Button CopyPathCircle CloseCircle Left ArrowArrow Down Icon GreyClosecirclecircleBurger
  • Advertising

9305 91 Street, Grande Prairie, AB, T8X 0C7

MLS® # A2333136
House For Sale In Cobblestone, Grande Prairie, Alberta
$344,900 QuickQuoteTM: $317K - $386K

2+2 Beds

2 Baths

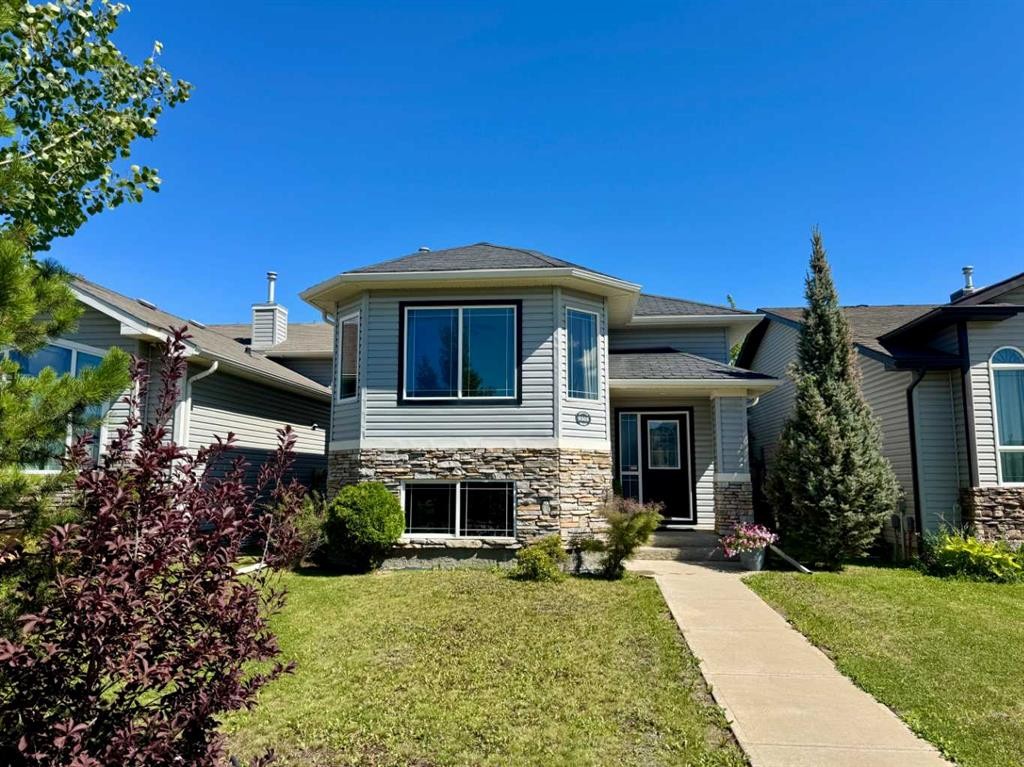
9305 91 Street, Grande Prairie, AB - Outdoor With Facade
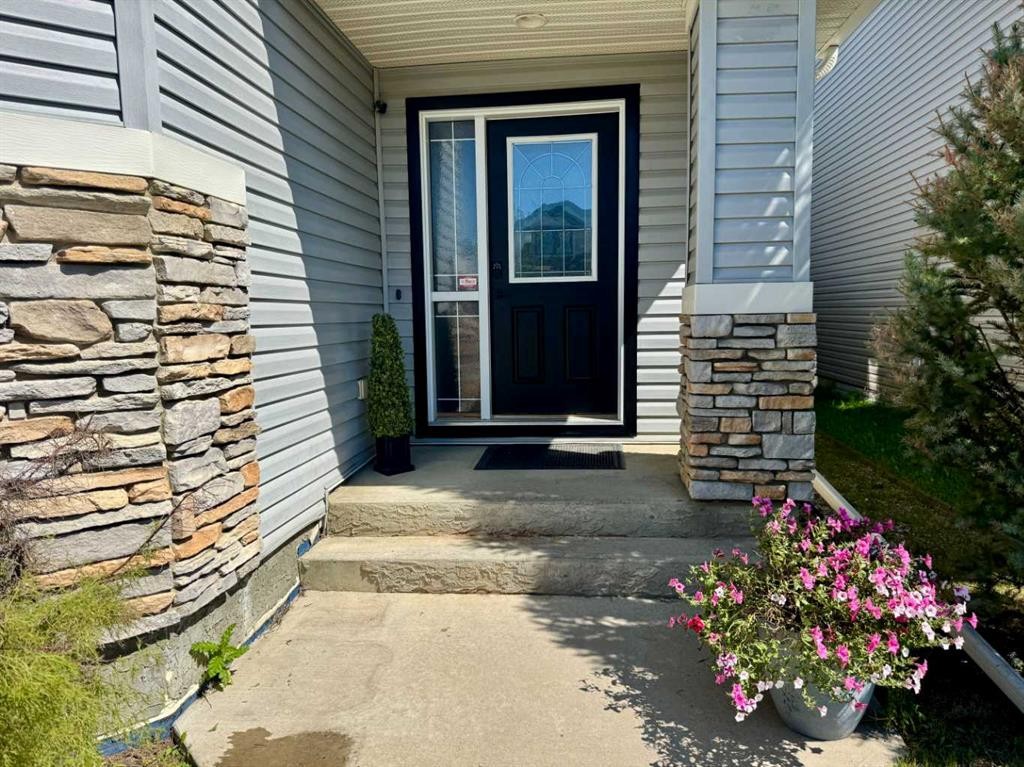
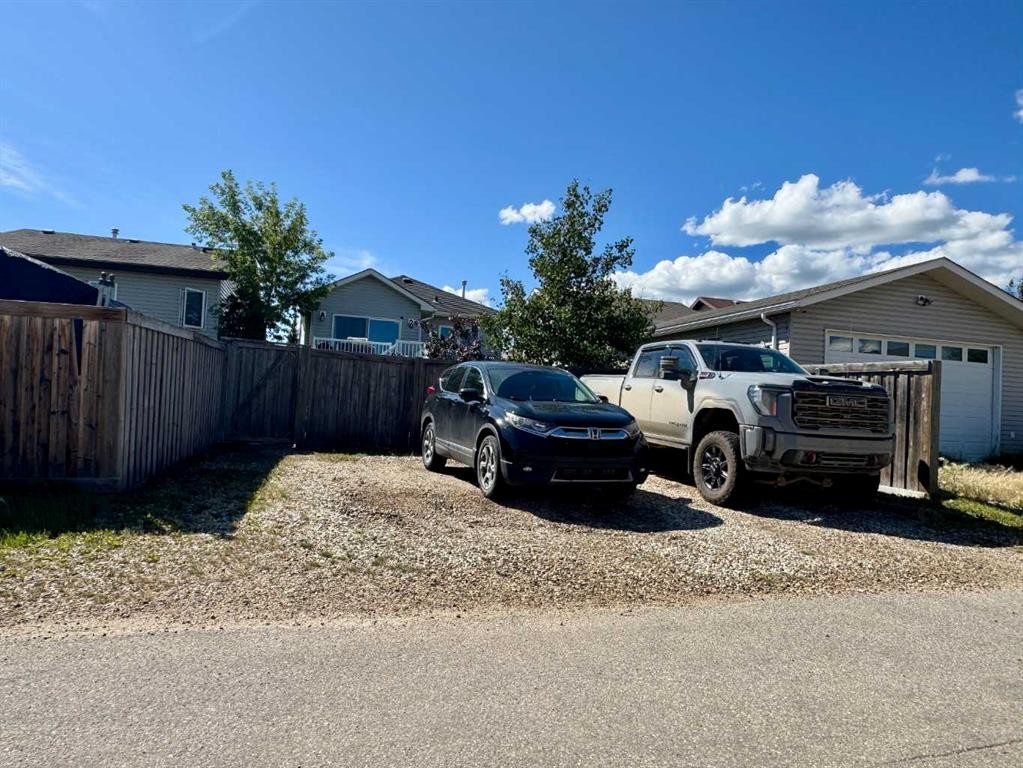
9305 91 Street, Grande Prairie, AB - Outdoor
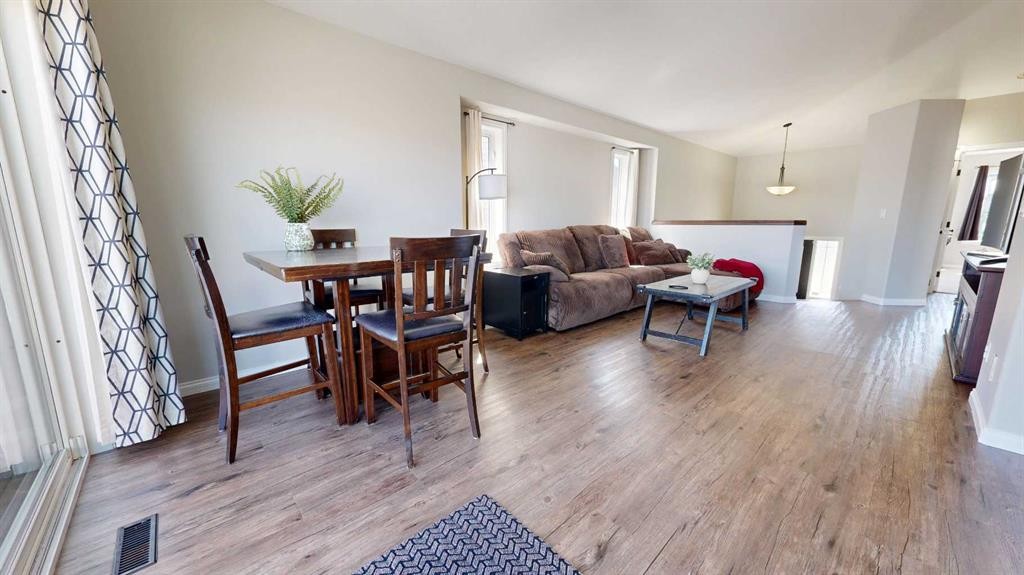
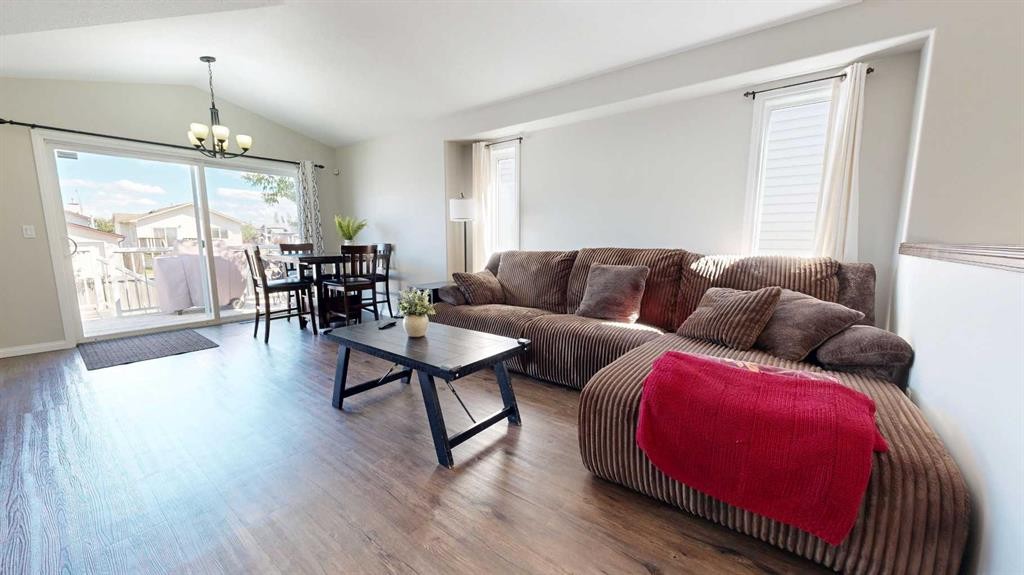
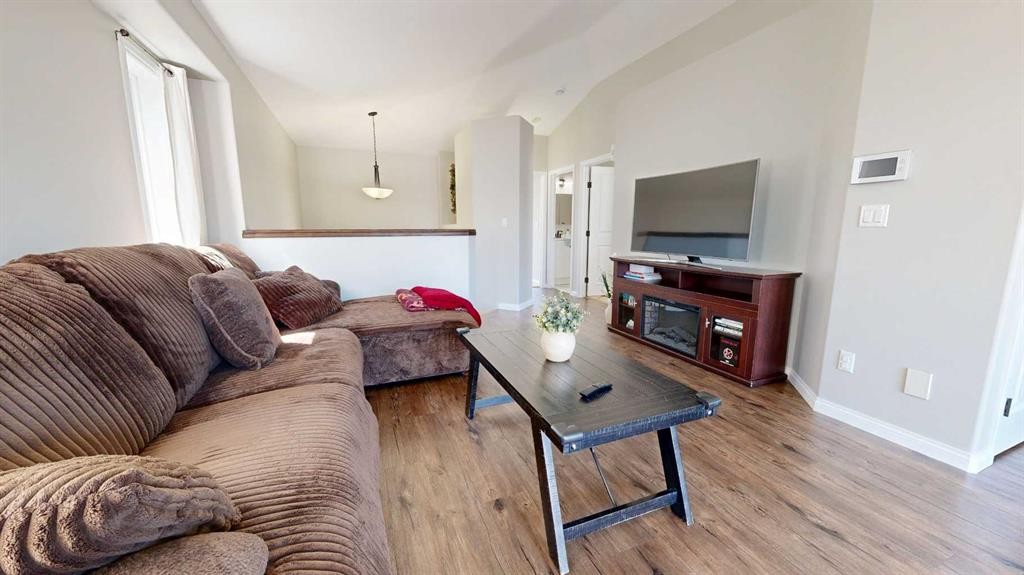
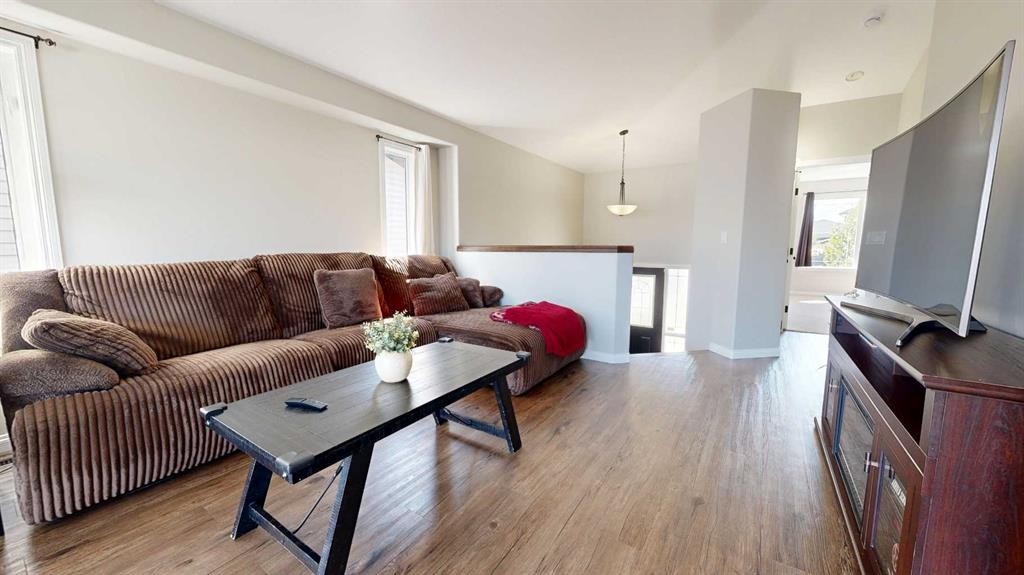
9305 91 Street, Grande Prairie, AB - Indoor Photo Showing Living Room
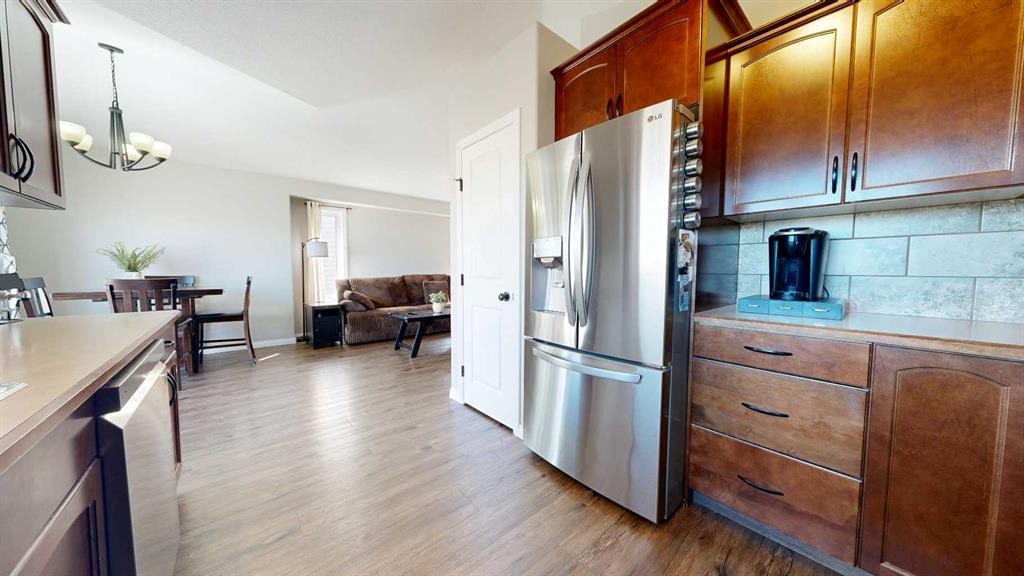
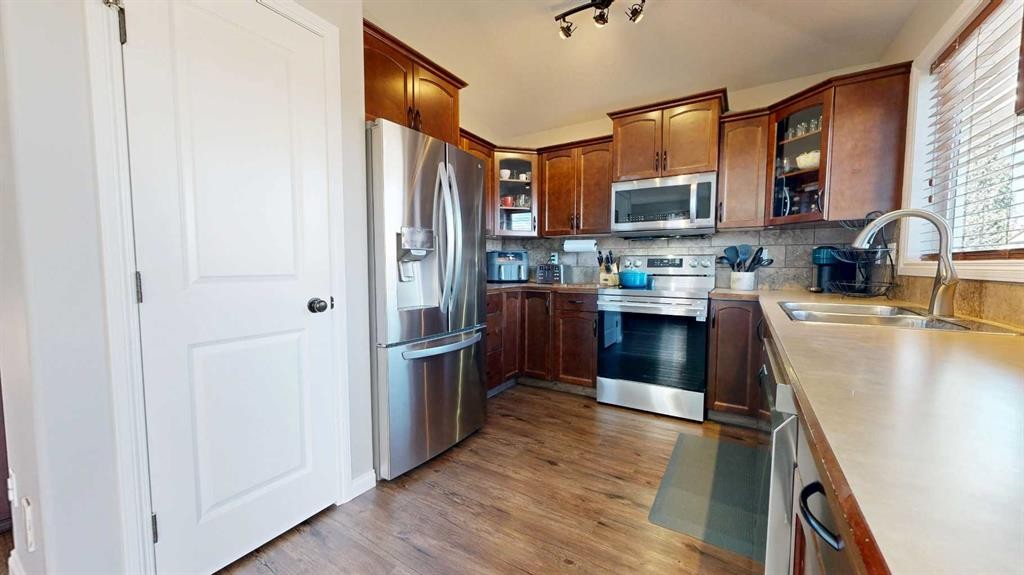
9305 91 Street, Grande Prairie, AB - Indoor Photo Showing Kitchen
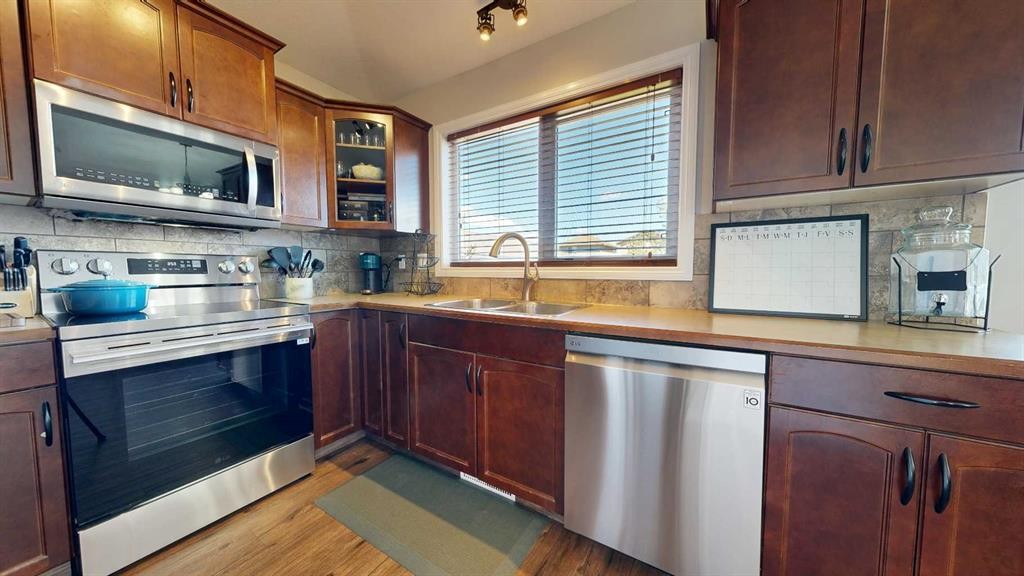
9305 91 Street, Grande Prairie, AB - Indoor Photo Showing Kitchen With Stainless Steel Kitchen With Double Sink
9305 91 Street, Grande Prairie, AB - Indoor Photo Showing Kitchen With Double Sink
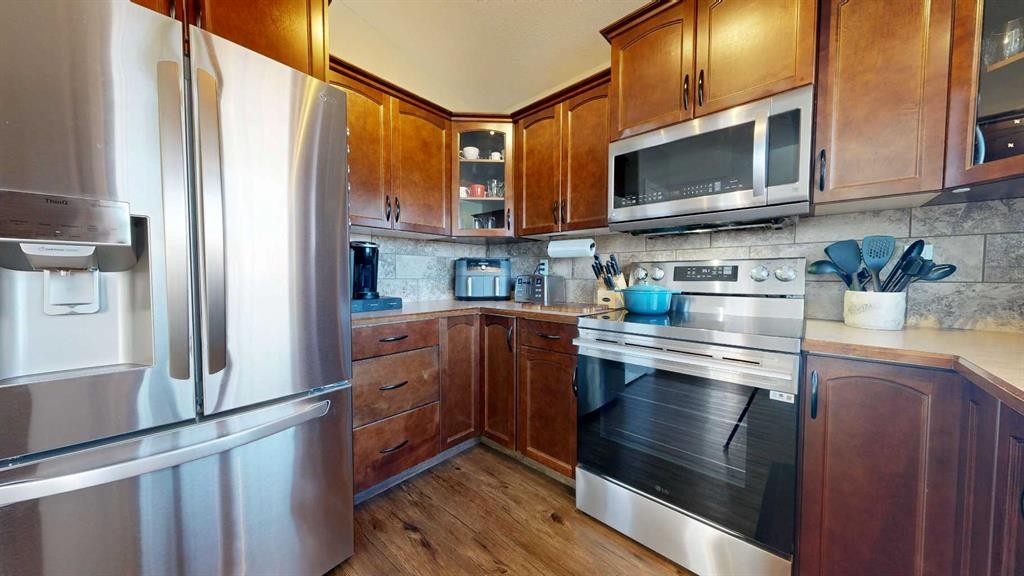
9305 91 Street, Grande Prairie, AB - Indoor Photo Showing Kitchen
9305 91 Street, Grande Prairie, AB - Indoor Photo Showing Living Room
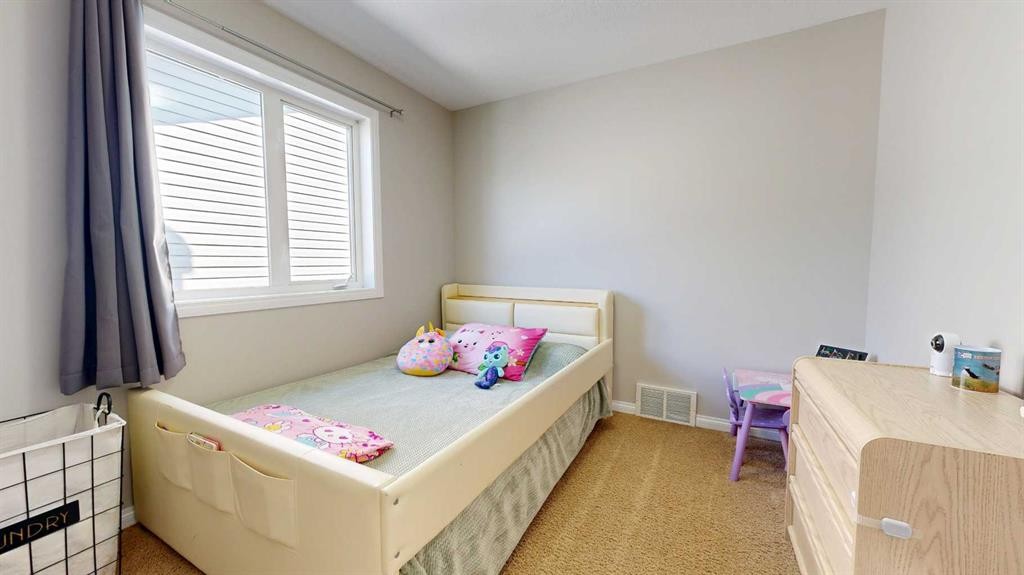
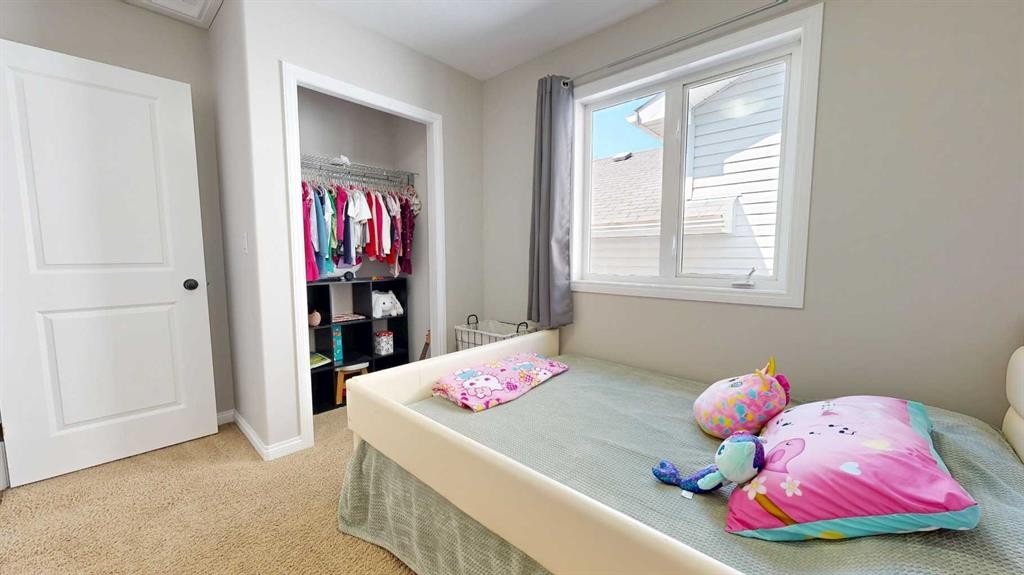
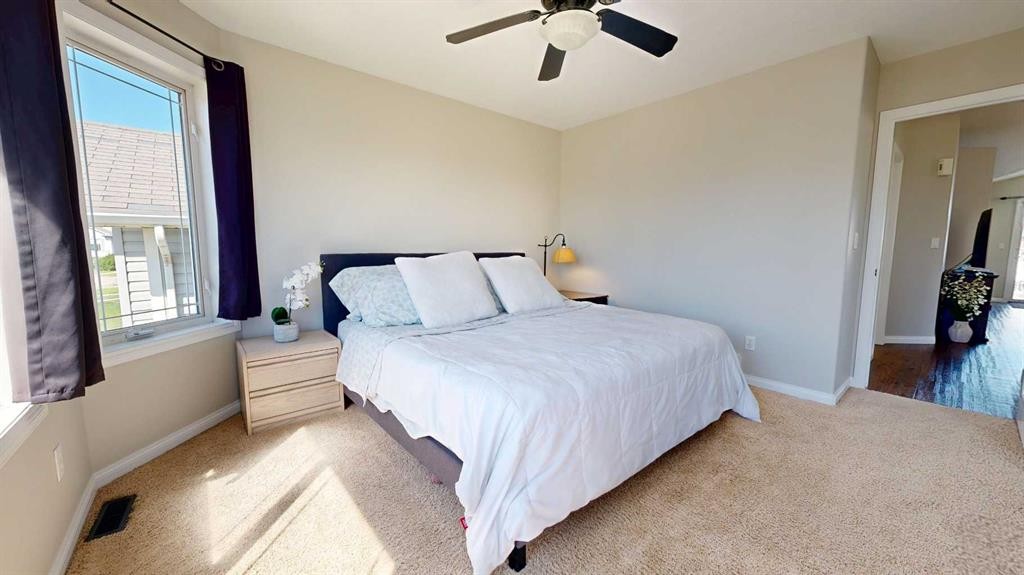
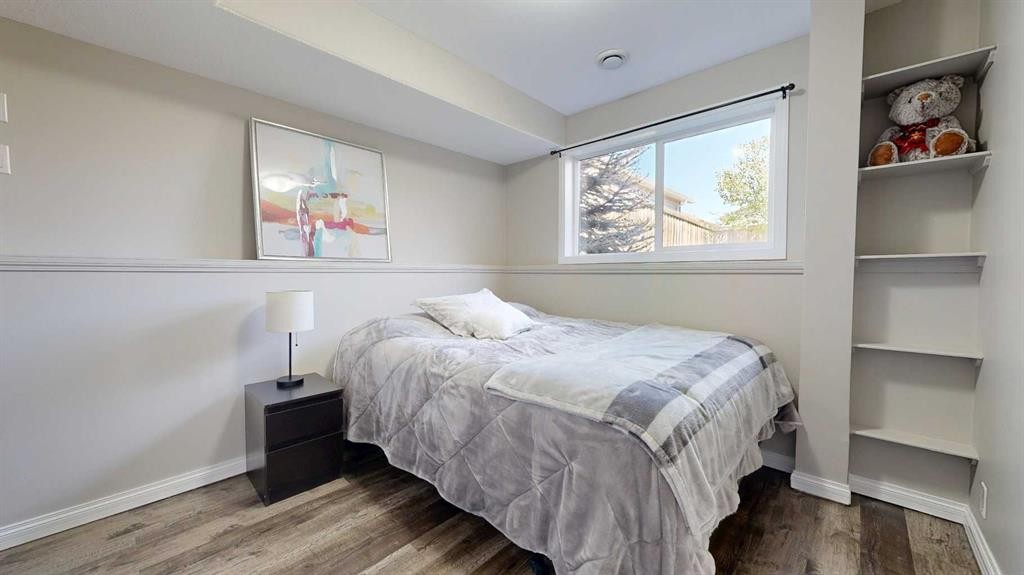
9305 91 Street, Grande Prairie, AB - Indoor Photo Showing Bedroom
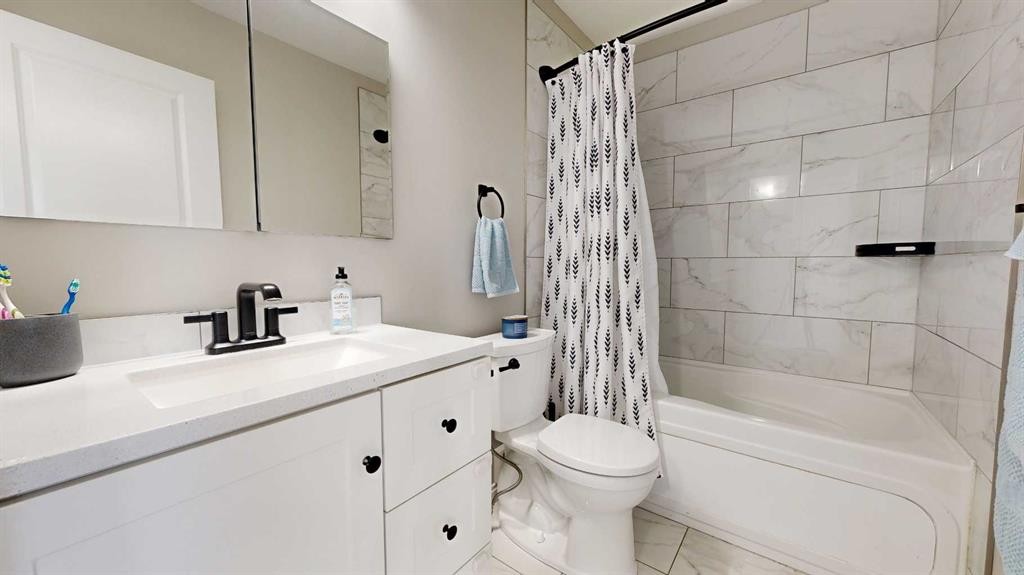
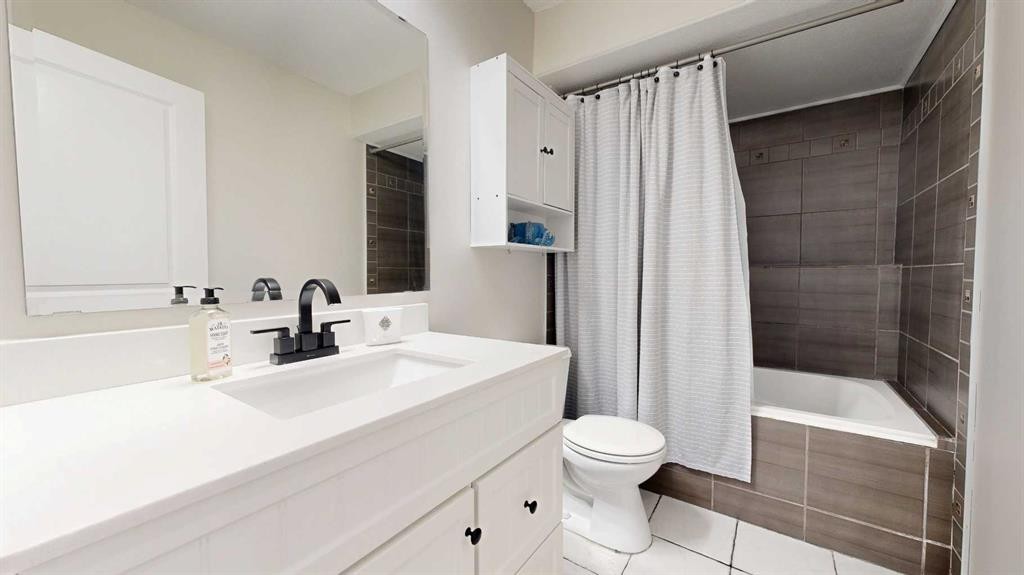
9305 91 Street, Grande Prairie, AB - Indoor Photo Showing Bathroom
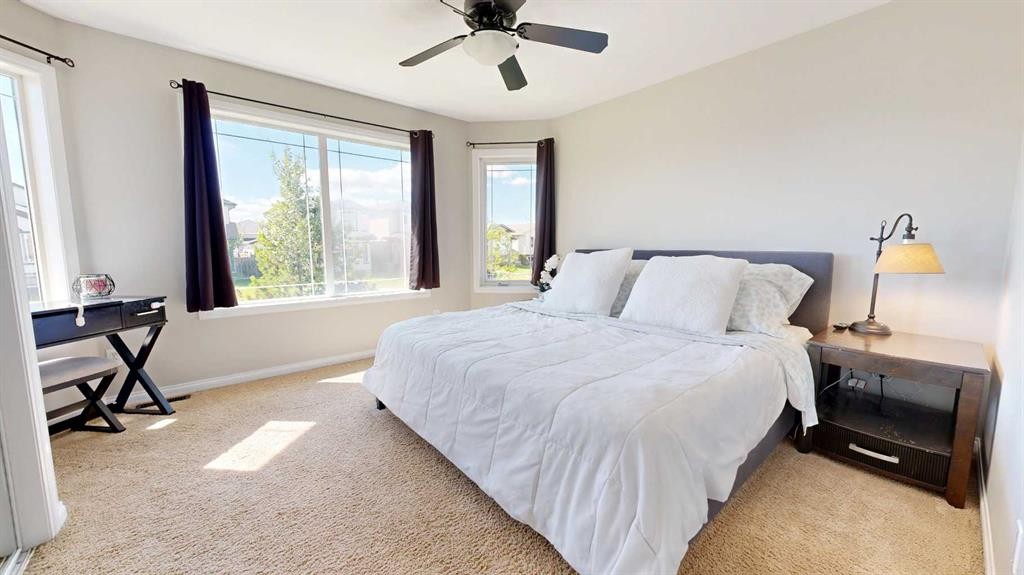
9305 91 Street, Grande Prairie, AB - Indoor Photo Showing Bedroom
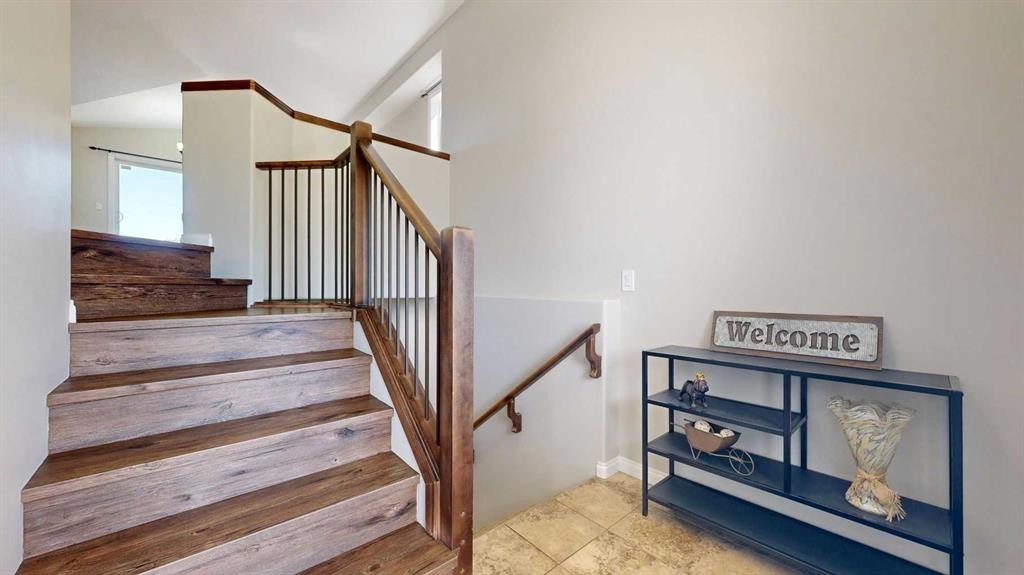
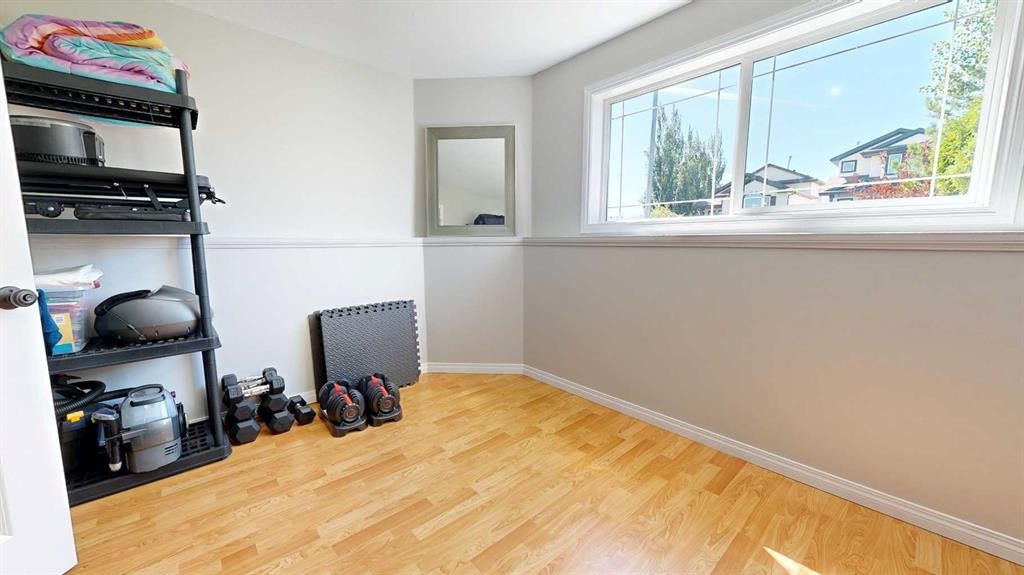
9305 91 Street, Grande Prairie, AB - Indoor Photo Showing Other Room
9305 91 Street, Grande Prairie, AB - Indoor
9305 91 Street, Grande Prairie, AB - Indoor Photo Showing Living Room
9305 91 Street, Grande Prairie, AB - Indoor Photo Showing Bedroom
9305 91 Street, Grande Prairie, AB - Indoor Photo Showing Bathroom
9305 91 Street, Grande Prairie, AB - Indoor Photo Showing Other Room
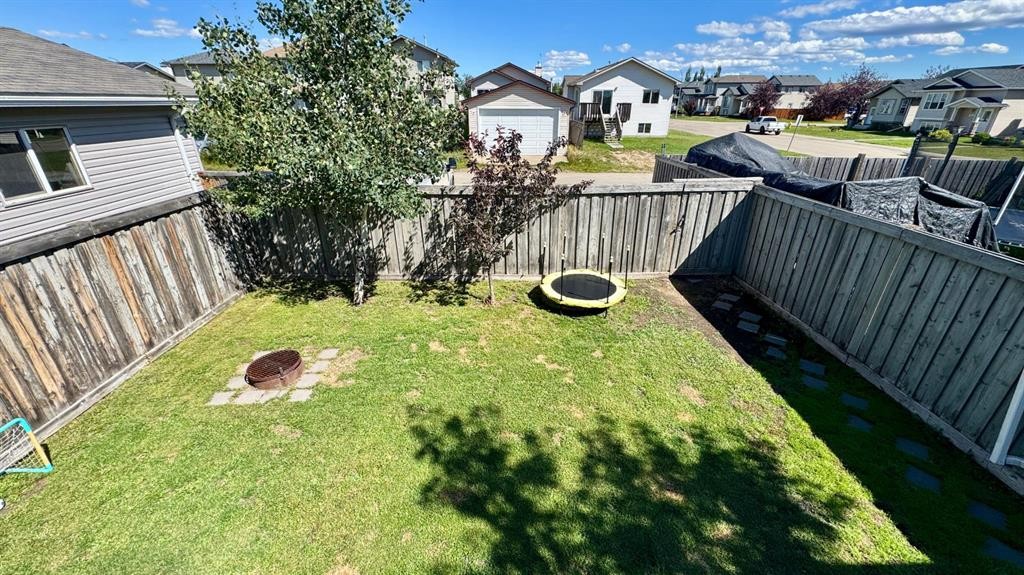
9305 91 Street, Grande Prairie, AB - Outdoor
9305 91 Street, Grande Prairie, AB  - Outdoor With Facade
9305 91 Street, Grande Prairie, AB  - Outdoor
9305 91 Street, Grande Prairie, AB  - Indoor Photo Showing Living Room
9305 91 Street, Grande Prairie, AB  - Indoor Photo Showing Kitchen
9305 91 Street, Grande Prairie, AB - Indoor Photo Showing Kitchen With Stainless Steel Kitchen With Double Sink
9305 91 Street, Grande Prairie, AB - Indoor Photo Showing Kitchen With Double Sink
9305 91 Street, Grande Prairie, AB - Indoor Photo Showing Kitchen
9305 91 Street, Grande Prairie, AB - Indoor Photo Showing Living Room
9305 91 Street, Grande Prairie, AB - Indoor Photo Showing Bedroom
9305 91 Street, Grande Prairie, AB - Indoor Photo Showing Bathroom
9305 91 Street, Grande Prairie, AB - Indoor Photo Showing Bedroom
9305 91 Street, Grande Prairie, AB - Indoor Photo Showing Other Room
9305 91 Street, Grande Prairie, AB - Indoor
9305 91 Street, Grande Prairie, AB - Indoor Photo Showing Living Room
9305 91 Street, Grande Prairie, AB - Indoor Photo Showing Bedroom
9305 91 Street, Grande Prairie, AB - Indoor Photo Showing Bathroom
9305 91 Street, Grande Prairie, AB - Indoor Photo Showing Other Room
9305 91 Street, Grande Prairie, AB - Outdoor
  • Advertising
Rent Today. Own Tomorrow.
Explore our Rent-to-own Path to Homeownership™ designed to help you become a homeowner.
9305 91 Street, Grande Prairie, AB, T8X 0C7
$344,900

4 Beds

2 Baths

Property Information:

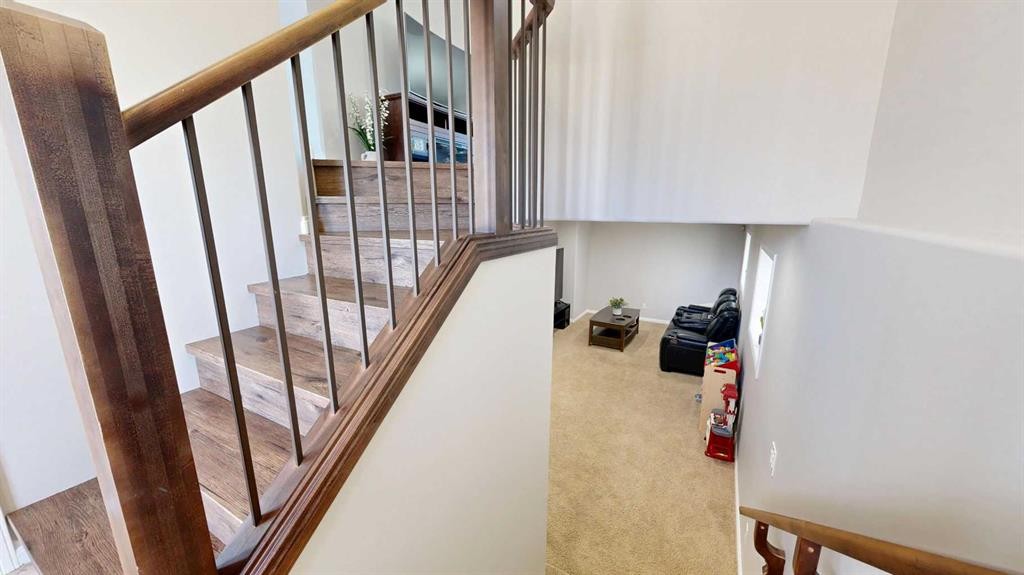
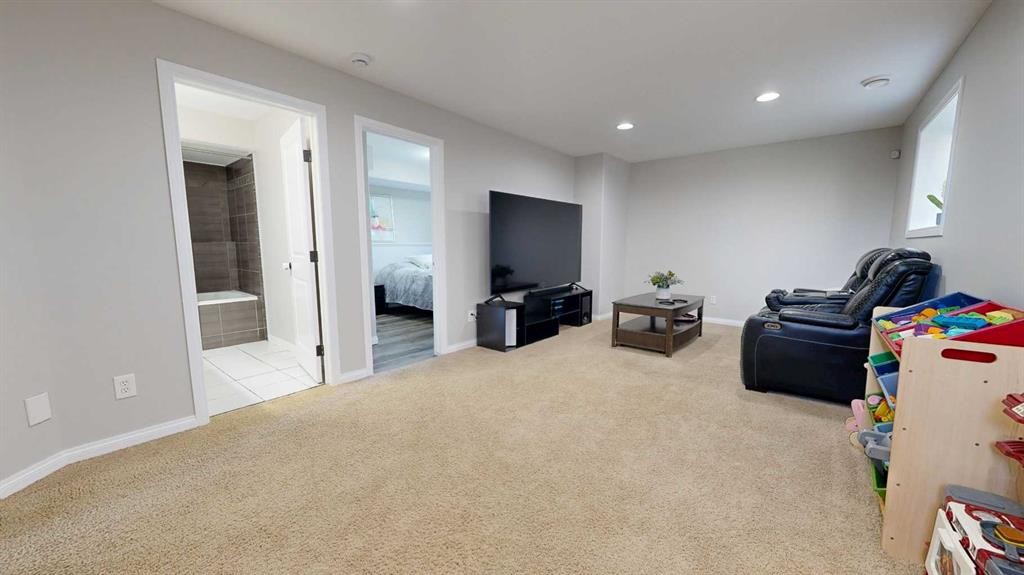
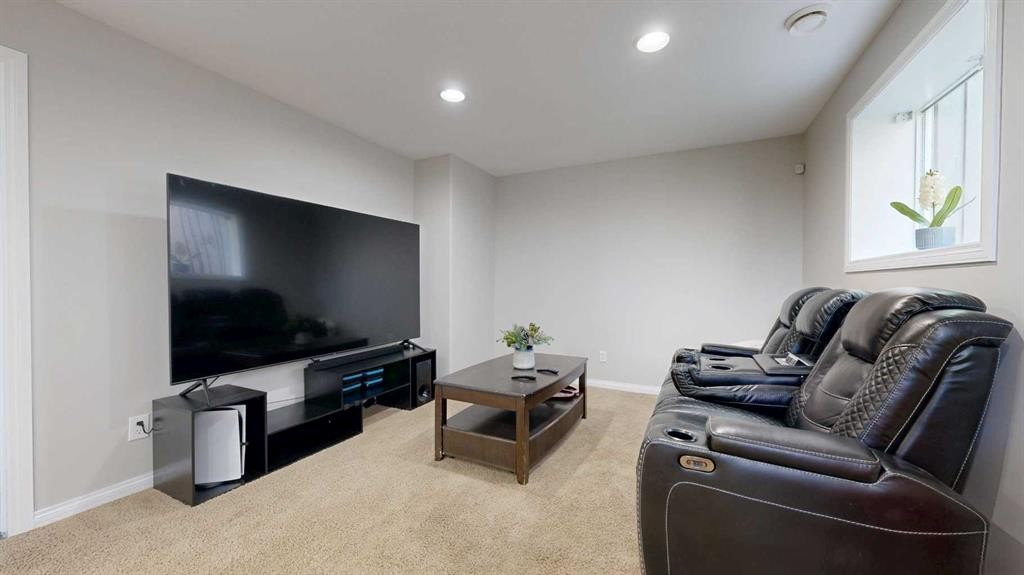
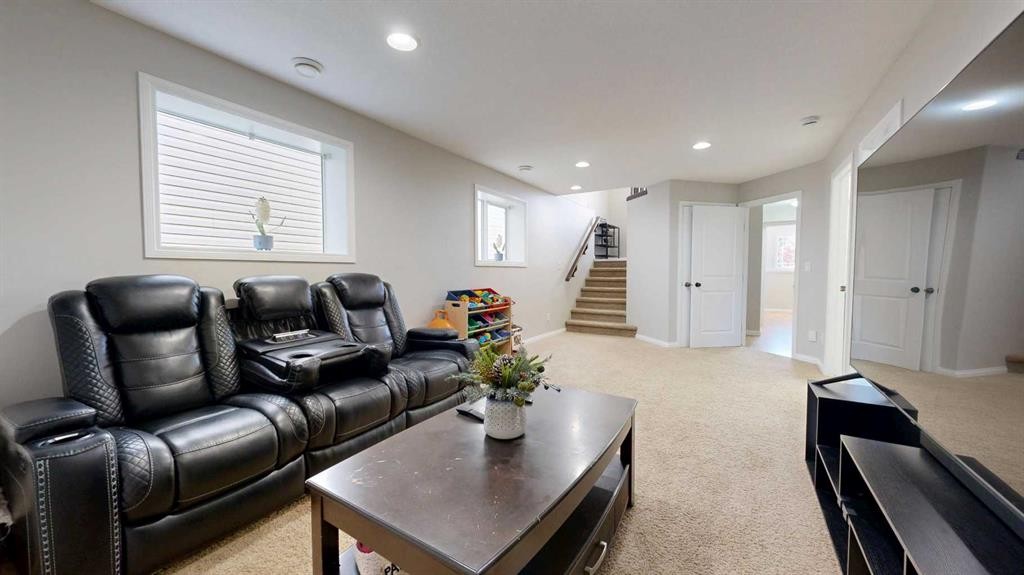
Welcome to this beautifully maintained 2007 home in the desirable Cobblestone subdivision, offering 4 bedrooms, 2 bathrooms, modern updates, and a warm, welcoming atmosphere that's ready for you to move in and enjoy.Freshly painted throughout, the bright and inviting main floor features an open living room and dining area, and kitchen designed for comfortable everyday living and entertaining. The kitchen offers rich dark cabinetry, stainless steel appliances, and a pantry, while the adjoining dining area provides direct access to the rear deck, making summer BBQs and outdoor gatherings effortless.The main level also includes the spacious primary bedroom, a second bedroom, and a beautifully updated 4-piece bathroom featuring quartz vanity, elegant tile flooring, and a tiled tub surround that adds a modern touch.The fully developed lower level offers even more living space with a large family room that's perfect for movie nights, entertaining, or giving everyone room to spread out. You'll also find two additional bedrooms, a second updated 4-piece bathroom complete with quartz vanity and a relaxing jetted soaker tub, and plenty of storage space.Additional updates include central air conditioning installed in 2024, providing year-round comfort, while all of the home's appliances have been replaced within the last seven years for added peace of mind.Outside, the fully fenced backyard offers a safe place for children and pets to play, while the rear parking area provides ample space for up to three vehicles.Located in the popular Cobblestone neighbourhood, you'll enjoy being close to schools, parks, walking trails, shopping, restaurants, and all the everyday amenities Grande Prairie has to offer.If you've been searching for a move-in-ready home with modern updates, plenty of living space, and a fantastic location, this property deserves a spot on your must-see list. Contact your REALTOR® today to book your private showing.

Inclusions: dishwasher, refrigerator, stove, washer, dryer, window coverings

Building Features:

  • Air Conditioning: Yes
  • Total Finished Area: 904.00

Property Features:

  • Architectural Style: Bi-Level
  • Built in: 2007
  • Construction Materials: Stone, Vinyl Siding
  • Cooling: Central Air
  • Exterior Features: Other
  • Floor Space (approx): 904.00 Square Feet
  • Flooring: Carpet, Laminate, Tile, Vinyl
  • Foundation Details: Poured Concrete
  • Heating: Forced Air
  • Interior Features: Laminate Counters, Pantry, Recessed Lighting
  • Levels: Bi-Level
  • Lot Size: 3987.00 Square Feet
  • Parking Features: Parking Pad
  • Roof: Asphalt Shingle
  • Zoning: RS
  • No. of Parking Spaces: 3

Courtesy of: eXp Realty

Data provided by: Grande Prairie & Area Association of REALTORS® 10106 102 St., Grande Prairie, Alberta T8V 2V7
All information displayed is believed to be accurate but is not guaranteed and should be independently verified. No warranties or representations are made of any kind. Copyright© 2021 All Rights Reserved

QuickQuoteTM Powered by RPS

Location of 9305 91 Street, Grande Prairie, AB, T8X 0C7

Demographic Information of 9305 91 Street, Grande Prairie, AB, T8X 0C7

Life Stage

Growing Families

Employment Type

Blue Collar/Primary, Blue Collar/Service Sector

Average Household Income

$114,071.05

Average Number of Children

1.87

Household Population

Household Structure

Age of Population

Education

Education Level

No certificate/diploma/degree

22.55 %

High school certificate or equivalent

38.29 %

Apprenticeship trade certificate/diploma

12.99 %

College/non-university certificate

14.33 %

University Degree

11.84 %

Commuter

Travel To Work

By Car

95.37 %

By Public Transit

0.95 %

By Walking

0.01 %

By Bicycle

0.27 %

By Other Methods

3.4 %

Cultural Diversity

Knowledge of Official Language

Mother Tongue

Building Information

Building Type

Apartments (Low and High Rise)

13.71 %

Houses

86.29 %

Own Vs. Rent