Button CopyPathCircle CloseCircle Left ArrowArrow Down Icon GreyClosecirclecircleBurger
  • Advertising

404-12320 102 Street, Grande Prairie, AB, T8V 0N4

MLS® # A2333686
Condo For Sale In Northridge, Grande Prairie, Alberta
$429,900 QuickQuoteTM: Not Available

2+0 Beds

2 Baths

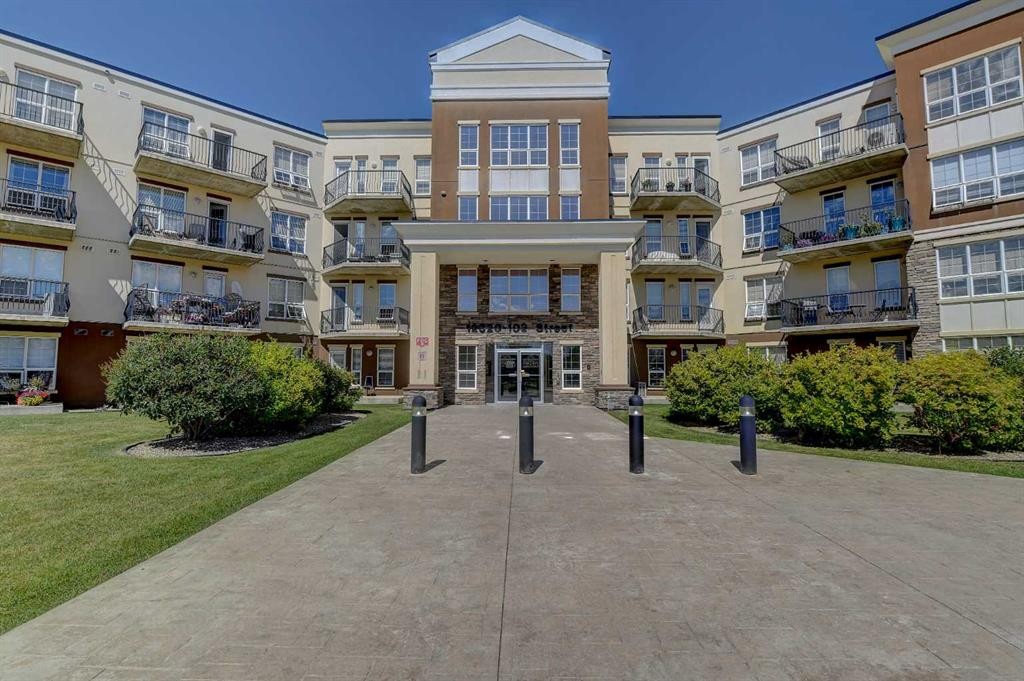
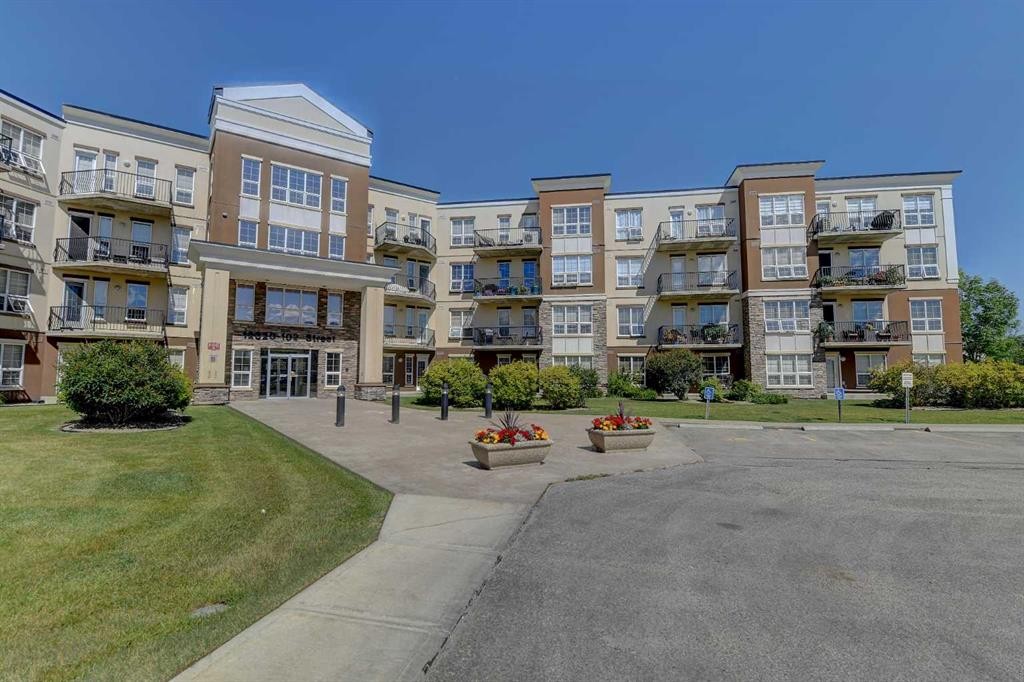
404-12320 102 Street, Grande Prairie, AB - Outdoor
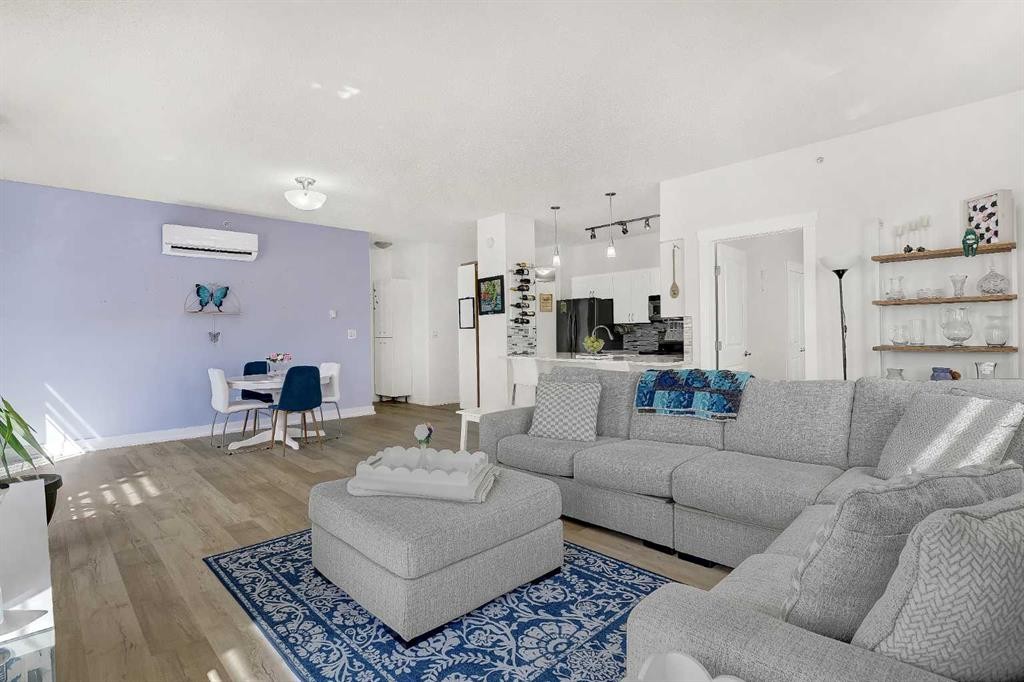
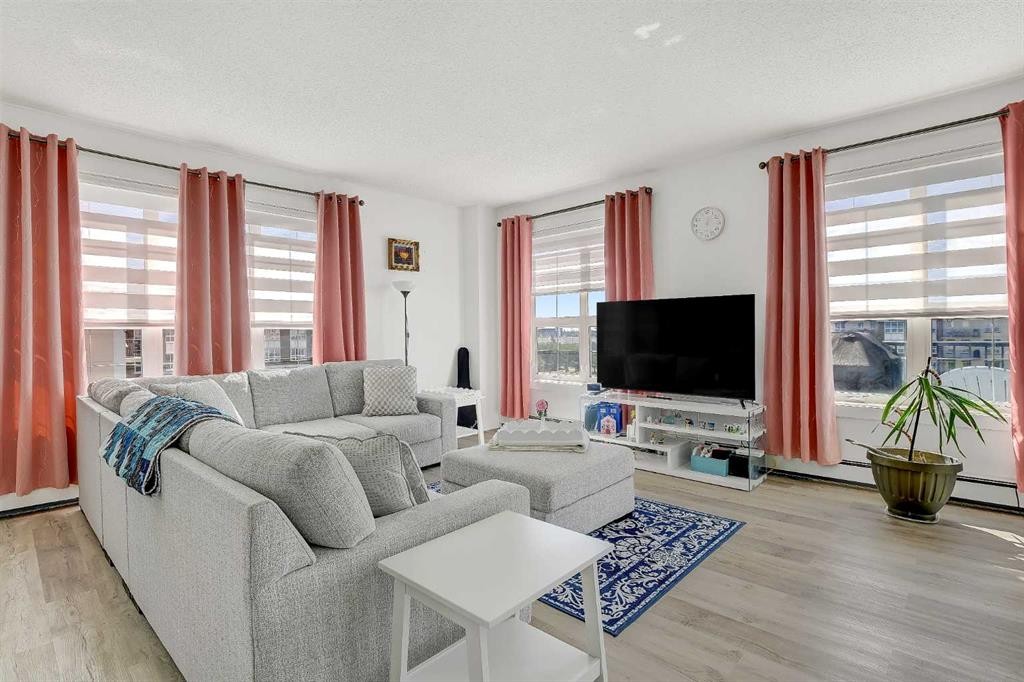
404-12320 102 Street, Grande Prairie, AB - Indoor Photo Showing Living Room
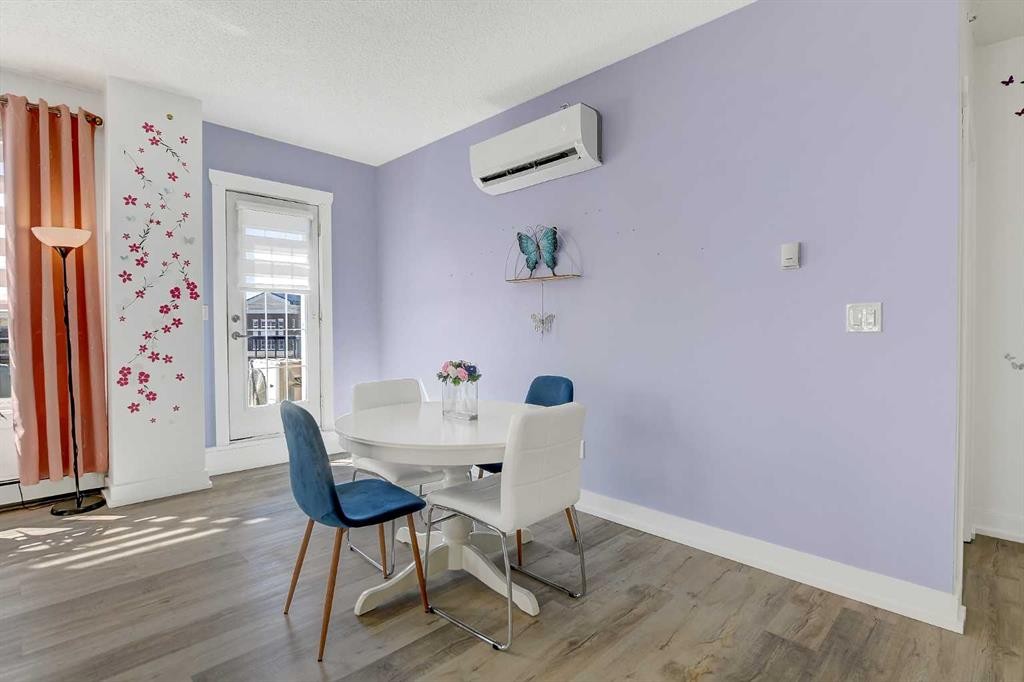
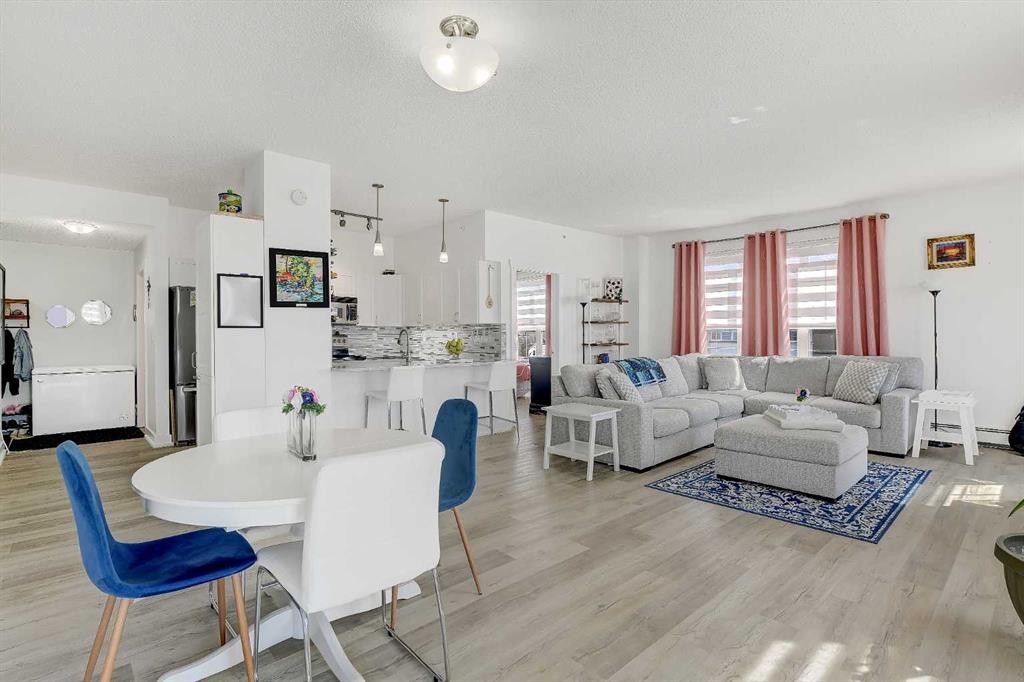
404-12320 102 Street, Grande Prairie, AB - Indoor Photo Showing Dining Room
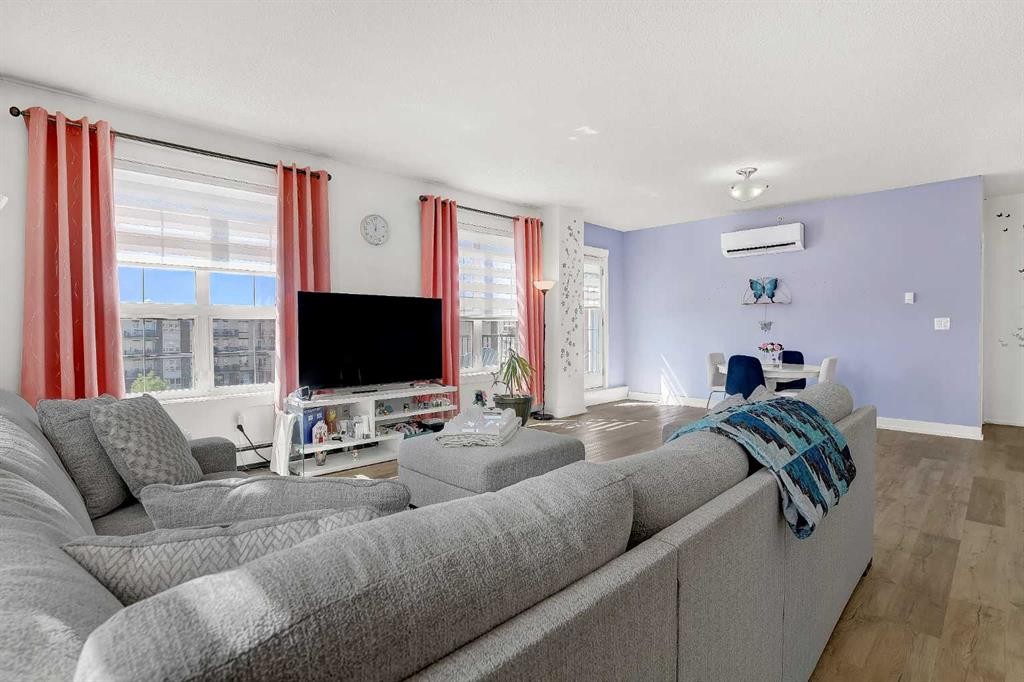
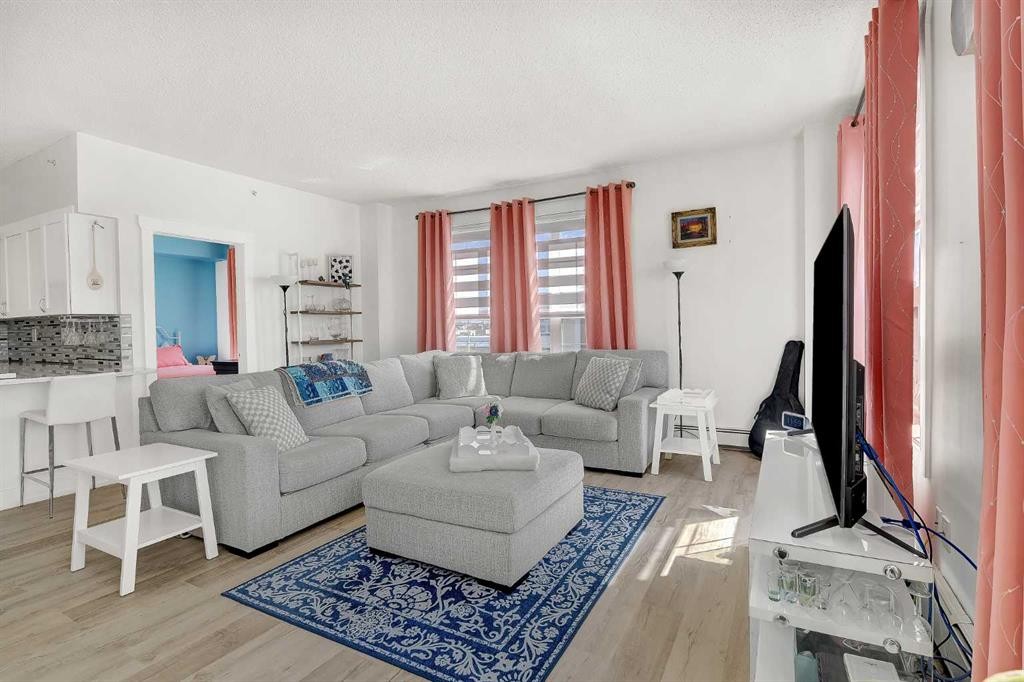
404-12320 102 Street, Grande Prairie, AB - Indoor Photo Showing Living Room
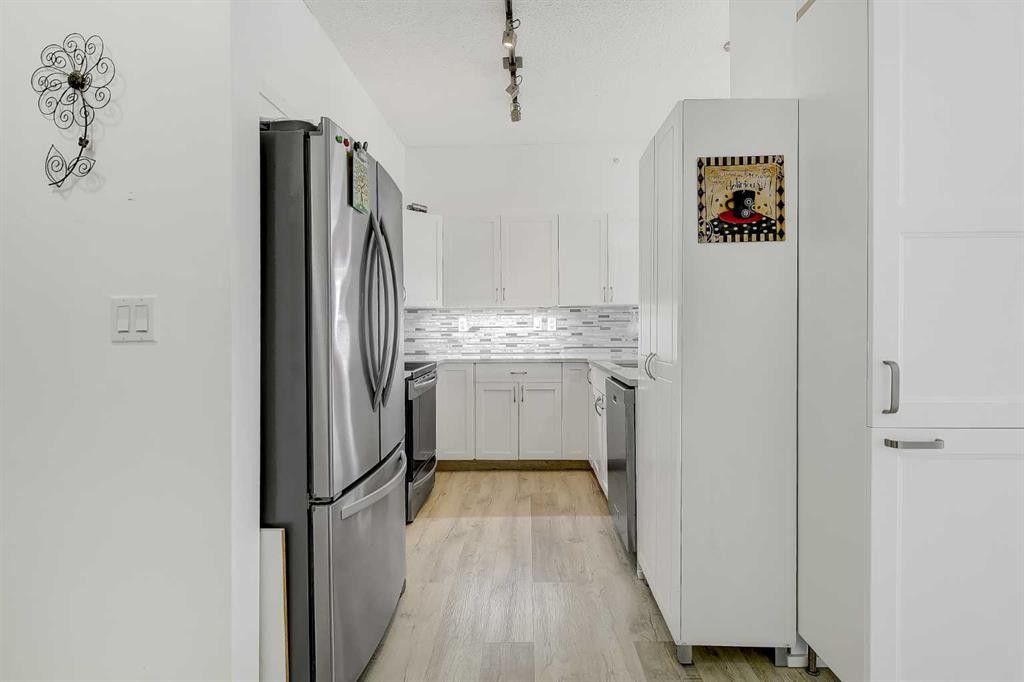
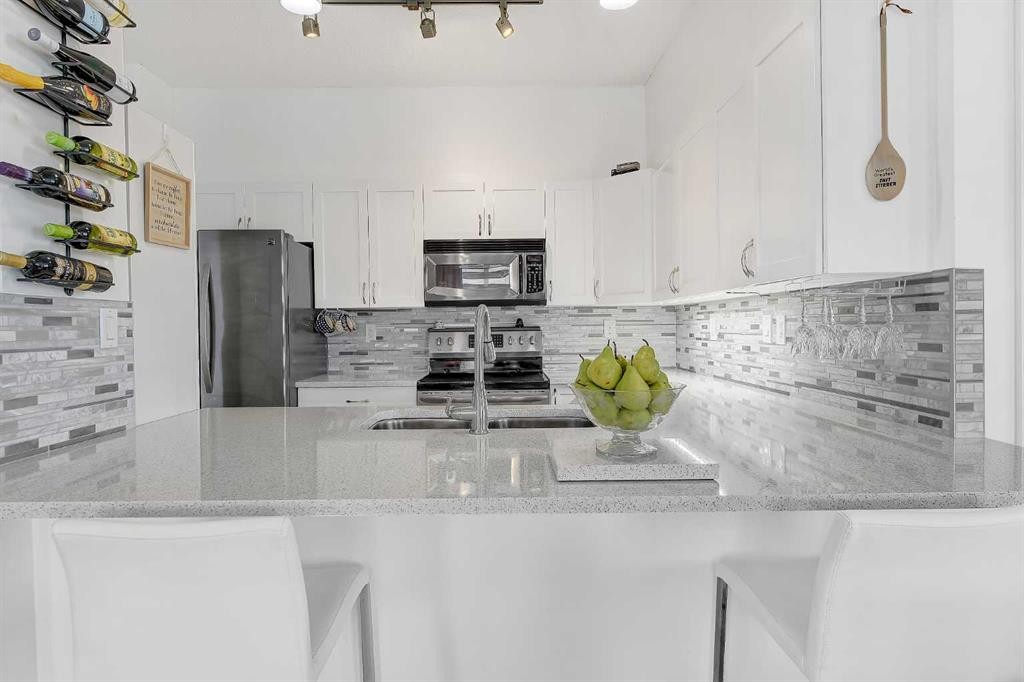
404-12320 102 Street, Grande Prairie, AB - Indoor Photo Showing Kitchen
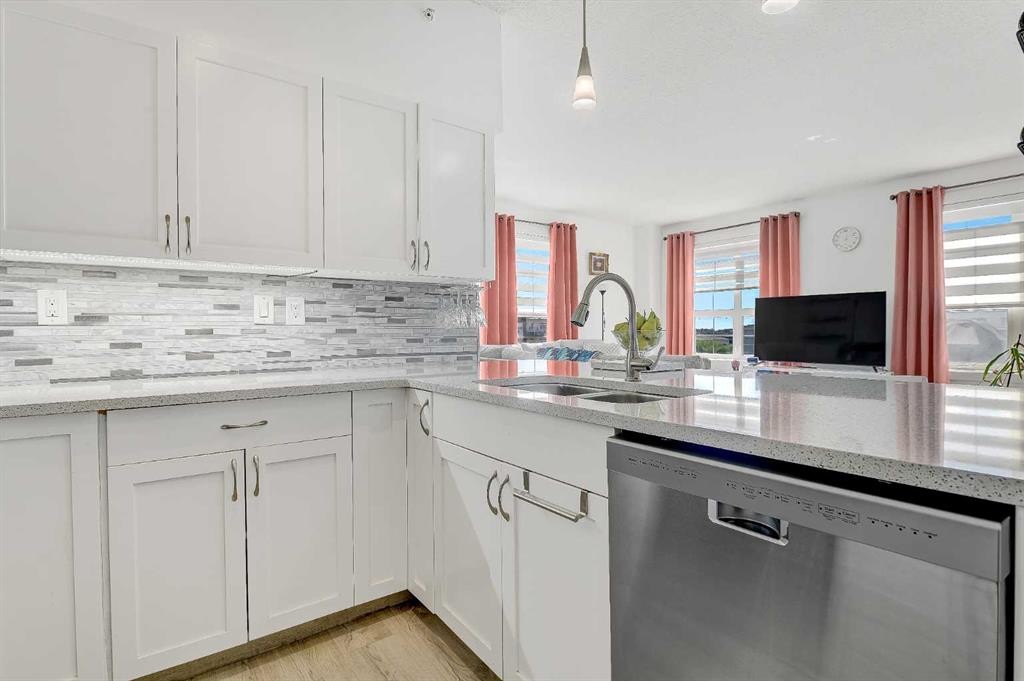
404-12320 102 Street, Grande Prairie, AB - Indoor Photo Showing Kitchen With Double Sink
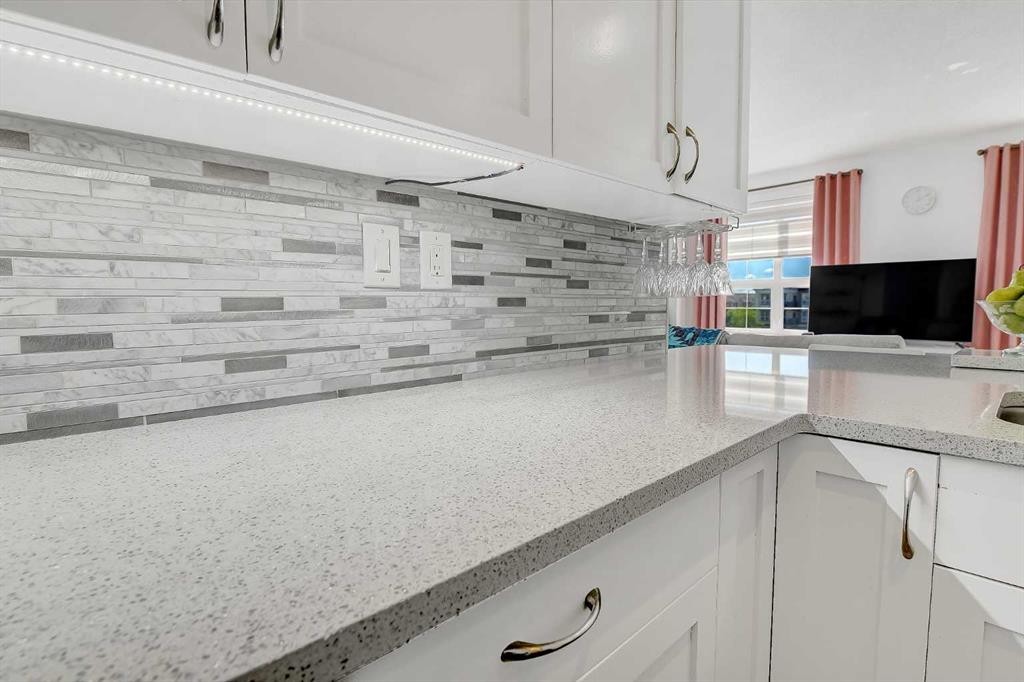
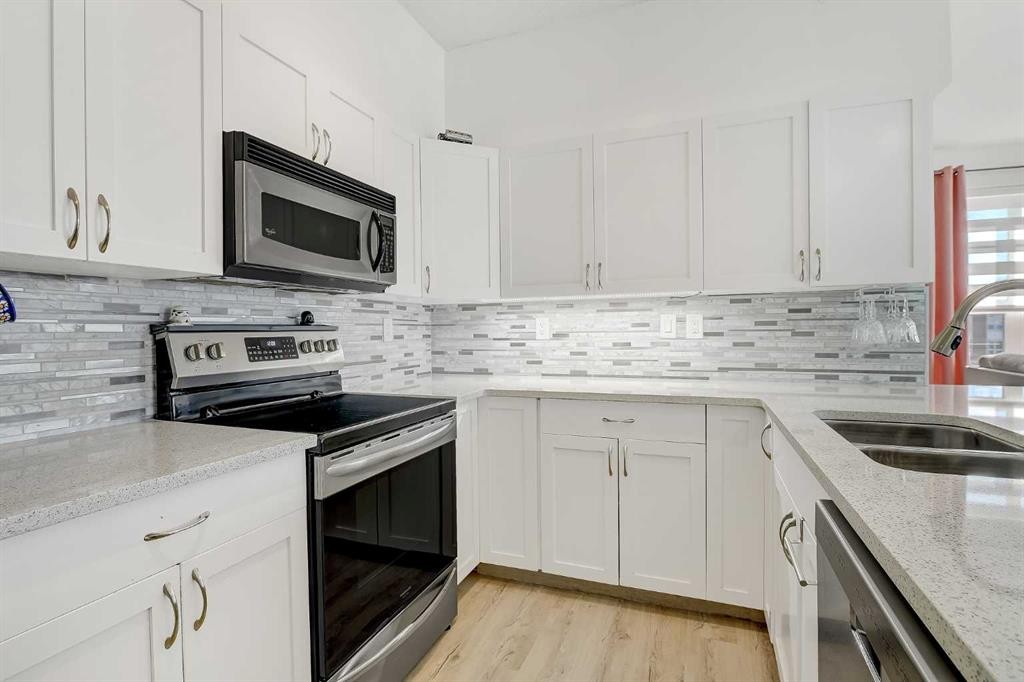
404-12320 102 Street, Grande Prairie, AB - Indoor Photo Showing Kitchen With Double Sink With Upgraded Kitchen
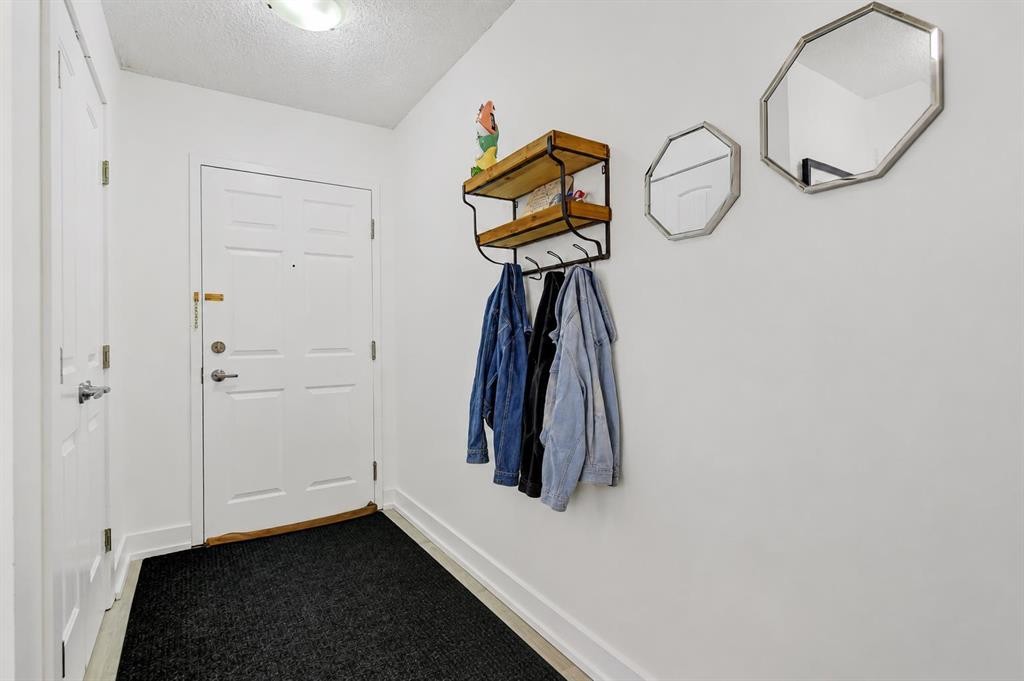
404-12320 102 Street, Grande Prairie, AB - Indoor Photo Showing Other Room
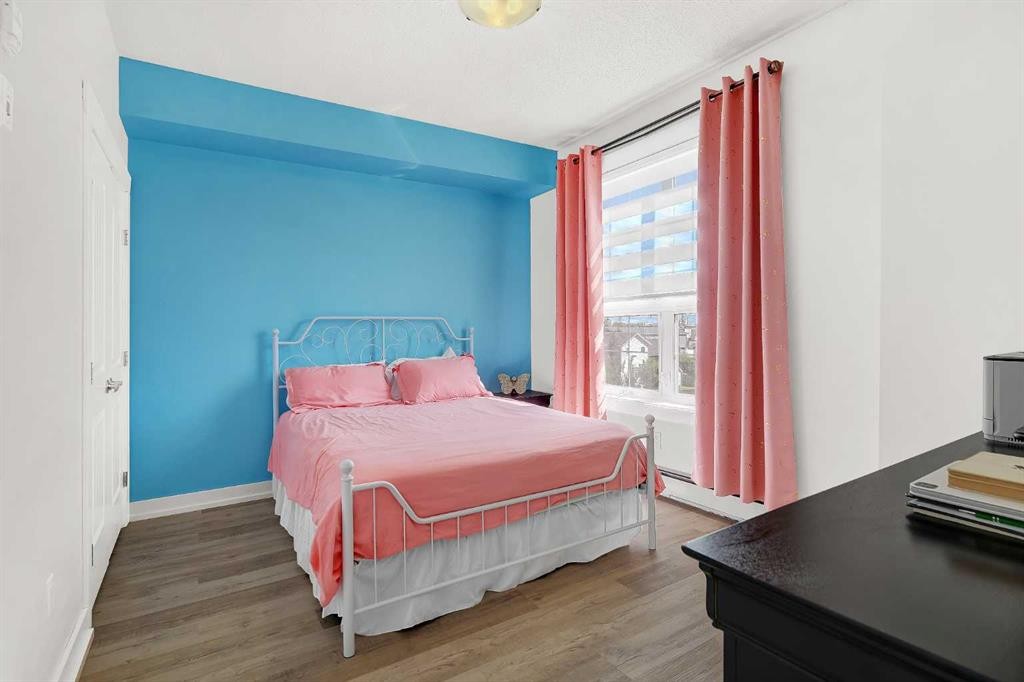
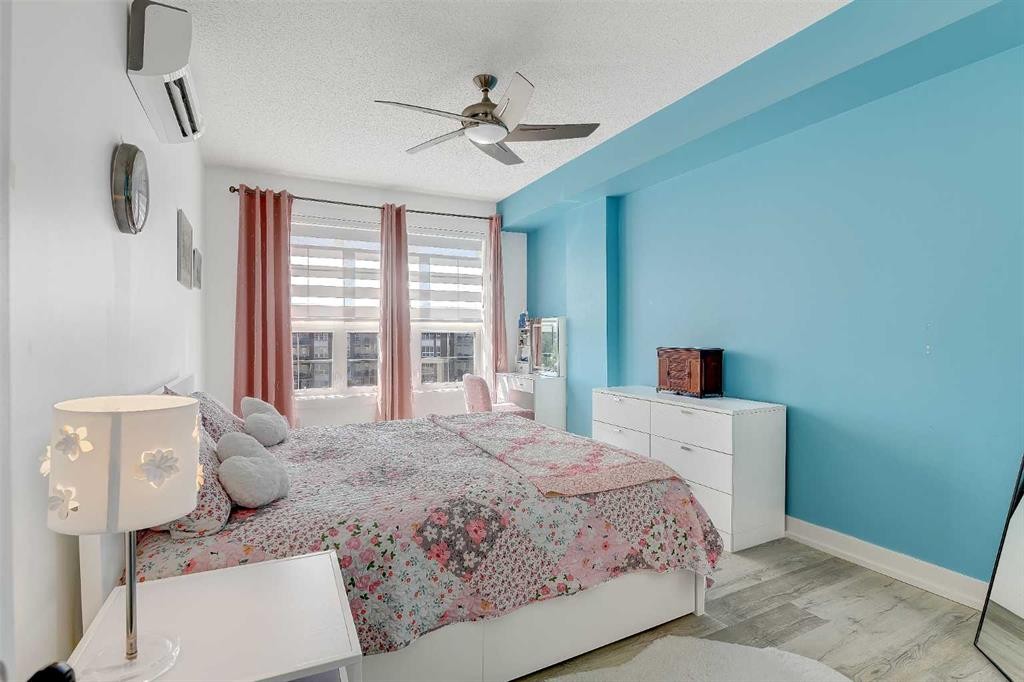
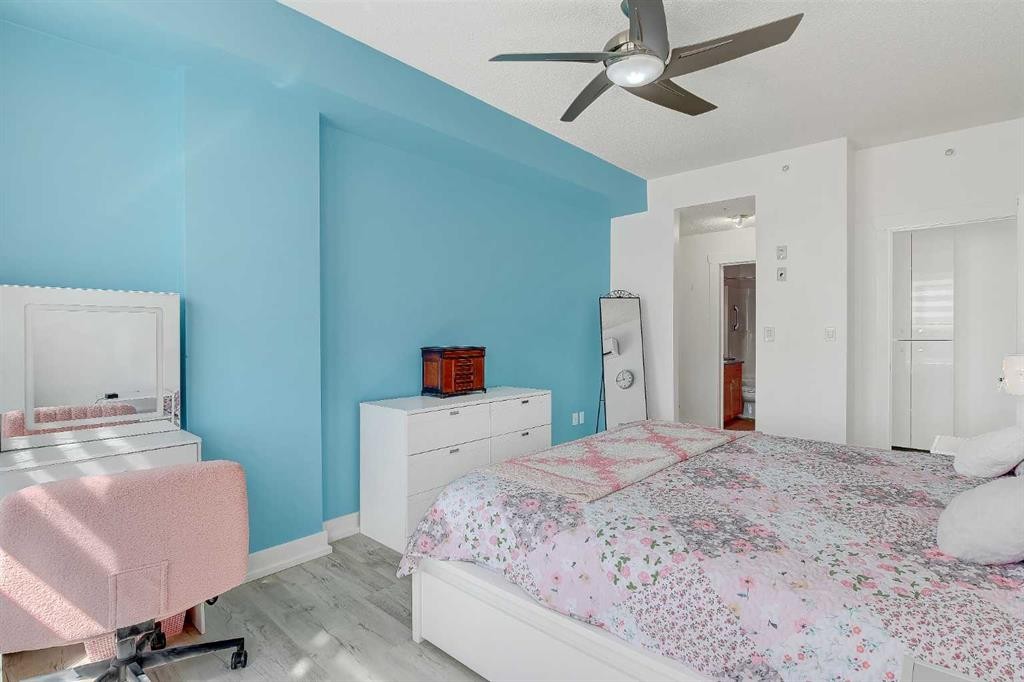
404-12320 102 Street, Grande Prairie, AB - Indoor Photo Showing Bedroom
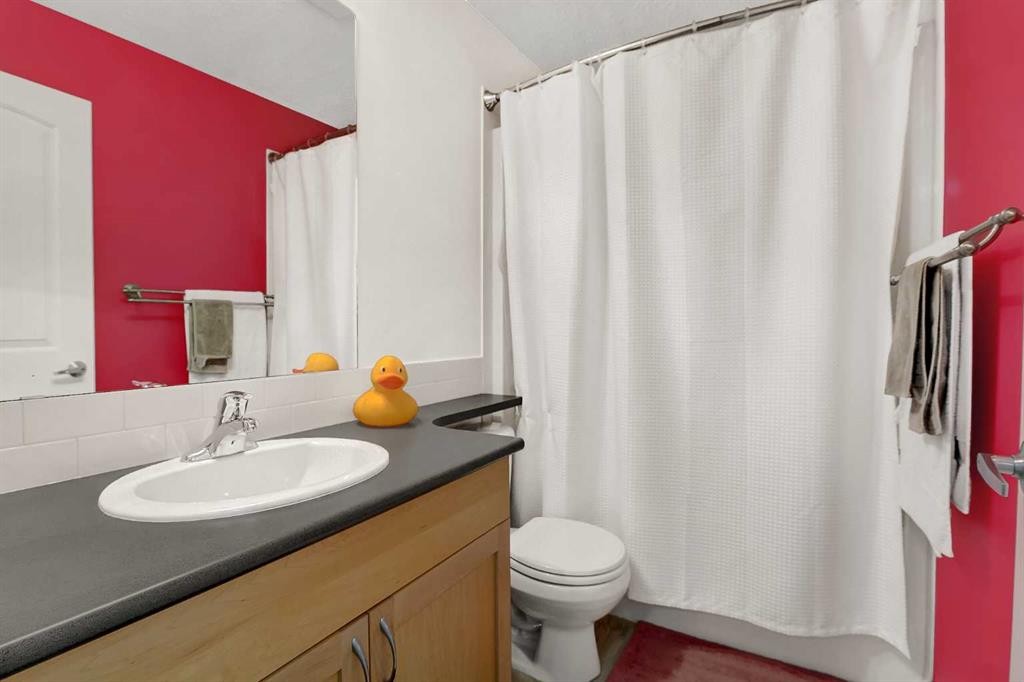
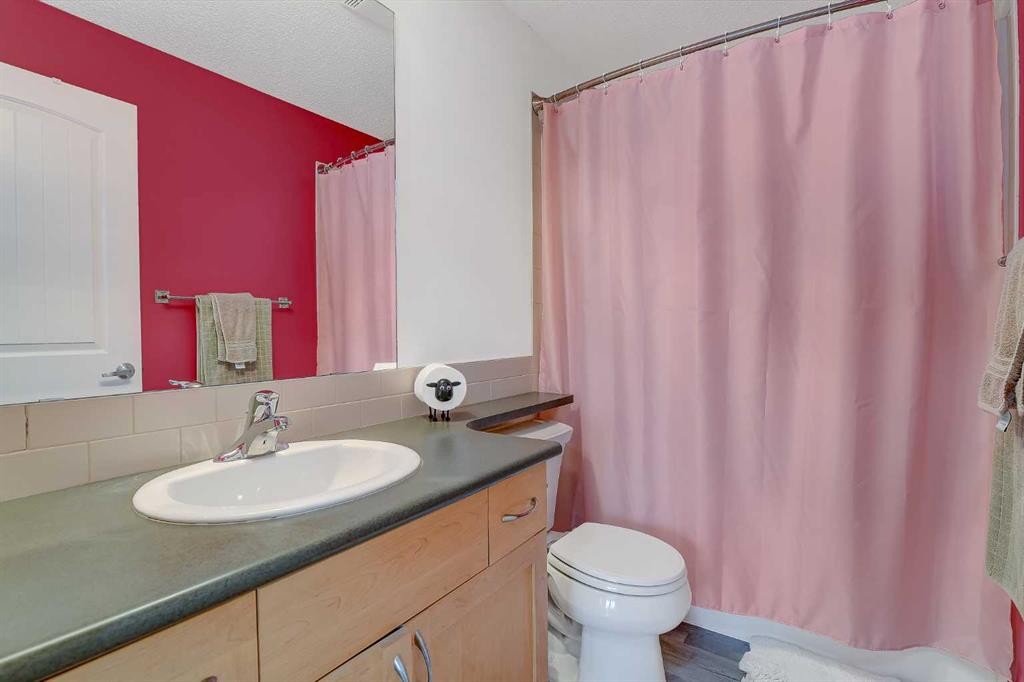
404-12320 102 Street, Grande Prairie, AB - Indoor Photo Showing Bathroom
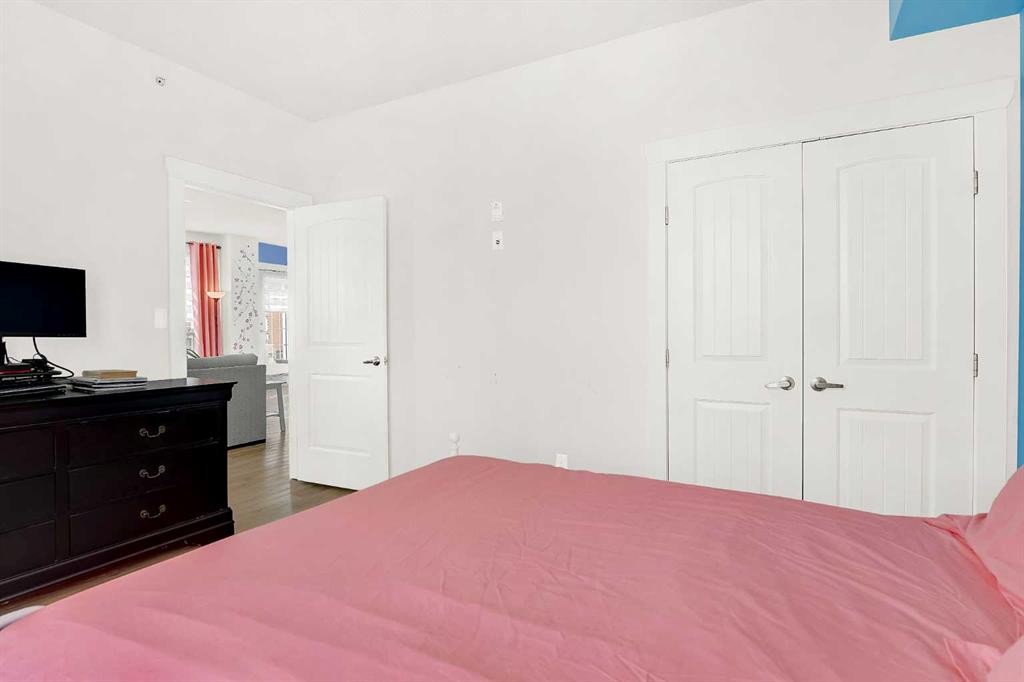
404-12320 102 Street, Grande Prairie, AB - Indoor Photo Showing Bedroom
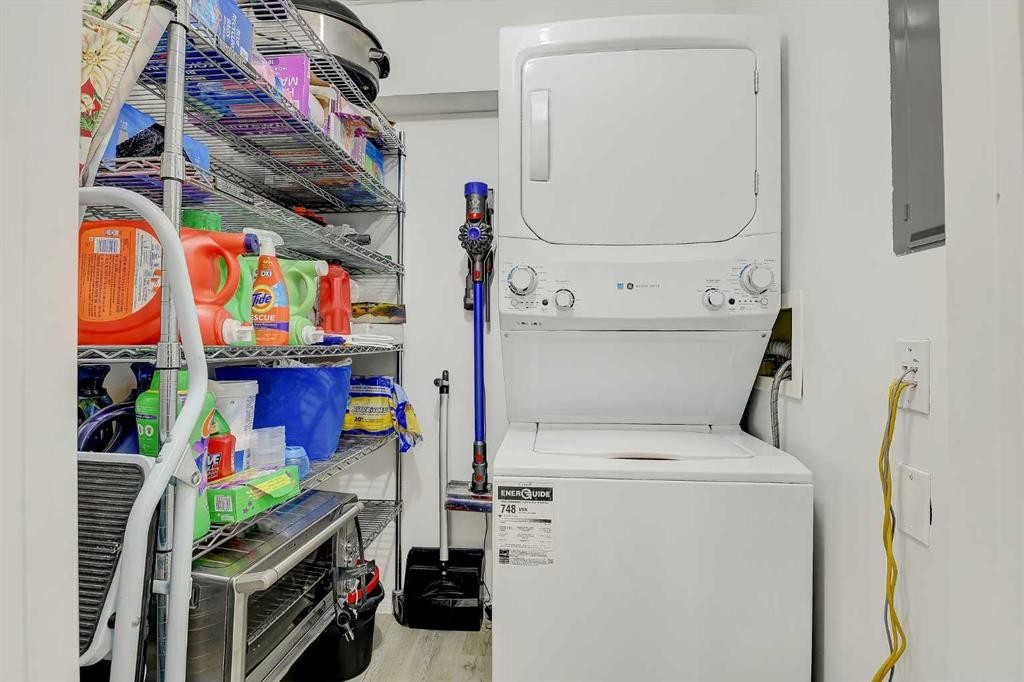
404-12320 102 Street, Grande Prairie, AB - Indoor Photo Showing Laundry Room
404-12320 102 Street, Grande Prairie, AB - Indoor Photo Showing Bedroom
404-12320 102 Street, Grande Prairie, AB - Indoor Photo Showing Bathroom
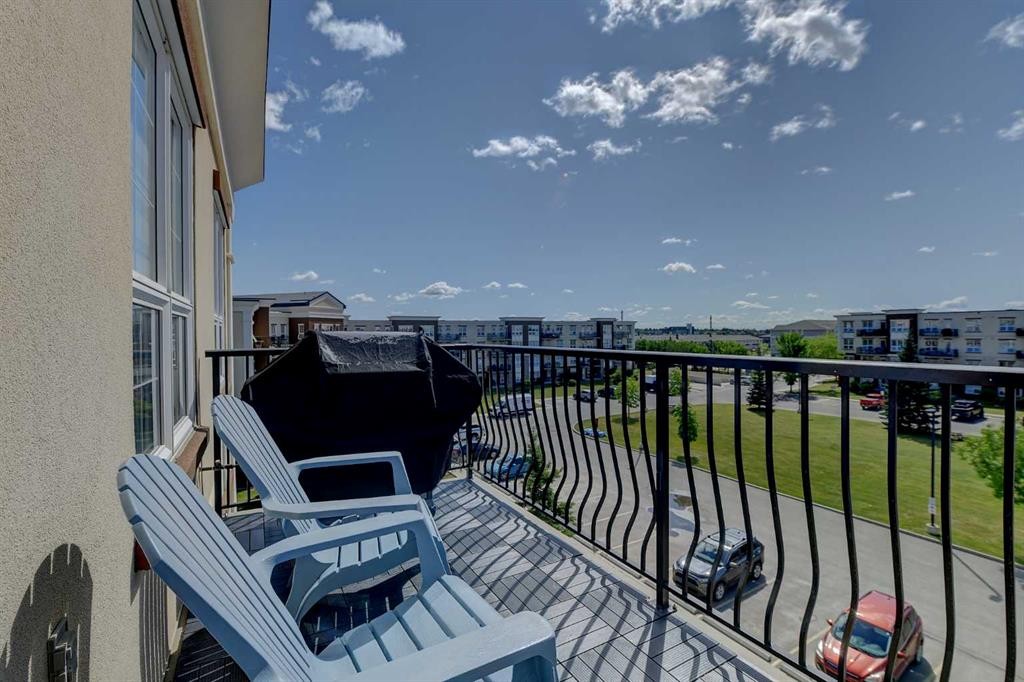
404-12320 102 Street, Grande Prairie, AB - Outdoor With Exterior
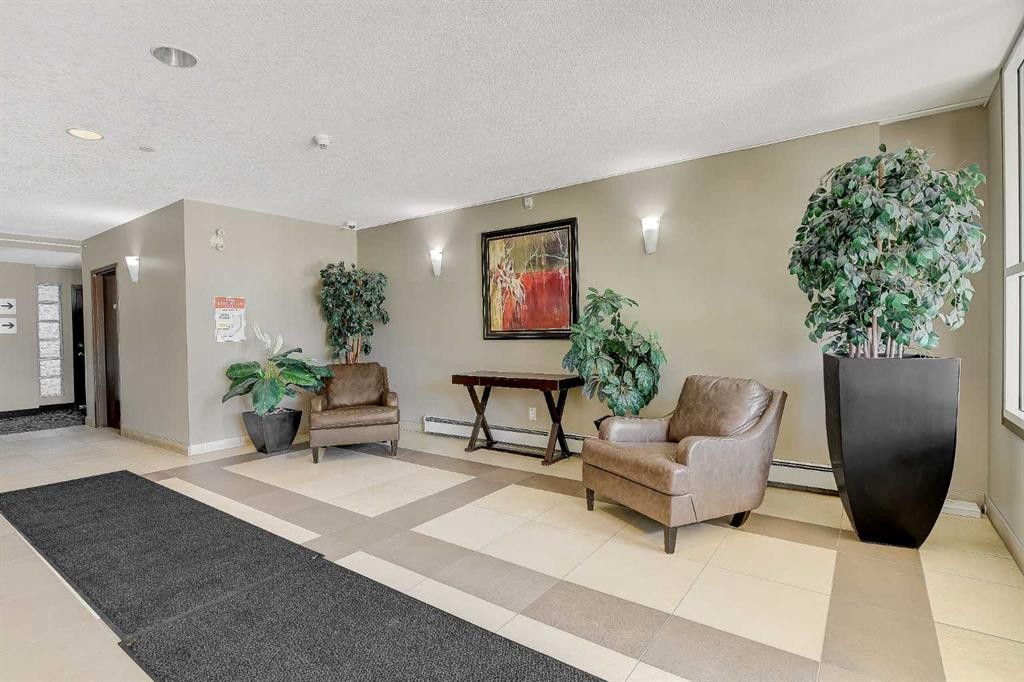
404-12320 102 Street, Grande Prairie, AB - Indoor Photo Showing Other Room
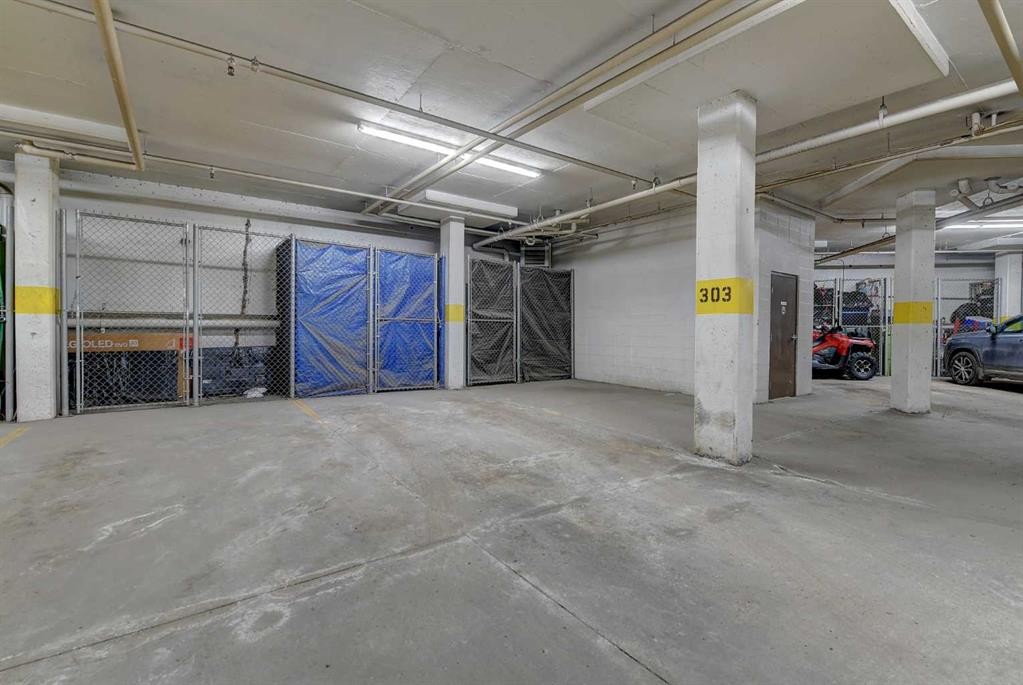
404-12320 102 Street, Grande Prairie, AB - Indoor Photo Showing Garage
404-12320 102 Street, Grande Prairie, AB - Indoor
404-12320 102 Street, Grande Prairie, AB - Outdoor
404-12320 102 Street, Grande Prairie, AB  - Outdoor
404-12320 102 Street, Grande Prairie, AB  - Indoor Photo Showing Living Room
404-12320 102 Street, Grande Prairie, AB - Indoor Photo Showing Dining Room
404-12320 102 Street, Grande Prairie, AB - Indoor Photo Showing Living Room
404-12320 102 Street, Grande Prairie, AB - Indoor Photo Showing Kitchen
404-12320 102 Street, Grande Prairie, AB - Indoor Photo Showing Kitchen With Double Sink
404-12320 102 Street, Grande Prairie, AB - Indoor Photo Showing Kitchen With Double Sink With Upgraded Kitchen
404-12320 102 Street, Grande Prairie, AB - Indoor Photo Showing Other Room
404-12320 102 Street, Grande Prairie, AB - Indoor Photo Showing Bedroom
404-12320 102 Street, Grande Prairie, AB - Indoor Photo Showing Bathroom
404-12320 102 Street, Grande Prairie, AB - Indoor Photo Showing Bedroom
404-12320 102 Street, Grande Prairie, AB - Indoor Photo Showing Laundry Room
404-12320 102 Street, Grande Prairie, AB - Indoor Photo Showing Bedroom
404-12320 102 Street, Grande Prairie, AB - Indoor Photo Showing Bathroom
404-12320 102 Street, Grande Prairie, AB - Outdoor With Exterior
404-12320 102 Street, Grande Prairie, AB - Indoor Photo Showing Other Room
404-12320 102 Street, Grande Prairie, AB - Indoor Photo Showing Garage
404-12320 102 Street, Grande Prairie, AB - Indoor
404-12320 102 Street, Grande Prairie, AB - Outdoor
  • Advertising
Are you a real estate investor?
404-12320 102 Street, Grande Prairie, AB, T8V 0N4
$429,900

2 Beds

2 Baths

Property Information:

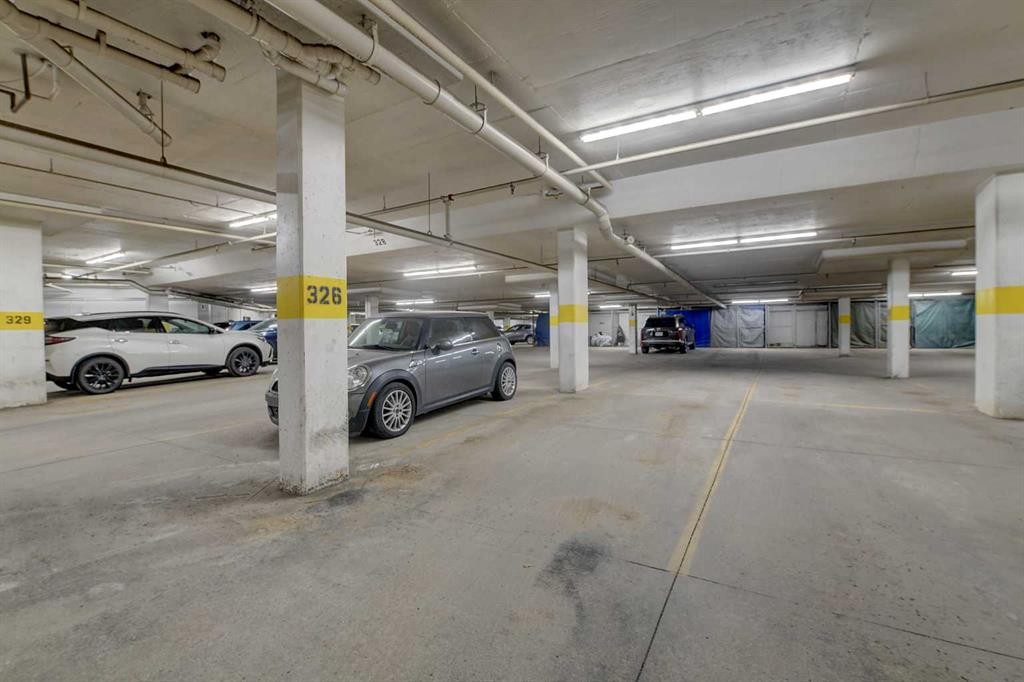
***ONE OF A KIND SPARKLING OPPORTUNITY***Welcome to Inverness Estates TOP CORNER UNIT 404, a exceptionally renovated corner-unit condo in the highly sought-after community of Inverness, offering the perfect blend of style, comfort, and durability with its solid steel and concrete construction. This exceptionally well-maintained condo has undergone recent updates feels like a TOP FLOOR PENTHOUSE featuring modern, trendy touches throughout. The open-concept layout seamlessly connects the living, dining, and kitchen areas, creating an inviting space that’s perfect for entertaining or everyday living, while large east- and south-facing windows fill the unit with natural light while the air conditioning keep it cool during hot summer days and nights. Located in a well-managed and secure building with 24/7 surveillance and dedicated management, this condo offers true peace of mind. A rare bonus, the unit includes 2 titled UNDERGROUND parking stalls plus an attached storage unit at stall 303 right across from elevator access, providing unmatched convenience and functionality. Situated close to shopping, restaurants, parks, recreation, and public transit, everything you need is just minutes away, with easy access to downtown and beyond. Units in Inverness Estates rarely come to market—don’t miss your opportunity to own this exceptional condo. **Condo fees include everything but internet + small electric admin fee ($50 winter/$75 summer)***This building has the fitness center***

Inclusions: FRIDGE,STOVE,DISHWASHER,WASHER DRYER ALL WINDOW COVERINGS 2 TITLED PARKING STALLS (303, 326)

Building Features:

  • Air Conditioning: Yes
  • Total Finished Area: 1021.00

Property Features:

  • Architectural Style: Single Level Unit
  • Association Fee Includes: Common Area Maintenance, Electricity, Gas, Heat, Maintenance Grounds, Professional Management, Sewer, Snow Removal, Trash, Water
  • Built in: 2006
  • Condo Fees: $876 Monthly
  • Construction Materials: See Remarks
  • Cooling: Central Air
  • Exterior Features: Storage
  • Floor Space (approx): 1021.00 Square Feet
  • Flooring:
  • Heating: Boiler
  • Interior Features: Kitchen Island, See Remarks
  • Levels: Single Level Unit
  • Parking Features: Underground
  • Zoning: RM
  • No. of Parking Spaces: 2

Courtesy of: Sutton Group Grande Prairie Professionals

Data provided by: Grande Prairie & Area Association of REALTORS® 10106 102 St., Grande Prairie, Alberta T8V 2V7
All information displayed is believed to be accurate but is not guaranteed and should be independently verified. No warranties or representations are made of any kind. Copyright© 2021 All Rights Reserved

QuickQuoteTM Powered by RPS
Thinking of Selling?

Start by finding out what your home might be worth in today's market.

Location of 404-12320 102 Street, Grande Prairie, AB, T8V 0N4

Demographic Information of 404-12320 102 Street, Grande Prairie, AB, T8V 0N4

Life Stage

Growing Families

Employment Type

Blue Collar/Primary, Blue Collar/Service Sector

Average Household Income

$116,948.50

Average Number of Children

1.70

Household Population

Household Structure

Age of Population

Education

Education Level

No certificate/diploma/degree

18.23 %

High school certificate or equivalent

30.4 %

Apprenticeship trade certificate/diploma

9.23 %

College/non-university certificate

21.48 %

University certificate (below bachelor)

0.02 %

University Degree

20.63 %

Commuter

Travel To Work

By Car

93.71 %

By Public Transit

0.0 %

By Walking

3.85 %

By Bicycle

0.02 %

By Other Methods

2.42 %

Cultural Diversity

Knowledge of Official Language

Mother Tongue

Building Information

Building Type

Apartments (Low and High Rise)

45.85 %

Houses

54.15 %

Own Vs. Rent