Button CopyPathCircle CloseCircle Left ArrowArrow Down Icon GreyClosecirclecircleBurger
  • Advertising

10613 114A Street, Grande Prairie, AB, T8V 6L7

MLS® # A2347590
House For Sale In Westgate, Grande Prairie, Alberta
$559,900 QuickQuoteTM: $474K - $566K

3+0 Beds

3 Baths

10613 114A Street, Grande Prairie, AB
  • Advertising
Rent Today. Own Tomorrow.
Explore our Rent-to-own Path to Homeownership™ designed to help you become a homeowner.

10613 114A Street, Grande Prairie, AB, T8V 6L7
$559,900

3 Beds

3 Baths

Property Information:

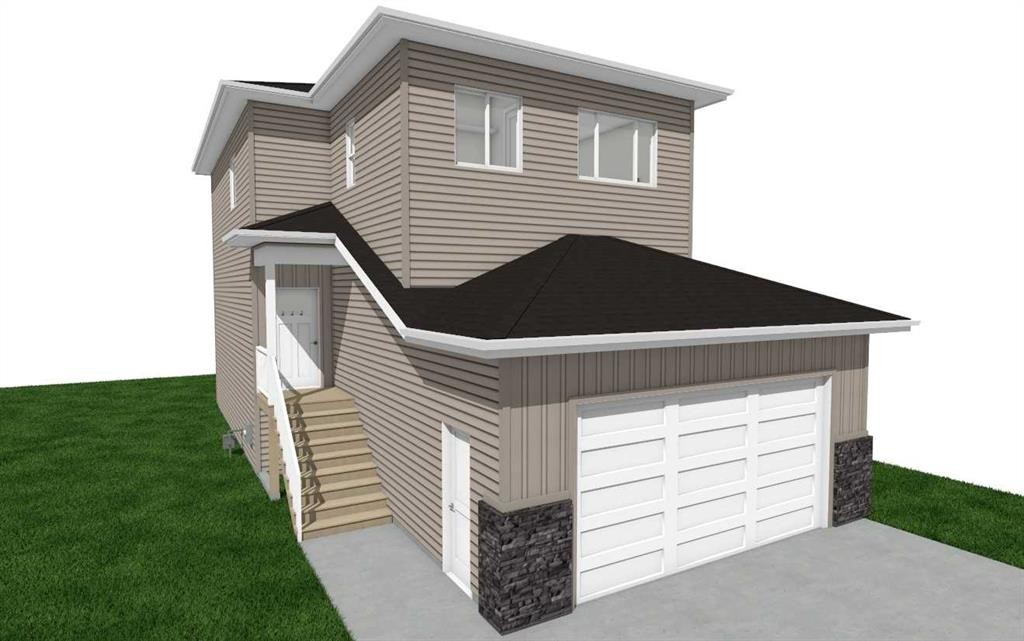
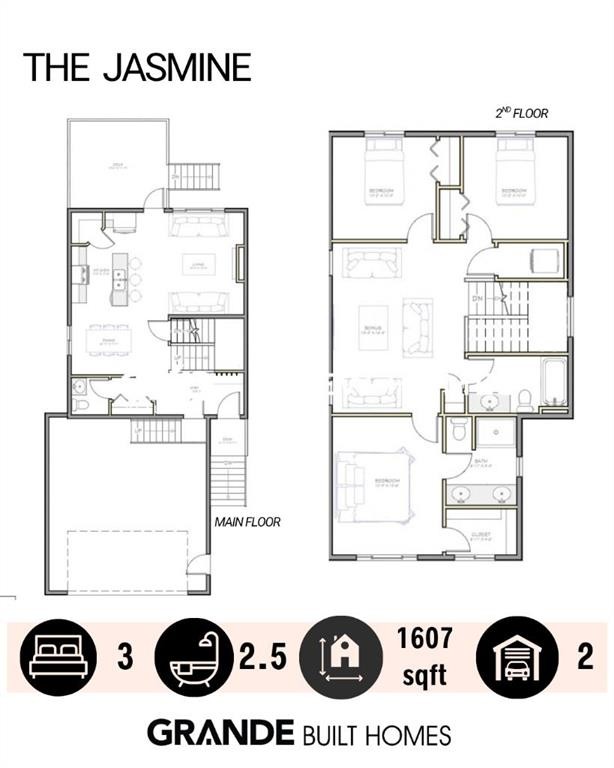
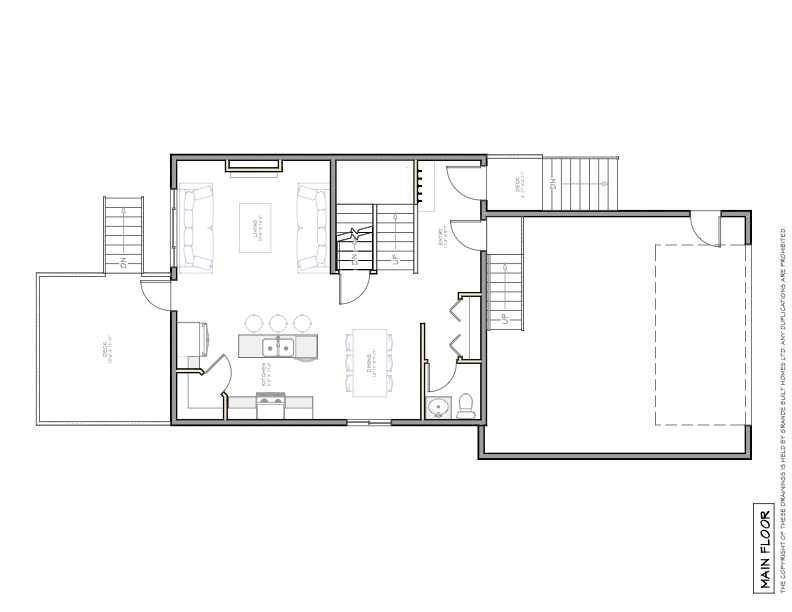
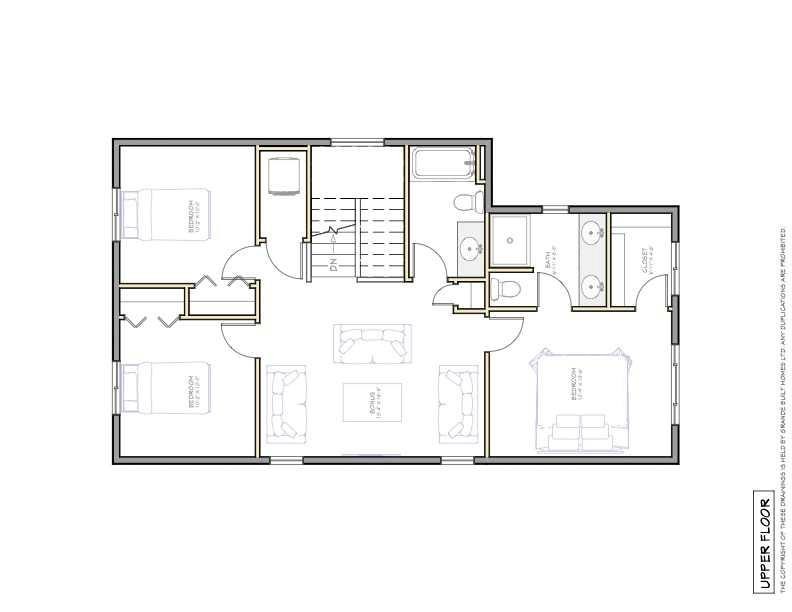
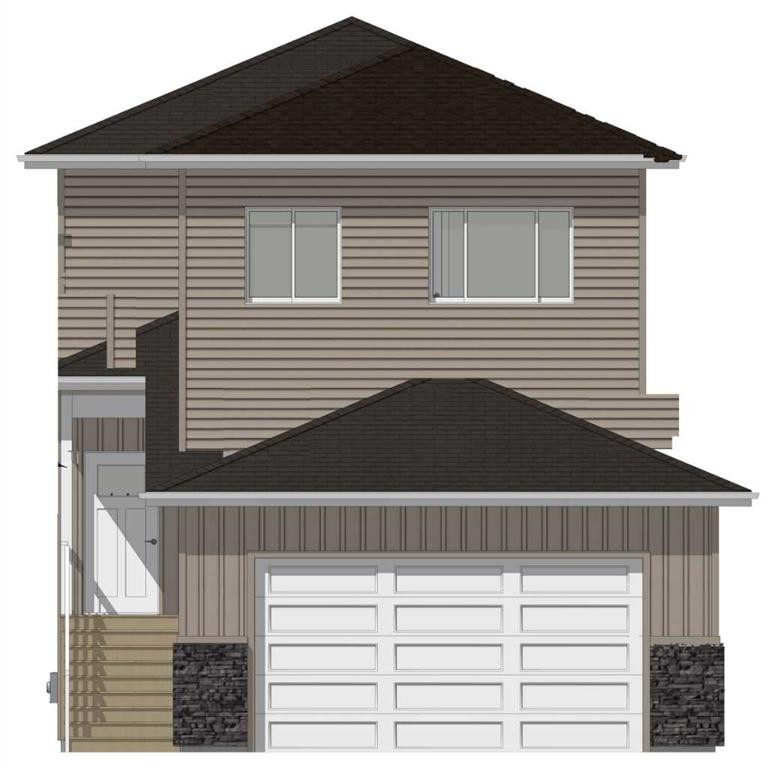
Brand new build by Grande Built Homes in Westgate. The Jasmine is a two-storey with 1,607 sq ft above grade, a bonus room, and a double attached garage, planned in a warm, timeless palette. The main floor will be bright and open, with a living room anchored by a sloped tile fireplace and a golden oak mantel. The kitchen is planned with white Shaker cabinetry, stone countertops, a white brick-laid backsplash, and an island with seating for three. Board and batten will carry through the space, from the half-wall in the dining area to the entry, where a built-in bench and black hooks make a practical drop zone. A two-piece powder room and a rear deck off the living room complete the level. Upstairs, a 13' x 16' bonus room separates the primary suite from two additional bedrooms. The primary bedroom will have a full board-and-batten feature wall, a walk-in closet, and an ensuite with a double vanity and slate style floors. The main bath will pair a black tile with white cabinetry for a striking contrast. Other planned details include vinyl plank flooring and carpet, gold cabinet hardware against black fixtures and mirrors, and a soft warm white palette throughout. Outside, warm vinyl siding and board and batten will be set off by white trim, carbon stone accents, and a white garage door. Westgate is one of the city's most connected neighbourhoods, Costco, Home Depot, Canadian Tire and a handful of restaurants and coffee shops within walking distance, parks and walking trails in the neighbourhood, the Hospital and Northwestern Polytechnic minutes away, and quick highway and airport access when work takes you out of town. *Finishes and materials are subject to change based on availability.

Inclusions: Deck, $5000 appliance allowance, GDO w. Controls and Real Property Report. Grande Built Homes 1yr Builders Warranty. Alberta New Home Warranty 2yr Supply and Distribution Systems, 5yr Building Envelope, 10yr Structural.

Building Features:

  • Total Finished Area: 1607.00

Property Features:

  • Architectural Style: 2 Storey
  • Built in: 2026
  • Construction Materials: Mixed
  • Cooling: None
  • Exterior Features: Other
  • Fireplace Features: Electric
  • Floor Space (approx): 1607.00 Square Feet
  • Flooring: Tile
  • Foundation Details: Poured Concrete
  • Heating: Forced Air
  • Interior Features: Built-in Features, Closet Organizers, High Ceilings, Kitchen Island, No Animal Home, No Smoking Home, Open Floorplan, Pantry, Stone Counters, Tankless Hot Water, Walk-In Closet(s)
  • Levels: Two
  • Lot Size: 4305.00 Square Feet
  • Parking Features: Double Garage Attached
  • Roof: Fiberglass
  • Zoning: RG
  • No. of Parking Spaces: 4

Courtesy of: eXp Realty

Data provided by: Grande Prairie & Area Association of REALTORS® 10106 102 St., Grande Prairie, Alberta T8V 2V7
All information displayed is believed to be accurate but is not guaranteed and should be independently verified. No warranties or representations are made of any kind. Copyright© 2021 All Rights Reserved

QuickQuoteTM Powered by RPS

Location of 10613 114A Street, Grande Prairie, AB, T8V 6L7

Demographic Information of 10613 114A Street, Grande Prairie, AB, T8V 6L7

Life Stage

Young Couples

Employment Type

Blue Collar/Primary, Blue Collar/Service Sector

Average Household Income

$111,192.51

Average Number of Children

1.70

Household Population

Household Structure

Age of Population

Education

Education Level

No certificate/diploma/degree

16.67 %

High school certificate or equivalent

34.35 %

Apprenticeship trade certificate/diploma

9.64 %

College/non-university certificate

15.47 %

University certificate (below bachelor)

1.17 %

University Degree

22.7 %

Commuter

Travel To Work

By Car

90.28 %

By Public Transit

2.57 %

By Walking

5.87 %

By Bicycle

0.0 %

By Other Methods

1.28 %

Cultural Diversity

Knowledge of Official Language

Mother Tongue

Building Information

Building Type

Apartments (Low and High Rise)

63.74 %

Houses

36.26 %

Own Vs. Rent