Button CopyPathCircle CloseCircle Left ArrowArrow Down Icon GreyClosecirclecircleBurger

128 Dogwood Lane, Fort McMurray, AB, T9K 0G8

MLS® # A2333759
House For Sale In Fort McMurray, Alberta
$619,900 QuickQuoteTM: $564K - $686K

3+2 Beds

3 Baths

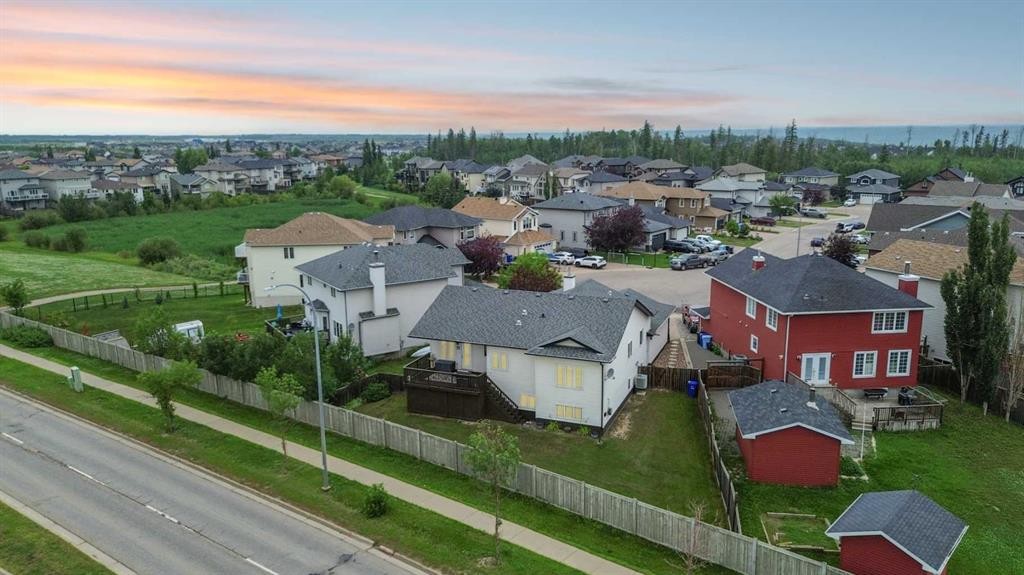
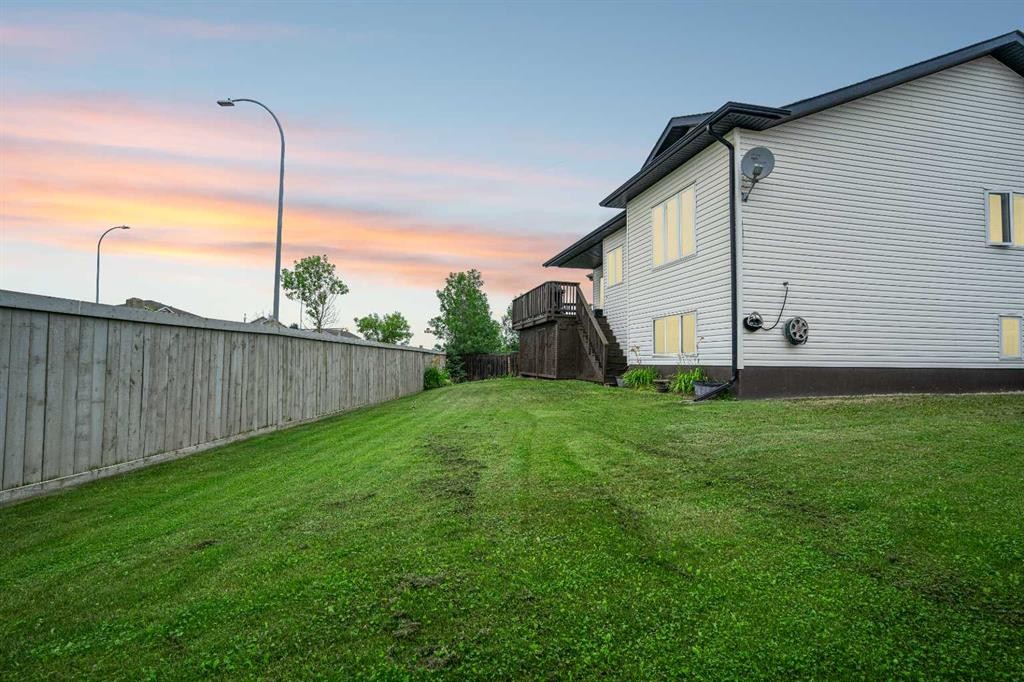
128 Dogwood Lane, Fort Mcmurray, AB - Outdoor With View
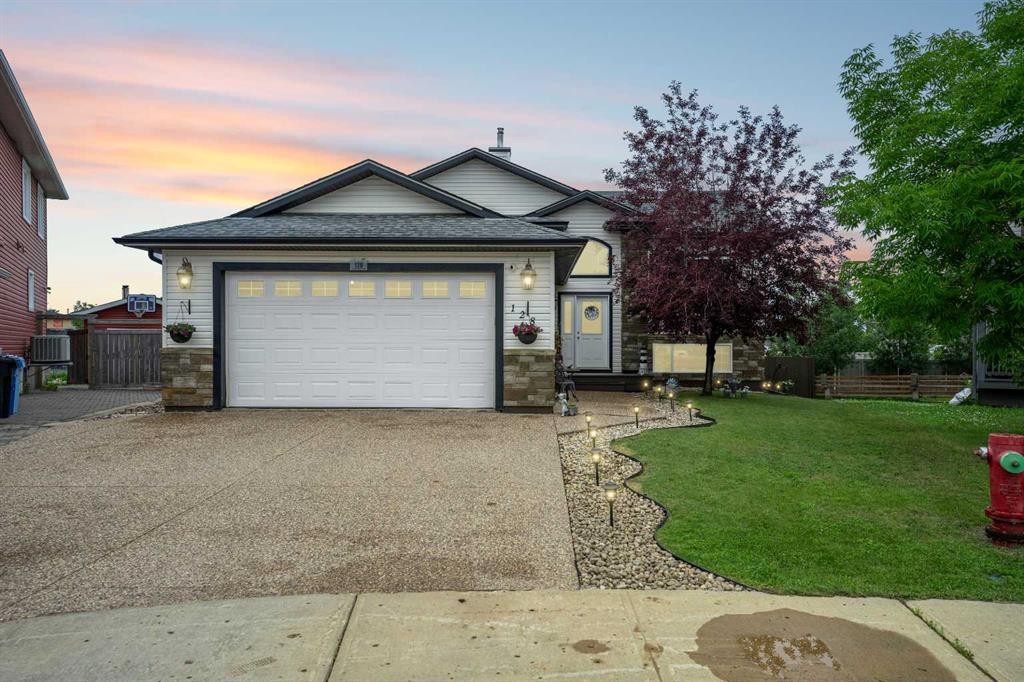
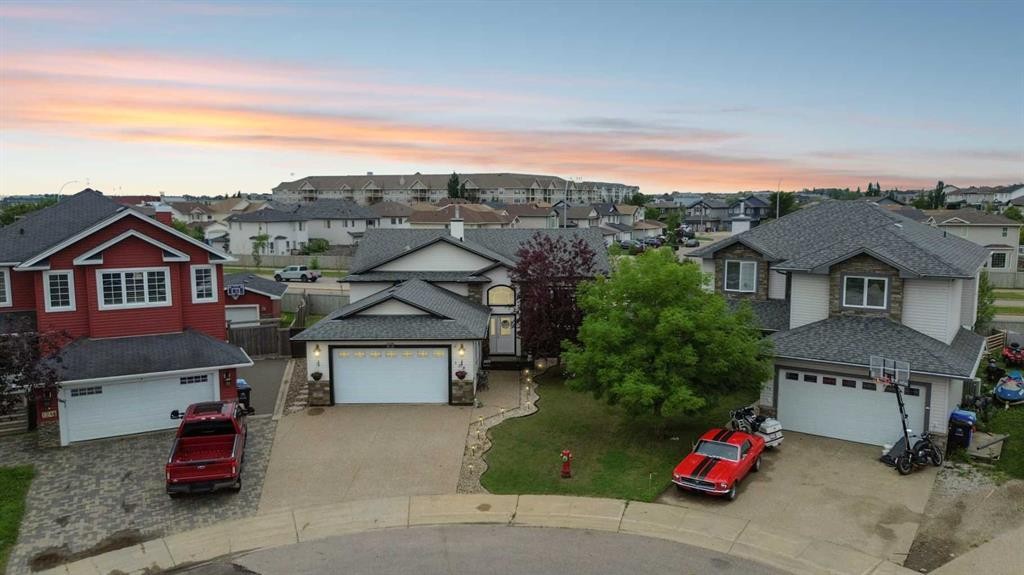
128 Dogwood Lane, Fort Mcmurray, AB - Outdoor
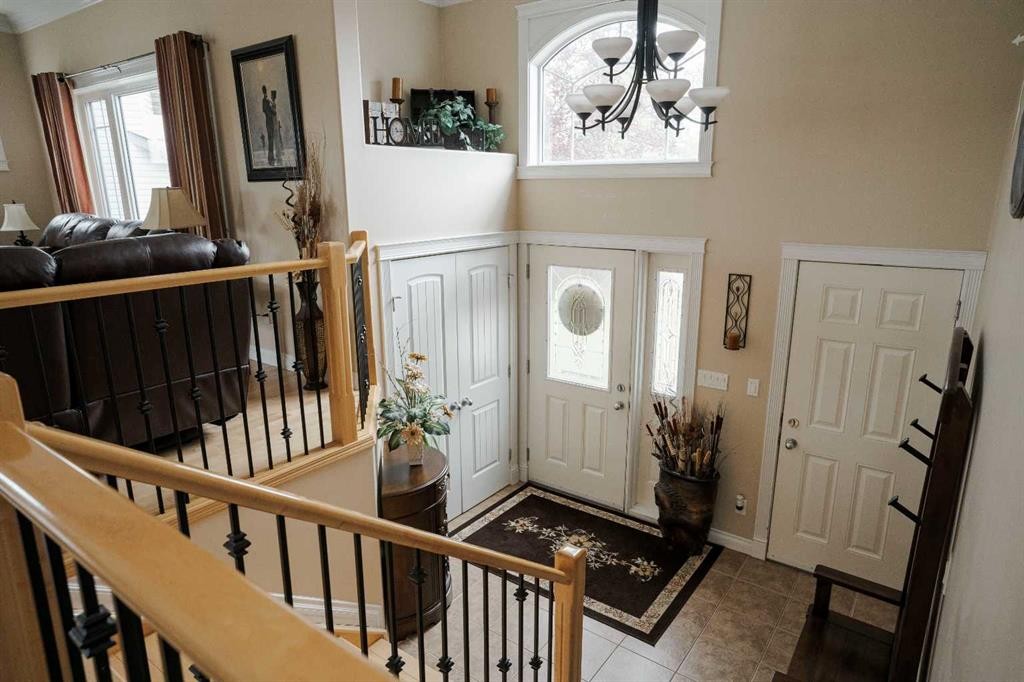
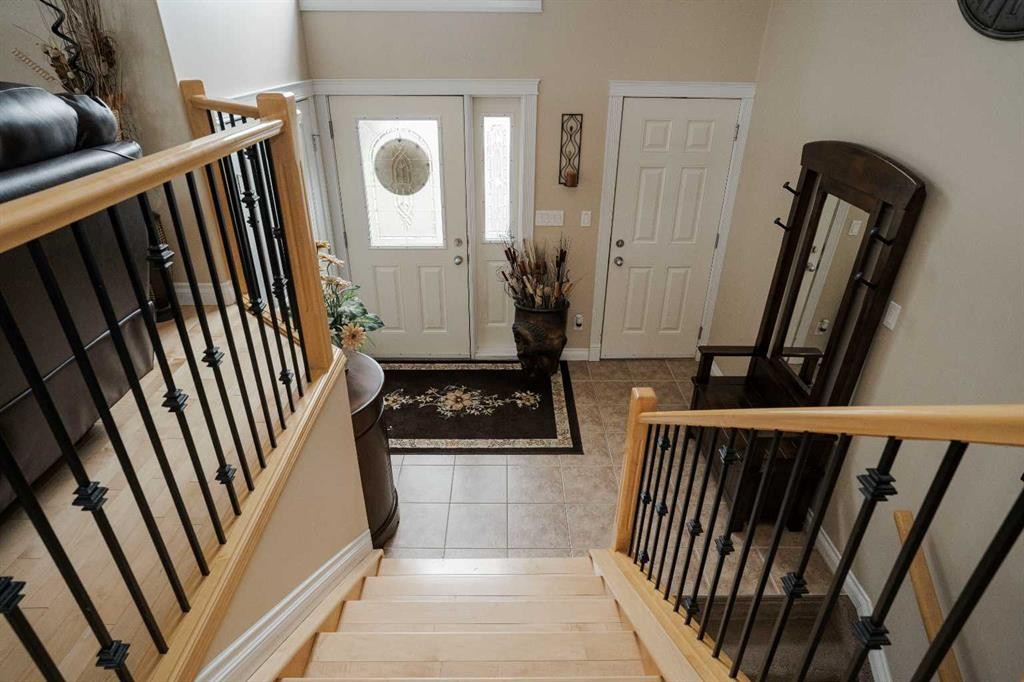
128 Dogwood Lane, Fort Mcmurray, AB - Indoor Photo Showing Other Room
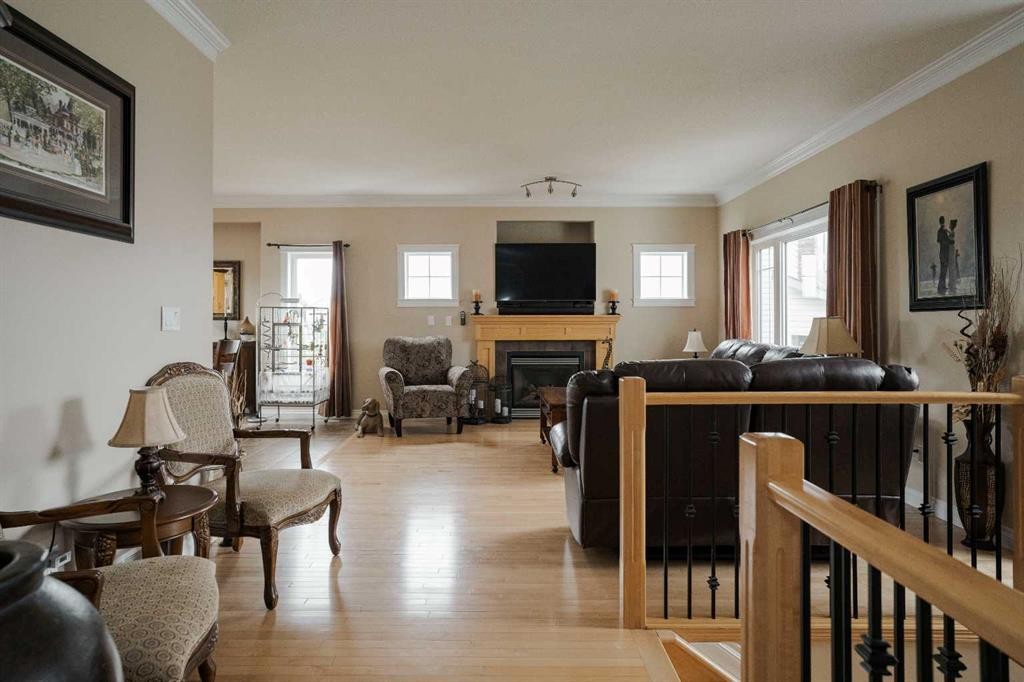
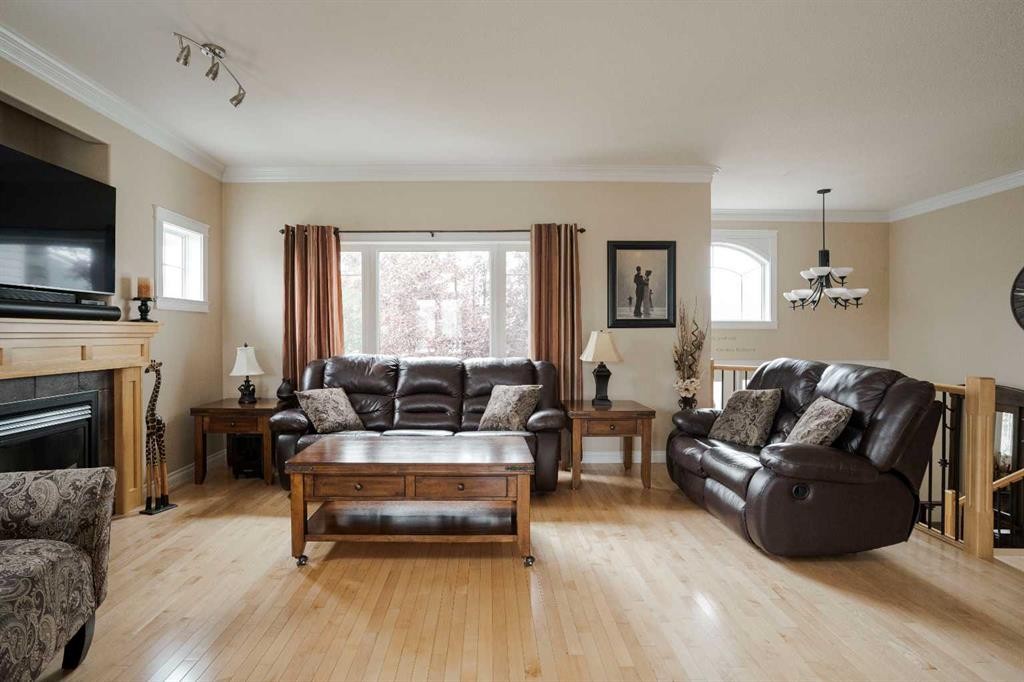
128 Dogwood Lane, Fort Mcmurray, AB - Indoor Photo Showing Living Room With Fireplace
128 Dogwood Lane, Fort Mcmurray, AB - Indoor Photo Showing Other Room
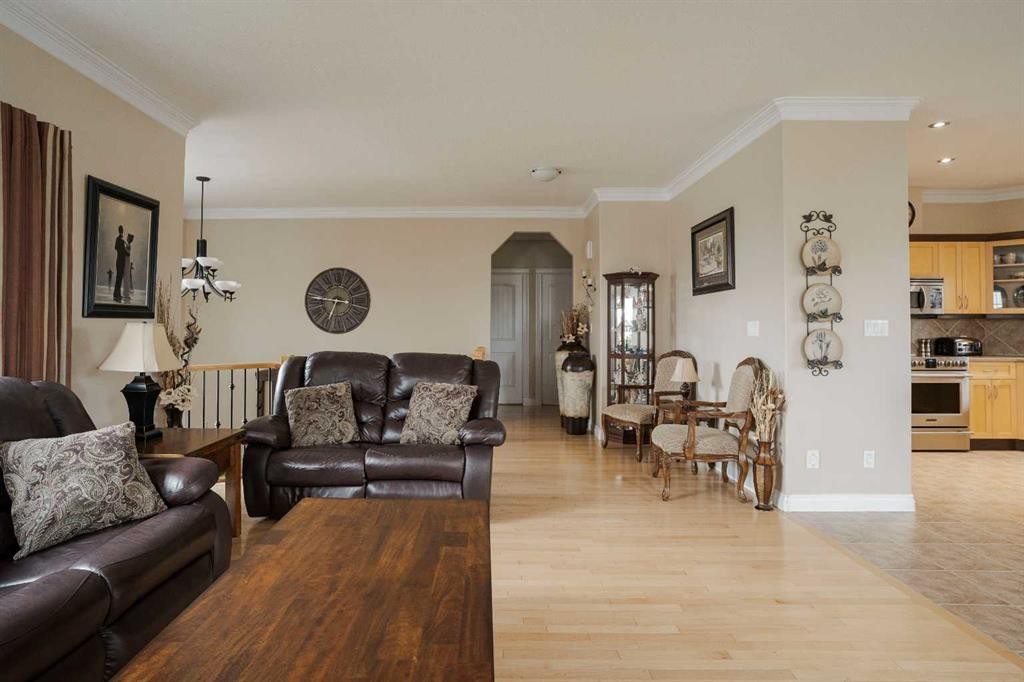
128 Dogwood Lane, Fort Mcmurray, AB - Indoor Photo Showing Living Room
128 Dogwood Lane, Fort Mcmurray, AB - Indoor Photo Showing Living Room With Fireplace
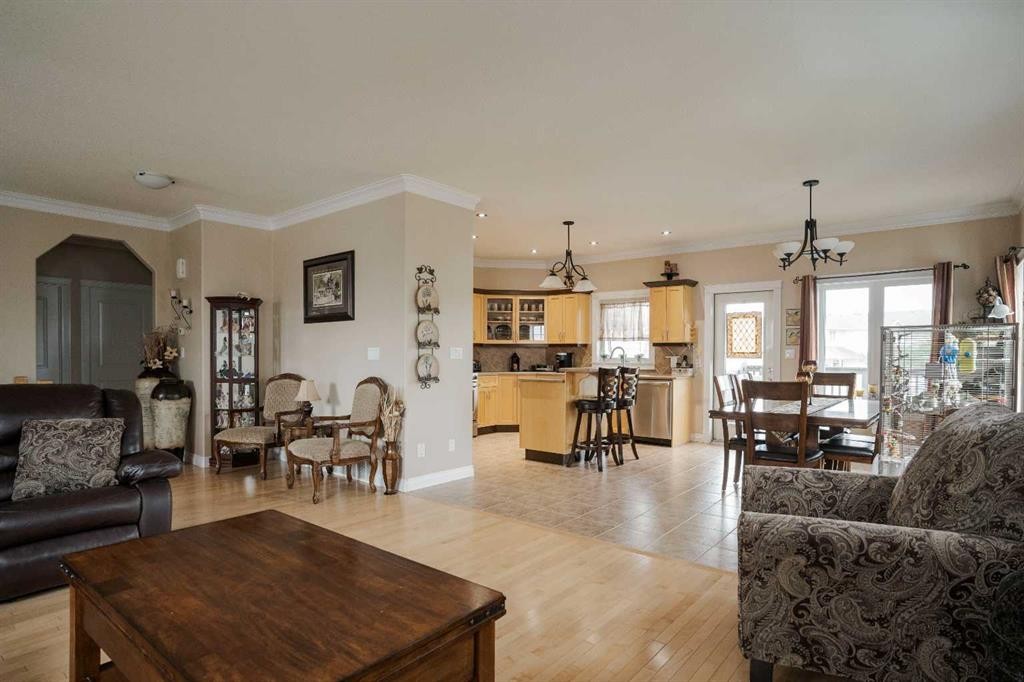
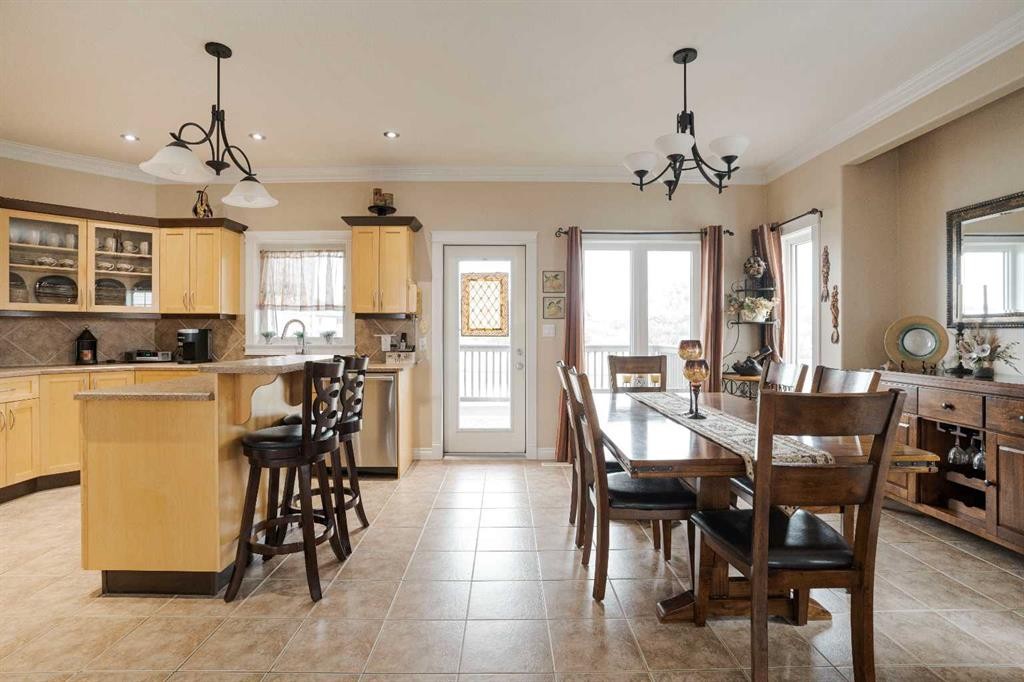
128 Dogwood Lane, Fort Mcmurray, AB - Indoor Photo Showing Dining Room
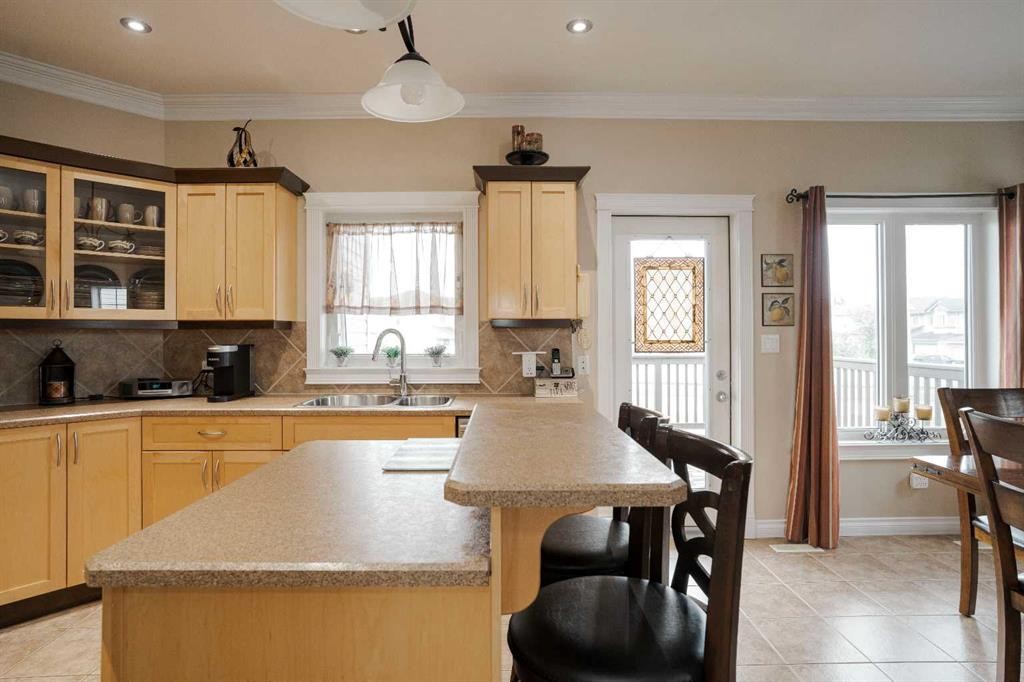
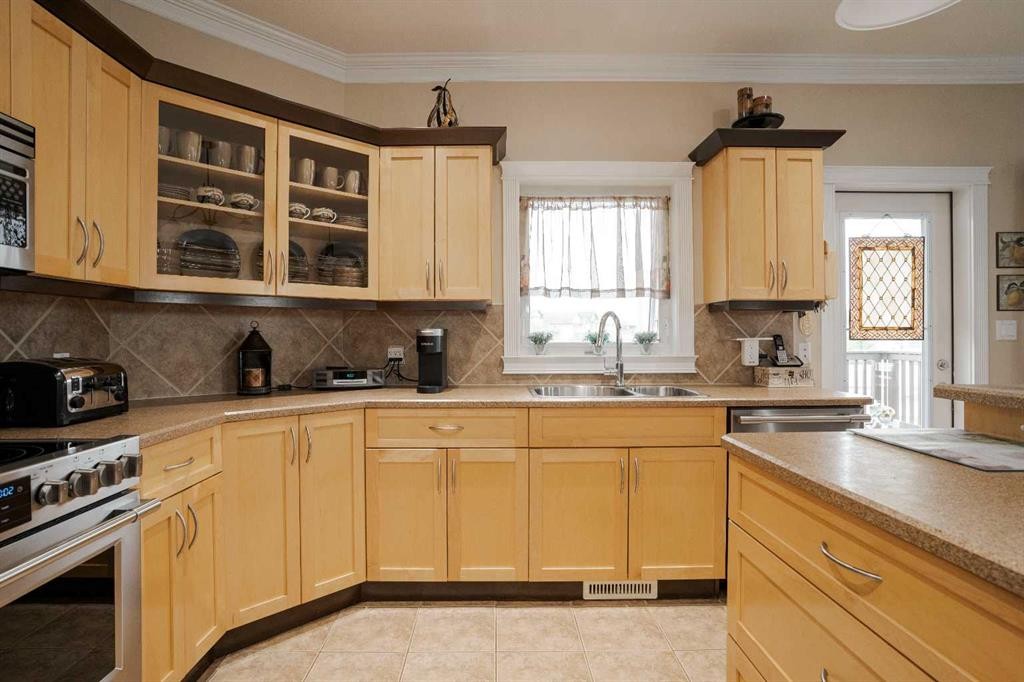
128 Dogwood Lane, Fort Mcmurray, AB - Indoor Photo Showing Kitchen With Double Sink
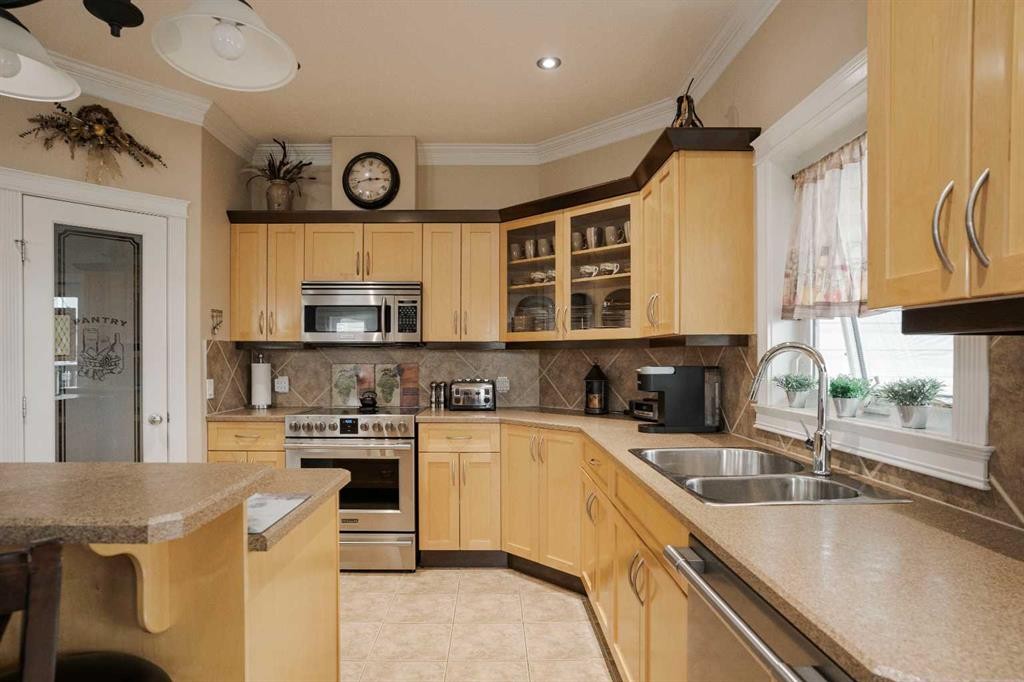
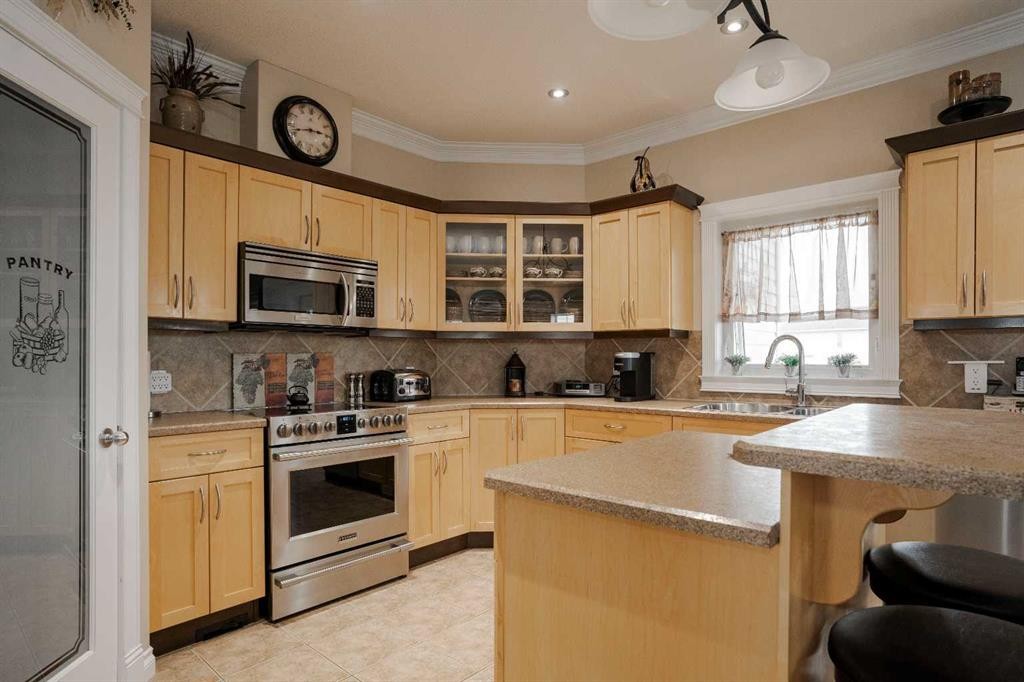
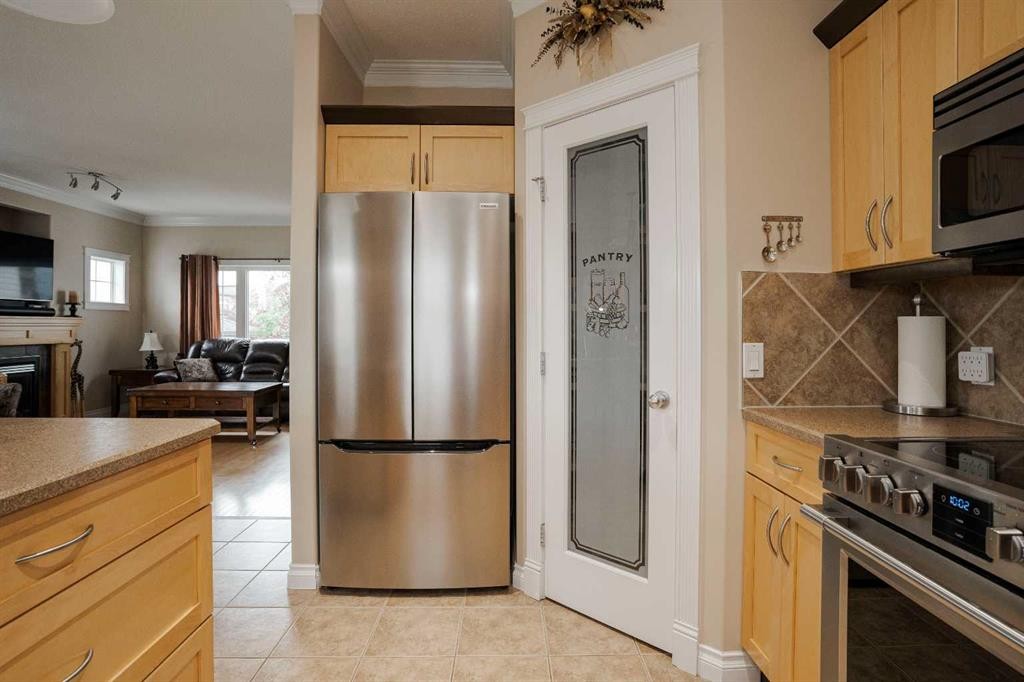
128 Dogwood Lane, Fort Mcmurray, AB - Indoor Photo Showing Kitchen
128 Dogwood Lane, Fort Mcmurray, AB - Indoor
128 Dogwood Lane, Fort Mcmurray, AB - Indoor Photo Showing Kitchen With Double Sink
128 Dogwood Lane, Fort Mcmurray, AB - Indoor Photo Showing Kitchen
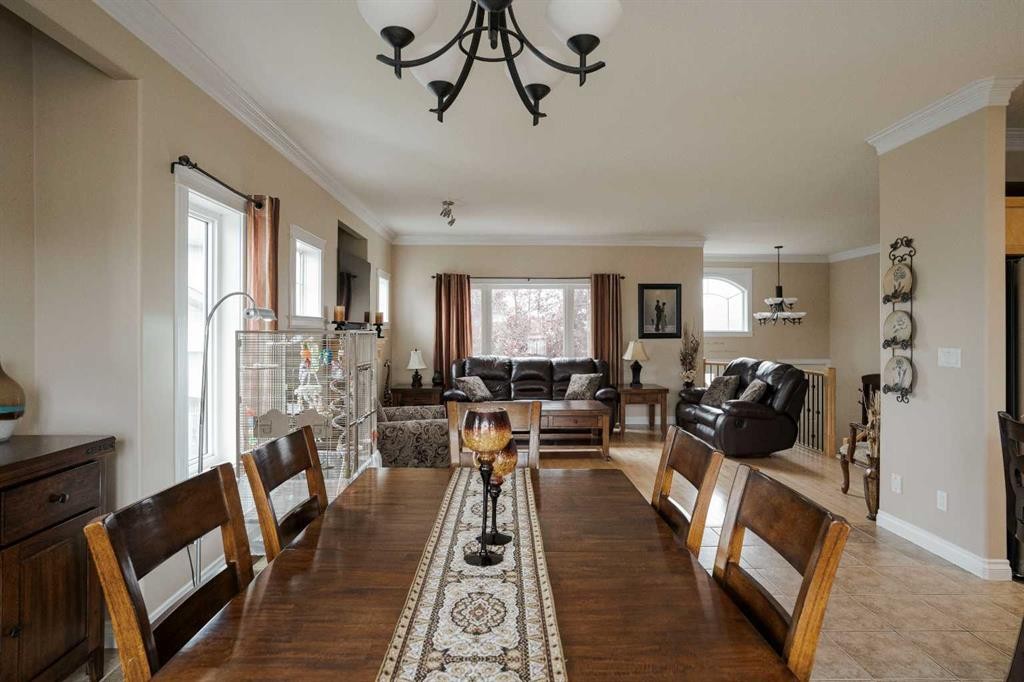
128 Dogwood Lane, Fort Mcmurray, AB - Indoor Photo Showing Dining Room
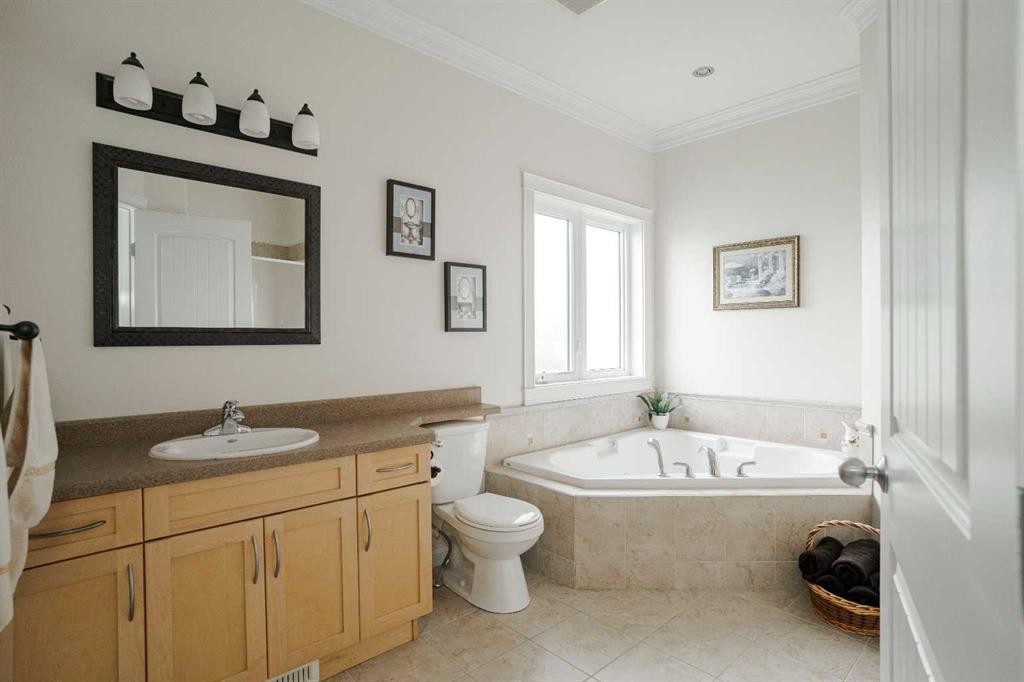
128 Dogwood Lane, Fort Mcmurray, AB - Indoor Photo Showing Bathroom
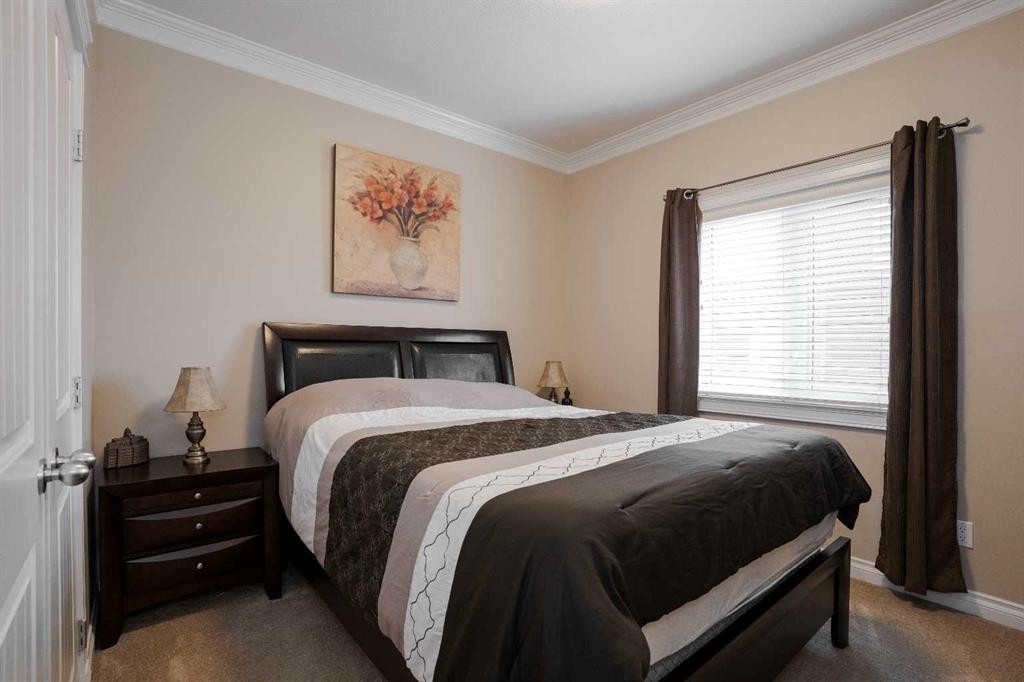
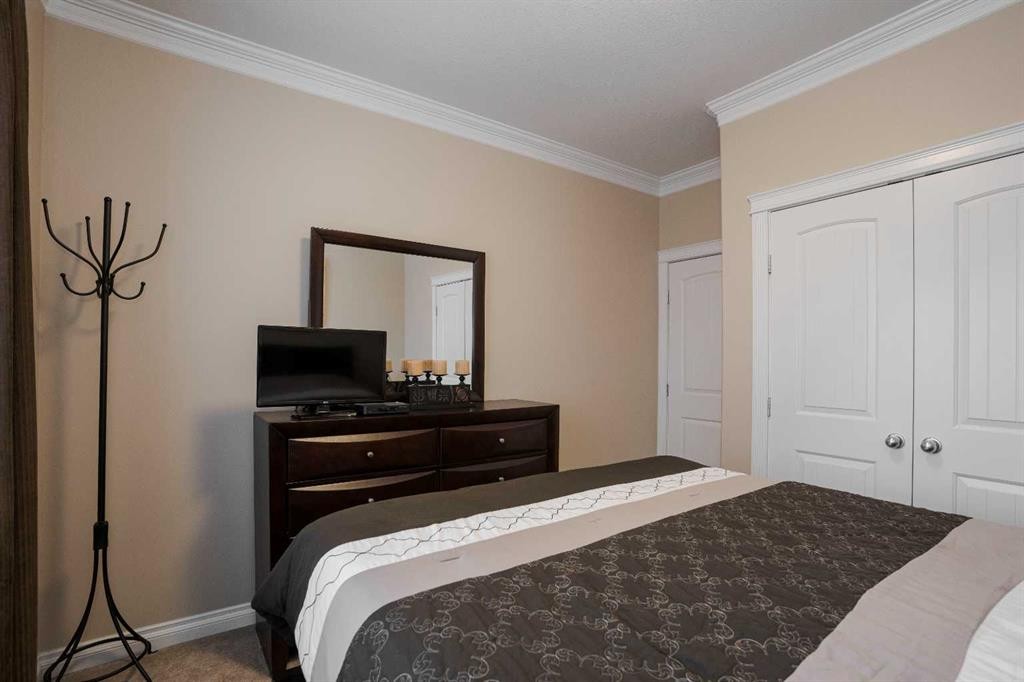
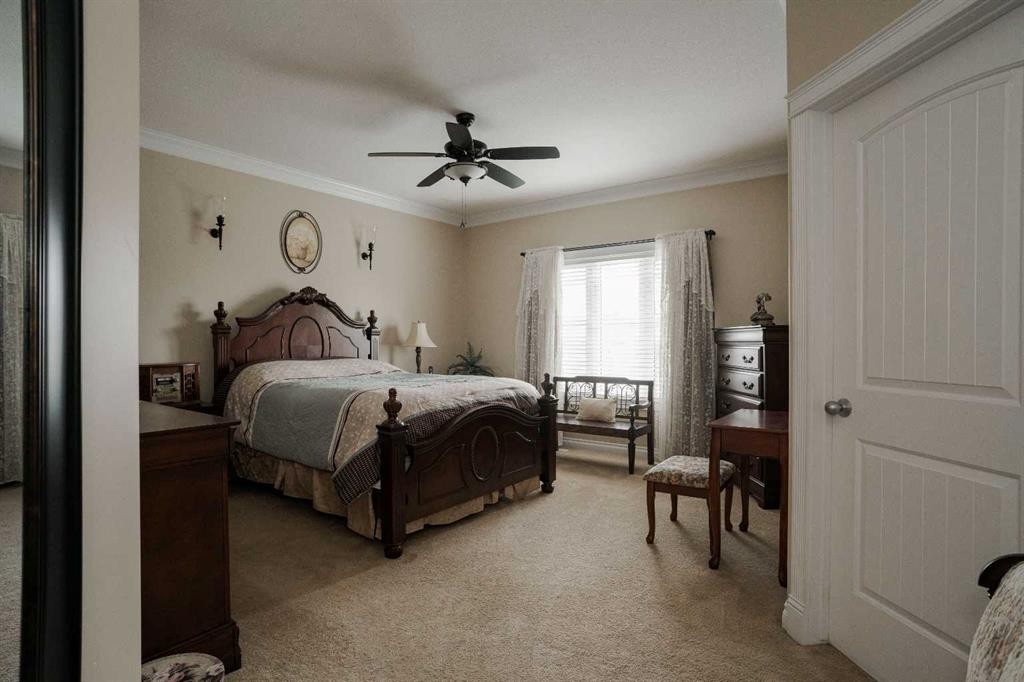
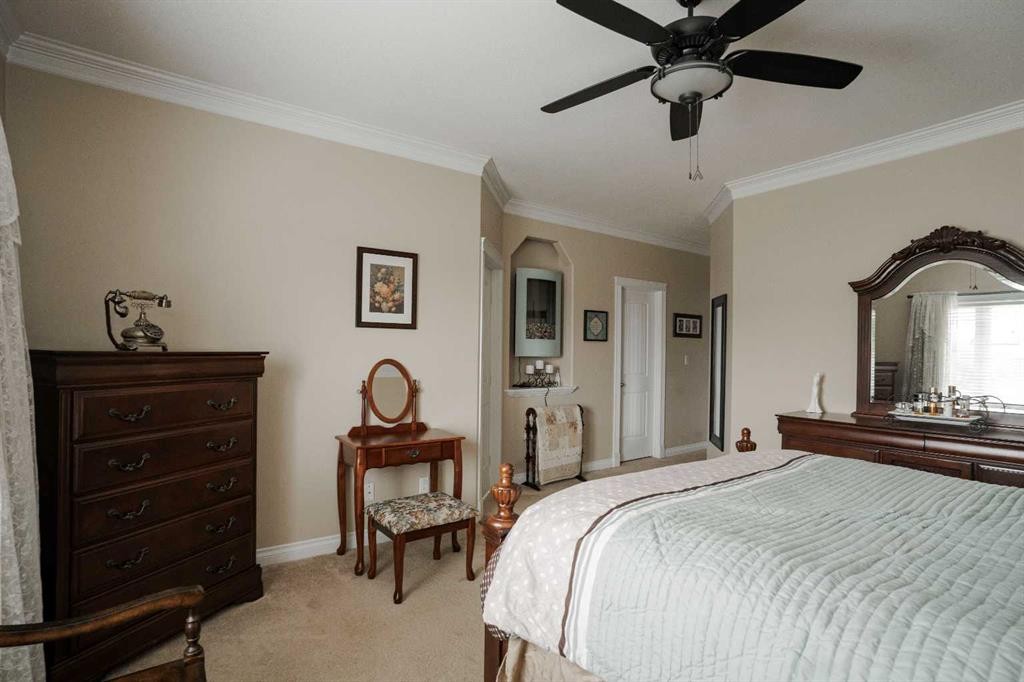
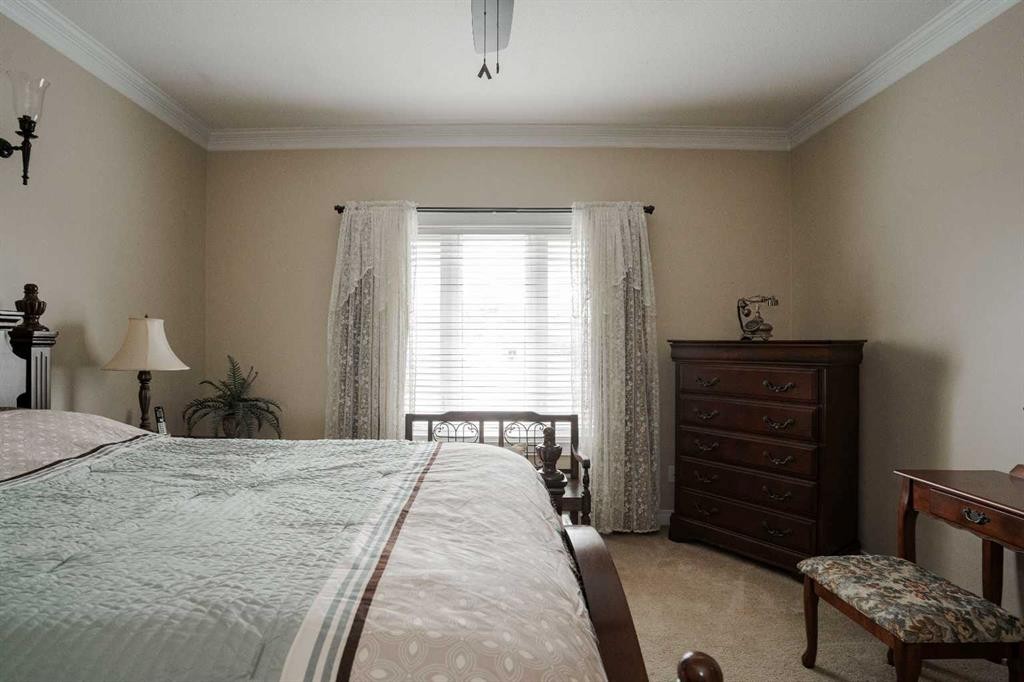
128 Dogwood Lane, Fort Mcmurray, AB - Indoor Photo Showing Bedroom
128 Dogwood Lane, Fort Mcmurray, AB - Indoor
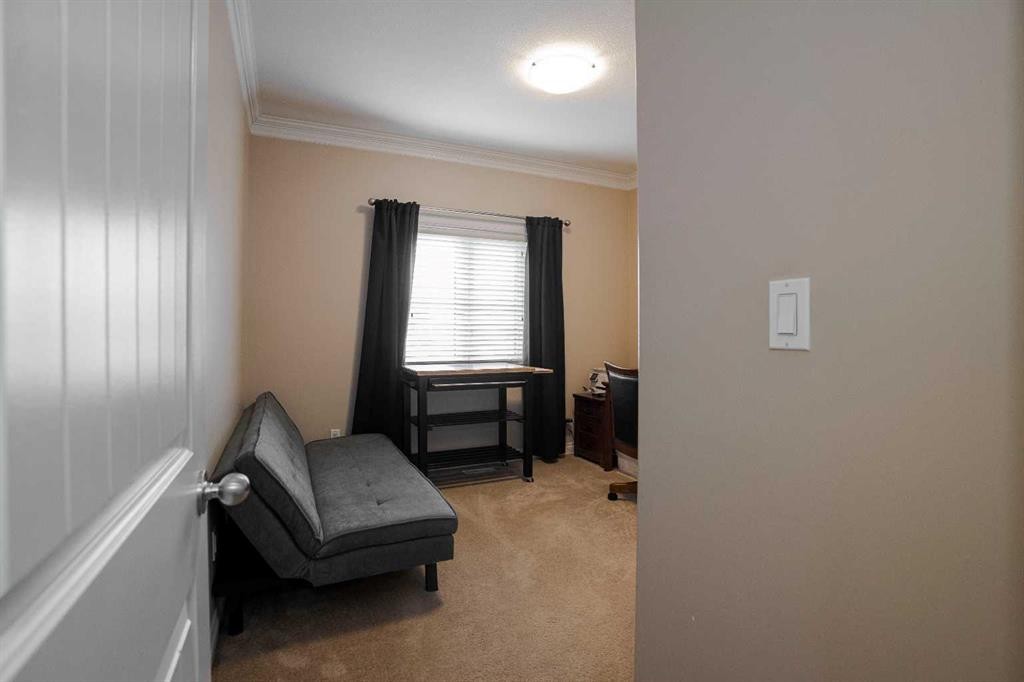
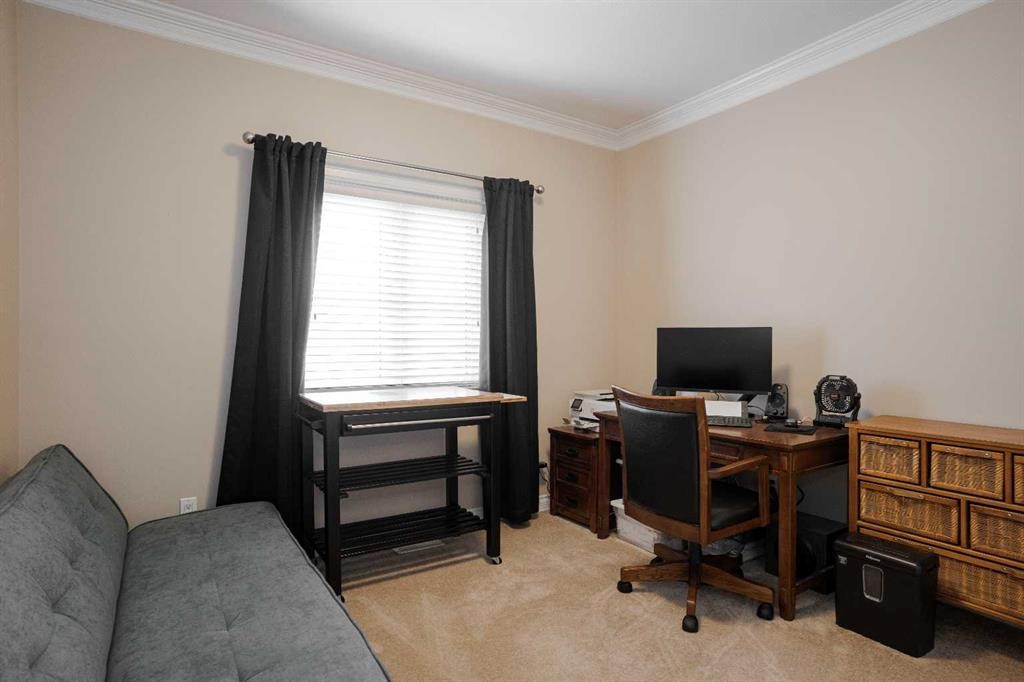
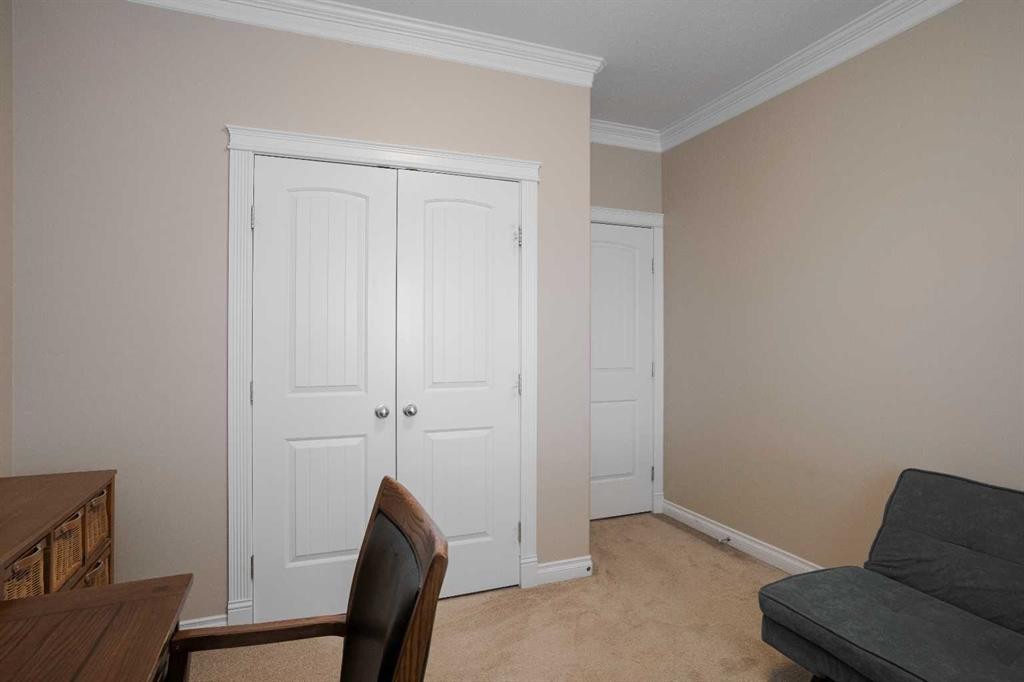
128 Dogwood Lane, Fort Mcmurray, AB - Indoor Photo Showing Office
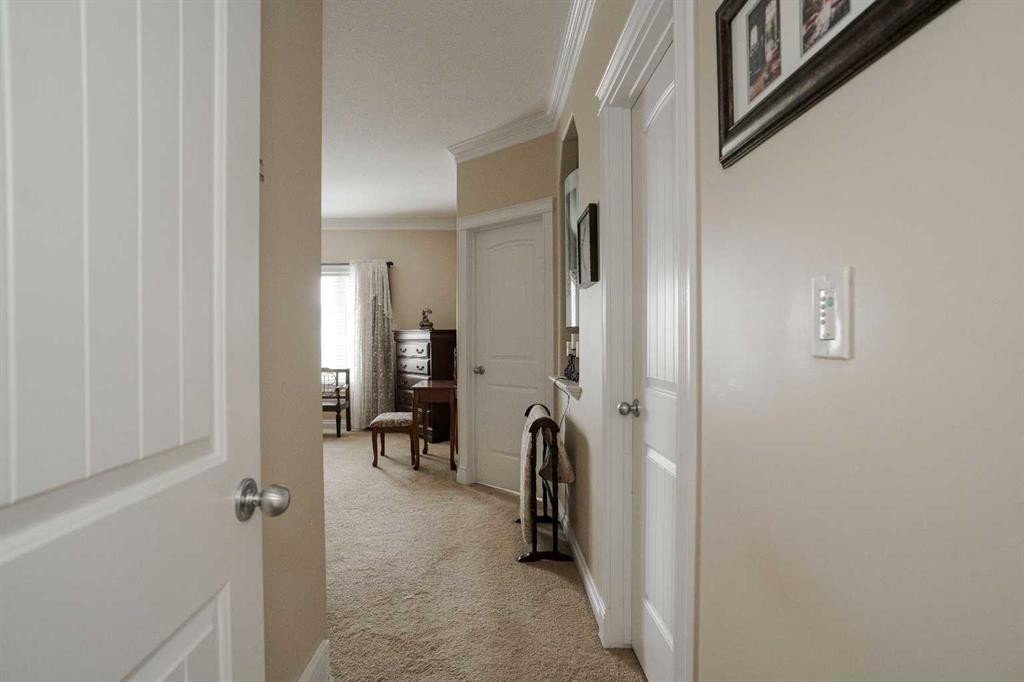
128 Dogwood Lane, Fort Mcmurray, AB - Indoor Photo Showing Other Room
128 Dogwood Lane, Fort Mcmurray, AB - Indoor Photo Showing Bedroom
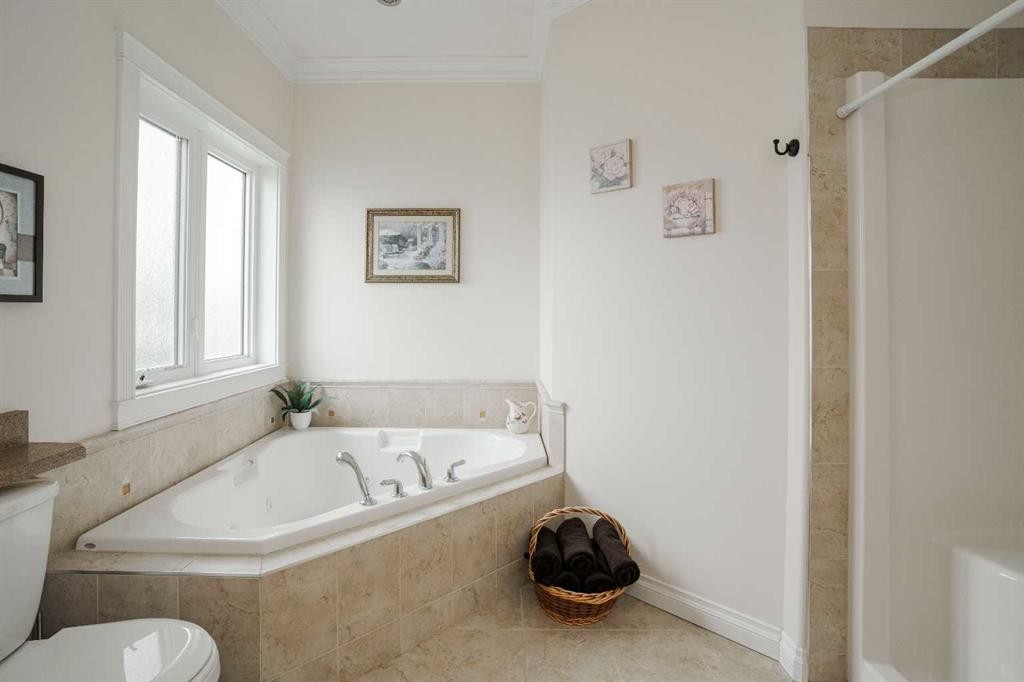
128 Dogwood Lane, Fort Mcmurray, AB - Indoor Photo Showing Bathroom
128 Dogwood Lane, Fort Mcmurray, AB - Indoor
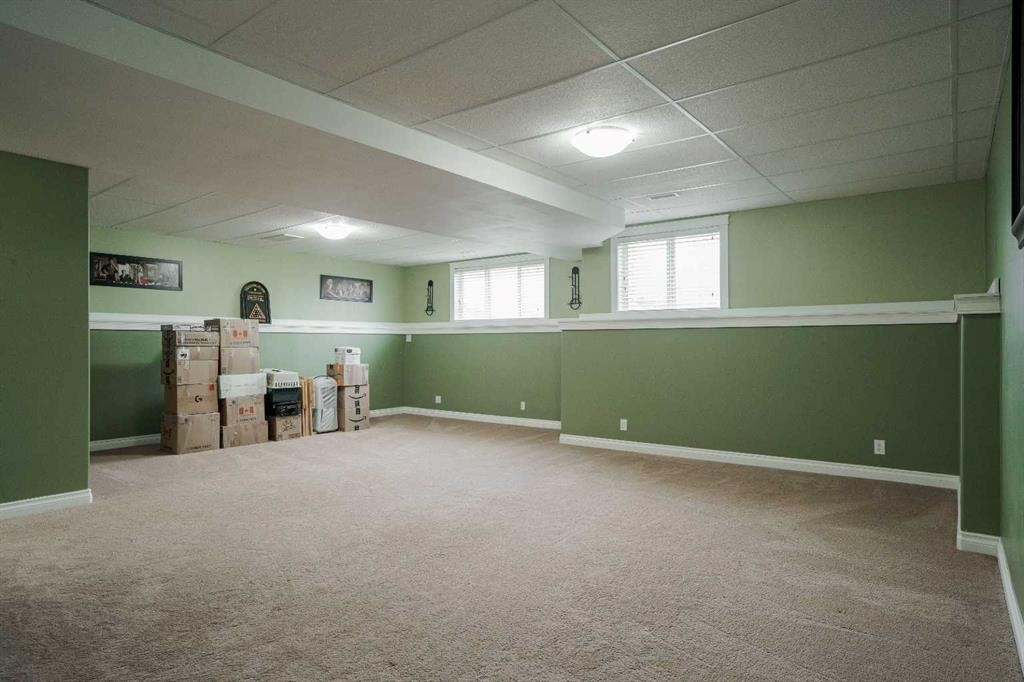
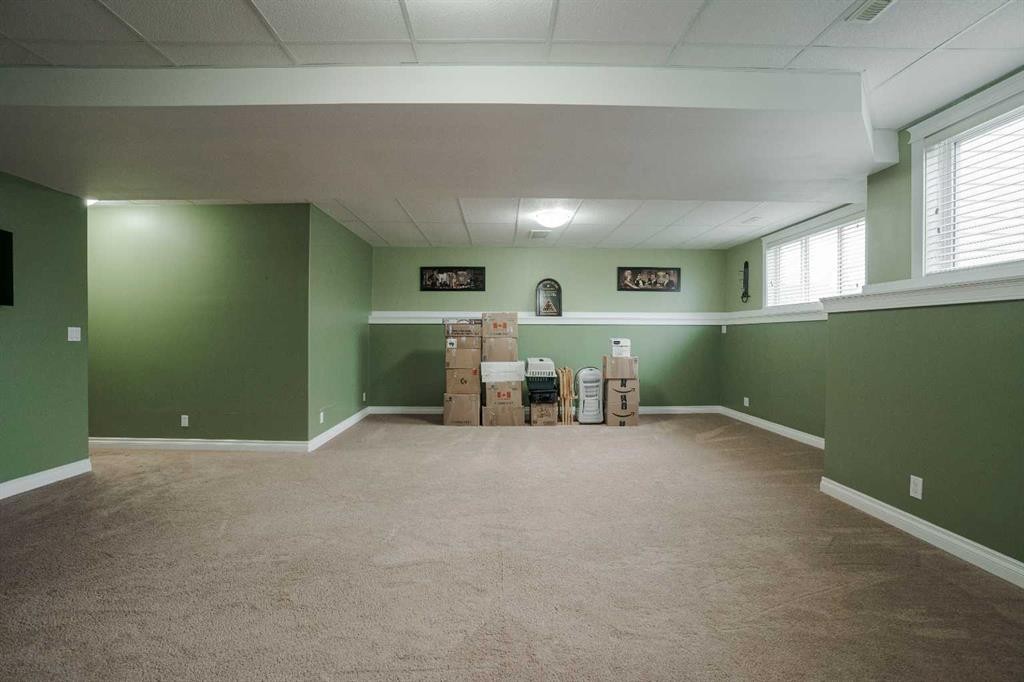
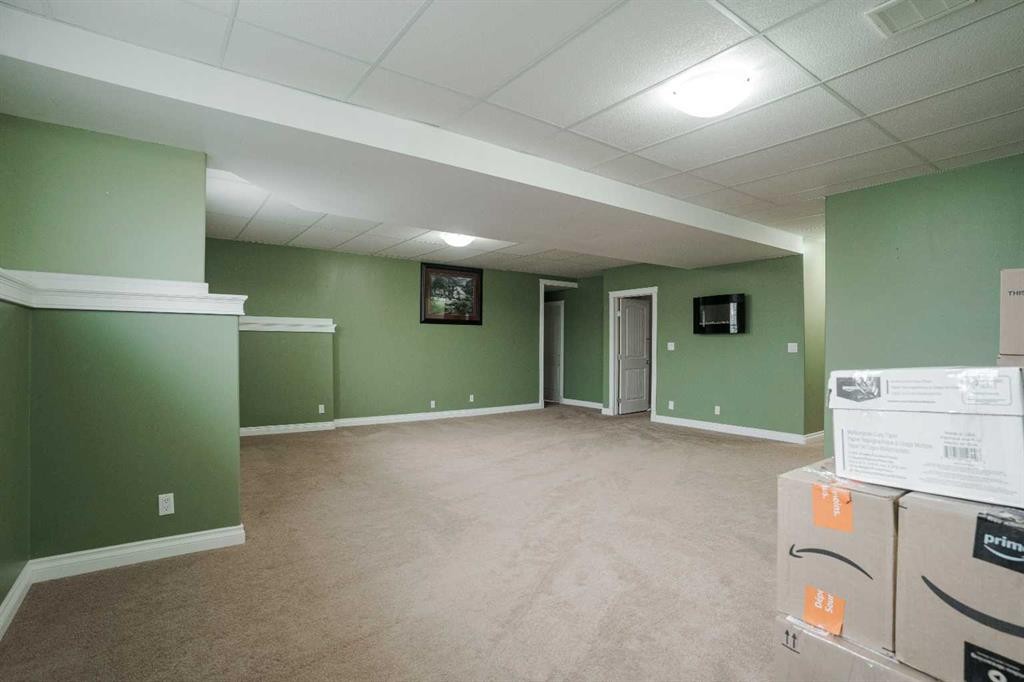
128 Dogwood Lane, Fort Mcmurray, AB - Indoor Photo Showing Basement
128 Dogwood Lane, Fort Mcmurray, AB - Indoor Photo Showing Other Room
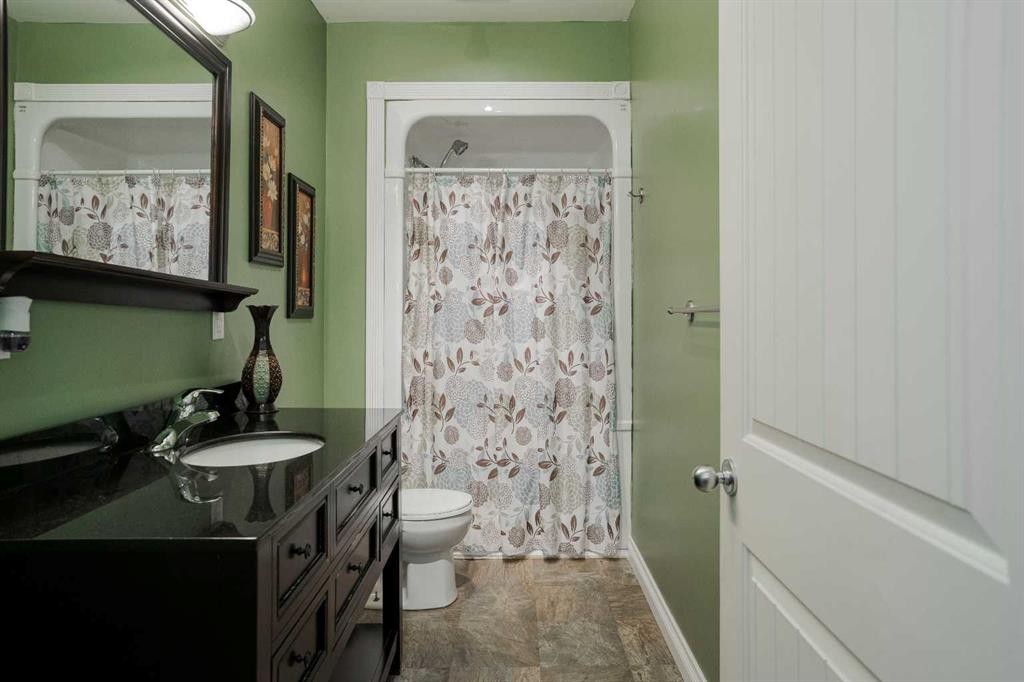
128 Dogwood Lane, Fort Mcmurray, AB - Indoor Photo Showing Bathroom
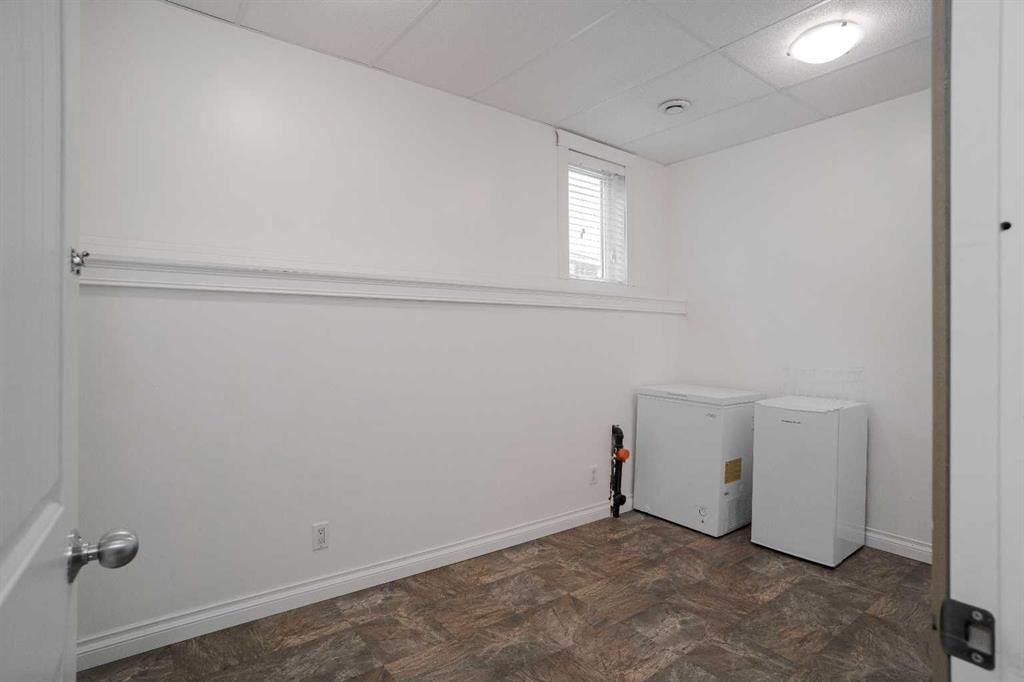
128 Dogwood Lane, Fort Mcmurray, AB - Indoor Photo Showing Other Room
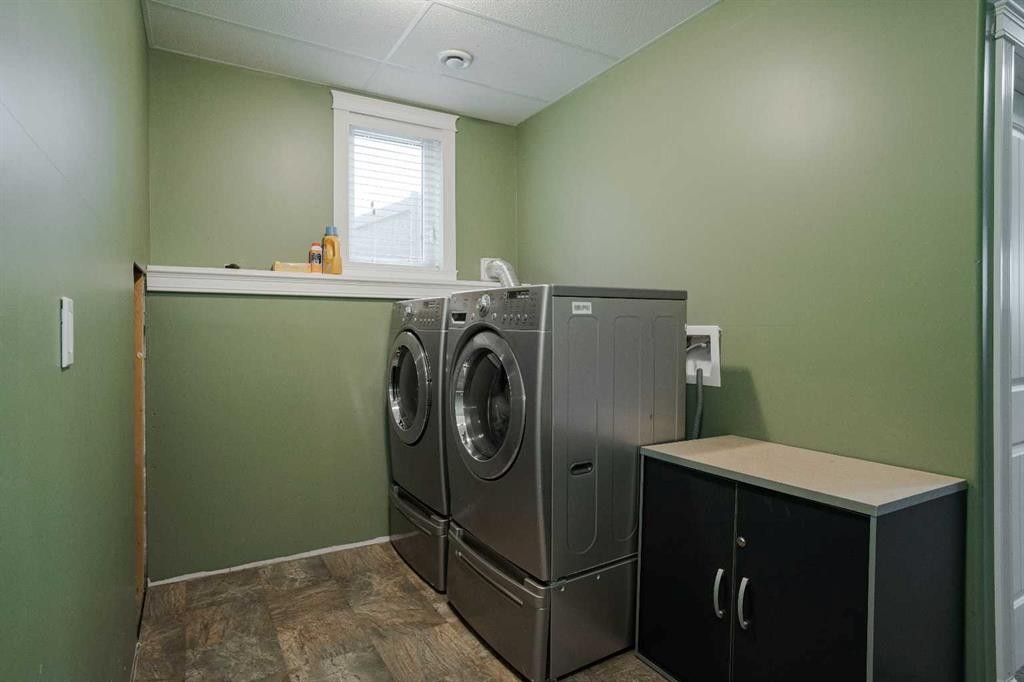
128 Dogwood Lane, Fort Mcmurray, AB - Indoor Photo Showing Laundry Room
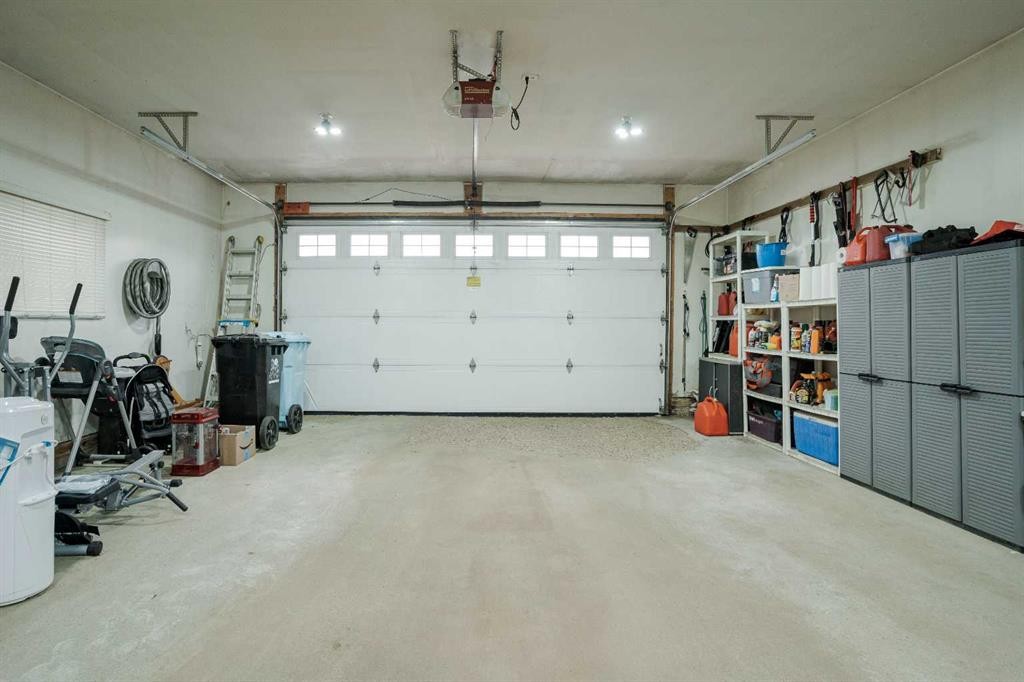
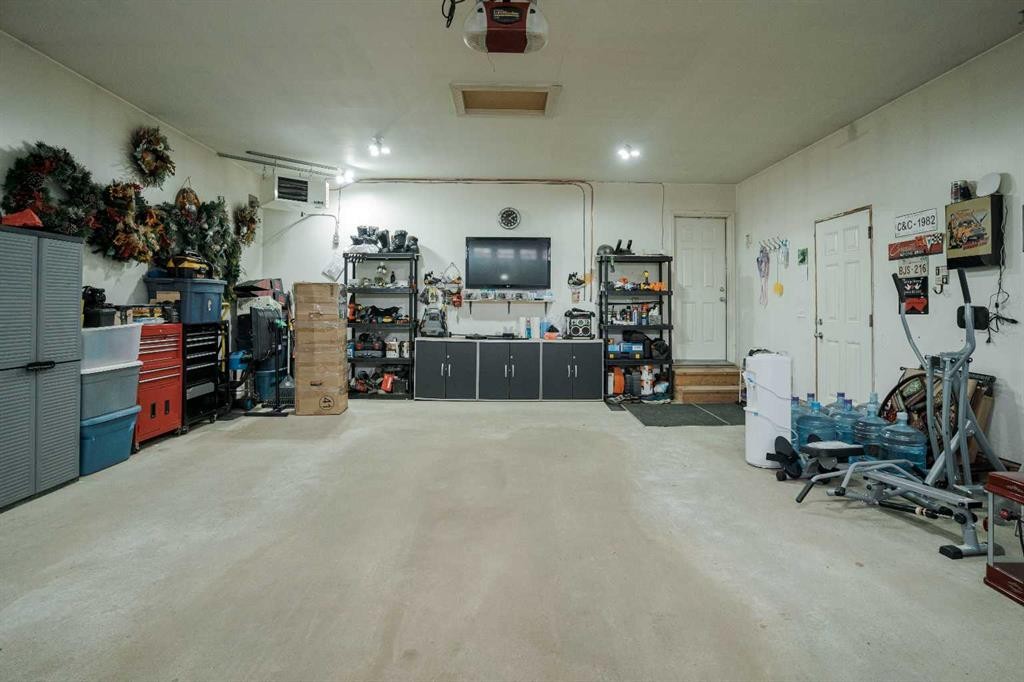
128 Dogwood Lane, Fort Mcmurray, AB - Indoor Photo Showing Garage
128 Dogwood Lane, Fort Mcmurray, AB - Outdoor
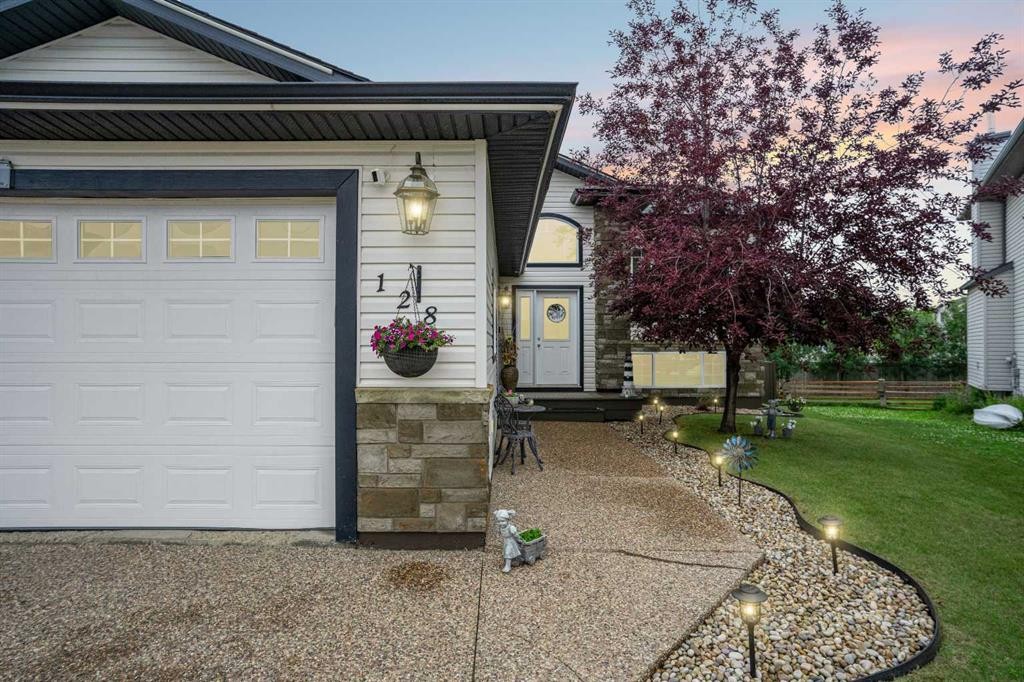
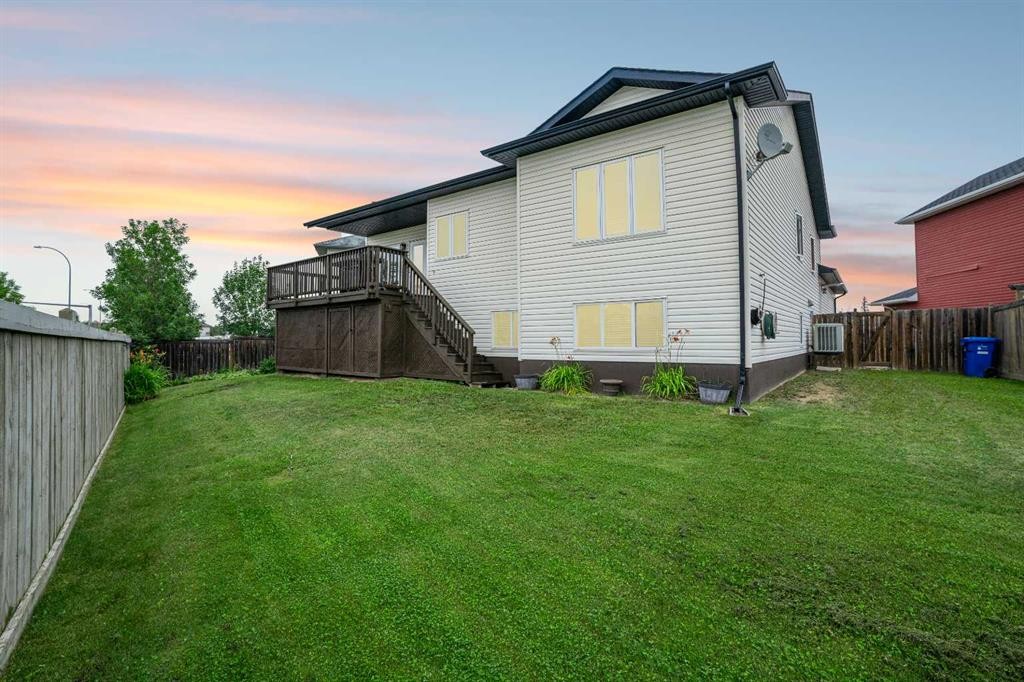
128 Dogwood Lane, Fort Mcmurray, AB - Outdoor With Facade
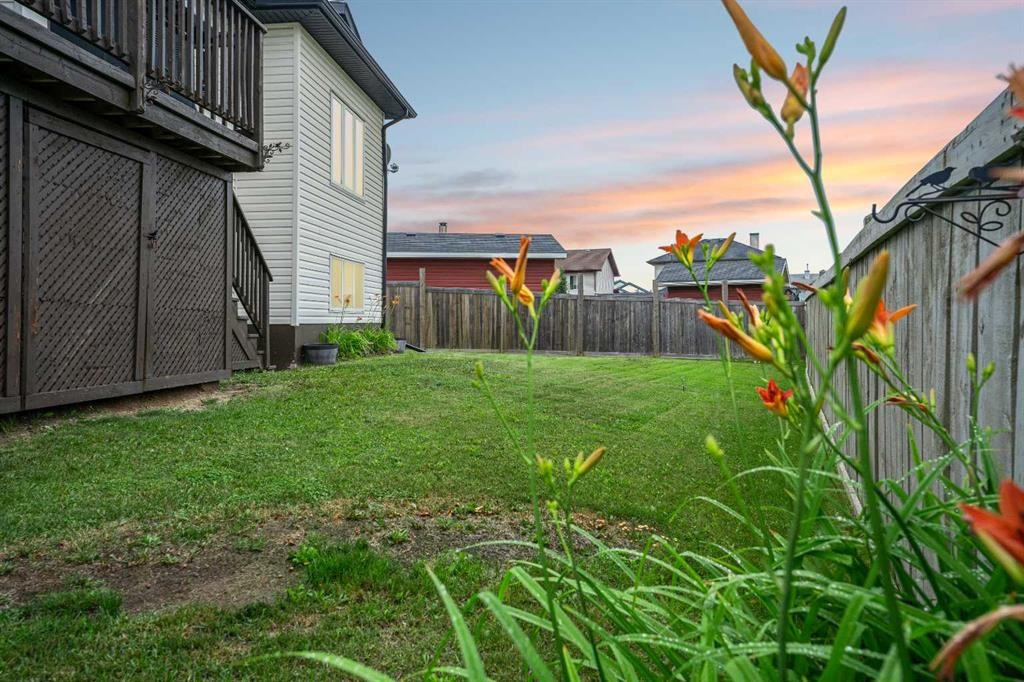
128 Dogwood Lane, Fort Mcmurray, AB  - Outdoor With View
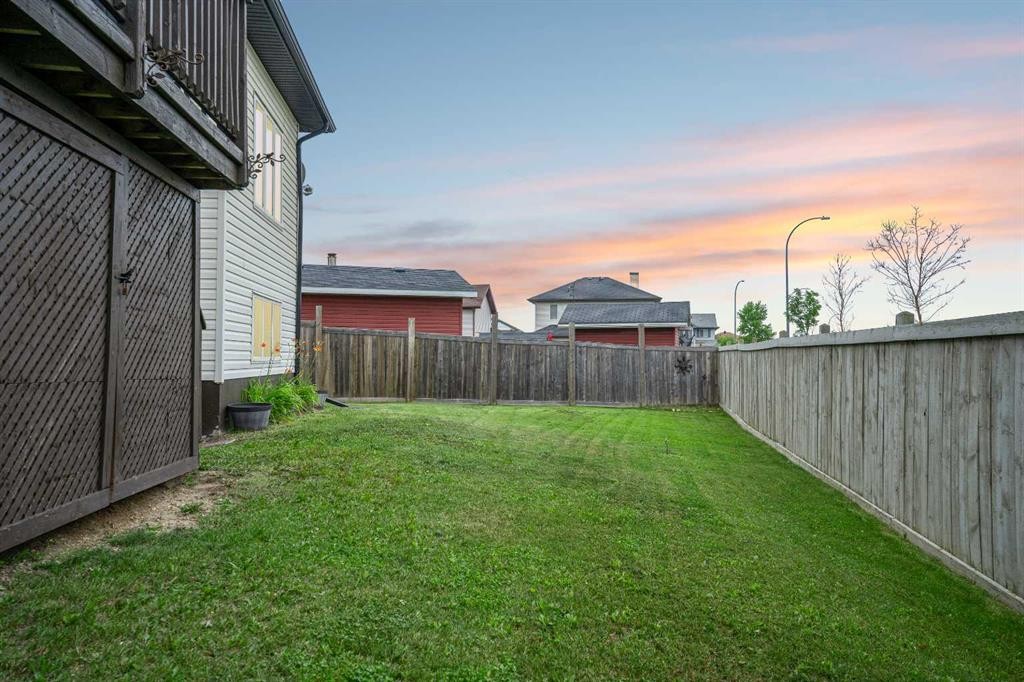
128 Dogwood Lane, Fort Mcmurray, AB  - Outdoor
128 Dogwood Lane, Fort Mcmurray, AB  - Indoor Photo Showing Other Room
128 Dogwood Lane, Fort Mcmurray, AB - Indoor Photo Showing Living Room With Fireplace
128 Dogwood Lane, Fort Mcmurray, AB - Indoor Photo Showing Other Room
128 Dogwood Lane, Fort Mcmurray, AB - Indoor Photo Showing Living Room
128 Dogwood Lane, Fort Mcmurray, AB - Indoor Photo Showing Living Room With Fireplace
128 Dogwood Lane, Fort Mcmurray, AB - Indoor Photo Showing Dining Room
128 Dogwood Lane, Fort Mcmurray, AB - Indoor Photo Showing Kitchen With Double Sink
128 Dogwood Lane, Fort Mcmurray, AB - Indoor Photo Showing Kitchen
128 Dogwood Lane, Fort Mcmurray, AB - Indoor
128 Dogwood Lane, Fort Mcmurray, AB - Indoor Photo Showing Kitchen With Double Sink
128 Dogwood Lane, Fort Mcmurray, AB - Indoor Photo Showing Kitchen
128 Dogwood Lane, Fort Mcmurray, AB - Indoor Photo Showing Dining Room
128 Dogwood Lane, Fort Mcmurray, AB - Indoor Photo Showing Bathroom
128 Dogwood Lane, Fort Mcmurray, AB - Indoor Photo Showing Bedroom
128 Dogwood Lane, Fort Mcmurray, AB - Indoor
128 Dogwood Lane, Fort Mcmurray, AB - Indoor Photo Showing Office
128 Dogwood Lane, Fort Mcmurray, AB - Indoor Photo Showing Other Room
128 Dogwood Lane, Fort Mcmurray, AB - Indoor Photo Showing Bedroom
128 Dogwood Lane, Fort Mcmurray, AB - Indoor Photo Showing Bathroom
128 Dogwood Lane, Fort Mcmurray, AB - Indoor
128 Dogwood Lane, Fort Mcmurray, AB - Indoor Photo Showing Basement
128 Dogwood Lane, Fort Mcmurray, AB - Indoor Photo Showing Other Room
128 Dogwood Lane, Fort Mcmurray, AB - Indoor Photo Showing Bathroom
128 Dogwood Lane, Fort Mcmurray, AB - Indoor Photo Showing Other Room
128 Dogwood Lane, Fort Mcmurray, AB - Indoor Photo Showing Laundry Room
128 Dogwood Lane, Fort Mcmurray, AB - Indoor Photo Showing Garage
128 Dogwood Lane, Fort Mcmurray, AB - Outdoor
128 Dogwood Lane, Fort Mcmurray, AB - Outdoor With Facade
  • Advertising

MULTIMEDIA

Open House

  • Sat Aug. 01 12:00 AM - 1:30 PM
Are you a real estate investor?
128 Dogwood Lane, Fort McMurray, AB, T9K 0G8
$619,900

5 Beds

3 Baths

Property Information:

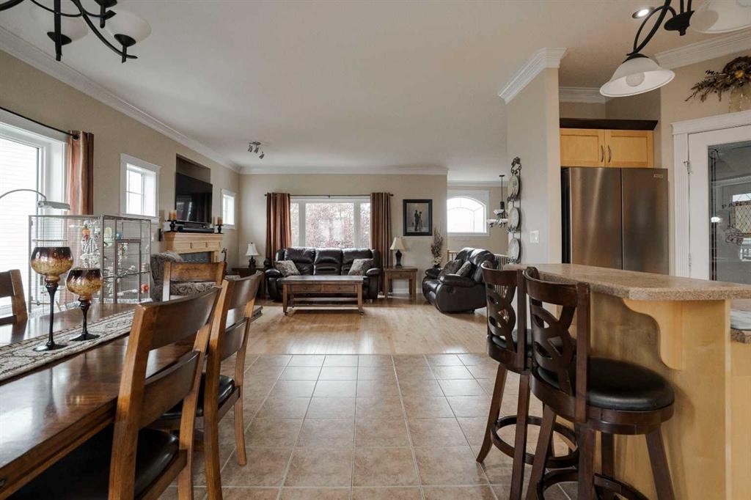
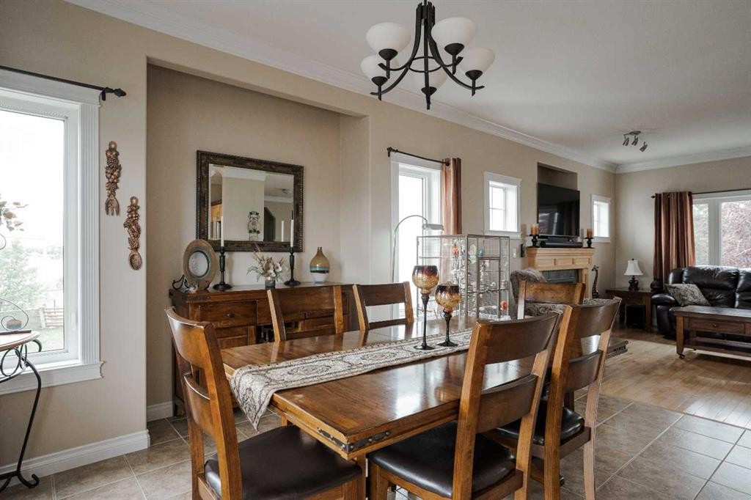
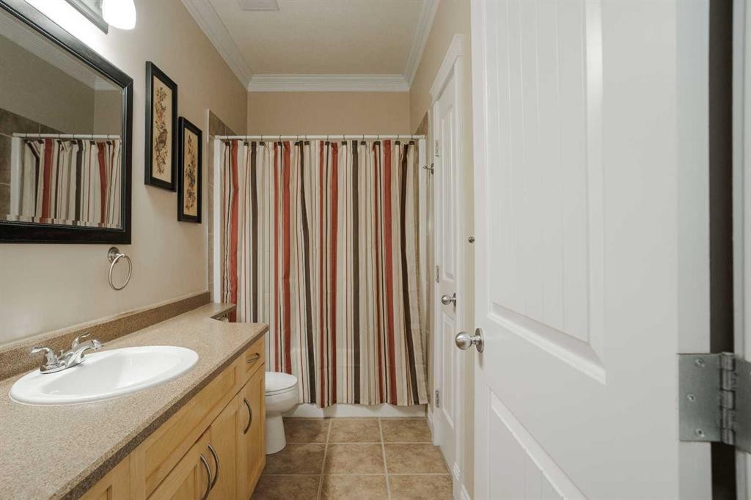
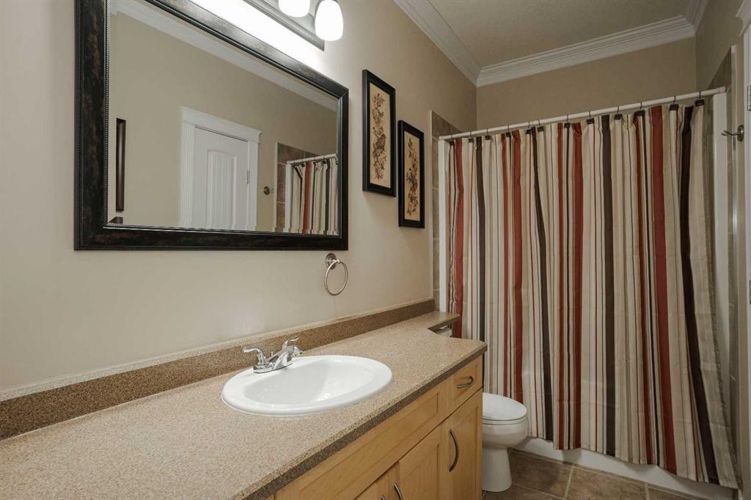
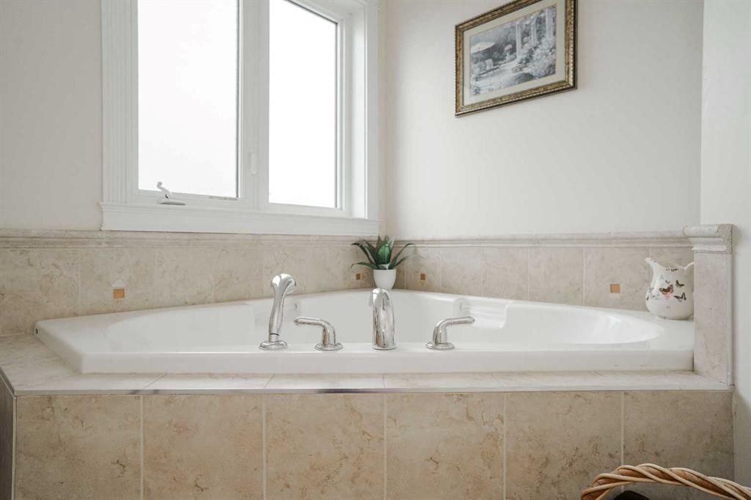
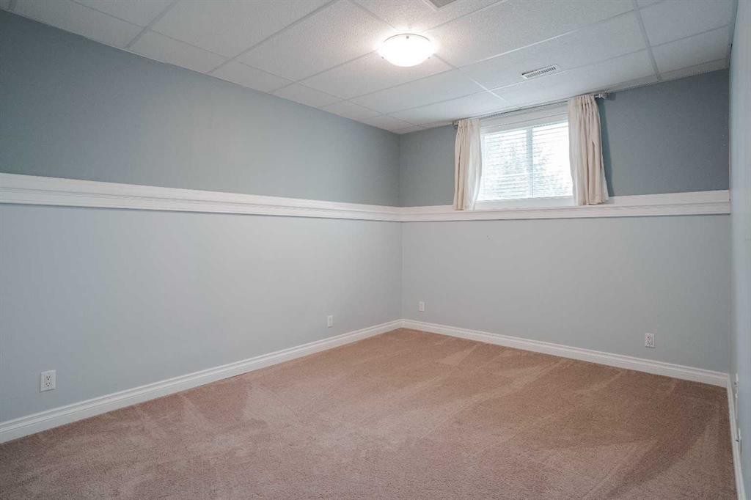
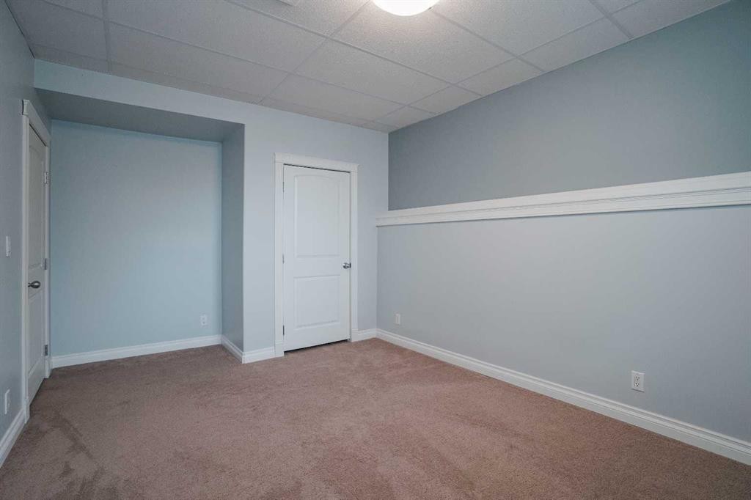
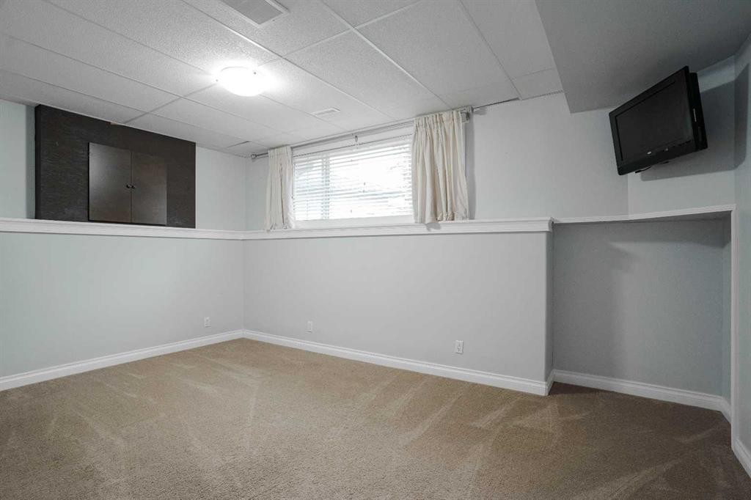
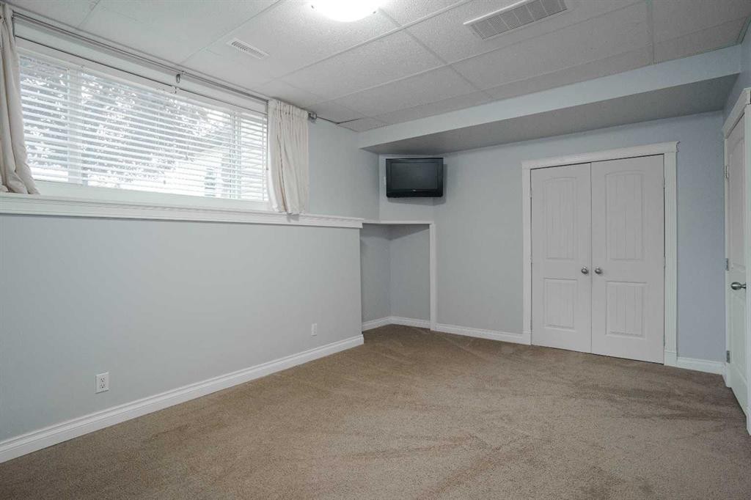
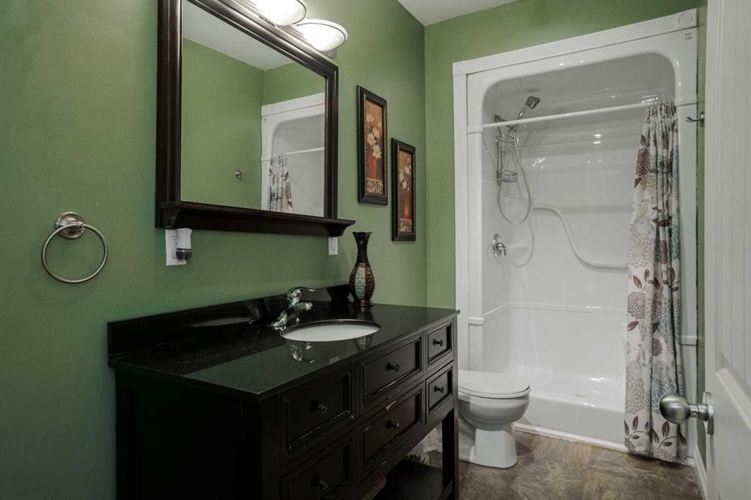
Introducing 128 Dogwood Lane: tucked into a quiet cul-de-sac on a 7,480 sq ft lot, this home offers 1,609 sq ft on the main floor plus another 1,557 sq ft in the basement, and it has been cared for from top to bottom. The curb appeal is immediate: a wide driveway with room for everyone, permanent Heli lights, and a sidewalk and exterior sconces done four years ago.Step inside to a foyer that actually fits a bench and a family's worth of boots, then the main floor opens right up. Well kept hardwood floors run through a bright living room anchored by a gas fireplace, and the dining area holds a full table with room left over for your china cabinet. The kitchen has tons of upper and lower cabinetry, an eat up breakfast island, and a spacious corner pantry. Crown moulding carries through the entire main floor, a small detail that quietly lifts every room it touches.Down the hall you'll find two generously sized bedrooms and a full bathroom, then the primary bedroom in the corner of the home. There is real room to live in here: dressers, a bench under the window, a vanity, and an electric fireplace to take the edge off a cold morning. A large walk in closet and a full ensuite with a jetted tub and a separate stand up shower finish it off.The basement is open and flexible, easily taking a pool table on one side and a movie theatre setup on the other, warmed by a third fireplace, electric this time. Two more spacious bedrooms and a third full bathroom are down here, along with a dedicated laundry room. One more room down the hall works as a den, office, craft room or gym. The basement also has its own separate entrance and a rough in for a wet bar.Out back, the yard is massive, with a deck and tidy storage tucked underneath and a gas line already run for the barbecue. Add central air conditioning, central vacuum, custom blinds, and a double heated garage measuring 21'6" x 25'4", deep enough for a full size truck with room to walk around it. This is a home you can move into and simply enjoy.Recent updates give you even less to think about. The fridge is brand new as of December 2025, and the stove and dishwasher are both approximately three years old. The furnace computer board was replaced in 2024, the hot water tank in 2019, the sidewalk and sconces four years ago, and the permanent Heli lights five years ago. The gas barbecue, central vacuum with all attachments, both electric fireplaces and the custom blinds all stay with the home.Location makes it even easier. Two high schools are within walking distance and elementary schools are only minutes away by car. Bus stops are everywhere in this neighbourhood, so getting around town is easy. Groceries, gas, pharmacies and everyday shopping are all under five minutes, and the athletic park, neighbourhood playgrounds and the Birchwood Trails round out the weekends. Come see it for yourself. Book your private showing today.

Inclusions: FRIDGE, STOVE. DISHWASHER, MICROWAVE, WASHER, DRYER, WINDOW COVERINGS, GARAGE DOORREMOTES, A/C, GAS BBQ, TWO ELECTRIC FIREPLACES

Building Features:

  • Air Conditioning: Yes
  • Total Finished Area: 1609.72

Property Features:

  • Architectural Style: Bi-Level
  • Built in: 2007
  • Construction Materials: Vinyl Siding
  • Cooling: Central Air
  • Exterior Features: Barbecue, Private Entrance, Private Yard, Storage
  • Fireplace Features: Basement, Electric, Gas, Living Room, Mantle, Master Bedroom
  • Floor Space (approx): 1609.72 Square Feet
  • Flooring: Carpet, Hardwood, Tile
  • Foundation Details: Poured Concrete
  • Heating: Forced Air, Natural Gas
  • Interior Features: Breakfast Bar, Central Vacuum, Crown Molding, Kitchen Island, Pantry, Recessed Lighting, Separate Entrance, Walk-In Closet(s)
  • Levels: Bi-Level
  • Lot Size: 7456.00 Square Feet
  • Parking Features: Double Garage Attached, Driveway, Garage Door Opener, Garage Faces Front, Heated Garage, Off Street, Parking Pad, Paved
  • Roof: Asphalt Shingle
  • Zoning: R1
  • No. of Parking Spaces: 4

Data provided by: Fort McMurray REALTORS® 9909 Sutherland St. Fort McMurray, Alberta T9H 1V3
All information displayed is believed to be accurate but is not guaranteed and should be independently verified. No warranties or representations are made of any kind. Copyright© 2021 All Rights Reserved

QuickQuoteTM Powered by RPS

Location of 128 Dogwood Lane, Fort McMurray, AB, T9K 0G8

Demographic Information of 128 Dogwood Lane, Fort McMurray, AB, T9K 0G8

Life Stage

Growing Families

Employment Type

Blue Collar/Primary, Blue Collar/Service Sector

Average Household Income

$231,880.36

Average Number of Children

1.93

Household Population

Household Structure

Age of Population

Education

Education Level

No certificate/diploma/degree

11.65 %

High school certificate or equivalent

30.28 %

Apprenticeship trade certificate/diploma

13.61 %

College/non-university certificate

21.15 %

University certificate (below bachelor)

1.2 %

University Degree

22.11 %

Commuter

Travel To Work

By Car

63.83 %

By Public Transit

31.08 %

By Walking

3.6 %

By Bicycle

0.39 %

By Other Methods

1.1 %

Cultural Diversity

Knowledge of Official Language

Mother Tongue

Building Information

Building Type

Apartments (Low and High Rise)

19.89 %

Houses

80.11 %

Own Vs. Rent