Button CopyPathCircle CloseCircle Left ArrowArrow Down Icon GreyClosecirclecircleBurger
  • Advertising

112 Saline Creek Way, Fort McMurray, AB, T9K 2V4

MLS® # A2317194
House For Sale In Fort McMurray, Alberta
$478,888 QuickQuoteTM: $421K - $513K

3+1 Beds

4 Baths

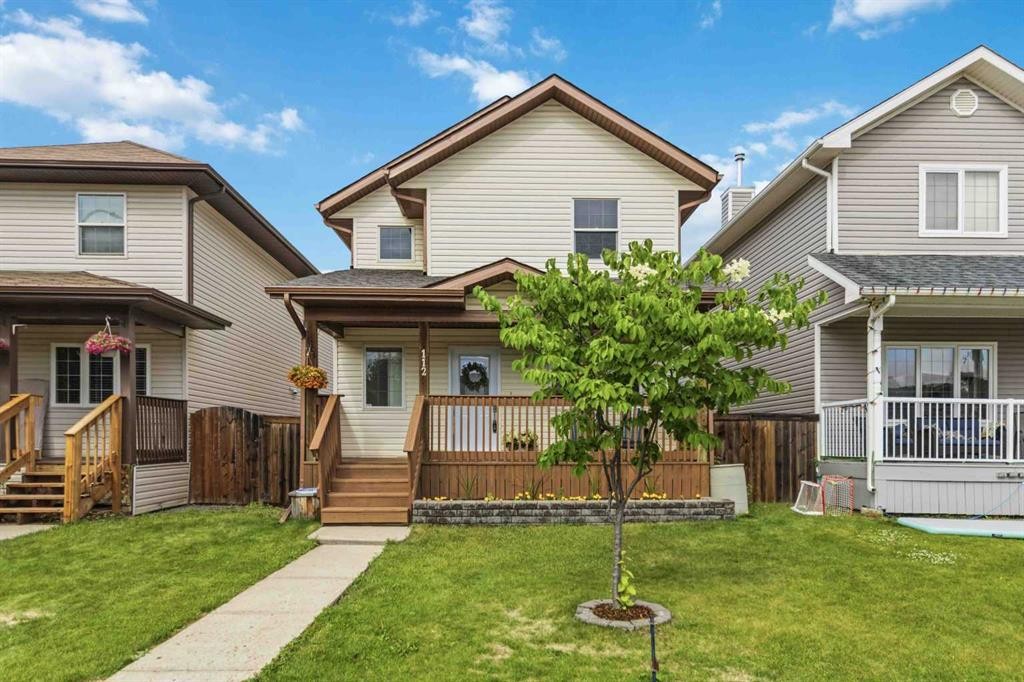
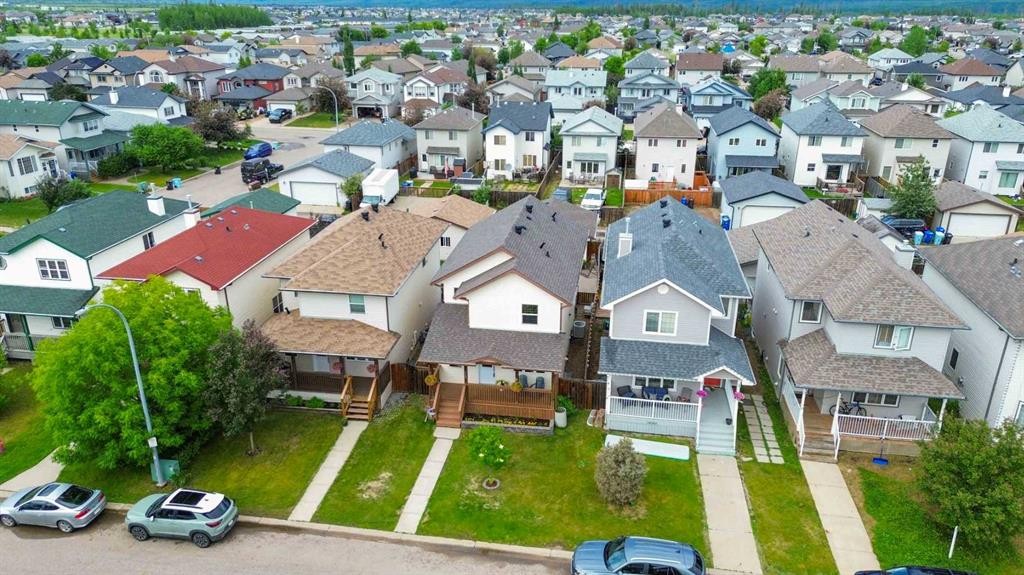
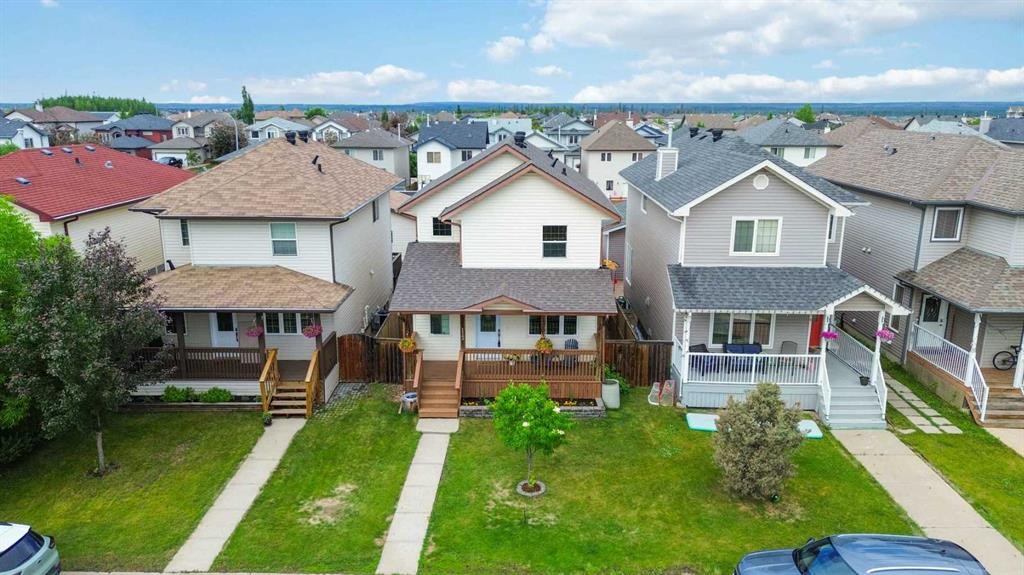
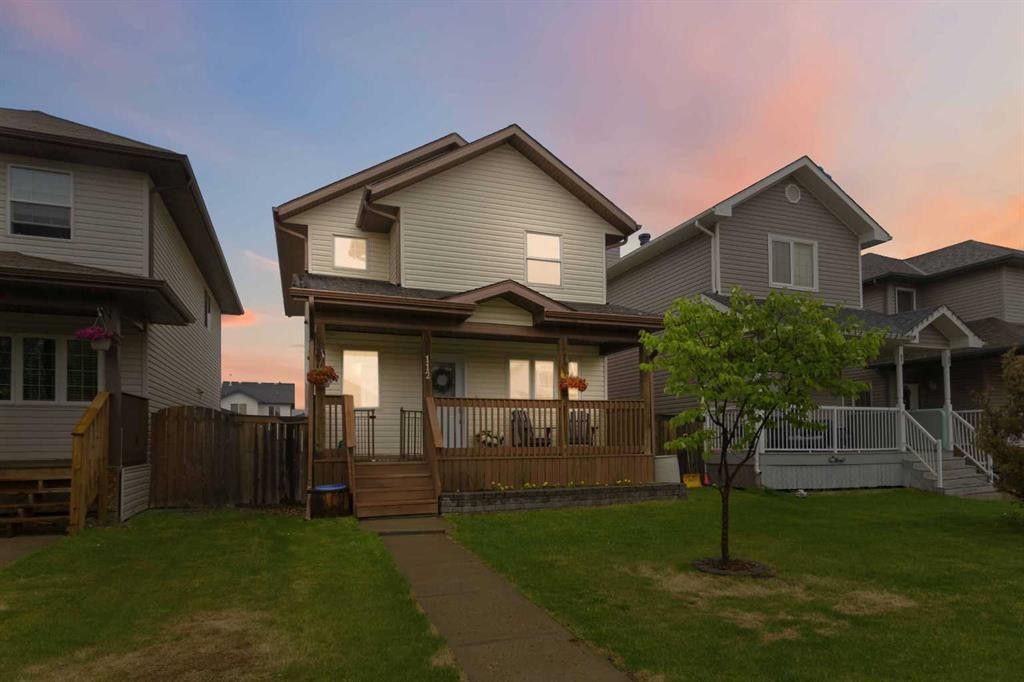
112 Saline Creek Way, Fort Mcmurray, AB - Outdoor With Deck Patio Veranda
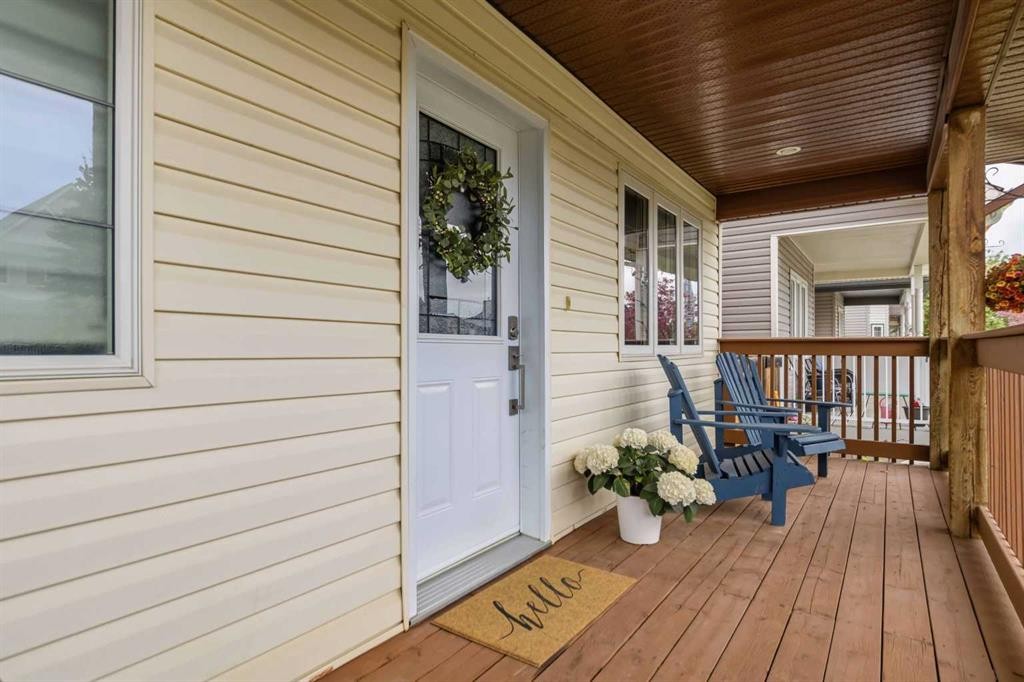
112 Saline Creek Way, Fort Mcmurray, AB - Outdoor With Deck Patio Veranda With Exterior
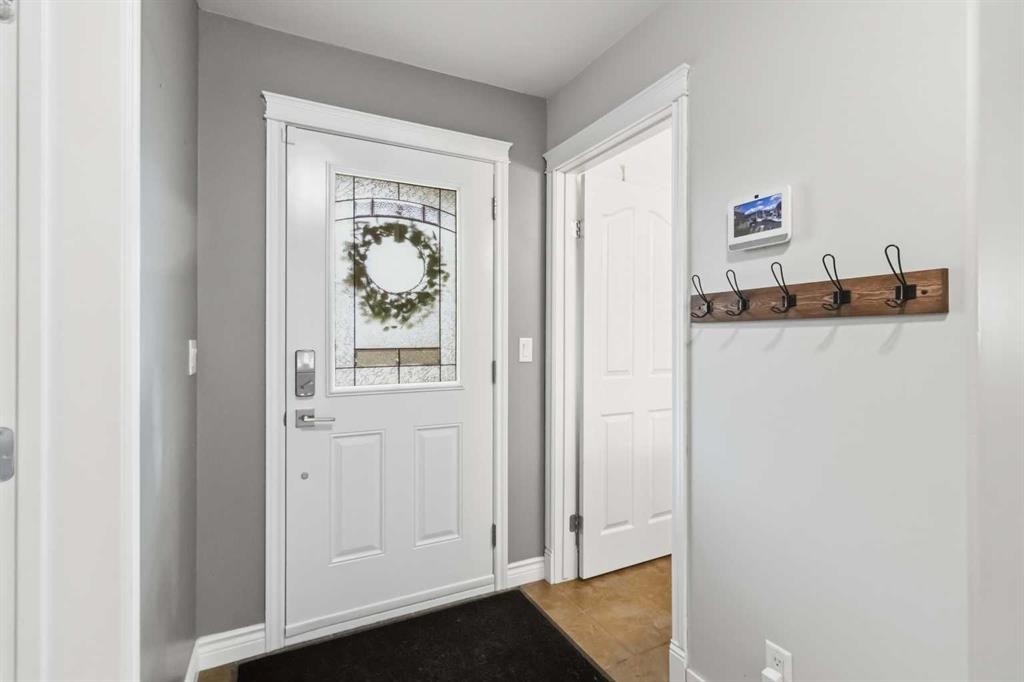
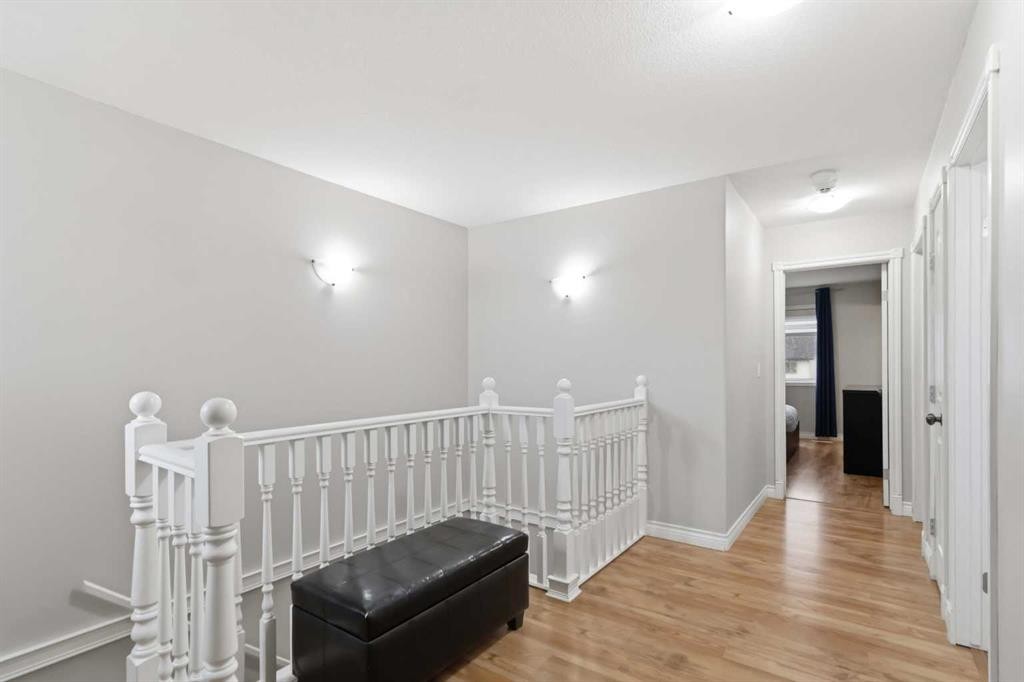
112 Saline Creek Way, Fort Mcmurray, AB - Indoor Photo Showing Other Room
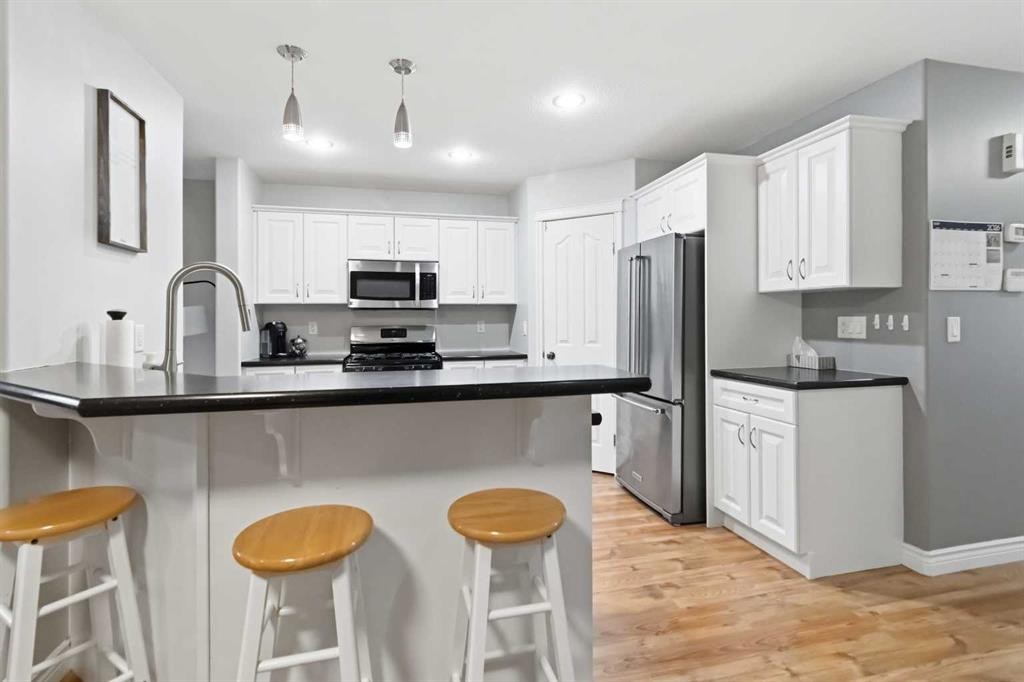
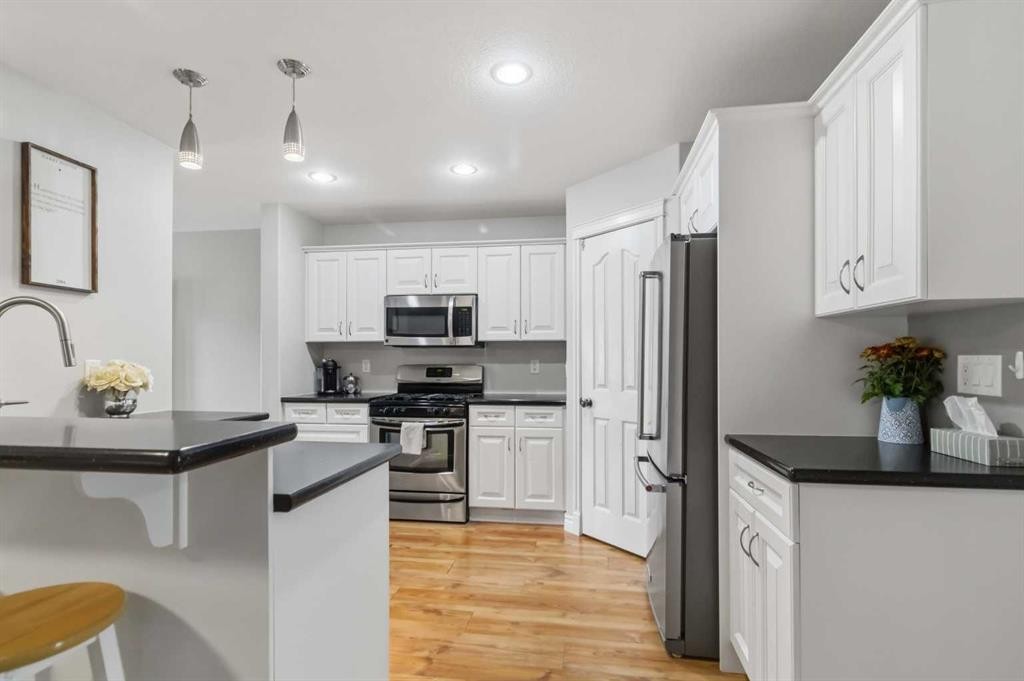
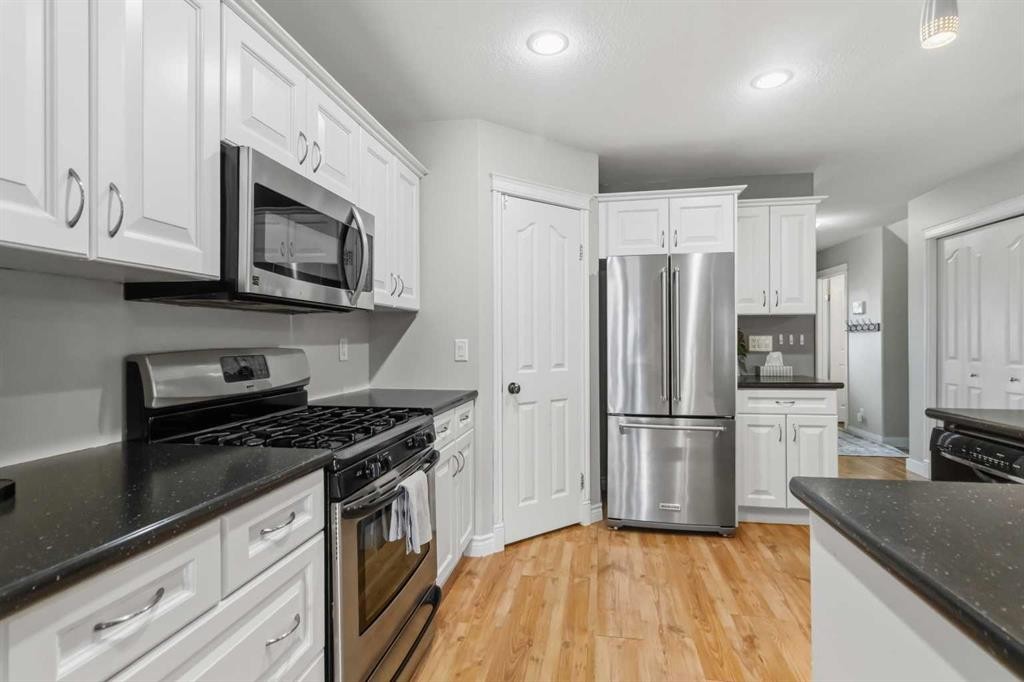
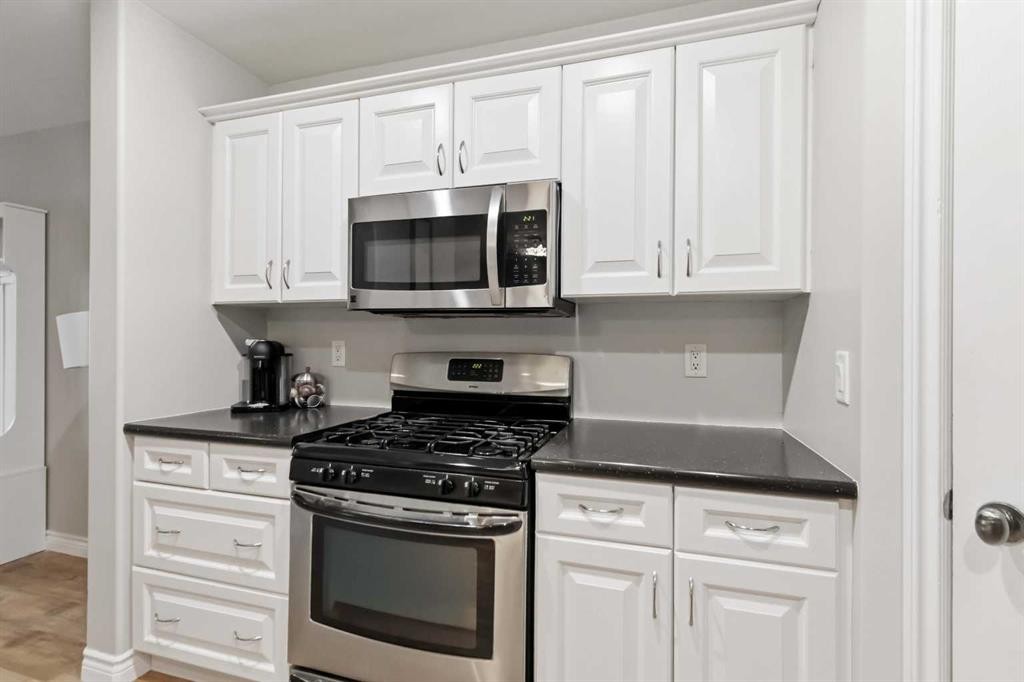
112 Saline Creek Way, Fort Mcmurray, AB - Indoor Photo Showing Kitchen With Stainless Steel Kitchen With Upgraded Kitchen
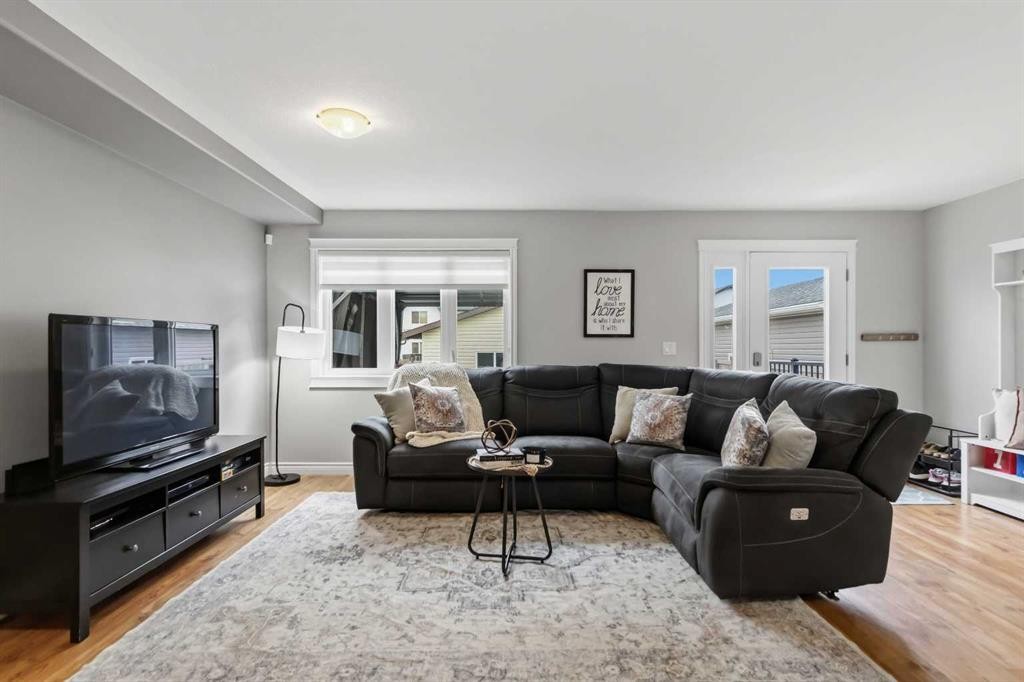
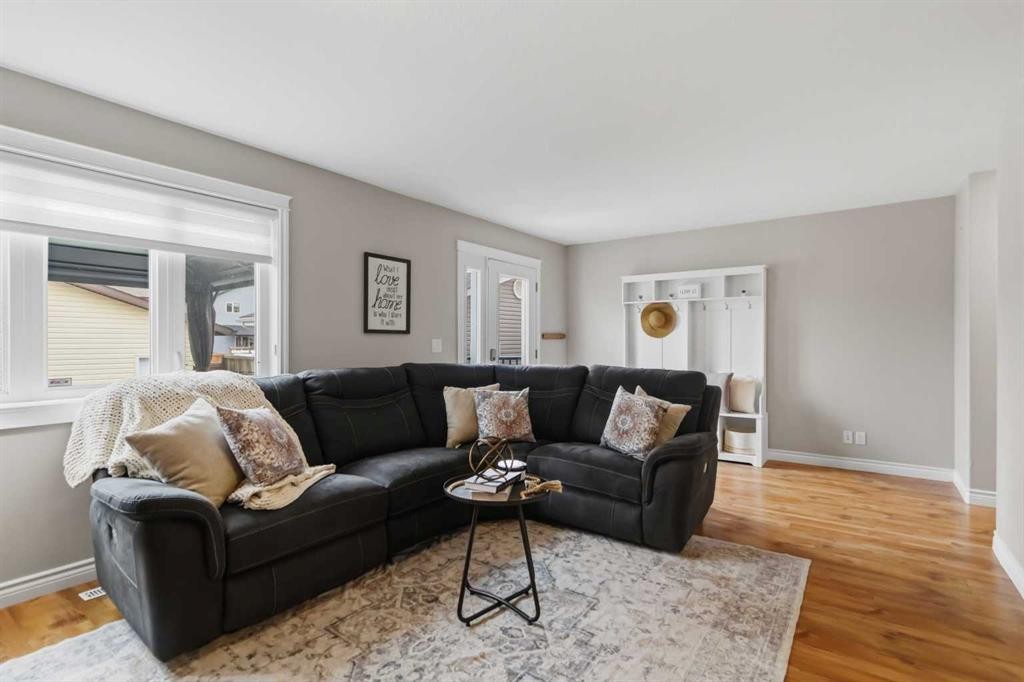
112 Saline Creek Way, Fort Mcmurray, AB - Indoor Photo Showing Living Room
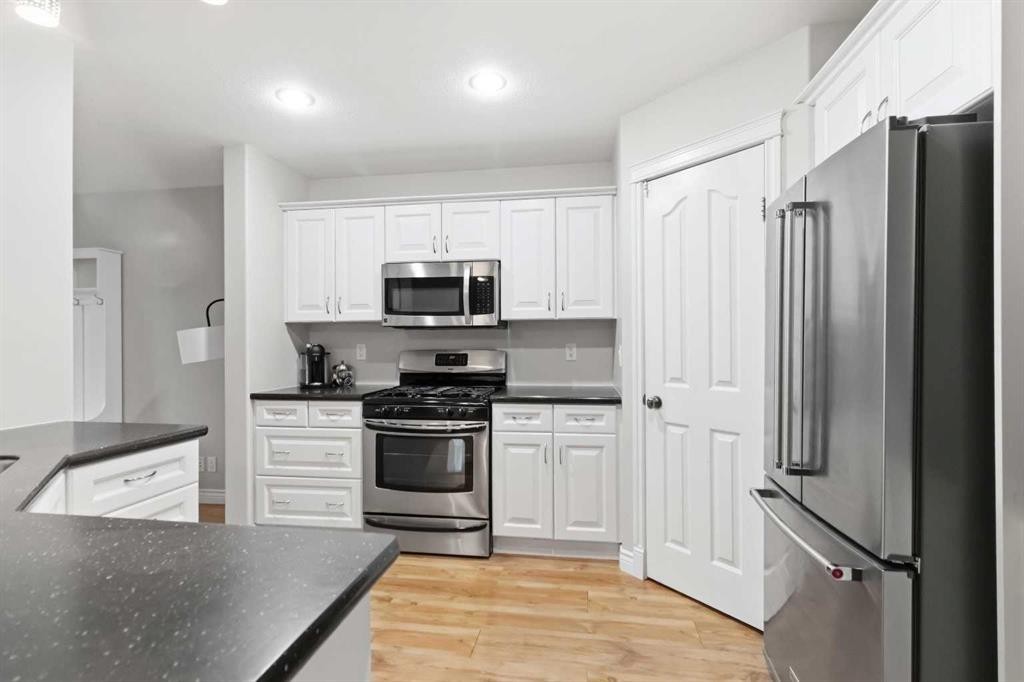
112 Saline Creek Way, Fort Mcmurray, AB - Indoor Photo Showing Kitchen With Stainless Steel Kitchen With Upgraded Kitchen
112 Saline Creek Way, Fort Mcmurray, AB - Indoor Photo Showing Kitchen With Stainless Steel Kitchen
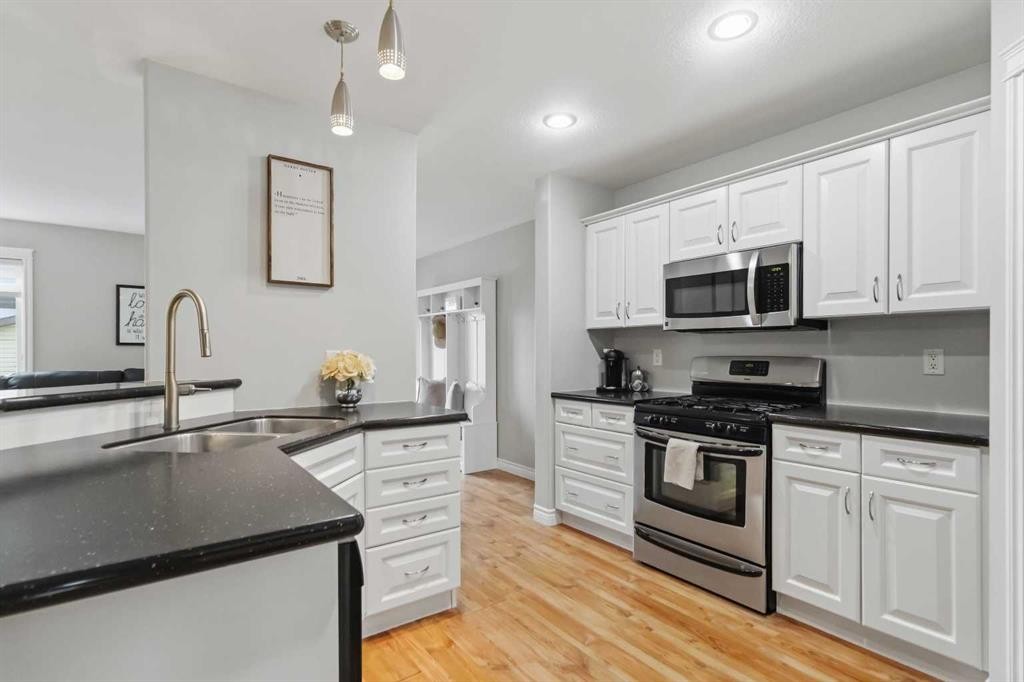
112 Saline Creek Way, Fort Mcmurray, AB - Indoor Photo Showing Kitchen With Double Sink With Upgraded Kitchen
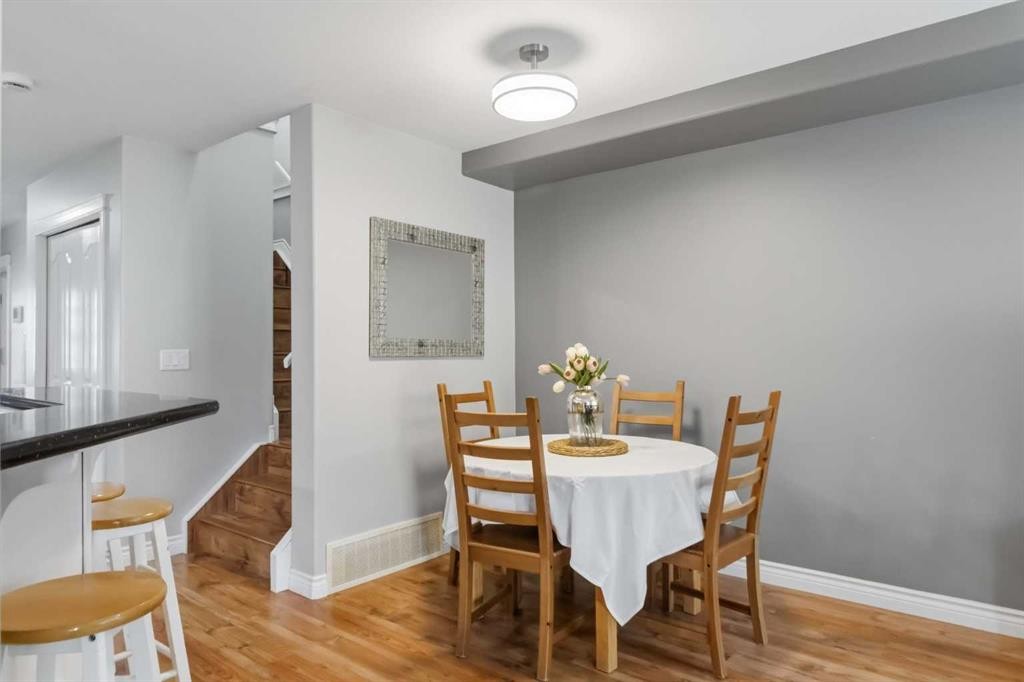
112 Saline Creek Way, Fort Mcmurray, AB - Indoor Photo Showing Dining Room
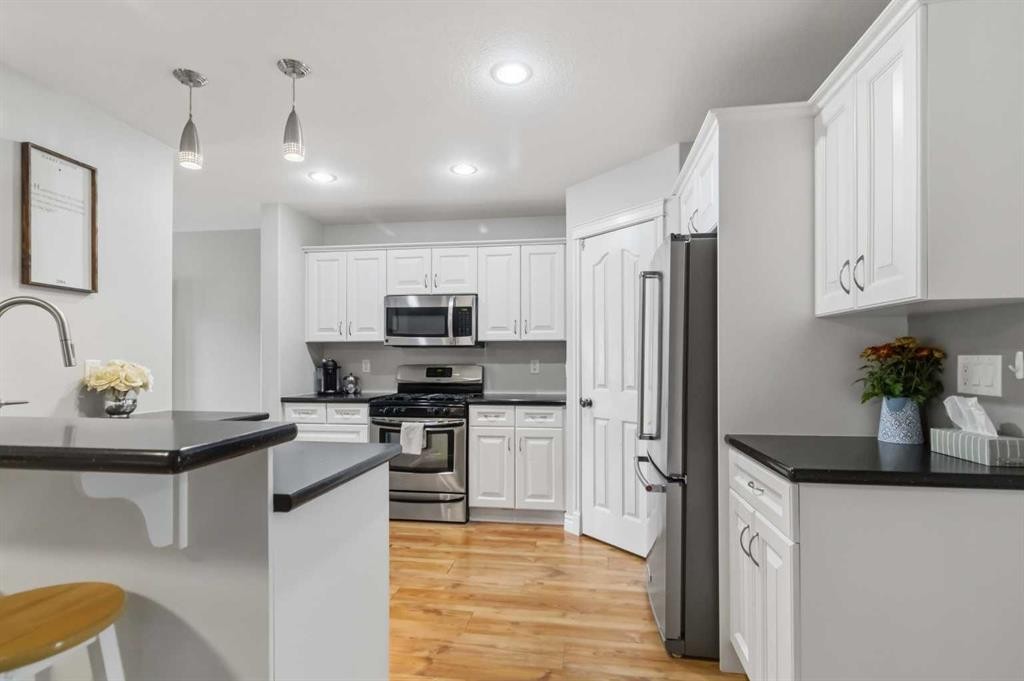
112 Saline Creek Way, Fort Mcmurray, AB - Indoor Photo Showing Kitchen
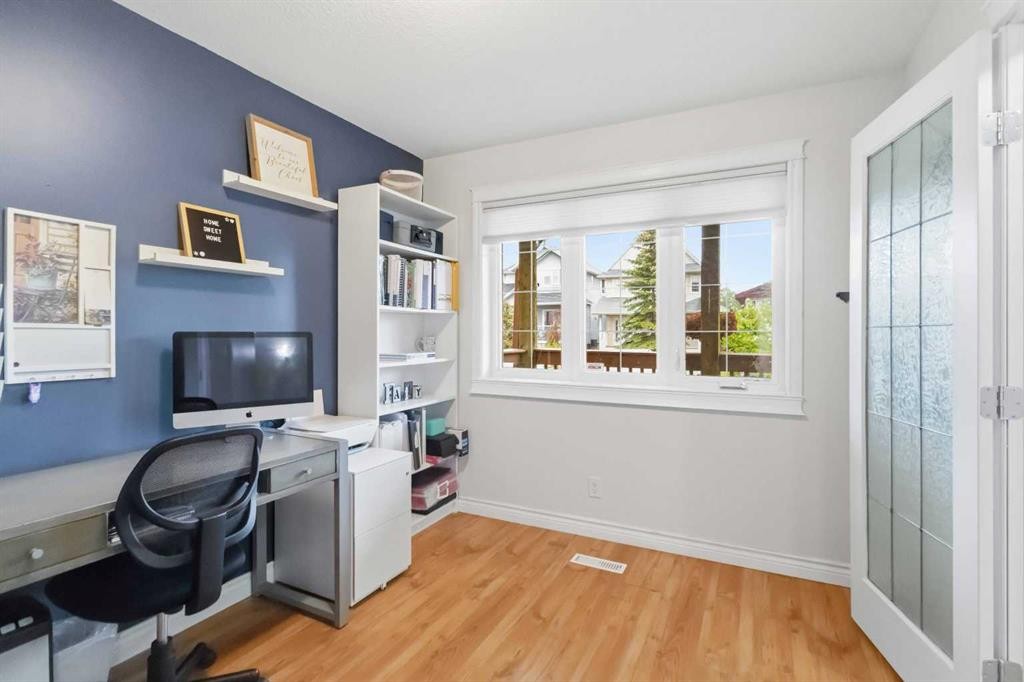
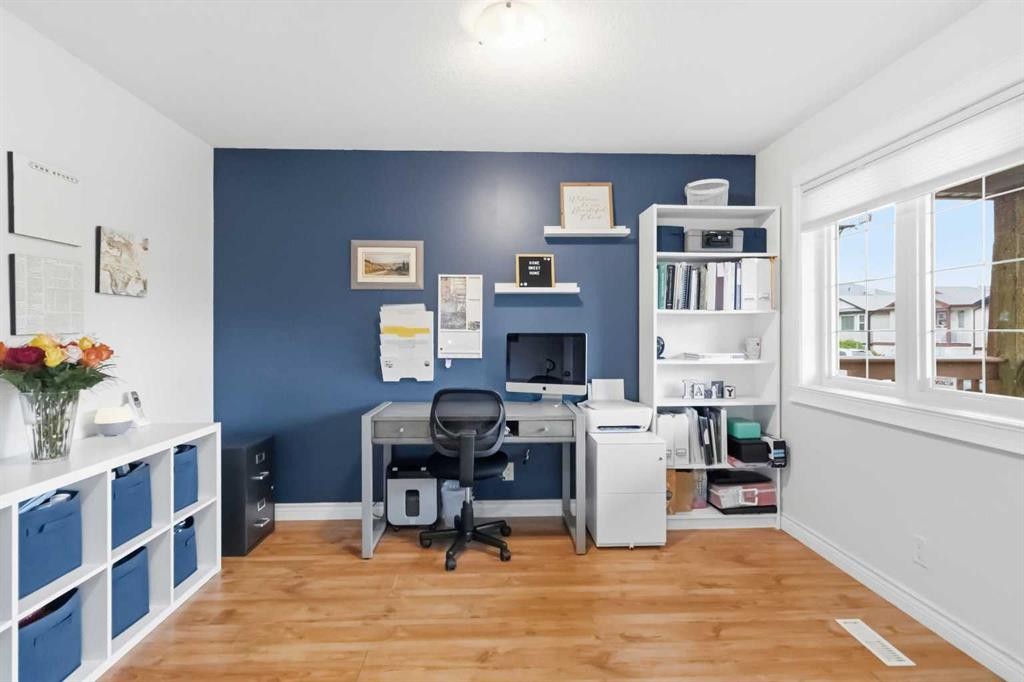
112 Saline Creek Way, Fort Mcmurray, AB - Indoor Photo Showing Office
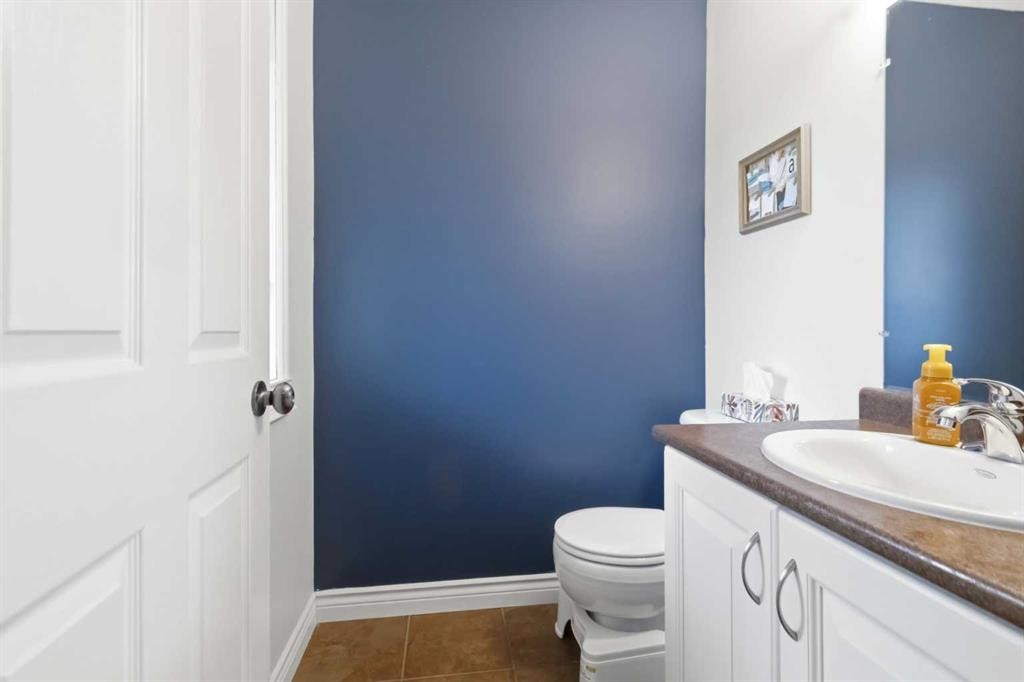
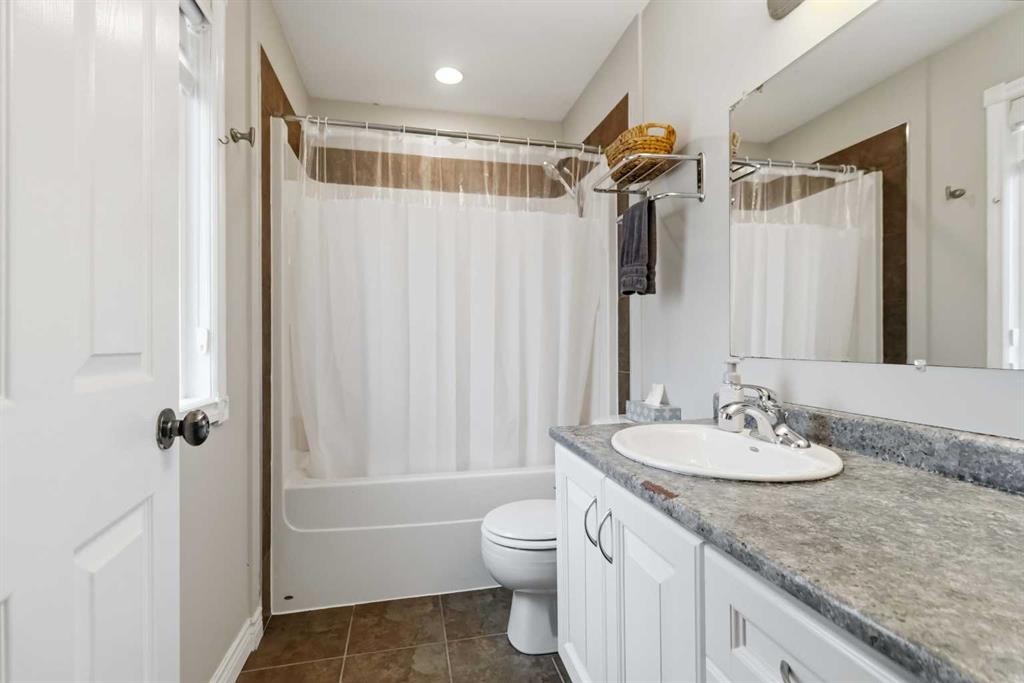
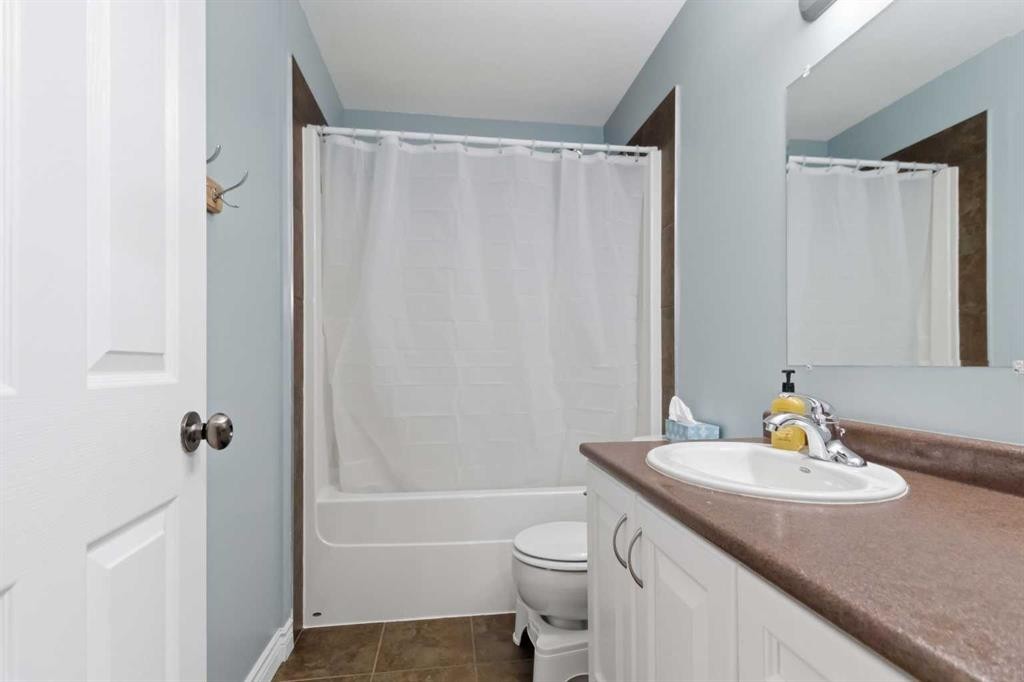
112 Saline Creek Way, Fort Mcmurray, AB - Indoor Photo Showing Bathroom
112 Saline Creek Way, Fort Mcmurray, AB - Indoor Photo Showing Other Room
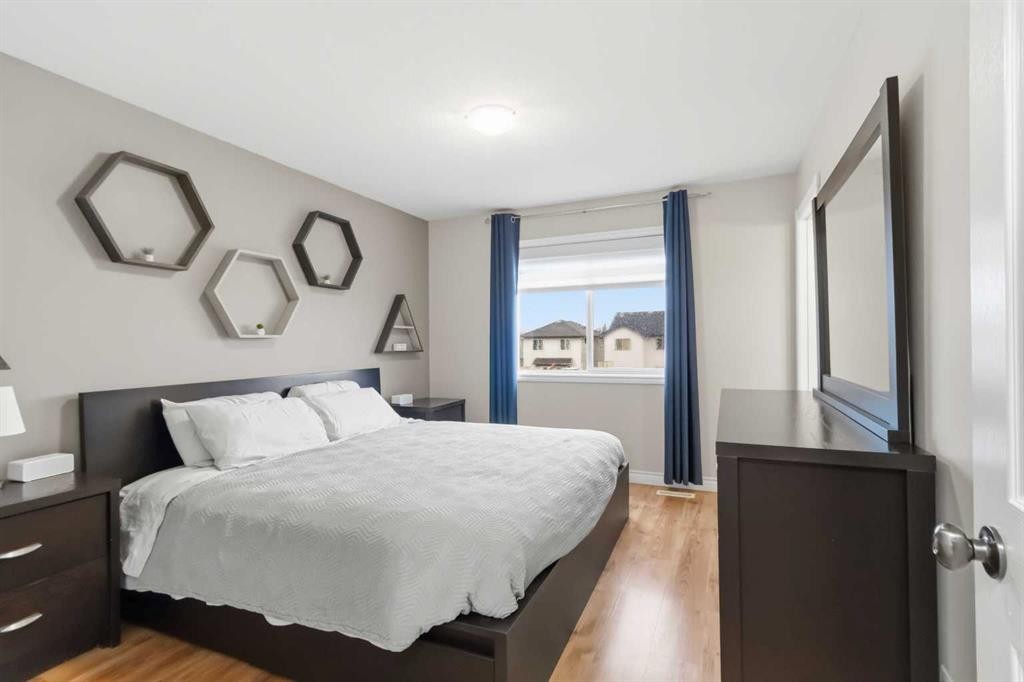
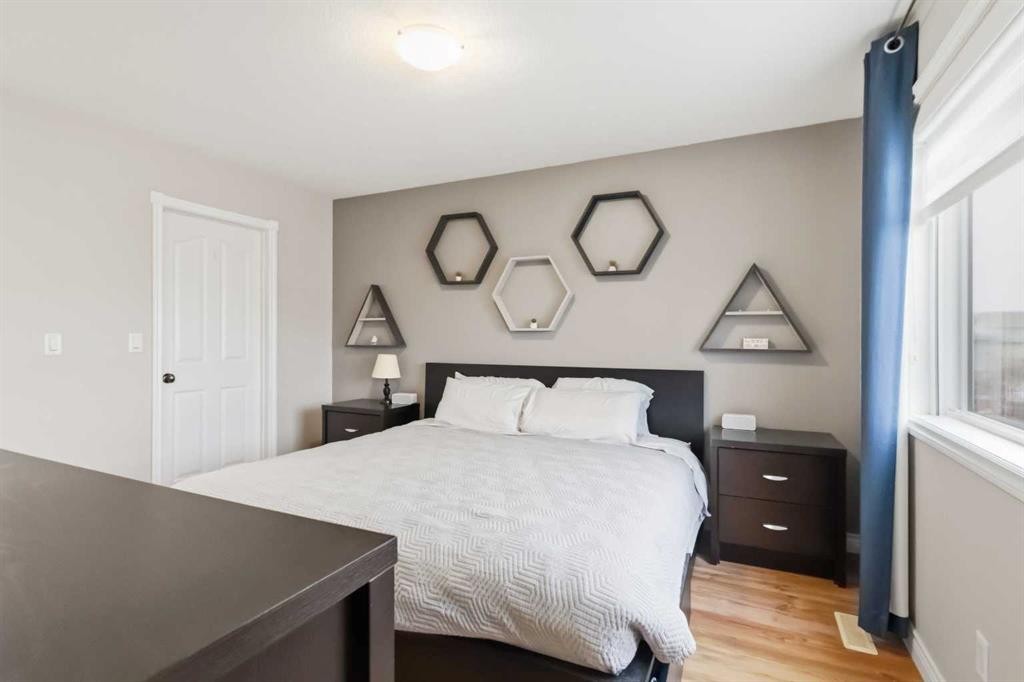
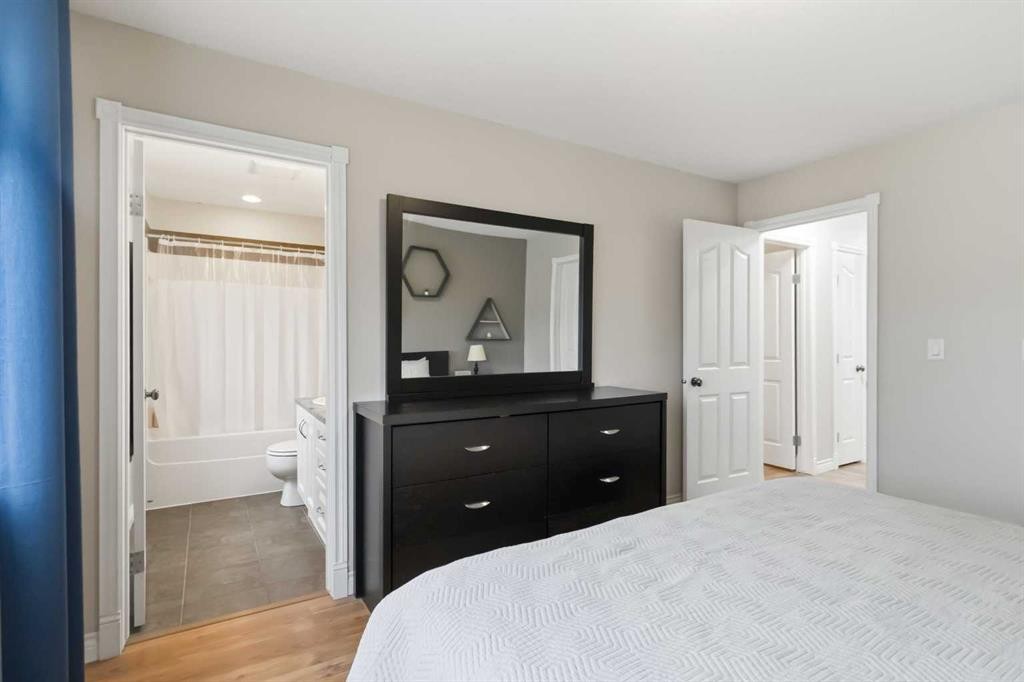
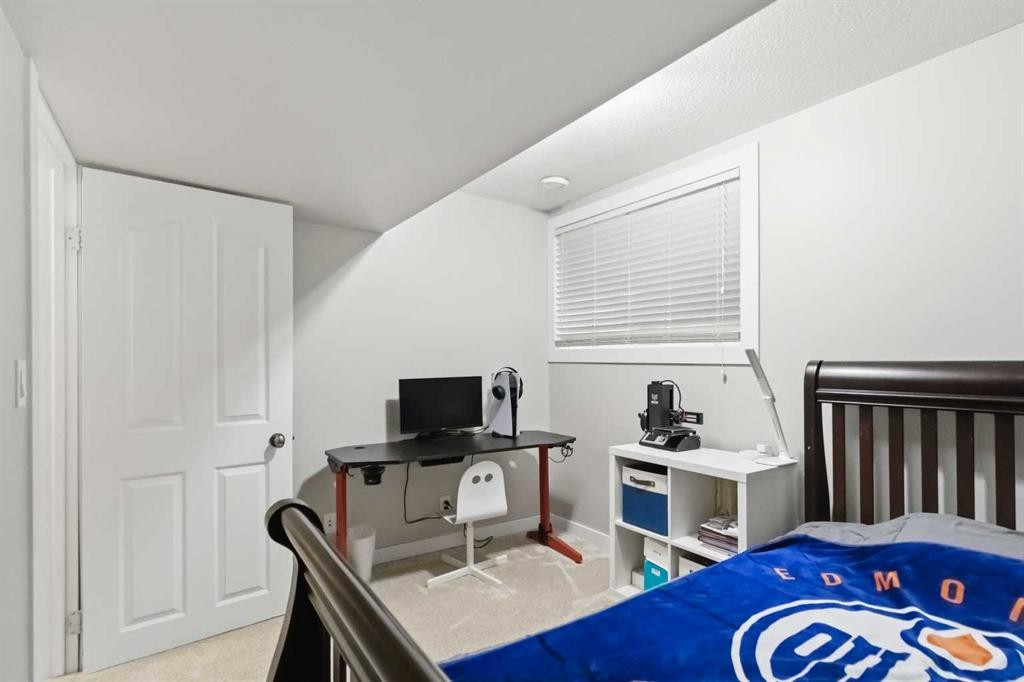
112 Saline Creek Way, Fort Mcmurray, AB - Indoor Photo Showing Bedroom
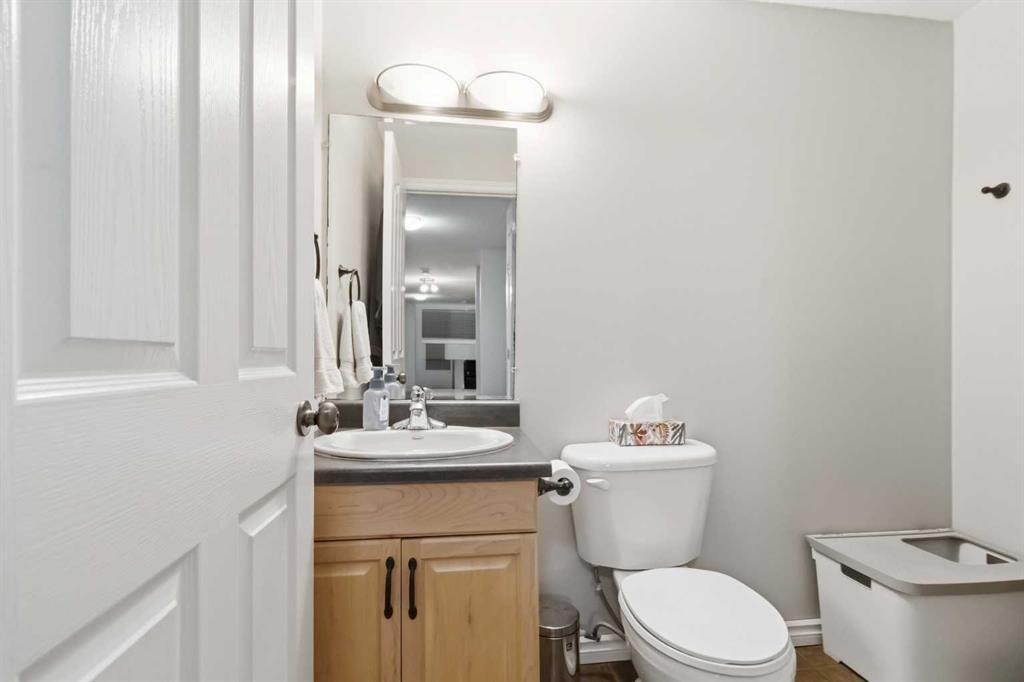
112 Saline Creek Way, Fort Mcmurray, AB - Indoor Photo Showing Bathroom
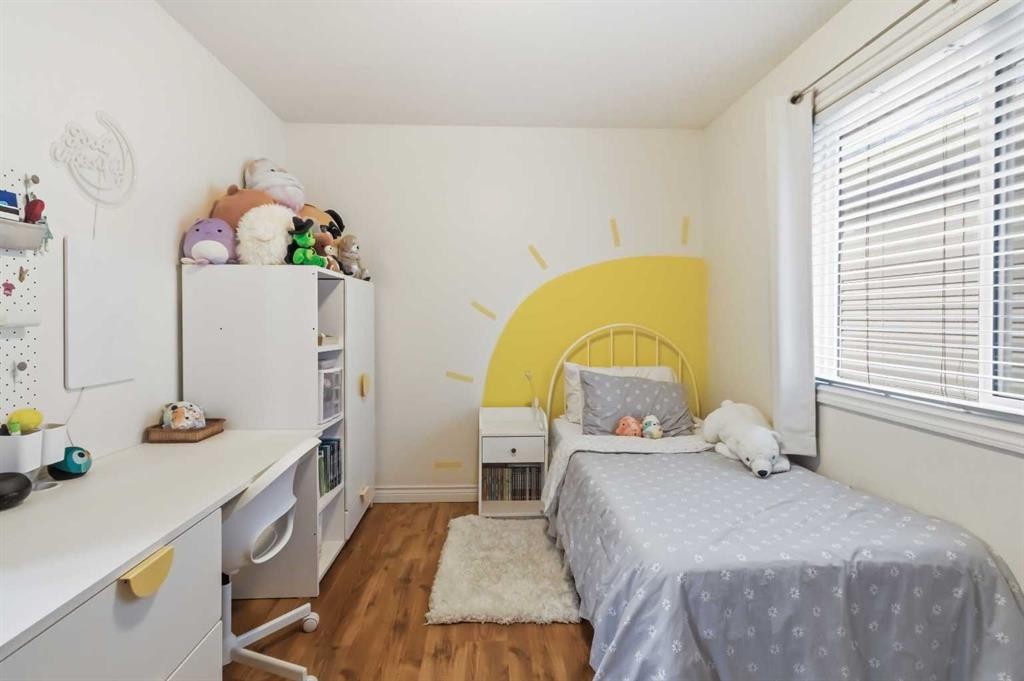
112 Saline Creek Way, Fort Mcmurray, AB - Indoor Photo Showing Bedroom
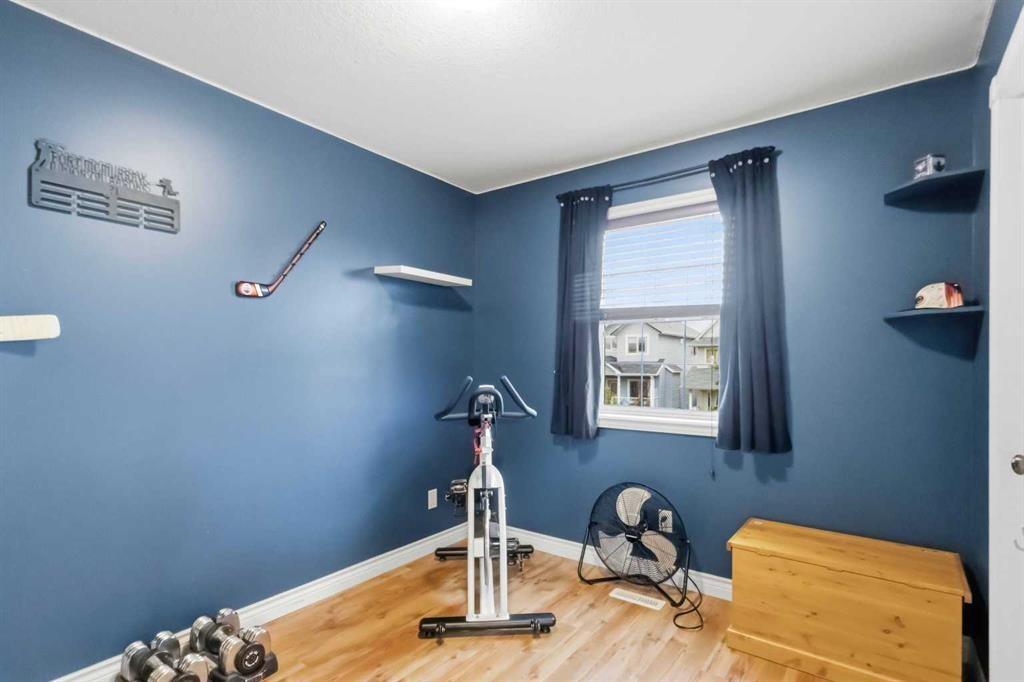
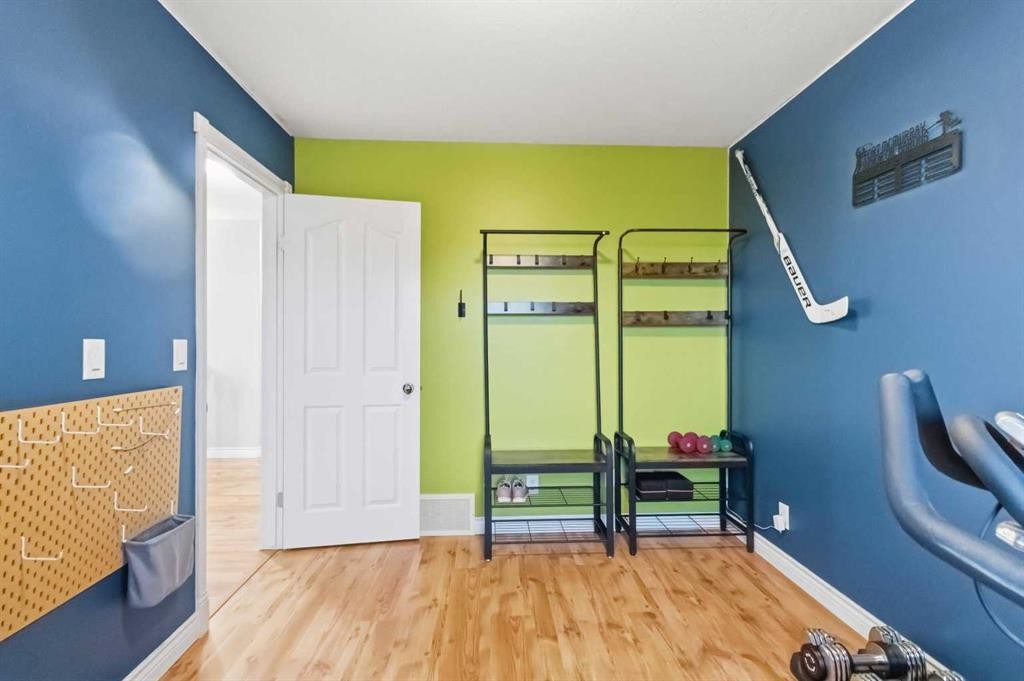
112 Saline Creek Way, Fort Mcmurray, AB - Indoor Photo Showing Gym Room
112 Saline Creek Way, Fort Mcmurray, AB - Indoor
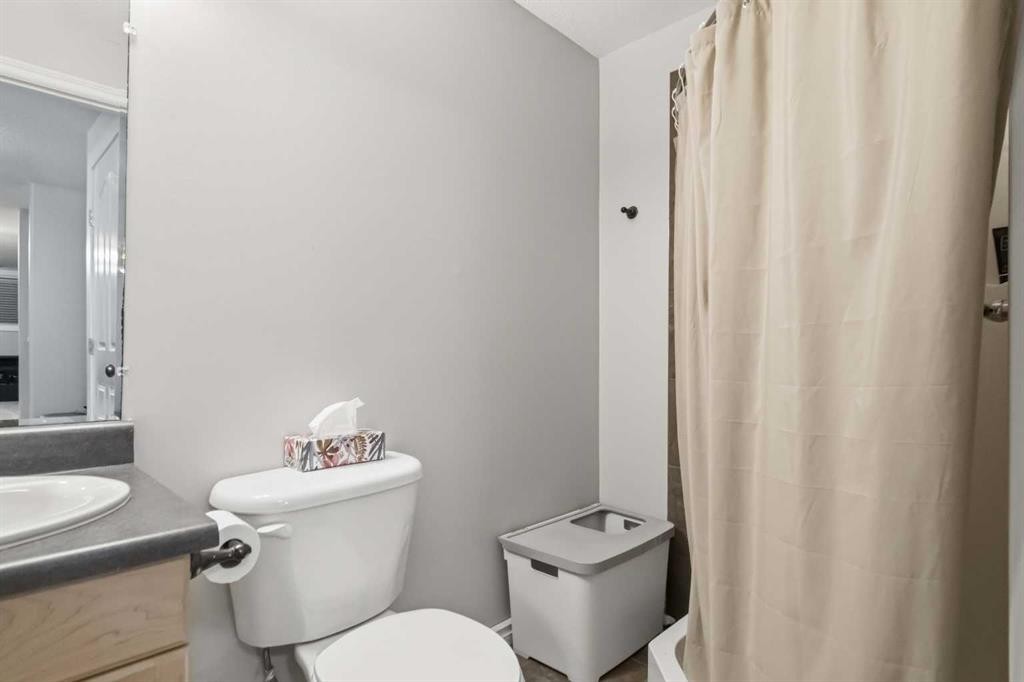
112 Saline Creek Way, Fort Mcmurray, AB - Indoor Photo Showing Bathroom
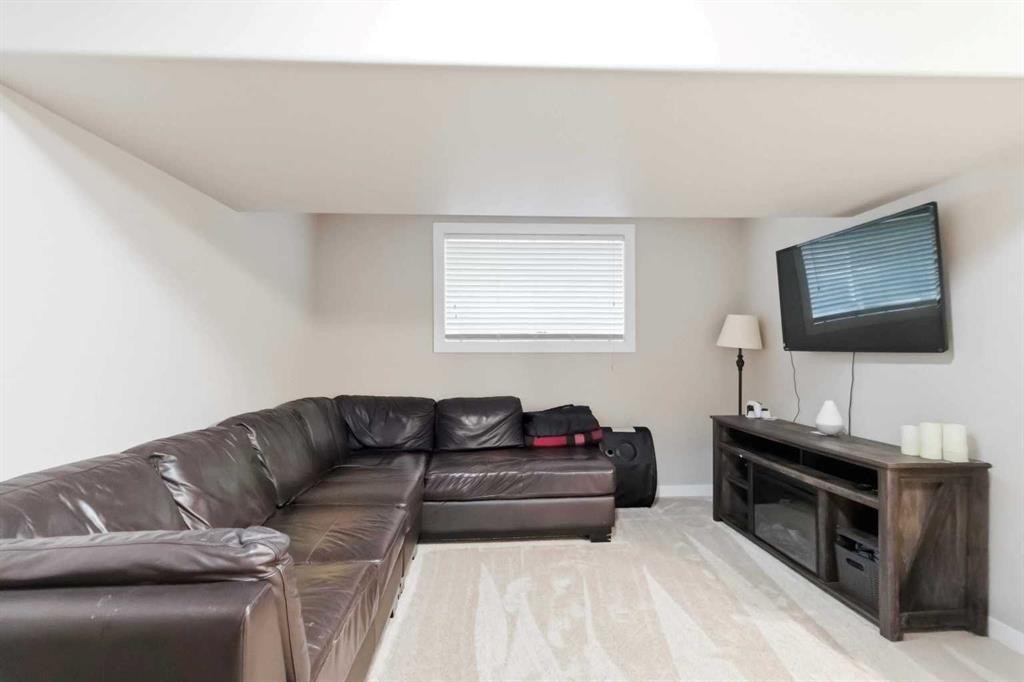
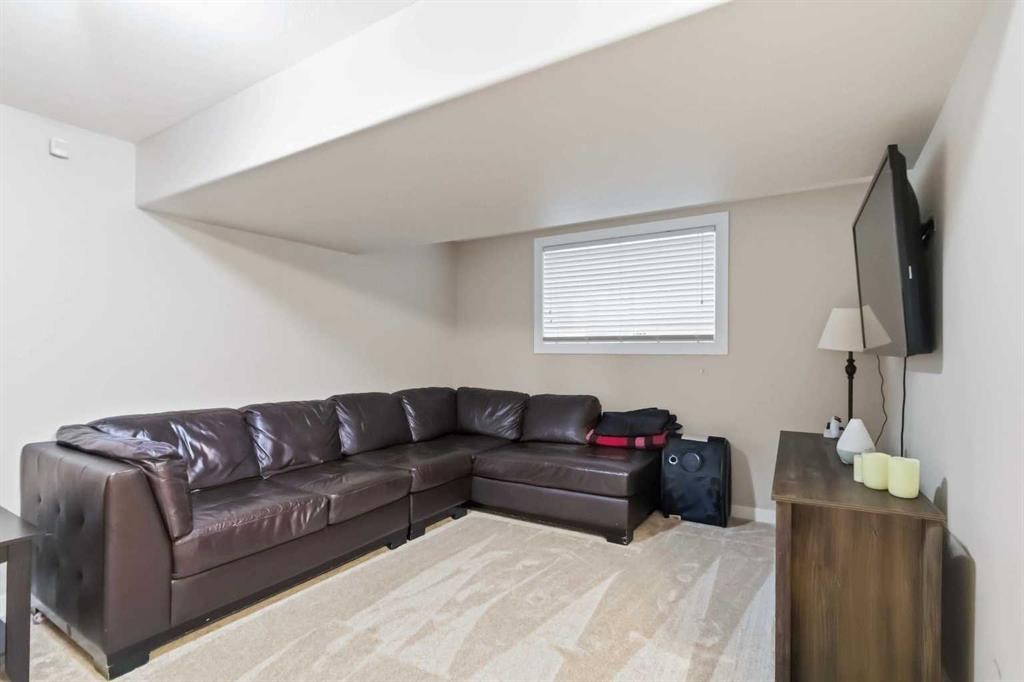
112 Saline Creek Way, Fort Mcmurray, AB - Indoor Photo Showing Living Room
112 Saline Creek Way, Fort Mcmurray, AB - Indoor Photo Showing Other Room
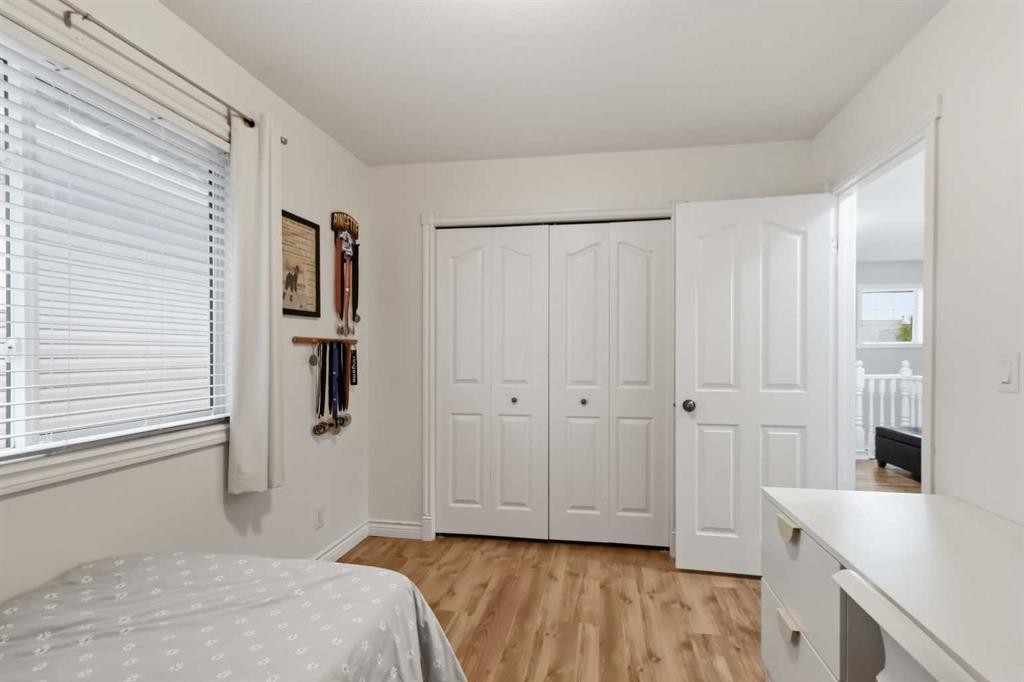
112 Saline Creek Way, Fort Mcmurray, AB - Indoor Photo Showing Bedroom
112 Saline Creek Way, Fort Mcmurray, AB - Indoor Photo Showing Bathroom
112 Saline Creek Way, Fort Mcmurray, AB - Outdoor With Exterior
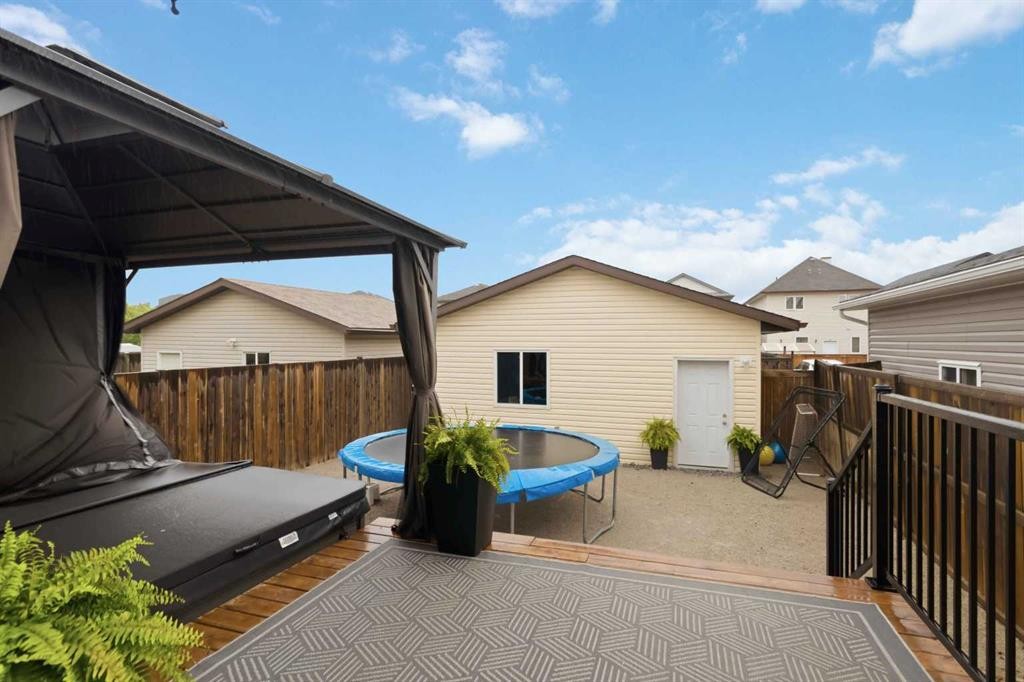
112 Saline Creek Way, Fort Mcmurray, AB - Outdoor With Deck Patio Veranda
112 Saline Creek Way, Fort Mcmurray, AB - Outdoor With Exterior
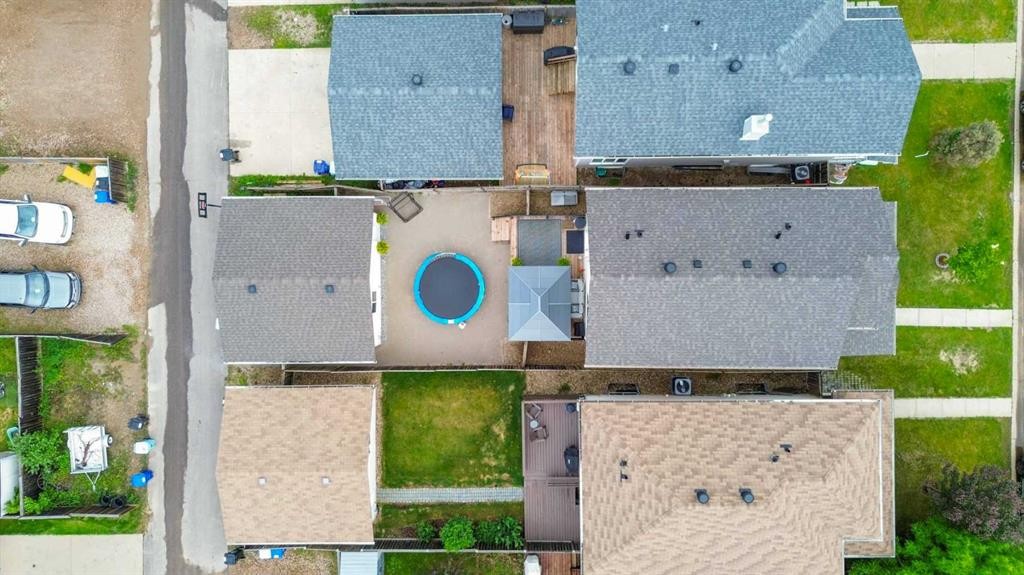
112 Saline Creek Way, Fort Mcmurray, AB - Outdoor
112 Saline Creek Way, Fort Mcmurray, AB - Outdoor With Deck Patio Veranda With Facade
112 Saline Creek Way, Fort Mcmurray, AB - Outdoor
112 Saline Creek Way, Fort Mcmurray, AB - Outdoor With Deck Patio Veranda
Virtual Tour
112 Saline Creek Way, Fort Mcmurray, AB  - Outdoor With Deck Patio Veranda
112 Saline Creek Way, Fort Mcmurray, AB  - Outdoor With Deck Patio Veranda With Exterior
112 Saline Creek Way, Fort Mcmurray, AB  - Indoor Photo Showing Other Room
112 Saline Creek Way, Fort Mcmurray, AB  - Indoor Photo Showing Kitchen With Stainless Steel Kitchen With Upgraded Kitchen
112 Saline Creek Way, Fort Mcmurray, AB - Indoor Photo Showing Kitchen With Stainless Steel Kitchen With Upgraded Kitchen
112 Saline Creek Way, Fort Mcmurray, AB - Indoor Photo Showing Living Room
112 Saline Creek Way, Fort Mcmurray, AB - Indoor Photo Showing Kitchen With Stainless Steel Kitchen With Upgraded Kitchen
112 Saline Creek Way, Fort Mcmurray, AB - Indoor Photo Showing Kitchen With Stainless Steel Kitchen
112 Saline Creek Way, Fort Mcmurray, AB - Indoor Photo Showing Kitchen With Double Sink With Upgraded Kitchen
112 Saline Creek Way, Fort Mcmurray, AB - Indoor Photo Showing Dining Room
112 Saline Creek Way, Fort Mcmurray, AB - Indoor Photo Showing Kitchen
112 Saline Creek Way, Fort Mcmurray, AB - Indoor Photo Showing Office
112 Saline Creek Way, Fort Mcmurray, AB - Indoor Photo Showing Bathroom
112 Saline Creek Way, Fort Mcmurray, AB - Indoor Photo Showing Other Room
112 Saline Creek Way, Fort Mcmurray, AB - Indoor Photo Showing Bedroom
112 Saline Creek Way, Fort Mcmurray, AB - Indoor Photo Showing Bathroom
112 Saline Creek Way, Fort Mcmurray, AB - Indoor Photo Showing Bedroom
112 Saline Creek Way, Fort Mcmurray, AB - Indoor Photo Showing Gym Room
112 Saline Creek Way, Fort Mcmurray, AB - Indoor
112 Saline Creek Way, Fort Mcmurray, AB - Indoor Photo Showing Bathroom
112 Saline Creek Way, Fort Mcmurray, AB - Indoor Photo Showing Living Room
112 Saline Creek Way, Fort Mcmurray, AB - Indoor Photo Showing Other Room
112 Saline Creek Way, Fort Mcmurray, AB - Indoor Photo Showing Bedroom
112 Saline Creek Way, Fort Mcmurray, AB - Indoor Photo Showing Bathroom
112 Saline Creek Way, Fort Mcmurray, AB - Outdoor With Exterior
112 Saline Creek Way, Fort Mcmurray, AB - Outdoor With Deck Patio Veranda
112 Saline Creek Way, Fort Mcmurray, AB - Outdoor With Exterior
112 Saline Creek Way, Fort Mcmurray, AB - Outdoor
112 Saline Creek Way, Fort Mcmurray, AB - Outdoor With Deck Patio Veranda With Facade
112 Saline Creek Way, Fort Mcmurray, AB - Outdoor
112 Saline Creek Way, Fort Mcmurray, AB - Outdoor With Deck Patio Veranda
  • Advertising

Open House

  • Sat Jul. 18 2:00 PM - 4:00 PM
Are you a real estate investor?
112 Saline Creek Way, Fort McMurray, AB, T9K 2V4
$478,888

4 Beds

4 Baths

Property Information:

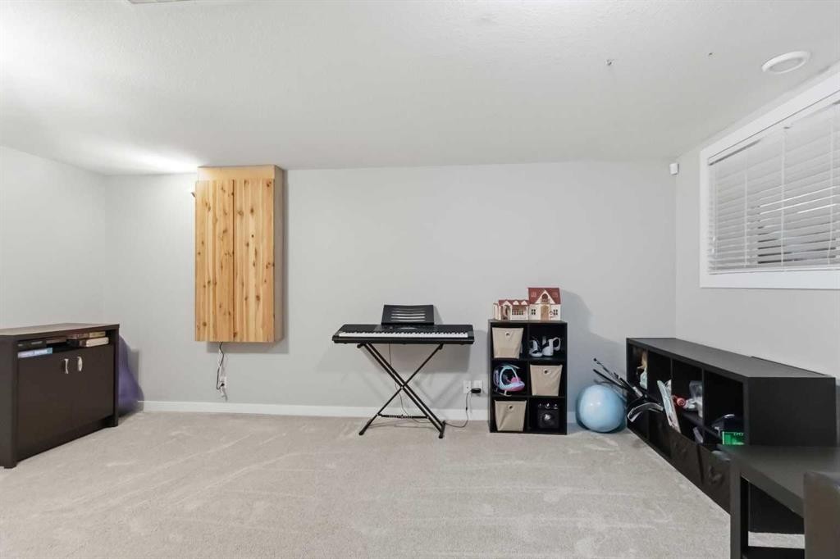
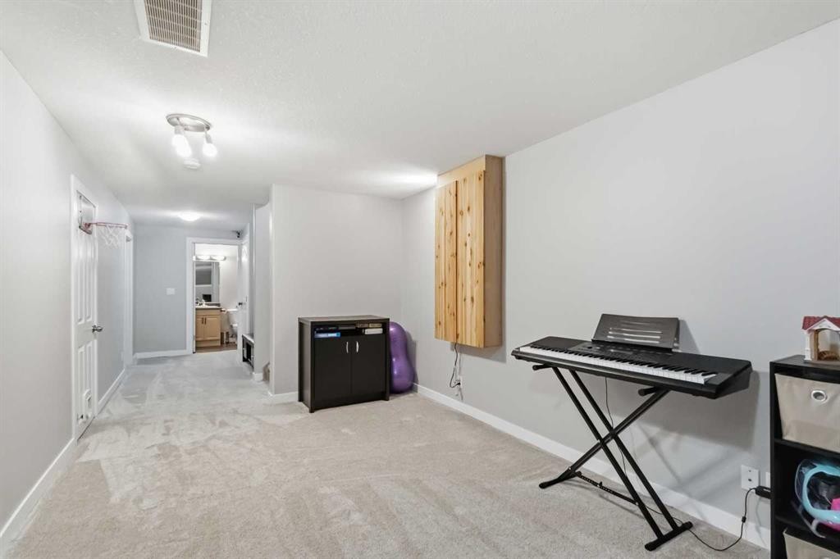
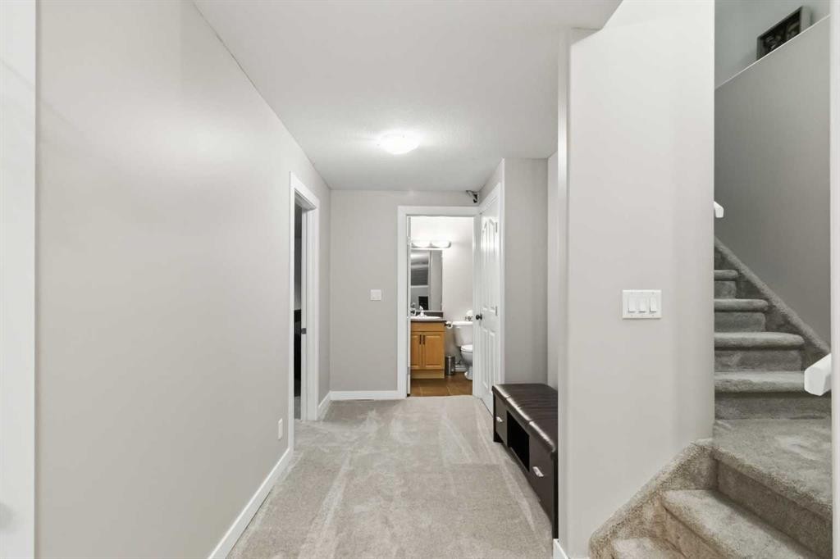
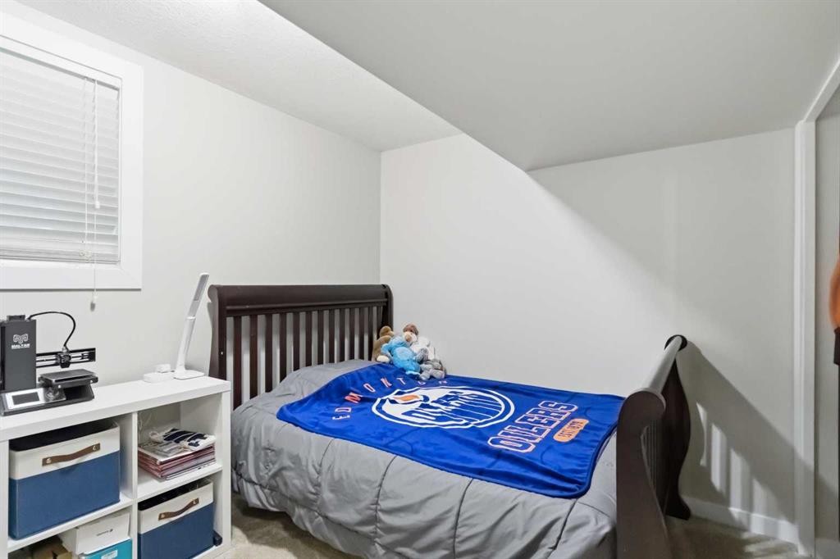
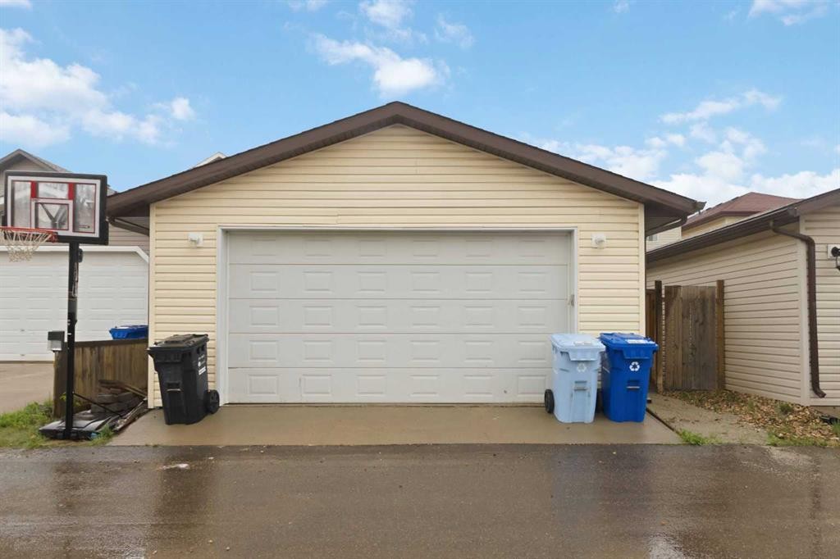
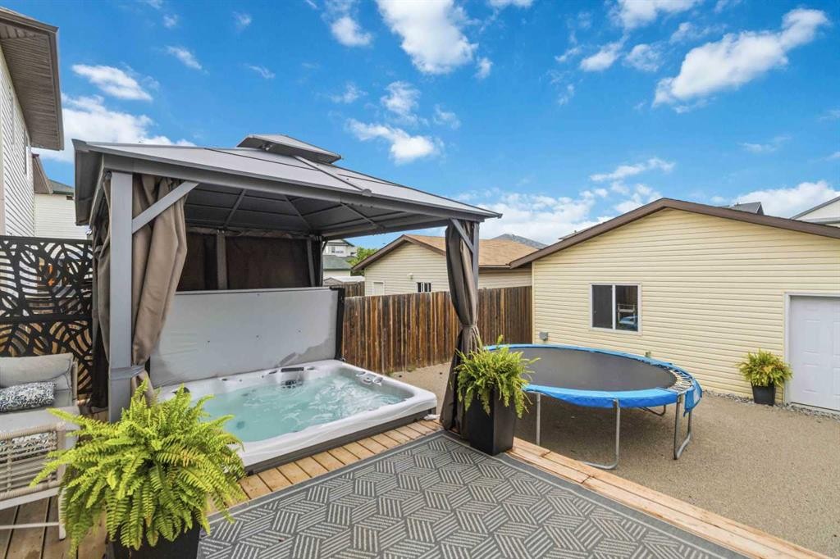
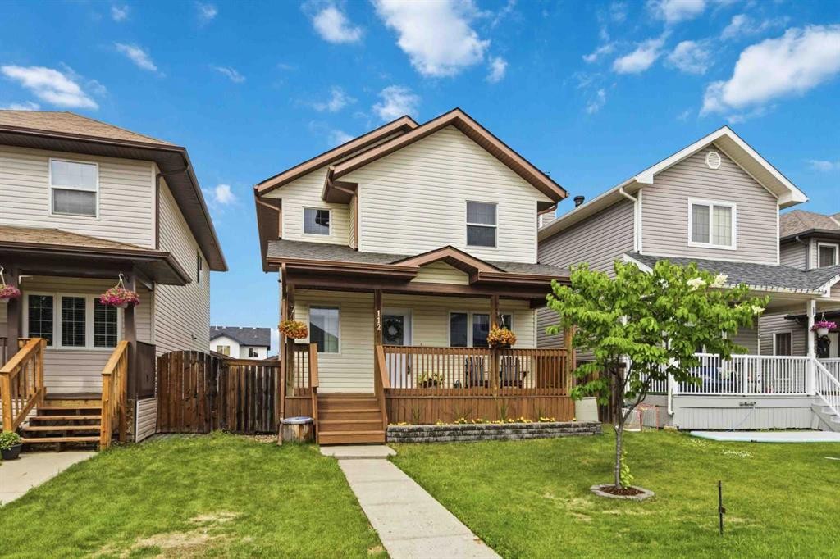
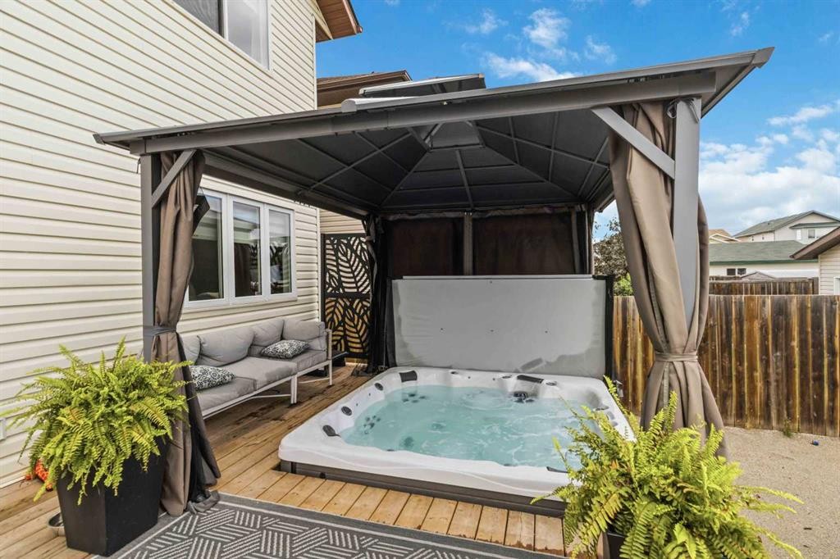
Move in ready Perfection! Stop searching and start living at this extremely well-maintained, turnkey home where all the costly upgrades have been taken care of for you. Here are all the upgrades for your peace of mind: Brand New Shingles, New Carpet: Brand new carpet in the basement (2025). Furnace: Replaced (2021), New front and back doors installed (2023). Hot Water Tank: Updated (2022). Refurbished Kitchen: Updated in 2025 with refreshed cabinetry and updated stainless steel appliances. Introducing 112 Saline Creek Drive. Offering over 2,300 sq ft of living space, this family home not only features many completed upgrades but also offers a Detached Double Garage, a main floor Home Office, four bedrooms, and four bathrooms. The pride of ownership shines through when you enter the large front foyer, which leads you to your main floor front office or flex room, featuring double French doors. The open-concept living area offers a great design and layout, featuring your freshly refurbished, bright white kitchen. The kitchen is fully equipped with updated stainless-steel appliances, a corner pantry, an eat-up breakfast bar, and a wrap-around island. This space overlooks your dining nook and bright great room. The versatile layout has been utilized by the sellers to create a convenient rear mudroom; this area can easily be converted into an additional dining room or an oversized great room/reading nook. The main level is complete with a two-piece powder room. The upper level continues with three spacious bedrooms and two full bathrooms. The Primary Bedroom offers a large walk-in closet and a full ensuite. The fully finished lower level has brand new carpet, offering you a family room, the fourth bedroom, and a full bathroom. All levels of this home provide great storage solutions with generous-sized closets and storage areas. On the exterior of the home, you have a beautifully landscaped front yard with gardens, plus a front veranda. The maintenance-free backyard offers crushed rock for easy care with pets and kids. In addition, you have a large deck with a gazebo and a sunken hot tub. This perfect home package gives you peace of mind knowing all the high-priced ticket items have been handled, so you can just move in and enjoy this spectacular home. It is perfectly located in Timberlea, within close vicinity and walking distance to schools of all levels (K-12), site and city bus stops, and amenities. Call today for your personal tour.

Inclusions: Fridge, gas stove, dishwasher, microwave, washer, dryer, central a/c, all window coverings, basement TV mount

Building Features:

  • Air Conditioning: Yes
  • Total Finished Area: 1570.00

Property Features:

  • Architectural Style: 2 Storey
  • Built in: 2005
  • Construction Materials: Vinyl Siding
  • Cooling: Central Air
  • Exterior Features: Private Yard
  • Floor Space (approx): 1570.00 Square Feet
  • Flooring: Carpet, Laminate, Tile
  • Foundation Details: Poured Concrete
  • Heating: Forced Air, Natural Gas
  • Interior Features: Breakfast Bar, Built-in Features, Closet Organizers, Kitchen Island, Pantry, Storage, Walk-In Closet(s)
  • Levels: Two
  • Lot Size: 3485.00 Square Feet
  • Parking Features: Double Garage Detached, Heated Driveway
  • Roof: Asphalt Shingle
  • Zoning: R1S
  • No. of Parking Spaces: 2

Courtesy of: COLDWELL BANKER UNITED

Data provided by: Fort McMurray REALTORS® 9909 Sutherland St. Fort McMurray, Alberta T9H 1V3
All information displayed is believed to be accurate but is not guaranteed and should be independently verified. No warranties or representations are made of any kind. Copyright© 2021 All Rights Reserved

QuickQuoteTM Powered by RPS

Location of 112 Saline Creek Way, Fort McMurray, AB, T9K 2V4

Demographic Information of 112 Saline Creek Way, Fort McMurray, AB, T9K 2V4

Life Stage

Growing Families

Employment Type

Blue Collar/Primary, Blue Collar/Service Sector

Average Household Income

$240,211.86

Average Number of Children

1.81

Household Population

Household Structure

Age of Population

Education

Education Level

No certificate/diploma/degree

10.77 %

High school certificate or equivalent

29.49 %

Apprenticeship trade certificate/diploma

13.69 %

College/non-university certificate

21.9 %

University certificate (below bachelor)

0.84 %

University Degree

23.31 %

Commuter

Travel To Work

By Car

68.27 %

By Public Transit

27.55 %

By Walking

1.56 %

By Bicycle

0.51 %

By Other Methods

2.11 %

Cultural Diversity

Knowledge of Official Language

Mother Tongue

Building Information

Building Type

Apartments (Low and High Rise)

16.66 %

Houses

83.34 %

Own Vs. Rent