Button CopyPathCircle CloseCircle Left ArrowArrow Down Icon GreyClosecirclecircleBurger
  • Advertising

941 Willow Lane, Fort Macleod, AB, T0L 0Z0

MLS® # A2346781
House For Sale In Fort Macleod, Alberta
$730,000 QuickQuoteTM: Not Available

2+3 Beds

3 Baths

941 Willow Lane, Fort Macleod, AB
Virtual Tour
941 Willow Lane, Fort Macleod, AB
  • Advertising
Are you a real estate investor?
941 Willow Lane, Fort Macleod, AB, T0L 0Z0
$730,000

5 Beds

3 Baths

Property Information:

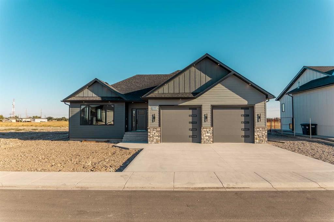
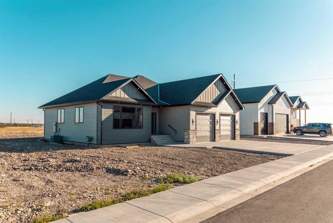
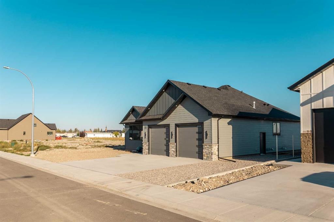
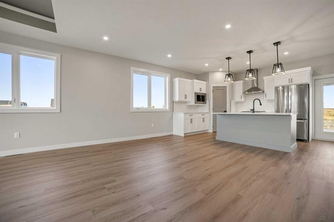
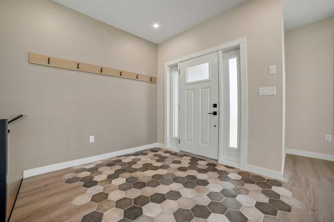
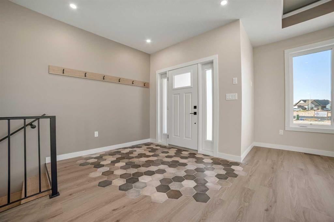
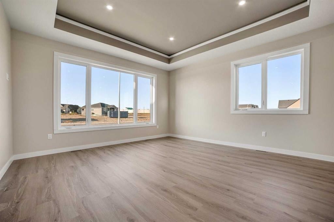
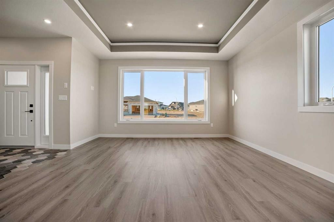
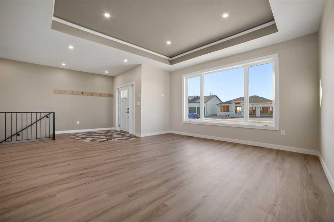
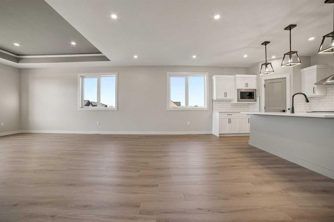
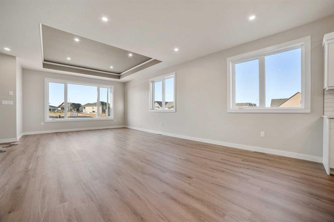
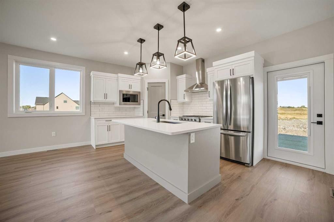
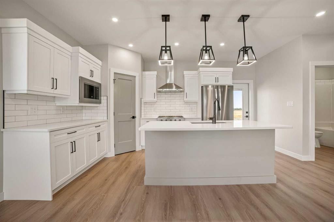
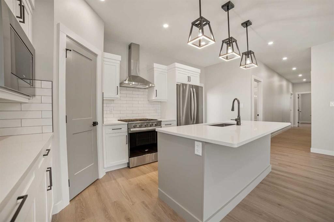
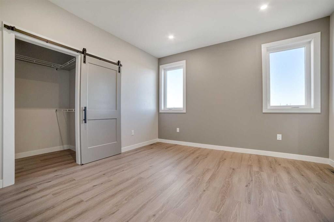
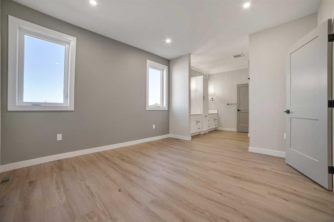
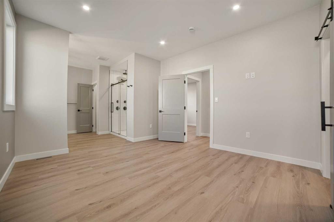
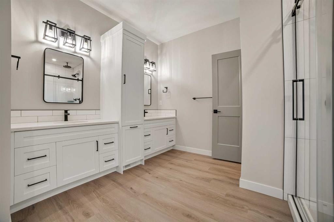
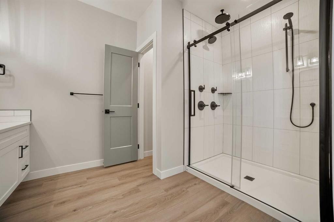
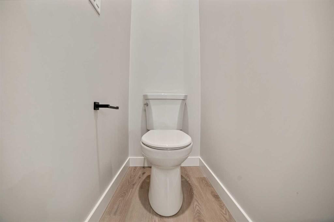
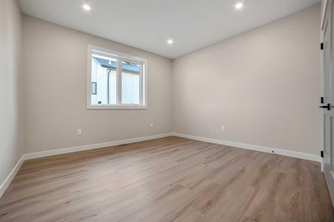
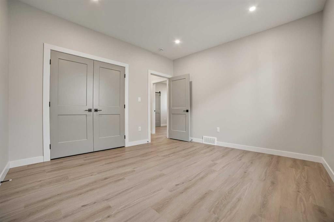
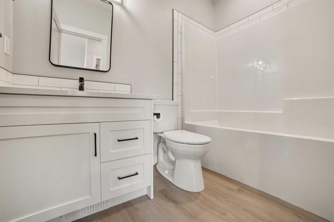
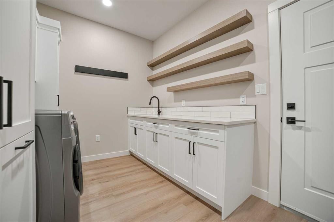
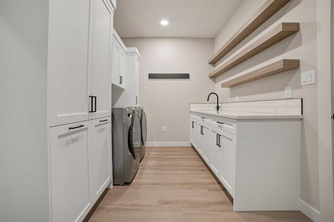
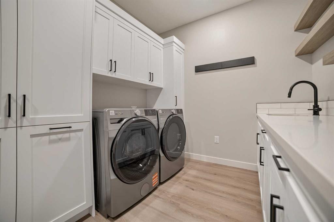
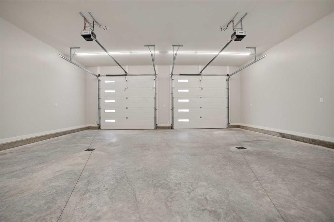
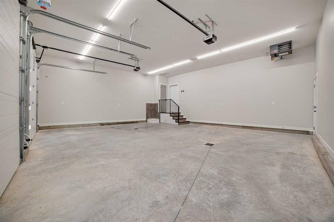
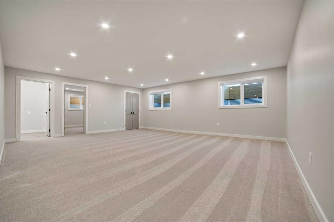
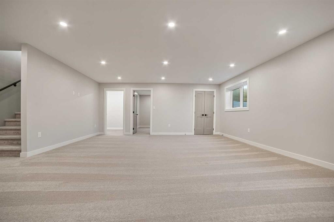
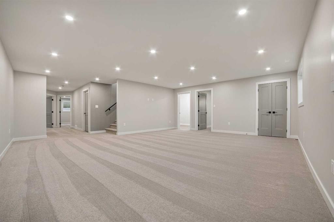
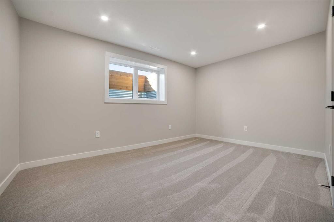
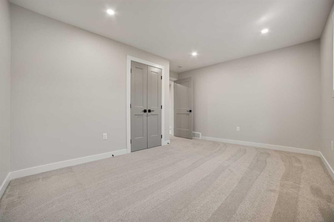
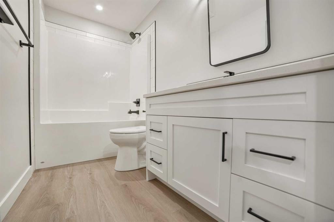
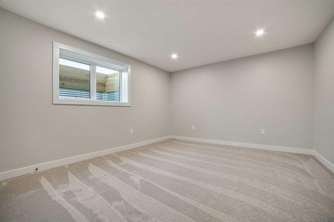
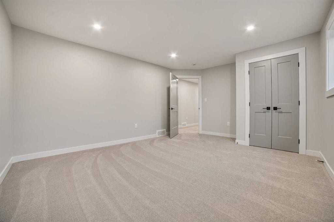
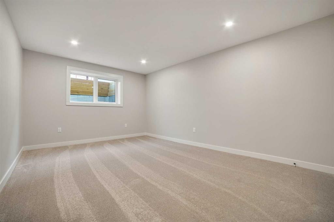
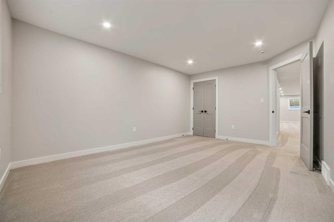
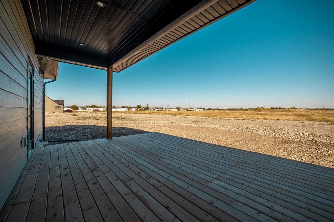
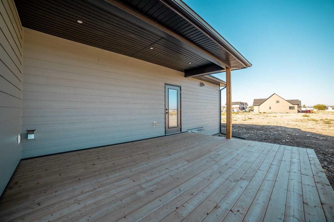
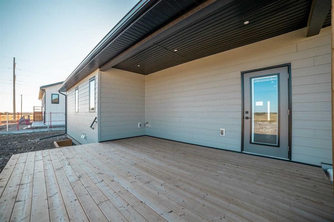
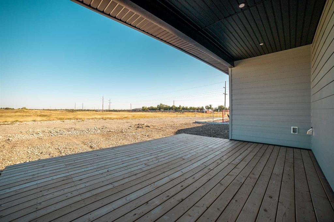
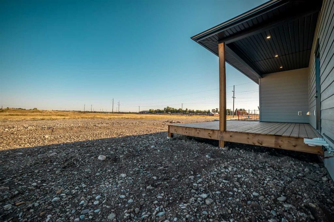
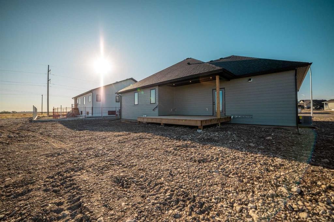
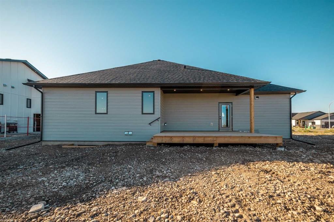
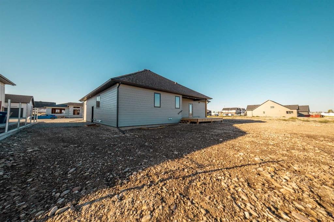
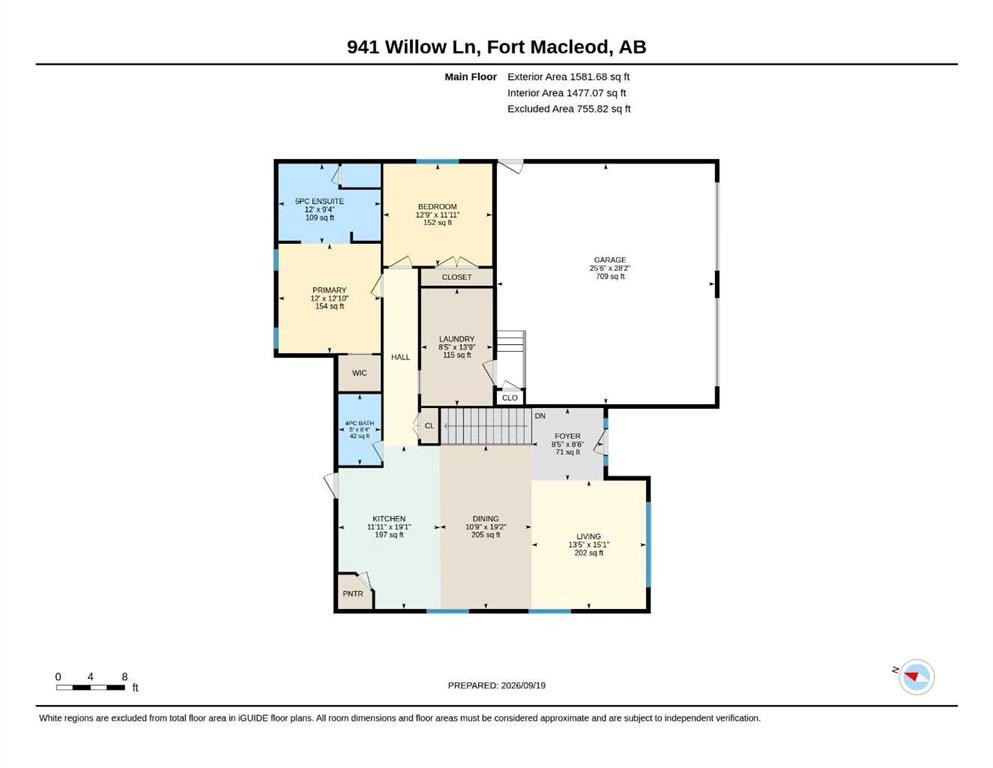
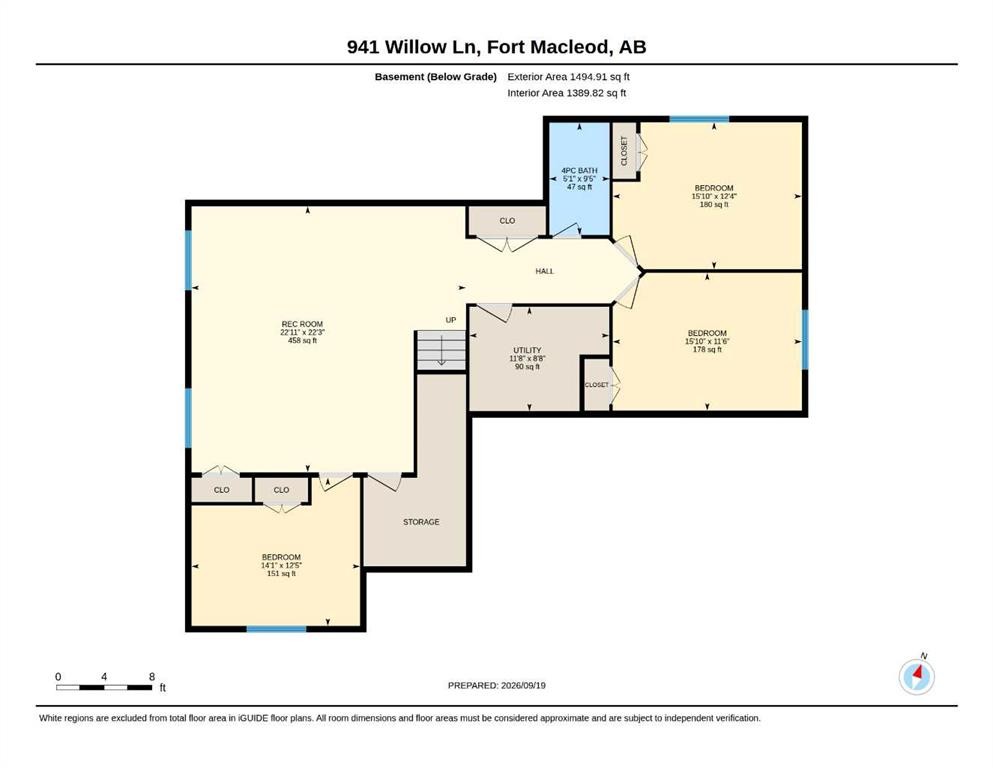
Step into this meticulously designed 1,582 sq. ft. home, where custom-level luxury and high-end practicality align seamlessly. The open-concept interior centred around an inviting kitchen, dining, and a living area with an elegant tray ceiling. Designed for effortless entertaining, the kitchen boasts granite counter tops, a spacious island, a gas range, generous pantry, and direct access to a deck equipped with a gas hookup for a BBQ.The main floor hosts a primary retreat featuring a walk-in closet and a spa-like open concept 5-piece ensuite that includes a double vanity and dual shower with independent controls. An additional main-floor bedroom, a 4-piece bathroom, and a spacious laundry/mudroom, complete with a sink, plenty of counter space to work with, built-in hamper drawers, hooks, abundant storage, and a cubby bench ensure everyday convenience. Downstairs, the fully developed basement includes an expansive rec room, three additional generously sized bedrooms, a full 4-piece bath, a finished storage room, and rough-ins ready for a future wet bar.Outdoors and mechanical features are equally impressive. The oversized 26' x 28' heated attached garage features floor drains and a mop sink with hot and cold water, perfect for year-round projects, hobbies, or a workshop. The gravelled RV parking pad includes electrical hookups and hot/cold water connections. Modern efficiency is built right in with tankless hot water, recirculation lines, and roughed-in conduit for future solar panel installation.An extraordinary home offering turnkey quality, modern style, and uncompromising detail. Schedule your private viewing today!

Inclusions: N/A

Building Features:

  • Air Conditioning: Yes
  • Total Finished Area: 1581.68

Property Features:

  • Architectural Style: Bungalow
  • Built in: 2026
  • Construction Materials: ICFs (Insulated Concrete Forms), Stone, Wood Frame
  • Cooling: Central Air
  • Exterior Features: Lighting, RV Hookup
  • Floor Space (approx): 1581.68 Square Feet
  • Flooring: Carpet
  • Foundation Details: ICF Block, Poured Concrete
  • Heating: Forced Air, Natural Gas
  • Interior Features: Built-in Features, Double Vanity, High Ceilings, Kitchen Island, Open Floorplan, Pantry, Recessed Lighting, Stone Counters, Storage, Sump Pump(s), Tankless Hot Water, Tray Ceiling(s)
  • Levels: One
  • Lot Size: 7400.00 Square Feet
  • Parking Features: Additional Parking, Concrete Driveway, Double Garage Attached, Garage Faces Front, Heated Garage, Off Street, Oversized, Parking Pad
  • Roof: Asphalt Shingle
  • Zoning: R
  • No. of Parking Spaces: 4

Courtesy of: Real Estate Centre - Coaldale

Data provided by: Lethbridge And District Association Of REALTORS® 516 6 St. S, Lethbridge, Alberta T1J 2E2
All information displayed is believed to be accurate but is not guaranteed and should be independently verified. No warranties or representations are made of any kind. Copyright© 2021 All Rights Reserved

QuickQuoteTM Powered by RPS
Thinking of Selling?

Start by finding out what your home might be worth in today's market.

Location of 941 Willow Lane, Fort Macleod, AB, T0L 0Z0

Demographic Information of 941 Willow Lane, Fort Macleod, AB, T0L 0Z0

Life Stage

Families with Tweens

Employment Type

Blue Collar/Primary, Blue Collar/Service Sector

Average Household Income

$92,519.20

Average Number of Children

1.99

Household Population

Household Structure

Age of Population

Education

Education Level

No certificate/diploma/degree

25.14 %

High school certificate or equivalent

33.51 %

Apprenticeship trade certificate/diploma

12.49 %

College/non-university certificate

23.03 %

University Degree

5.82 %

Commuter

Travel To Work

By Car

80.19 %

By Public Transit

0.0 %

By Walking

16.97 %

By Bicycle

0.0 %

By Other Methods

2.84 %

Cultural Diversity

Knowledge of Official Language

Mother Tongue

Building Information

Building Type

Apartments (Low and High Rise)

14.41 %

Houses

85.59 %

Own Vs. Rent