Button CopyPathCircle CloseCircle Left ArrowArrow Down Icon GreyClosecirclecircleBurger
  • Advertising

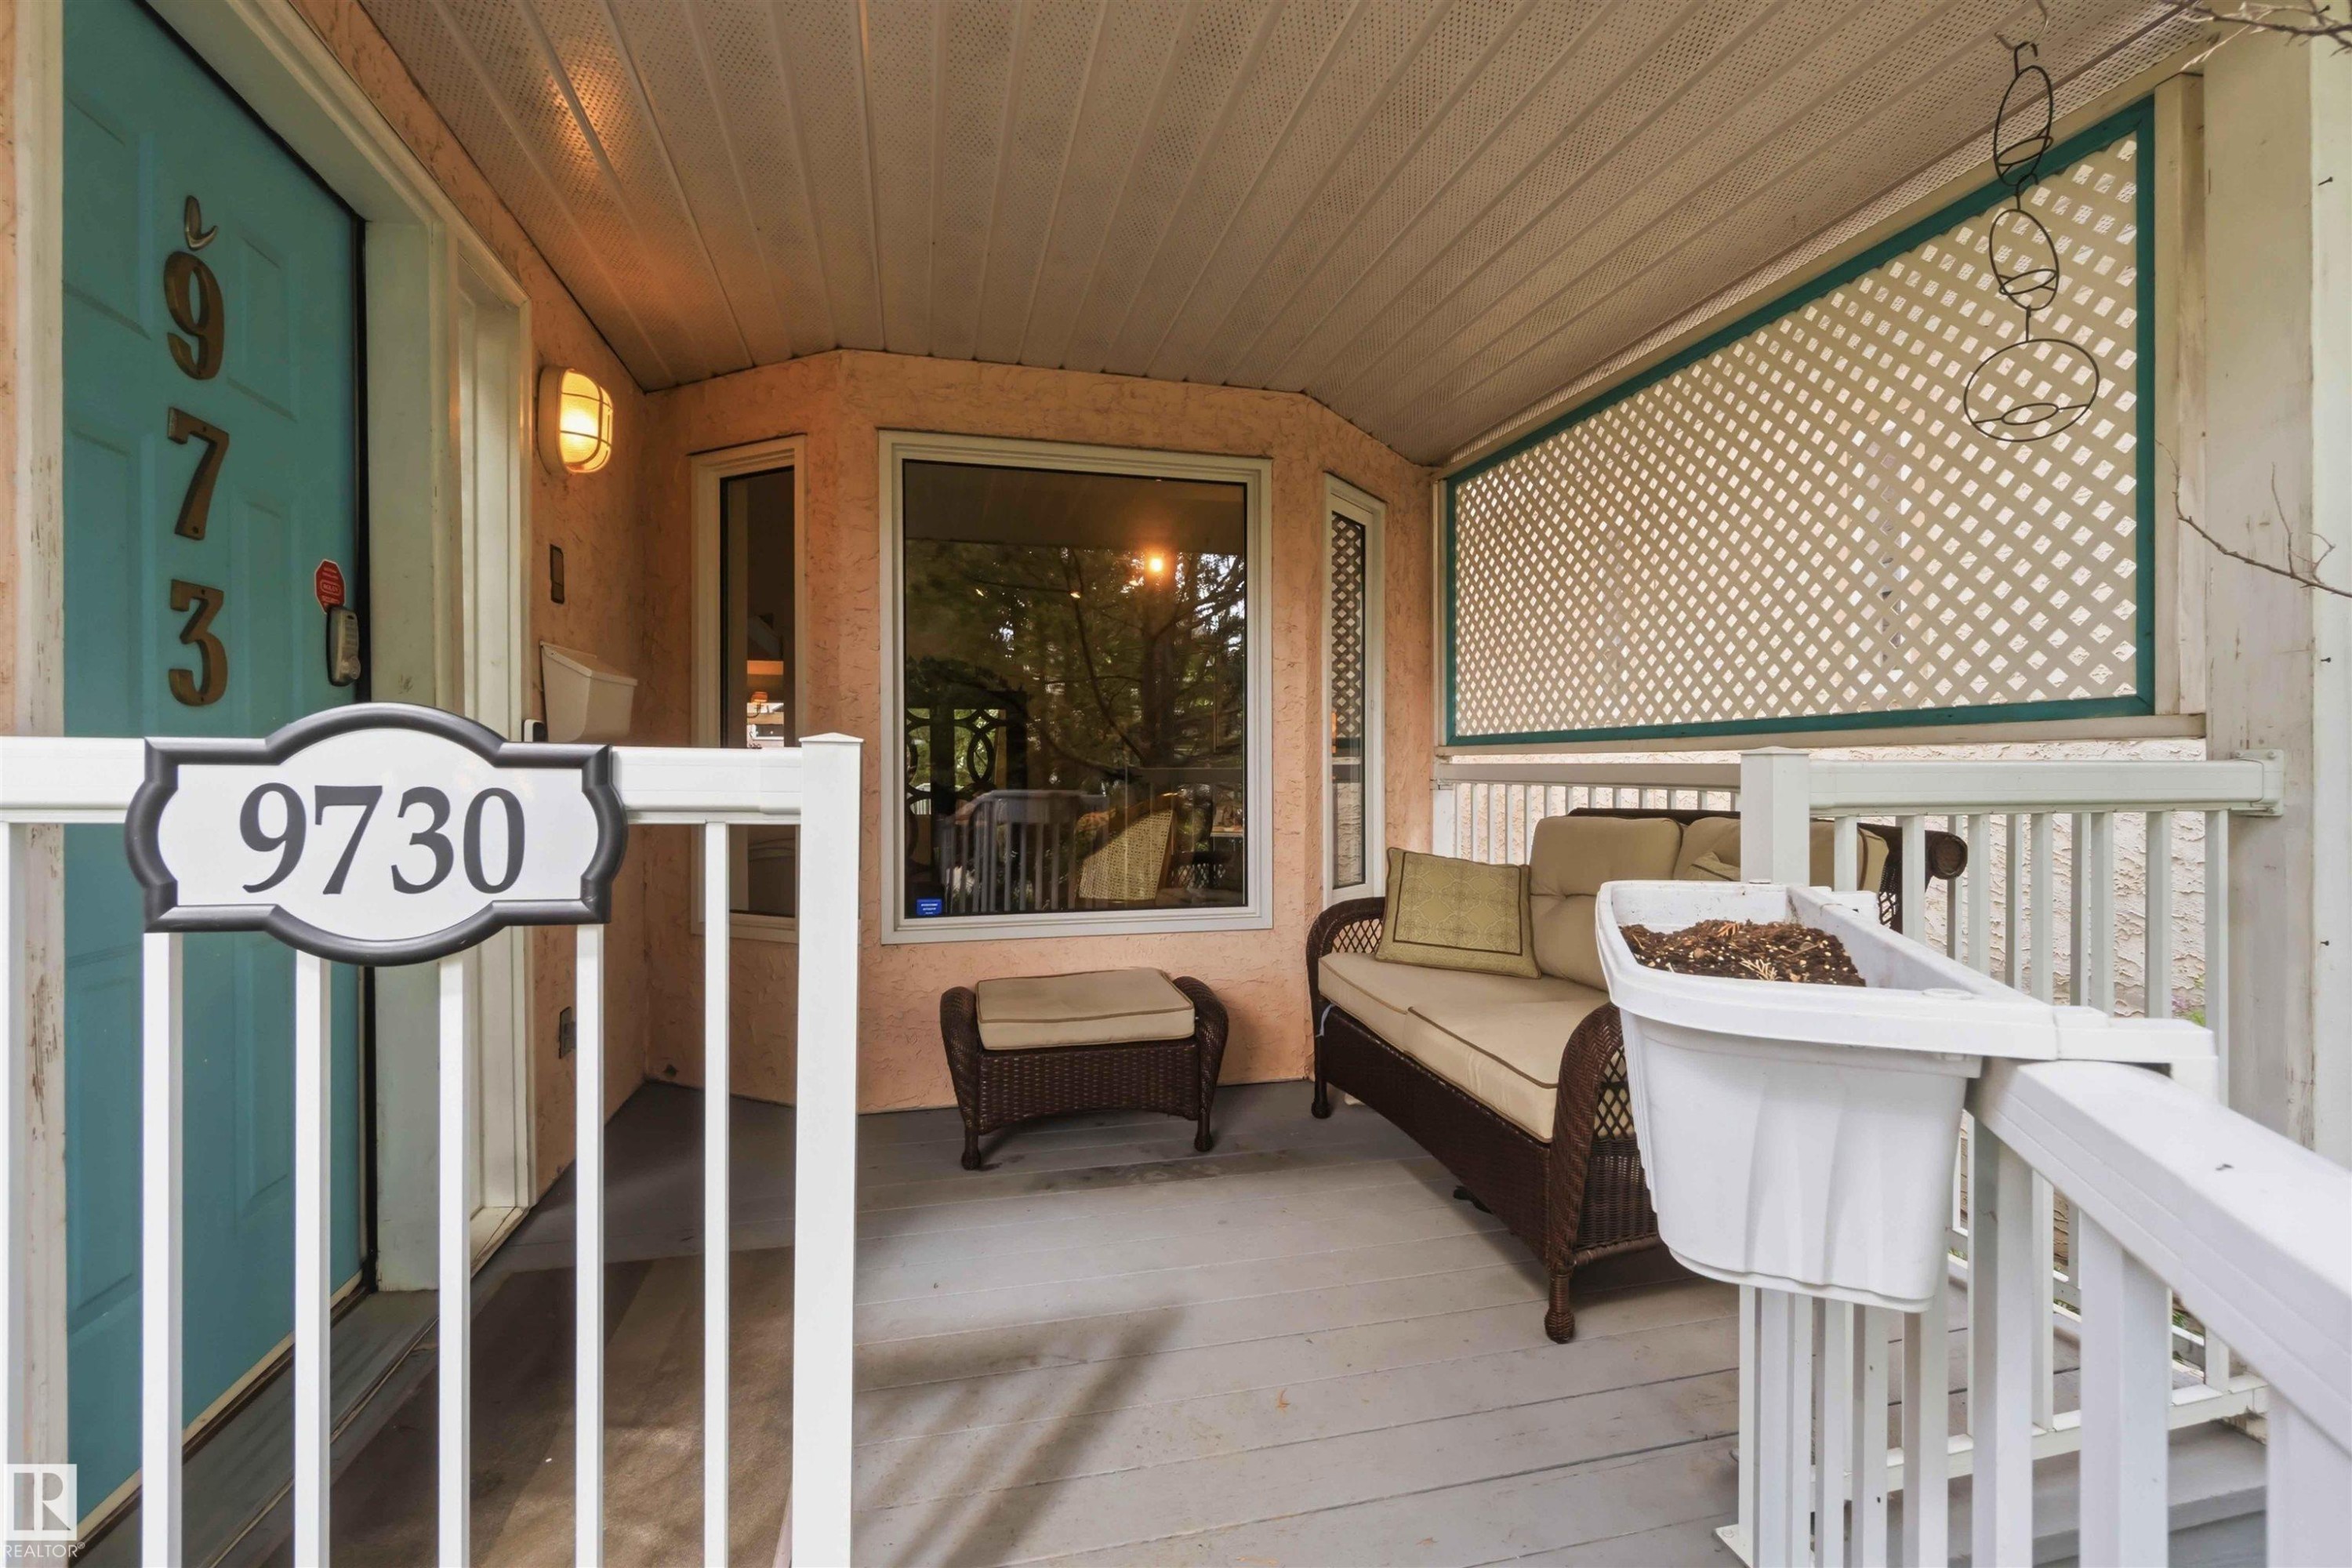
9730 95 Street, Edmonton, AB, T6C 3X7

Courtesy of David E Raborn of NOW Real Estate Group
MLS® # E4493455
House For Sale In Cloverdale, Edmonton, Alberta
$870,000 QuickQuoteTM: $725K - $972K

2+1 Beds

4 Baths

9730 95 Street, Edmonton, AB
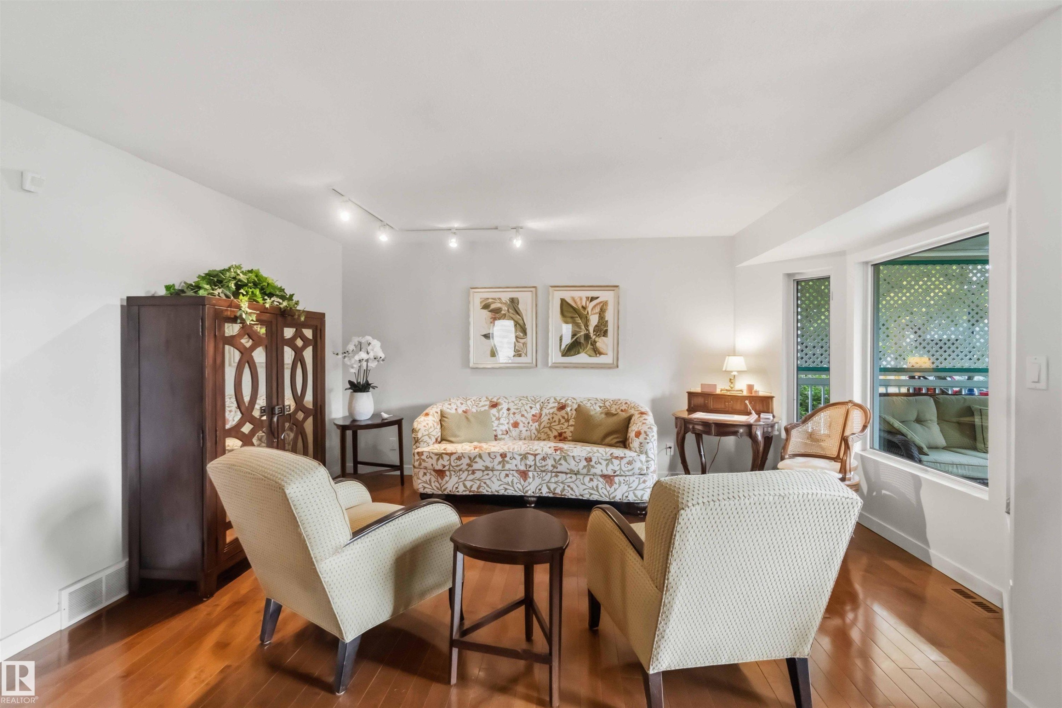
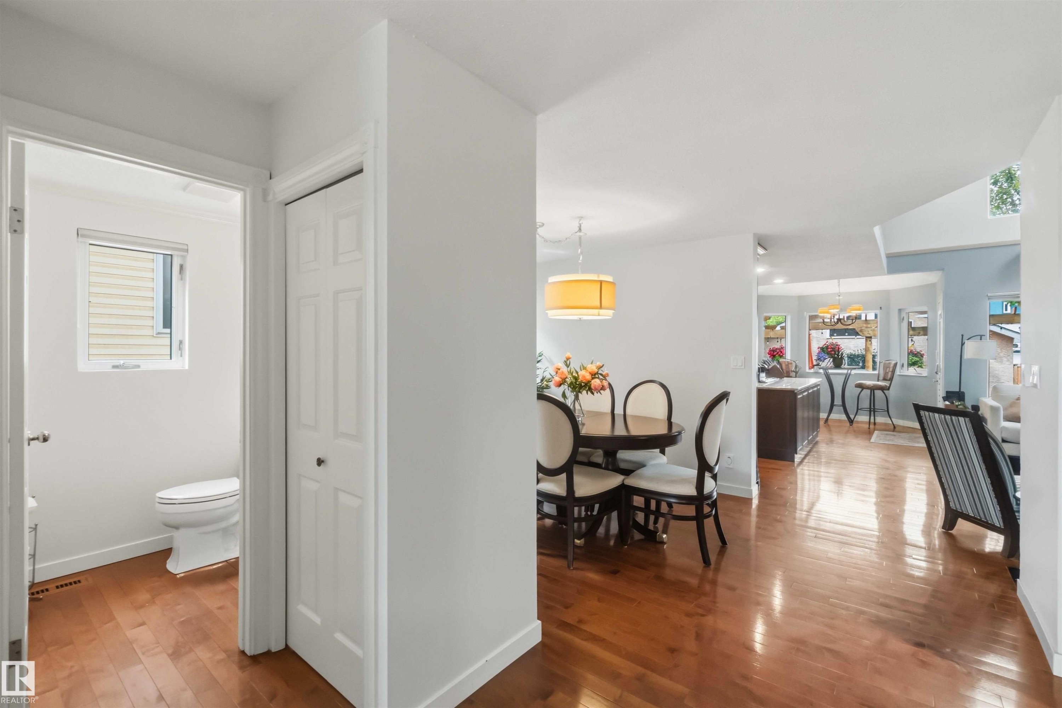
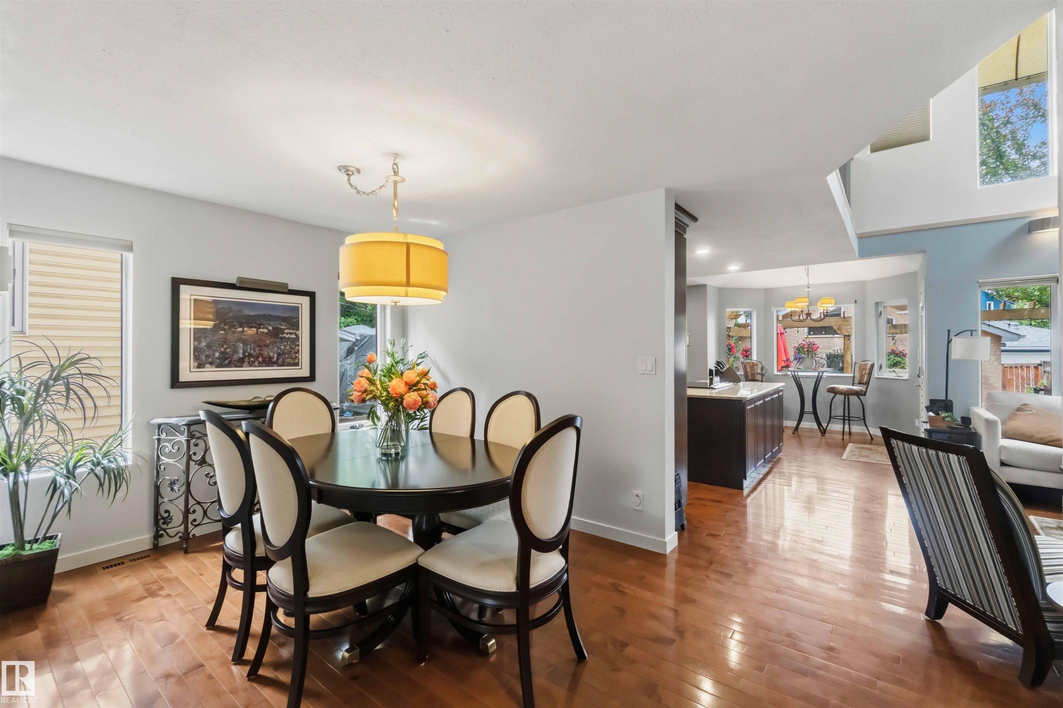
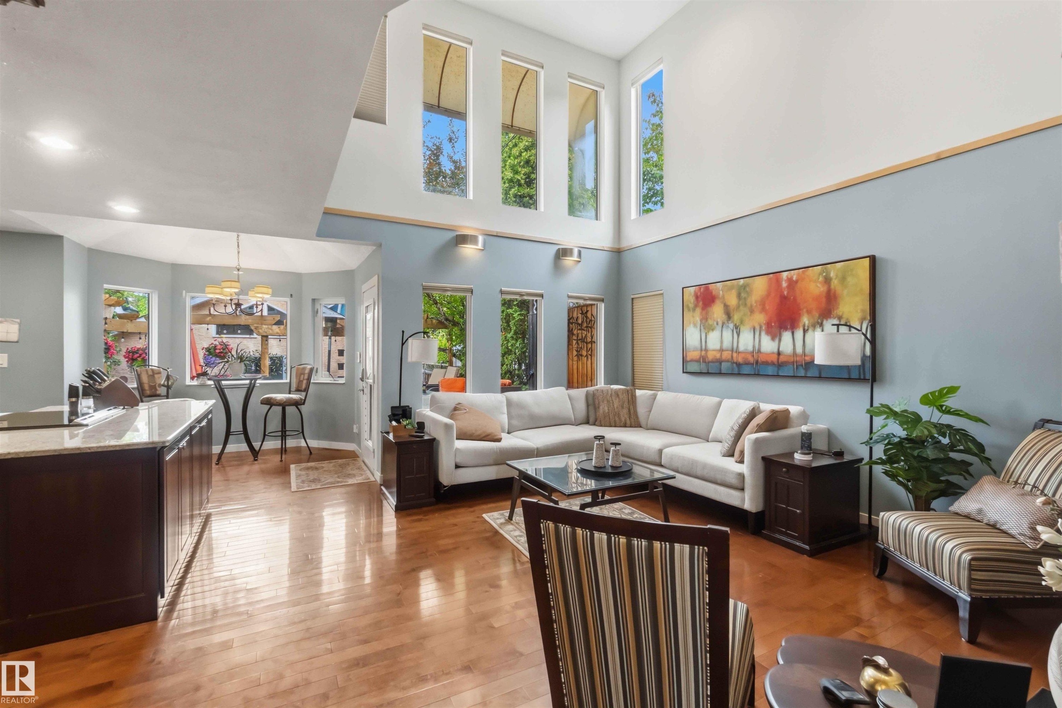
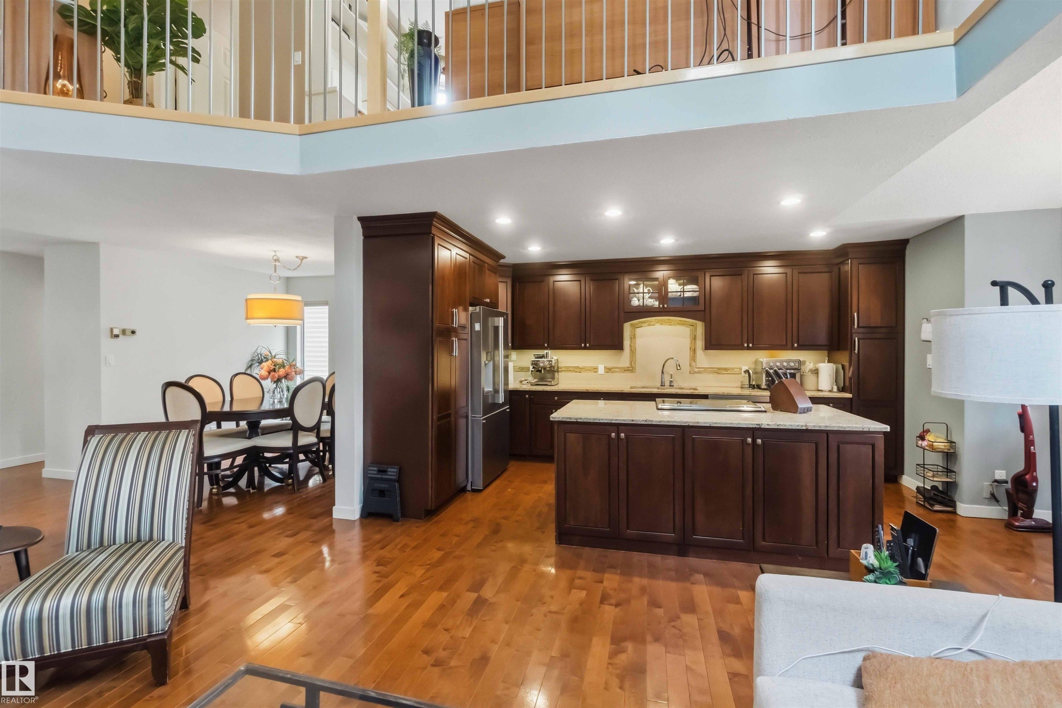
Living room - 9730 95 Street, Edmonton, AB
9730 95 Street, Edmonton, AB
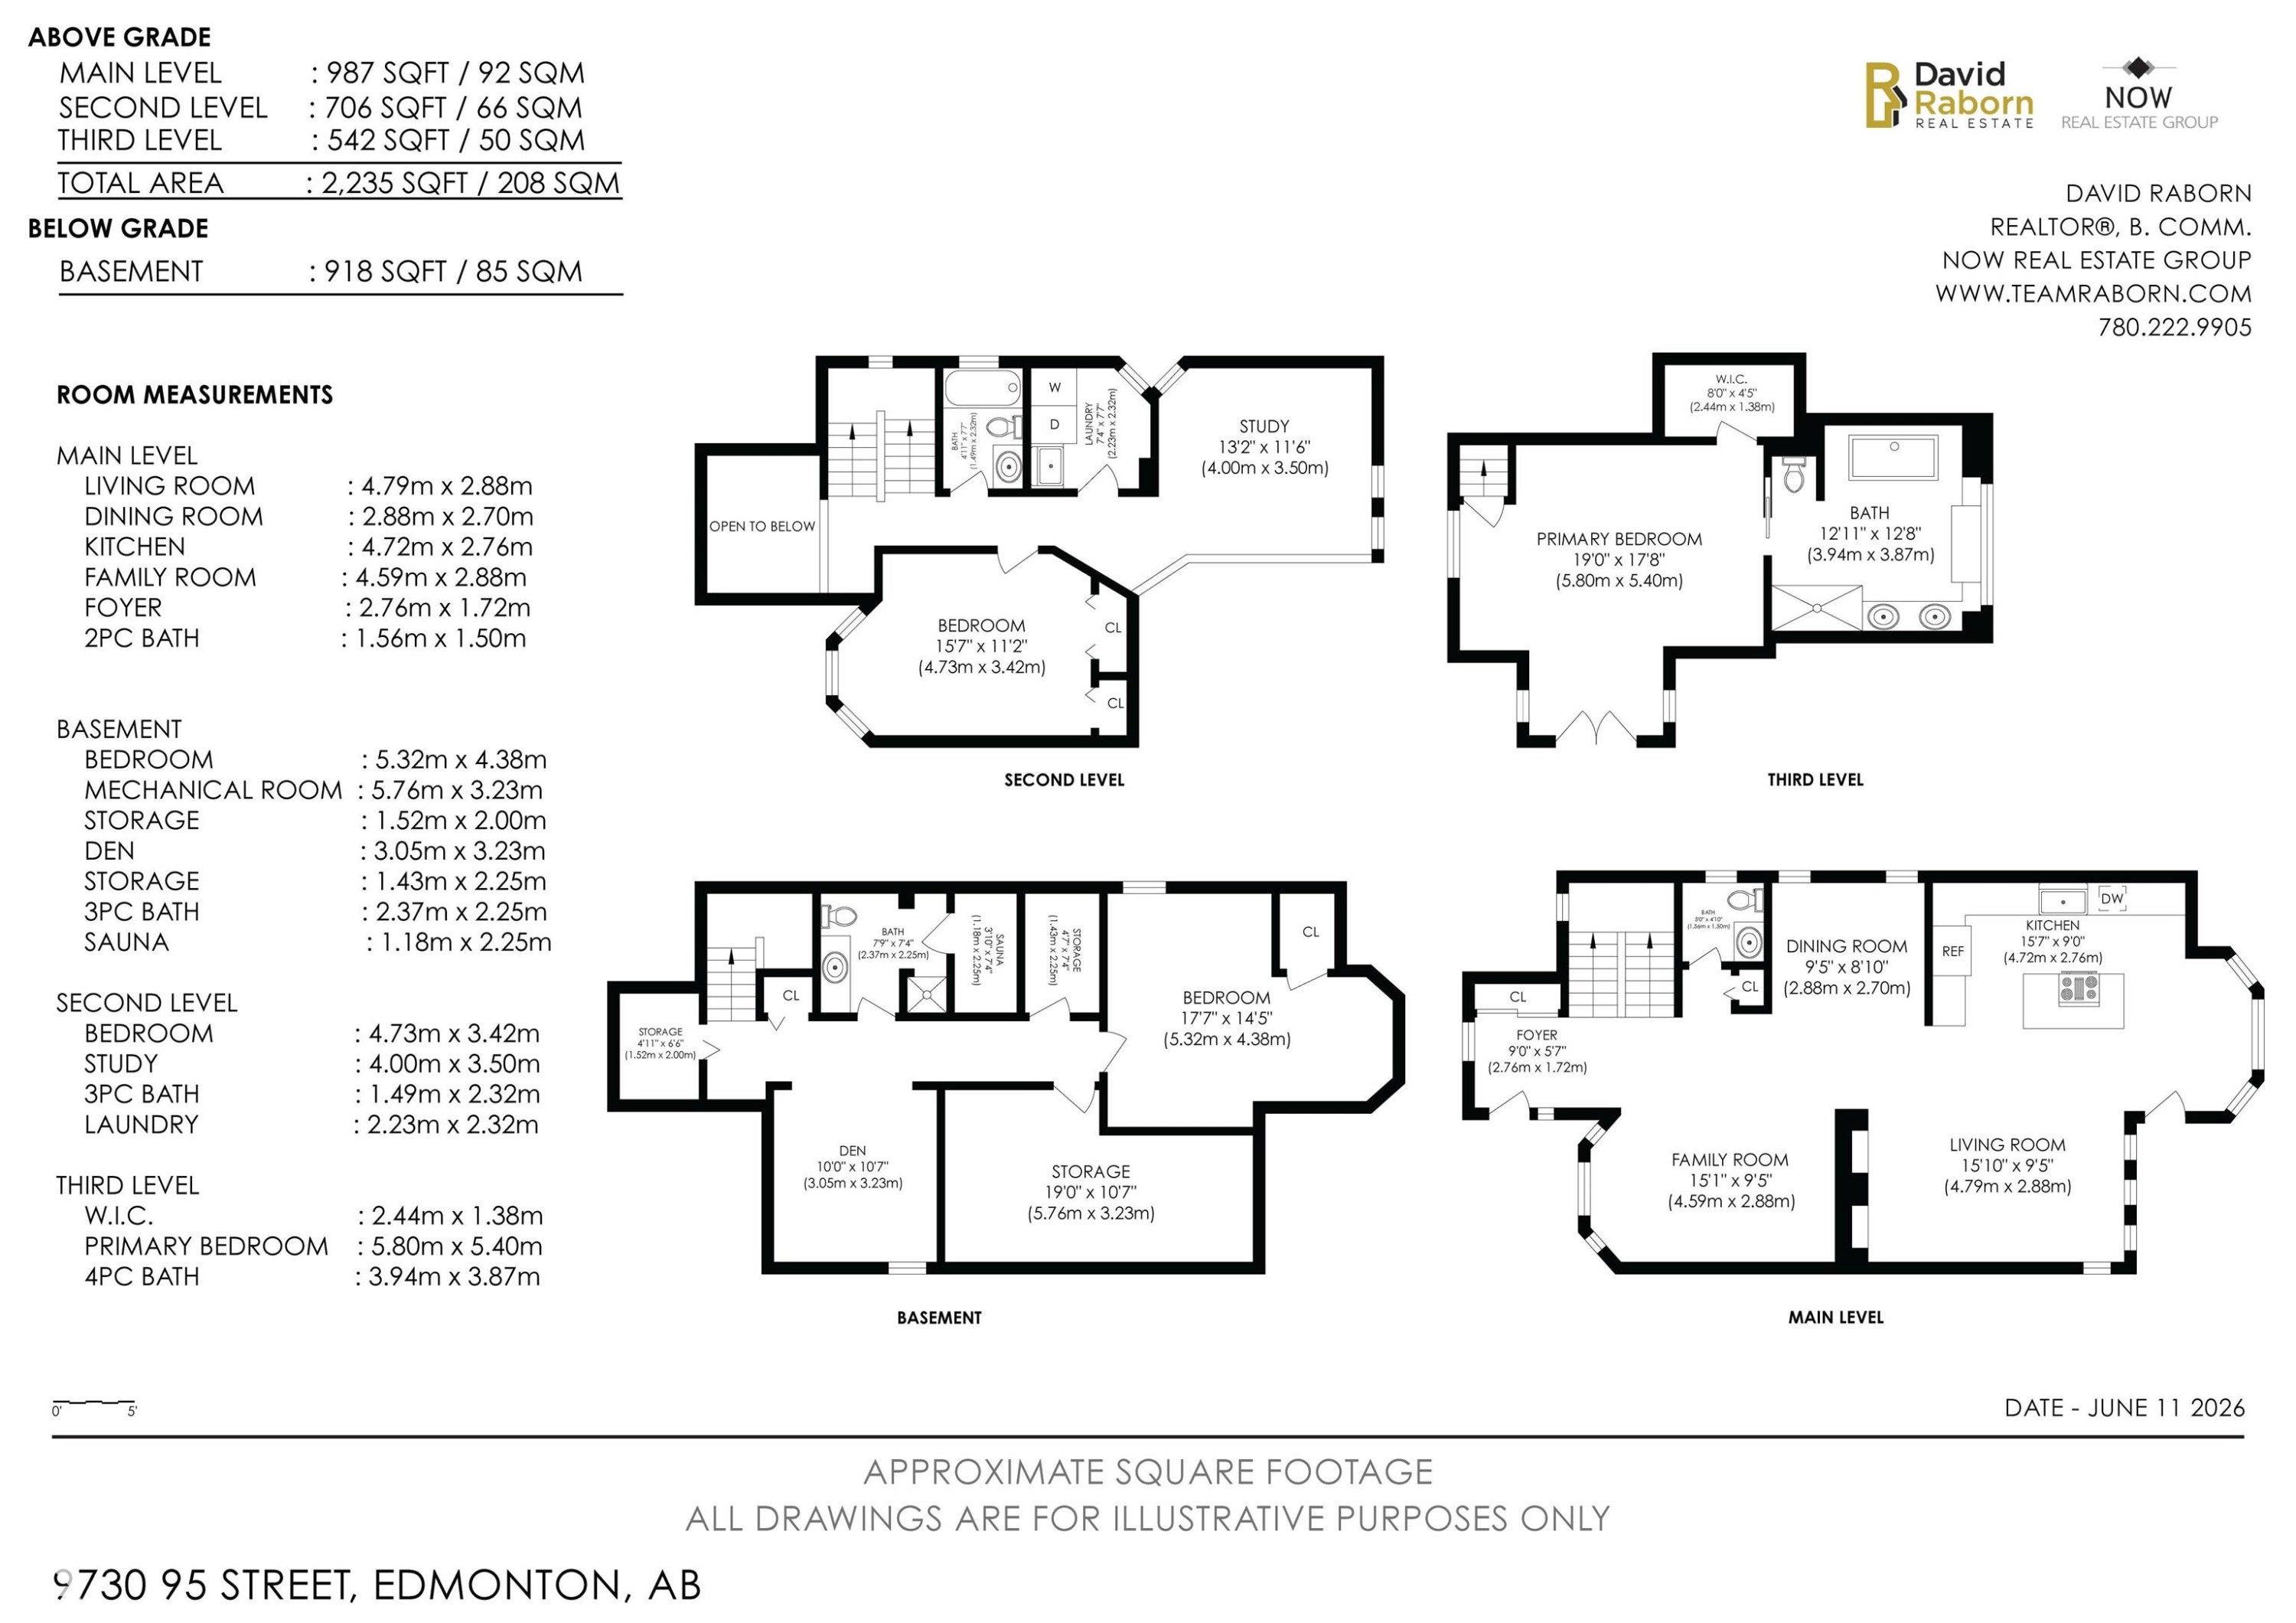
Floor plan - 9730 95 Street, Edmonton, AB
9730 95 Street, Edmonton, AB
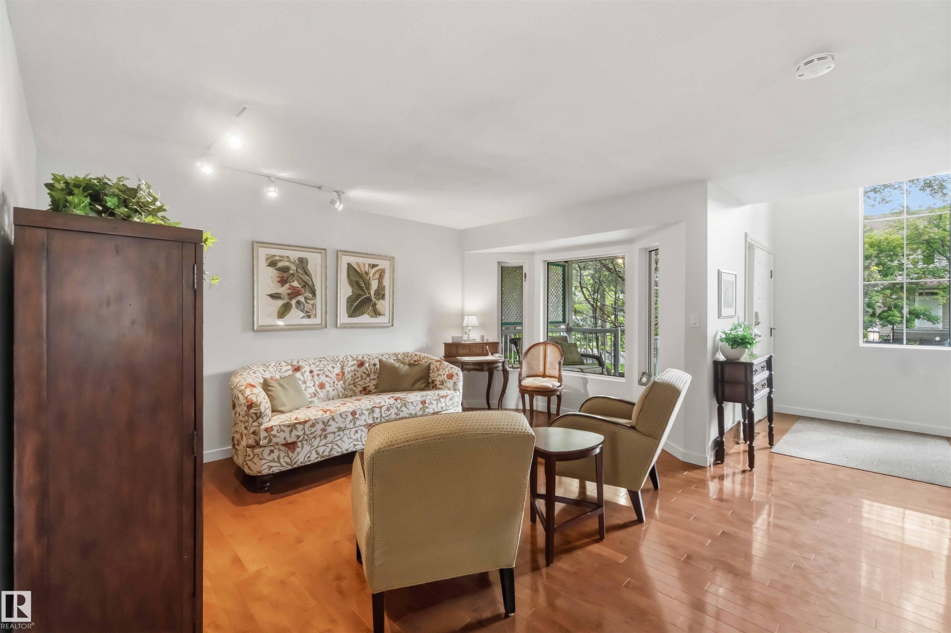
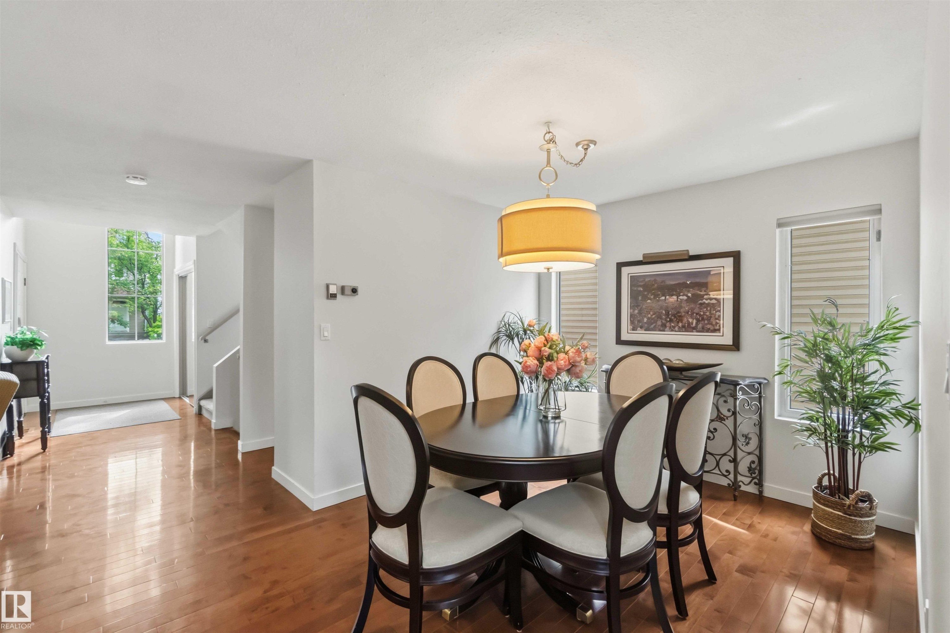
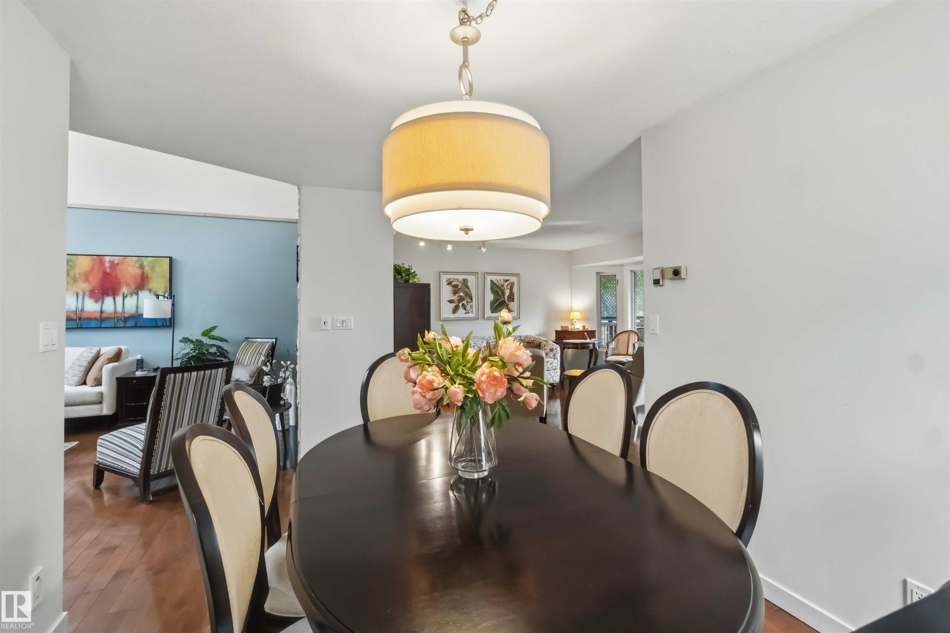
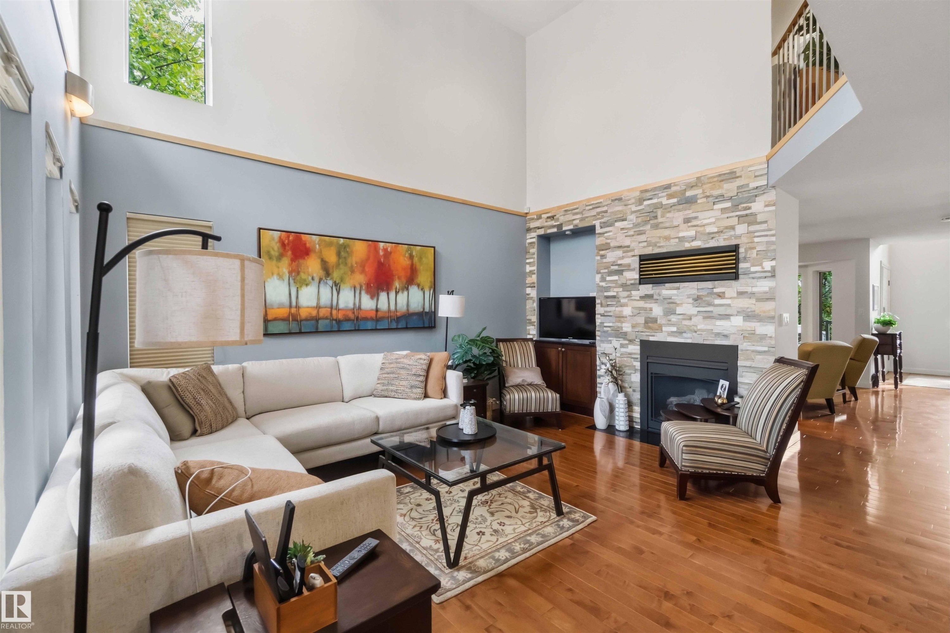
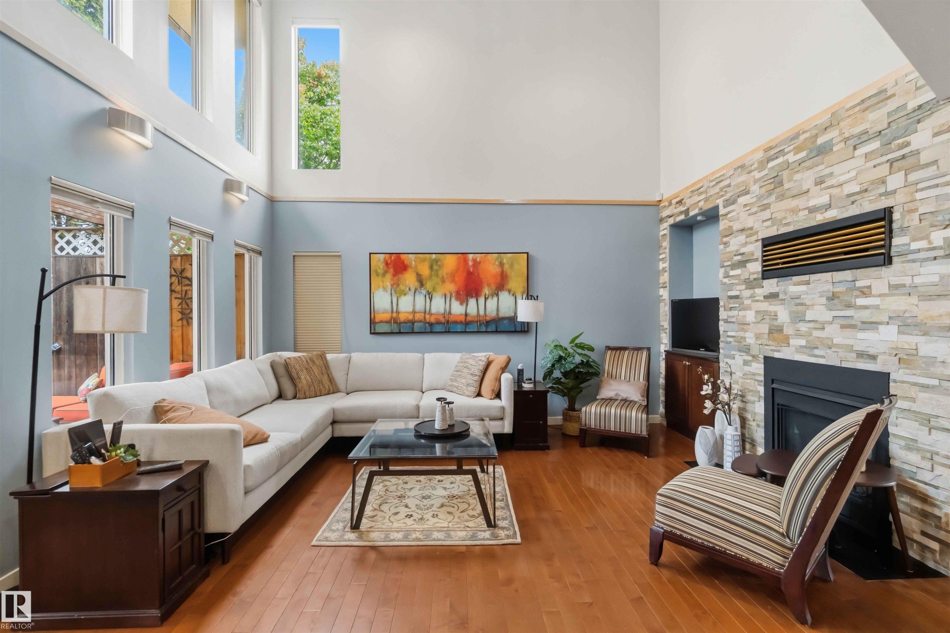
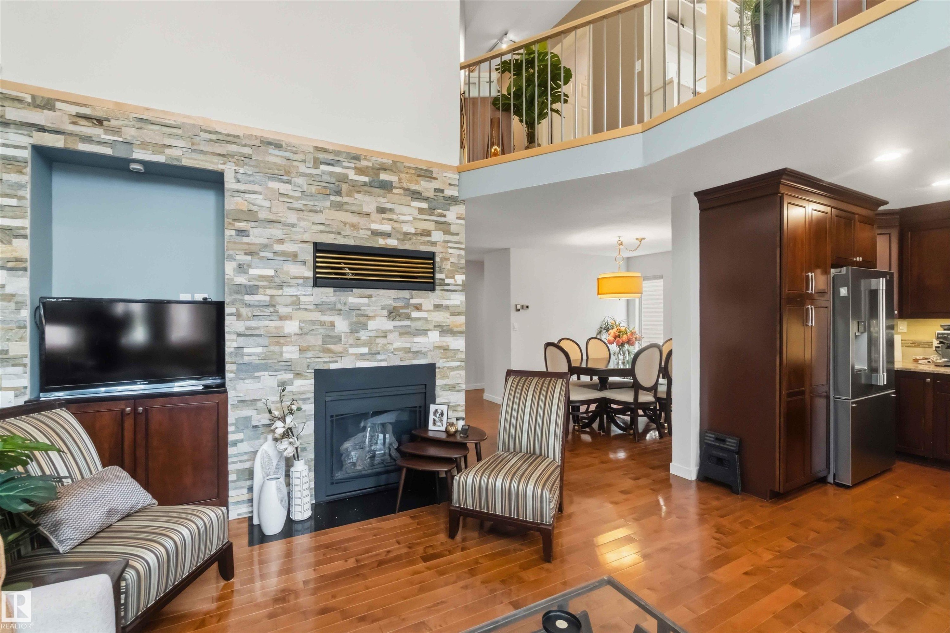
Living room - 9730 95 Street, Edmonton, AB
9730 95 Street, Edmonton, AB
Floor plan - 9730 95 Street, Edmonton, AB
  • Advertising

MULTIMEDIA

Are you a real estate investor?
9730 95 Street, Edmonton, AB, T6C 3X7
$870,000

3 Beds

4 Baths

Property Information:

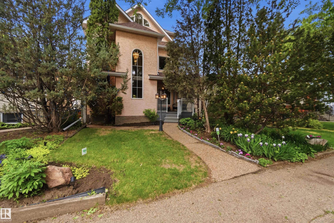
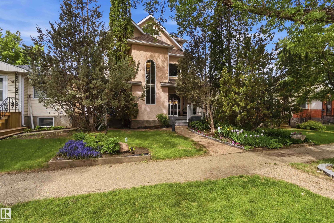
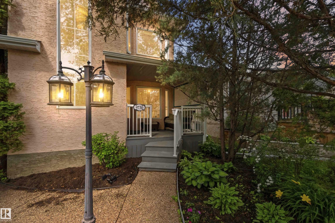
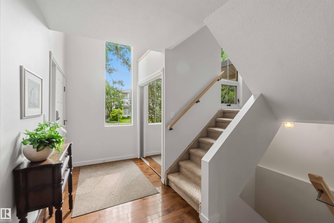
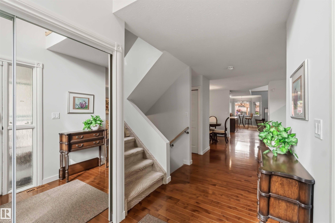
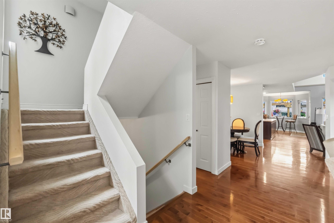
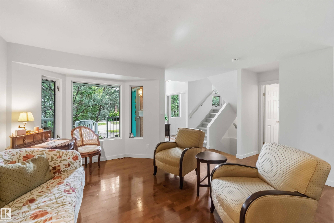
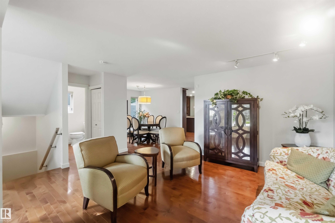
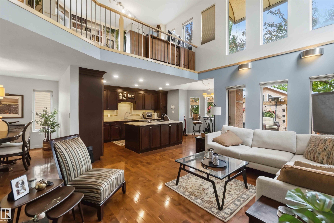
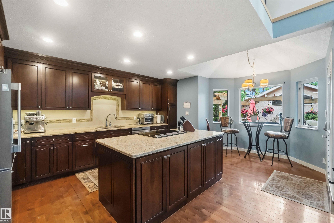
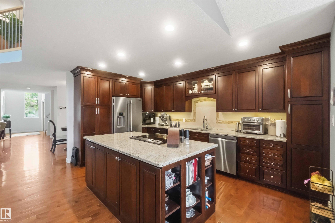
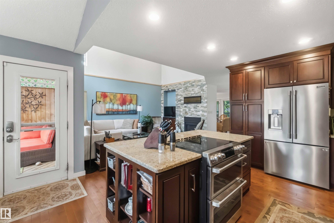
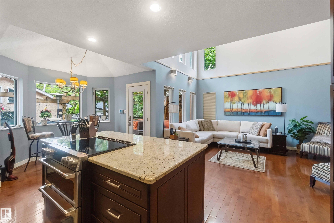
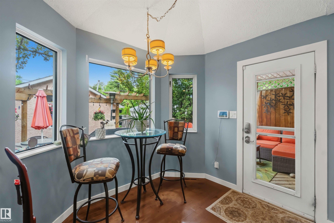
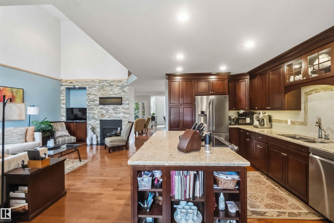
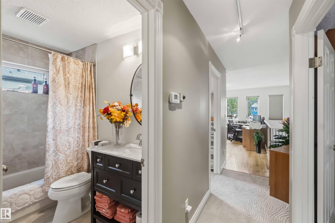
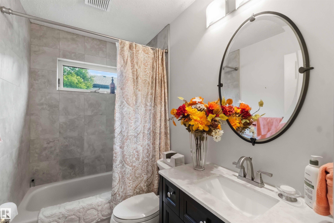
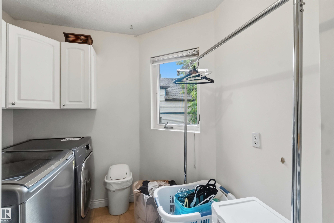
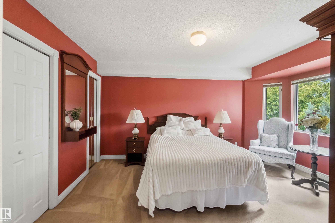
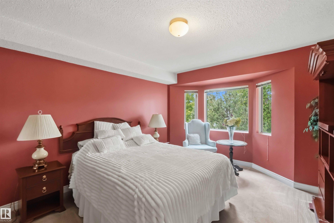
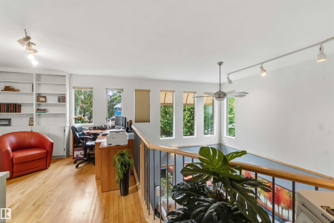
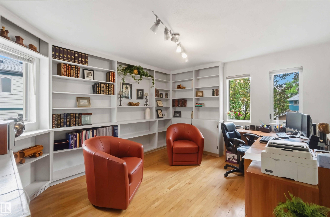
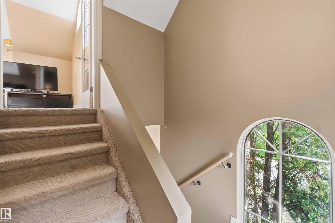
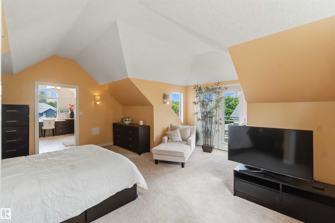
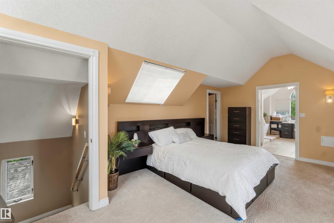
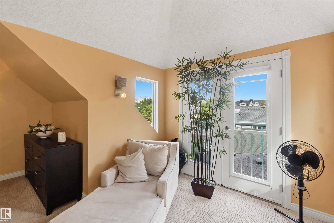
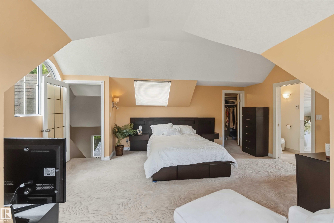
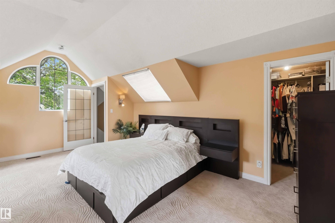
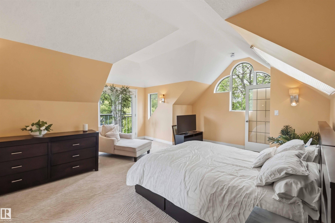
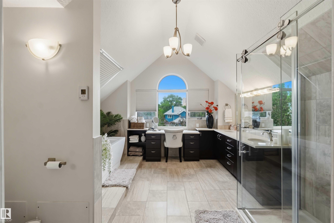
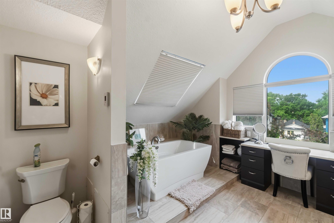
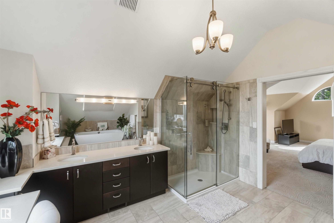
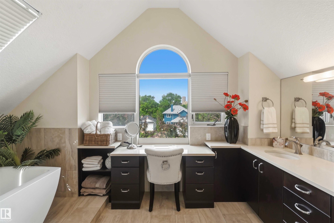
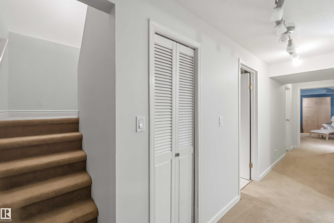
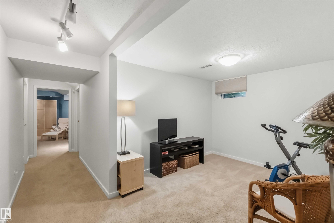
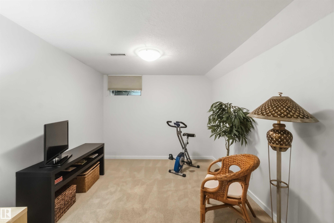
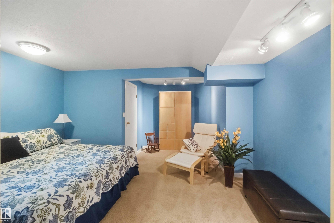
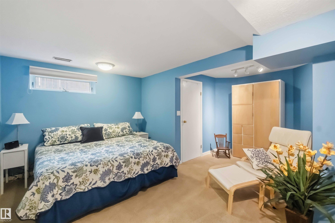
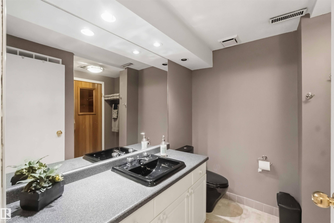
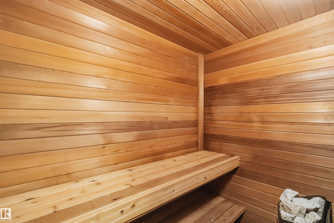
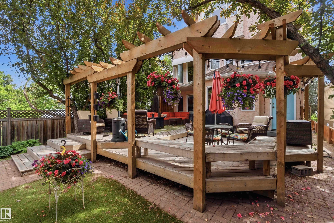
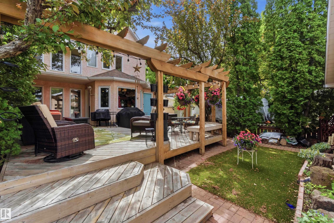
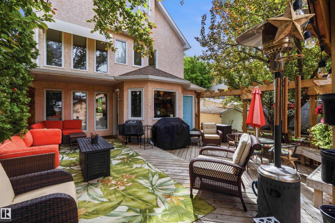
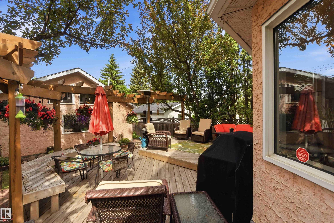
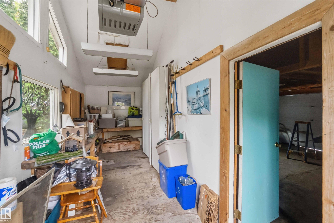
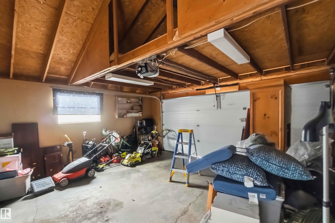
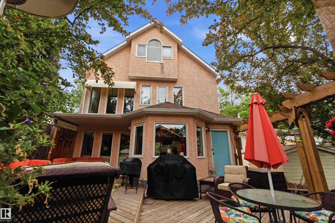
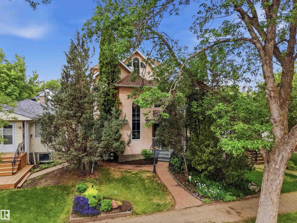
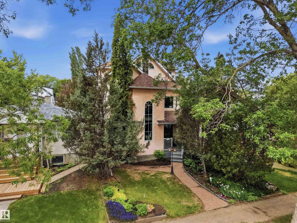
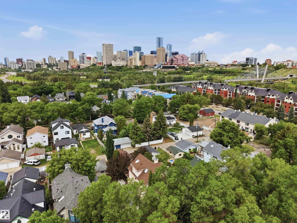
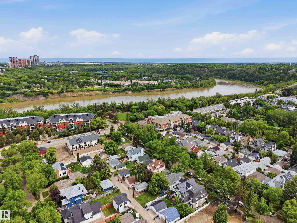
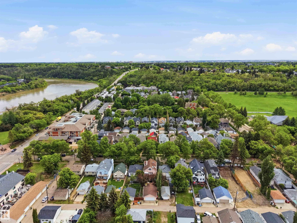
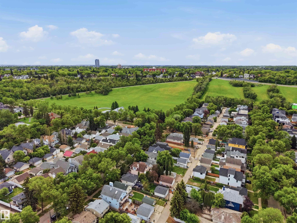
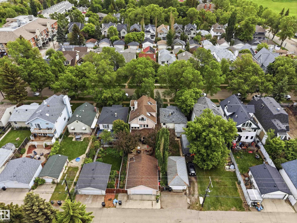
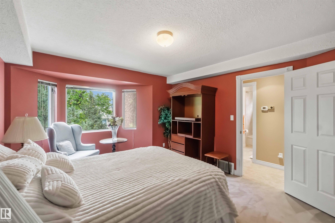
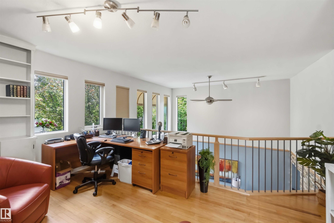
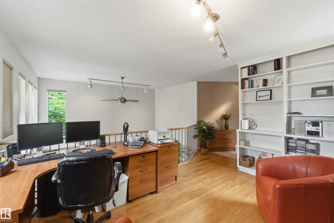
Rare opportunity in sought-after Cloverdale! This meticulously maintained 2,234 SQFT, 3-storey home offers 3,153 SQFT of developed living space including the fully finished basement. 3 beds, 3.5 baths. Nestled just two blocks from the Muttart Conservatory, Gallagher Park and Edmonton’s stunning river valley trail system, you’ll enjoy one of the city’s most desirable locations. Inside, gleaming hardwood floors, soaring vaulted ceilings and a stunning library overlooking the main floor create a warm, inviting atmosphere. Pride of ownership is evident throughout with a roof replaced approximately 10 years ago & interior paint throughout in 2023. The oversized insulated garage is complemented by a heated workshop, providing exceptional space for hobbies, storage or projects. Experience the unique lifestyle that only Cloverdale can offer, where Recreation, art, festivals and Downtown amenities are all at your doorstep. A rare mix of location, character, space and functionality!
Building Features:

  • Floor Space: 208 Metre

Property Features:

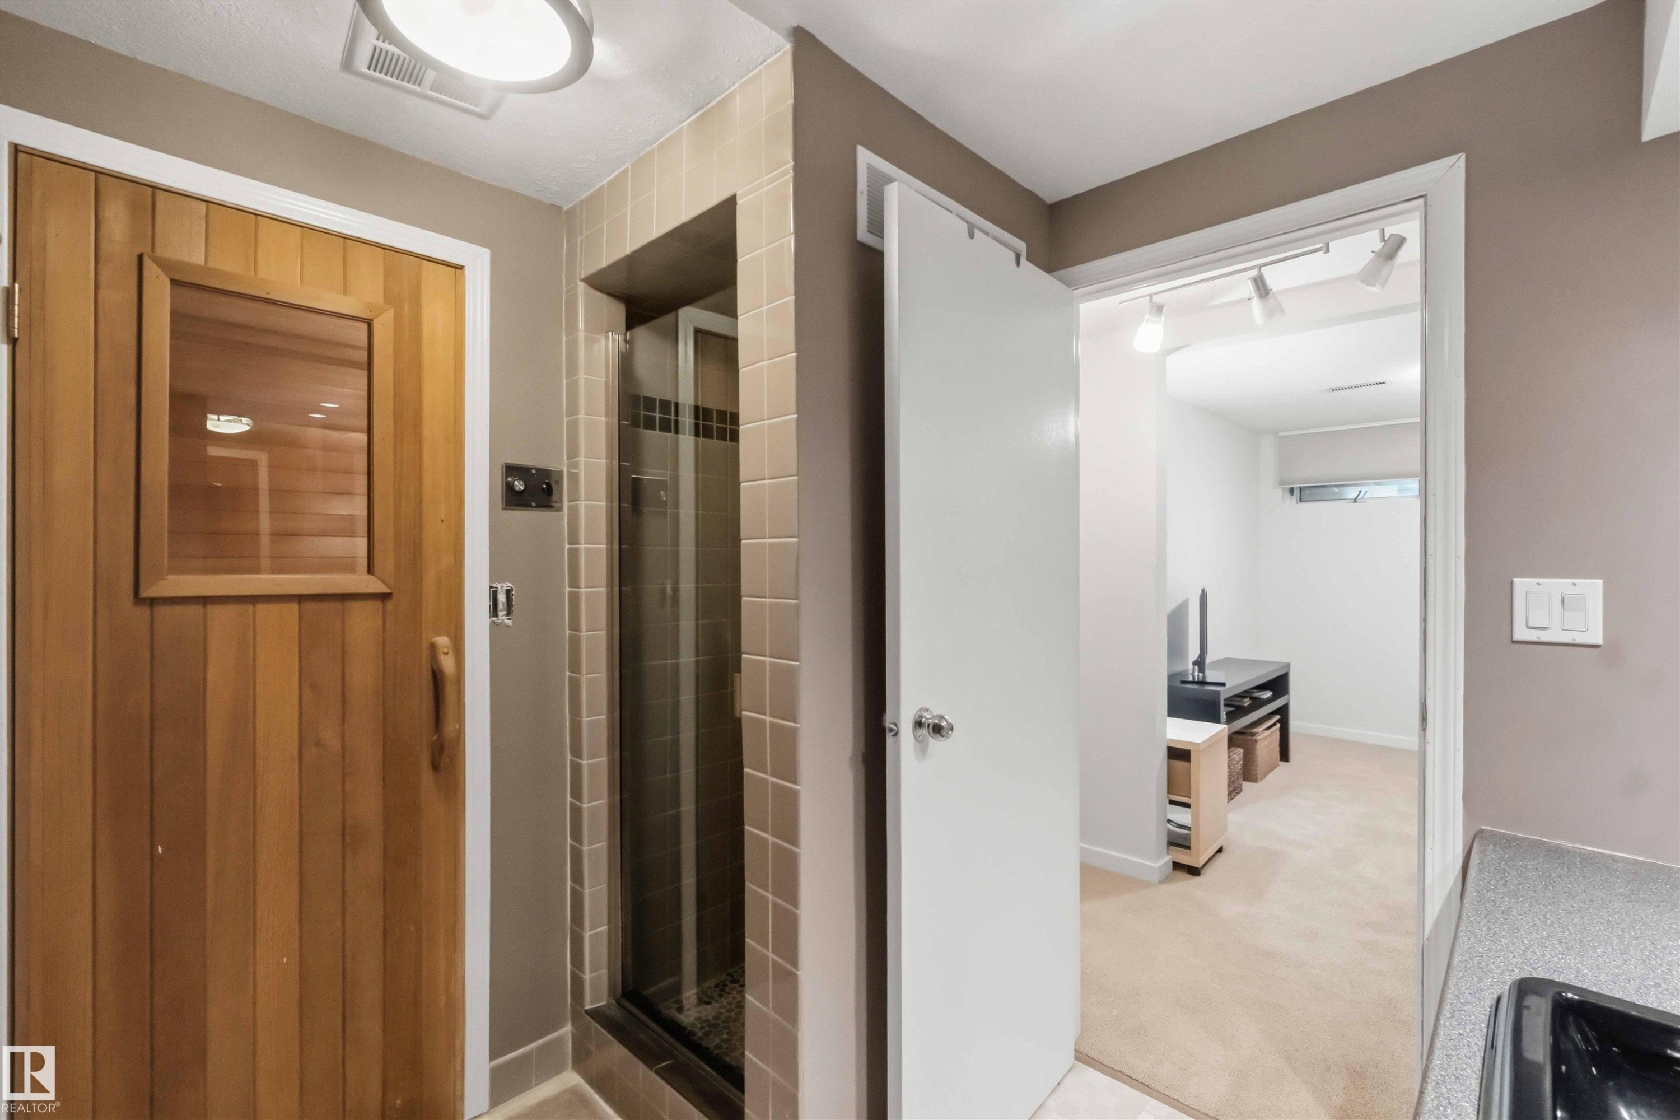
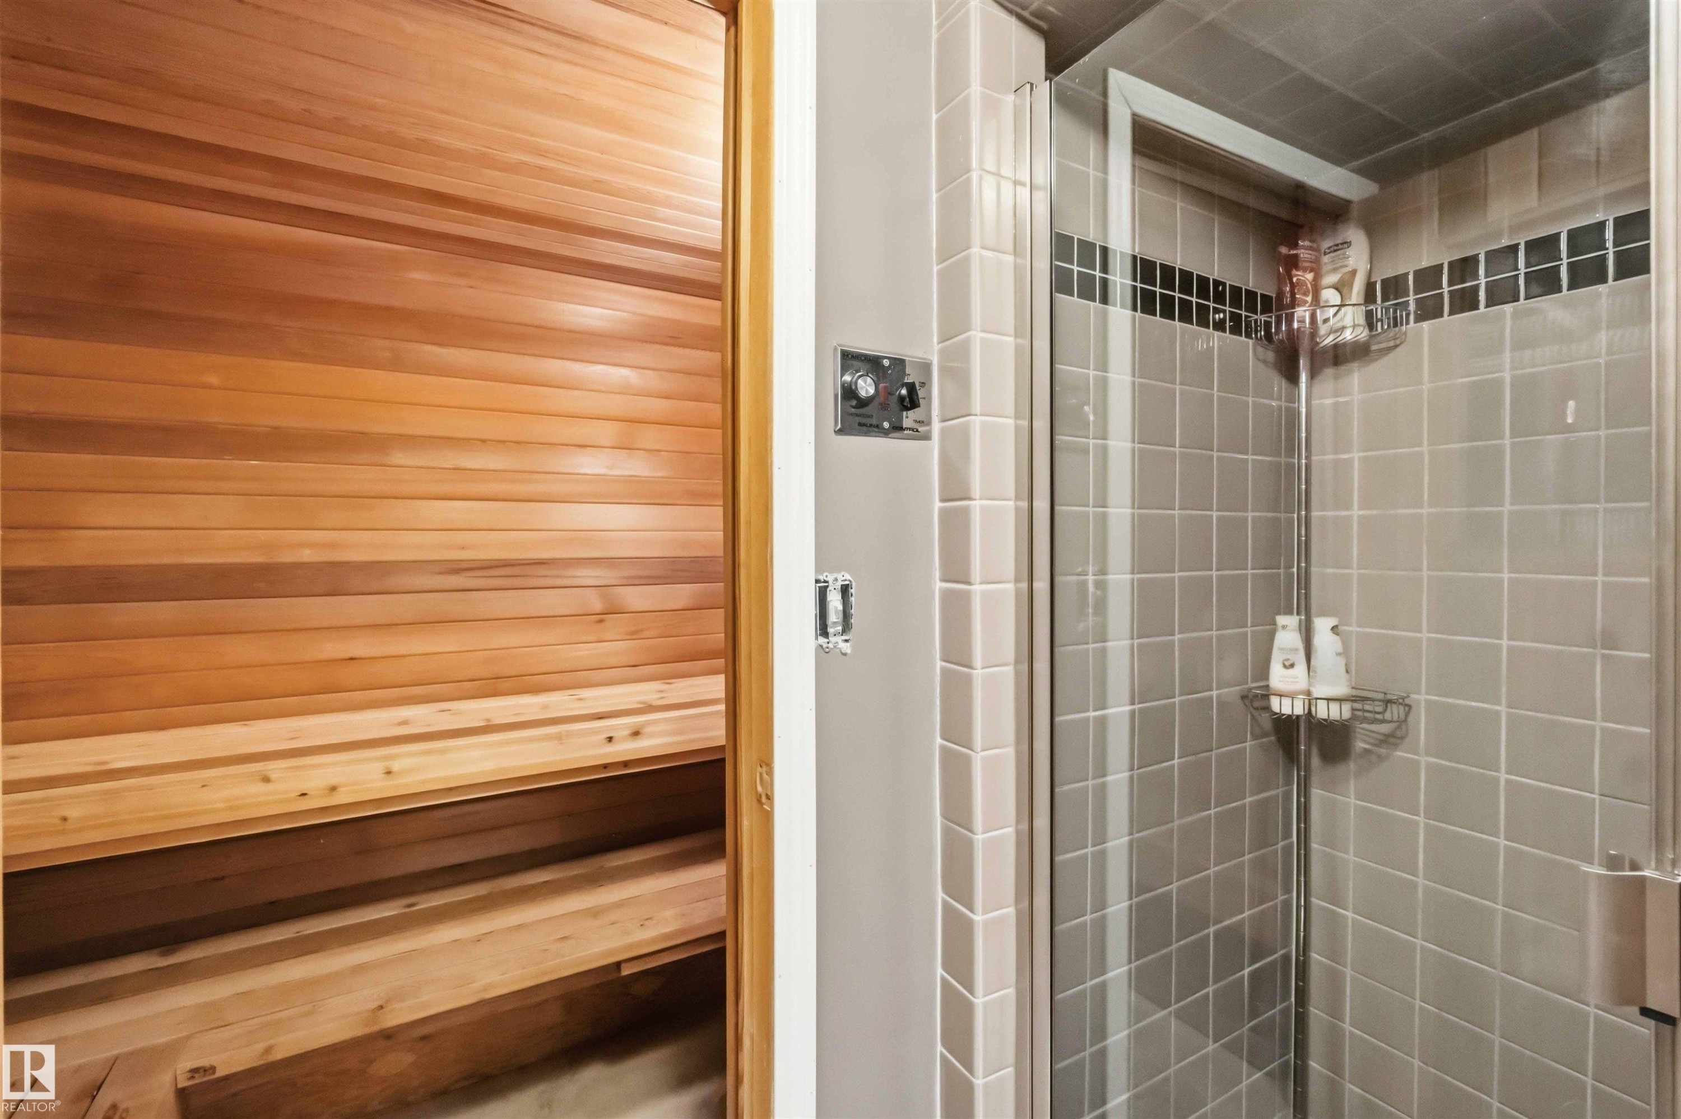
  • Amenities Features: On Street Parking, Air Conditioner, Carbon Monoxide Detectors, Deck, Detectors Smoke, Hot Water Natural Gas, Sauna; Swirlpool; Steam, Vaulted Ceiling, Workshop, See Remarks, Natural Gas BBQ Hookup
  • Appliances: Air Conditioning-Central, Dishwasher-Built-In, Dryer, Garage Control, Oven-Built-In, Oven-Microwave, Refrigerator, Stove-Electric, Washer, Window Coverings
  • Architectural Style: 3 Storey
  • Basement: Full, Finished
  • Basement Development: Fully Finished
  • Basement Type: Full
  • Building Type: Detached Single Family
  • Built in: 1988
  • Community Features: On Street Parking, Air Conditioner, Carbon Monoxide Detectors, Deck, Detectors Smoke, Hot Water Natural Gas, Sauna; Swirlpool; Steam, Vaulted Ceiling, Workshop, See Remarks, Natural Gas BBQ Hookup
  • Exterior Features: Fenced, Flat Site, Golf Nearby, Park/Reserve, Playground Nearby, Public Transportation, Schools, Shopping Nearby, Ski Hill Nearby, Treed Lot, View City, View Downtown, See Remarks, Partially Fenced
  • Fireplace Fuel: Gas
  • Floor Space (approx): 208 Square Metres
  • Flooring: Ceramic Tile, Hardwood, Wall to Wall Carpet
  • Foundation Details: Concrete Perimeter
  • Heating: Forced Air-2, In Floor Heat System, Natural Gas
  • Lot Shape: Rectangular
  • Lot Size: 398.25 Square Metres
  • Parking Features: 2 Outdoor Stalls, 220 Volt Wiring, Double Garage Detached, Heated, Over Sized, Rear Drive Access
  • Road Access: Paved
  • Roof: Asphalt Shingles
  • Site Influences: Fenced, Flat Site, Golf Nearby, Park/Reserve, Playground Nearby, Public Transportation, Schools, Shopping Nearby, Ski Hill Nearby, Treed Lot, View City, View Downtown, See Remarks, Partially Fenced
  • Zoning: Zone 18

Courtesy of: NOW Real Estate Group

Data was last updated 2026-06-27 at 17:52

The data relating to real estate for sale on this web site comes in part from the Internet Data exchange (“IDX”) program of the REALTORS® Association of Edmonton. IDX information is provided exclusively for consumers' personal, non-commercial use and may not be used for any purpose other than to identify prospective properties consumers may be interested in purchasing. The data on this website is deemed reliable but is not guaranteed accurate by the REALTORS® Association of Edmonton. Information deemed reliable but not guaranteed.

Copyright 2026 by the REALTORS® Association of Edmonton. All Rights Reserved. Data is deemed reliable but is not guaranteed accurate by the REALTORS® Association of Edmonton.

QuickQuoteTM Powered by RPS

Location of 9730 95 Street, Edmonton, AB, T6C 3X7

Demographic Information of 9730 95 Street, Edmonton, AB, T6C 3X7

Life Stage

Young Couples

Employment Type

Service Sector/White Collar

Average Household Income

$188,562.36

Average Number of Children

1.60

Household Population

Household Structure

Age of Population

Education

Education Level

No certificate/diploma/degree

4.22 %

High school certificate or equivalent

20.66 %

Apprenticeship trade certificate/diploma

3.56 %

College/non-university certificate

20.24 %

University certificate (below bachelor)

1.6 %

University Degree

49.72 %

Commuter

Travel To Work

By Car

78.26 %

By Public Transit

3.44 %

By Walking

6.99 %

By Bicycle

3.92 %

By Other Methods

7.39 %

Cultural Diversity

Knowledge of Official Language

Mother Tongue

Building Information

Building Type

Apartments (Low and High Rise)

47.3 %

Houses

52.7 %

Own Vs. Rent