Button CopyPathCircle CloseCircle Left ArrowArrow Down Icon GreyClosecirclecircleBurger
  • Advertising

9711 223 Street, Edmonton, AB, T5T 4B5

Courtesy of Nathan P Clark of Century 21 All Stars Realty Ltd
MLS® # E4486097
House For Sale In Secord, Edmonton, Alberta
$649,900 QuickQuoteTM: Not Available

3+2 Beds

3 Baths

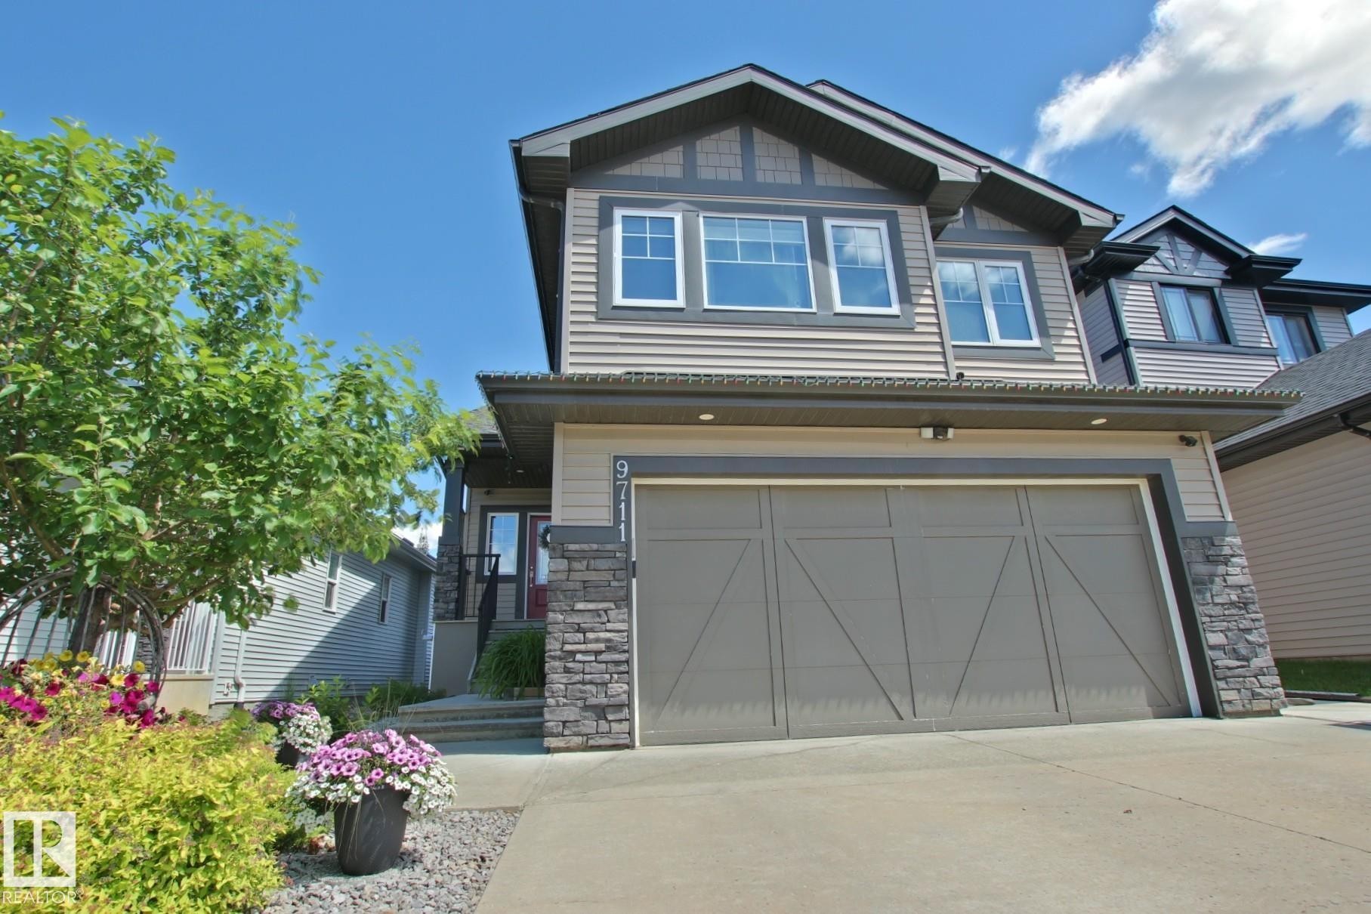
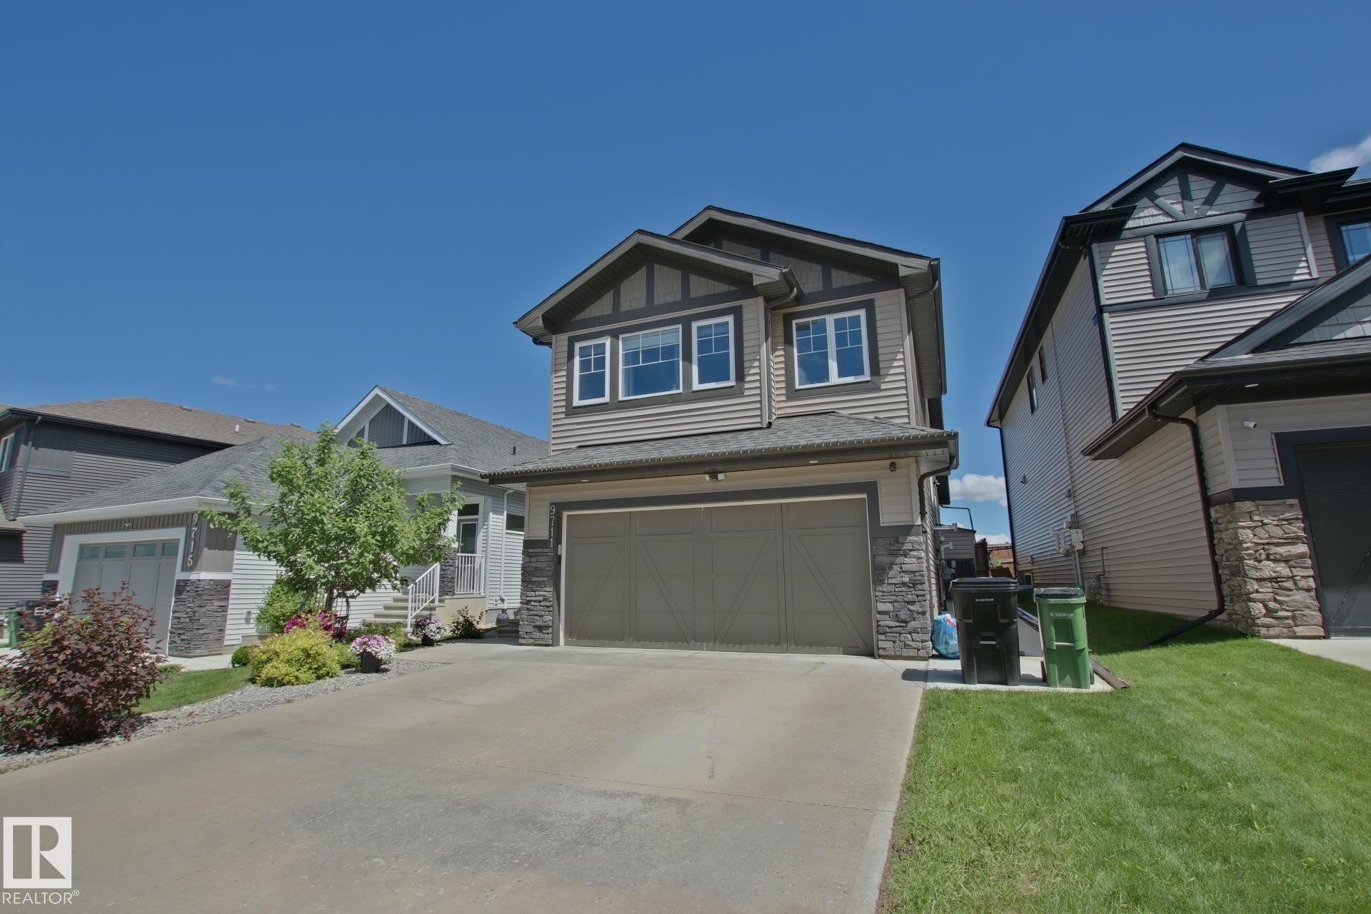
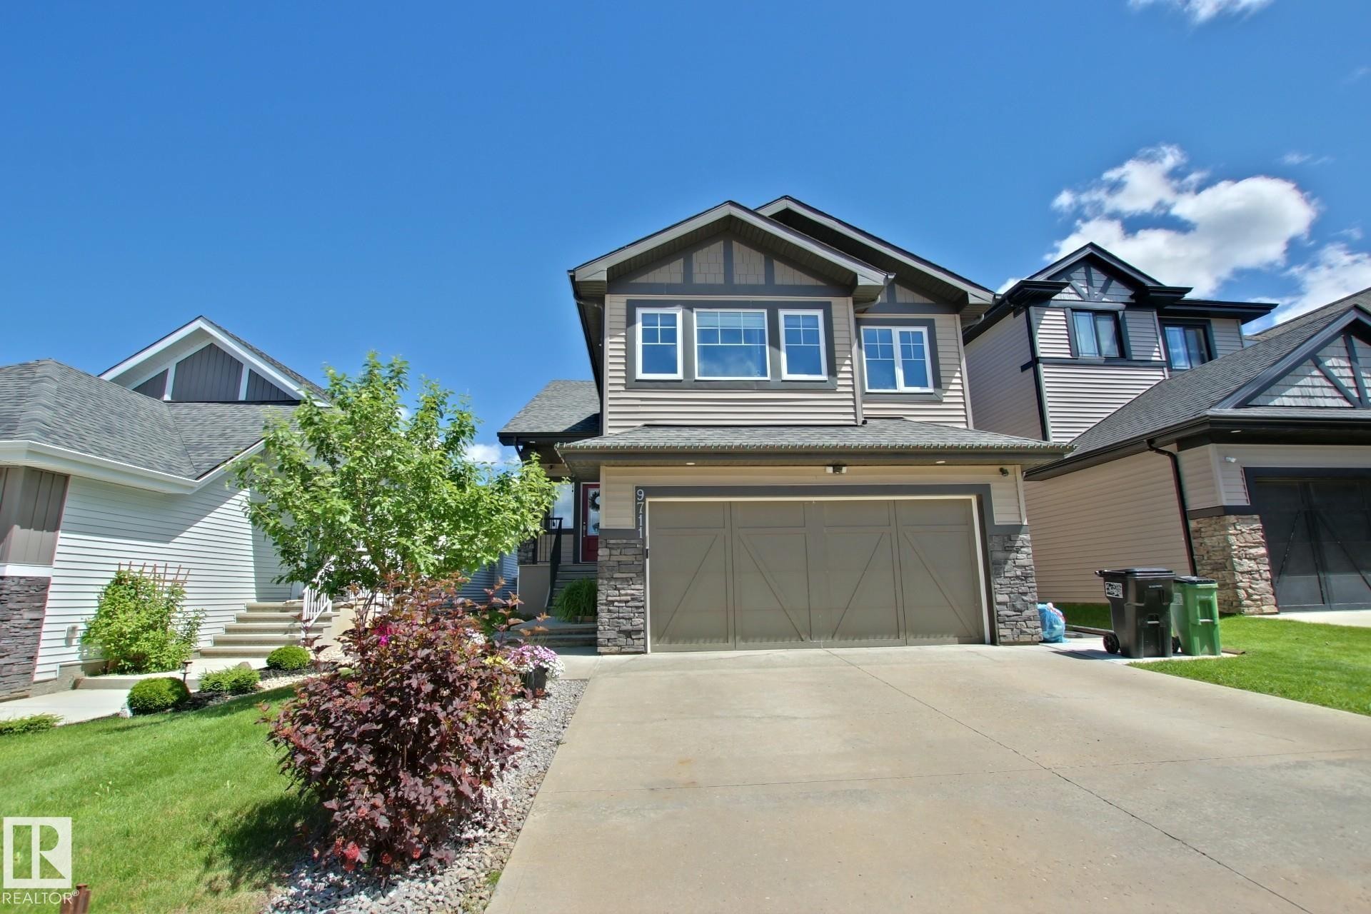
Modern two-story home featuring horizontal siding and stone accents - 9711 223 Street, Edmonton, AB
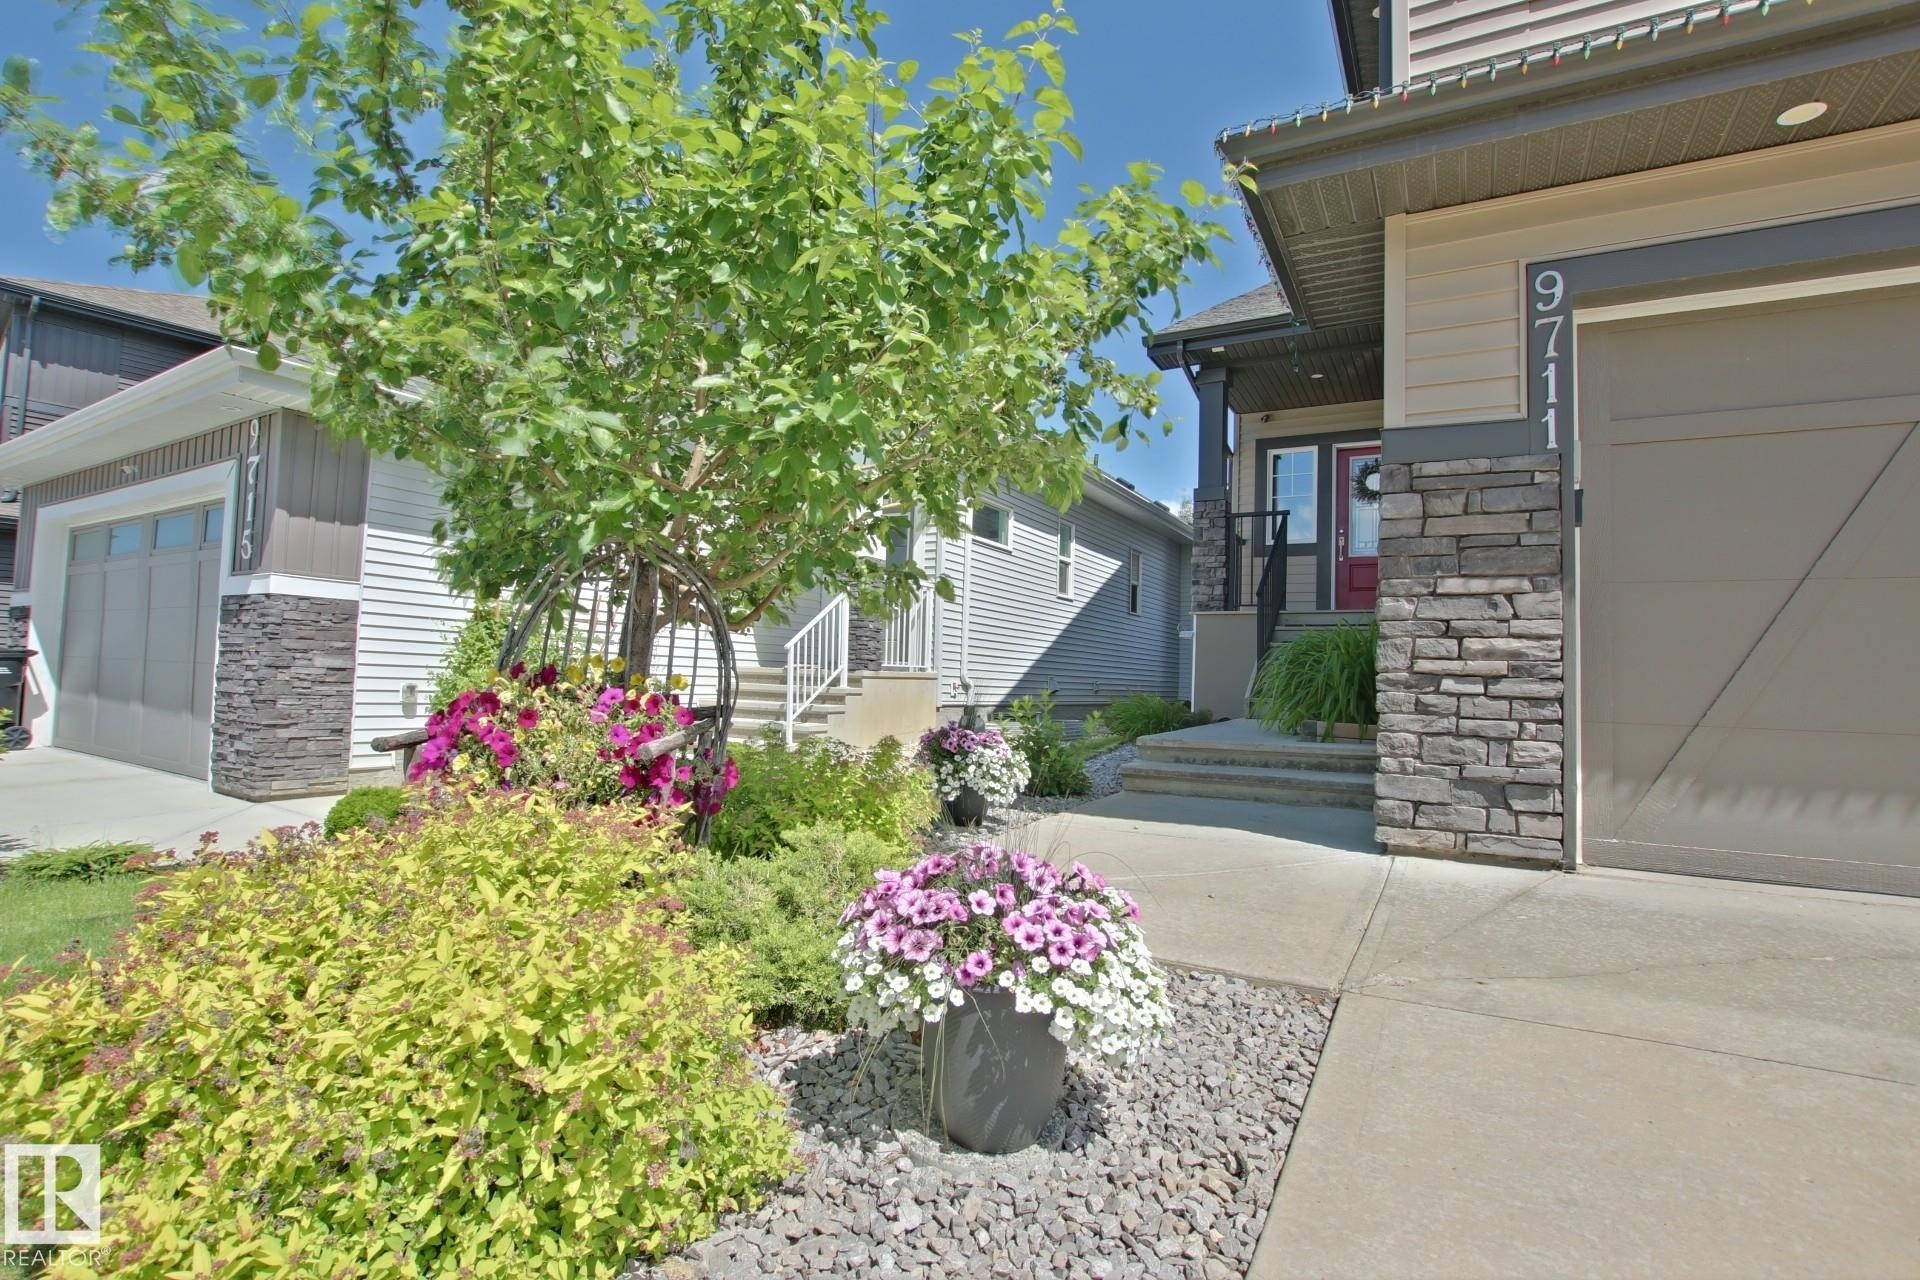
Front exterior featuring a stone-clad garage and entryway pillars, a red entry door, a paved walkway, and landscaping with mature trees and flowering shrubs - 9711 223 Street, Edmonton, AB
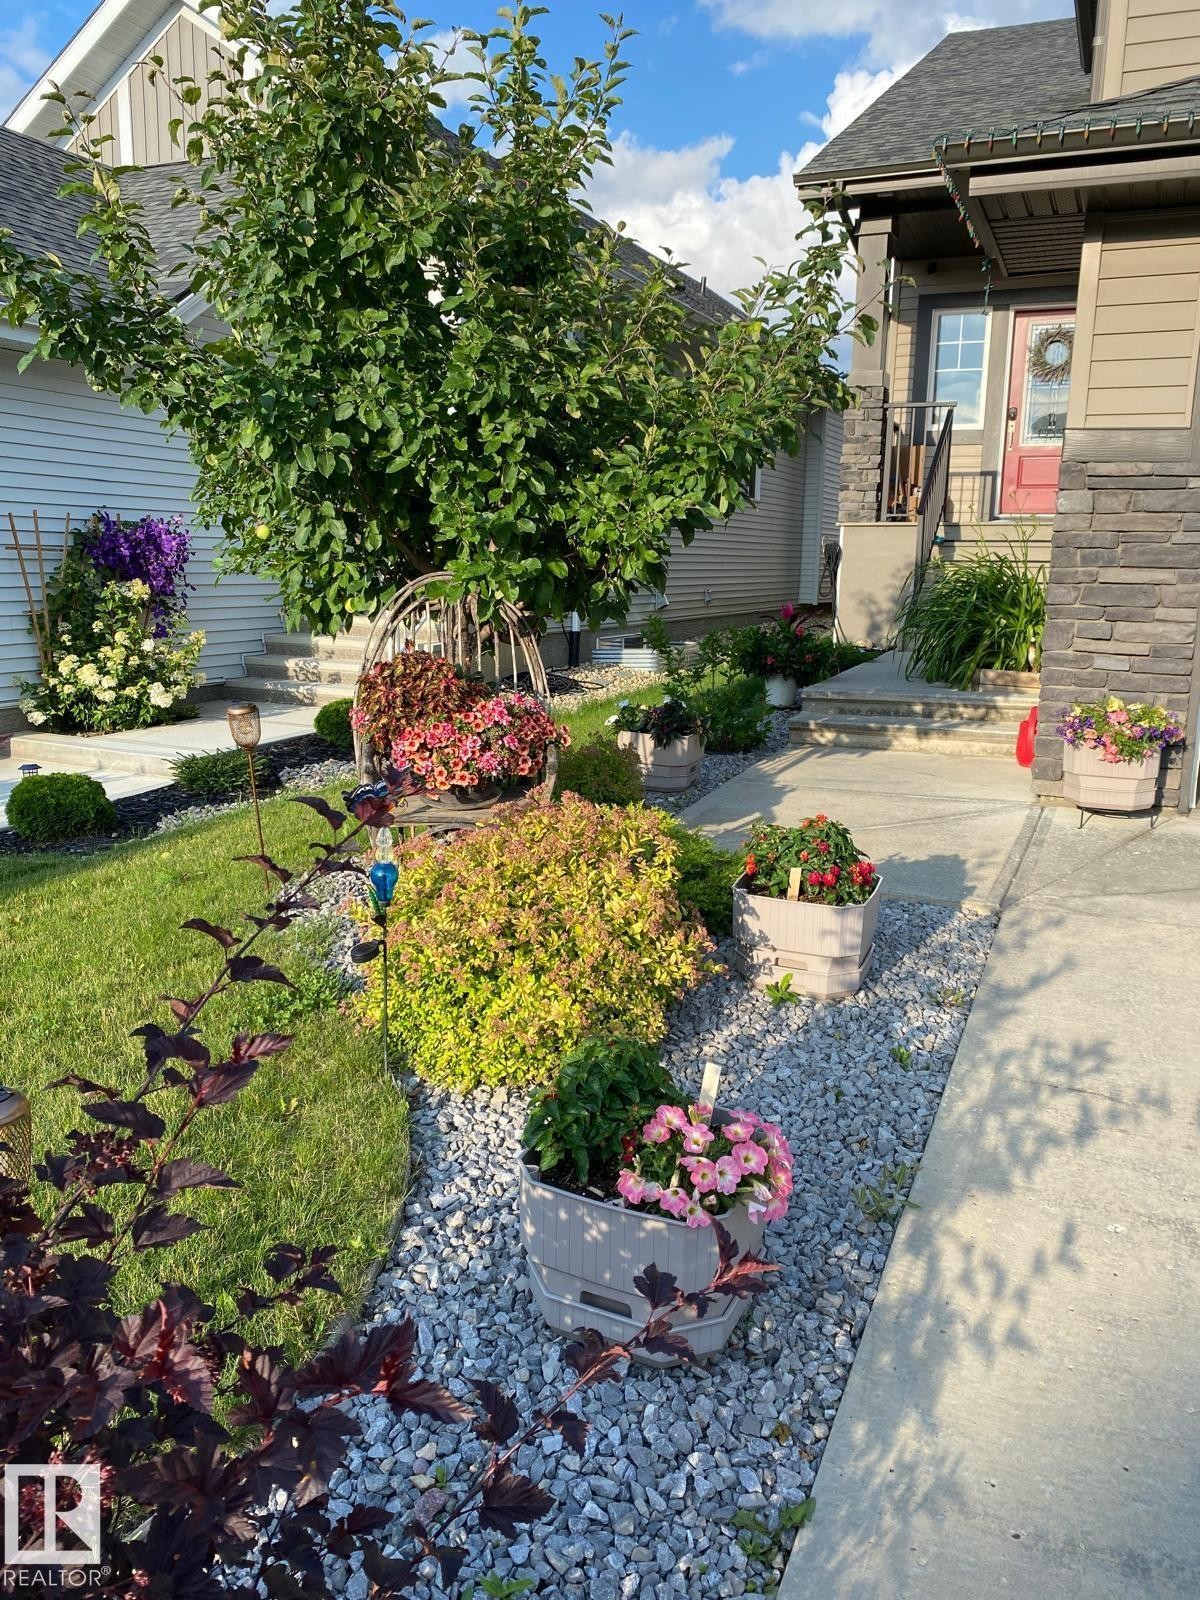
Stone veneer facade with a red entry door - 9711 223 Street, Edmonton, AB
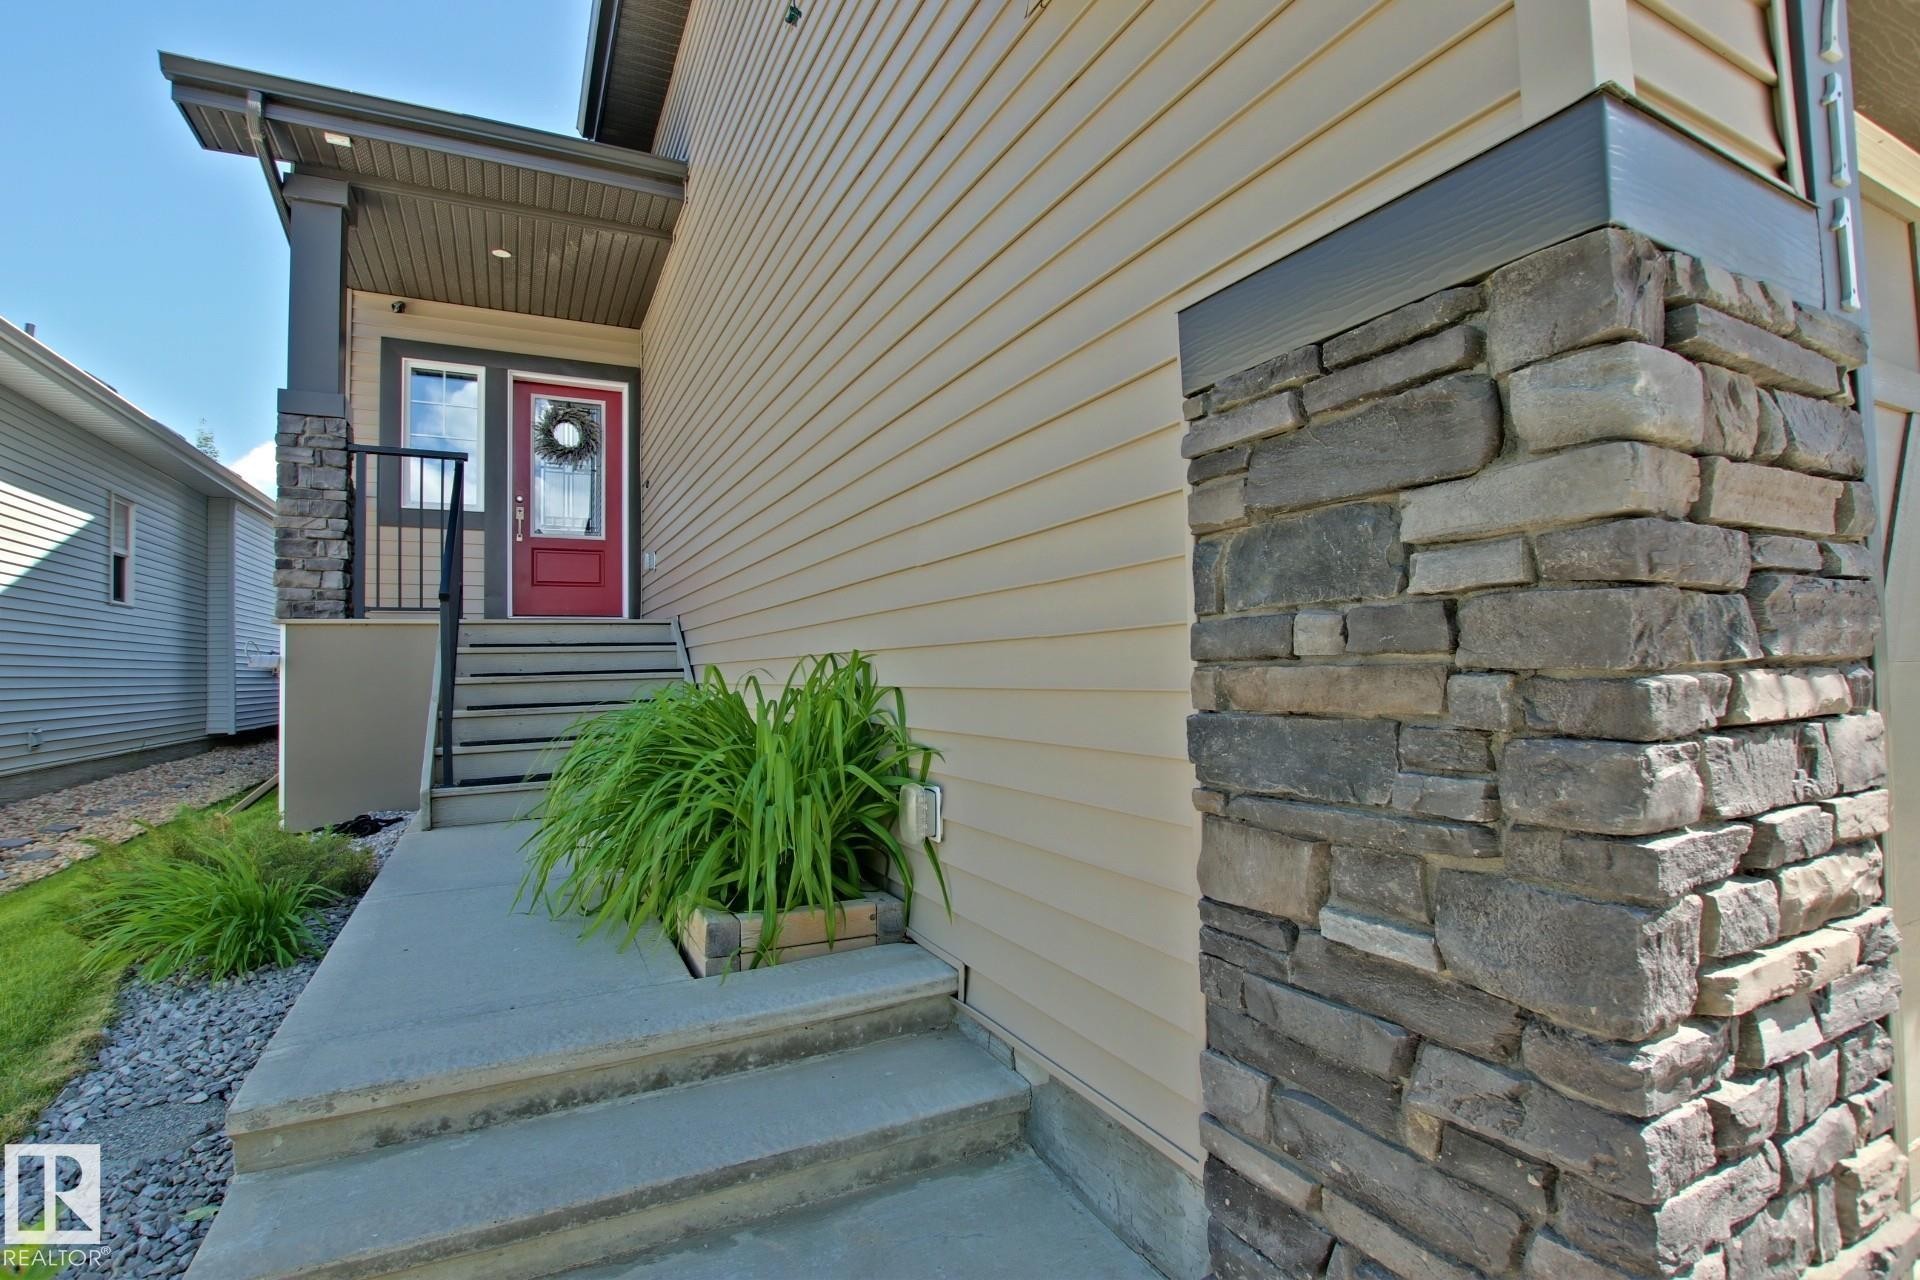
Exterior entry featuring a red door with decorative glass inserts, stone accents on the columns, and concrete steps - 9711 223 Street, Edmonton, AB
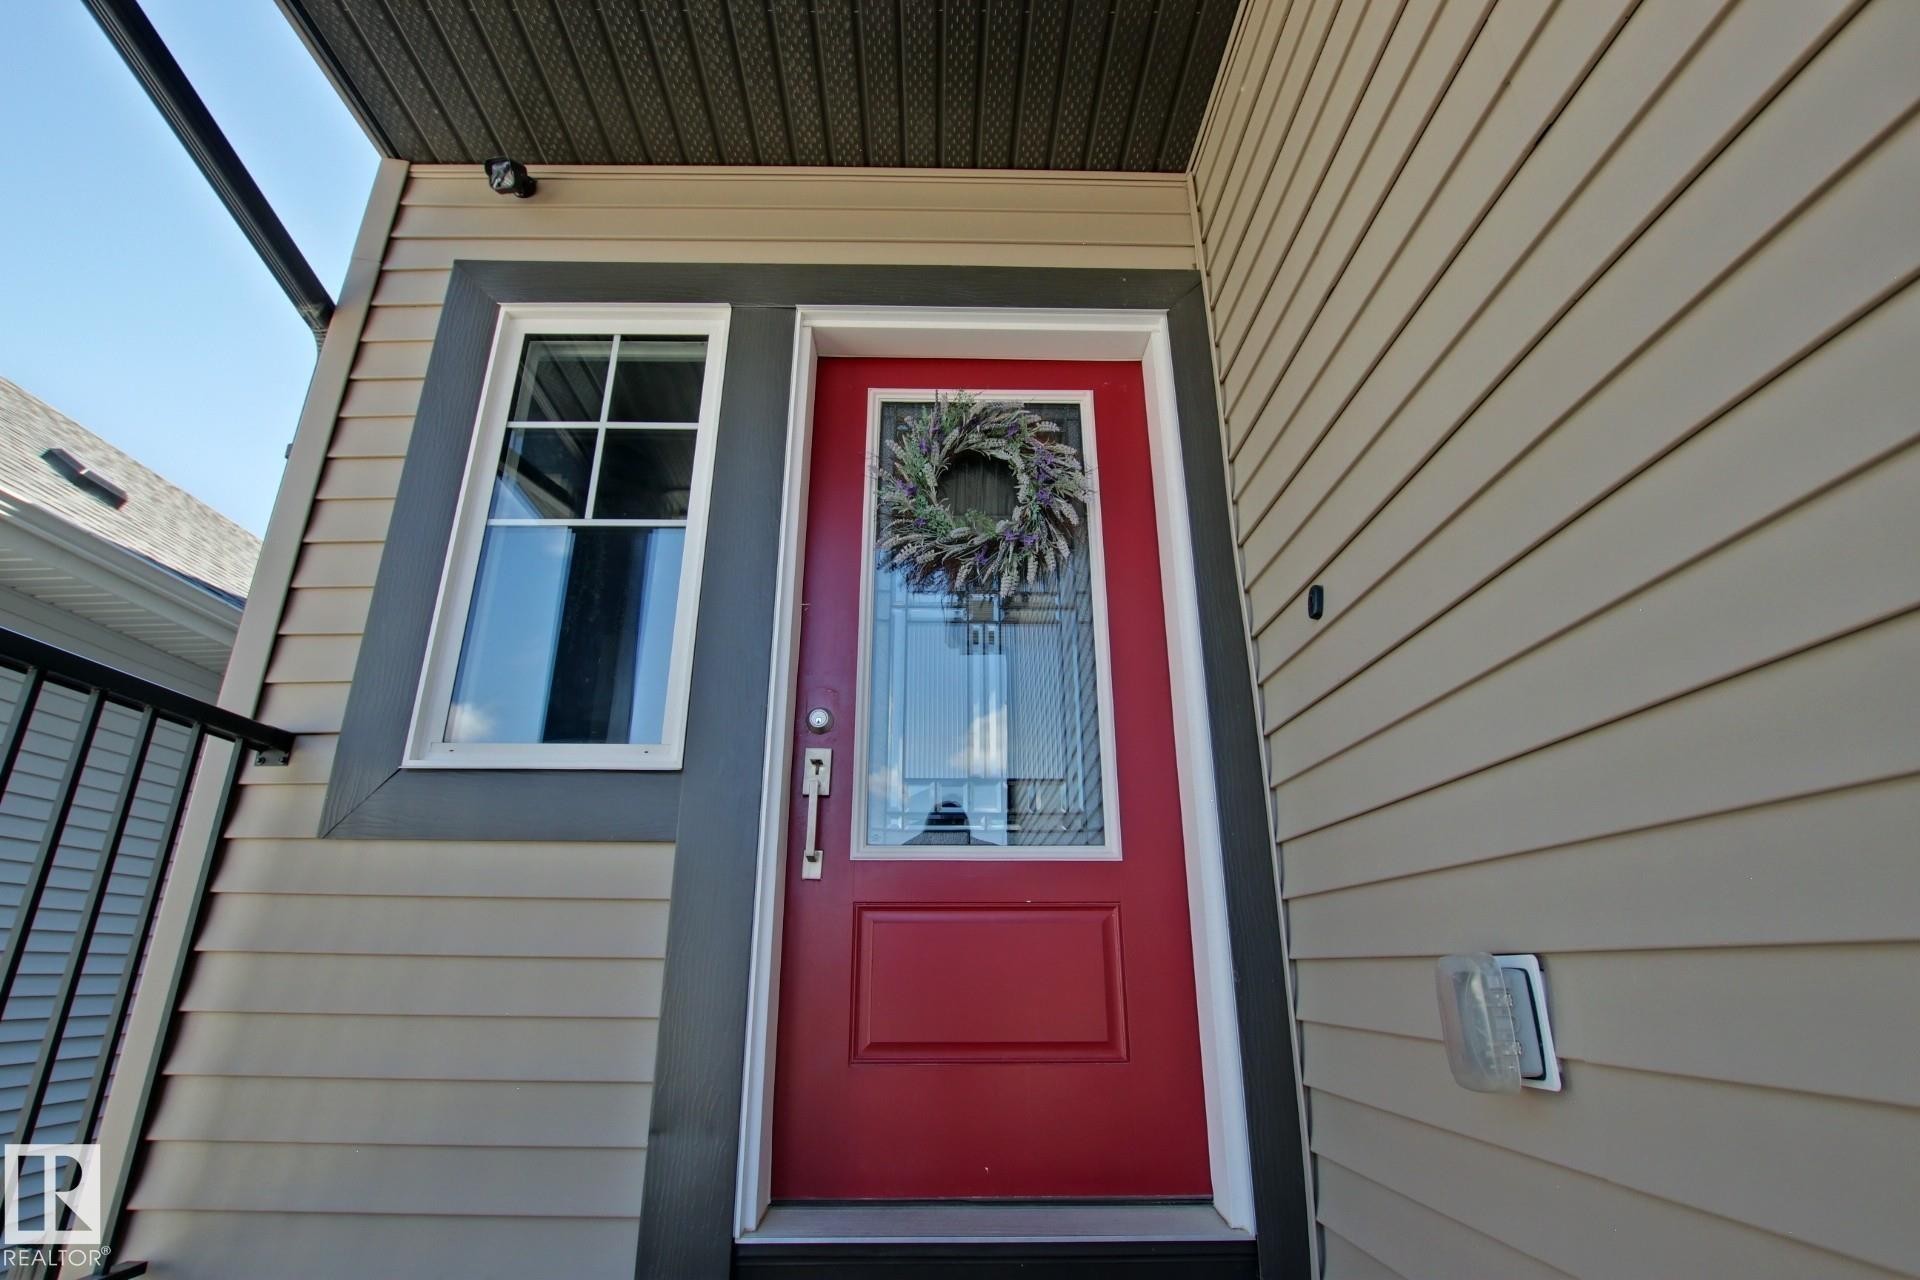
Vibrant red entry door with glass paneling and a white frame, complemented by light beige siding - 9711 223 Street, Edmonton, AB
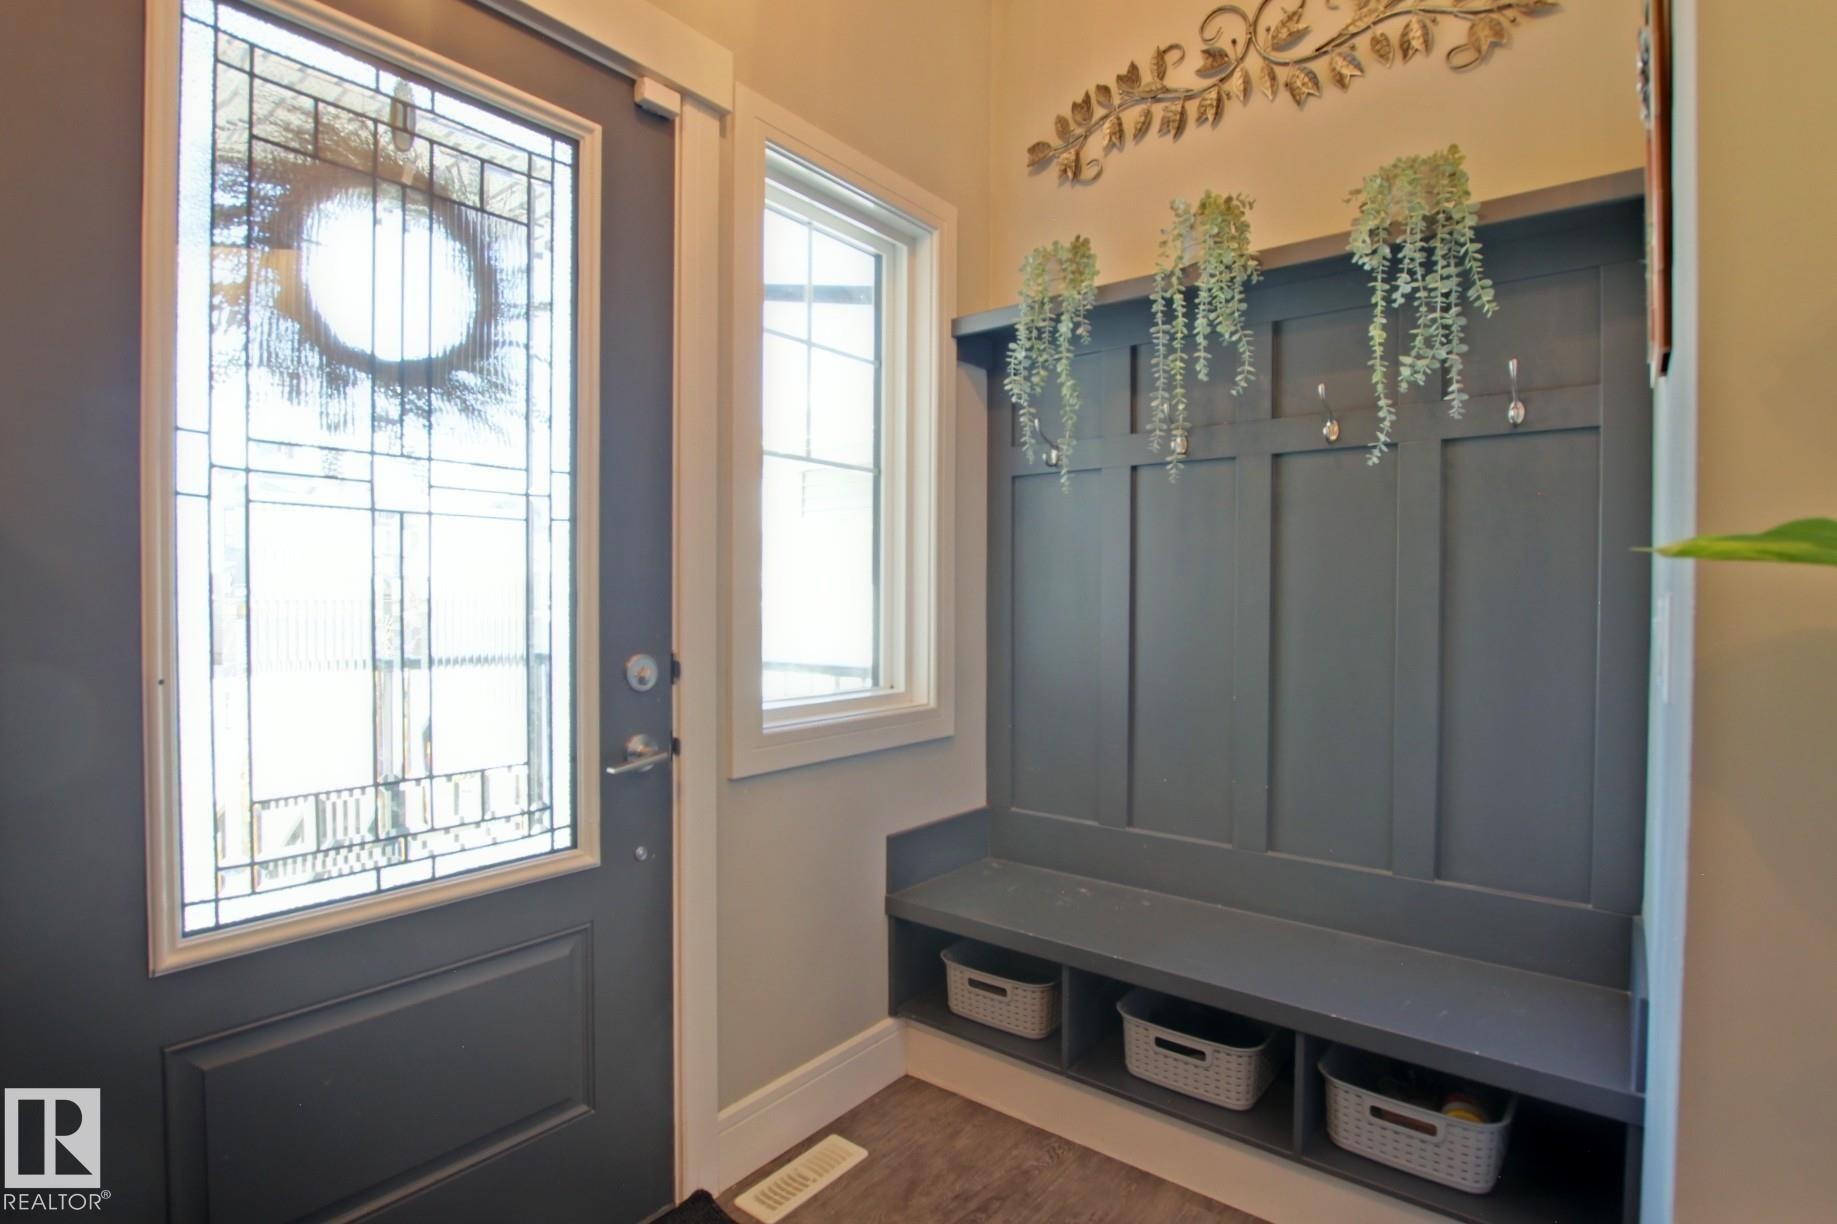
Entryway featuring a dark gray door with leaded glass, a sidelight window, and wood-finish flooring - 9711 223 Street, Edmonton, AB
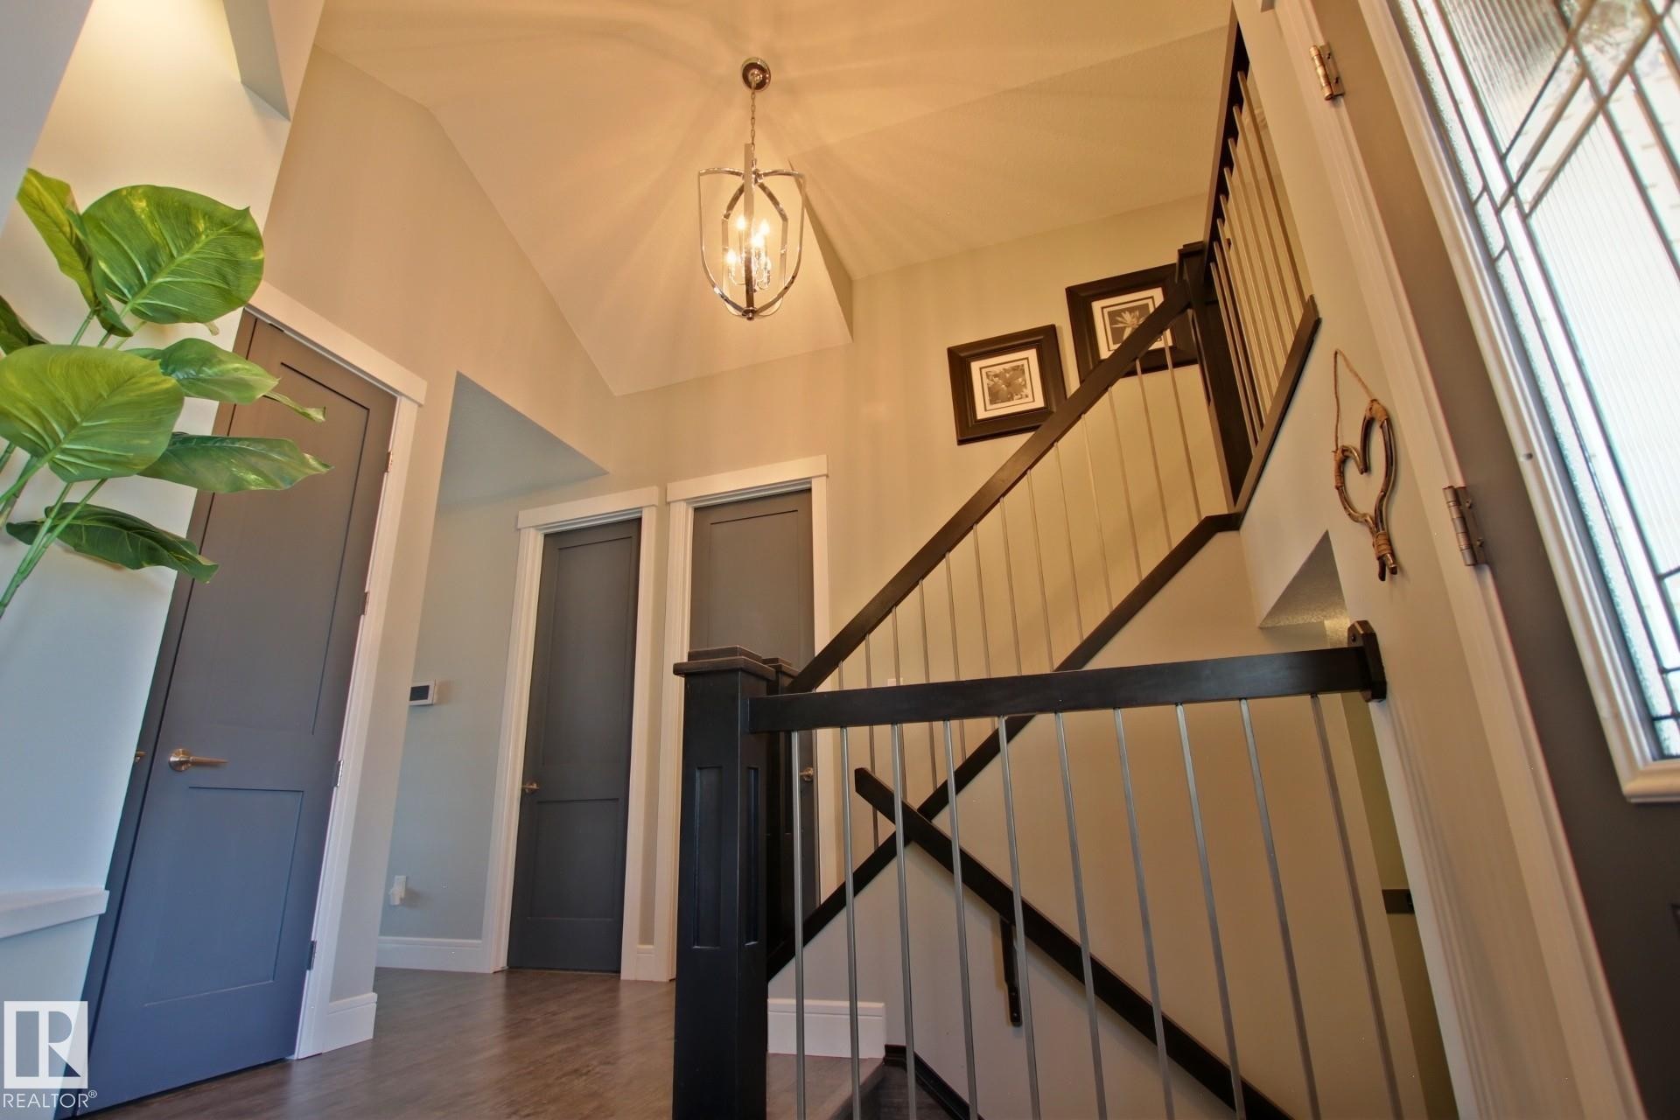
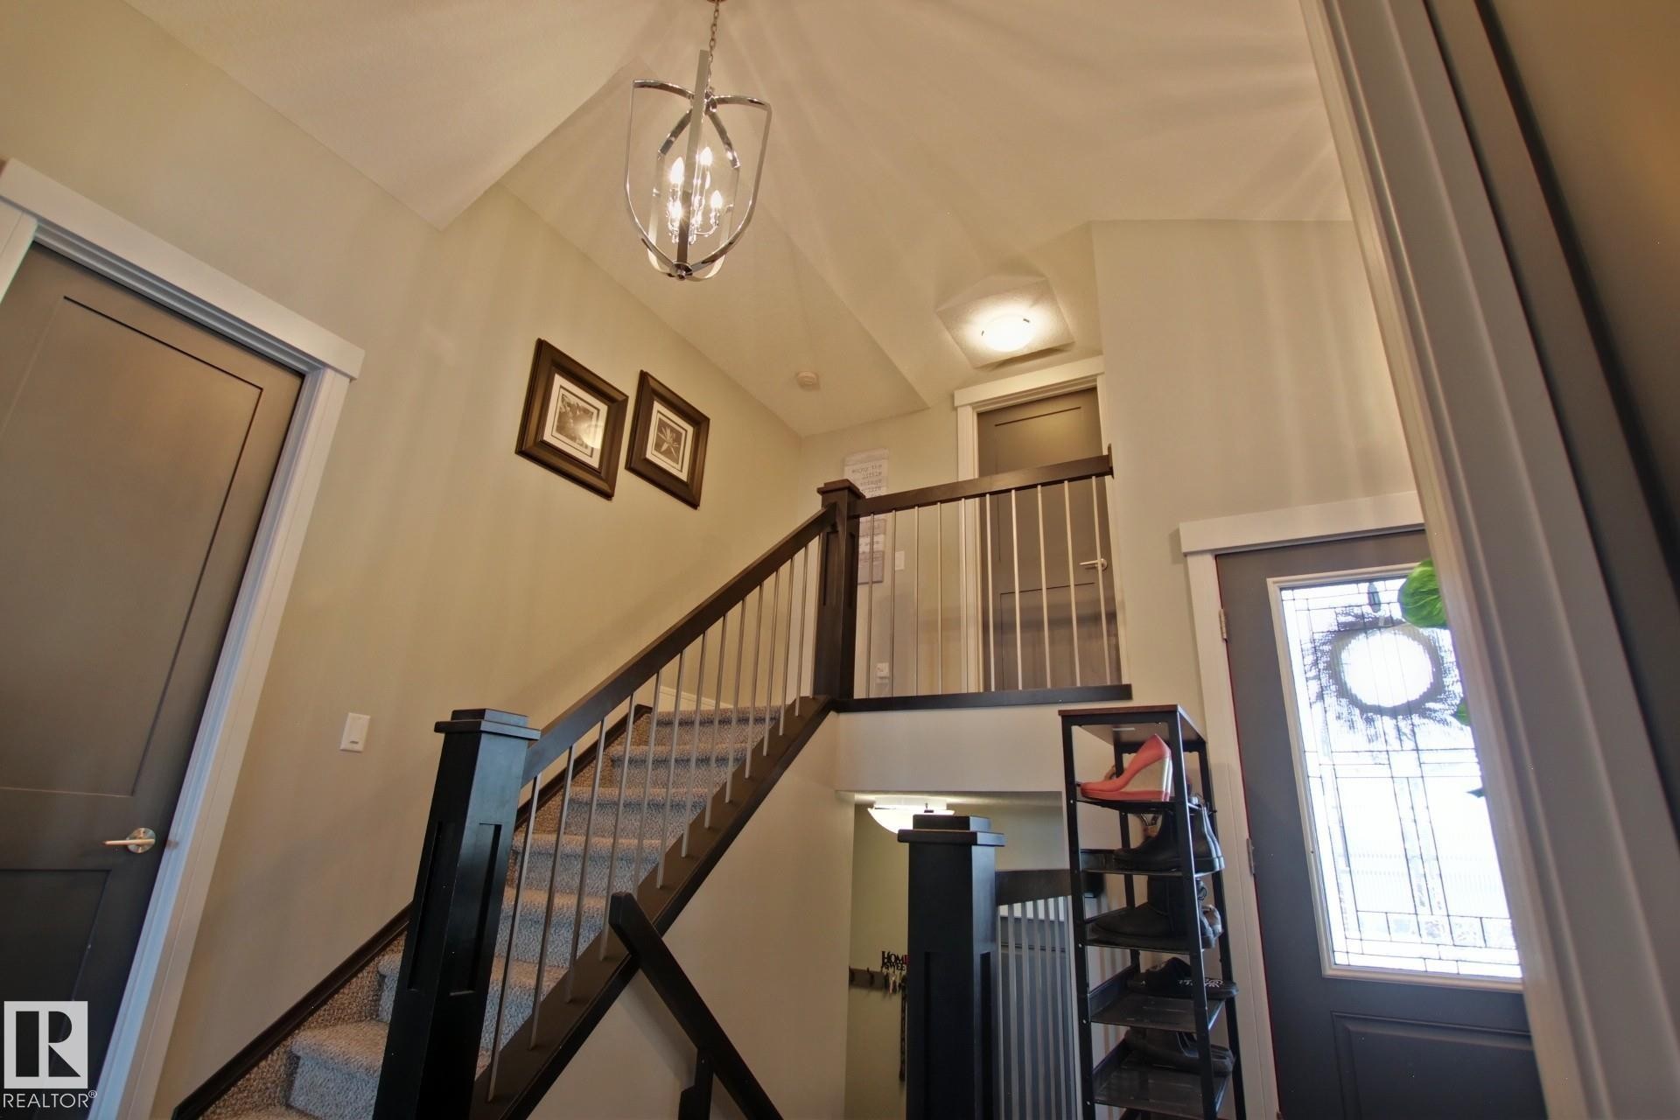
Entryway featuring a contemporary staircase with dark wood handrails and metal balusters - 9711 223 Street, Edmonton, AB
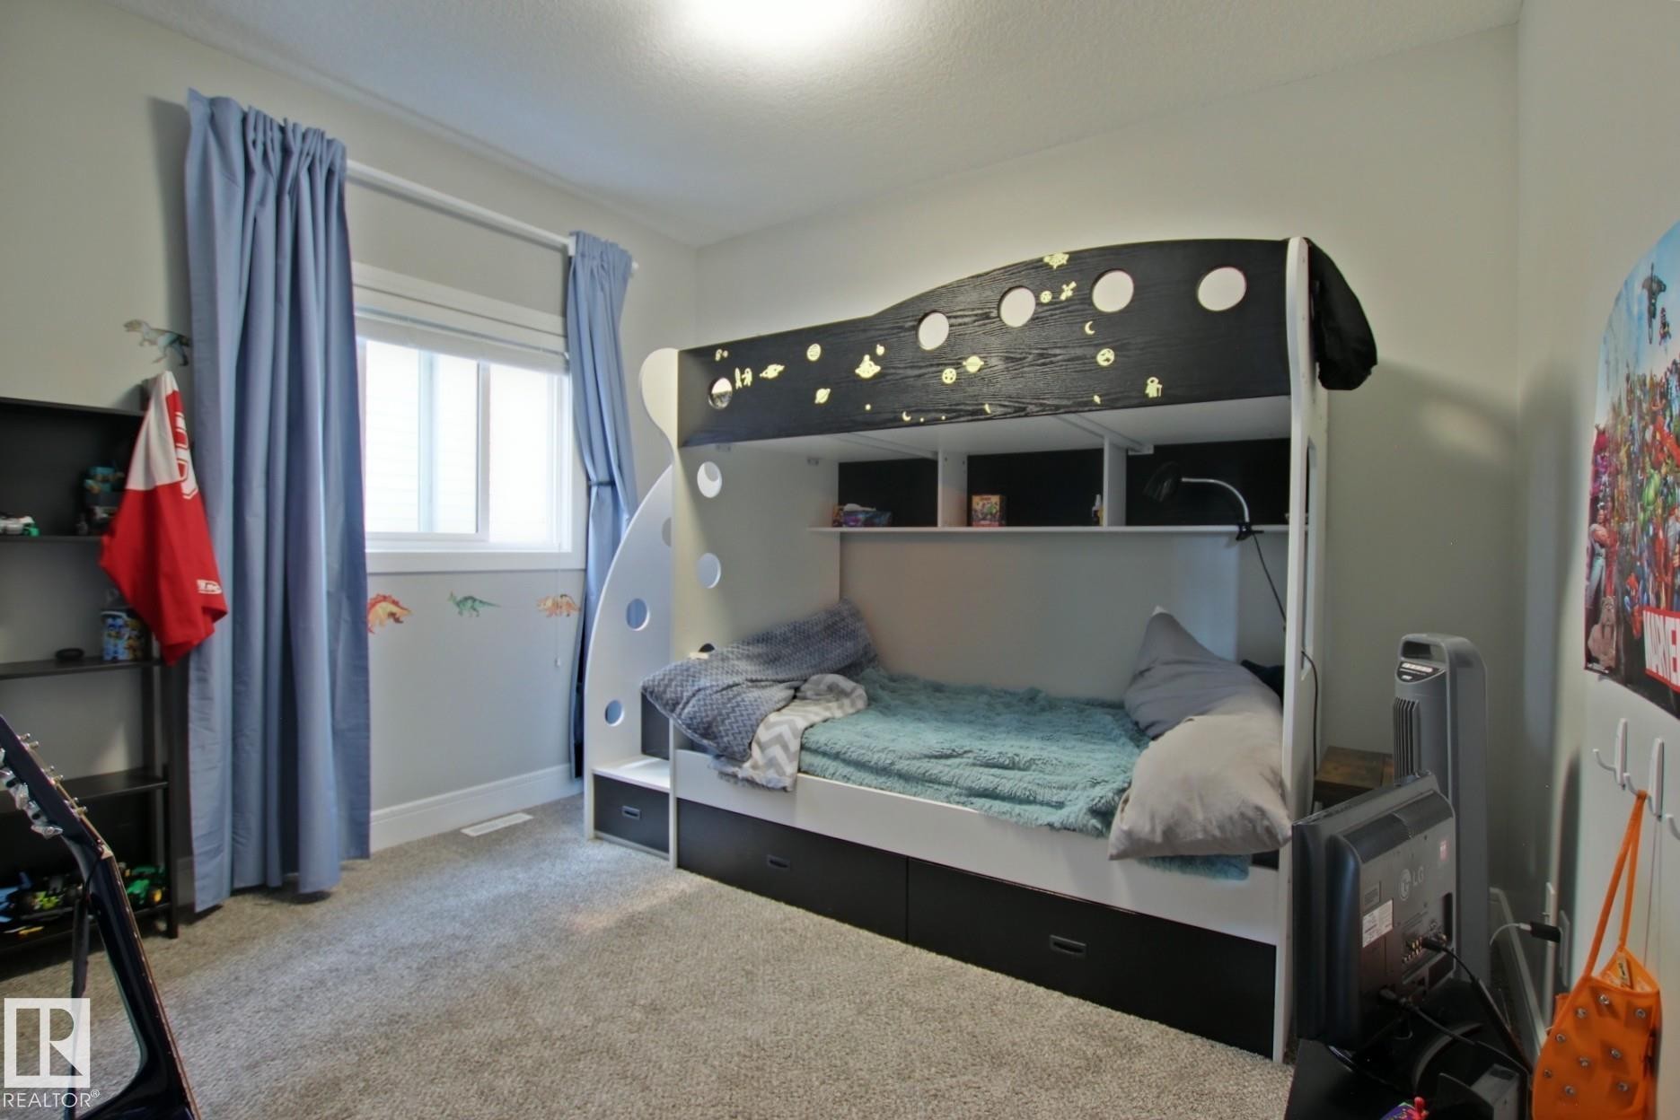
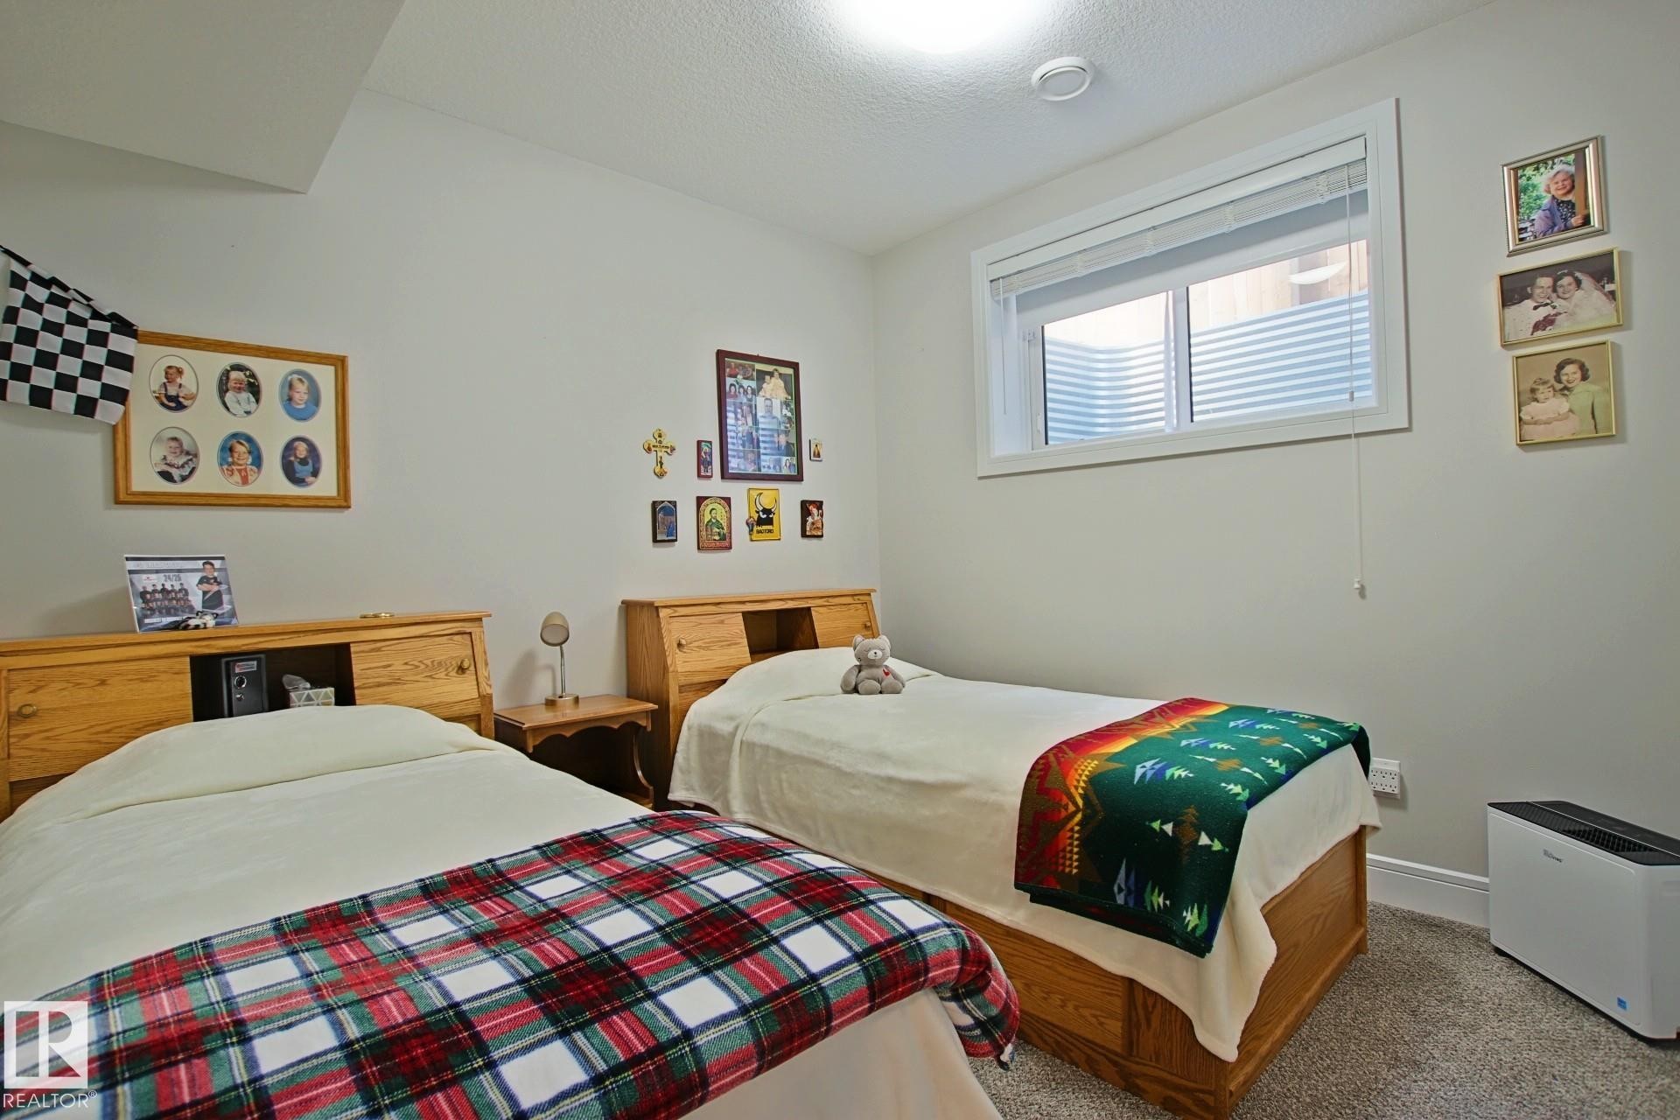
Bedroom featuring wall-to-wall carpeting, a double window with blinds and curtain rods, and a multi-level bunk bed with integrated shelving and drawer storage - 9711 223 Street, Edmonton, AB
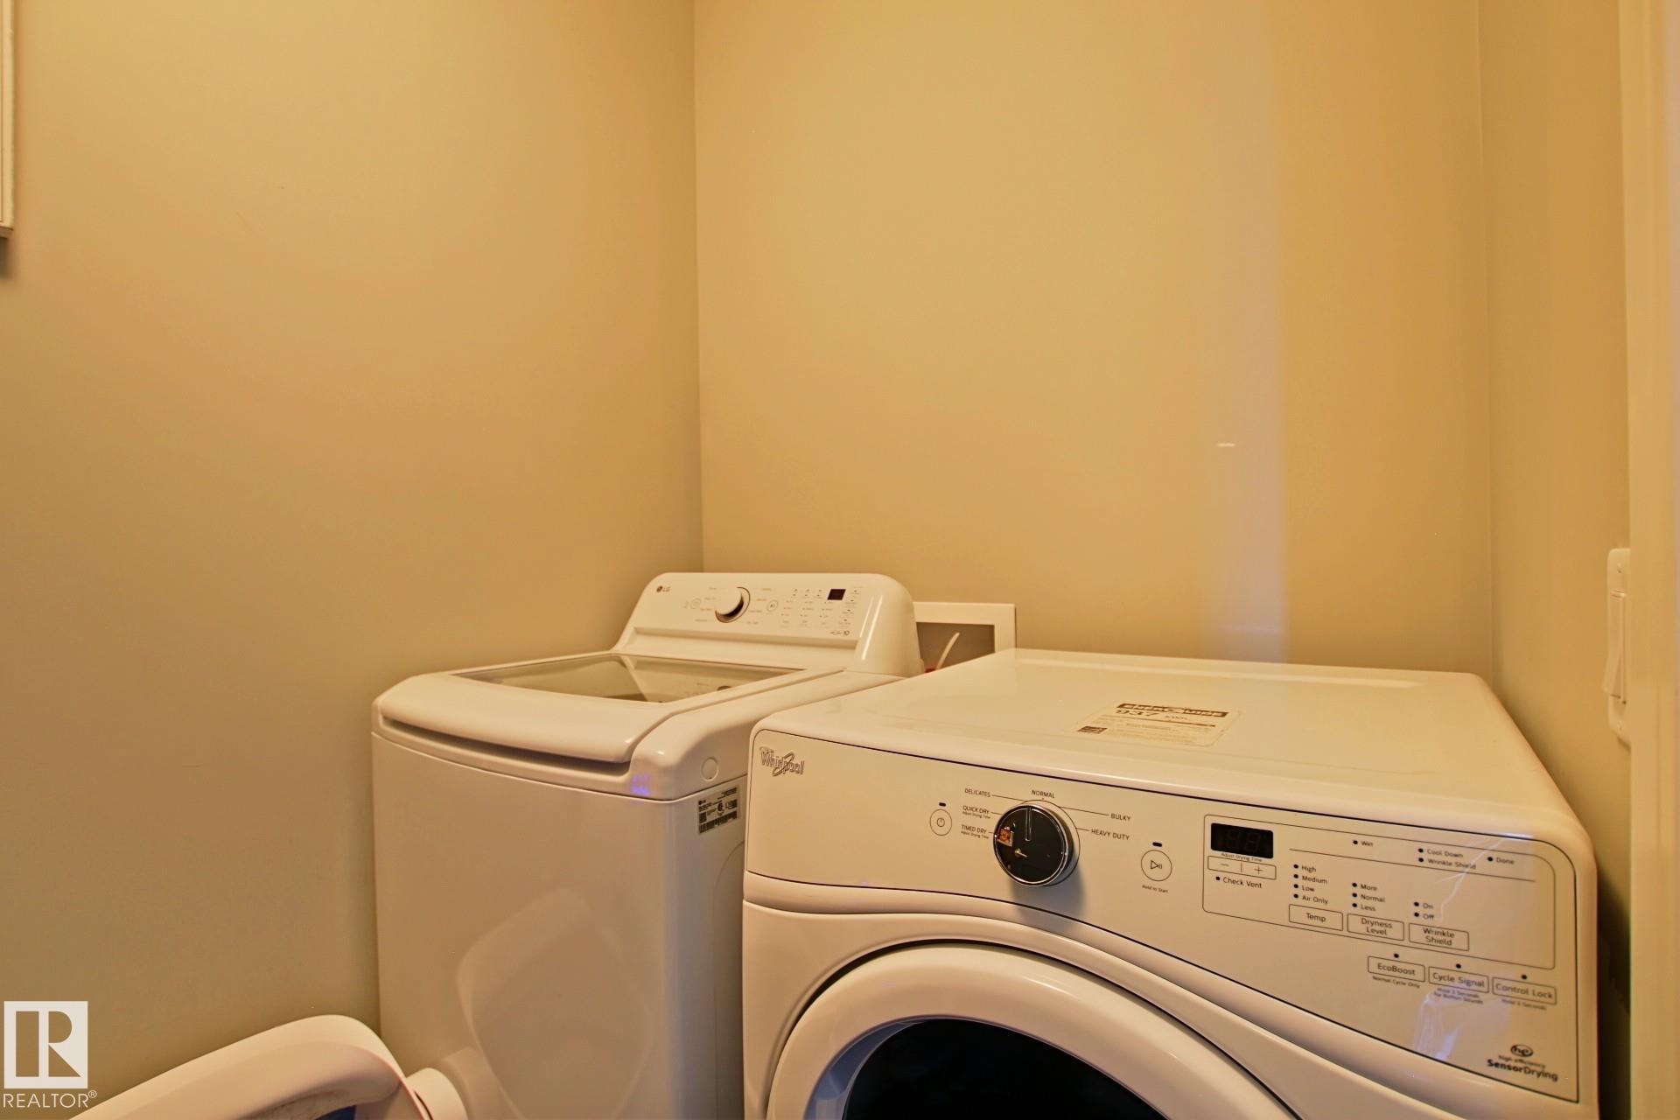
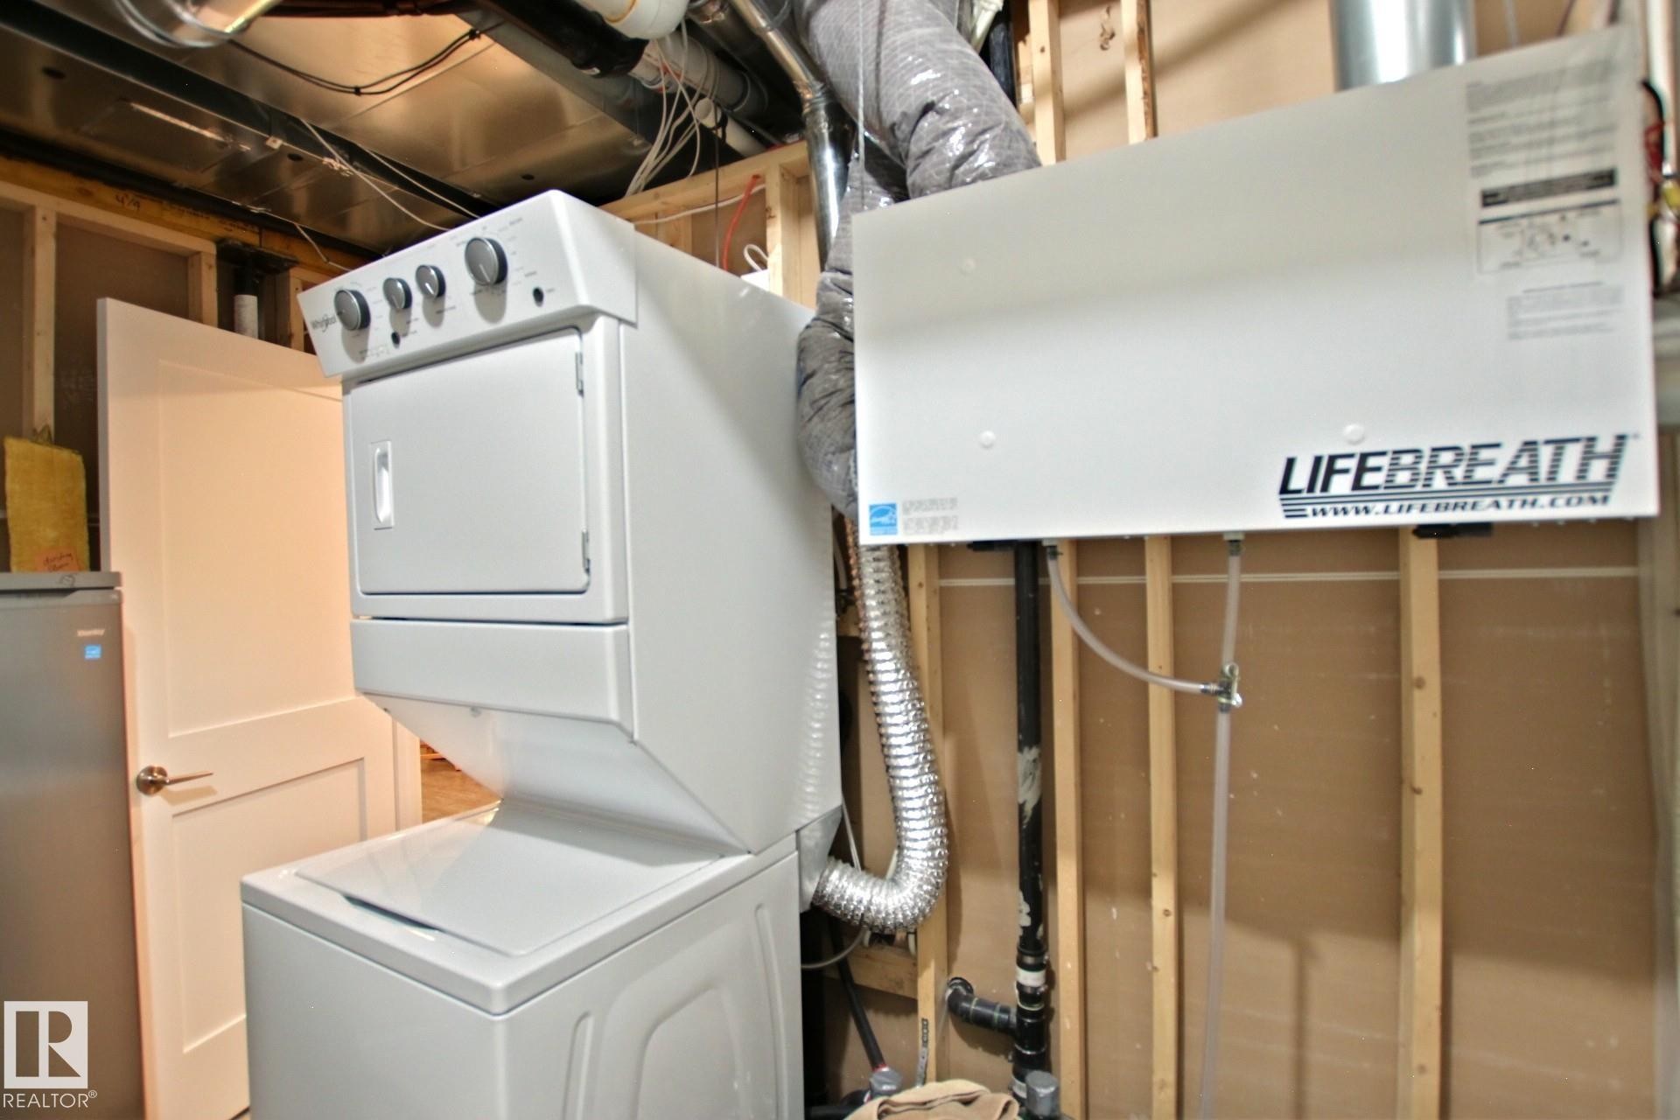
Dedicated laundry area - 9711 223 Street, Edmonton, AB
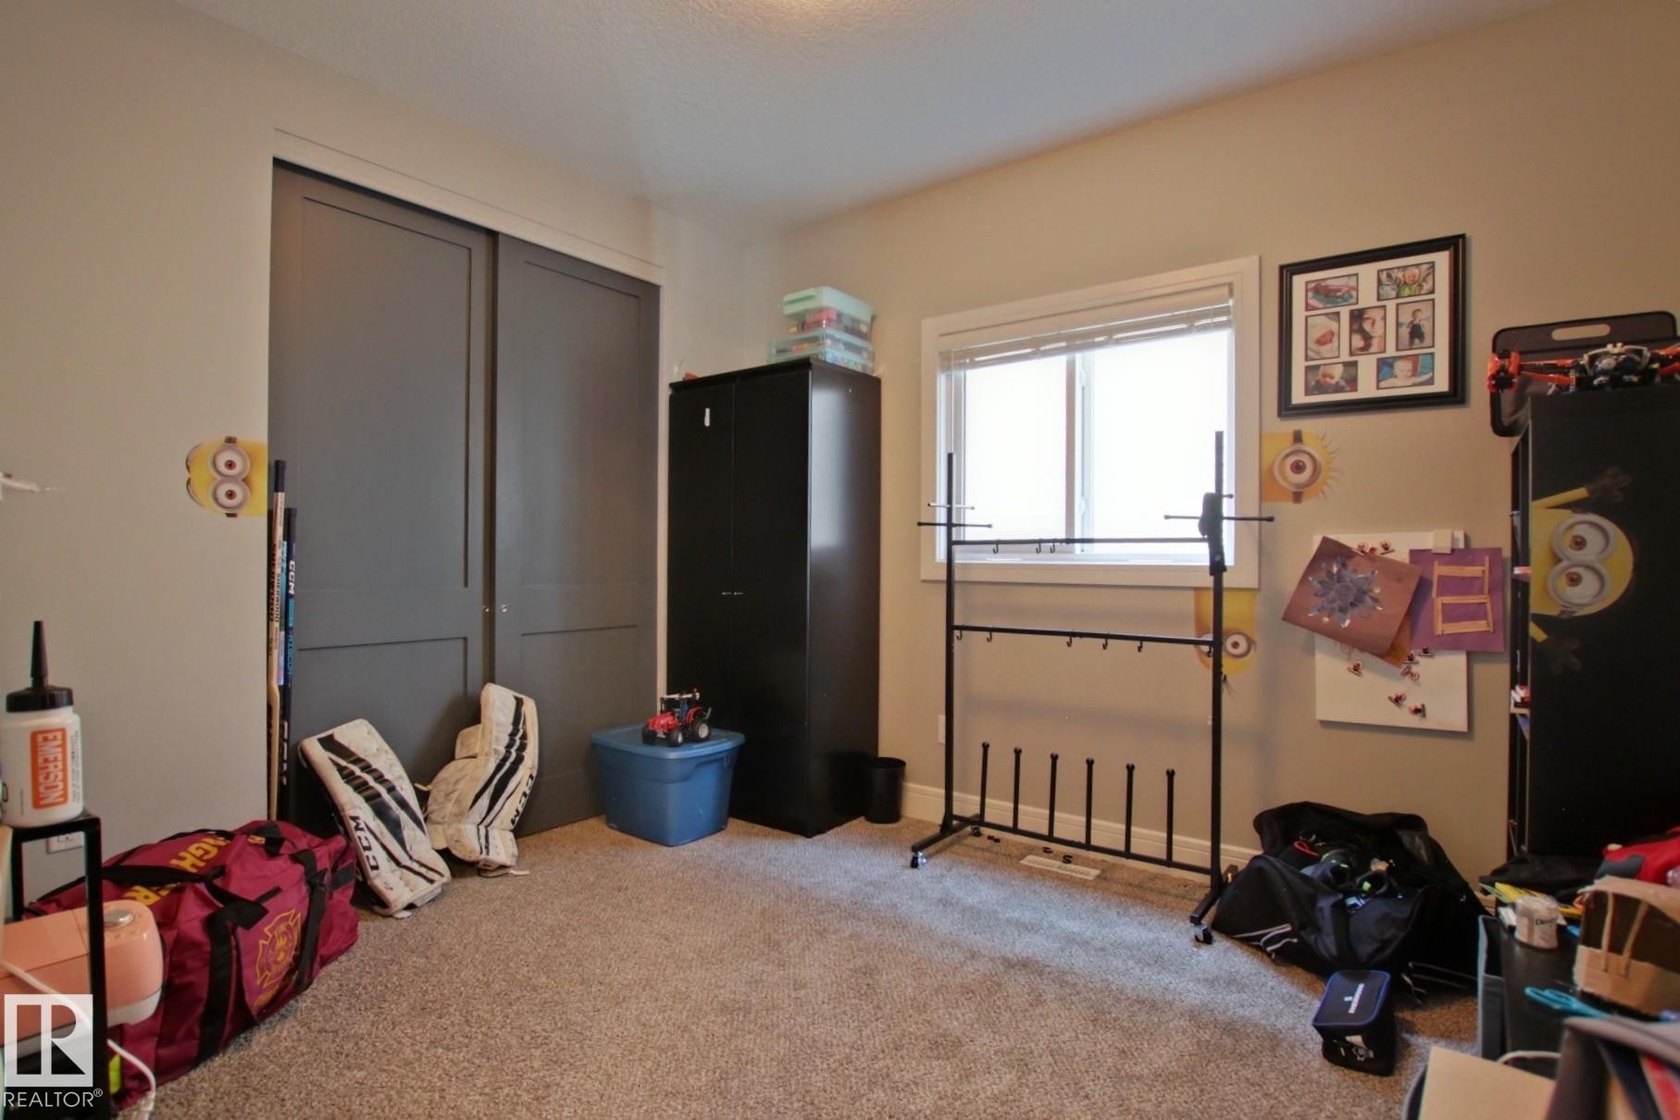
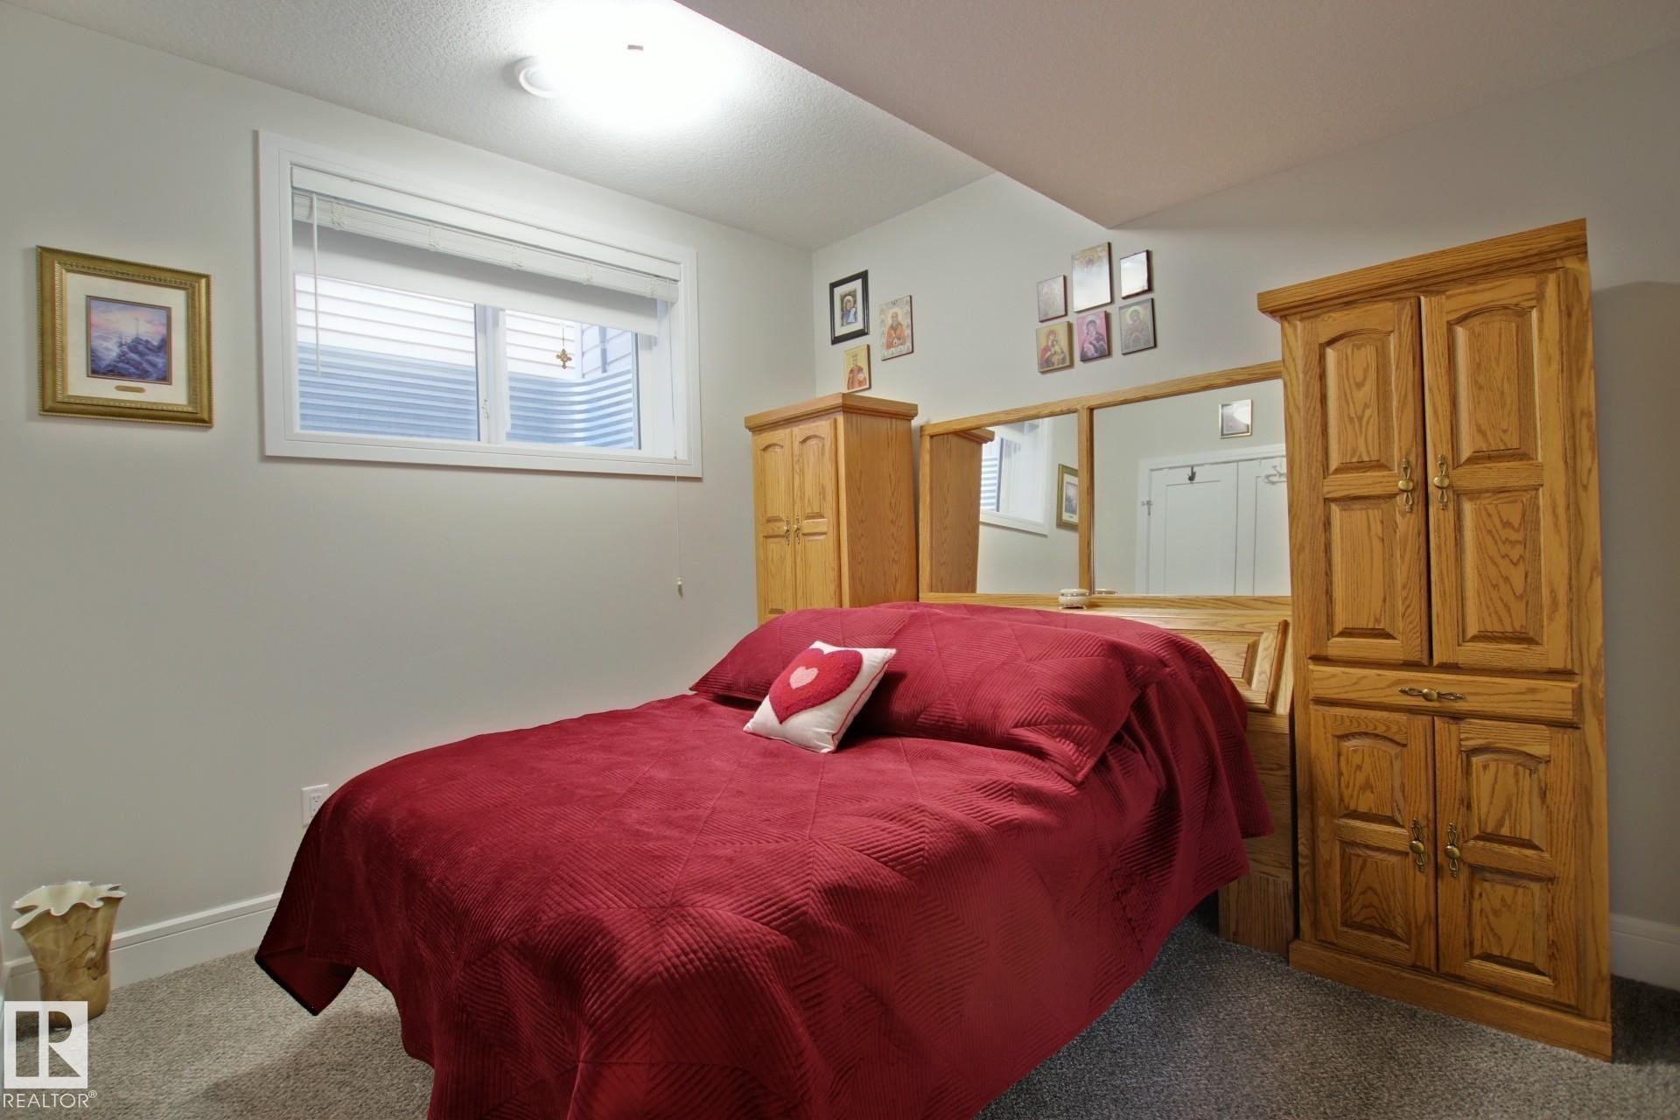
Carpeted room featuring a double-pane window, flush-mount lighting, and bi-fold closet doors - 9711 223 Street, Edmonton, AB
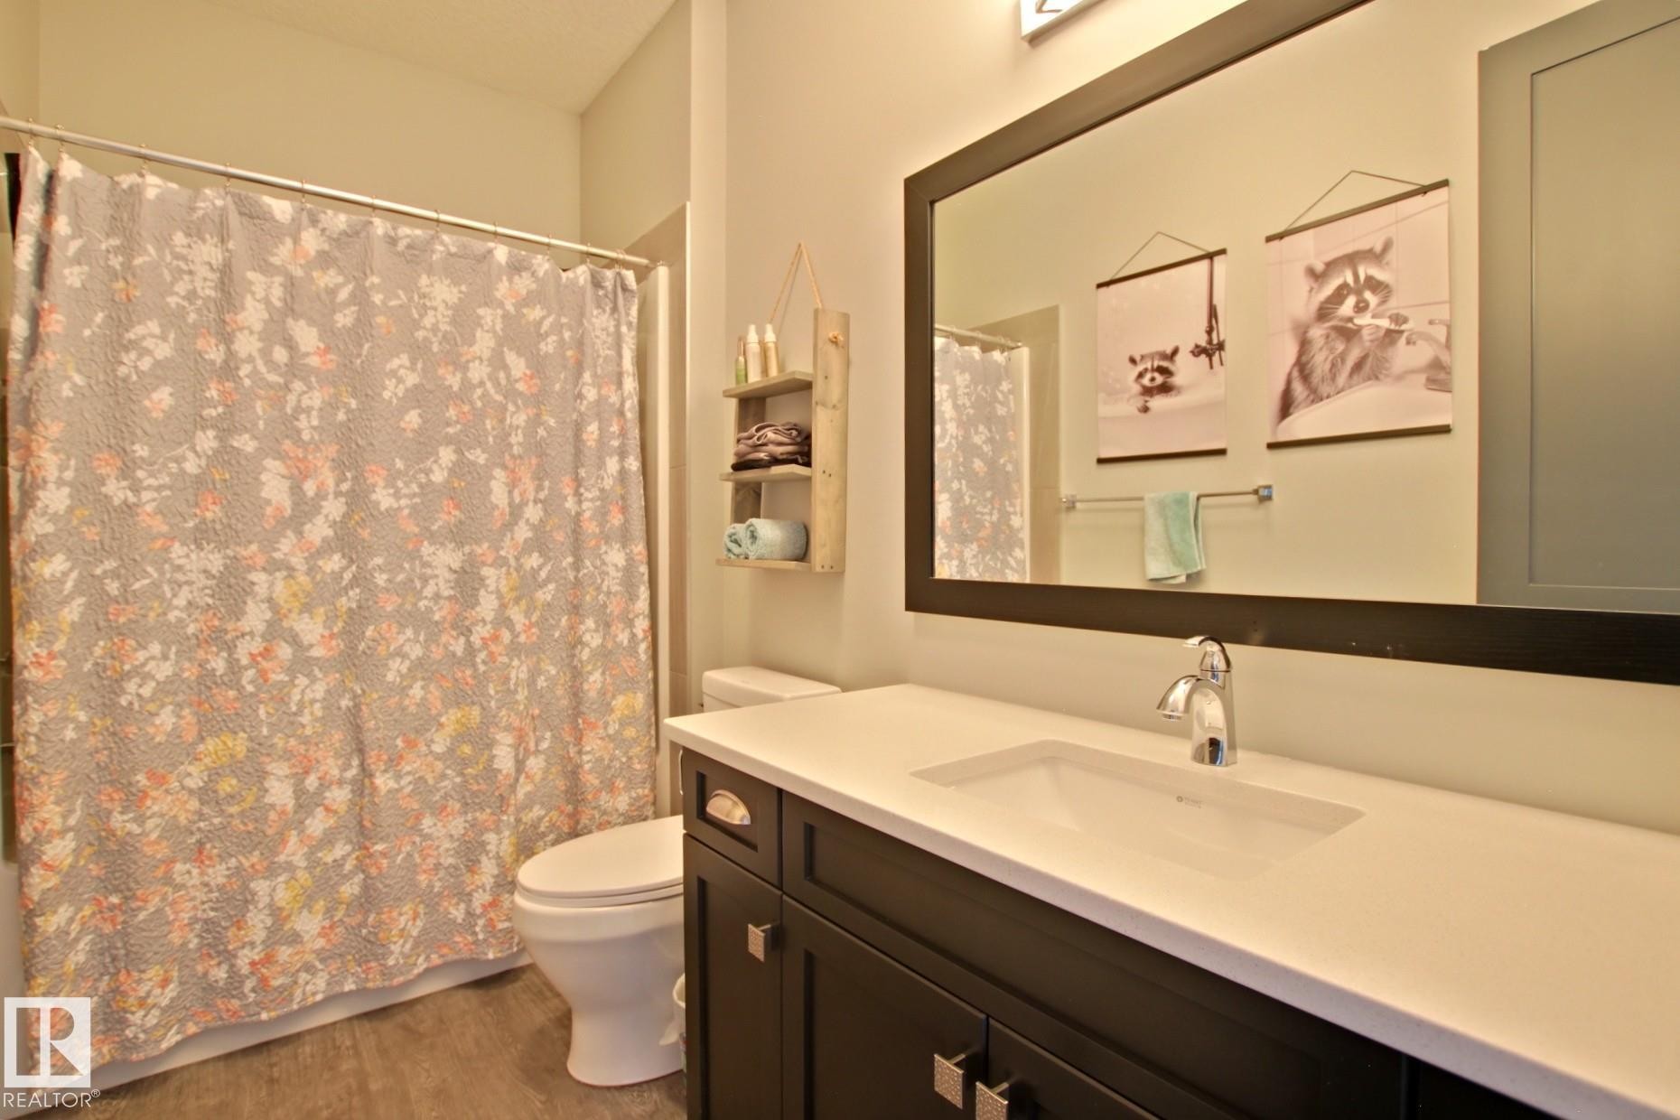
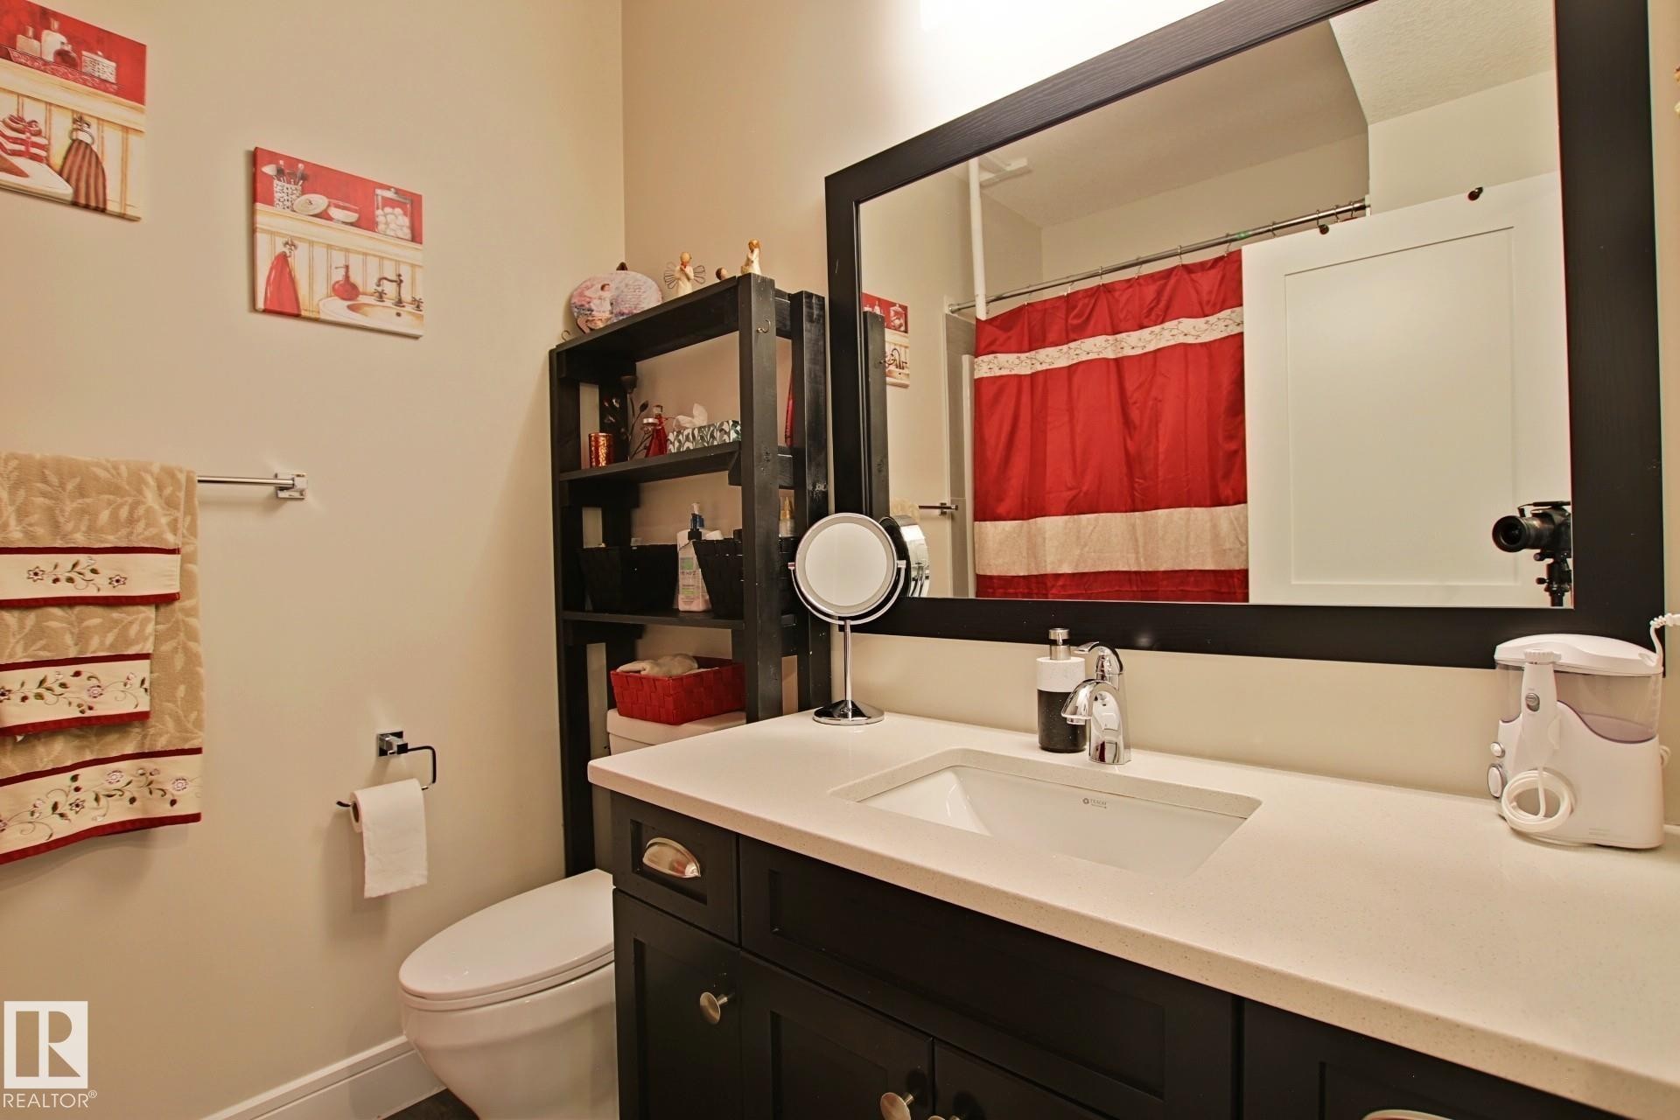
Bathroom featuring a dark wood vanity with a white countertop and integrated sink - 9711 223 Street, Edmonton, AB
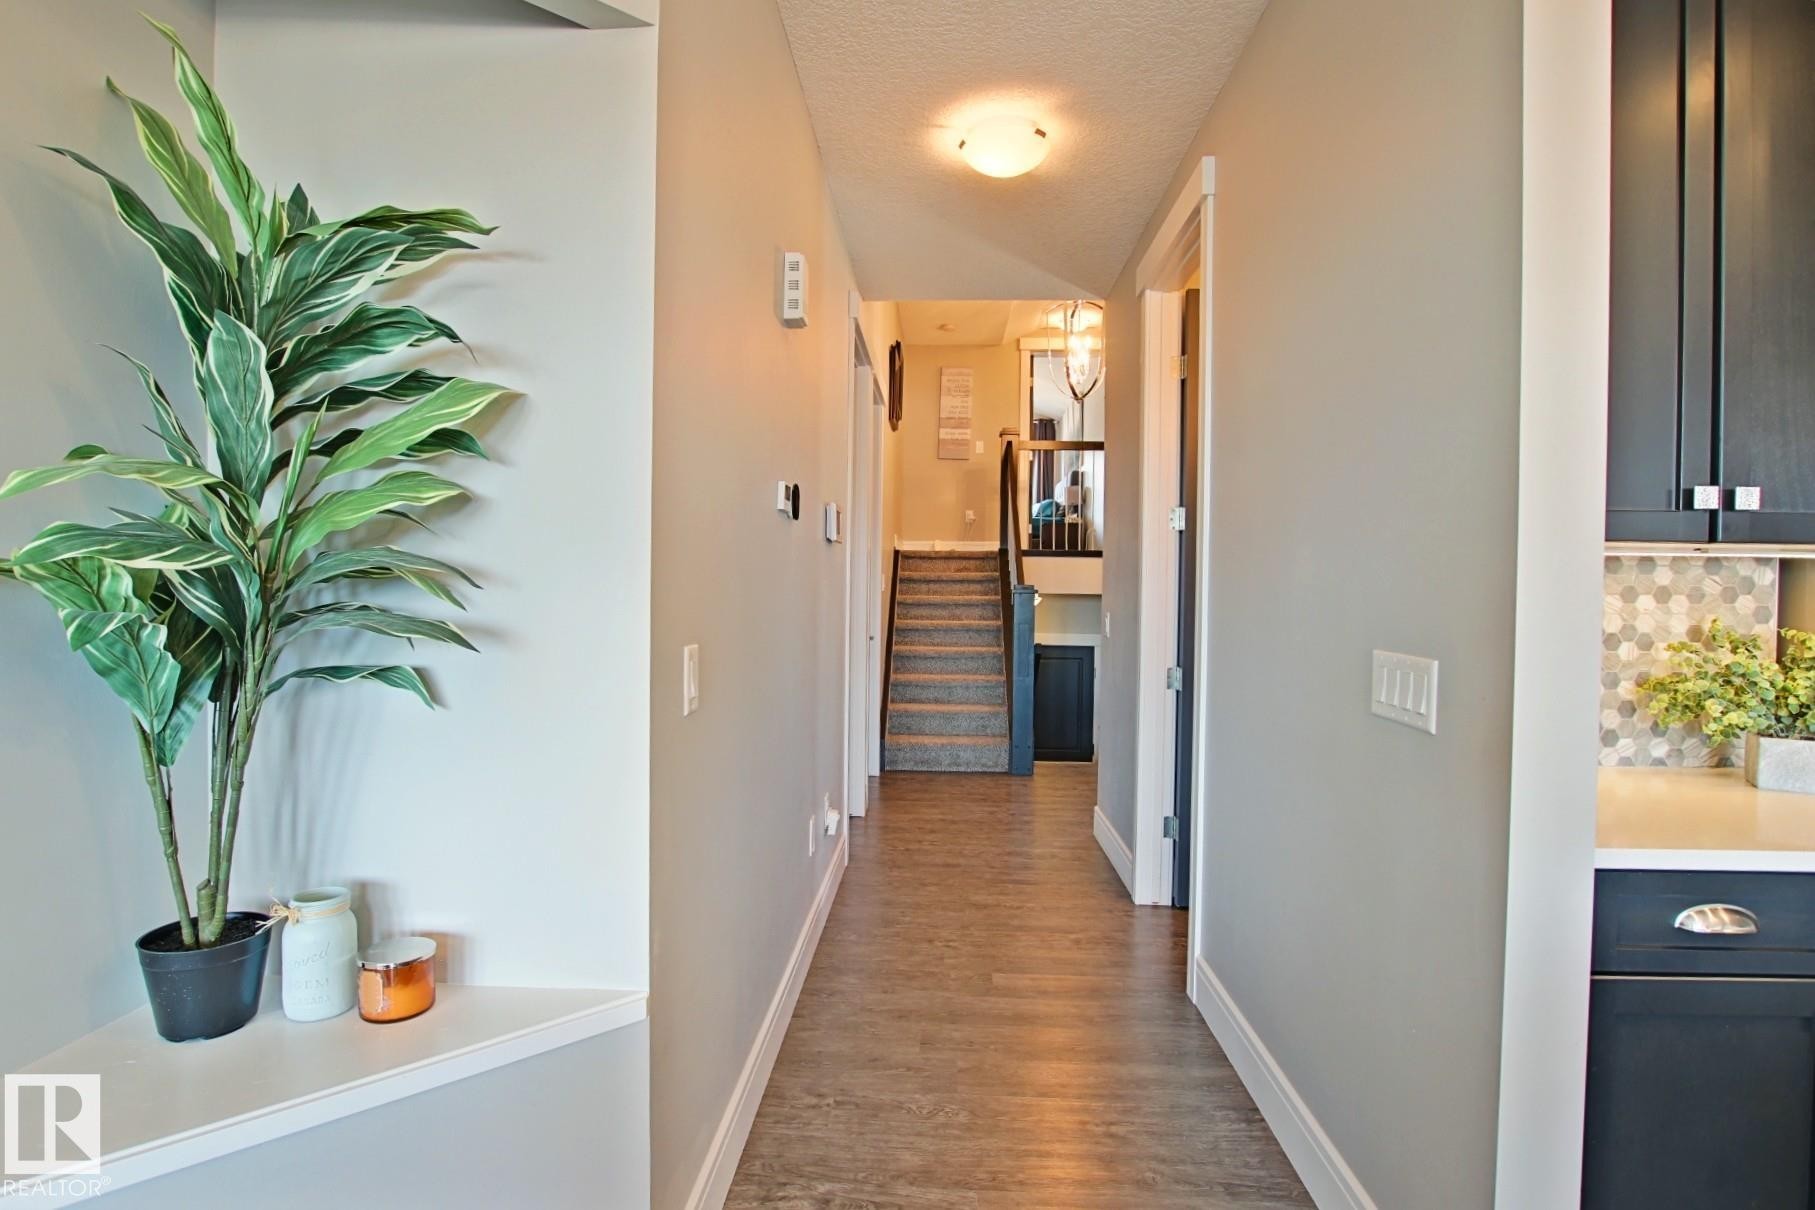
Hallway with wood-finish flooring, light neutral wall paint, and white trim - 9711 223 Street, Edmonton, AB
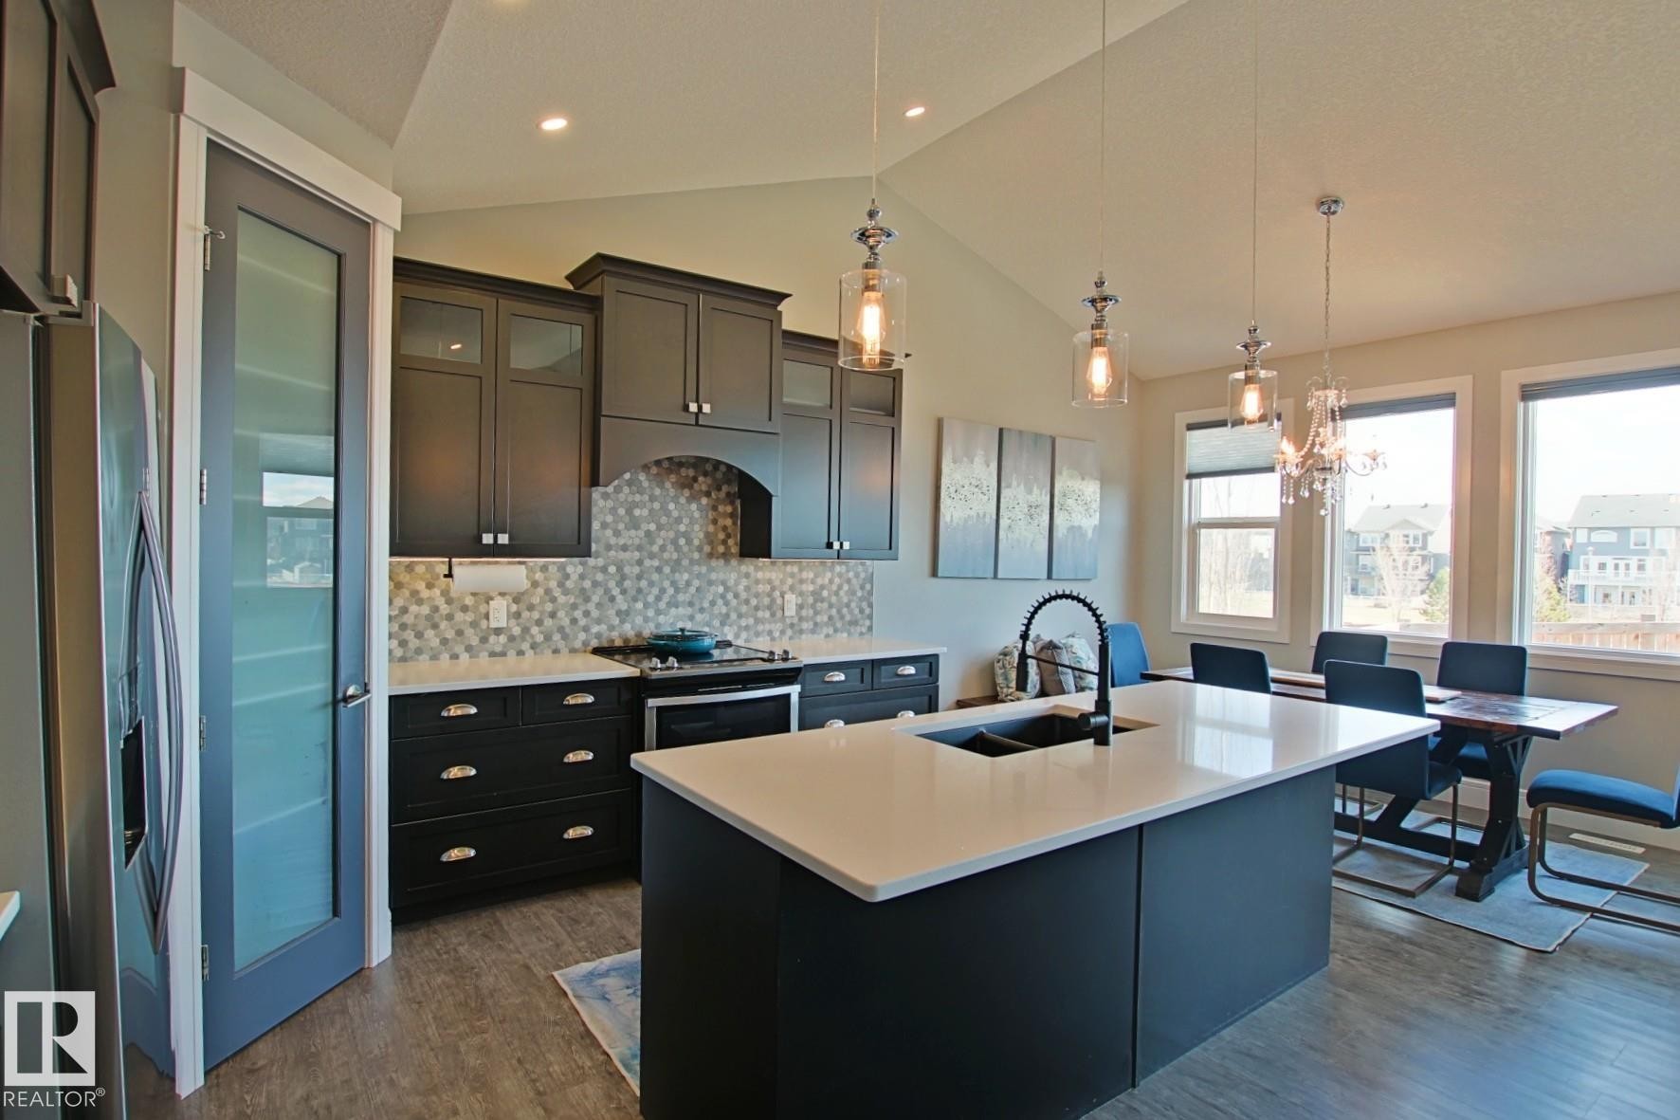
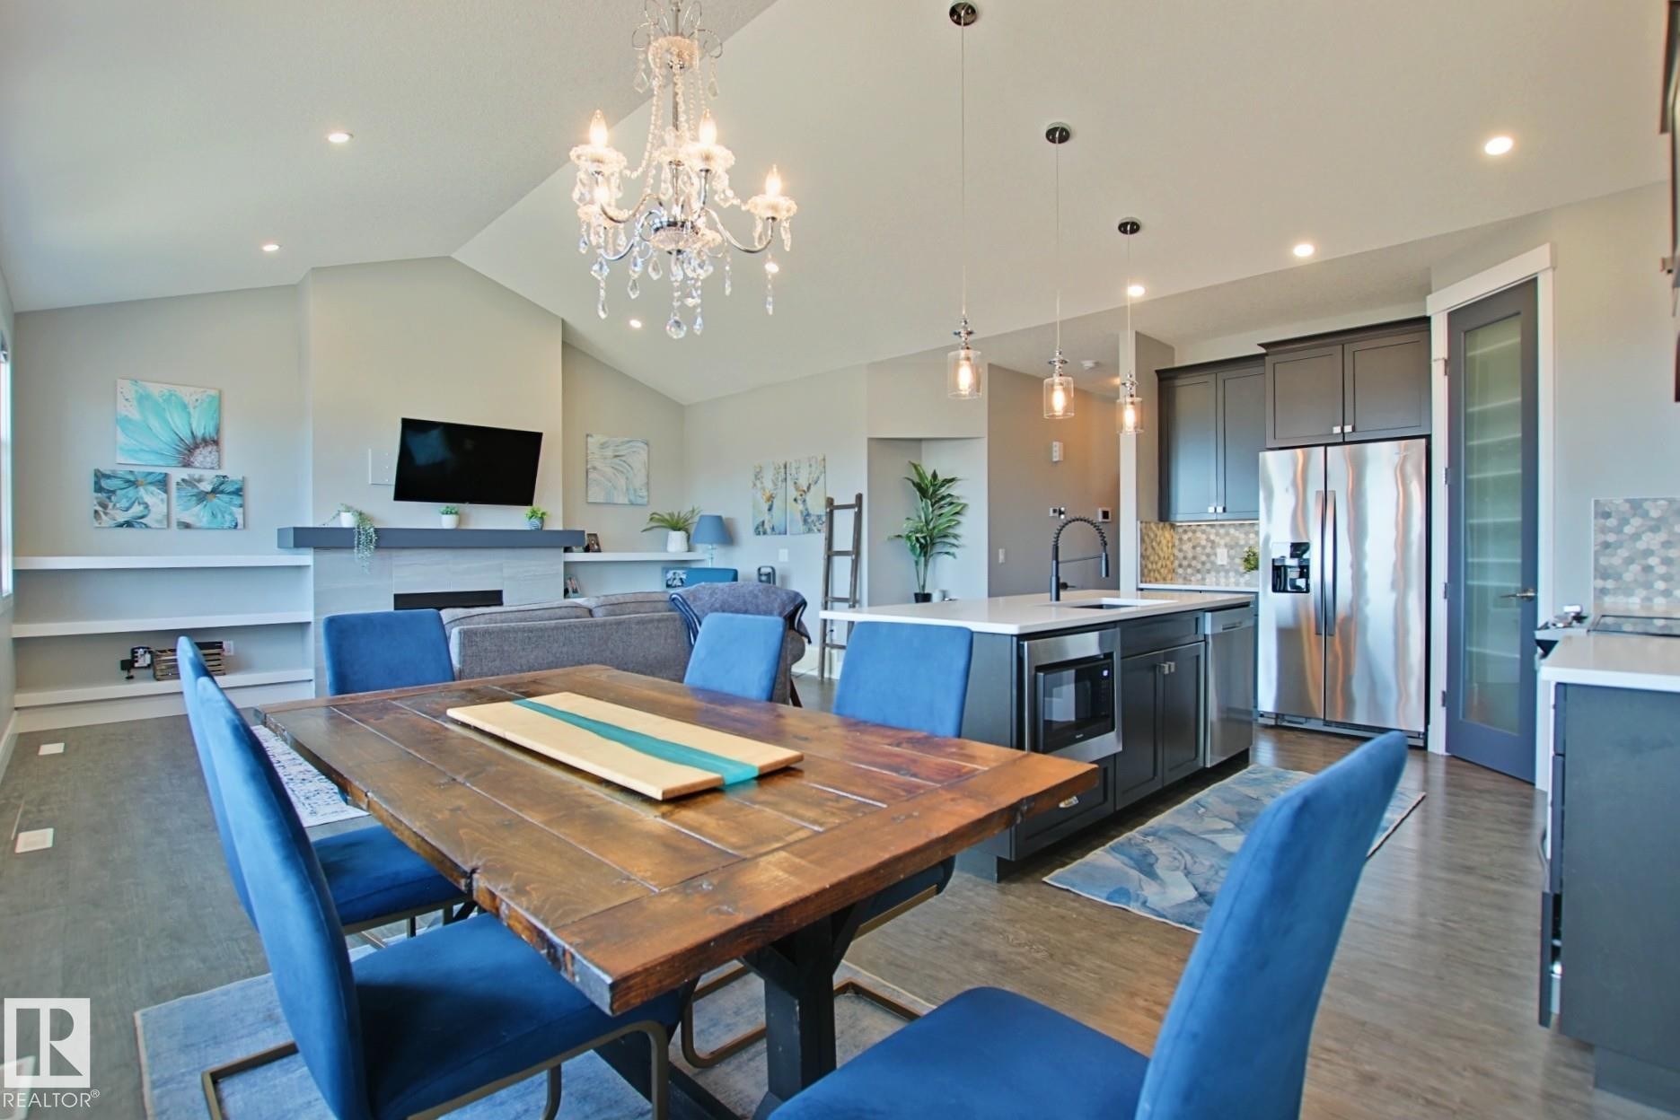
Open-concept kitchen featuring dark cabinetry, a white countertop island with an undermount sink, a mosaic tile backsplash, and stainless steel appliances - 9711 223 Street, Edmonton, AB
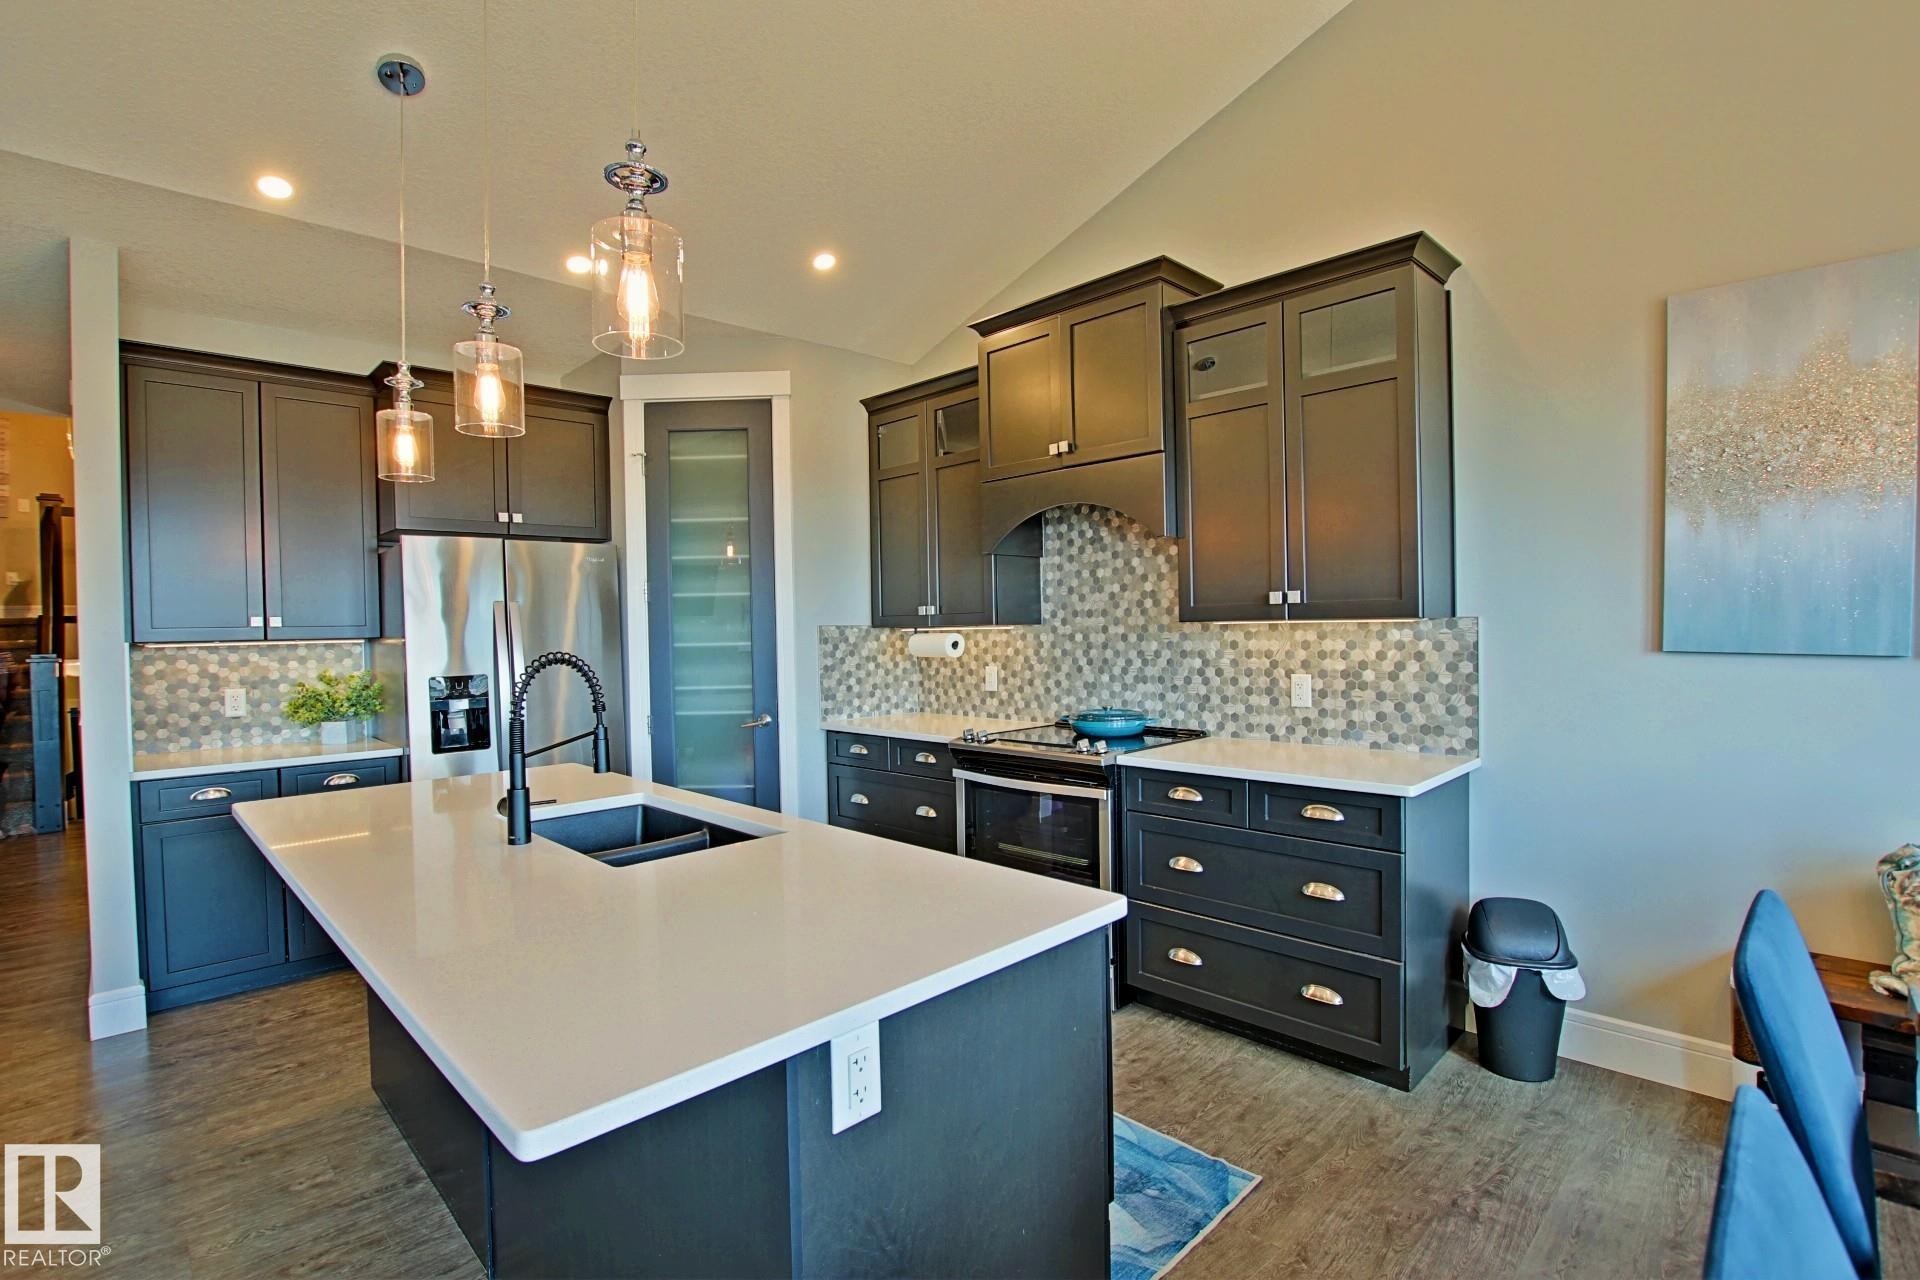
Kitchen featuring dark cabinetry, white countertops, stainless steel appliances, wood-finish flooring, and a patterned tile backsplash - 9711 223 Street, Edmonton, AB
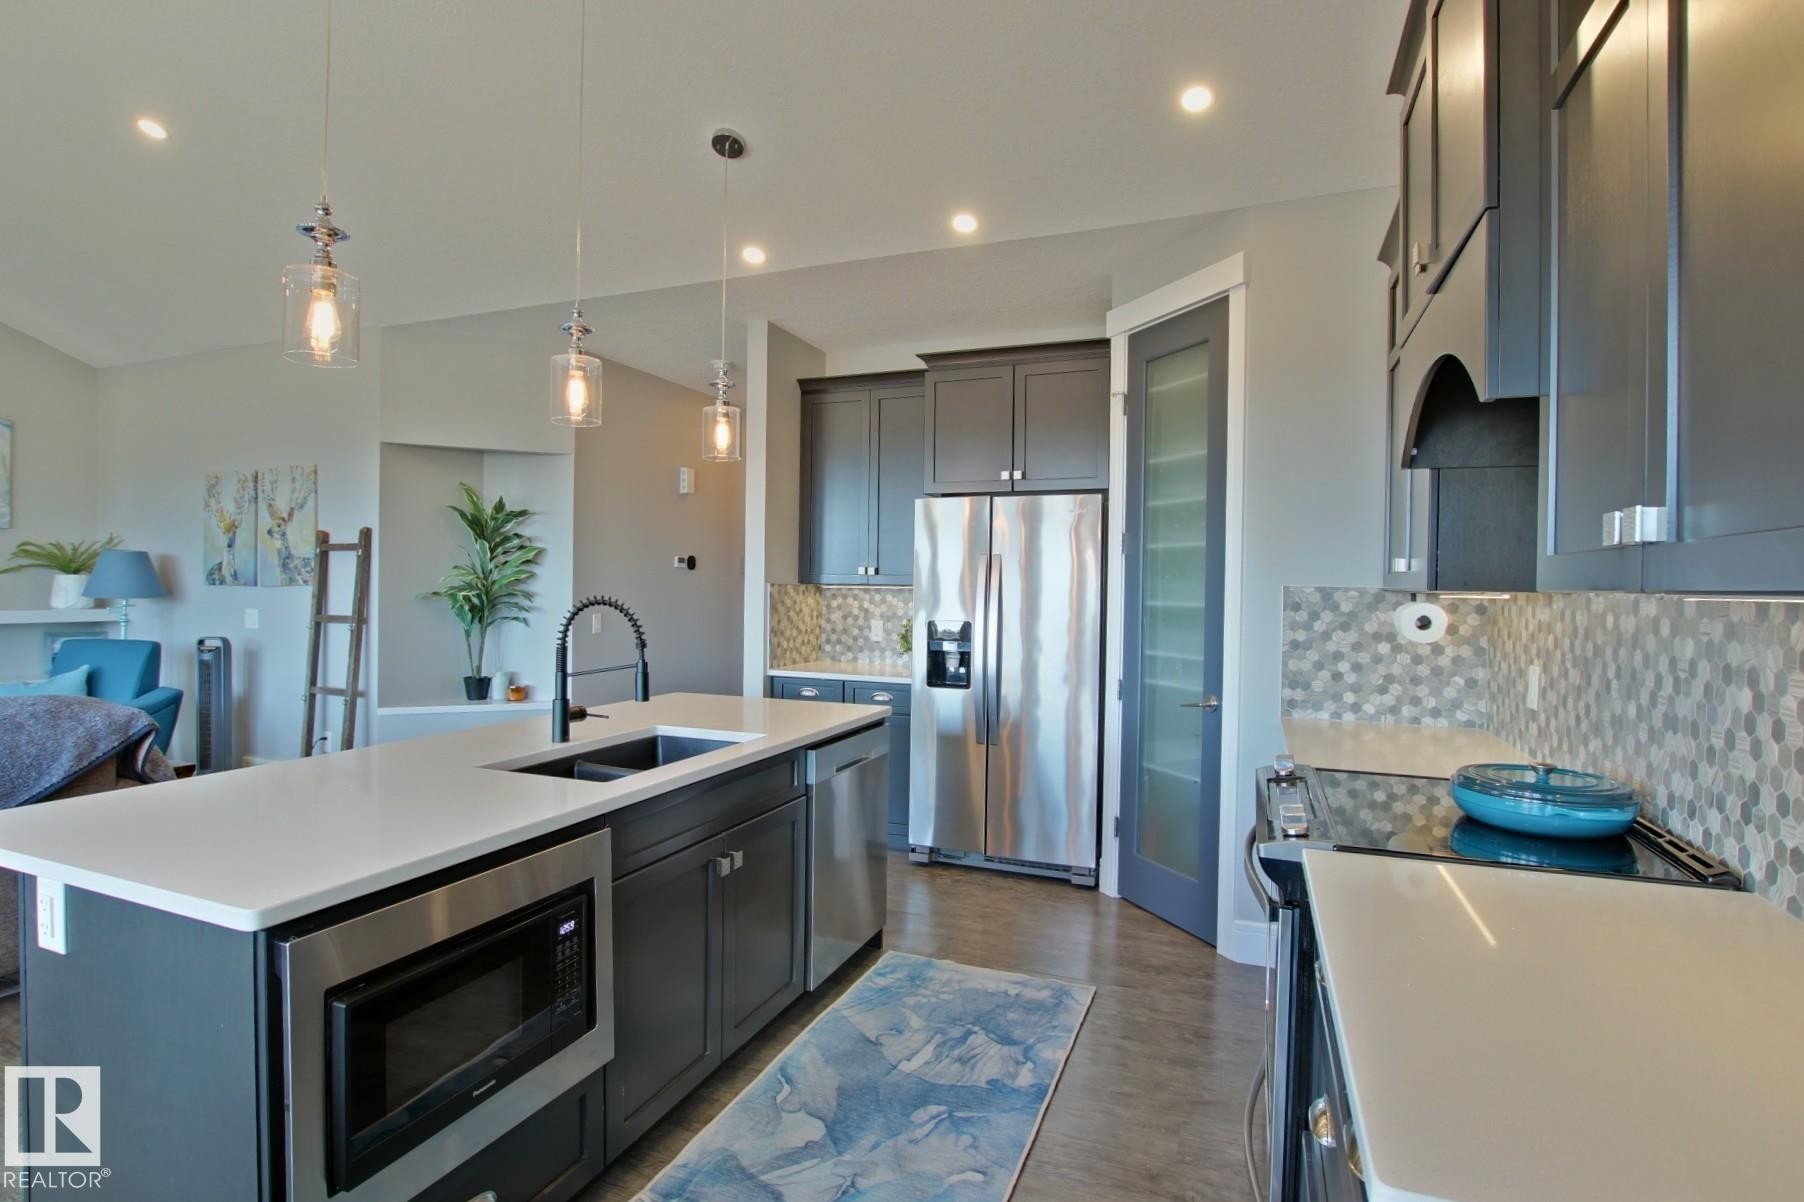
Gourmet kitchen featuring a large island with sink, stainless steel appliances, dark cabinetry, and a mosaic tile backsplash - 9711 223 Street, Edmonton, AB
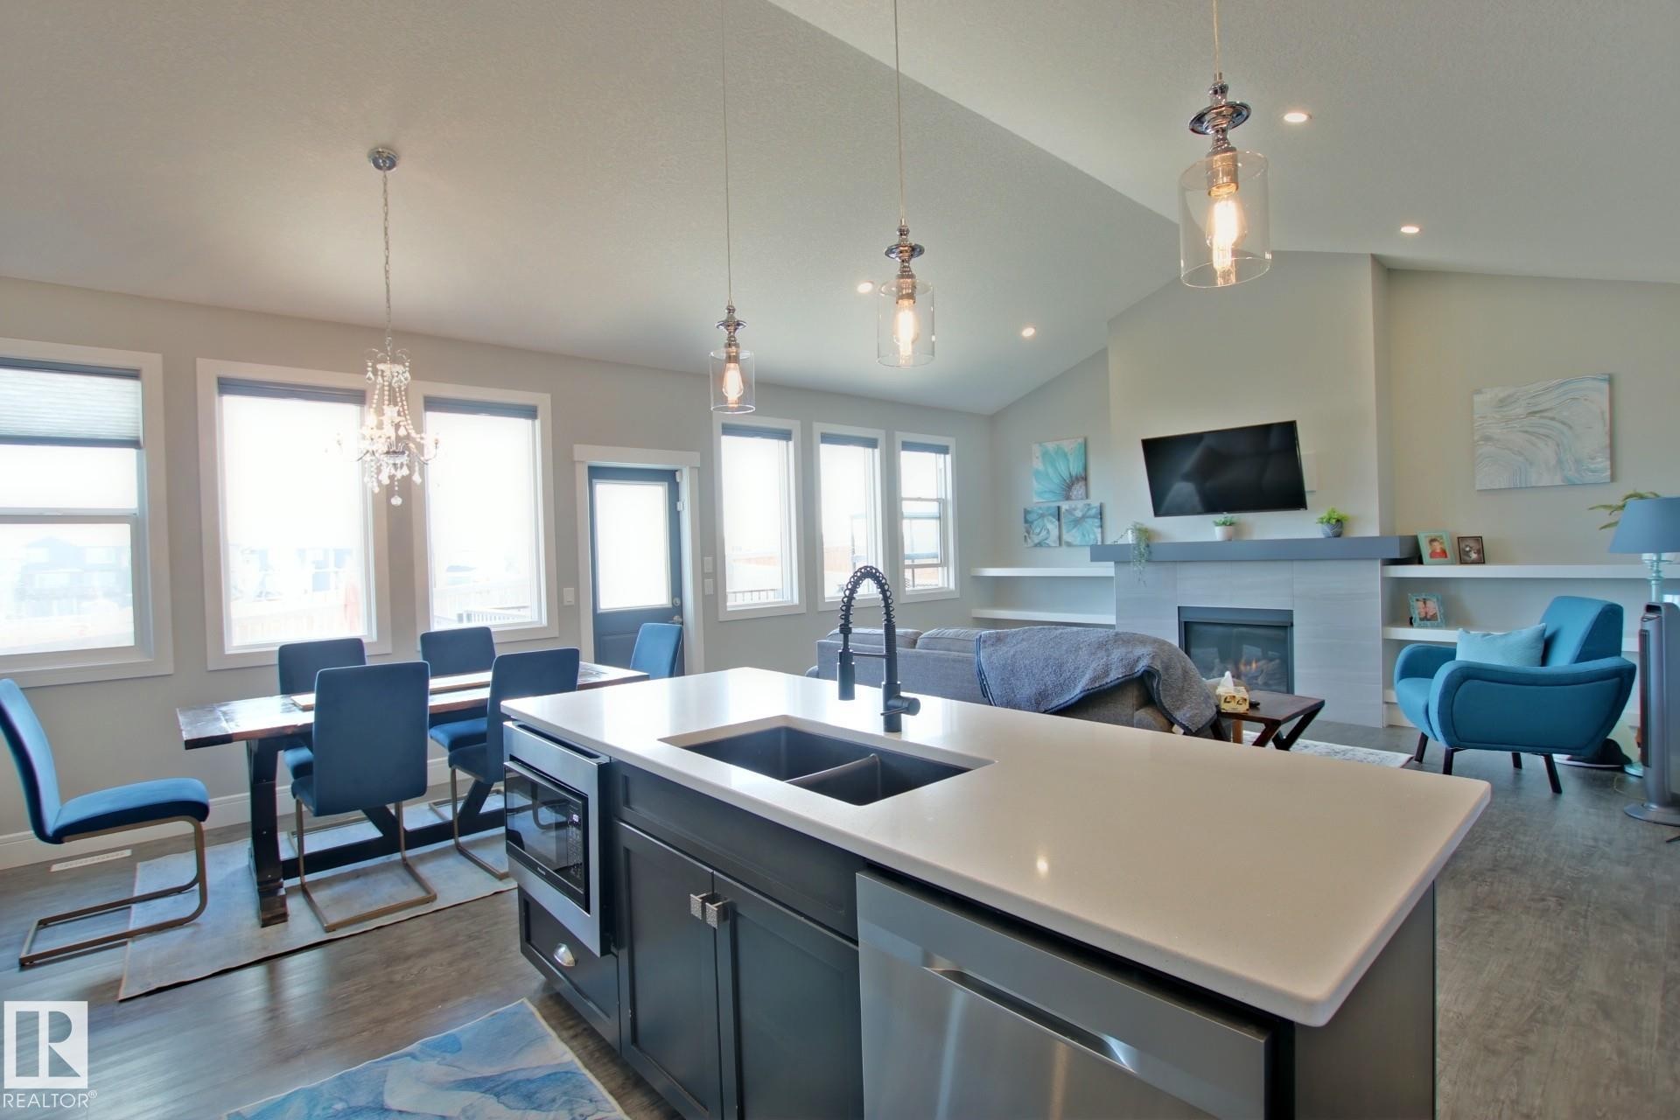
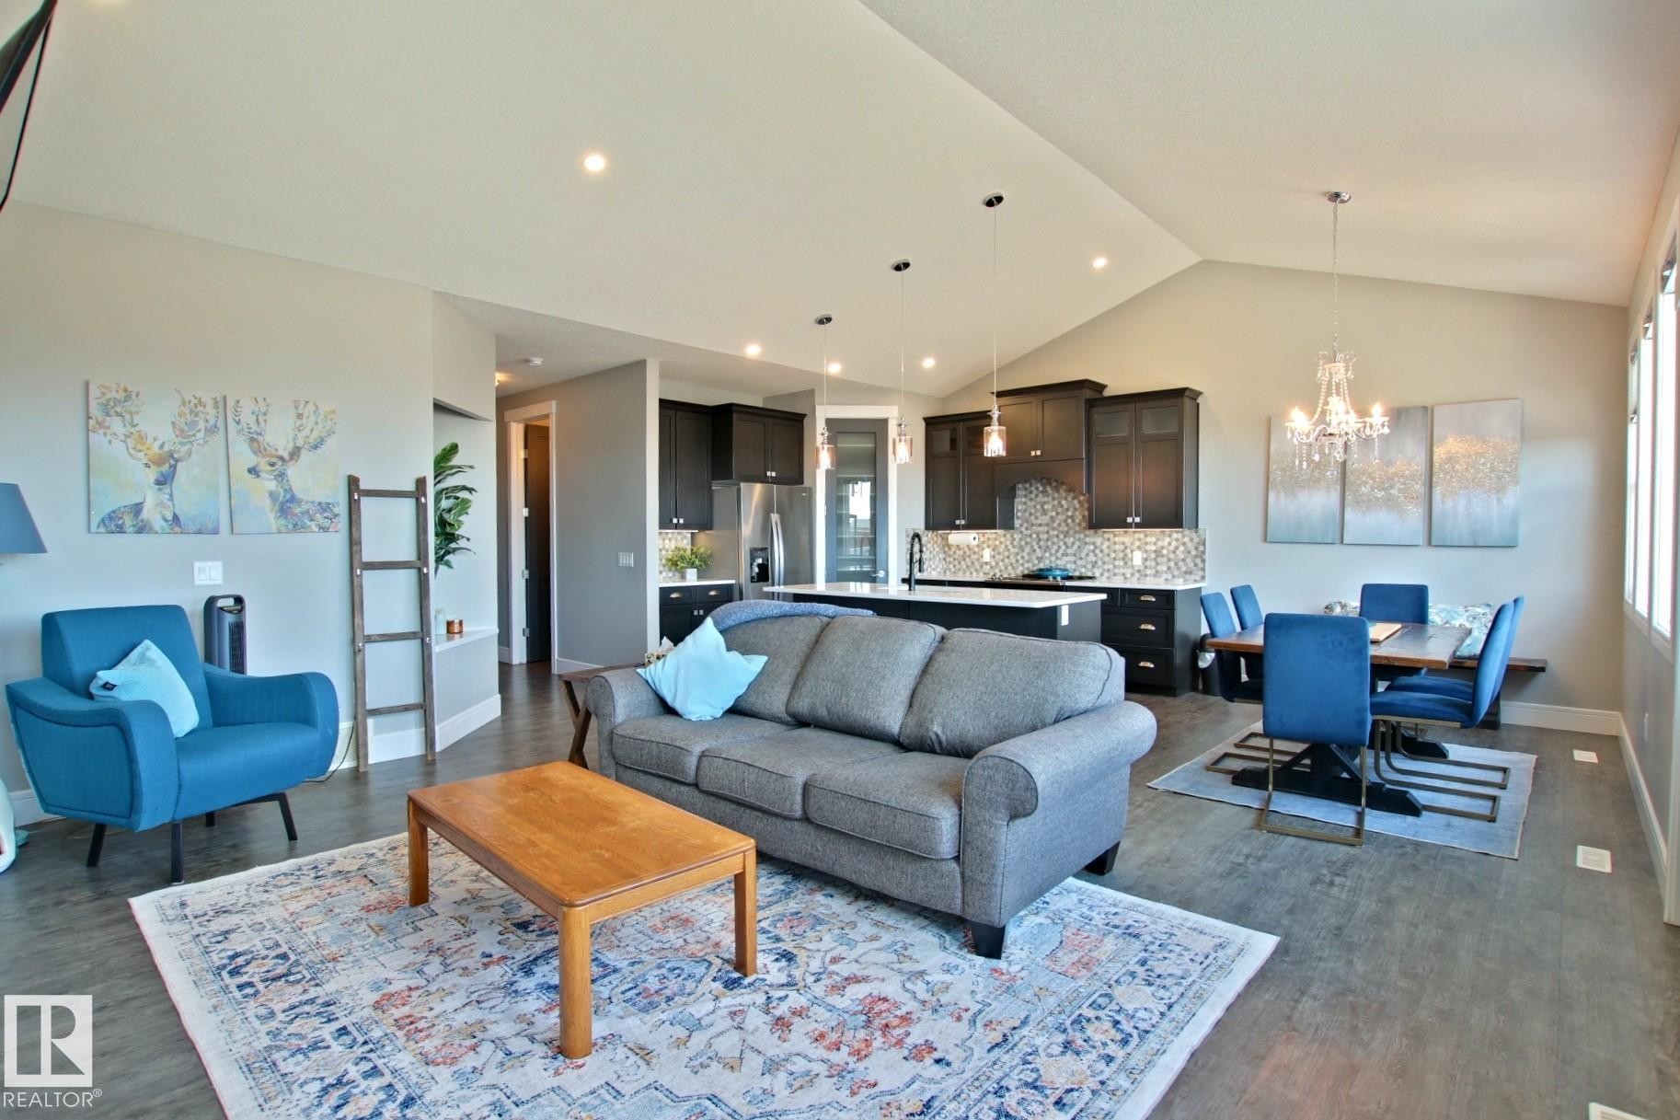
Open-concept living area featuring a kitchen island with dual sinks and built-in microwave, wood-finish flooring, vaulted ceilings, and a fireplace with integrated shelving - 9711 223 Street, Edmonton, AB
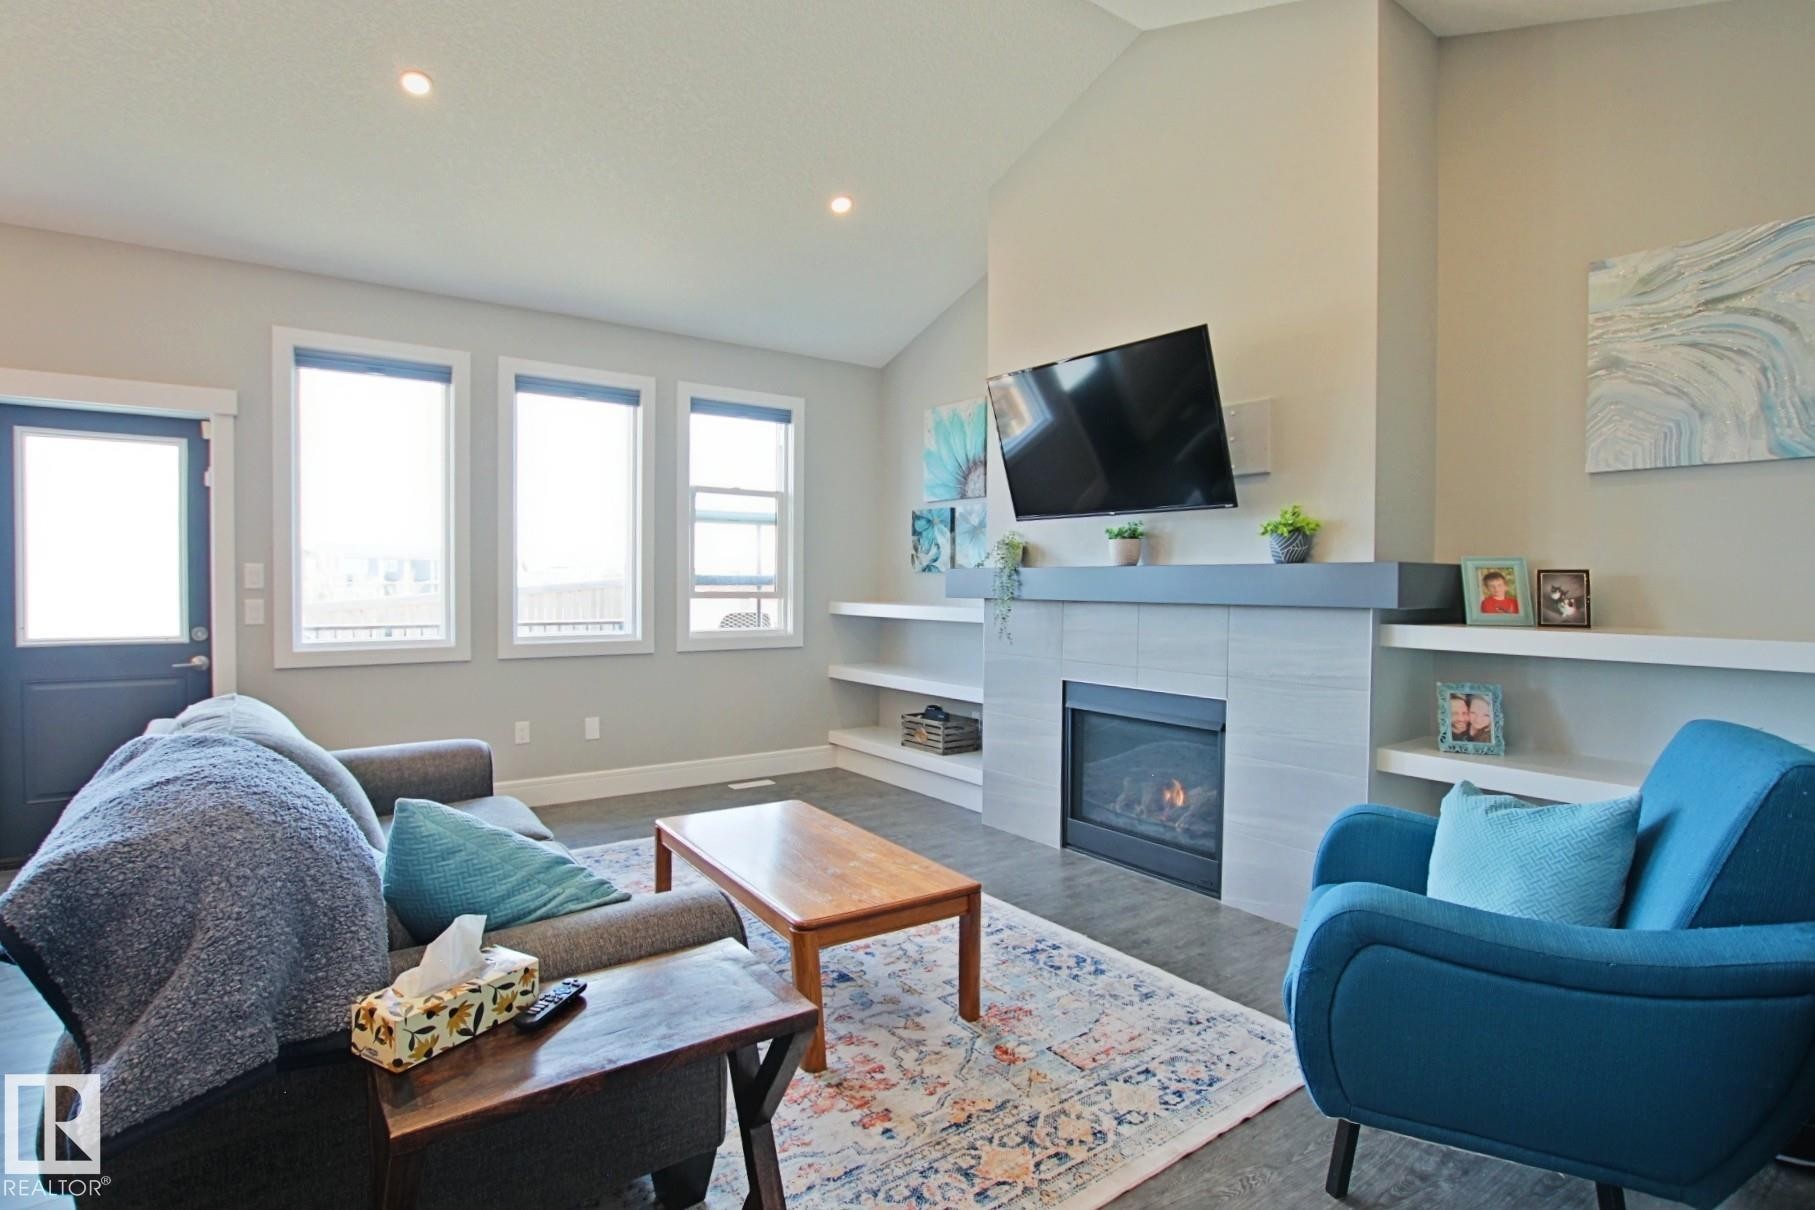
Living area featuring a vaulted ceiling, recessed lighting, three large windows, a fireplace with a light-toned tile surround and dark mantel, and built-in shelving - 9711 223 Street, Edmonton, AB
Open-concept living space featuring wood-finish flooring, recessed lighting, and a vaulted ceiling - 9711 223 Street, Edmonton, AB
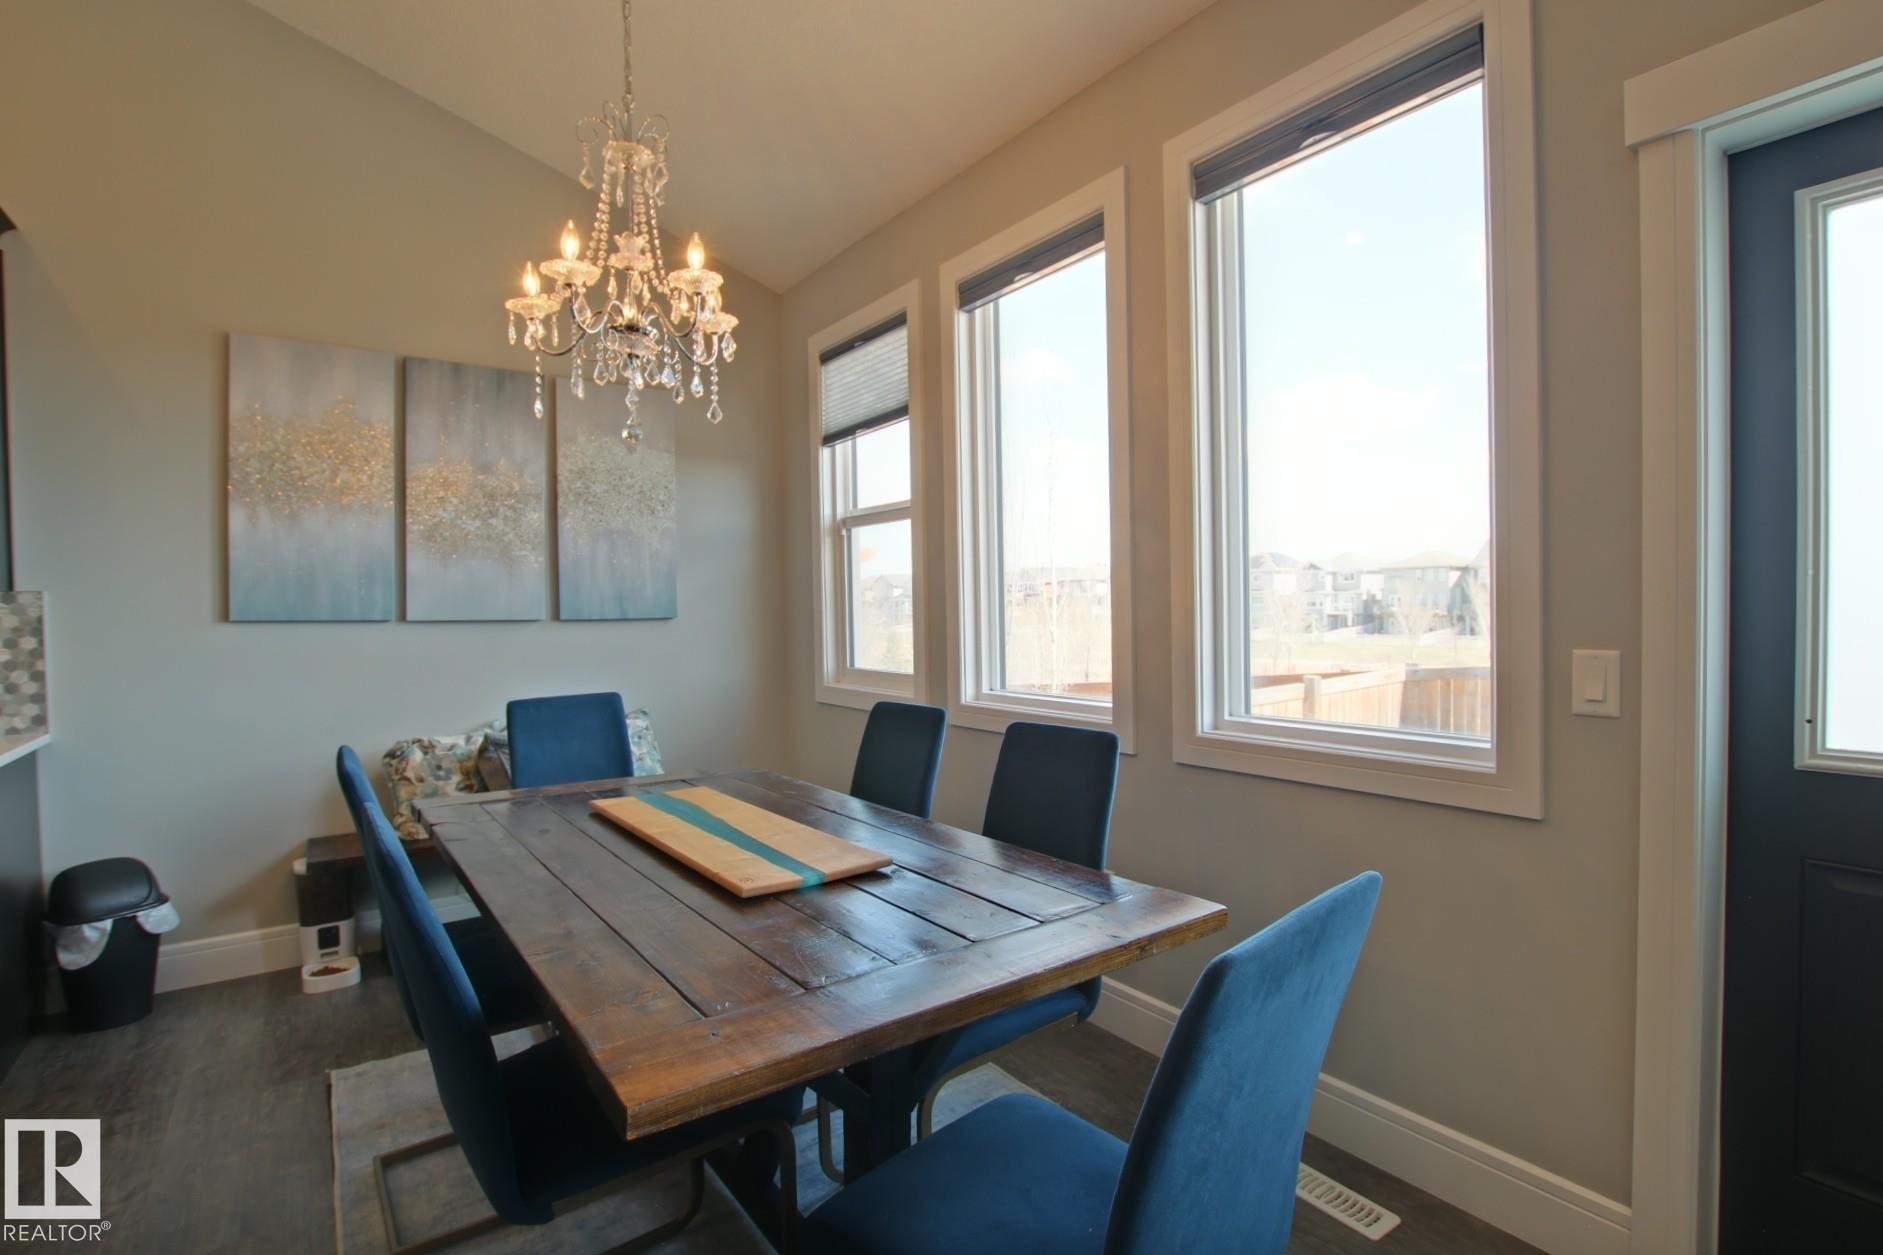
Dining area featuring a crystal chandelier, wood-finish flooring, and multiple windows - 9711 223 Street, Edmonton, AB
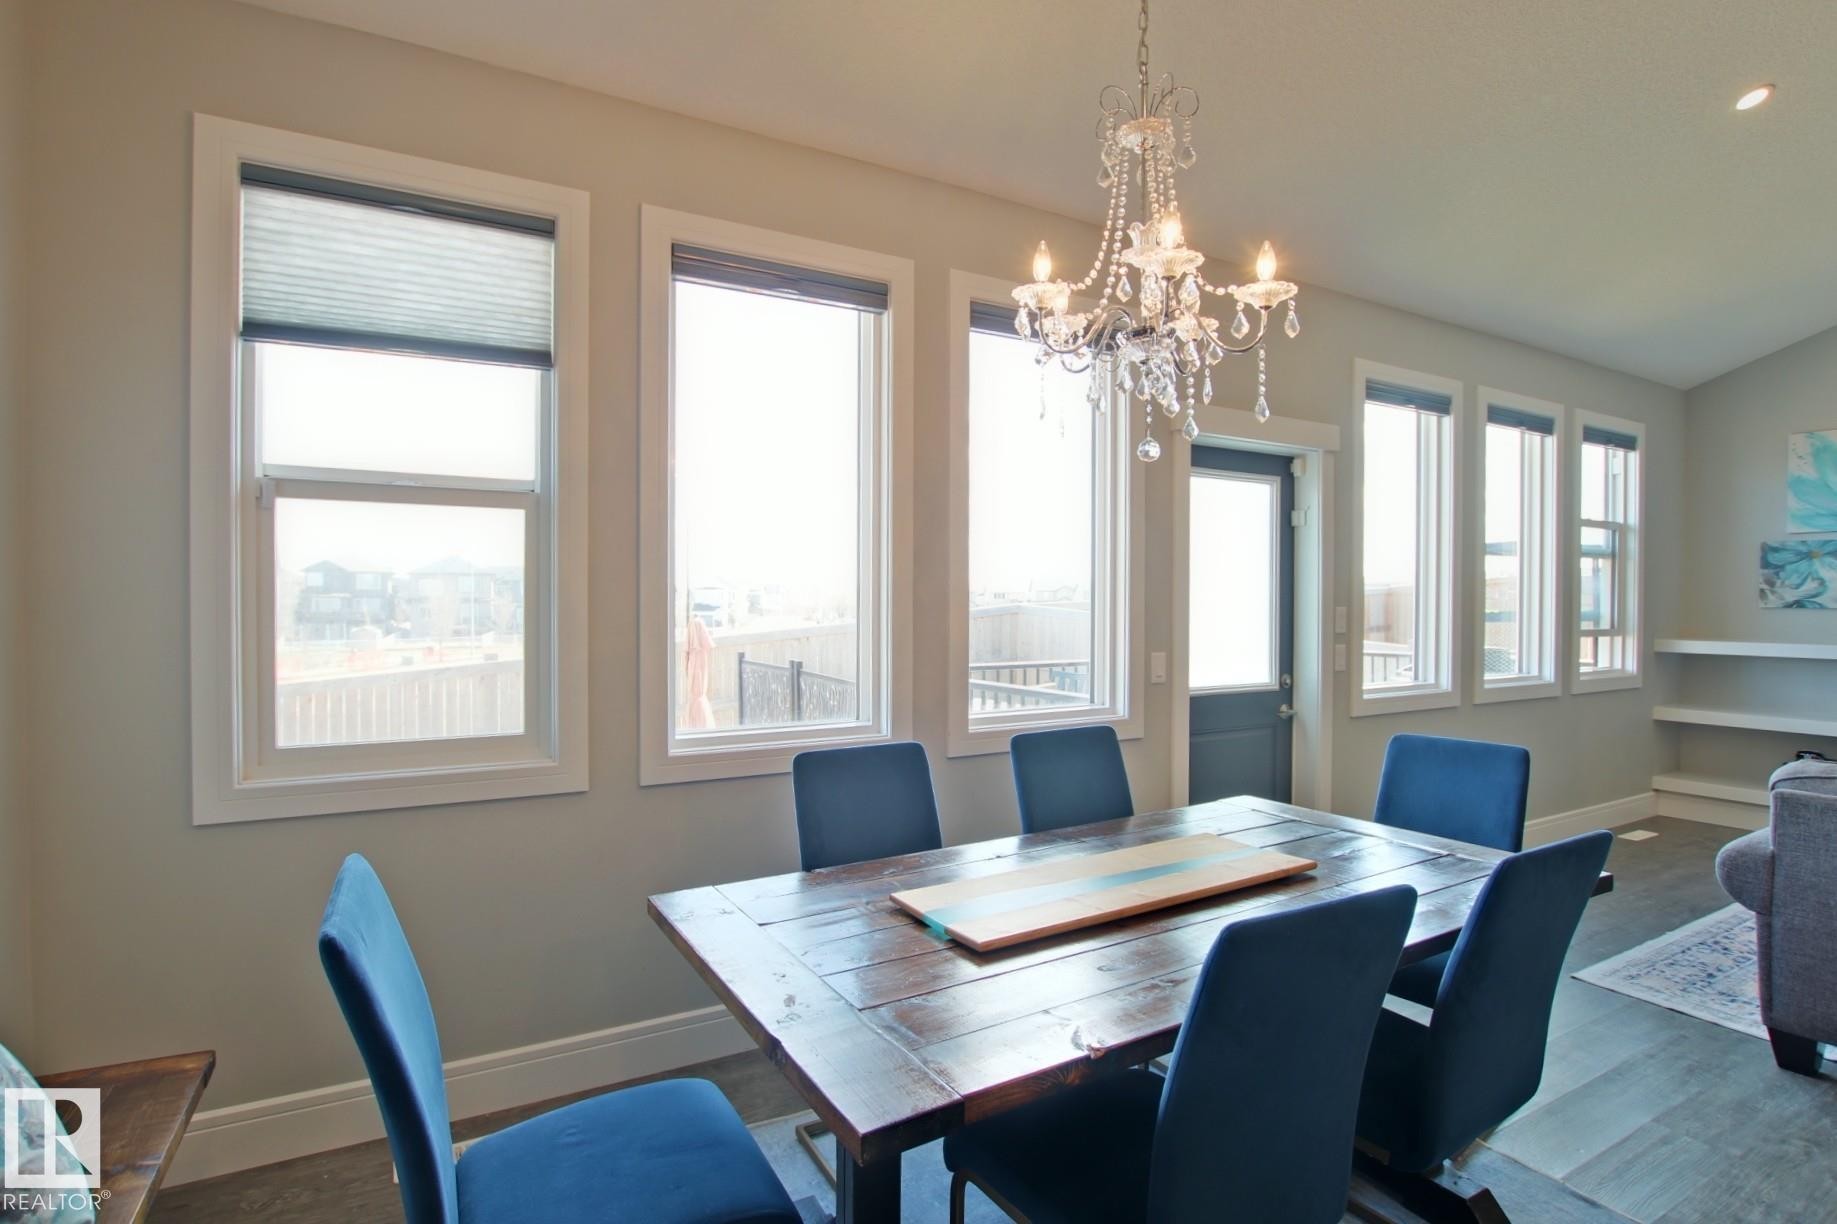
Dining area featuring a chandelier, multiple windows with blinds, and a rear exterior door - 9711 223 Street, Edmonton, AB
Open-concept living space featuring a vaulted ceiling with a chandelier, a contemporary fireplace, and built-in shelving - 9711 223 Street, Edmonton, AB
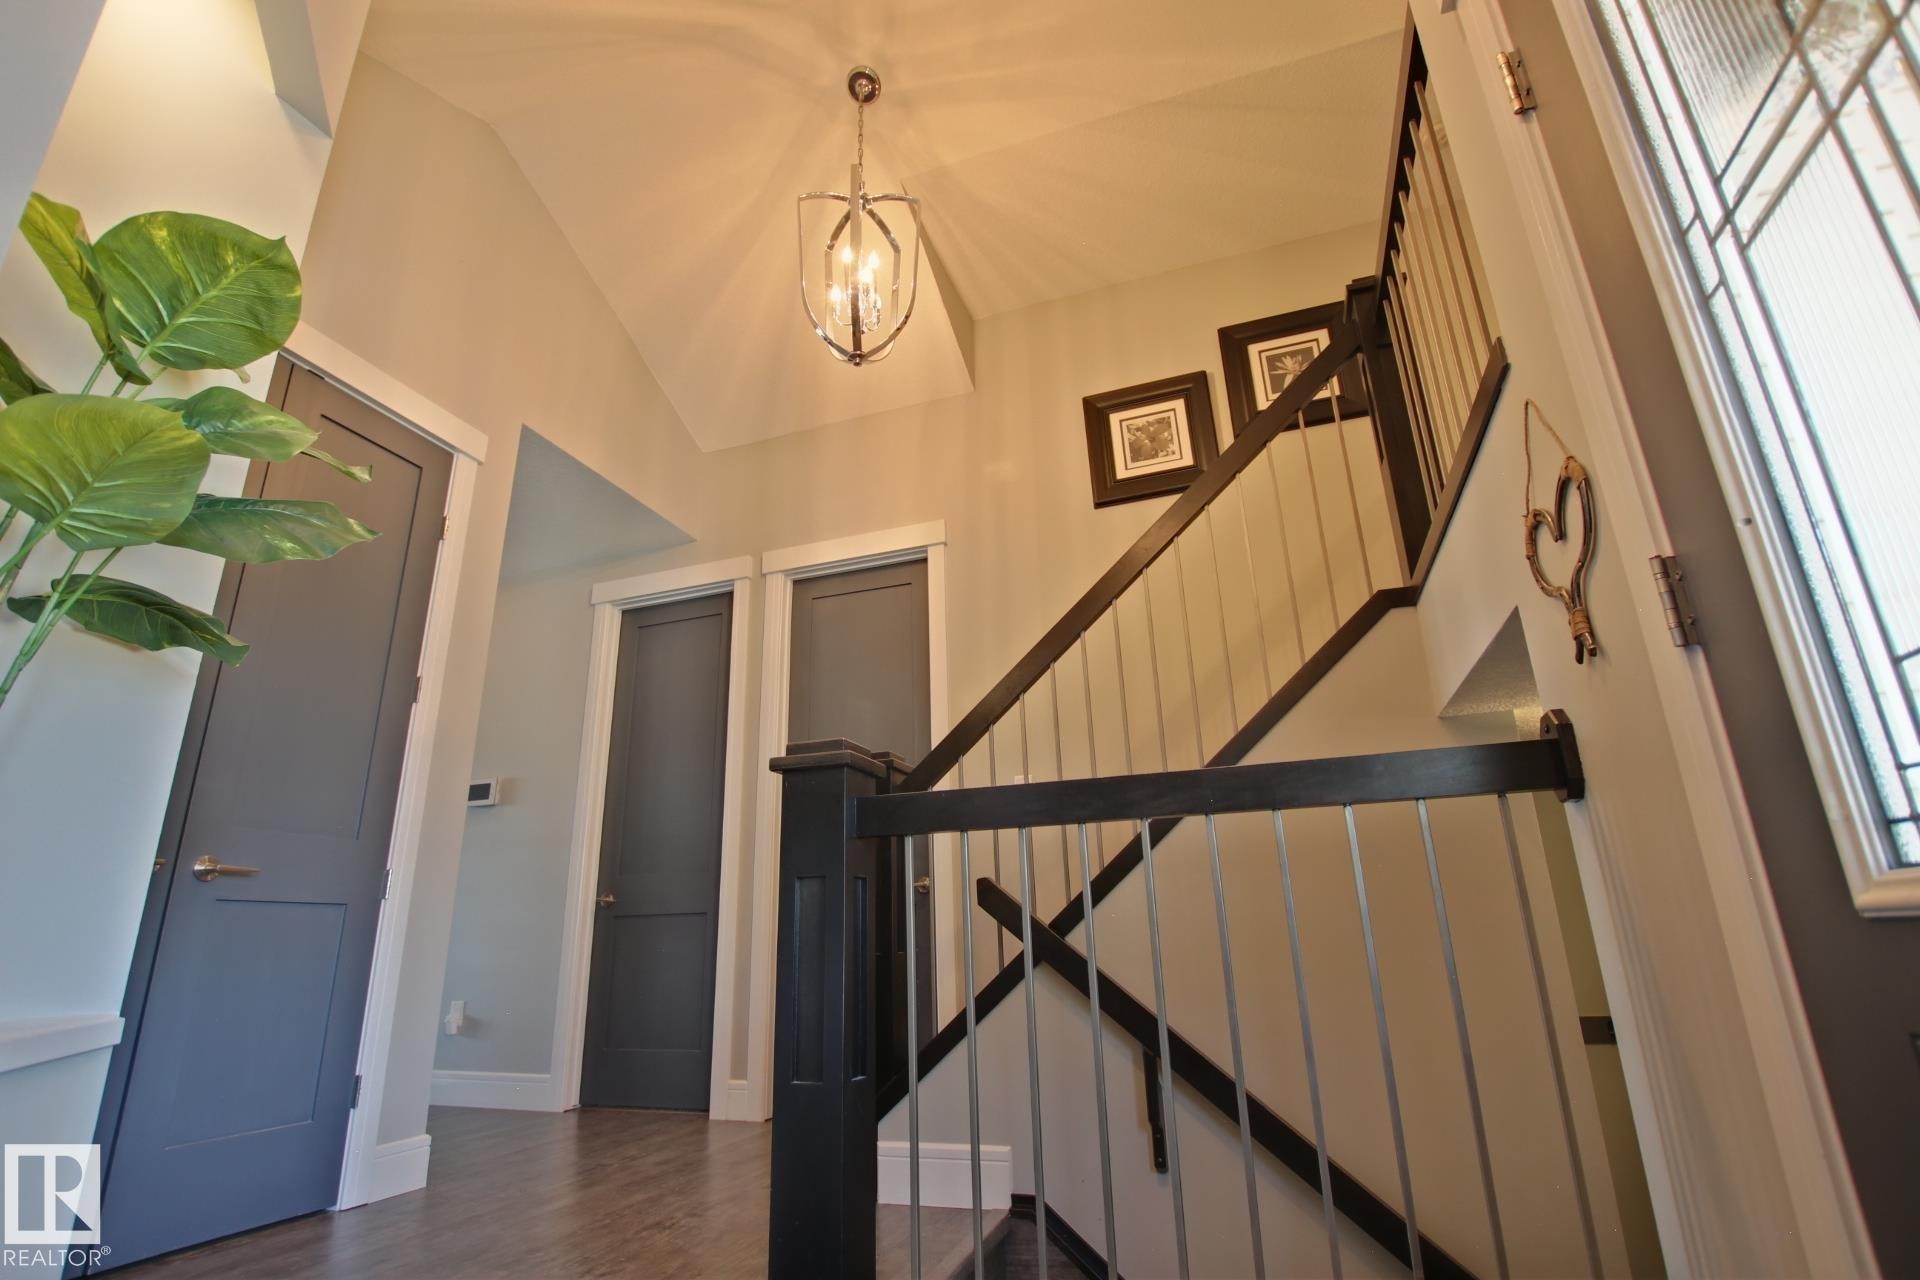
Two-story foyer featuring a carpeted staircase with dark wood newel posts and handrail, metal balusters, and a decorative overhead light fixture - 9711 223 Street, Edmonton, AB
Carpeted room featuring a vaulted ceiling and a polished chrome pendant light fixture - 9711 223 Street, Edmonton, AB
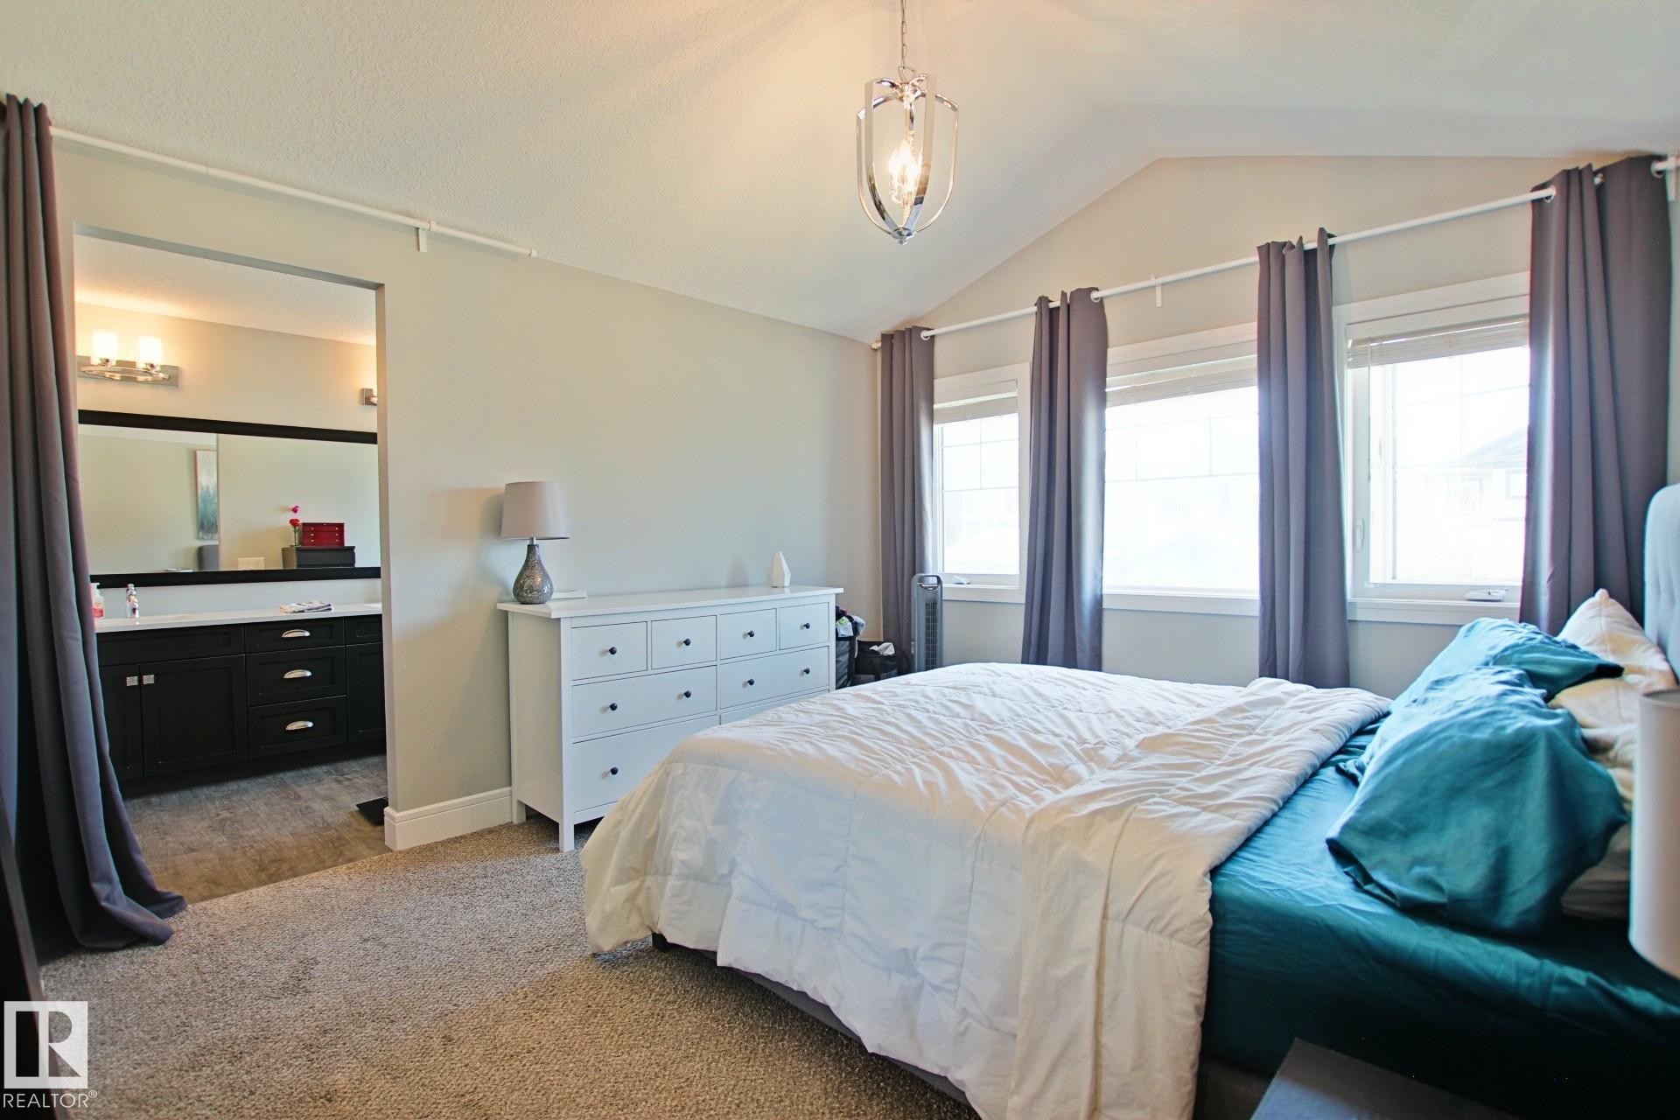
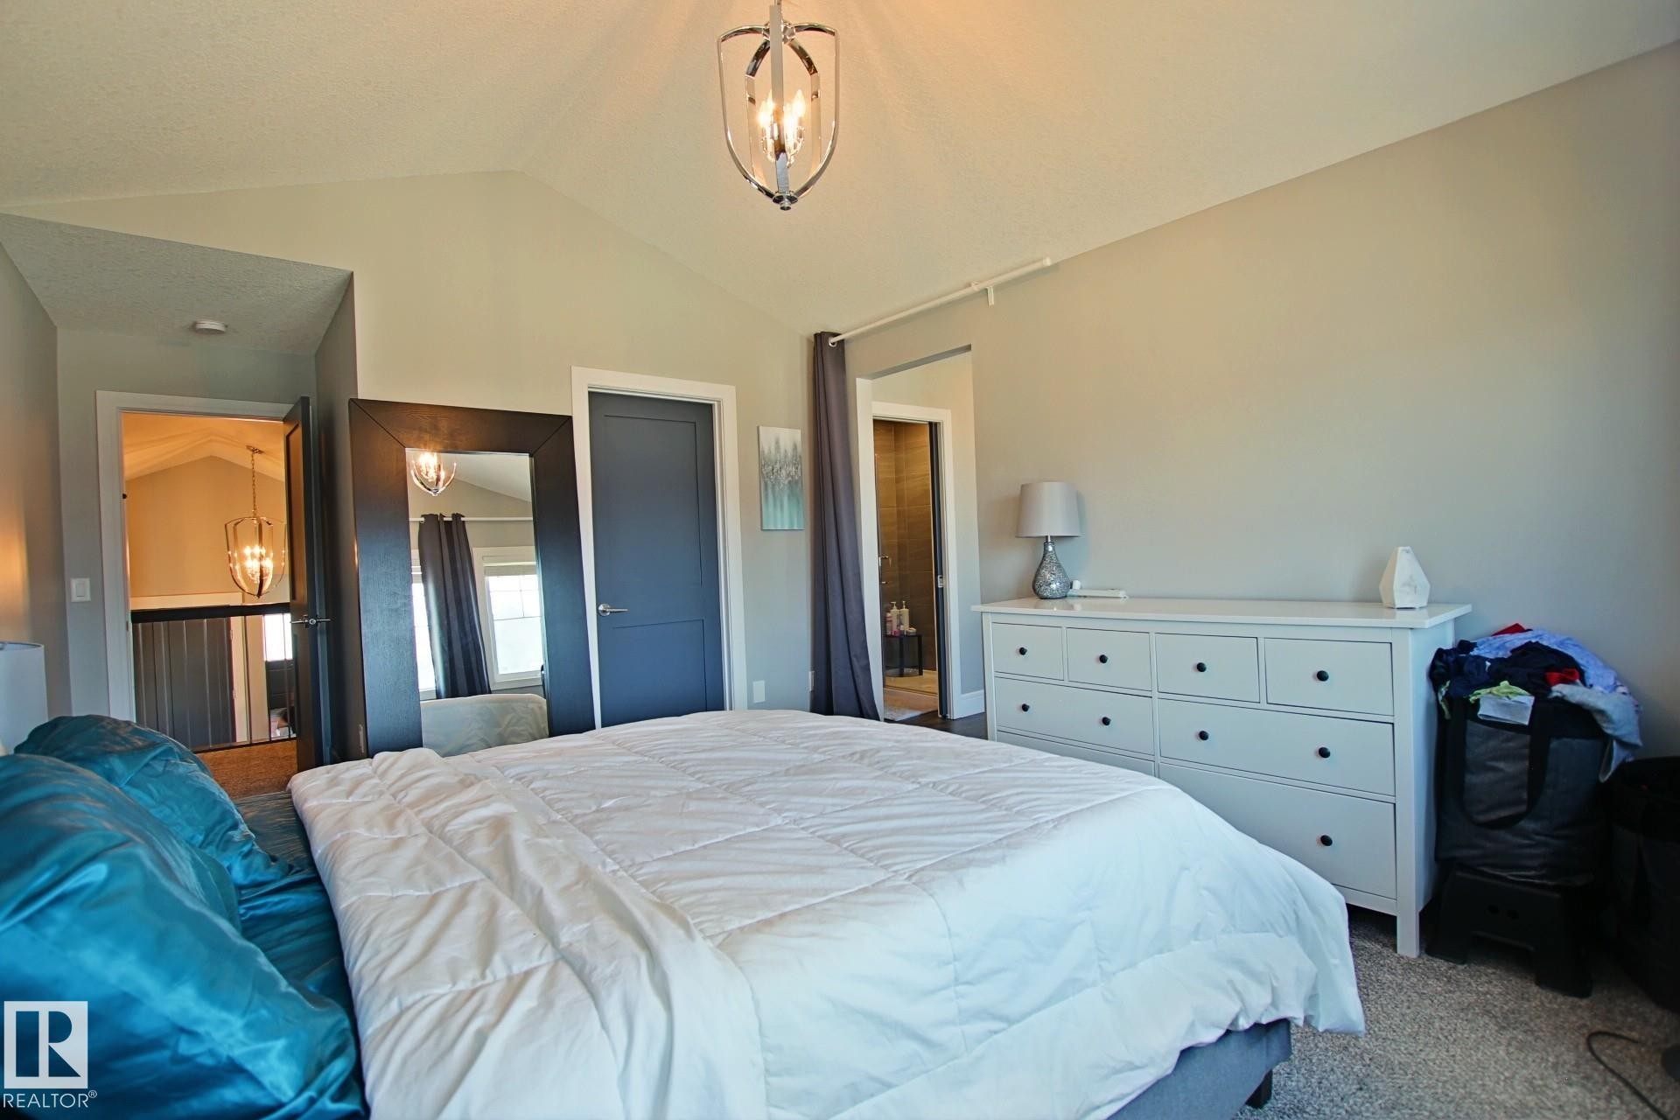
Vaulted ceiling bedroom with a modern overhead light fixture, light gray walls, dark gray door, and soft gray carpeting - 9711 223 Street, Edmonton, AB
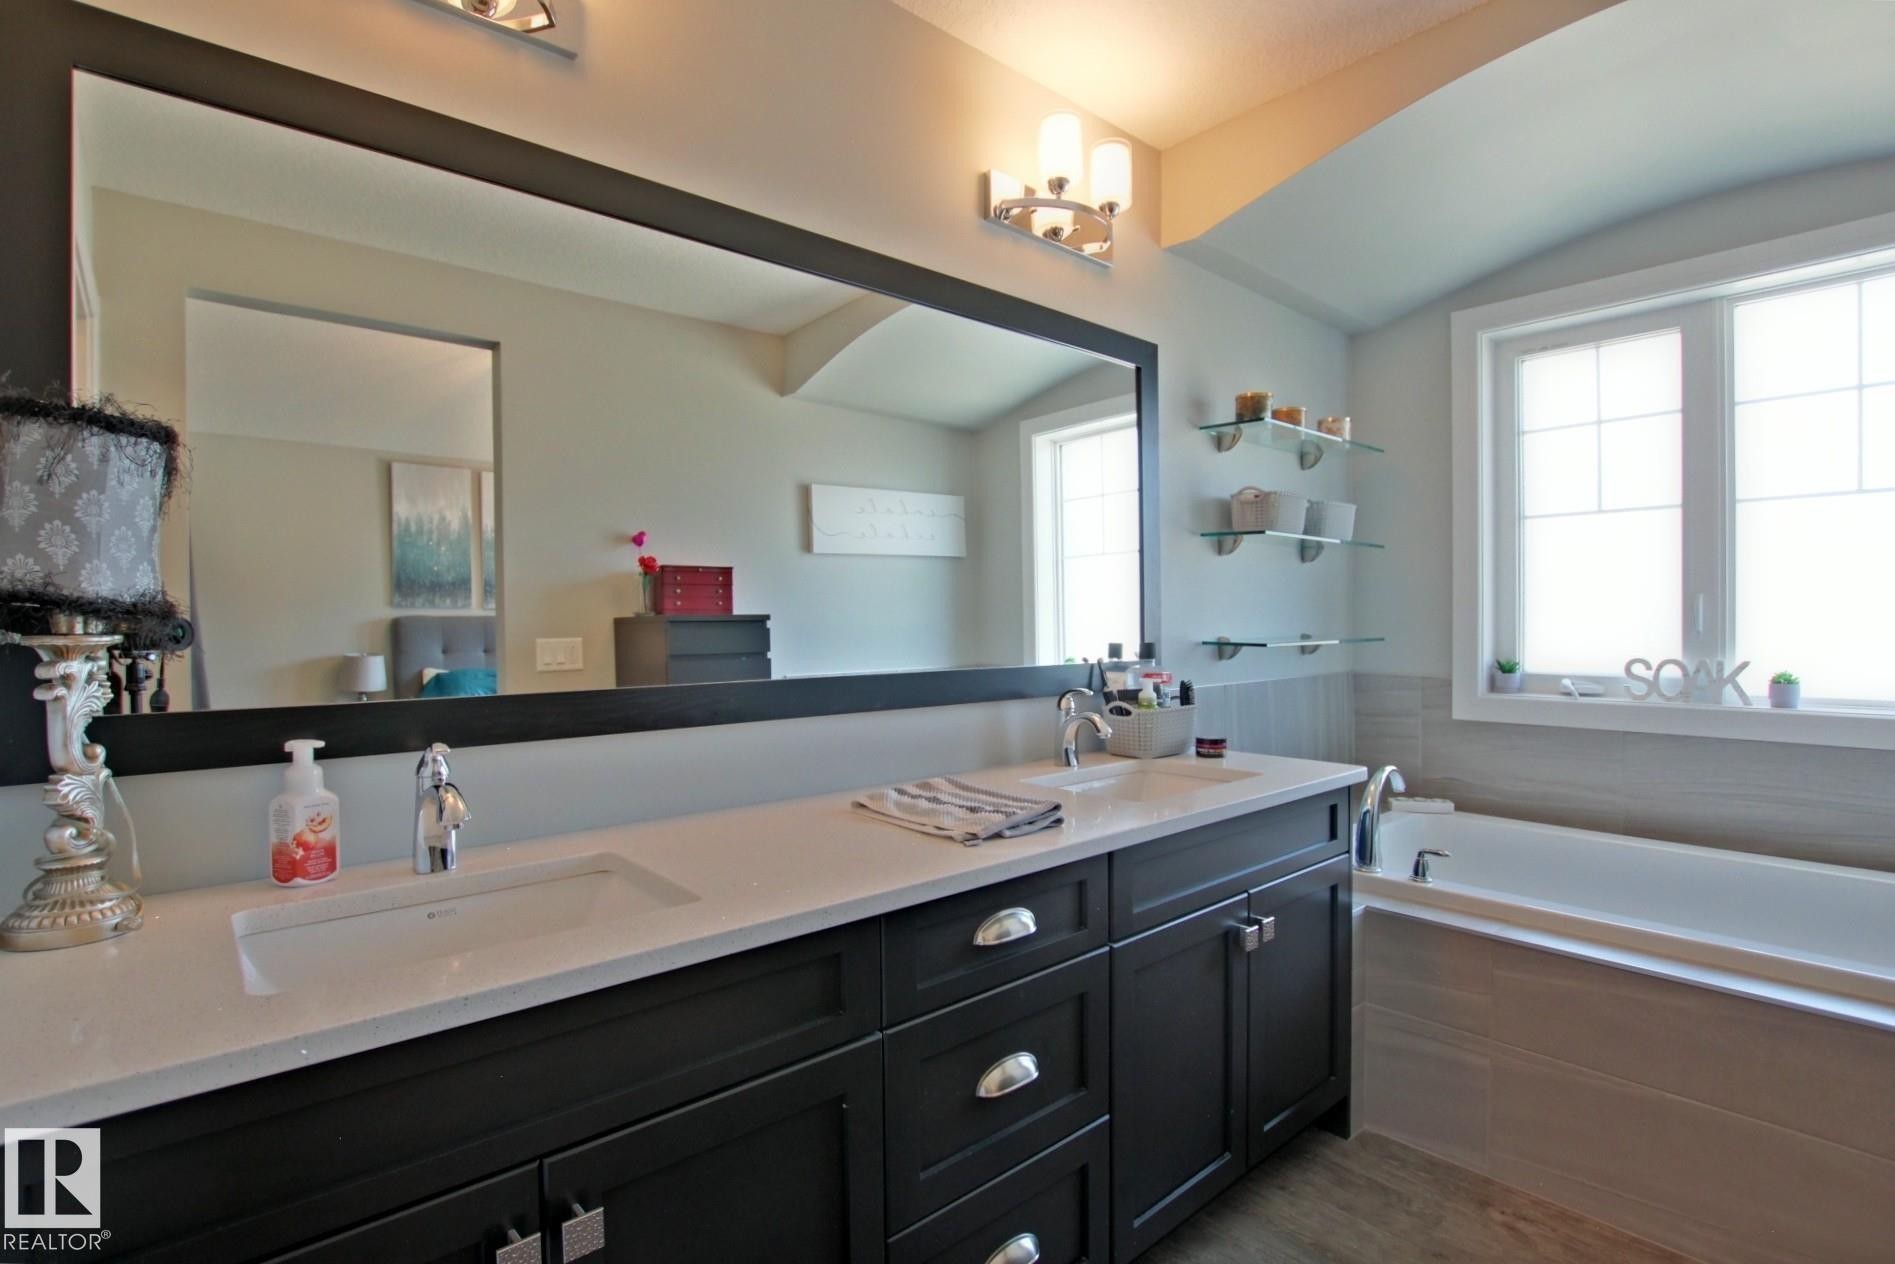
Bathroom featuring a dual vanity with a white countertop and dark cabinetry, a large framed mirror, a built-in bathtub with tiled surround, and multiple glass display shelves - 9711 223 Street, Edmonton, AB
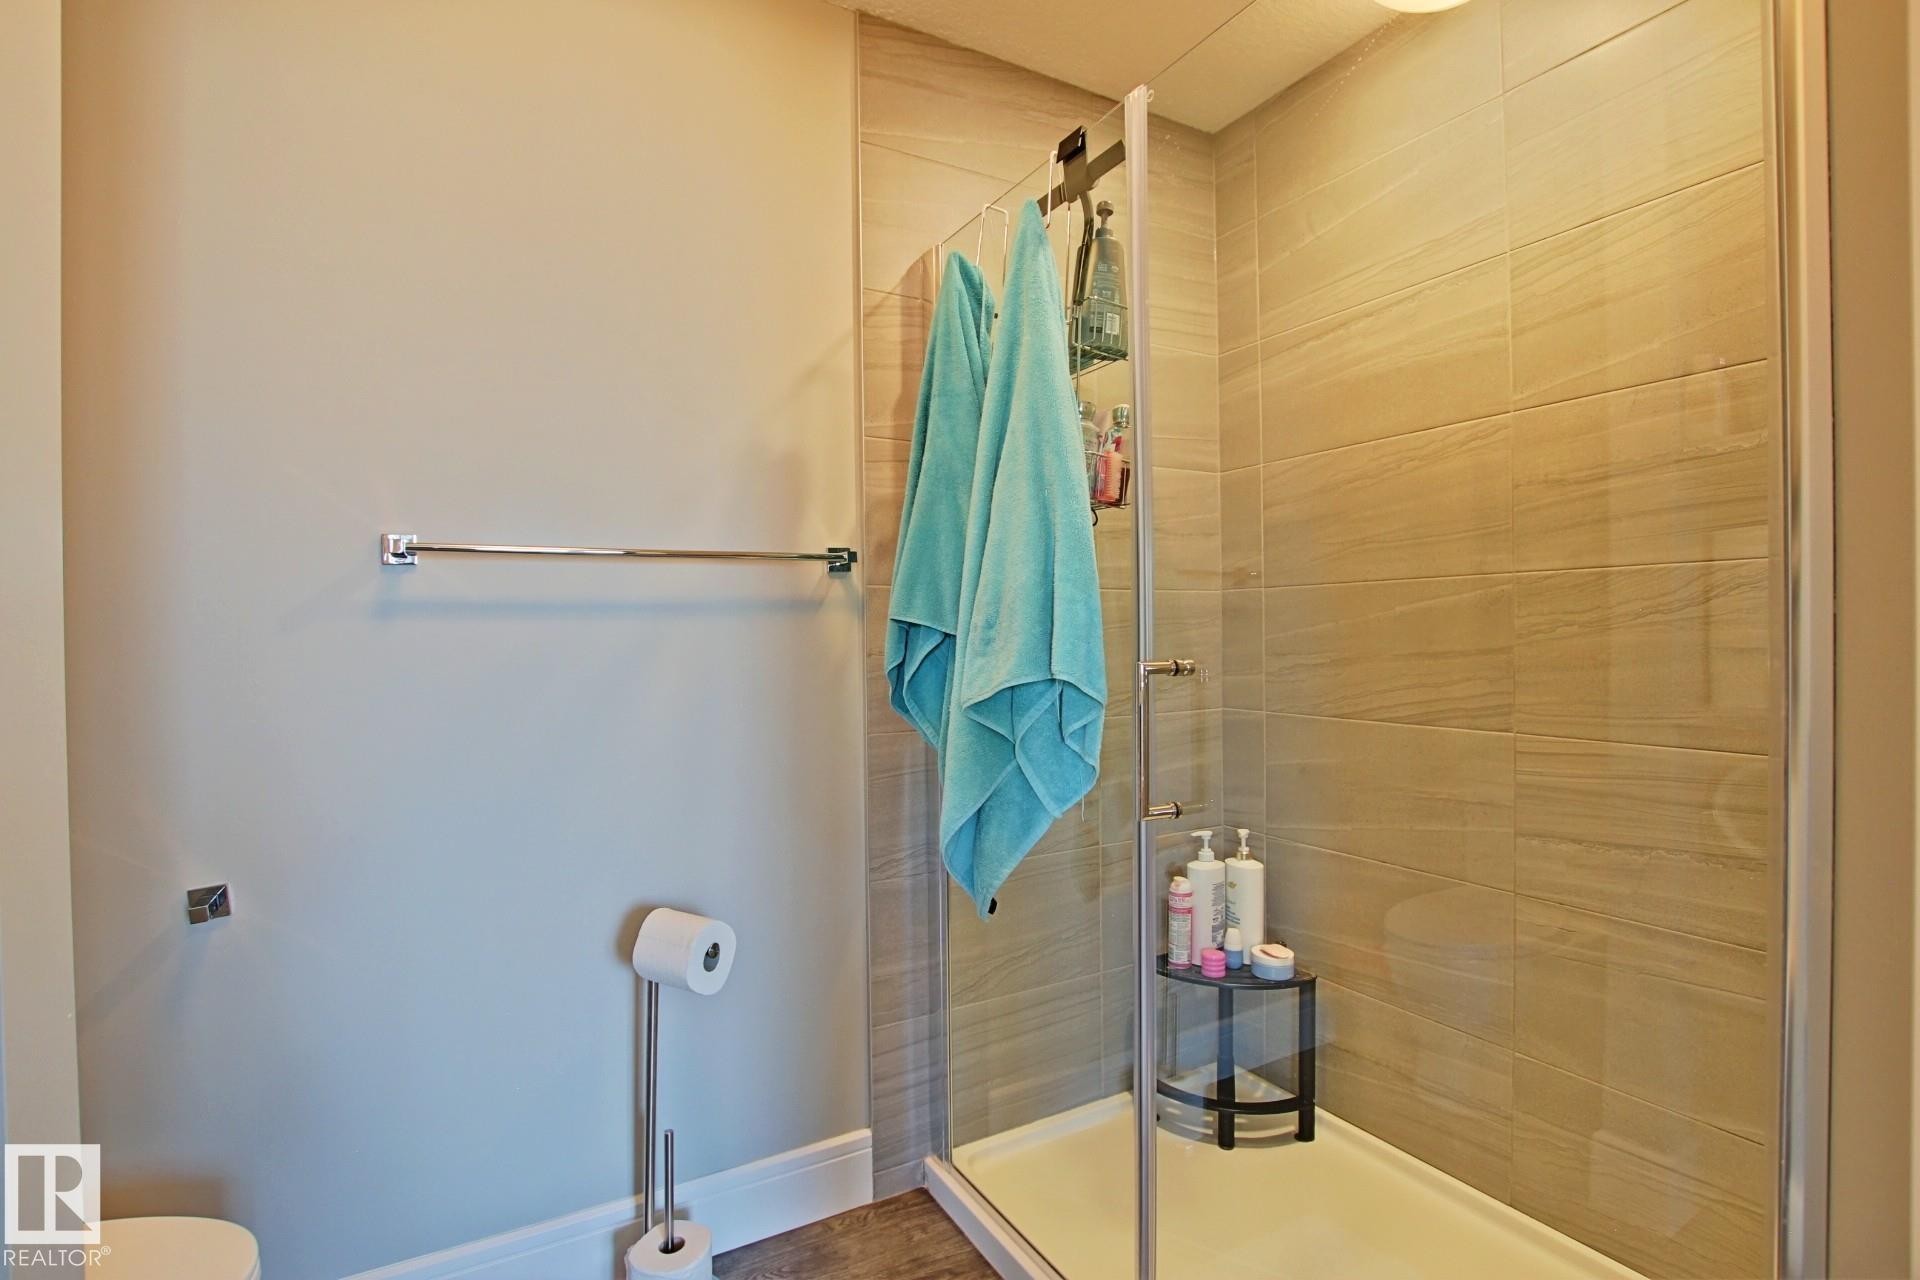
Walk-in shower with clear glass enclosure and light-toned tile surround - 9711 223 Street, Edmonton, AB
Upgraded railings and vaulted ceilings - 9711 223 Street, Edmonton, AB
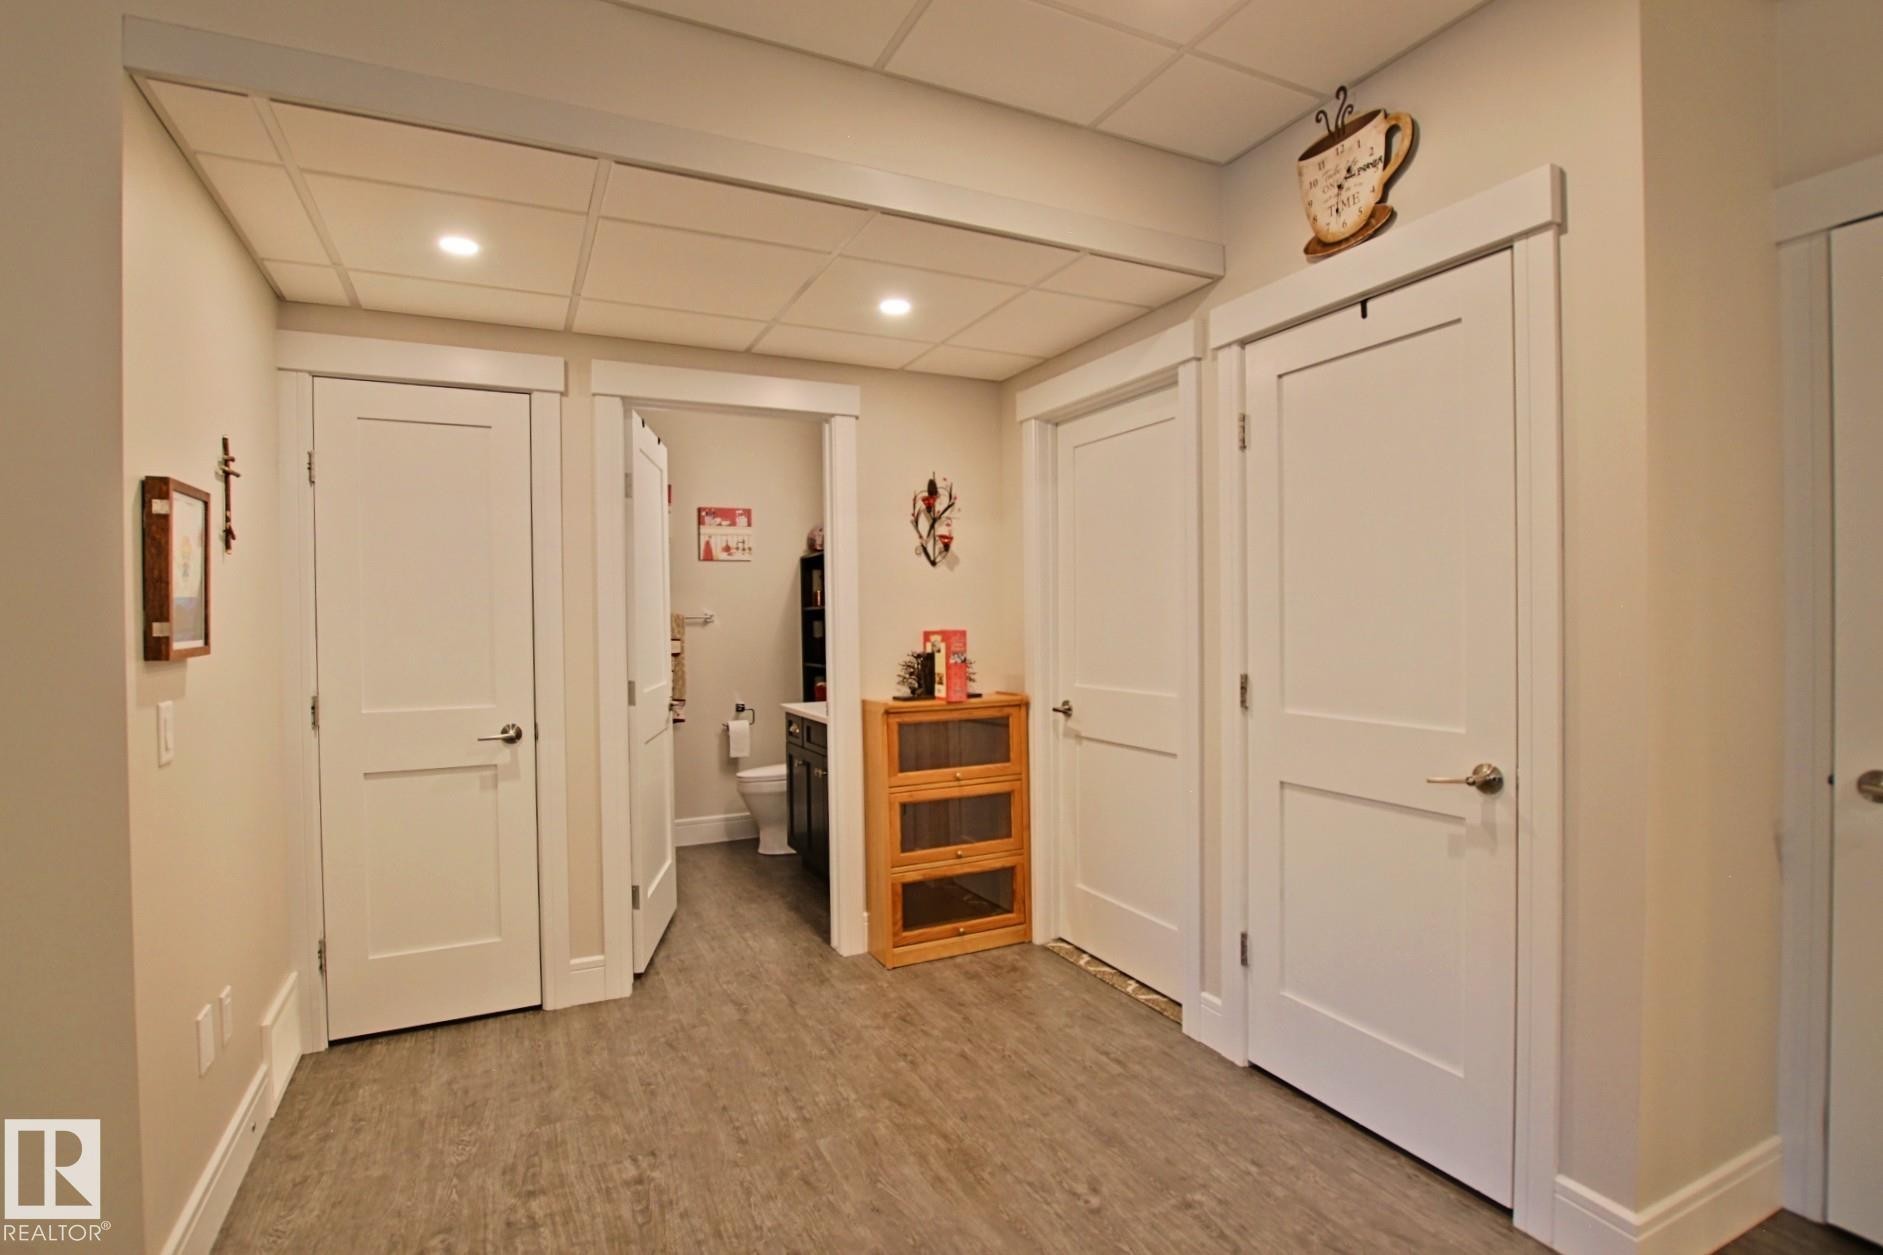
Interior hallway with wood-finish flooring, white paneled doors, recessed lighting, and a drop ceiling - 9711 223 Street, Edmonton, AB
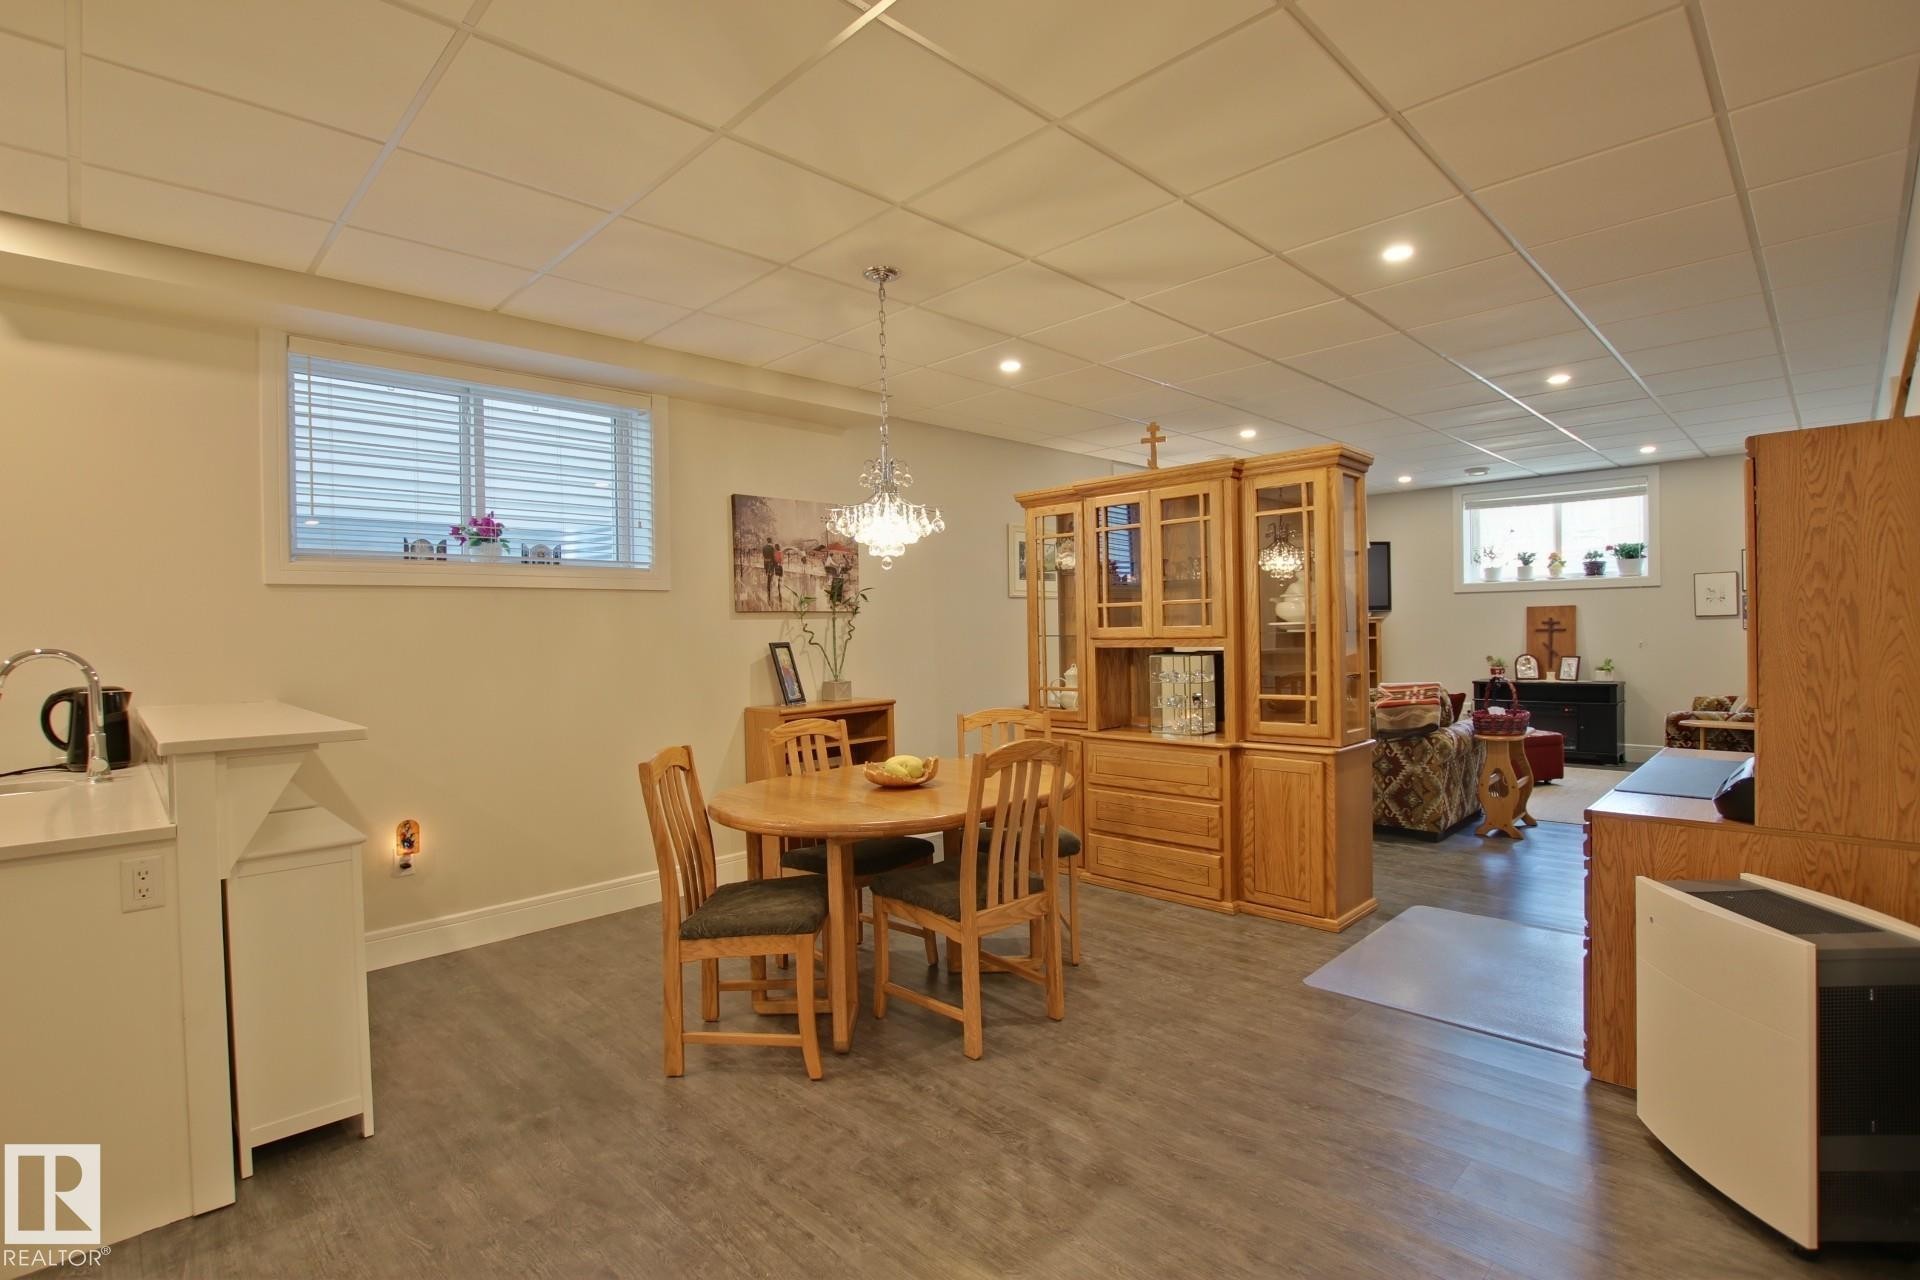
Open-concept lower level featuring wood-finish flooring, recessed lighting, and a drop ceiling - 9711 223 Street, Edmonton, AB
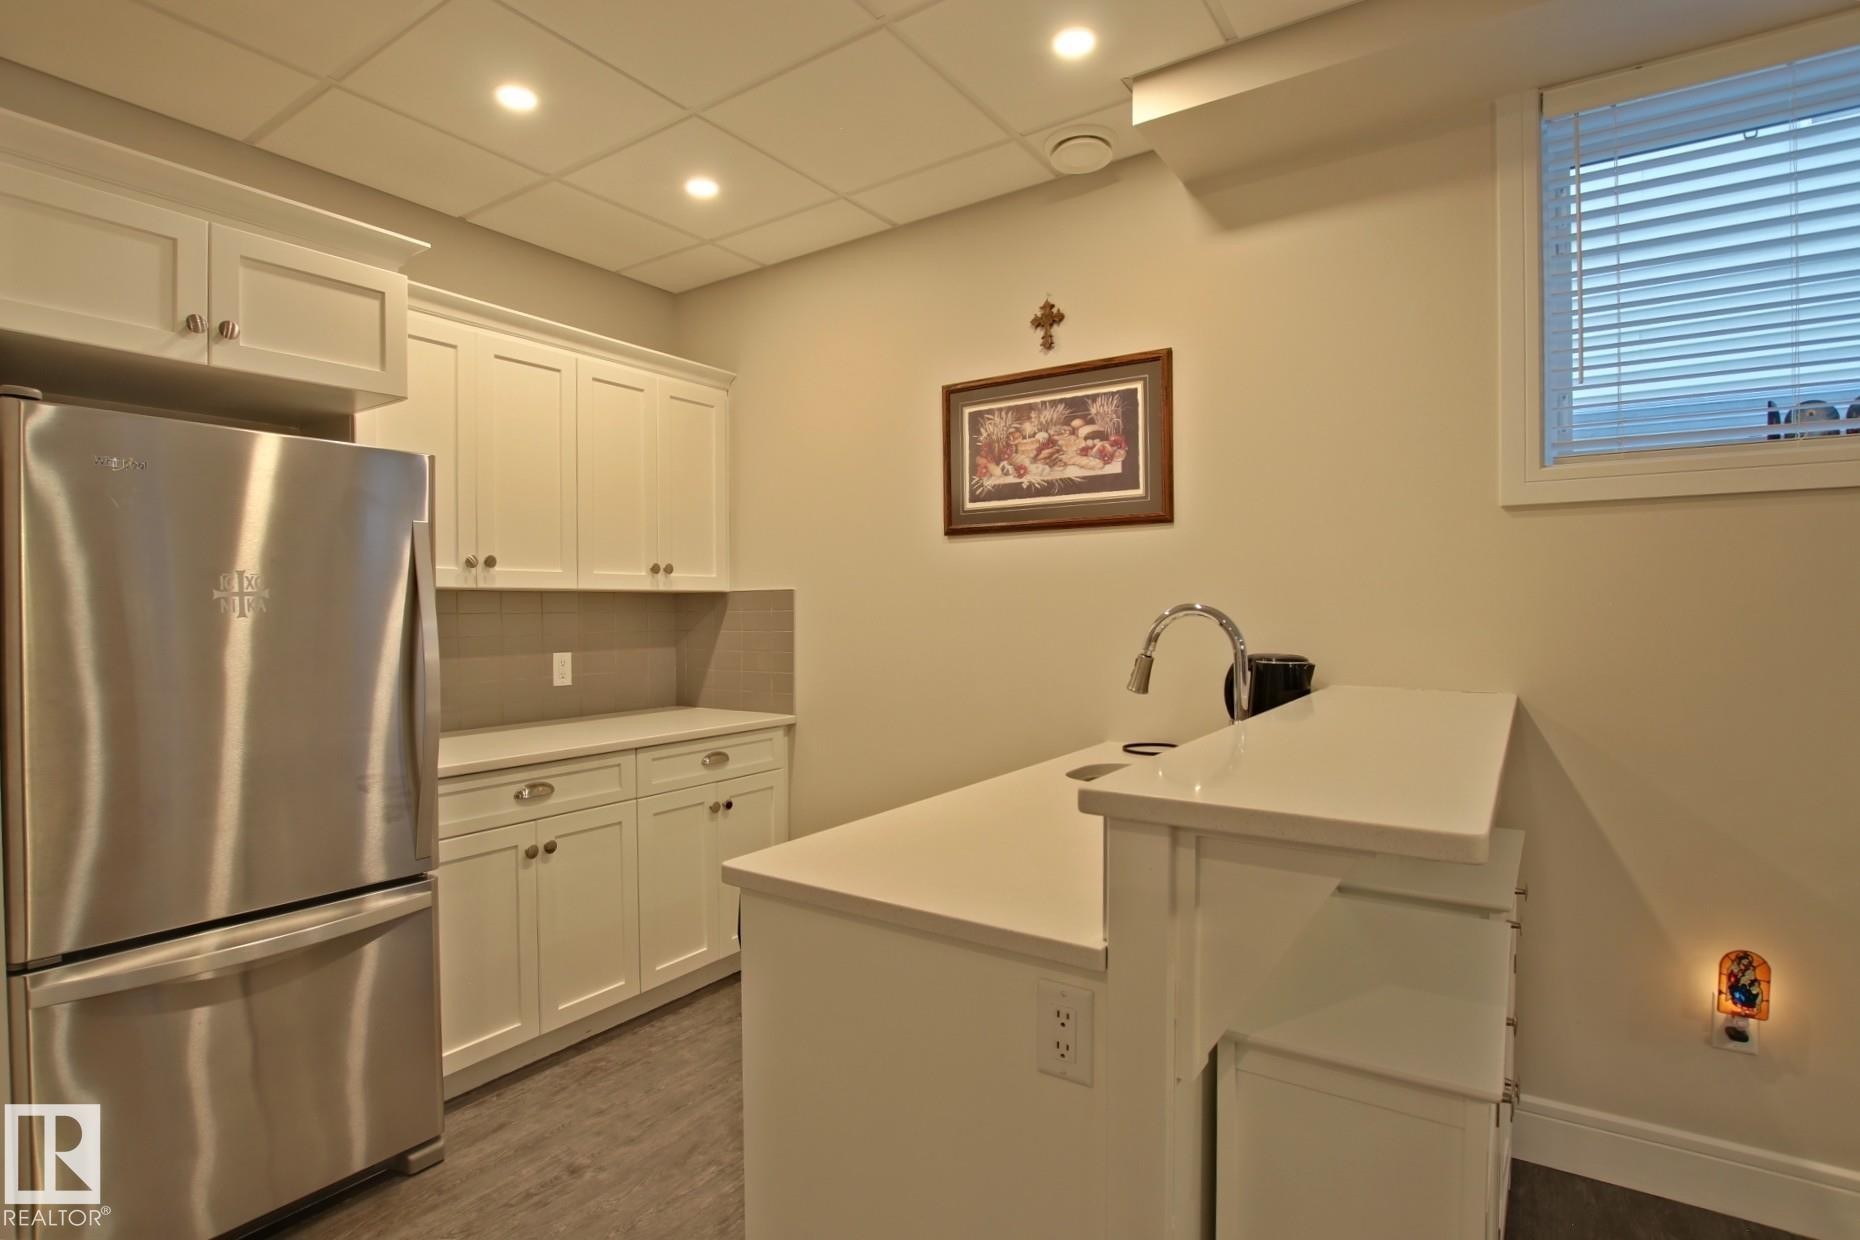
Kitchenette featuring white shaker-style cabinetry, a stainless steel refrigerator, and light-toned countertops - 9711 223 Street, Edmonton, AB
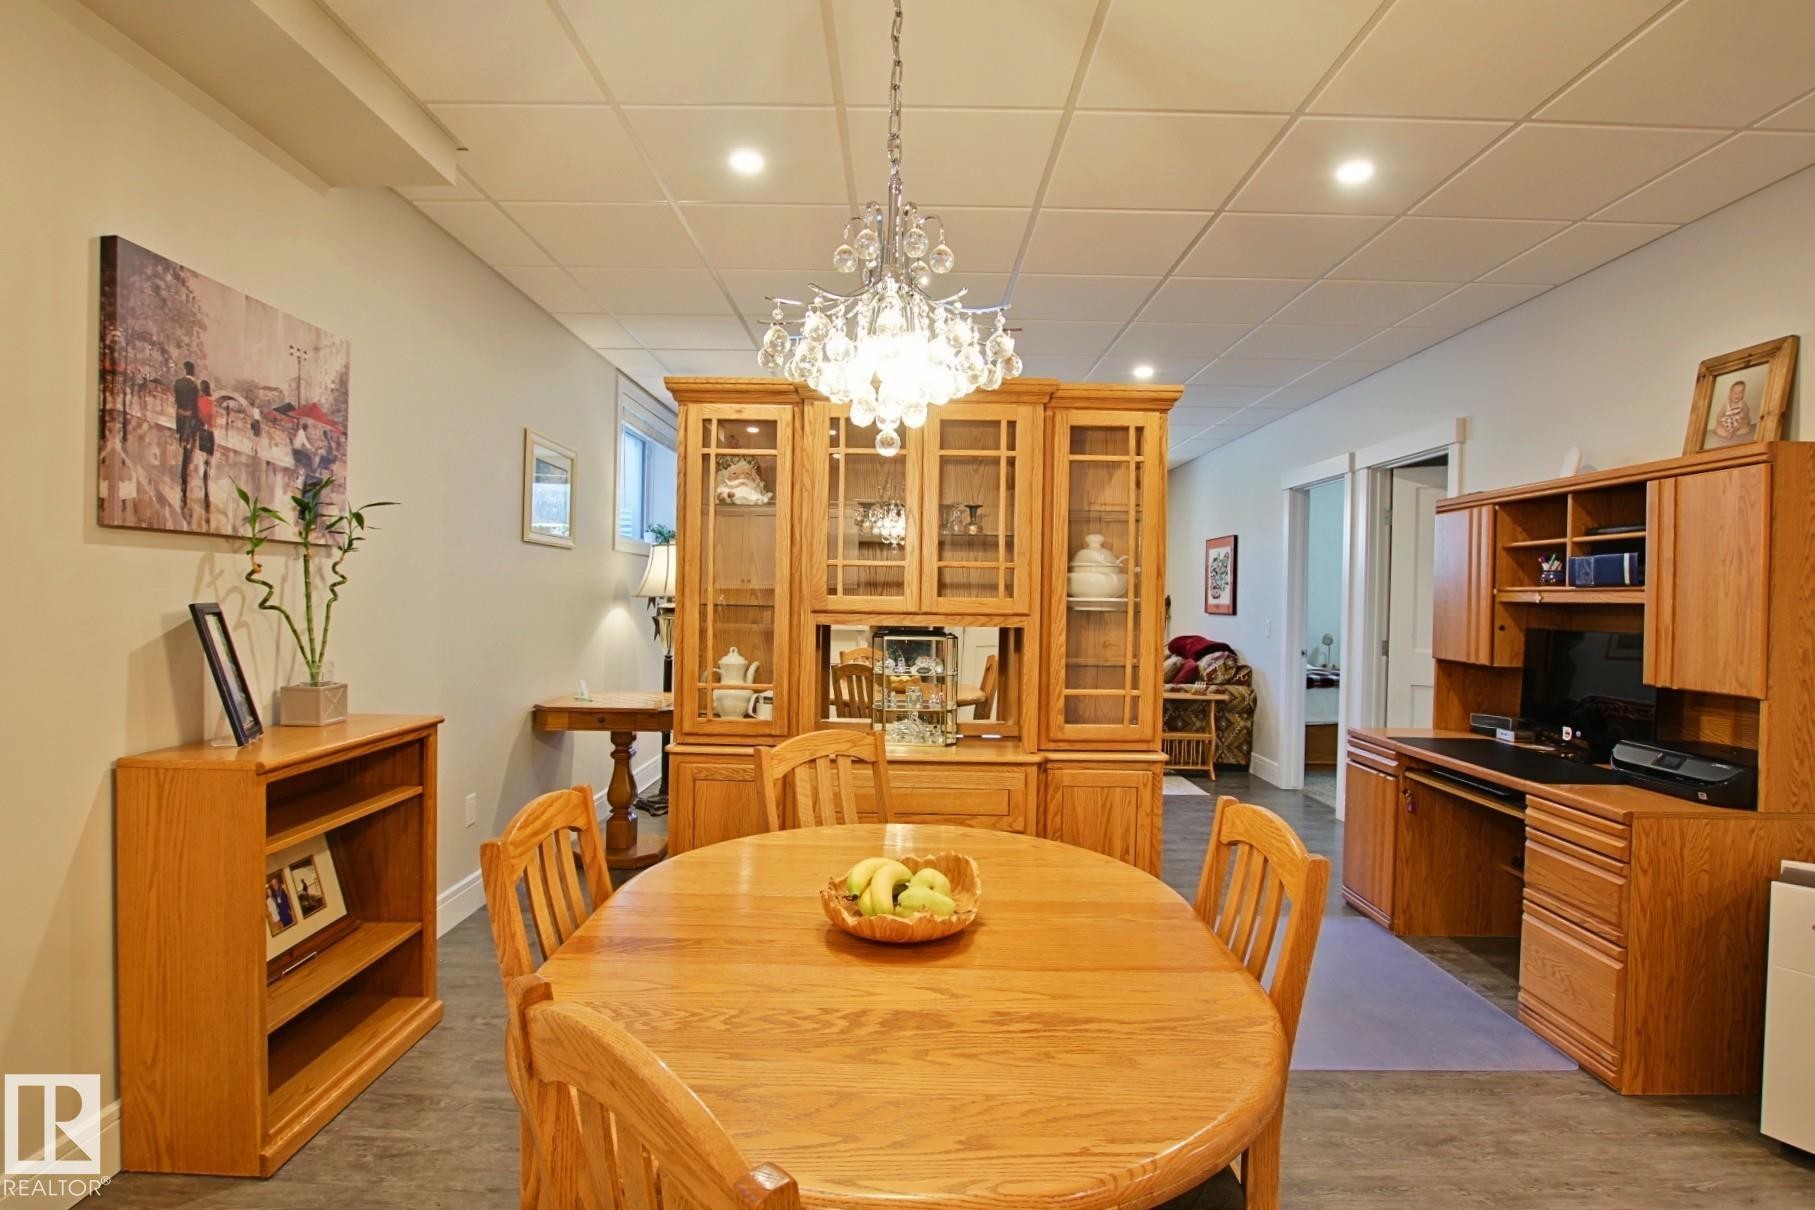
Open-concept room featuring recessed lighting, a decorative chandelier, and light-toned walls - 9711 223 Street, Edmonton, AB
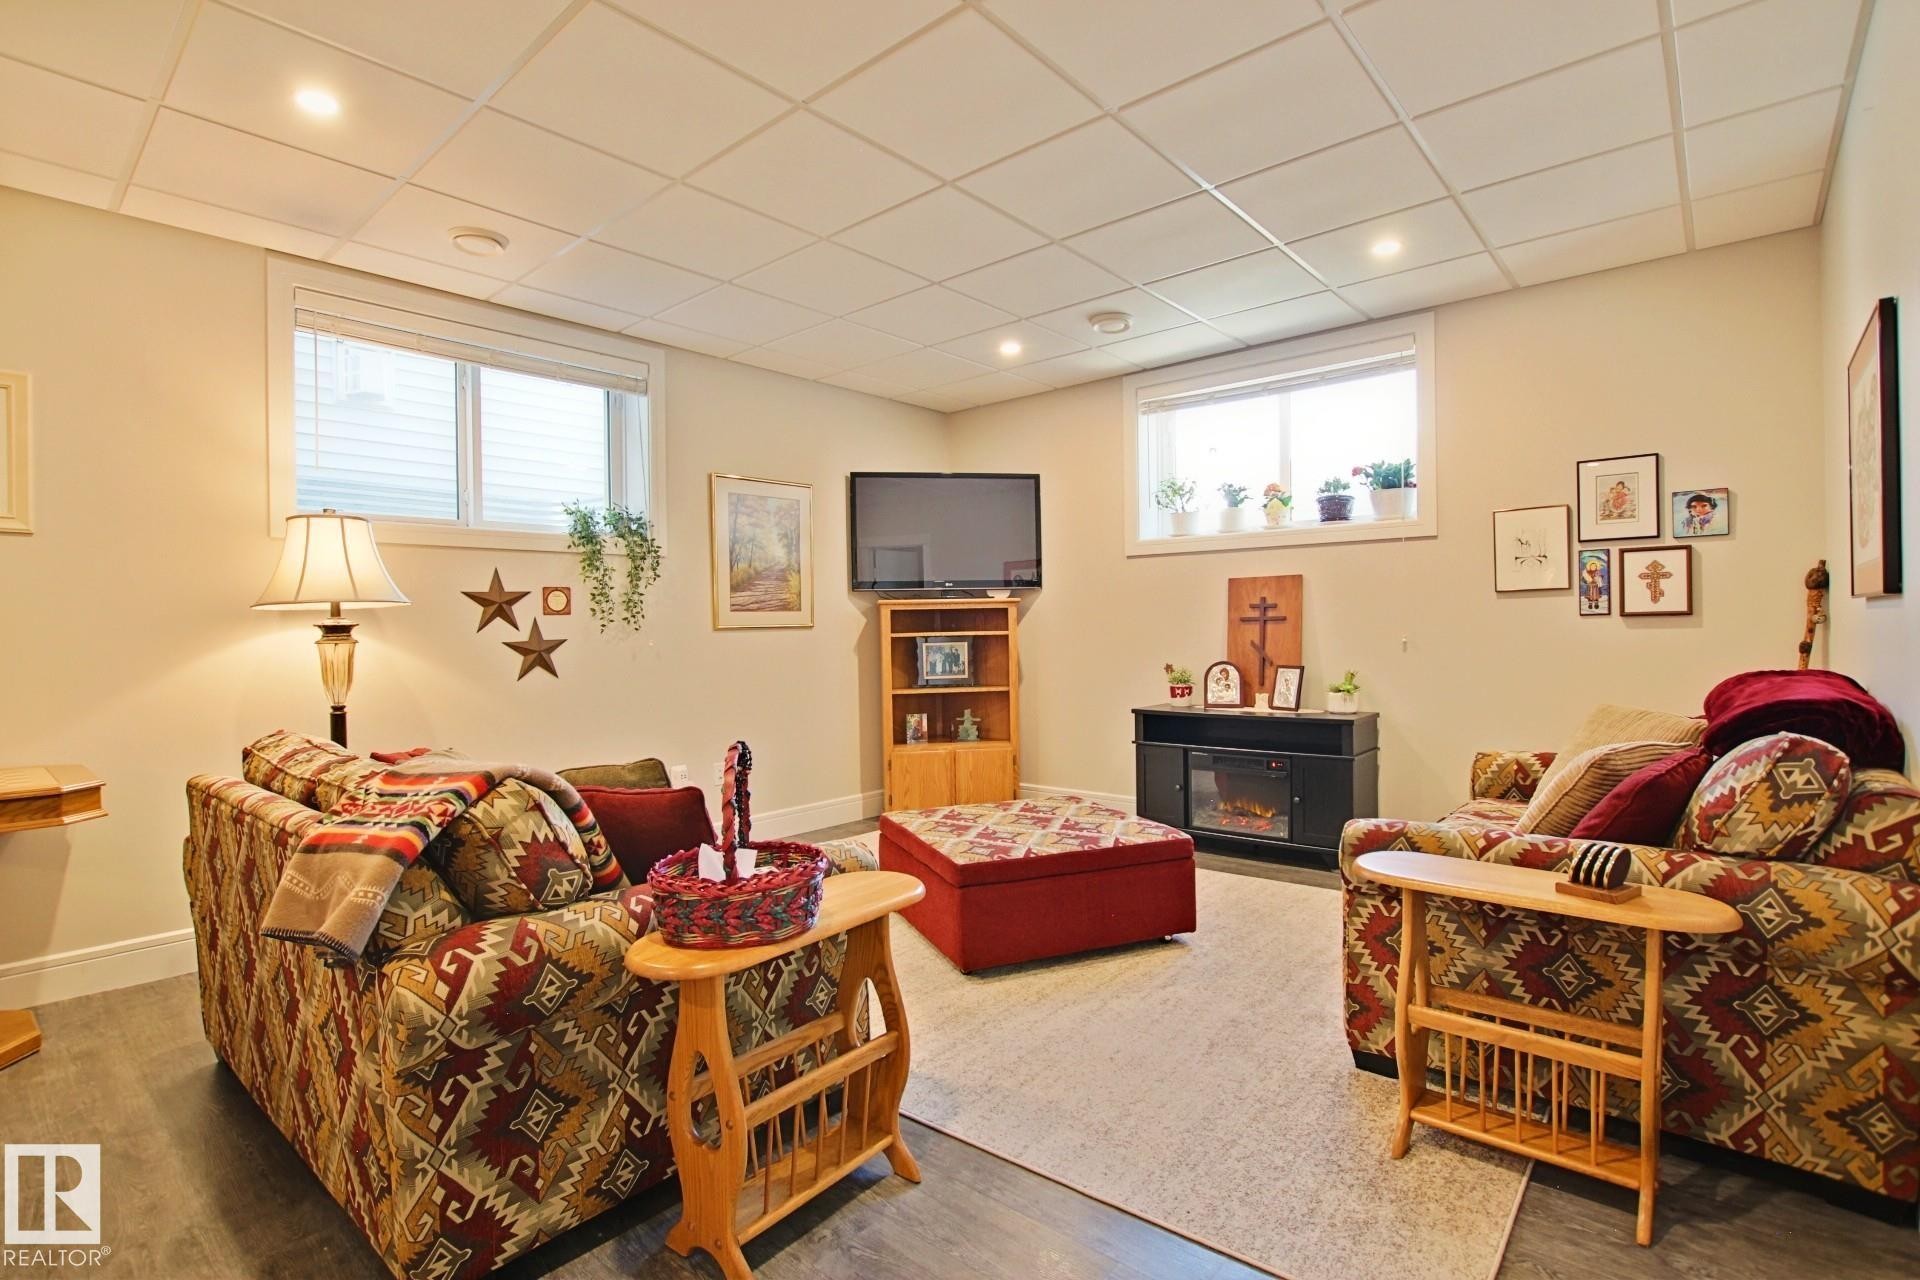
Finished living area featuring recessed ceiling lights, two windows with white blinds, wood-finish flooring, and a black built-in electric fireplace - 9711 223 Street, Edmonton, AB
Bedroom featuring light-toned walls and plush carpeting - 9711 223 Street, Edmonton, AB
Bedroom featuring a perimeter window, light gray wall paint, and gray carpet flooring - 9711 223 Street, Edmonton, AB
Bathroom vanity with a rectangular undermount sink, light-toned countertop, and dark wood-finish cabinetry - 9711 223 Street, Edmonton, AB
Image quality insufficient for description - 9711 223 Street, Edmonton, AB
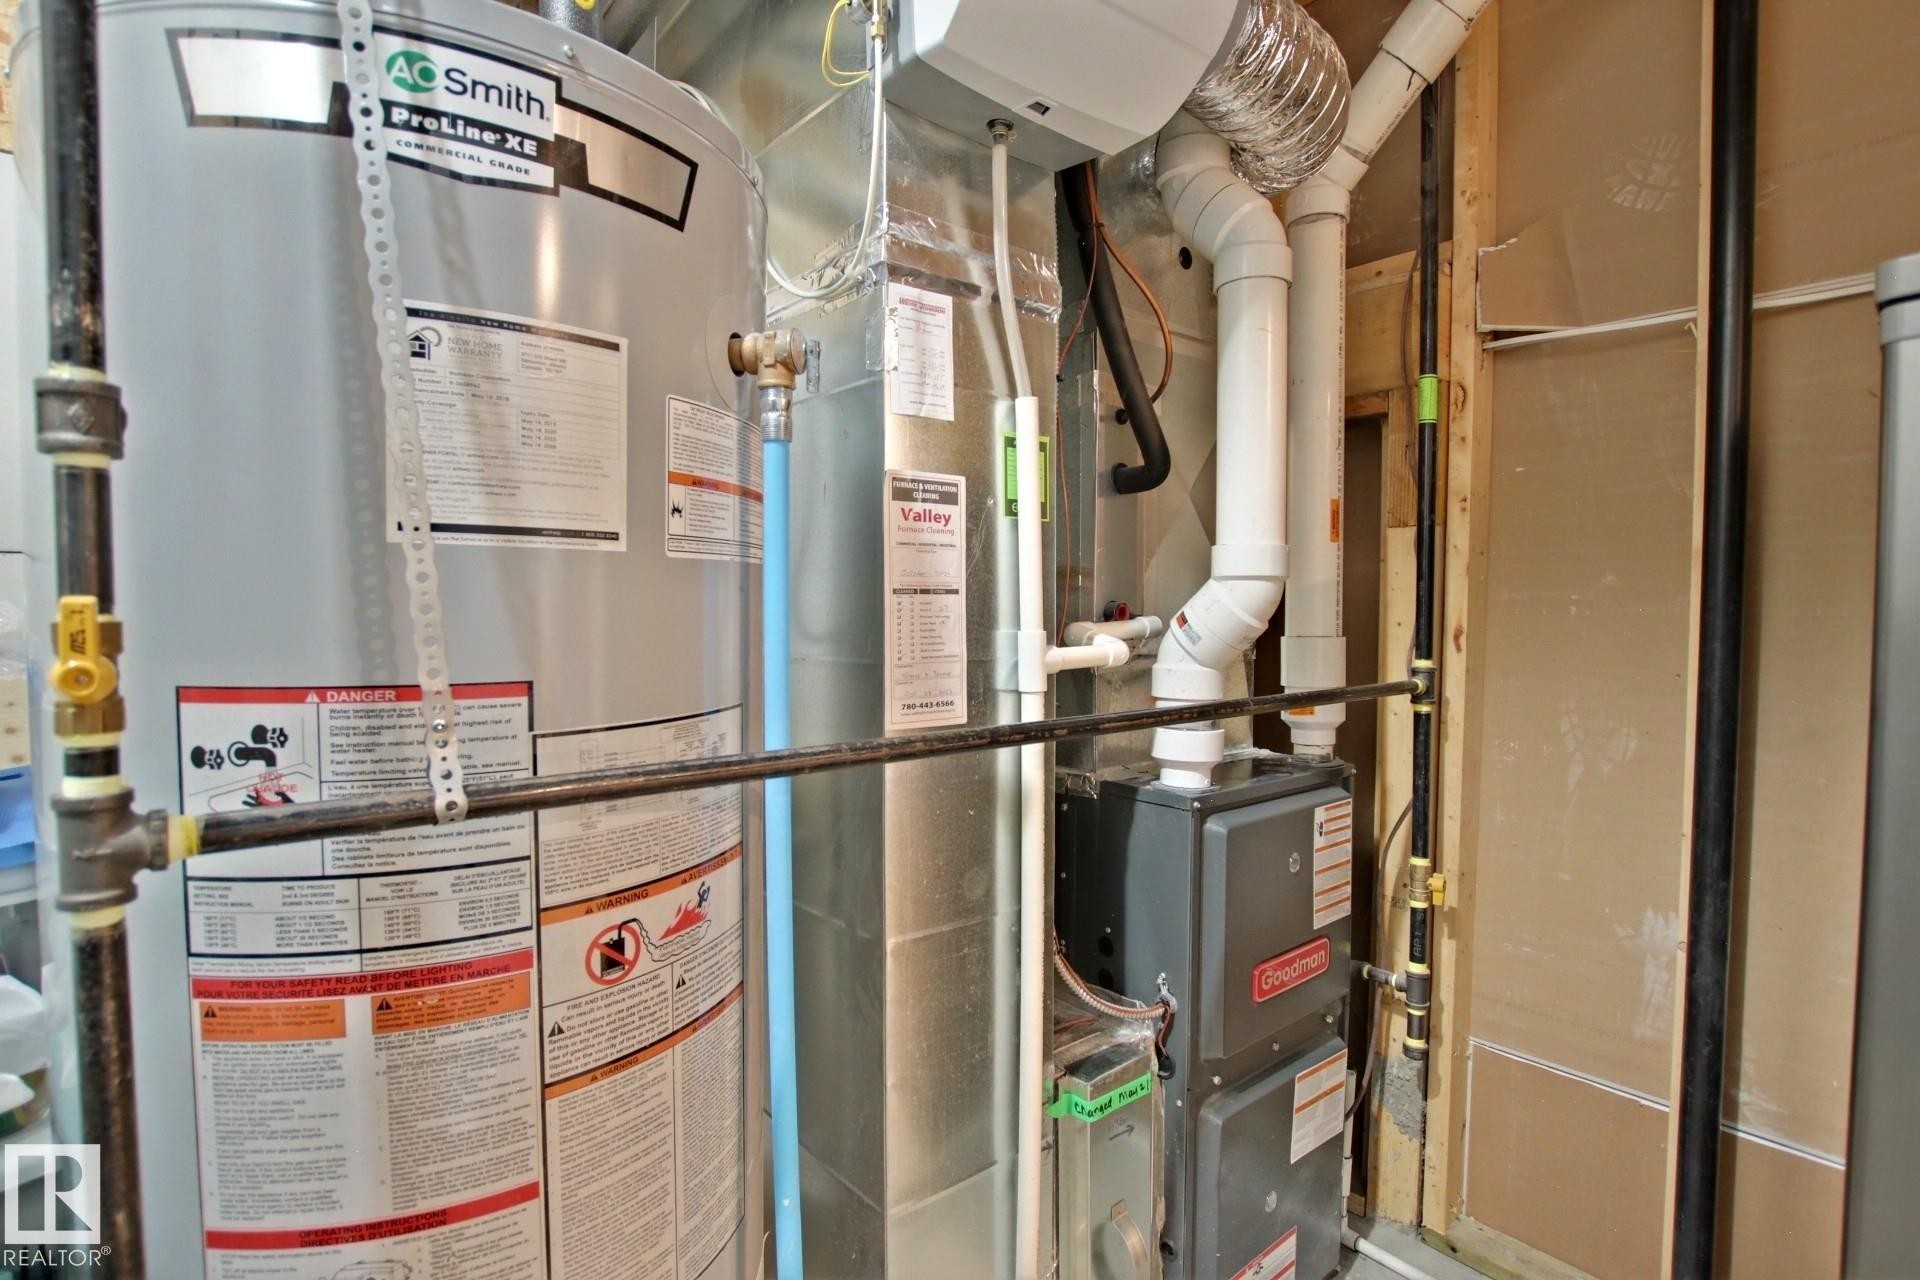
Utility area featuring a water heater, furnace, and exposed piping - 9711 223 Street, Edmonton, AB
Two-story home with a tan siding exterior and dark trim accents - 9711 223 Street, Edmonton, AB
Two-story residence featuring composite siding and stone accents - 9711 223 Street, Edmonton, AB
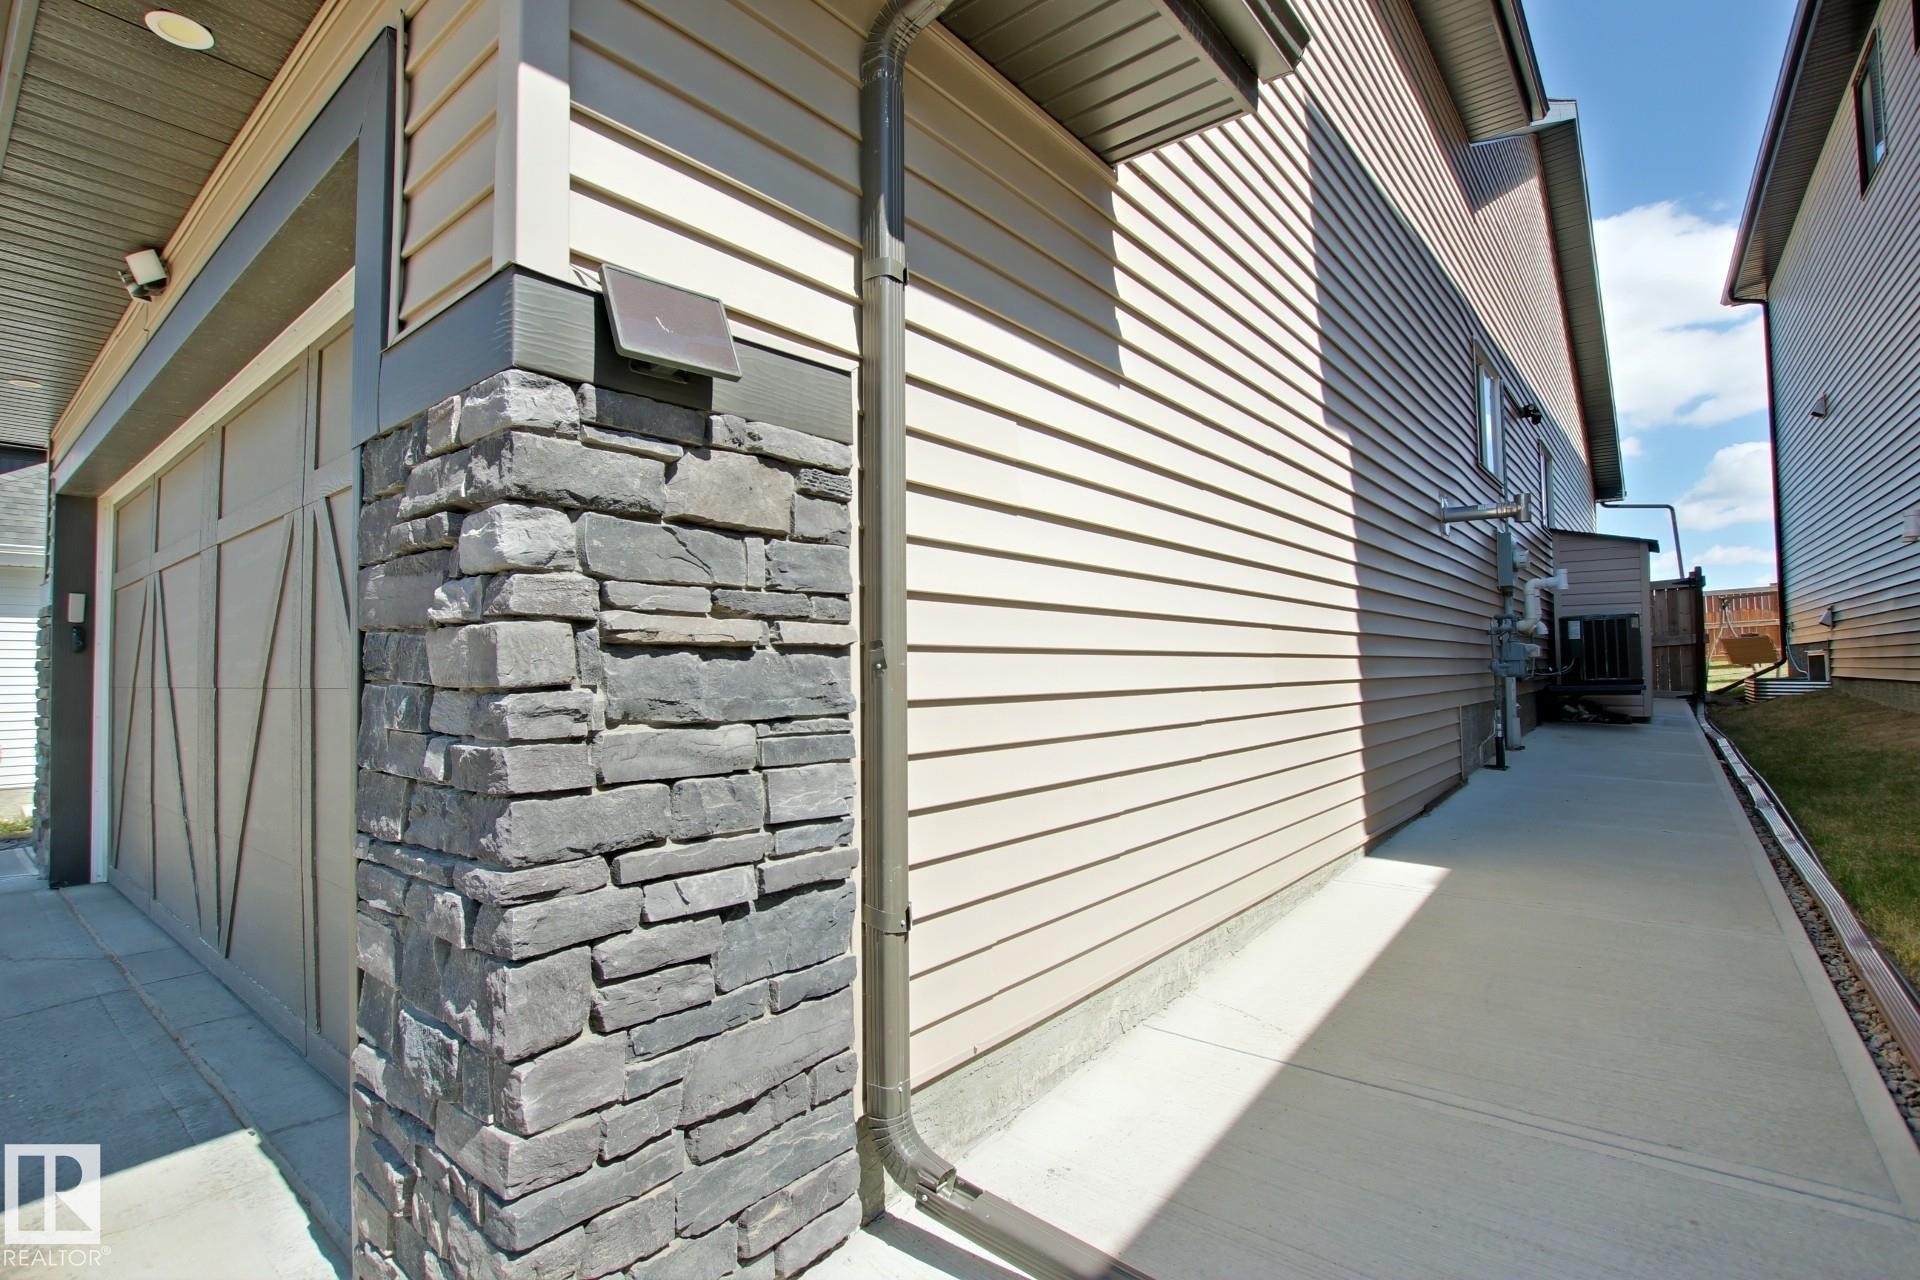
Contemporary exterior featuring a panel-style garage door, stacked stone accent column, horizontal siding, and a concrete walkway - 9711 223 Street, Edmonton, AB
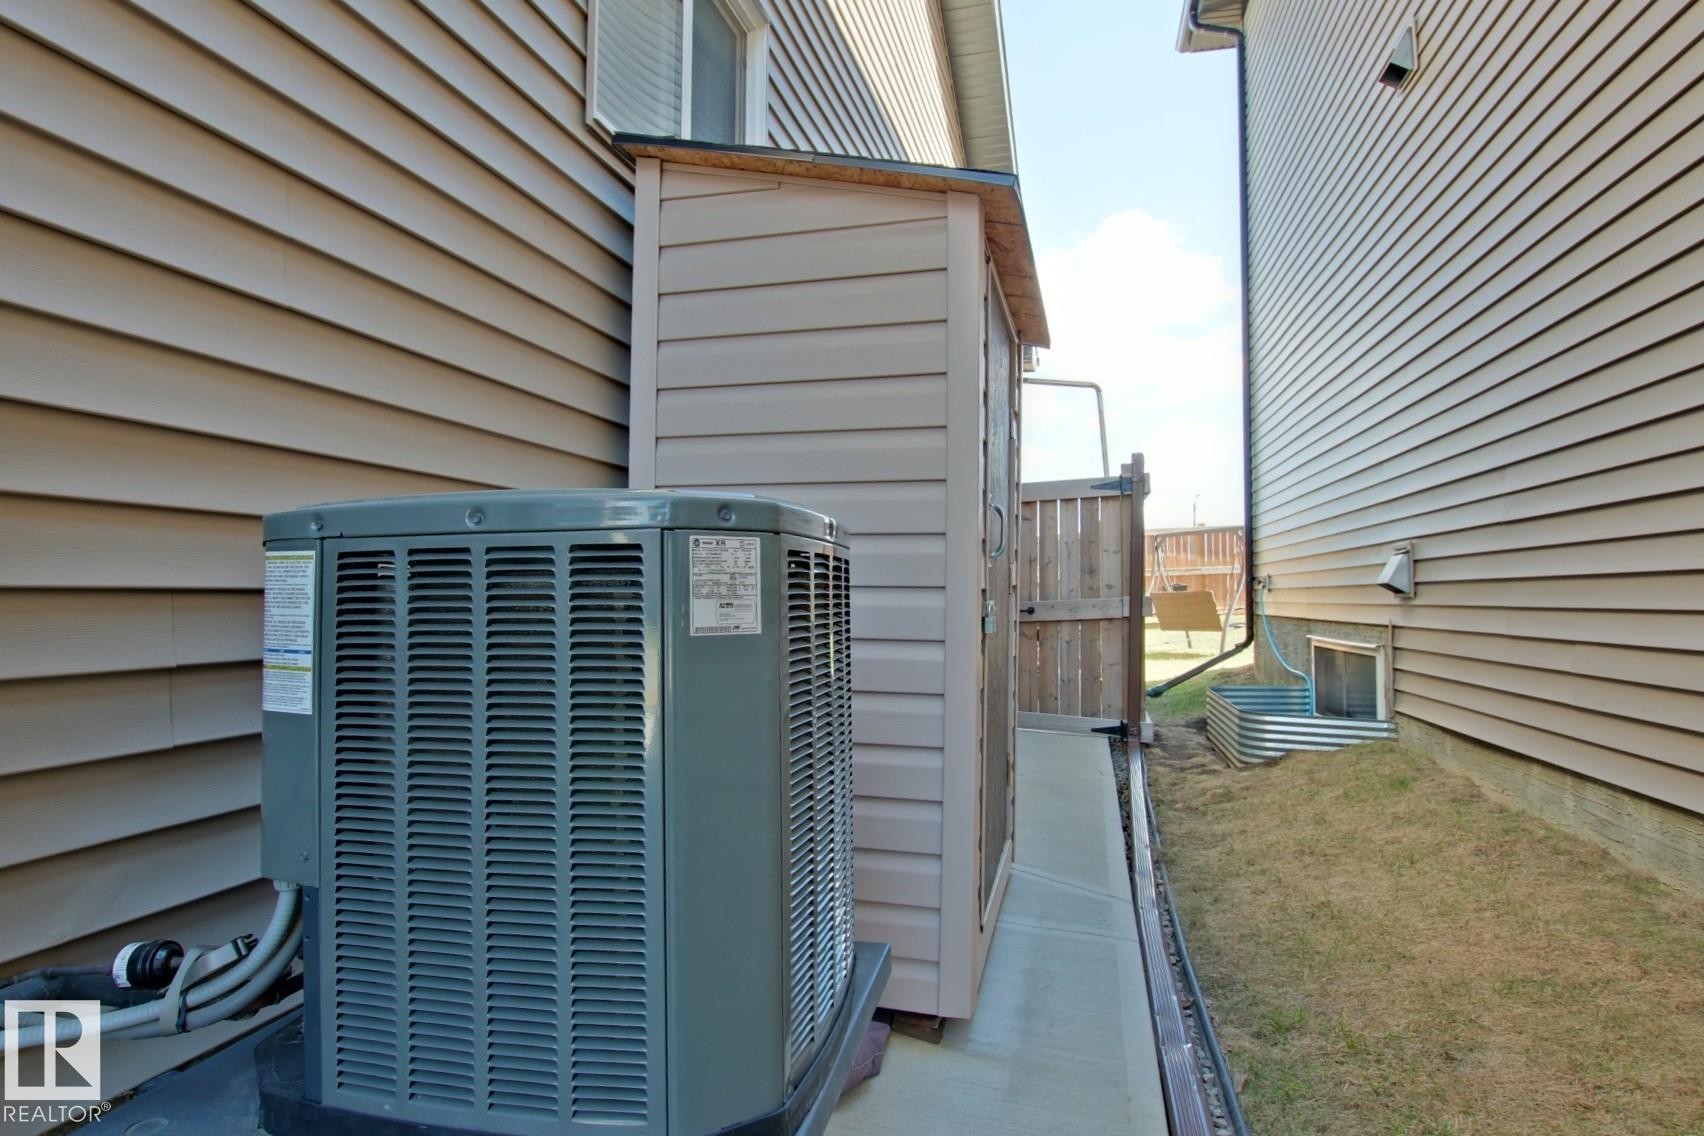
Exterior siding with a window, featuring an air conditioning unit, a compact storage shed, a wooden fence gate, and a basement window well - 9711 223 Street, Edmonton, AB
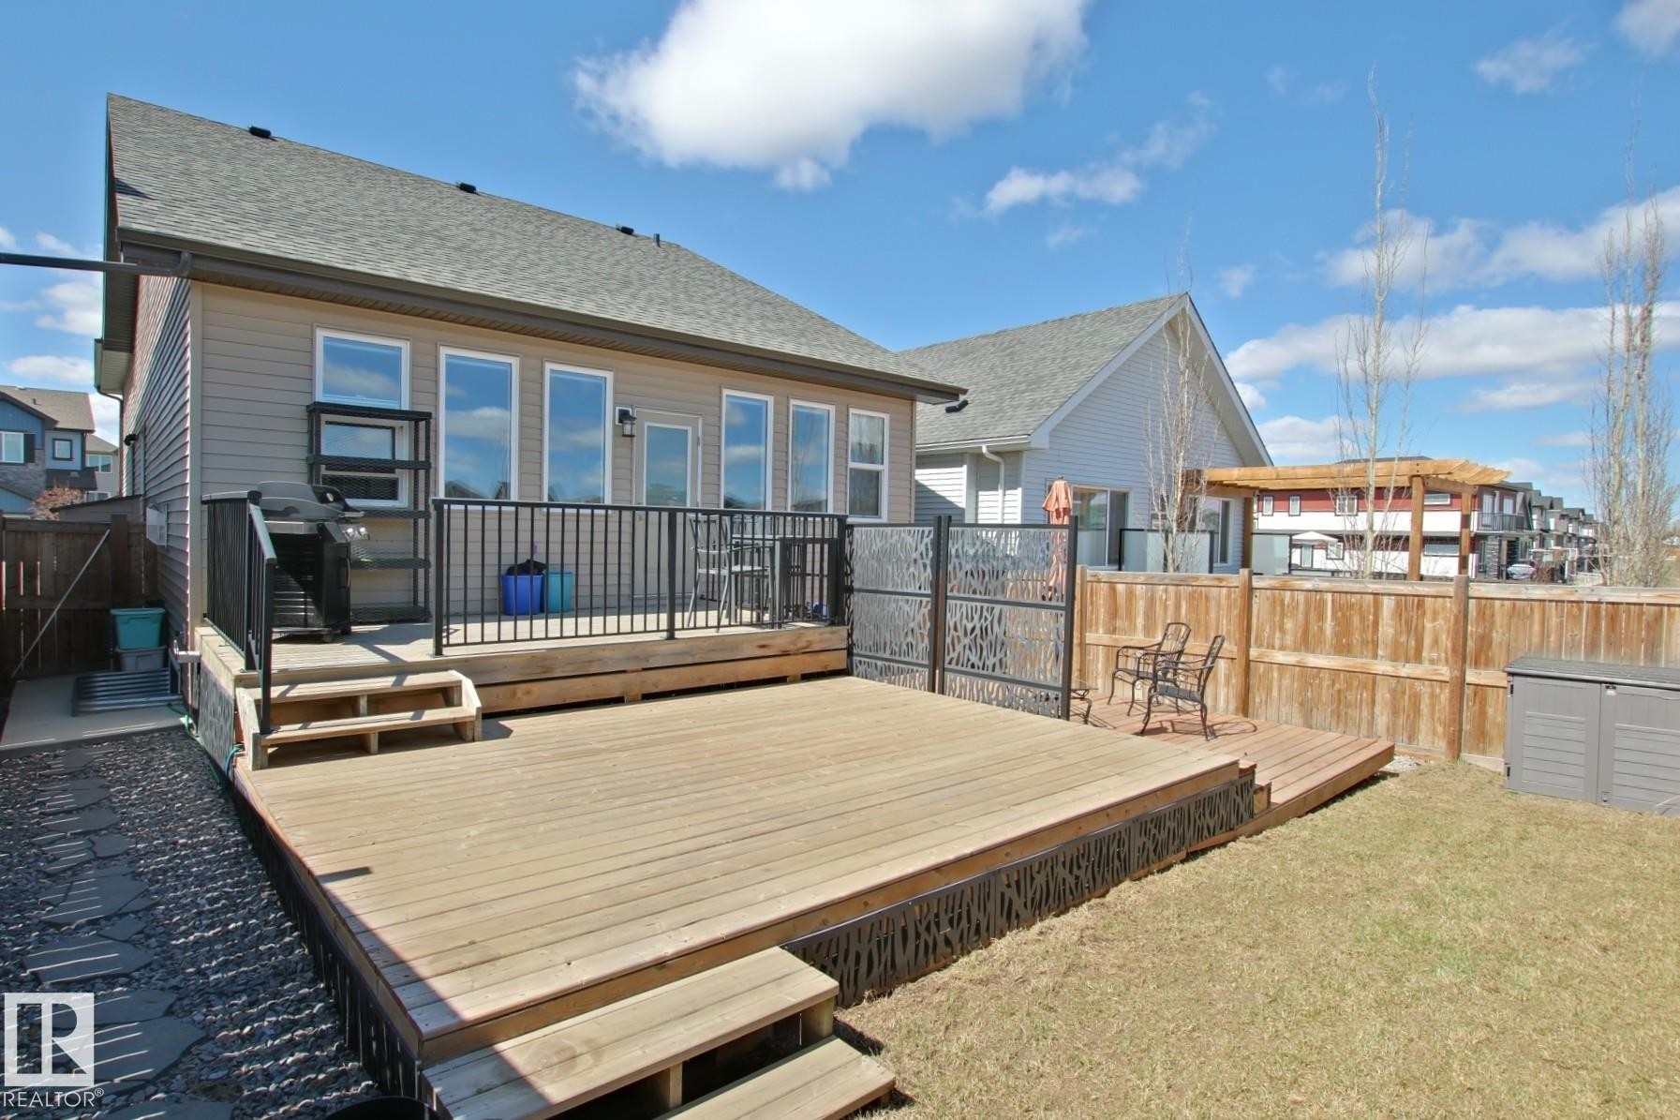
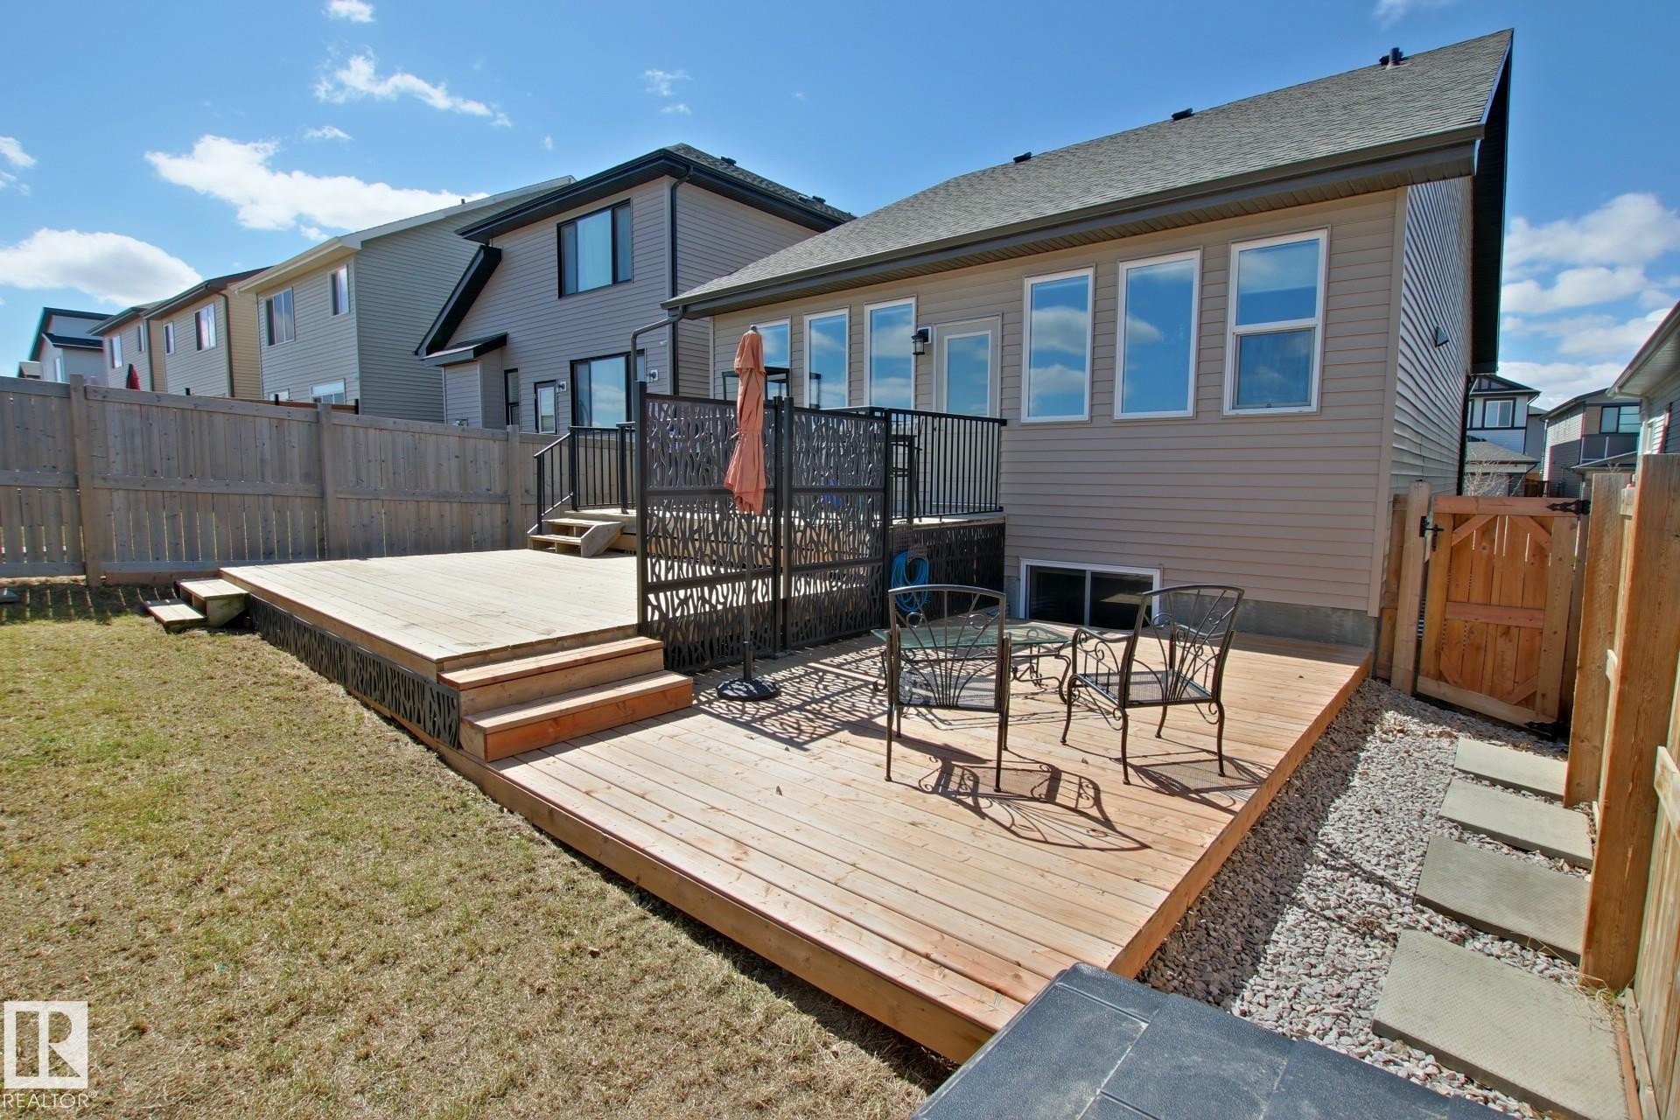
Expansive wood deck featuring black metal railings and direct access to the interior - 9711 223 Street, Edmonton, AB
Expansive multi-level wood-finish deck with integrated steps, surrounded by a manicured lawn and a privacy fence - 9711 223 Street, Edmonton, AB
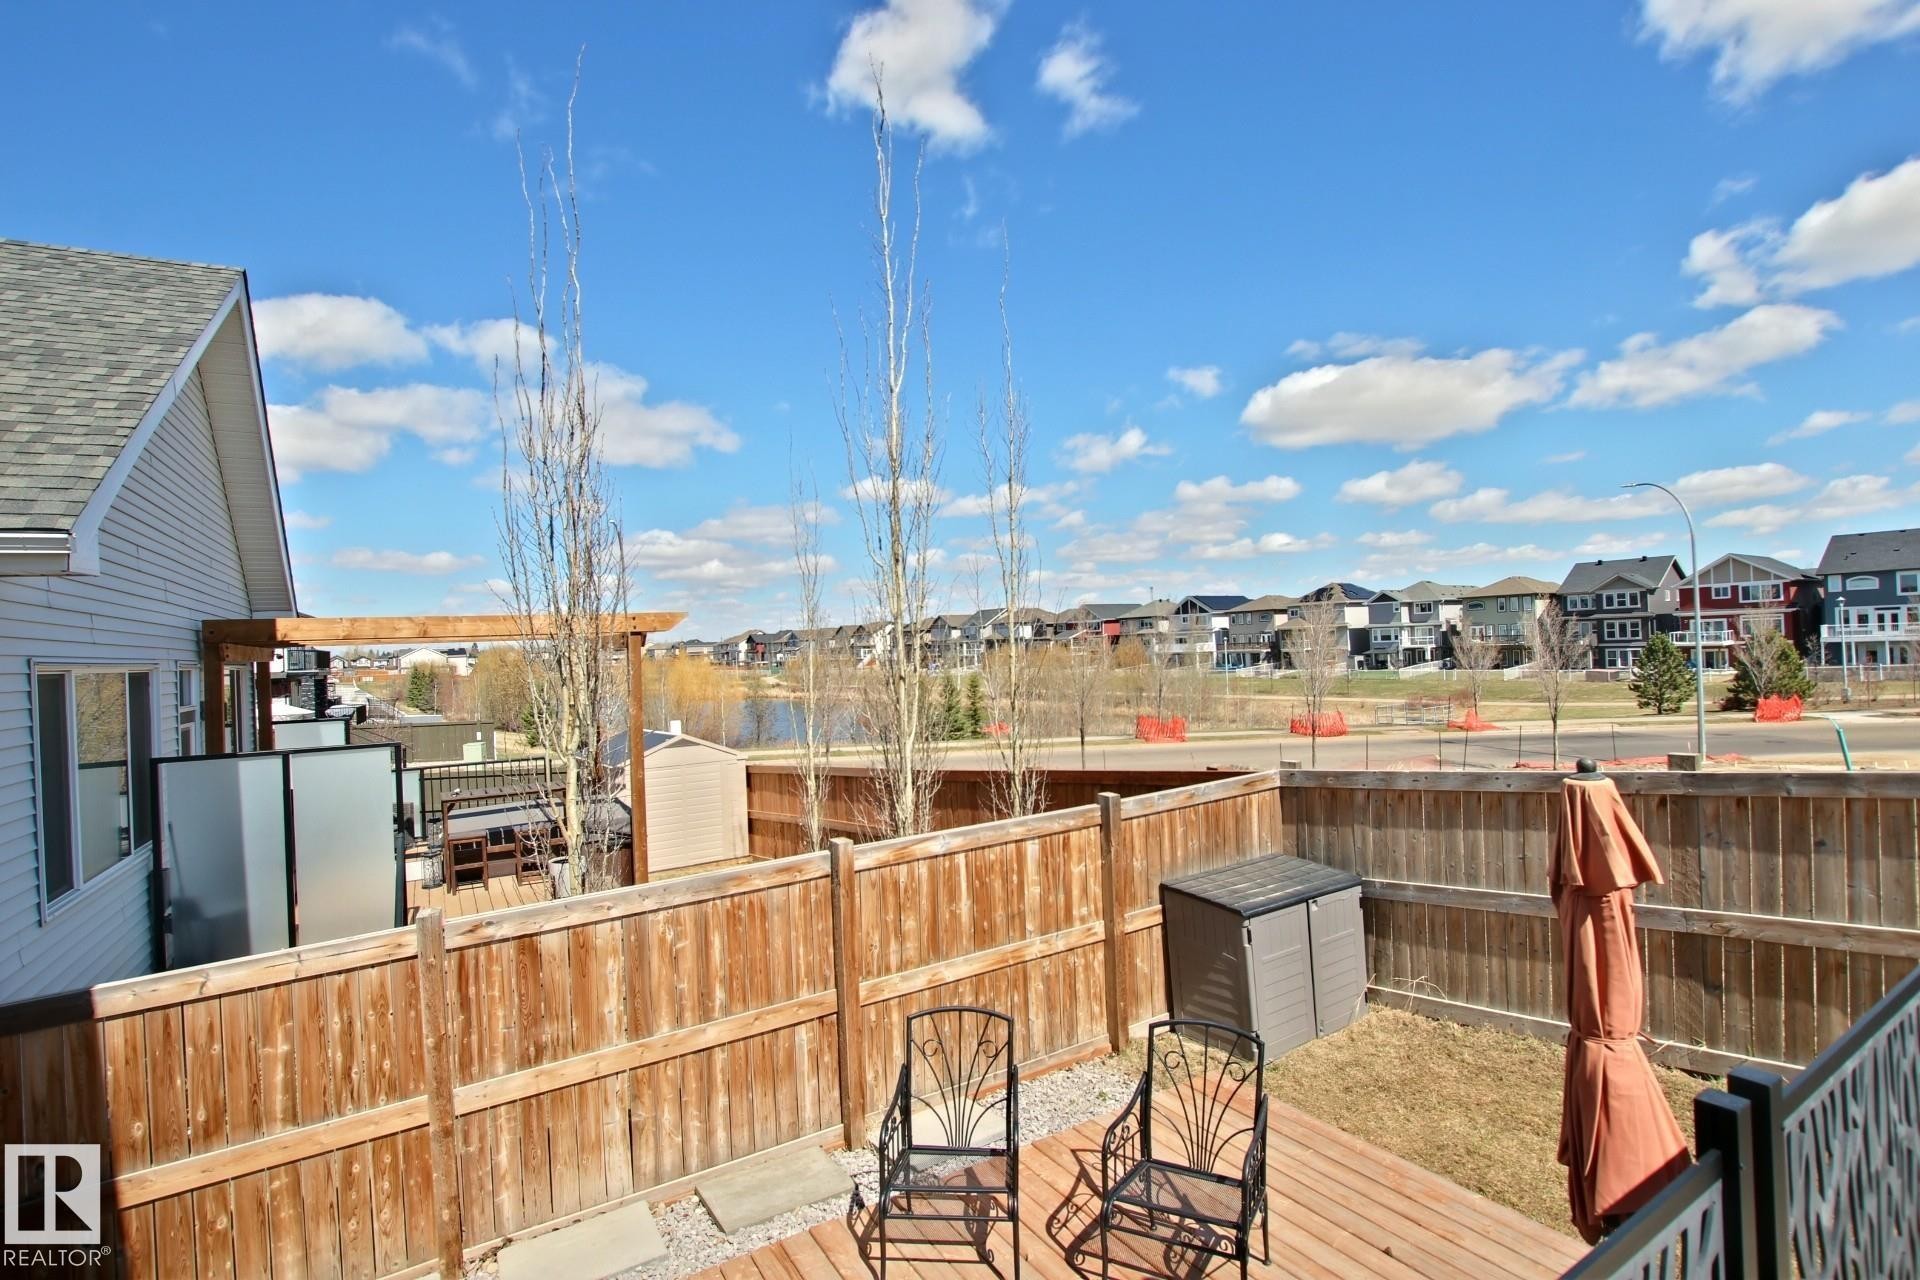
Rear yard has sight lines onto the community pond with walking trails - 9711 223 Street, Edmonton, AB
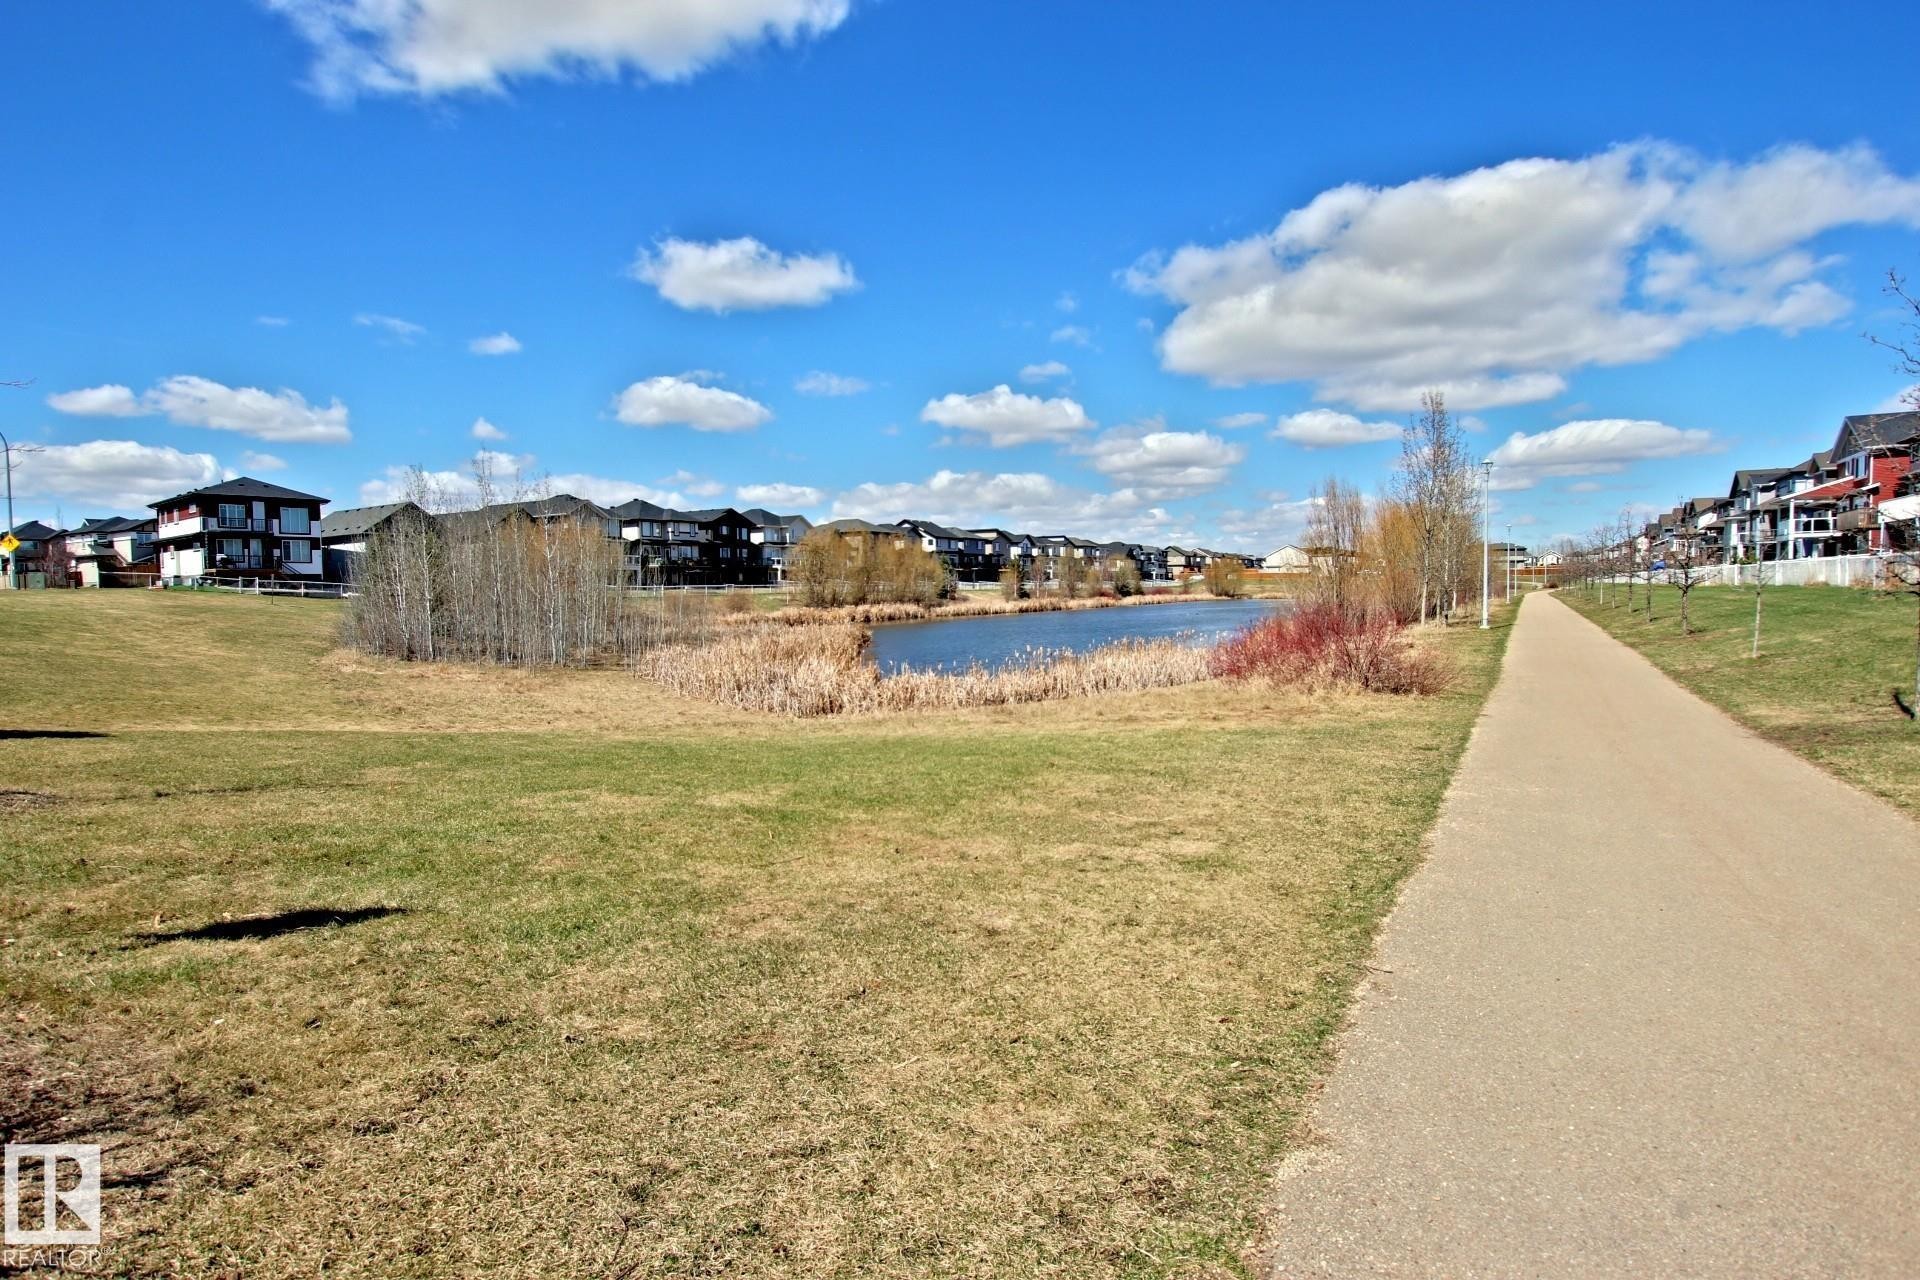
Manicured green spaces with paved walking trails bordering a naturalized pond area - 9711 223 Street, Edmonton, AB
Modern two-story home featuring horizontal siding and stone accents - 9711 223 Street, Edmonton, AB
Front exterior featuring a stone-clad garage and entryway pillars, a red entry door, a paved walkway, and landscaping with mature trees and flowering shrubs - 9711 223 Street, Edmonton, AB
Stone veneer facade with a red entry door - 9711 223 Street, Edmonton, AB
Exterior entry featuring a red door with decorative glass inserts, stone accents on the columns, and concrete steps - 9711 223 Street, Edmonton, AB
Vibrant red entry door with glass paneling and a white frame, complemented by light beige siding - 9711 223 Street, Edmonton, AB
Entryway featuring a dark gray door with leaded glass, a sidelight window, and wood-finish flooring - 9711 223 Street, Edmonton, AB
Entryway featuring a contemporary staircase with dark wood handrails and metal balusters - 9711 223 Street, Edmonton, AB
Bedroom featuring wall-to-wall carpeting, a double window with blinds and curtain rods, and a multi-level bunk bed with integrated shelving and drawer storage - 9711 223 Street, Edmonton, AB
Dedicated laundry area - 9711 223 Street, Edmonton, AB
Carpeted room featuring a double-pane window, flush-mount lighting, and bi-fold closet doors - 9711 223 Street, Edmonton, AB
Bathroom featuring a dark wood vanity with a white countertop and integrated sink - 9711 223 Street, Edmonton, AB
Hallway with wood-finish flooring, light neutral wall paint, and white trim - 9711 223 Street, Edmonton, AB
Open-concept kitchen featuring dark cabinetry, a white countertop island with an undermount sink, a mosaic tile backsplash, and stainless steel appliances - 9711 223 Street, Edmonton, AB
Kitchen featuring dark cabinetry, white countertops, stainless steel appliances, wood-finish flooring, and a patterned tile backsplash - 9711 223 Street, Edmonton, AB
Gourmet kitchen featuring a large island with sink, stainless steel appliances, dark cabinetry, and a mosaic tile backsplash - 9711 223 Street, Edmonton, AB
Open-concept living area featuring a kitchen island with dual sinks and built-in microwave, wood-finish flooring, vaulted ceilings, and a fireplace with integrated shelving - 9711 223 Street, Edmonton, AB
Living area featuring a vaulted ceiling, recessed lighting, three large windows, a fireplace with a light-toned tile surround and dark mantel, and built-in shelving - 9711 223 Street, Edmonton, AB
Open-concept living space featuring wood-finish flooring, recessed lighting, and a vaulted ceiling - 9711 223 Street, Edmonton, AB
Dining area featuring a crystal chandelier, wood-finish flooring, and multiple windows - 9711 223 Street, Edmonton, AB
Dining area featuring a chandelier, multiple windows with blinds, and a rear exterior door - 9711 223 Street, Edmonton, AB
Open-concept living space featuring a vaulted ceiling with a chandelier, a contemporary fireplace, and built-in shelving - 9711 223 Street, Edmonton, AB
Two-story foyer featuring a carpeted staircase with dark wood newel posts and handrail, metal balusters, and a decorative overhead light fixture - 9711 223 Street, Edmonton, AB
Carpeted room featuring a vaulted ceiling and a polished chrome pendant light fixture - 9711 223 Street, Edmonton, AB
Vaulted ceiling bedroom with a modern overhead light fixture, light gray walls, dark gray door, and soft gray carpeting - 9711 223 Street, Edmonton, AB
Bathroom featuring a dual vanity with a white countertop and dark cabinetry, a large framed mirror, a built-in bathtub with tiled surround, and multiple glass display shelves - 9711 223 Street, Edmonton, AB
Walk-in shower with clear glass enclosure and light-toned tile surround - 9711 223 Street, Edmonton, AB
Upgraded railings and vaulted ceilings - 9711 223 Street, Edmonton, AB
Interior hallway with wood-finish flooring, white paneled doors, recessed lighting, and a drop ceiling - 9711 223 Street, Edmonton, AB
Open-concept lower level featuring wood-finish flooring, recessed lighting, and a drop ceiling - 9711 223 Street, Edmonton, AB
Kitchenette featuring white shaker-style cabinetry, a stainless steel refrigerator, and light-toned countertops - 9711 223 Street, Edmonton, AB
Open-concept room featuring recessed lighting, a decorative chandelier, and light-toned walls - 9711 223 Street, Edmonton, AB
Finished living area featuring recessed ceiling lights, two windows with white blinds, wood-finish flooring, and a black built-in electric fireplace - 9711 223 Street, Edmonton, AB
Bedroom featuring light-toned walls and plush carpeting - 9711 223 Street, Edmonton, AB
Bedroom featuring a perimeter window, light gray wall paint, and gray carpet flooring - 9711 223 Street, Edmonton, AB
Bathroom vanity with a rectangular undermount sink, light-toned countertop, and dark wood-finish cabinetry - 9711 223 Street, Edmonton, AB
Image quality insufficient for description - 9711 223 Street, Edmonton, AB
Utility area featuring a water heater, furnace, and exposed piping - 9711 223 Street, Edmonton, AB
Two-story home with a tan siding exterior and dark trim accents - 9711 223 Street, Edmonton, AB
Two-story residence featuring composite siding and stone accents - 9711 223 Street, Edmonton, AB
Contemporary exterior featuring a panel-style garage door, stacked stone accent column, horizontal siding, and a concrete walkway - 9711 223 Street, Edmonton, AB
Exterior siding with a window, featuring an air conditioning unit, a compact storage shed, a wooden fence gate, and a basement window well - 9711 223 Street, Edmonton, AB
Expansive wood deck featuring black metal railings and direct access to the interior - 9711 223 Street, Edmonton, AB
Expansive multi-level wood-finish deck with integrated steps, surrounded by a manicured lawn and a privacy fence - 9711 223 Street, Edmonton, AB
Rear yard has sight lines onto the community pond with walking trails - 9711 223 Street, Edmonton, AB
Manicured green spaces with paved walking trails bordering a naturalized pond area - 9711 223 Street, Edmonton, AB
  • Advertising
Are you a real estate investor?
9711 223 Street, Edmonton, AB, T5T 4B5
$649,900

5 Beds

3 Baths

Property Information:

Opportunity awaits for this beautiful, fully loaded Bi-level Home in Secord. This home has great pride of ownership both inside and out and has been greatly loved by the current owner. Step inside and you are immediately impressed with the 10' ceilings and vaults that run throughout the main floor and master bedroom. Upgraded 8' doors, upgraded moldings and trim and an upgraded kitchen are just a few of the features that will bring a smile to your face. Quartz countertops in the kitchen and bathrooms. Really good size bedrooms both up and down for a total of 5 bedrooms with 3 up and 2 down. Vaulted main floor living area with gas fireplace and large windows give this home lots of natural light and an area that will make you feel great to be in. Master bedroom has a 5 piece ensuite with dual sinks and lots of storage. IN-LAW SUITE in the basement with sound proofing in the ceiling and second kitchen that has a fridge, dish washer and sink. CENTRAL AIR, multi tier deck in the rear and SIGHTLINES onto POND.
Building Features:

  • Floor Space: 154.3

Property Features:

  • Amenities Features: Air Conditioner, Ceiling 10 ft., Deck, Vaulted Ceiling, HRV System
  • Appliances: Air Conditioning-Central, Dryer, Garage Control, Garage Opener, Hood Fan, Oven-Microwave, Stacked Washer/Dryer, Storage Shed, Stove-Electric, Washer, Window Coverings, Refrigerators-Two, Dishwasher-Two
  • Architectural Style: Bi-Level
  • Basement: Full, Finished
  • Basement Development: Fully Finished
  • Basement Type: Full
  • Building Type: Detached Single Family
  • Built in: 2017
  • Community Features: Air Conditioner, Ceiling 10 ft., Deck, Vaulted Ceiling, HRV System
  • Exterior Features: Fenced, Golf Nearby, Landscaped, No Back Lane, Playground Nearby, Public Transportation, Schools, View Lake
  • Fireplace Fuel: Gas
  • Floor Space (approx): 154.3 Square Metres
  • Flooring: Carpet, Hardwood
  • Foundation Details: Concrete Perimeter
  • Heating: Forced Air-2, Natural Gas
  • Lot Shape: Rectangular
  • Lot Size: 403.38 Square Metres
  • Parking Features: Double Garage Attached
  • Road Access: Paved
  • Roof: Asphalt Shingles
  • Site Influences: Fenced, Golf Nearby, Landscaped, No Back Lane, Playground Nearby, Public Transportation, Schools, View Lake
  • Zoning: Zone 58

Courtesy of: Century 21 All Stars Realty Ltd

Data was last updated 2026-07-08 at 01:56

The data relating to real estate for sale on this web site comes in part from the Internet Data exchange (“IDX”) program of the REALTORS® Association of Edmonton. IDX information is provided exclusively for consumers' personal, non-commercial use and may not be used for any purpose other than to identify prospective properties consumers may be interested in purchasing. The data on this website is deemed reliable but is not guaranteed accurate by the REALTORS® Association of Edmonton. Information deemed reliable but not guaranteed.

Copyright 2026 by the REALTORS® Association of Edmonton. All Rights Reserved. Data is deemed reliable but is not guaranteed accurate by the REALTORS® Association of Edmonton.

QuickQuoteTM Powered by RPS
Thinking of Selling?

Start by finding out what your home might be worth in today's market.

Location of 9711 223 Street, Edmonton, AB, T5T 4B5

Demographic Information of 9711 223 Street, Edmonton, AB, T5T 4B5

Life Stage

Young Families

Employment Type

Mixed

Average Household Income

$135,933.84

Average Number of Children

1.90

Household Population

Household Structure

Age of Population

Education

Education Level

No certificate/diploma/degree

8.23 %

High school certificate or equivalent

26.75 %

Apprenticeship trade certificate/diploma

6.95 %

College/non-university certificate

21.37 %

University certificate (below bachelor)

1.71 %

University Degree

35.0 %

Commuter

Travel To Work

By Car

91.4 %

By Public Transit

5.25 %

By Walking

0.64 %

By Bicycle

0.47 %

By Other Methods

2.24 %

Cultural Diversity

Knowledge of Official Language

Mother Tongue

Building Information

Building Type

Apartments (Low and High Rise)

4.98 %

Houses

95.02 %

Own Vs. Rent