Button CopyPathCircle CloseCircle Left ArrowArrow Down Icon GreyClosecirclecircleBurger
  • Advertising

8318 80 Avenue NW, Edmonton, AB, T6C 0T1

Courtesy of Alanna Hollis of MaxWell Polaris
MLS® # E4494717
House For Sale In King Edward Park, Edmonton, Alberta
$369,000 QuickQuoteTM: $401K - $488K

3+2 Beds

2 Baths

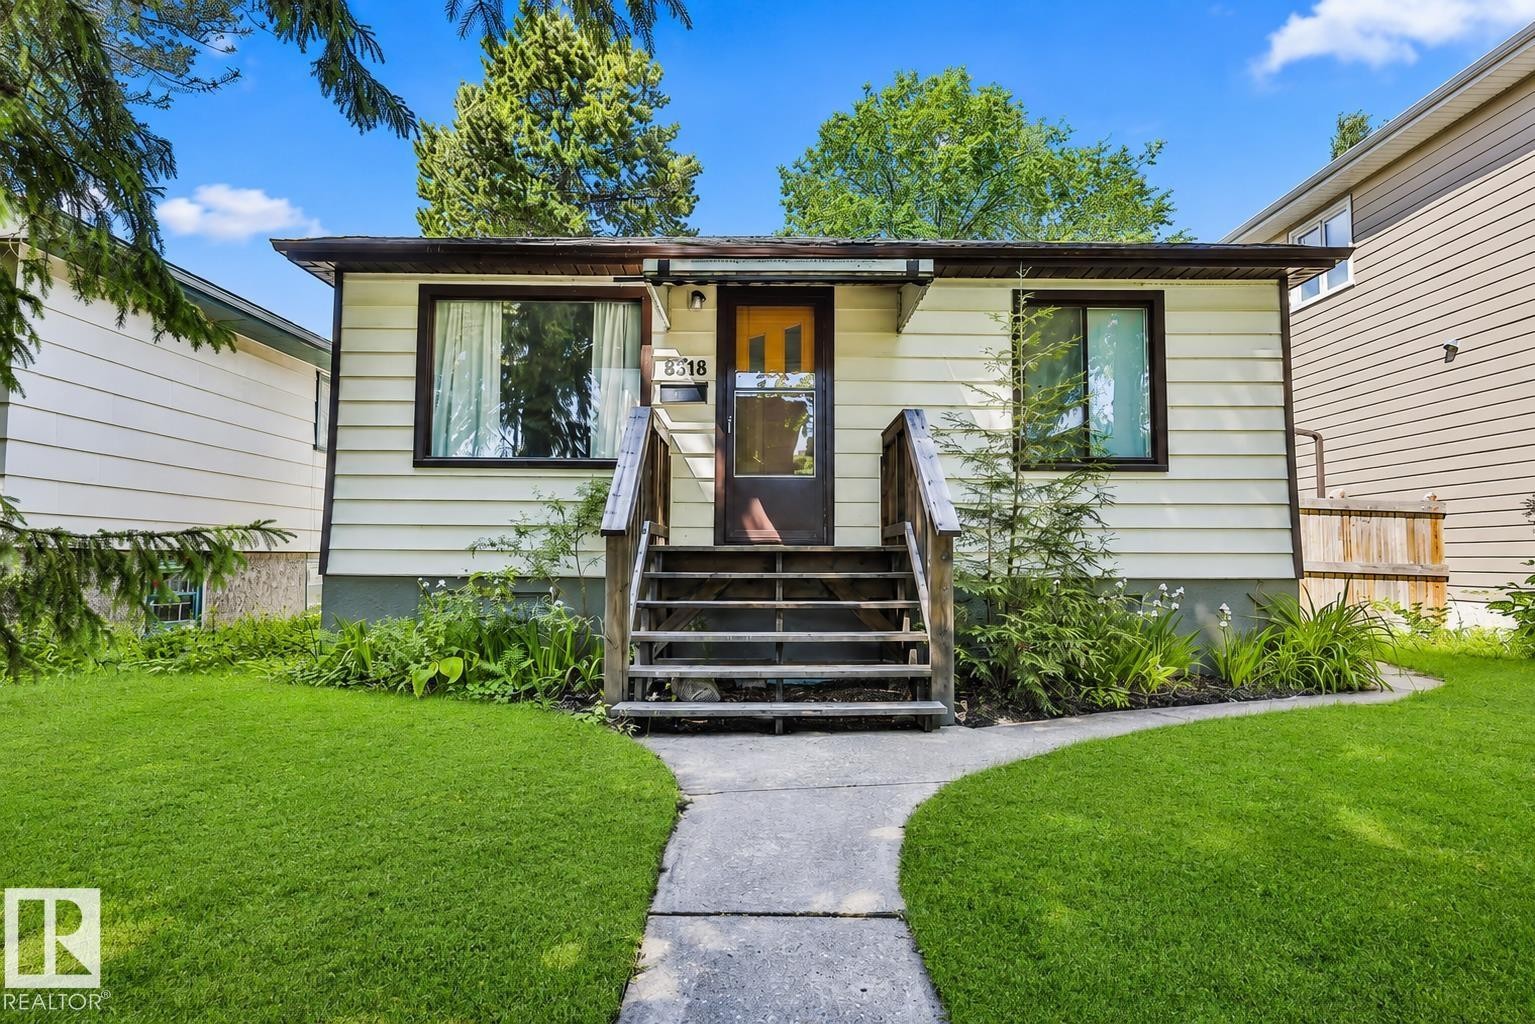
Single-story residence featuring light-colored siding and a dark roof - 8318 80 Avenue Nw, Edmonton, AB - Outdoor With Facade
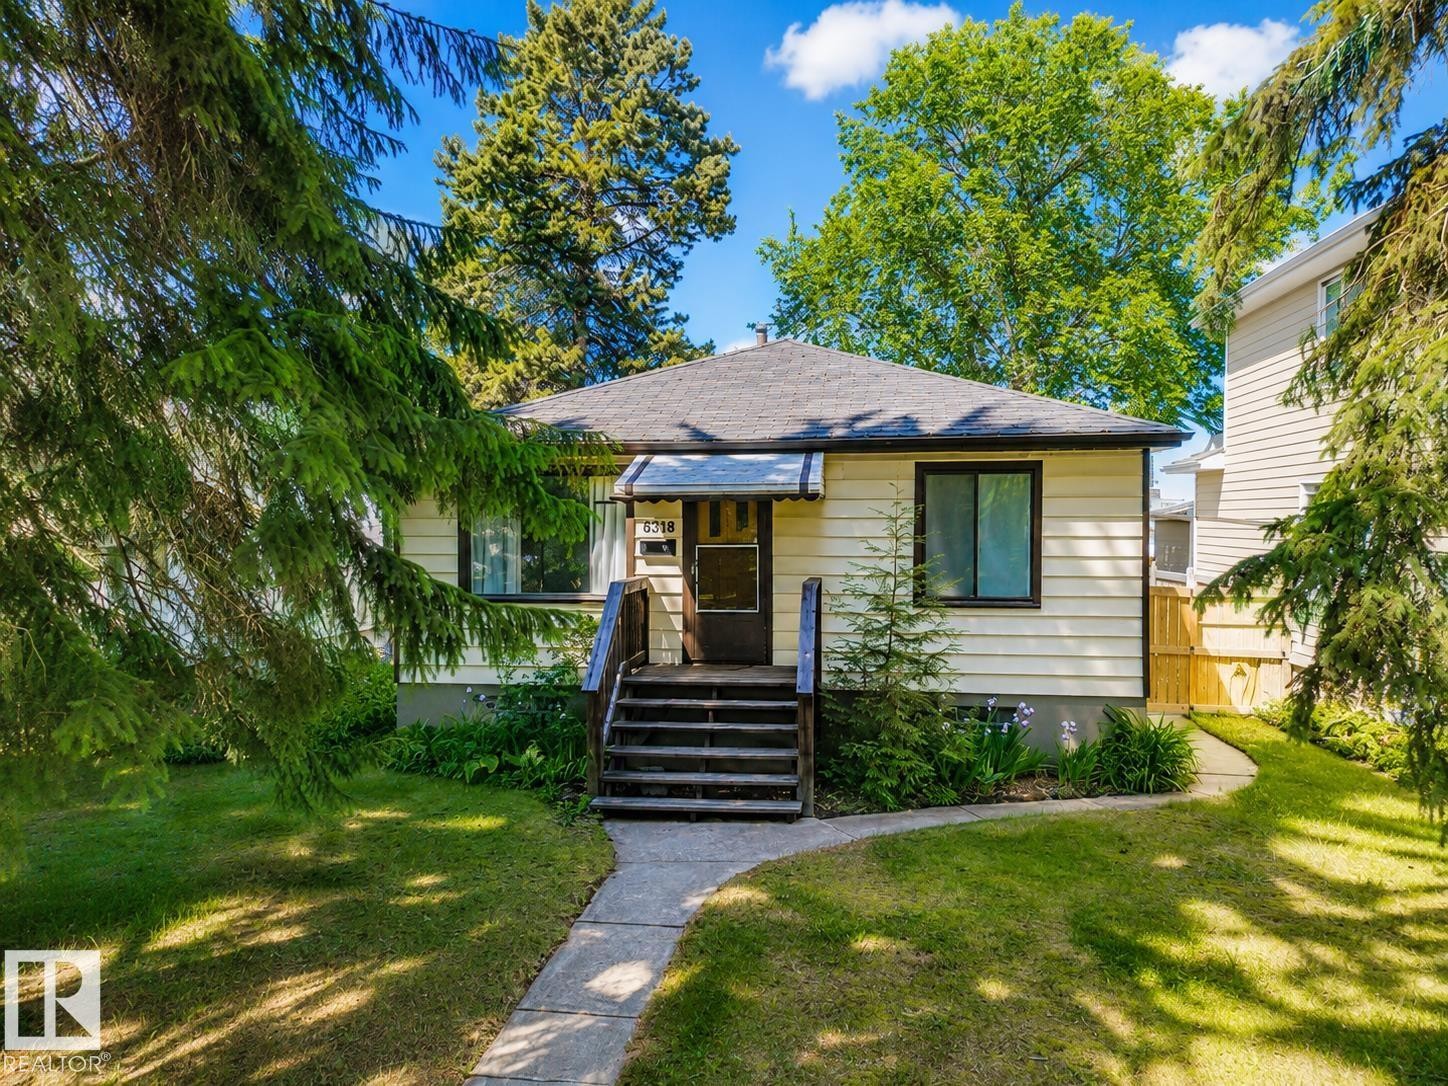
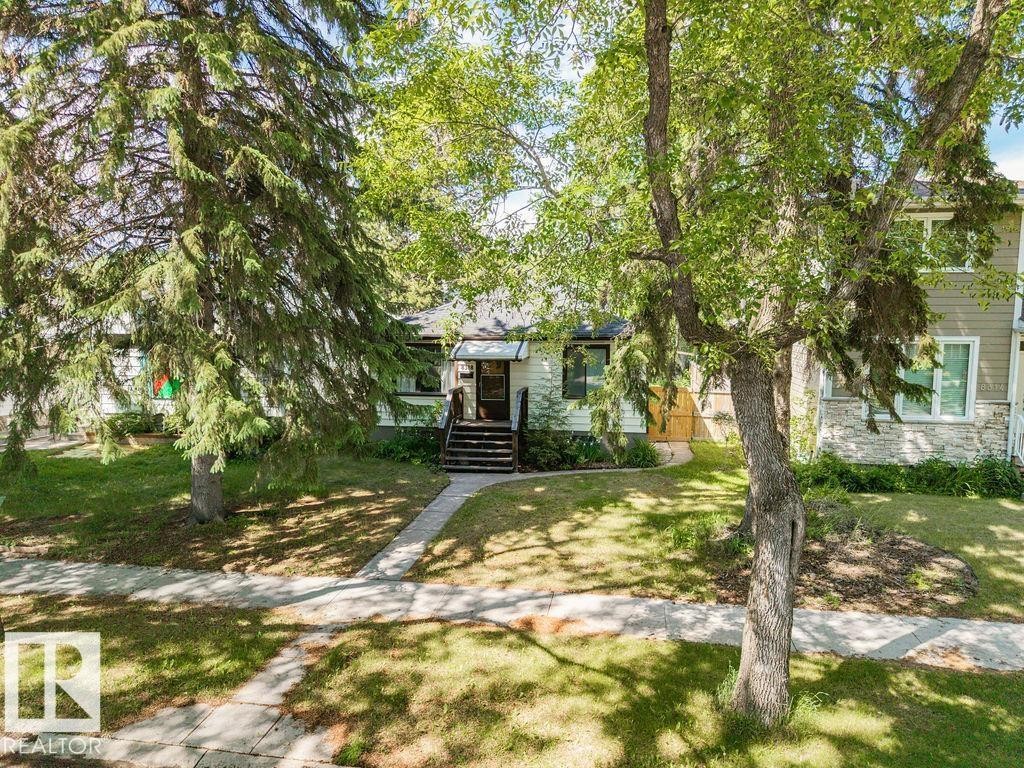
White exterior residence featuring a front entry with dark wood steps and railing, a concrete pathway, and a green lawn - 8318 80 Avenue Nw, Edmonton, AB - Outdoor
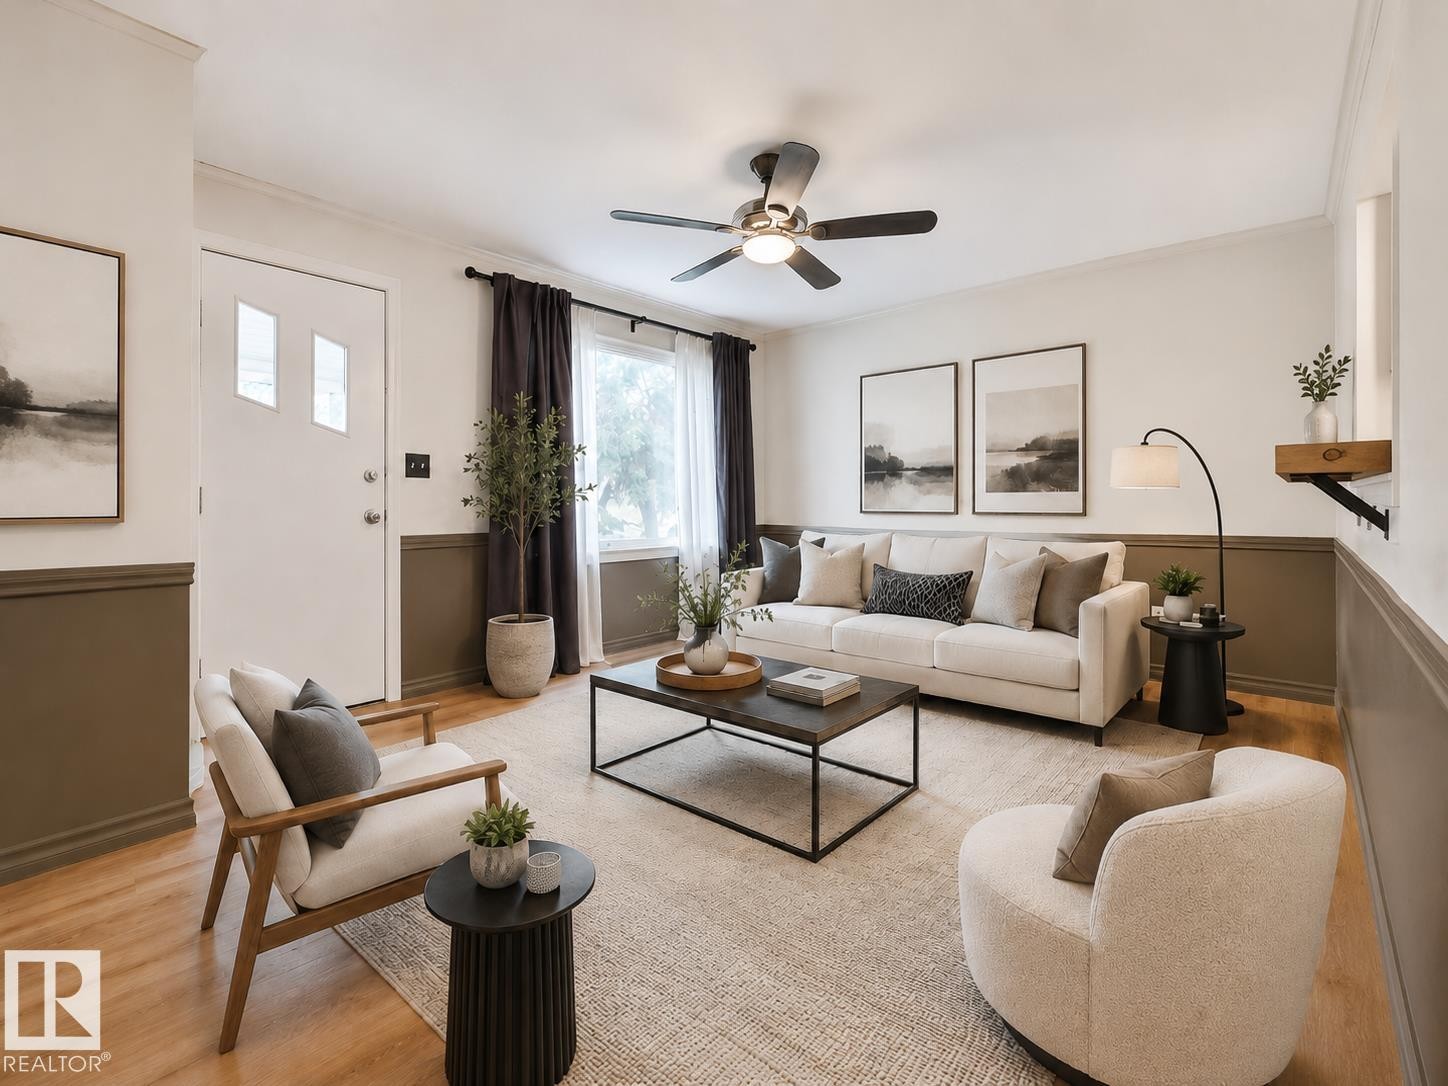
Bright living area featuring wood-finish flooring, a contemporary ceiling fan, and a neutral colour palette- Image has been virtually staged. - 8318 80 Avenue Nw, Edmonton, AB - Indoor Photo Showing Living Room
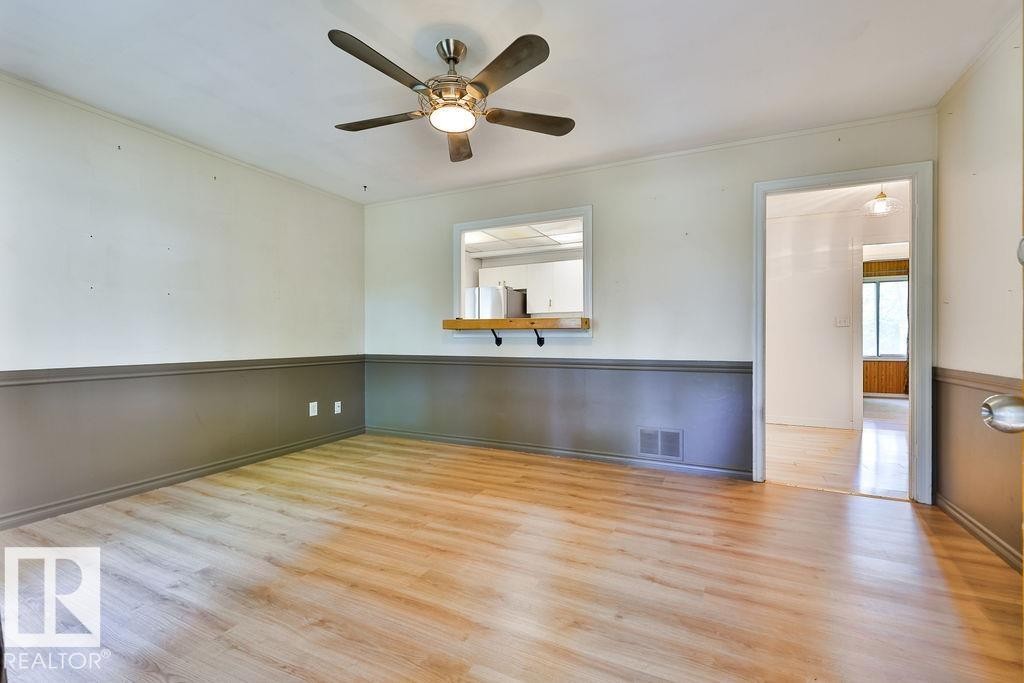
Spacious interior room featuring wood-finish flooring, two-tone wall treatment, and a ceiling fan with integrated lighting - 8318 80 Avenue Nw, Edmonton, AB - Indoor Photo Showing Other Room
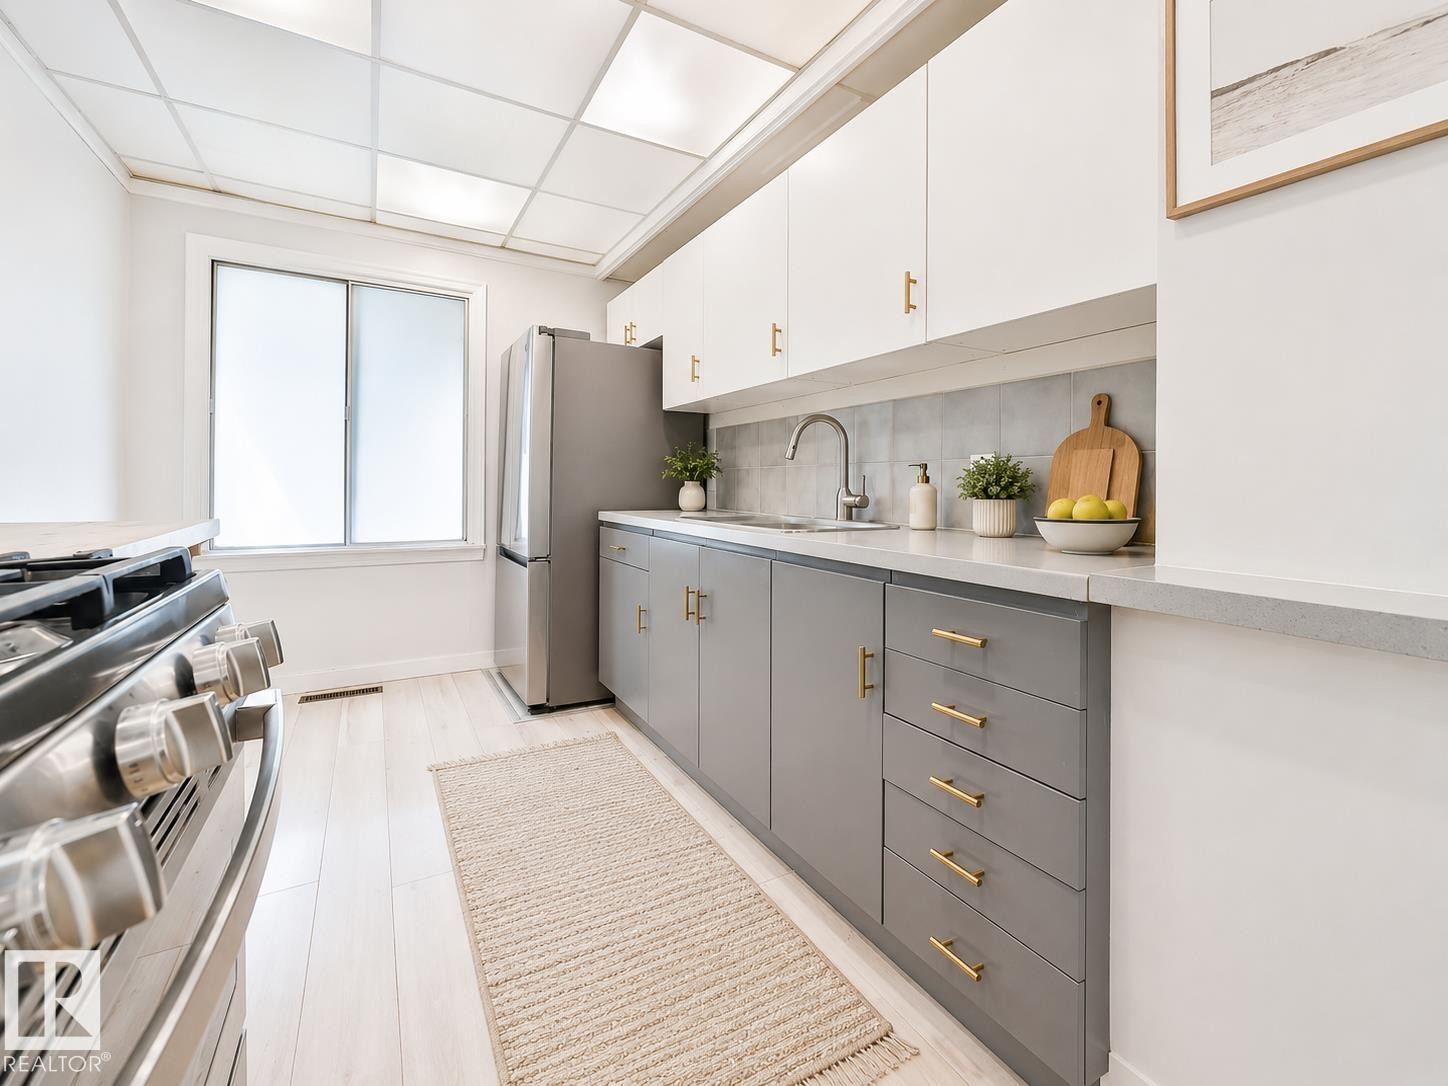
Modern kitchen featuring two-tone cabinetry with gold-tone hardware, a stainless steel gas range, and wood-finish flooring - 8318 80 Avenue Nw, Edmonton, AB - Indoor Photo Showing Kitchen
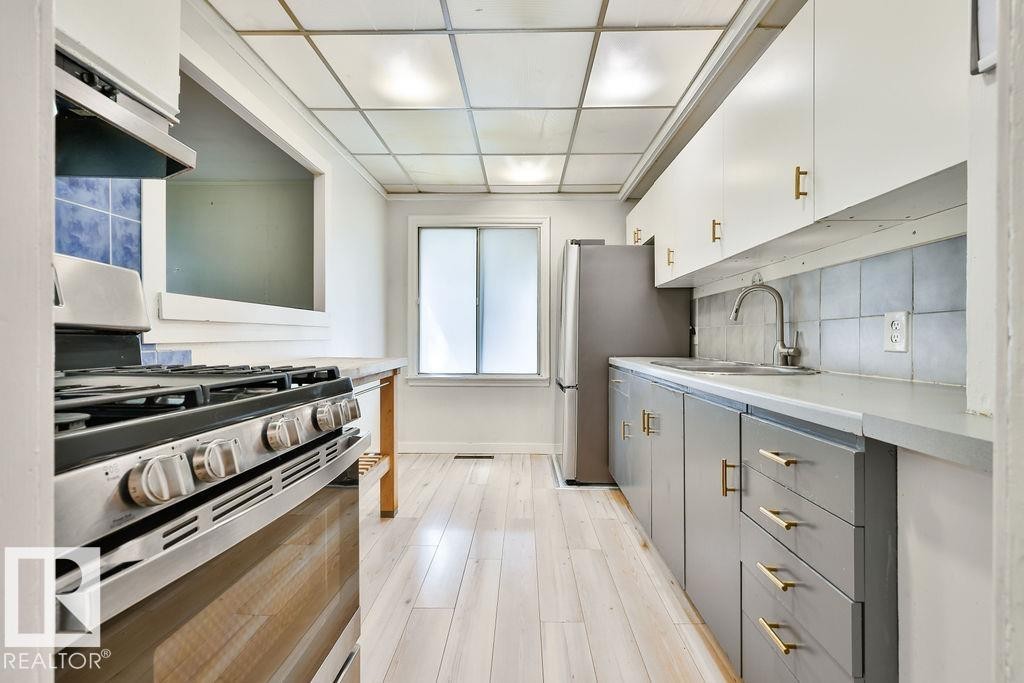
Kitchen featuring light wood-finish flooring, stainless steel range, and upper and lower cabinetry with modern gold-tone hardware - 8318 80 Avenue Nw, Edmonton, AB - Indoor Photo Showing Kitchen
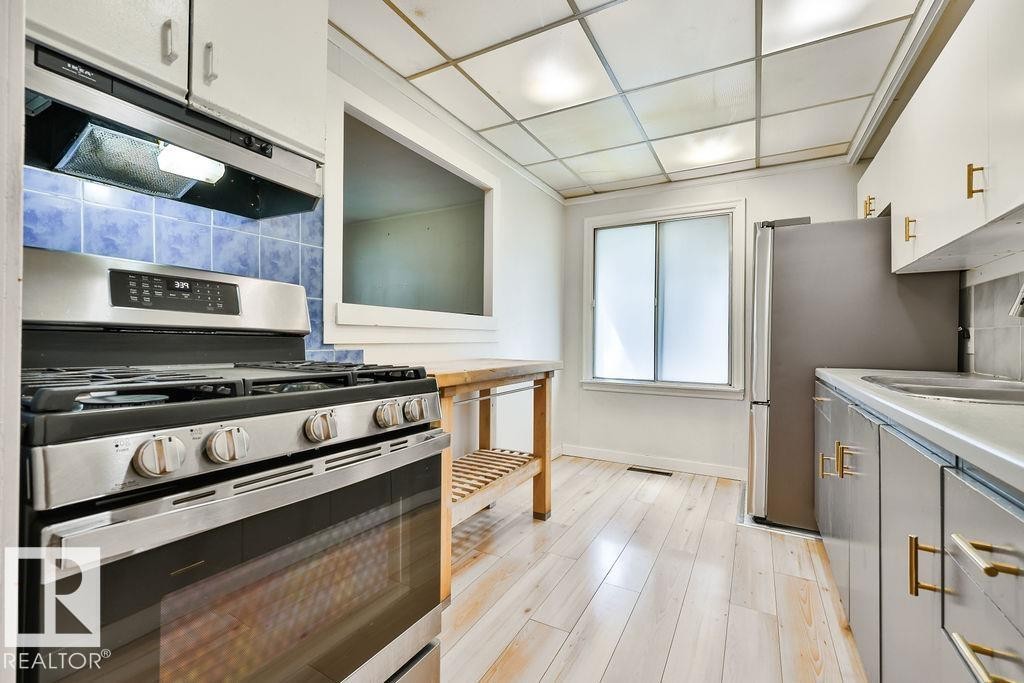
Stainless steel gas range with overhead exhaust hood, blue ceramic tile backsplash, and light wood-finish flooring - 8318 80 Avenue Nw, Edmonton, AB - Indoor Photo Showing Kitchen
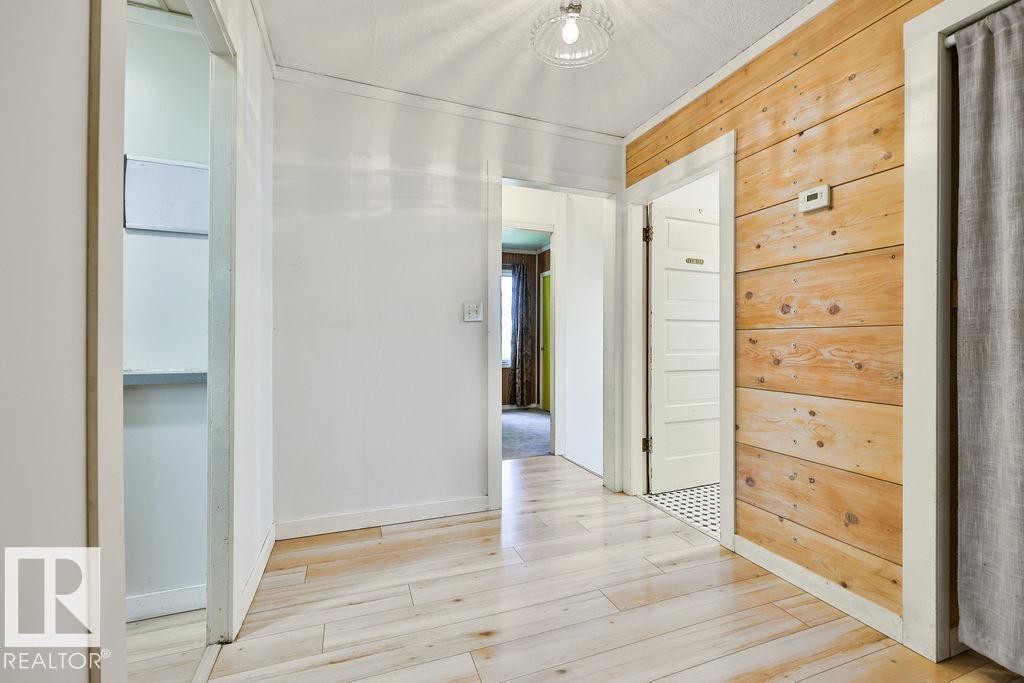
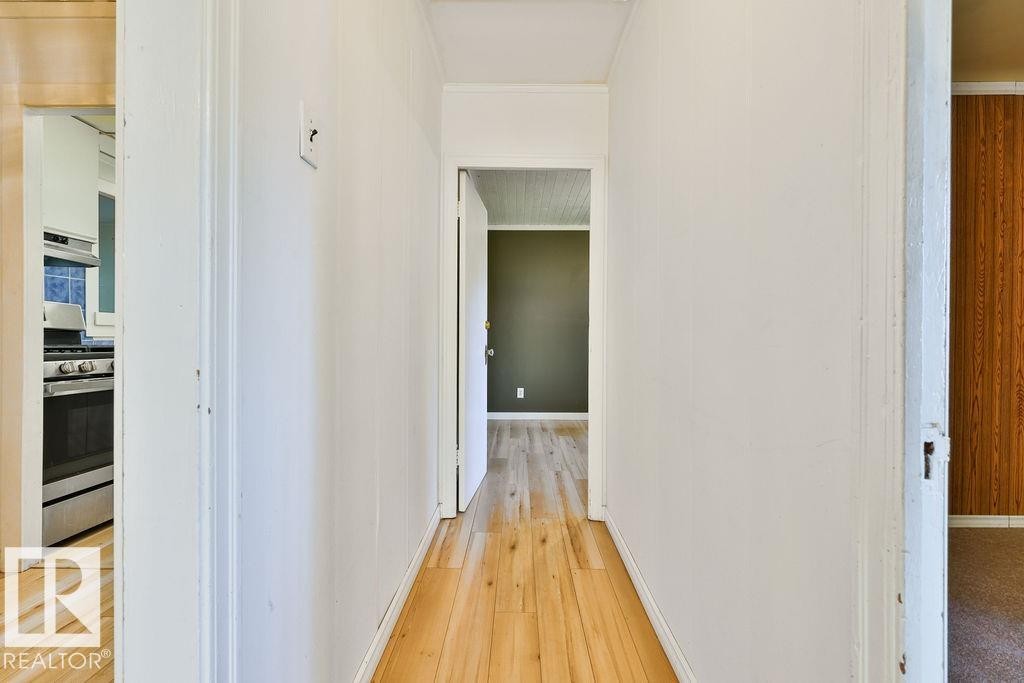
Hallway featuring wood-finish flooring, white painted walls, and a distinctive wood-paneled accent wall - 8318 80 Avenue Nw, Edmonton, AB - Indoor Photo Showing Other Room
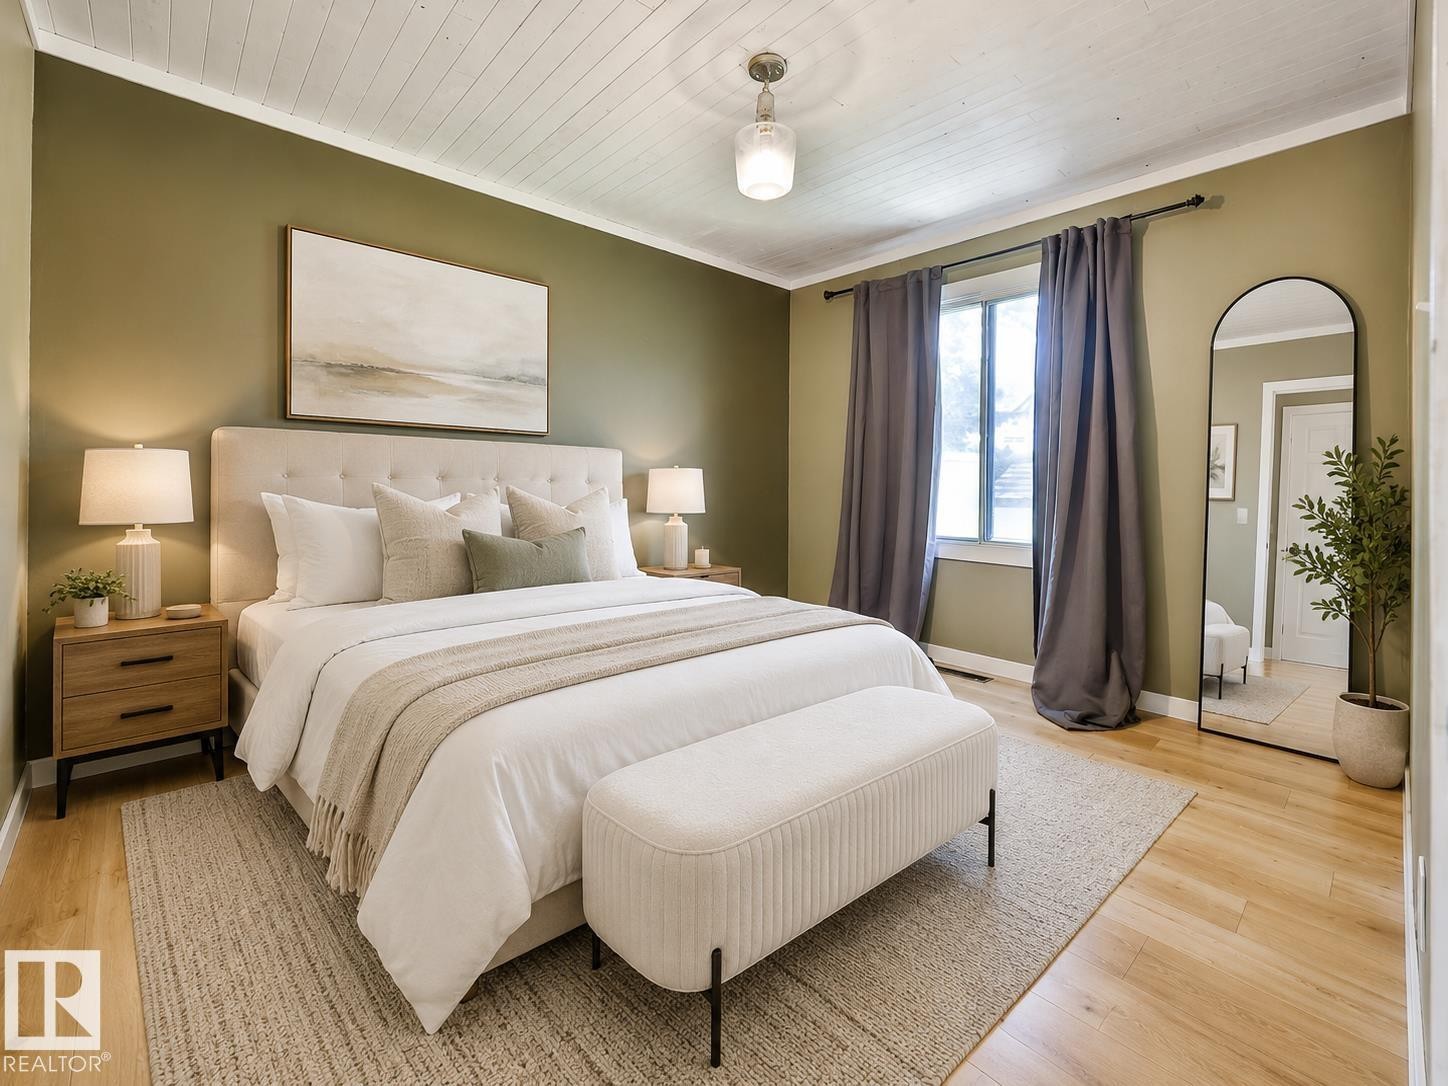
Bedroom featuring light wood-finish flooring, olive green walls, and a white plank ceiling- Image has been virtually staged - 8318 80 Avenue Nw, Edmonton, AB - Indoor Photo Showing Bedroom
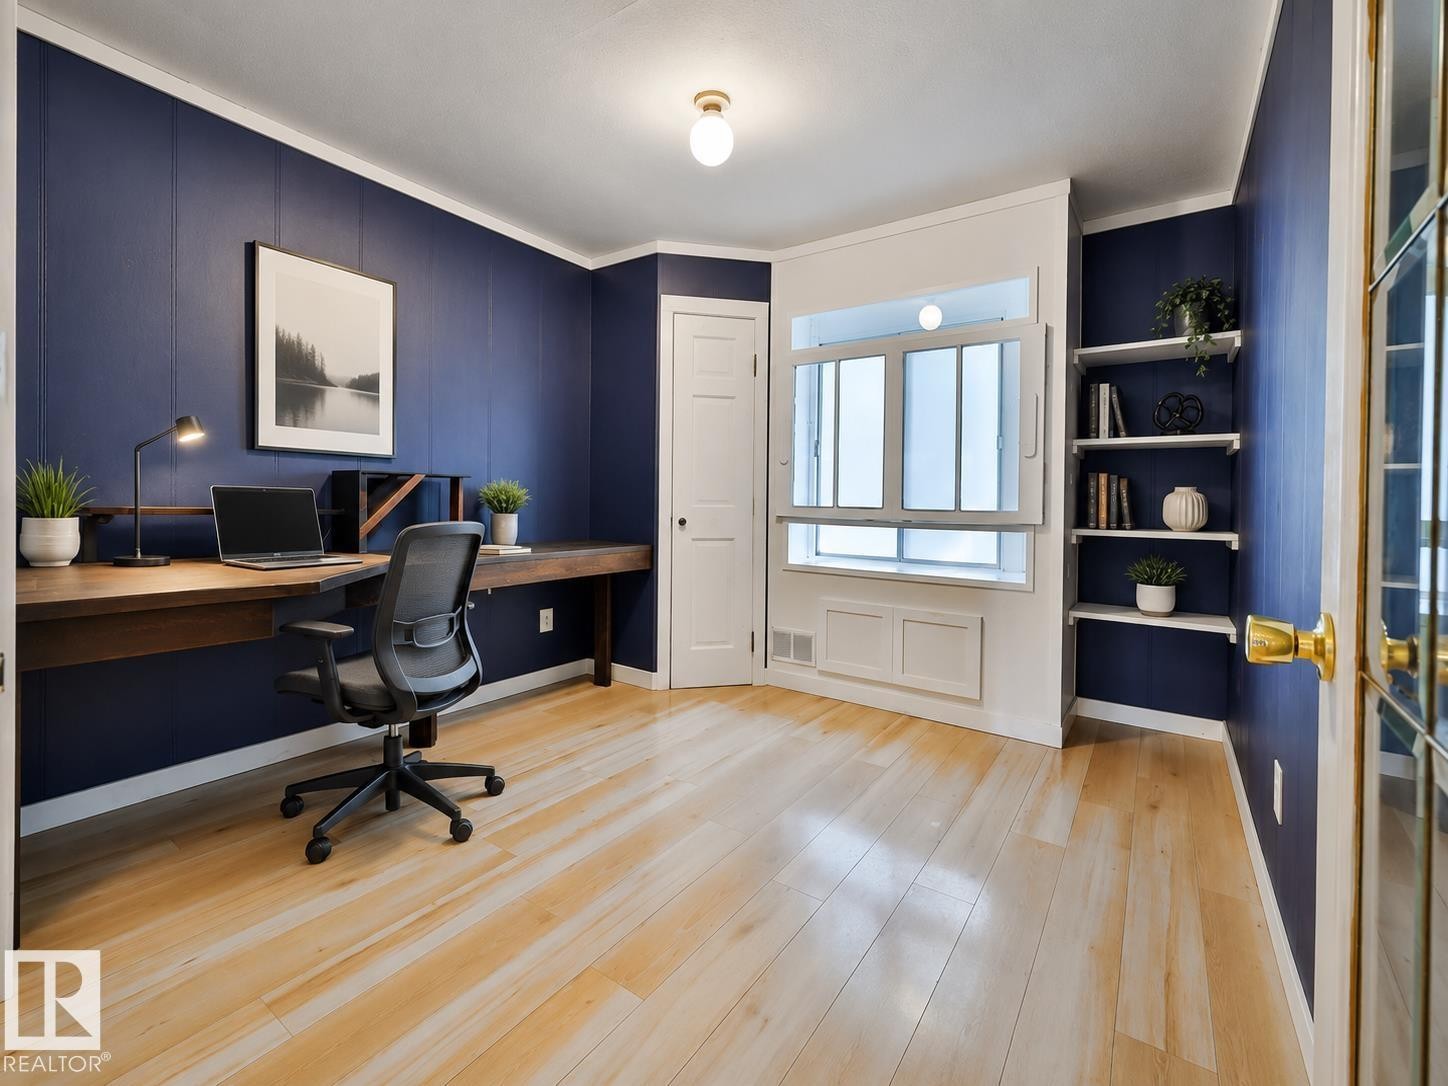
Bright interior space featuring light wood flooring-Image has been virtually staged - 8318 80 Avenue Nw, Edmonton, AB - Indoor Photo Showing Office
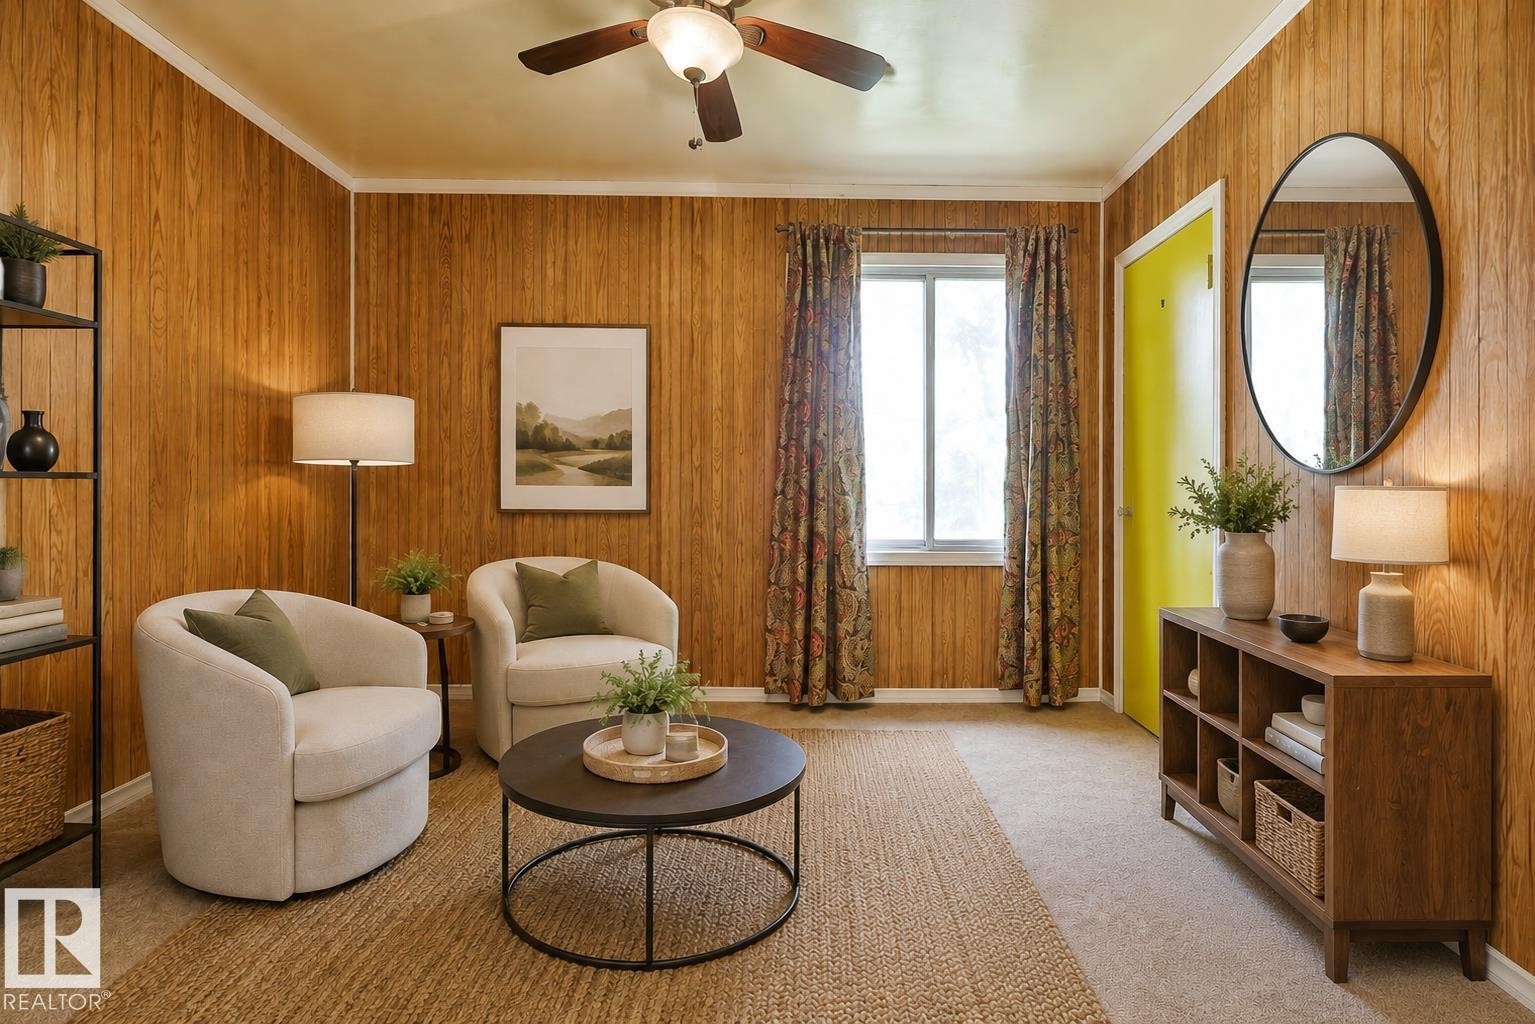
Room featuring wood-finish wall paneling, a ceiling fan, and a neutral-toned carpet with a natural fiber area rug-Image has been virtually staged - 8318 80 Avenue Nw, Edmonton, AB - Indoor
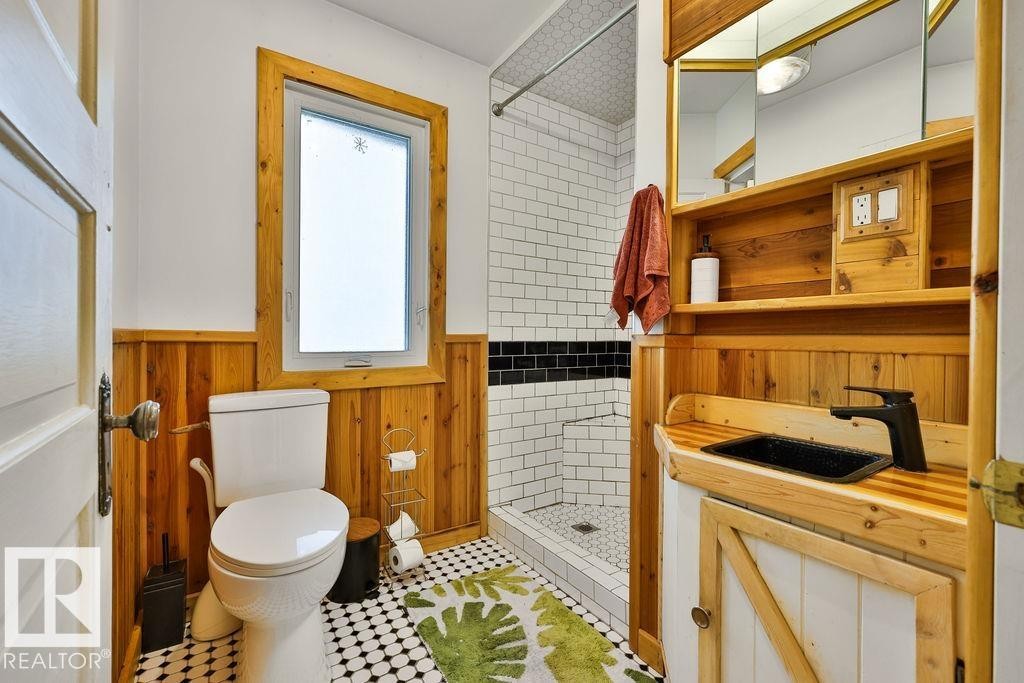
Bathroom featuring wood-paneled wainscoting, a white toilet, and a window with wood trim - 8318 80 Avenue Nw, Edmonton, AB - Indoor Photo Showing Bathroom
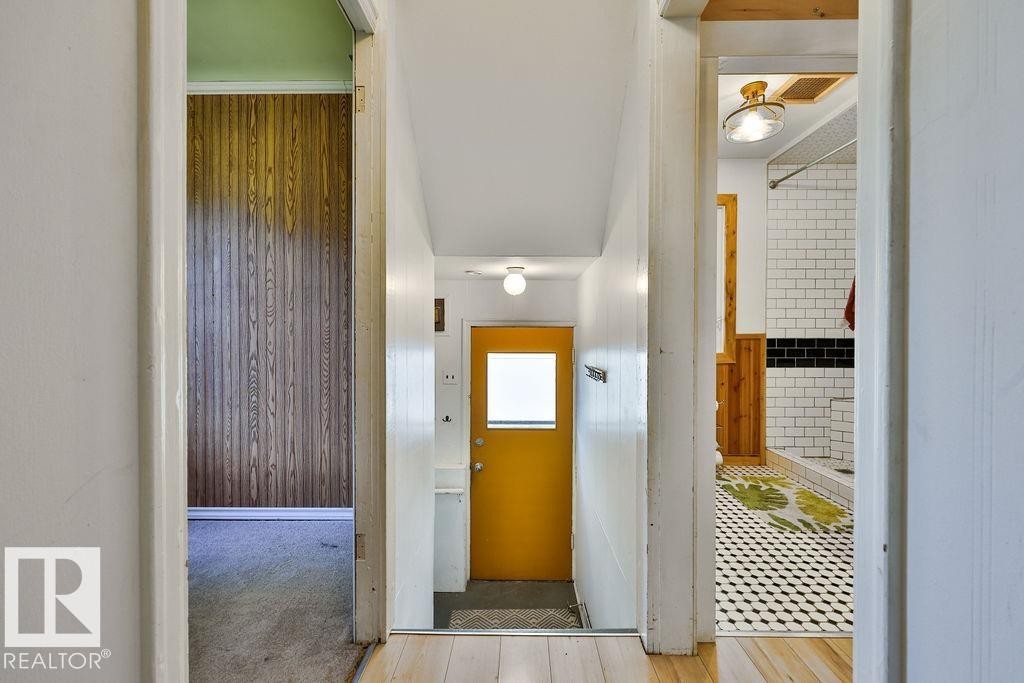
Hallway with light wood-finish flooring, featuring a bright yellow door with a frosted glass panel, and a bathroom entry with white subway tile, black accent tile, and a geometric-patterned floor - 8318 80 Avenue Nw, Edmonton, AB - Indoor Photo Showing Other Room
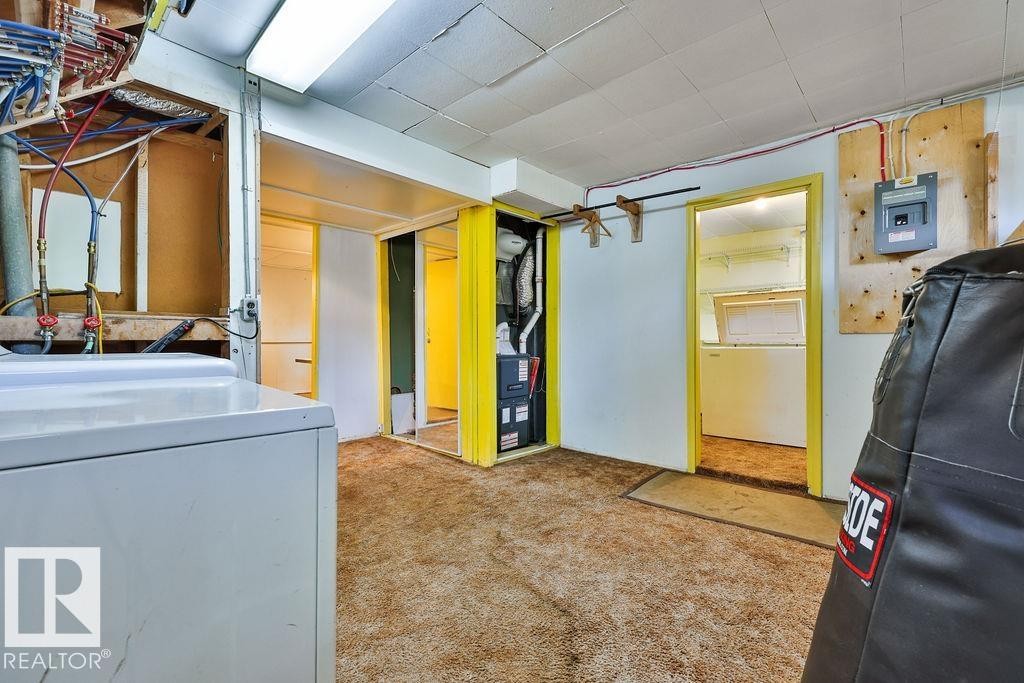
Utility space featuring carpet flooring, exposed wall studs, and a visible electrical panel - 8318 80 Avenue Nw, Edmonton, AB - Indoor
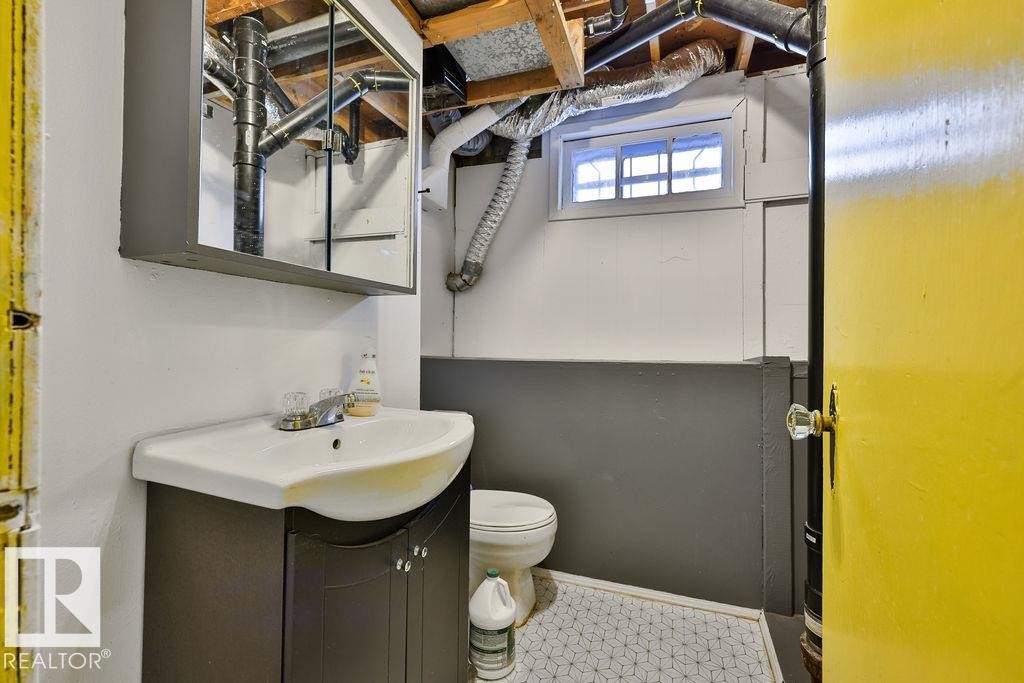
Compact bathroom featuring a white vanity sink, dark wood-finish cabinetry, and an overhead mirrored medicine cabinet - 8318 80 Avenue Nw, Edmonton, AB - Indoor Photo Showing Bathroom
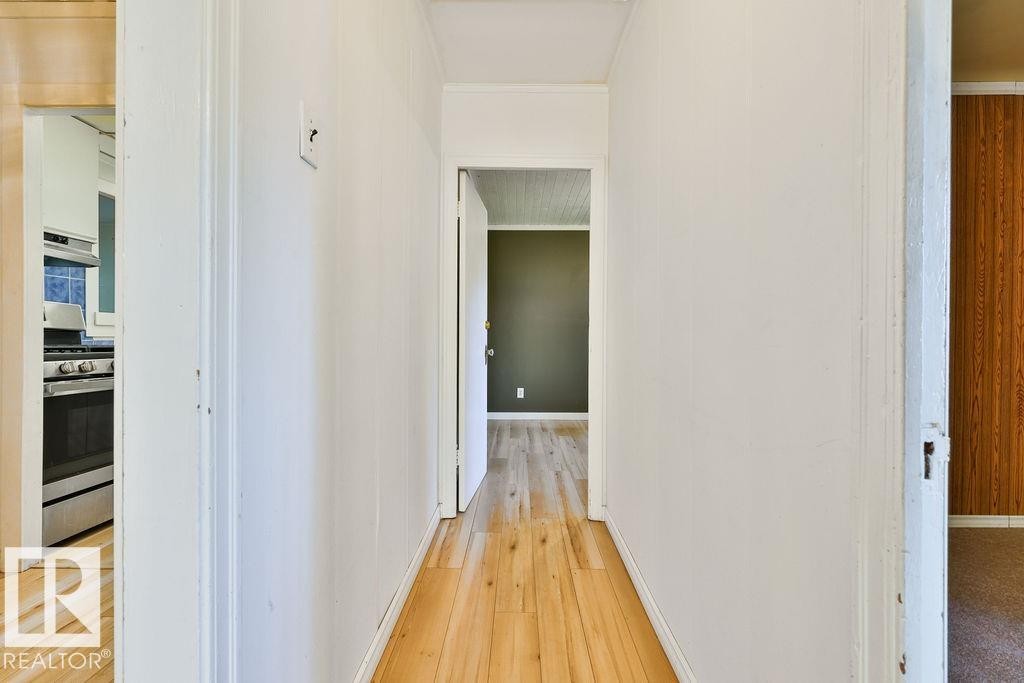
Hallway featuring wood-finish flooring, white panel walls, and white trim - 8318 80 Avenue Nw, Edmonton, AB - Indoor Photo Showing Other Room
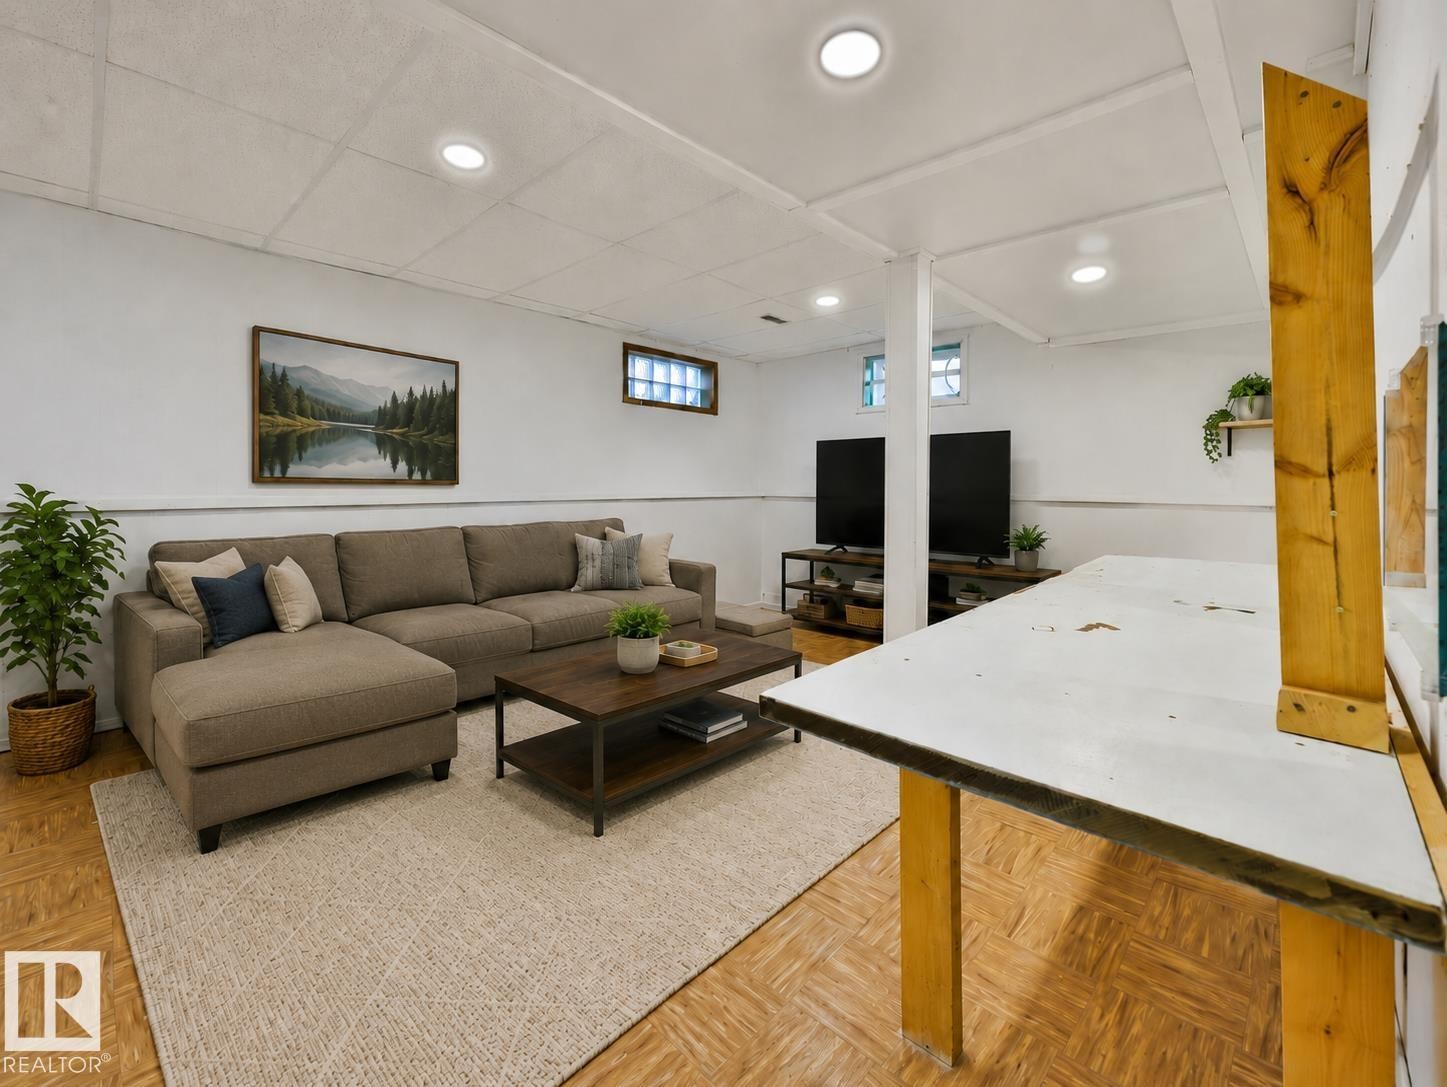
Recreational space featuring recessed lighting, paneled ceiling, wood-finish flooring, and glass block windows-Image has been virtually staged - 8318 80 Avenue Nw, Edmonton, AB - Indoor
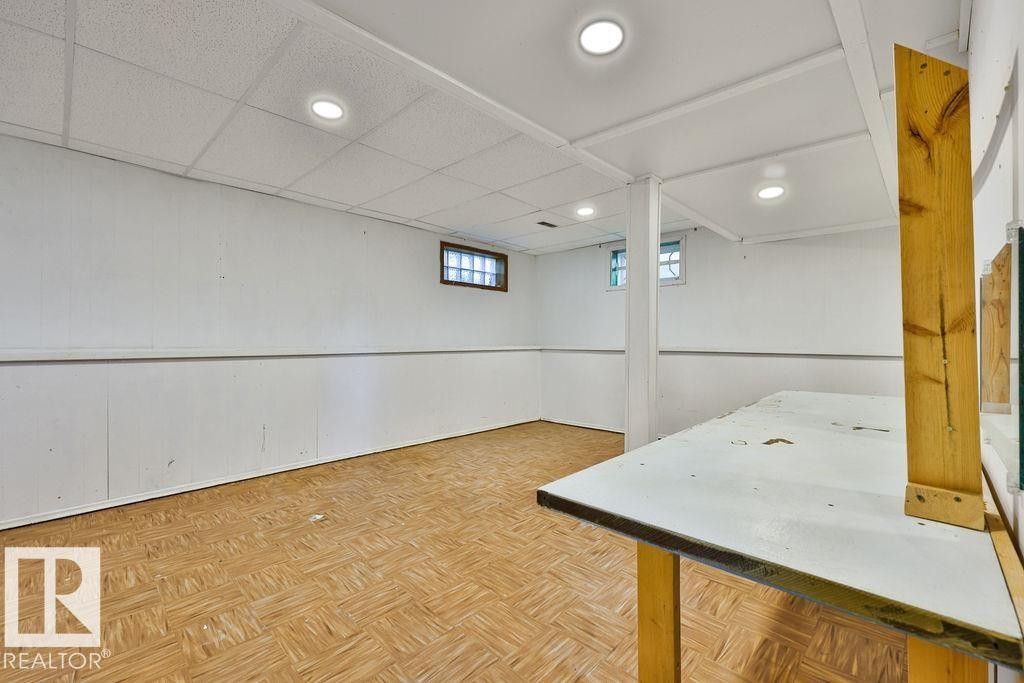
Finished basement area featuring recessed lighting, a drop ceiling, wood-finish flooring, and white paneled walls - 8318 80 Avenue Nw, Edmonton, AB - Indoor
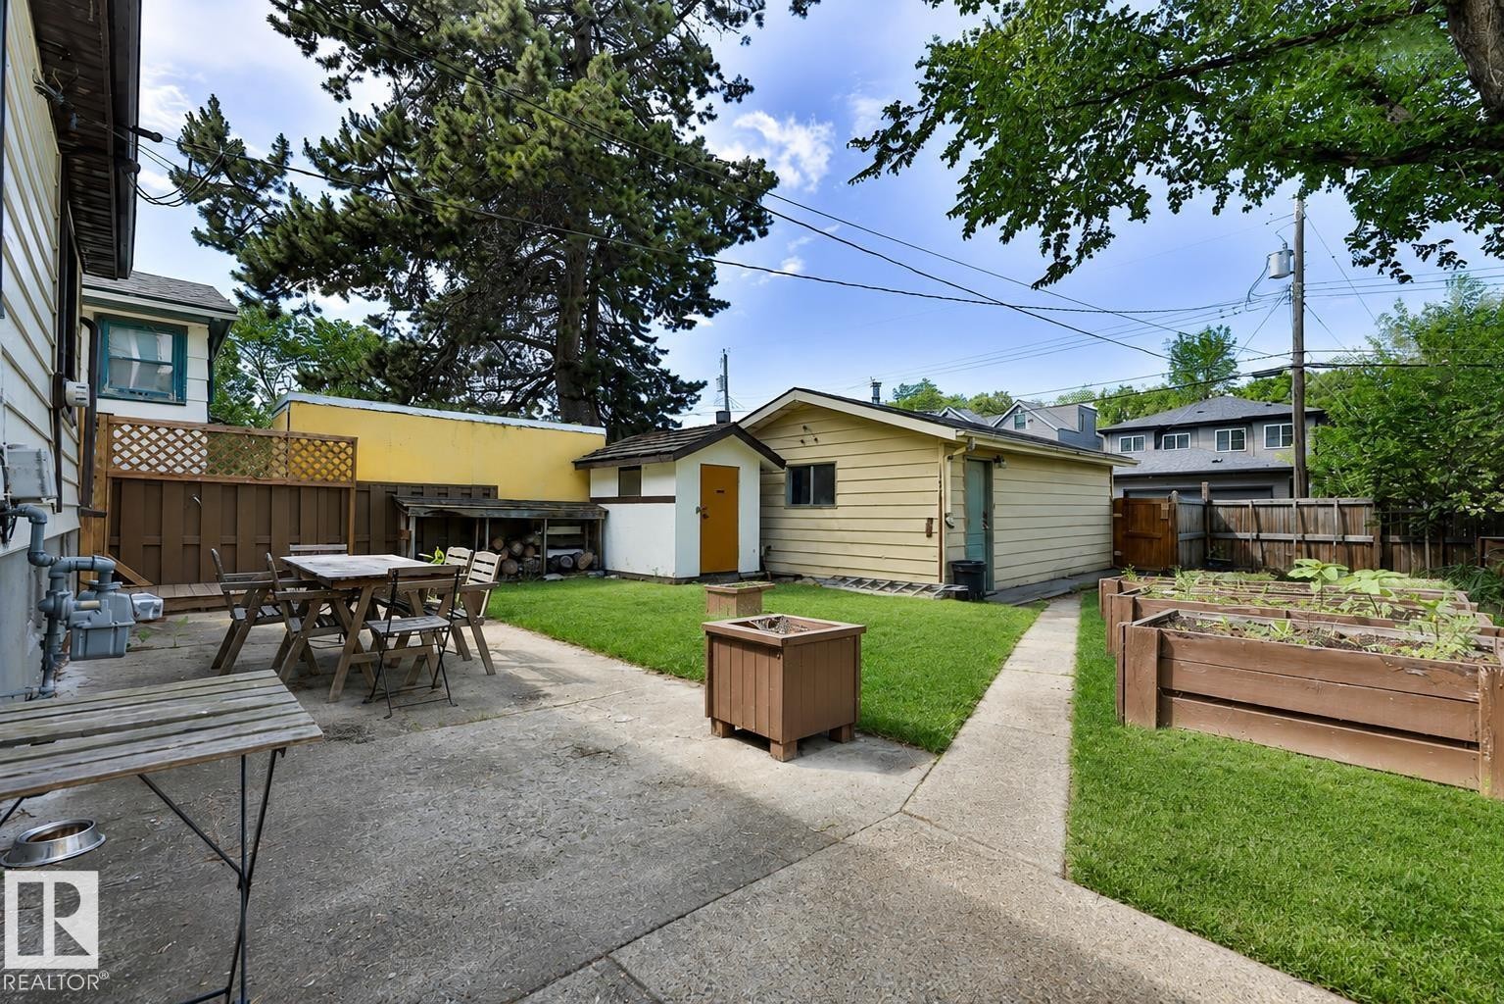
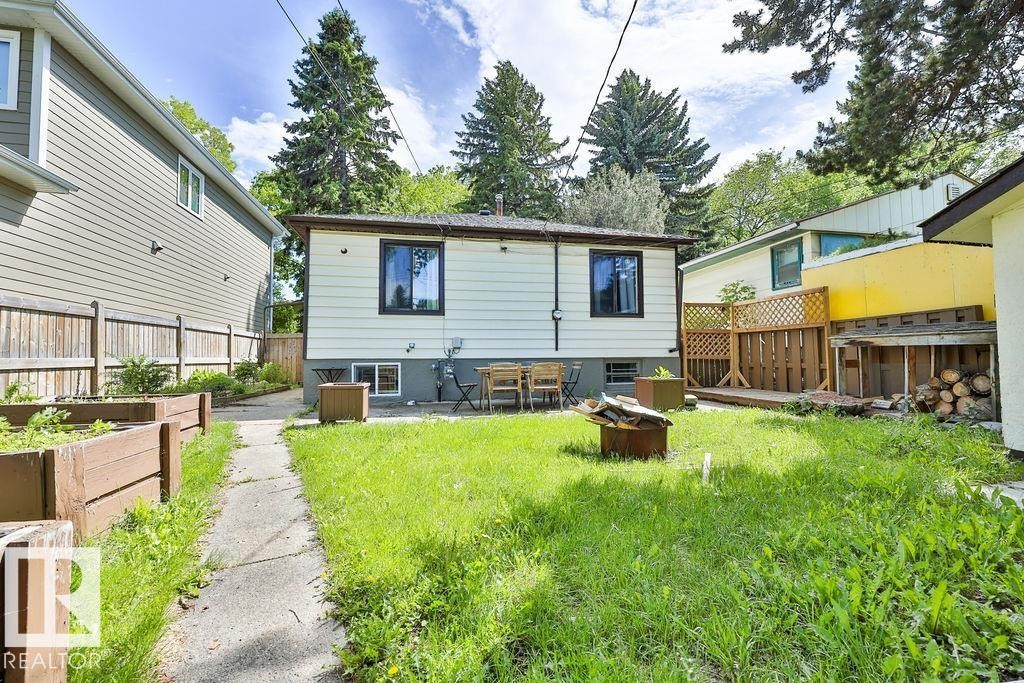
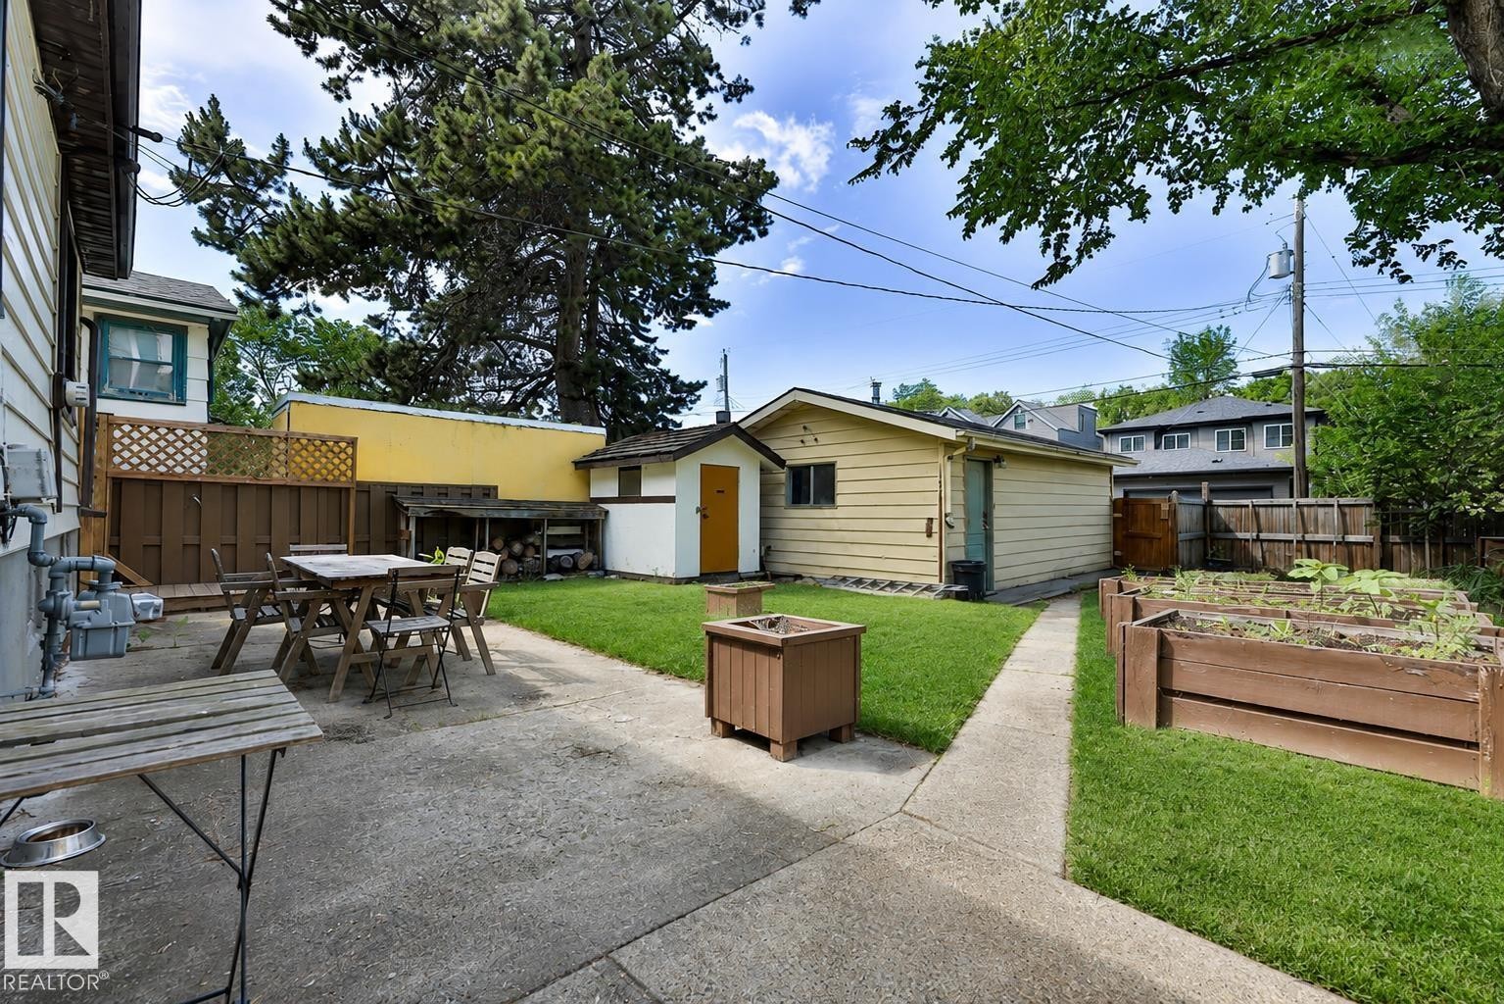
Expansive backyard featuring a concrete patio, grassy lawn, raised garden beds, a detached garage, and a separate storage shed - 8318 80 Avenue Nw, Edmonton, AB - Outdoor With Deck Patio Veranda
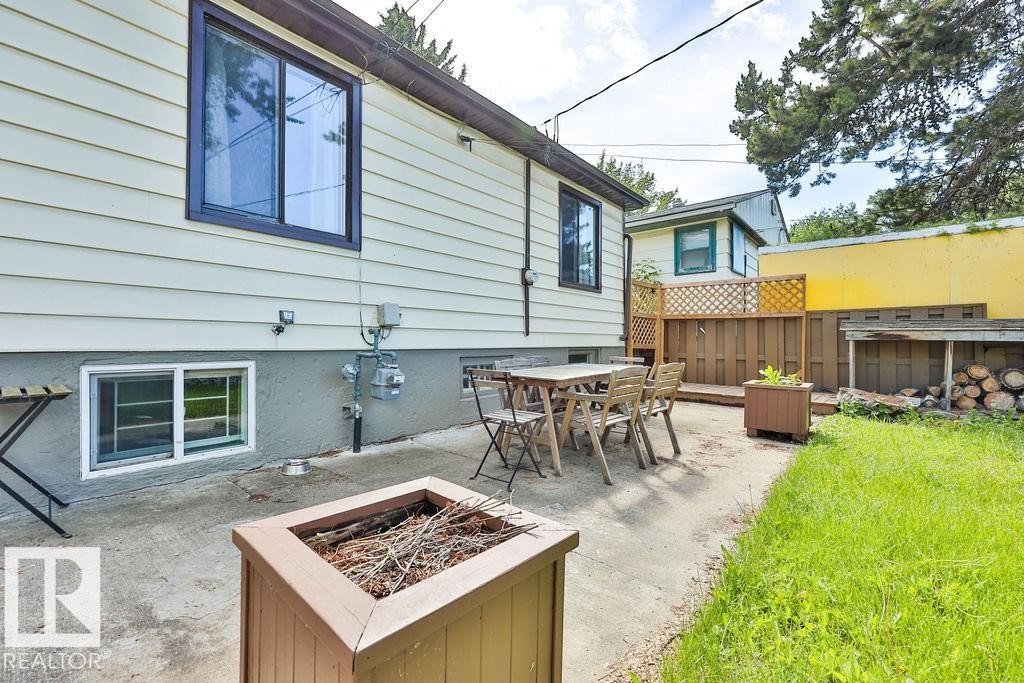
Rear exterior featuring white horizontal siding, black-framed windows, and a concrete patio - 8318 80 Avenue Nw, Edmonton, AB - Outdoor With Exterior
Concrete patio area with wood-finish fencing - 8318 80 Avenue Nw, Edmonton, AB - Outdoor With Deck Patio Veranda With Exterior
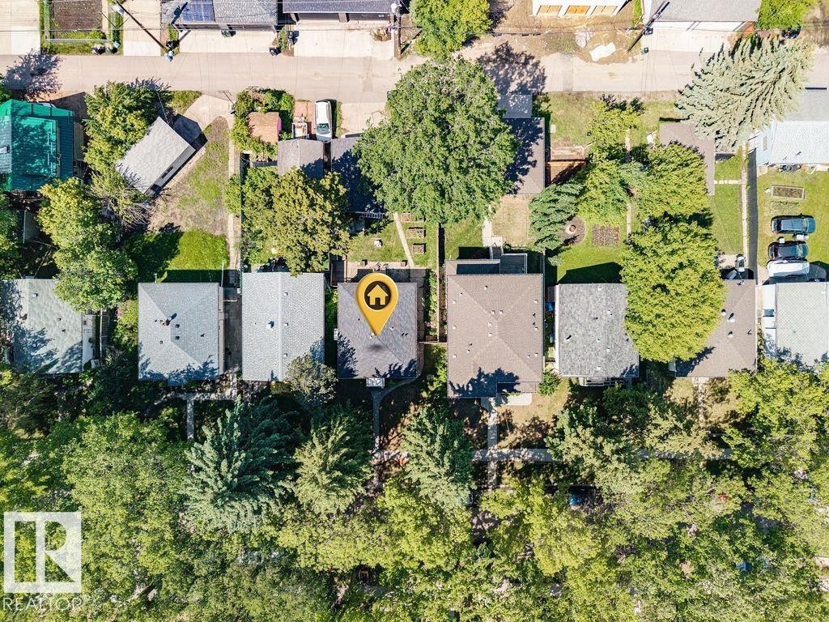
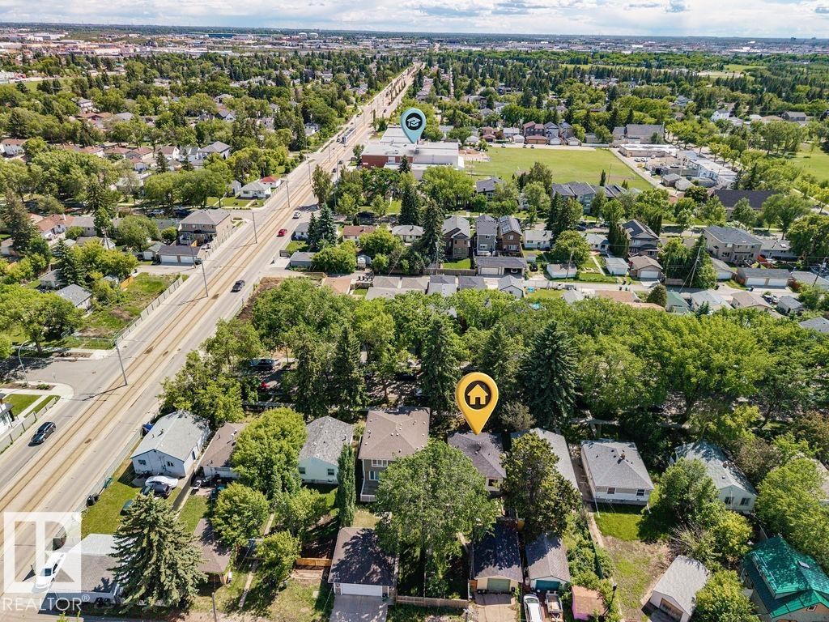
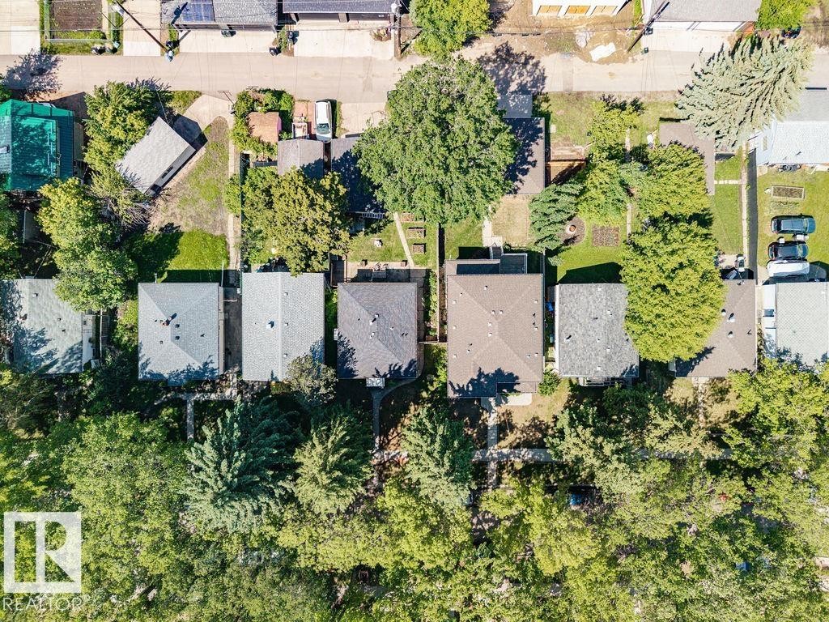
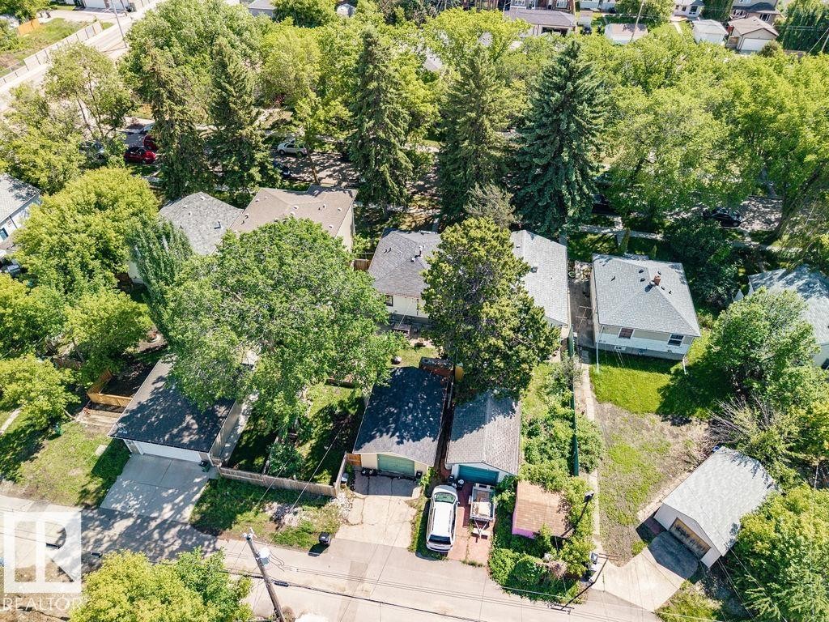
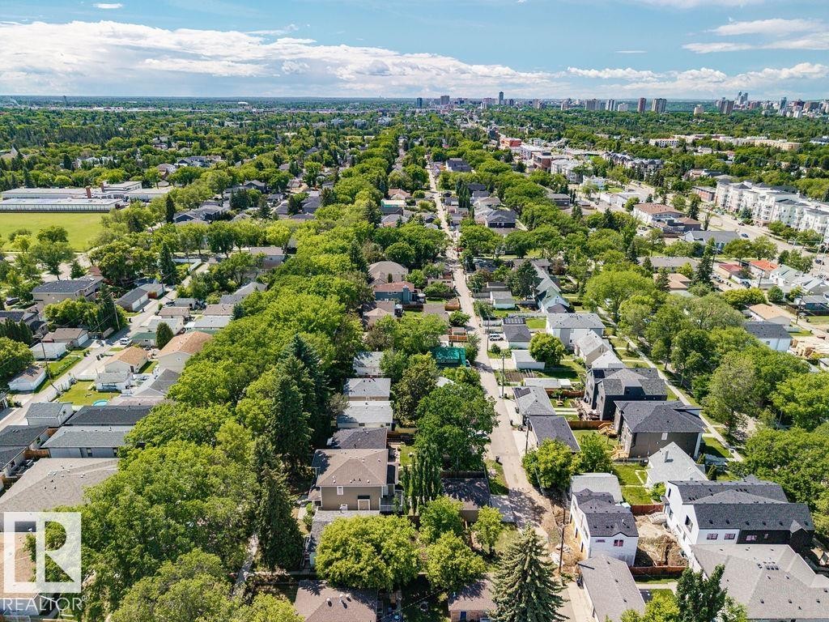
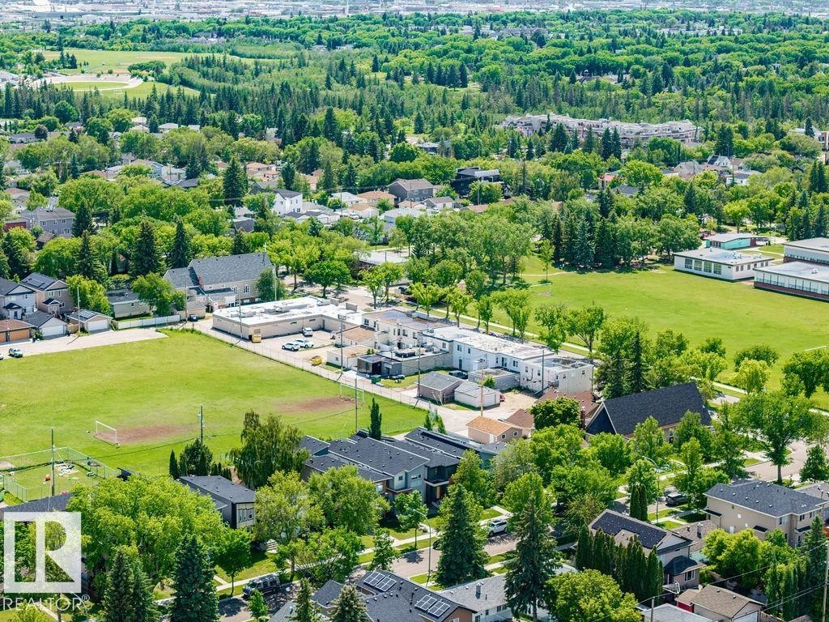
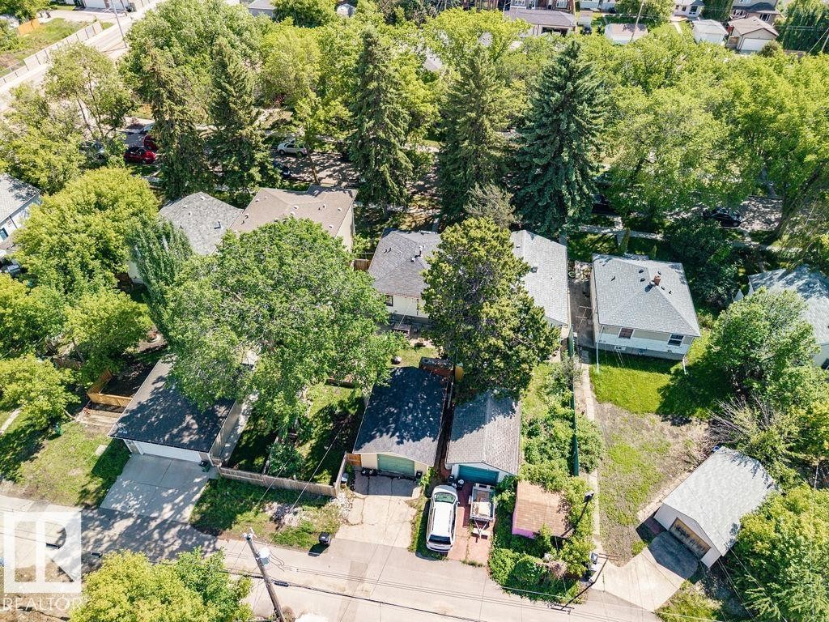
Aerial overview showcasing a property with a grey shingle roof and mature trees - 8318 80 Avenue Nw, Edmonton, AB - Outdoor With View
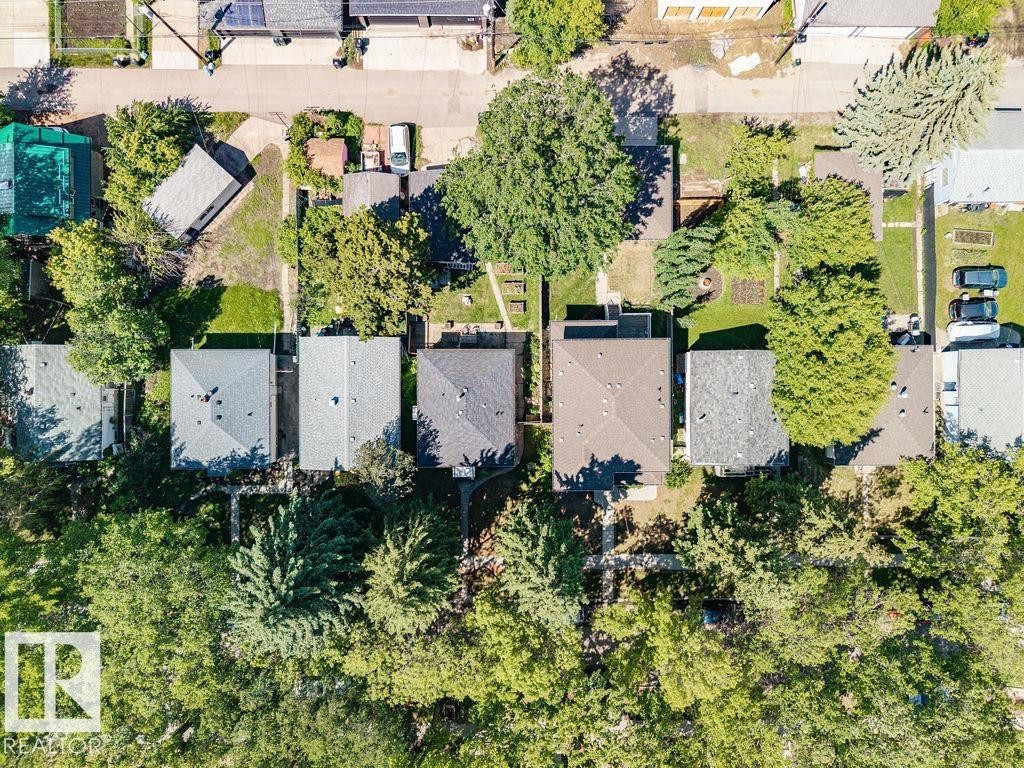
Aerial perspective showcasing a residential neighborhood with mature trees and established properties - 8318 80 Avenue Nw, Edmonton, AB - Outdoor With View
Residential properties featuring pitched roofs and mature tree coverage - 8318 80 Avenue Nw, Edmonton, AB - Outdoor With View
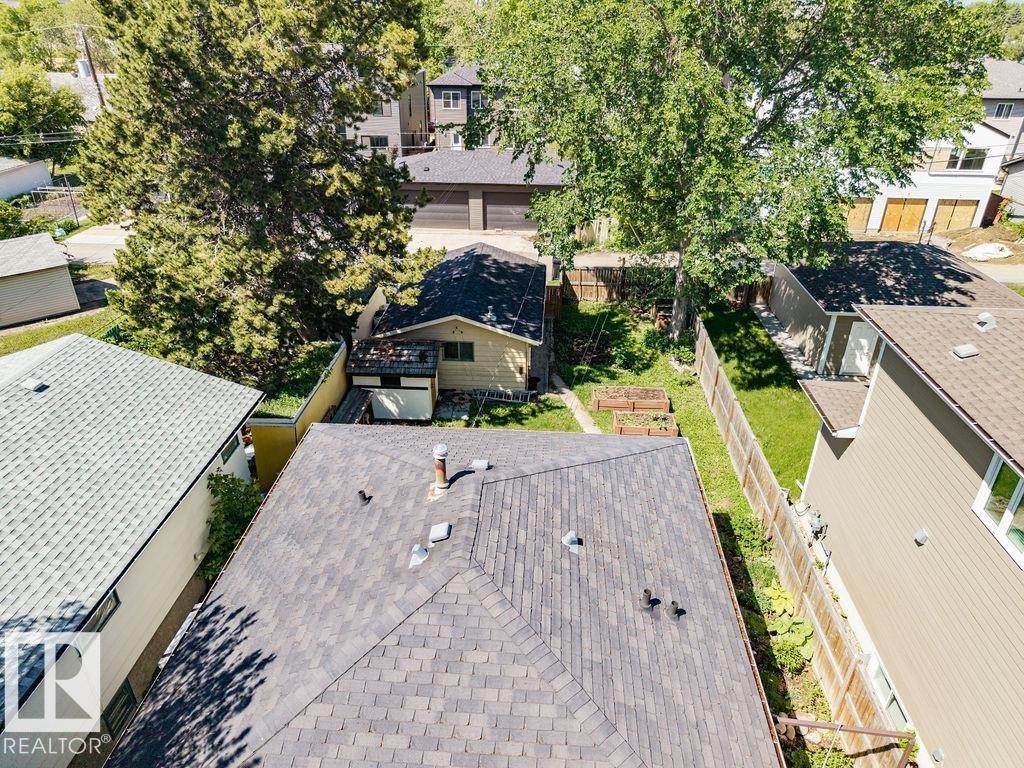
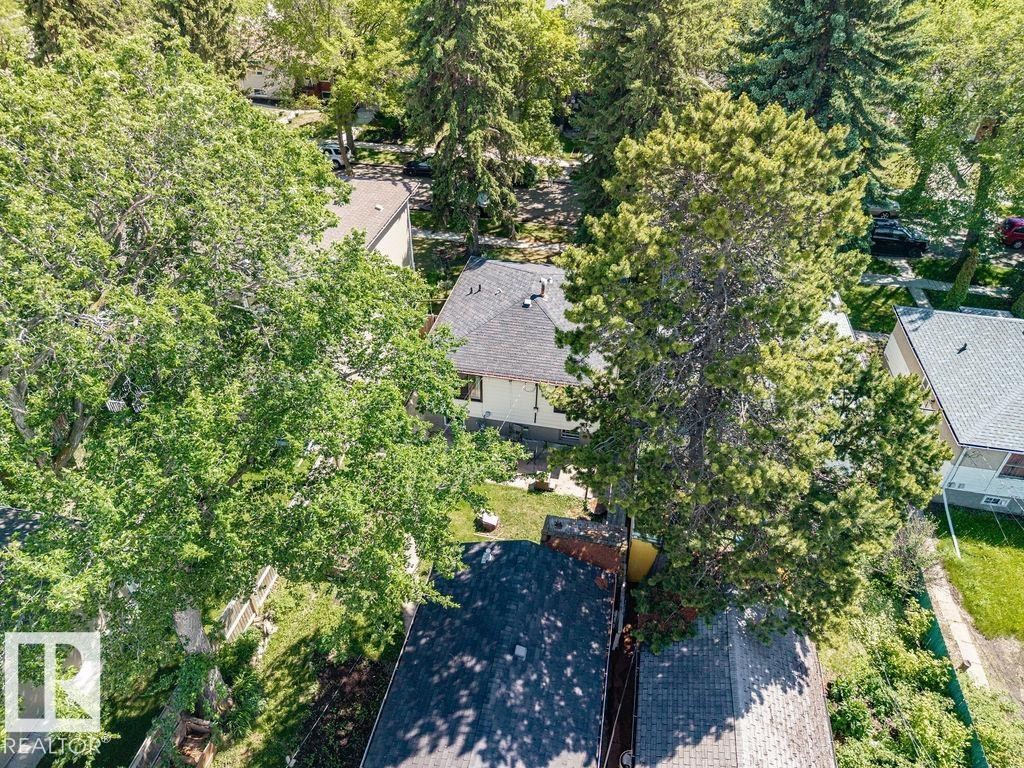
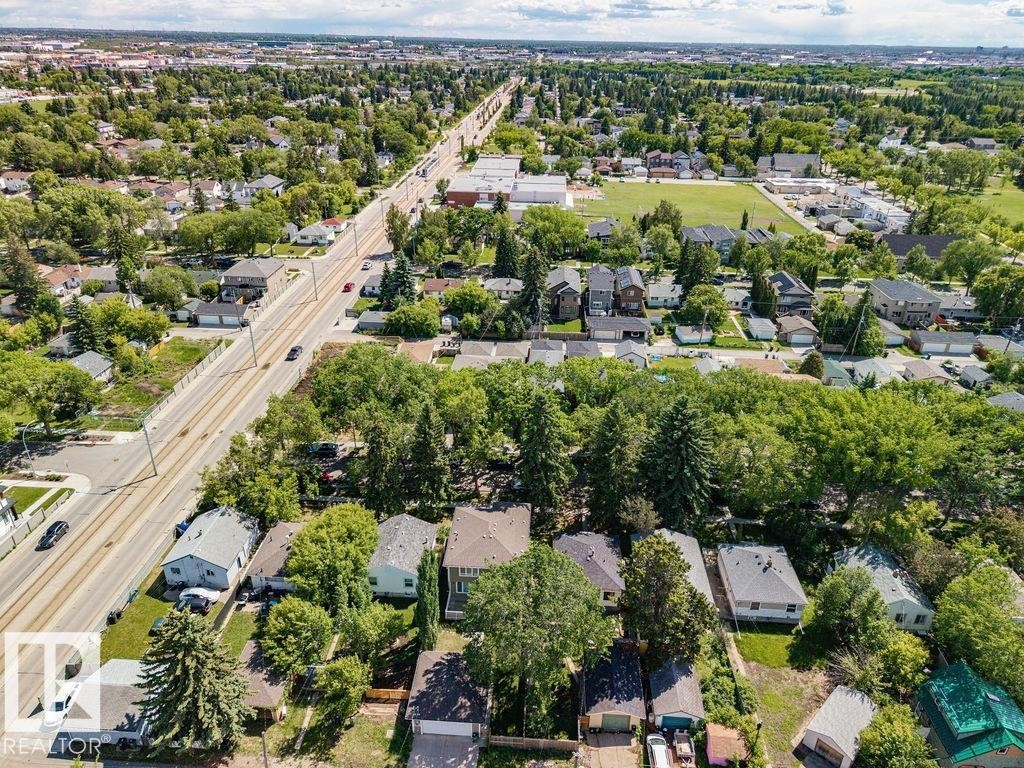
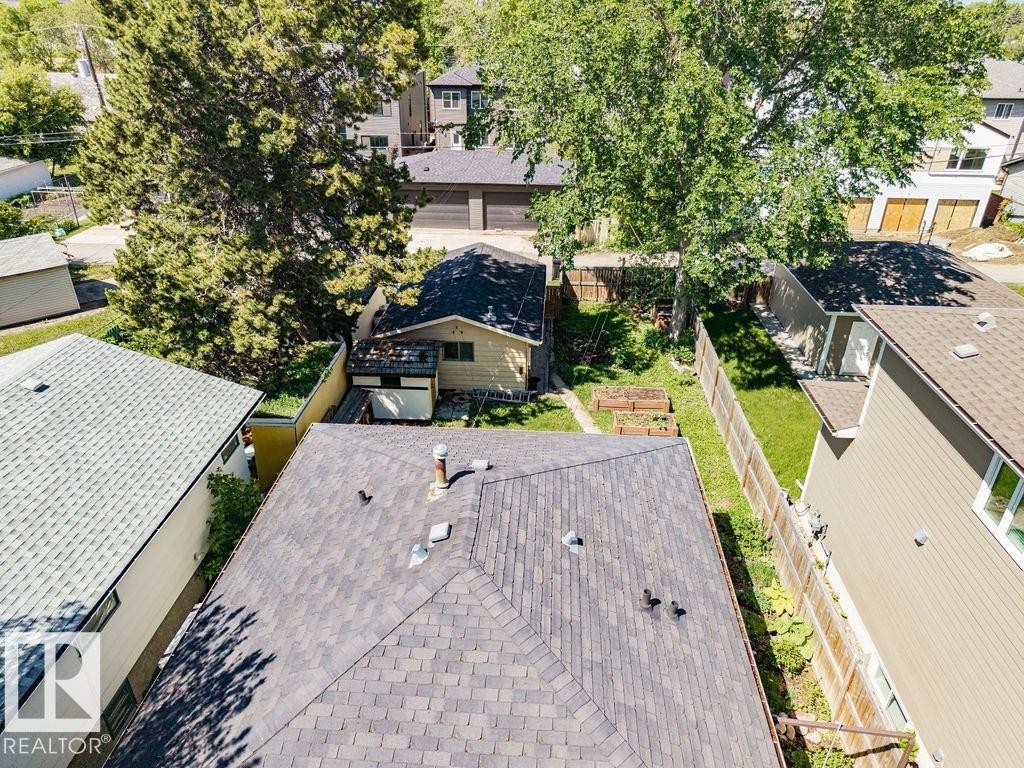
Aerial perspective showcasing a residential property with a shingle roof and a spacious backyard - 8318 80 Avenue Nw, Edmonton, AB - Outdoor
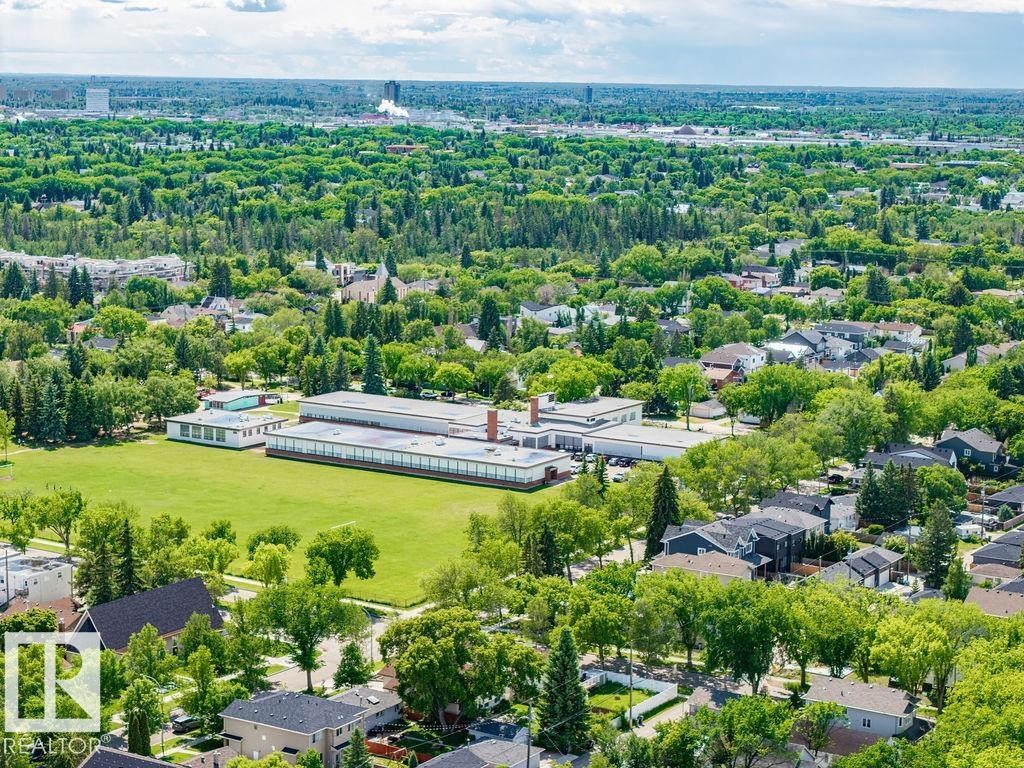
Aerial perspective showcasing a residential neighborhood with mature trees - 8318 80 Avenue Nw, Edmonton, AB - Outdoor
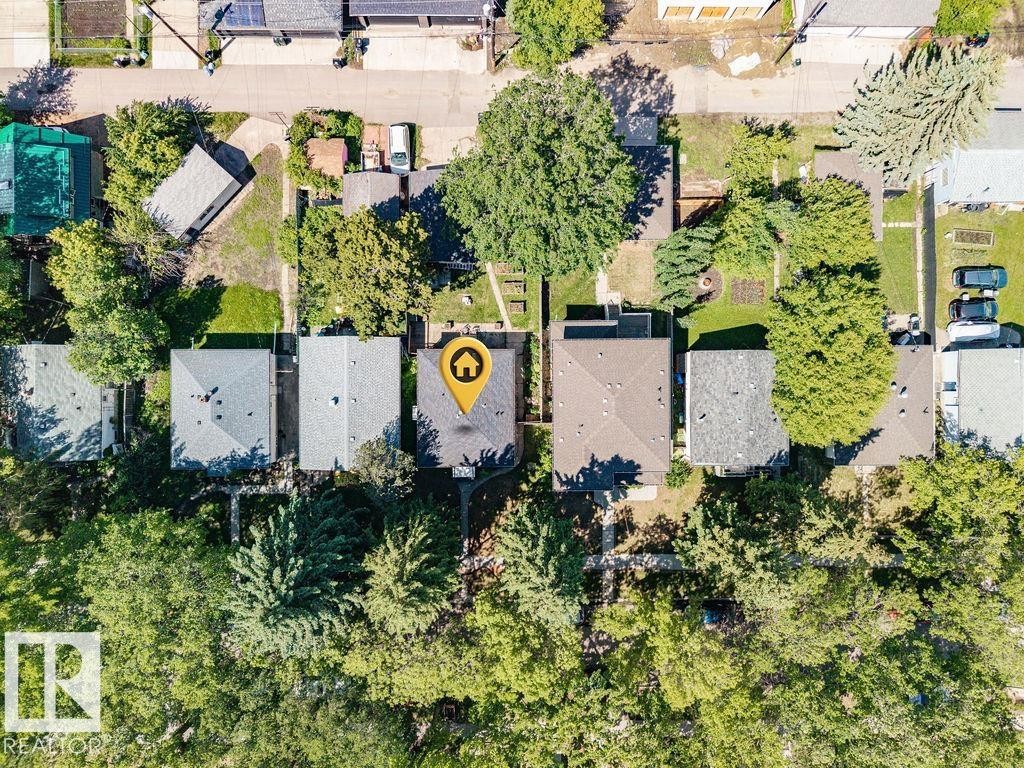
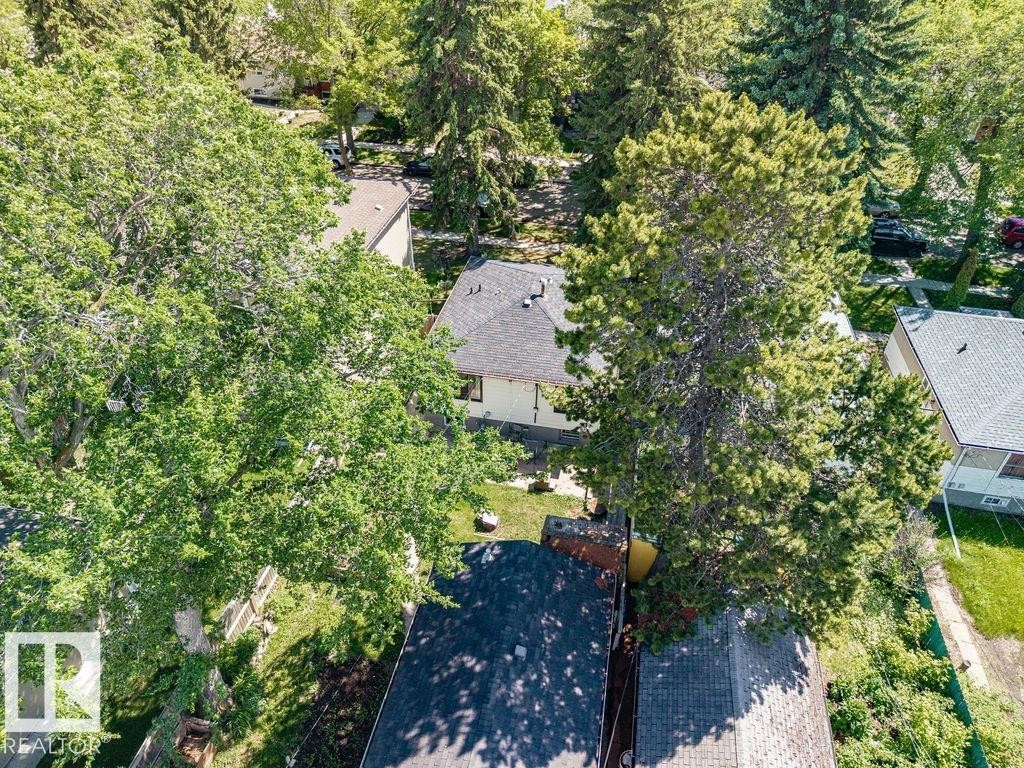
Residential property with a dark shingle roof, surrounded by mature trees - 8318 80 Avenue Nw, Edmonton, AB - Outdoor
Aerial perspective showcasing a residential area with varied housing styles and mature tree coverage - 8318 80 Avenue Nw, Edmonton, AB - Outdoor With View
Aerial perspective showcasing a residential neighborhood with extensive tree canopies - 8318 80 Avenue Nw, Edmonton, AB - Outdoor With View
Residential property with a dark shingle roof, surrounded by mature trees - 8318 80 Avenue Nw, Edmonton, AB - Outdoor
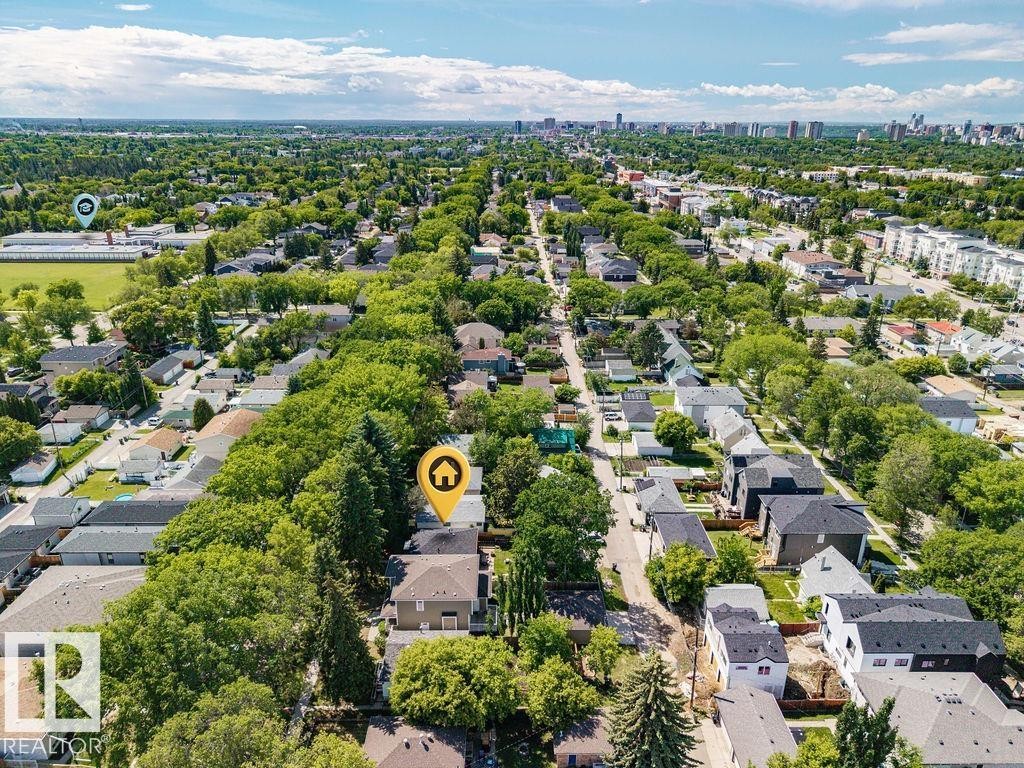
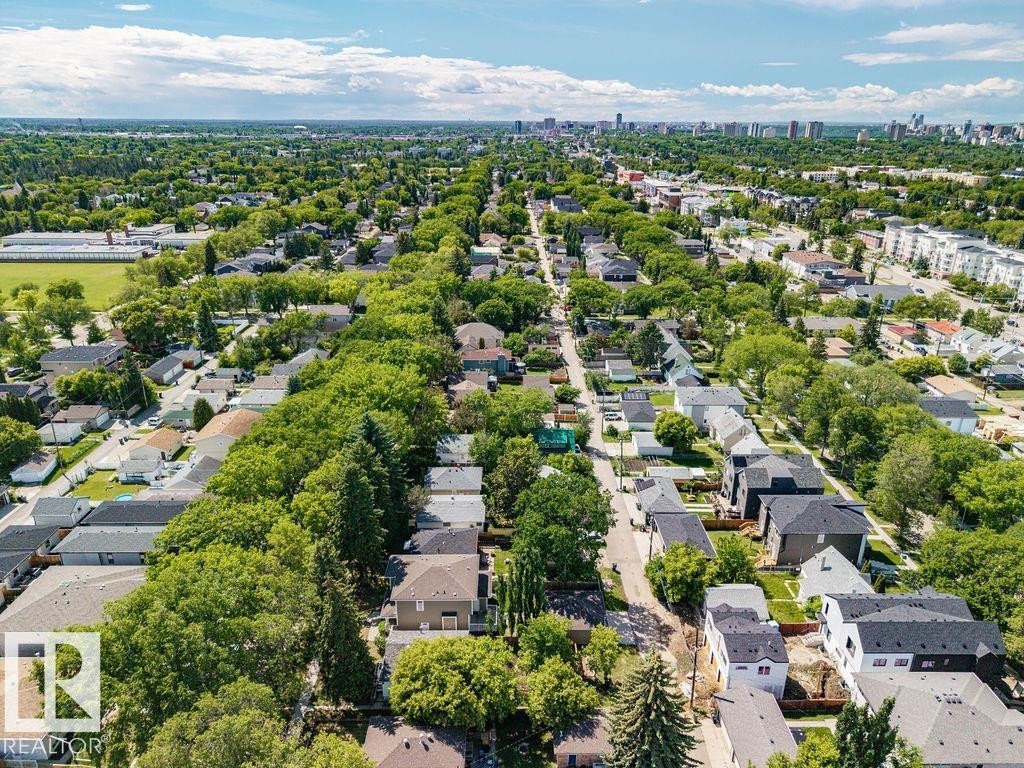
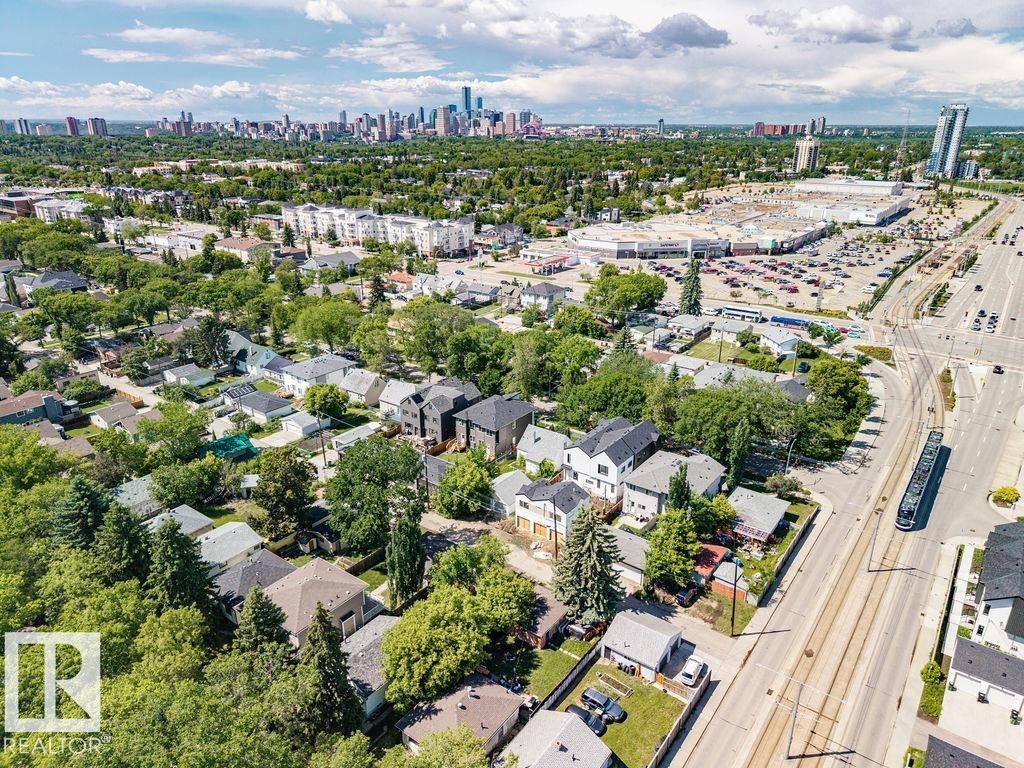
Aerial perspective of a residential neighborhood featuring tree-lined streets, a distant urban skyline, and a mix of single-family homes and multi-story buildings - 8318 80 Avenue Nw, Edmonton, AB - Outdoor With View
Residential property nestled among mature trees - 8318 80 Avenue Nw, Edmonton, AB - Outdoor With View
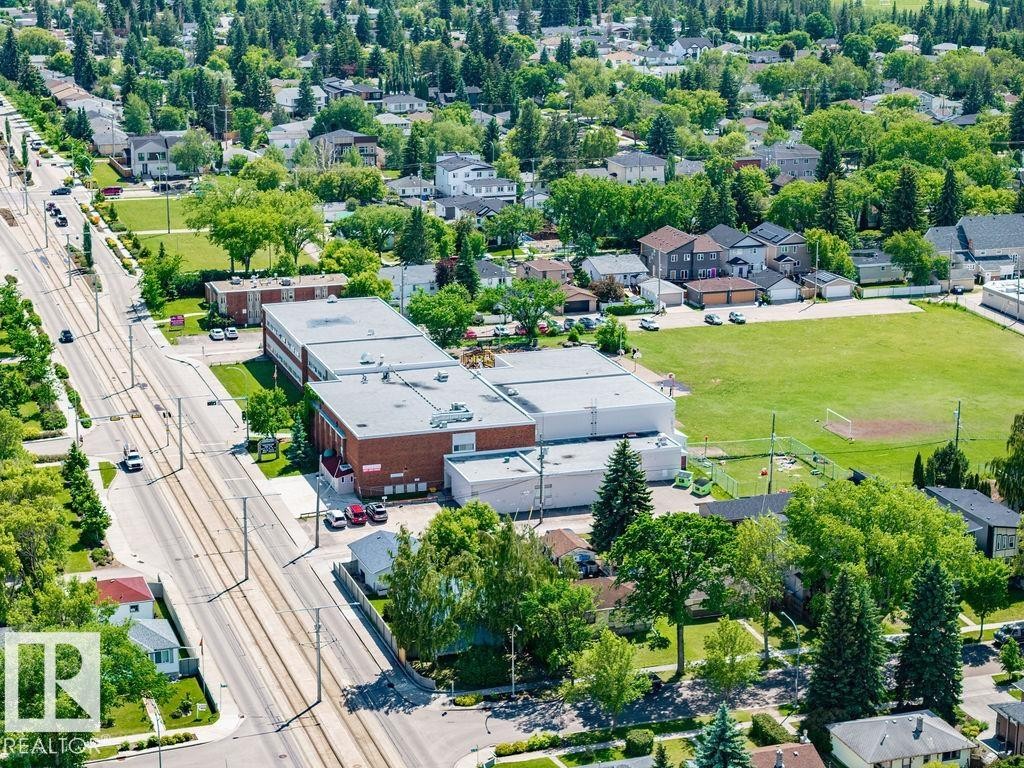
Aerial perspective showcasing a residential area with mature tree-lined streets - 8318 80 Avenue Nw, Edmonton, AB - Outdoor With View
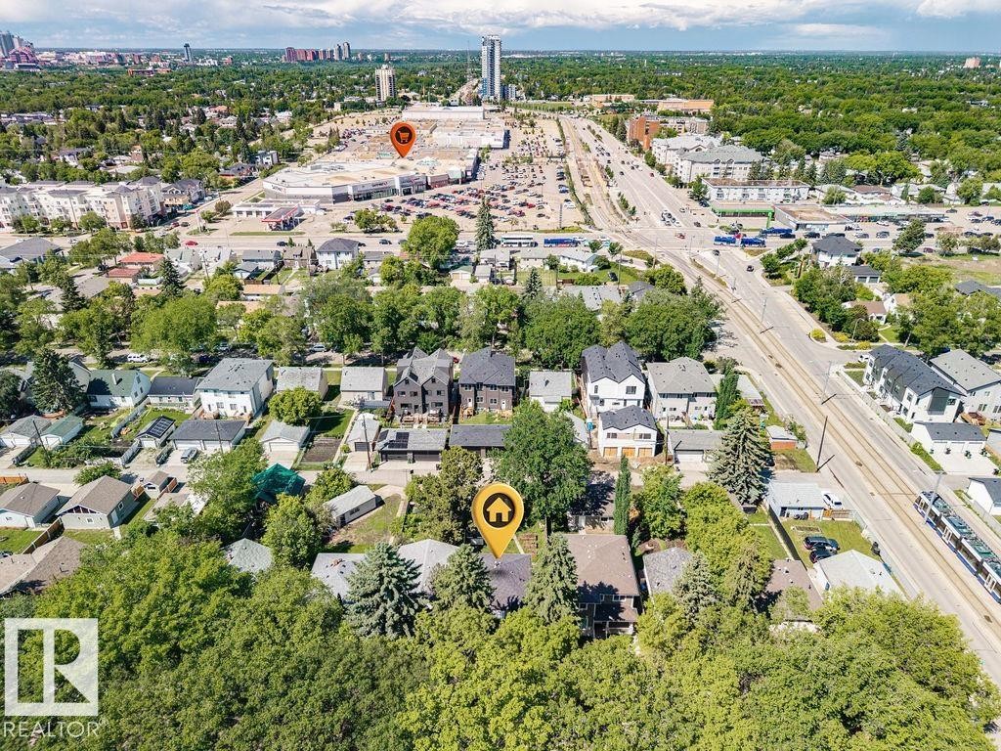
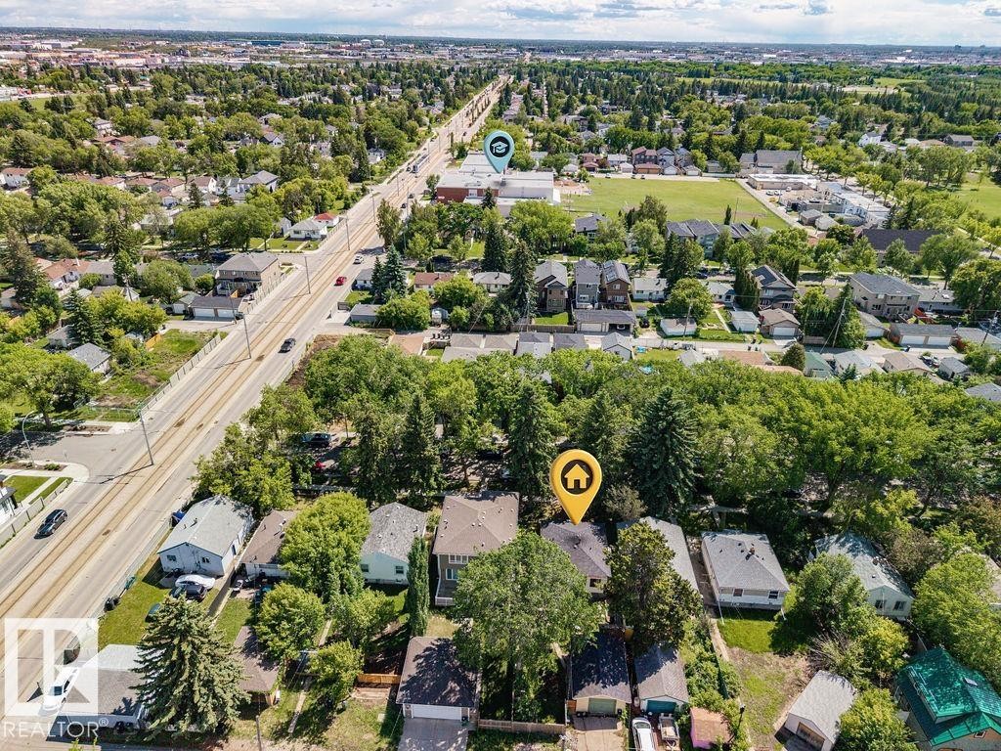
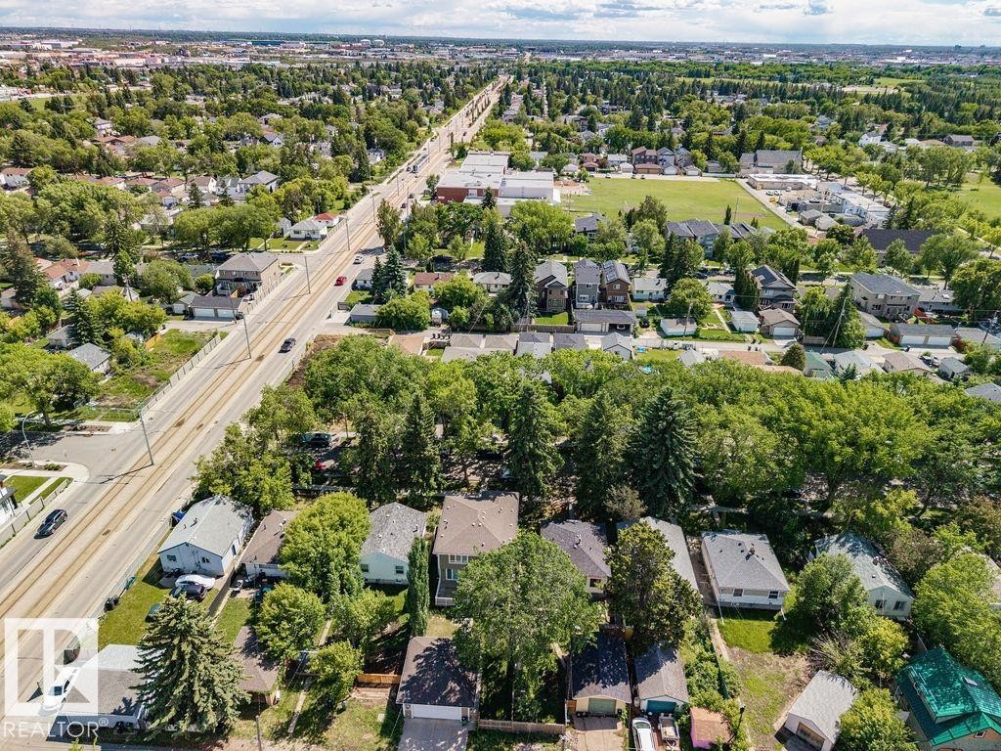
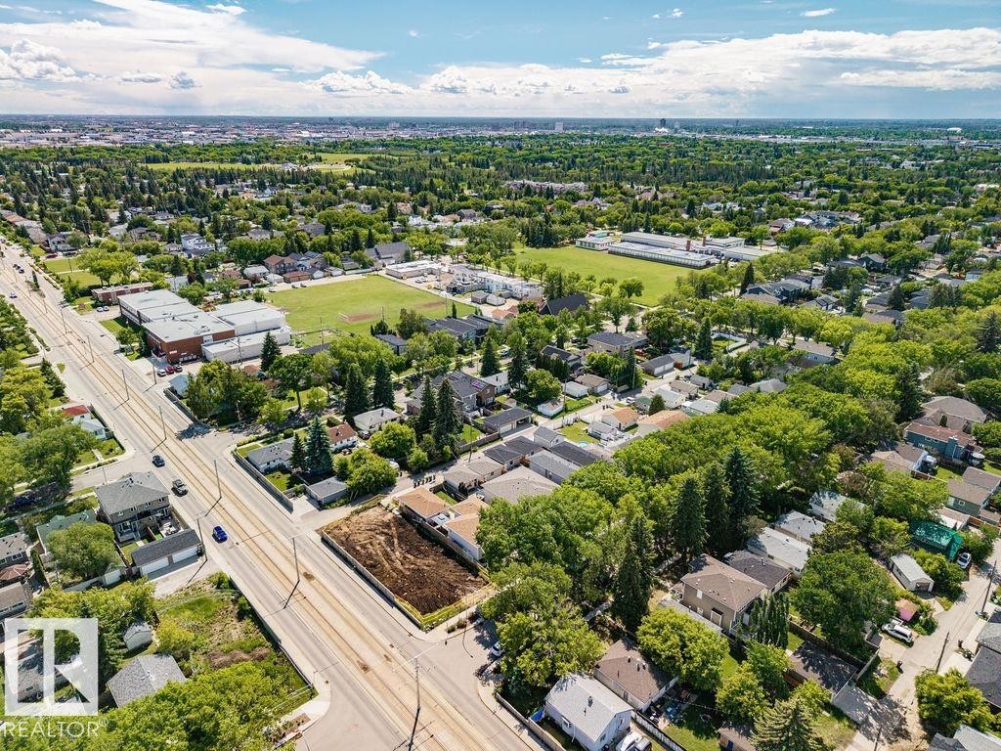
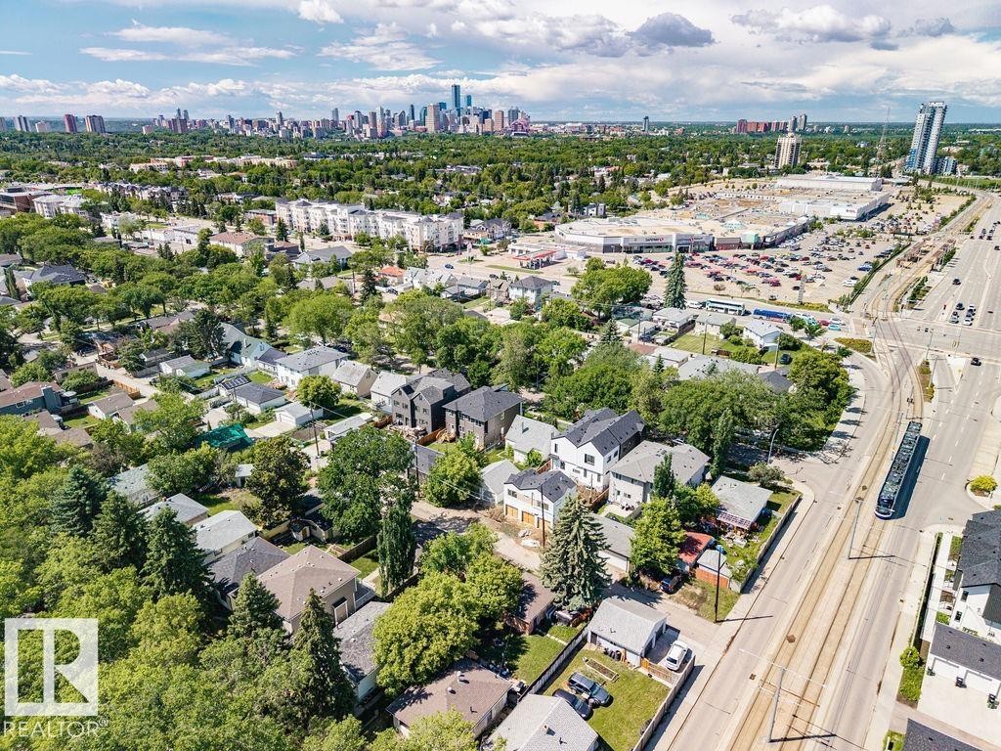
Aerial perspective showcasing a residential neighborhood with mature trees, a commercial center, and a distant city skyline - 8318 80 Avenue Nw, Edmonton, AB - Outdoor With View
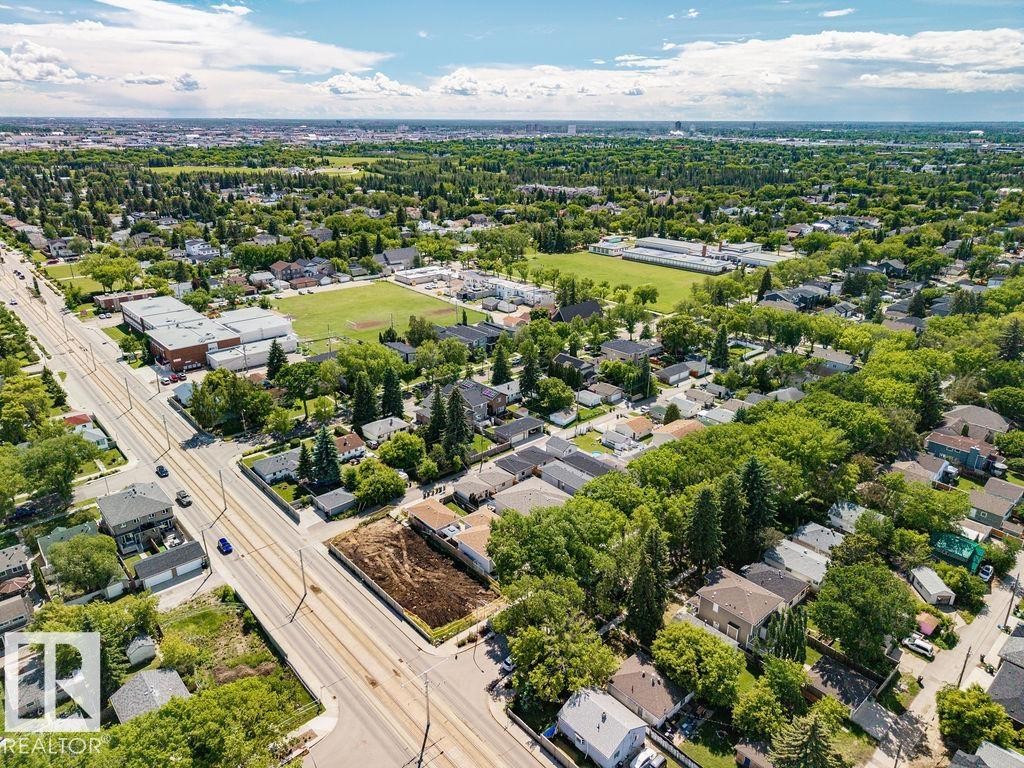
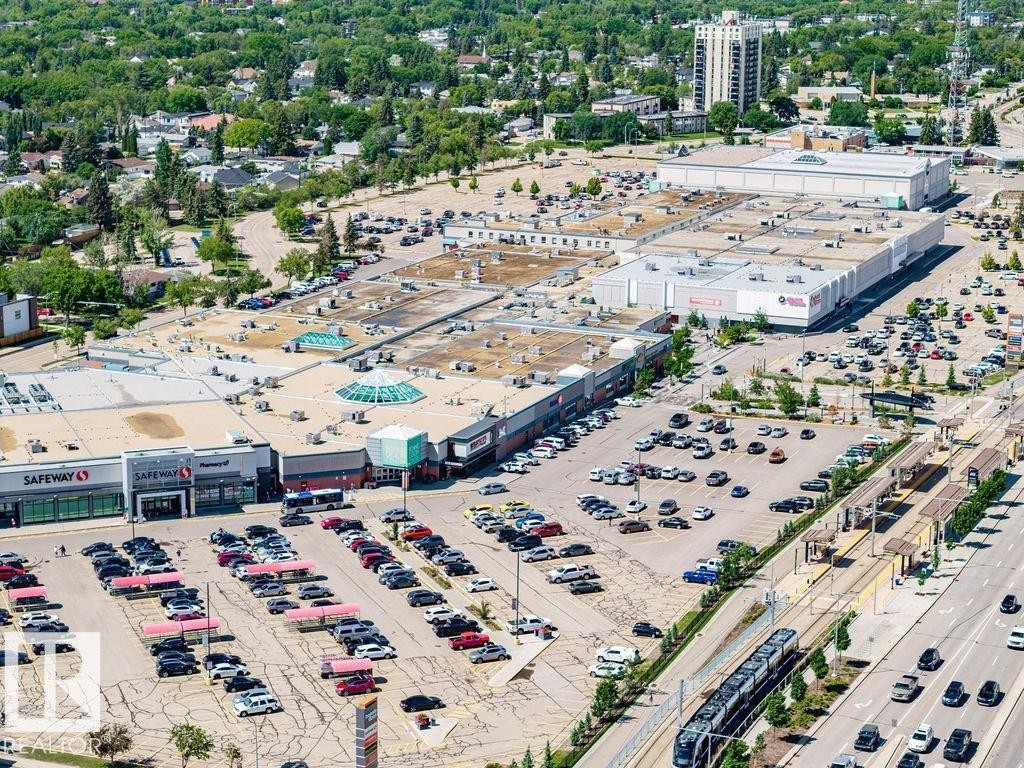
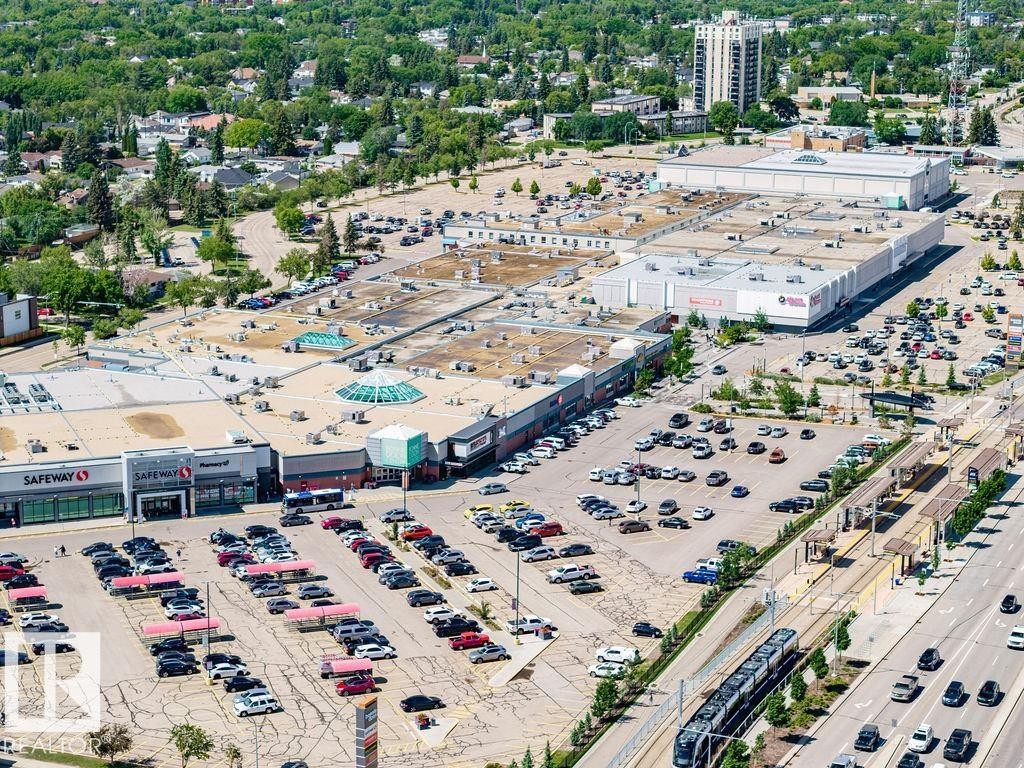
Expansive commercial complex featuring multiple retail establishments, extensive surface parking, and direct access to a light rail transit line - 8318 80 Avenue Nw, Edmonton, AB - Outdoor With View
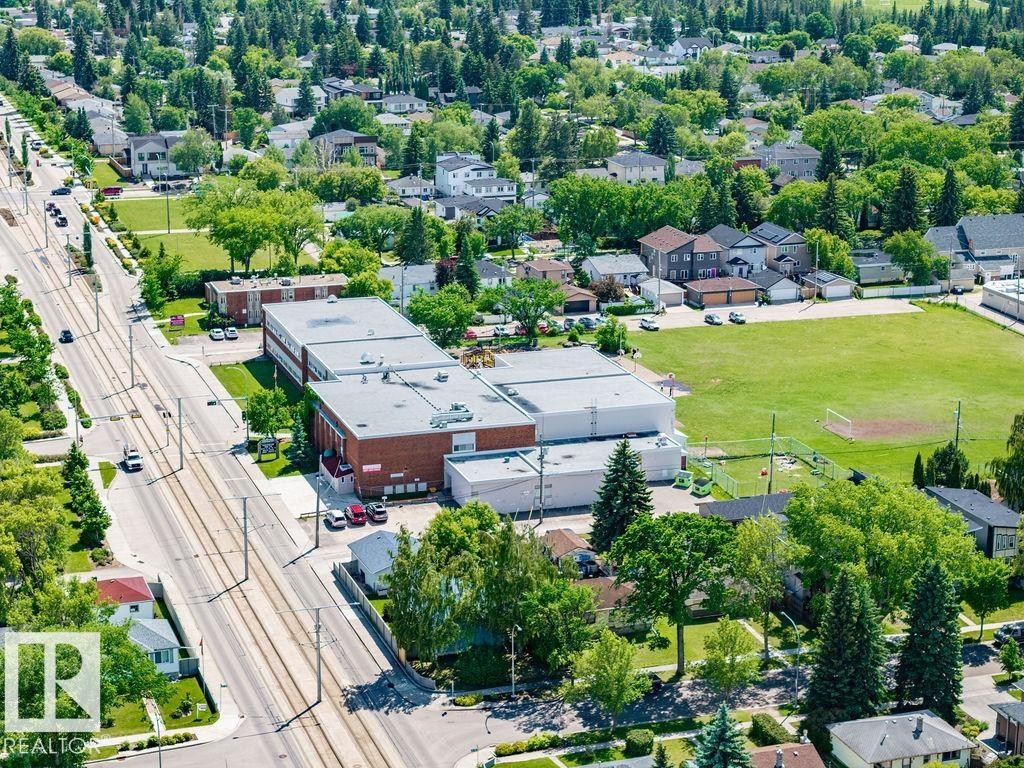
Aerial perspective showcasing a residential area with extensive tree coverage - 8318 80 Avenue Nw, Edmonton, AB - Outdoor
Virtual Tour
Single-story residence featuring light-colored siding and a dark roof - 8318 80 Avenue Nw, Edmonton, AB  - Outdoor With Facade
White exterior residence featuring a front entry with dark wood steps and railing, a concrete pathway, and a green lawn - 8318 80 Avenue Nw, Edmonton, AB  - Outdoor
Bright living area featuring wood-finish flooring, a contemporary ceiling fan, and a neutral colour palette- Image has been virtually staged. - 8318 80 Avenue Nw, Edmonton, AB  - Indoor Photo Showing Living Room
Spacious interior room featuring wood-finish flooring, two-tone wall treatment, and a ceiling fan with integrated lighting - 8318 80 Avenue Nw, Edmonton, AB  - Indoor Photo Showing Other Room
Modern kitchen featuring two-tone cabinetry with gold-tone hardware, a stainless steel gas range, and wood-finish flooring - 8318 80 Avenue Nw, Edmonton, AB - Indoor Photo Showing Kitchen
Kitchen featuring light wood-finish flooring, stainless steel range, and upper and lower cabinetry with modern gold-tone hardware - 8318 80 Avenue Nw, Edmonton, AB - Indoor Photo Showing Kitchen
Stainless steel gas range with overhead exhaust hood, blue ceramic tile backsplash, and light wood-finish flooring - 8318 80 Avenue Nw, Edmonton, AB - Indoor Photo Showing Kitchen
Hallway featuring wood-finish flooring, white painted walls, and a distinctive wood-paneled accent wall - 8318 80 Avenue Nw, Edmonton, AB - Indoor Photo Showing Other Room
Bedroom featuring light wood-finish flooring, olive green walls, and a white plank ceiling- Image has been virtually staged - 8318 80 Avenue Nw, Edmonton, AB - Indoor Photo Showing Bedroom
Bright interior space featuring light wood flooring-Image has been virtually staged - 8318 80 Avenue Nw, Edmonton, AB - Indoor Photo Showing Office
Room featuring wood-finish wall paneling, a ceiling fan, and a neutral-toned carpet with a natural fiber area rug-Image has been virtually staged - 8318 80 Avenue Nw, Edmonton, AB - Indoor
Bathroom featuring wood-paneled wainscoting, a white toilet, and a window with wood trim - 8318 80 Avenue Nw, Edmonton, AB - Indoor Photo Showing Bathroom
Hallway with light wood-finish flooring, featuring a bright yellow door with a frosted glass panel, and a bathroom entry with white subway tile, black accent tile, and a geometric-patterned floor - 8318 80 Avenue Nw, Edmonton, AB - Indoor Photo Showing Other Room
Utility space featuring carpet flooring, exposed wall studs, and a visible electrical panel - 8318 80 Avenue Nw, Edmonton, AB - Indoor
Compact bathroom featuring a white vanity sink, dark wood-finish cabinetry, and an overhead mirrored medicine cabinet - 8318 80 Avenue Nw, Edmonton, AB - Indoor Photo Showing Bathroom
Hallway featuring wood-finish flooring, white panel walls, and white trim - 8318 80 Avenue Nw, Edmonton, AB - Indoor Photo Showing Other Room
Recreational space featuring recessed lighting, paneled ceiling, wood-finish flooring, and glass block windows-Image has been virtually staged - 8318 80 Avenue Nw, Edmonton, AB - Indoor
Finished basement area featuring recessed lighting, a drop ceiling, wood-finish flooring, and white paneled walls - 8318 80 Avenue Nw, Edmonton, AB - Indoor
Expansive backyard featuring a concrete patio, grassy lawn, raised garden beds, a detached garage, and a separate storage shed - 8318 80 Avenue Nw, Edmonton, AB - Outdoor With Deck Patio Veranda
Rear exterior featuring white horizontal siding, black-framed windows, and a concrete patio - 8318 80 Avenue Nw, Edmonton, AB - Outdoor With Exterior
Concrete patio area with wood-finish fencing - 8318 80 Avenue Nw, Edmonton, AB - Outdoor With Deck Patio Veranda With Exterior
Aerial overview showcasing a property with a grey shingle roof and mature trees - 8318 80 Avenue Nw, Edmonton, AB - Outdoor With View
Aerial perspective showcasing a residential neighborhood with mature trees and established properties - 8318 80 Avenue Nw, Edmonton, AB - Outdoor With View
Residential properties featuring pitched roofs and mature tree coverage - 8318 80 Avenue Nw, Edmonton, AB - Outdoor With View
Aerial perspective showcasing a residential property with a shingle roof and a spacious backyard - 8318 80 Avenue Nw, Edmonton, AB - Outdoor
Aerial perspective showcasing a residential neighborhood with mature trees - 8318 80 Avenue Nw, Edmonton, AB - Outdoor
Residential property with a dark shingle roof, surrounded by mature trees - 8318 80 Avenue Nw, Edmonton, AB - Outdoor
Aerial perspective showcasing a residential area with varied housing styles and mature tree coverage - 8318 80 Avenue Nw, Edmonton, AB - Outdoor With View
Aerial perspective showcasing a residential neighborhood with extensive tree canopies - 8318 80 Avenue Nw, Edmonton, AB - Outdoor With View
Residential property with a dark shingle roof, surrounded by mature trees - 8318 80 Avenue Nw, Edmonton, AB - Outdoor
Aerial perspective of a residential neighborhood featuring tree-lined streets, a distant urban skyline, and a mix of single-family homes and multi-story buildings - 8318 80 Avenue Nw, Edmonton, AB - Outdoor With View
Residential property nestled among mature trees - 8318 80 Avenue Nw, Edmonton, AB - Outdoor With View
Aerial perspective showcasing a residential area with mature tree-lined streets - 8318 80 Avenue Nw, Edmonton, AB - Outdoor With View
Aerial perspective showcasing a residential neighborhood with mature trees, a commercial center, and a distant city skyline - 8318 80 Avenue Nw, Edmonton, AB - Outdoor With View
Expansive commercial complex featuring multiple retail establishments, extensive surface parking, and direct access to a light rail transit line - 8318 80 Avenue Nw, Edmonton, AB - Outdoor With View
Aerial perspective showcasing a residential area with extensive tree coverage - 8318 80 Avenue Nw, Edmonton, AB - Outdoor
  • Advertising
Rent Today. Own Tomorrow.
Explore our Rent-to-own Path to Homeownership™ designed to help you become a homeowner.

8318 80 Avenue NW, Edmonton, AB, T6C 0T1
$369,000

5 Beds

2 Baths

Property Information:

Location, location! Charming raised bungalow in the heart of King Edward Park on a beautiful tree-lined street, walking distance to Mill Creek, Whyte Ave, Bonnie Doon Mall, LRT, transit, parks & amenities. The main floor offers a welcoming living room with warm character, a functional layout, and a kitchen with gas stove, SS appliances & convenient pass-through. Upstairs features 3 bedrooms & a uniquely renovated full bath. Downstairs has a separate entrance, 4th bedroom, additional bath, laundry/storage & a flexible rec space with potential for an office, gym, hobby room, guest area or 5th bedroom. Outside enjoy a north-facing fenced yard with patio, mature trees, garden boxes & room to relax. Oversized heated single garage with extra parking. Updates include high-efficiency furnace & A/C 2021, HWT 2013,, basement window, plus updated upstairs plumbing lines to PVC & PEX. Some images have been virtually staged.
Building Features:

  • Floor Space: 72.52

Property Features:

  • Amenities Features: Air Conditioner, Fire Pit, No Smoking Home, Parking-Extra, R.V. Storage
  • Appliances: Air Conditioning-Central, Dryer, Refrigerator, Storage Shed, Stove-Gas, Washer, Window Coverings, Garage Heater
  • Architectural Style: Bungalow
  • Basement: Full, Finished
  • Basement Development: Fully Finished
  • Basement Type: Full
  • Building Type: Detached Single Family
  • Built in: 1953
  • Community Features: Air Conditioner, Fire Pit, No Smoking Home, Parking-Extra, R.V. Storage
  • Exterior Features: Back Lane, Fenced, Playground Nearby, Public Transportation, Schools, Shopping Nearby
  • Floor Space (approx): 72.52 Square Metres
  • Flooring: Carpet, Laminate Flooring
  • Foundation Details: Concrete Perimeter
  • Heating: Forced Air-1, Natural Gas
  • Lot Shape: Rectangular
  • Lot Size: 489.83 Square Metres
  • Parking Features: Over Sized, Single Garage Detached
  • Road Access: Paved
  • Roof: Asphalt Shingles
  • Site Influences: Back Lane, Fenced, Playground Nearby, Public Transportation, Schools, Shopping Nearby
  • Zoning: Zone 17

Courtesy of: MaxWell Polaris

Data was last updated 2026-07-16 at 16:33

The data relating to real estate for sale on this web site comes in part from the Internet Data exchange (“IDX”) program of the REALTORS® Association of Edmonton. IDX information is provided exclusively for consumers' personal, non-commercial use and may not be used for any purpose other than to identify prospective properties consumers may be interested in purchasing. The data on this website is deemed reliable but is not guaranteed accurate by the REALTORS® Association of Edmonton. Information deemed reliable but not guaranteed.

Copyright 2026 by the REALTORS® Association of Edmonton. All Rights Reserved. Data is deemed reliable but is not guaranteed accurate by the REALTORS® Association of Edmonton.

QuickQuoteTM Powered by RPS

Location of 8318 80 Avenue NW, Edmonton, AB, T6C 0T1

Demographic Information of 8318 80 Avenue NW, Edmonton, AB, T6C 0T1

Life Stage

Young Couples

Employment Type

Service Sector/White Collar

Average Household Income

$124,829.58

Average Number of Children

1.61

Household Population

Household Structure

Age of Population

Education

Education Level

No certificate/diploma/degree

13.62 %

High school certificate or equivalent

27.23 %

Apprenticeship trade certificate/diploma

8.51 %

College/non-university certificate

16.81 %

University certificate (below bachelor)

0.56 %

University Degree

33.27 %

Commuter

Travel To Work

By Car

77.07 %

By Public Transit

9.04 %

By Walking

5.98 %

By Bicycle

3.12 %

By Other Methods

4.79 %

Cultural Diversity

Knowledge of Official Language

Mother Tongue

Building Information

Building Type

Apartments (Low and High Rise)

38.27 %

Houses

61.73 %

Own Vs. Rent