Button CopyPathCircle CloseCircle Left ArrowArrow Down Icon GreyClosecirclecircleBurger
  • Advertising

8224 186 Street NW, Edmonton, AB, T5T 1H4

Courtesy of Amina Khalif of Sterling Real Estate
MLS® # E4493951
House For Sale In Aldergrove, Edmonton, Alberta
$715,000 QuickQuoteTM: $634K - $772K

4 Beds

3 Baths

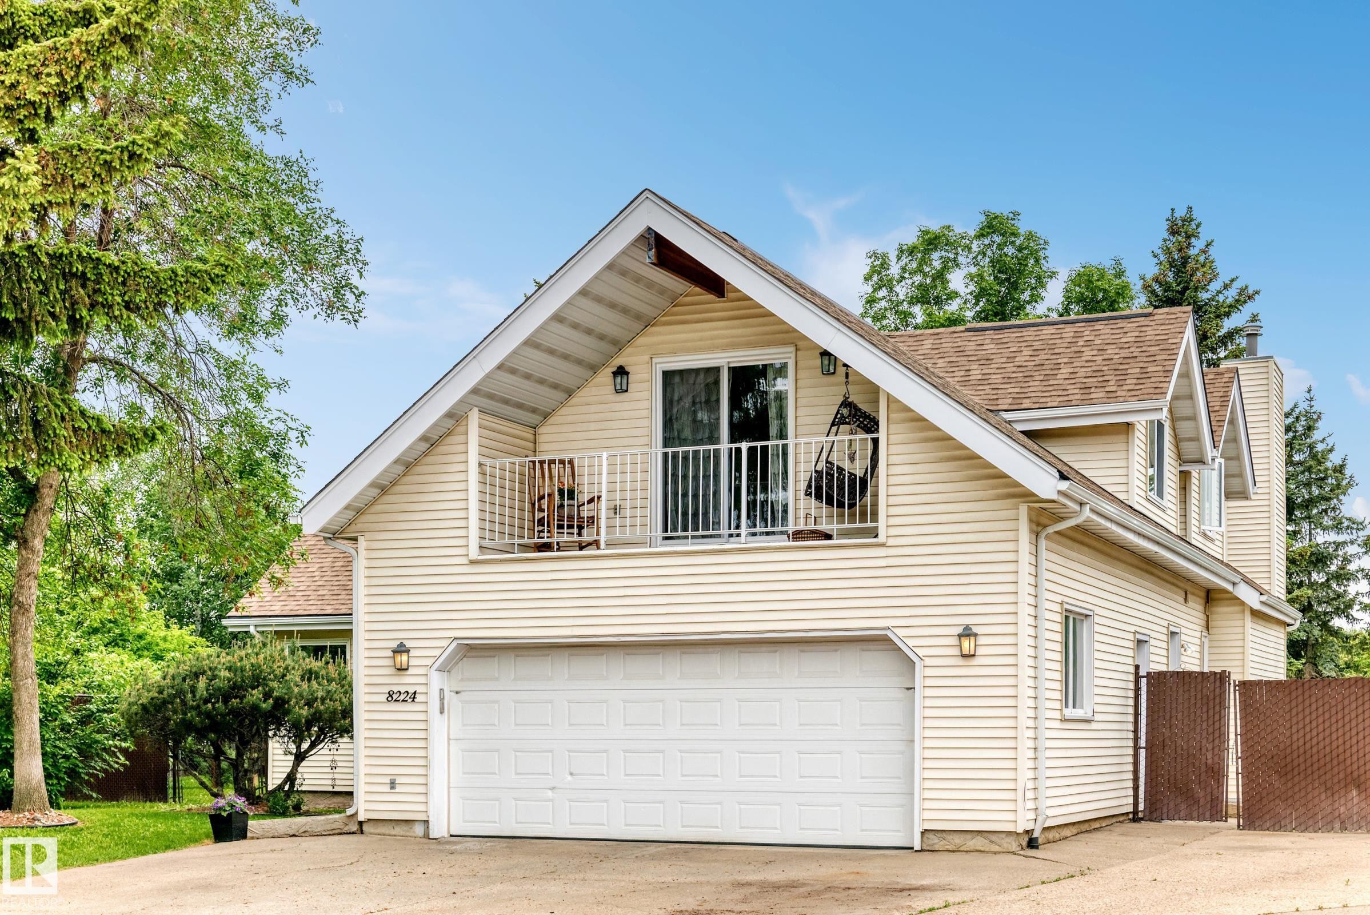
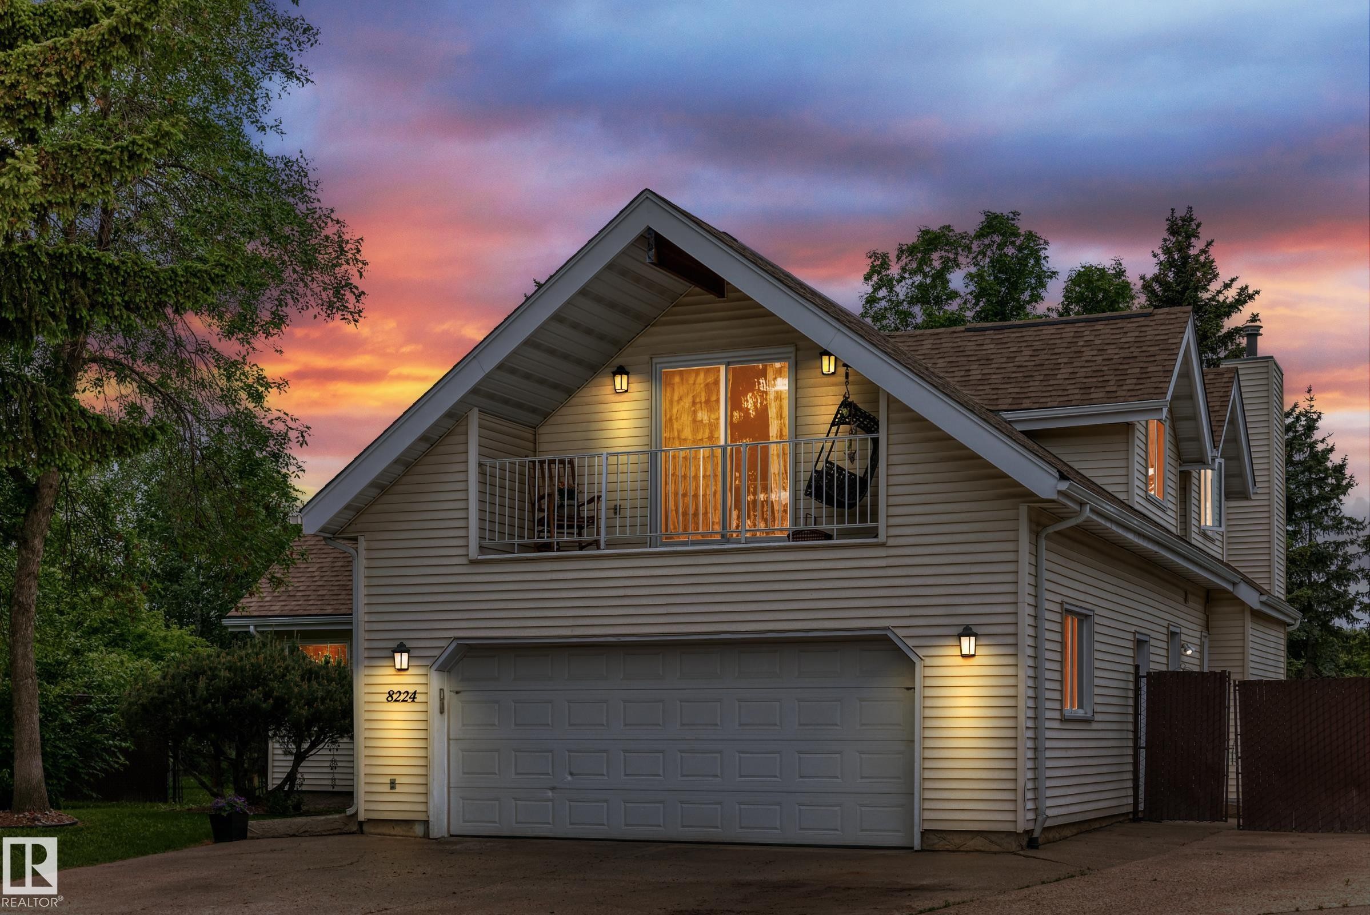
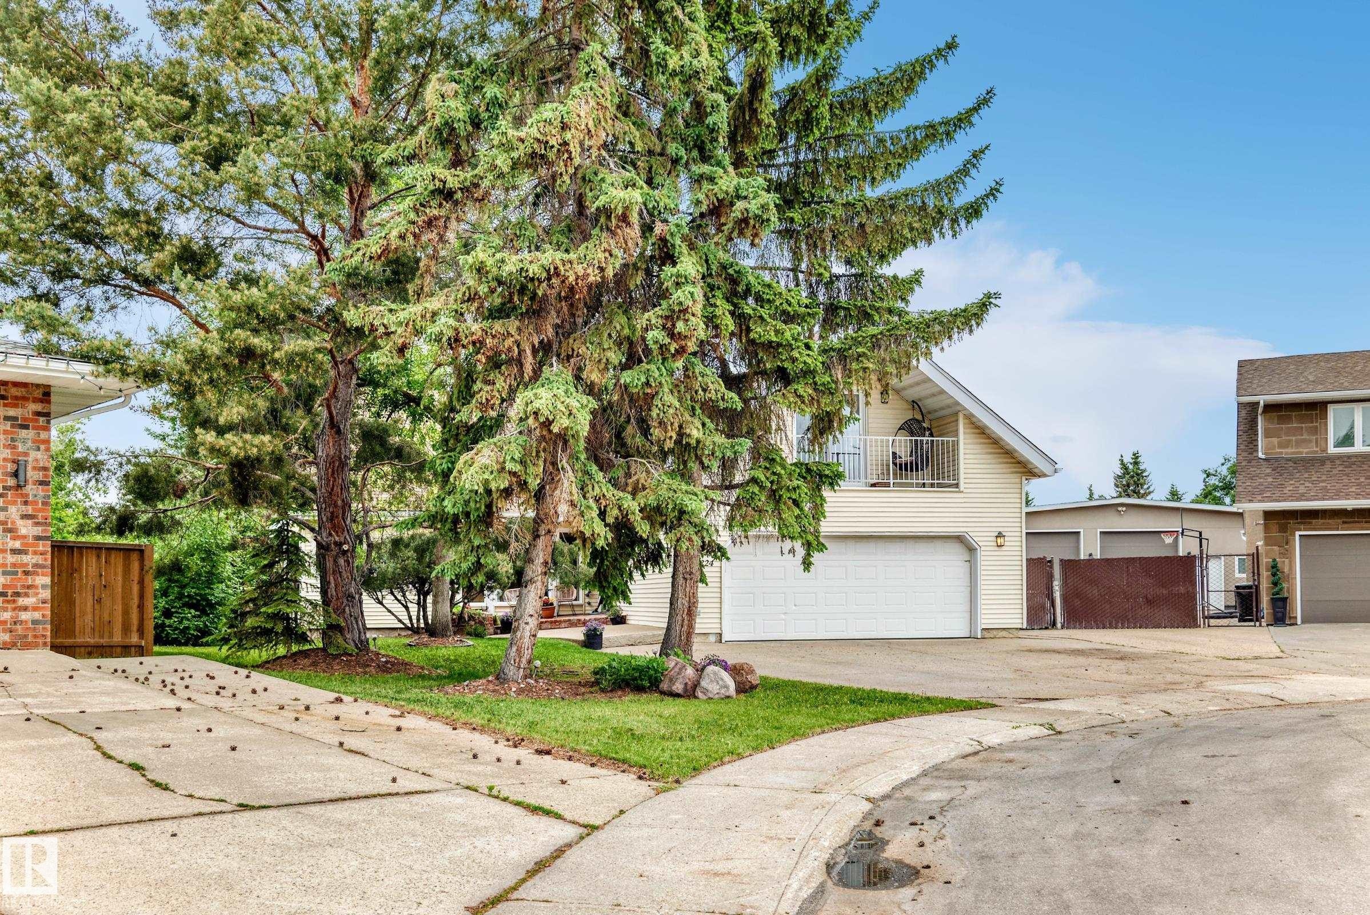
Exterior featuring light-colored siding, a prominent two-car garage with a panel door, and an upper-level balcony with white railings - 8224 186 Street Nw, Edmonton, AB - Outdoor
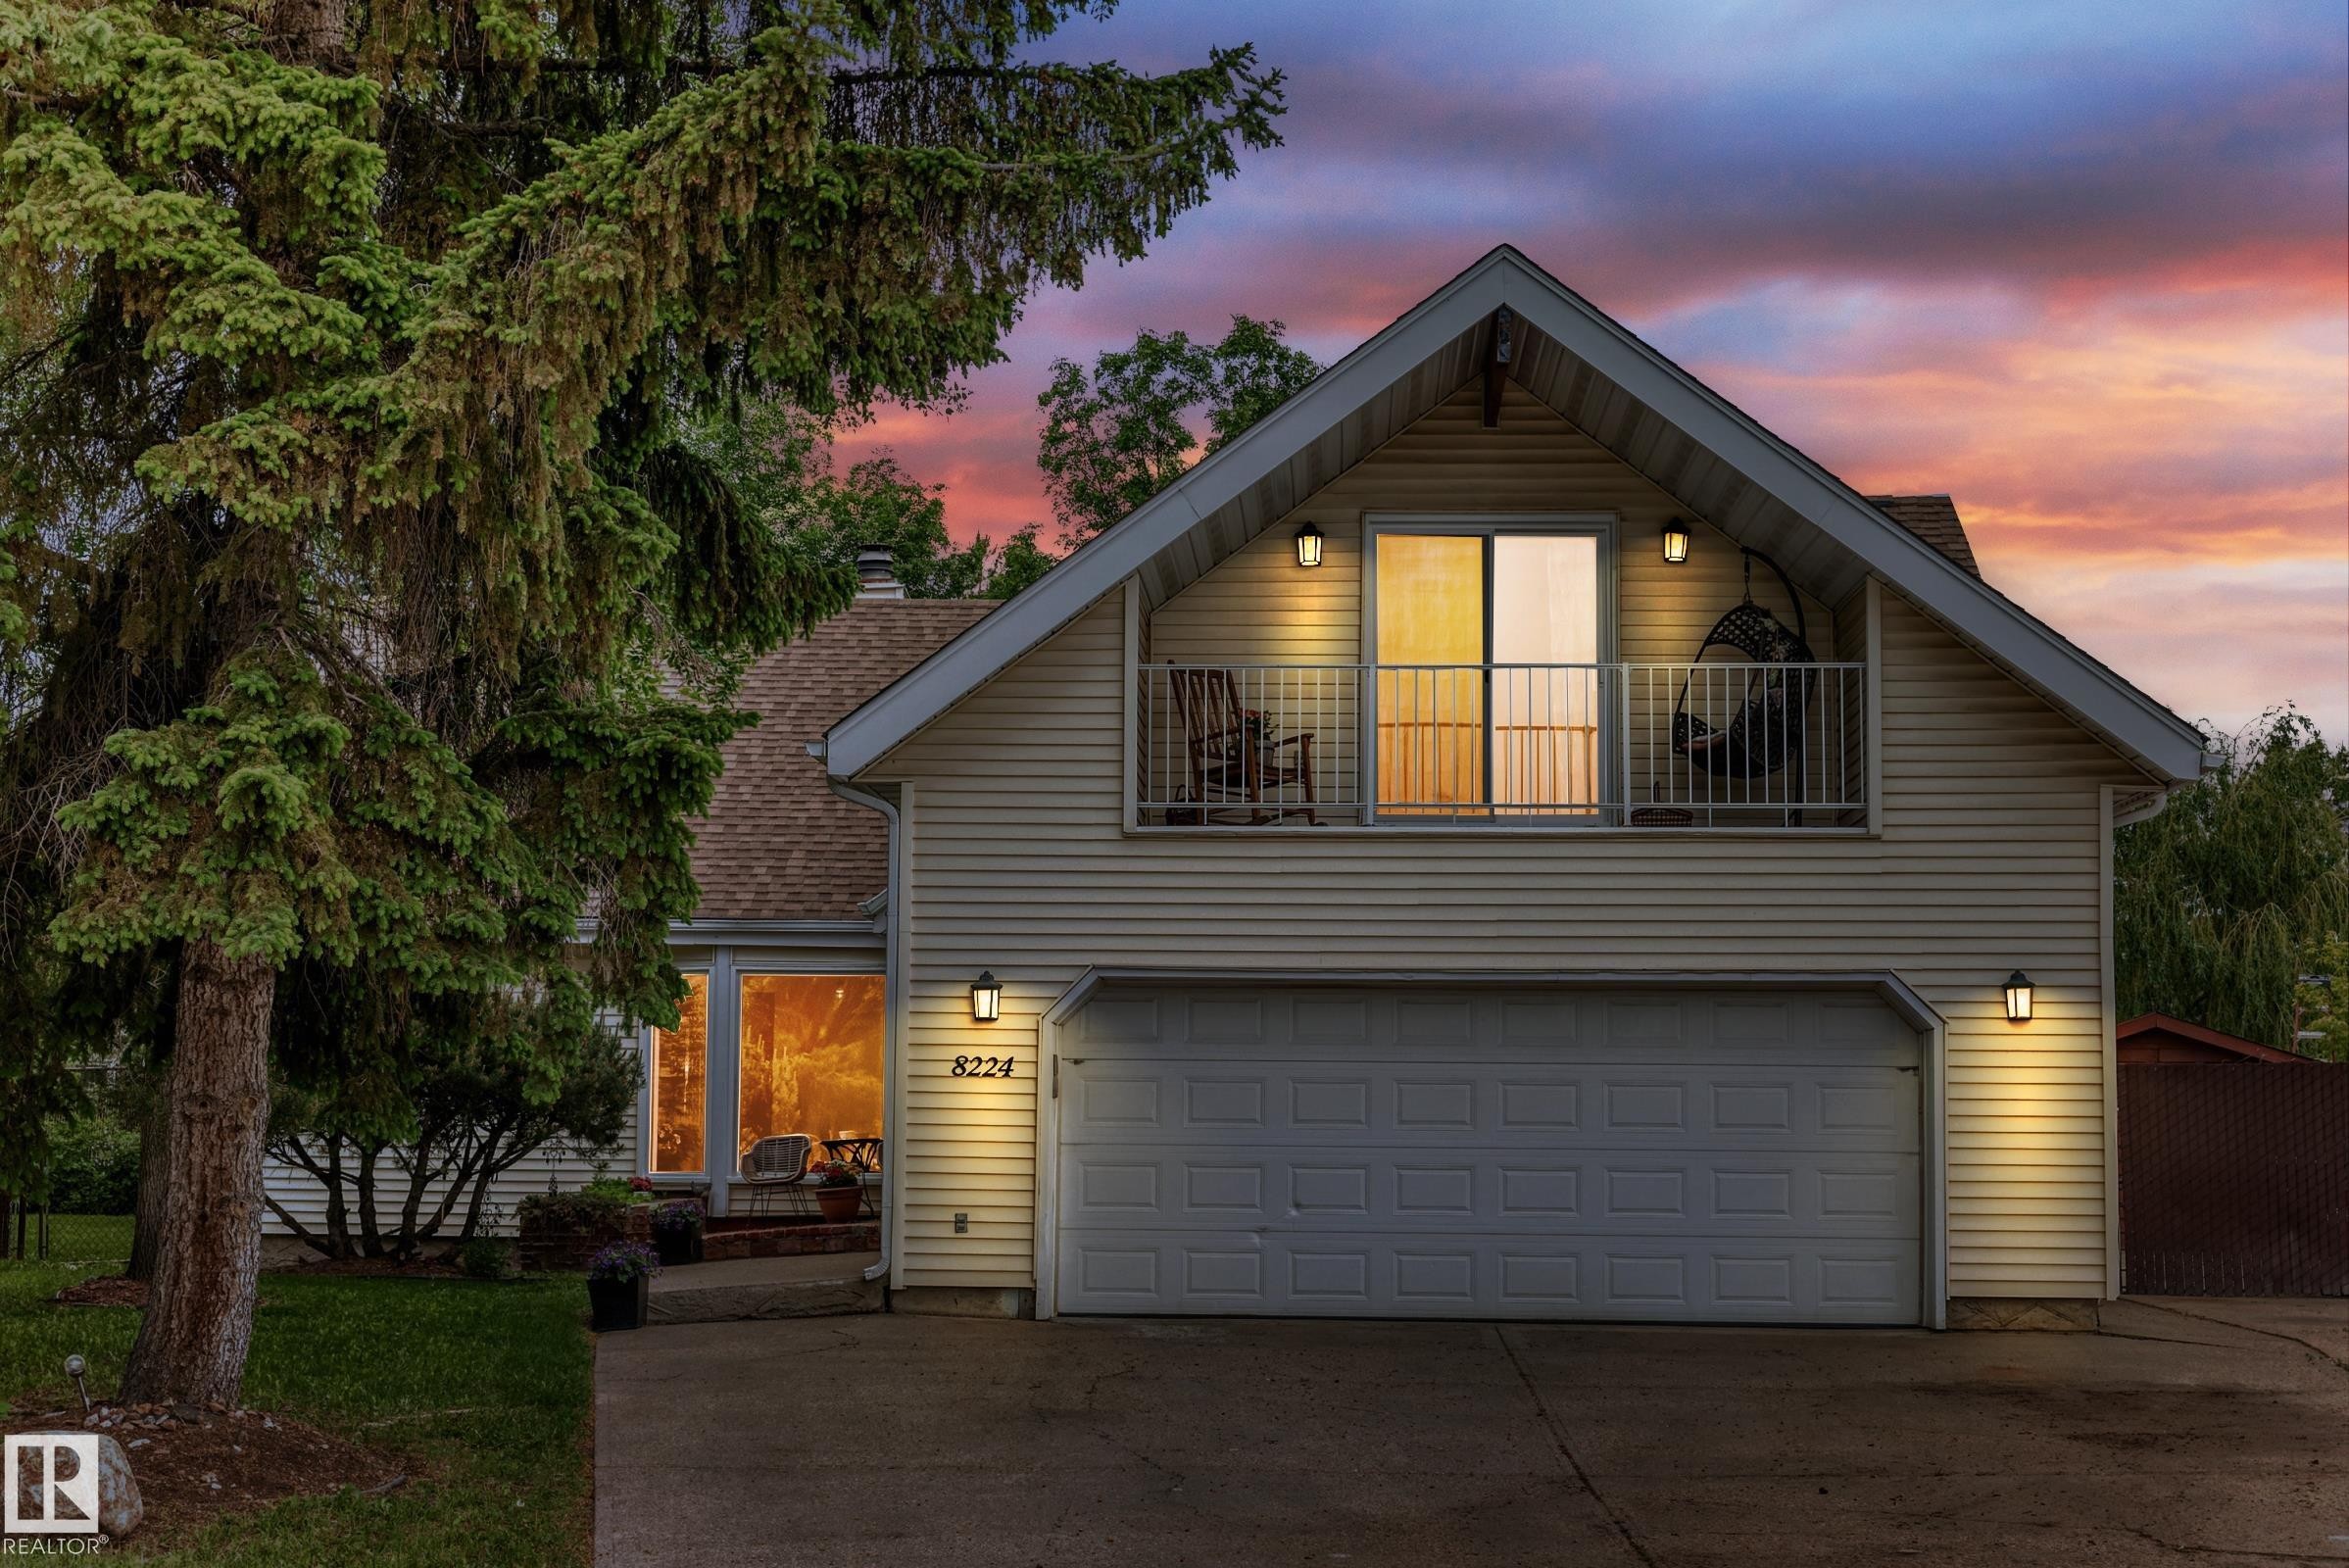
Cream-colored siding exterior with a prominent attached two-car garage - 8224 186 Street Nw, Edmonton, AB - Outdoor
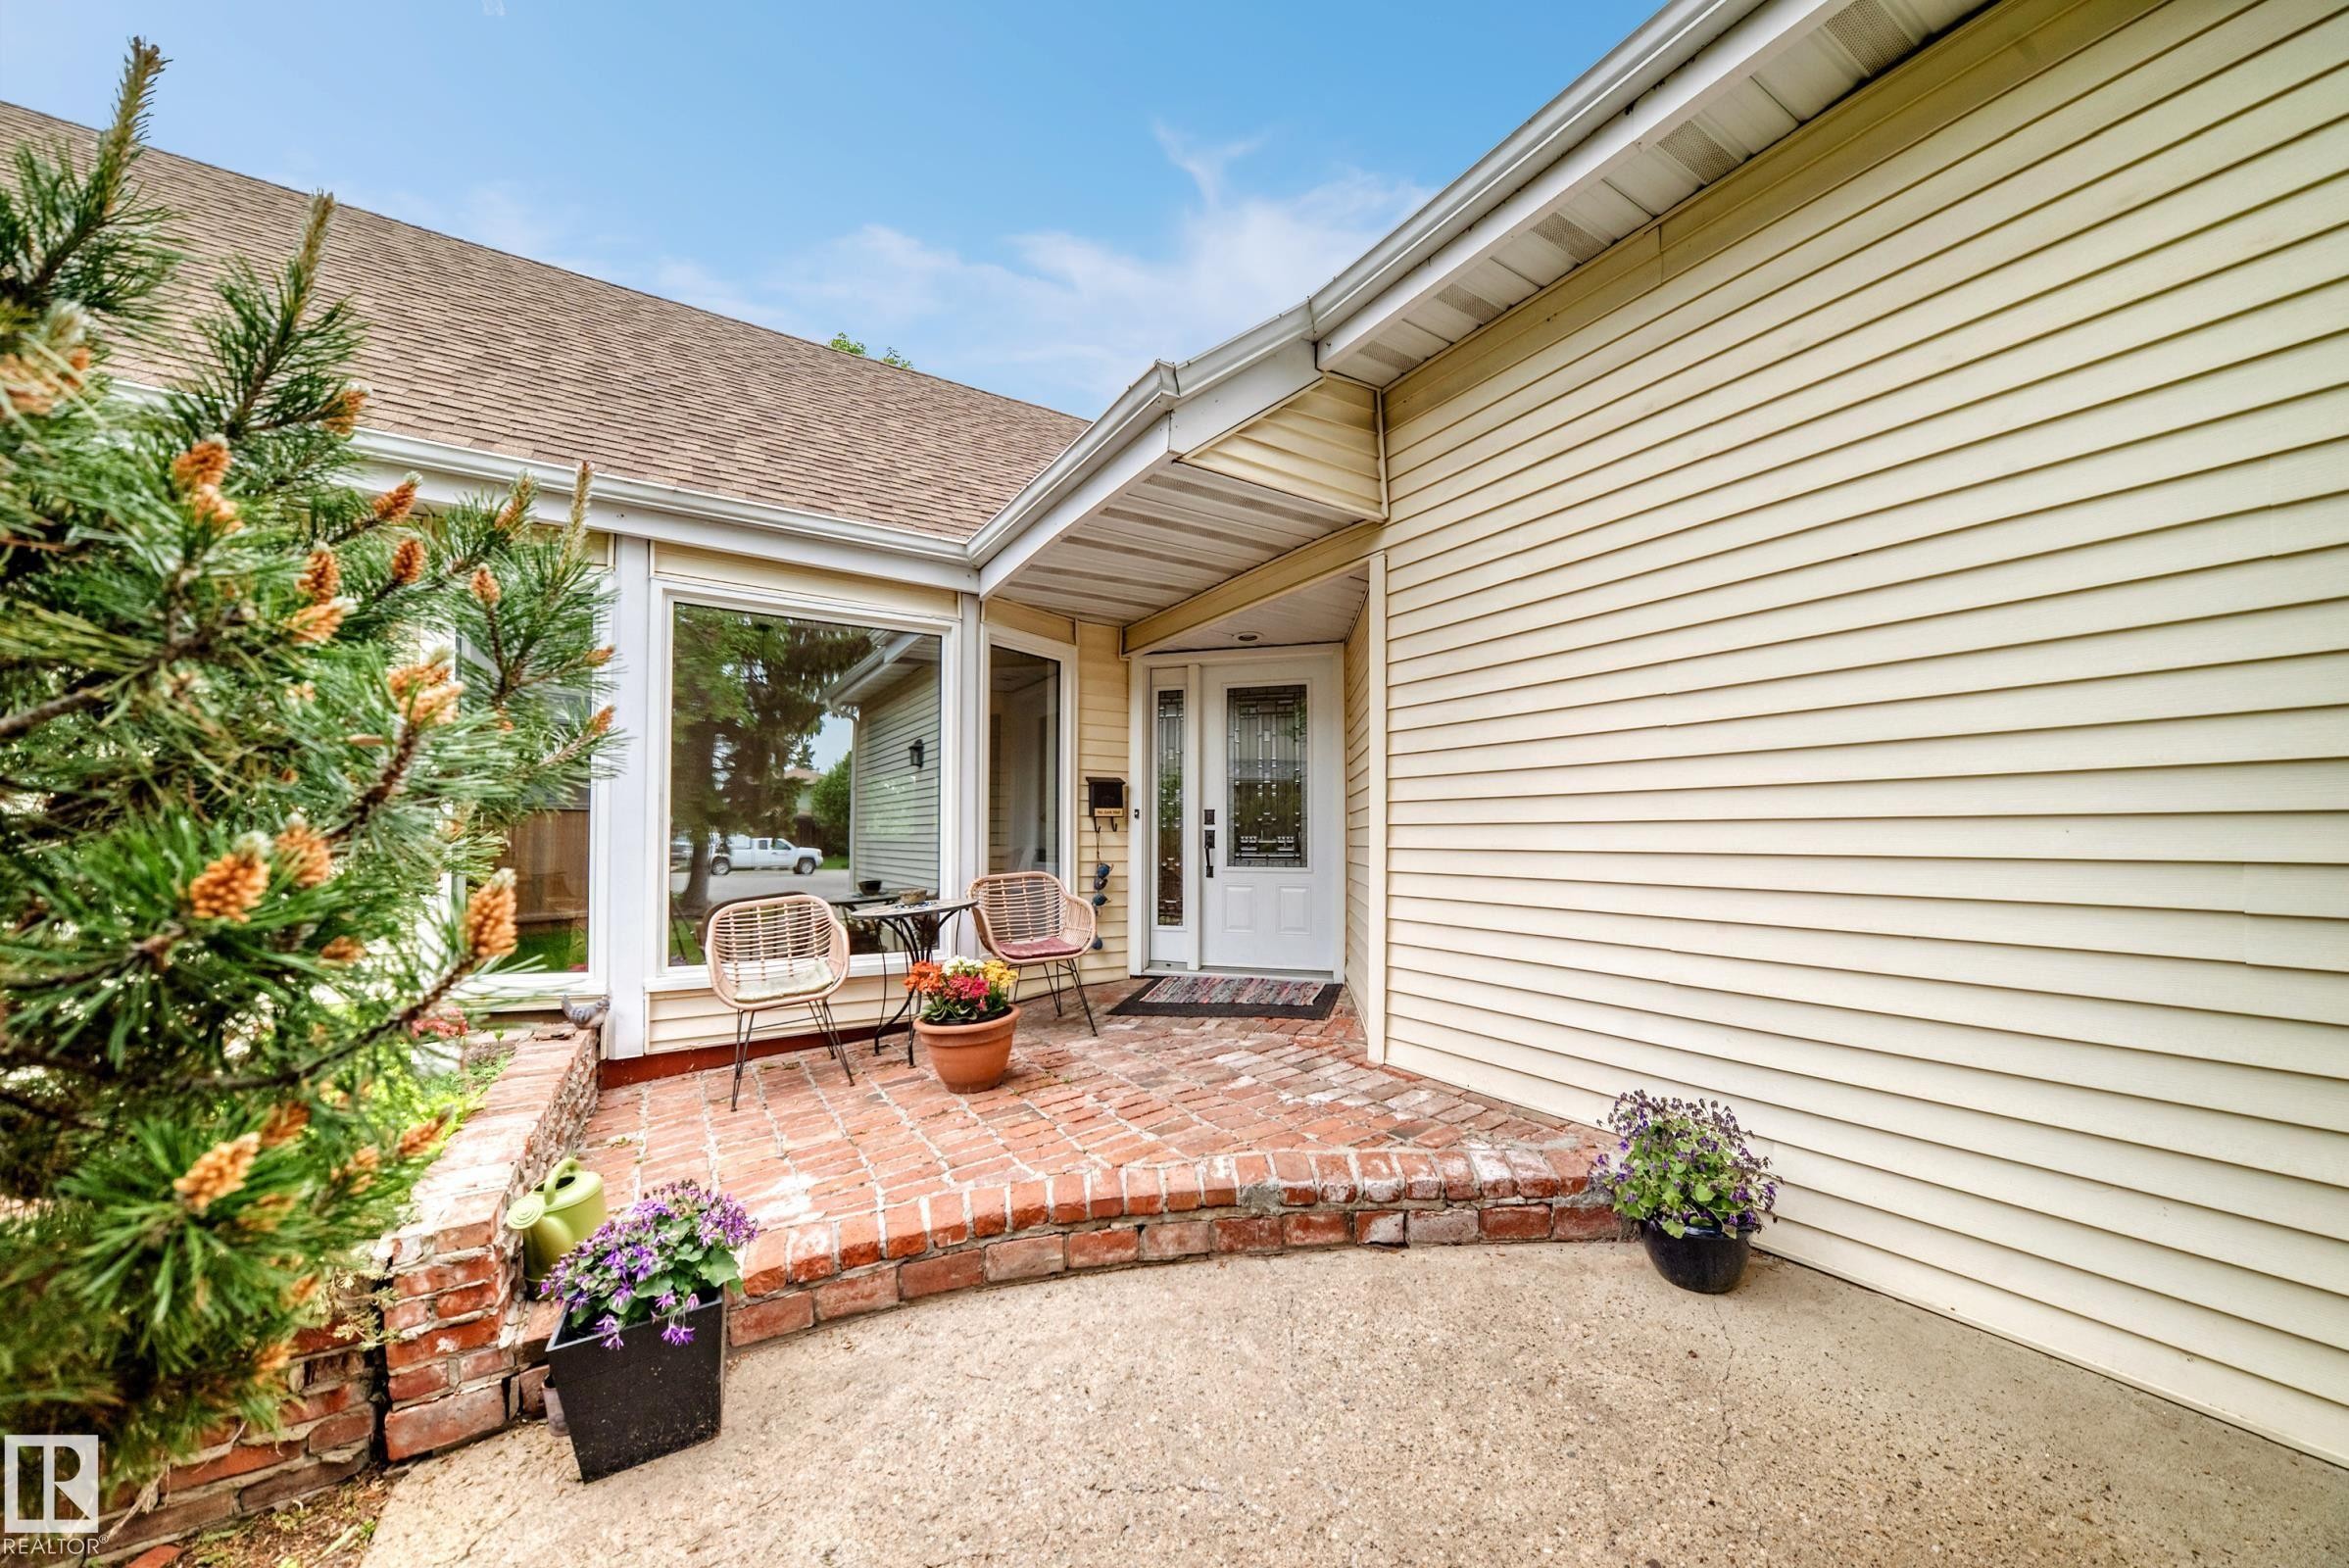
Front entry featuring a brick patio, large picture windows, light-colored siding, covered entryway, and a shingle roof - 8224 186 Street Nw, Edmonton, AB - Outdoor With Deck Patio Veranda With Exterior
Two-story property featuring horizontal siding and an integrated two-car garage - 8224 186 Street Nw, Edmonton, AB - Outdoor
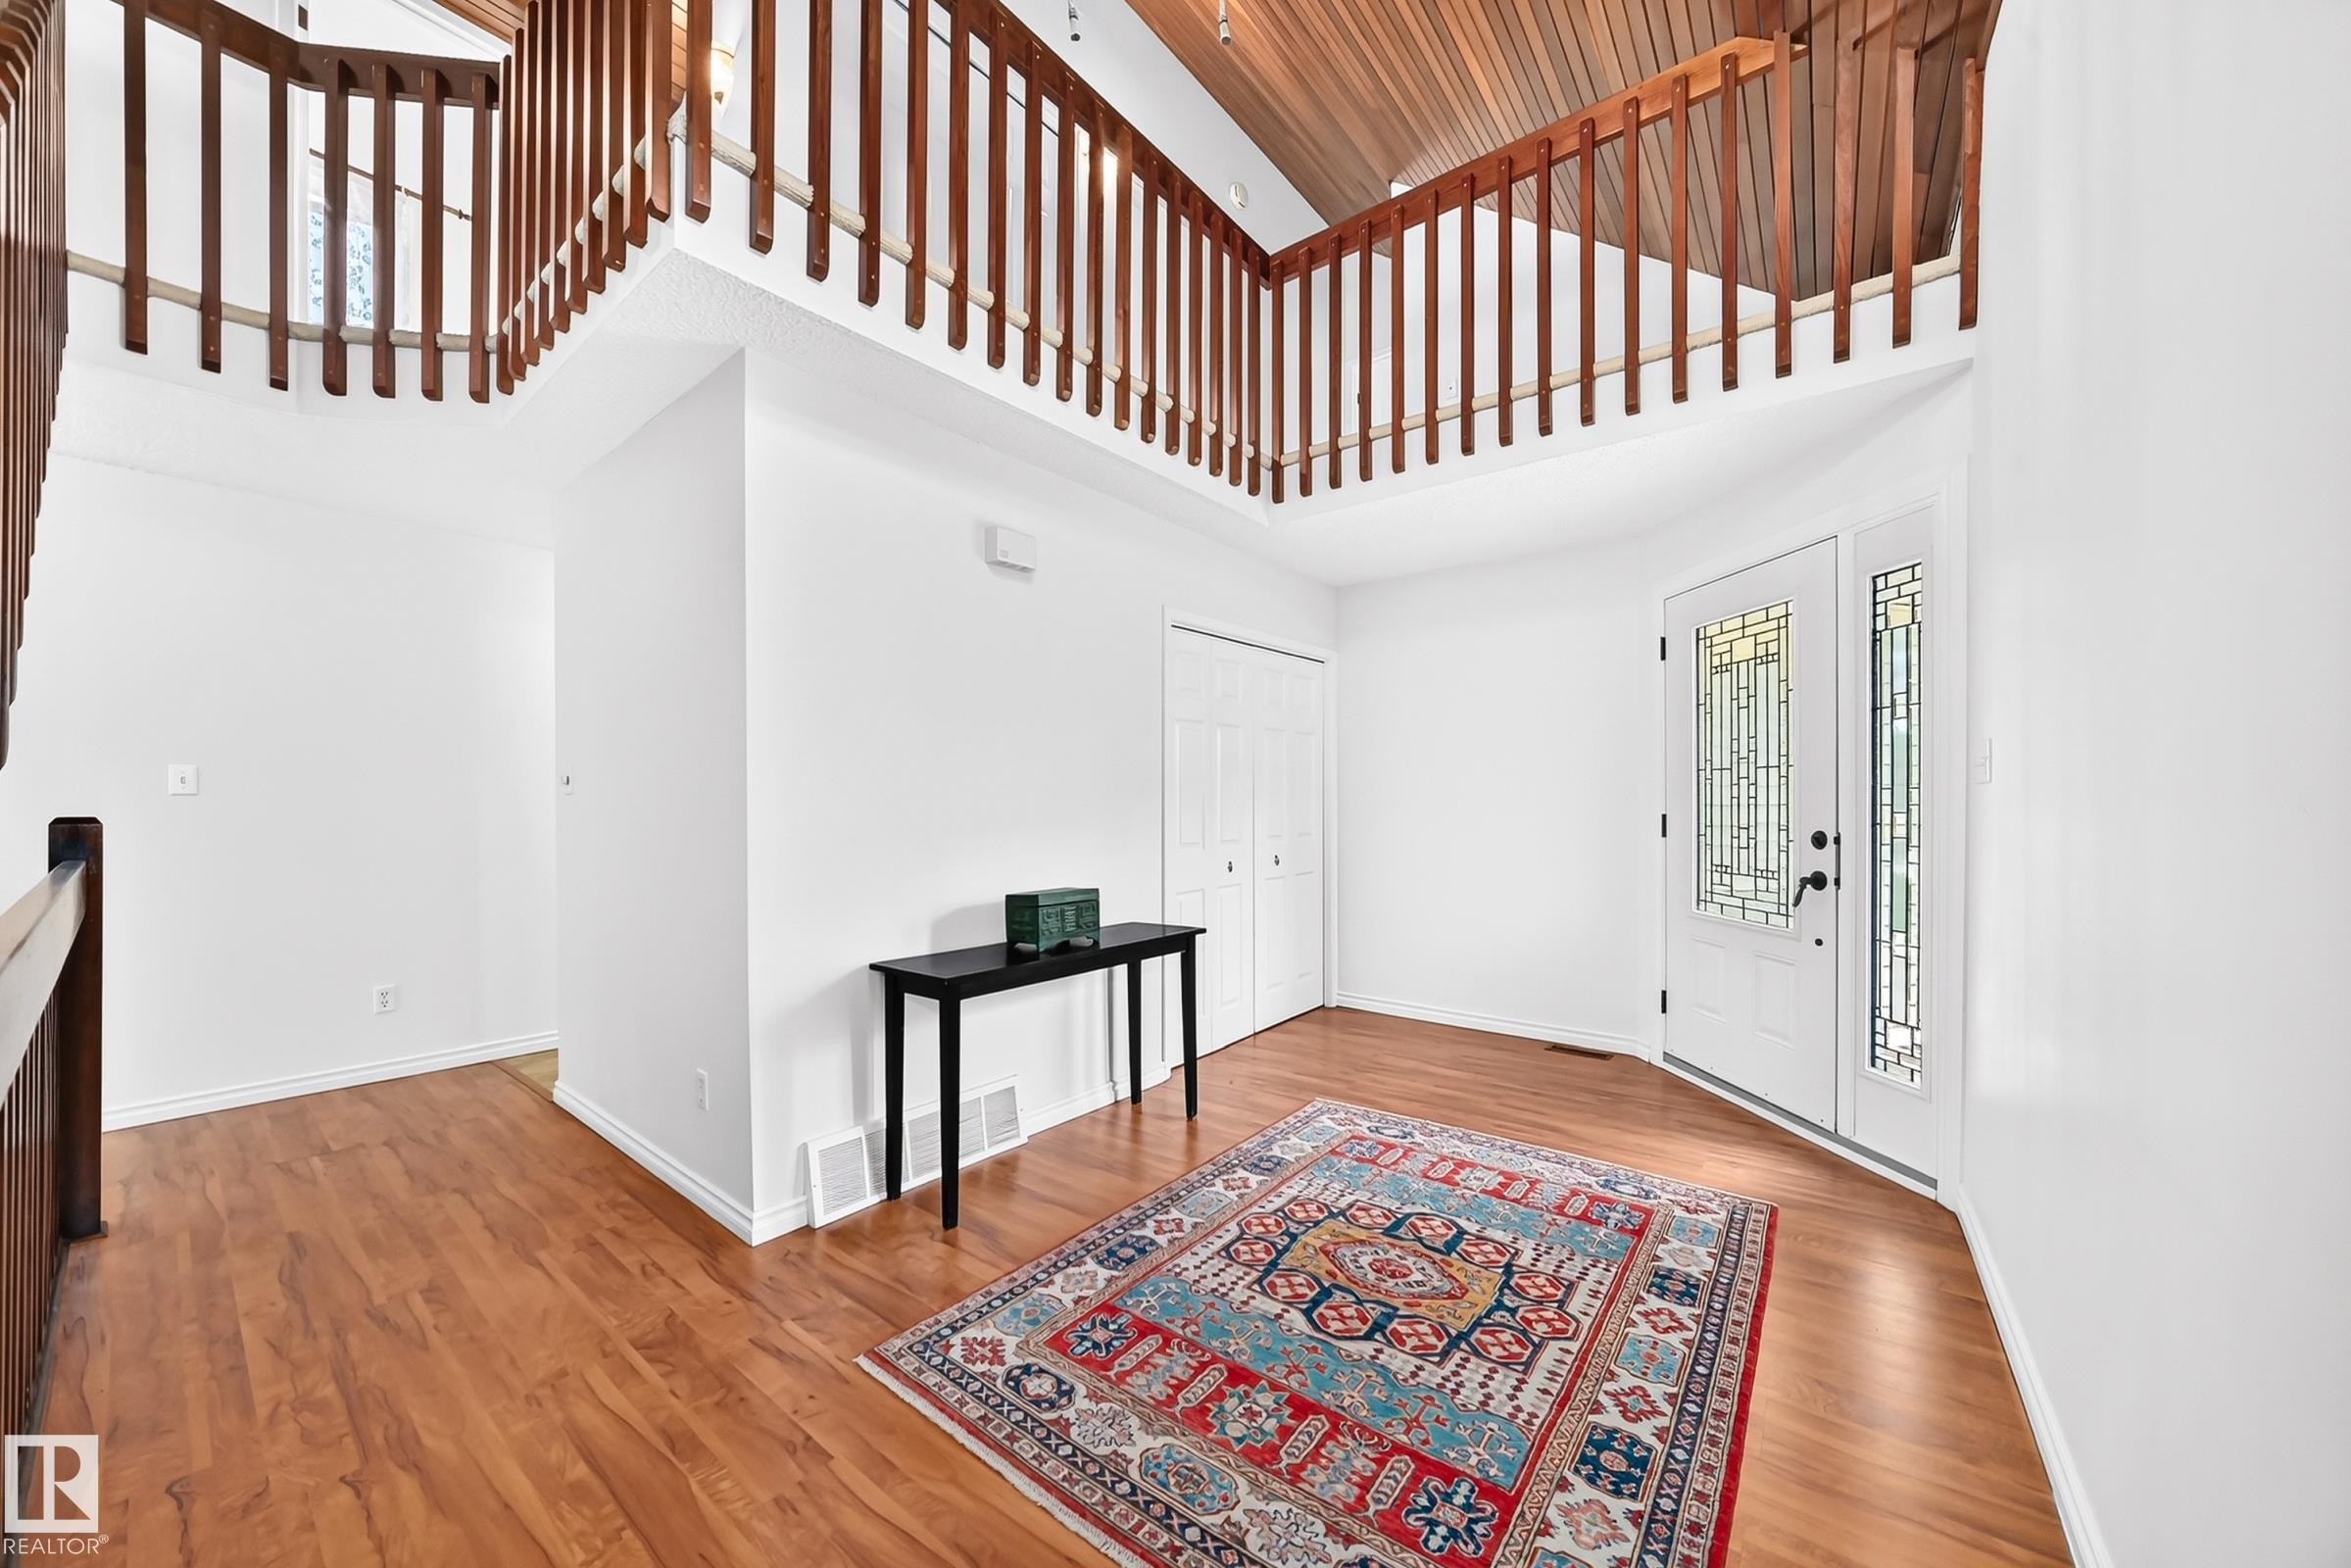
Two-story foyer featuring wood-finish flooring, a white entry door with frosted glass detailing, and an upper-level balcony with a wood railing - 8224 186 Street Nw, Edmonton, AB - Indoor Photo Showing Other Room
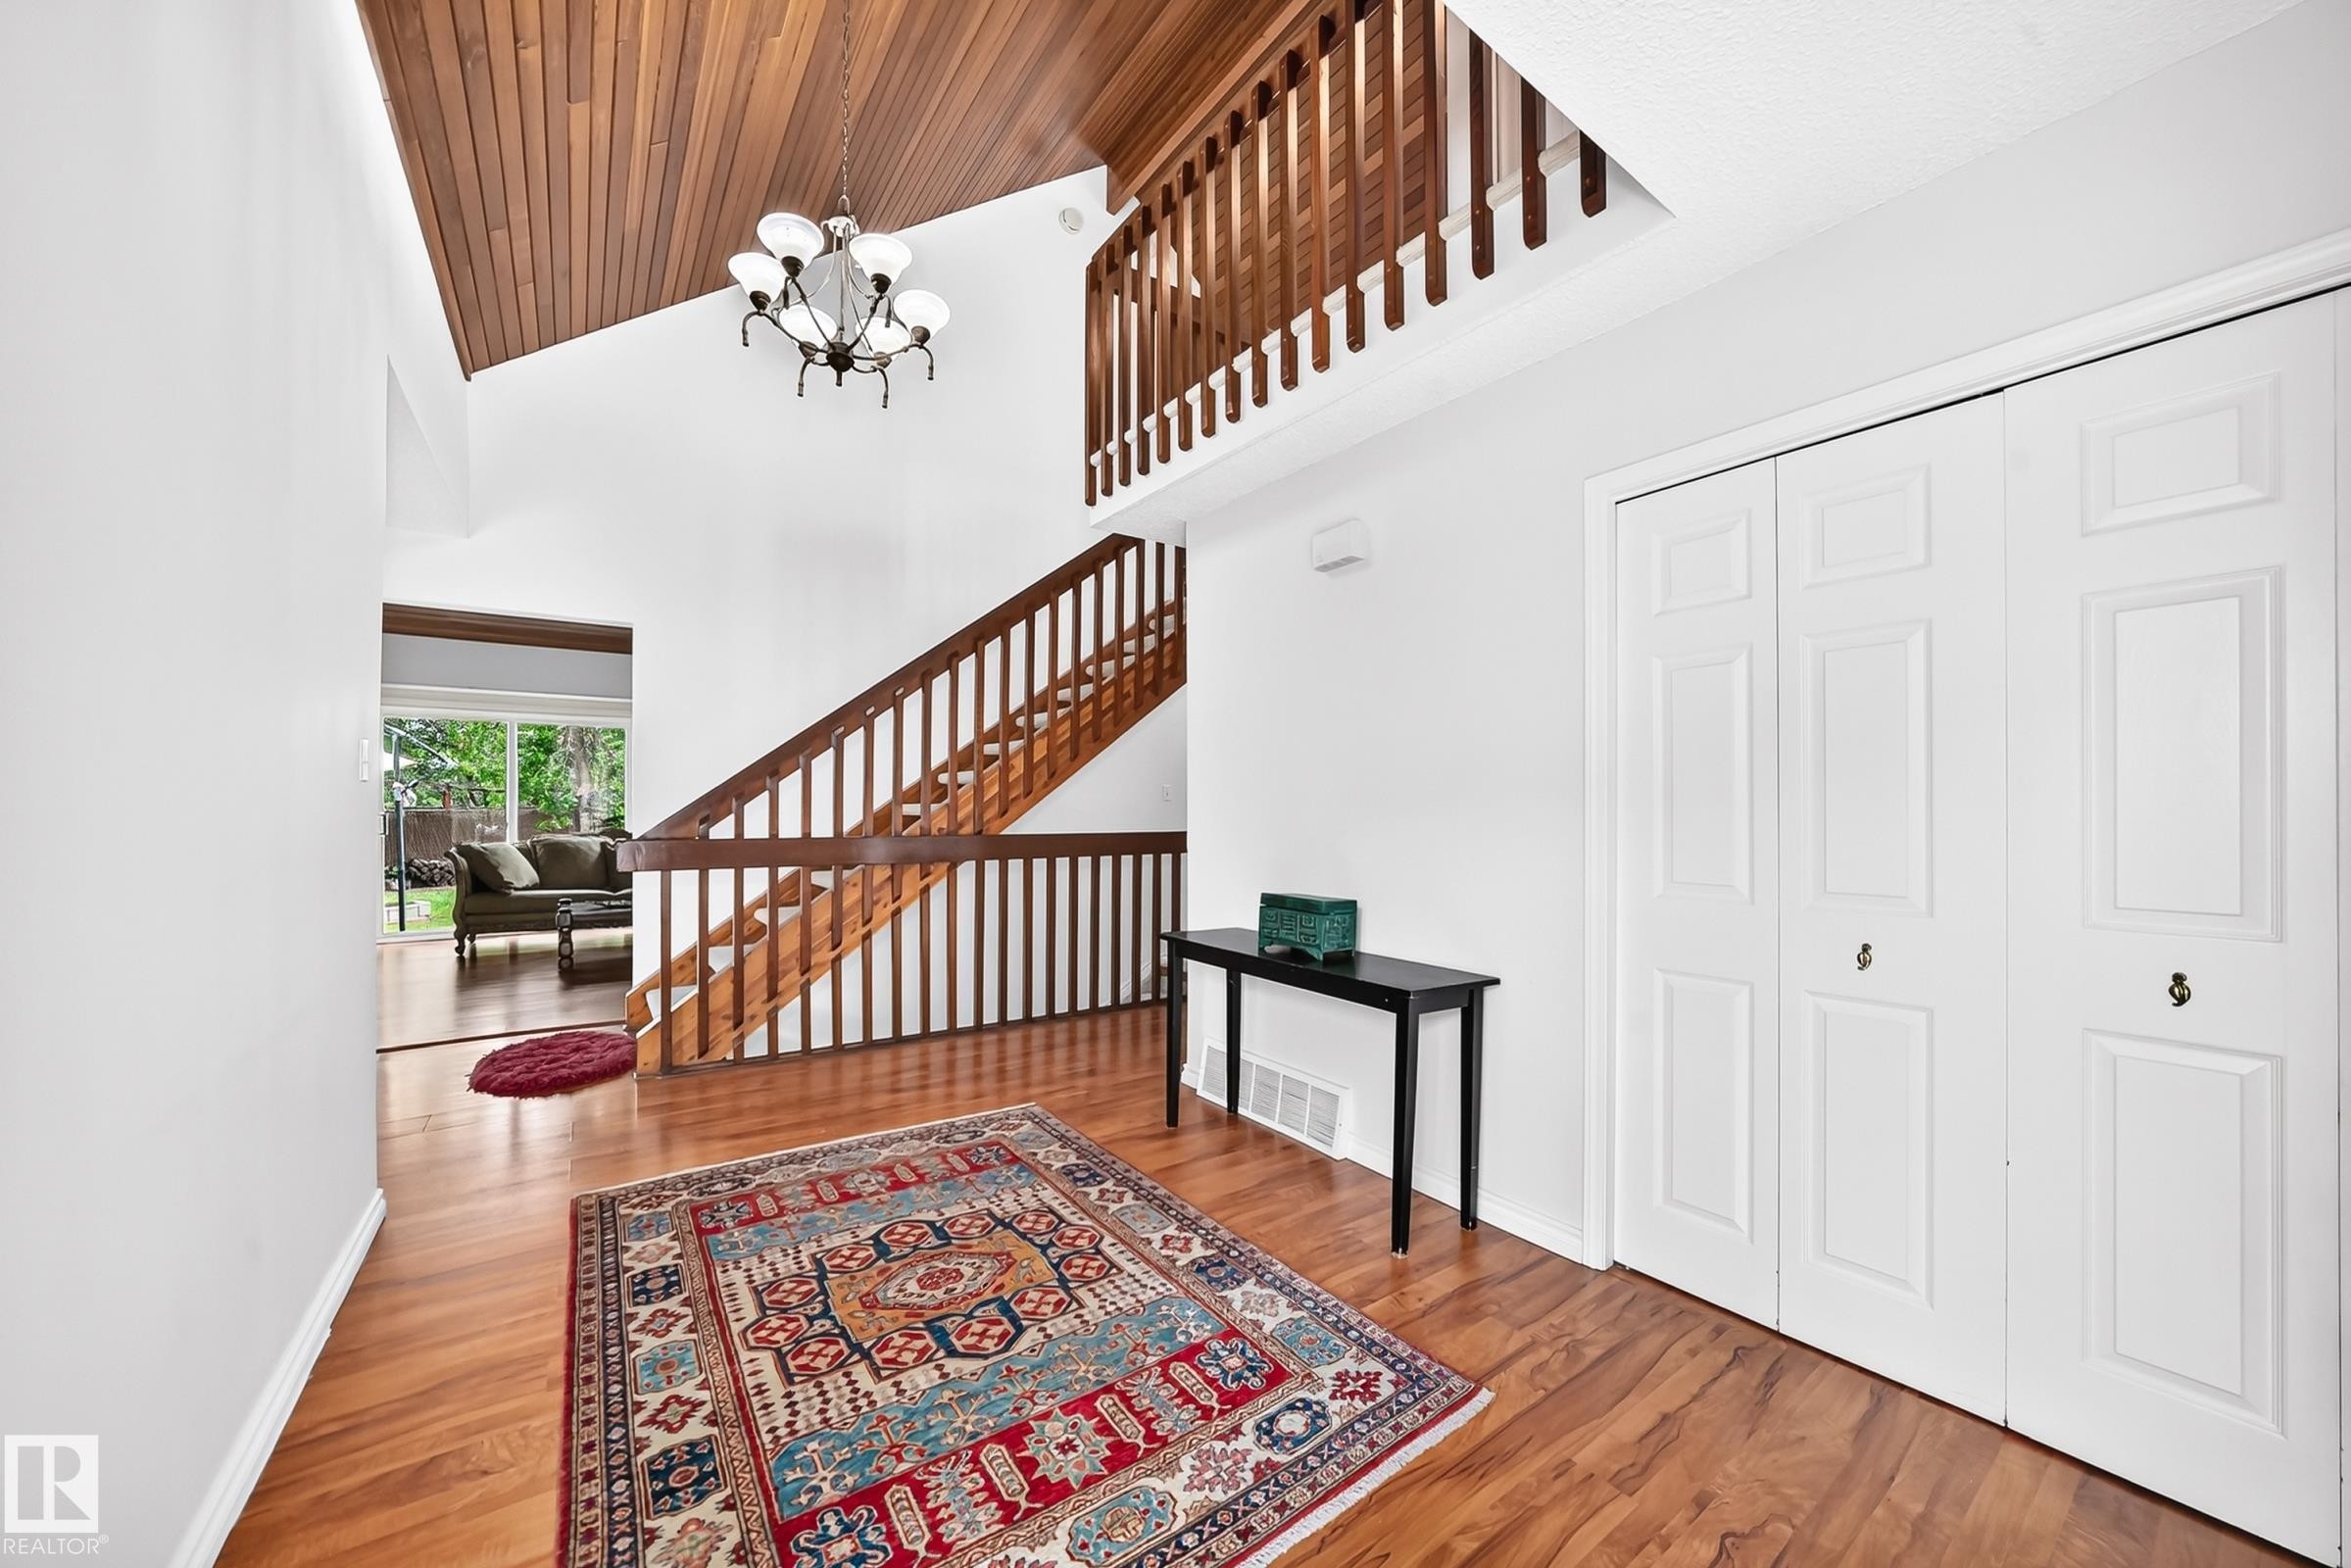
Vaulted entryway featuring a wood-finish ceiling, a multi-tier chandelier, wood-finish flooring, a staircase with wood railings, and bi-fold panel doors - 8224 186 Street Nw, Edmonton, AB - Indoor Photo Showing Other Room
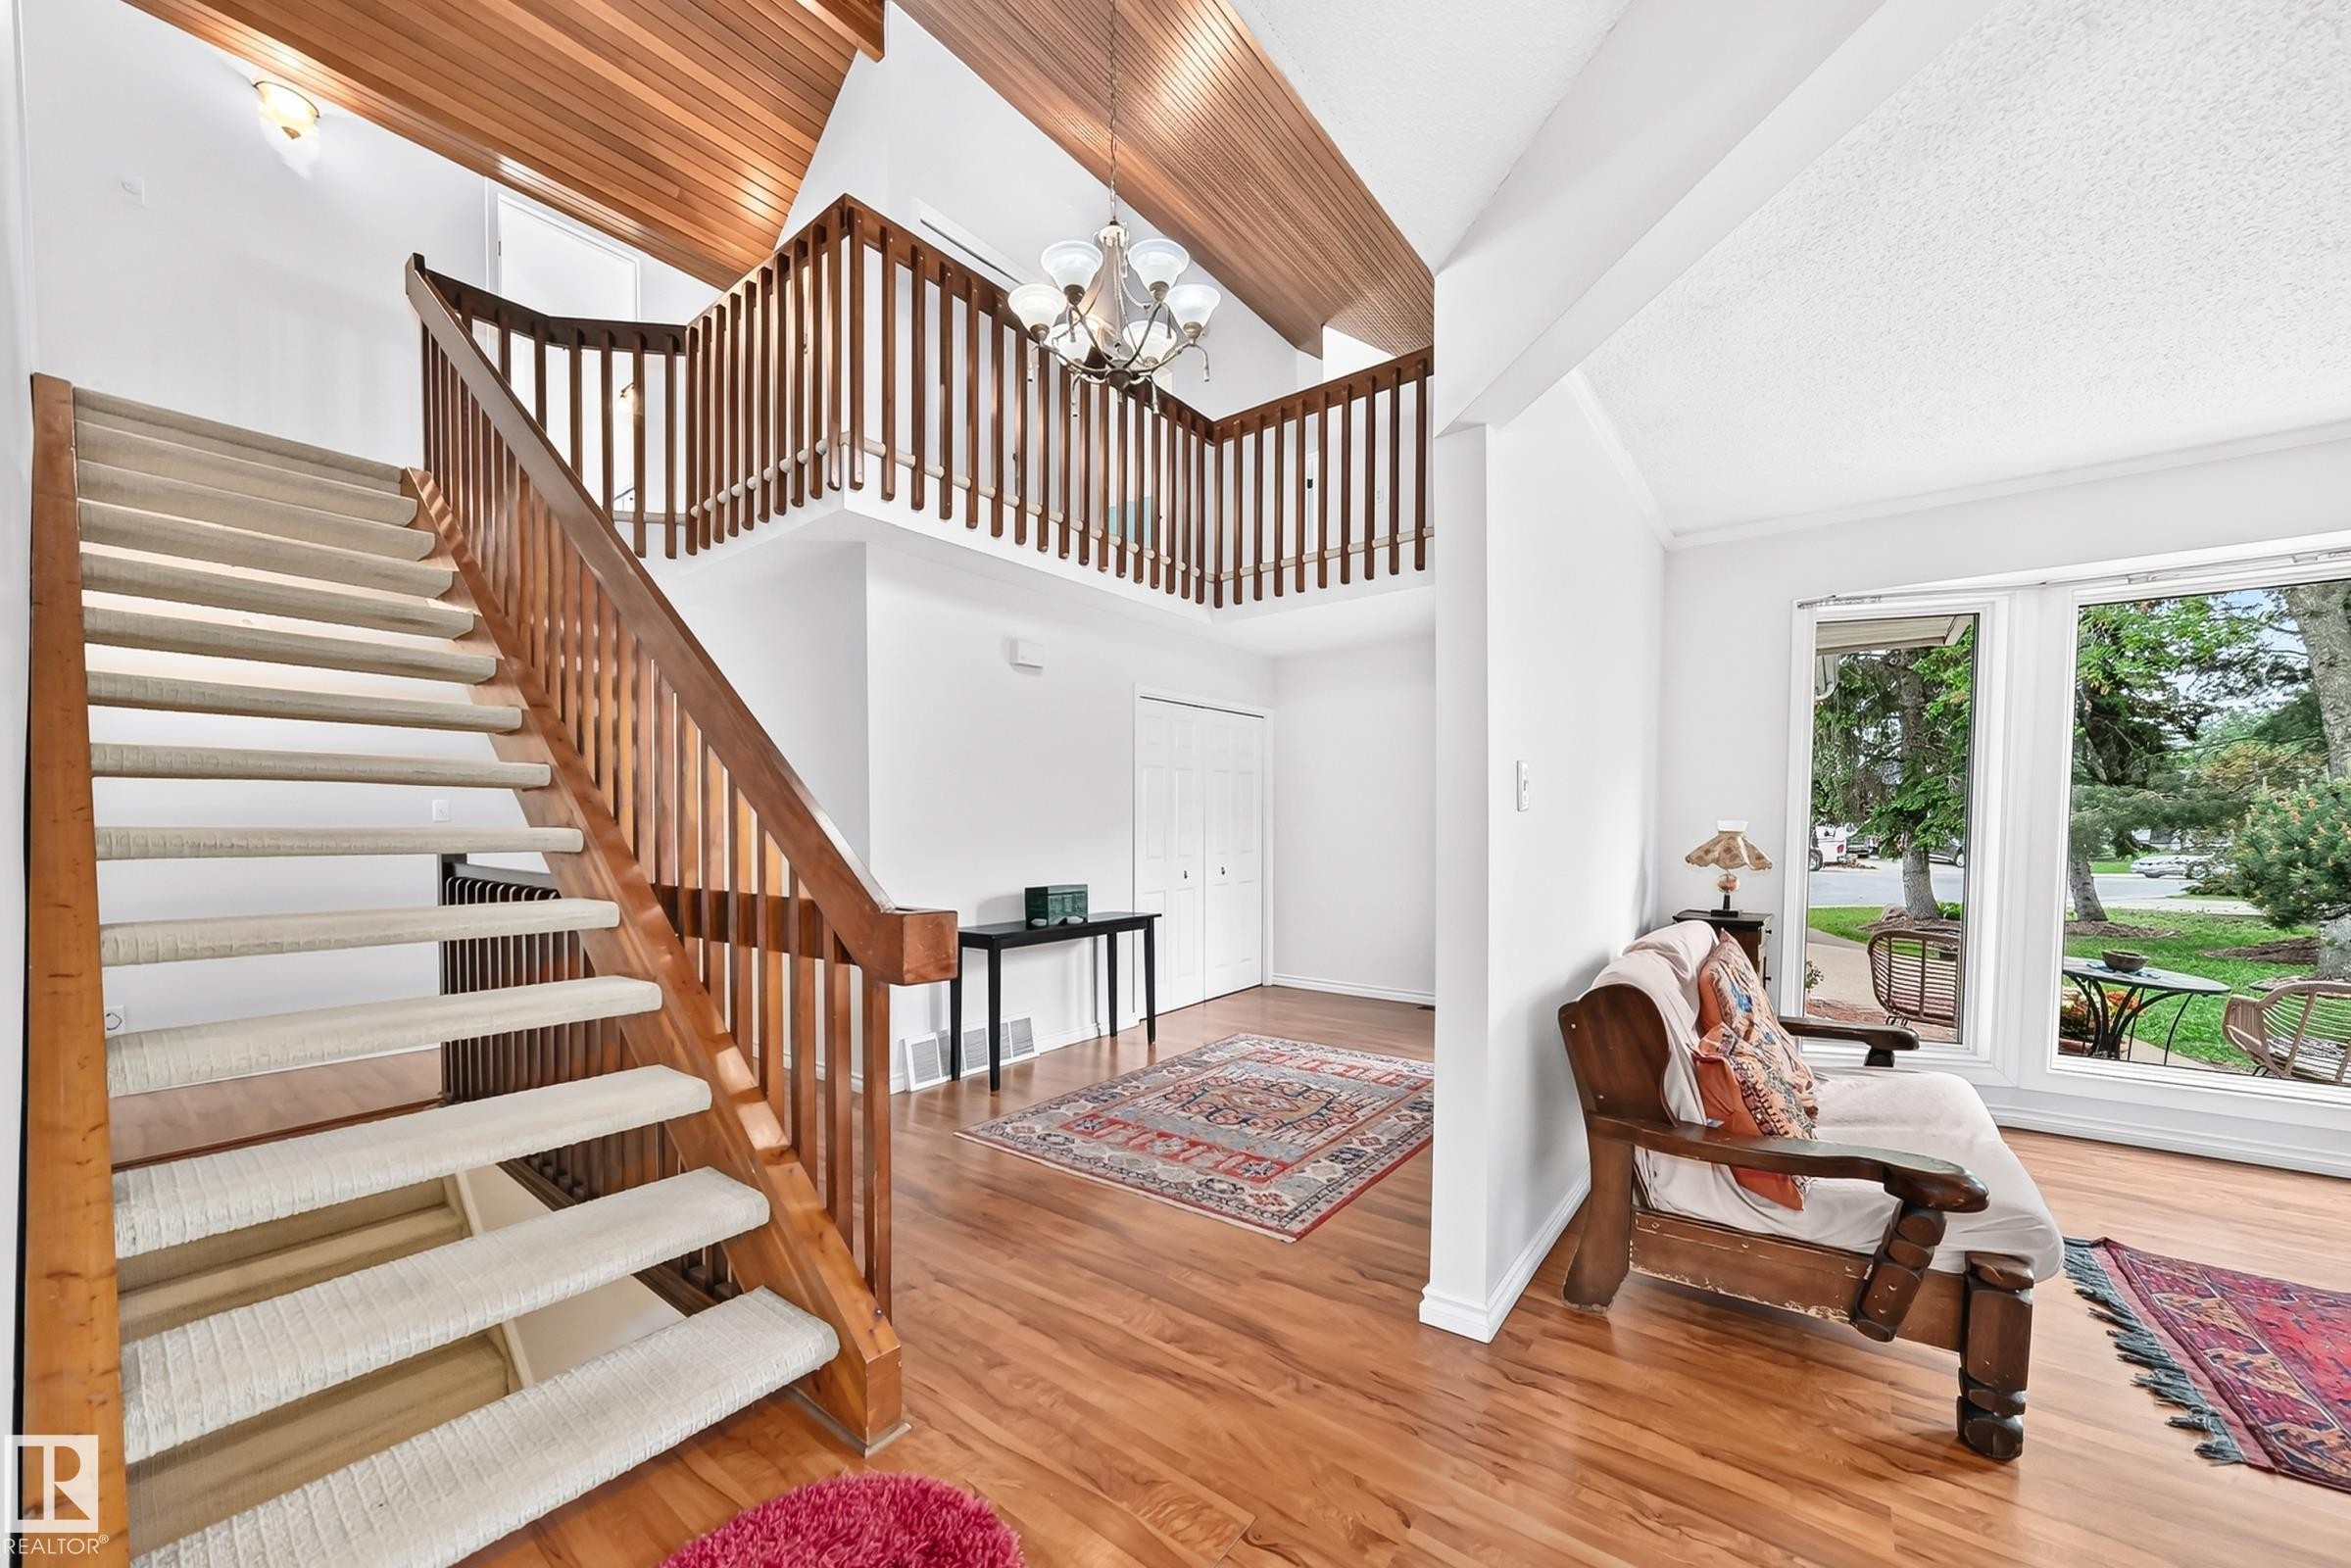
Two-story entryway featuring a wood staircase with carpeted treads, wood-finish flooring, a vaulted wood-paneled ceiling, and a second-story overlook with wood railings - 8224 186 Street Nw, Edmonton, AB - Indoor Photo Showing Other Room
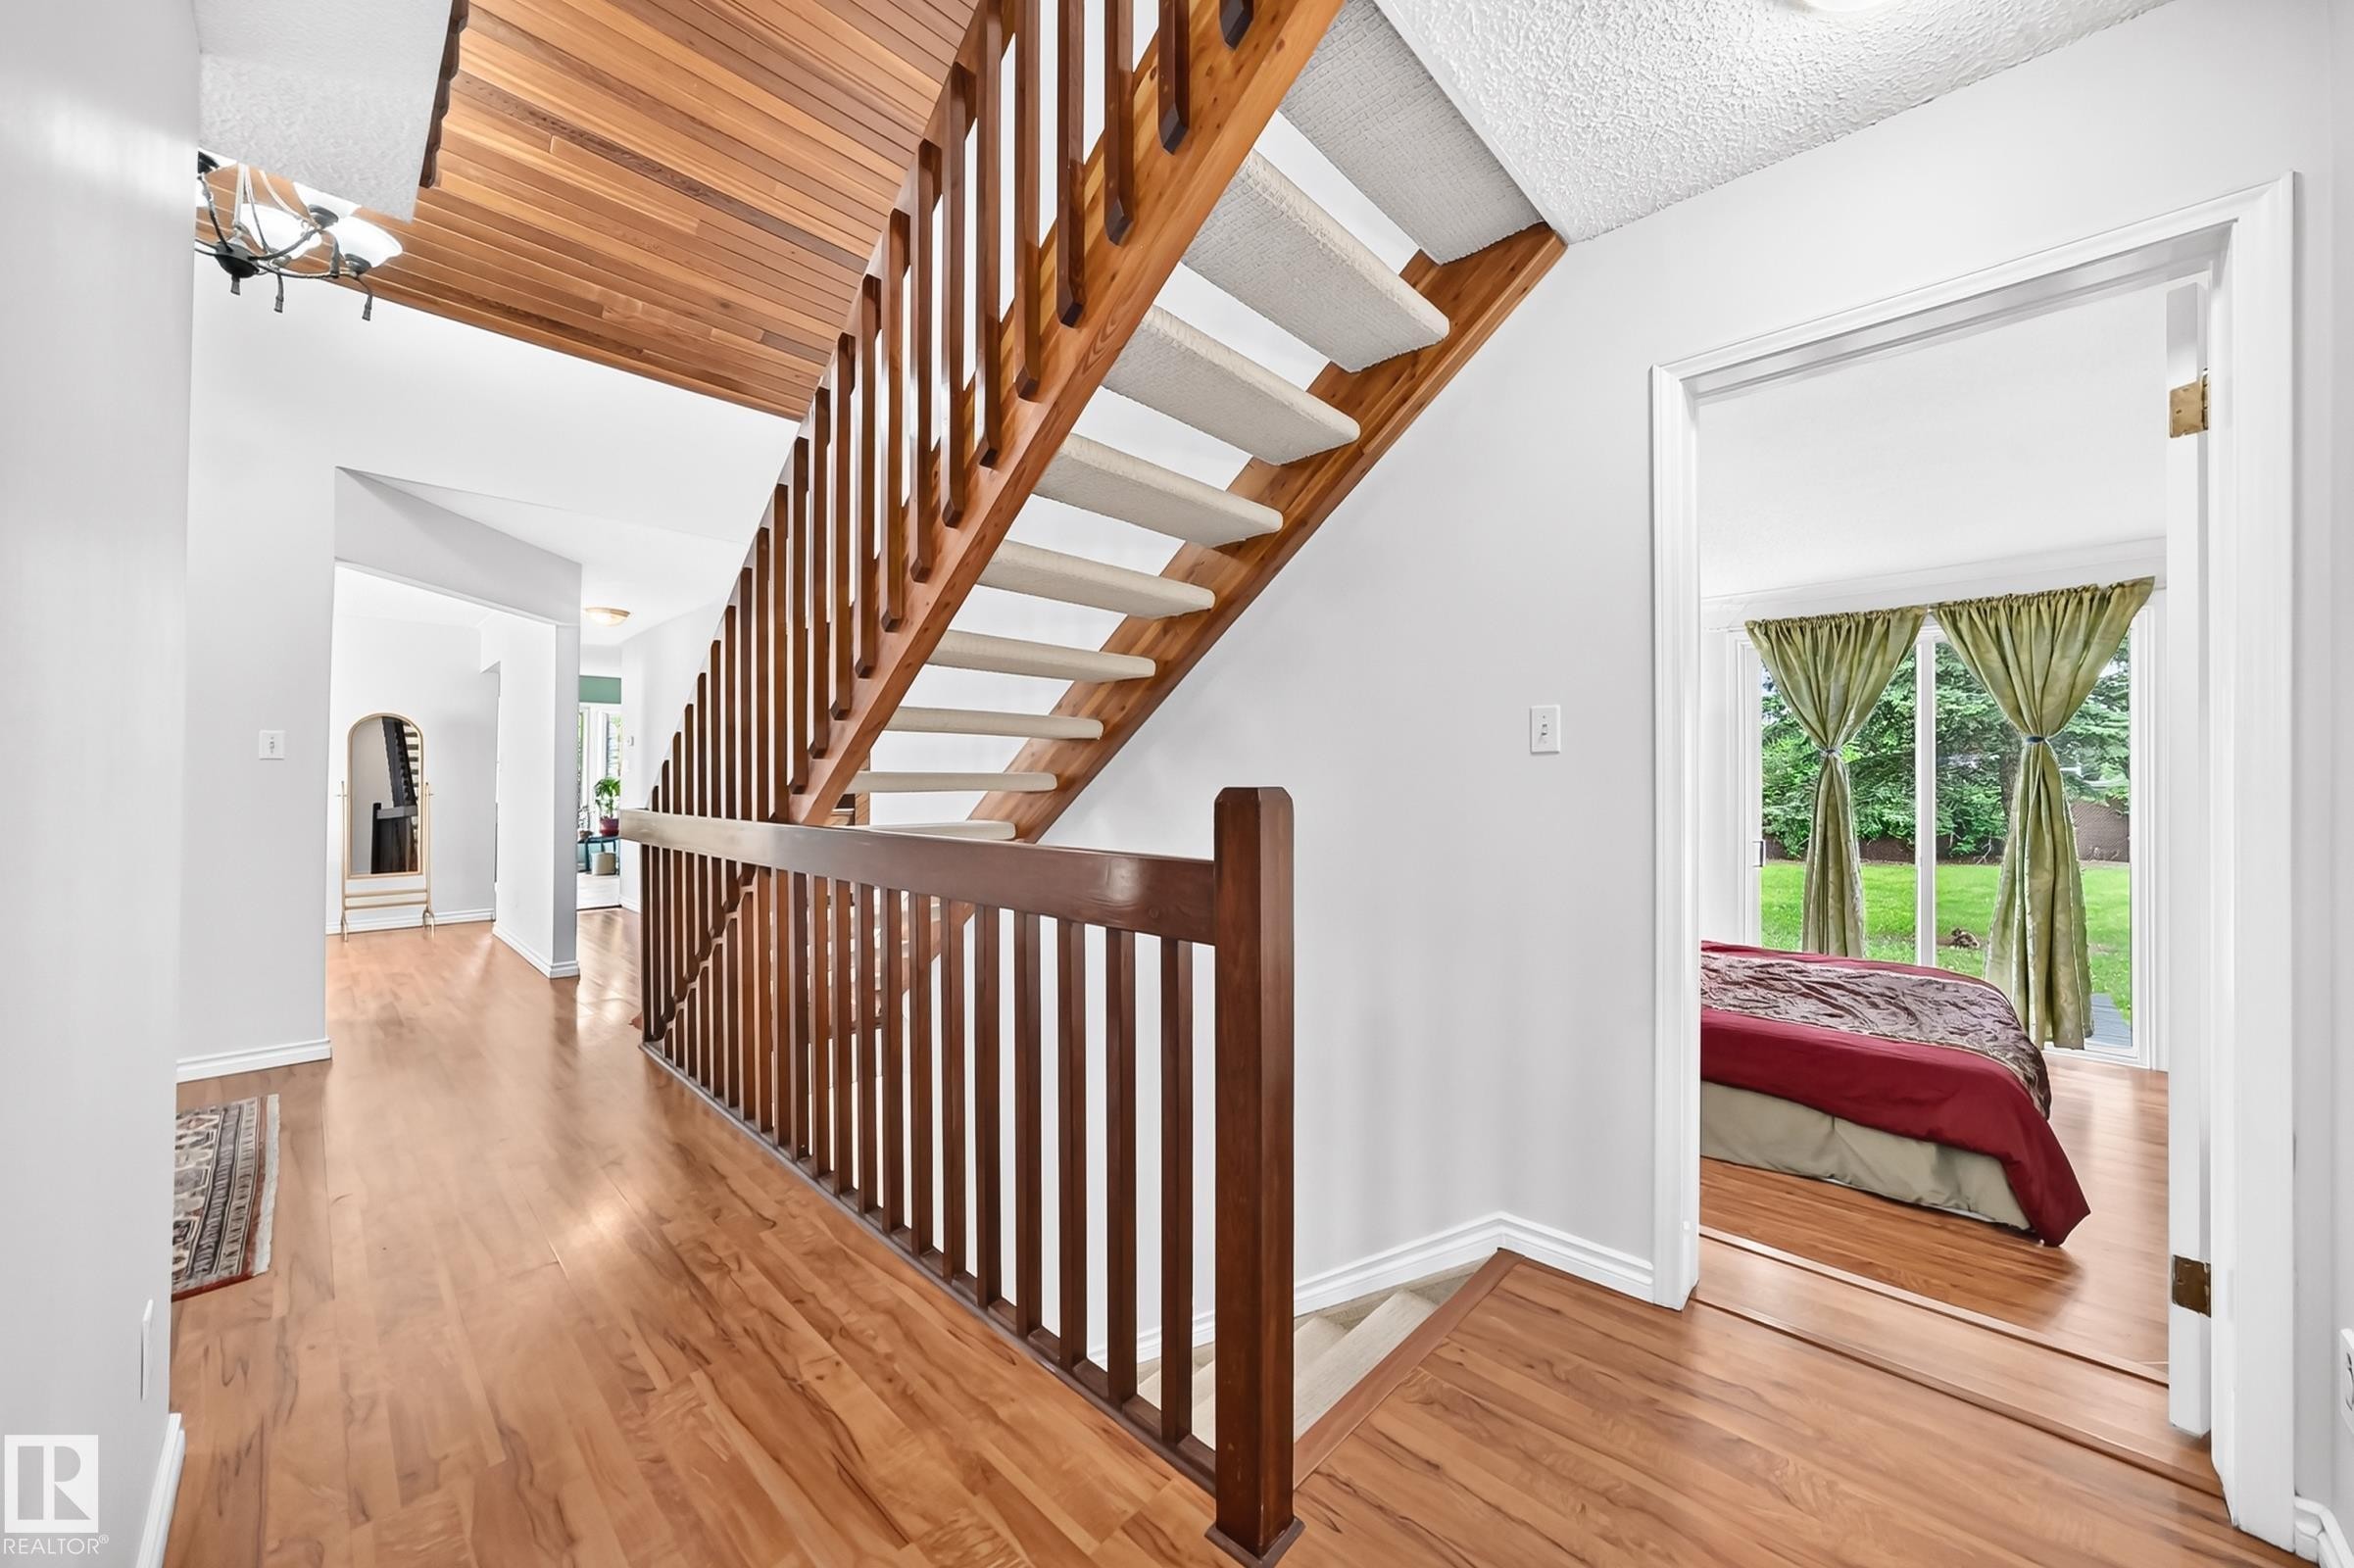
Upper-level hallway with wood-finish flooring and white walls - 8224 186 Street Nw, Edmonton, AB - Indoor Photo Showing Other Room
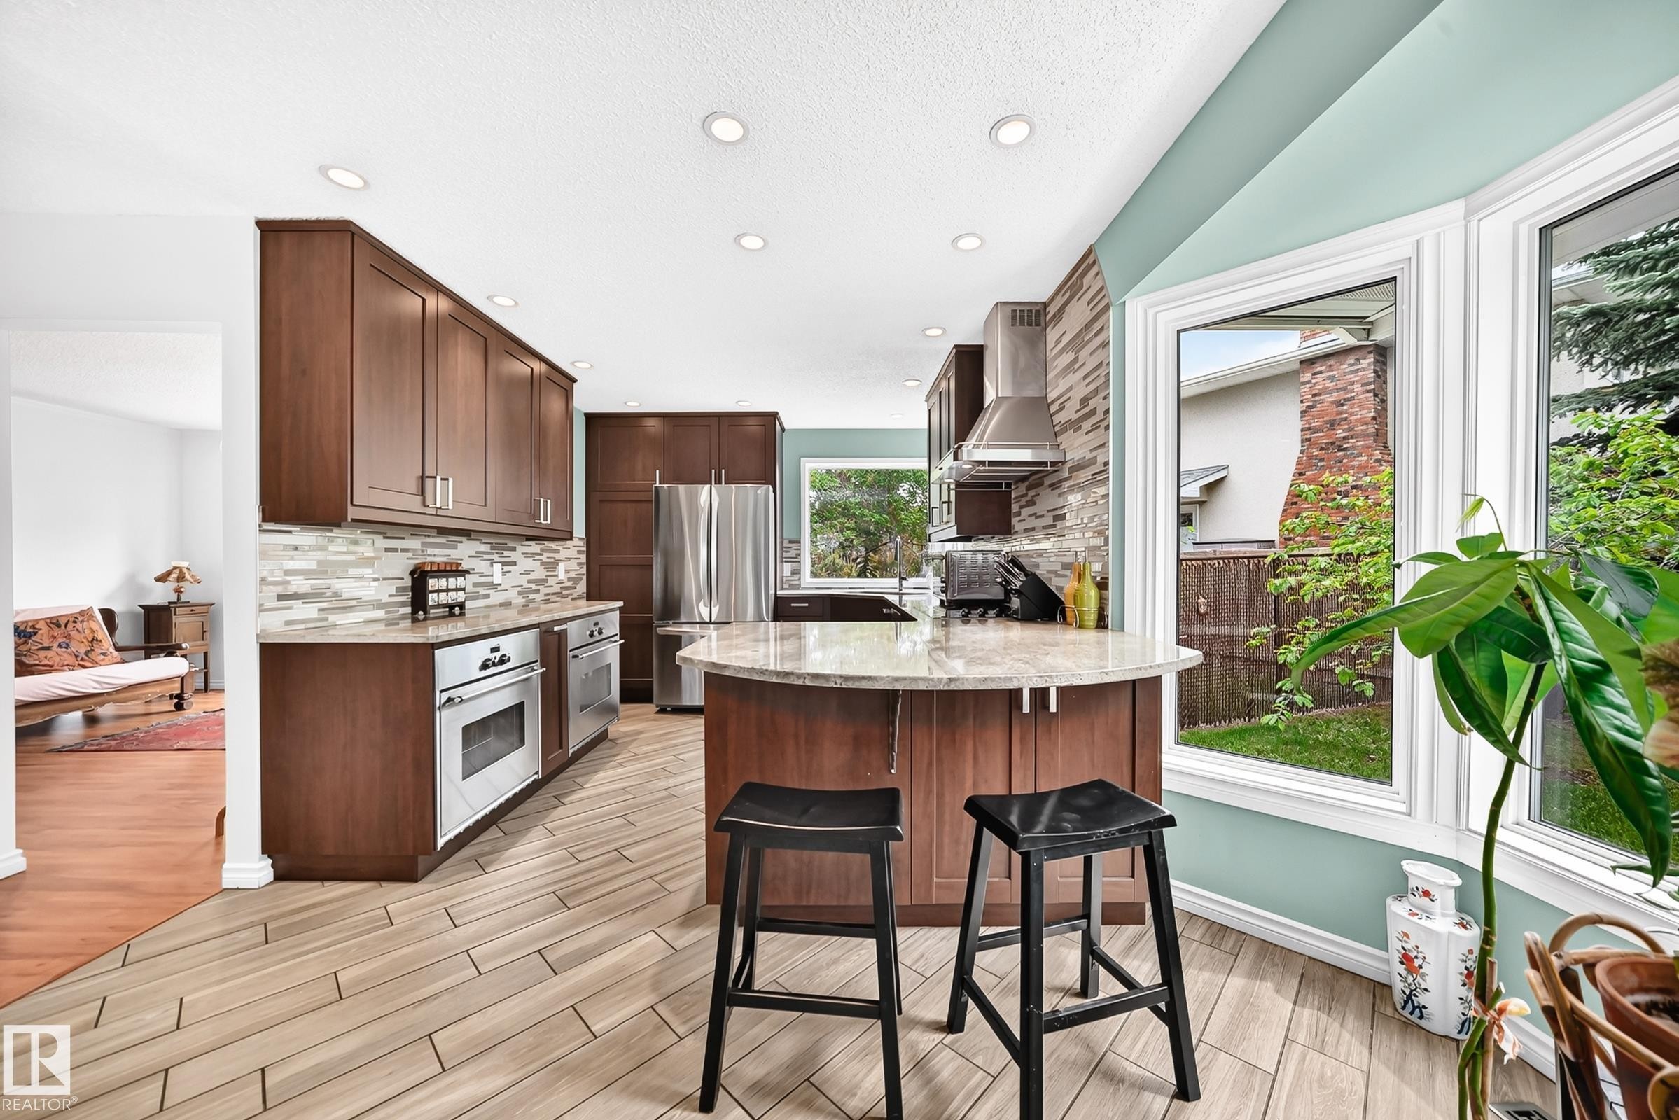
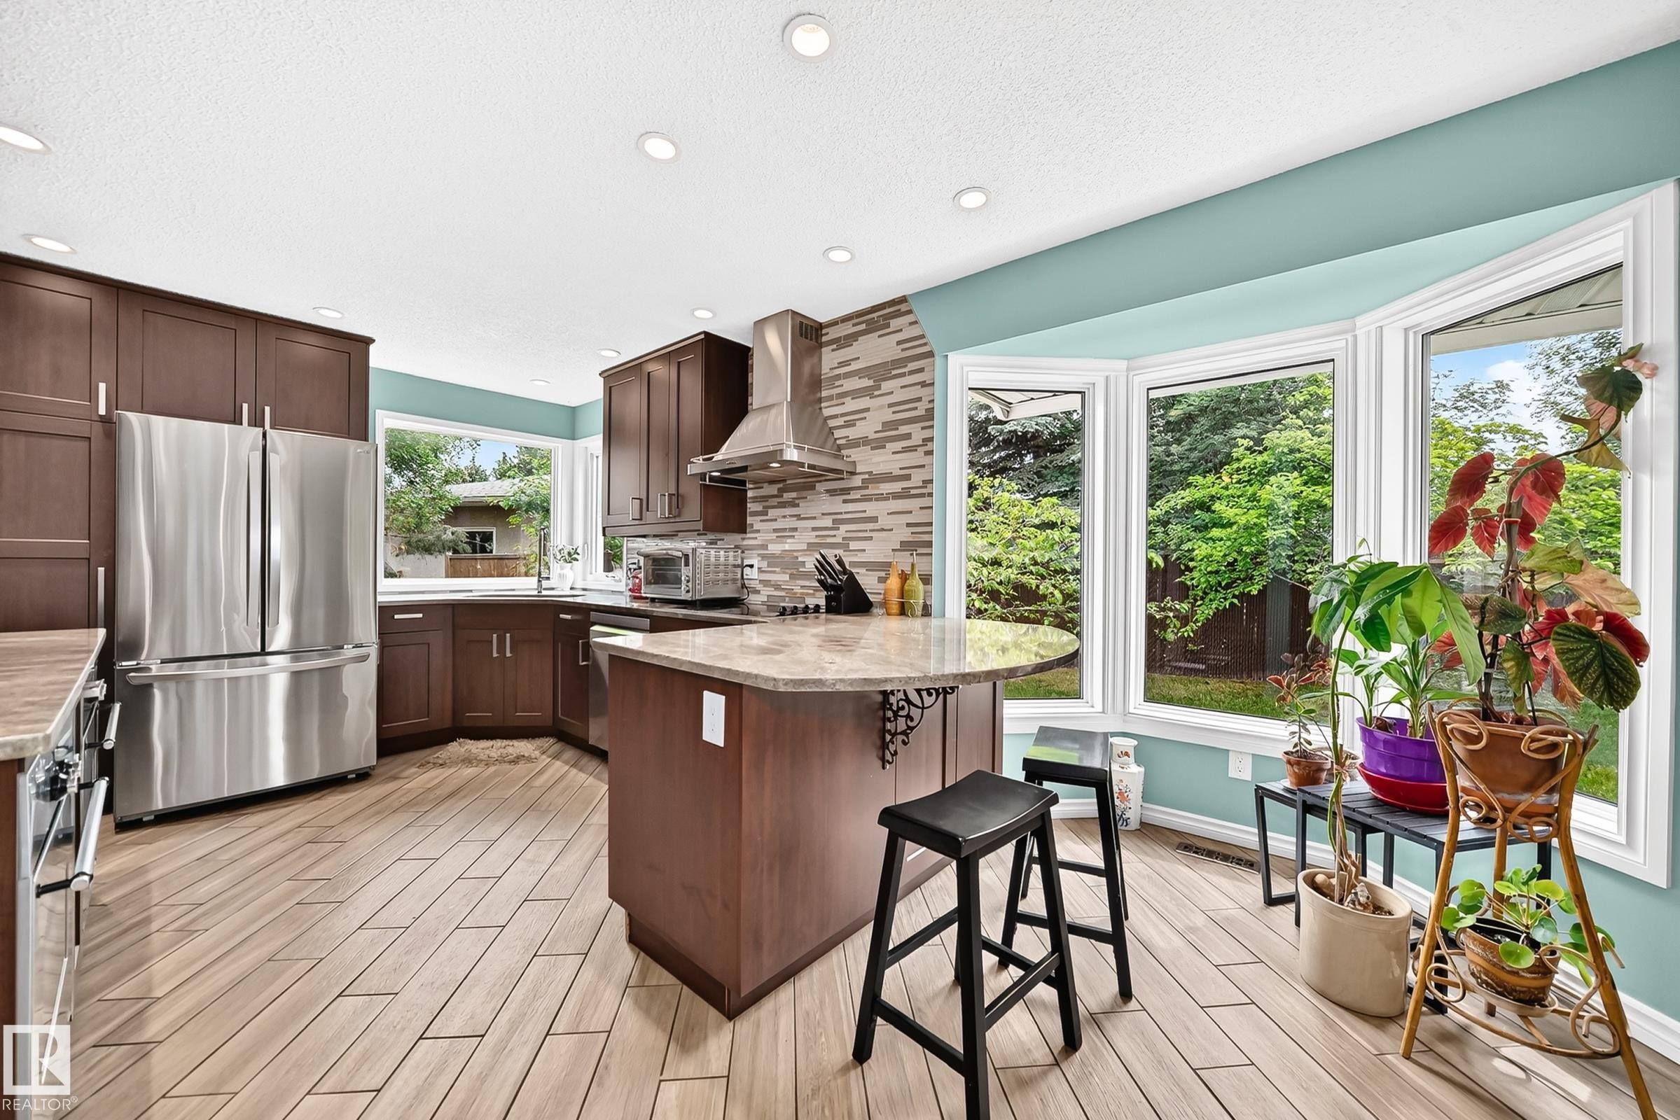
Modern kitchen featuring wood-finish cabinetry, stainless steel appliances, a tile backsplash, and a central island with a stone countertop - 8224 186 Street Nw, Edmonton, AB - Indoor Photo Showing Kitchen
Modern kitchen featuring rich wood-finish cabinetry, stainless steel appliances, and light-toned countertops - 8224 186 Street Nw, Edmonton, AB - Indoor Photo Showing Kitchen
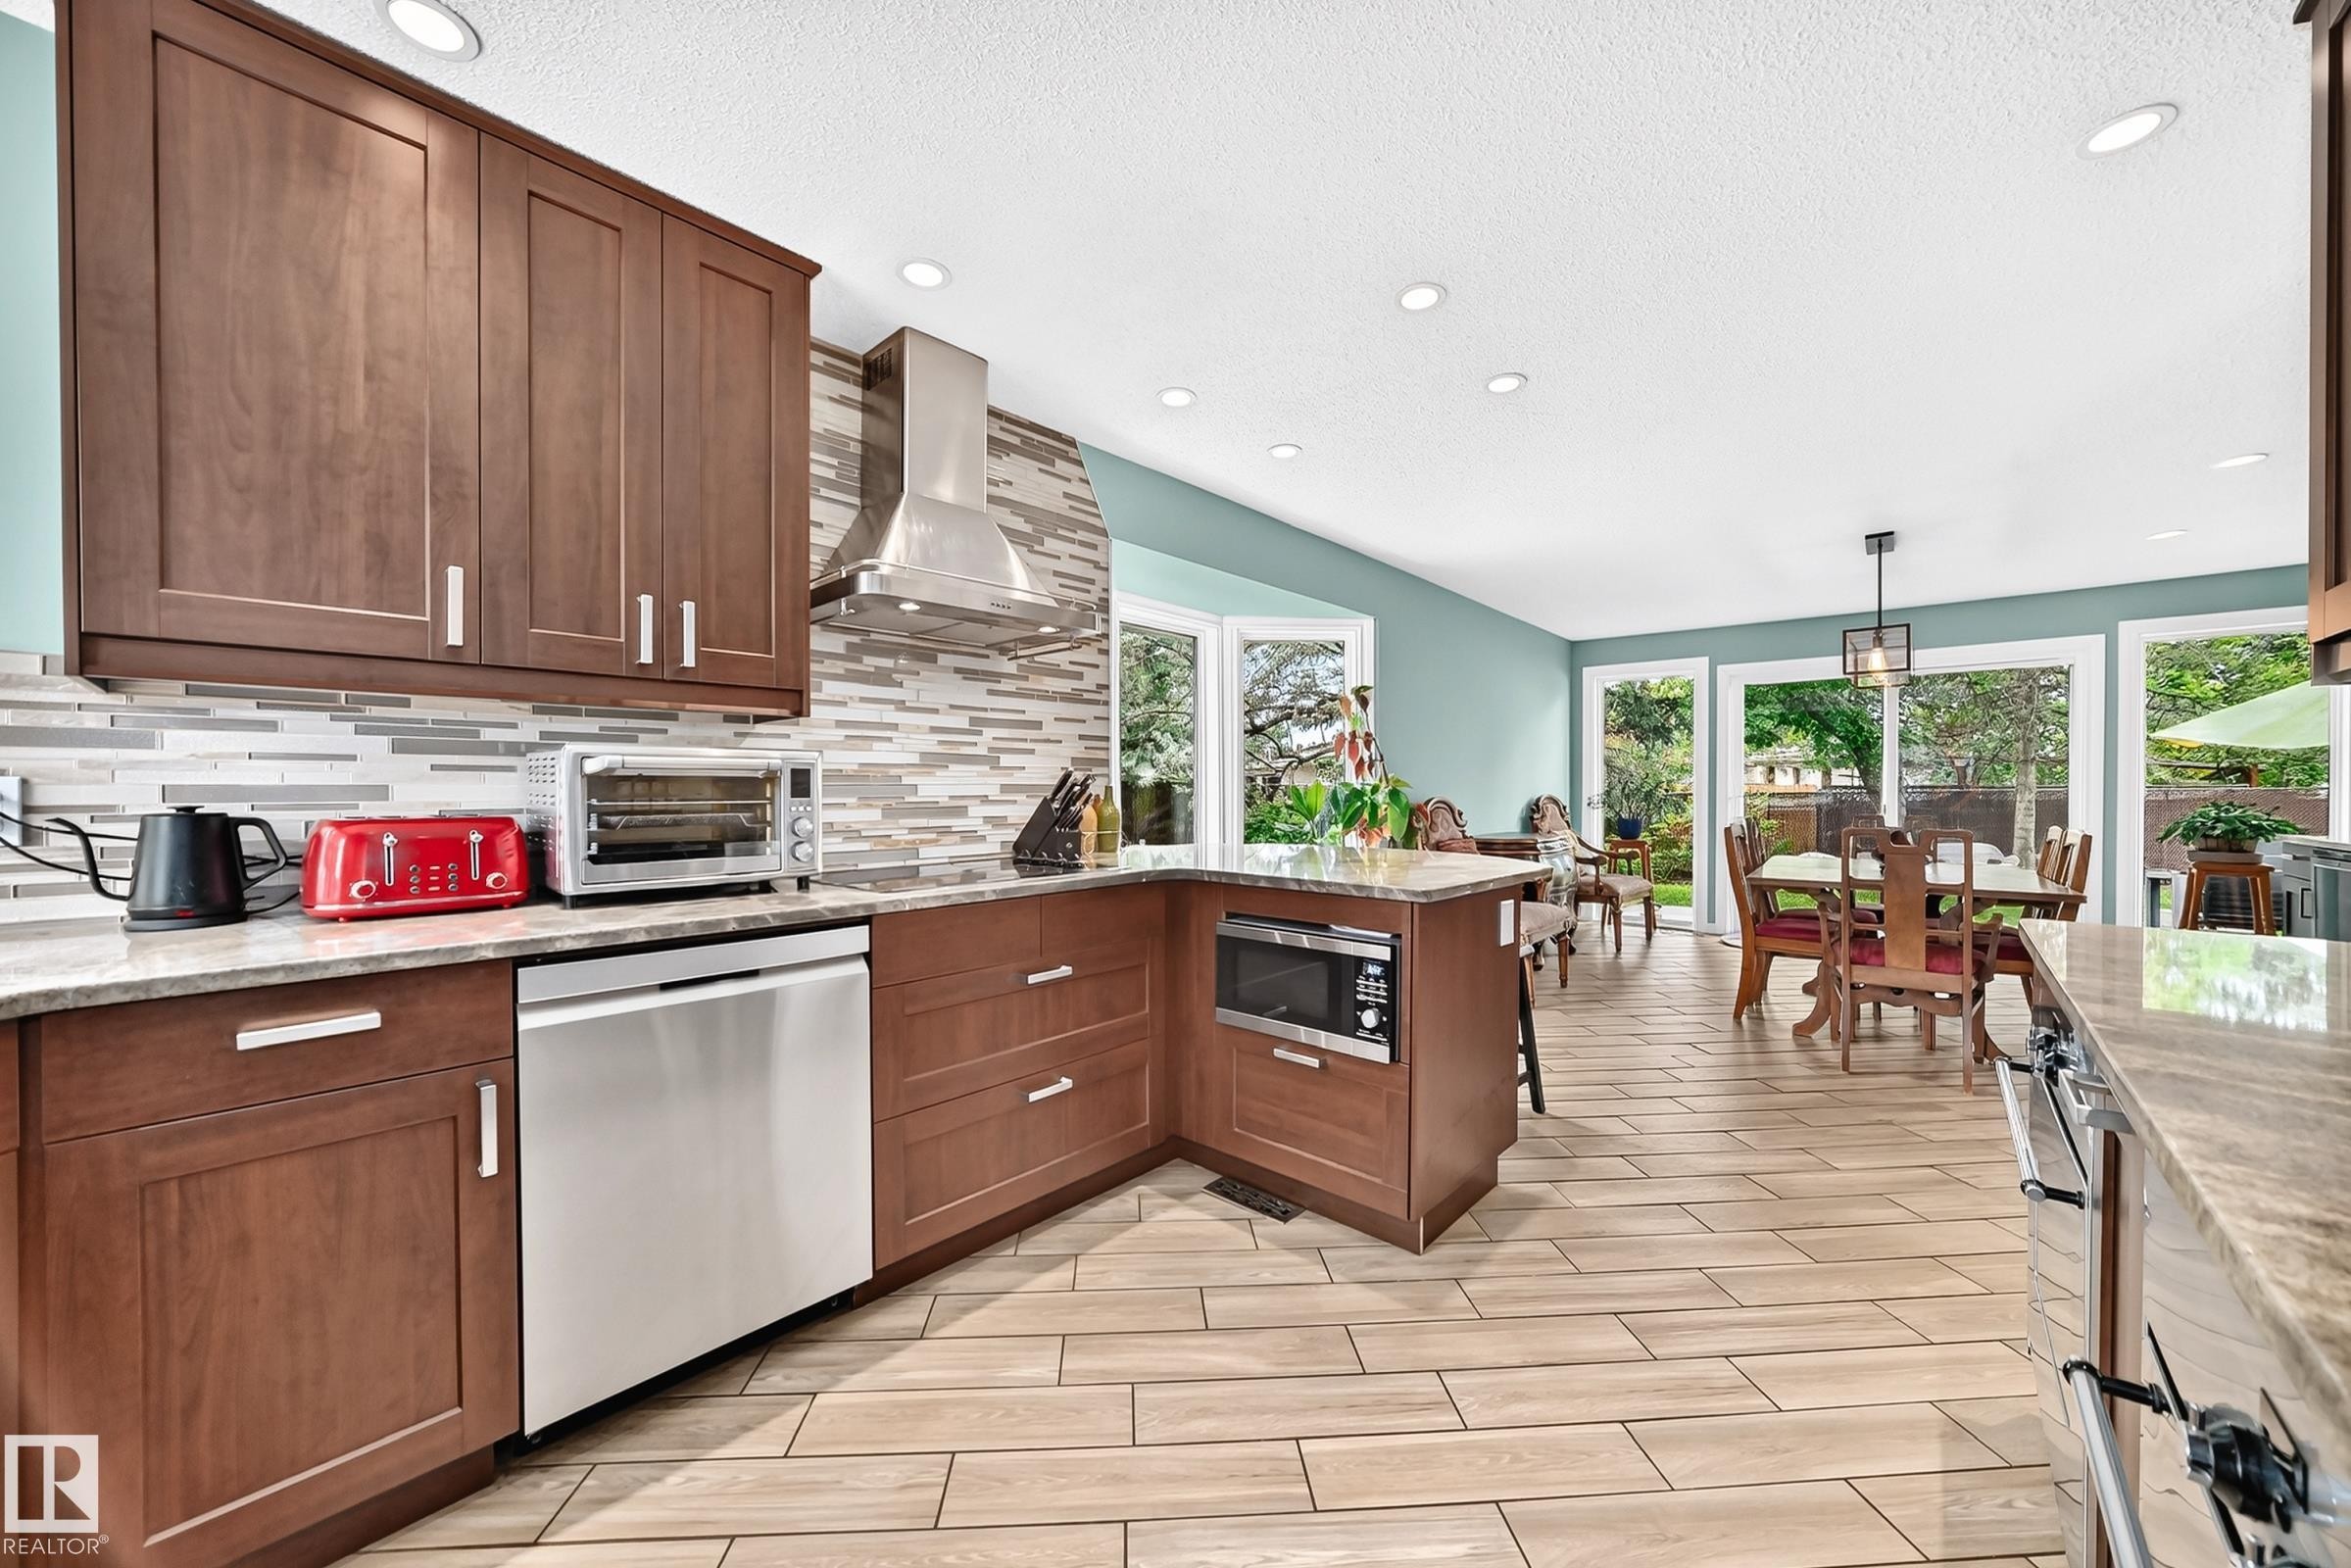
Modern kitchen featuring wood-finish cabinetry, light-toned granite countertops, a stainless steel dishwasher, and a built-in microwave - 8224 186 Street Nw, Edmonton, AB - Indoor Photo Showing Kitchen
Contemporary residence featuring light-toned siding and a prominent two-car garage - 8224 186 Street Nw, Edmonton, AB - Outdoor
Well-appointed kitchen featuring wood-finish cabinetry, stainless steel appliances, and a central island with a stone countertop - 8224 186 Street Nw, Edmonton, AB - Indoor Photo Showing Kitchen With Upgraded Kitchen
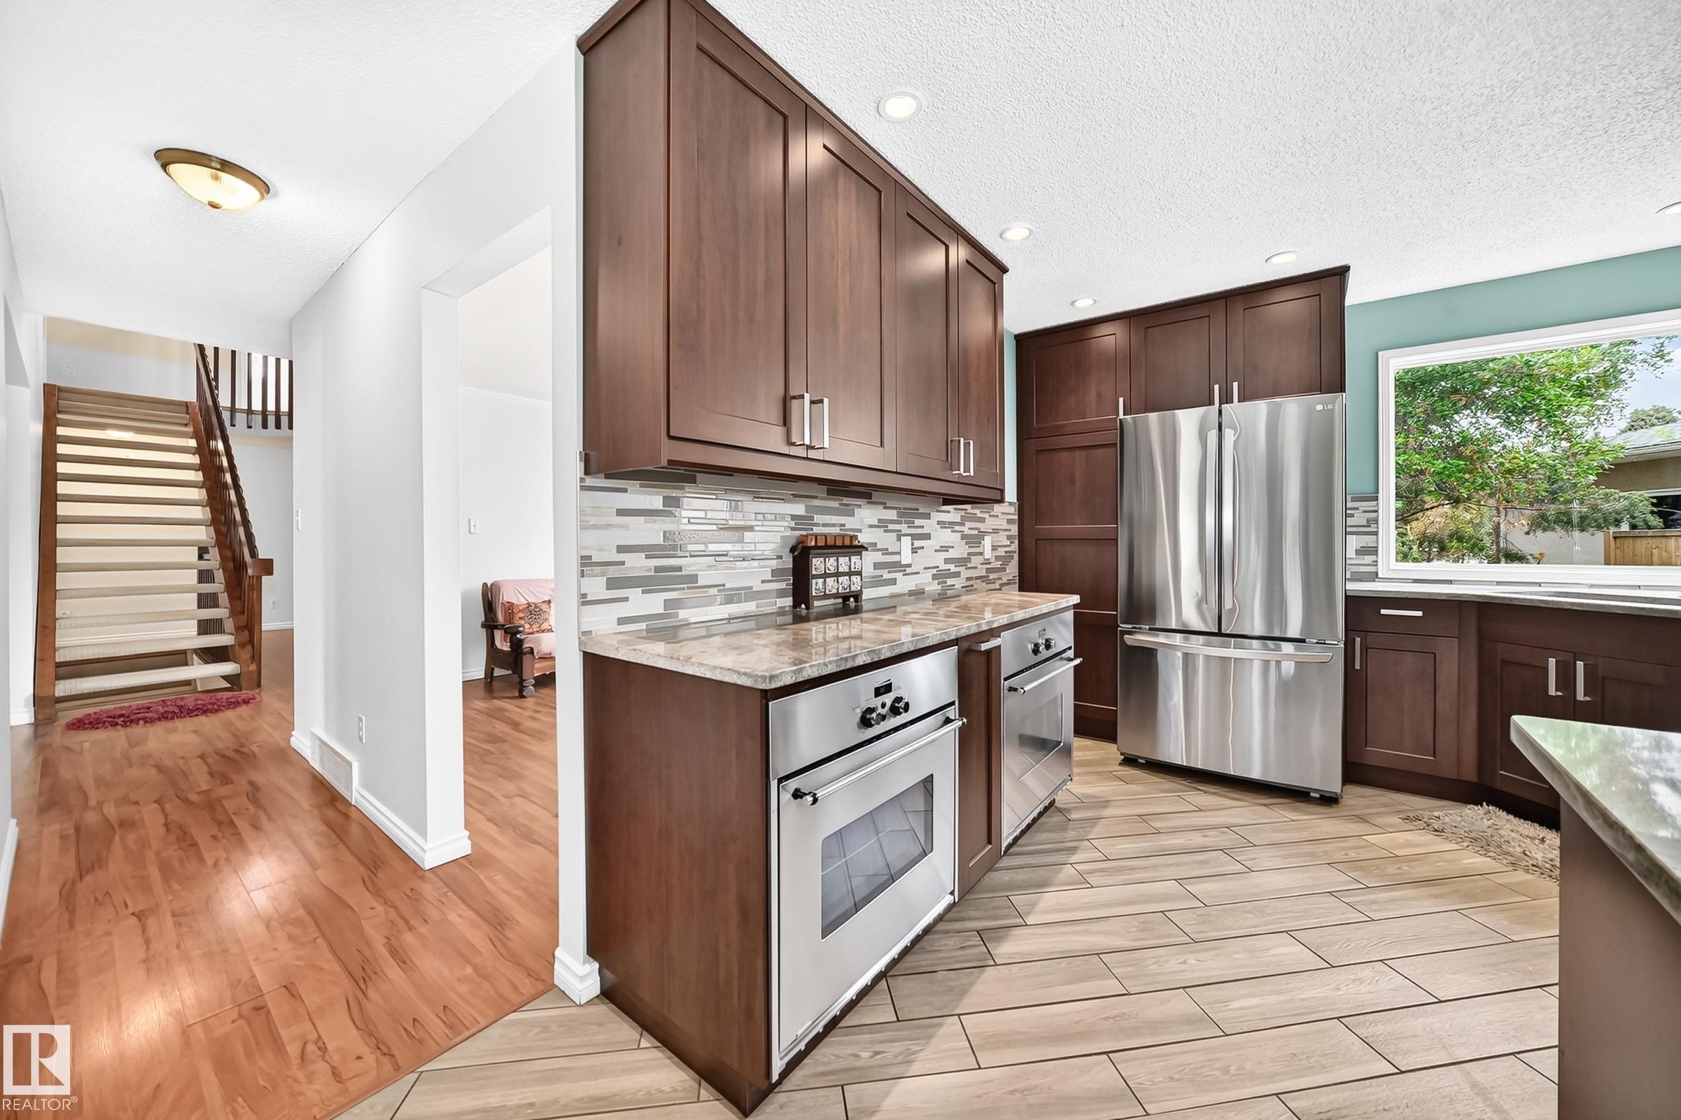
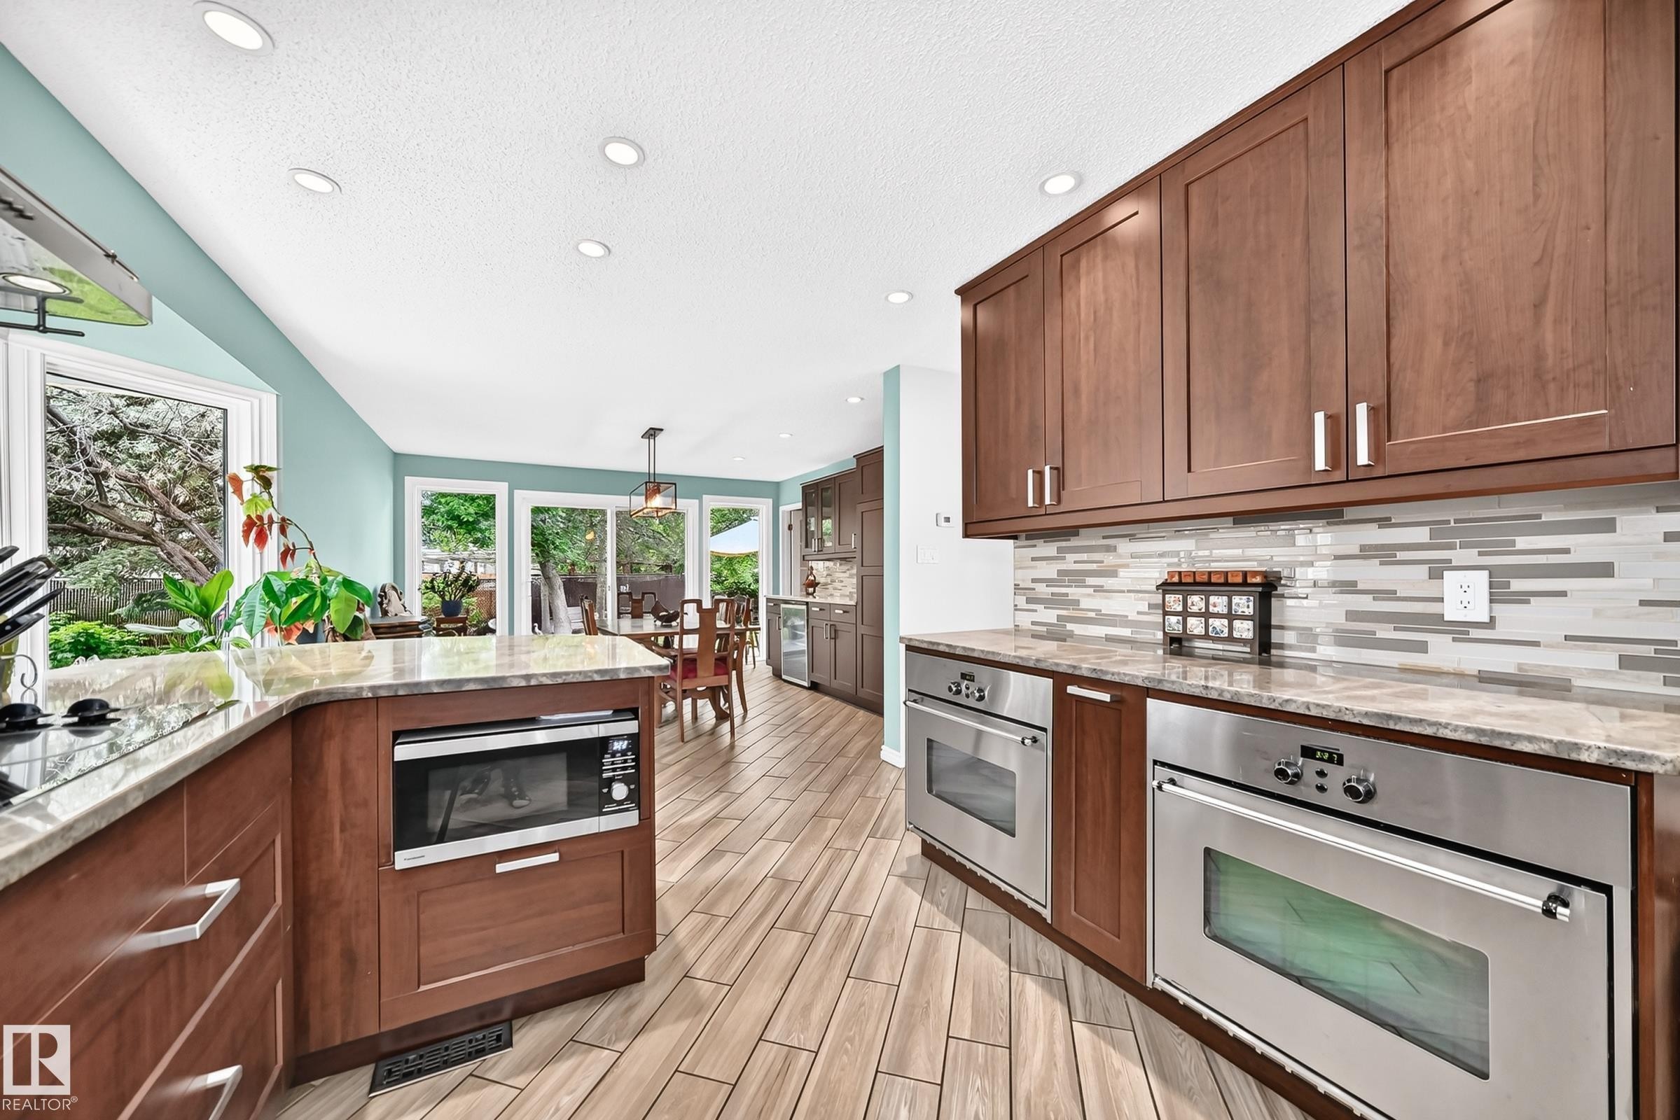
Kitchen featuring wood-finish cabinetry, light-toned countertops, and a full suite of stainless steel appliances including a built-in microwave and double wall ovens - 8224 186 Street Nw, Edmonton, AB - Indoor Photo Showing Kitchen
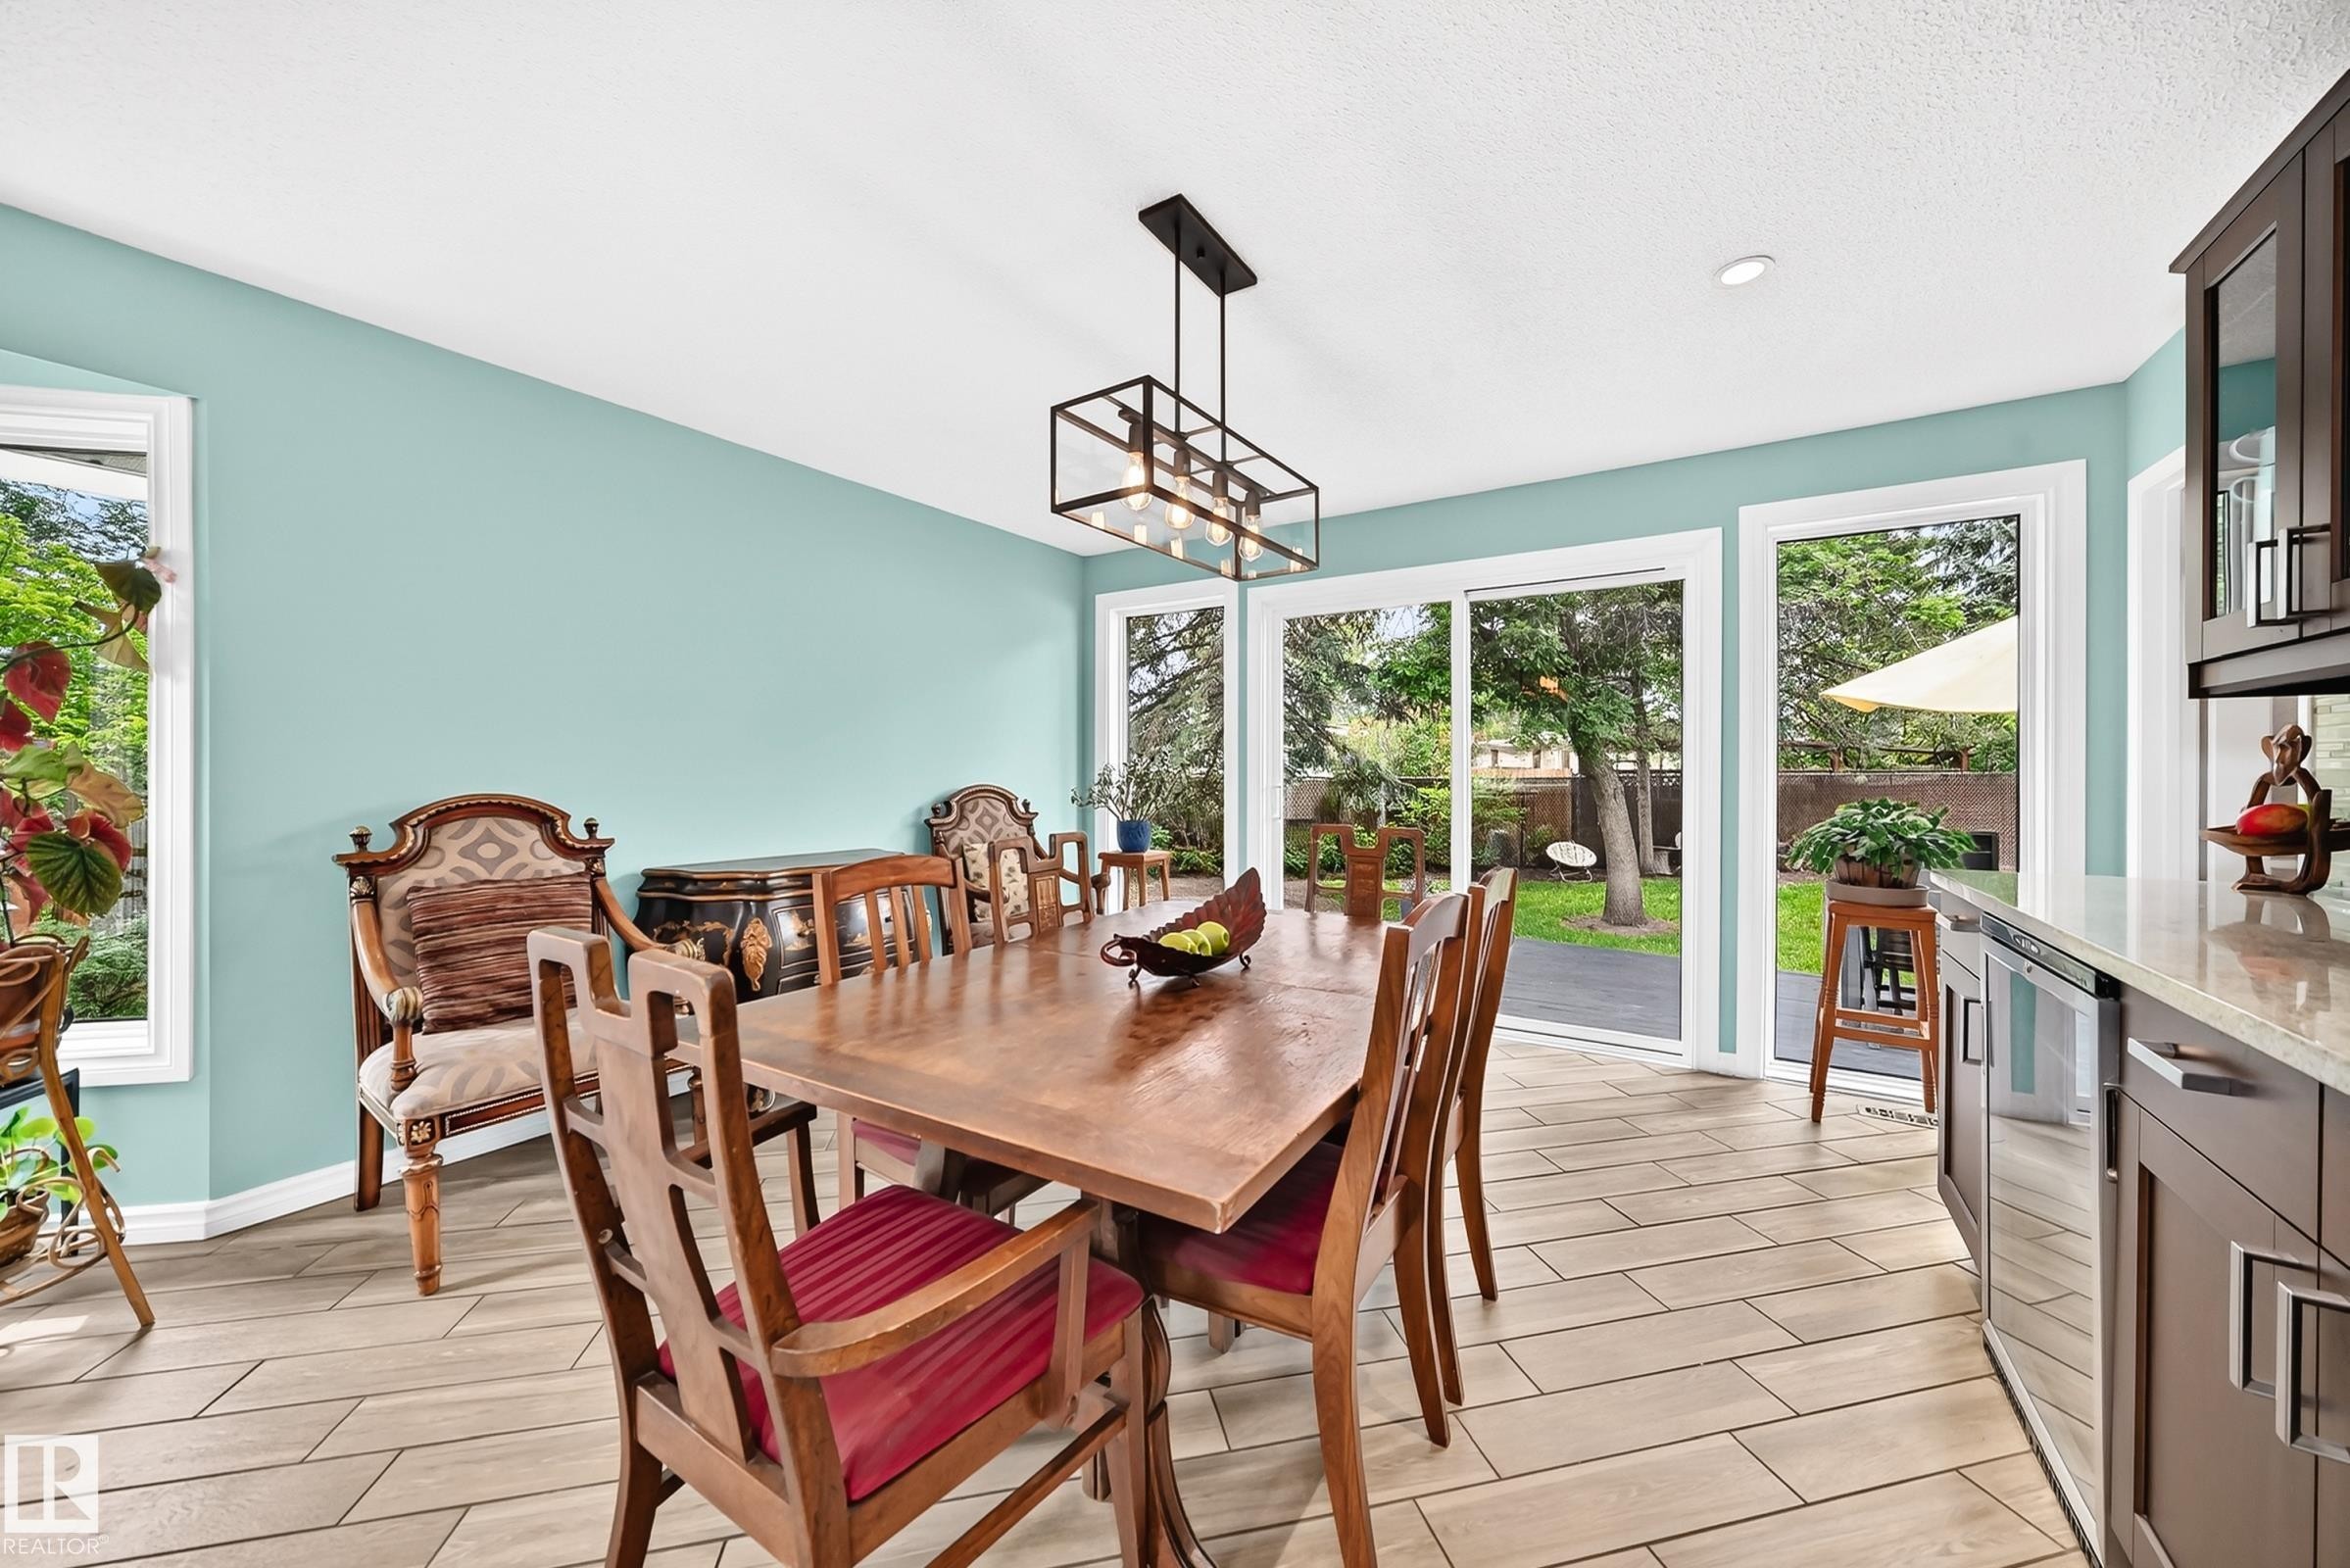
Dining area featuring light blue walls, wood-finish tile flooring, and a modern linear chandelier - 8224 186 Street Nw, Edmonton, AB - Indoor Photo Showing Dining Room
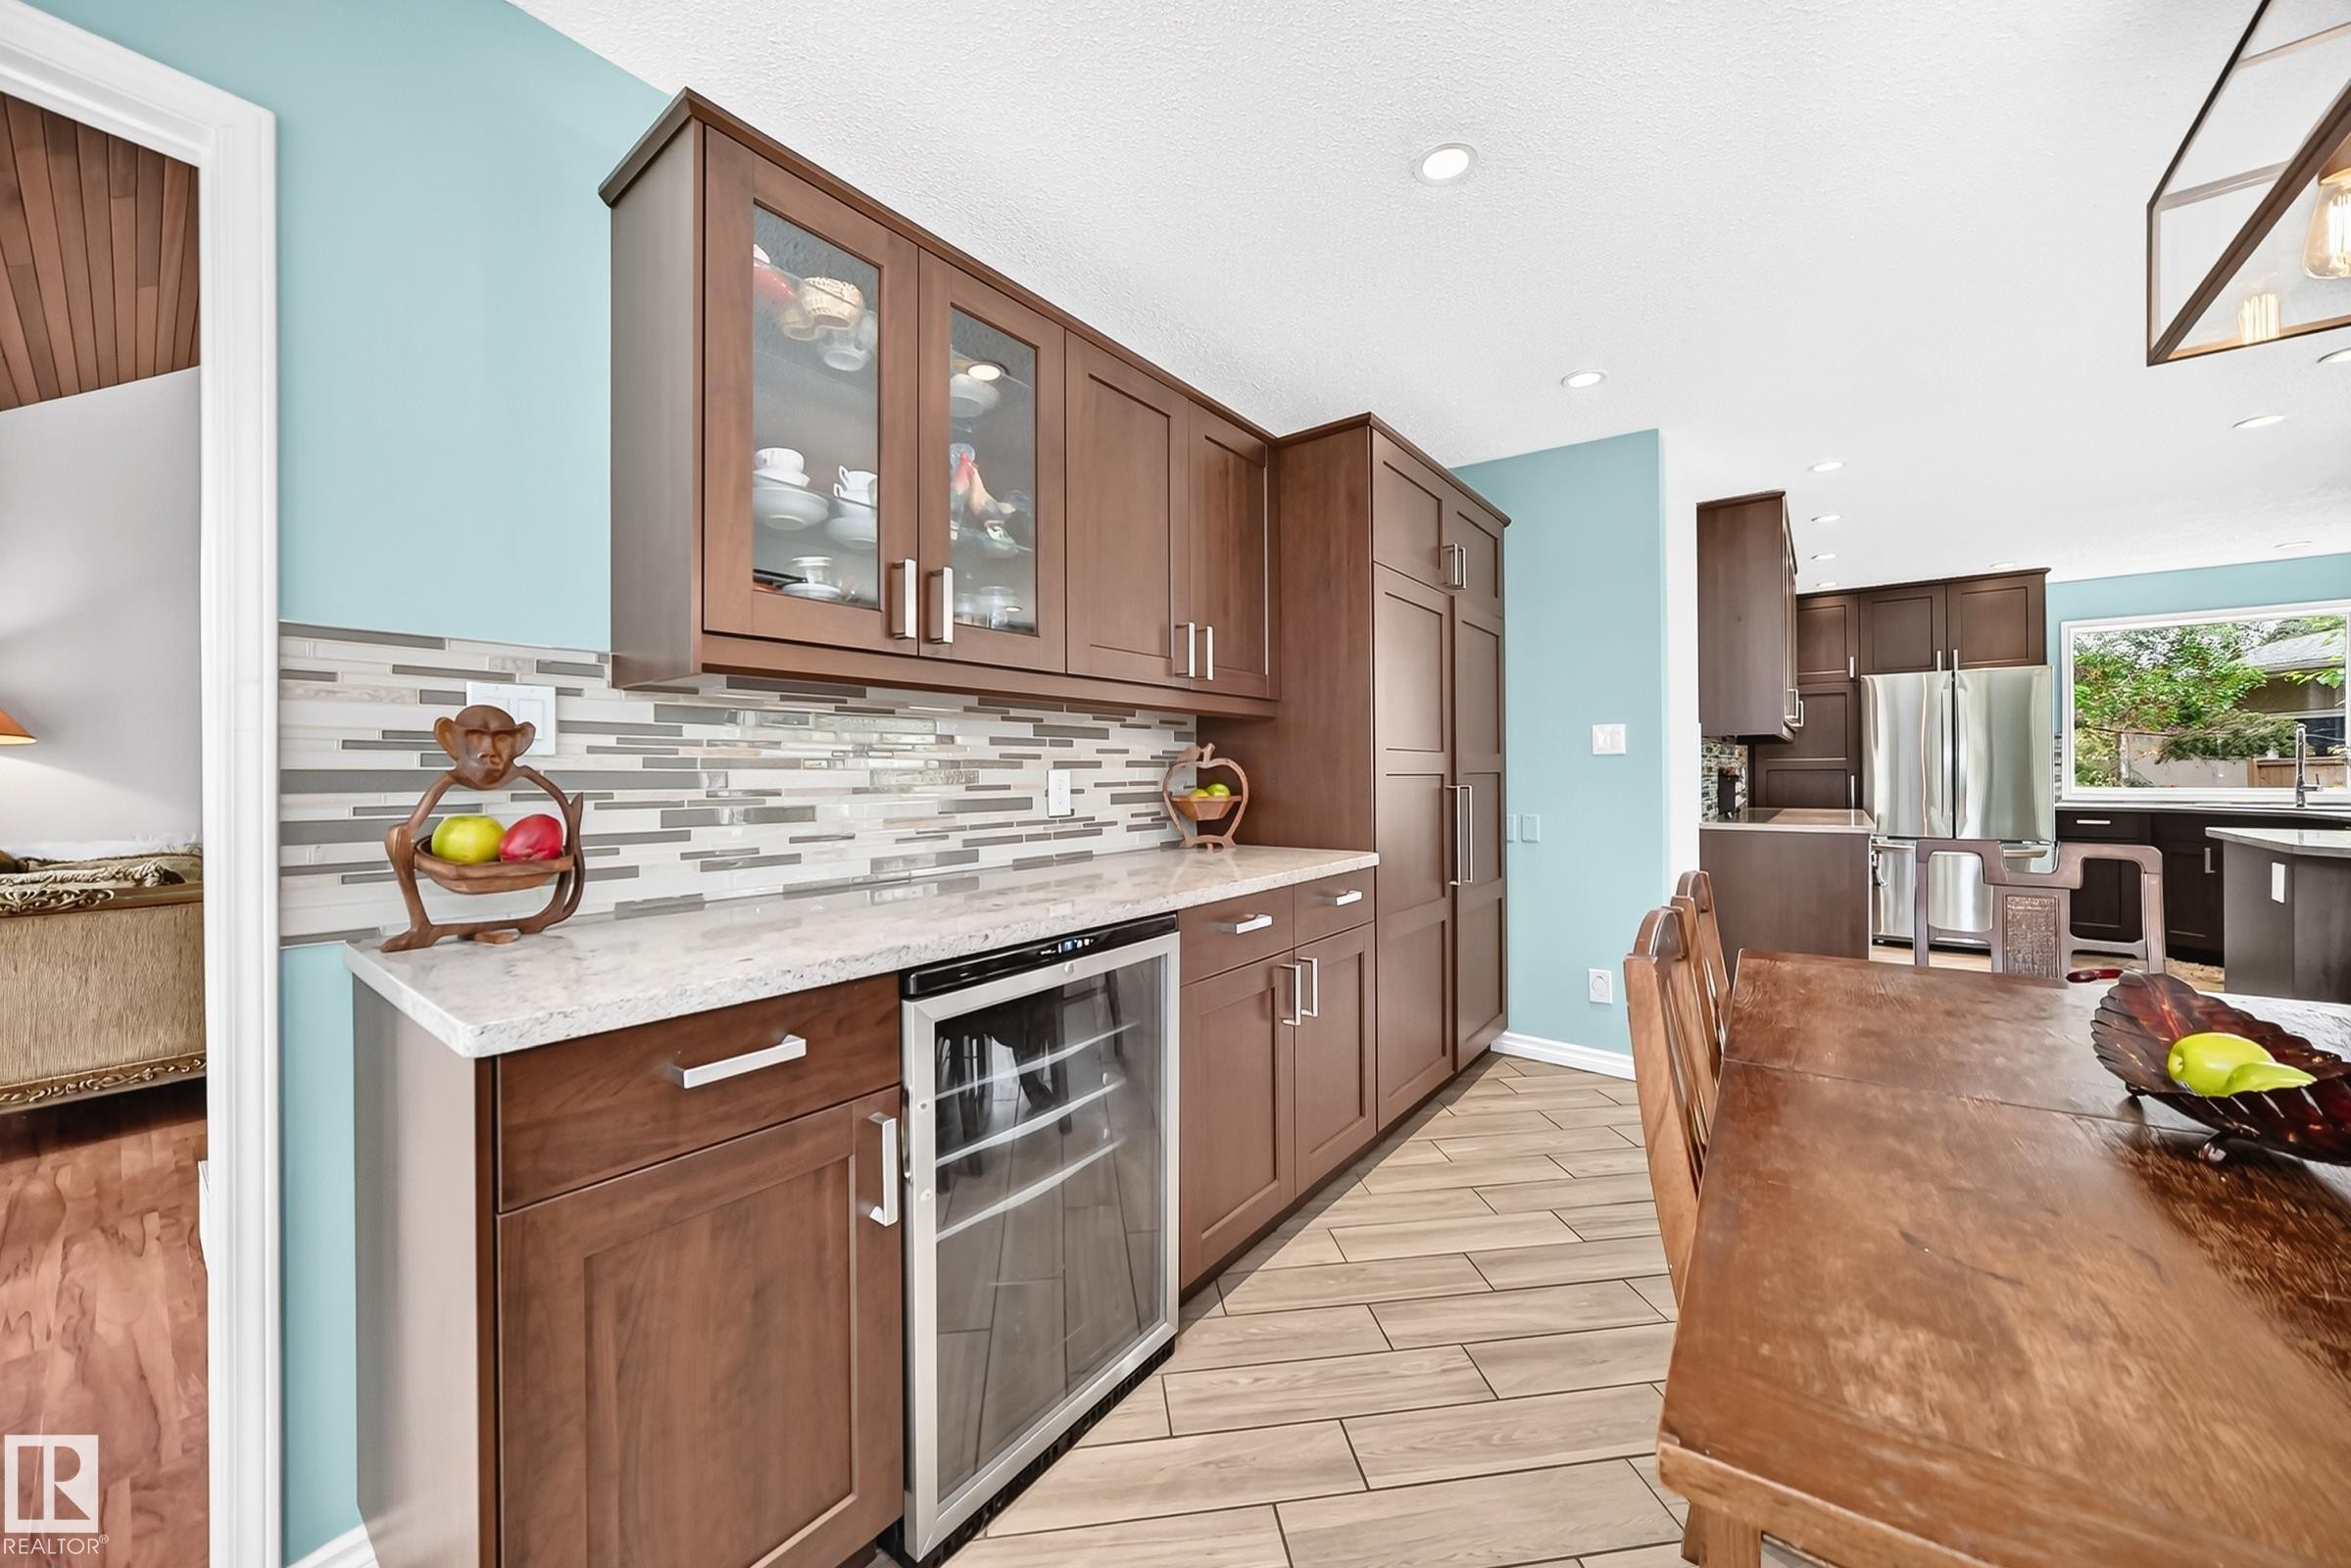
Built-in beverage cooler with glass door, under-cabinet storage, upper glass-front cabinetry, granite-finish countertop, and decorative tile backsplash - 8224 186 Street Nw, Edmonton, AB - Indoor Photo Showing Kitchen
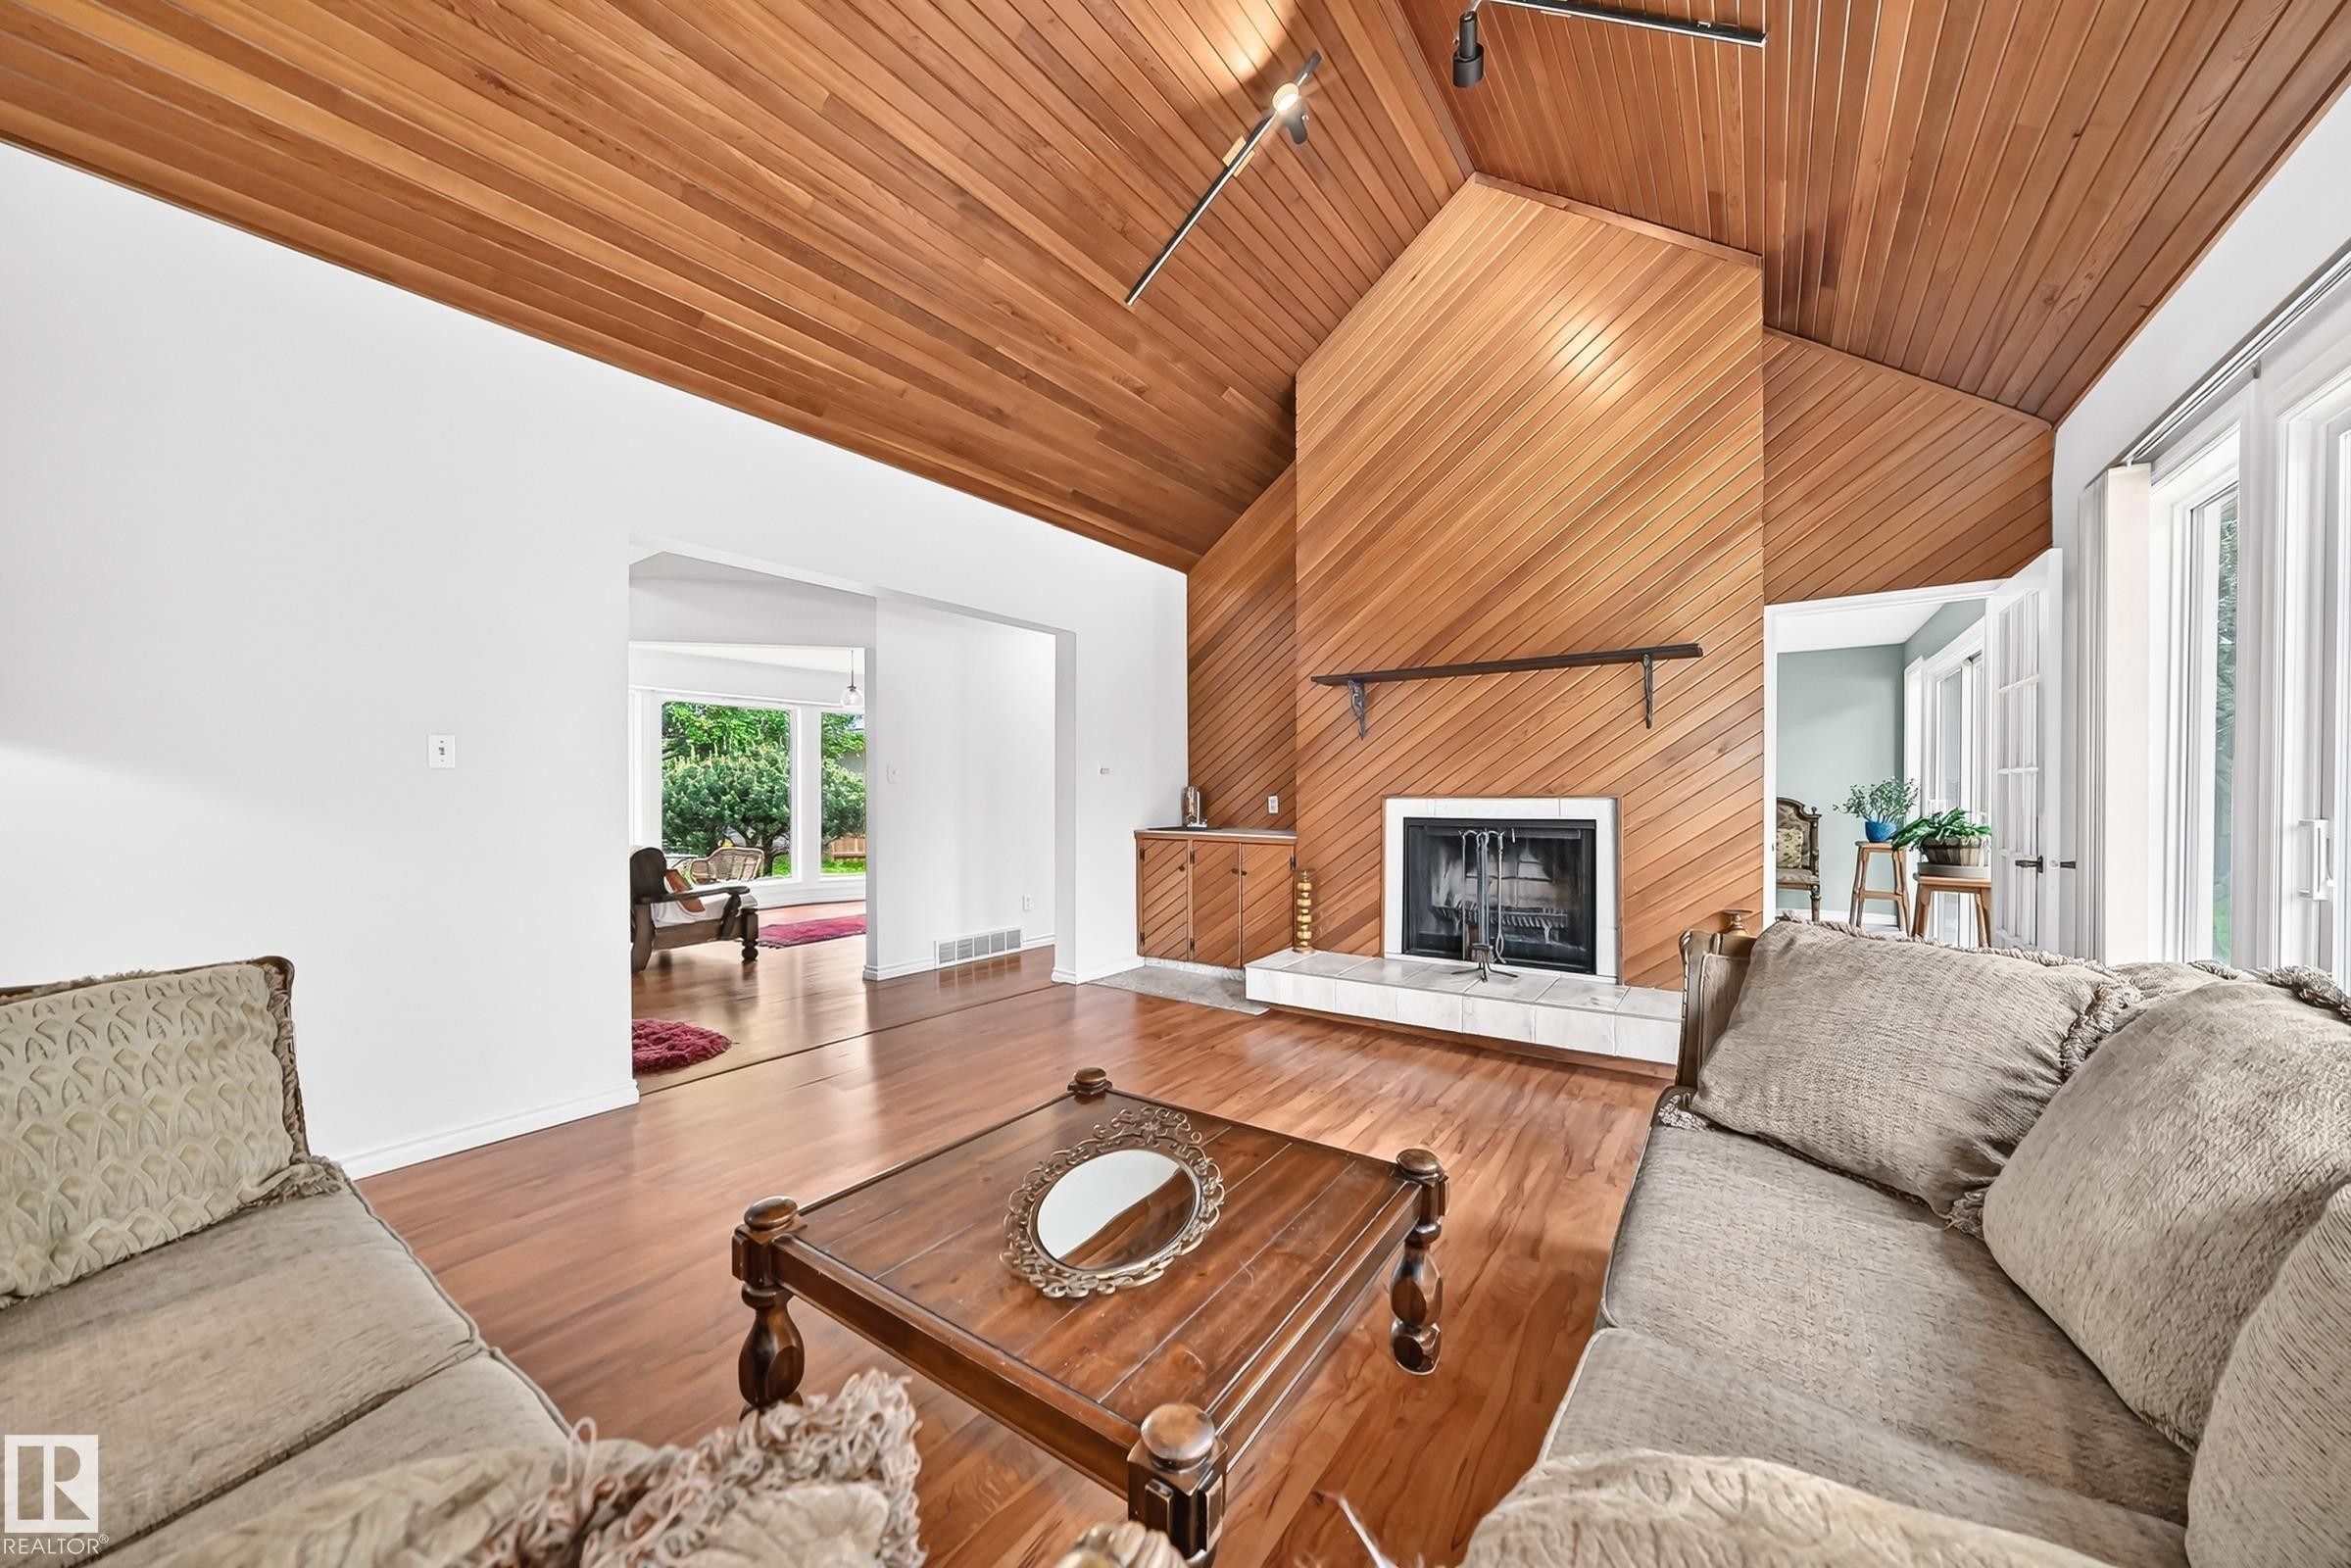
Vaulted wood-paneled ceiling accentuates the wood-finish flooring - 8224 186 Street Nw, Edmonton, AB - Indoor Photo Showing Living Room With Fireplace
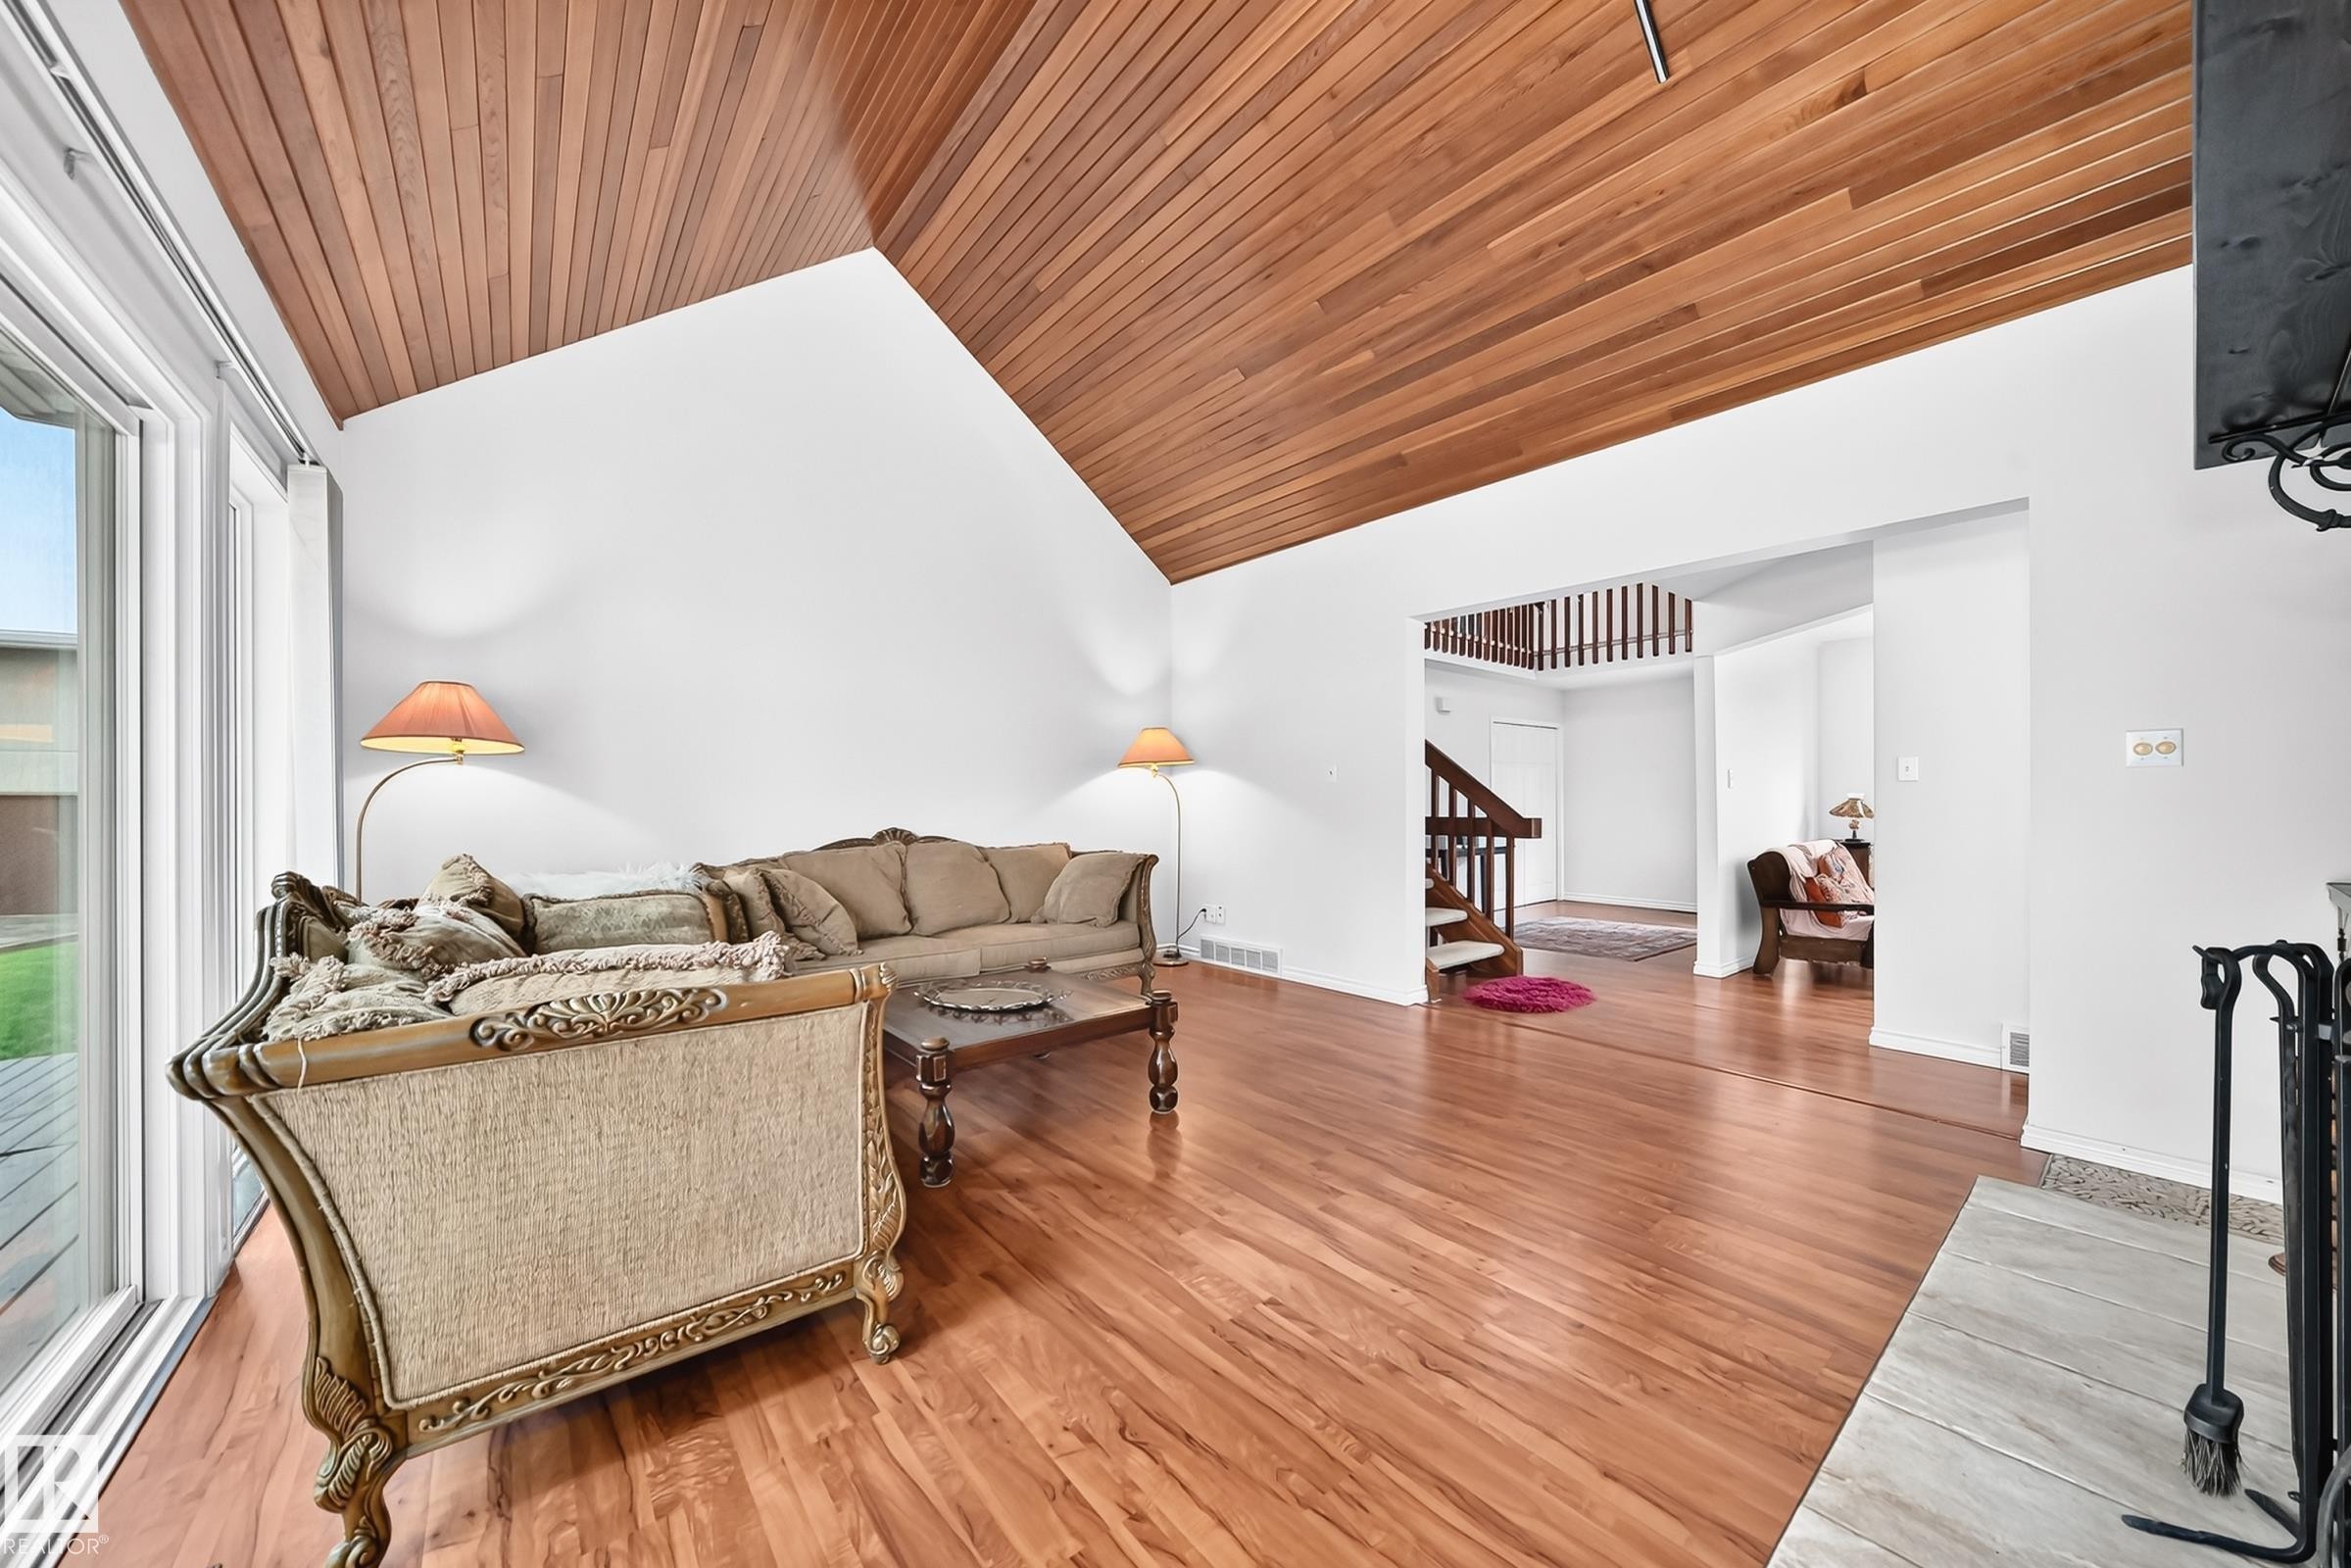
Vaulted wood-paneled ceilings with exposed beams - 8224 186 Street Nw, Edmonton, AB - Indoor Photo Showing Living Room With Fireplace
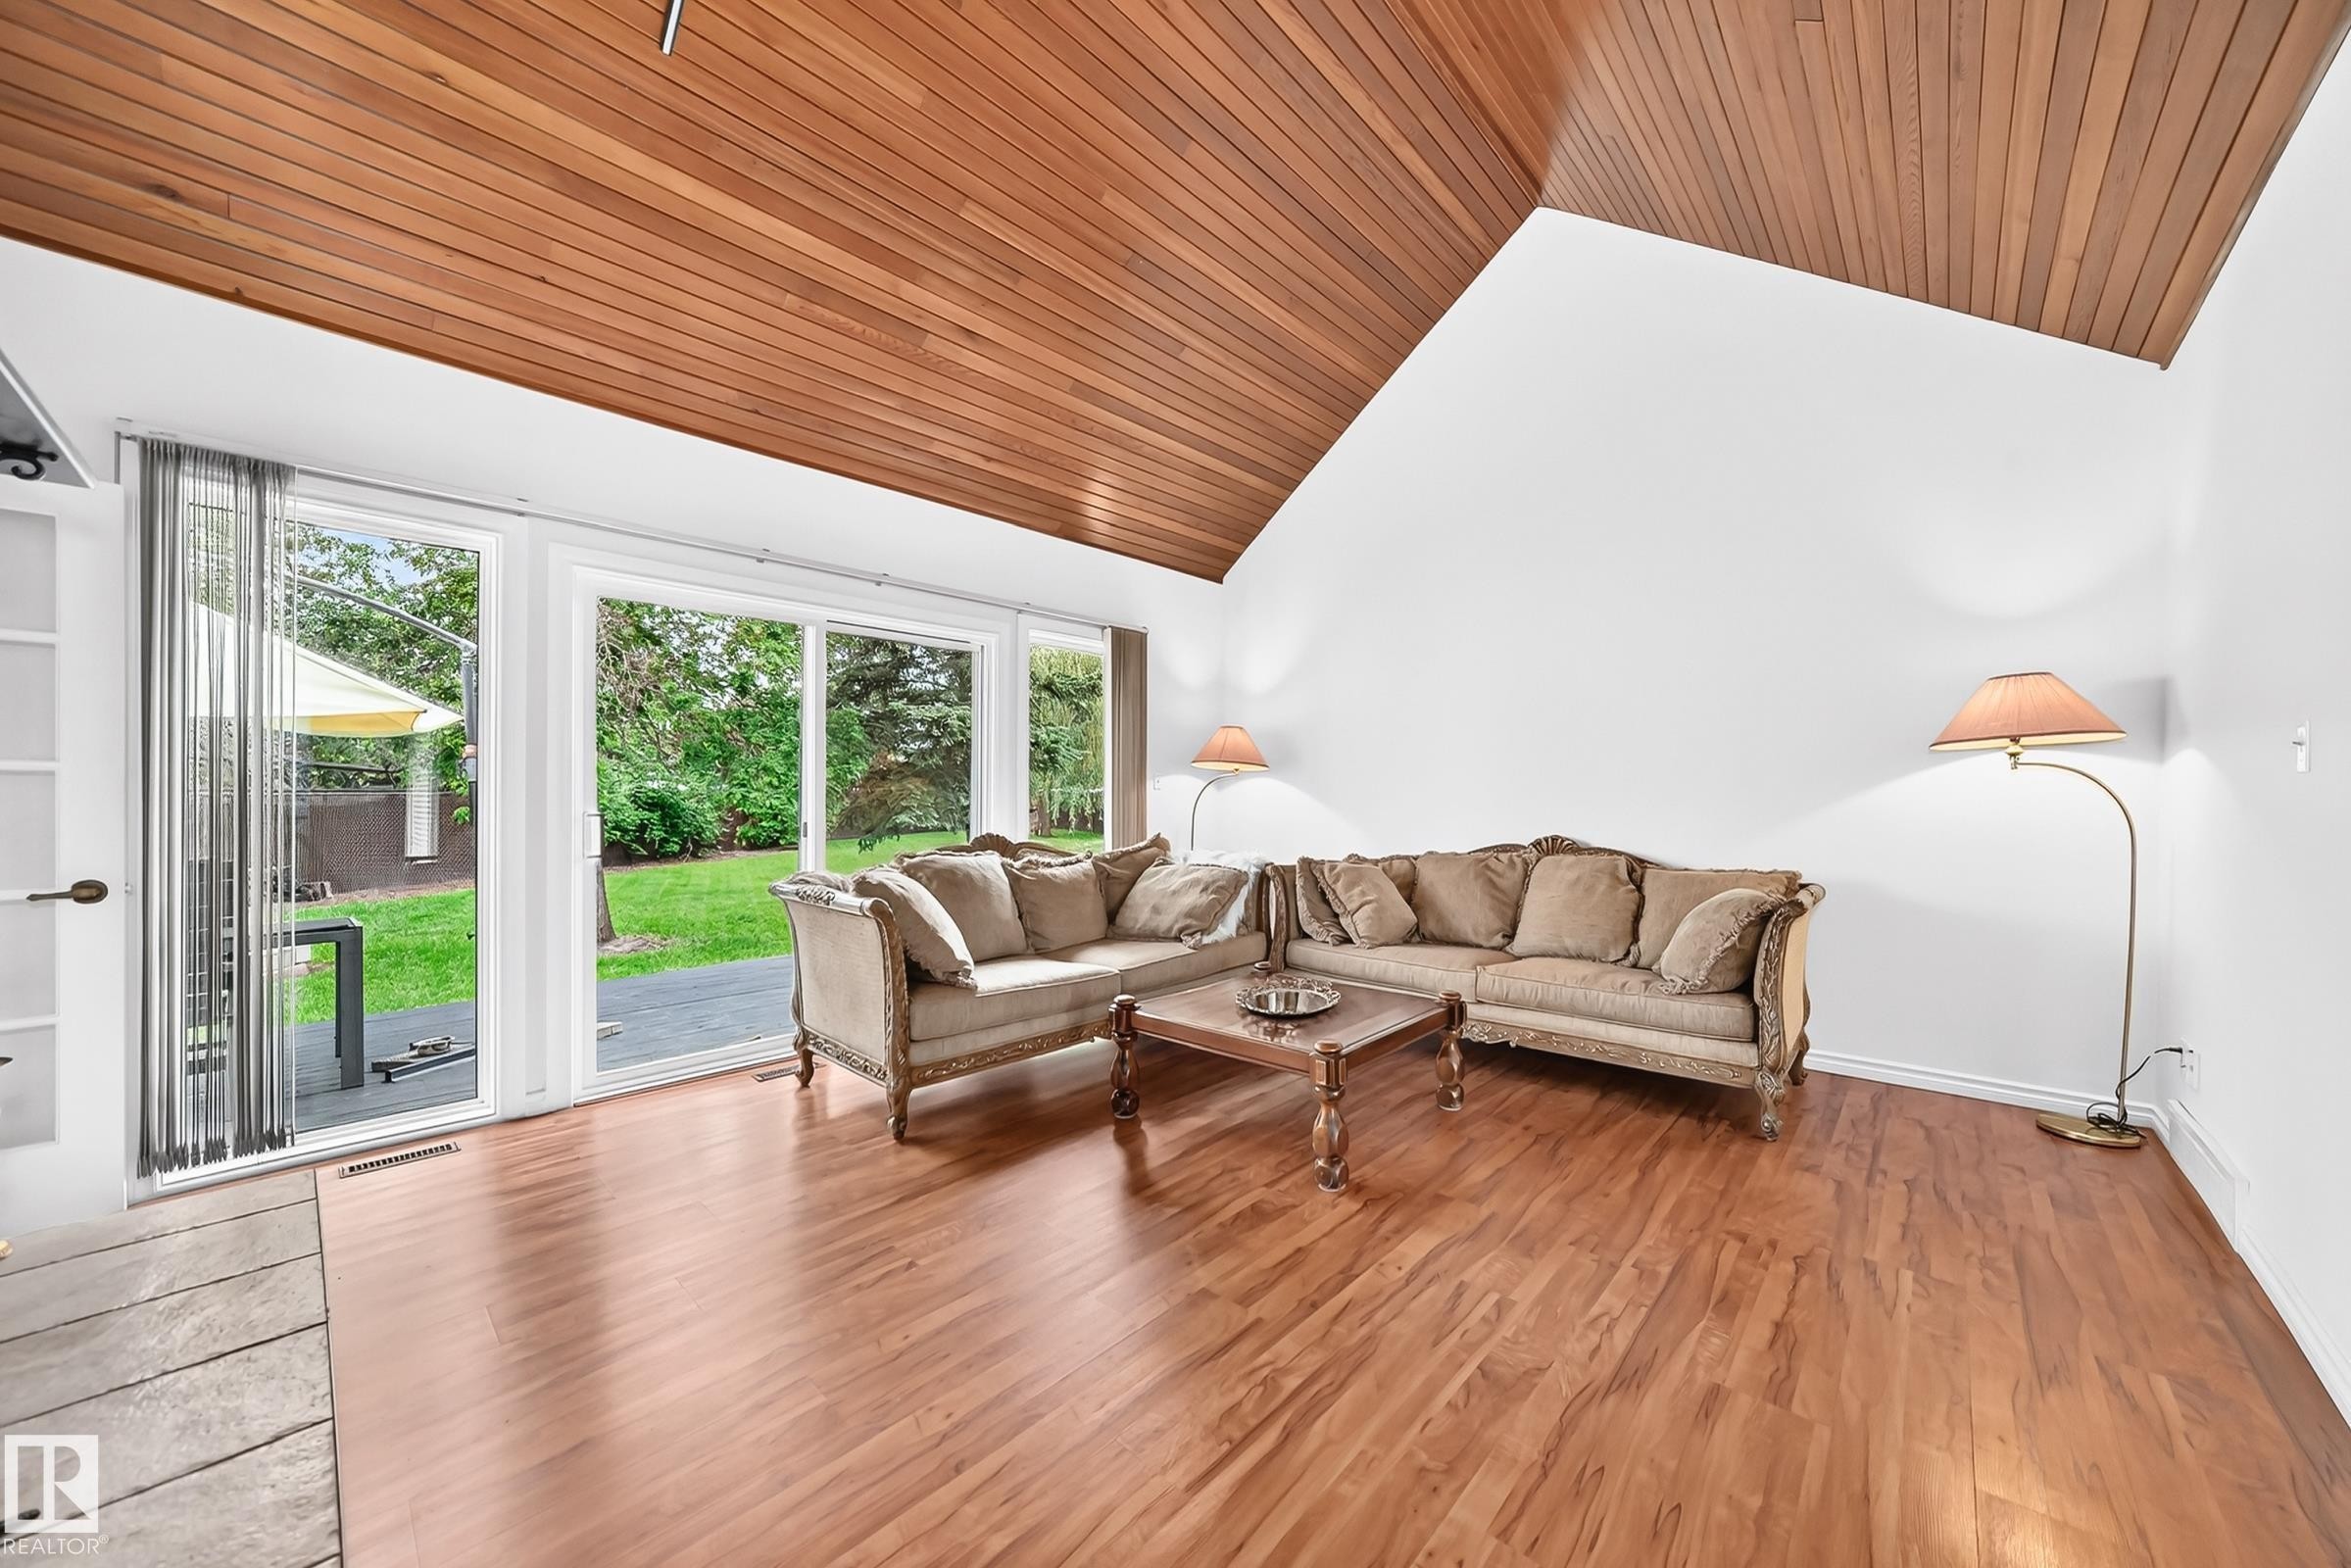
Vaulted wood-paneled ceiling accentuating a spacious room with wood-finish flooring - 8224 186 Street Nw, Edmonton, AB - Indoor Photo Showing Living Room
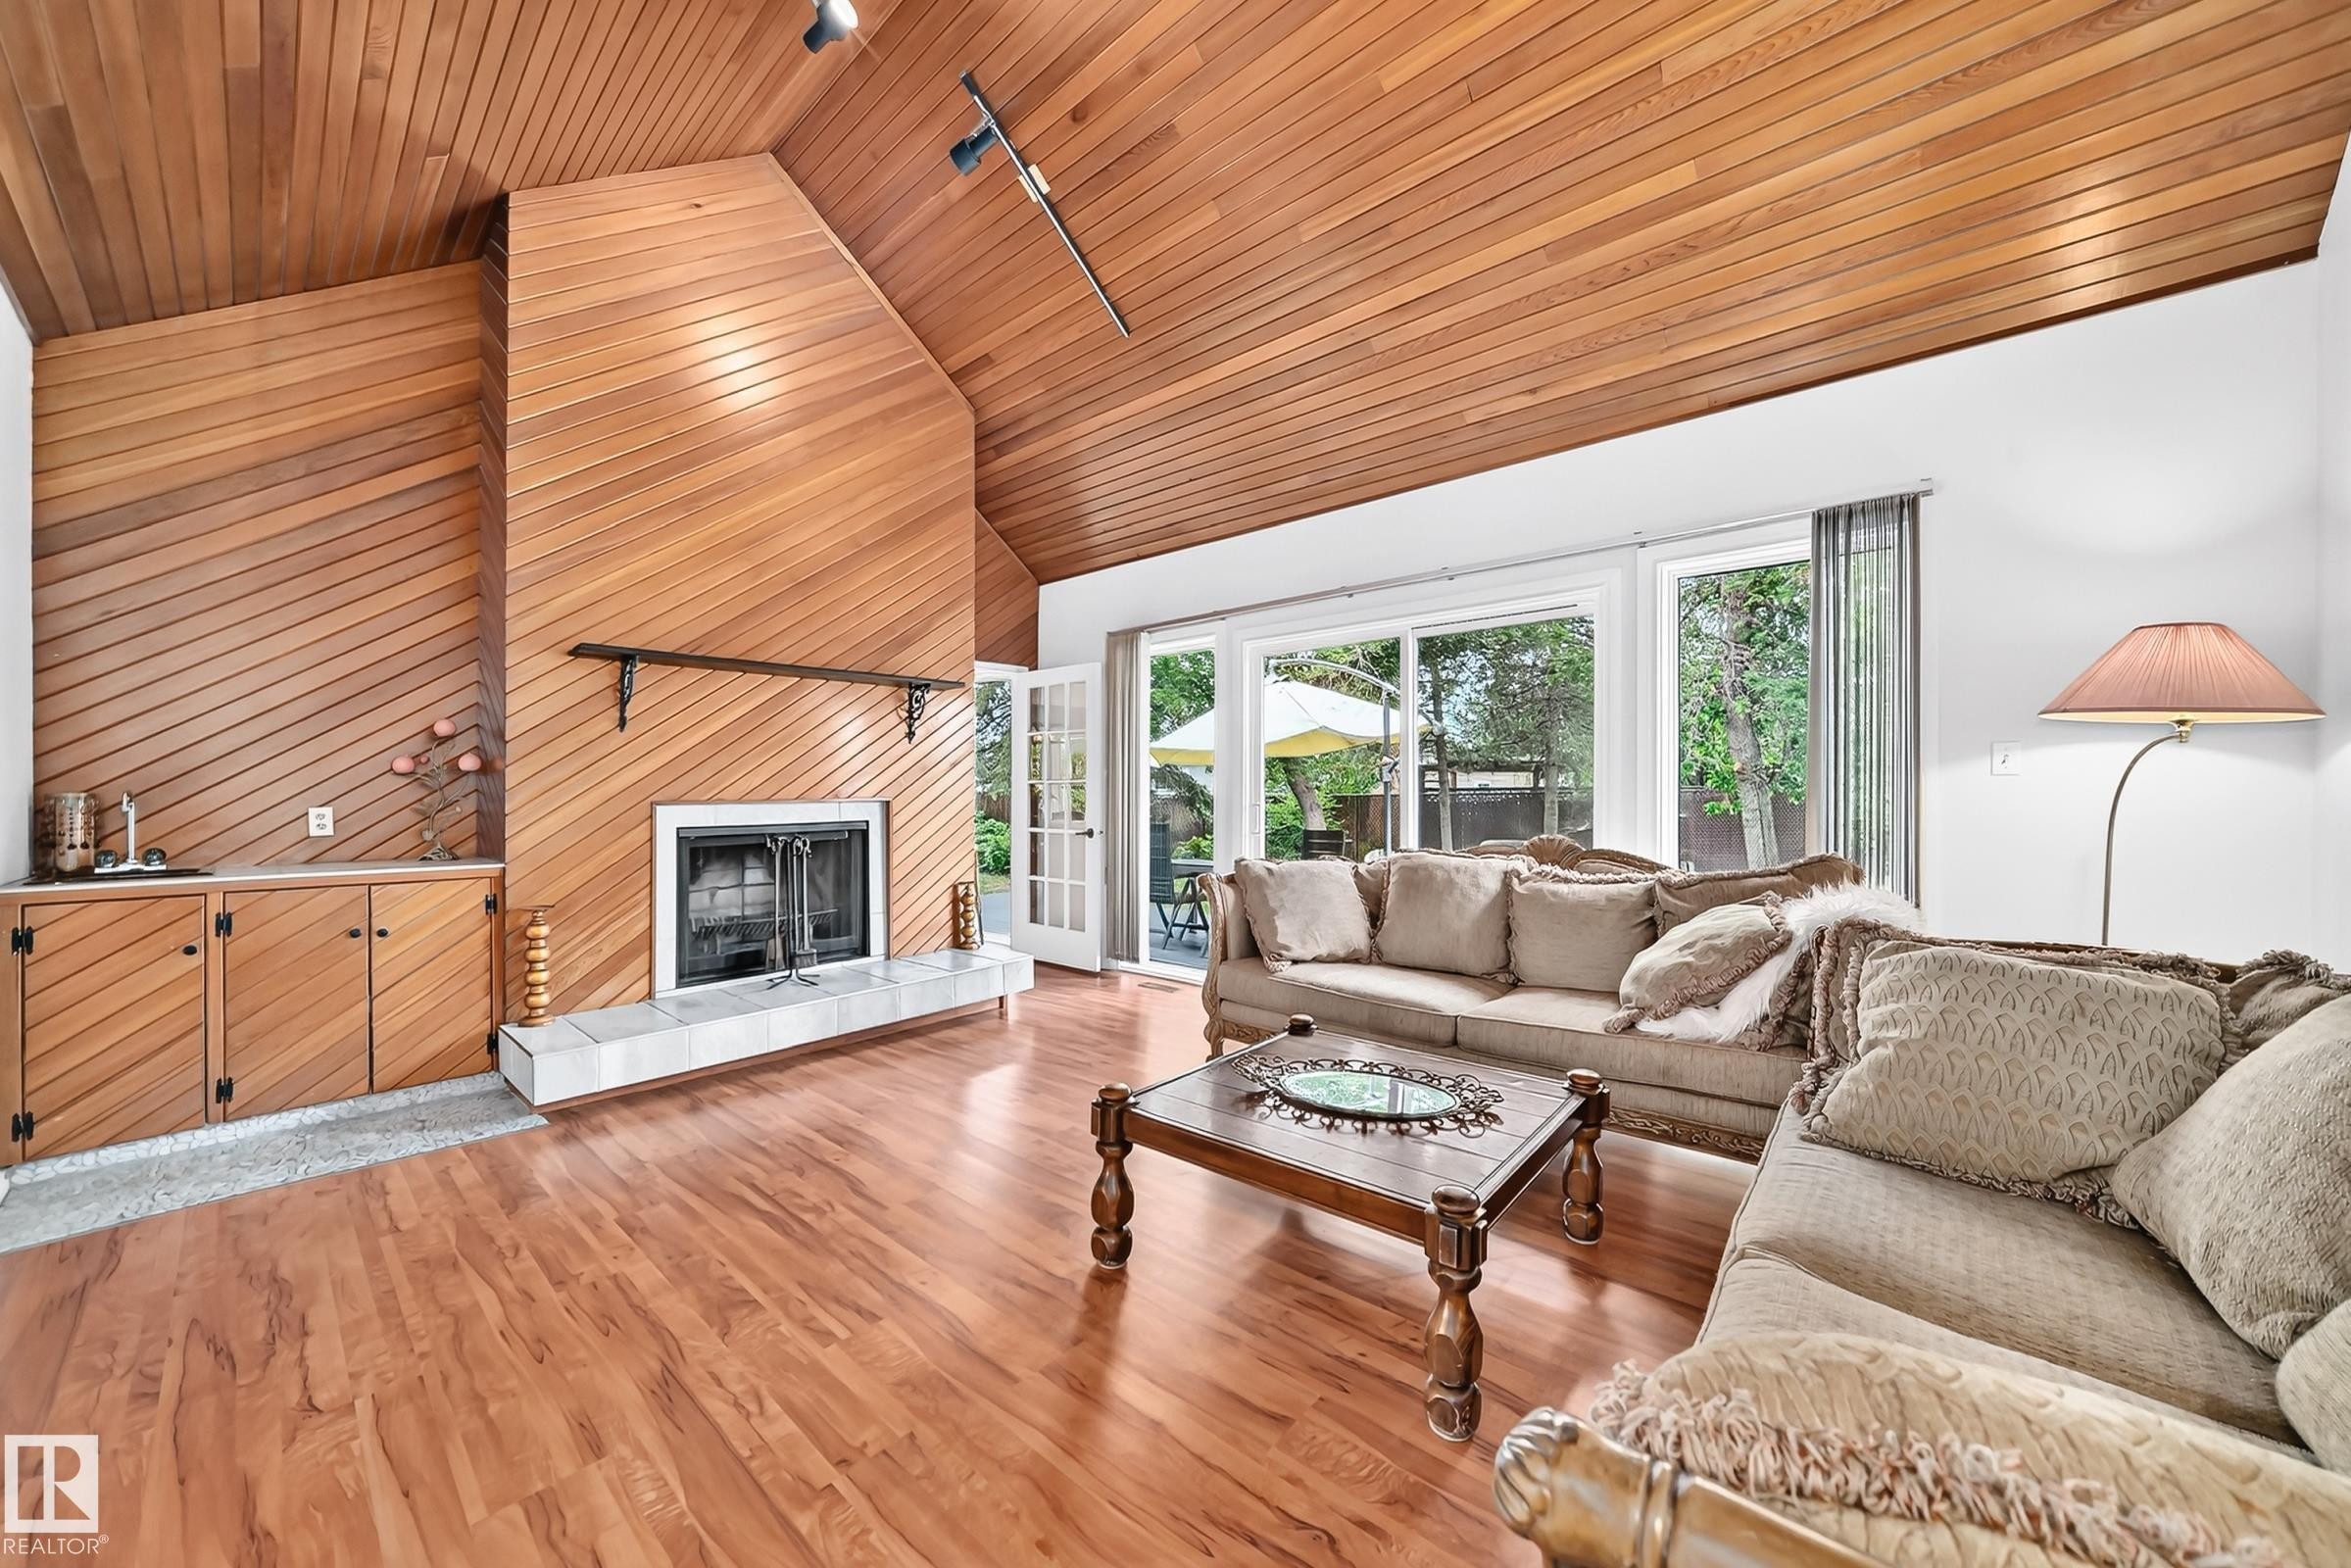
Spacious living area featuring a vaulted wood-finish ceiling, wood-finish flooring, white walls, and a fireplace with a light-toned hearth - 8224 186 Street Nw, Edmonton, AB - Indoor
Bright living area with wood-finish flooring - 8224 186 Street Nw, Edmonton, AB - Indoor Photo Showing Living Room
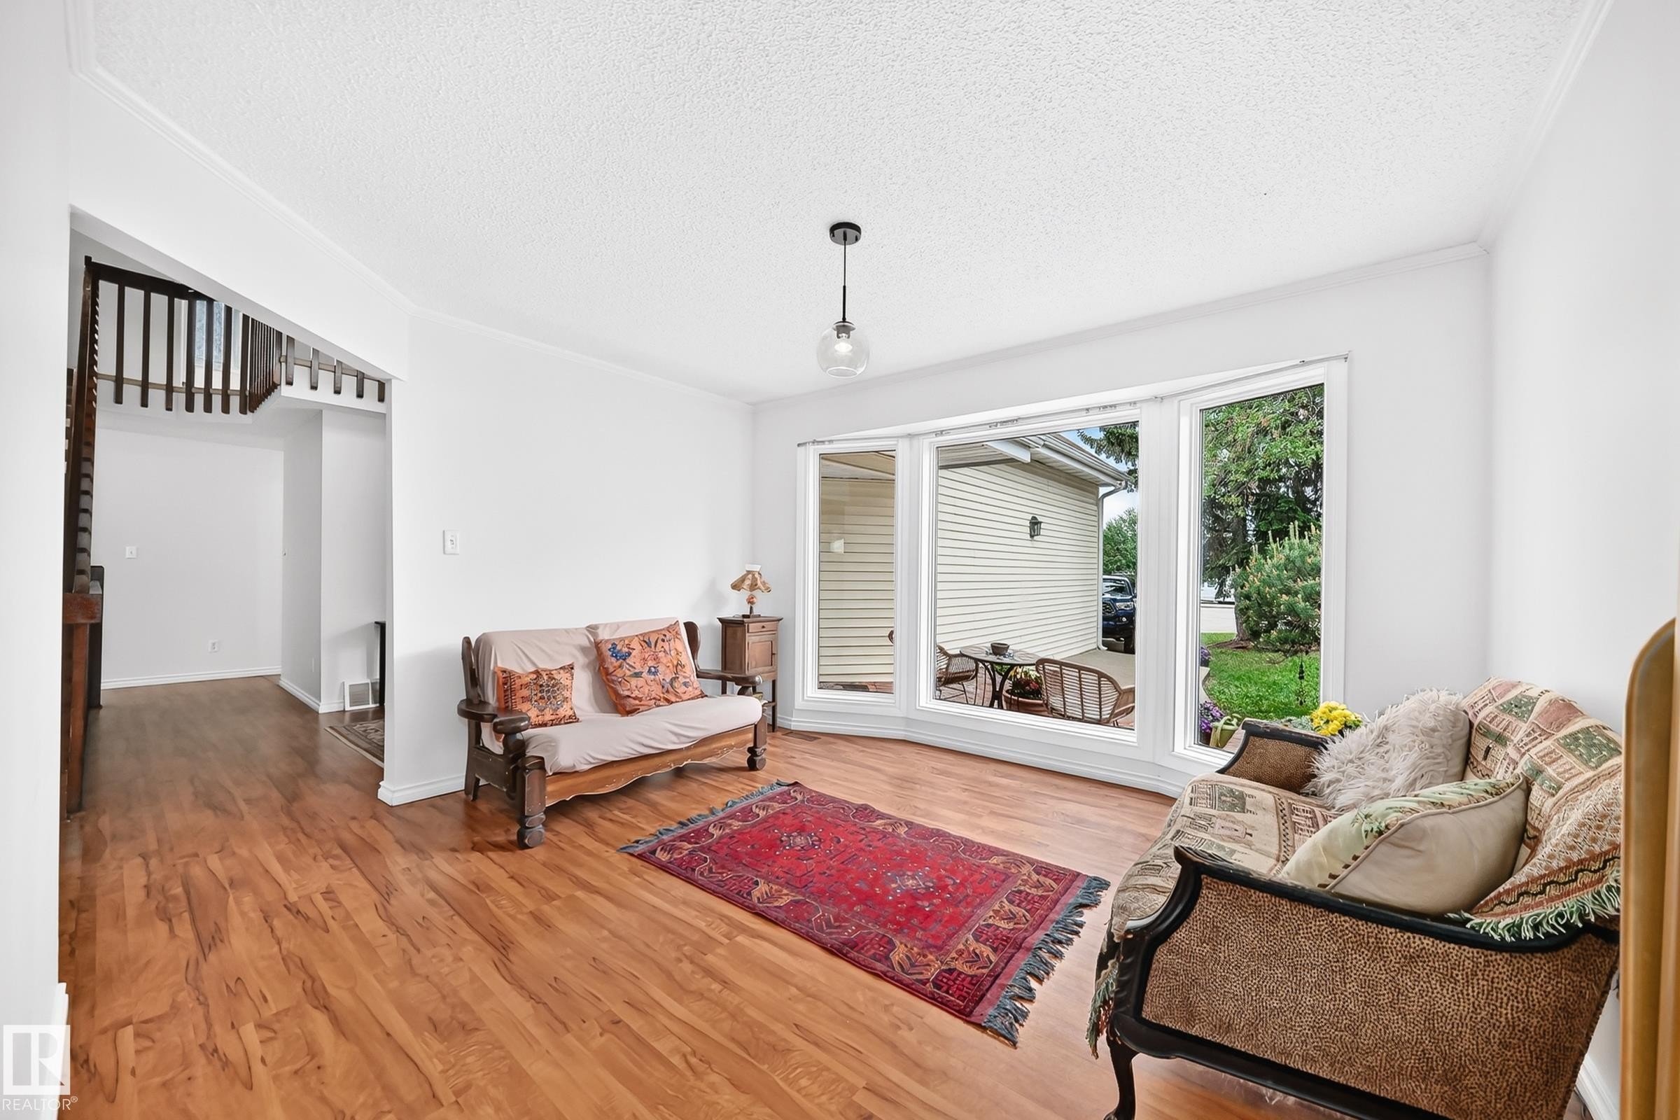
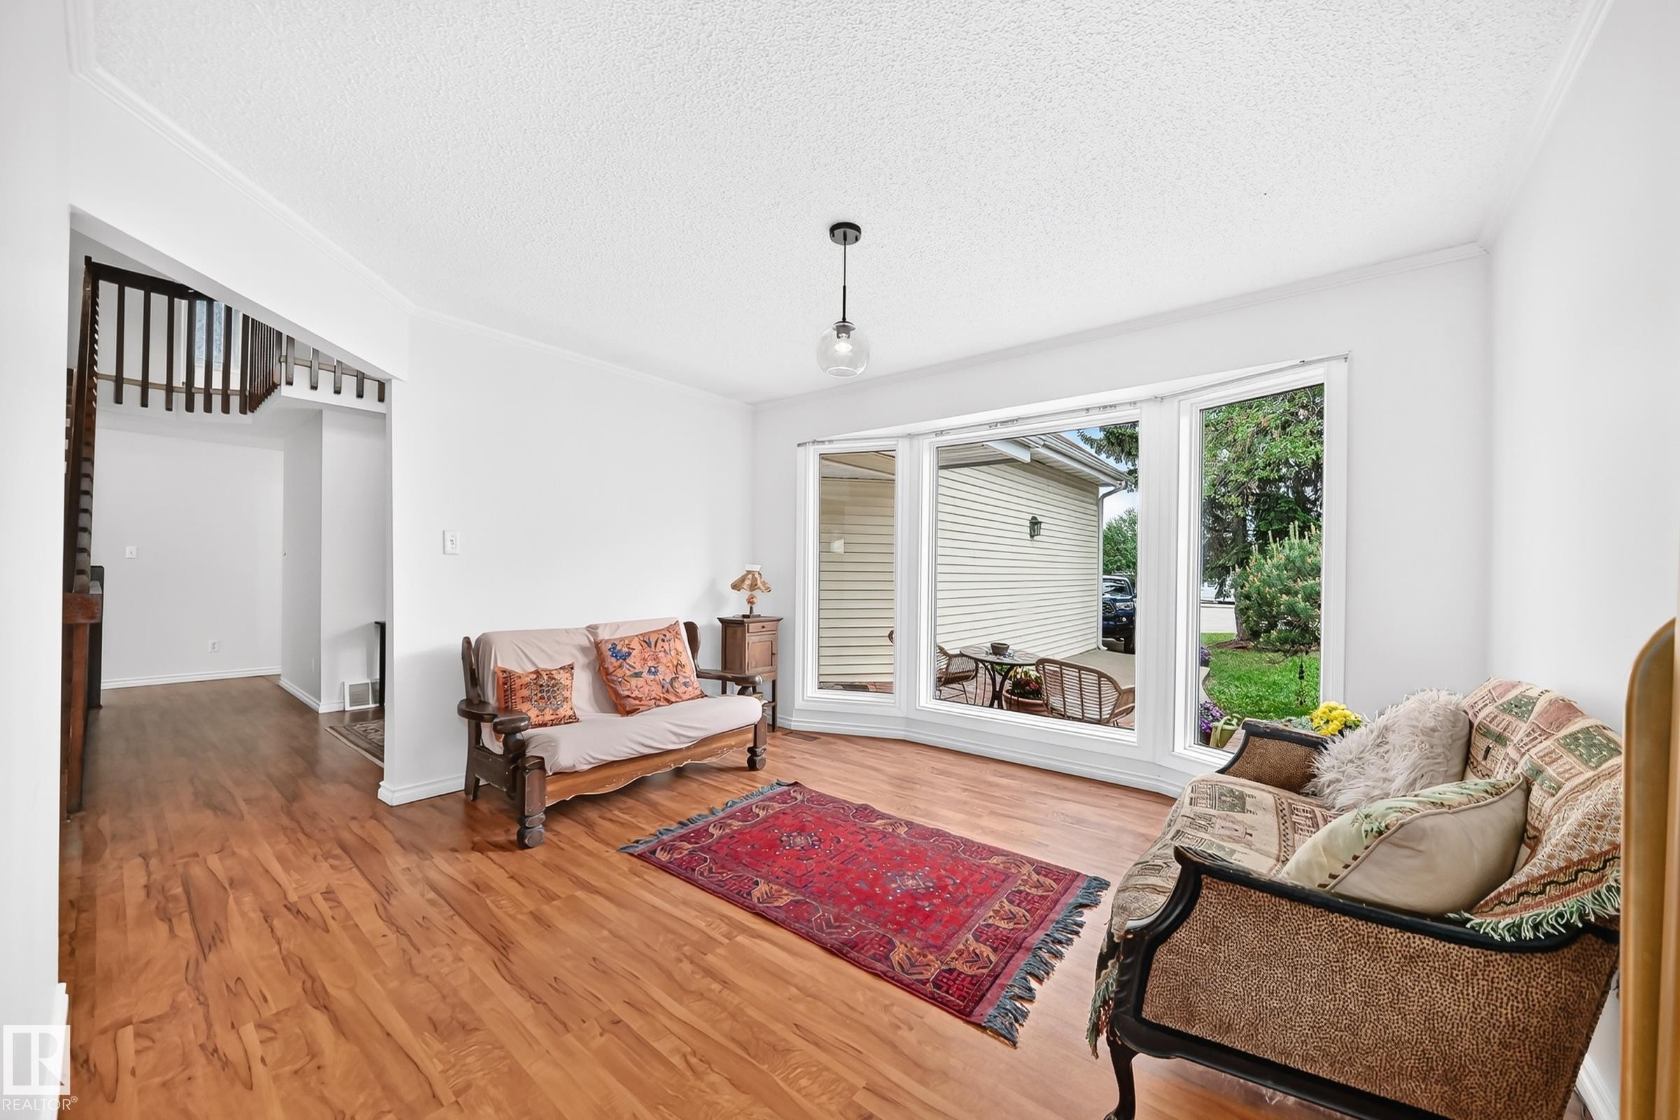
Bright living area featuring a large bay window, wood-finish flooring, a contemporary pendant light fixture, white walls, and a visible staircase with wood railings - 8224 186 Street Nw, Edmonton, AB - Indoor Photo Showing Living Room
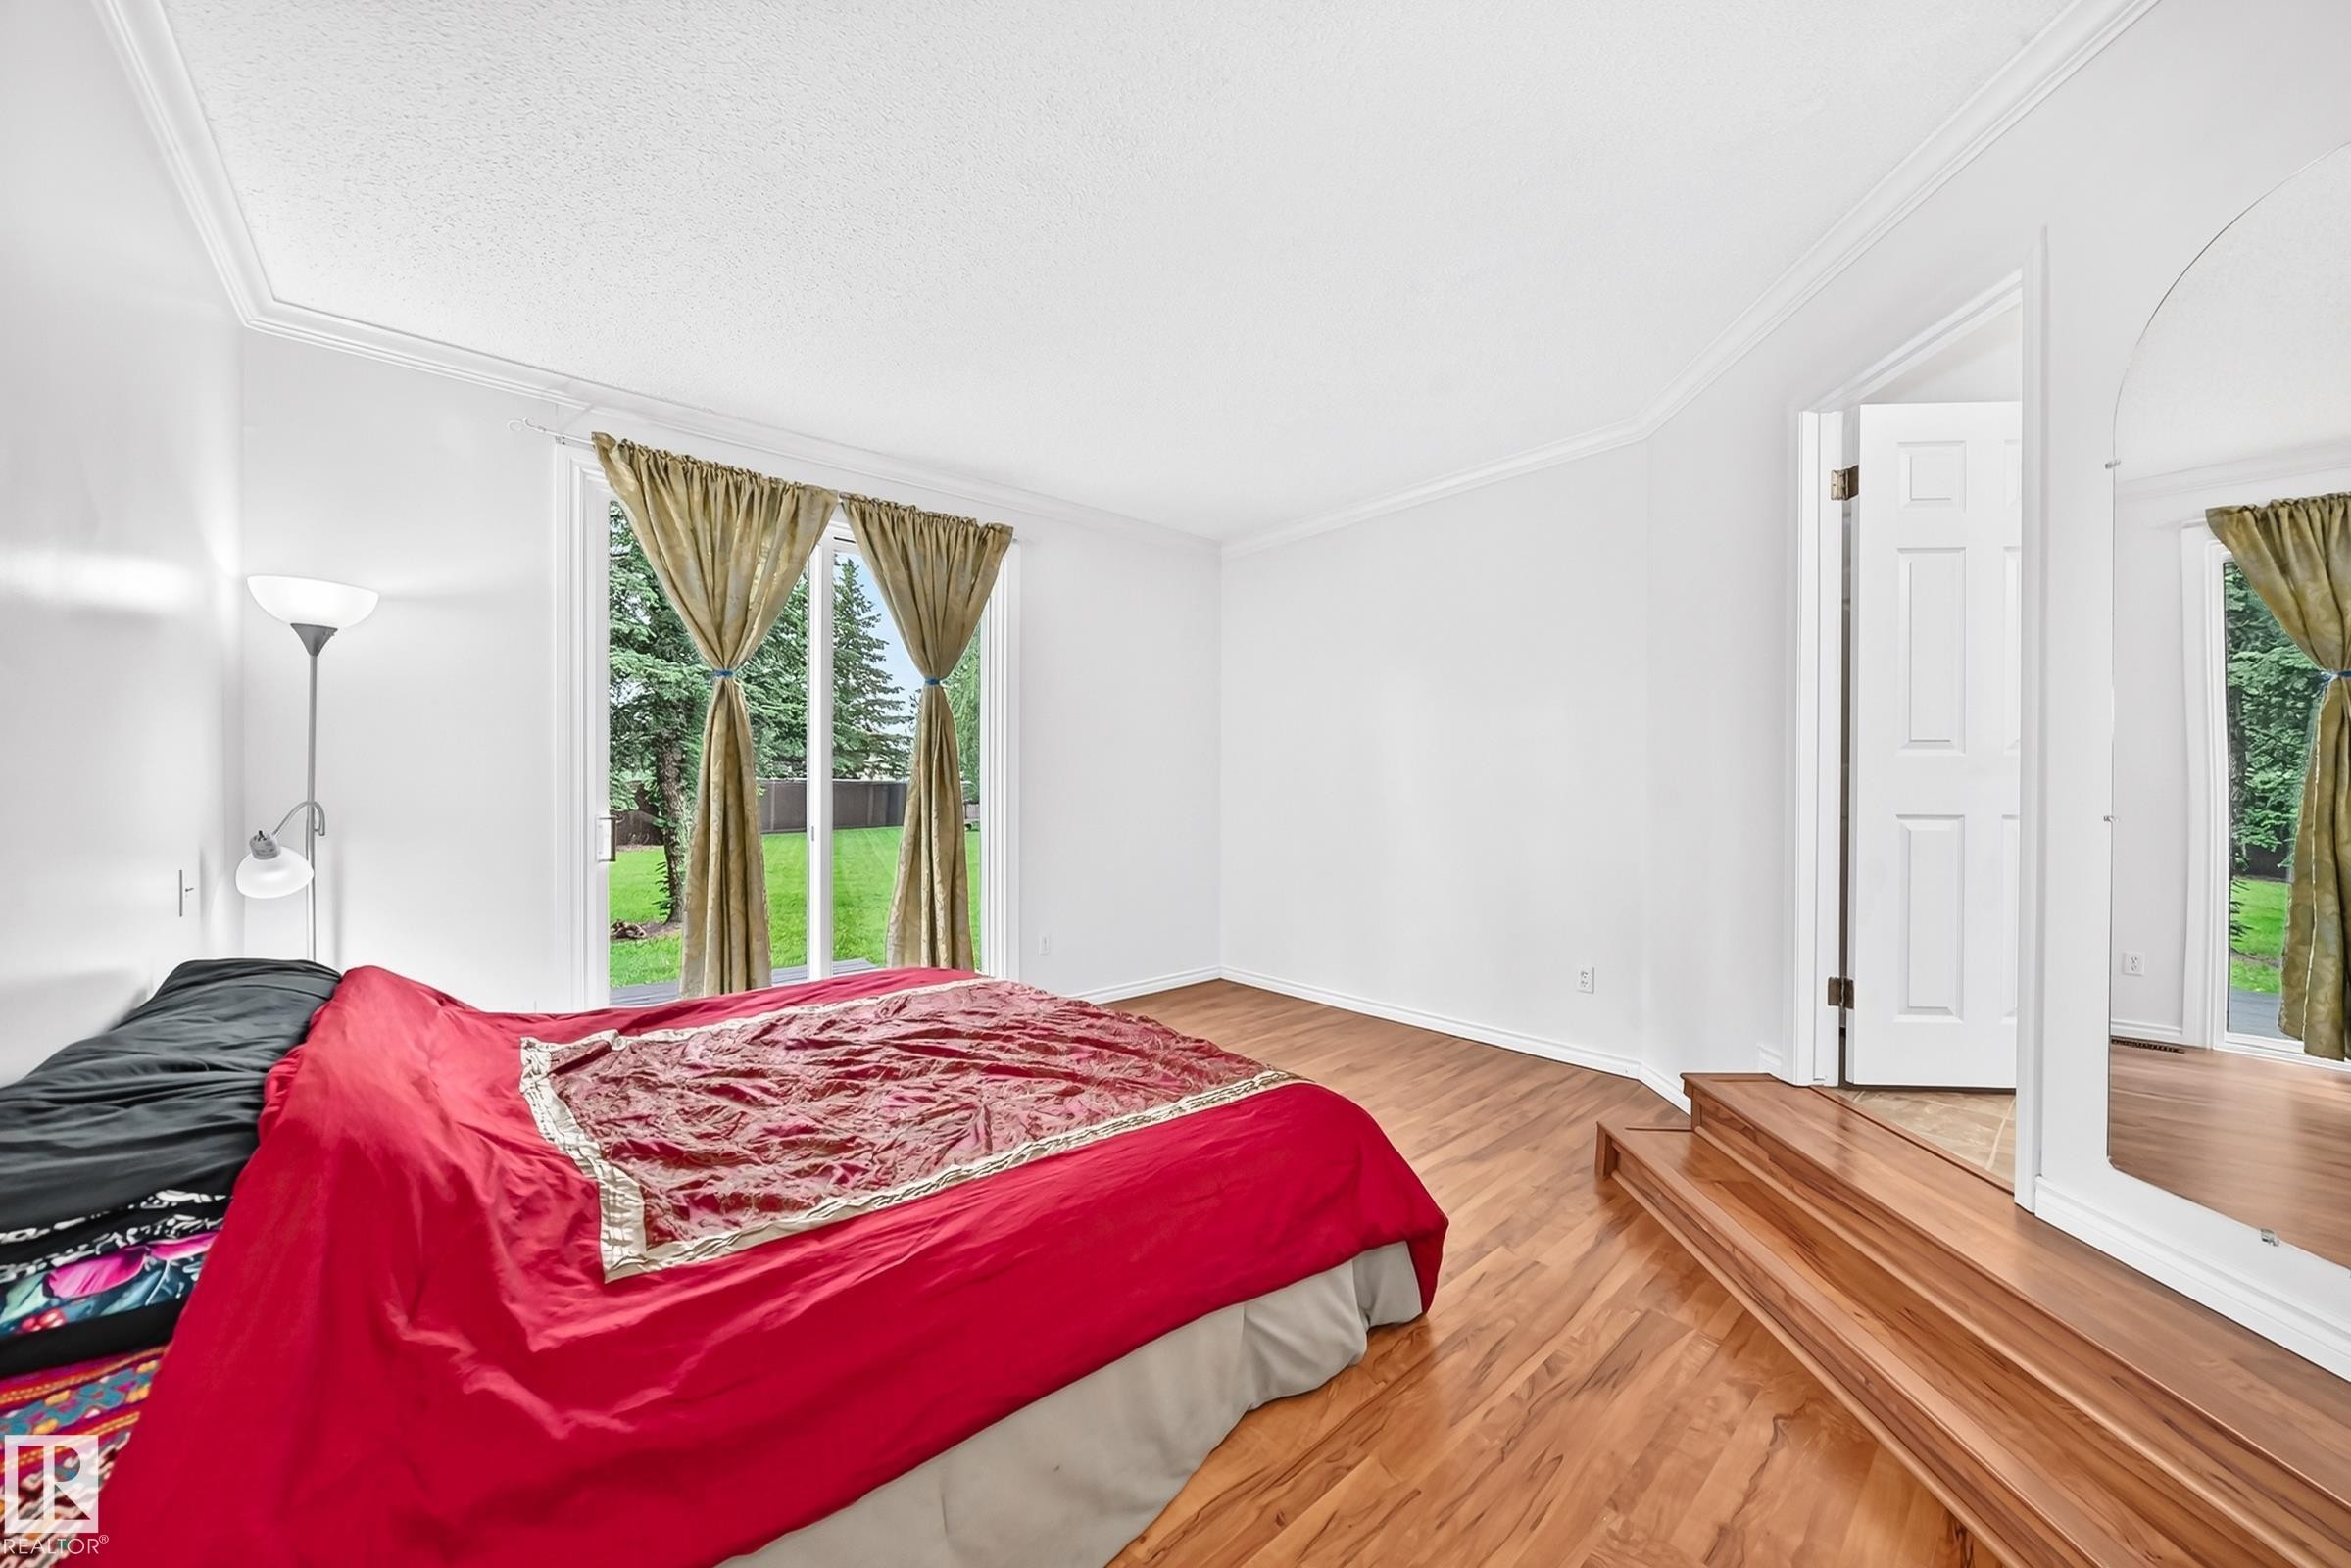
Spacious room featuring wood-finish flooring, white walls, and elegant crown molding - 8224 186 Street Nw, Edmonton, AB - Indoor Photo Showing Bedroom
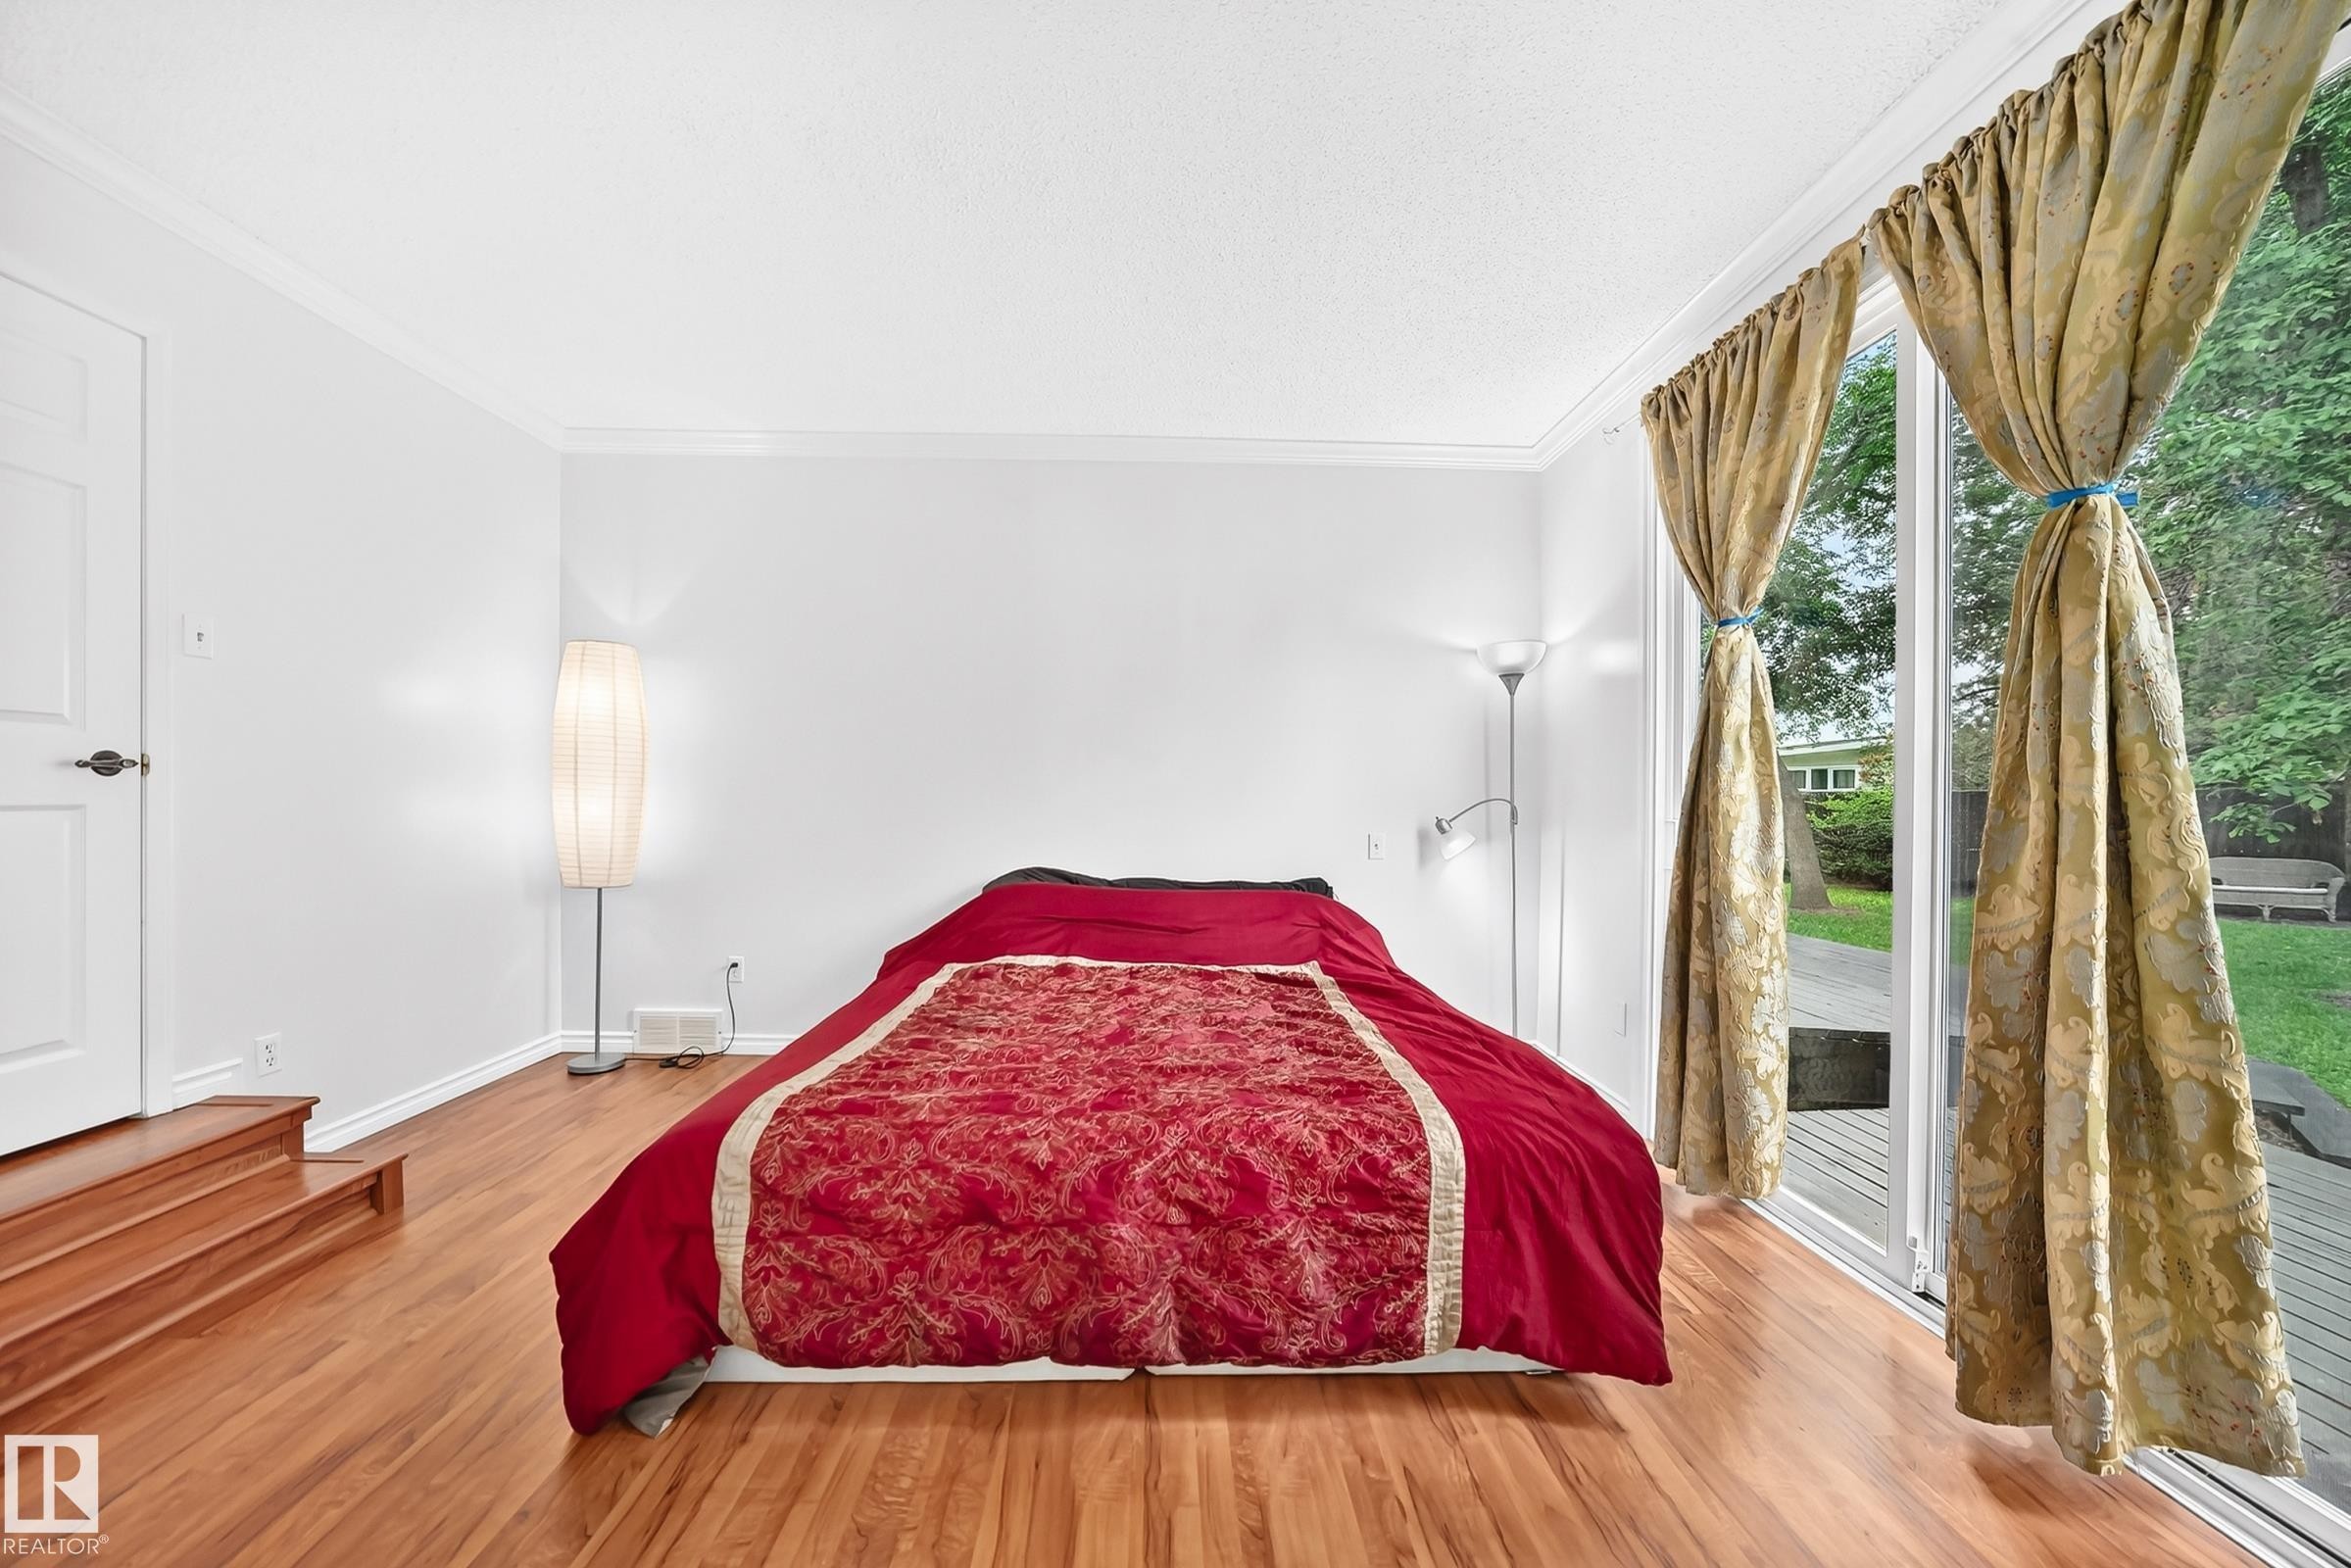
Room featuring wood-finish flooring, white walls, and crown molding - 8224 186 Street Nw, Edmonton, AB - Indoor Photo Showing Bedroom
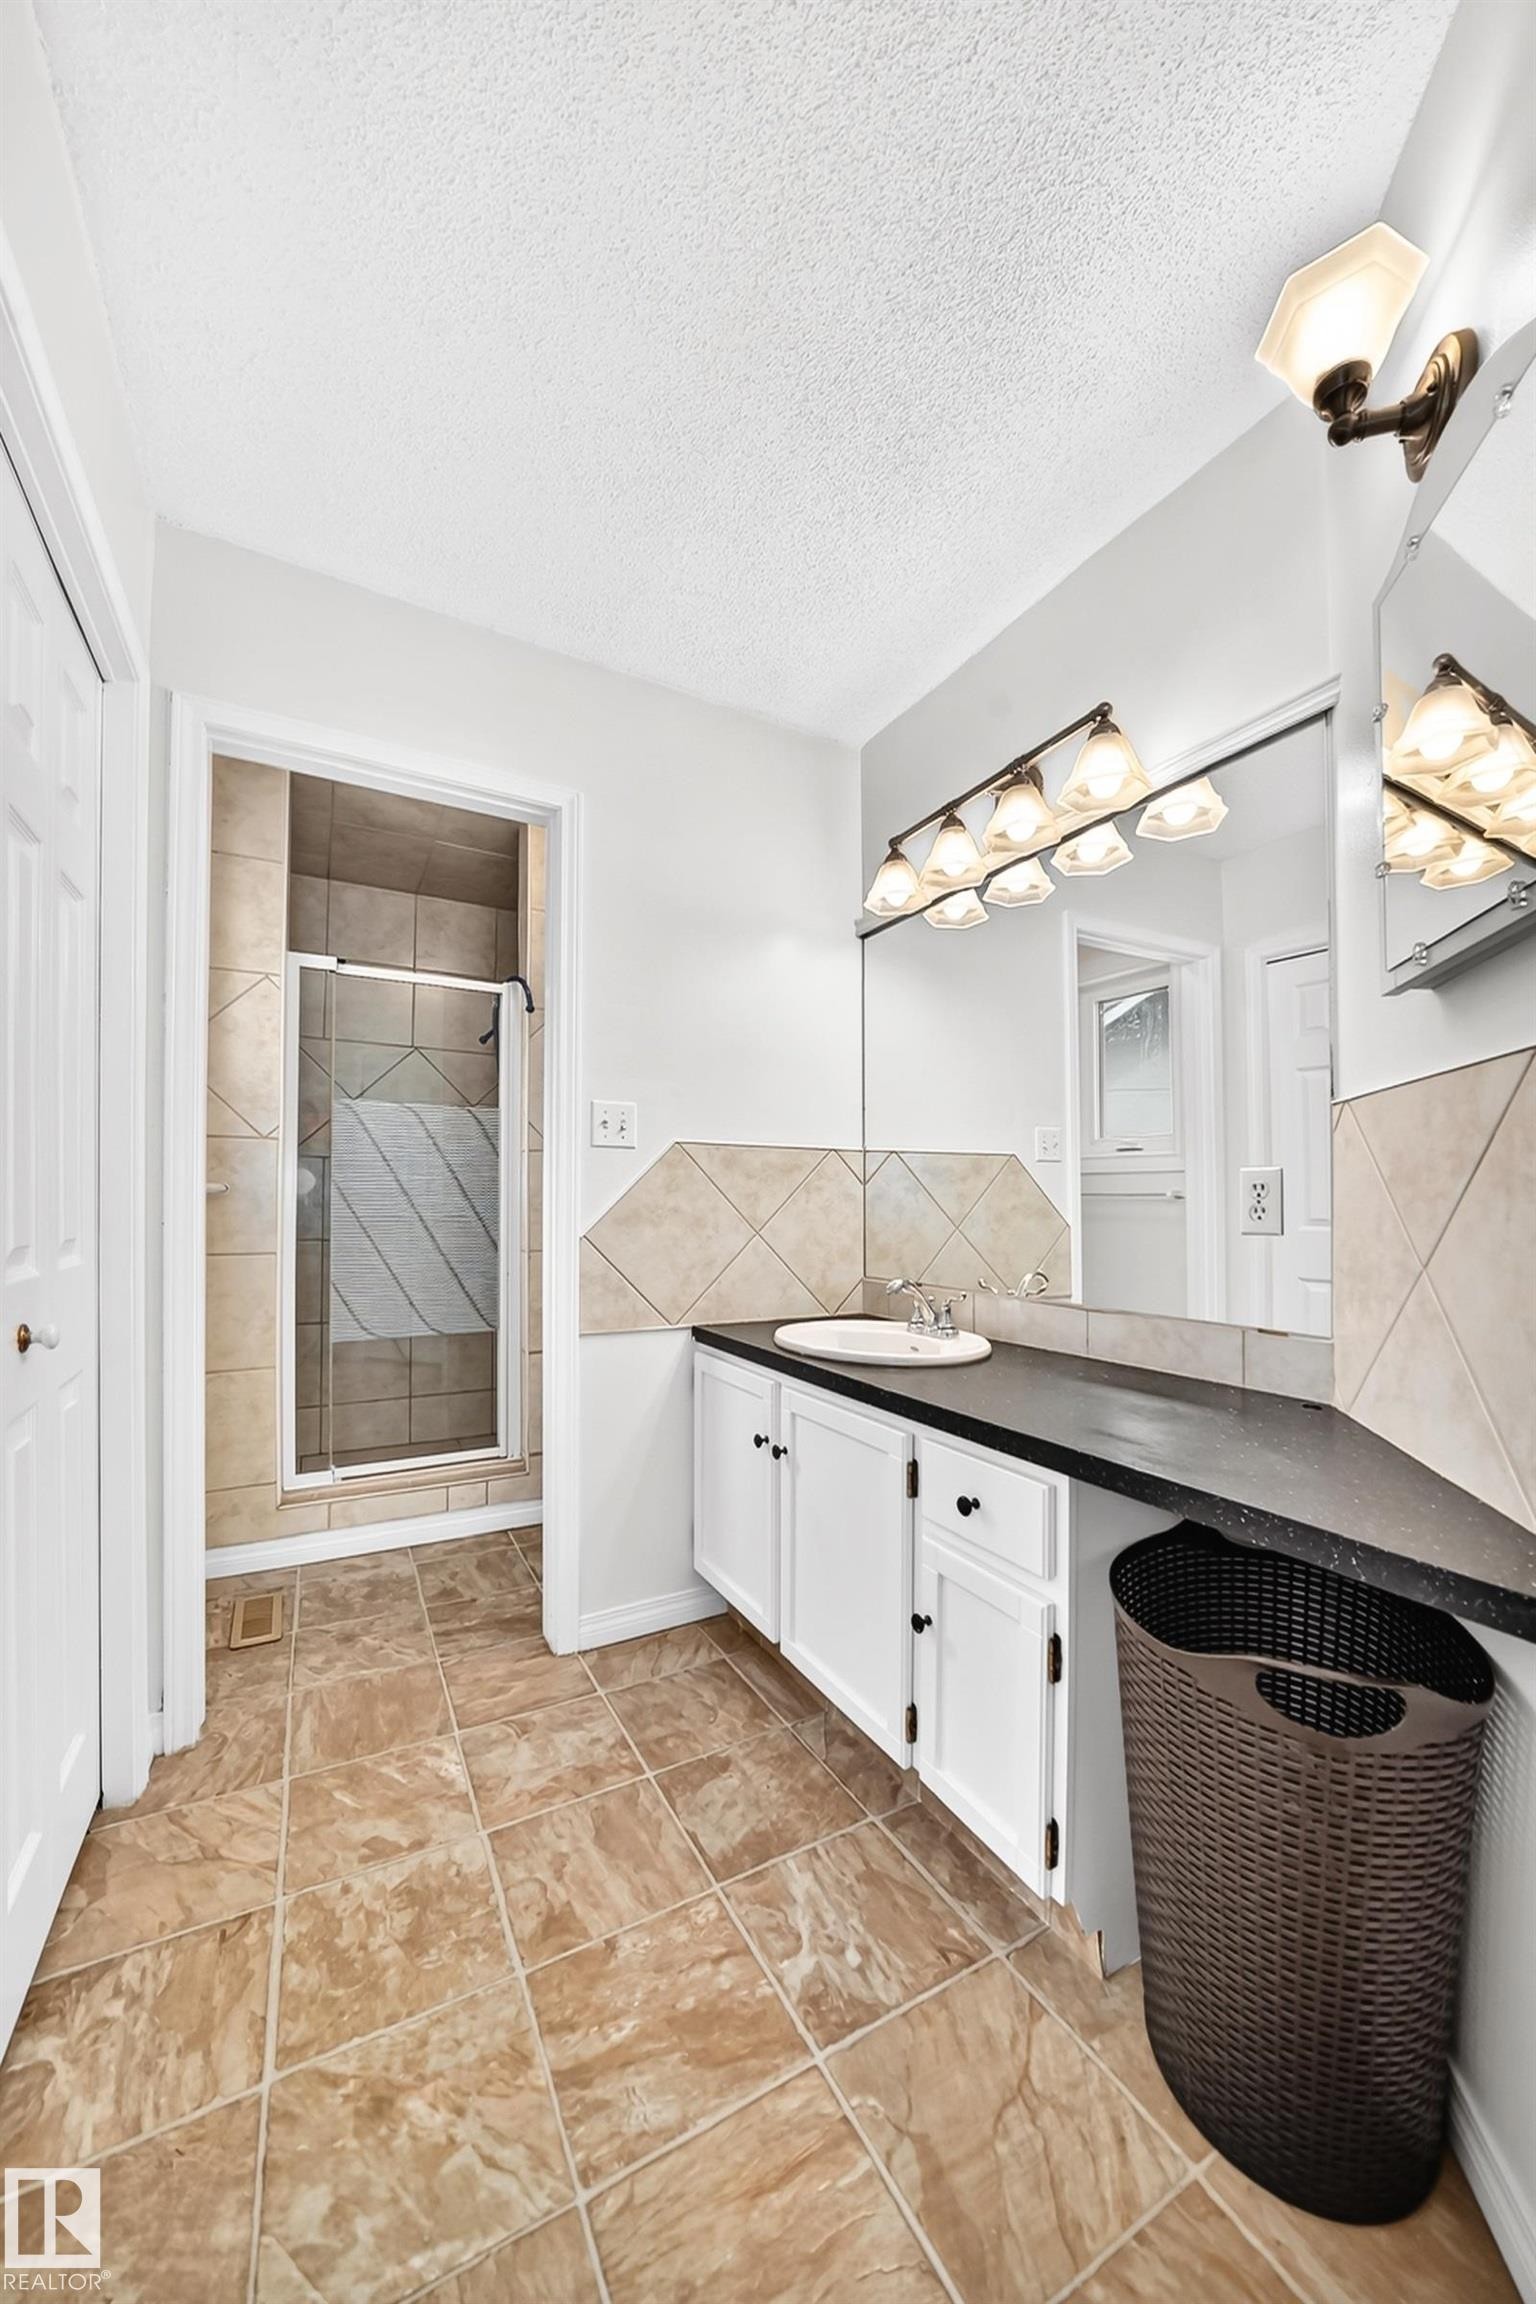
Bathroom featuring a glass-enclosed shower, single vanity with white cabinetry, dark countertop, and large wall-mounted mirror - 8224 186 Street Nw, Edmonton, AB - Indoor
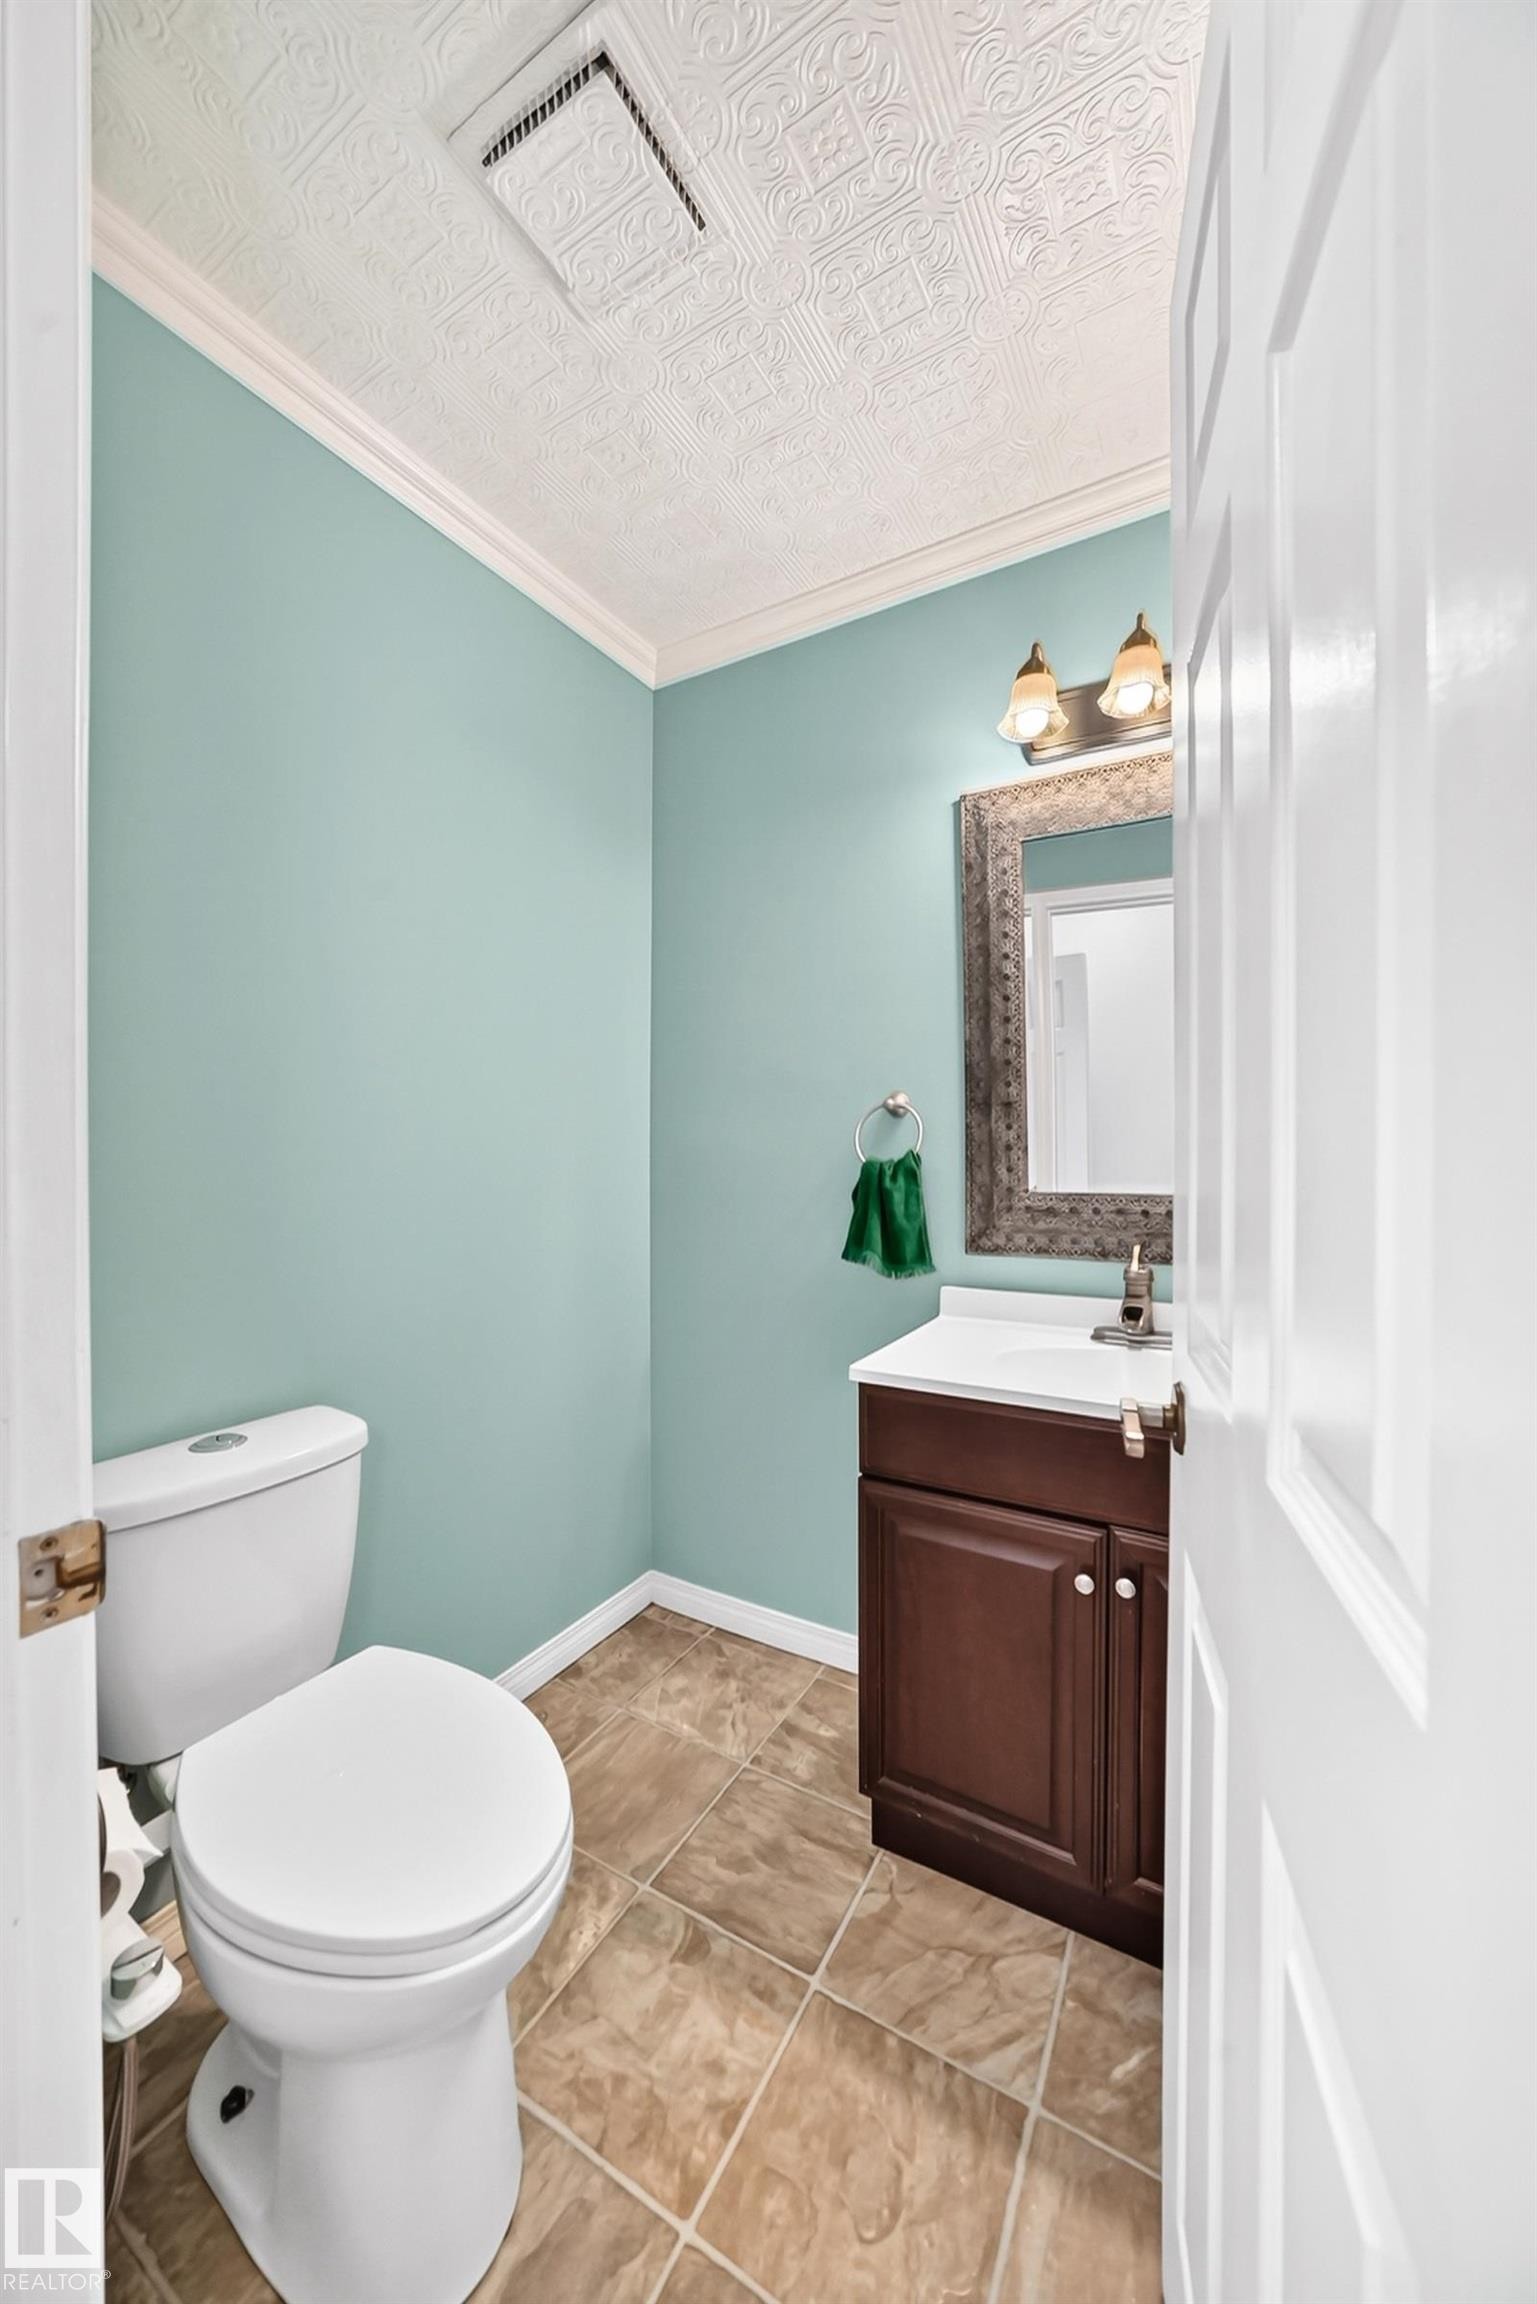
Compact powder room featuring a patterned ceiling, crown molding, and light blue walls - 8224 186 Street Nw, Edmonton, AB - Indoor Photo Showing Bathroom
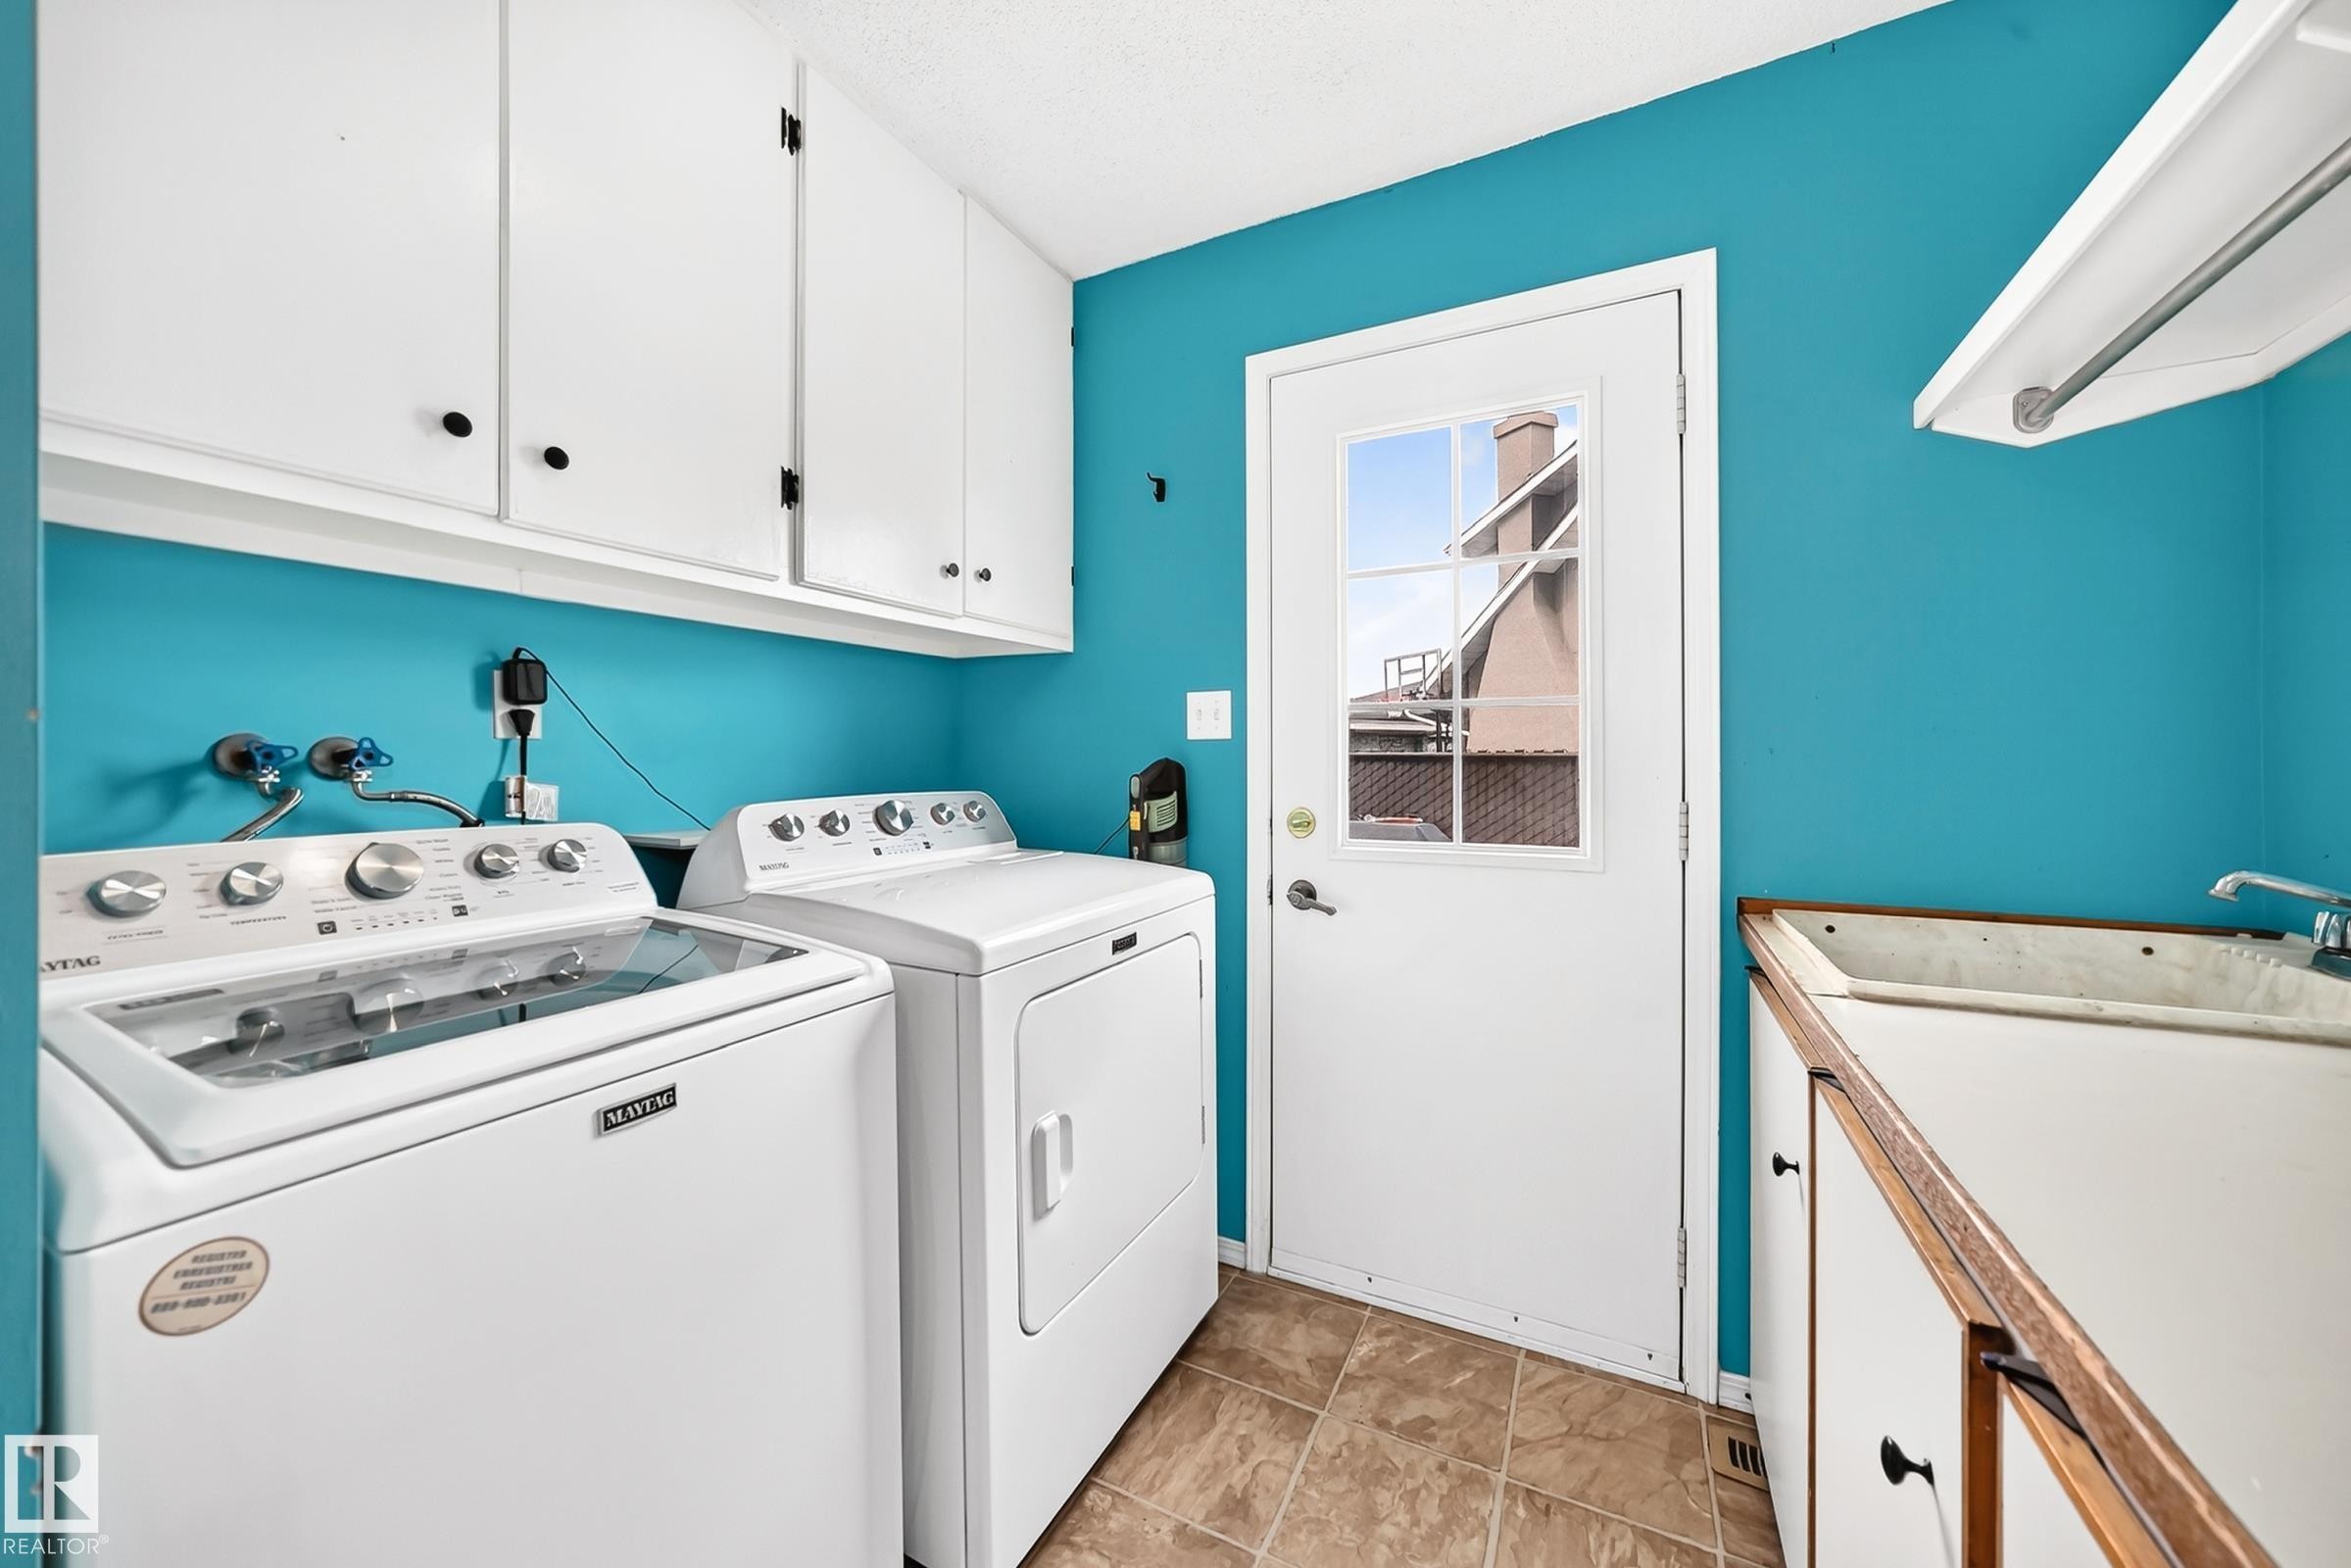
Utility room featuring white cabinetry, a built-in sink with countertop, and durable tile flooring - 8224 186 Street Nw, Edmonton, AB - Indoor Photo Showing Laundry Room
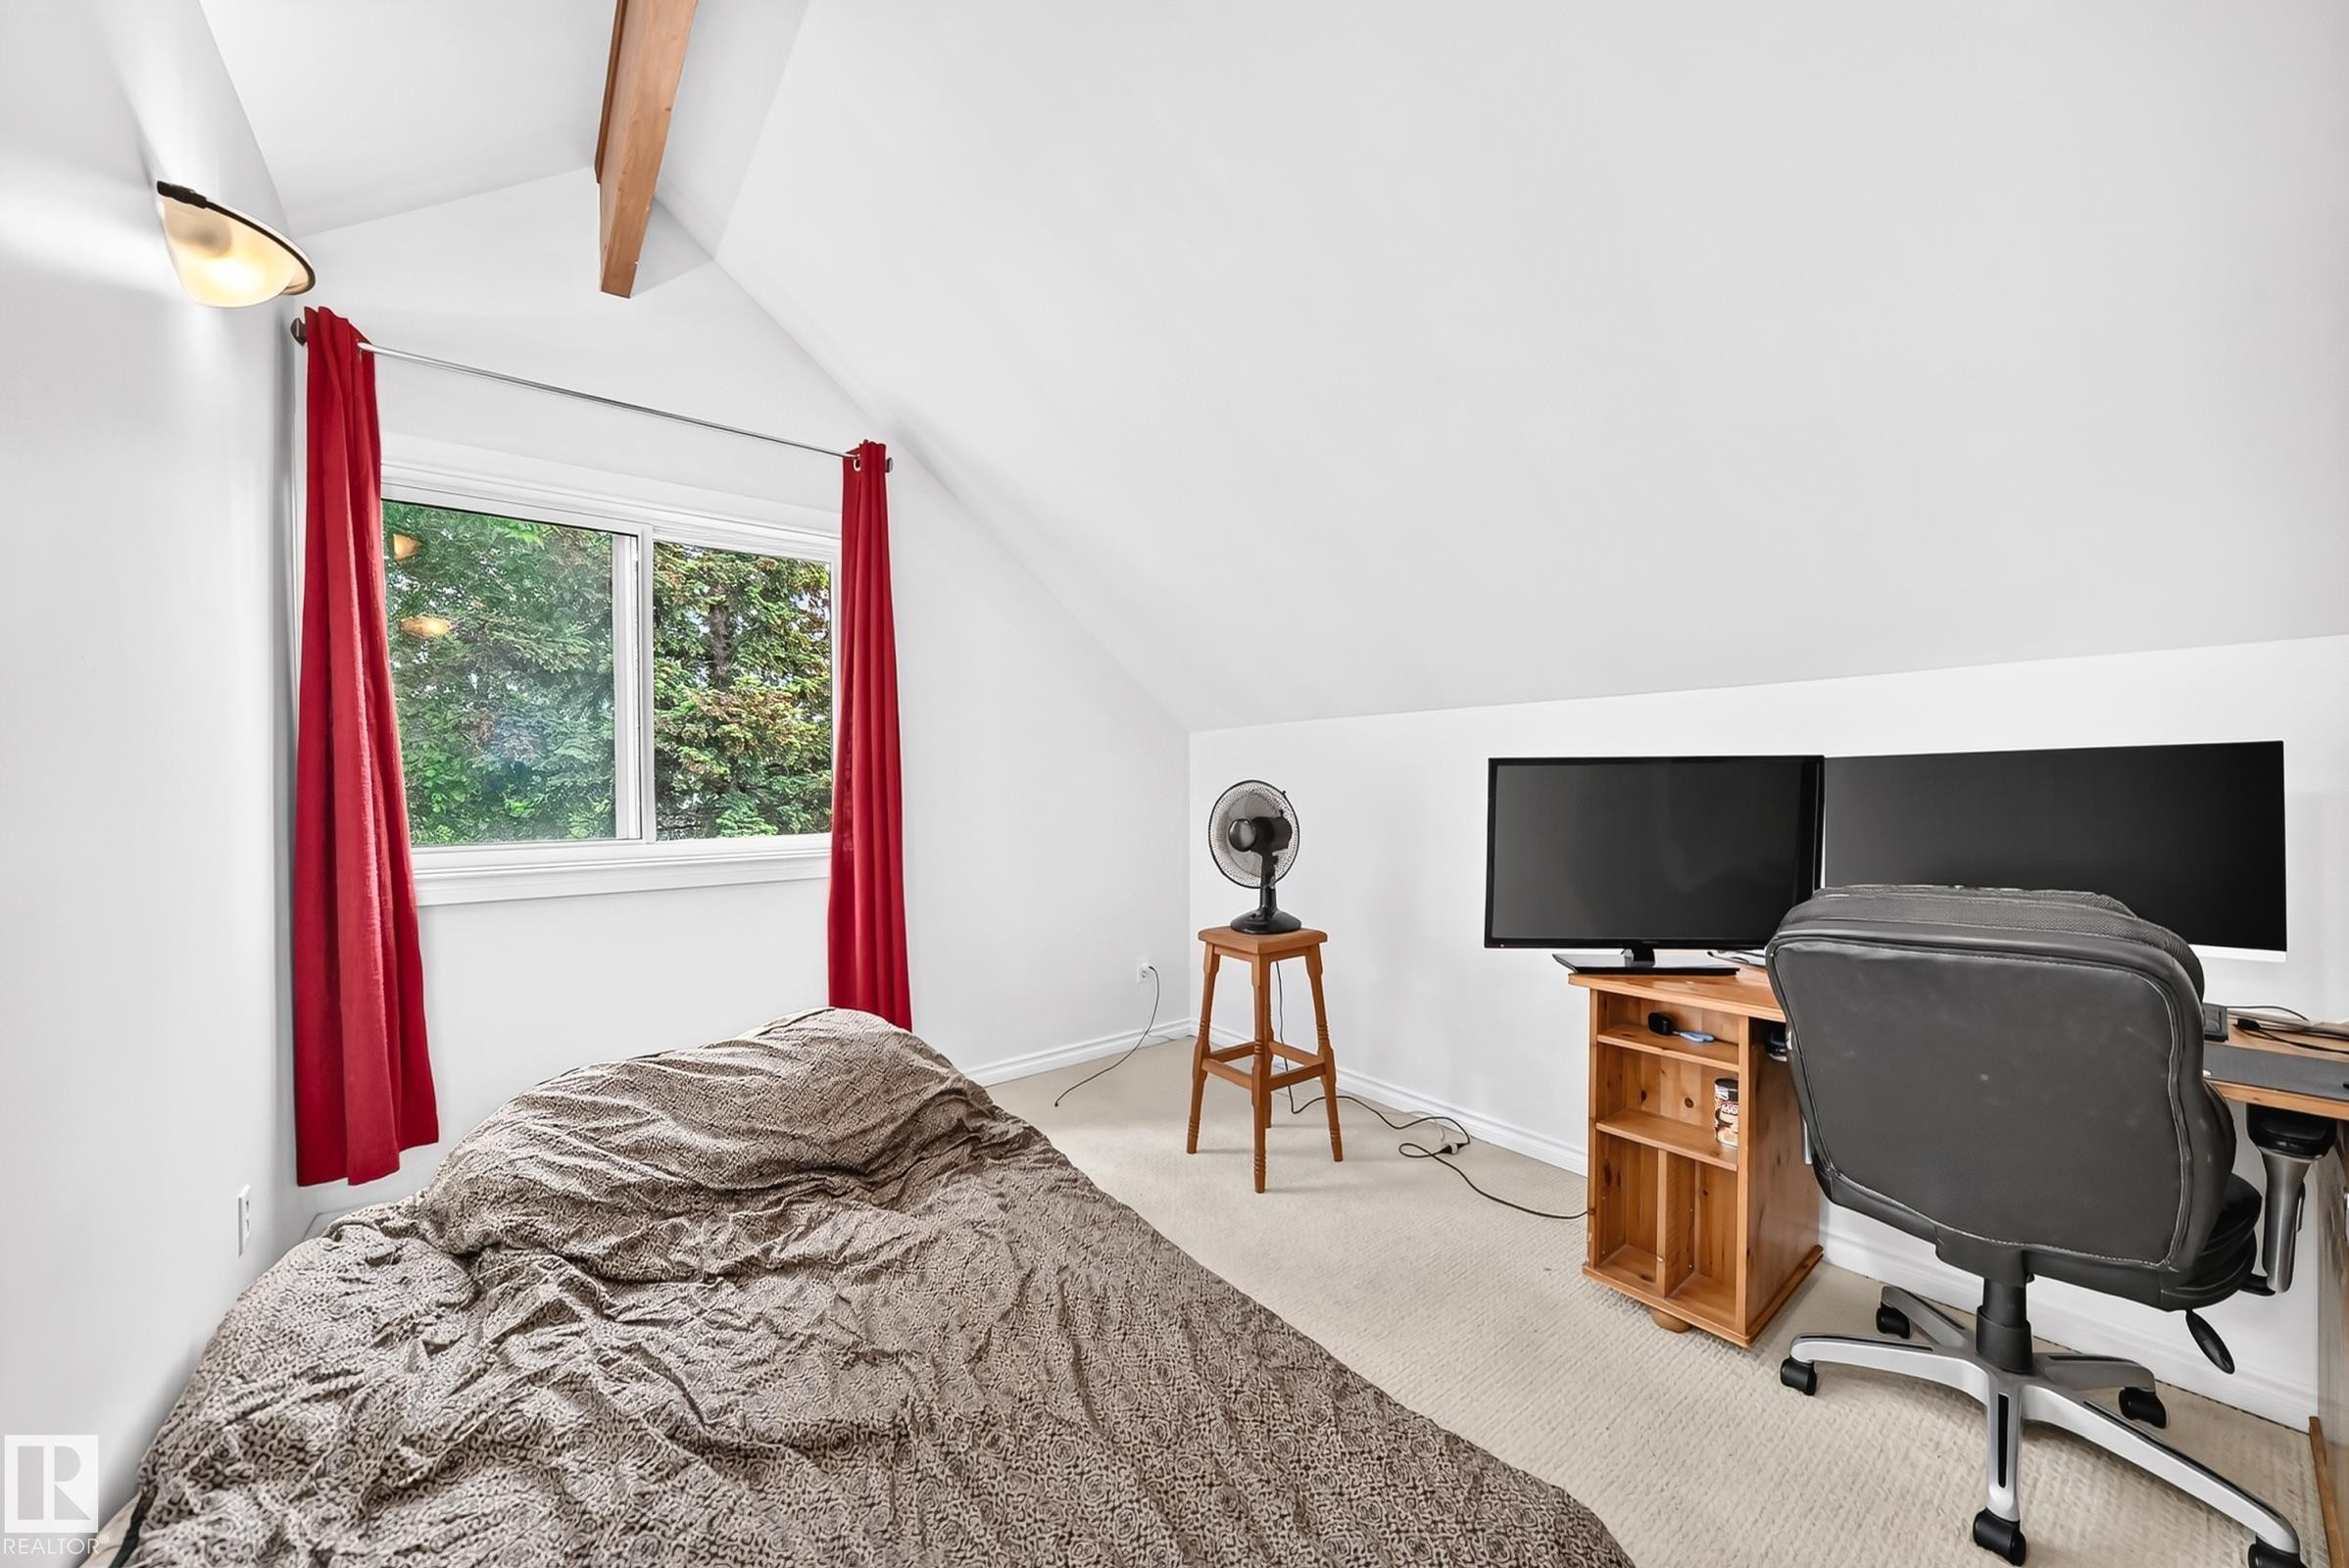
Sloped ceiling room featuring a double-pane window, wall-mounted light fixture, visible ceiling beam, and neutral-toned carpeting - 8224 186 Street Nw, Edmonton, AB - Indoor Photo Showing Bedroom
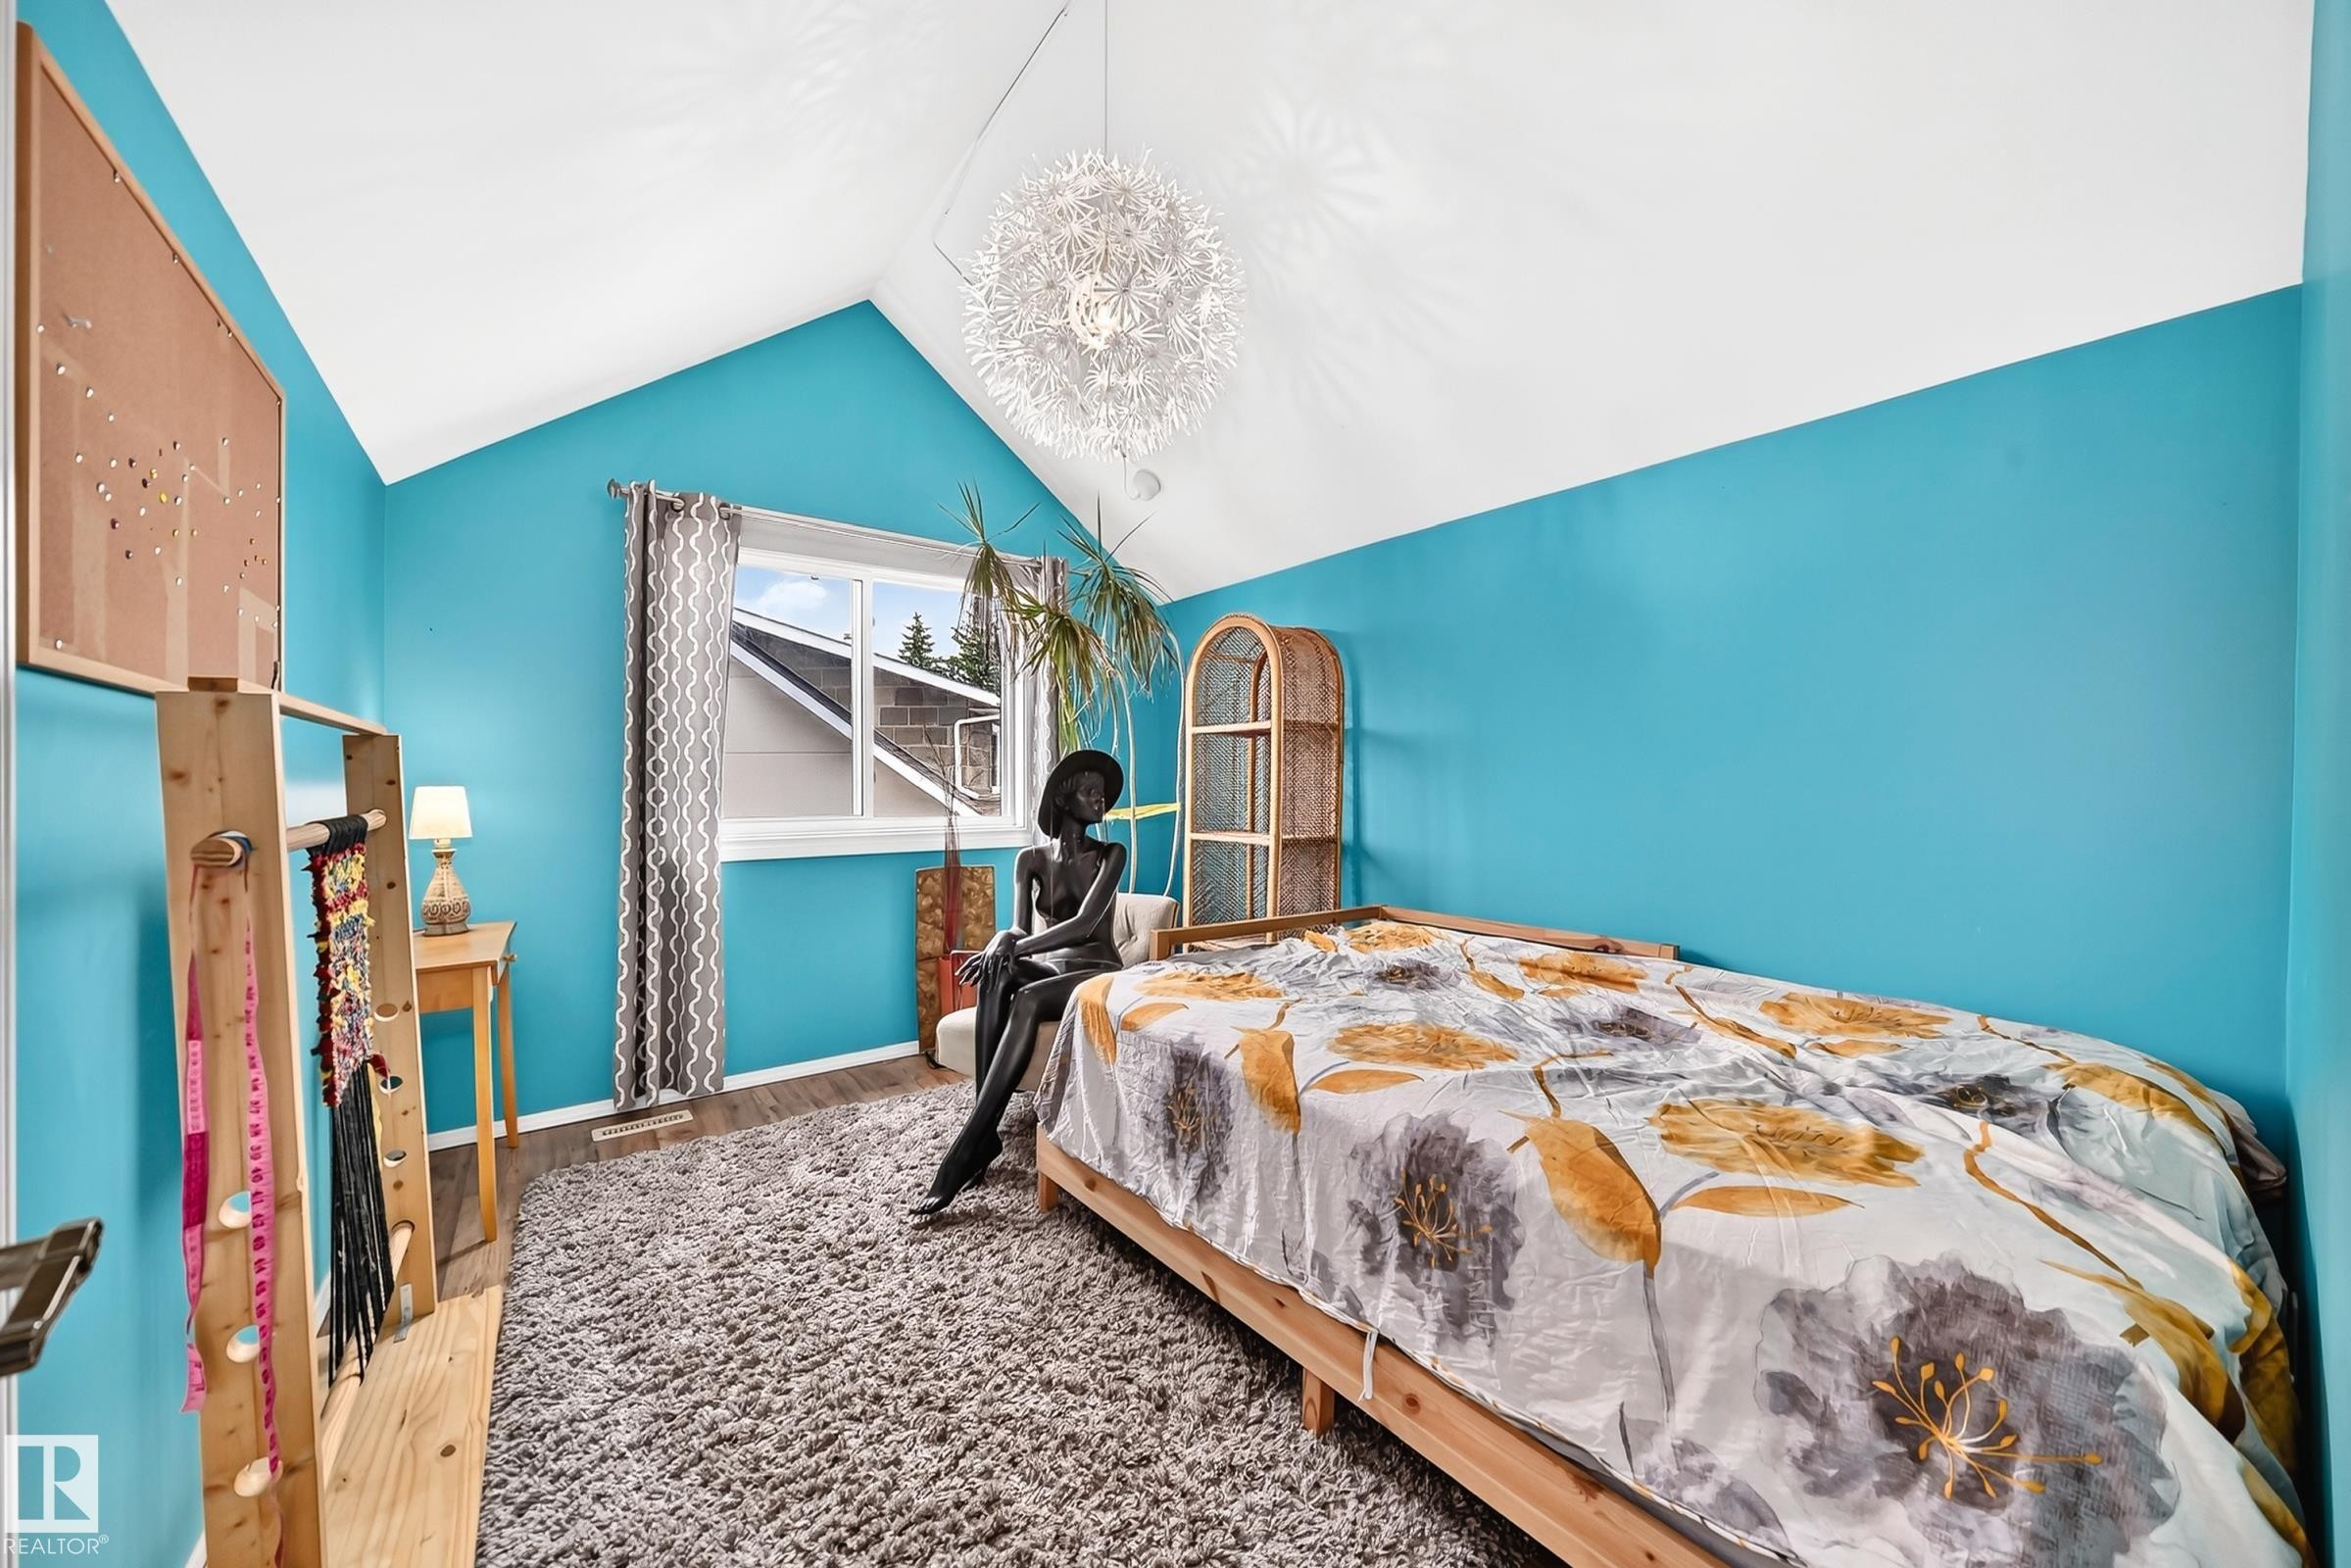
Vaulted ceilings featuring a contemporary chandelier, a window with exterior views, wood-finish flooring, and a plush area rug - 8224 186 Street Nw, Edmonton, AB - Indoor Photo Showing Bedroom
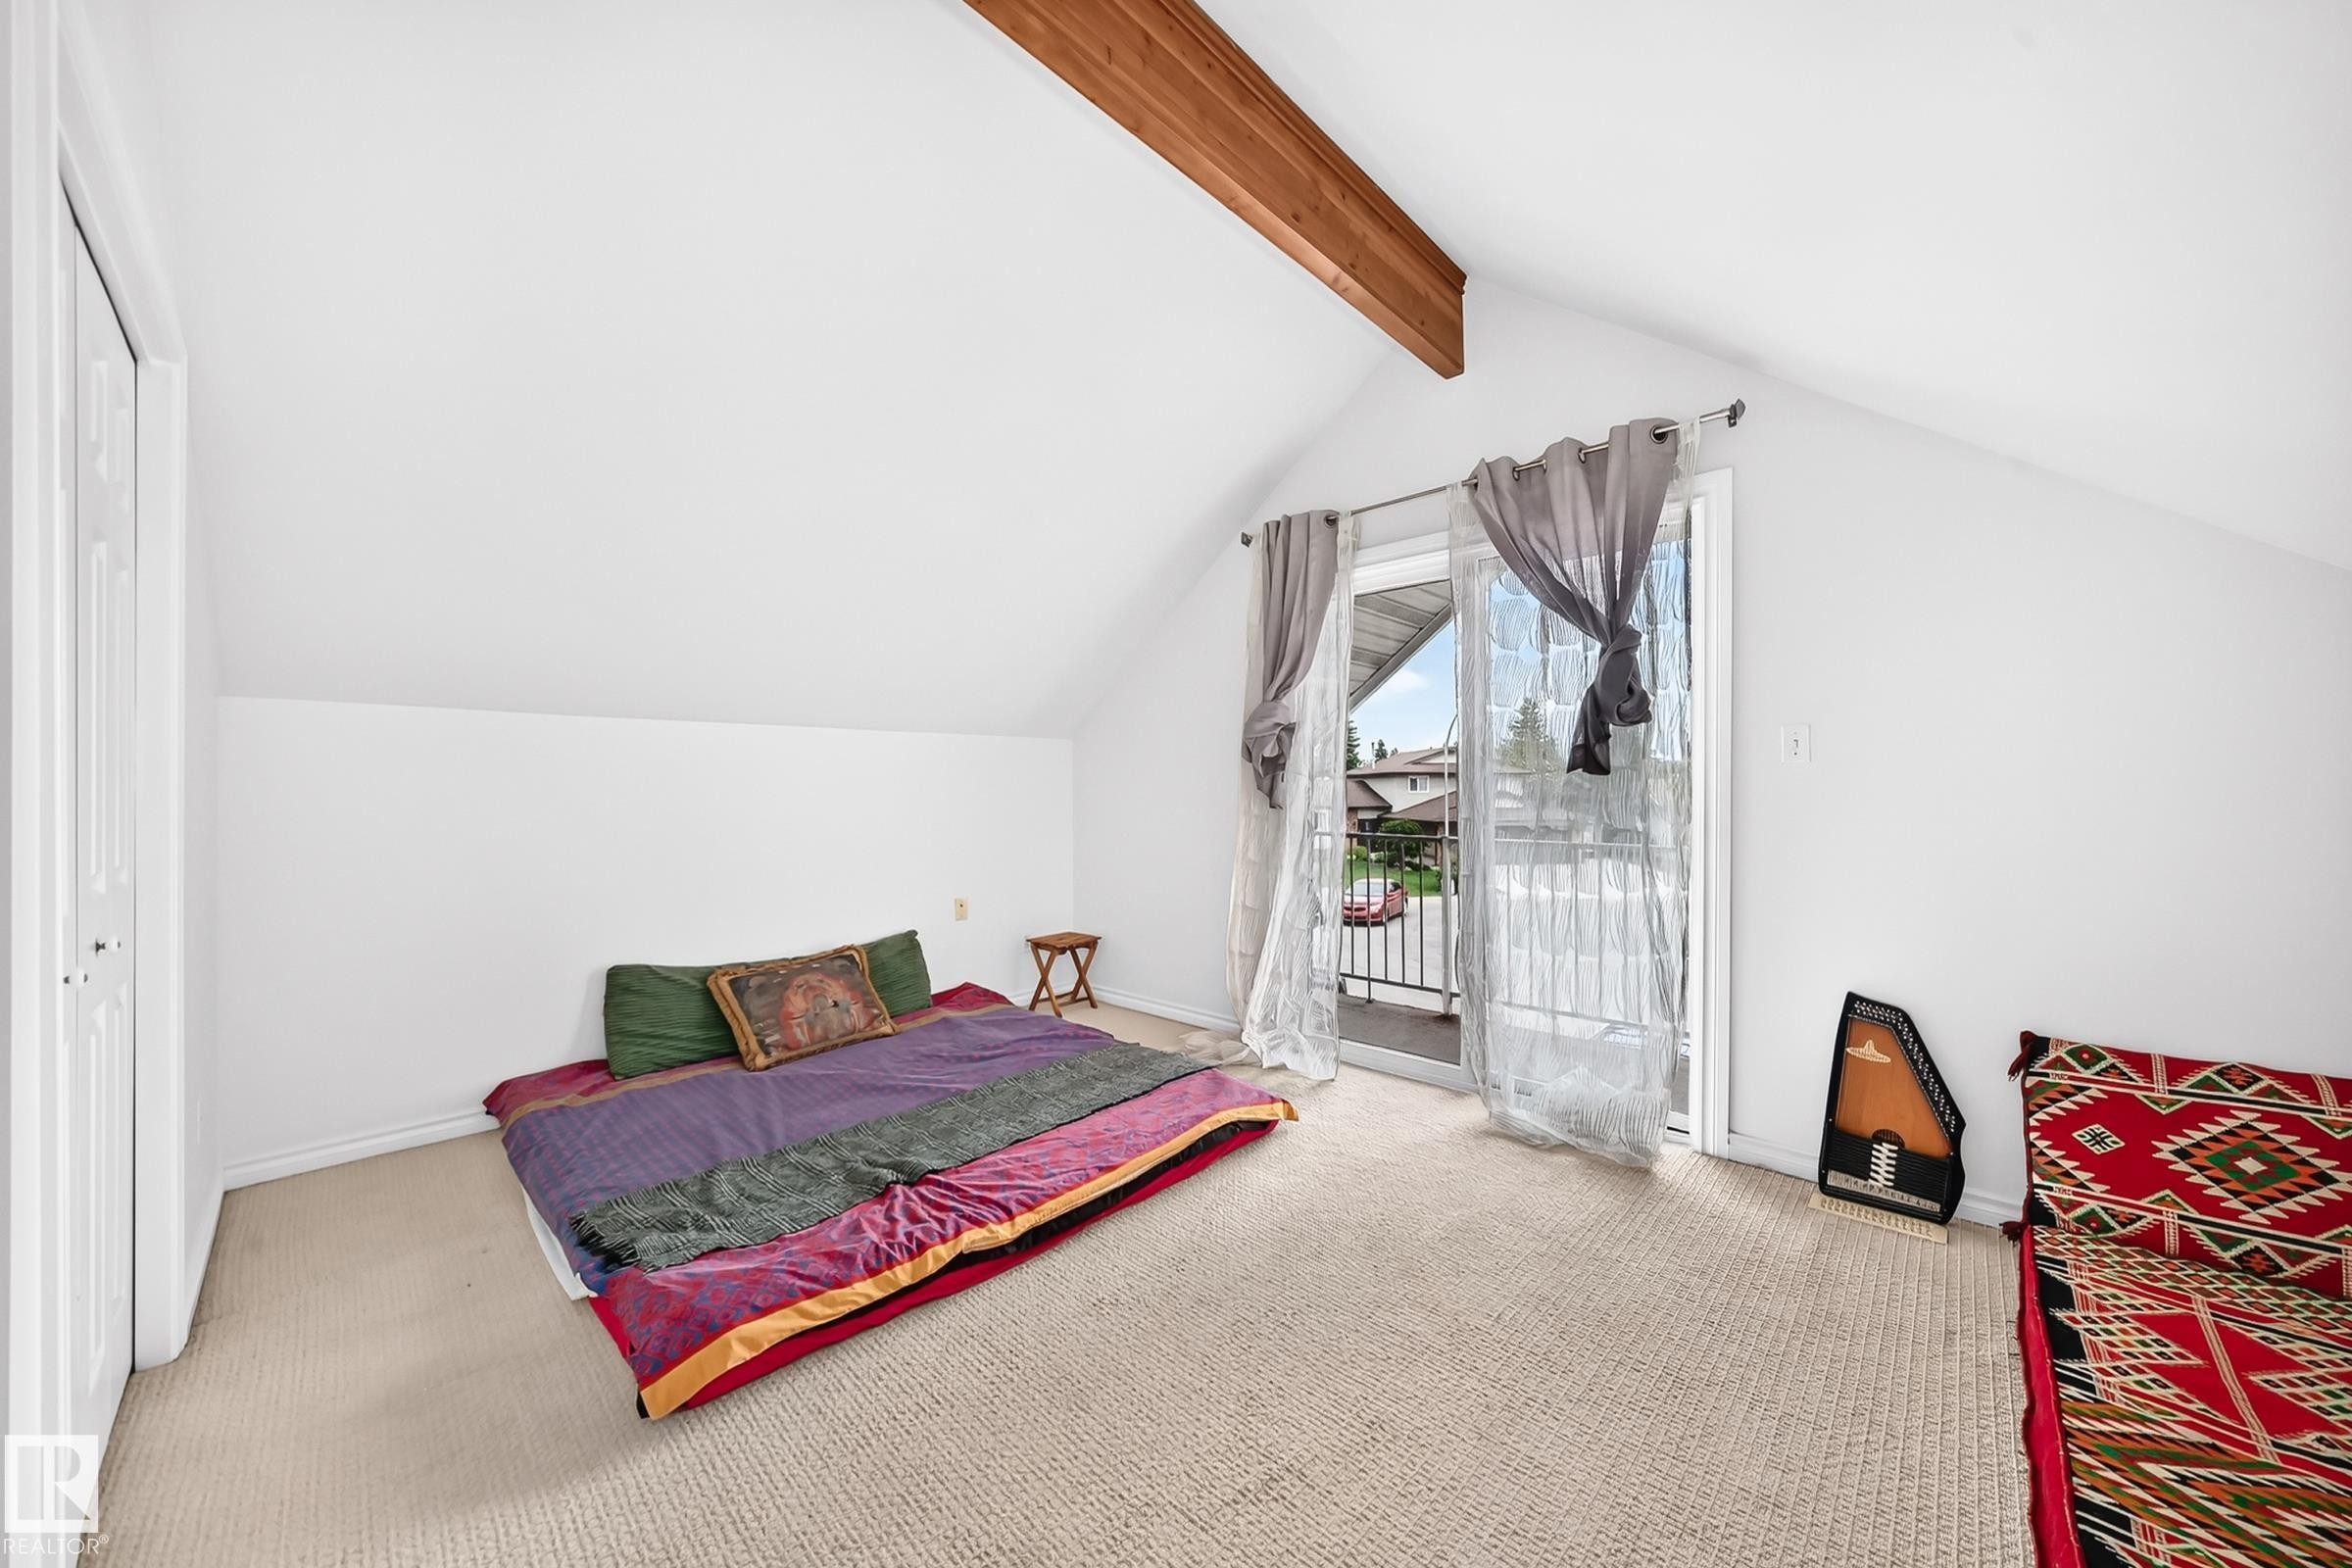
Vaulted ceiling room featuring a wood beam and light-colored carpeting - 8224 186 Street Nw, Edmonton, AB - Indoor
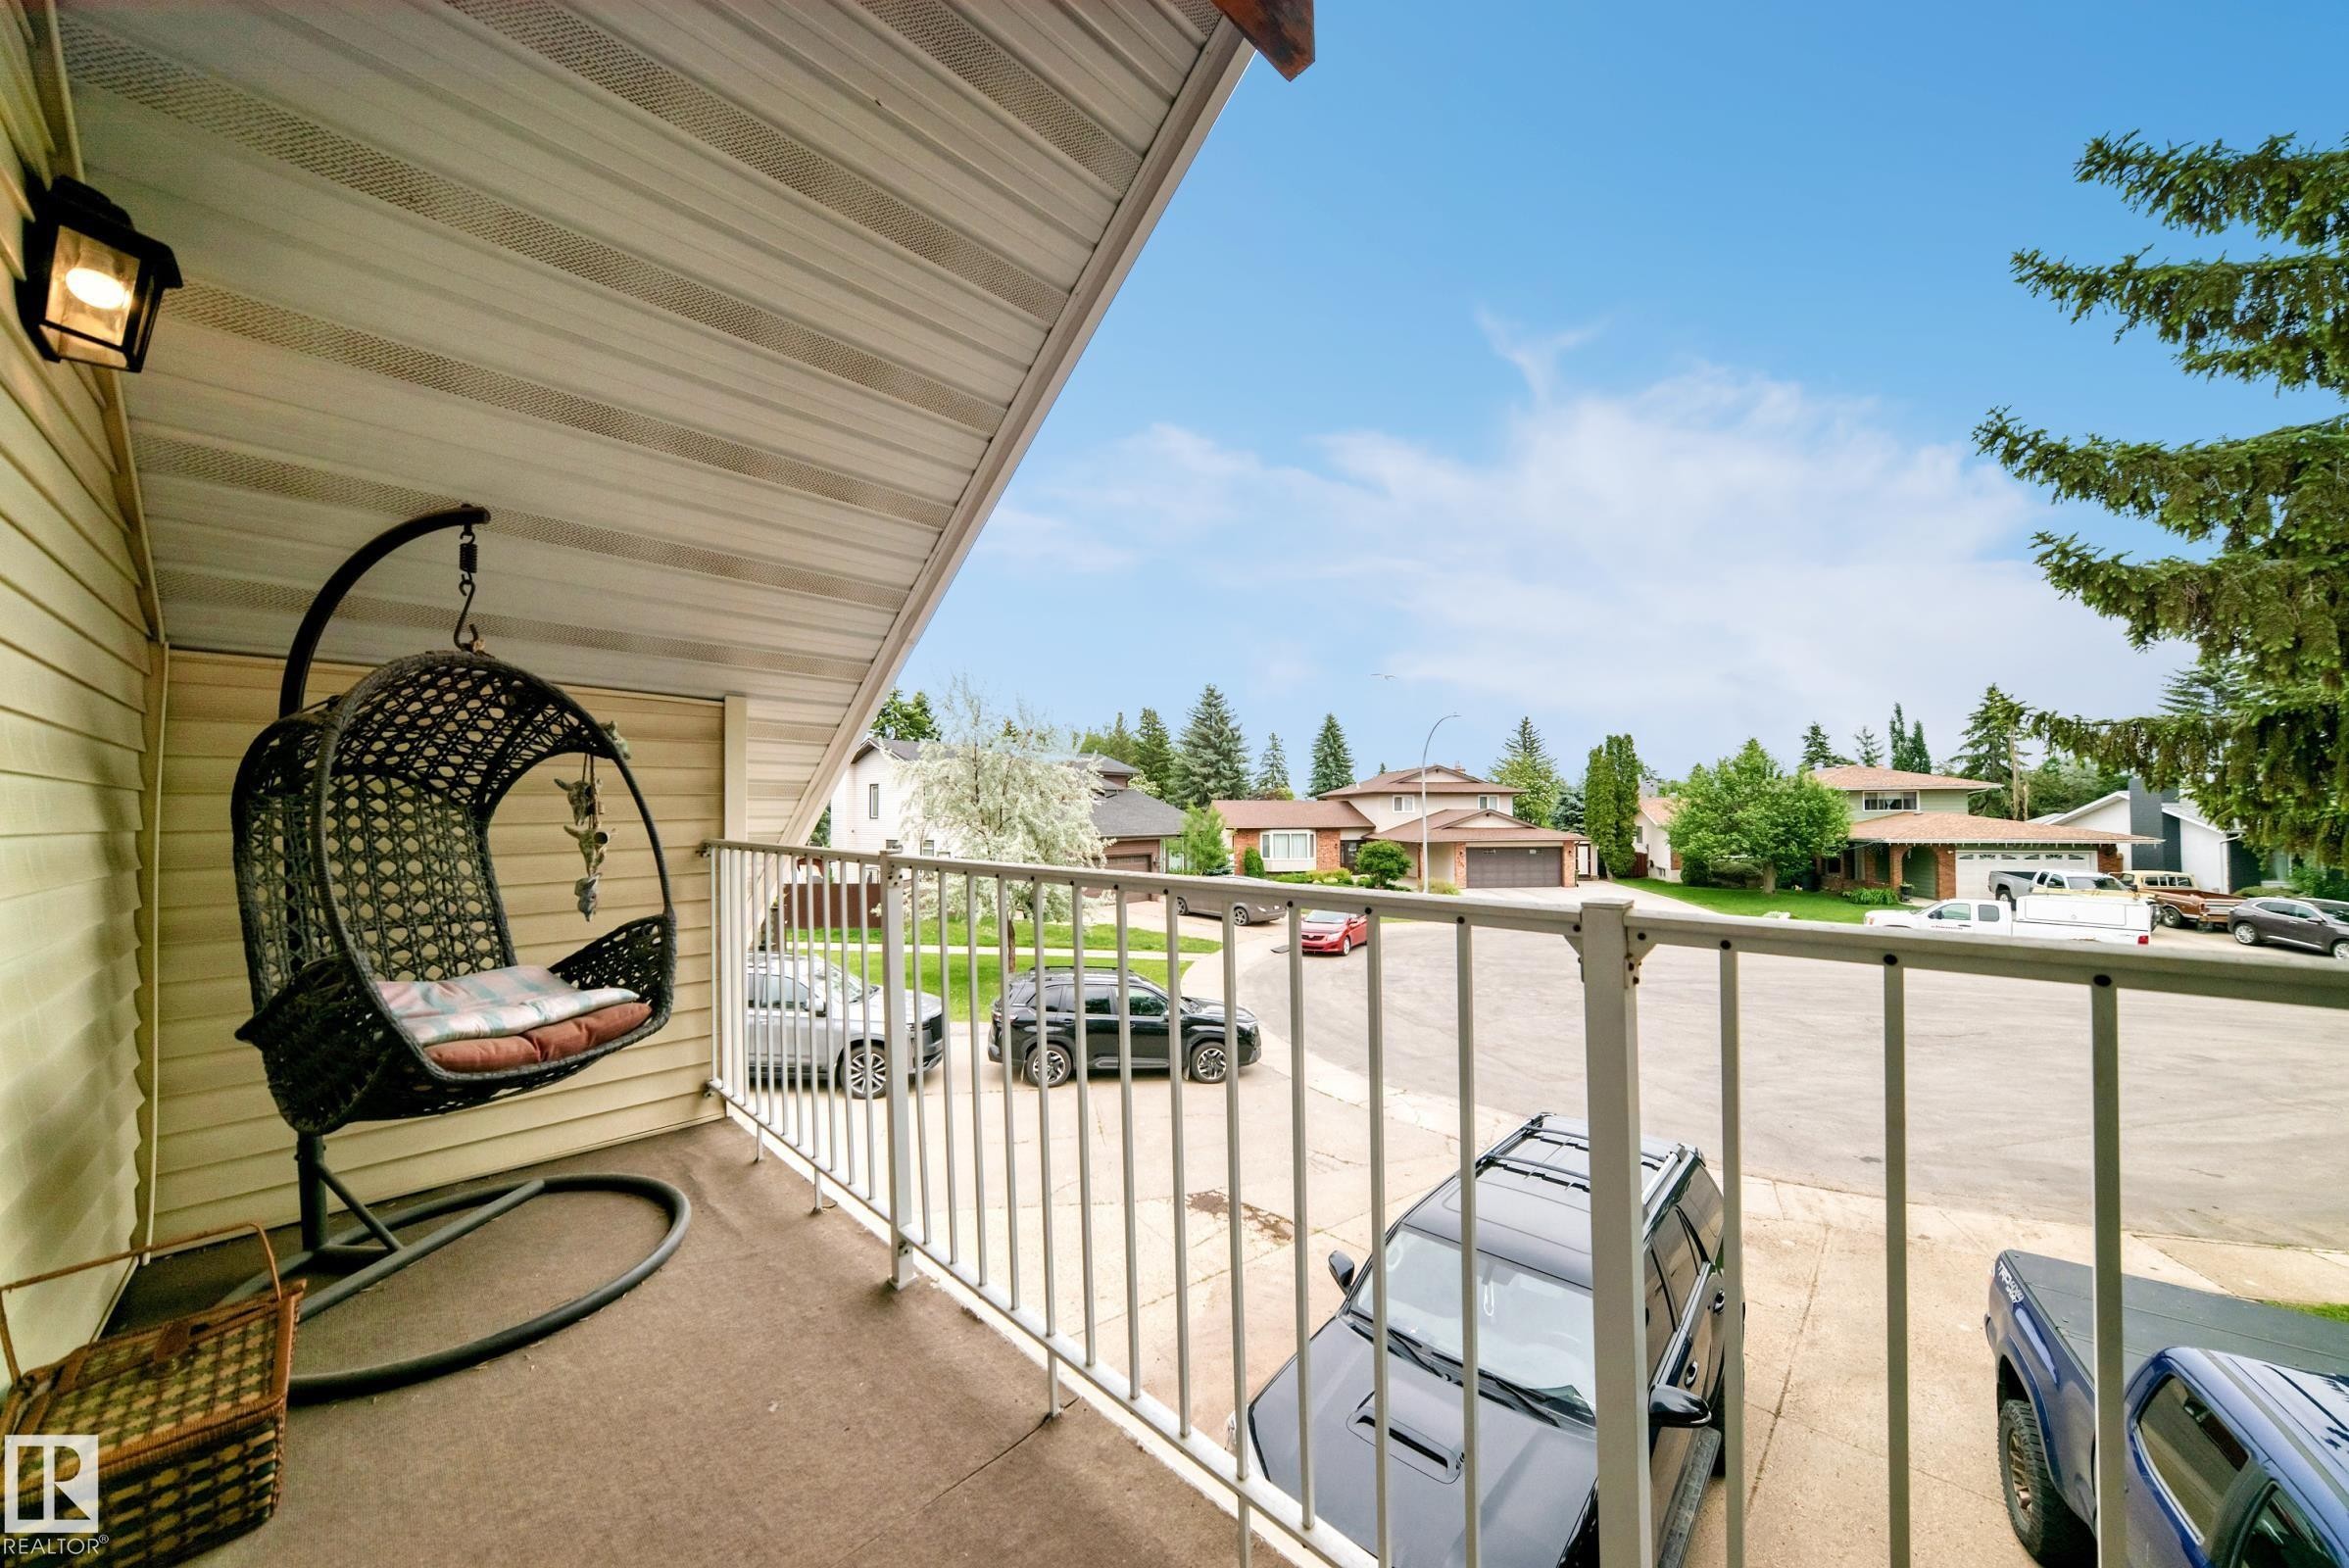
Covered balcony with light-toned siding, white overhead soffit, and white metal railings - 8224 186 Street Nw, Edmonton, AB - Outdoor With Balcony With Exterior
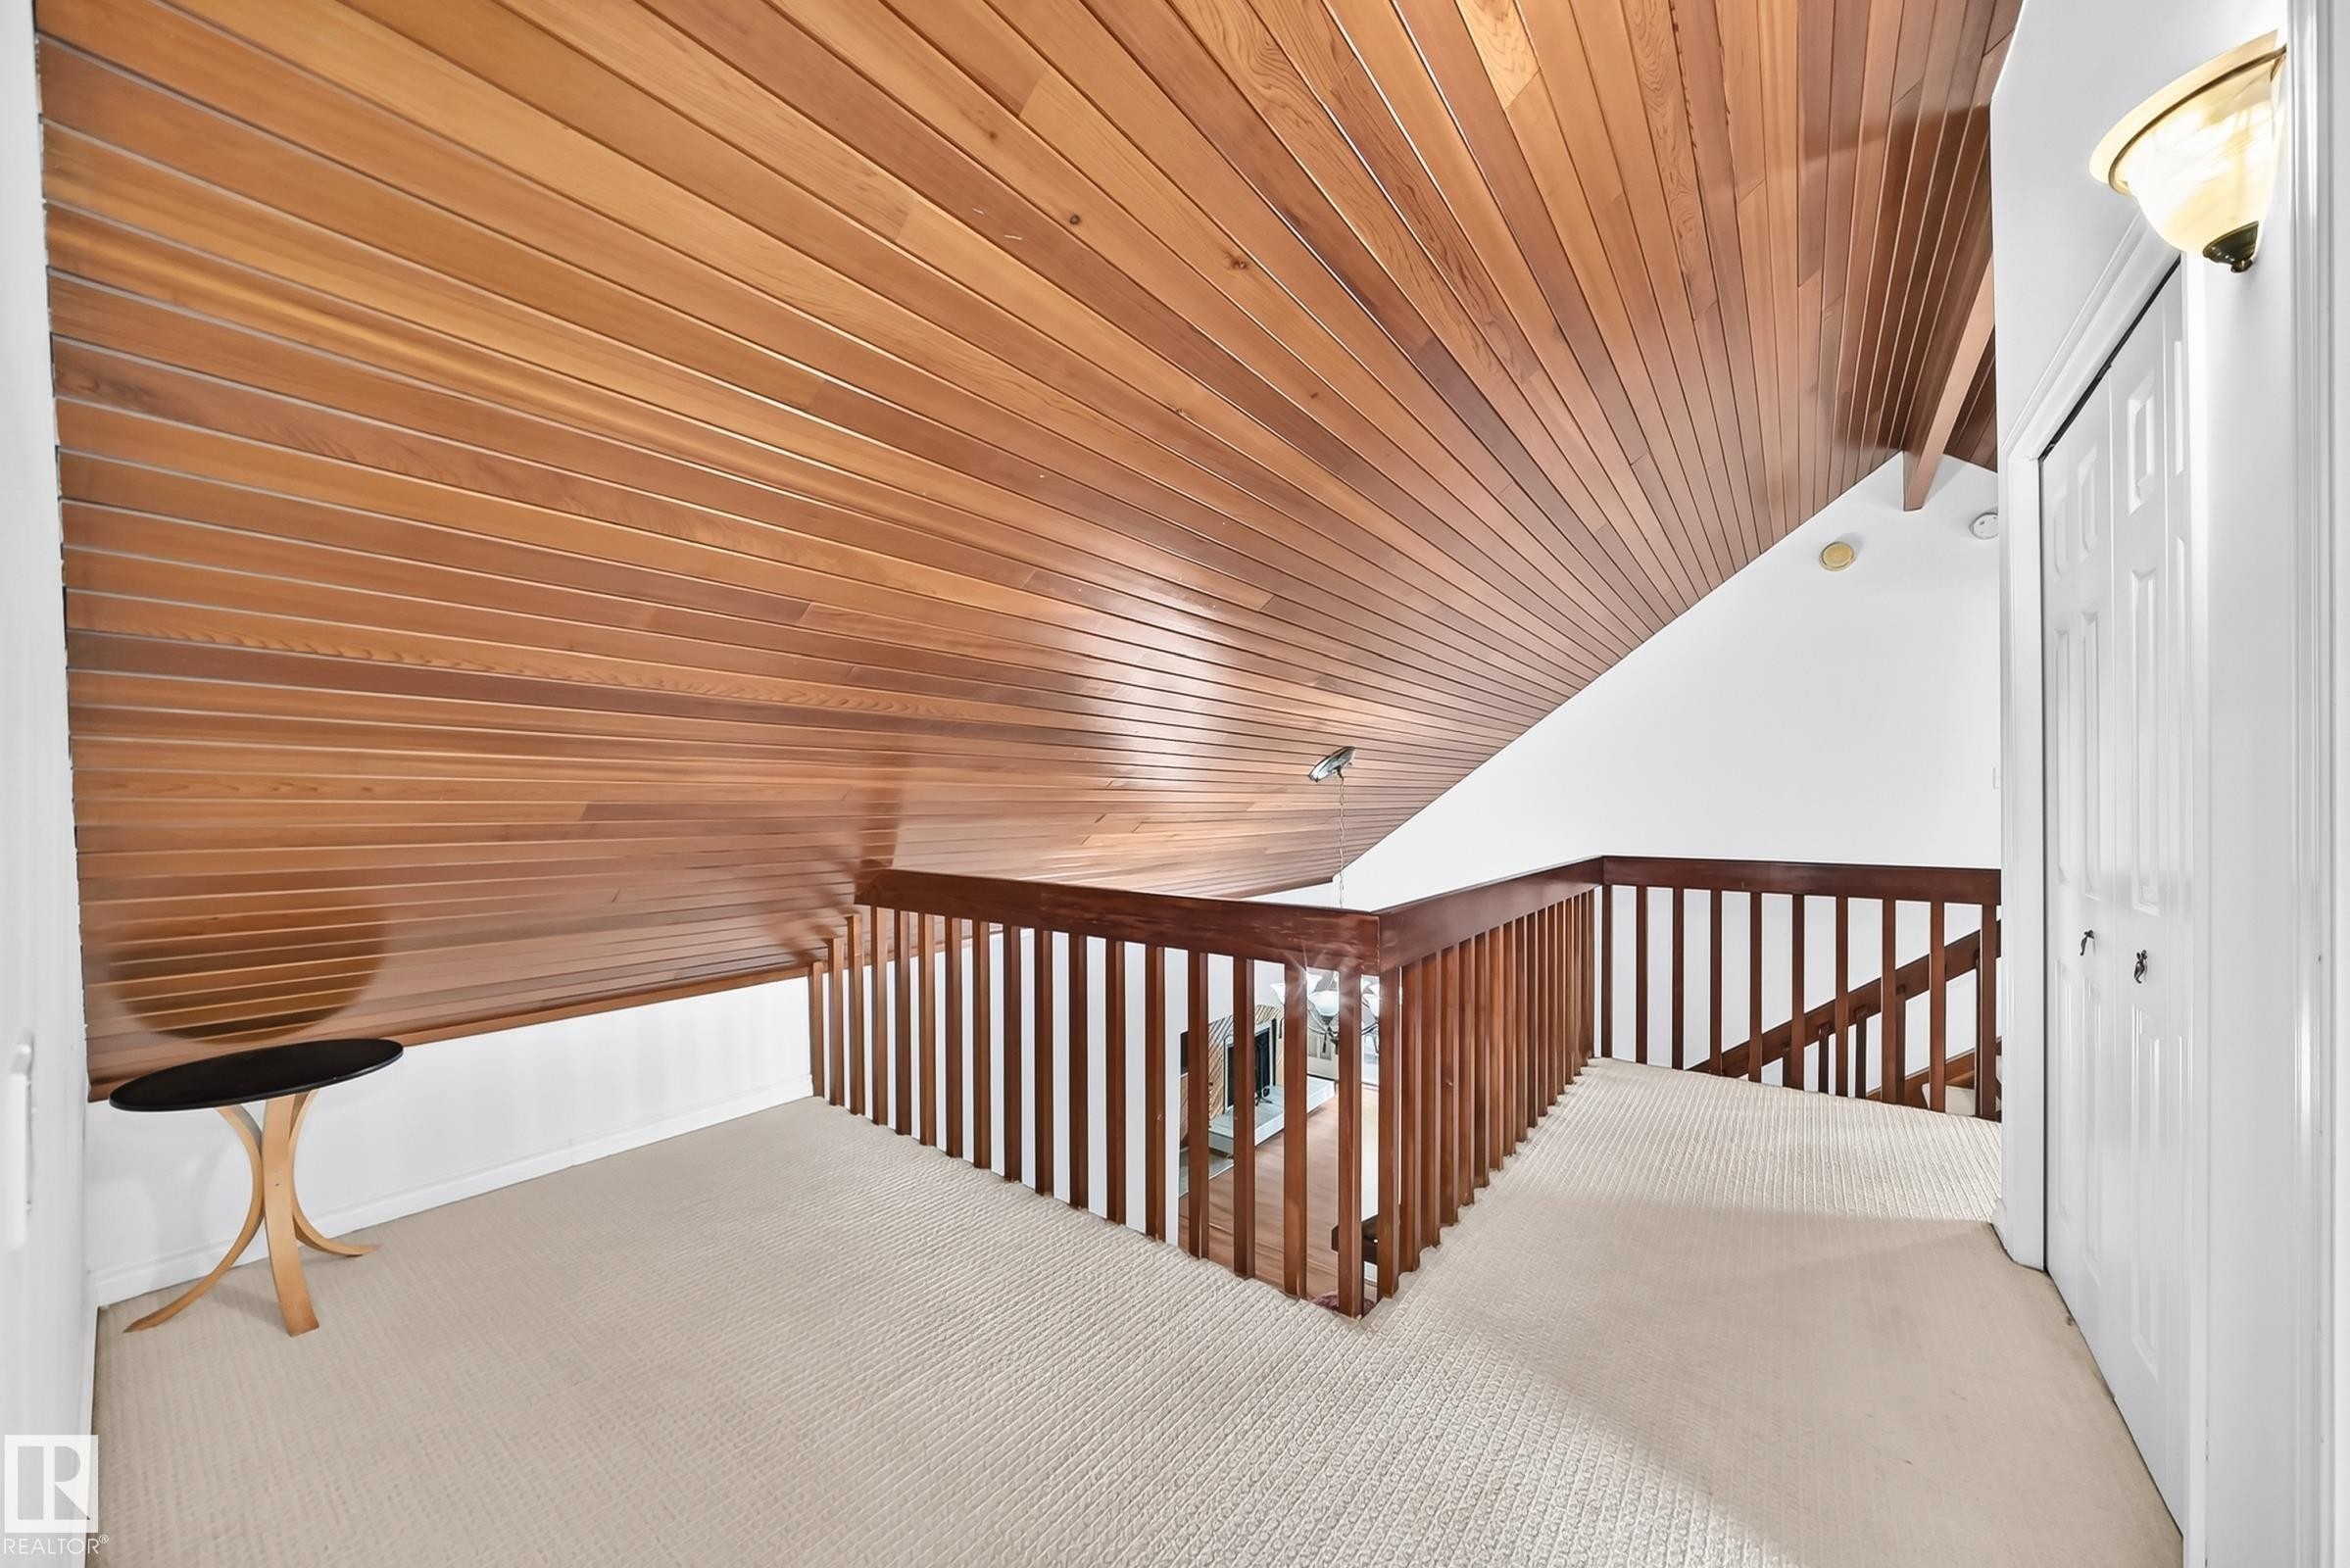
Angled wood-paneled ceiling above a carpeted landing and wood railing - 8224 186 Street Nw, Edmonton, AB - Indoor Photo Showing Other Room
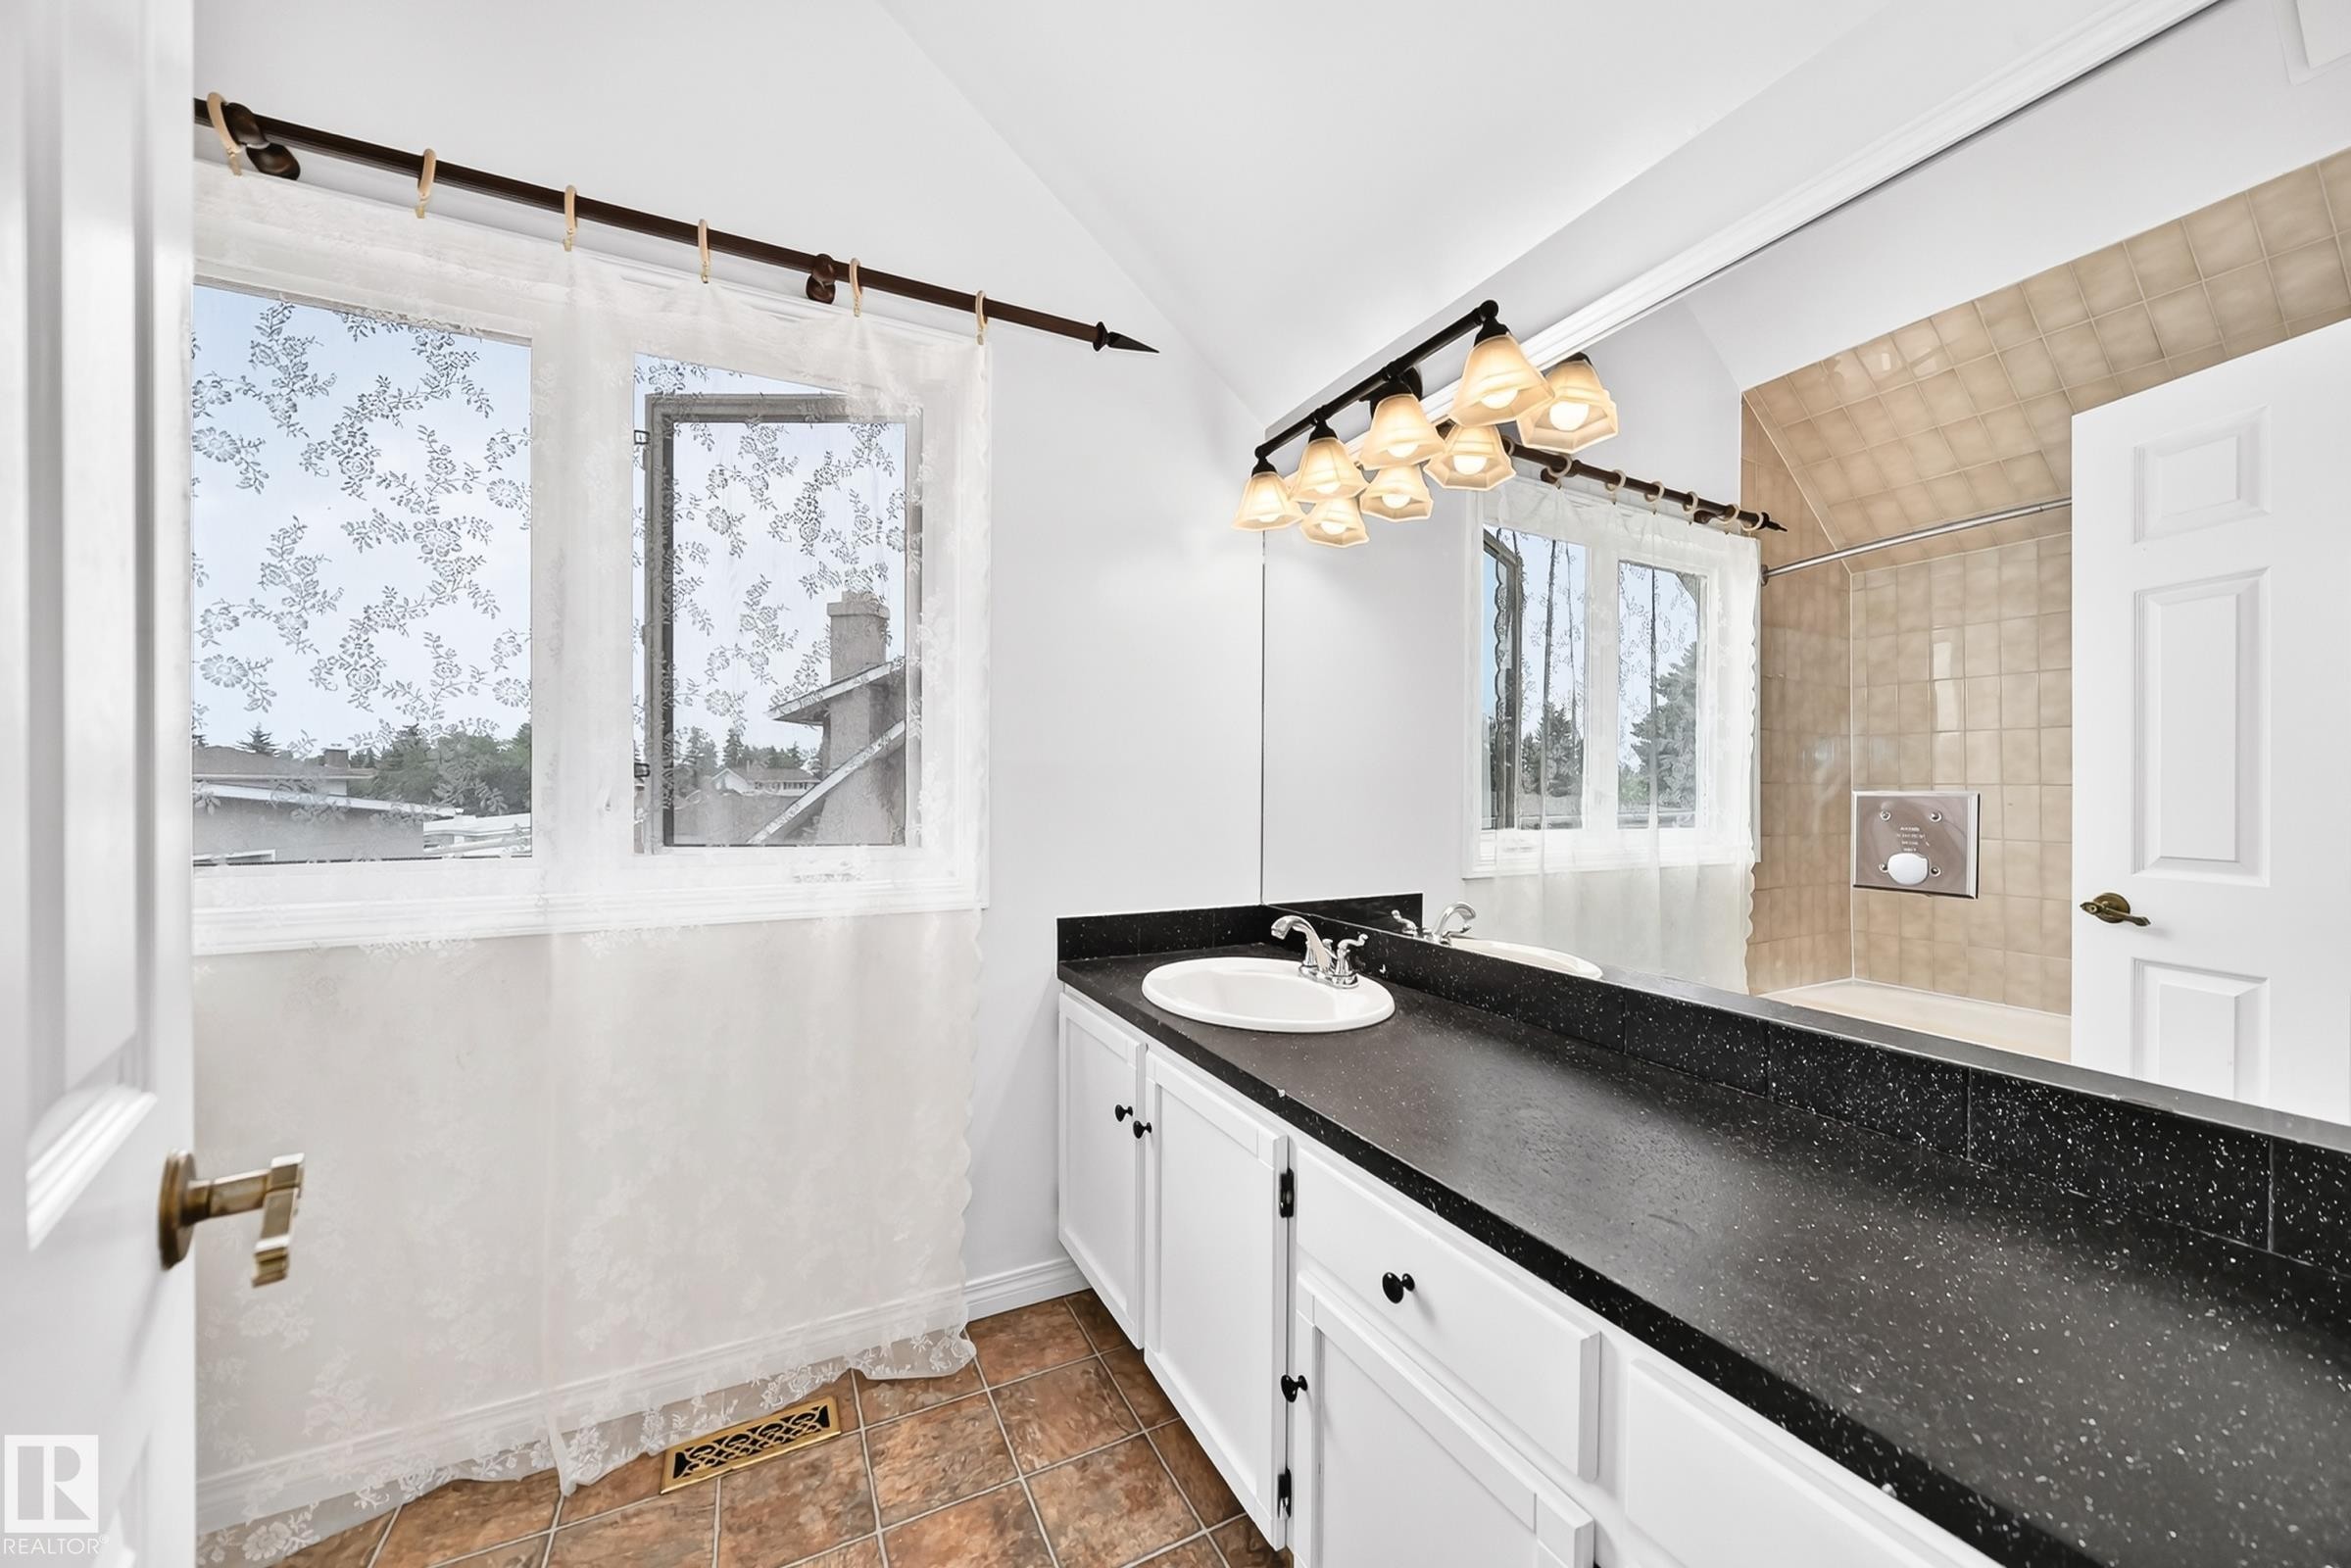
Bathroom featuring a vanity with a black speckled countertop, an integrated sink, and white cabinetry - 8224 186 Street Nw, Edmonton, AB - Indoor Photo Showing Other Room
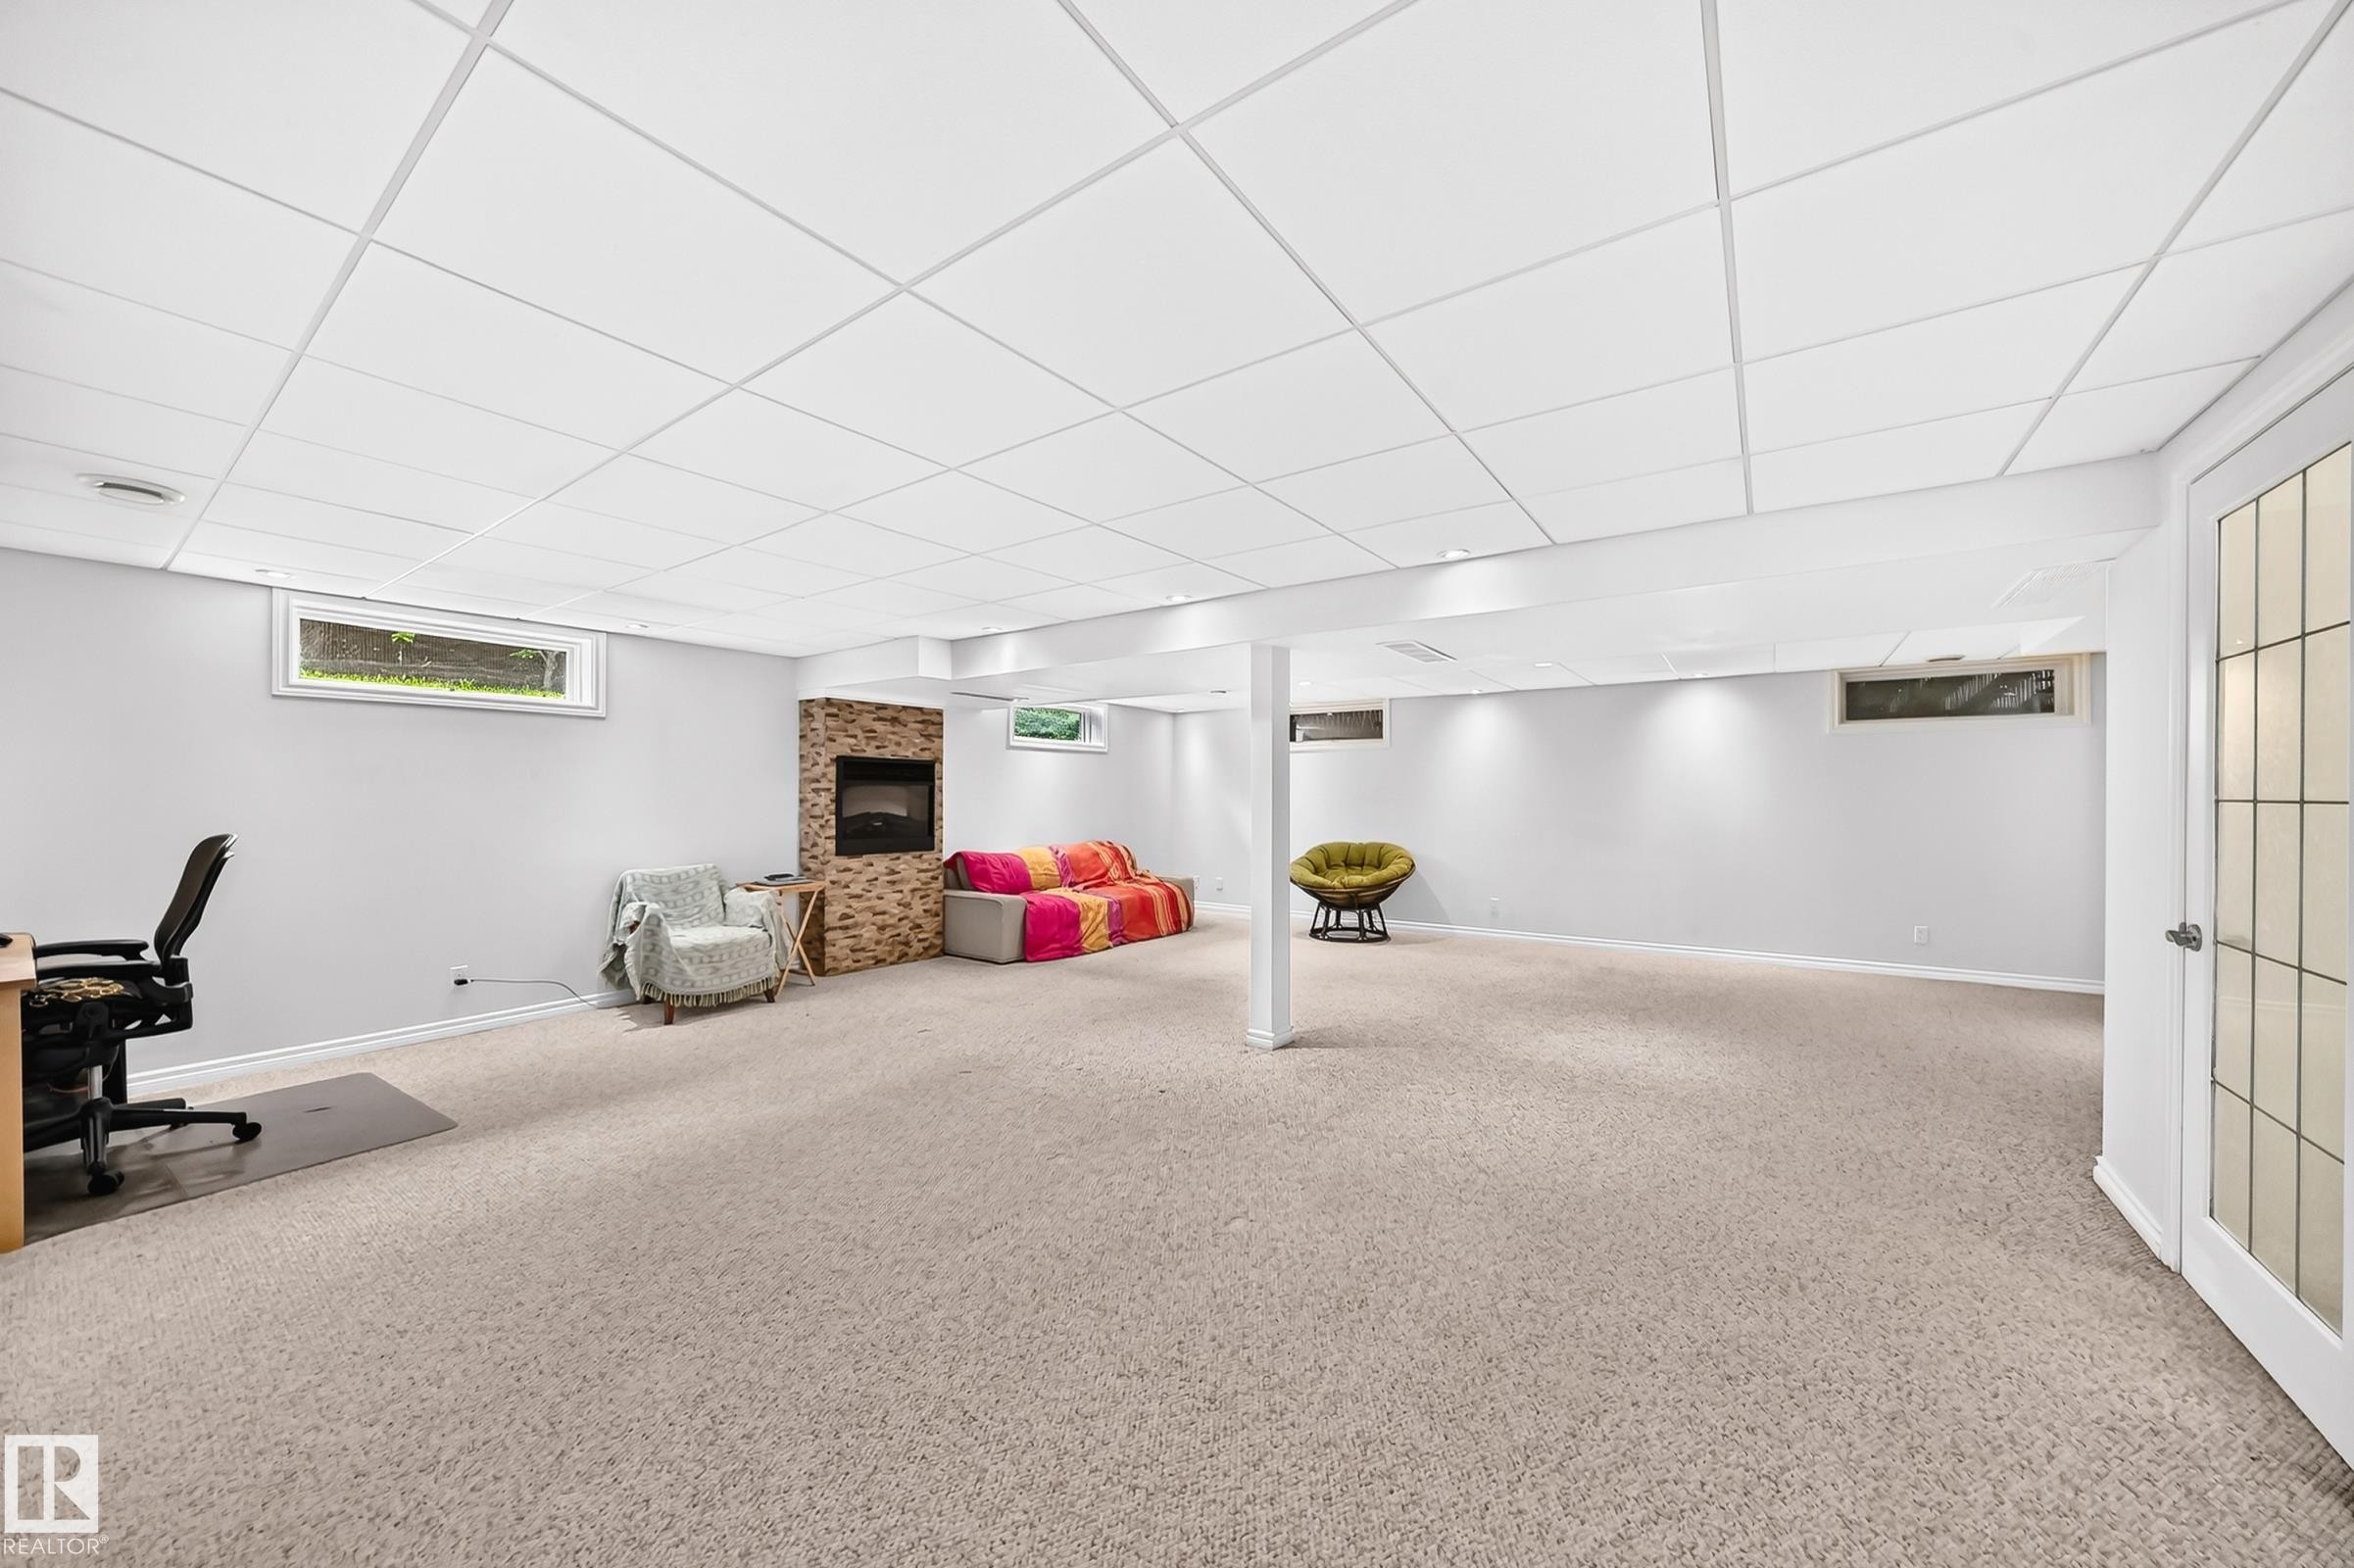
Spacious lower level featuring textured carpeting, a stone-accented fireplace, recessed lighting, and multiple windows - 8224 186 Street Nw, Edmonton, AB - Indoor
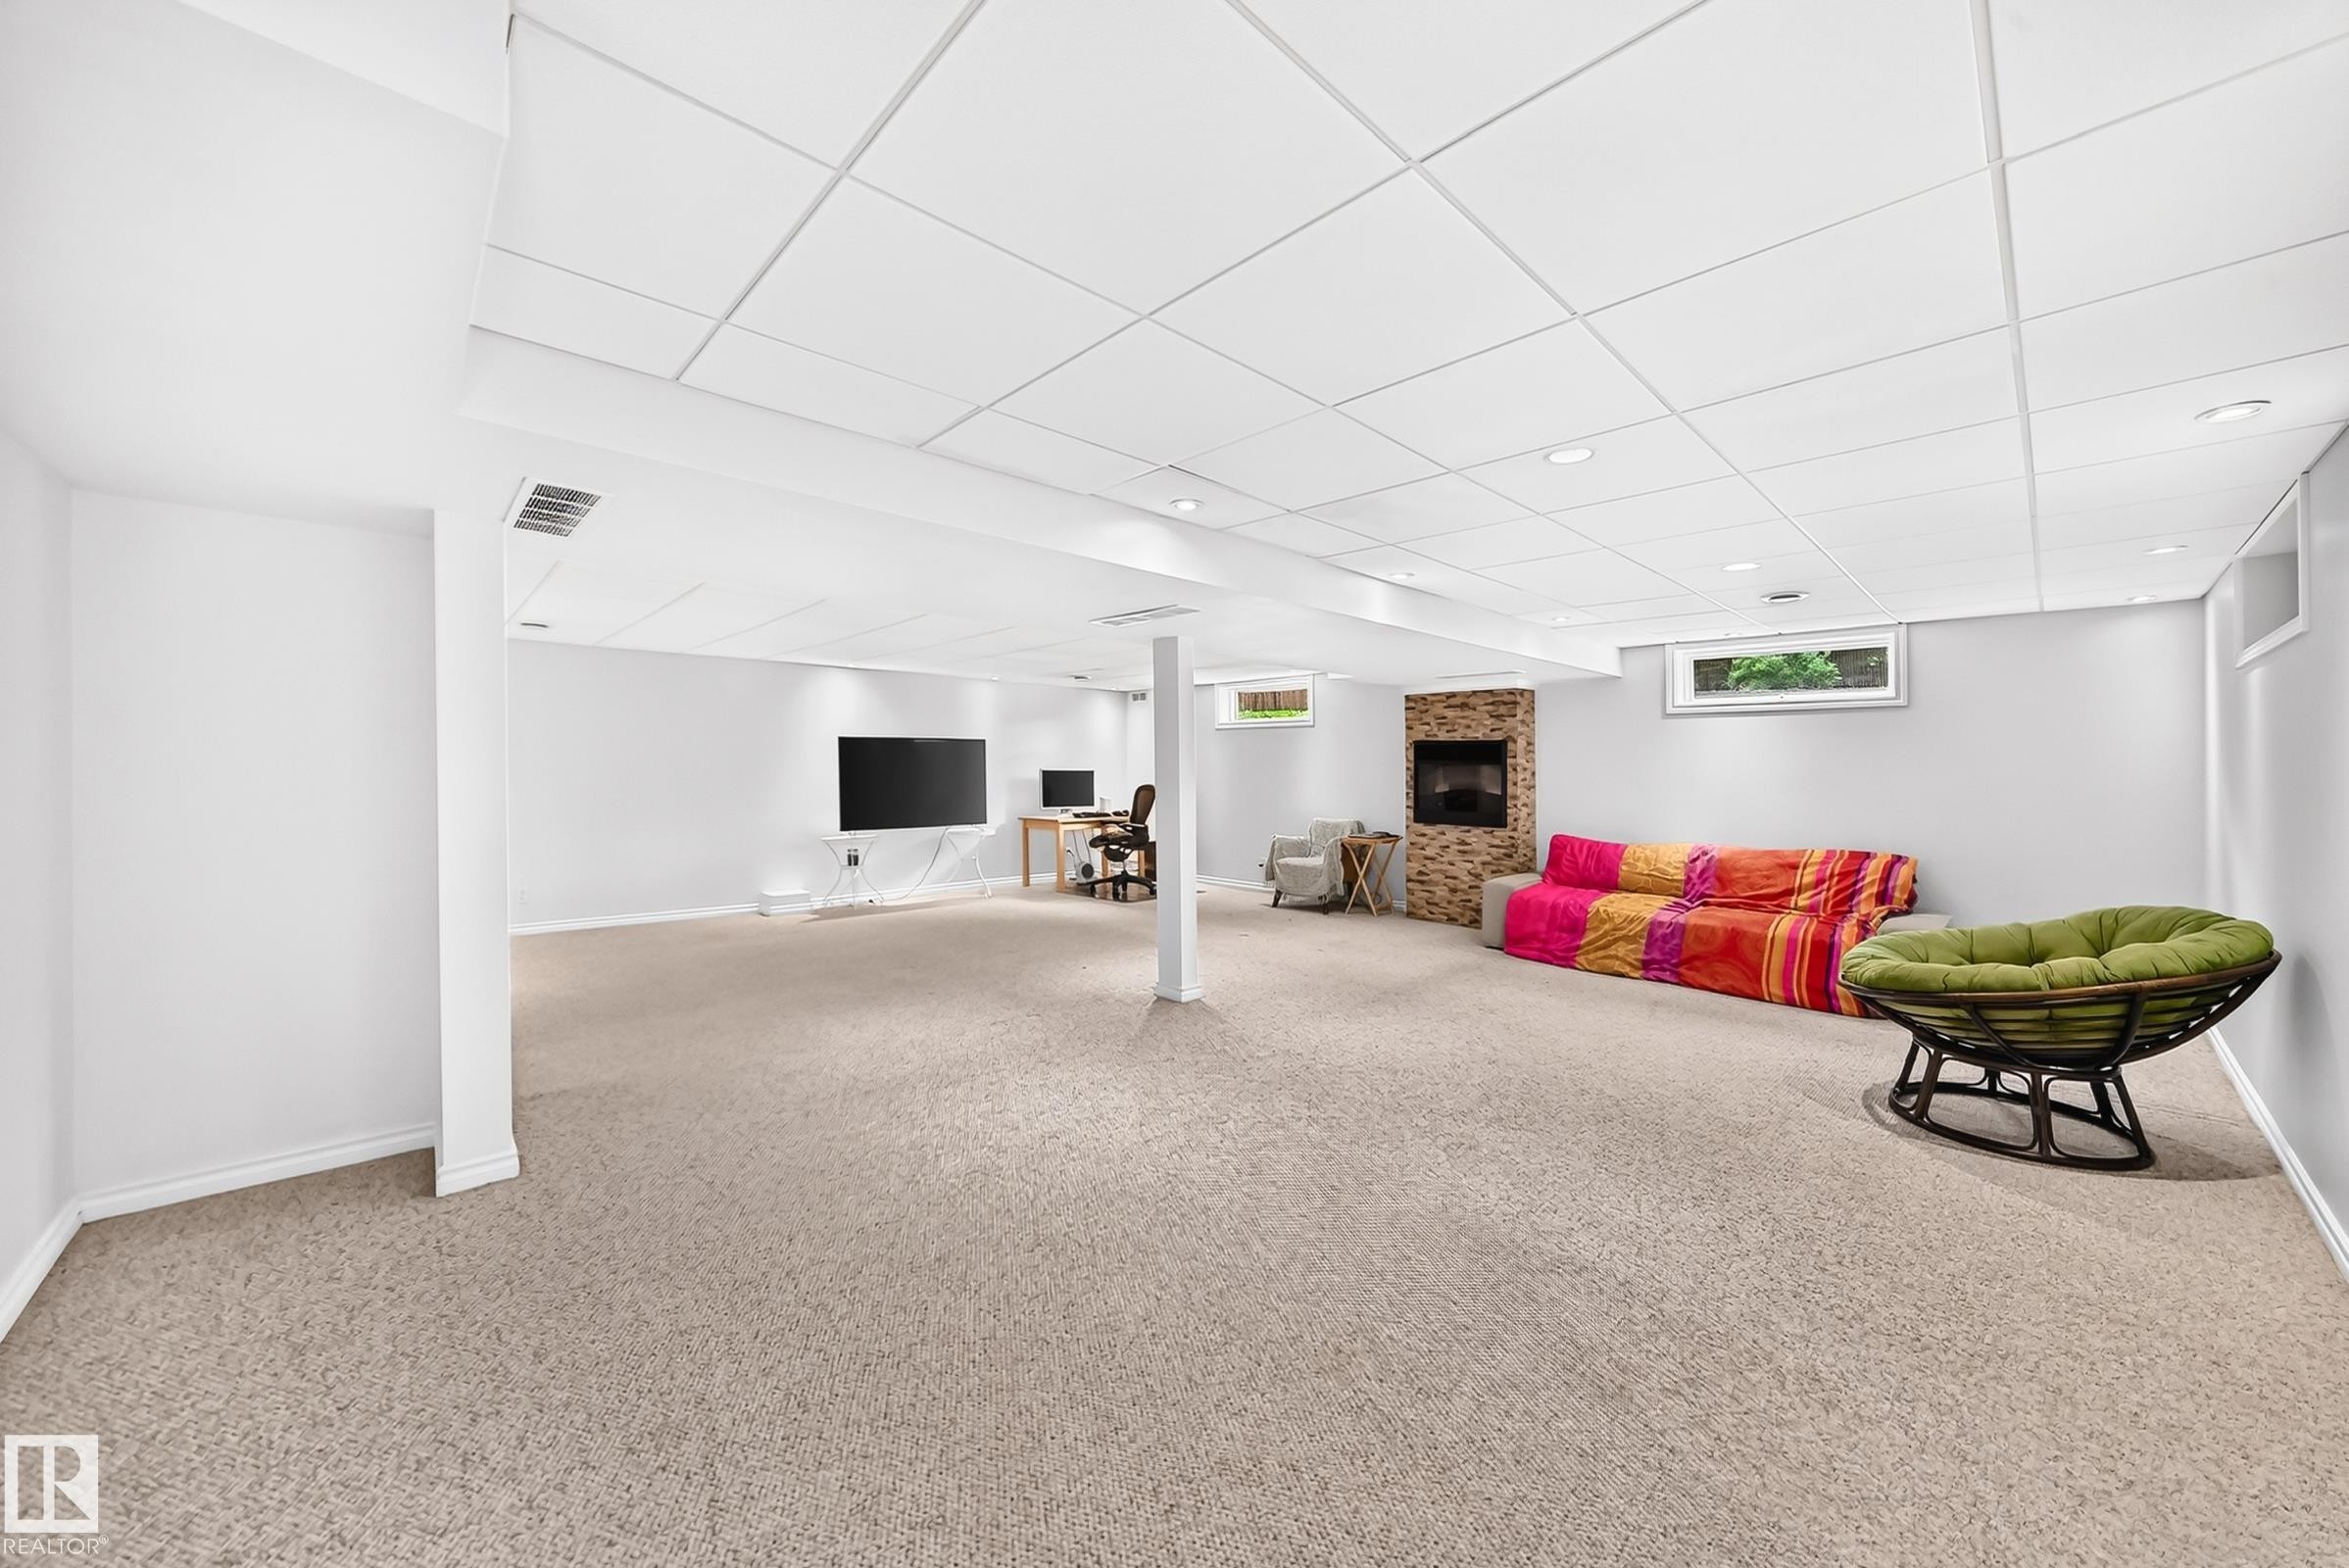
Spacious finished room with light-colored carpeting, recessed lighting, and a stone-faced fireplace - 8224 186 Street Nw, Edmonton, AB - Indoor
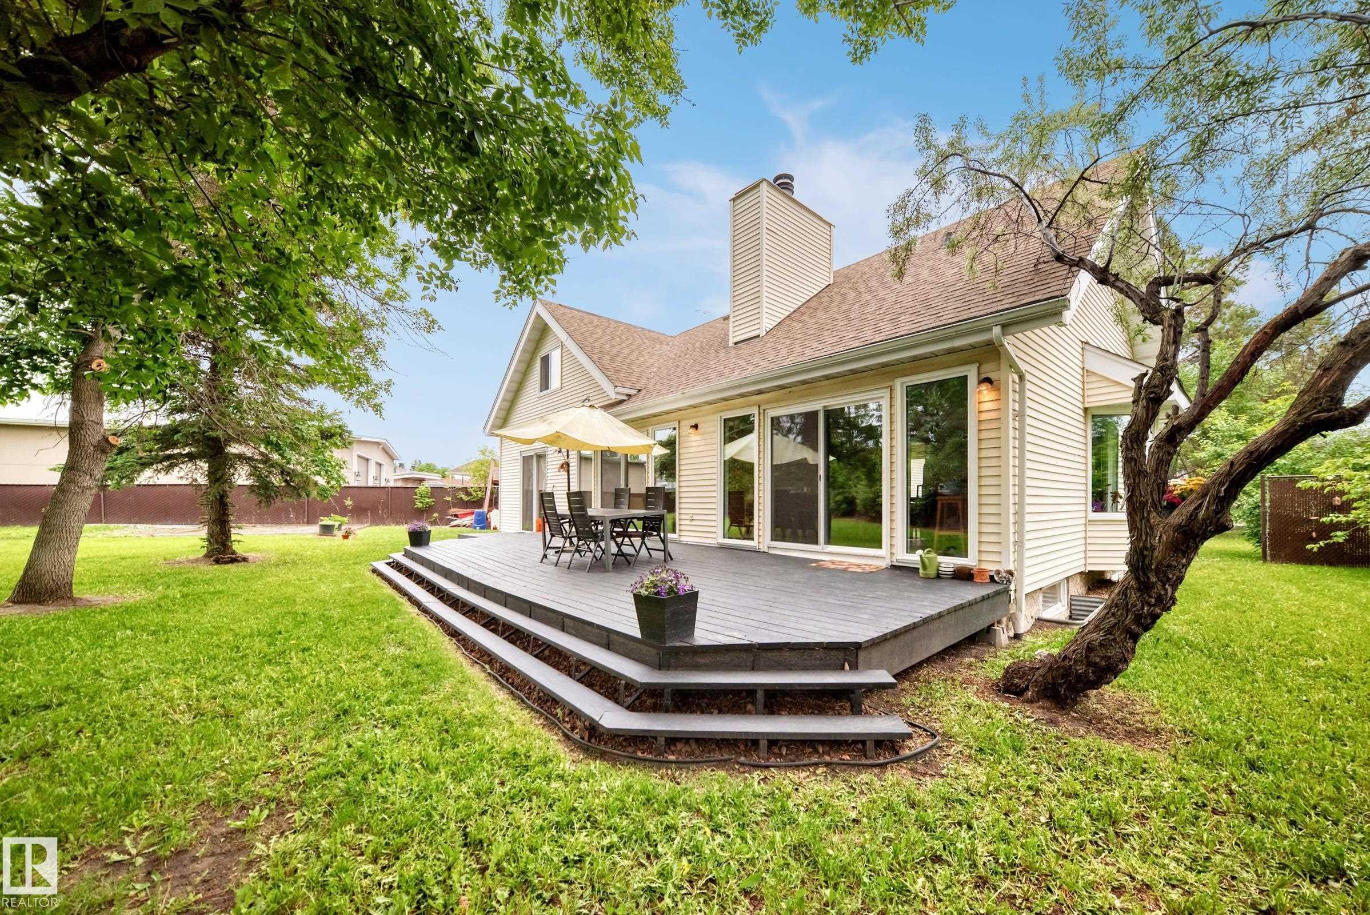
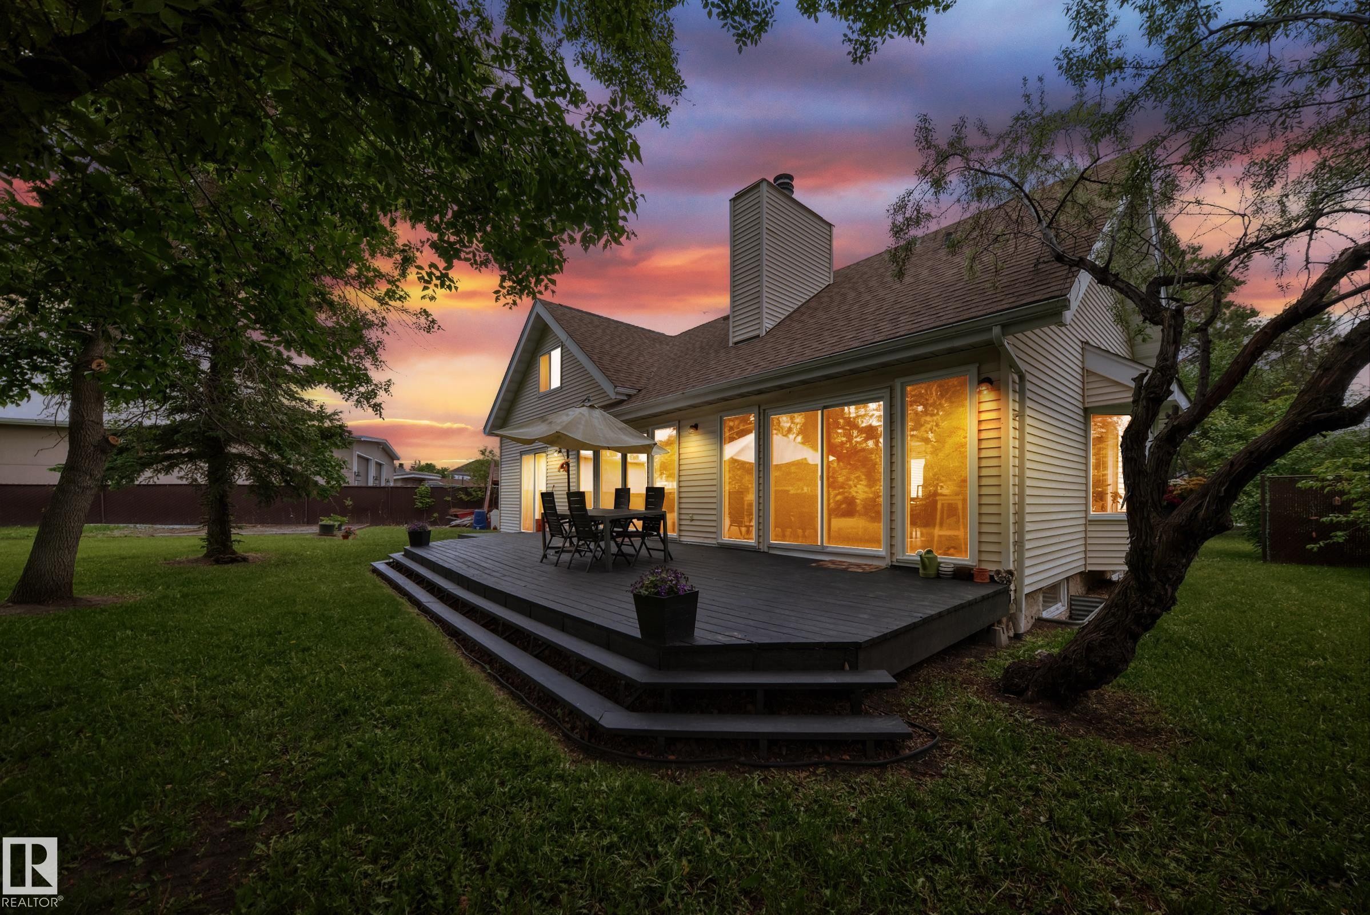
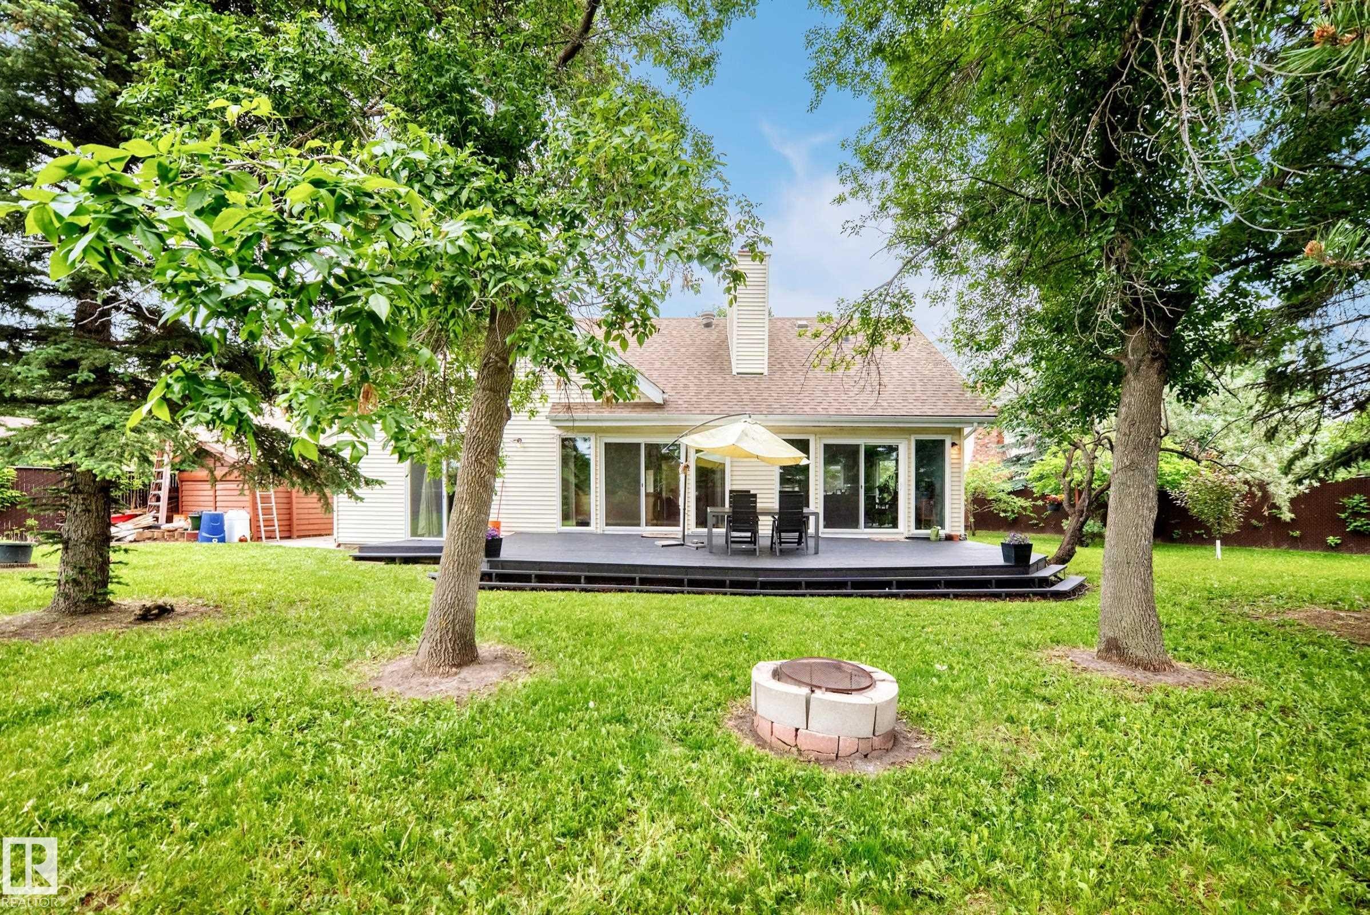
Rear exterior featuring a multi-level deck, white siding, and a brown shingle roof - 8224 186 Street Nw, Edmonton, AB - Outdoor With Deck Patio Veranda
Patio terrace - 8224 186 Street Nw, Edmonton, AB - Outdoor With Exterior
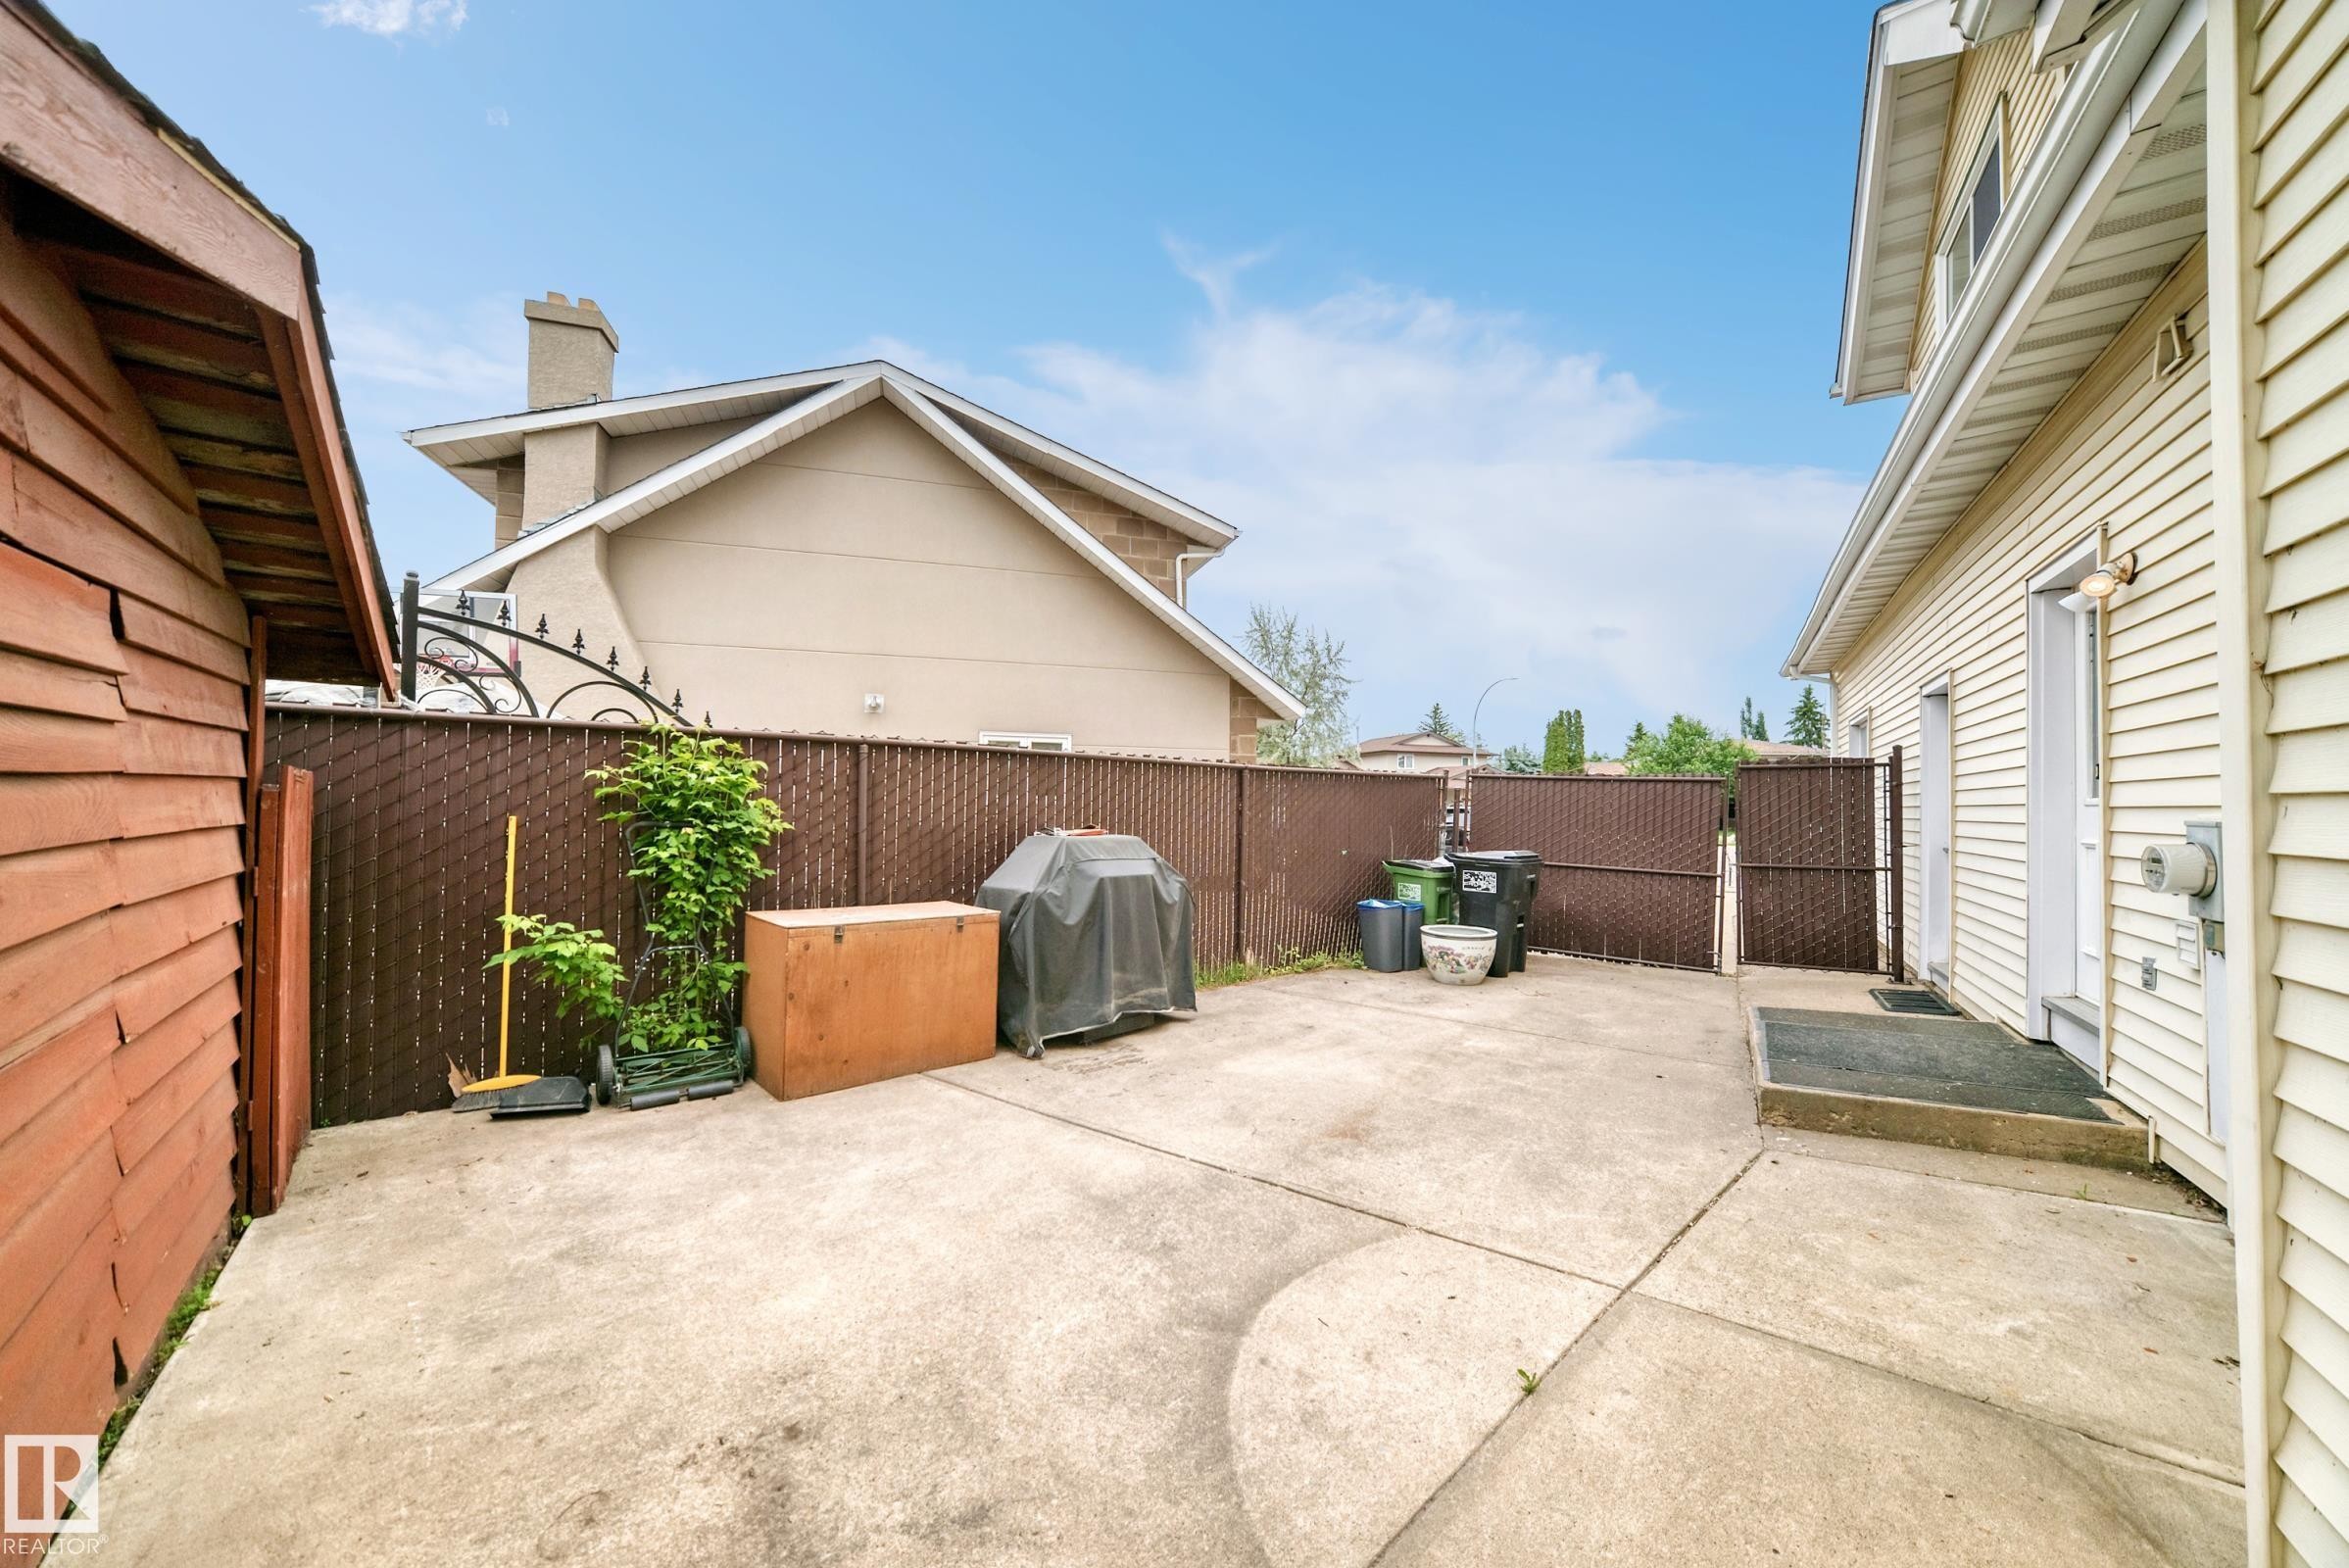
Concrete patio area featuring a brown chain-link fence - 8224 186 Street Nw, Edmonton, AB - Outdoor With Exterior
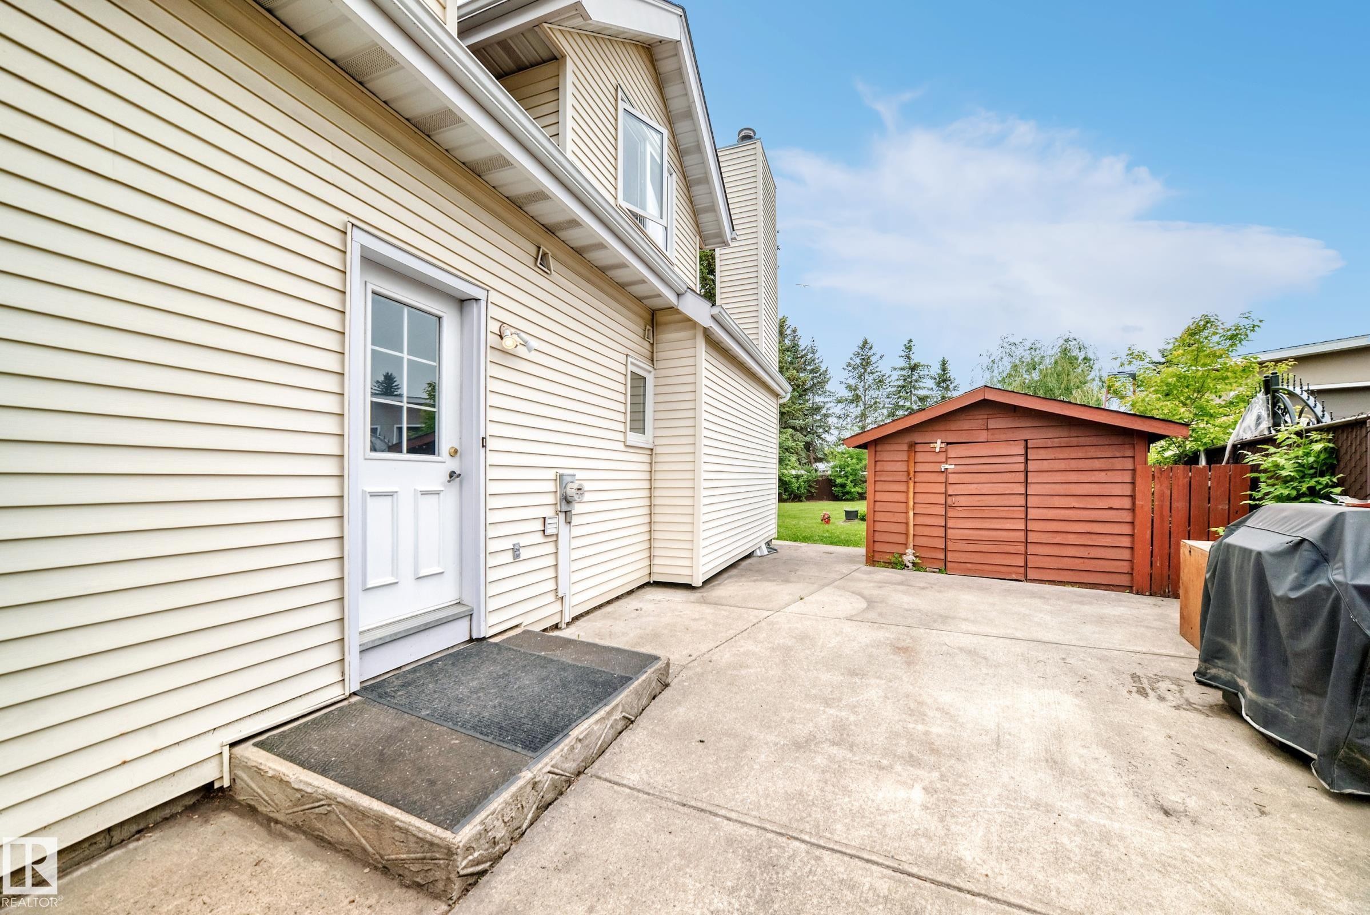
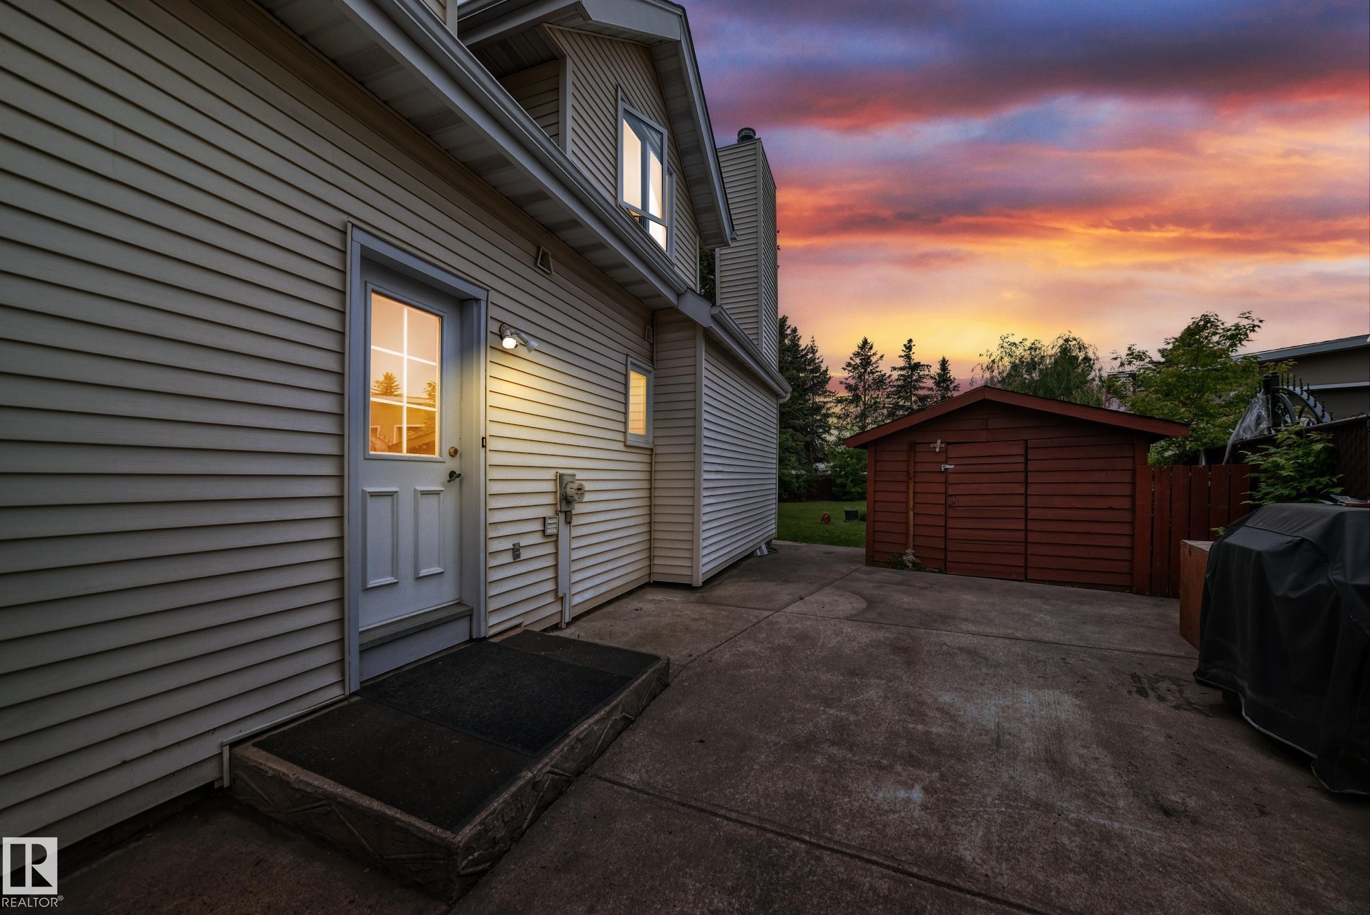
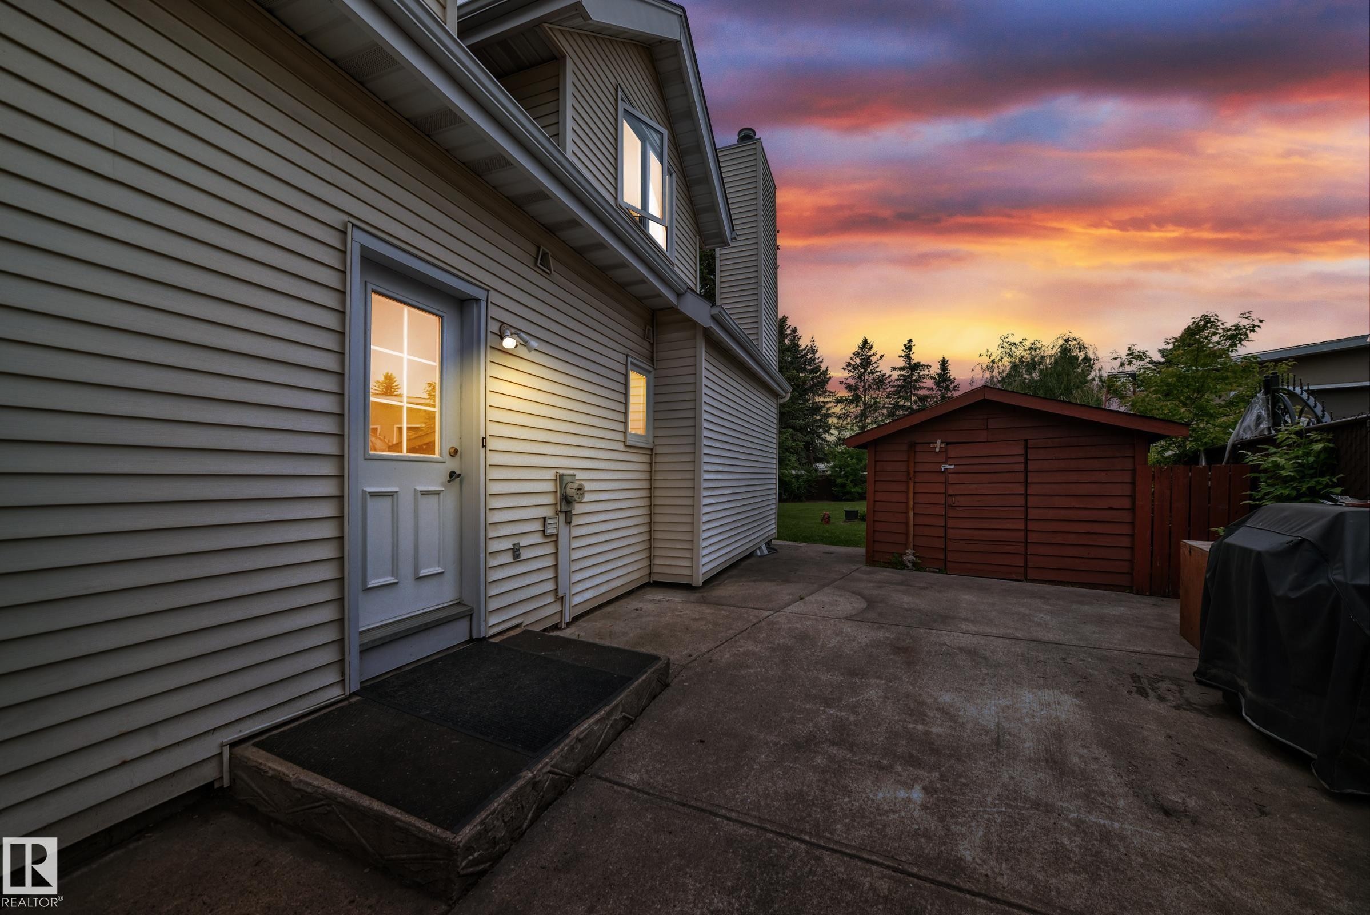
Expansive concrete patio with a detached wooden storage shed, featuring neutral vinyl siding on the property exterior and a white exterior door - 8224 186 Street Nw, Edmonton, AB - Outdoor With Exterior
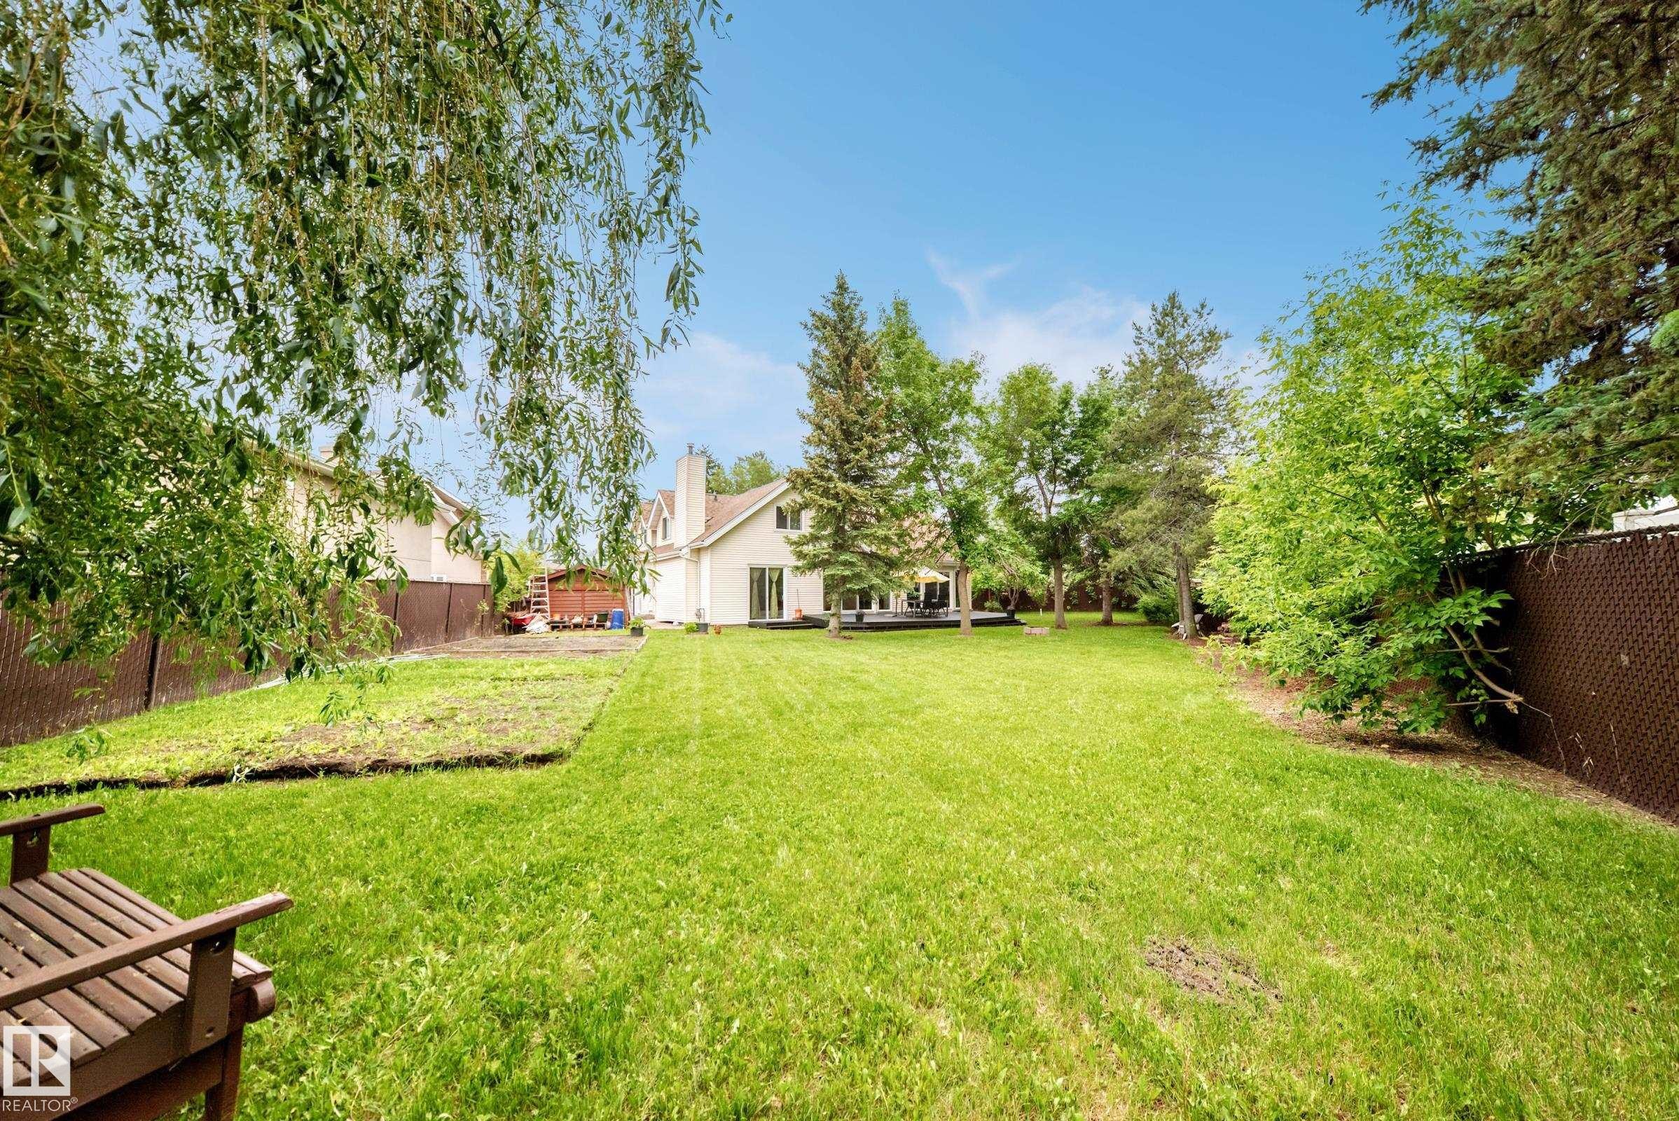
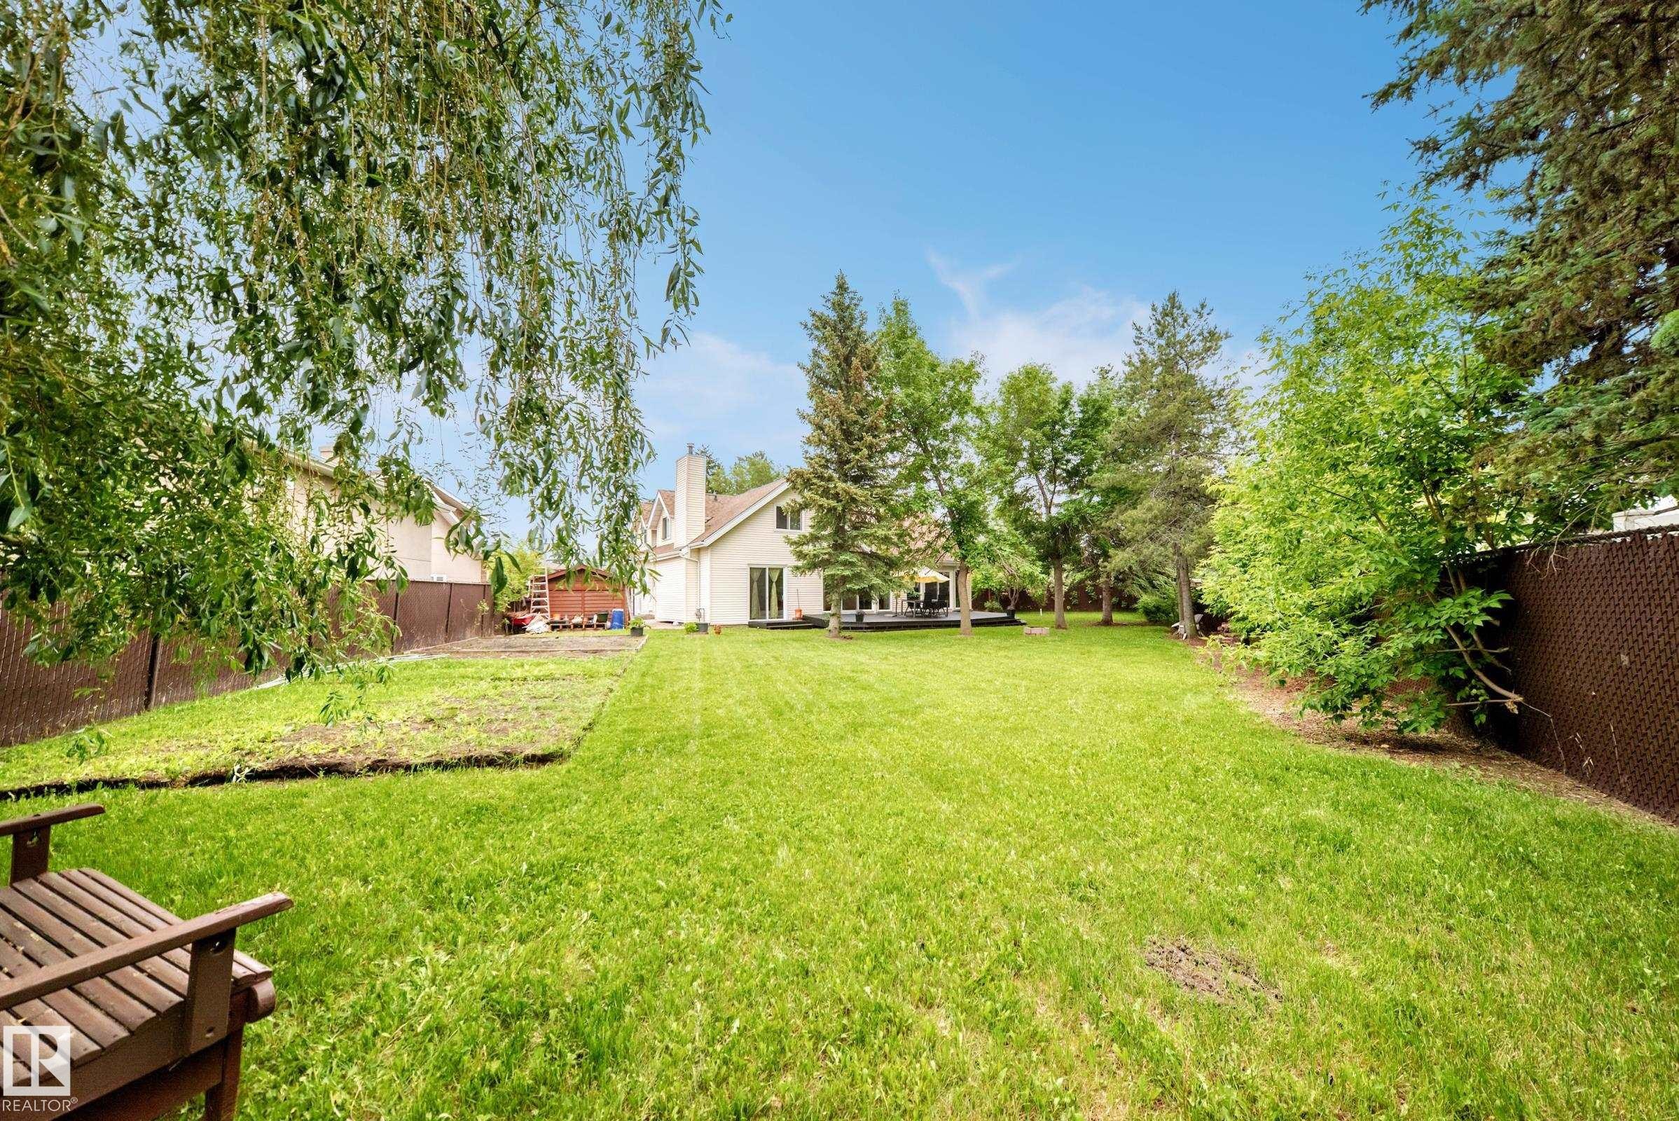
Expansive green lawn with mature trees and perimeter fencing - 8224 186 Street Nw, Edmonton, AB - Outdoor
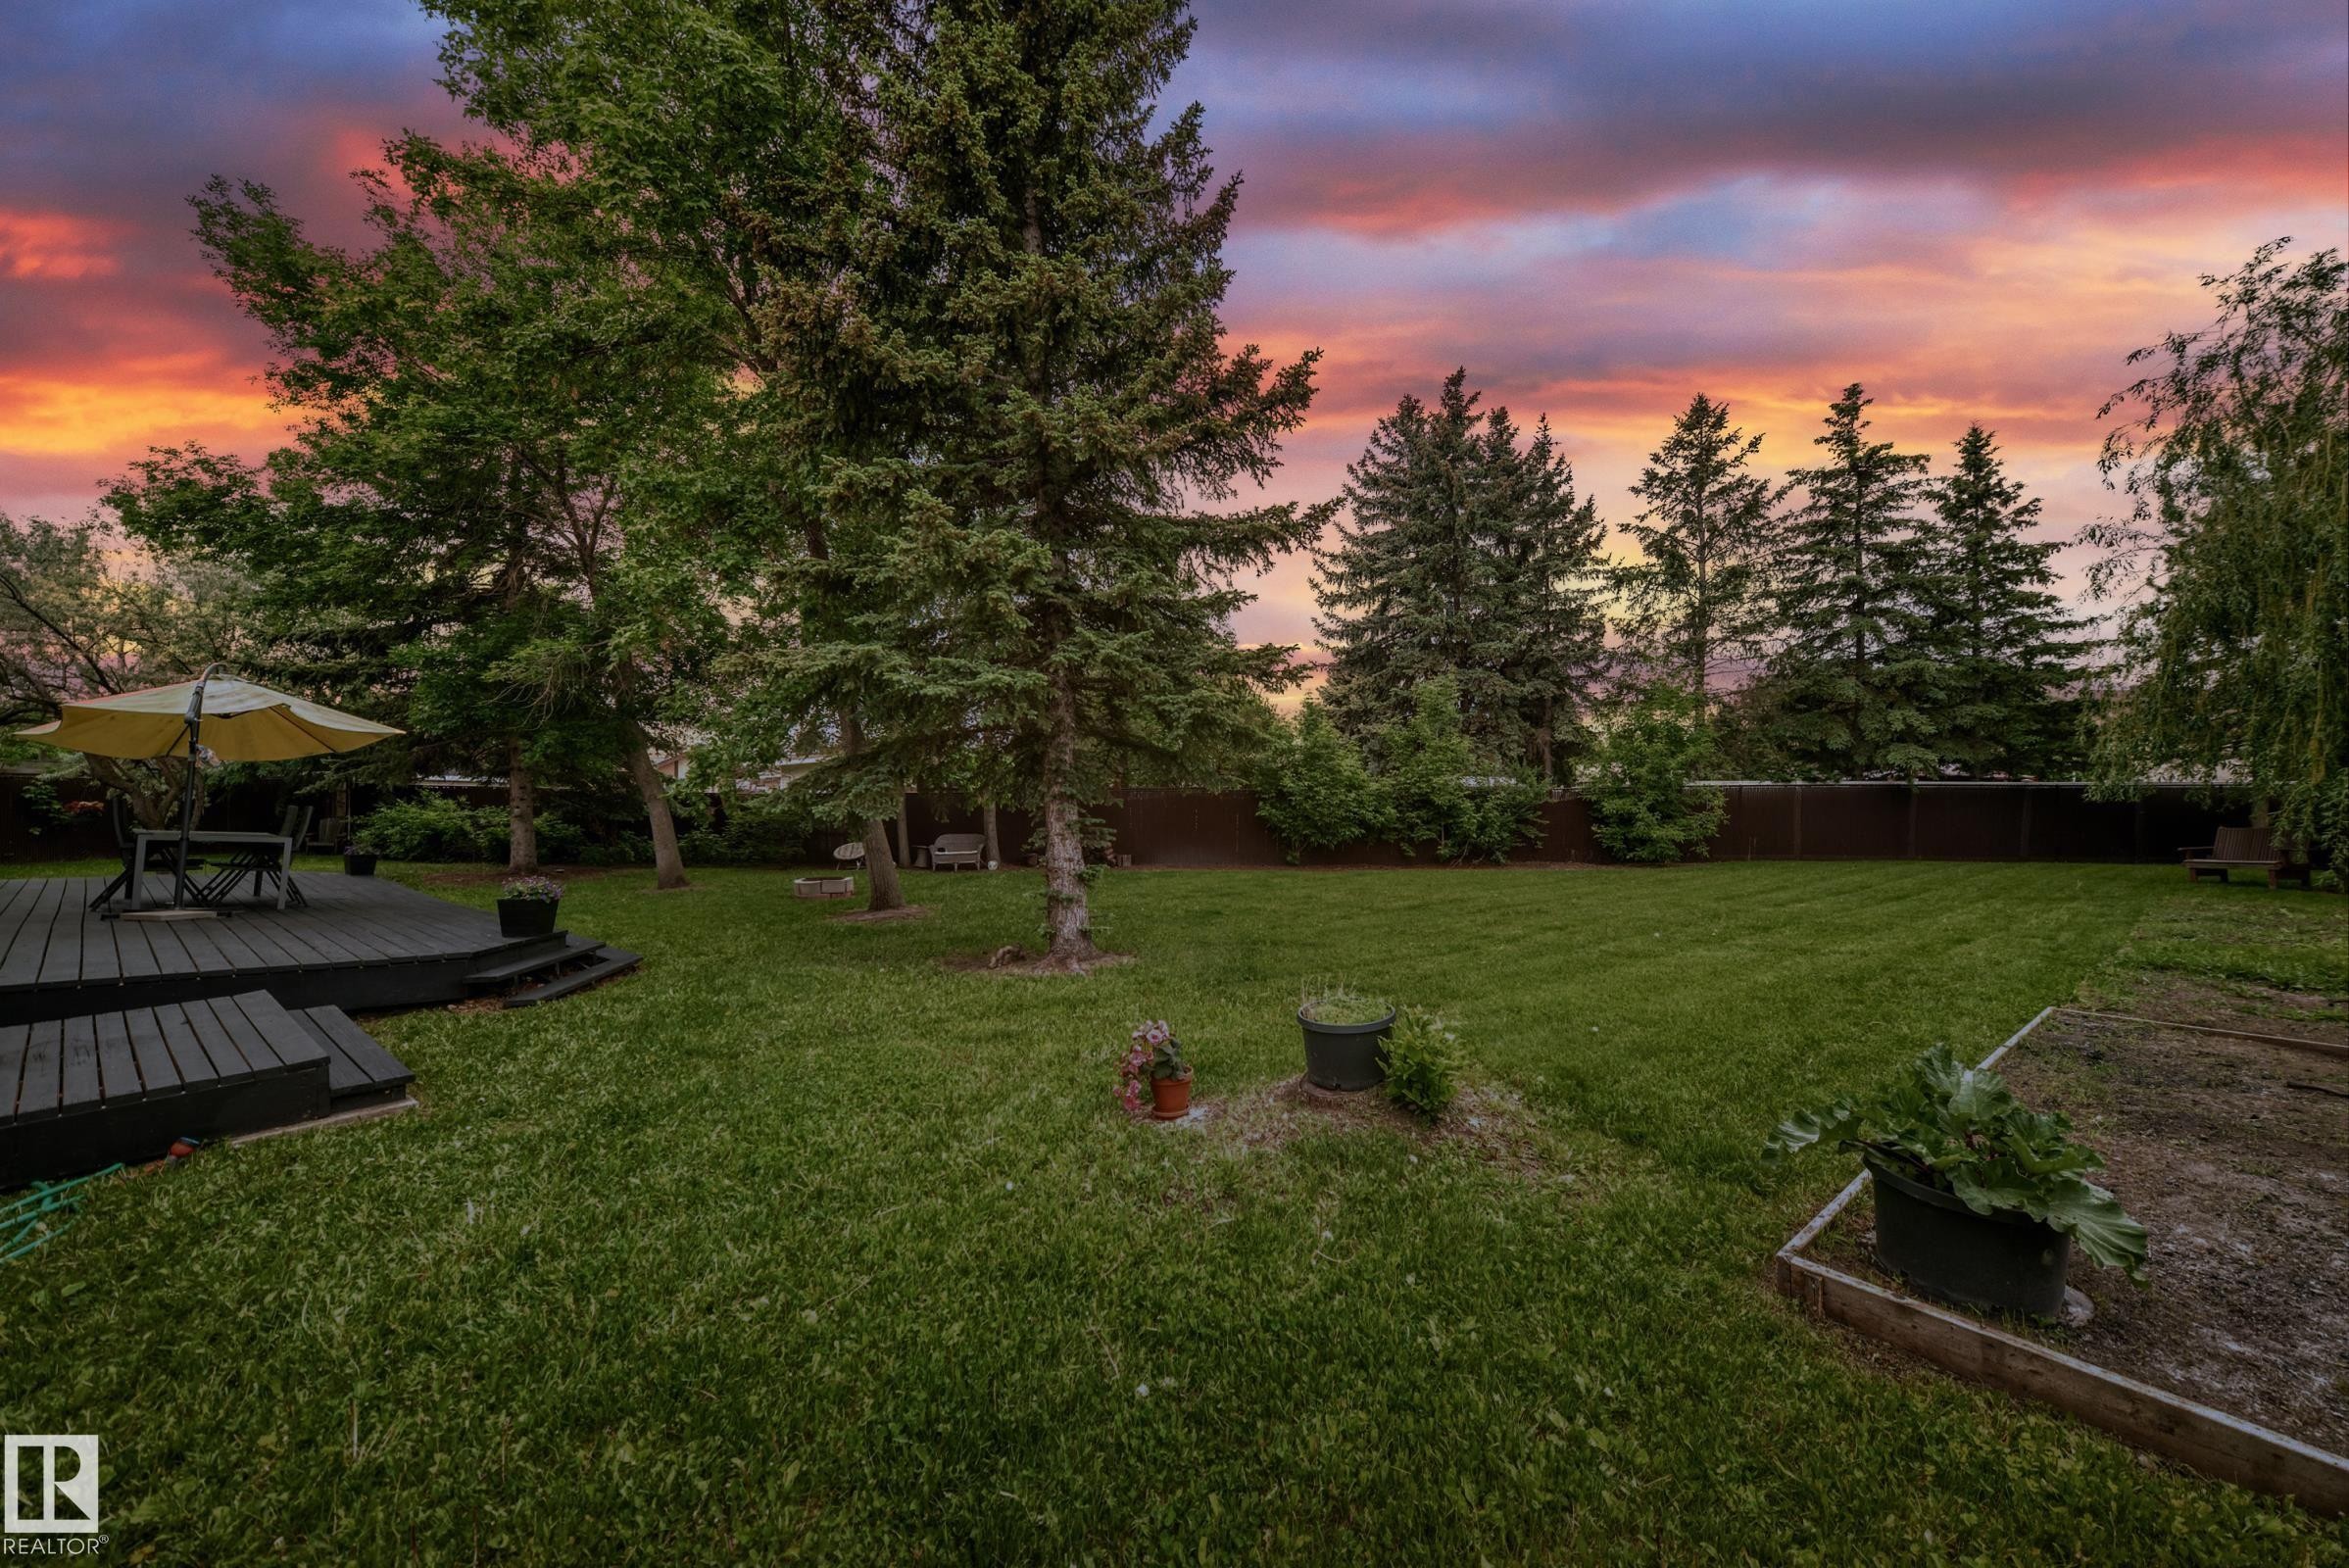
Expansive backyard featuring a dark-stained deck with steps, a large grassy area, mature evergreen trees, and a raised garden bed - 8224 186 Street Nw, Edmonton, AB - Outdoor
Rear exterior with expansive multi-level deck - 8224 186 Street Nw, Edmonton, AB - Outdoor With Deck Patio Veranda
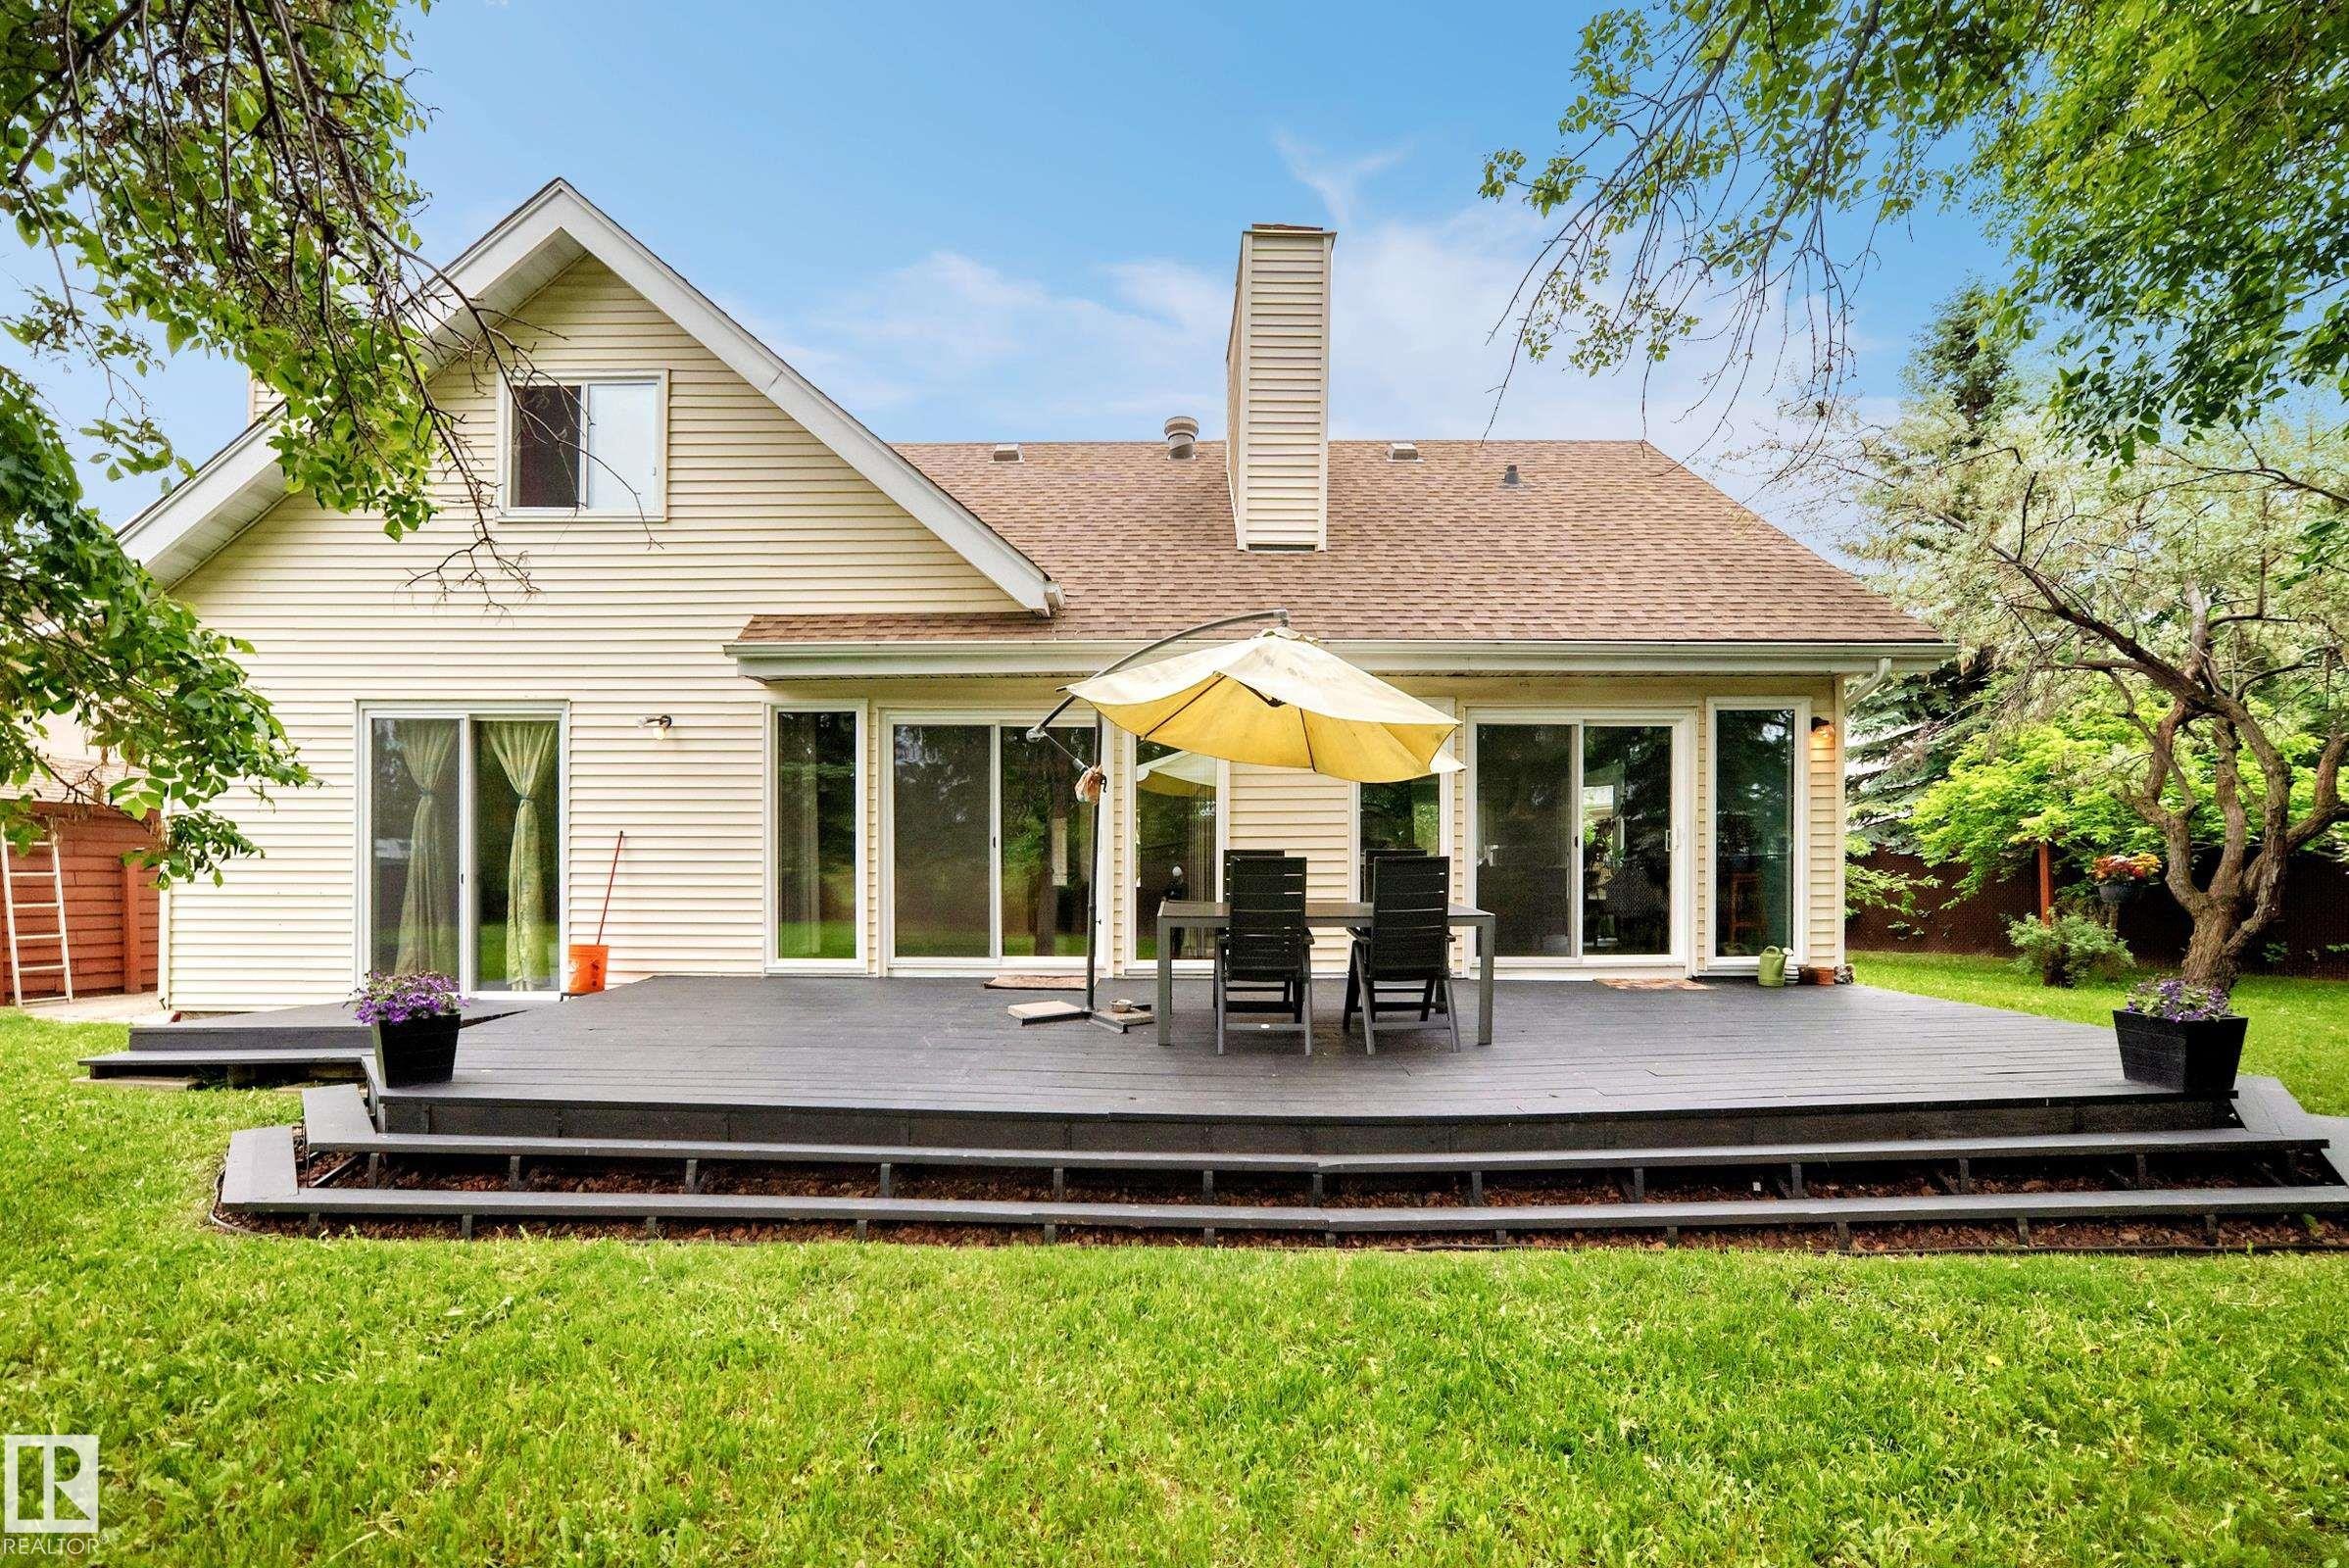
Spacious multi-level composite deck with wide steps and sliding glass doors - 8224 186 Street Nw, Edmonton, AB - Outdoor With Deck Patio Veranda
Expansive green lawn with mature trees and perimeter fencing - 8224 186 Street Nw, Edmonton, AB - Outdoor
Spacious backyard featuring a manicured lawn and mature trees - 8224 186 Street Nw, Edmonton, AB - Outdoor With Deck Patio Veranda
Cream-colored siding home featuring a white garage door and an upper-level balcony - 8224 186 Street Nw, Edmonton, AB - Outdoor
Exterior featuring horizontal vinyl siding, a rear entry door with window panes, and a concrete patio - 8224 186 Street Nw, Edmonton, AB - Outdoor With Exterior
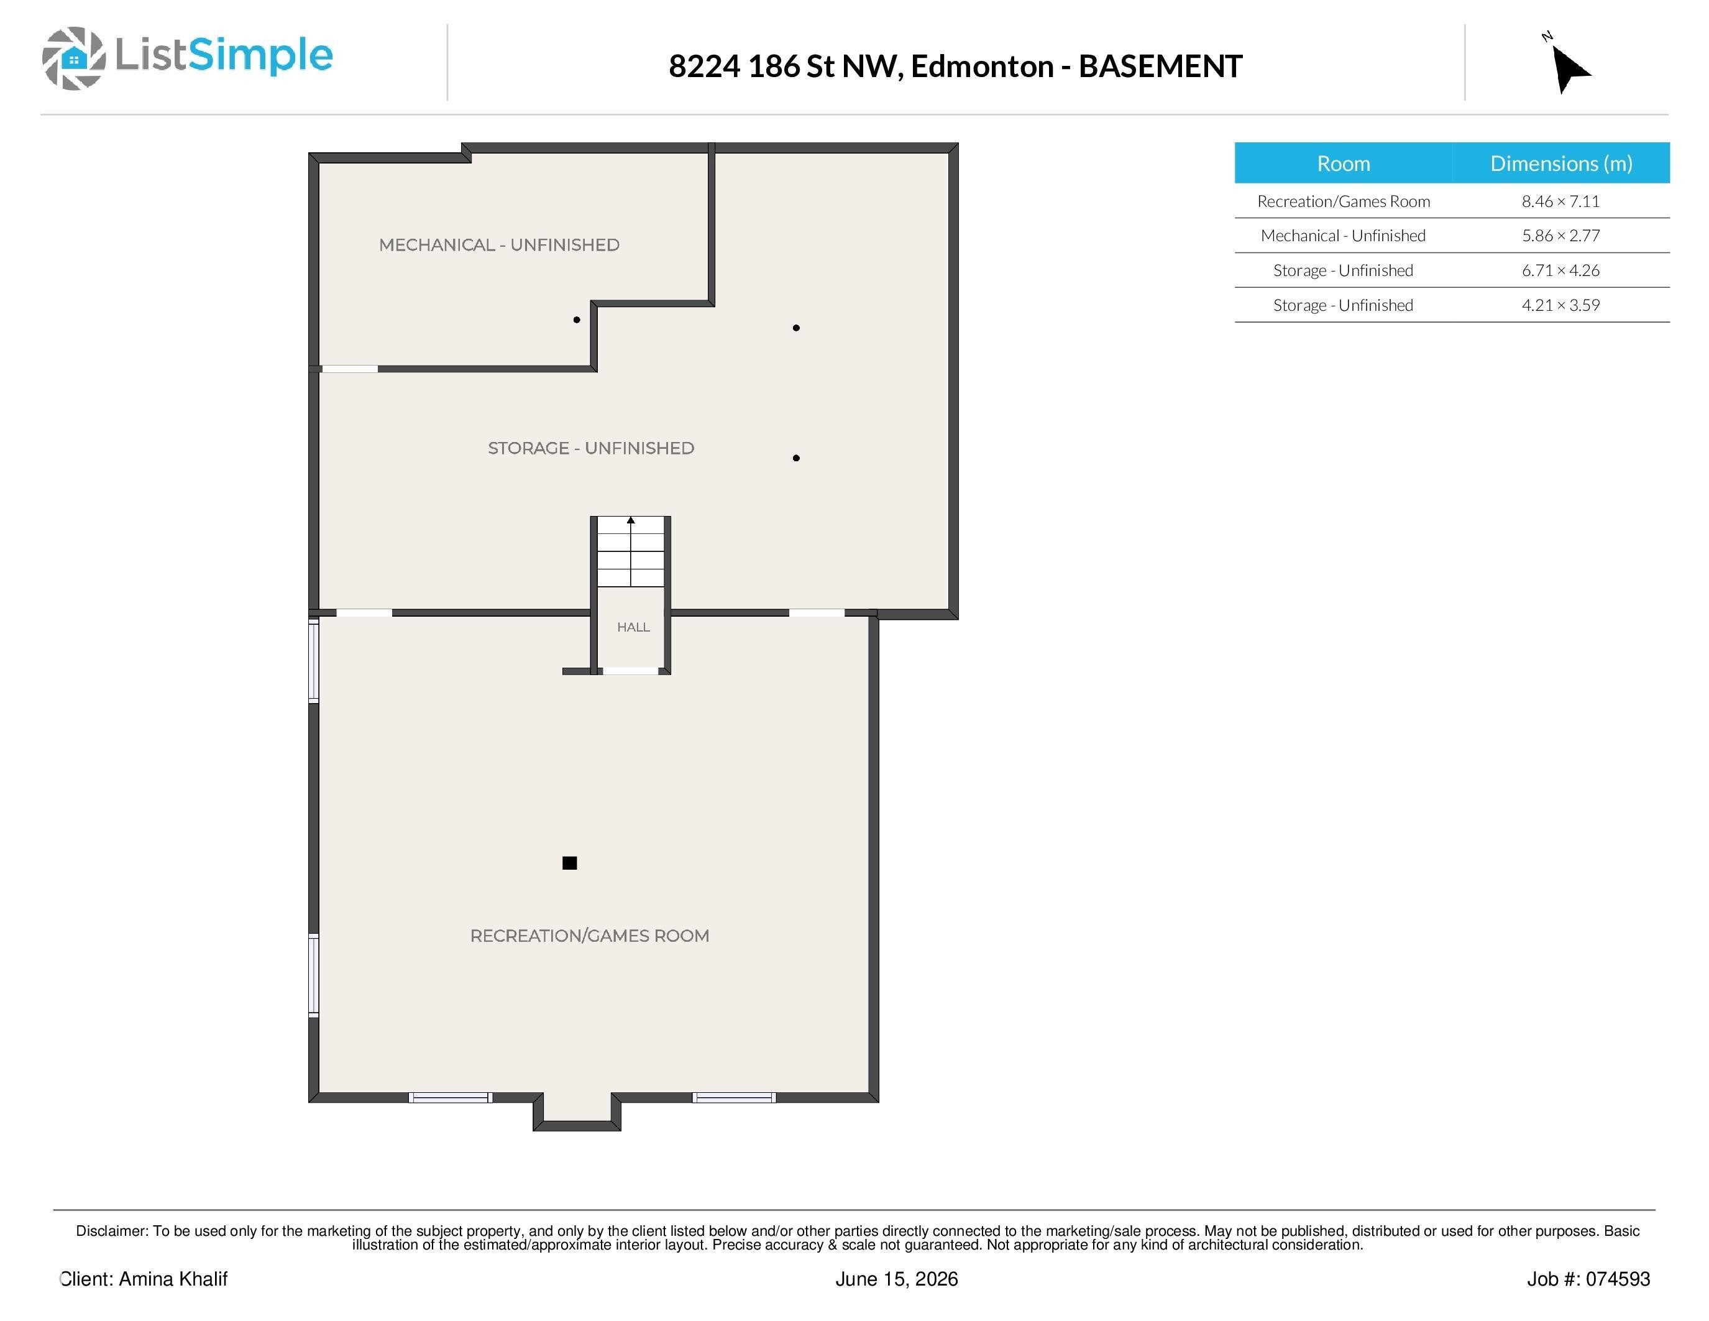
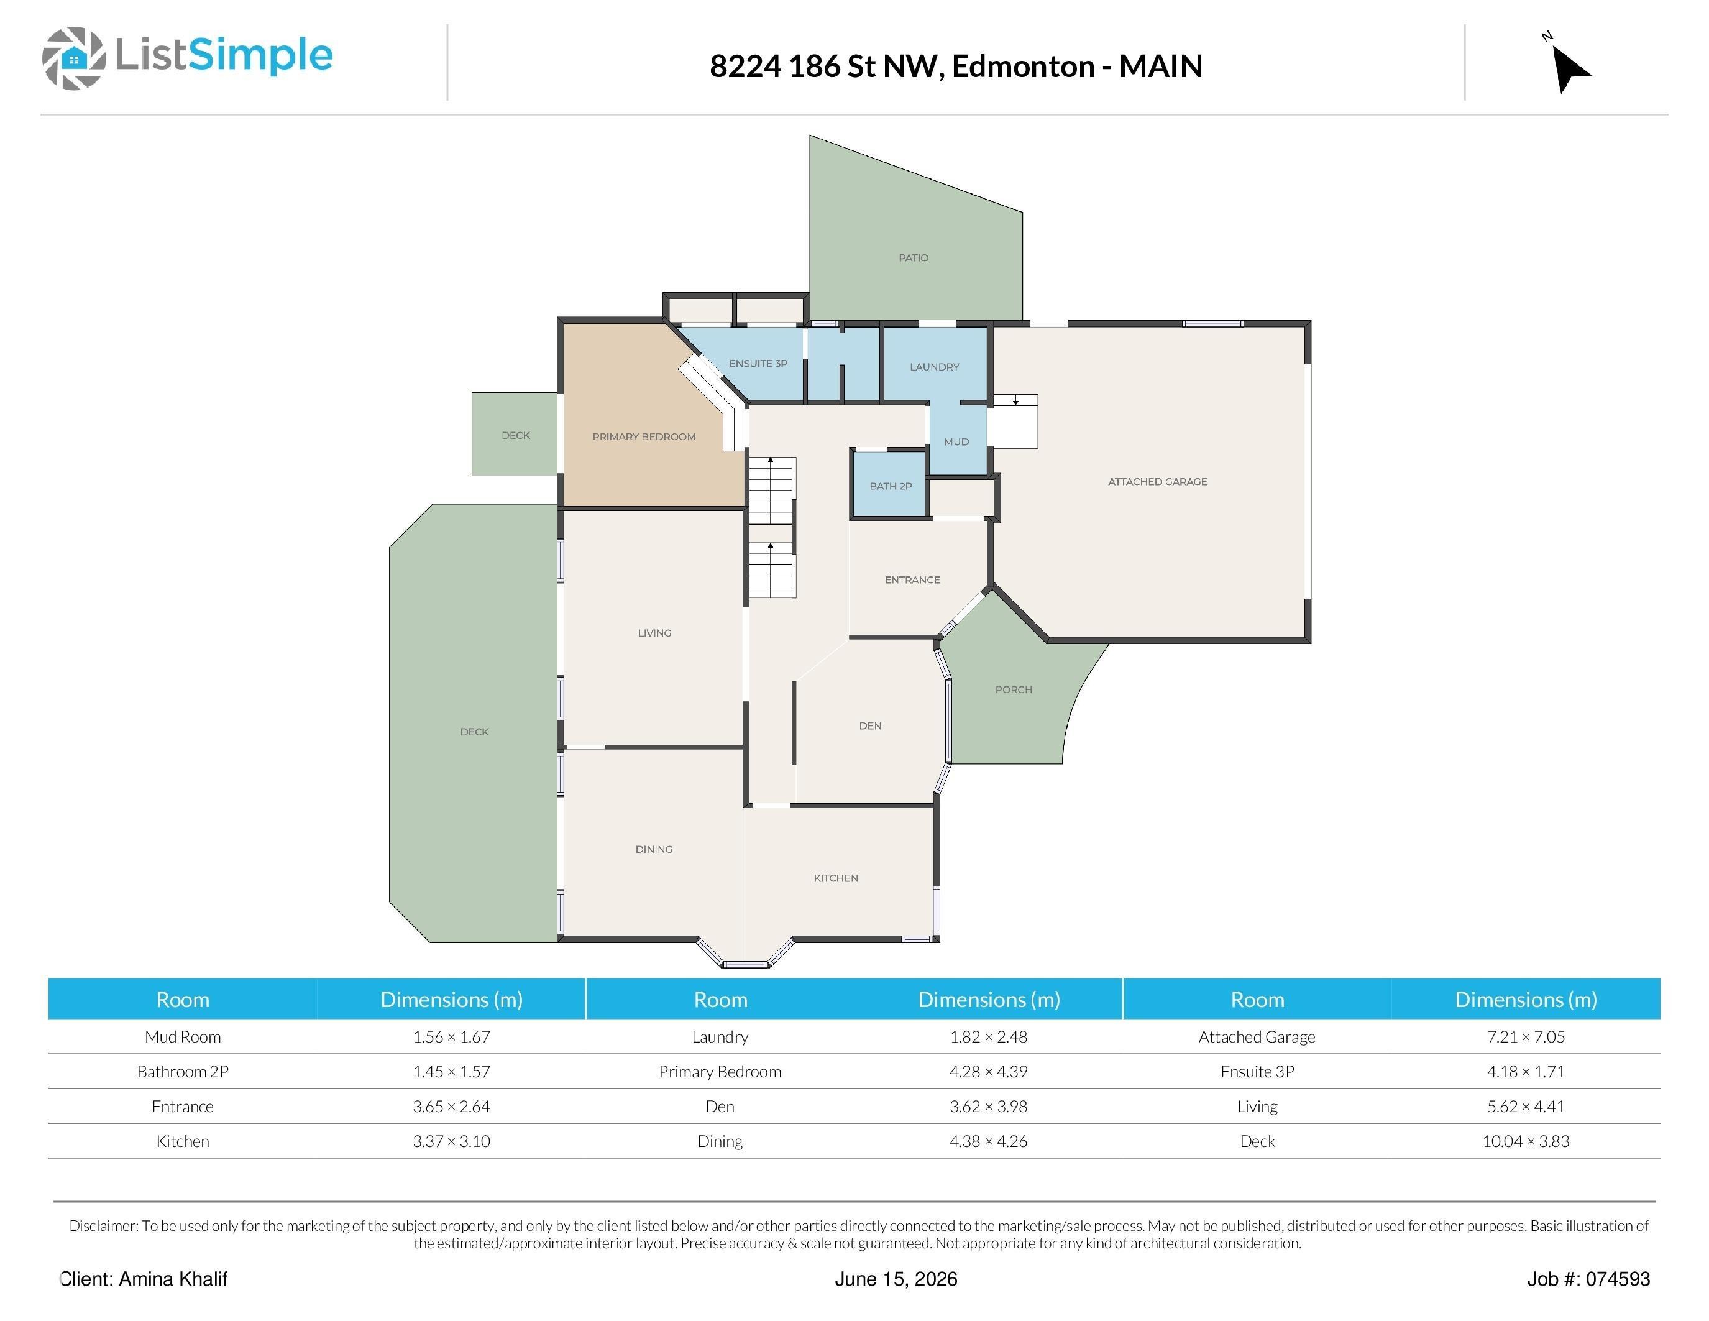
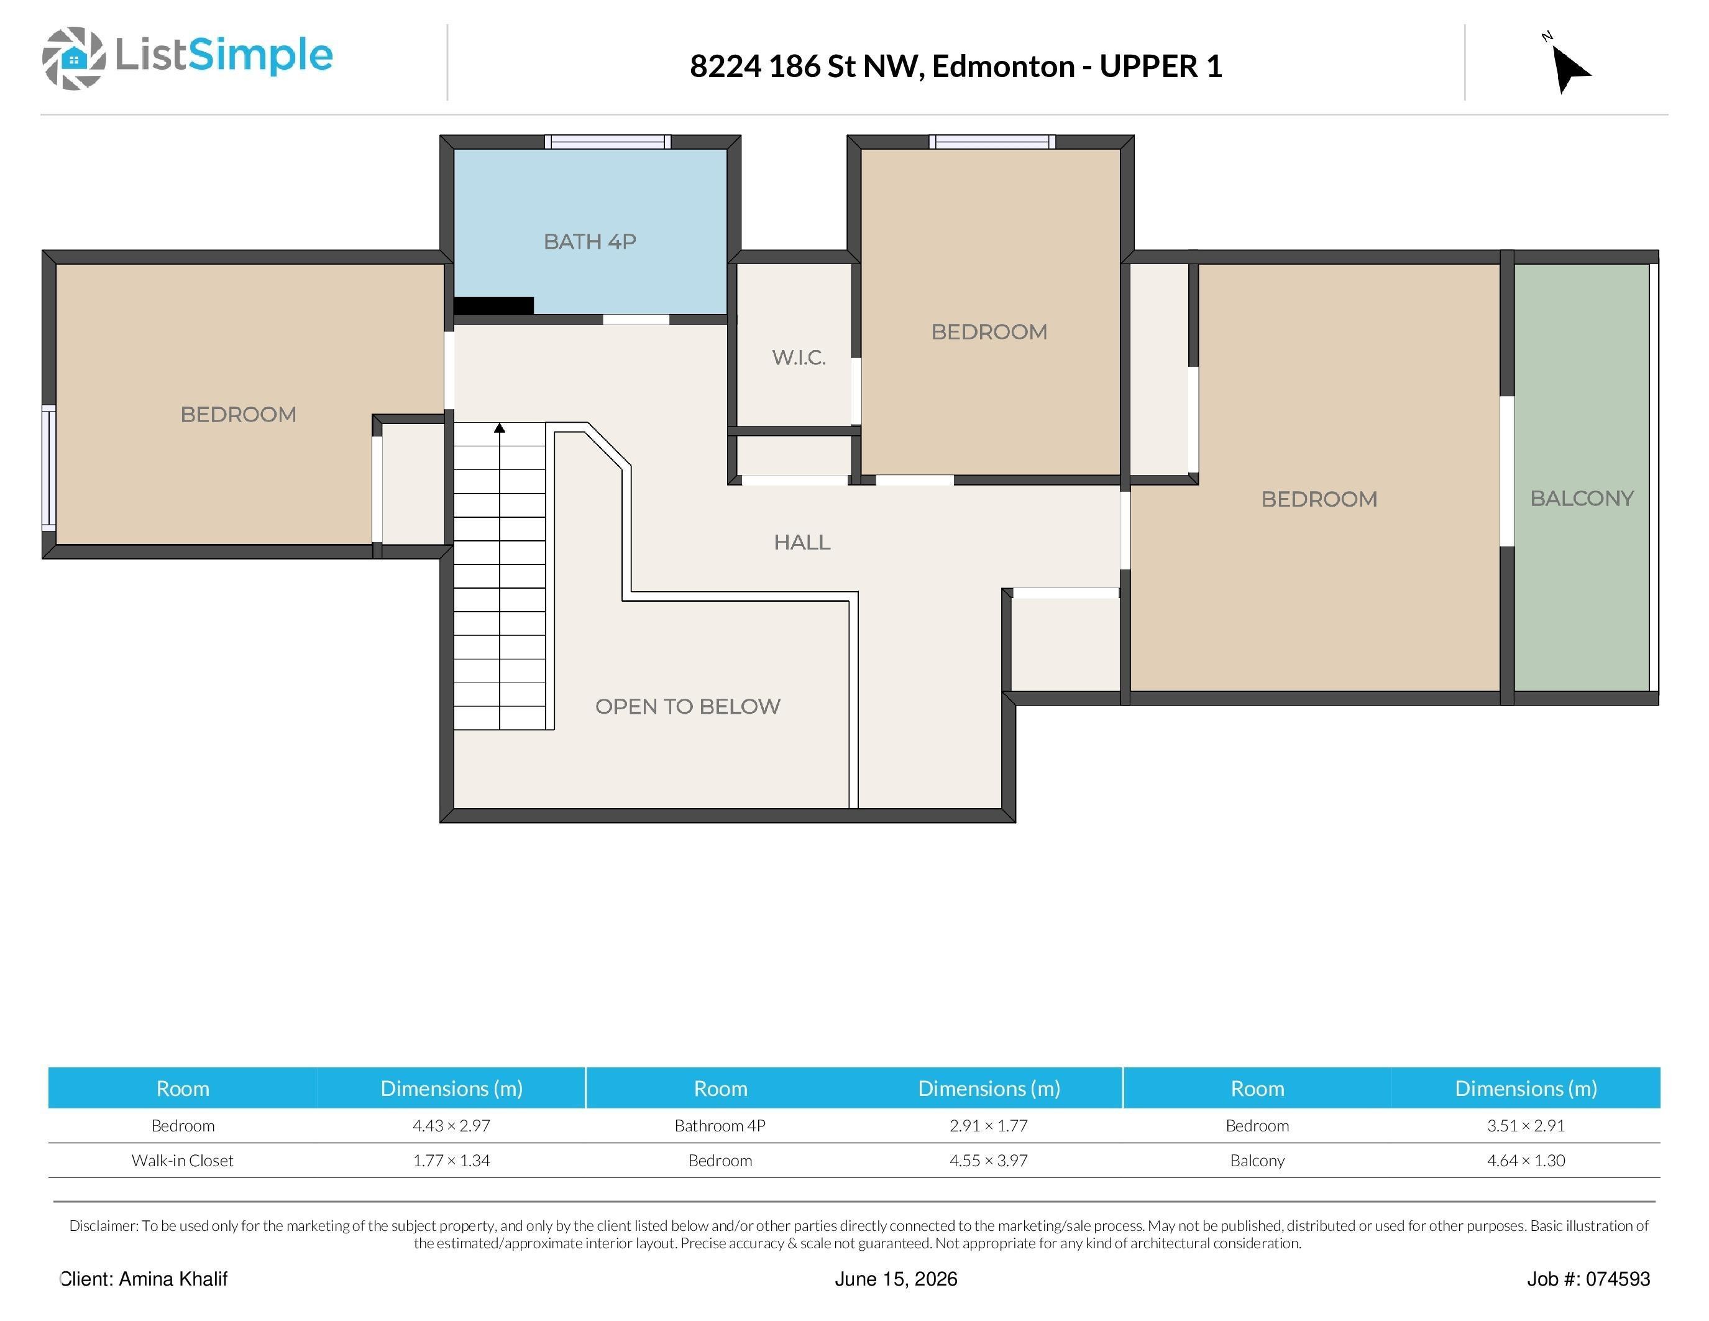
Floor plan - 8224 186 Street Nw, Edmonton, AB - Other
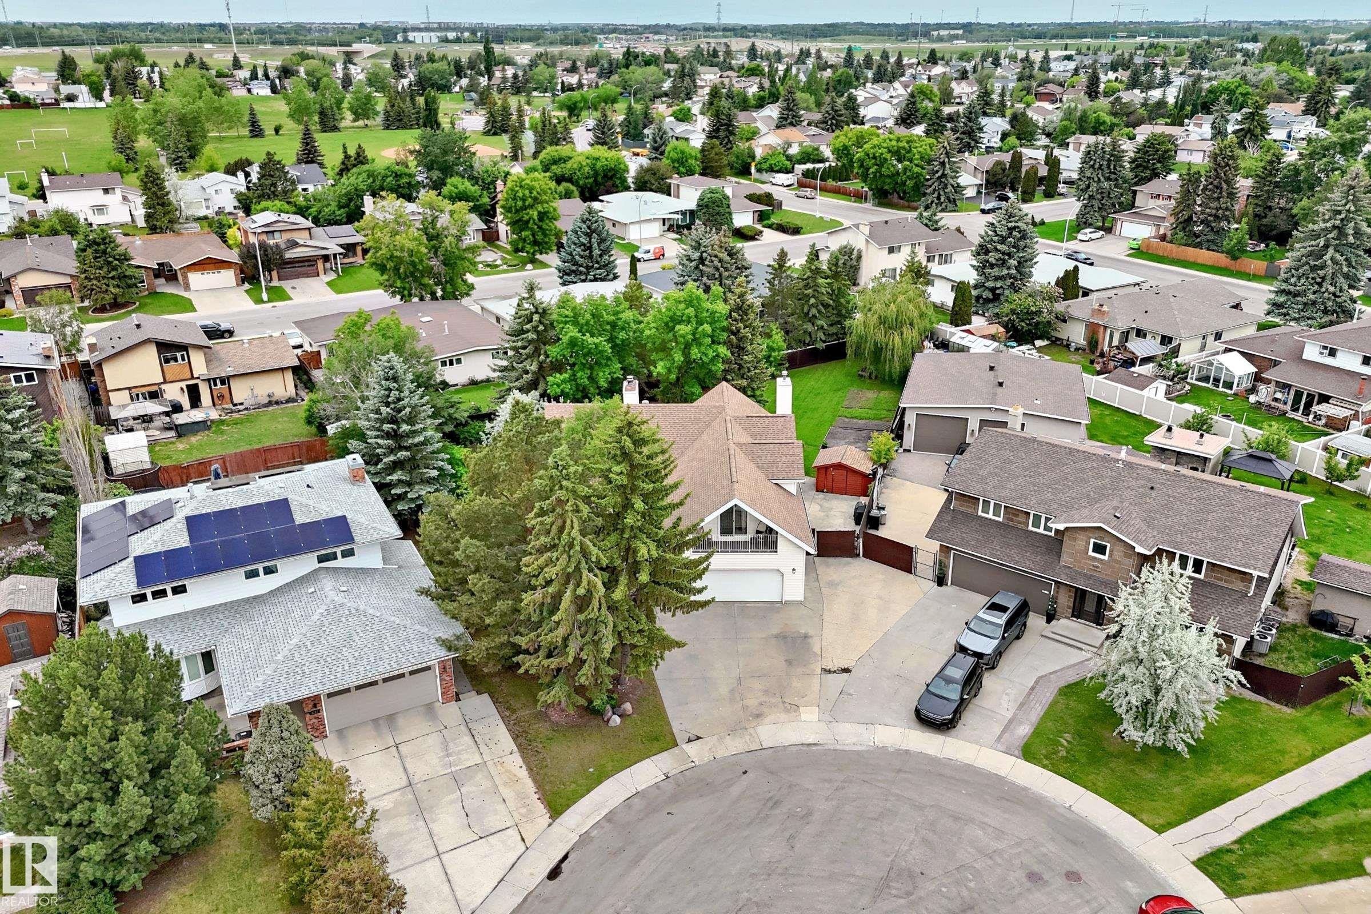
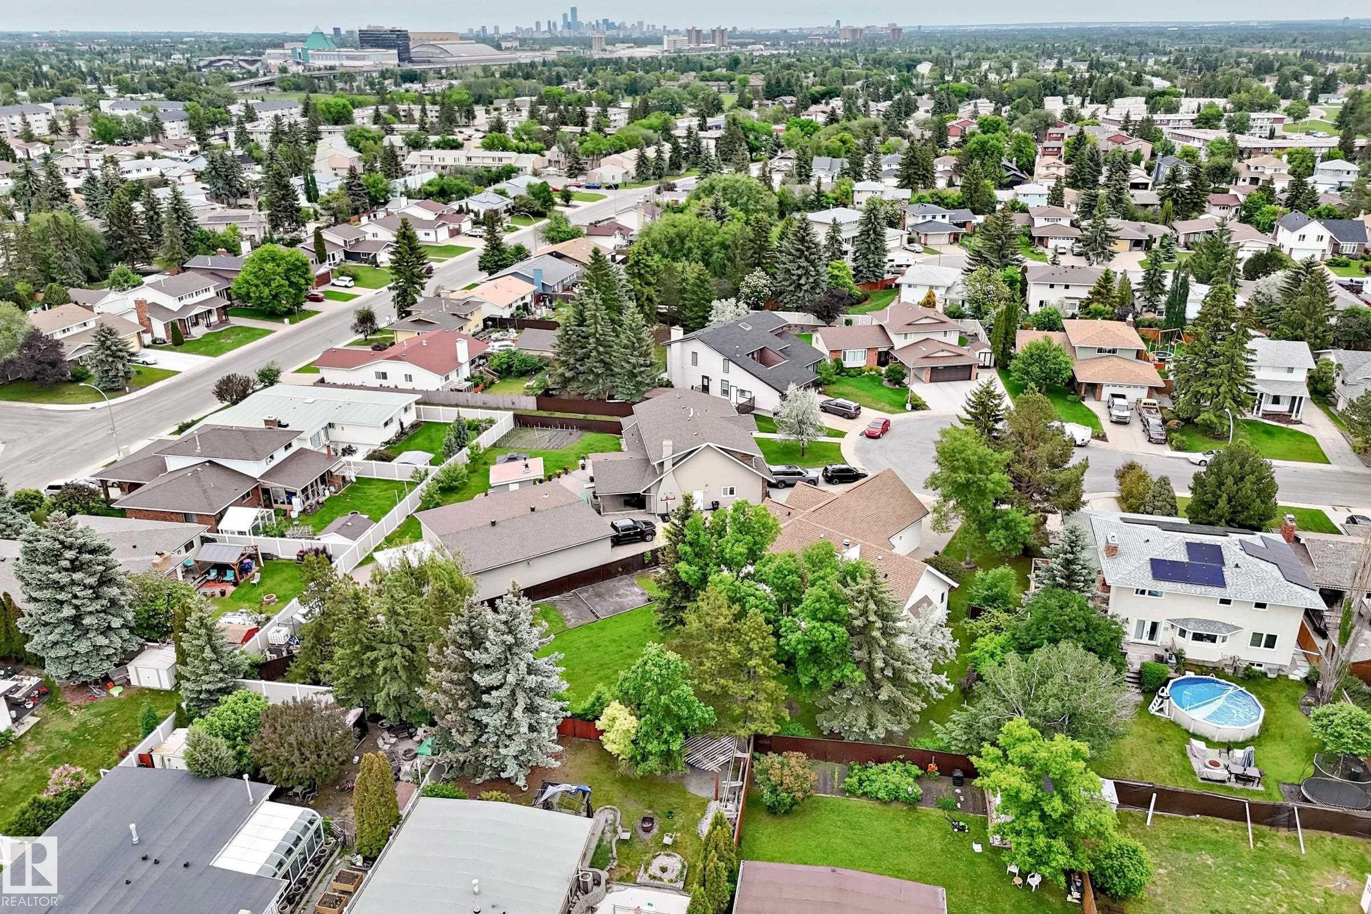
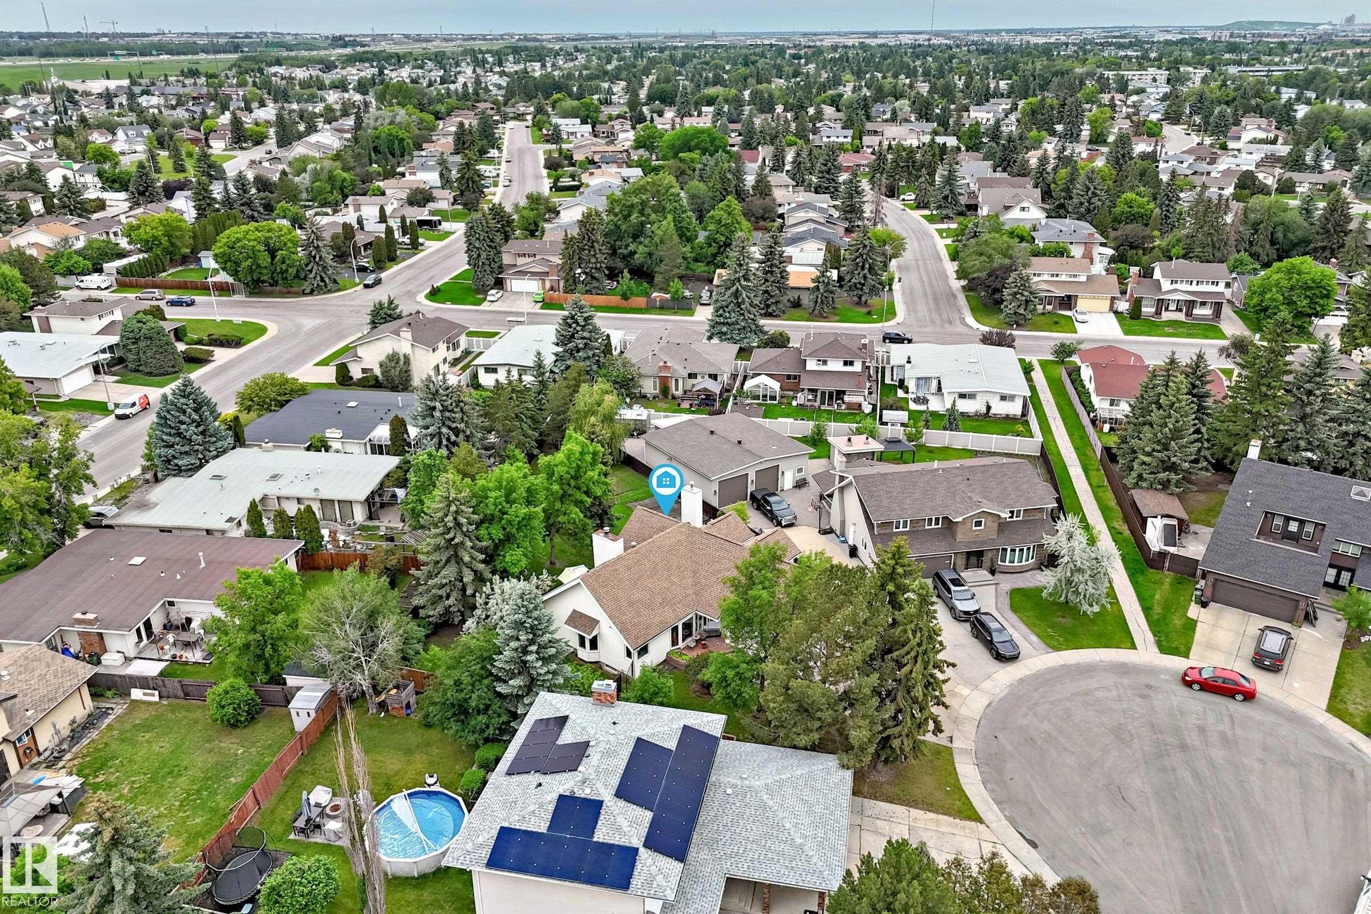
Aerial neighborhood panorama featuring multiple homes with pitched roofs, mature trees, and concrete driveways - 8224 186 Street Nw, Edmonton, AB - Outdoor With View
Expansive residential neighborhood featuring numerous mature trees and a distant cityscape - 8224 186 Street Nw, Edmonton, AB - Outdoor With View
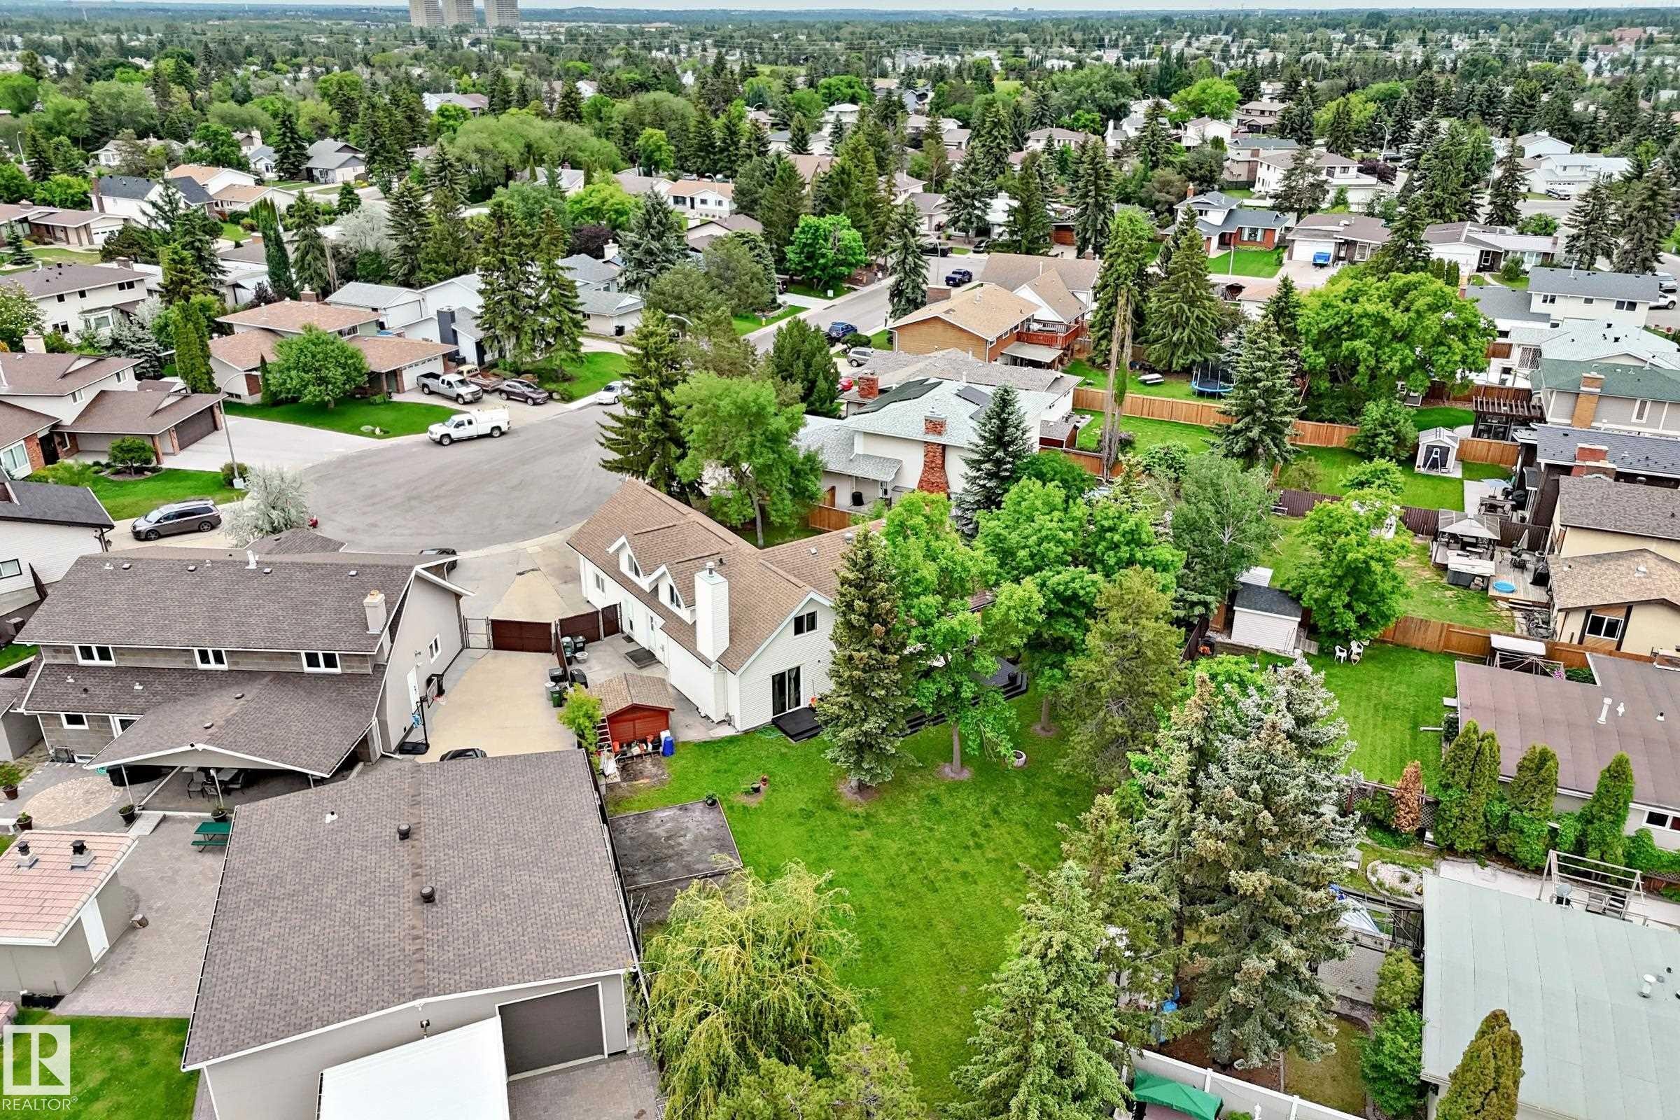
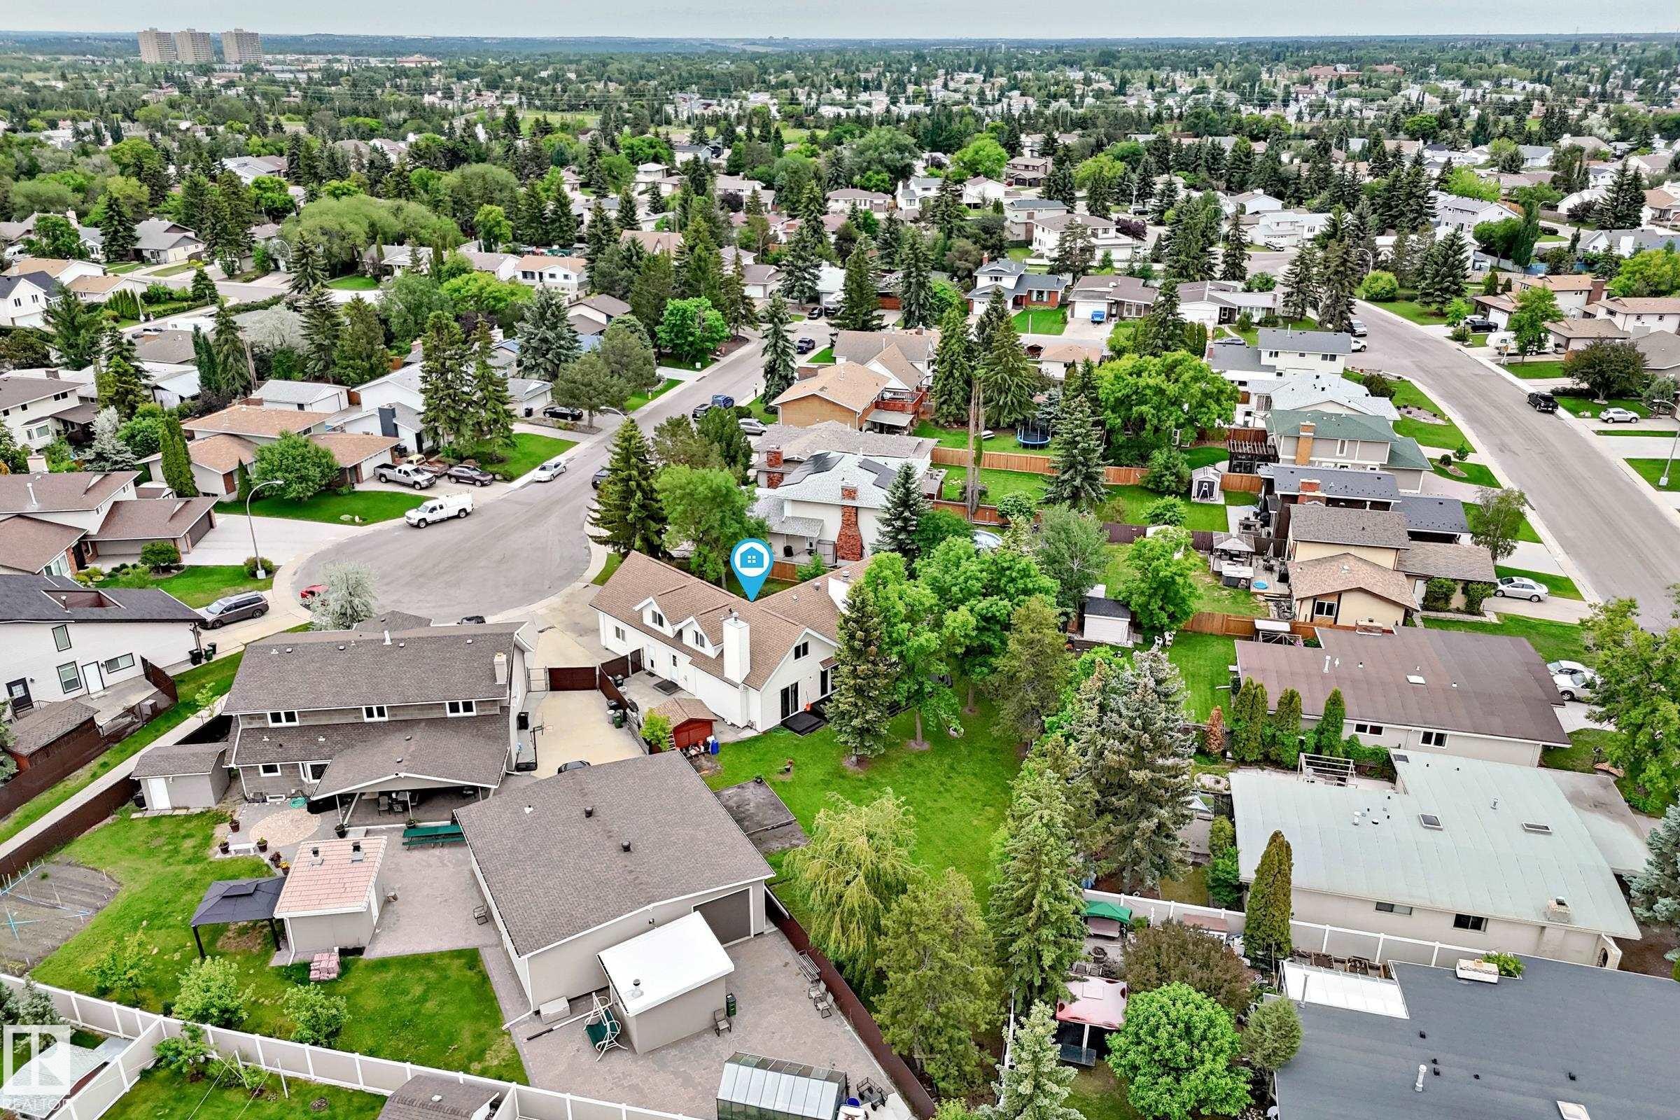
Expansive property featuring a substantial green lawn framed by mature trees, presenting a private outdoor space - 8224 186 Street Nw, Edmonton, AB - Outdoor With View
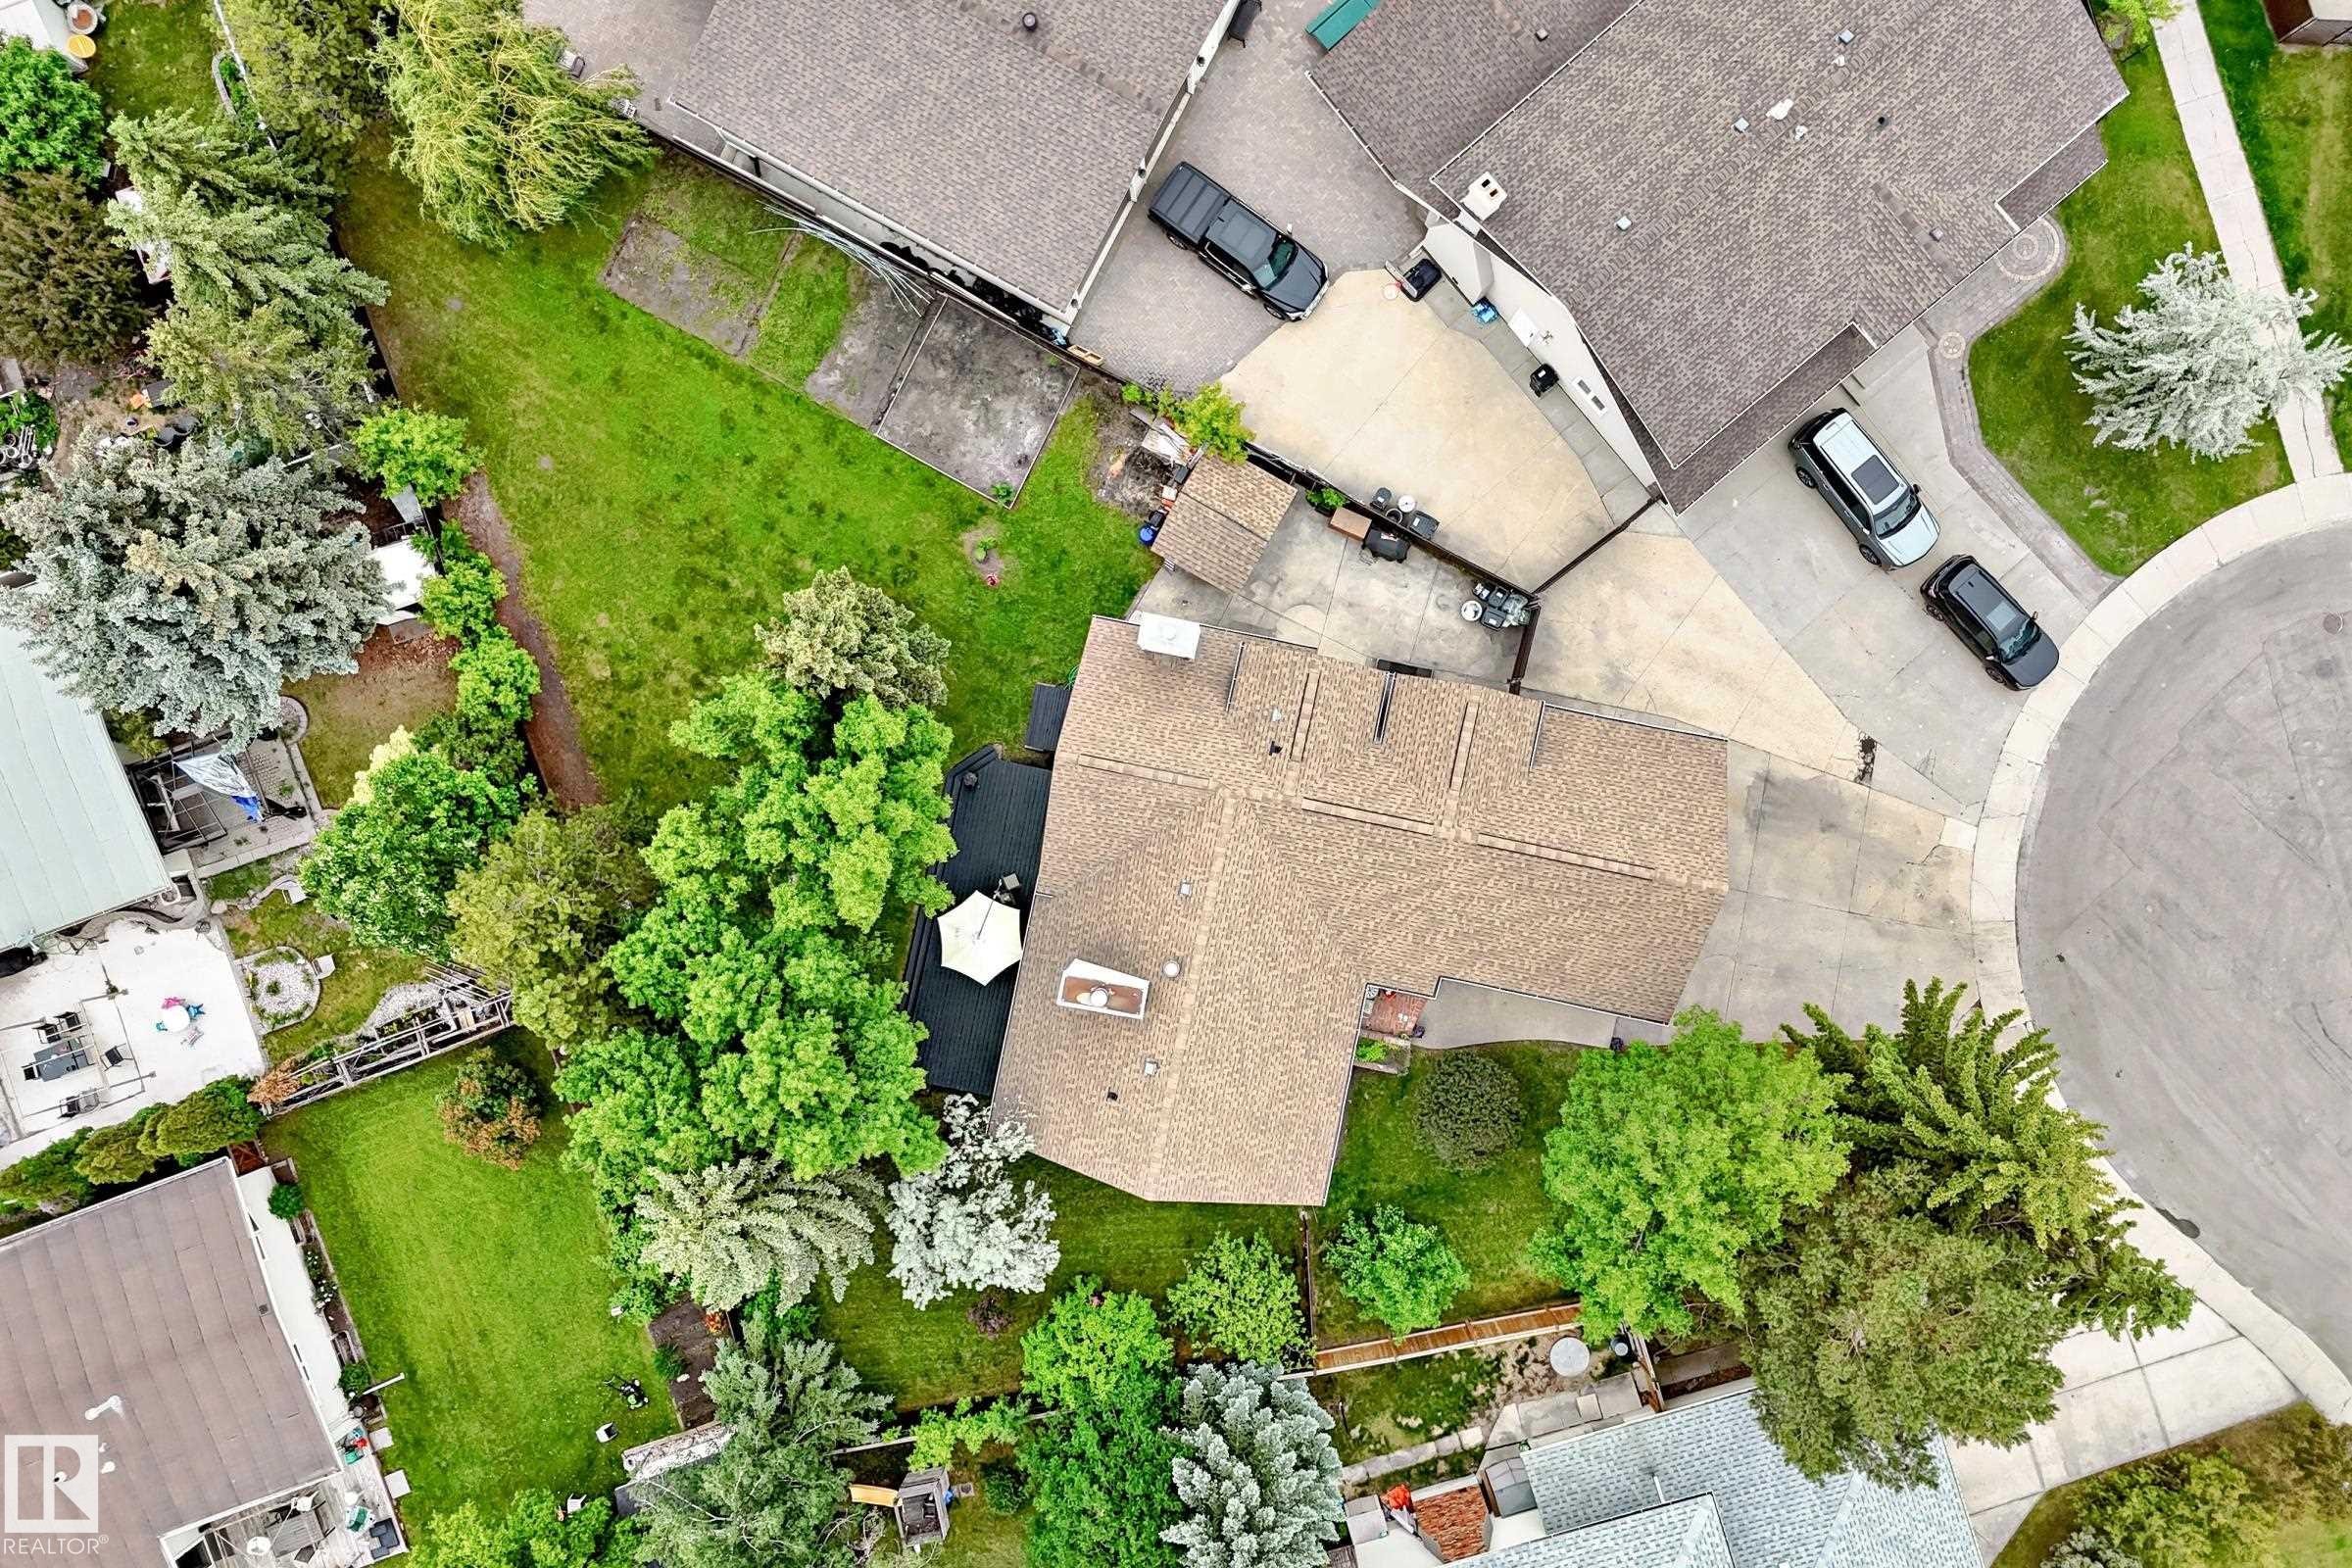
Expansive lot featuring mature trees, landscaped grounds, and a circular driveway - 8224 186 Street Nw, Edmonton, AB - Outdoor
Residential property featuring a spacious backyard, mature trees, and a cul-de-sac location - 8224 186 Street Nw, Edmonton, AB - Outdoor With View
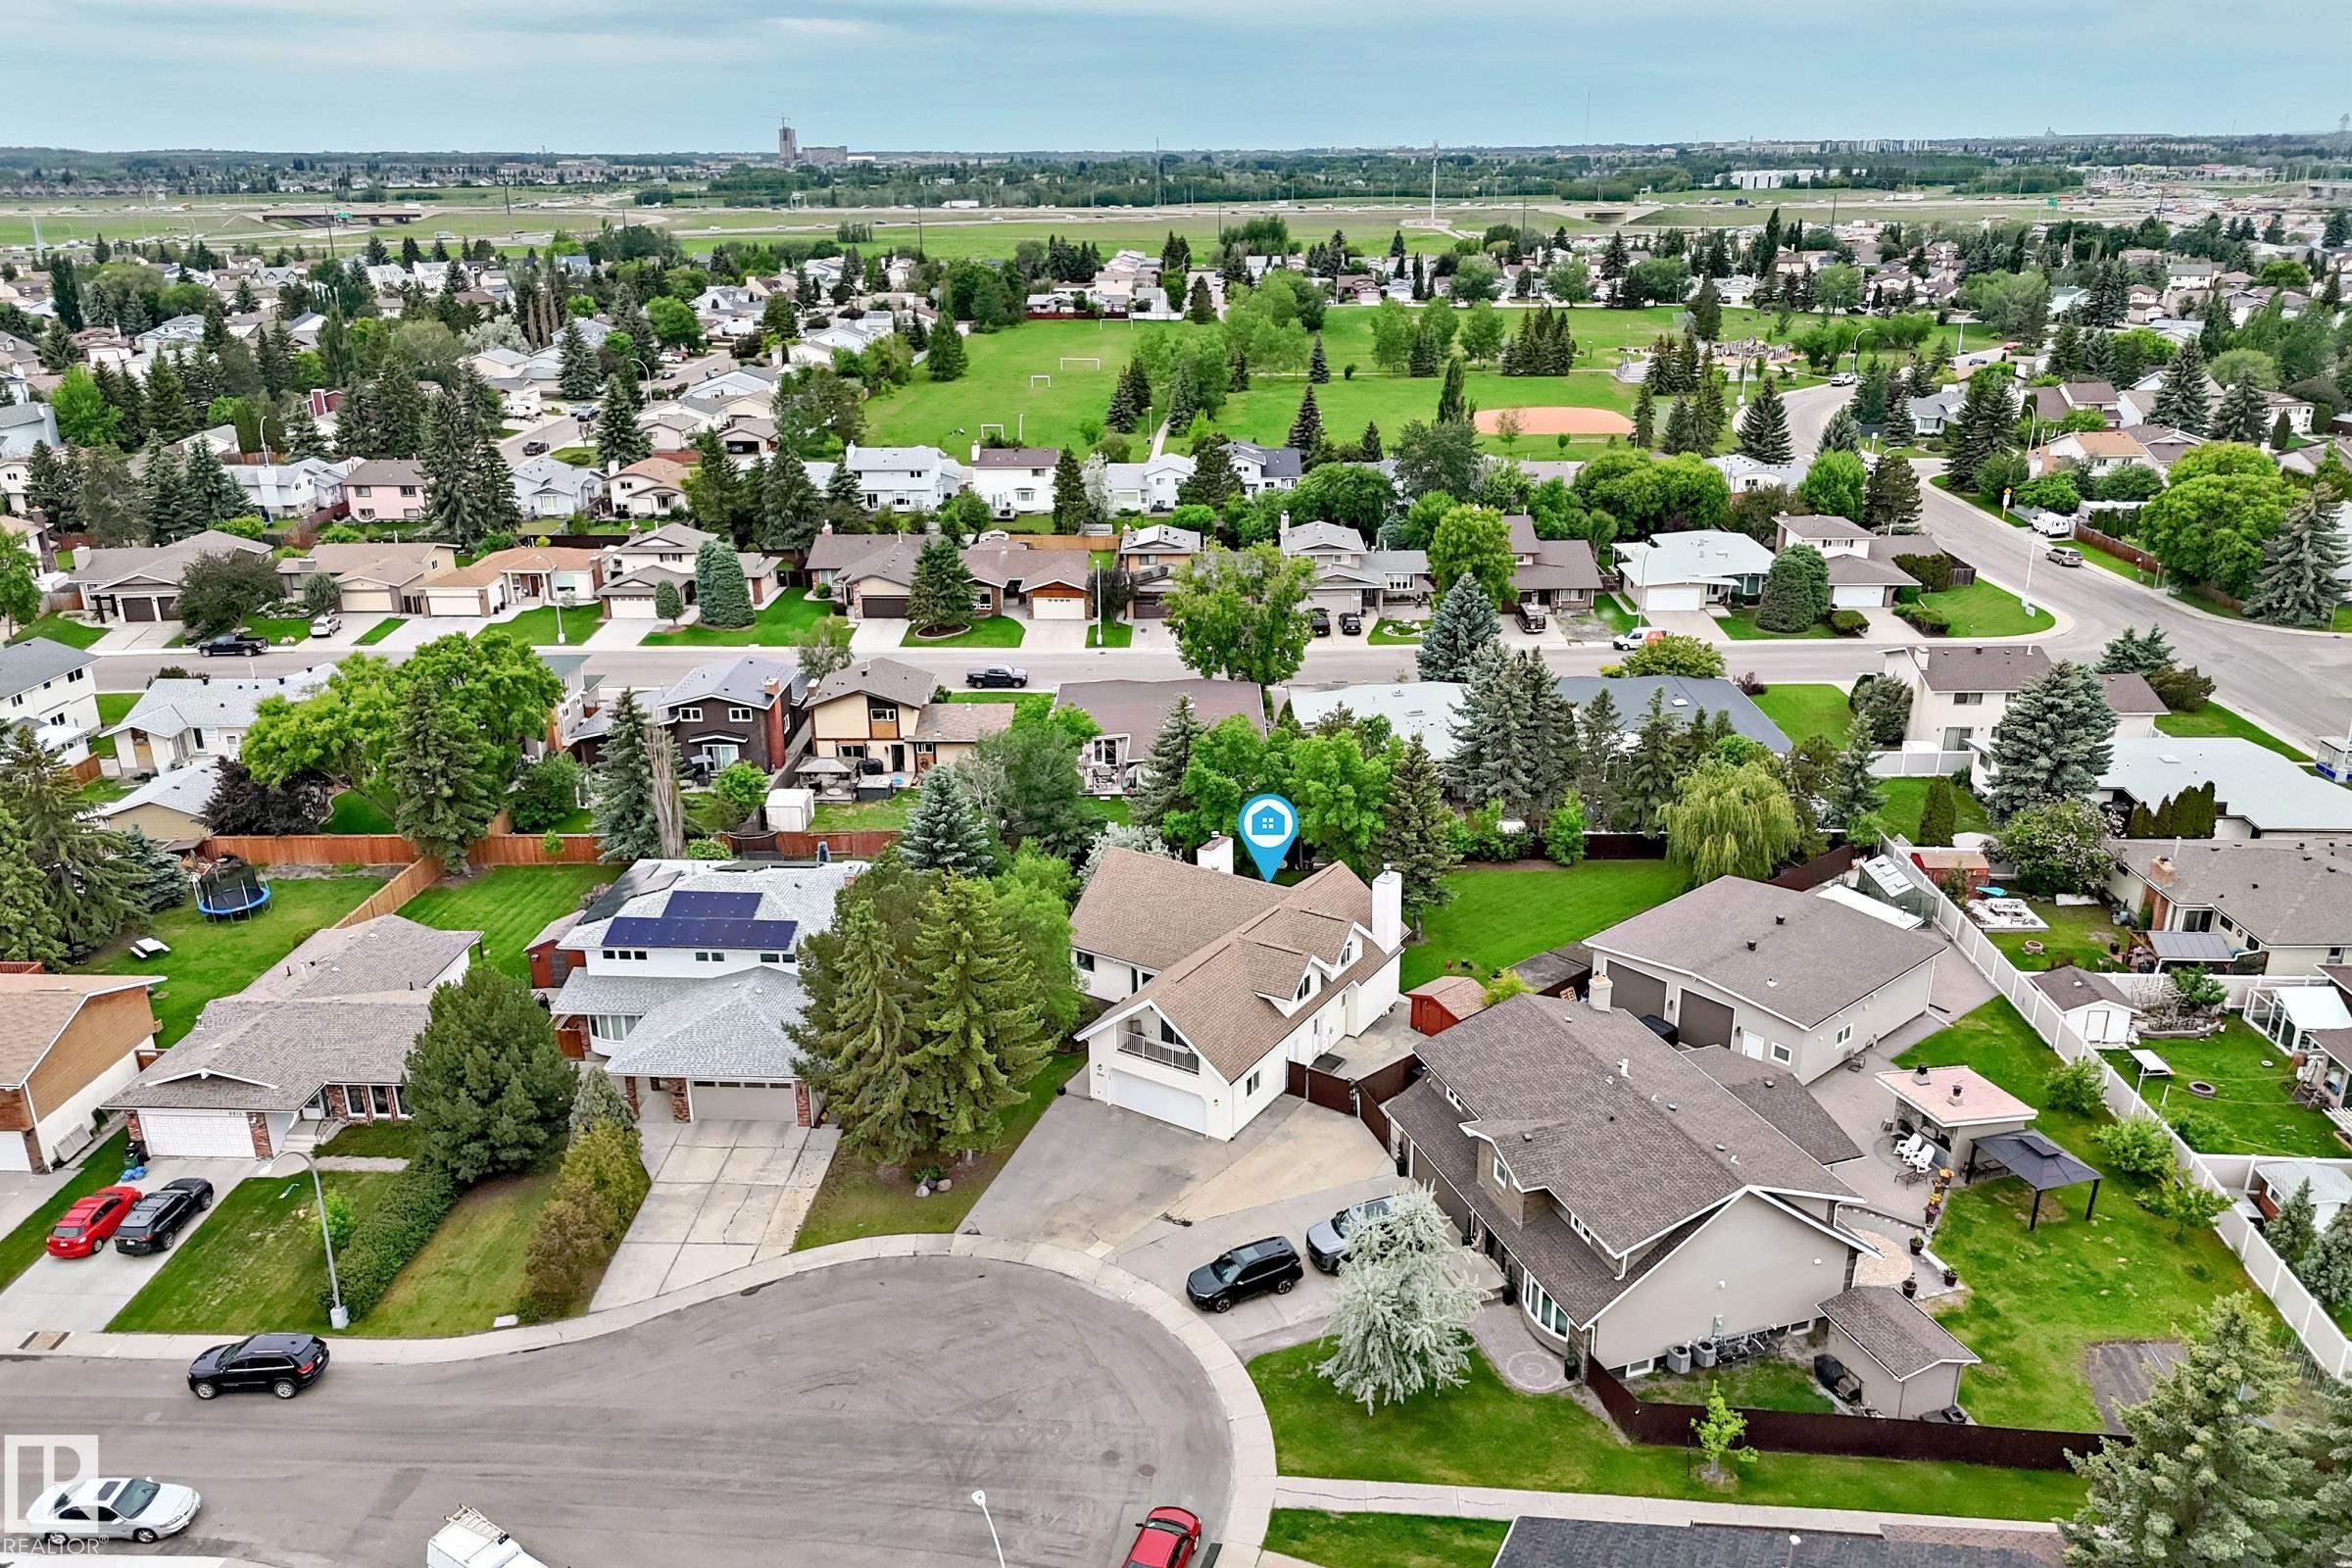
Residential property with mature landscaping and ample green space - 8224 186 Street Nw, Edmonton, AB - Outdoor With View
Residential property with a light-toned exterior and a dark roof, situated on a cul-de-sac - 8224 186 Street Nw, Edmonton, AB - Outdoor With View
Exterior featuring light-colored siding, a prominent two-car garage with a panel door, and an upper-level balcony with white railings - 8224 186 Street Nw, Edmonton, AB  - Outdoor
Cream-colored siding exterior with a prominent attached two-car garage - 8224 186 Street Nw, Edmonton, AB  - Outdoor
Front entry featuring a brick patio, large picture windows, light-colored siding, covered entryway, and a shingle roof - 8224 186 Street Nw, Edmonton, AB  - Outdoor With Deck Patio Veranda With Exterior
Two-story property featuring horizontal siding and an integrated two-car garage - 8224 186 Street Nw, Edmonton, AB  - Outdoor
Two-story foyer featuring wood-finish flooring, a white entry door with frosted glass detailing, and an upper-level balcony with a wood railing - 8224 186 Street Nw, Edmonton, AB - Indoor Photo Showing Other Room
Vaulted entryway featuring a wood-finish ceiling, a multi-tier chandelier, wood-finish flooring, a staircase with wood railings, and bi-fold panel doors - 8224 186 Street Nw, Edmonton, AB - Indoor Photo Showing Other Room
Two-story entryway featuring a wood staircase with carpeted treads, wood-finish flooring, a vaulted wood-paneled ceiling, and a second-story overlook with wood railings - 8224 186 Street Nw, Edmonton, AB - Indoor Photo Showing Other Room
Upper-level hallway with wood-finish flooring and white walls - 8224 186 Street Nw, Edmonton, AB - Indoor Photo Showing Other Room
Modern kitchen featuring wood-finish cabinetry, stainless steel appliances, a tile backsplash, and a central island with a stone countertop - 8224 186 Street Nw, Edmonton, AB - Indoor Photo Showing Kitchen
Modern kitchen featuring rich wood-finish cabinetry, stainless steel appliances, and light-toned countertops - 8224 186 Street Nw, Edmonton, AB - Indoor Photo Showing Kitchen
Modern kitchen featuring wood-finish cabinetry, light-toned granite countertops, a stainless steel dishwasher, and a built-in microwave - 8224 186 Street Nw, Edmonton, AB - Indoor Photo Showing Kitchen
Contemporary residence featuring light-toned siding and a prominent two-car garage - 8224 186 Street Nw, Edmonton, AB - Outdoor
Well-appointed kitchen featuring wood-finish cabinetry, stainless steel appliances, and a central island with a stone countertop - 8224 186 Street Nw, Edmonton, AB - Indoor Photo Showing Kitchen With Upgraded Kitchen
Kitchen featuring wood-finish cabinetry, light-toned countertops, and a full suite of stainless steel appliances including a built-in microwave and double wall ovens - 8224 186 Street Nw, Edmonton, AB - Indoor Photo Showing Kitchen
Dining area featuring light blue walls, wood-finish tile flooring, and a modern linear chandelier - 8224 186 Street Nw, Edmonton, AB - Indoor Photo Showing Dining Room
Built-in beverage cooler with glass door, under-cabinet storage, upper glass-front cabinetry, granite-finish countertop, and decorative tile backsplash - 8224 186 Street Nw, Edmonton, AB - Indoor Photo Showing Kitchen
Vaulted wood-paneled ceiling accentuates the wood-finish flooring - 8224 186 Street Nw, Edmonton, AB - Indoor Photo Showing Living Room With Fireplace
Vaulted wood-paneled ceilings with exposed beams - 8224 186 Street Nw, Edmonton, AB - Indoor Photo Showing Living Room With Fireplace
Vaulted wood-paneled ceiling accentuating a spacious room with wood-finish flooring - 8224 186 Street Nw, Edmonton, AB - Indoor Photo Showing Living Room
Spacious living area featuring a vaulted wood-finish ceiling, wood-finish flooring, white walls, and a fireplace with a light-toned hearth - 8224 186 Street Nw, Edmonton, AB - Indoor
Bright living area with wood-finish flooring - 8224 186 Street Nw, Edmonton, AB - Indoor Photo Showing Living Room
Bright living area featuring a large bay window, wood-finish flooring, a contemporary pendant light fixture, white walls, and a visible staircase with wood railings - 8224 186 Street Nw, Edmonton, AB - Indoor Photo Showing Living Room
Spacious room featuring wood-finish flooring, white walls, and elegant crown molding - 8224 186 Street Nw, Edmonton, AB - Indoor Photo Showing Bedroom
Room featuring wood-finish flooring, white walls, and crown molding - 8224 186 Street Nw, Edmonton, AB - Indoor Photo Showing Bedroom
Bathroom featuring a glass-enclosed shower, single vanity with white cabinetry, dark countertop, and large wall-mounted mirror - 8224 186 Street Nw, Edmonton, AB - Indoor
Compact powder room featuring a patterned ceiling, crown molding, and light blue walls - 8224 186 Street Nw, Edmonton, AB - Indoor Photo Showing Bathroom
Utility room featuring white cabinetry, a built-in sink with countertop, and durable tile flooring - 8224 186 Street Nw, Edmonton, AB - Indoor Photo Showing Laundry Room
Sloped ceiling room featuring a double-pane window, wall-mounted light fixture, visible ceiling beam, and neutral-toned carpeting - 8224 186 Street Nw, Edmonton, AB - Indoor Photo Showing Bedroom
Vaulted ceilings featuring a contemporary chandelier, a window with exterior views, wood-finish flooring, and a plush area rug - 8224 186 Street Nw, Edmonton, AB - Indoor Photo Showing Bedroom
Vaulted ceiling room featuring a wood beam and light-colored carpeting - 8224 186 Street Nw, Edmonton, AB - Indoor
Covered balcony with light-toned siding, white overhead soffit, and white metal railings - 8224 186 Street Nw, Edmonton, AB - Outdoor With Balcony With Exterior
Angled wood-paneled ceiling above a carpeted landing and wood railing - 8224 186 Street Nw, Edmonton, AB - Indoor Photo Showing Other Room
Bathroom featuring a vanity with a black speckled countertop, an integrated sink, and white cabinetry - 8224 186 Street Nw, Edmonton, AB - Indoor Photo Showing Other Room
Spacious lower level featuring textured carpeting, a stone-accented fireplace, recessed lighting, and multiple windows - 8224 186 Street Nw, Edmonton, AB - Indoor
Spacious finished room with light-colored carpeting, recessed lighting, and a stone-faced fireplace - 8224 186 Street Nw, Edmonton, AB - Indoor
Rear exterior featuring a multi-level deck, white siding, and a brown shingle roof - 8224 186 Street Nw, Edmonton, AB - Outdoor With Deck Patio Veranda
Patio terrace - 8224 186 Street Nw, Edmonton, AB - Outdoor With Exterior
Concrete patio area featuring a brown chain-link fence - 8224 186 Street Nw, Edmonton, AB - Outdoor With Exterior
Expansive concrete patio with a detached wooden storage shed, featuring neutral vinyl siding on the property exterior and a white exterior door - 8224 186 Street Nw, Edmonton, AB - Outdoor With Exterior
Expansive green lawn with mature trees and perimeter fencing - 8224 186 Street Nw, Edmonton, AB - Outdoor
Expansive backyard featuring a dark-stained deck with steps, a large grassy area, mature evergreen trees, and a raised garden bed - 8224 186 Street Nw, Edmonton, AB - Outdoor
Rear exterior with expansive multi-level deck - 8224 186 Street Nw, Edmonton, AB - Outdoor With Deck Patio Veranda
Spacious multi-level composite deck with wide steps and sliding glass doors - 8224 186 Street Nw, Edmonton, AB - Outdoor With Deck Patio Veranda
Expansive green lawn with mature trees and perimeter fencing - 8224 186 Street Nw, Edmonton, AB - Outdoor
Spacious backyard featuring a manicured lawn and mature trees - 8224 186 Street Nw, Edmonton, AB - Outdoor With Deck Patio Veranda
Cream-colored siding home featuring a white garage door and an upper-level balcony - 8224 186 Street Nw, Edmonton, AB - Outdoor
Exterior featuring horizontal vinyl siding, a rear entry door with window panes, and a concrete patio - 8224 186 Street Nw, Edmonton, AB - Outdoor With Exterior
Floor plan - 8224 186 Street Nw, Edmonton, AB - Other
Aerial neighborhood panorama featuring multiple homes with pitched roofs, mature trees, and concrete driveways - 8224 186 Street Nw, Edmonton, AB - Outdoor With View
Expansive residential neighborhood featuring numerous mature trees and a distant cityscape - 8224 186 Street Nw, Edmonton, AB - Outdoor With View
Expansive property featuring a substantial green lawn framed by mature trees, presenting a private outdoor space - 8224 186 Street Nw, Edmonton, AB - Outdoor With View
Expansive lot featuring mature trees, landscaped grounds, and a circular driveway - 8224 186 Street Nw, Edmonton, AB - Outdoor
Residential property featuring a spacious backyard, mature trees, and a cul-de-sac location - 8224 186 Street Nw, Edmonton, AB - Outdoor With View
Residential property with mature landscaping and ample green space - 8224 186 Street Nw, Edmonton, AB - Outdoor With View
Residential property with a light-toned exterior and a dark roof, situated on a cul-de-sac - 8224 186 Street Nw, Edmonton, AB - Outdoor With View
  • Advertising

MULTIMEDIA

Are you a real estate investor?
8224 186 Street NW, Edmonton, AB, T5T 1H4
$715,000

4 Beds

3 Baths

Property Information:

Welcome to this exceptional family home on a rare pie-shaped lot of approximately 1/3 ACRE in a quiet cul-de-sac surrounded by mature trees, offering a private backyard setting. This home features 4 bedrooms and 2.5 bathrooms, including a MAIN FLOOR PRIMARY SUITE with ensuite, patio doors, and private deck. Upper bedroom above the garage with private balcony offers flexibility for guests, office, or family use. VAULTED CEILINGS create a bright, open feel, and the updated kitchen with large dining area provides backyard views. Recent upgrades include fresh paint, appliances within the last year, and NEW WINDOWS and PATIO DOORS (2024). Property includes a large double attached garage, RV PARKING, and storage shed. Lot may offer future garden suite potential, subject to City of Edmonton approval. Conveniently located near West Edmonton Mall with easy access to Anthony Henday and Whitemud Drive. Parks, schools, and future LRT access nearby.
Building Features:

  • Floor Space: 215.51

Property Features:

  • Amenities Features: Deck, Detectors Smoke, Parking-Extra, R.V. Storage, Vaulted Ceiling
  • Appliances: Dishwasher-Built-In, Dryer, Garage Control, Garage Opener, Hood Fan, Refrigerator, Storage Shed, Stove-Countertop Electric, Washer, Window Coverings, Wine/Beverage Cooler, See Remarks, Oven Built-In-Two, Curtains and Blinds
  • Architectural Style: 2 Storey
  • Basement: Full, Finished
  • Basement Development: Fully Finished
  • Basement Type: Full
  • Building Type: Detached Single Family
  • Built in: 1976
  • Community Features: Deck, Detectors Smoke, Parking-Extra, R.V. Storage, Vaulted Ceiling
  • Exterior Features: Cul-De-Sac, Fenced, Fruit Trees/Shrubs, Landscaped, No Back Lane, No Through Road, Playground Nearby, Private Setting, Public Transportation, Schools, Shopping Nearby
  • Fireplace Fuel: Electric, Wood
  • Floor Space (approx): 215.51 Square Metres
  • Flooring: Carpet, Ceramic Tile, Laminate Flooring
  • Foundation Details: Concrete Perimeter
  • Heating: Forced Air-1, Natural Gas
  • Lot Shape: Pie Shaped
  • Lot Size: 1317.49 Square Metres
  • Parking Features: Double Garage Attached
  • Road Access: Paved, Paved Driveway to House
  • Roof: Asphalt Shingles
  • Site Influences: Cul-De-Sac, Fenced, Fruit Trees/Shrubs, Landscaped, No Back Lane, No Through Road, Playground Nearby, Private Setting, Public Transportation, Schools, Shopping Nearby
  • Zoning: Zone 20

Courtesy of: Sterling Real Estate

Data was last updated 2026-07-15 at 13:19

The data relating to real estate for sale on this web site comes in part from the Internet Data exchange (“IDX”) program of the REALTORS® Association of Edmonton. IDX information is provided exclusively for consumers' personal, non-commercial use and may not be used for any purpose other than to identify prospective properties consumers may be interested in purchasing. The data on this website is deemed reliable but is not guaranteed accurate by the REALTORS® Association of Edmonton. Information deemed reliable but not guaranteed.

Copyright 2026 by the REALTORS® Association of Edmonton. All Rights Reserved. Data is deemed reliable but is not guaranteed accurate by the REALTORS® Association of Edmonton.

QuickQuoteTM Powered by RPS

Location of 8224 186 Street NW, Edmonton, AB, T5T 1H4

Demographic Information of 8224 186 Street NW, Edmonton, AB, T5T 1H4

Life Stage

Nearly Retired

Employment Type

Mixed

Average Household Income

$130,312.03

Average Number of Children

1.75

Household Population

Household Structure

Age of Population

Education

Education Level

No certificate/diploma/degree

14.22 %

High school certificate or equivalent

33.9 %

Apprenticeship trade certificate/diploma

8.32 %

College/non-university certificate

19.79 %

University certificate (below bachelor)

1.6 %

University Degree

22.17 %

Commuter

Travel To Work

By Car

86.91 %

By Public Transit

8.67 %

By Walking

2.47 %

By Bicycle

0.0 %

By Other Methods

1.95 %

Cultural Diversity

Knowledge of Official Language

Mother Tongue

Building Information

Building Type

Apartments (Low and High Rise)

2.12 %

Houses

97.88 %

Own Vs. Rent