Button CopyPathCircle CloseCircle Left ArrowArrow Down Icon GreyClosecirclecircleBurger

805 HODGINS Road, Edmonton, AB, T6M 0L1

Courtesy of Todd W Bradley of Royal Lepage Arteam Realty, Jessica M Bradley of Royal Lepage Arteam Realty
MLS® # E4494761
House For Sale In The Hamptons, Edmonton, Alberta
$597,500 QuickQuoteTM: $559K - $680K

4 Beds

3 Baths

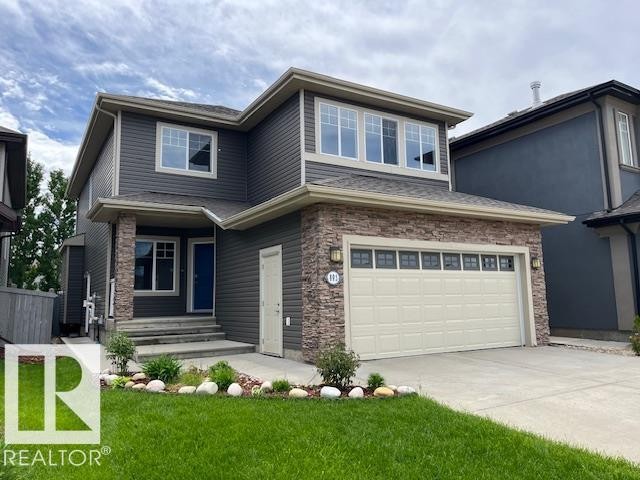
Two-story residence featuring dark gray siding and stone veneer accents - 805 Hodgins Road, Edmonton, AB
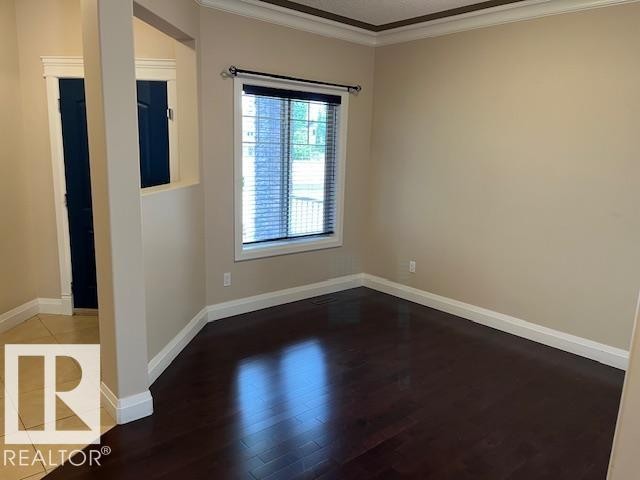
Room with dark wood-finish flooring, light tan walls, and white baseboards - 805 Hodgins Road, Edmonton, AB
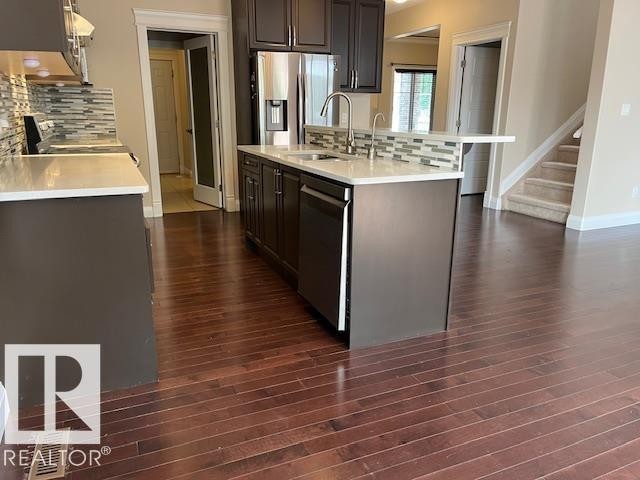
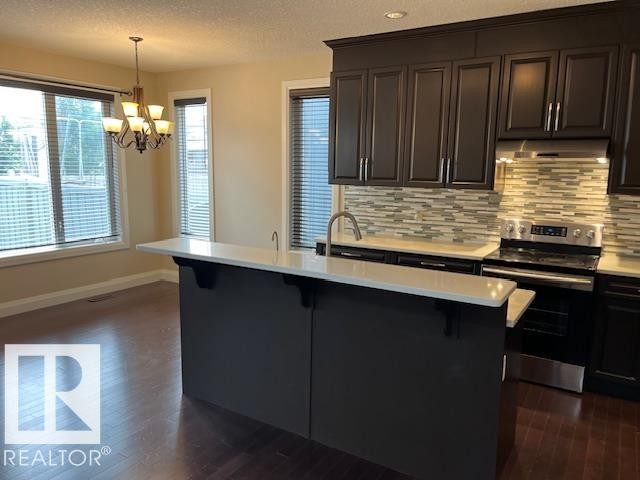
Open-concept kitchen featuring dark wood cabinetry, white countertops, stainless steel appliances, a multi-tone tile backsplash, and wood-finish flooring - 805 Hodgins Road, Edmonton, AB
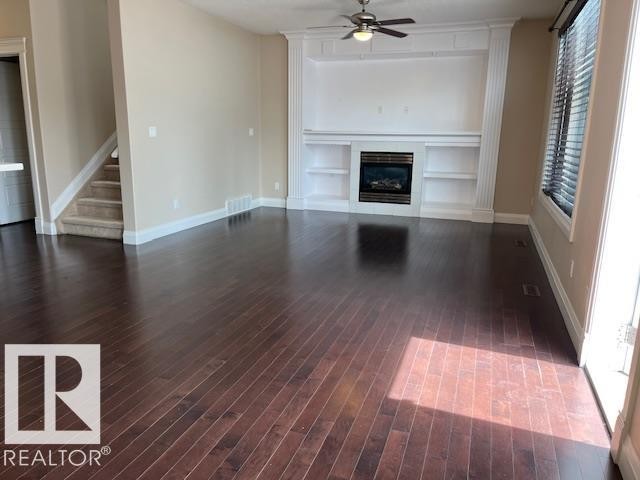
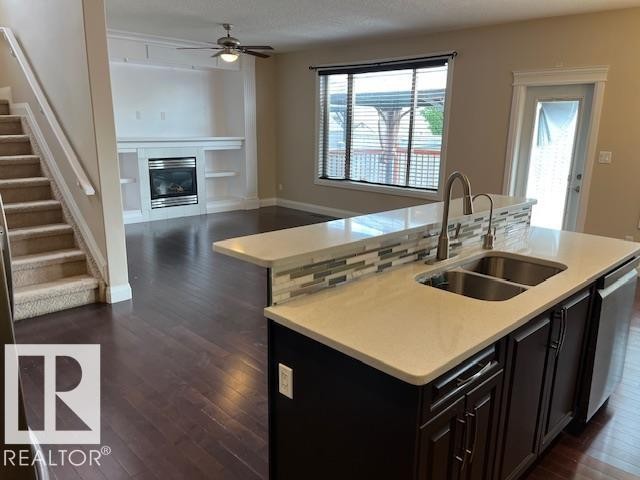
Spacious living area featuring rich wood-finish flooring, a built-in fireplace with a decorative mantel, integrated shelving, and a ceiling fan - 805 Hodgins Road, Edmonton, AB
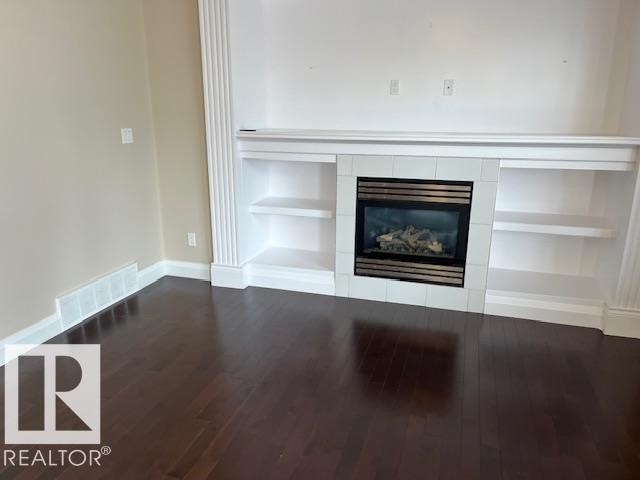
Built-in fireplace with tile surround, integrated shelving, dark wood-finish flooring, and white baseboards - 805 Hodgins Road, Edmonton, AB
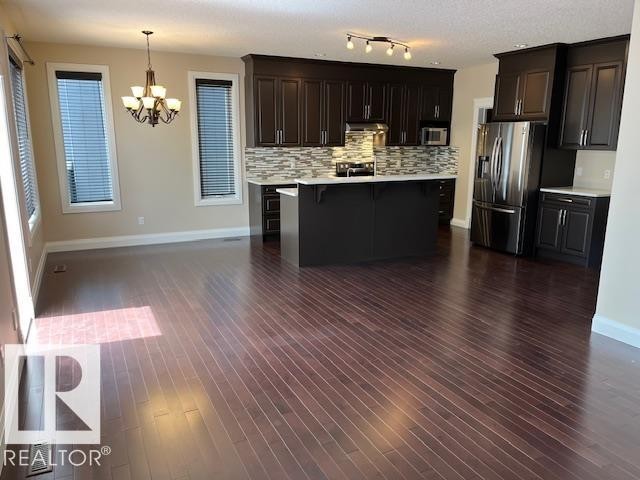
Open-concept kitchen and dining area featuring dark wood-finish flooring - 805 Hodgins Road, Edmonton, AB
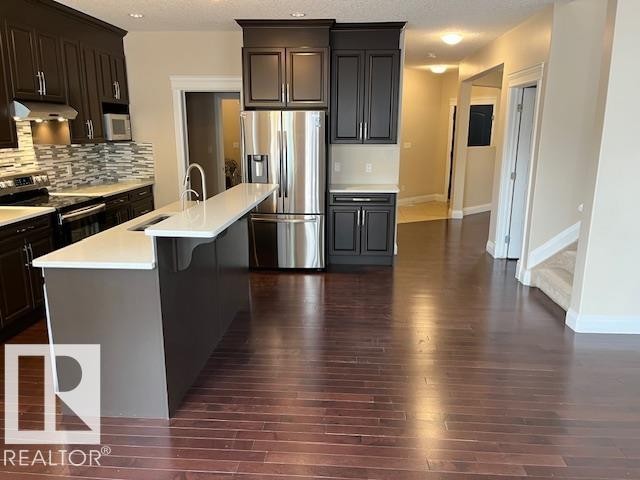
Modern kitchen featuring rich cabinetry, light countertops, and a full suite of stainless steel appliances - 805 Hodgins Road, Edmonton, AB
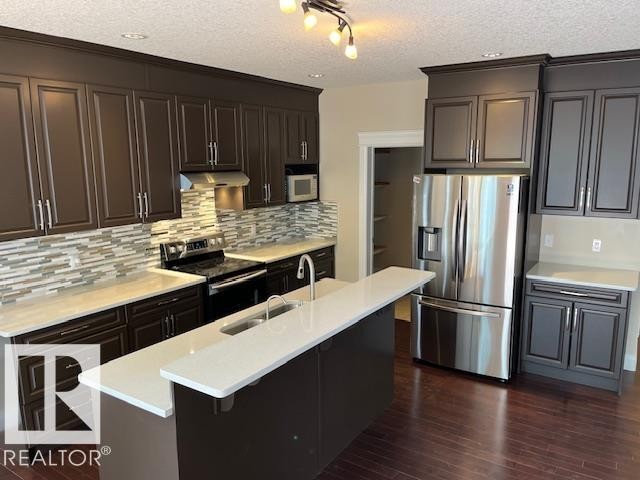
Kitchen featuring dark cabinetry, stainless steel appliances, a tile backsplash, and a central island with a sink and white countertop - 805 Hodgins Road, Edmonton, AB
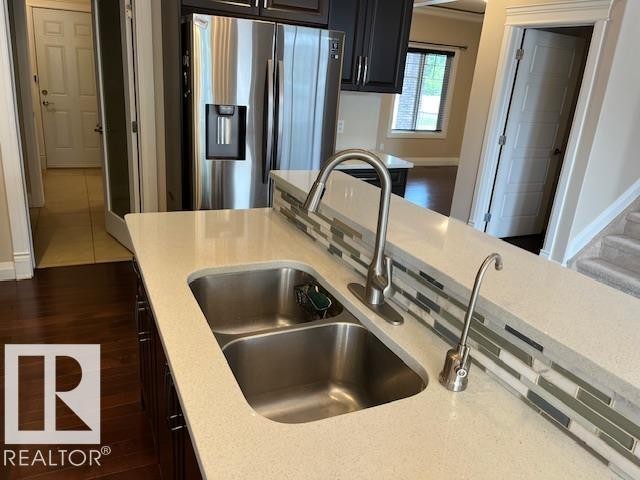
Kitchen island featuring a double basin stainless steel sink with a high-arch faucet, light-toned countertop, and a tiled backsplash - 805 Hodgins Road, Edmonton, AB
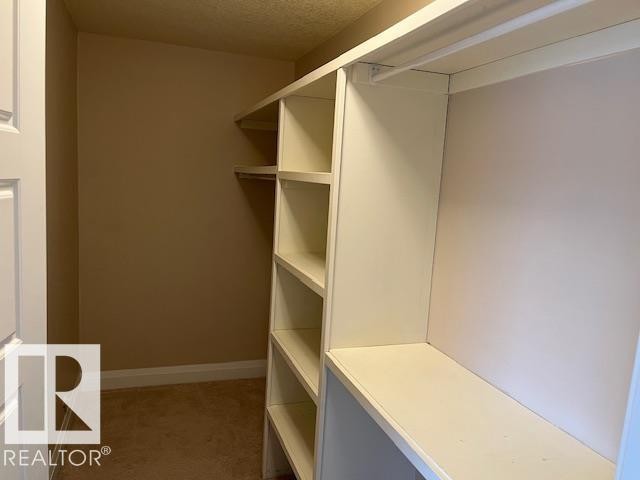
Walk-in closet featuring built-in shelving, ample hanging space, and light-toned carpeting - 805 Hodgins Road, Edmonton, AB
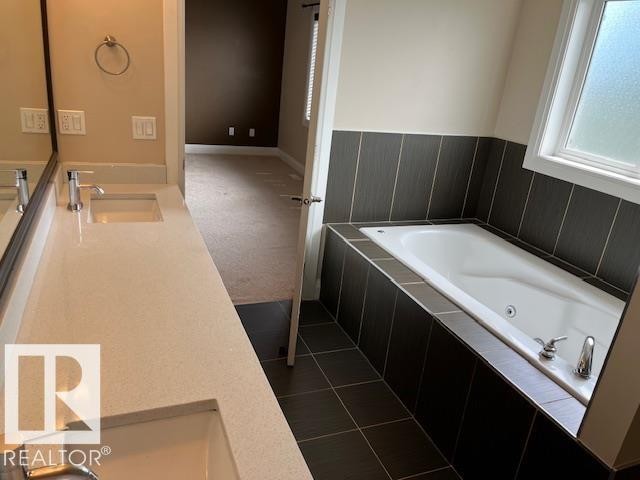
Double vanity with integrated rectangular sinks and polished chrome single-handle faucets, set on a light-toned countertop - 805 Hodgins Road, Edmonton, AB
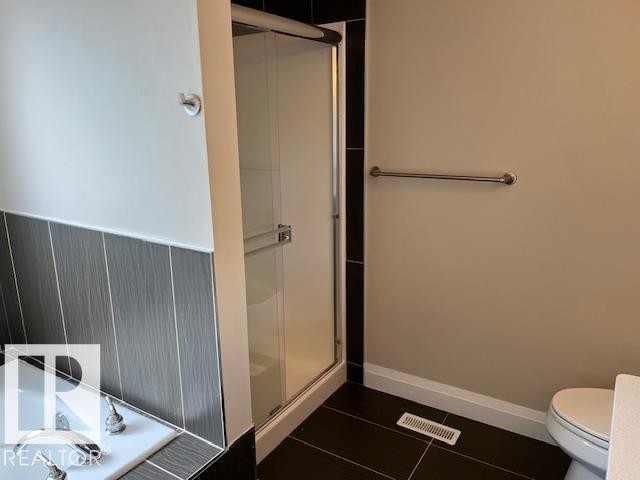
Enclosed glass shower with dark contrasting tile surround - 805 Hodgins Road, Edmonton, AB
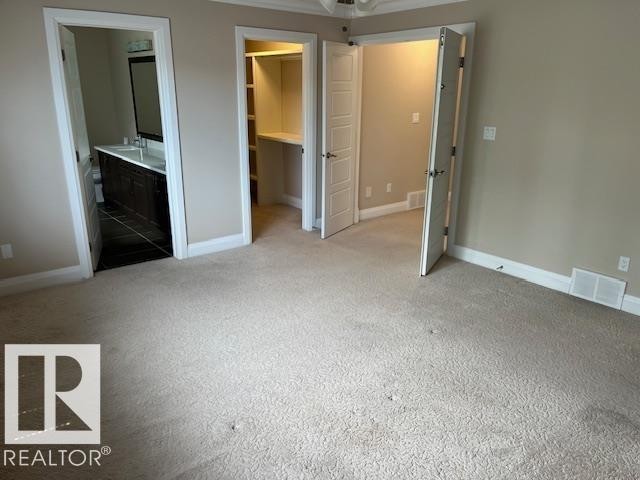
Carpeted interior space featuring a bathroom with a dark wood-finish vanity and integrated sink, a walk-in closet with built-in shelving, white trim, and light beige walls - 805 Hodgins Road, Edmonton, AB
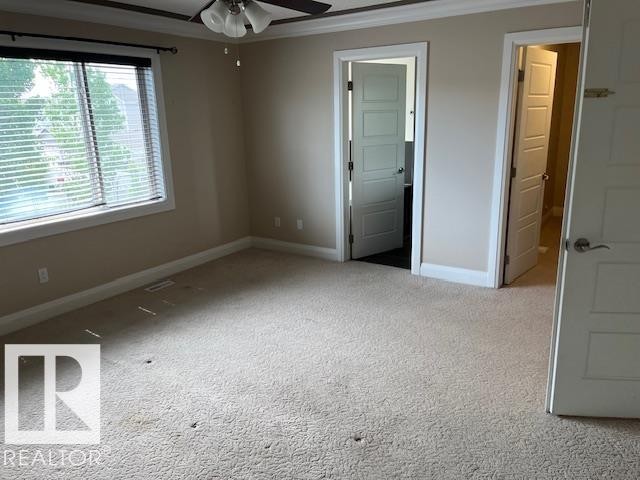
Carpeted interior space featuring a ceiling fan with integrated lighting, a large window with blinds, and white trim throughout - 805 Hodgins Road, Edmonton, AB
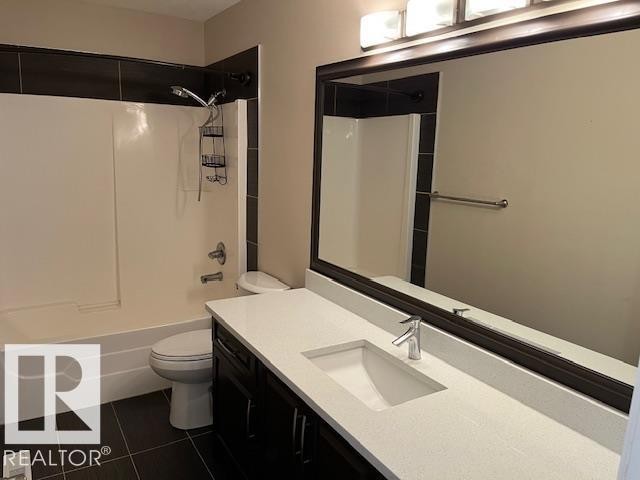
Contemporary bathroom featuring a dark wood-finish vanity with a white countertop and integrated sink, a large framed mirror, and a full bathtub with tiled surround - 805 Hodgins Road, Edmonton, AB
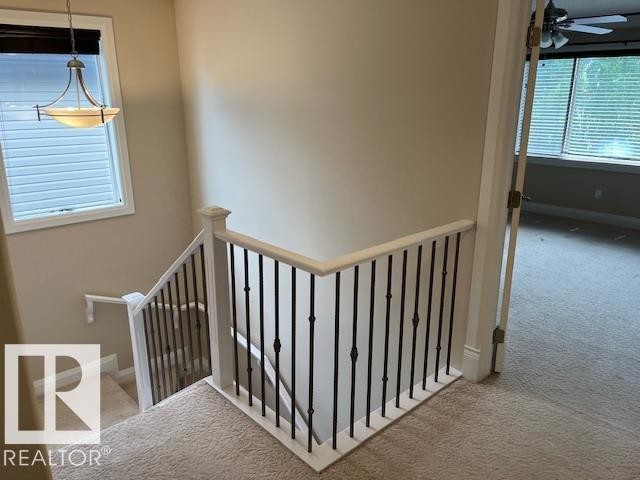
Carpeted landing with white balustrade and black iron spindles - 805 Hodgins Road, Edmonton, AB
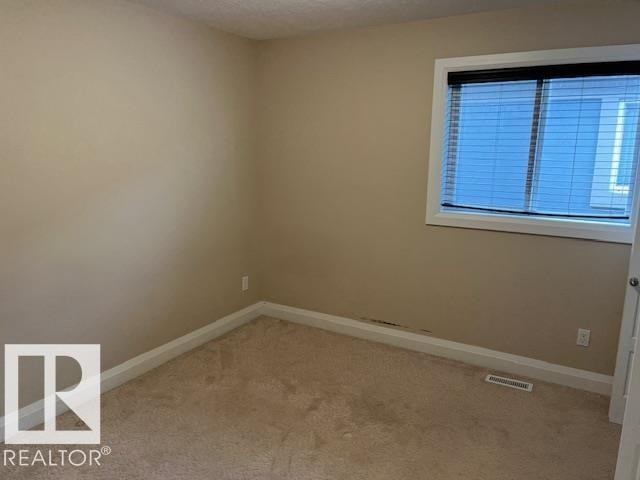
Carpeted room featuring a single window with blinds, baseboard trim, and a wall vent - 805 Hodgins Road, Edmonton, AB
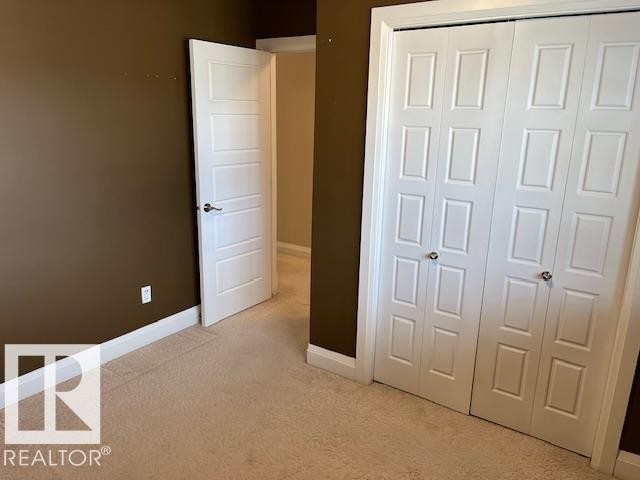
Room featuring plush carpet flooring, bi-fold closet doors, a five-panel interior door, and contrasting wall colors - 805 Hodgins Road, Edmonton, AB
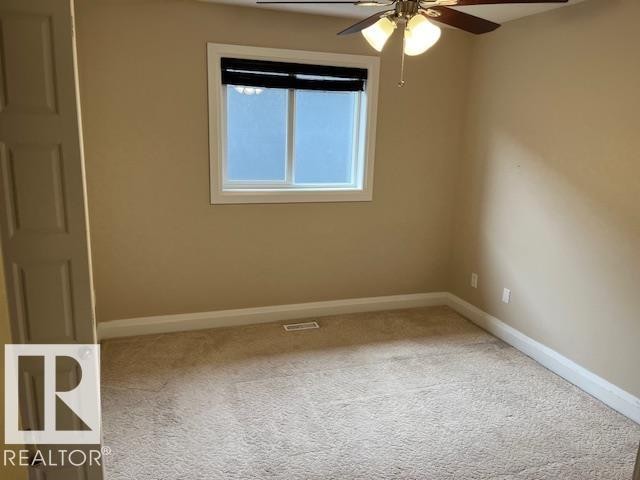
Carpeted room featuring a ceiling fan with integrated lighting, a paneled door, and a window with white trim and a black roller blind - 805 Hodgins Road, Edmonton, AB
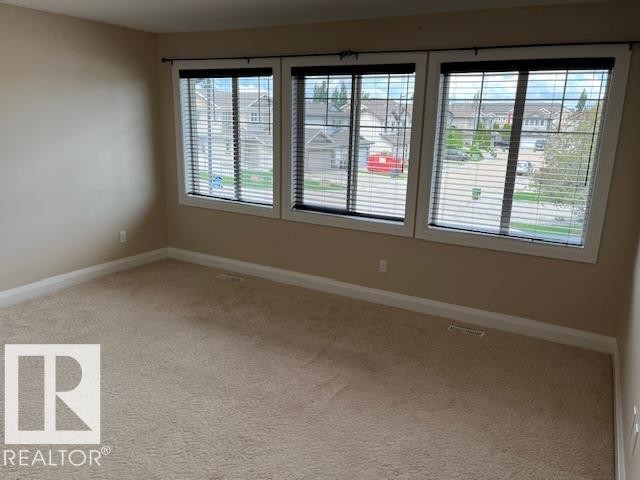
Light beige carpeted room featuring three large windows with white trim and horizontal blinds - 805 Hodgins Road, Edmonton, AB
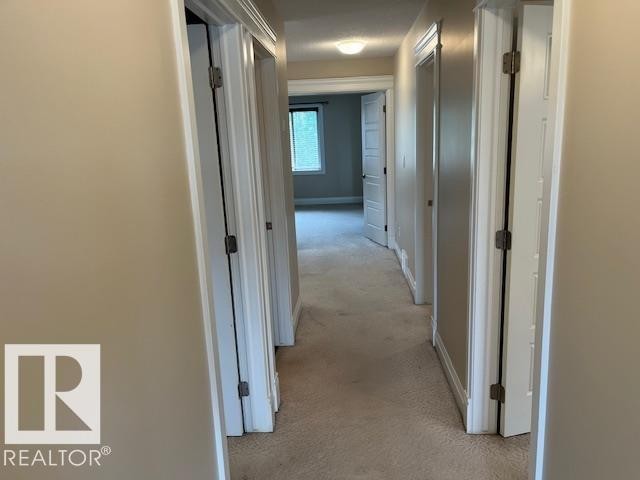
Interior hallway featuring neutral wall paint, white trim, and carpet flooring - 805 Hodgins Road, Edmonton, AB
Kitchen featuring dark wood-finish cabinetry, light-toned countertops, and a full tile backsplash - 805 Hodgins Road, Edmonton, AB
Kitchen island featuring a double basin stainless steel sink with a gooseneck faucet, light-toned countertop, and mosaic tile backsplash - 805 Hodgins Road, Edmonton, AB
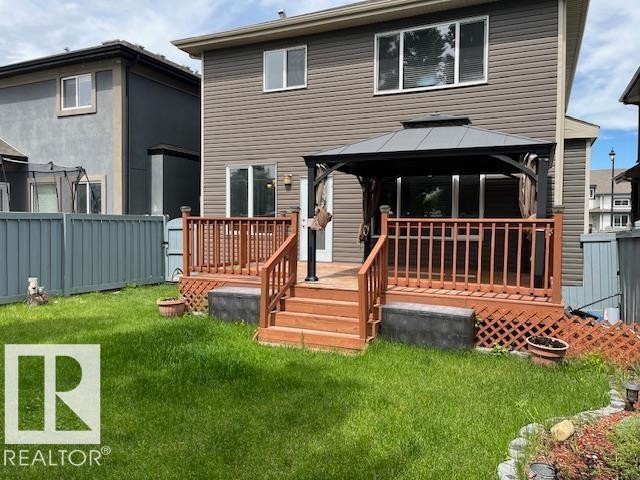
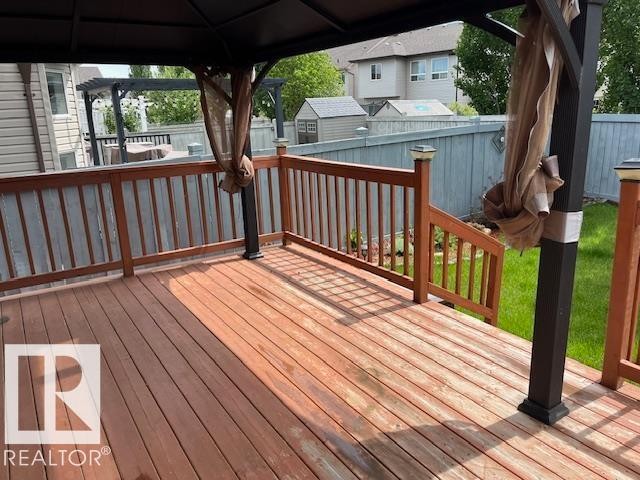
Rear exterior featuring a multi-level wood deck with railings, a built-in gazebo, and a grass lawn - 805 Hodgins Road, Edmonton, AB
Spacious wood-finish deck featuring a dark metal gazebo structure with privacy screens, wood railings, and a manicured lawn area - 805 Hodgins Road, Edmonton, AB
Two-story residence featuring dark gray siding and stone veneer accents - 805 Hodgins Road, Edmonton, AB
Room with dark wood-finish flooring, light tan walls, and white baseboards - 805 Hodgins Road, Edmonton, AB
Open-concept kitchen featuring dark wood cabinetry, white countertops, stainless steel appliances, a multi-tone tile backsplash, and wood-finish flooring - 805 Hodgins Road, Edmonton, AB
Spacious living area featuring rich wood-finish flooring, a built-in fireplace with a decorative mantel, integrated shelving, and a ceiling fan - 805 Hodgins Road, Edmonton, AB
Built-in fireplace with tile surround, integrated shelving, dark wood-finish flooring, and white baseboards - 805 Hodgins Road, Edmonton, AB
Open-concept kitchen and dining area featuring dark wood-finish flooring - 805 Hodgins Road, Edmonton, AB
Modern kitchen featuring rich cabinetry, light countertops, and a full suite of stainless steel appliances - 805 Hodgins Road, Edmonton, AB
Kitchen featuring dark cabinetry, stainless steel appliances, a tile backsplash, and a central island with a sink and white countertop - 805 Hodgins Road, Edmonton, AB
Kitchen island featuring a double basin stainless steel sink with a high-arch faucet, light-toned countertop, and a tiled backsplash - 805 Hodgins Road, Edmonton, AB
Walk-in closet featuring built-in shelving, ample hanging space, and light-toned carpeting - 805 Hodgins Road, Edmonton, AB
Double vanity with integrated rectangular sinks and polished chrome single-handle faucets, set on a light-toned countertop - 805 Hodgins Road, Edmonton, AB
Enclosed glass shower with dark contrasting tile surround - 805 Hodgins Road, Edmonton, AB
Carpeted interior space featuring a bathroom with a dark wood-finish vanity and integrated sink, a walk-in closet with built-in shelving, white trim, and light beige walls - 805 Hodgins Road, Edmonton, AB
Carpeted interior space featuring a ceiling fan with integrated lighting, a large window with blinds, and white trim throughout - 805 Hodgins Road, Edmonton, AB
Contemporary bathroom featuring a dark wood-finish vanity with a white countertop and integrated sink, a large framed mirror, and a full bathtub with tiled surround - 805 Hodgins Road, Edmonton, AB
Carpeted landing with white balustrade and black iron spindles - 805 Hodgins Road, Edmonton, AB
Carpeted room featuring a single window with blinds, baseboard trim, and a wall vent - 805 Hodgins Road, Edmonton, AB
Room featuring plush carpet flooring, bi-fold closet doors, a five-panel interior door, and contrasting wall colors - 805 Hodgins Road, Edmonton, AB
Carpeted room featuring a ceiling fan with integrated lighting, a paneled door, and a window with white trim and a black roller blind - 805 Hodgins Road, Edmonton, AB
Light beige carpeted room featuring three large windows with white trim and horizontal blinds - 805 Hodgins Road, Edmonton, AB
Interior hallway featuring neutral wall paint, white trim, and carpet flooring - 805 Hodgins Road, Edmonton, AB
Kitchen featuring dark wood-finish cabinetry, light-toned countertops, and a full tile backsplash - 805 Hodgins Road, Edmonton, AB
Kitchen island featuring a double basin stainless steel sink with a gooseneck faucet, light-toned countertop, and mosaic tile backsplash - 805 Hodgins Road, Edmonton, AB
Rear exterior featuring a multi-level wood deck with railings, a built-in gazebo, and a grass lawn - 805 Hodgins Road, Edmonton, AB
Spacious wood-finish deck featuring a dark metal gazebo structure with privacy screens, wood railings, and a manicured lawn area - 805 Hodgins Road, Edmonton, AB
  • Advertising
805 HODGINS Road, Edmonton, AB, T6M 0L1
$597,500

4 Beds

3 Baths

Property Information:

Welcome to this immaculately maintained home in the sought-after community of The Hamptons, offering nearly 2,500 sq ft of beautifully finished above-grade living space. Soaring 9’ ceilings and rich hardwood flooring welcome you into a bright front sitting room—perfect as a home office, reading retreat, or additional living space. The open-concept main floor is designed for both everyday living and entertaining, featuring a stunning fireplace with custom built-ins and a chef-inspired kitchen complete with quartz countertops, mosaic backsplash, eat-up island, walk-through pantry, and newer stainless steel appliances. The dining area overlooks the private, south-facing backyard where you’ll find a spacious deck, pergola, and mature perennial landscaping—creating the perfect outdoor oasis. Upstairs, the spacious primary suite is accessed through elegant French doors and features a spa-inspired ensuite with dual vanities, jetted tub, and separate shower. Three additional bedrooms and a generous bonus room!

Building Features:

  • Floor Space: 231 Metre

Property Features:

  • Amenities Features: Air Conditioner, Ceiling 9 ft., Deck, See Remarks
  • Appliances: Air Conditioning-Central, Dishwasher-Built-In, Dryer, Oven-Microwave, Refrigerator, Stove-Electric, Washer
  • Architectural Style: 2 Storey
  • Basement: Full, Unfinished
  • Basement Development: Unfinished
  • Basement Type: Full
  • Building Type: Detached Single Family
  • Built in: 2013
  • Community Features: Air Conditioner, Ceiling 9 ft., Deck, See Remarks
  • Exterior Features: Fenced, No Back Lane, See Remarks
  • Fireplace Fuel: Gas
  • Floor Space (approx): 231 Square Metres
  • Flooring: Carpet, Hardwood
  • Foundation Details: Concrete Perimeter
  • Heating: Forced Air-1, Natural Gas
  • Lot Shape: Rectangular
  • Lot Size: 397.28 Square Metres
  • Parking Features: Double Garage Attached
  • Road Access: Paved
  • Roof: Asphalt Shingles
  • Site Influences: Fenced, No Back Lane, See Remarks
  • Zoning: Zone 58

Data was last updated 2026-06-20 at 01:17

The data relating to real estate for sale on this web site comes in part from the Internet Data exchange (“IDX”) program of the REALTORS® Association of Edmonton. IDX information is provided exclusively for consumers' personal, non-commercial use and may not be used for any purpose other than to identify prospective properties consumers may be interested in purchasing. The data on this website is deemed reliable but is not guaranteed accurate by the REALTORS® Association of Edmonton. Information deemed reliable but not guaranteed.

Copyright 2026 by the REALTORS® Association of Edmonton. All Rights Reserved. Data is deemed reliable but is not guaranteed accurate by the REALTORS® Association of Edmonton.

QuickQuoteTM Powered by RPS

Demographic Information of 805 HODGINS Road, Edmonton, AB, T6M 0L1

Average Household Income

$153,711.82

Average Number of Children

1.87

Household Population

Household Structure

Age of Population

Education

Education Level

No certificate/diploma/degree

13.98 %

High school certificate or equivalent

24.1 %

Apprenticeship trade certificate/diploma

6.65 %

College/non-university certificate

17.39 %

University certificate (below bachelor)

1.24 %

University Degree

36.64 %

Commuter

Travel To Work

By Car

90.69 %

By Public Transit

4.05 %

By Walking

0.61 %

By Bicycle

0.0 %

By Other Methods

4.65 %

Cultural Diversity

Knowledge of Official Language

Mother Tongue

Building Information

Building Type

Apartments (Low and High Rise)

0.05 %

Houses

99.95 %

Own Vs. Rent