Button CopyPathCircle CloseCircle Left ArrowArrow Down Icon GreyClosecirclecircleBurger
  • Advertising

8 The Parkway Northwest, Edmonton, AB, T6P 1C7

Courtesy of Michelle A Plach of HonestDoor Inc
MLS® # E4500676
House For Sale In Maple Ridge, Edmonton, Alberta
$115,900 QuickQuoteTM: Not Available

0+2 Beds

1 Bath

Open-concept living area featuring light wood-finish flooring, recessed ceiling lighting, and multiple windows with white trim - 8 The Parkway Northwest, Edmonton, AB - Indoor Photo Showing Living Room
Living room - 8 The Parkway Northwest, Edmonton, AB - Indoor Photo Showing Living Room
Open-concept living space featuring wood-finish flooring, a kitchen with white cabinetry, stainless steel appliances, and a wood-finish countertop - 8 The Parkway Northwest, Edmonton, AB - Indoor
Kitchen - 8 The Parkway Northwest, Edmonton, AB - Indoor Photo Showing Kitchen With Double Sink
Kitchen featuring wood-finish countertops, subway tile backsplash, white cabinetry with contemporary hardware, a double basin stainless steel sink with a gooseneck faucet, and recessed ceiling lighting - 8 The Parkway Northwest, Edmonton, AB - Indoor Photo Showing Kitchen With Double Sink
Kitchen featuring wood-finish countertops, white cabinetry with black hardware, stainless steel double basin sink, and white subway tile backsplash - 8 The Parkway Northwest, Edmonton, AB - Indoor Photo Showing Kitchen With Double Sink
Image quality insufficient for description - 8 The Parkway Northwest, Edmonton, AB - Indoor Photo Showing Laundry Room
Hallway featuring light wood-finish flooring, recessed lighting, and a white paneled door with an arched glass insert - 8 The Parkway Northwest, Edmonton, AB - Indoor Photo Showing Other Room
Spacious room featuring light wood-finish flooring, abundant natural light from a double window, and a built-in sliding panel door - 8 The Parkway Northwest, Edmonton, AB - Indoor
Room featuring light wood-finish flooring and a neutral color palette - 8 The Parkway Northwest, Edmonton, AB - Indoor
Bathroom featuring a modern floating vanity with an integrated sink and matte black faucet, geometric black and white floor tiling, and a tiled shower-tub combination with a rectangular window - 8 The Parkway Northwest, Edmonton, AB - Indoor Photo Showing Bathroom
Bathroom featuring patterned floor tiles, a white vanity with integrated sink, a rectangular mirror, a toilet, and a tall storage cabinet - 8 The Parkway Northwest, Edmonton, AB - Indoor Photo Showing Bathroom
Bedroom featuring a light wood-finish flooring, a grid-paned window, and a wood slat accent wall - 8 The Parkway Northwest, Edmonton, AB - Indoor Photo Showing Bedroom
Bedroom - 8 The Parkway Northwest, Edmonton, AB - Indoor Photo Showing Bedroom
Light wood-finish flooring with white baseboards throughout - 8 The Parkway Northwest, Edmonton, AB - Indoor Photo Showing Bedroom
Expansive outdoor area featuring a stone paver pathway, manicured lawn, and mature evergreen shrubbery - 8 The Parkway Northwest, Edmonton, AB - Outdoor
Aerial view - 8 The Parkway Northwest, Edmonton, AB - Outdoor
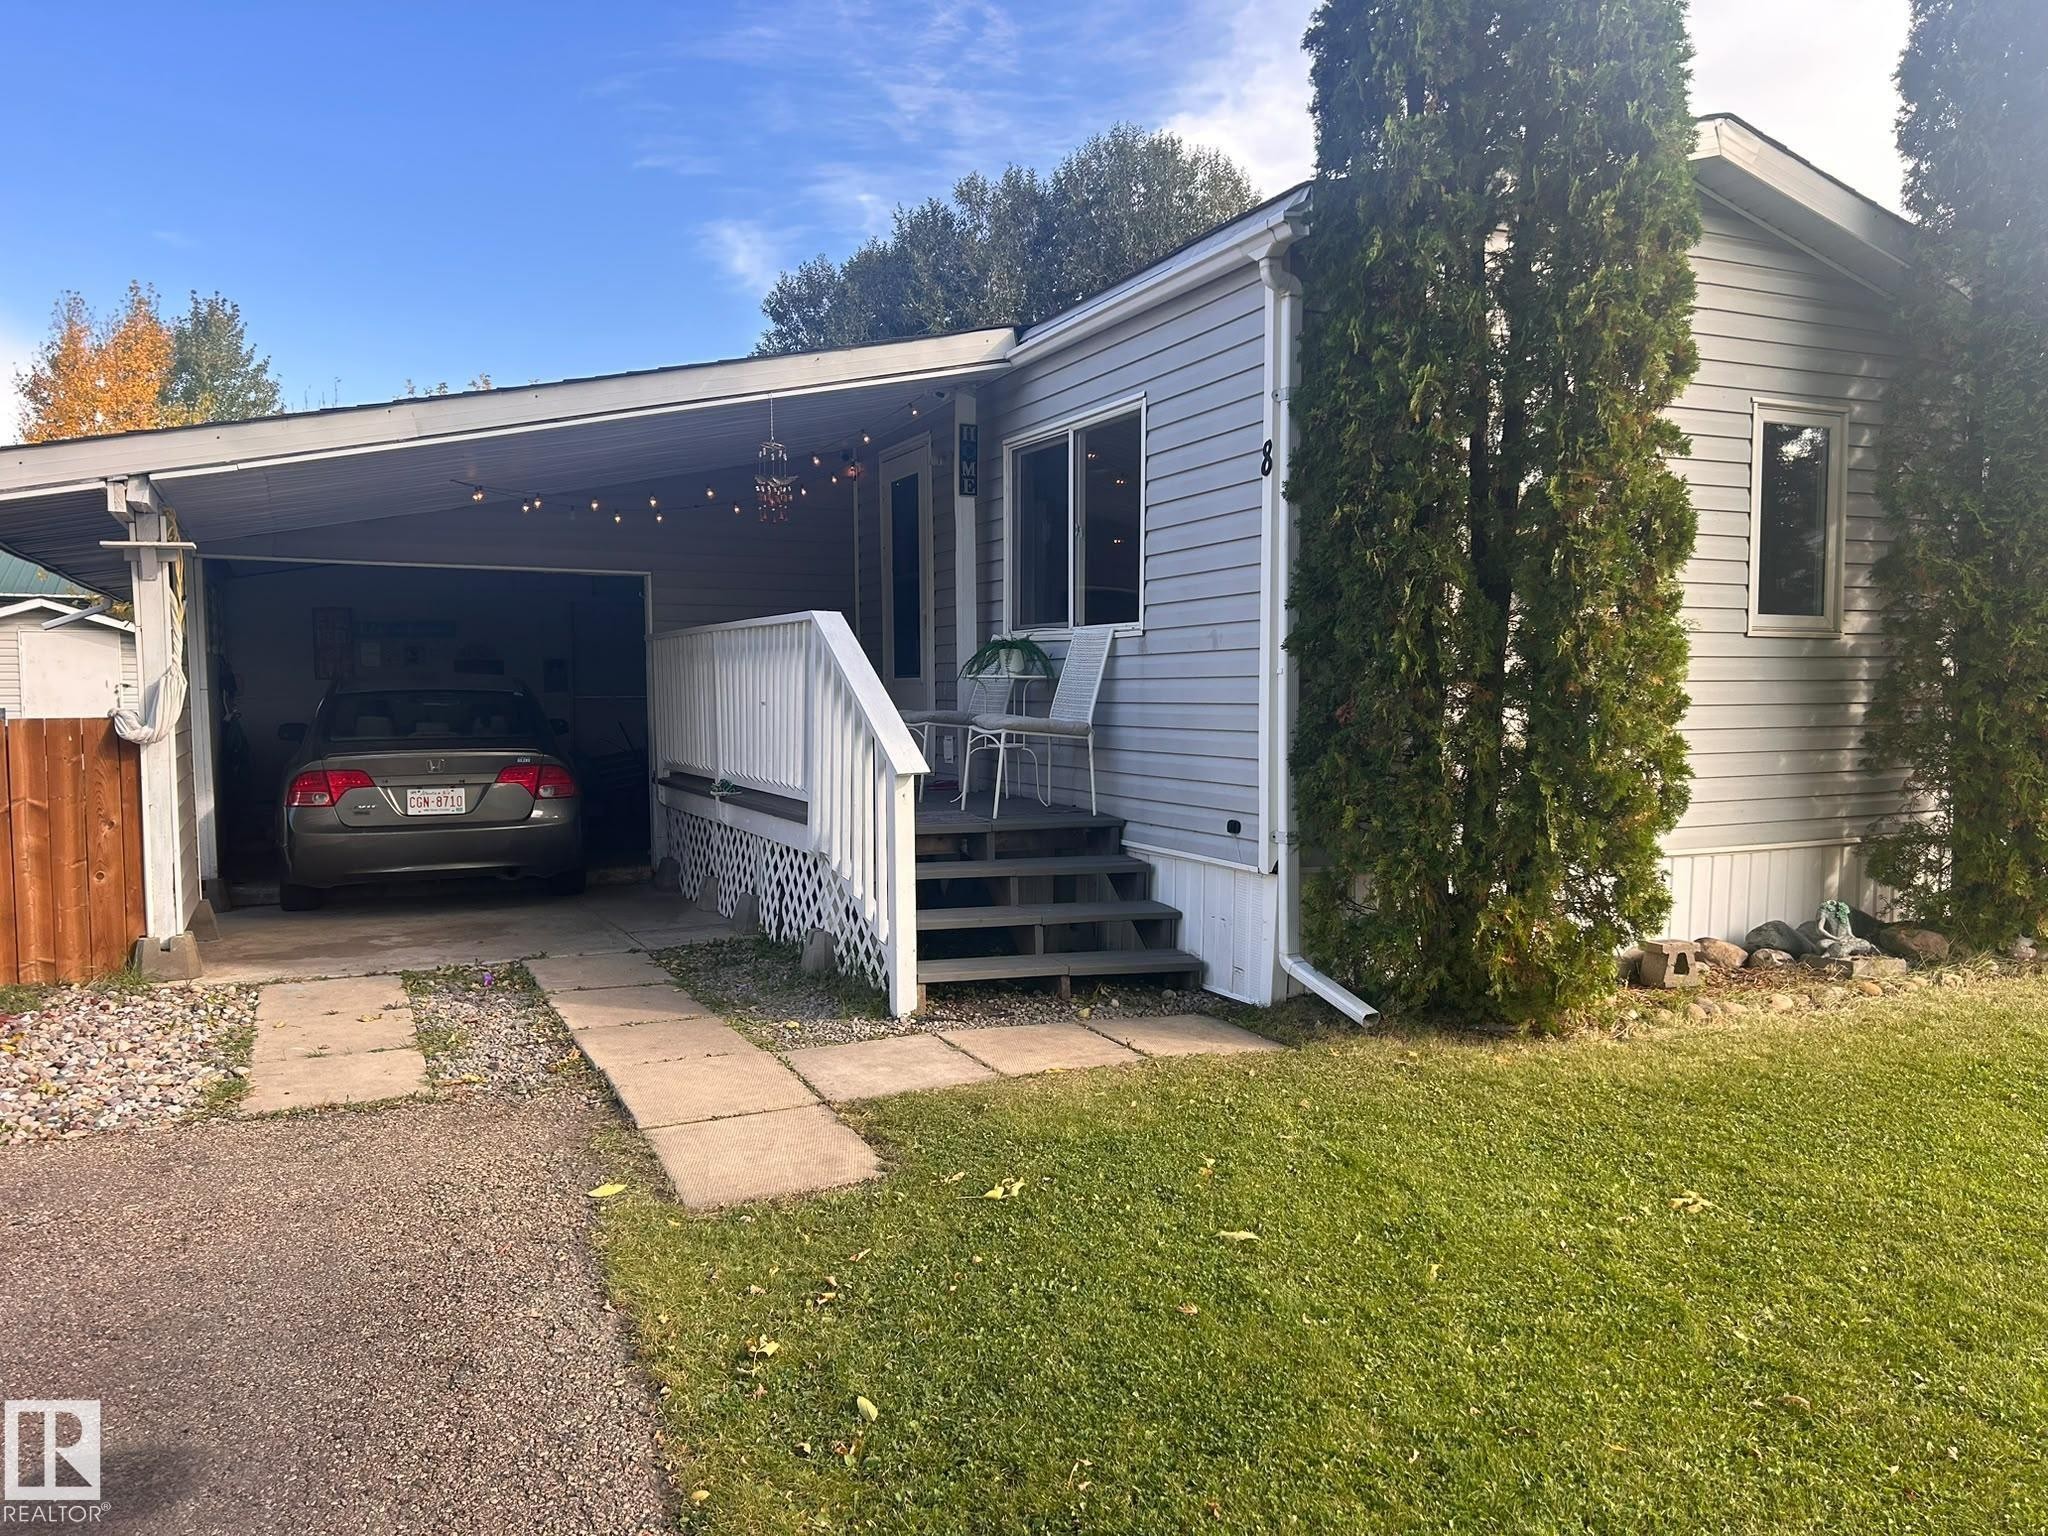
Single-story residence featuring light gray siding and a shingled roof - 8 The Parkway Northwest, Edmonton, AB - Outdoor
Property exterior featuring light gray siding, a well-maintained lawn, privacy trees, and a paved driveway - 8 The Parkway Northwest, Edmonton, AB - Outdoor
Expansive lawn area featuring a long row of mature evergreens, a stepping stone pathway, and a detached storage shed - 8 The Parkway Northwest, Edmonton, AB - Outdoor
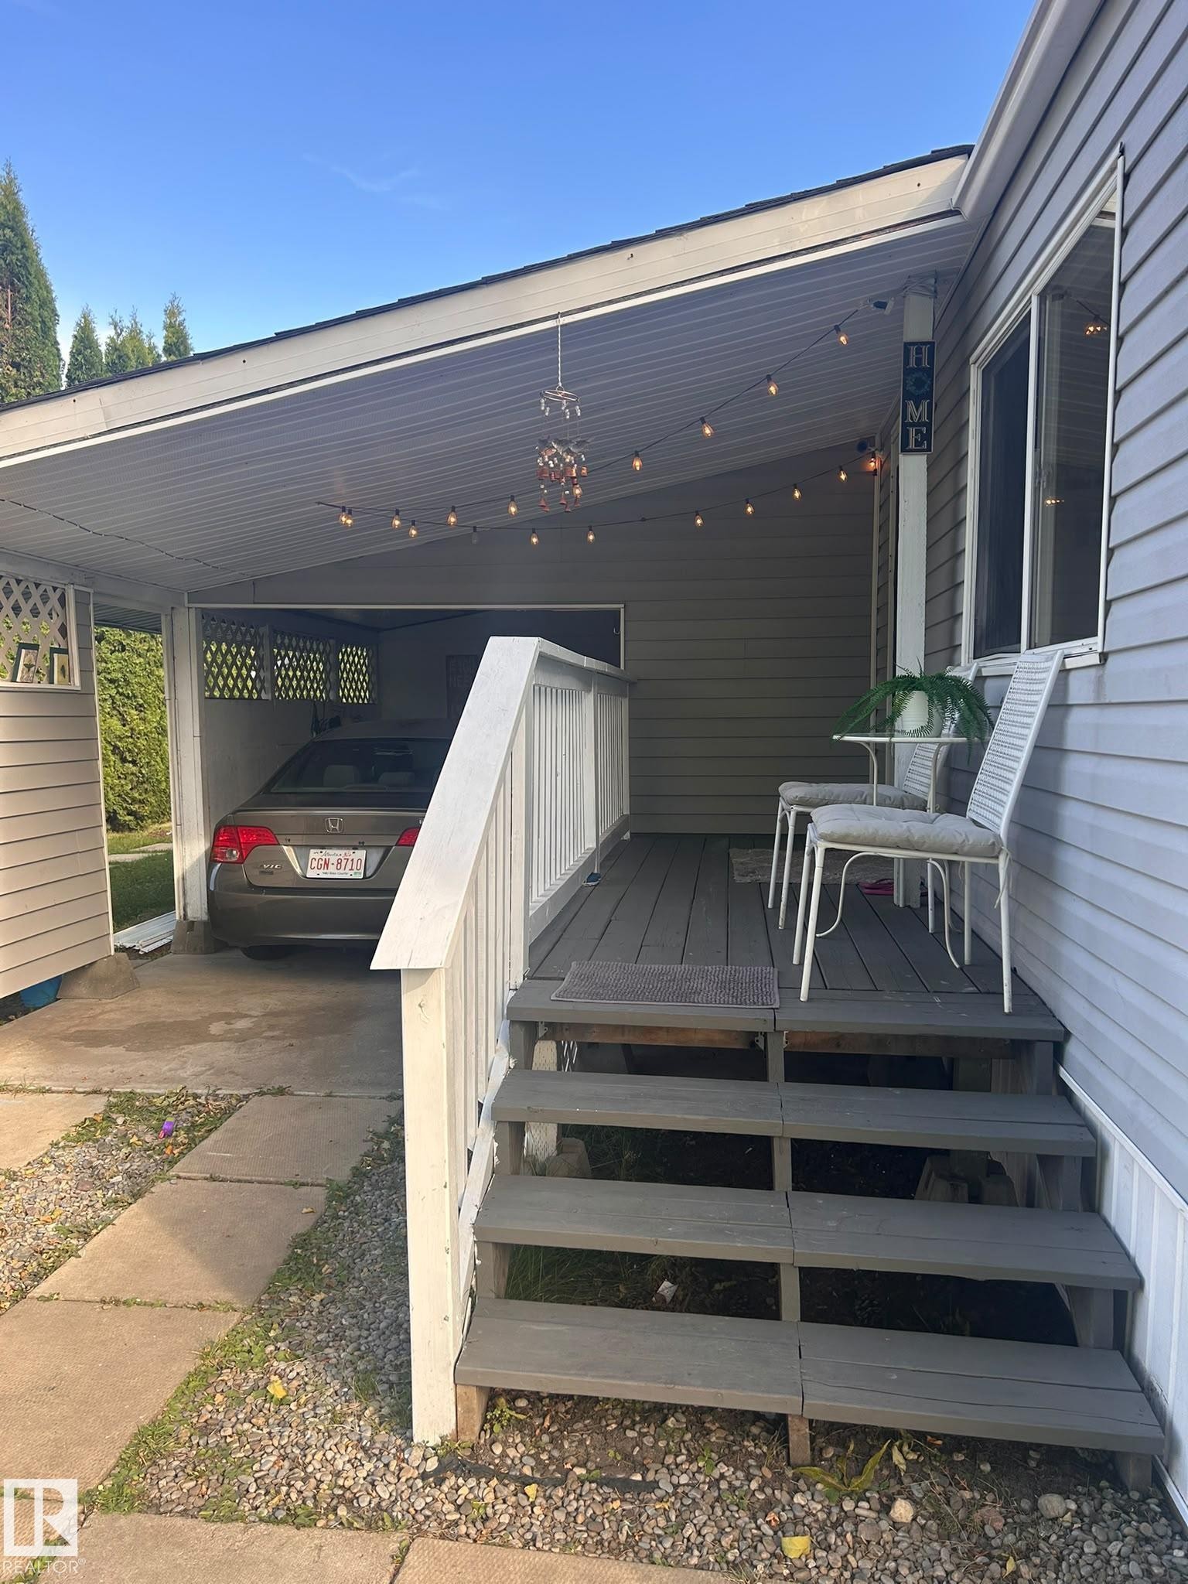
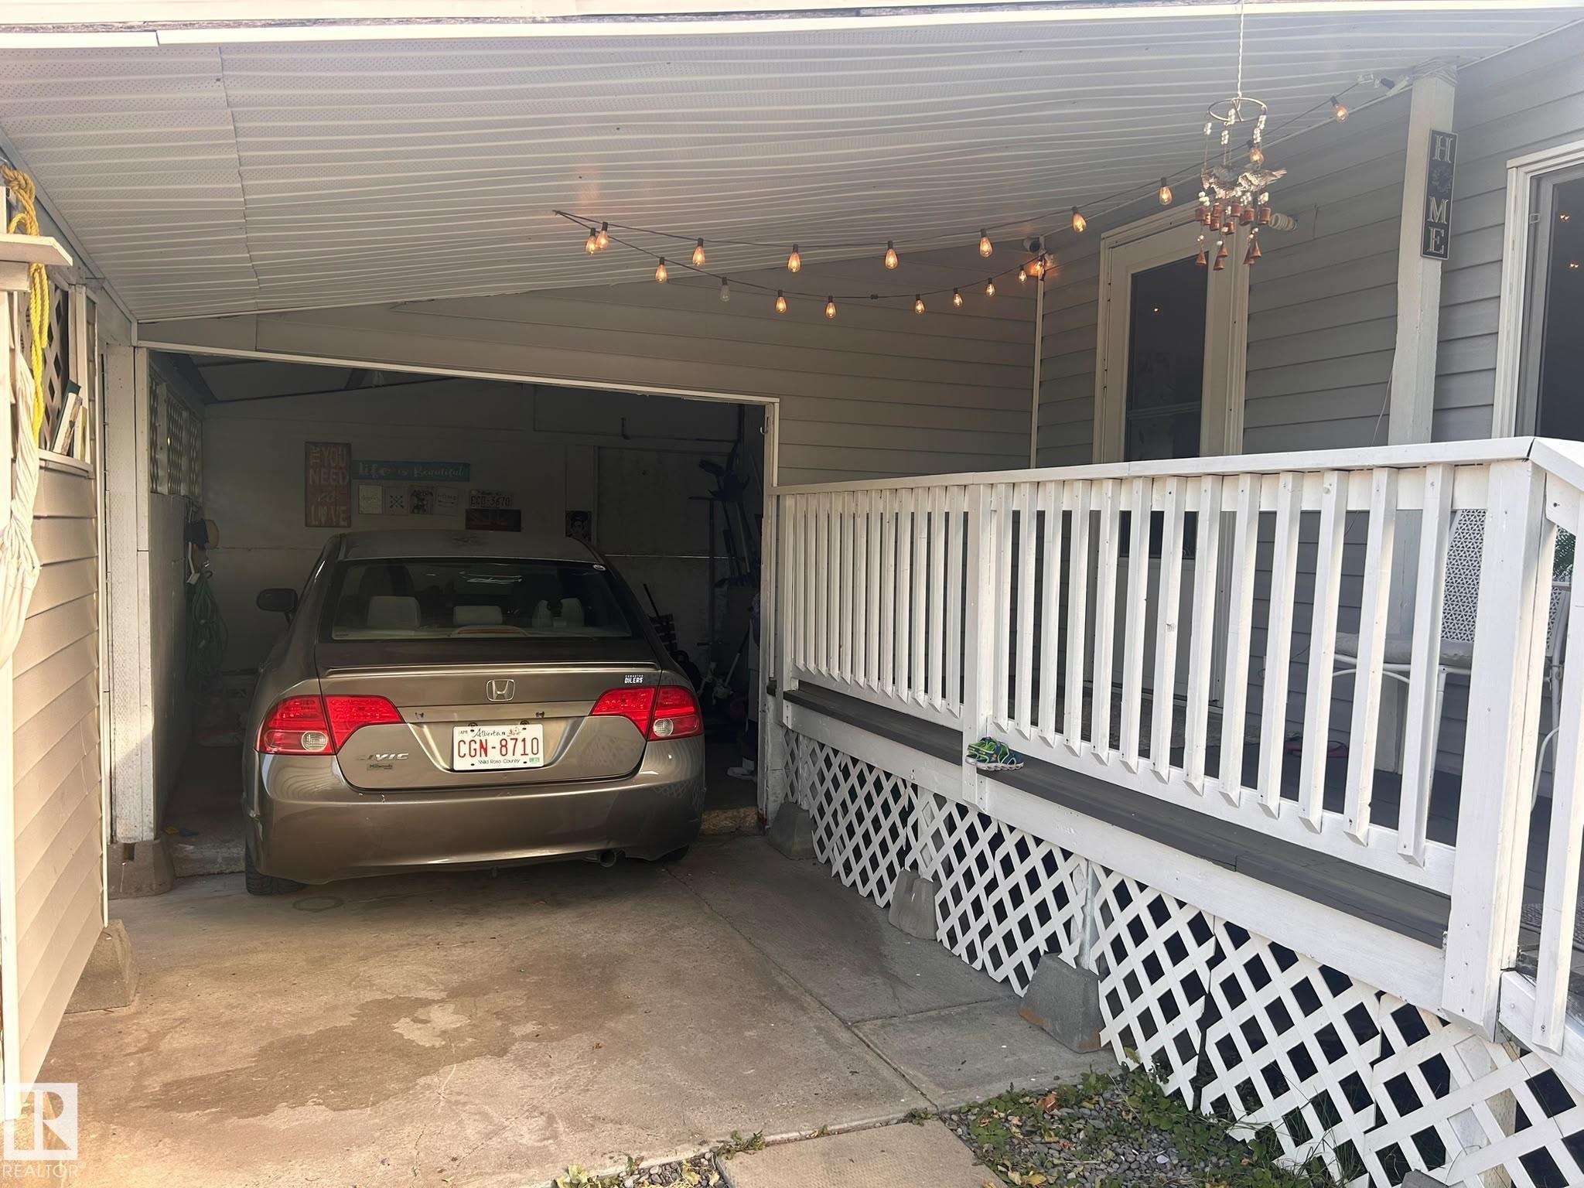
Light blue siding exterior featuring white trim and a covered front porch with white railing - 8 The Parkway Northwest, Edmonton, AB - Outdoor With Deck Patio Veranda
Open-concept living area featuring light wood-finish flooring, recessed ceiling lighting, and multiple windows with white trim - 8 The Parkway Northwest, Edmonton, AB  - Indoor Photo Showing Living Room
Living room - 8 The Parkway Northwest, Edmonton, AB  - Indoor Photo Showing Living Room
Open-concept living space featuring wood-finish flooring, a kitchen with white cabinetry, stainless steel appliances, and a wood-finish countertop - 8 The Parkway Northwest, Edmonton, AB  - Indoor
Kitchen - 8 The Parkway Northwest, Edmonton, AB  - Indoor Photo Showing Kitchen With Double Sink
Kitchen featuring wood-finish countertops, subway tile backsplash, white cabinetry with contemporary hardware, a double basin stainless steel sink with a gooseneck faucet, and recessed ceiling lighting - 8 The Parkway Northwest, Edmonton, AB - Indoor Photo Showing Kitchen With Double Sink
Kitchen featuring wood-finish countertops, white cabinetry with black hardware, stainless steel double basin sink, and white subway tile backsplash - 8 The Parkway Northwest, Edmonton, AB - Indoor Photo Showing Kitchen With Double Sink
Image quality insufficient for description - 8 The Parkway Northwest, Edmonton, AB - Indoor Photo Showing Laundry Room
Hallway featuring light wood-finish flooring, recessed lighting, and a white paneled door with an arched glass insert - 8 The Parkway Northwest, Edmonton, AB - Indoor Photo Showing Other Room
Spacious room featuring light wood-finish flooring, abundant natural light from a double window, and a built-in sliding panel door - 8 The Parkway Northwest, Edmonton, AB - Indoor
Room featuring light wood-finish flooring and a neutral color palette - 8 The Parkway Northwest, Edmonton, AB - Indoor
Bathroom featuring a modern floating vanity with an integrated sink and matte black faucet, geometric black and white floor tiling, and a tiled shower-tub combination with a rectangular window - 8 The Parkway Northwest, Edmonton, AB - Indoor Photo Showing Bathroom
Bathroom featuring patterned floor tiles, a white vanity with integrated sink, a rectangular mirror, a toilet, and a tall storage cabinet - 8 The Parkway Northwest, Edmonton, AB - Indoor Photo Showing Bathroom
Bedroom featuring a light wood-finish flooring, a grid-paned window, and a wood slat accent wall - 8 The Parkway Northwest, Edmonton, AB - Indoor Photo Showing Bedroom
Bedroom - 8 The Parkway Northwest, Edmonton, AB - Indoor Photo Showing Bedroom
Light wood-finish flooring with white baseboards throughout - 8 The Parkway Northwest, Edmonton, AB - Indoor Photo Showing Bedroom
Expansive outdoor area featuring a stone paver pathway, manicured lawn, and mature evergreen shrubbery - 8 The Parkway Northwest, Edmonton, AB - Outdoor
Aerial view - 8 The Parkway Northwest, Edmonton, AB - Outdoor
Single-story residence featuring light gray siding and a shingled roof - 8 The Parkway Northwest, Edmonton, AB - Outdoor
Property exterior featuring light gray siding, a well-maintained lawn, privacy trees, and a paved driveway - 8 The Parkway Northwest, Edmonton, AB - Outdoor
Expansive lawn area featuring a long row of mature evergreens, a stepping stone pathway, and a detached storage shed - 8 The Parkway Northwest, Edmonton, AB - Outdoor
Light blue siding exterior featuring white trim and a covered front porch with white railing - 8 The Parkway Northwest, Edmonton, AB - Outdoor With Deck Patio Veranda
  • Advertising

MULTIMEDIA

Are you a real estate investor?
8 The Parkway Northwest, Edmonton, AB, T6P 1C7
$115,900

2 Beds

1 Bath

Property Information:

Visit the Listing Brokerage (and/or listing REALTOR®) website to obtain additional information. MOVE-IN READY | FULLY RENOVATED | 2 BEDROOMS | LARGE PRIVATE YARD. This beautifully renovated 924 sqft mobile home in the desirable Maple Ridge/Oak community offers modern upgrades, exceptional privacy, and outstanding value. Featuring 2 spacious bedrooms, 1 full bathroom, a bright living room with plenty of natural light, and an updated kitchen with new countertops and backsplash, this home is ready to enjoy. Renovations completed since September 2025 include a new roof, furnace, hot water tank, flooring throughout, fresh interior paint, dishwasher, and PEX water lines. Outside, enjoy a large private backyard - perfect for relaxing or entertaining - plus a concrete pad with potential for a gazebo, greenhouse, or workshop. Carport for 1 vehicle but room for 4 more. There is storage shed, visitor parking. Located in a pet-friendly community. Lot rent is $750/month and includes garbage collection and snow removal

Building Features:

  • Floor Space: 85.84

Property Features:

  • Appliances: Dishwasher-Built-In, Dryer, Microwave Hood Fan, Stove-Electric, Washer
  • Architectural Style: Bungalow
  • Basement Type:
  • Building Type: Detached Single Family
  • Built in: 1977
  • Floor Space (approx): 85.84 Square Metres
  • Foundation Details: Piling
  • Heating: Forced Air-1, Natural Gas
  • Parking Features: Single Carport
  • Zoning: Zone 42
  • No. of Parking Spaces: 5

Courtesy of: HonestDoor Inc

Data was last updated 2026-07-31 at 00:31

The data relating to real estate for sale on this web site comes in part from the Internet Data exchange (“IDX”) program of the REALTORS® Association of Edmonton. IDX information is provided exclusively for consumers' personal, non-commercial use and may not be used for any purpose other than to identify prospective properties consumers may be interested in purchasing. The data on this website is deemed reliable but is not guaranteed accurate by the REALTORS® Association of Edmonton. Information deemed reliable but not guaranteed.

Copyright 2026 by the REALTORS® Association of Edmonton. All Rights Reserved. Data is deemed reliable but is not guaranteed accurate by the REALTORS® Association of Edmonton.

QuickQuoteTM Powered by RPS
Thinking of Selling?

Start by finding out what your home might be worth in today's market.

Location of 8 The Parkway Northwest, Edmonton, AB, T6P 1C7

Demographic Information of 8 The Parkway Northwest, Edmonton, AB, T6P 1C7

Life Stage

Midlife Families

Employment Type

Blue Collar/Primary, Blue Collar/Service Sector

Average Household Income

$93,817.83

Average Number of Children

1.41

Household Population

Household Structure

Age of Population

Education

Education Level

No certificate/diploma/degree

36.78 %

High school certificate or equivalent

35.01 %

Apprenticeship trade certificate/diploma

5.91 %

College/non-university certificate

19.85 %

University Degree

2.44 %

Commuter

Travel To Work

By Car

92.2 %

By Public Transit

3.73 %

By Walking

0.0 %

By Bicycle

0.0 %

By Other Methods

4.07 %

Cultural Diversity

Knowledge of Official Language

Mother Tongue

Building Information

Building Type

Apartments (Low and High Rise)

Houses

100.0 %

Own Vs. Rent