Button CopyPathCircle CloseCircle Left ArrowArrow Down Icon GreyClosecirclecircleBurger

714 DALHOUSIE Way, Edmonton, AB, T6M 2V3

Courtesy of Stan Gallant of Royal LePage Noralta Real Estate, Stanley R Gallant of Royal LePage Noralta Real Estate
MLS® # E4496503
House For Sale In Donsdale, Edmonton, Alberta
$695,000 QuickQuoteTM: Not Available

4+1 Beds

3 Baths

714 Dalhousie Way, Edmonton, AB
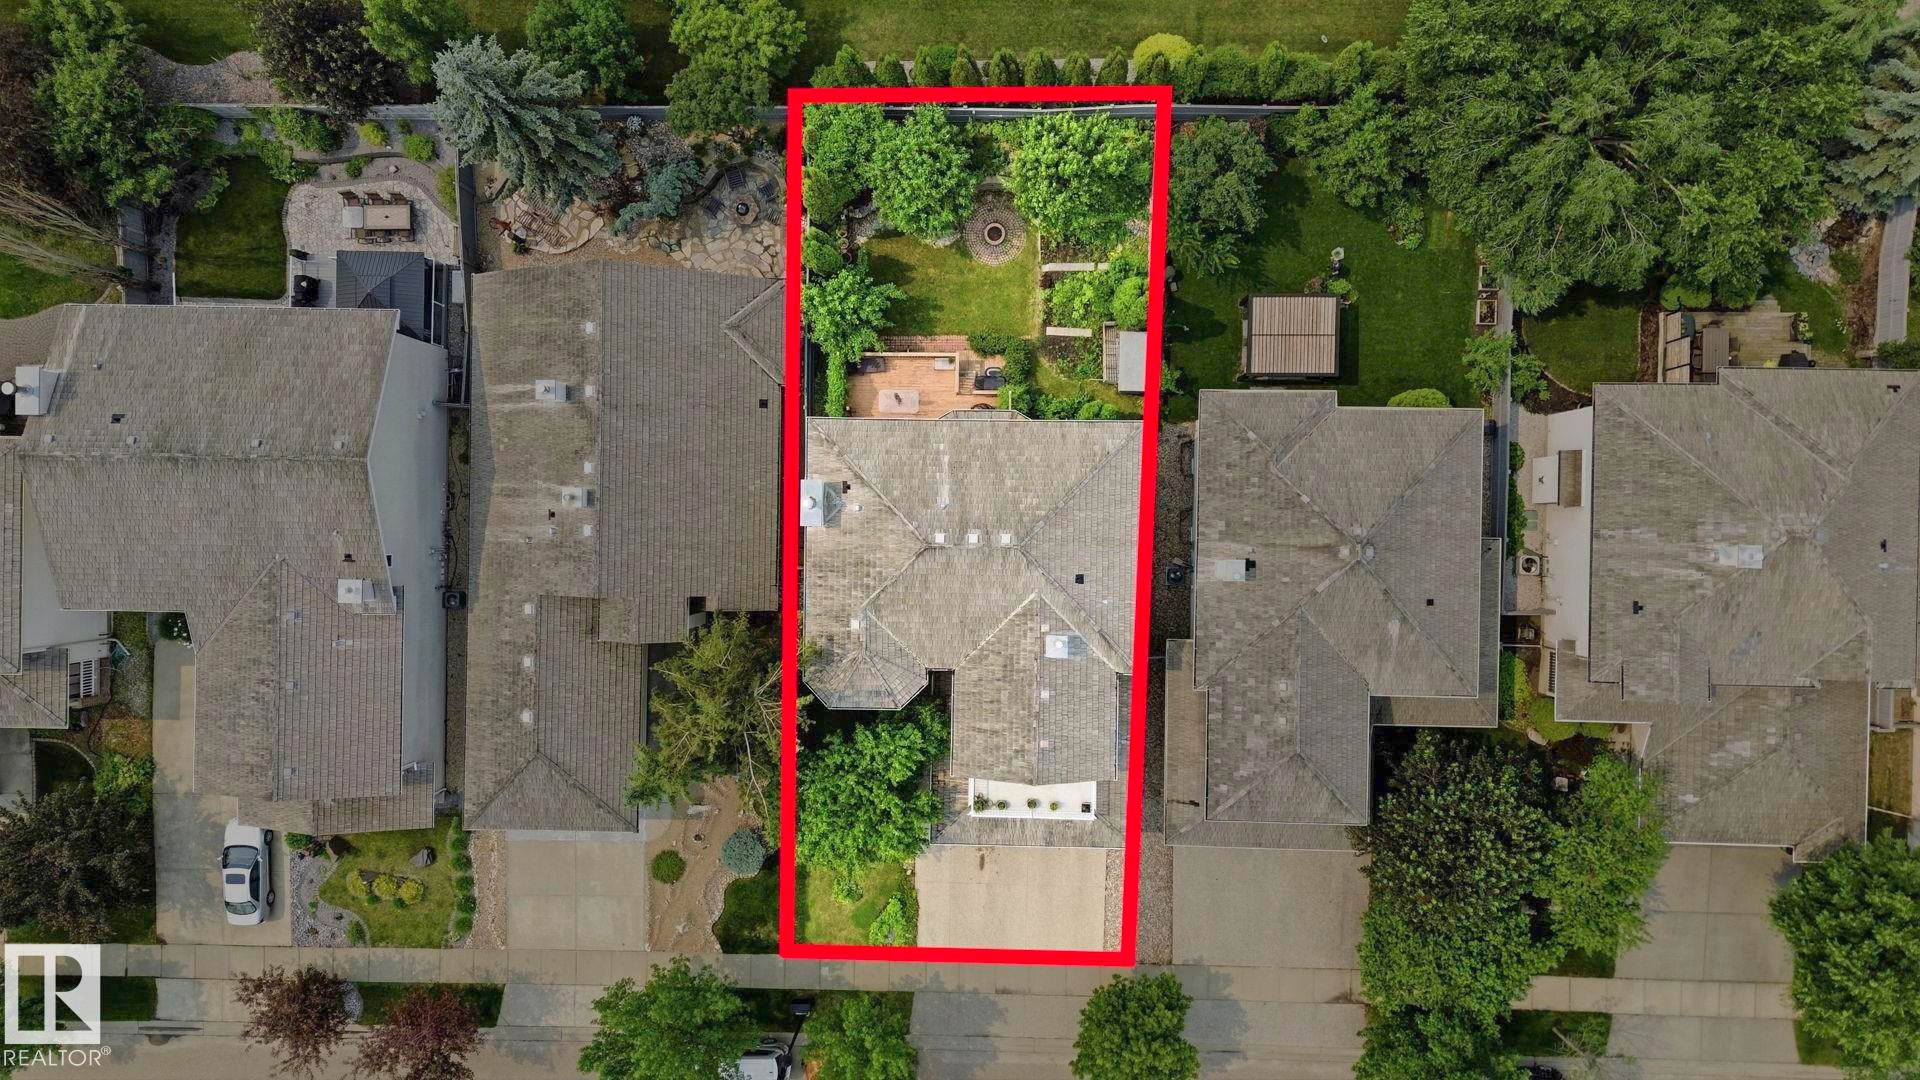
Lot lines are approximate. - 714 Dalhousie Way, Edmonton, AB
714 Dalhousie Way, Edmonton, AB
Virtual Tour
714 Dalhousie Way, Edmonton, AB
Lot lines are approximate. - 714 Dalhousie Way, Edmonton, AB
714 Dalhousie Way, Edmonton, AB
  • Advertising

MULTIMEDIA

714 DALHOUSIE Way, Edmonton, AB, T6M 2V3
$695,000

5 Beds

3 Baths

Property Information:

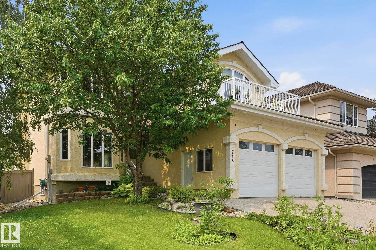
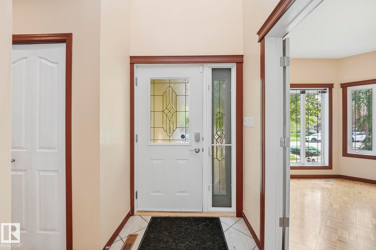
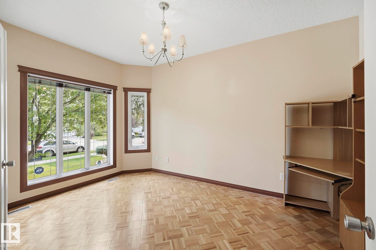
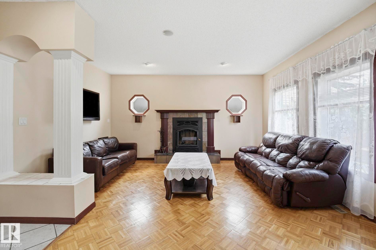
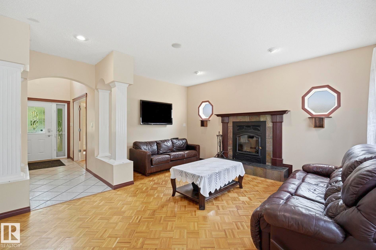
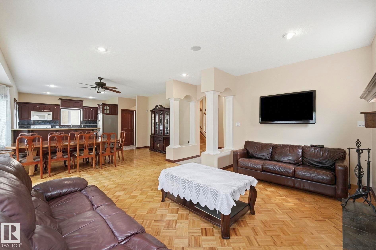
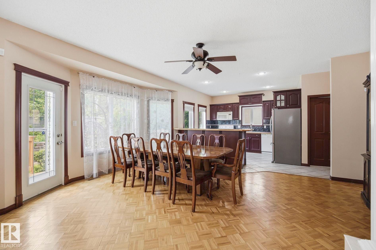
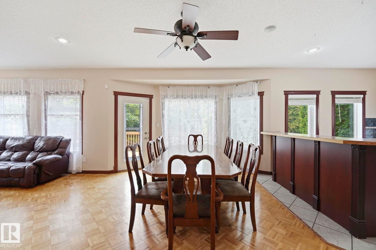
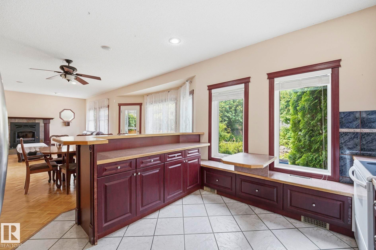
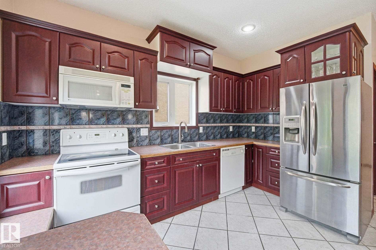
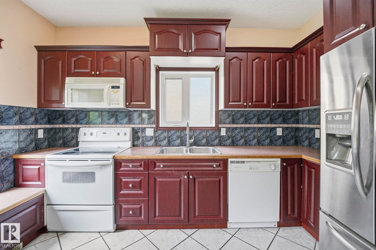
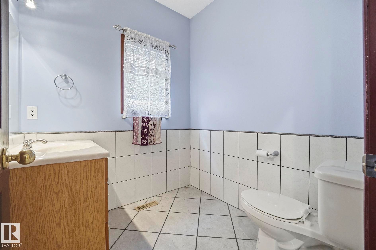
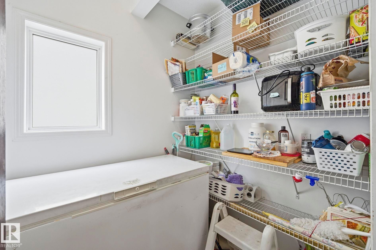
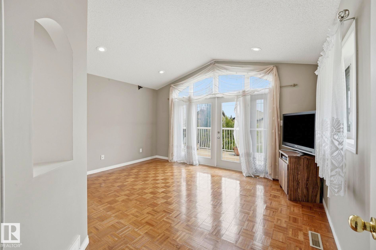
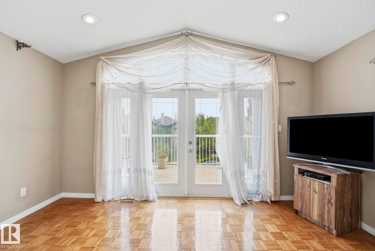
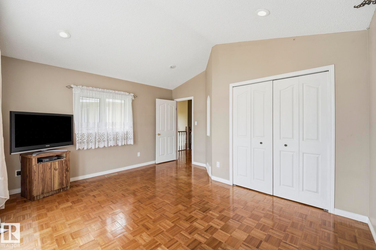
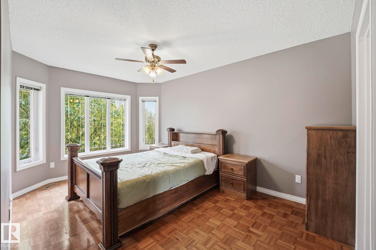
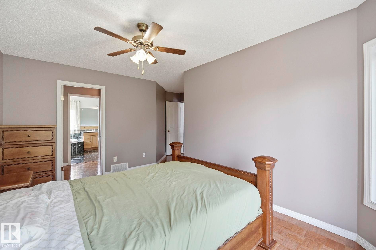
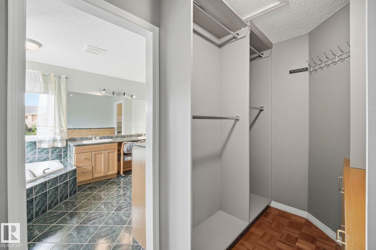
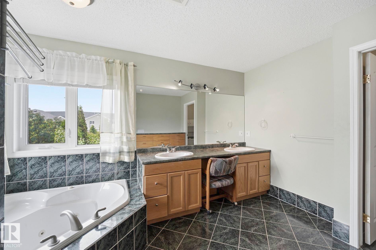
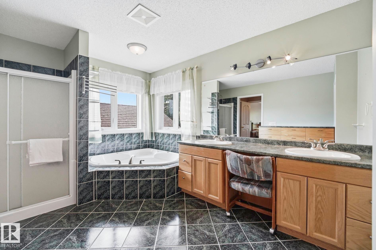
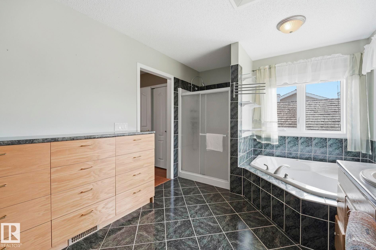
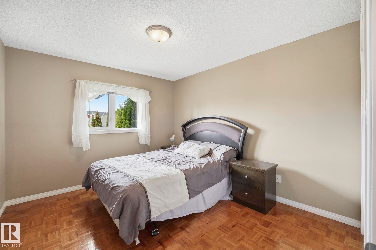
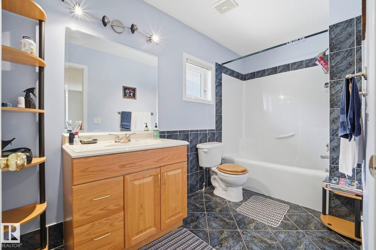
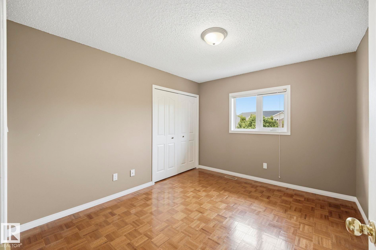
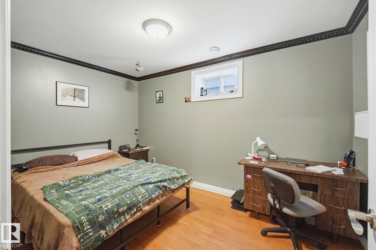
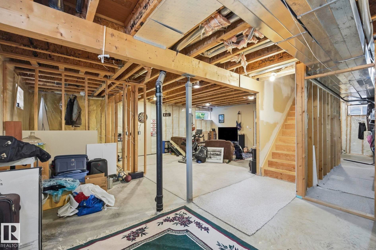
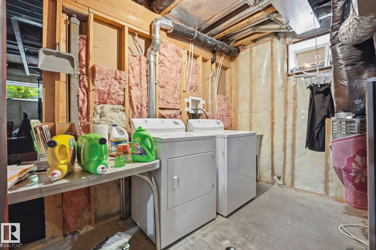
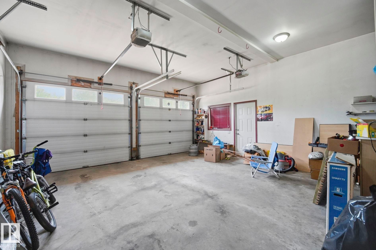
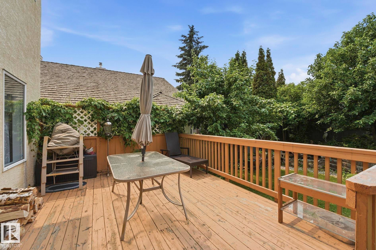
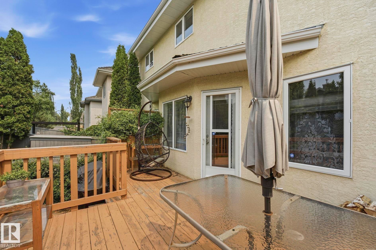
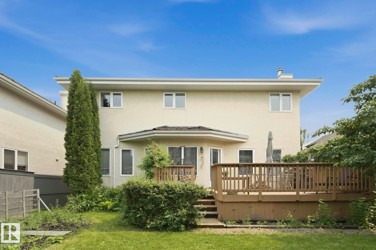
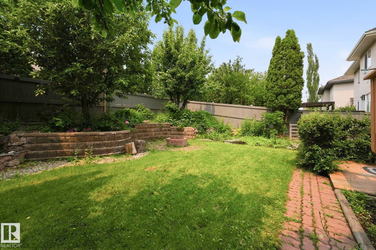
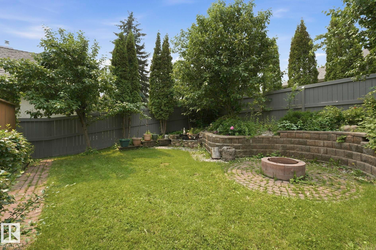
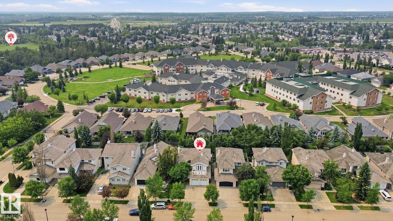
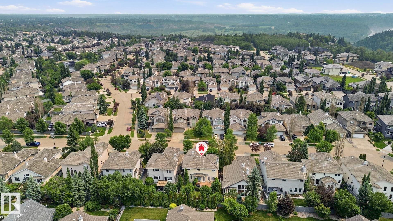
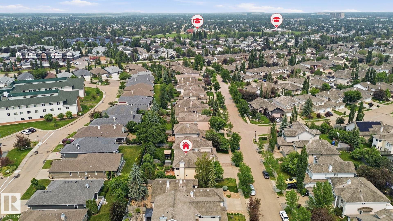
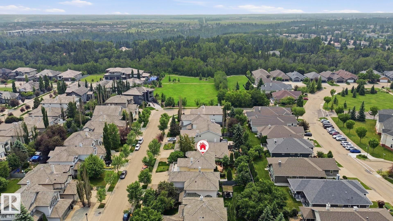
Build equity real fast by buying a great value home in a desirable high end neighborhood. This hidden gem in The Properties of Donsdale provides just that opportunity. A little renovating and painting and you've got a fabulous 2400 sq ft 2 story with 4 large bedrooms up, a 16 x 8 rooftop patio over the garage, a main floor with den / home office right at the front entrance and an open living and entertaining area. There is a 6.5 ft x 7 ft walk in pantry adjacent to the kitchen. Oak parquet flooring and tile throughout. No carpet. Other notable features are a massive ensuite with jetted tub, a large shower & gleaming tiles, a large wood burning fireplace, central a/c and to top it off a private yard with a deck & beautiful landscaping. Basement has a bedroom and a large room framed in for a bath. All this on a quiet street with no through traffic just a short walk to the river valley. Architectural plans and specs available. Home is sold as is where is by personal representative for the estate.

Building Features:

  • Air Conditioning: Yes
  • Floor Space: 223.6

Property Features:

  • Amenities Features: Air Conditioner, Deck, Hot Water Natural Gas, No Smoking Home, Vinyl Windows, Rooftop Deck/Patio
  • Appliances: See Remarks
  • Architectural Style: 2 Storey
  • Association Fee Includes: Amenities w/HOA
  • Basement: Full, Partially Finished
  • Basement Development: Partly Finished
  • Basement Type: Full
  • Building Type: Detached Single Family
  • Built in: 2002
  • Community Features: Air Conditioner, Deck, Hot Water Natural Gas, No Smoking Home, Vinyl Windows, Rooftop Deck/Patio
  • Exterior Features: Fenced, Golf Nearby, Landscaped, No Back Lane, Playground Nearby, Public Transportation, Schools, Shopping Nearby, Treed Lot
  • Fireplace Fuel: Wood
  • Floor Space (approx): 223.6 Square Metres
  • Flooring: Ceramic Tile, Parquet
  • Foundation Details: Concrete Perimeter
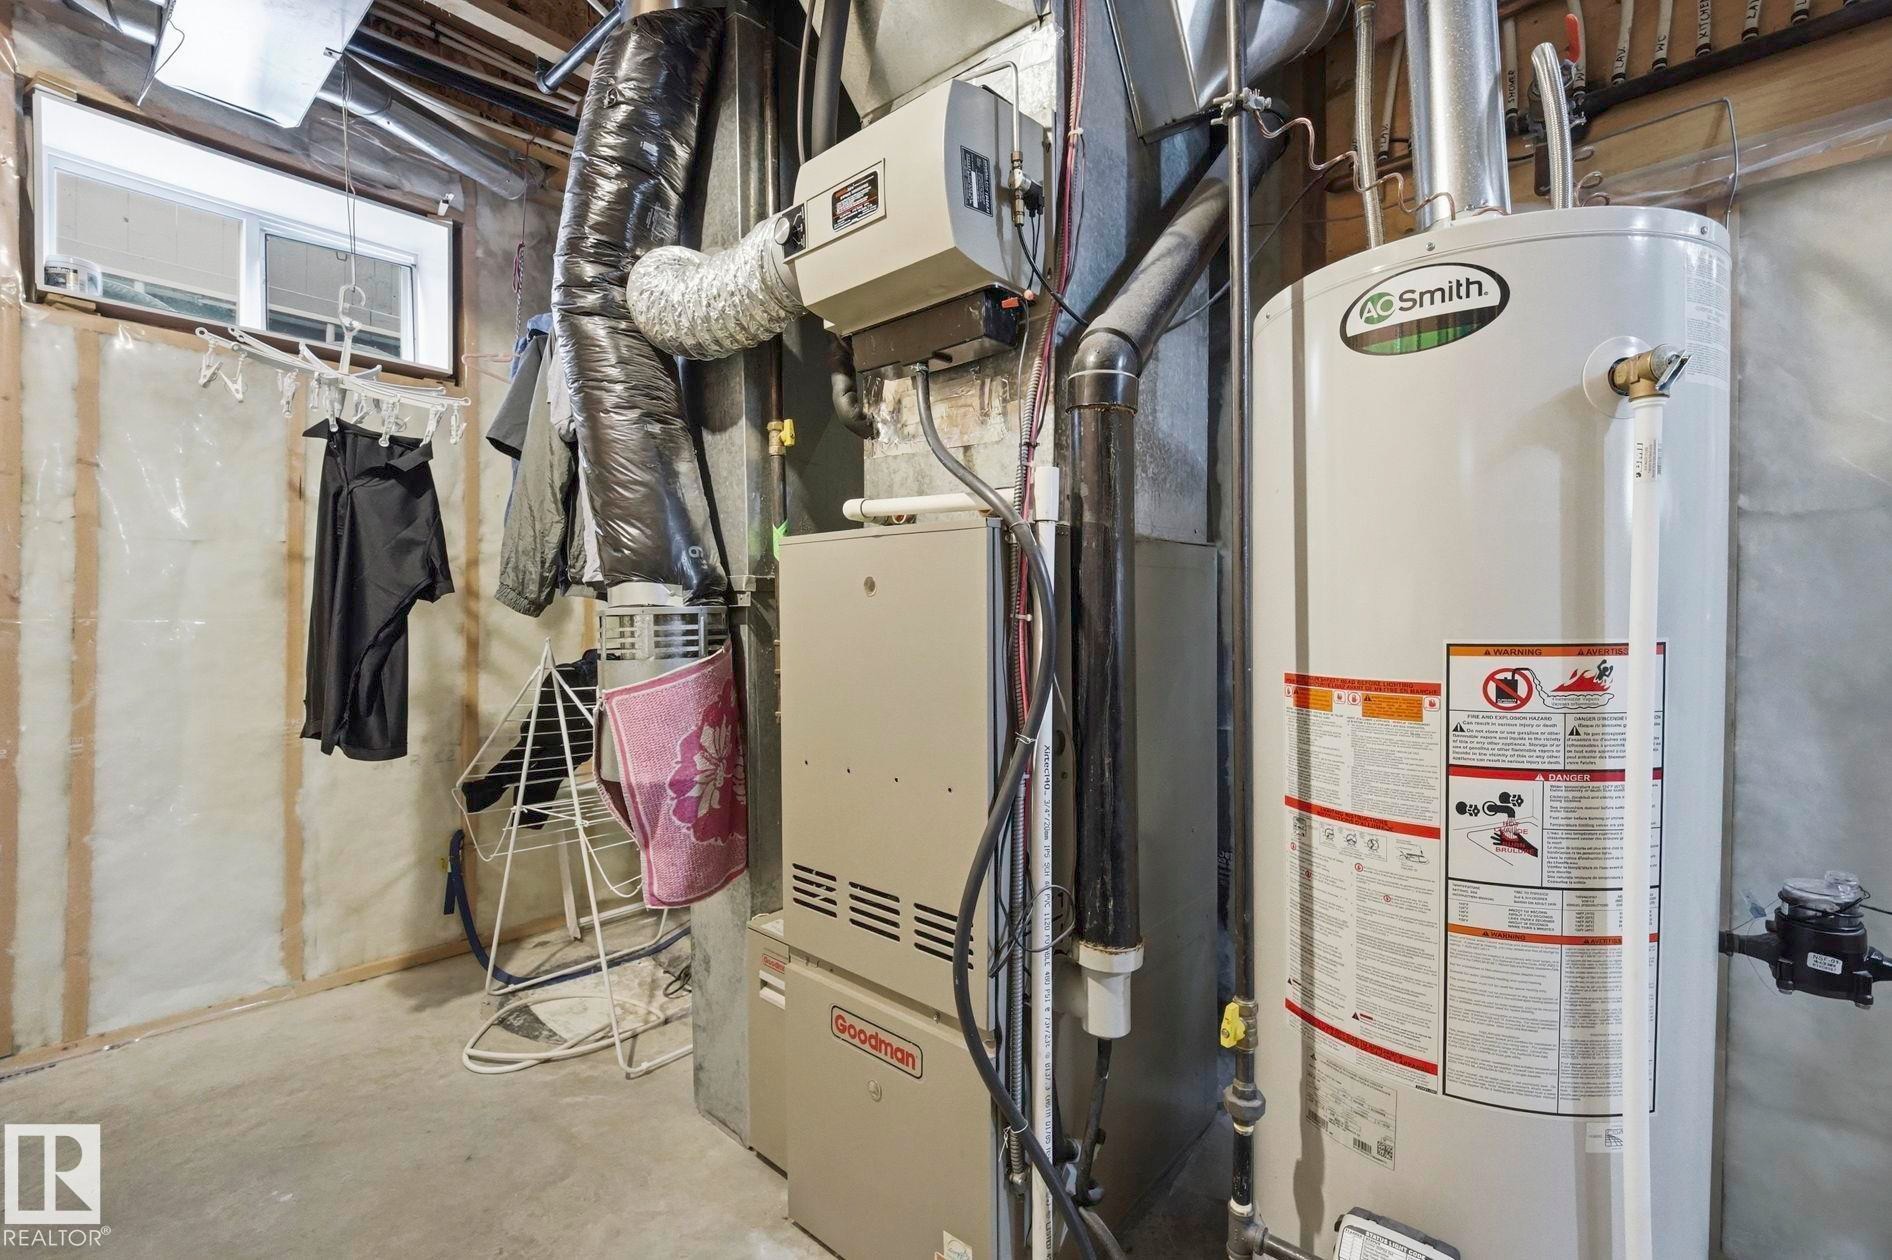
  • Heating: Forced Air-1, Natural Gas
  • Lot Frontage: 14.52 Metre
  • Lot Shape: Rectangular
  • Lot Size: 515.54 Square Metres
  • Parking Features: Double Garage Attached
  • Road Access: Paved
  • Roof: Cedar Shakes
  • Site Influences: Fenced, Golf Nearby, Landscaped, No Back Lane, Playground Nearby, Public Transportation, Schools, Shopping Nearby, Treed Lot
  • Zoning: Zone 20
  • No. of Parking Spaces: 4

Data was last updated 2026-07-02 at 14:01

The data relating to real estate for sale on this web site comes in part from the Internet Data exchange (“IDX”) program of the REALTORS® Association of Edmonton. IDX information is provided exclusively for consumers' personal, non-commercial use and may not be used for any purpose other than to identify prospective properties consumers may be interested in purchasing. The data on this website is deemed reliable but is not guaranteed accurate by the REALTORS® Association of Edmonton. Information deemed reliable but not guaranteed.

Copyright 2026 by the REALTORS® Association of Edmonton. All Rights Reserved. Data is deemed reliable but is not guaranteed accurate by the REALTORS® Association of Edmonton.

QuickQuoteTM Powered by RPS
Thinking of Selling?

Start by finding out what your home might be worth in today's market.

Location of 714 DALHOUSIE Way, Edmonton, AB, T6M 2V3

Demographic Information of 714 DALHOUSIE Way, Edmonton, AB, T6M 2V3

Life Stage

Middle-Aged with Teens

Employment Type

Service Sector/White Collar

Average Household Income

$278,880.73

Average Number of Children

1.98

Household Population

Household Structure

Age of Population

Education

Education Level

No certificate/diploma/degree

12.9 %

High school certificate or equivalent

25.44 %

Apprenticeship trade certificate/diploma

4.05 %

College/non-university certificate

18.73 %

University certificate (below bachelor)

1.25 %

University Degree

37.61 %

Commuter

Travel To Work

By Car

91.38 %

By Public Transit

0.72 %

By Walking

4.77 %

By Bicycle

0.0 %

By Other Methods

3.13 %

Cultural Diversity

Knowledge of Official Language

Mother Tongue

Building Information

Building Type

Apartments (Low and High Rise)

Houses

100.0 %

Own Vs. Rent