Button CopyPathCircle CloseCircle Left ArrowArrow Down Icon GreyClosecirclecircleBurger

#64 17832 78 ST NW NW, Edmonton, AB, T5Z 0P7

Courtesy of Harsh Atthi of Royal Lepage Arteam Realty
MLS® # E4501716
Townhouse For Sale In Edmonton, Alberta
$284,999 QuickQuoteTM: $269K - $341K

2 Beds

2 Baths

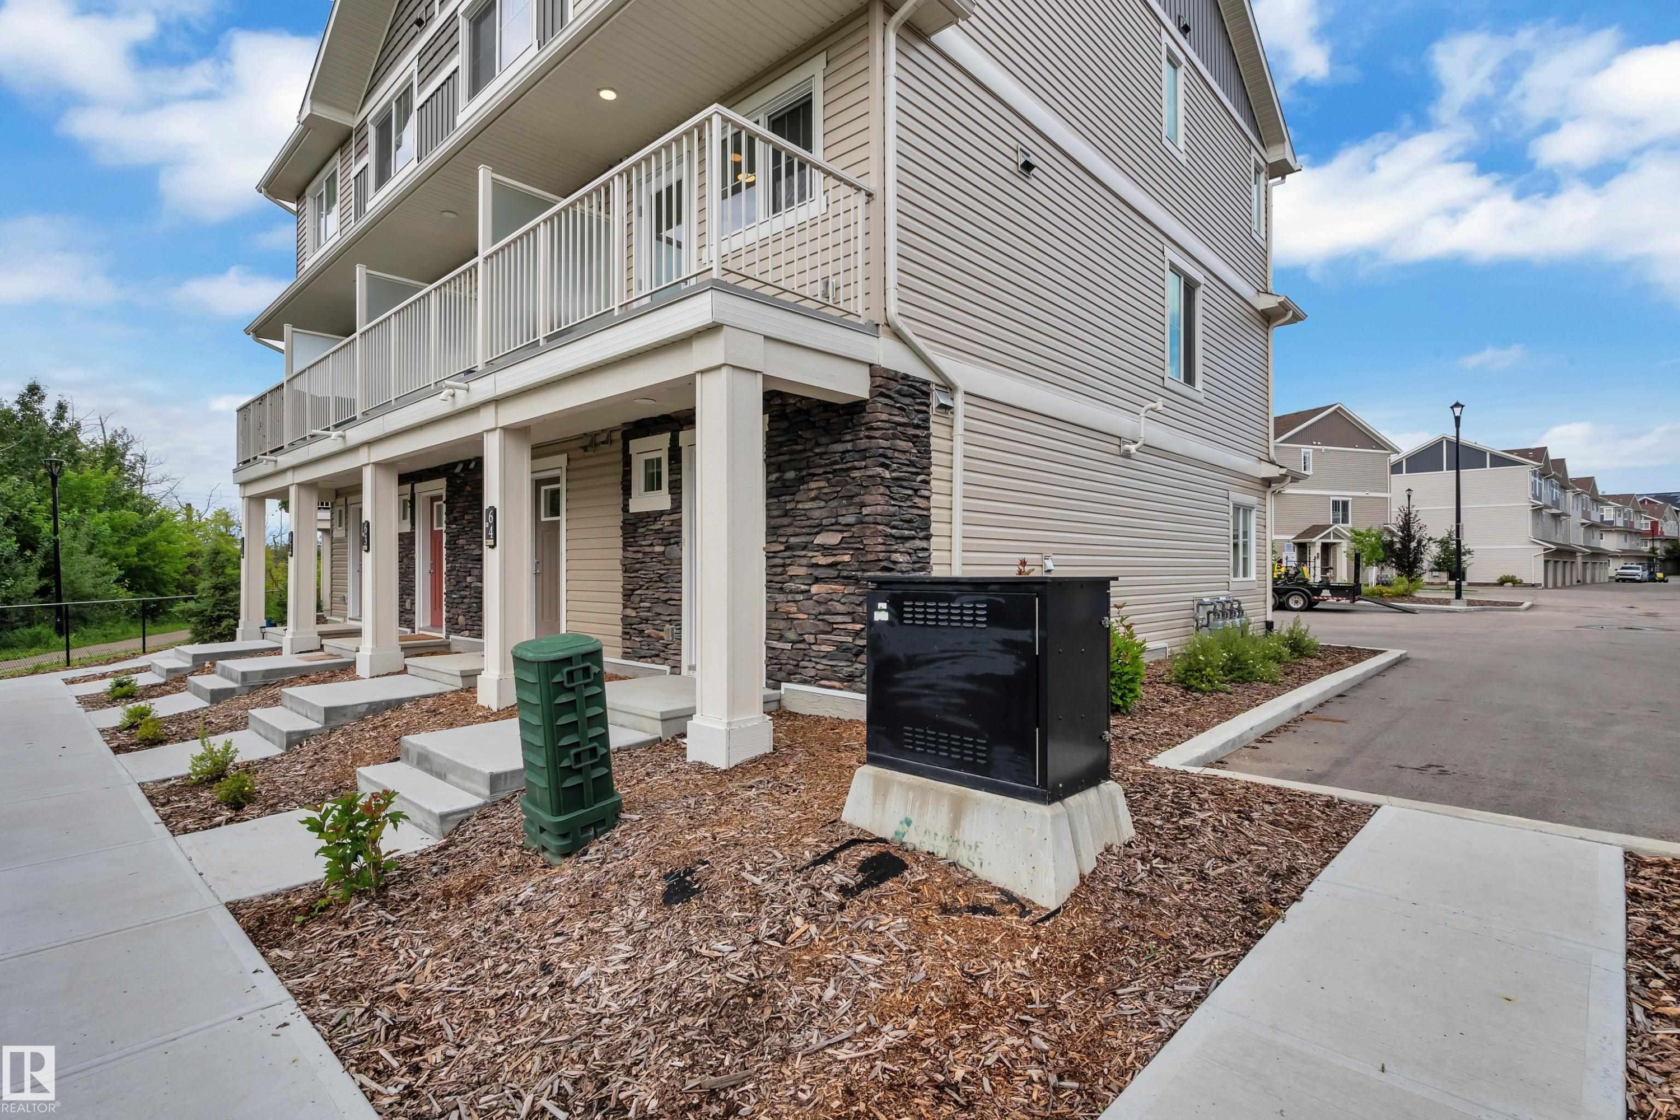
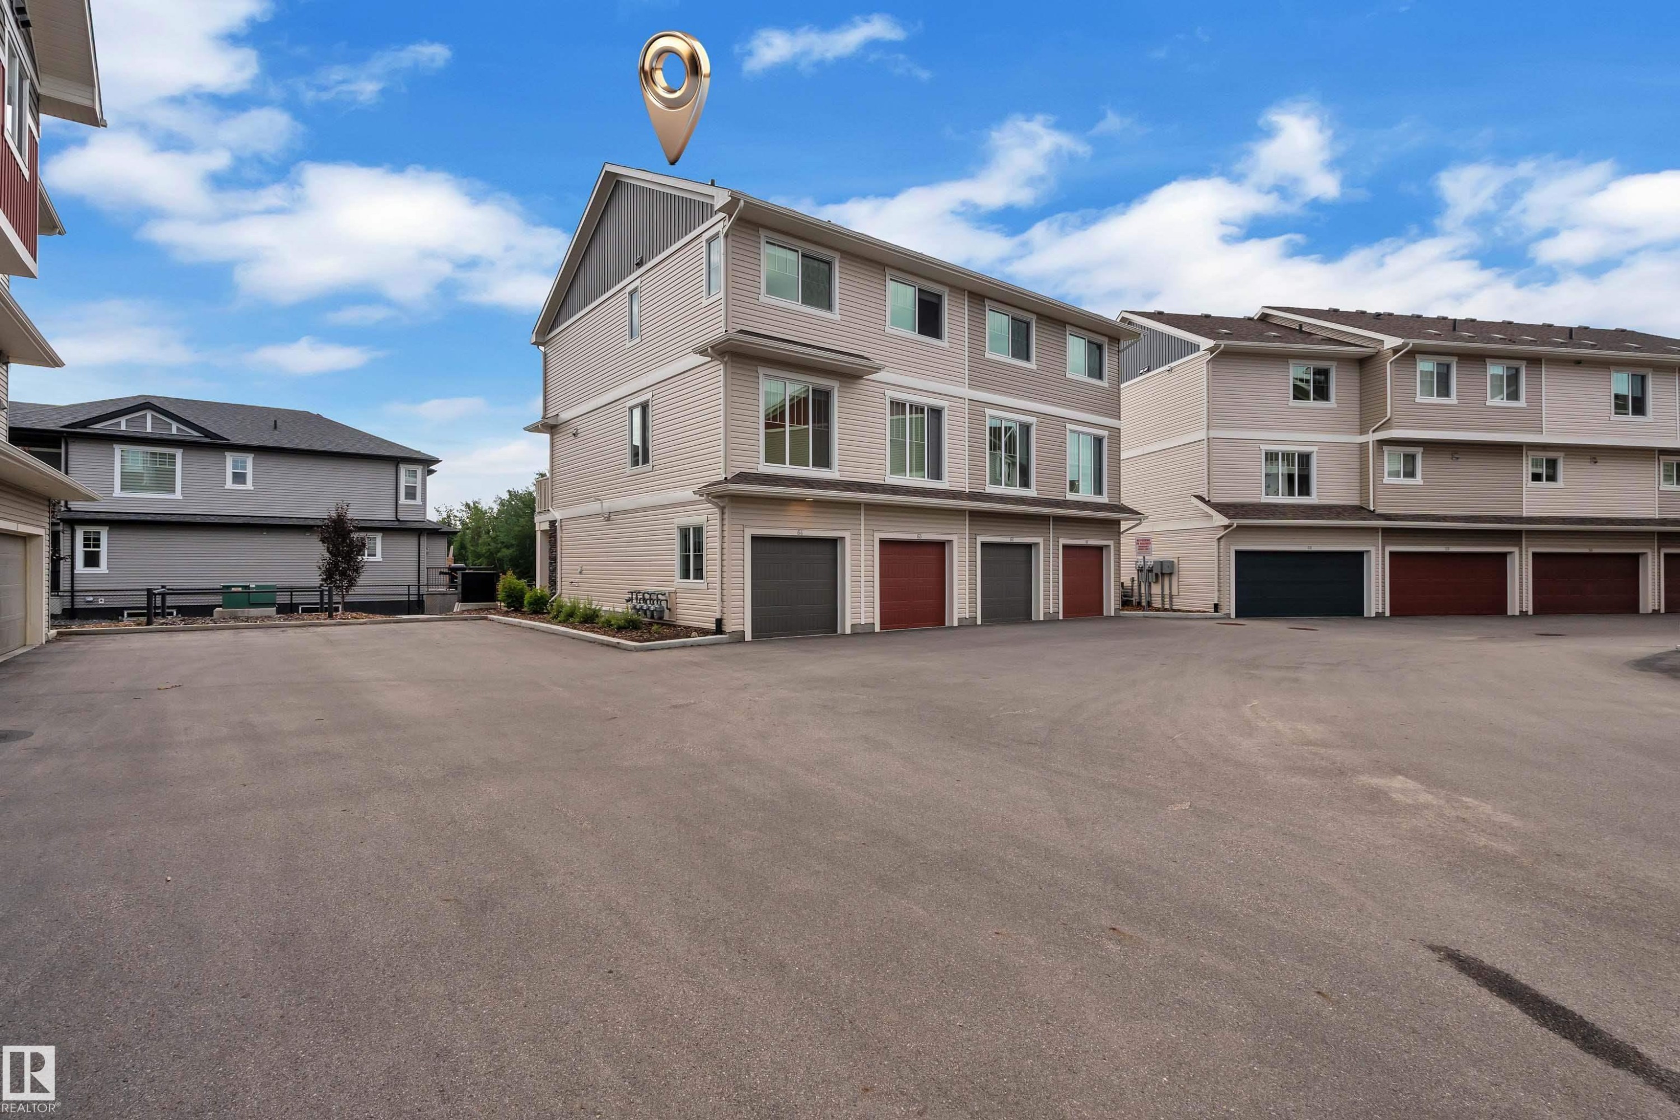
Multi-level townhome exterior with horizontal siding and stone accents - #64 17832 78 St Nw Nw, Edmonton, AB - Outdoor With Balcony
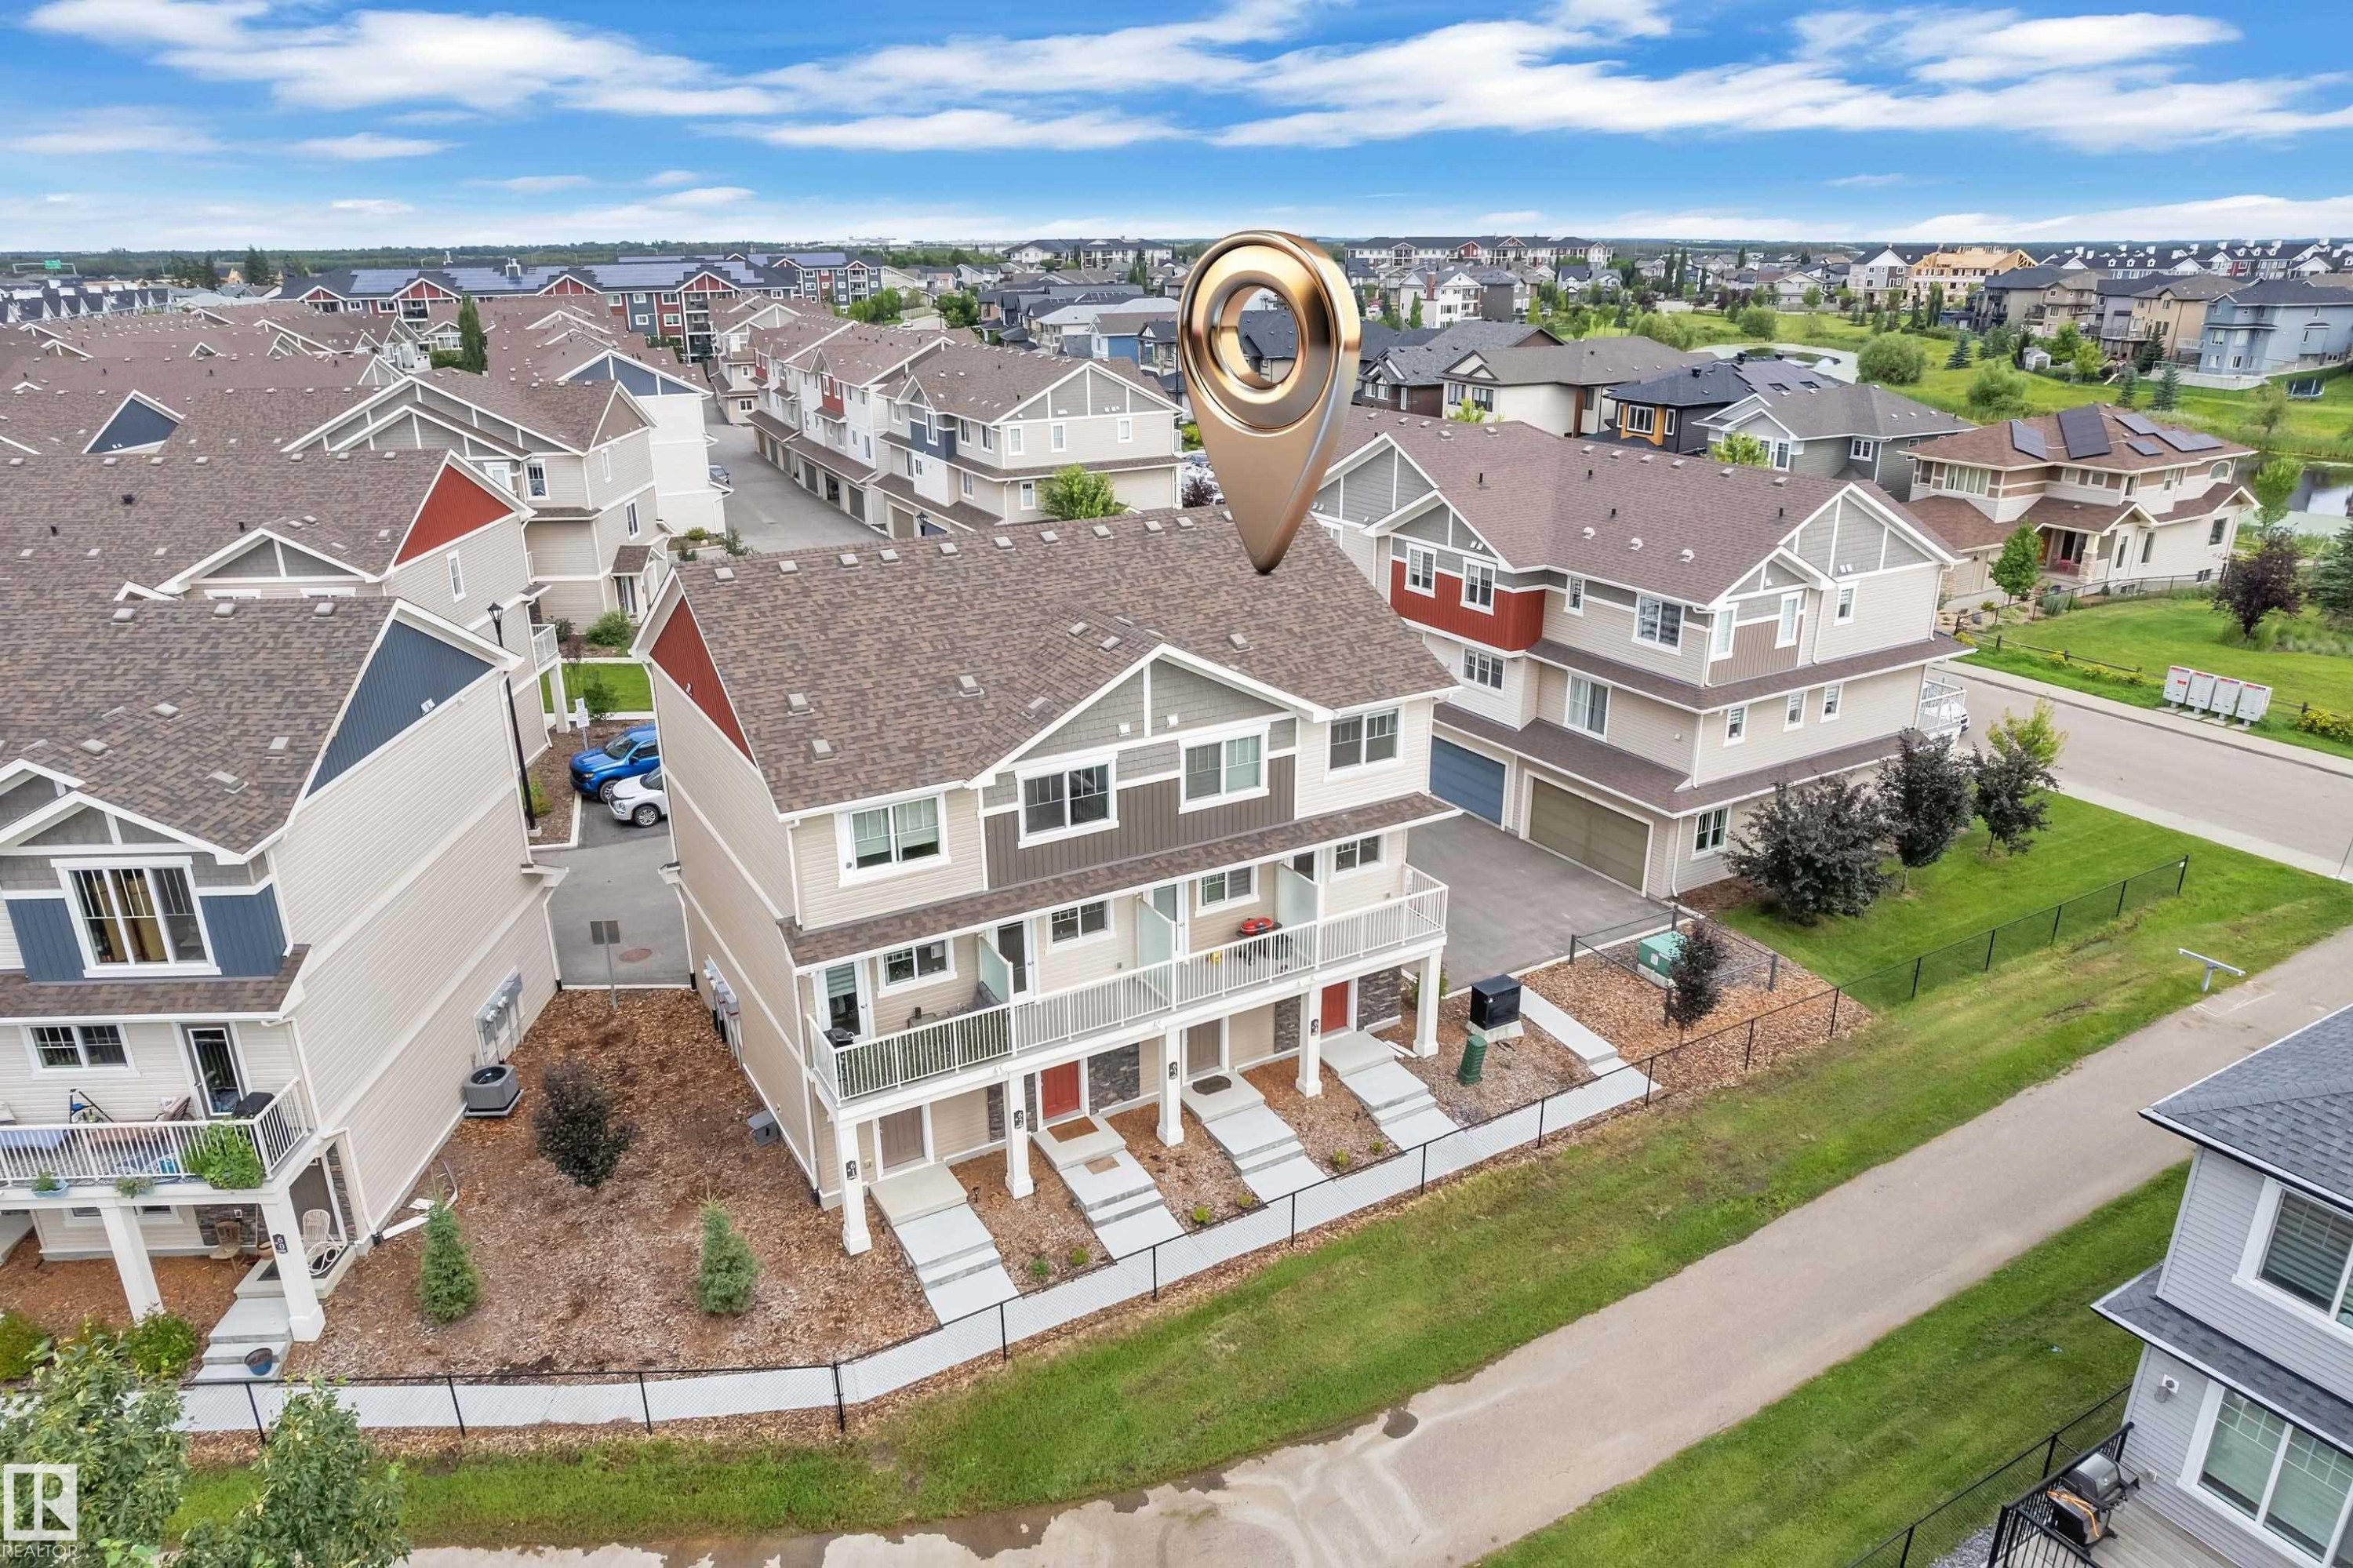
Modern multi-story townhouse with a shingle roof and light-toned siding - #64 17832 78 St Nw Nw, Edmonton, AB - Outdoor
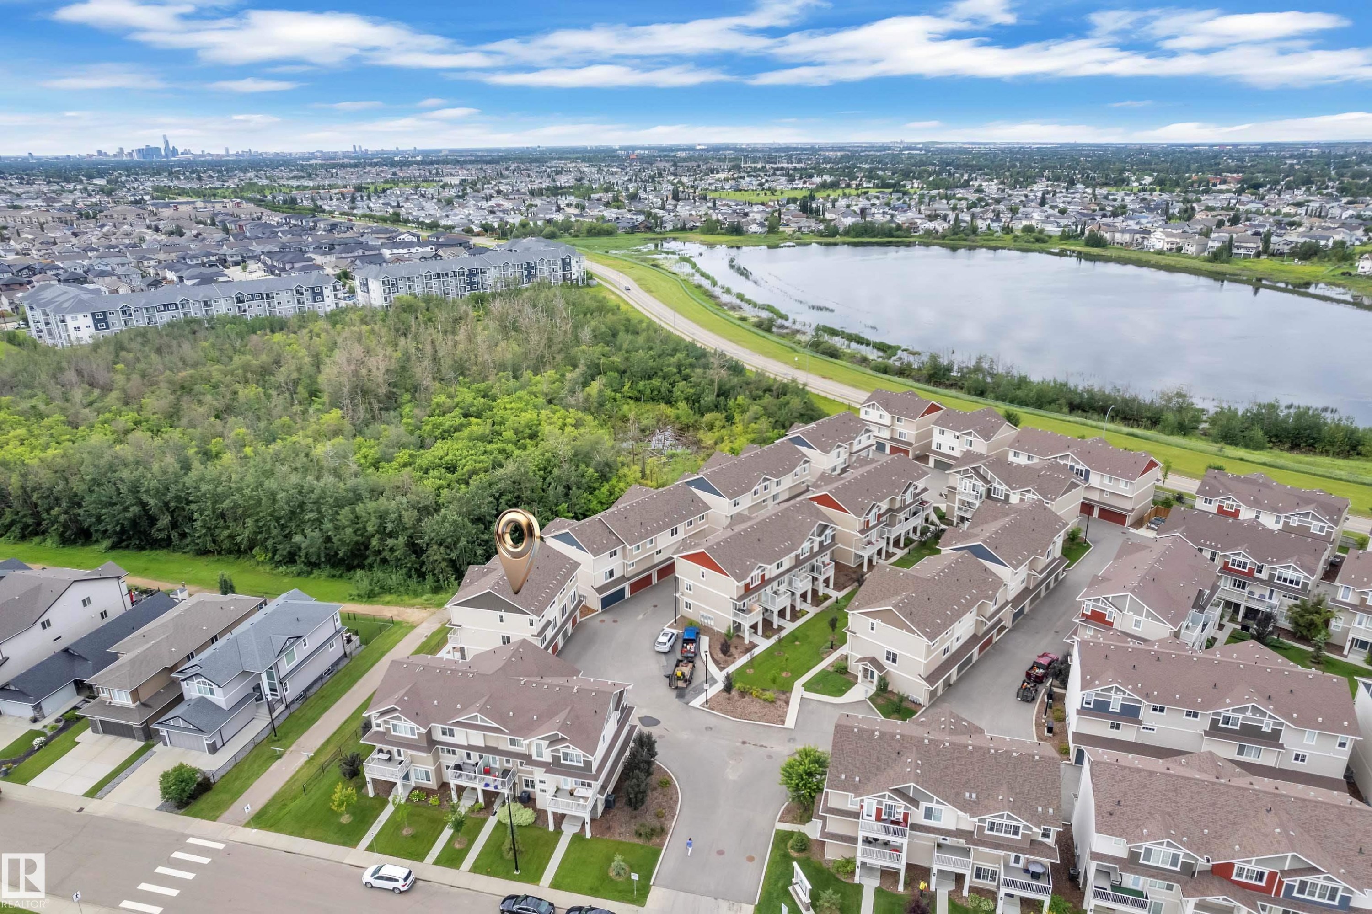
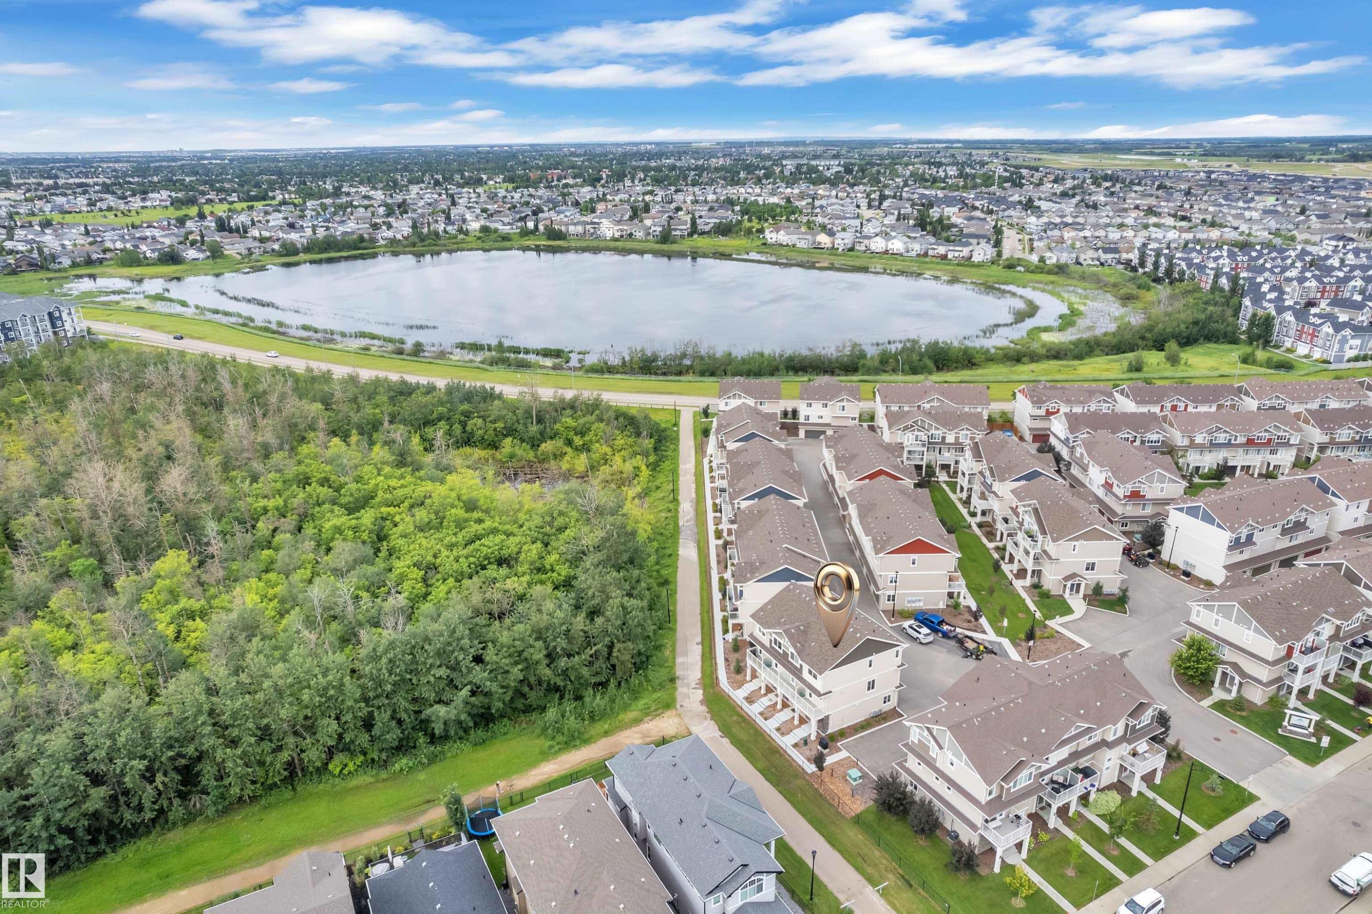
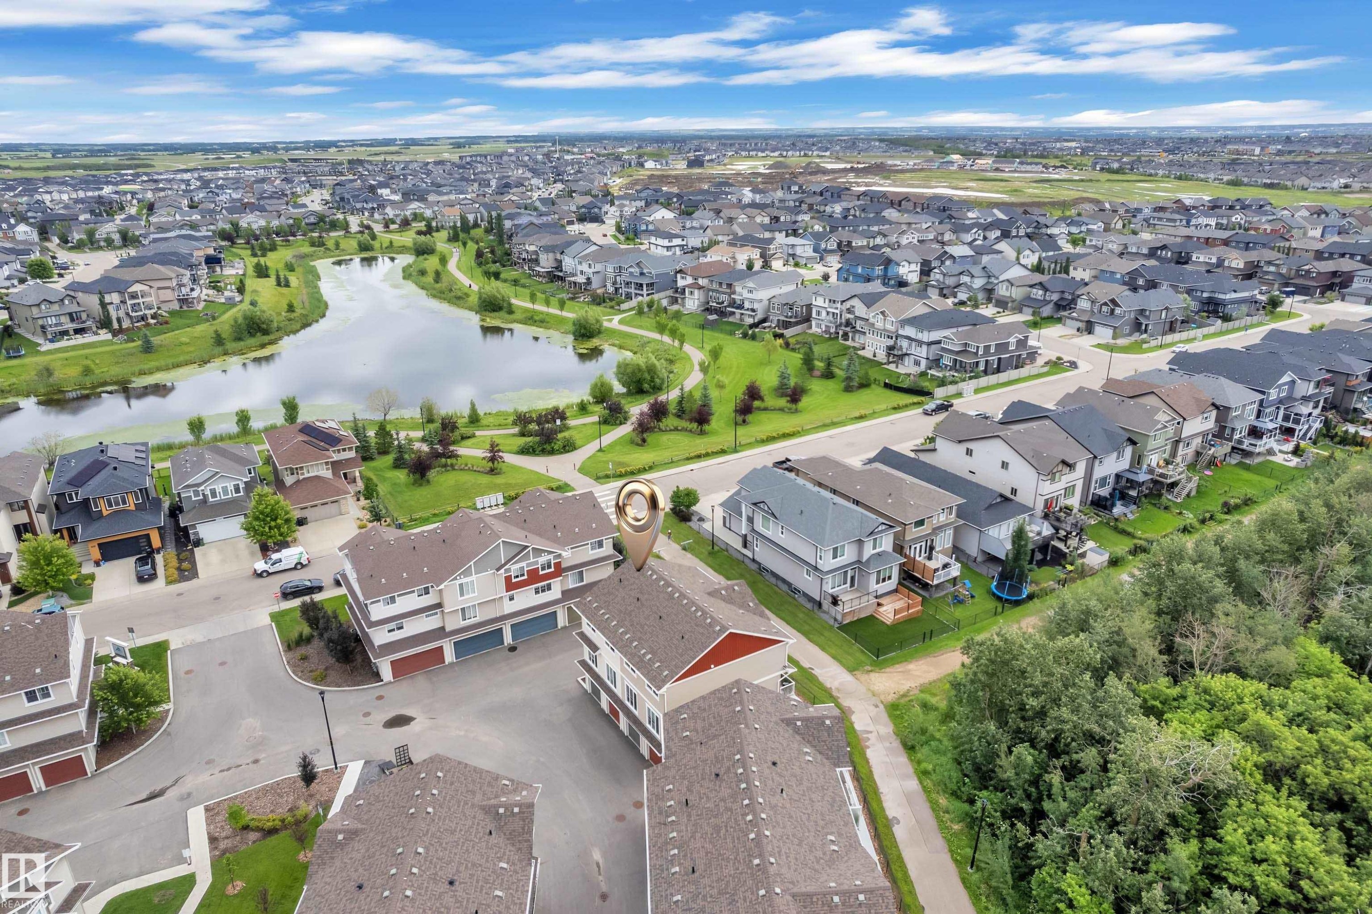
Aerial perspective showcasing a residential community with townhomes and detached properties - #64 17832 78 St Nw Nw, Edmonton, AB - Outdoor With Body Of Water With View
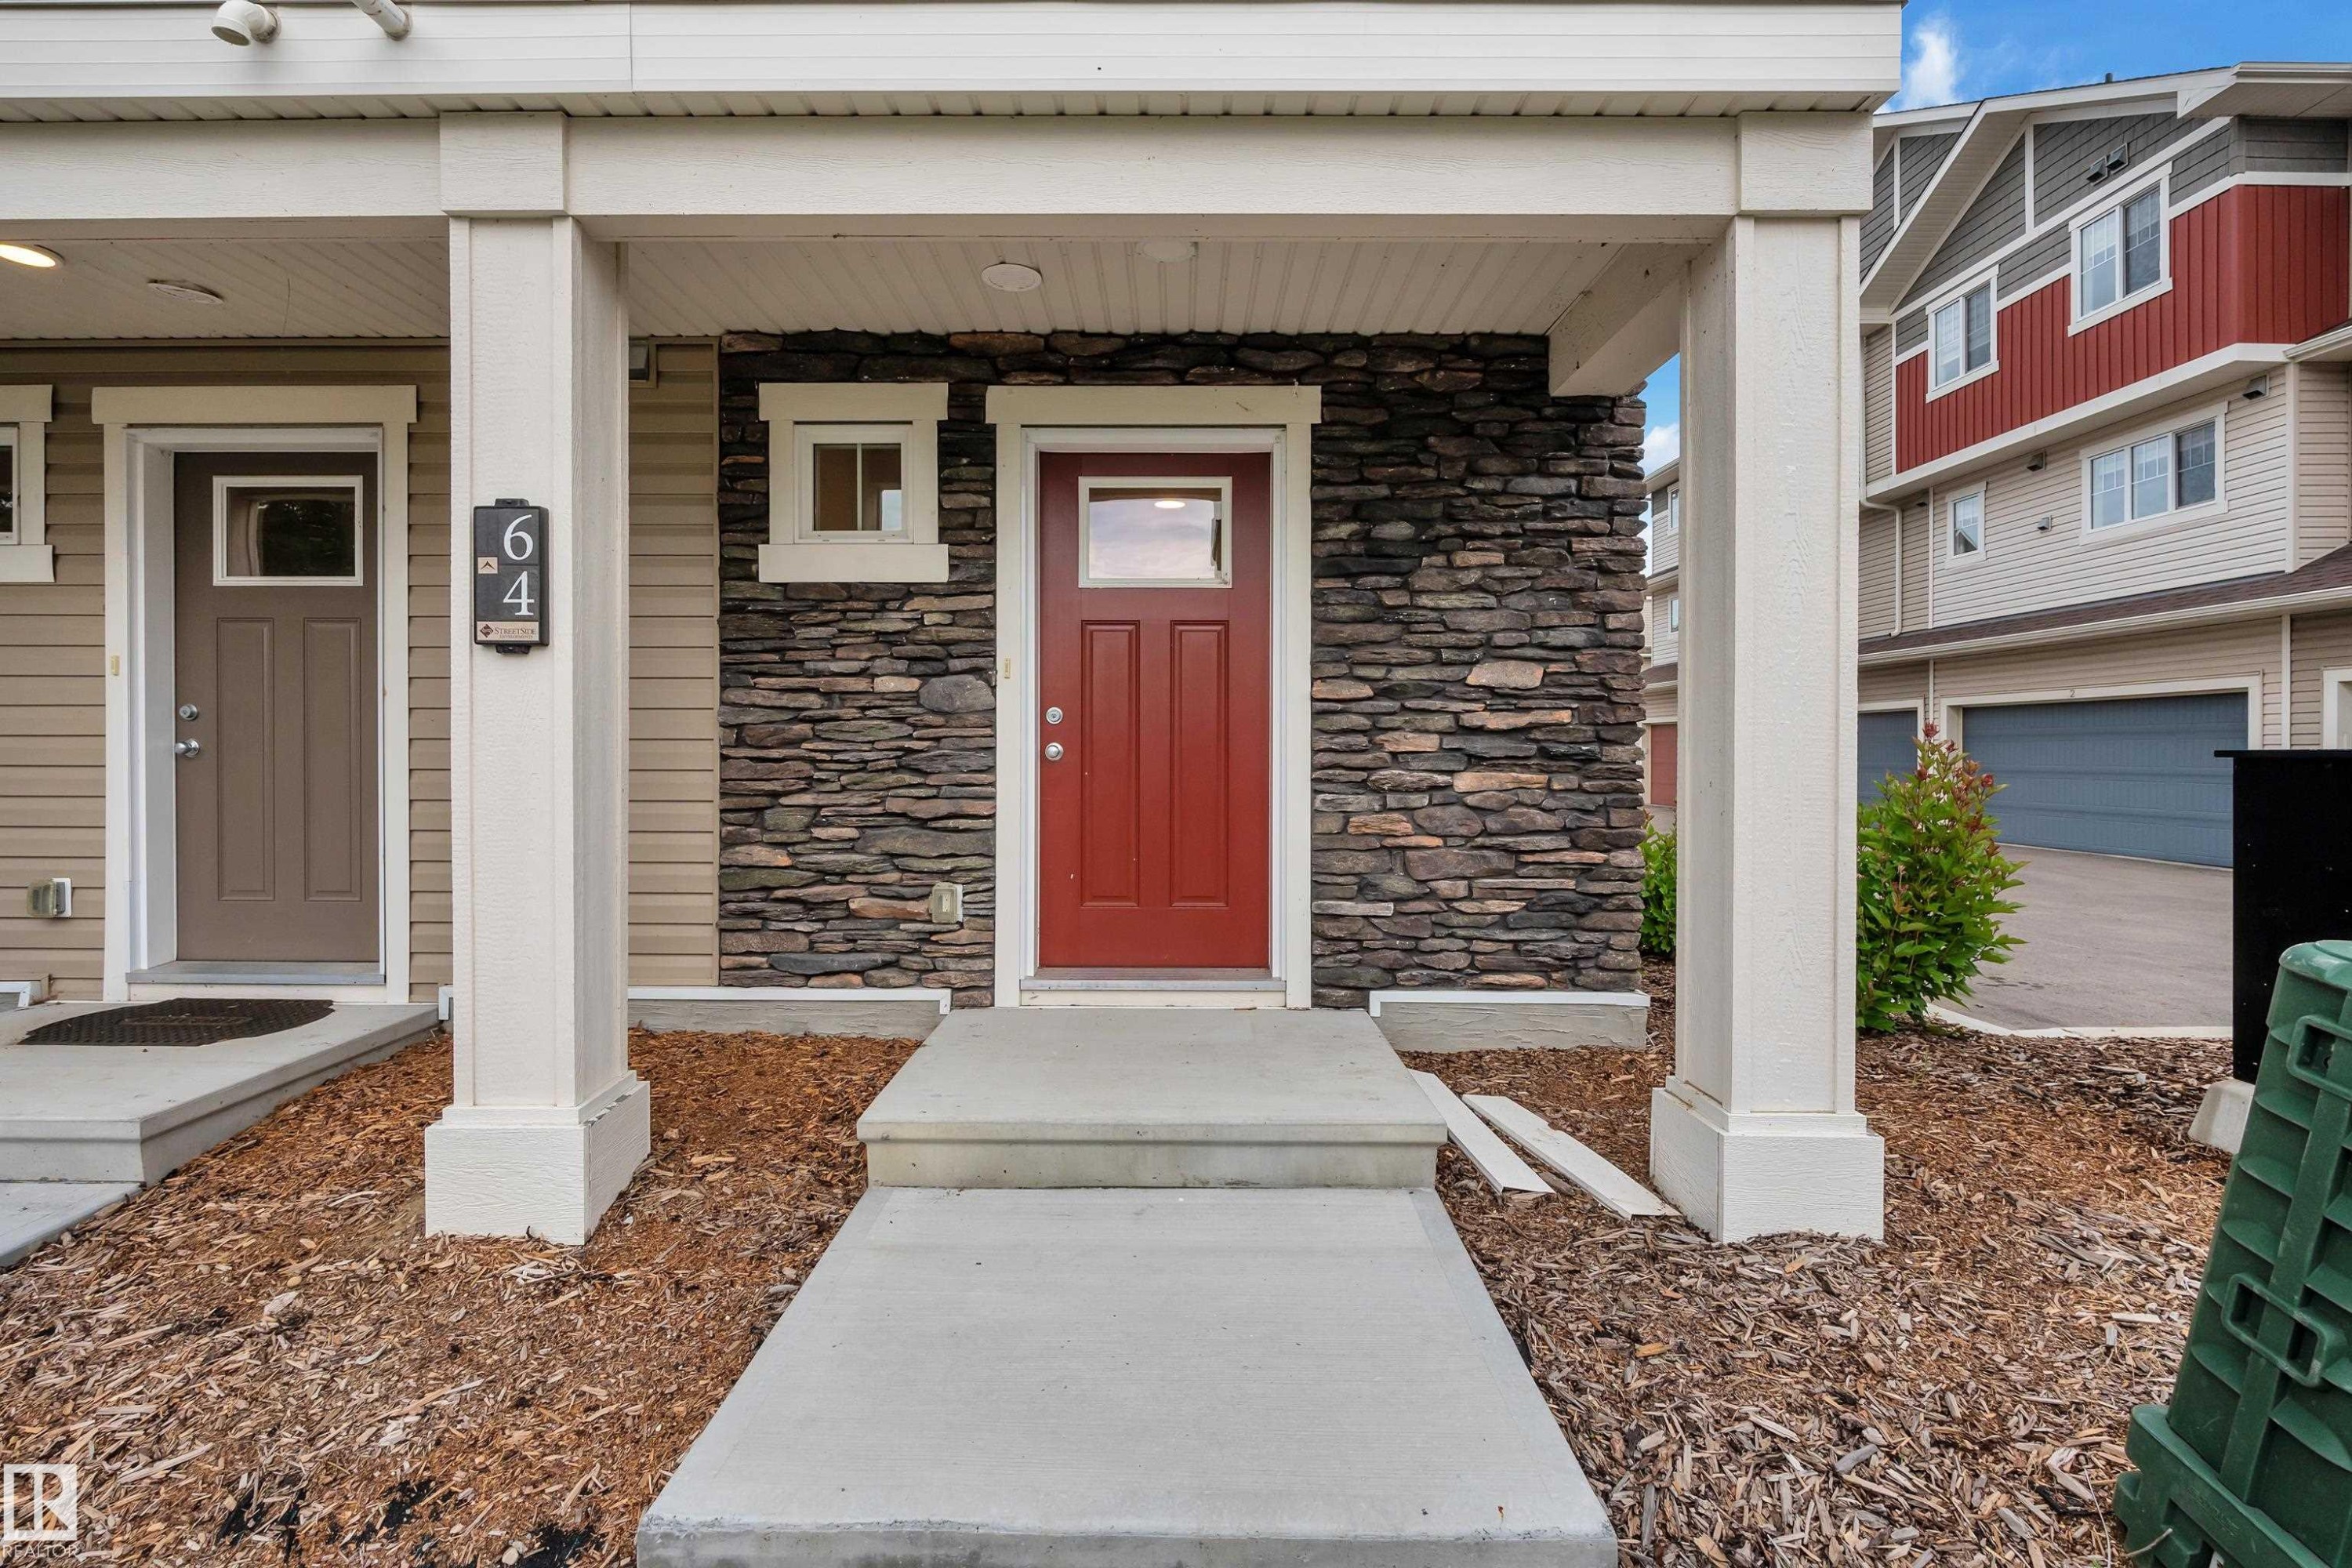
Inviting front entry featuring a bold red door, stacked stone facade, and a covered porch with white columns - #64 17832 78 St Nw Nw, Edmonton, AB - Outdoor
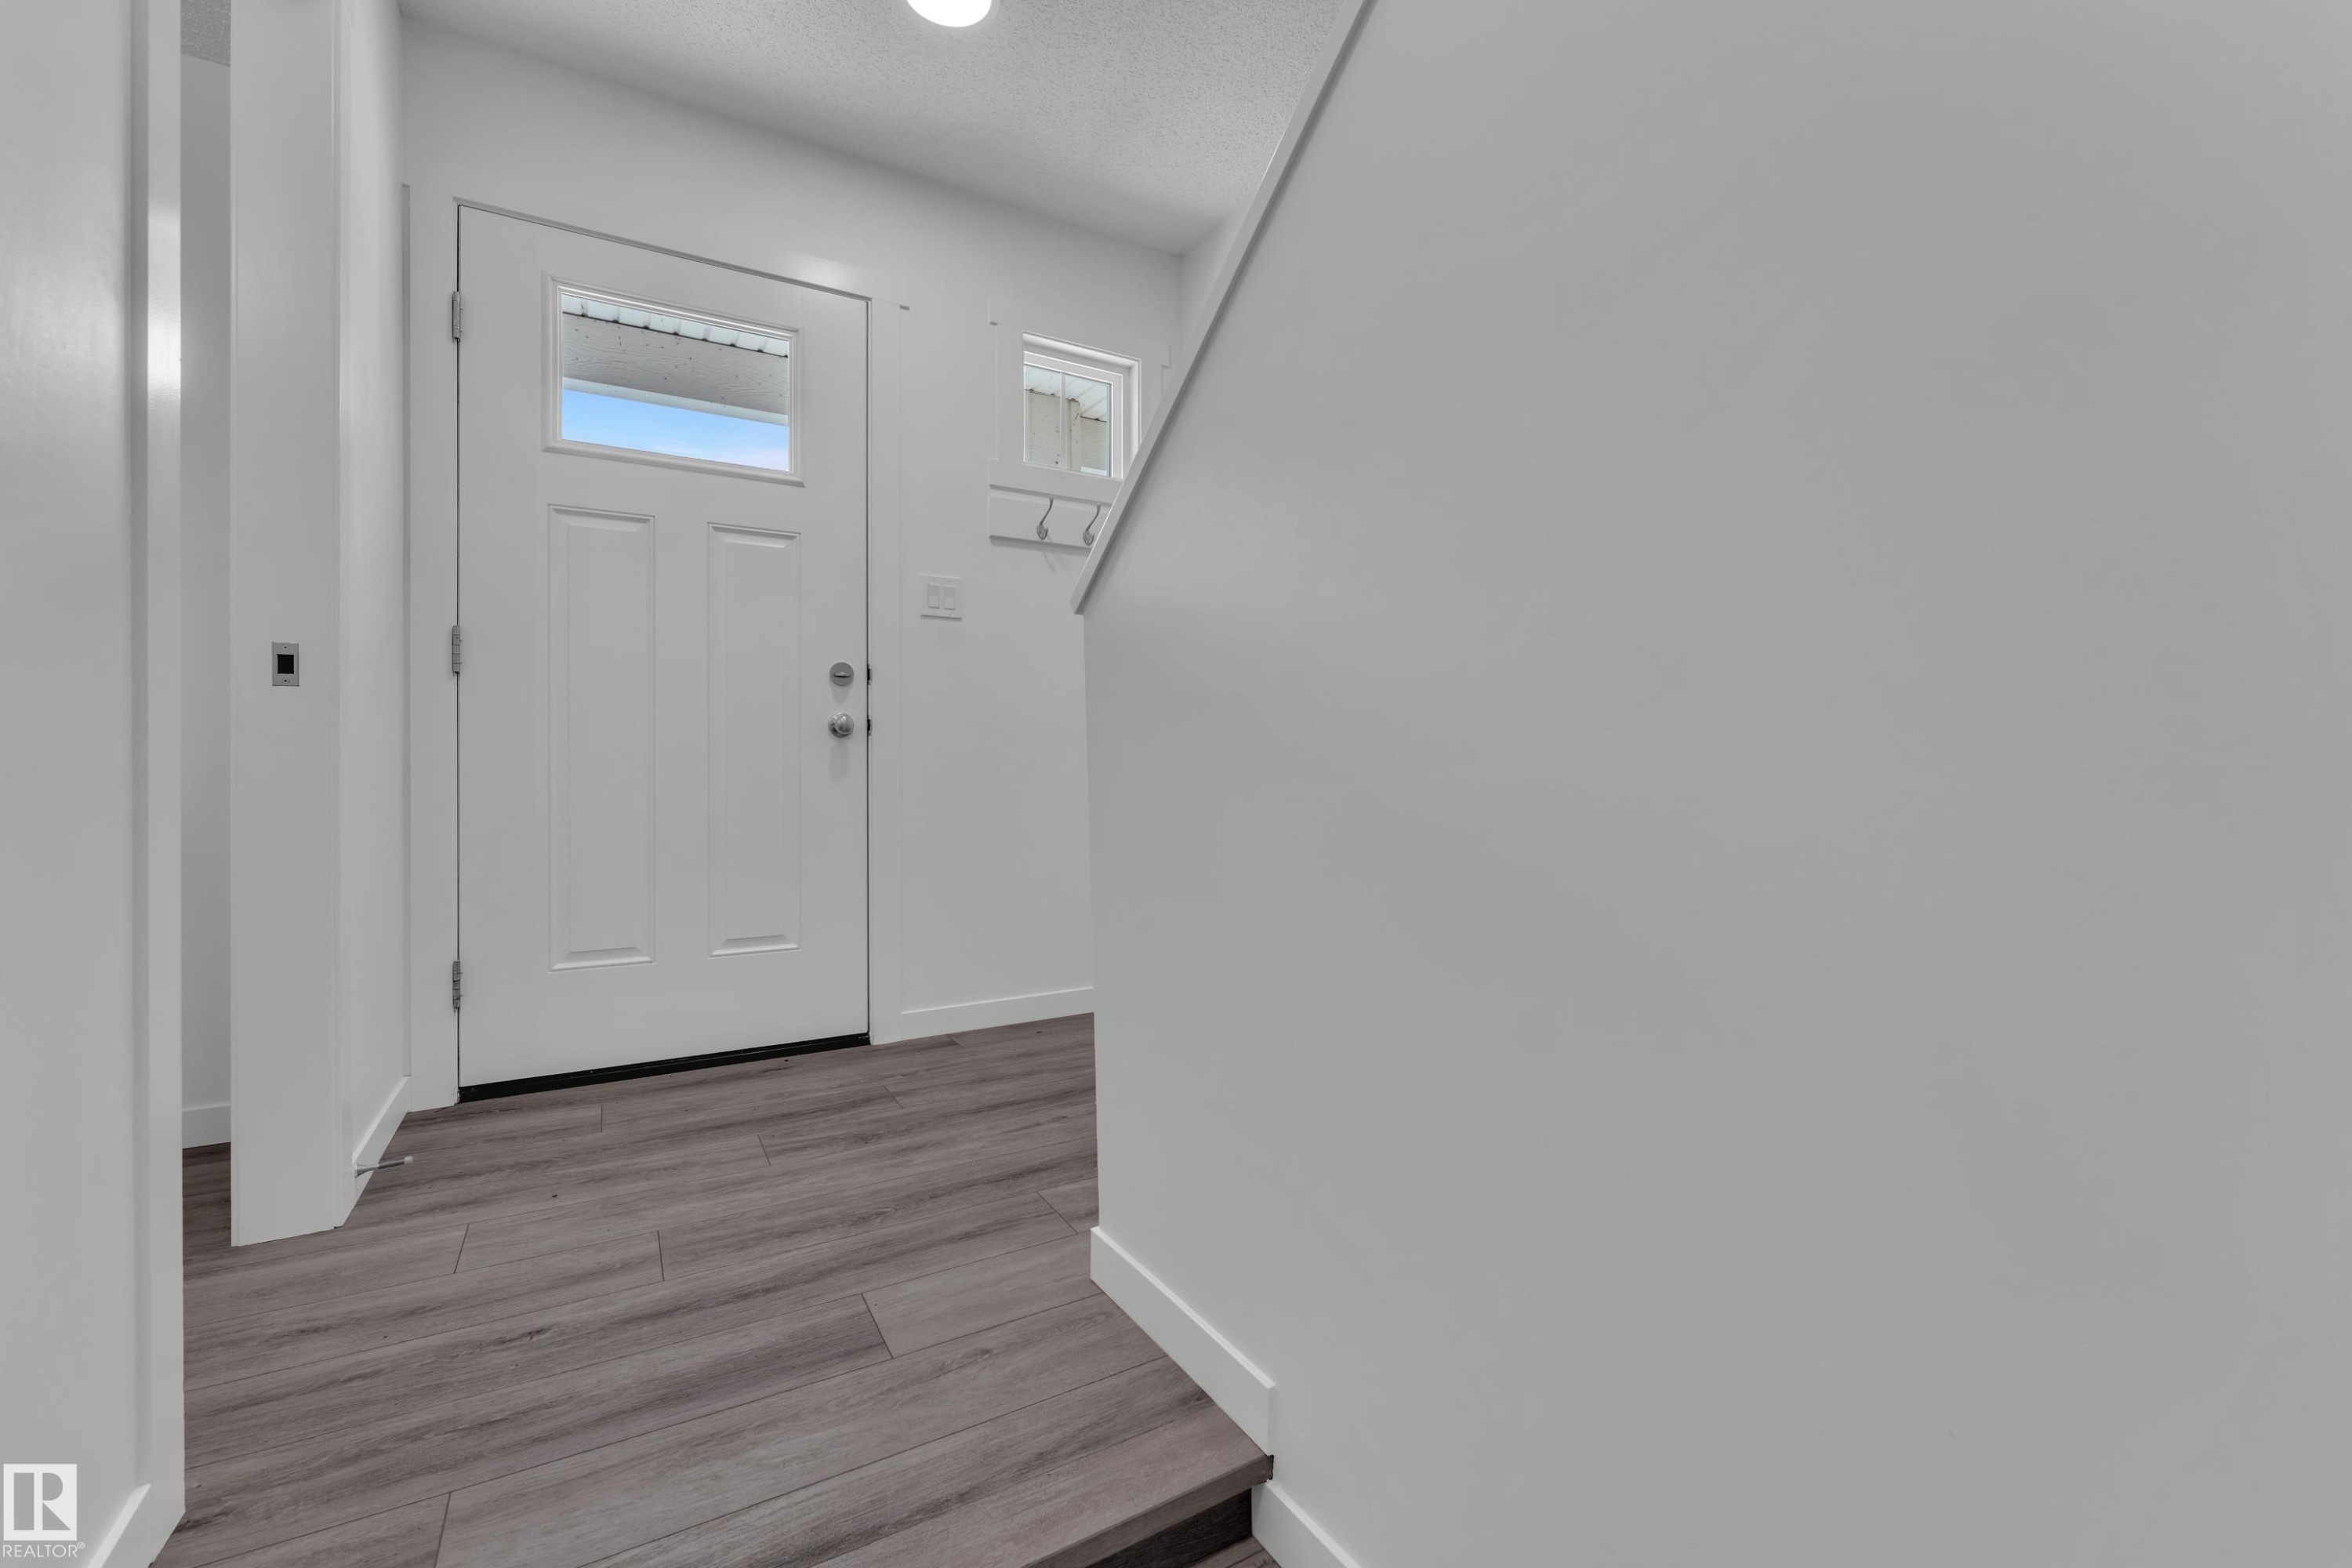
Entryway featuring wood-finish flooring, a white paneled door with an upper window, and a white transom window - #64 17832 78 St Nw Nw, Edmonton, AB - Indoor Photo Showing Other Room
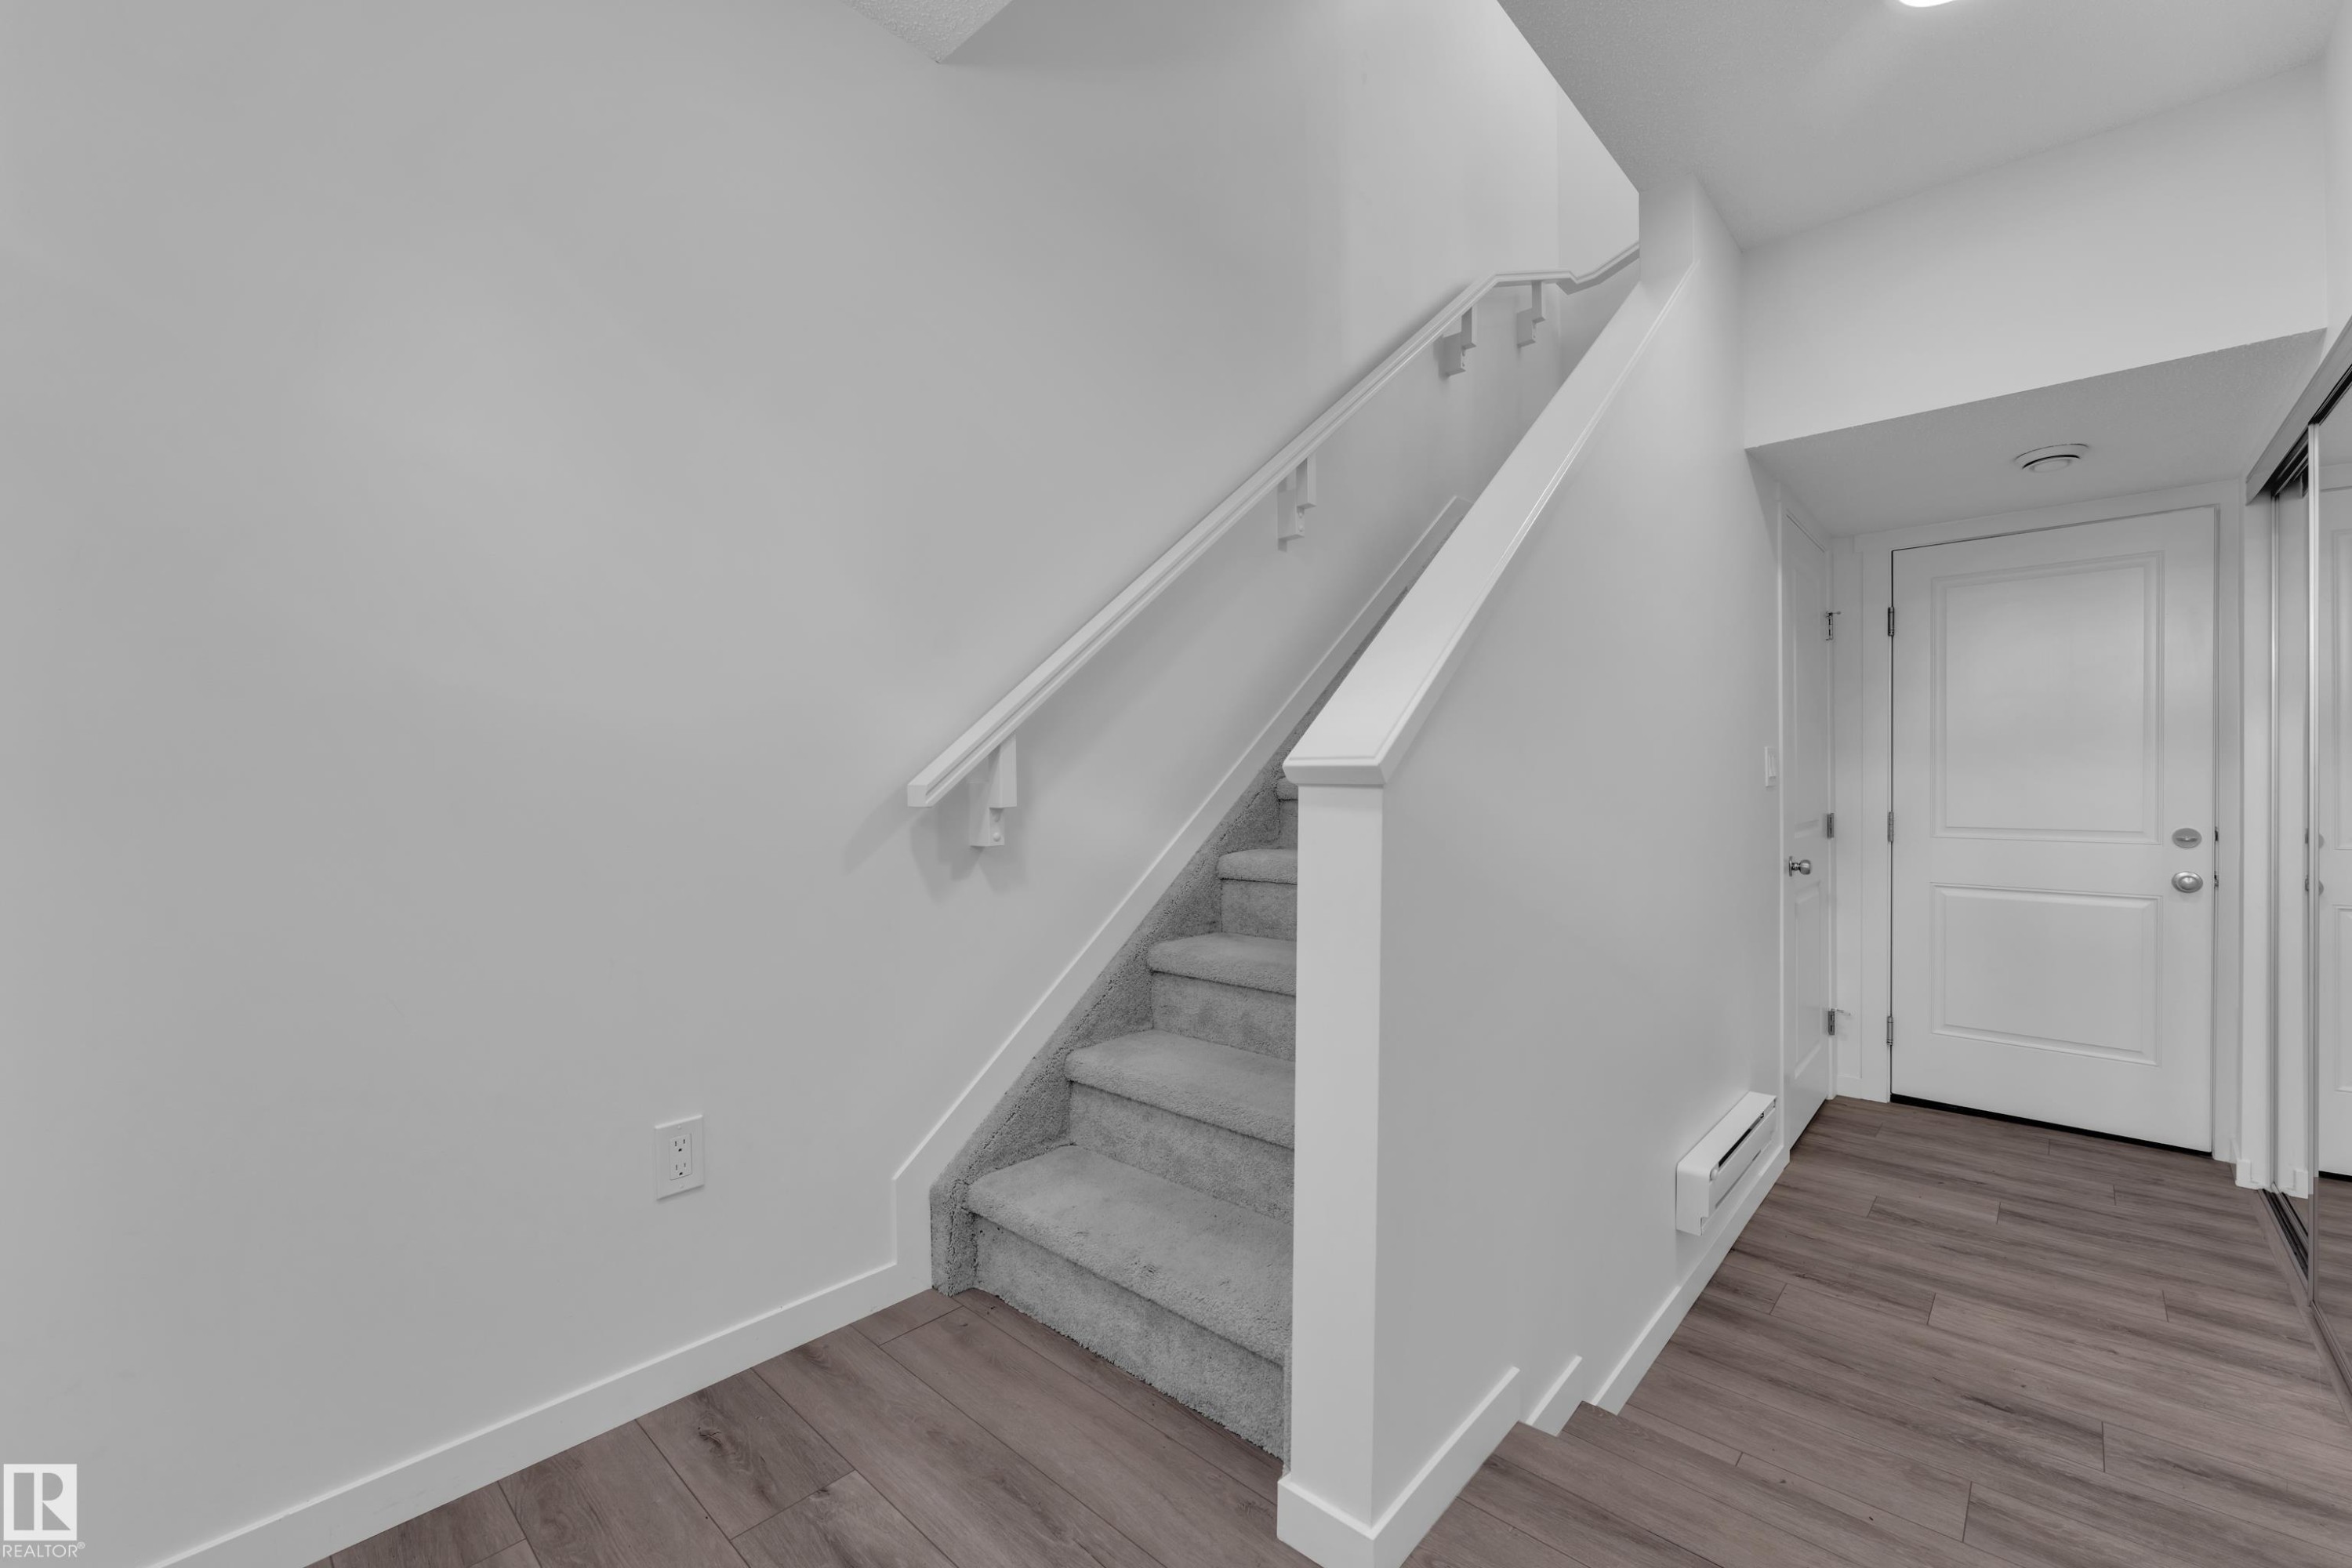
Staircase featuring carpeted treads and a painted railing - #64 17832 78 St Nw Nw, Edmonton, AB - Indoor Photo Showing Other Room
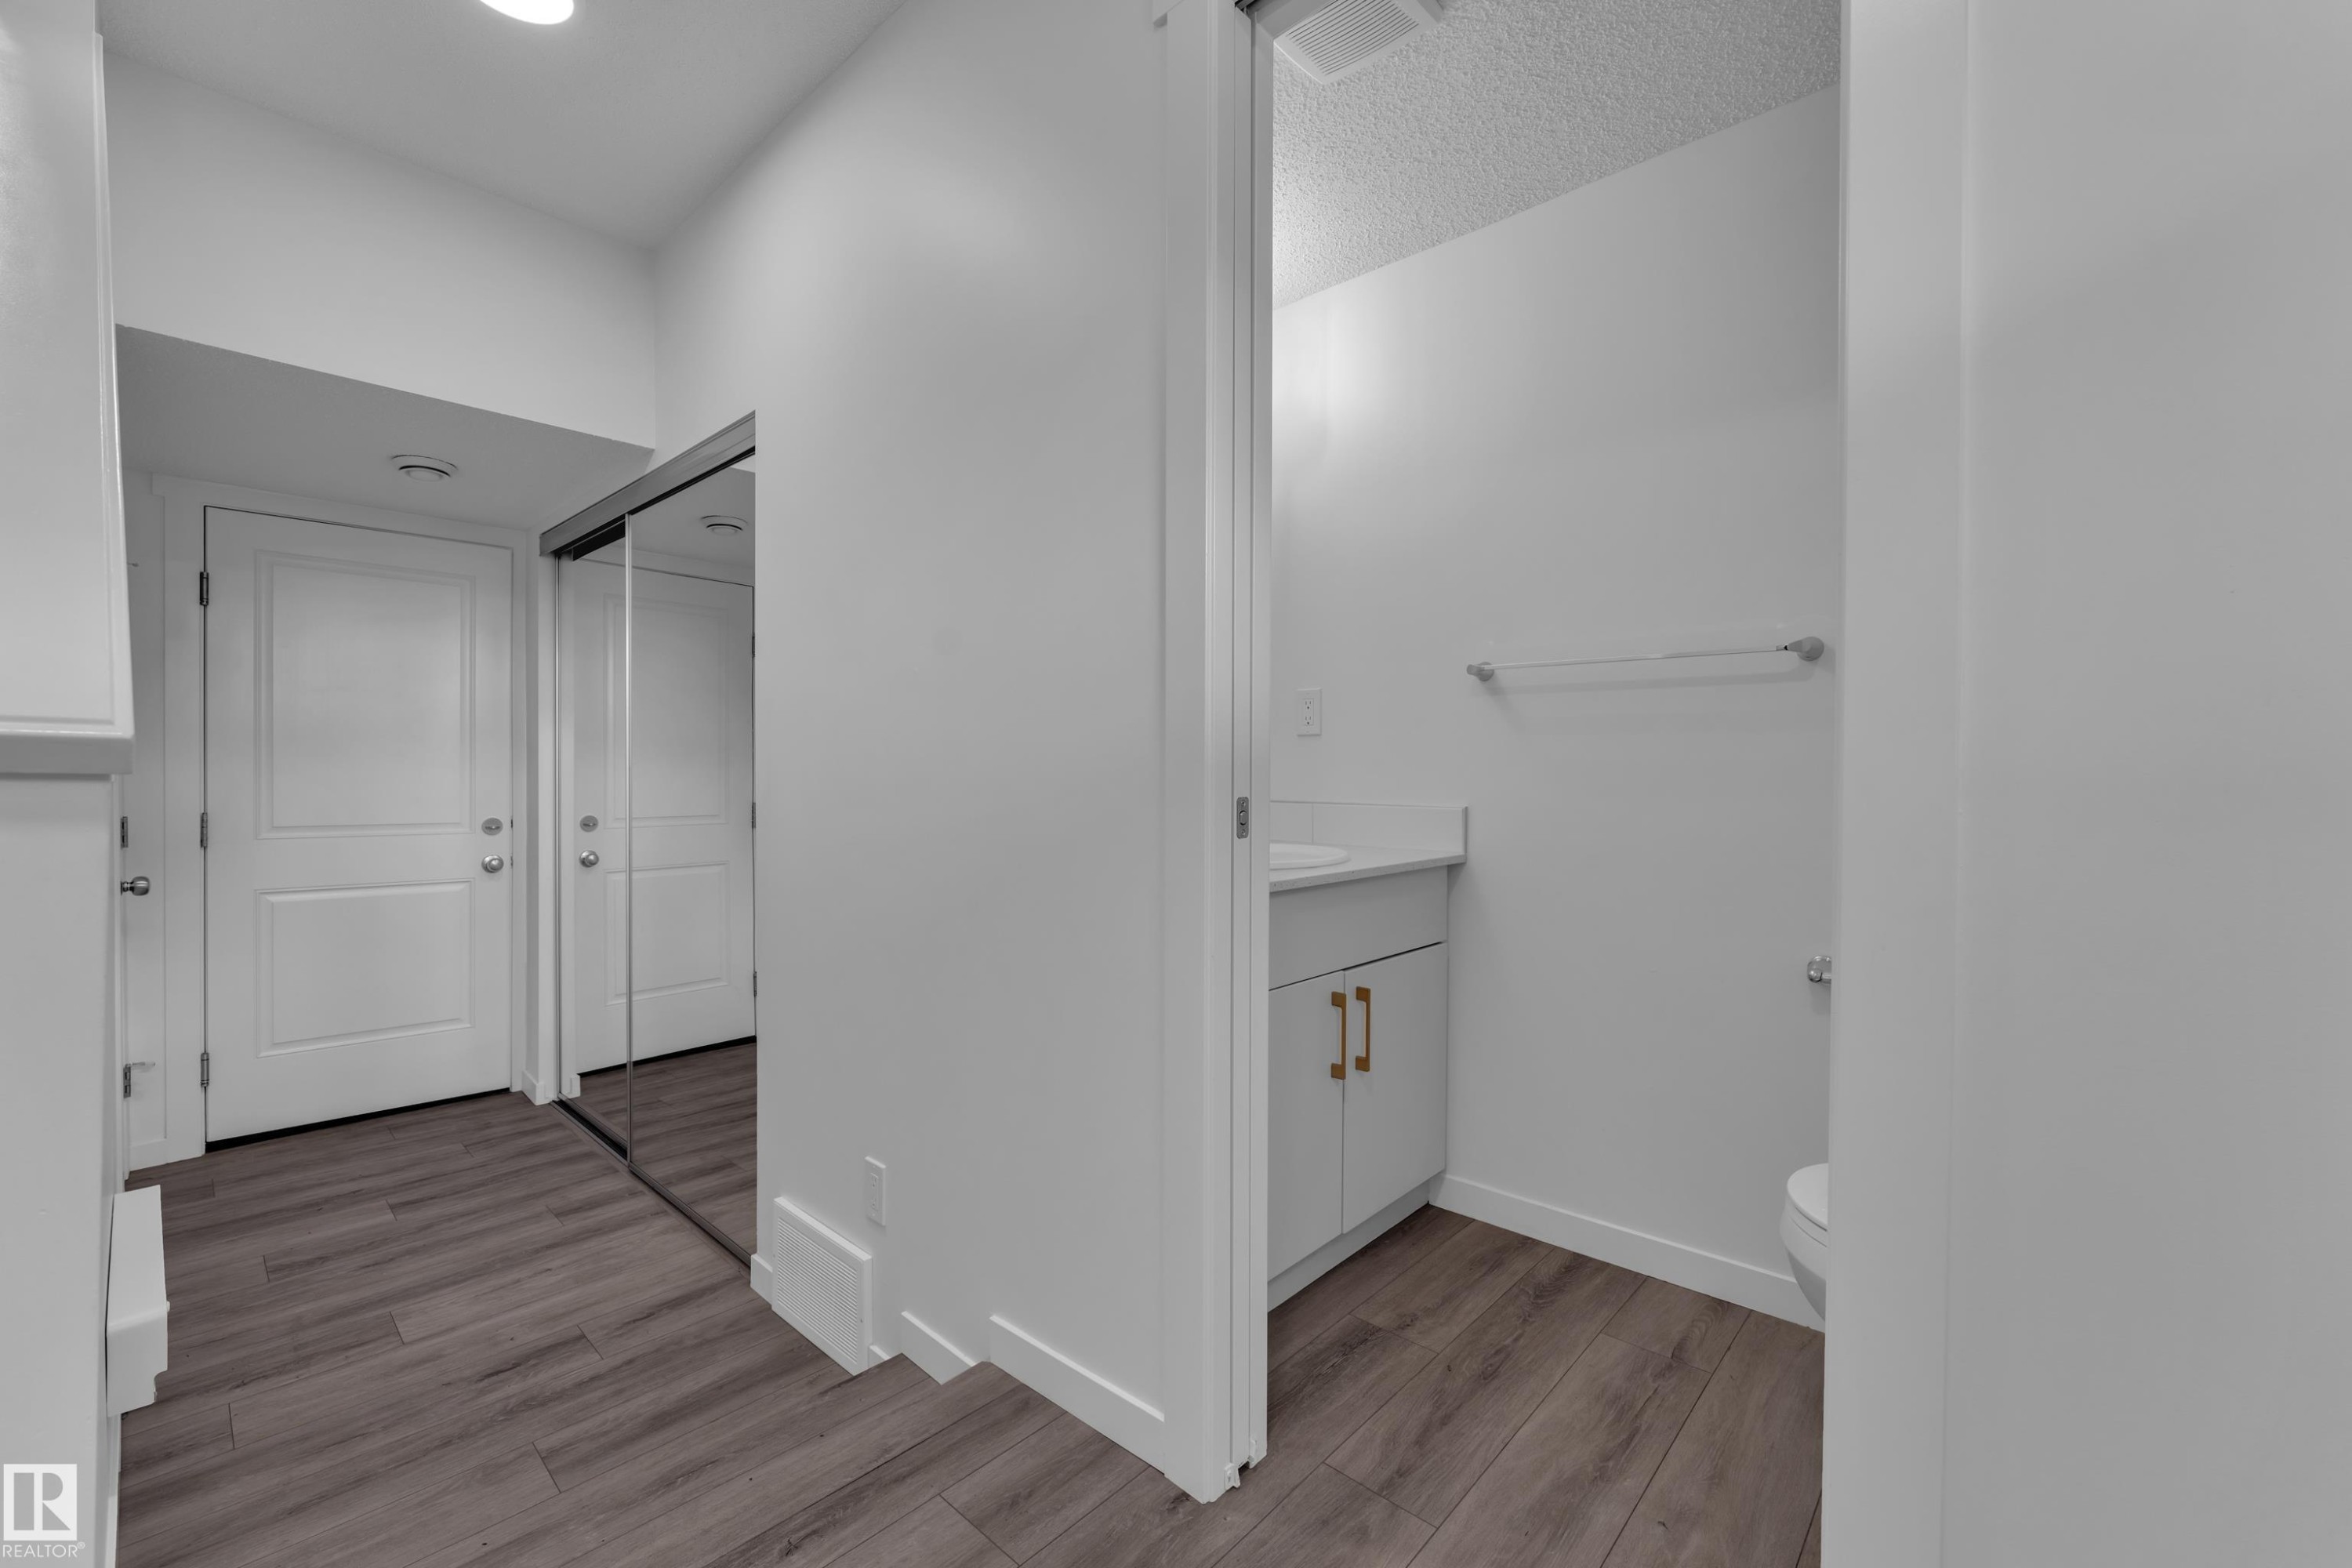
Wood-finish flooring throughout, featuring a mirrored closet, two white panel doors, and a bathroom with a modern vanity and toilet - #64 17832 78 St Nw Nw, Edmonton, AB - Indoor
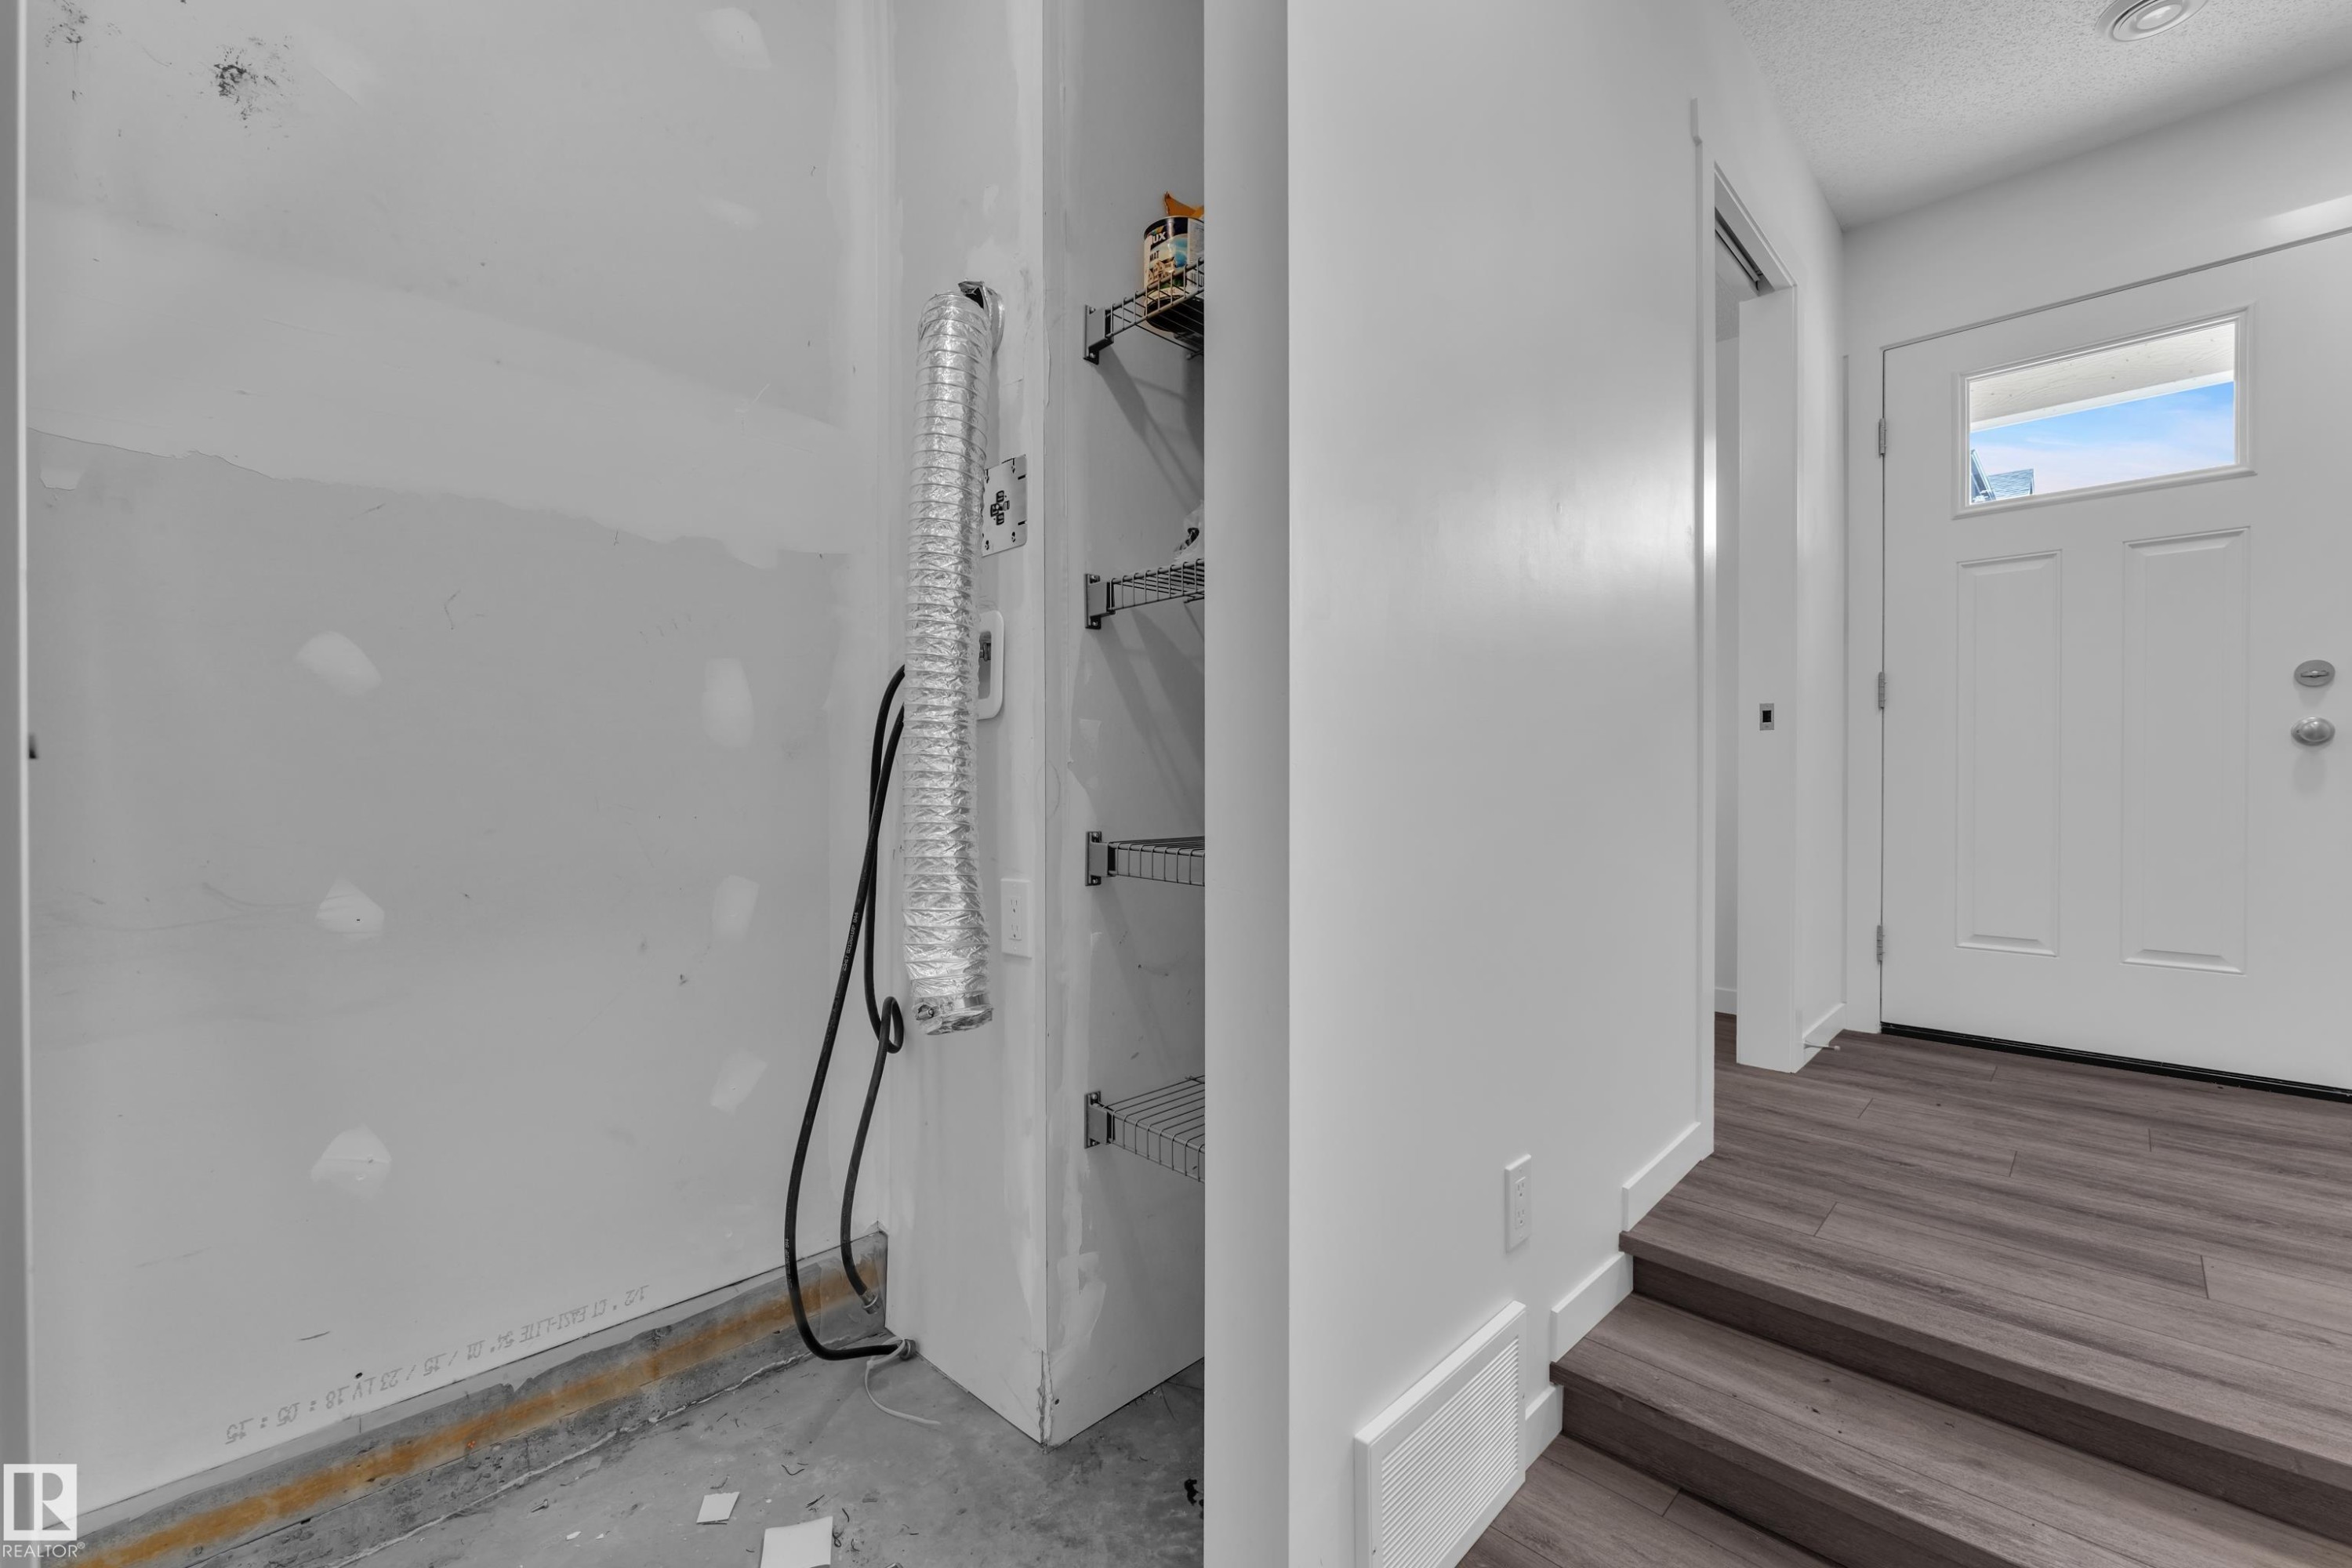
Entryway featuring wood-finish flooring, a white paneled door with an upper window, and integrated shelving - #64 17832 78 St Nw Nw, Edmonton, AB - Indoor Photo Showing Other Room
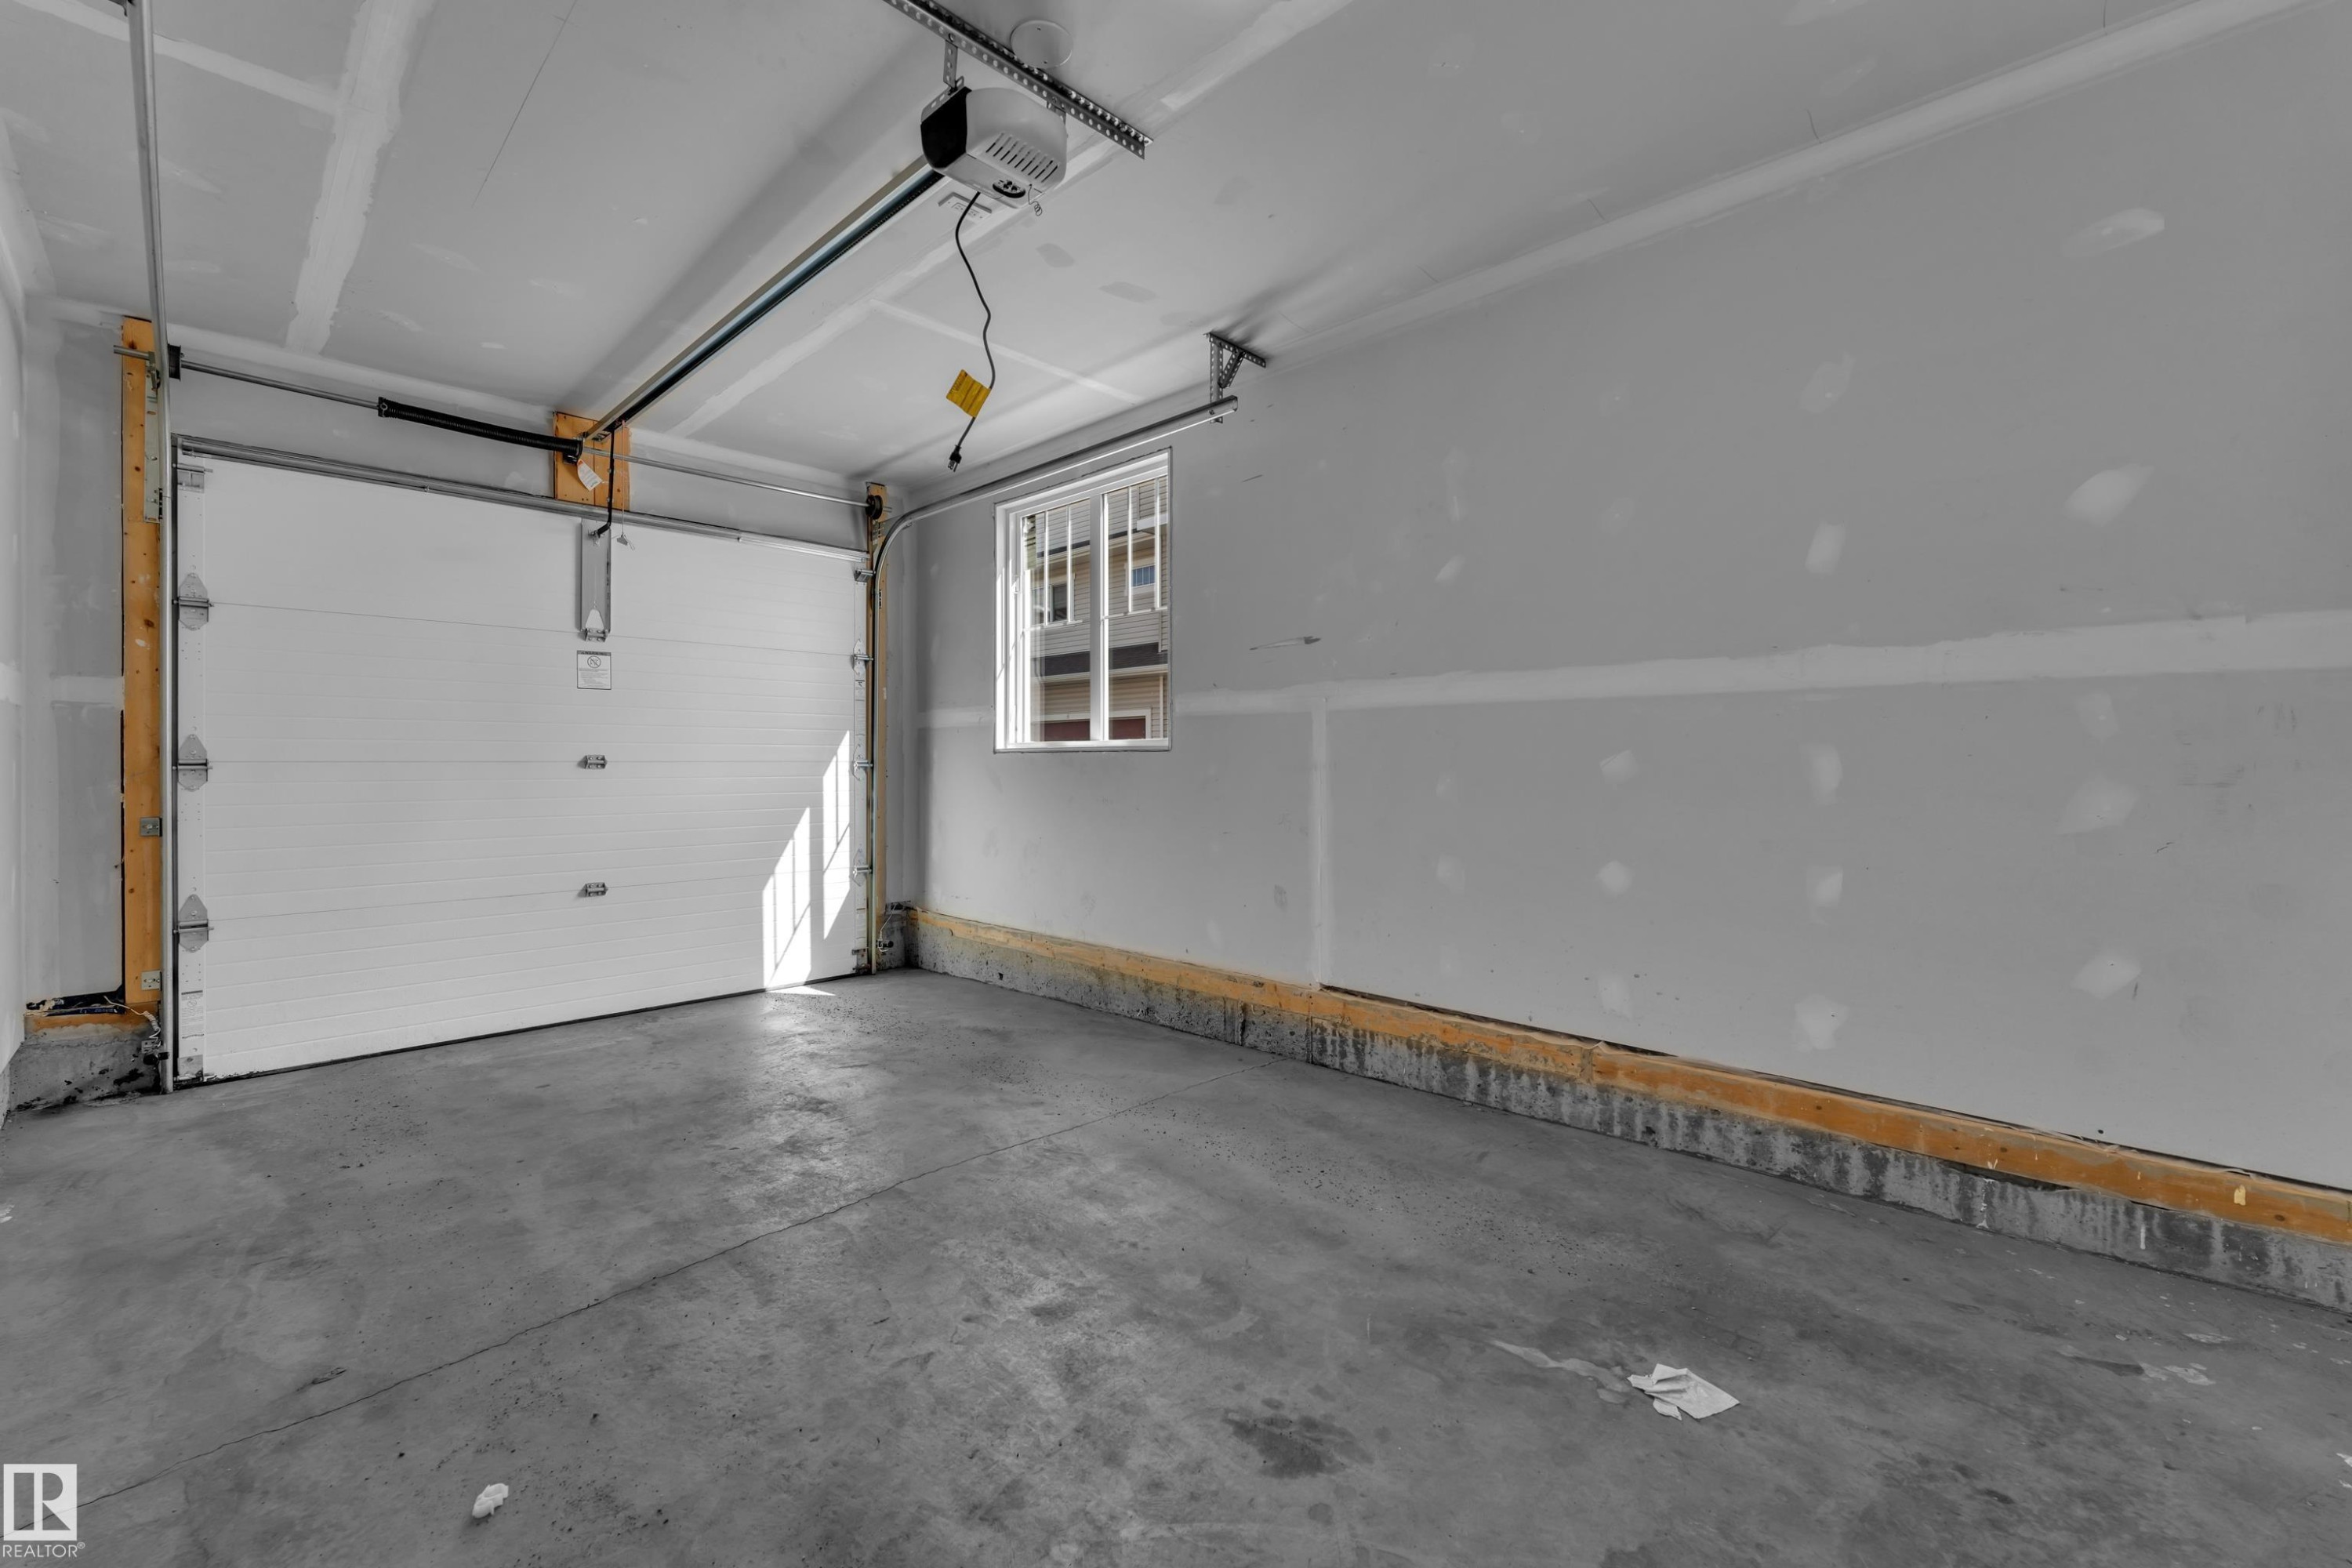
Spacious garage featuring a concrete floor, white panel garage door, automatic opener, and a single window - #64 17832 78 St Nw Nw, Edmonton, AB - Indoor Photo Showing Garage
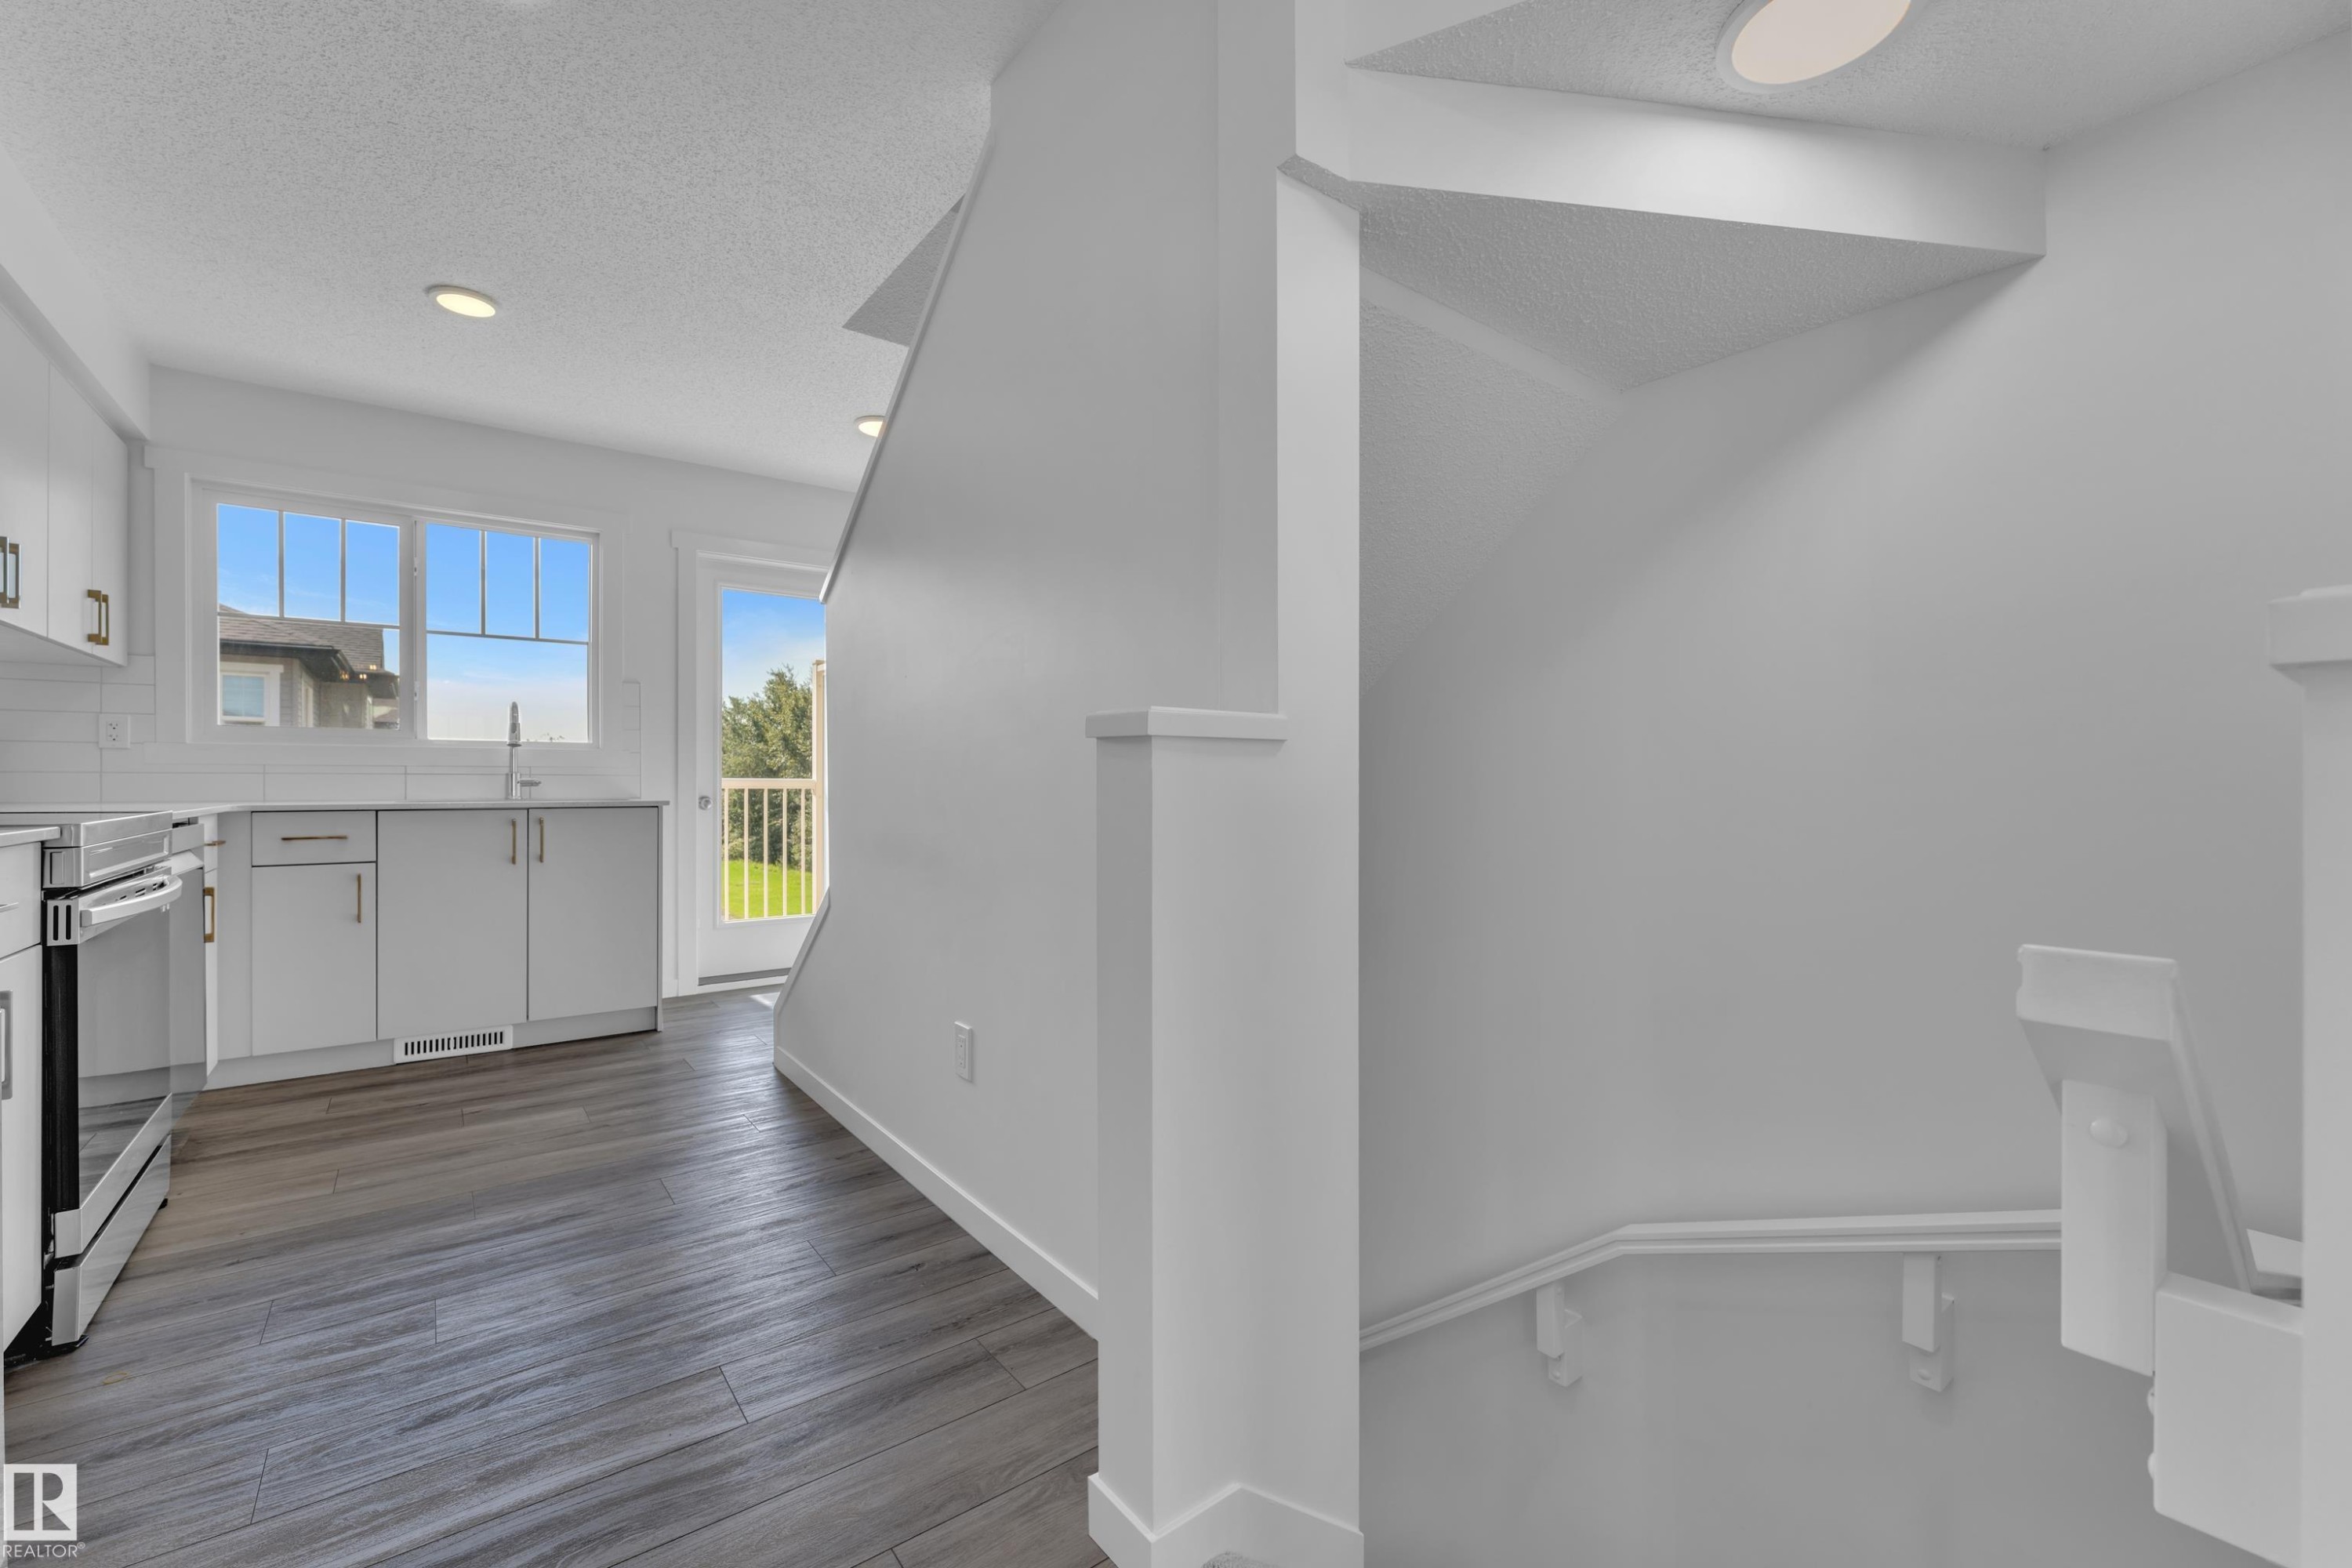
Kitchen featuring wood-finish flooring, white cabinetry with gold-tone hardware, white subway tile backsplash, stainless steel range, and a glass-paned door leading to an outdoor space - #64 17832 78 St Nw Nw, Edmonton, AB - Indoor Photo Showing Other Room
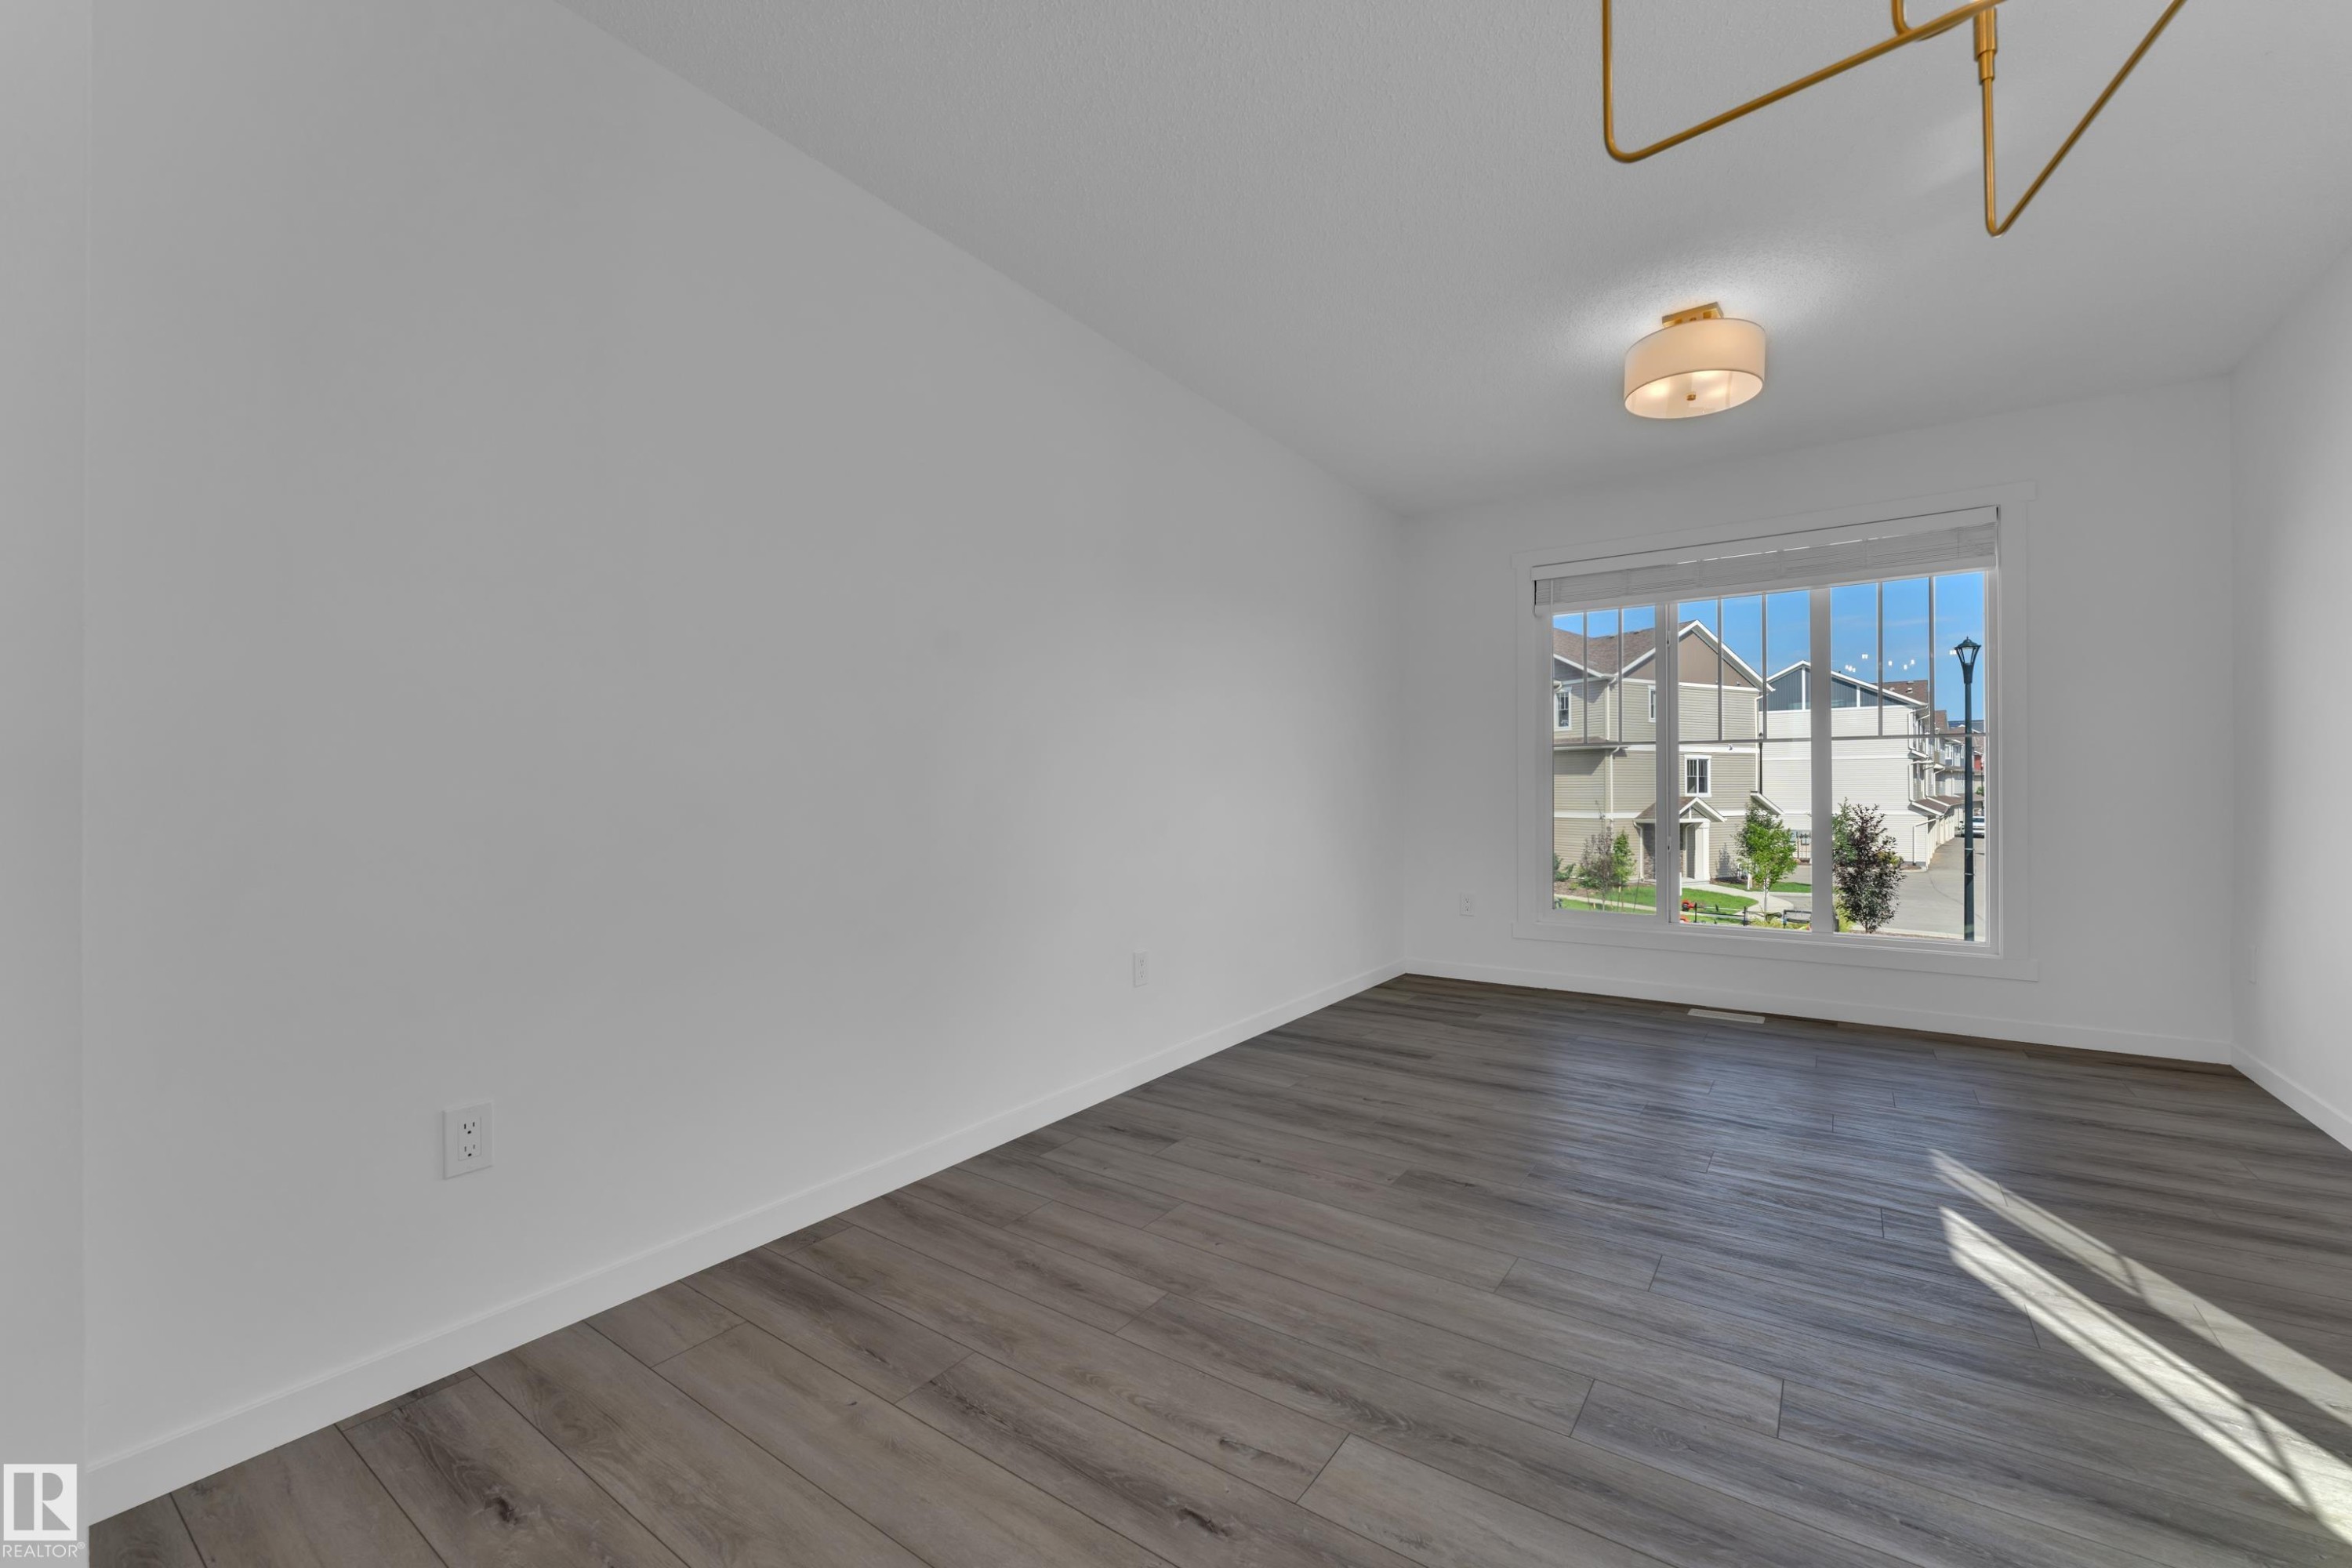
Bright room featuring wood-finish flooring, a large window with roller shades, and a flush mount ceiling fixture - #64 17832 78 St Nw Nw, Edmonton, AB - Indoor Photo Showing Other Room
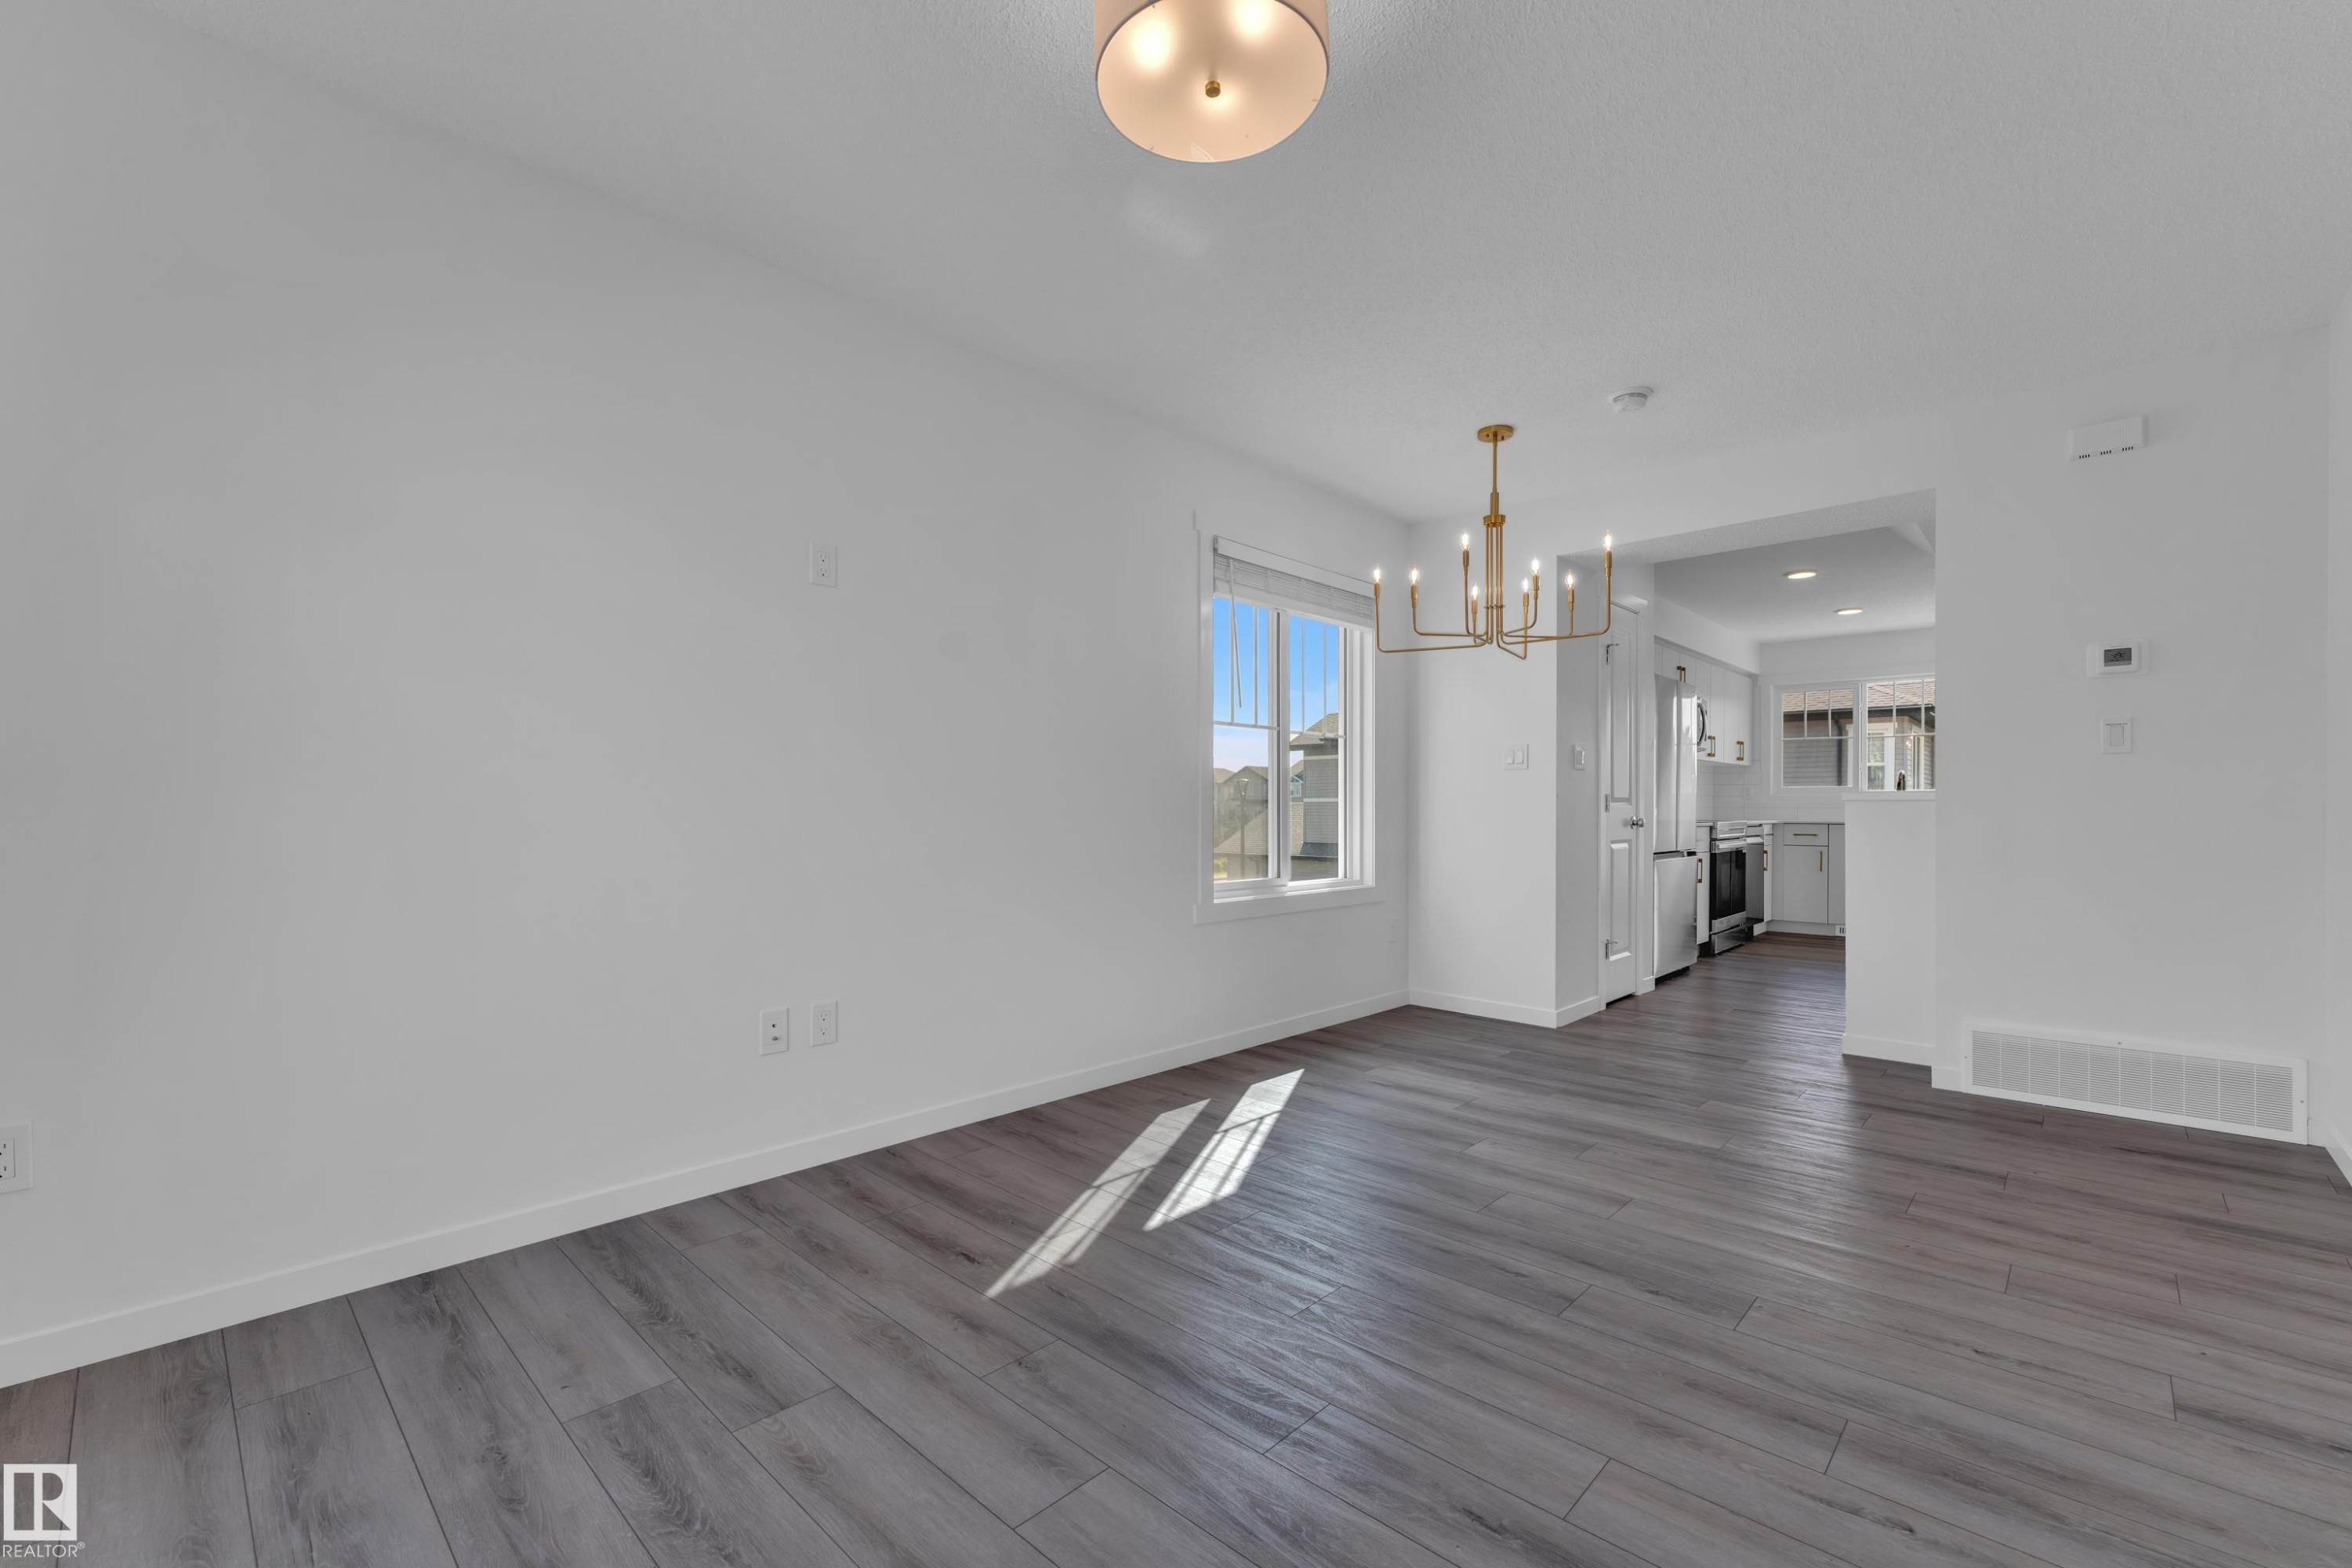
Spacious interior with neutral white walls and wood-finish flooring - #64 17832 78 St Nw Nw, Edmonton, AB - Indoor Photo Showing Other Room
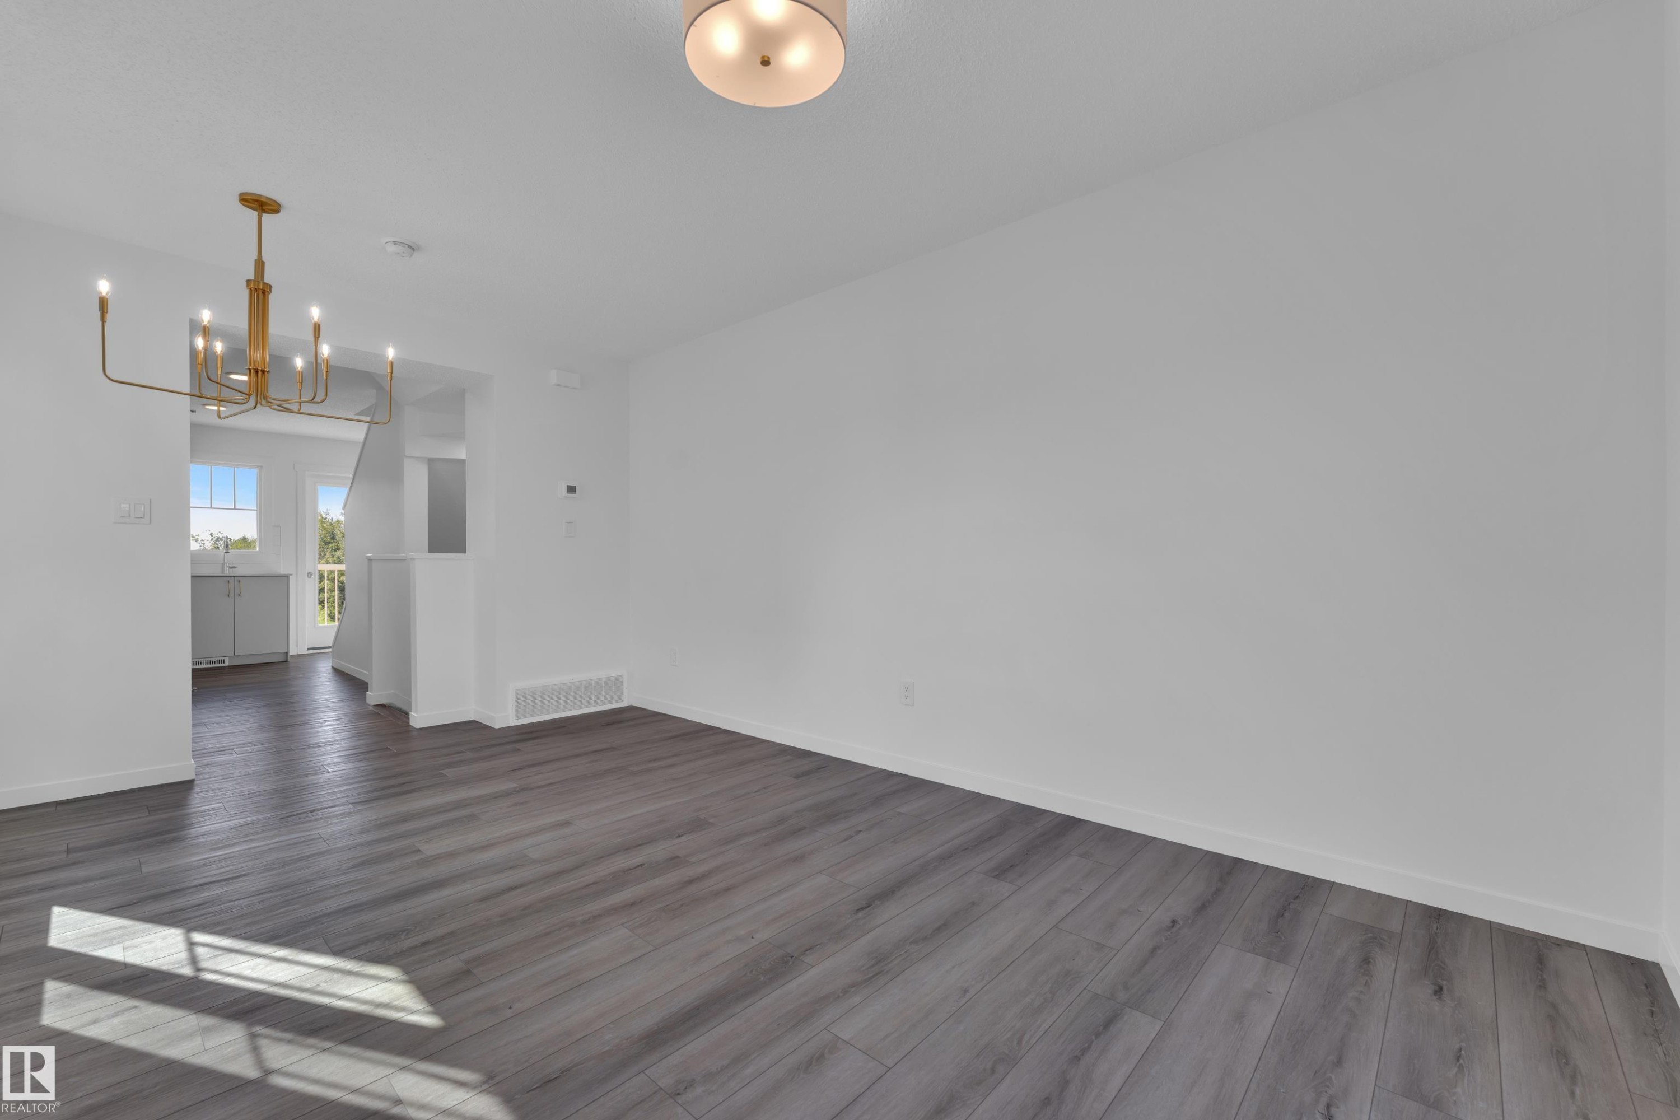
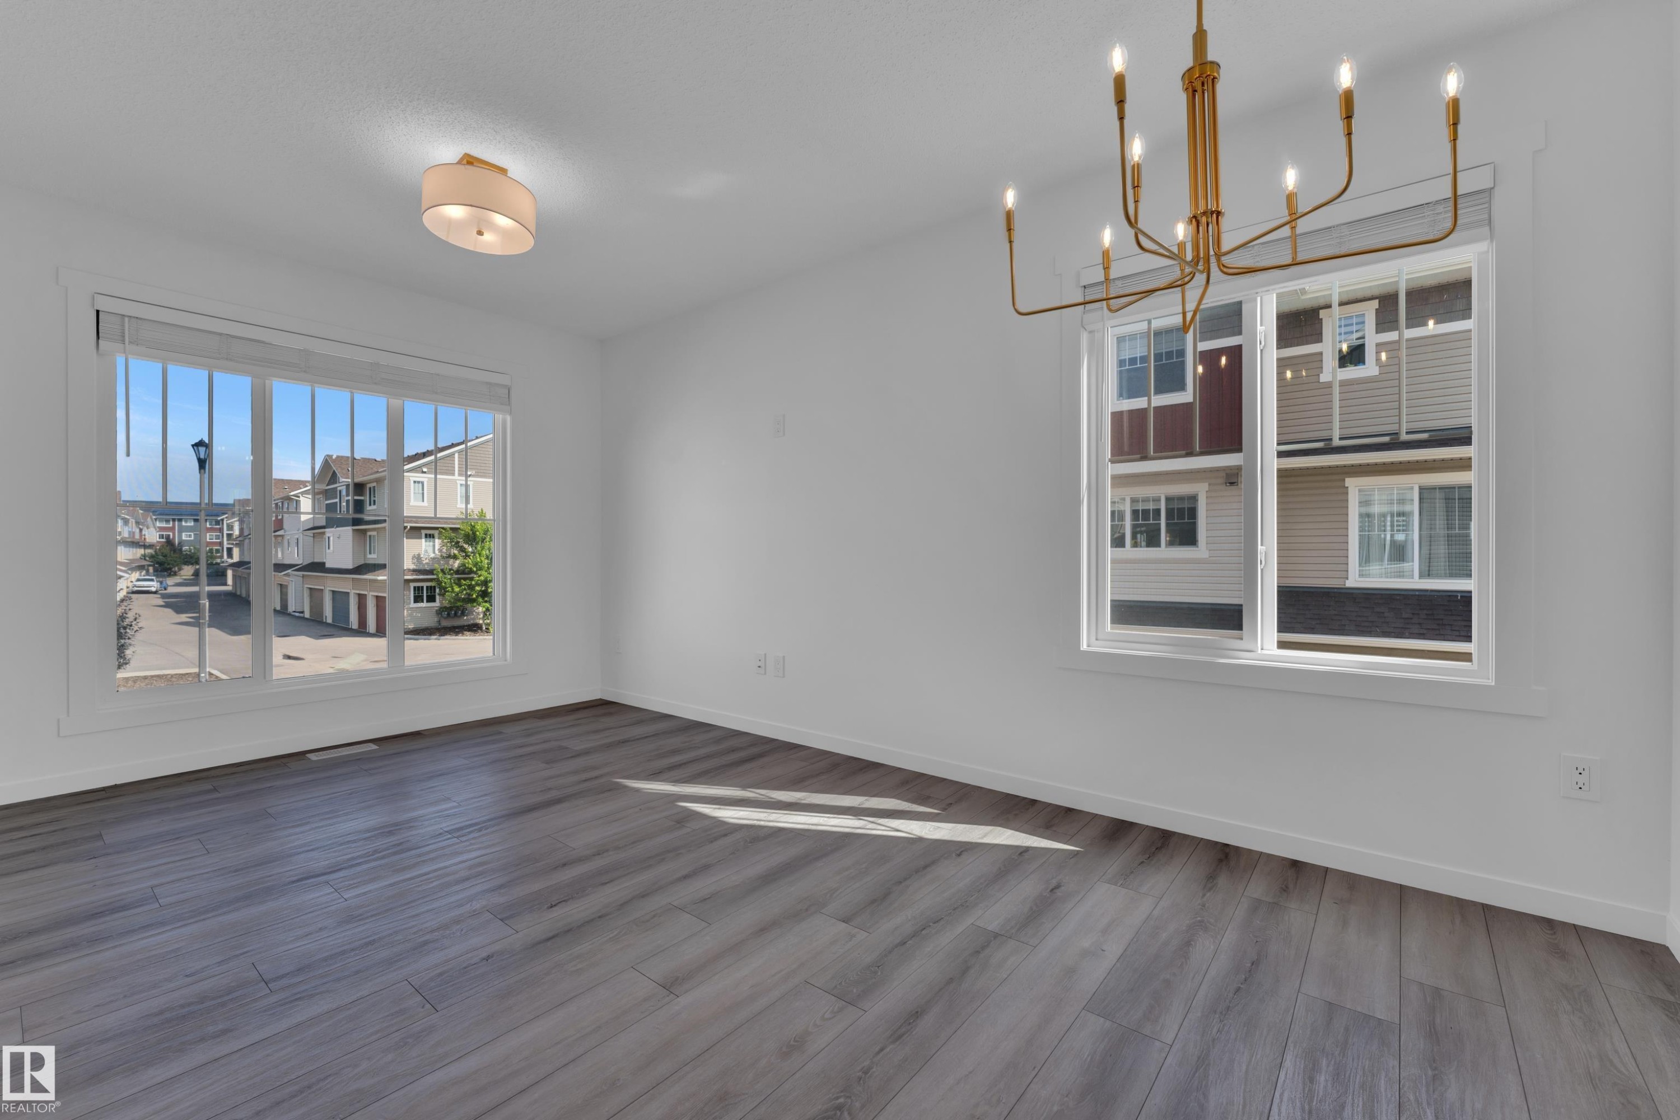
Open-concept living area featuring wood-finish flooring, a modern brass chandelier, and recessed lighting - #64 17832 78 St Nw Nw, Edmonton, AB - Indoor Photo Showing Other Room
Spacious room featuring light gray wood-finish flooring and white walls - #64 17832 78 St Nw Nw, Edmonton, AB - Indoor Photo Showing Other Room
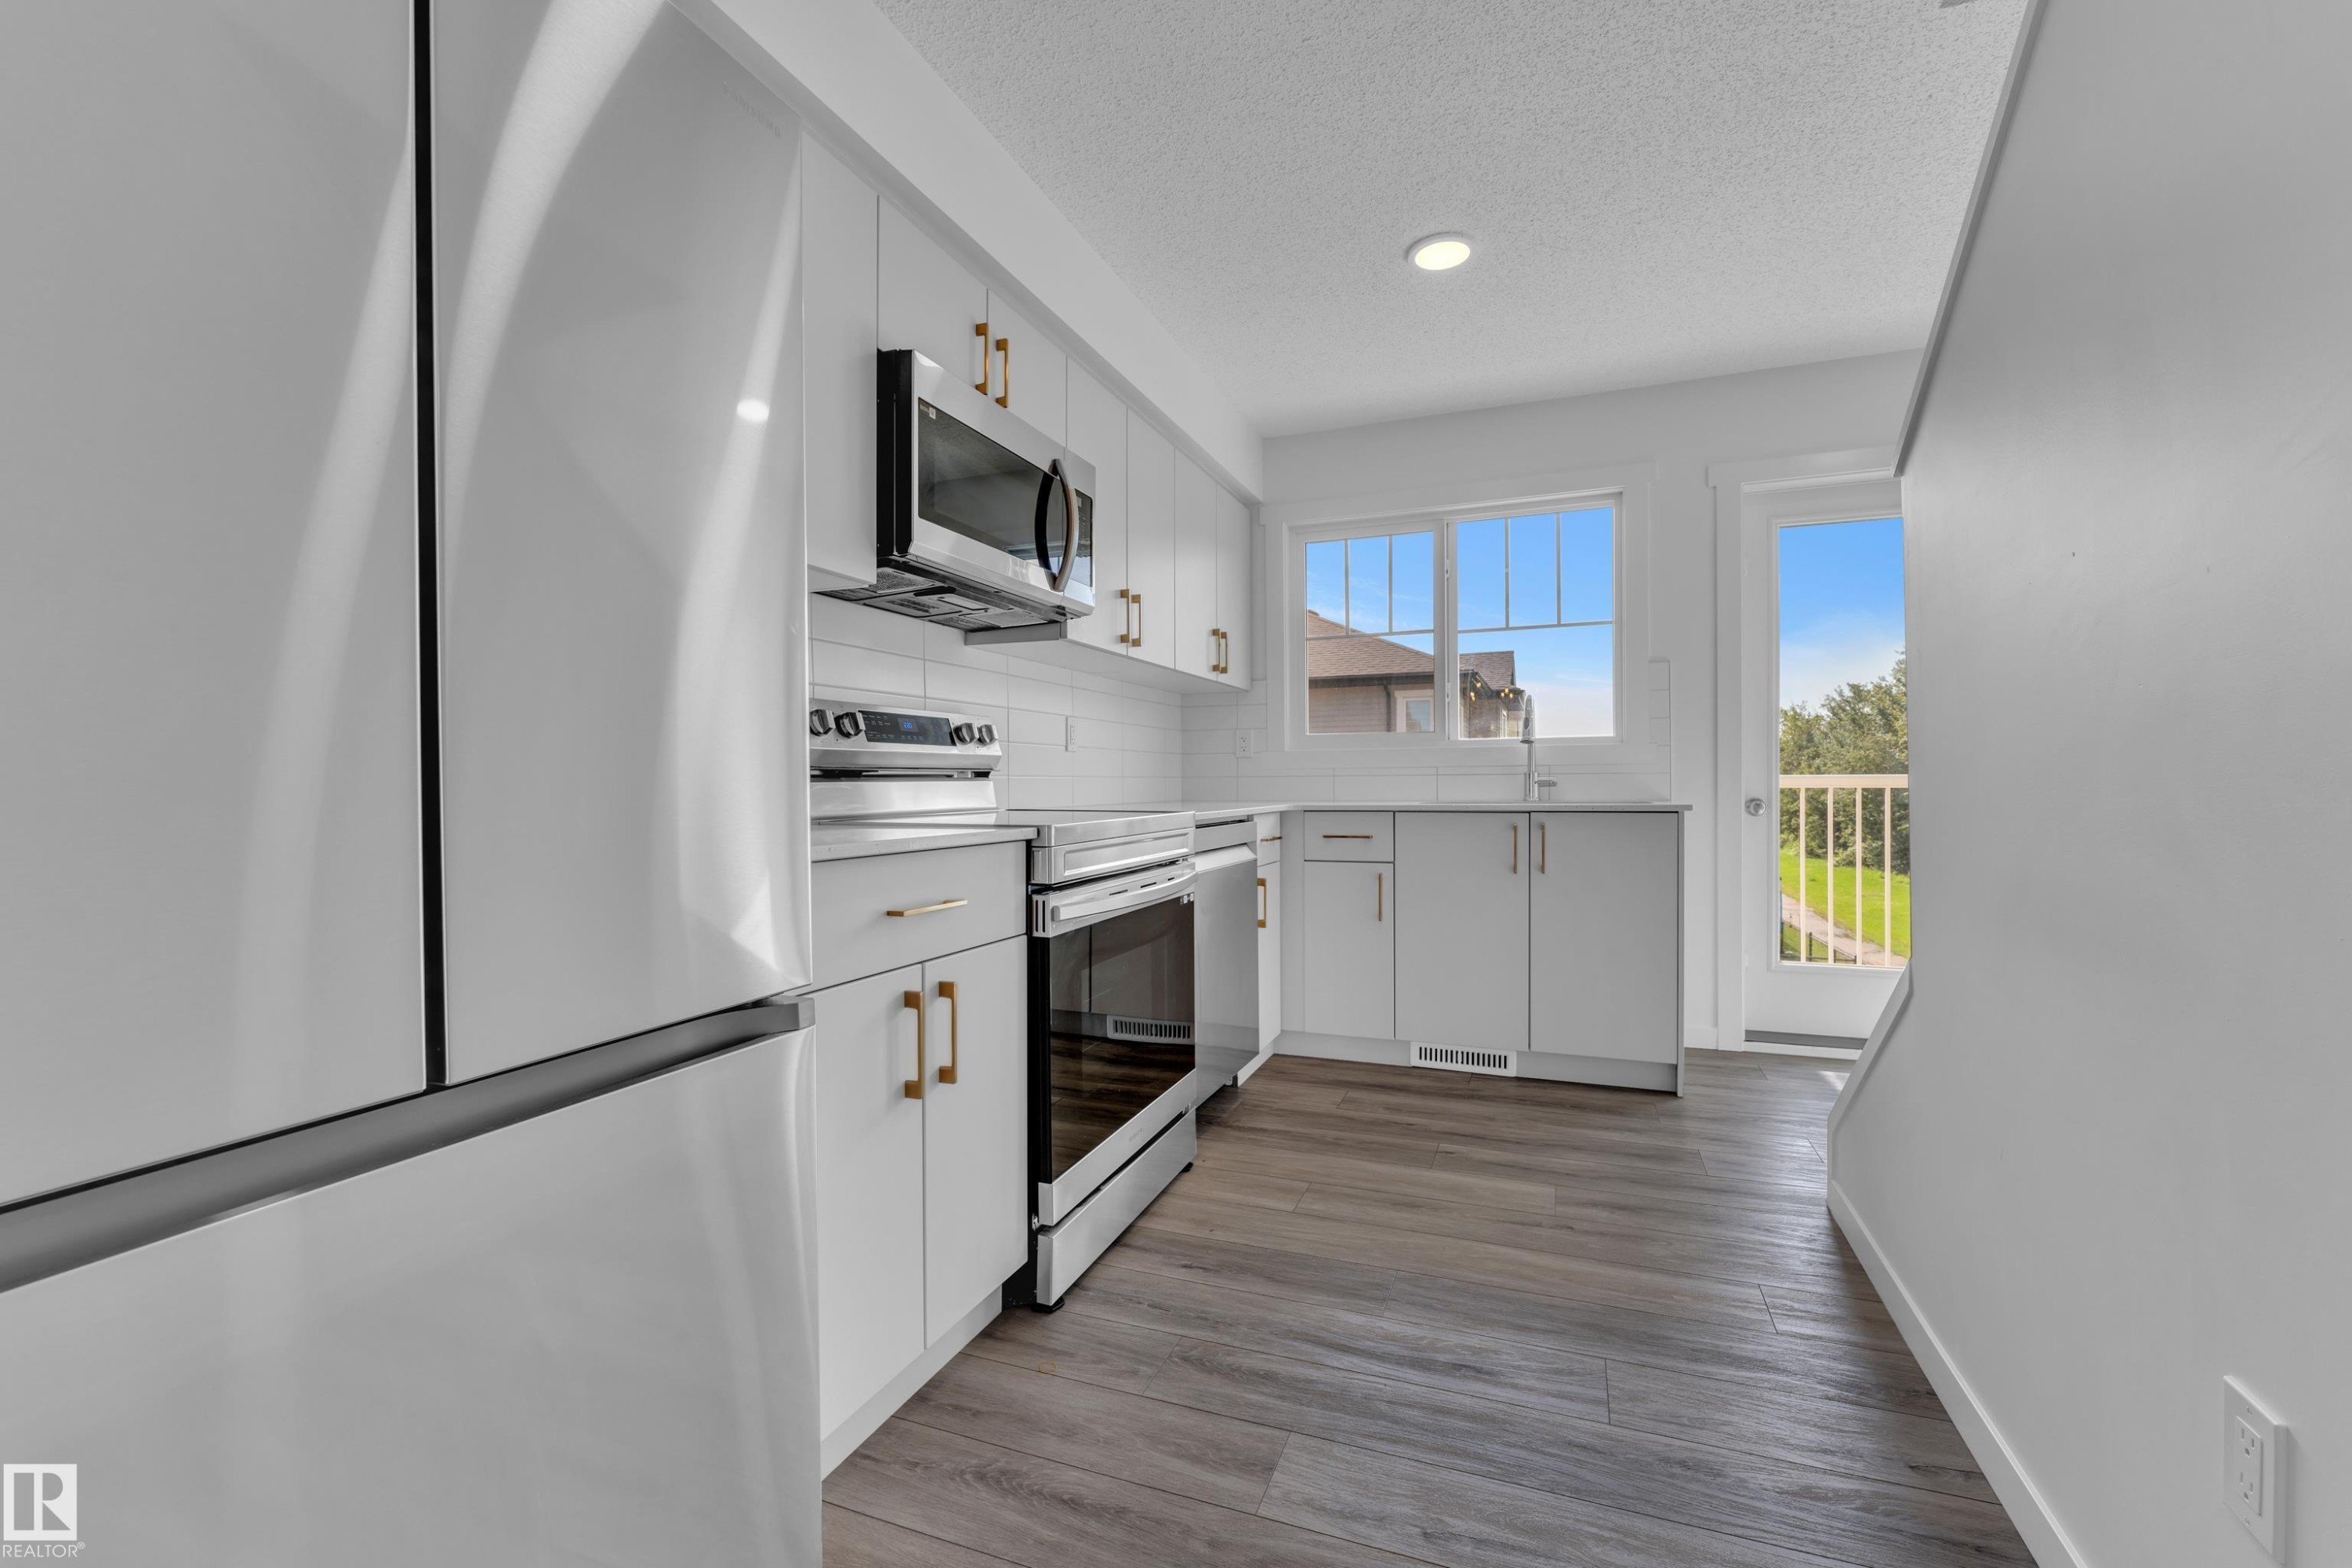
Modern kitchen featuring white cabinetry, stainless steel appliances, wood-finish flooring, recessed lighting, and a walk-out to an exterior balcony - #64 17832 78 St Nw Nw, Edmonton, AB - Indoor Photo Showing Kitchen
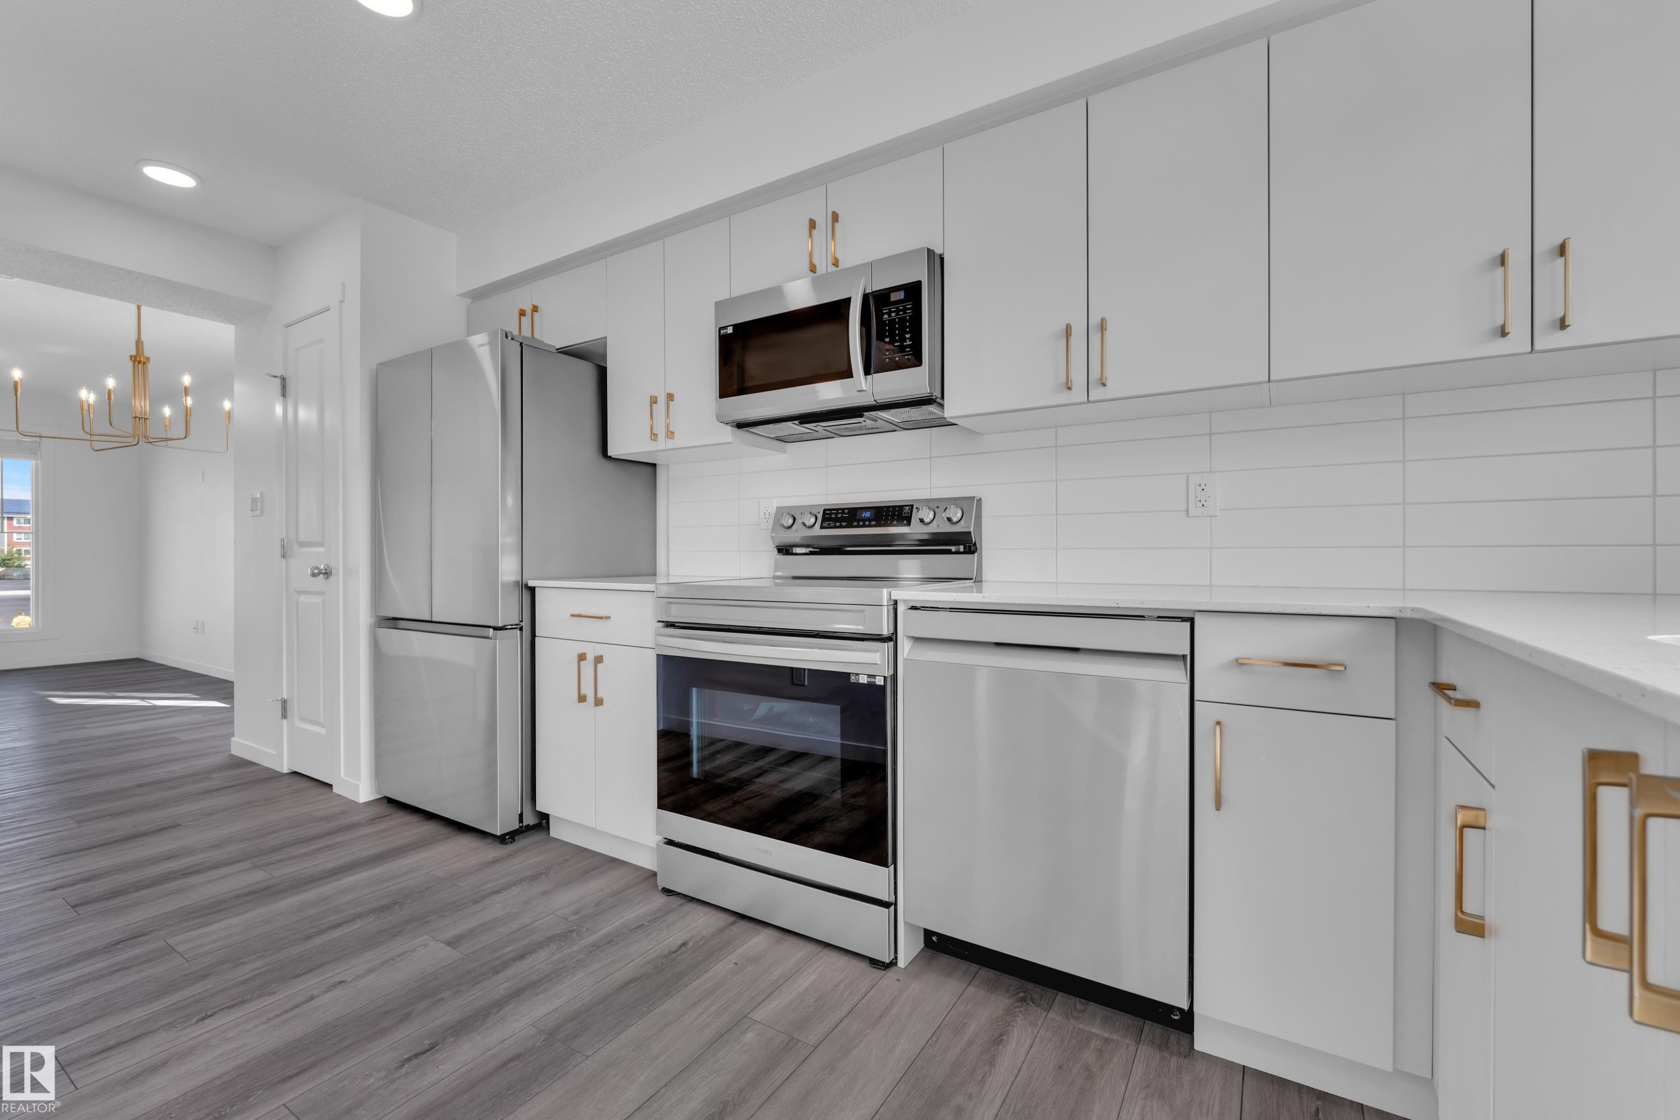
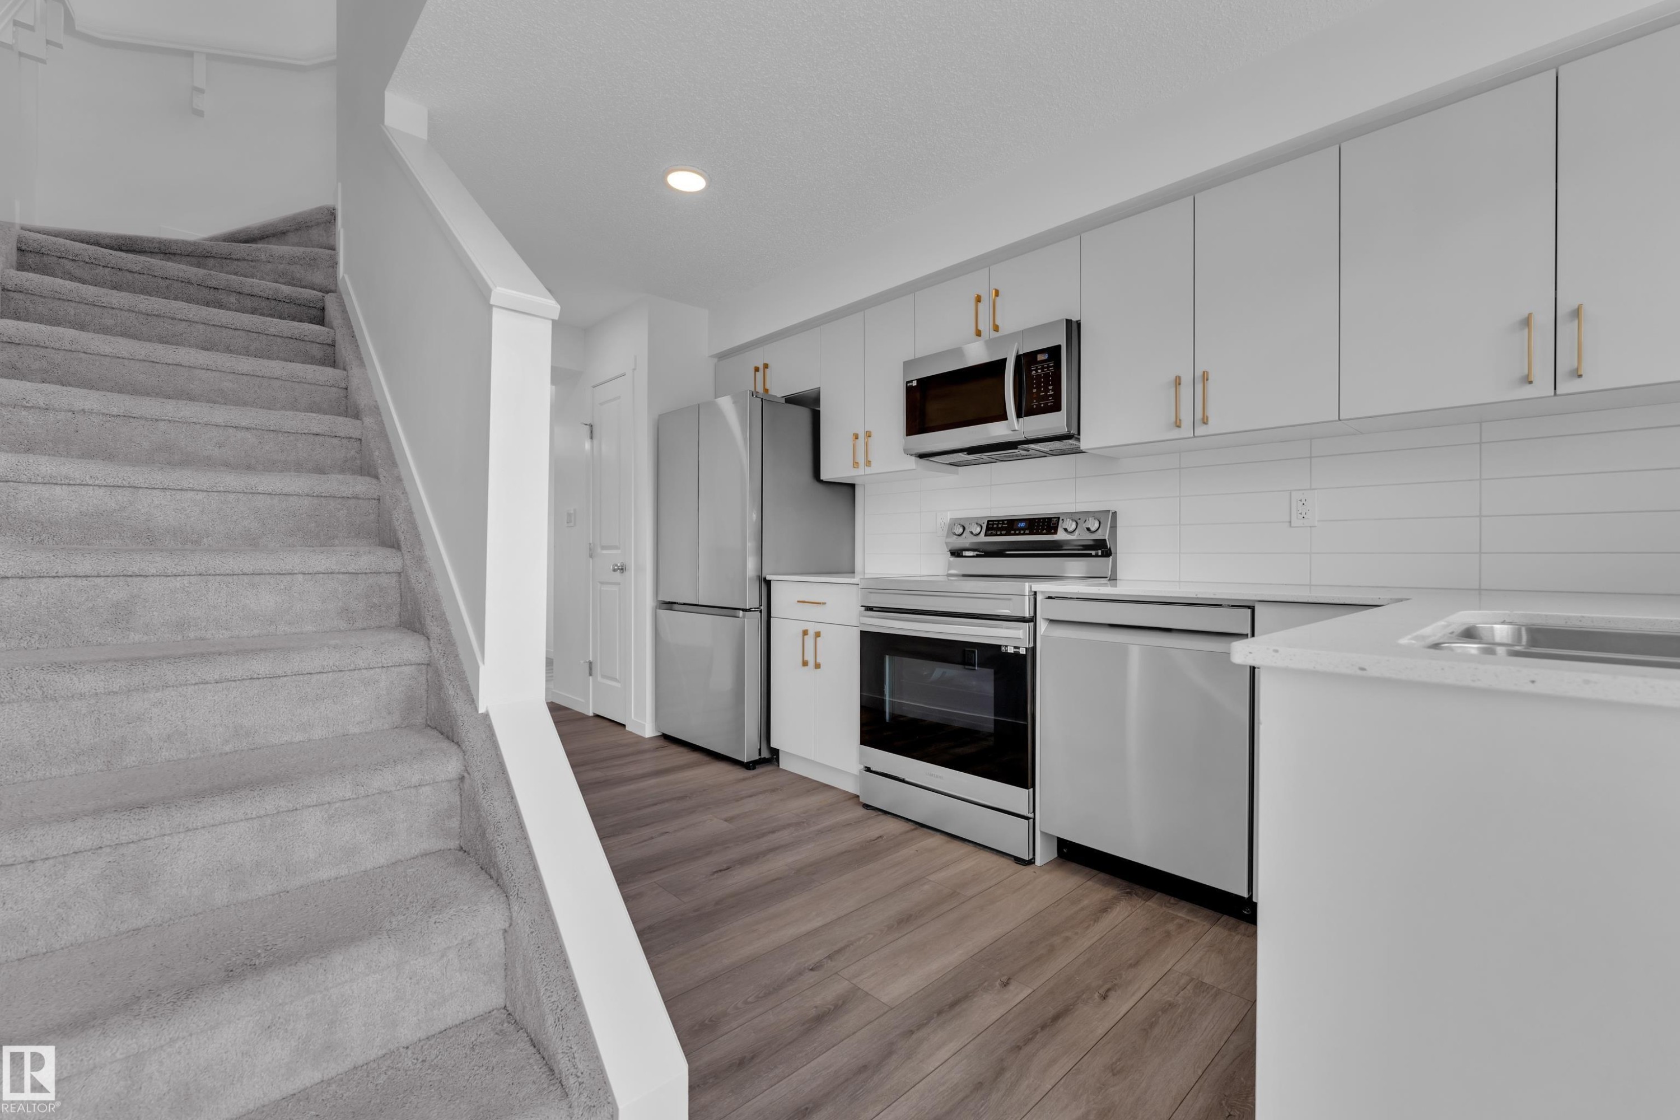
Modern kitchen featuring stainless steel appliances, white cabinetry with gold-tone hardware, white subway tile backsplash, and wood-finish flooring - #64 17832 78 St Nw Nw, Edmonton, AB - Indoor Photo Showing Kitchen
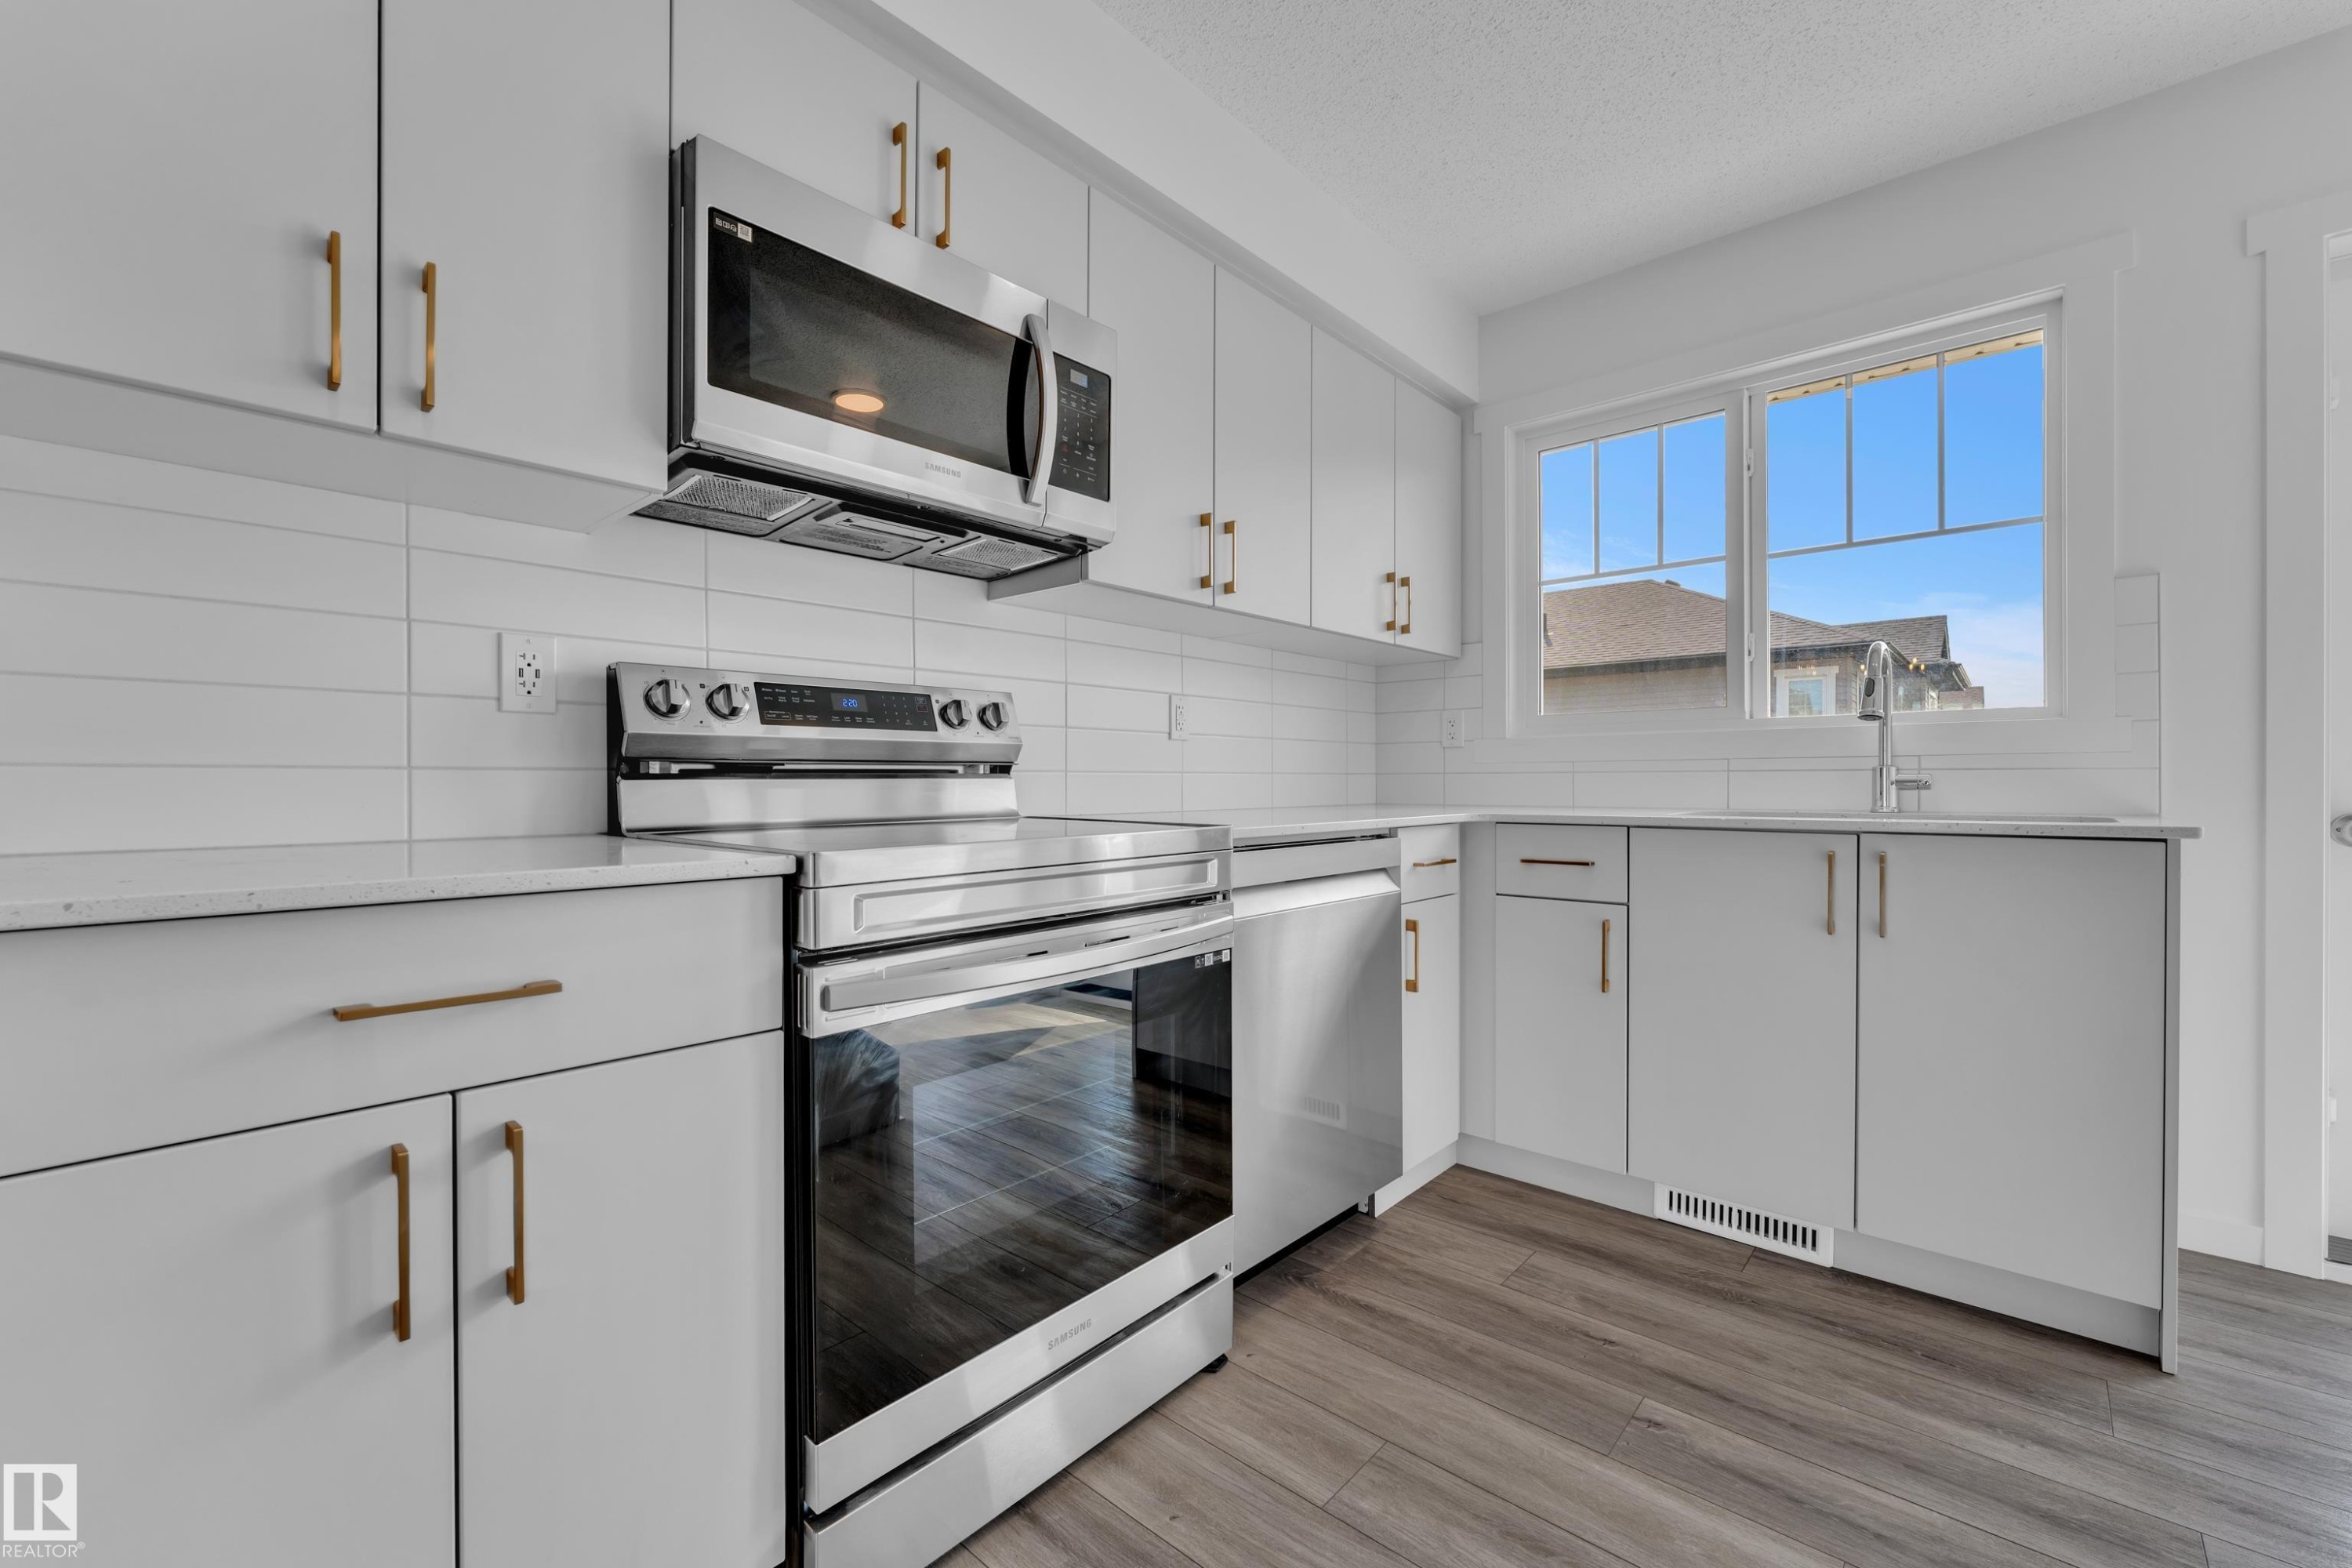
Modern kitchen featuring light gray cabinetry with gold-finish hardware, stainless steel appliances, white subway tile backsplash, and wood-finish flooring - #64 17832 78 St Nw Nw, Edmonton, AB - Indoor Photo Showing Kitchen
Modern kitchen featuring white cabinetry with gold-finish hardware, stainless steel appliances, and white subway tile backsplash - #64 17832 78 St Nw Nw, Edmonton, AB - Indoor Photo Showing Kitchen
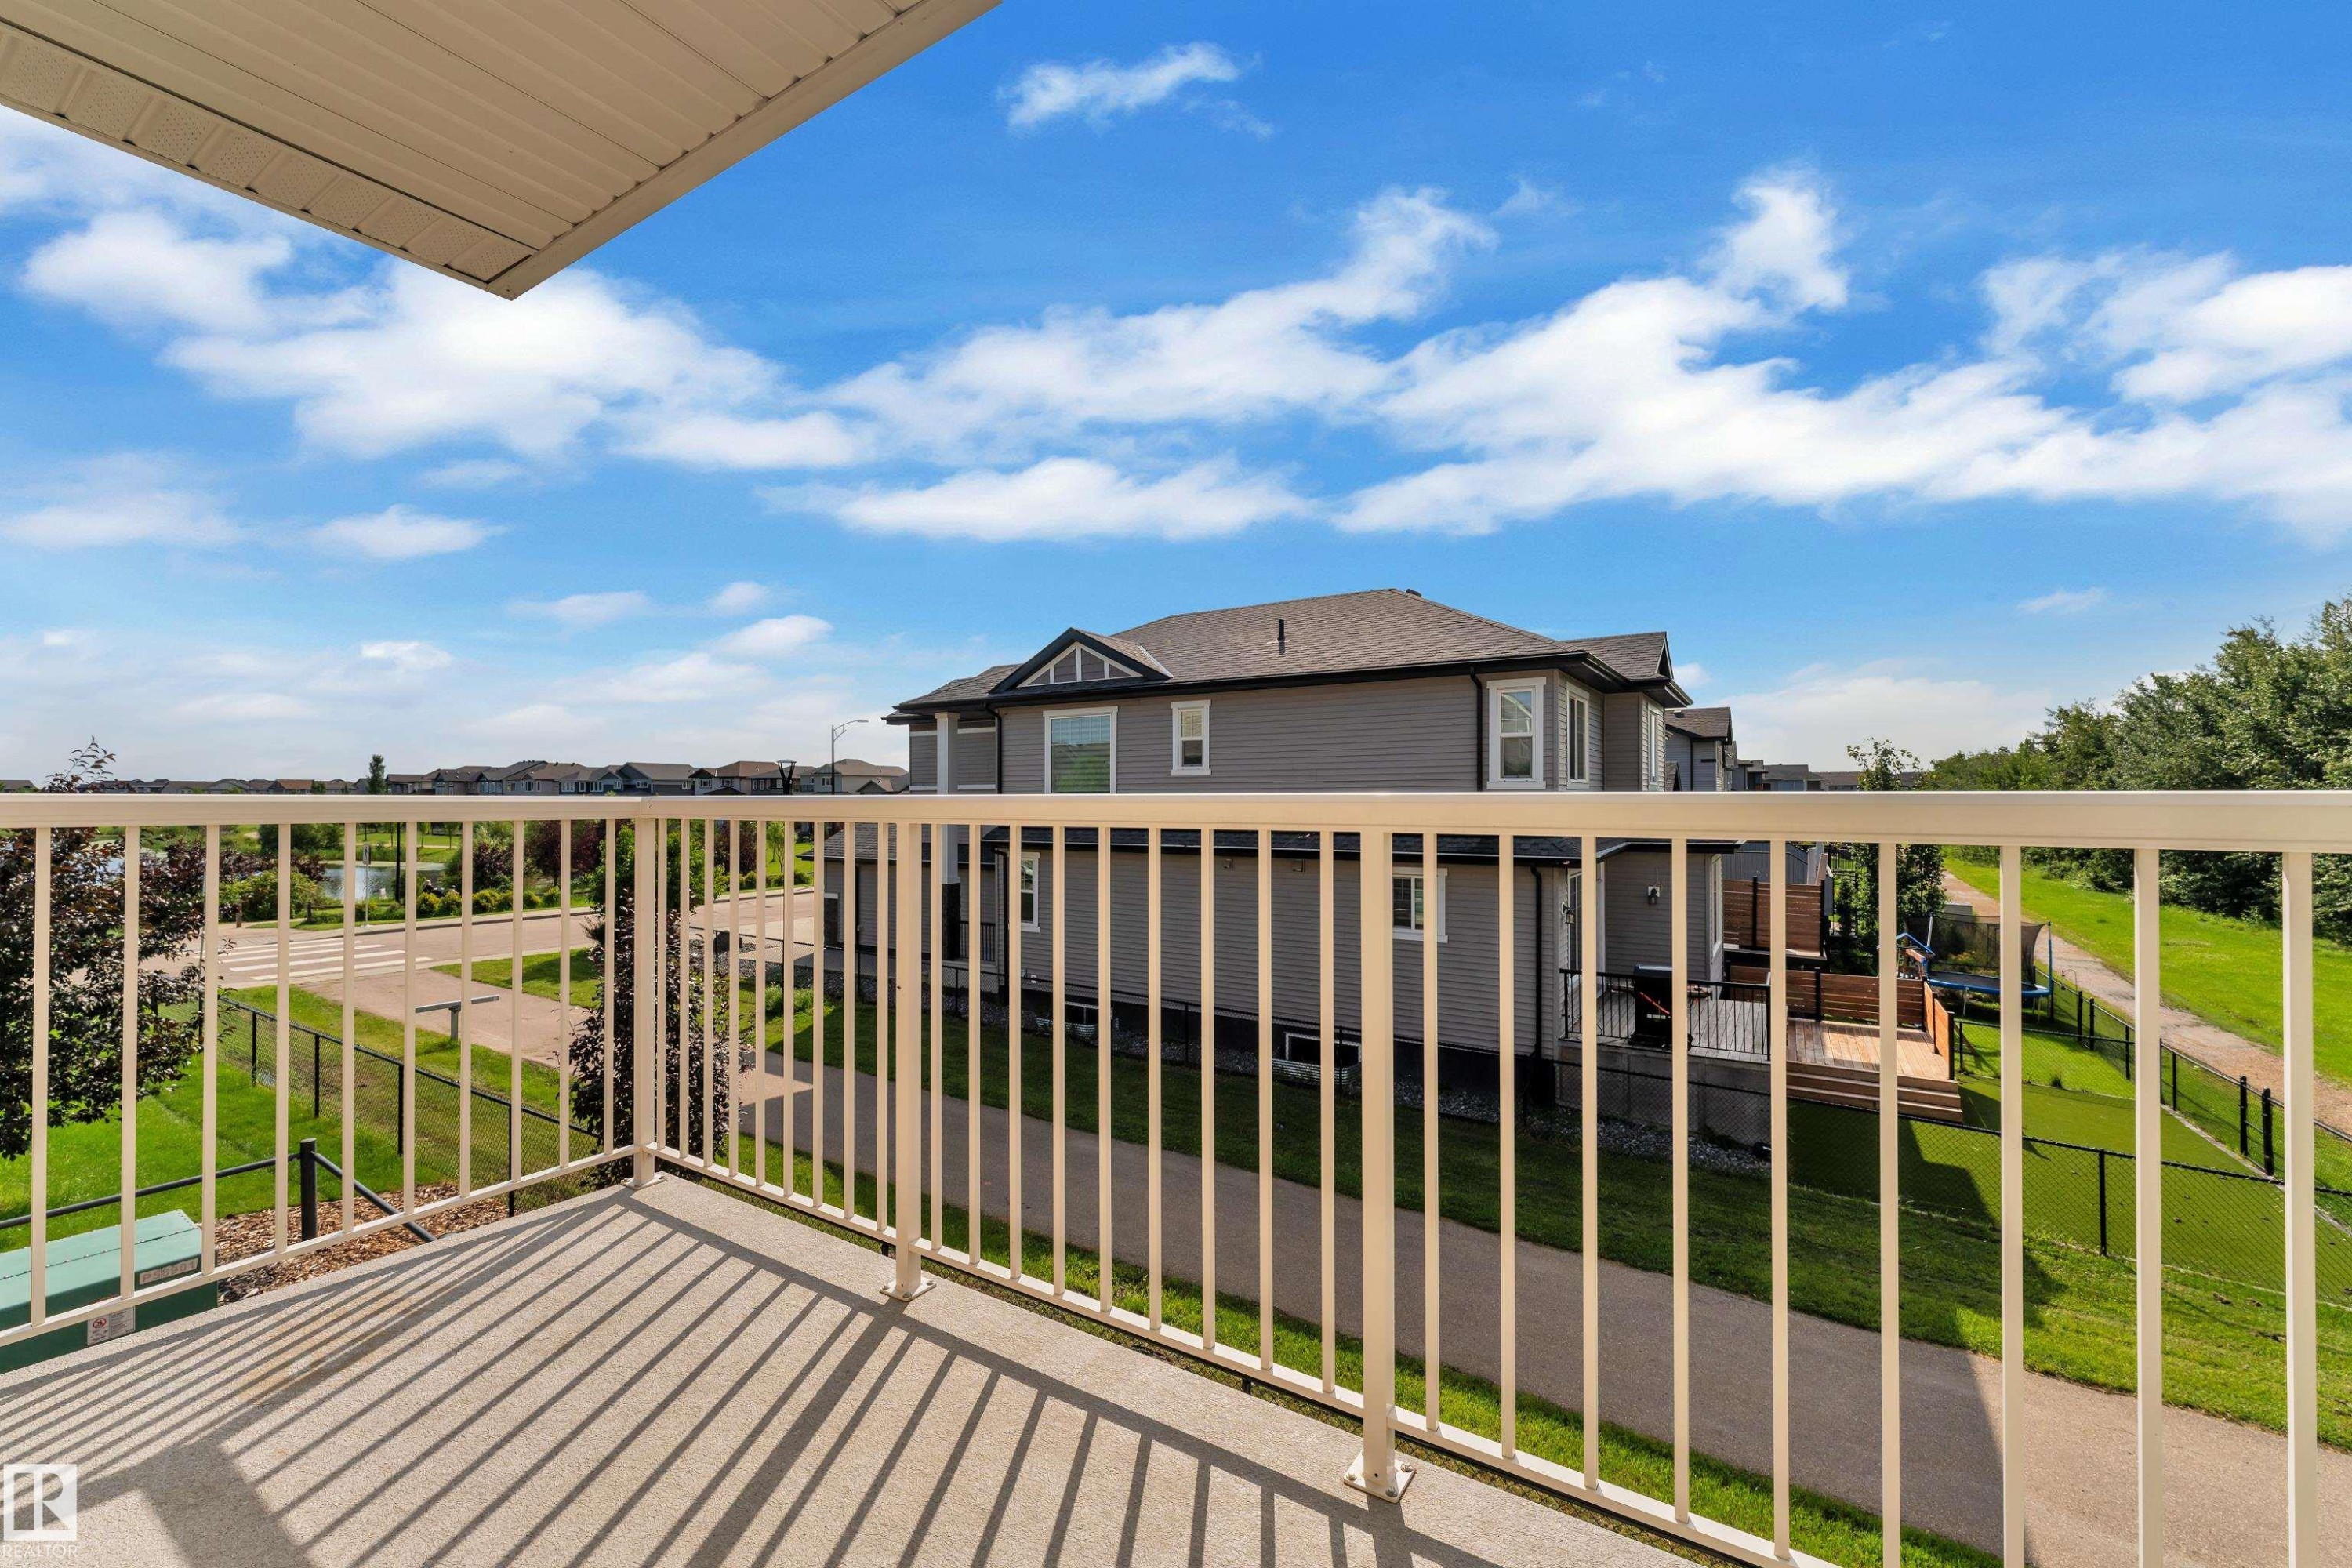
Balcony with concrete flooring and white metal railing - #64 17832 78 St Nw Nw, Edmonton, AB - Outdoor With Balcony With Exterior
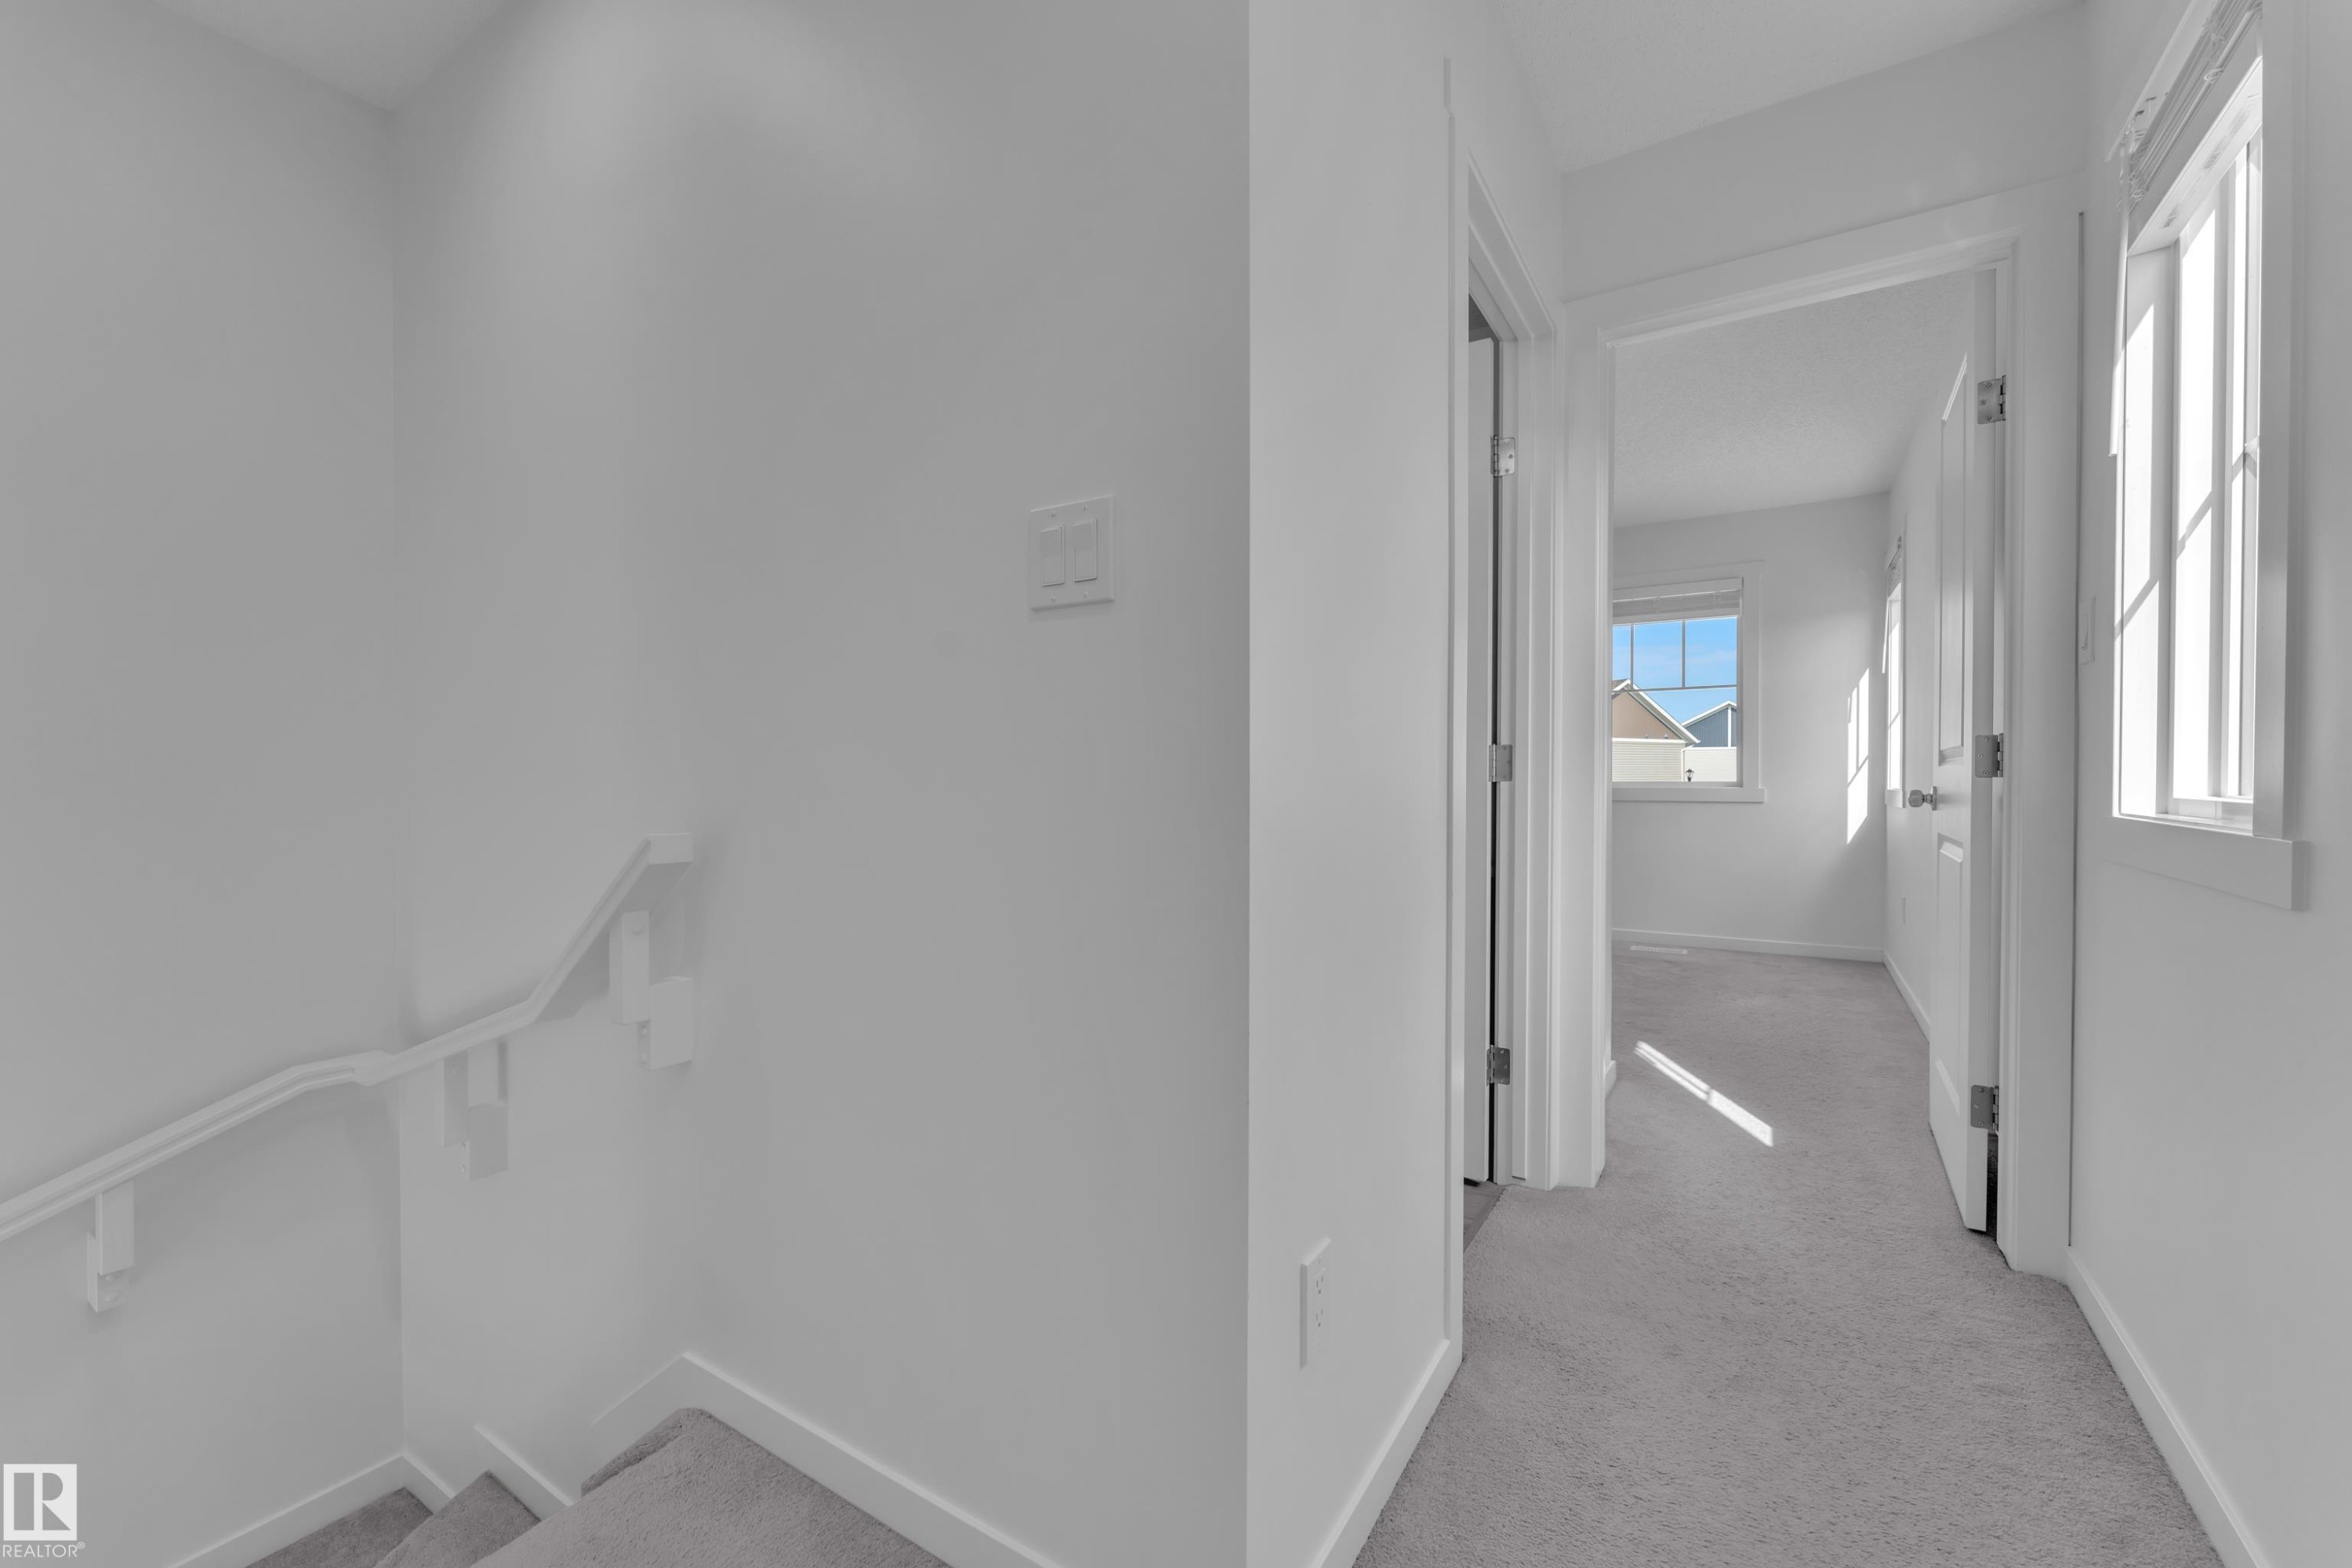
Hallway with light gray carpeting, white walls, and bright natural light from multiple windows - #64 17832 78 St Nw Nw, Edmonton, AB - Indoor Photo Showing Other Room
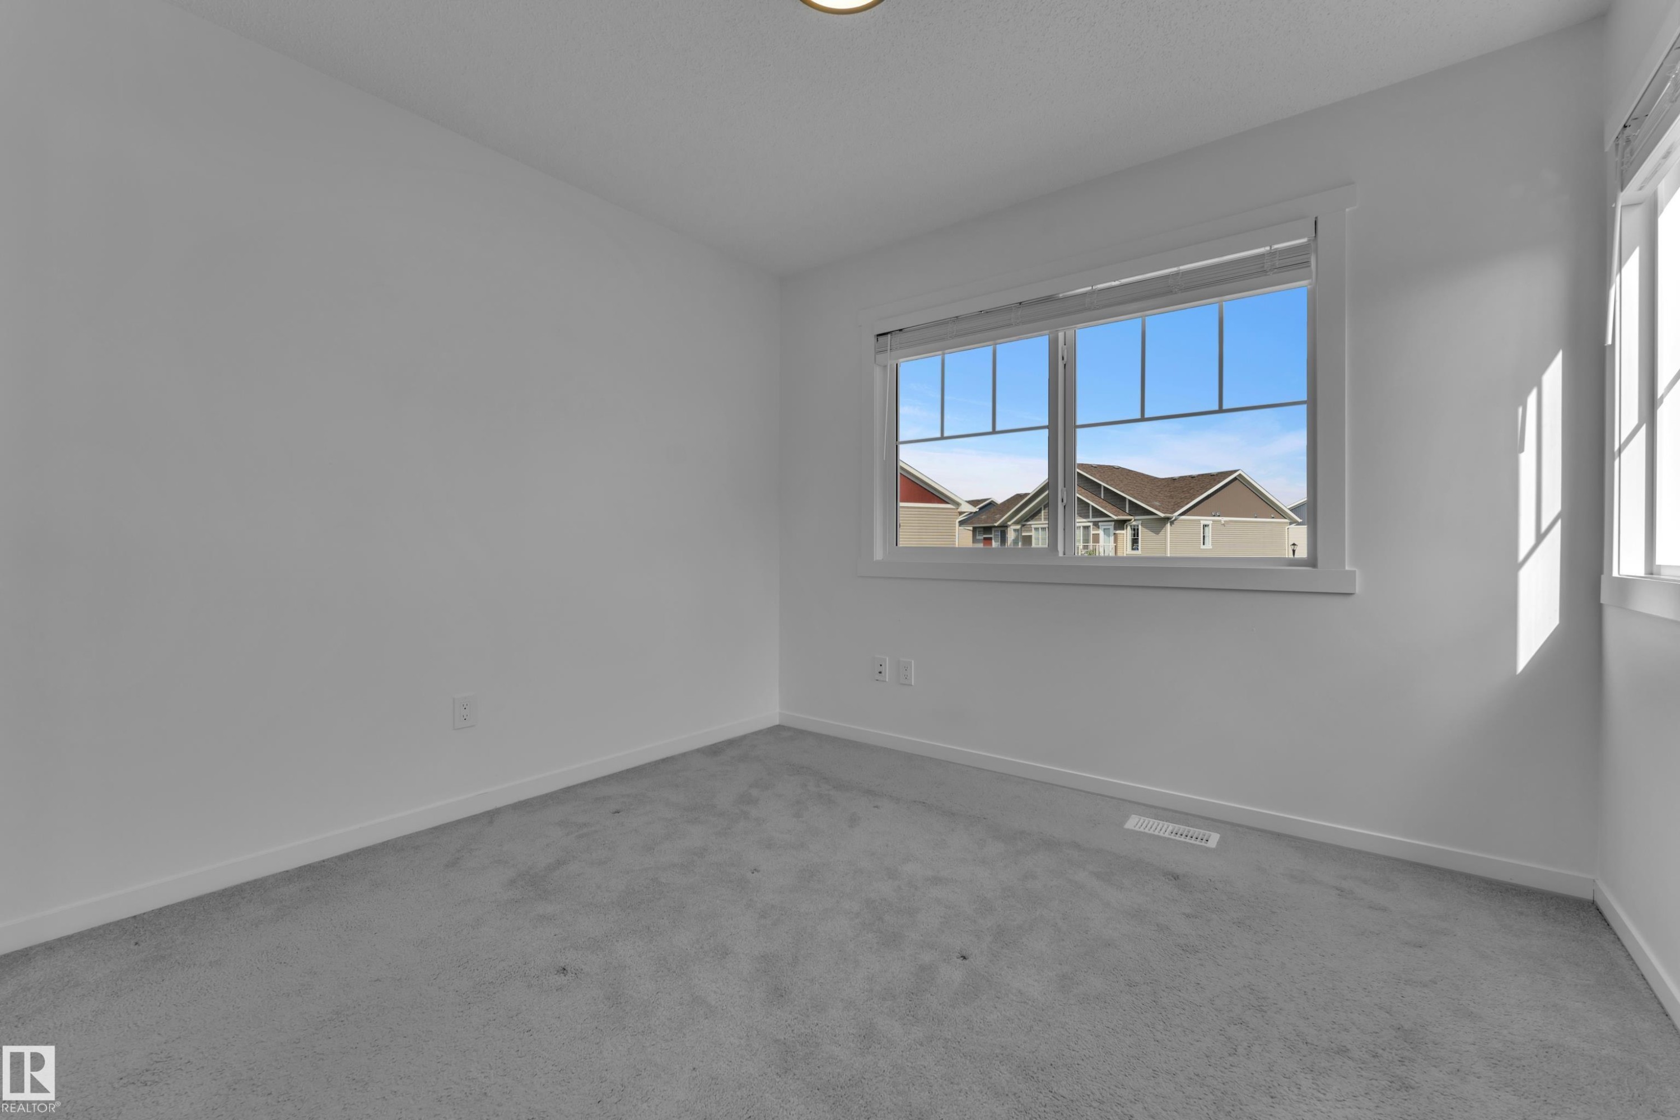
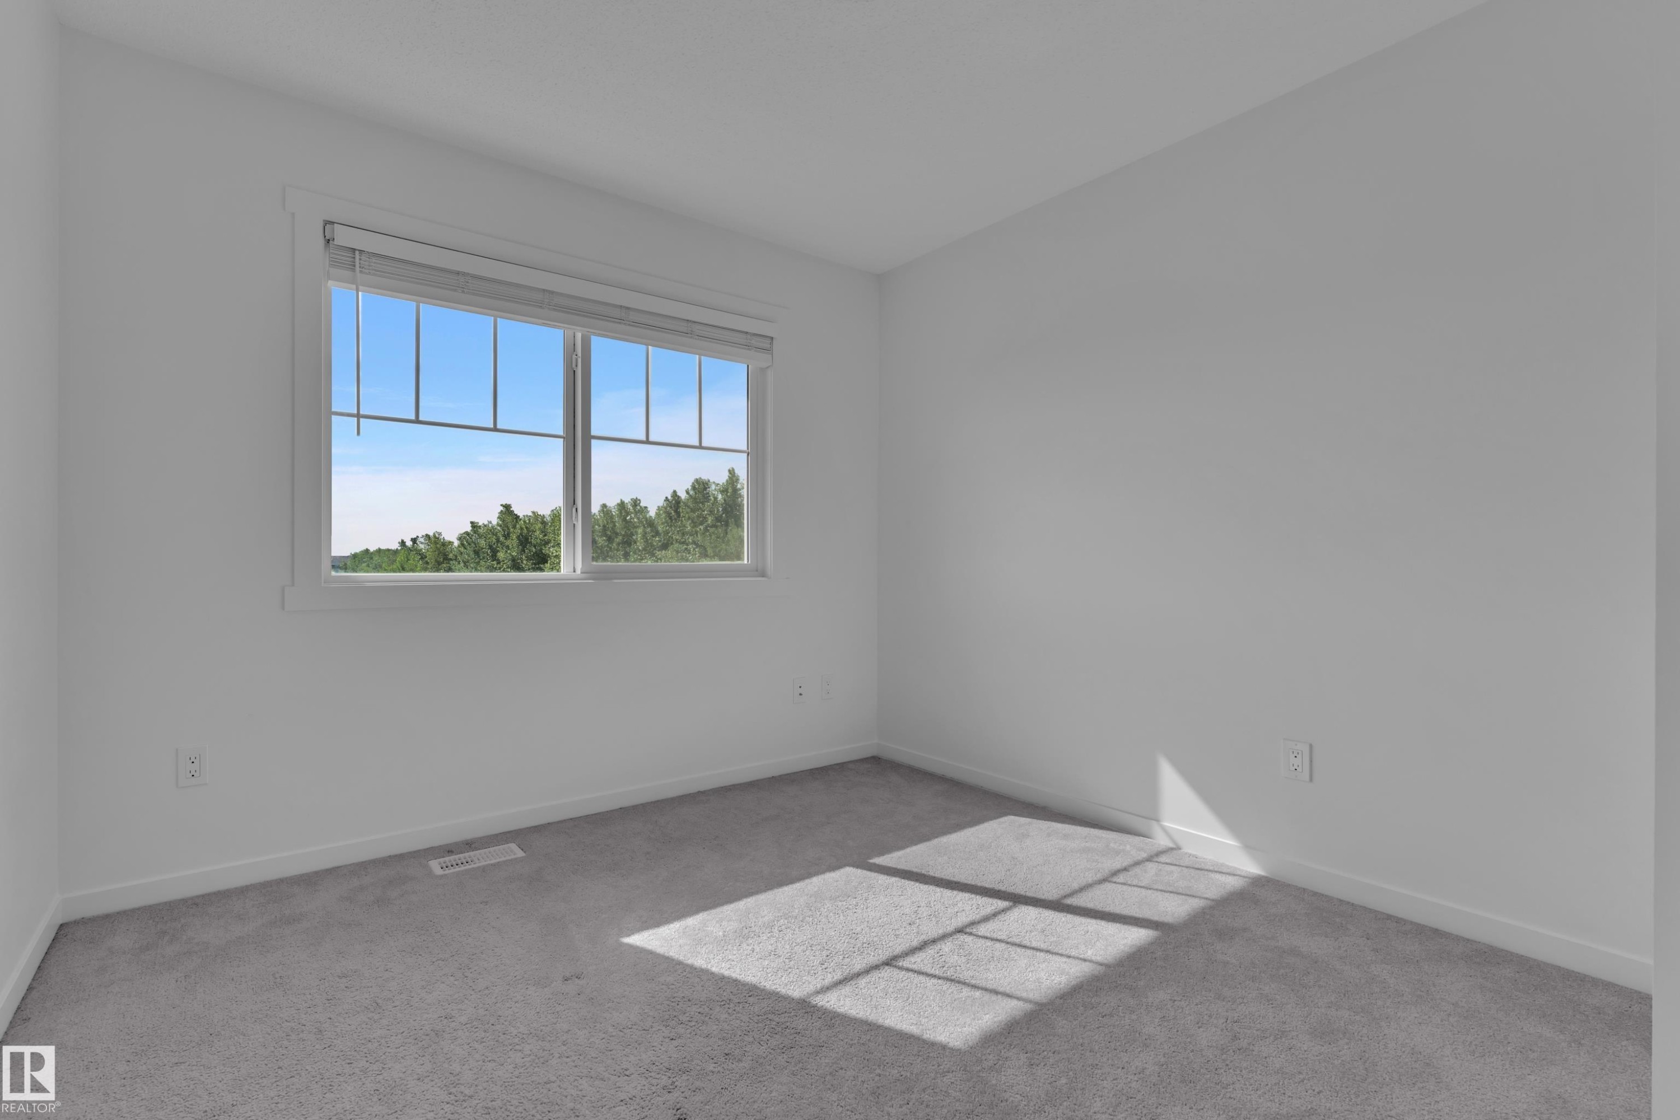
Room featuring light gray carpeting, white walls, and a large window with white trim - #64 17832 78 St Nw Nw, Edmonton, AB - Indoor Photo Showing Other Room
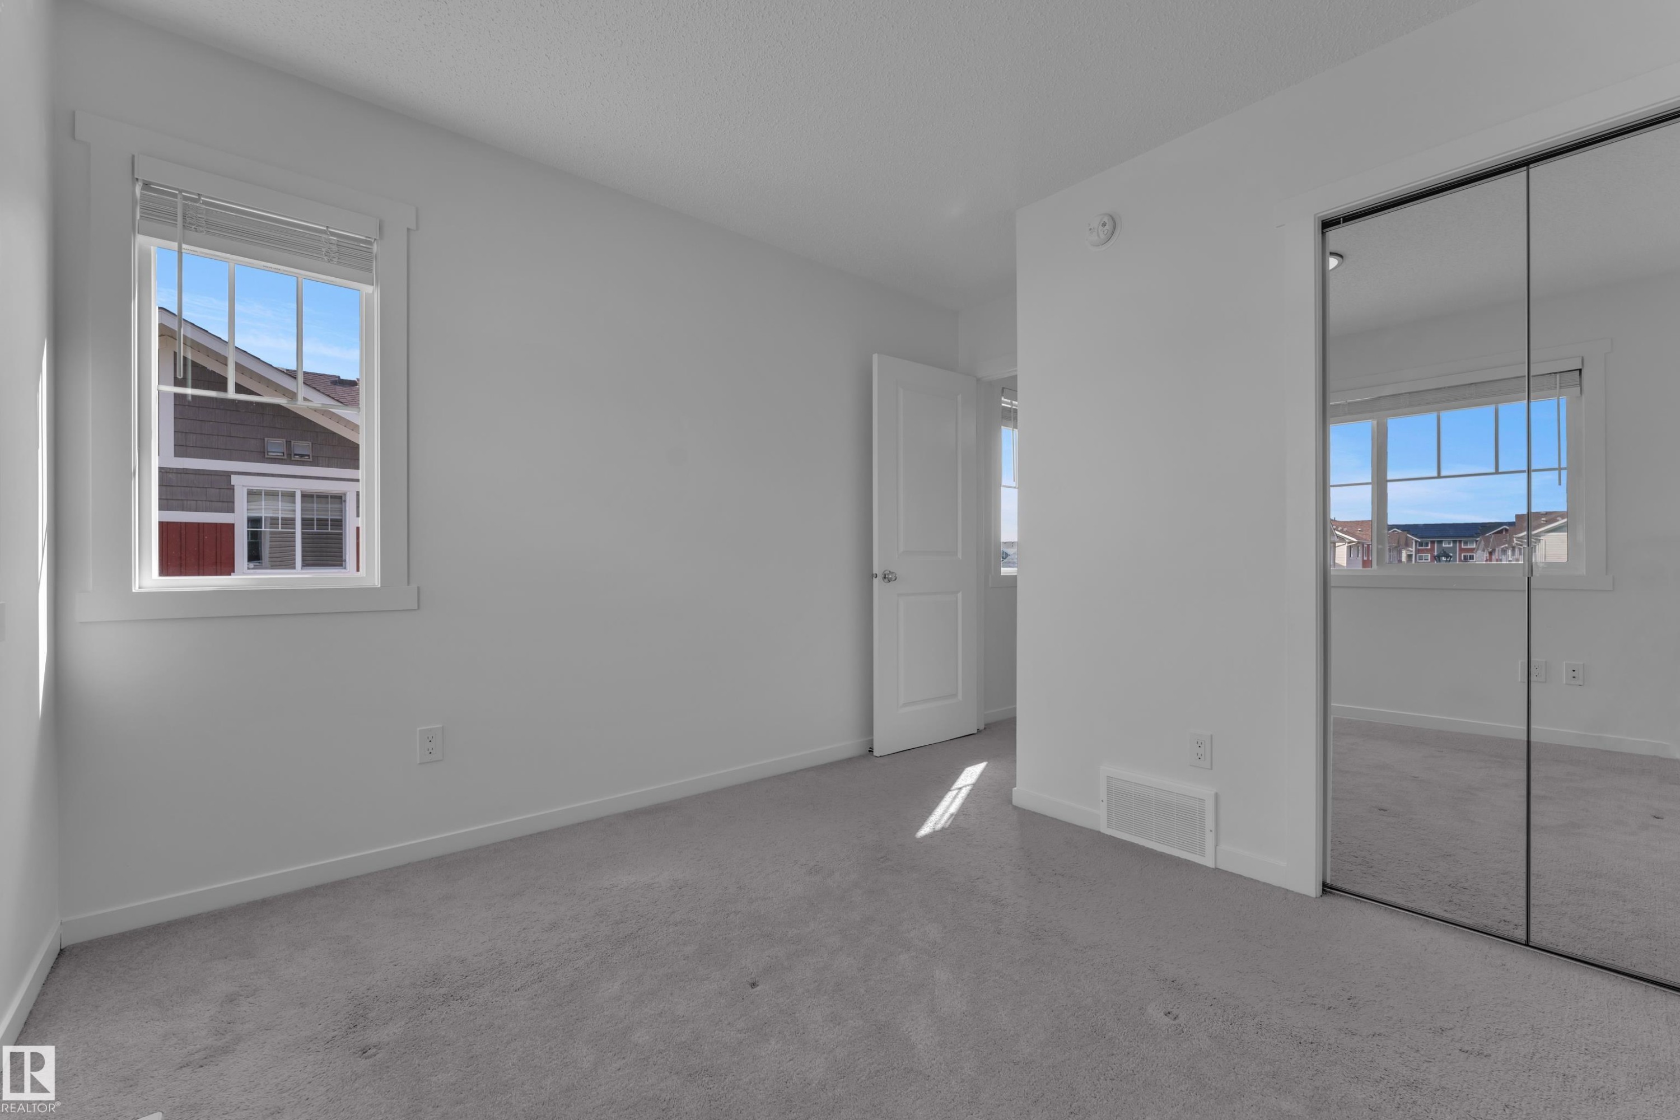
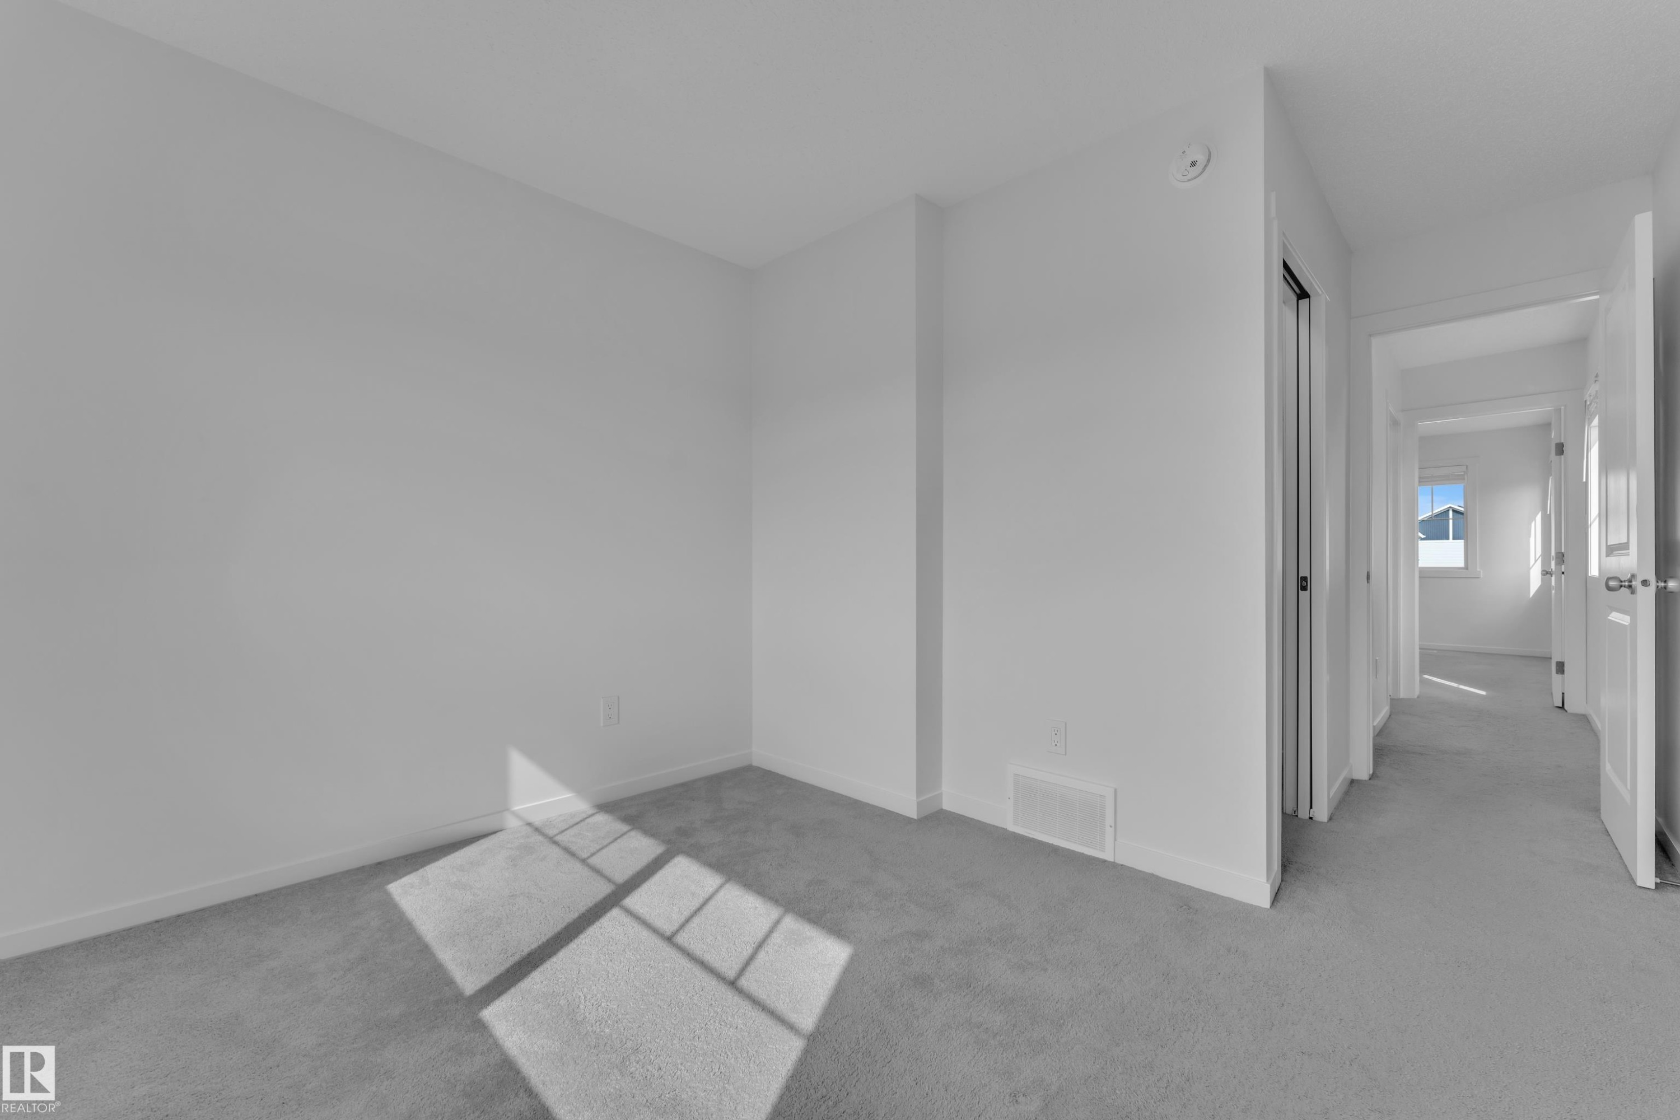
Carpeted room featuring a white interior door, a window with white trim, and a mirrored closet - #64 17832 78 St Nw Nw, Edmonton, AB - Indoor Photo Showing Other Room
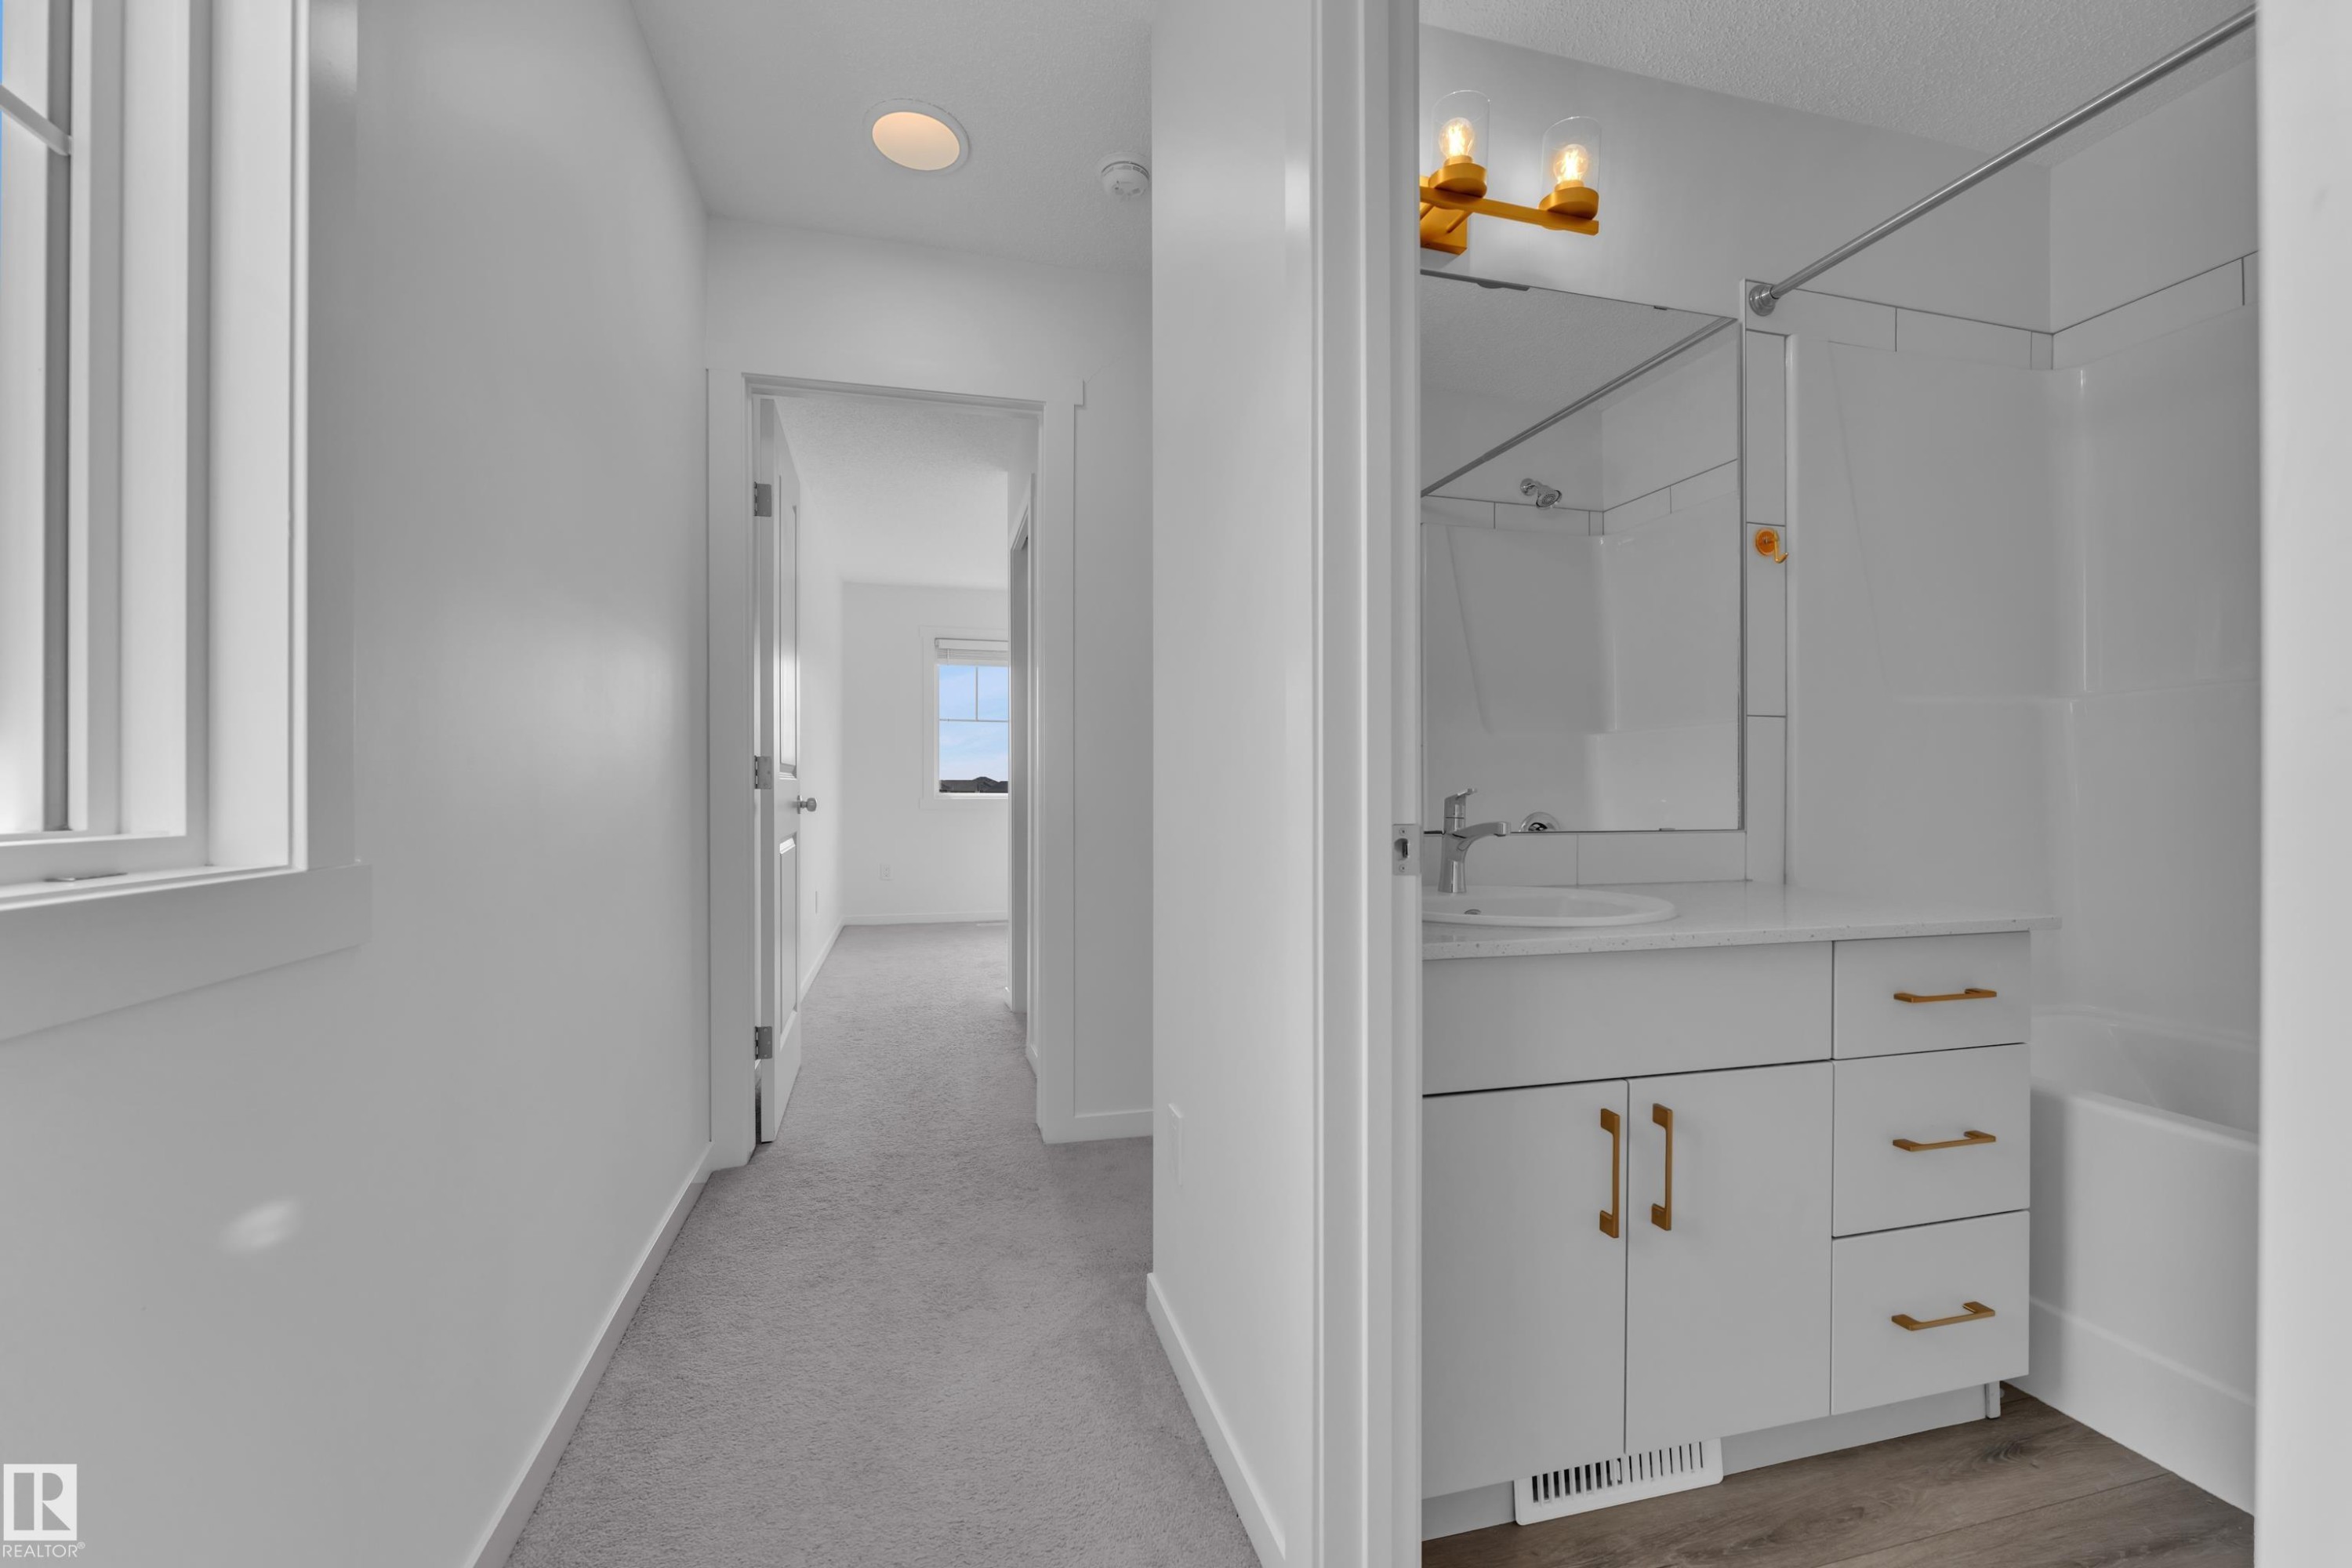
Bright hallway featuring light gray carpeting, recessed lighting, and a window with white trim - #64 17832 78 St Nw Nw, Edmonton, AB - Indoor Photo Showing Other Room
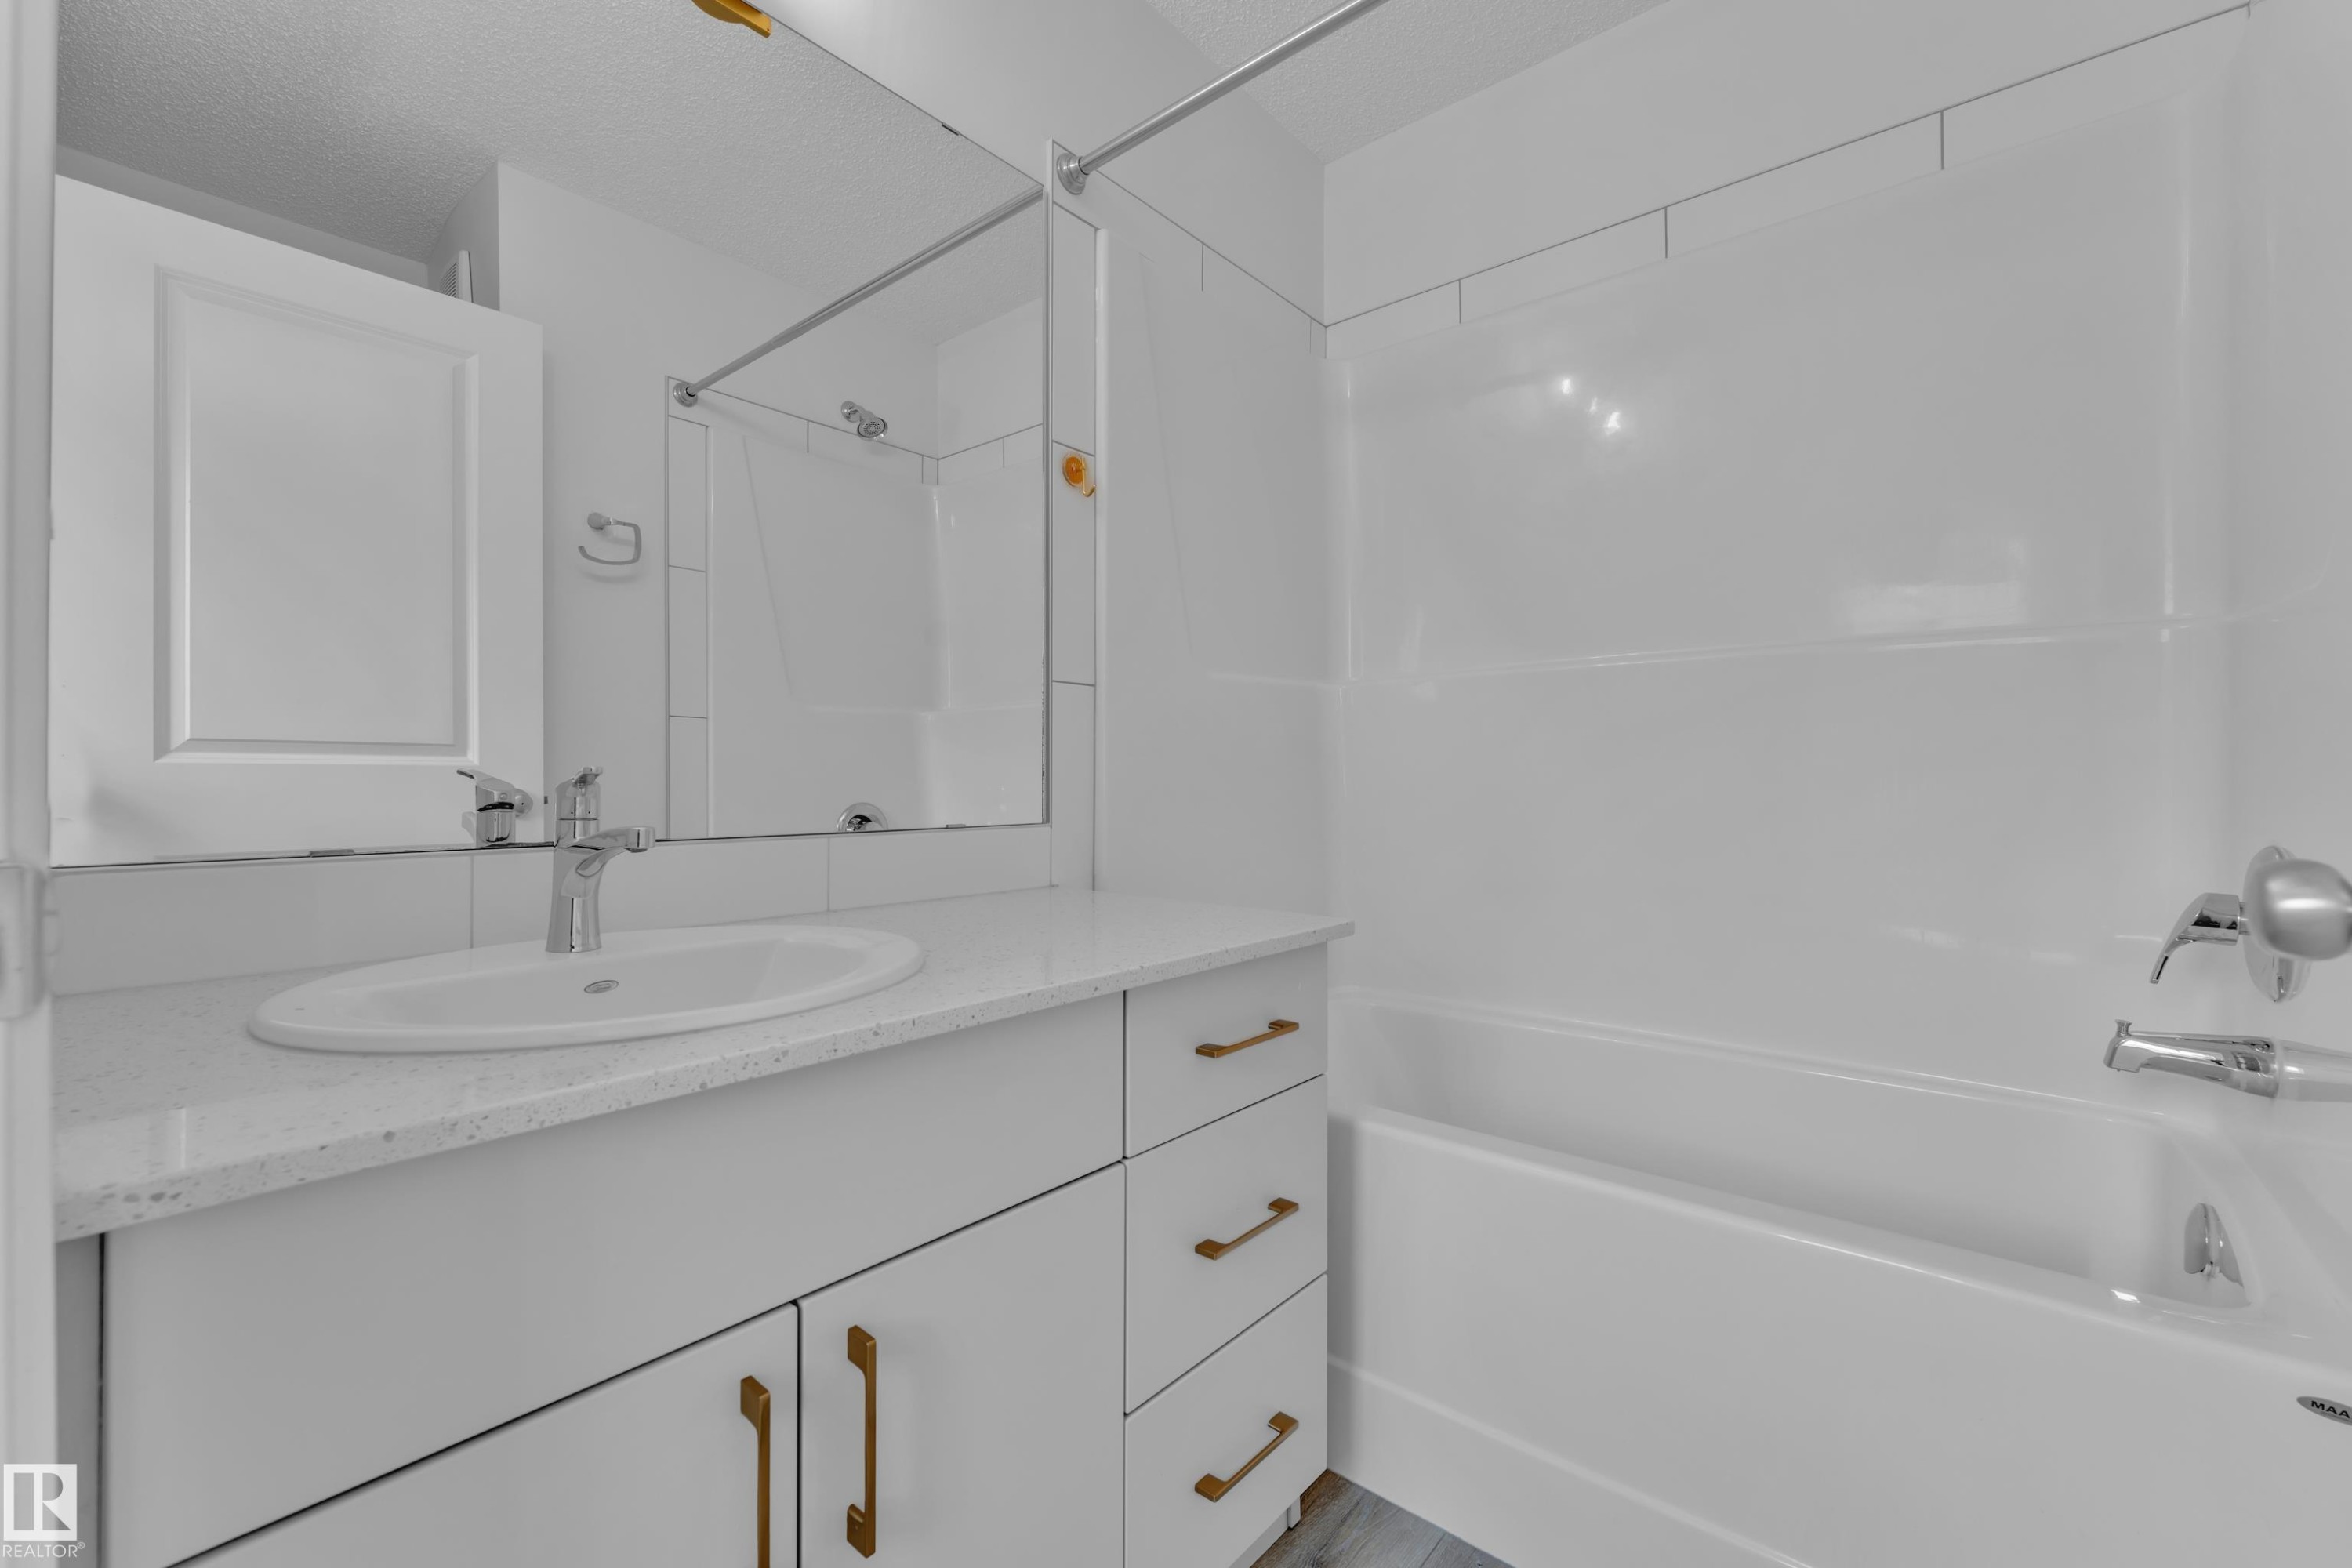
Bathroom featuring a white vanity with an undermount sink, a light-toned countertop, brass hardware, and a white tub with a shower surround - #64 17832 78 St Nw Nw, Edmonton, AB - Indoor Photo Showing Bathroom
Light-filled room featuring a large window with white trim, gray carpet flooring, and white painted walls - #64 17832 78 St Nw Nw, Edmonton, AB - Indoor Photo Showing Other Room
Room featuring light gray carpeting, white walls, and white trim - #64 17832 78 St Nw Nw, Edmonton, AB - Indoor Photo Showing Other Room
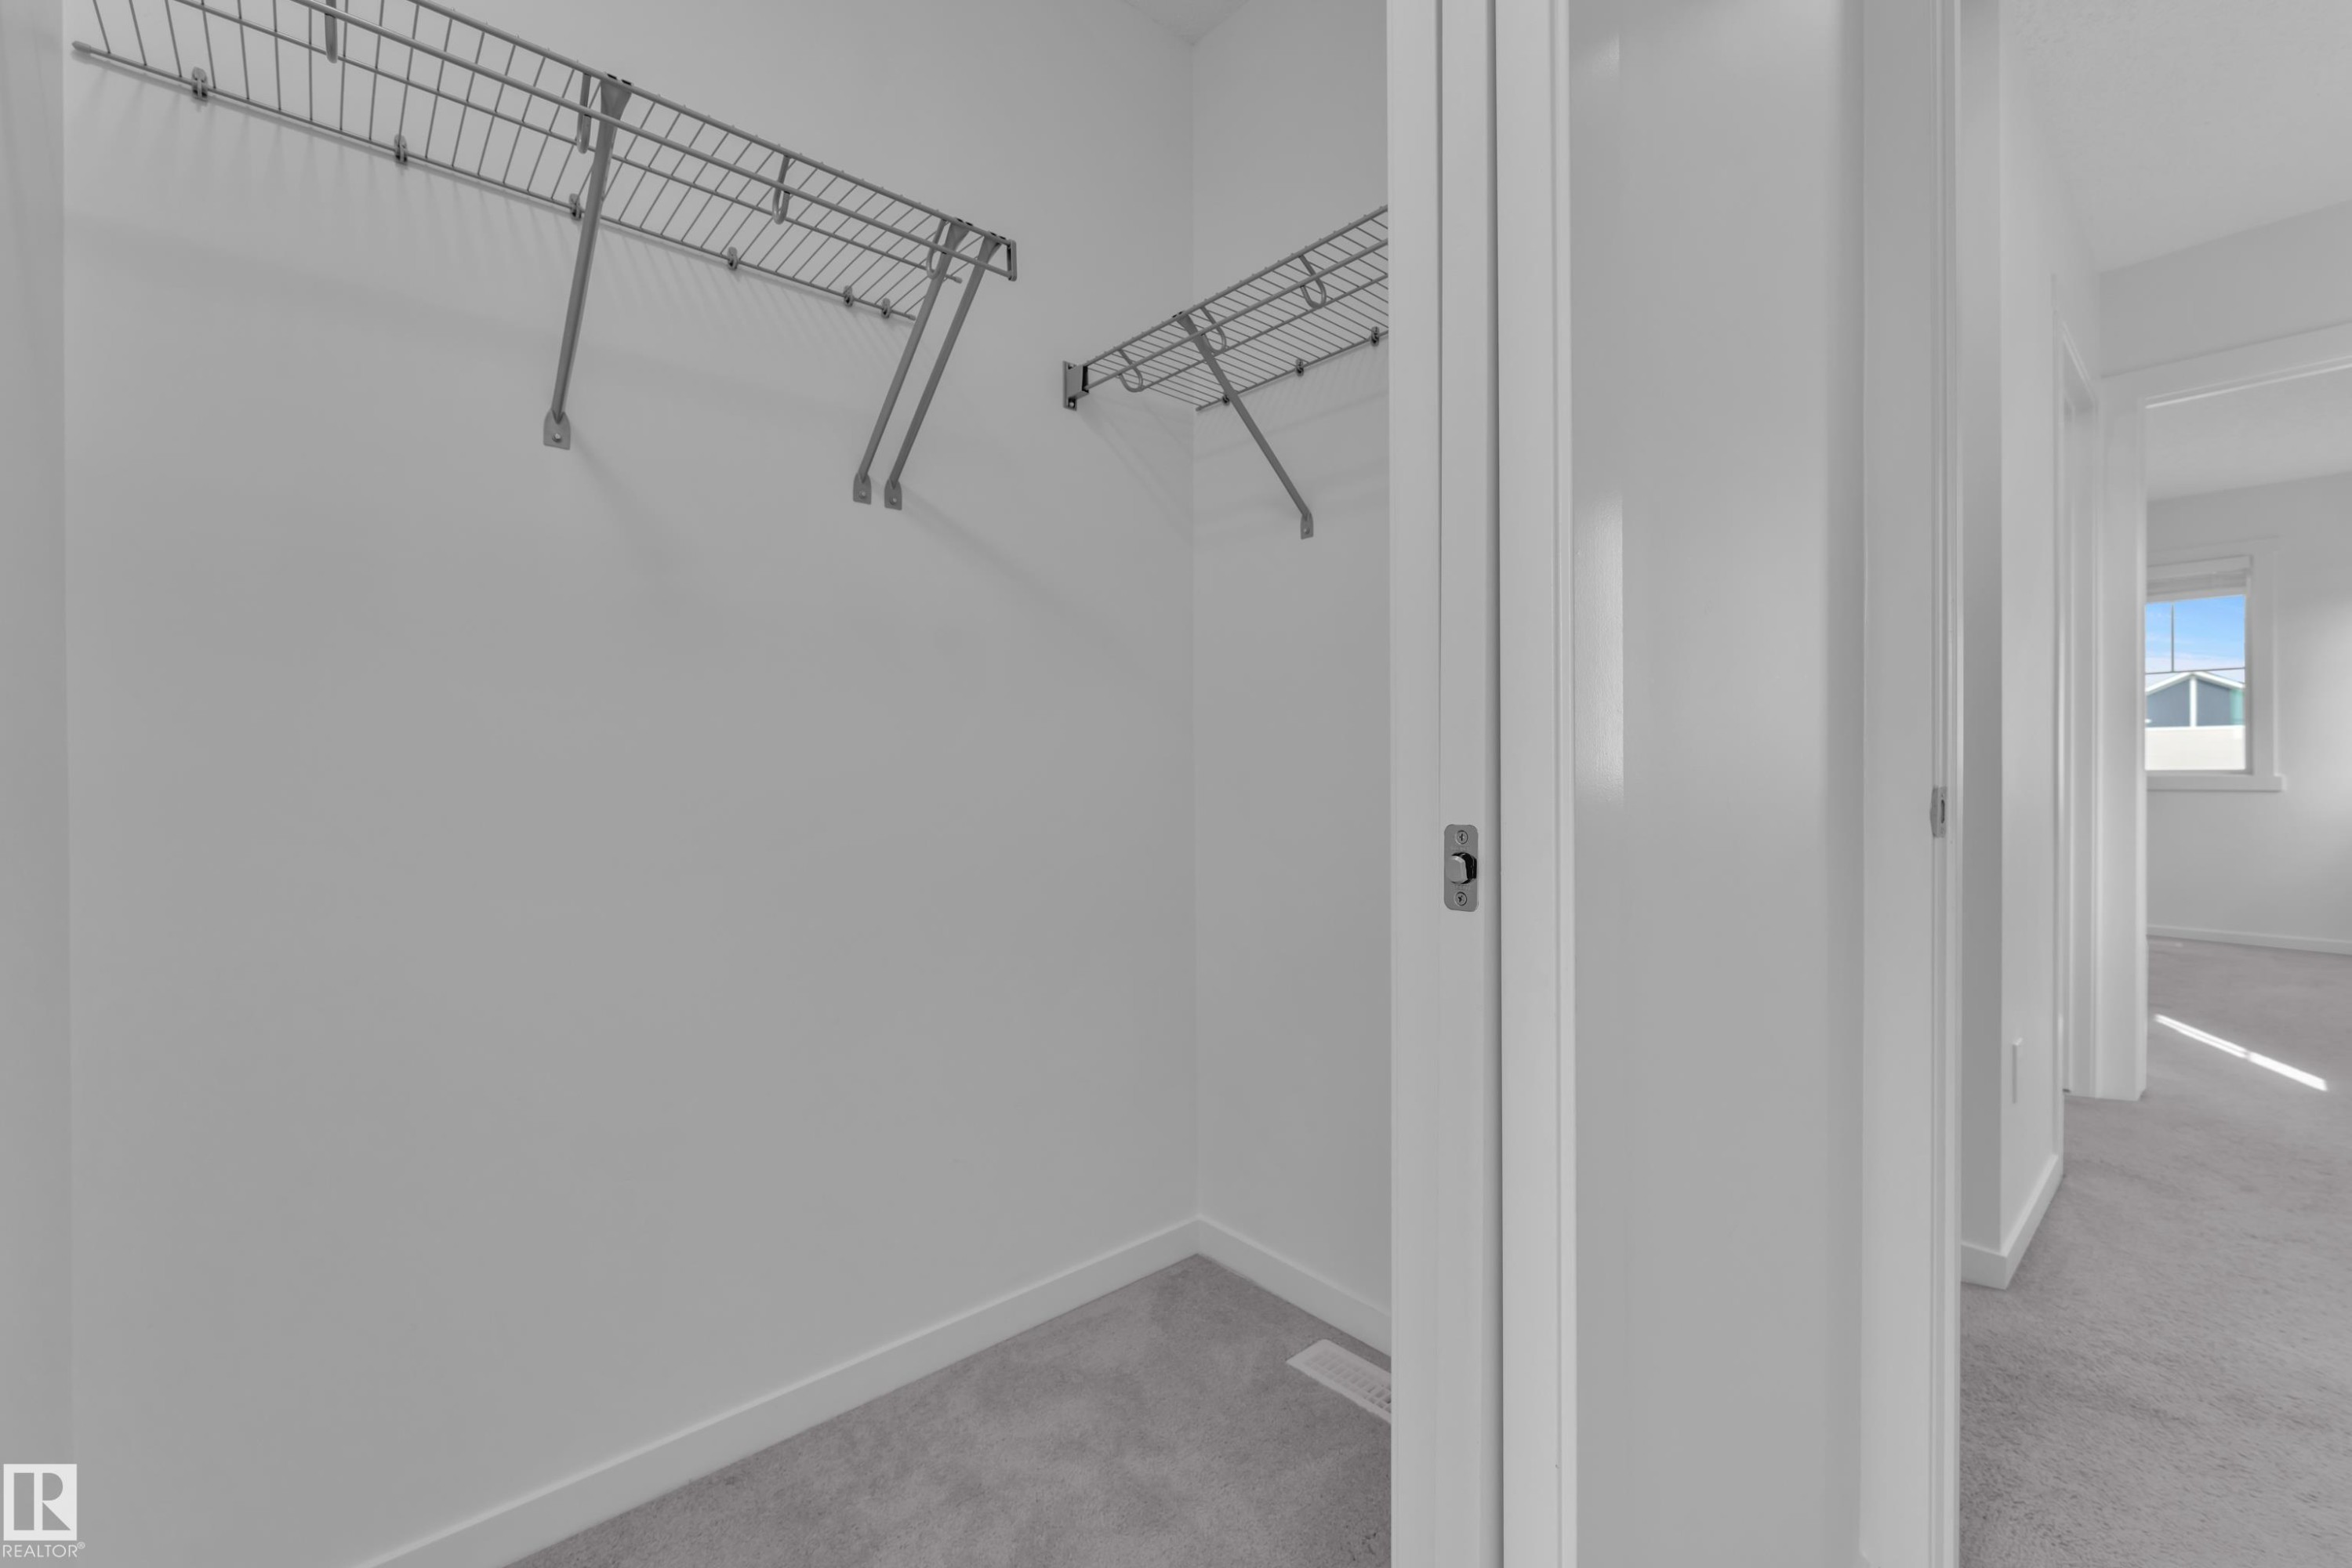
Recessed closet space with wire shelving, light gray carpeting, and white baseboards - #64 17832 78 St Nw Nw, Edmonton, AB - Indoor With Storage
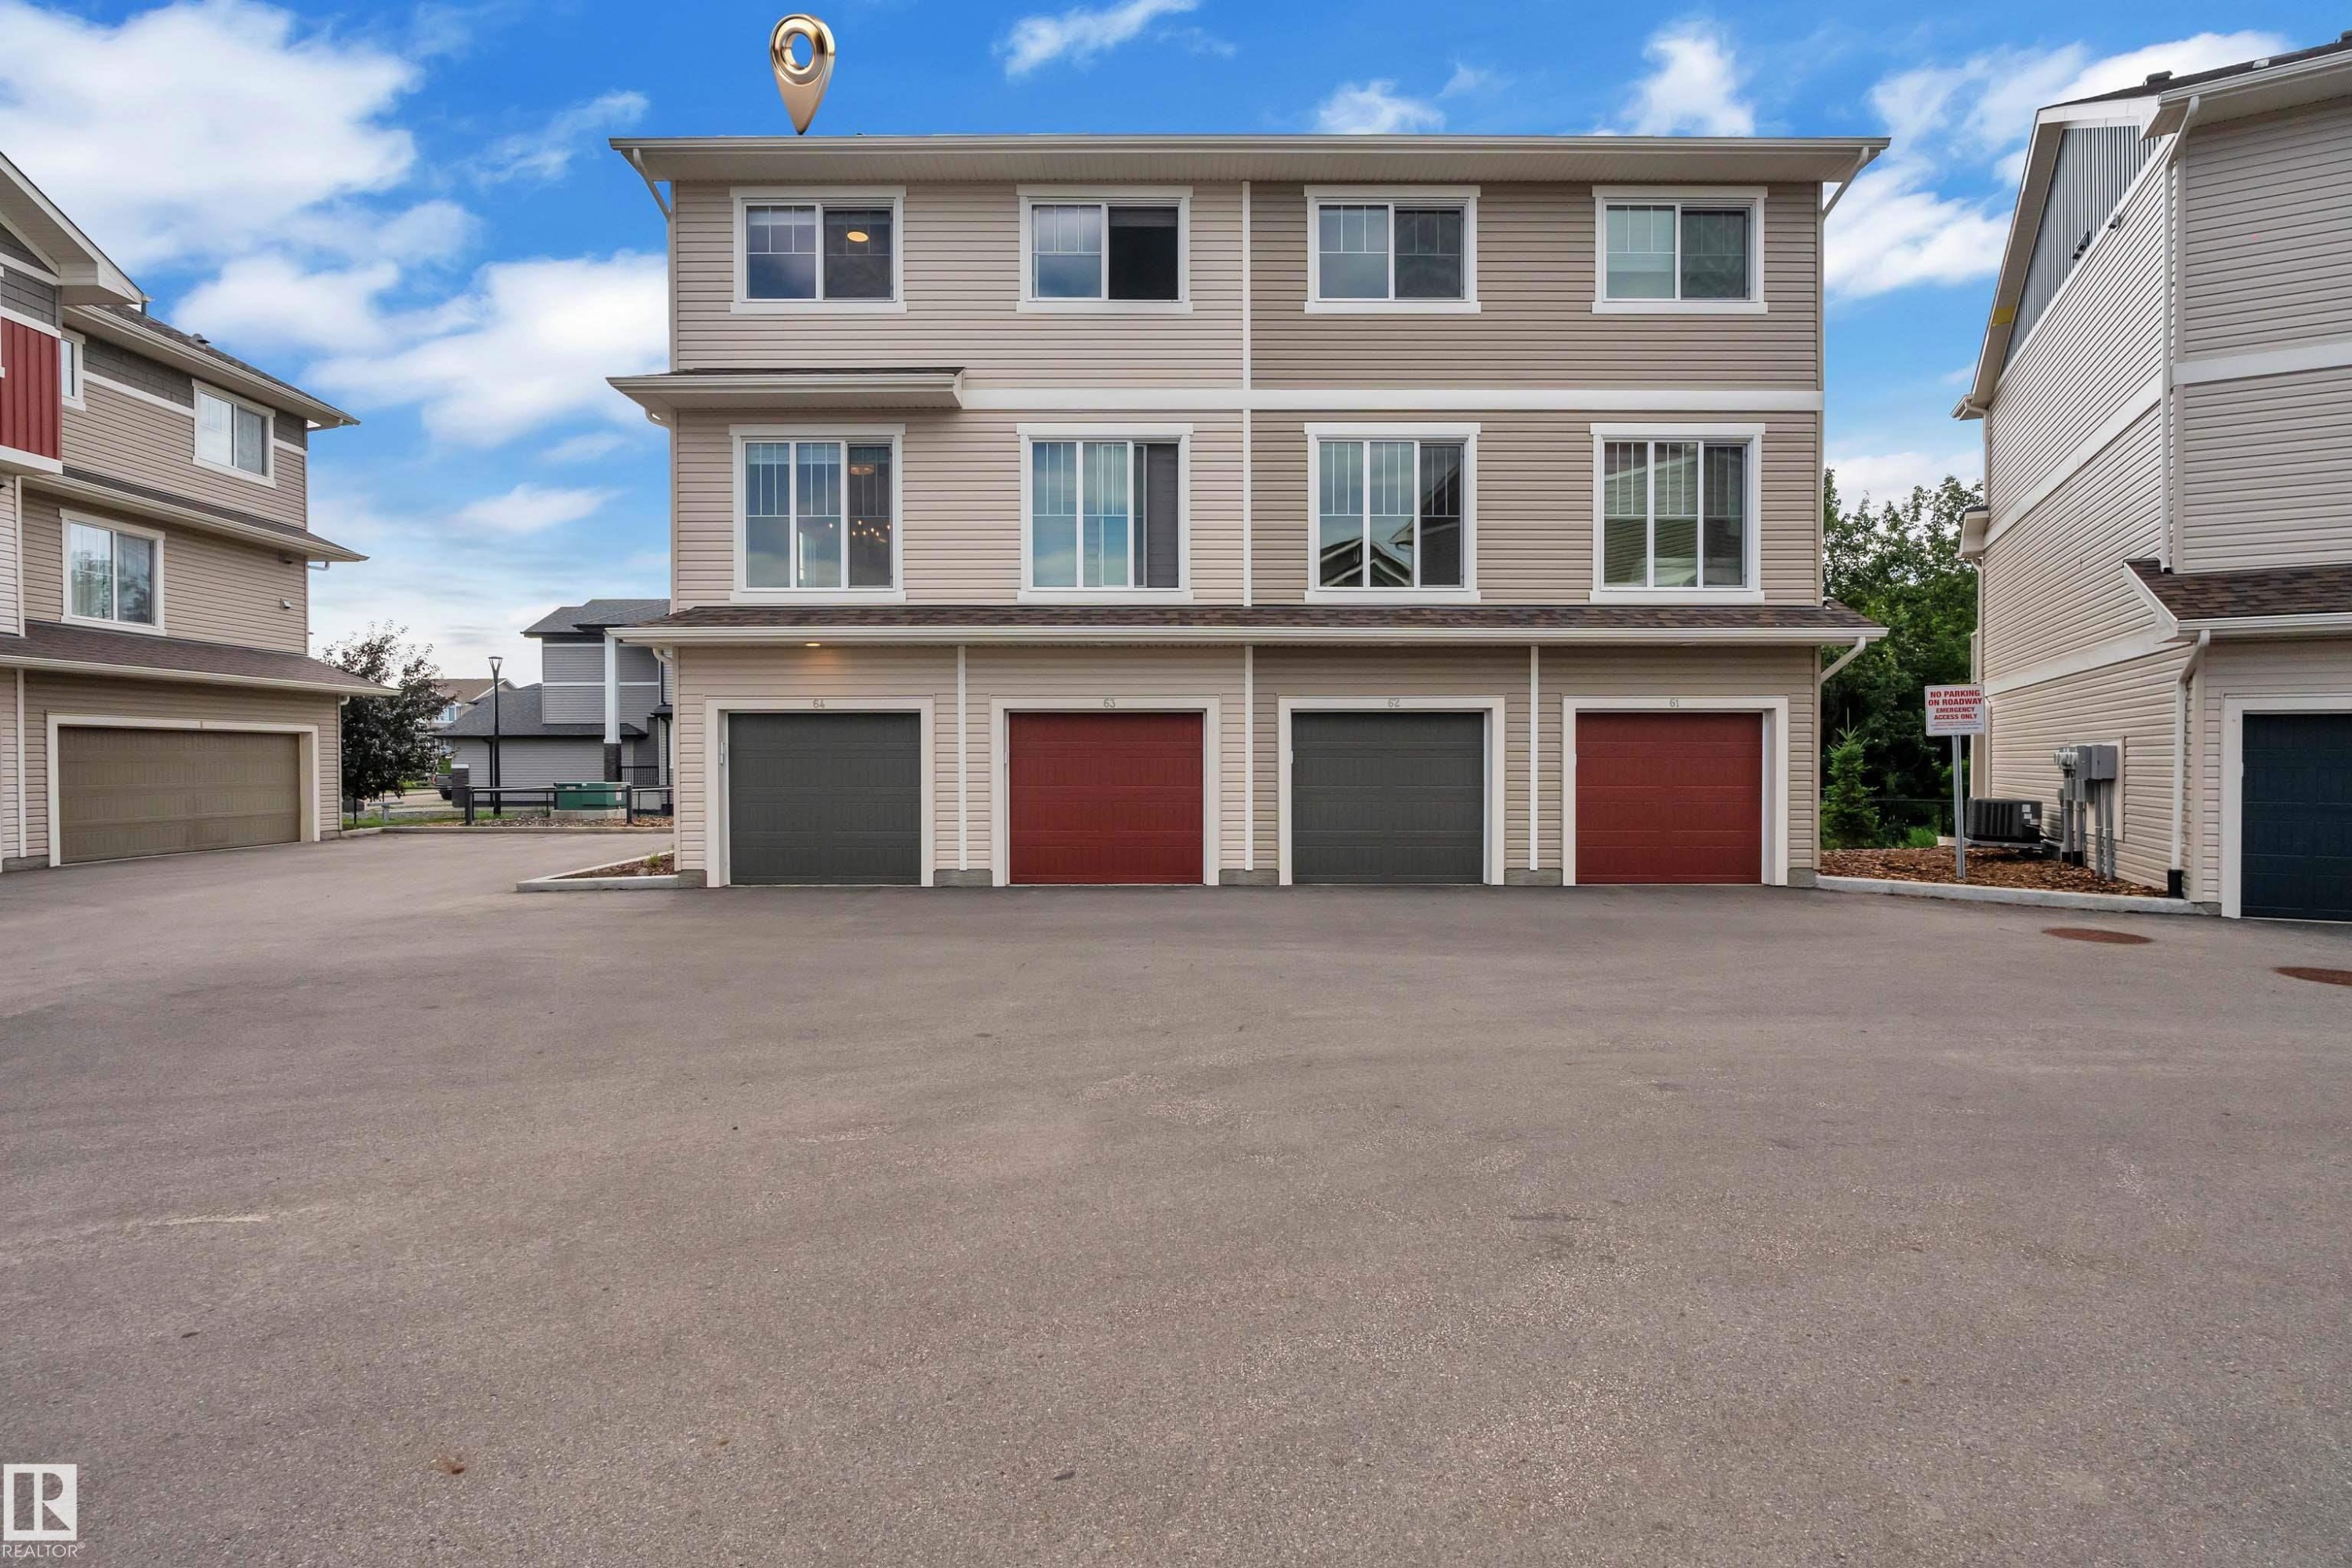
Multi-level exterior featuring light-toned siding, multiple windows, and two distinct garage doors - #64 17832 78 St Nw Nw, Edmonton, AB - Outdoor With Facade
Multi-level townhouse property featuring neutral siding, white trim, and multiple windows - #64 17832 78 St Nw Nw, Edmonton, AB - Outdoor
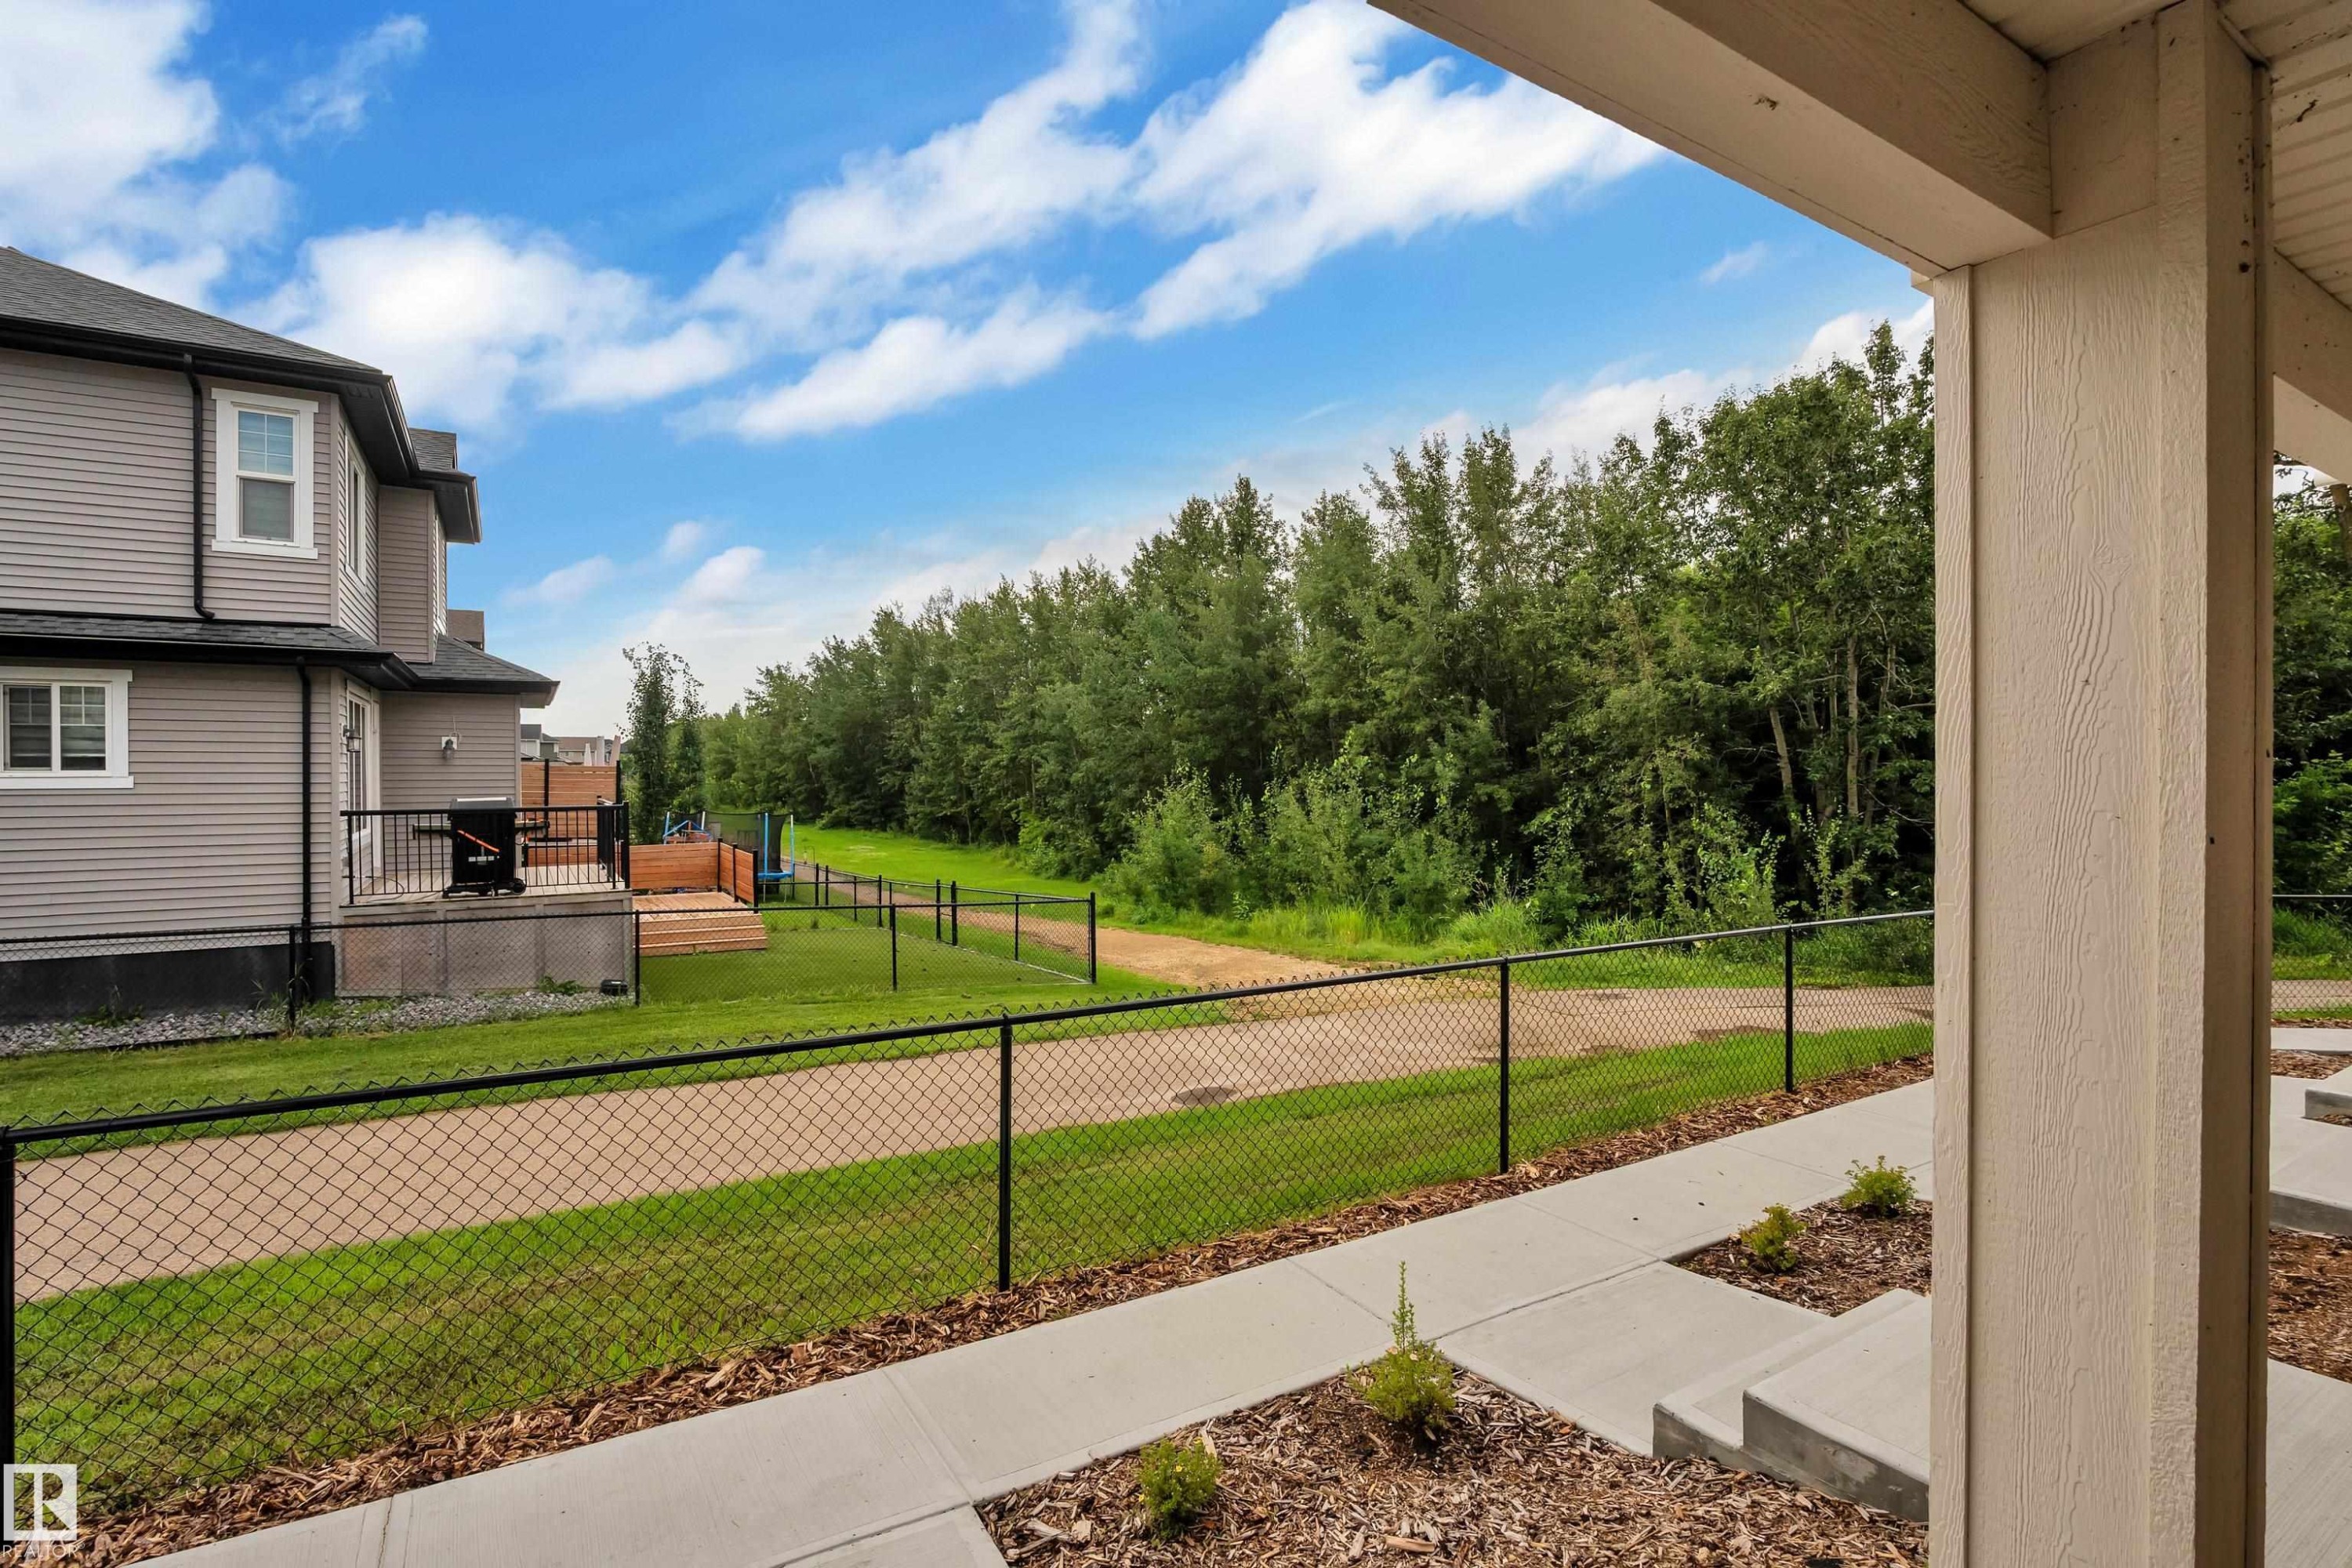
Concrete pathway and steps leading to a front porch with a beige support column - #64 17832 78 St Nw Nw, Edmonton, AB - Outdoor With Exterior
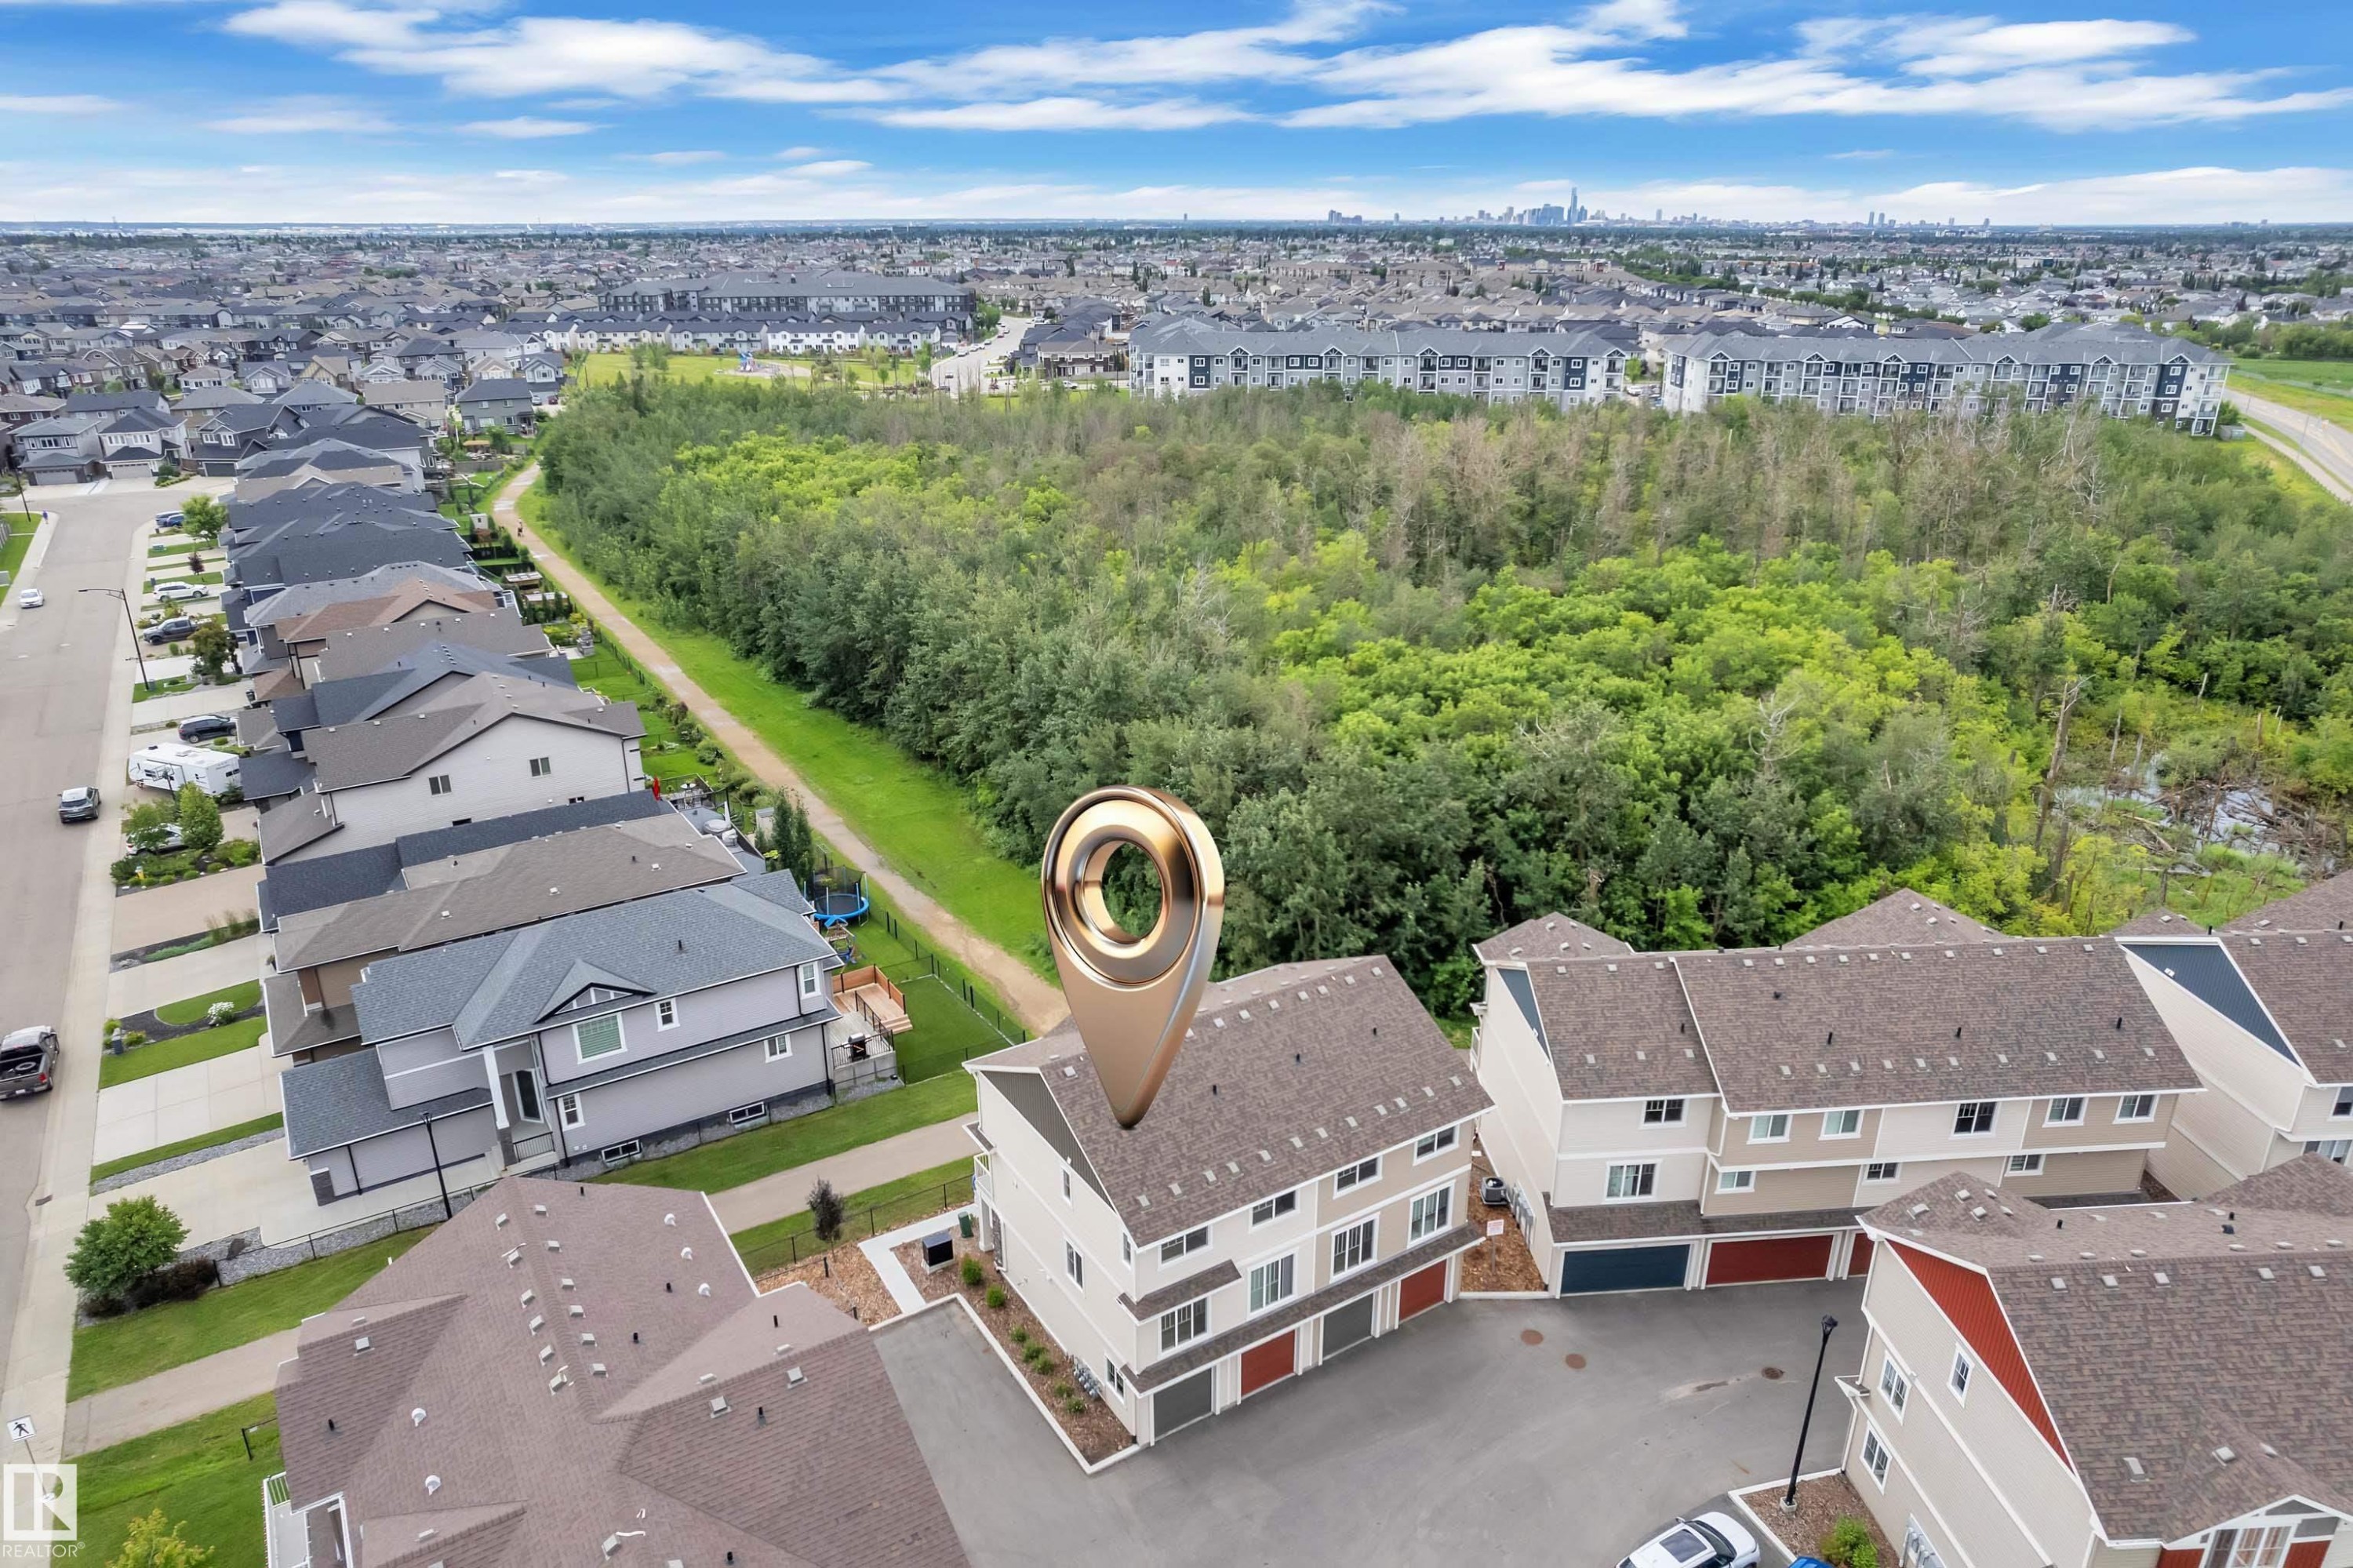
Aerial perspective showcasing a residential development with numerous multi-story townhomes - #64 17832 78 St Nw Nw, Edmonton, AB - Outdoor With View
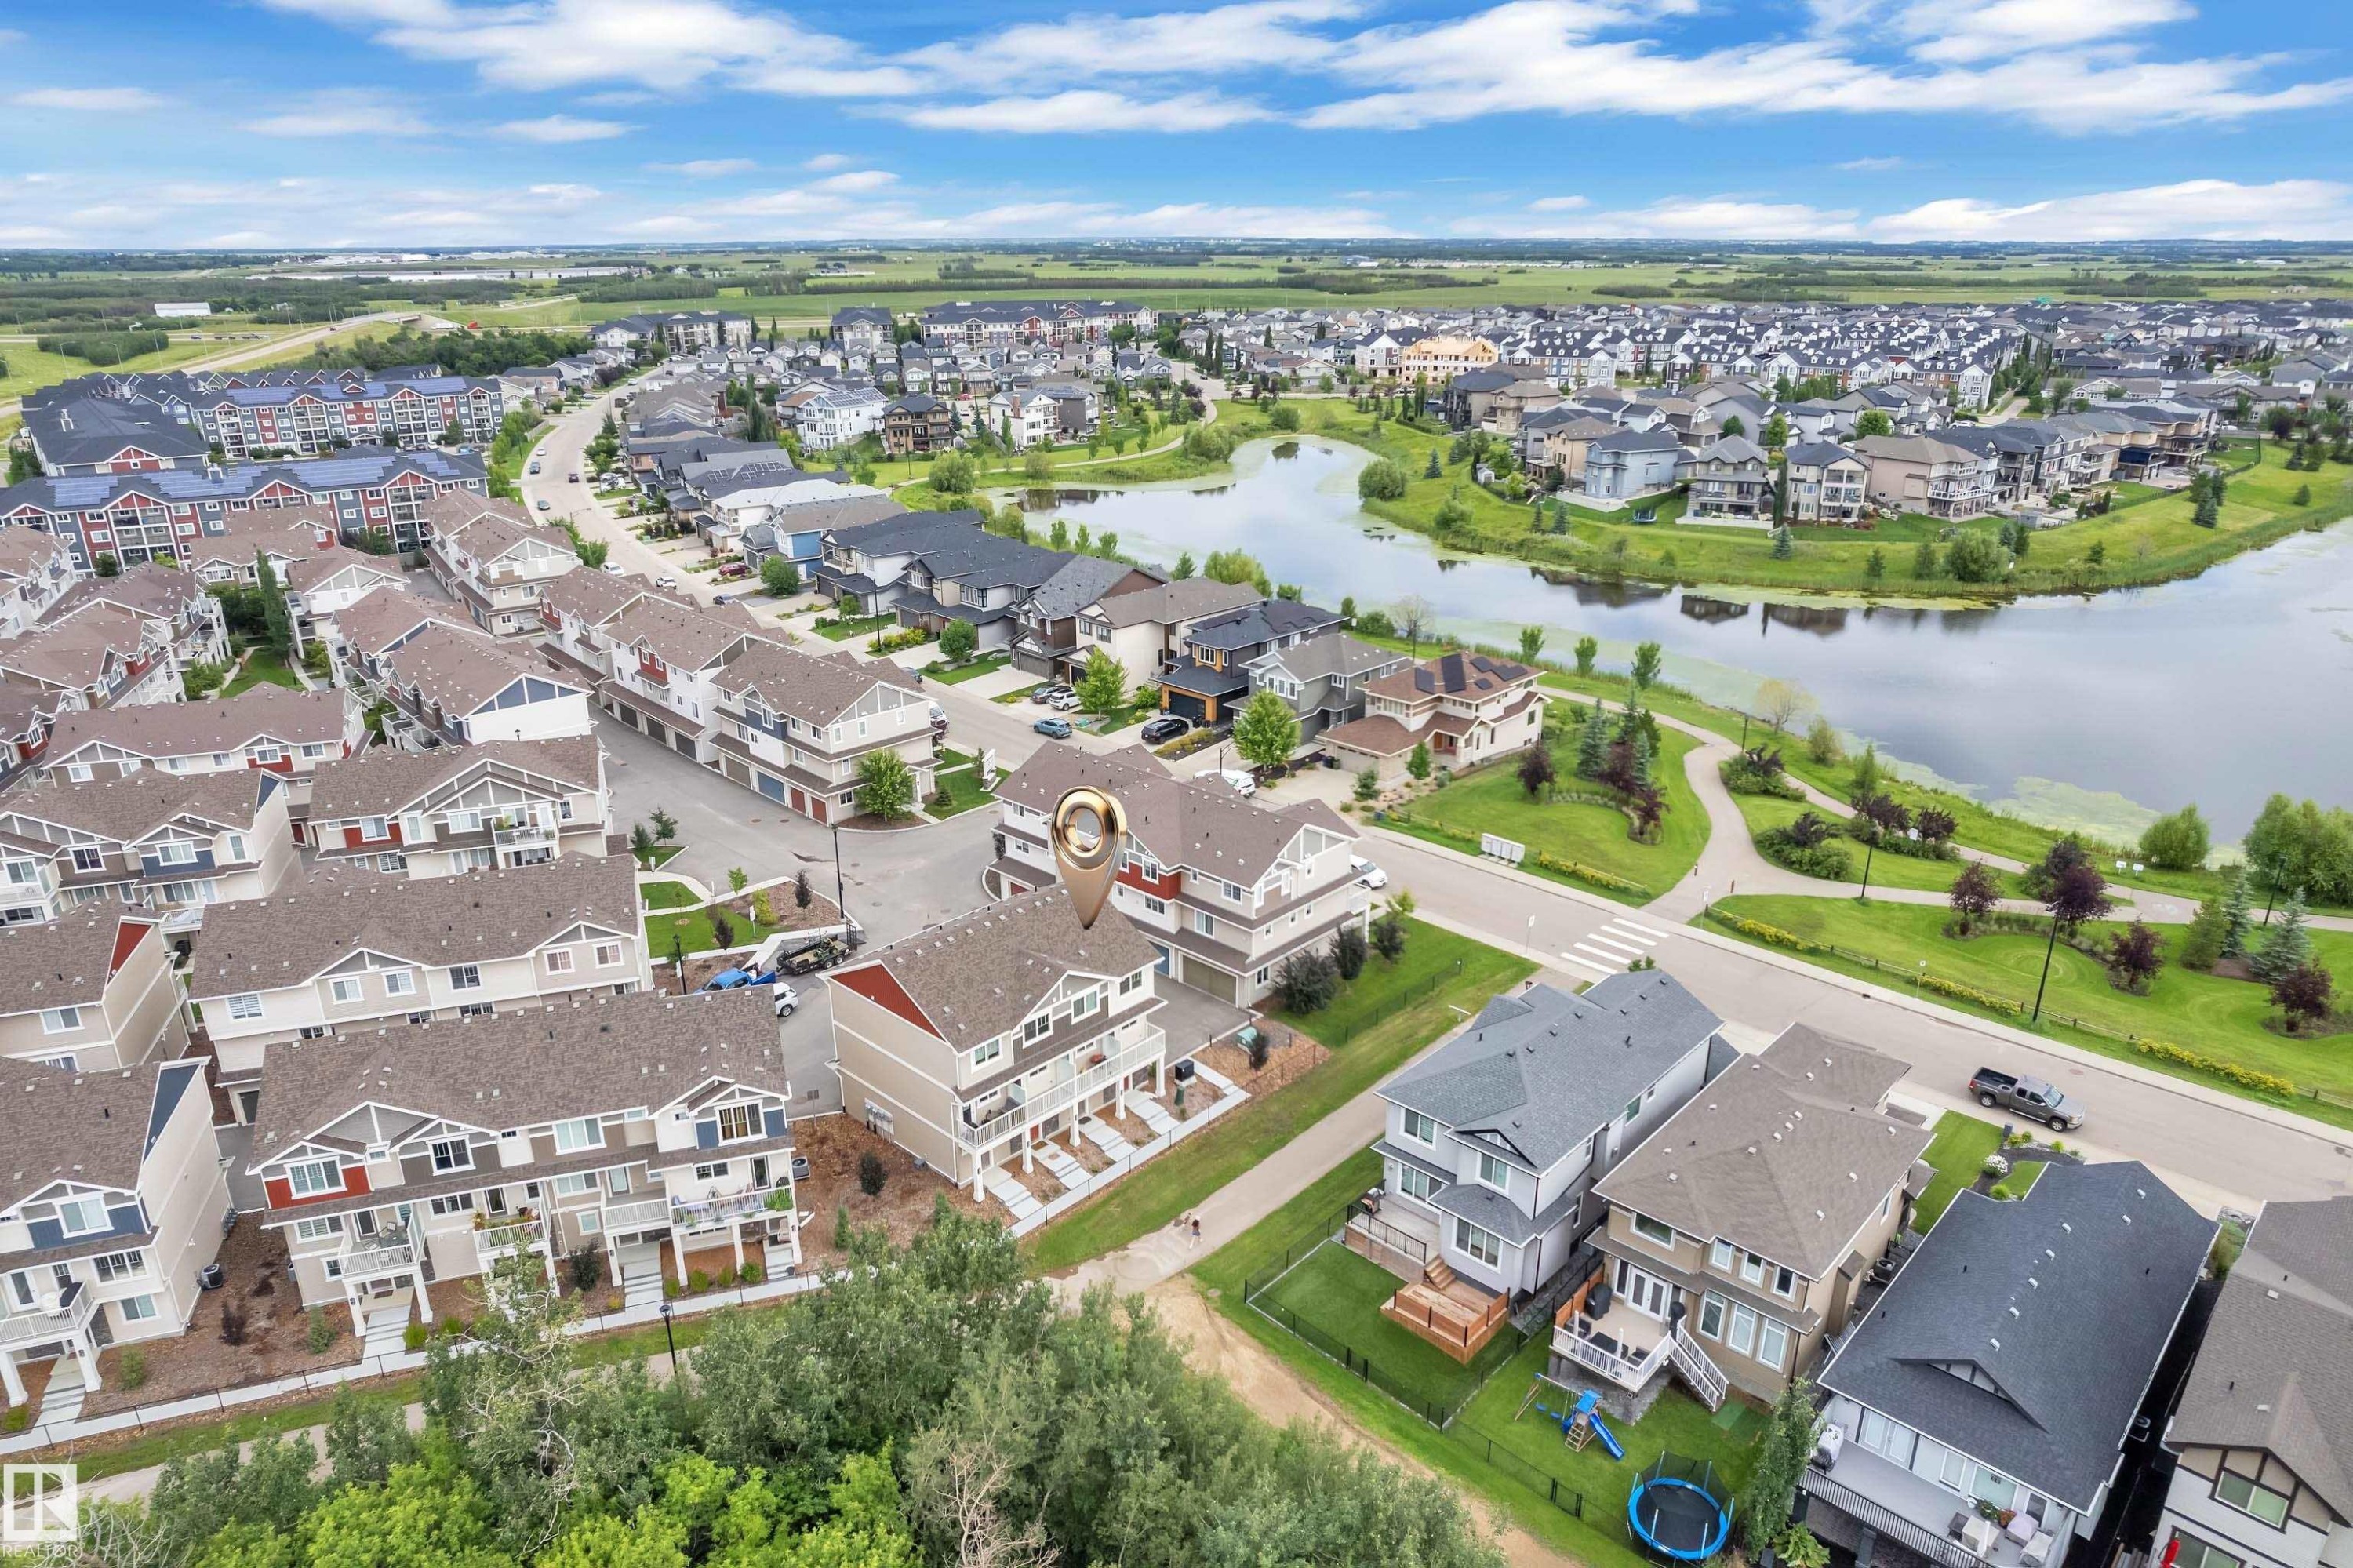
Aerial perspective showcasing a residential community with varied architectural styles - #64 17832 78 St Nw Nw, Edmonton, AB - Outdoor With View
Townhome property featuring a multi-level design and an attached garage - #64 17832 78 St Nw Nw, Edmonton, AB - Outdoor With View
Aerial perspective highlighting a multi-level residential building with light-toned siding and dark shingle roofing, featuring a two-car garage - #64 17832 78 St Nw Nw, Edmonton, AB - Outdoor With View
Virtual Tour
Multi-level townhome exterior with horizontal siding and stone accents - #64 17832 78 St Nw Nw, Edmonton, AB  - Outdoor With Balcony
Modern multi-story townhouse with a shingle roof and light-toned siding - #64 17832 78 St Nw Nw, Edmonton, AB  - Outdoor
Aerial perspective showcasing a residential community with townhomes and detached properties - #64 17832 78 St Nw Nw, Edmonton, AB  - Outdoor With Body Of Water With View
Inviting front entry featuring a bold red door, stacked stone facade, and a covered porch with white columns - #64 17832 78 St Nw Nw, Edmonton, AB  - Outdoor
Entryway featuring wood-finish flooring, a white paneled door with an upper window, and a white transom window - #64 17832 78 St Nw Nw, Edmonton, AB - Indoor Photo Showing Other Room
Staircase featuring carpeted treads and a painted railing - #64 17832 78 St Nw Nw, Edmonton, AB - Indoor Photo Showing Other Room
Wood-finish flooring throughout, featuring a mirrored closet, two white panel doors, and a bathroom with a modern vanity and toilet - #64 17832 78 St Nw Nw, Edmonton, AB - Indoor
Entryway featuring wood-finish flooring, a white paneled door with an upper window, and integrated shelving - #64 17832 78 St Nw Nw, Edmonton, AB - Indoor Photo Showing Other Room
Spacious garage featuring a concrete floor, white panel garage door, automatic opener, and a single window - #64 17832 78 St Nw Nw, Edmonton, AB - Indoor Photo Showing Garage
Kitchen featuring wood-finish flooring, white cabinetry with gold-tone hardware, white subway tile backsplash, stainless steel range, and a glass-paned door leading to an outdoor space - #64 17832 78 St Nw Nw, Edmonton, AB - Indoor Photo Showing Other Room
Bright room featuring wood-finish flooring, a large window with roller shades, and a flush mount ceiling fixture - #64 17832 78 St Nw Nw, Edmonton, AB - Indoor Photo Showing Other Room
Spacious interior with neutral white walls and wood-finish flooring - #64 17832 78 St Nw Nw, Edmonton, AB - Indoor Photo Showing Other Room
Open-concept living area featuring wood-finish flooring, a modern brass chandelier, and recessed lighting - #64 17832 78 St Nw Nw, Edmonton, AB - Indoor Photo Showing Other Room
Spacious room featuring light gray wood-finish flooring and white walls - #64 17832 78 St Nw Nw, Edmonton, AB - Indoor Photo Showing Other Room
Modern kitchen featuring white cabinetry, stainless steel appliances, wood-finish flooring, recessed lighting, and a walk-out to an exterior balcony - #64 17832 78 St Nw Nw, Edmonton, AB - Indoor Photo Showing Kitchen
Modern kitchen featuring stainless steel appliances, white cabinetry with gold-tone hardware, white subway tile backsplash, and wood-finish flooring - #64 17832 78 St Nw Nw, Edmonton, AB - Indoor Photo Showing Kitchen
Modern kitchen featuring light gray cabinetry with gold-finish hardware, stainless steel appliances, white subway tile backsplash, and wood-finish flooring - #64 17832 78 St Nw Nw, Edmonton, AB - Indoor Photo Showing Kitchen
Modern kitchen featuring white cabinetry with gold-finish hardware, stainless steel appliances, and white subway tile backsplash - #64 17832 78 St Nw Nw, Edmonton, AB - Indoor Photo Showing Kitchen
Balcony with concrete flooring and white metal railing - #64 17832 78 St Nw Nw, Edmonton, AB - Outdoor With Balcony With Exterior
Hallway with light gray carpeting, white walls, and bright natural light from multiple windows - #64 17832 78 St Nw Nw, Edmonton, AB - Indoor Photo Showing Other Room
Room featuring light gray carpeting, white walls, and a large window with white trim - #64 17832 78 St Nw Nw, Edmonton, AB - Indoor Photo Showing Other Room
Carpeted room featuring a white interior door, a window with white trim, and a mirrored closet - #64 17832 78 St Nw Nw, Edmonton, AB - Indoor Photo Showing Other Room
Bright hallway featuring light gray carpeting, recessed lighting, and a window with white trim - #64 17832 78 St Nw Nw, Edmonton, AB - Indoor Photo Showing Other Room
Bathroom featuring a white vanity with an undermount sink, a light-toned countertop, brass hardware, and a white tub with a shower surround - #64 17832 78 St Nw Nw, Edmonton, AB - Indoor Photo Showing Bathroom
Light-filled room featuring a large window with white trim, gray carpet flooring, and white painted walls - #64 17832 78 St Nw Nw, Edmonton, AB - Indoor Photo Showing Other Room
Room featuring light gray carpeting, white walls, and white trim - #64 17832 78 St Nw Nw, Edmonton, AB - Indoor Photo Showing Other Room
Recessed closet space with wire shelving, light gray carpeting, and white baseboards - #64 17832 78 St Nw Nw, Edmonton, AB - Indoor With Storage
Multi-level exterior featuring light-toned siding, multiple windows, and two distinct garage doors - #64 17832 78 St Nw Nw, Edmonton, AB - Outdoor With Facade
Multi-level townhouse property featuring neutral siding, white trim, and multiple windows - #64 17832 78 St Nw Nw, Edmonton, AB - Outdoor
Concrete pathway and steps leading to a front porch with a beige support column - #64 17832 78 St Nw Nw, Edmonton, AB - Outdoor With Exterior
Aerial perspective showcasing a residential development with numerous multi-story townhomes - #64 17832 78 St Nw Nw, Edmonton, AB - Outdoor With View
Aerial perspective showcasing a residential community with varied architectural styles - #64 17832 78 St Nw Nw, Edmonton, AB - Outdoor With View
Townhome property featuring a multi-level design and an attached garage - #64 17832 78 St Nw Nw, Edmonton, AB - Outdoor With View
Aerial perspective highlighting a multi-level residential building with light-toned siding and dark shingle roofing, featuring a two-car garage - #64 17832 78 St Nw Nw, Edmonton, AB - Outdoor With View
  • Advertising

MULTIMEDIA

Are you a real estate investor?
#64 17832 78 ST NW NW, Edmonton, AB, T5Z 0P7
$284,999

2 Beds

2 Baths

Property Information:

Welcome to this beautifully maintained end-unit townhome, where modern comfort meets the beauty of nature. Offering 2 bedrooms and 1.5 bathrooms, this bright and inviting home features additional windows throughout, creating a warm and naturally lit living space. The private balcony provides a peaceful setting with beautiful views of the lake and surrounding ravine. Best of all, you’re just a **2-minute walk from the lake and incredible walking and ravine trails**, making it easy to enjoy nature right outside your door. The thoughtfully designed layout includes a convenient half bathroom on the main floor, a full bathroom upstairs, and an attached single garage for added convenience. The community also features an **upcoming Catholic elementary/junior high school**, adding excellent future convenience for families. With parks, pathways, lakeside scenery, and ravine trails all nearby, this home offers an exceptional lifestyle with low-maintenance living in a fantastic location.

Building Features:

  • Floor Space: 86 Metre

Property Features:

  • Amenities Features: Off Street Parking, Hot Water Electric, No Smoking Home, Parking-Visitor, Storage-In-Suite
  • Appliances: Dishwasher-Built-In, Refrigerator, Stove-Electric, Window Coverings
  • Architectural Style: 2 and Half Storey
  • Basement: None, No Basement
  • Basement Development: No Basement
  • Basement Type: None
  • Building Type: Townhouse
  • Built in: 2023
  • Community Features: Off Street Parking, Hot Water Electric, No Smoking Home, Parking-Visitor, Storage-In-Suite
  • Condo Fee Includes: Amenities w/Condo, Exterior Maintenance, Insur. for Common Areas, Landscape/Snow Removal, Professional Management, Reserve Fund Contribution, Utilities Common Areas, Land/Snow Removal Common
  • Condo Fees: $155 Monthly
  • Exterior Features: Backs Onto Lake, Backs Onto Park/Trees, Ravine View, Shopping Nearby, View Lake, See Remarks
  • Floor Space (approx): 86 Square Metres
  • Flooring: Vinyl Plank
  • Foundation Details: Concrete Perimeter
  • Heating: Forced Air-1, Natural Gas
  • Parking Features: Single Garage Attached
  • Road Access: Paved
  • Roof: Asphalt Shingles
  • Site Influences: Backs Onto Lake, Backs Onto Park/Trees, Ravine View, Shopping Nearby, View Lake, See Remarks
  • Zoning: Zone 28

Data was last updated 2026-08-01 at 02:22

The data relating to real estate for sale on this web site comes in part from the Internet Data exchange (“IDX”) program of the REALTORS® Association of Edmonton. IDX information is provided exclusively for consumers' personal, non-commercial use and may not be used for any purpose other than to identify prospective properties consumers may be interested in purchasing. The data on this website is deemed reliable but is not guaranteed accurate by the REALTORS® Association of Edmonton. Information deemed reliable but not guaranteed.

Copyright 2026 by the REALTORS® Association of Edmonton. All Rights Reserved. Data is deemed reliable but is not guaranteed accurate by the REALTORS® Association of Edmonton.

QuickQuoteTM Powered by RPS

Location of #64 17832 78 ST NW NW, Edmonton, AB, T5Z 0P7

Demographic Information of #64 17832 78 ST NW NW, Edmonton, AB, T5Z 0P7

Life Stage

Young Families

Employment Type

Mixed

Average Household Income

$128,811.02

Average Number of Children

1.84

Household Population

Household Structure

Age of Population

Education

Education Level

No certificate/diploma/degree

14.93 %

High school certificate or equivalent

30.1 %

Apprenticeship trade certificate/diploma

8.37 %

College/non-university certificate

19.43 %

University certificate (below bachelor)

0.43 %

University Degree

26.73 %

Commuter

Travel To Work

By Car

93.25 %

By Public Transit

3.76 %

By Walking

1.03 %

By Bicycle

0.0 %

By Other Methods

1.96 %

Cultural Diversity

Knowledge of Official Language

Mother Tongue

Building Information

Building Type

Apartments (Low and High Rise)

34.32 %

Houses

65.68 %

Own Vs. Rent