Button CopyPathCircle CloseCircle Left ArrowArrow Down Icon GreyClosecirclecircleBurger
  • Advertising

45 2710 66 Street, Edmonton, AB, T6X 3H4

Courtesy of Sandy Brar of Nationwide Realty Corp
MLS® # E4492051
Townhouse For Sale In The Orchards At Ellerslie, Edmonton, Alberta
$325,500 QuickQuoteTM: Not Available

3 Beds

3 Baths

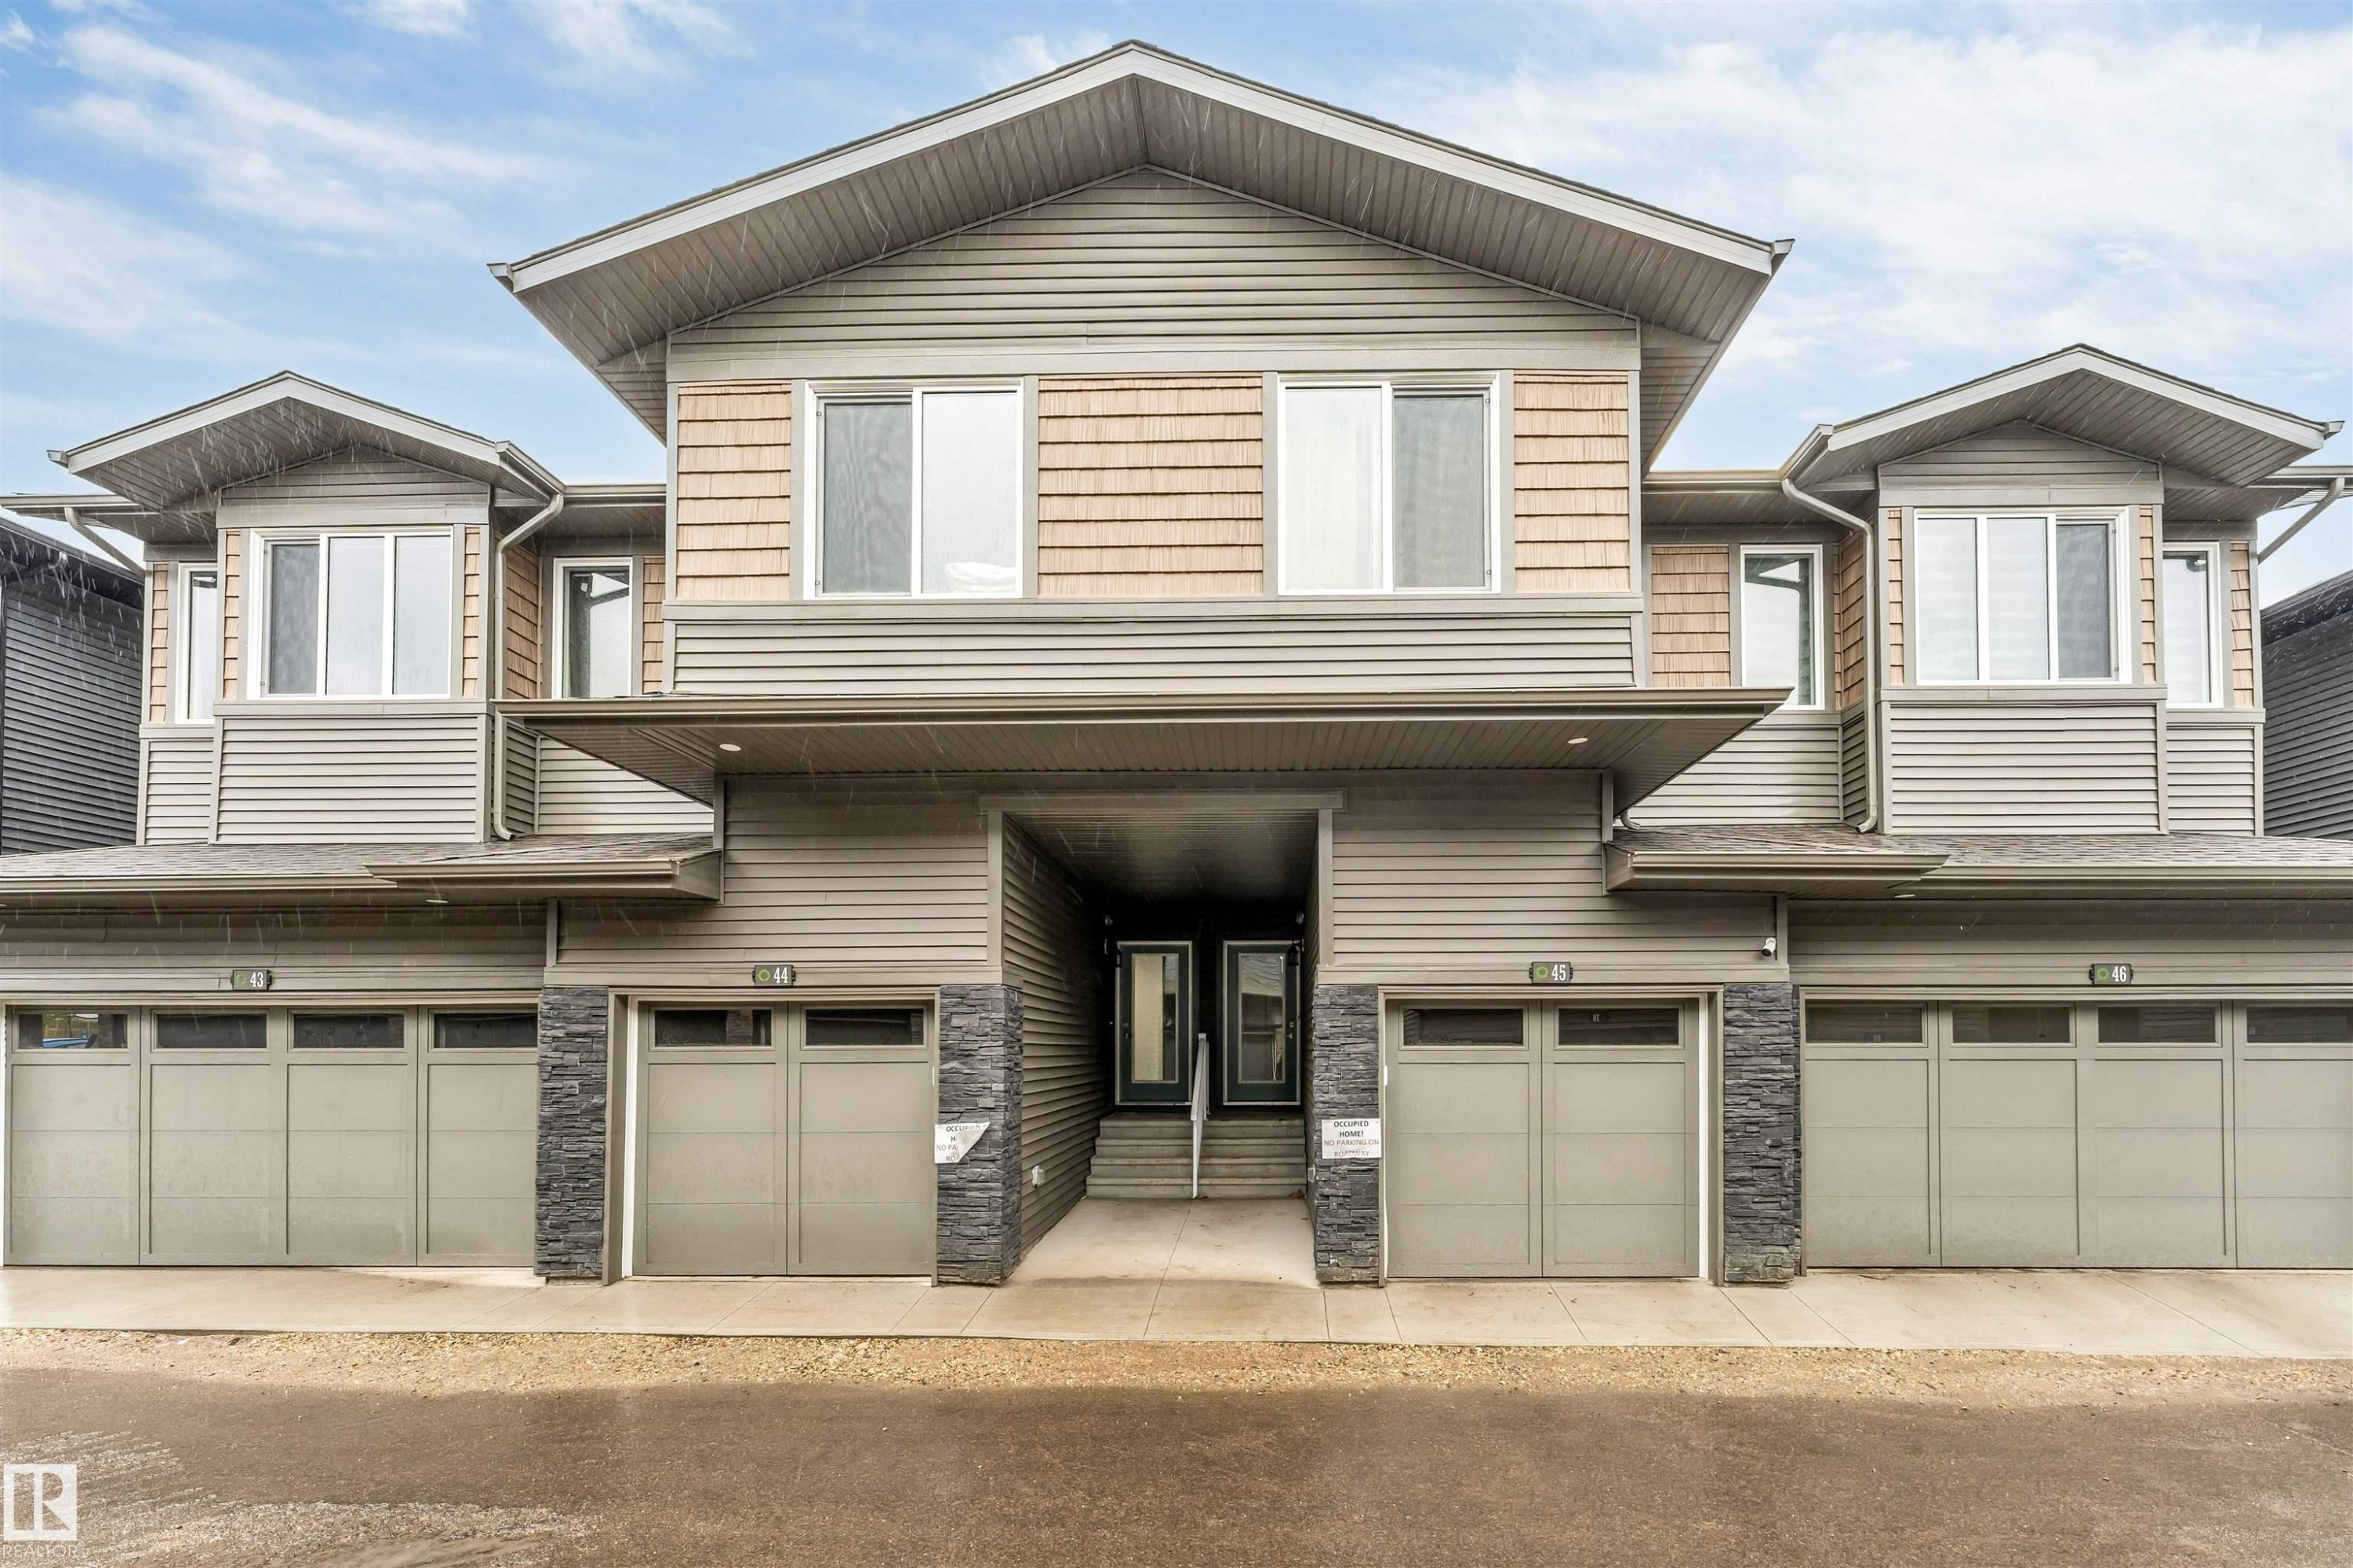
Contemporary multi-unit residence featuring neutral-toned siding and stone veneer accents - 45 2710 66 Street, Edmonton, AB
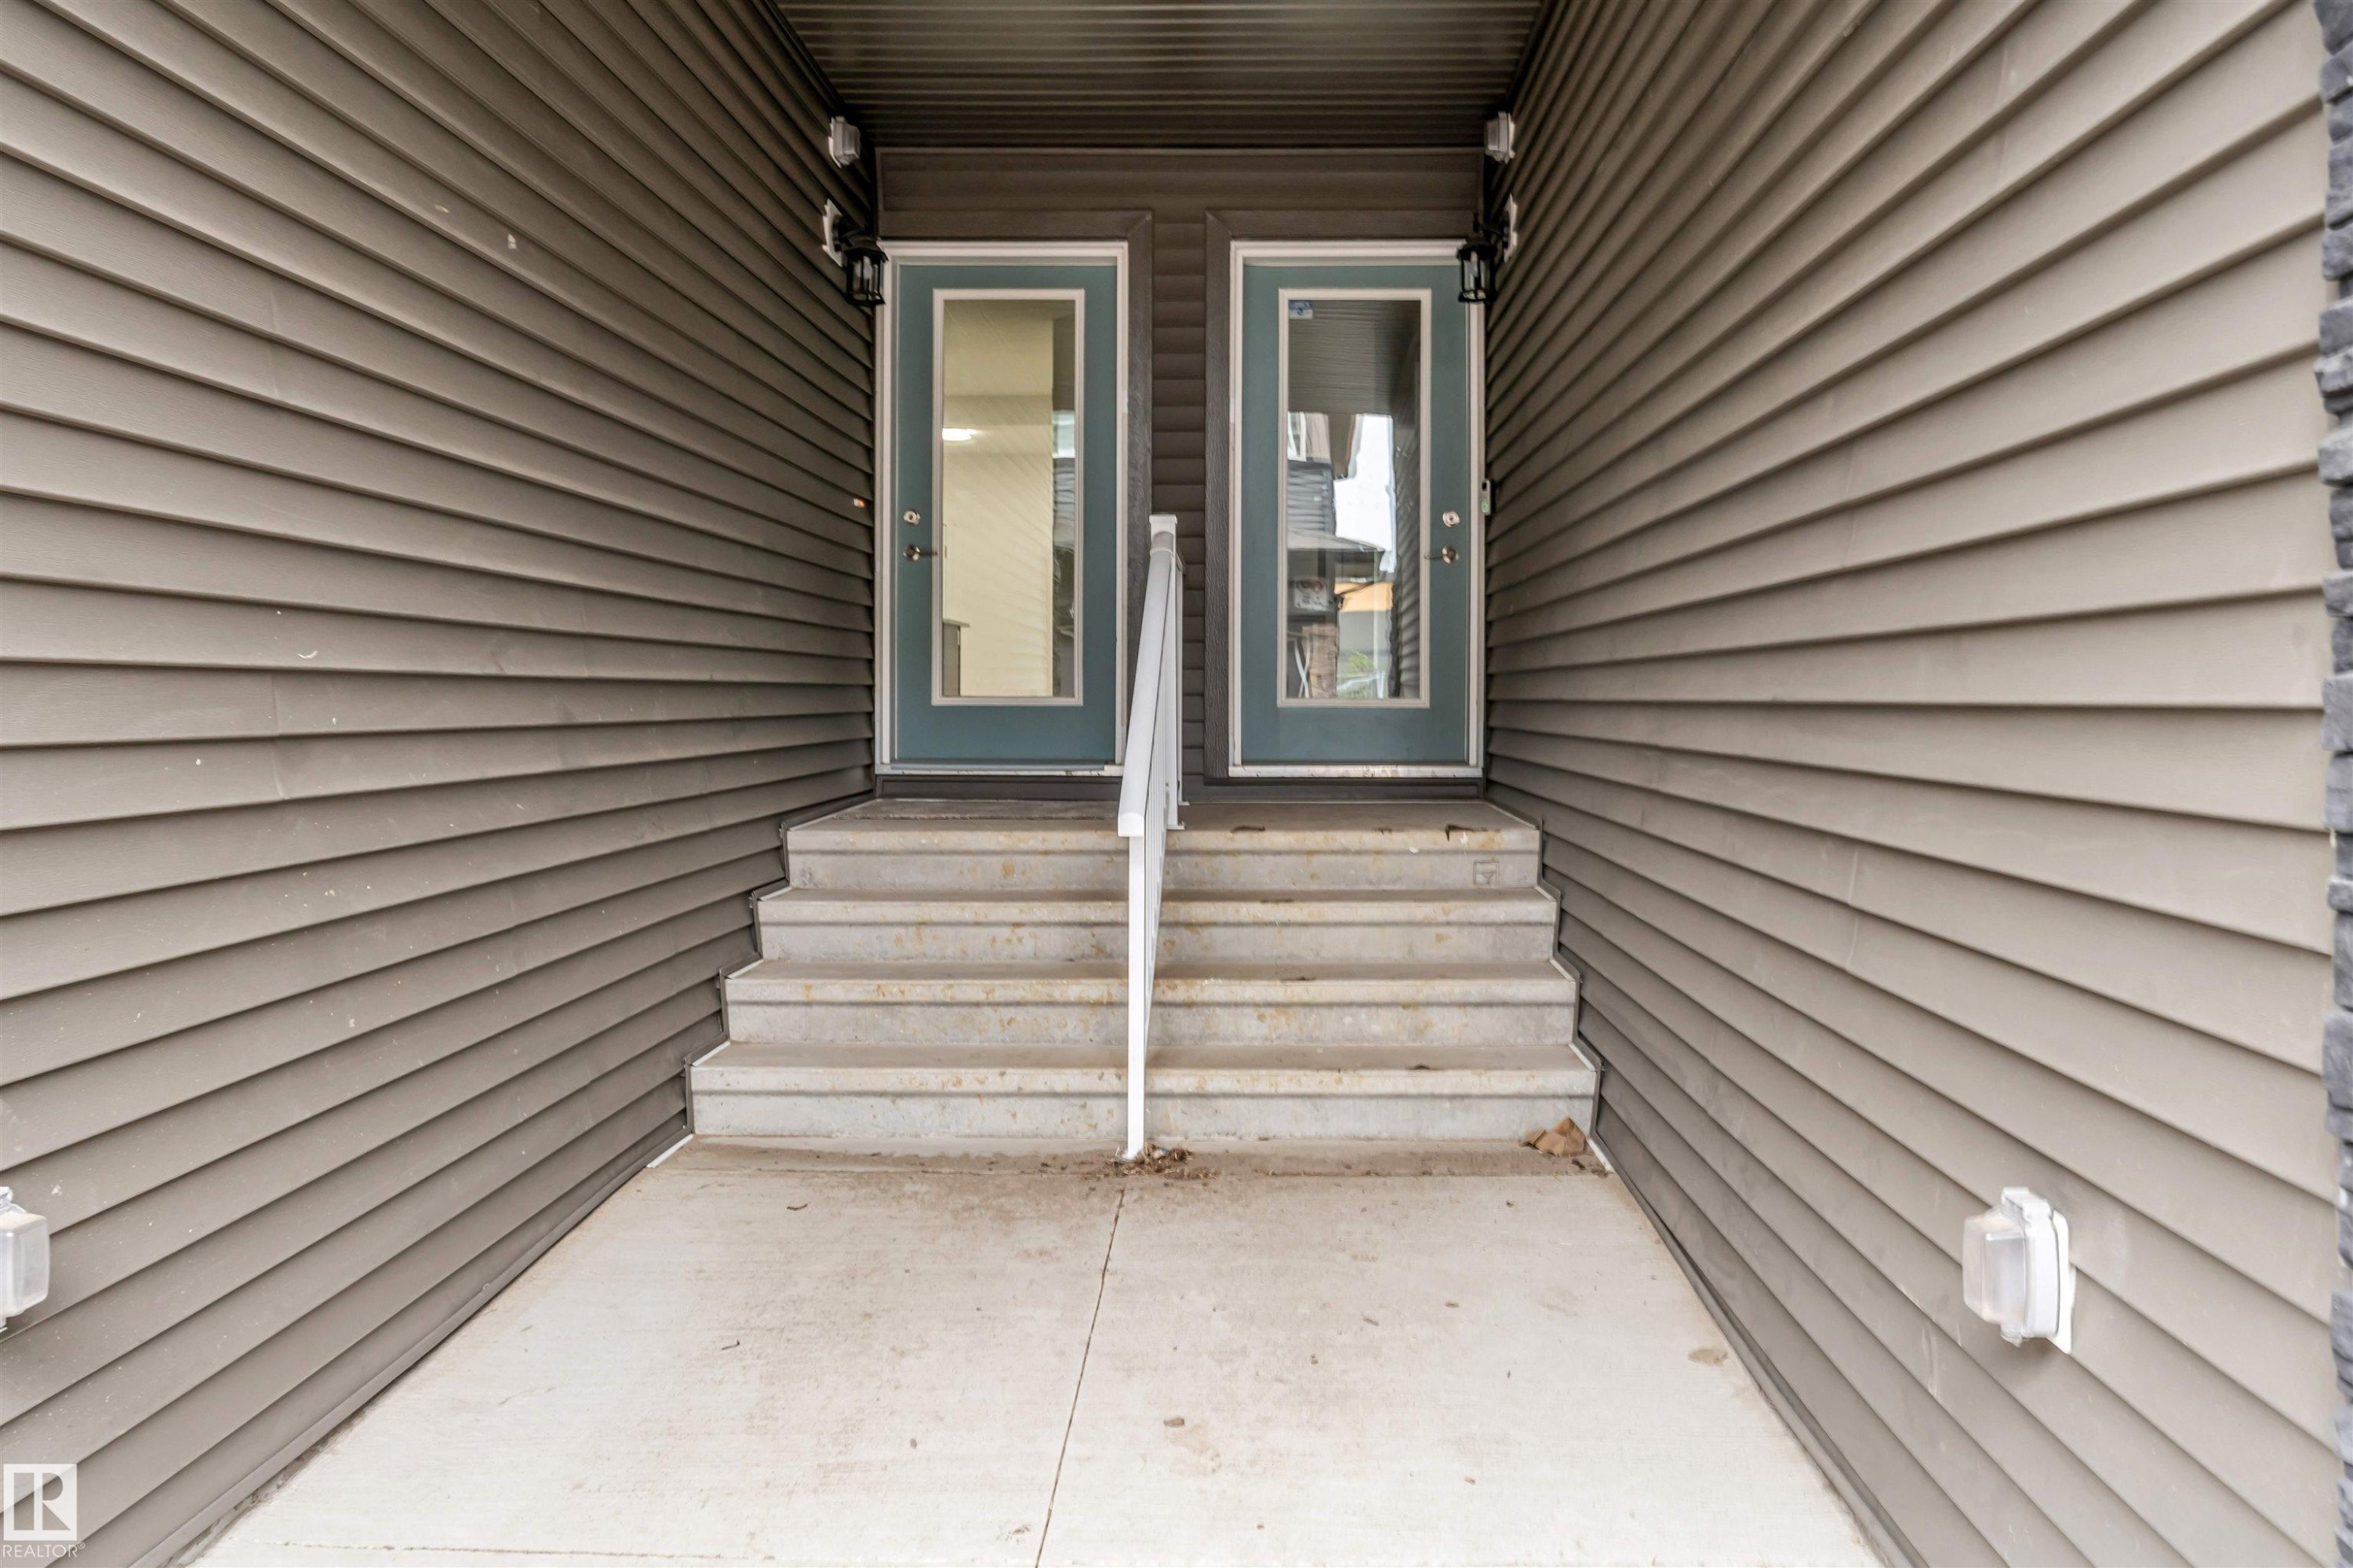
Dual entry doors with full glass panels and a central handrail - 45 2710 66 Street, Edmonton, AB
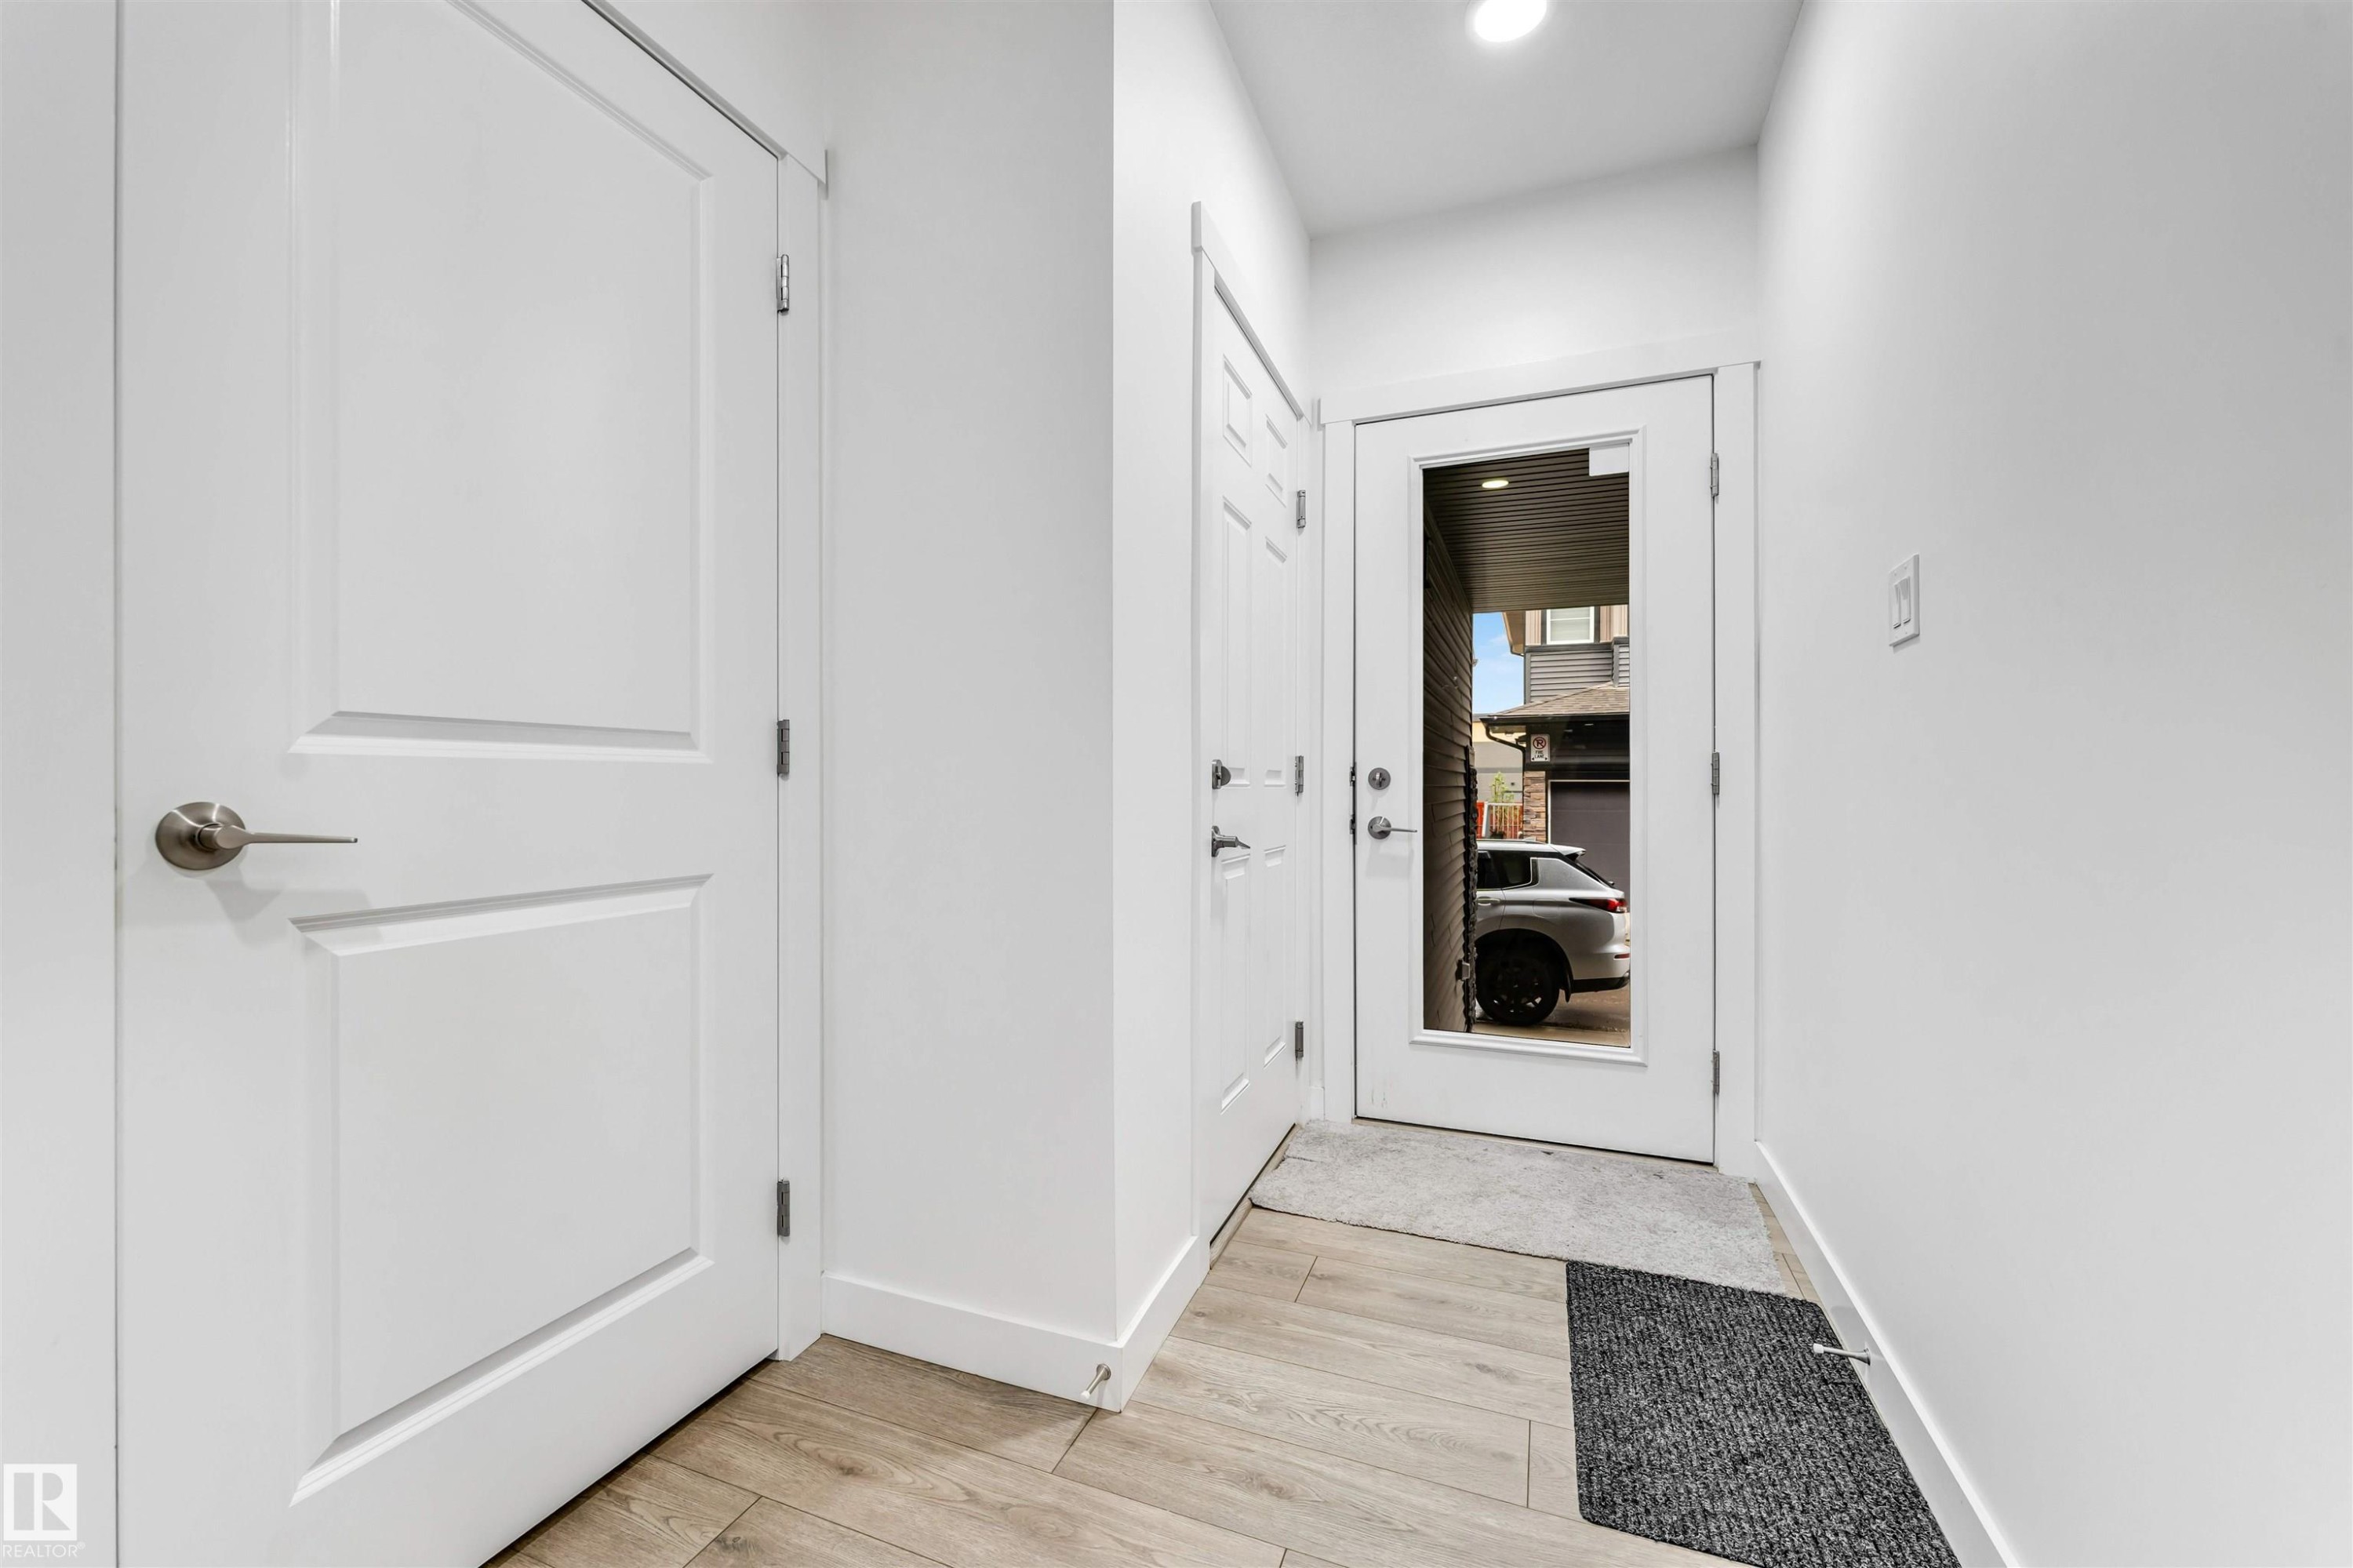
Entryway featuring light wood-finish flooring and bright white walls - 45 2710 66 Street, Edmonton, AB
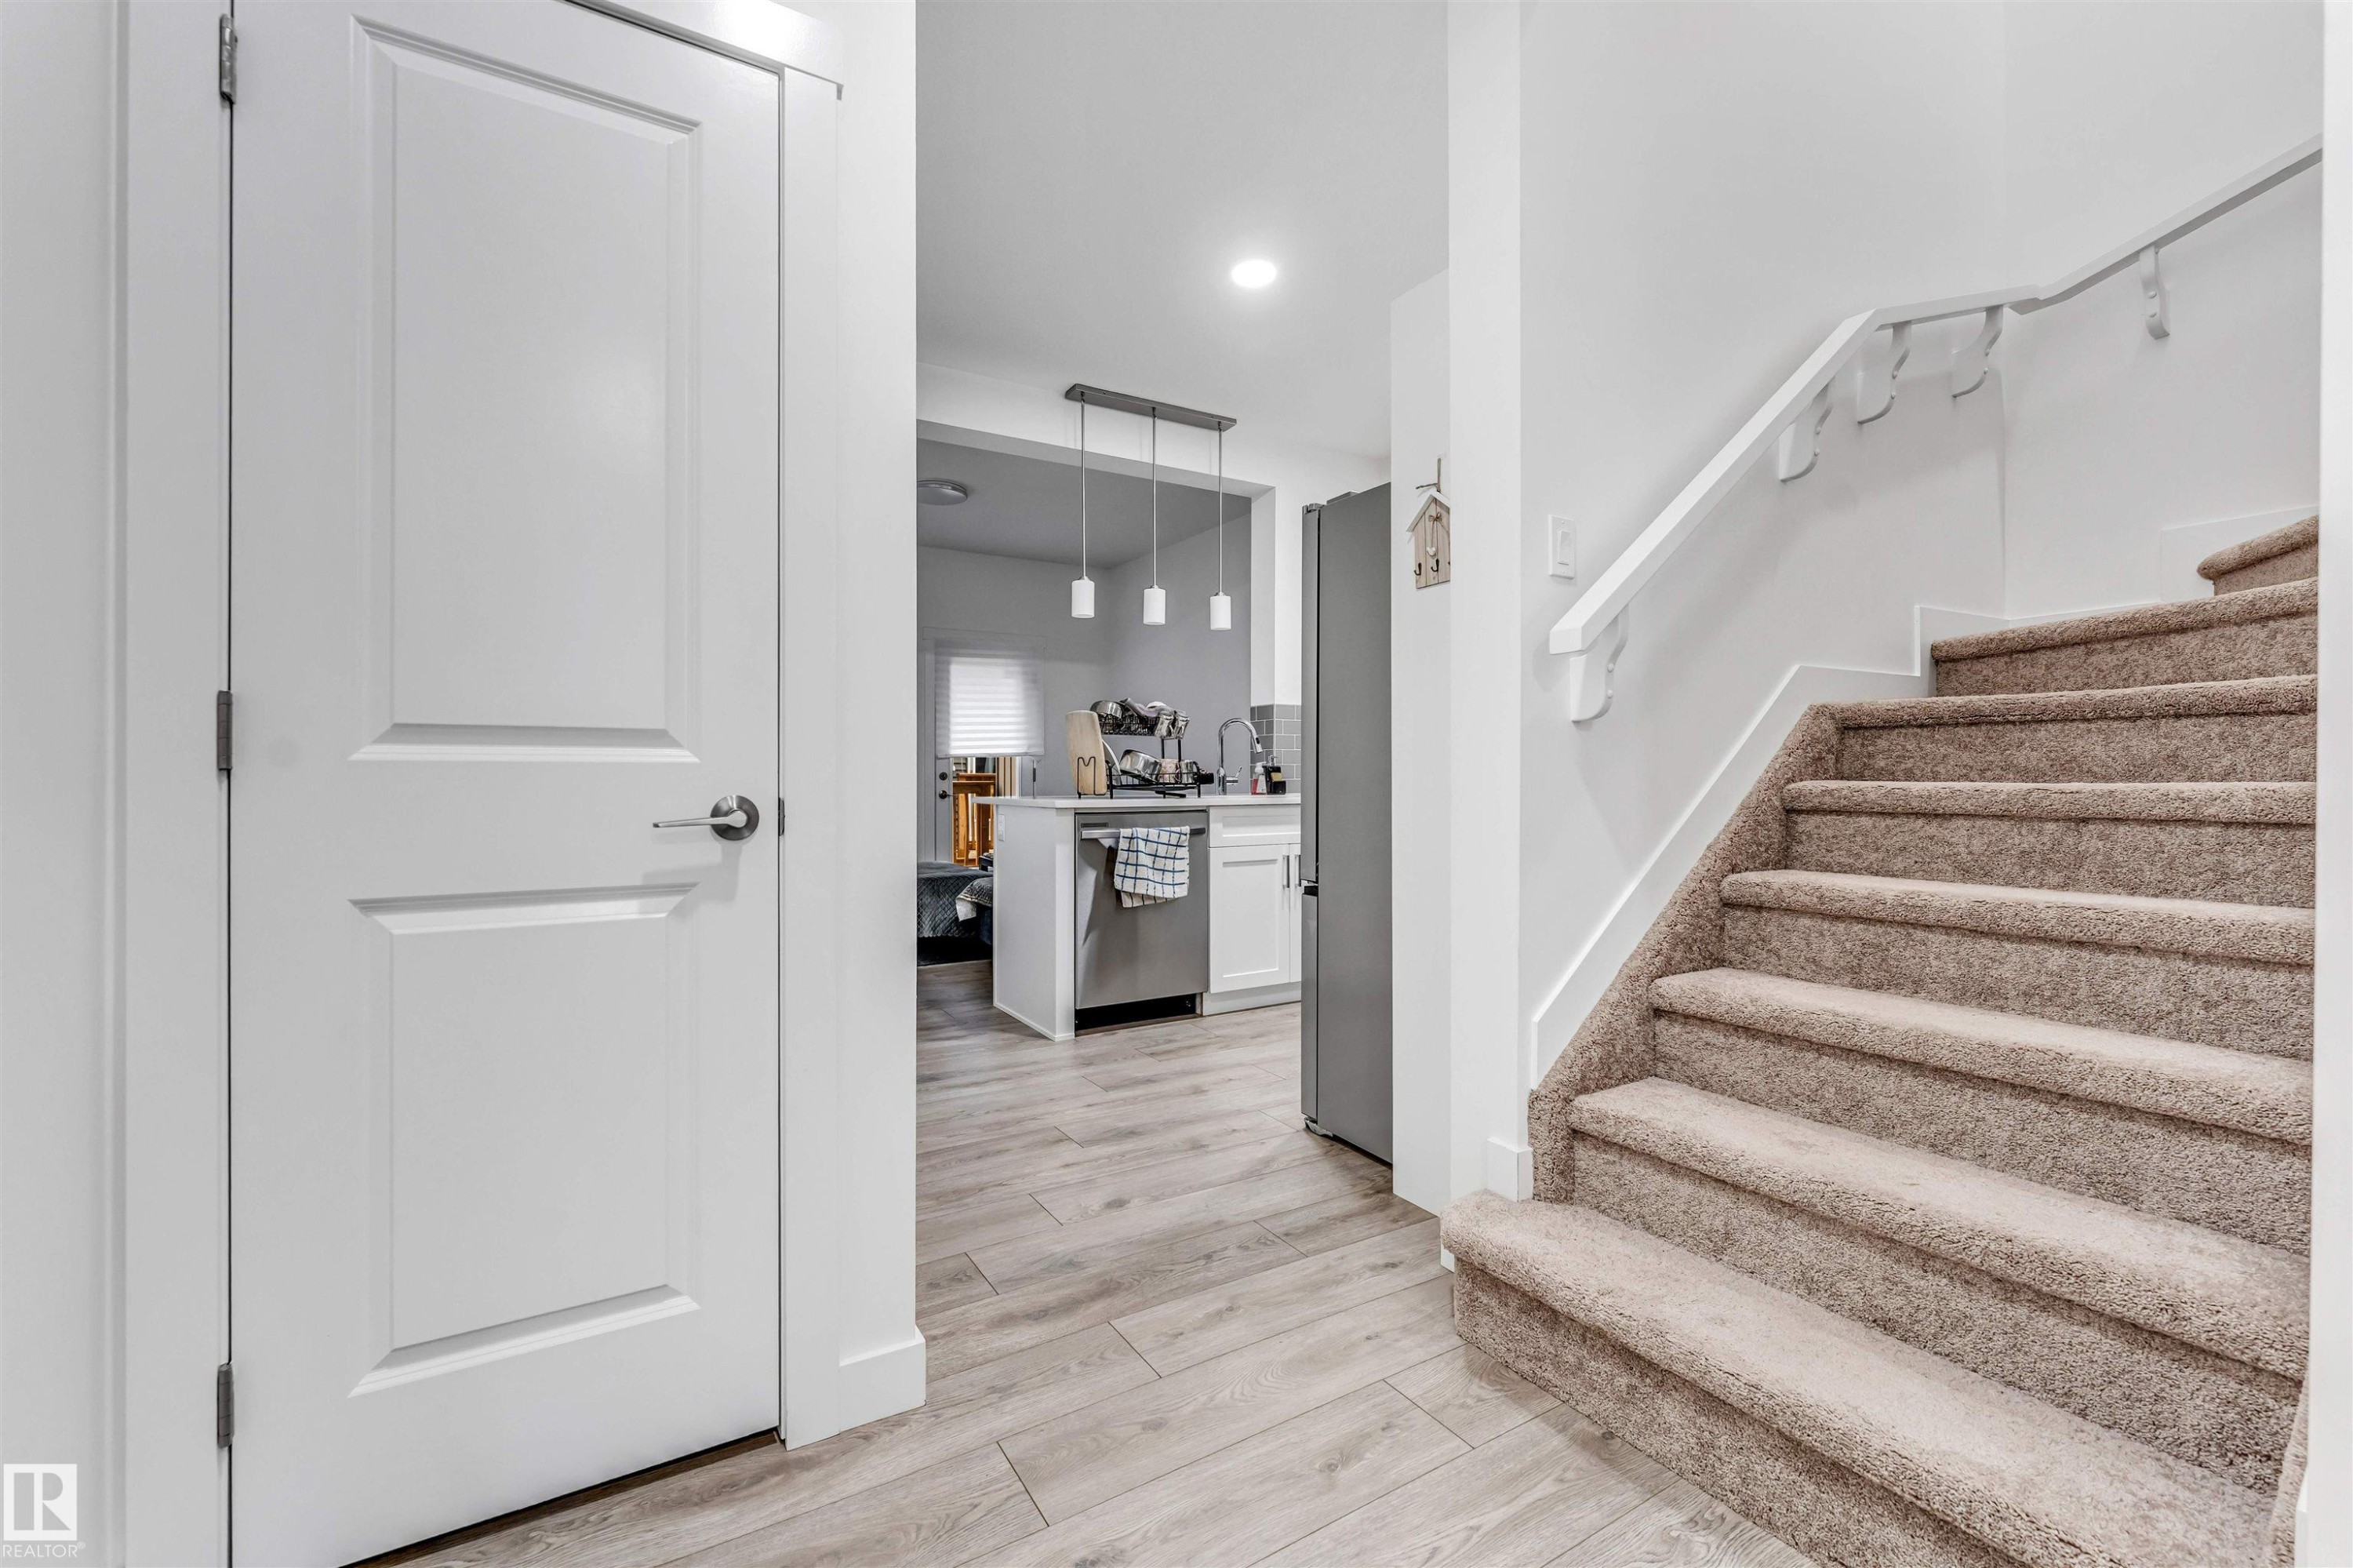
Carpeted staircase with white handrail, leading to an upper level - 45 2710 66 Street, Edmonton, AB
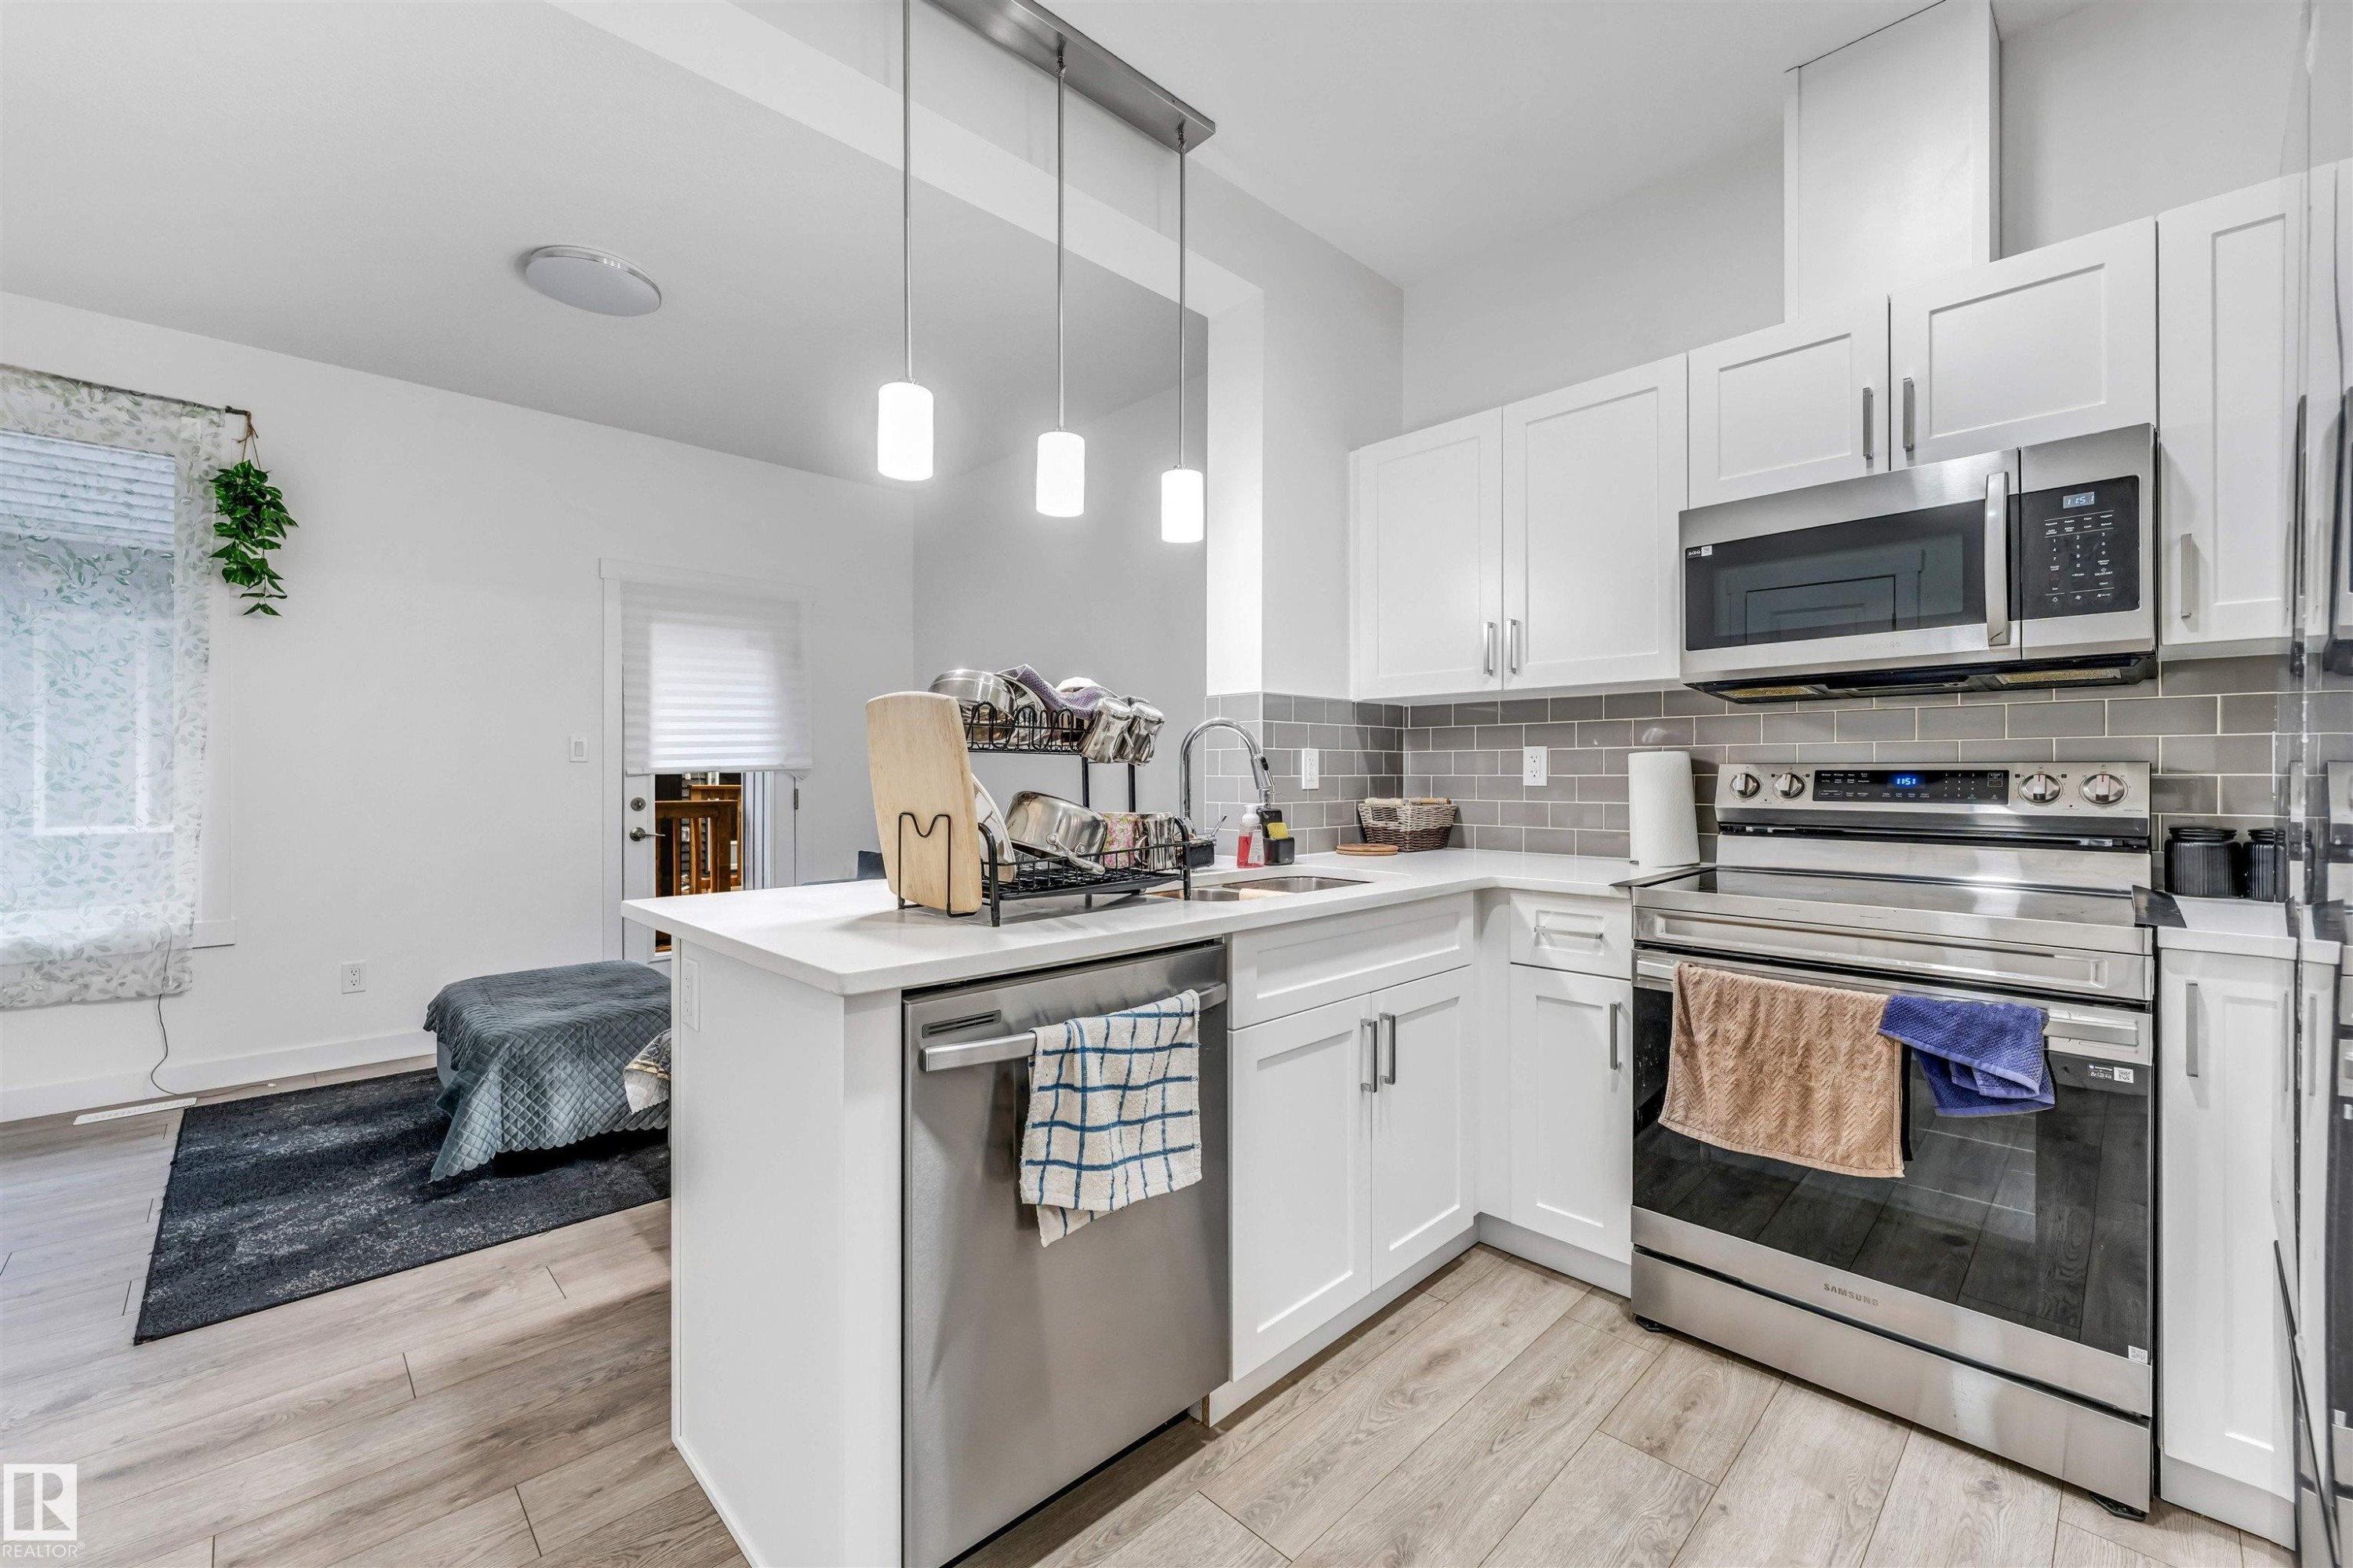
Modern kitchen featuring white shaker cabinetry, stainless steel appliances, light wood-finish flooring, a white countertop island with a built-in sink, and a gray subway tile backsplash - 45 2710 66 Street, Edmonton, AB
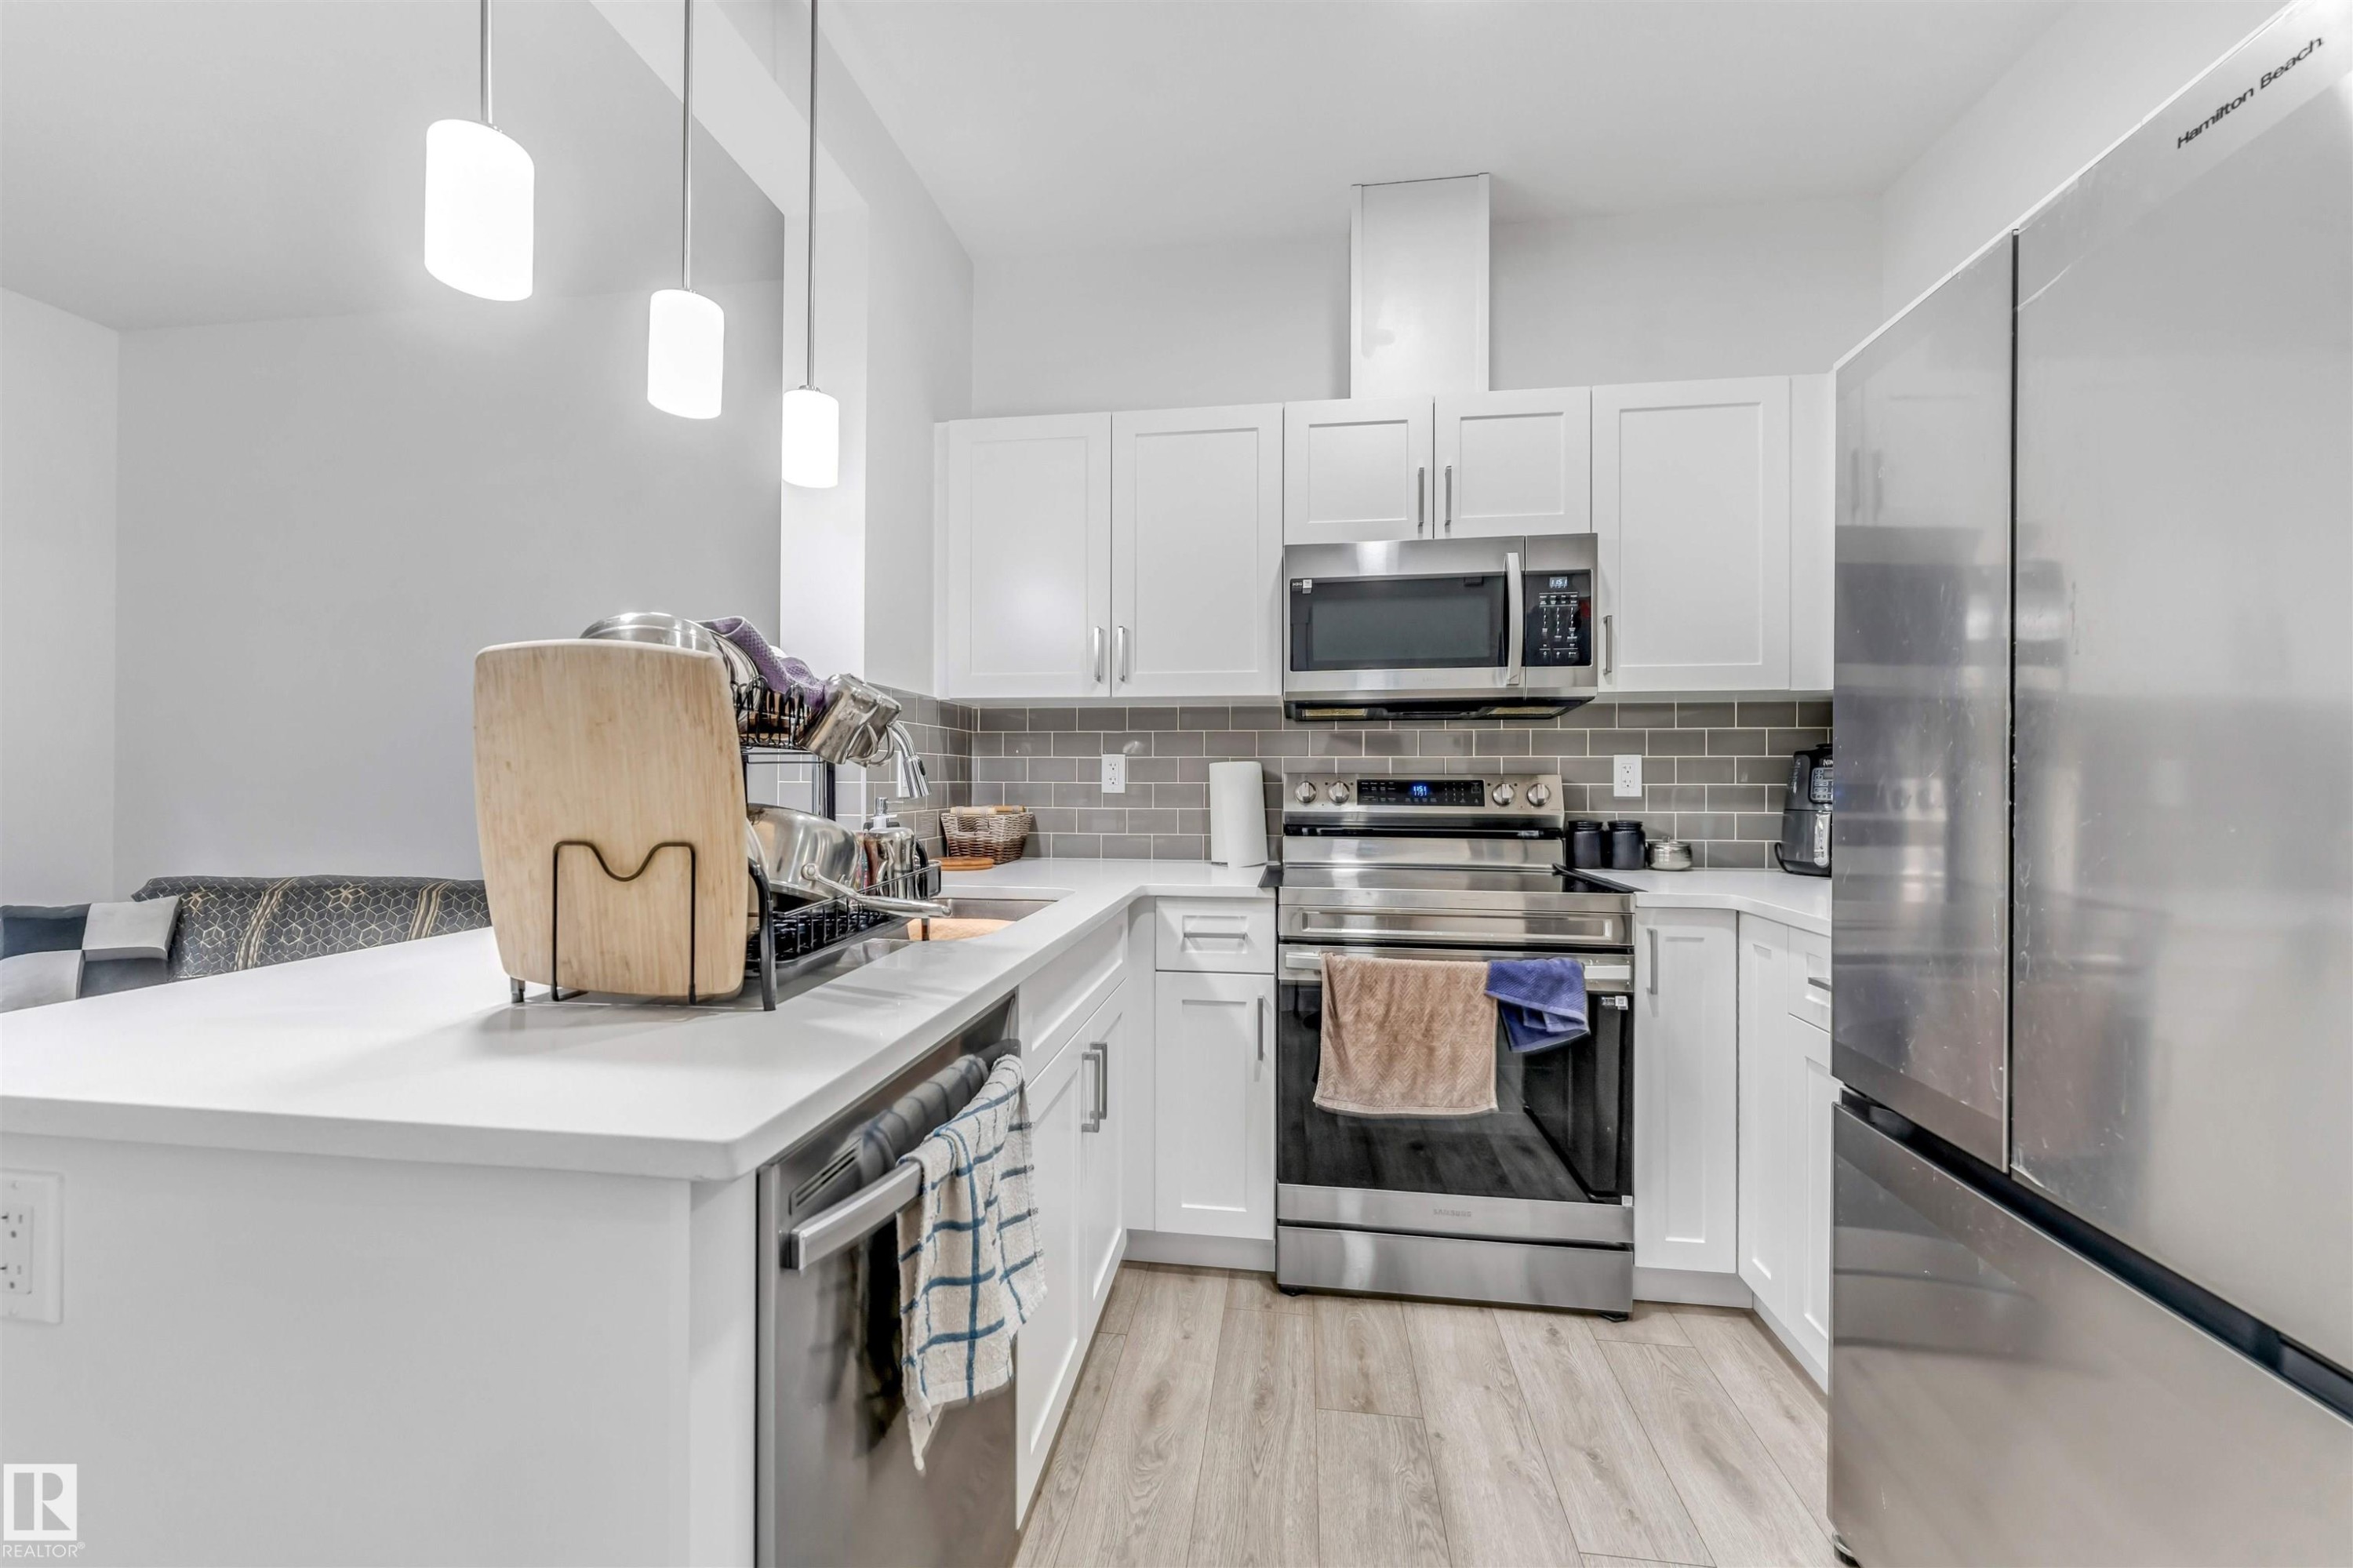
Modern kitchen featuring white shaker cabinetry, stainless steel appliances, a subway tile backsplash, and light wood-finish flooring - 45 2710 66 Street, Edmonton, AB
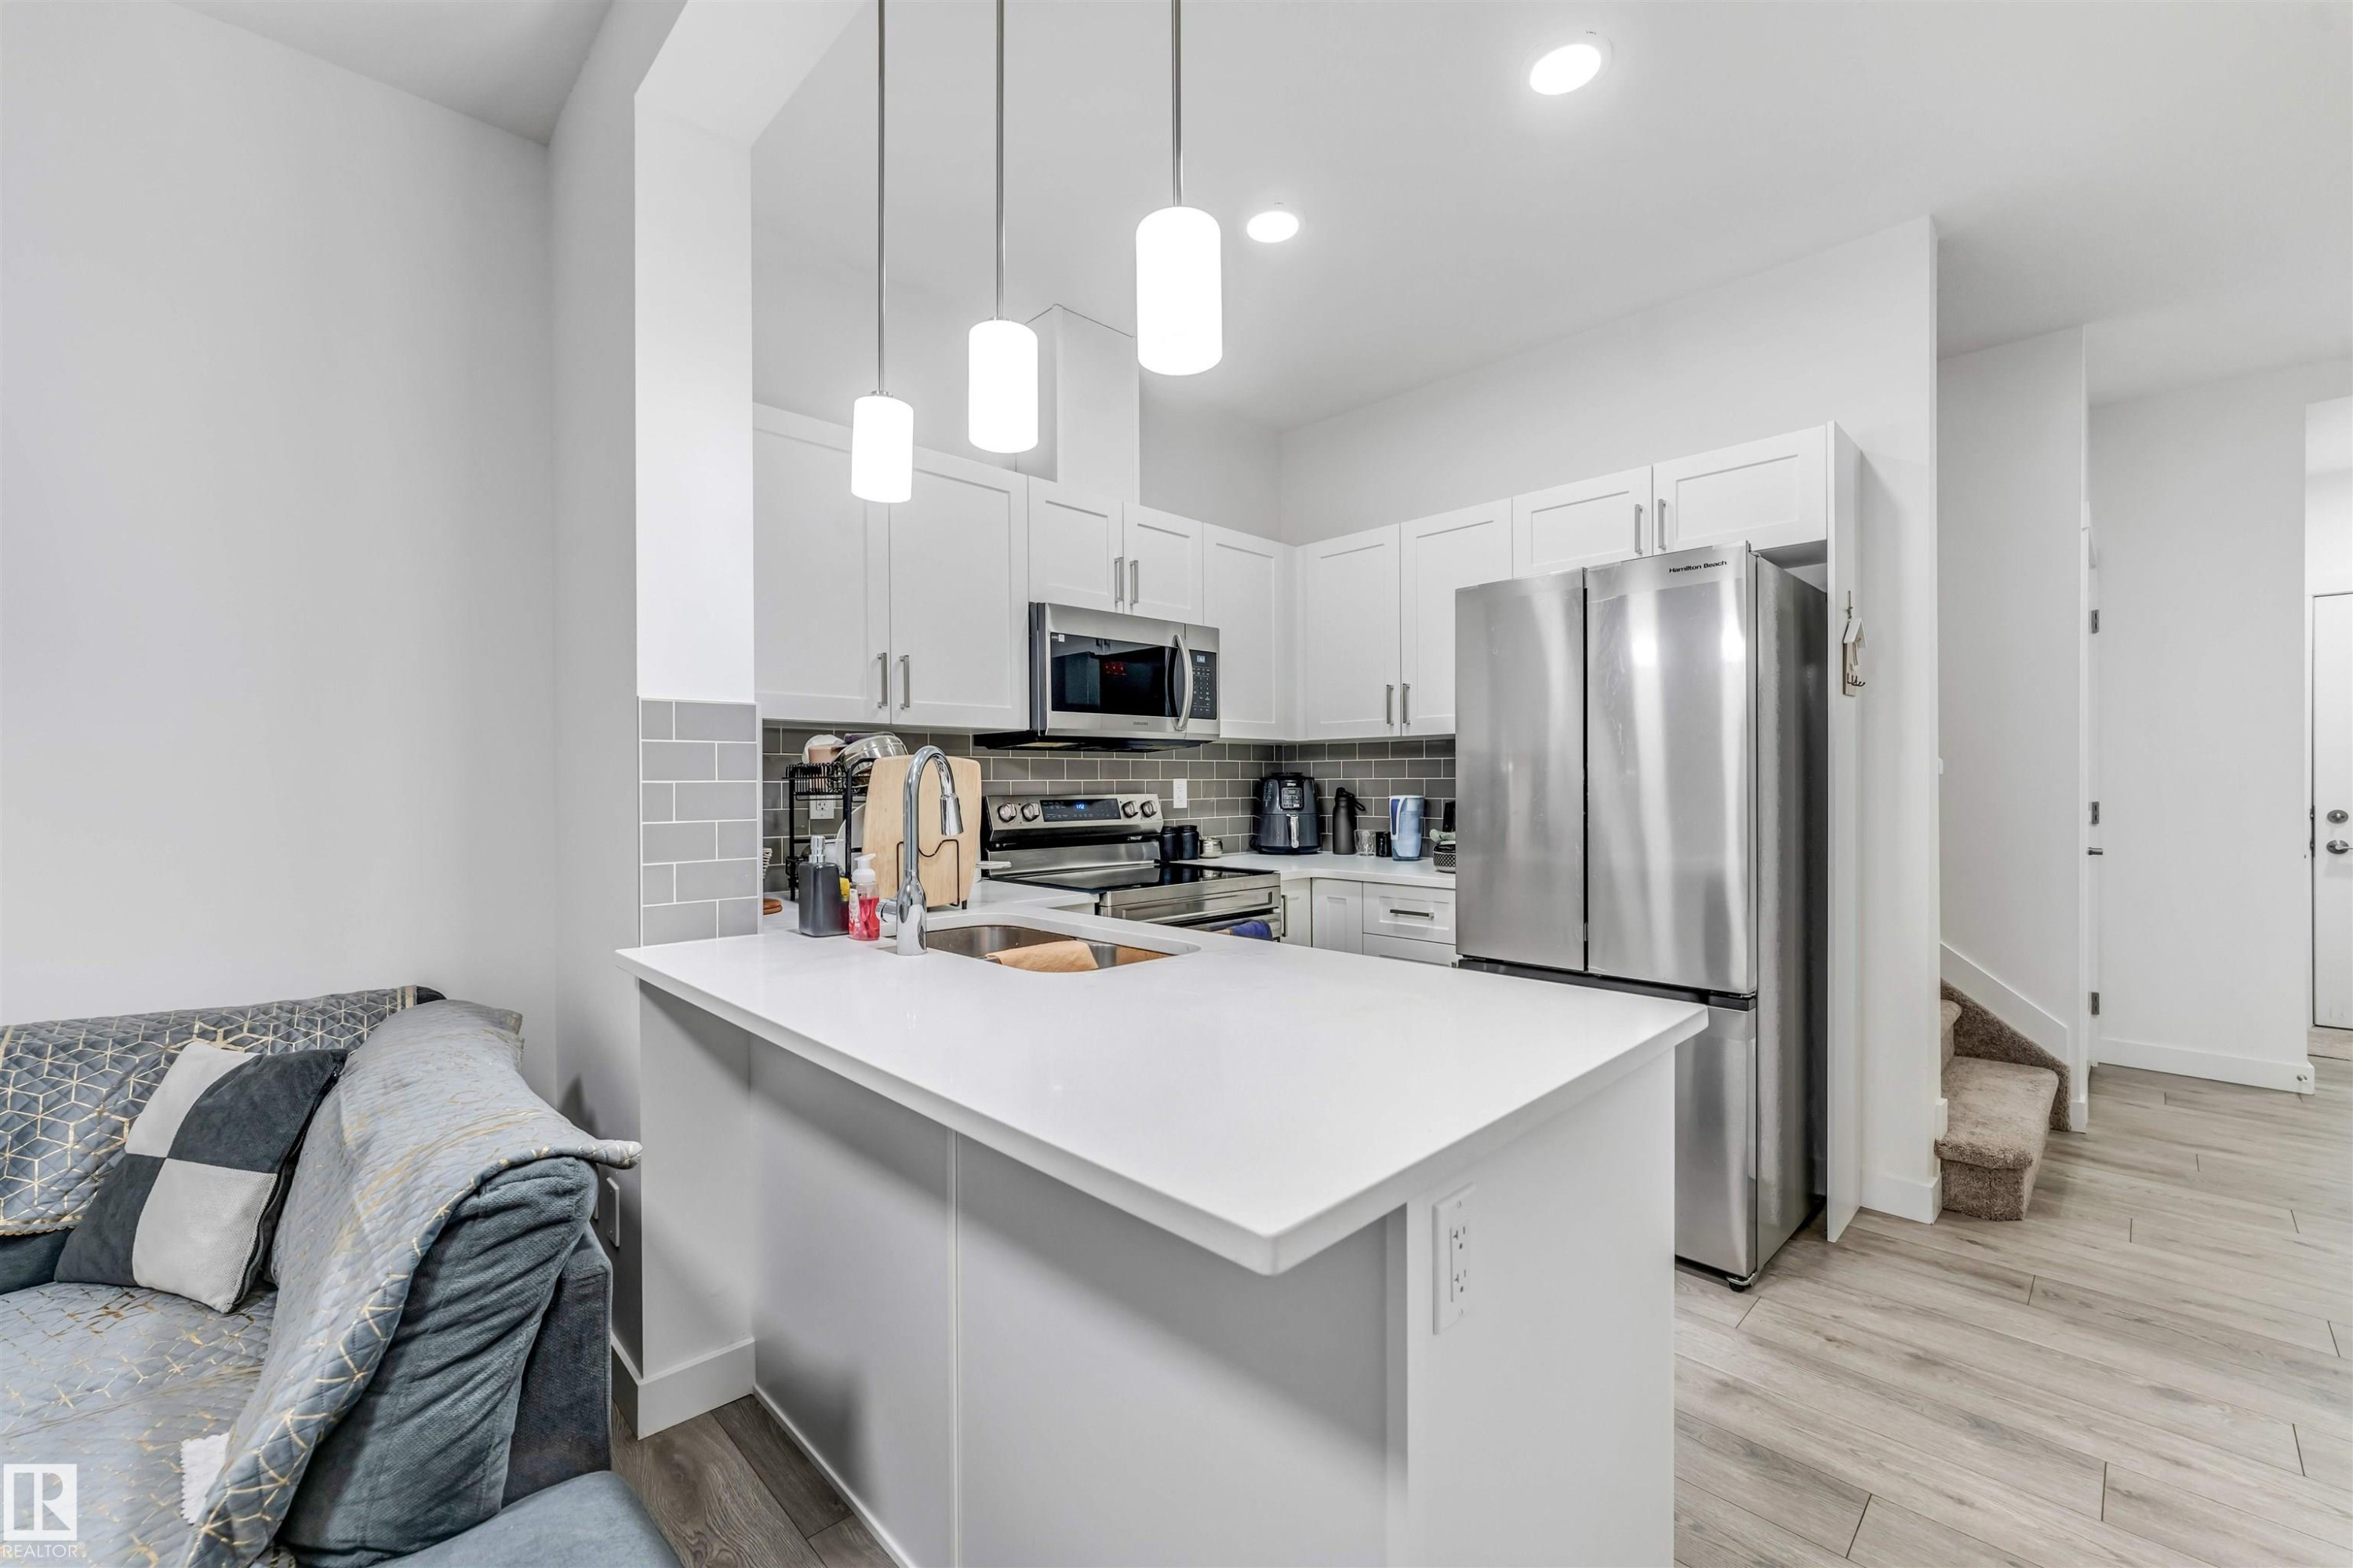
Modern kitchen featuring white cabinetry, stainless steel appliances, a subway tile backsplash, and light-toned wood-finish flooring - 45 2710 66 Street, Edmonton, AB
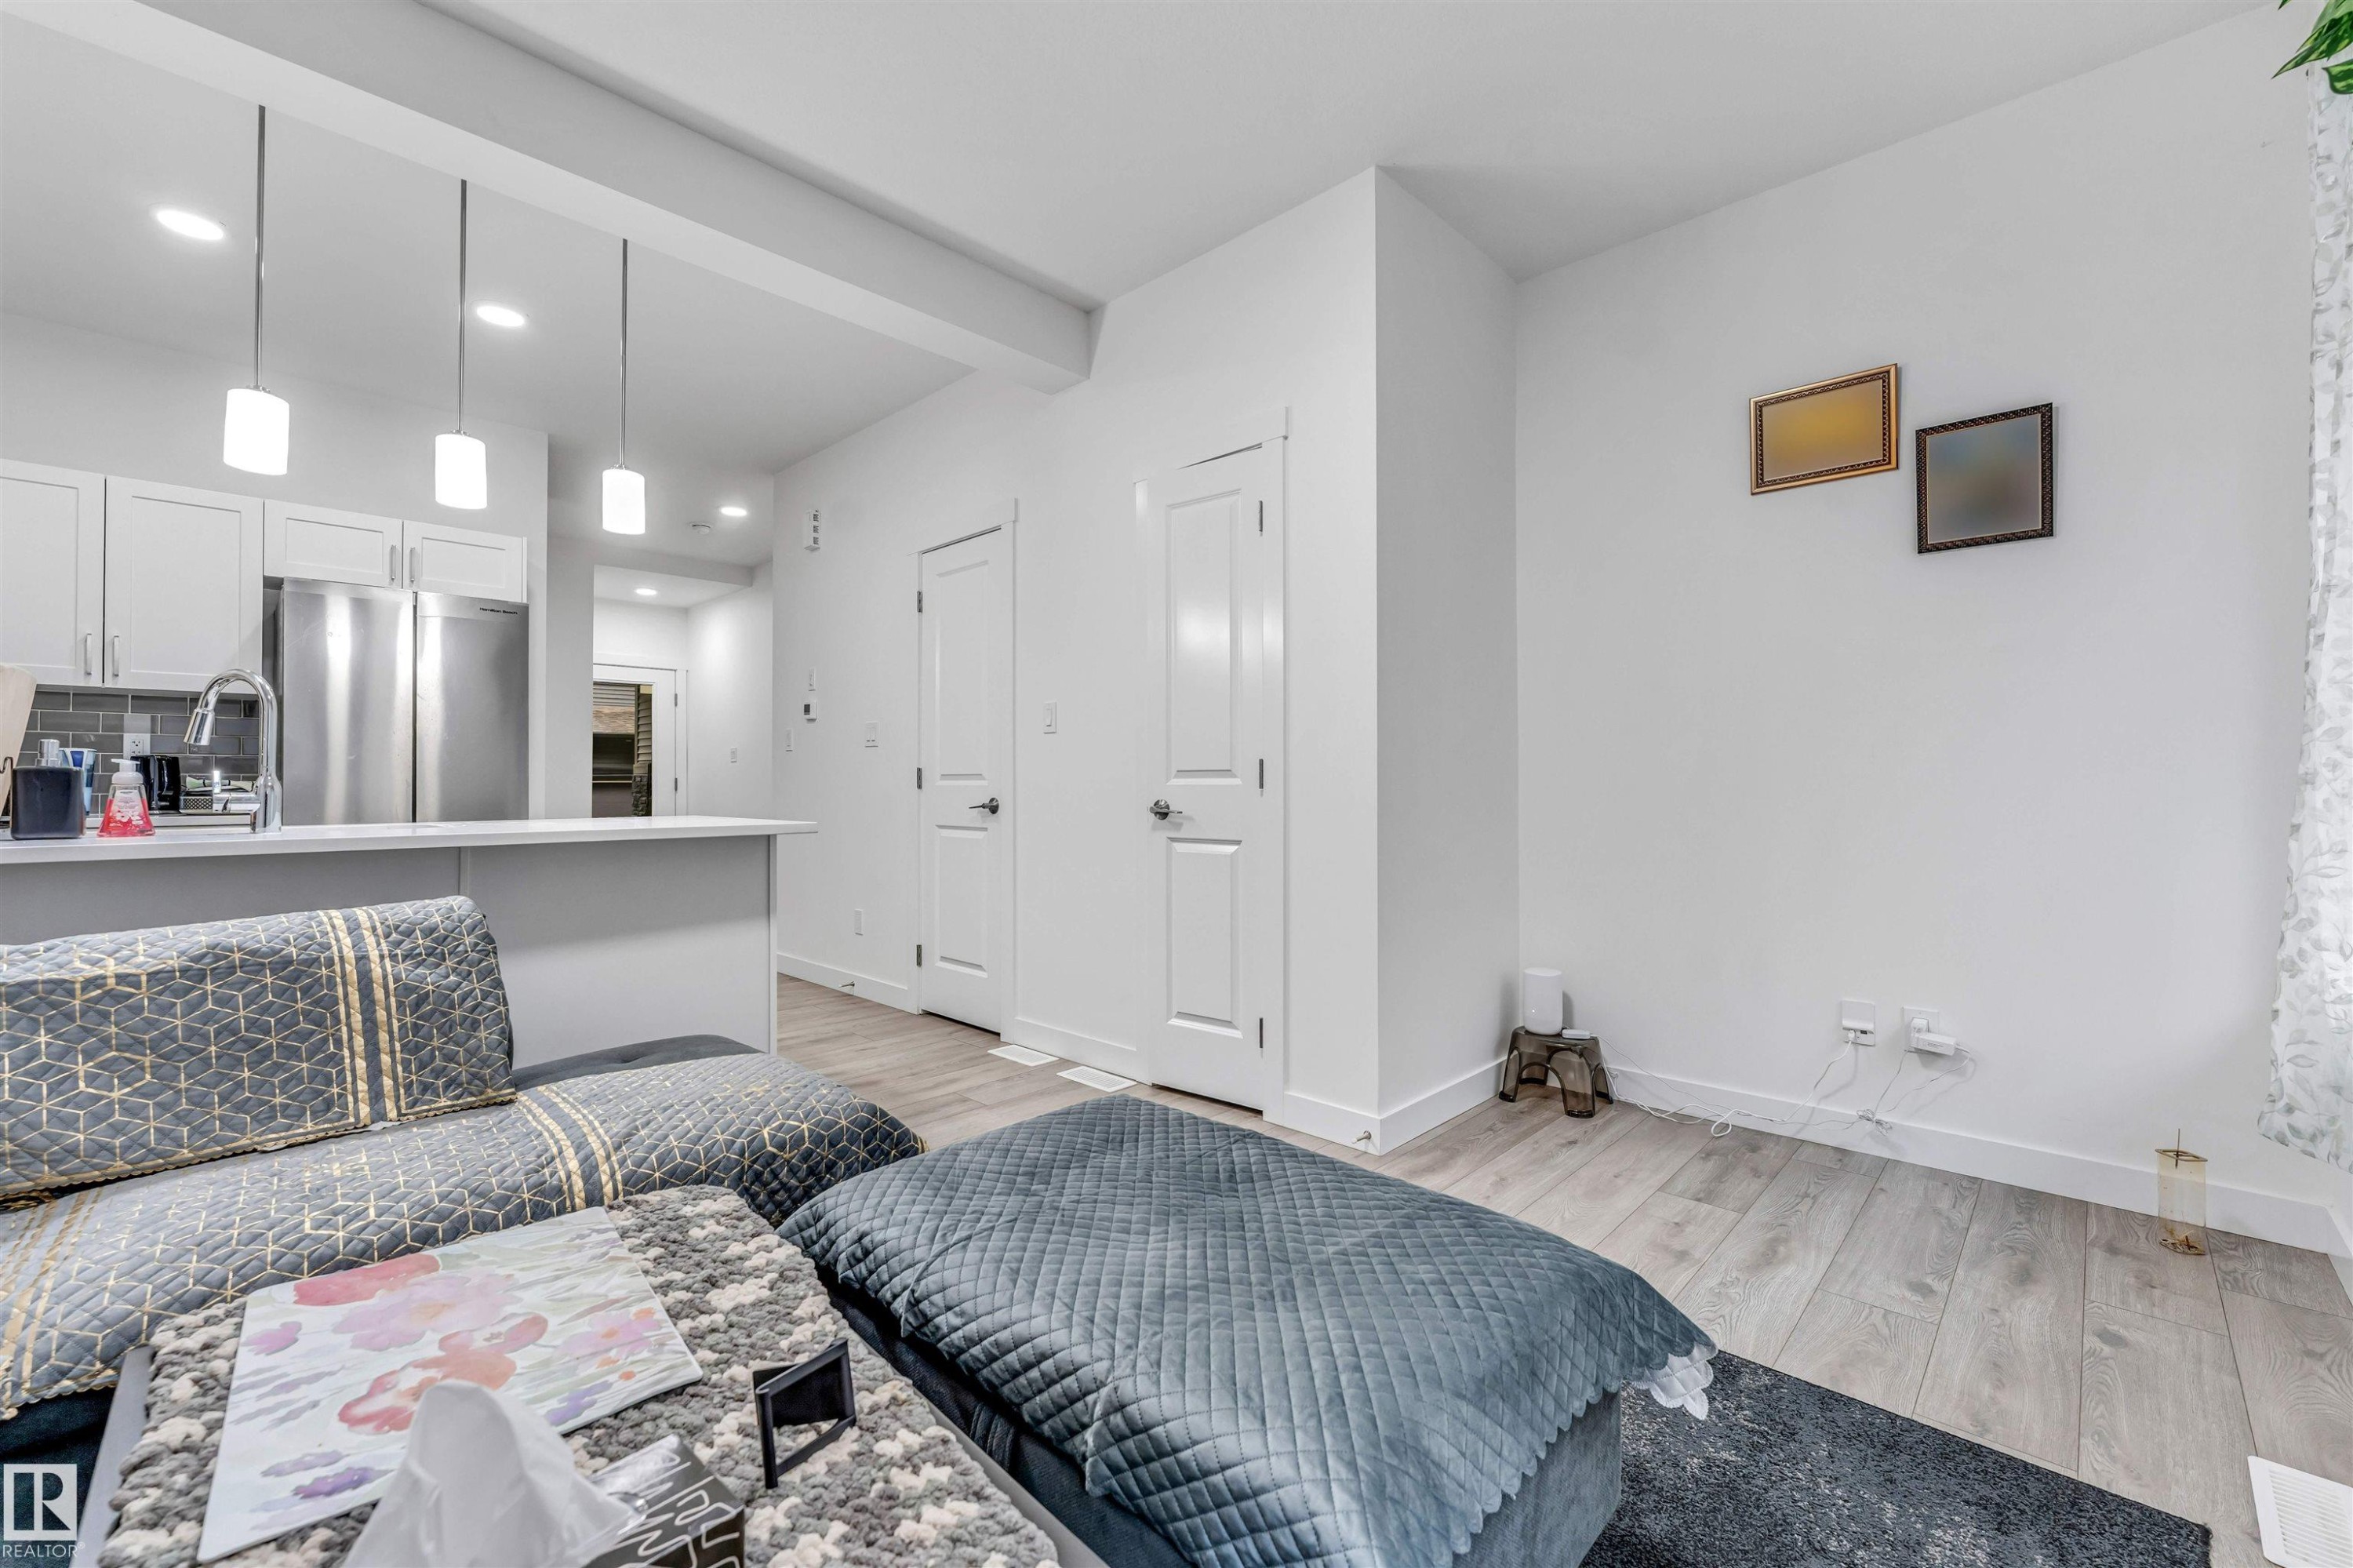
Bright room featuring light wood-finish flooring, white walls, and a white baseboard trim - 45 2710 66 Street, Edmonton, AB
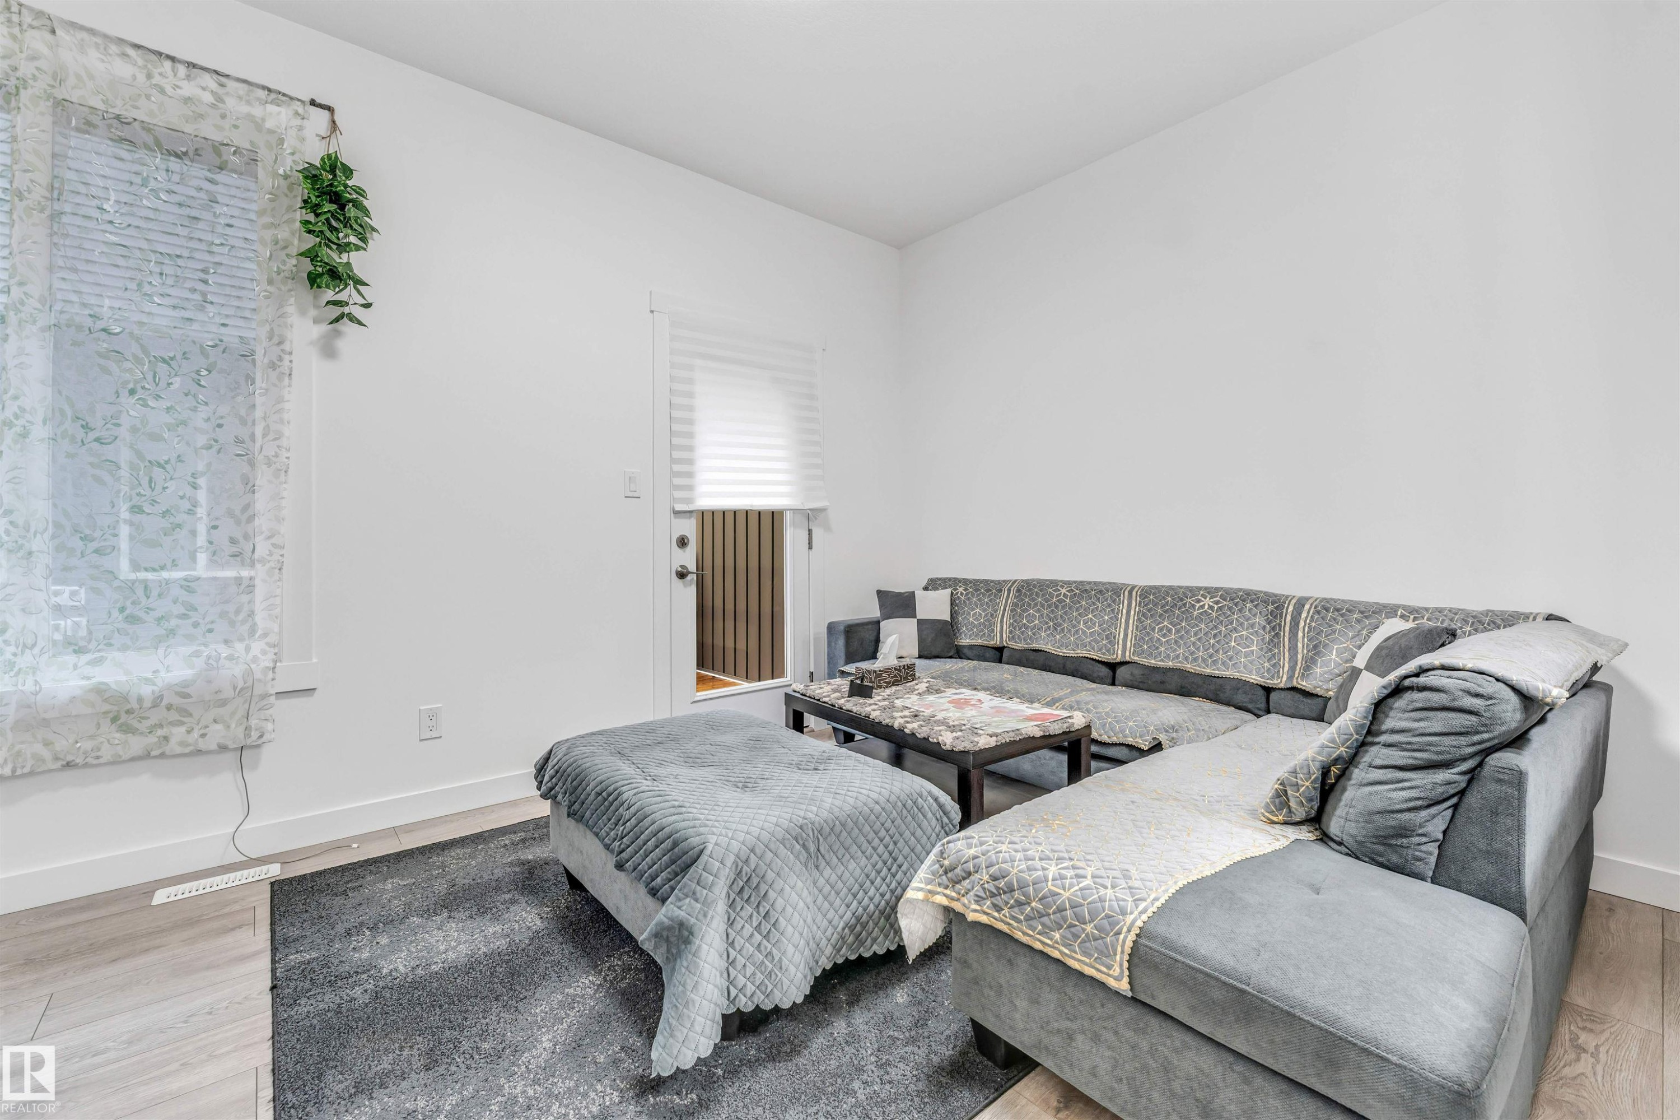
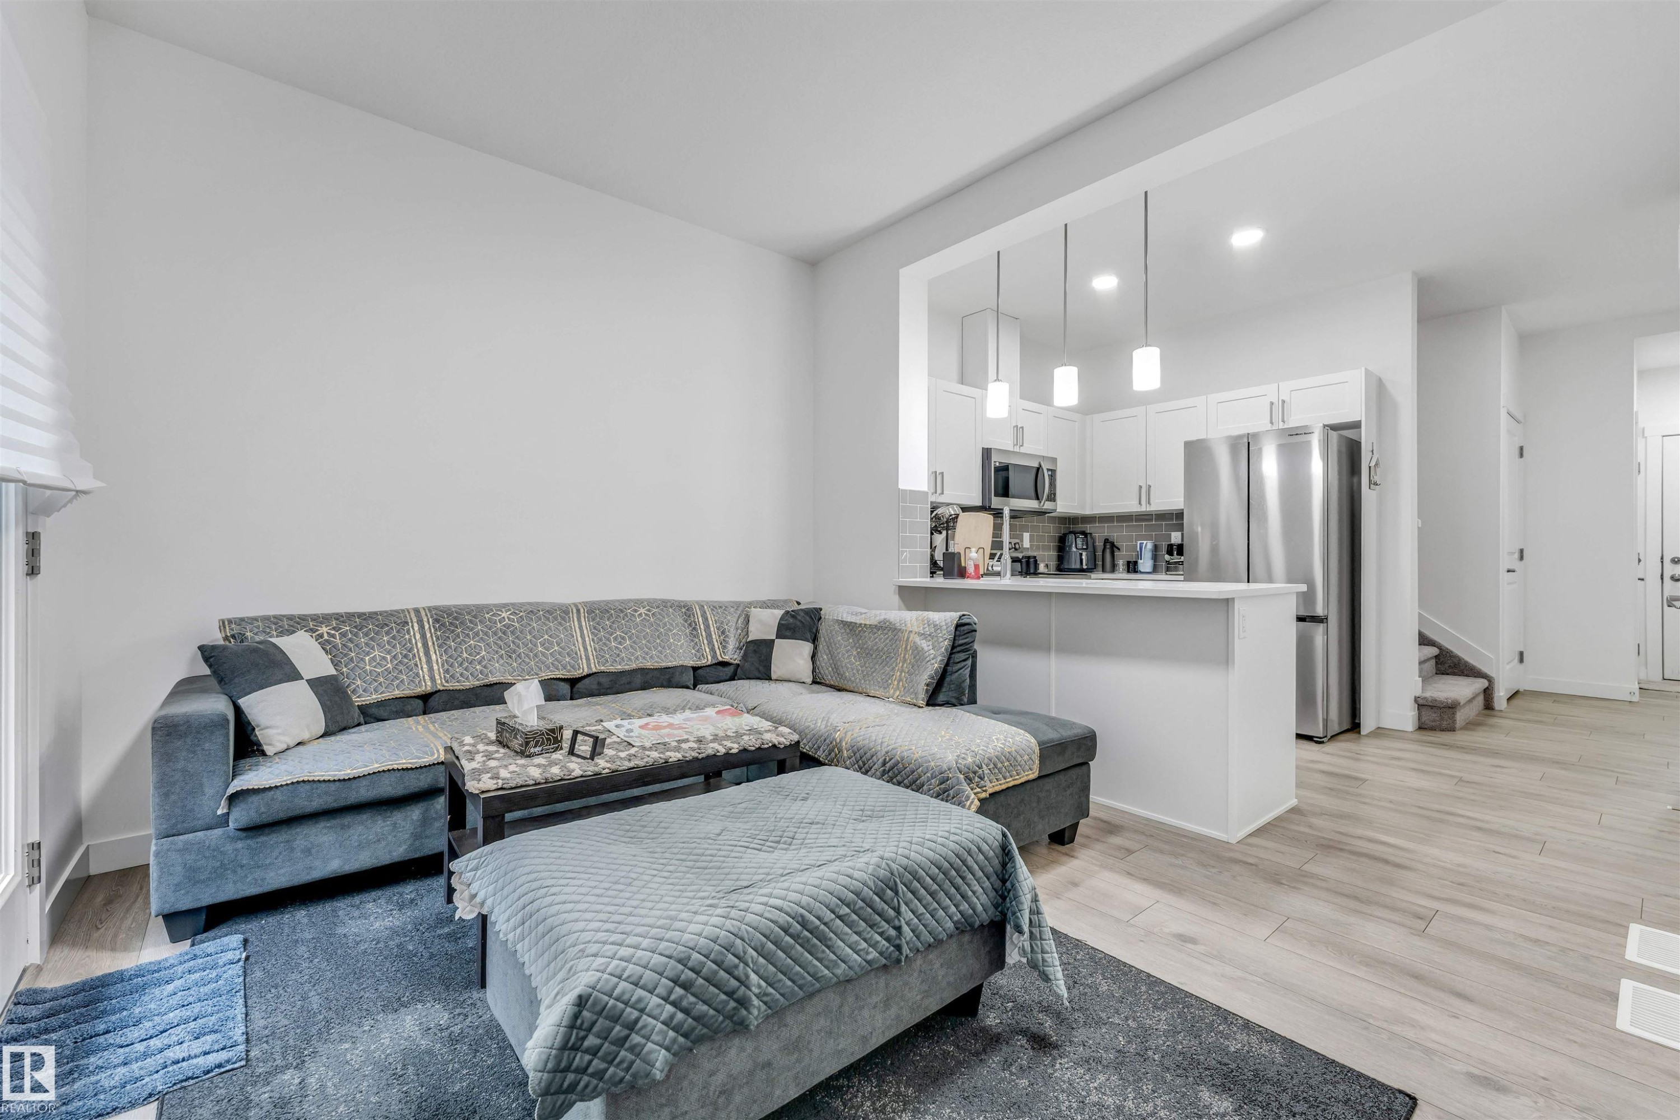
Open-concept living area featuring light wood-finish flooring, white walls, and recessed lighting - 45 2710 66 Street, Edmonton, AB
Open-concept living area featuring light wood-finish flooring and bright white walls - 45 2710 66 Street, Edmonton, AB
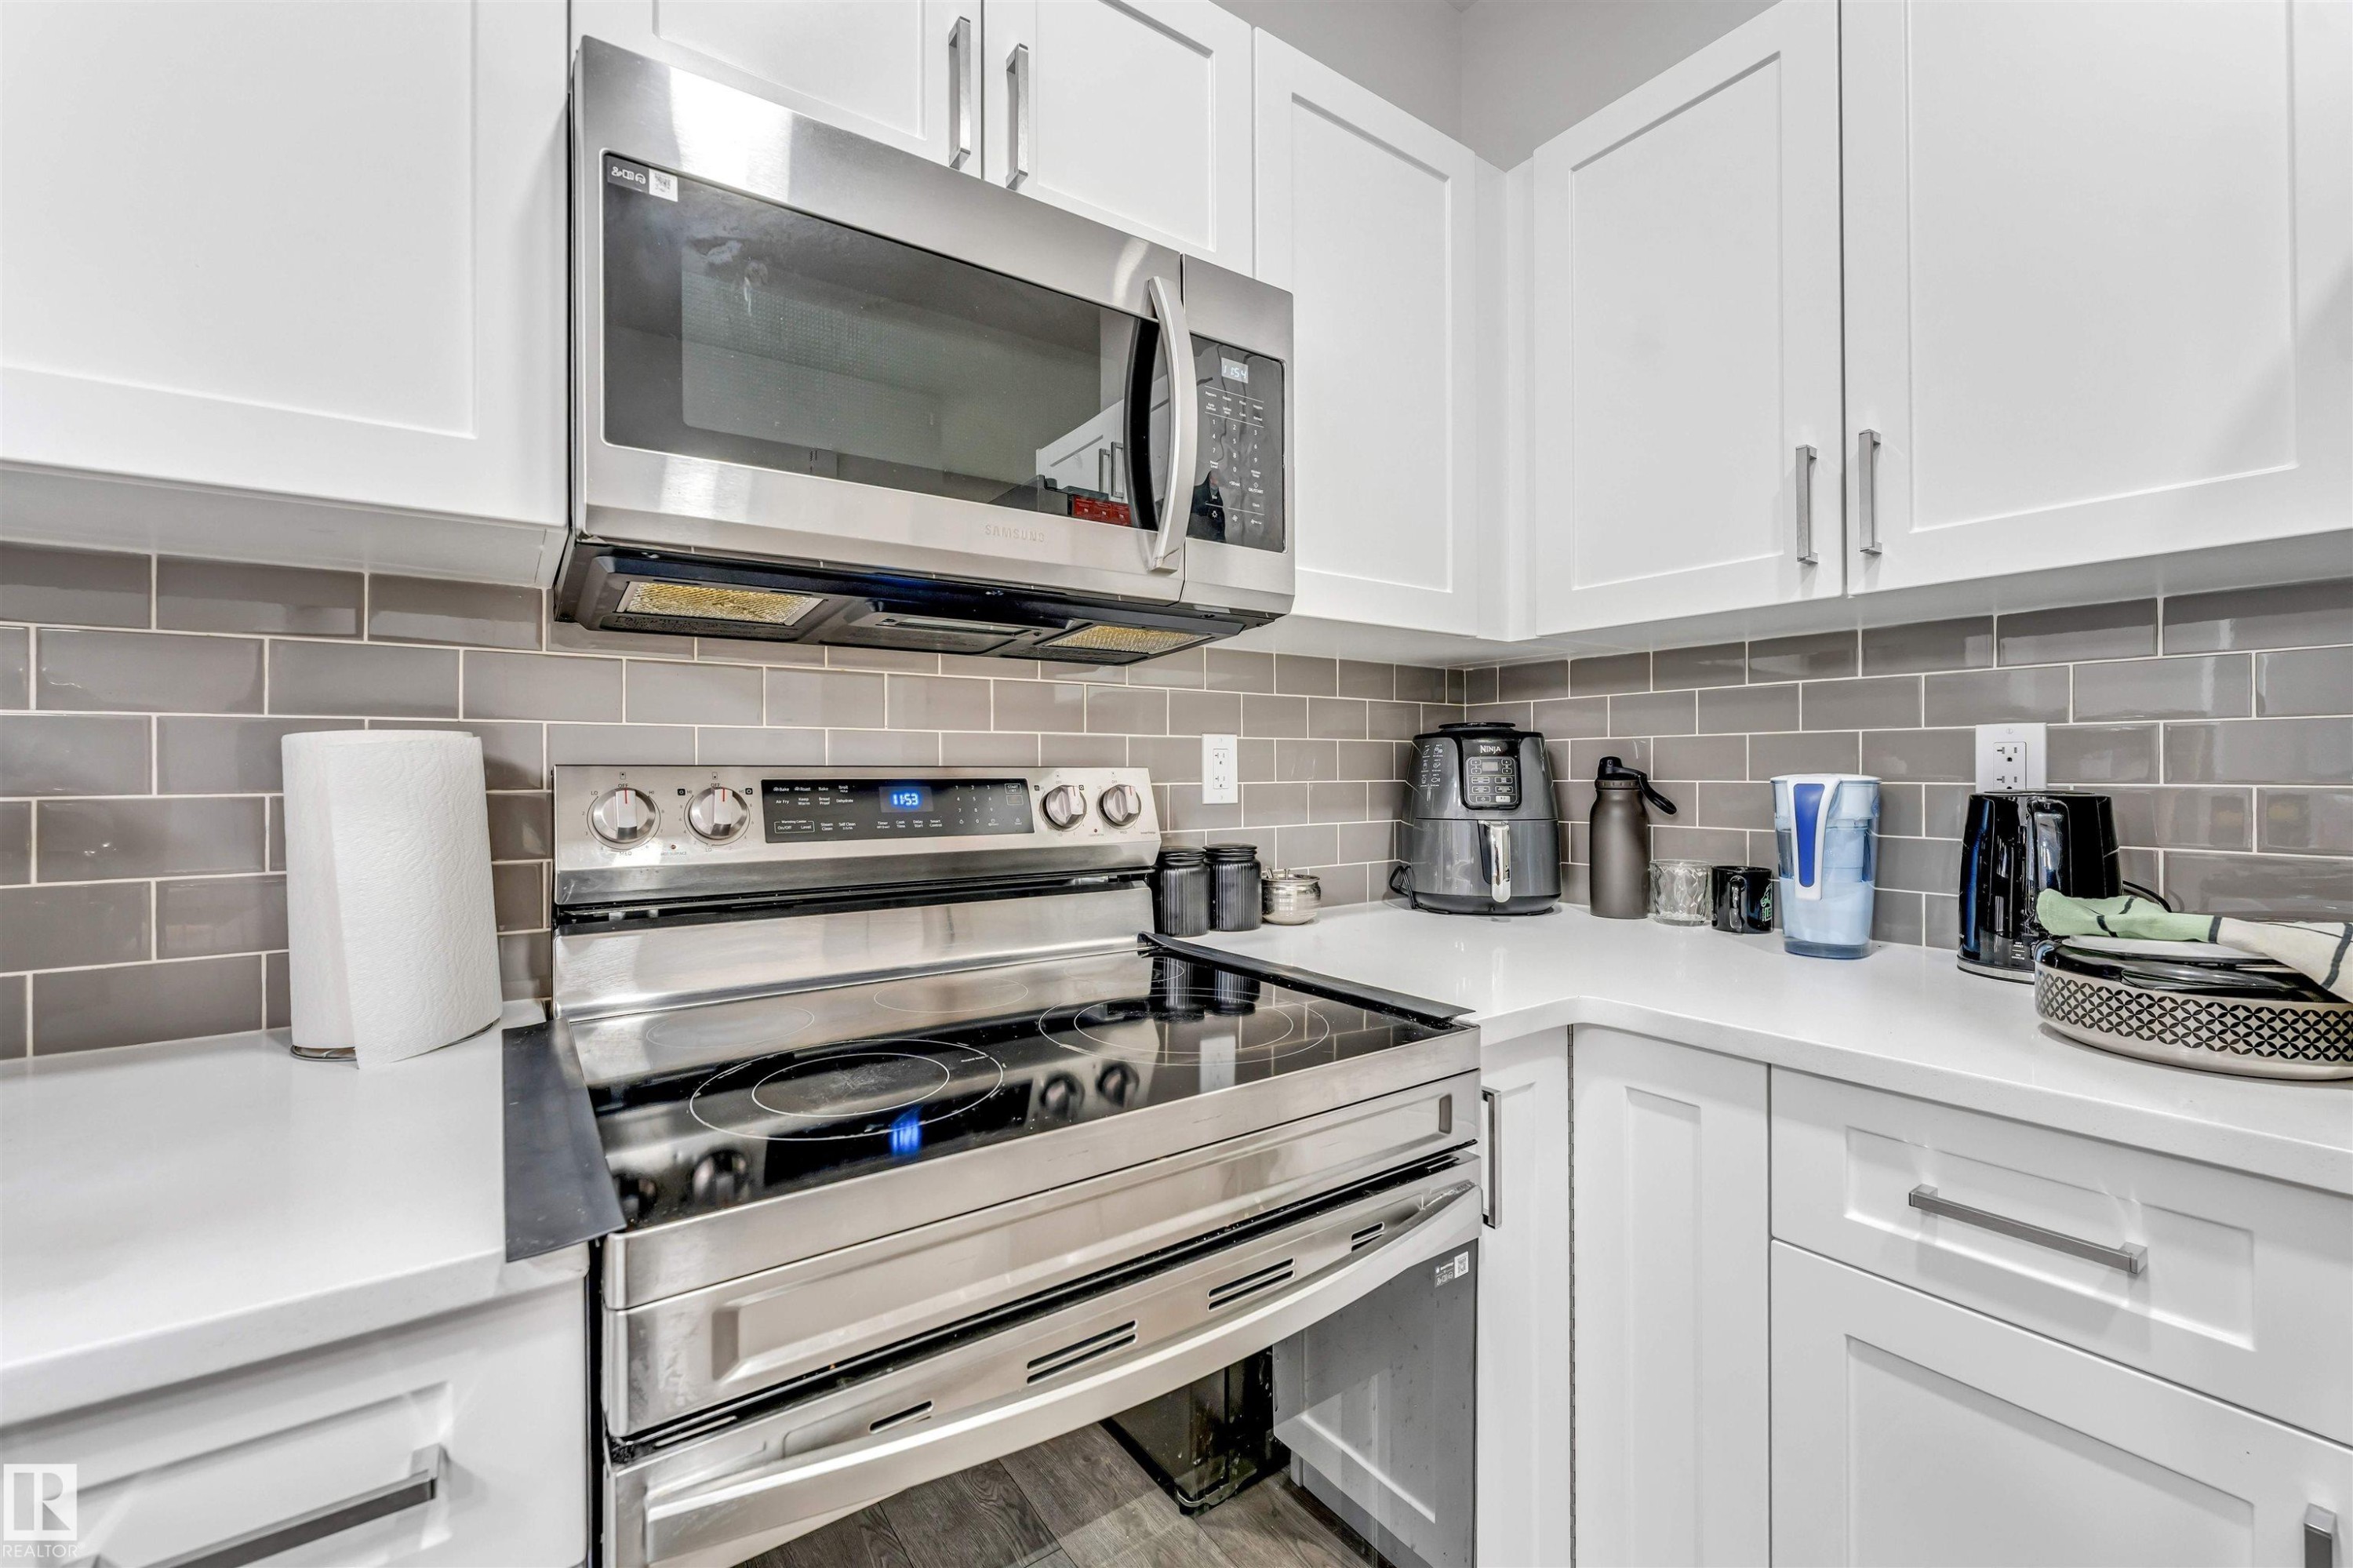
Corner kitchen featuring white upper and lower cabinetry, stainless steel range with electric cooktop, stainless steel over-the-range microwave, gray subway tile backsplash, and light-toned countertops - 45 2710 66 Street, Edmonton, AB
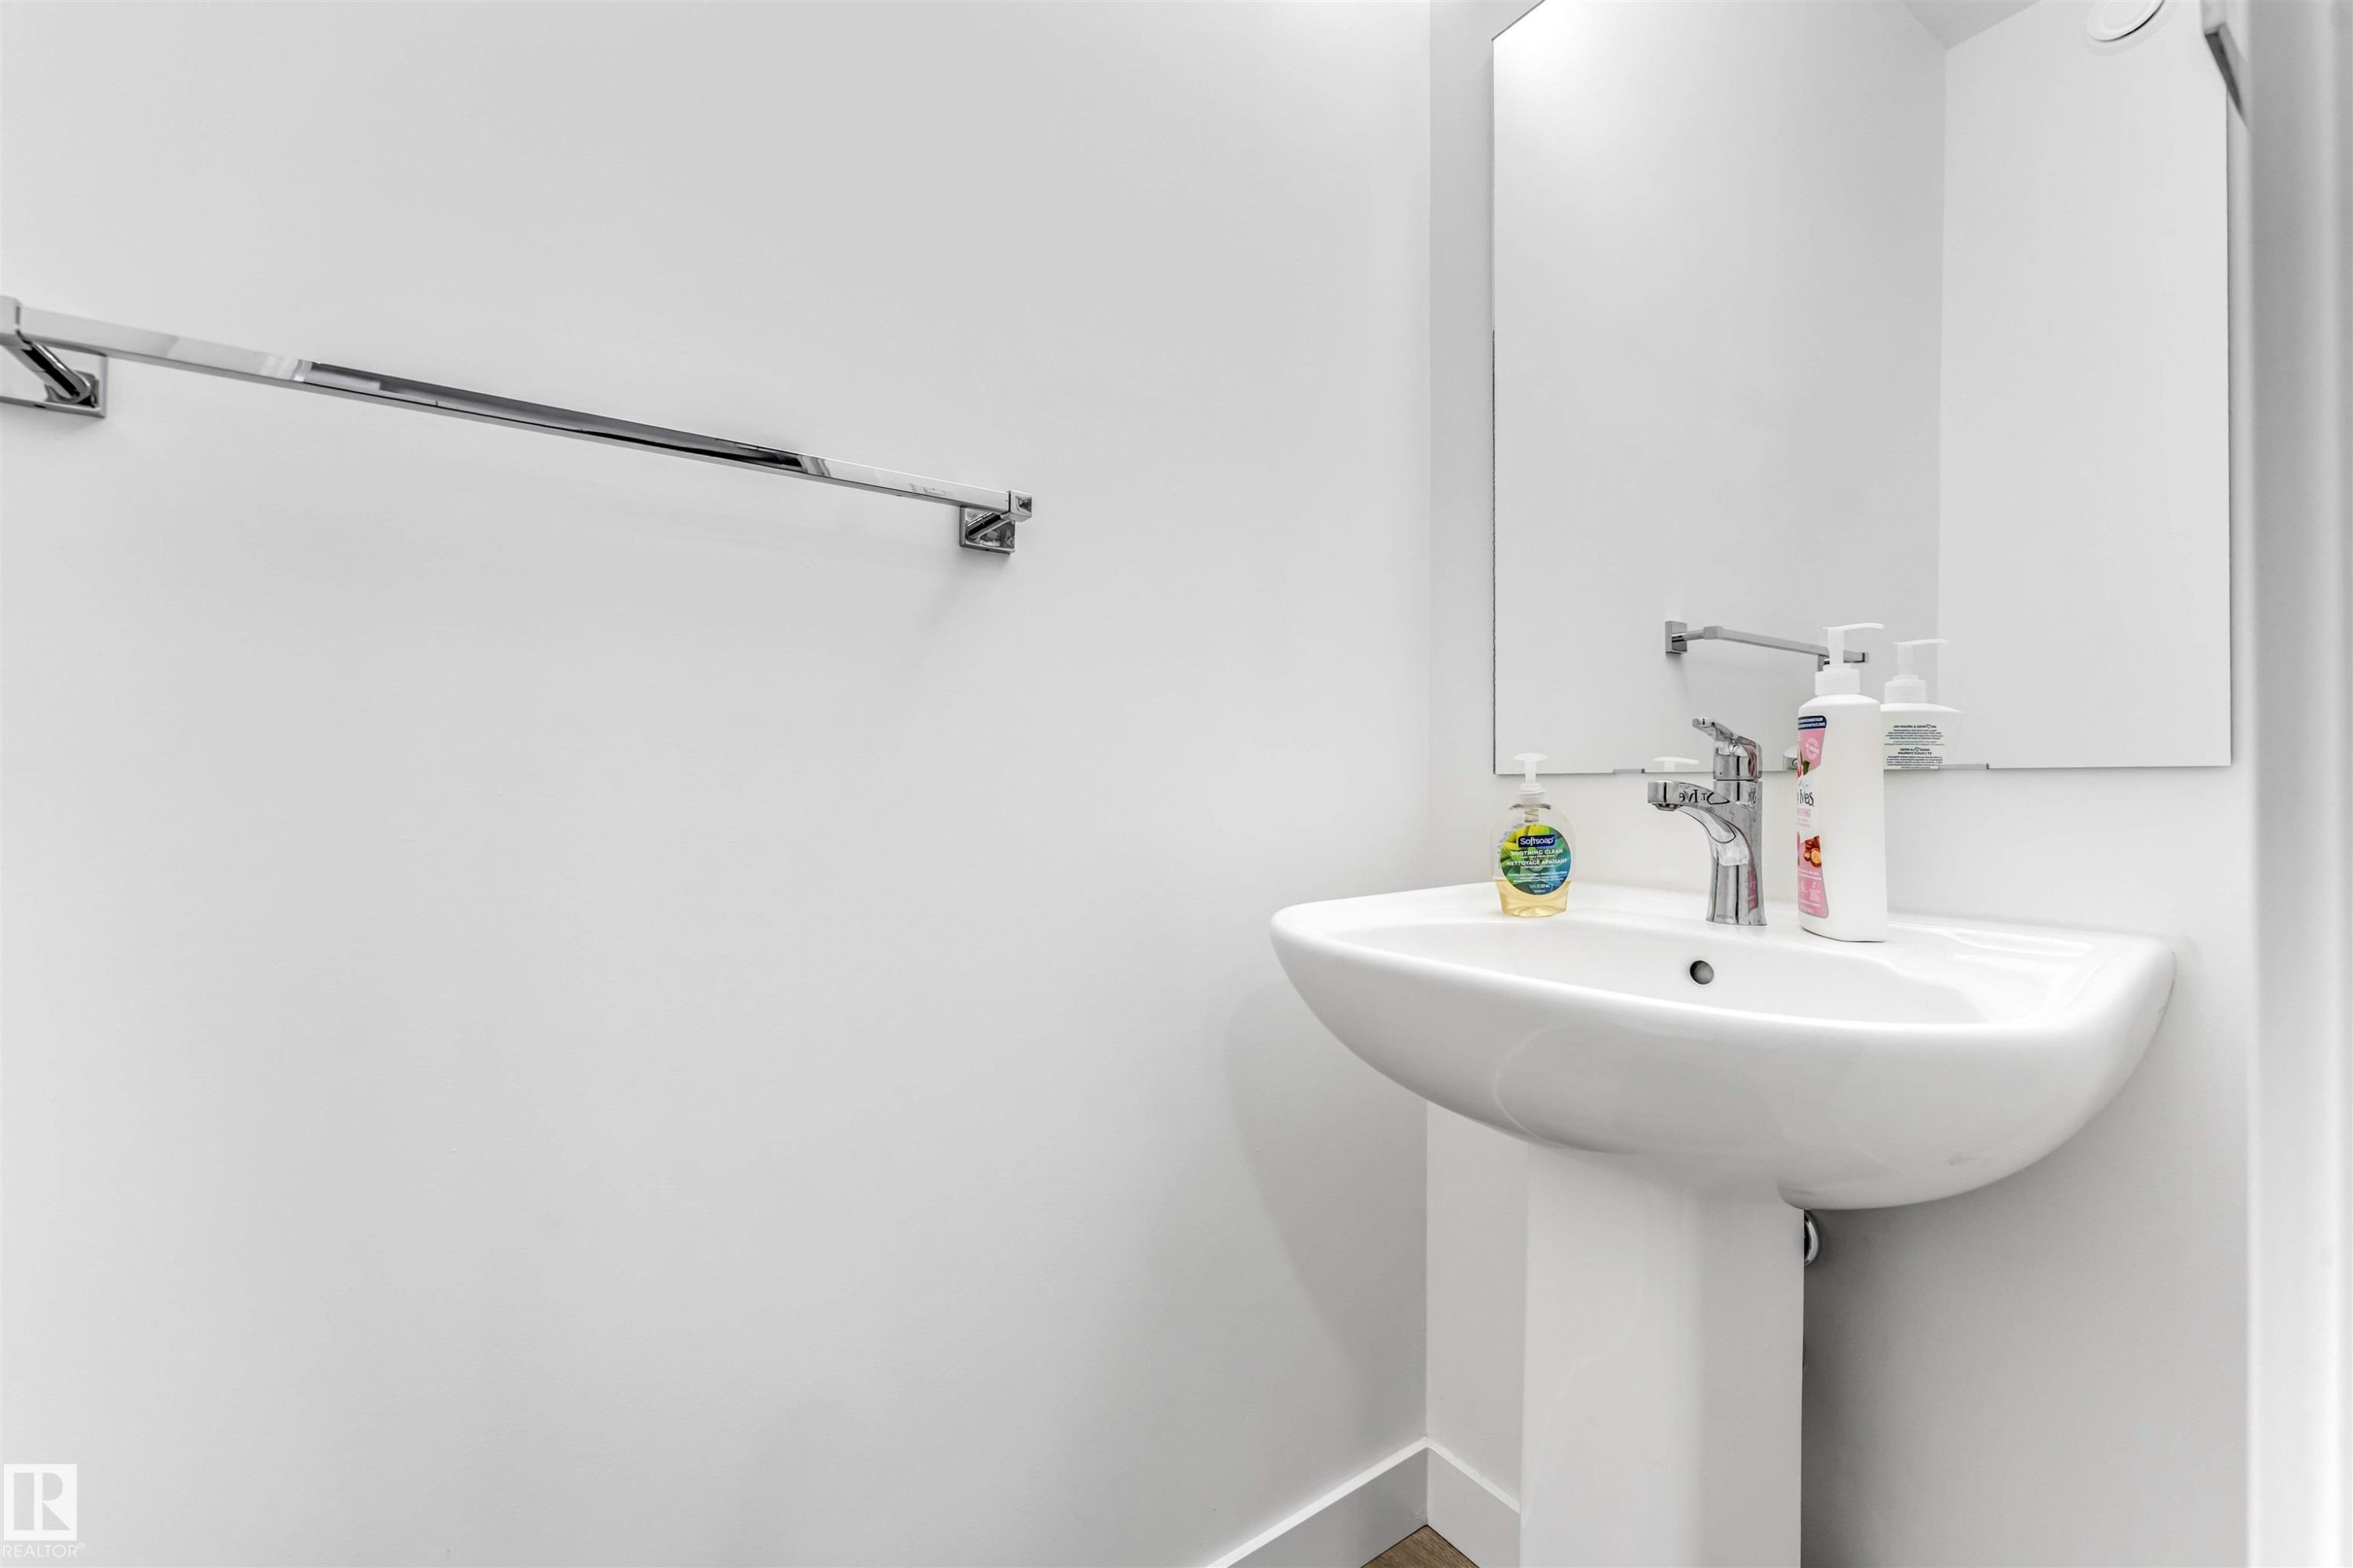
Pedestal sink with chrome faucet, framed mirror, and chrome towel bar - 45 2710 66 Street, Edmonton, AB
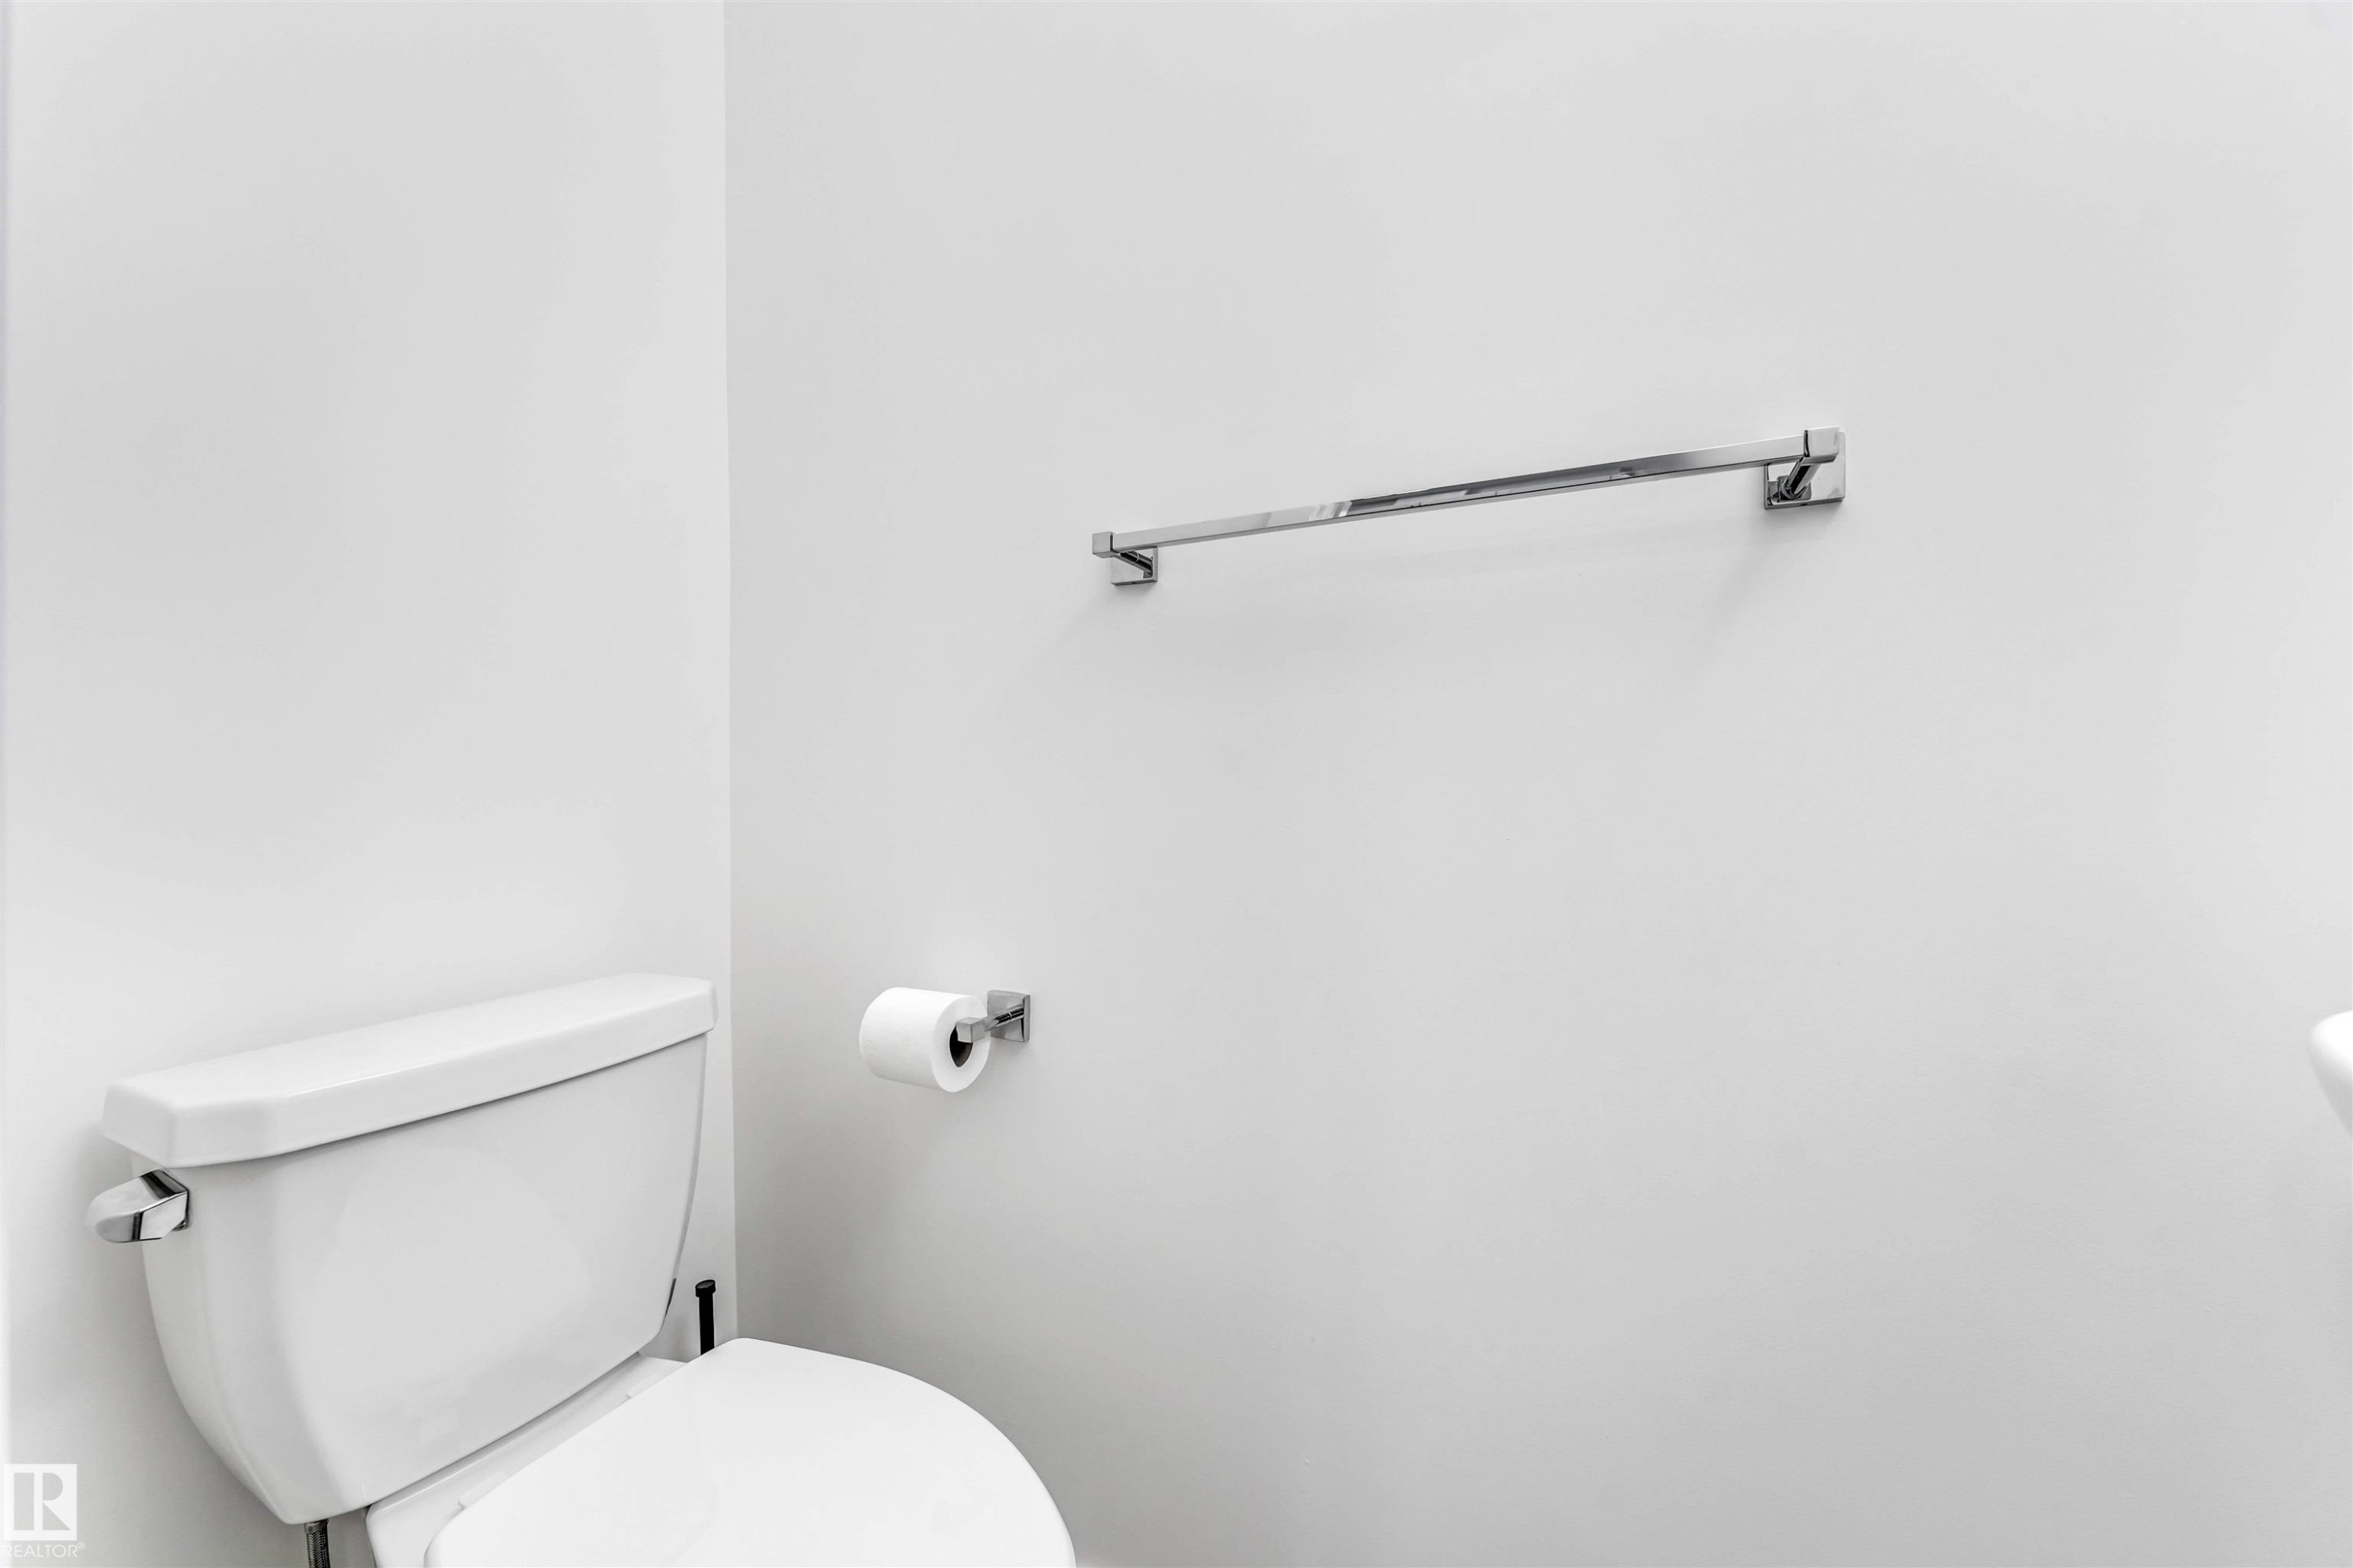
White wall finishes complemented by a contemporary white toilet and chrome fixtures, including a towel bar and toilet paper holder - 45 2710 66 Street, Edmonton, AB
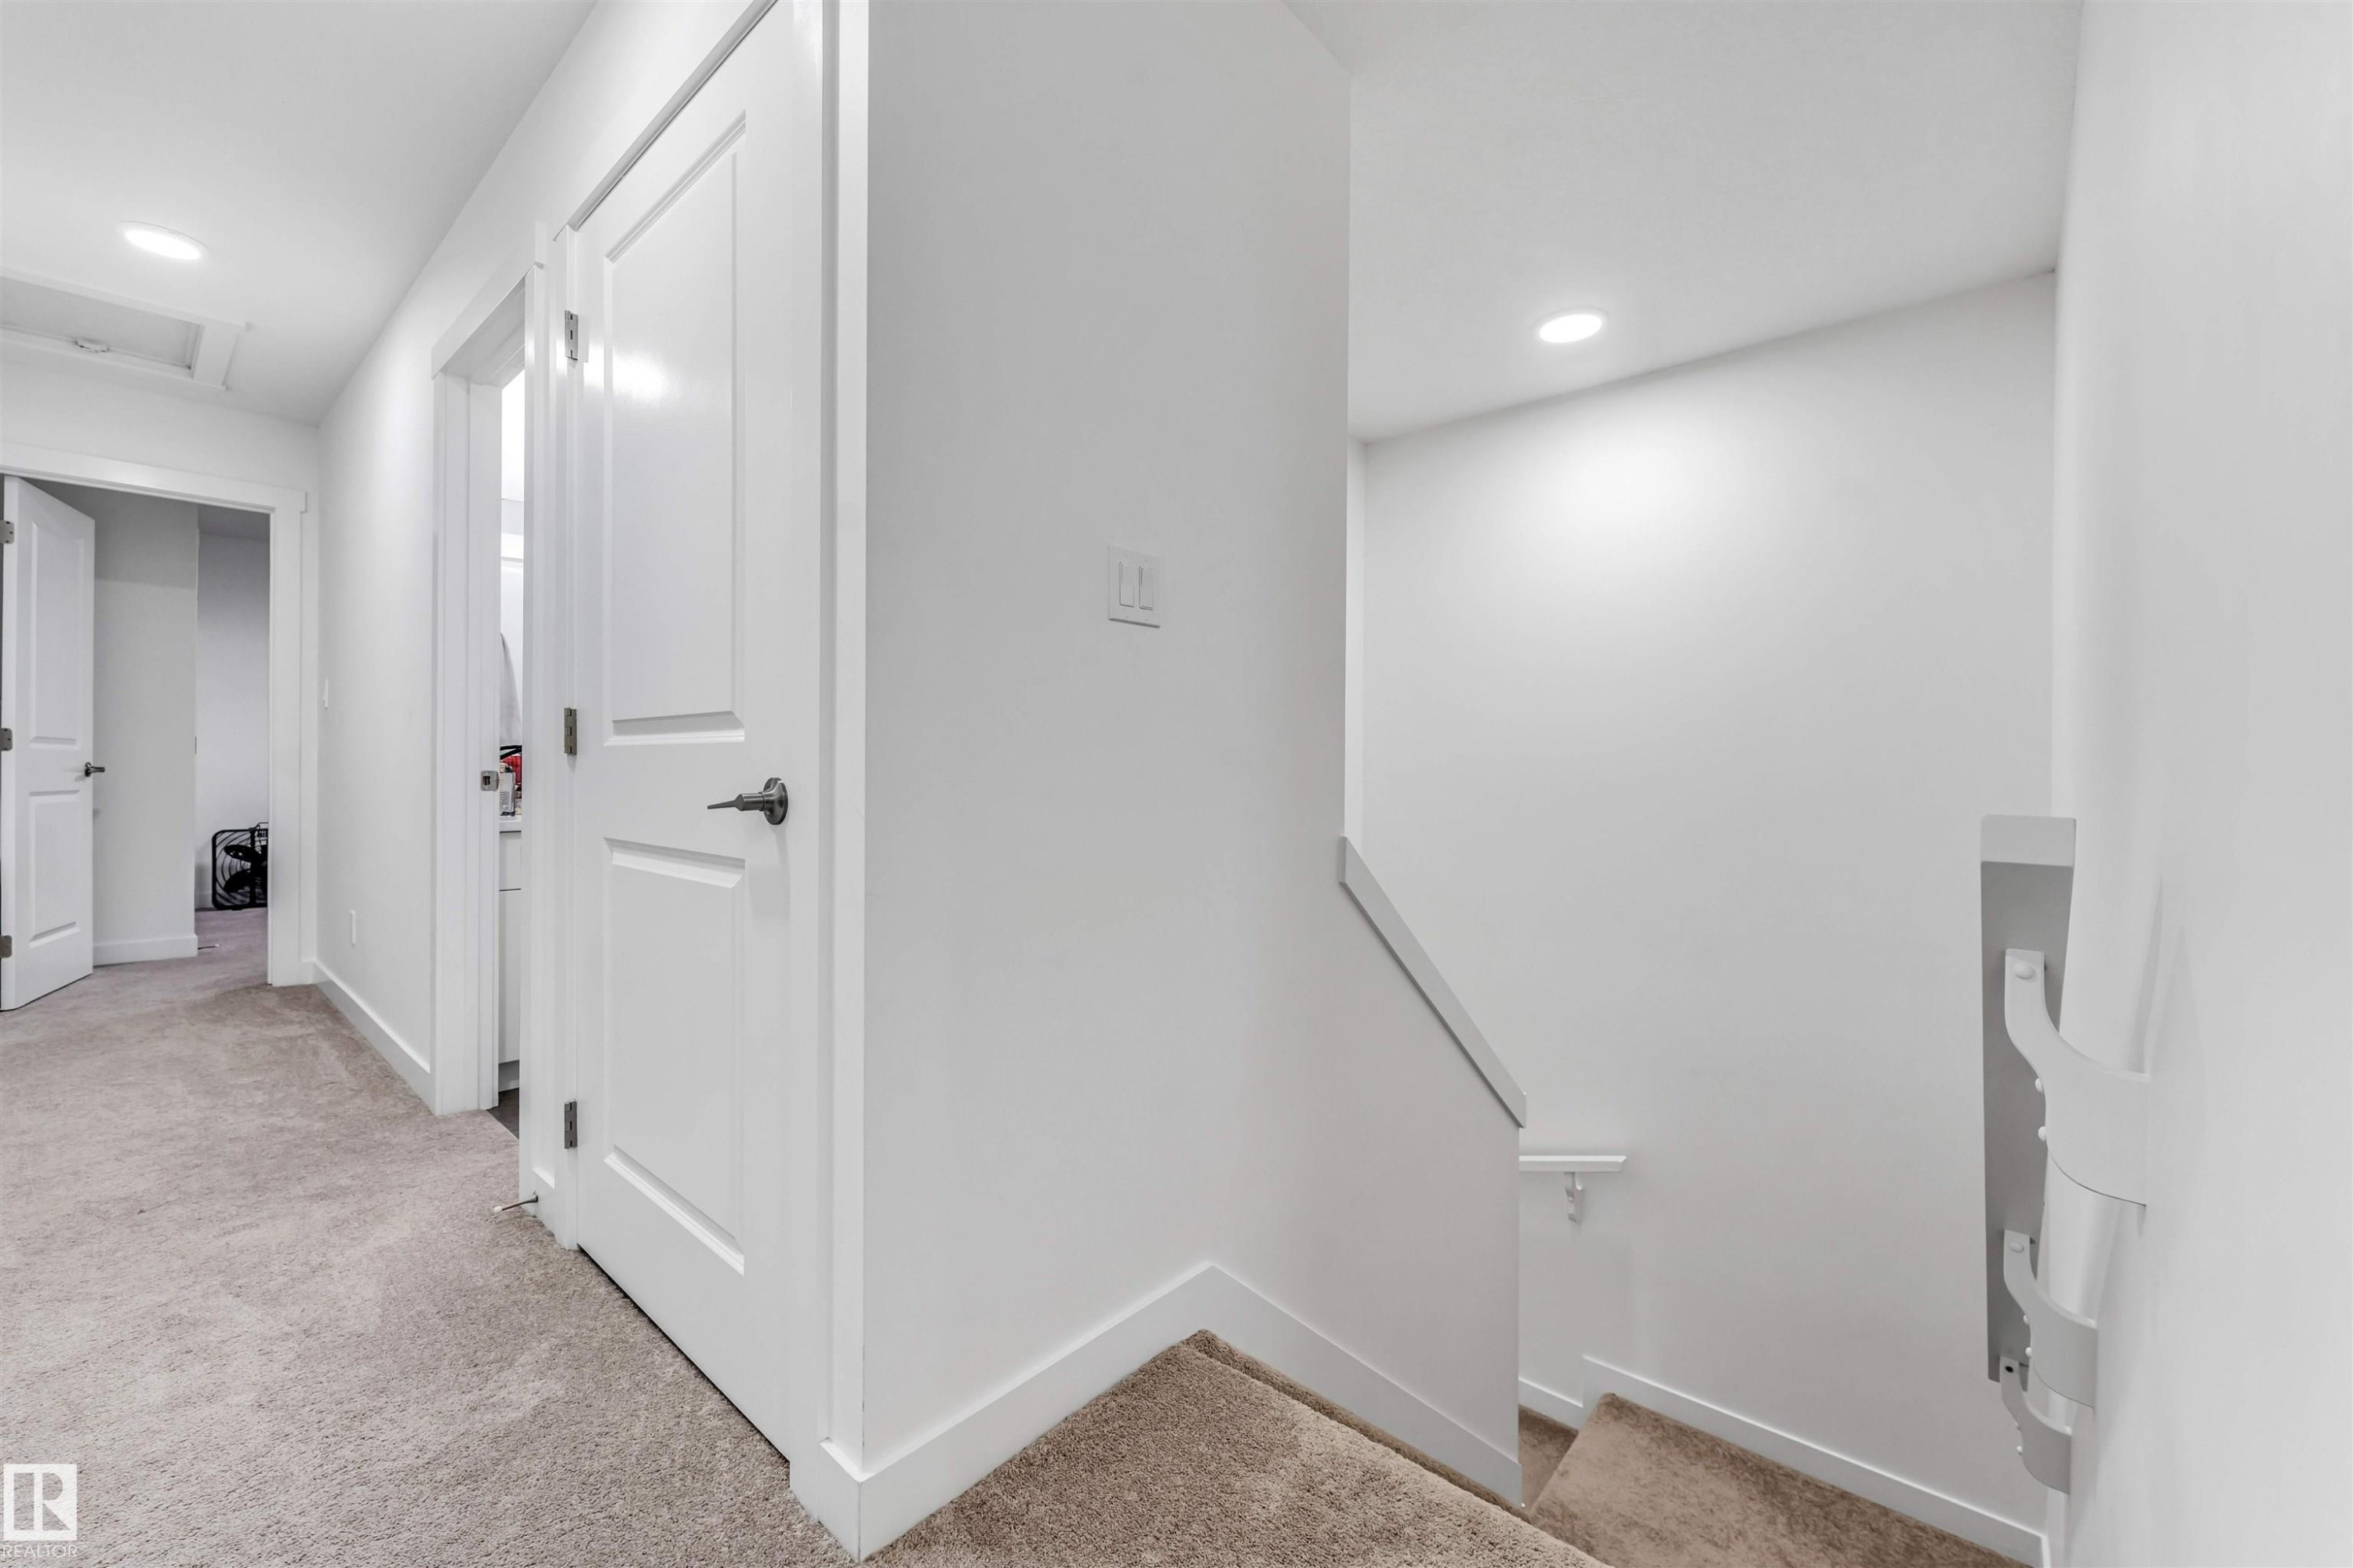
Upper-level hallway featuring neutral carpeting, recessed lighting, white interior doors, and crisp white trim - 45 2710 66 Street, Edmonton, AB
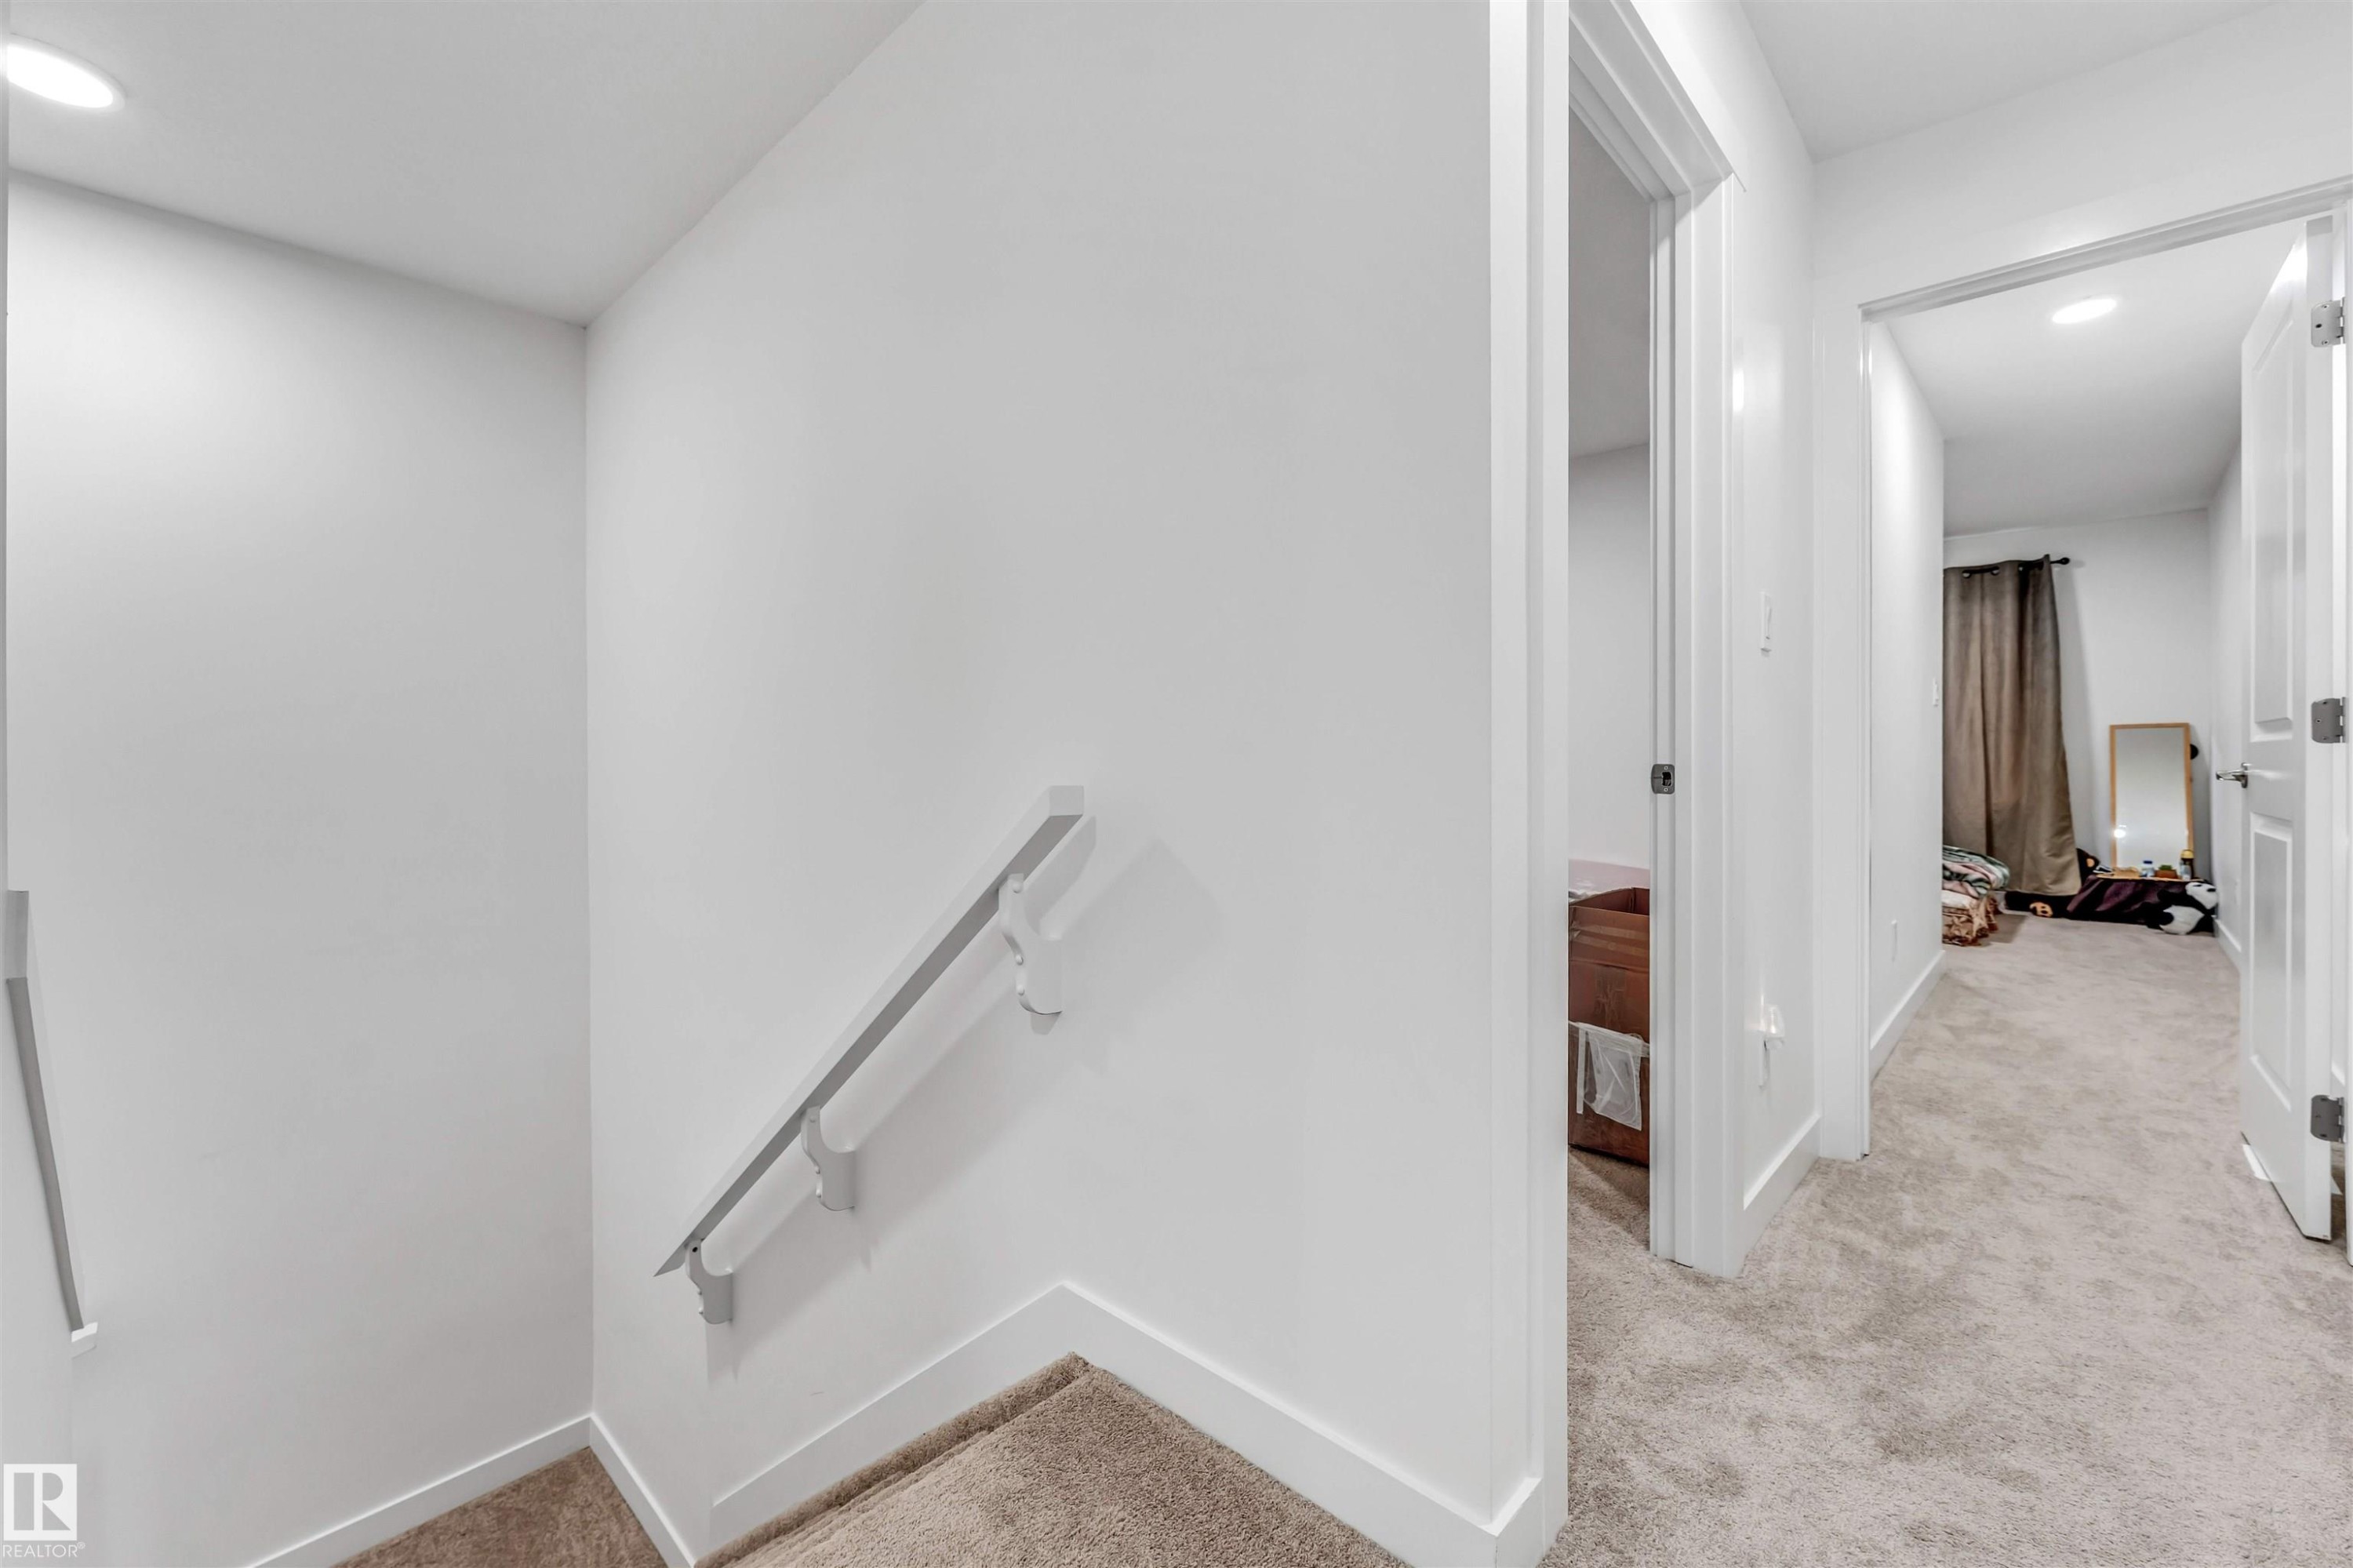
Carpeted staircase featuring a light gray handrail - 45 2710 66 Street, Edmonton, AB
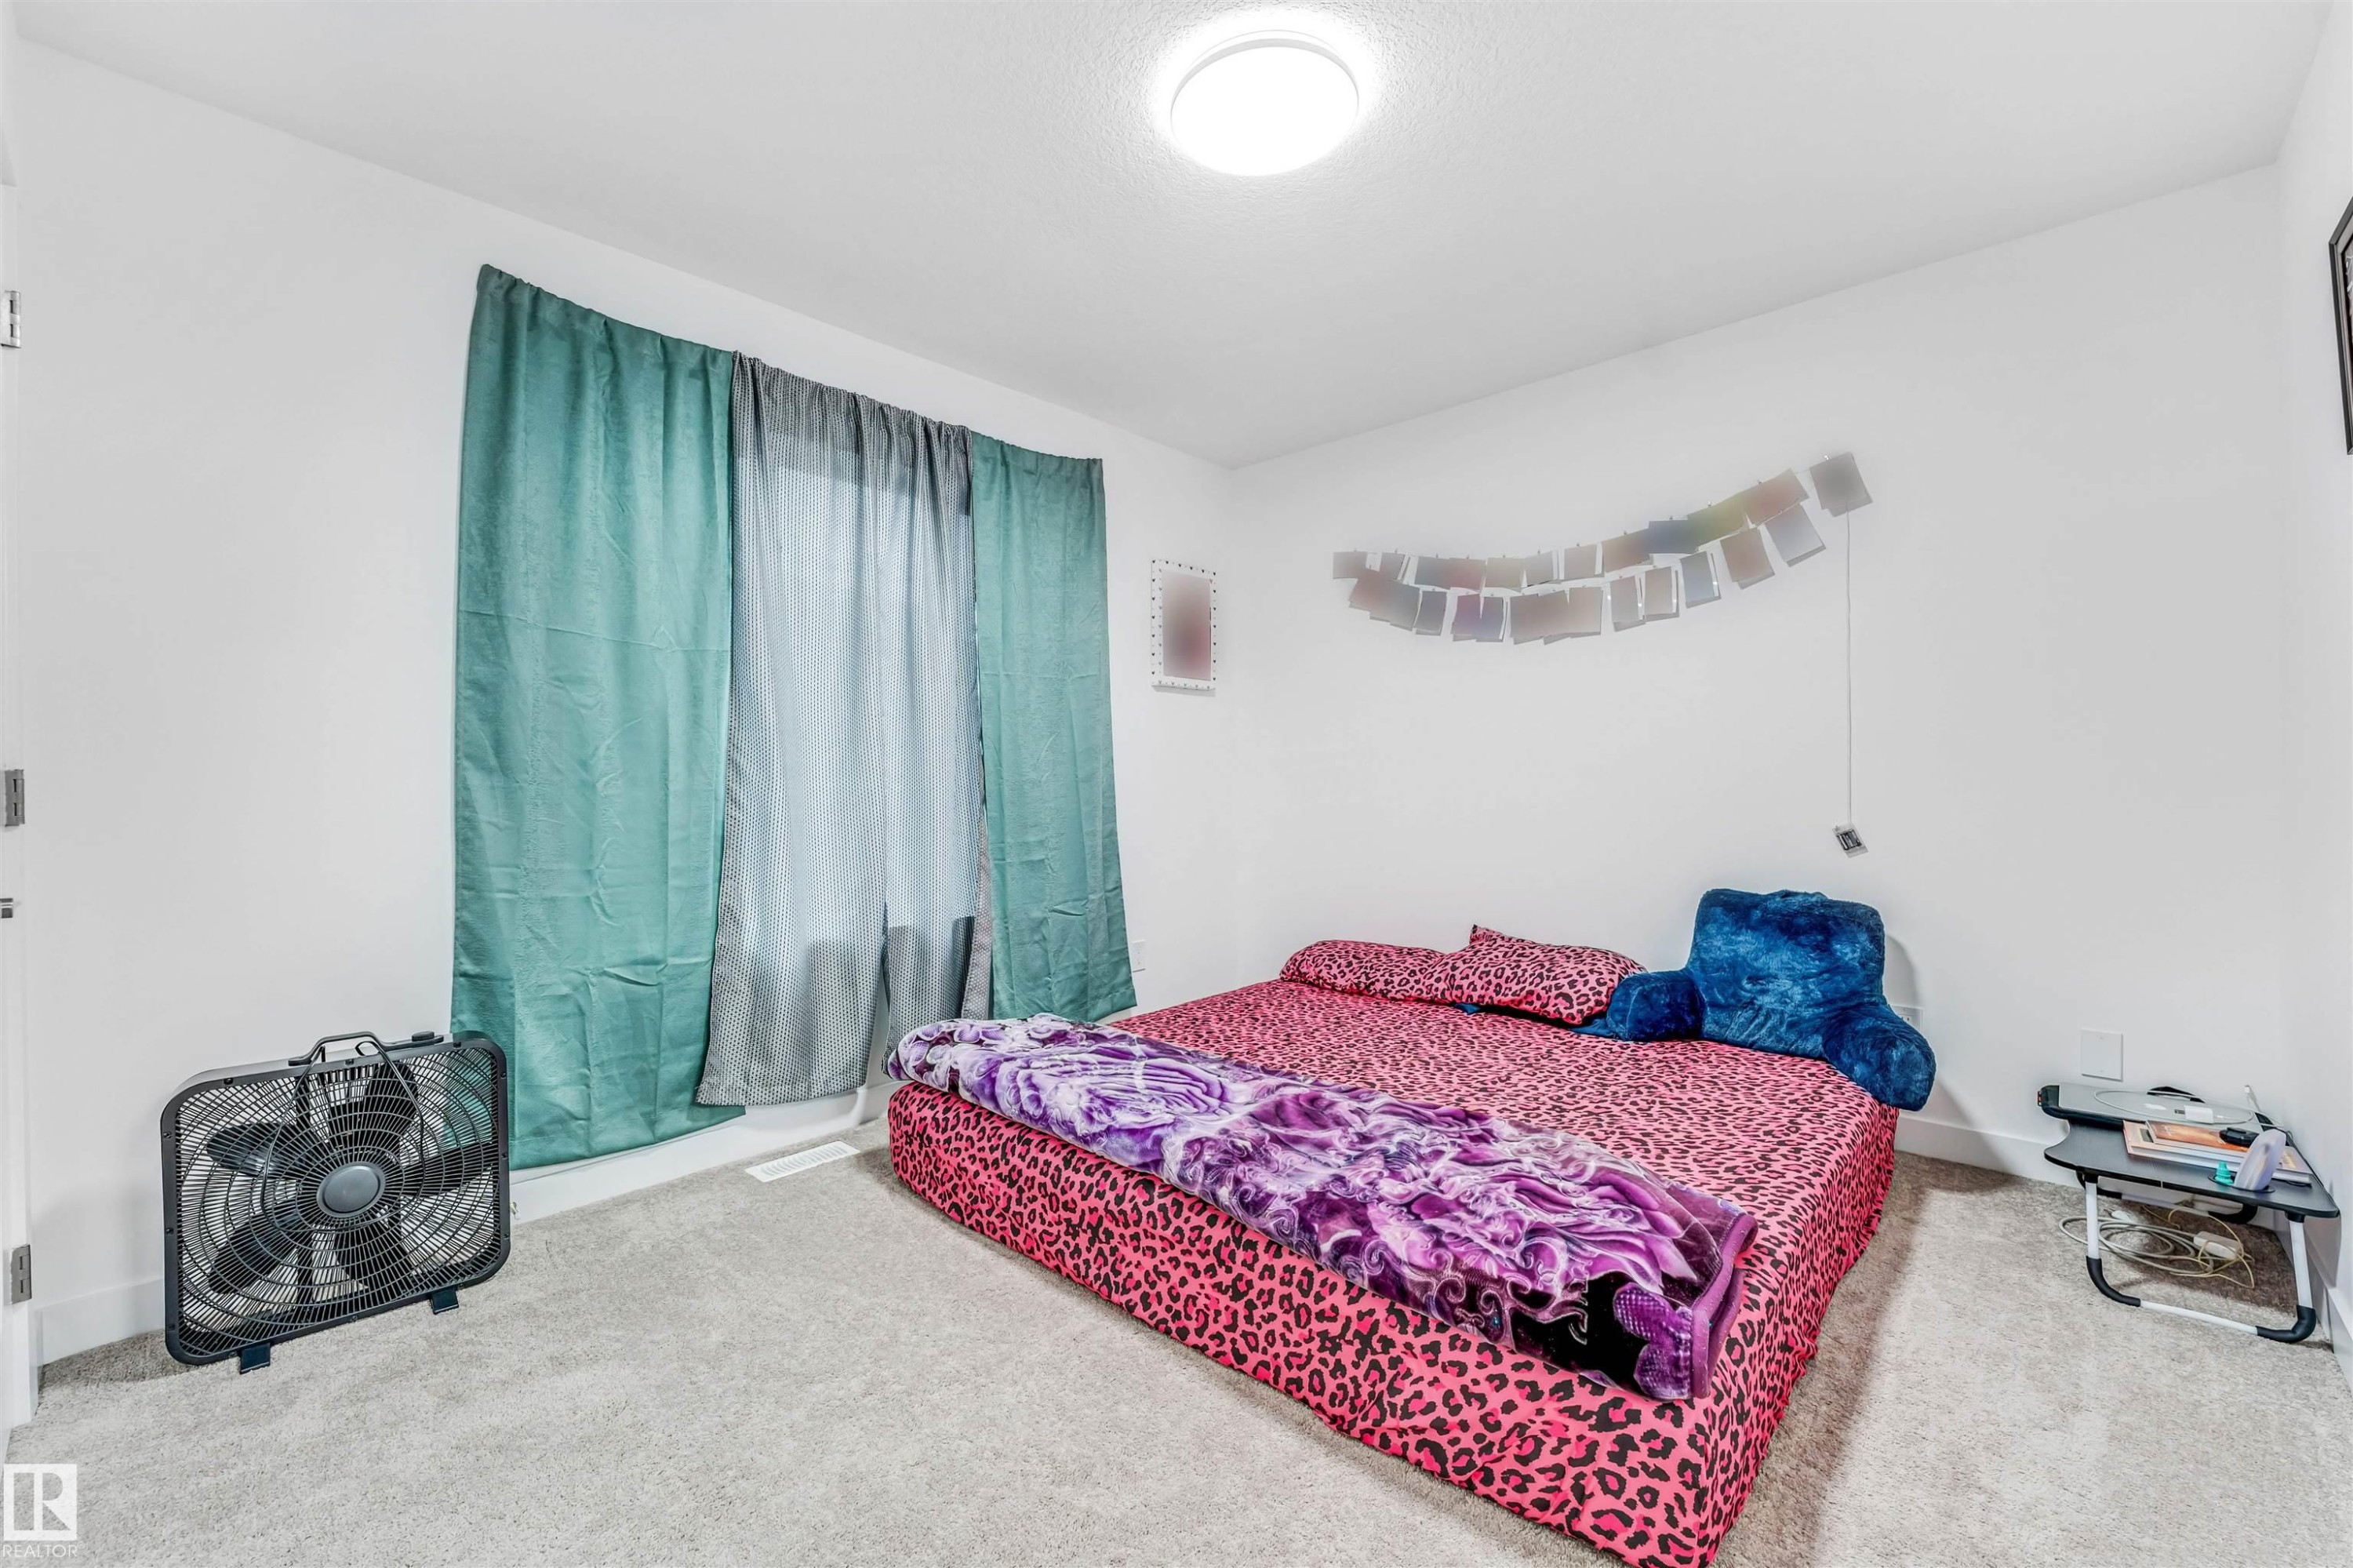
Carpeted room featuring white walls and a window dressed with patterned drapes - 45 2710 66 Street, Edmonton, AB
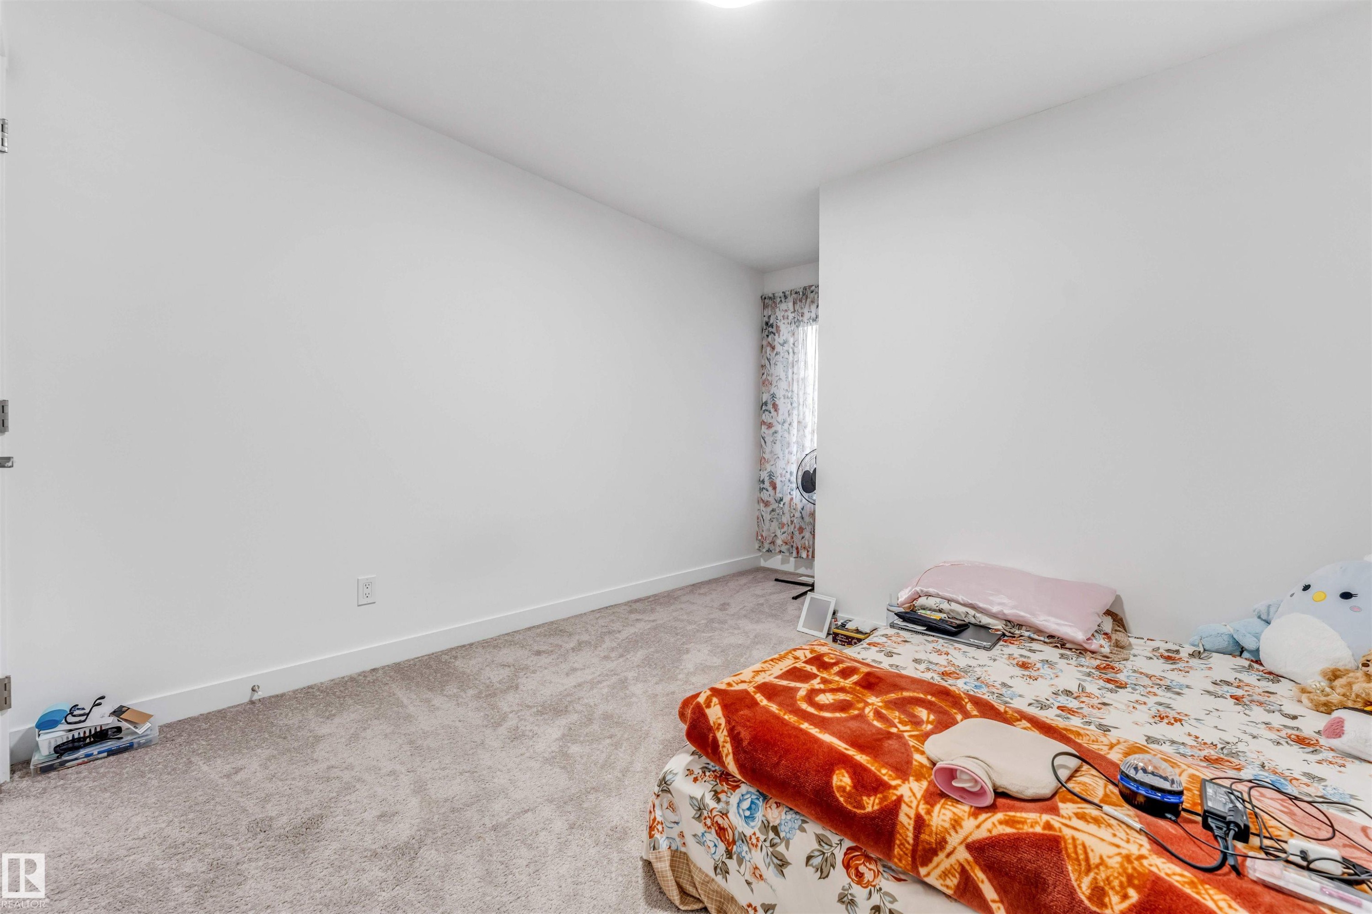
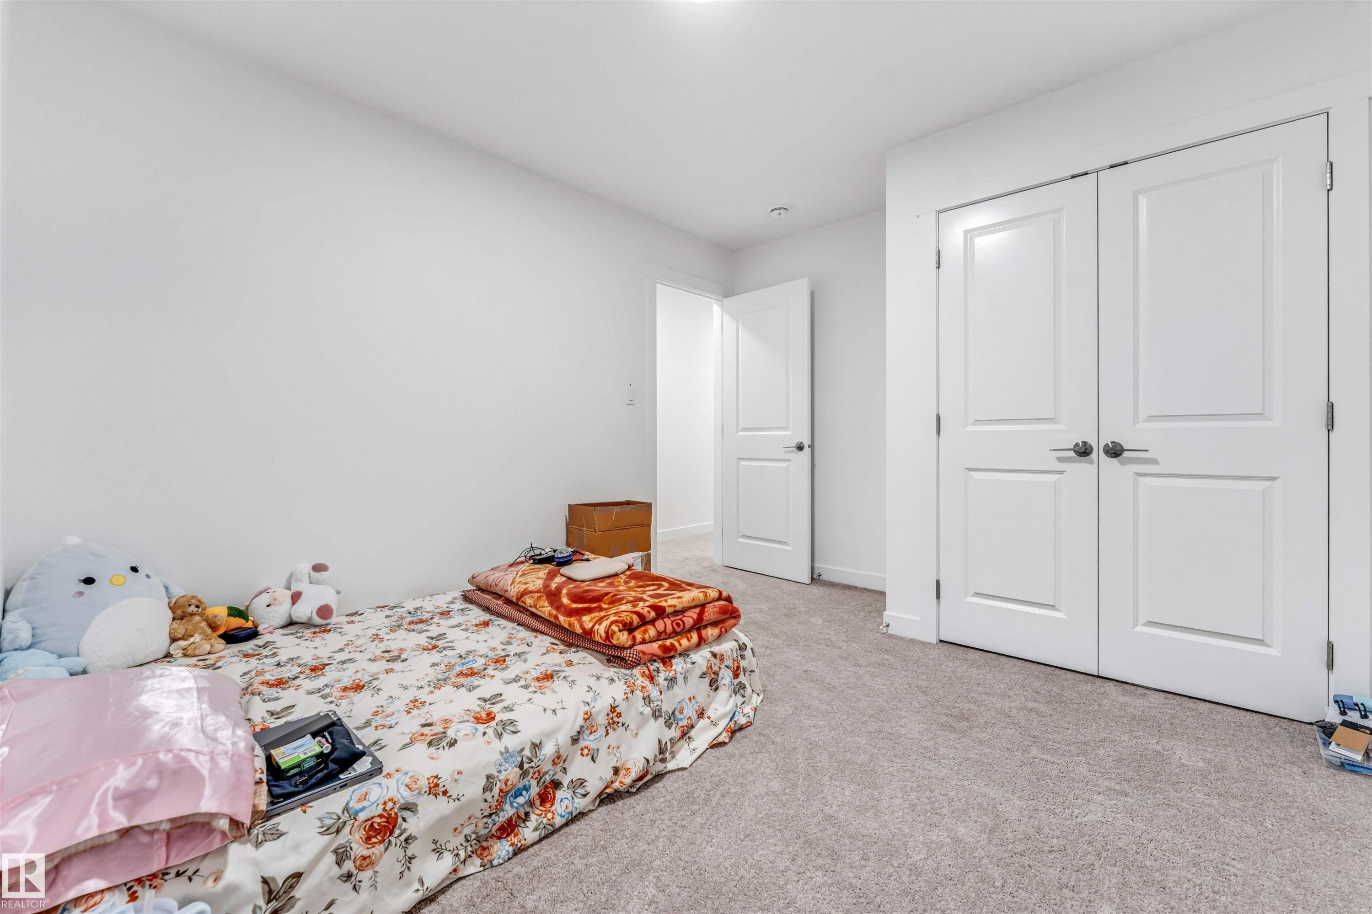
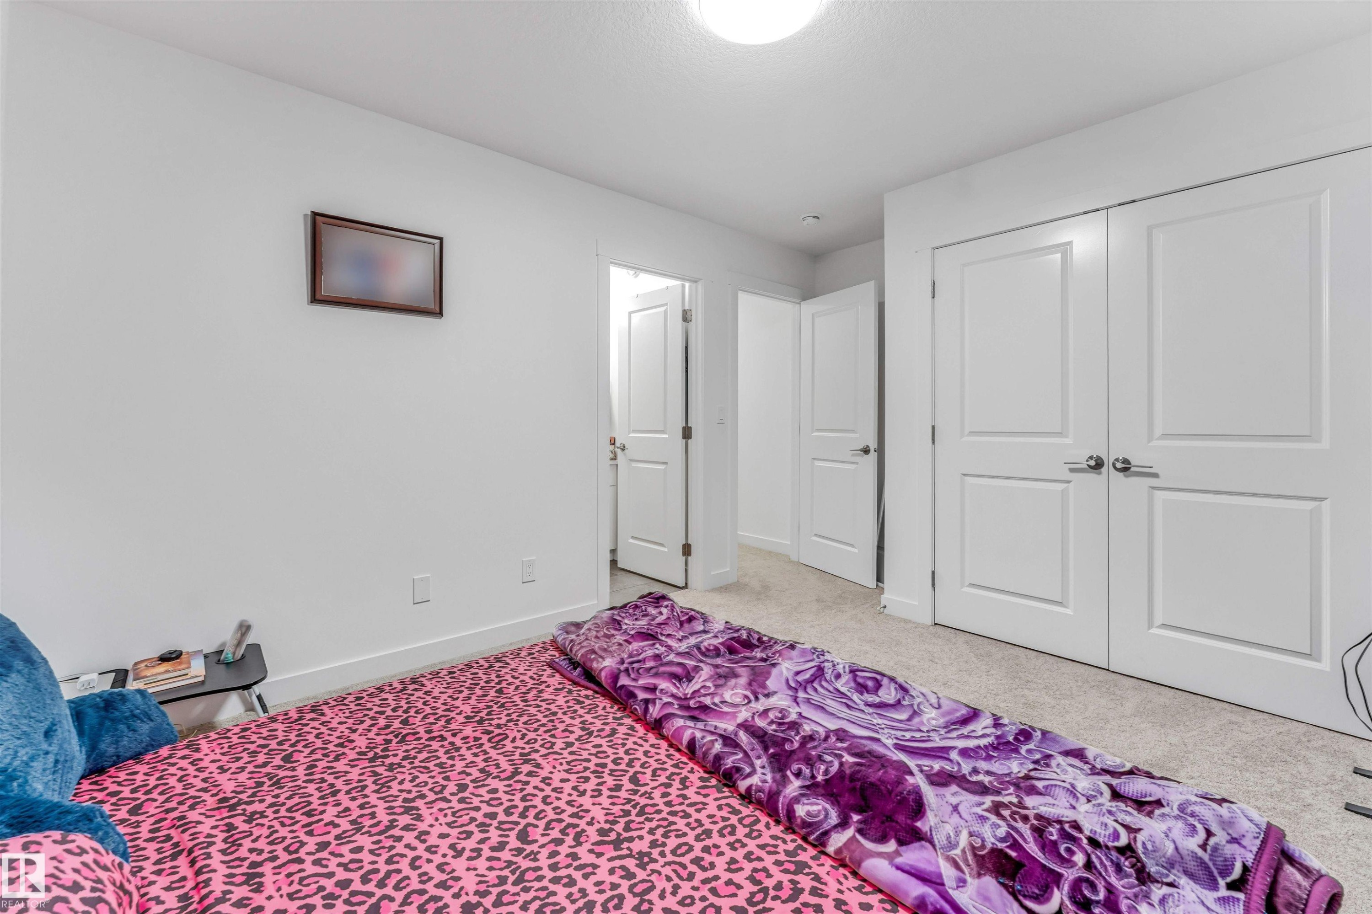
Bedroom featuring light-colored wall-to-wall carpeting, white painted walls, and a white paneled door - 45 2710 66 Street, Edmonton, AB
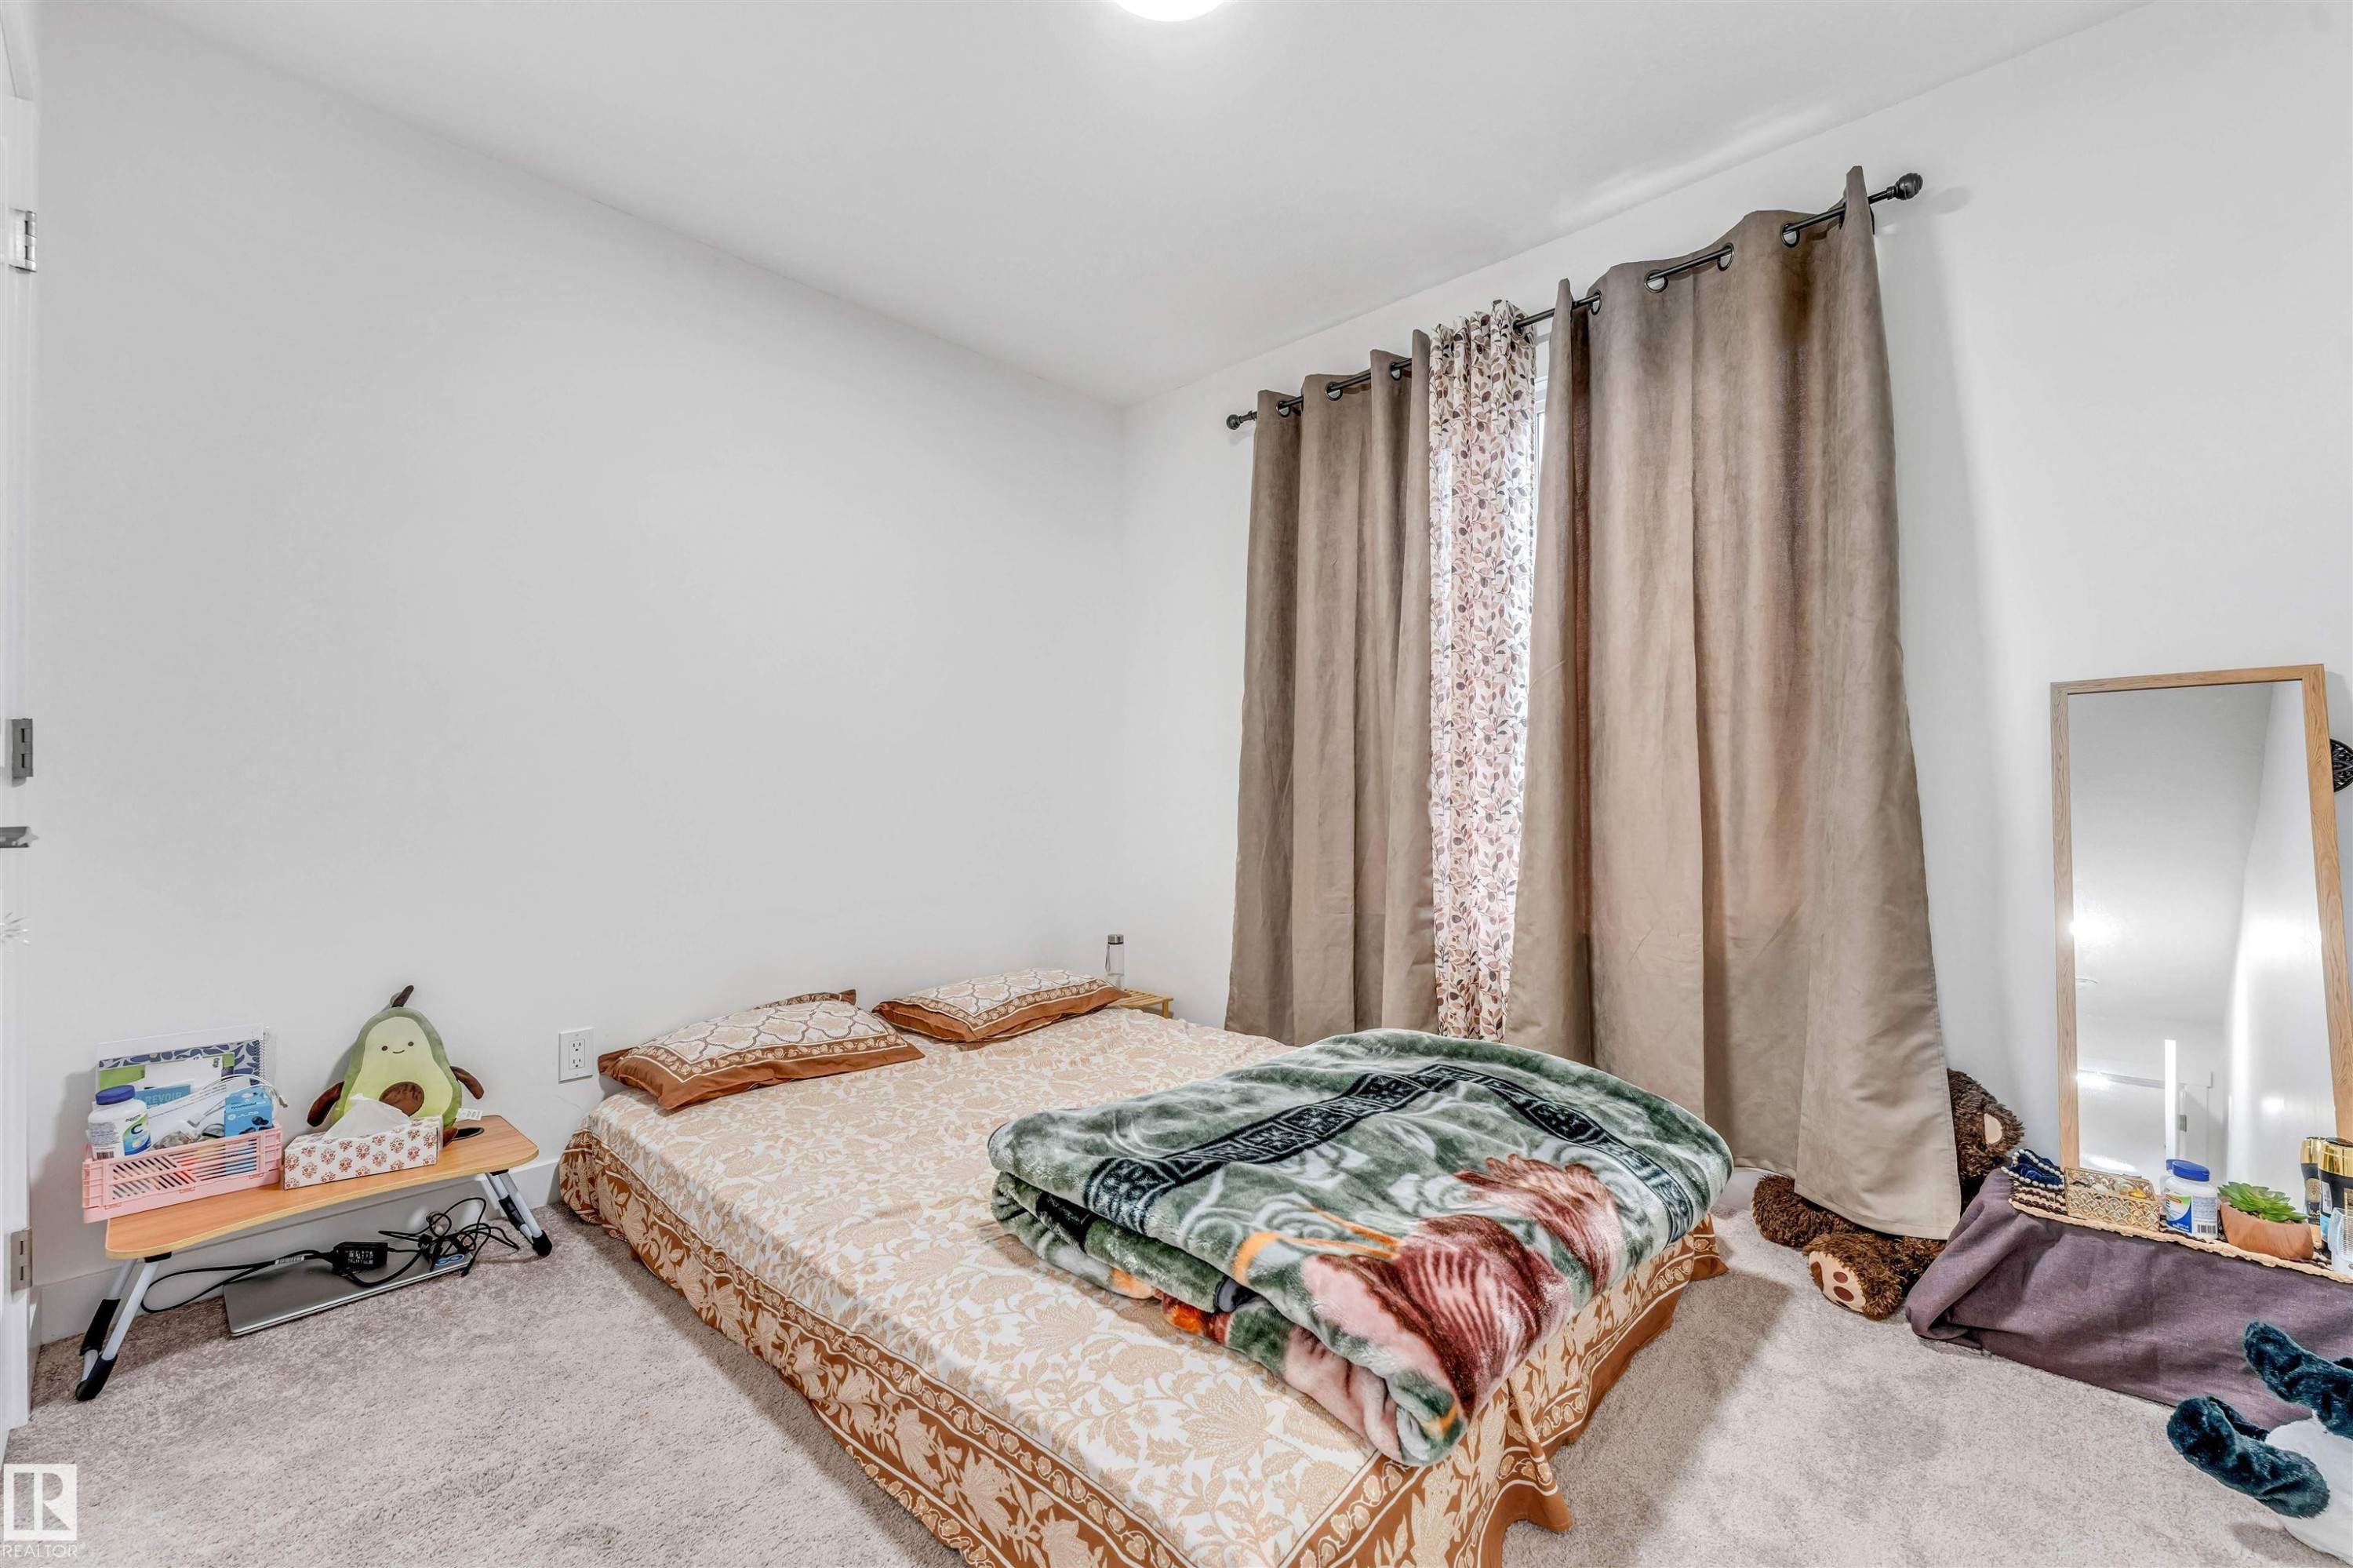
Bedroom featuring wall-to-wall carpeting, white painted walls, a window with curtain rod and drapes, and a ceiling-mounted light fixture - 45 2710 66 Street, Edmonton, AB
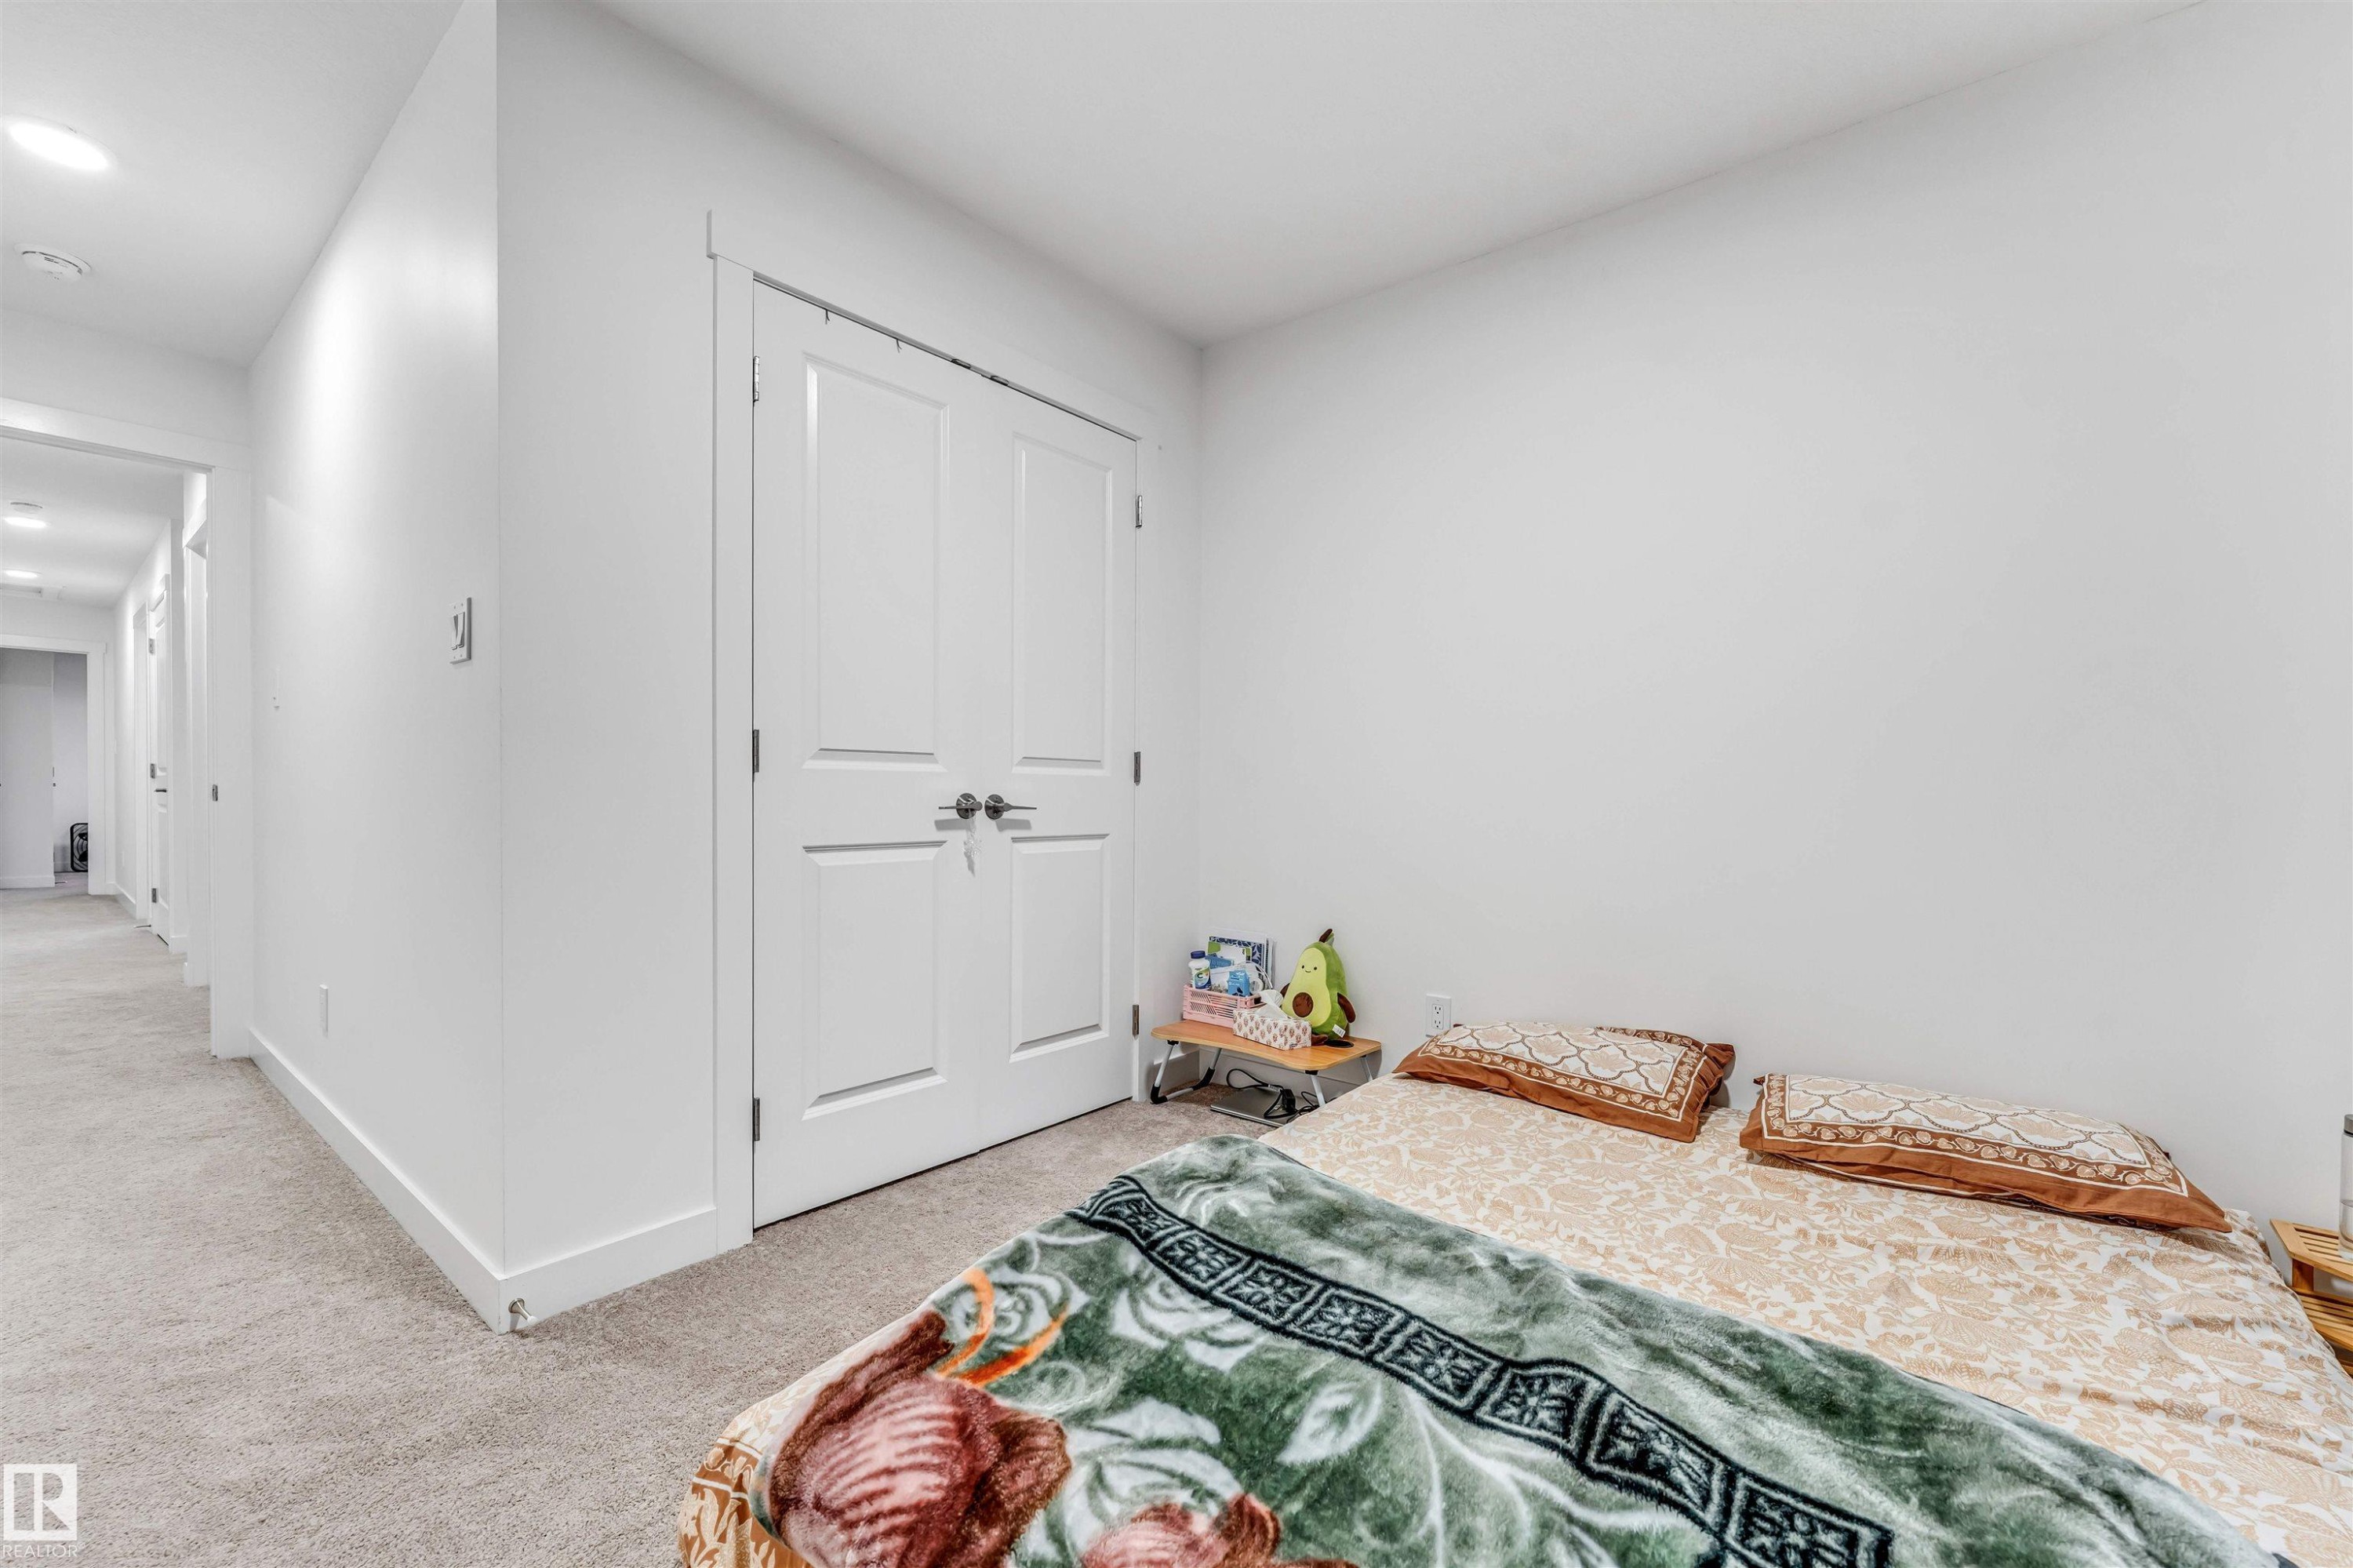
Neutral-toned carpeting throughout provides a soft underfoot - 45 2710 66 Street, Edmonton, AB
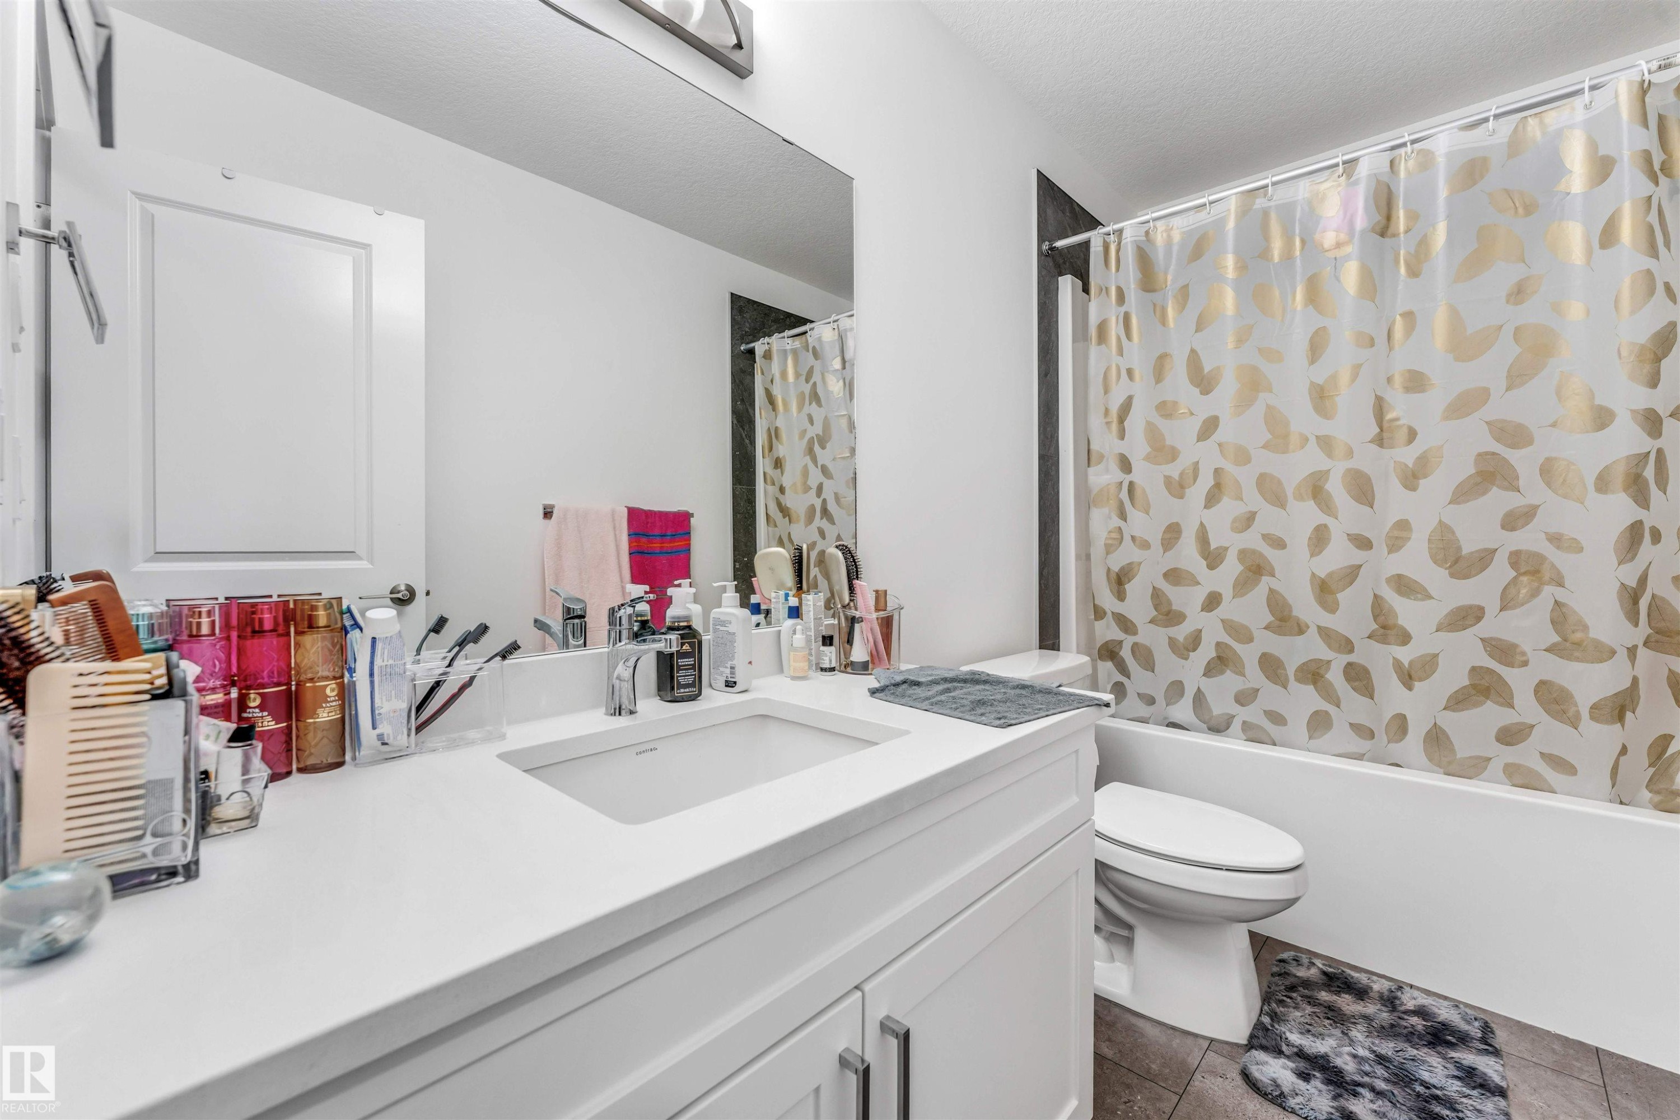
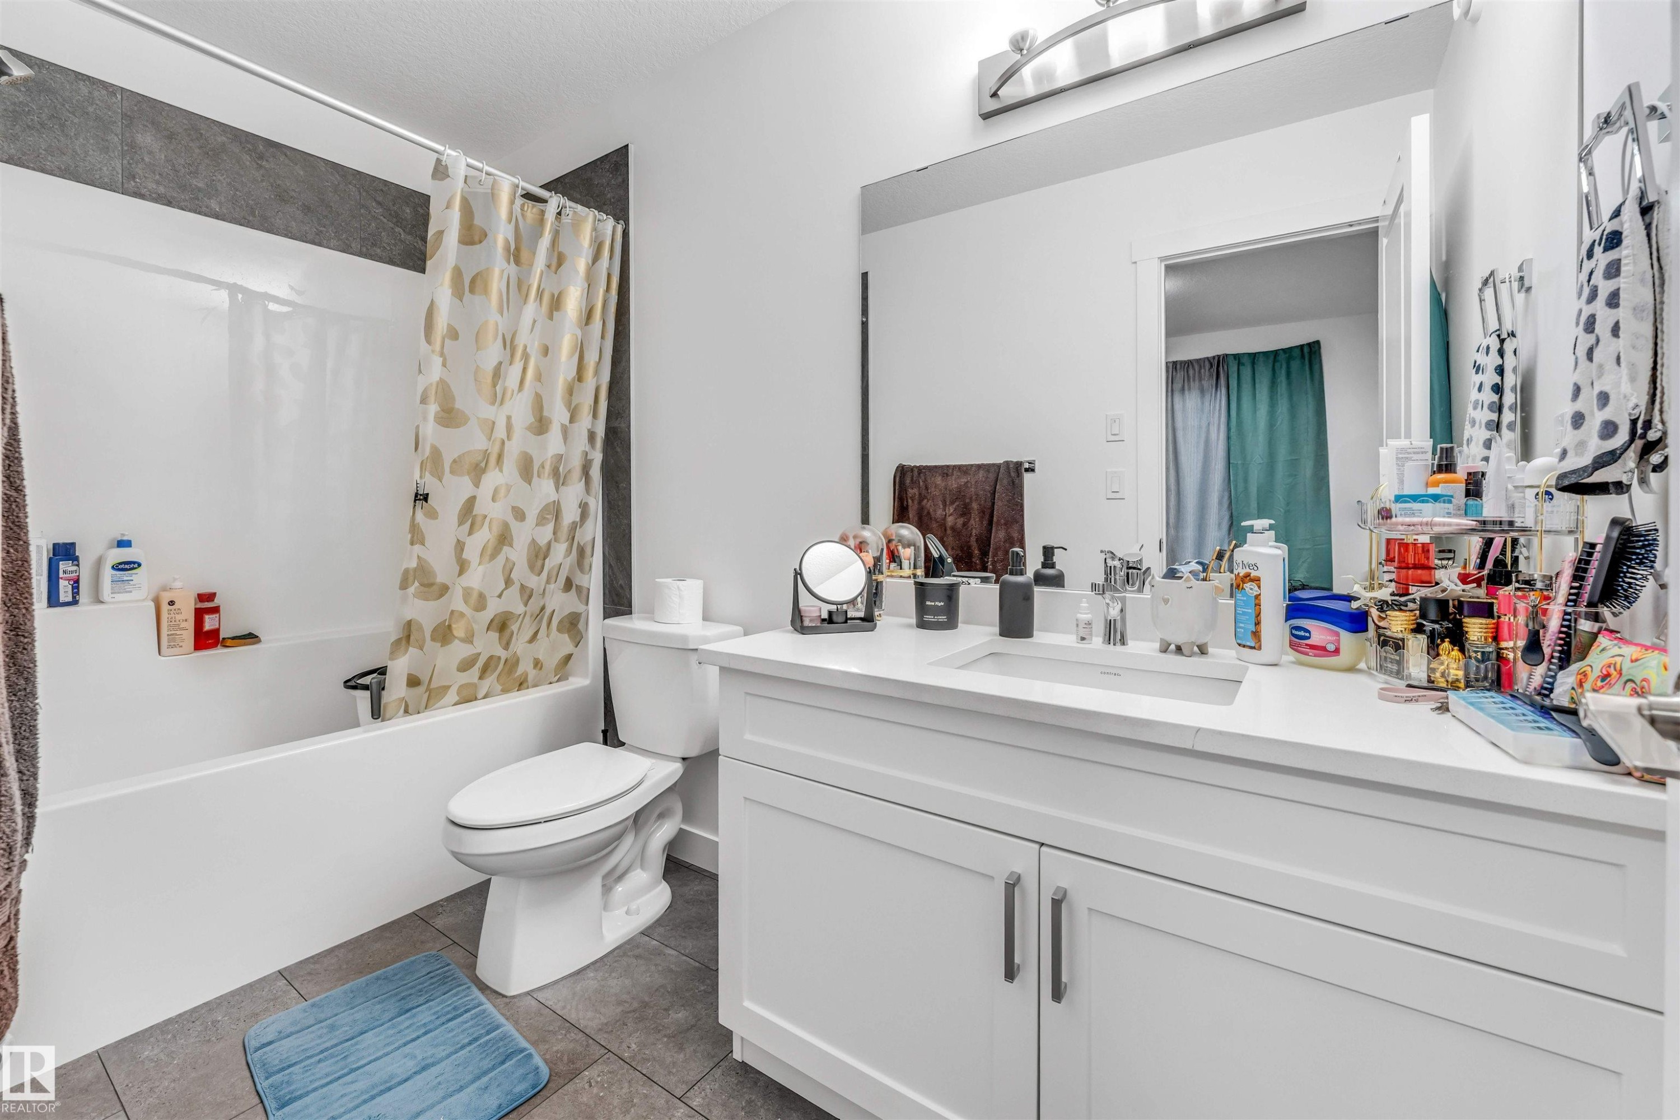
Bathroom featuring a white vanity with integrated sink, a rectangular mirror, and a bathtub with shower - 45 2710 66 Street, Edmonton, AB
Carpeted interior space featuring a window with teal and sheer white drapes - 45 2710 66 Street, Edmonton, AB
Bedroom featuring a neutral carpet, white walls, and a semi-flush ceiling light - 45 2710 66 Street, Edmonton, AB
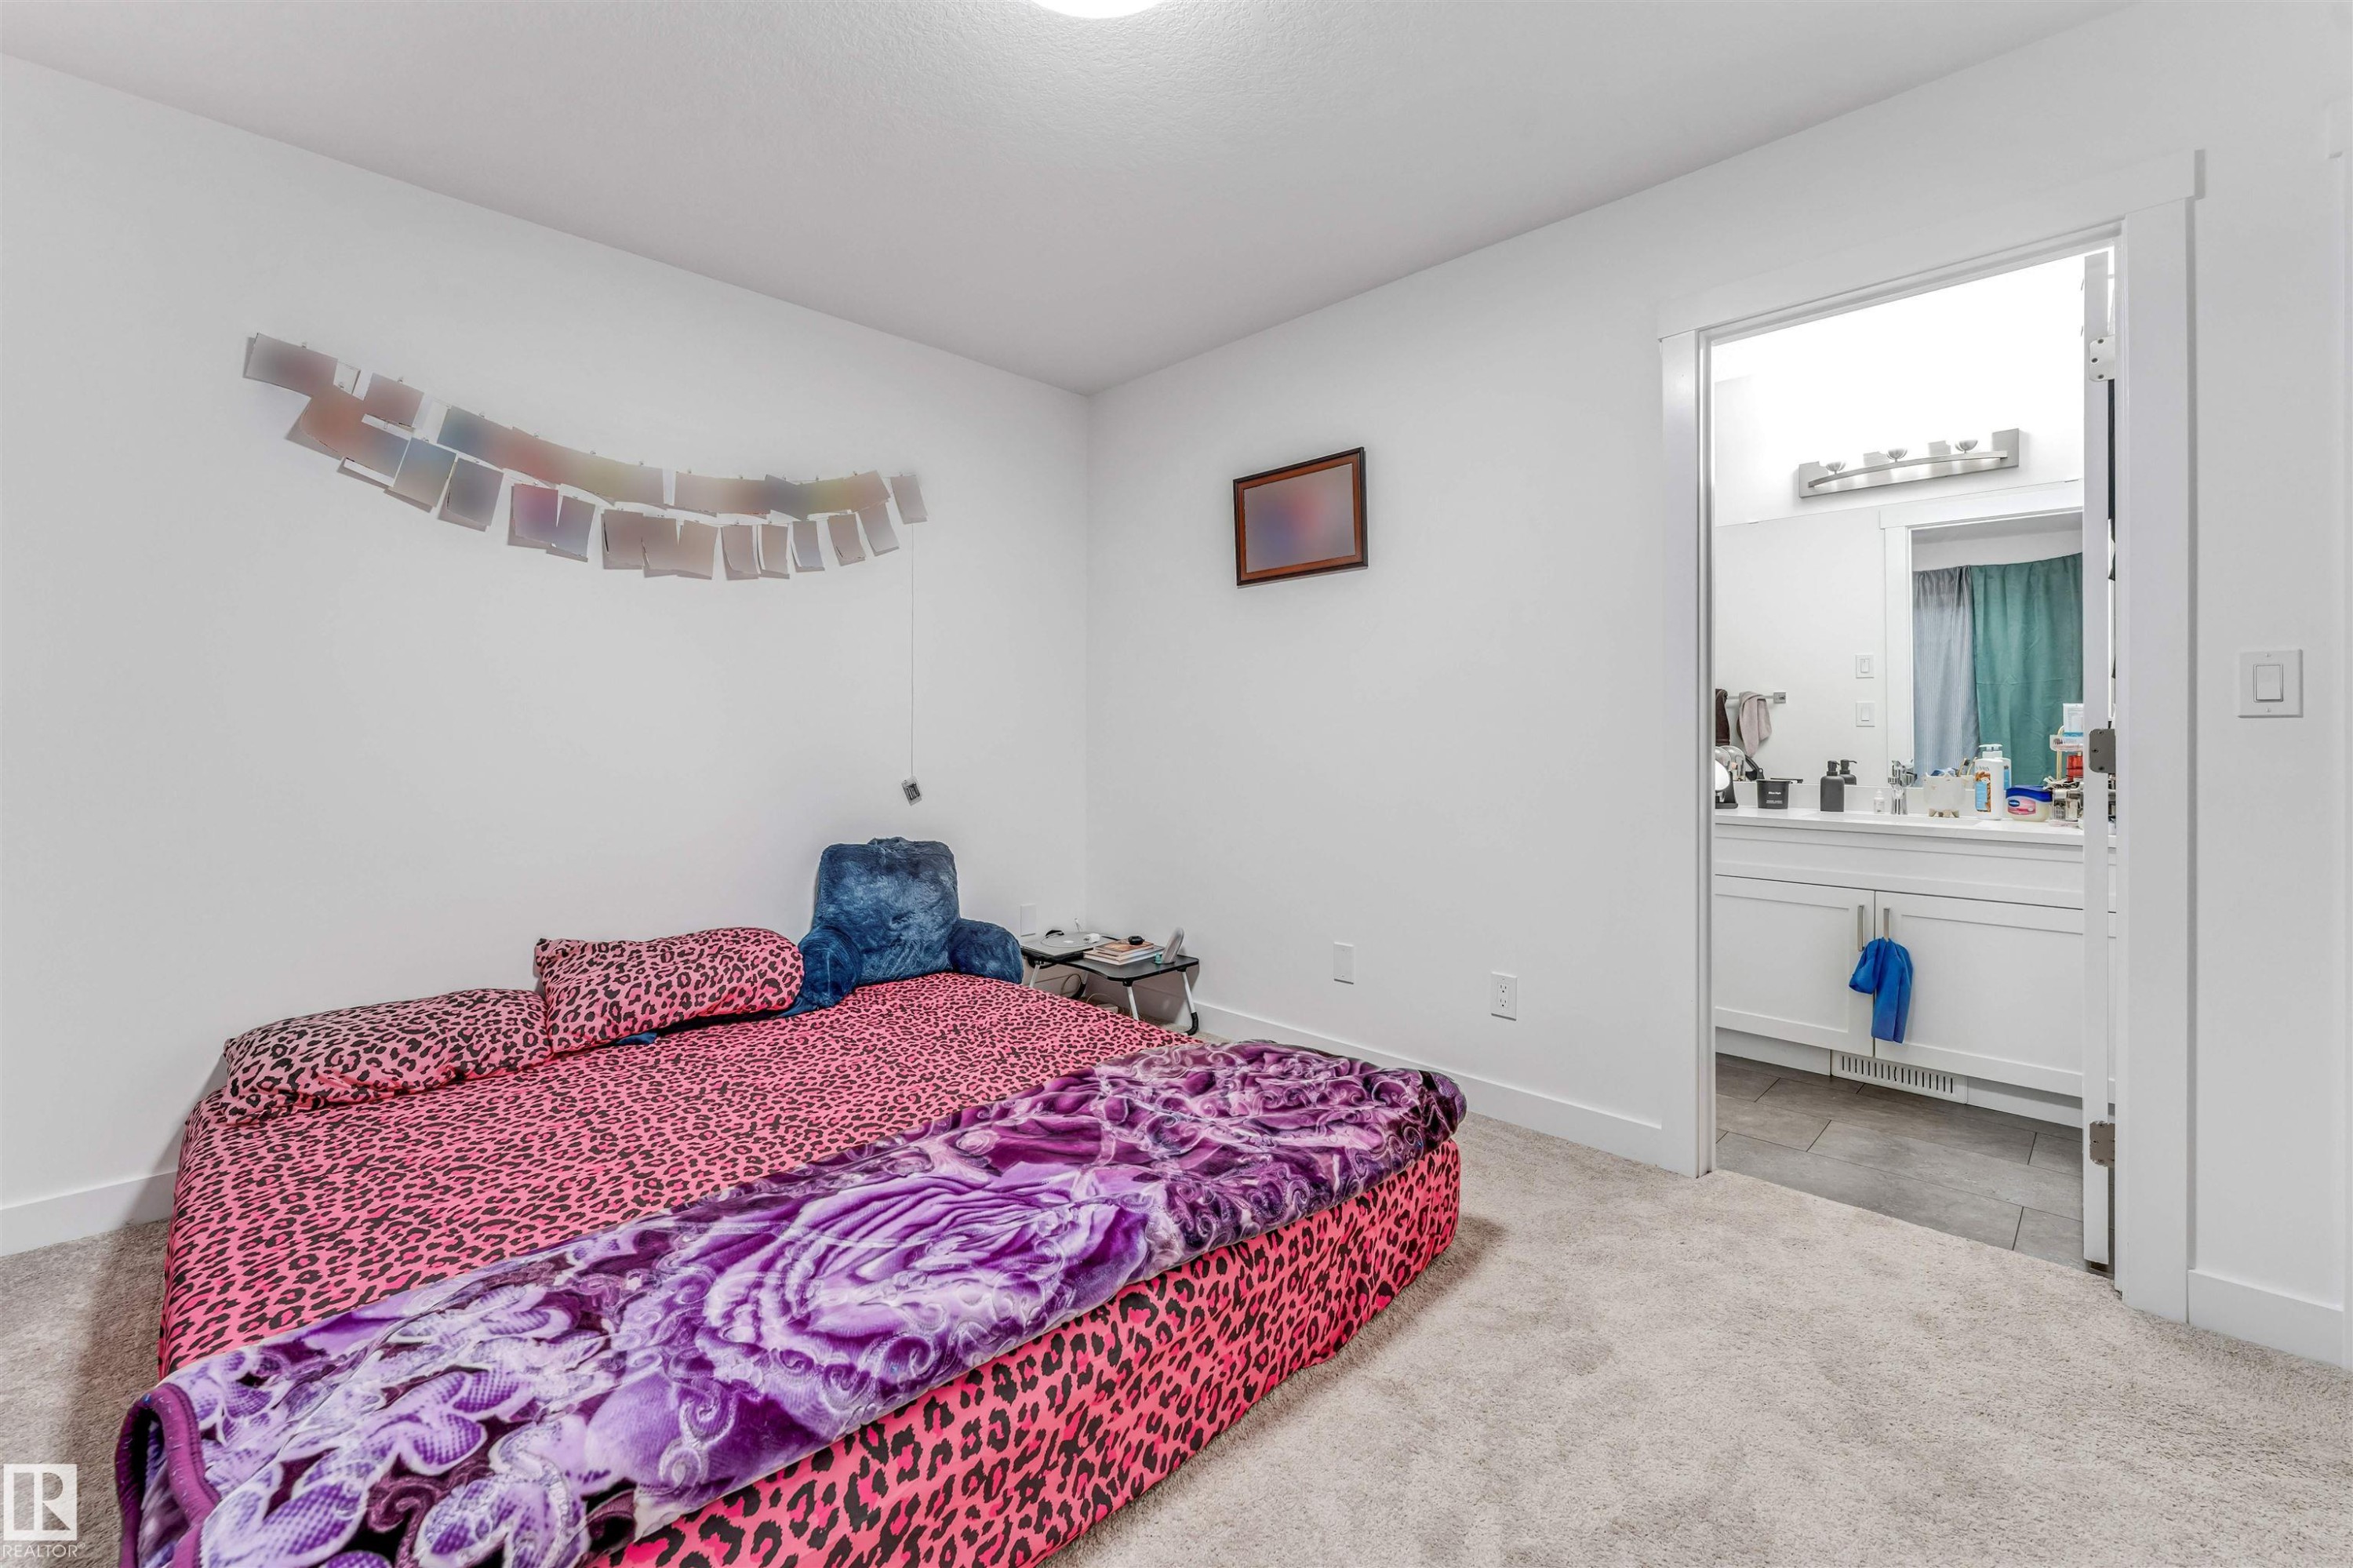
Carpeted bedroom with a bright white wall finish and a doorway revealing a bathroom with a white vanity and tiled flooring - 45 2710 66 Street, Edmonton, AB
Bathroom featuring a white vanity with integrated sink, a rectangular mirror, and an overhead vanity light fixture - 45 2710 66 Street, Edmonton, AB
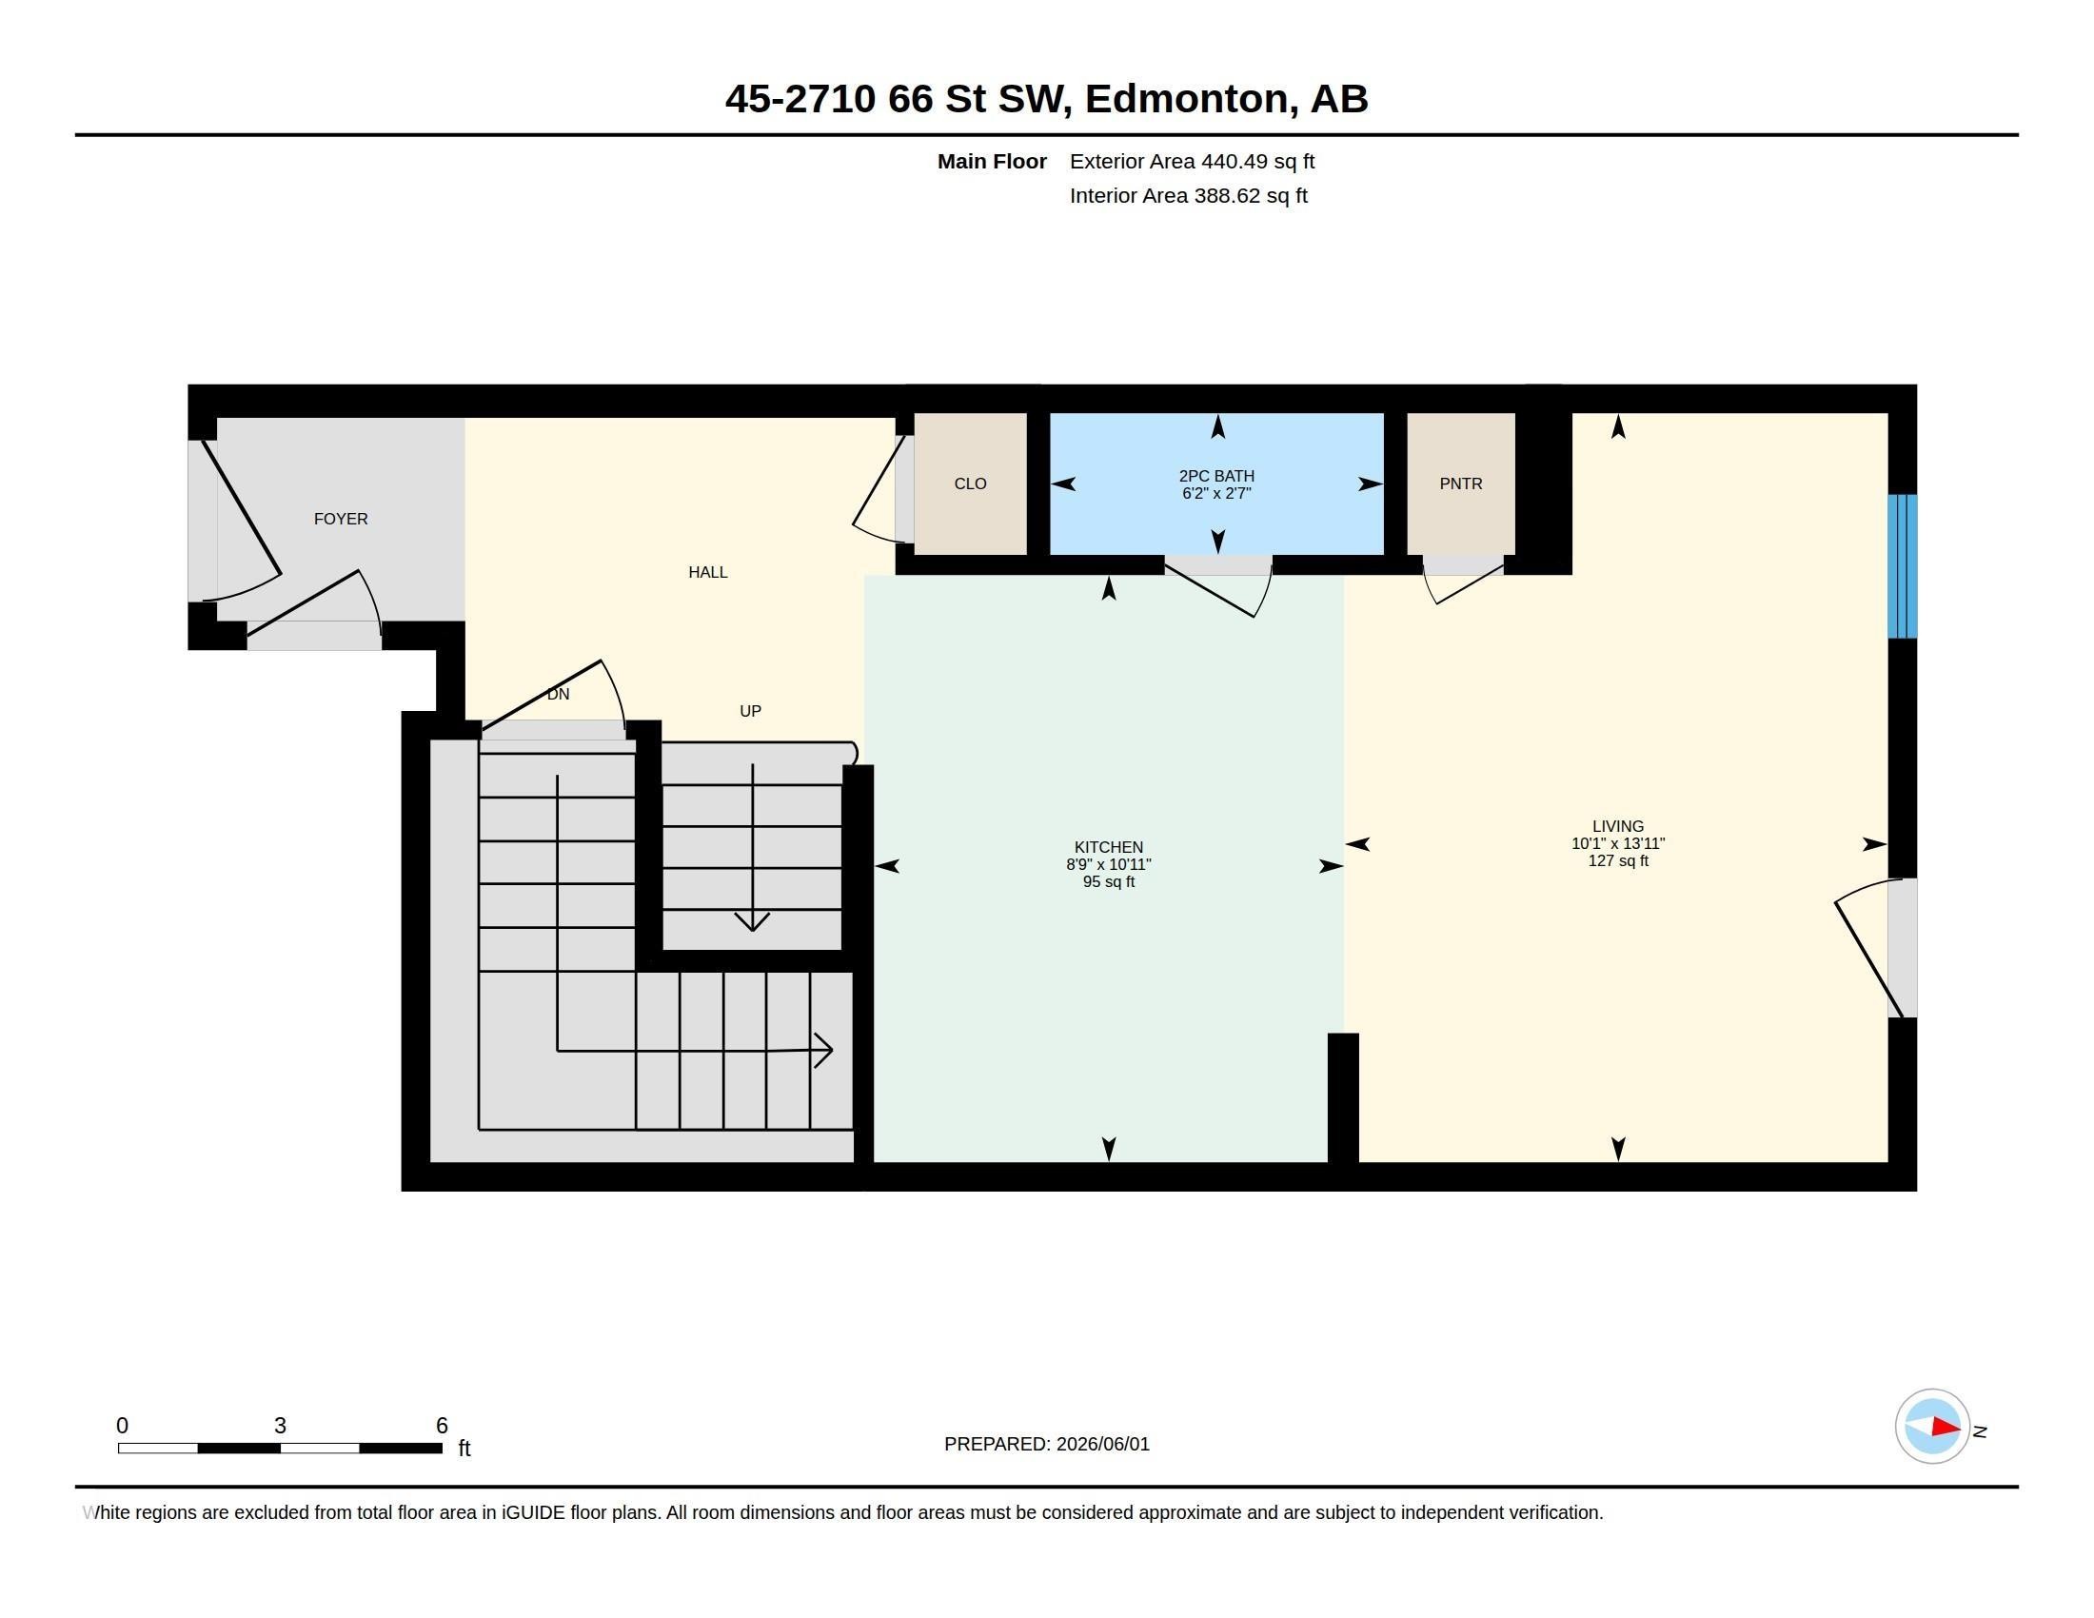
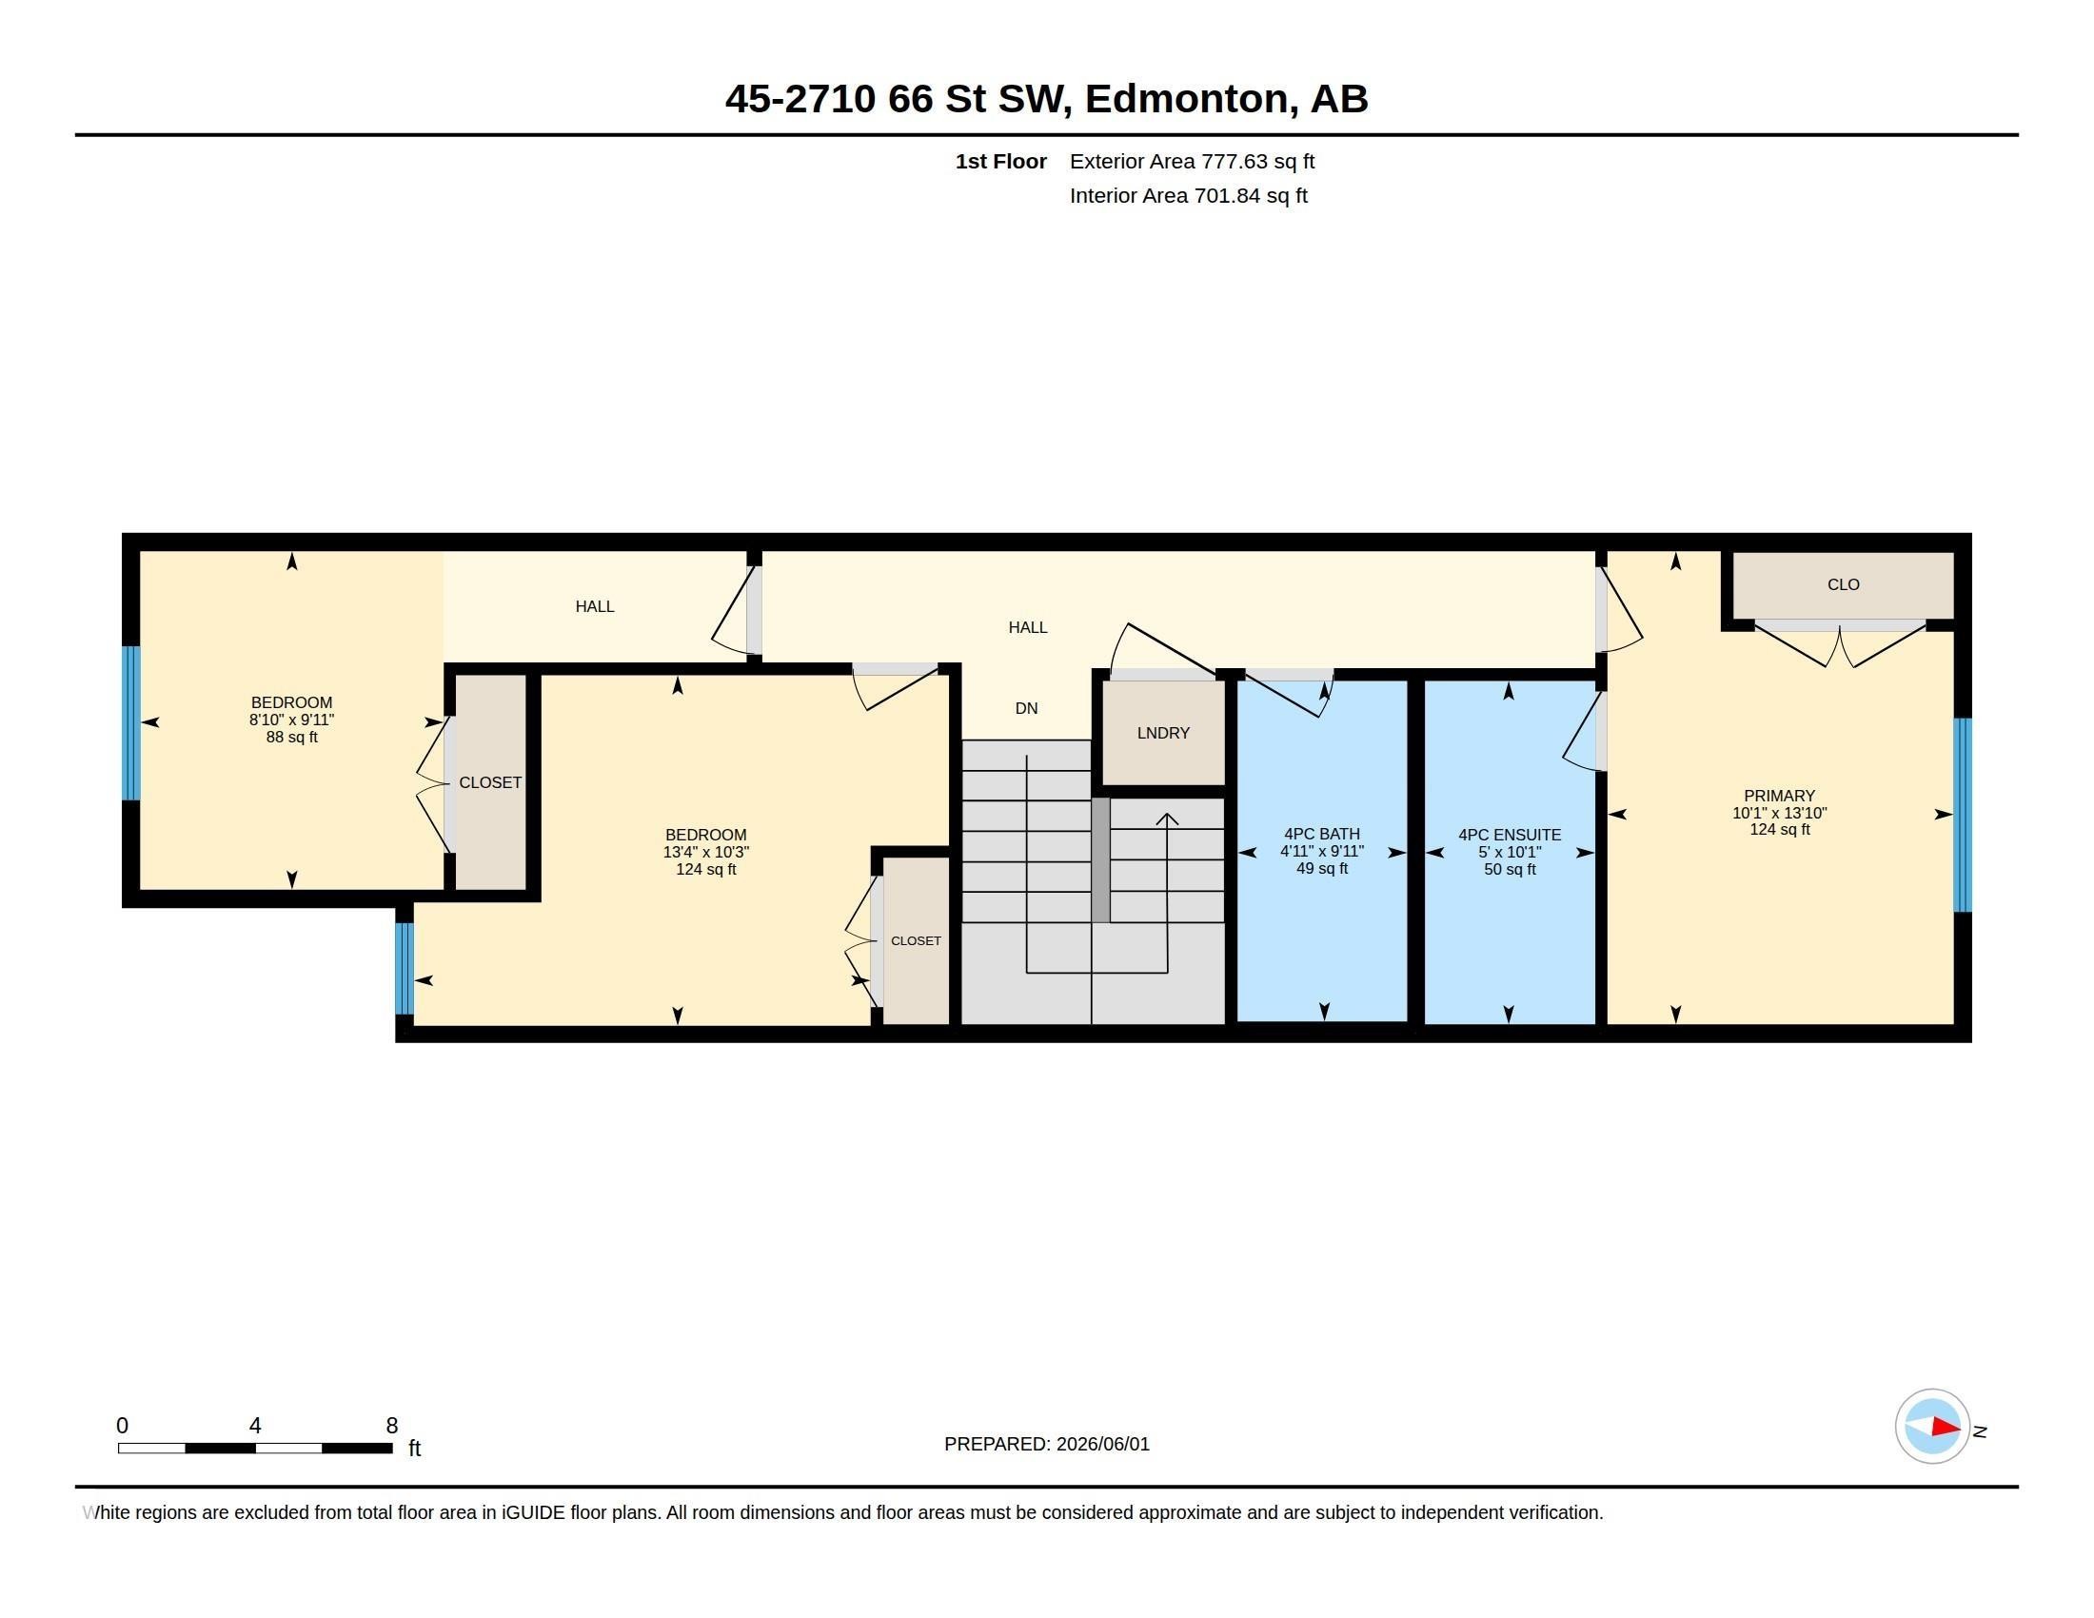
Floor plan - 45 2710 66 Street, Edmonton, AB
Virtual Tour
Contemporary multi-unit residence featuring neutral-toned siding and stone veneer accents - 45 2710 66 Street, Edmonton, AB
Dual entry doors with full glass panels and a central handrail - 45 2710 66 Street, Edmonton, AB
Entryway featuring light wood-finish flooring and bright white walls - 45 2710 66 Street, Edmonton, AB
Carpeted staircase with white handrail, leading to an upper level - 45 2710 66 Street, Edmonton, AB
Modern kitchen featuring white shaker cabinetry, stainless steel appliances, light wood-finish flooring, a white countertop island with a built-in sink, and a gray subway tile backsplash - 45 2710 66 Street, Edmonton, AB
Modern kitchen featuring white shaker cabinetry, stainless steel appliances, a subway tile backsplash, and light wood-finish flooring - 45 2710 66 Street, Edmonton, AB
Modern kitchen featuring white cabinetry, stainless steel appliances, a subway tile backsplash, and light-toned wood-finish flooring - 45 2710 66 Street, Edmonton, AB
Bright room featuring light wood-finish flooring, white walls, and a white baseboard trim - 45 2710 66 Street, Edmonton, AB
Open-concept living area featuring light wood-finish flooring, white walls, and recessed lighting - 45 2710 66 Street, Edmonton, AB
Open-concept living area featuring light wood-finish flooring and bright white walls - 45 2710 66 Street, Edmonton, AB
Corner kitchen featuring white upper and lower cabinetry, stainless steel range with electric cooktop, stainless steel over-the-range microwave, gray subway tile backsplash, and light-toned countertops - 45 2710 66 Street, Edmonton, AB
Pedestal sink with chrome faucet, framed mirror, and chrome towel bar - 45 2710 66 Street, Edmonton, AB
White wall finishes complemented by a contemporary white toilet and chrome fixtures, including a towel bar and toilet paper holder - 45 2710 66 Street, Edmonton, AB
Upper-level hallway featuring neutral carpeting, recessed lighting, white interior doors, and crisp white trim - 45 2710 66 Street, Edmonton, AB
Carpeted staircase featuring a light gray handrail - 45 2710 66 Street, Edmonton, AB
Carpeted room featuring white walls and a window dressed with patterned drapes - 45 2710 66 Street, Edmonton, AB
Bedroom featuring light-colored wall-to-wall carpeting, white painted walls, and a white paneled door - 45 2710 66 Street, Edmonton, AB
Bedroom featuring wall-to-wall carpeting, white painted walls, a window with curtain rod and drapes, and a ceiling-mounted light fixture - 45 2710 66 Street, Edmonton, AB
Neutral-toned carpeting throughout provides a soft underfoot - 45 2710 66 Street, Edmonton, AB
Bathroom featuring a white vanity with integrated sink, a rectangular mirror, and a bathtub with shower - 45 2710 66 Street, Edmonton, AB
Carpeted interior space featuring a window with teal and sheer white drapes - 45 2710 66 Street, Edmonton, AB
Bedroom featuring a neutral carpet, white walls, and a semi-flush ceiling light - 45 2710 66 Street, Edmonton, AB
Carpeted bedroom with a bright white wall finish and a doorway revealing a bathroom with a white vanity and tiled flooring - 45 2710 66 Street, Edmonton, AB
Bathroom featuring a white vanity with integrated sink, a rectangular mirror, and an overhead vanity light fixture - 45 2710 66 Street, Edmonton, AB
Floor plan - 45 2710 66 Street, Edmonton, AB
  • Advertising
45 2710 66 Street, Edmonton, AB, T6X 3H4
$325,500

3 Beds

3 Baths

Property Information:

Welcome to The Orchards! This beautifully maintained 3-bedroom, 2.5-bathroom townhouse offers the perfect blend of comfort and convenience. Located in the highly sought-after community of The Orchards, you’ll enjoy walking-distance access to shopping, restaurants, groceries, and other everyday amenities. Featuring a functional layout and modern living spaces, this home is an excellent opportunity for first-time home buyers, young families, or investors looking to be part of a vibrant and growing community. Don’t miss your chance to call this fantastic property home!

Building Features:

  • Floor Space: 113.17

Property Features:

  • Amenities Features: See Remarks
  • Appliances: Dishwasher-Built-In, Dryer, Microwave Hood Fan, Refrigerator, Stove-Electric, Washer
  • Architectural Style: 2 Storey
  • Association Fee Includes: Amenities w/HOA
  • Basement: Full, Unfinished
  • Basement Development: Unfinished
  • Basement Type: Full
  • Building Type: Townhouse
  • Built in: 2025
  • Community Features: See Remarks
  • Condo Fee Includes: Amenities w/Condo, Exterior Maintenance, Insur. for Common Areas, Professional Management, Reserve Fund Contribution, Utilities Common Areas, See Remarks
  • Condo Fees: $150 Monthly
  • Exterior Features: Airport Nearby, Shopping Nearby
  • Floor Space (approx): 113.17 Square Metres
  • Flooring: Carpet, Vinyl Plank
  • Foundation Details: Concrete Perimeter
  • Heating: Forced Air-1, Natural Gas
  • Lot Shape: Rectangular
  • Parking Features: Single Garage Attached
  • Road Access: Paved
  • Roof: Asphalt Shingles
  • Site Influences: Airport Nearby, Shopping Nearby
  • Zoning: Zone 53

Courtesy of: Nationwide Realty Corp

Data was last updated 2026-06-05 at 19:11

The data relating to real estate for sale on this web site comes in part from the Internet Data exchange (“IDX”) program of the REALTORS® Association of Edmonton. IDX information is provided exclusively for consumers' personal, non-commercial use and may not be used for any purpose other than to identify prospective properties consumers may be interested in purchasing. The data on this website is deemed reliable but is not guaranteed accurate by the REALTORS® Association of Edmonton. Information deemed reliable but not guaranteed.

Copyright 2026 by the REALTORS® Association of Edmonton. All Rights Reserved. Data is deemed reliable but is not guaranteed accurate by the REALTORS® Association of Edmonton.

QuickQuoteTM Powered by RPS
Thinking of Selling?

Start by finding out what your home might be worth in today's market.

Location of 45 2710 66 Street, Edmonton, AB, T6X 3H4

Demographic Information of 45 2710 66 Street, Edmonton, AB, T6X 3H4

Life Stage

Young Families

Employment Type

Mixed

Average Household Income

$128,400.00

Average Number of Children

1.80

Household Population

Household Structure

Age of Population

Education

Education Level

No certificate/diploma/degree

5.85 %

High school certificate or equivalent

23.18 %

Apprenticeship trade certificate/diploma

7.66 %

College/non-university certificate

17.74 %

University certificate (below bachelor)

2.82 %

University Degree

42.75 %

Commuter

Travel To Work

By Car

90.42 %

By Public Transit

7.78 %

By Walking

0.0 %

By Bicycle

0.0 %

By Other Methods

1.8 %

Cultural Diversity

Knowledge of Official Language

Mother Tongue

Building Information

Building Type

Apartments (Low and High Rise)

8.09 %

Houses

91.91 %

Own Vs. Rent