Button CopyPathCircle CloseCircle Left ArrowArrow Down Icon GreyClosecirclecircleBurger
  • Advertising

#407 812 WELSH DR SW, Edmonton, AB, T6X 1Y7

Courtesy of Dave O Schroder of MaxWell Polaris
MLS® # E4501600
Condo For Sale In Walker, Edmonton, Alberta
$229,000 QuickQuoteTM: $202K - $241K

2 Beds

2 Baths

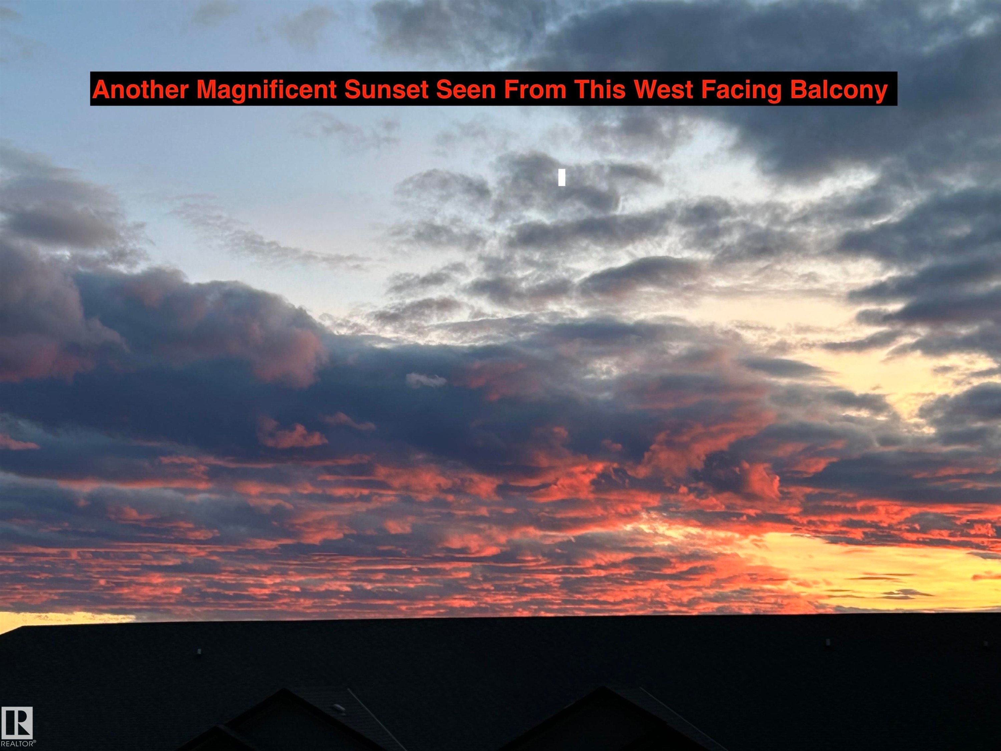
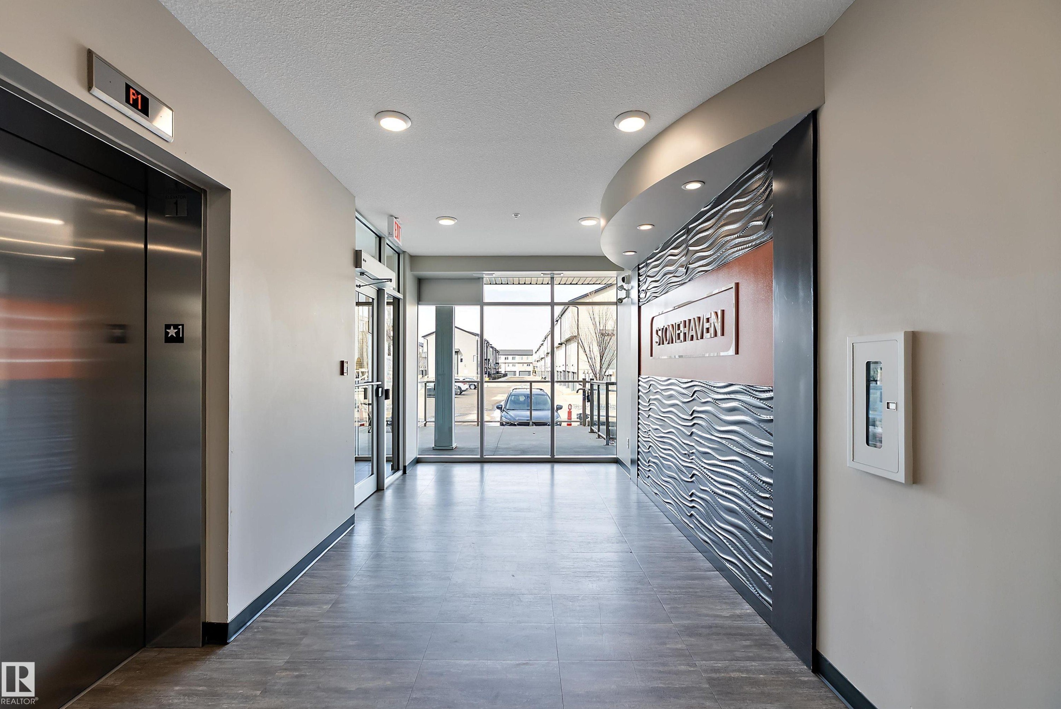
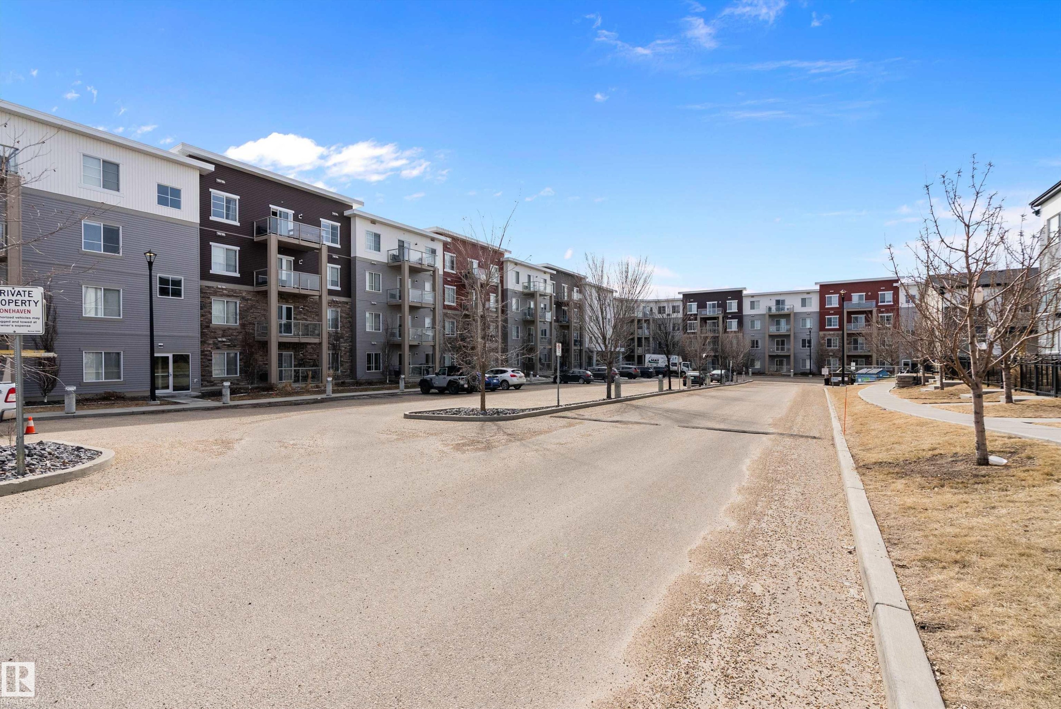
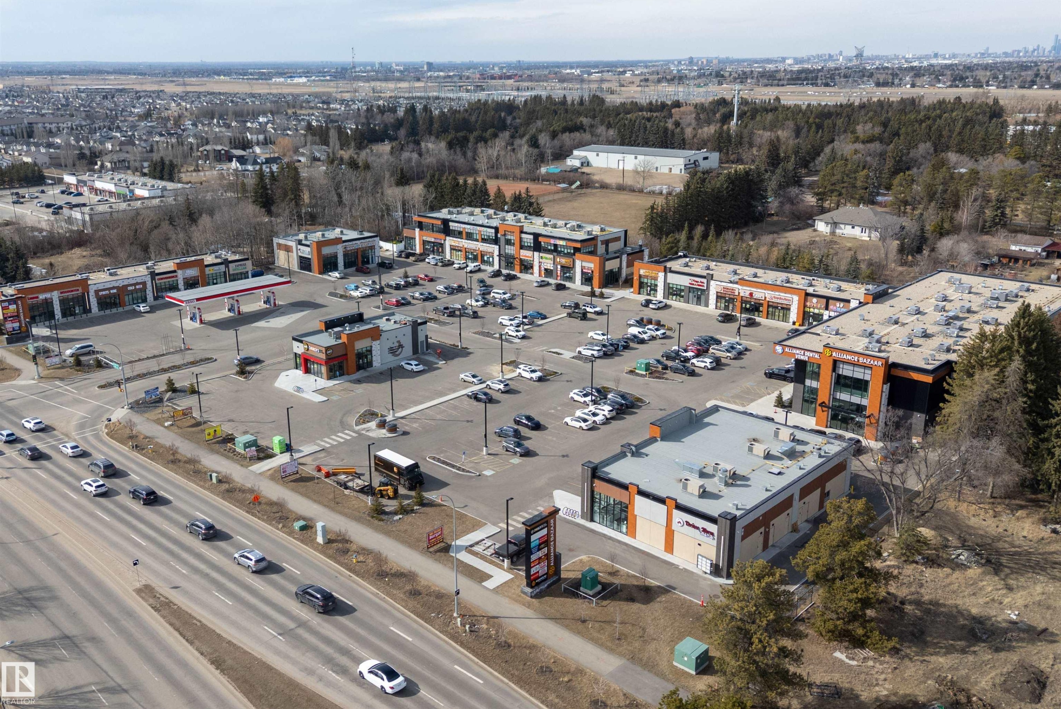
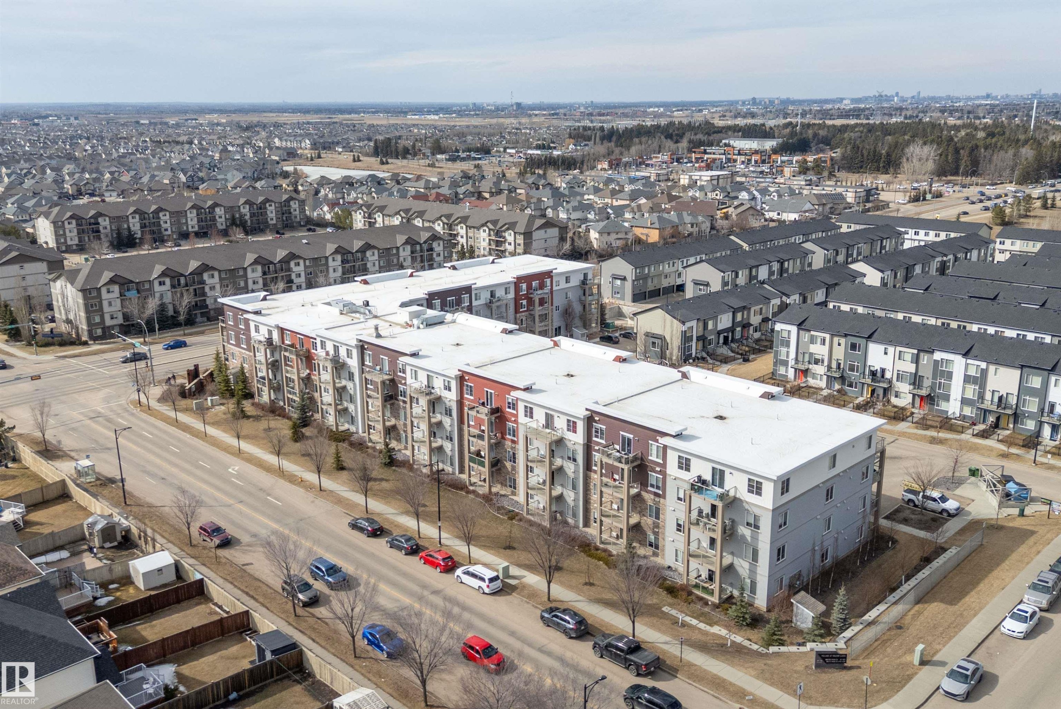
#407 812 Welsh Dr Sw, Edmonton, AB - Outdoor With View
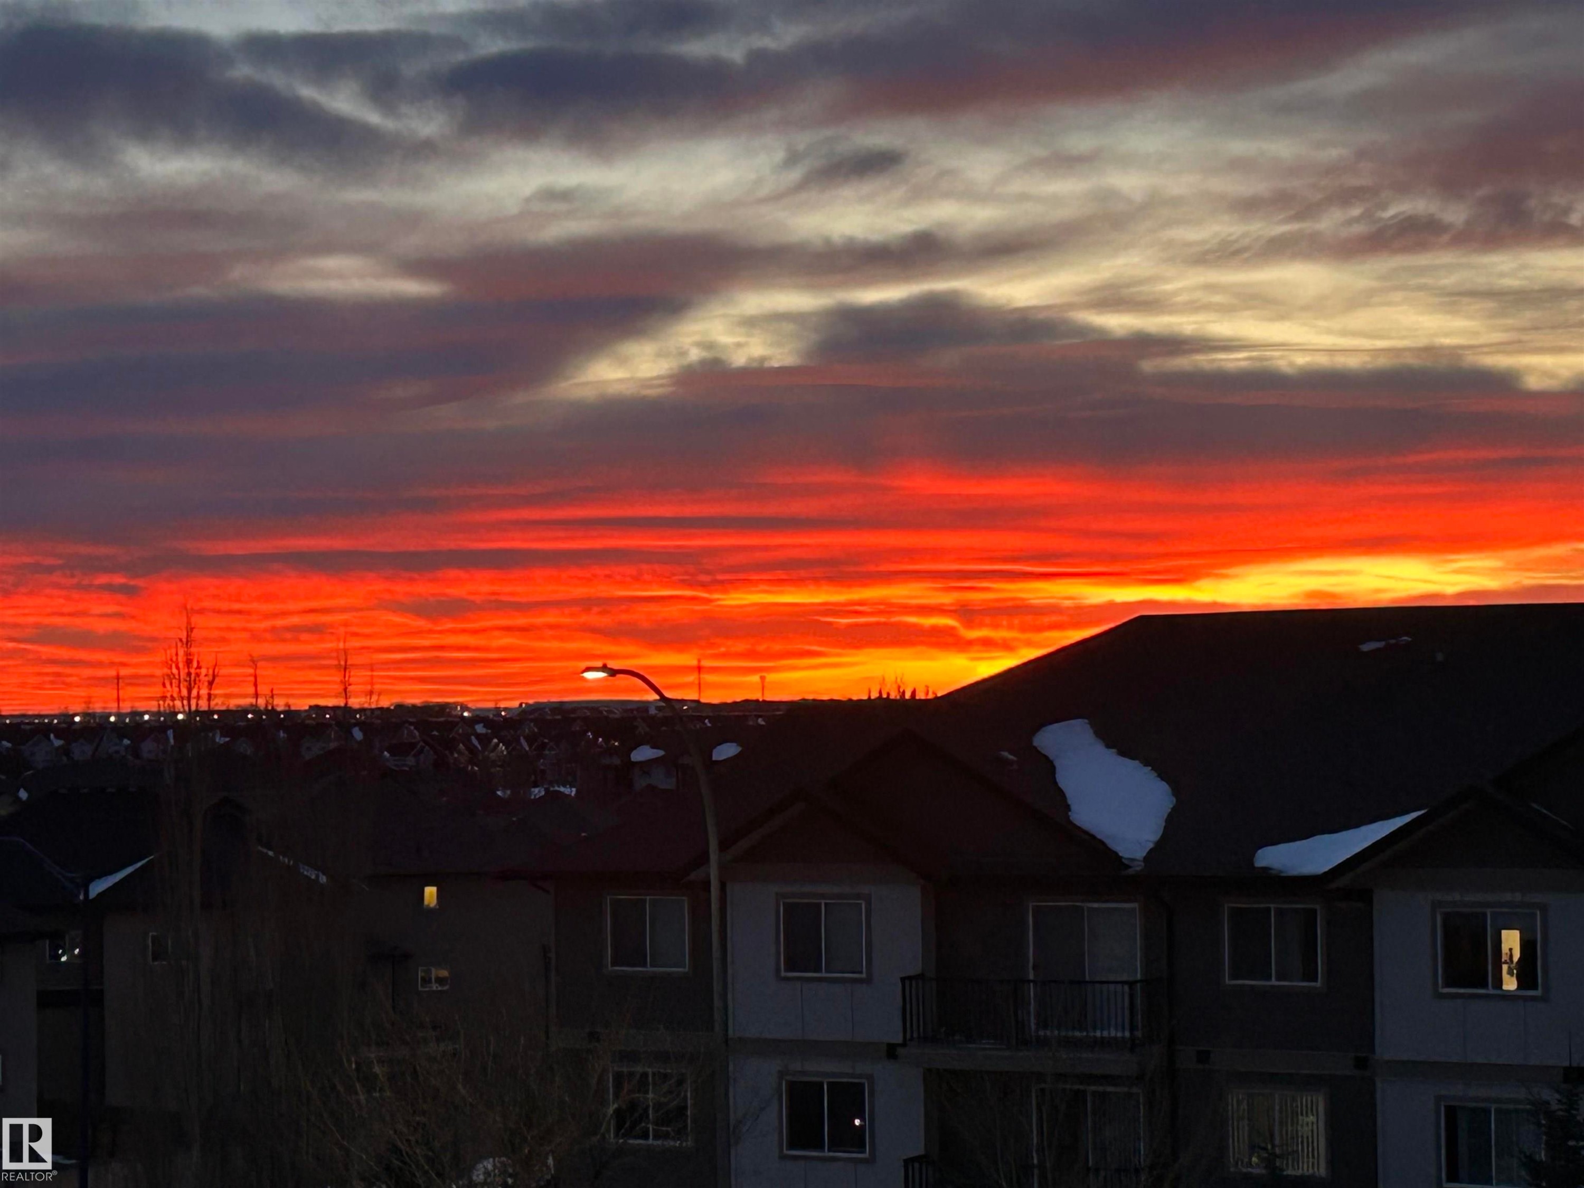
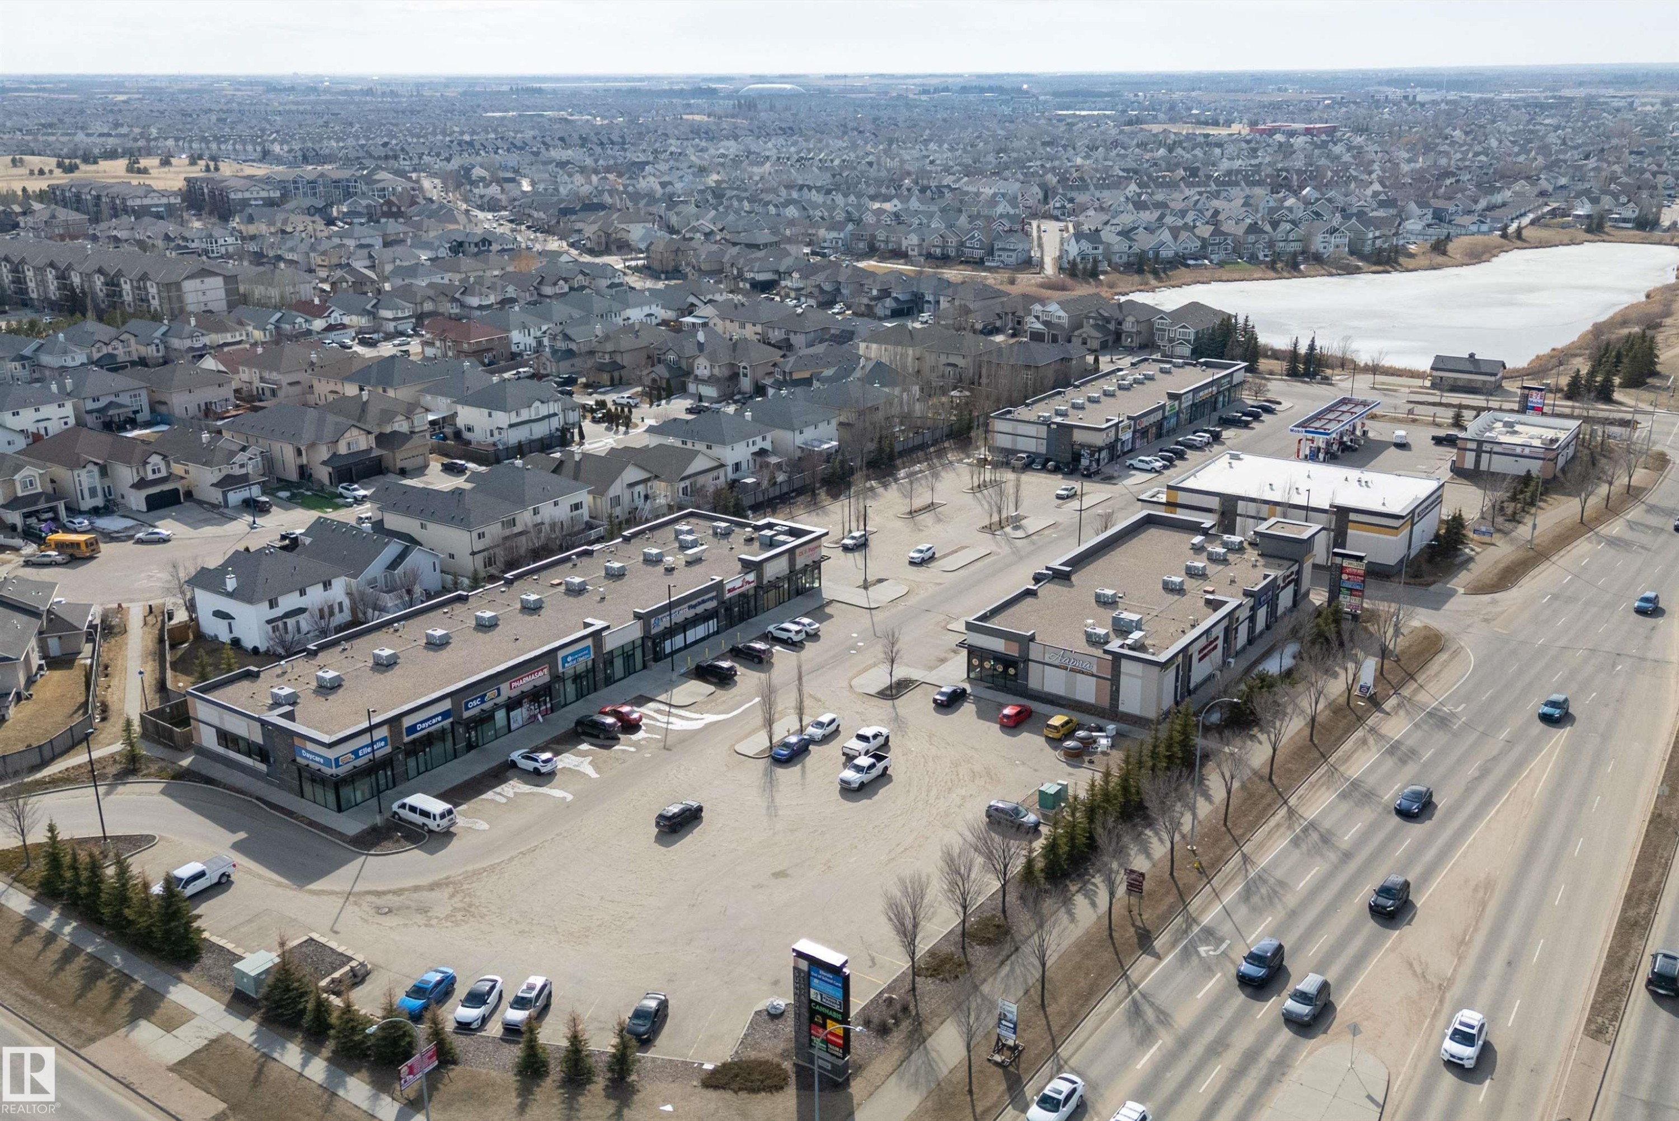
#407 812 Welsh Dr Sw, Edmonton, AB - Outdoor
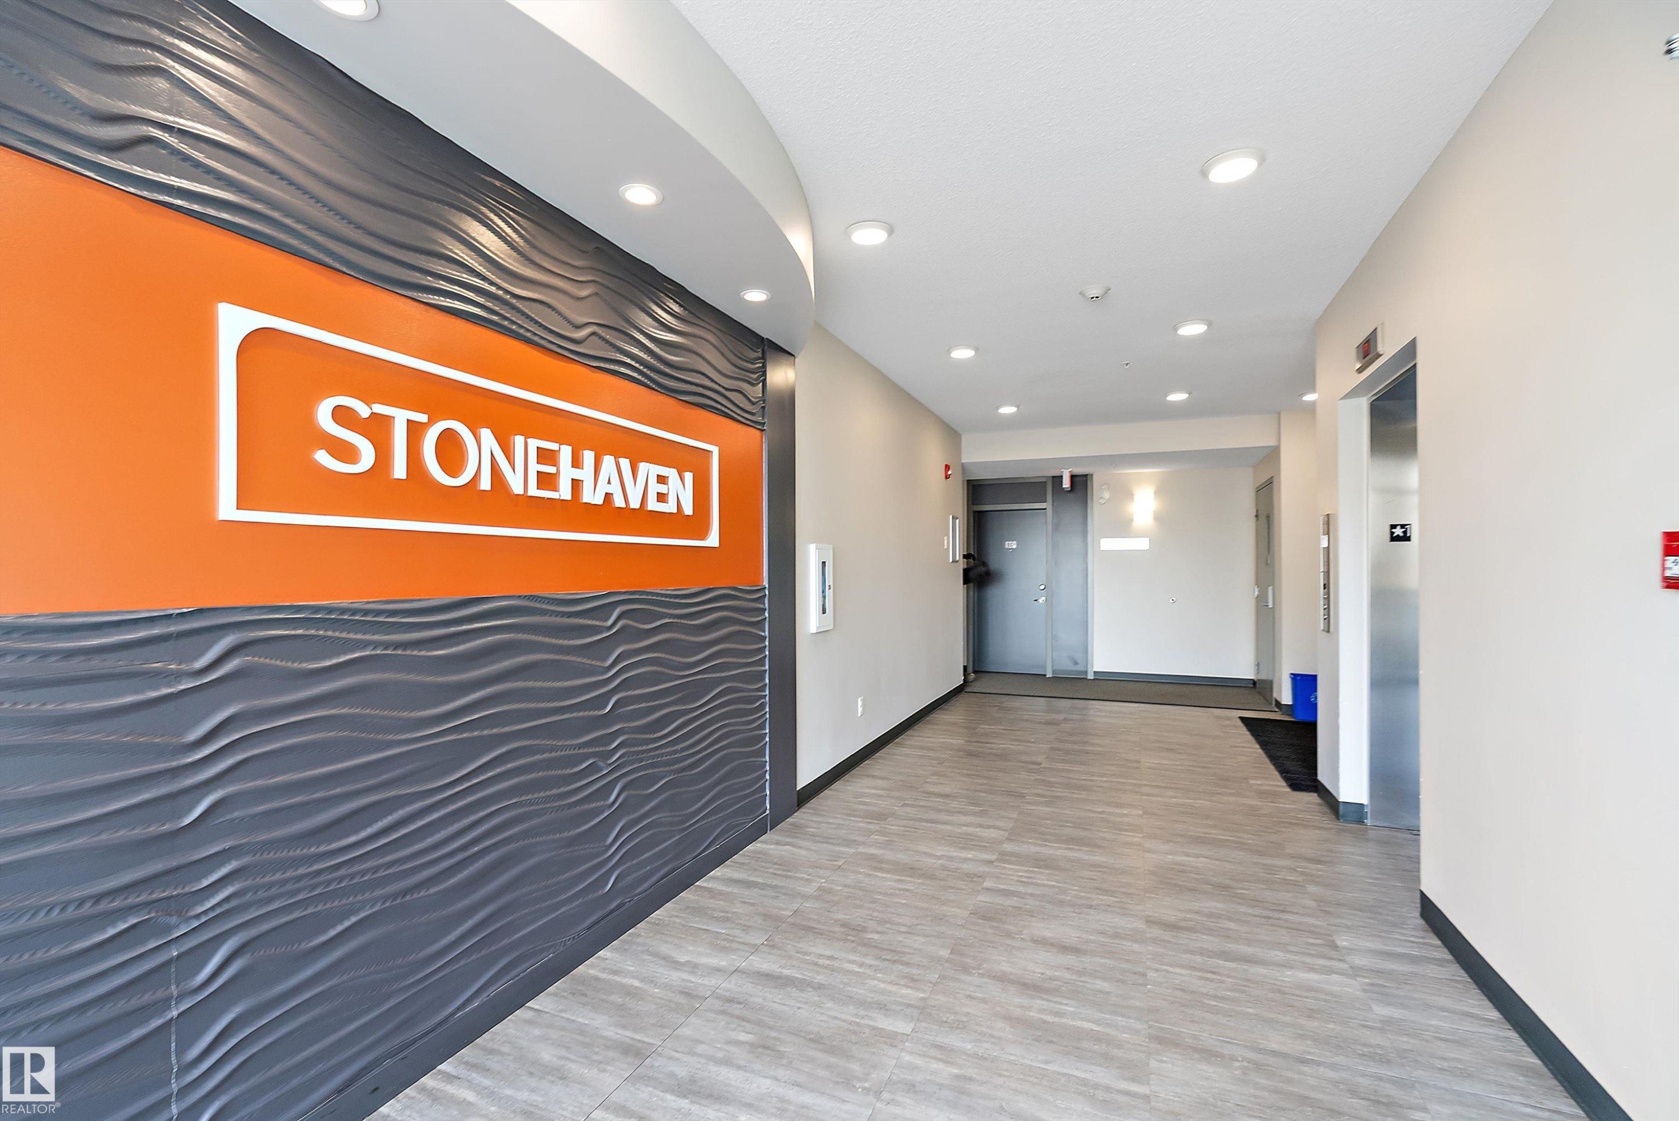
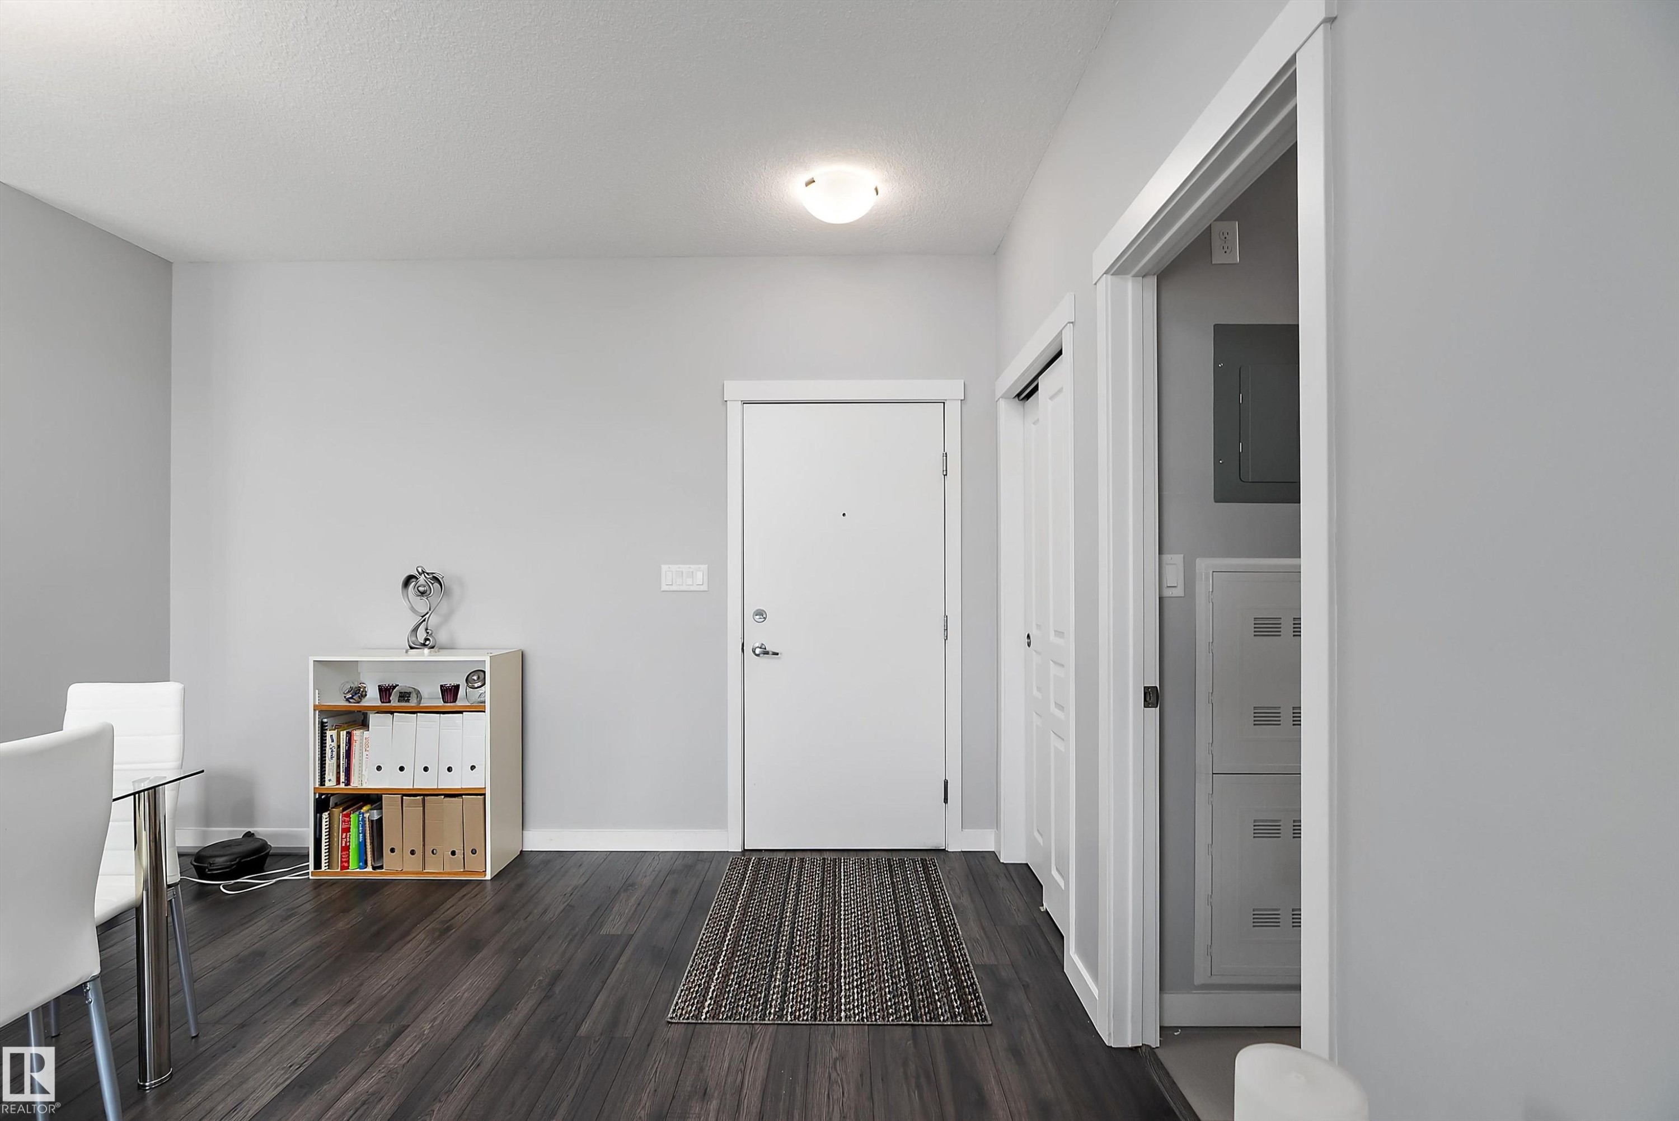
#407 812 Welsh Dr Sw, Edmonton, AB - Indoor Photo Showing Other Room
#407 812 Welsh Dr Sw, Edmonton, AB - Indoor
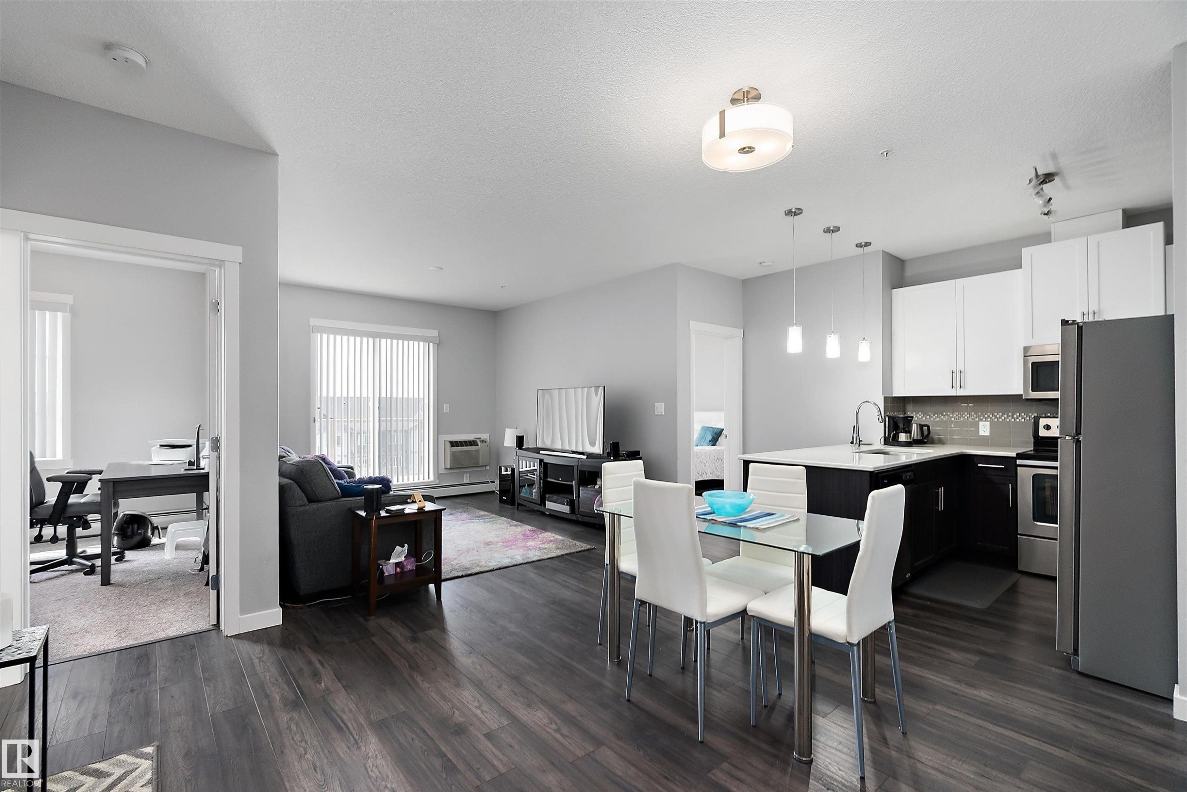
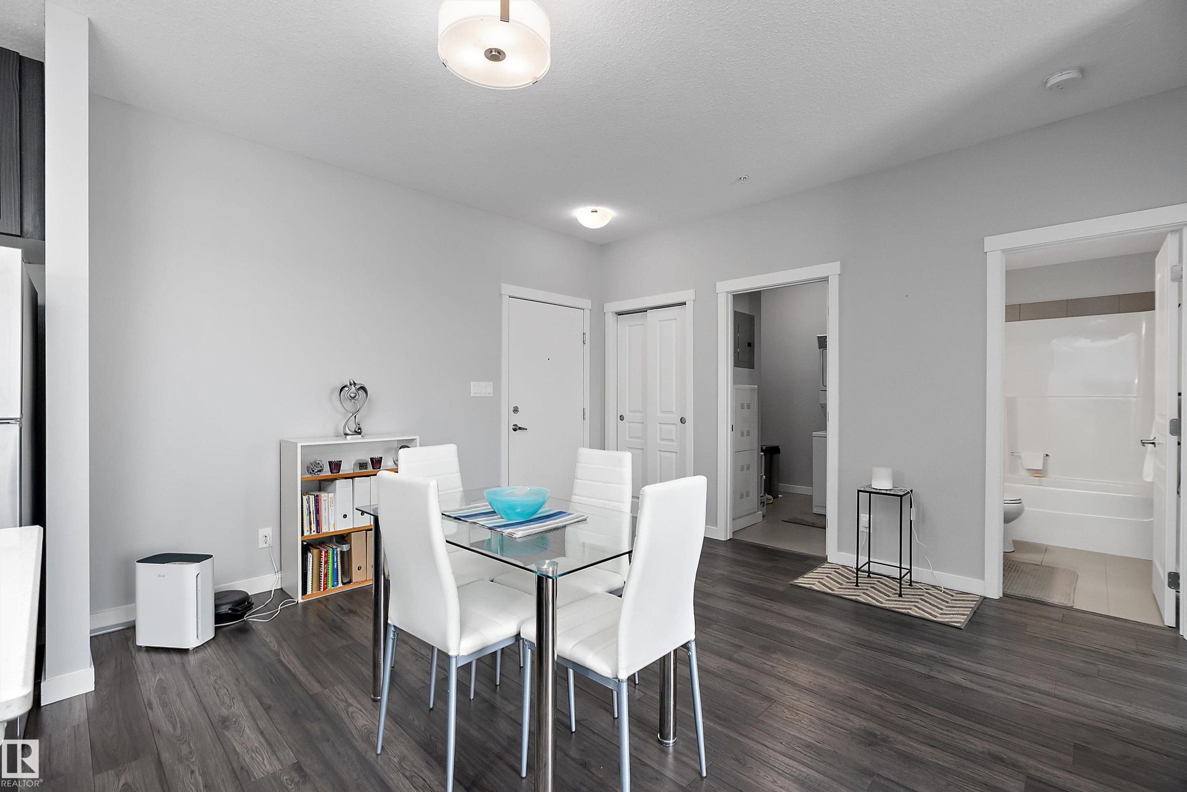
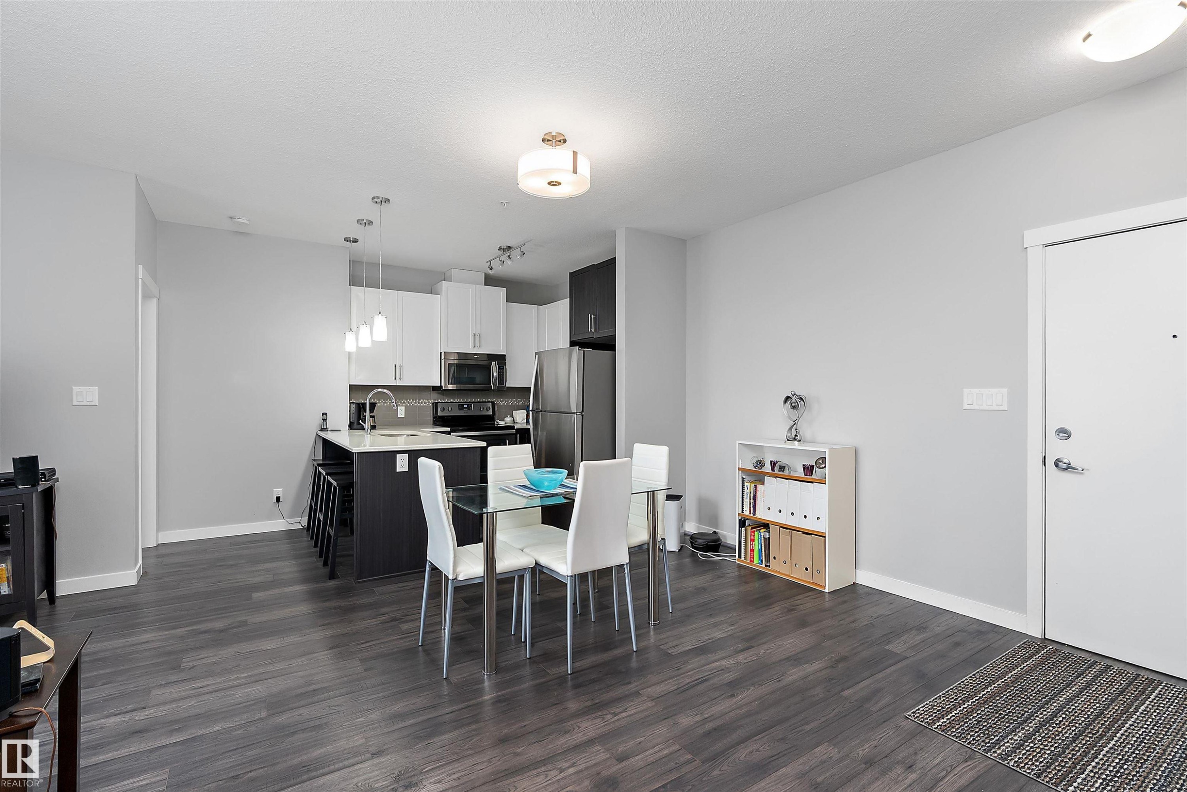
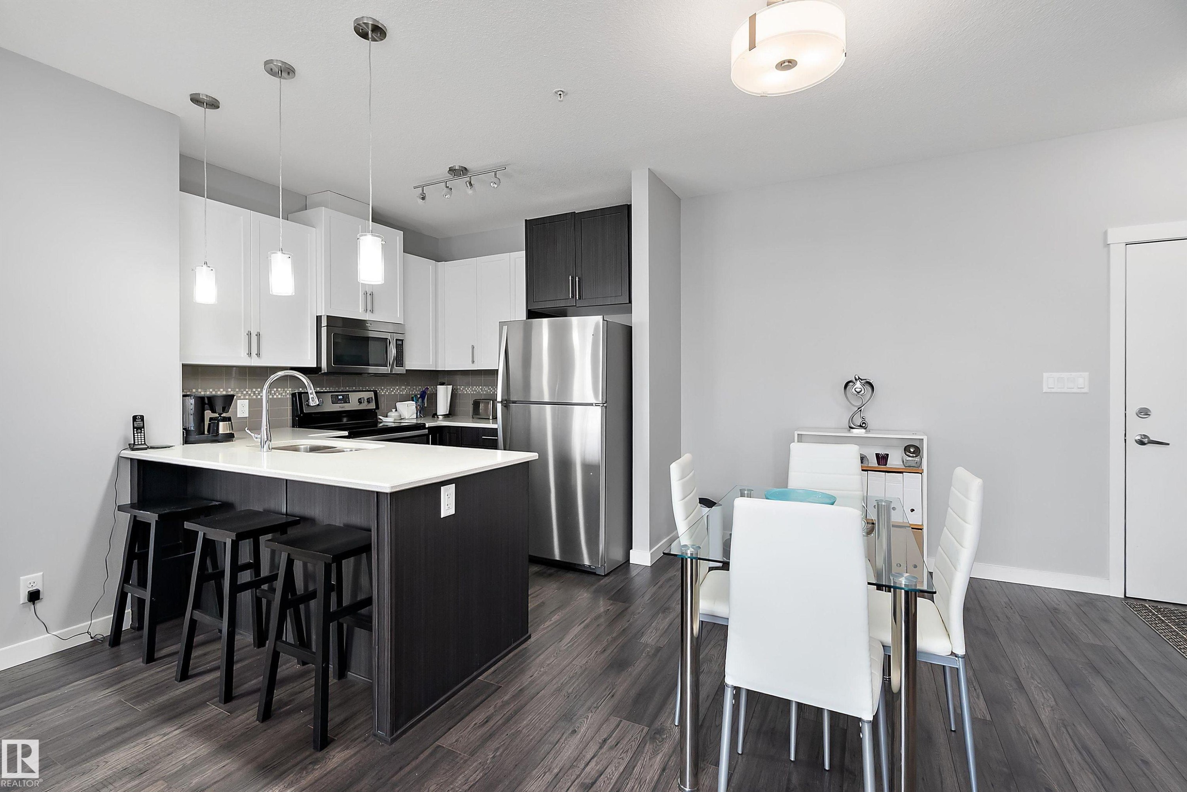
#407 812 Welsh Dr Sw, Edmonton, AB - Indoor Photo Showing Dining Room
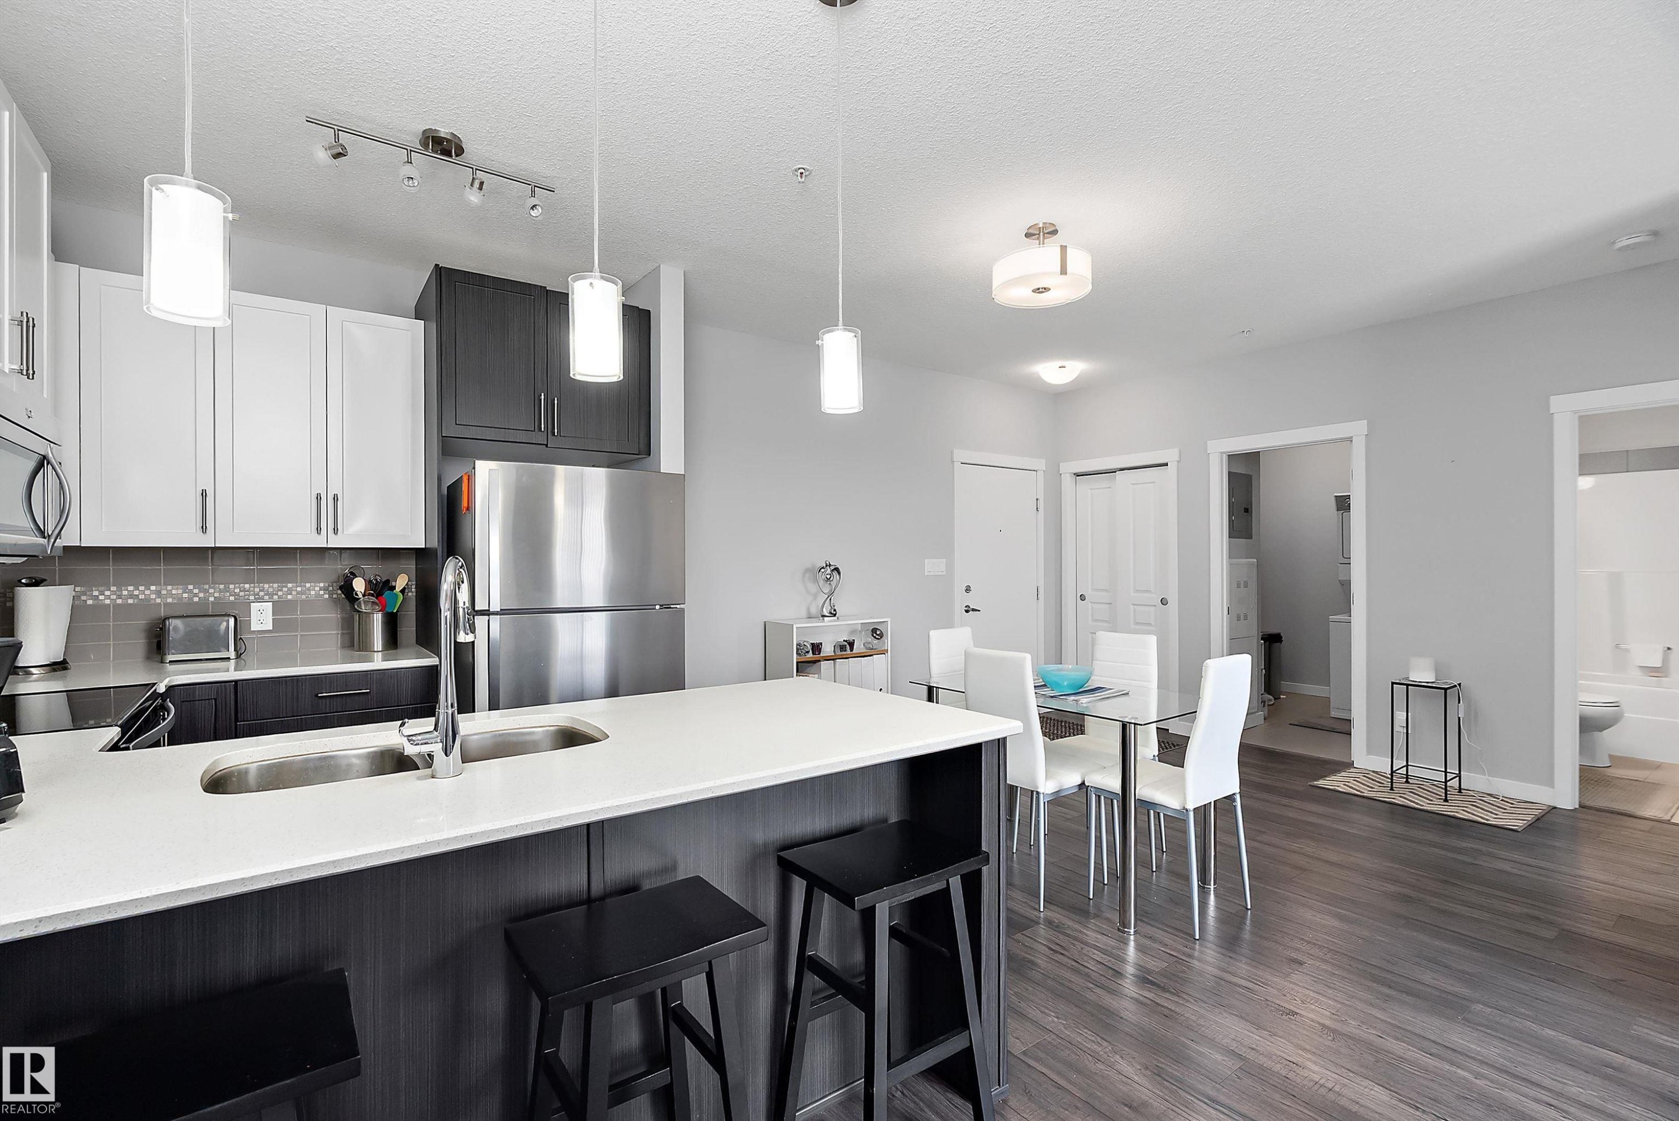
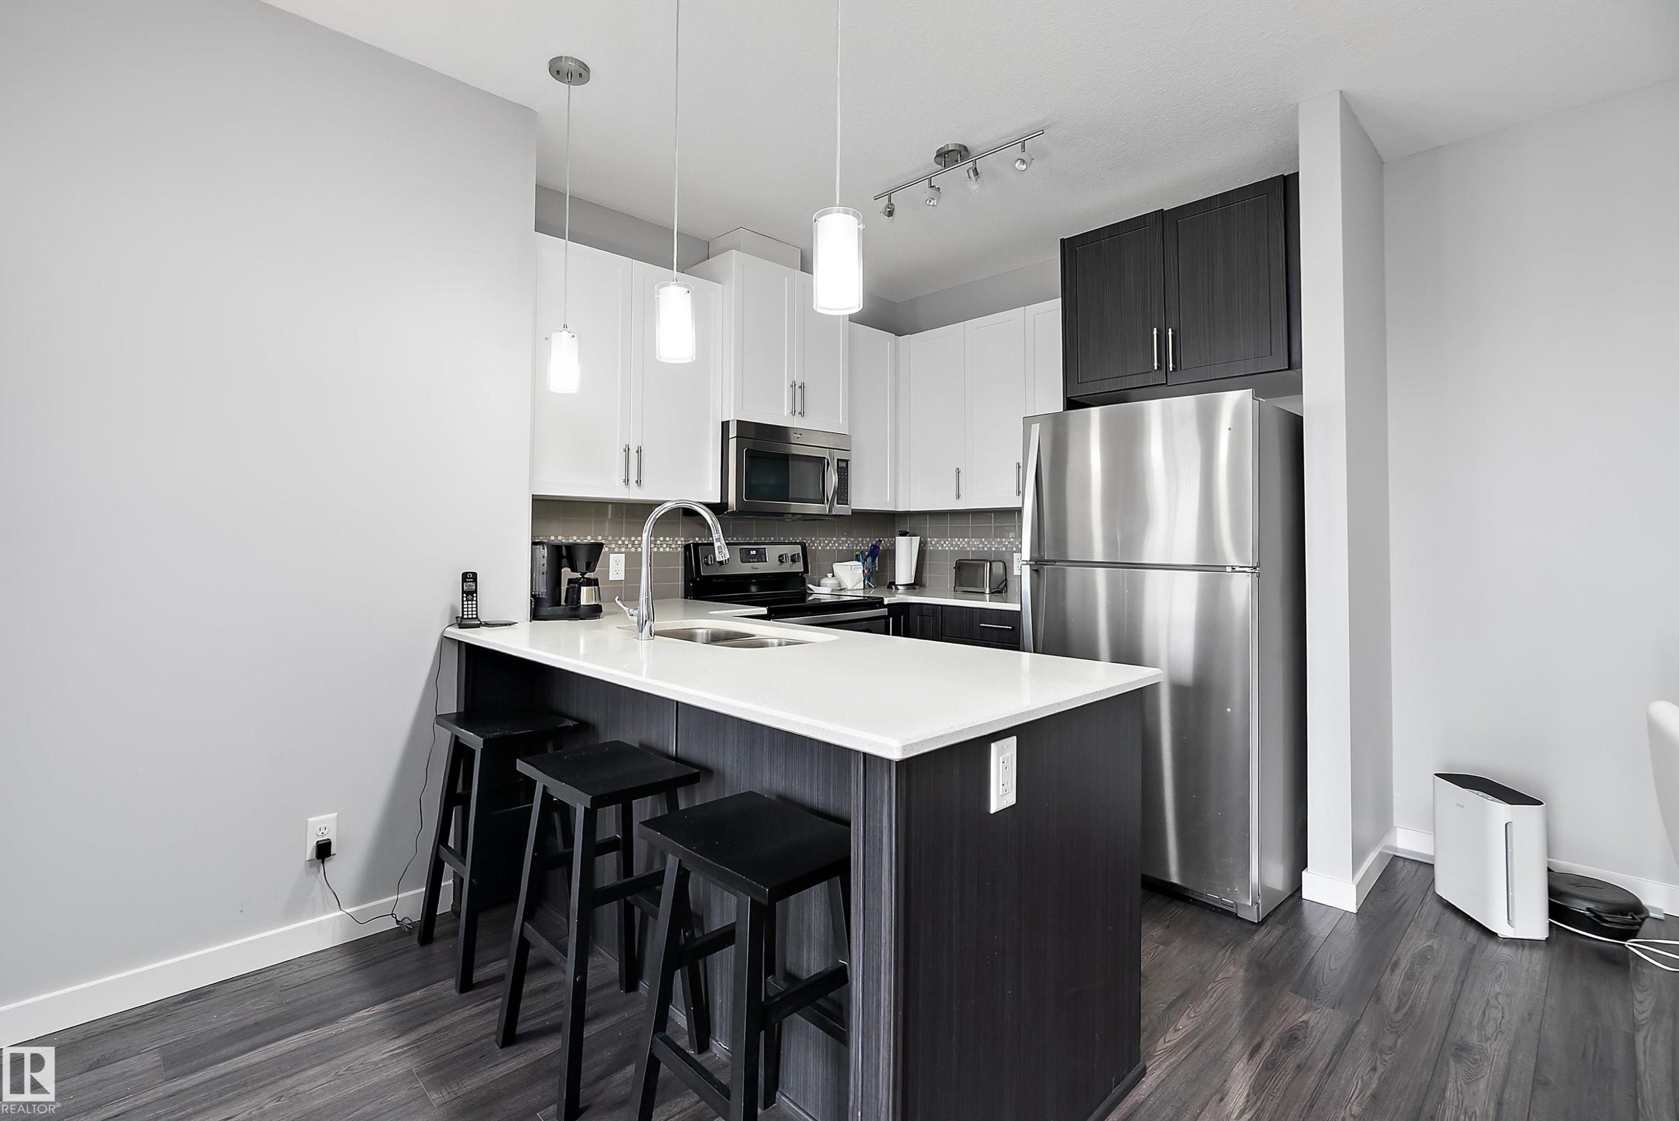
#407 812 Welsh Dr Sw, Edmonton, AB - Indoor Photo Showing Kitchen With Double Sink With Upgraded Kitchen
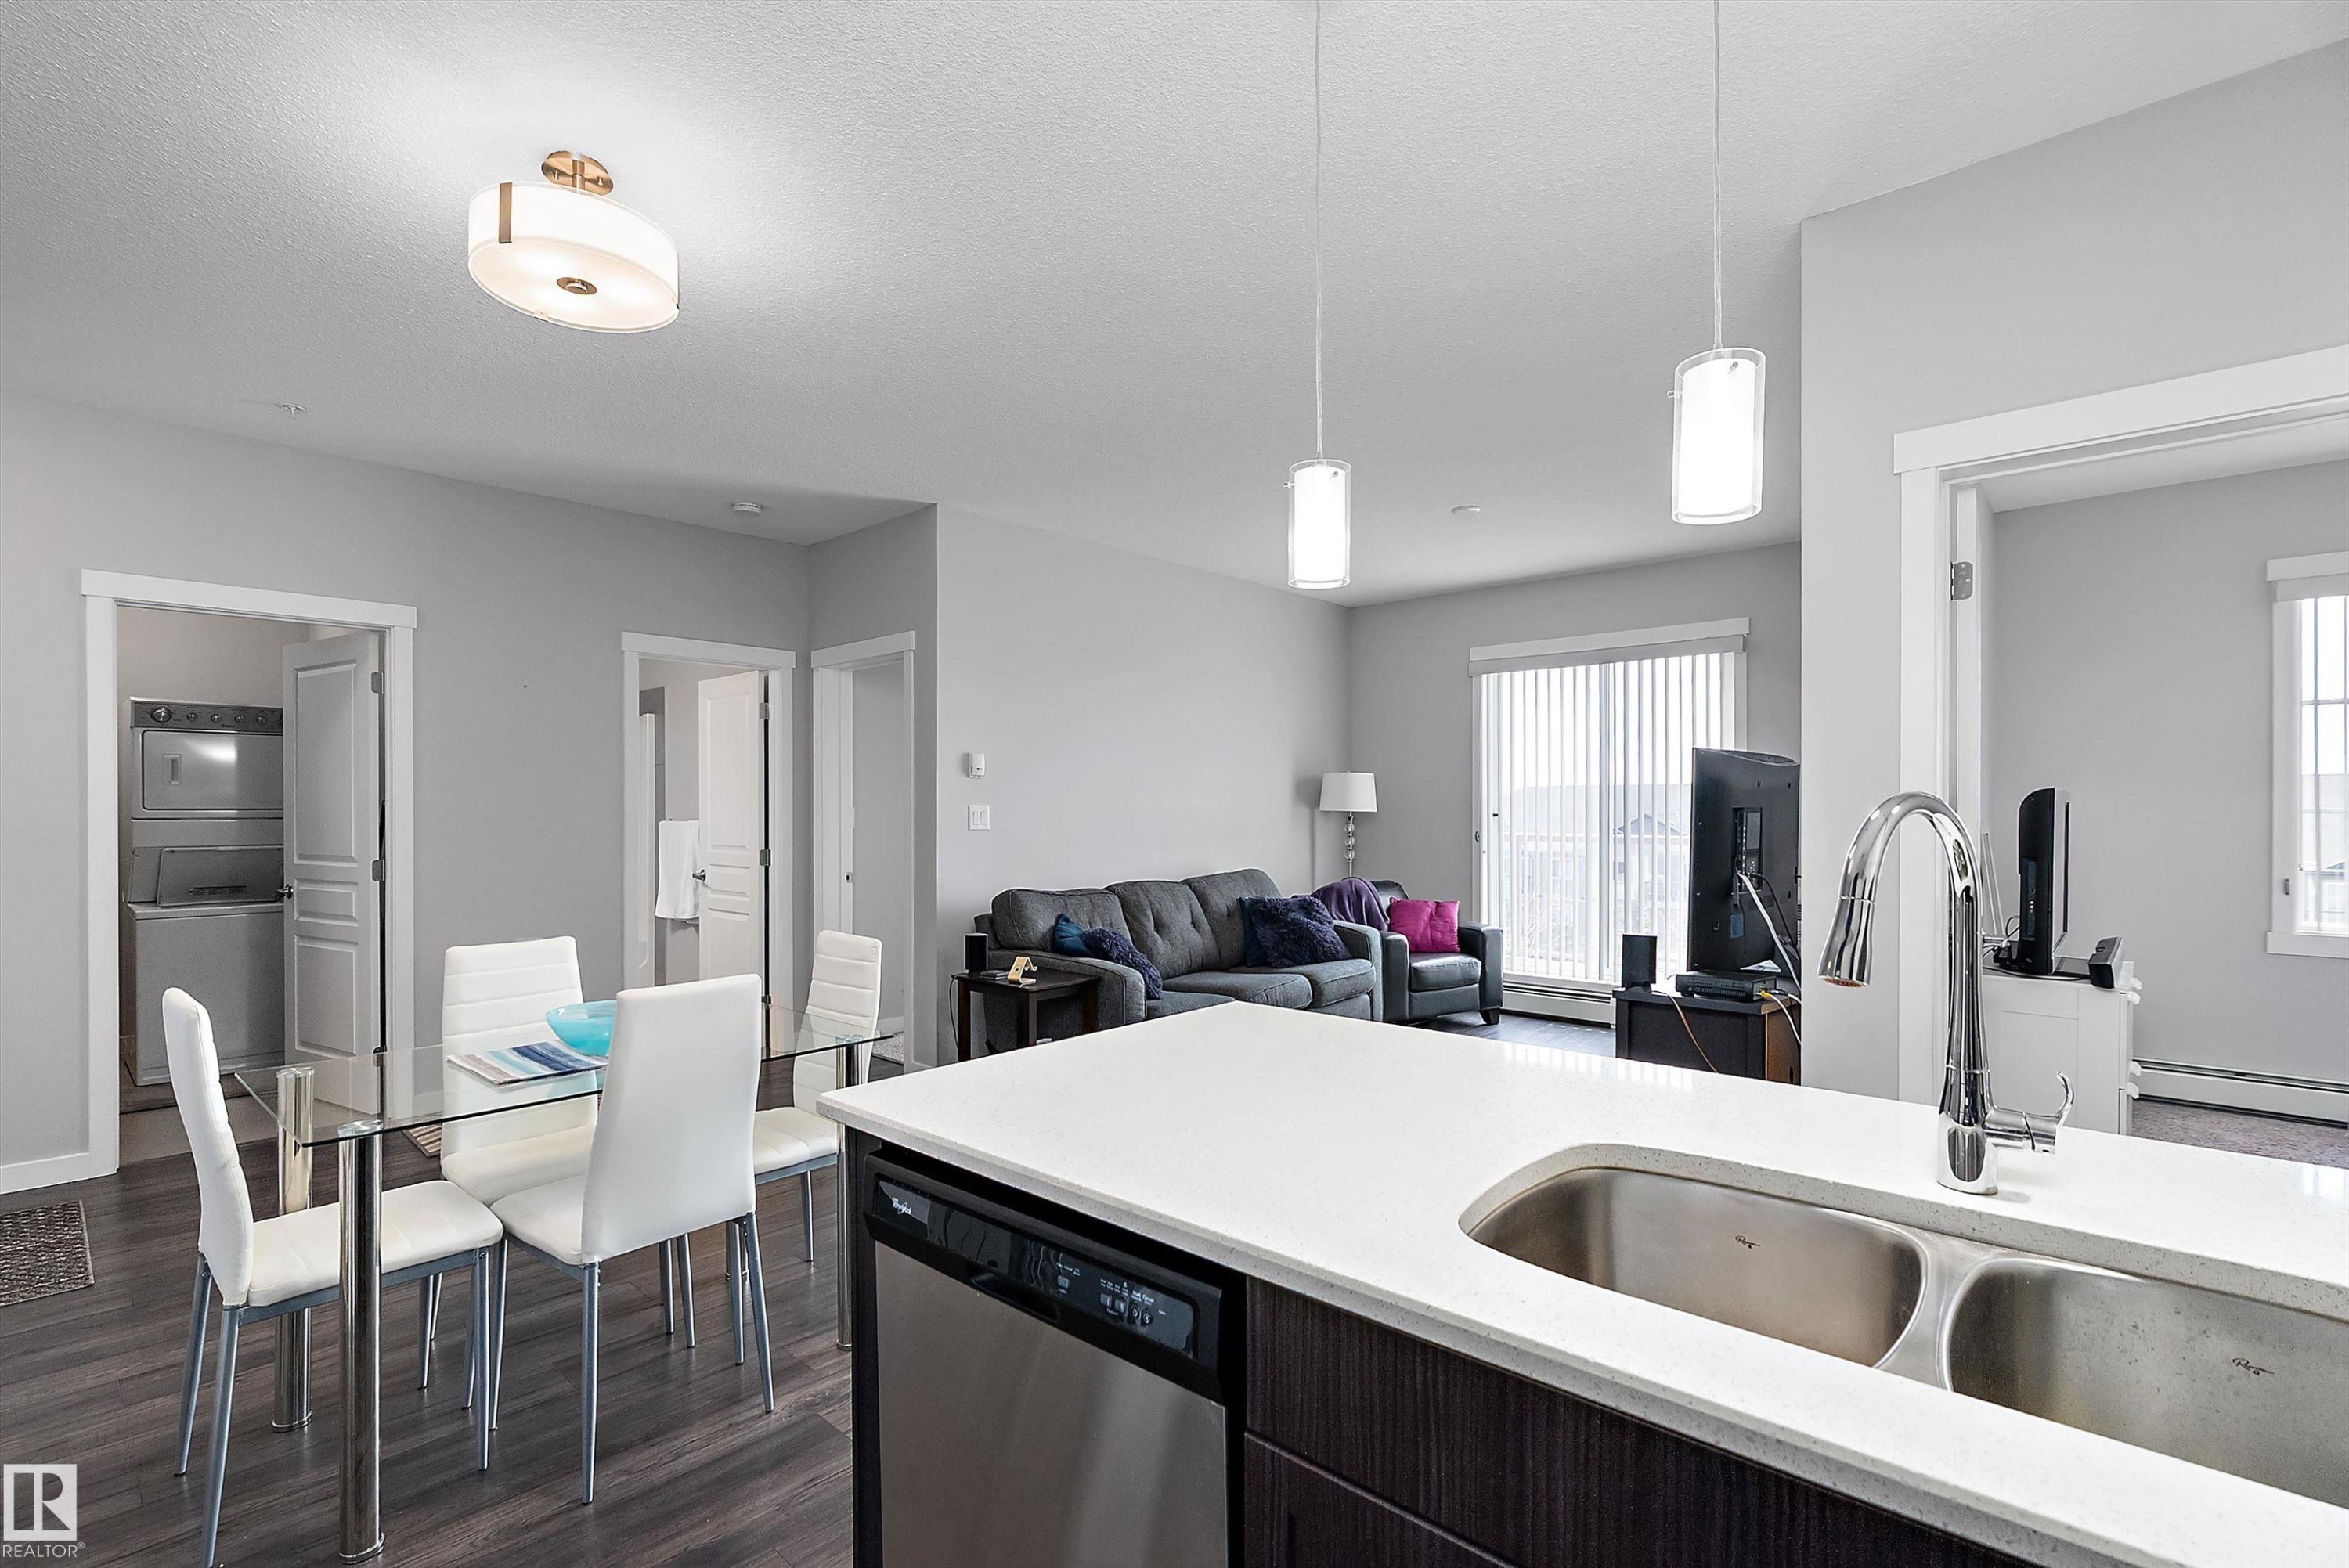
#407 812 Welsh Dr Sw, Edmonton, AB - Indoor Photo Showing Kitchen With Double Sink
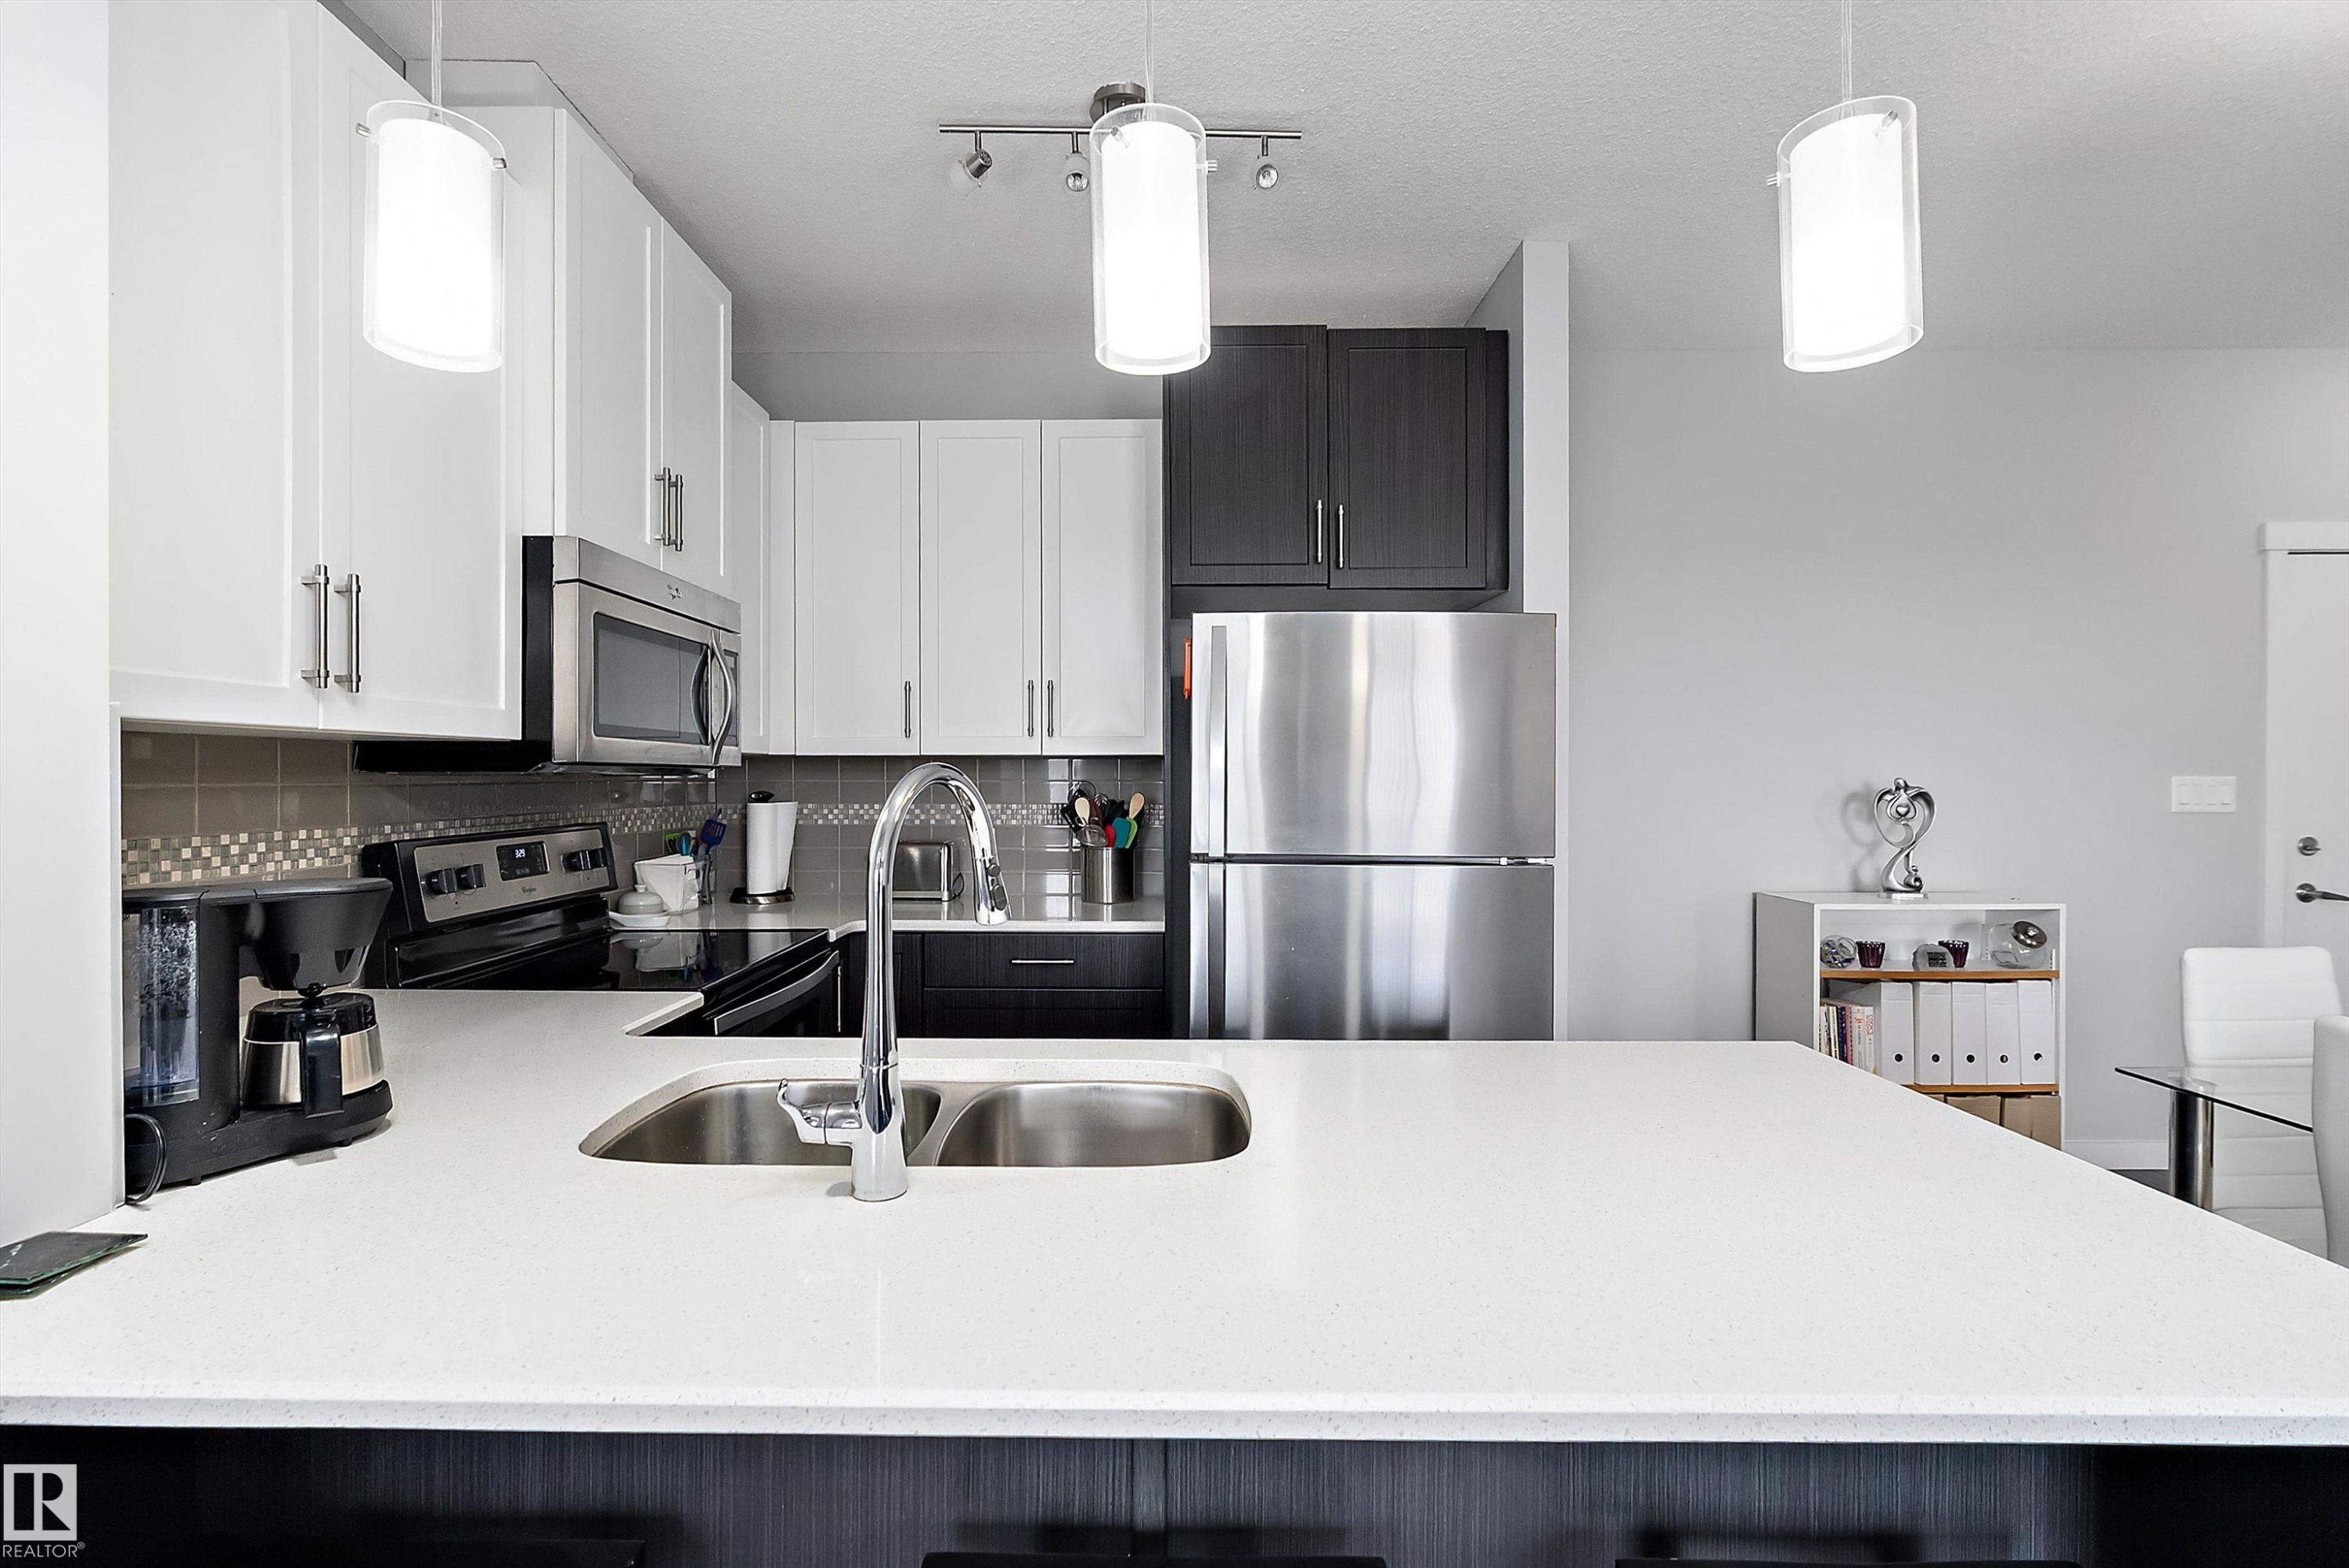
#407 812 Welsh Dr Sw, Edmonton, AB - Indoor Photo Showing Kitchen With Double Sink With Upgraded Kitchen
#407 812 Welsh Dr Sw, Edmonton, AB - Indoor Photo Showing Kitchen With Upgraded Kitchen
#407 812 Welsh Dr Sw, Edmonton, AB - Indoor
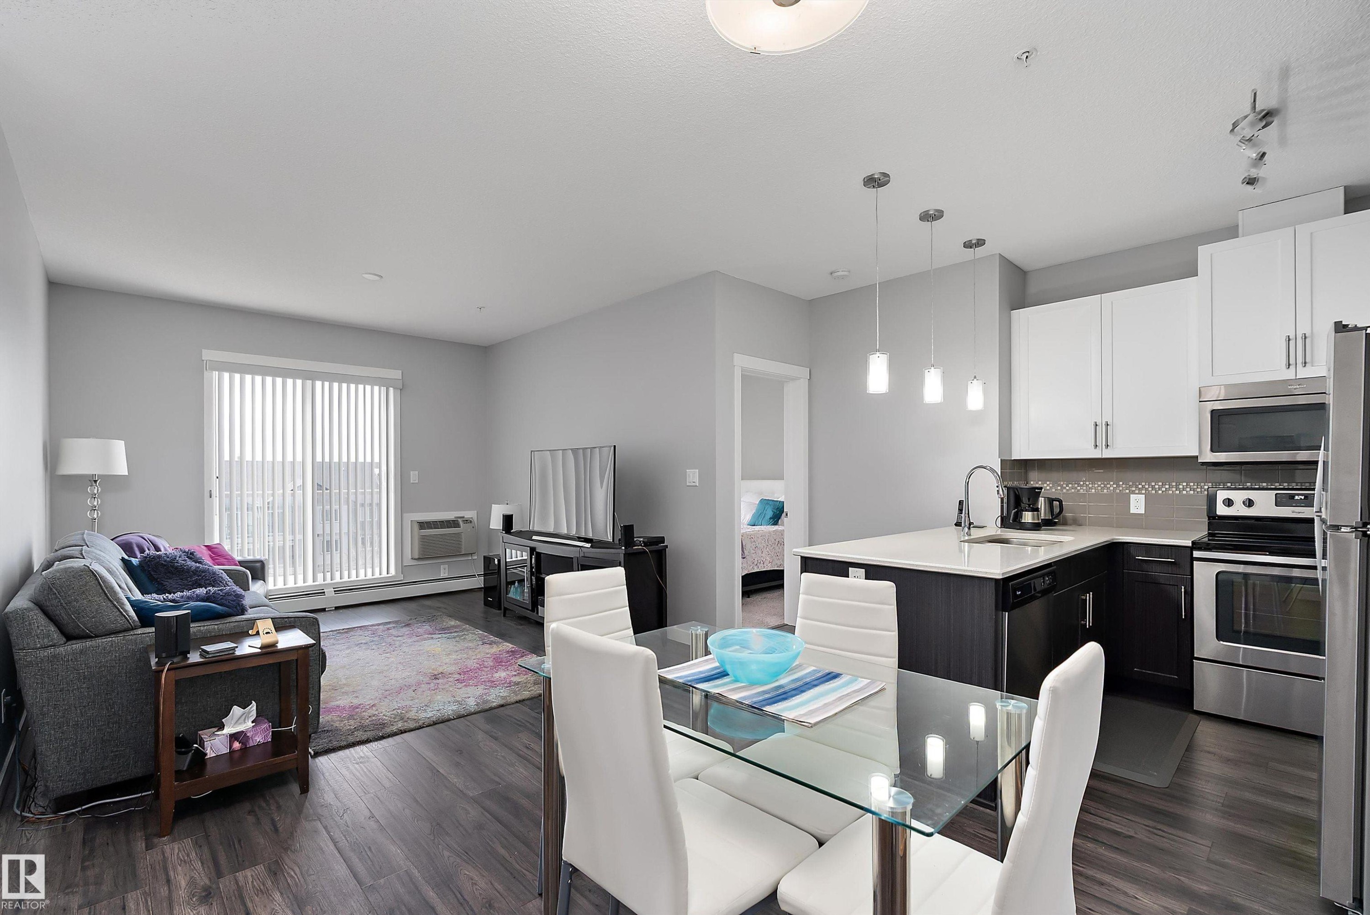
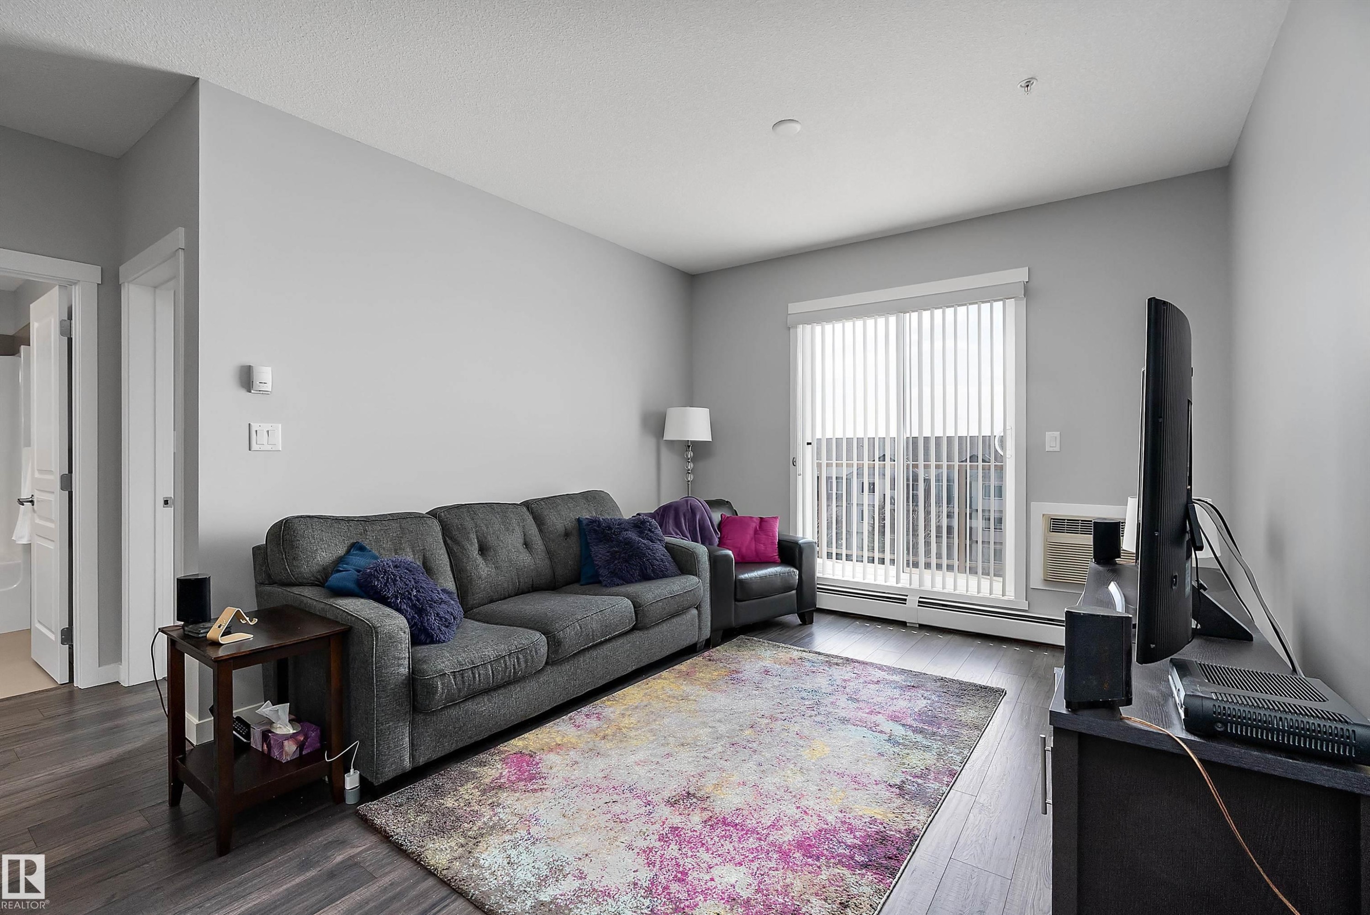
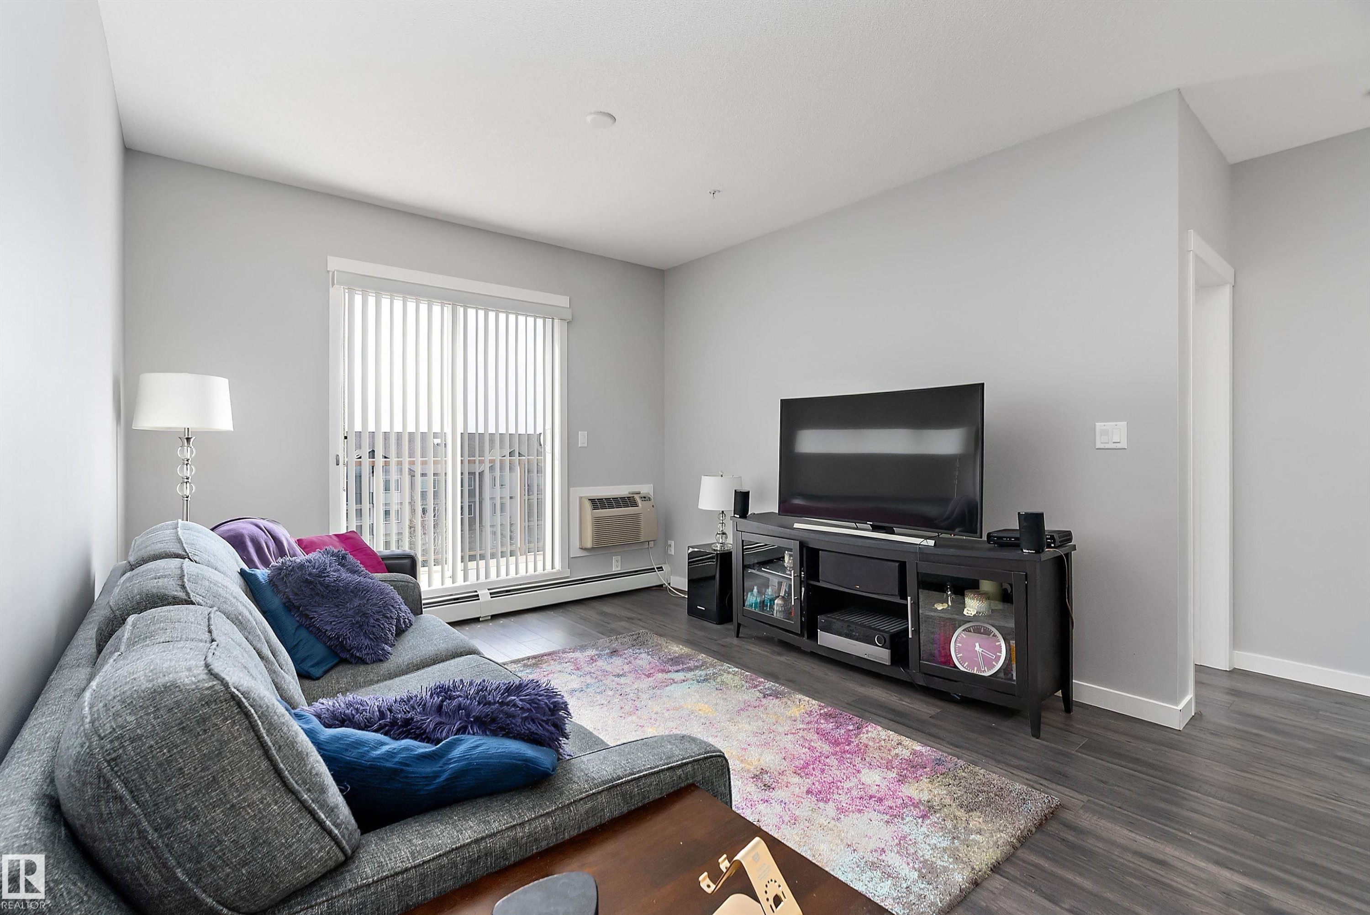
#407 812 Welsh Dr Sw, Edmonton, AB - Indoor Photo Showing Living Room
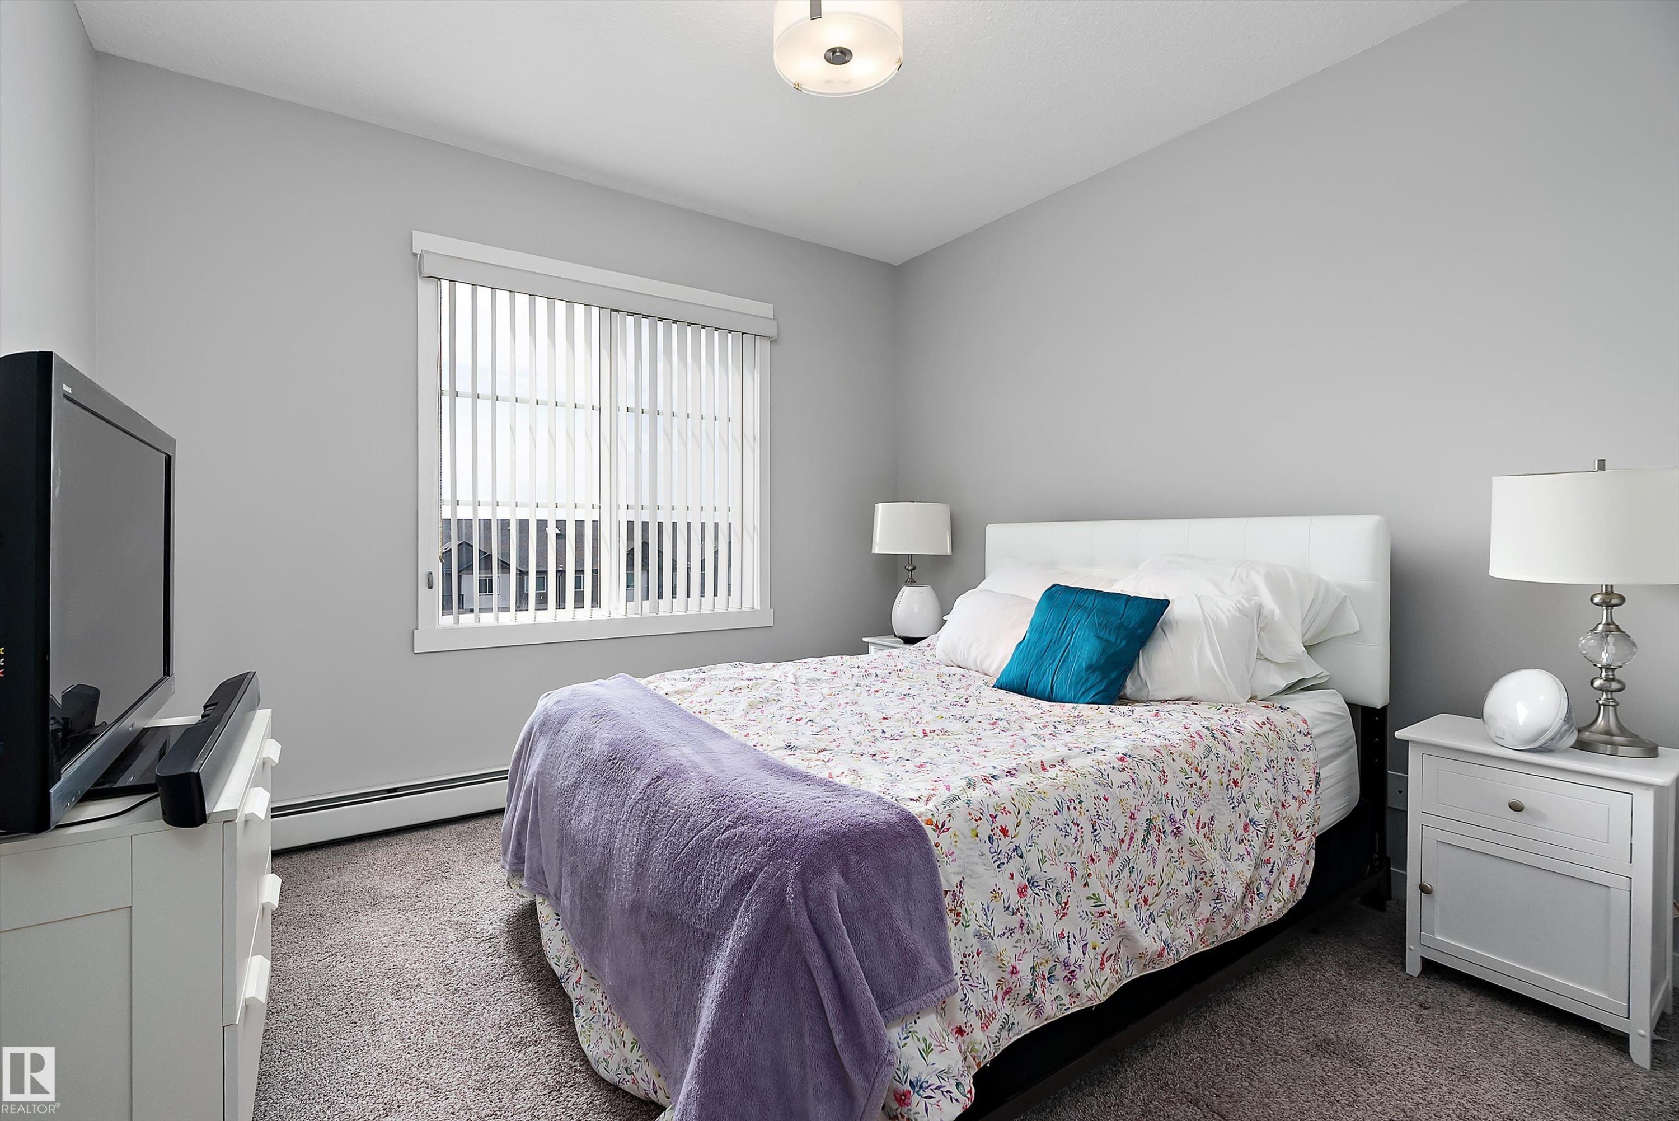
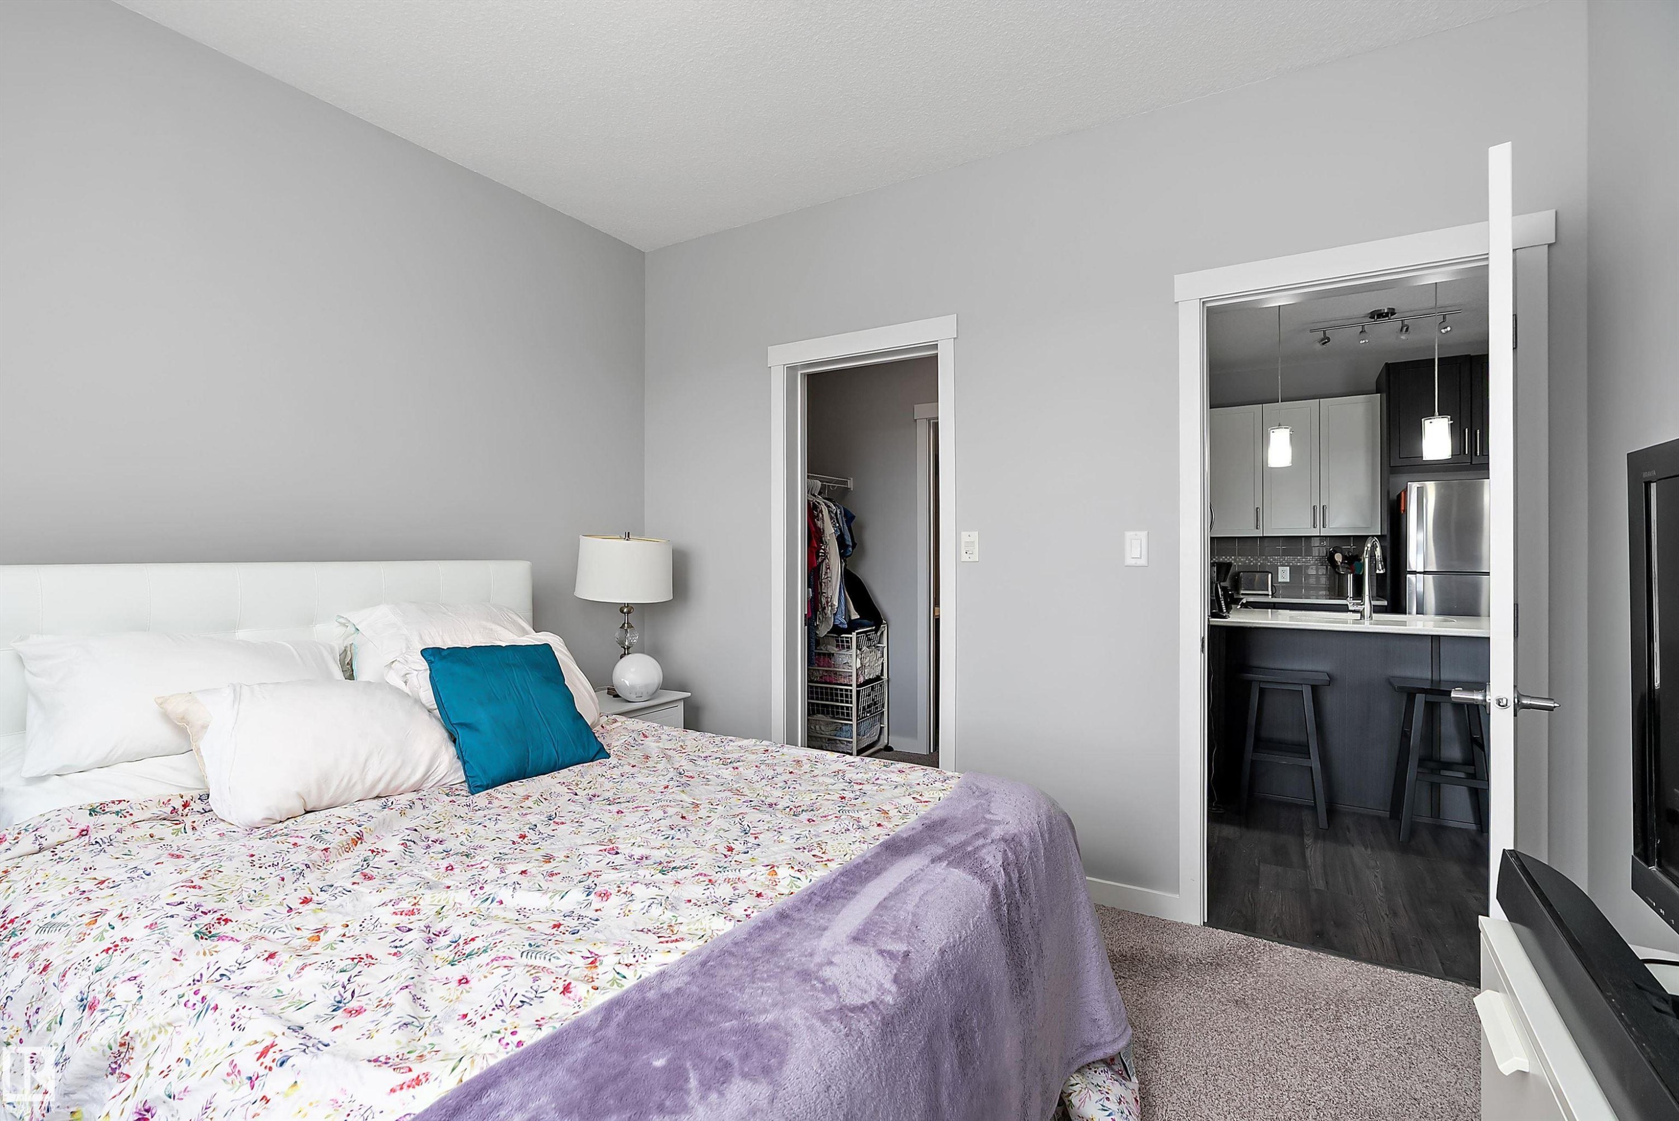
#407 812 Welsh Dr Sw, Edmonton, AB - Indoor Photo Showing Bedroom
#407 812 Welsh Dr Sw, Edmonton, AB - Indoor Photo Showing Living Room
#407 812 Welsh Dr Sw, Edmonton, AB - Indoor Photo Showing Bedroom
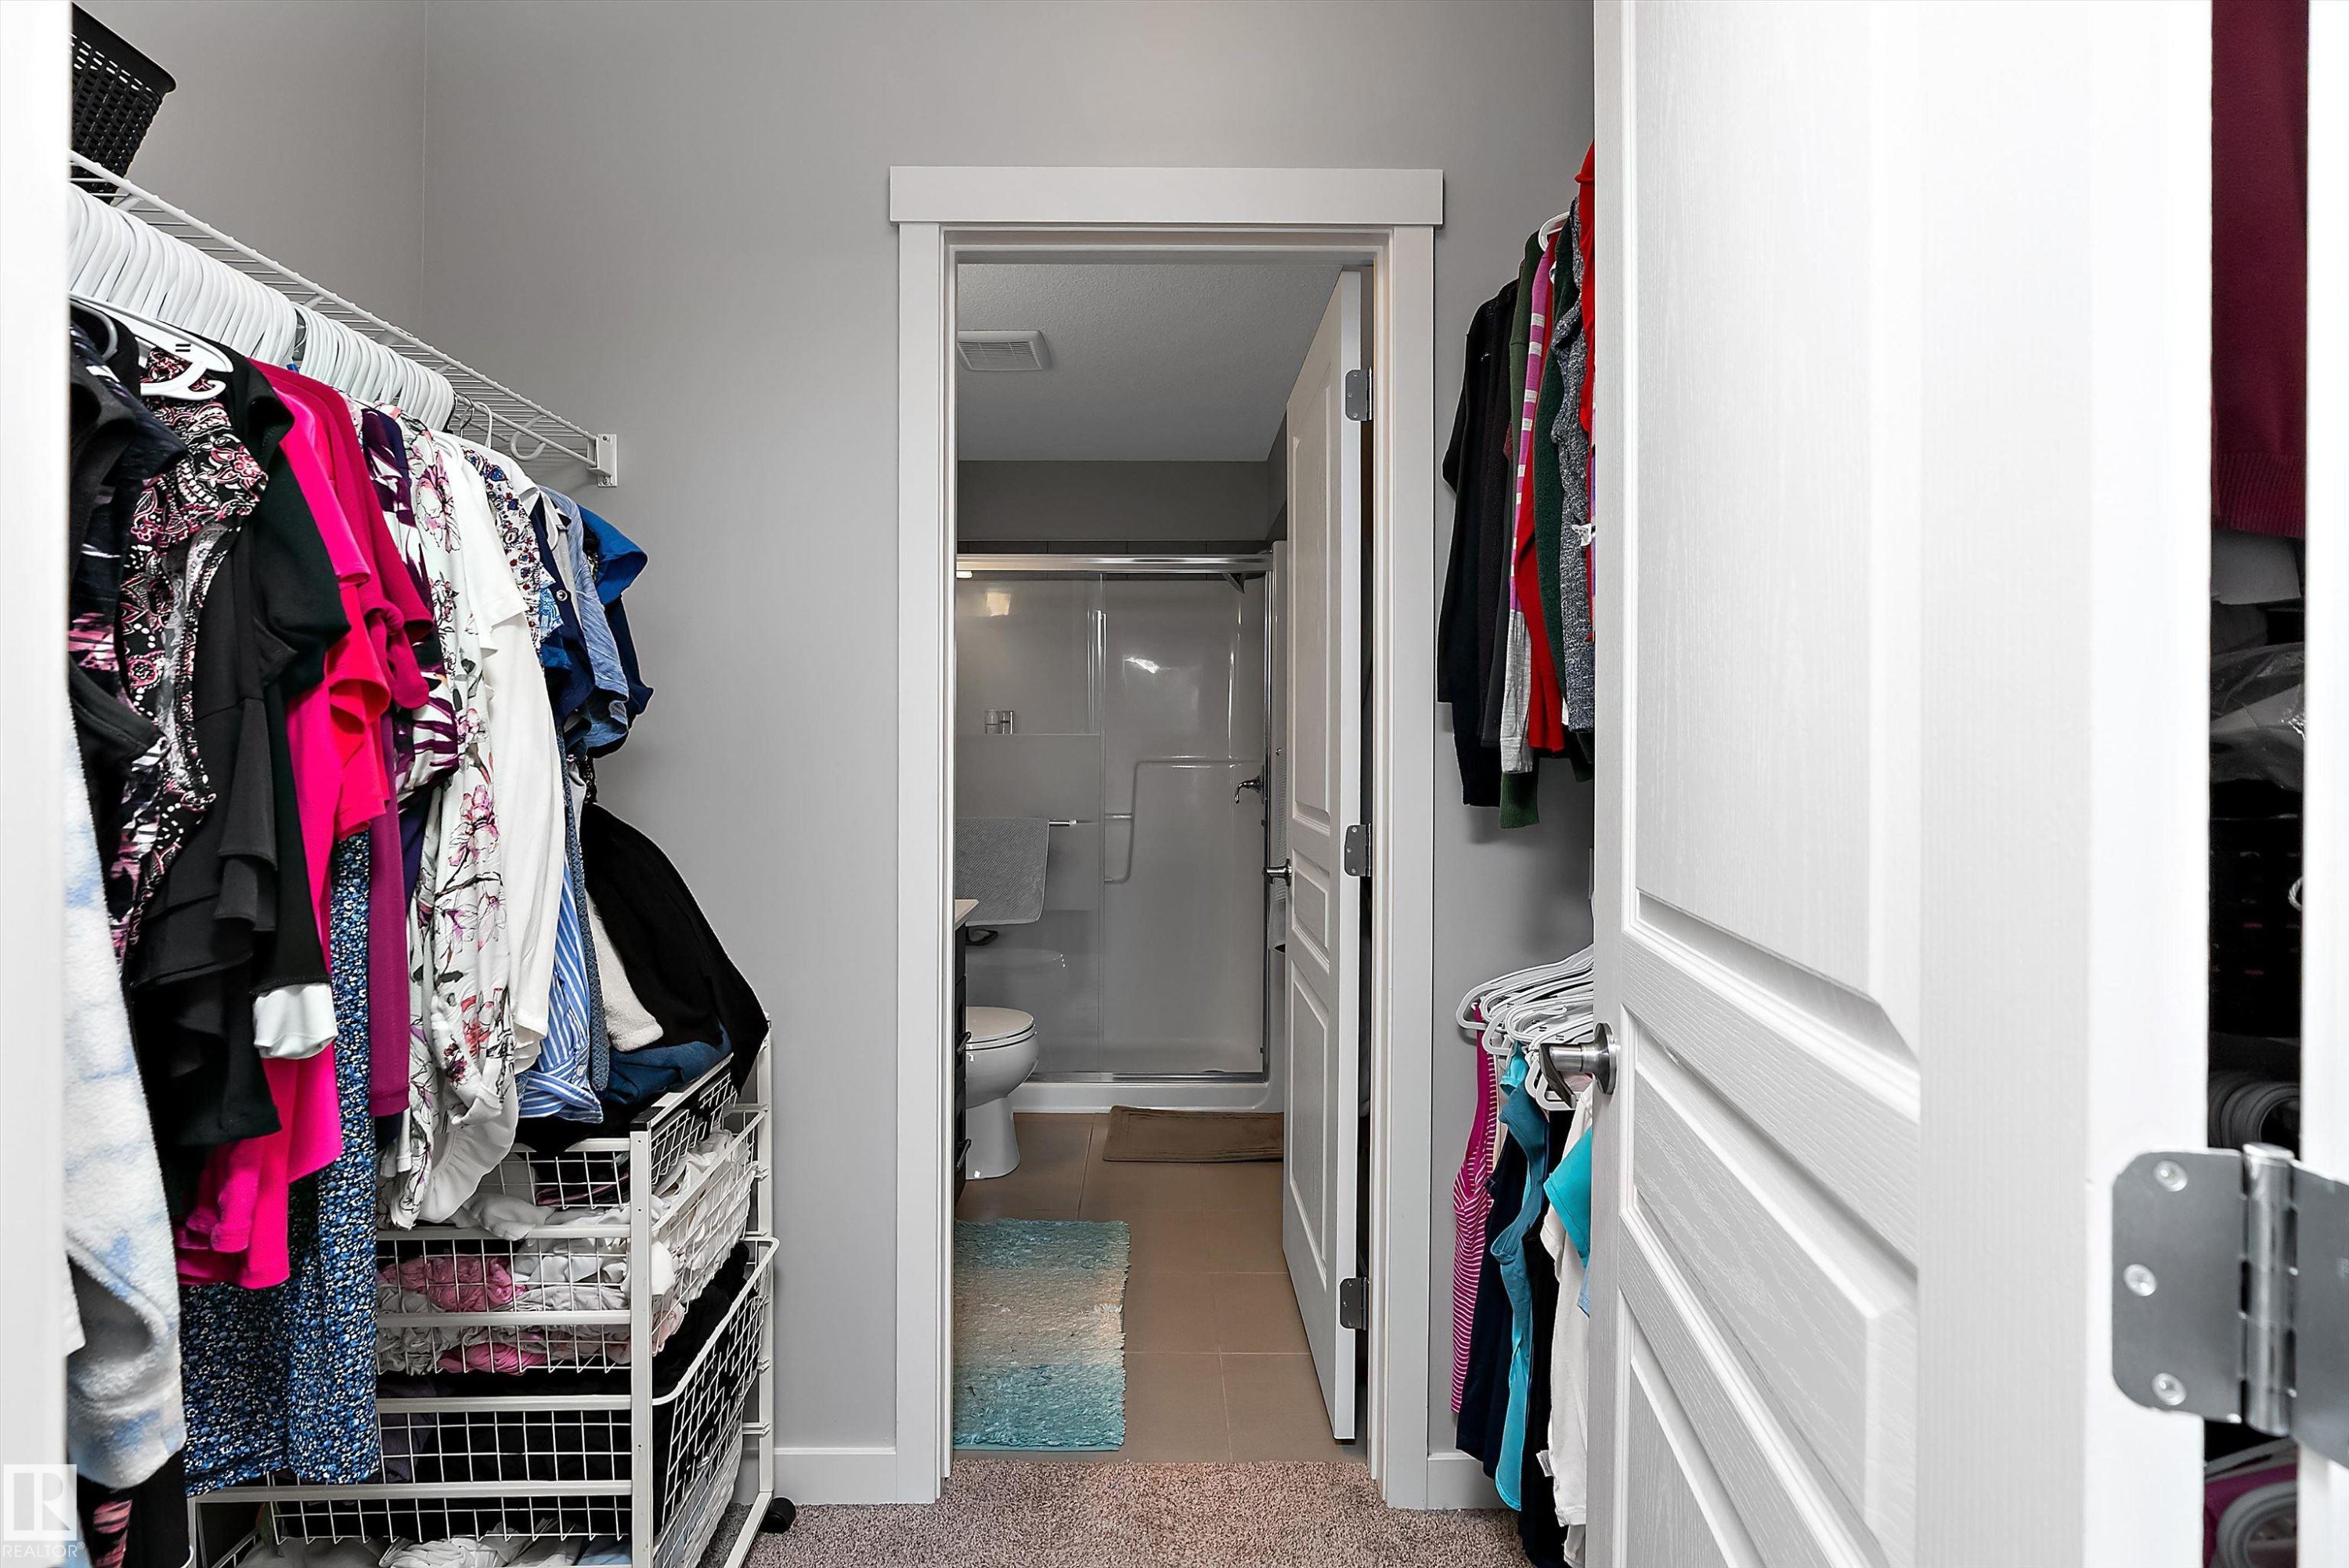
#407 812 Welsh Dr Sw, Edmonton, AB - Indoor With Storage
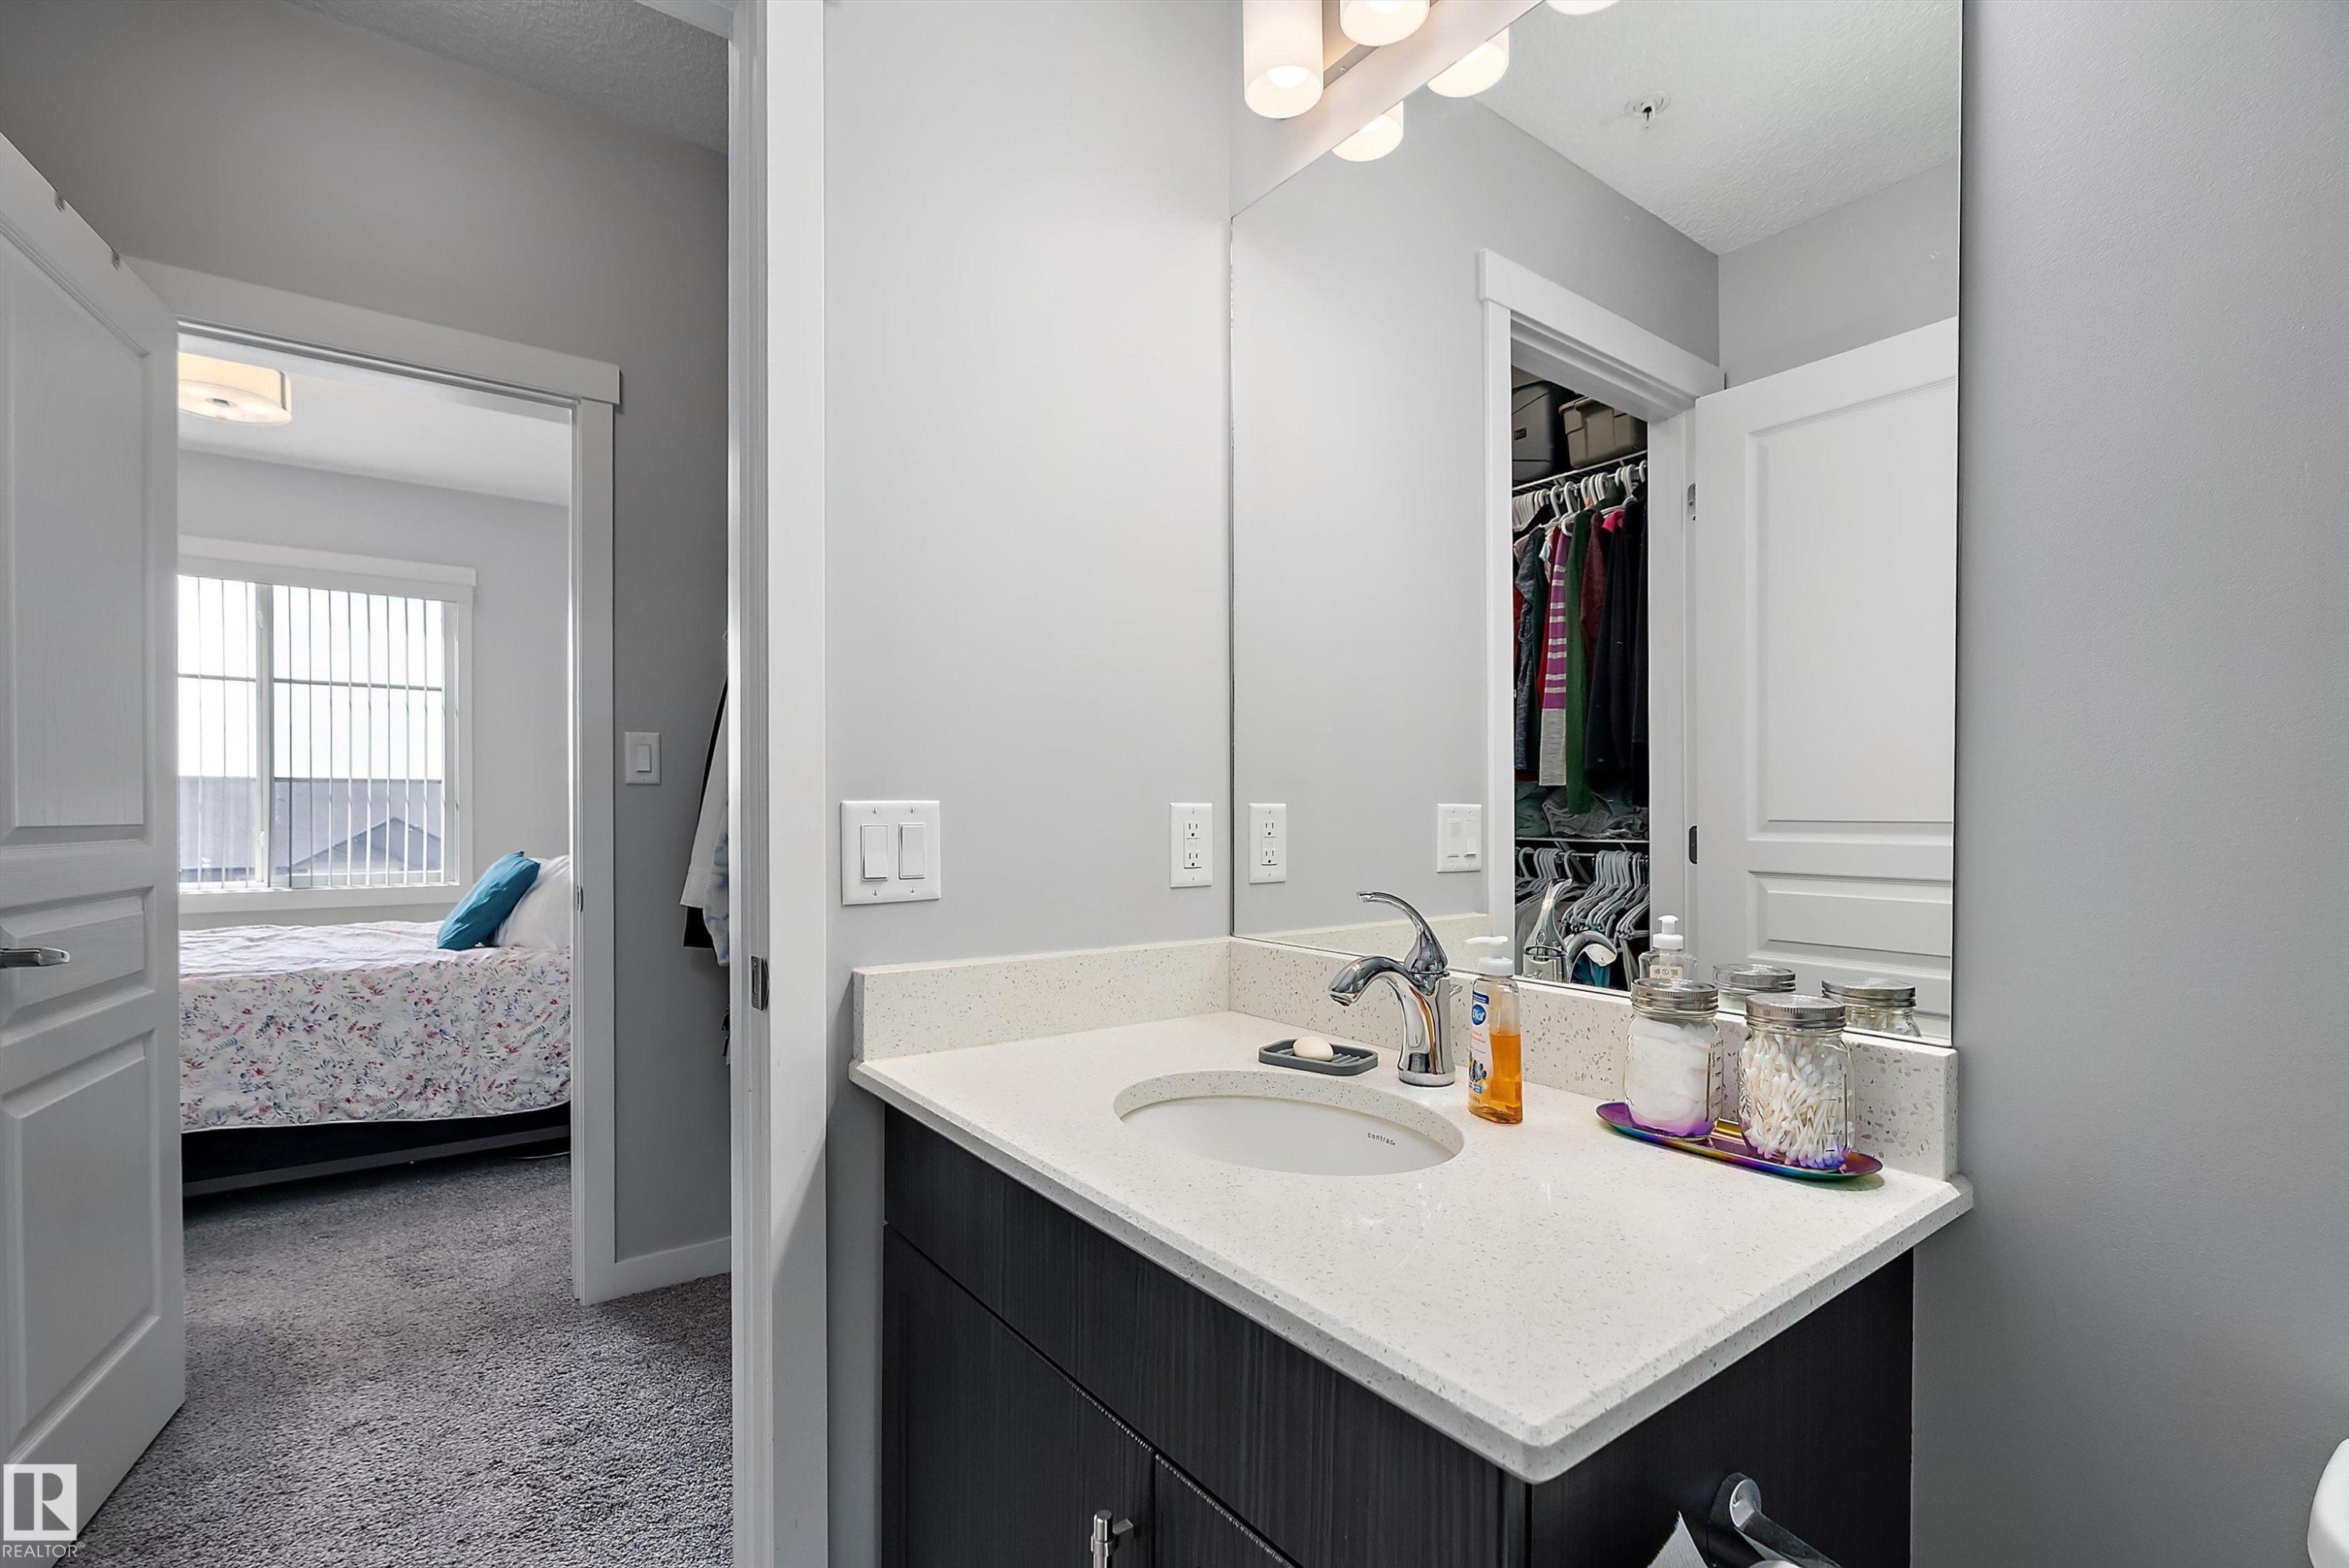
#407 812 Welsh Dr Sw, Edmonton, AB - Indoor Photo Showing Bathroom
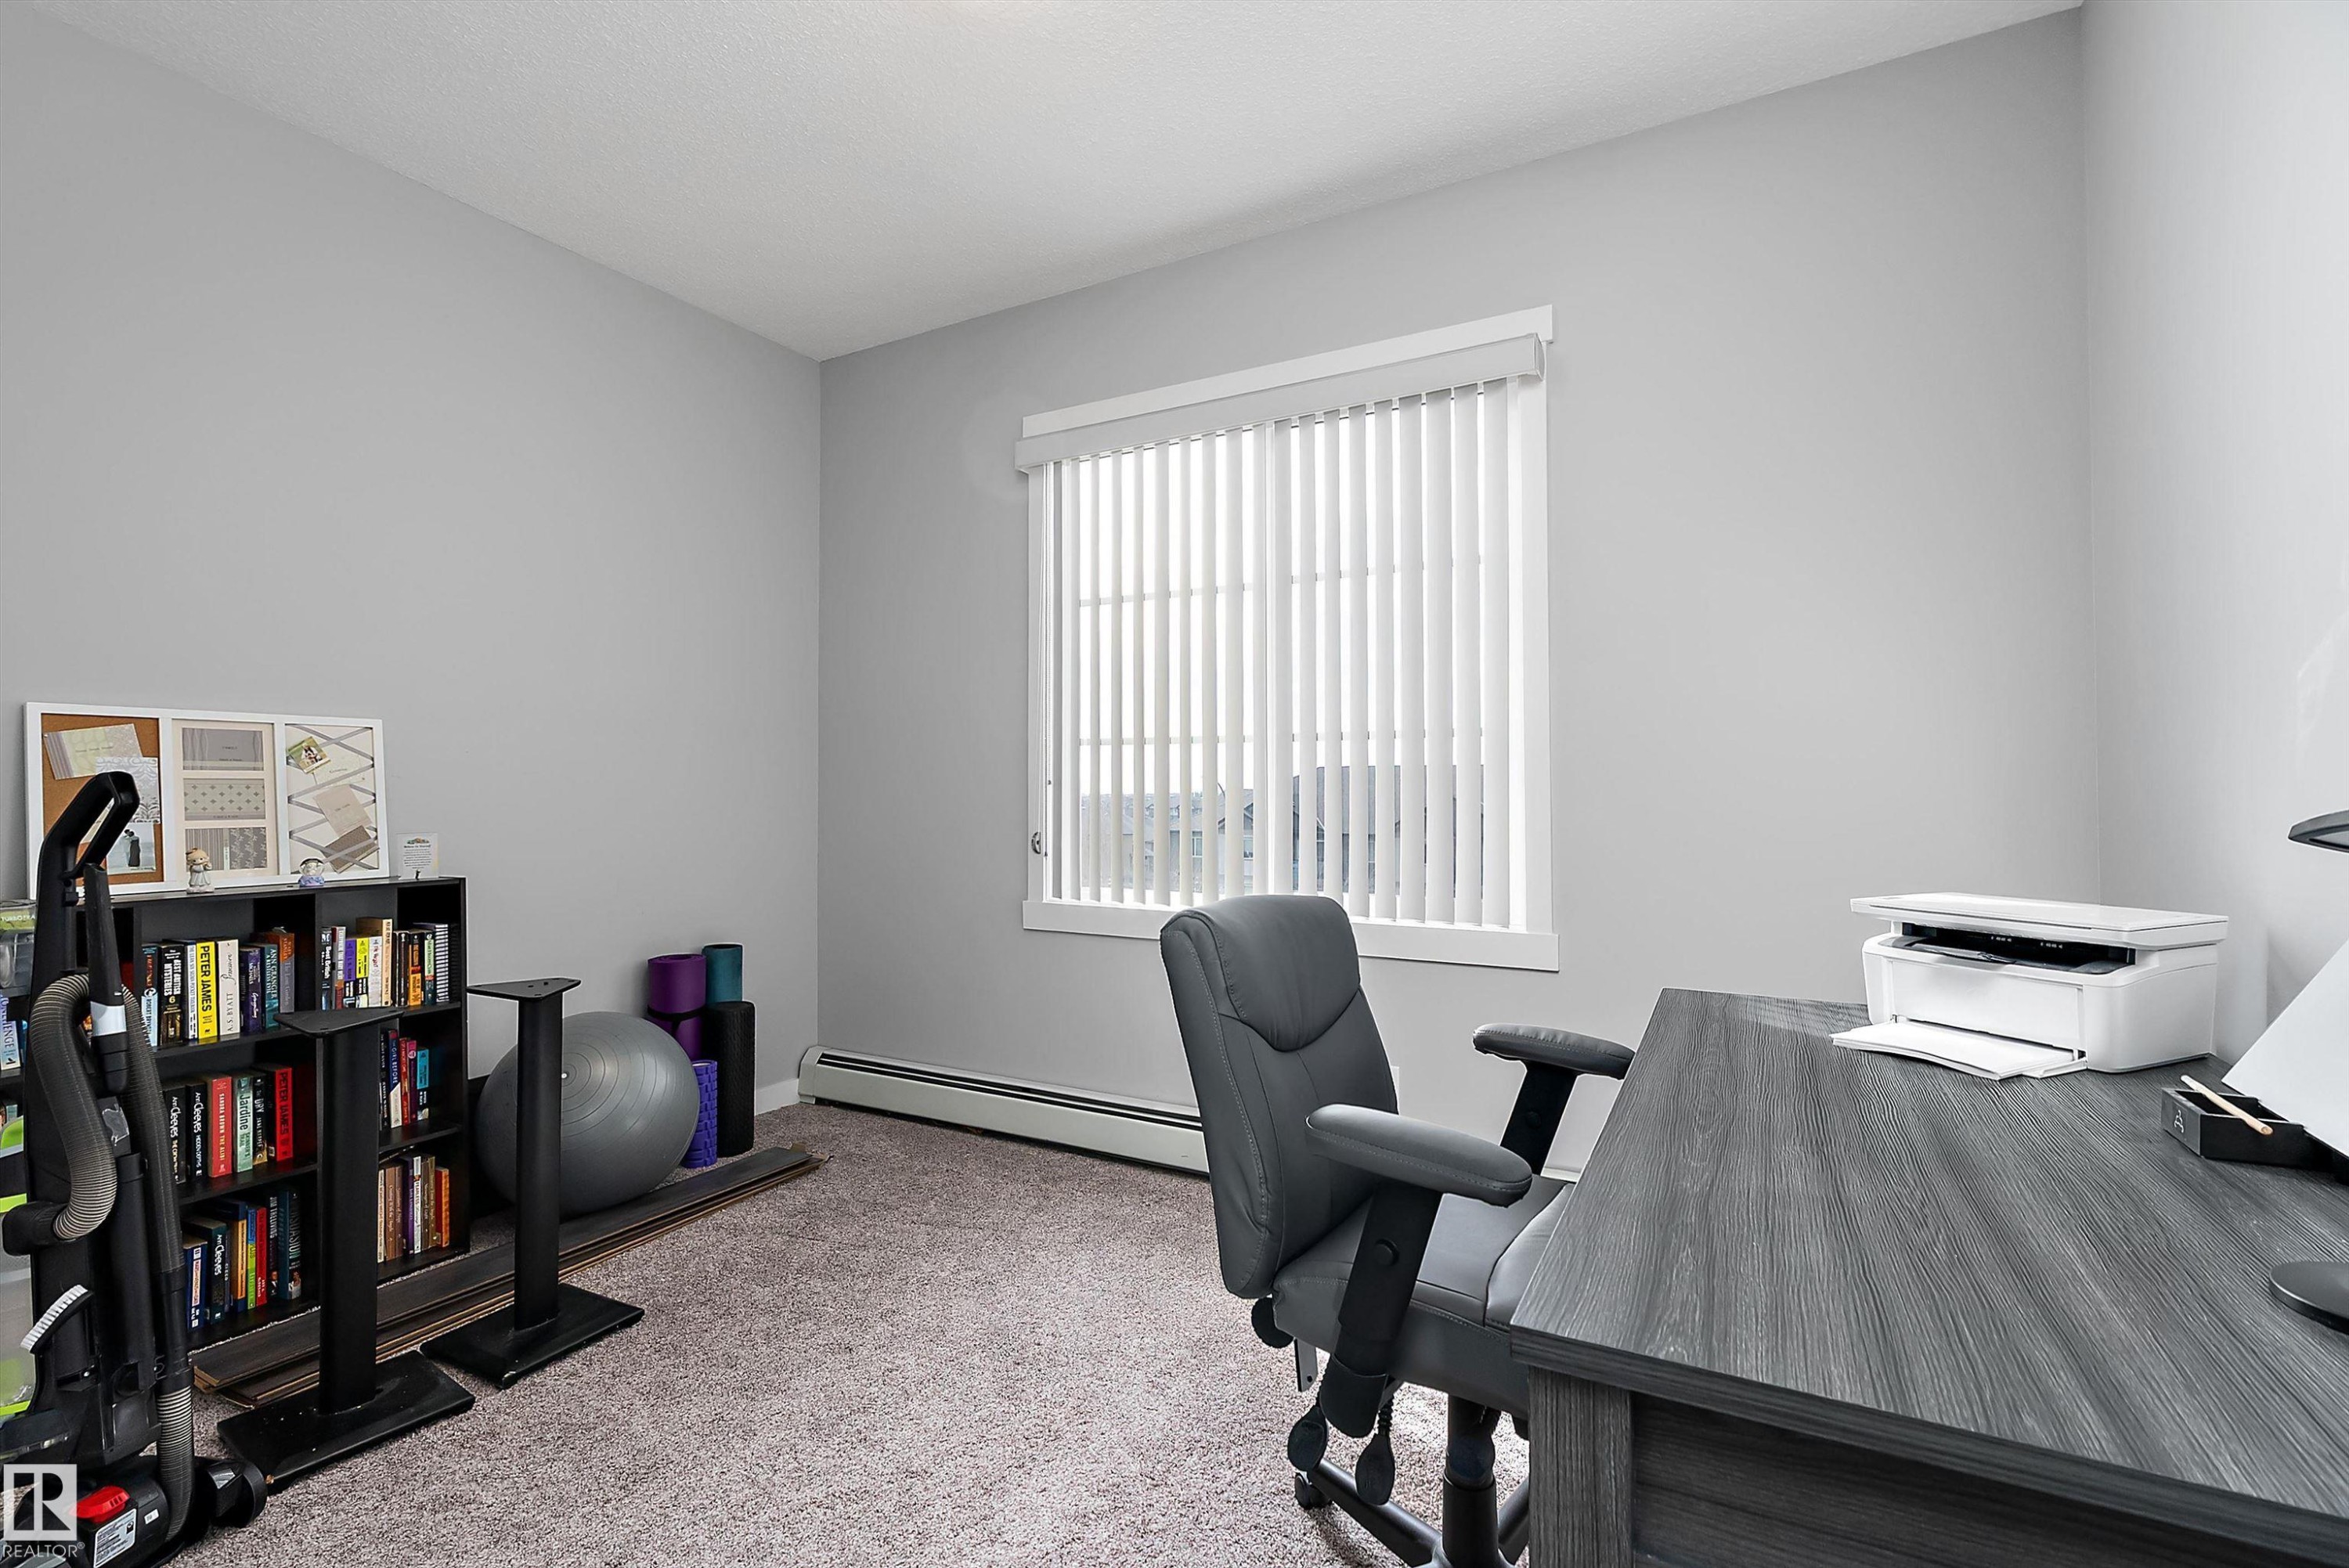
#407 812 Welsh Dr Sw, Edmonton, AB - Indoor Photo Showing Office
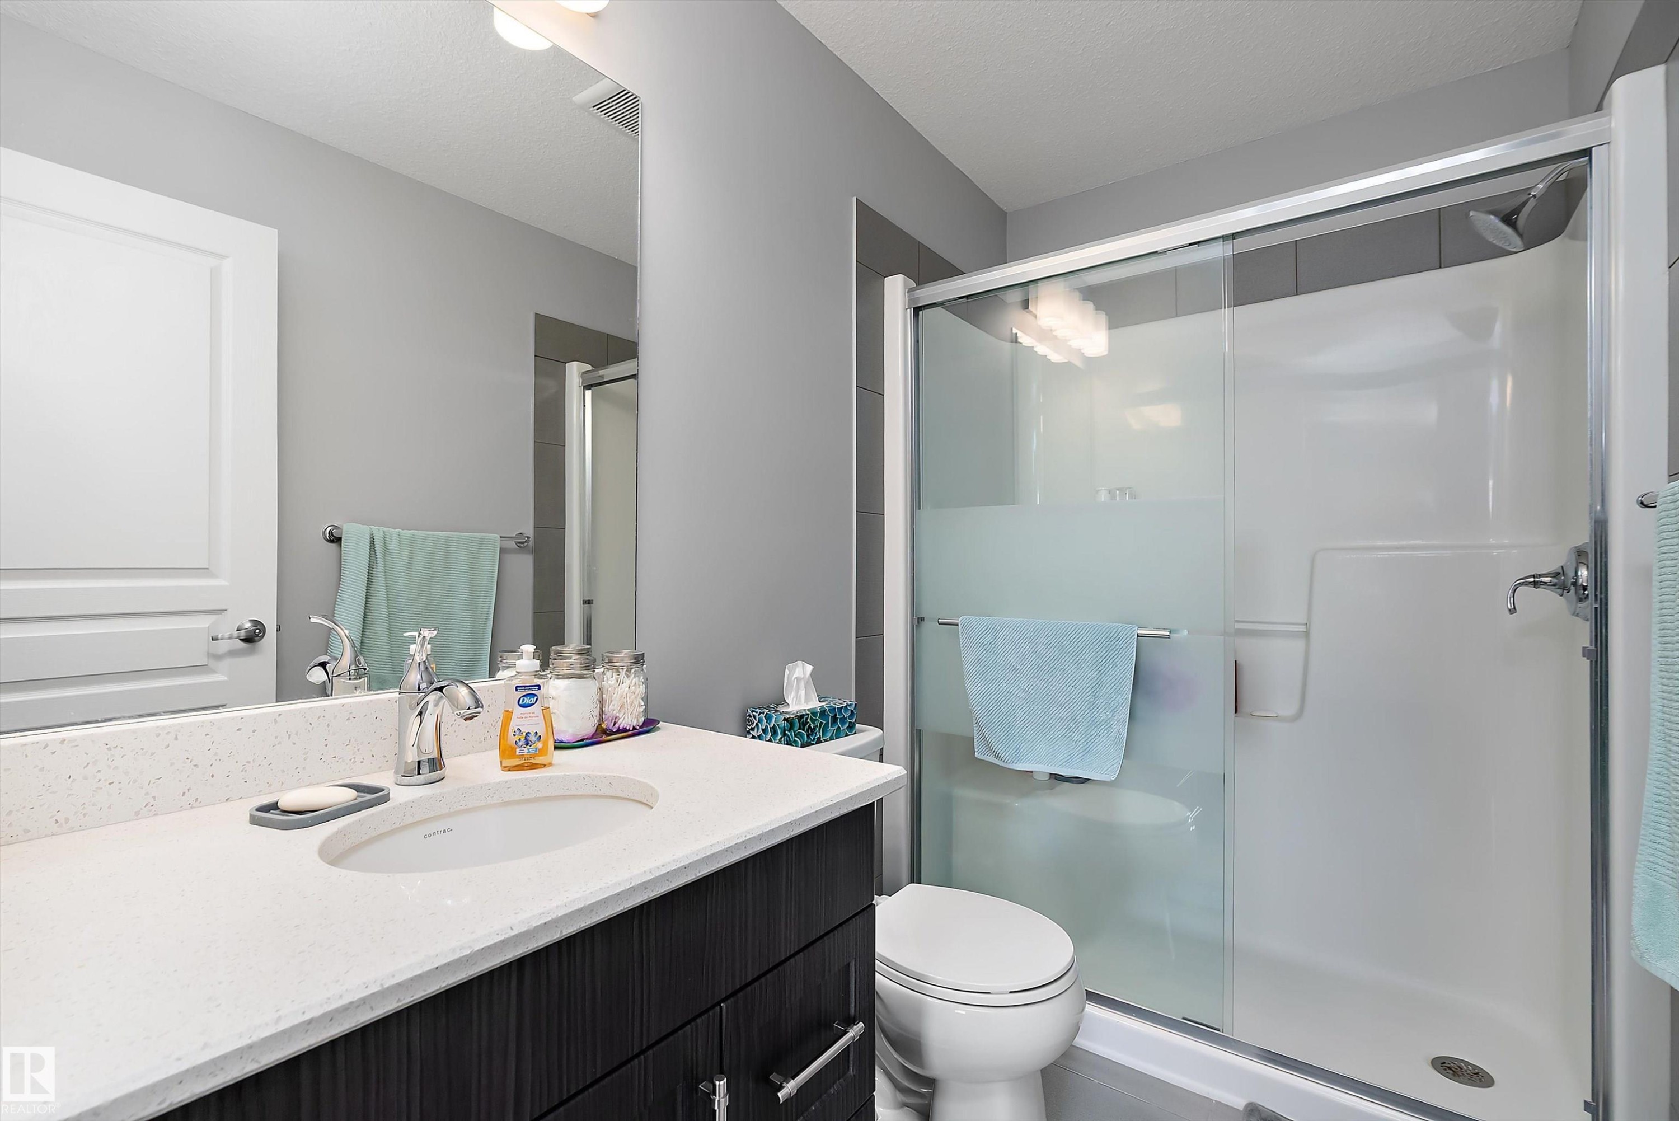
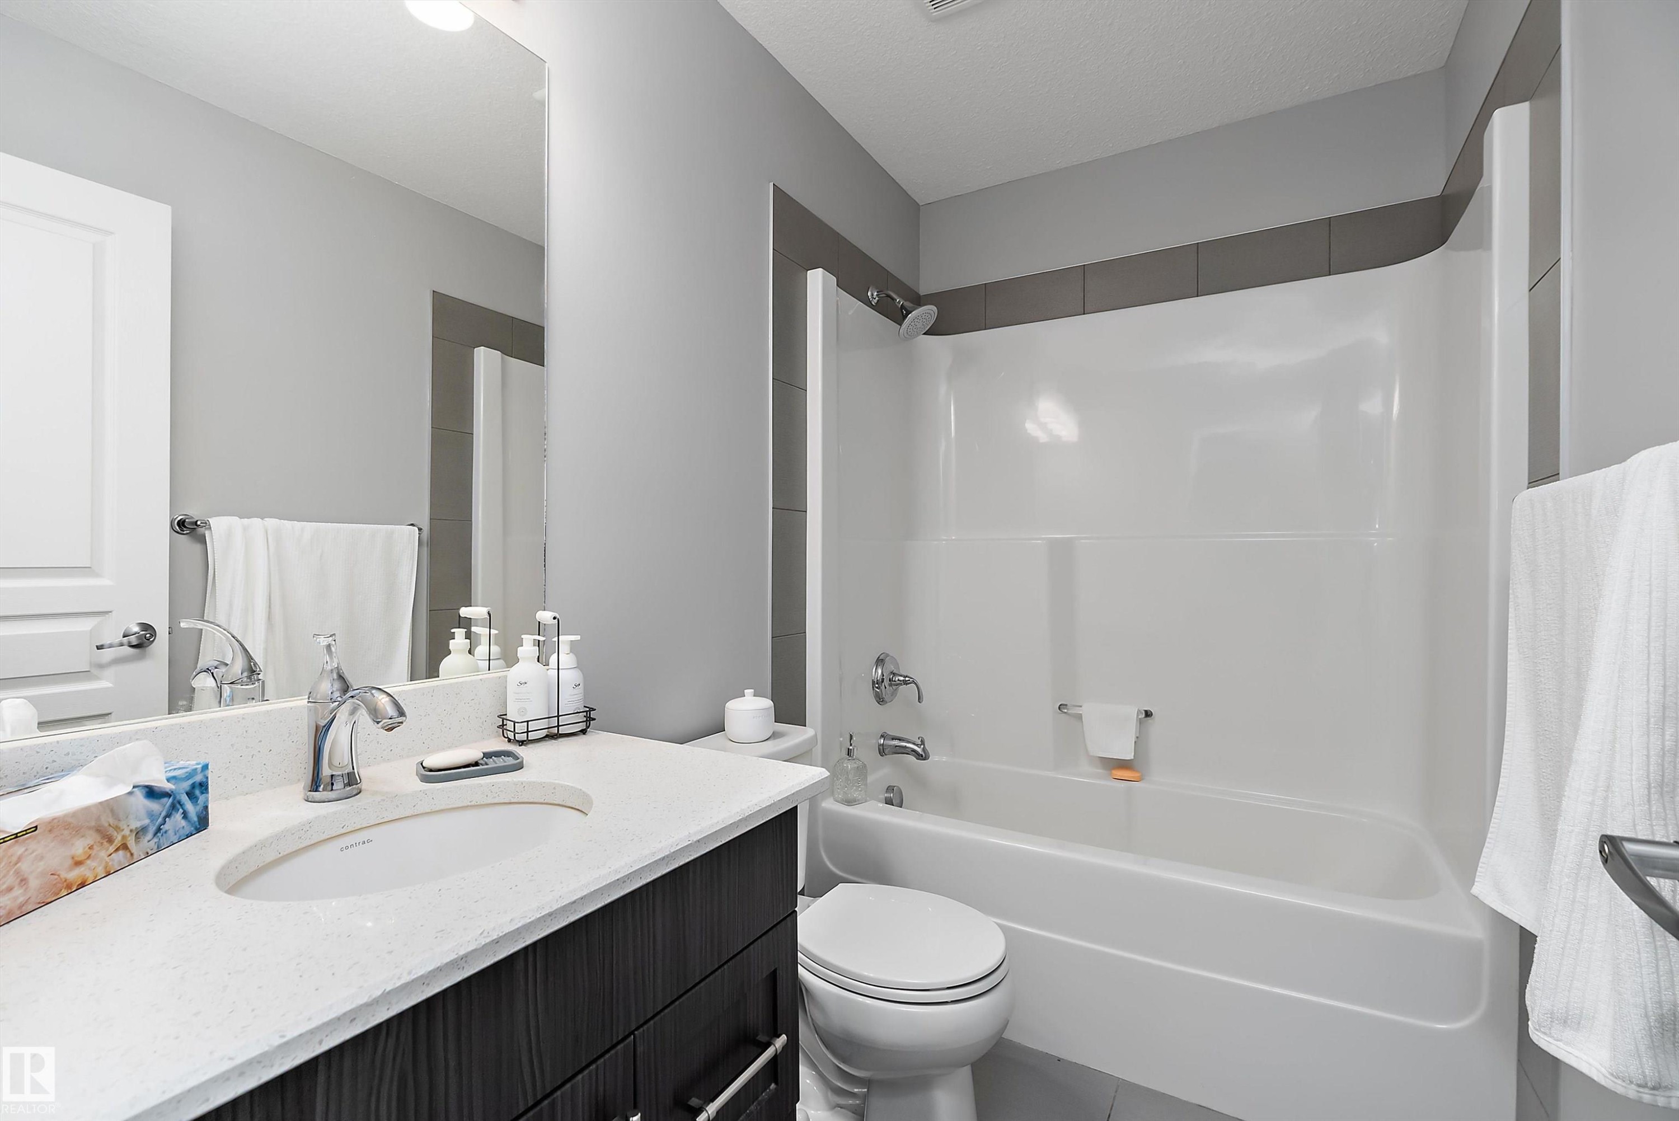
#407 812 Welsh Dr Sw, Edmonton, AB - Indoor Photo Showing Bathroom
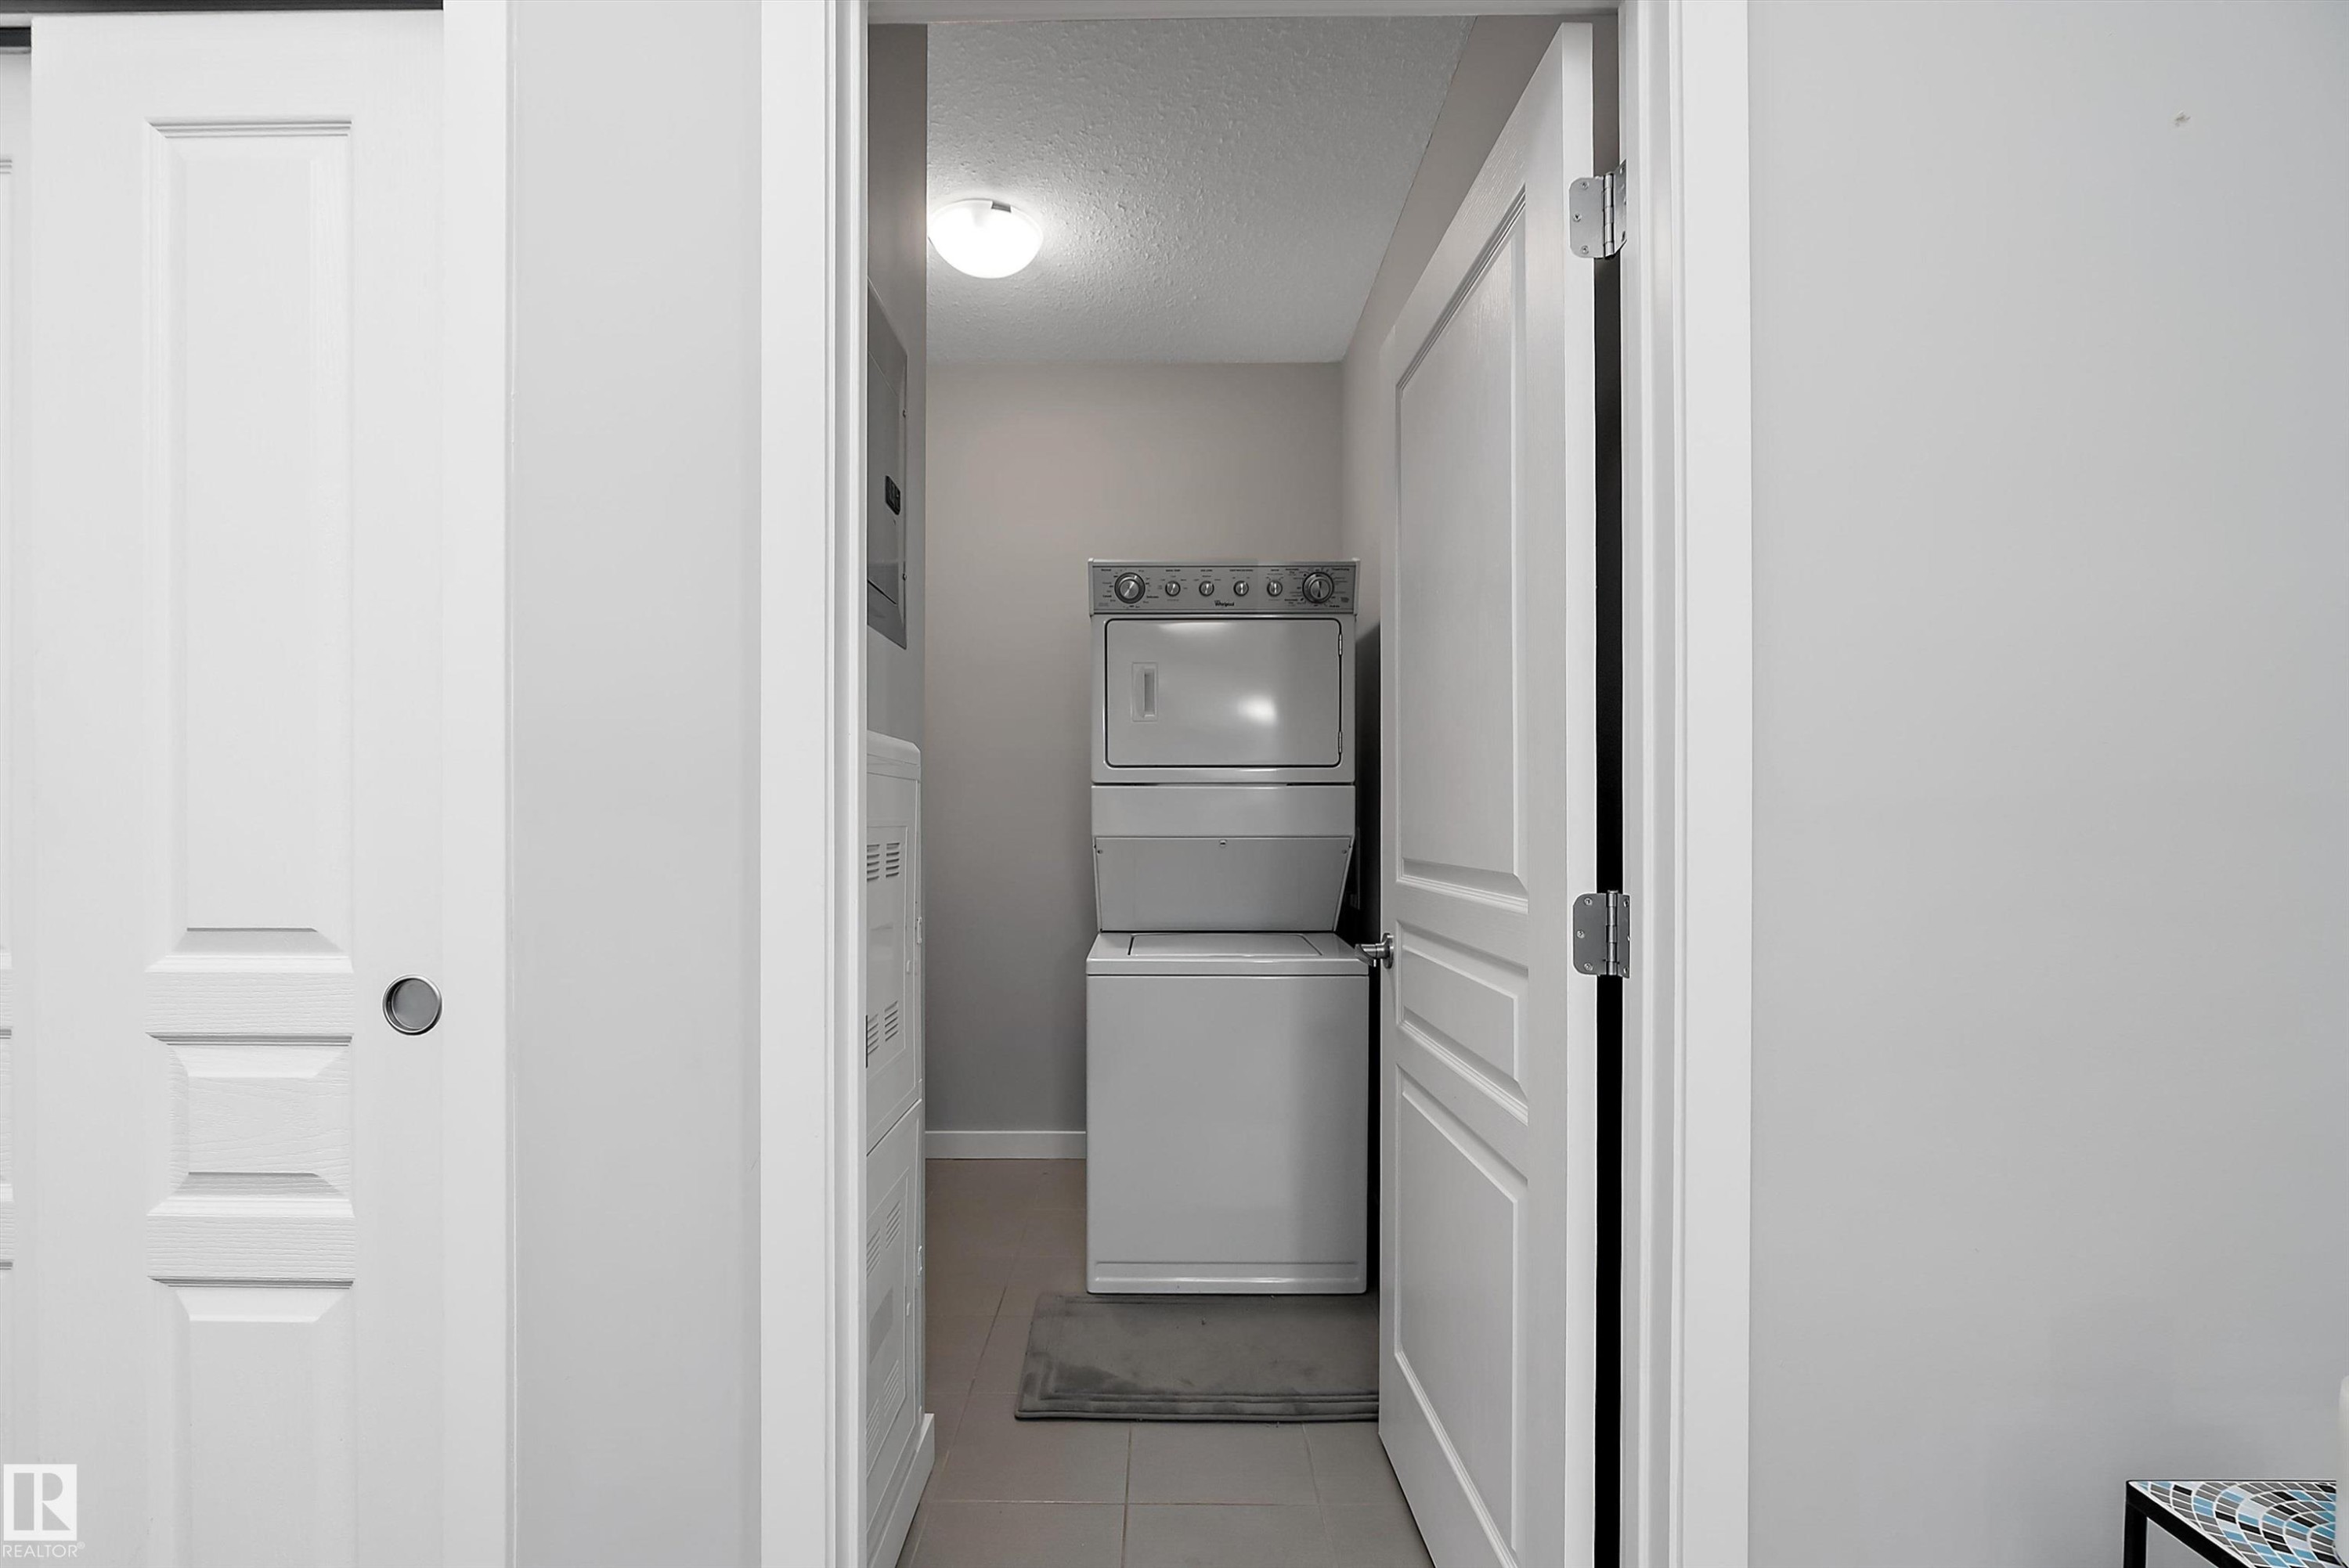
#407 812 Welsh Dr Sw, Edmonton, AB - Indoor Photo Showing Laundry Room
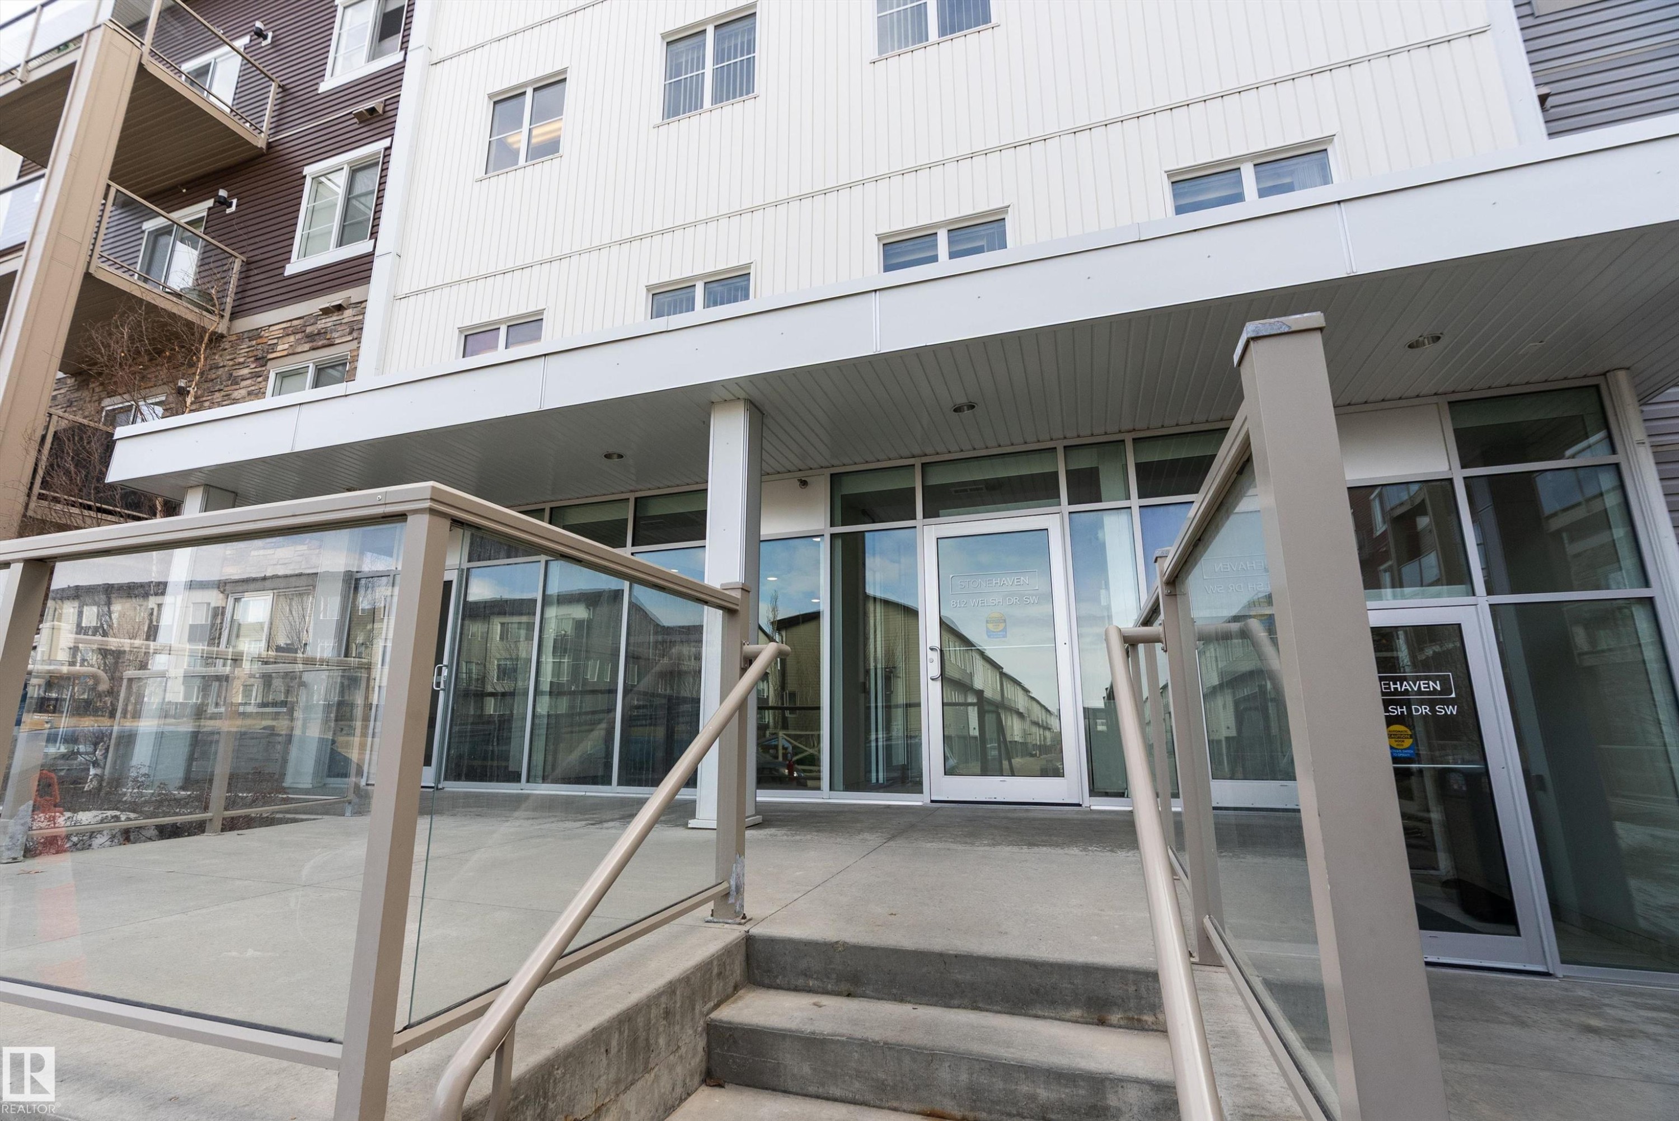
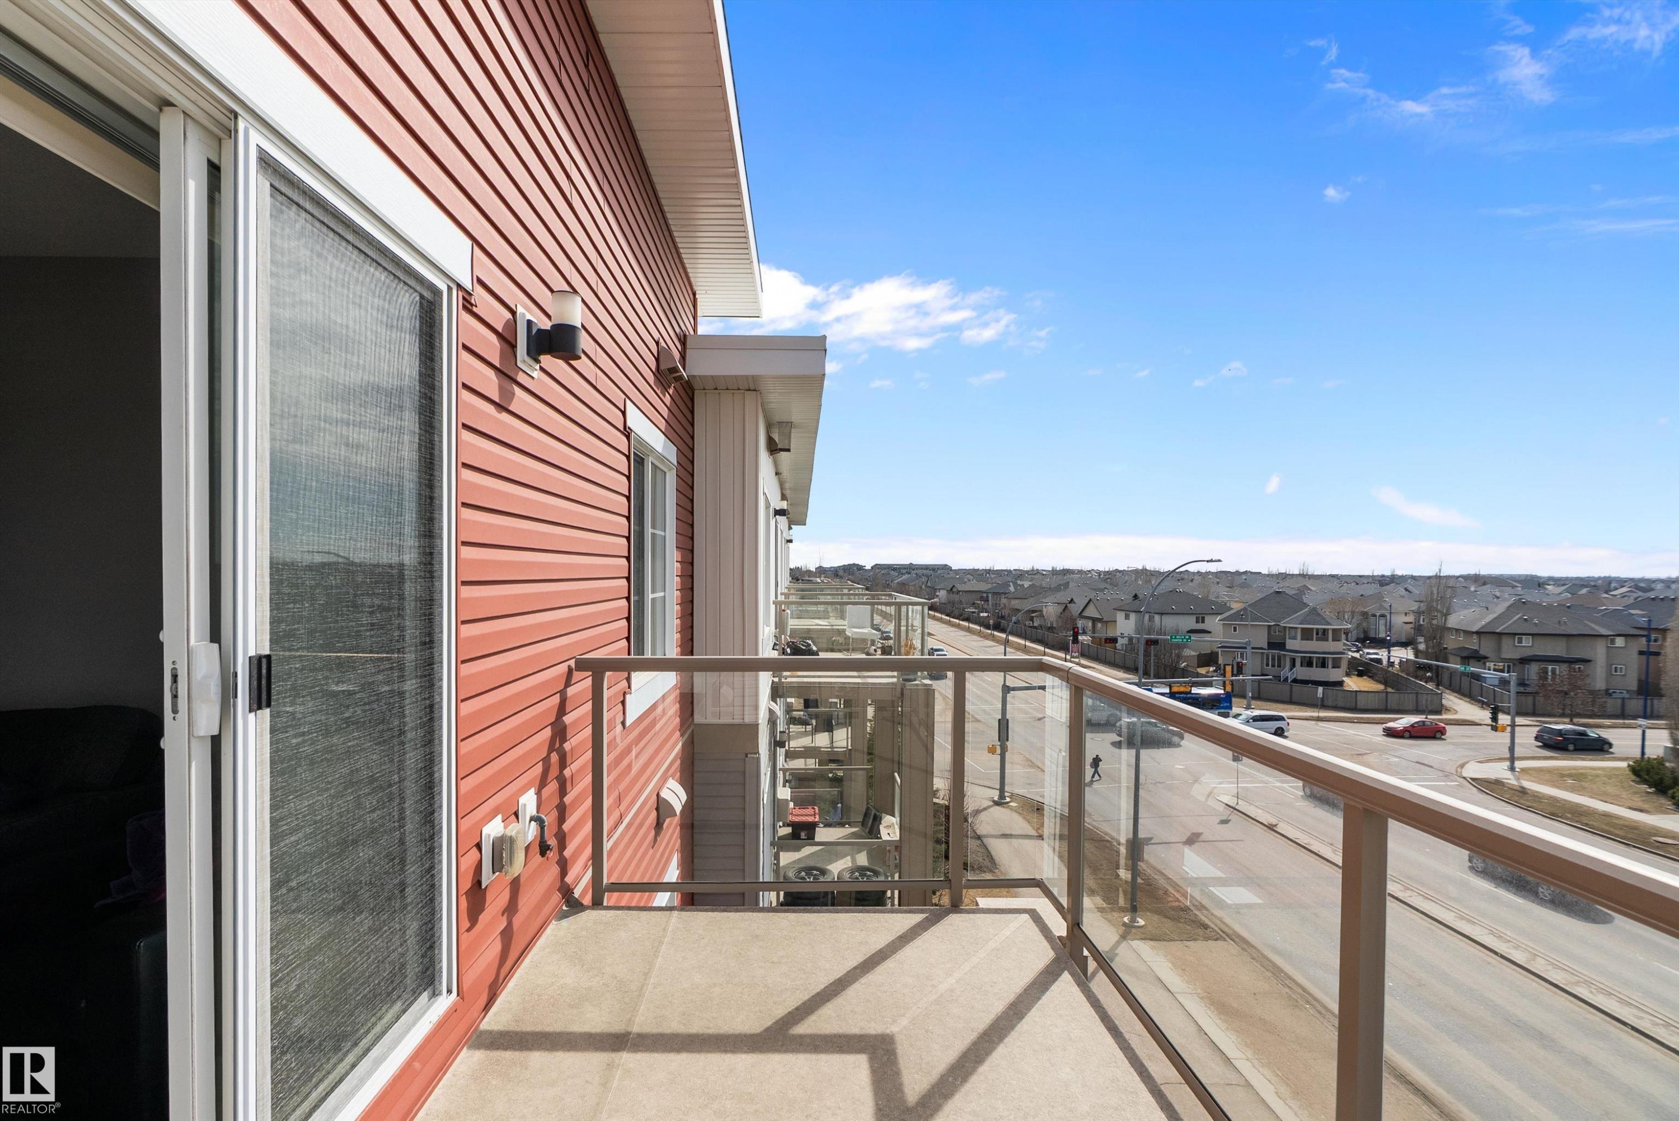
#407 812 Welsh Dr Sw, Edmonton, AB - Outdoor With View With Exterior
#407 812 Welsh Dr Sw, Edmonton, AB - Outdoor
#407 812 Welsh Dr Sw, Edmonton, AB - Outdoor With Exterior
#407 812 Welsh Dr Sw, Edmonton, AB - Outdoor
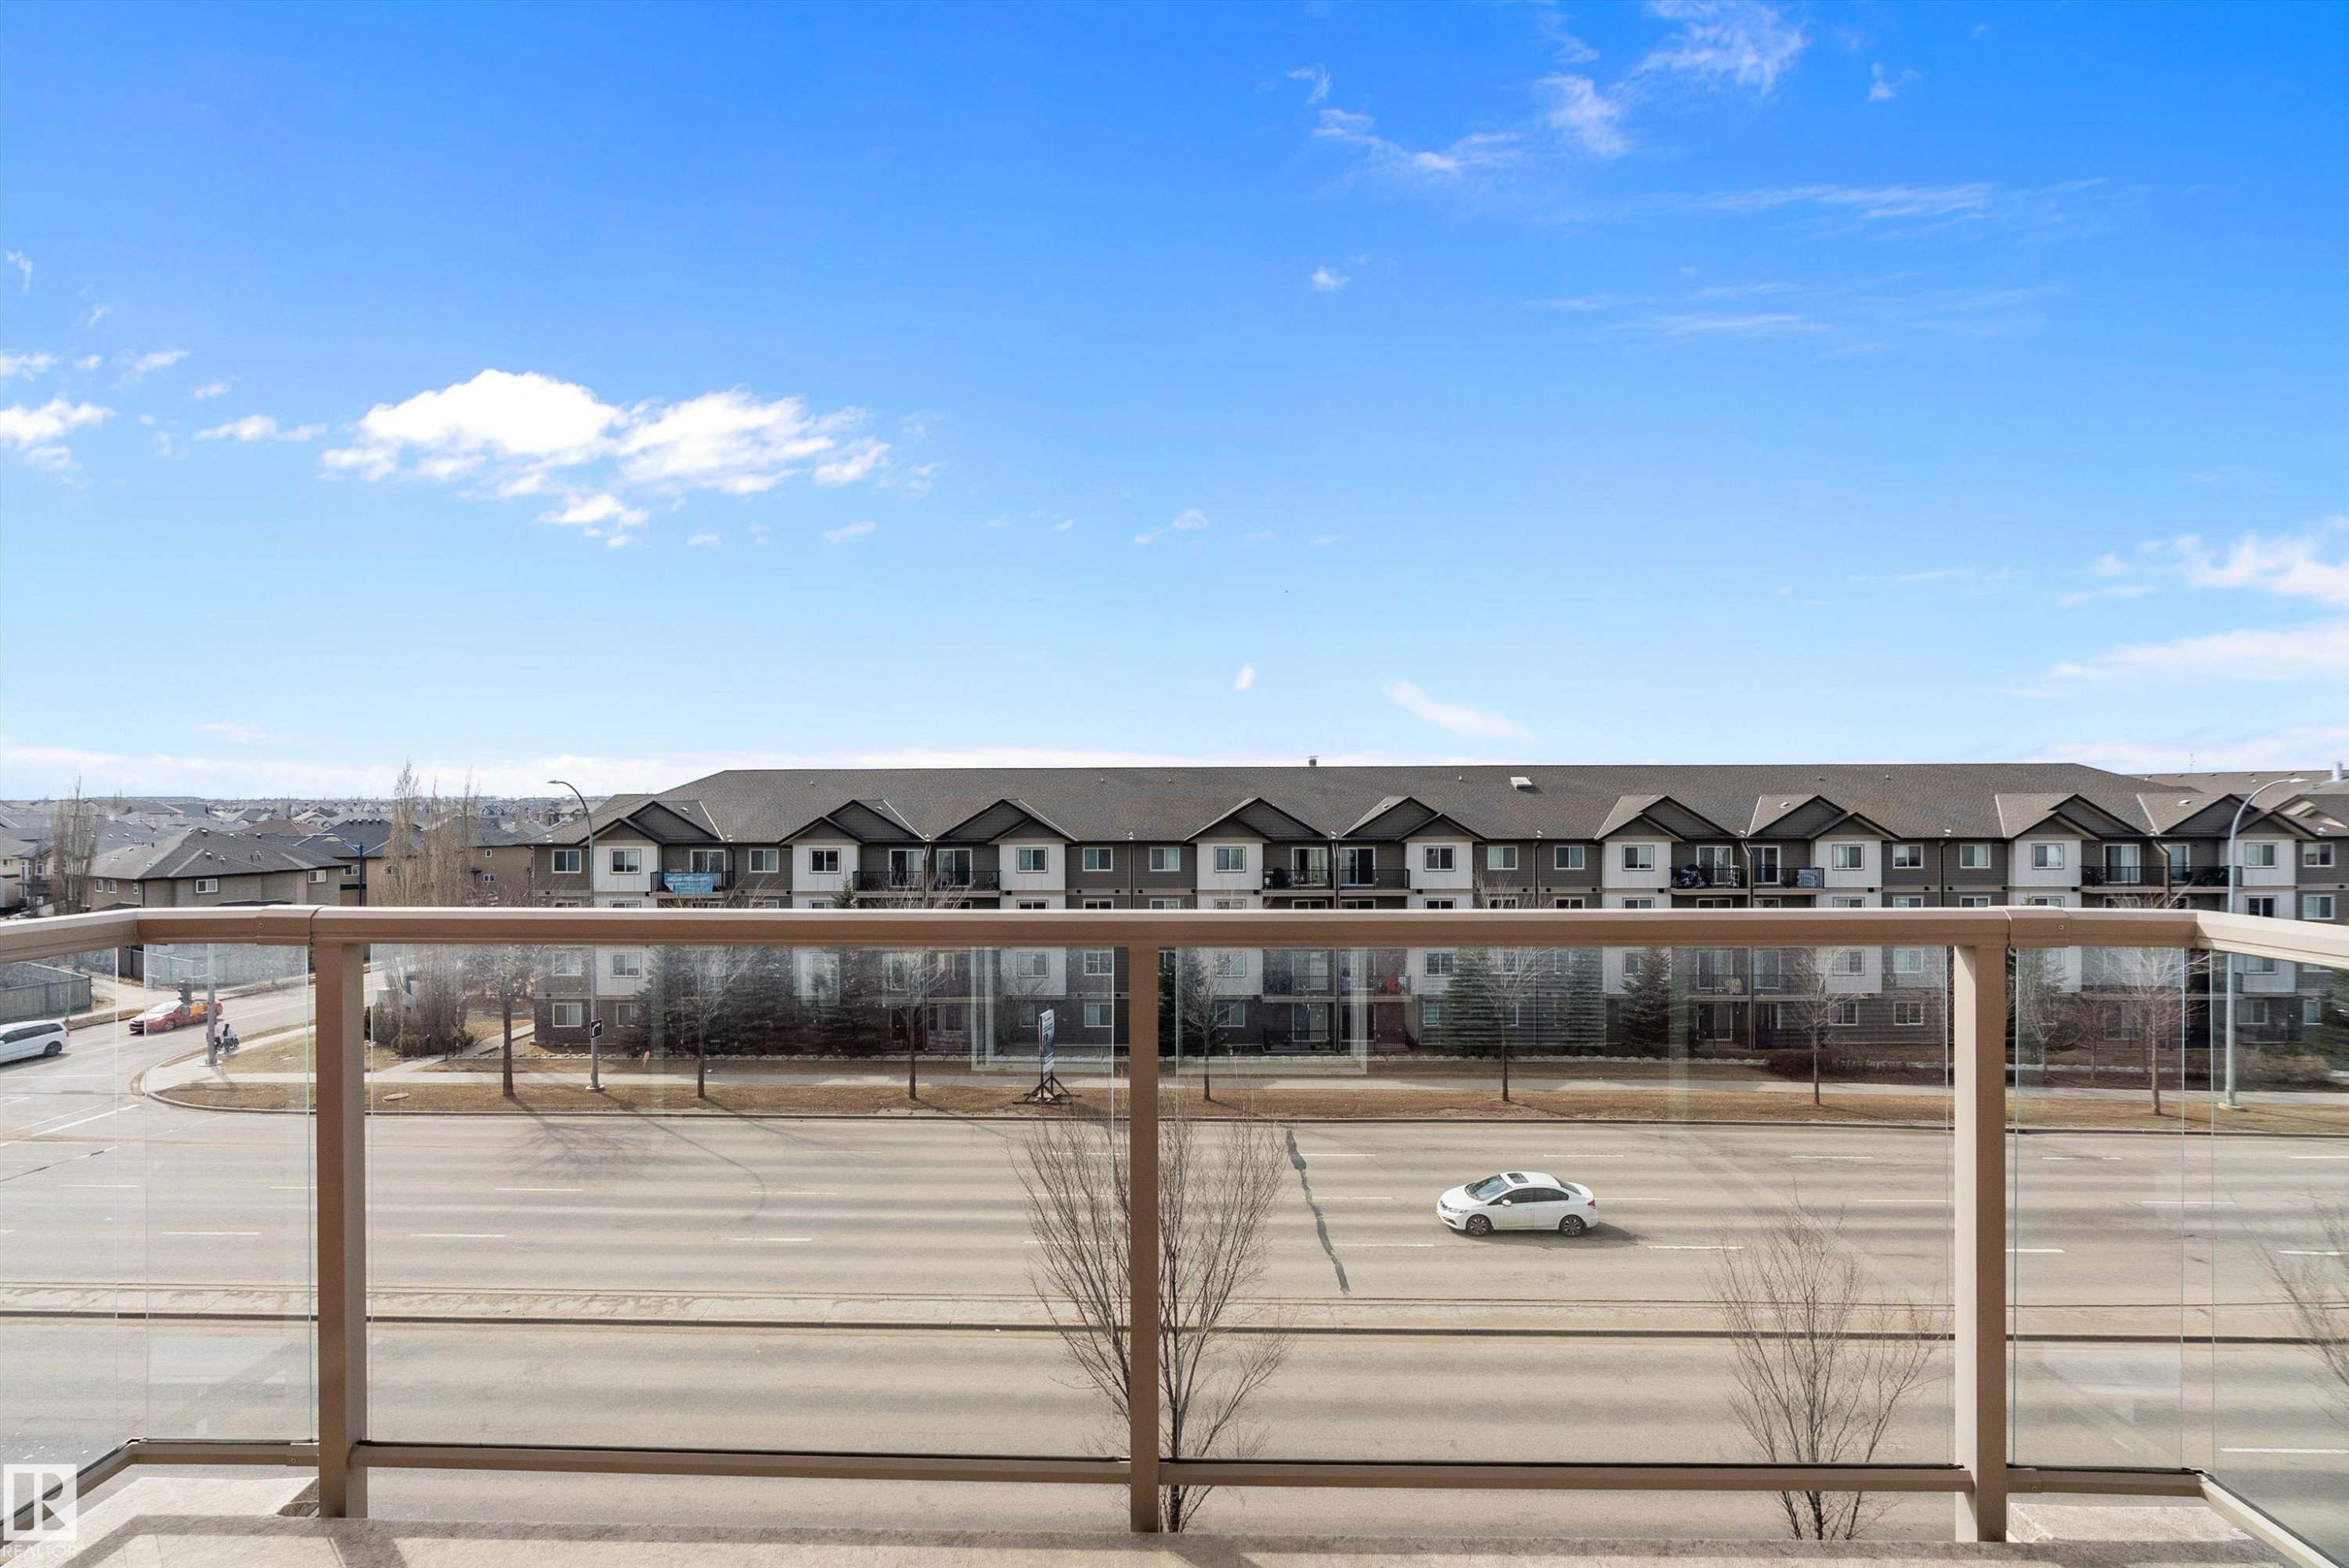
#407 812 Welsh Dr Sw, Edmonton, AB - Outdoor With View
#407 812 Welsh Dr Sw, Edmonton, AB - Other
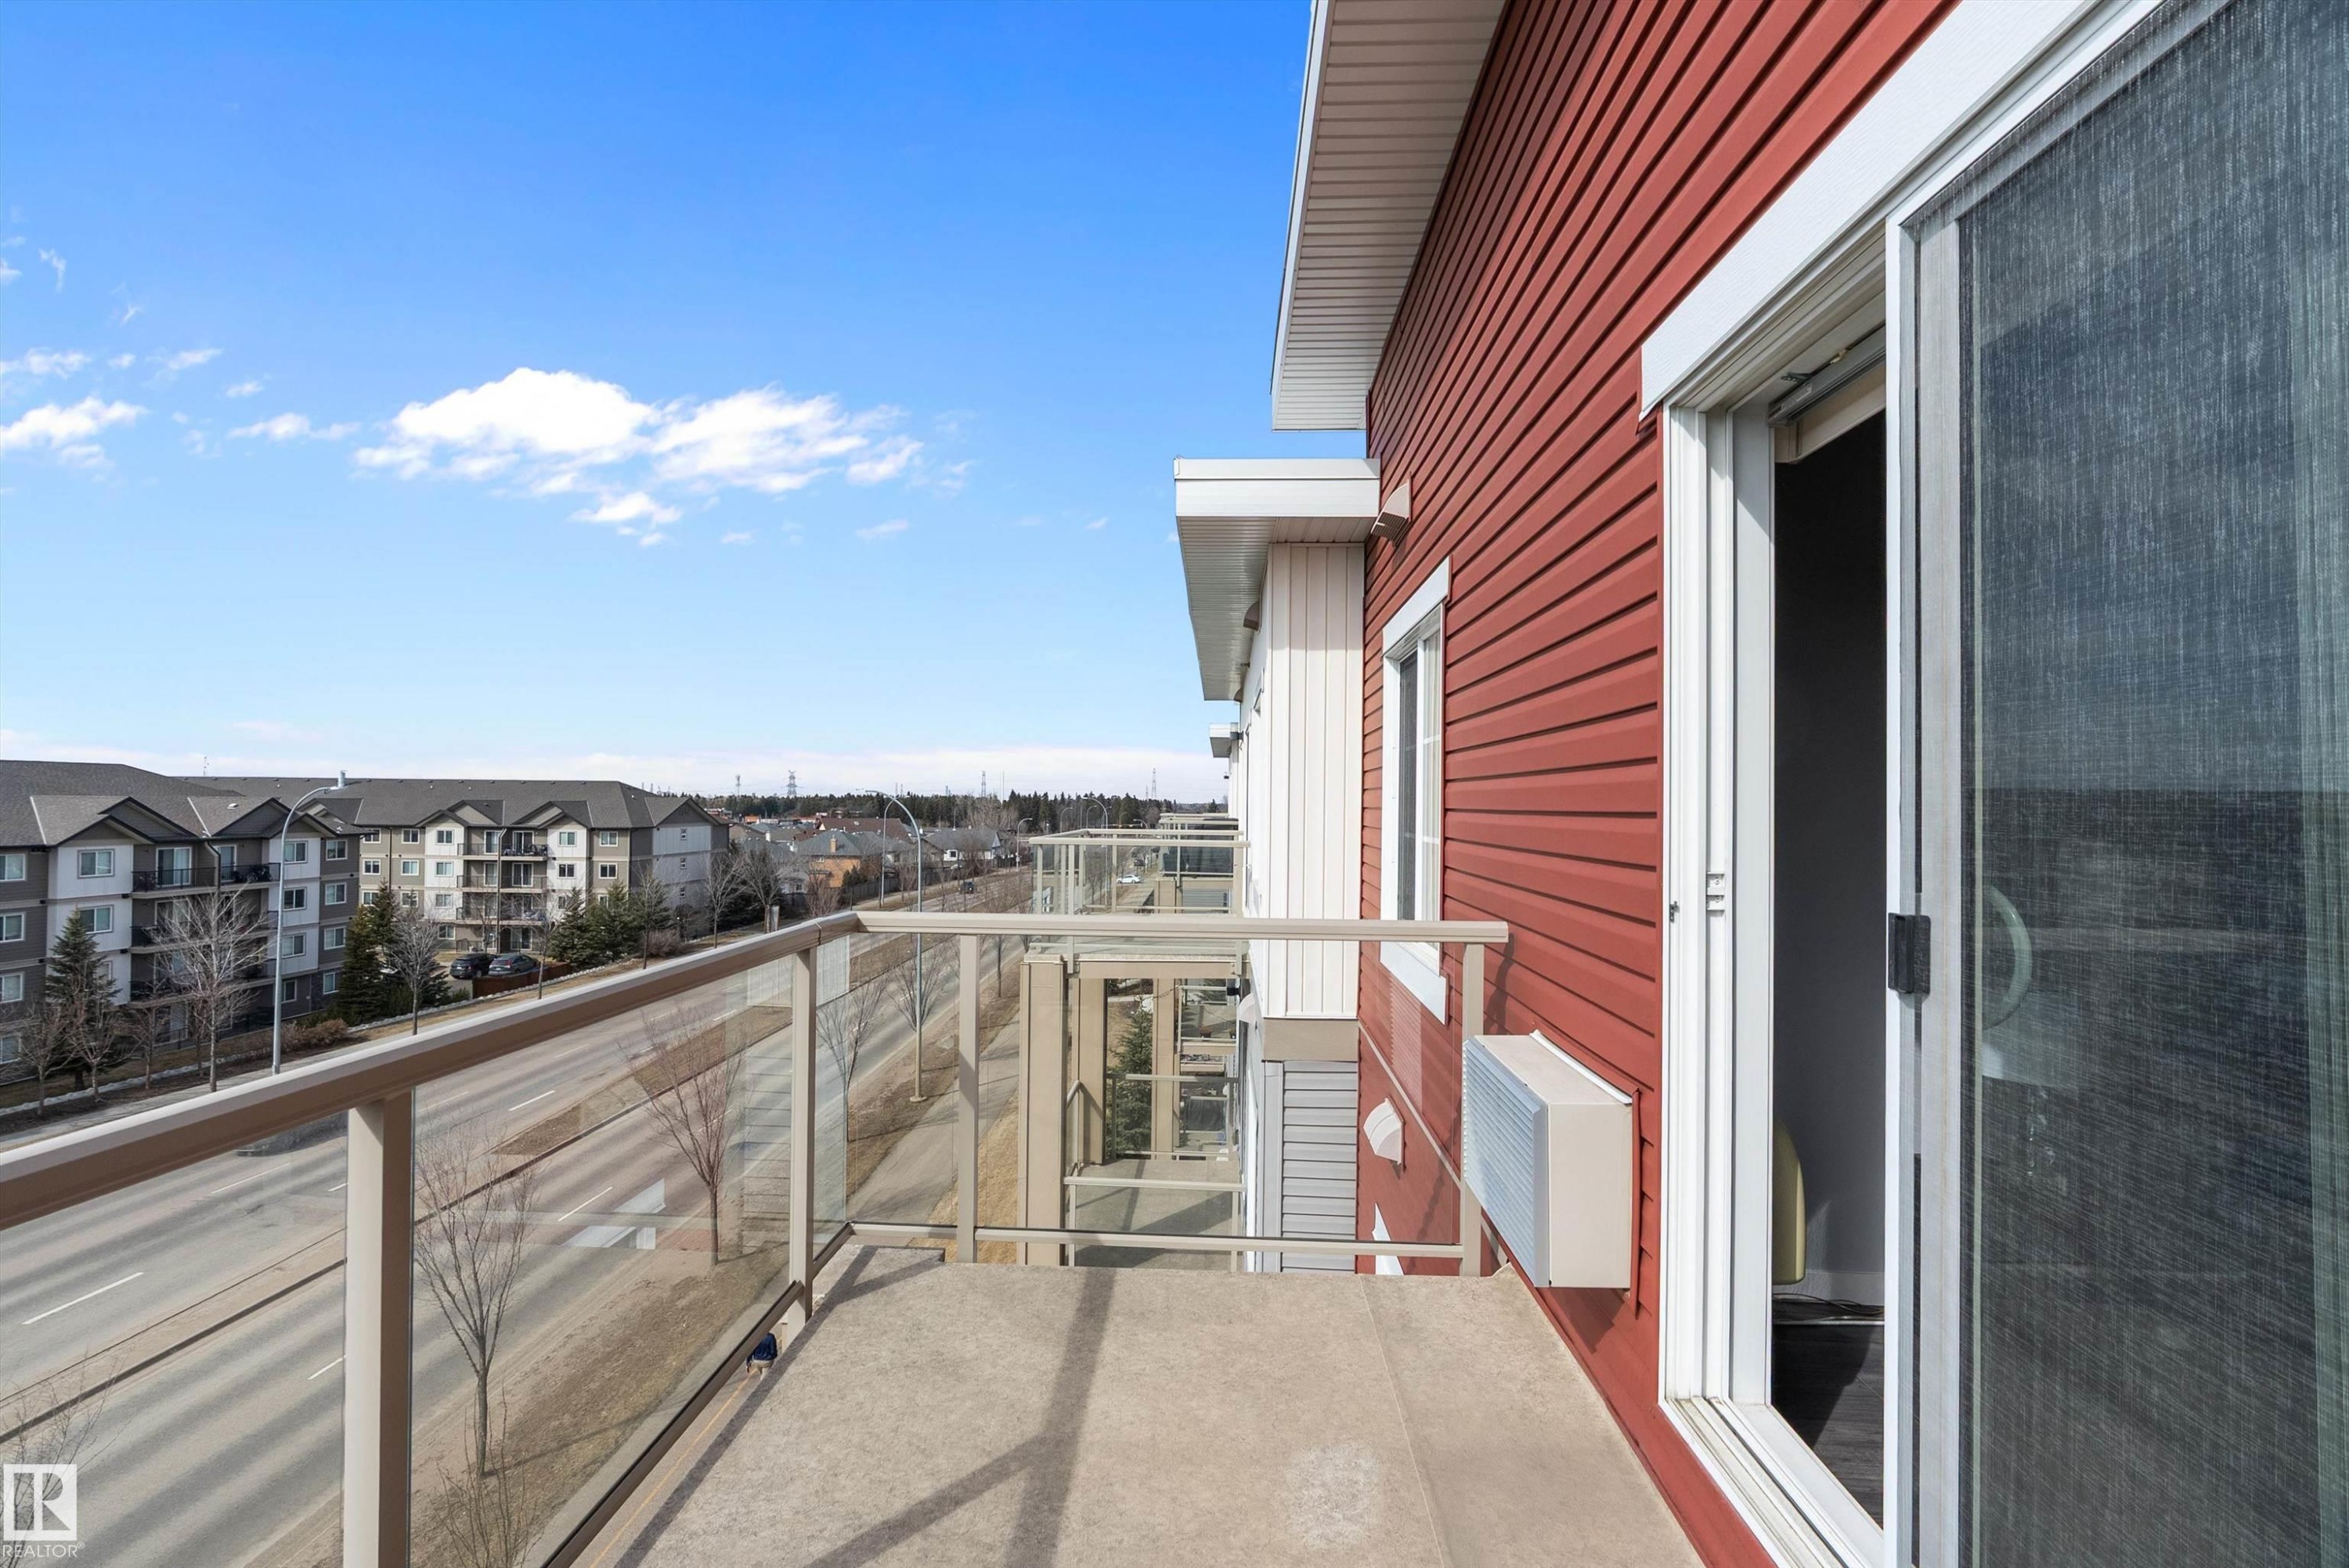
#407 812 Welsh Dr Sw, Edmonton, AB - Outdoor With View
#407 812 Welsh Dr Sw, Edmonton, AB  - Outdoor With View
#407 812 Welsh Dr Sw, Edmonton, AB  - Outdoor
#407 812 Welsh Dr Sw, Edmonton, AB  - Indoor Photo Showing Other Room
#407 812 Welsh Dr Sw, Edmonton, AB - Indoor Photo Showing Other Room
#407 812 Welsh Dr Sw, Edmonton, AB - Indoor
#407 812 Welsh Dr Sw, Edmonton, AB - Indoor Photo Showing Dining Room
#407 812 Welsh Dr Sw, Edmonton, AB - Indoor Photo Showing Kitchen With Double Sink With Upgraded Kitchen
#407 812 Welsh Dr Sw, Edmonton, AB - Indoor Photo Showing Kitchen With Double Sink
#407 812 Welsh Dr Sw, Edmonton, AB - Indoor Photo Showing Kitchen With Double Sink With Upgraded Kitchen
#407 812 Welsh Dr Sw, Edmonton, AB - Indoor Photo Showing Kitchen With Upgraded Kitchen
#407 812 Welsh Dr Sw, Edmonton, AB - Indoor
#407 812 Welsh Dr Sw, Edmonton, AB - Indoor Photo Showing Living Room
#407 812 Welsh Dr Sw, Edmonton, AB - Indoor Photo Showing Bedroom
#407 812 Welsh Dr Sw, Edmonton, AB - Indoor Photo Showing Living Room
#407 812 Welsh Dr Sw, Edmonton, AB - Indoor Photo Showing Bedroom
#407 812 Welsh Dr Sw, Edmonton, AB - Indoor With Storage
#407 812 Welsh Dr Sw, Edmonton, AB - Indoor Photo Showing Bathroom
#407 812 Welsh Dr Sw, Edmonton, AB - Indoor Photo Showing Office
#407 812 Welsh Dr Sw, Edmonton, AB - Indoor Photo Showing Bathroom
#407 812 Welsh Dr Sw, Edmonton, AB - Indoor Photo Showing Laundry Room
#407 812 Welsh Dr Sw, Edmonton, AB - Outdoor With View With Exterior
#407 812 Welsh Dr Sw, Edmonton, AB - Outdoor
#407 812 Welsh Dr Sw, Edmonton, AB - Outdoor With Exterior
#407 812 Welsh Dr Sw, Edmonton, AB - Outdoor
#407 812 Welsh Dr Sw, Edmonton, AB - Outdoor With View
#407 812 Welsh Dr Sw, Edmonton, AB - Other
#407 812 Welsh Dr Sw, Edmonton, AB - Outdoor With View
  • Advertising

MULTIMEDIA

Are you a real estate investor?
#407 812 WELSH DR SW, Edmonton, AB, T6X 1Y7
$229,000

2 Beds

2 Baths

Property Information:

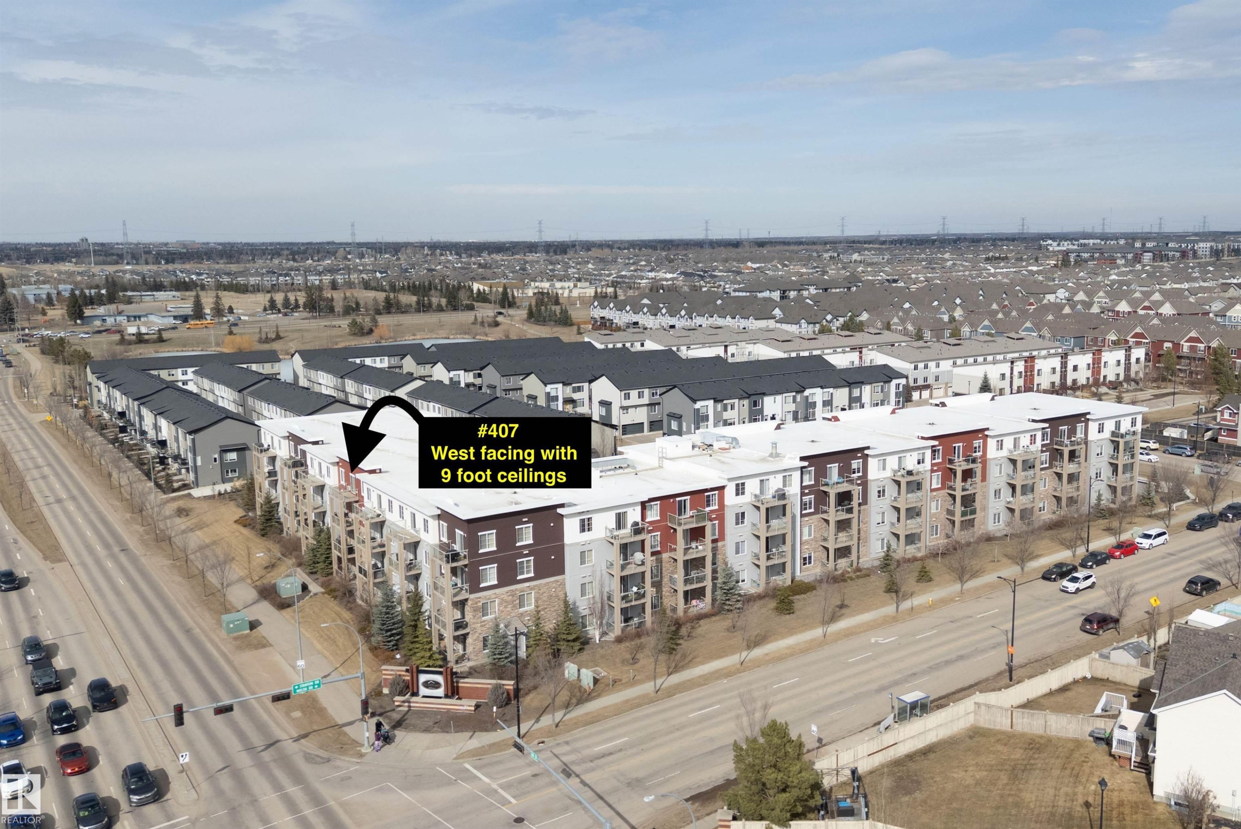
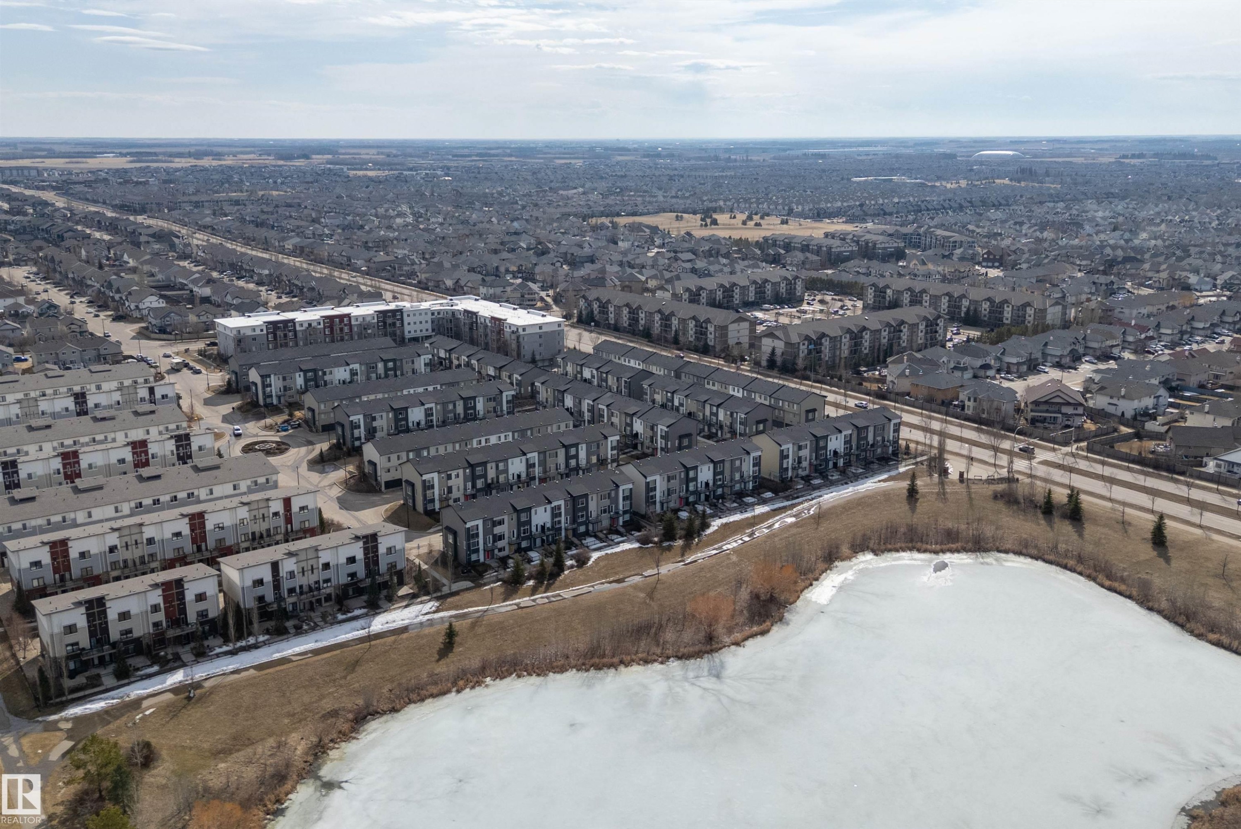
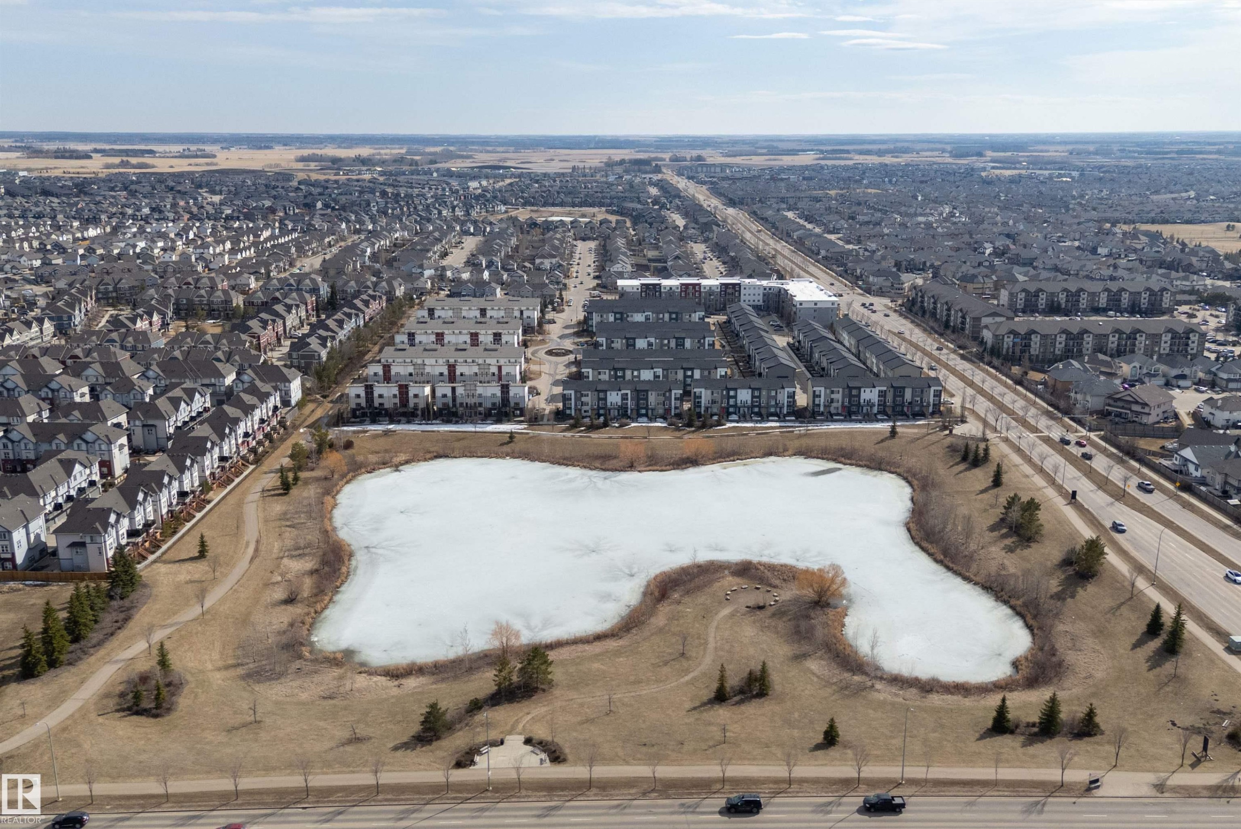
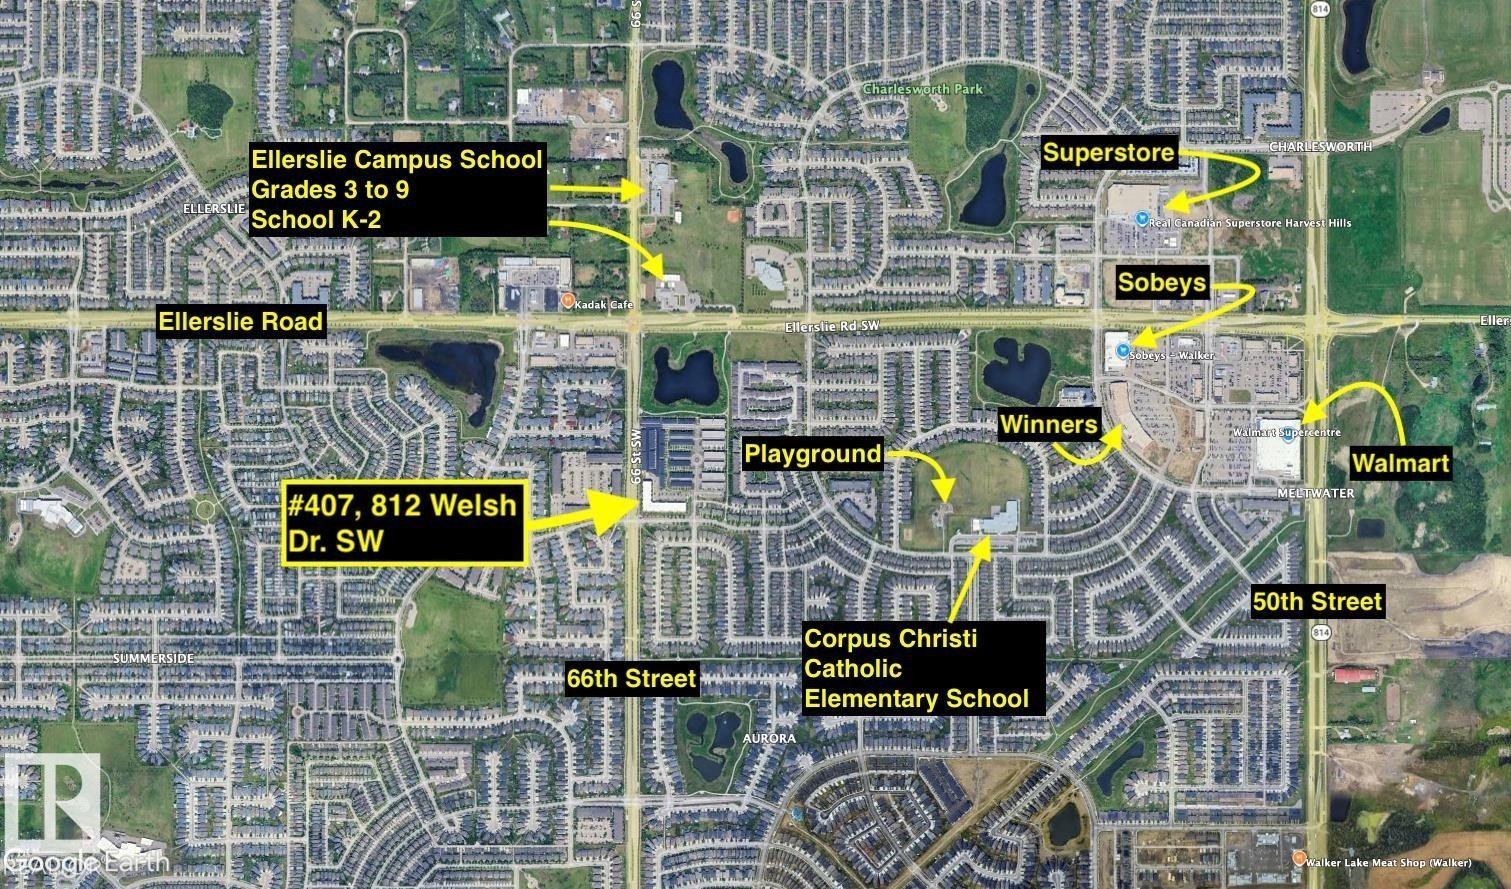
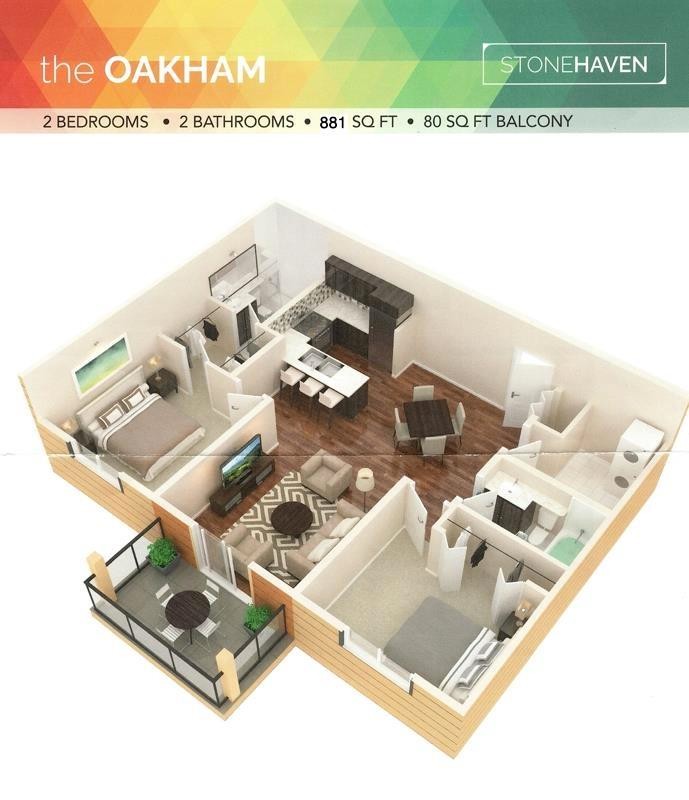
WEST FACING with AC, TOP FLOOR unit with 2 brs and 2 bathrooms. Condo fees include utilities. This 881 sq.ft. home has soaring 9' ceilings providing a more spacious feeling. Upgrades include: cabinetry and drawers are all SOFT CLOSE , QUARTZ kitchen countertop with breakfast bar and subway tile backsplash, tile floors in bathrooms and laundry room, Kohler faucets, QUARTZ counters and backsplash in both bathrooms. Things the owner likes about their home: being on the TOP FLOOR with high ceilings, layout, flooring ,the colors of the walls and cabinets, the UPGRADES paid for when they bought from the builder, insuite laundry and storage, AC, appliances, the AMAZING SUNSET VIEWS, a pots and pans drawer, and that it's a GREAT KITCHEN FOR BAKING. What they like about the neighborhood: it's a great location close to schools, shopping, services, lakes and various WALKING PATHS, great access to Ellerslie Road, The Henday, other main arteries, and the airport. The TITLED UNDERGROUND stall is in a great spot.

Building Features:

  • Air Conditioning: Yes
  • Floor Space: 81.9

Property Features:

  • Amenities Features: Air Conditioner, Ceiling 9 ft., No Animal Home, No Smoking Home, Parking-Visitor, Secured Parking, Security Door
  • Appliances: Dishwasher-Built-In, Dryer, Refrigerator, Stove-Electric, Washer, Window Coverings
  • Architectural Style: Single Level Apartment
  • Basement: None, No Basement
  • Basement Development: No Basement
  • Basement Type: None
  • Building Type: Lowrise Apartment
  • Built in: 2016
  • Community Features: Air Conditioner, Ceiling 9 ft., No Animal Home, No Smoking Home, Parking-Visitor, Secured Parking, Security Door
  • Condo Fee Includes: Electricity, Heat, Insur. for Common Areas, Janitorial Common Areas, Landscape/Snow Removal, Professional Management, Reserve Fund Contribution, Utilities Common Areas, Water/Sewer
  • Condo Fees: $513 Monthly
  • Exterior Features: Park/Reserve, Playground Nearby, Public Transportation, Schools, Shopping Nearby
  • Floor Space (approx): 81.9 Square Metres
  • Flooring: Carpet, Ceramic Tile, Vinyl Plank
  • Foundation Details: Concrete Perimeter
  • Heating: Baseboard, Hot Water, Natural Gas
  • Parking Features: Heated, Underground
  • Road Access: Paved
  • Roof: See Remarks
  • Site Influences: Park/Reserve, Playground Nearby, Public Transportation, Schools, Shopping Nearby
  • Zoning: Zone 53
  • No. of Parking Spaces: 1

Courtesy of: MaxWell Polaris

Data was last updated 2026-07-31 at 20:40

The data relating to real estate for sale on this web site comes in part from the Internet Data exchange (“IDX”) program of the REALTORS® Association of Edmonton. IDX information is provided exclusively for consumers' personal, non-commercial use and may not be used for any purpose other than to identify prospective properties consumers may be interested in purchasing. The data on this website is deemed reliable but is not guaranteed accurate by the REALTORS® Association of Edmonton. Information deemed reliable but not guaranteed.

Copyright 2026 by the REALTORS® Association of Edmonton. All Rights Reserved. Data is deemed reliable but is not guaranteed accurate by the REALTORS® Association of Edmonton.

QuickQuoteTM Powered by RPS

Location of #407 812 WELSH DR SW, Edmonton, AB, T6X 1Y7

Demographic Information of #407 812 WELSH DR SW, Edmonton, AB, T6X 1Y7

Life Stage

Young Families

Employment Type

Mixed

Average Household Income

$125,850.05

Average Number of Children

1.81

Household Population

Household Structure

Age of Population

Education

Education Level

No certificate/diploma/degree

12.02 %

High school certificate or equivalent

27.31 %

Apprenticeship trade certificate/diploma

8.05 %

College/non-university certificate

16.08 %

University certificate (below bachelor)

2.22 %

University Degree

34.33 %

Commuter

Travel To Work

By Car

89.52 %

By Public Transit

6.37 %

By Walking

1.62 %

By Bicycle

0.23 %

By Other Methods

2.26 %

Cultural Diversity

Knowledge of Official Language

Mother Tongue

Building Information

Building Type

Apartments (Low and High Rise)

12.08 %

Houses

87.92 %

Own Vs. Rent