Button CopyPathCircle CloseCircle Left ArrowArrow Down Icon GreyClosecirclecircleBurger
  • Advertising

3504 102 Avenue, Edmonton, AB, T5W 0A3

Courtesy of Katherine Grimes of Real Broker
MLS® # E4494669
House For Sale In Rundle Heights, Edmonton, Alberta
$589,900 QuickQuoteTM: Not Available

3 Beds

2 Baths

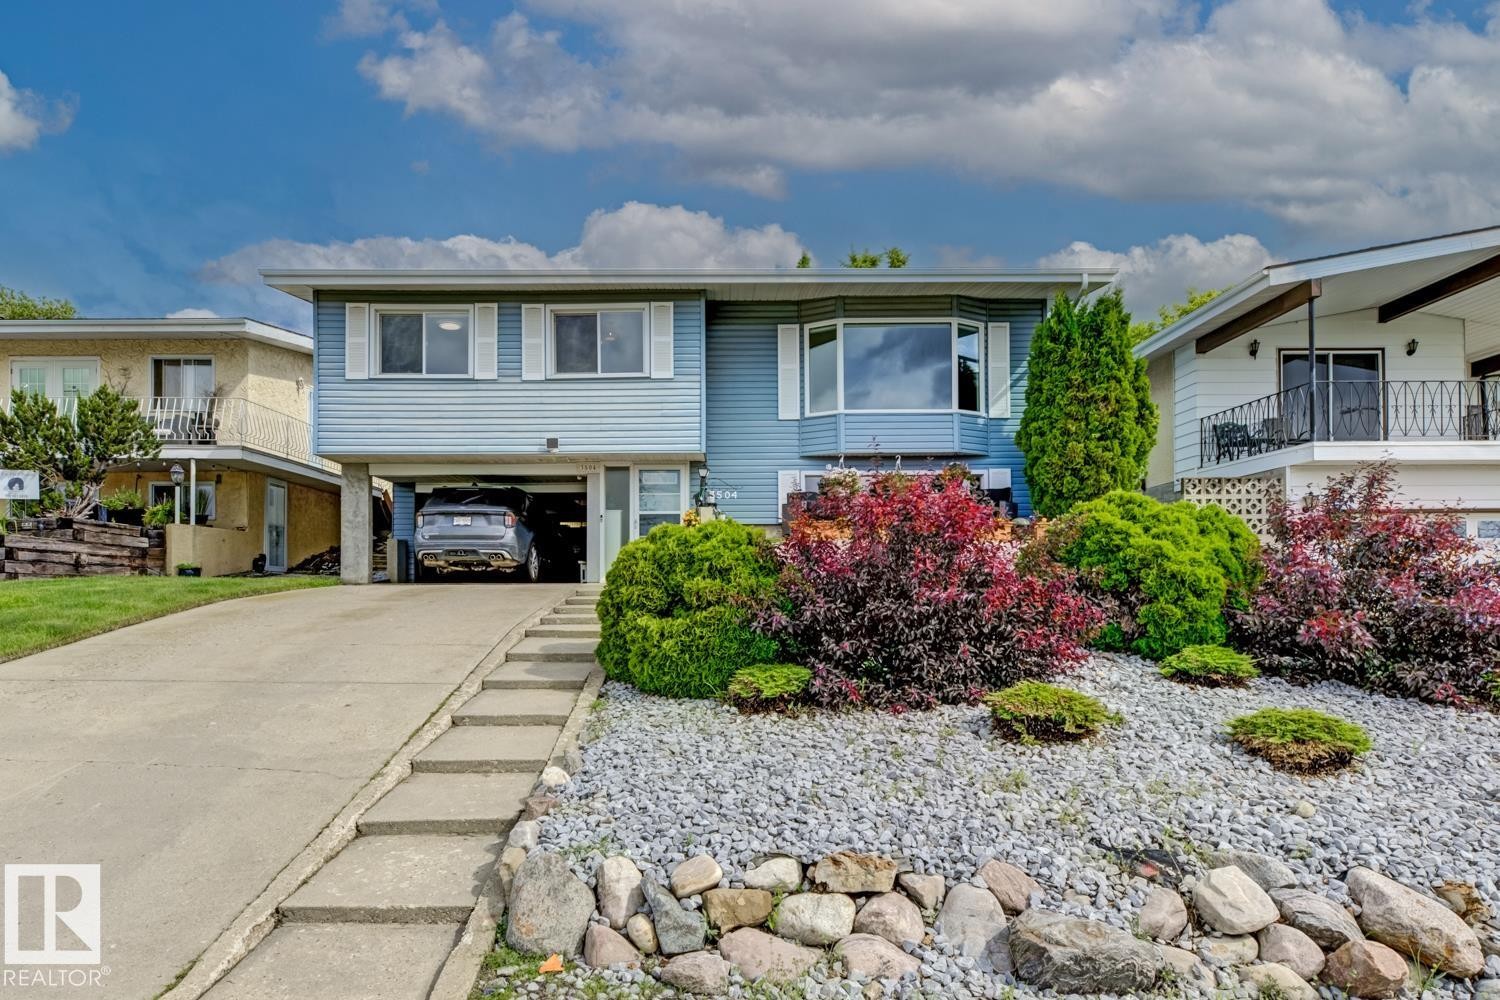
Split-level residence featuring light blue siding, white trim, and a concrete driveway - 3504 102 Avenue, Edmonton, AB
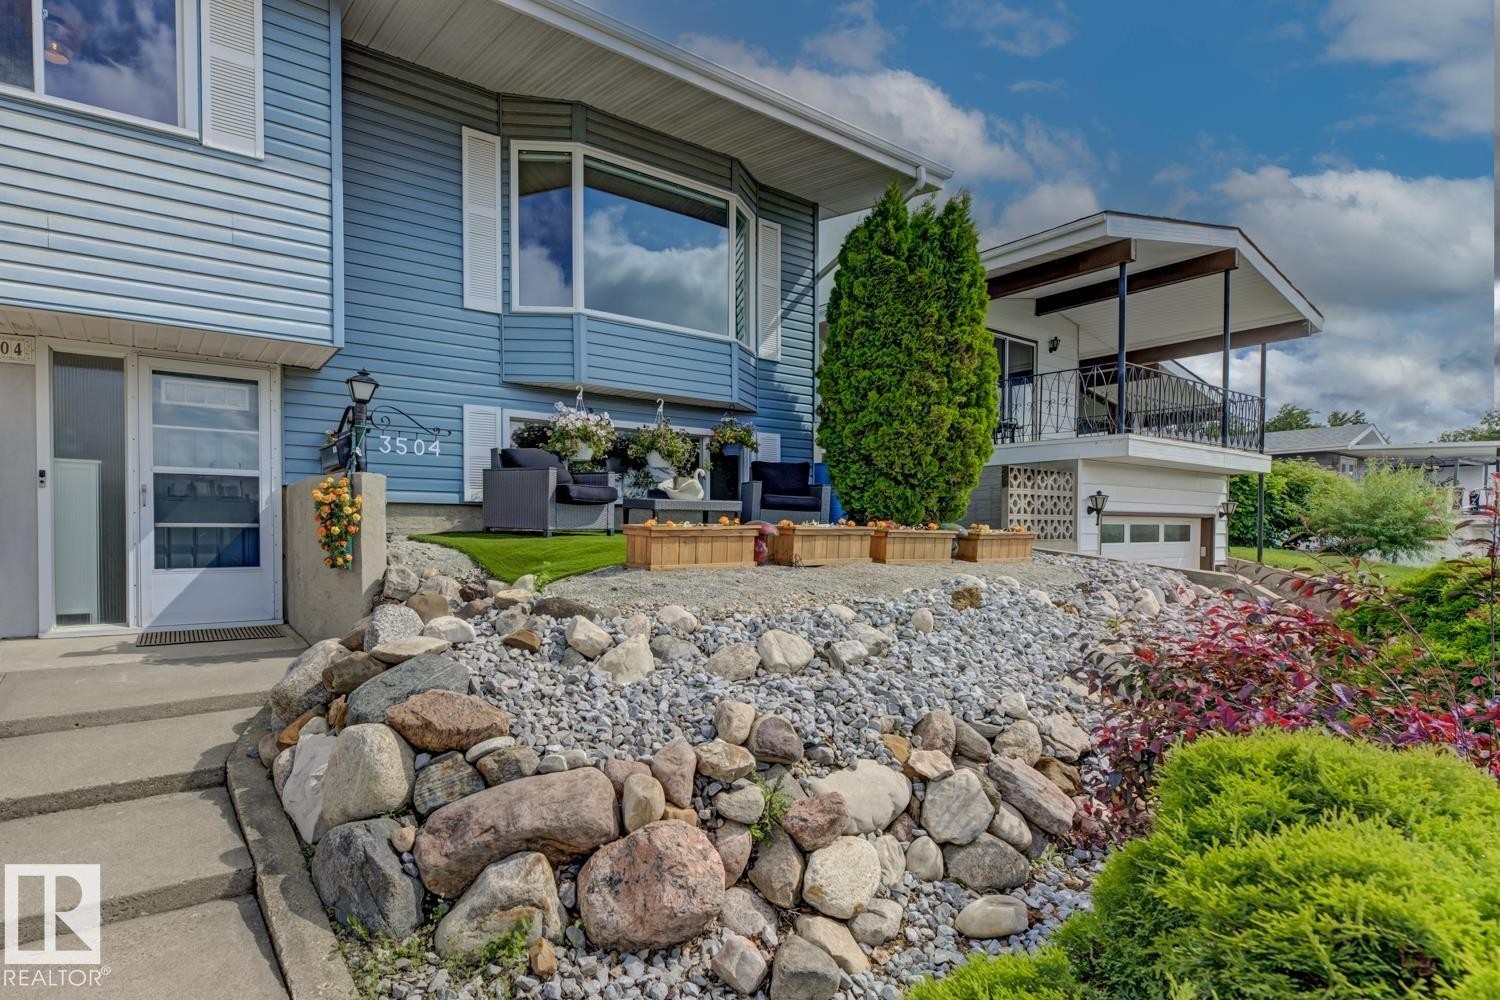
Light blue siding exterior featuring white trim windows and a bay window - 3504 102 Avenue, Edmonton, AB
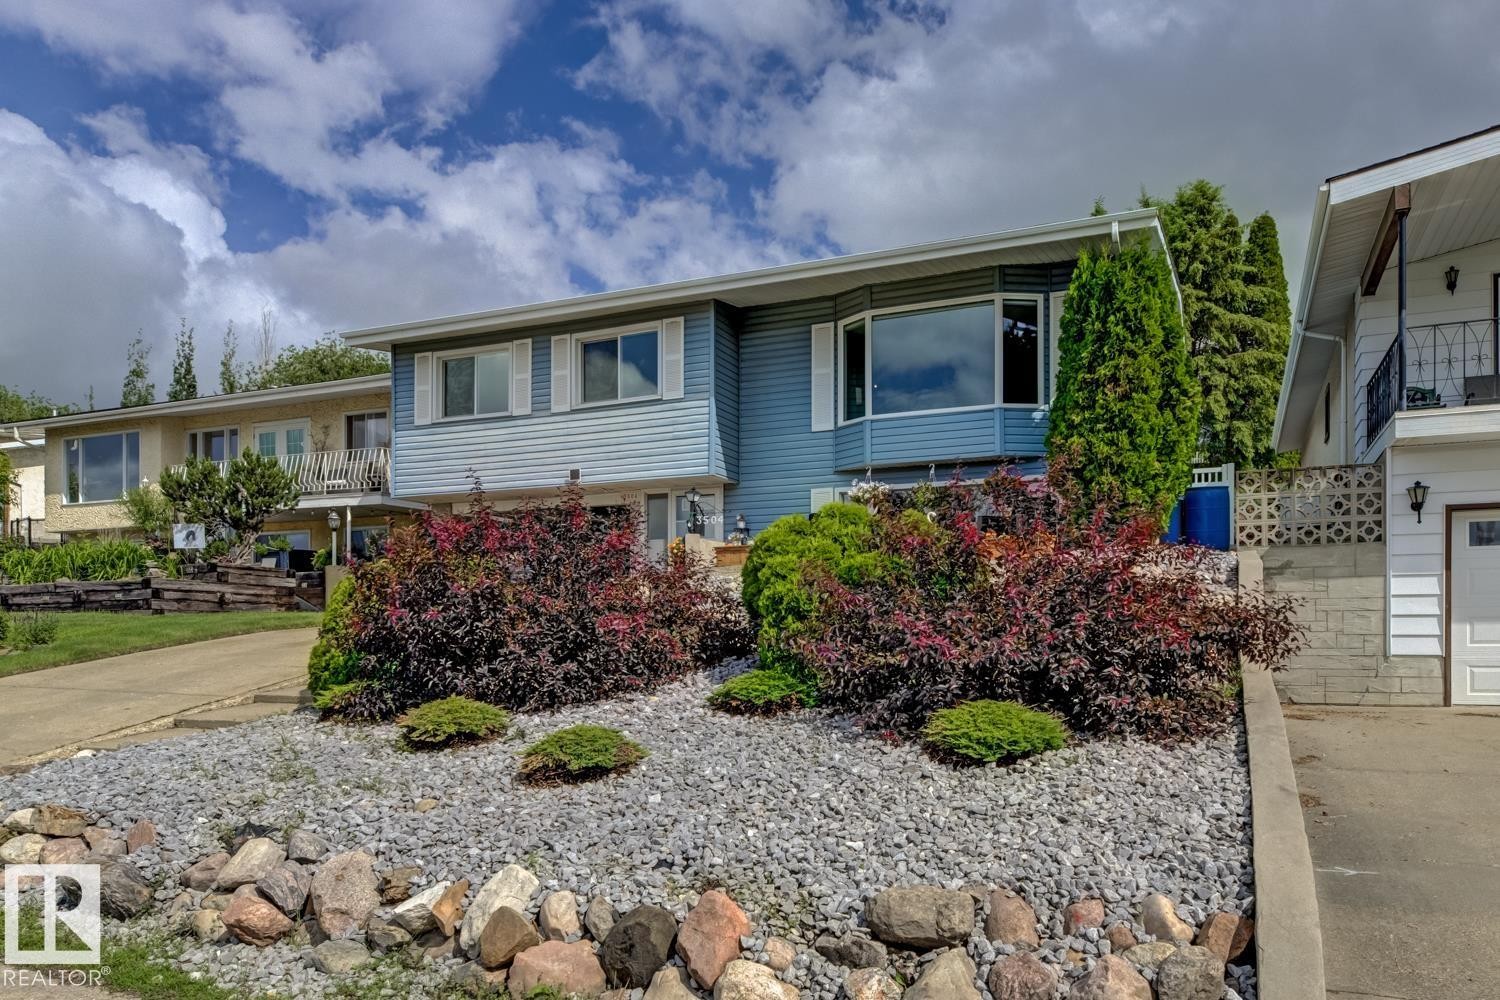
Exterior featuring light blue siding, a prominent bay window, white window shutters, and a rock garden with mature shrubs and trees - 3504 102 Avenue, Edmonton, AB
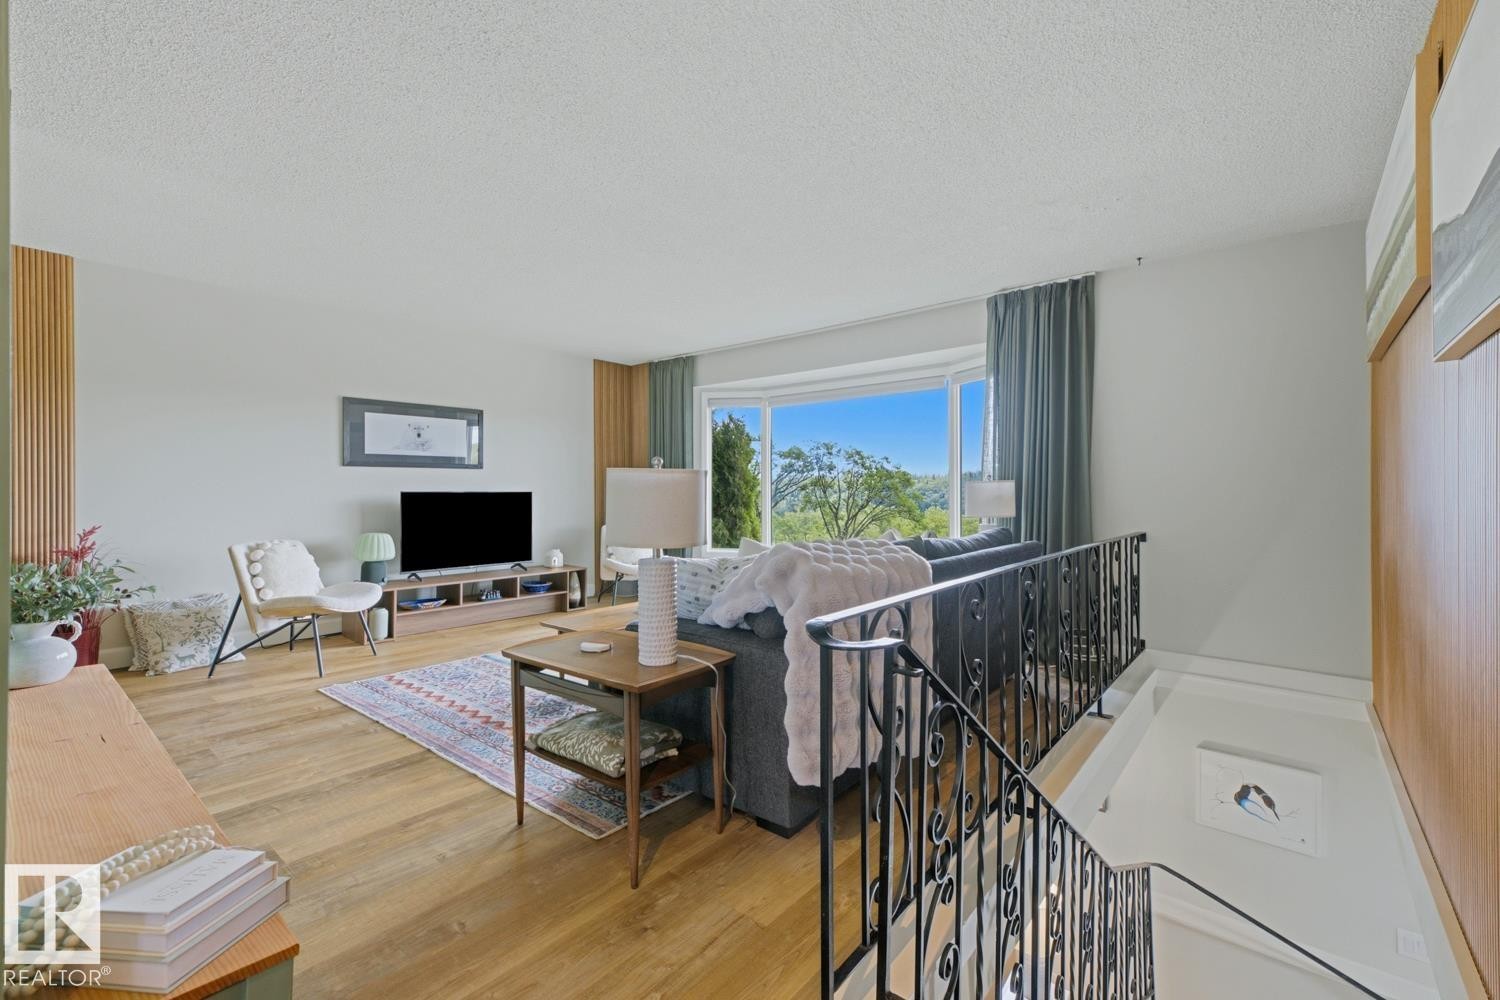
Living area featuring a floor-to-ceiling accent wall with wood paneling - 3504 102 Avenue, Edmonton, AB
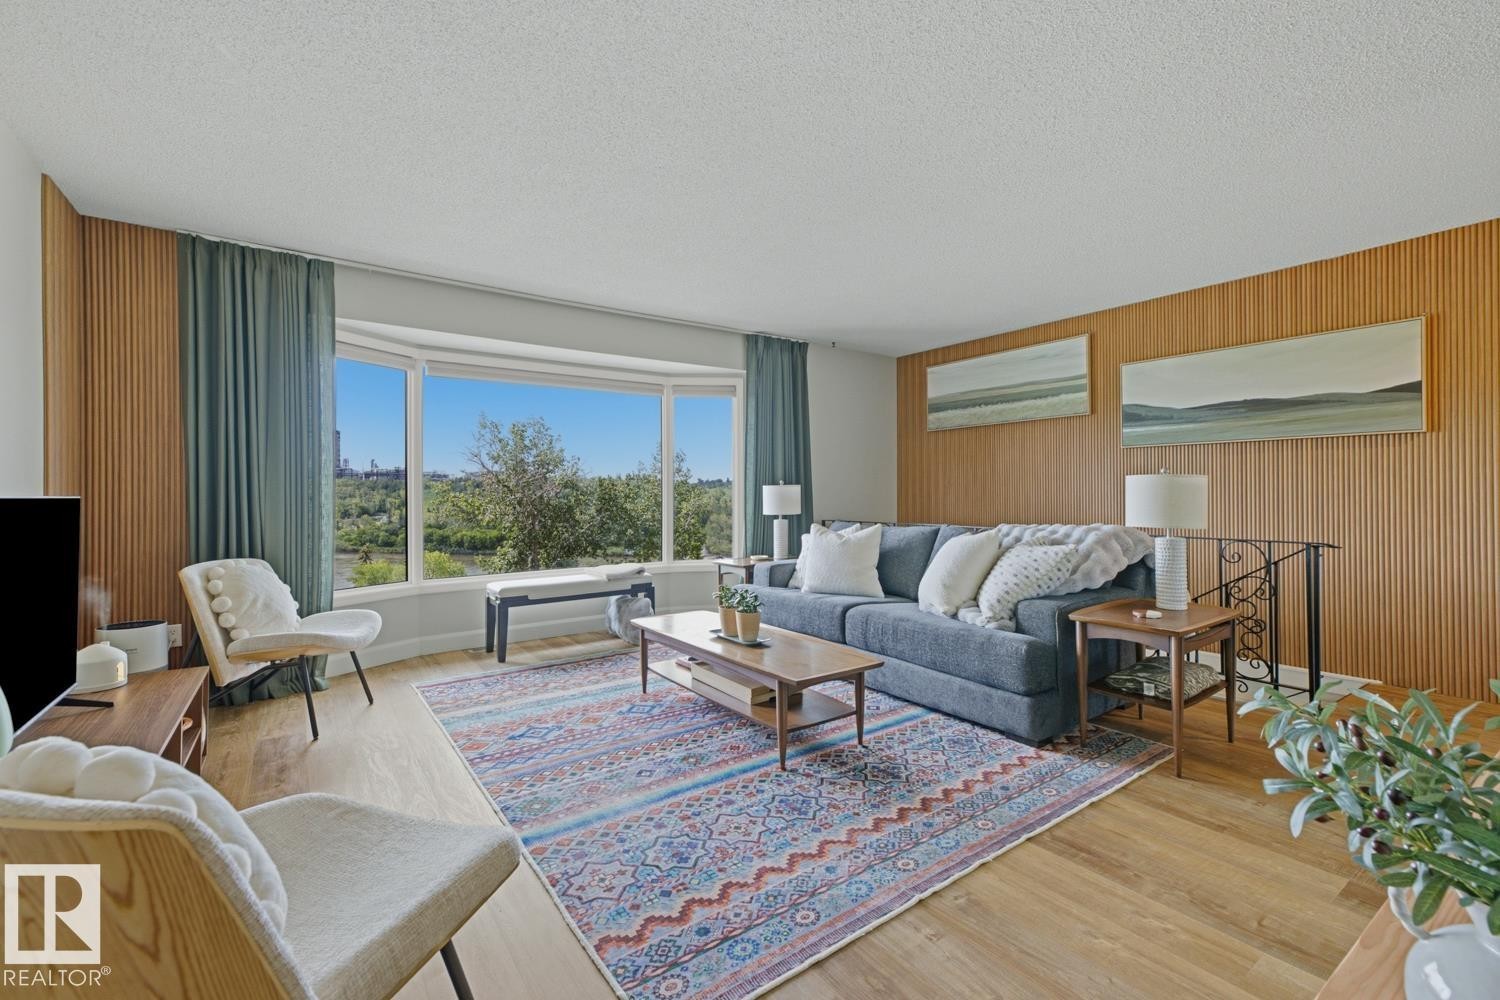
Living area featuring wood-finish flooring, a bay window, light-colored walls, and decorative vertical wall paneling - 3504 102 Avenue, Edmonton, AB
Spacious room featuring a prominent bay window with exterior scenery, wood-finish flooring, and slatted wood-paneled walls - 3504 102 Avenue, Edmonton, AB
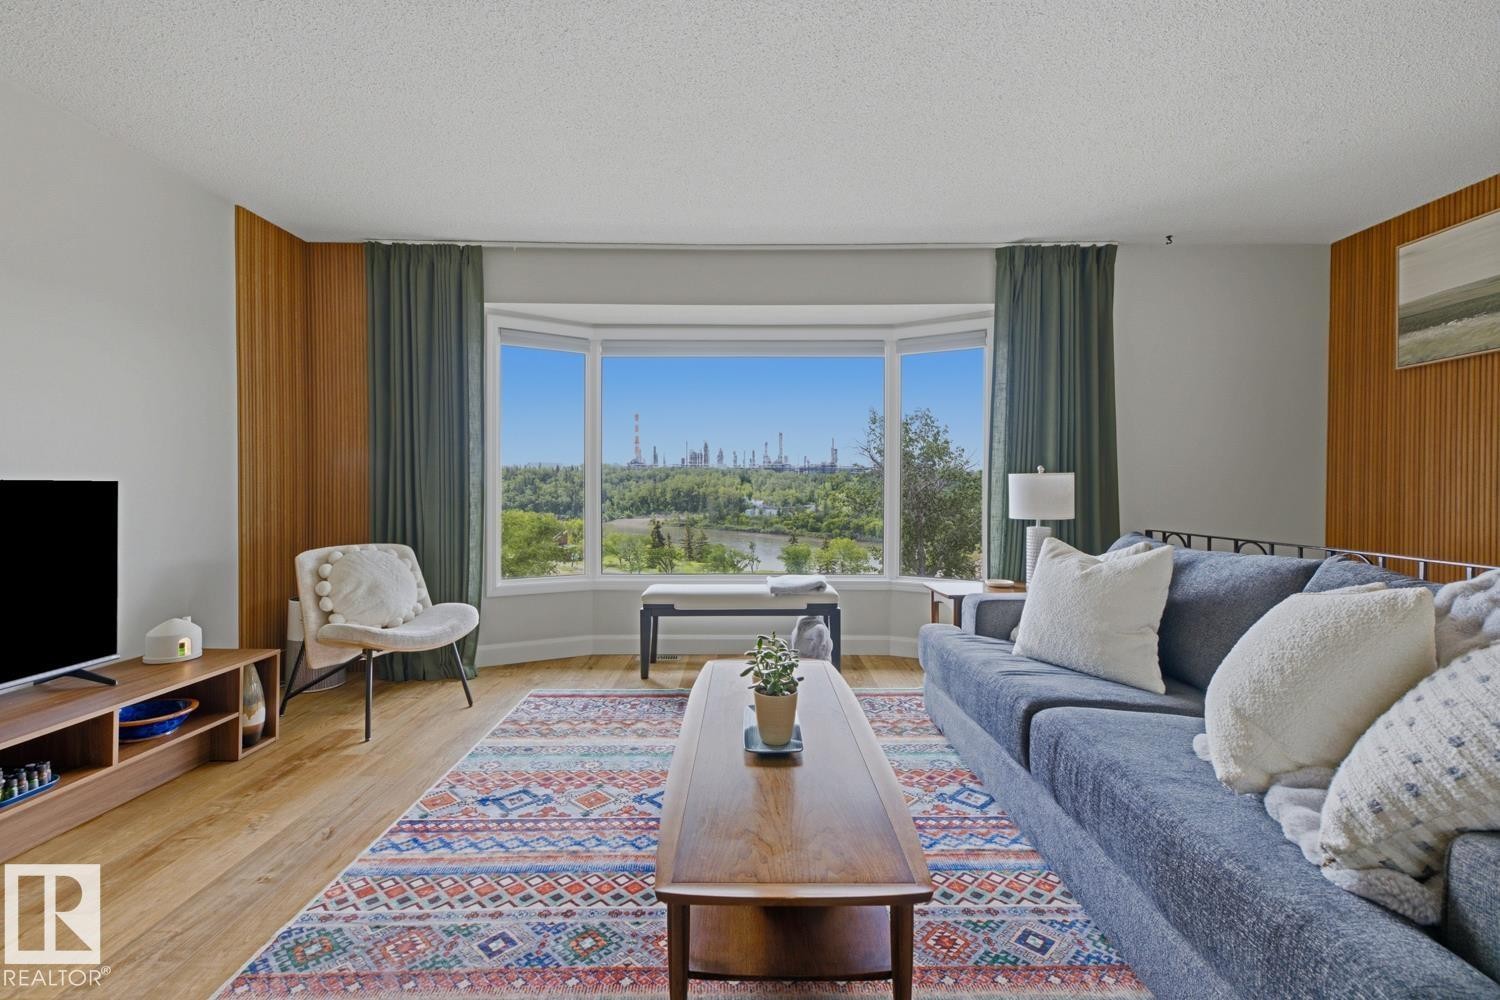
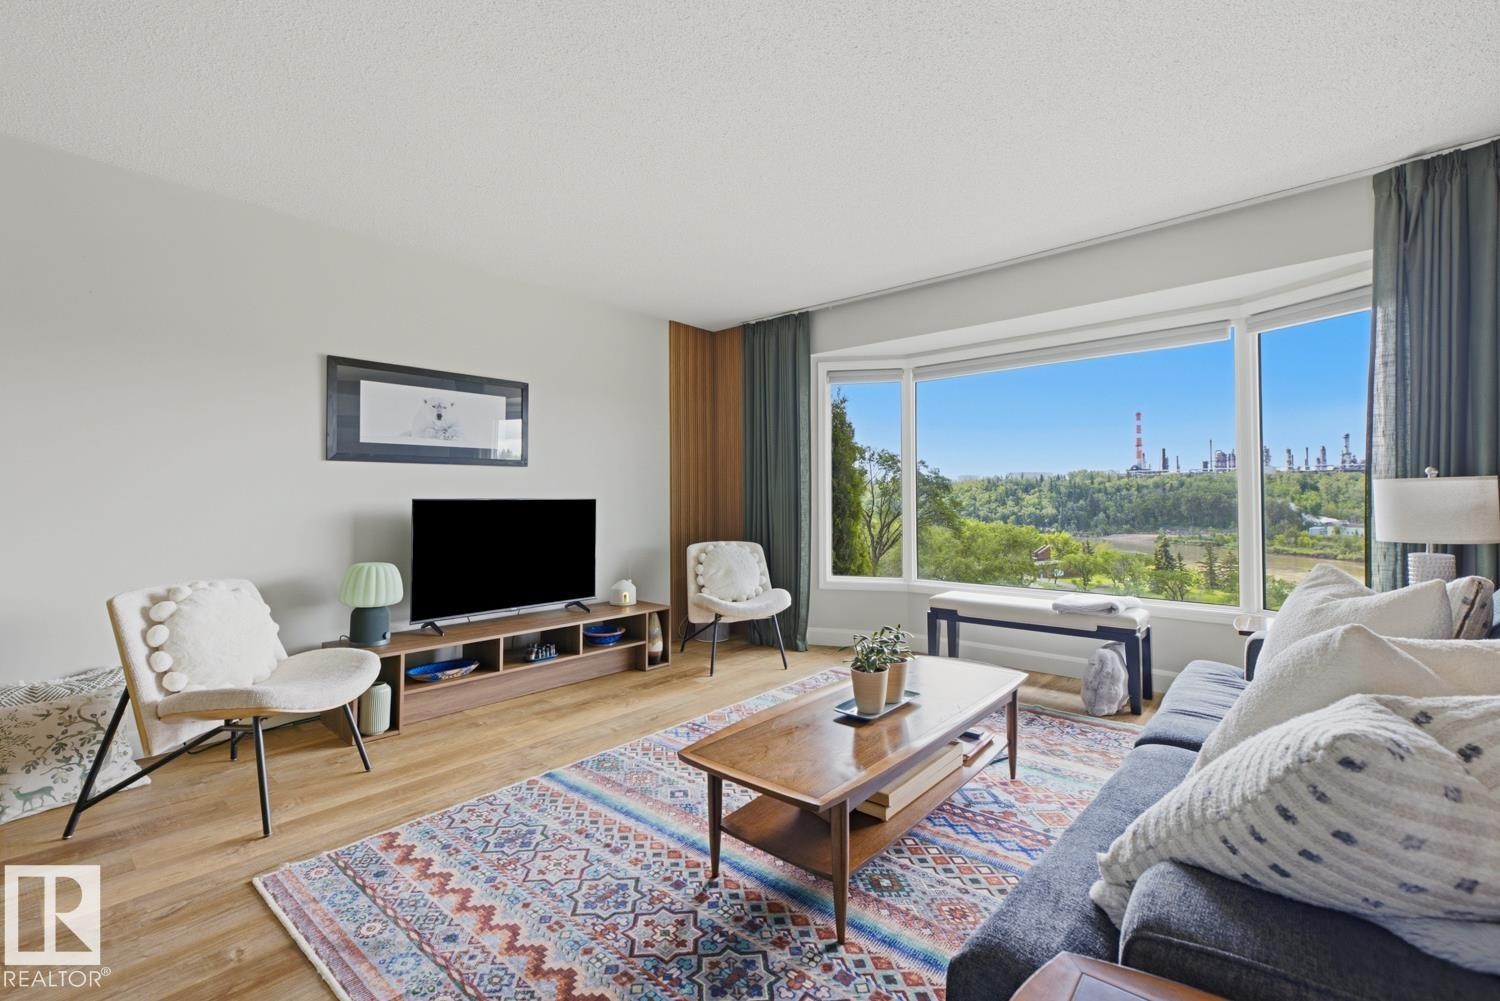
Living room with a prominent bay window, wood-finish flooring, and vertical wood paneling accents - 3504 102 Avenue, Edmonton, AB
Bright living area featuring a large bay window with a scenic backdrop of trees and distant structures - 3504 102 Avenue, Edmonton, AB
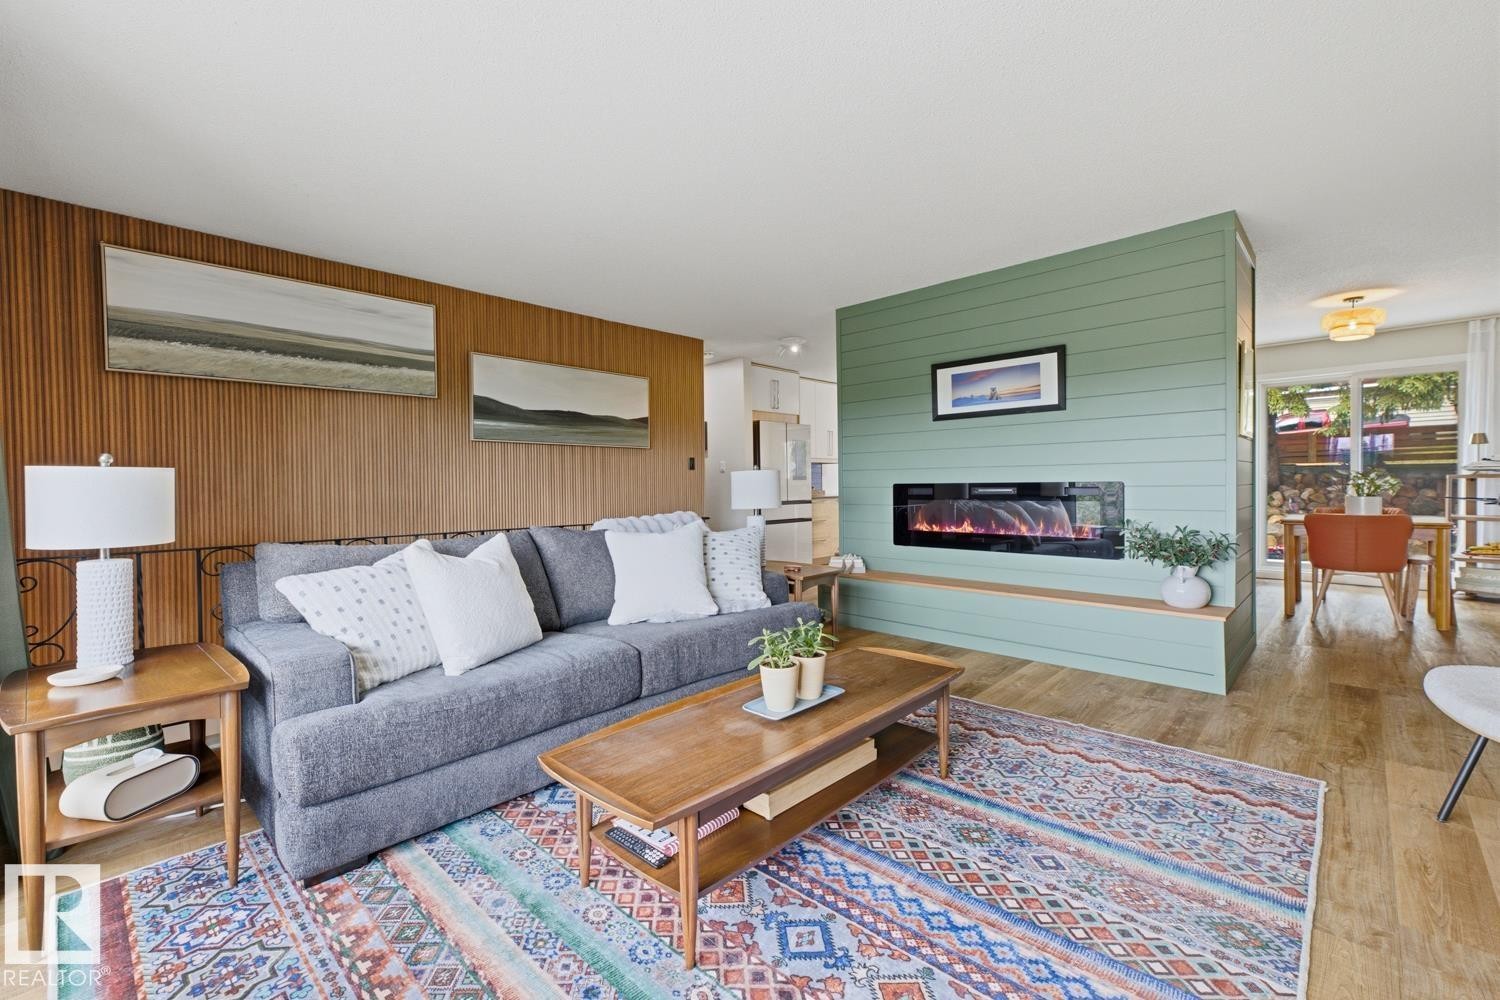
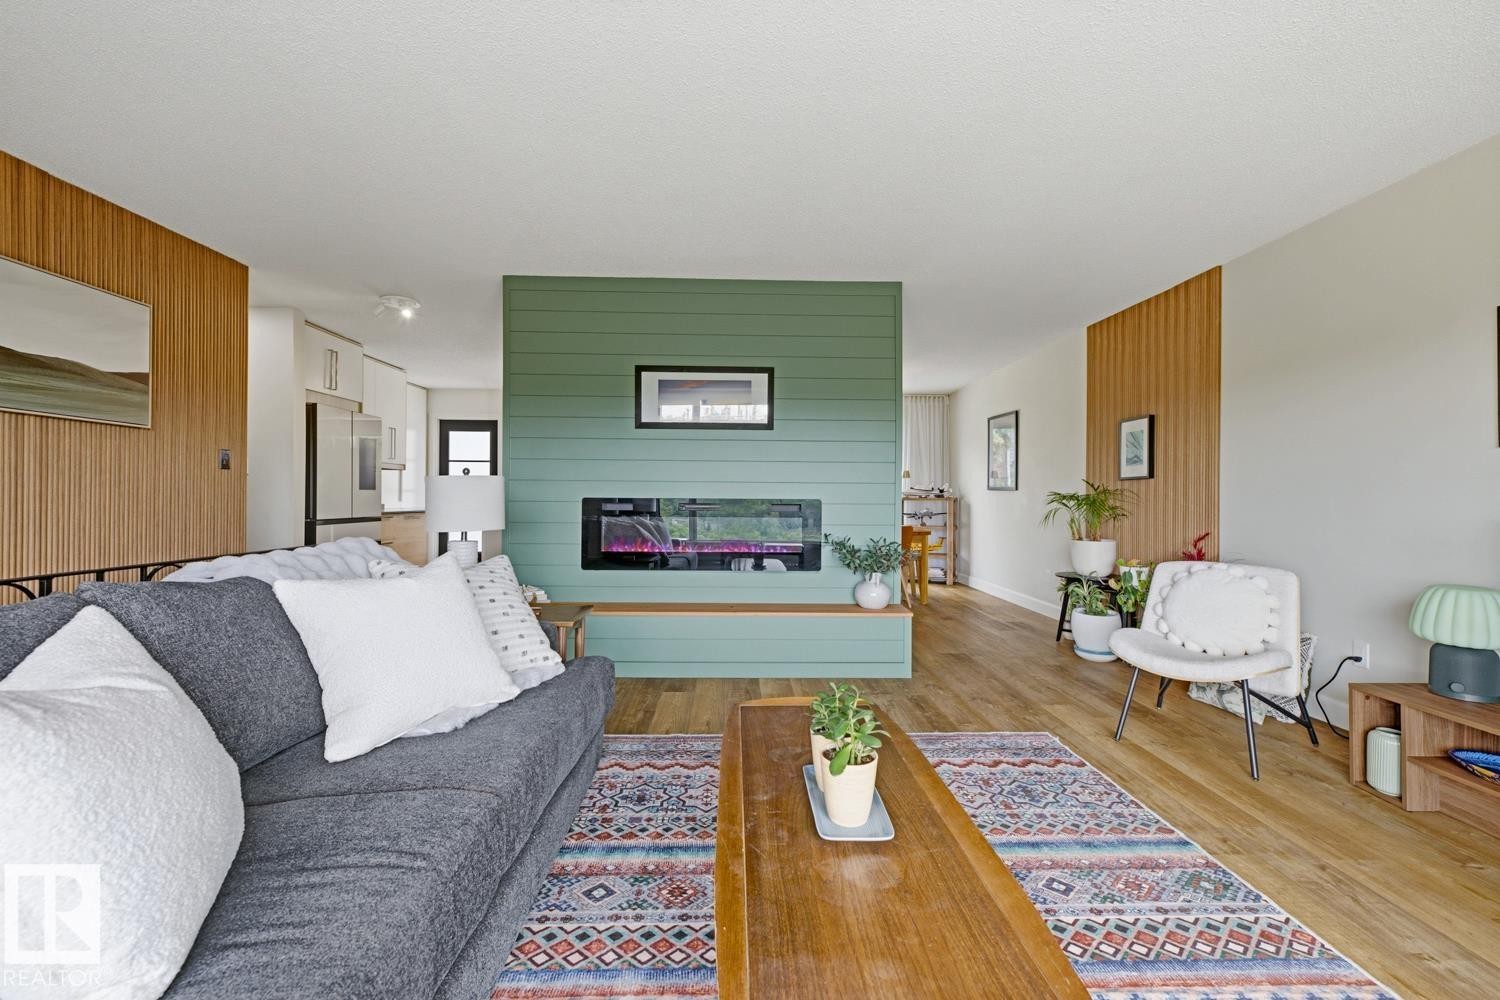
Living area featuring wood-finish flooring and a central fireplace with a horizontal hearth - 3504 102 Avenue, Edmonton, AB
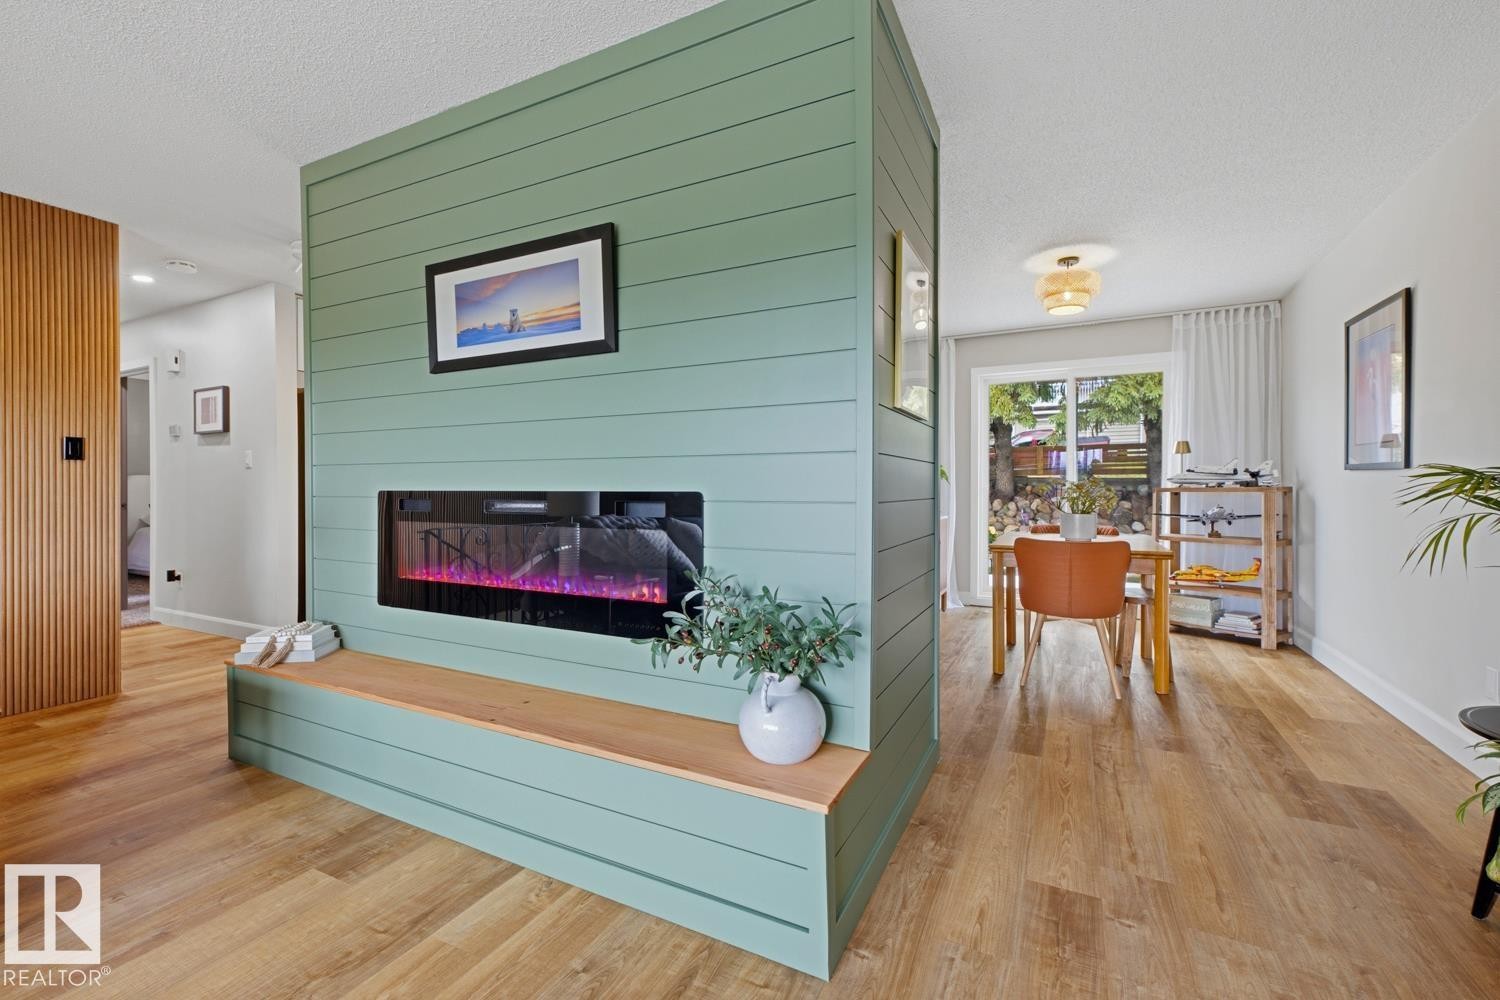
Feature wall with shiplap-style paneling and an integrated fireplace - 3504 102 Avenue, Edmonton, AB
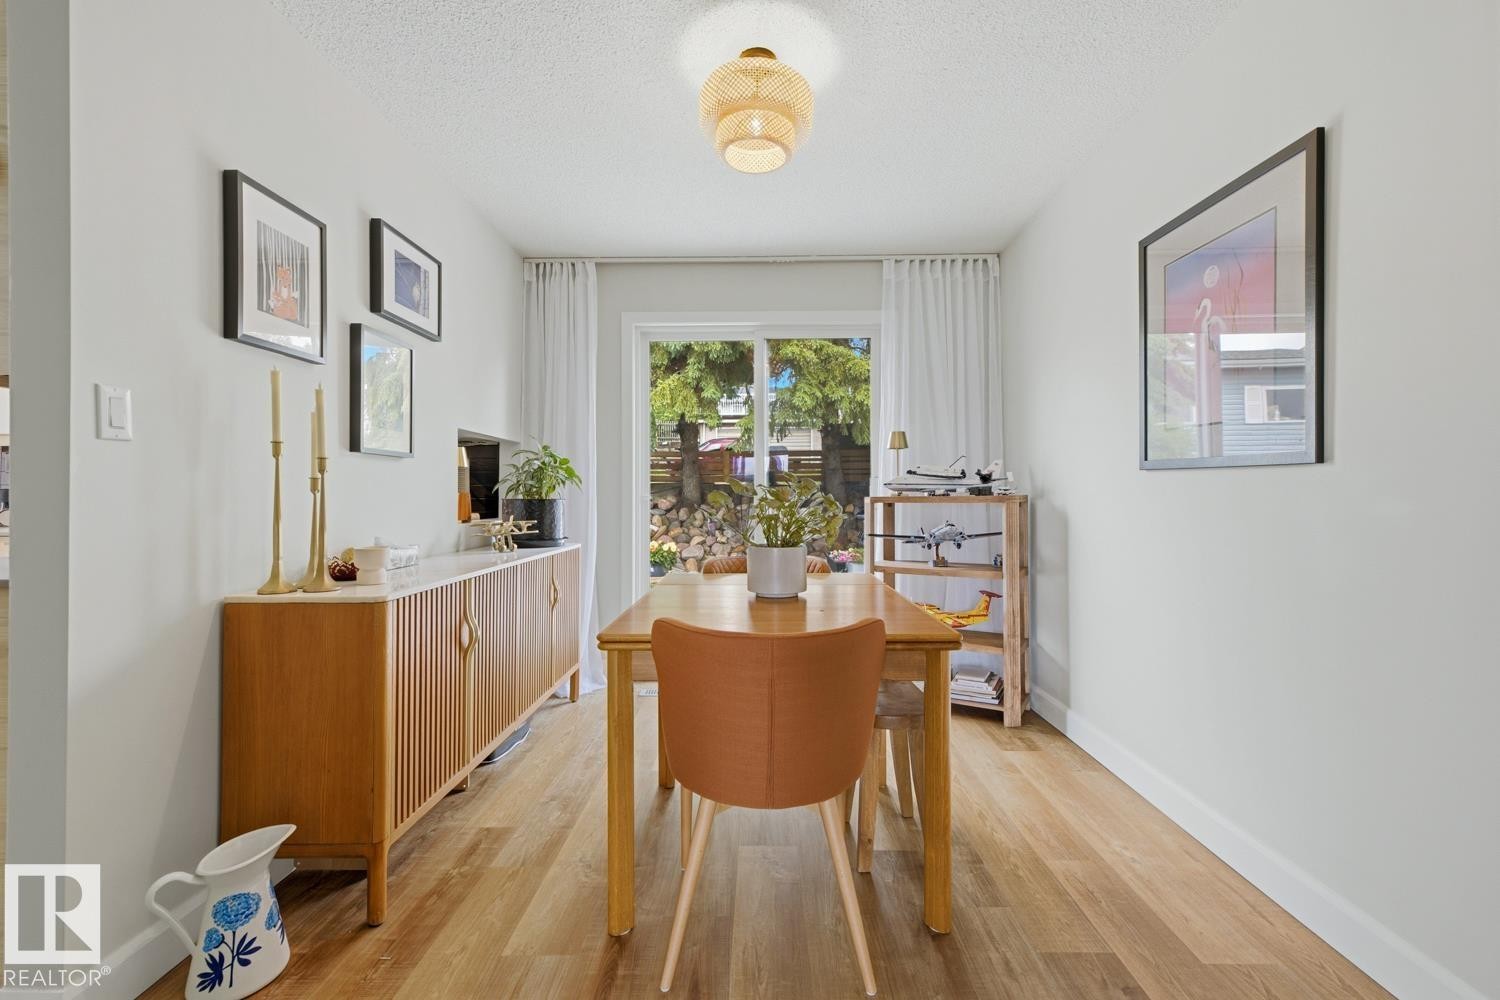
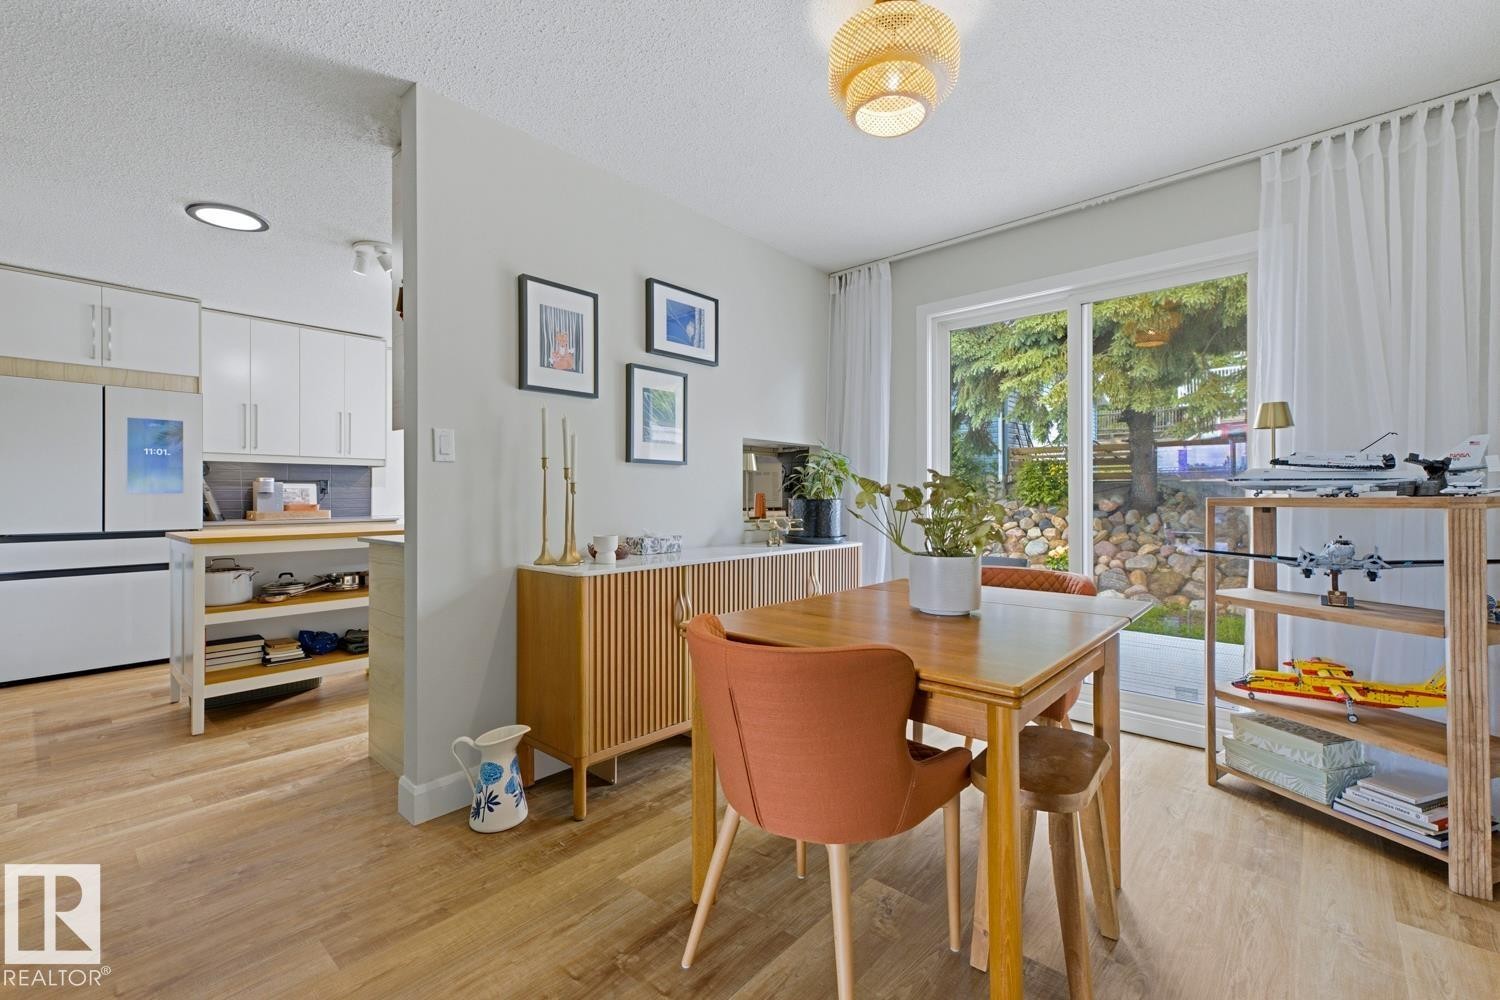
Bright dining area featuring wood-finish flooring, white walls, and a contemporary ceiling fixture - 3504 102 Avenue, Edmonton, AB
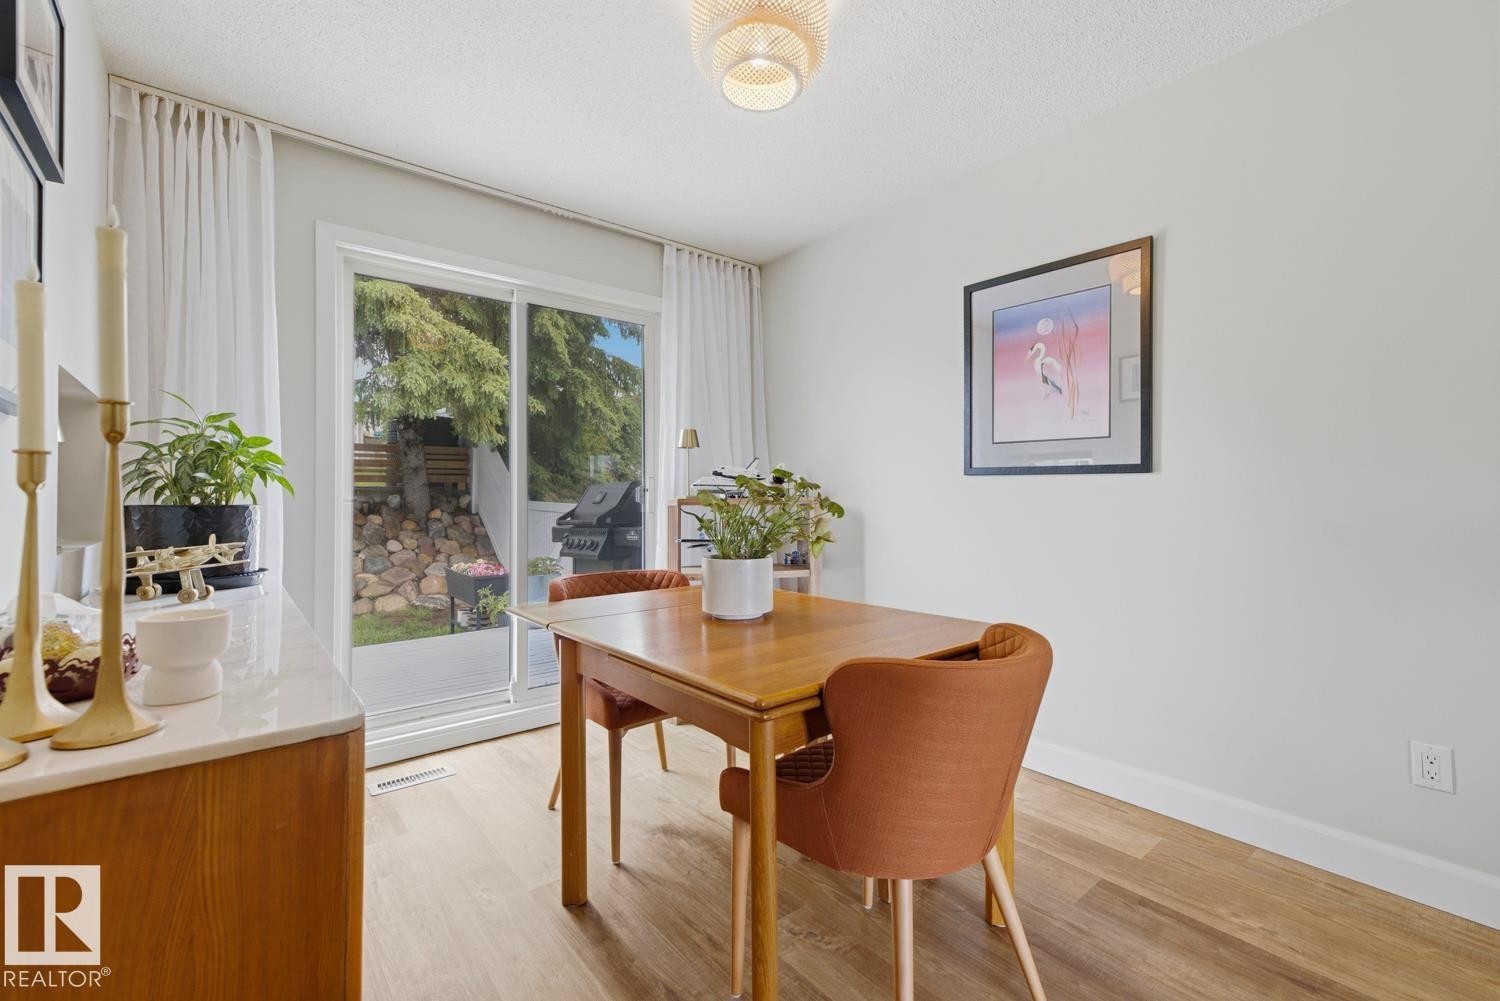
Dining area featuring wood-finish flooring and a contemporary overhead light fixture - 3504 102 Avenue, Edmonton, AB
Bright dining area featuring wood-finish flooring and a contemporary light fixture - 3504 102 Avenue, Edmonton, AB
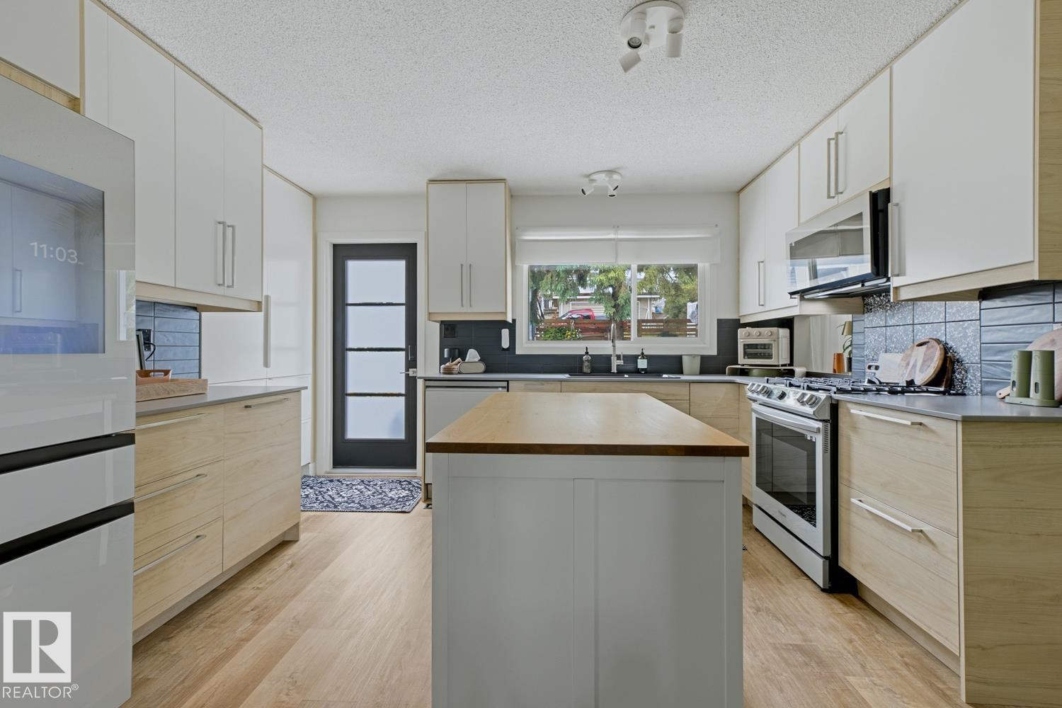
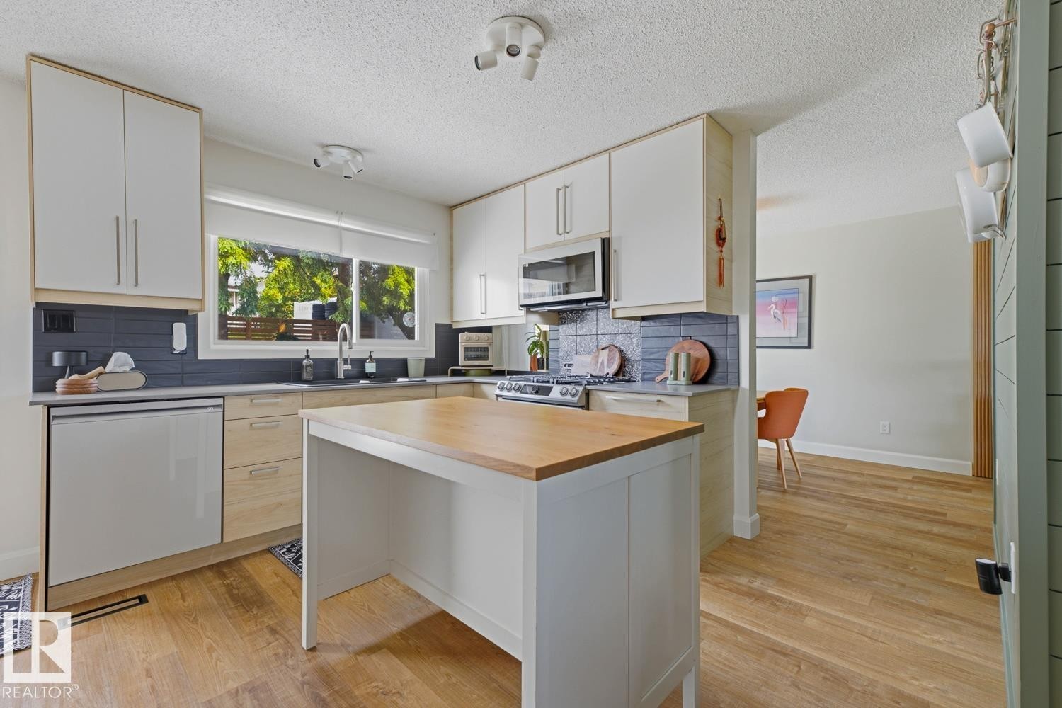
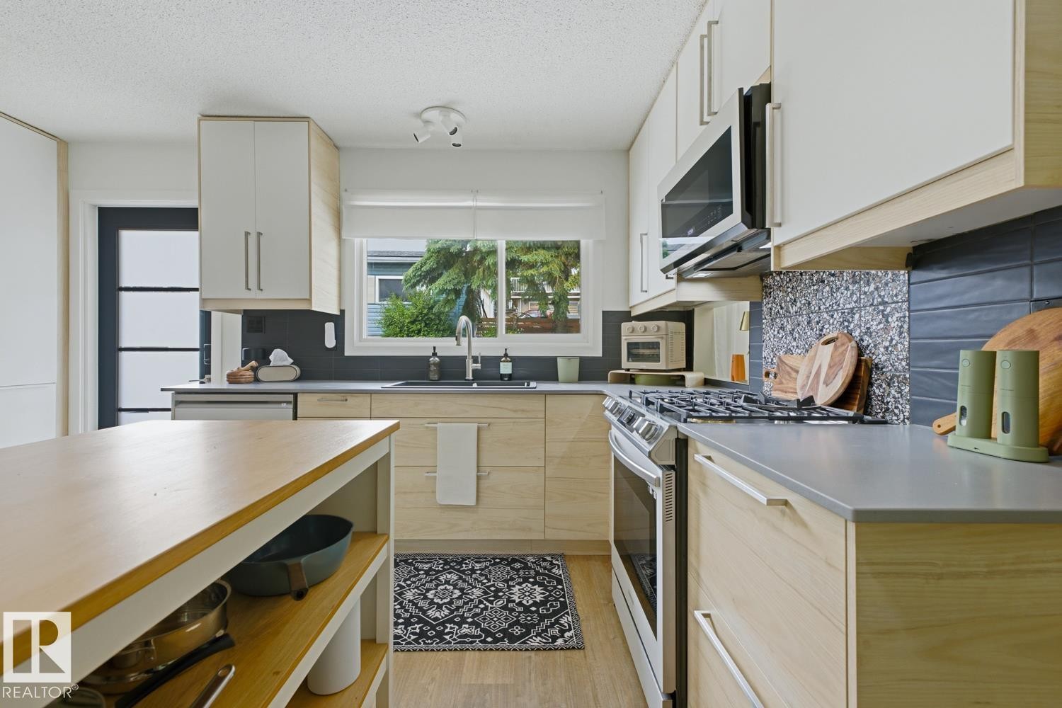
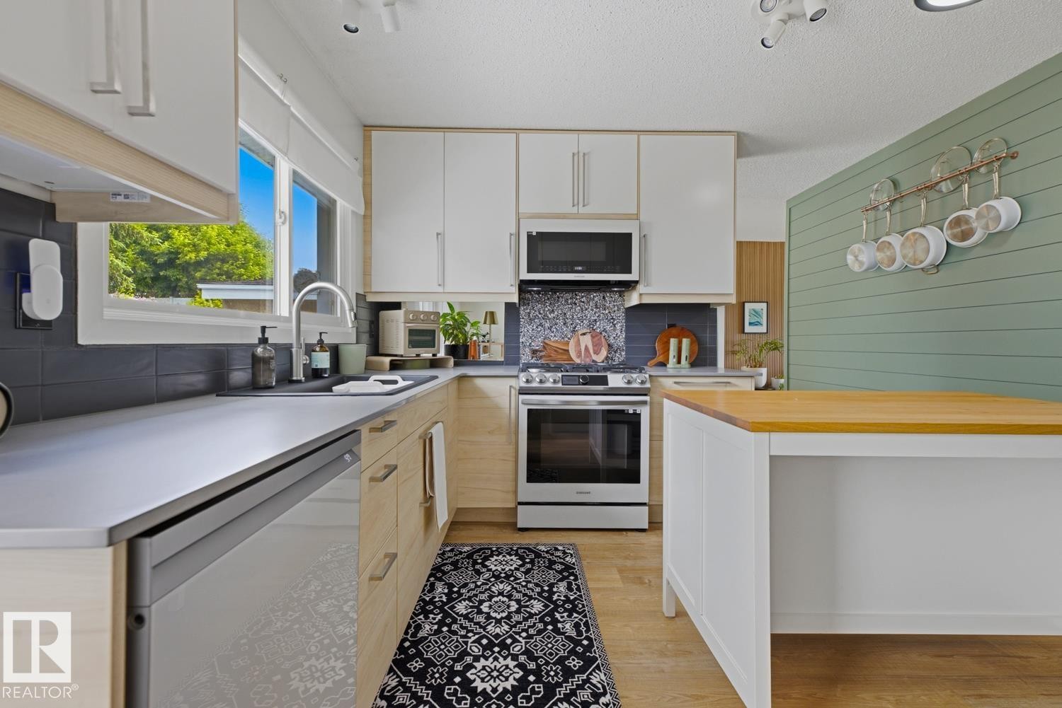
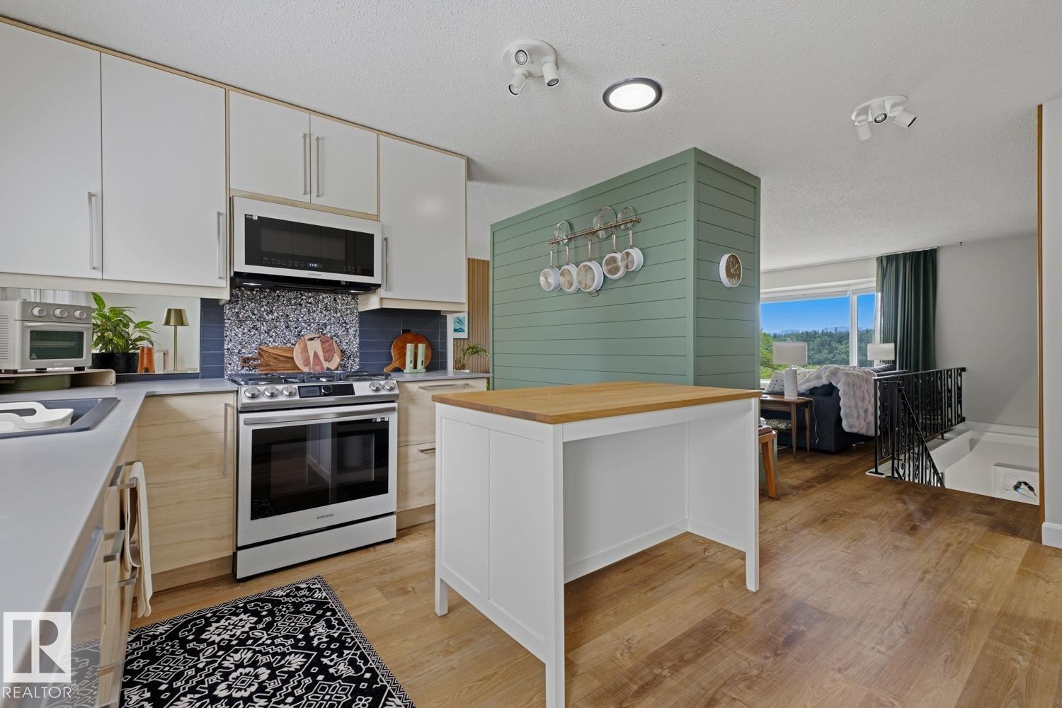
Contemporary kitchen featuring an island with a butcher block countertop, wood-finish flooring, two-tone cabinetry, stainless steel appliances, and a tiled backsplash - 3504 102 Avenue, Edmonton, AB
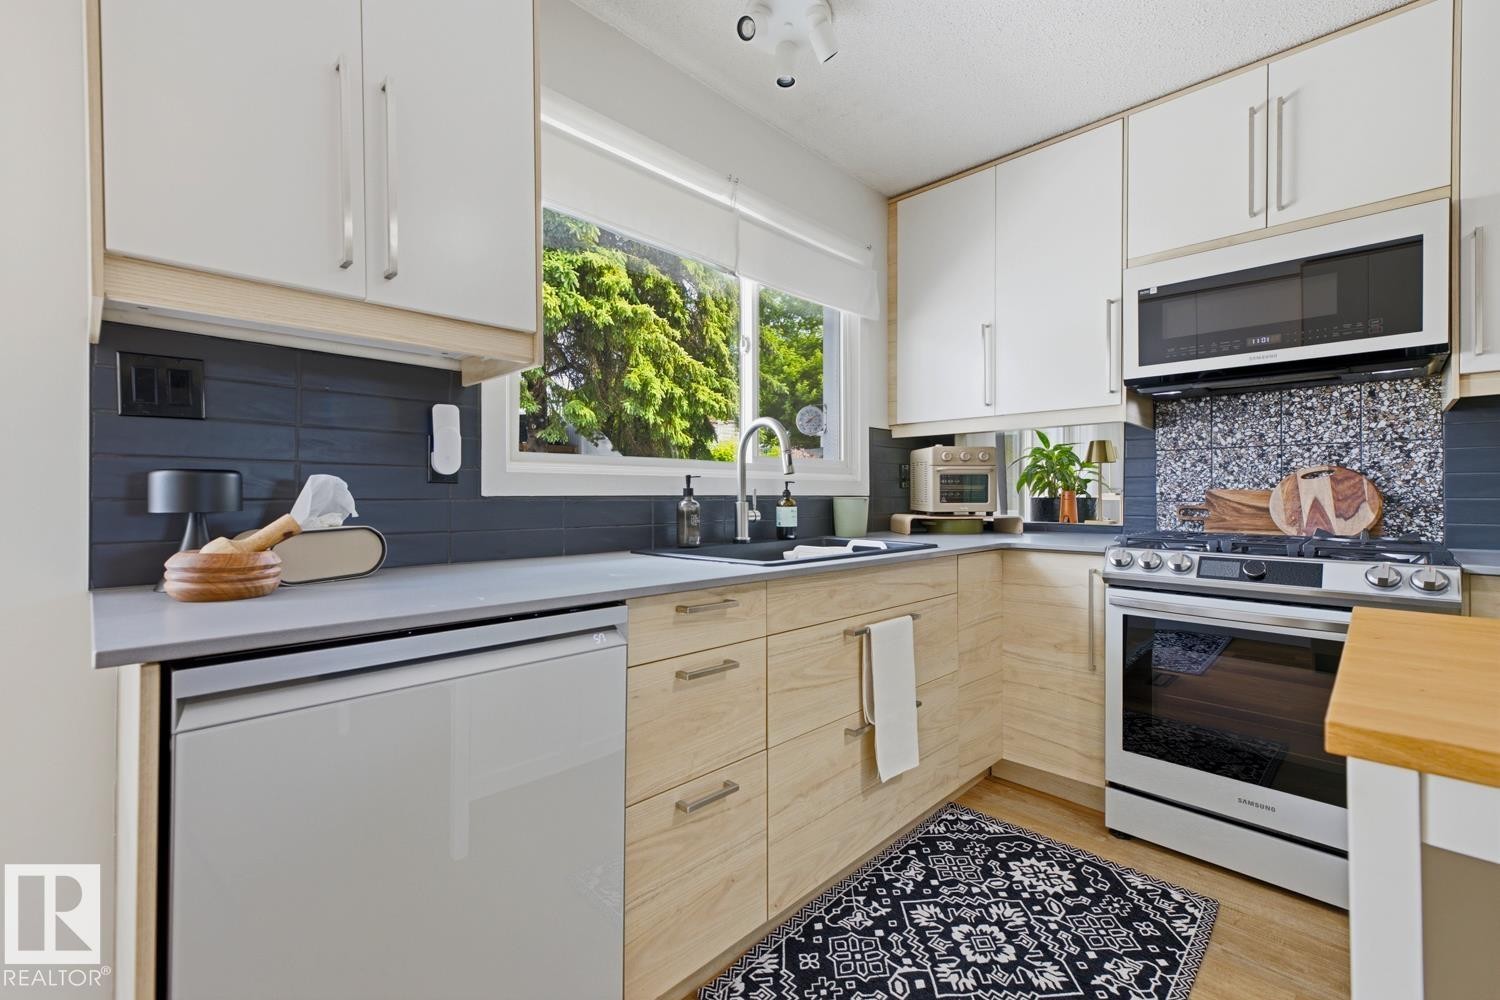
Contemporary kitchen featuring two-tone cabinetry with light-toned wood-finish lower cabinets and white upper cabinets - 3504 102 Avenue, Edmonton, AB
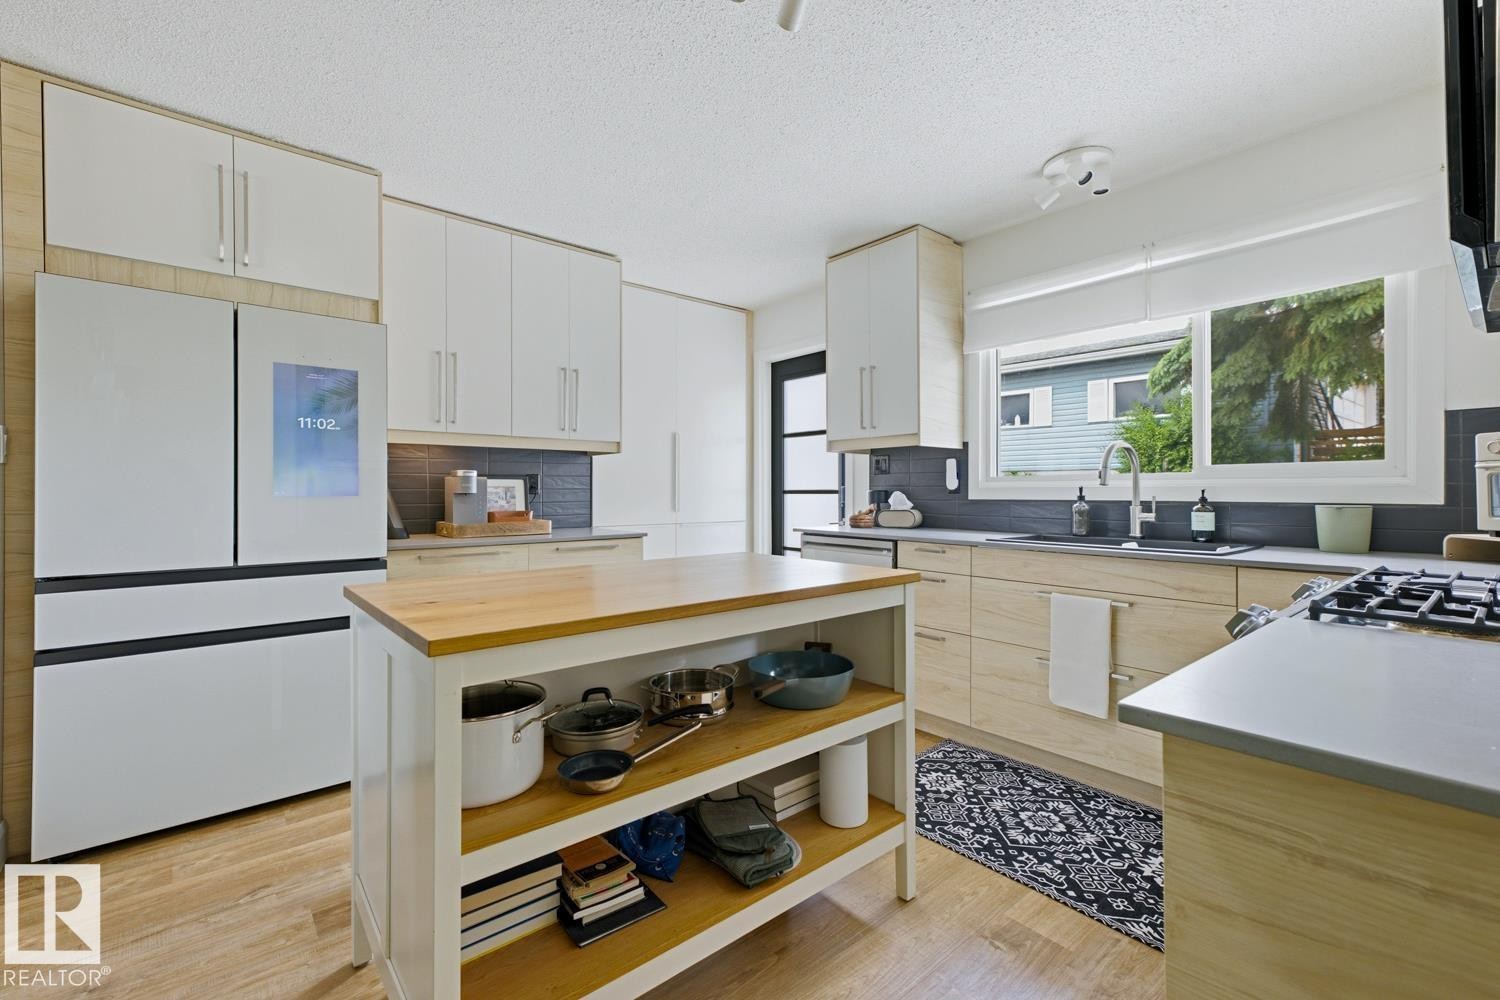
Well-appointed kitchen featuring a substantial central island with wood countertop, modern white upper cabinetry, and light wood-finish lower cabinetry - 3504 102 Avenue, Edmonton, AB
Contemporary kitchen featuring a stainless steel gas range, microwave, and dishwasher - 3504 102 Avenue, Edmonton, AB
Modern kitchen featuring light-toned wood-finish lower cabinetry and contrasting white upper cabinets - 3504 102 Avenue, Edmonton, AB
Modern kitchen featuring light wood-finish lower cabinetry, white upper cabinetry, and stainless steel appliances including an oven range, microwave, and dishwasher - 3504 102 Avenue, Edmonton, AB
Modern kitchen featuring light wood-finish lower cabinetry, white upper cabinetry, and stainless steel appliances - 3504 102 Avenue, Edmonton, AB
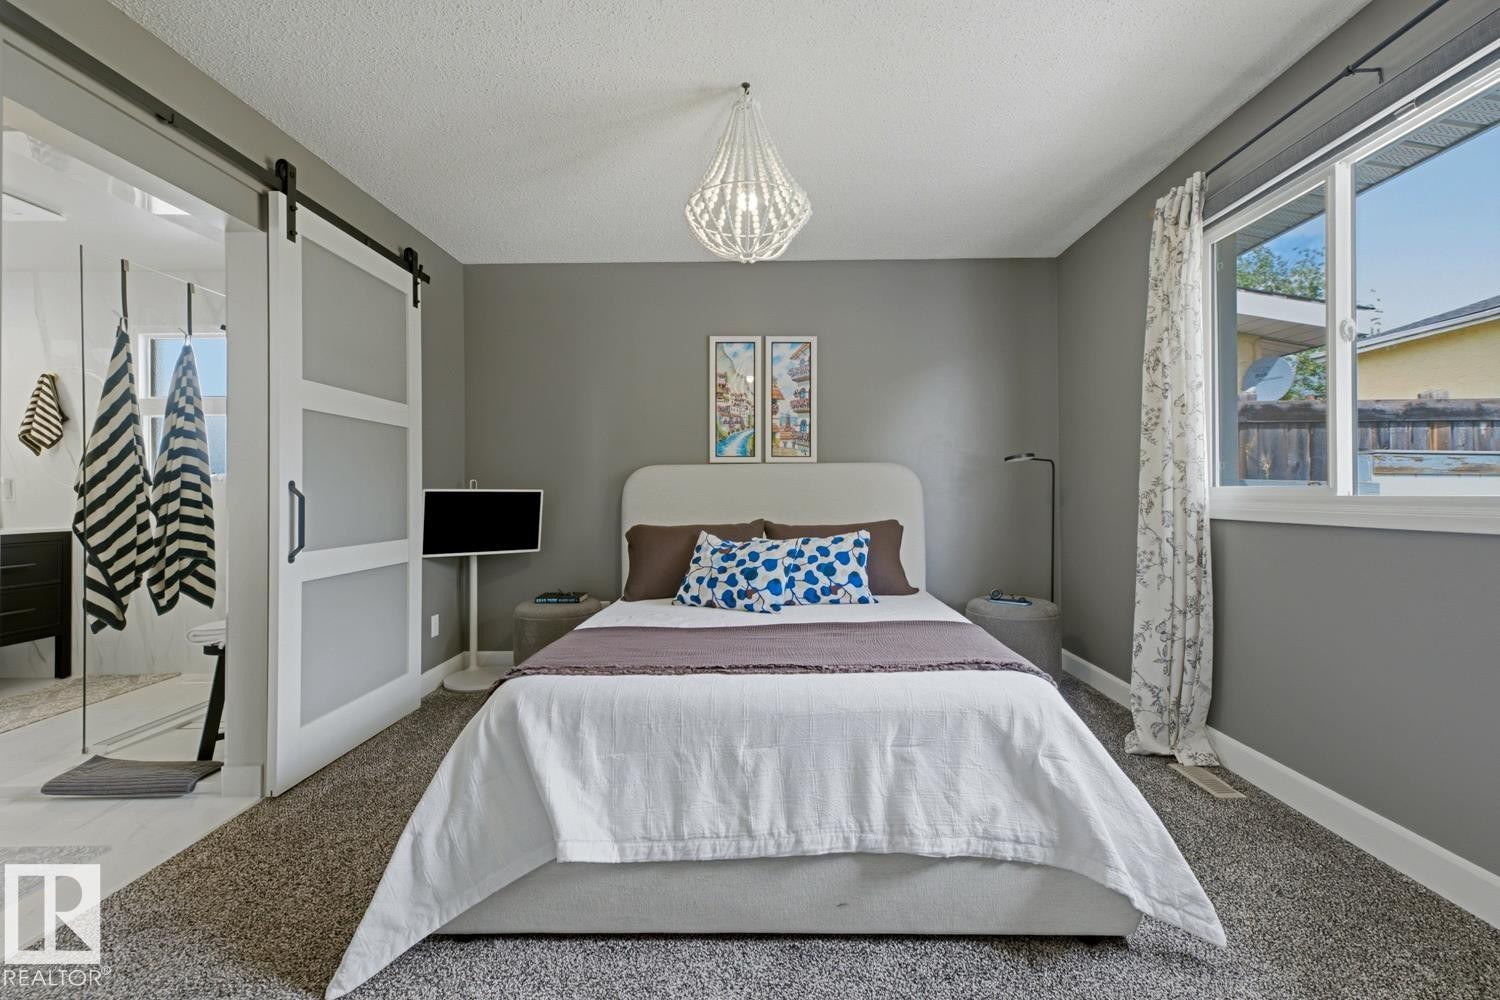
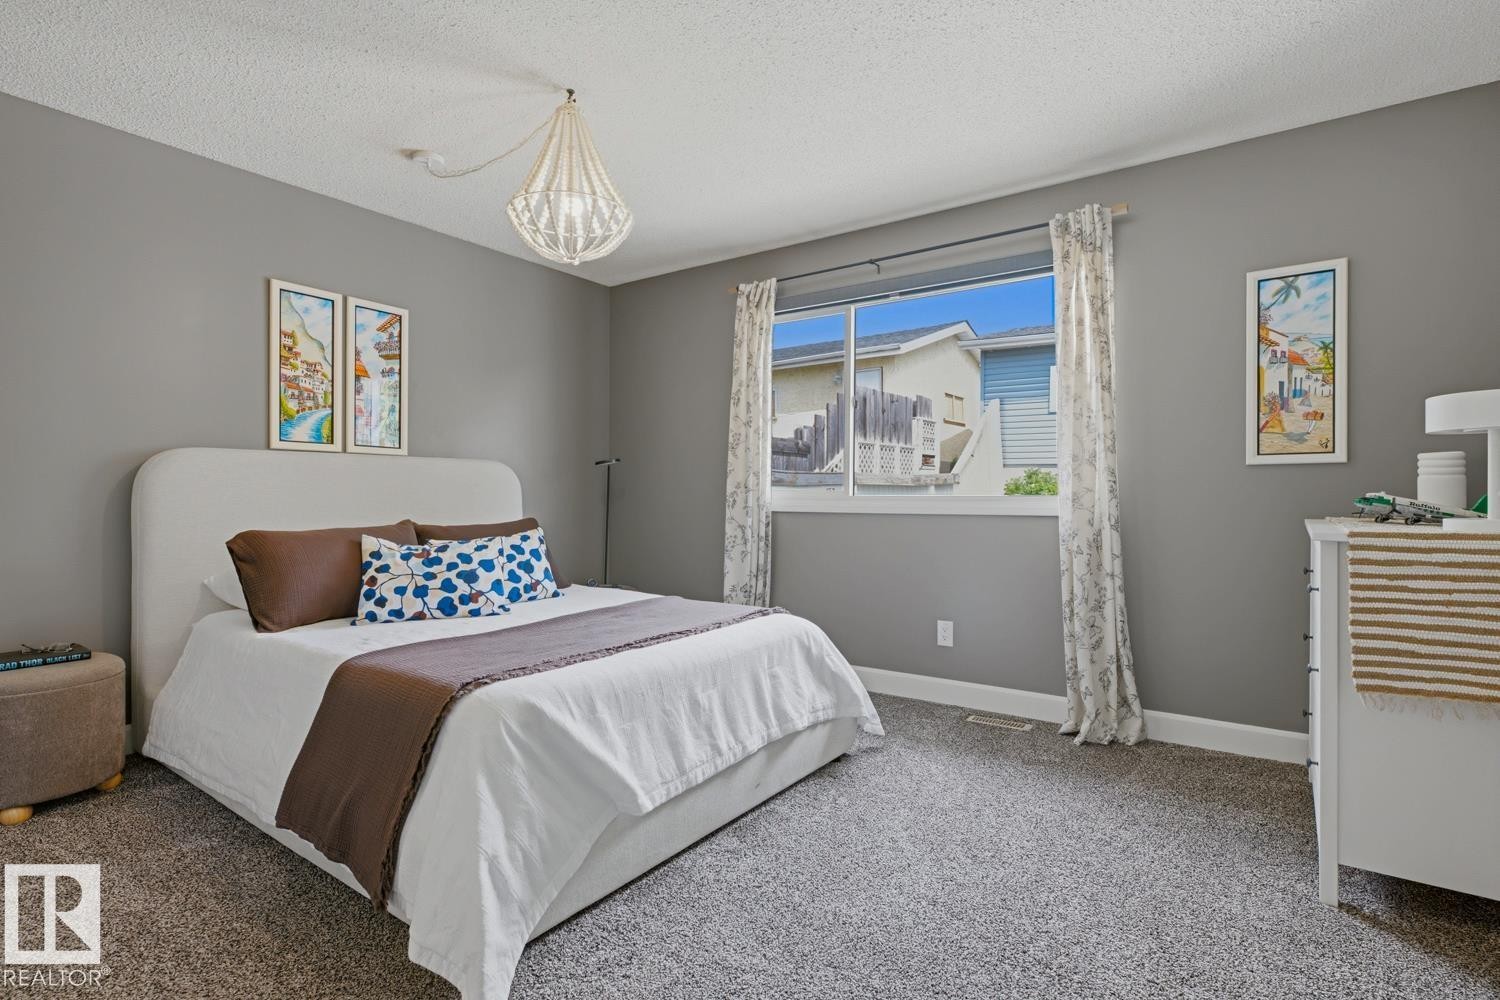
Grey-painted room featuring a contemporary light fixture, a large window with white framing, and wall-to-wall carpeting - 3504 102 Avenue, Edmonton, AB
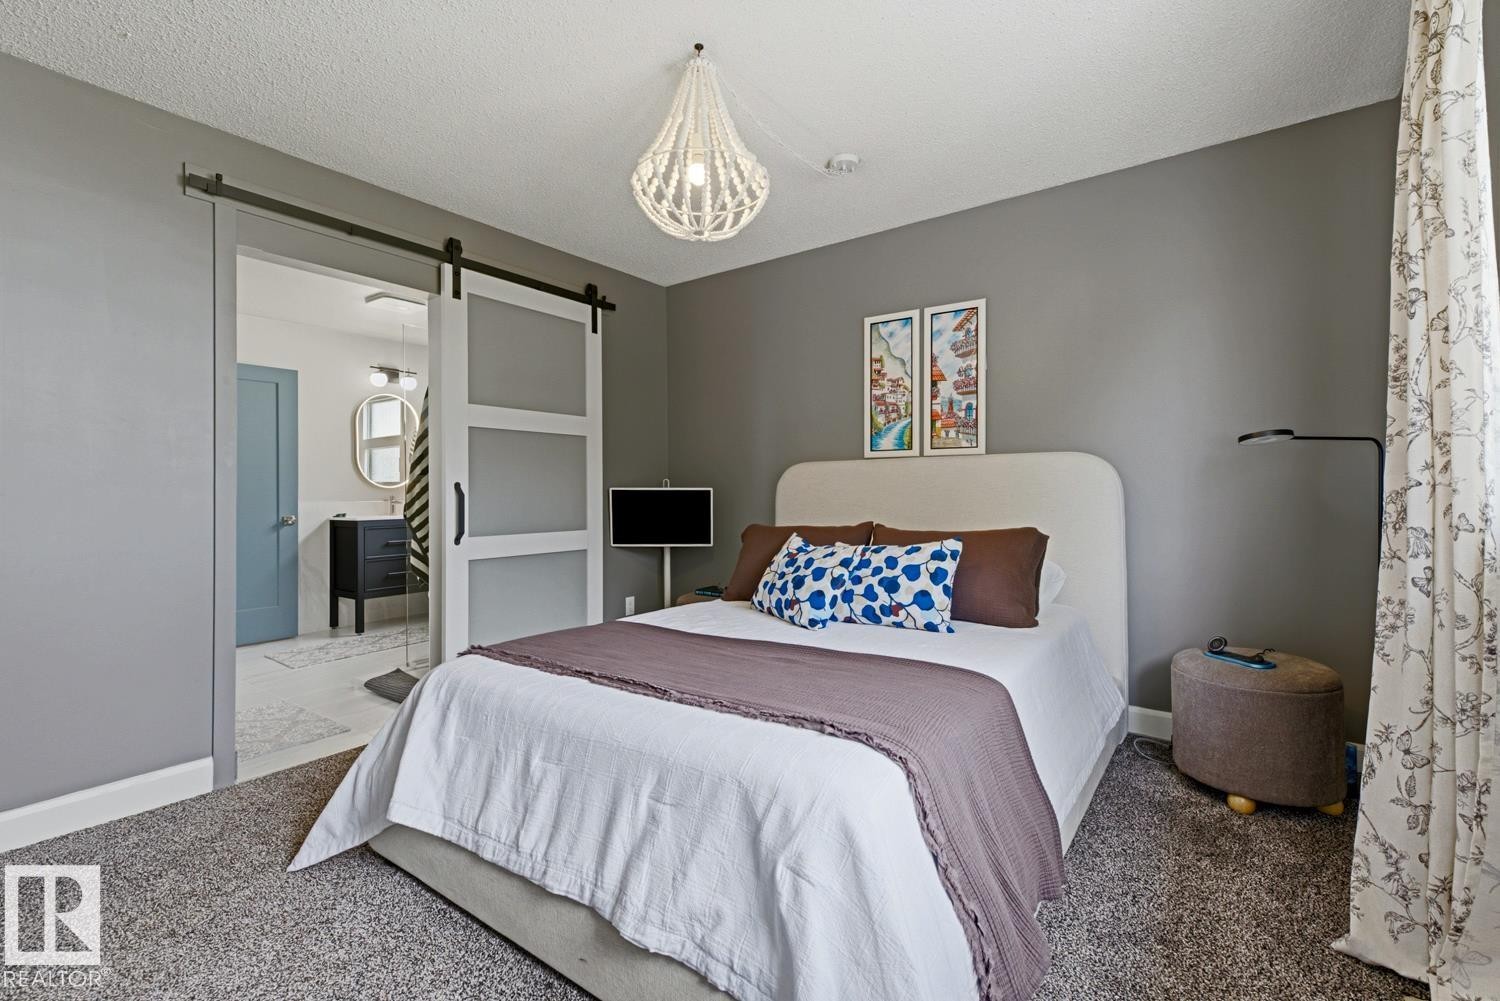
Inviting bedroom featuring gray wall paint, textured carpet flooring, and a large window with white trim - 3504 102 Avenue, Edmonton, AB
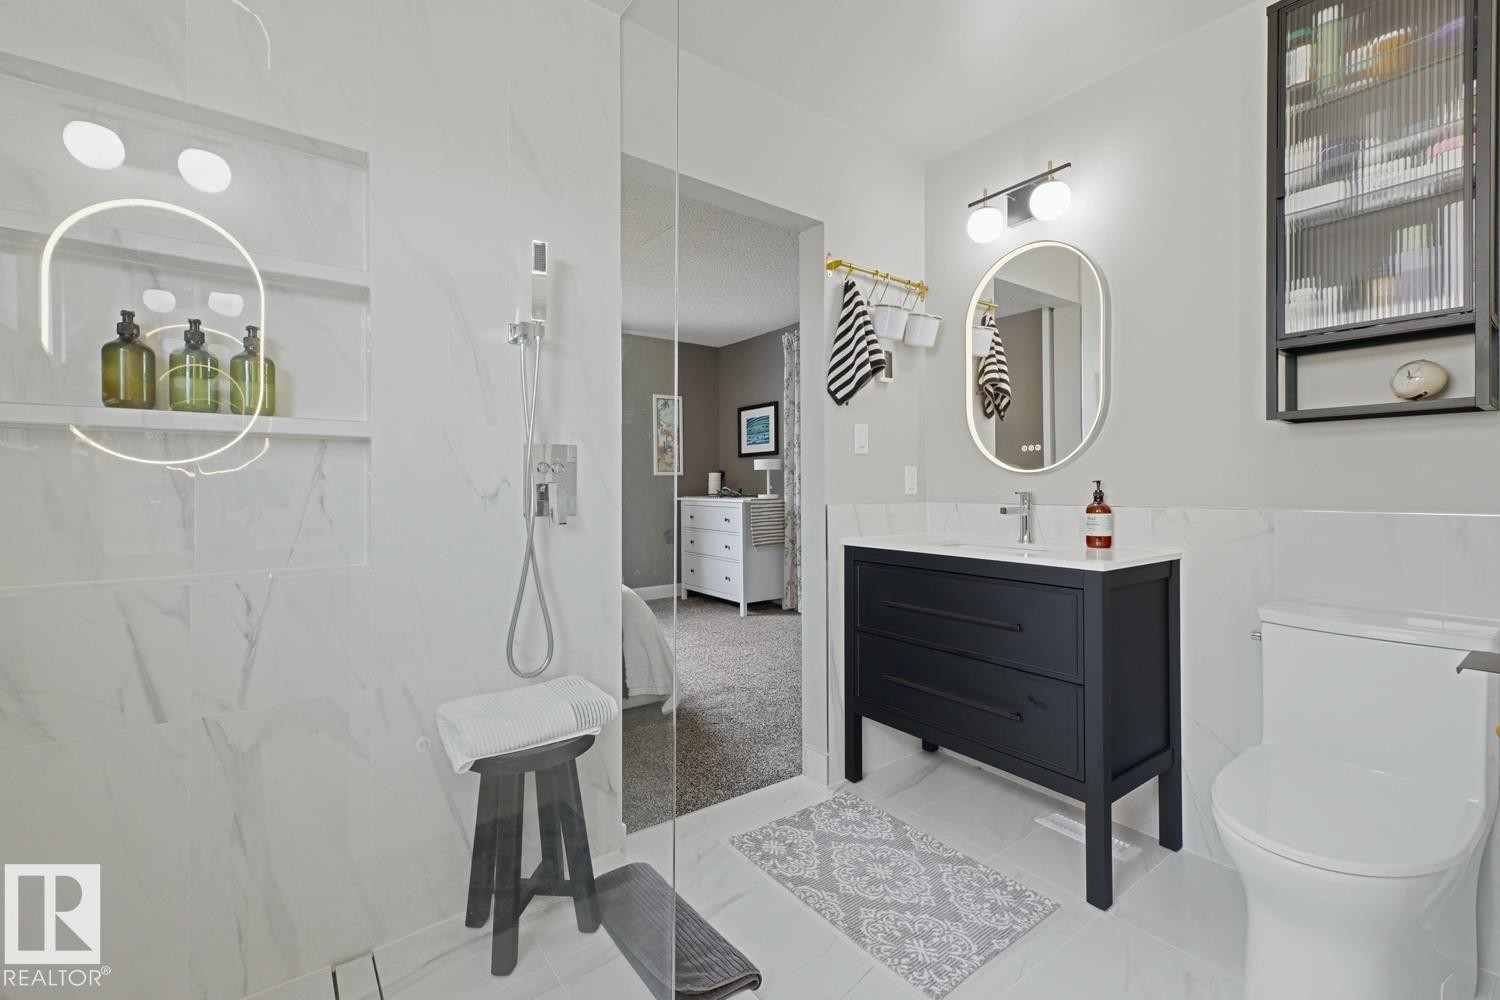
Barn door entry to an attached bathroom featuring a dark wood vanity with an oval mirror and a light blue interior door - 3504 102 Avenue, Edmonton, AB
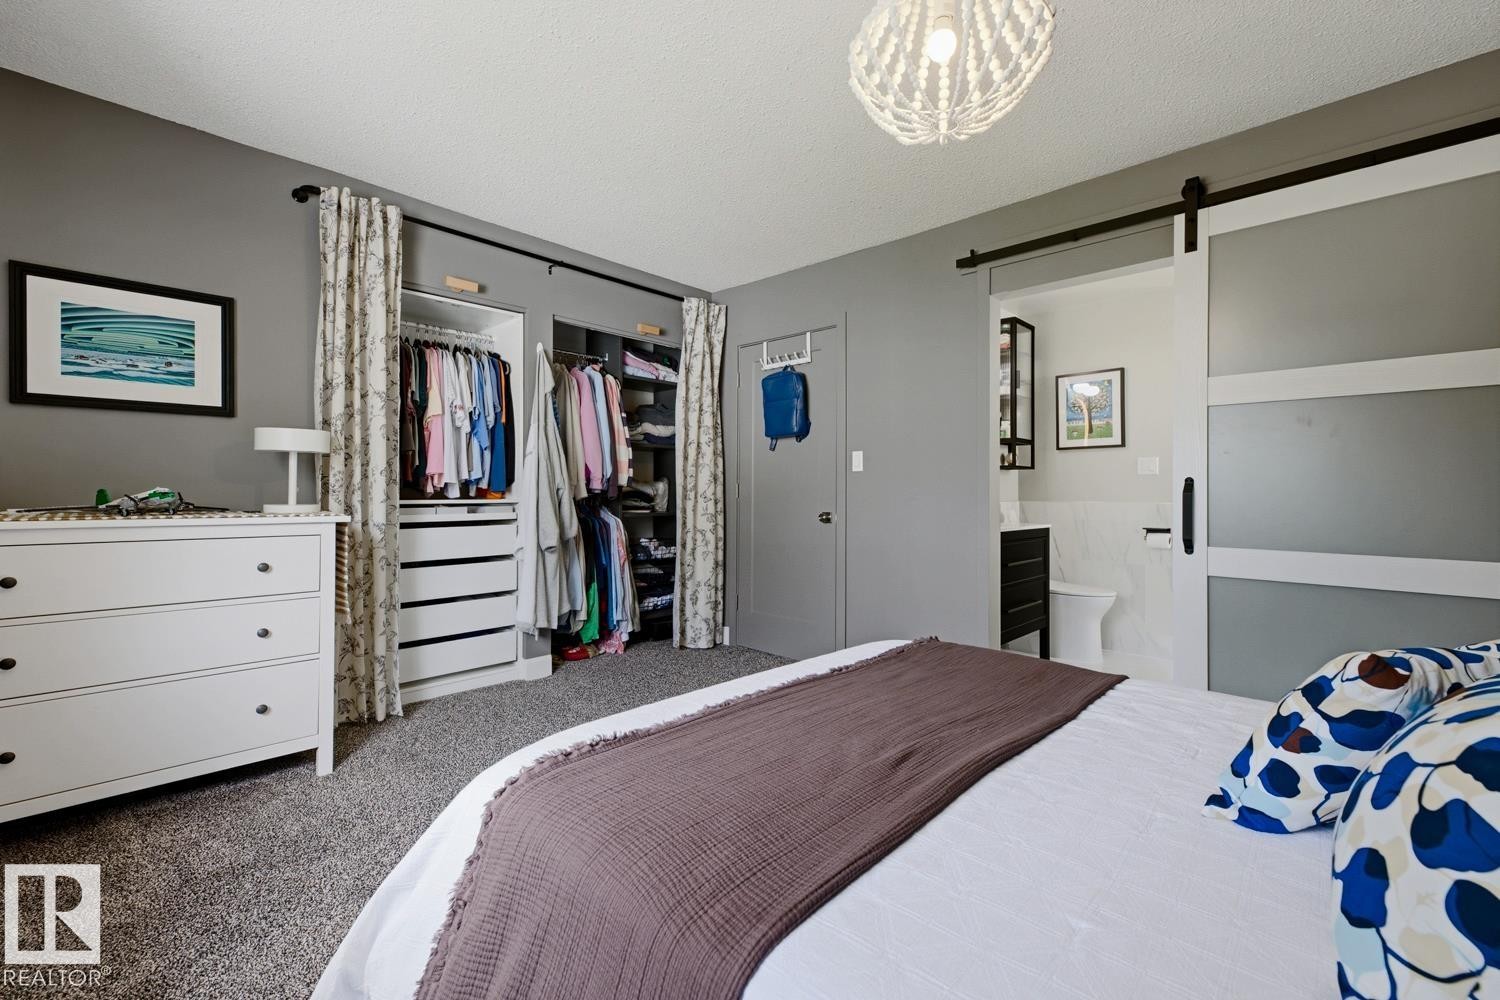
Carpeted bedroom with a sliding barn door entry to a bathroom, featuring built-in closet organization systems, a decorative ceiling light fixture, and a white dresser - 3504 102 Avenue, Edmonton, AB
Modern bathroom featuring a glass-enclosed shower with a built-in niche and recessed lighting - 3504 102 Avenue, Edmonton, AB
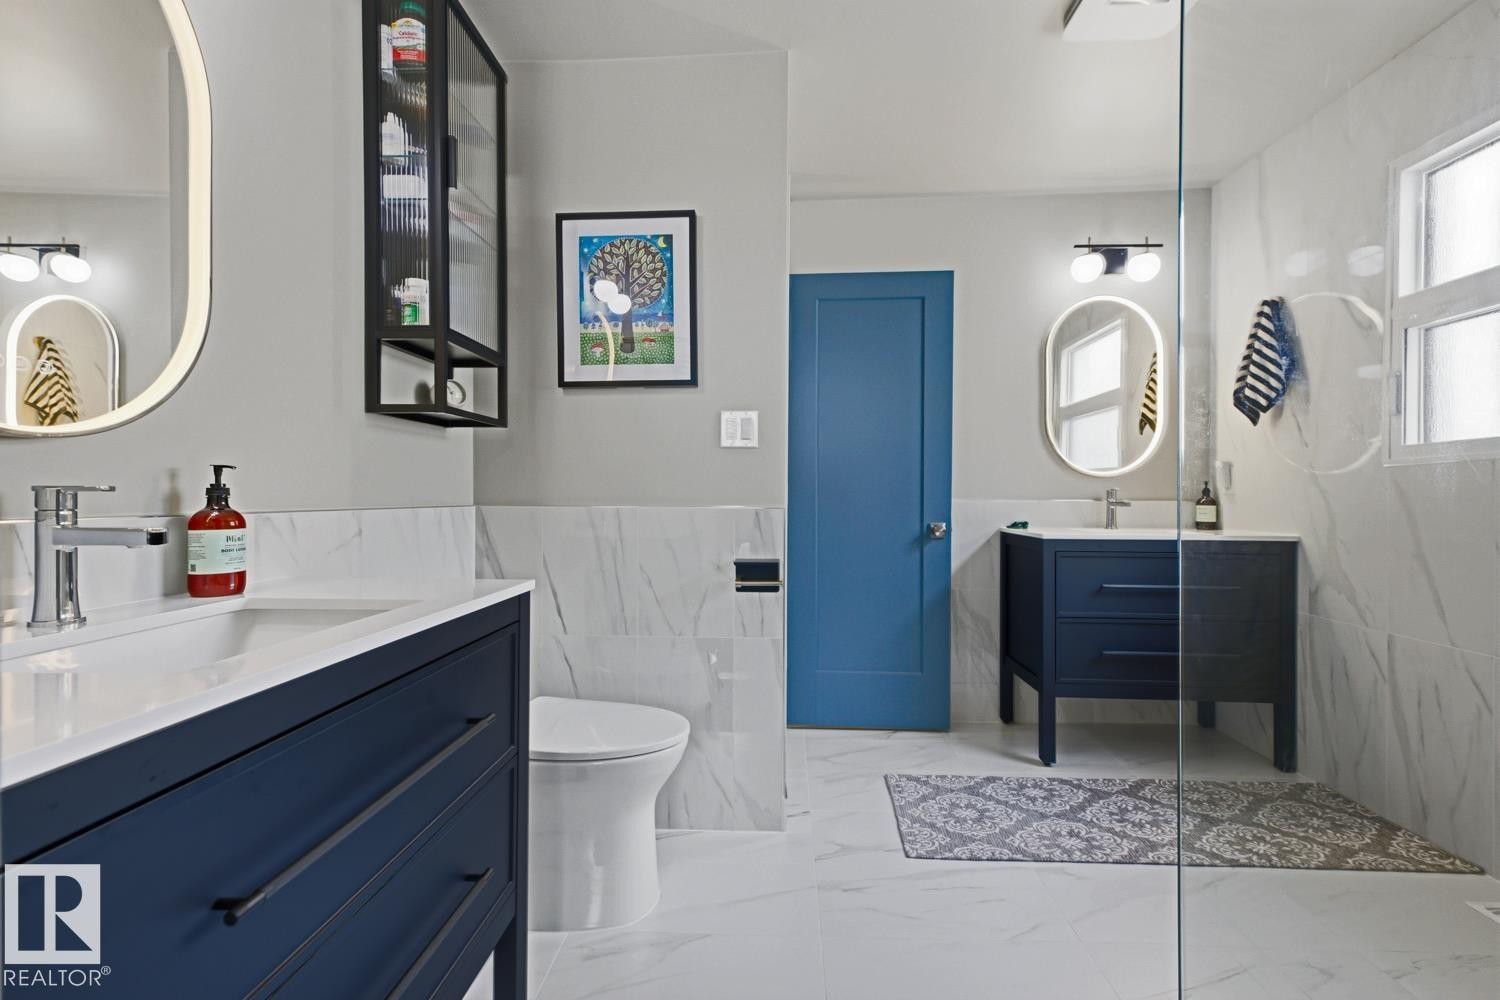
Dual vanity bathroom featuring an enclosed shower, white marble-look wall and floor tiling, and dark blue cabinetry - 3504 102 Avenue, Edmonton, AB
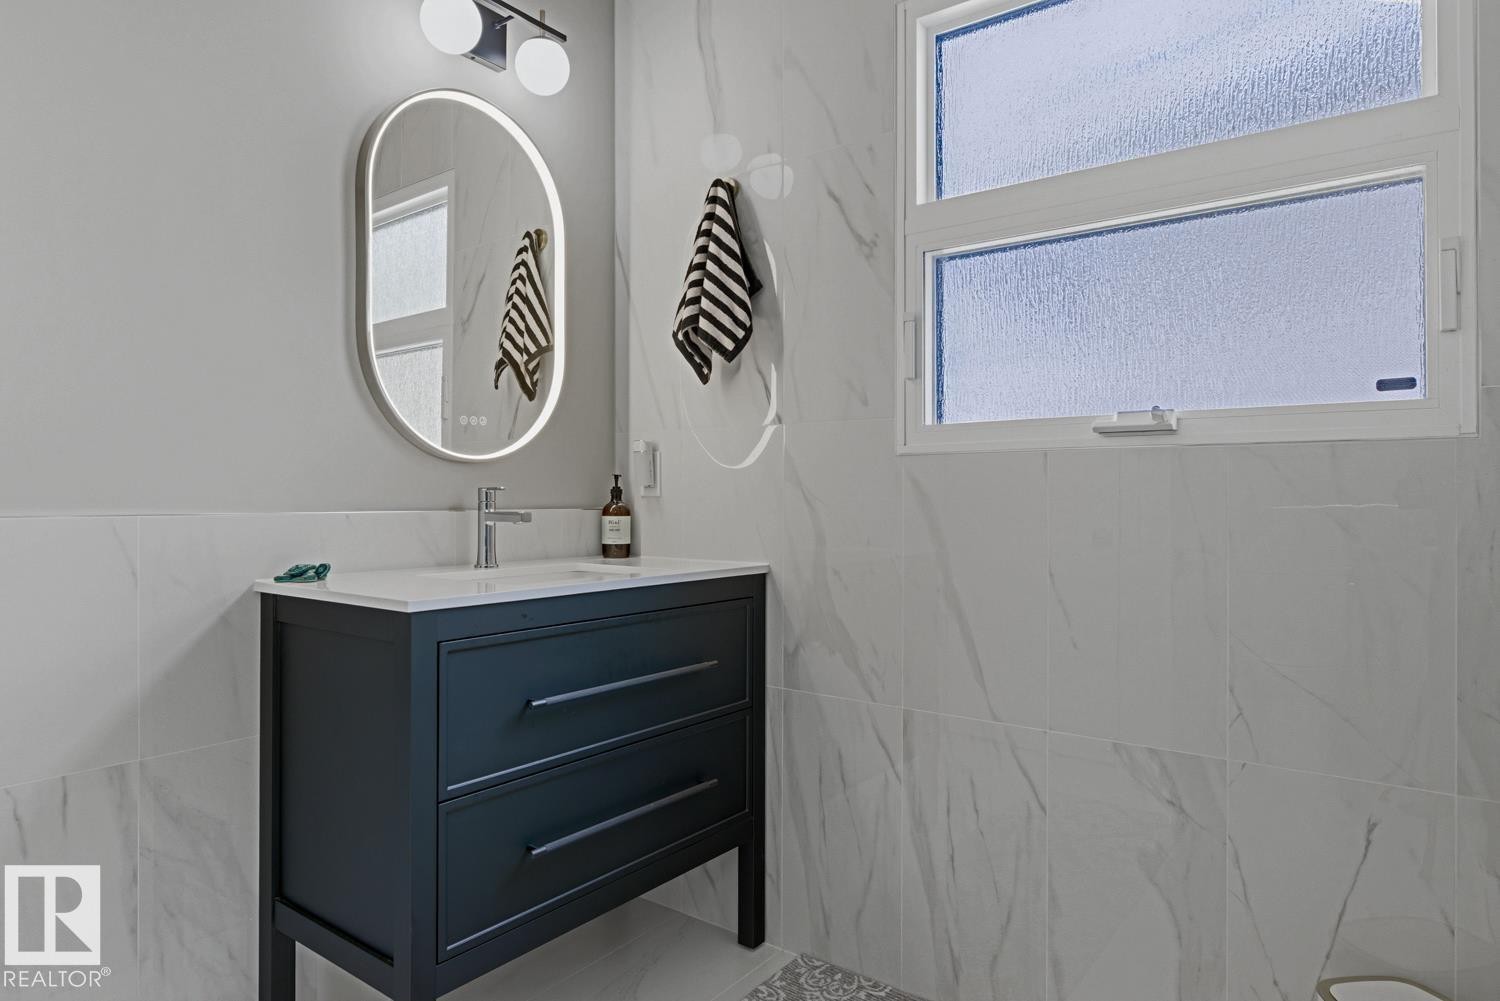
Vanity area featuring a dark-toned cabinet with a rectangular undermount sink, a chrome faucet, and a backlit oval mirror - 3504 102 Avenue, Edmonton, AB
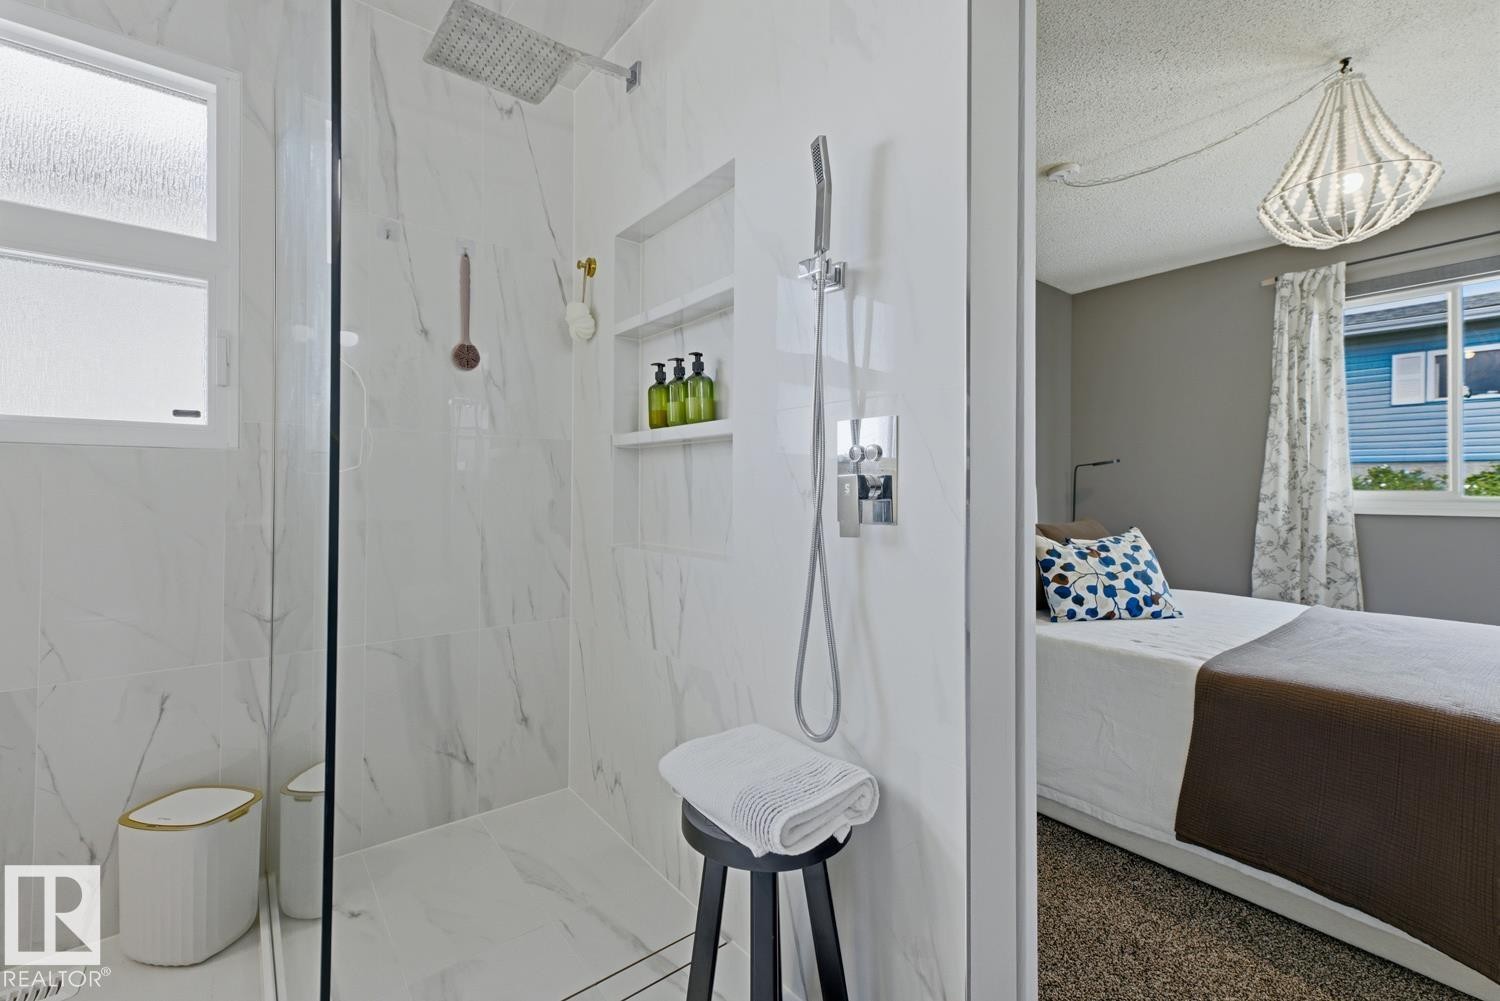
Walk-in shower with full-height marble-look tile surround, integrated shower niche, rainfall shower head, and an additional handheld shower fixture - 3504 102 Avenue, Edmonton, AB
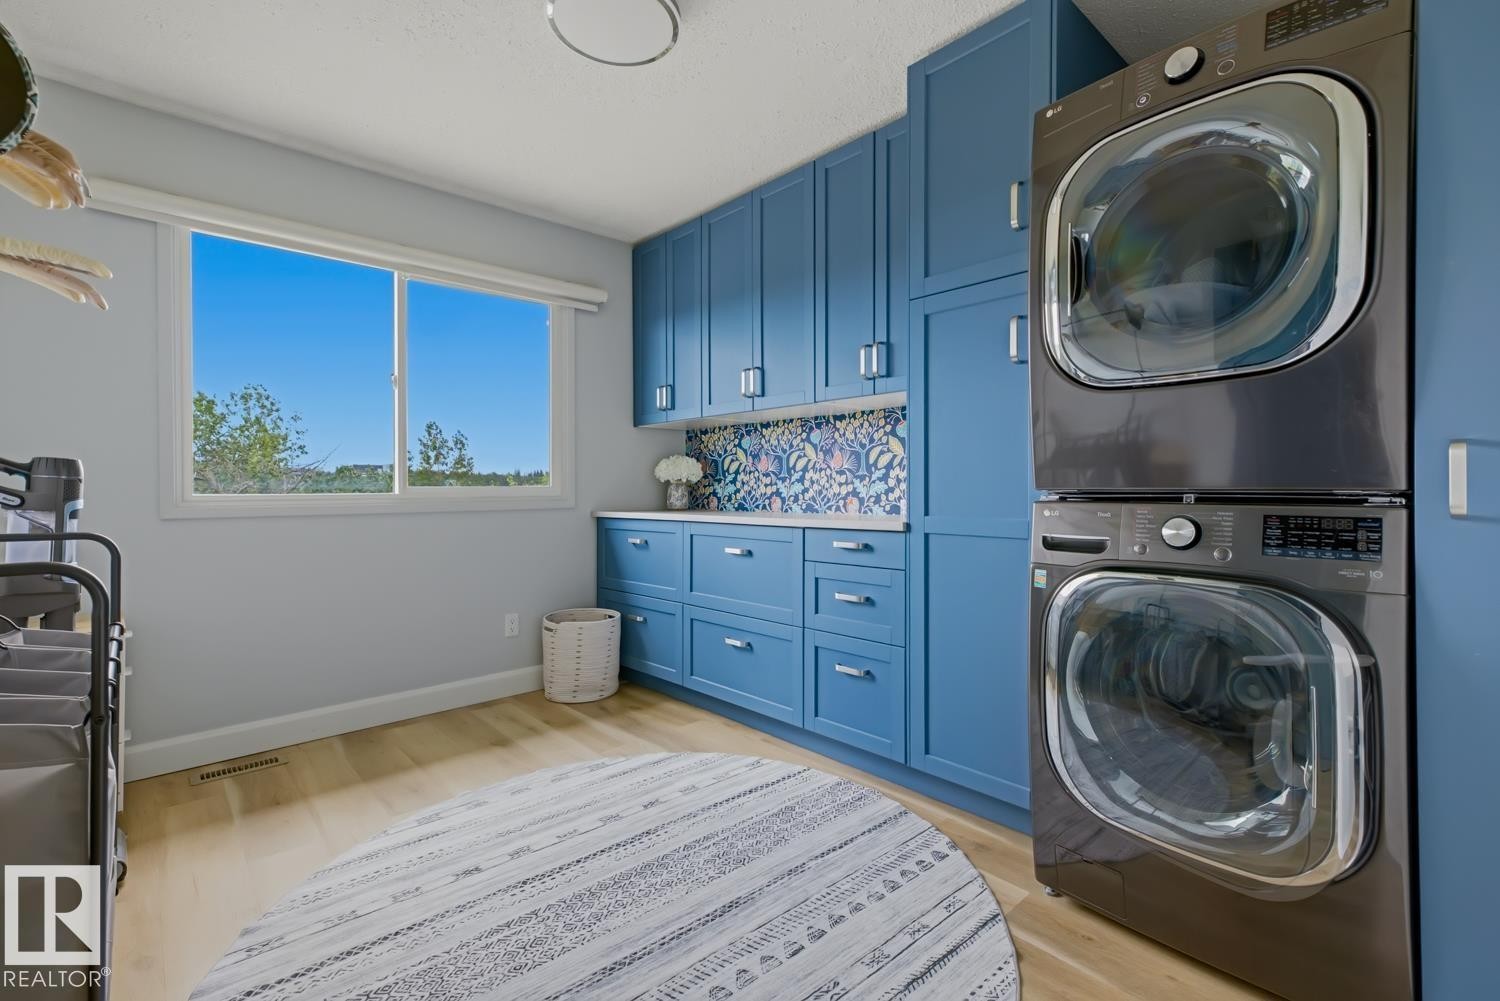
Laundry room featuring extensive blue cabinetry, white countertops, stacked laundry appliances, and wood-finish flooring - 3504 102 Avenue, Edmonton, AB
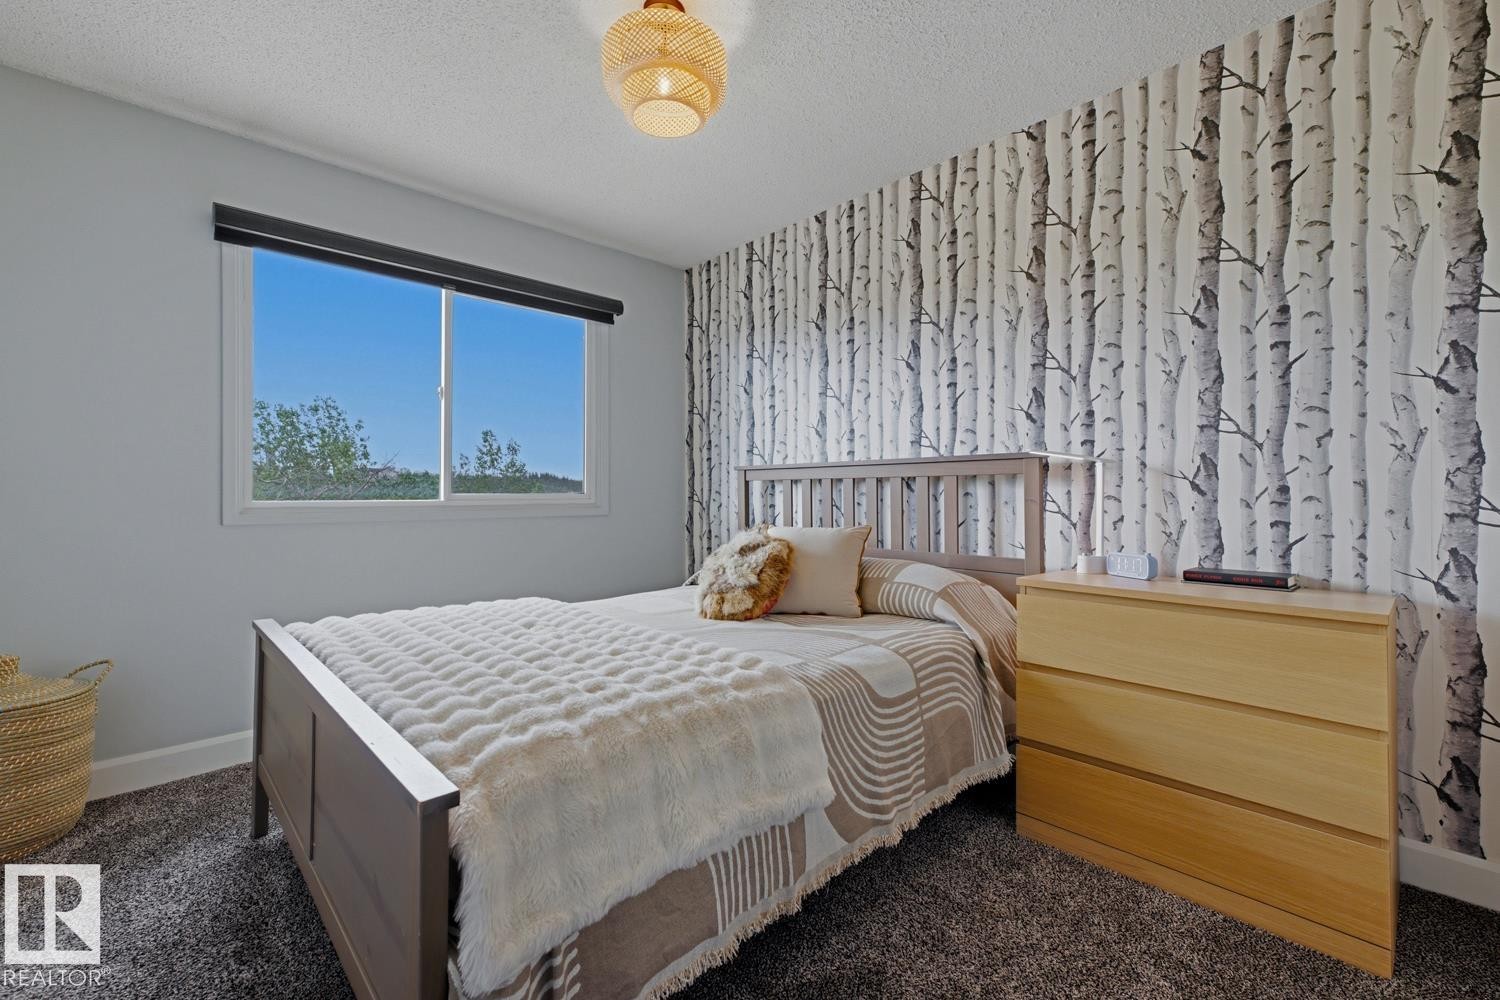
Room featuring a window with roller shade, textured wallpaper, carpeted flooring, and a ceiling-mounted light fixture - 3504 102 Avenue, Edmonton, AB
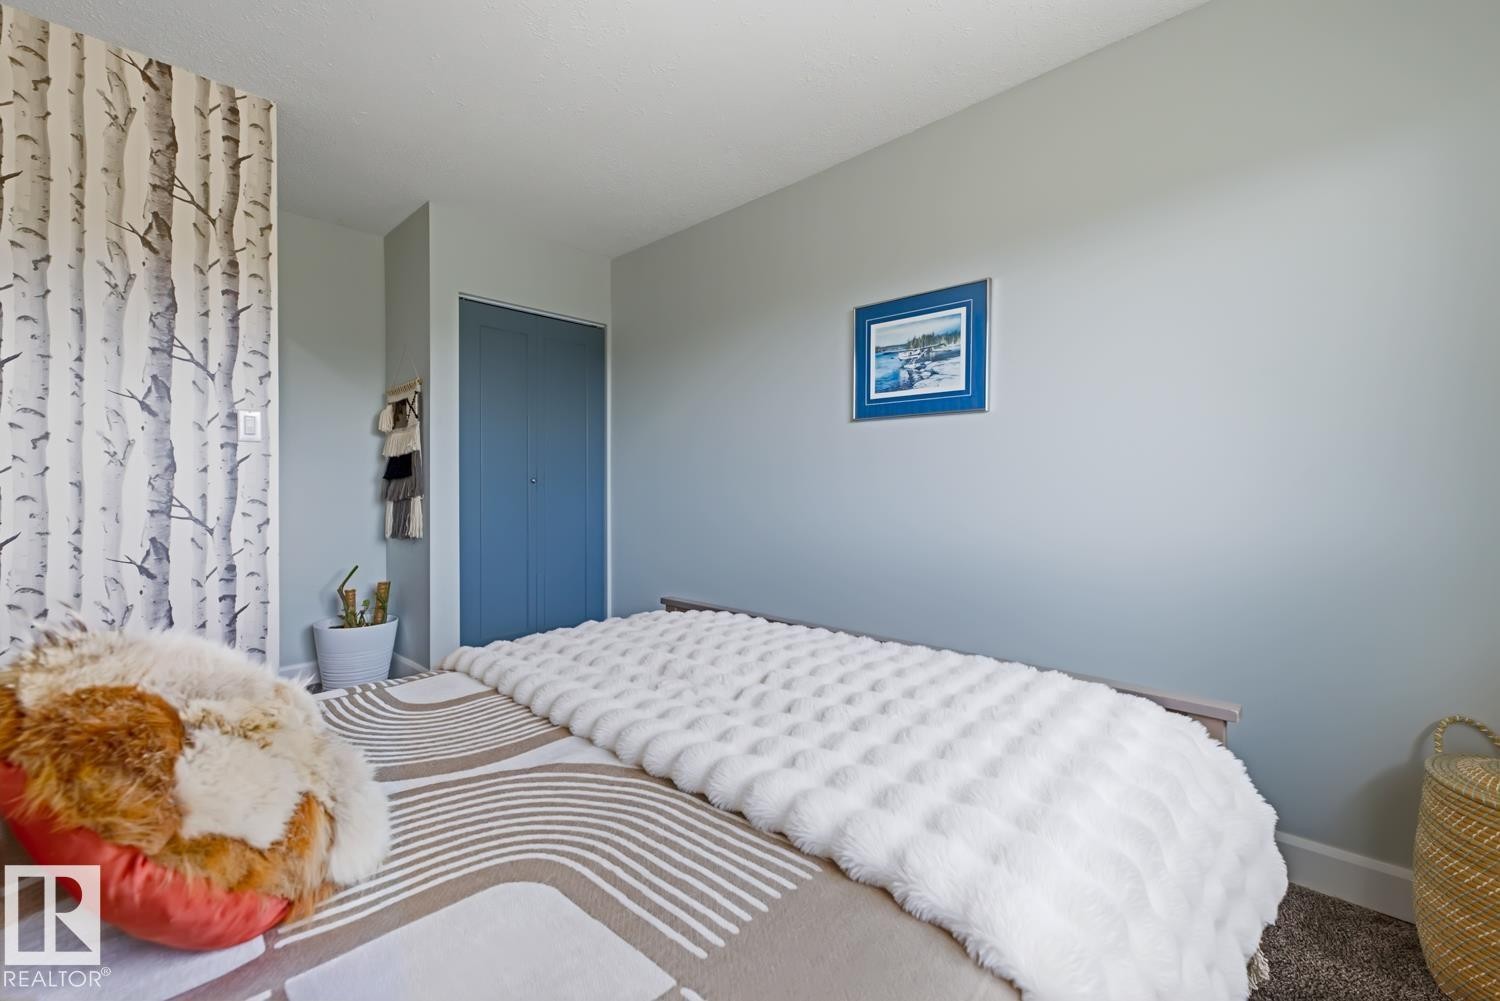
Neutral wall paint throughout, complemented by a feature wall with a birch tree pattern - 3504 102 Avenue, Edmonton, AB
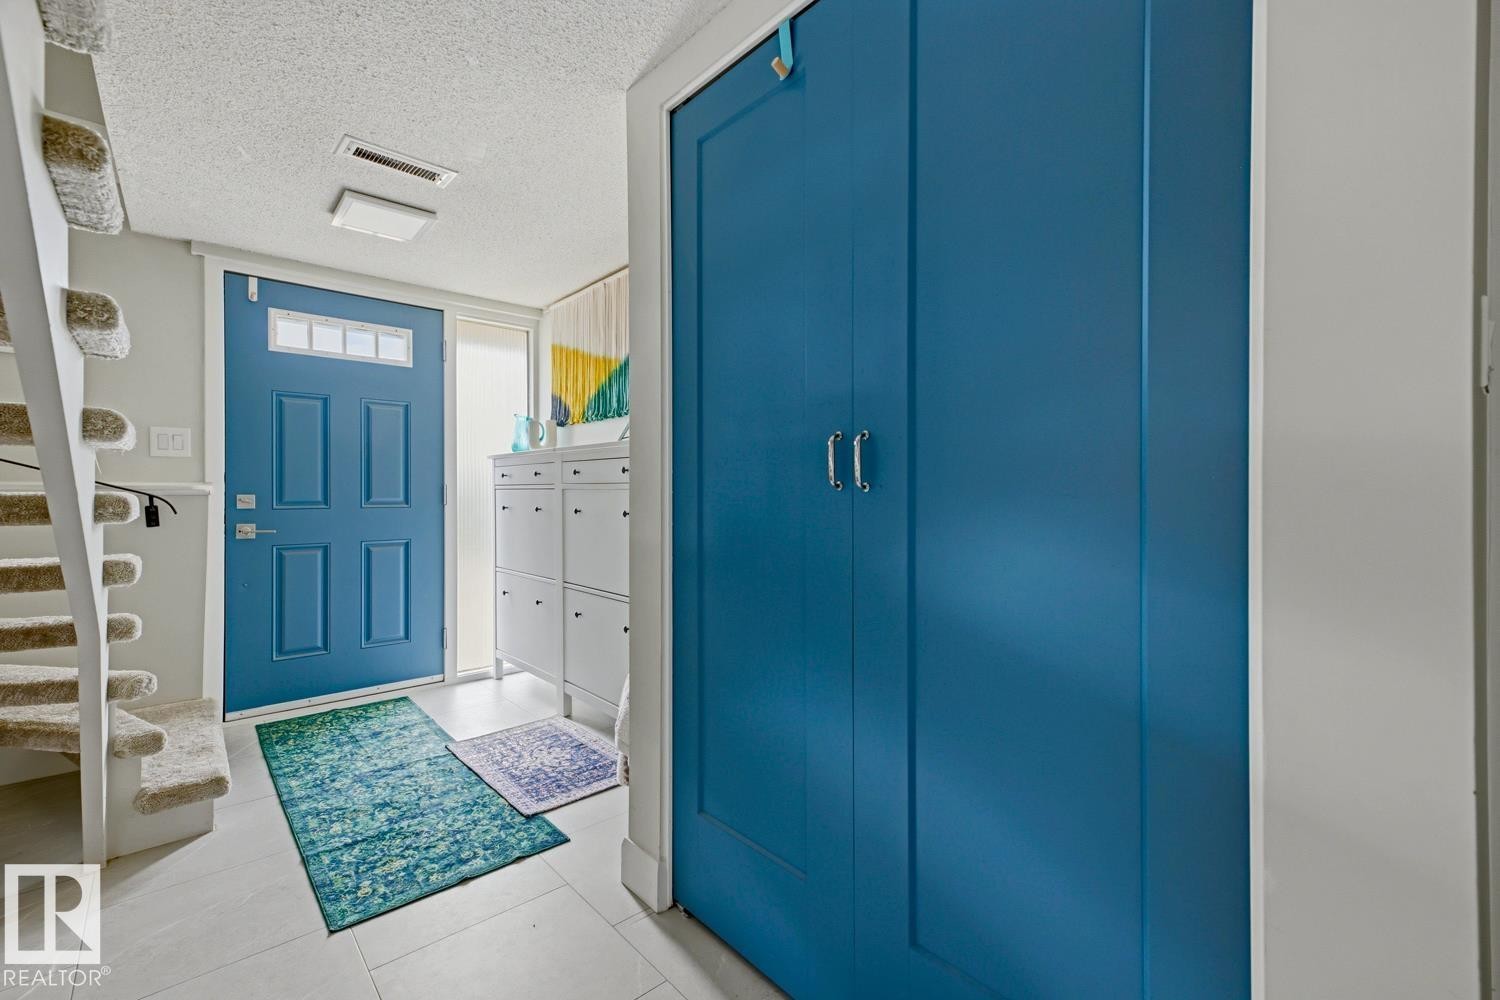
Entryway featuring a paneled door with transom windows, light-toned floor tiling, and a carpeted staircase - 3504 102 Avenue, Edmonton, AB
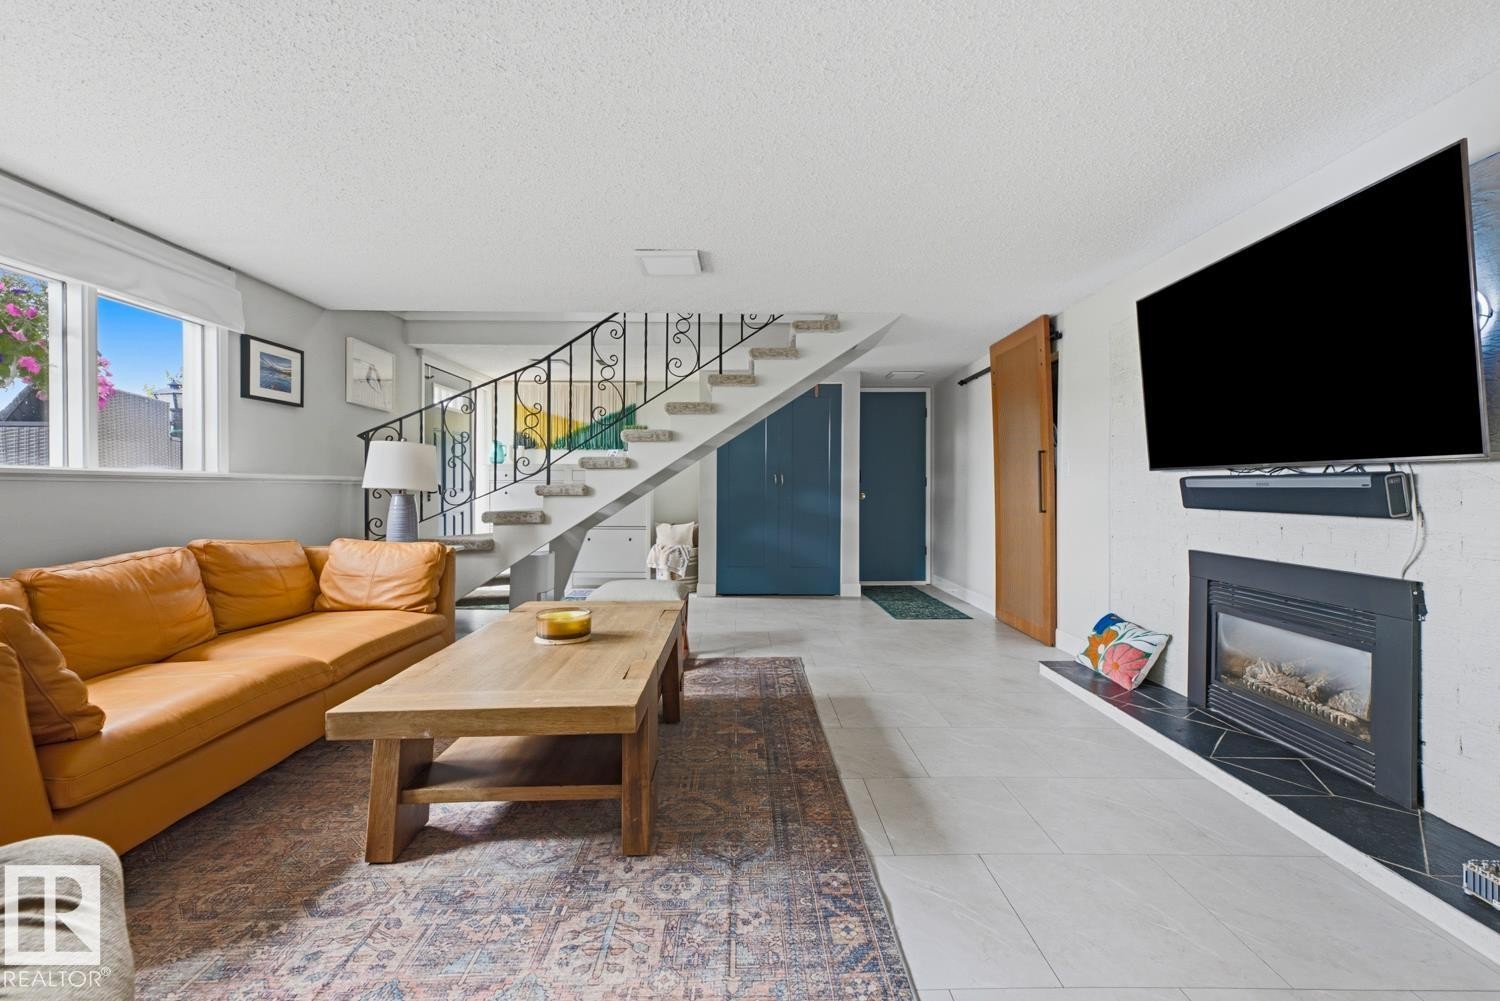
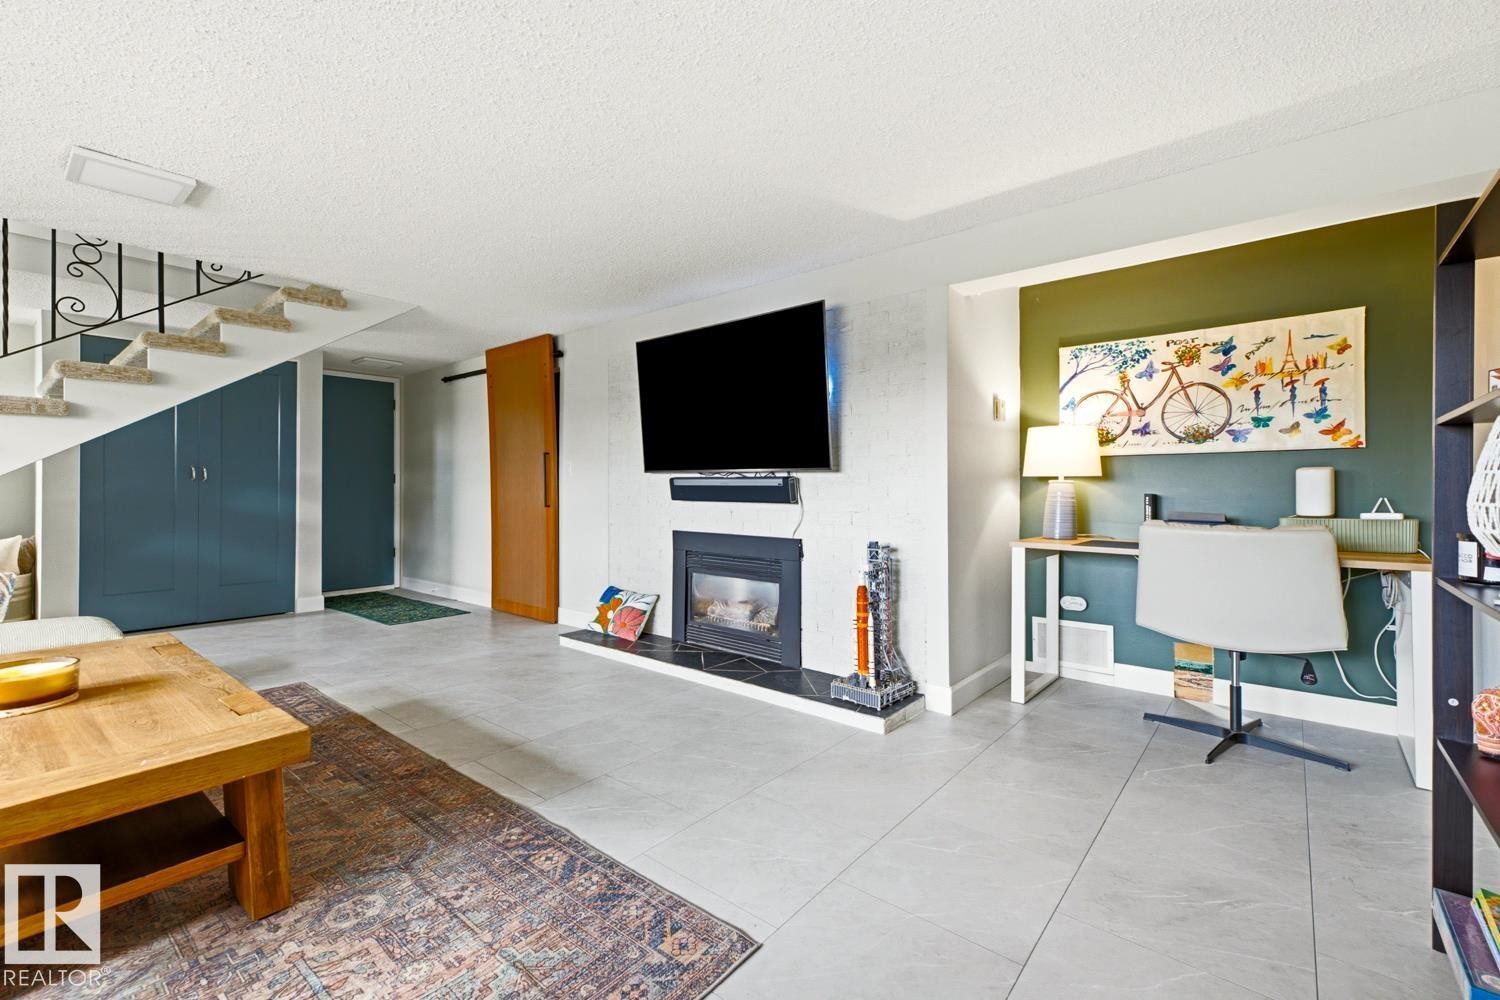
Living area featuring a white brick fireplace with a dark tile hearth, a wall-mounted TV, and light tile flooring - 3504 102 Avenue, Edmonton, AB
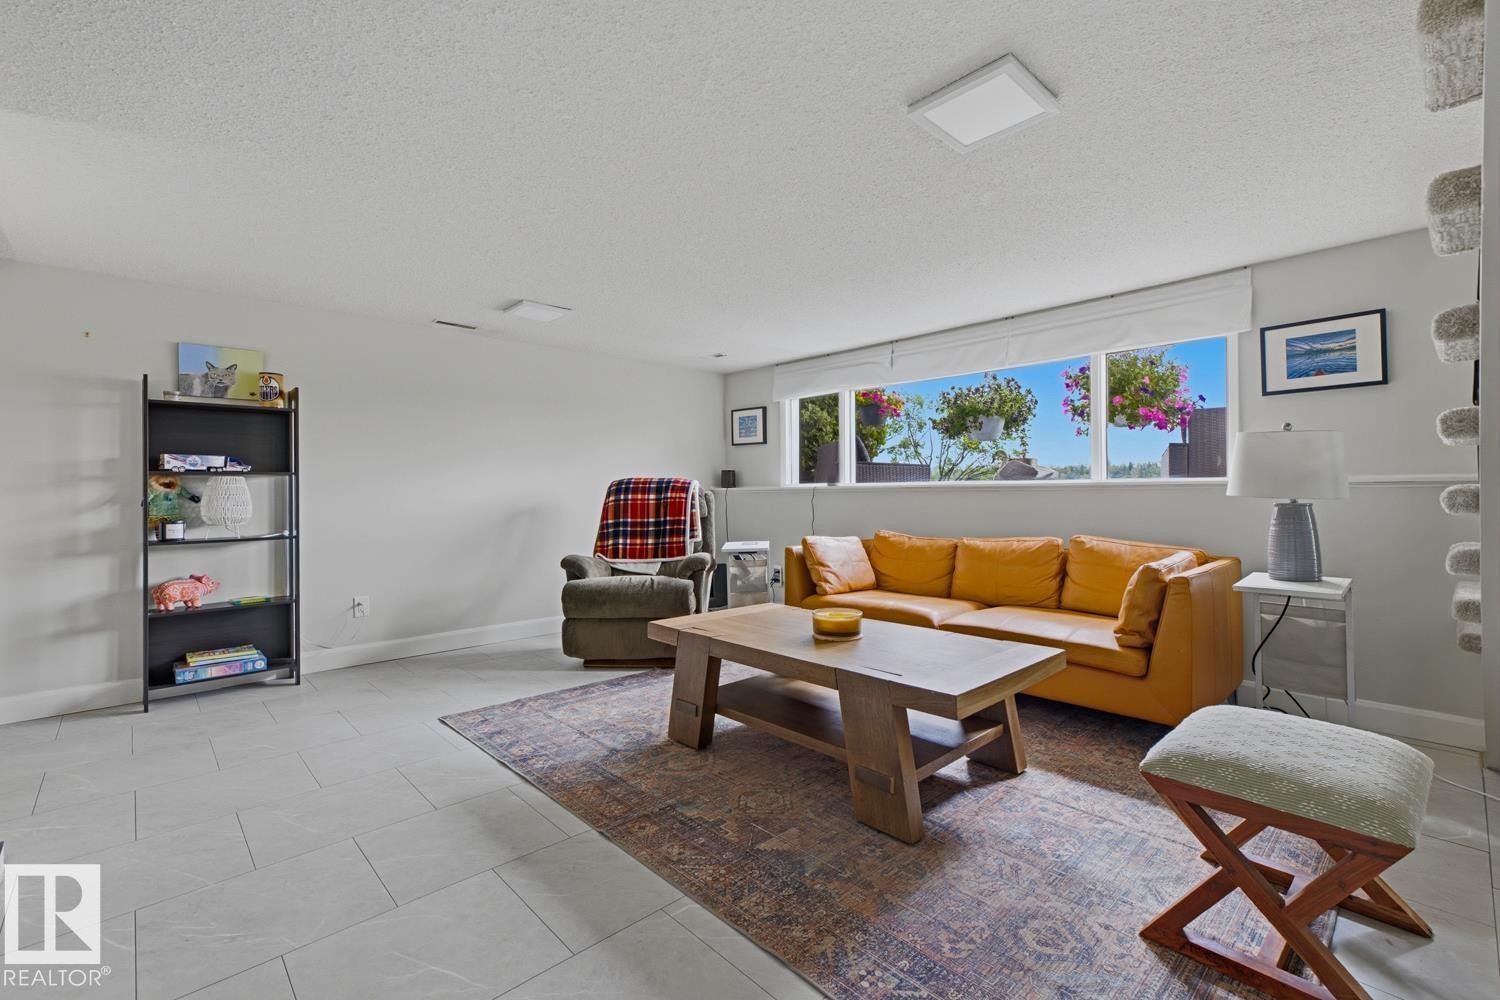
Spacious living area featuring light gray tile flooring and a bright window with exterior landscaping - 3504 102 Avenue, Edmonton, AB
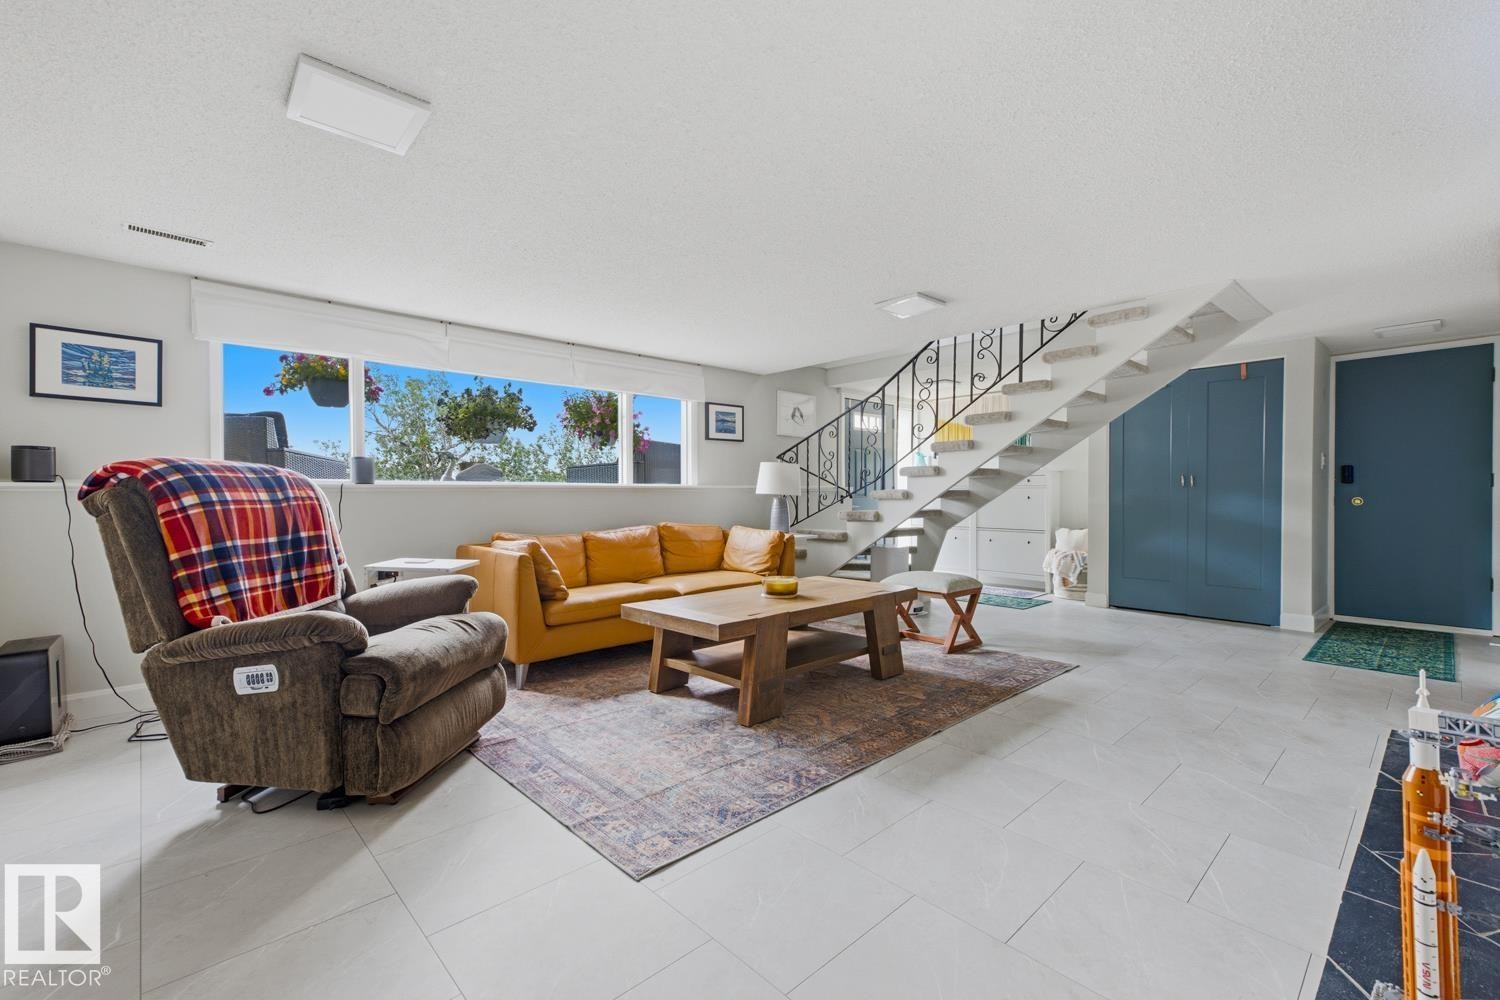
Spacious living area featuring light-toned tile flooring, a prominent staircase with wrought iron railing, a wide window span, built-in storage under the staircase, and a solid-panel entry door - 3504 102 Avenue, Edmonton, AB
Living area featuring light-toned tile flooring, a built-in fireplace with a dark-toned hearth, under-stair storage cabinetry, a wood-finish barn door, and a dedicated desk alcove with an accent wall - 3504 102 Avenue, Edmonton, AB
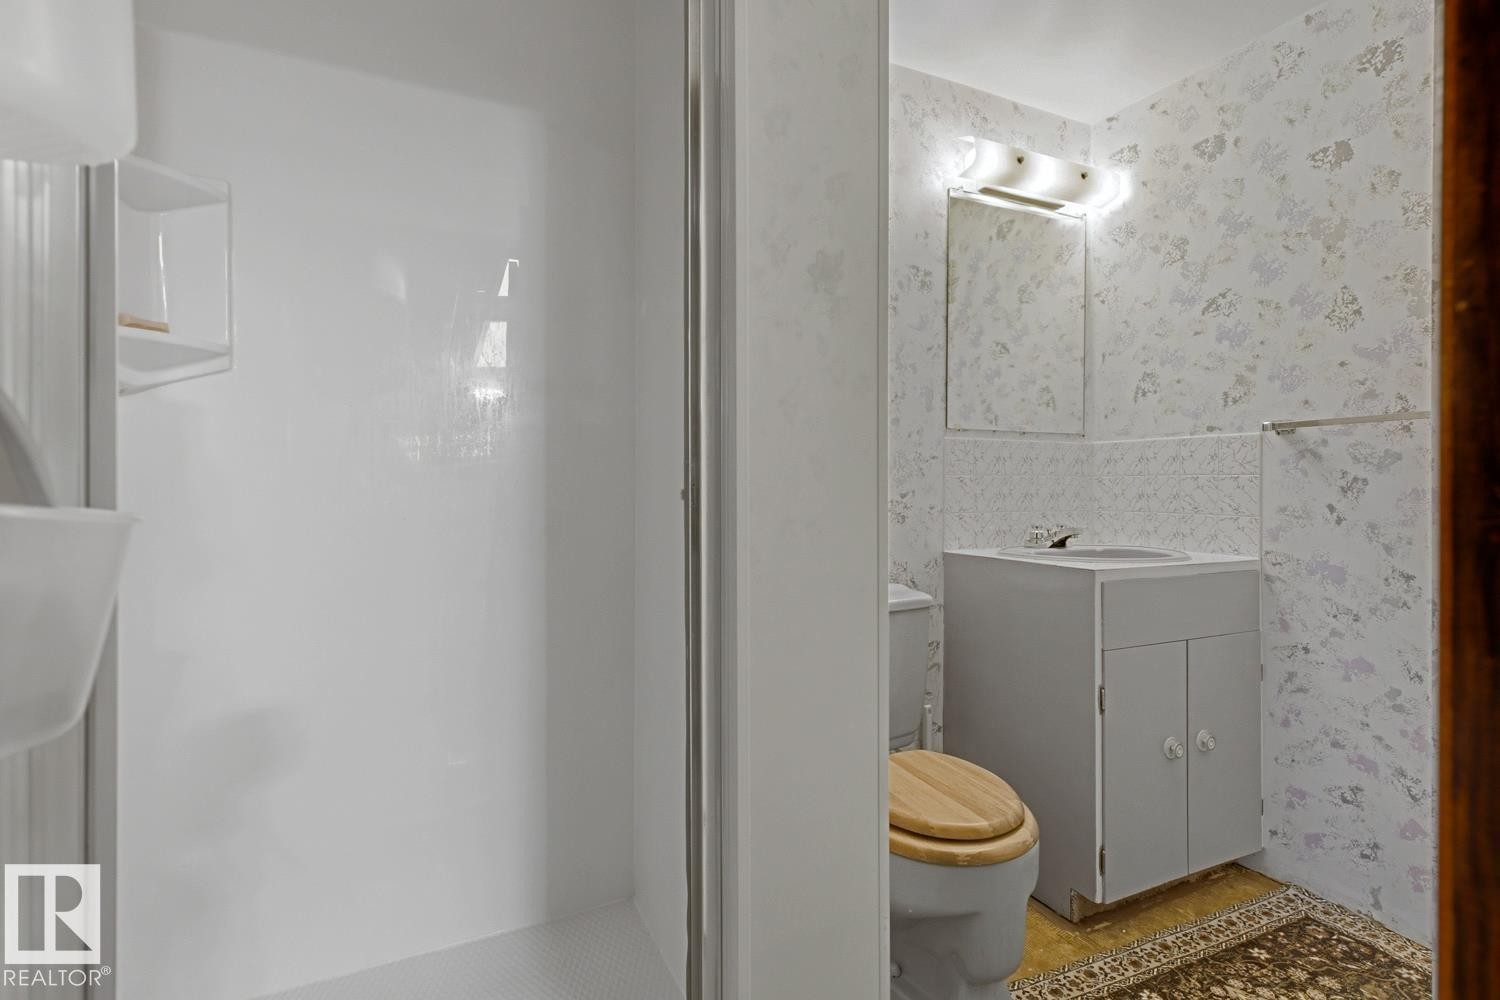
Bathroom featuring a white shower enclosure with built-in shelving, a vanity with a white cabinet, and a wall-mounted mirror with overhead lighting - 3504 102 Avenue, Edmonton, AB
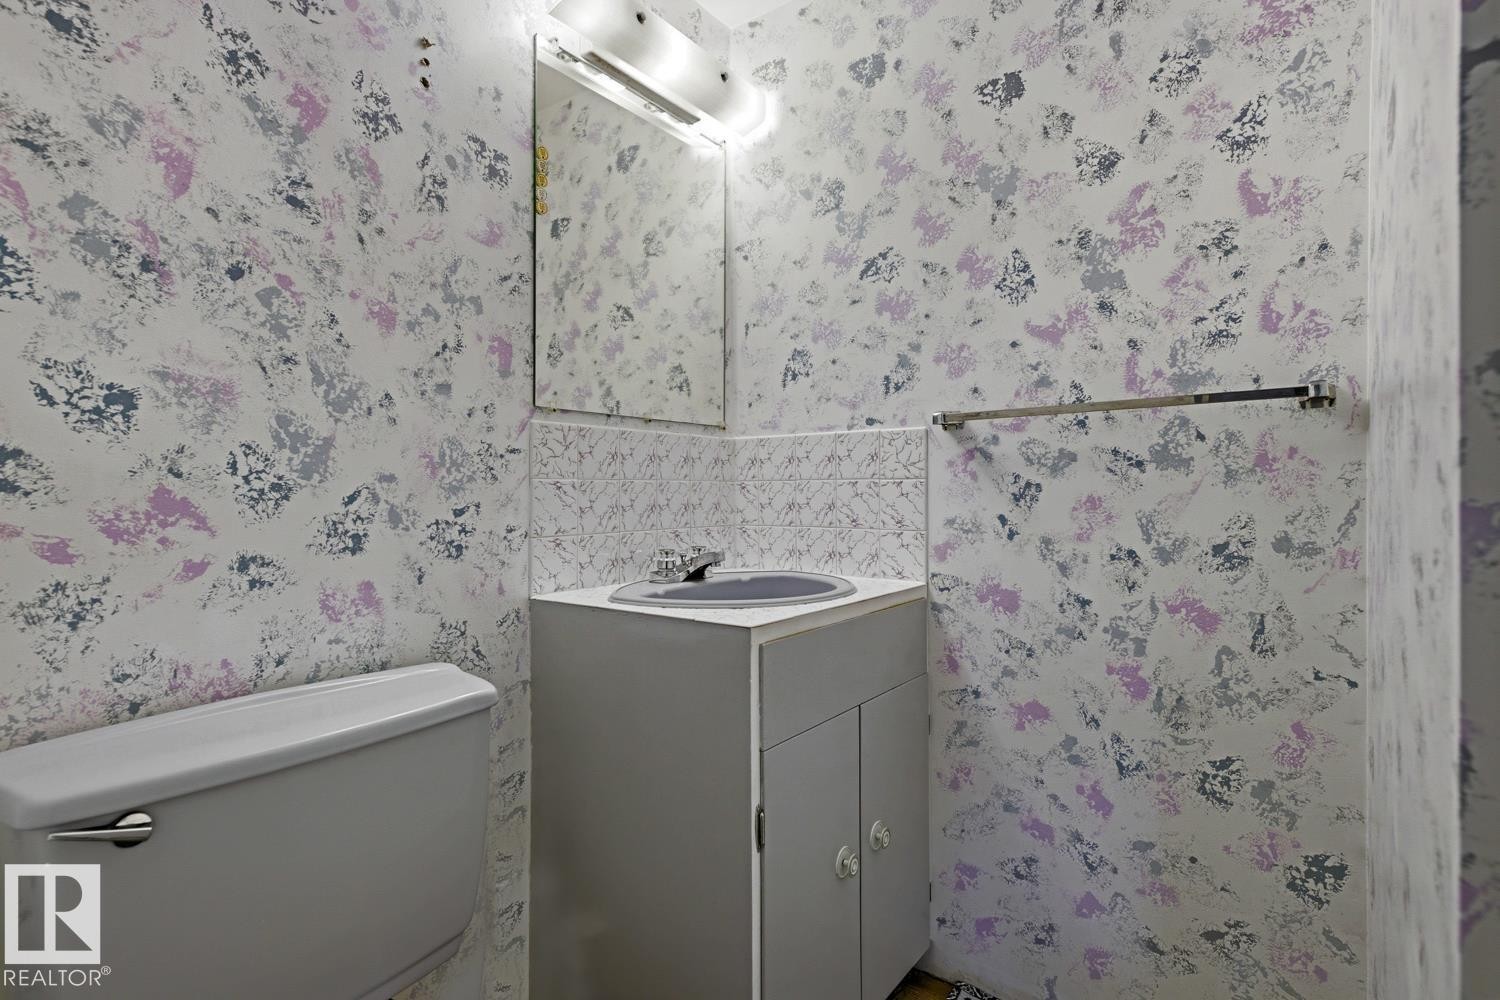
Compact bathroom featuring a white toilet, single vanity with a gray cabinet, and a wall-mounted mirror - 3504 102 Avenue, Edmonton, AB
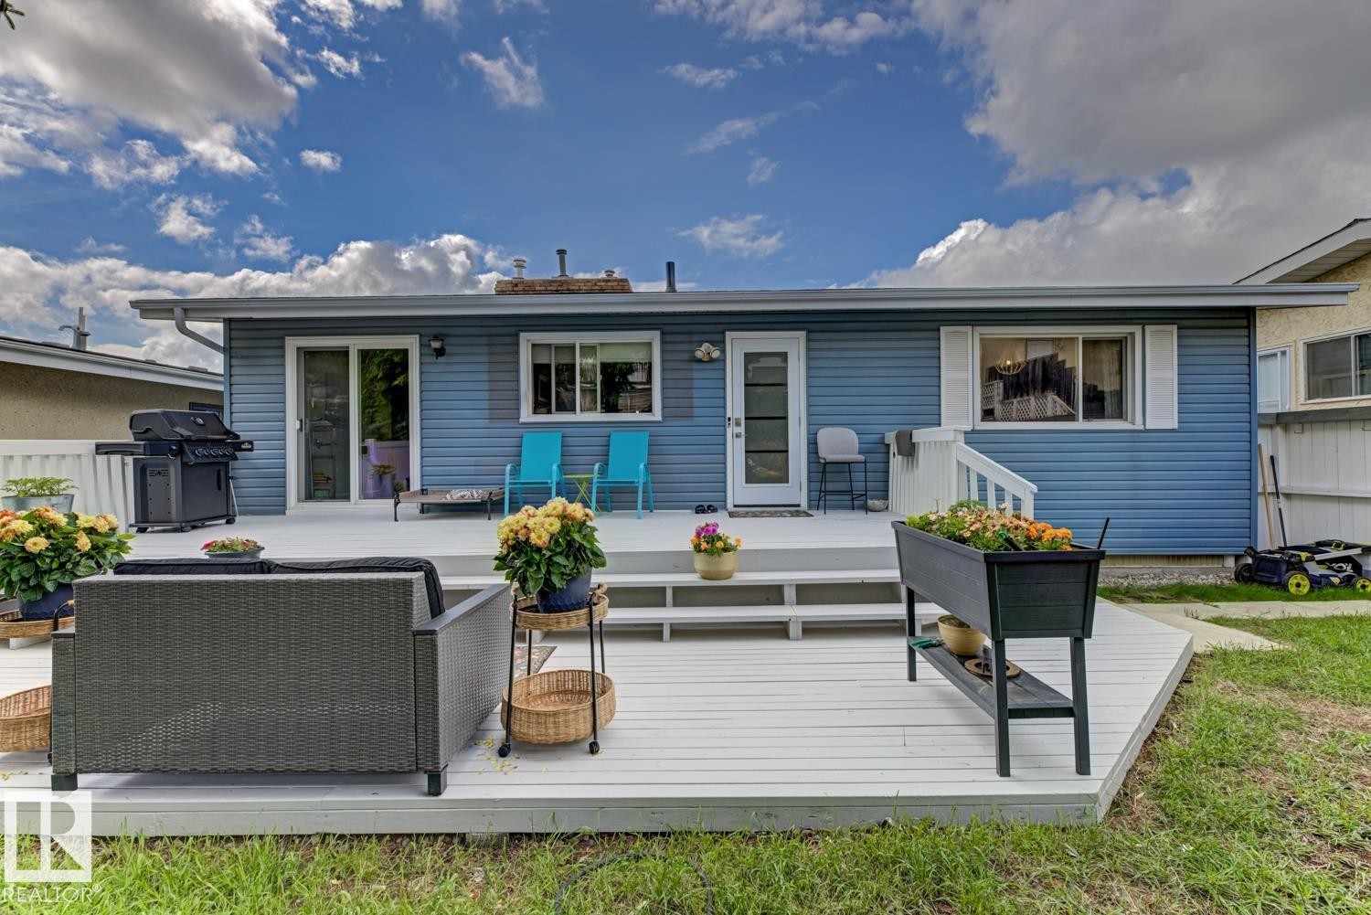
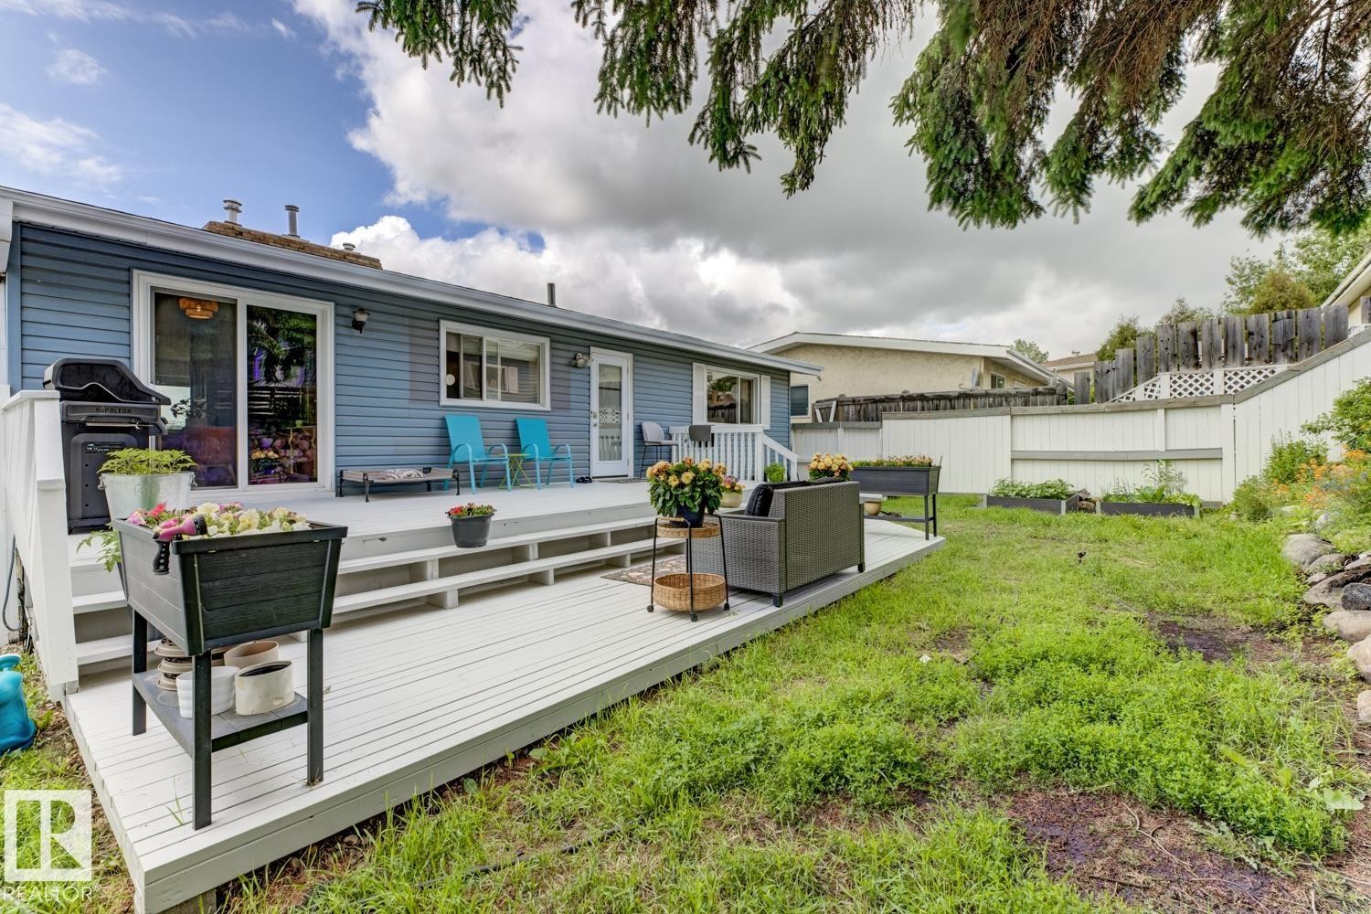
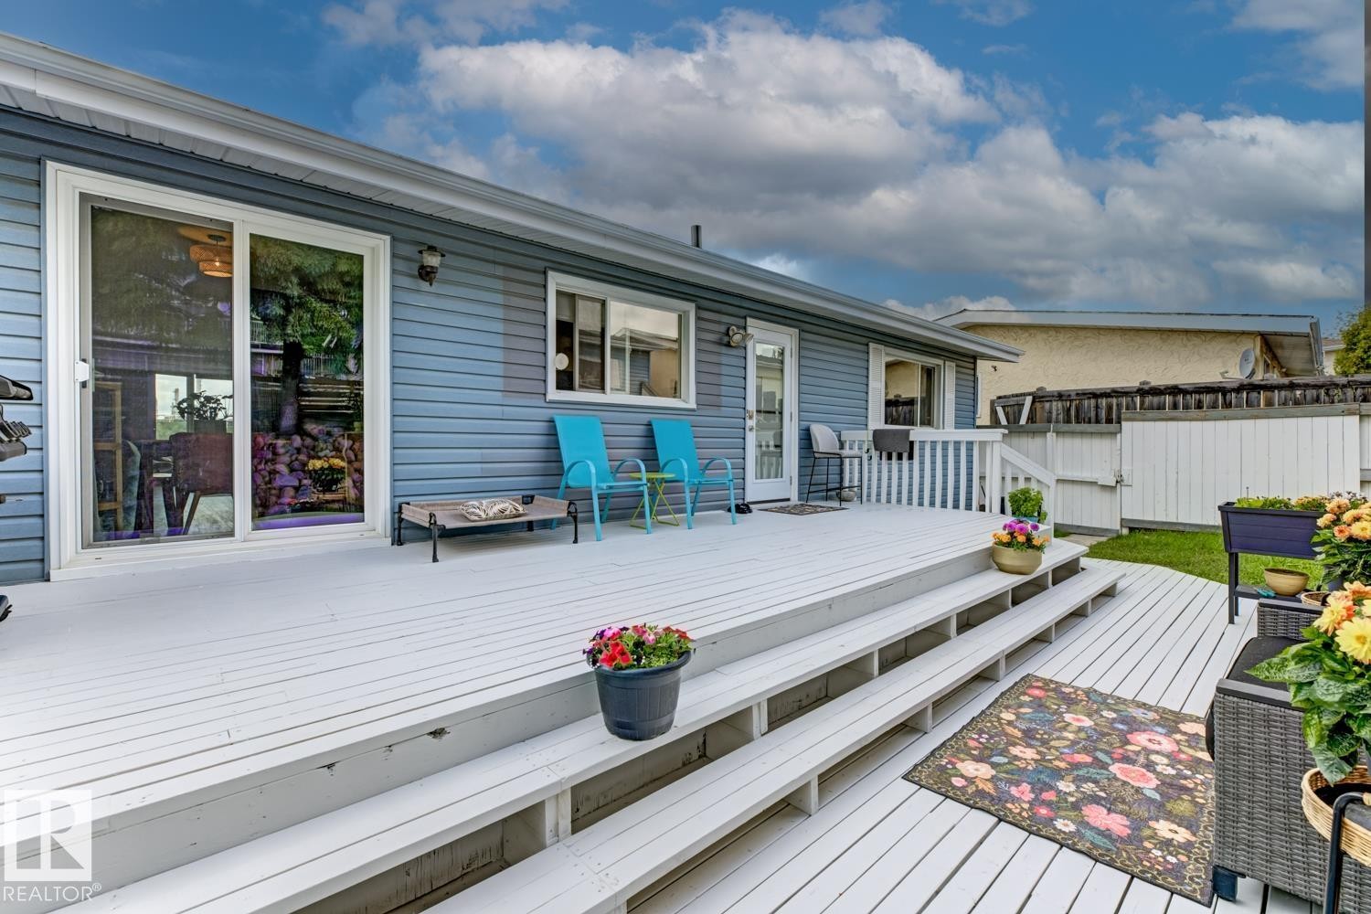
Expansive outdoor deck with white railing, blue siding exterior, sliding glass door, and a white entry door - 3504 102 Avenue, Edmonton, AB
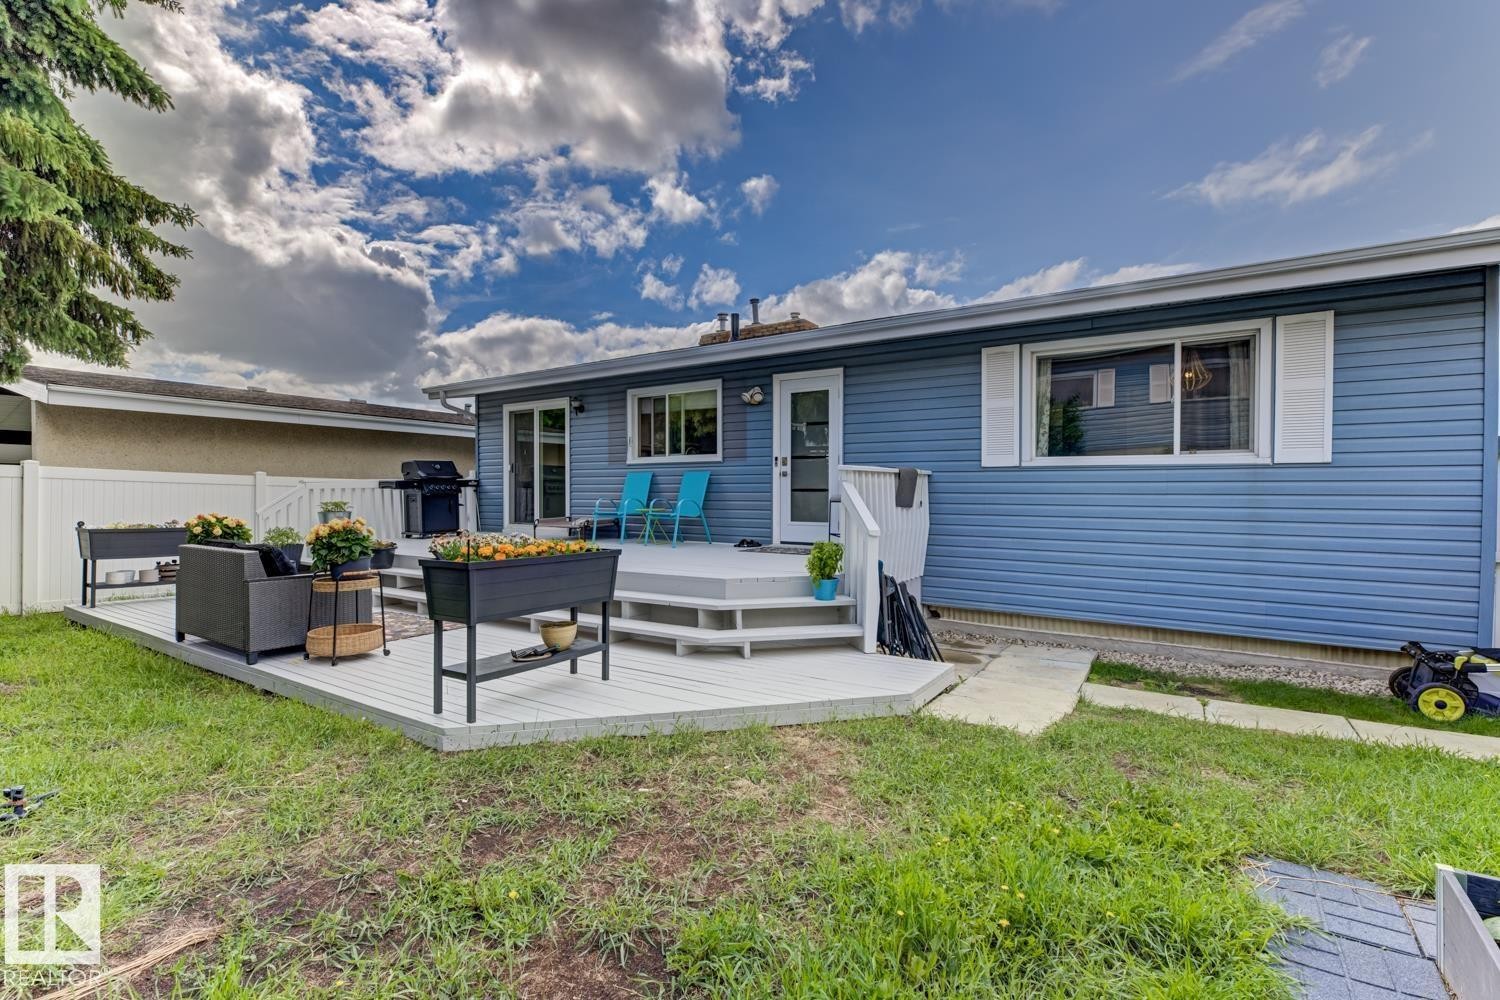
Rear exterior showcasing a multi-level deck with white railings, a sliding glass door, and a separate entry door - 3504 102 Avenue, Edmonton, AB
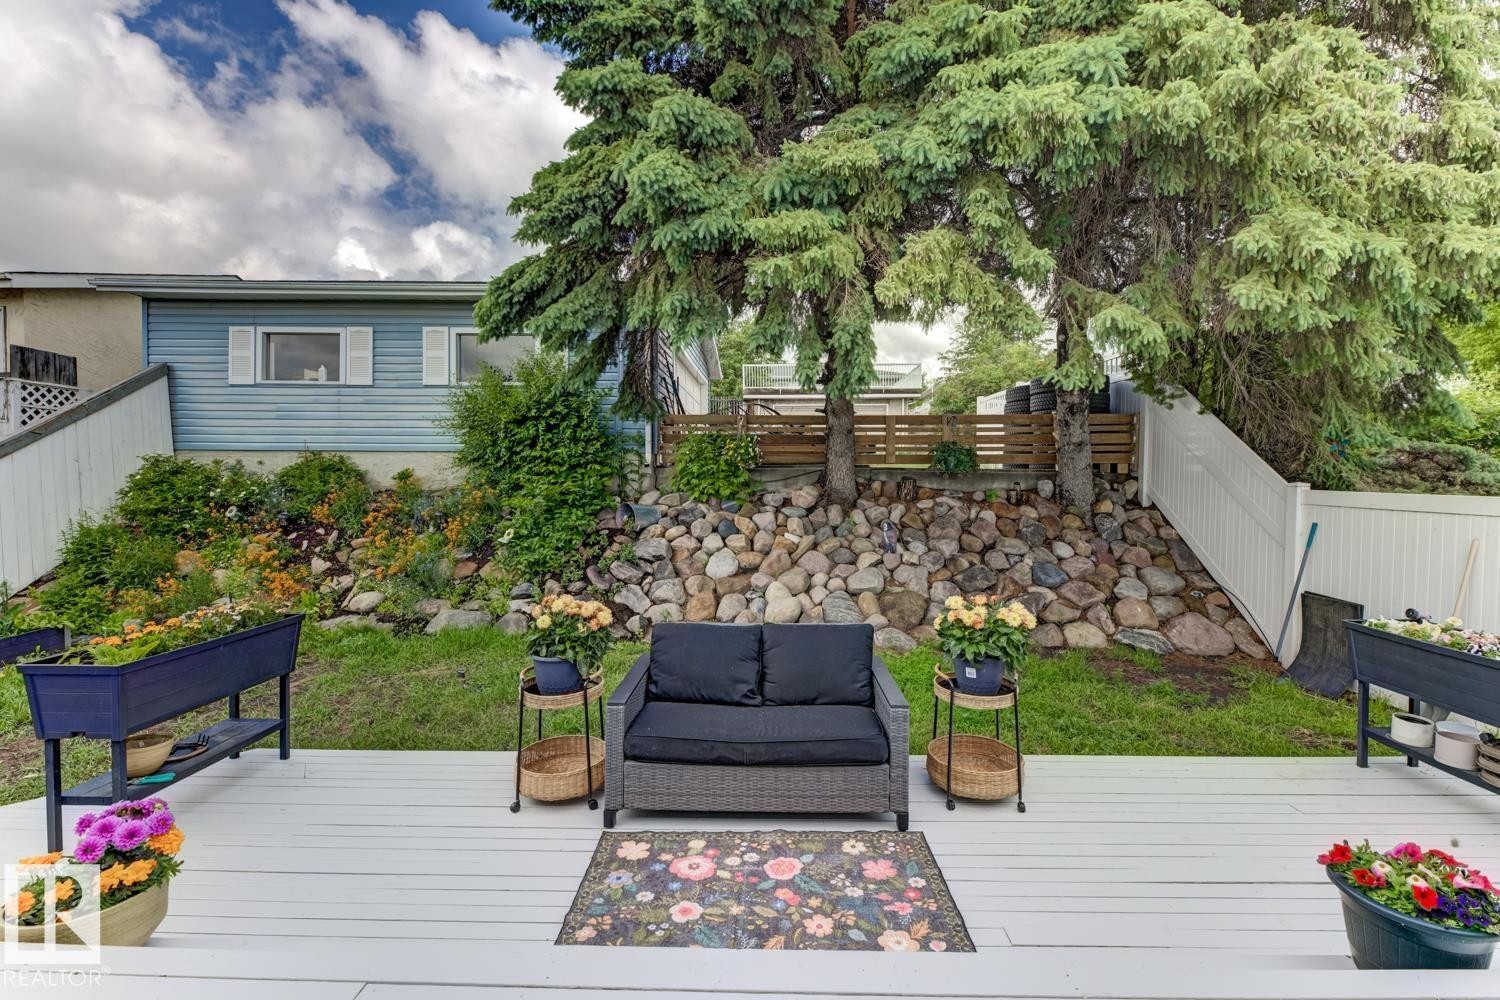
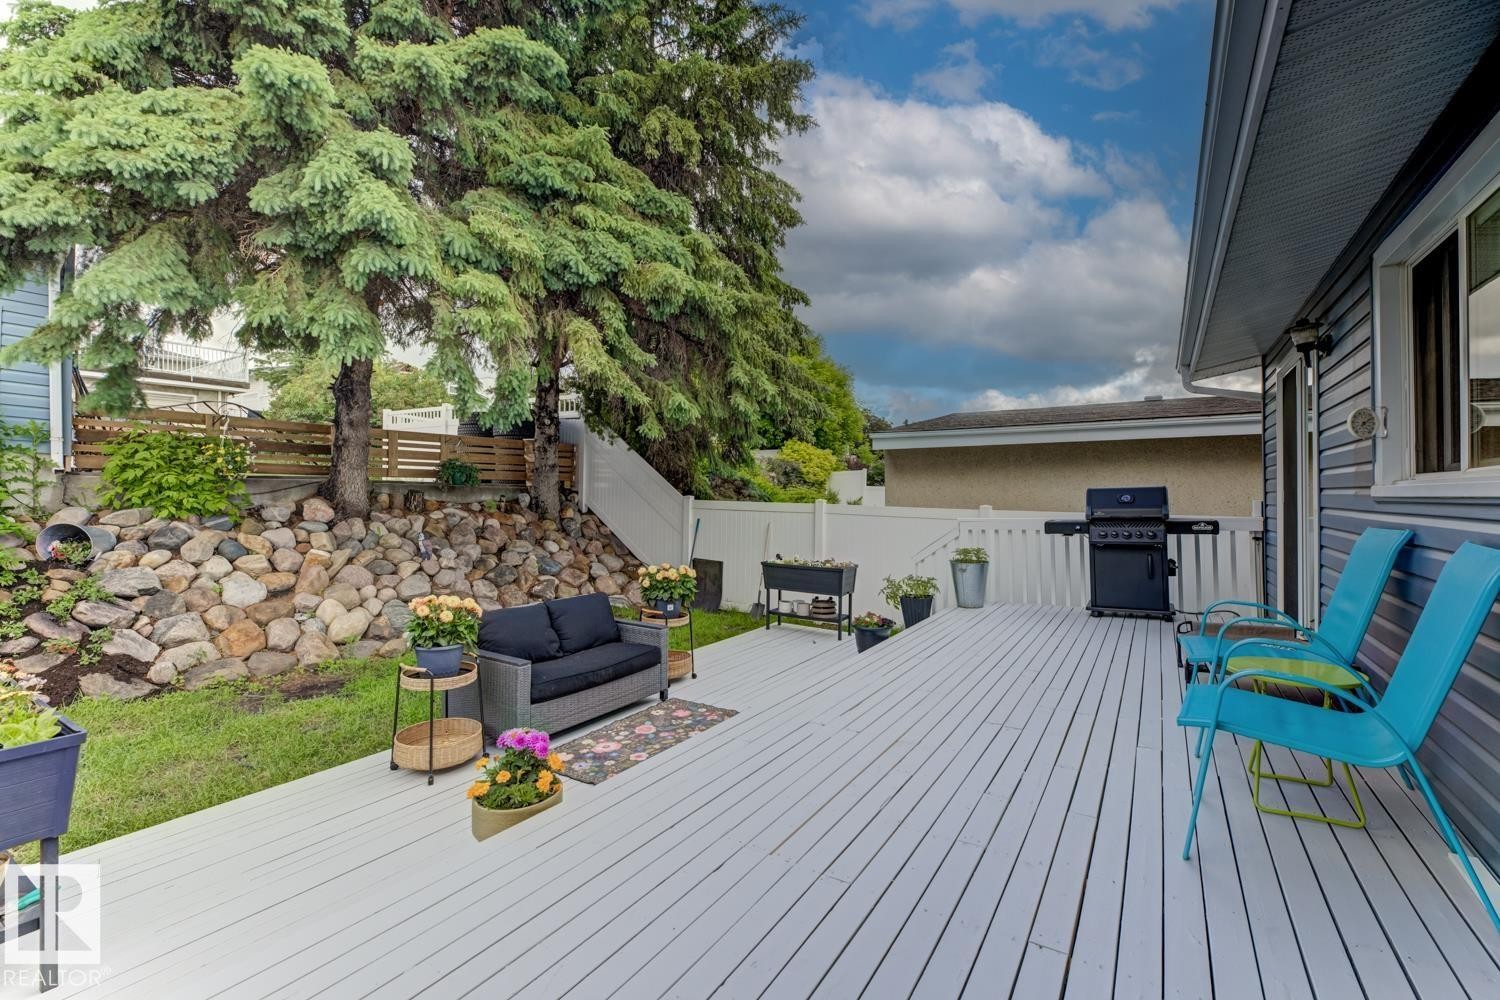
Expansive rear deck featuring light gray decking and a multi-level design - 3504 102 Avenue, Edmonton, AB
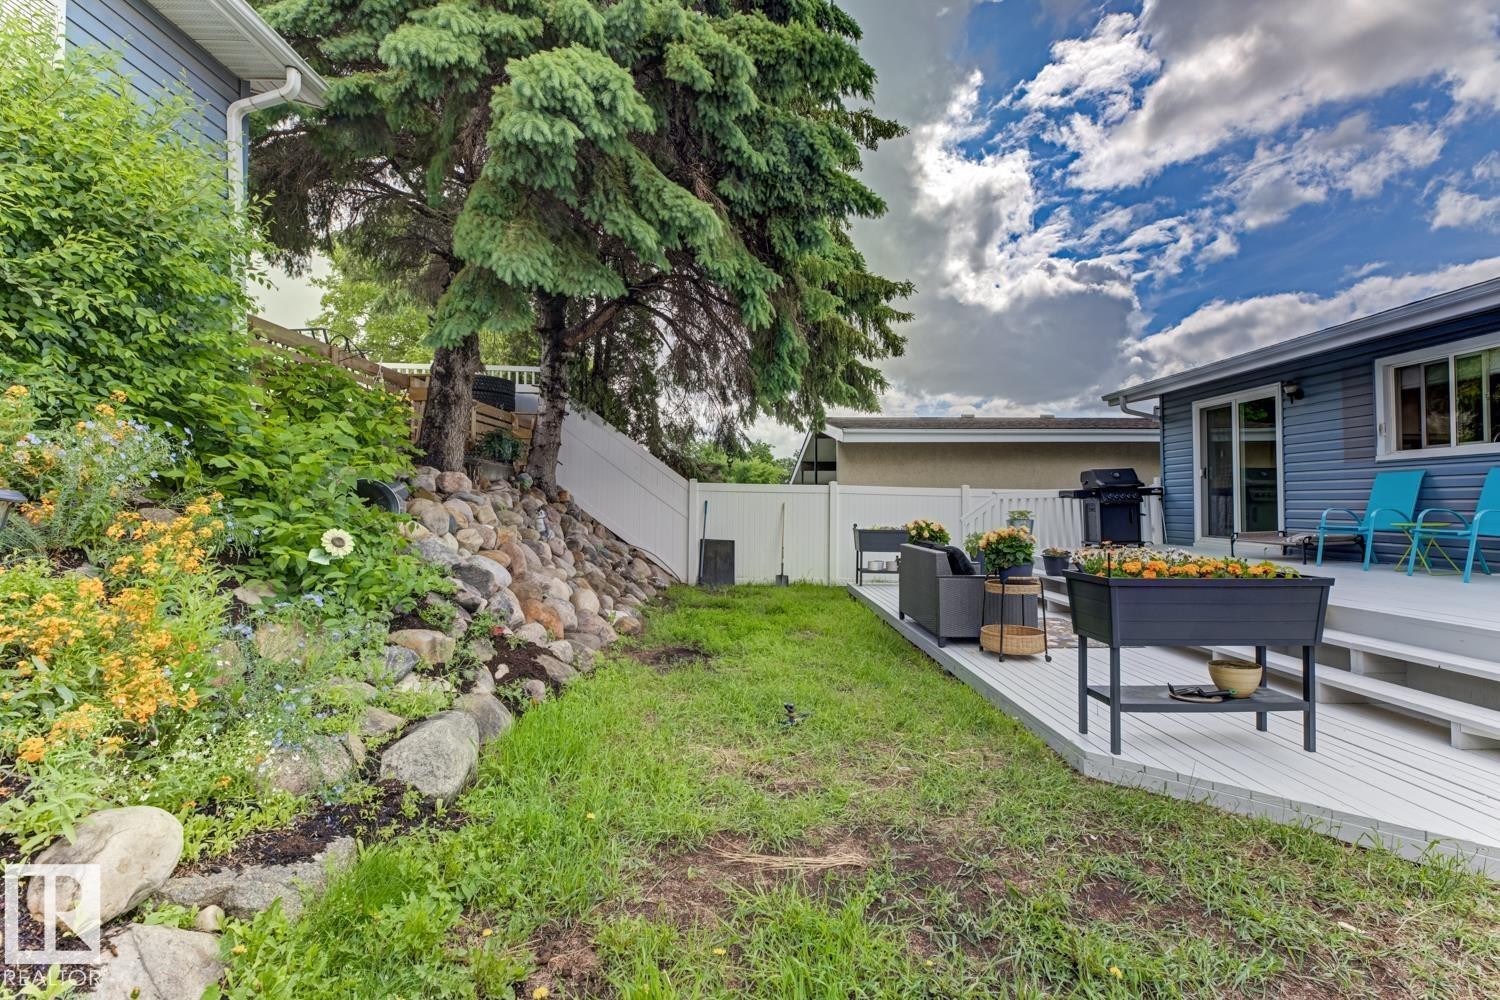
Spacious outdoor deck featuring light-colored decking - 3504 102 Avenue, Edmonton, AB
Spacious rear deck with light gray wood-finish flooring - 3504 102 Avenue, Edmonton, AB
Expansive outdoor deck with multiple levels, white railings, and direct access to the interior via a sliding glass door and an additional entry door - 3504 102 Avenue, Edmonton, AB
Expansive outdoor deck featuring light-colored wood-finish flooring - 3504 102 Avenue, Edmonton, AB
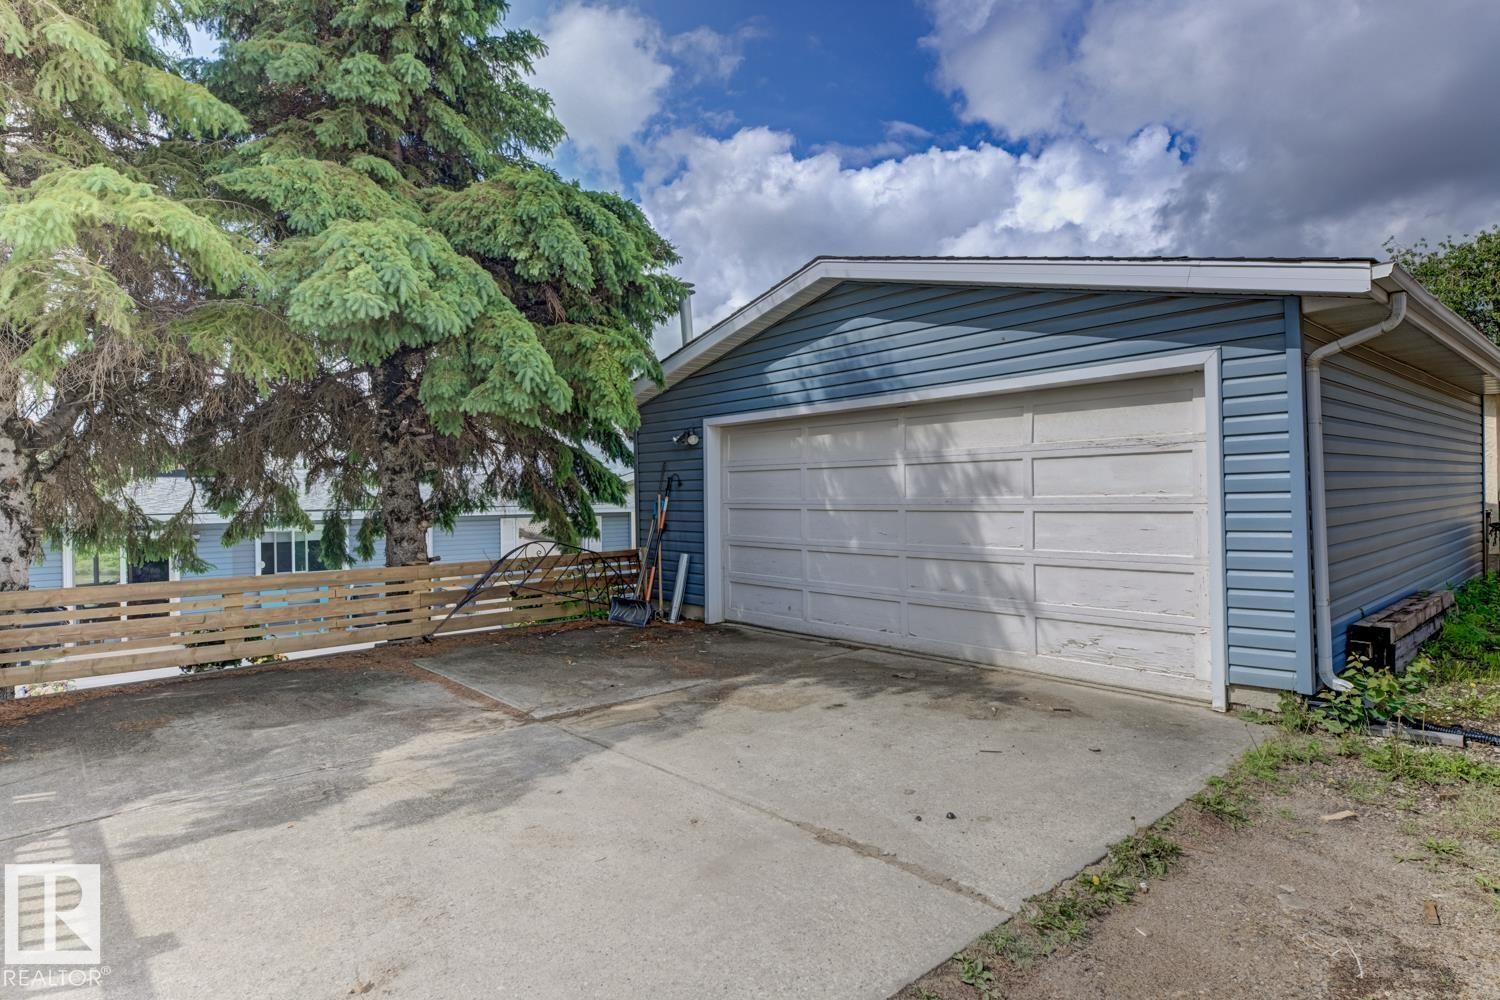
Detached garage with blue siding and white panel garage door - 3504 102 Avenue, Edmonton, AB
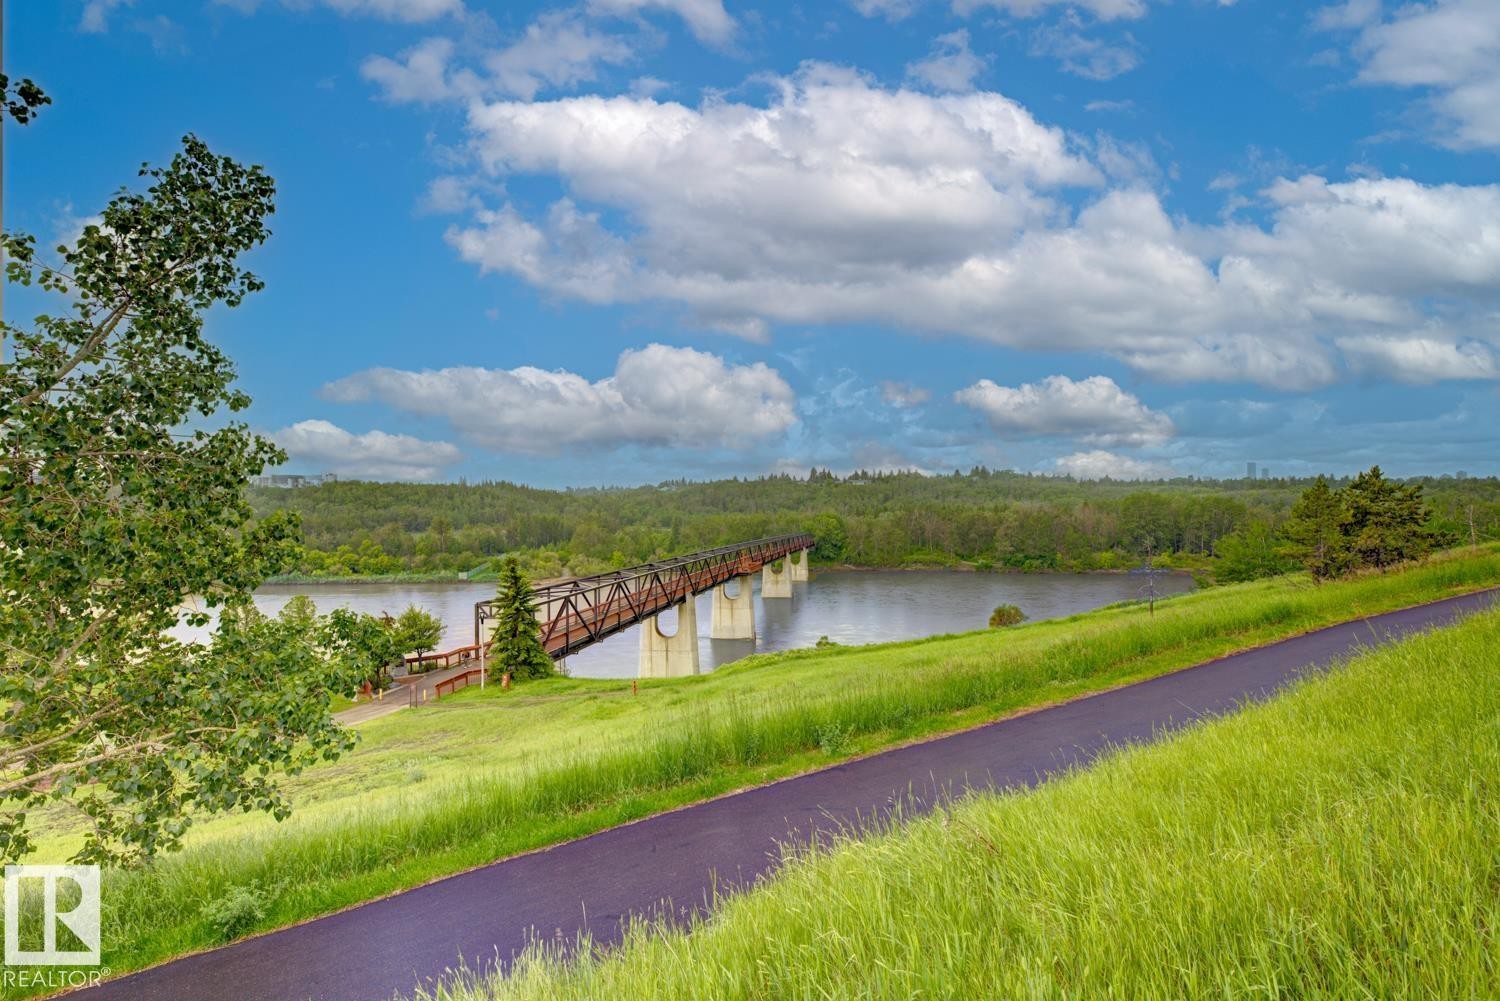
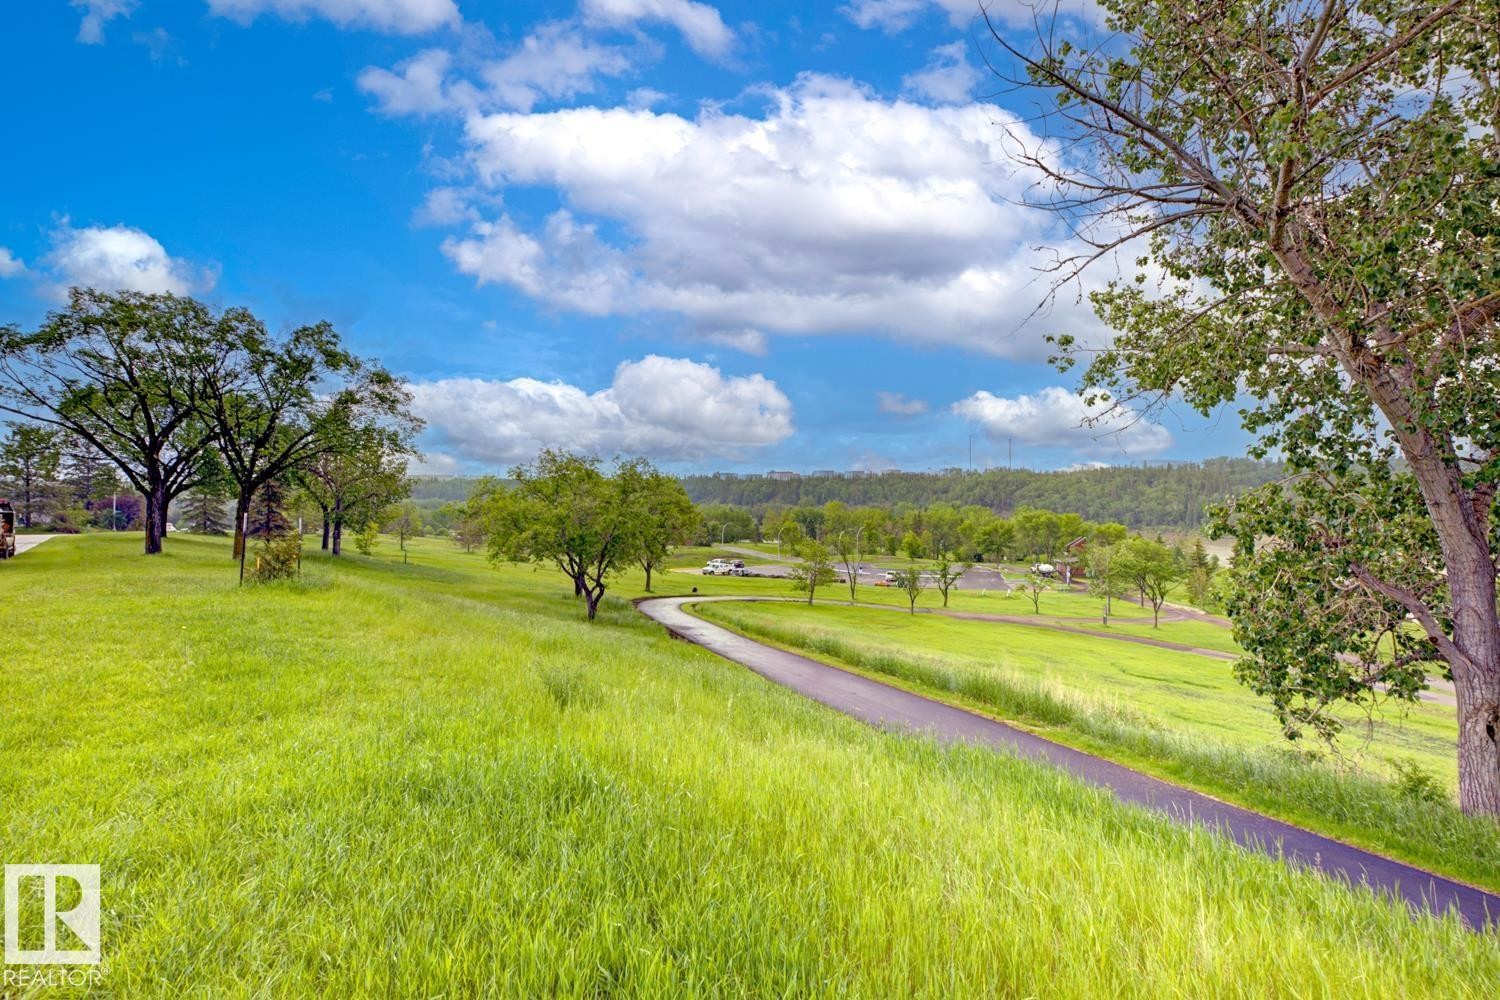
Paved pathway featuring natural land contours, expansive green space, a tranquil river, distant wooded areas, and a visible bridge structure - 3504 102 Avenue, Edmonton, AB
Expansive green landscape featuring a paved pathway, mature trees, and a distant tree line under a blue sky with clouds - 3504 102 Avenue, Edmonton, AB
Split-level residence featuring light blue siding, white trim, and a concrete driveway - 3504 102 Avenue, Edmonton, AB
Light blue siding exterior featuring white trim windows and a bay window - 3504 102 Avenue, Edmonton, AB
Exterior featuring light blue siding, a prominent bay window, white window shutters, and a rock garden with mature shrubs and trees - 3504 102 Avenue, Edmonton, AB
Living area featuring a floor-to-ceiling accent wall with wood paneling - 3504 102 Avenue, Edmonton, AB
Living area featuring wood-finish flooring, a bay window, light-colored walls, and decorative vertical wall paneling - 3504 102 Avenue, Edmonton, AB
Spacious room featuring a prominent bay window with exterior scenery, wood-finish flooring, and slatted wood-paneled walls - 3504 102 Avenue, Edmonton, AB
Living room with a prominent bay window, wood-finish flooring, and vertical wood paneling accents - 3504 102 Avenue, Edmonton, AB
Bright living area featuring a large bay window with a scenic backdrop of trees and distant structures - 3504 102 Avenue, Edmonton, AB
Living area featuring wood-finish flooring and a central fireplace with a horizontal hearth - 3504 102 Avenue, Edmonton, AB
Feature wall with shiplap-style paneling and an integrated fireplace - 3504 102 Avenue, Edmonton, AB
Bright dining area featuring wood-finish flooring, white walls, and a contemporary ceiling fixture - 3504 102 Avenue, Edmonton, AB
Dining area featuring wood-finish flooring and a contemporary overhead light fixture - 3504 102 Avenue, Edmonton, AB
Bright dining area featuring wood-finish flooring and a contemporary light fixture - 3504 102 Avenue, Edmonton, AB
Contemporary kitchen featuring an island with a butcher block countertop, wood-finish flooring, two-tone cabinetry, stainless steel appliances, and a tiled backsplash - 3504 102 Avenue, Edmonton, AB
Contemporary kitchen featuring two-tone cabinetry with light-toned wood-finish lower cabinets and white upper cabinets - 3504 102 Avenue, Edmonton, AB
Well-appointed kitchen featuring a substantial central island with wood countertop, modern white upper cabinetry, and light wood-finish lower cabinetry - 3504 102 Avenue, Edmonton, AB
Contemporary kitchen featuring a stainless steel gas range, microwave, and dishwasher - 3504 102 Avenue, Edmonton, AB
Modern kitchen featuring light-toned wood-finish lower cabinetry and contrasting white upper cabinets - 3504 102 Avenue, Edmonton, AB
Modern kitchen featuring light wood-finish lower cabinetry, white upper cabinetry, and stainless steel appliances including an oven range, microwave, and dishwasher - 3504 102 Avenue, Edmonton, AB
Modern kitchen featuring light wood-finish lower cabinetry, white upper cabinetry, and stainless steel appliances - 3504 102 Avenue, Edmonton, AB
Grey-painted room featuring a contemporary light fixture, a large window with white framing, and wall-to-wall carpeting - 3504 102 Avenue, Edmonton, AB
Inviting bedroom featuring gray wall paint, textured carpet flooring, and a large window with white trim - 3504 102 Avenue, Edmonton, AB
Barn door entry to an attached bathroom featuring a dark wood vanity with an oval mirror and a light blue interior door - 3504 102 Avenue, Edmonton, AB
Carpeted bedroom with a sliding barn door entry to a bathroom, featuring built-in closet organization systems, a decorative ceiling light fixture, and a white dresser - 3504 102 Avenue, Edmonton, AB
Modern bathroom featuring a glass-enclosed shower with a built-in niche and recessed lighting - 3504 102 Avenue, Edmonton, AB
Dual vanity bathroom featuring an enclosed shower, white marble-look wall and floor tiling, and dark blue cabinetry - 3504 102 Avenue, Edmonton, AB
Vanity area featuring a dark-toned cabinet with a rectangular undermount sink, a chrome faucet, and a backlit oval mirror - 3504 102 Avenue, Edmonton, AB
Walk-in shower with full-height marble-look tile surround, integrated shower niche, rainfall shower head, and an additional handheld shower fixture - 3504 102 Avenue, Edmonton, AB
Laundry room featuring extensive blue cabinetry, white countertops, stacked laundry appliances, and wood-finish flooring - 3504 102 Avenue, Edmonton, AB
Room featuring a window with roller shade, textured wallpaper, carpeted flooring, and a ceiling-mounted light fixture - 3504 102 Avenue, Edmonton, AB
Neutral wall paint throughout, complemented by a feature wall with a birch tree pattern - 3504 102 Avenue, Edmonton, AB
Entryway featuring a paneled door with transom windows, light-toned floor tiling, and a carpeted staircase - 3504 102 Avenue, Edmonton, AB
Living area featuring a white brick fireplace with a dark tile hearth, a wall-mounted TV, and light tile flooring - 3504 102 Avenue, Edmonton, AB
Spacious living area featuring light gray tile flooring and a bright window with exterior landscaping - 3504 102 Avenue, Edmonton, AB
Spacious living area featuring light-toned tile flooring, a prominent staircase with wrought iron railing, a wide window span, built-in storage under the staircase, and a solid-panel entry door - 3504 102 Avenue, Edmonton, AB
Living area featuring light-toned tile flooring, a built-in fireplace with a dark-toned hearth, under-stair storage cabinetry, a wood-finish barn door, and a dedicated desk alcove with an accent wall - 3504 102 Avenue, Edmonton, AB
Bathroom featuring a white shower enclosure with built-in shelving, a vanity with a white cabinet, and a wall-mounted mirror with overhead lighting - 3504 102 Avenue, Edmonton, AB
Compact bathroom featuring a white toilet, single vanity with a gray cabinet, and a wall-mounted mirror - 3504 102 Avenue, Edmonton, AB
Expansive outdoor deck with white railing, blue siding exterior, sliding glass door, and a white entry door - 3504 102 Avenue, Edmonton, AB
Rear exterior showcasing a multi-level deck with white railings, a sliding glass door, and a separate entry door - 3504 102 Avenue, Edmonton, AB
Expansive rear deck featuring light gray decking and a multi-level design - 3504 102 Avenue, Edmonton, AB
Spacious outdoor deck featuring light-colored decking - 3504 102 Avenue, Edmonton, AB
Spacious rear deck with light gray wood-finish flooring - 3504 102 Avenue, Edmonton, AB
Expansive outdoor deck with multiple levels, white railings, and direct access to the interior via a sliding glass door and an additional entry door - 3504 102 Avenue, Edmonton, AB
Expansive outdoor deck featuring light-colored wood-finish flooring - 3504 102 Avenue, Edmonton, AB
Detached garage with blue siding and white panel garage door - 3504 102 Avenue, Edmonton, AB
Paved pathway featuring natural land contours, expansive green space, a tranquil river, distant wooded areas, and a visible bridge structure - 3504 102 Avenue, Edmonton, AB
Expansive green landscape featuring a paved pathway, mature trees, and a distant tree line under a blue sky with clouds - 3504 102 Avenue, Edmonton, AB
  • Advertising
Rent Today. Own Tomorrow.
Explore our Rent-to-own Path to Homeownership™ designed to help you become a homeowner.

3504 102 Avenue, Edmonton, AB, T5W 0A3
$589,900

3 Beds

2 Baths

Property Information:

Overlooking Edmonton's River Valley and Rundle Park, welcome to year-round views, amenities, and peaceful living. Extensively updated throughout, this south-facing turn-key home features new flooring, paint, trim, doors, windows, lighting, and a redesigned kitchen with custom cabinetry, quartz countertops, and Samsung Bespoke appliances. The spacious main bathroom was completely rebuilt into a spa-inspired retreat with heated tile floors, dual vanities, and a walk-in shower. Upstairs laundry offers added convenience (washer & dryer 2023) and can be easily converted back to a third bedroom. Major upgrades include a furnace, A/C, and hot water tank (2023), an updated electrical panel, water softener, reverse osmosis system, and a professionally installed 14-panel solar system. Enjoy direct access to Edmonton's River Valley trail network, Rundle Park Golf Course, off-leash dog parks, skating, playgrounds, schools, and recreation, all just steps from your front door. Welcome home!
Building Features:

  • Floor Space: 121.27 Metre

Property Features:

  • Amenities Features: On Street Parking, Air Conditioner, Closet Organizers, Deck, Detectors Smoke, Front Porch, Hot Water Natural Gas, Skylight, Natural Gas BBQ Hookup, Solar Equipment
  • Appliances: Air Conditioning-Central, Alarm/Security System, Dishwasher-Built-In, Dryer, Garage Control, Garage Opener, Hood Fan, Oven-Built-In, Oven-Microwave, Refrigerator, Stove-Countertop Gas, Washer, Window Coverings
  • Architectural Style: Bi-Level
  • Basement: Full, Finished
  • Basement Development: Fully Finished
  • Basement Type: Full
  • Building Type: Detached Single Family
  • Built in: 1971
  • Community Features: On Street Parking, Air Conditioner, Closet Organizers, Deck, Detectors Smoke, Front Porch, Hot Water Natural Gas, Skylight, Natural Gas BBQ Hookup, Solar Equipment
  • Exterior Features: Backs Onto Park/Trees, Fenced, Golf Nearby, Landscaped, Park/Reserve, Picnic Area, Playground Nearby, Public Swimming Pool, Ravine View, River Valley View, River View, Schools, Shopping Nearby, Ski Hill Nearby, Vegetable Garden
  • Fireplace Fuel: Electric
  • Floor Space (approx): 121.27 Square Metres
  • Flooring: Carpet, Ceramic Tile, Vinyl Plank
  • Foundation Details: Concrete Perimeter
  • Heating: Forced Air-2, In Floor Heat System, Natural Gas
  • Lot Shape: Rectangular
  • Lot Size: 532.46 Square Metres
  • Parking Features: Double Garage Detached, Heated, Rear Drive Access, Single Carport
  • Road Access: Paved
  • Roof: Asphalt Shingles
  • Site Influences: Backs Onto Park/Trees, Fenced, Golf Nearby, Landscaped, Park/Reserve, Picnic Area, Playground Nearby, Public Swimming Pool, Ravine View, River Valley View, River View, Schools, Shopping Nearby, Ski Hill Nearby, Vegetable Garden
  • Zoning: Zone 23
  • No. of Parking Spaces: 5
Courtesy of: Real Broker

Data was last updated 2026-07-09 at 19:53

The data relating to real estate for sale on this web site comes in part from the Internet Data exchange (“IDX”) program of the REALTORS® Association of Edmonton. IDX information is provided exclusively for consumers' personal, non-commercial use and may not be used for any purpose other than to identify prospective properties consumers may be interested in purchasing. The data on this website is deemed reliable but is not guaranteed accurate by the REALTORS® Association of Edmonton. Information deemed reliable but not guaranteed.

Copyright 2026 by the REALTORS® Association of Edmonton. All Rights Reserved. Data is deemed reliable but is not guaranteed accurate by the REALTORS® Association of Edmonton.

QuickQuoteTM Powered by RPS
Thinking of Selling?

Start by finding out what your home might be worth in today's market.

Location of 3504 102 Avenue, Edmonton, AB, T5W 0A3

Demographic Information of 3504 102 Avenue, Edmonton, AB, T5W 0A3

Life Stage

Midlife Families

Employment Type

Service Sector/White Collar

Average Household Income

$121,706.13

Average Number of Children

1.67

Household Population

Household Structure

Age of Population

Education

Education Level

No certificate/diploma/degree

10.25 %

High school certificate or equivalent

28.32 %

Apprenticeship trade certificate/diploma

8.86 %

College/non-university certificate

26.65 %

University certificate (below bachelor)

2.8 %

University Degree

23.12 %

Commuter

Travel To Work

By Car

96.23 %

By Public Transit

0.04 %

By Walking

0.06 %

By Bicycle

0.0 %

By Other Methods

3.67 %

Cultural Diversity

Knowledge of Official Language

Mother Tongue

Building Information

Building Type

Apartments (Low and High Rise)

5.17 %

Houses

94.83 %

Own Vs. Rent