Button CopyPathCircle CloseCircle Left ArrowArrow Down Icon GreyClosecirclecircleBurger
  • Advertising

334 10121 80 Avenue, Edmonton, AB, T6E 0B9

Courtesy of Allison M Meston of Exp Realty
MLS® # E4491039
Condo For Sale In Ritchie, Edmonton, Alberta
$219,000 QuickQuoteTM: $214K - $255K

1 Beds

1 Bath

Kitchen featuring wood-finish cabinetry, stainless steel appliances, and a double basin sink - 334 10121 80 Avenue, Edmonton, AB - Indoor Photo Showing Kitchen With Stainless Steel Kitchen With Double Sink
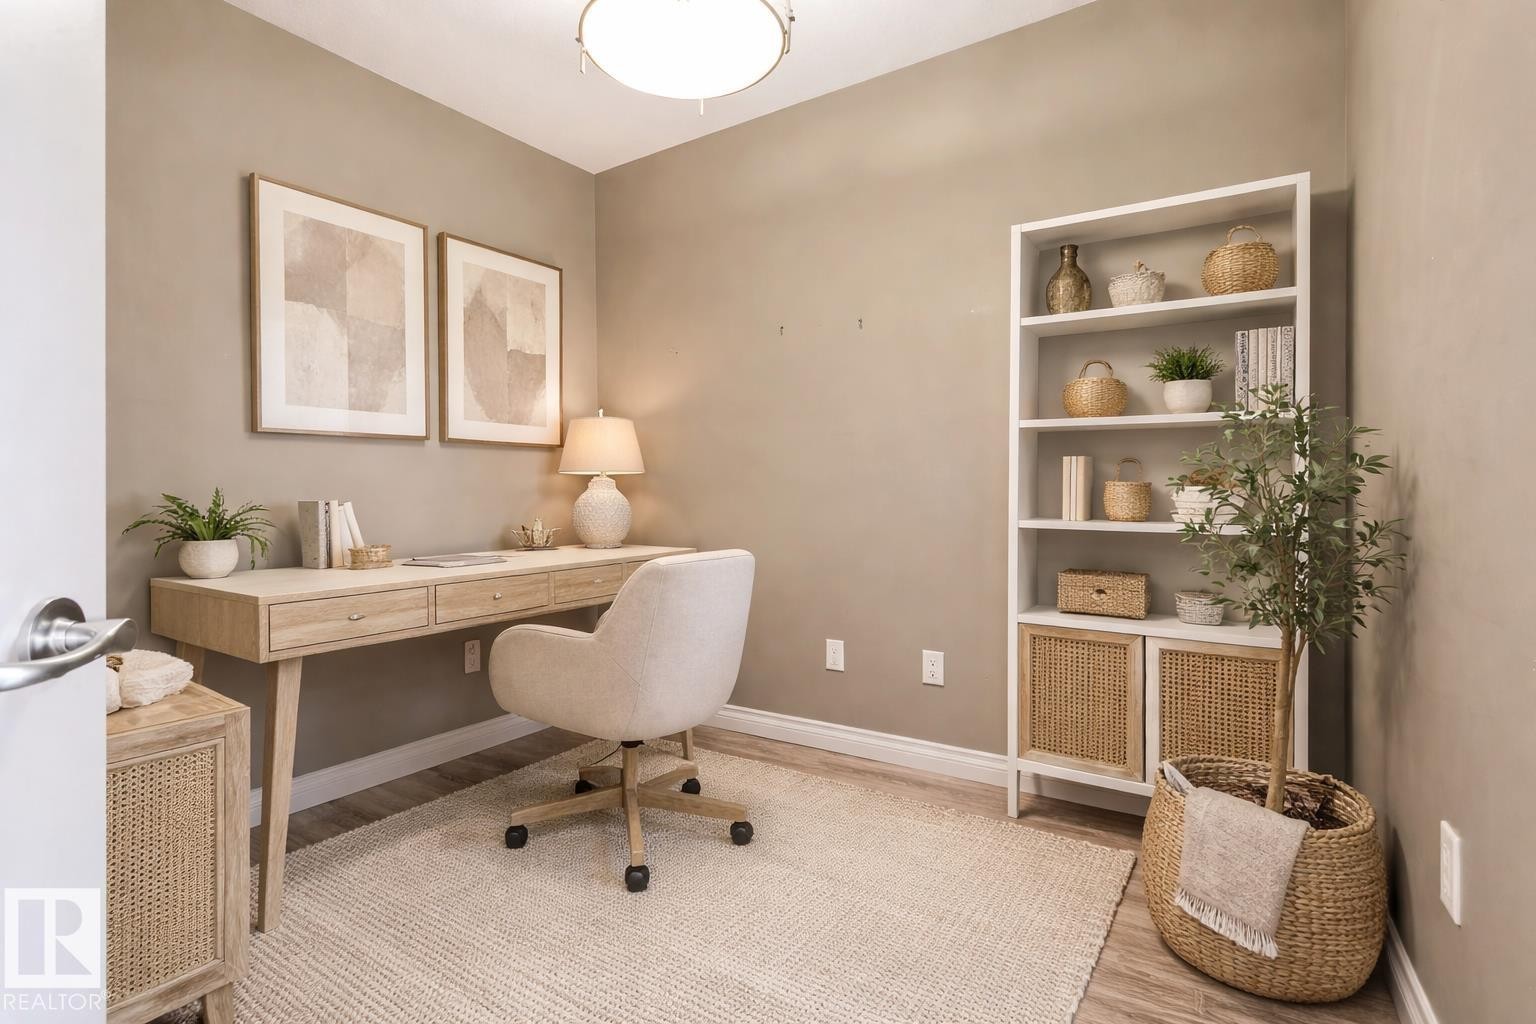
Neutral-toned room with wood-finish flooring and a ceiling-mounted light fixture - 334 10121 80 Avenue, Edmonton, AB - Indoor Photo Showing Office
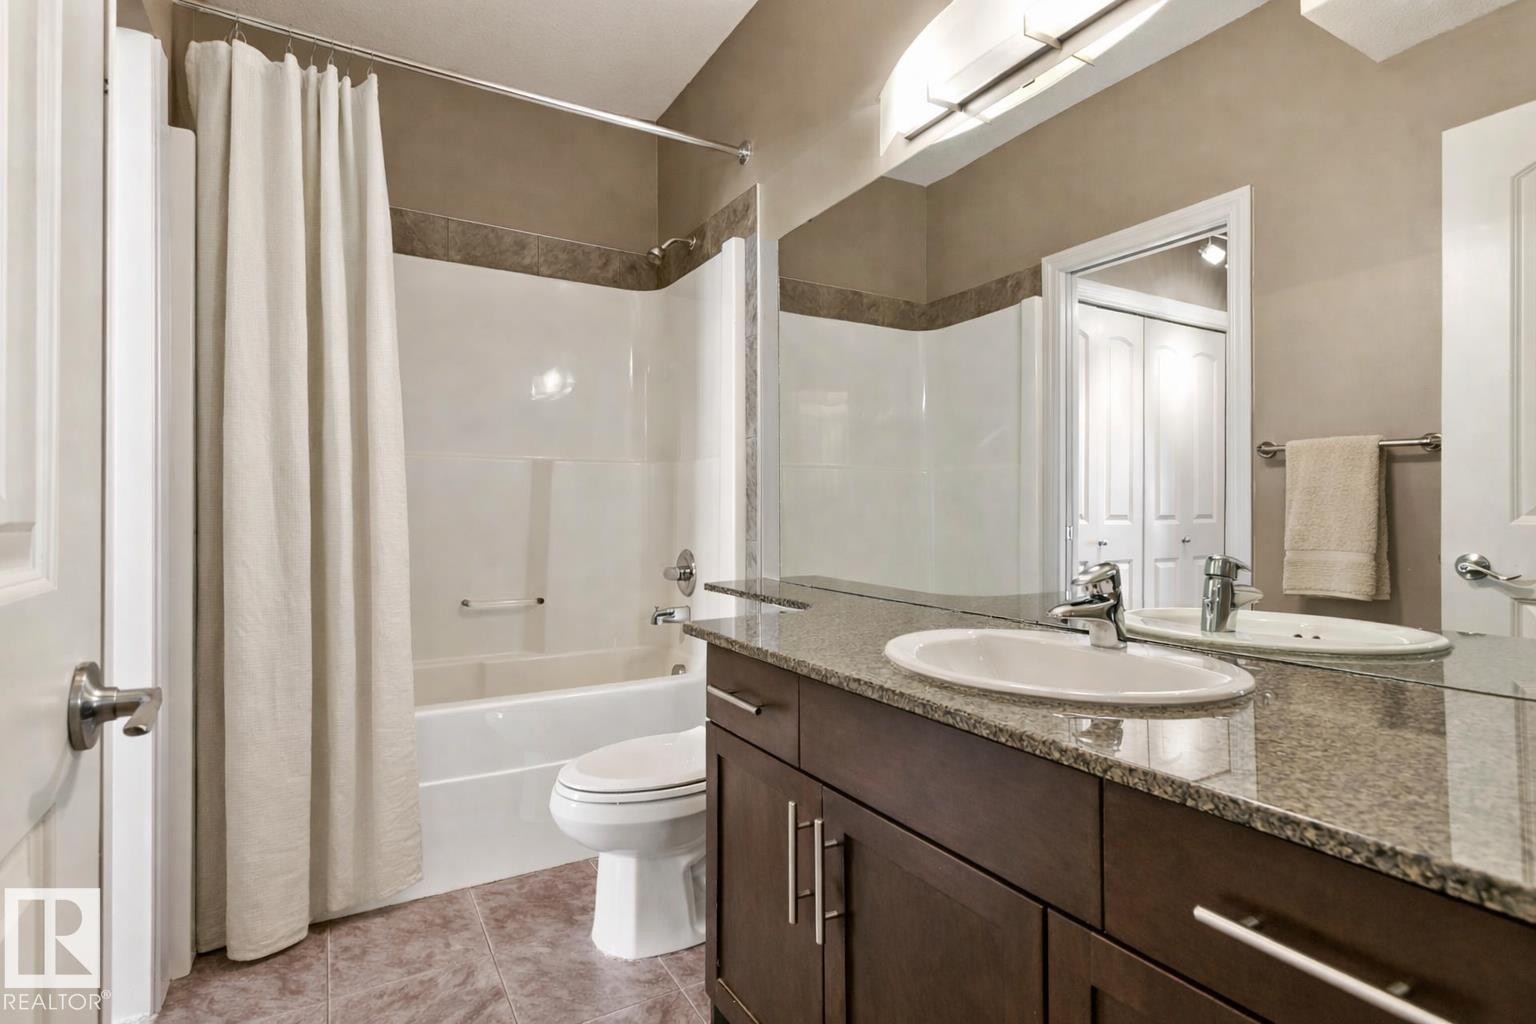
Bathroom featuring a dark wood-finish vanity with a granite-style countertop, an oval undermount sink, and a large wall-mounted mirror - 334 10121 80 Avenue, Edmonton, AB - Indoor Photo Showing Bathroom
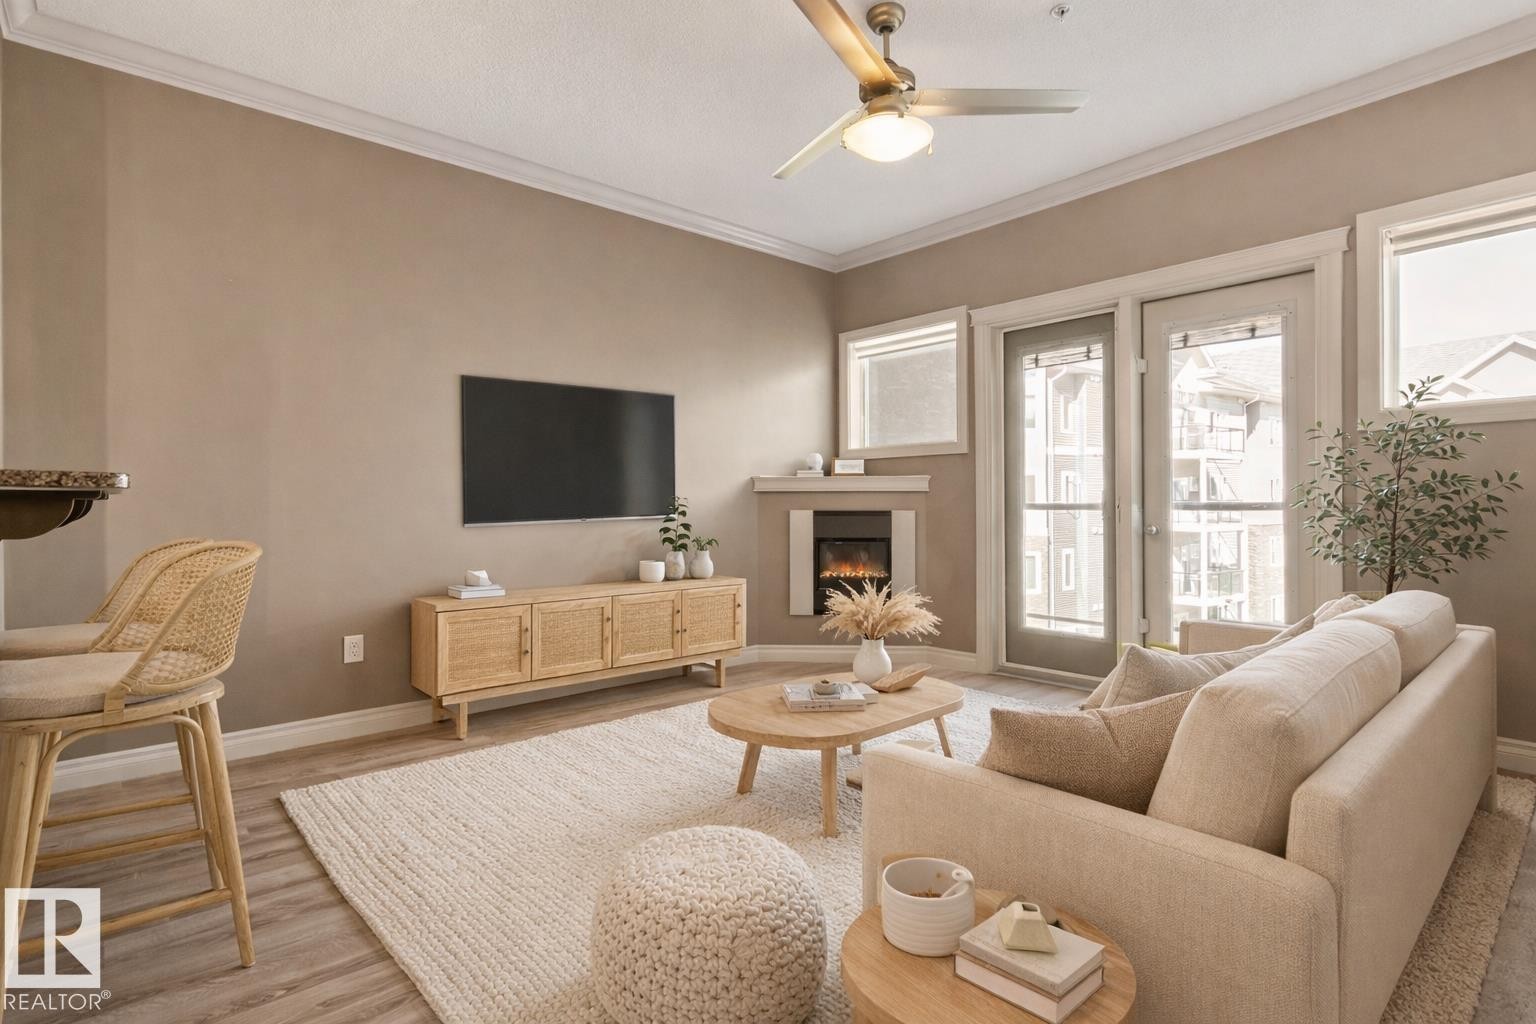
Living space featuring wood-finish flooring, a ceiling fan with integrated lighting, and crown molding - 334 10121 80 Avenue, Edmonton, AB - Indoor Photo Showing Living Room With Fireplace
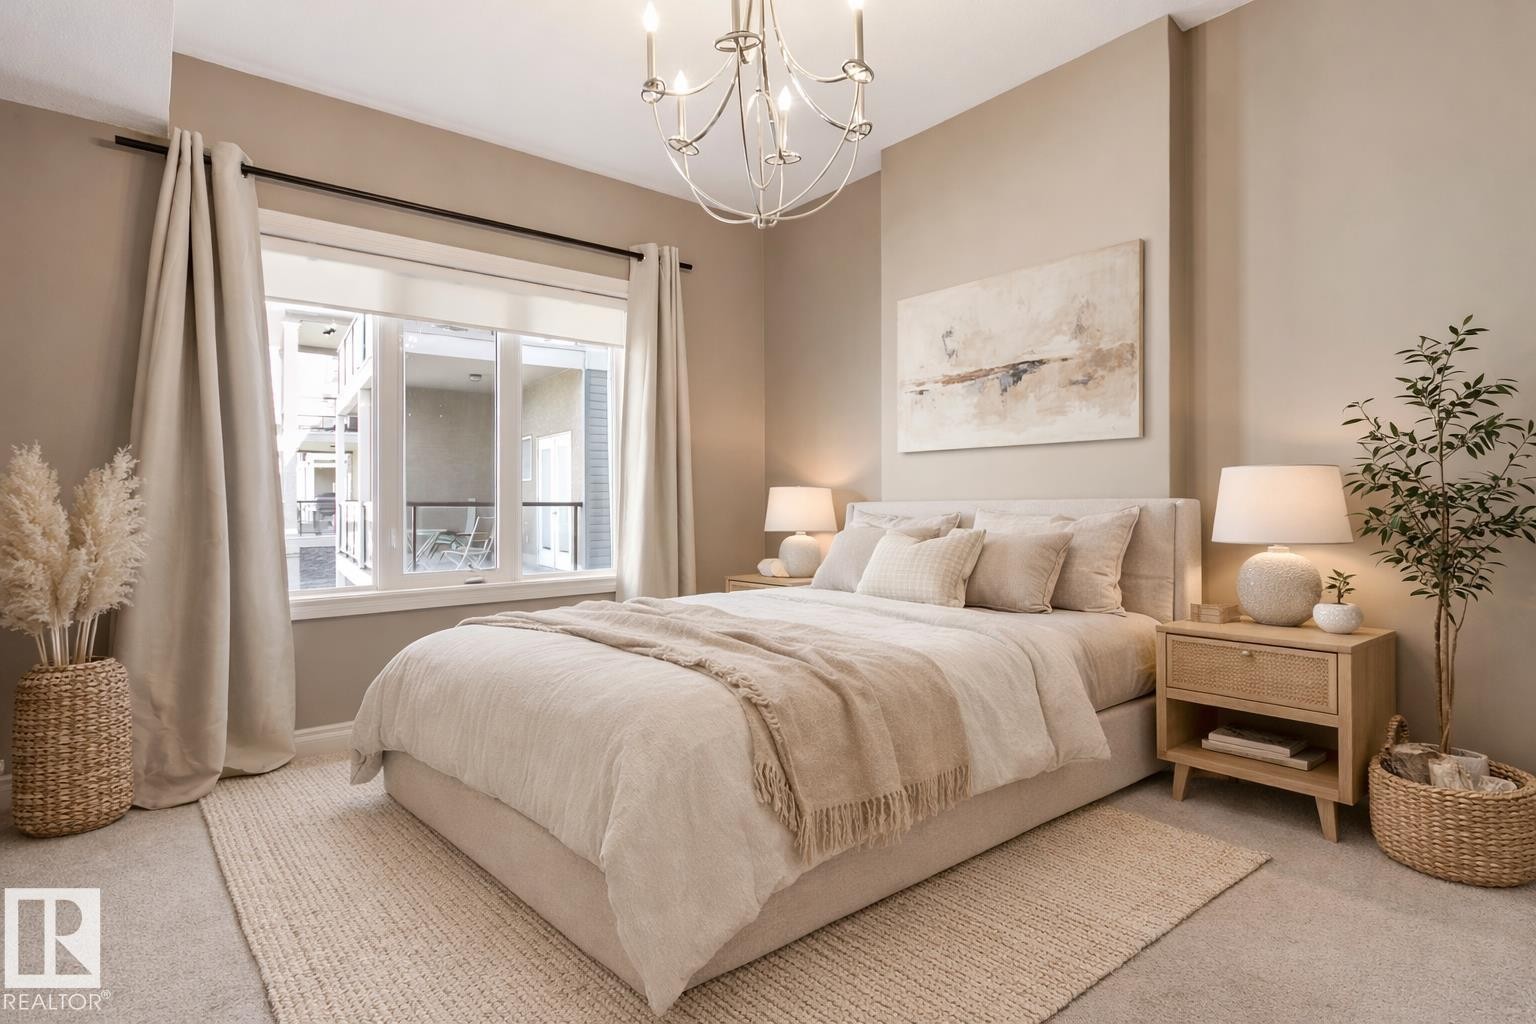
Bedroom featuring a three-panel window with neutral drapery, upholstered bed frame, and recessed lighting - 334 10121 80 Avenue, Edmonton, AB - Indoor Photo Showing Bedroom
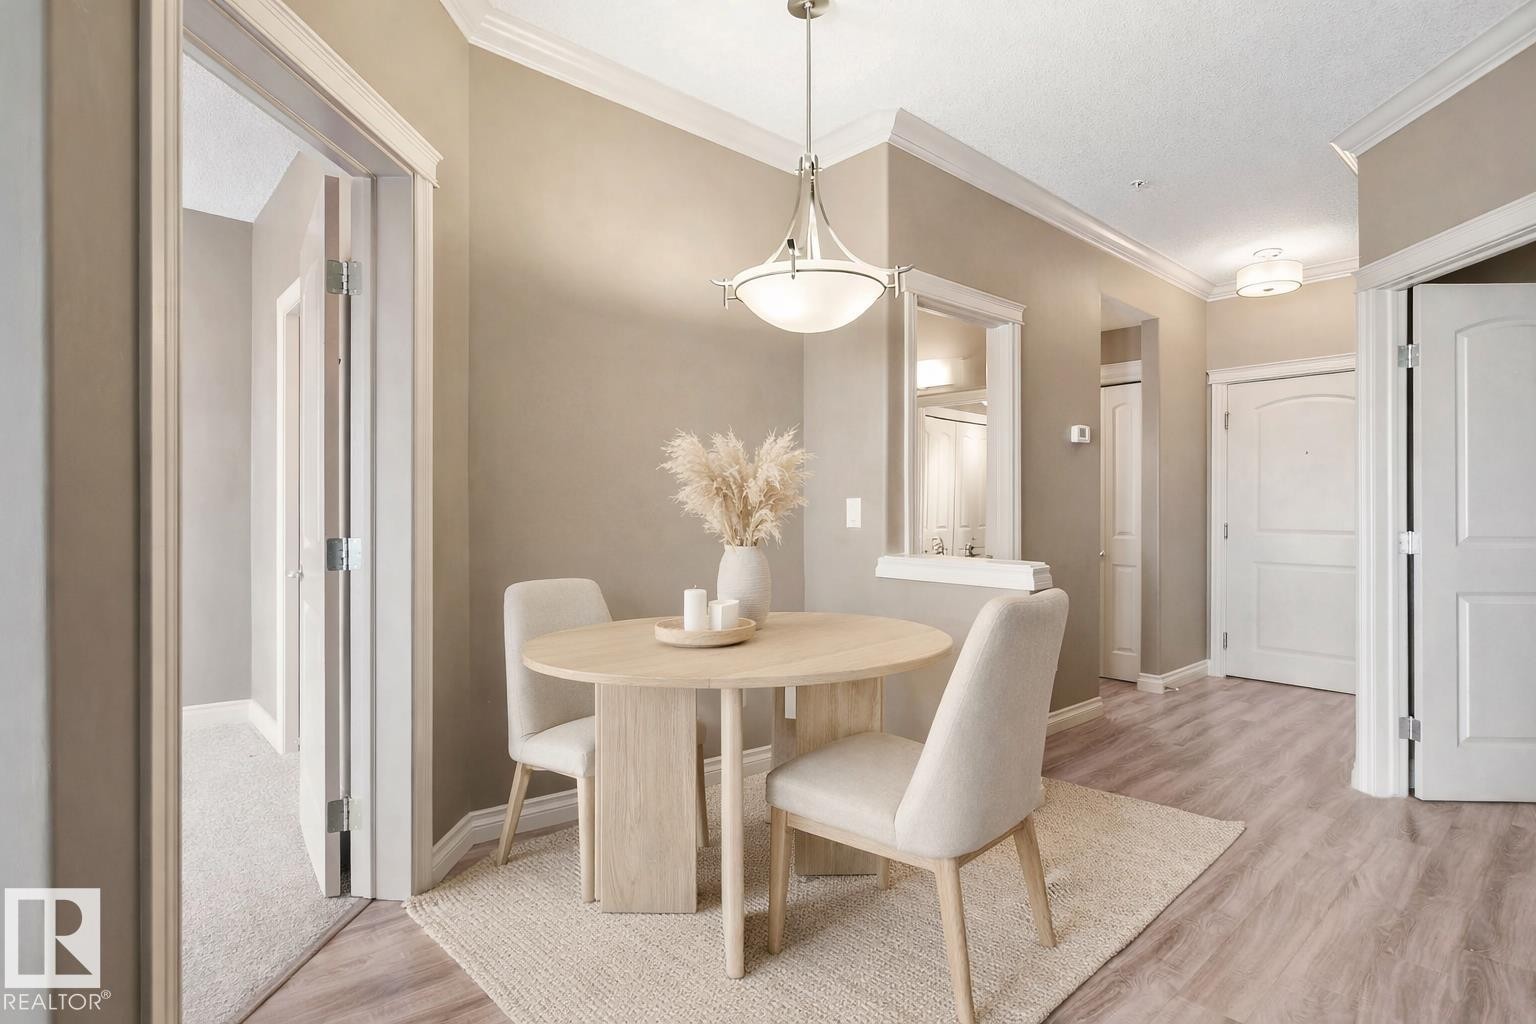
Dining area featuring wood-finish flooring, crown molding, and a contemporary pendant light fixture - 334 10121 80 Avenue, Edmonton, AB - Indoor Photo Showing Dining Room
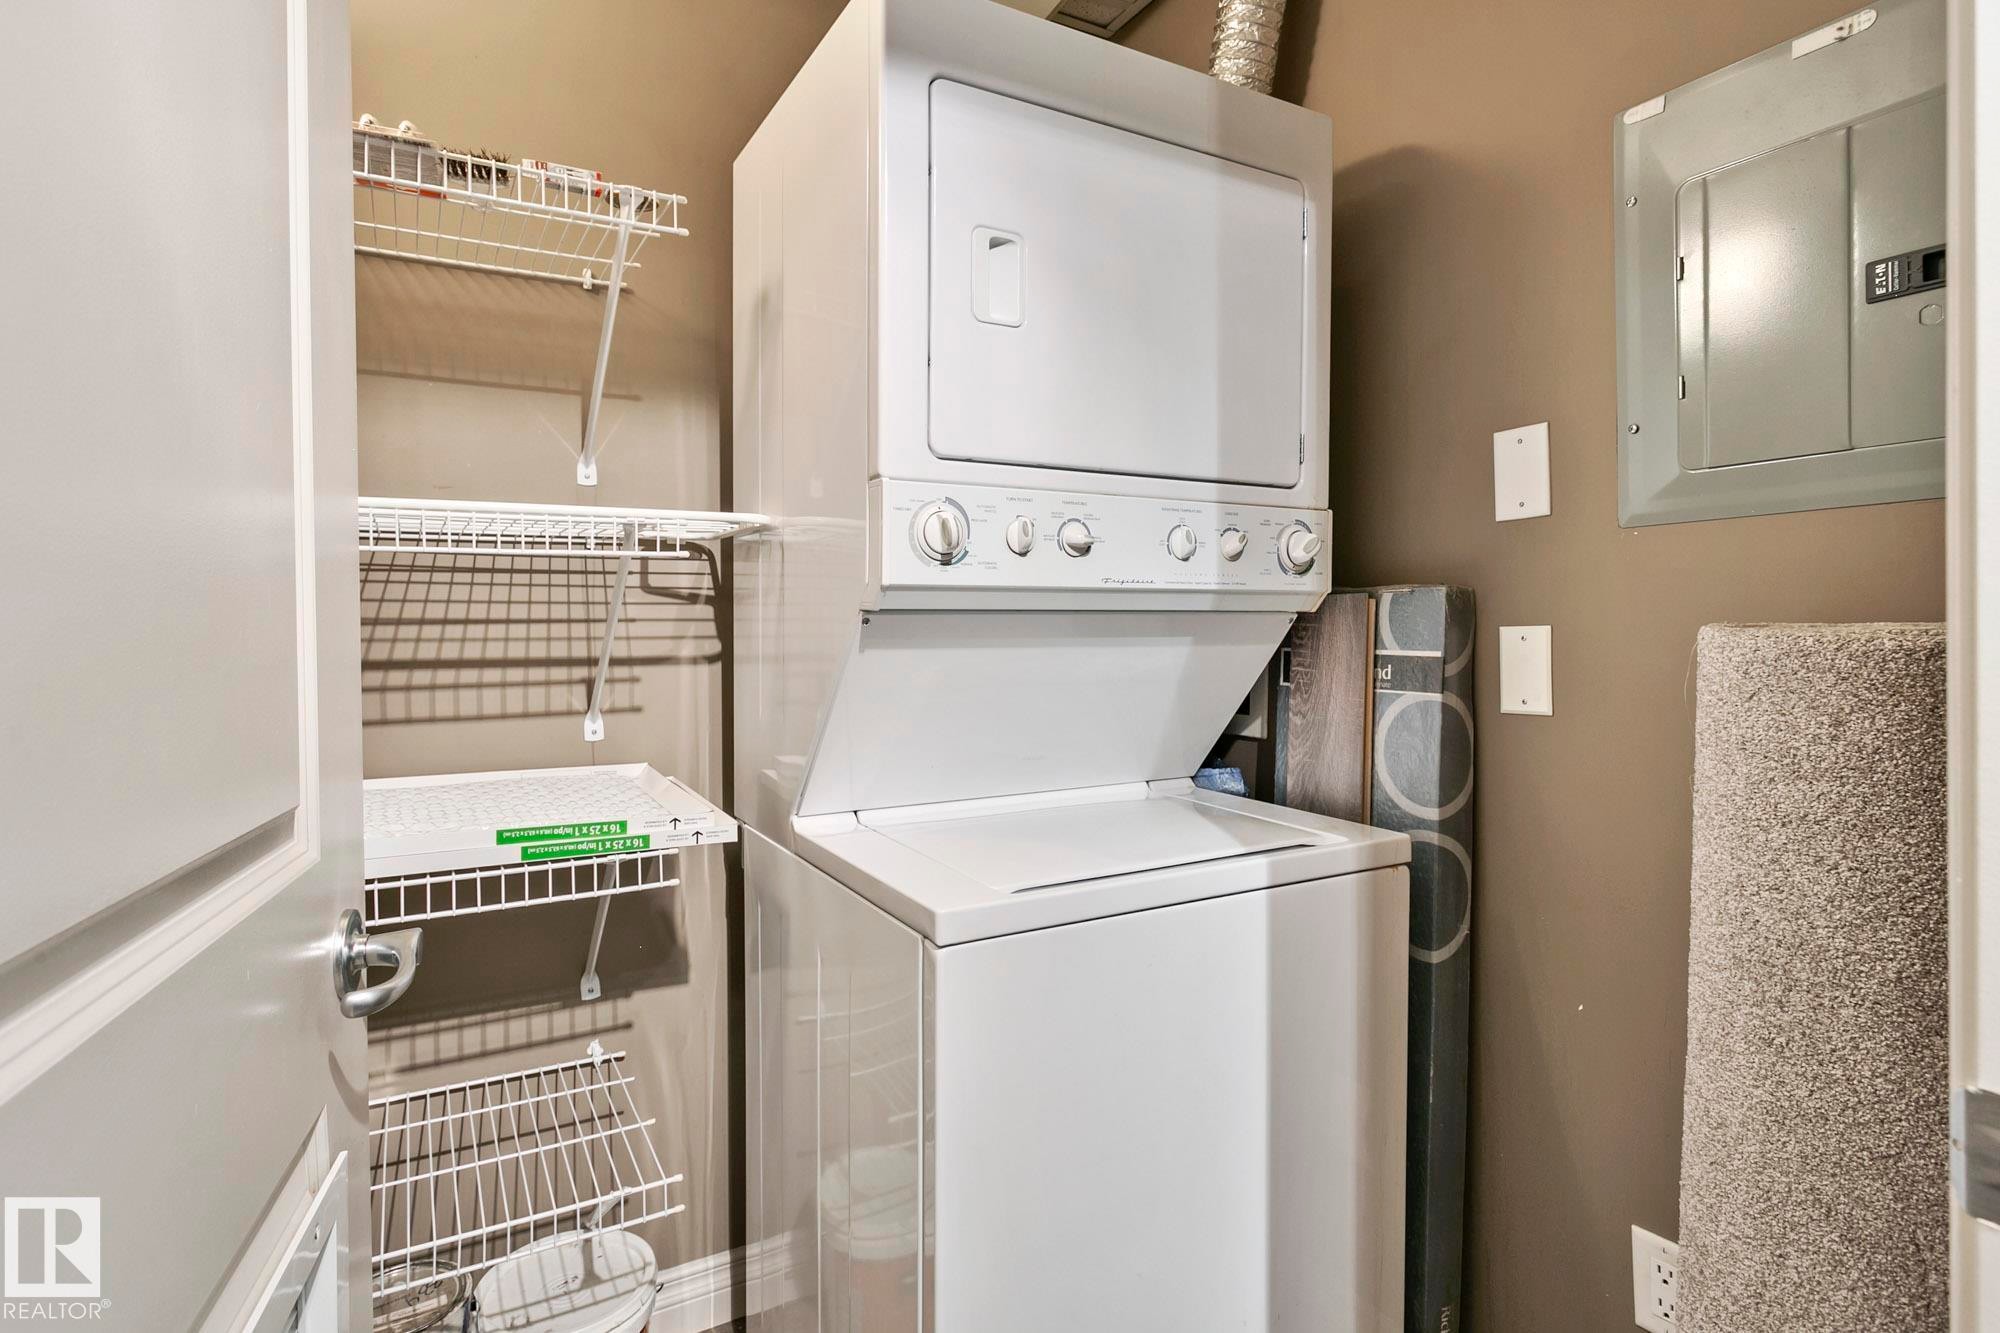
Dedicated laundry area featuring a stacked white washer and dryer unit, wire shelving, a light brown wall color, and a visible electrical panel - 334 10121 80 Avenue, Edmonton, AB - Indoor Photo Showing Laundry Room
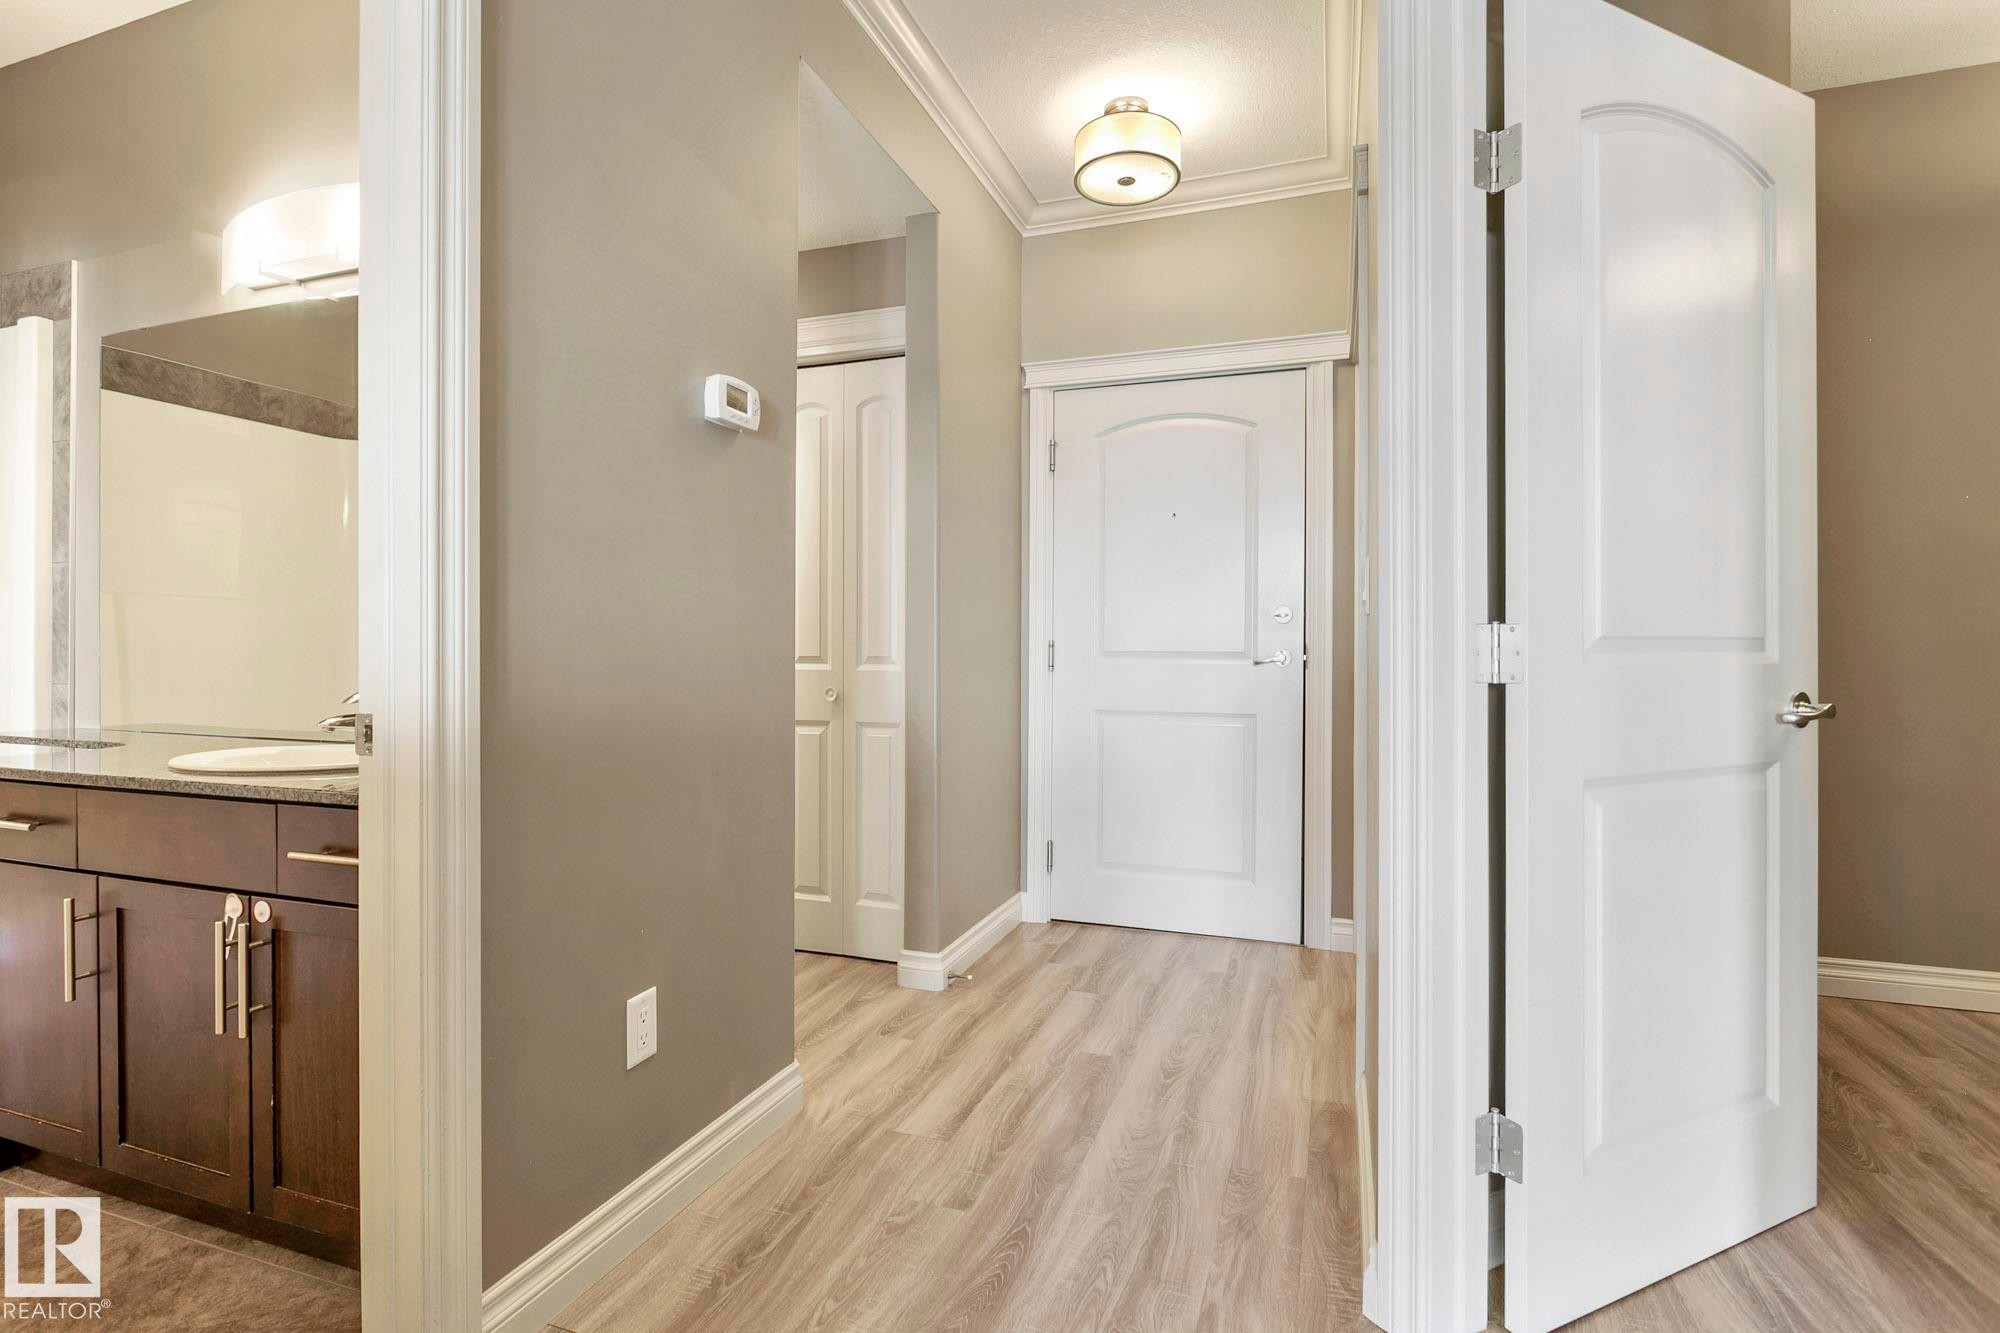
Entryway featuring wood-finish flooring, crown molding, and neutral wall tones - 334 10121 80 Avenue, Edmonton, AB - Indoor Photo Showing Other Room
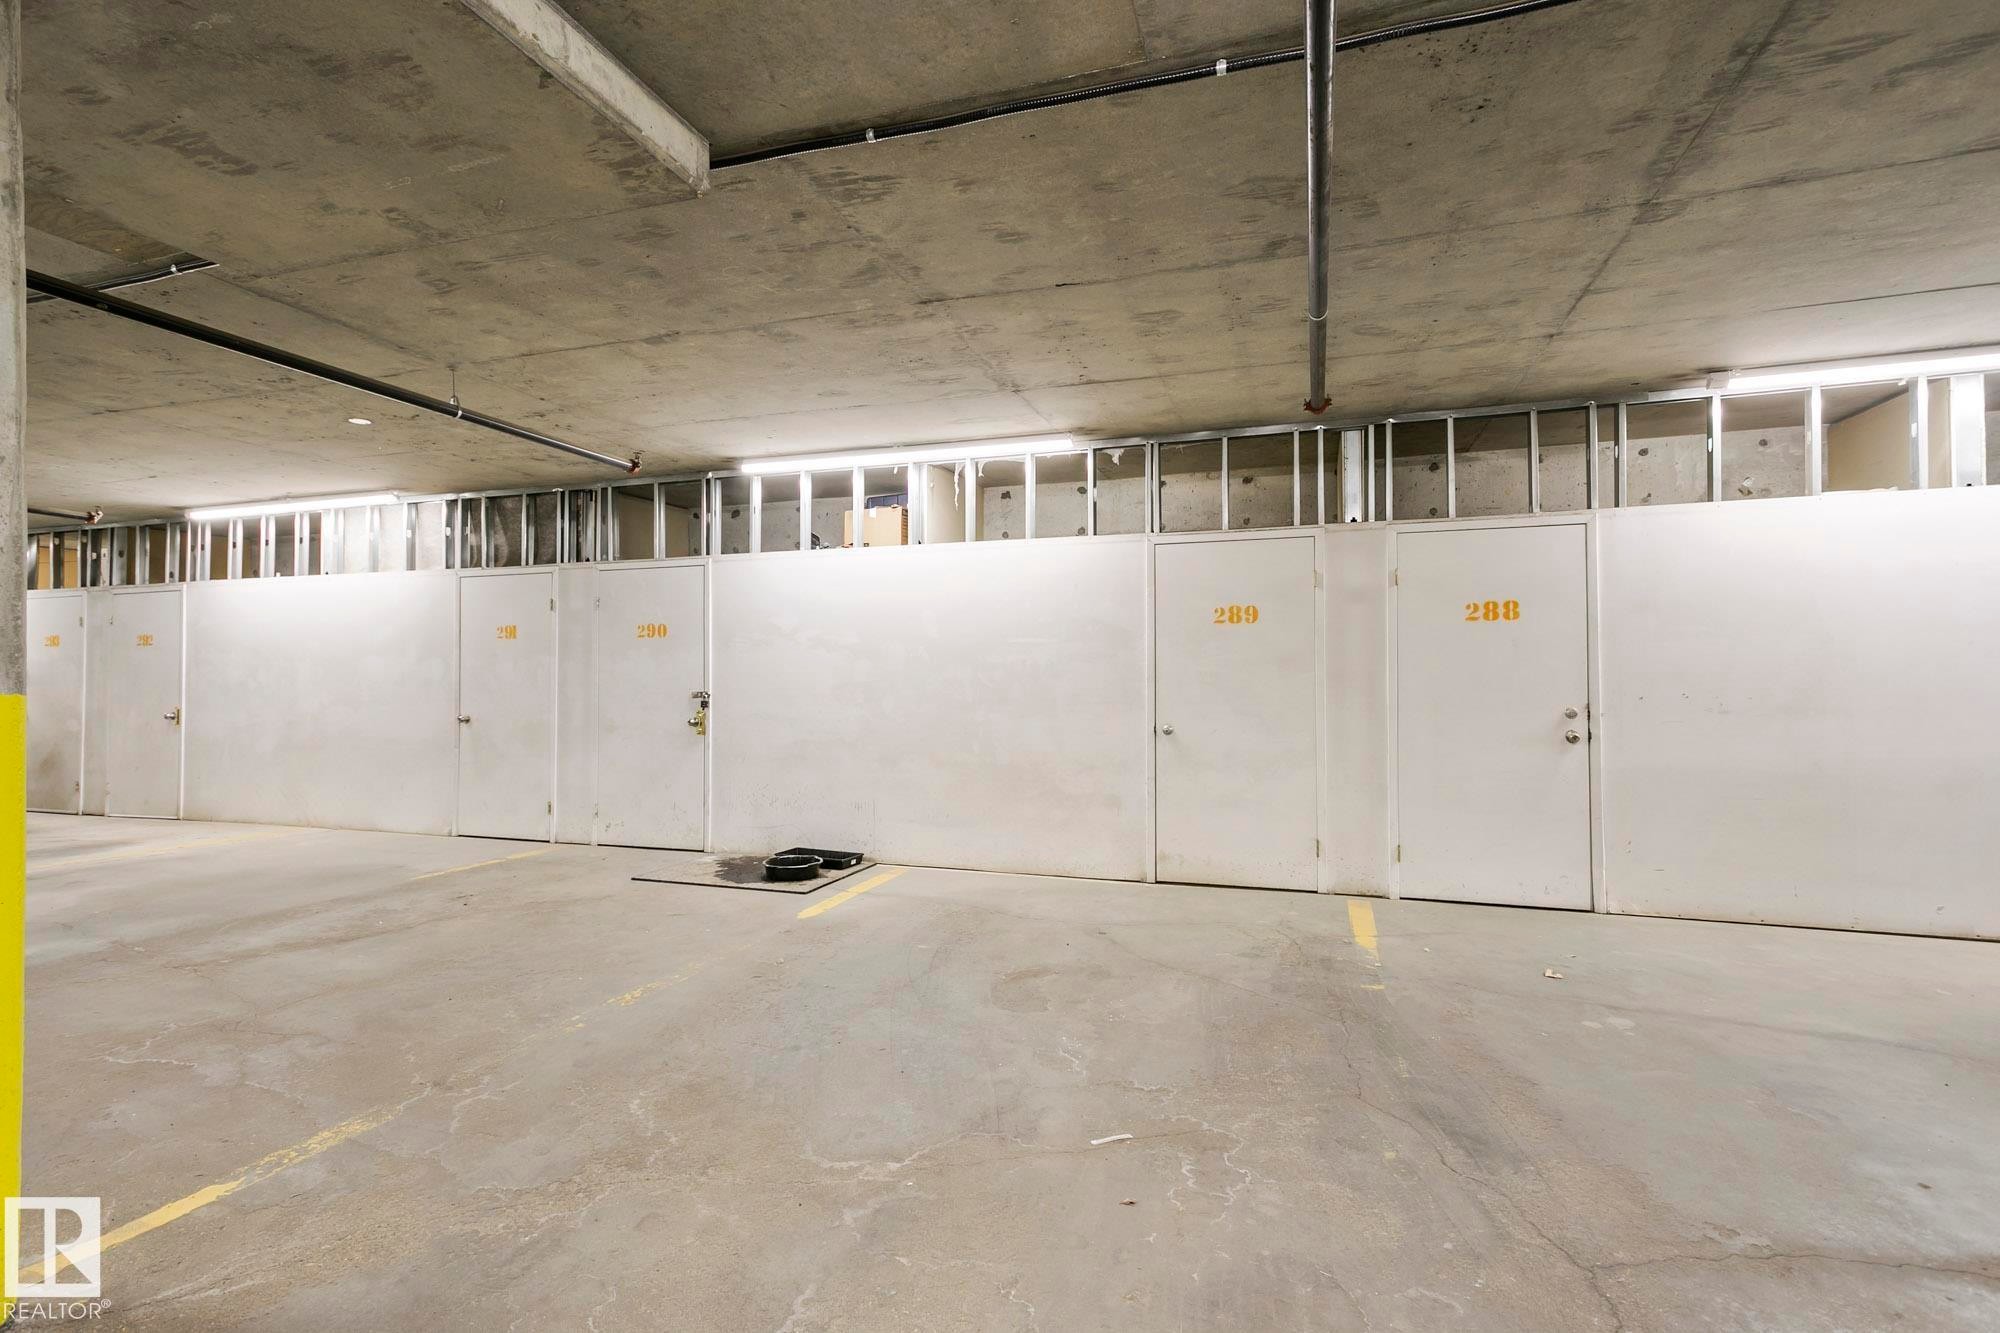
A row of storage units with white doors and numerical labels, set against a concrete wall - 334 10121 80 Avenue, Edmonton, AB - Indoor Photo Showing Garage
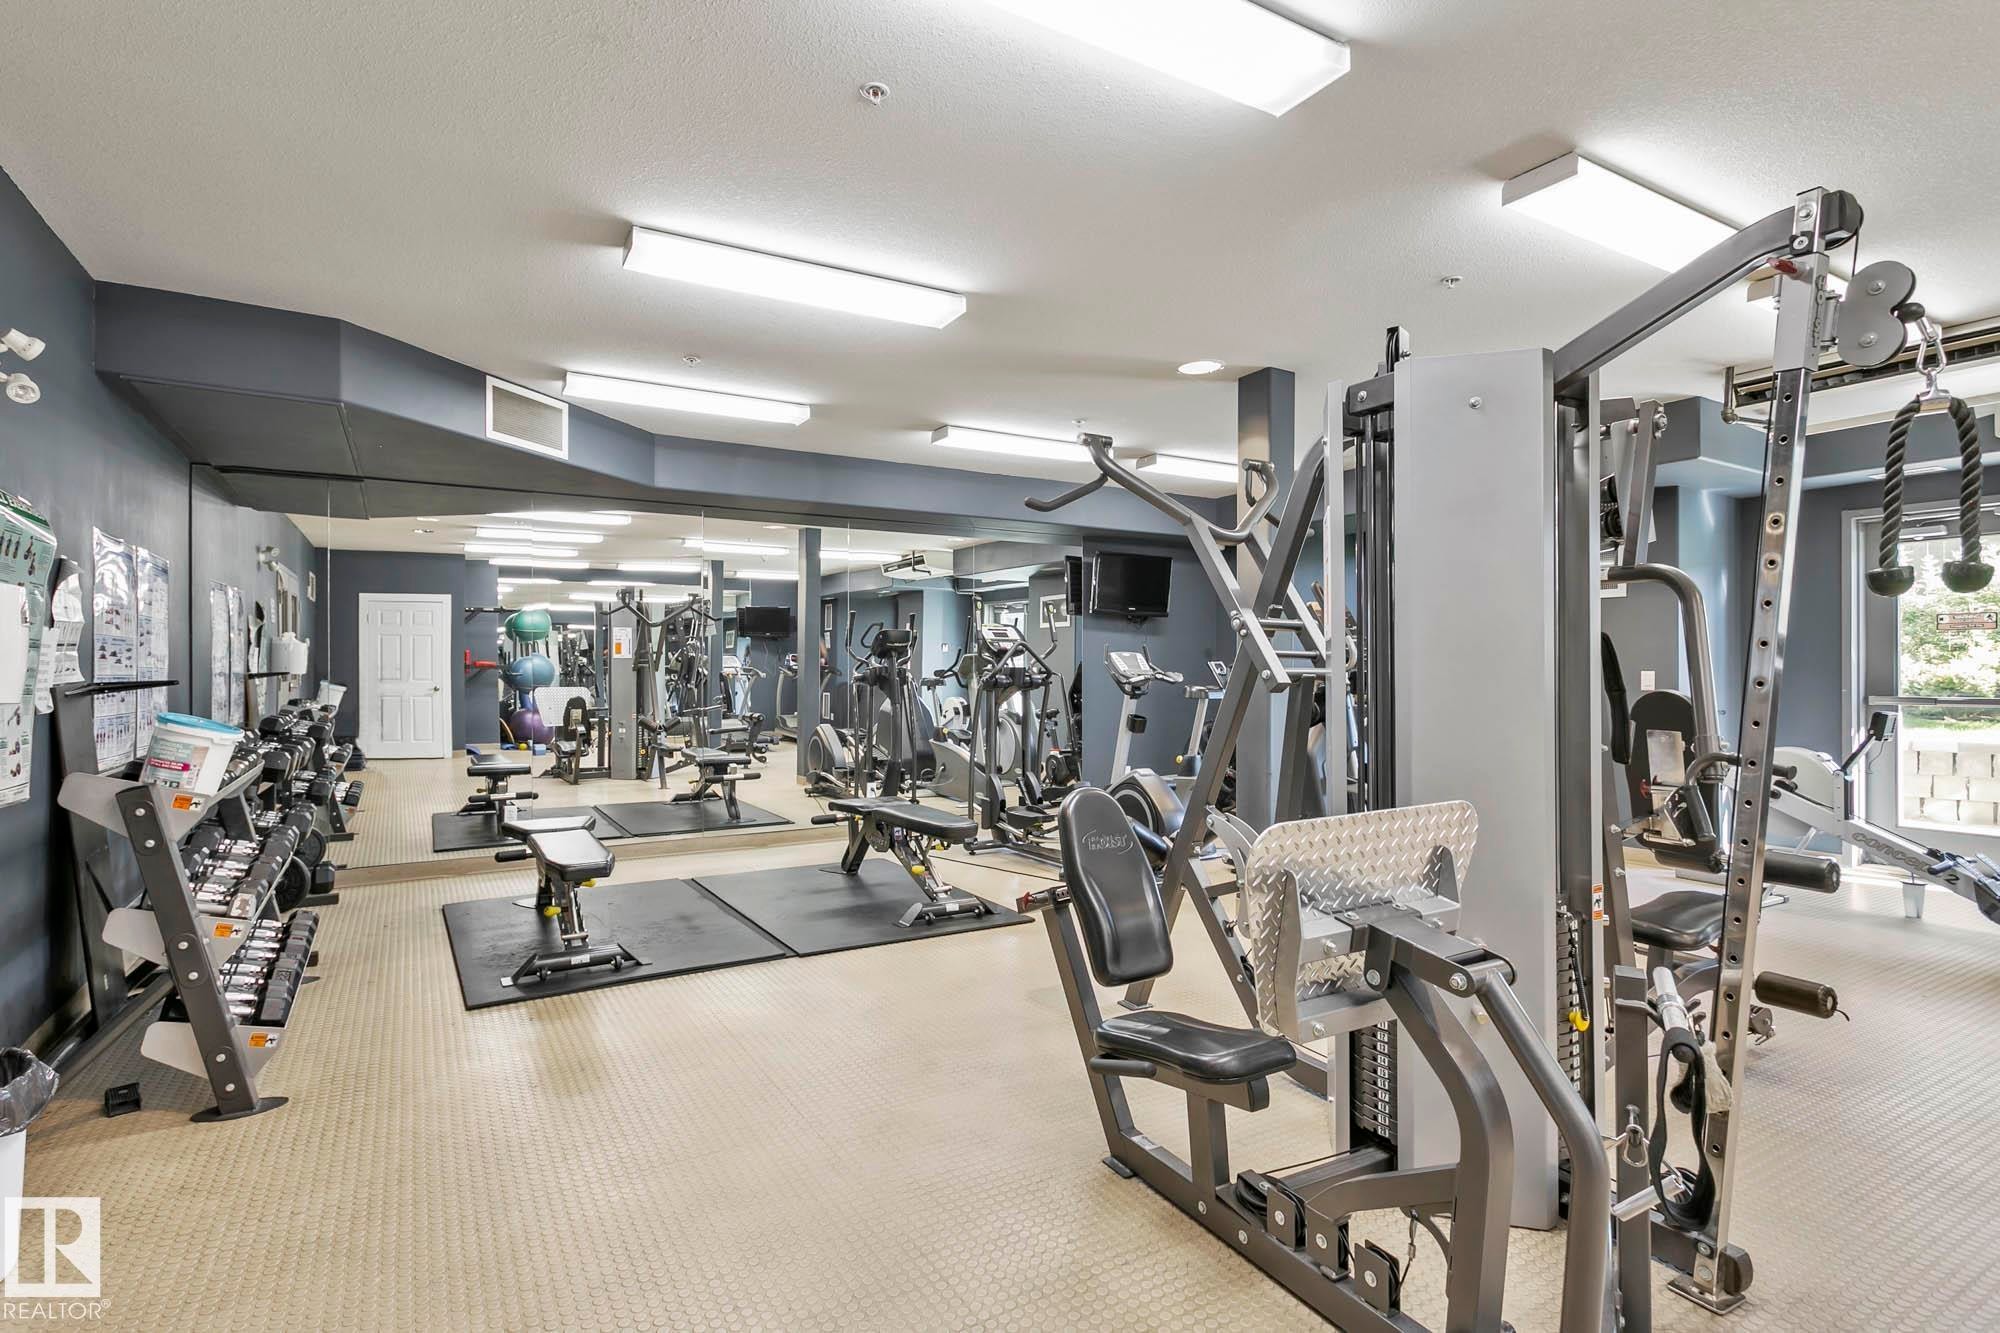
Dedicated fitness center featuring a full wall of mirrors and a variety of exercise equipment - 334 10121 80 Avenue, Edmonton, AB - Indoor Photo Showing Gym Room
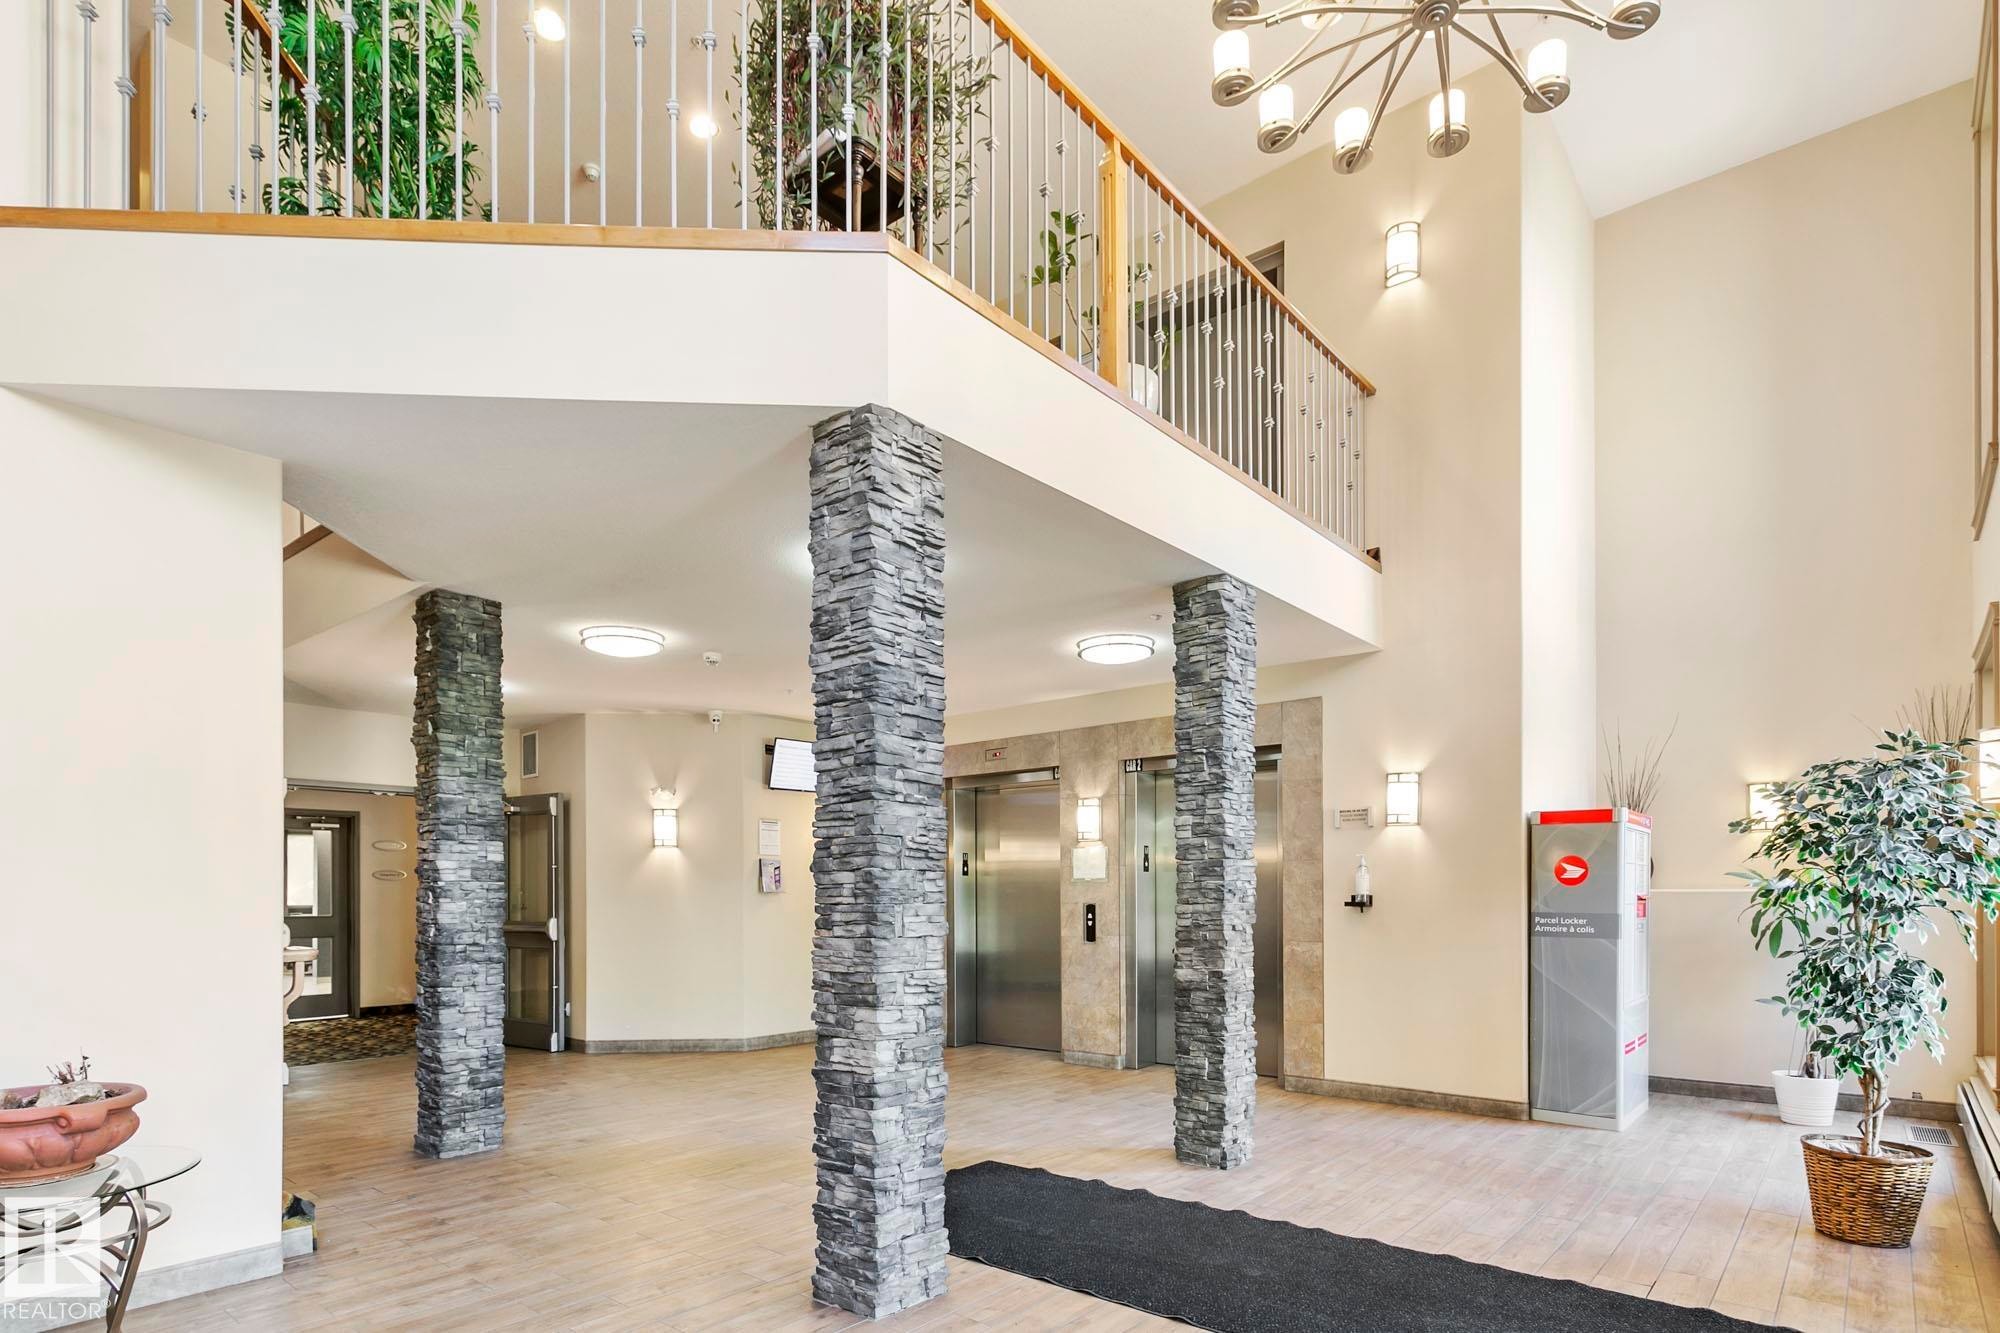
Two-story foyer featuring stone-clad columns, two stainless steel elevators, and wood-finish flooring - 334 10121 80 Avenue, Edmonton, AB - Indoor Photo Showing Other Room
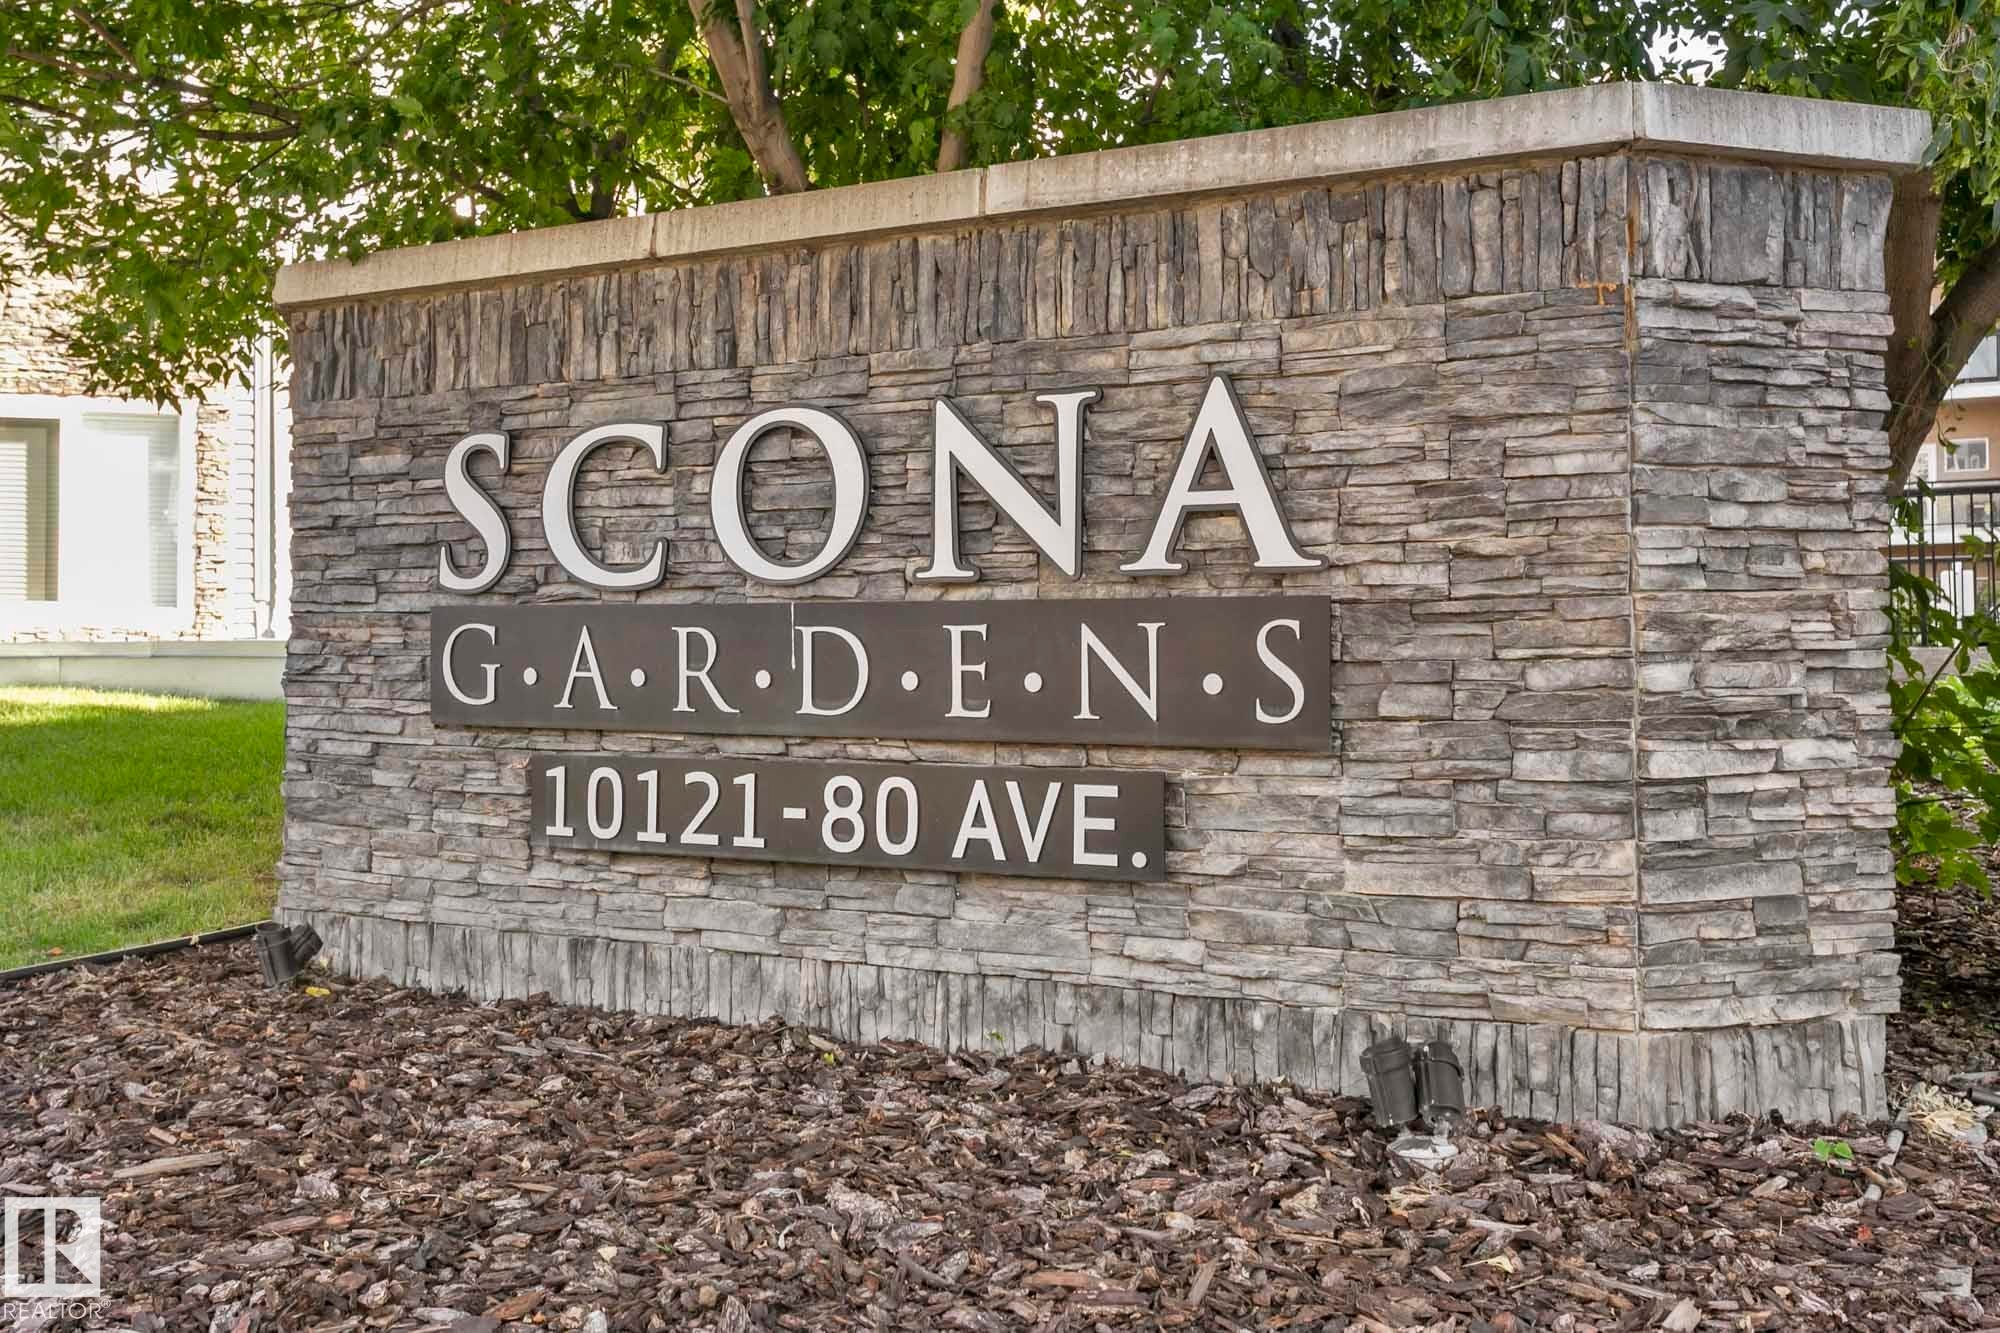
Stone veneer monument sign featuring raised lettering for property identification - 334 10121 80 Avenue, Edmonton, AB - Outdoor
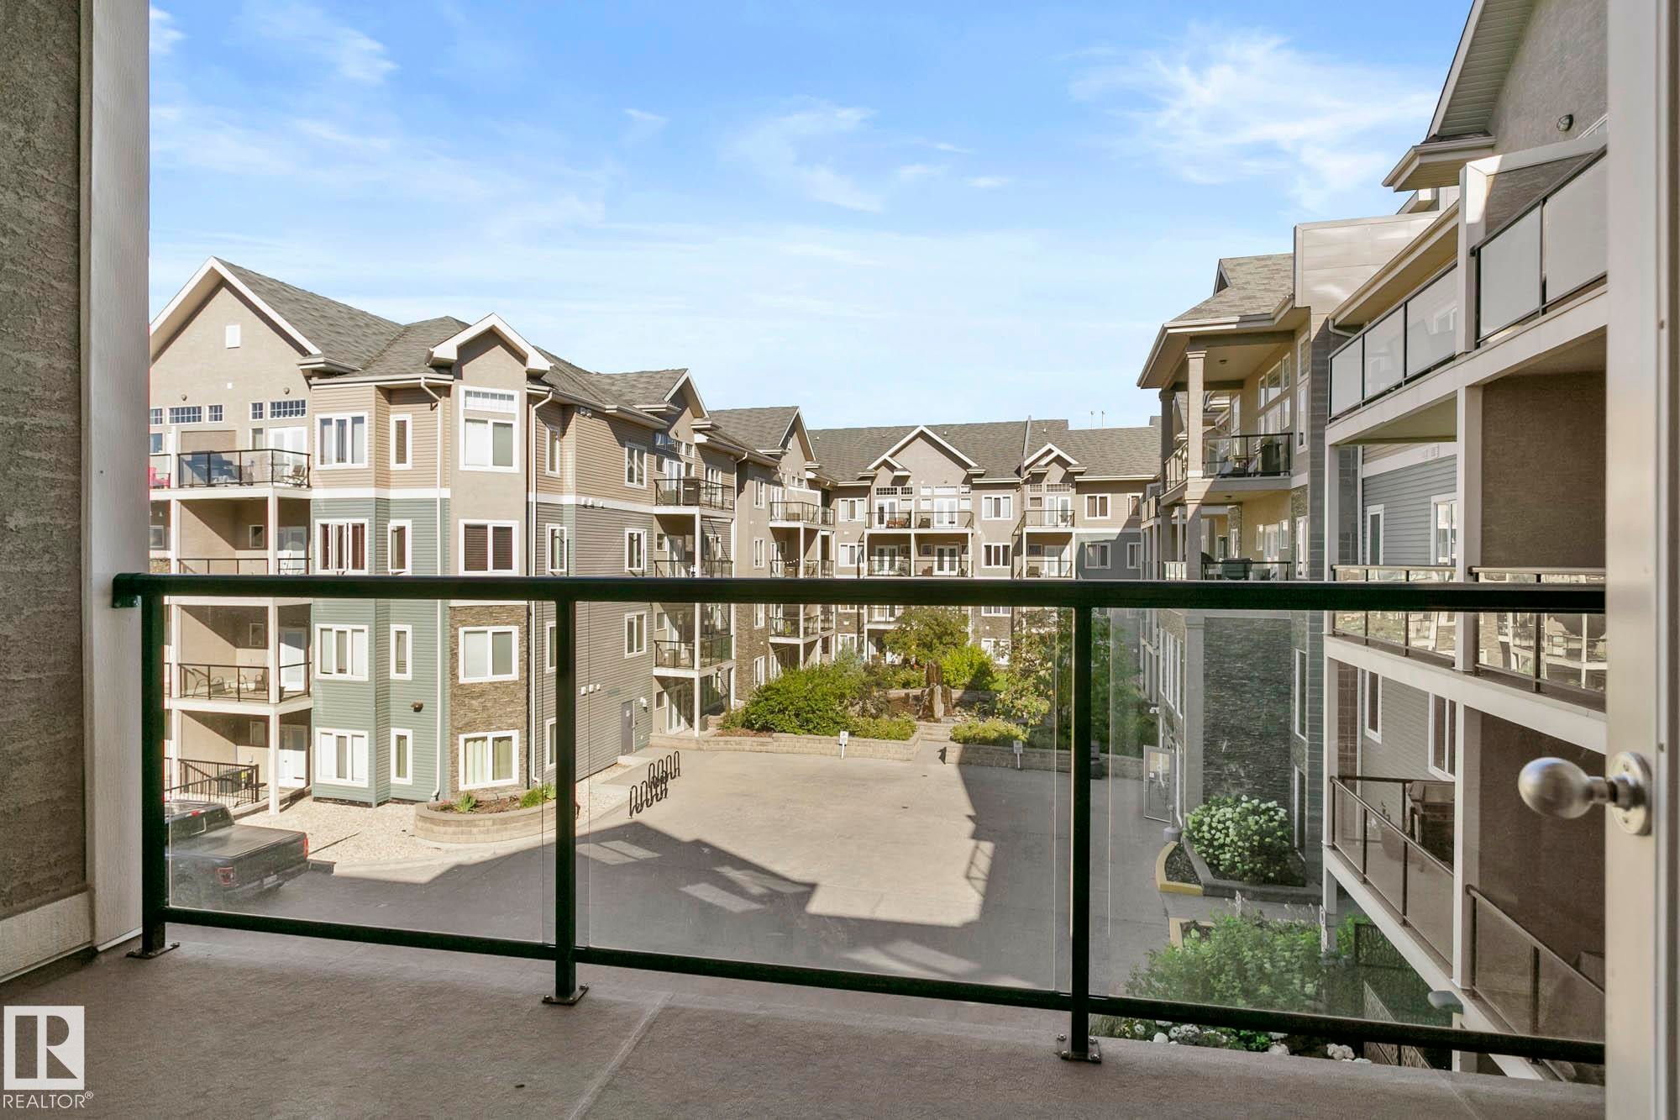
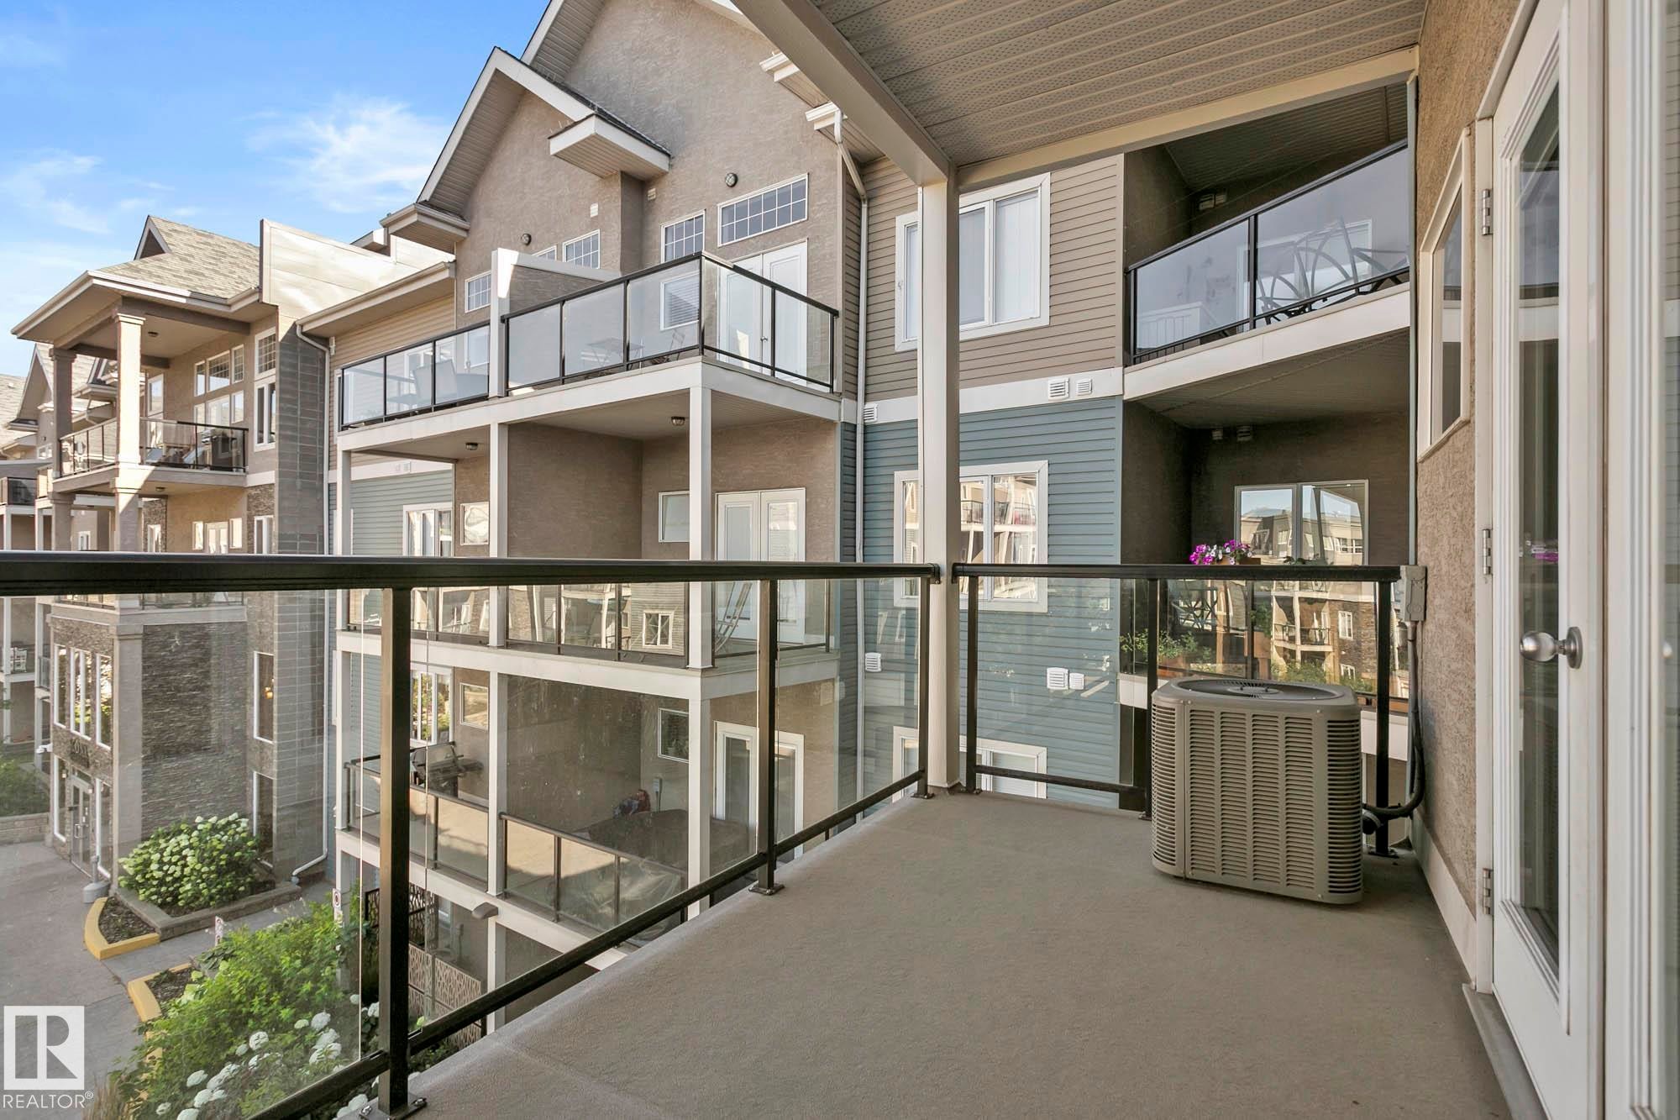
Private balcony with a glass railing system overlooking an inner courtyard - 334 10121 80 Avenue, Edmonton, AB - Outdoor With Balcony
Private balcony with concrete flooring - 334 10121 80 Avenue, Edmonton, AB - Outdoor With Balcony With Exterior
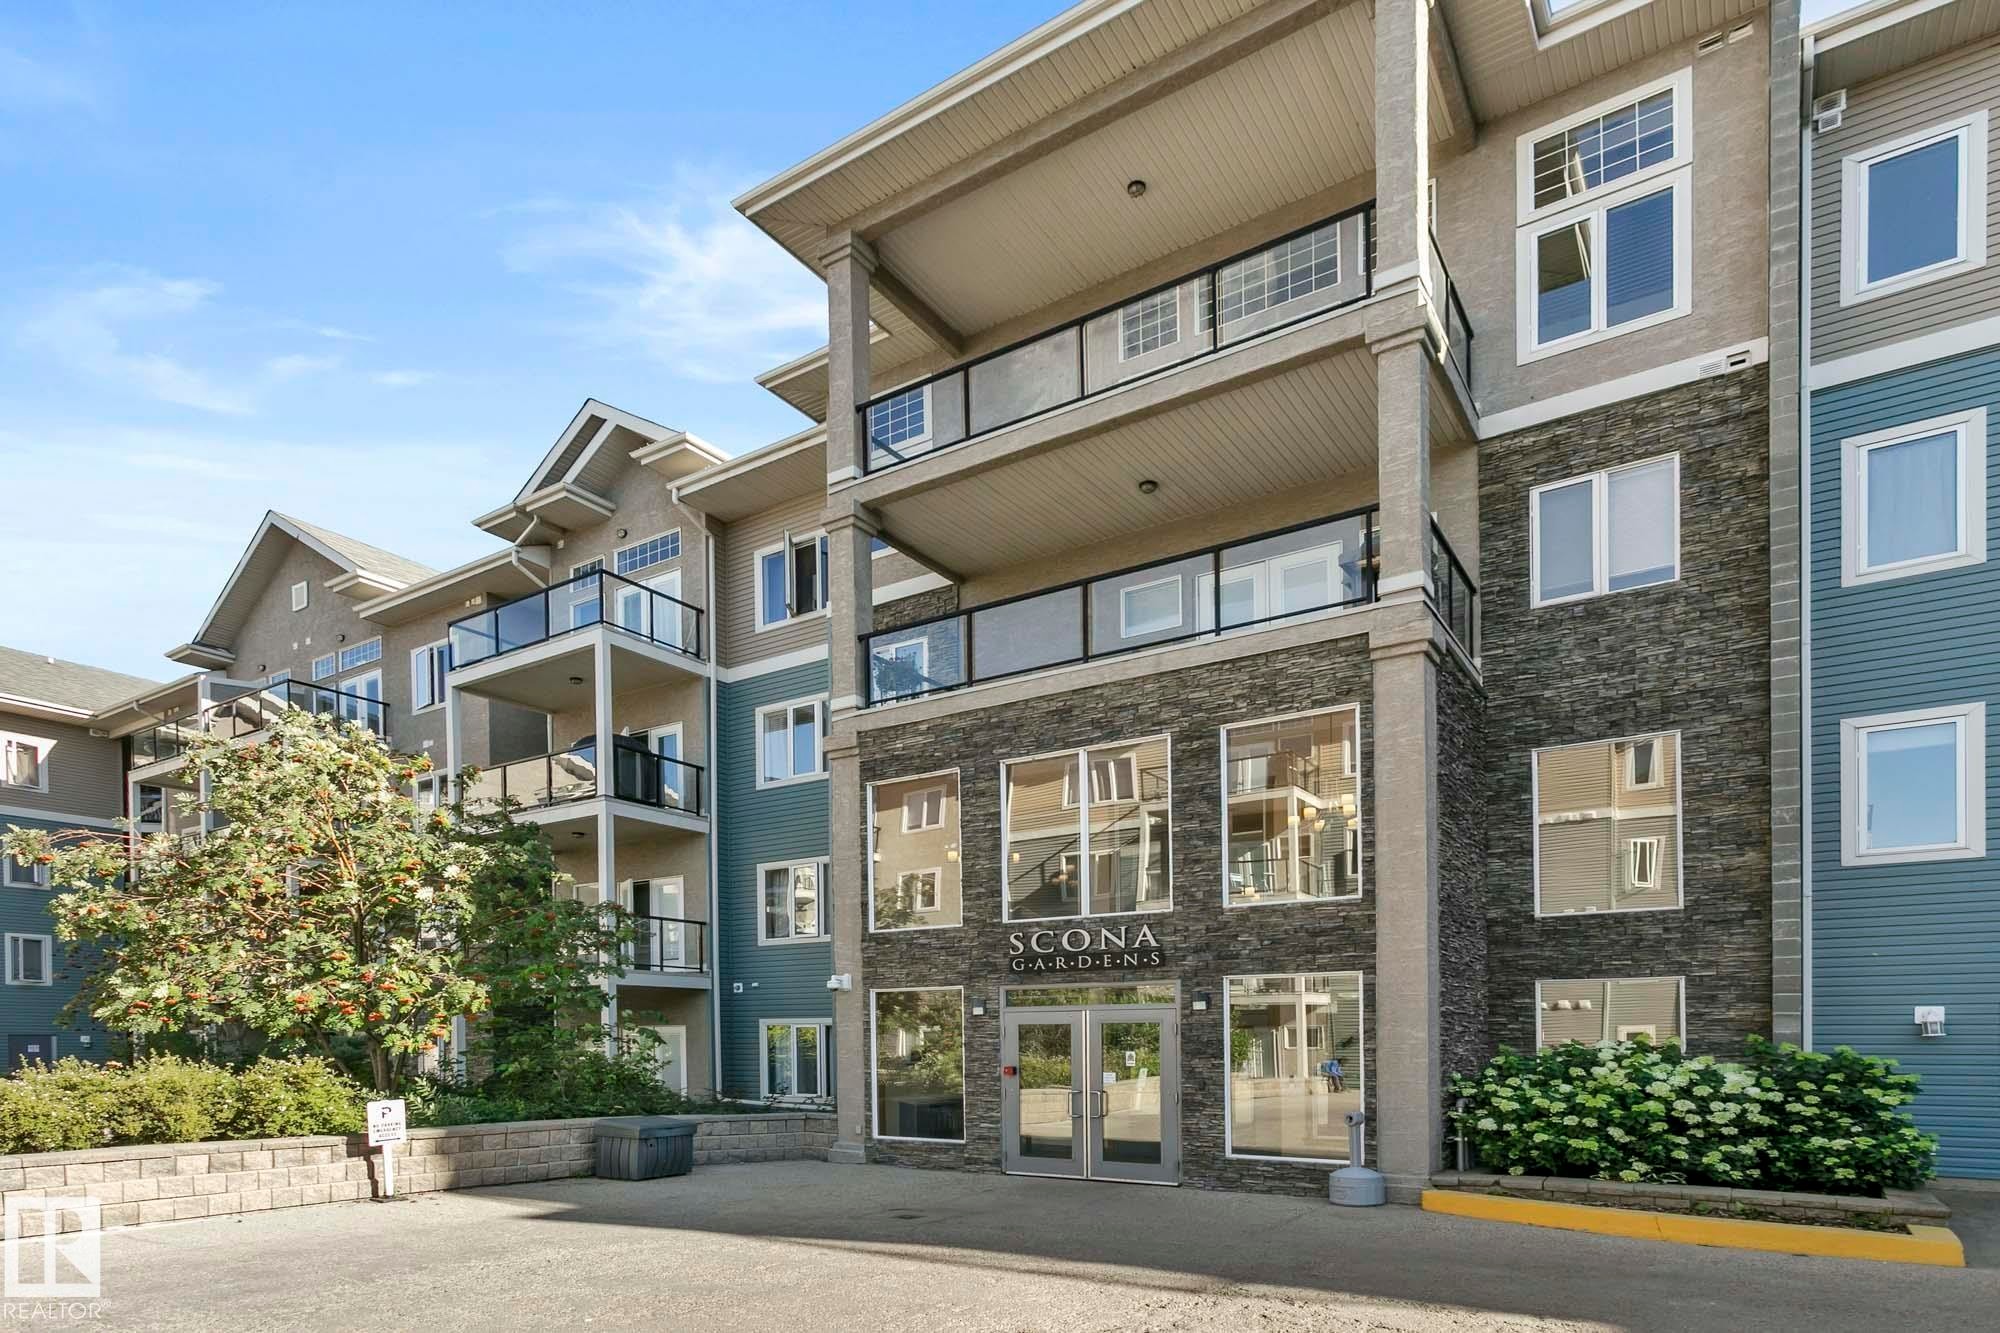
Multi-story residential building featuring a stone facade entrance and prominent balconies with glass railings - 334 10121 80 Avenue, Edmonton, AB - Outdoor With Balcony With Facade
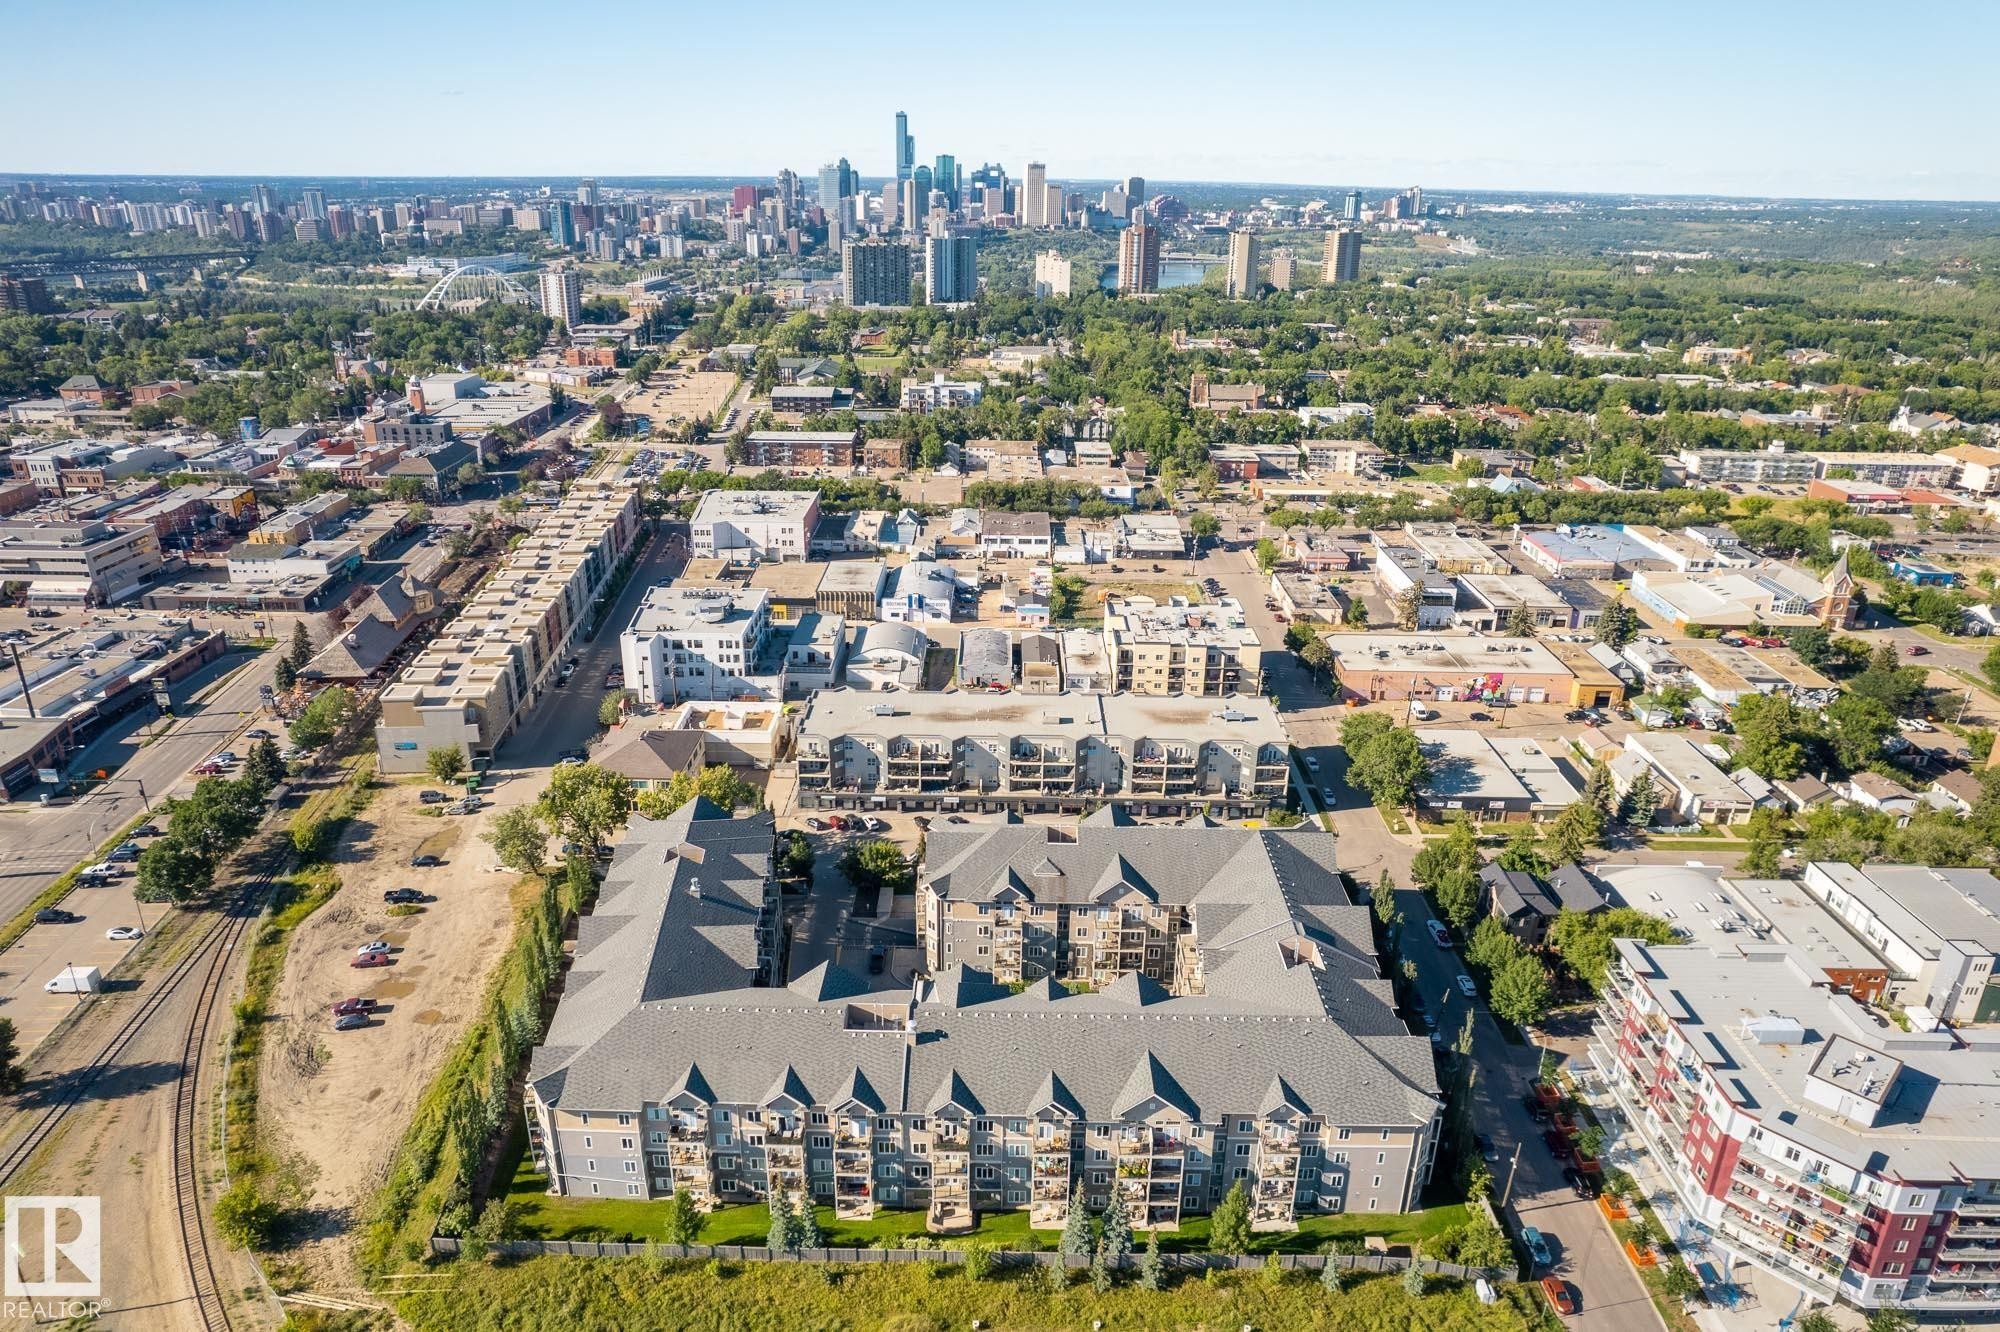
Aerial perspective showcasing a multi-unit residential building with a central courtyard - 334 10121 80 Avenue, Edmonton, AB - Outdoor With View
Virtual Tour
Kitchen featuring wood-finish cabinetry, stainless steel appliances, and a double basin sink - 334 10121 80 Avenue, Edmonton, AB  - Indoor Photo Showing Kitchen With Stainless Steel Kitchen With Double Sink
Neutral-toned room with wood-finish flooring and a ceiling-mounted light fixture - 334 10121 80 Avenue, Edmonton, AB  - Indoor Photo Showing Office
Bathroom featuring a dark wood-finish vanity with a granite-style countertop, an oval undermount sink, and a large wall-mounted mirror - 334 10121 80 Avenue, Edmonton, AB  - Indoor Photo Showing Bathroom
Living space featuring wood-finish flooring, a ceiling fan with integrated lighting, and crown molding - 334 10121 80 Avenue, Edmonton, AB  - Indoor Photo Showing Living Room With Fireplace
Bedroom featuring a three-panel window with neutral drapery, upholstered bed frame, and recessed lighting - 334 10121 80 Avenue, Edmonton, AB - Indoor Photo Showing Bedroom
Dining area featuring wood-finish flooring, crown molding, and a contemporary pendant light fixture - 334 10121 80 Avenue, Edmonton, AB - Indoor Photo Showing Dining Room
Dedicated laundry area featuring a stacked white washer and dryer unit, wire shelving, a light brown wall color, and a visible electrical panel - 334 10121 80 Avenue, Edmonton, AB - Indoor Photo Showing Laundry Room
Entryway featuring wood-finish flooring, crown molding, and neutral wall tones - 334 10121 80 Avenue, Edmonton, AB - Indoor Photo Showing Other Room
A row of storage units with white doors and numerical labels, set against a concrete wall - 334 10121 80 Avenue, Edmonton, AB - Indoor Photo Showing Garage
Dedicated fitness center featuring a full wall of mirrors and a variety of exercise equipment - 334 10121 80 Avenue, Edmonton, AB - Indoor Photo Showing Gym Room
Two-story foyer featuring stone-clad columns, two stainless steel elevators, and wood-finish flooring - 334 10121 80 Avenue, Edmonton, AB - Indoor Photo Showing Other Room
Stone veneer monument sign featuring raised lettering for property identification - 334 10121 80 Avenue, Edmonton, AB - Outdoor
Private balcony with a glass railing system overlooking an inner courtyard - 334 10121 80 Avenue, Edmonton, AB - Outdoor With Balcony
Private balcony with concrete flooring - 334 10121 80 Avenue, Edmonton, AB - Outdoor With Balcony With Exterior
Multi-story residential building featuring a stone facade entrance and prominent balconies with glass railings - 334 10121 80 Avenue, Edmonton, AB - Outdoor With Balcony With Facade
Aerial perspective showcasing a multi-unit residential building with a central courtyard - 334 10121 80 Avenue, Edmonton, AB - Outdoor With View
  • Advertising

MULTIMEDIA

Are you a real estate investor?
334 10121 80 Avenue, Edmonton, AB, T6E 0B9
$219,000

1 Beds

1 Bath

Property Information:

This beautiful 3rd floor apartment features soaring ceilings, tons of Windows, and Airconditioning! Walk in to a generous entrance with closet, insuite laundry and storage. Fully upgraded kitchen, quartz, stainless steel, pantry and eat up island! Living Room is open concept and has access to a good-sized balcony looking over the courtyard and fountain. Spacious master bedroom, walk through closet and 4 peice bathroom accessible from master and hallway. Second bedroom is at the back of the condo away from the master, use as a guest room, nursery or home office! This unit also comes with an underground titled parking stall, a storage locker for larger items, central air!! Premium location, 85 WALK SCORE!! 91 BIKE SCORE!!! Steps to Roots on Whyte, shops, and Whyte Ave amenities. Beautiful bright and inviting condo with TONS of storage!! This building is impeccably maintained with a beautiful water feature in the courtyard entrance and a world-class fitness centre. Do not miss out on this opportunity!!

Building Features:

  • Floor Space: 71.32
  • Garage: Yes

Property Features:

  • Amenities Features: Off Street Parking, On Street Parking, Air Conditioner, Ceiling 9 ft., Closet Organizers, Deck, Exercise Room, No Animal Home, No Smoking Home, Parking-Visitor, Smart/Program. Thermostat
  • Appliances: Air Conditioning-Central, Dishwasher-Built-In, Microwave Hood Fan, Refrigerator, Stacked Washer/Dryer, Stove-Electric, Window Coverings
  • Architectural Style: Single Level Apartment
  • Basement: None, No Basement
  • Basement Development: No Basement
  • Basement Type: None
  • Building Type: Lowrise Apartment
  • Built in: 2006
  • Community Features: Off Street Parking, On Street Parking, Air Conditioner, Ceiling 9 ft., Closet Organizers, Deck, Exercise Room, No Animal Home, No Smoking Home, Parking-Visitor, Smart/Program. Thermostat
  • Condo Fee Includes: Caretaker, Heat, Janitorial Common Areas, Professional Management, Recreation Facility, Reserve Fund Contribution, Utilities Common Areas, Water/Sewer
  • Condo Fees: $512 Monthly
  • Exterior Features: Public Swimming Pool, Public Transportation, Shopping Nearby
  • Fireplace Fuel: Gas
  • Floor Space (approx): 71.32 Square Metres
  • Flooring: Carpet, Ceramic Tile, Laminate Flooring
  • Foundation Details: Concrete Perimeter
  • Heating: Forced Air-1, Natural Gas
  • Lot Size: 4.12 Square Metres
  • Parking Features: Single Indoor, Underground
  • Road Access: Paved
  • Roof: Asphalt Shingles
  • Site Influences: Public Swimming Pool, Public Transportation, Shopping Nearby
  • Zoning: Zone 17
  • No. of Parking Spaces: 1

Courtesy of: Exp Realty

Data was last updated 2026-06-02 at 04:28

The data relating to real estate for sale on this web site comes in part from the Internet Data exchange (“IDX”) program of the REALTORS® Association of Edmonton. IDX information is provided exclusively for consumers' personal, non-commercial use and may not be used for any purpose other than to identify prospective properties consumers may be interested in purchasing. The data on this website is deemed reliable but is not guaranteed accurate by the REALTORS® Association of Edmonton. Information deemed reliable but not guaranteed.

Copyright 2026 by the REALTORS® Association of Edmonton. All Rights Reserved. Data is deemed reliable but is not guaranteed accurate by the REALTORS® Association of Edmonton.

QuickQuoteTM Powered by RPS

Location of 334 10121 80 Avenue, Edmonton, AB, T6E 0B9

Demographic Information of 334 10121 80 Avenue, Edmonton, AB, T6E 0B9

Life Stage

Young Singles

Employment Type

Service Sector/White Collar

Average Household Income

$113,845.31

Average Number of Children

1.48

Household Population

Household Structure

Age of Population

Education

Education Level

No certificate/diploma/degree

7.28 %

High school certificate or equivalent

25.07 %

Apprenticeship trade certificate/diploma

4.36 %

College/non-university certificate

13.45 %

University certificate (below bachelor)

2.72 %

University Degree

47.13 %

Commuter

Travel To Work

By Car

66.11 %

By Public Transit

10.48 %

By Walking

17.05 %

By Bicycle

2.99 %

By Other Methods

3.37 %

Cultural Diversity

Knowledge of Official Language

Mother Tongue

Building Information

Building Type

Apartments (Low and High Rise)

88.9 %

Houses

11.1 %

Own Vs. Rent