Button CopyPathCircle CloseCircle Left ArrowArrow Down Icon GreyClosecirclecircleBurger
  • Advertising

323 4831 104A Street, Edmonton, AB, T6H 0R5

Courtesy of Fan Yang of Mozaic Realty Group
MLS® # E4493483
Condo For Sale In Empire Park, Edmonton, Alberta
$270,000 QuickQuoteTM: $243K - $307K

2 Beds

2 Baths

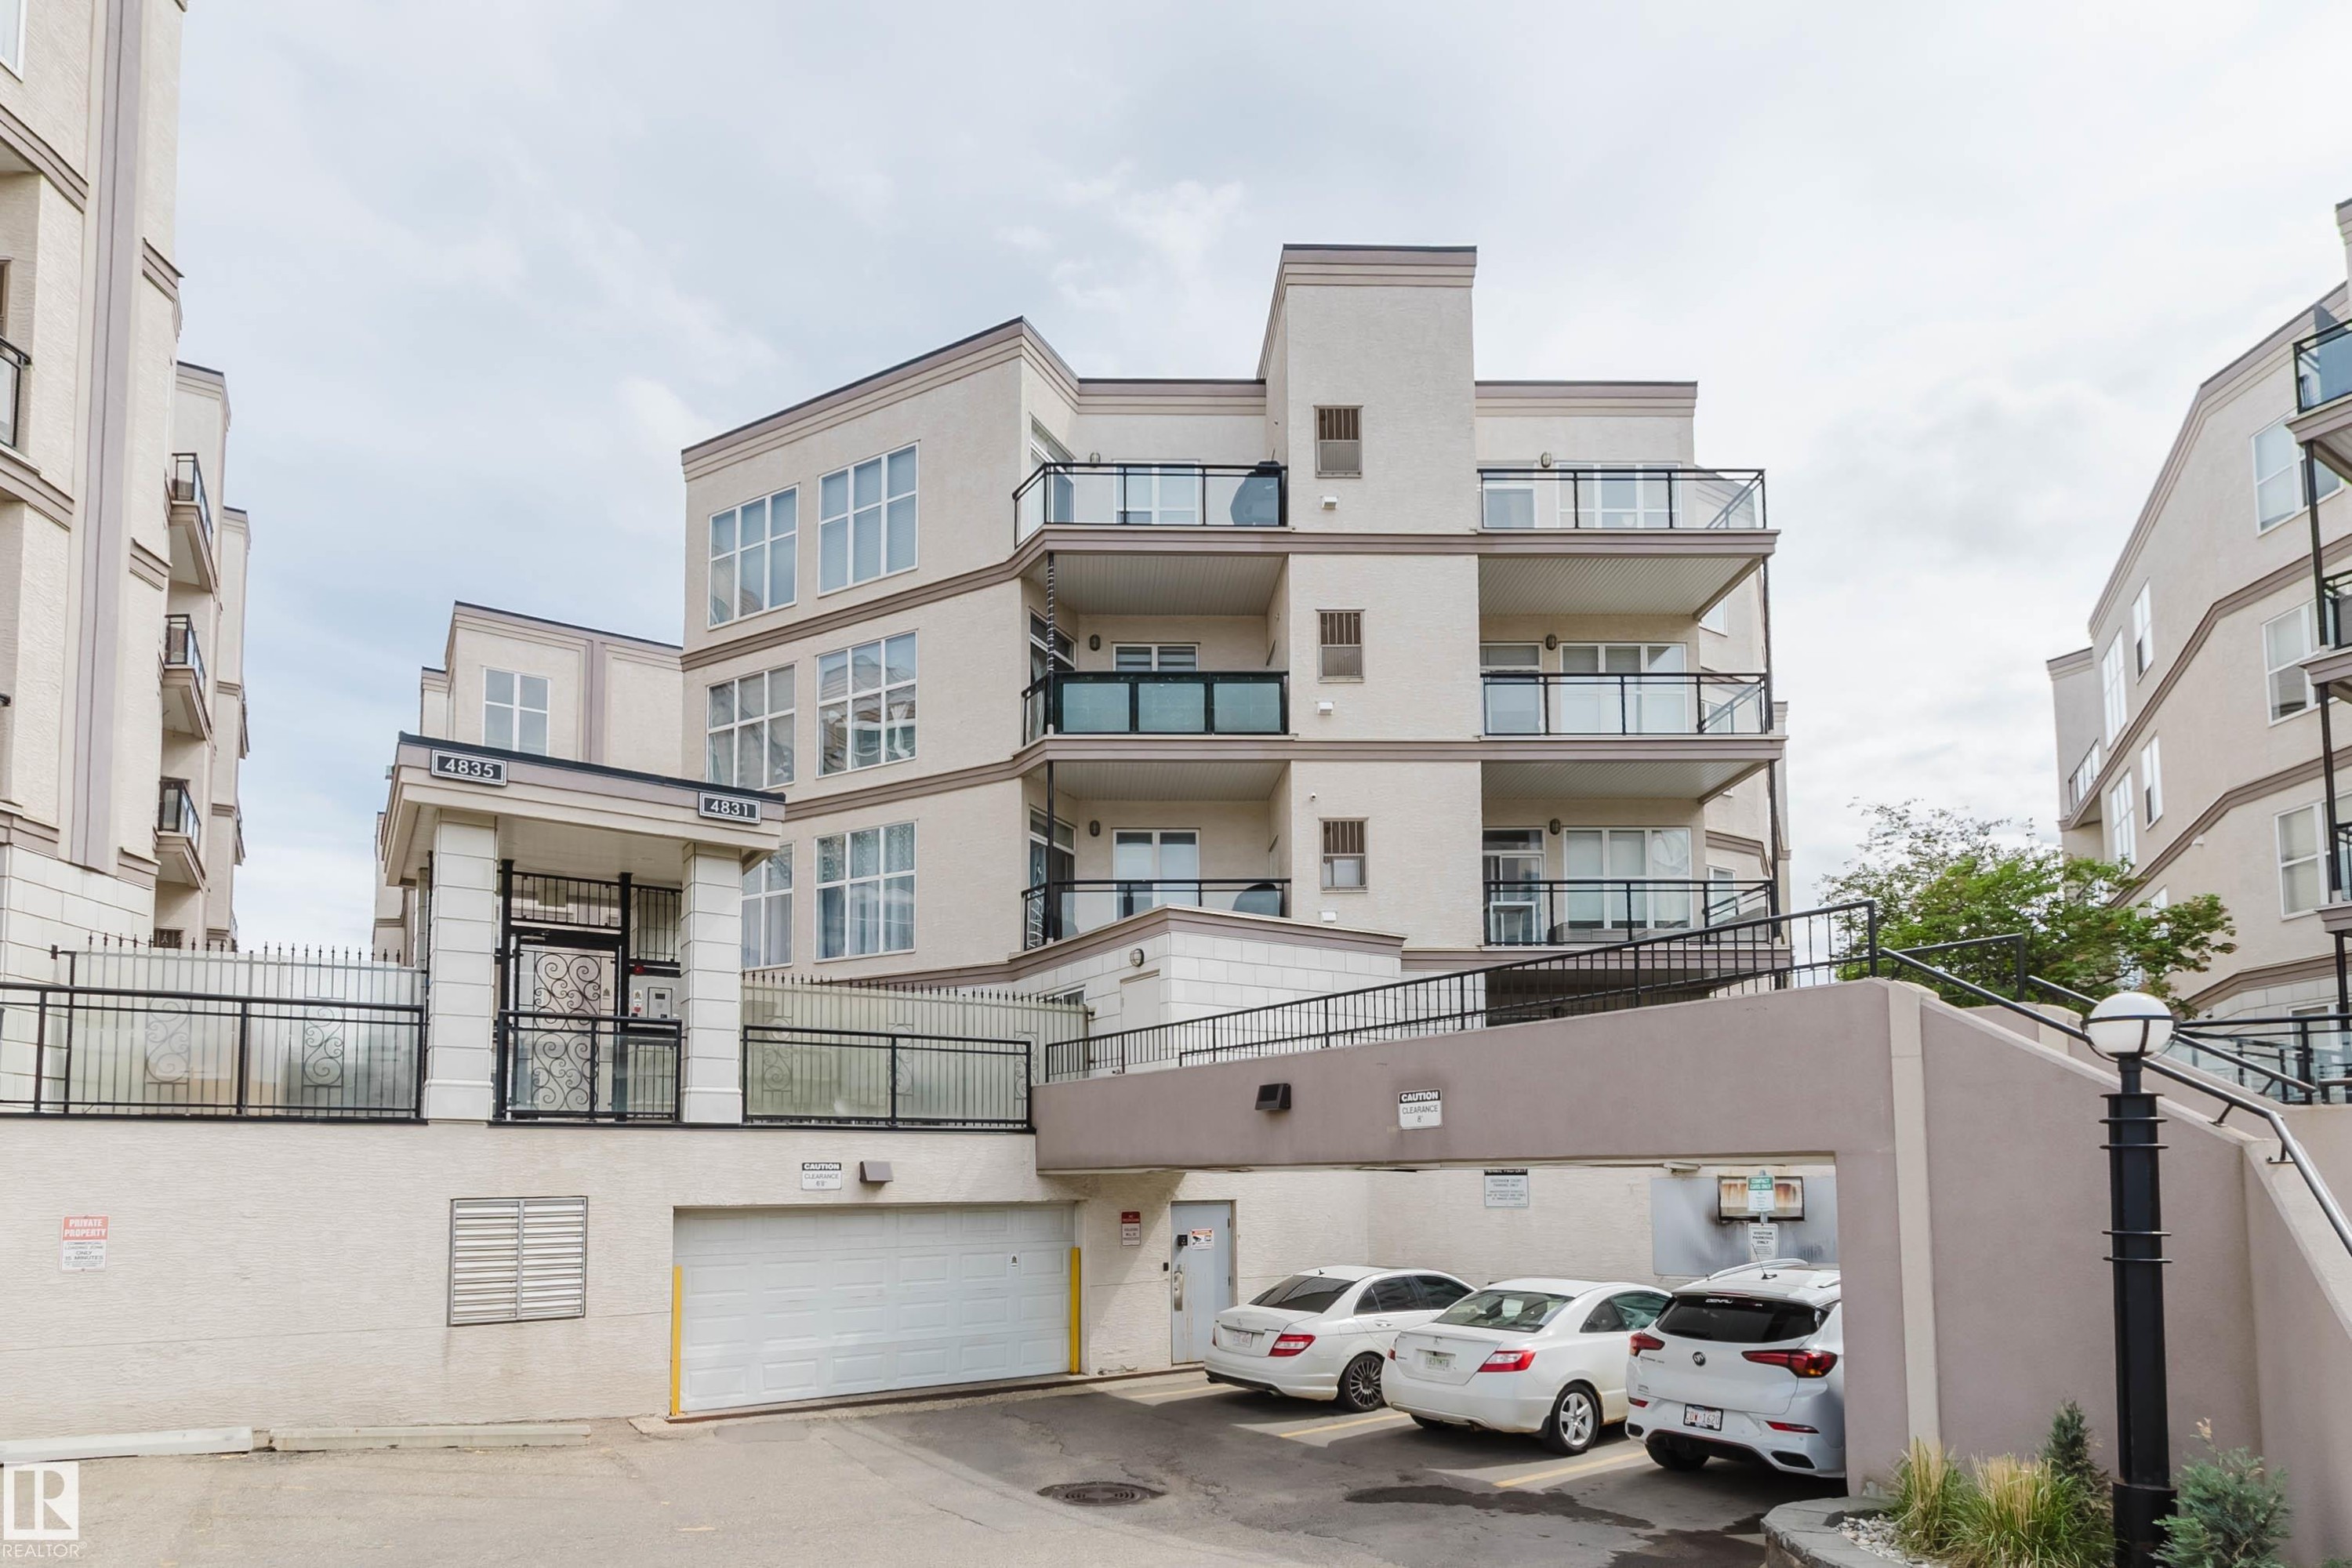
Multi-story residential building featuring textured exterior finishes and multiple private balconies with glass railings - 323 4831 104A Street, Edmonton, AB
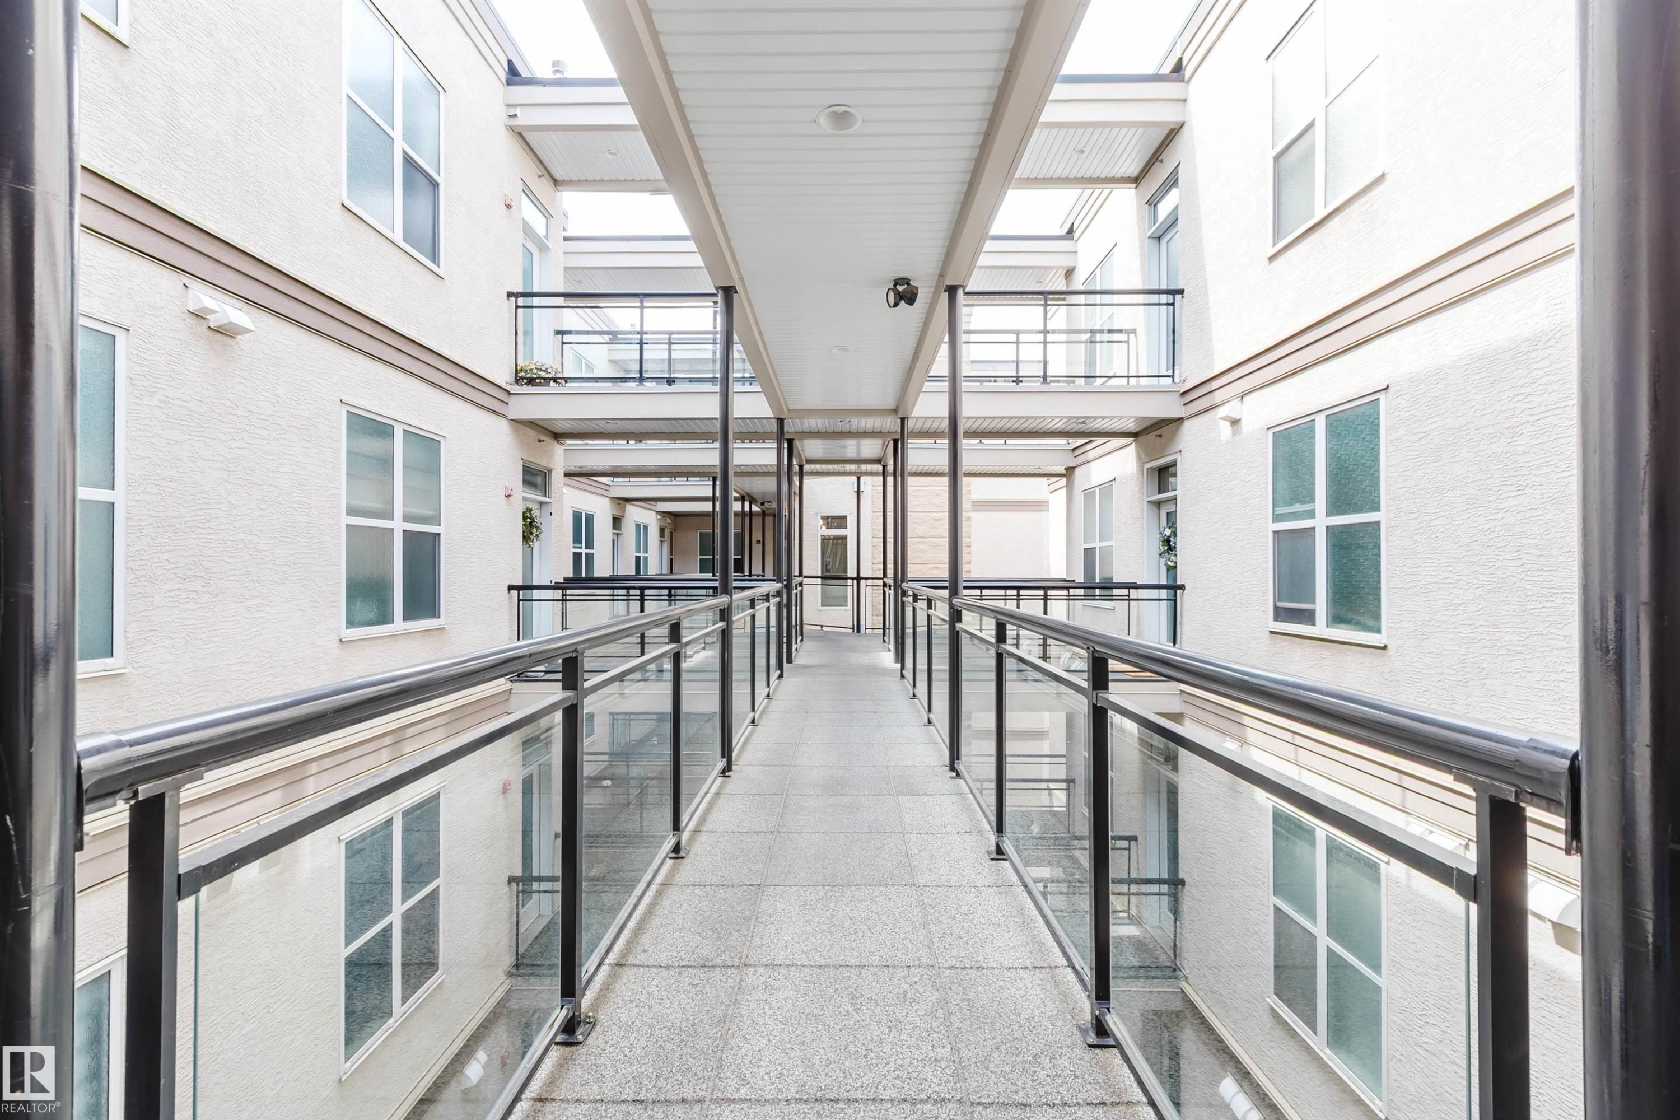
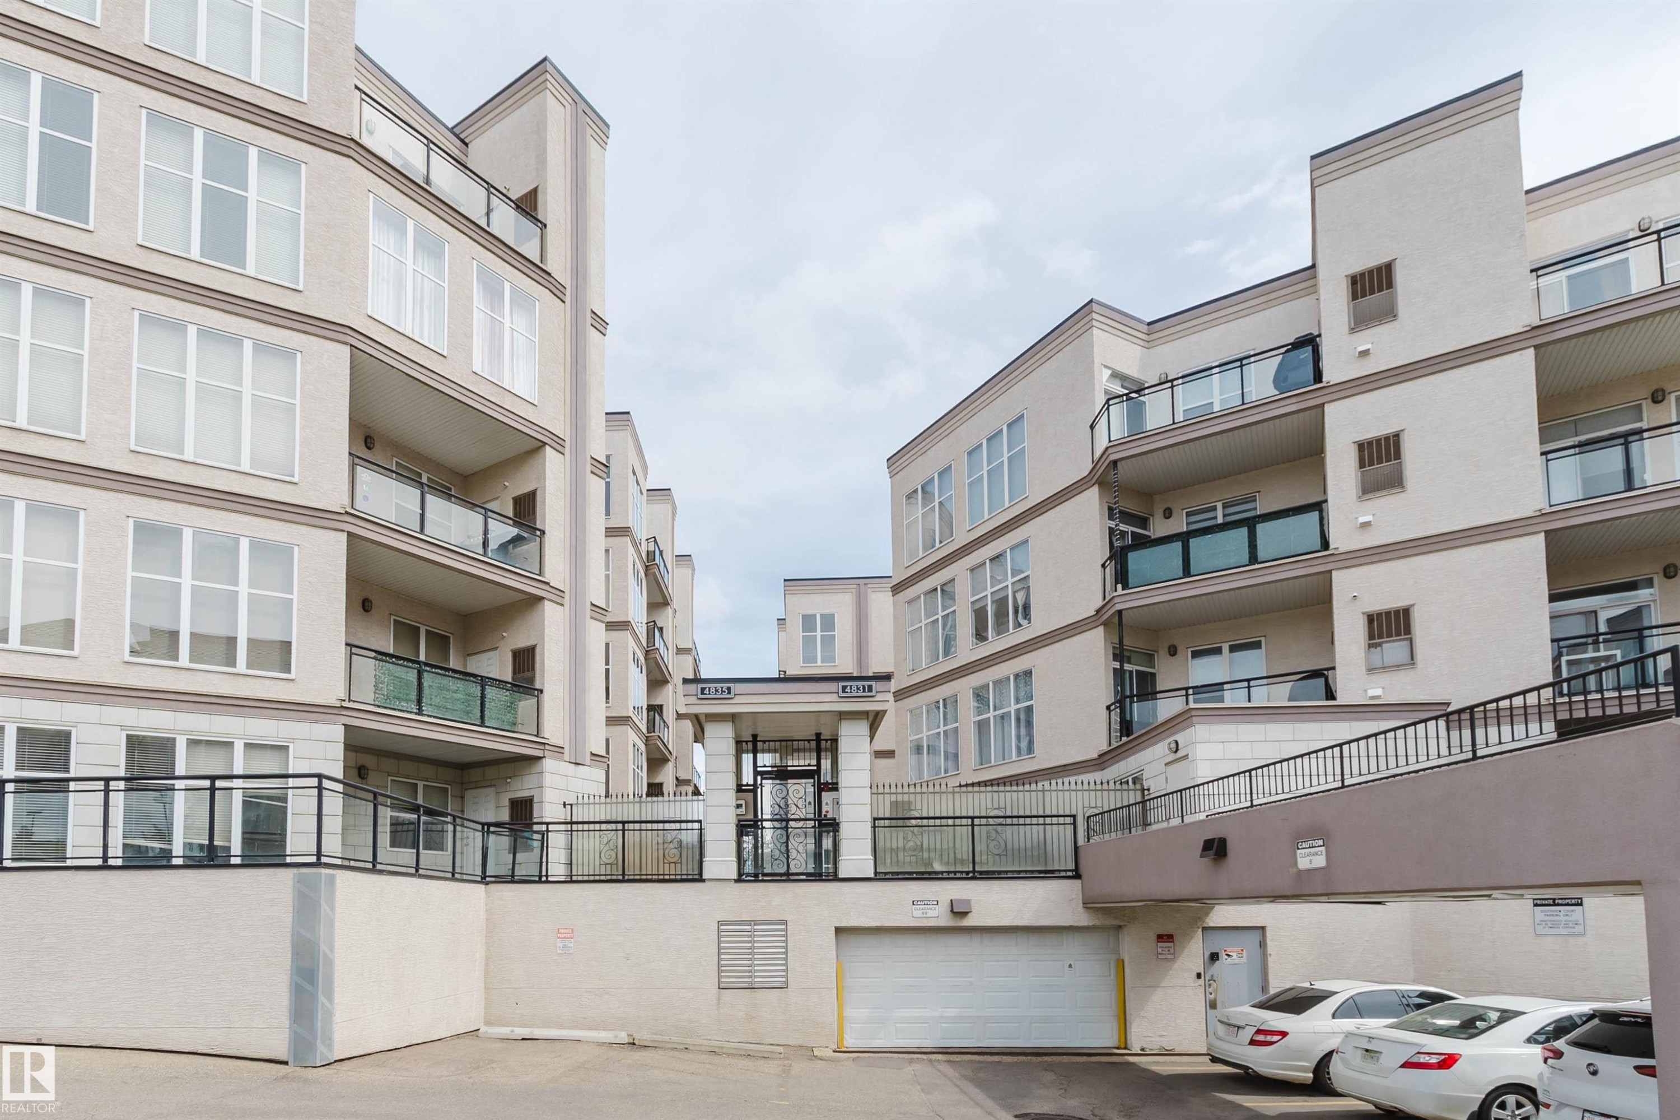
Covered outdoor walkway featuring a textured concrete surface and contemporary glass and metal railings - 323 4831 104A Street, Edmonton, AB
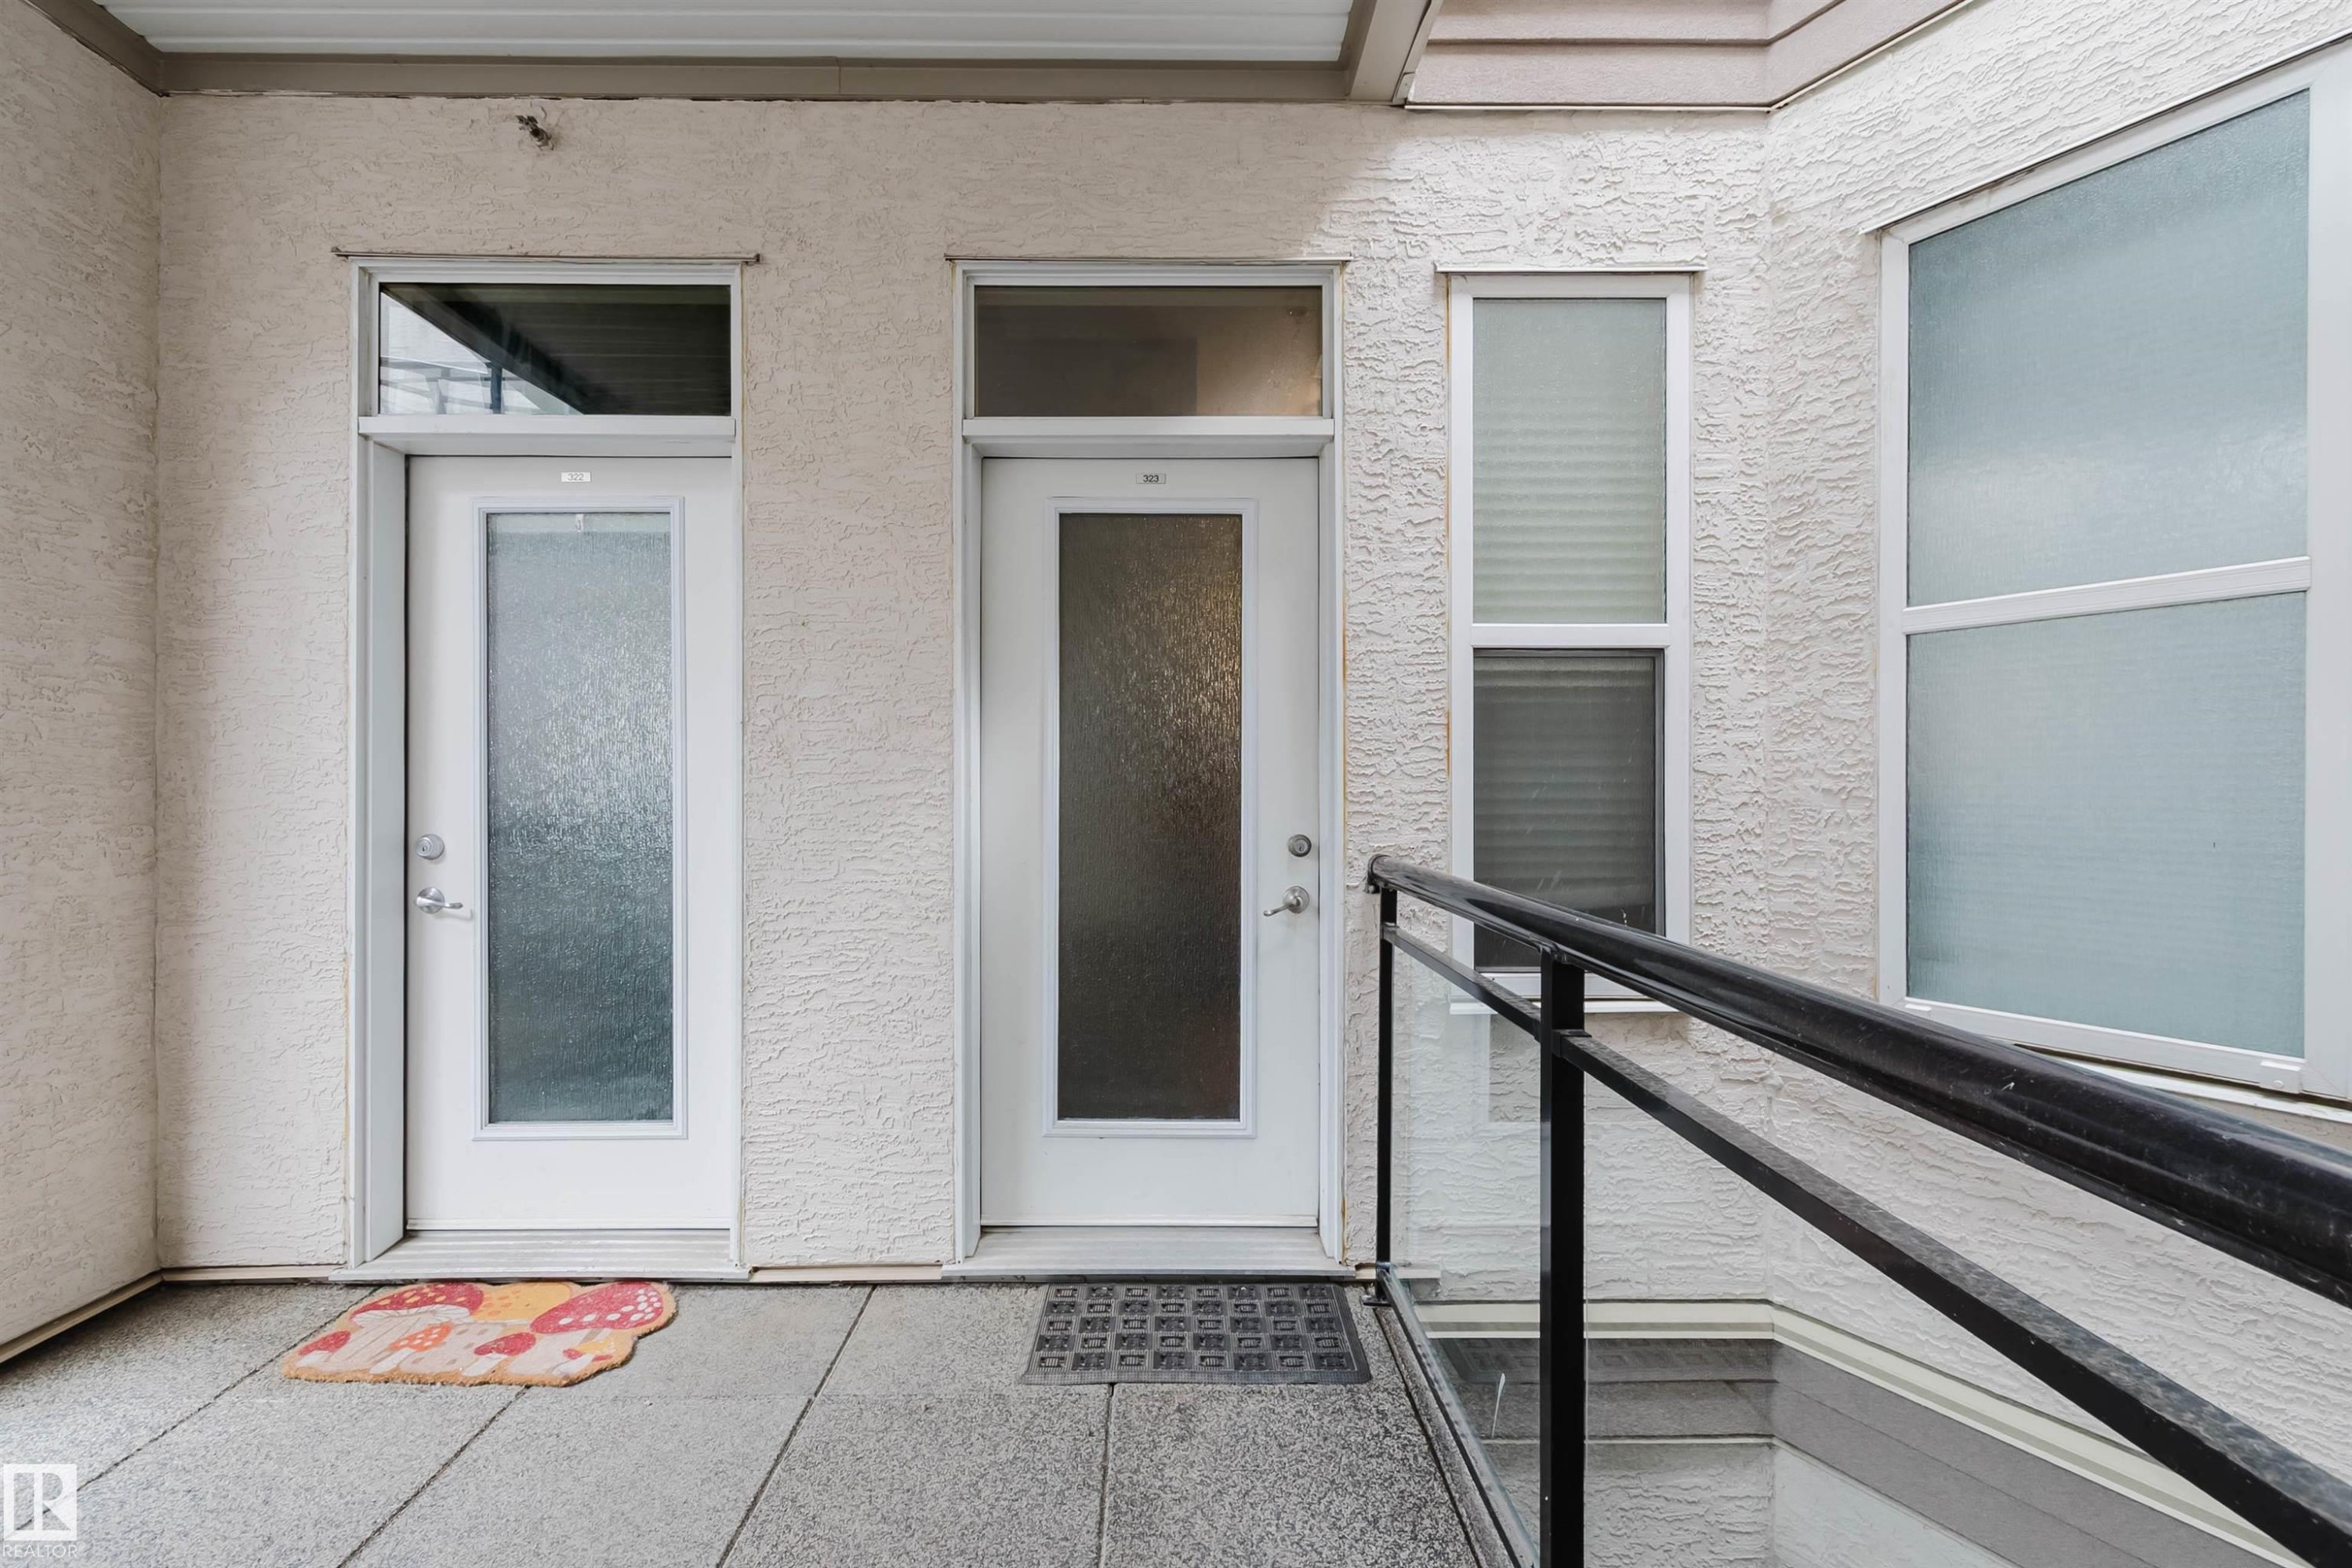
Exterior entry featuring two white doors with frosted glass panels, transom windows, and textured stucco finish - 323 4831 104A Street, Edmonton, AB
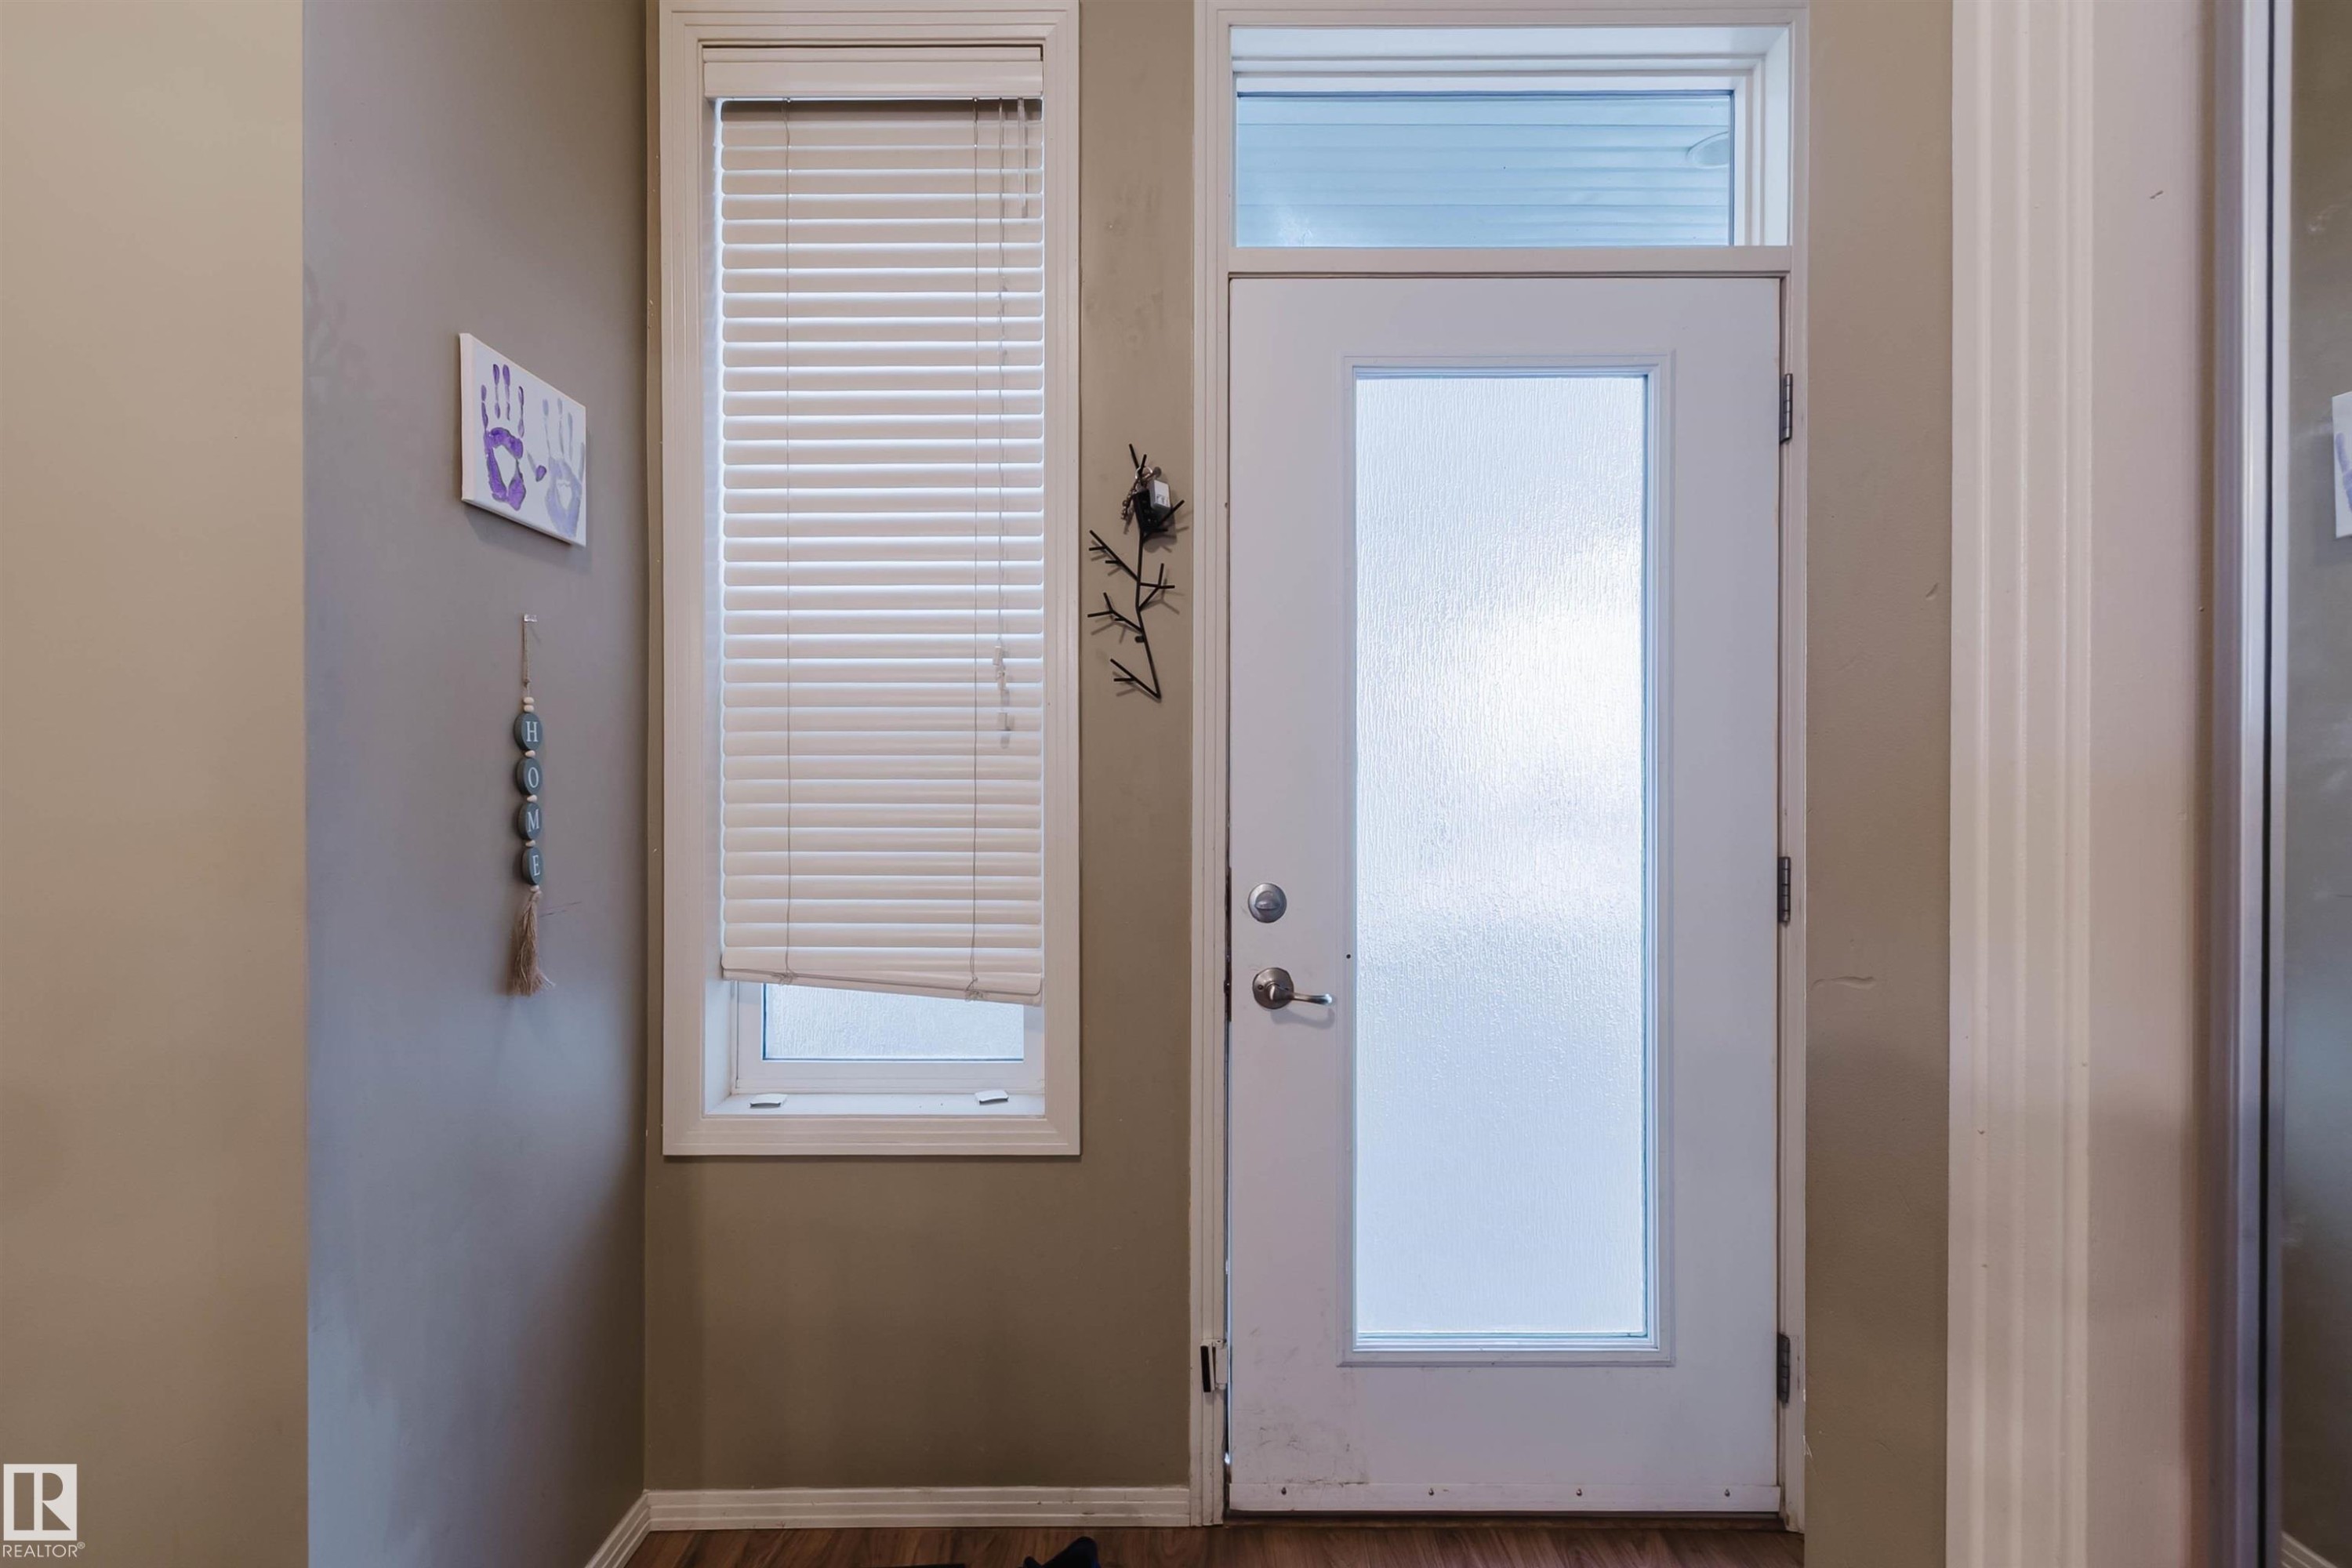
Entryway featuring a white door with a frosted glass panel and an overhead transom window - 323 4831 104A Street, Edmonton, AB
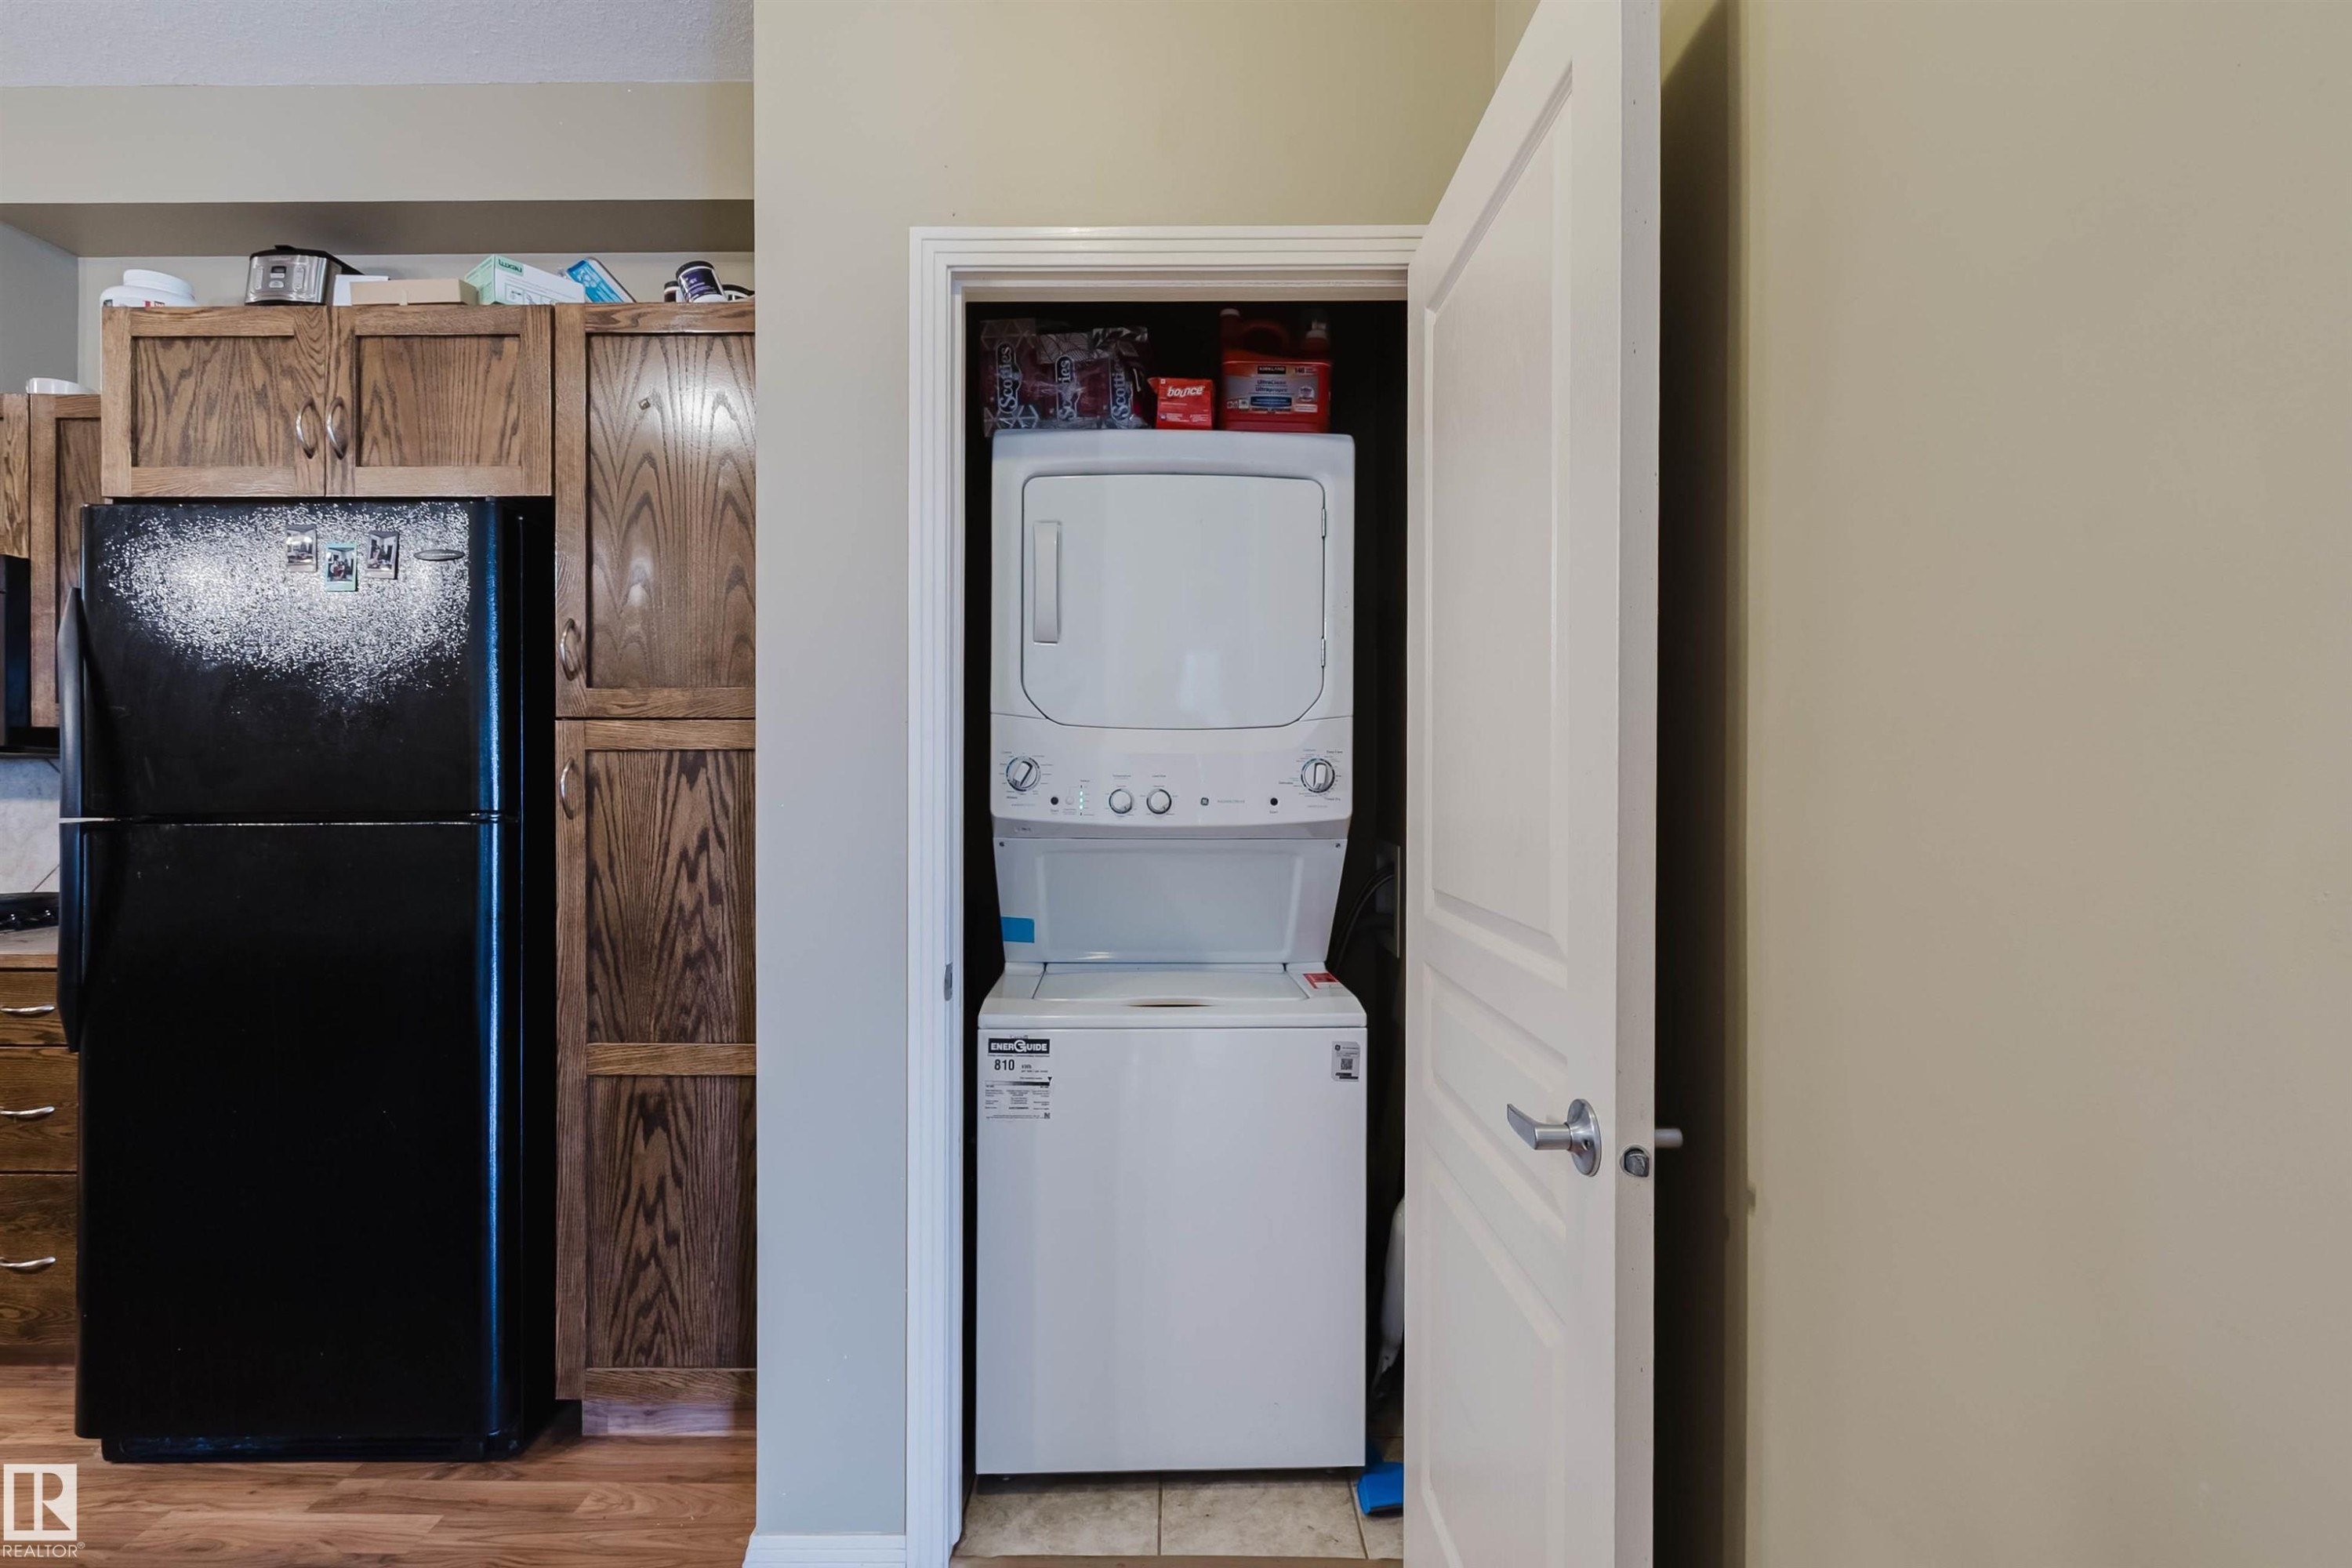
In-unit stackable washer and dryer within a dedicated closet - 323 4831 104A Street, Edmonton, AB
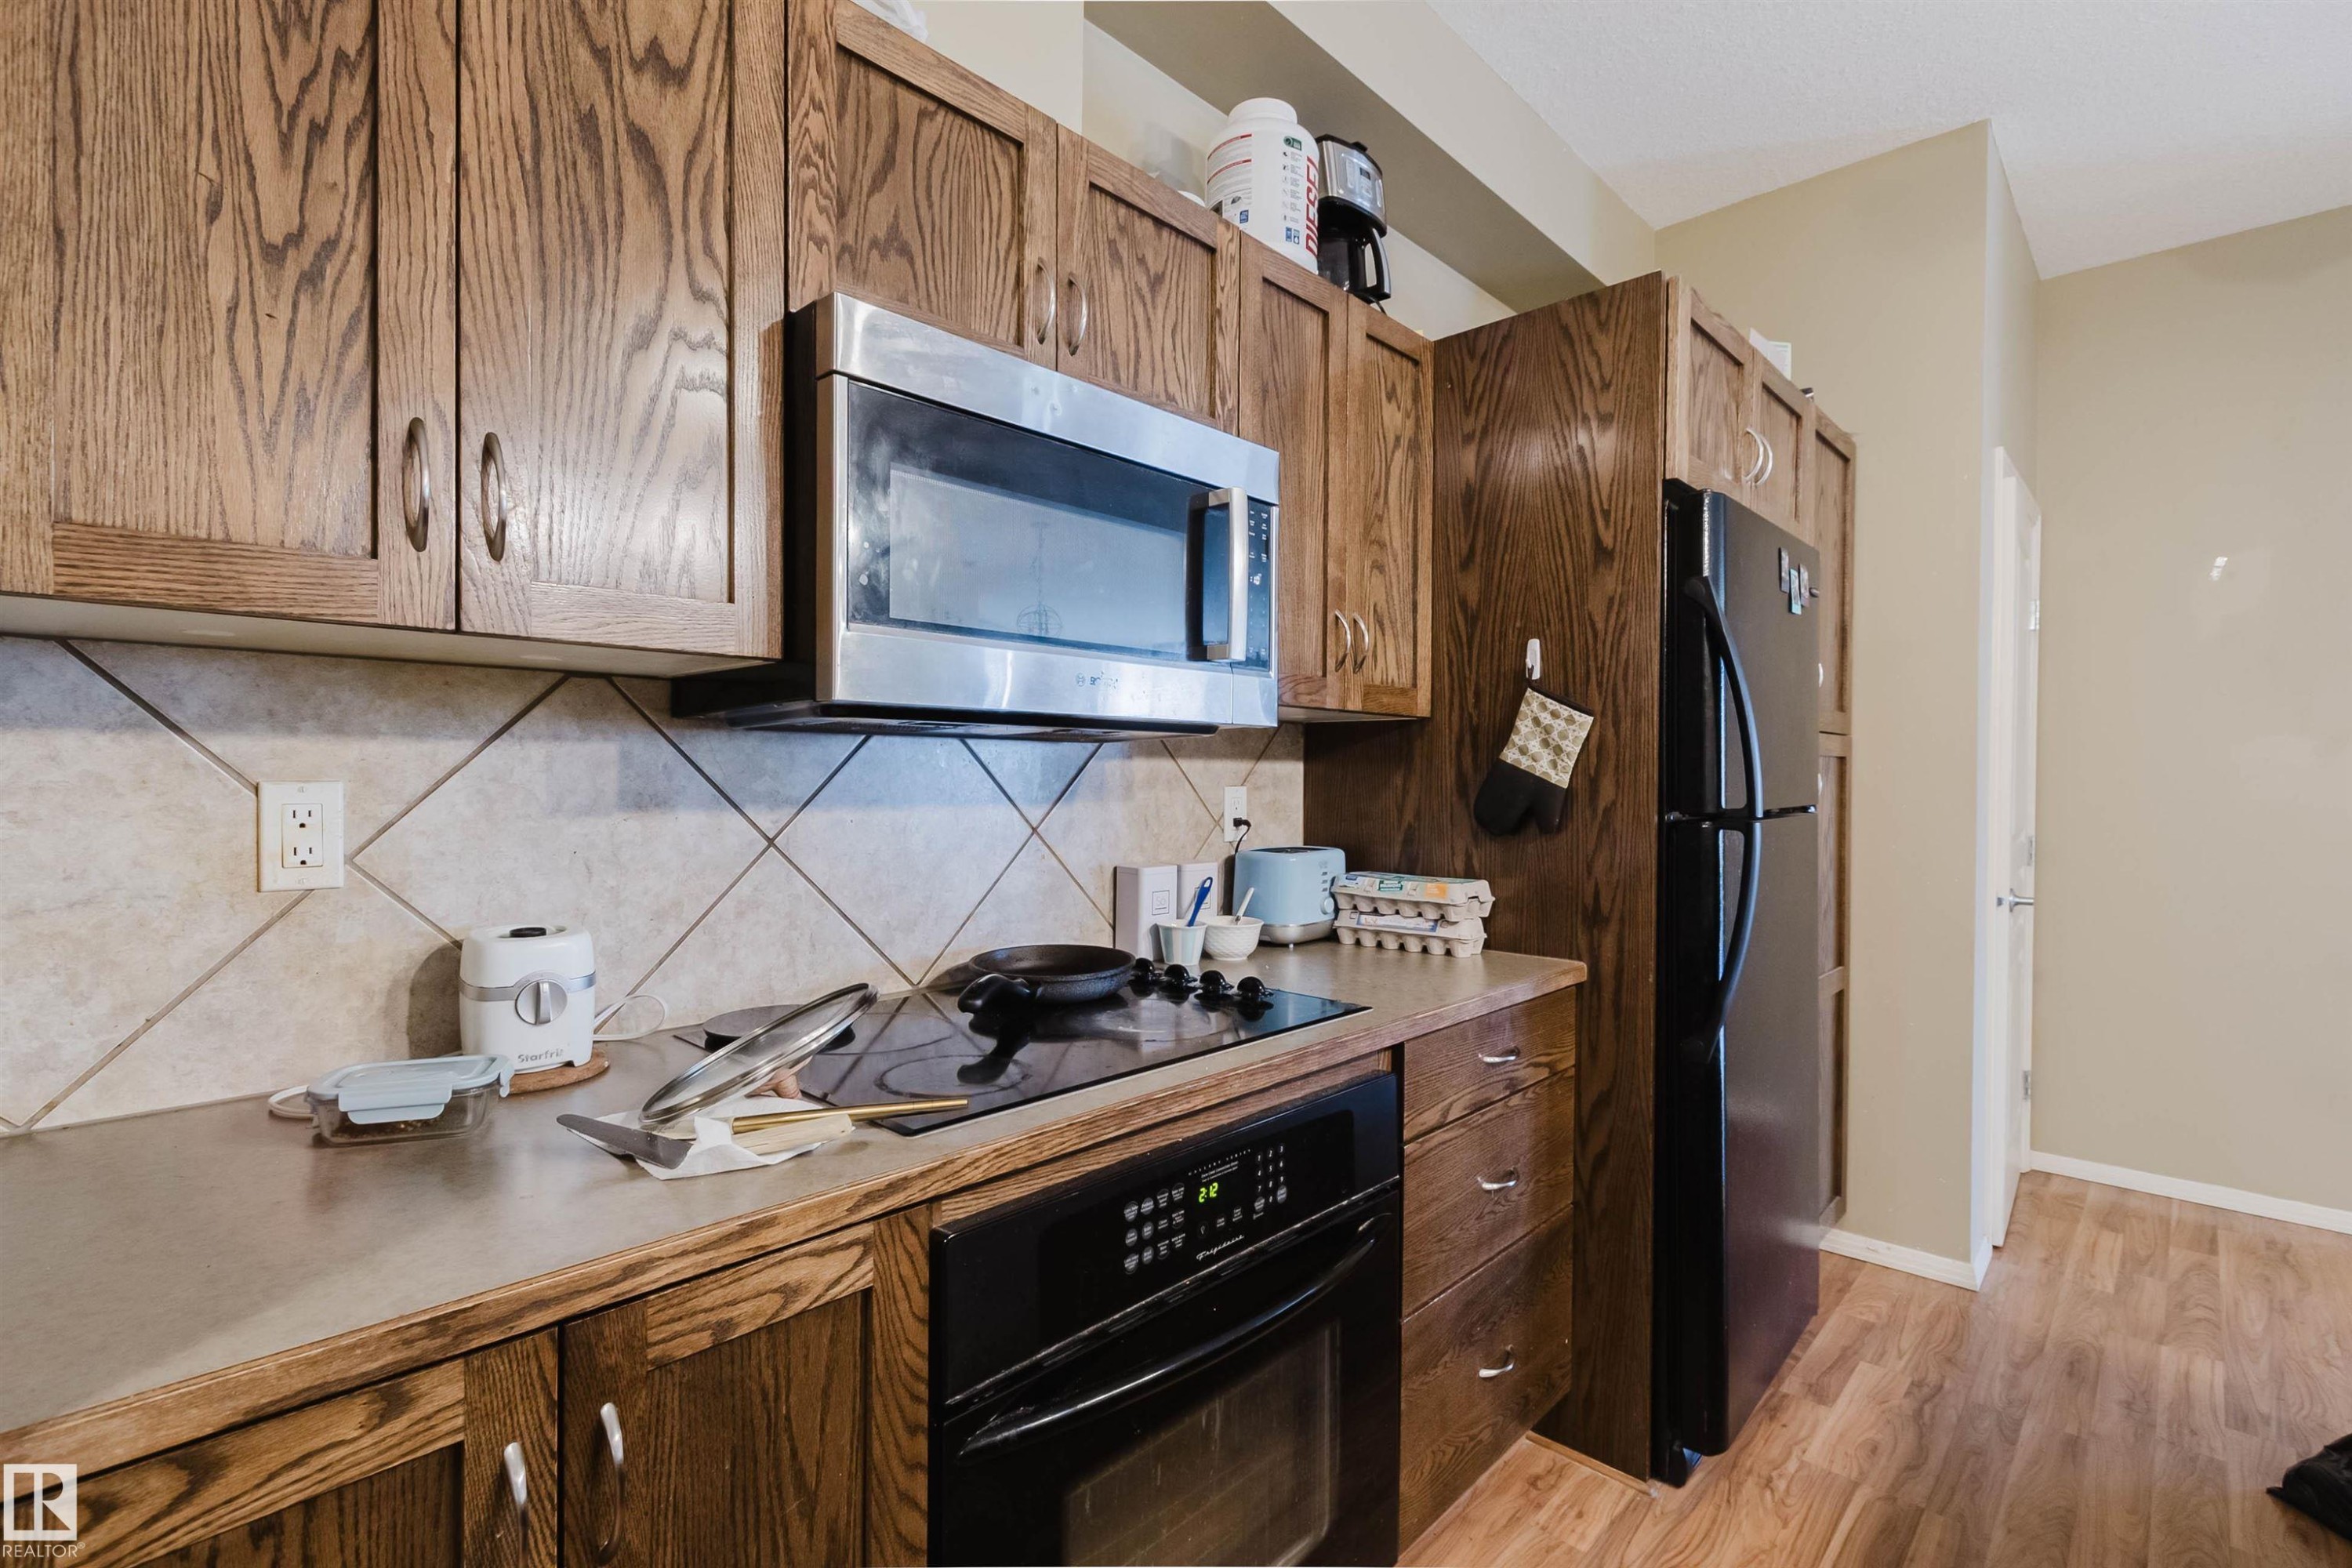
Kitchen featuring wood-finish cabinetry, a stainless steel microwave, a black built-in oven with a smooth cooktop, and a black refrigerator - 323 4831 104A Street, Edmonton, AB
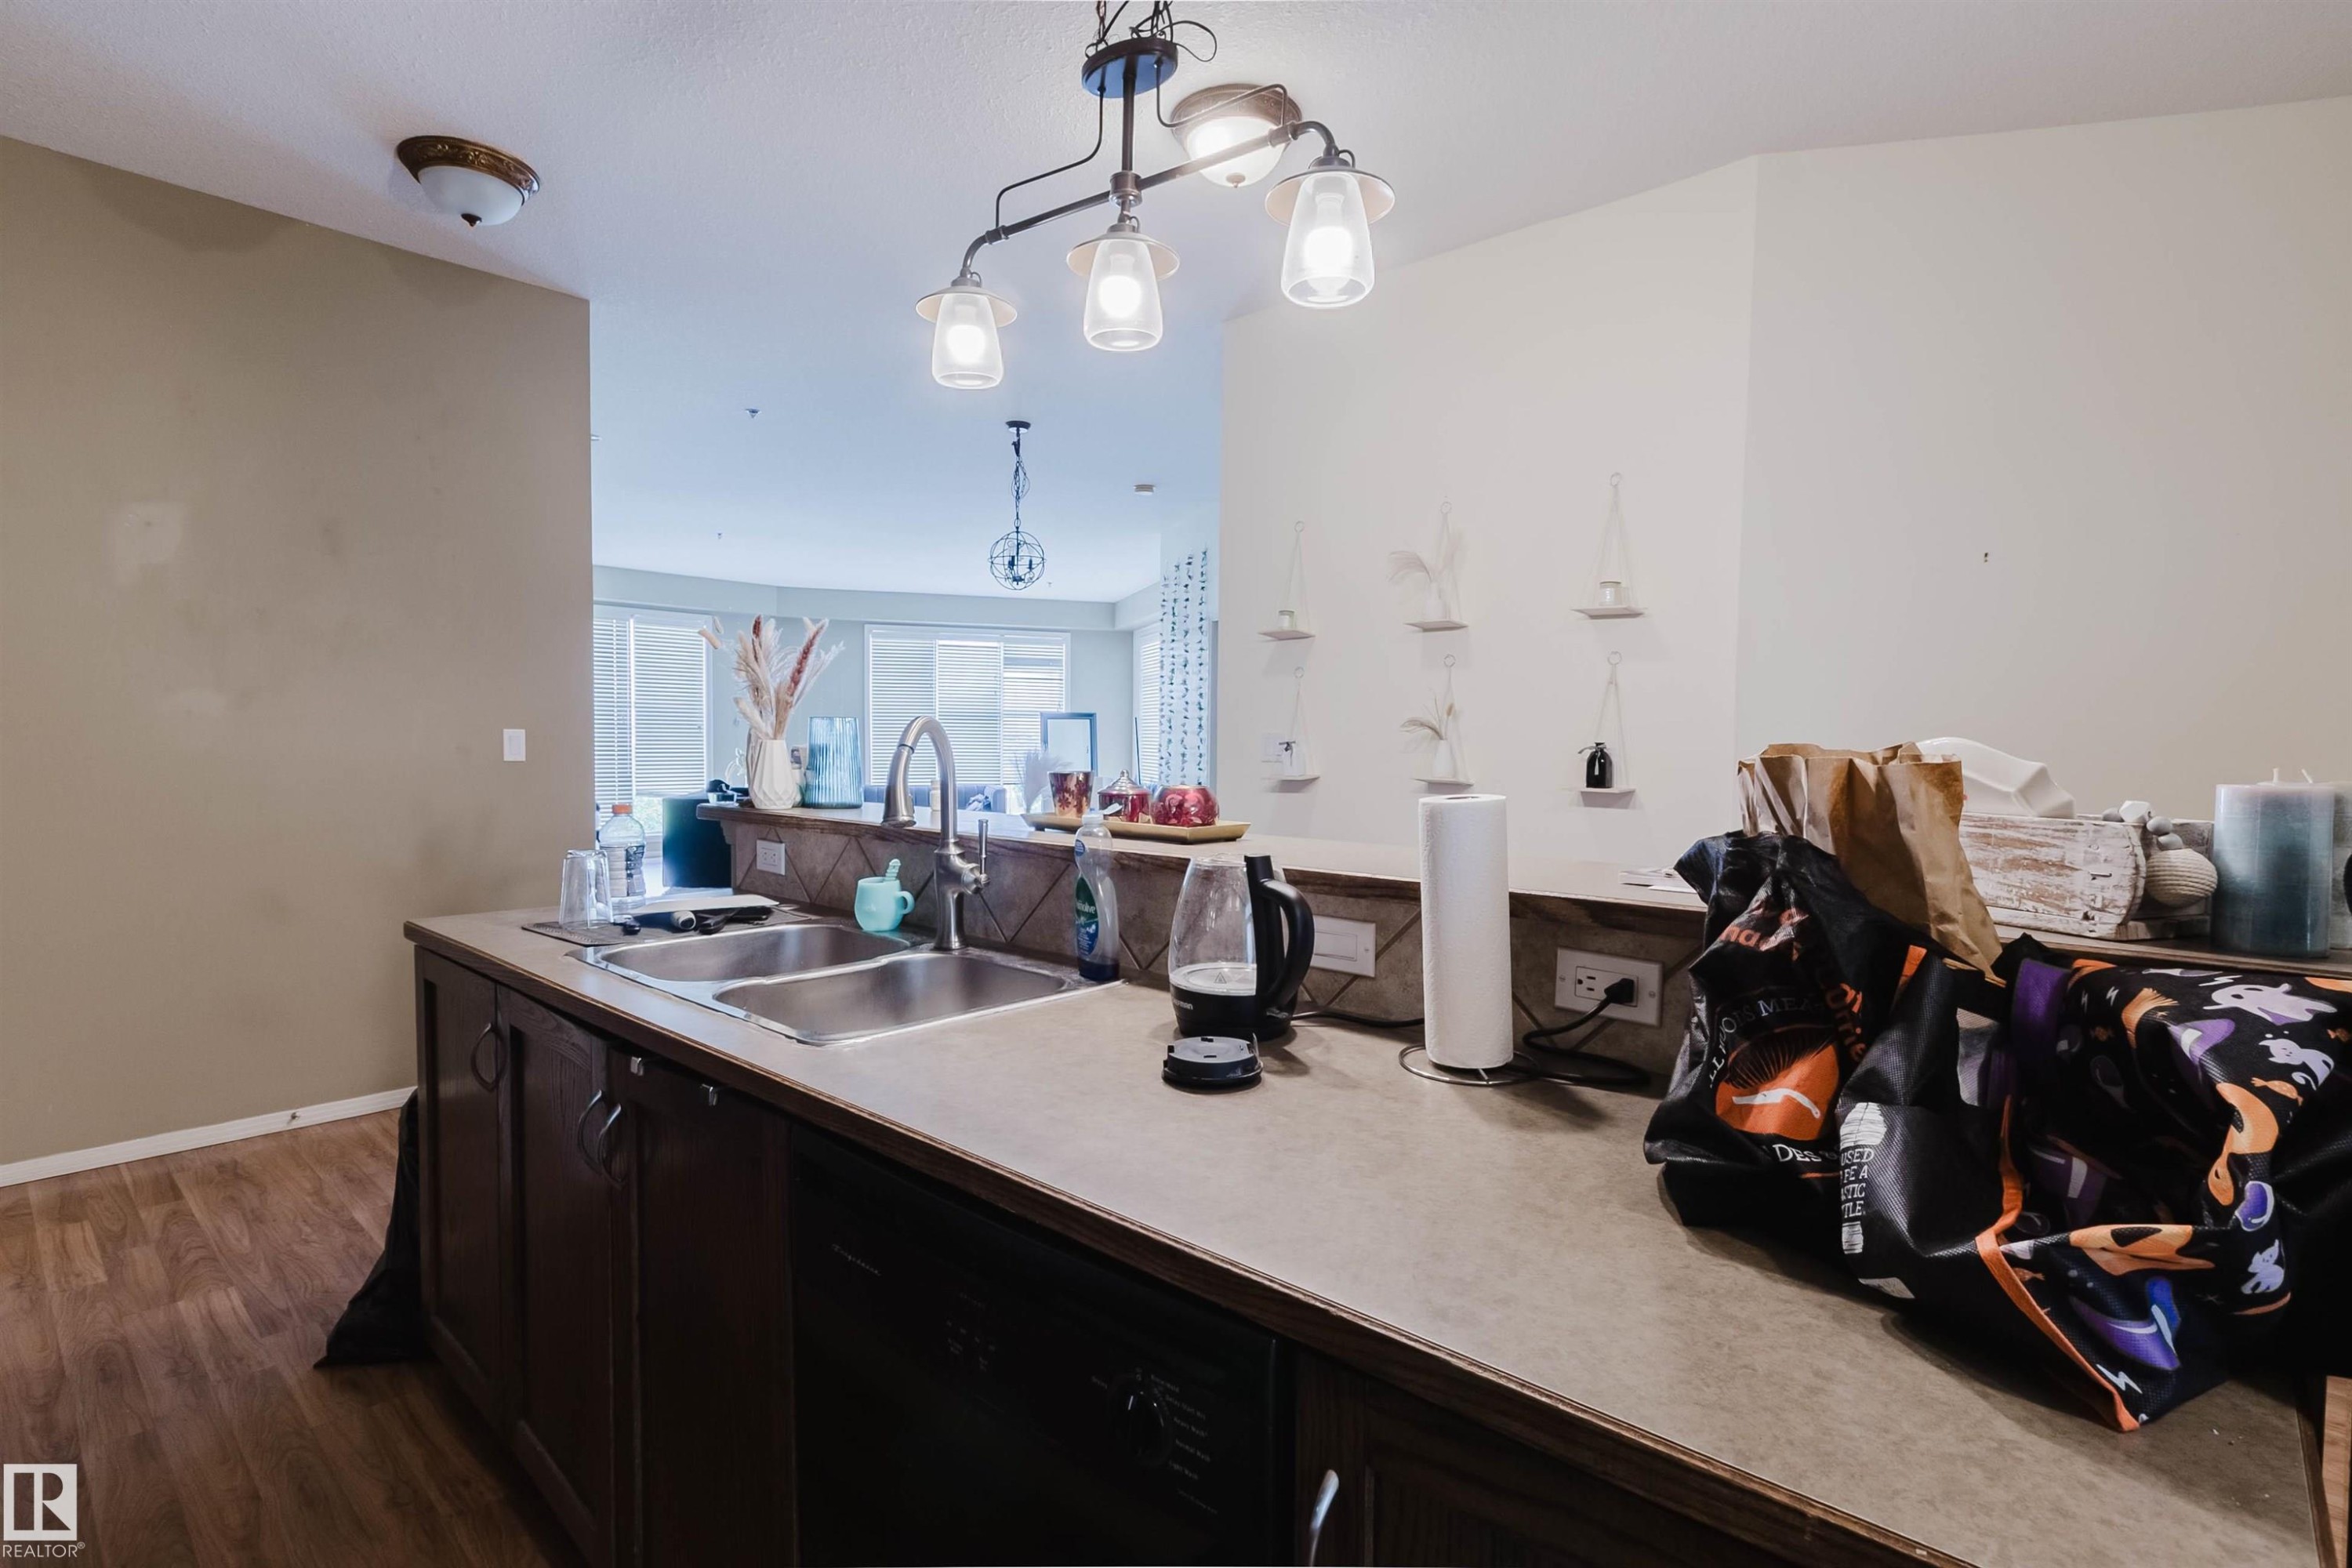
Kitchen peninsula featuring a double basin sink with a gooseneck faucet, dark wood cabinetry, and a black built-in dishwasher - 323 4831 104A Street, Edmonton, AB
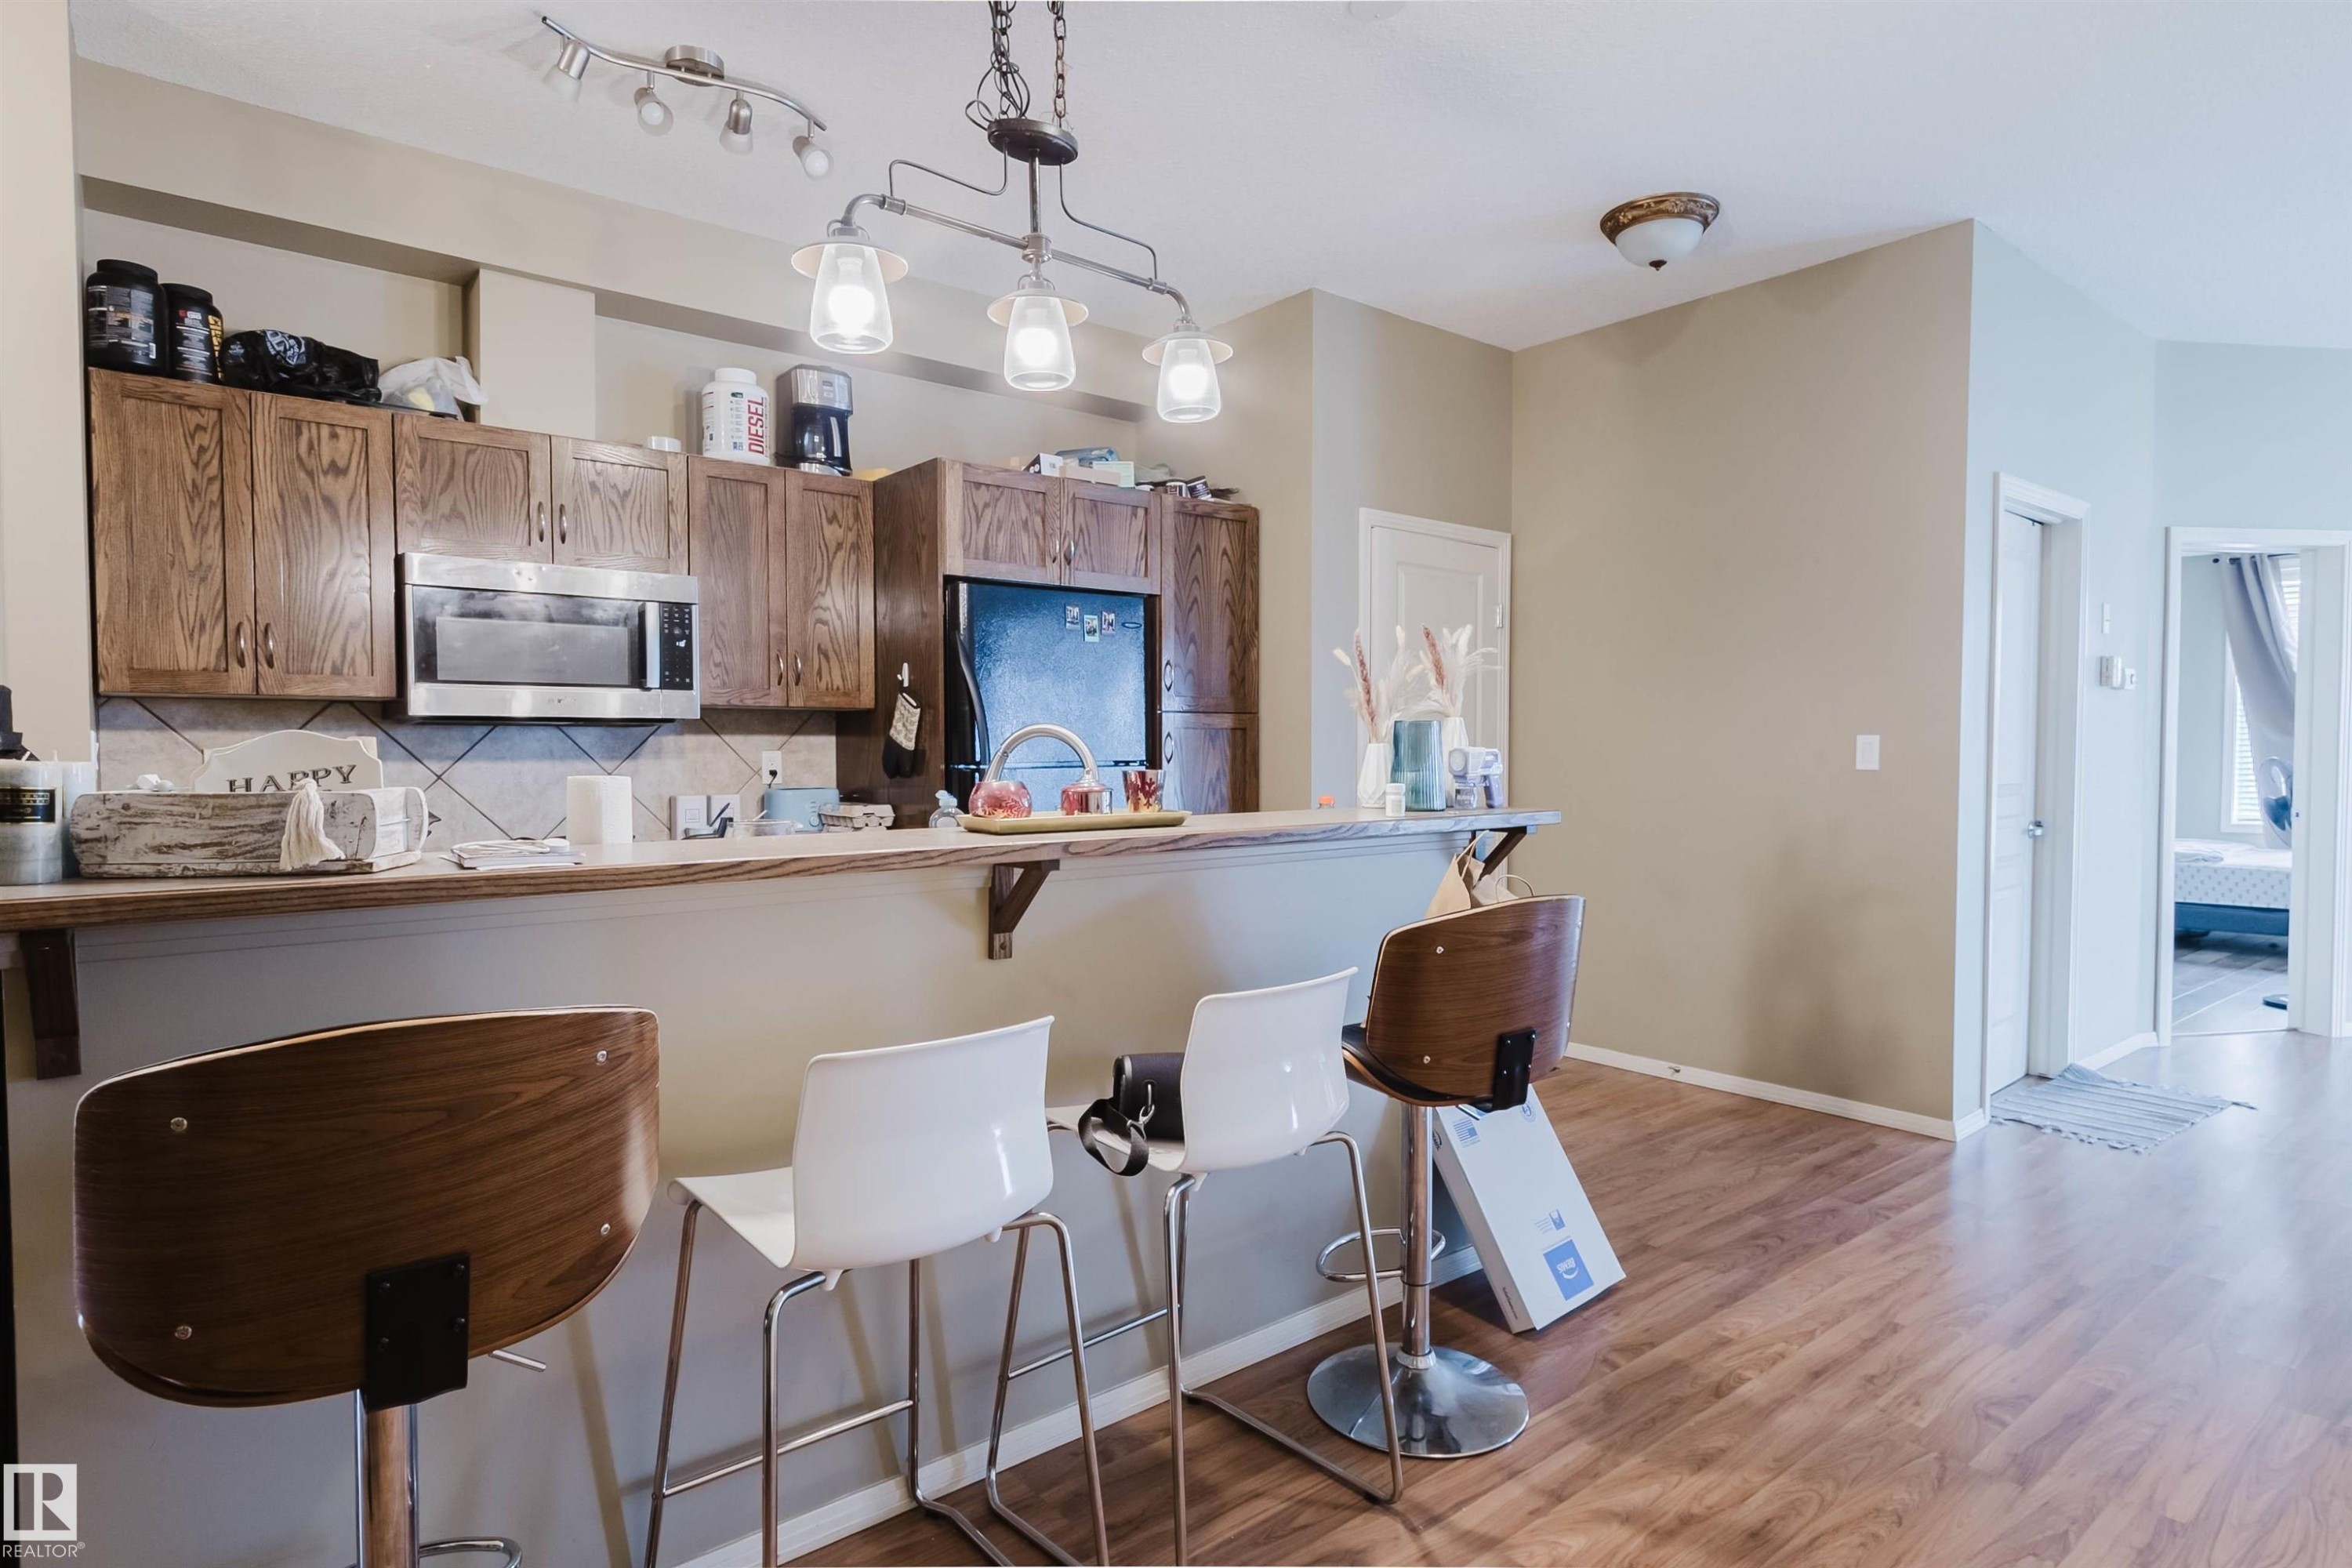
Kitchen featuring wood-finish cabinetry, stainless steel over-the-range microwave, and a breakfast bar with pendant lighting - 323 4831 104A Street, Edmonton, AB
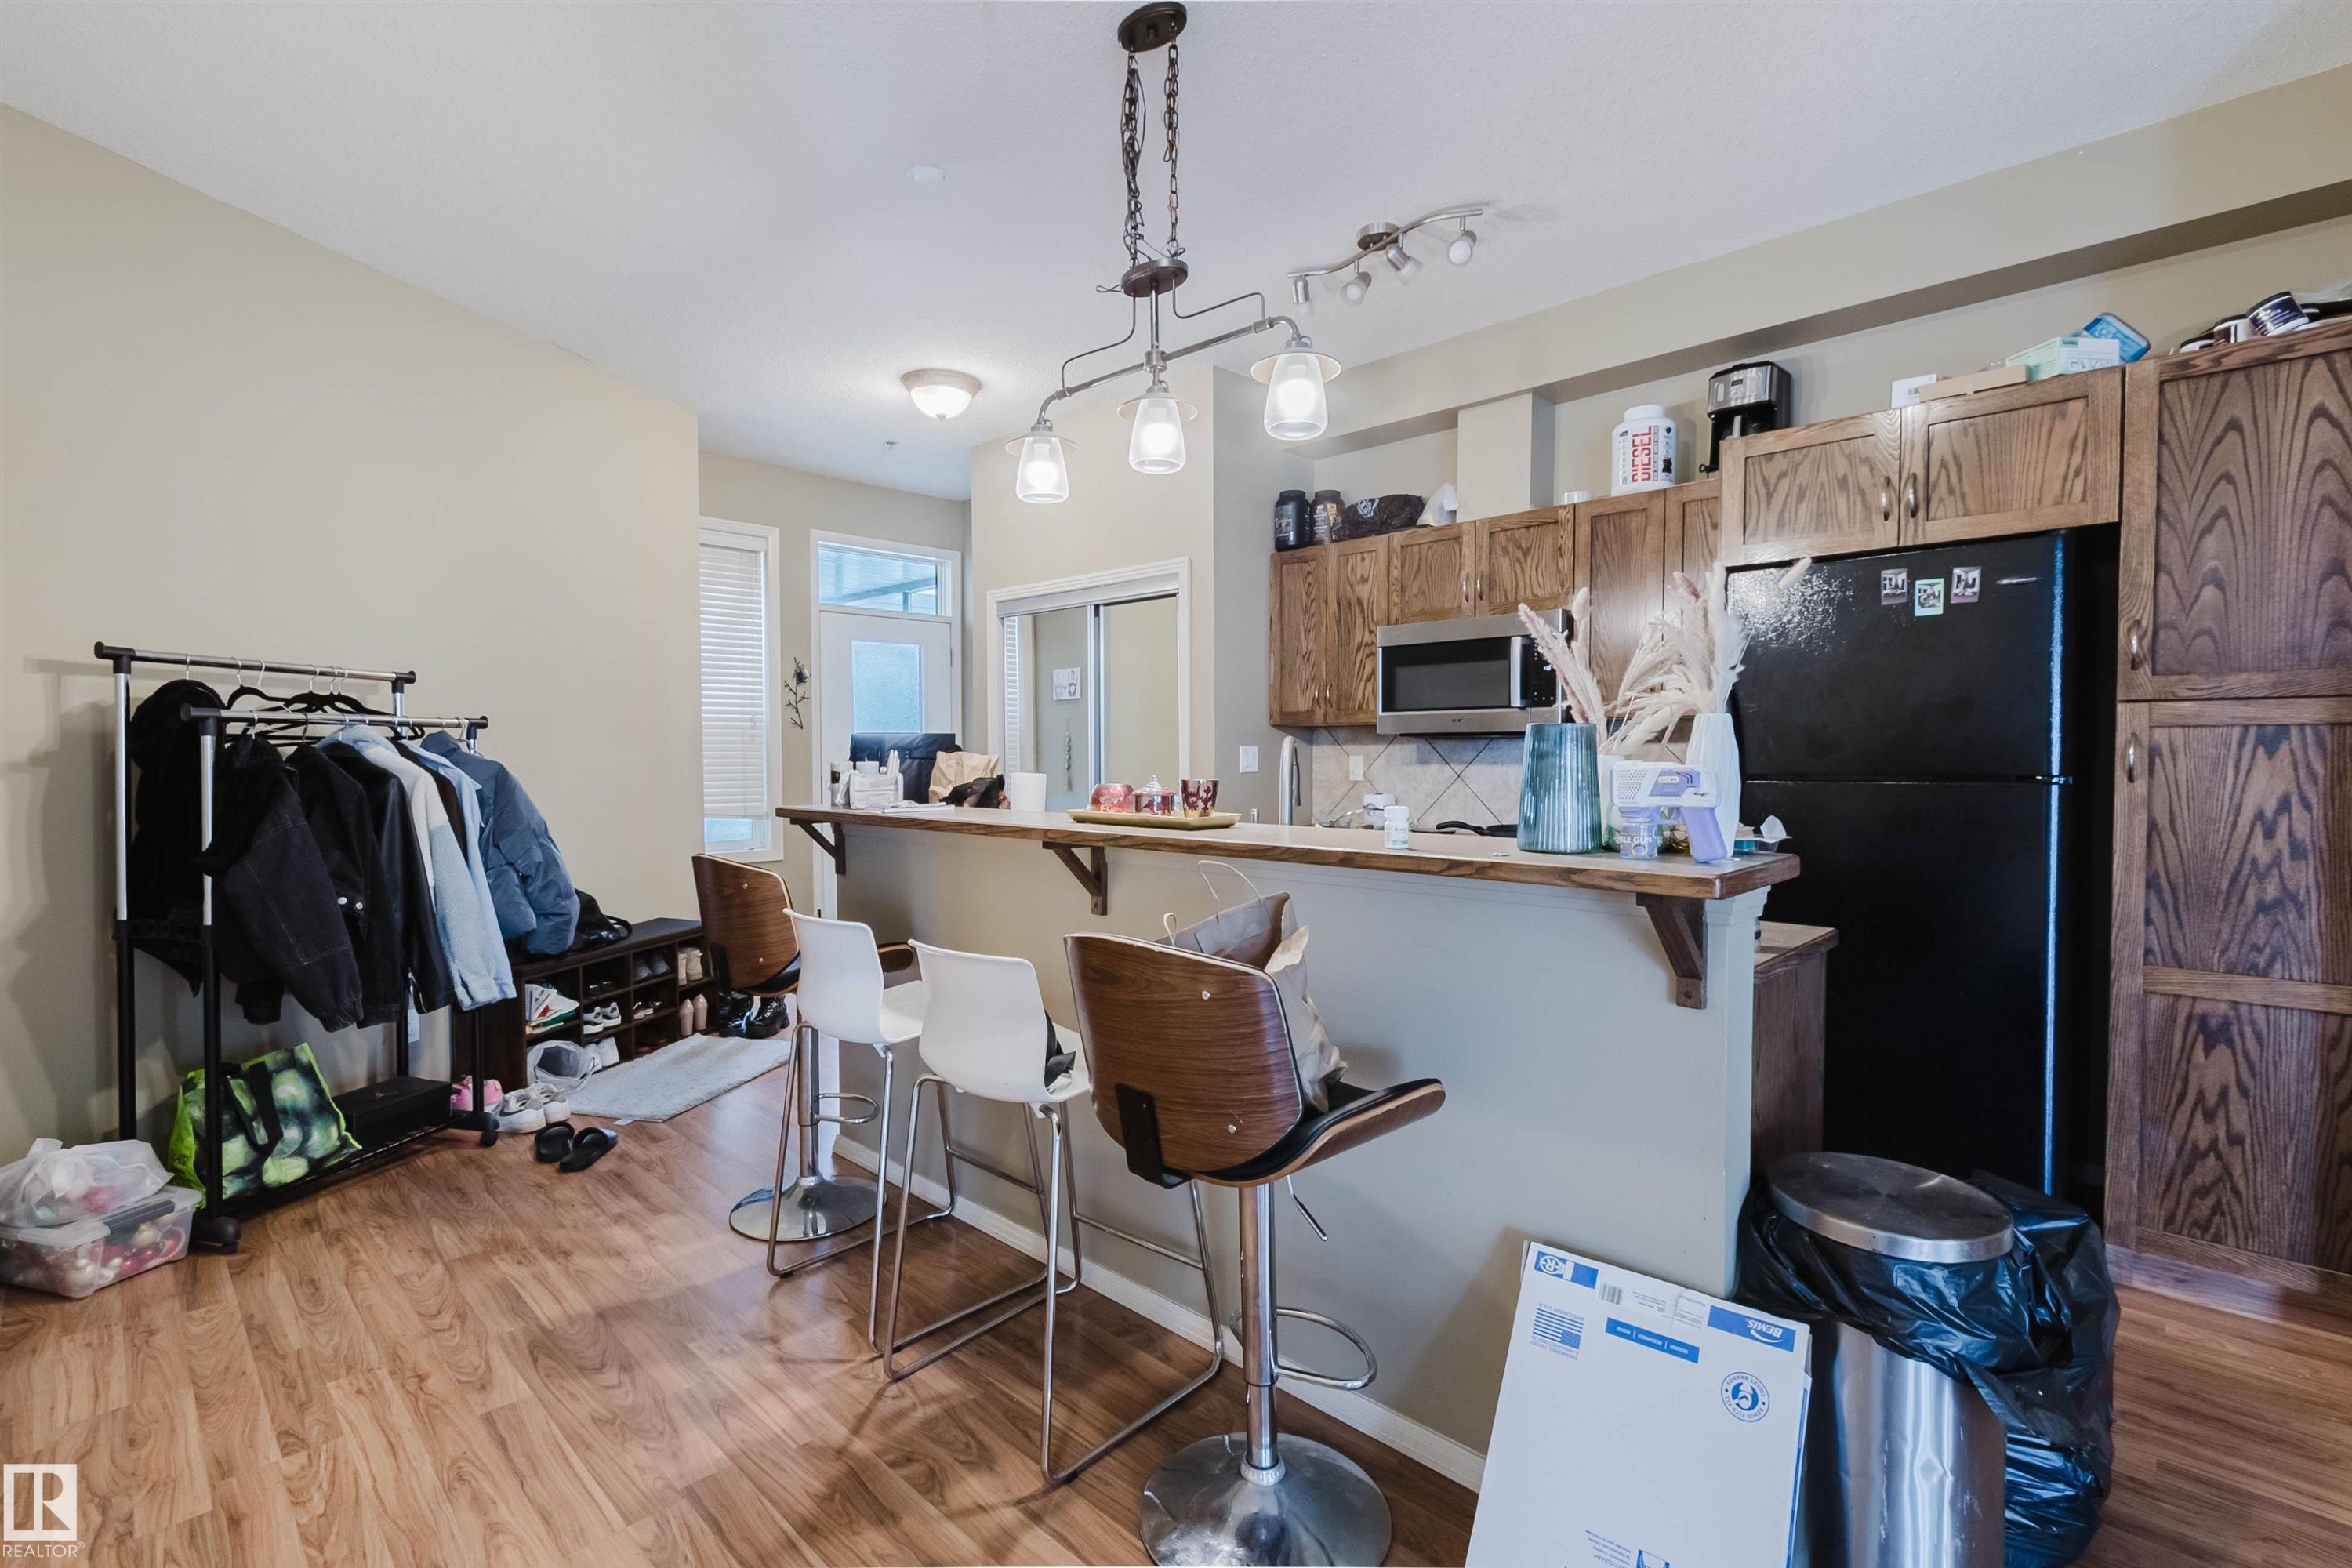
Kitchen area featuring wood-finish flooring, a breakfast bar with seating, recessed and pendant lighting, and a black refrigerator - 323 4831 104A Street, Edmonton, AB
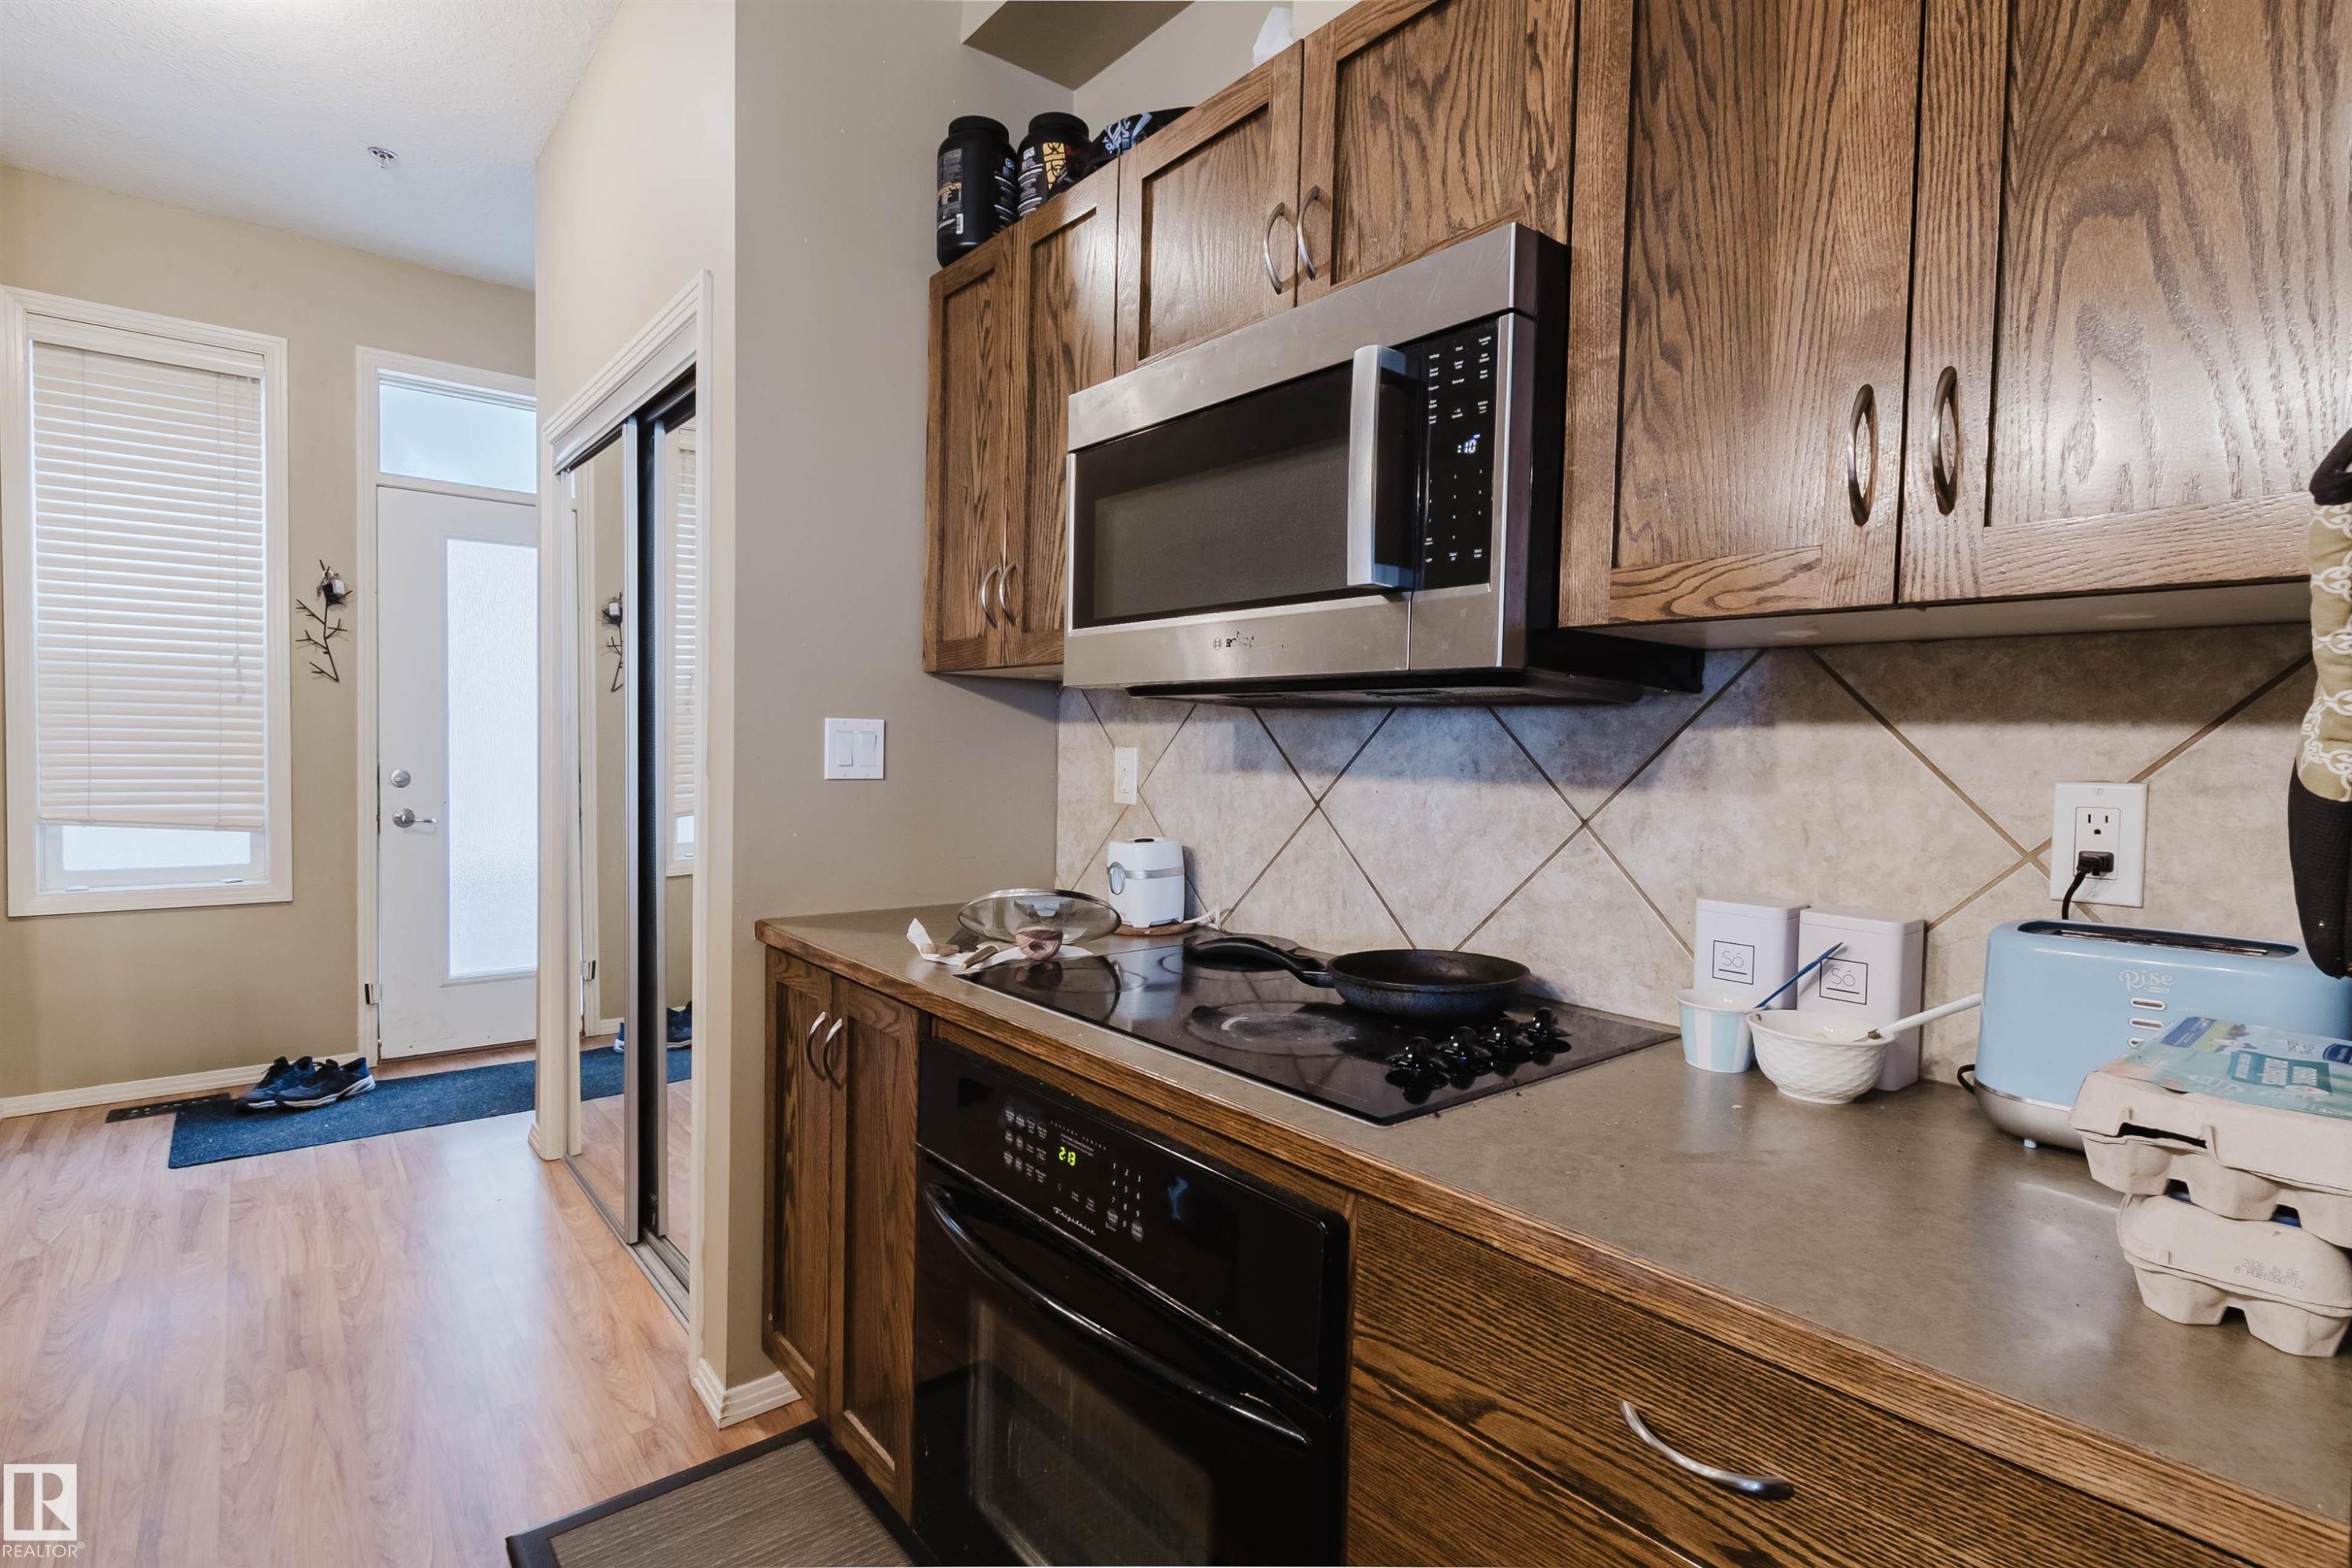
Kitchen area featuring wood-finish cabinetry, stainless steel microwave, integrated cooktop, and tile backsplash - 323 4831 104A Street, Edmonton, AB
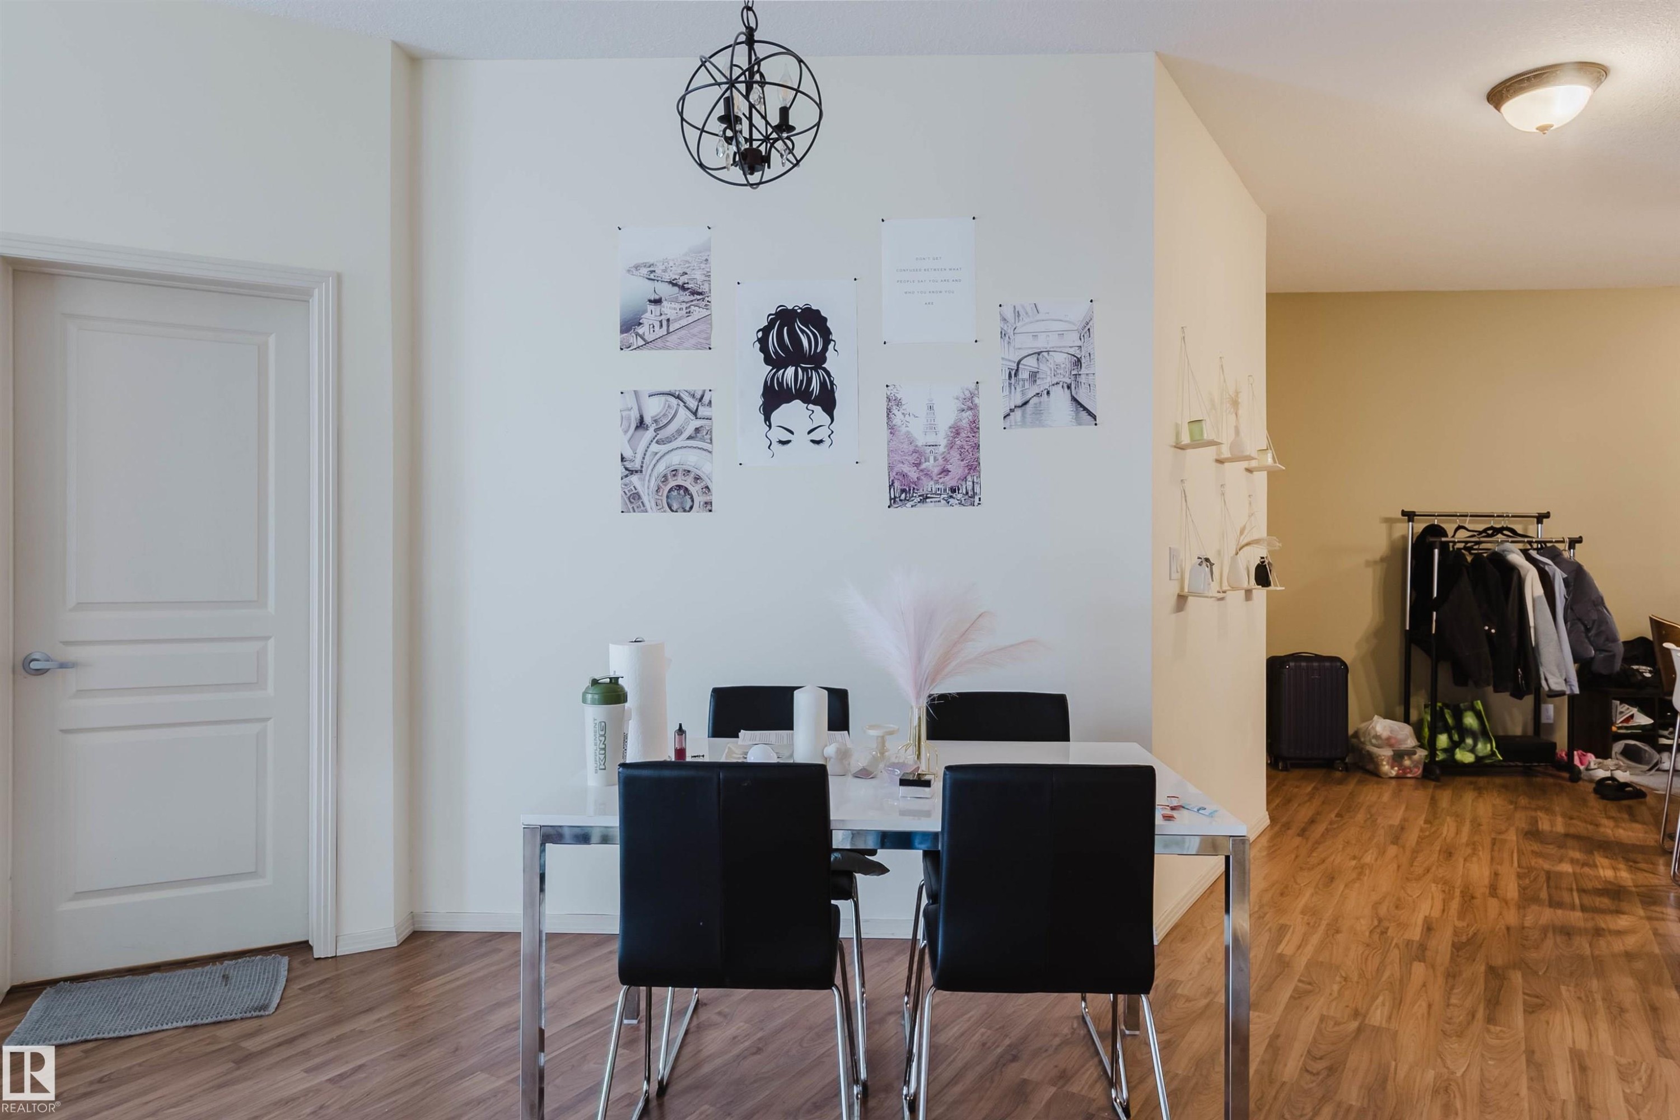
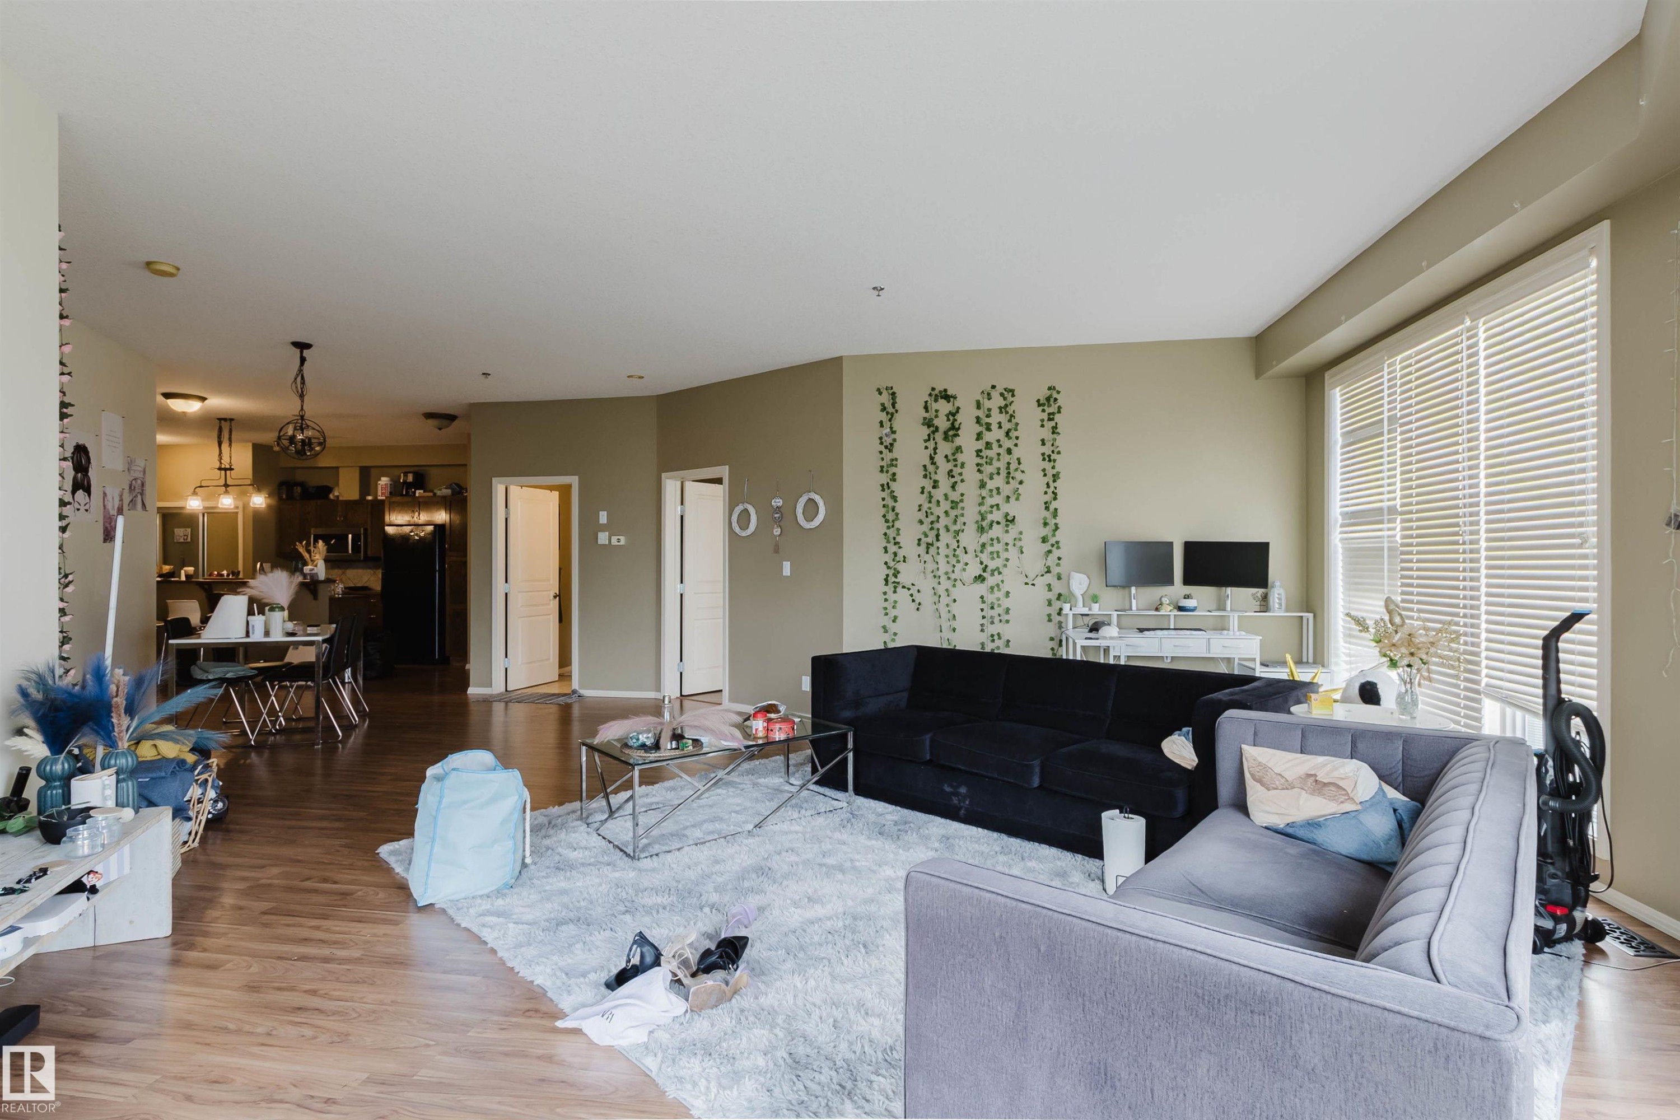
Open-concept interior featuring wood-finish flooring, a contemporary chandelier, a panel door, and light-toned walls - 323 4831 104A Street, Edmonton, AB
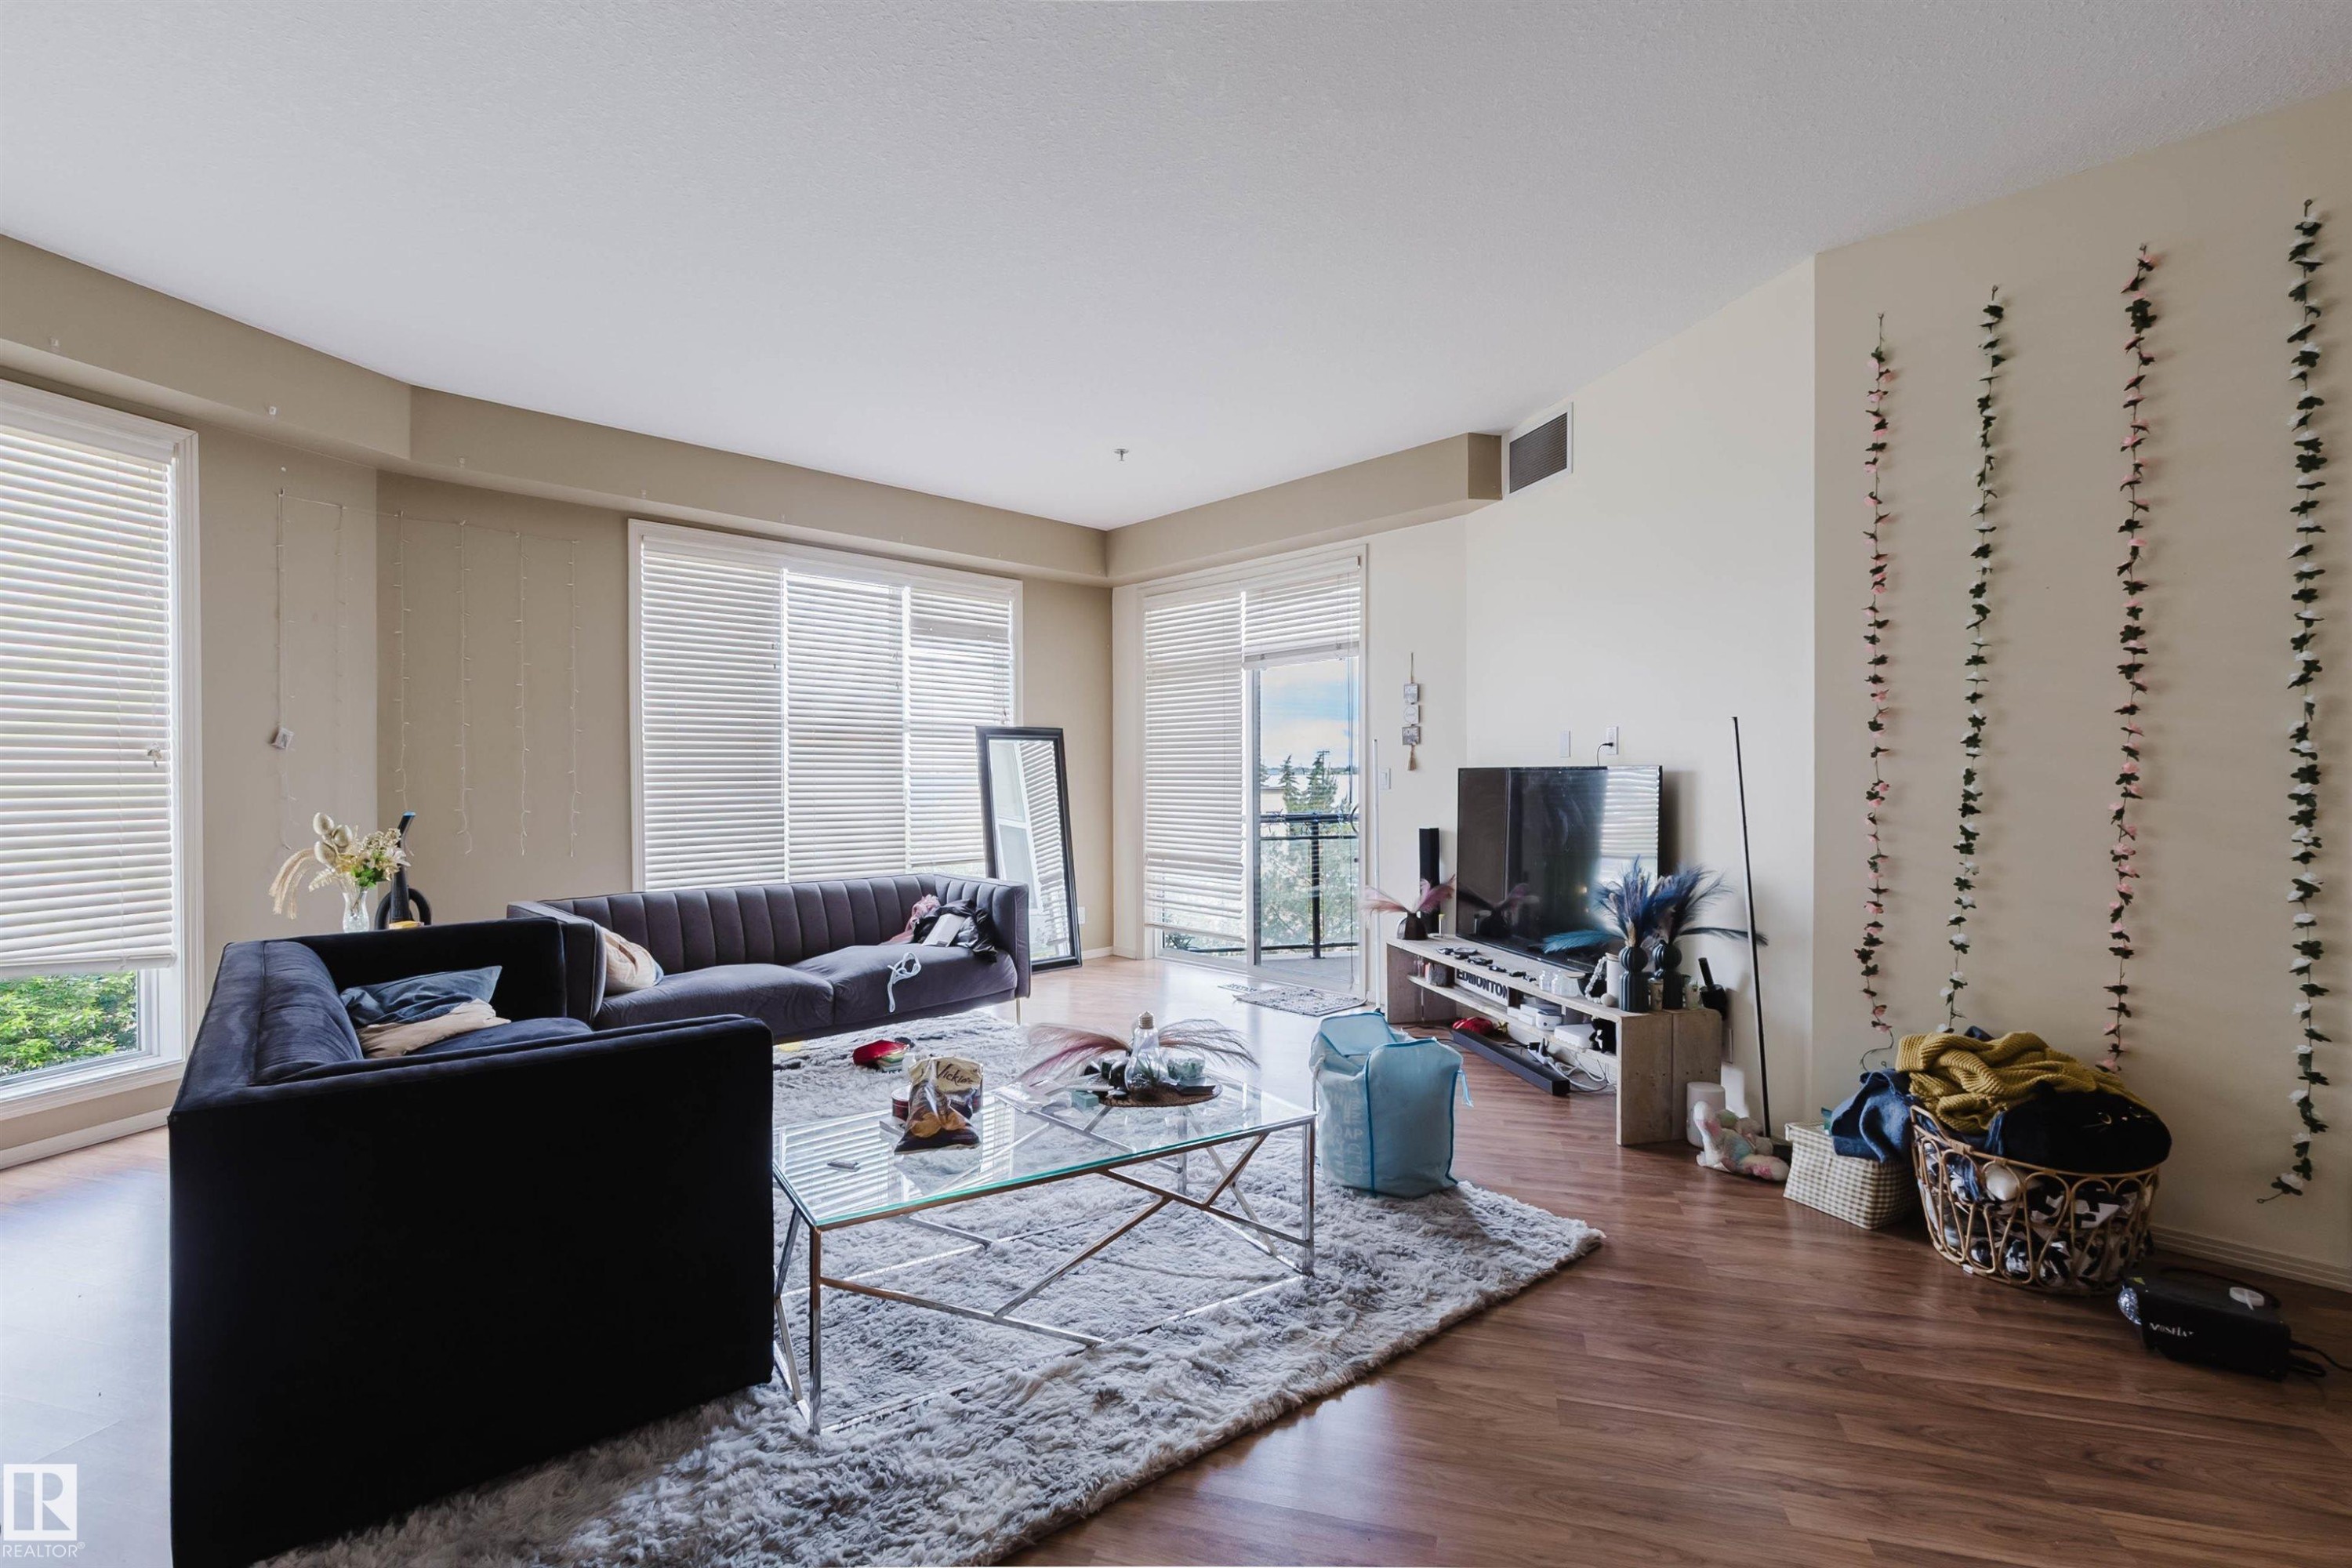
Open-concept living area with wood-finish flooring, a contemporary chandelier, and large windows with privacy blinds - 323 4831 104A Street, Edmonton, AB
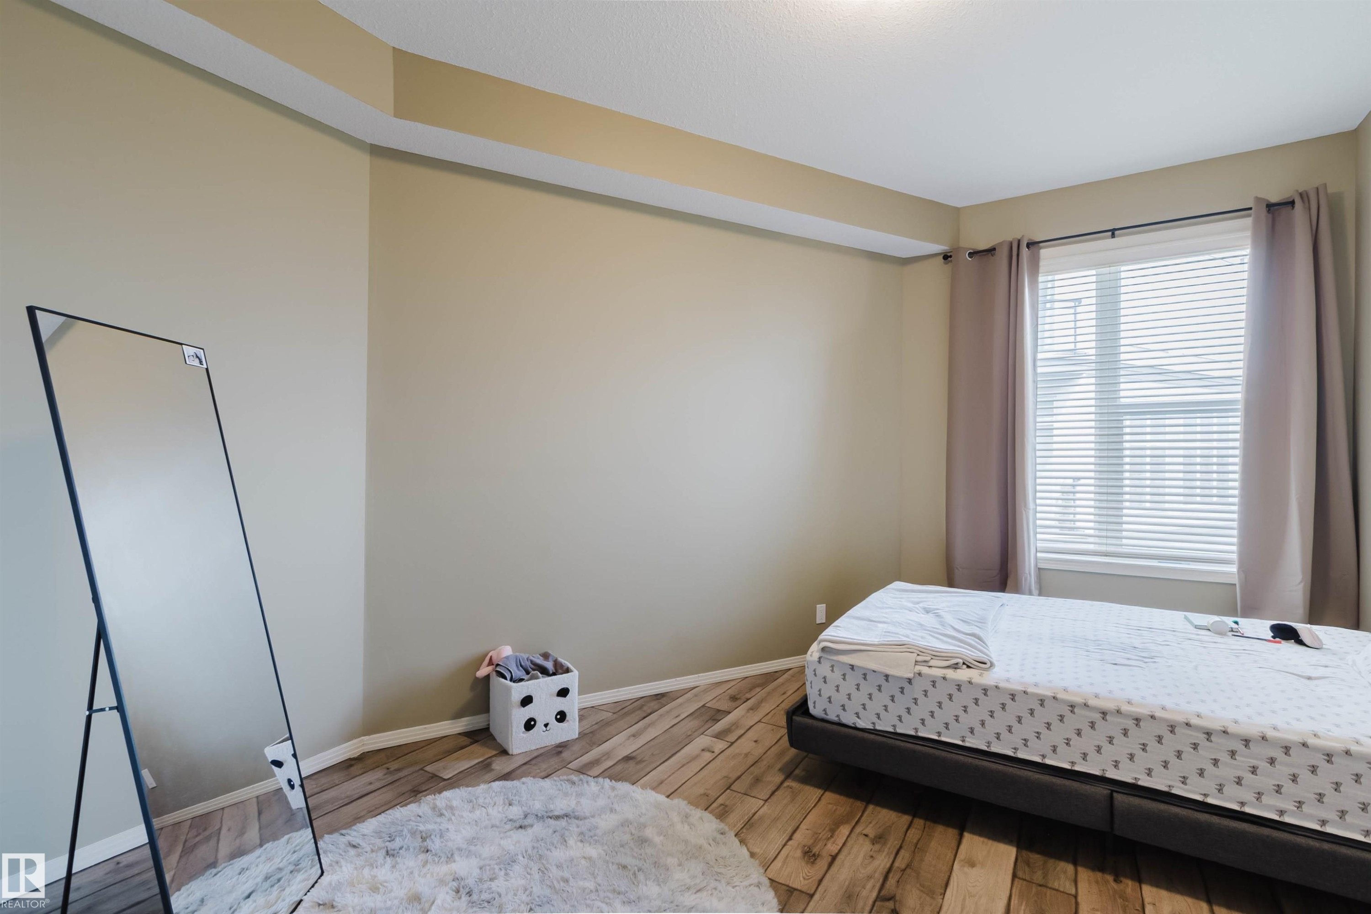
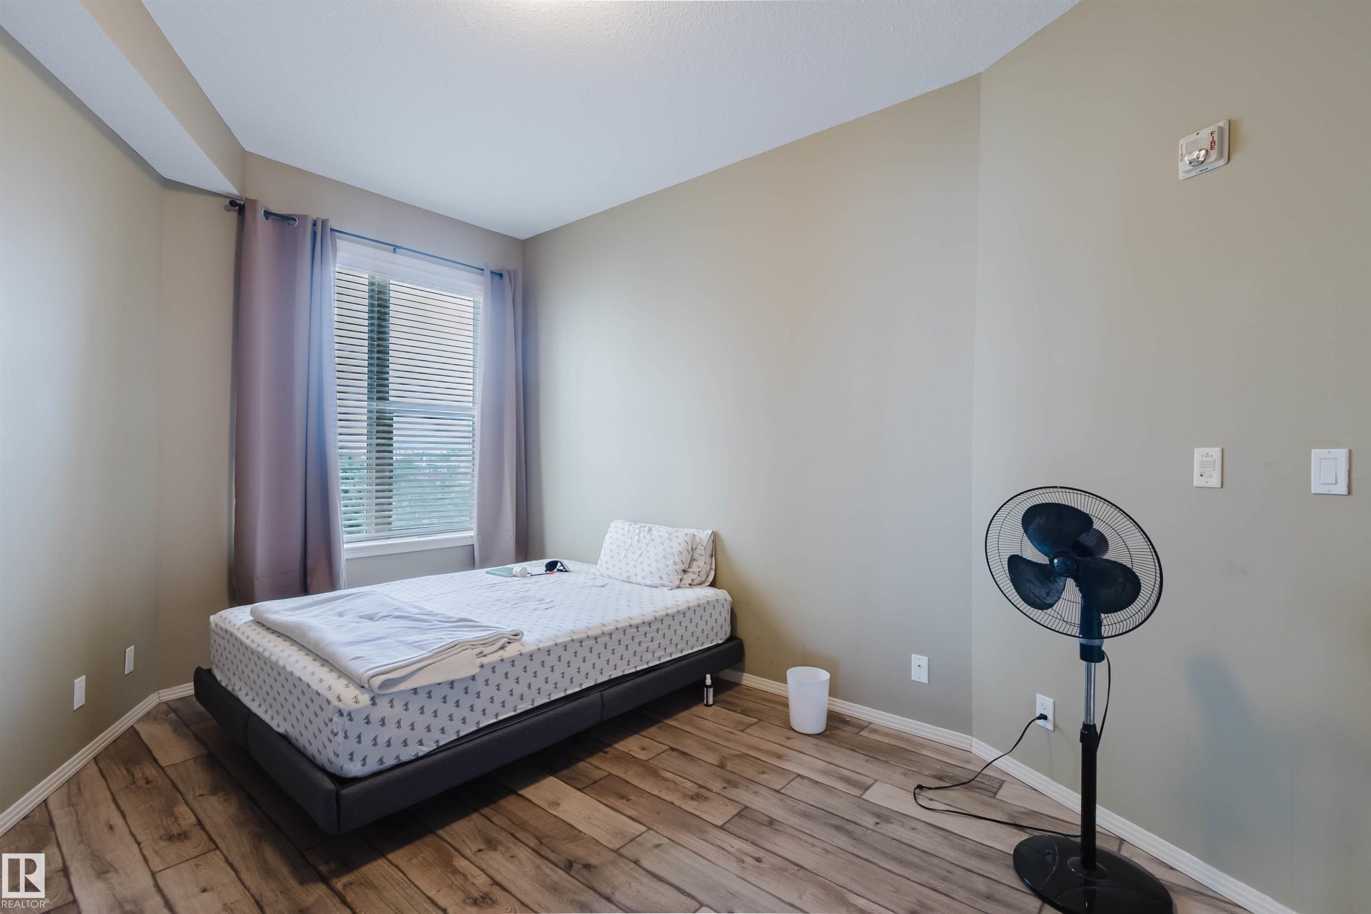
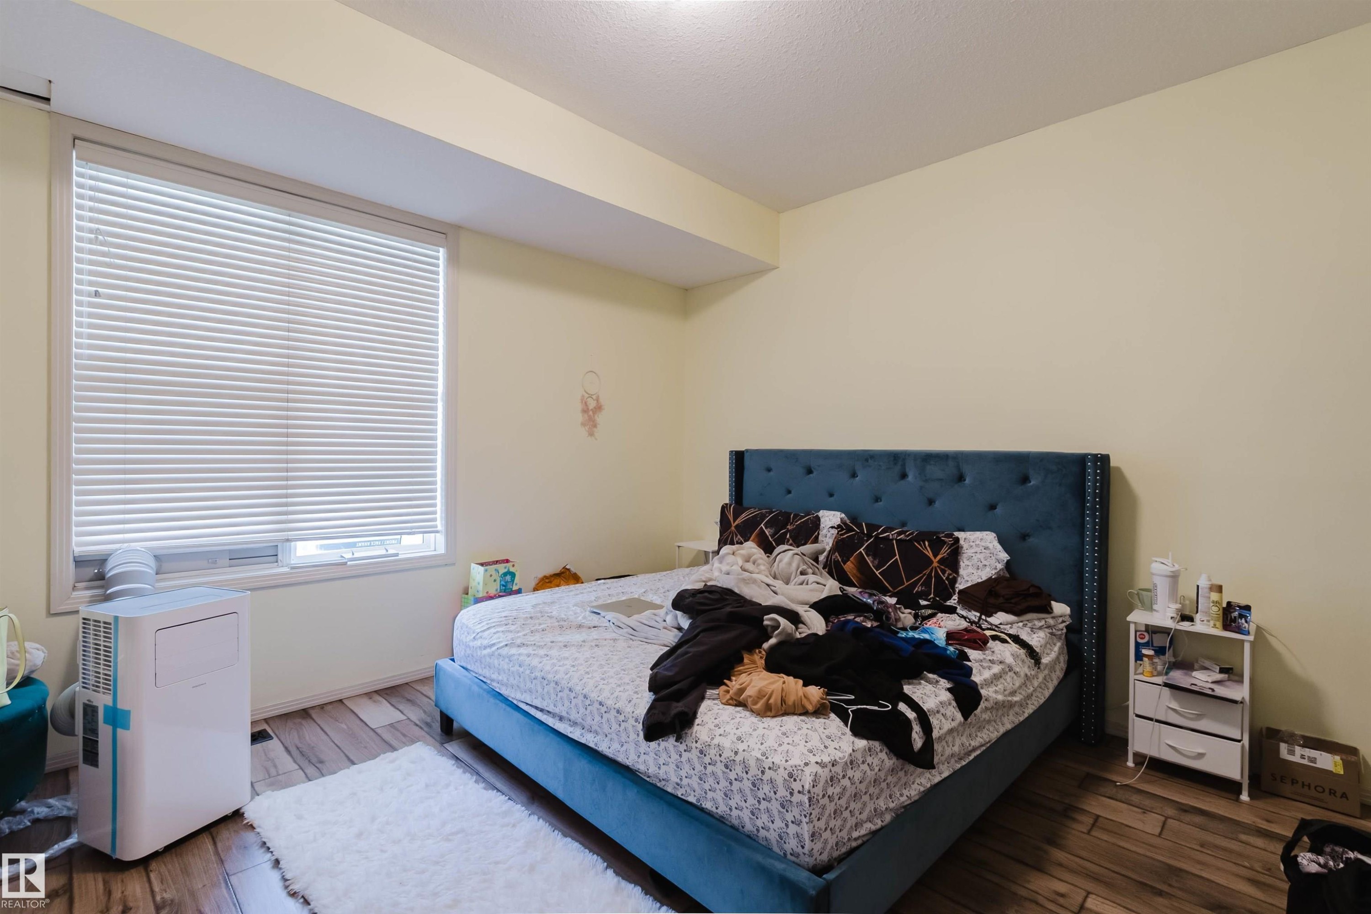
Spacious room featuring wood-finish flooring, a tray ceiling, and a large window with horizontal blinds and drapery - 323 4831 104A Street, Edmonton, AB
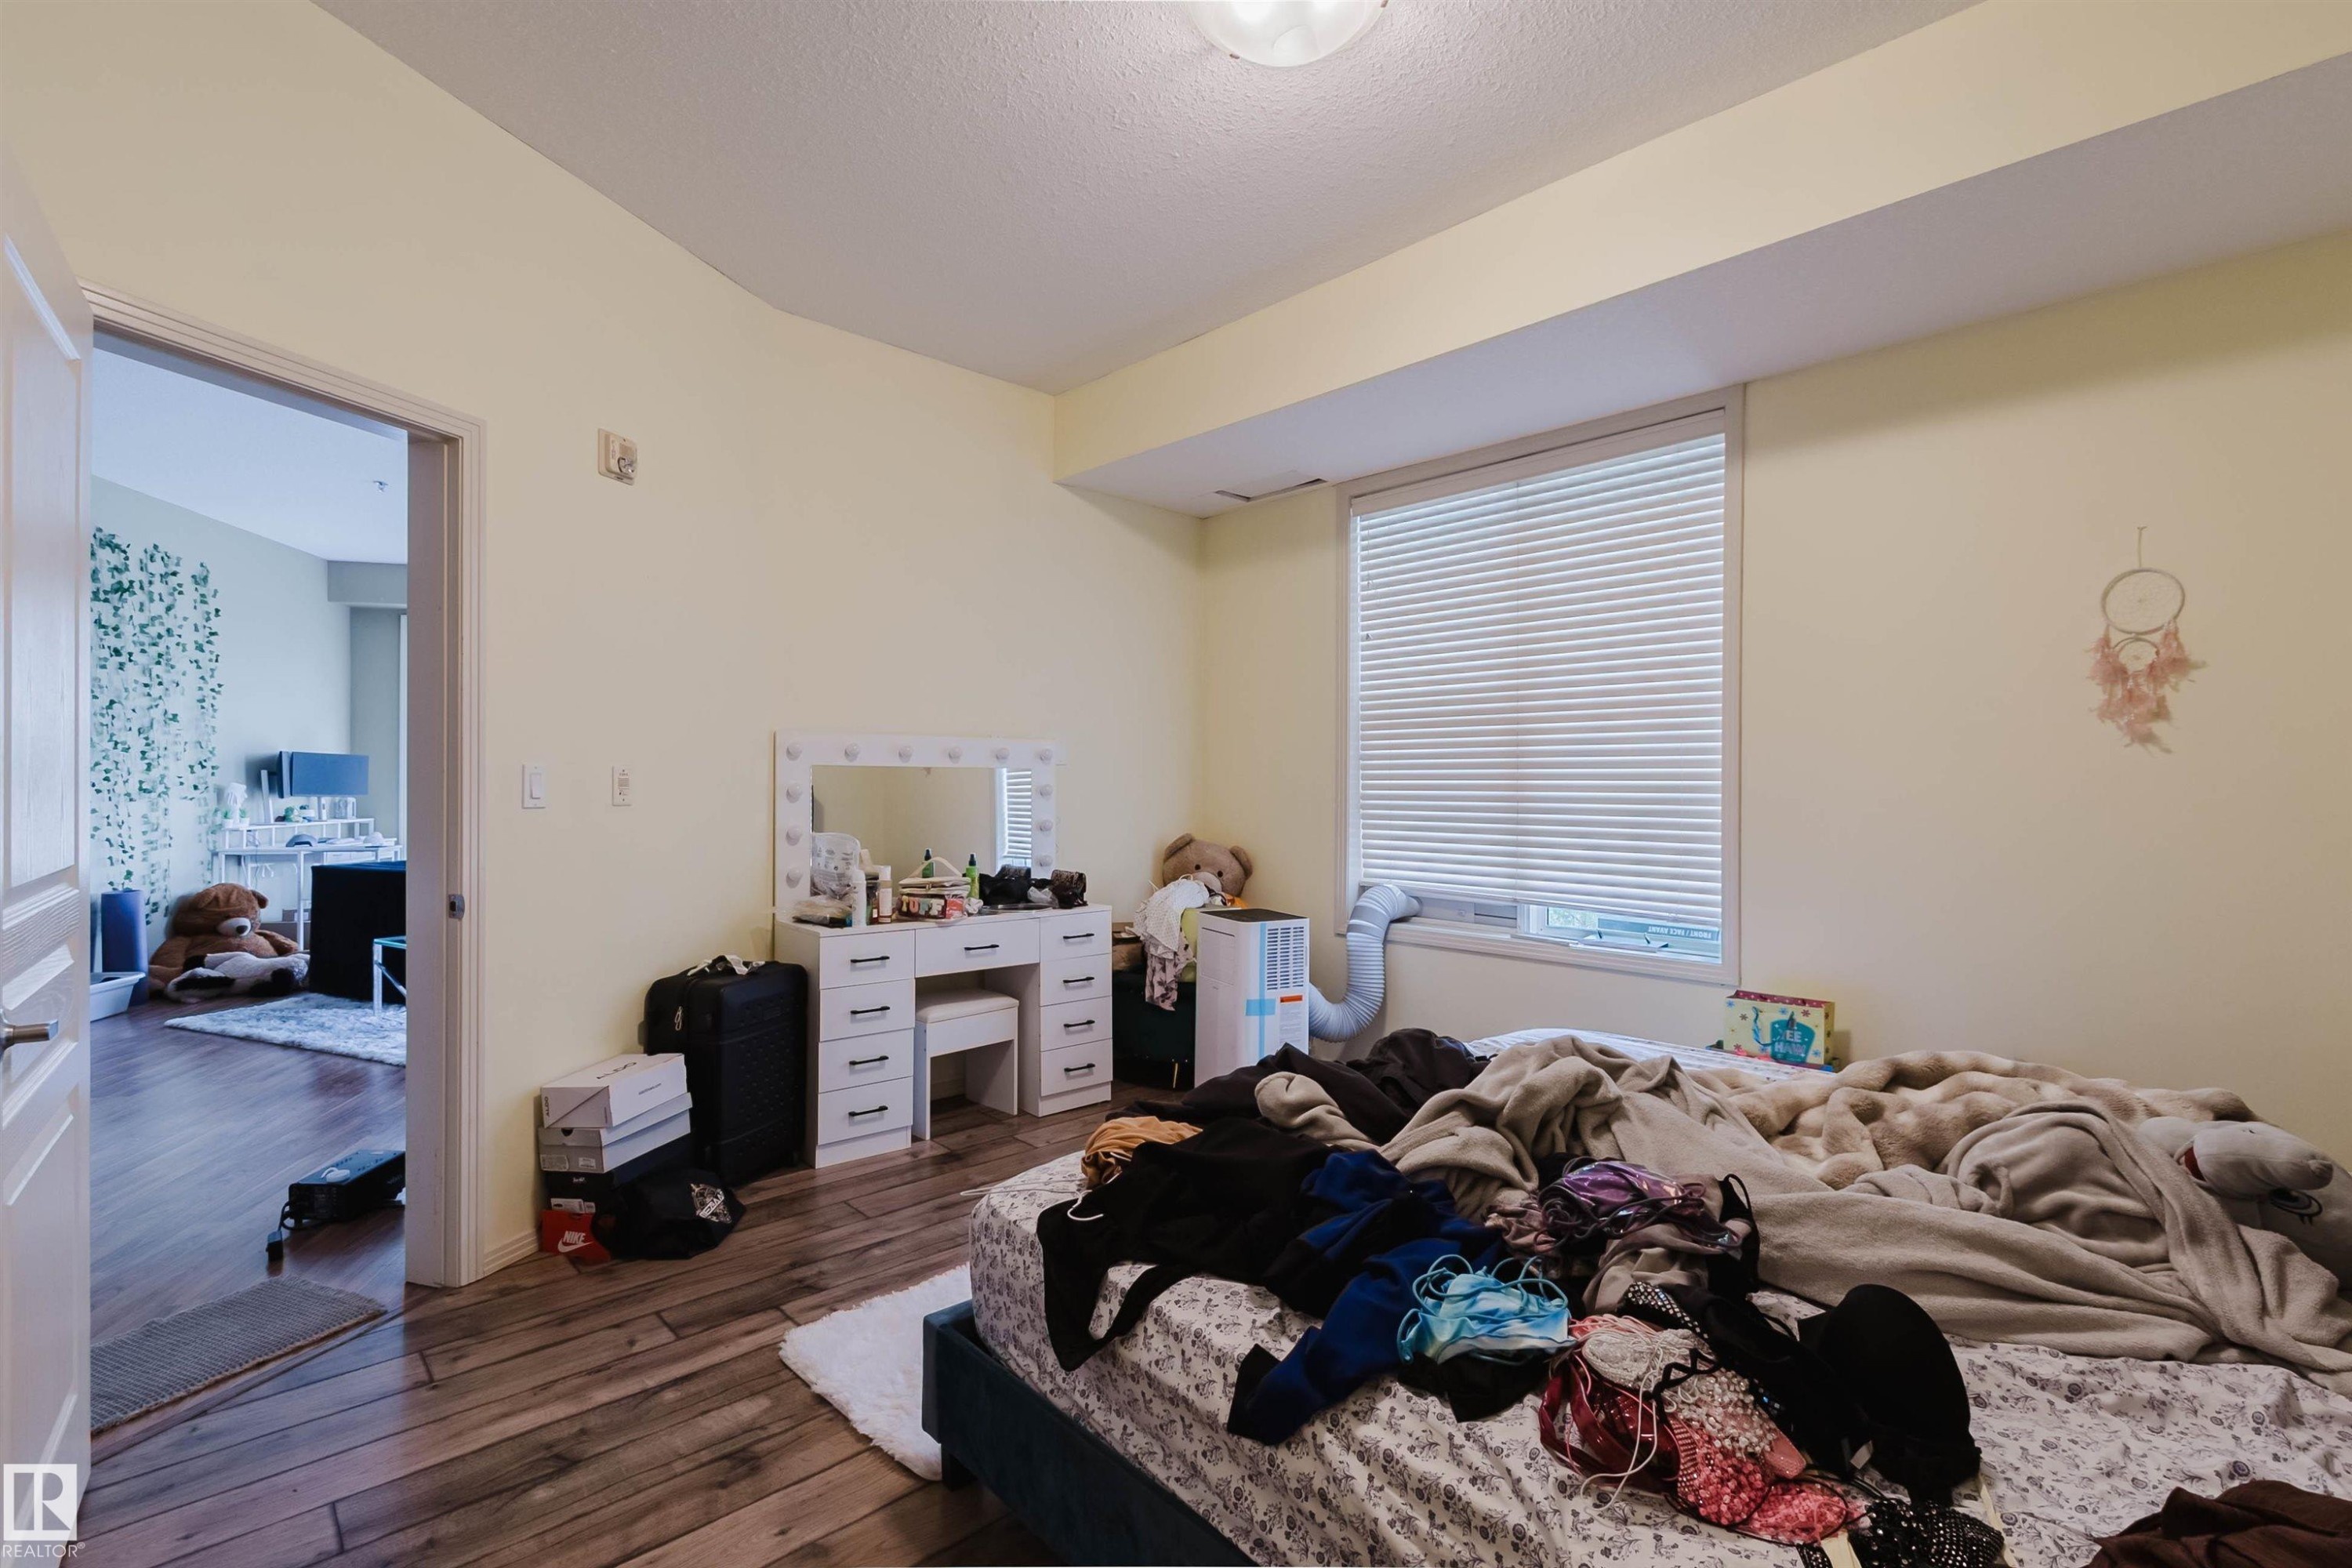
Bedroom - 323 4831 104A Street, Edmonton, AB
Open-concept living area featuring wood-finish flooring and light-toned walls - 323 4831 104A Street, Edmonton, AB
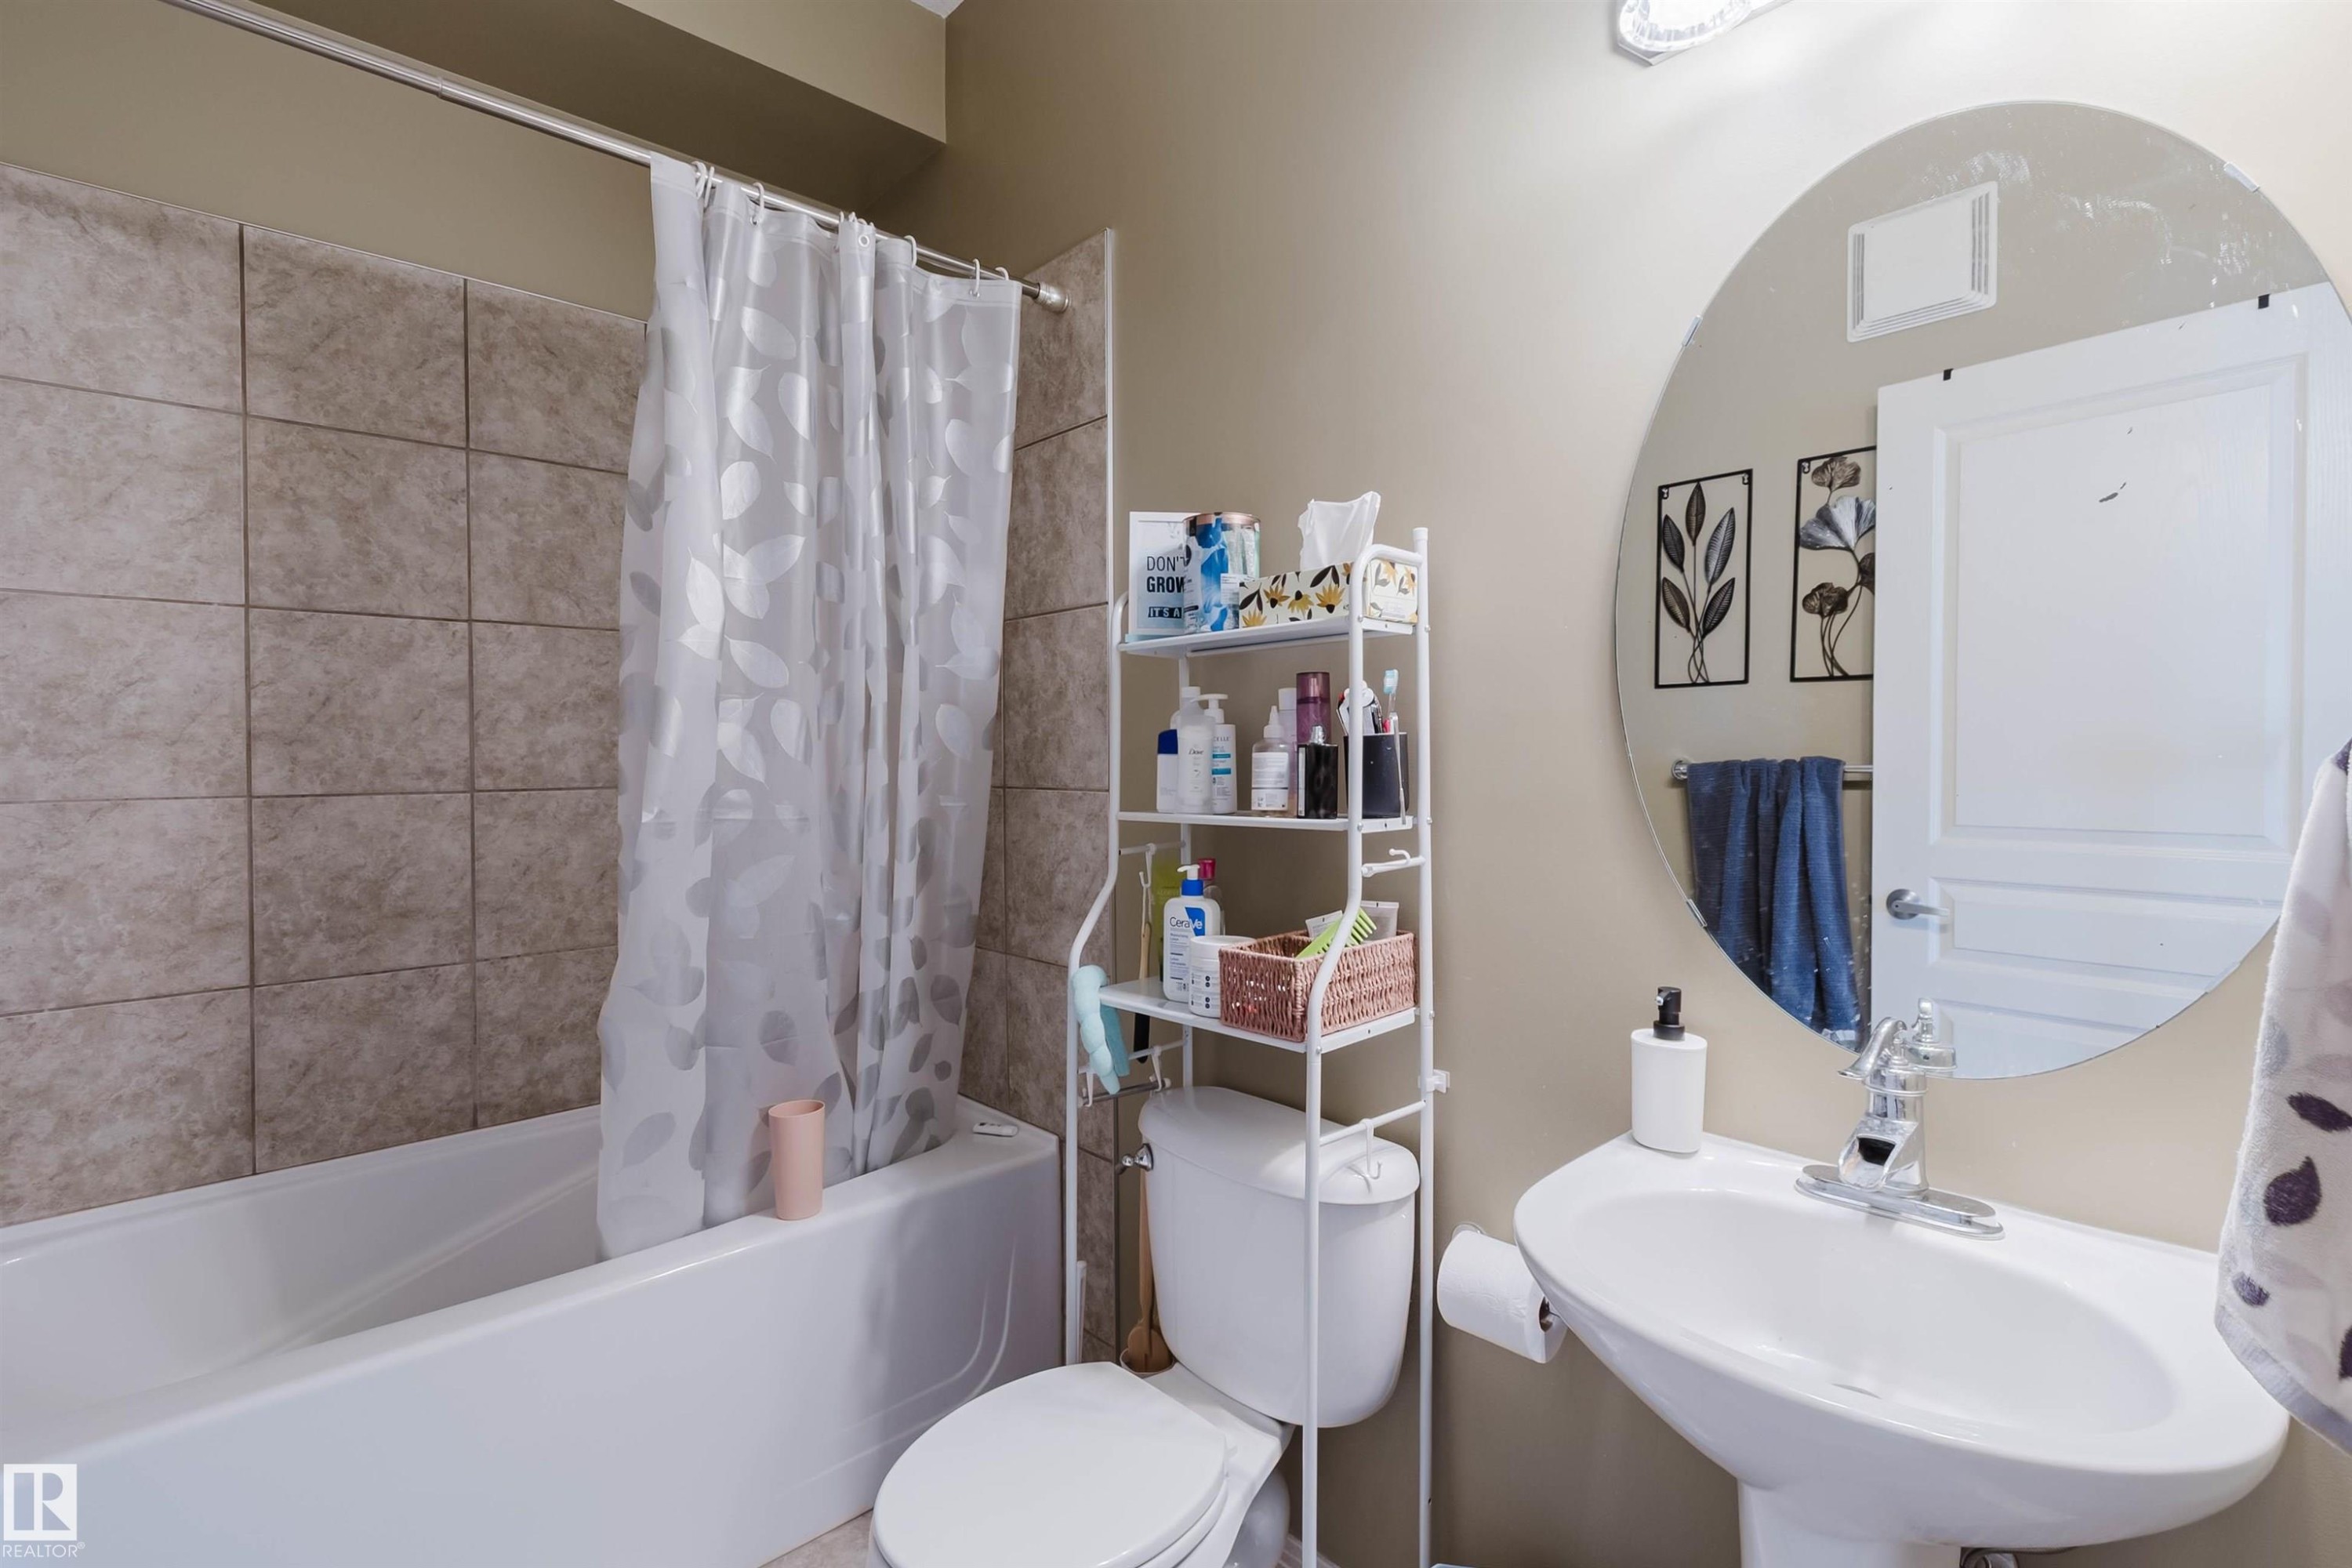
Bathroom with a pedestal sink, a circular wall-mounted mirror, and a toilet - 323 4831 104A Street, Edmonton, AB
Living area featuring wood-finish flooring, light tan walls, and multiple windows with horizontal blinds - 323 4831 104A Street, Edmonton, AB
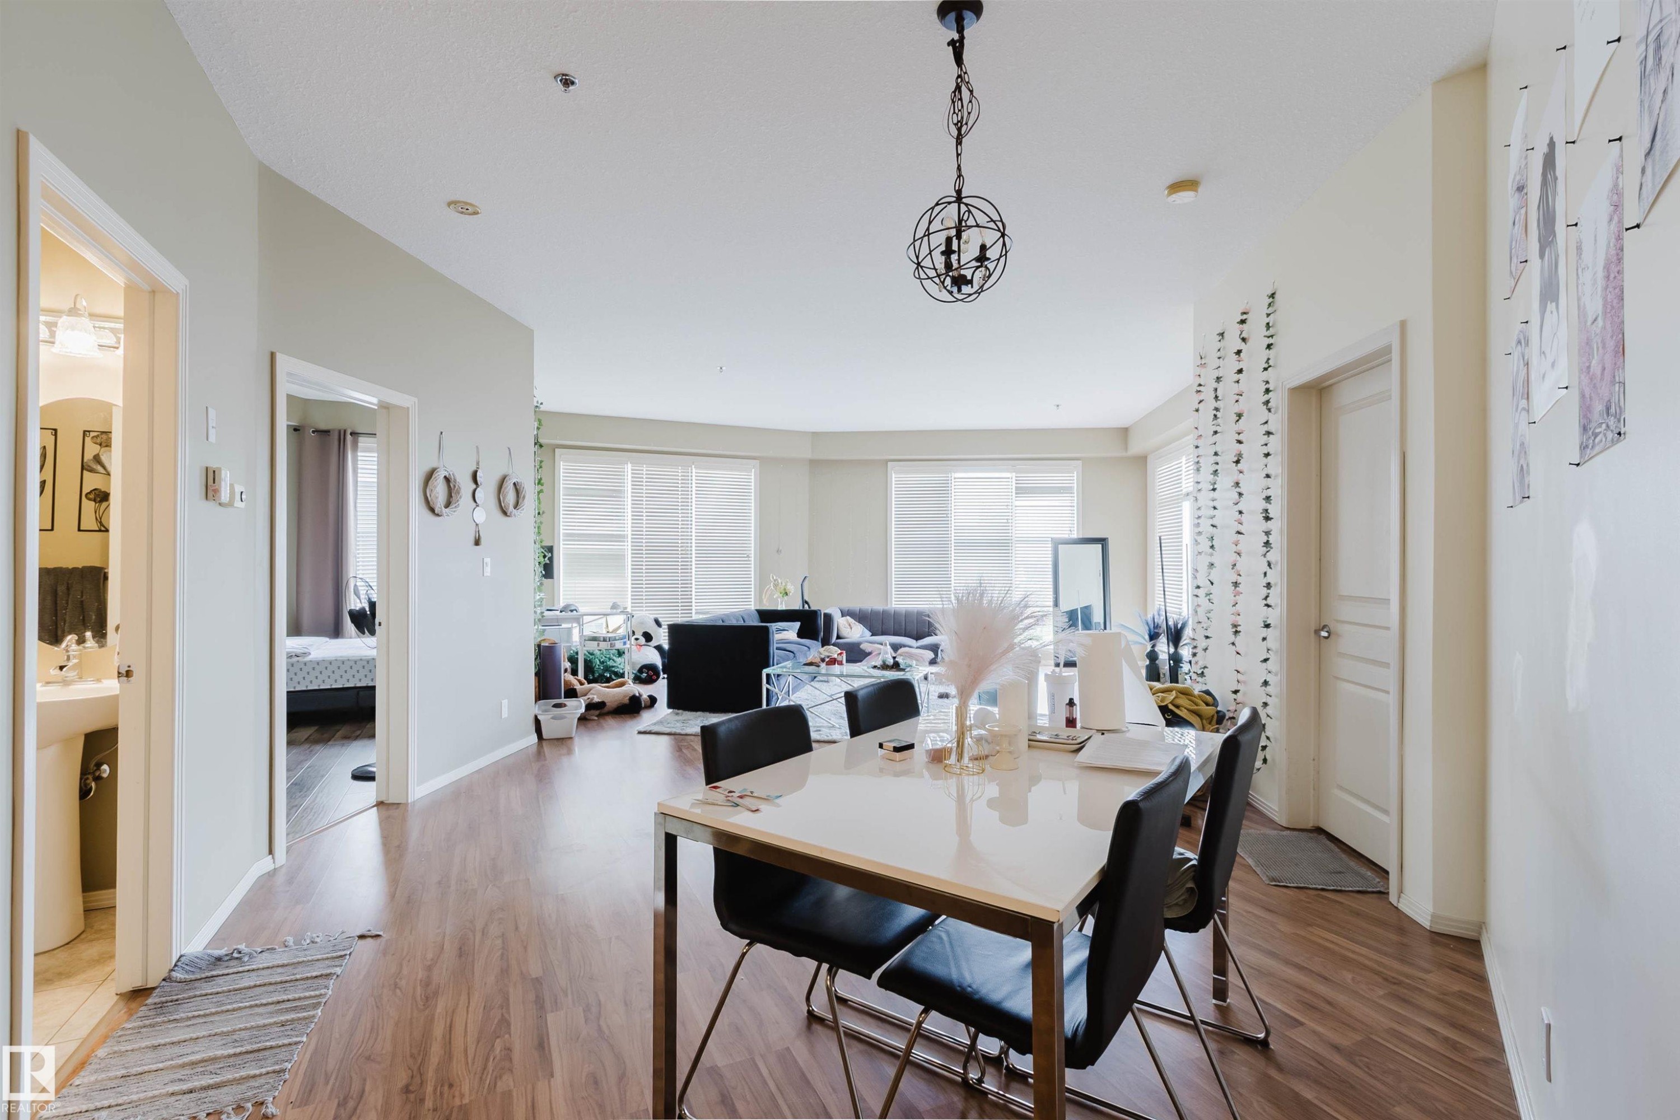
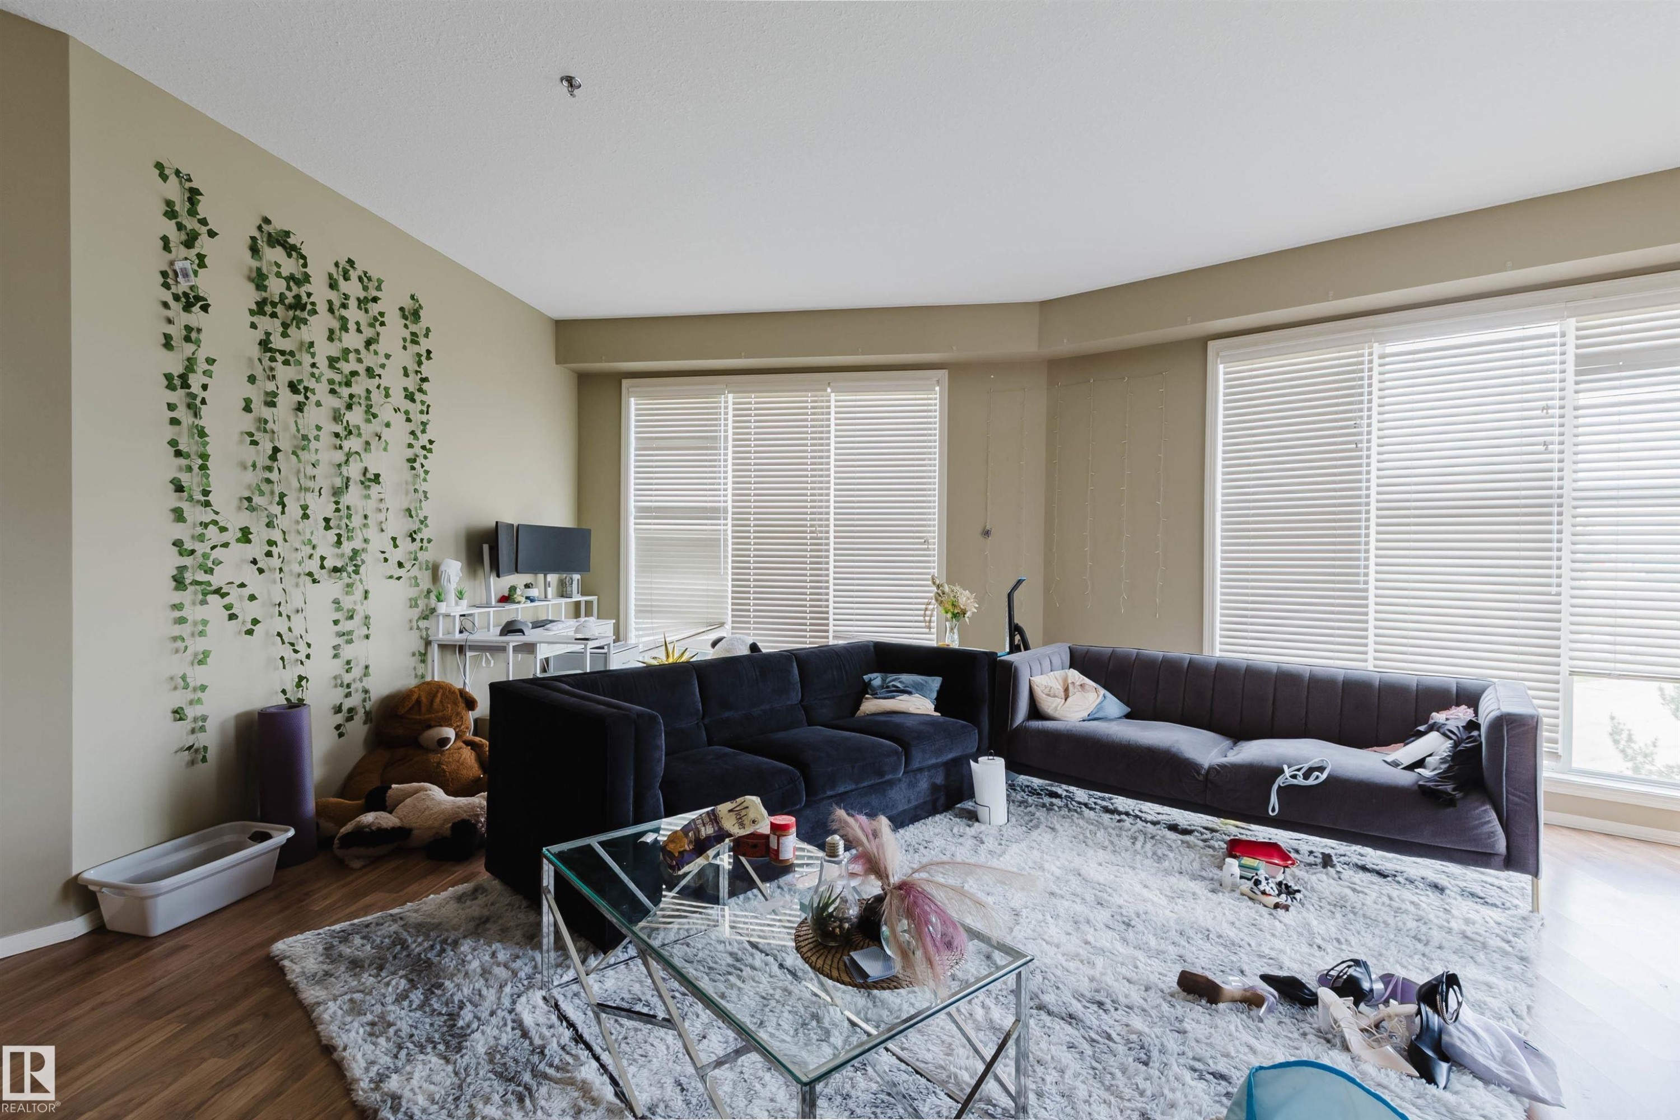
Open-concept living space featuring wood-finish flooring, ample natural light from large windows, and a dining area with pendant lighting - 323 4831 104A Street, Edmonton, AB
Spacious room featuring wood-finish flooring, a large window with blinds, and light-toned walls - 323 4831 104A Street, Edmonton, AB
Image quality insufficient for description - 323 4831 104A Street, Edmonton, AB
Recessed window with horizontal blinds - 323 4831 104A Street, Edmonton, AB
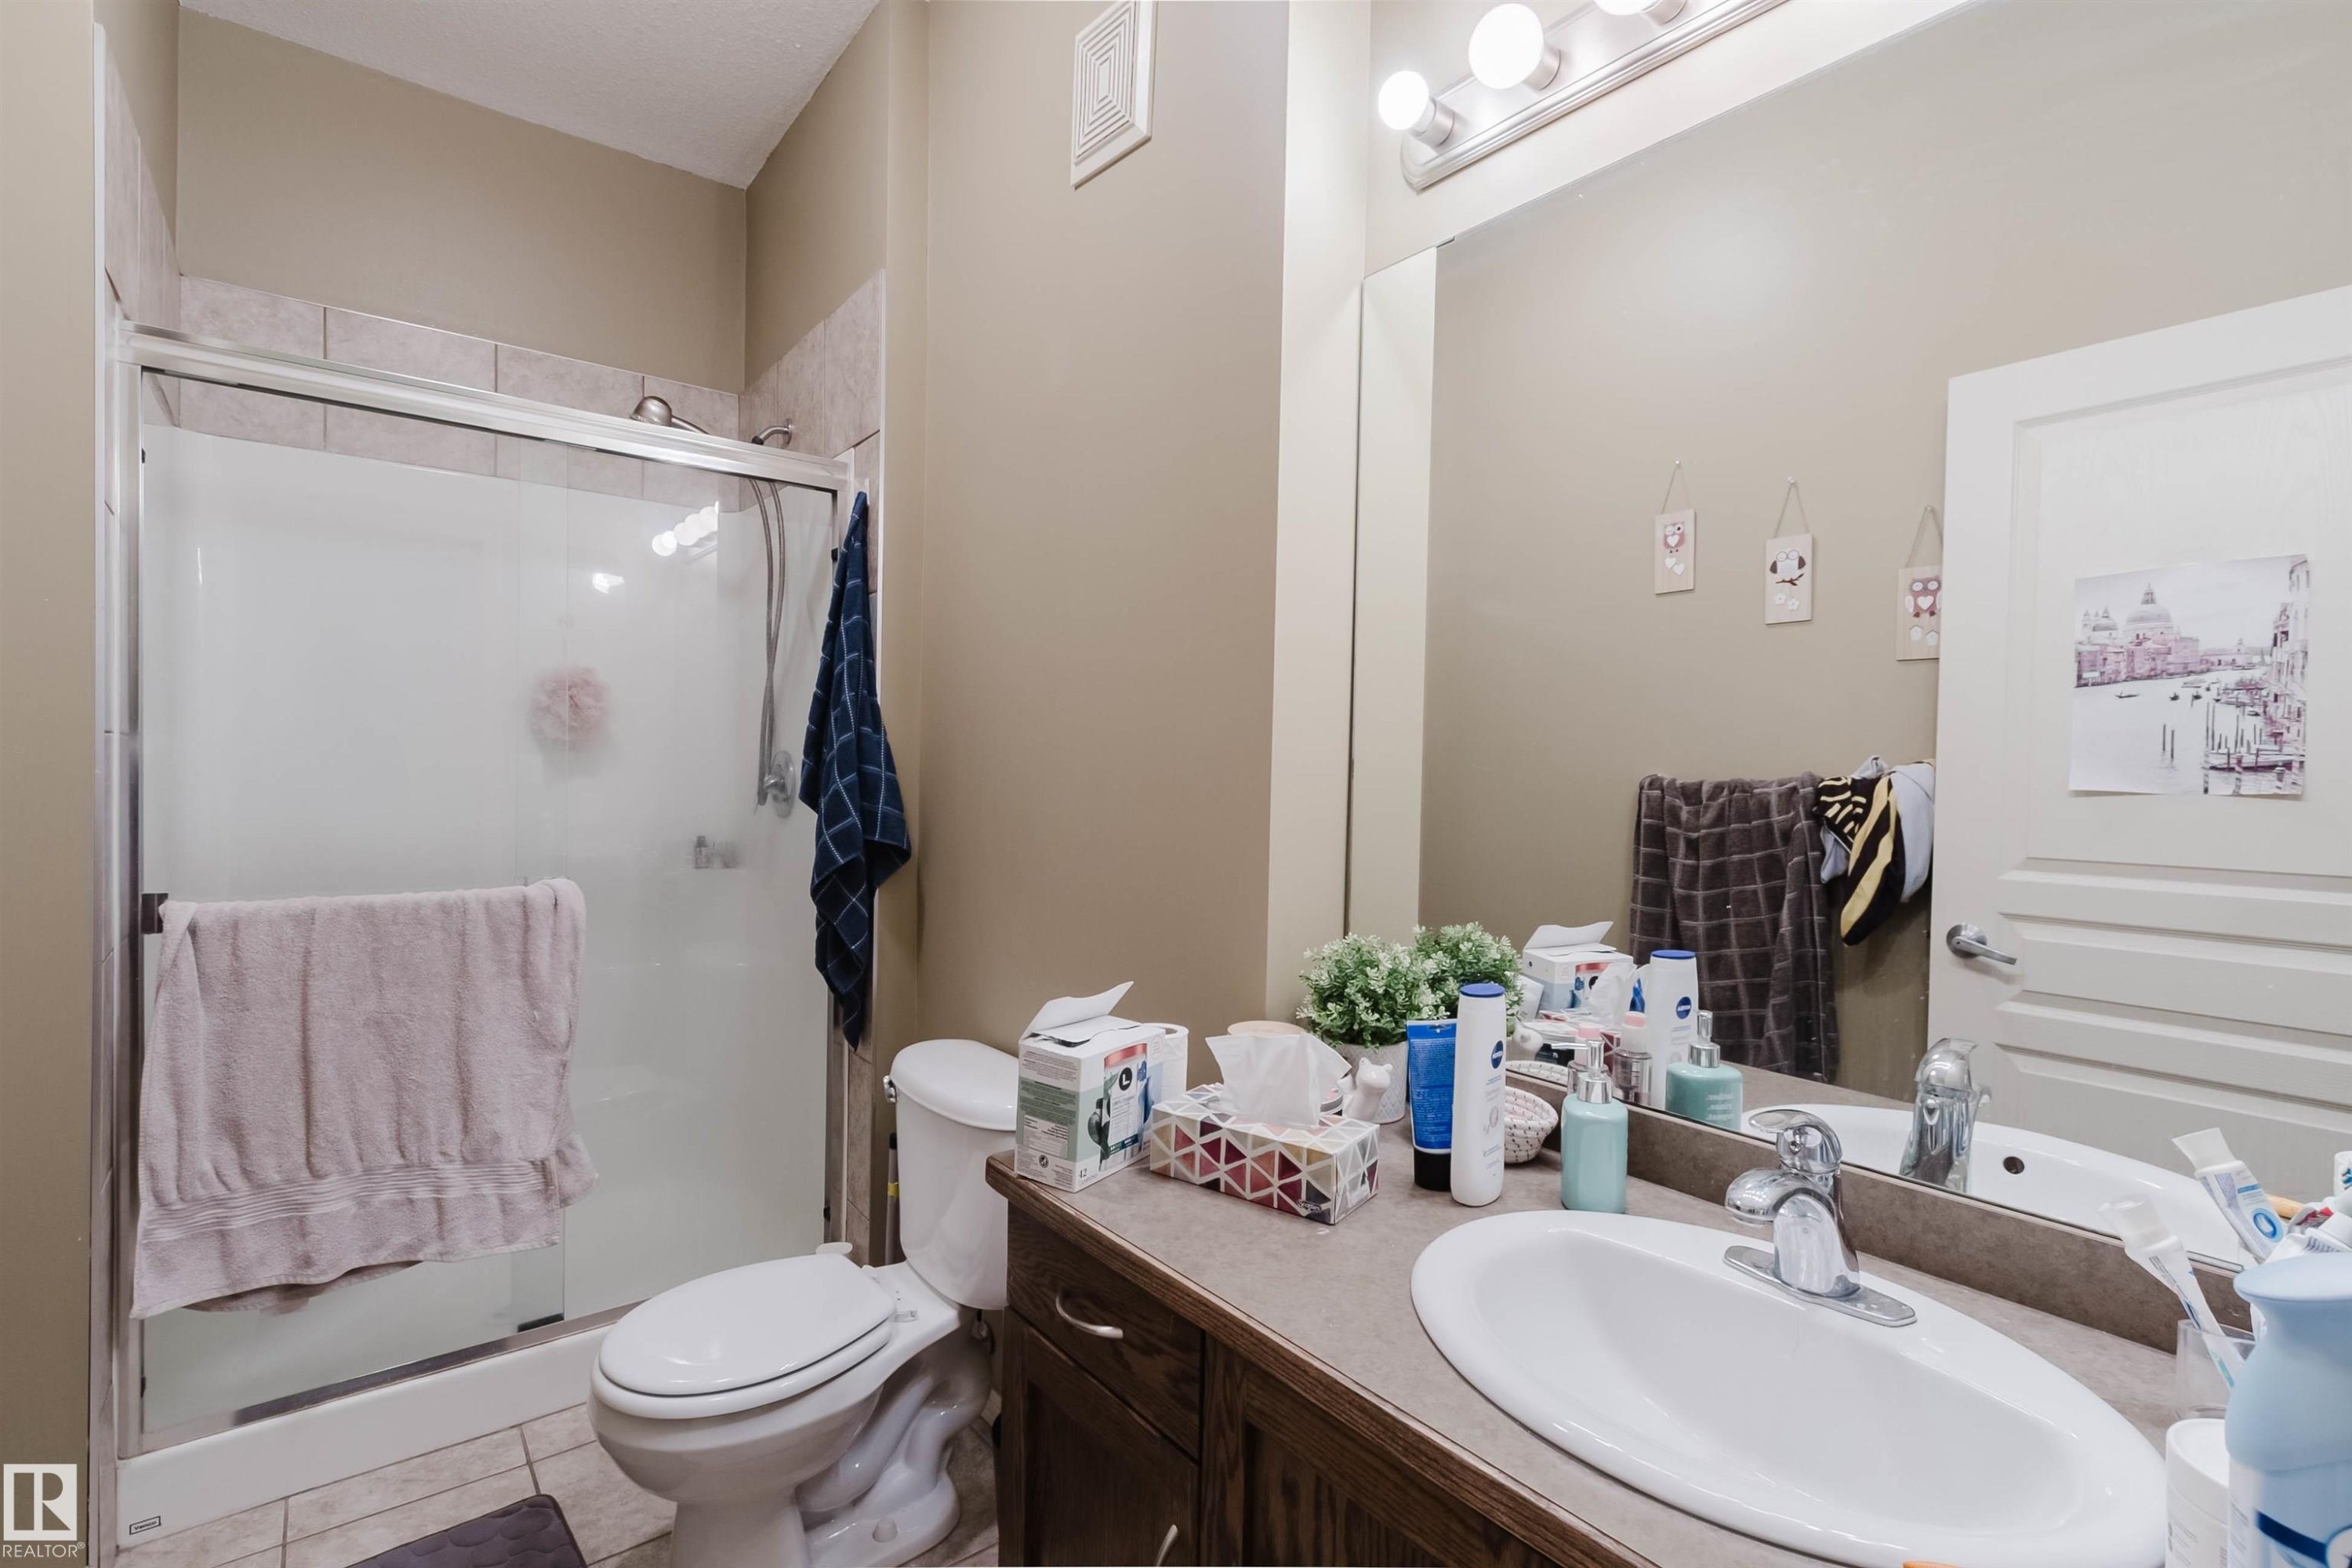
Bathroom featuring a shower with tiled surround and glass enclosure, a white toilet, and a vanity with an integrated sink - 323 4831 104A Street, Edmonton, AB
Image quality insufficient for description - 323 4831 104A Street, Edmonton, AB
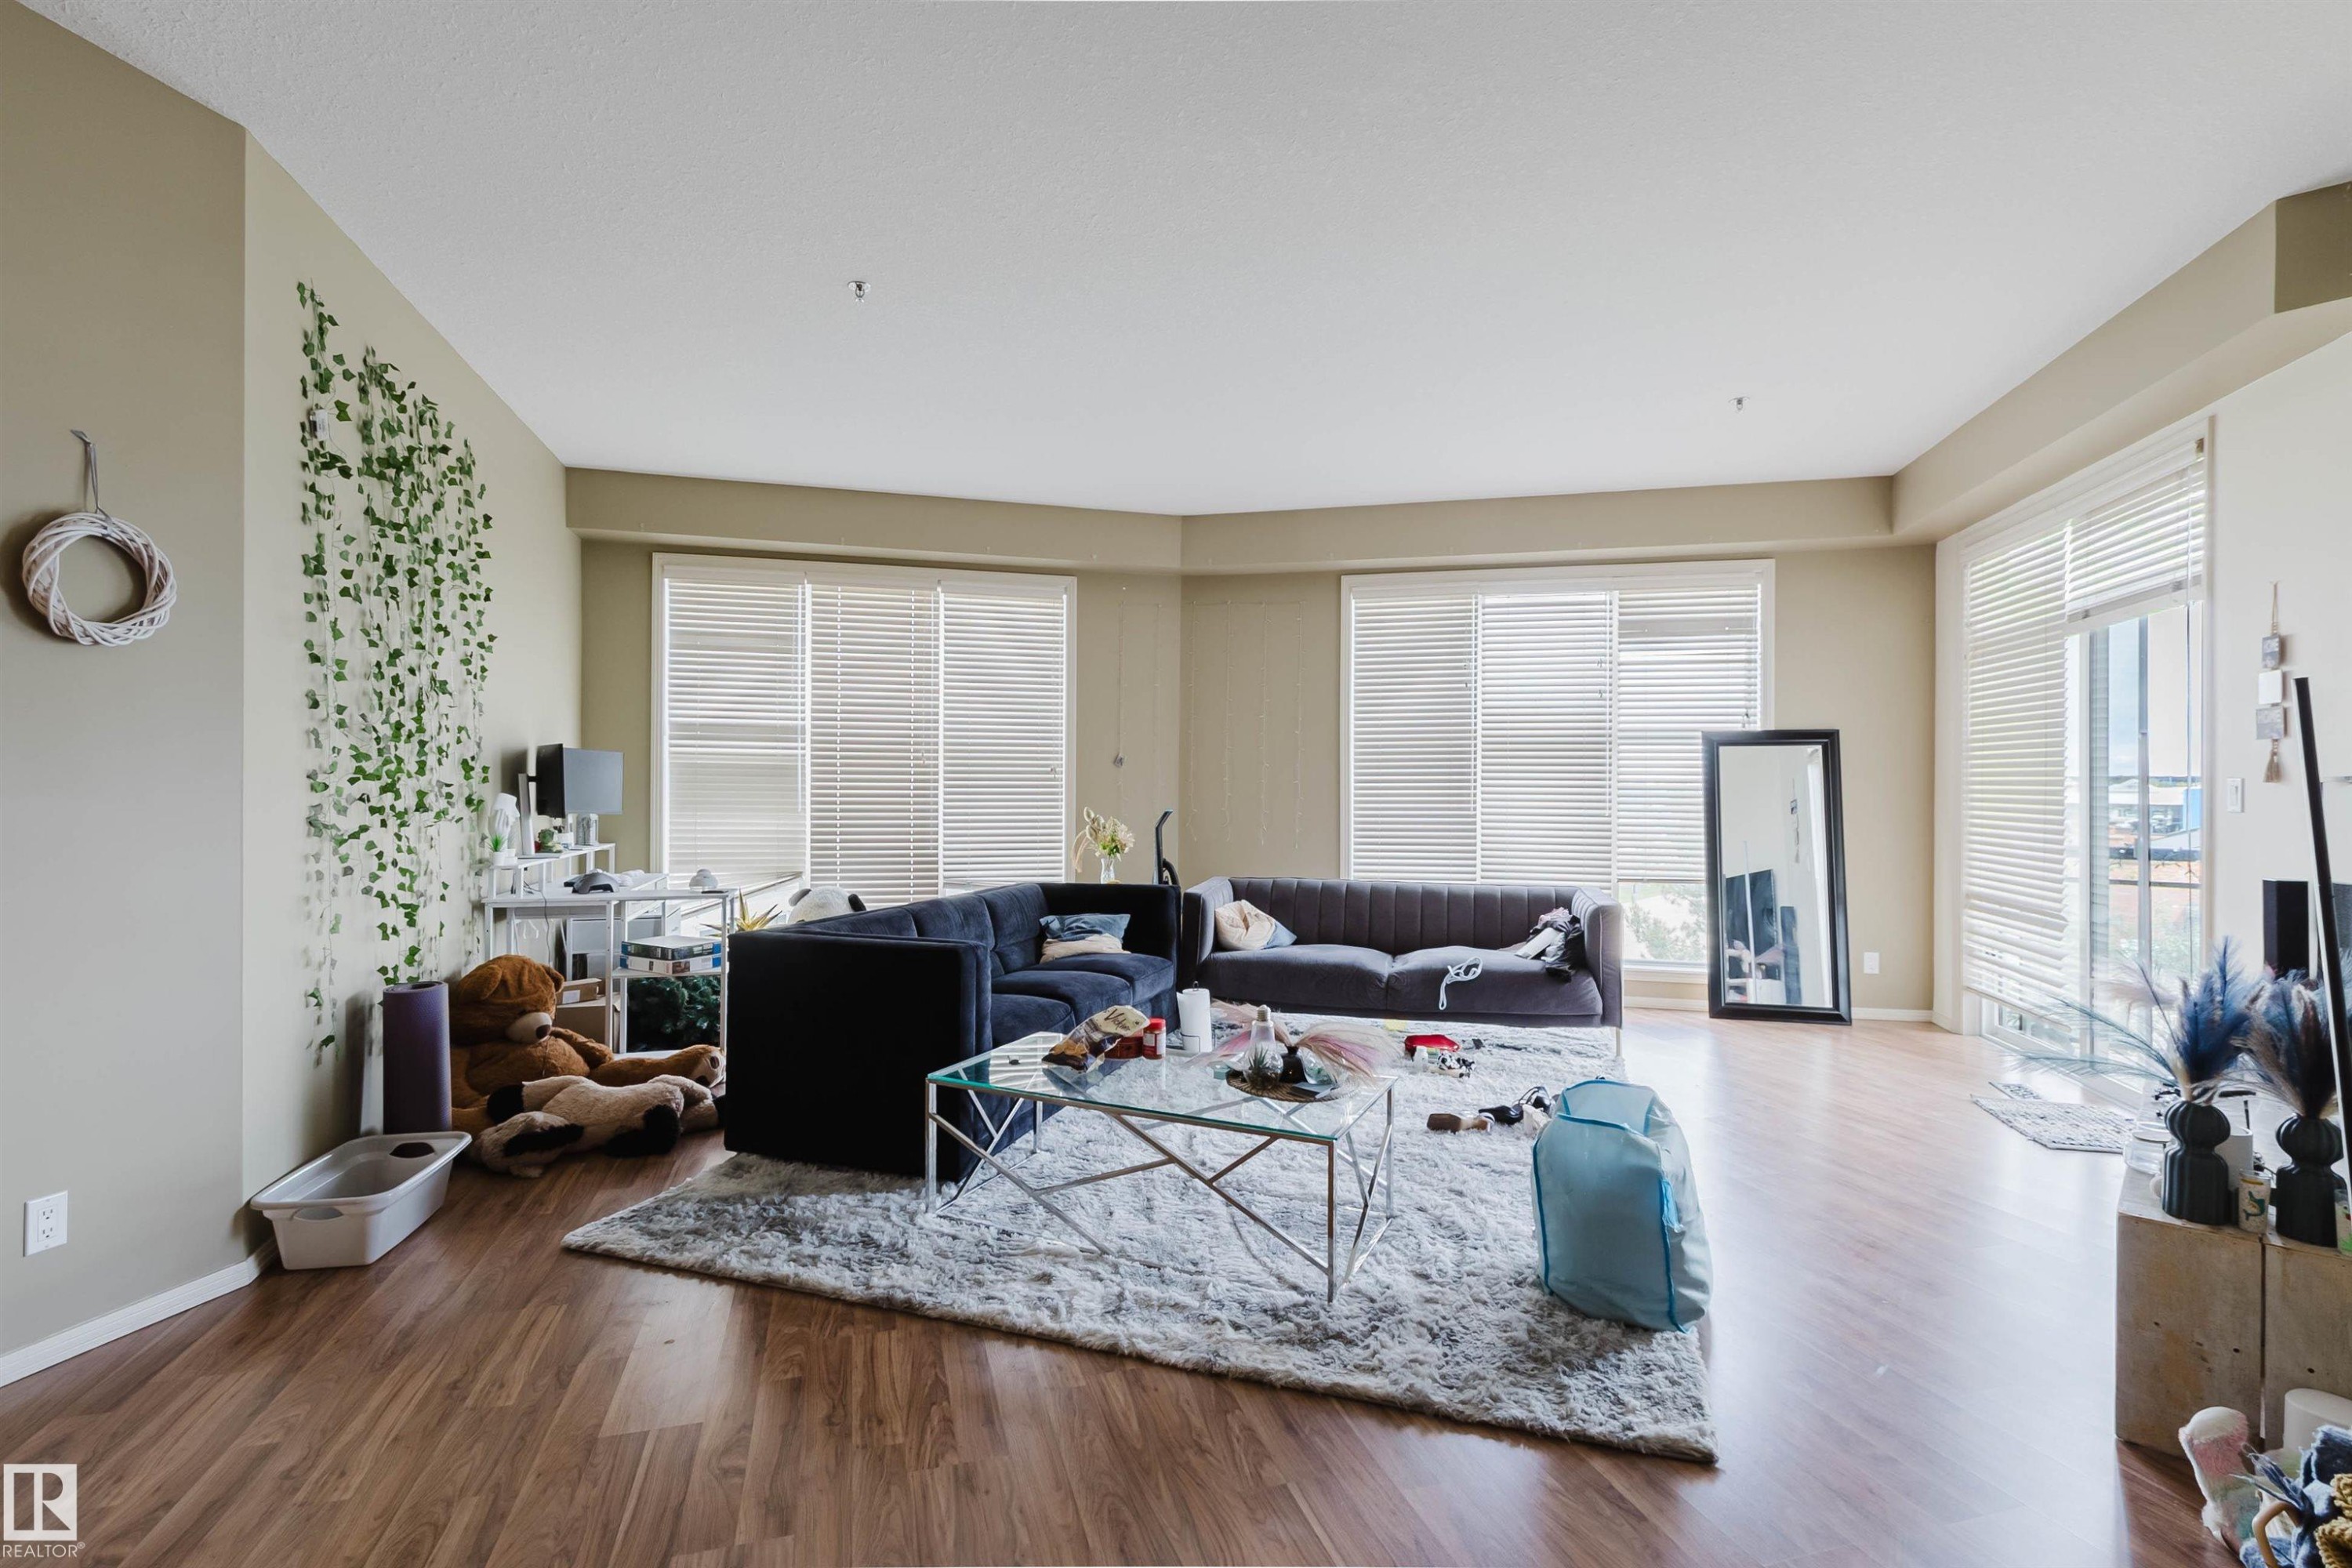
Spacious living area featuring wood-finish flooring, light-toned walls, and multiple large windows with blinds - 323 4831 104A Street, Edmonton, AB
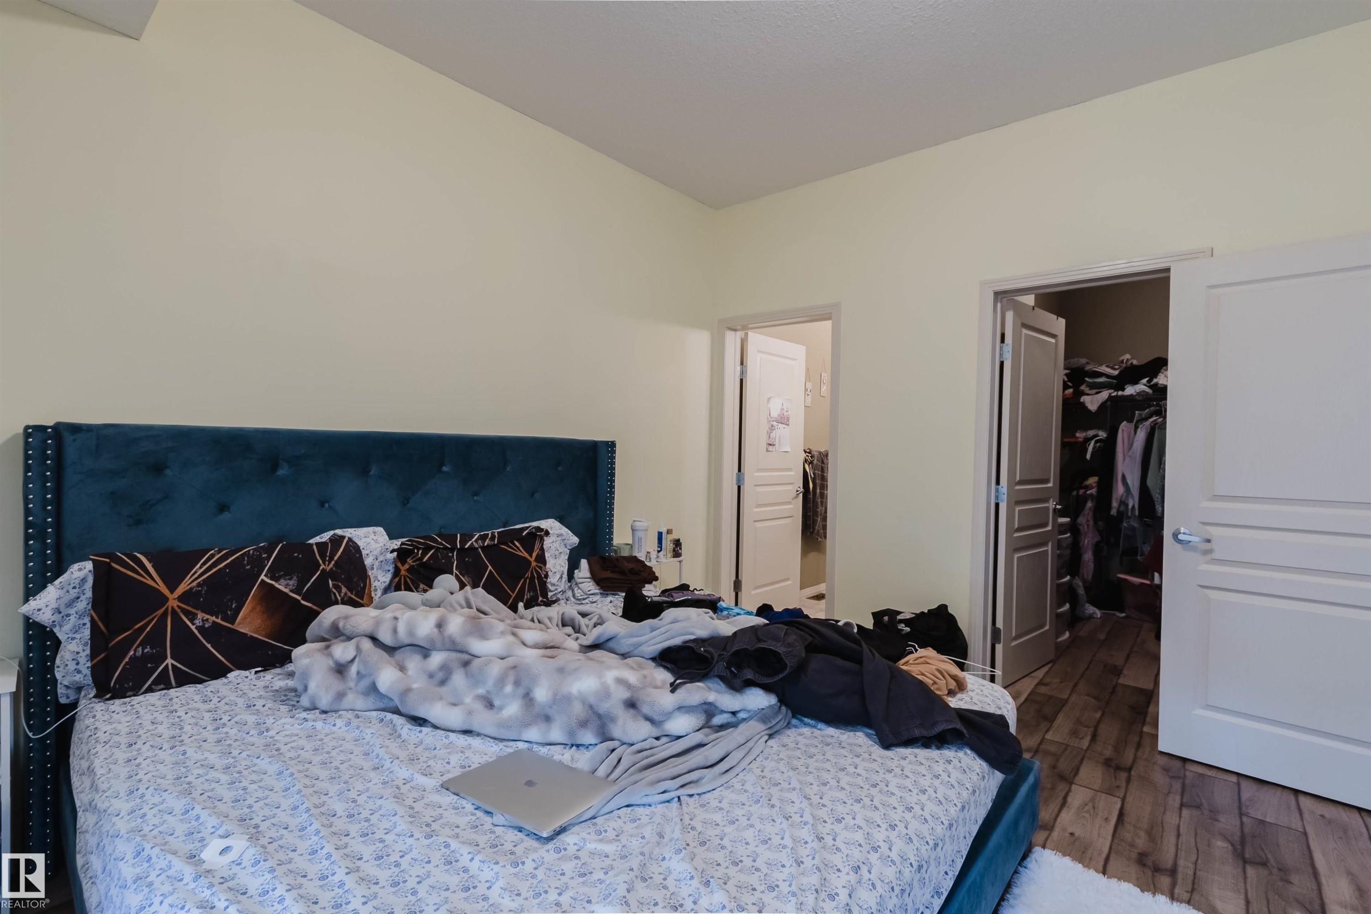
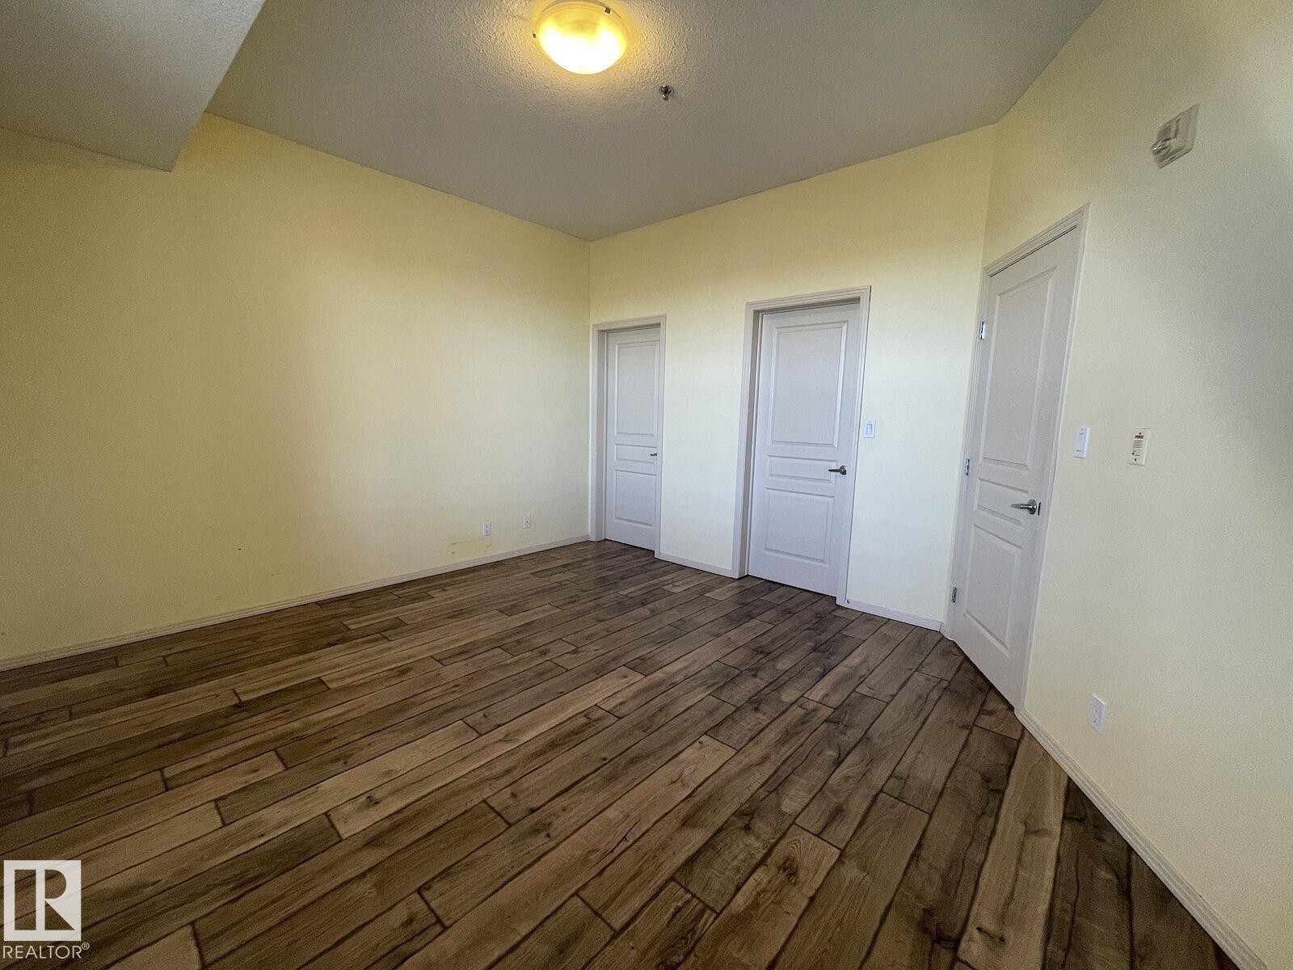
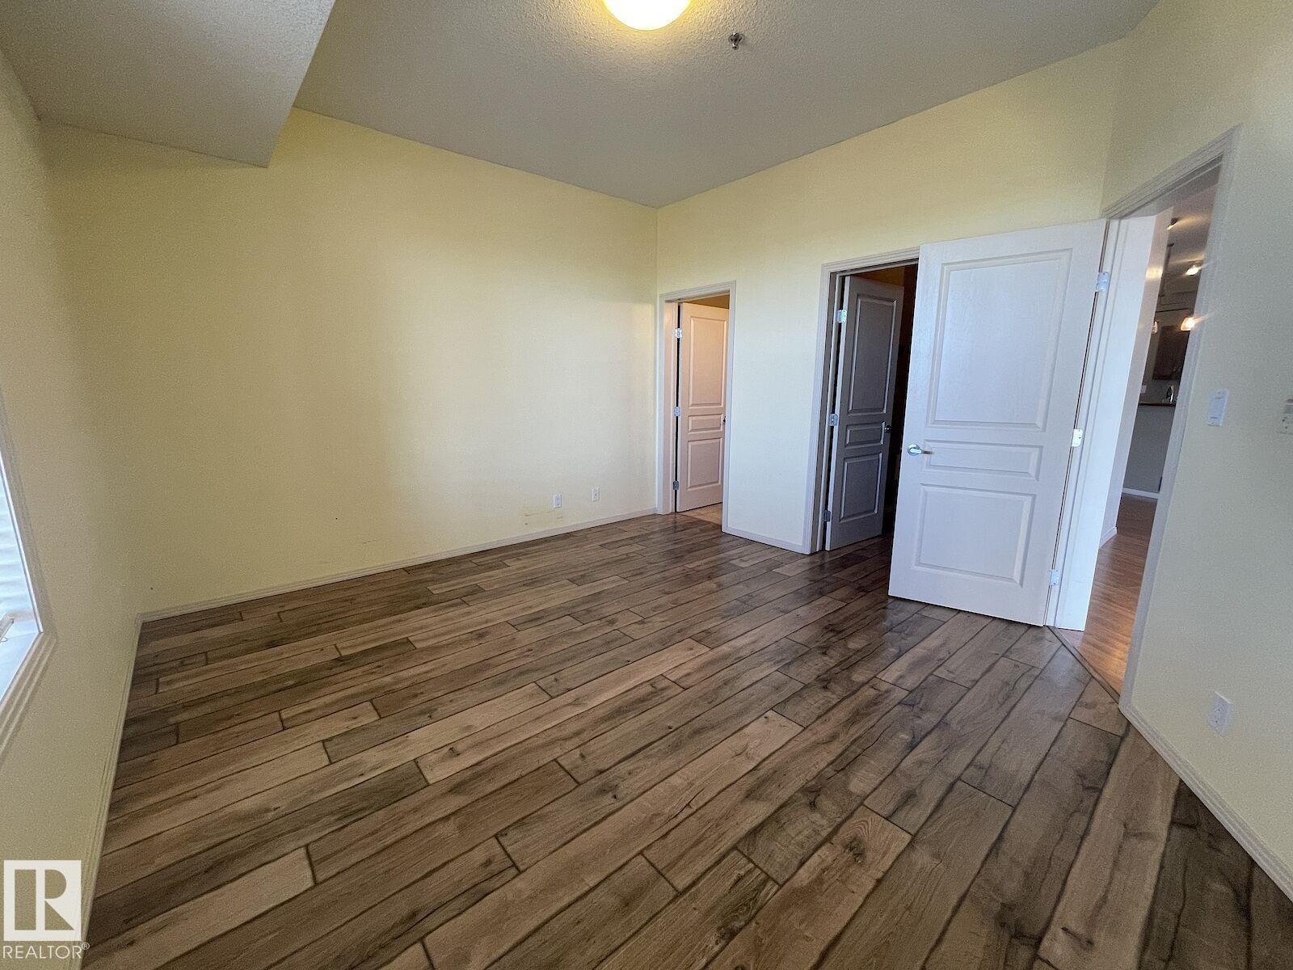
Spacious room featuring wood-finish flooring, light-toned walls, and multiple panel doors - 323 4831 104A Street, Edmonton, AB
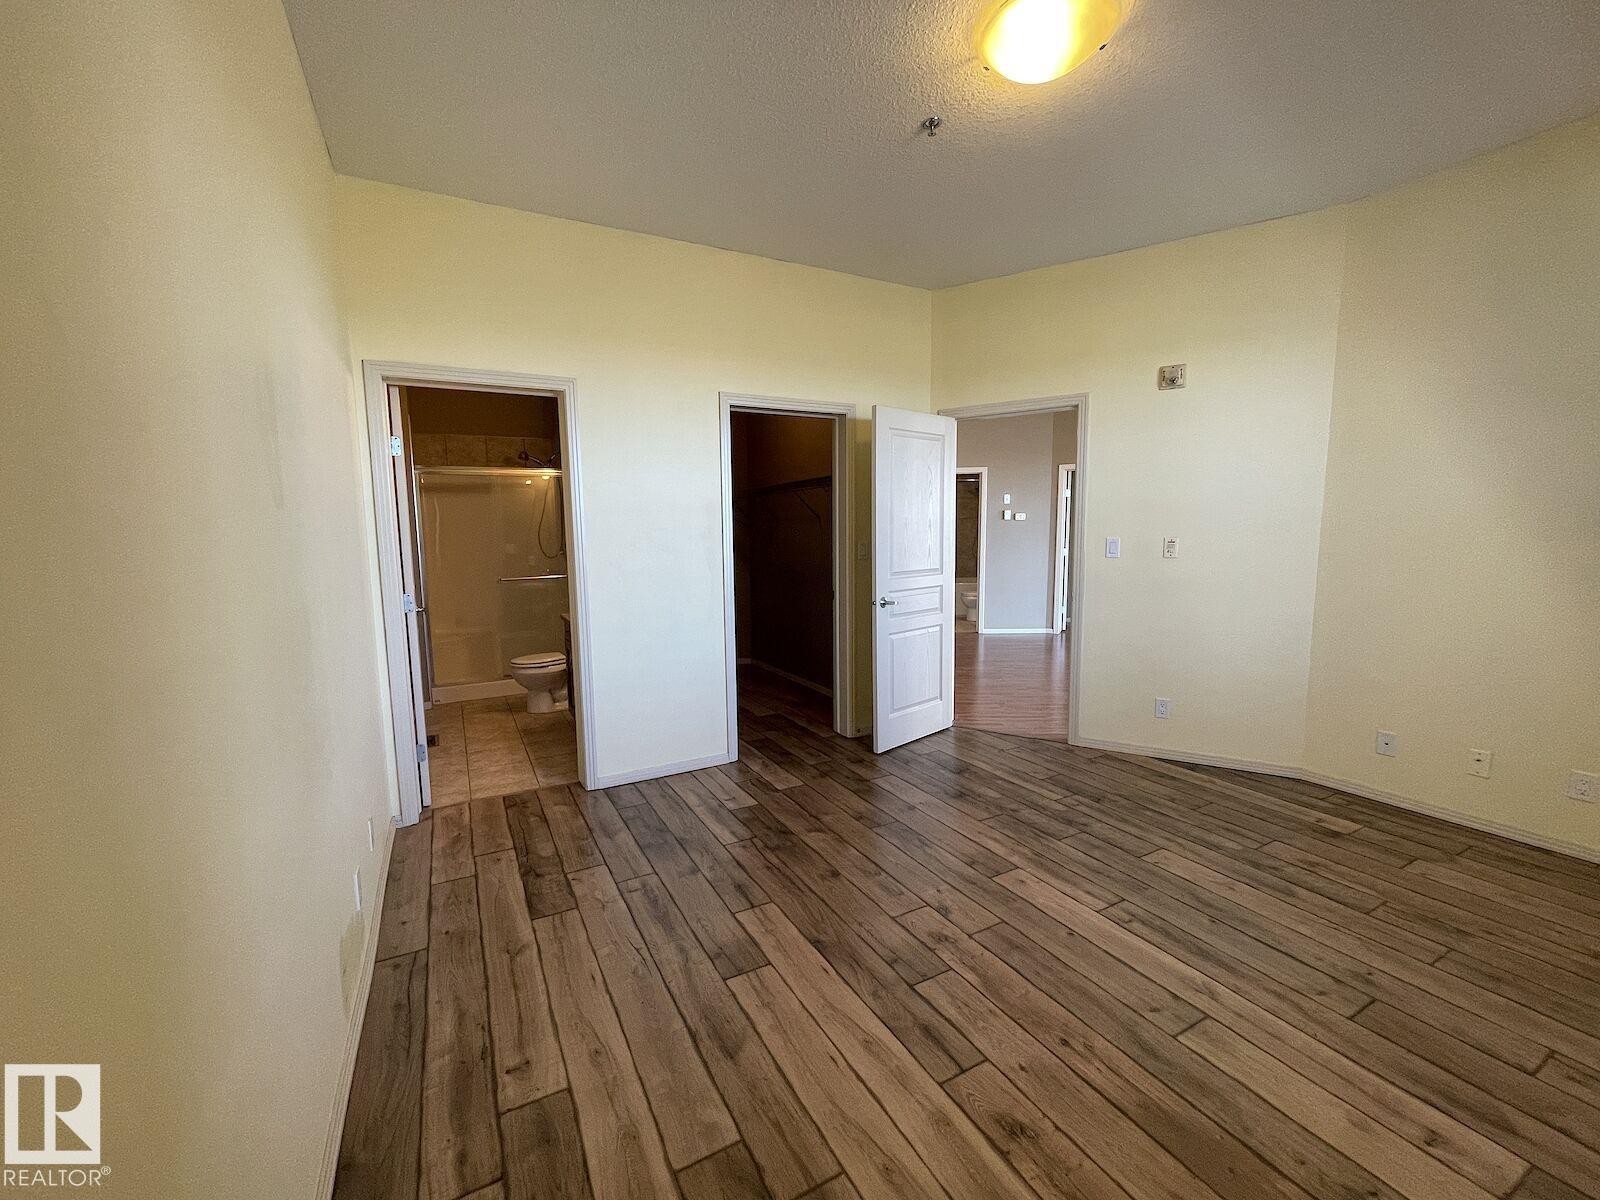
Spacious room featuring wood-finish plank flooring and light-toned walls - 323 4831 104A Street, Edmonton, AB
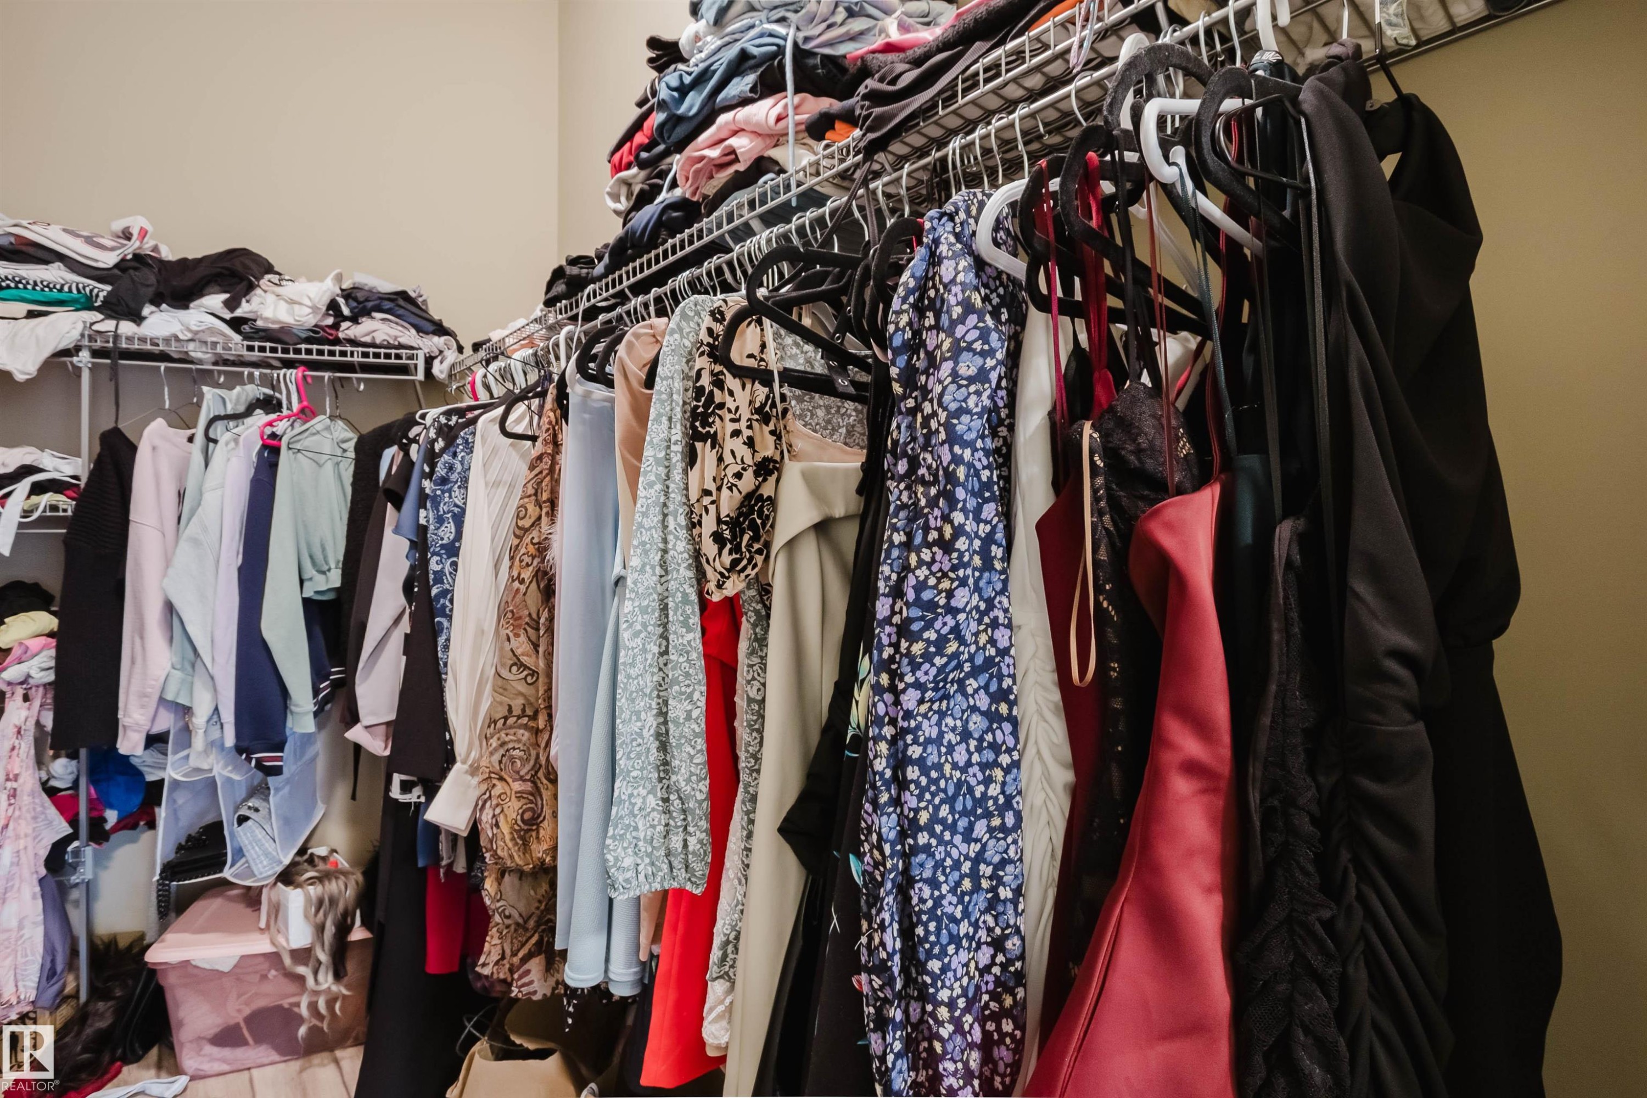
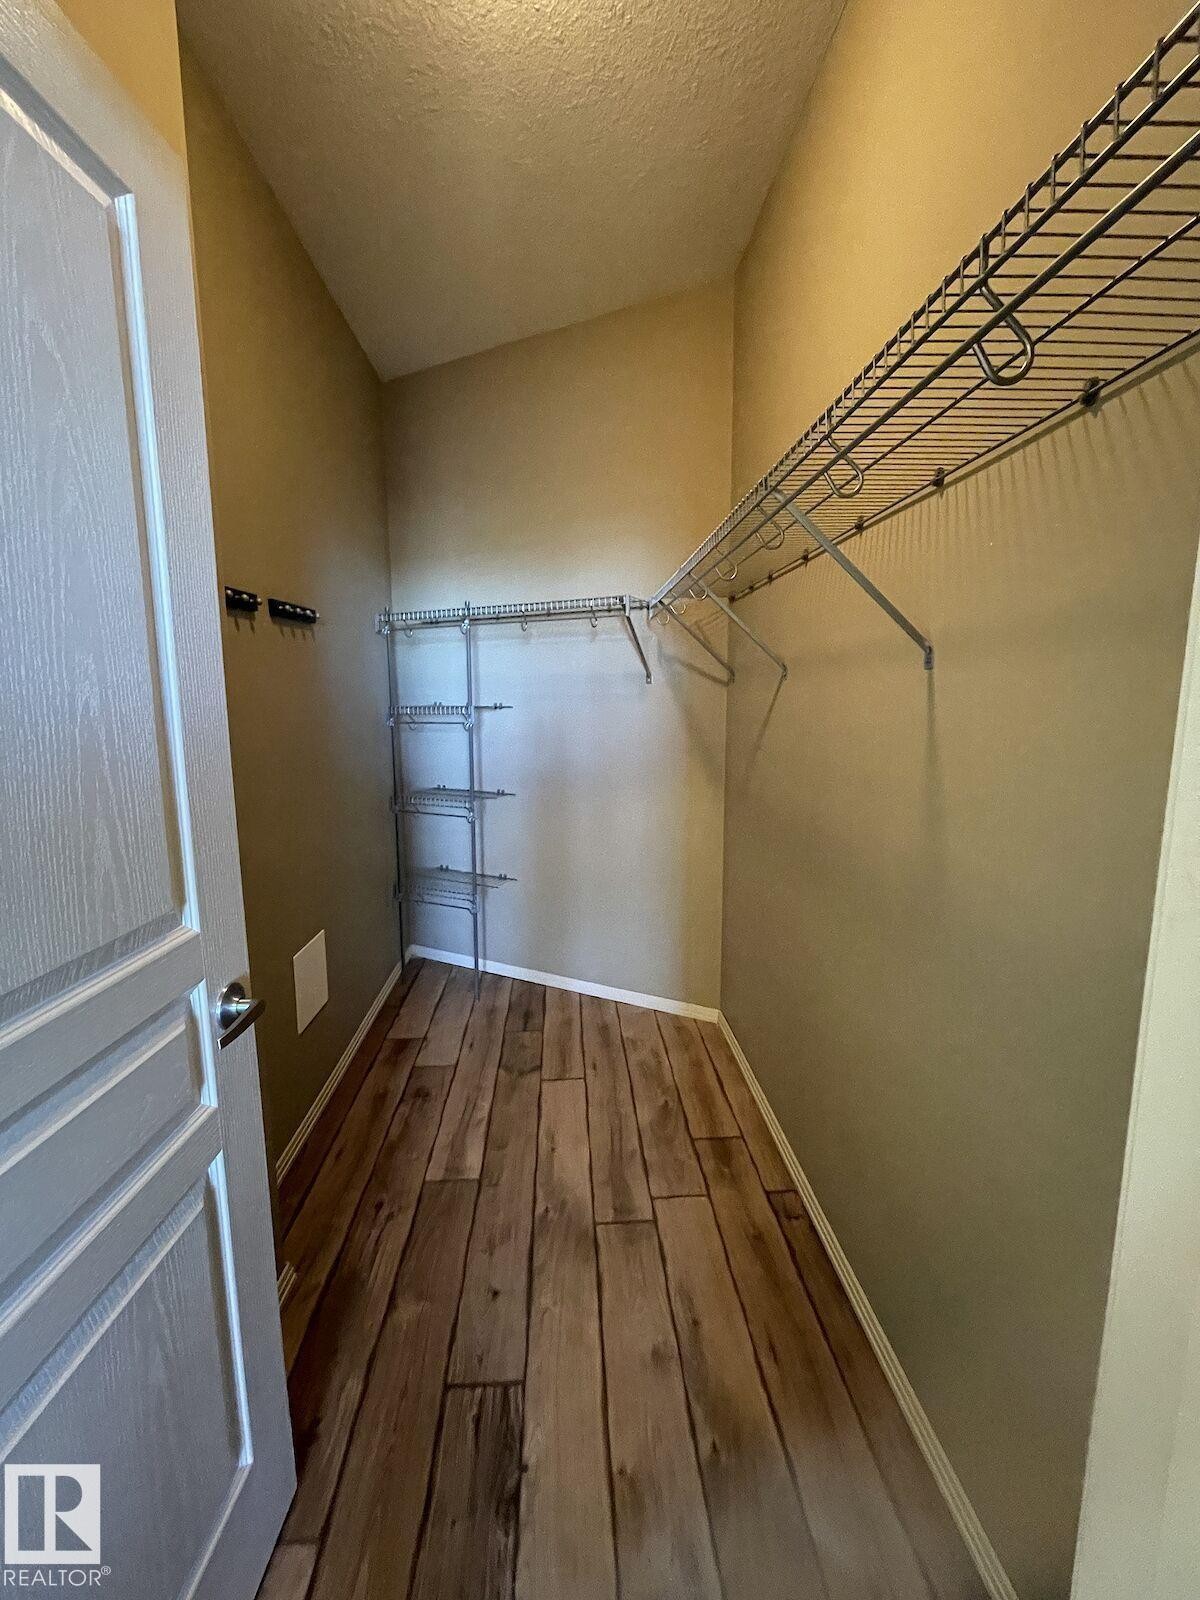
Walk-in closet featuring wood-finish flooring, a white paneled door, and angled ceilings - 323 4831 104A Street, Edmonton, AB
Wood-finish flooring throughout, featuring a neutral color palette and recessed lighting - 323 4831 104A Street, Edmonton, AB
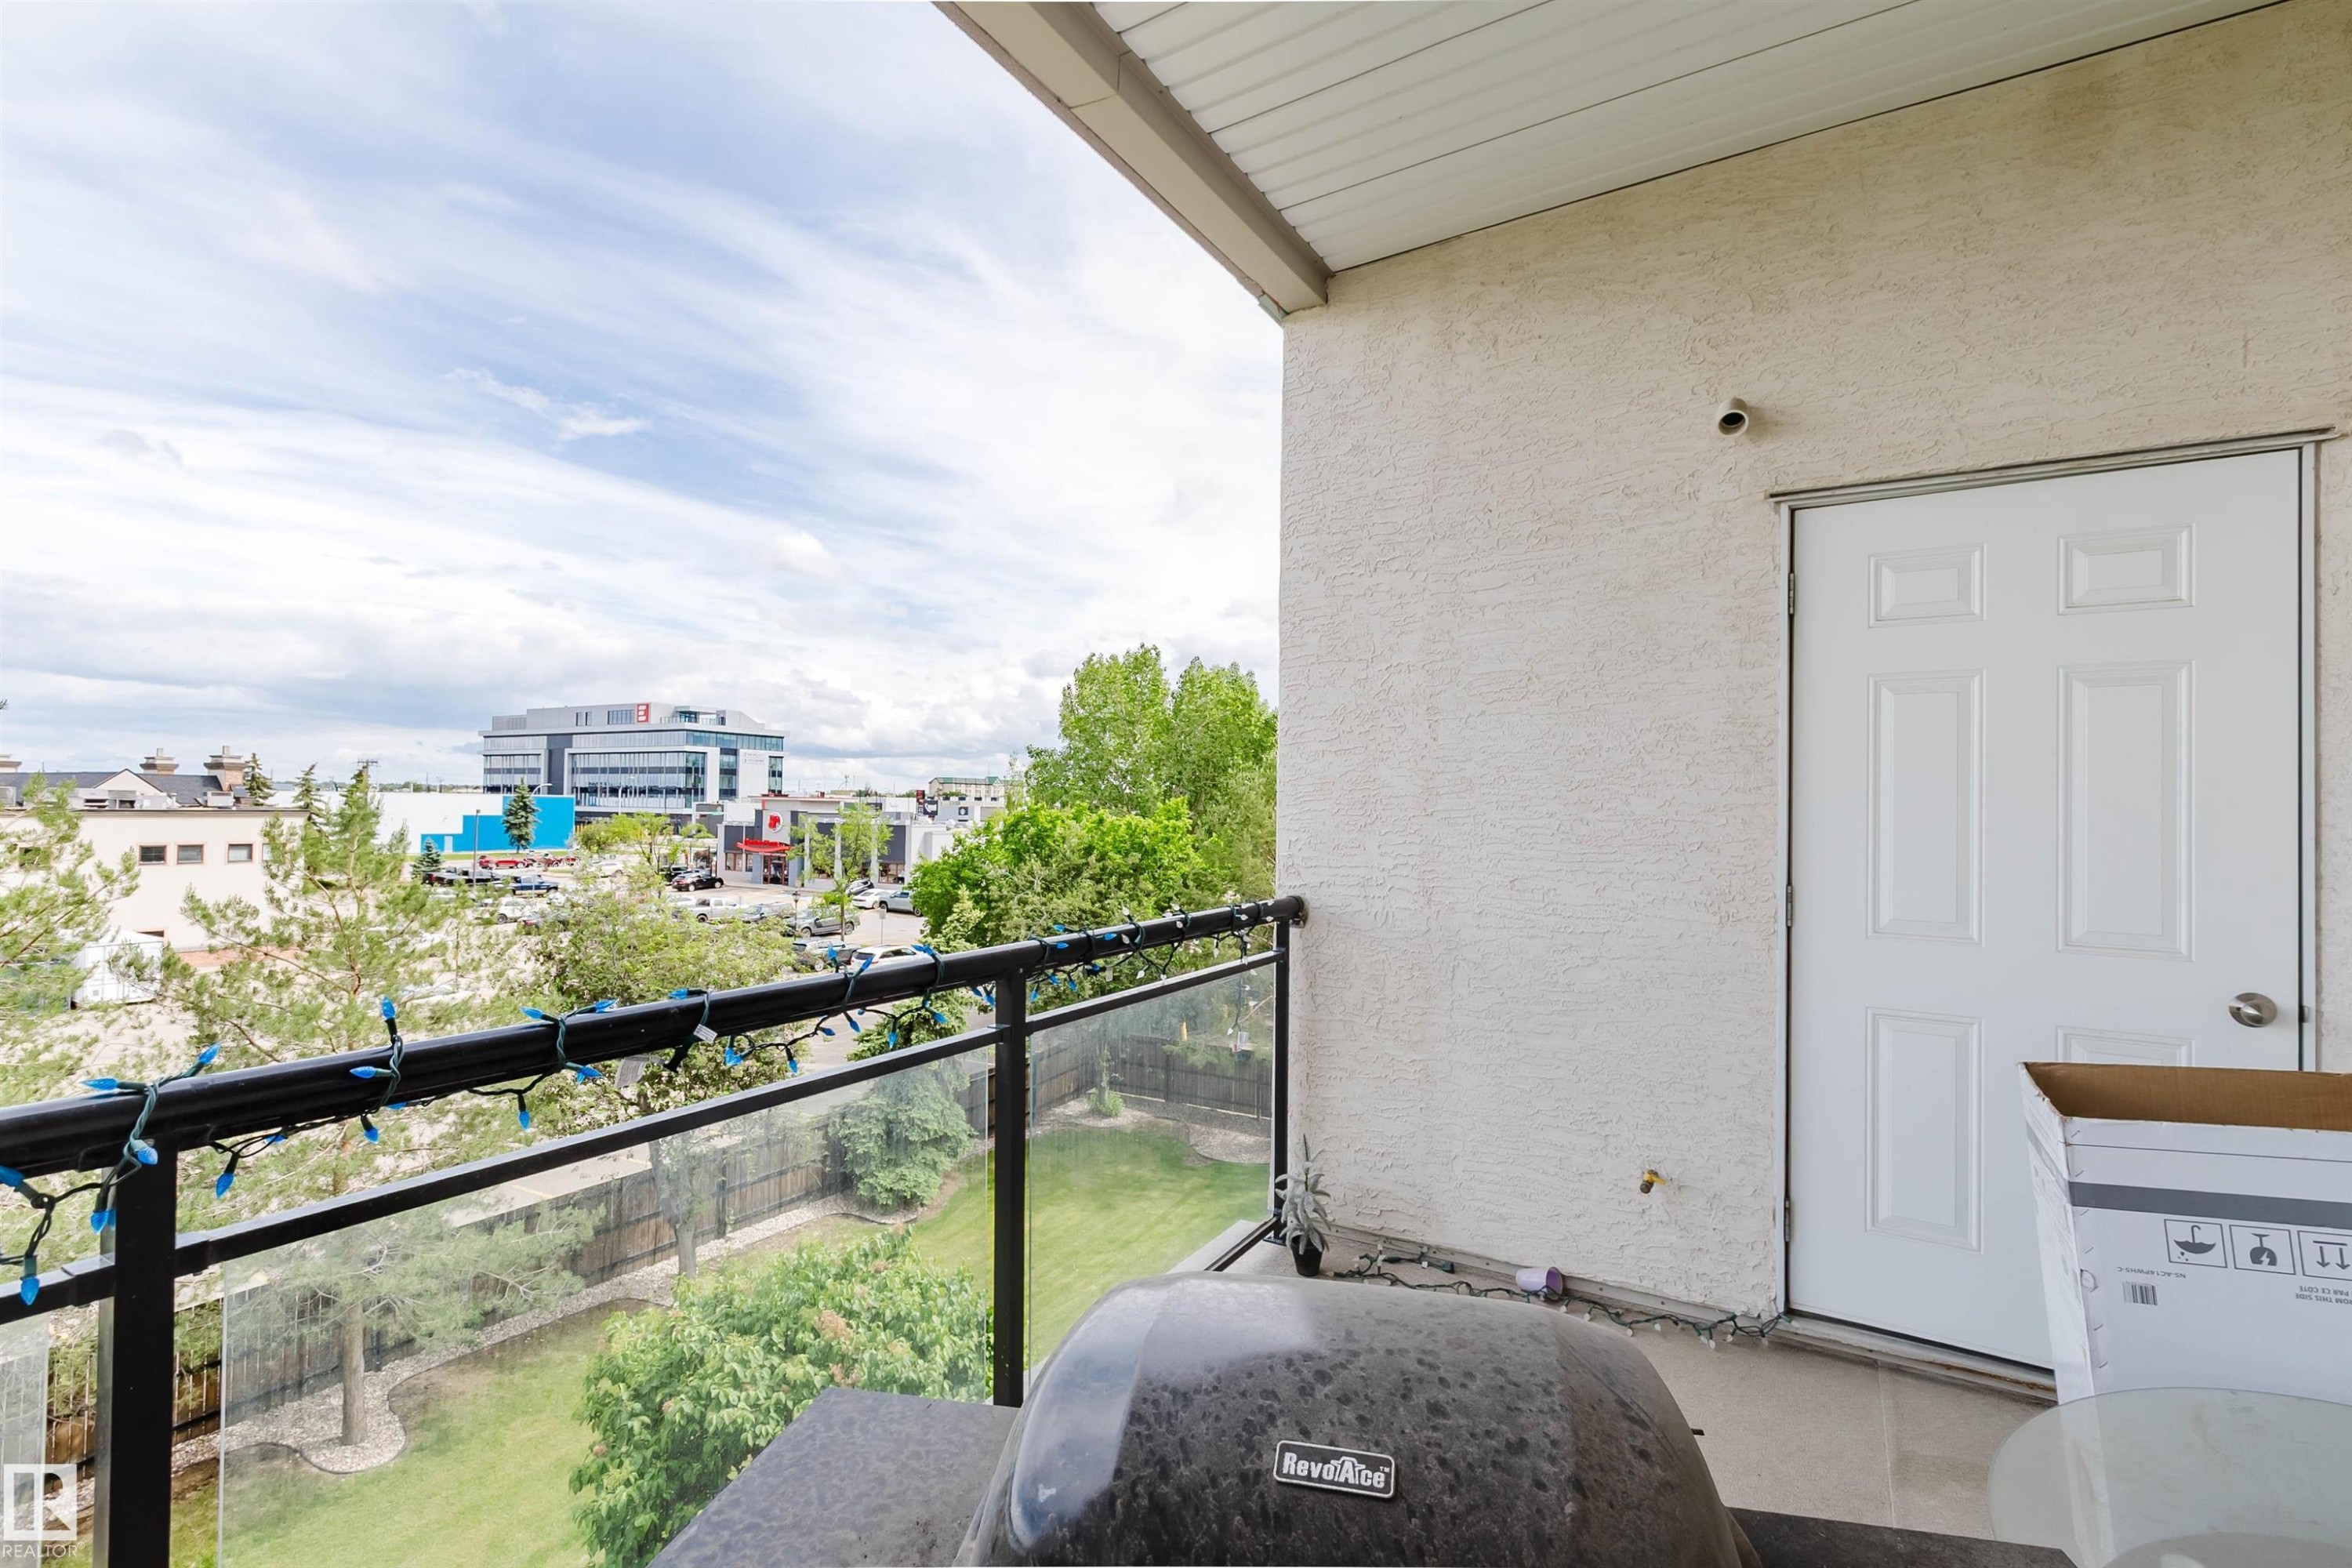
Exterior balcony featuring a glass and metal railing, textured stucco wall, and a solid panel door - 323 4831 104A Street, Edmonton, AB
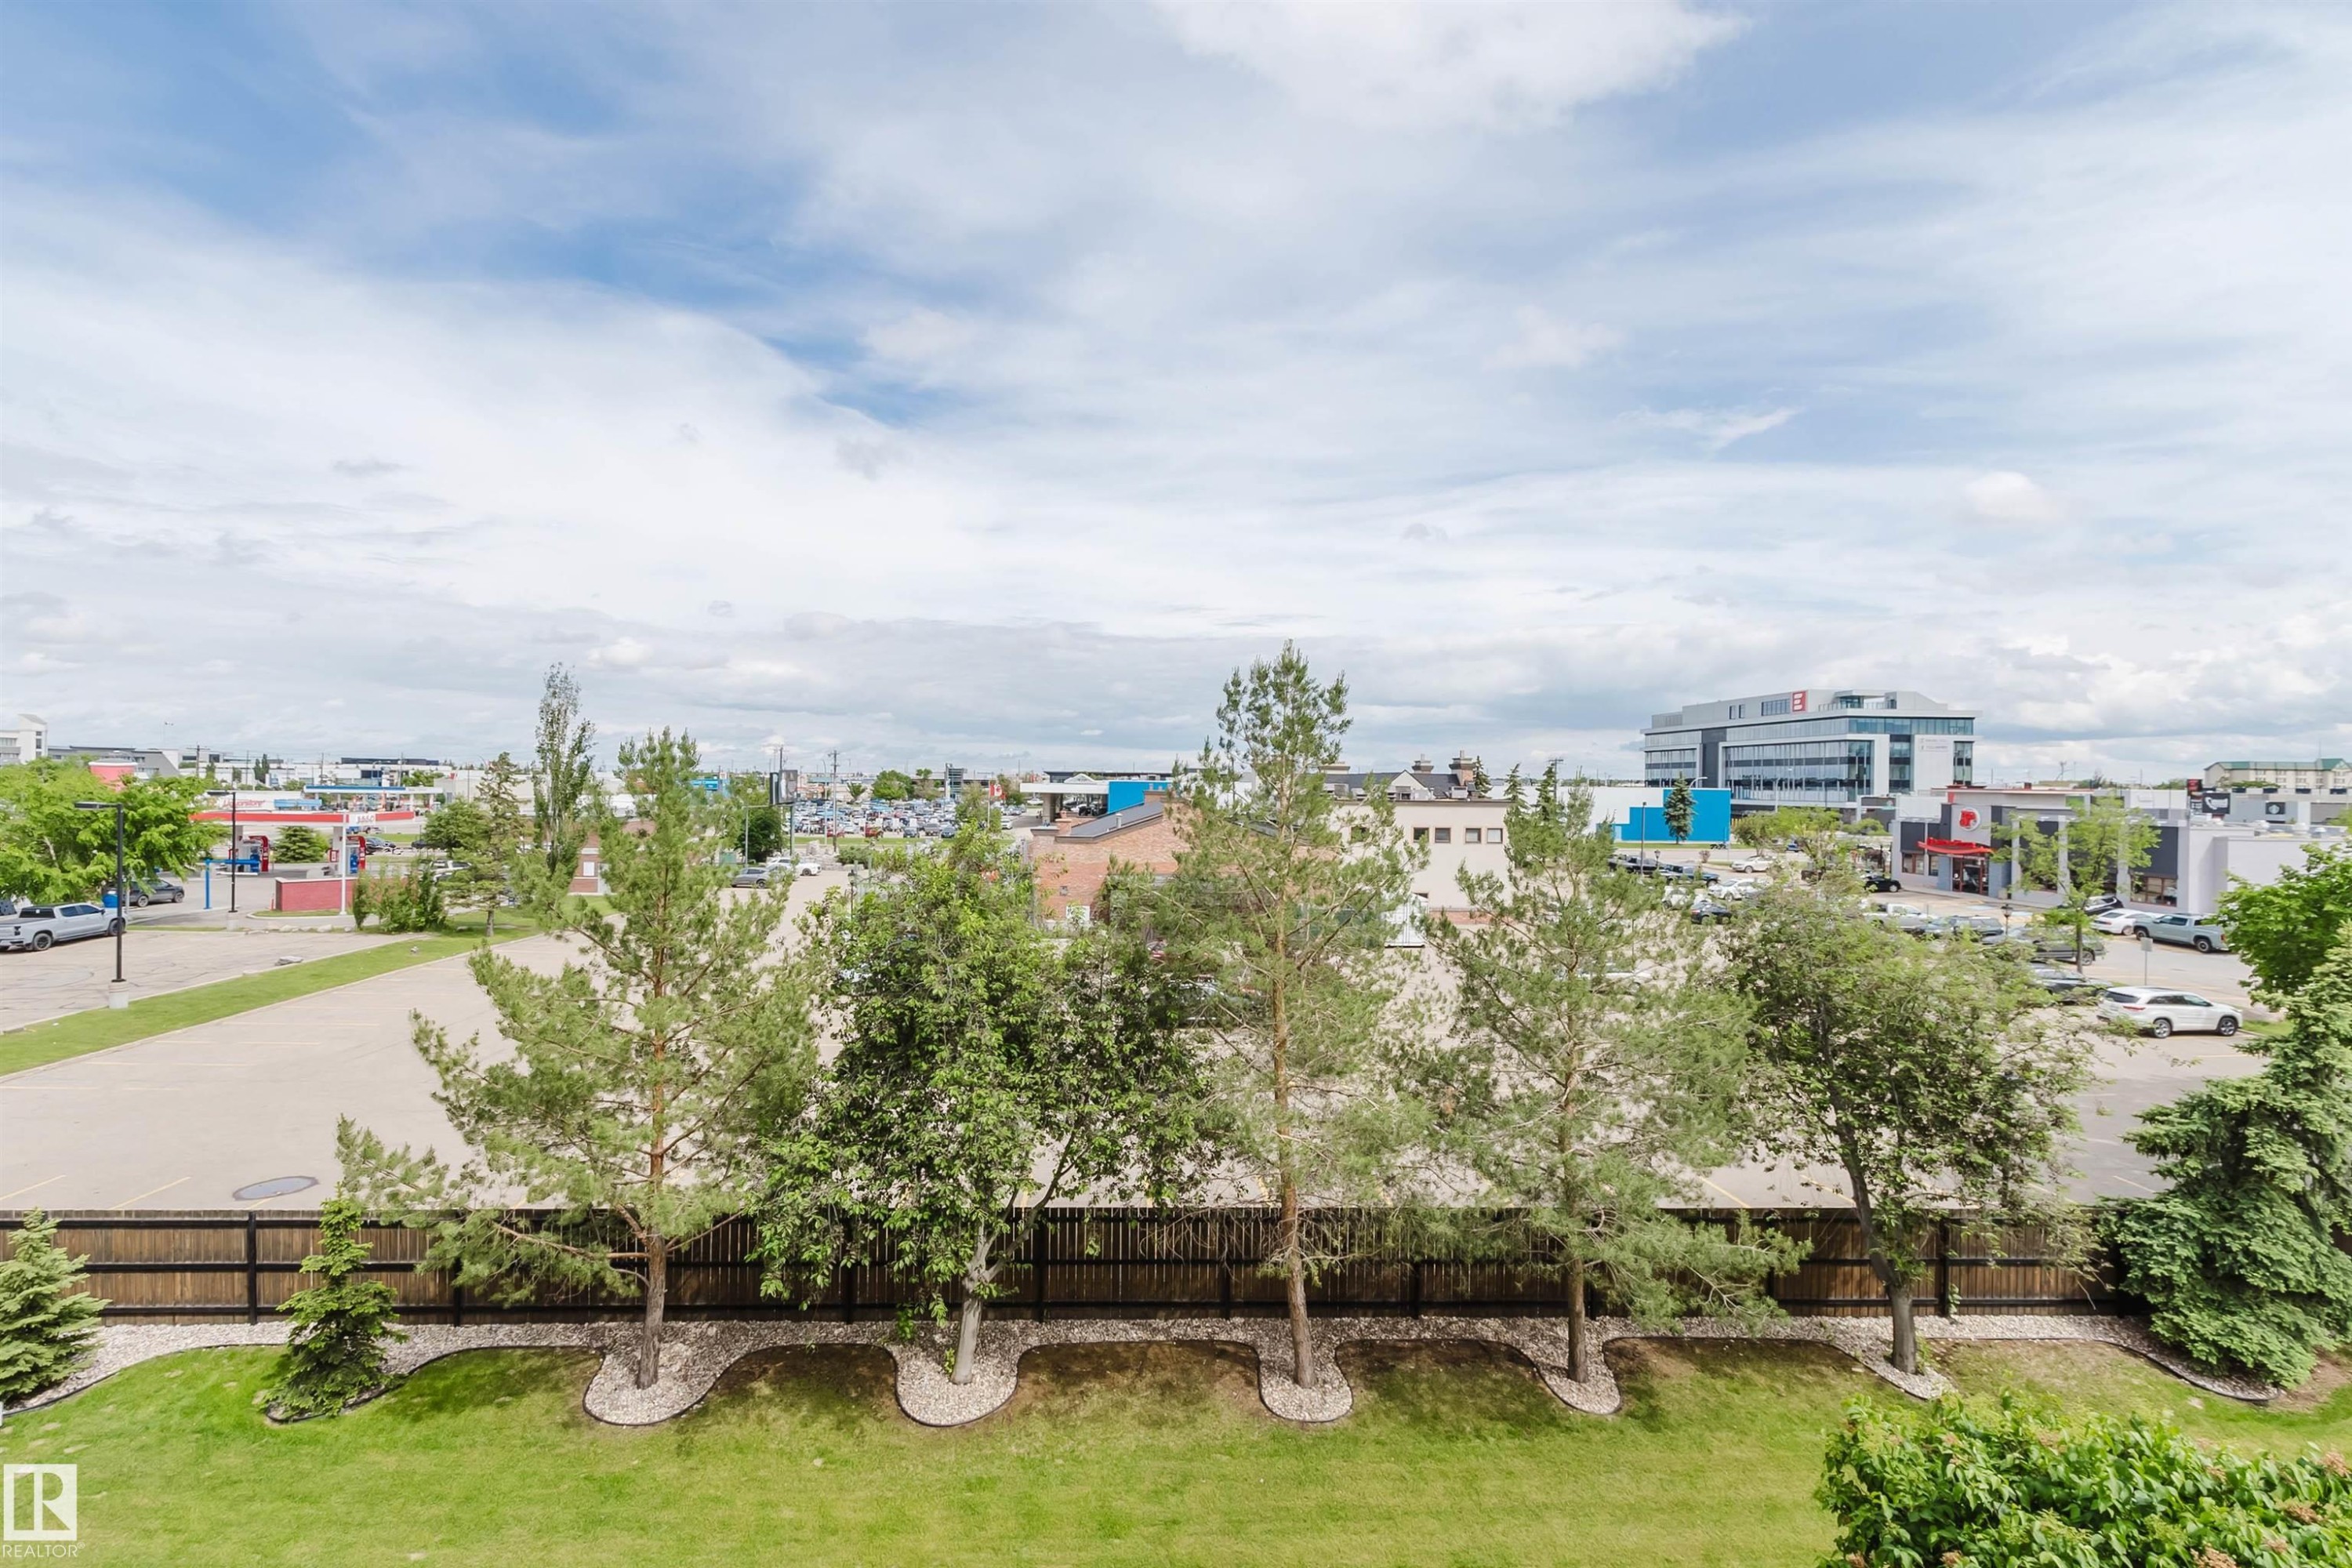
Expansive green lawn with mature trees and a wooden privacy fence, offering a backdrop of urban and commercial structures - 323 4831 104A Street, Edmonton, AB
Multi-story building exterior with balconies featuring glass railings - 323 4831 104A Street, Edmonton, AB
Multi-story residential building featuring textured exterior finishes and multiple private balconies with glass railings - 323 4831 104A Street, Edmonton, AB
Covered outdoor walkway featuring a textured concrete surface and contemporary glass and metal railings - 323 4831 104A Street, Edmonton, AB
Exterior entry featuring two white doors with frosted glass panels, transom windows, and textured stucco finish - 323 4831 104A Street, Edmonton, AB
Entryway featuring a white door with a frosted glass panel and an overhead transom window - 323 4831 104A Street, Edmonton, AB
In-unit stackable washer and dryer within a dedicated closet - 323 4831 104A Street, Edmonton, AB
Kitchen featuring wood-finish cabinetry, a stainless steel microwave, a black built-in oven with a smooth cooktop, and a black refrigerator - 323 4831 104A Street, Edmonton, AB
Kitchen peninsula featuring a double basin sink with a gooseneck faucet, dark wood cabinetry, and a black built-in dishwasher - 323 4831 104A Street, Edmonton, AB
Kitchen featuring wood-finish cabinetry, stainless steel over-the-range microwave, and a breakfast bar with pendant lighting - 323 4831 104A Street, Edmonton, AB
Kitchen area featuring wood-finish flooring, a breakfast bar with seating, recessed and pendant lighting, and a black refrigerator - 323 4831 104A Street, Edmonton, AB
Kitchen area featuring wood-finish cabinetry, stainless steel microwave, integrated cooktop, and tile backsplash - 323 4831 104A Street, Edmonton, AB
Open-concept interior featuring wood-finish flooring, a contemporary chandelier, a panel door, and light-toned walls - 323 4831 104A Street, Edmonton, AB
Open-concept living area with wood-finish flooring, a contemporary chandelier, and large windows with privacy blinds - 323 4831 104A Street, Edmonton, AB
Spacious room featuring wood-finish flooring, a tray ceiling, and a large window with horizontal blinds and drapery - 323 4831 104A Street, Edmonton, AB
Bedroom - 323 4831 104A Street, Edmonton, AB
Open-concept living area featuring wood-finish flooring and light-toned walls - 323 4831 104A Street, Edmonton, AB
Bathroom with a pedestal sink, a circular wall-mounted mirror, and a toilet - 323 4831 104A Street, Edmonton, AB
Living area featuring wood-finish flooring, light tan walls, and multiple windows with horizontal blinds - 323 4831 104A Street, Edmonton, AB
Open-concept living space featuring wood-finish flooring, ample natural light from large windows, and a dining area with pendant lighting - 323 4831 104A Street, Edmonton, AB
Spacious room featuring wood-finish flooring, a large window with blinds, and light-toned walls - 323 4831 104A Street, Edmonton, AB
Image quality insufficient for description - 323 4831 104A Street, Edmonton, AB
Recessed window with horizontal blinds - 323 4831 104A Street, Edmonton, AB
Bathroom featuring a shower with tiled surround and glass enclosure, a white toilet, and a vanity with an integrated sink - 323 4831 104A Street, Edmonton, AB
Image quality insufficient for description - 323 4831 104A Street, Edmonton, AB
Spacious living area featuring wood-finish flooring, light-toned walls, and multiple large windows with blinds - 323 4831 104A Street, Edmonton, AB
Spacious room featuring wood-finish flooring, light-toned walls, and multiple panel doors - 323 4831 104A Street, Edmonton, AB
Spacious room featuring wood-finish plank flooring and light-toned walls - 323 4831 104A Street, Edmonton, AB
Walk-in closet featuring wood-finish flooring, a white paneled door, and angled ceilings - 323 4831 104A Street, Edmonton, AB
Wood-finish flooring throughout, featuring a neutral color palette and recessed lighting - 323 4831 104A Street, Edmonton, AB
Exterior balcony featuring a glass and metal railing, textured stucco wall, and a solid panel door - 323 4831 104A Street, Edmonton, AB
Expansive green lawn with mature trees and a wooden privacy fence, offering a backdrop of urban and commercial structures - 323 4831 104A Street, Edmonton, AB
Multi-story building exterior with balconies featuring glass railings - 323 4831 104A Street, Edmonton, AB
Multi-story residential building featuring textured exterior finishes and multiple private balconies with glass railings - 323 4831 104A Street, Edmonton, AB
  • Advertising
Are you a real estate investor?
323 4831 104A Street, Edmonton, AB, T6H 0R5
$270,000

2 Beds

2 Baths

Property Information:

Absolutely stunning describes this pristine apartment-style condo offering the perfect blend of modern comfort and ultimate convenience. Boasting 9-foot ceilings and expansive floor-to-ceiling windows, this open-concept home is flooded with abundant natural light and features incredible, unobstructed northeast views. Peace of mind comes built-in with a 2025 furnace and hot water tank, plus a brand new 2026 washer and dryer. The upgraded kitchen is a chef’s delight, complete with an island bar, maple cabinetry, and sleek black appliances, all complemented by newer laminate flooring and a modern color palette. The smart layout includes 2 large bedrooms, featuring a spacious primary retreat with a private 3-piece ensuite and a standing shower, alongside a full guest bathroom. Say goodbye to winter parking worries with a secured tandem parking stall that easily accommodates 2 vehicles, plus an included storage cage. Situated in a highly desirable, vibrant neighborhood.

Building Features:

  • Floor Space: 119.01

Property Features:

  • Amenities Features: Ceiling 10 ft., Ceiling 9 ft., Detectors Smoke, See Remarks
  • Appliances: Dishwasher-Built-In, Dryer, Refrigerator, Stove-Electric, Washer
  • Architectural Style: Single Level Apartment
  • Basement: None, No Basement
  • Basement Development: No Basement
  • Basement Type: None
  • Building Type: Lowrise Apartment
  • Built in: 2005
  • Community Features: Ceiling 10 ft., Ceiling 9 ft., Detectors Smoke, See Remarks
  • Condo Fee Includes: Exterior Maintenance, Insur. for Common Areas, Professional Management, Reserve Fund Contribution, Utilities Common Areas, See Remarks, Land/Snow Removal Common
  • Condo Fees: $543 Monthly
  • Exterior Features: Corner Lot, Fenced, Playground Nearby, Public Transportation, Schools, Shopping Nearby, See Remarks
  • Floor Space (approx): 119.01 Square Metres
  • Flooring: Laminate Flooring
  • Foundation Details: Concrete Perimeter
  • Heating: Forced Air-1, Natural Gas
  • Lot Size: 72.60 Square Metres
  • Parking Features: Heated, Underground
  • Road Access: Paved
  • Roof: Asphalt Shingles
  • Site Influences: Corner Lot, Fenced, Playground Nearby, Public Transportation, Schools, Shopping Nearby, See Remarks
  • Zoning: Zone 15

Courtesy of: Mozaic Realty Group

Data was last updated 2026-06-15 at 17:27

The data relating to real estate for sale on this web site comes in part from the Internet Data exchange (“IDX”) program of the REALTORS® Association of Edmonton. IDX information is provided exclusively for consumers' personal, non-commercial use and may not be used for any purpose other than to identify prospective properties consumers may be interested in purchasing. The data on this website is deemed reliable but is not guaranteed accurate by the REALTORS® Association of Edmonton. Information deemed reliable but not guaranteed.

Copyright 2026 by the REALTORS® Association of Edmonton. All Rights Reserved. Data is deemed reliable but is not guaranteed accurate by the REALTORS® Association of Edmonton.

QuickQuoteTM Powered by RPS

Location of 323 4831 104A Street, Edmonton, AB, T6H 0R5

Demographic Information of 323 4831 104A Street, Edmonton, AB, T6H 0R5

Life Stage

Young Families

Employment Type

Service Sector/White Collar

Average Household Income

$85,298.61

Average Number of Children

1.75

Household Population

Household Structure

Age of Population

Education

Education Level

No certificate/diploma/degree

21.64 %

High school certificate or equivalent

33.88 %

Apprenticeship trade certificate/diploma

6.63 %

College/non-university certificate

15.54 %

University certificate (below bachelor)

0.85 %

University Degree

21.46 %

Commuter

Travel To Work

By Car

70.04 %

By Public Transit

18.47 %

By Walking

6.91 %

By Bicycle

4.02 %

By Other Methods

0.56 %

Cultural Diversity

Knowledge of Official Language

Mother Tongue

Building Information

Building Type

Apartments (Low and High Rise)

25.29 %

Houses

74.71 %

Own Vs. Rent