Button CopyPathCircle CloseCircle Left ArrowArrow Down Icon GreyClosecirclecircleBurger
  • Advertising

3173 139 Avenue NW, Edmonton, AB, T5Y 1R4

Courtesy of Corey W Sylvester of Real Broker
MLS® # E4506756
Townhouse For Sale In Hairsine, Edmonton, Alberta
$200,000 QuickQuoteTM: $196K - $234K

3 Beds

2 Baths

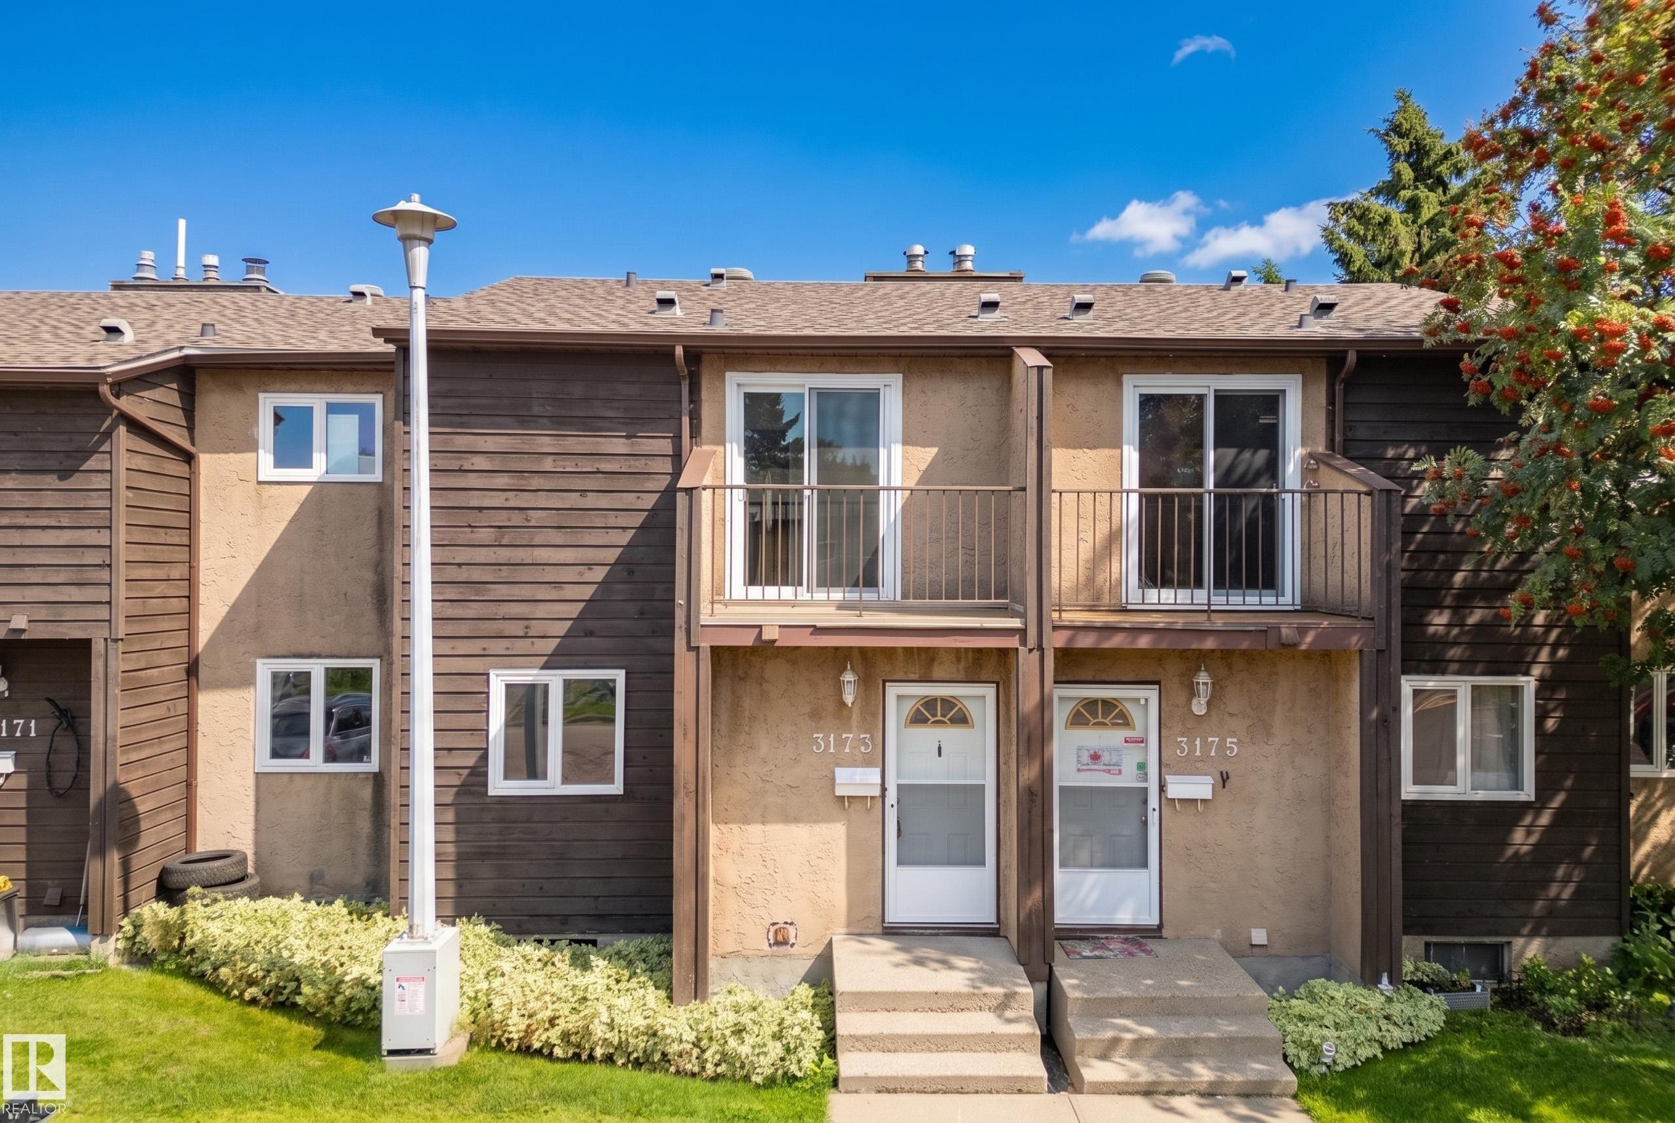
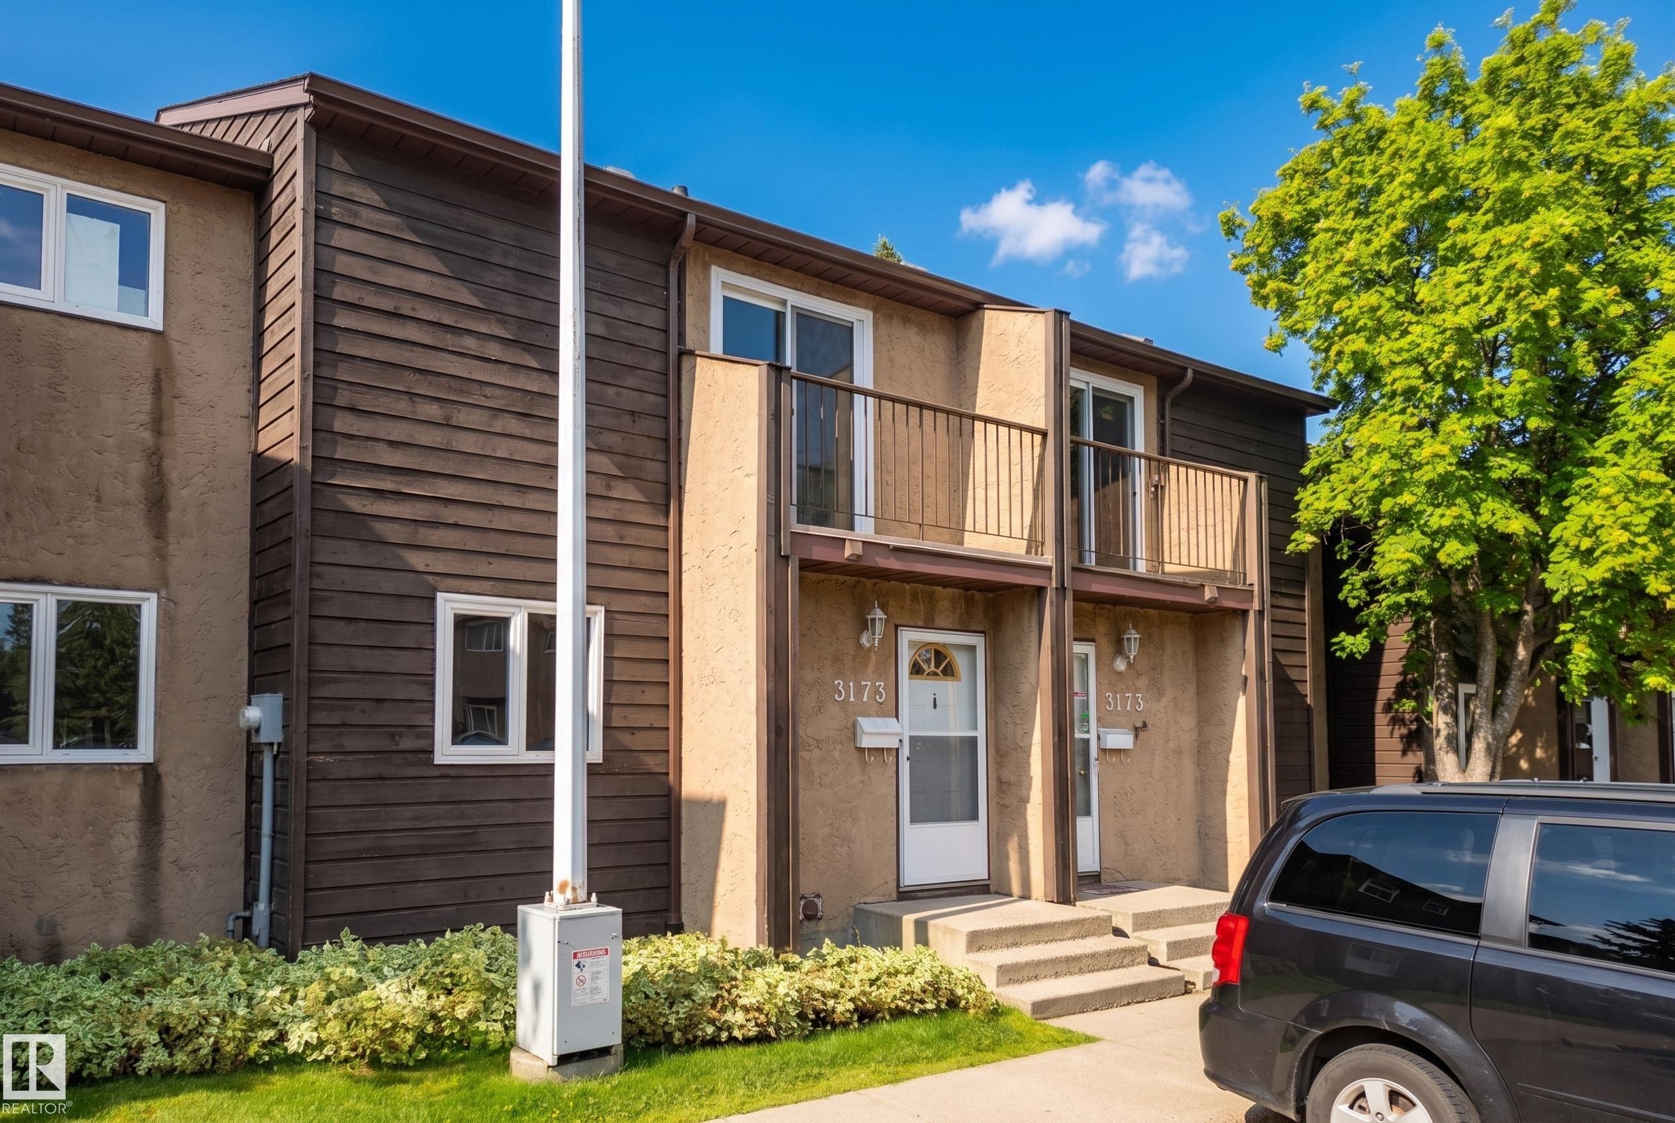
Townhouse exterior featuring a combination of horizontal wood siding and stucco, individual entryways with concrete steps, and second-story balconies with dark railings - 3173 139 Avenue Nw, Edmonton, AB
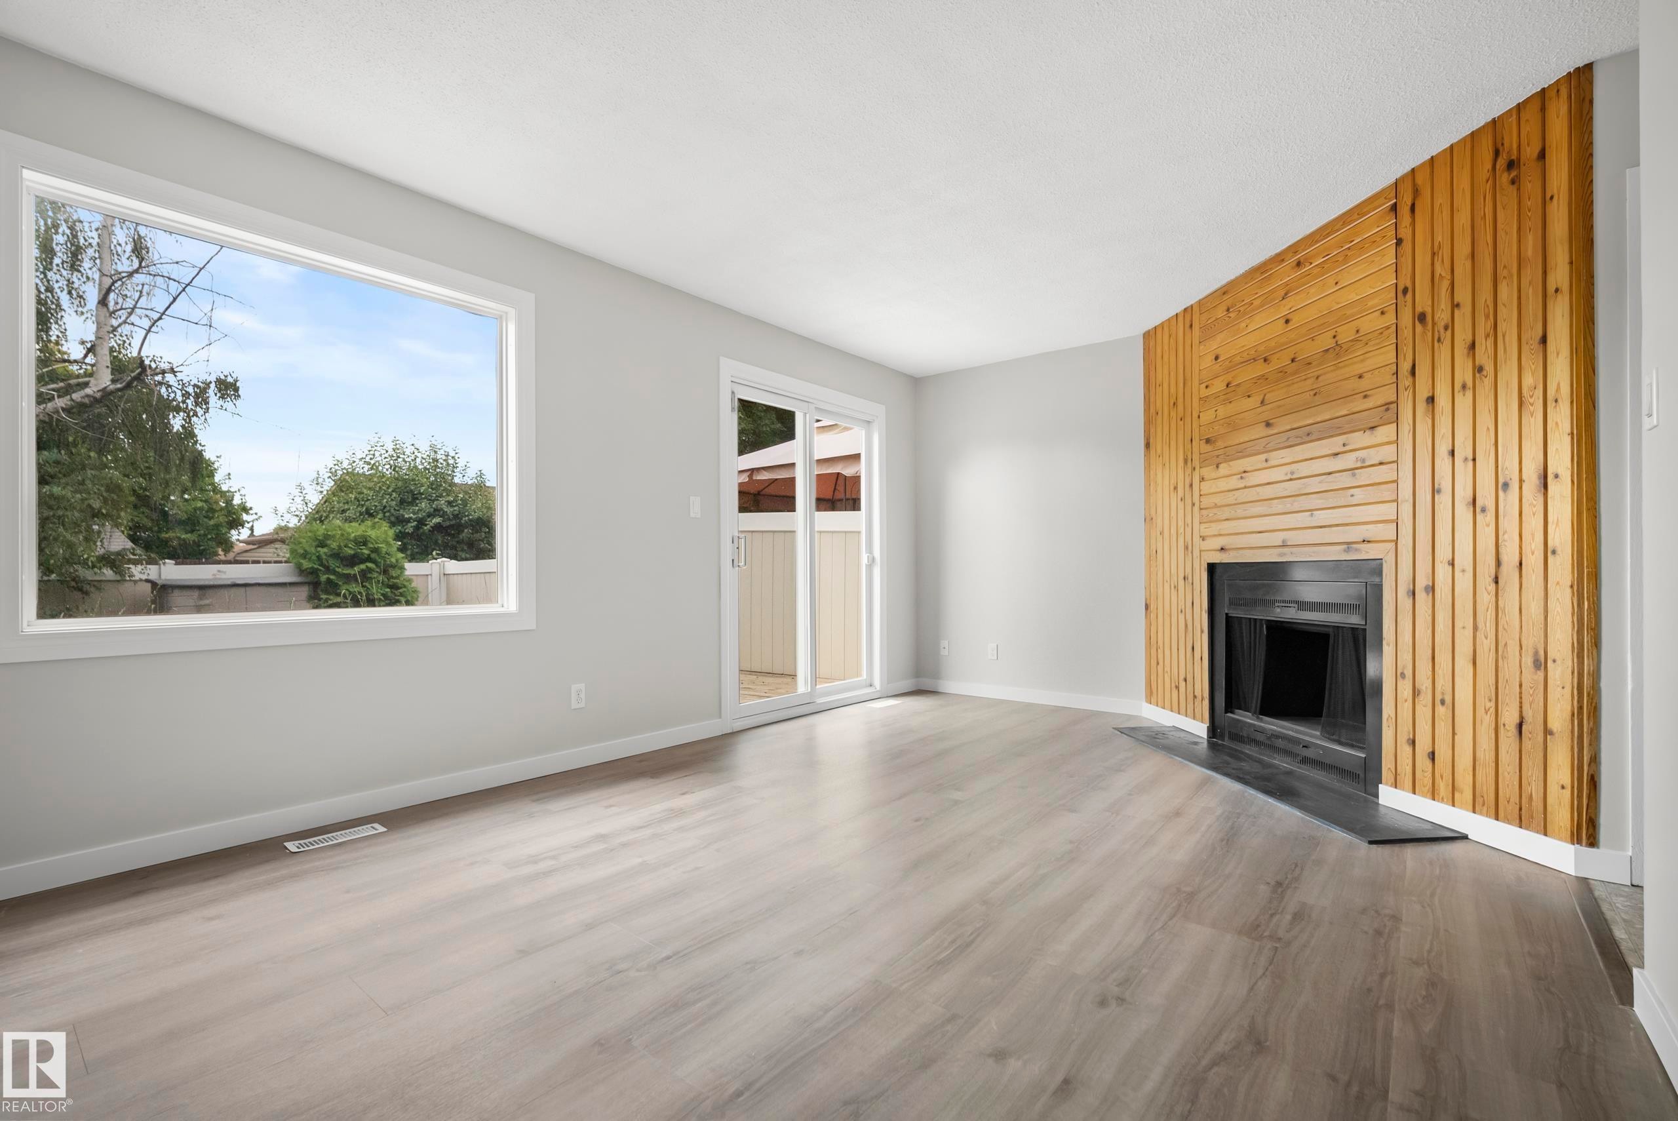
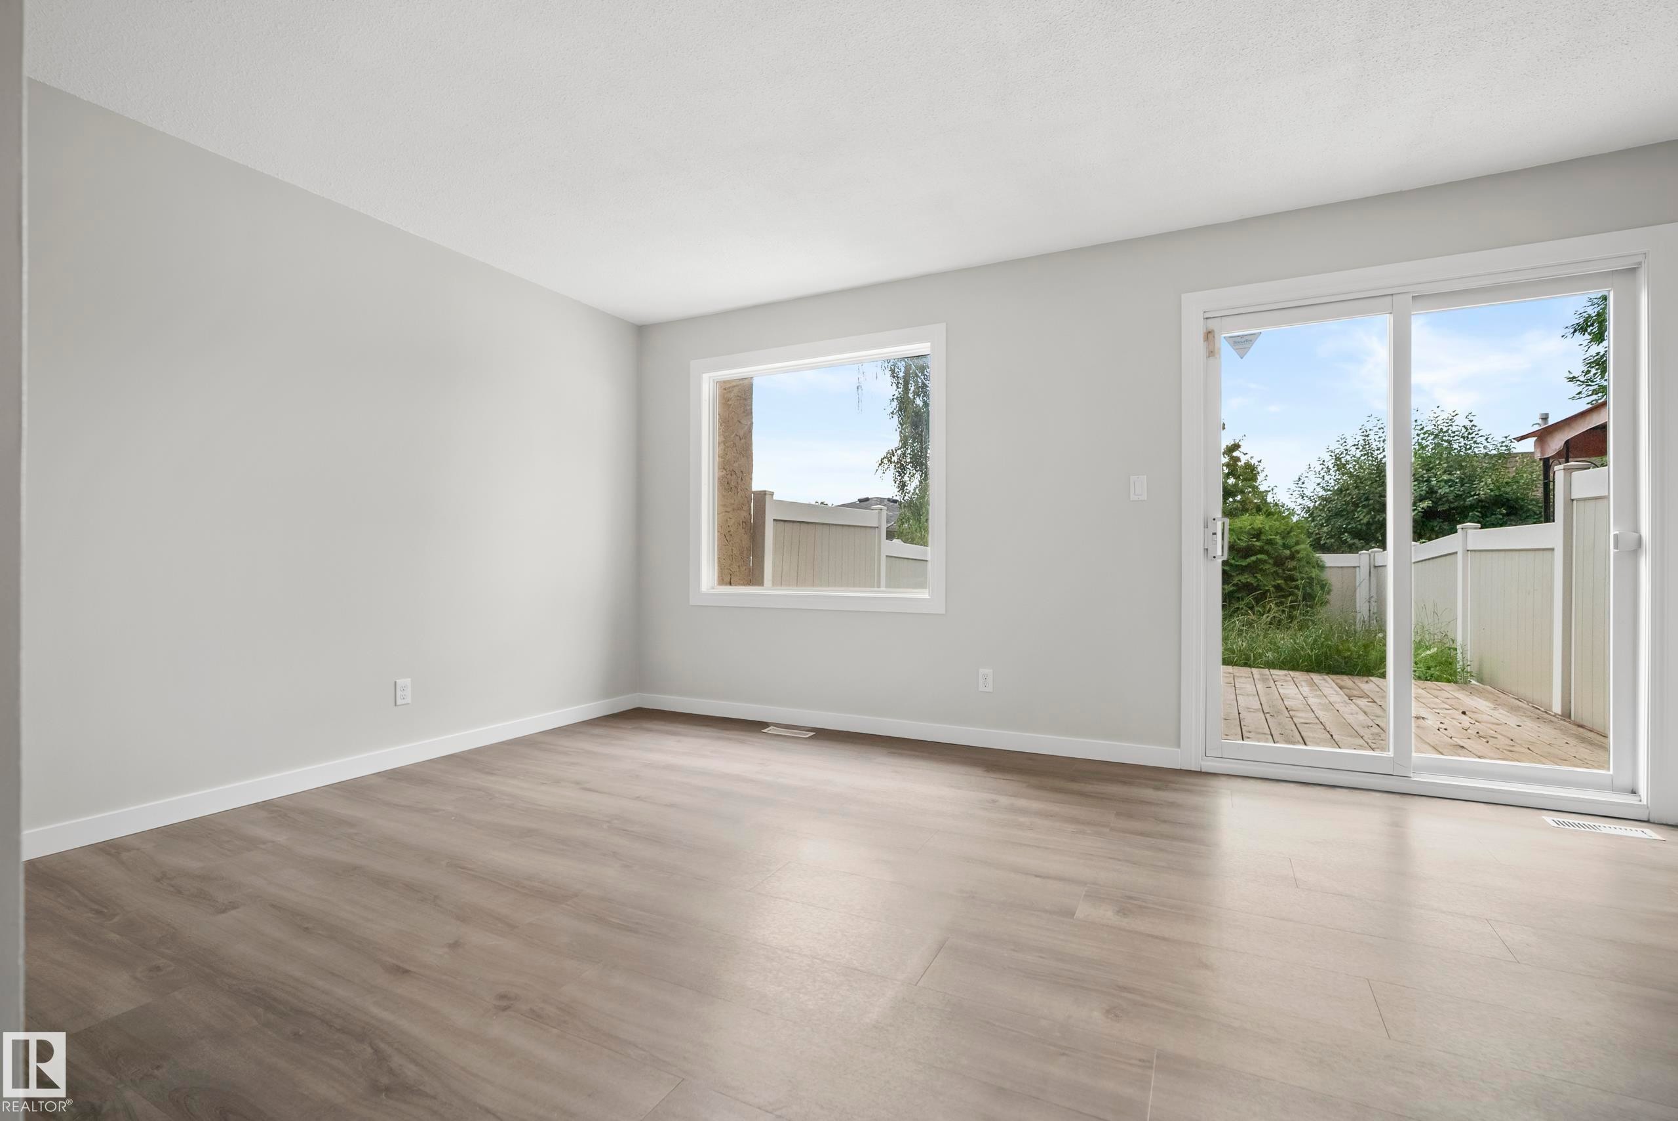
Spacious interior featuring a fireplace with a wood-paneled accent wall, large picture window, sliding glass patio door, and wood-finish flooring - 3173 139 Avenue Nw, Edmonton, AB
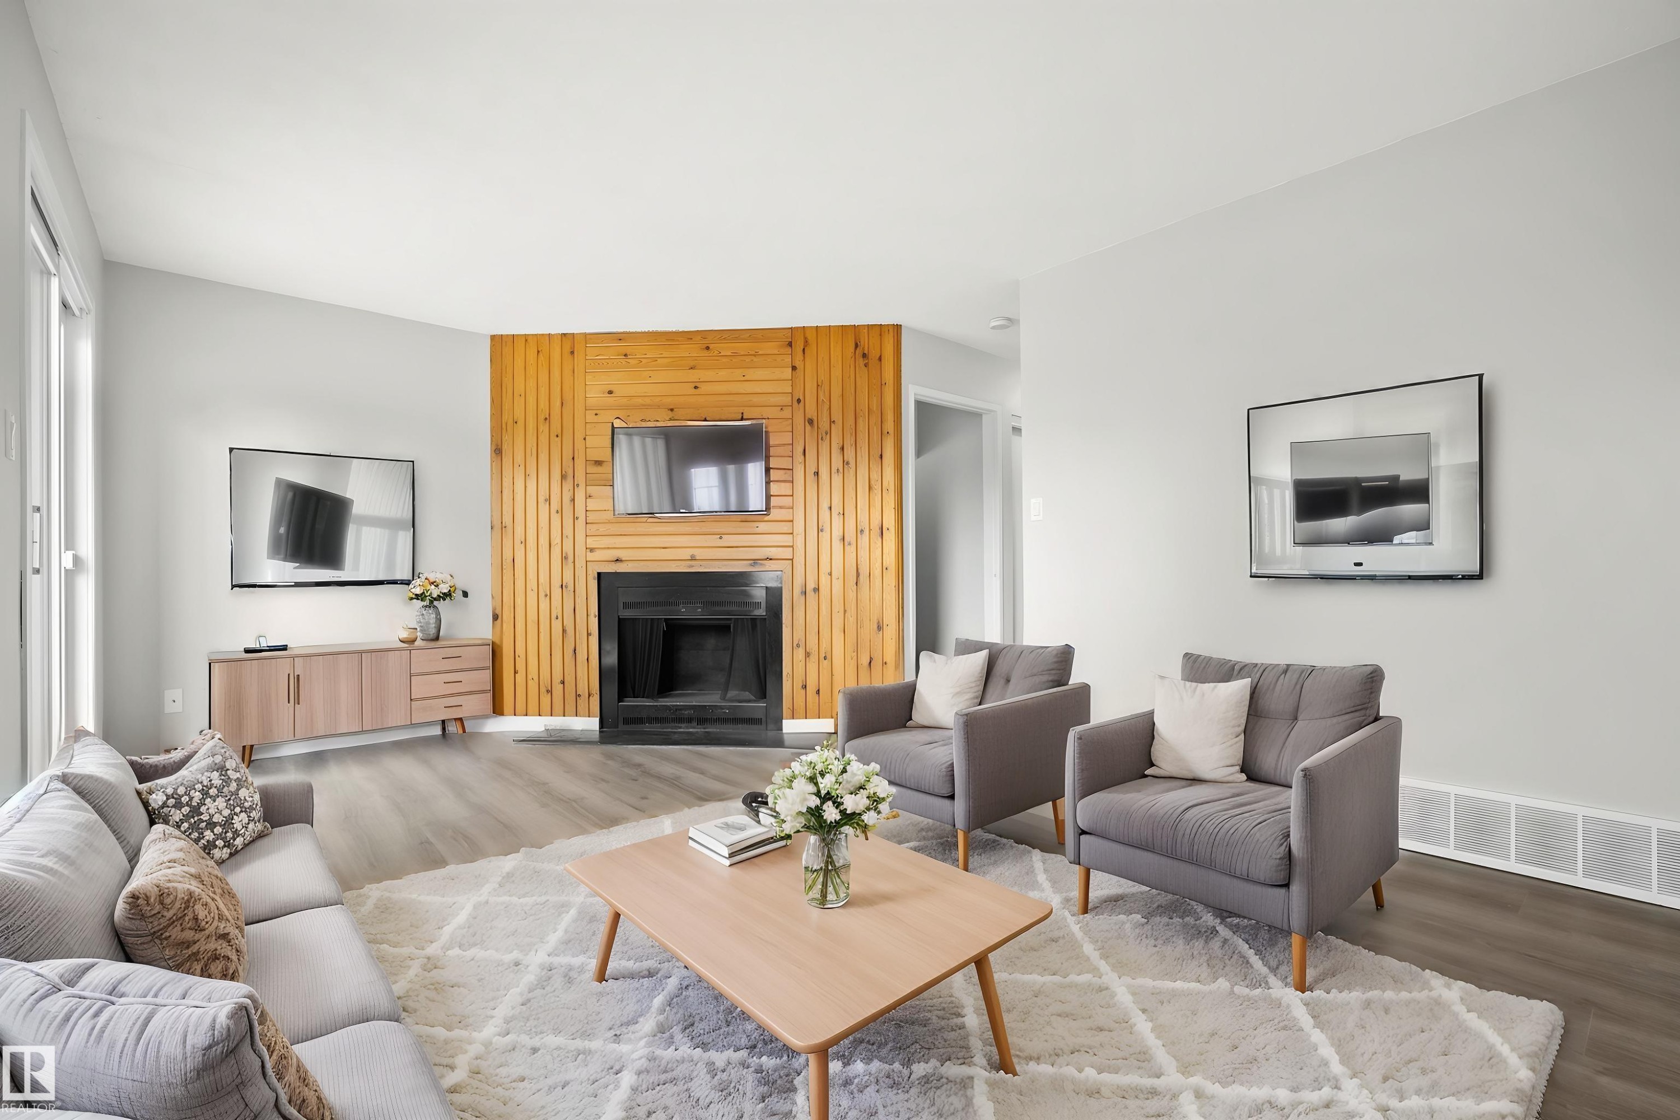
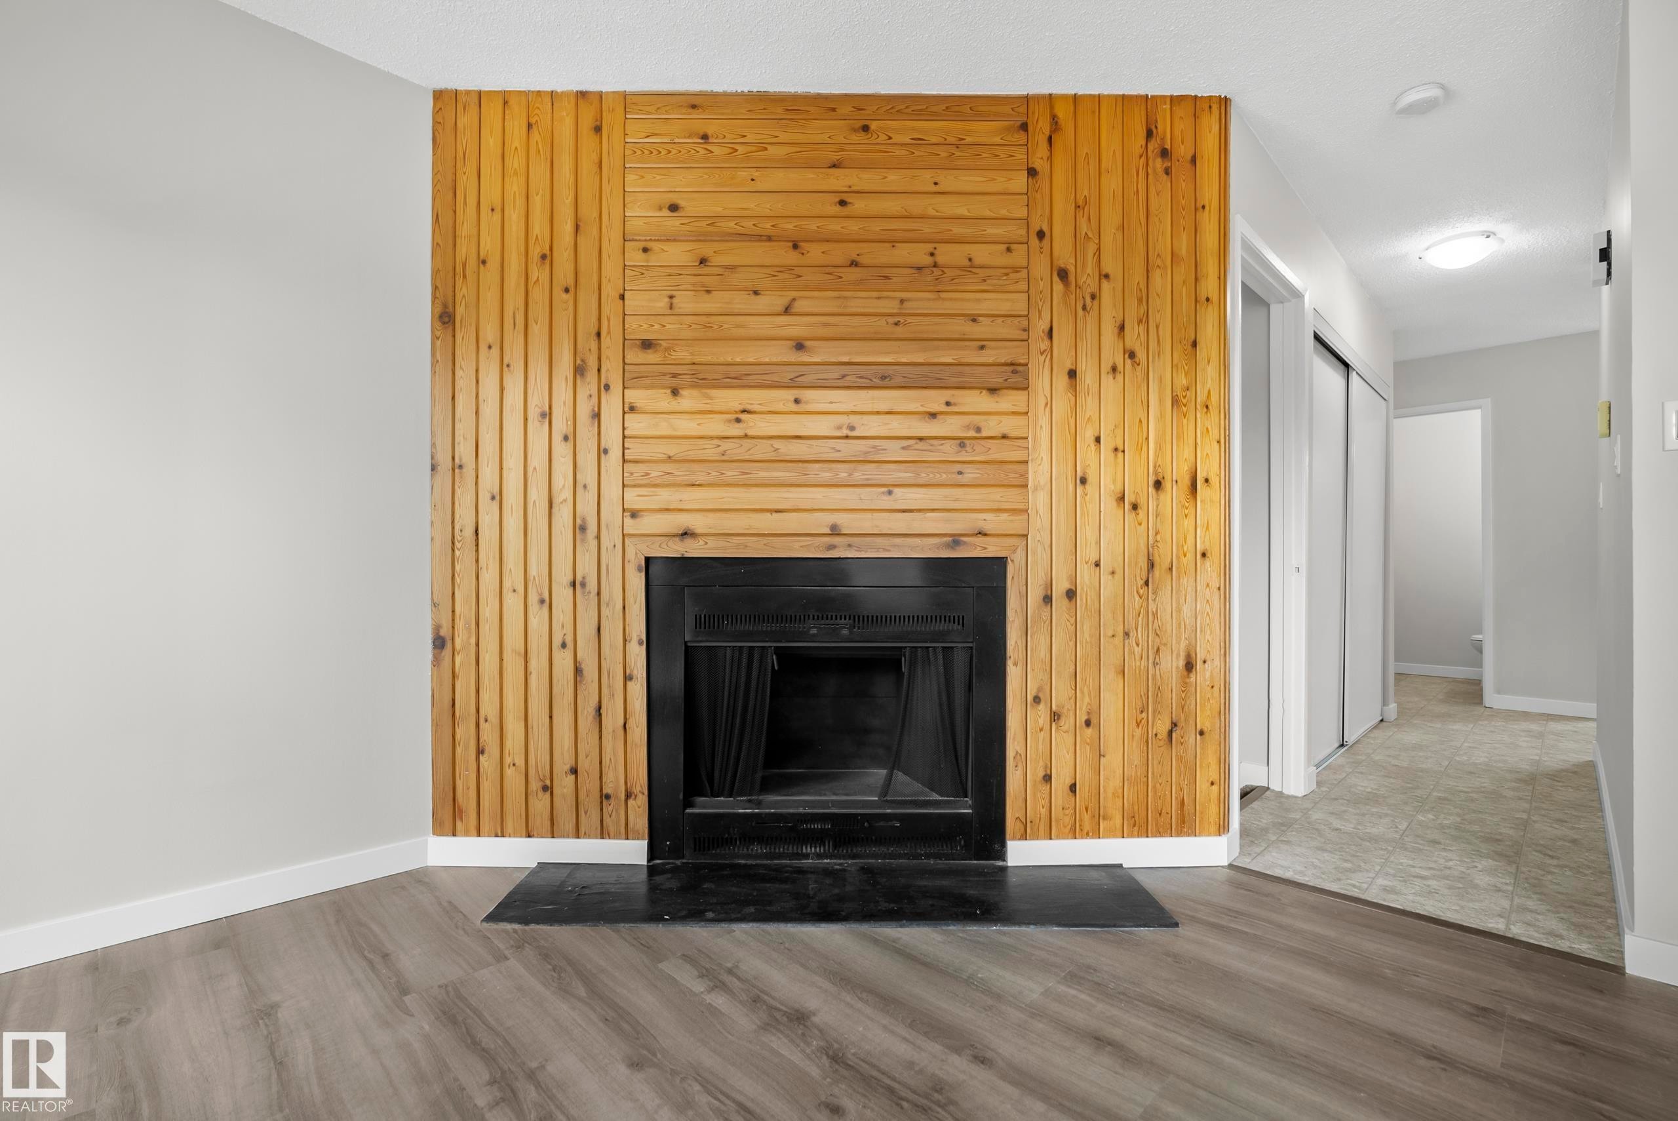
Wood-paneled fireplace surround, black firebox, light wood-finish flooring, and light gray wall paint - 3173 139 Avenue Nw, Edmonton, AB
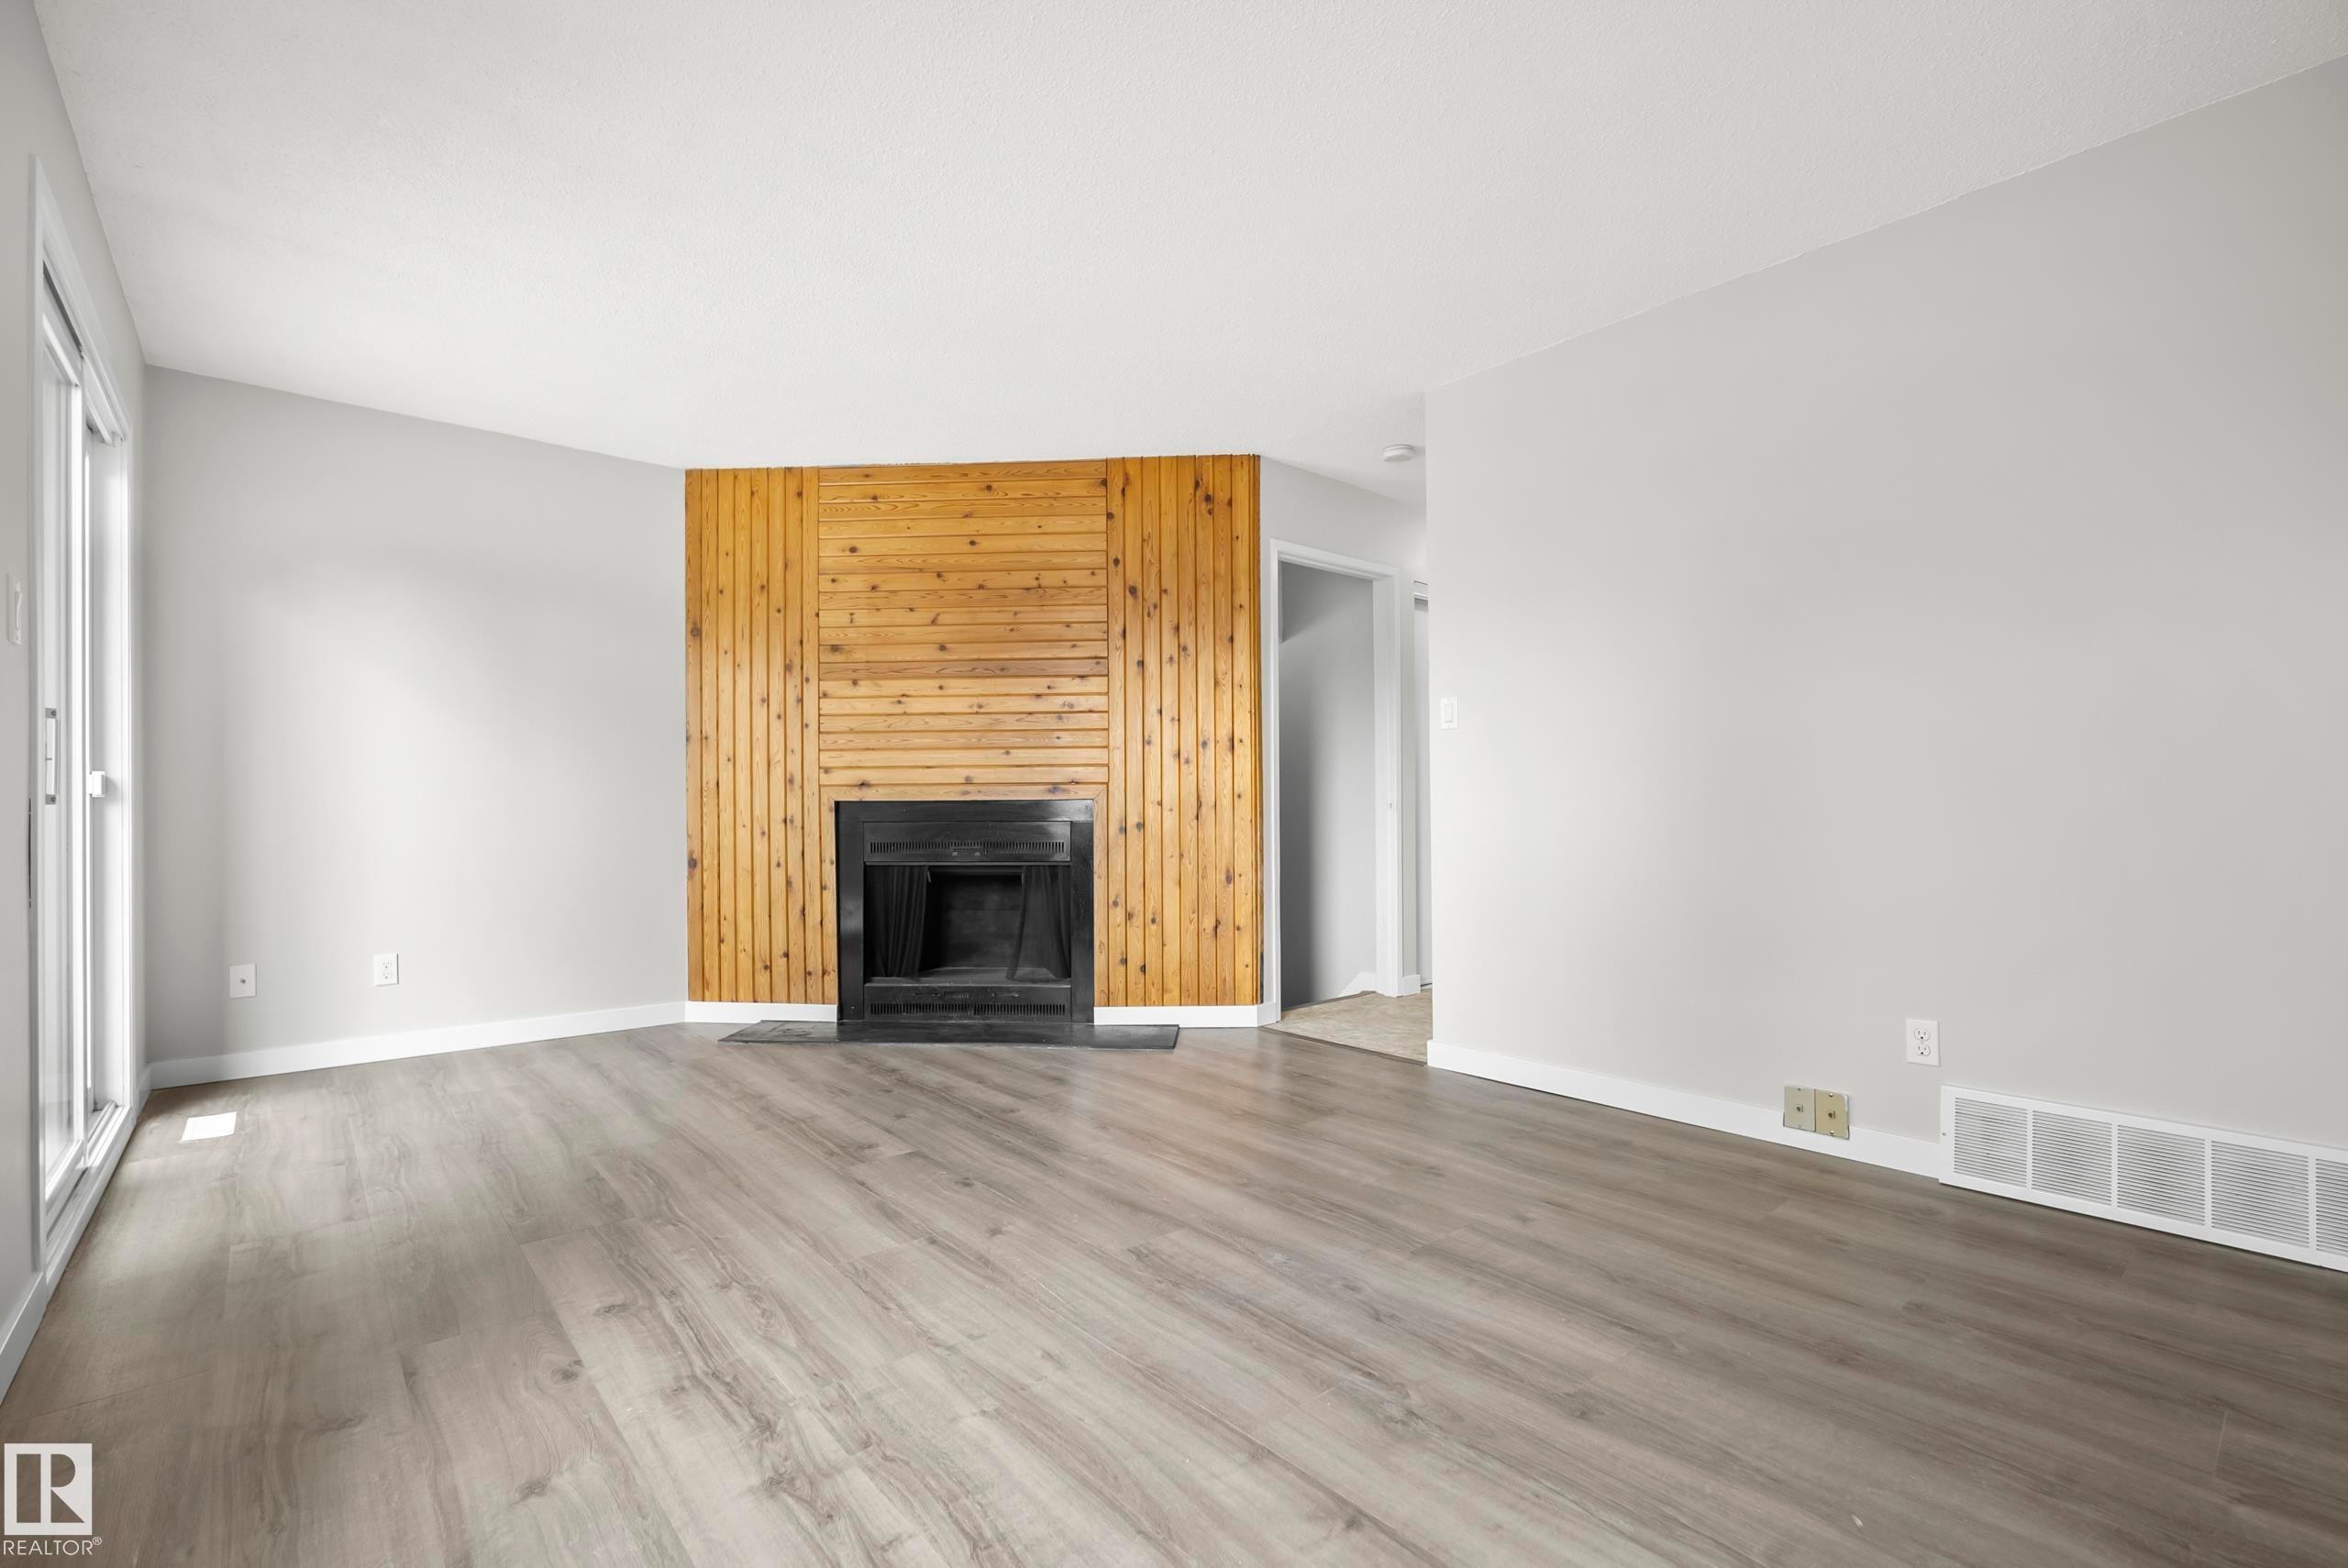
Wood-finish flooring, fireplace with a black surround, wood panel accent wall, light gray wall paint, and a sliding glass door - 3173 139 Avenue Nw, Edmonton, AB
Wood-finish flooring, wood-paneled accent wall, and a black fireplace with a tiled hearth - 3173 139 Avenue Nw, Edmonton, AB
Wood-finish flooring with white trim - 3173 139 Avenue Nw, Edmonton, AB
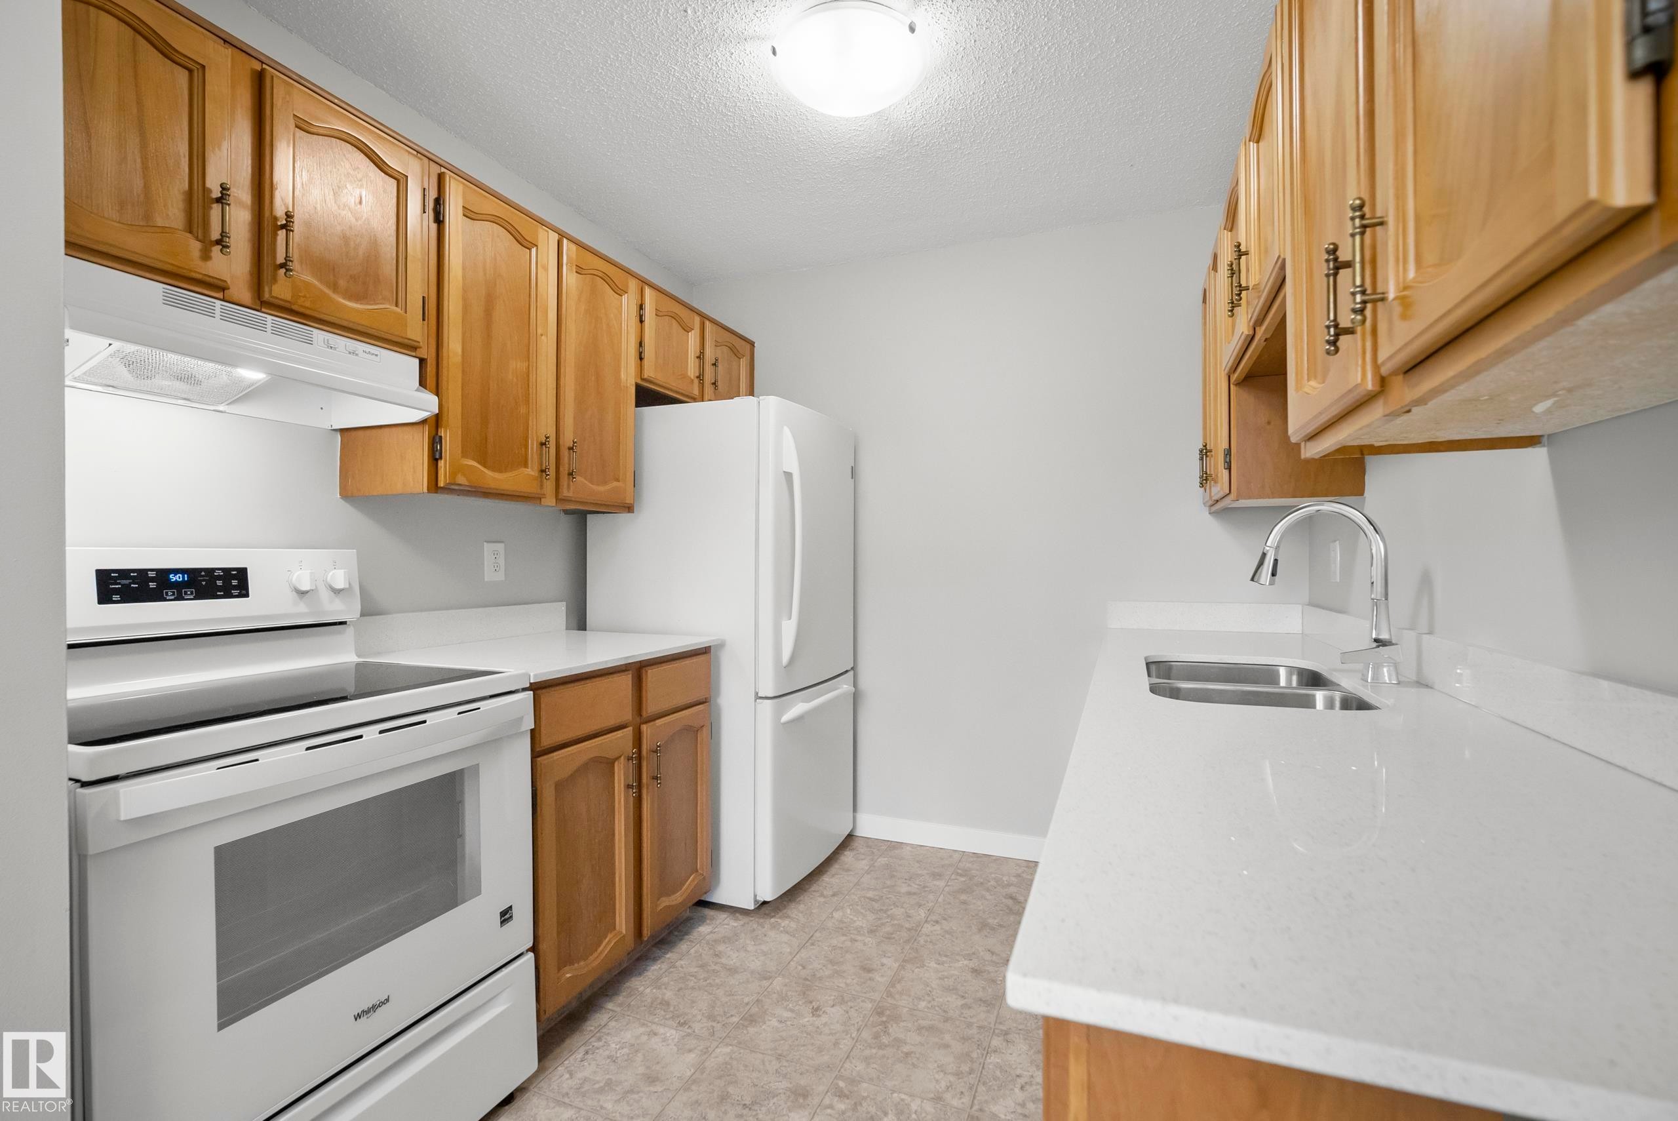
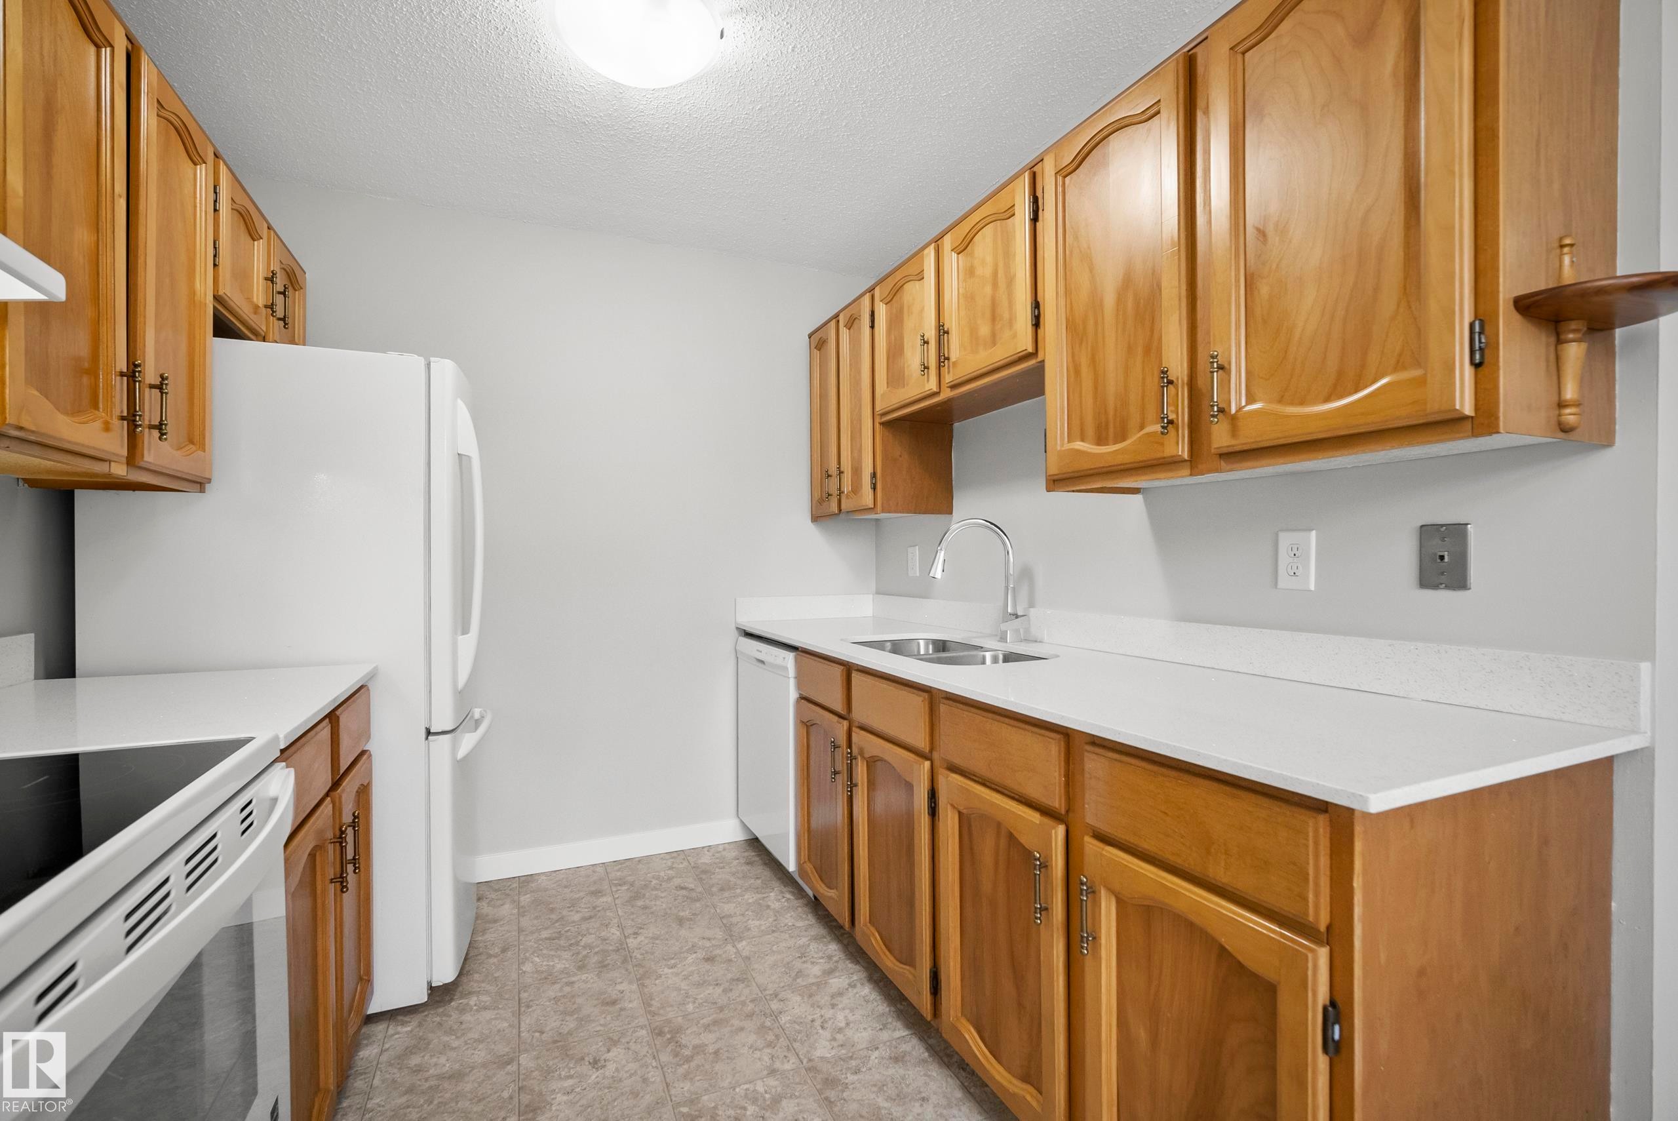
Kitchen featuring wood cabinetry, white countertops, stainless steel double basin sink, chrome gooseneck faucet, and white appliances - 3173 139 Avenue Nw, Edmonton, AB
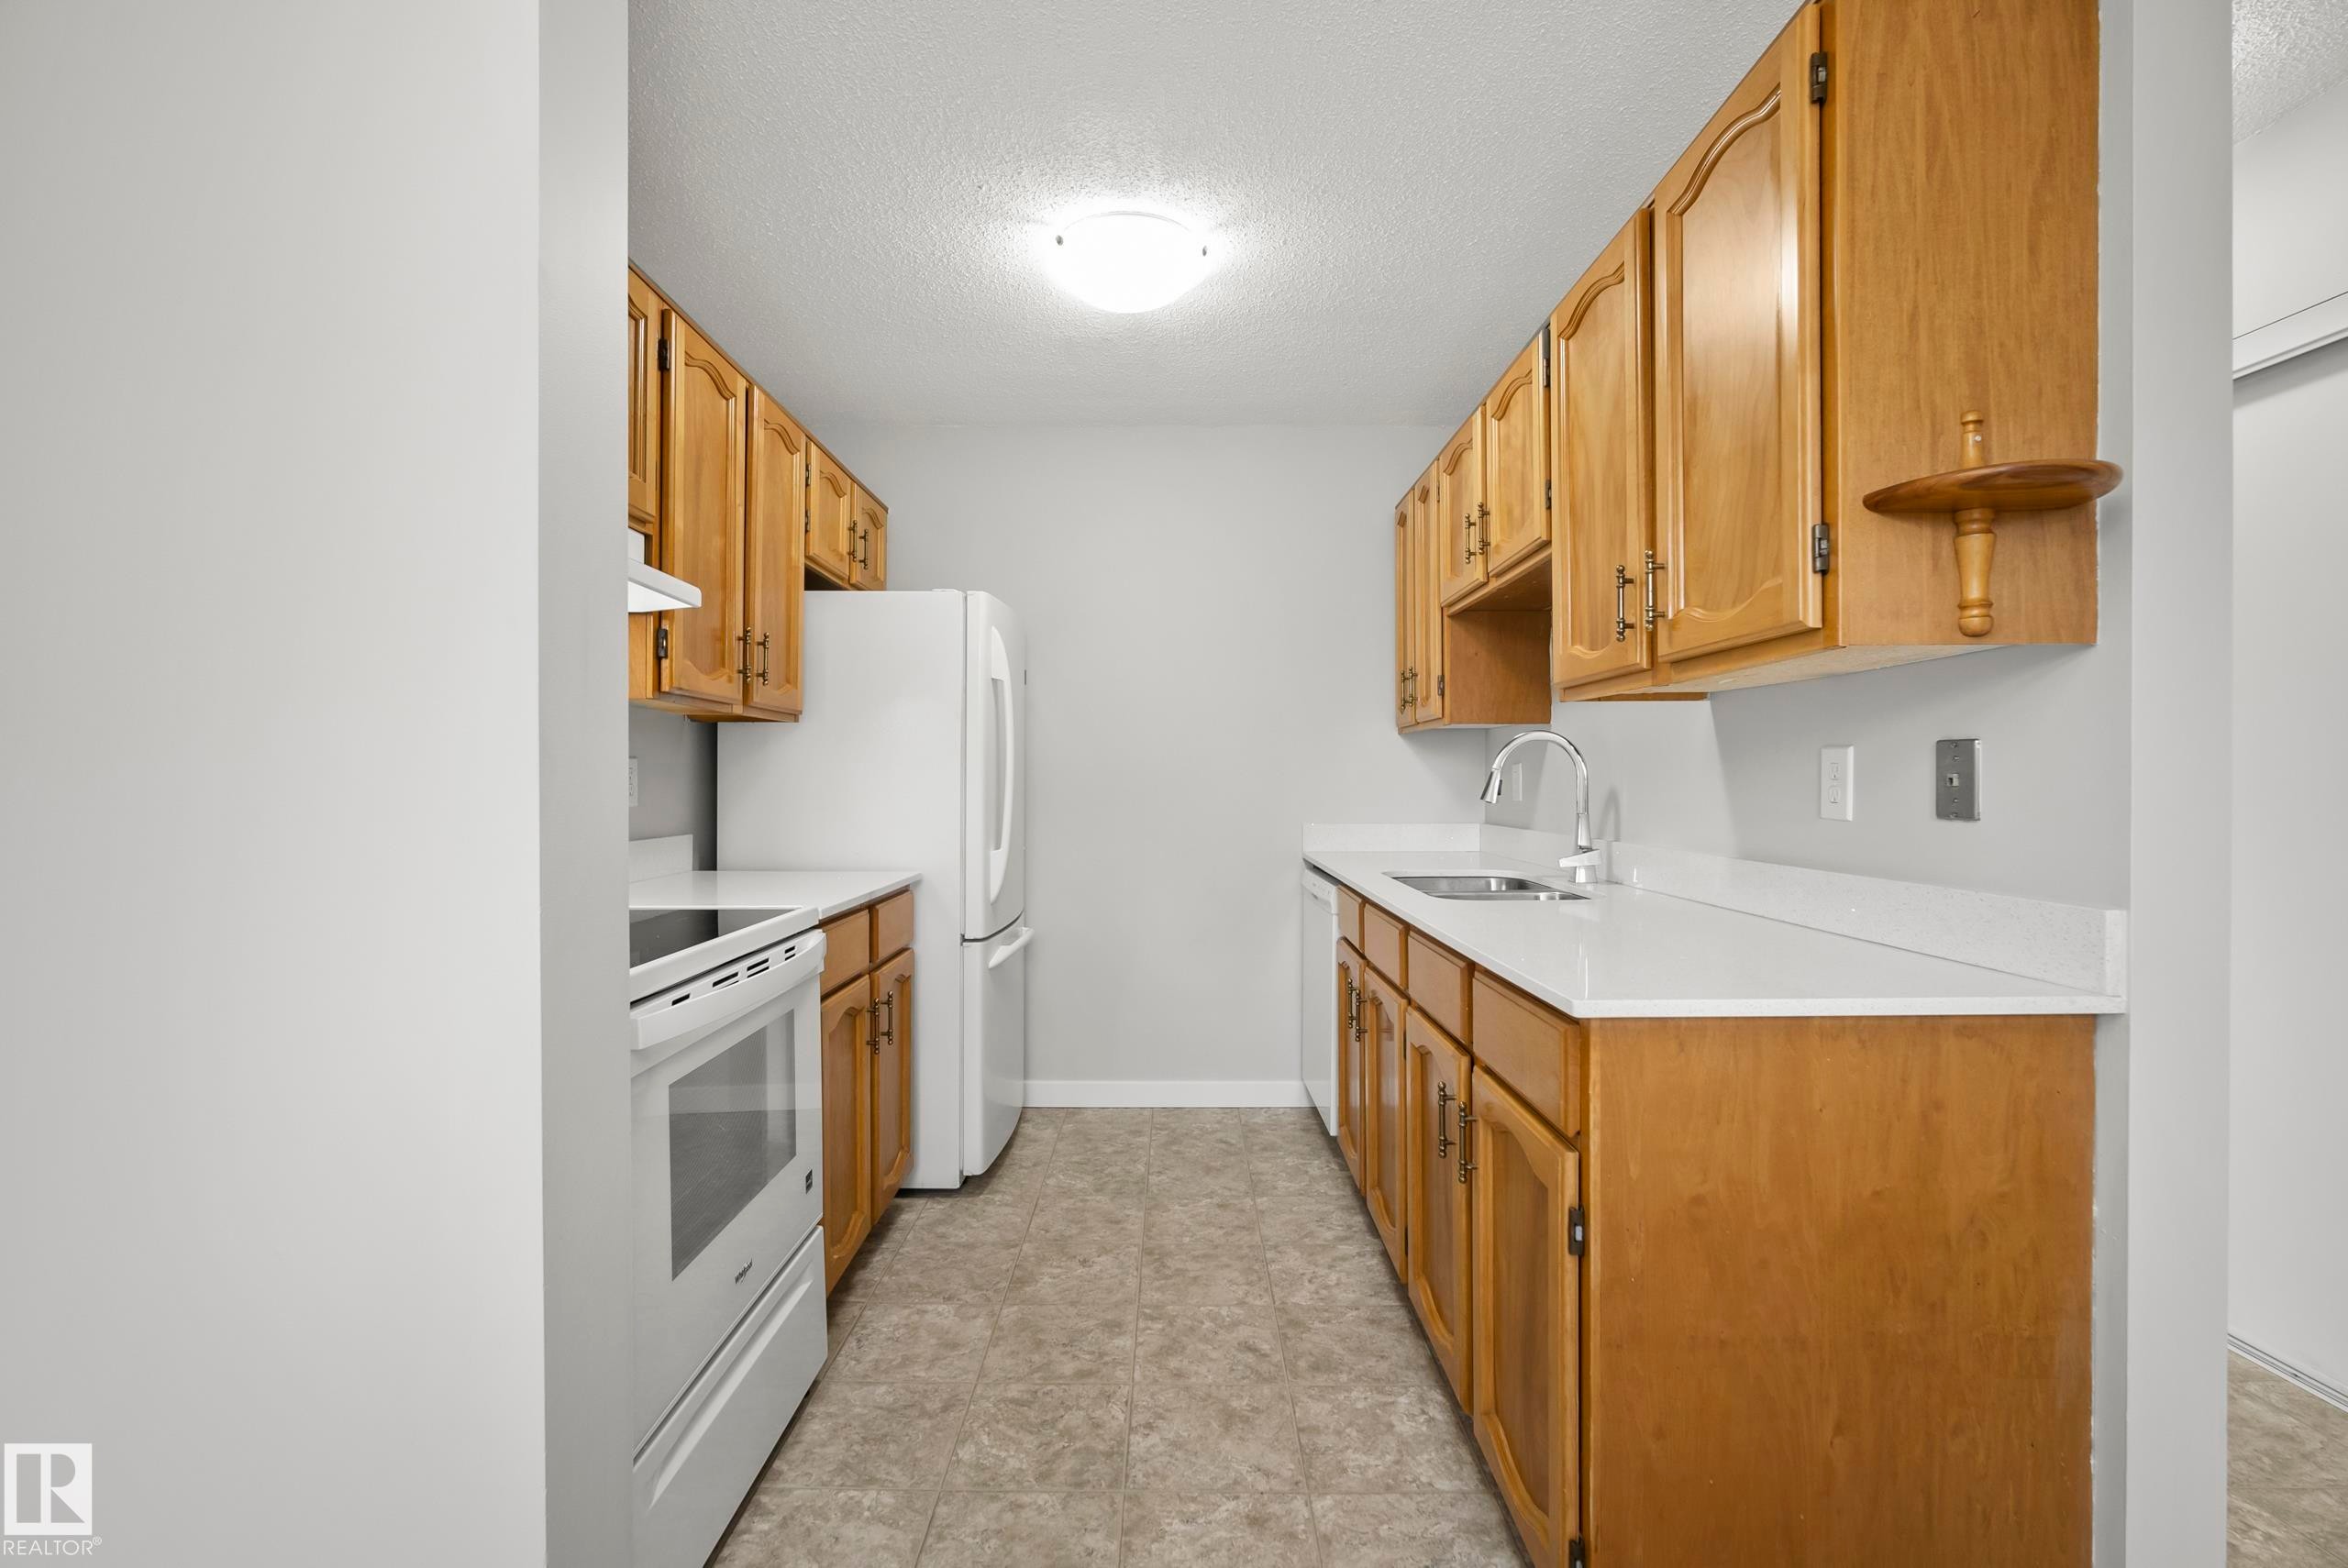
Galley kitchen featuring wood-finish cabinetry, white countertops, a stainless steel sink with a chrome faucet, and a white electric range - 3173 139 Avenue Nw, Edmonton, AB
Kitchen featuring wood cabinetry, light-toned countertops, a stainless steel sink, and white appliances - 3173 139 Avenue Nw, Edmonton, AB
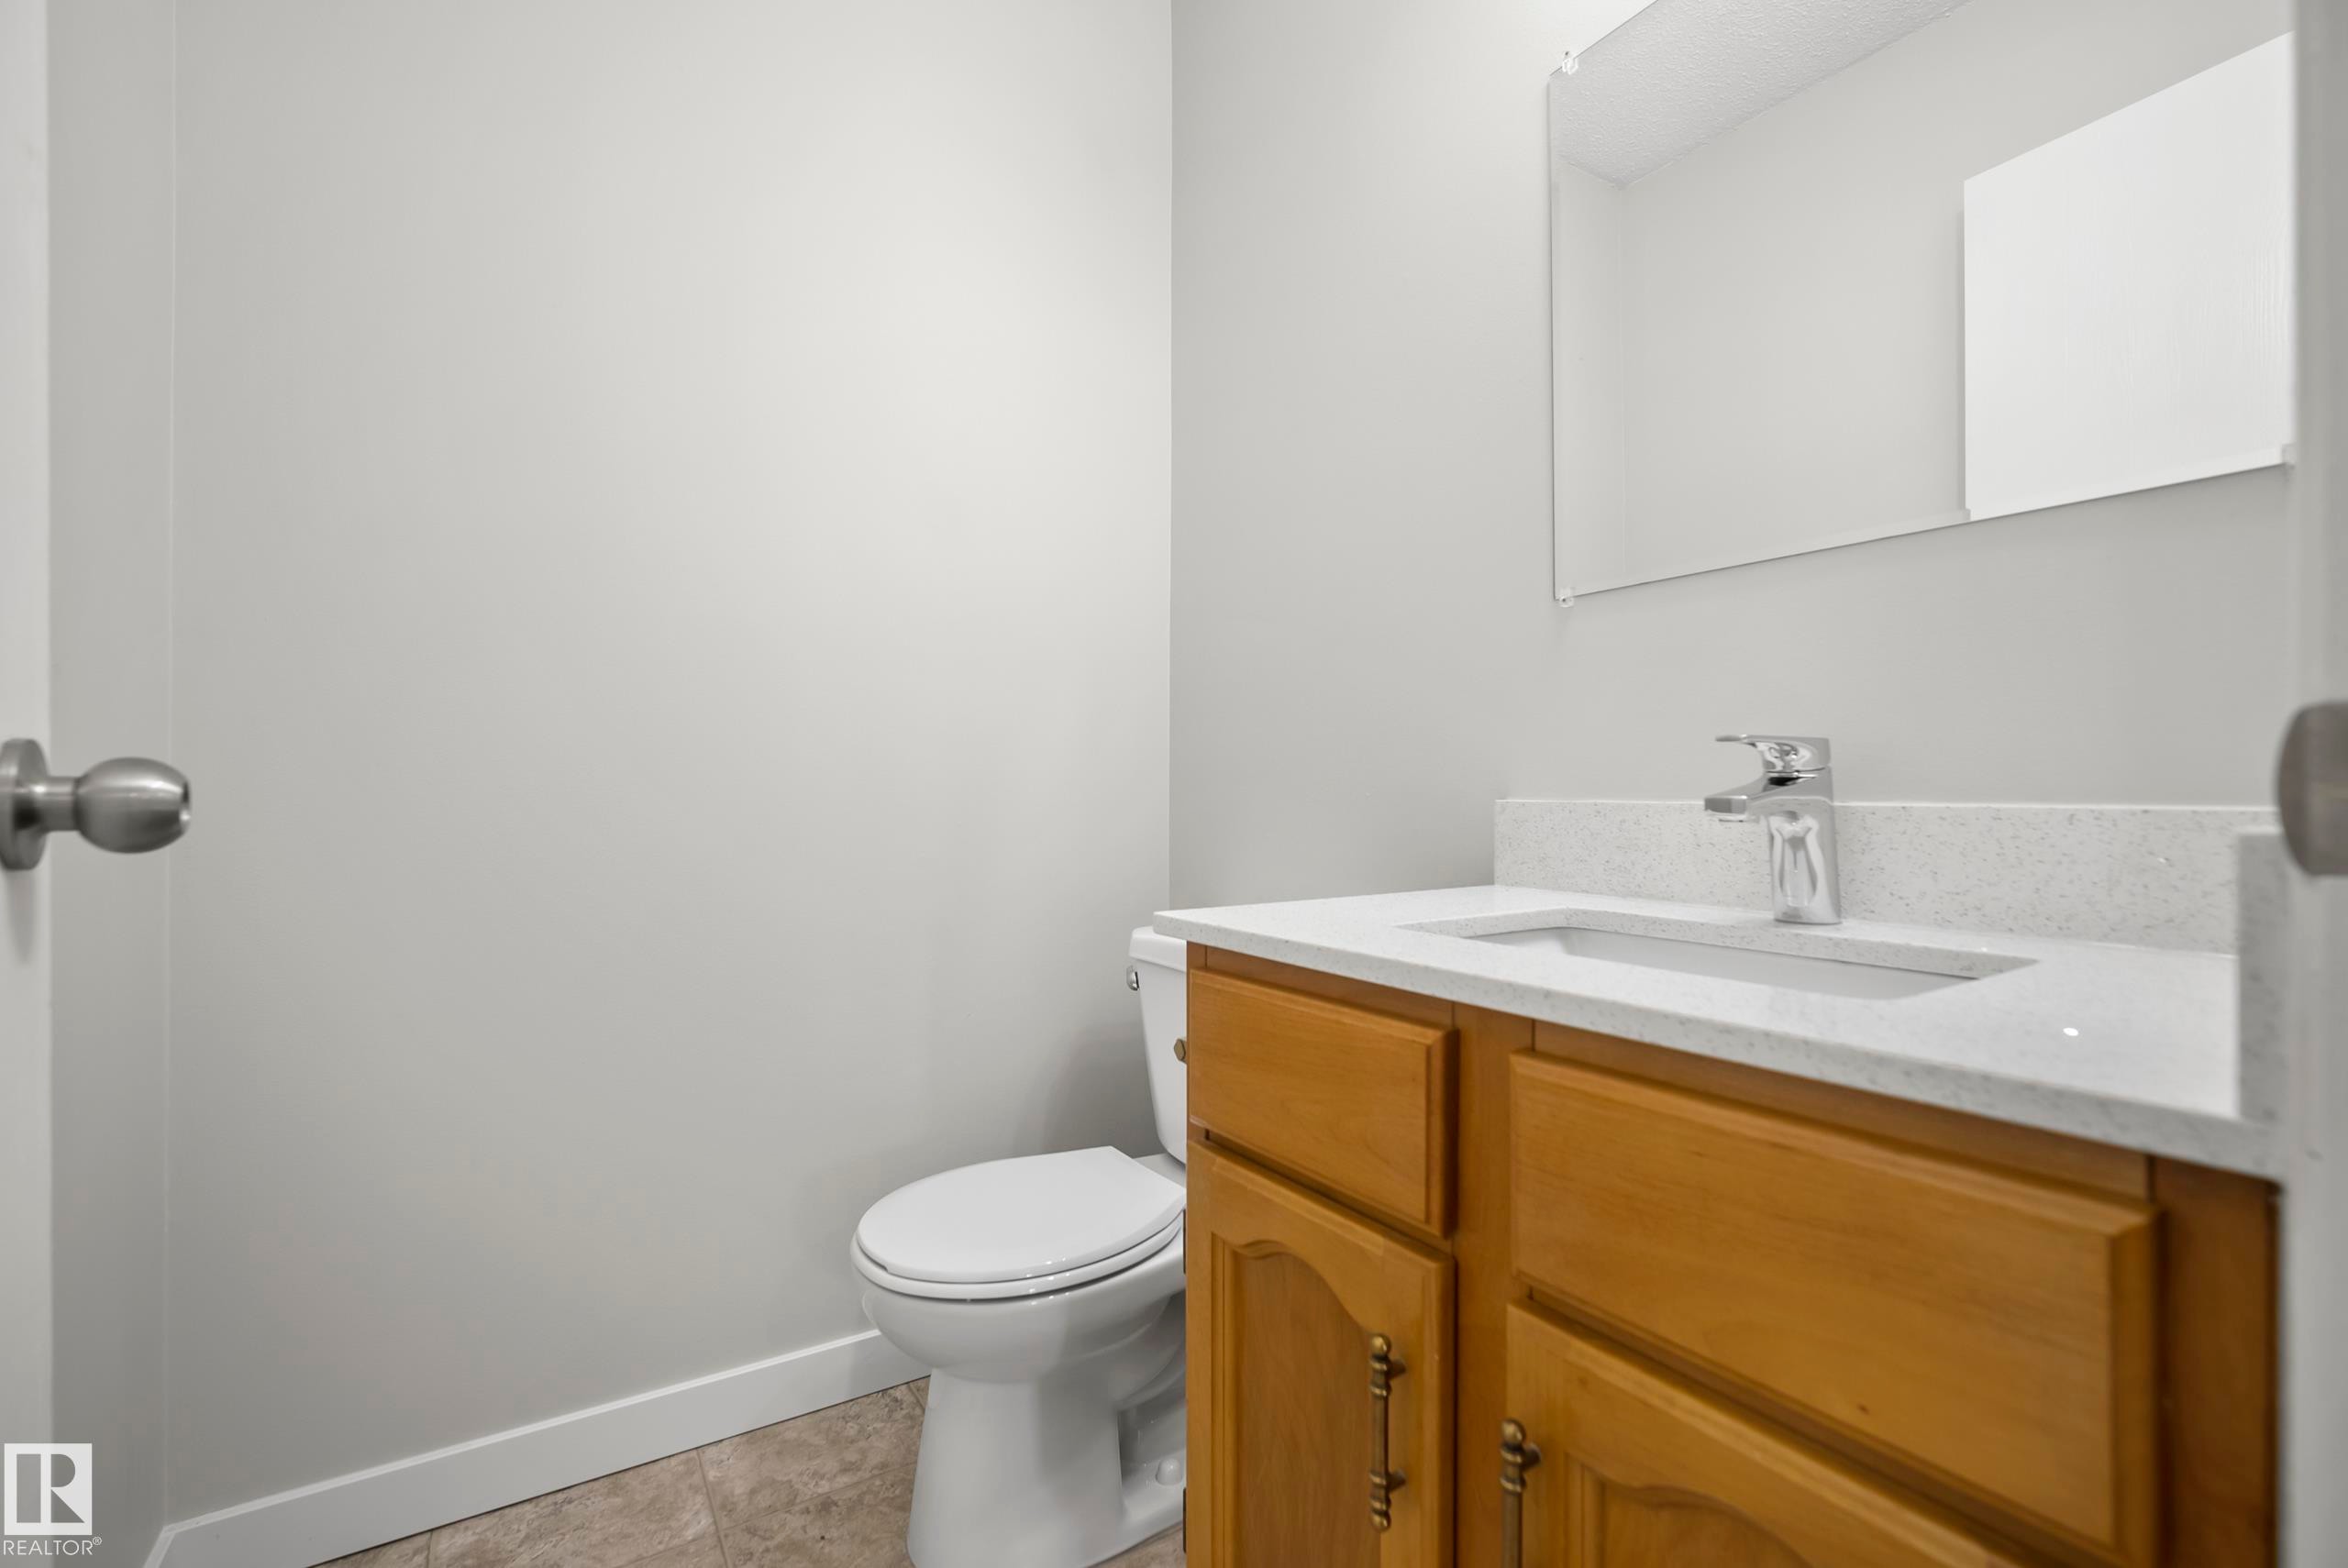
Light wood-finish vanity with a white countertop and undermount sink, chrome faucet, and rectangular wall-mounted mirror - 3173 139 Avenue Nw, Edmonton, AB
Neutral wall color, tiled flooring, white-framed window, and a ceiling-mounted light fixture - 3173 139 Avenue Nw, Edmonton, AB
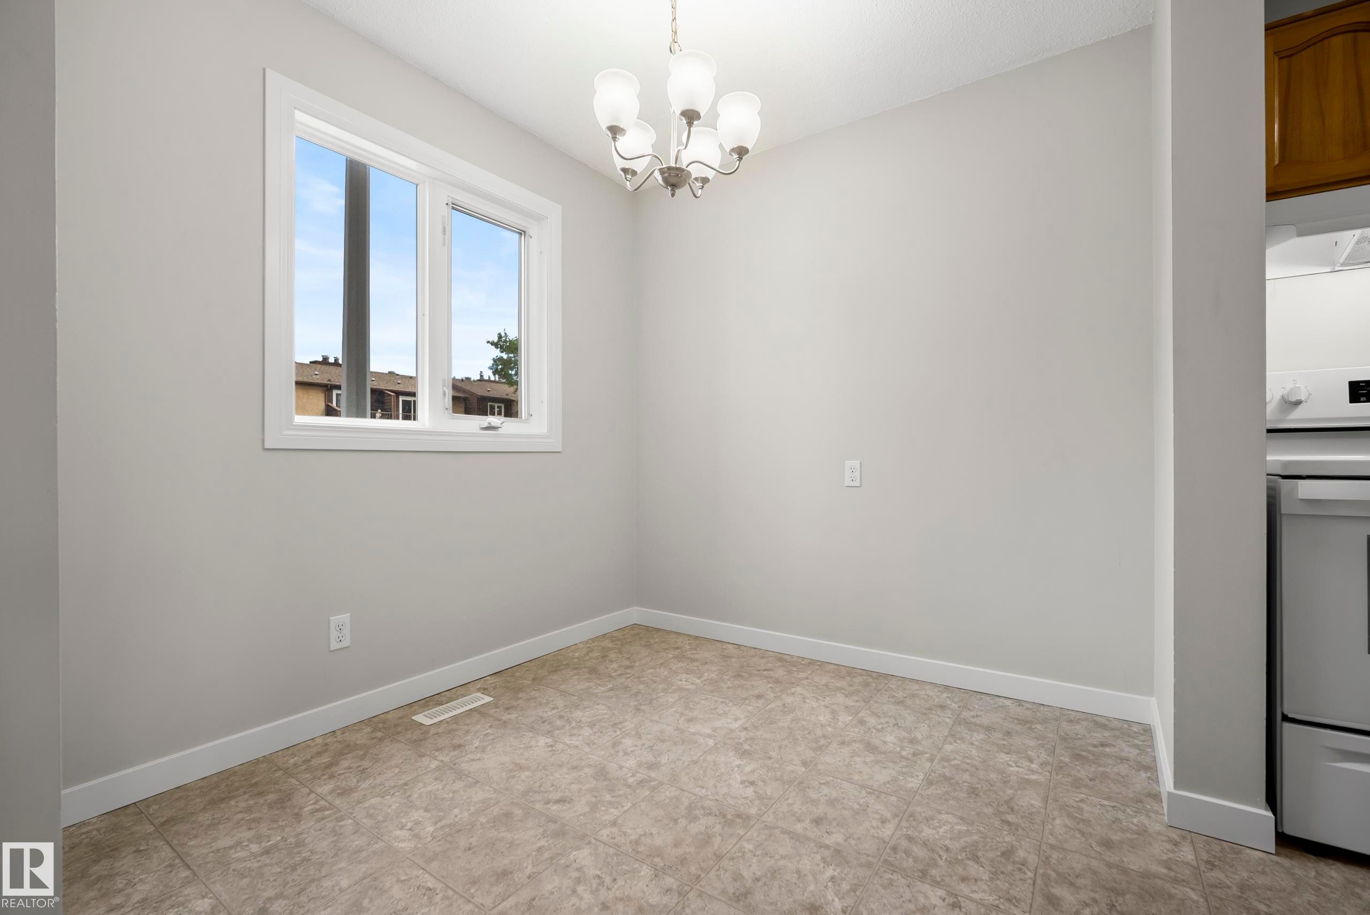
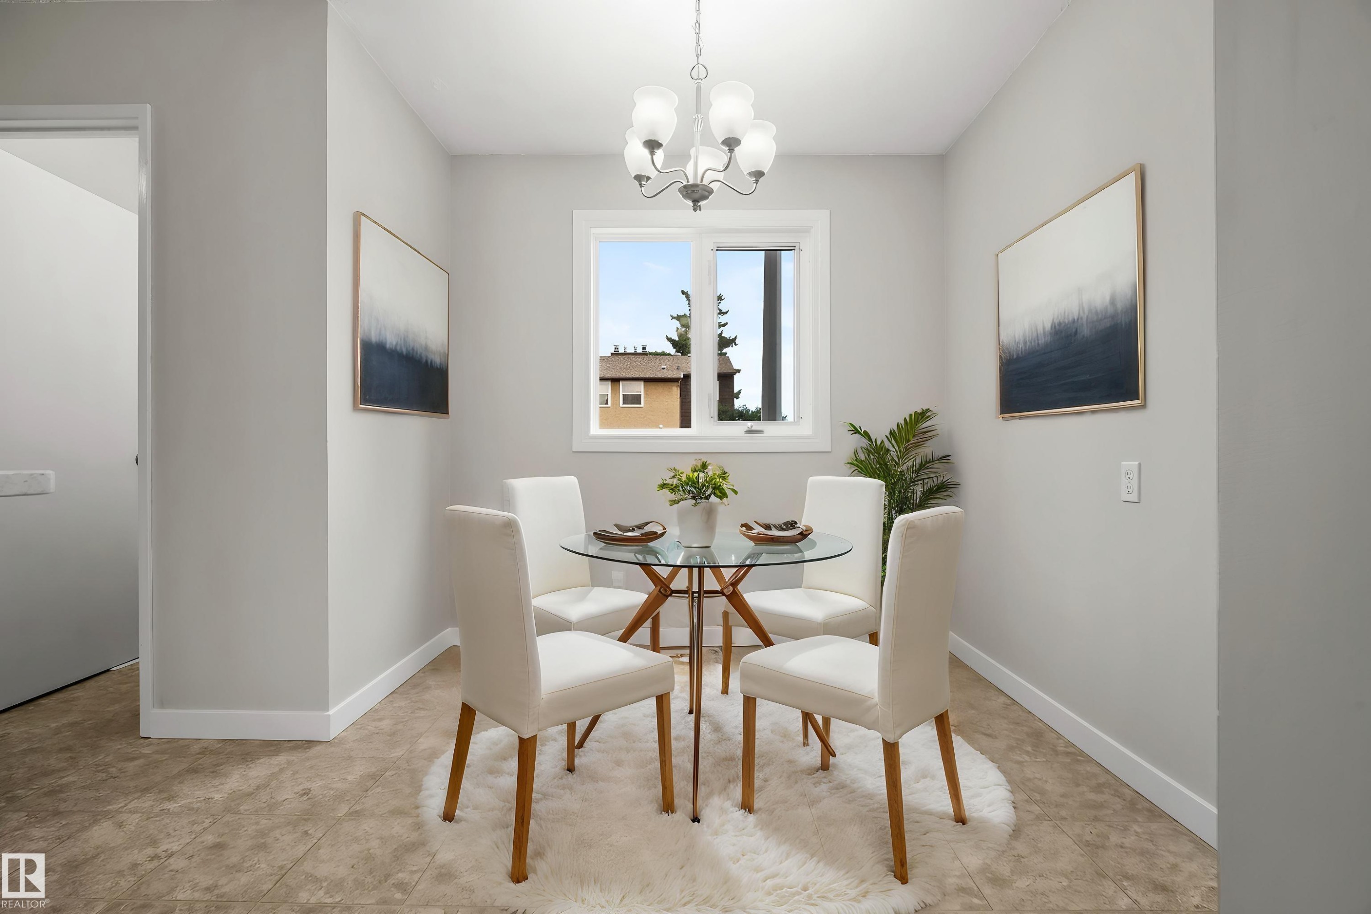
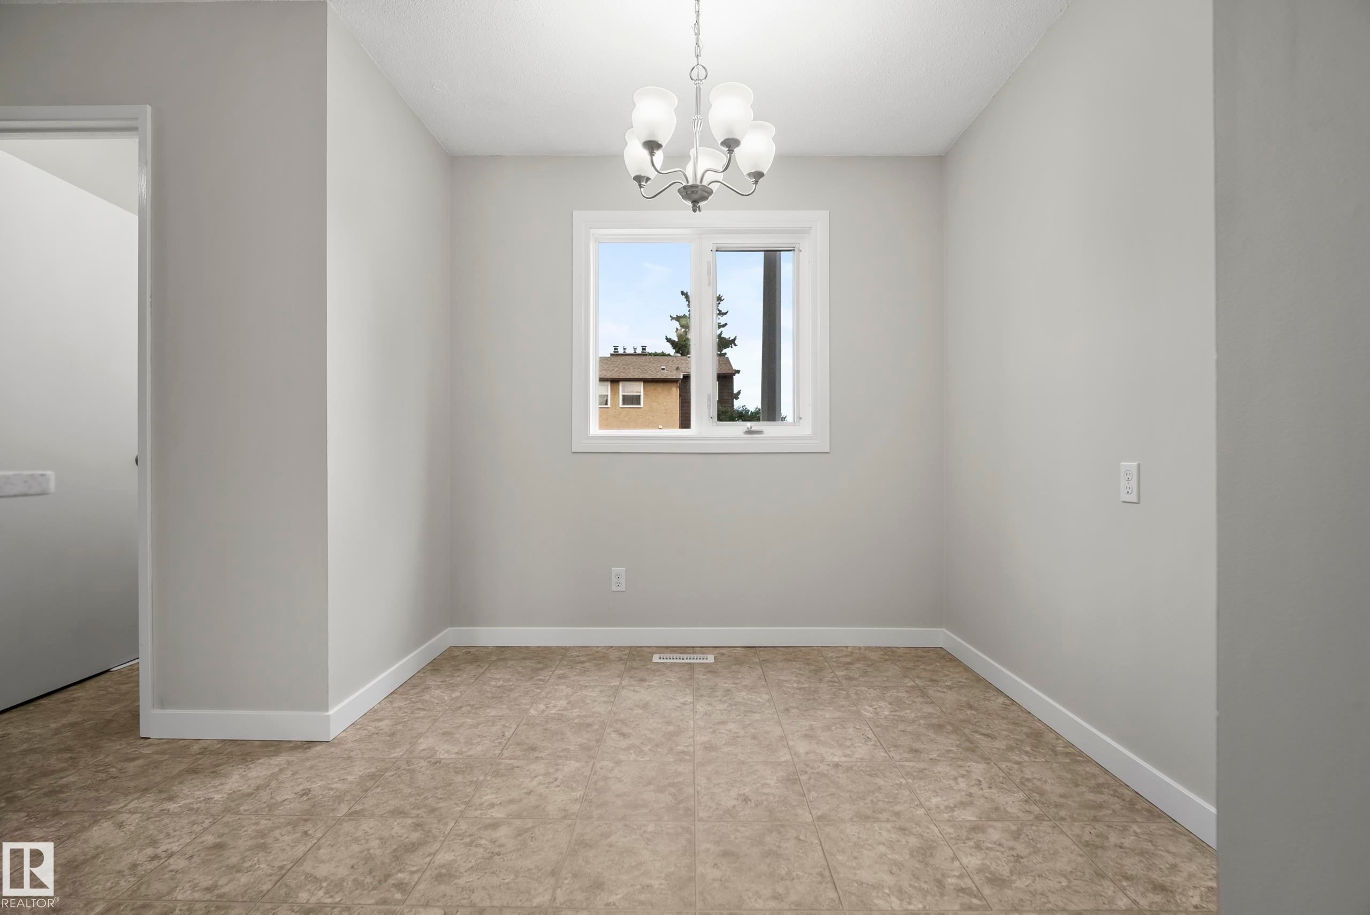
Recessed window with natural light, neutral wall colors, overhead chandelier, and patterned flooring - 3173 139 Avenue Nw, Edmonton, AB
Recessed window, chandelier lighting, light-toned walls, tile flooring, and white trim - 3173 139 Avenue Nw, Edmonton, AB
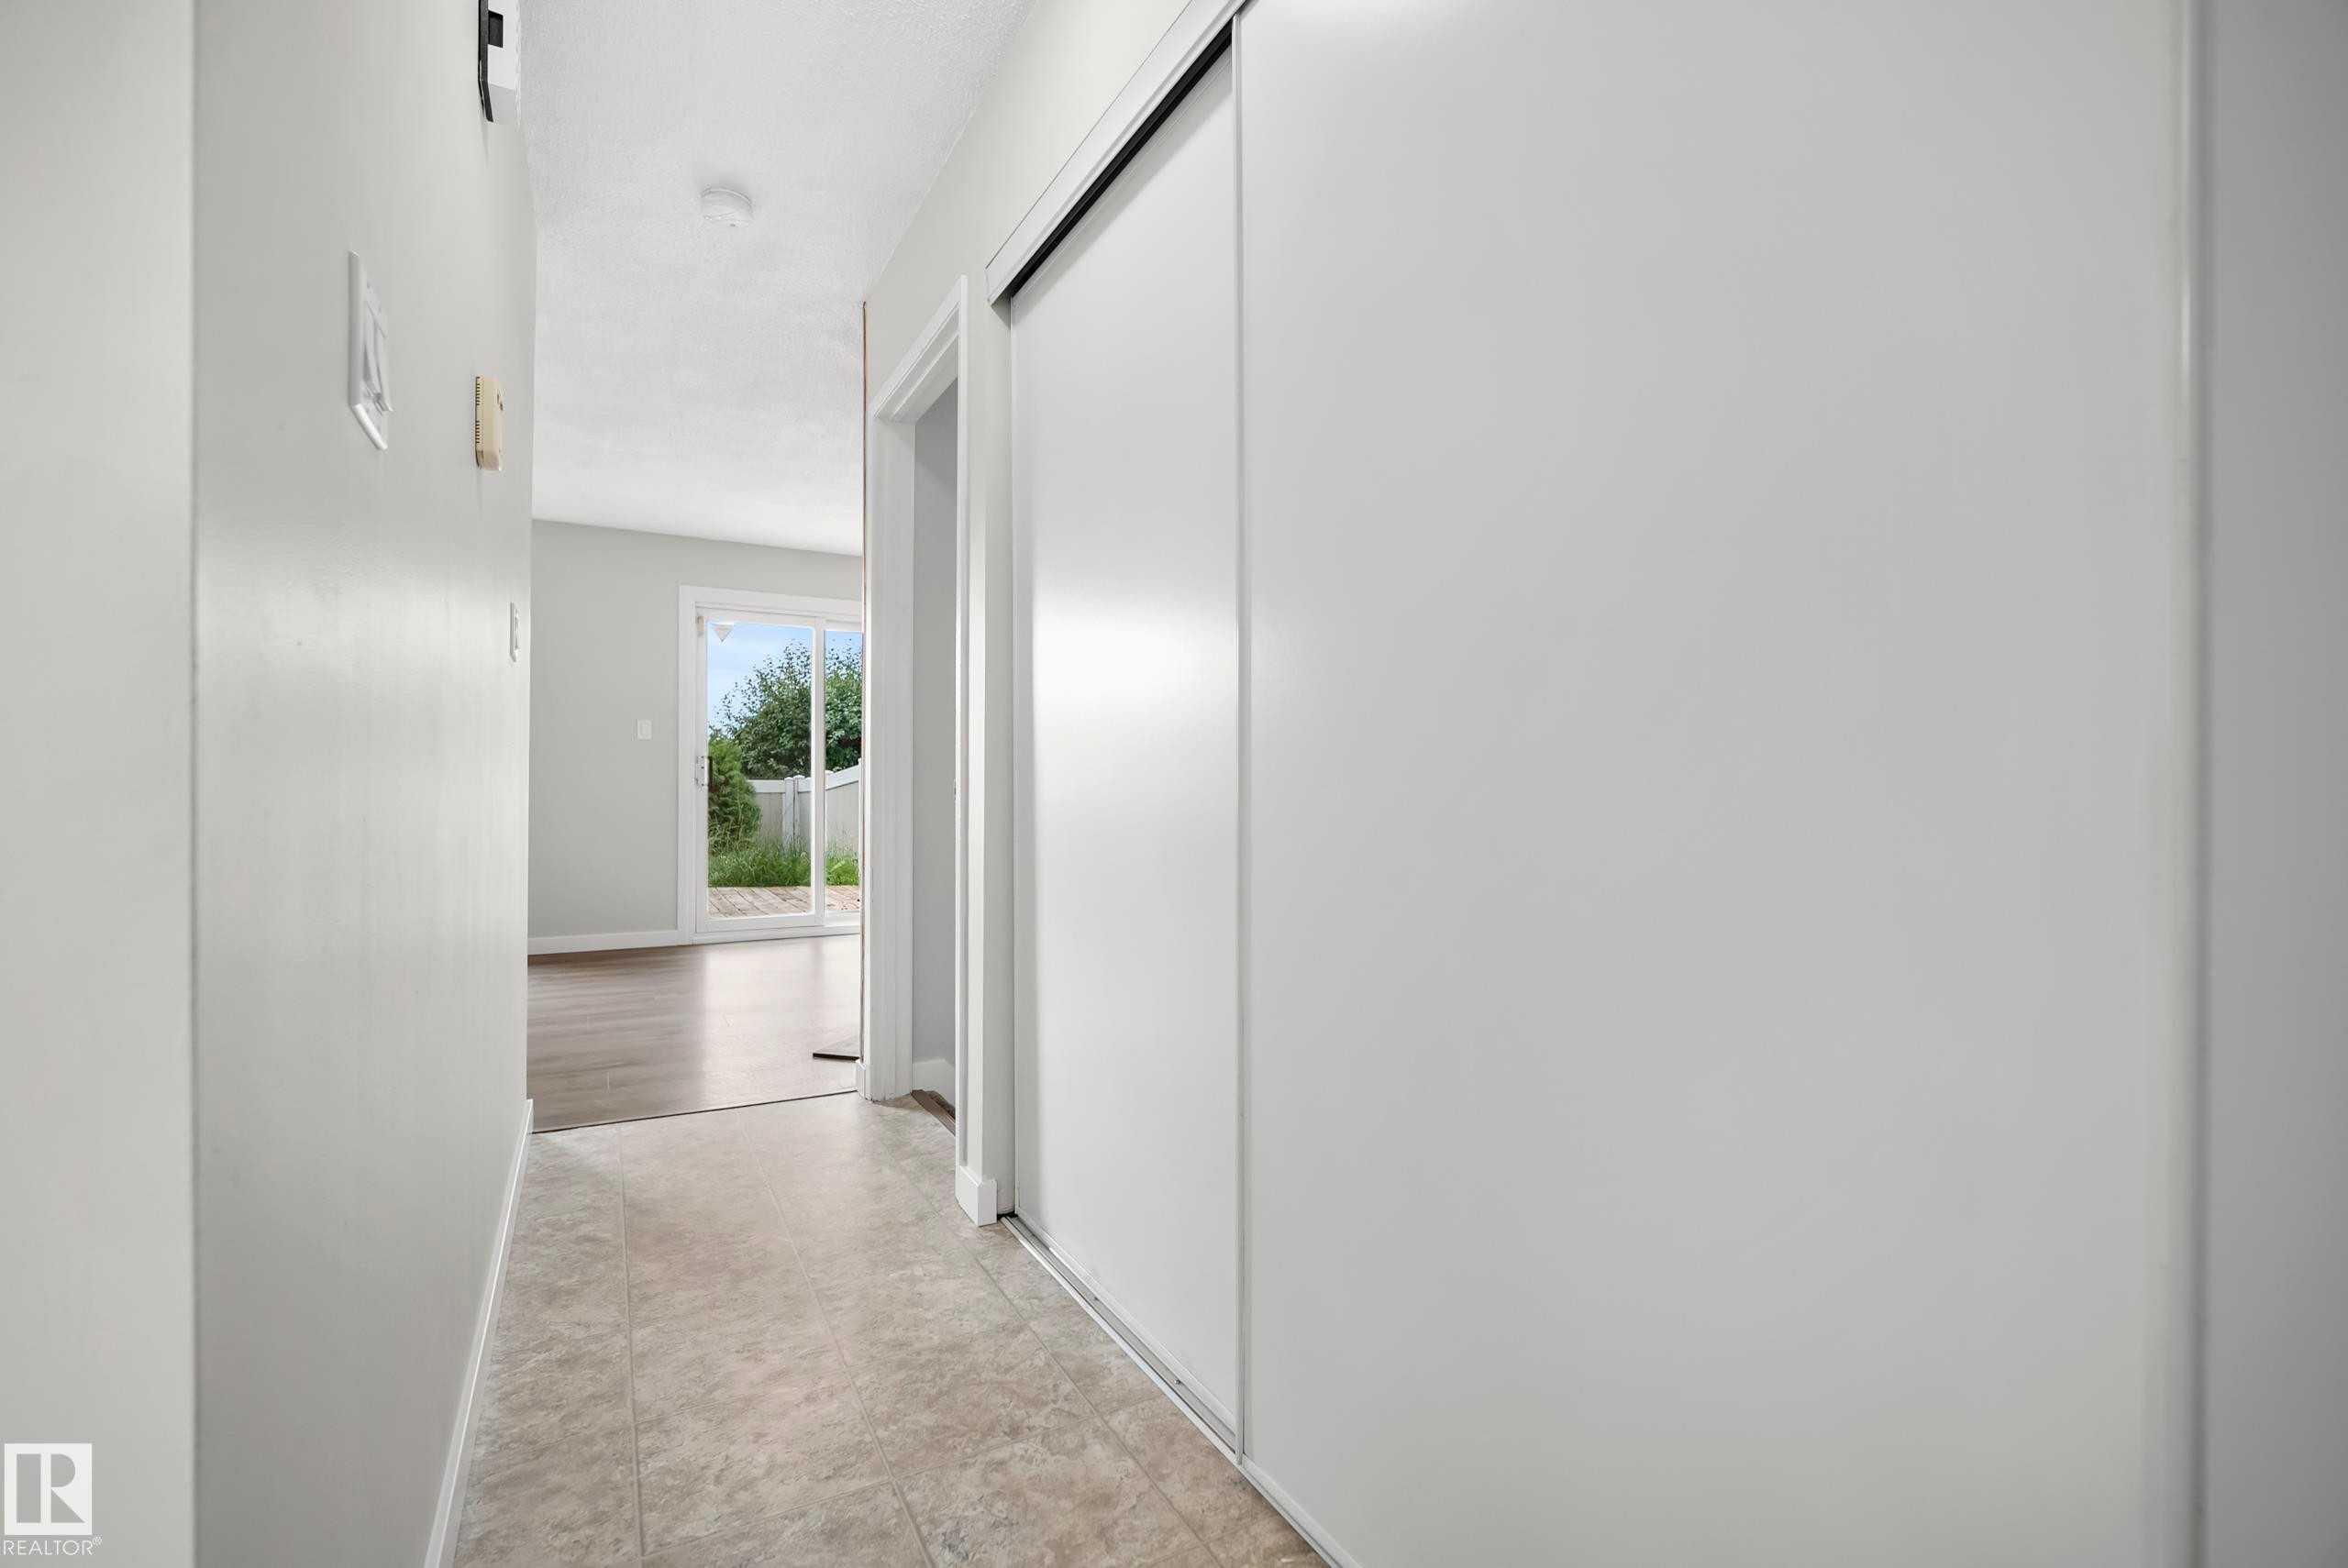
Entryway featuring light-toned flooring and white sliding closet doors - 3173 139 Avenue Nw, Edmonton, AB
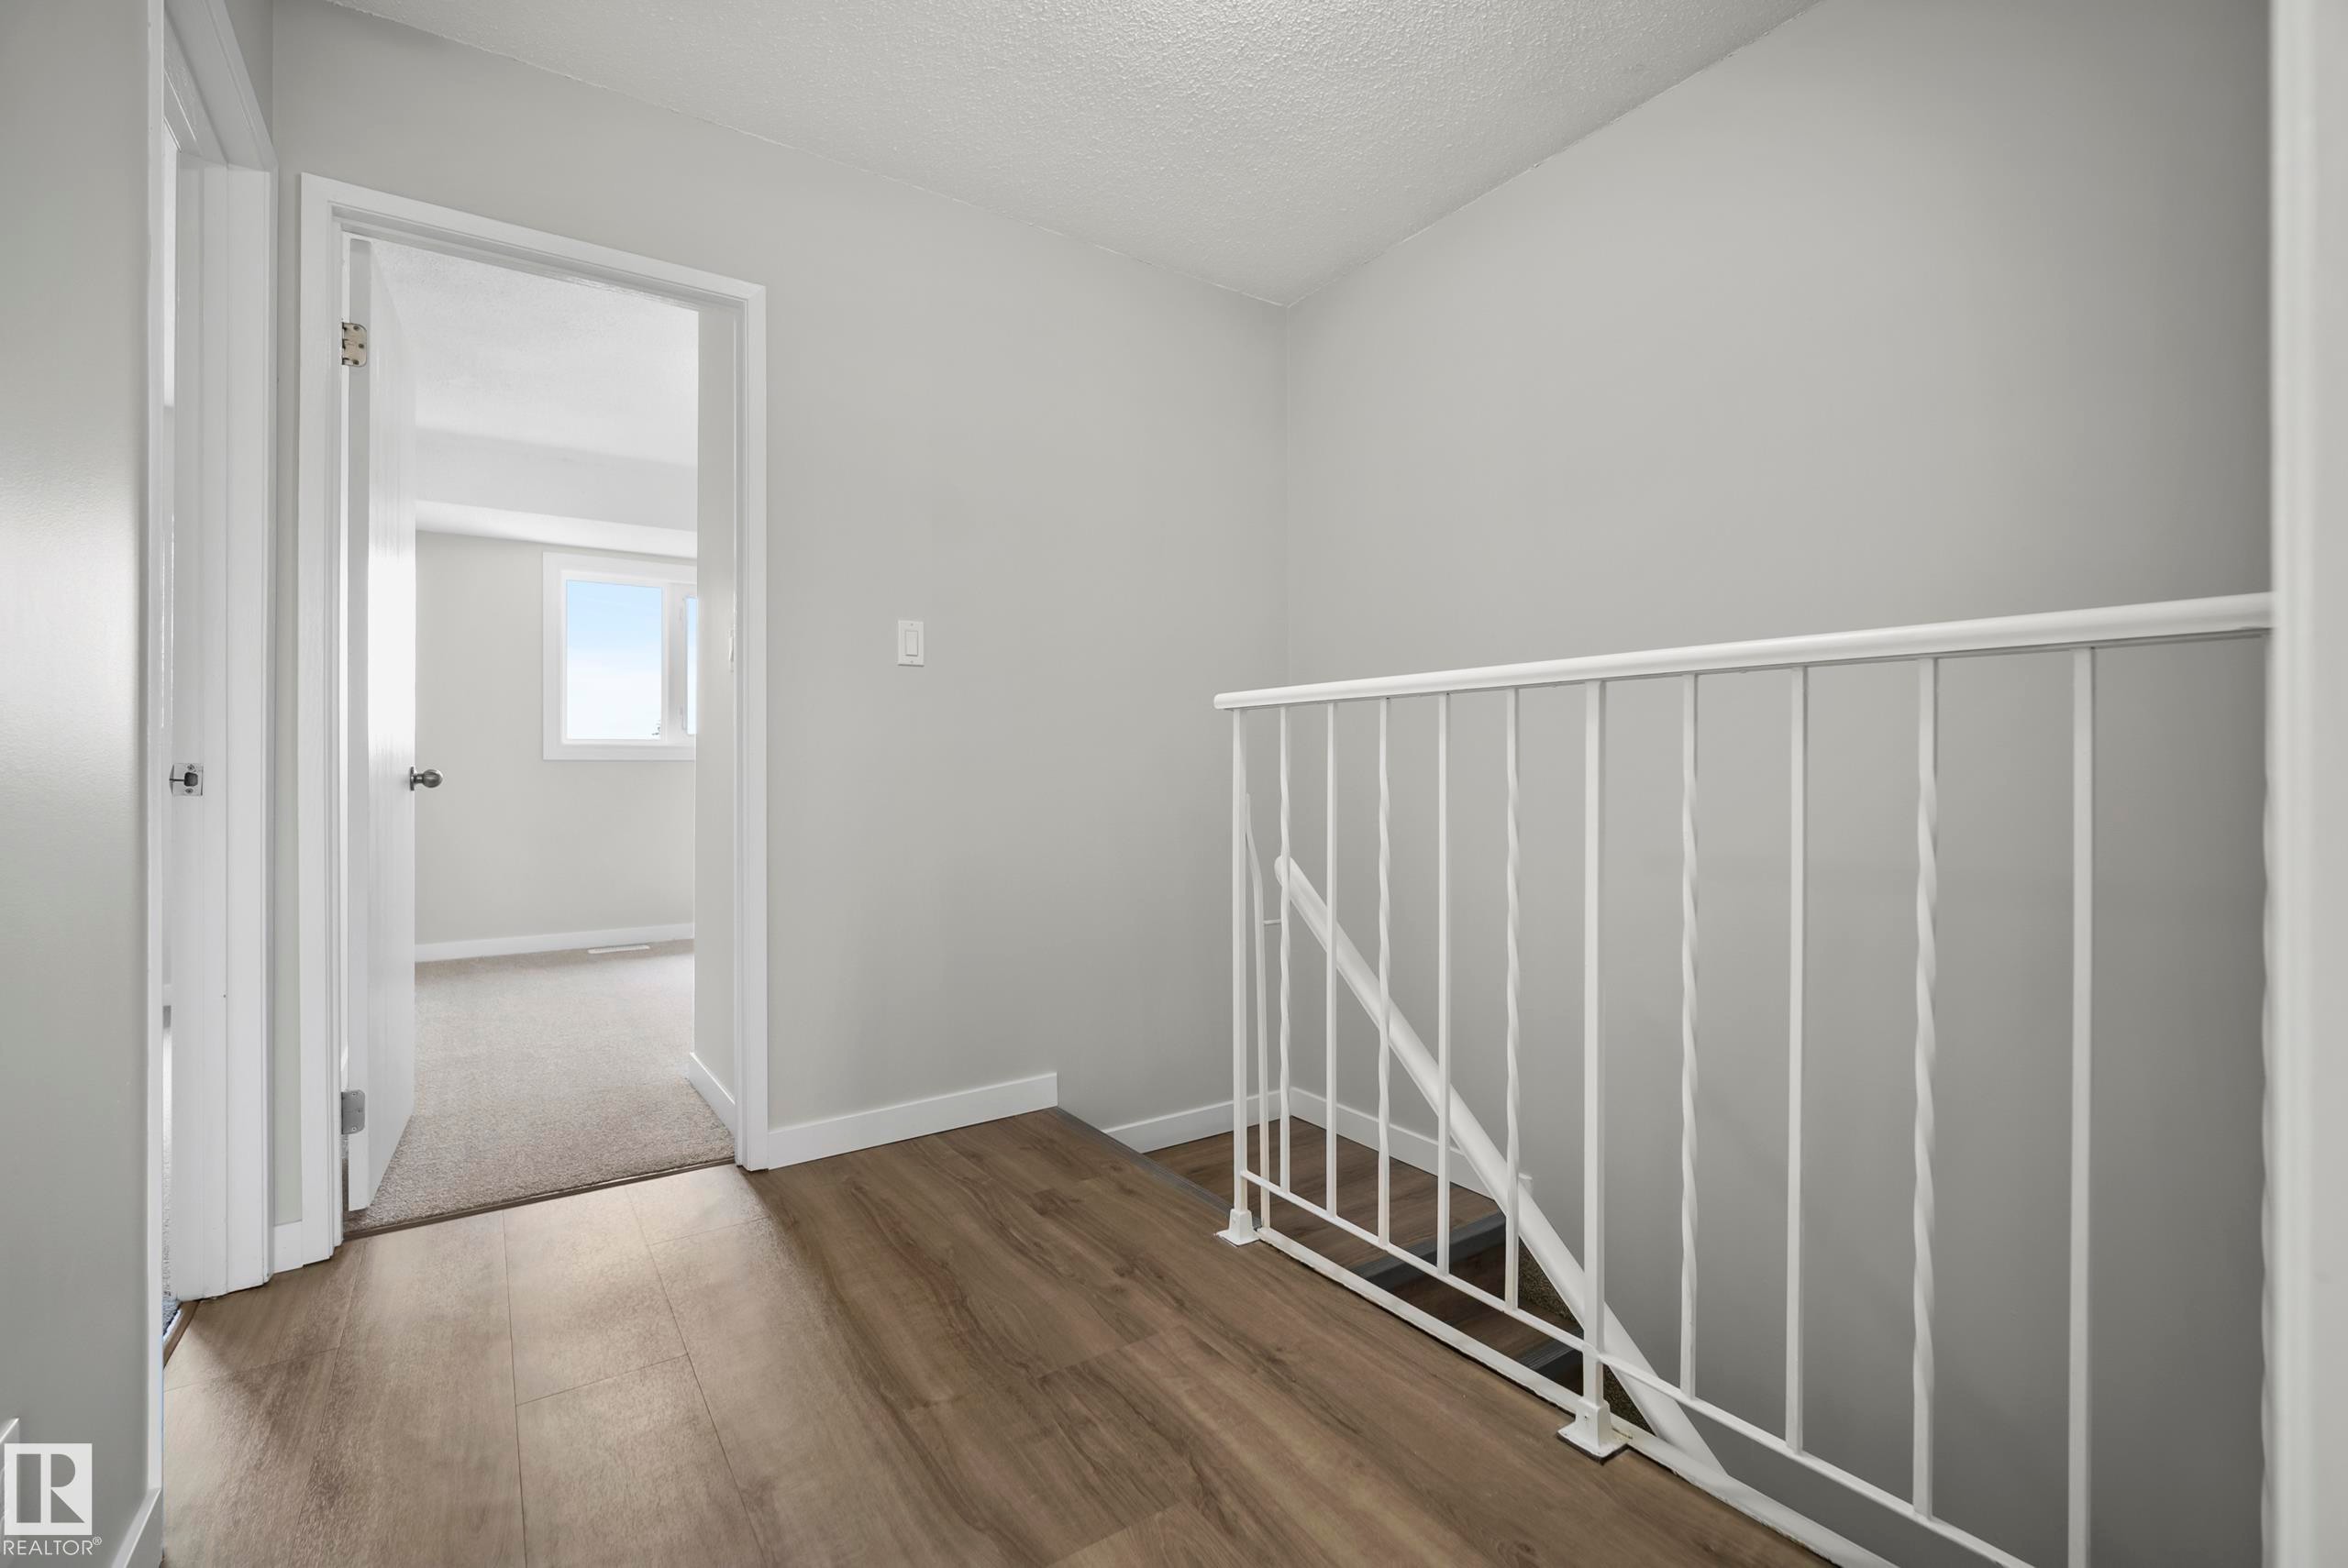
Wood-finish flooring with white baseboards, a white metal stair railing, and a light gray wall finish - 3173 139 Avenue Nw, Edmonton, AB
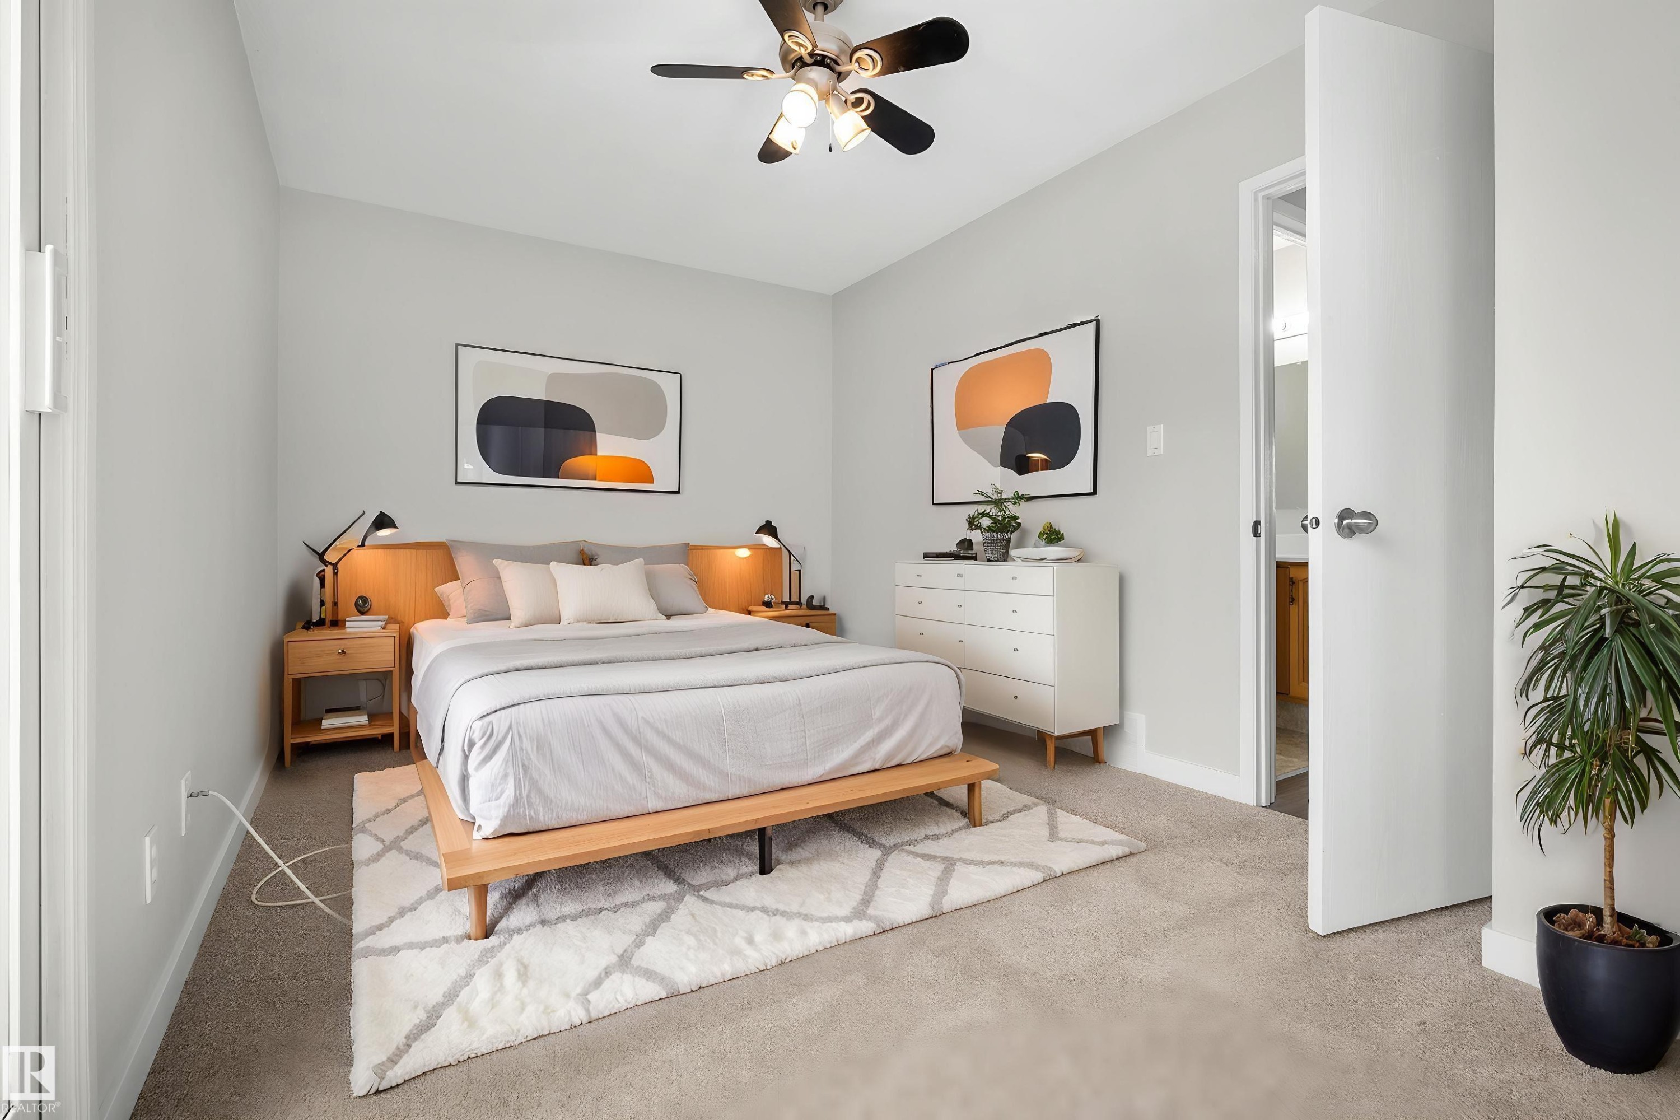
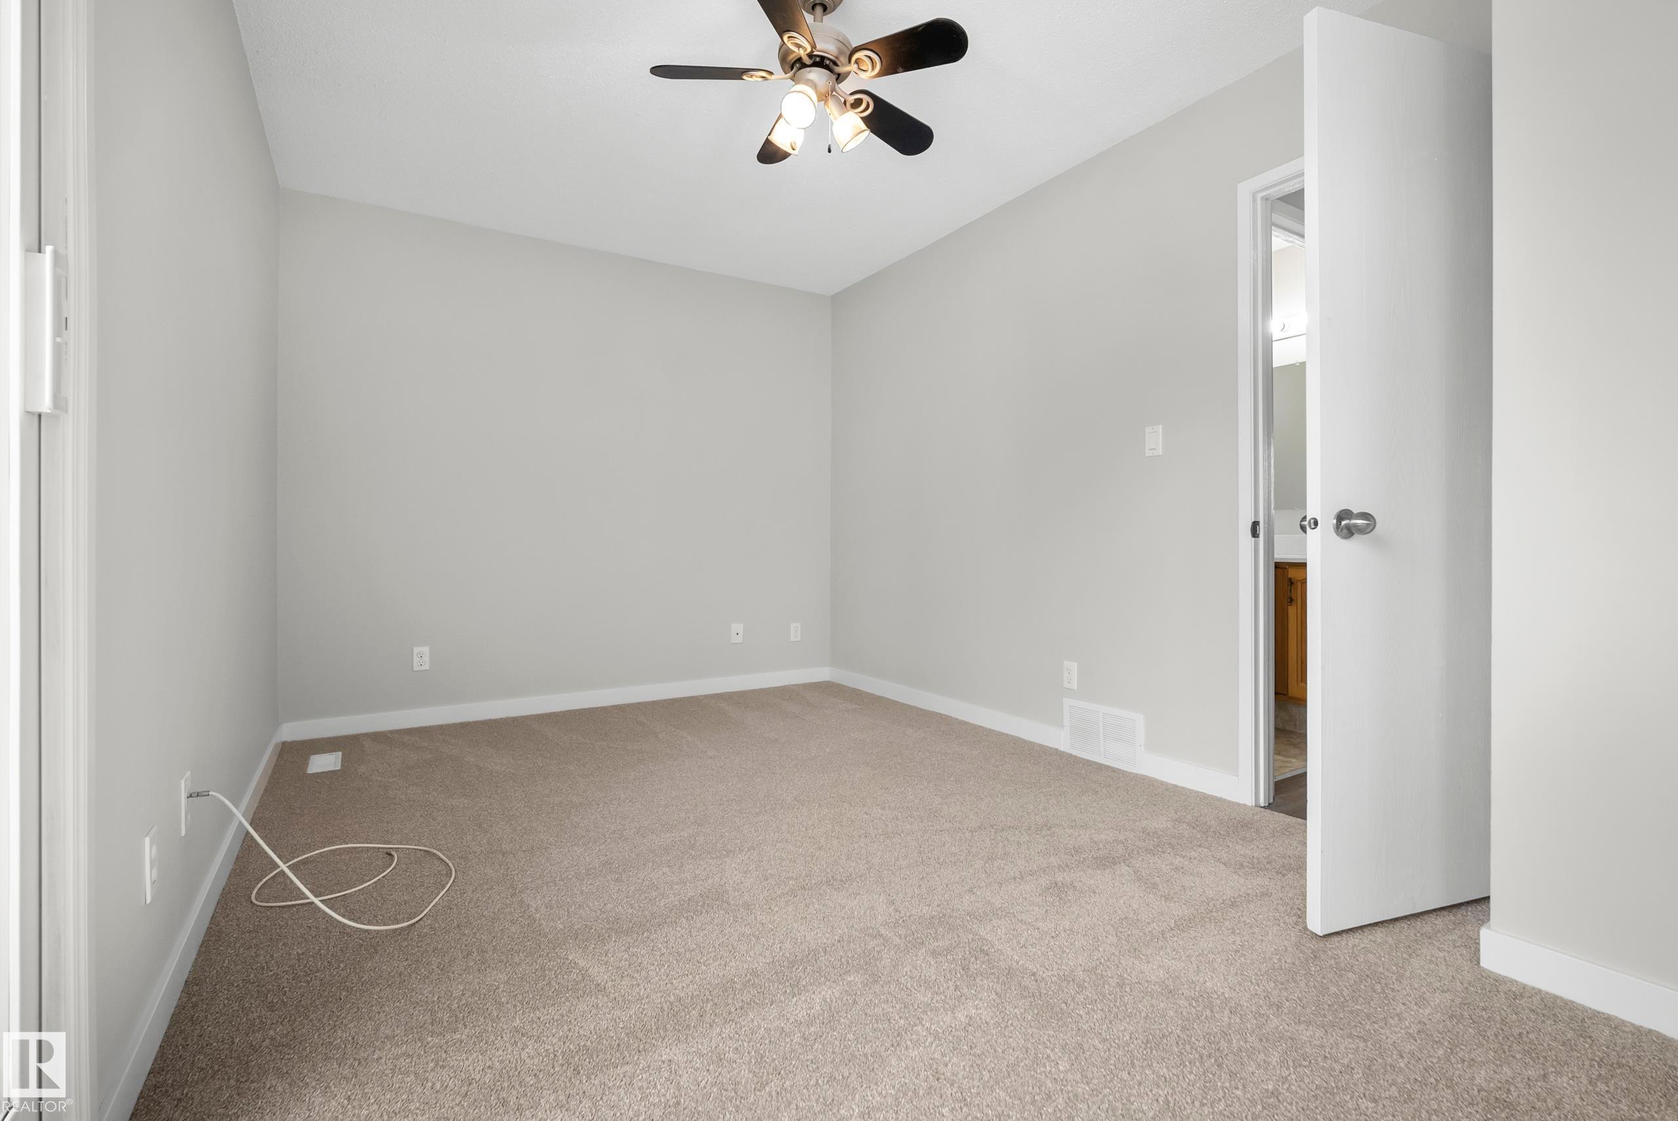
Light gray wall color, wall-to-wall carpeting, and a ceiling fan with integrated lighting - 3173 139 Avenue Nw, Edmonton, AB
Neutral wall finishes, carpeted flooring, and a ceiling-mounted fan with integrated lighting - 3173 139 Avenue Nw, Edmonton, AB
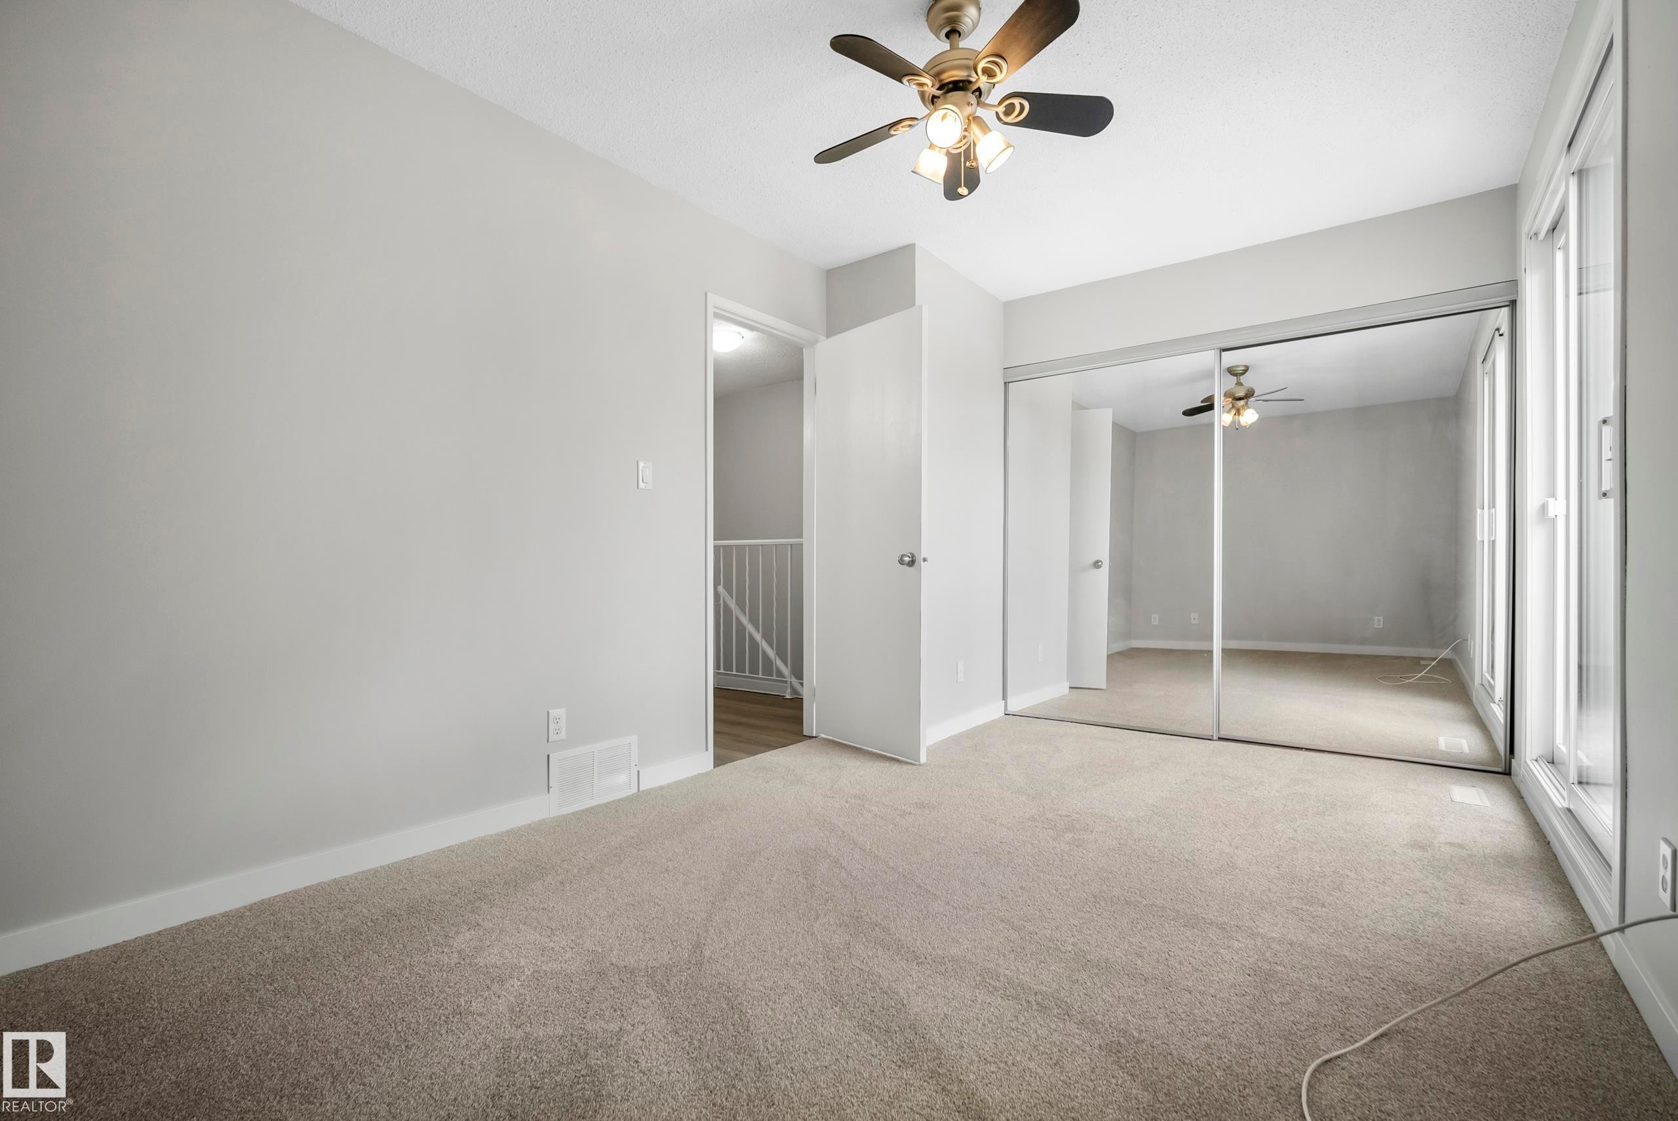
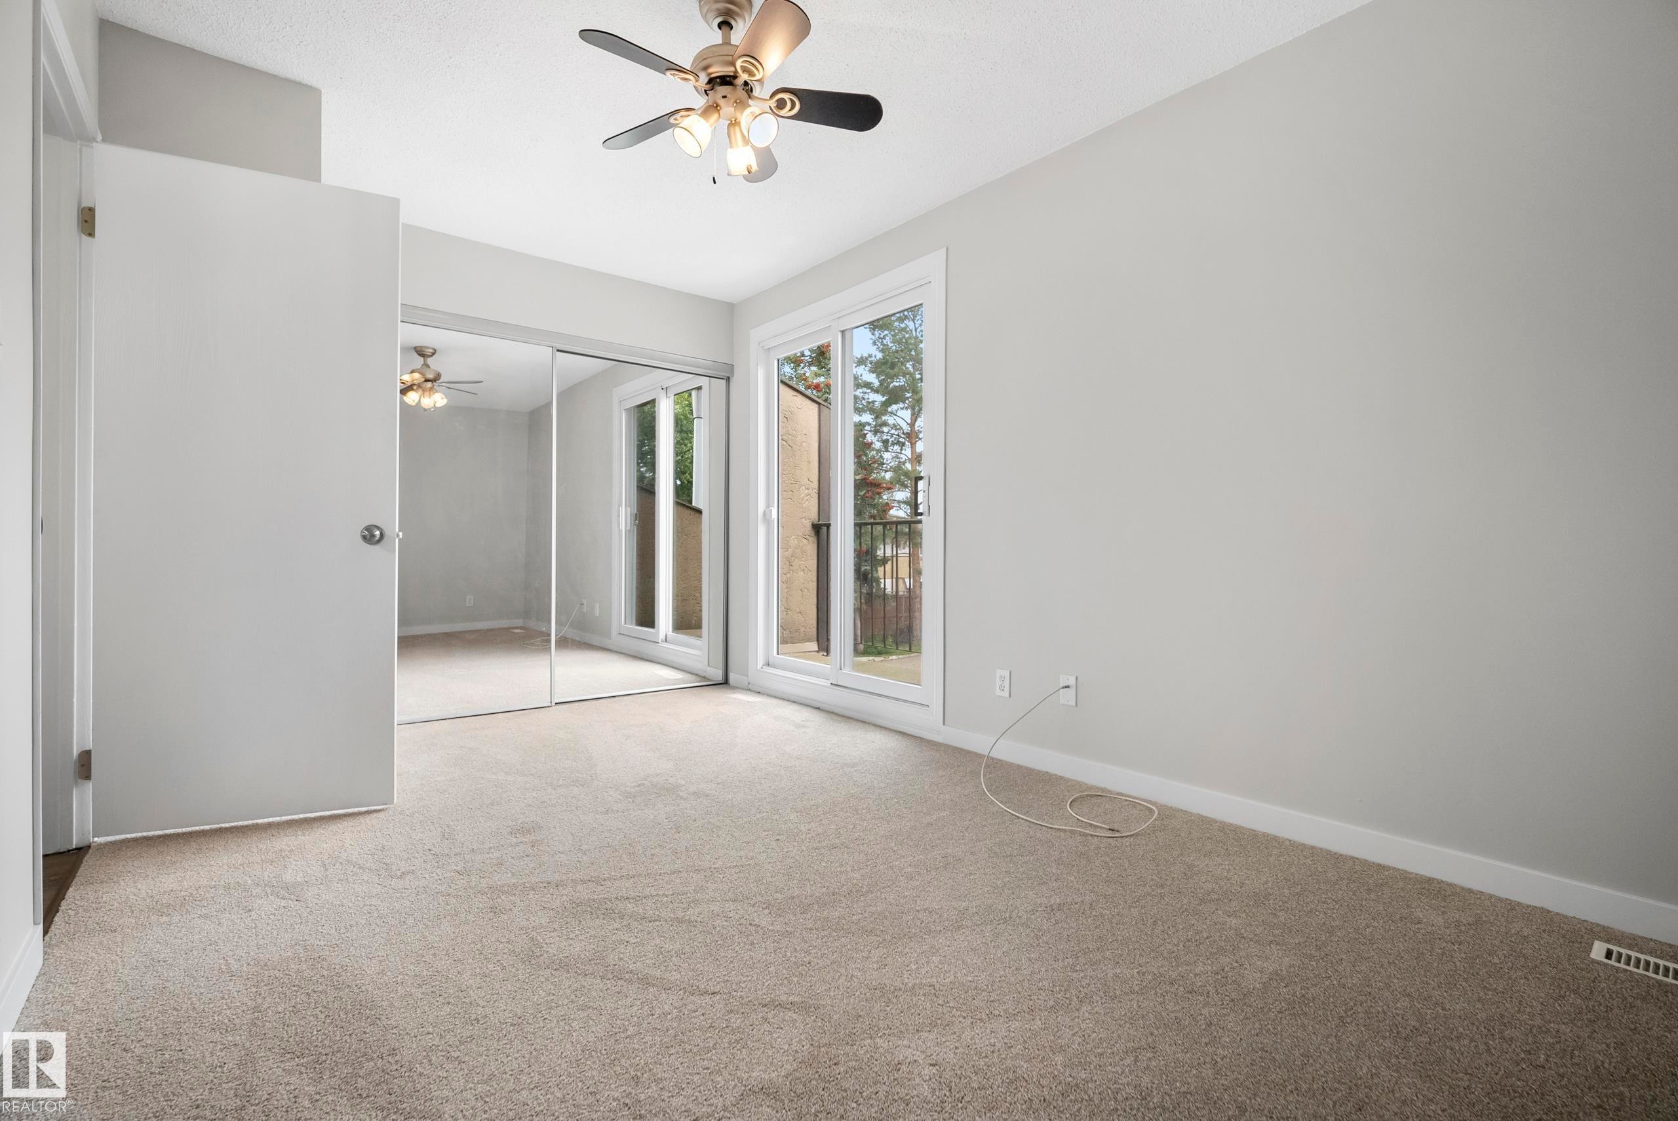
Light-toned carpeting, mirrored closet doors, a ceiling fan with integrated lighting, and a white interior door - 3173 139 Avenue Nw, Edmonton, AB
Neutral-toned carpeting throughout - 3173 139 Avenue Nw, Edmonton, AB
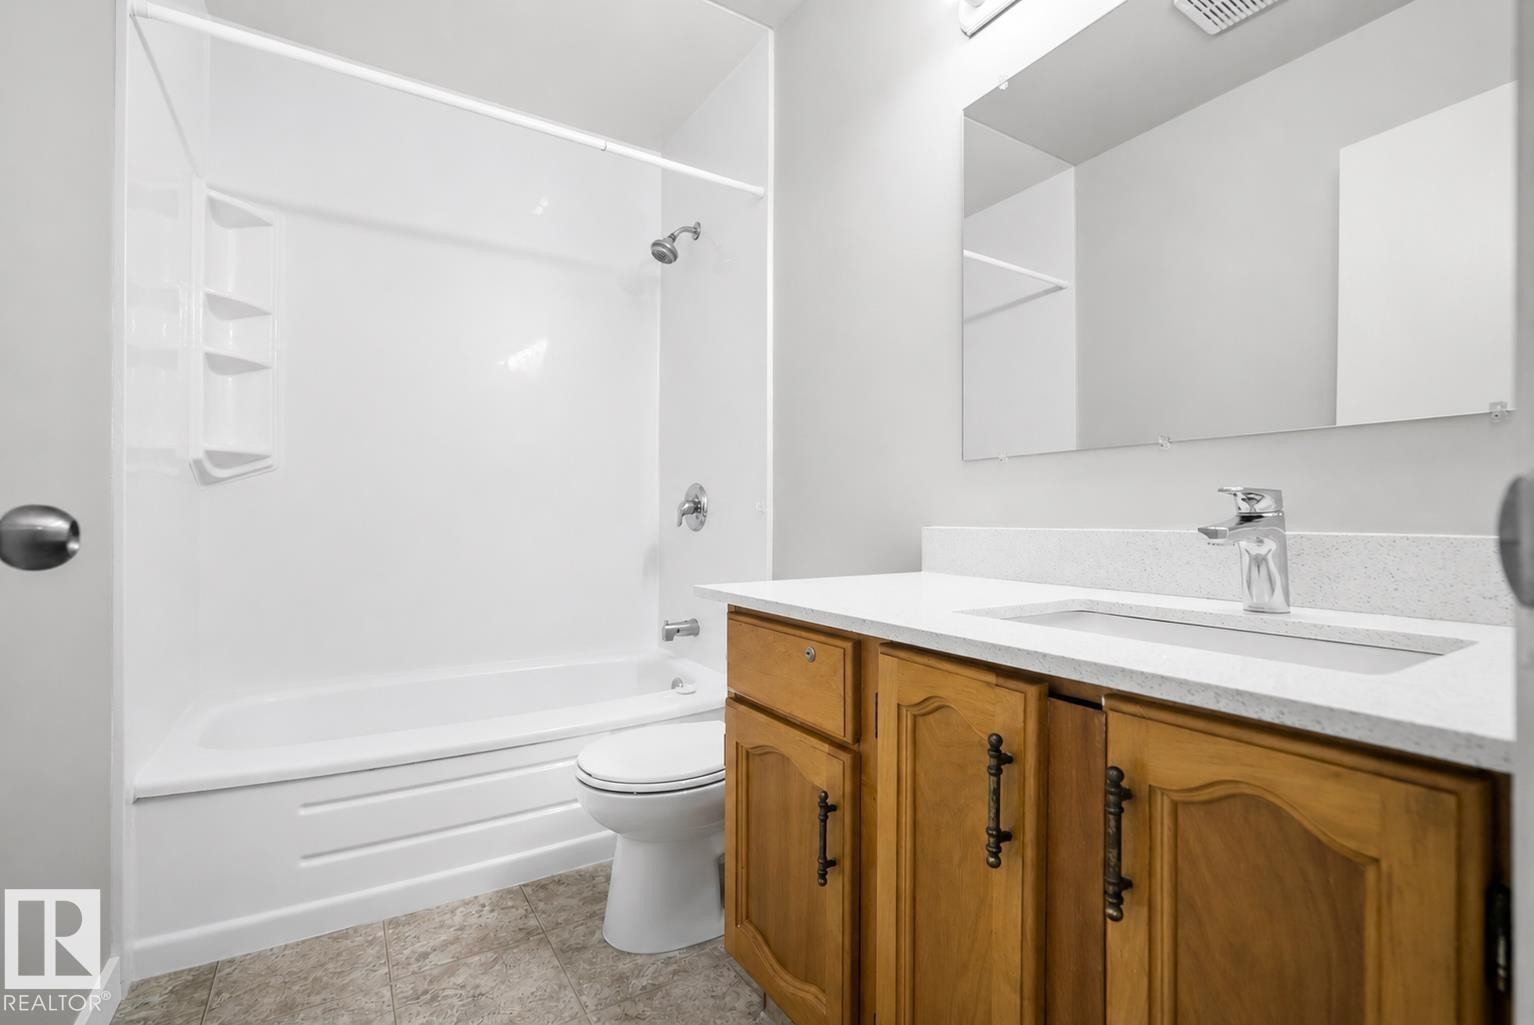
Bathroom with a wood-finish vanity, white countertop, integrated sink, and chrome fixtures - 3173 139 Avenue Nw, Edmonton, AB
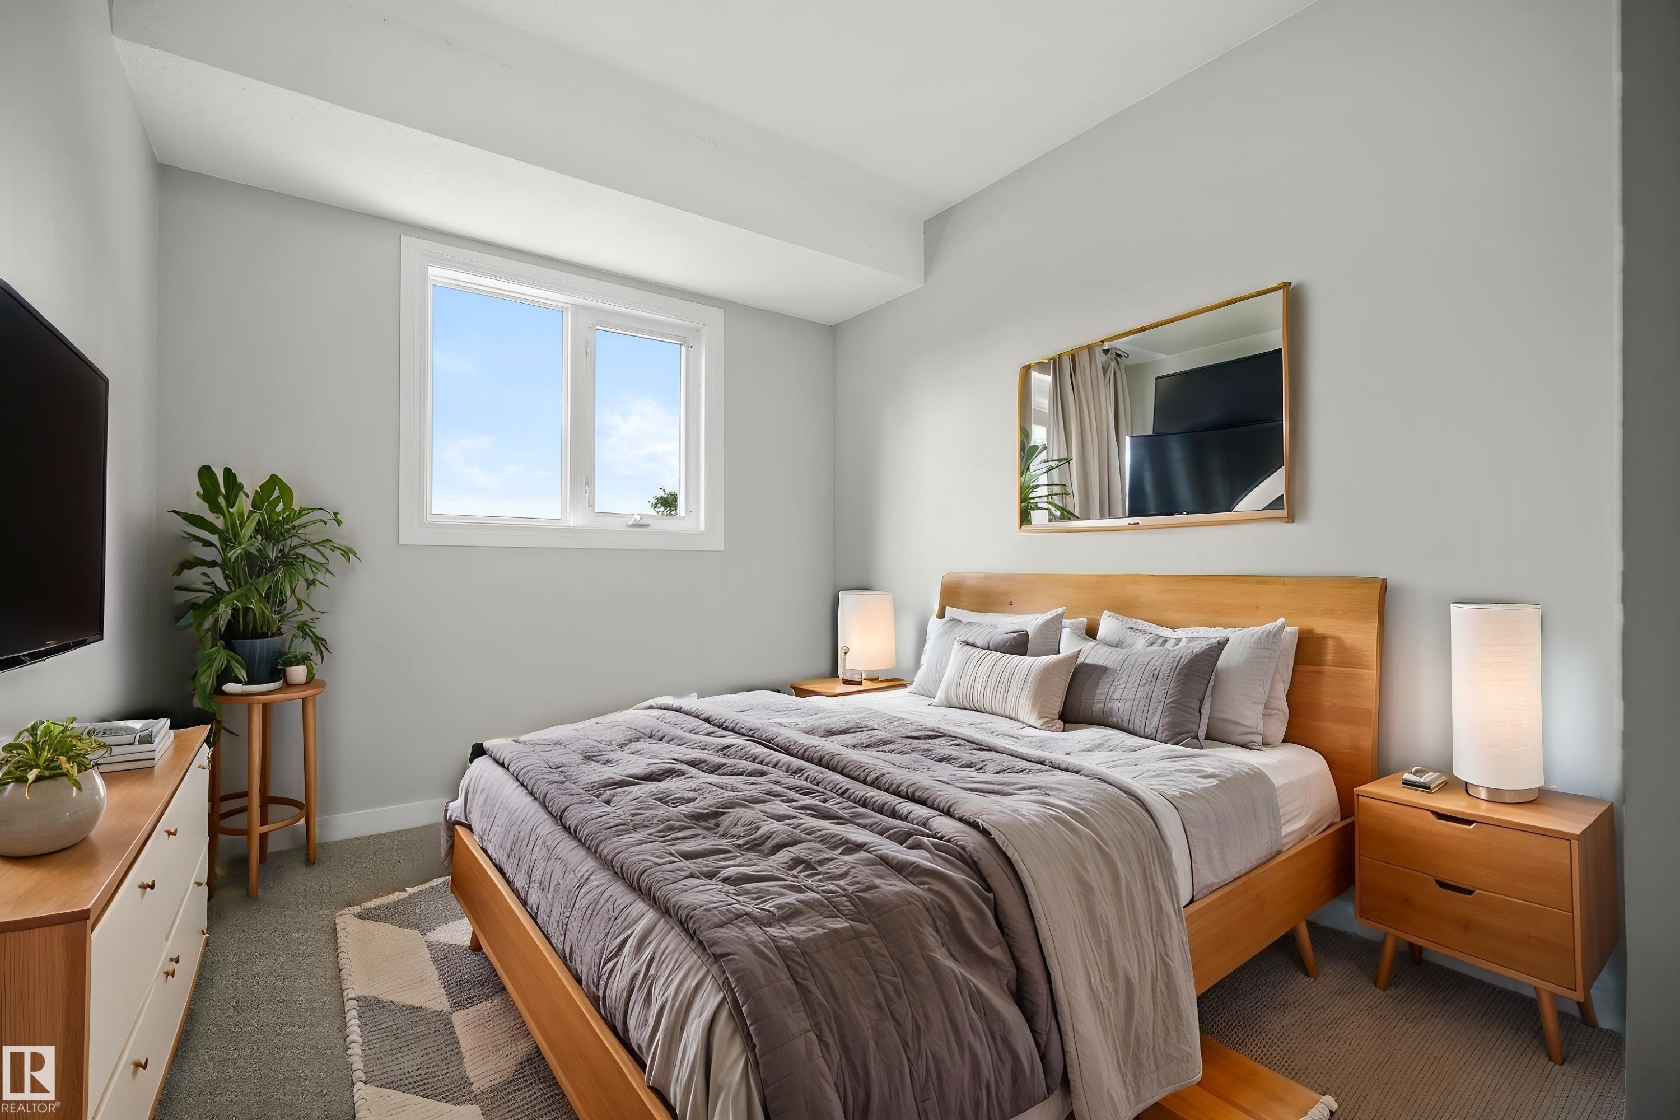
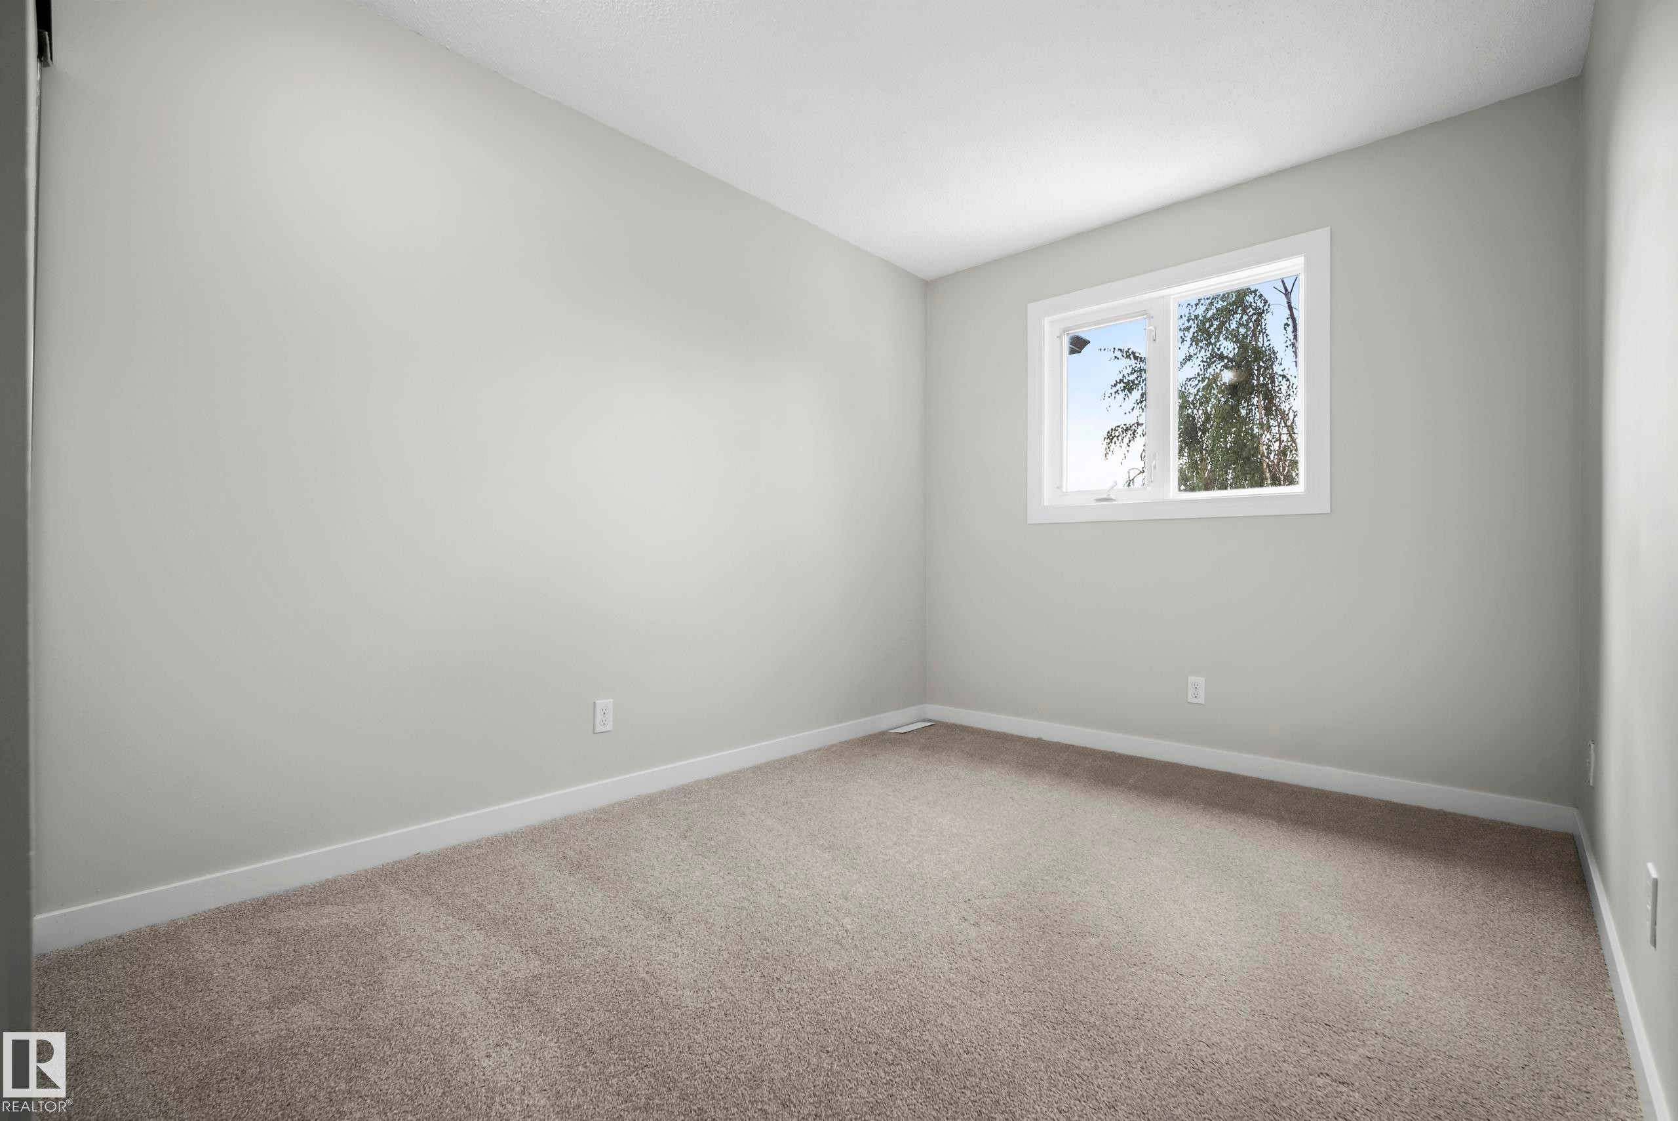
Single window with white trim, light gray wall finishes, recessed ceiling detail, and carpeted flooring - 3173 139 Avenue Nw, Edmonton, AB
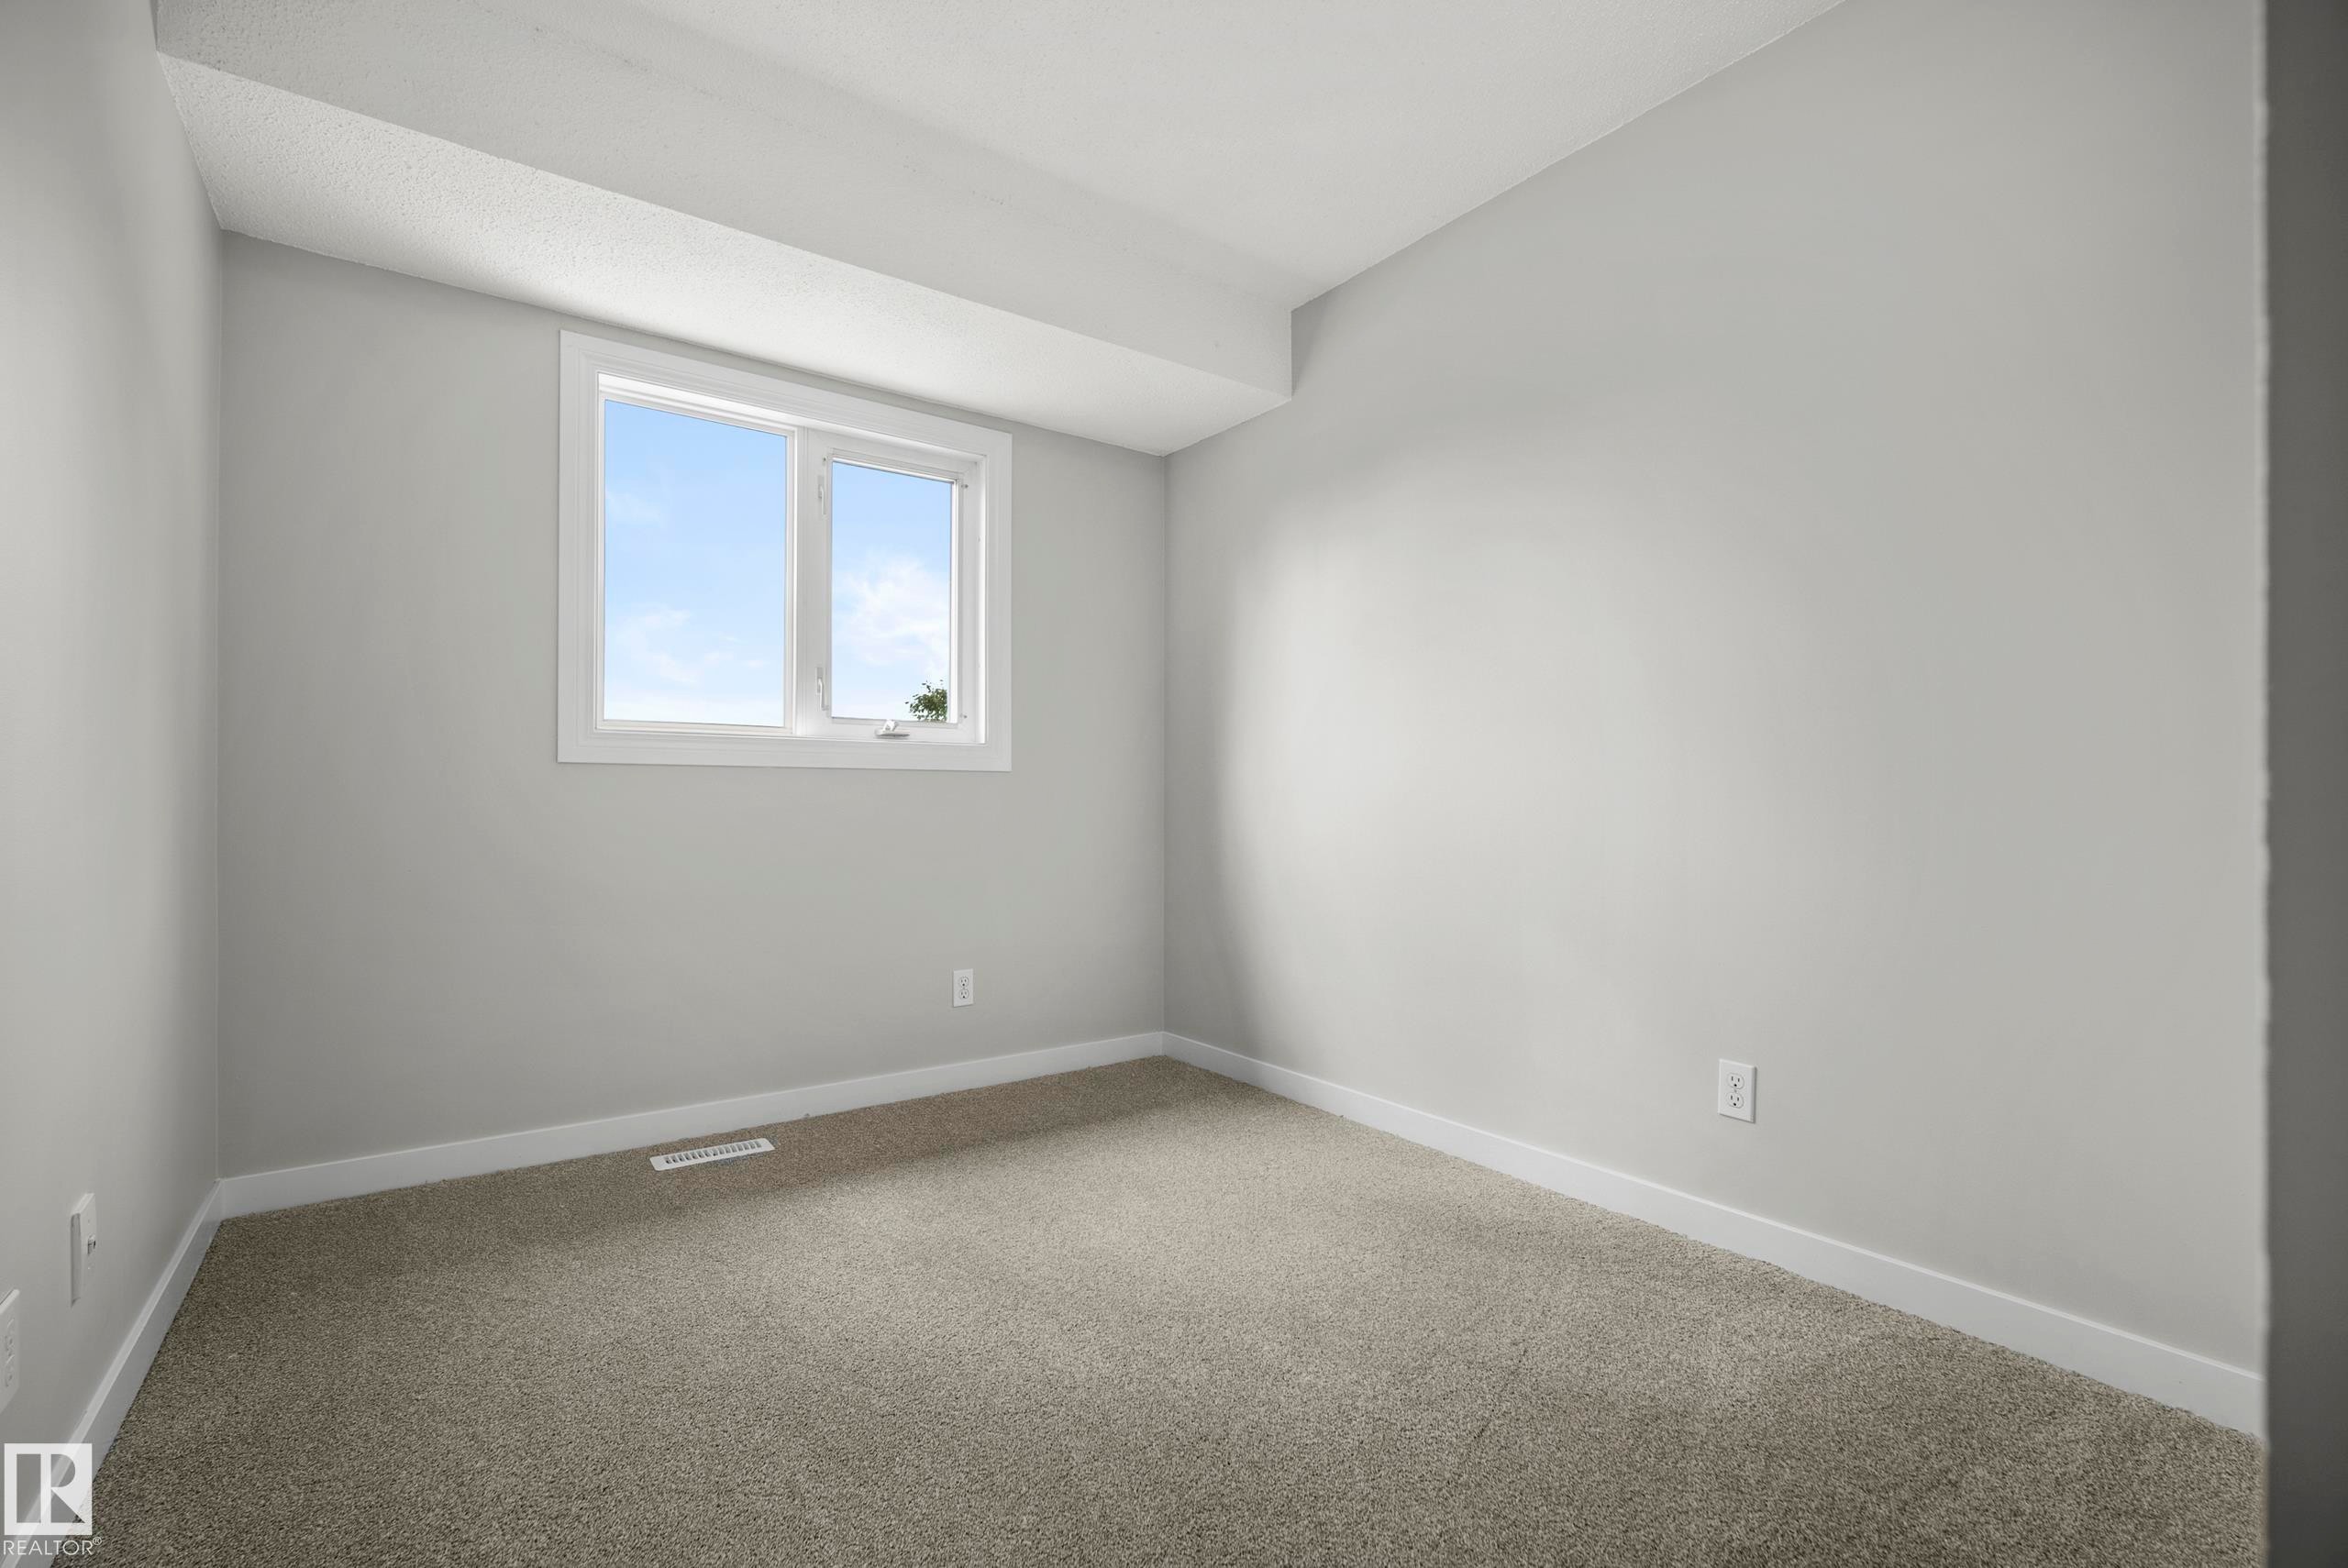
Light gray wall color, neutral carpet, white window trim, and white baseboards - 3173 139 Avenue Nw, Edmonton, AB
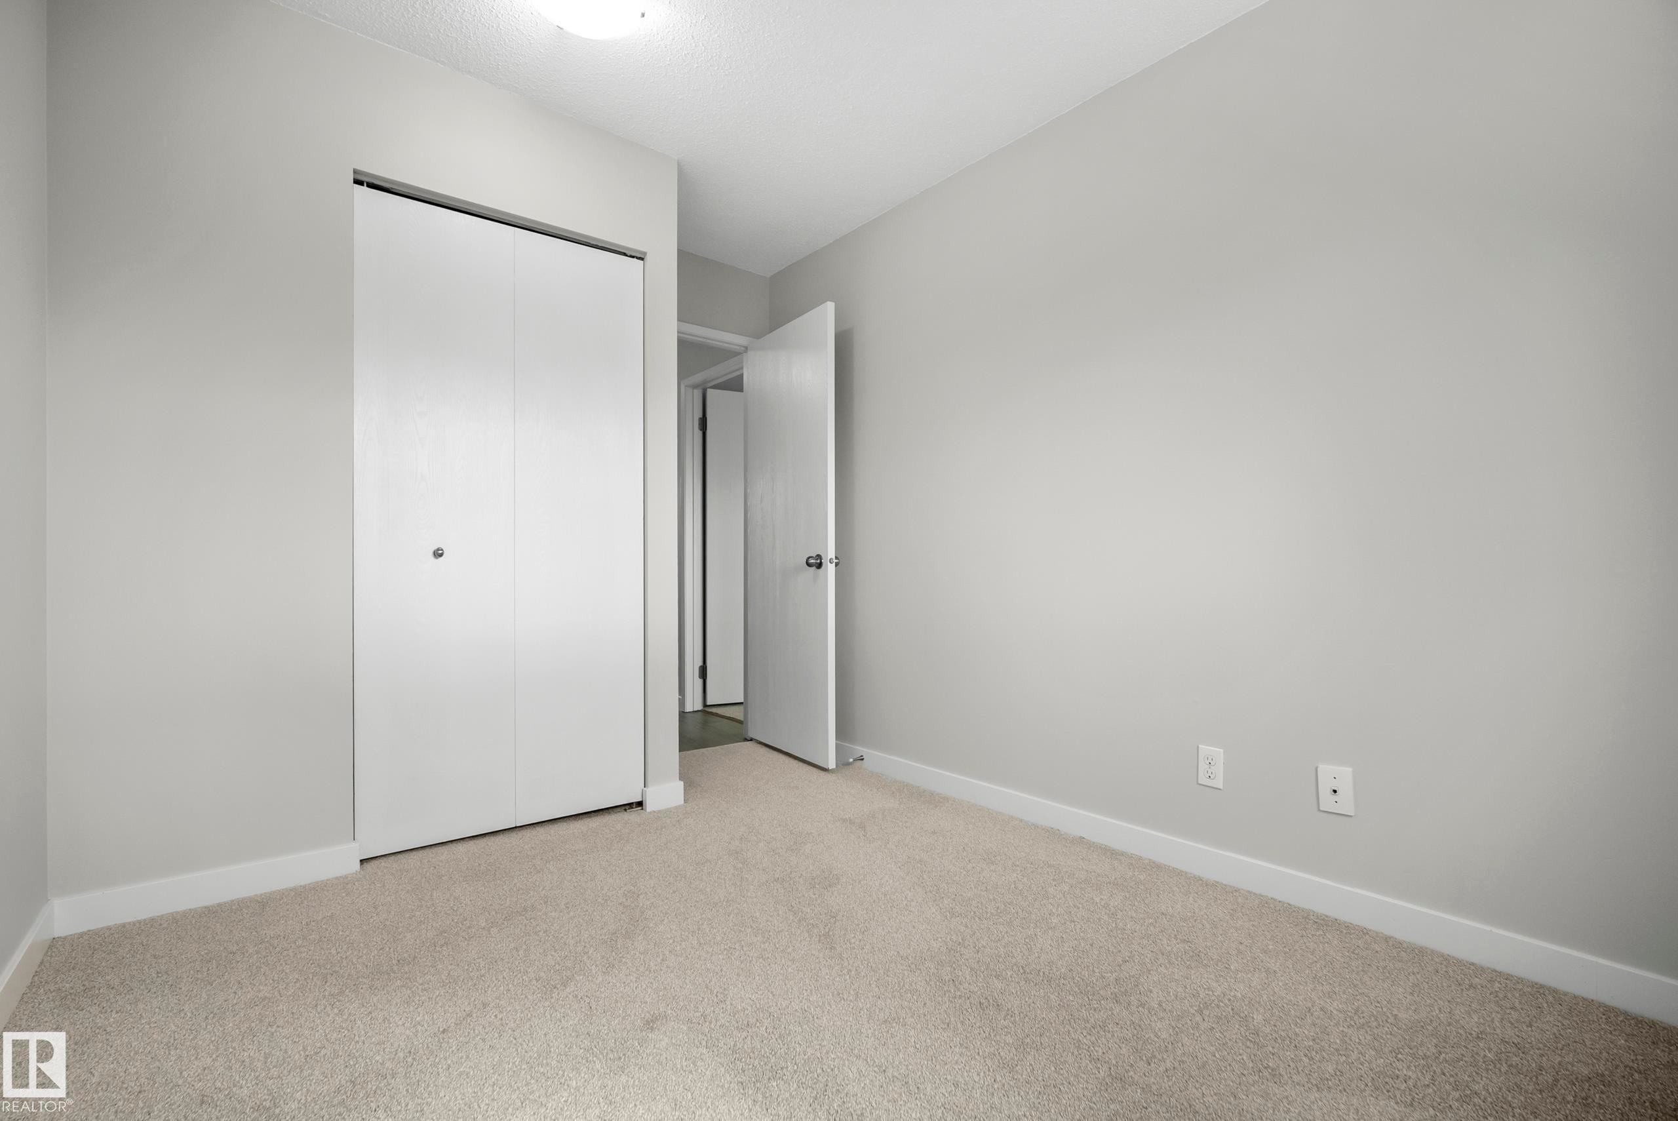
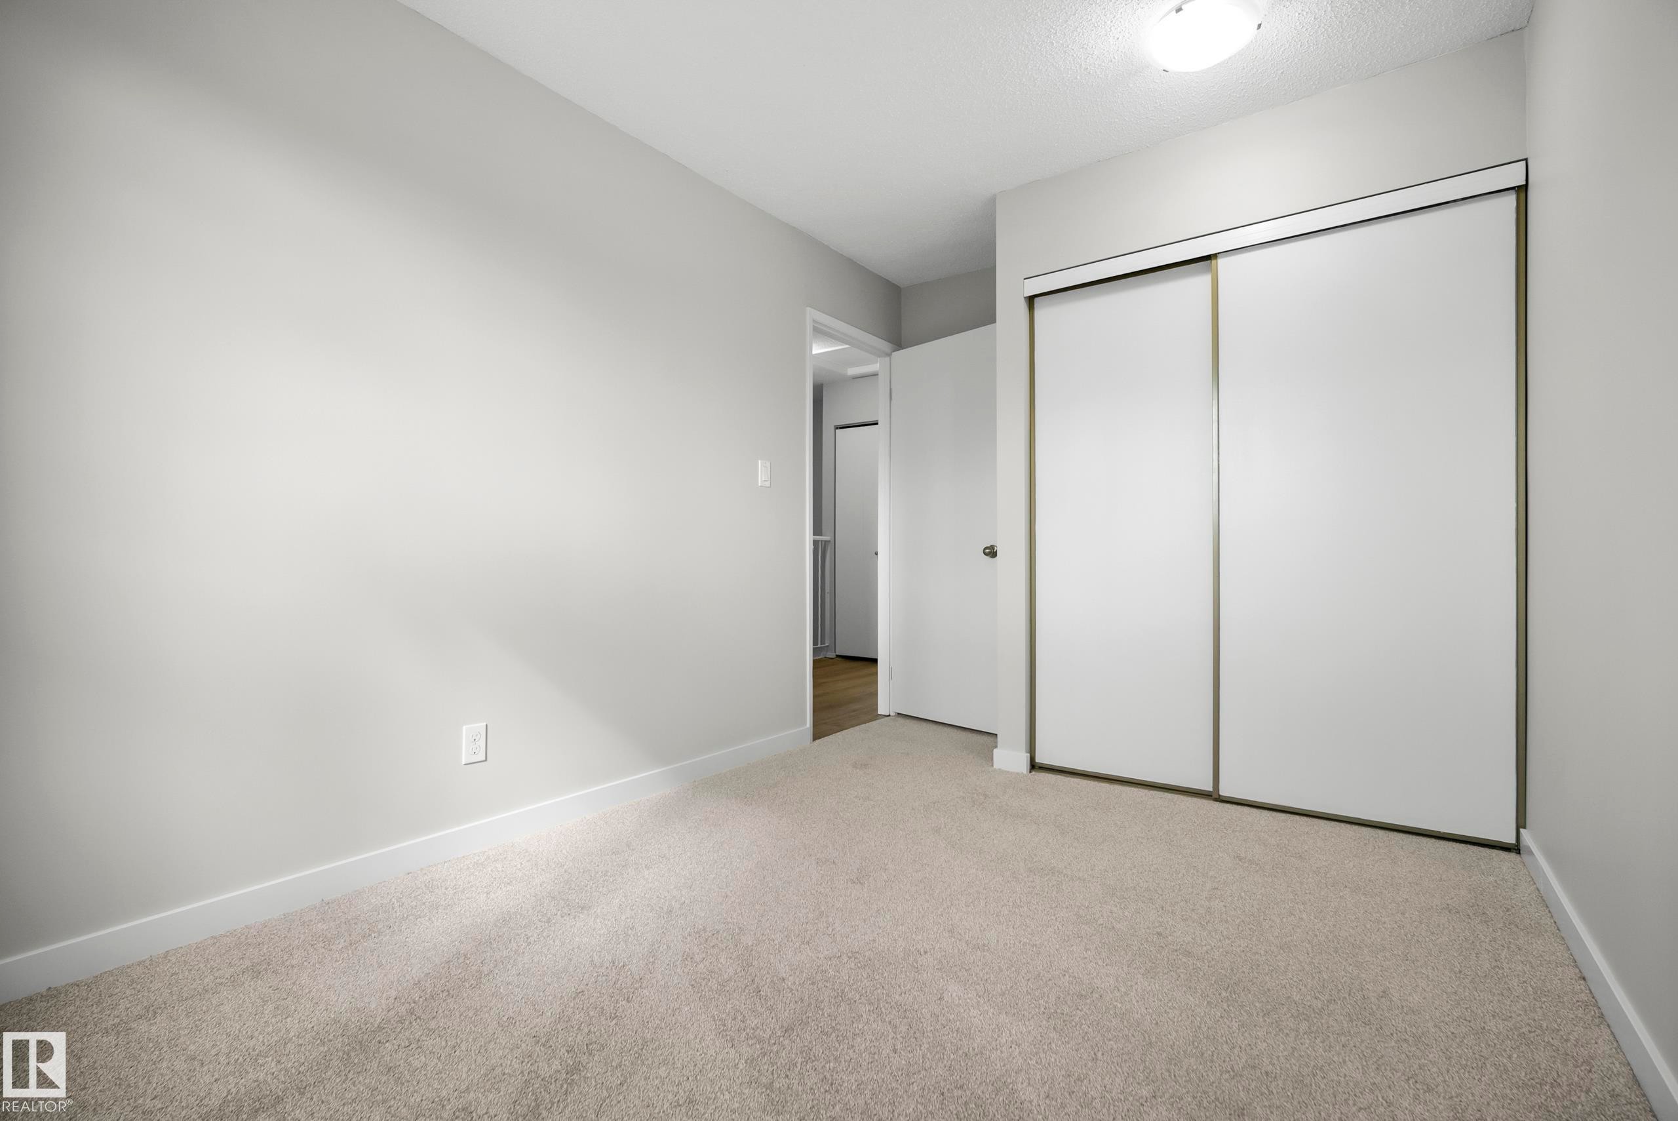
Light grey wall paint, bi-fold closet doors, cream carpet flooring, and white trim - 3173 139 Avenue Nw, Edmonton, AB
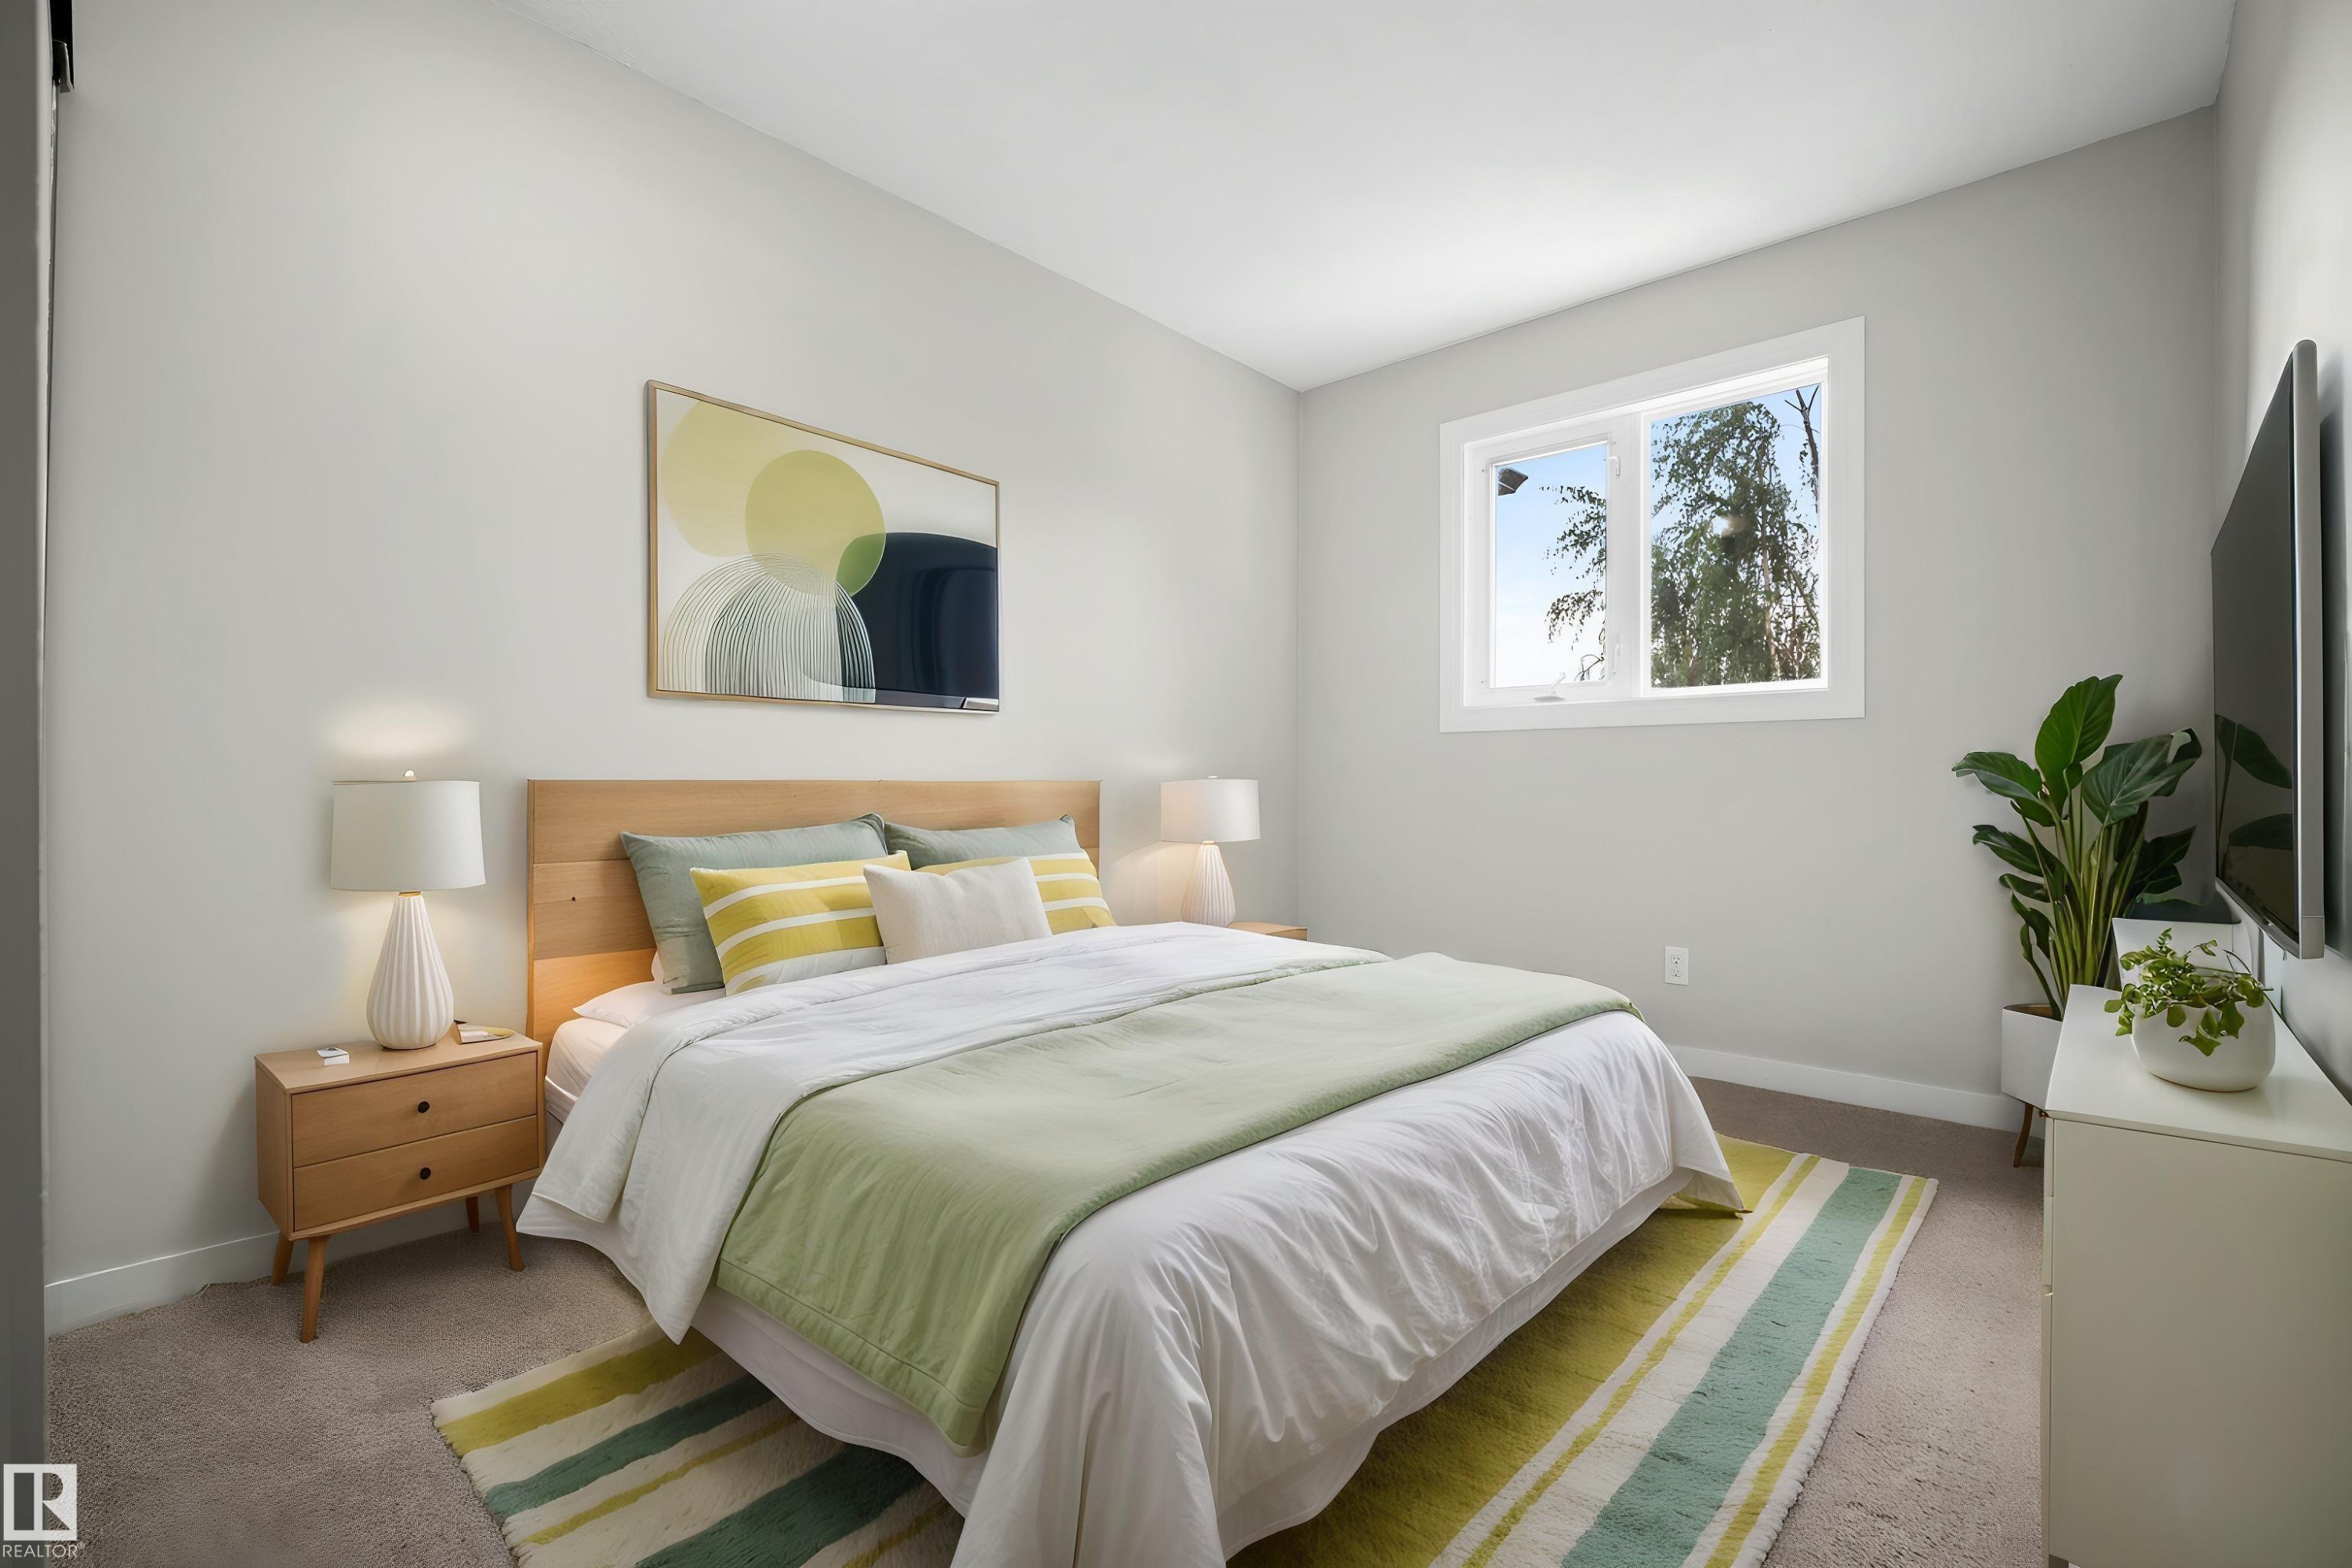
Neutral wall paint with window, light wood-finish headboard, and carpeted flooring - 3173 139 Avenue Nw, Edmonton, AB
Neutral wall color, wall-to-wall carpeting, white trim, and a window with white frame - 3173 139 Avenue Nw, Edmonton, AB
Neutral wall color, wall-to-wall carpeting, and a built-in sliding door closet - 3173 139 Avenue Nw, Edmonton, AB
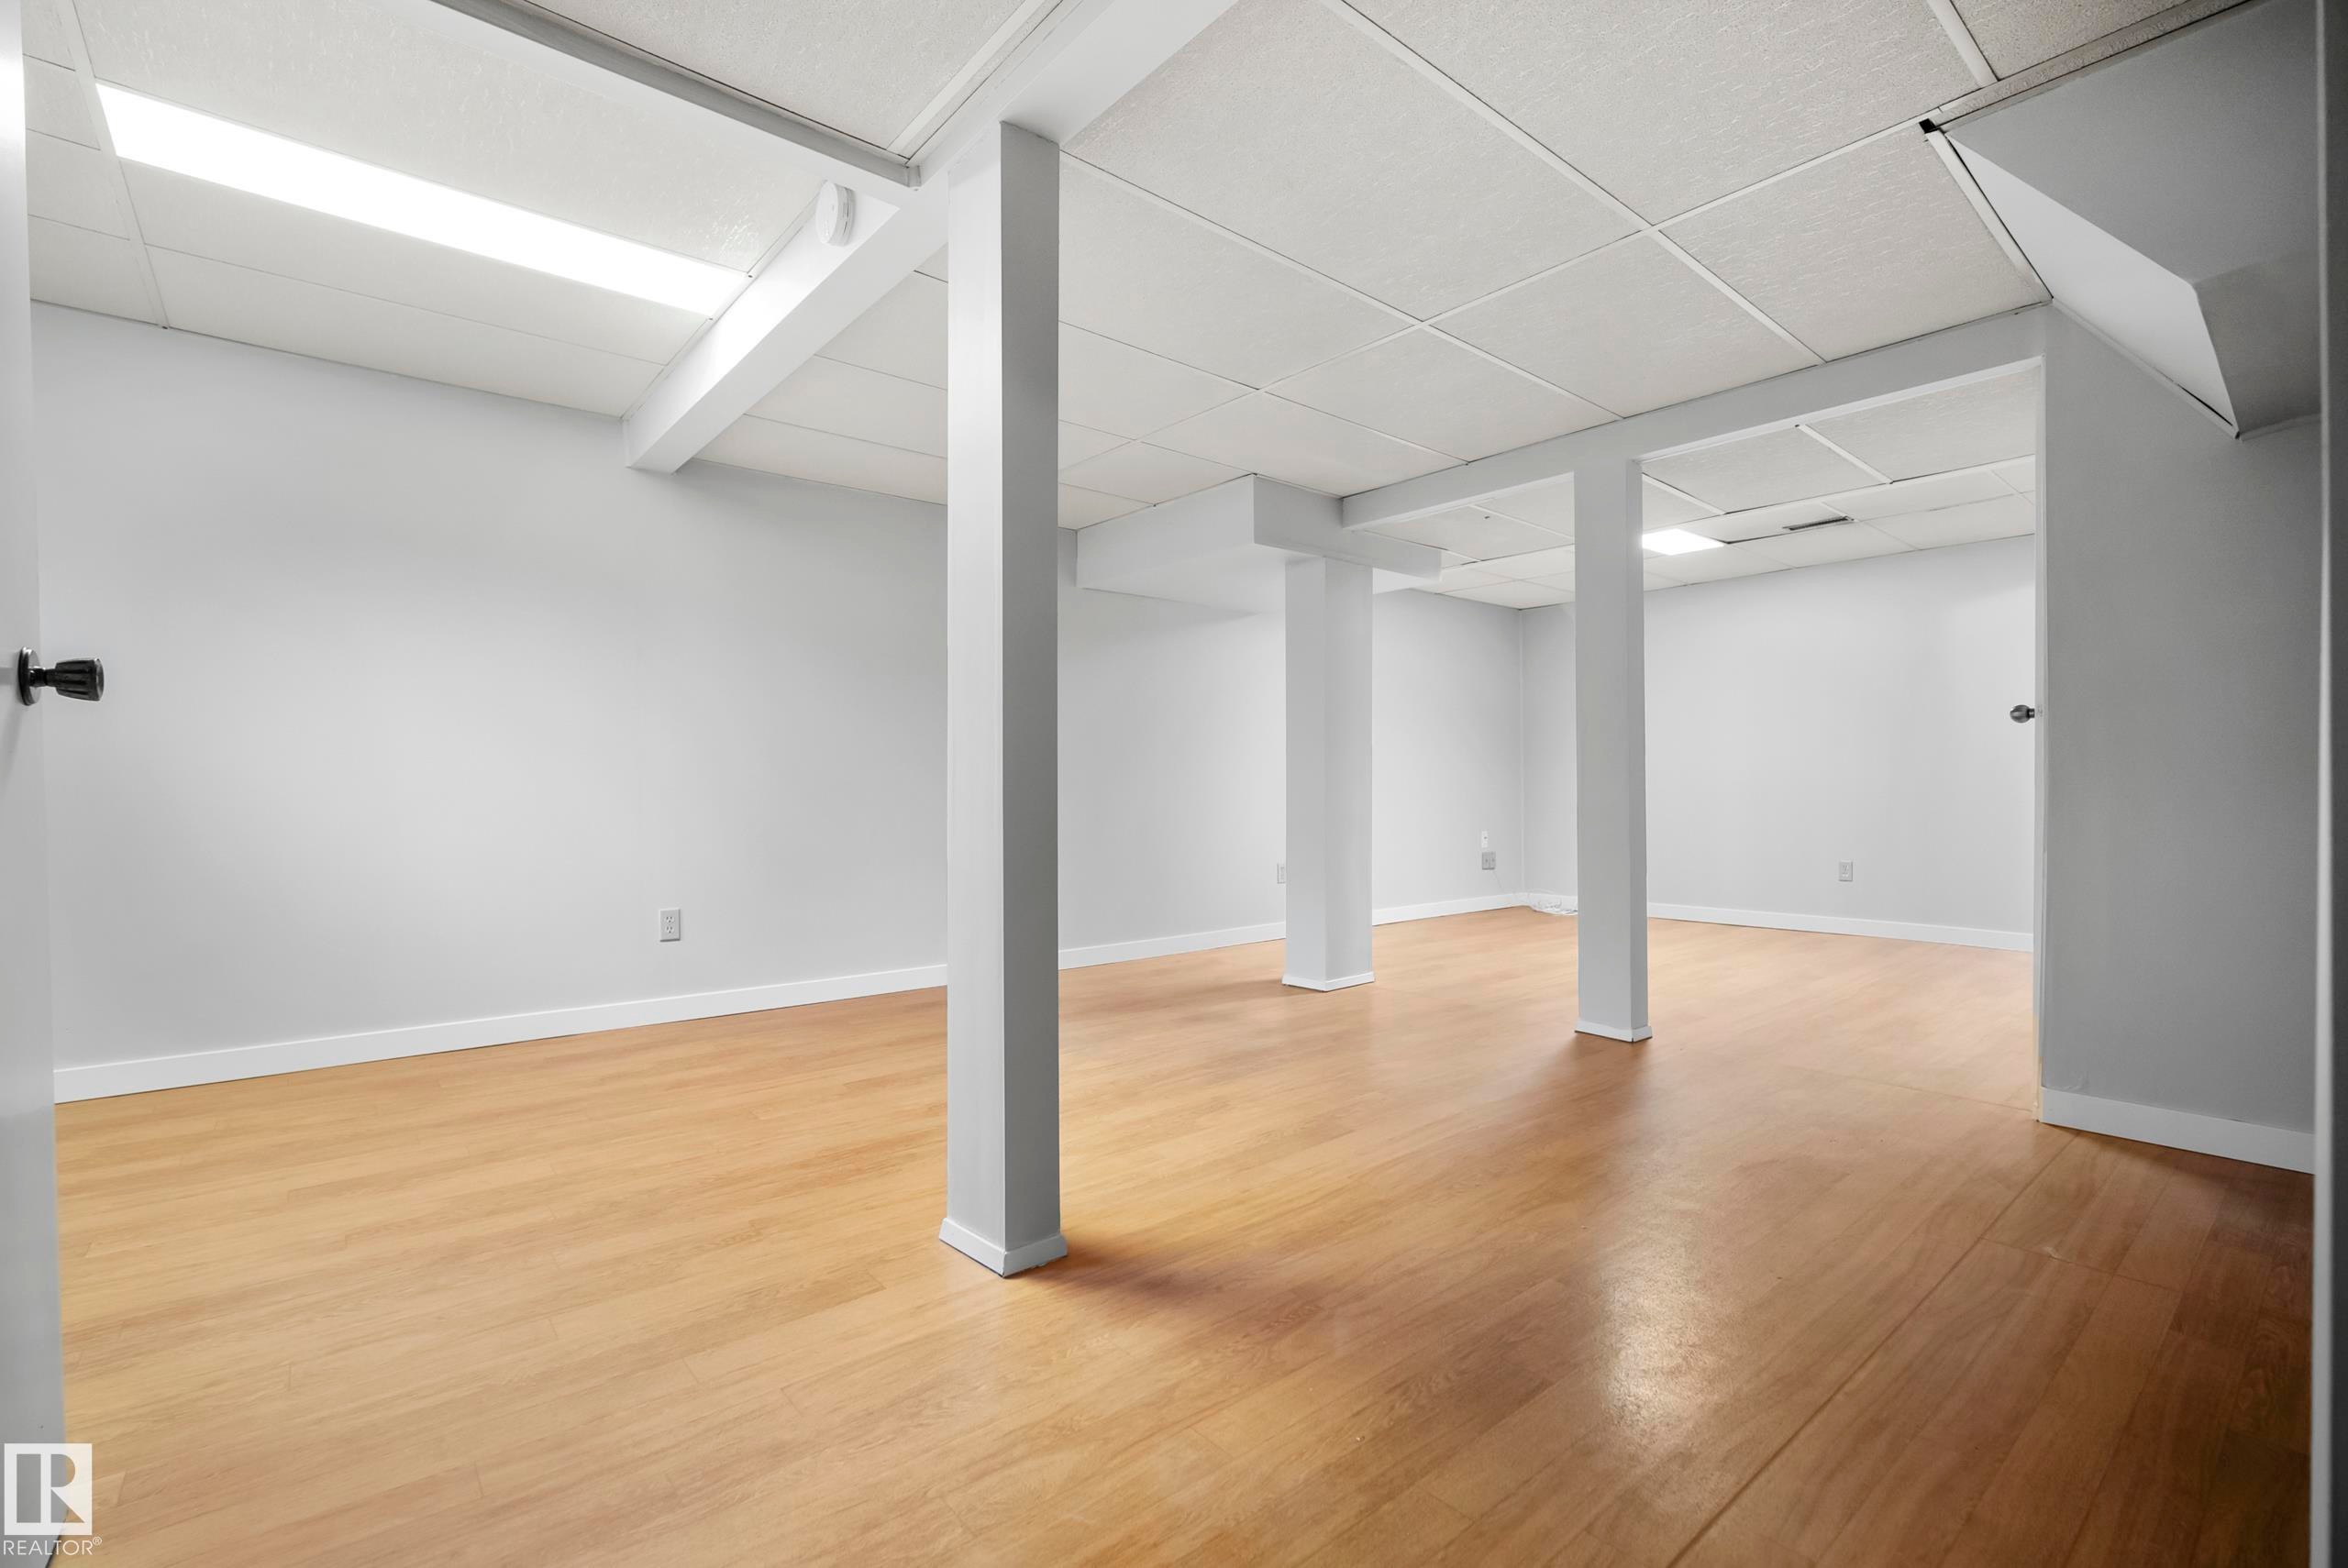
Expansive room featuring wood-finish flooring, drop ceiling with integrated lighting, and neutral wall paint - 3173 139 Avenue Nw, Edmonton, AB
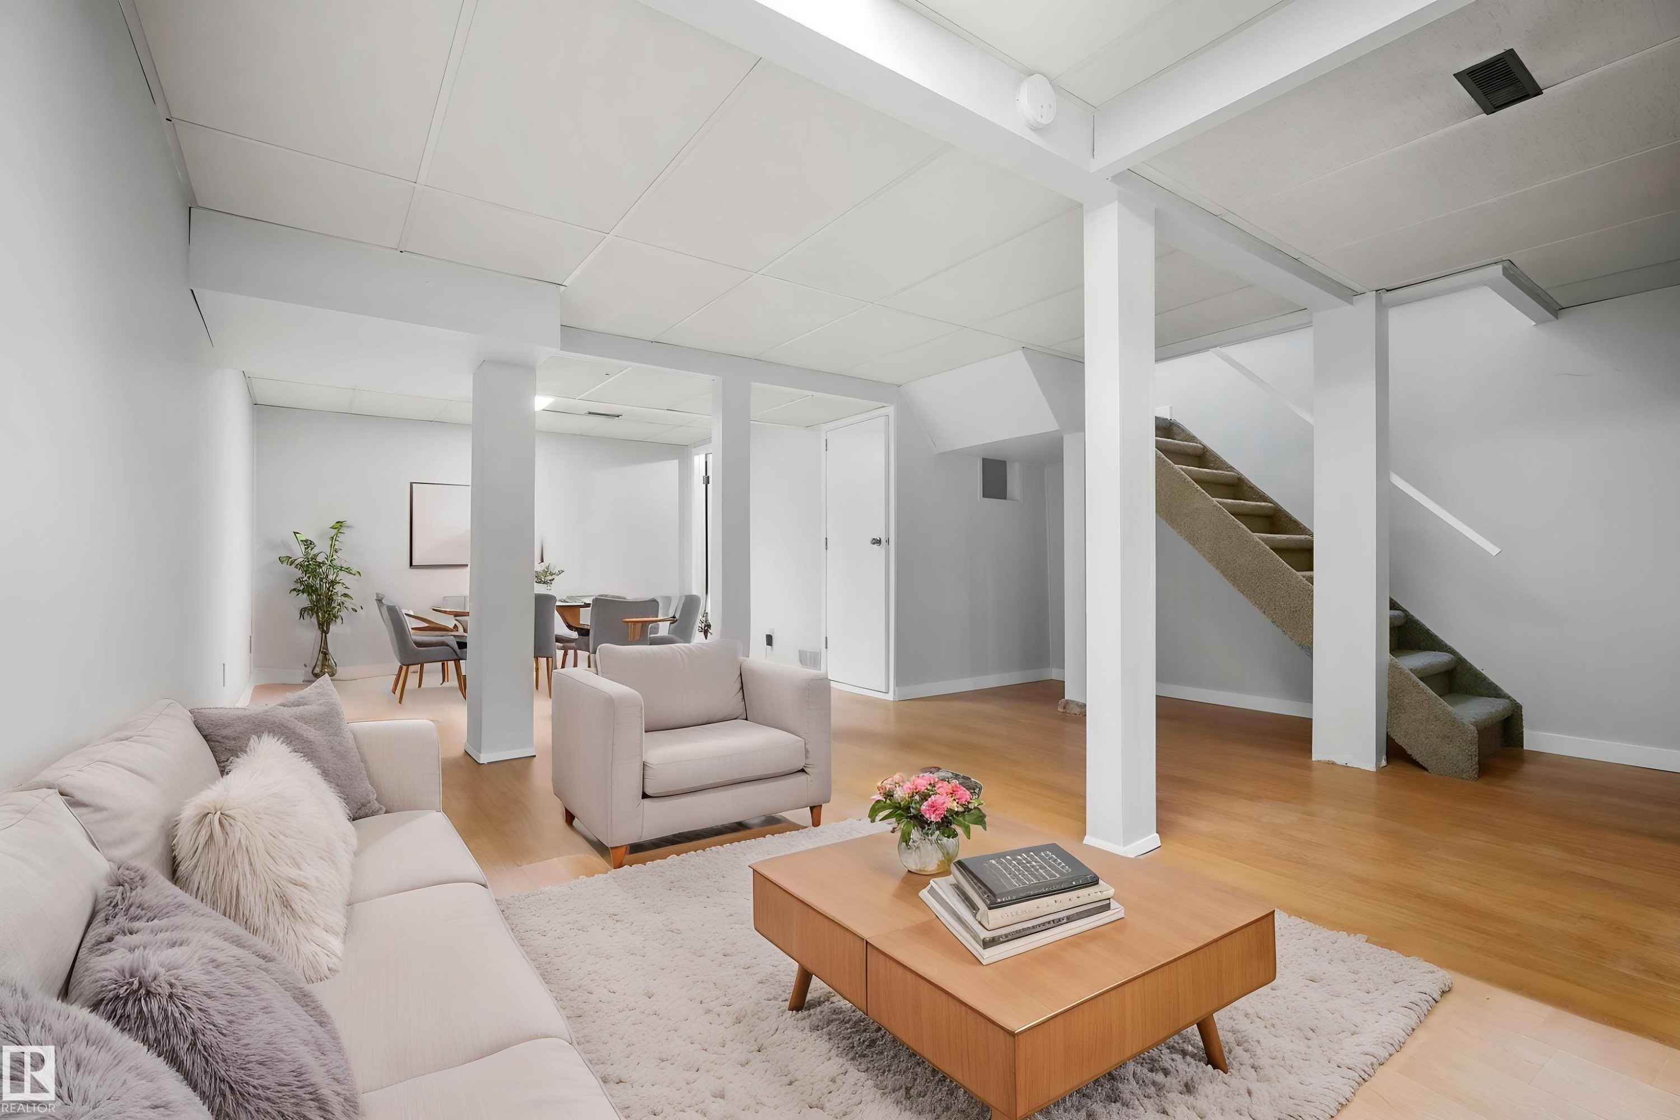
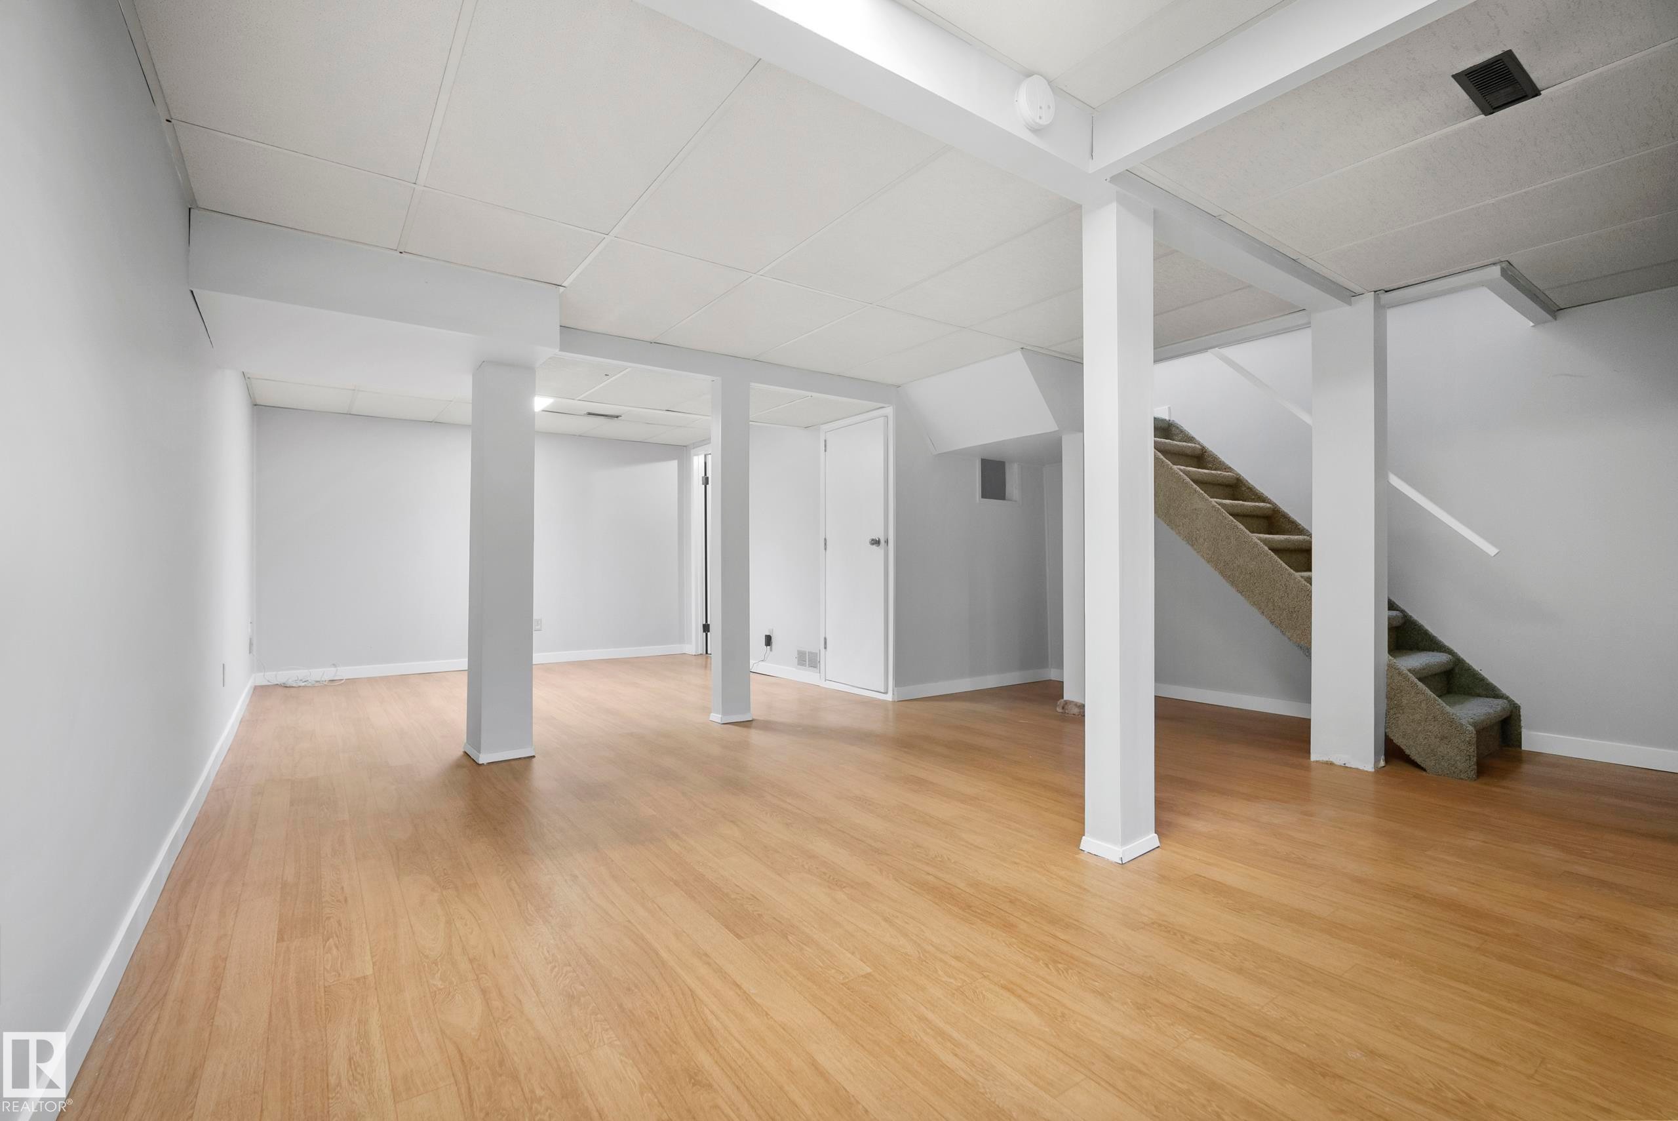
Expansive open-concept space featuring light wood-finish flooring, white walls, and a carpeted staircase - 3173 139 Avenue Nw, Edmonton, AB
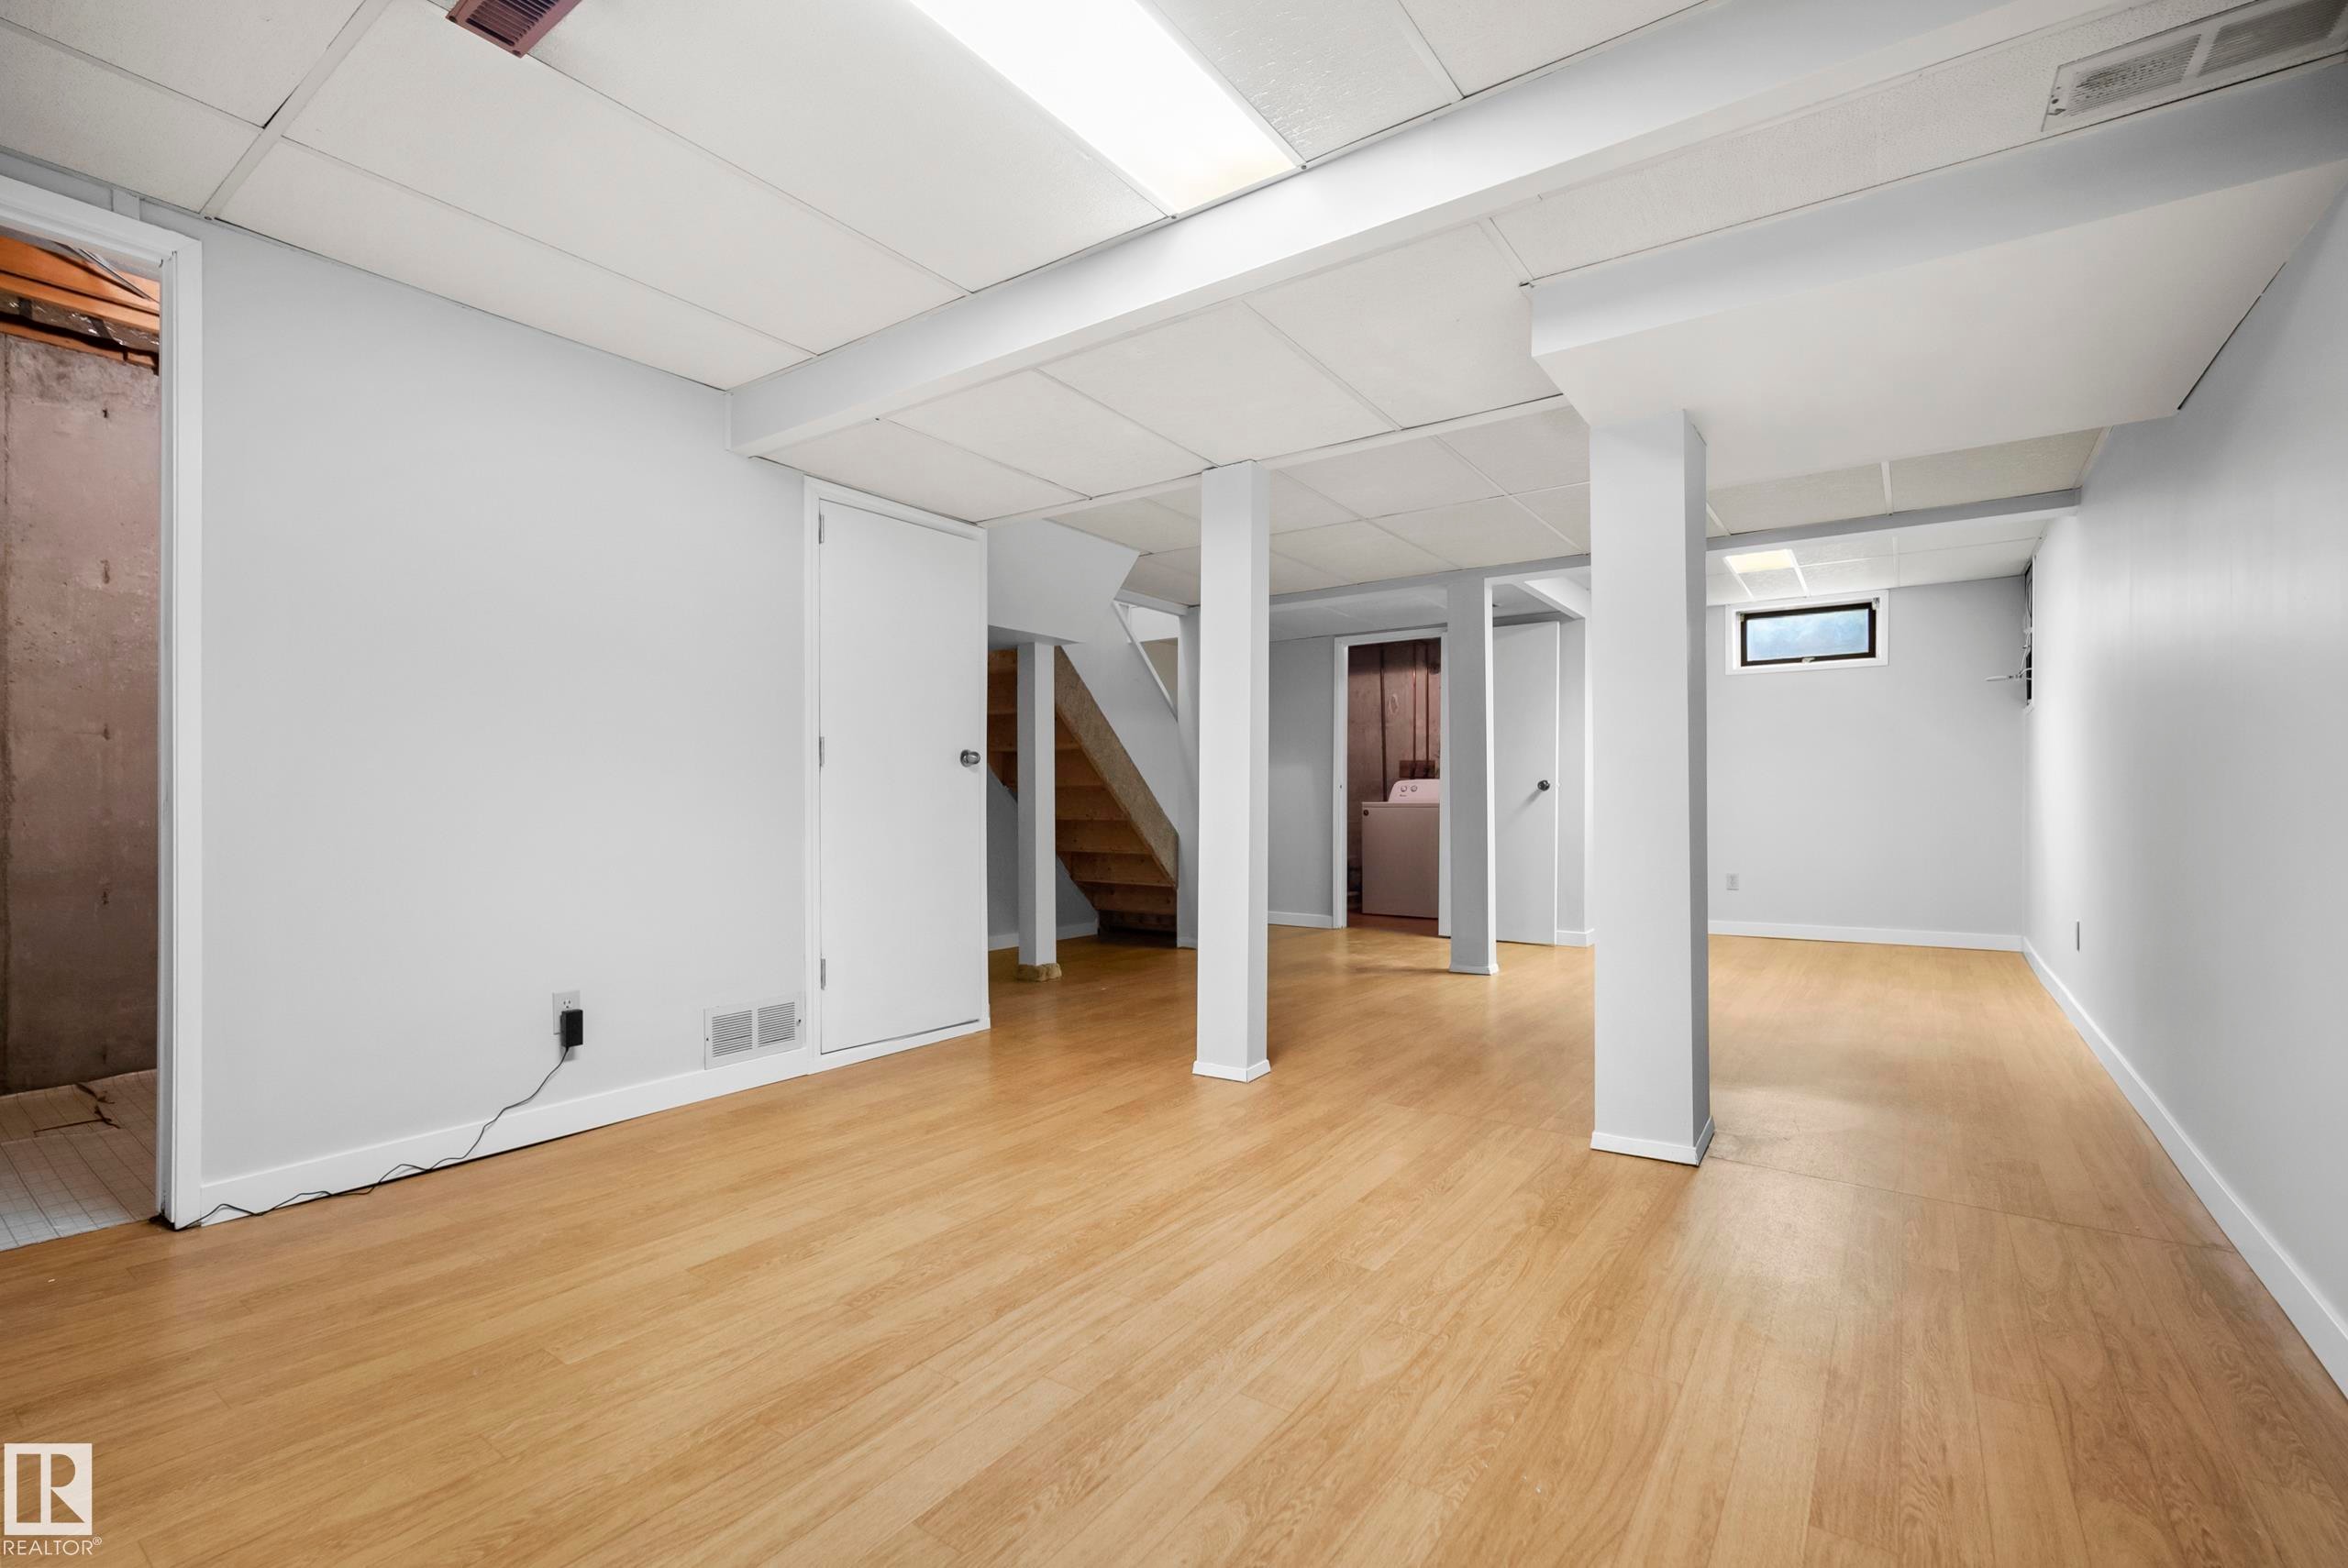
Finished lower level featuring wood-finish flooring, drop ceiling panels, and a carpeted staircase - 3173 139 Avenue Nw, Edmonton, AB
Finished lower level with light wood-finish flooring, recessed lighting, and white trim - 3173 139 Avenue Nw, Edmonton, AB
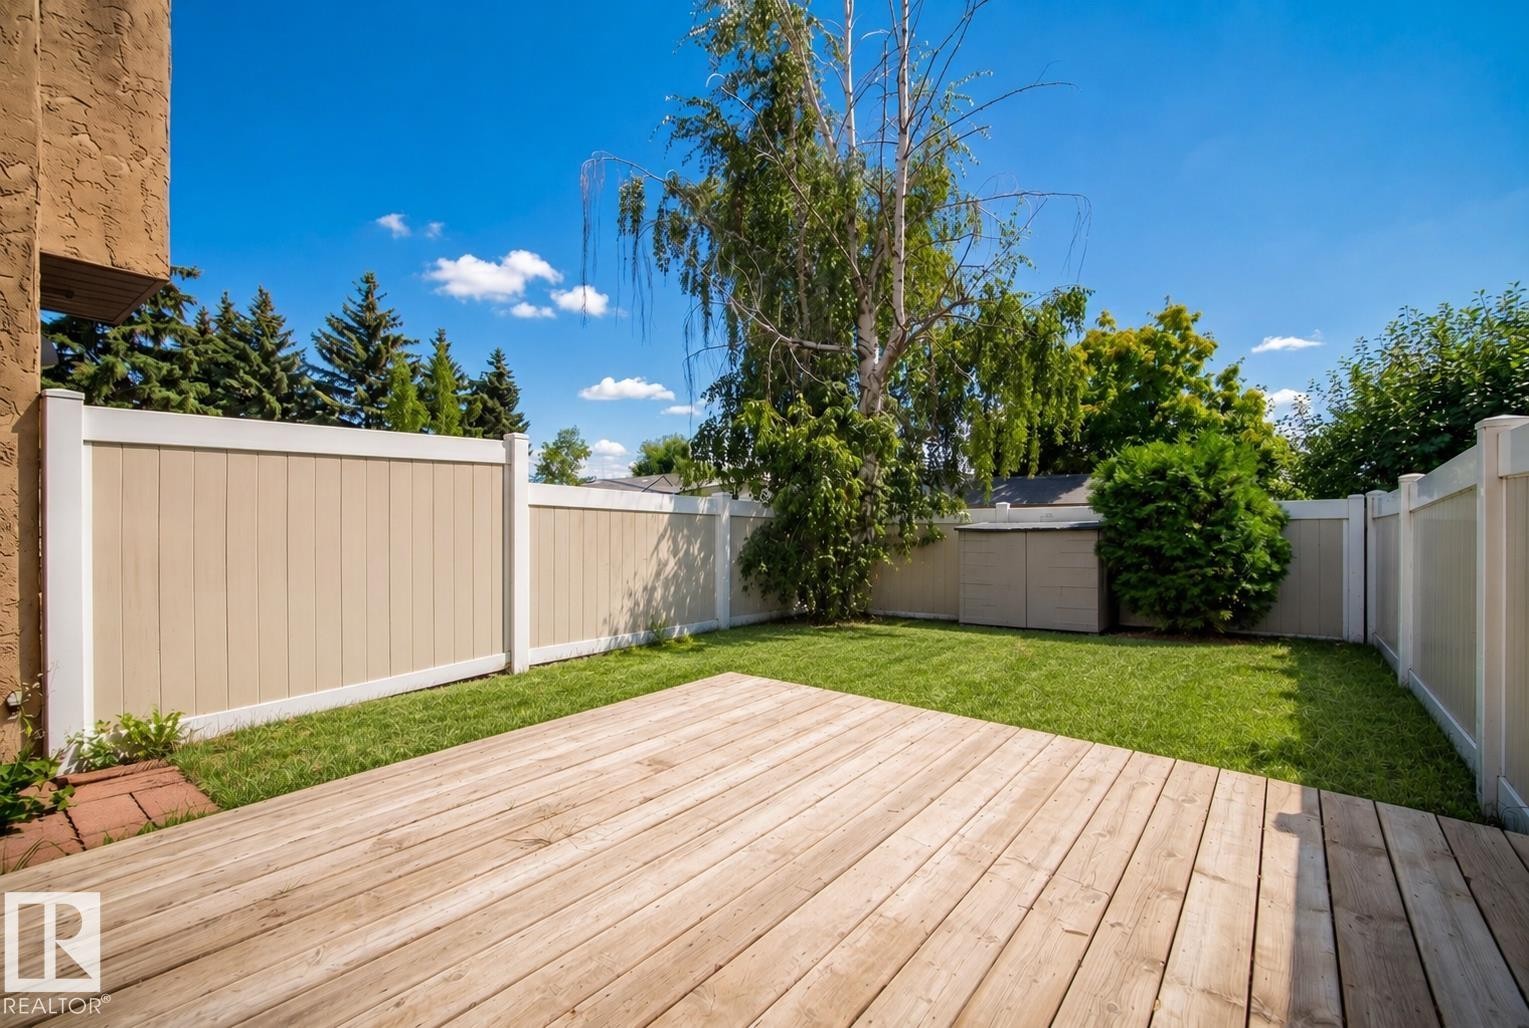
Expansive wood deck with a manicured lawn, established landscaping, and privacy fencing - 3173 139 Avenue Nw, Edmonton, AB
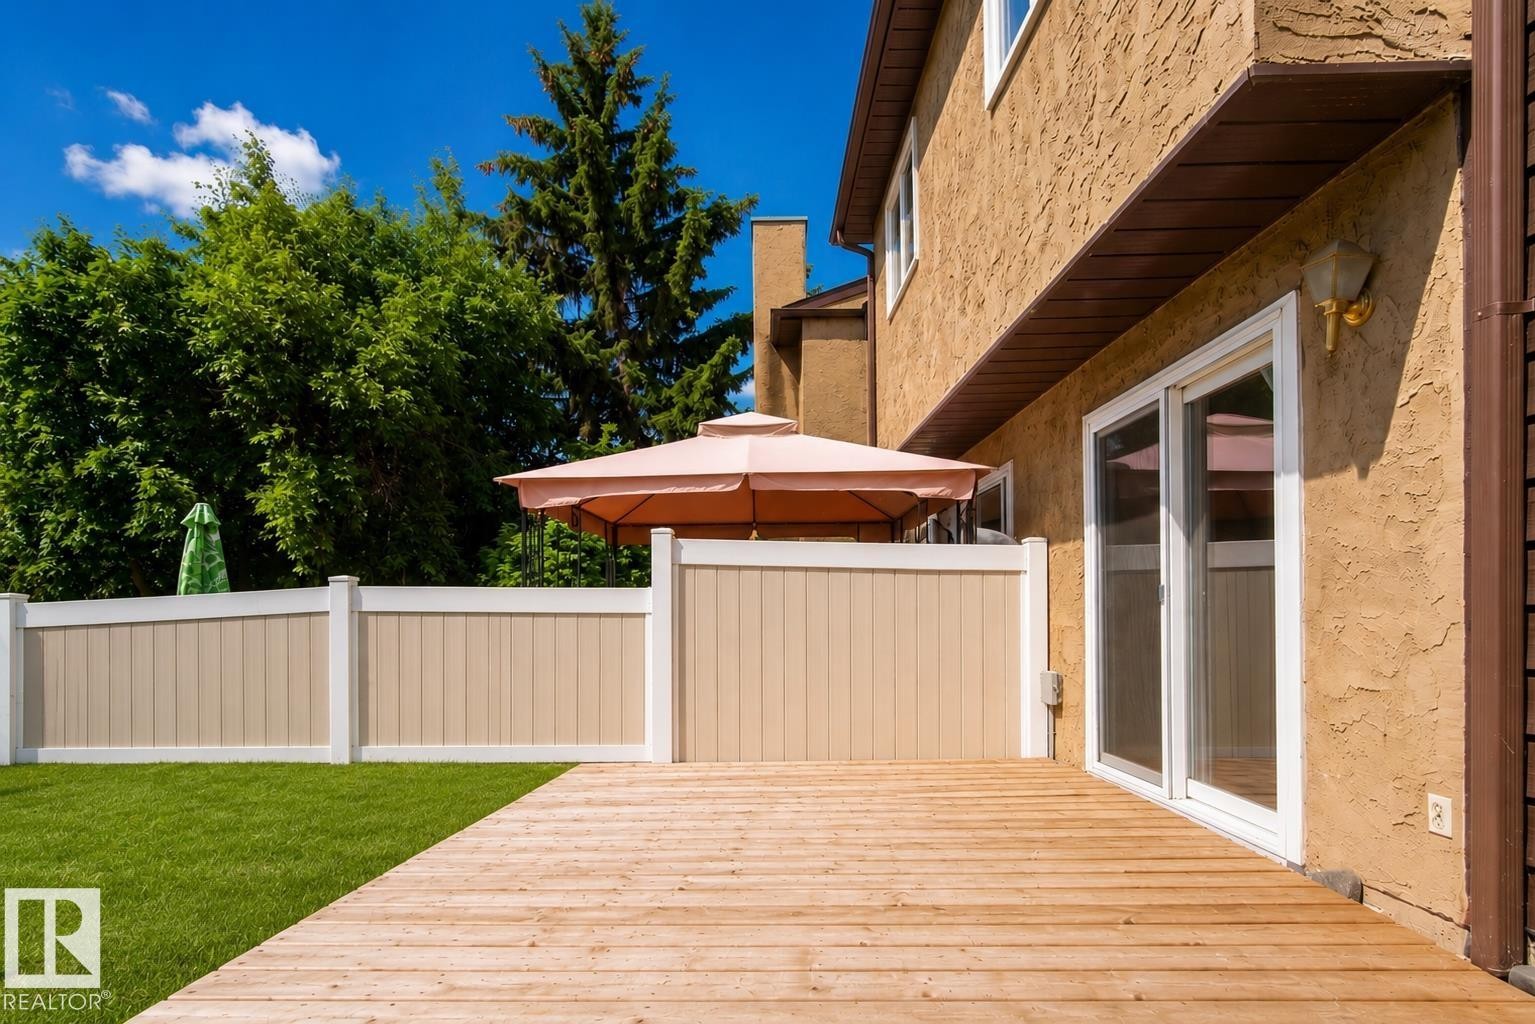
Wood-finish deck with a stucco exterior - 3173 139 Avenue Nw, Edmonton, AB
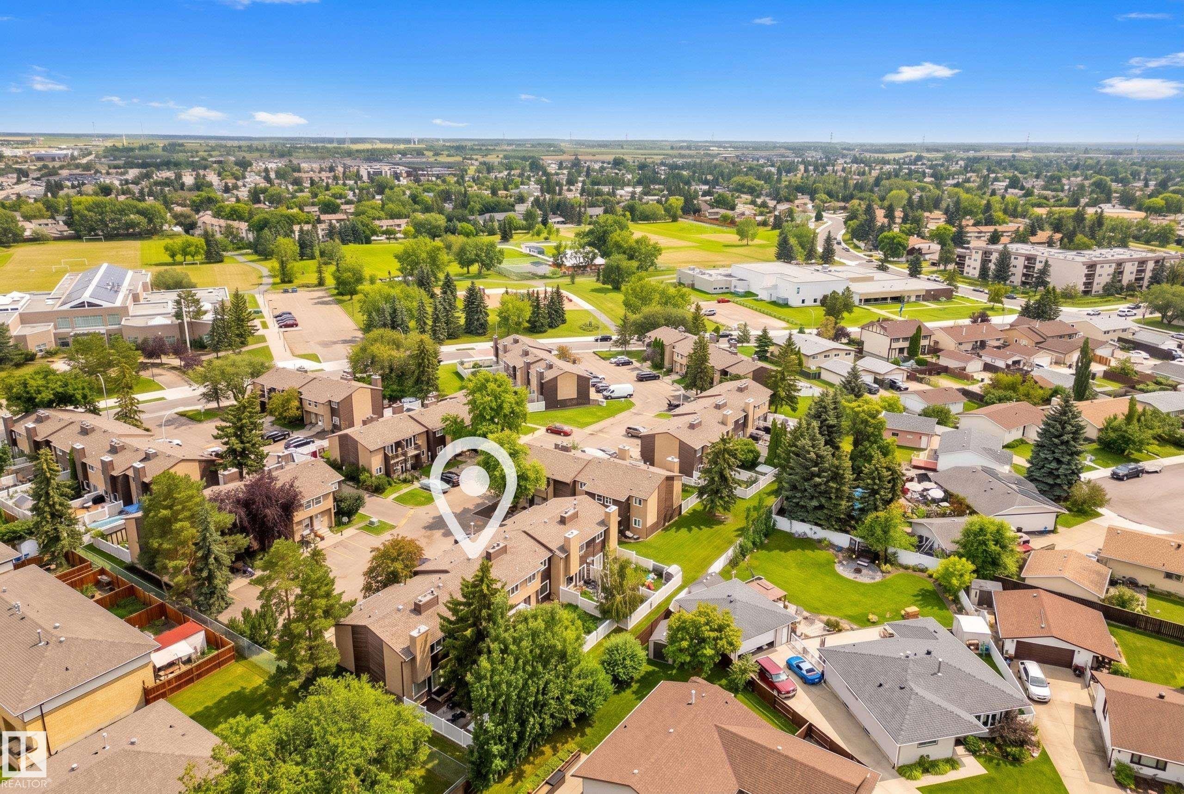
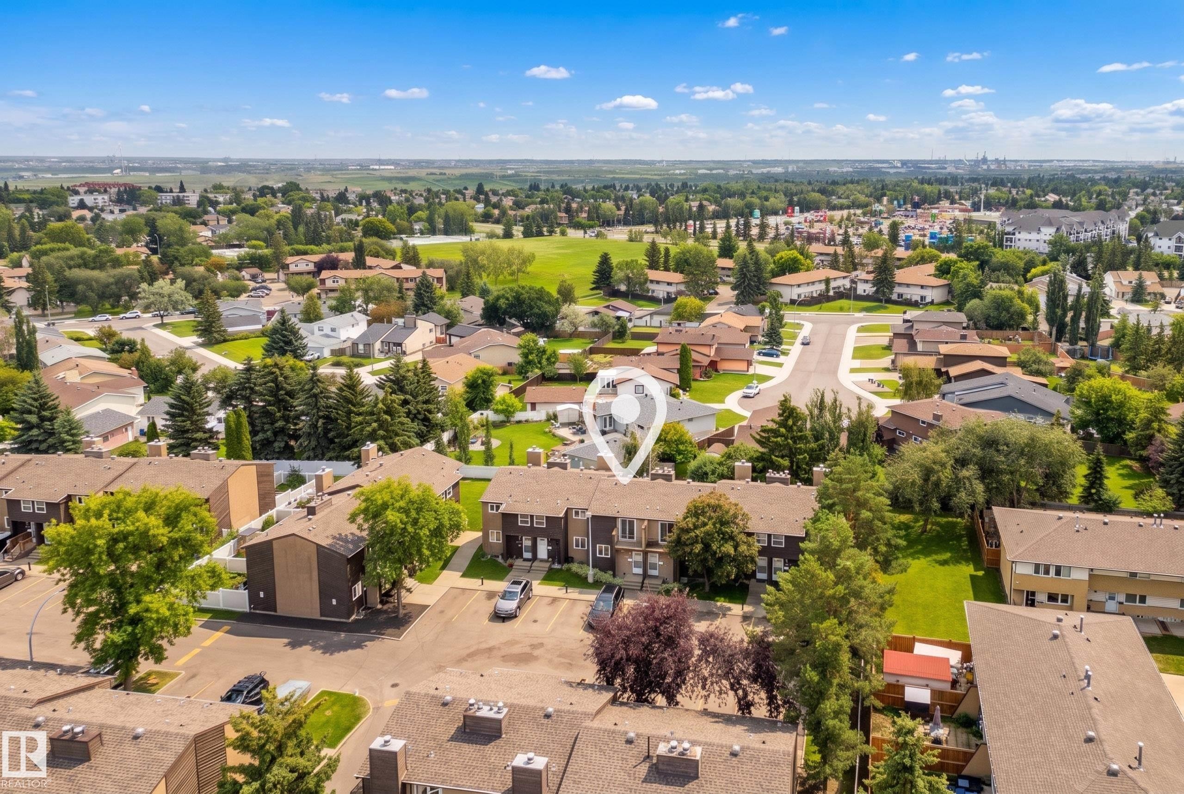
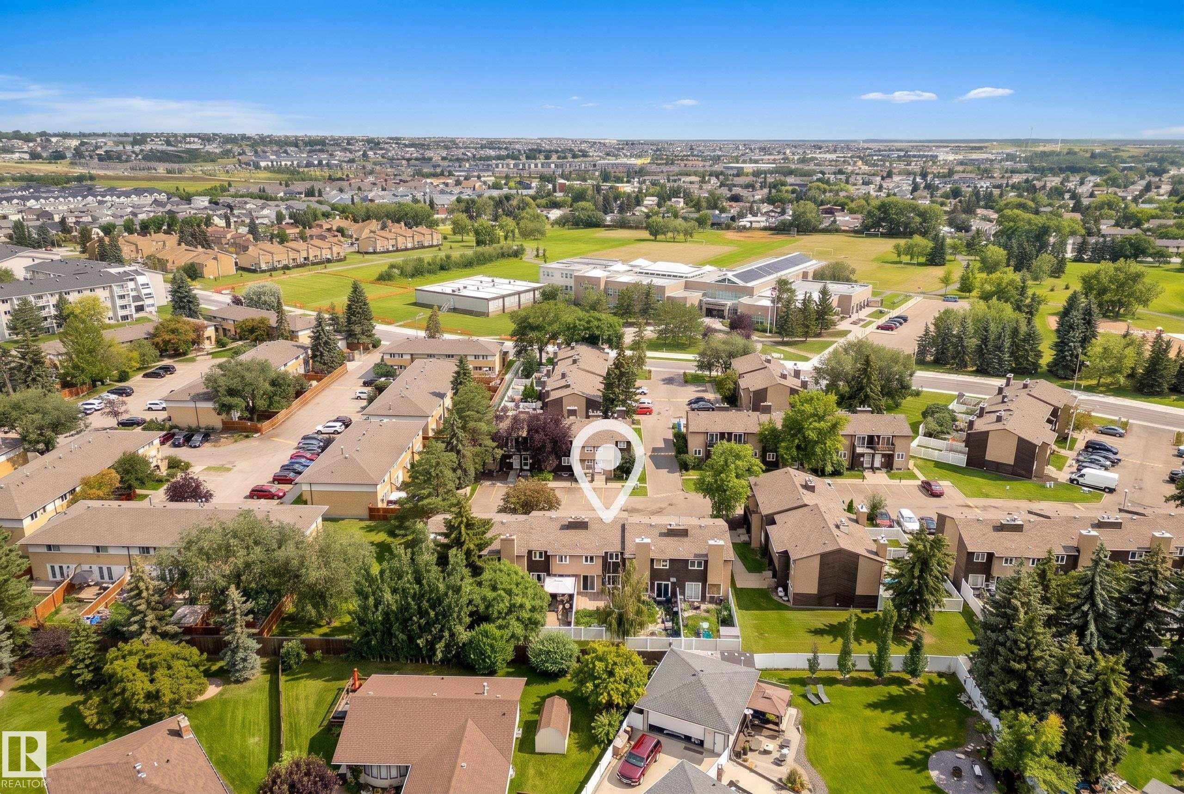
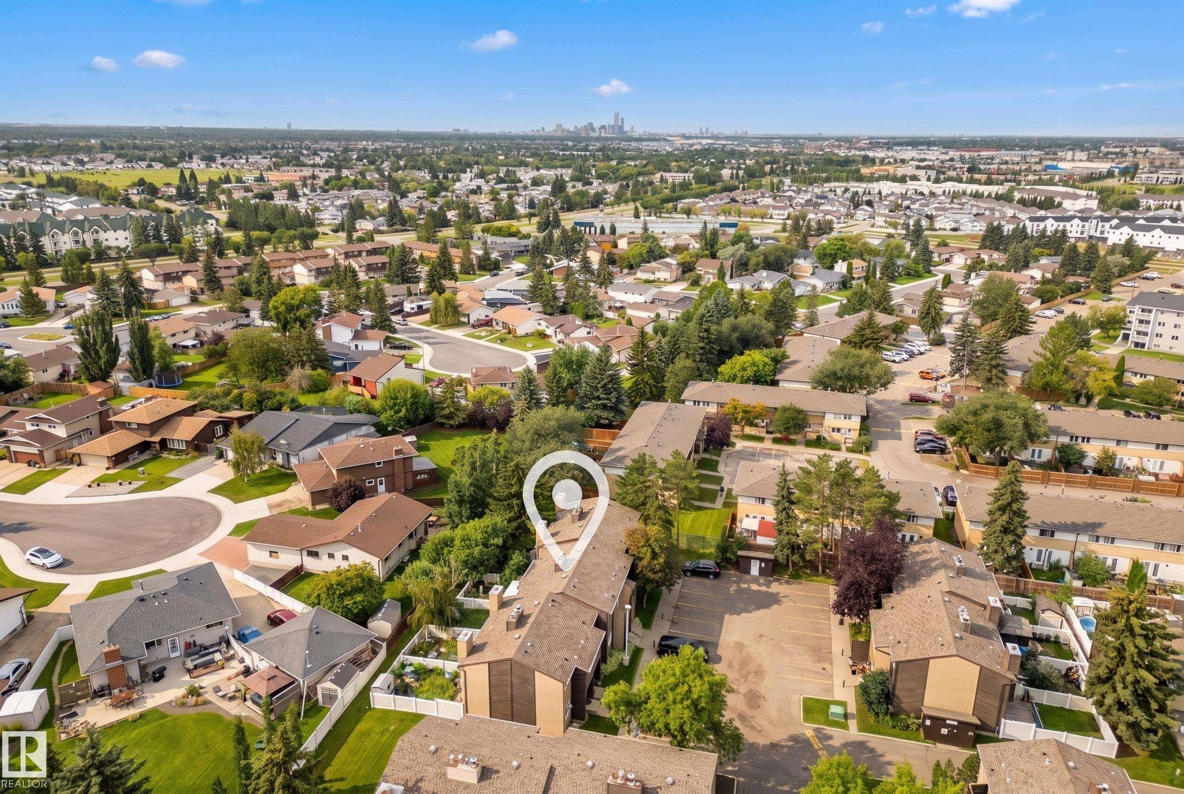
Aerial perspective of a neighborhood featuring multiple residential structures, green spaces, and paved areas - 3173 139 Avenue Nw, Edmonton, AB
Aerial perspective showcasing a residential community with mature trees and green spaces - 3173 139 Avenue Nw, Edmonton, AB
Additional content - 3173 139 Avenue Nw, Edmonton, AB
Exterior featuring stucco and horizontal plank siding, multiple windows with white frames, a second-story balcony with metal railing, and concrete steps leading to the entrance - 3173 139 Avenue Nw, Edmonton, AB
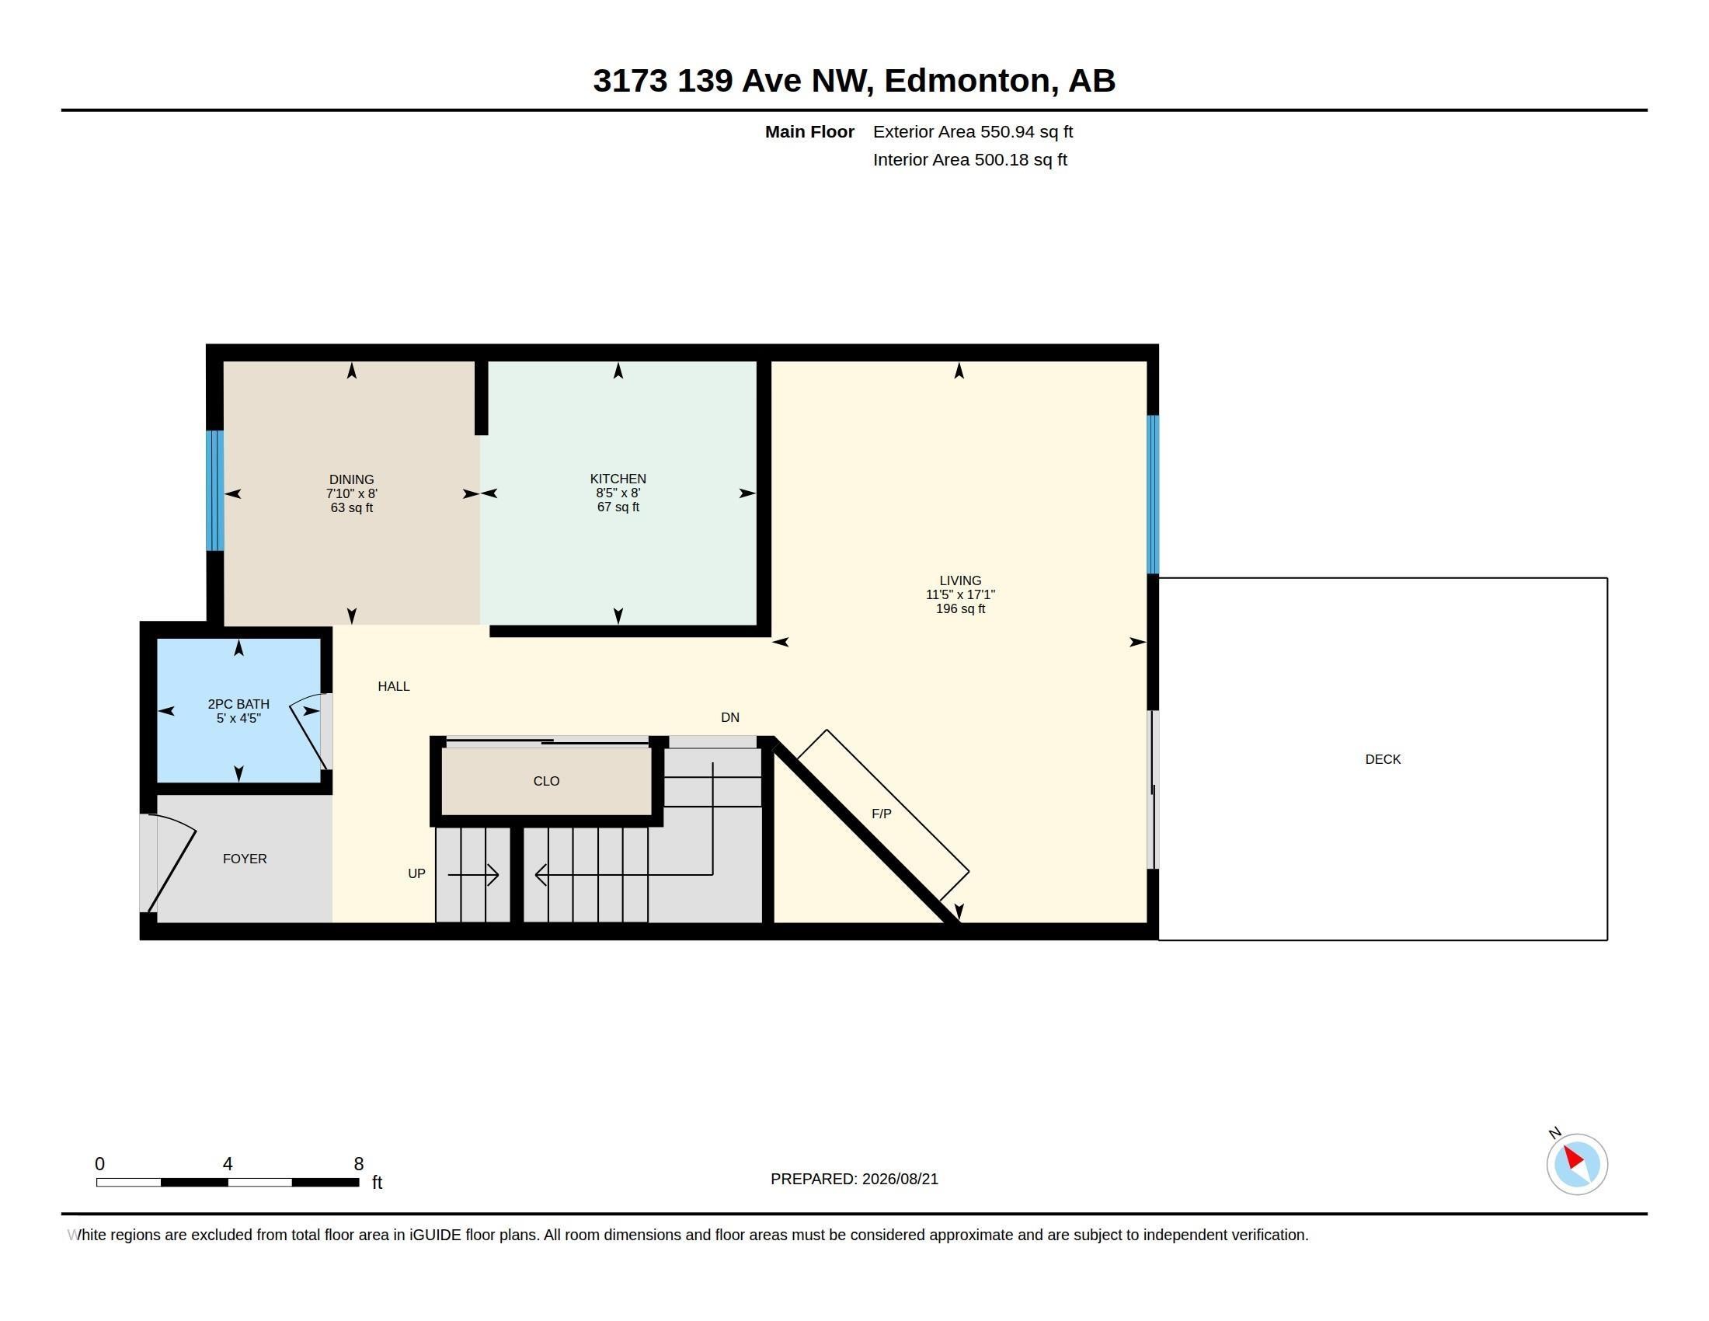
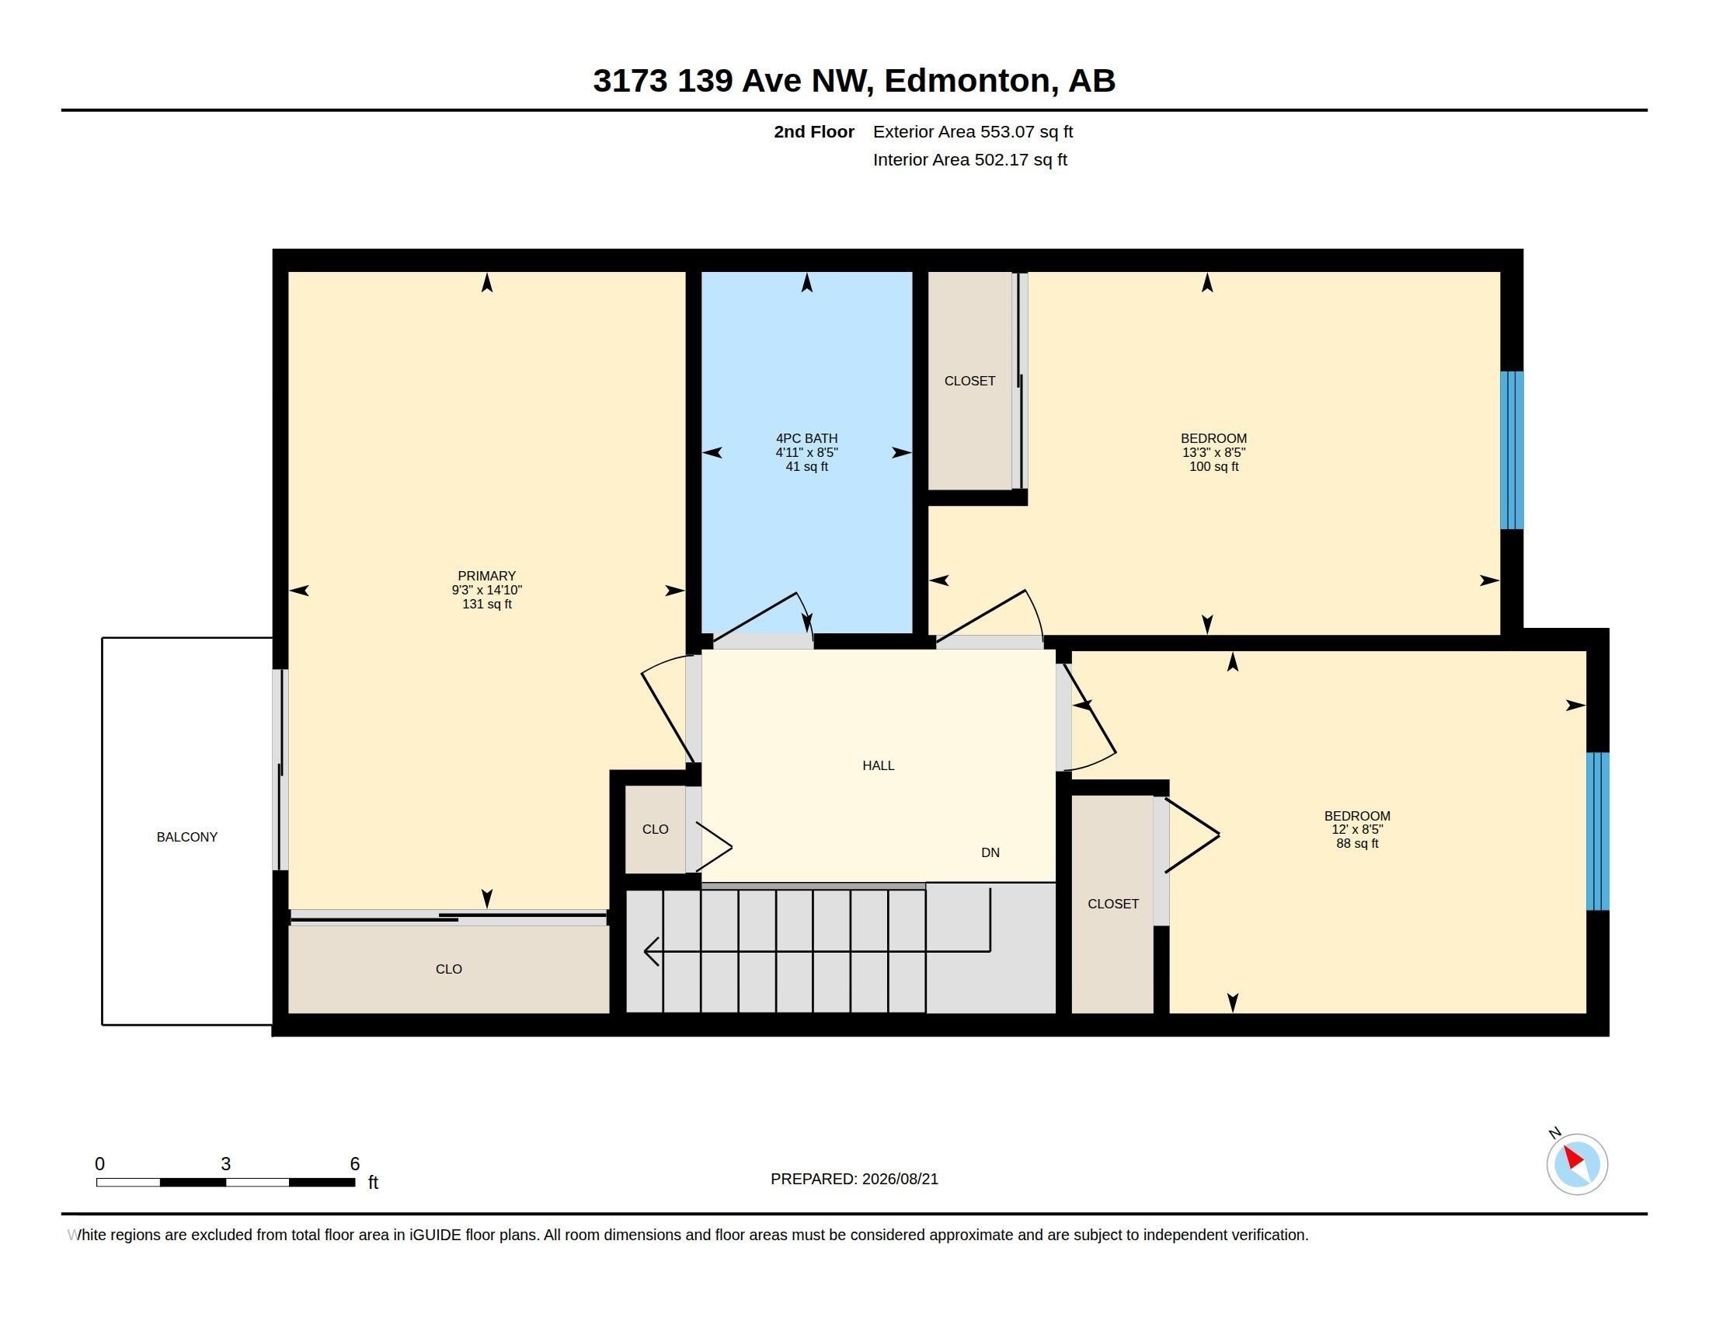
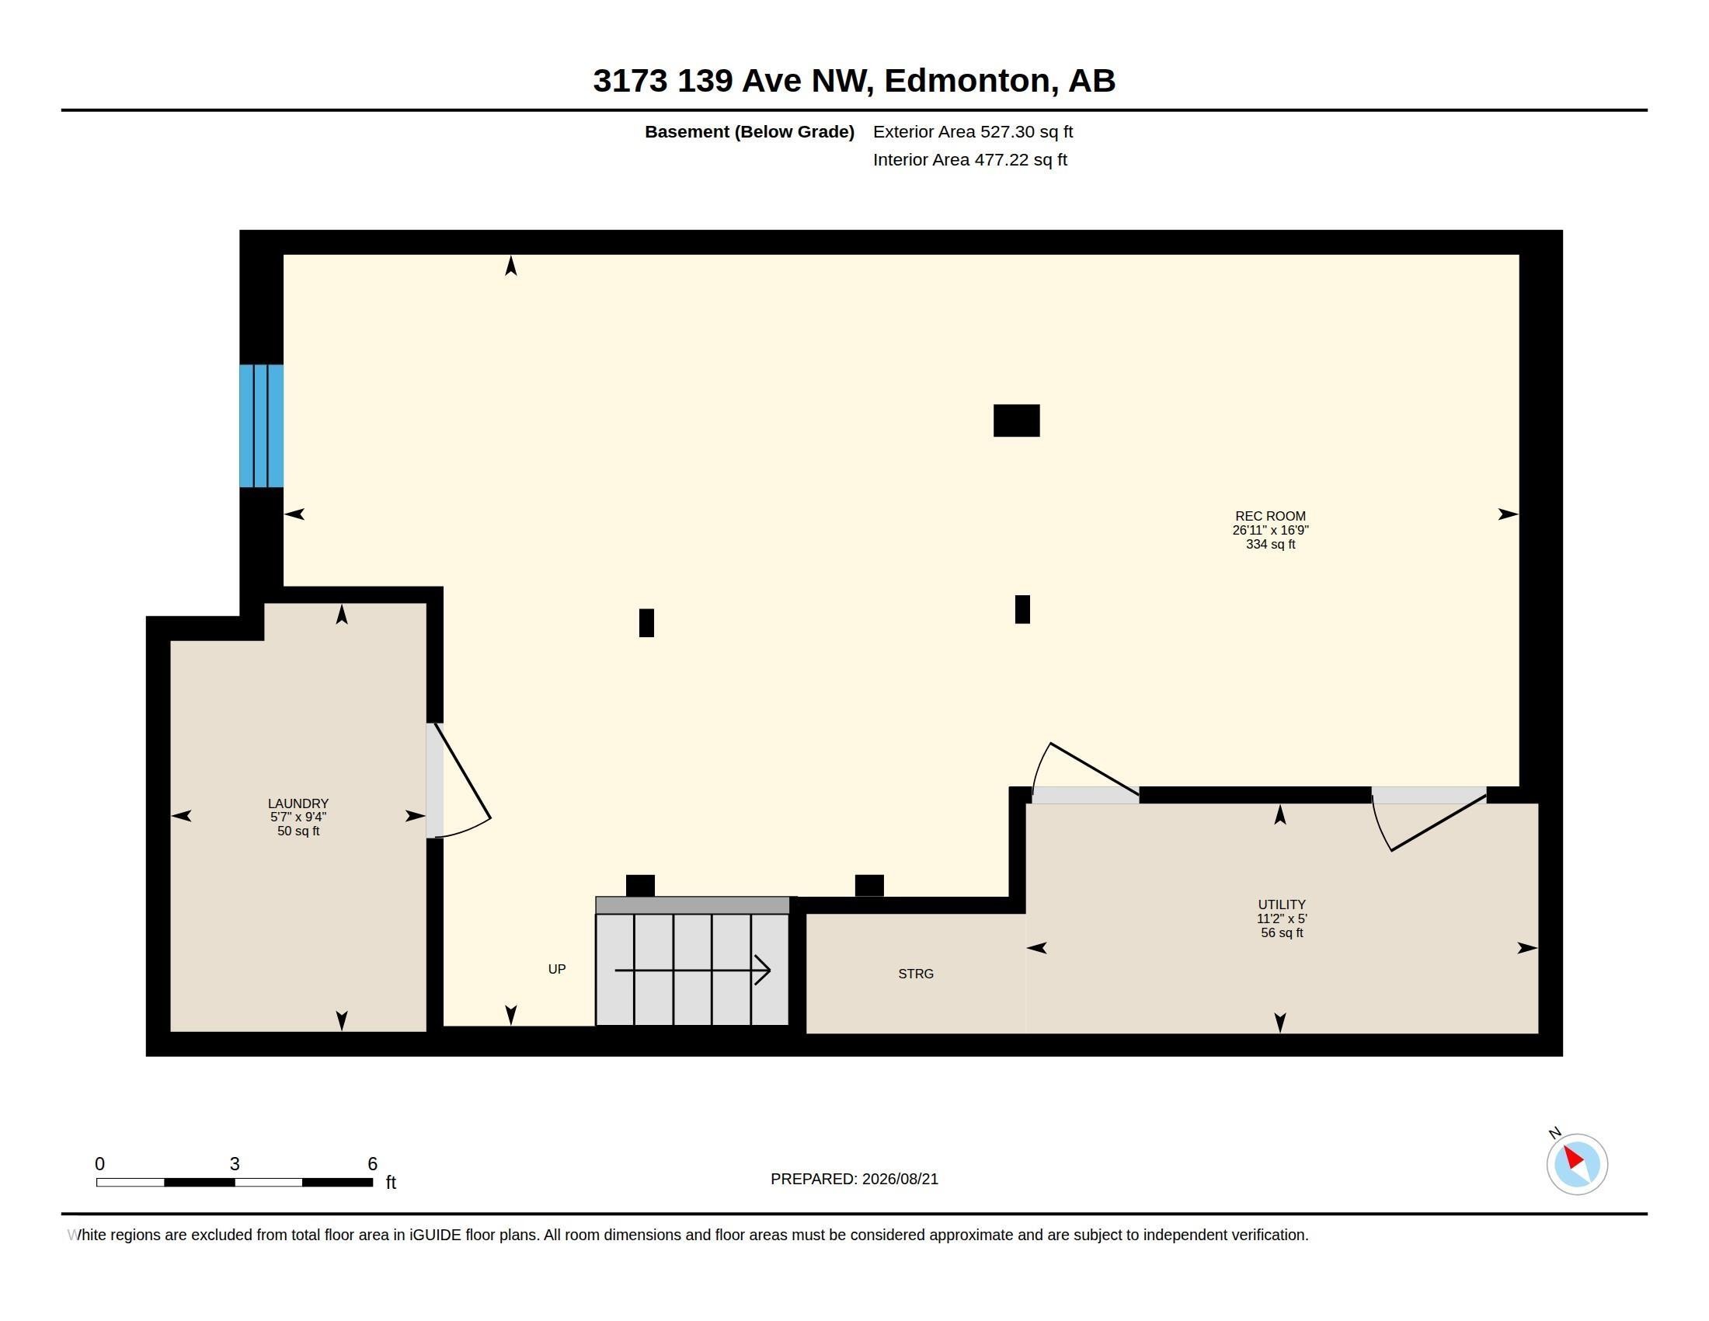
Floor plan - 3173 139 Avenue Nw, Edmonton, AB
Townhouse exterior featuring a combination of horizontal wood siding and stucco, individual entryways with concrete steps, and second-story balconies with dark railings - 3173 139 Avenue Nw, Edmonton, AB
Spacious interior featuring a fireplace with a wood-paneled accent wall, large picture window, sliding glass patio door, and wood-finish flooring - 3173 139 Avenue Nw, Edmonton, AB
Wood-paneled fireplace surround, black firebox, light wood-finish flooring, and light gray wall paint - 3173 139 Avenue Nw, Edmonton, AB
Wood-finish flooring, fireplace with a black surround, wood panel accent wall, light gray wall paint, and a sliding glass door - 3173 139 Avenue Nw, Edmonton, AB
Wood-finish flooring, wood-paneled accent wall, and a black fireplace with a tiled hearth - 3173 139 Avenue Nw, Edmonton, AB
Wood-finish flooring with white trim - 3173 139 Avenue Nw, Edmonton, AB
Kitchen featuring wood cabinetry, white countertops, stainless steel double basin sink, chrome gooseneck faucet, and white appliances - 3173 139 Avenue Nw, Edmonton, AB
Galley kitchen featuring wood-finish cabinetry, white countertops, a stainless steel sink with a chrome faucet, and a white electric range - 3173 139 Avenue Nw, Edmonton, AB
Kitchen featuring wood cabinetry, light-toned countertops, a stainless steel sink, and white appliances - 3173 139 Avenue Nw, Edmonton, AB
Light wood-finish vanity with a white countertop and undermount sink, chrome faucet, and rectangular wall-mounted mirror - 3173 139 Avenue Nw, Edmonton, AB
Neutral wall color, tiled flooring, white-framed window, and a ceiling-mounted light fixture - 3173 139 Avenue Nw, Edmonton, AB
Recessed window with natural light, neutral wall colors, overhead chandelier, and patterned flooring - 3173 139 Avenue Nw, Edmonton, AB
Recessed window, chandelier lighting, light-toned walls, tile flooring, and white trim - 3173 139 Avenue Nw, Edmonton, AB
Entryway featuring light-toned flooring and white sliding closet doors - 3173 139 Avenue Nw, Edmonton, AB
Wood-finish flooring with white baseboards, a white metal stair railing, and a light gray wall finish - 3173 139 Avenue Nw, Edmonton, AB
Light gray wall color, wall-to-wall carpeting, and a ceiling fan with integrated lighting - 3173 139 Avenue Nw, Edmonton, AB
Neutral wall finishes, carpeted flooring, and a ceiling-mounted fan with integrated lighting - 3173 139 Avenue Nw, Edmonton, AB
Light-toned carpeting, mirrored closet doors, a ceiling fan with integrated lighting, and a white interior door - 3173 139 Avenue Nw, Edmonton, AB
Neutral-toned carpeting throughout - 3173 139 Avenue Nw, Edmonton, AB
Bathroom with a wood-finish vanity, white countertop, integrated sink, and chrome fixtures - 3173 139 Avenue Nw, Edmonton, AB
Single window with white trim, light gray wall finishes, recessed ceiling detail, and carpeted flooring - 3173 139 Avenue Nw, Edmonton, AB
Light gray wall color, neutral carpet, white window trim, and white baseboards - 3173 139 Avenue Nw, Edmonton, AB
Light grey wall paint, bi-fold closet doors, cream carpet flooring, and white trim - 3173 139 Avenue Nw, Edmonton, AB
Neutral wall paint with window, light wood-finish headboard, and carpeted flooring - 3173 139 Avenue Nw, Edmonton, AB
Neutral wall color, wall-to-wall carpeting, white trim, and a window with white frame - 3173 139 Avenue Nw, Edmonton, AB
Neutral wall color, wall-to-wall carpeting, and a built-in sliding door closet - 3173 139 Avenue Nw, Edmonton, AB
Expansive room featuring wood-finish flooring, drop ceiling with integrated lighting, and neutral wall paint - 3173 139 Avenue Nw, Edmonton, AB
Expansive open-concept space featuring light wood-finish flooring, white walls, and a carpeted staircase - 3173 139 Avenue Nw, Edmonton, AB
Finished lower level featuring wood-finish flooring, drop ceiling panels, and a carpeted staircase - 3173 139 Avenue Nw, Edmonton, AB
Finished lower level with light wood-finish flooring, recessed lighting, and white trim - 3173 139 Avenue Nw, Edmonton, AB
Expansive wood deck with a manicured lawn, established landscaping, and privacy fencing - 3173 139 Avenue Nw, Edmonton, AB
Wood-finish deck with a stucco exterior - 3173 139 Avenue Nw, Edmonton, AB
Aerial perspective of a neighborhood featuring multiple residential structures, green spaces, and paved areas - 3173 139 Avenue Nw, Edmonton, AB
Aerial perspective showcasing a residential community with mature trees and green spaces - 3173 139 Avenue Nw, Edmonton, AB
Additional content - 3173 139 Avenue Nw, Edmonton, AB
Exterior featuring stucco and horizontal plank siding, multiple windows with white frames, a second-story balcony with metal railing, and concrete steps leading to the entrance - 3173 139 Avenue Nw, Edmonton, AB
Floor plan - 3173 139 Avenue Nw, Edmonton, AB
  • Advertising
Are you a real estate investor?
3173 139 Avenue NW, Edmonton, AB, T5Y 1R4
$200,000

3 Beds

2 Baths

Property Information:

Freshly updated and move-in ready, this 3-bedroom condo offers modern finishes and a peaceful setting backing directly onto a greenbelt. The bright main floor features new flooring and paint, new countertops and stove, plus refinished cabinetry. A wood-burning fireplace adds warmth and character. Sliding doors open to the sunny south-facing back yard, shaded by a mature birch tree with gated access to the greenbelt. A powder room completes the main floor. Upstairs are 3 bedrooms and a refreshed full bath, including a spacious primary with its own private balcony. The finished lower level adds 2 flexible living areas and a dedicated laundry room. Additional upgrades include replaced windows and exterior doors, plus new low-maintenance fencing. A powered parking stall is steps from the entry. Close to schools, shopping, dining and Clareview LRT. Some interior rooms have been virtually staged to show furniture.

Building Features:

  • Floor Space: 102.57

Property Features:

  • Amenities Features: Deck, Detectors Smoke, Hot Water Natural Gas
  • Appliances: Dishwasher-Built-In, Dryer, Hood Fan, Refrigerator, Storage Shed, Stove-Electric, Washer
  • Architectural Style: 2 Storey
  • Basement: Full, Finished
  • Basement Development: Fully Finished
  • Basement Type: Full
  • Building Type: Townhouse
  • Built in: 1979
  • Community Features: Deck, Detectors Smoke, Hot Water Natural Gas
  • Condo Fee Includes: Insur. for Common Areas, Professional Management, Reserve Fund Contribution, Utilities Common Areas, Land/Snow Removal Common
  • Condo Fees: $297 Monthly
  • Exterior Features: Fenced, Low Maintenance Landscape, Playground Nearby, Public Transportation, Schools, Shopping Nearby
  • Floor Space (approx): 102.57 Square Metres
  • Flooring: Carpet, Laminate Flooring, Vinyl Plank
  • Foundation Details: Slab
  • Heating: Forced Air-1, Natural Gas
  • Lot Size: 235.15 Square Metres
  • Parking Features: Stall
  • Road Access: Paved
  • Roof: Asphalt Shingles
  • Site Influences: Fenced, Low Maintenance Landscape, Playground Nearby, Public Transportation, Schools, Shopping Nearby
  • Zoning: Zone 35

Courtesy of: Real Broker

Data was last updated 2026-09-16 at 12:48

The data relating to real estate for sale on this web site comes in part from the Internet Data exchange (“IDX”) program of the REALTORS® Association of Edmonton. IDX information is provided exclusively for consumers' personal, non-commercial use and may not be used for any purpose other than to identify prospective properties consumers may be interested in purchasing. The data on this website is deemed reliable but is not guaranteed accurate by the REALTORS® Association of Edmonton. Information deemed reliable but not guaranteed.

Copyright 2026 by the REALTORS® Association of Edmonton. All Rights Reserved. Data is deemed reliable but is not guaranteed accurate by the REALTORS® Association of Edmonton.

QuickQuoteTM Powered by RPS

Location of 3173 139 Avenue NW, Edmonton, AB, T5Y 1R4

Demographic Information of 3173 139 Avenue NW, Edmonton, AB, T5Y 1R4

Life Stage

Midlife Families

Employment Type

Blue Collar/Primary, Blue Collar/Service Sector

Average Household Income

$101,356.04

Average Number of Children

1.86

Household Population

Household Structure

Age of Population

Education

Education Level

No certificate/diploma/degree

21.6 %

High school certificate or equivalent

35.42 %

Apprenticeship trade certificate/diploma

11.34 %

College/non-university certificate

18.51 %

University certificate (below bachelor)

0.27 %

University Degree

12.85 %

Commuter

Travel To Work

By Car

76.09 %

By Public Transit

15.53 %

By Walking

1.18 %

By Bicycle

0.84 %

By Other Methods

6.36 %

Cultural Diversity

Knowledge of Official Language

Mother Tongue

Building Information

Building Type

Apartments (Low and High Rise)

30.4 %

Houses

69.6 %

Own Vs. Rent