Button CopyPathCircle CloseCircle Left ArrowArrow Down Icon GreyClosecirclecircleBurger
  • Advertising

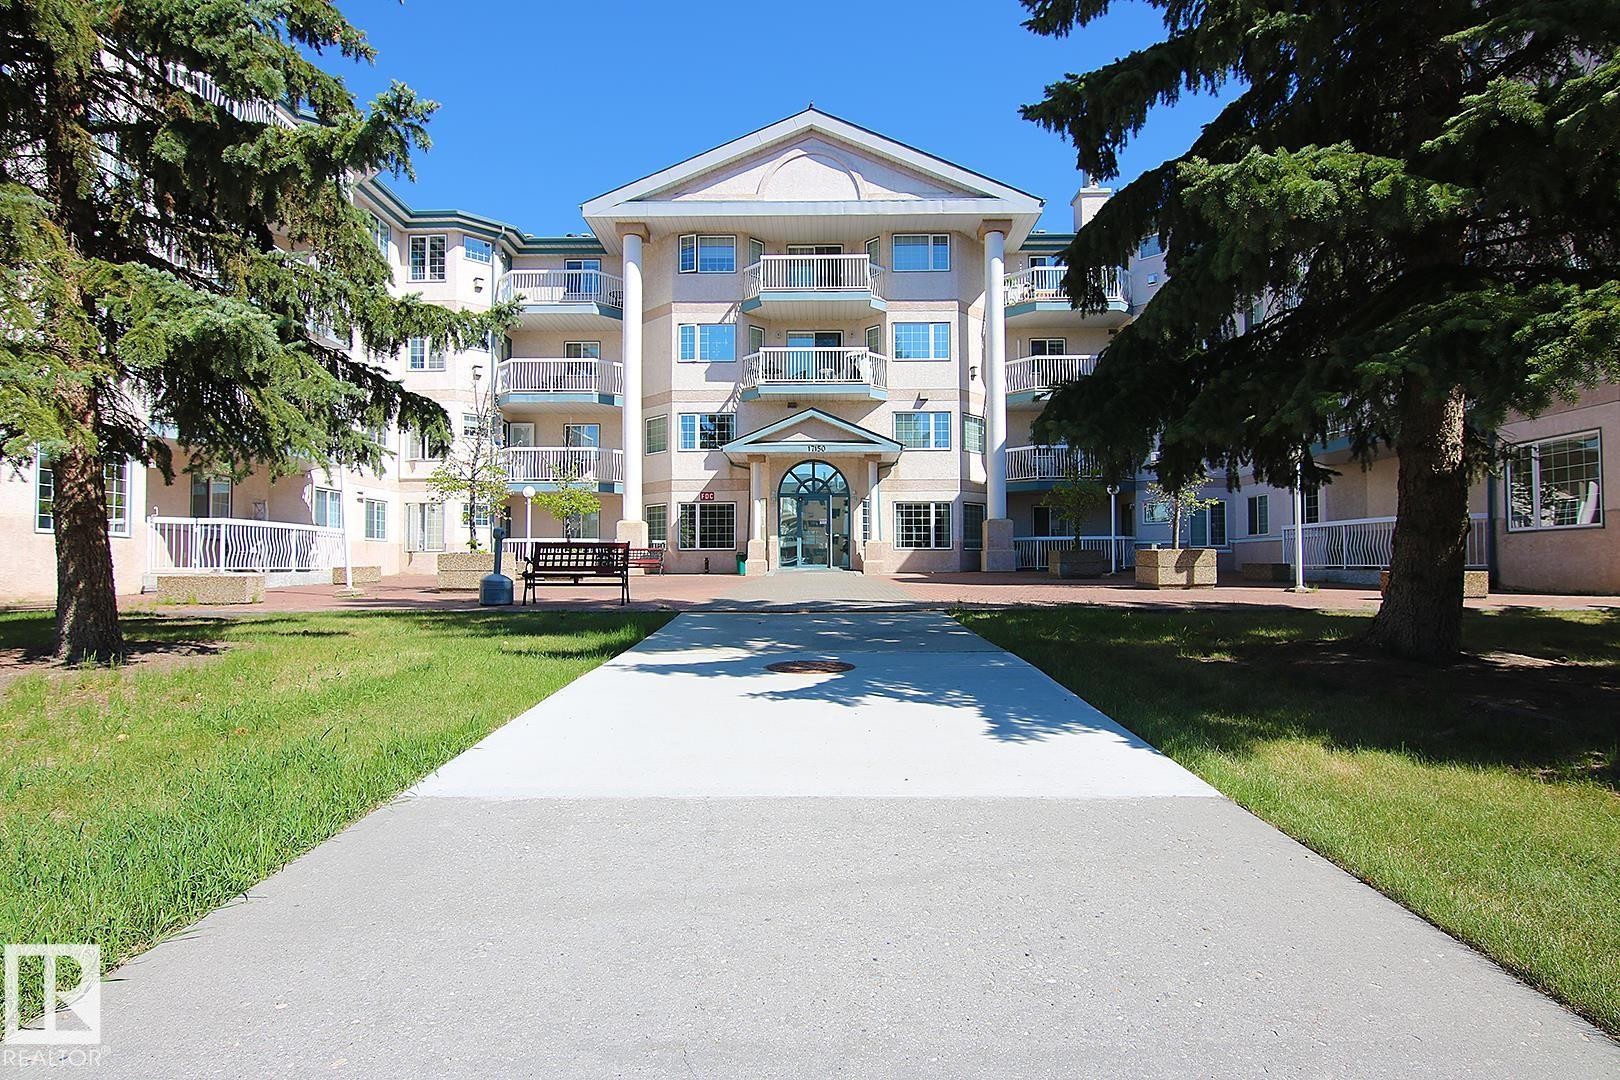
308 17150 94A Avenue, Edmonton, AB, T5T 6L7

Courtesy of Joel C Murray of Tactic Realty
MLS® # E4493645
Condo For Sale In Summerlea, Edmonton, Alberta
$208,000 QuickQuoteTM: $202K - $246K

2 Beds

2 Baths

308 17150 94A Avenue, Edmonton, AB
  • Advertising
308 17150 94A Avenue, Edmonton, AB, T5T 6L7
$208,000

2 Beds

2 Baths

Property Information:

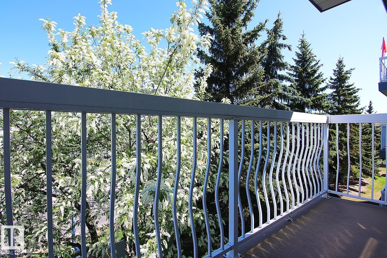
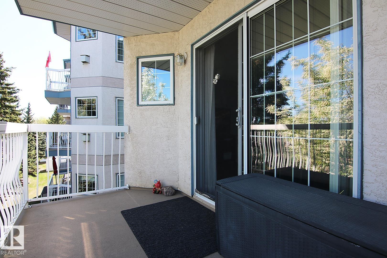
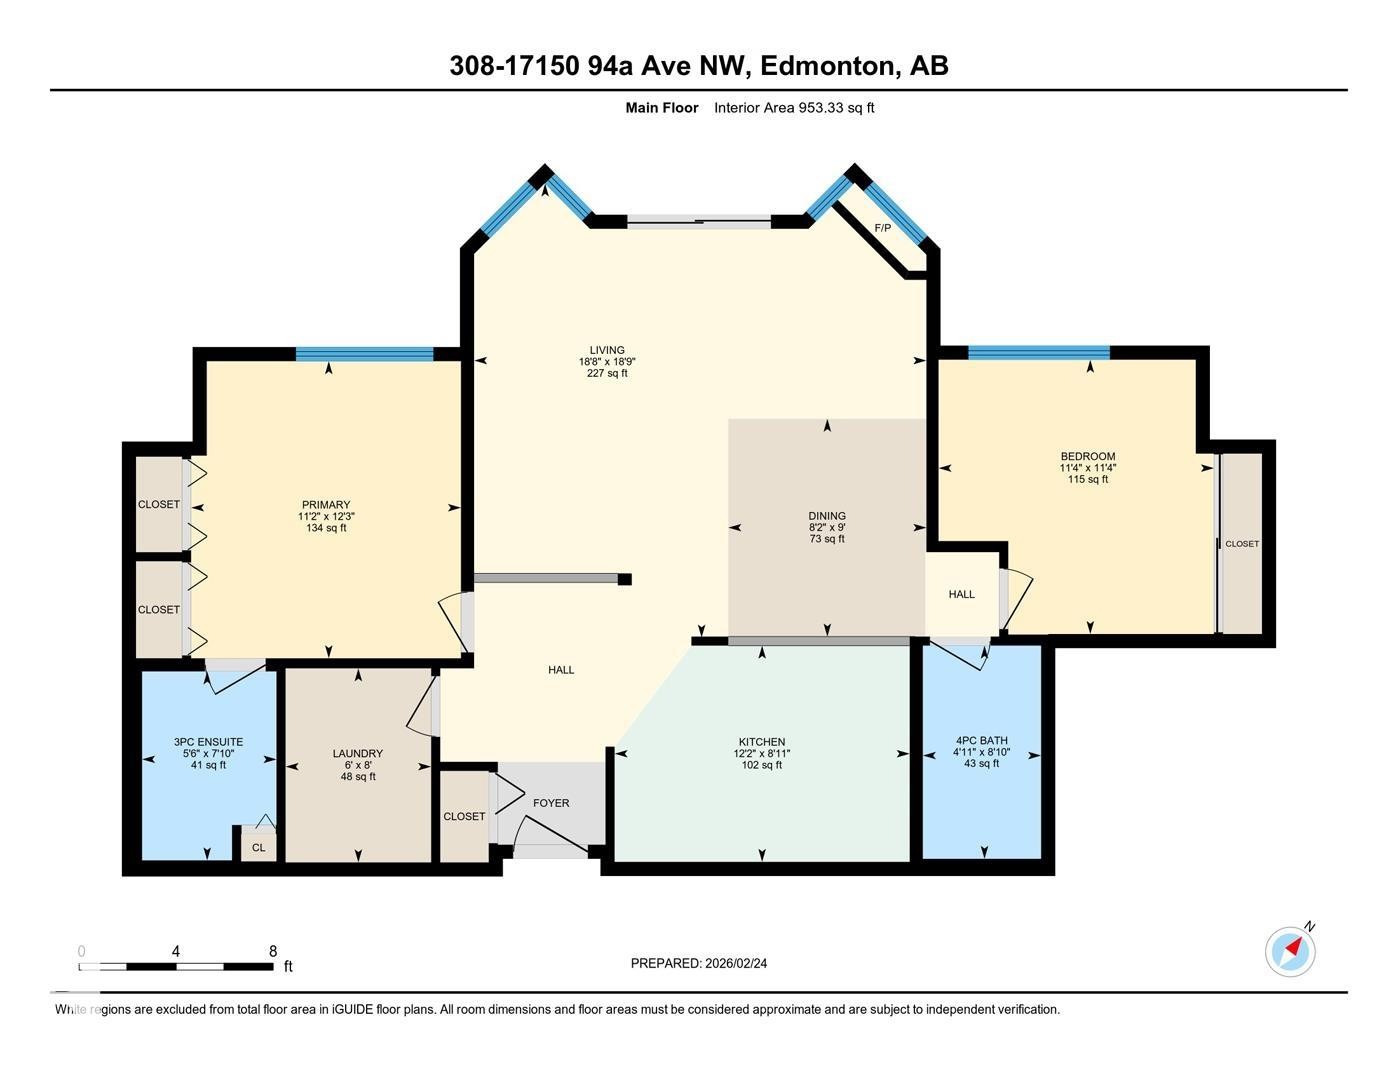
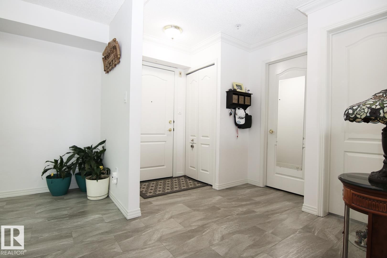
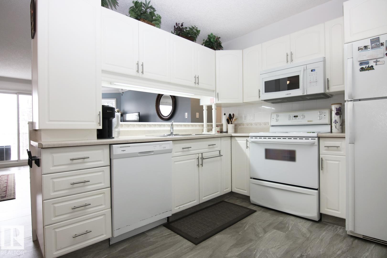
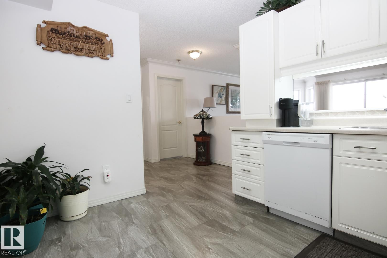
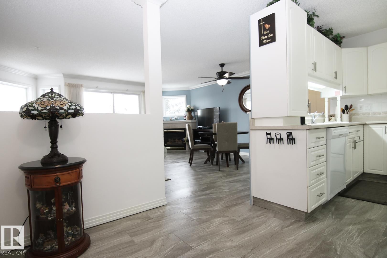
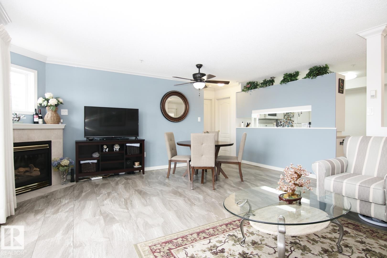
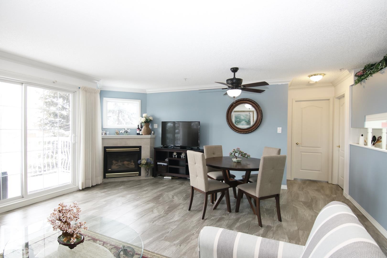
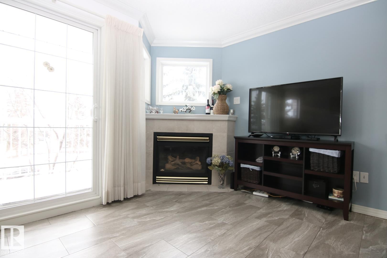
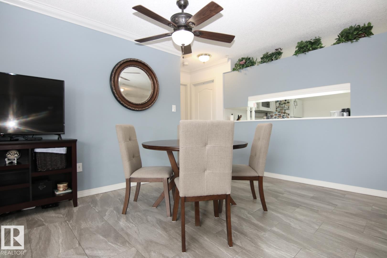
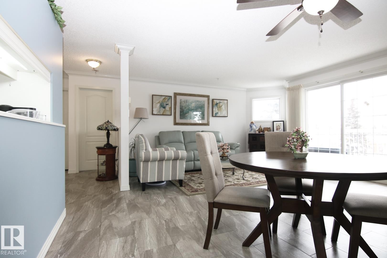
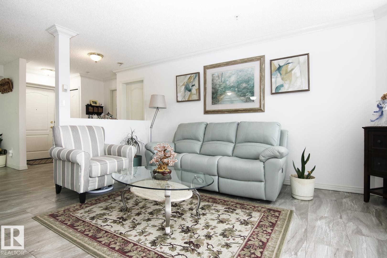
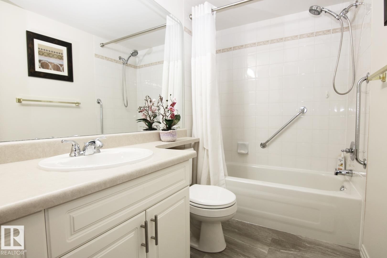
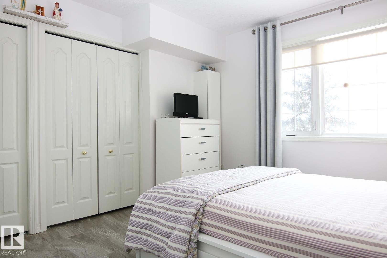
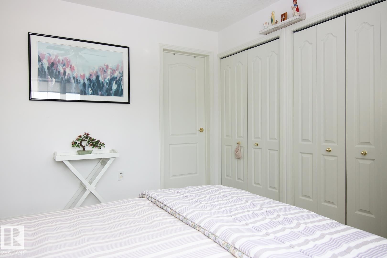
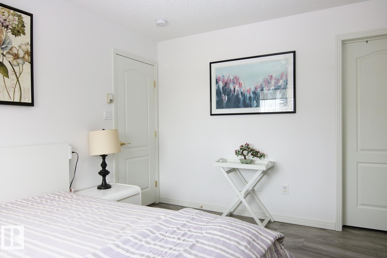
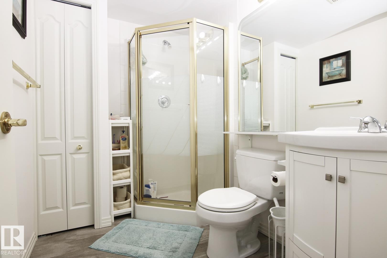
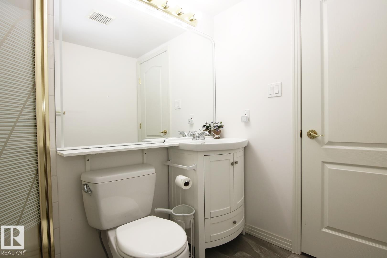
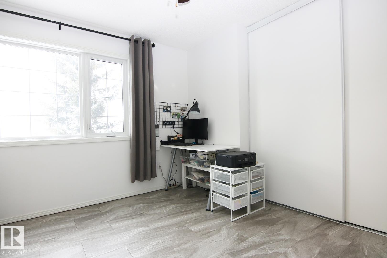
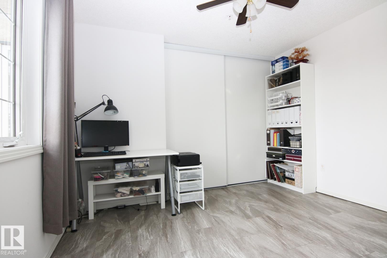
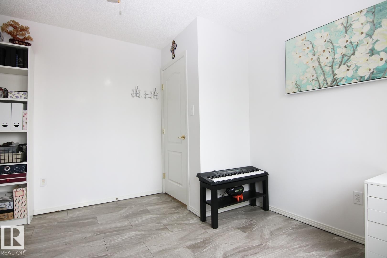
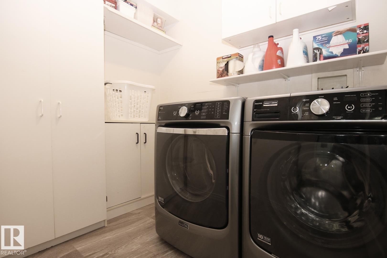
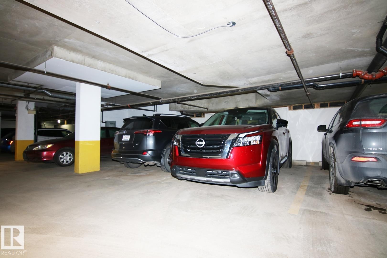
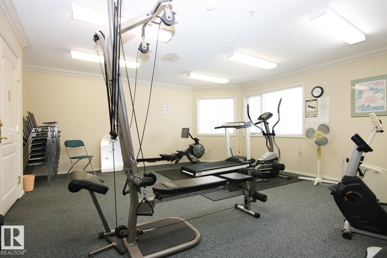
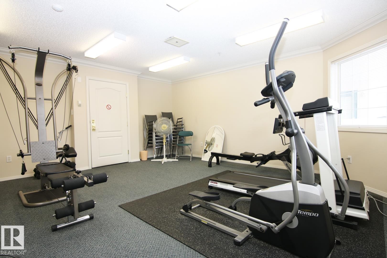
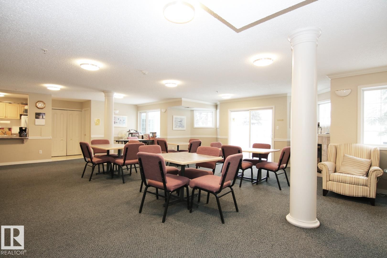
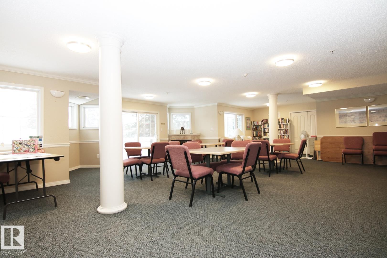
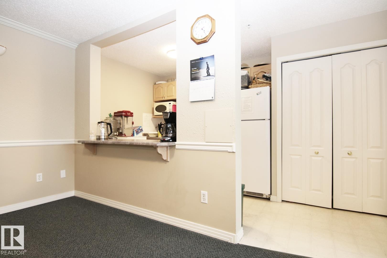
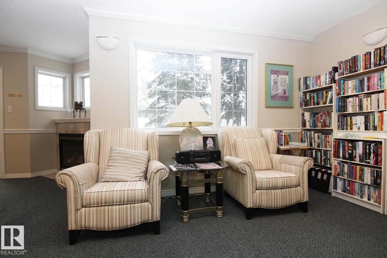
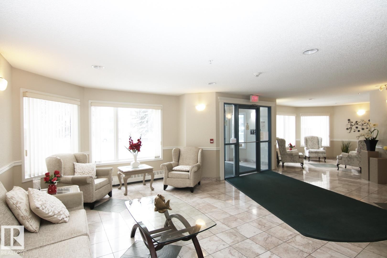
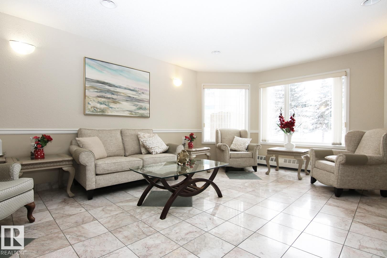
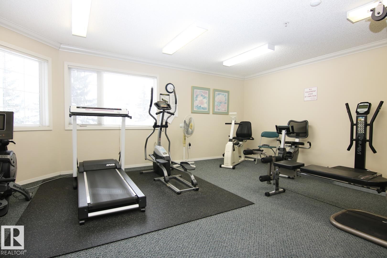
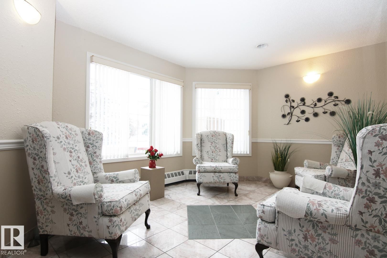
EXCEPTIONAL LOCATION! Enjoy maintenance-free living at Californian Manor II, where peace of mind meets effortless convenience. Adult-oriented 55+ building, completely pet-free. This spacious 3rd-floor unit features 2 bedrooms & 2 bathrooms, with bedrooms thoughtfully positioned on opposite sides for privacy. The primary bedroom offers ample closet space and an inviting ensuite. Bright, open living area with a cozy corner fireplace, in-suite laundry, additional storage & a private balcony. Modern updated vinyl tile flooring flows throughout, complemented by crown moulding and in-floor heating. Secure underground heated parking includes a locked storage room and convenient car wash bay. Enjoy building amenities: exercise room, social room with kitchen & library, plus a rentable guest suite. Secure, professionally managed building with cameras, organized activities, and a beautiful foyer. Walking distance to Terra Losa Shopping Centre, with MIC Medical Imaging, Shoppers, Safeway, Marshalls & plenty more!
Building Features:

  • Floor Space: 88.57

Property Features:

  • Amenities Features: Car Wash, Deck, Detectors Smoke, Exercise Room, Guest Suite, Intercom, No Animal Home, No Smoking Home, Parking-Visitor, Recreation Room/Centre, Secured Parking, Security Door, Storage-In-Suite, Storage-Locker Room, Vinyl Windows
  • Appliances: Dishwasher-Built-In, Dryer, Garburator, Microwave Hood Fan, Refrigerator, Stove-Electric, Washer, Window Coverings
  • Architectural Style: Single Level Apartment
  • Basement: None, Unfinished
  • Basement Development: Unfinished
  • Basement Type: None
  • Building Type: Lowrise Apartment
  • Built in: 1999
  • Community Features: Car Wash, Deck, Detectors Smoke, Exercise Room, Guest Suite, Intercom, No Animal Home, No Smoking Home, Parking-Visitor, Recreation Room/Centre, Secured Parking, Security Door, Storage-In-Suite, Storage-Locker Room, Vinyl Windows
  • Condo Fee Includes: Amenities w/Condo, Exterior Maintenance, Heat, Insur. for Common Areas, Landscape/Snow Removal, Professional Management, Reserve Fund Contribution, Utilities Common Areas, Water/Sewer
  • Condo Fees: $665 Monthly
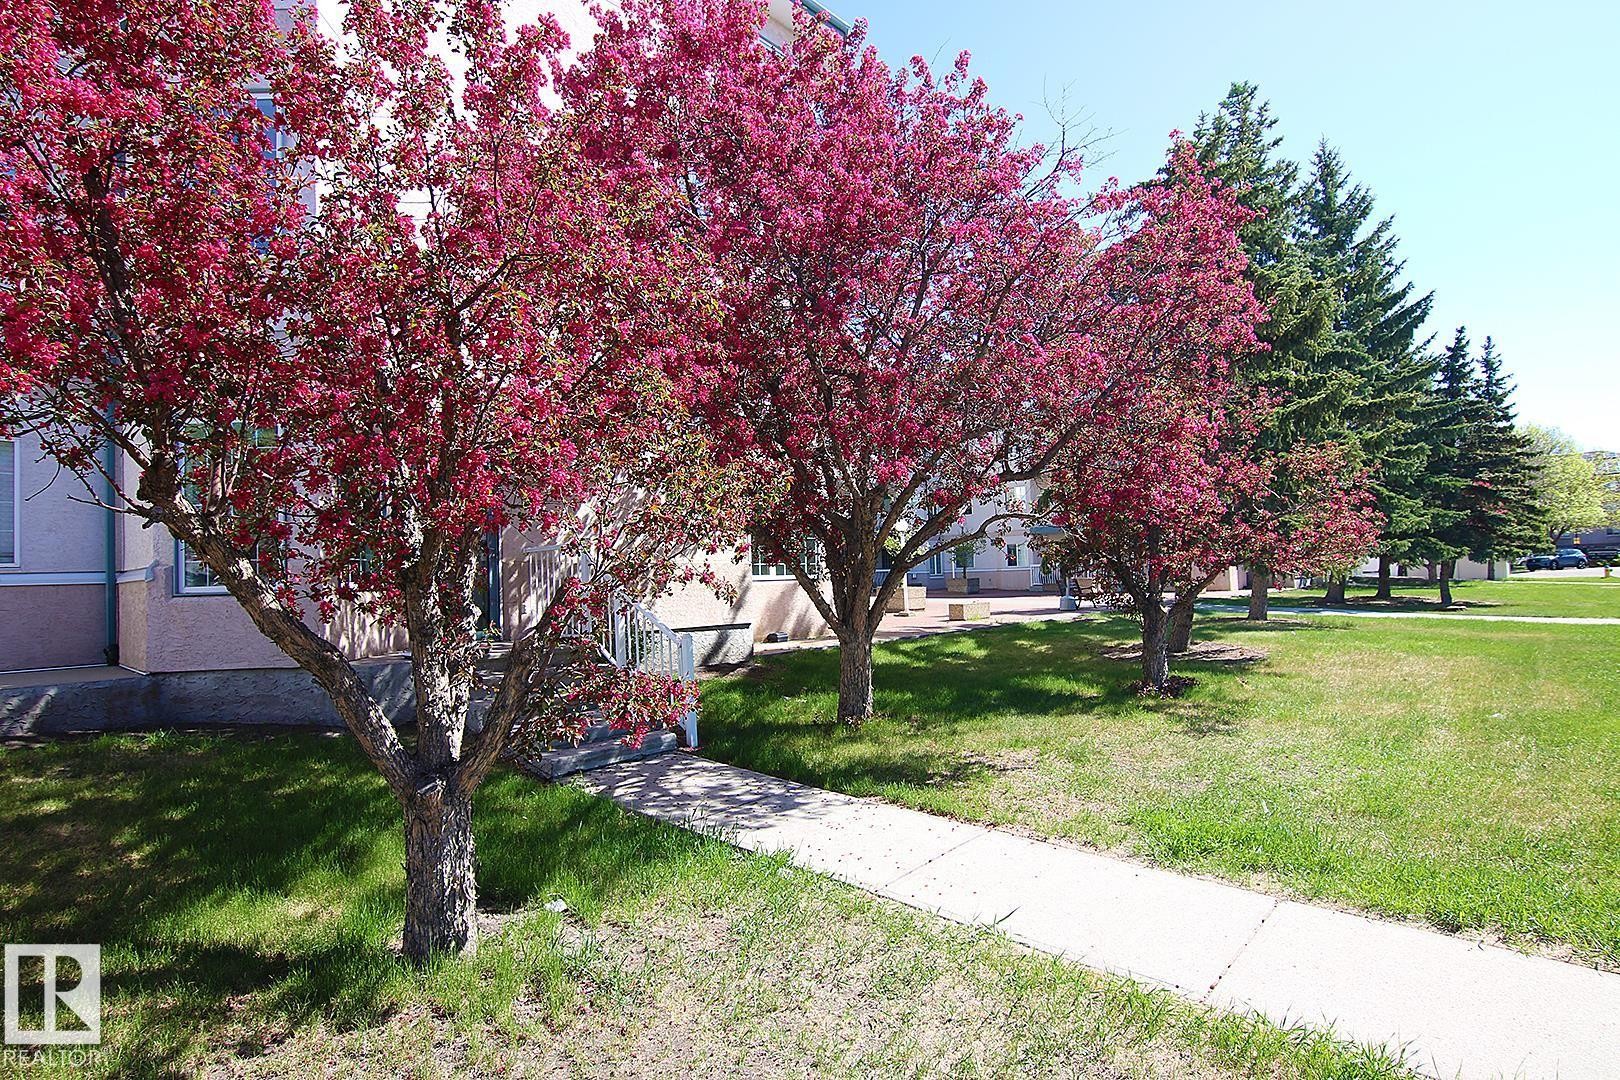
  • Exterior Features: Flat Site, Landscaped, Private Setting, Public Transportation, Shopping Nearby
  • Fireplace Fuel: Gas
  • Floor Space (approx): 88.57 Square Metres
  • Flooring: Non-Ceramic Tile
  • Foundation Details: Concrete Perimeter
  • Heating: In Floor Heat System, Water
  • Parking Features: Heated, Underground
  • Road Access: Paved
  • Roof: Asphalt Shingles
  • Site Influences: Flat Site, Landscaped, Private Setting, Public Transportation, Shopping Nearby
  • Zoning: Zone 20
  • No. of Parking Spaces: 1

Courtesy of: Tactic Realty

Data was last updated 2026-06-13 at 17:57

The data relating to real estate for sale on this web site comes in part from the Internet Data exchange (“IDX”) program of the REALTORS® Association of Edmonton. IDX information is provided exclusively for consumers' personal, non-commercial use and may not be used for any purpose other than to identify prospective properties consumers may be interested in purchasing. The data on this website is deemed reliable but is not guaranteed accurate by the REALTORS® Association of Edmonton. Information deemed reliable but not guaranteed.

Copyright 2026 by the REALTORS® Association of Edmonton. All Rights Reserved. Data is deemed reliable but is not guaranteed accurate by the REALTORS® Association of Edmonton.

QuickQuoteTM Powered by RPS

Location of 308 17150 94A Avenue, Edmonton, AB, T5T 6L7

Demographic Information of 308 17150 94A Avenue, Edmonton, AB, T5T 6L7

Life Stage

Young Families

Employment Type

Service Sector/White Collar

Average Household Income

$116,313.91

Average Number of Children

1.58

Household Population

Household Structure

Age of Population

Education

Education Level

No certificate/diploma/degree

14.25 %

High school certificate or equivalent

32.24 %

Apprenticeship trade certificate/diploma

7.97 %

College/non-university certificate

23.6 %

University certificate (below bachelor)

0.46 %

University Degree

21.48 %

Commuter

Travel To Work

By Car

85.92 %

By Public Transit

1.79 %

By Walking

5.4 %

By Bicycle

3.23 %

By Other Methods

3.66 %

Cultural Diversity

Knowledge of Official Language

Mother Tongue

Building Information

Building Type

Apartments (Low and High Rise)

37.3 %

Houses

62.7 %

Own Vs. Rent