Button CopyPathCircle CloseCircle Left ArrowArrow Down Icon GreyClosecirclecircleBurger
  • Advertising

2921 130 Avenue, Edmonton, AB, T5A 3M1

Courtesy of Ryan Vitali of Real Broker
MLS® # E4494286
Townhouse For Sale In Belmont, Edmonton, Alberta
$260,000 QuickQuoteTM: $222K - $270K

3 Beds

3 Baths

2921 130 Avenue, Edmonton, AB
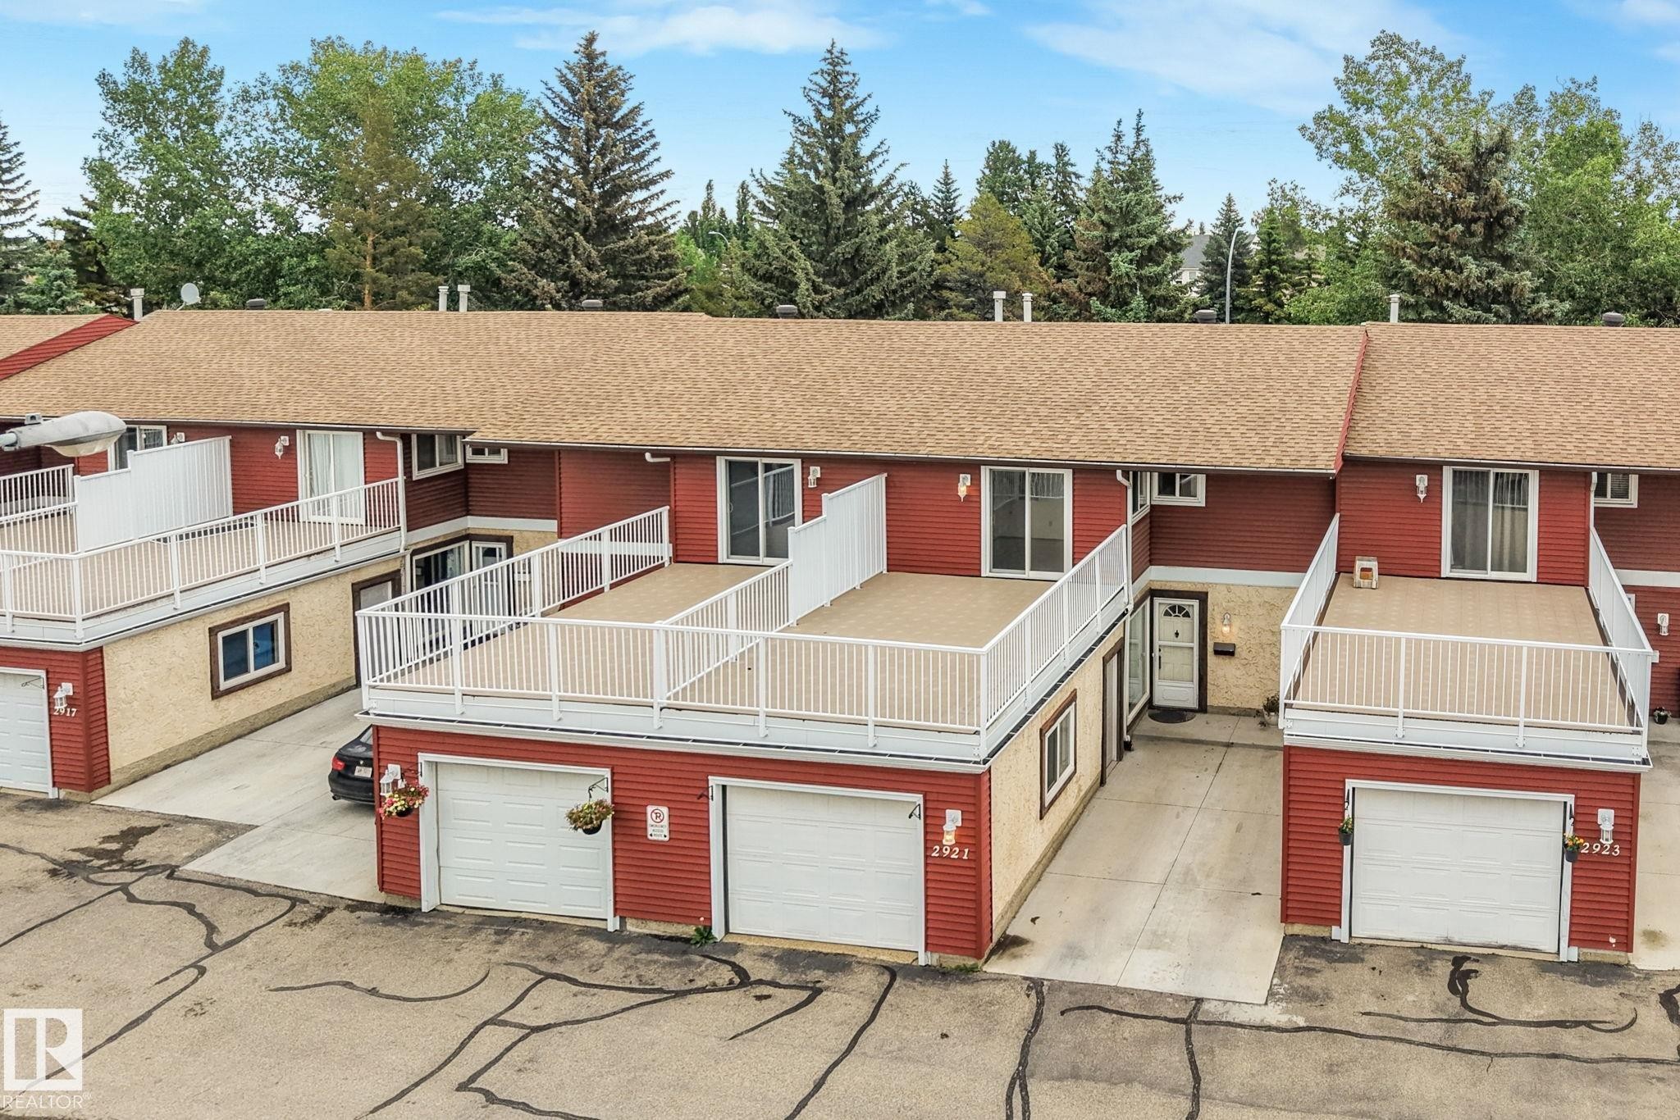
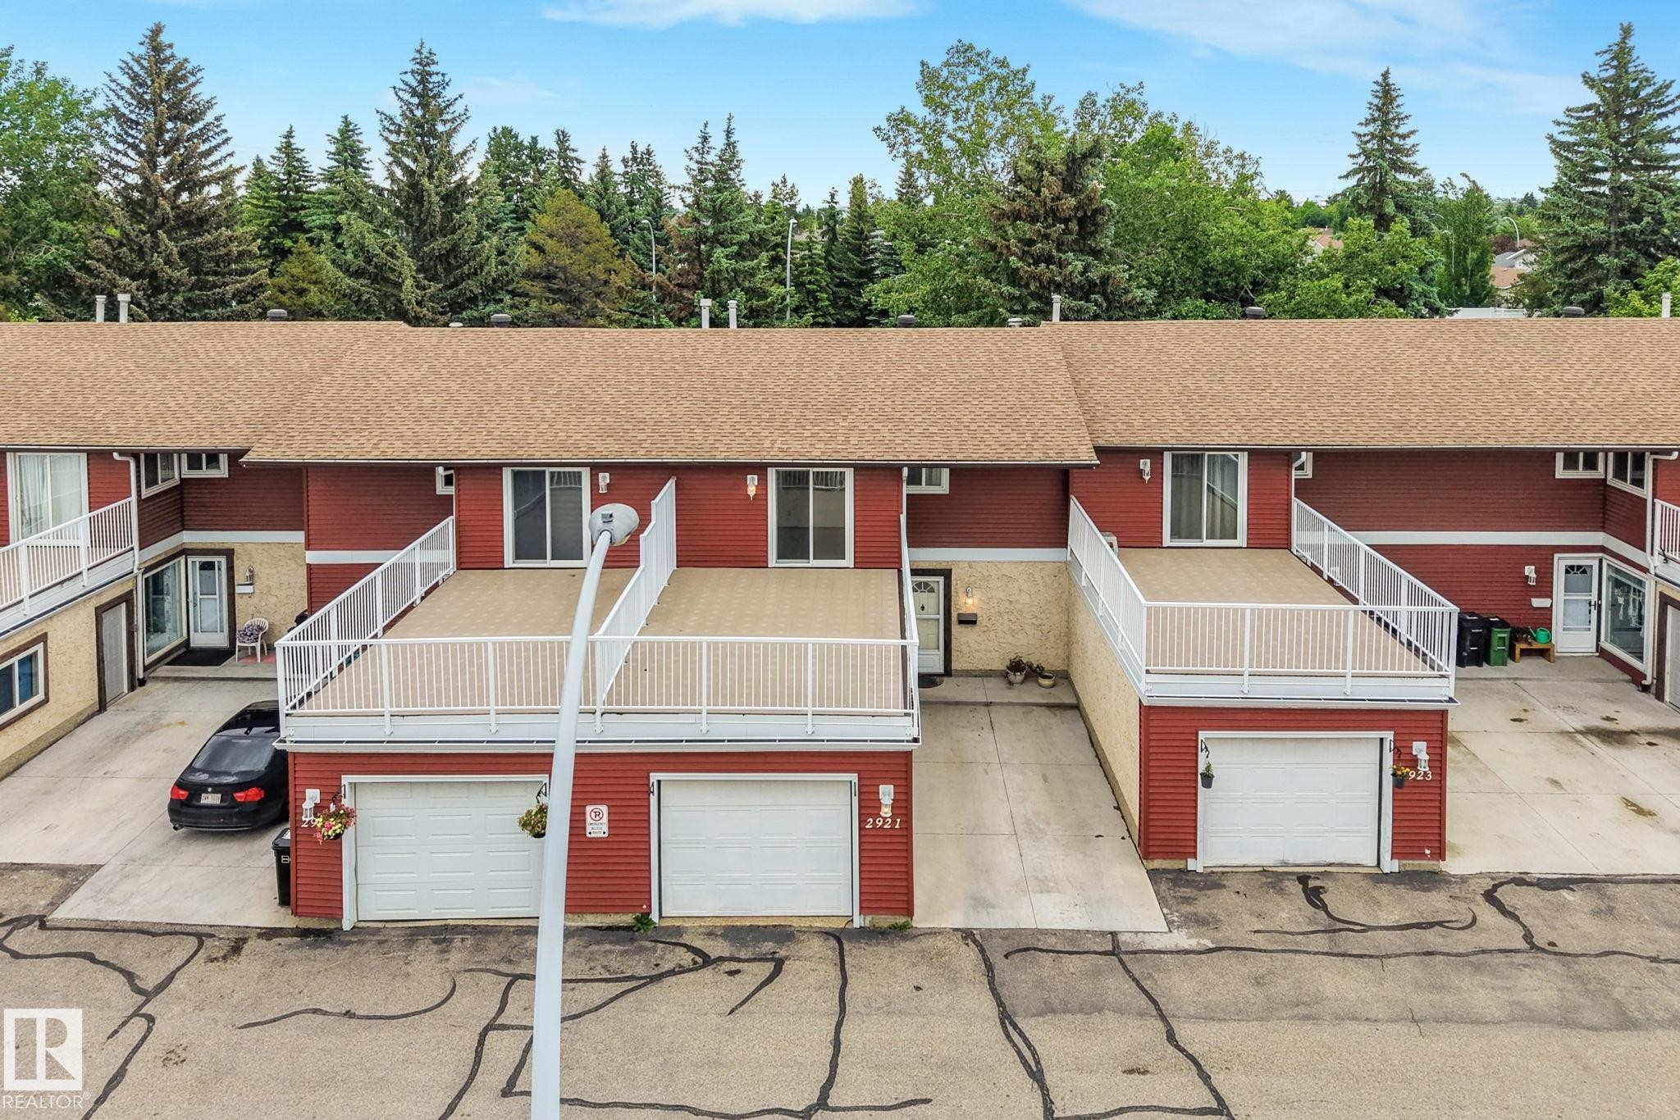
Patio terrace - 2921 130 Avenue, Edmonton, AB
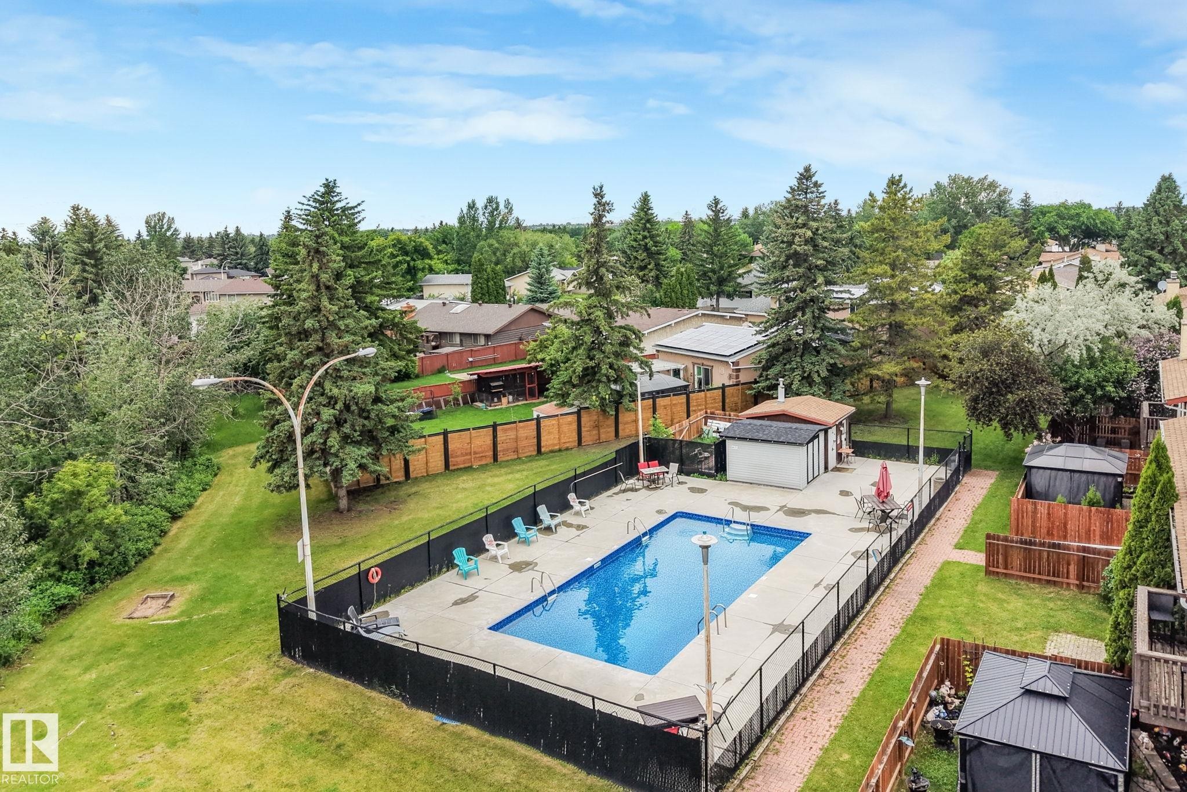
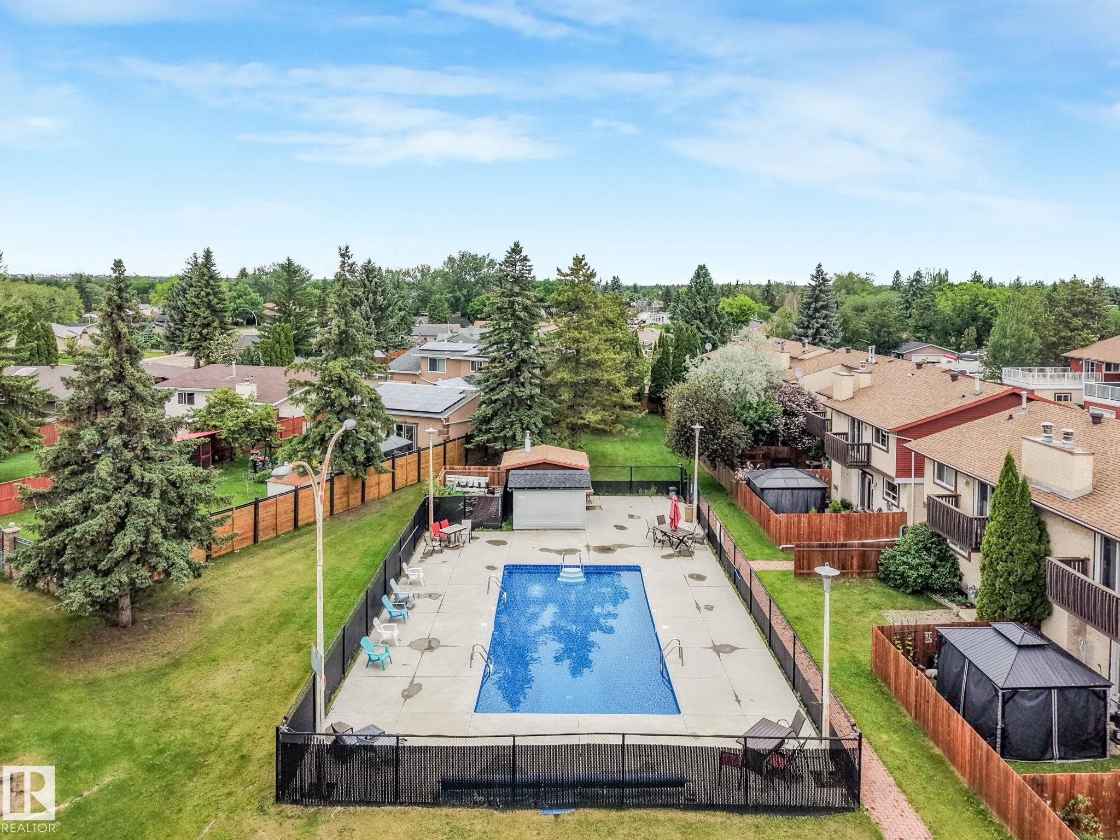
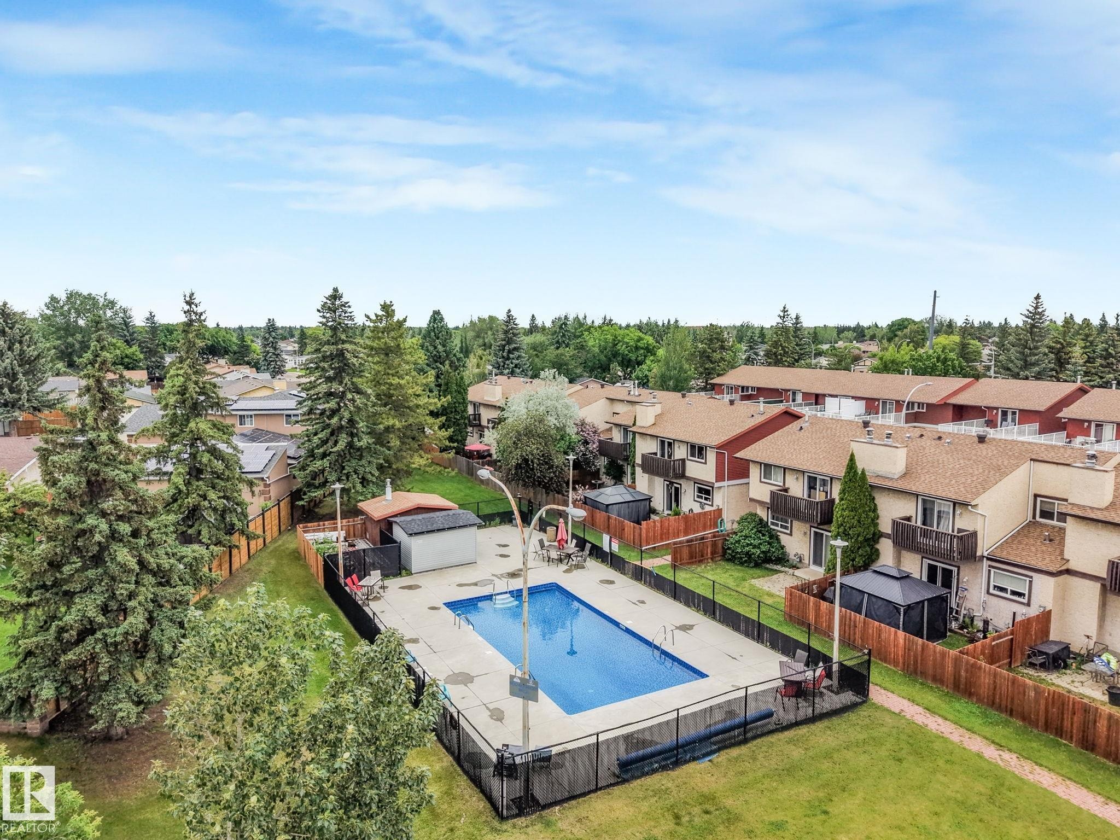
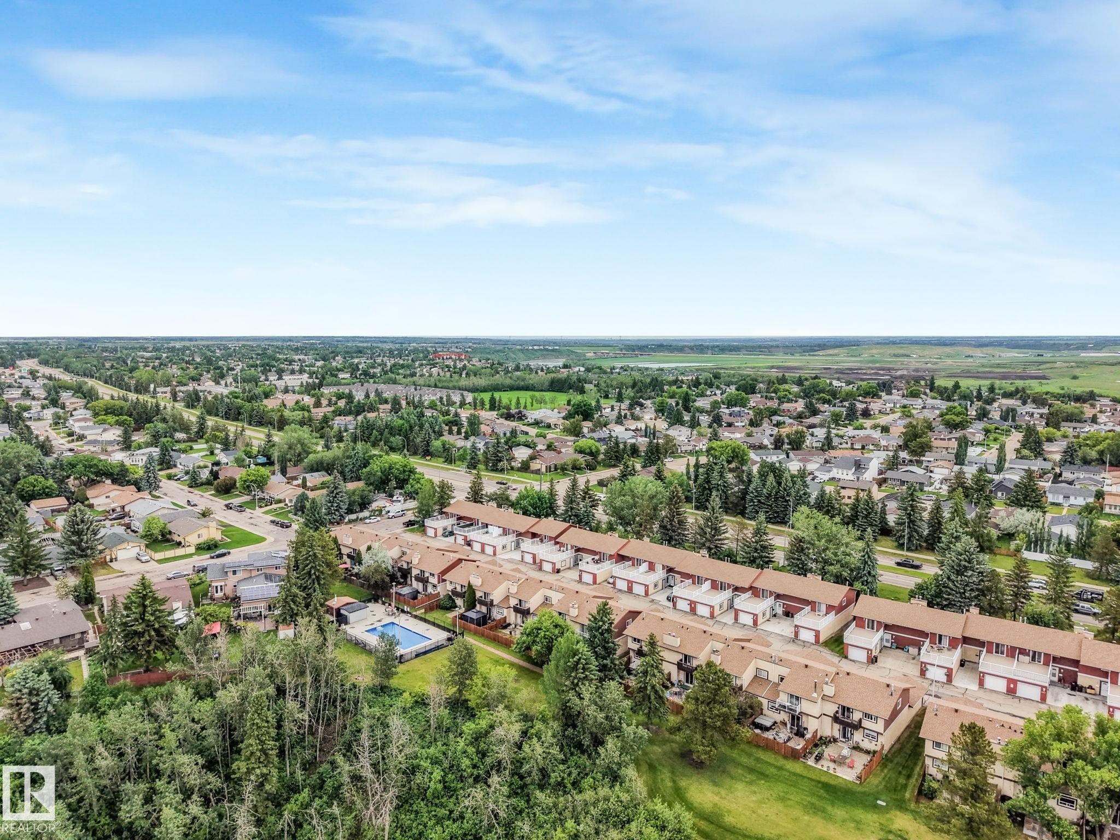
Fenced outdoor swimming pool with surrounding concrete patio - 2921 130 Avenue, Edmonton, AB
2921 130 Avenue, Edmonton, AB
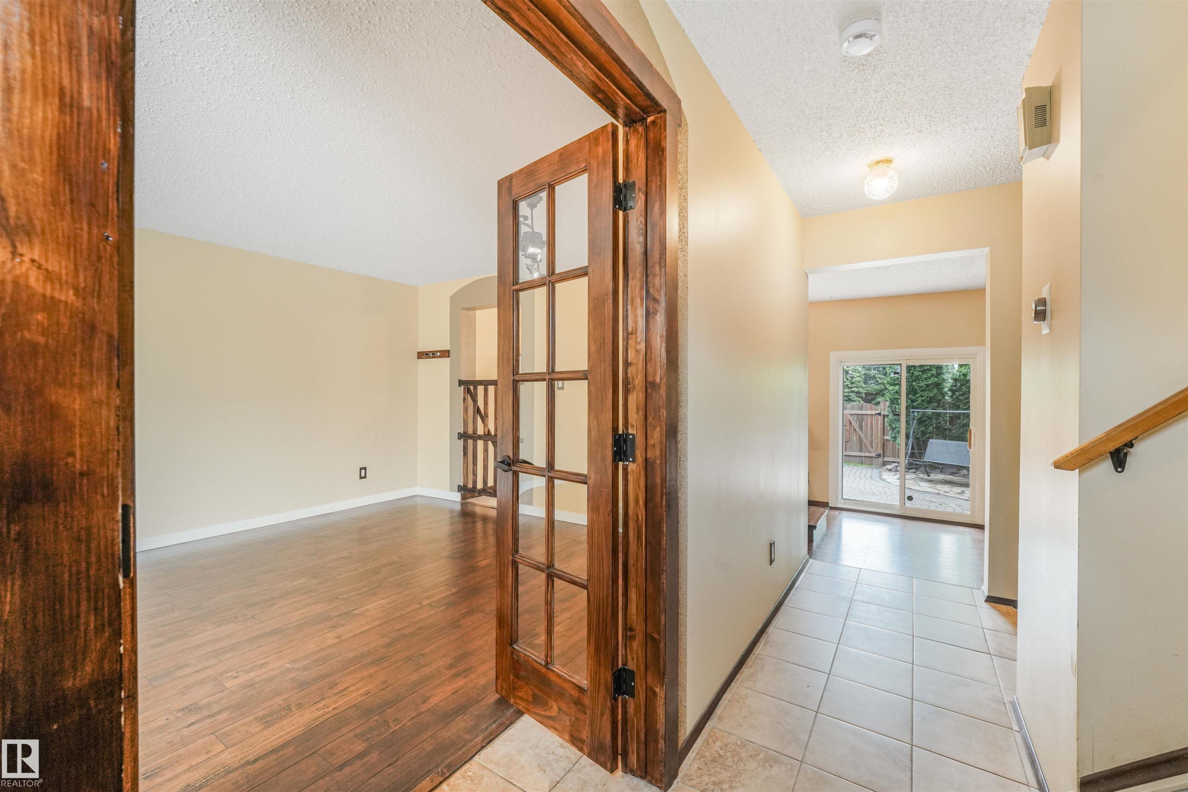
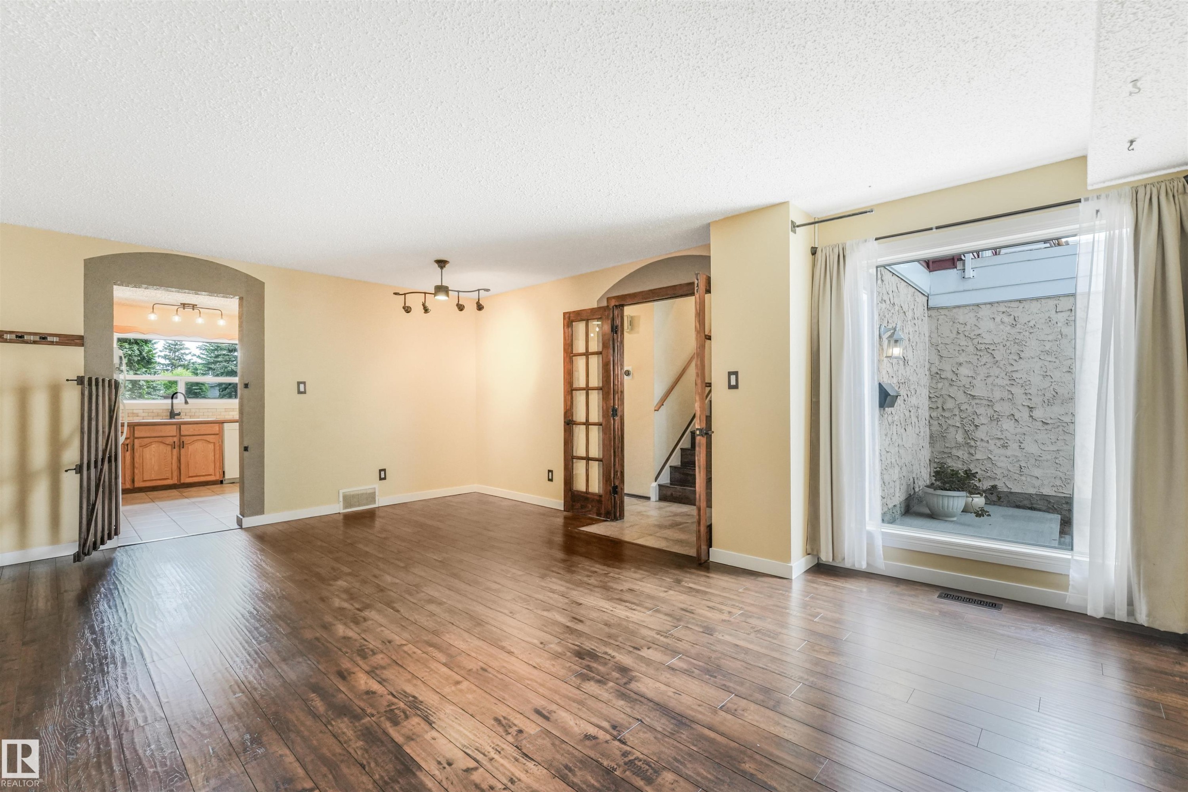
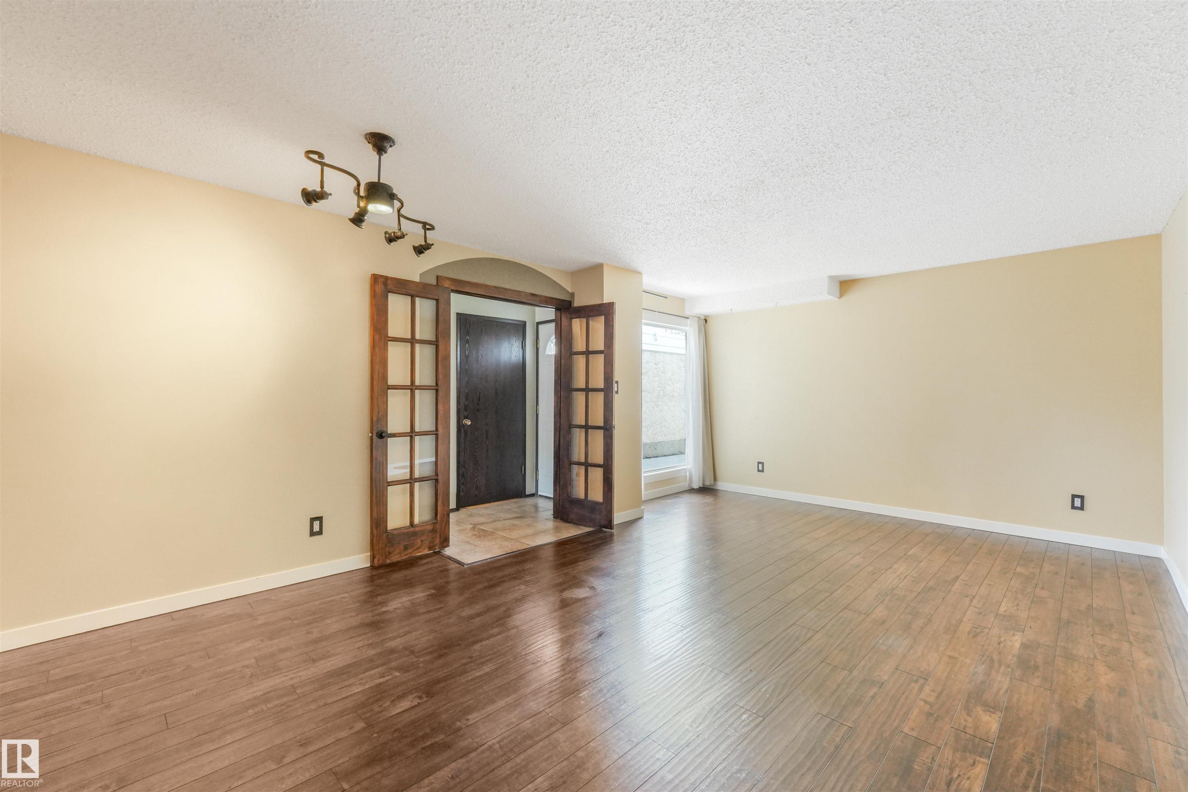
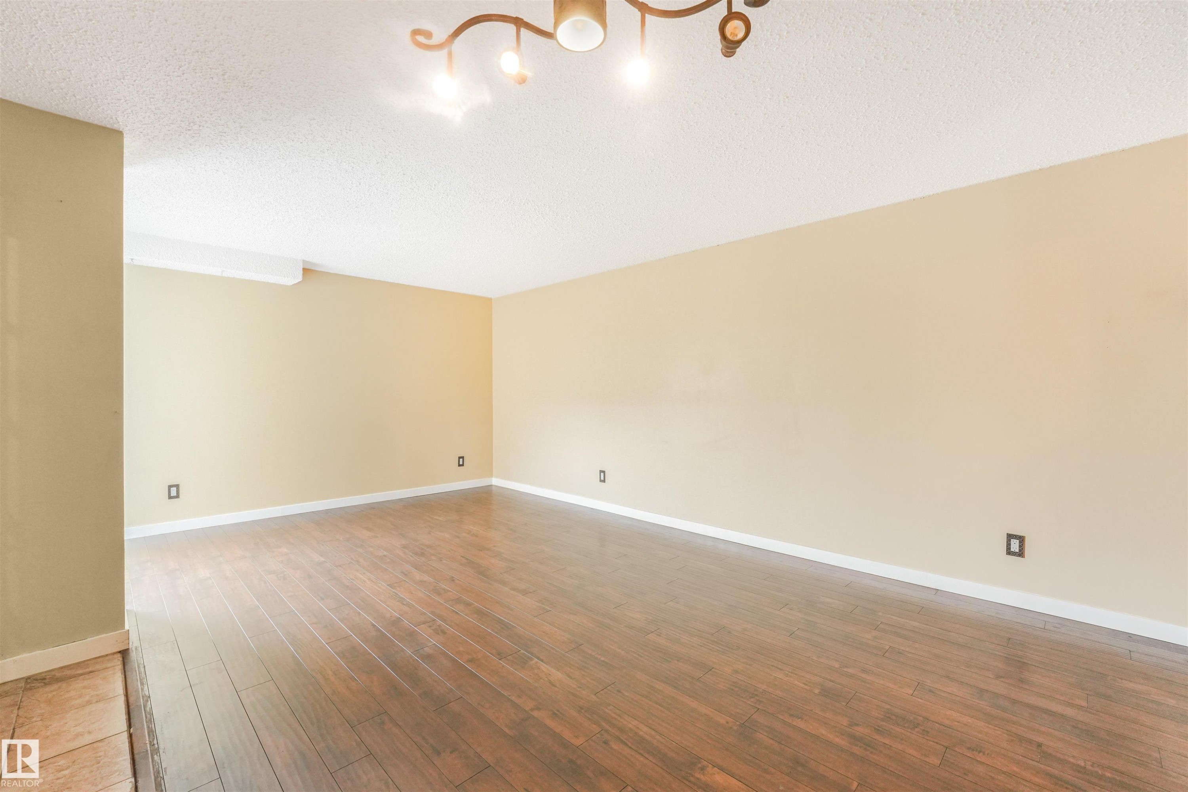
Family Room with gleaming hardwood floors. - 2921 130 Avenue, Edmonton, AB
2921 130 Avenue, Edmonton, AB
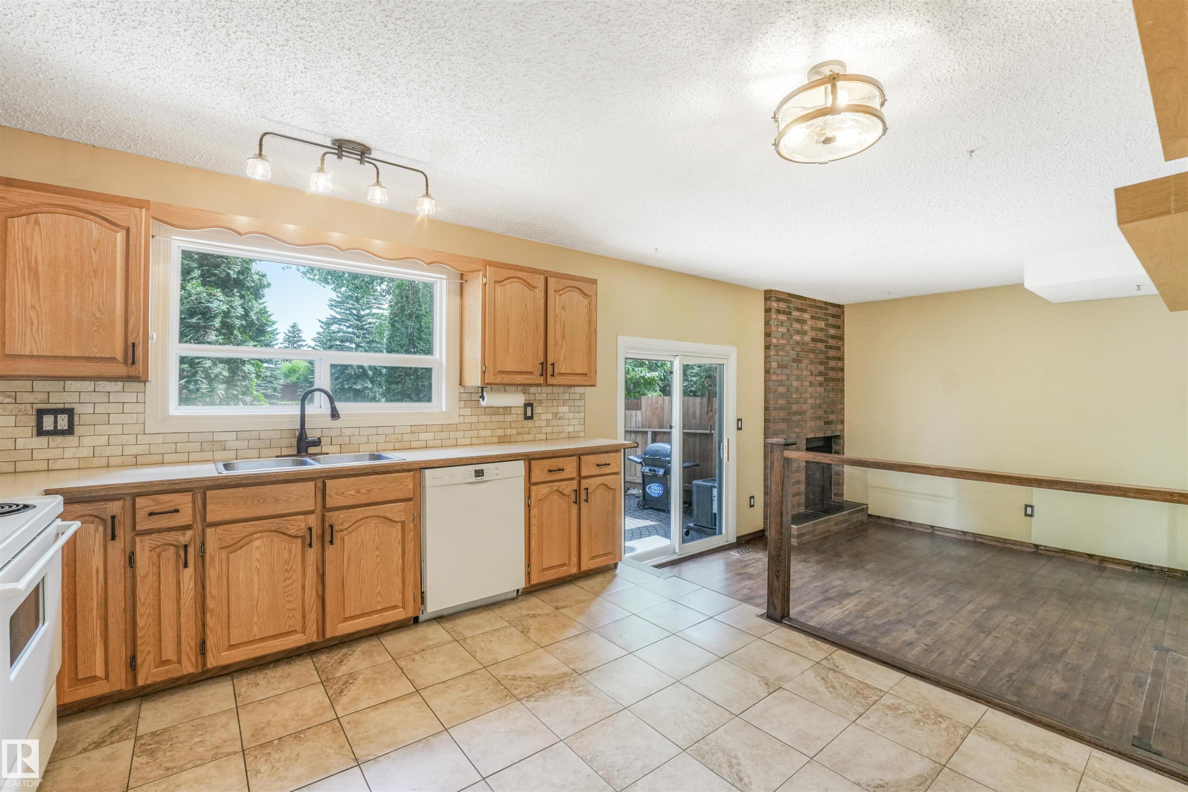
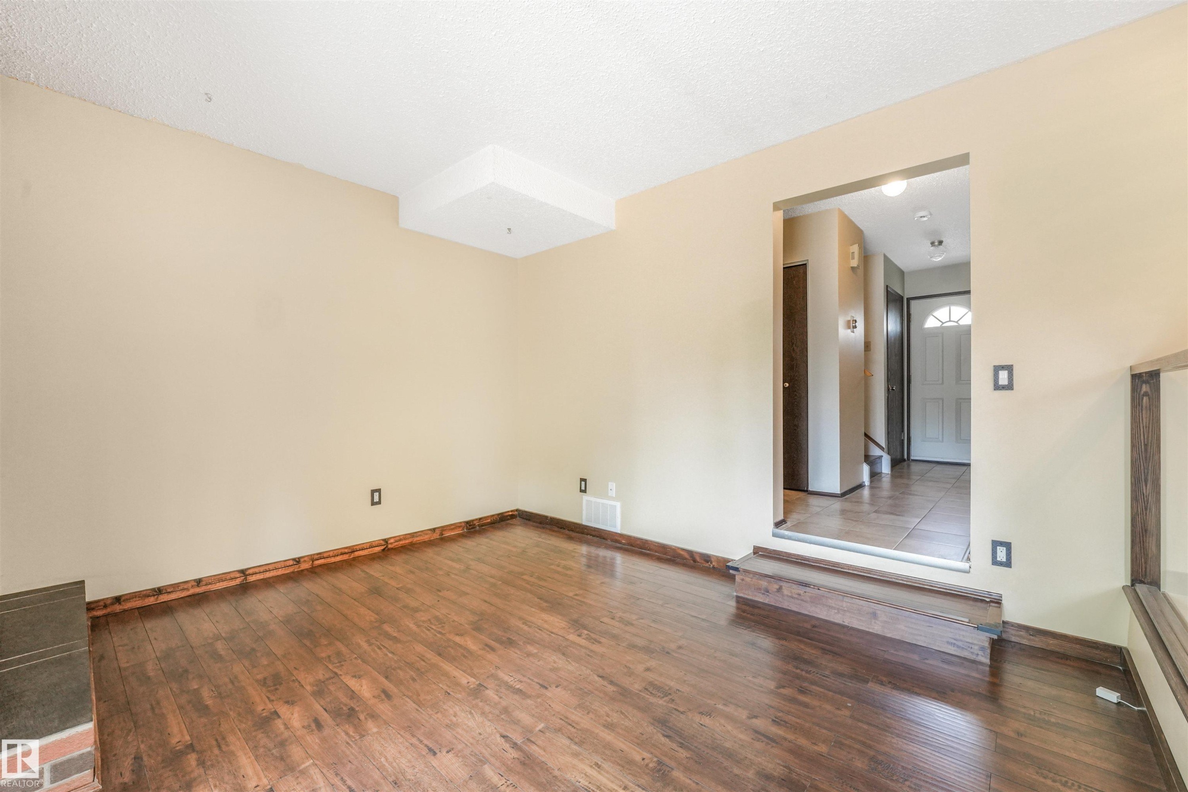
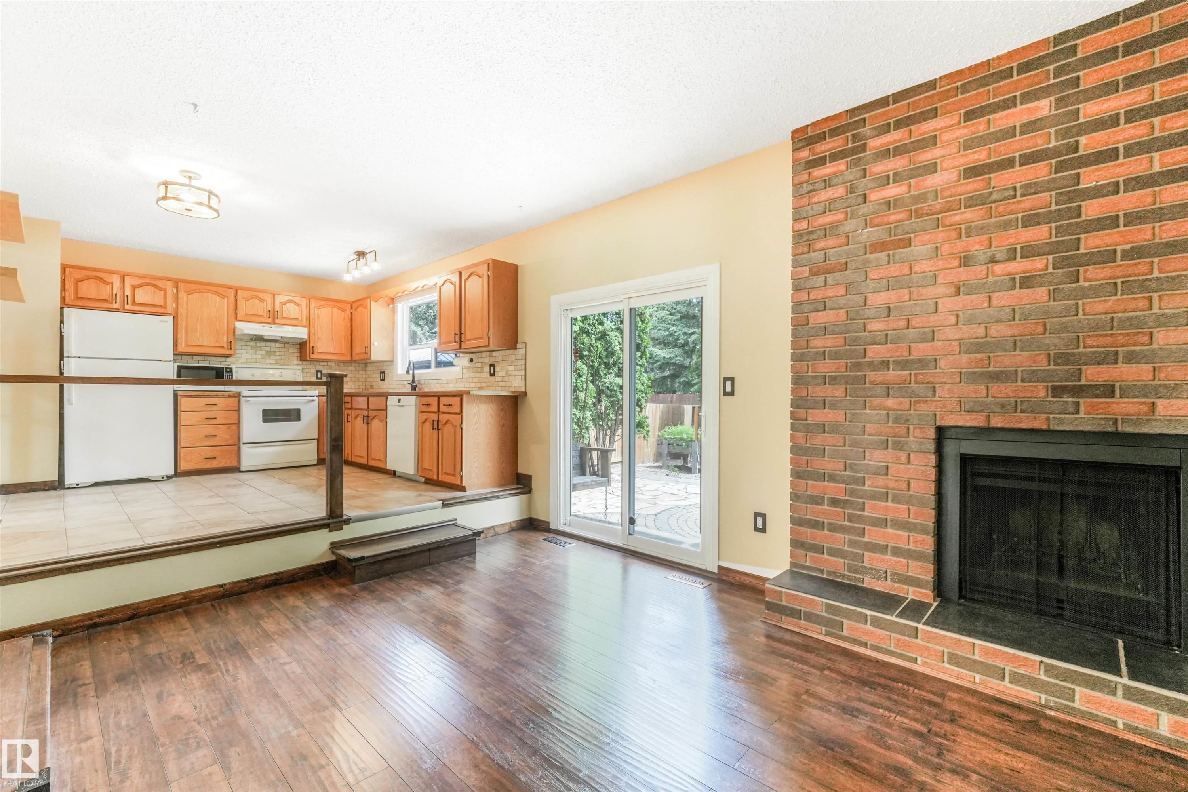
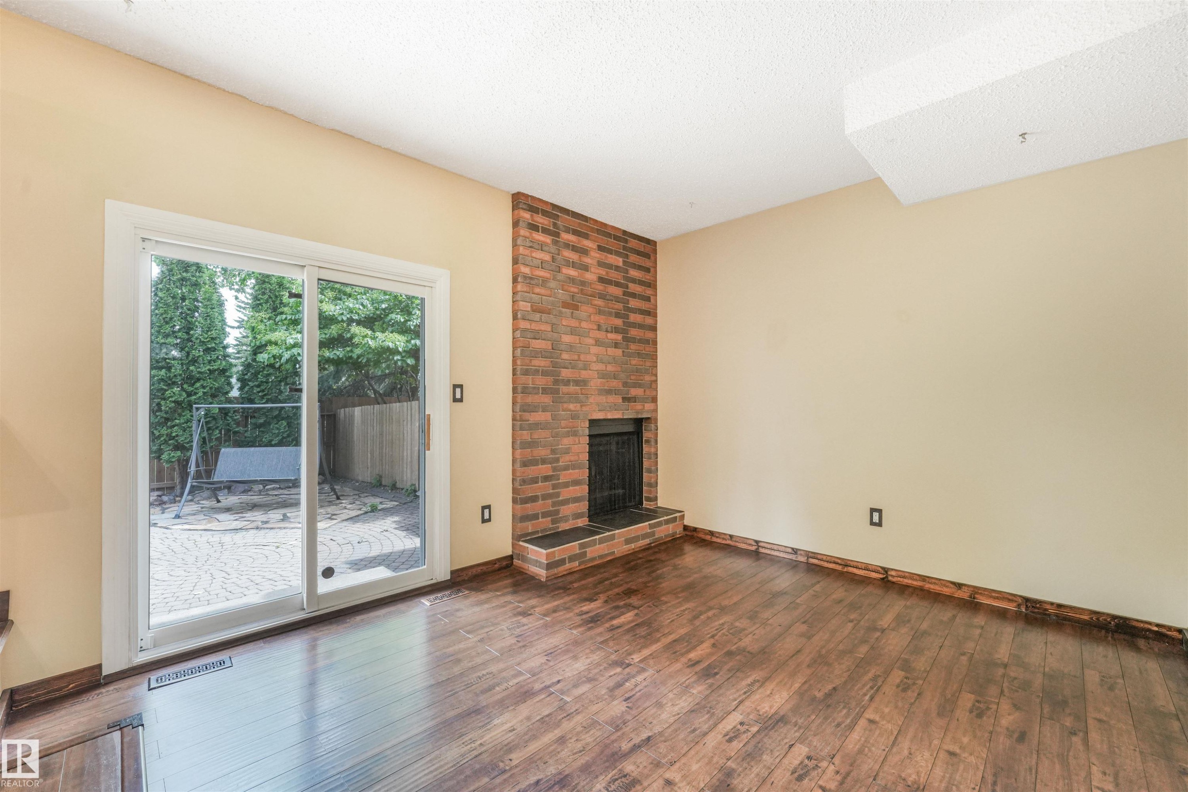
Sunken living room with brick fireplace and sliding patio door to backyard. - 2921 130 Avenue, Edmonton, AB
2921 130 Avenue, Edmonton, AB
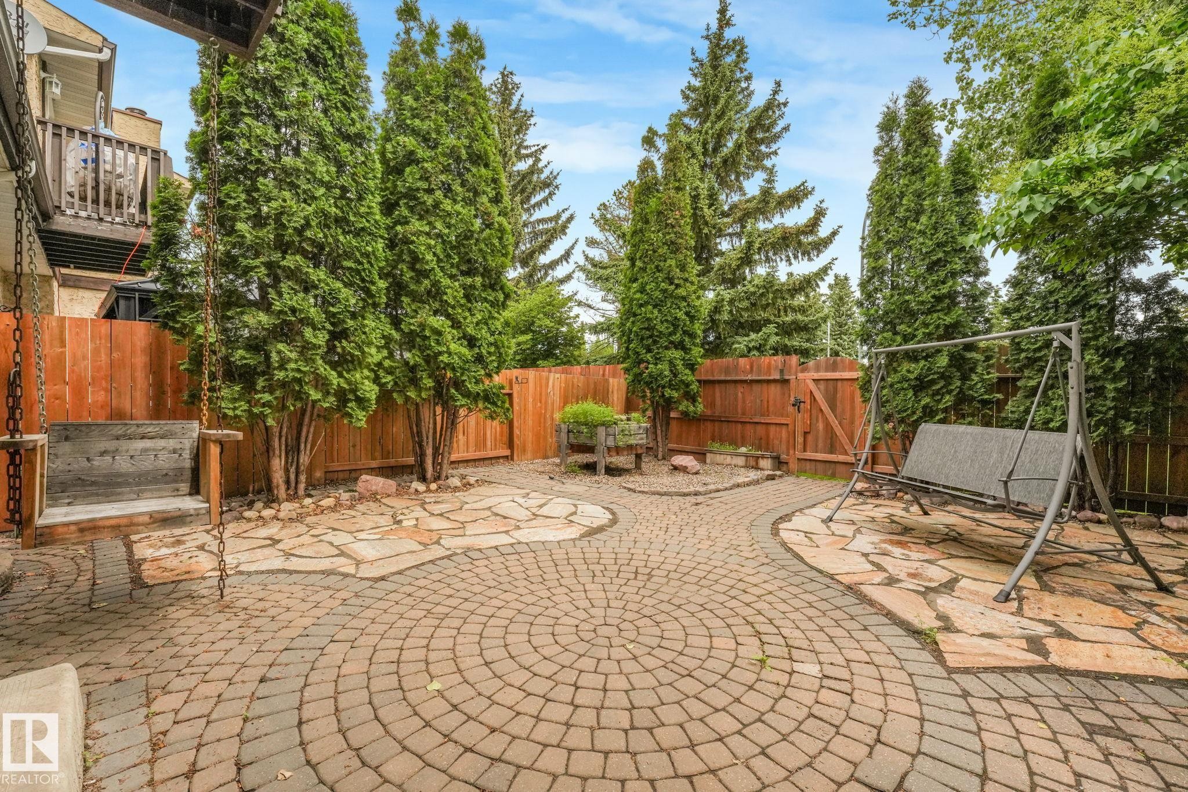
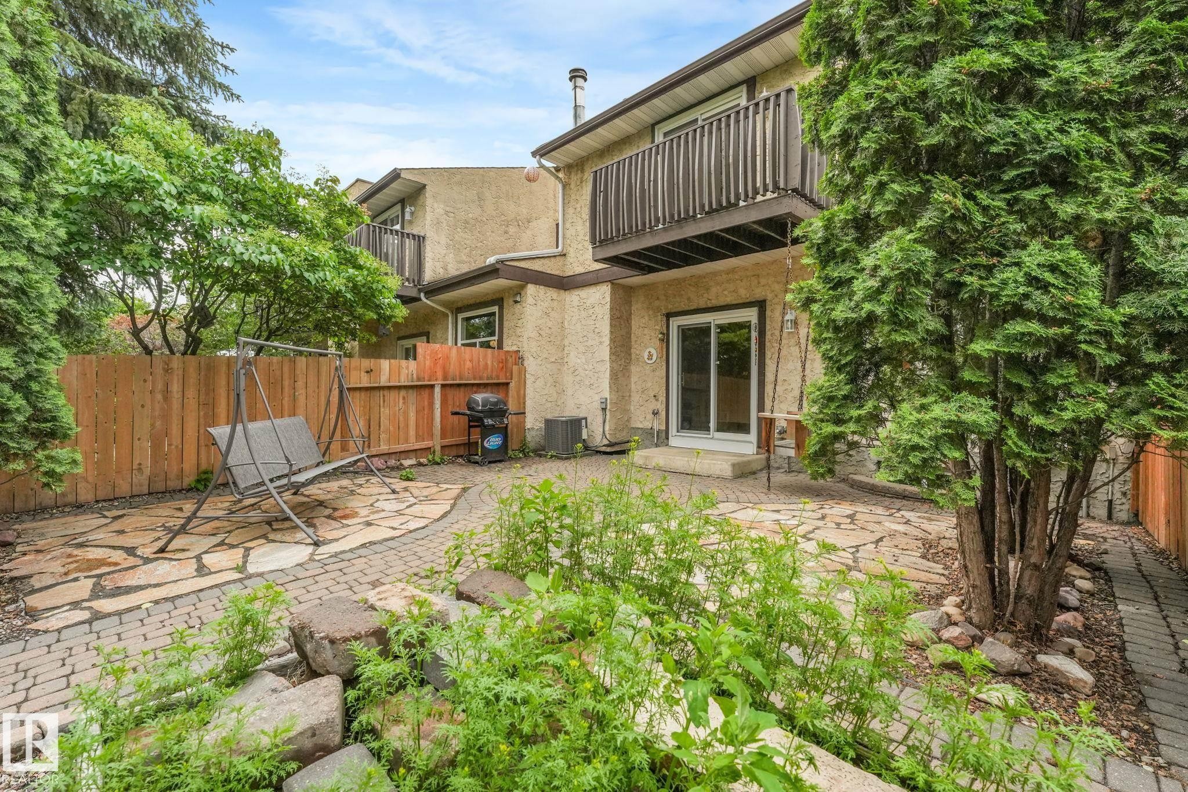
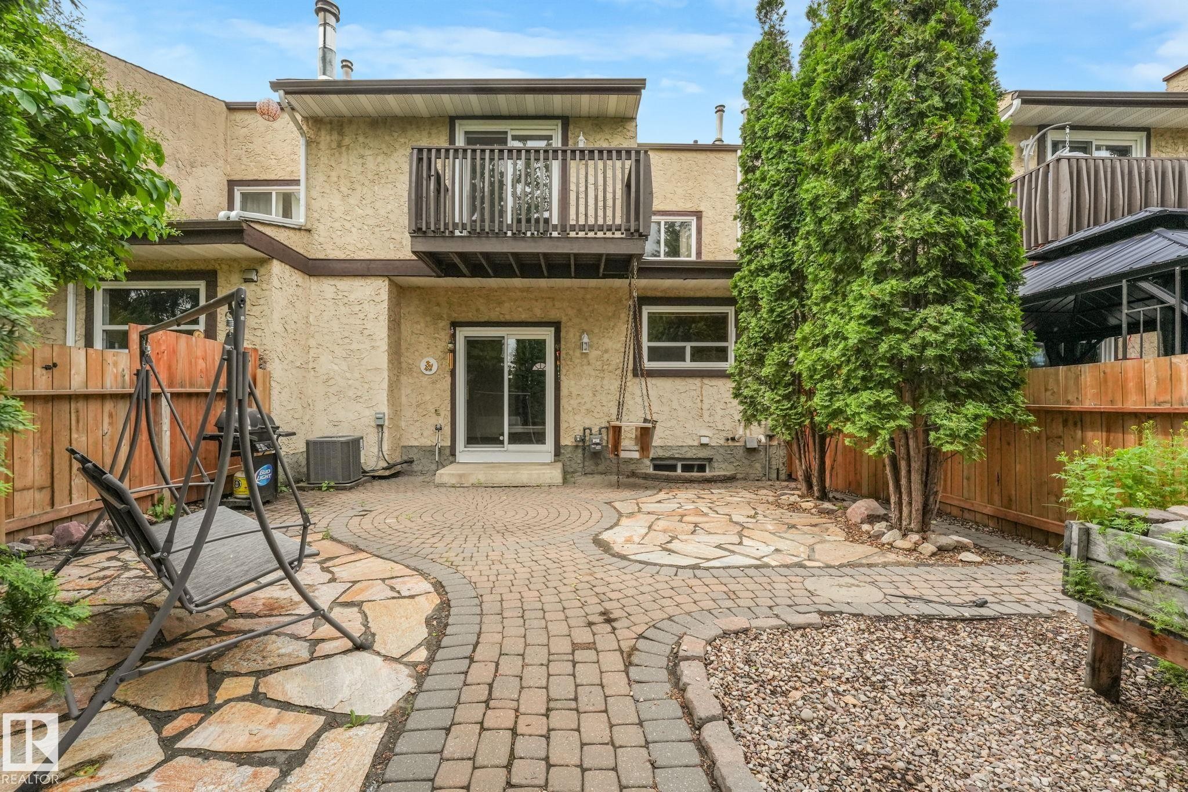
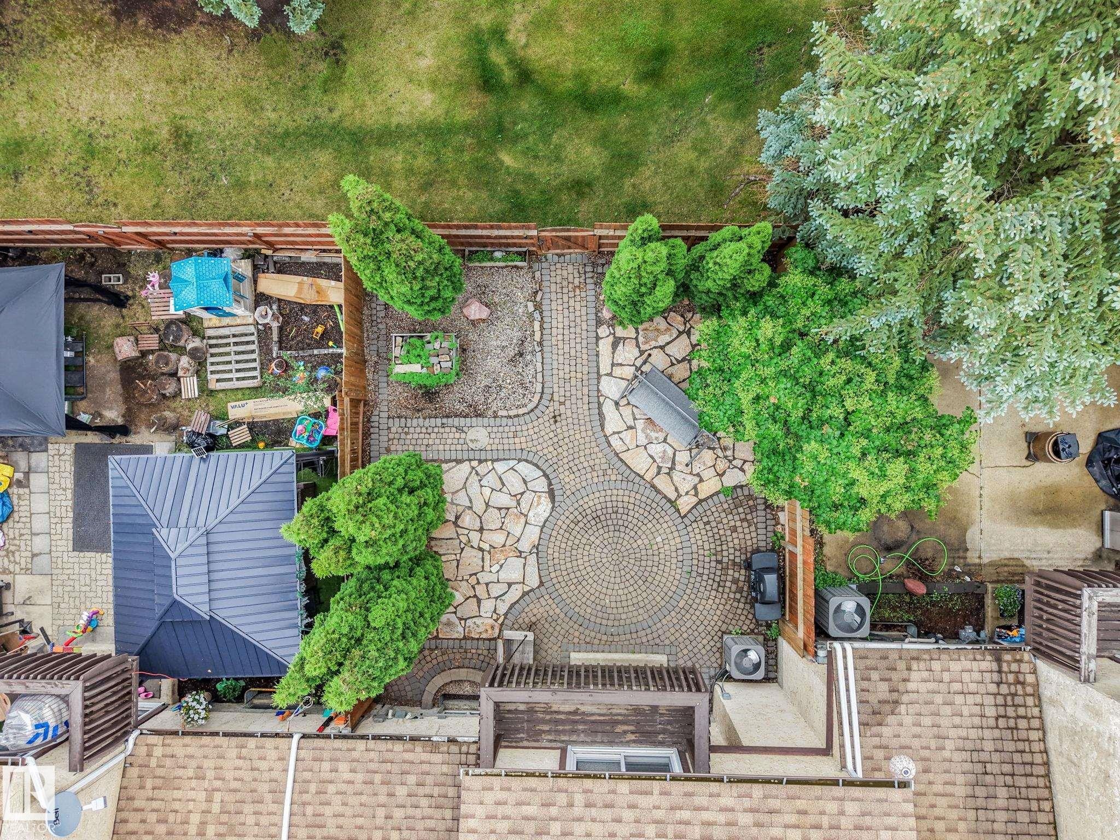
Private backyard featuring a stone patio, brick paver pathway, and mature trees - 2921 130 Avenue, Edmonton, AB
Landscaped, private and low maintenance backyard area. - 2921 130 Avenue, Edmonton, AB
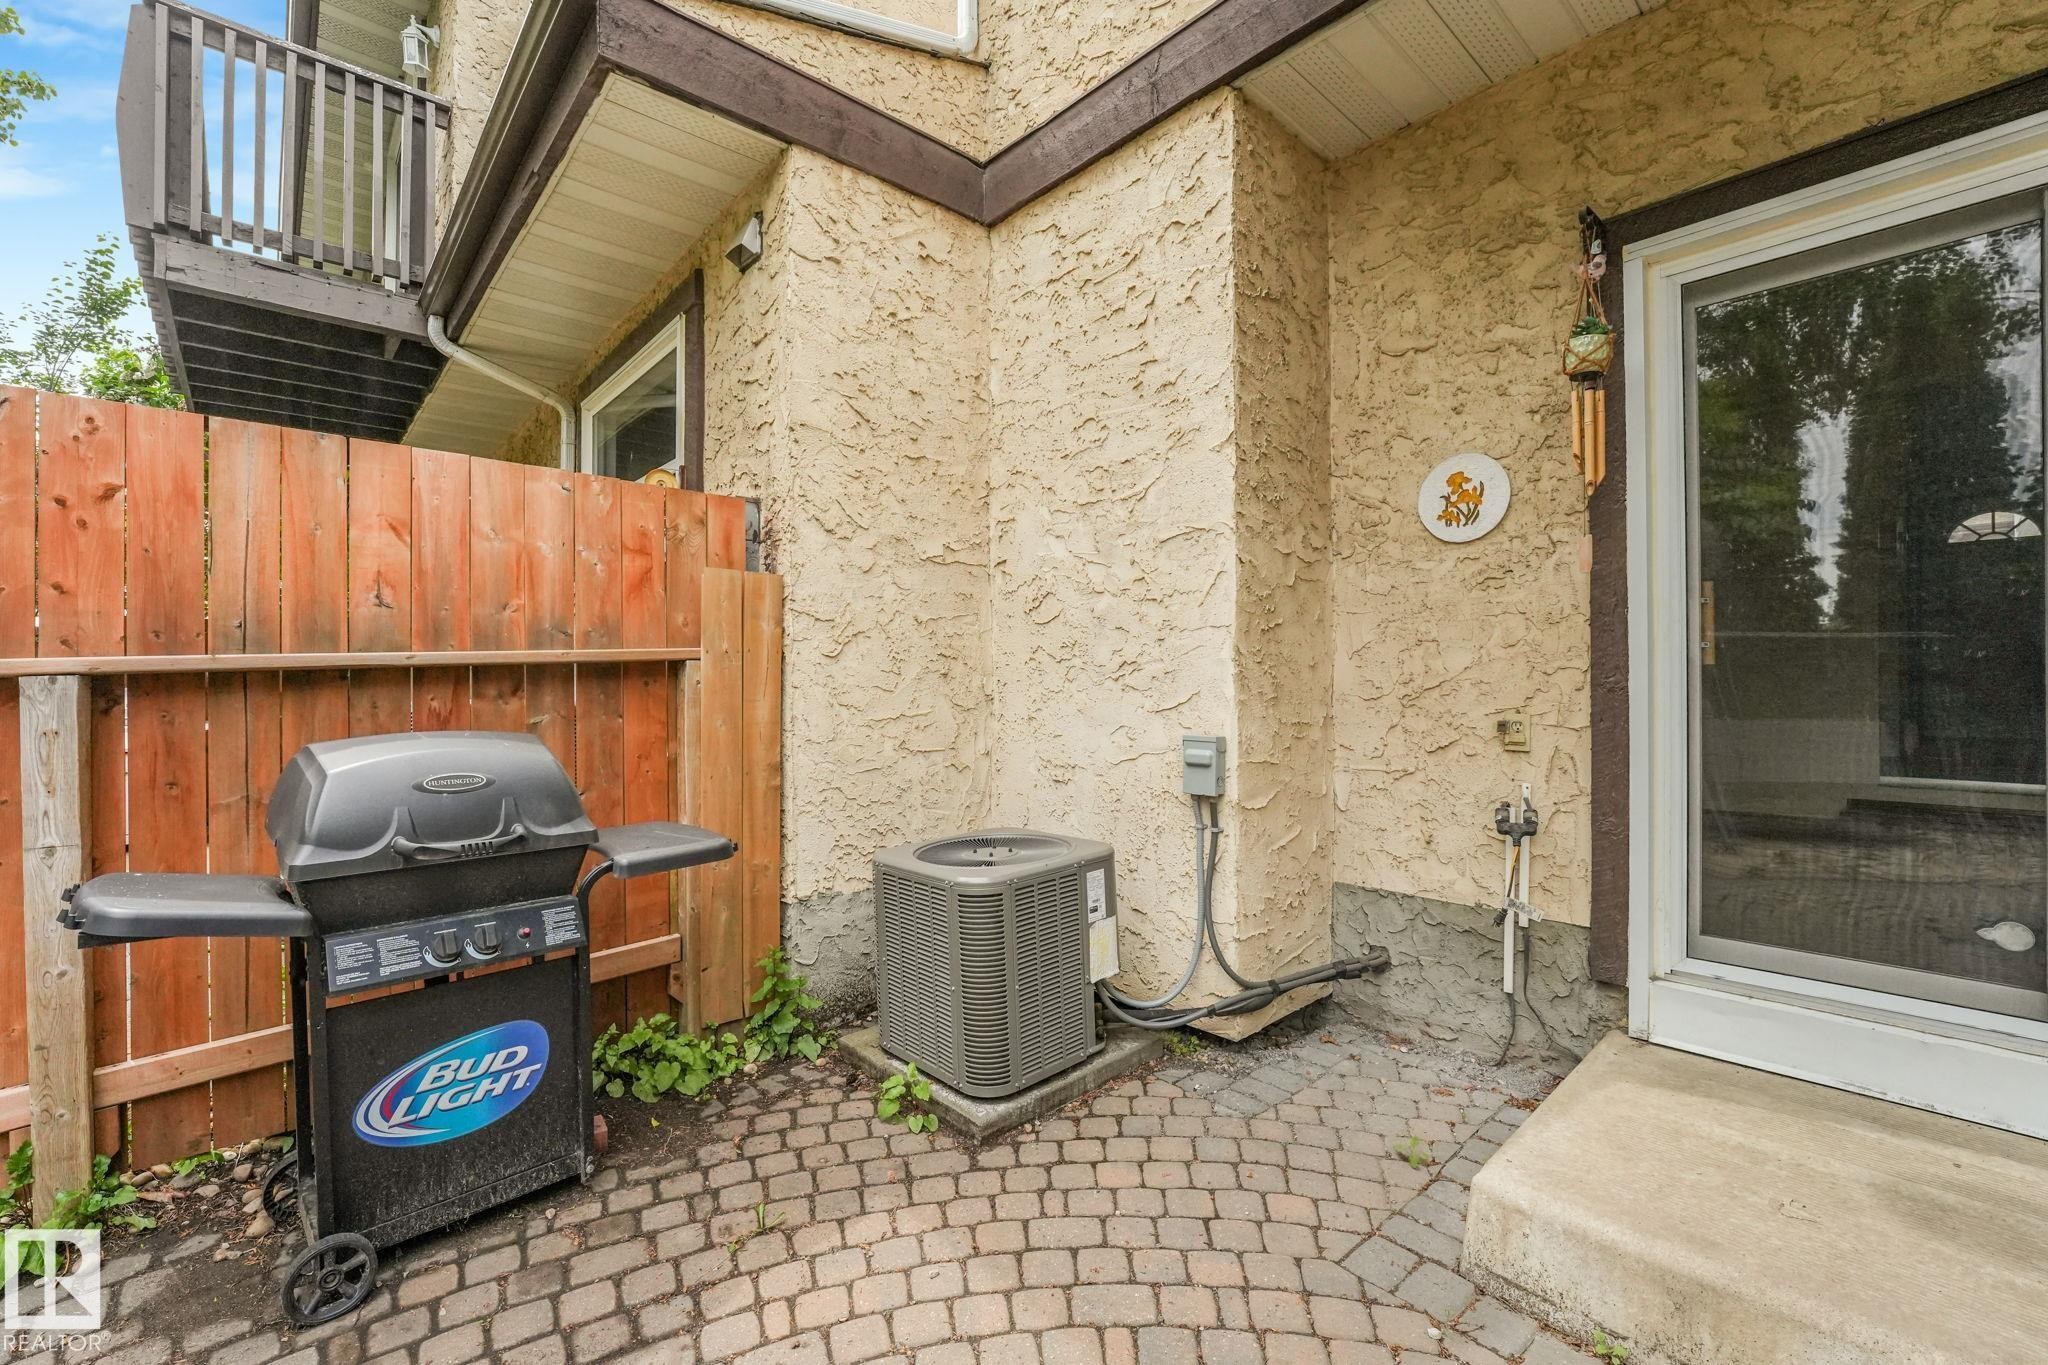
Outdoor patio space featuring paver stone flooring, stucco exterior, and a sliding glass door. Central Air Conditioning included in the sale. - 2921 130 Avenue, Edmonton, AB
2921 130 Avenue, Edmonton, AB
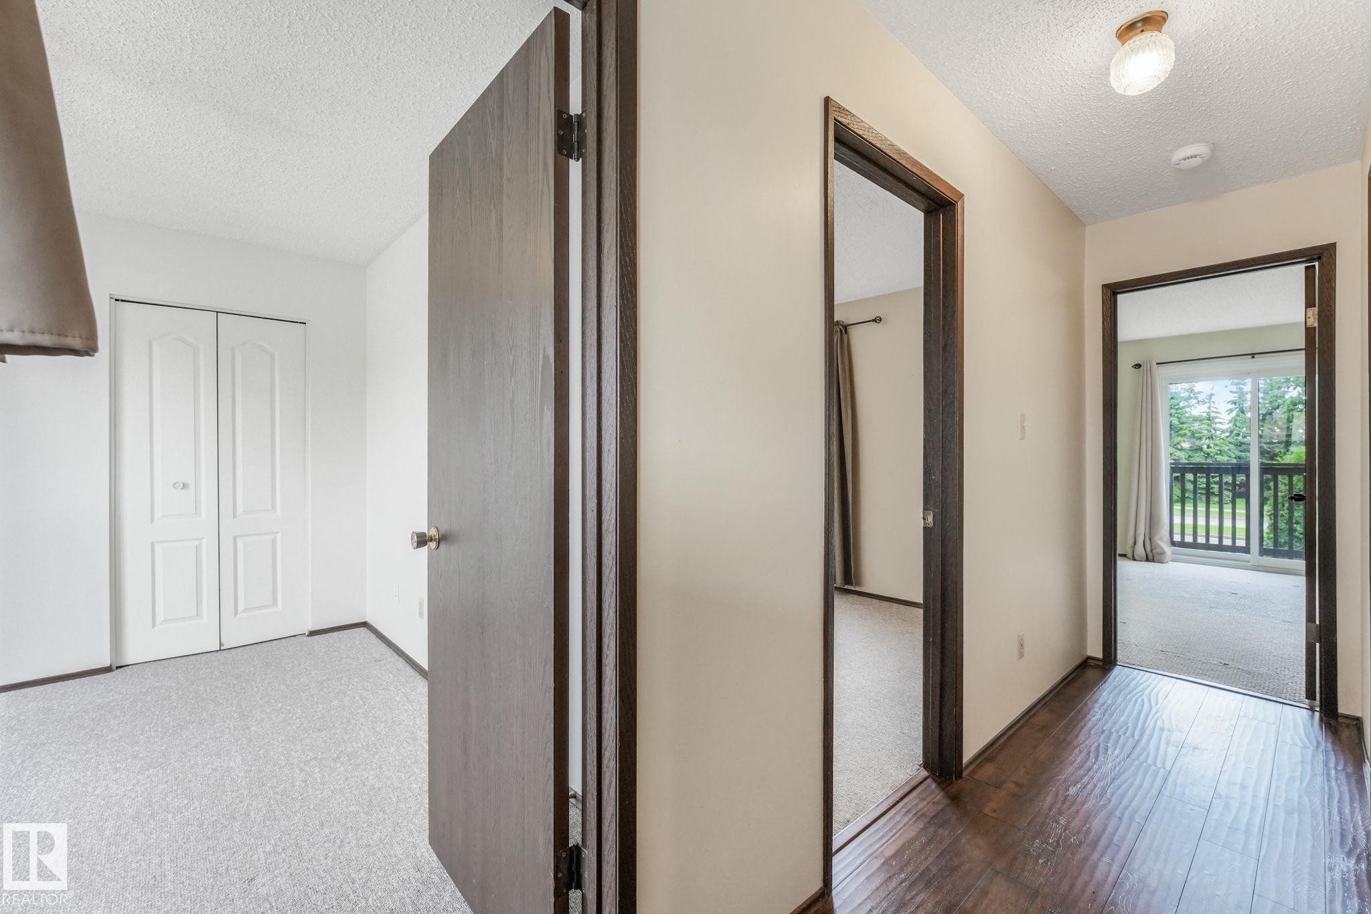
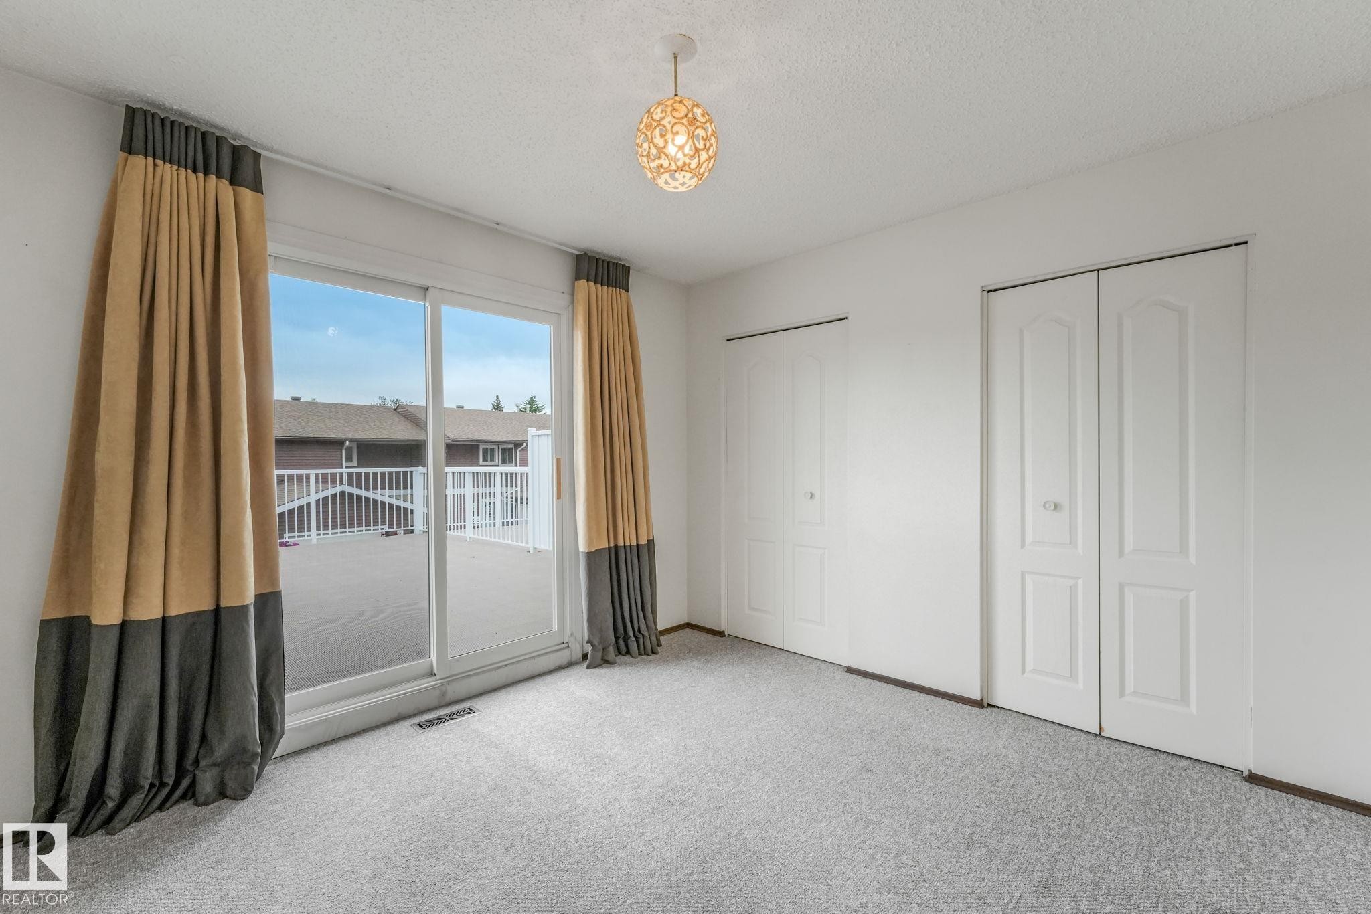
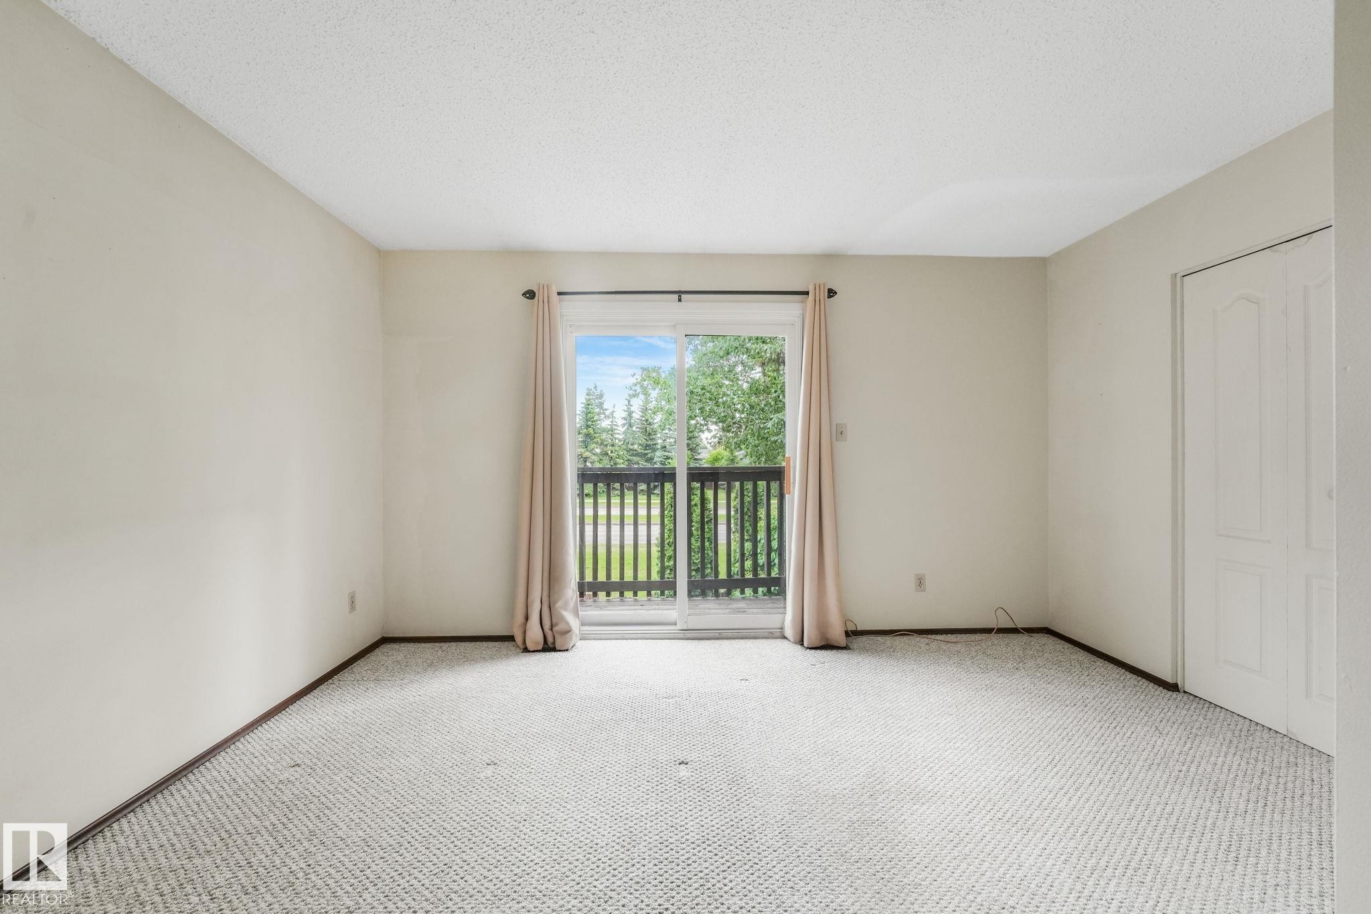
White-painted room featuring light gray carpeting and a sliding glass door opening to an outdoor deck - 2921 130 Avenue, Edmonton, AB
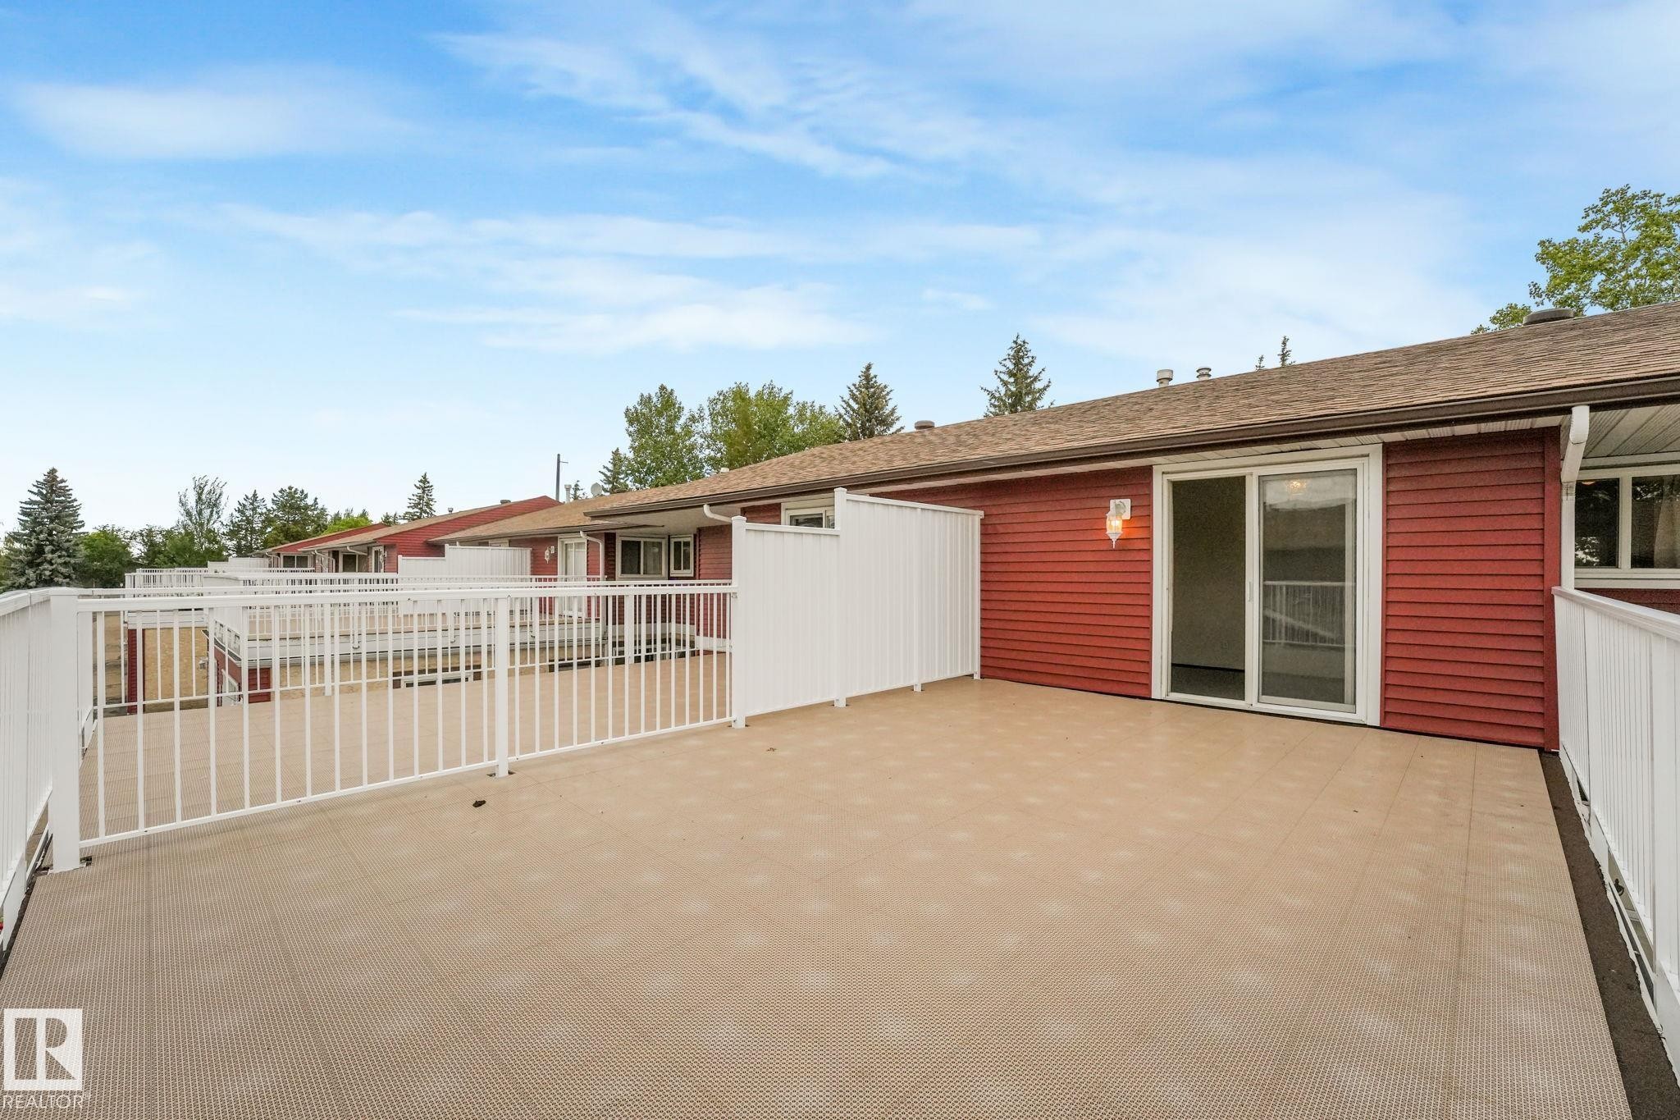
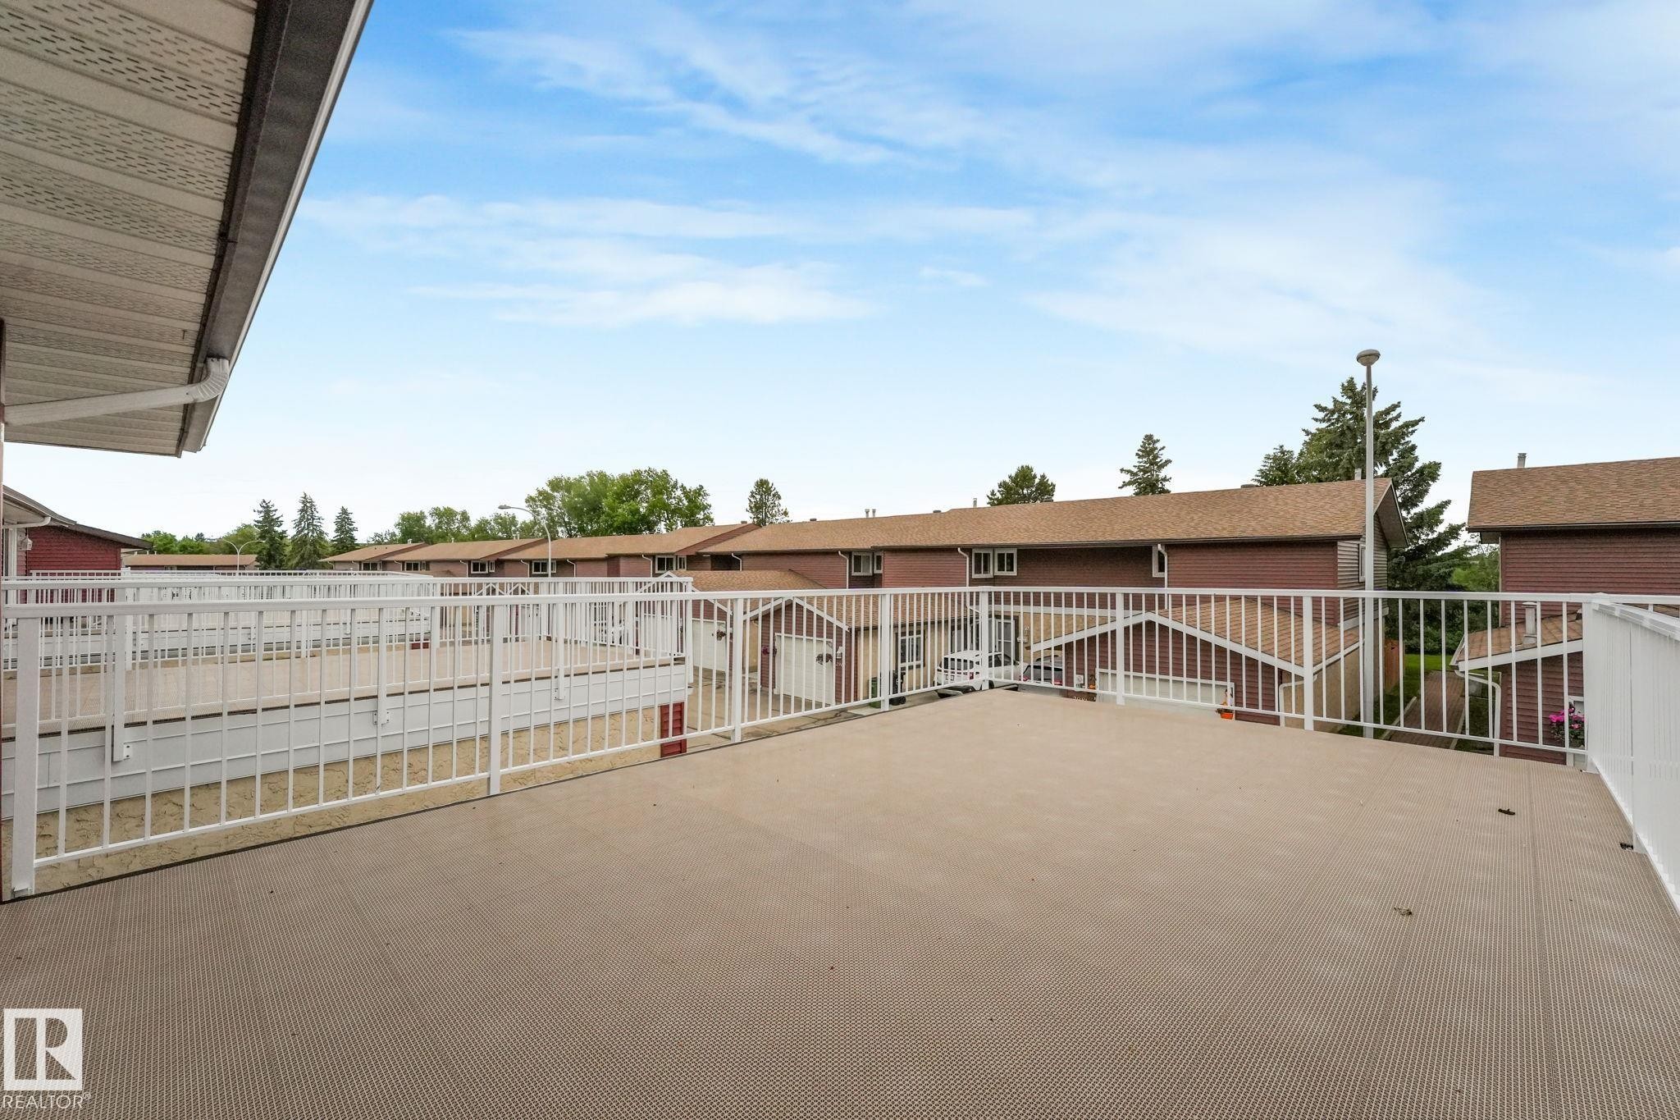
Spacious outdoor patio featuring durable flooring and white railing - 2921 130 Avenue, Edmonton, AB
2921 130 Avenue, Edmonton, AB
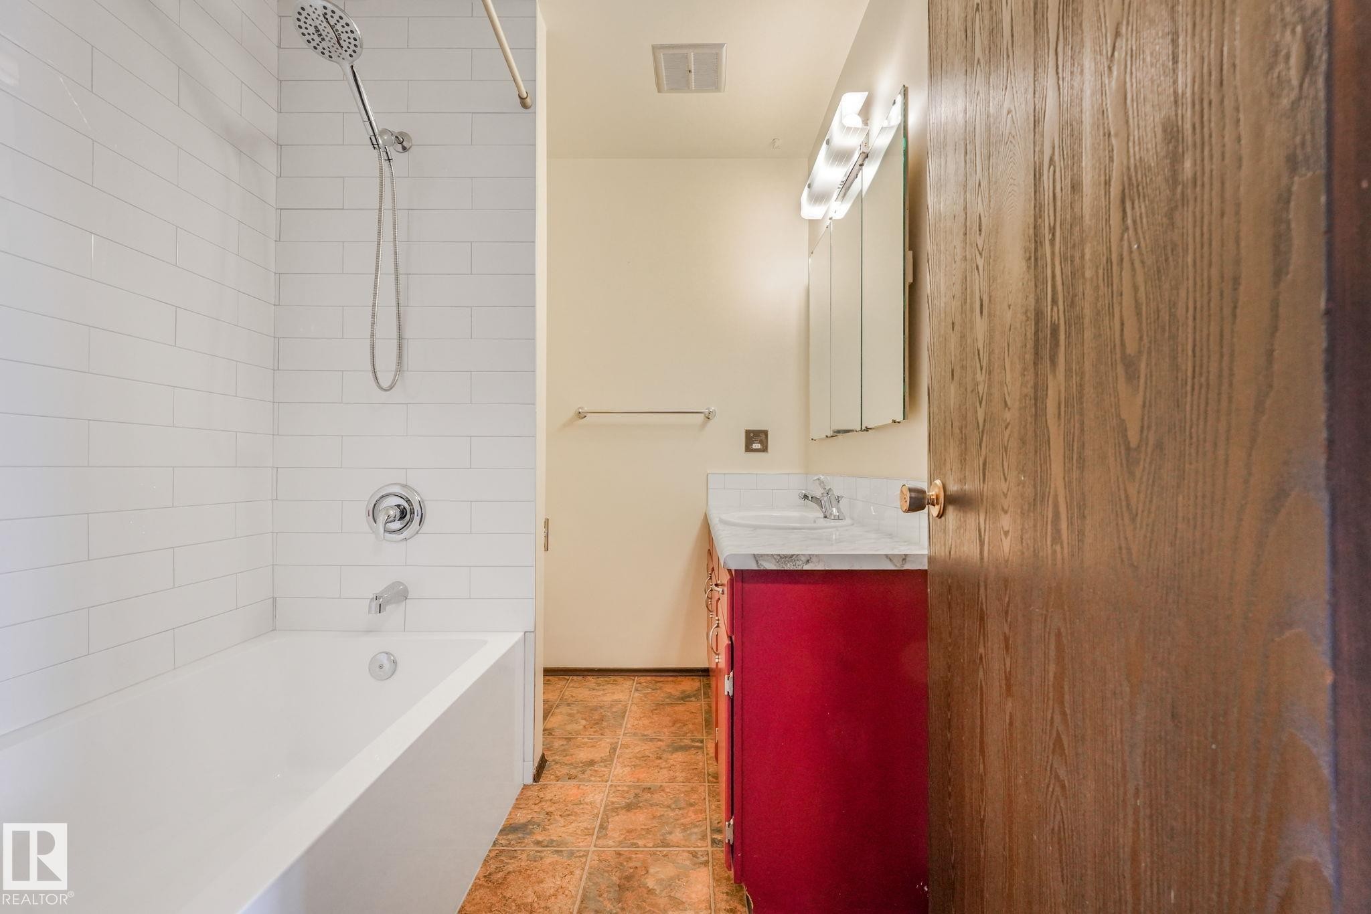
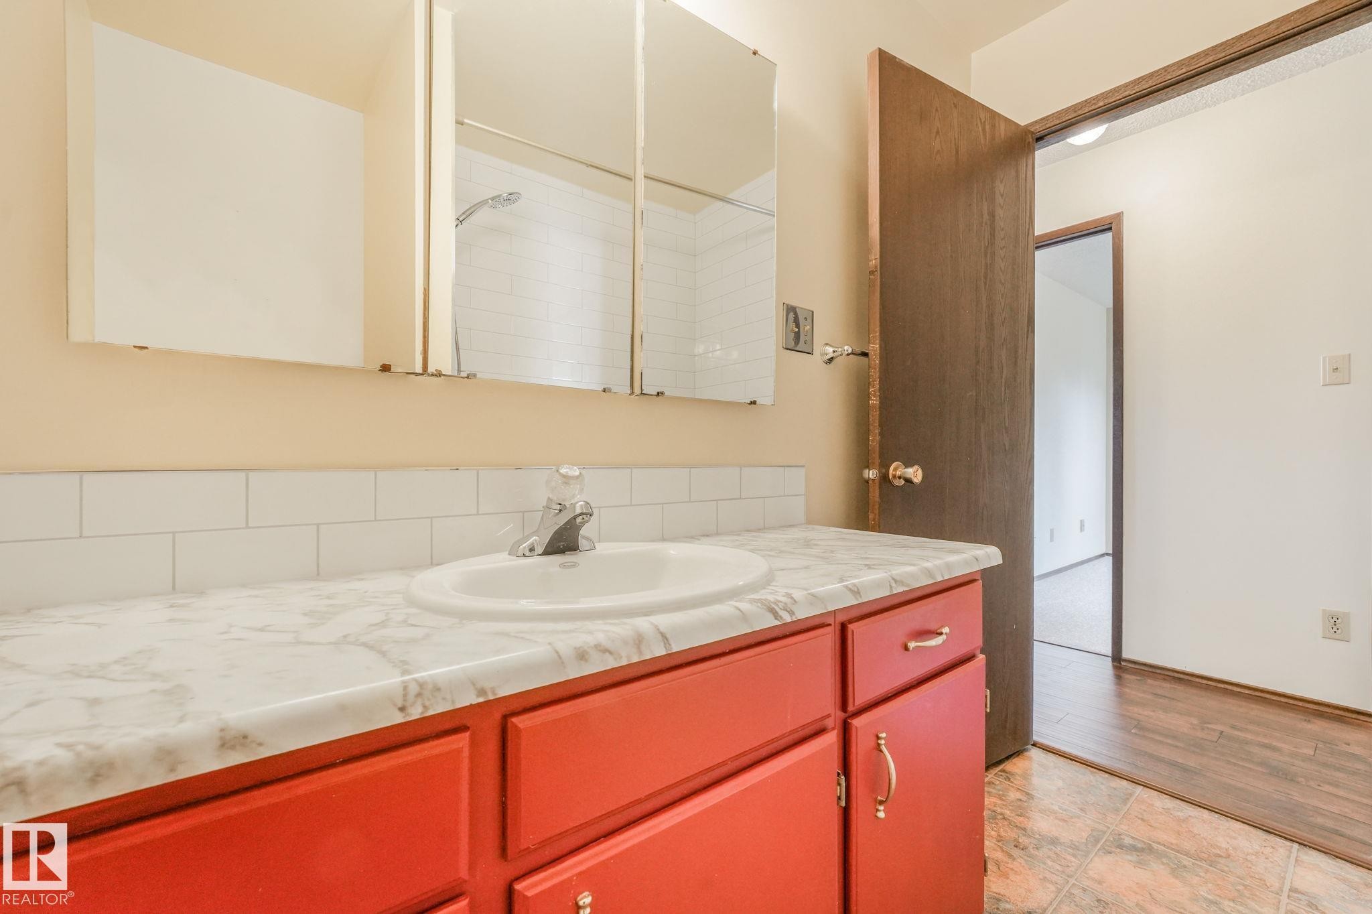
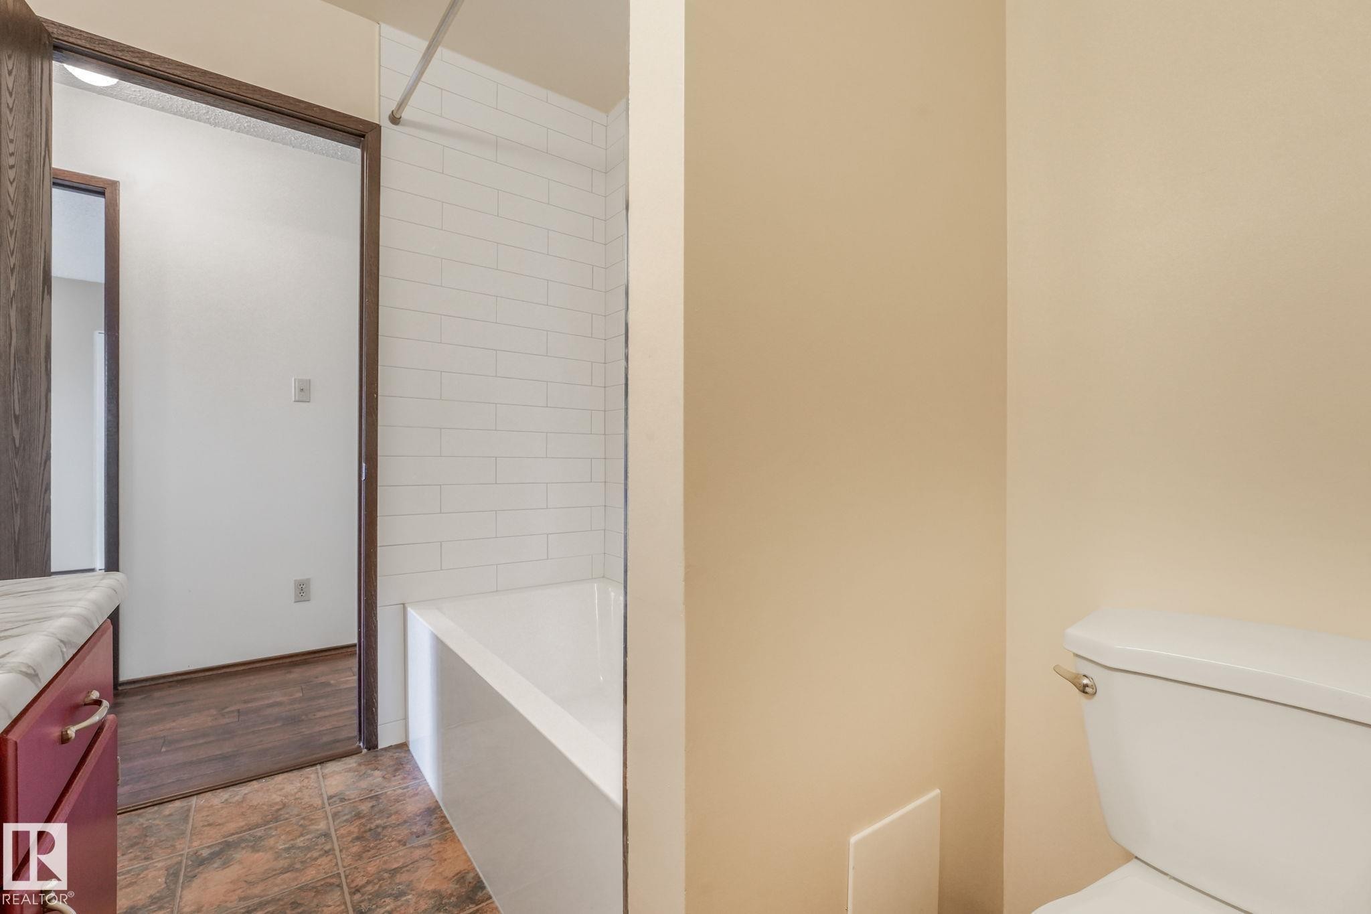
4 Piece Bathroom with Renovated Tub - 2921 130 Avenue, Edmonton, AB
2921 130 Avenue, Edmonton, AB
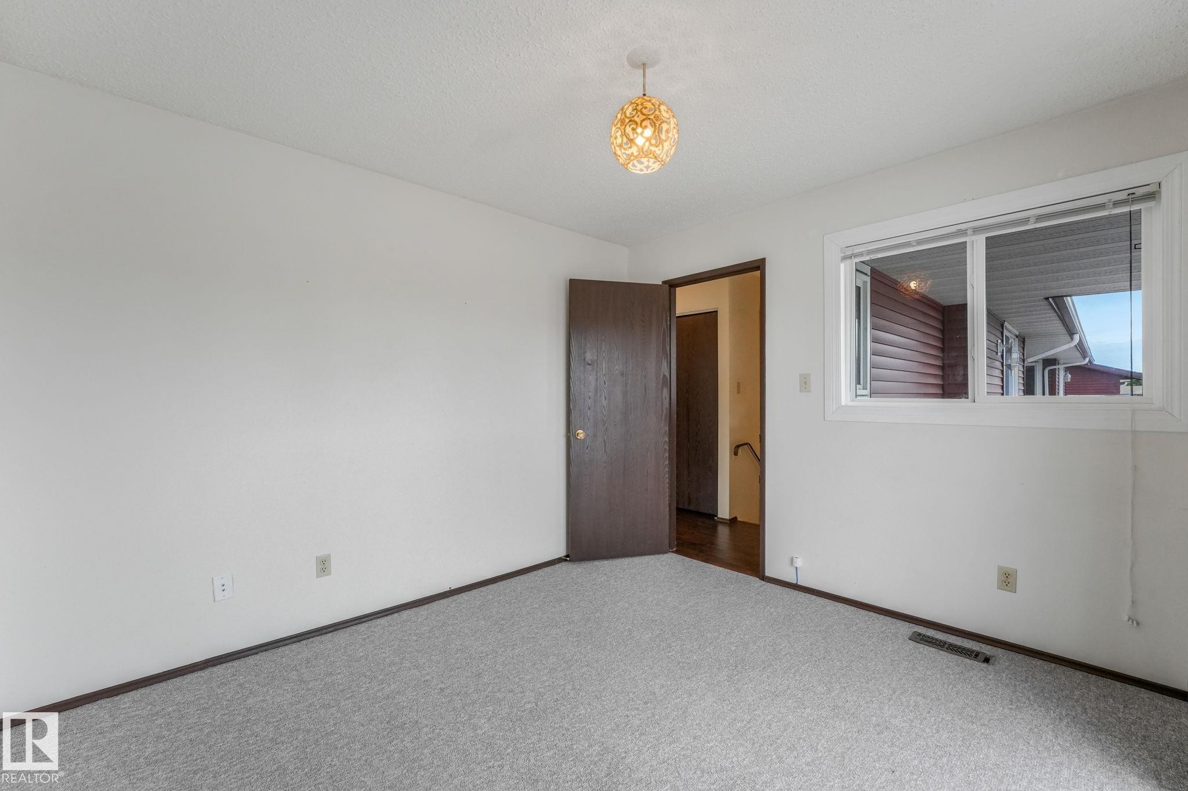
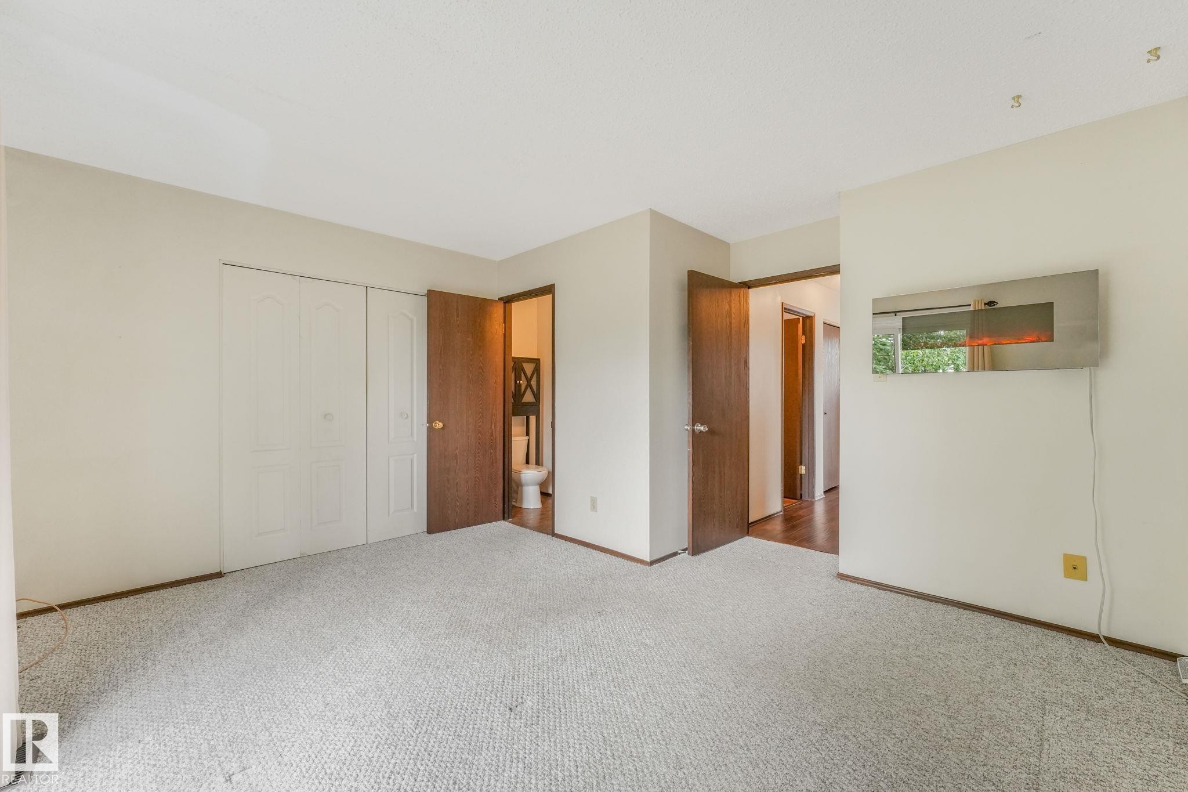
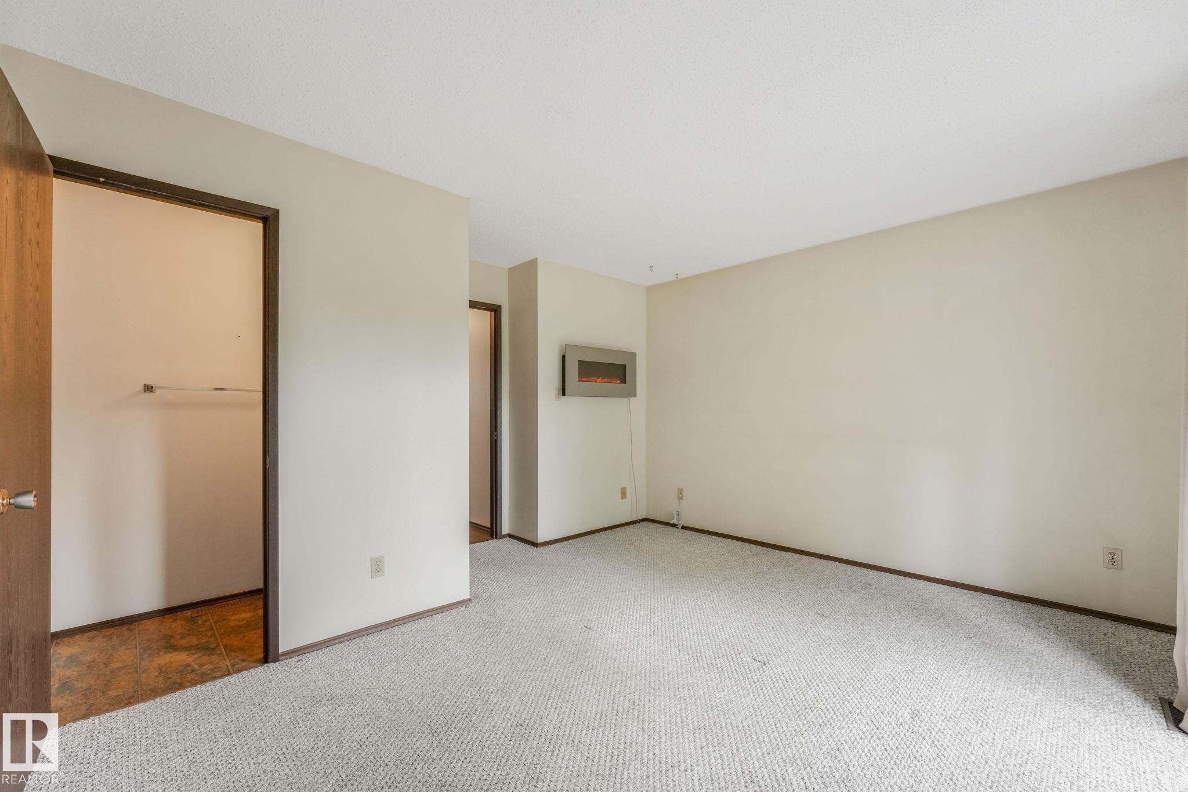
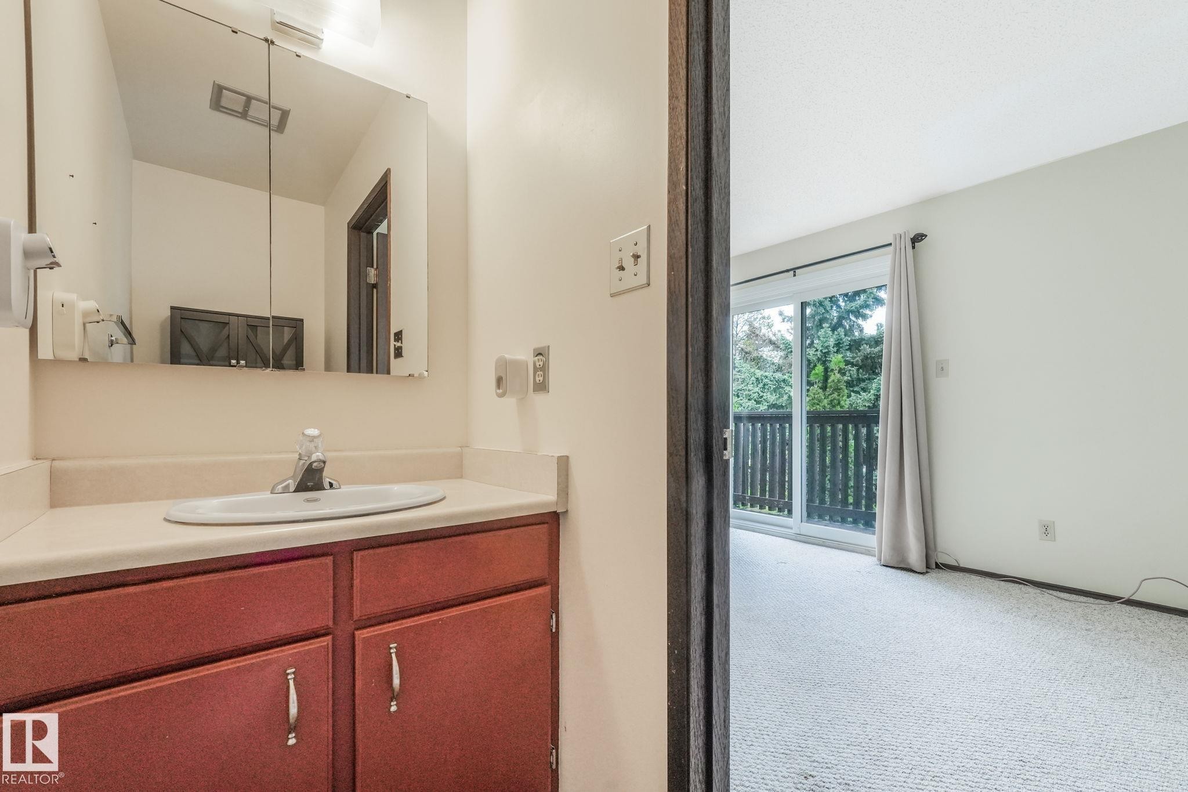
Primary bedroom featuring a 2 piece ensuite and Juliet style balcony. - 2921 130 Avenue, Edmonton, AB
2921 130 Avenue, Edmonton, AB
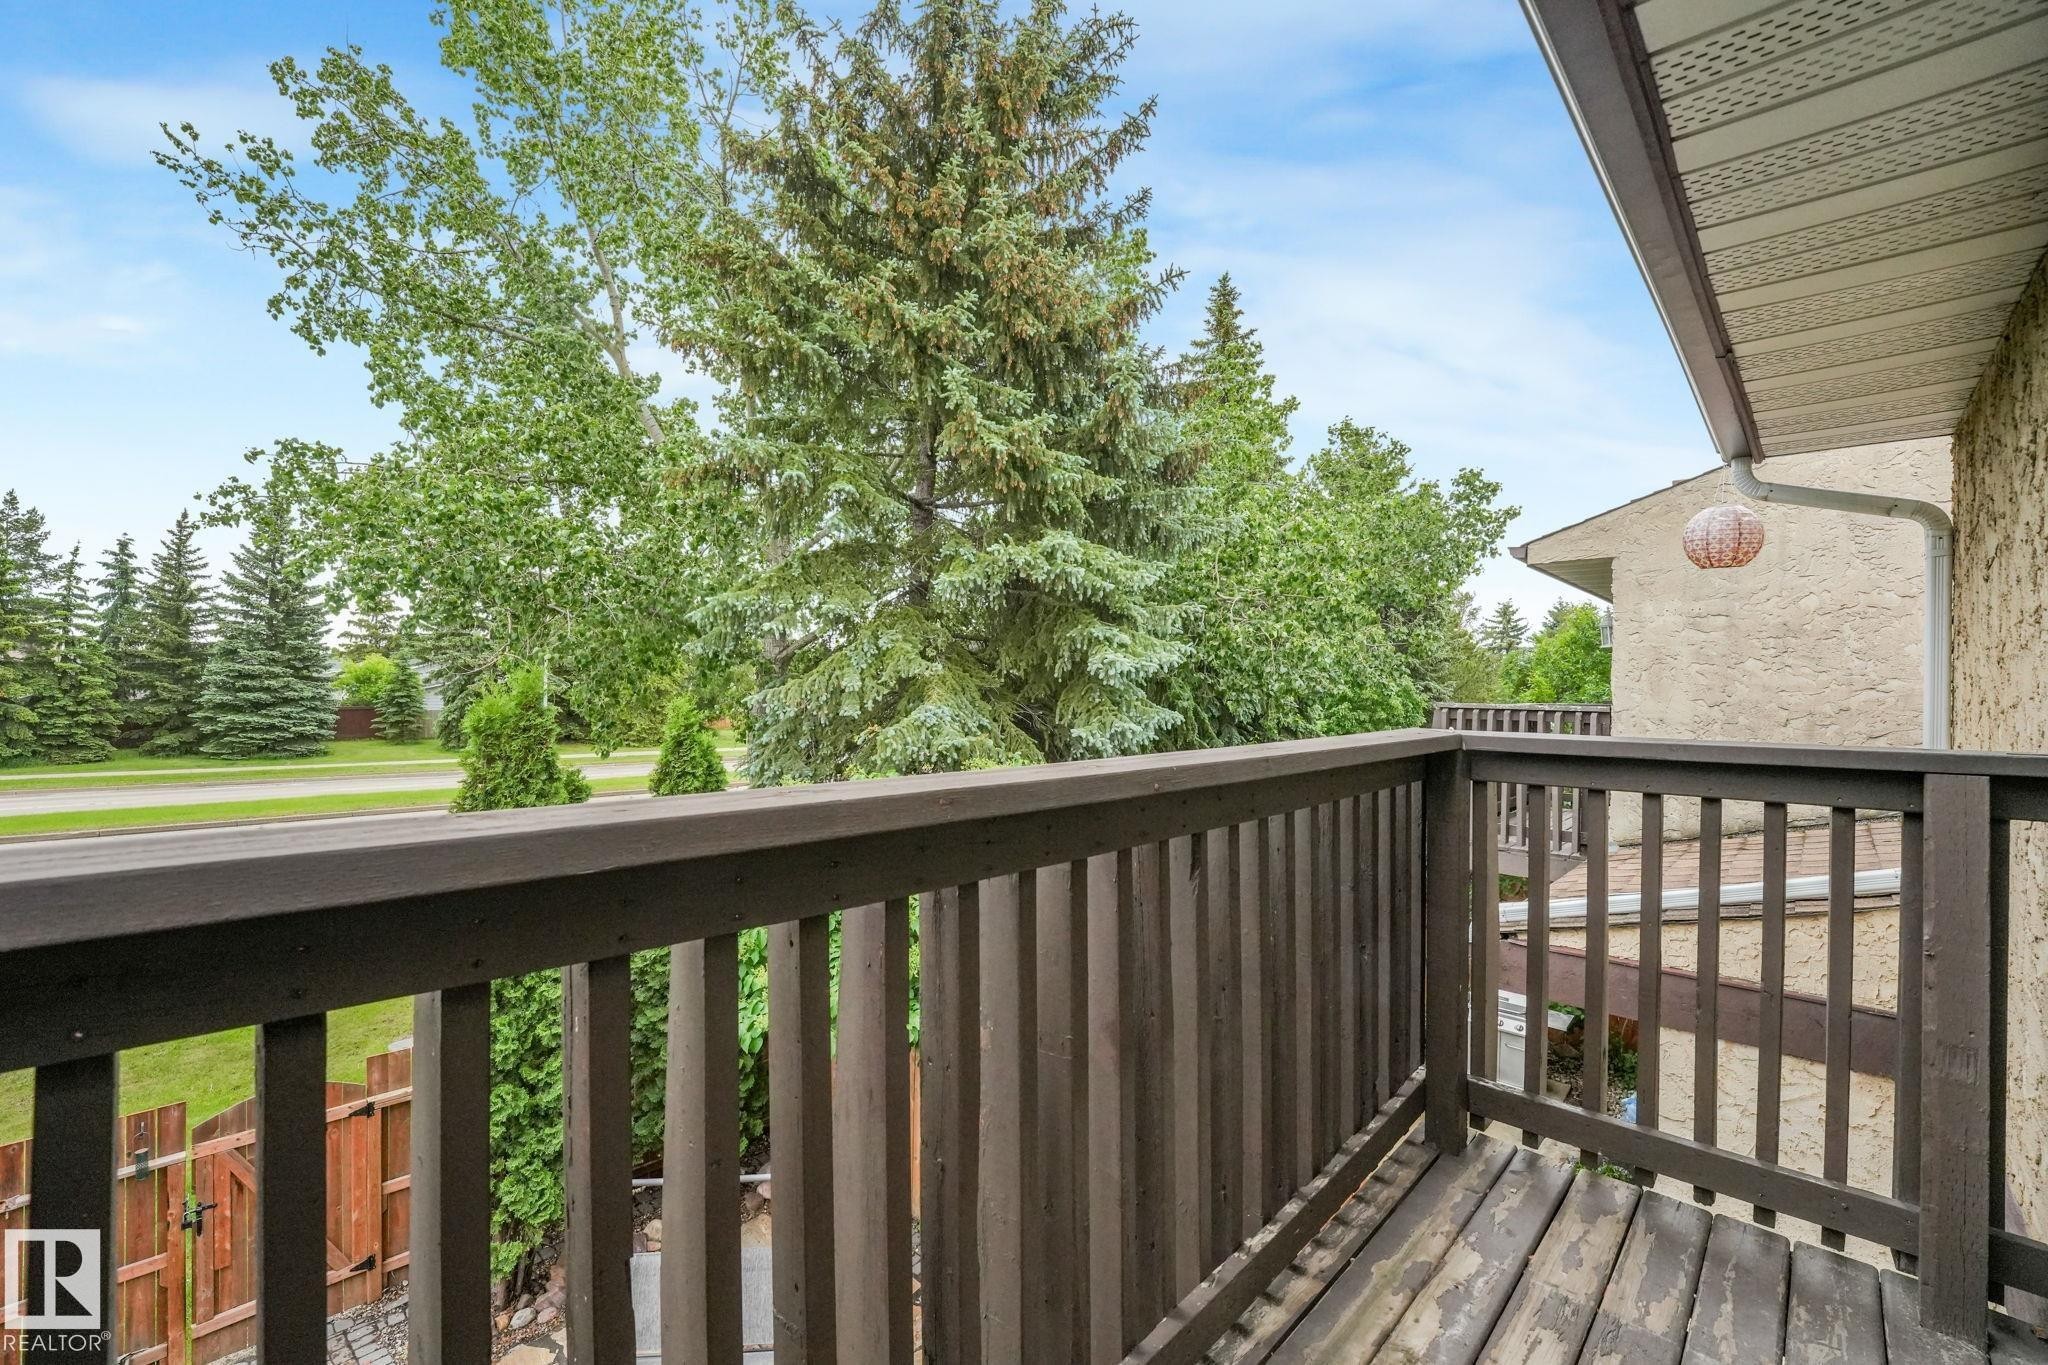
Balcony featuring stained wood railing and decking - 2921 130 Avenue, Edmonton, AB
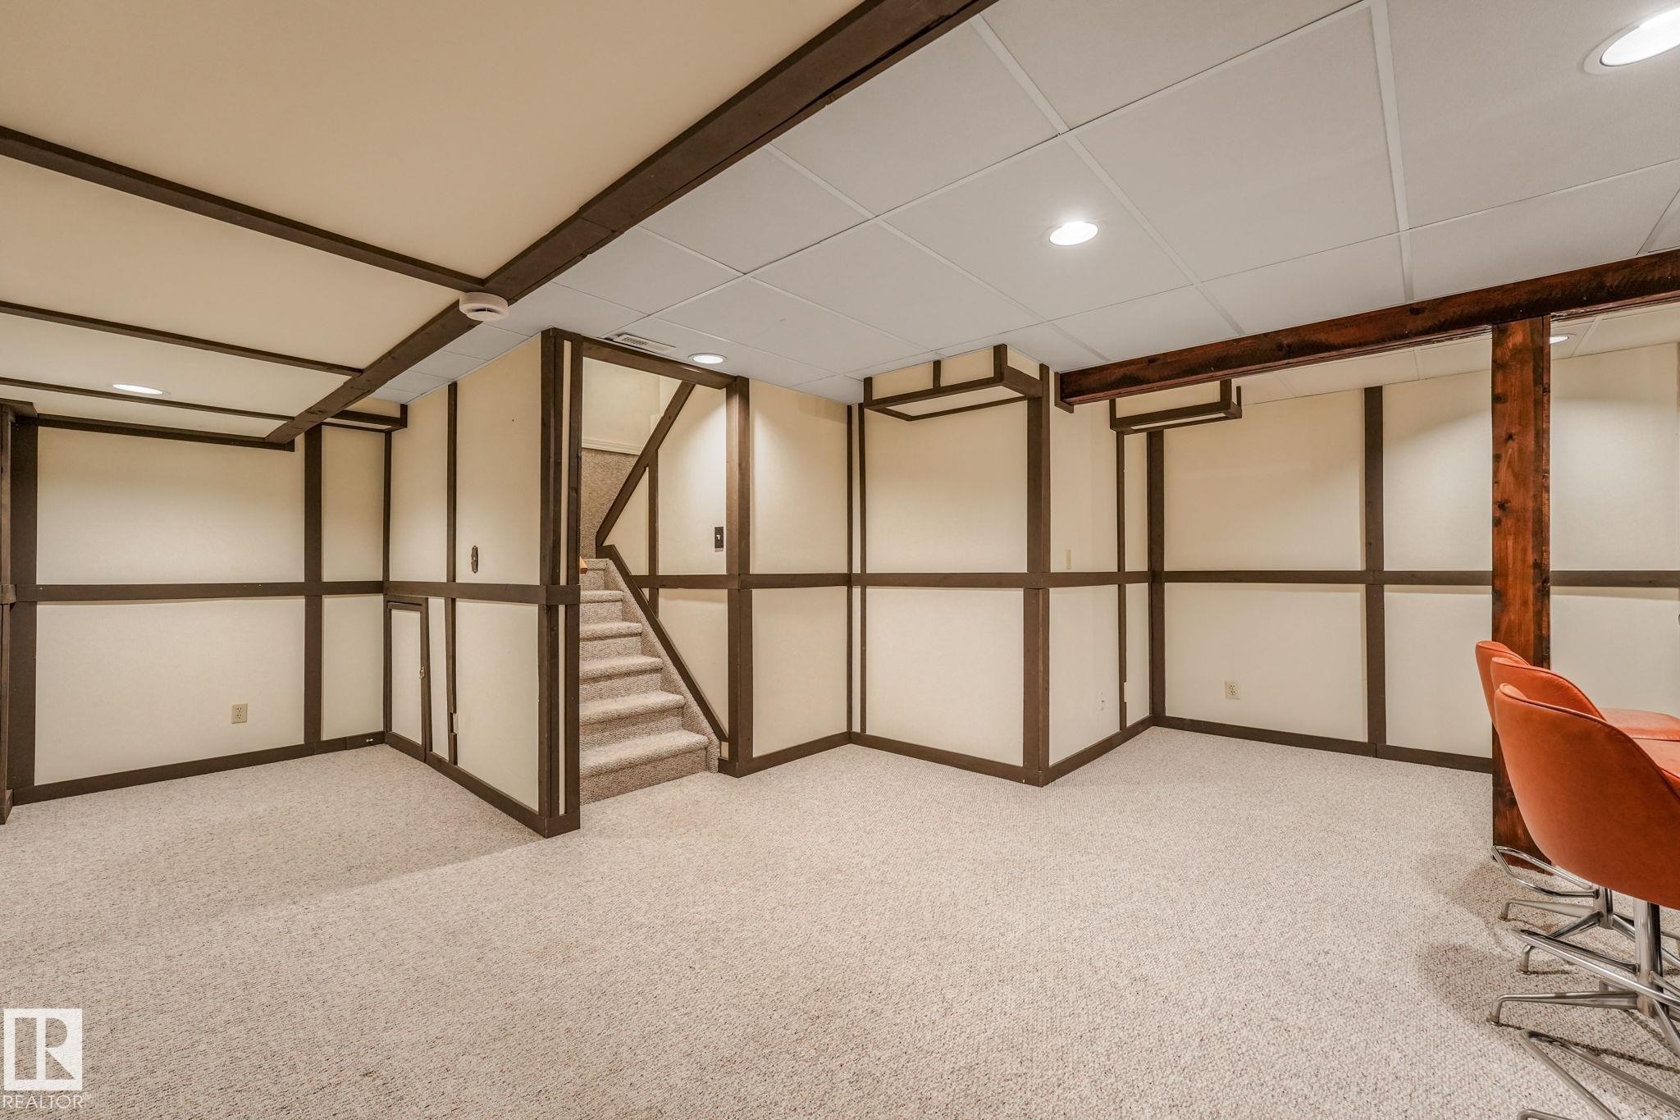
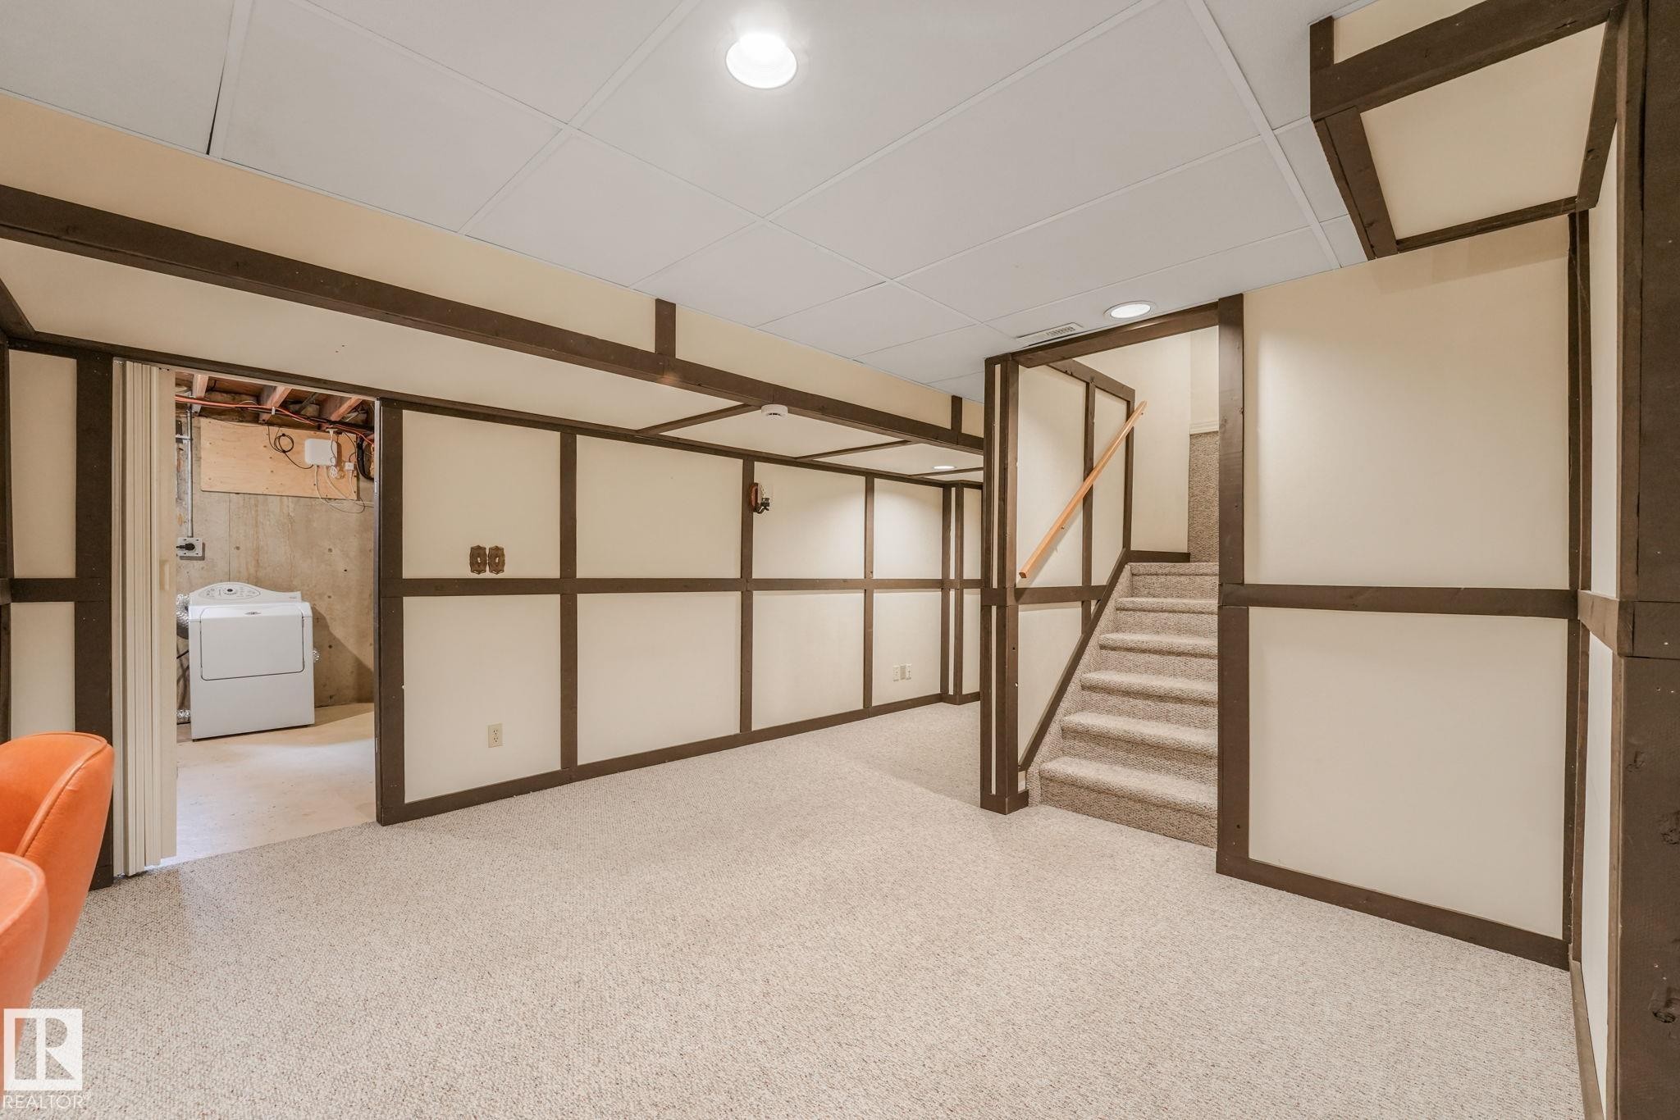
Carpeted recreational room with recessed lighting and a drop ceiling - 2921 130 Avenue, Edmonton, AB
2921 130 Avenue, Edmonton, AB
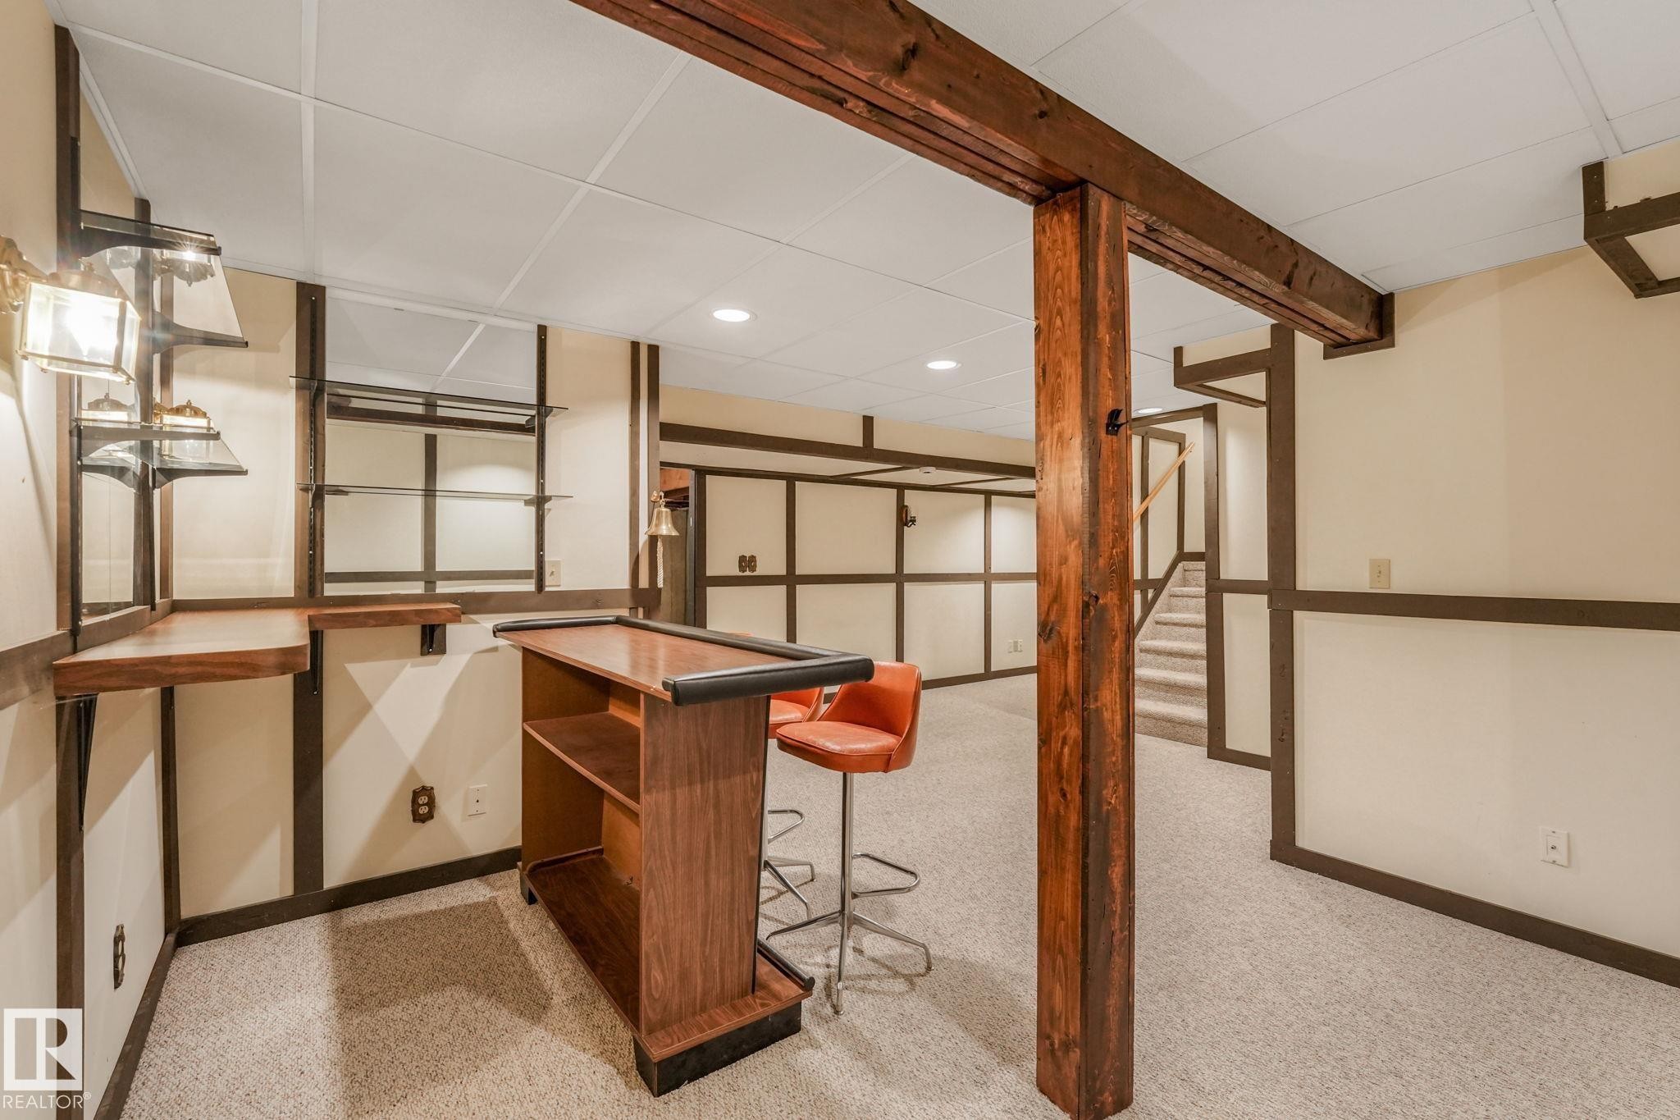
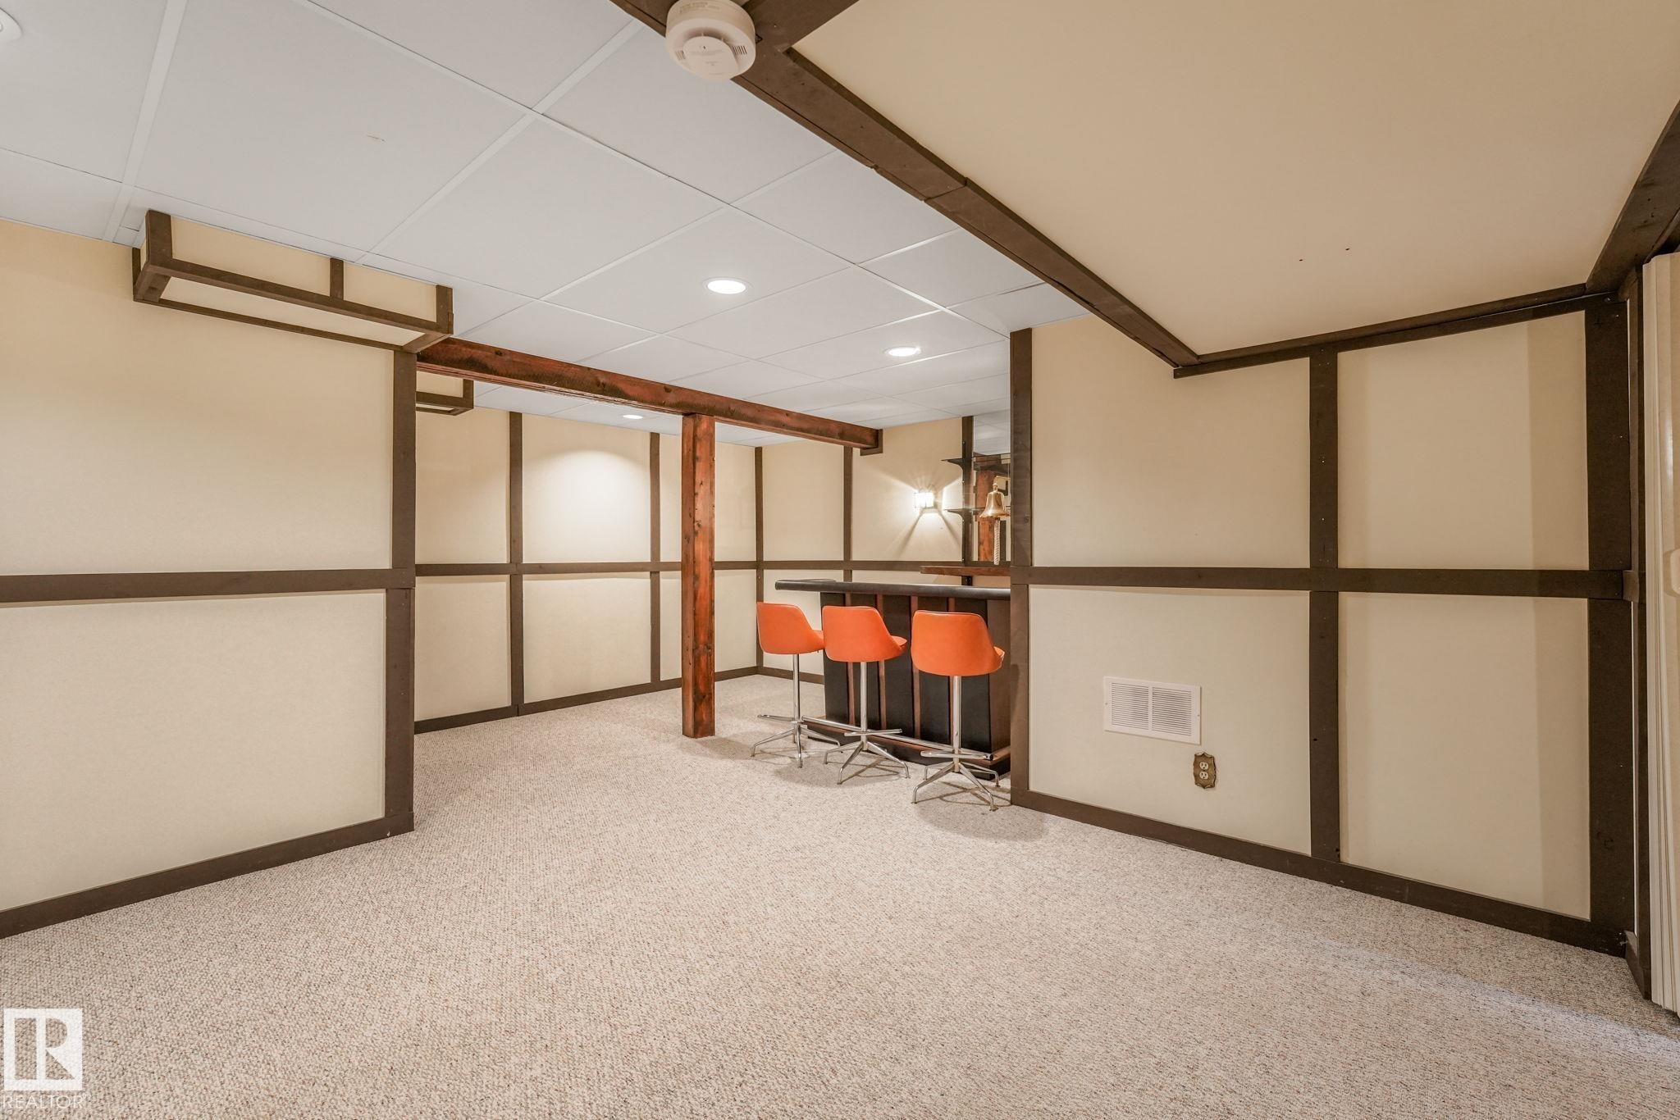
Bar with built-in shelving and sconce lighting. - 2921 130 Avenue, Edmonton, AB
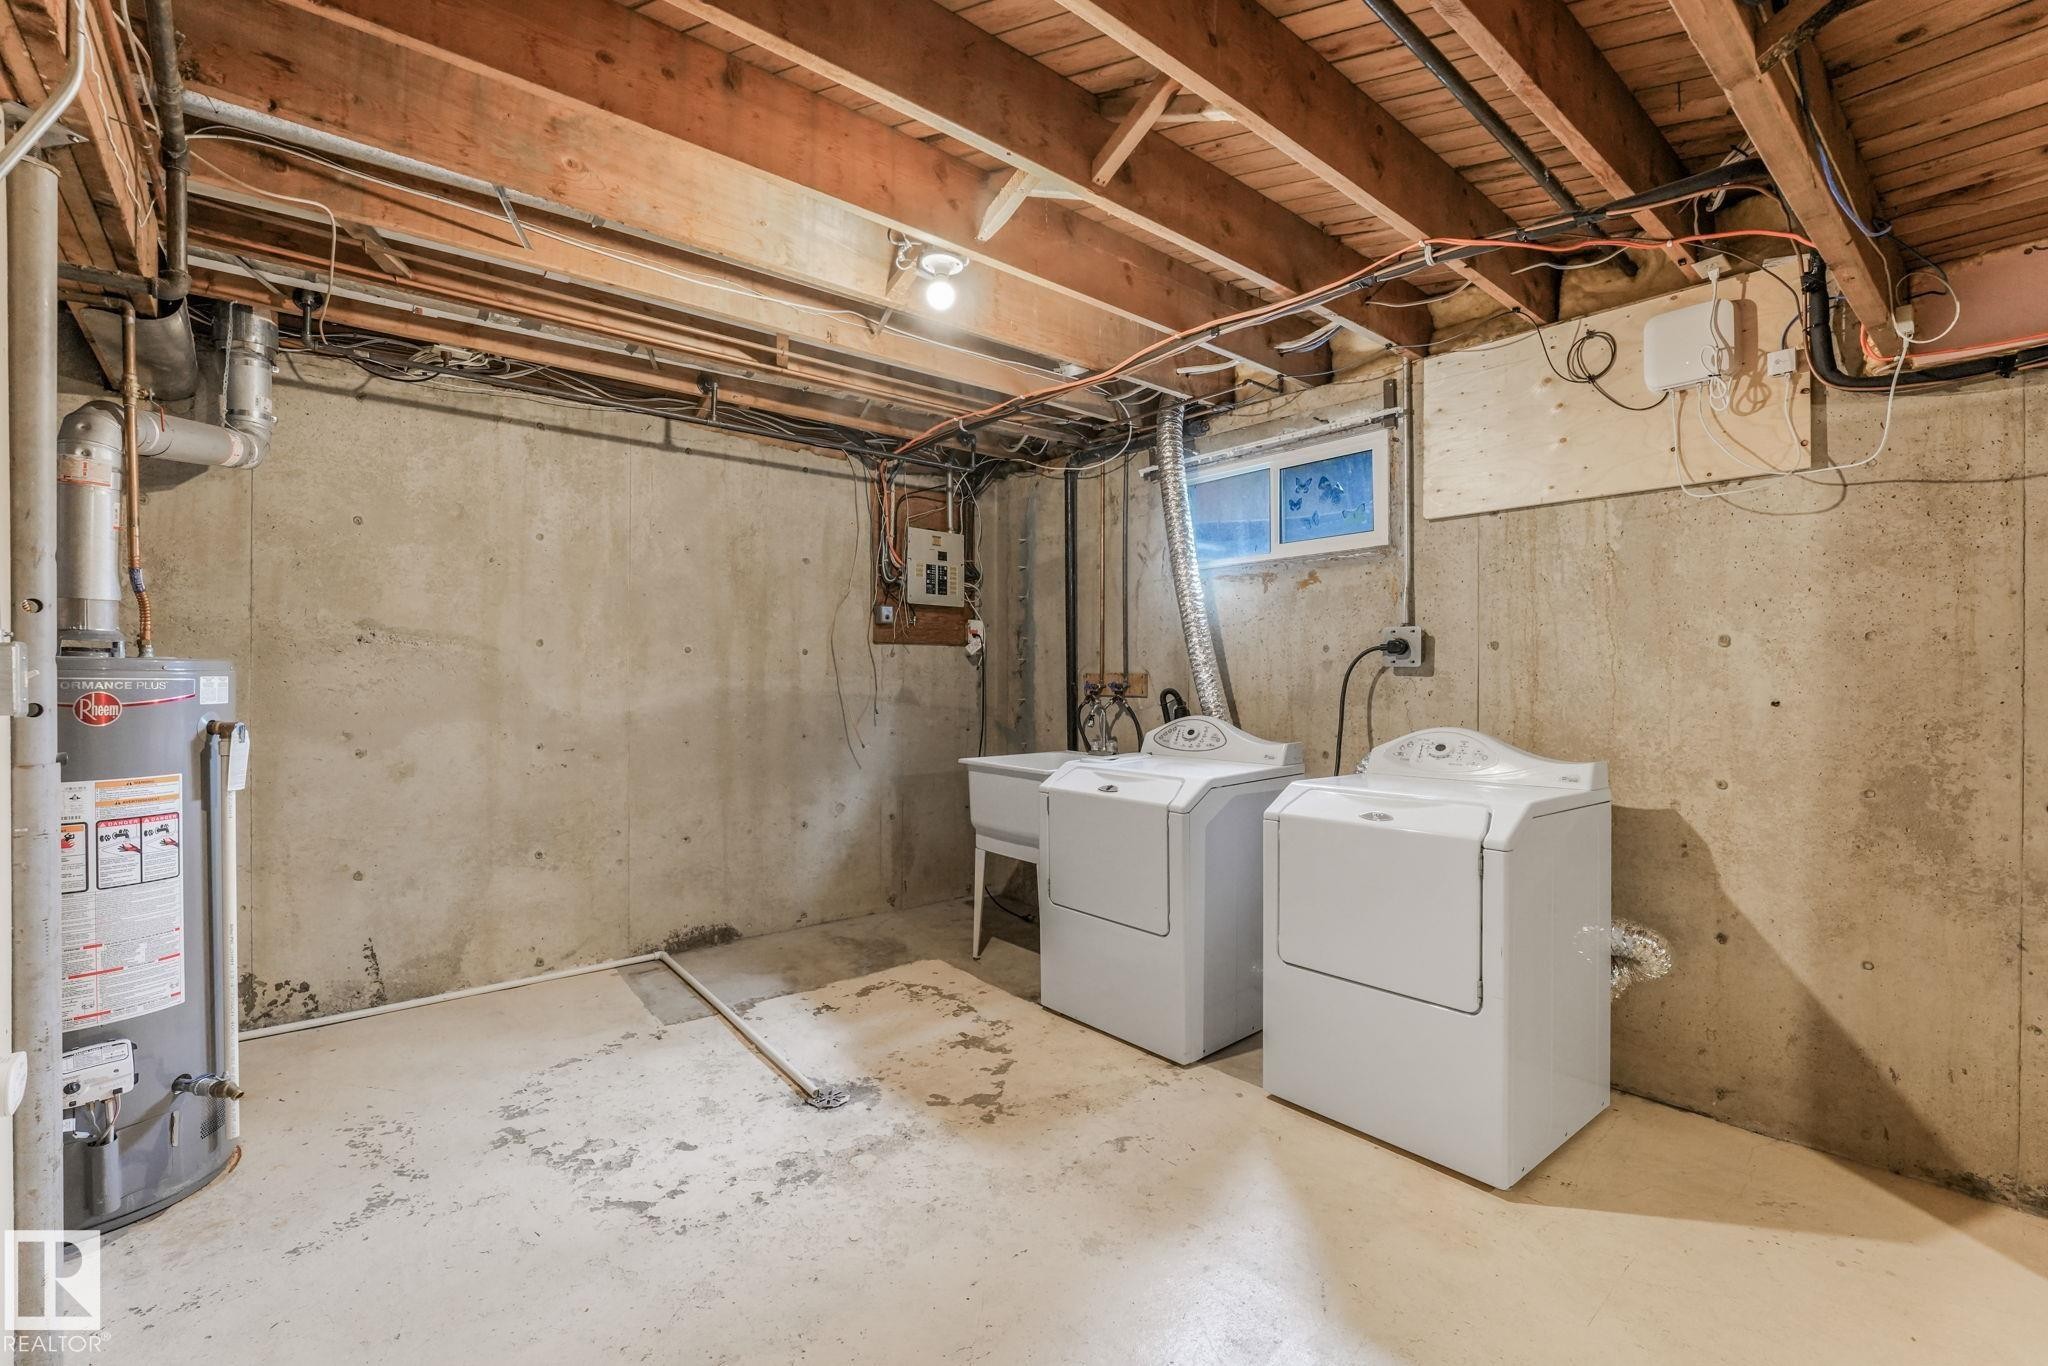
Laundry area with washer, dryer and utility sink. - 2921 130 Avenue, Edmonton, AB
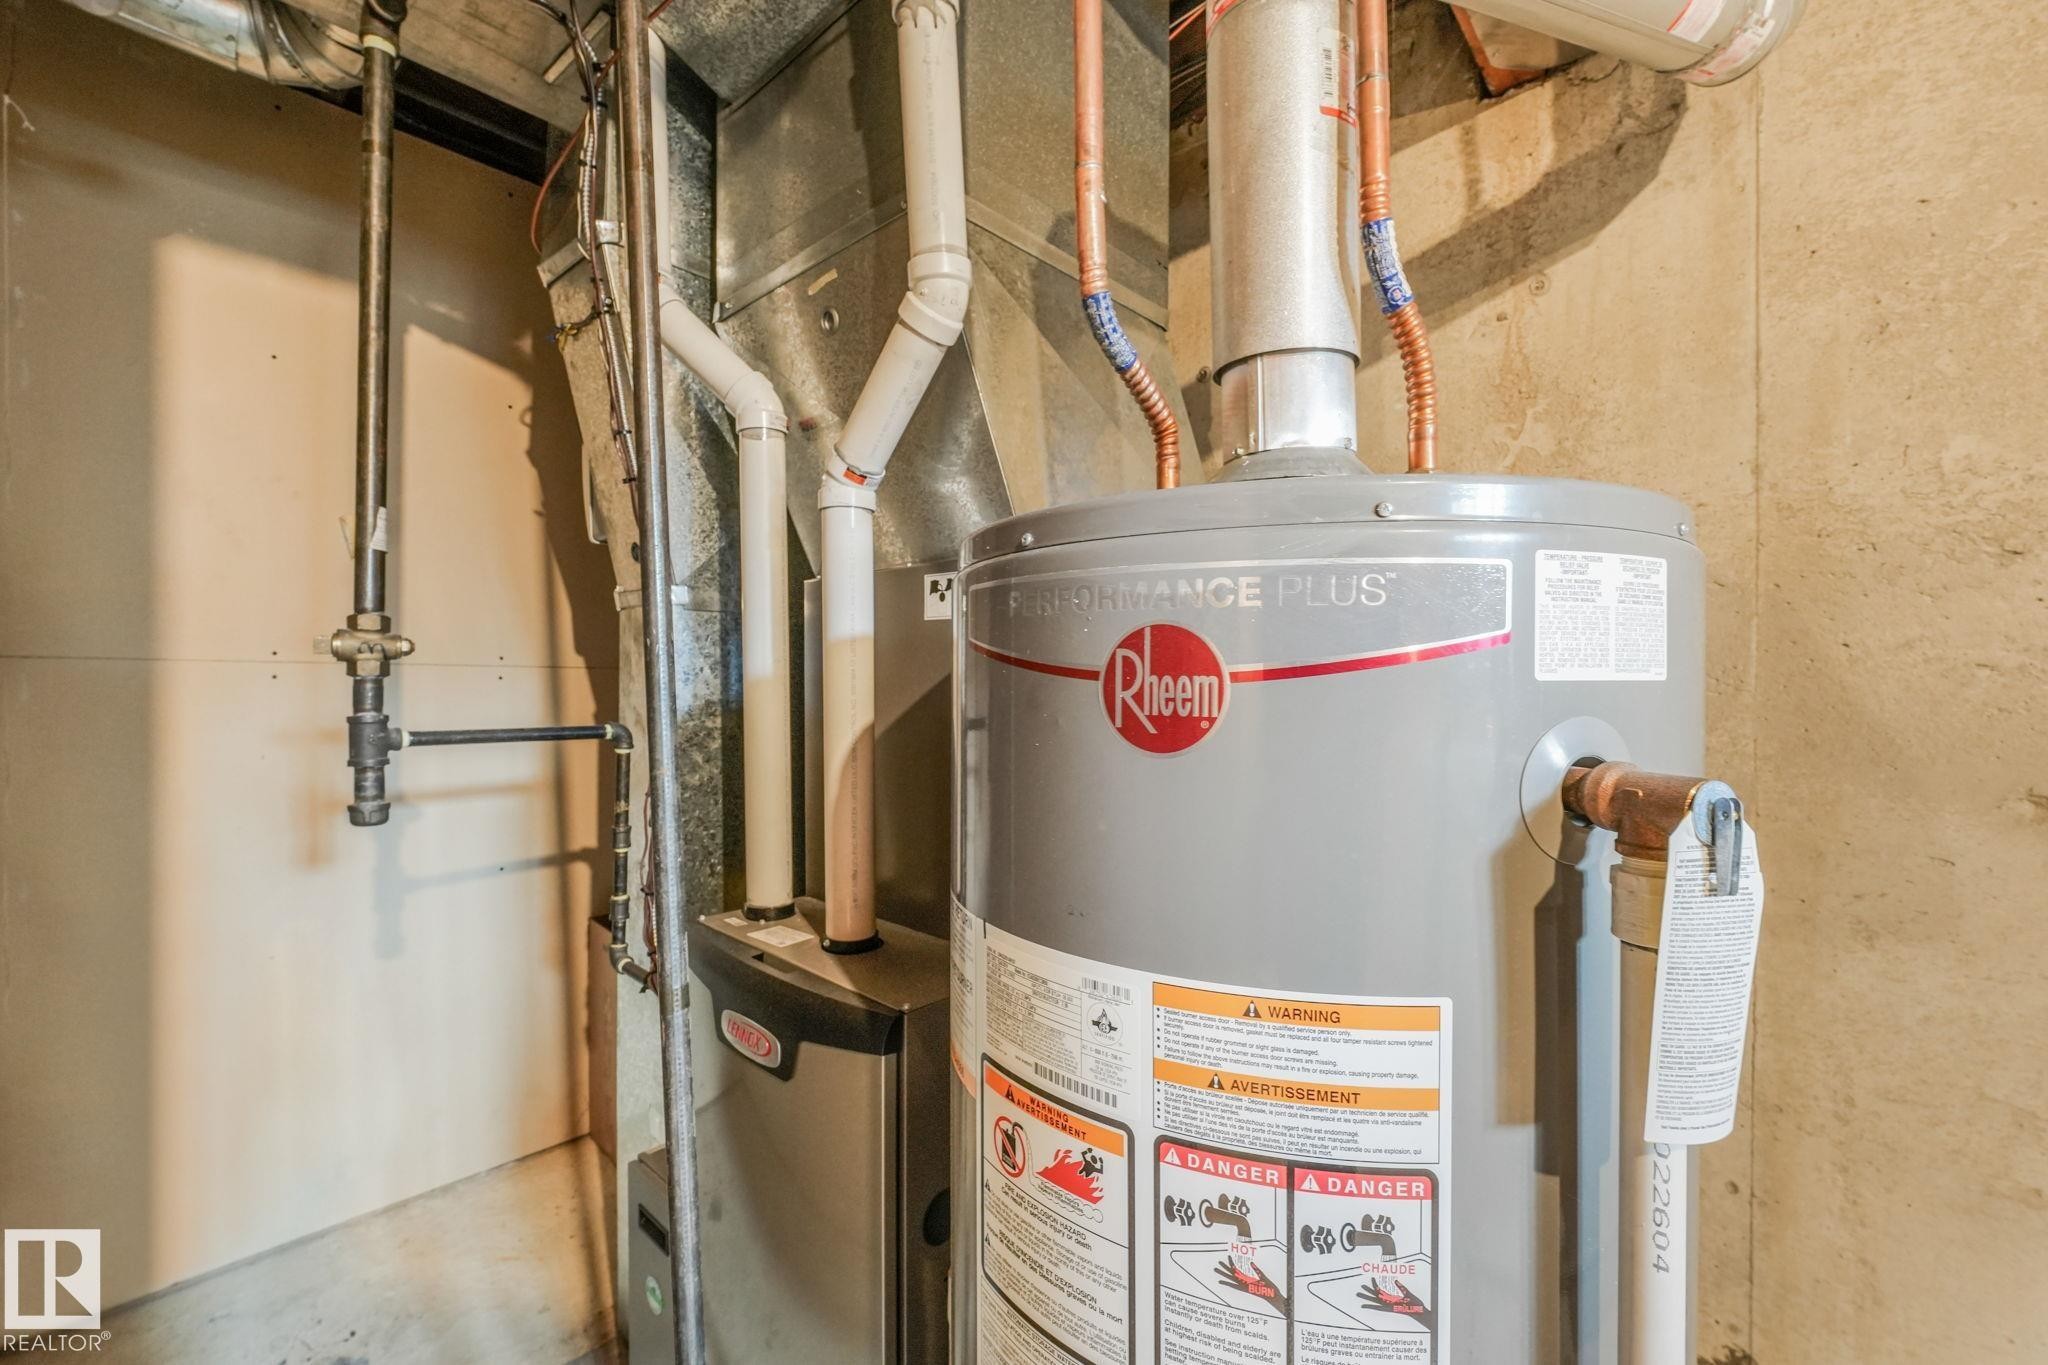
Mechanical room featuring a high efficiency furnace and newer hot water tank - 2921 130 Avenue, Edmonton, AB
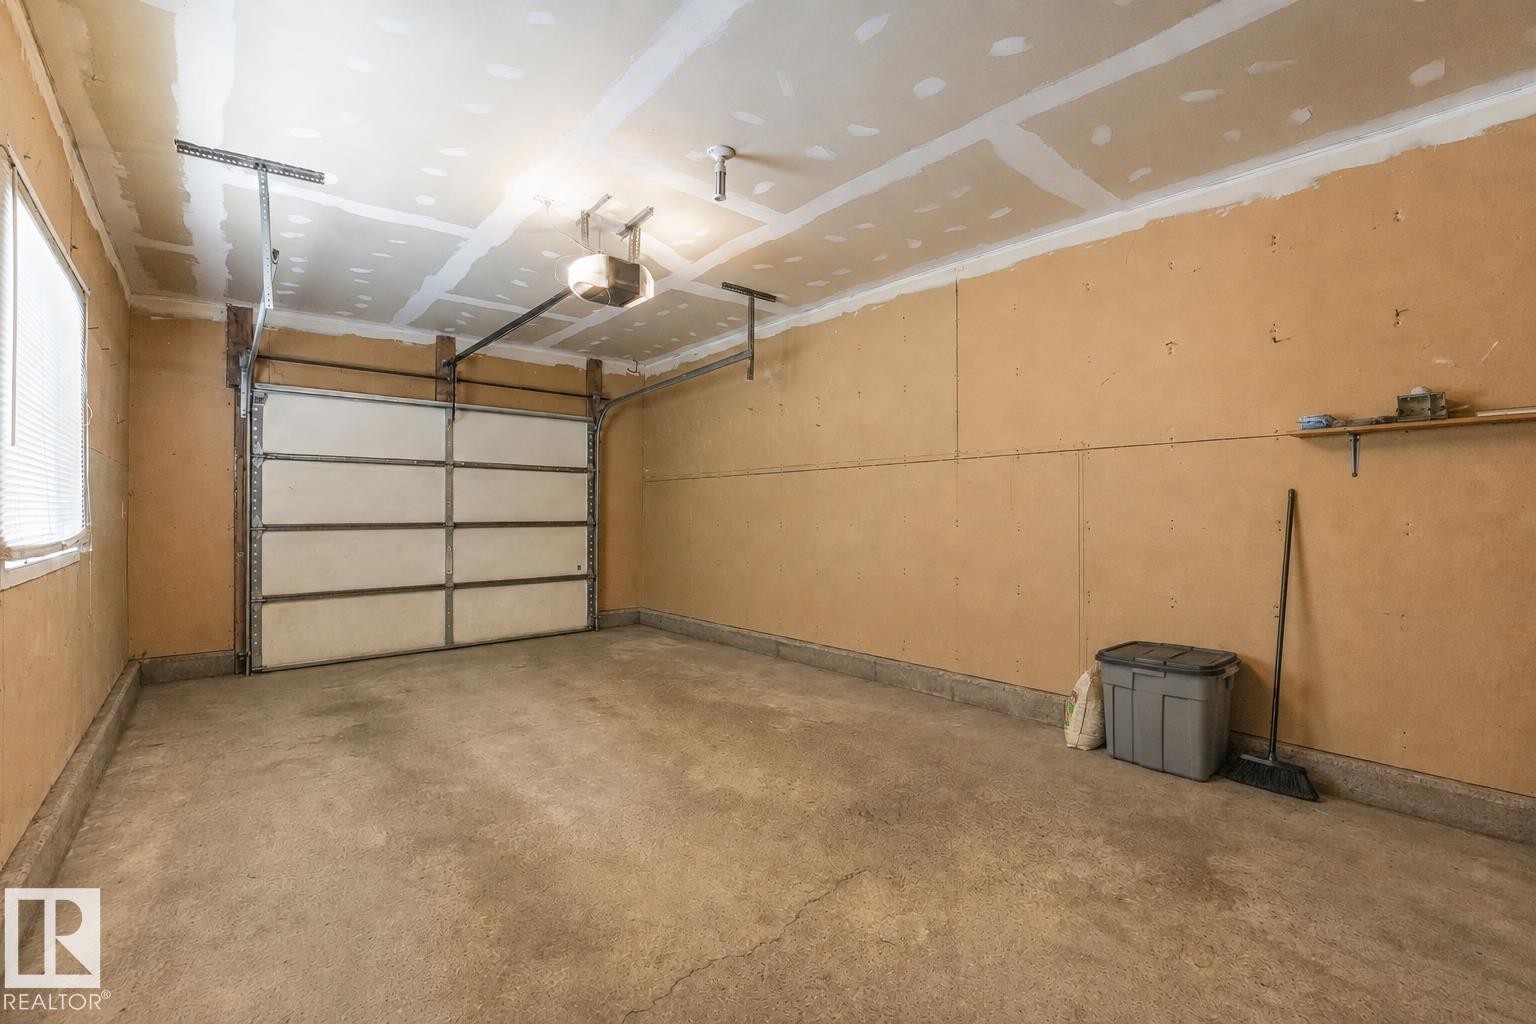
Spacious garage featuring a concrete floor, overhead lighting, and an automatic garage door opener - 2921 130 Avenue, Edmonton, AB
2921 130 Avenue, Edmonton, AB
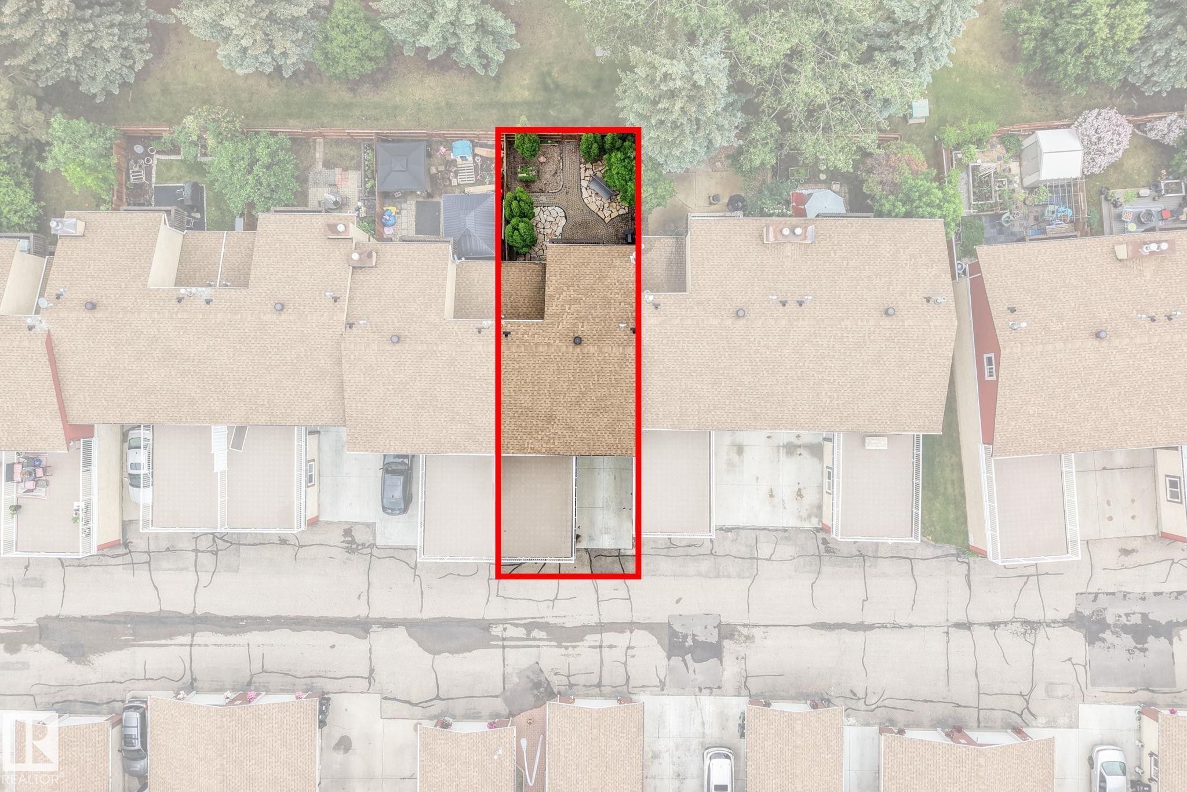
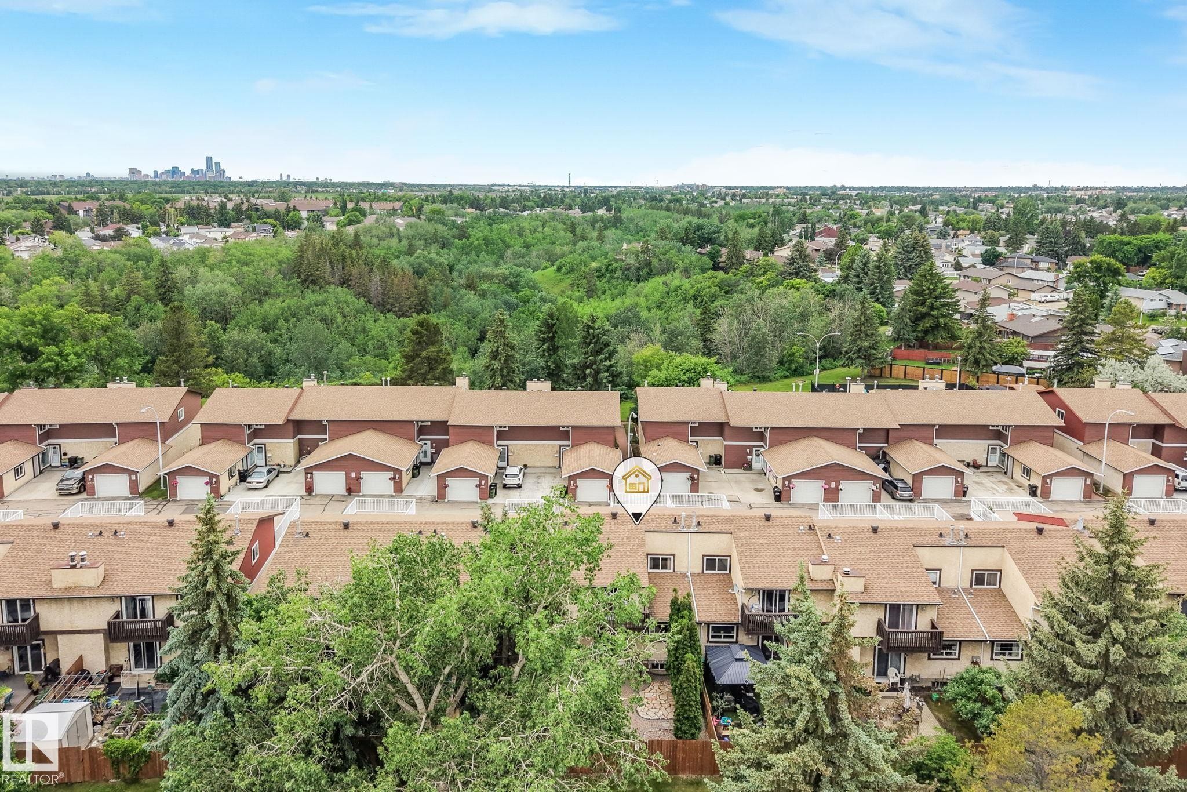
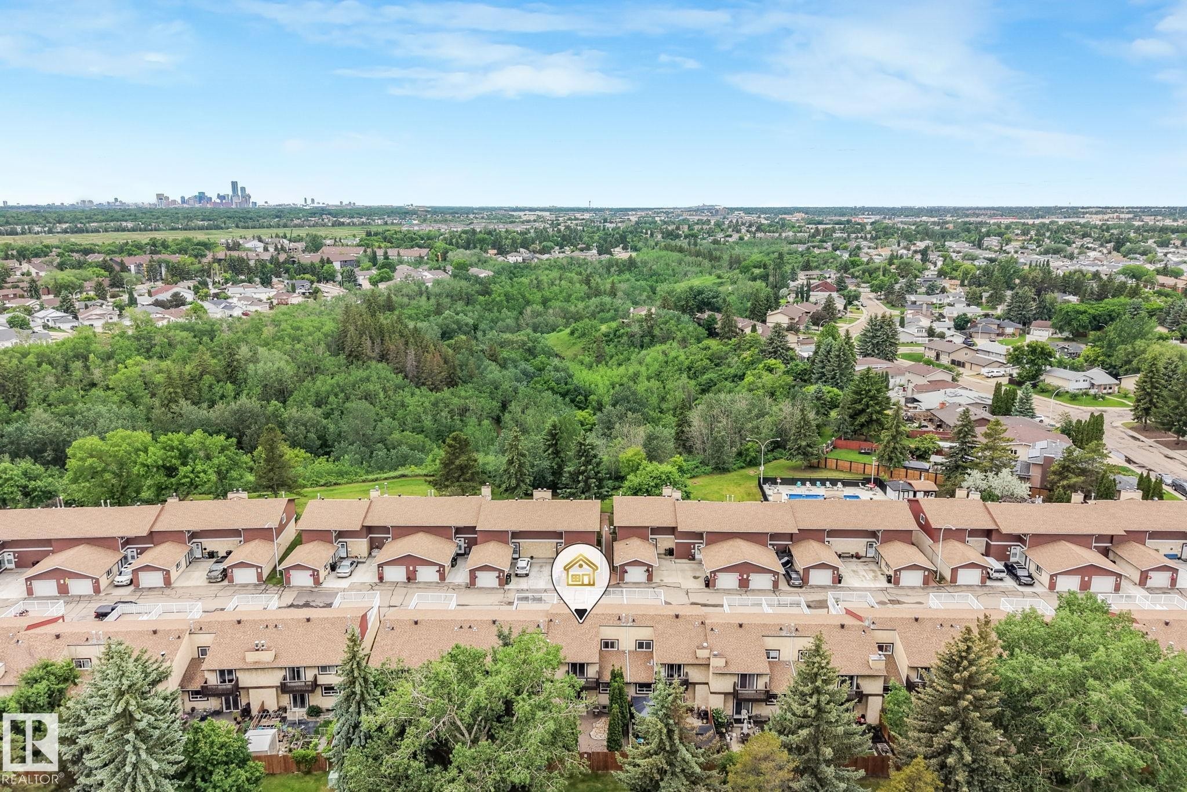
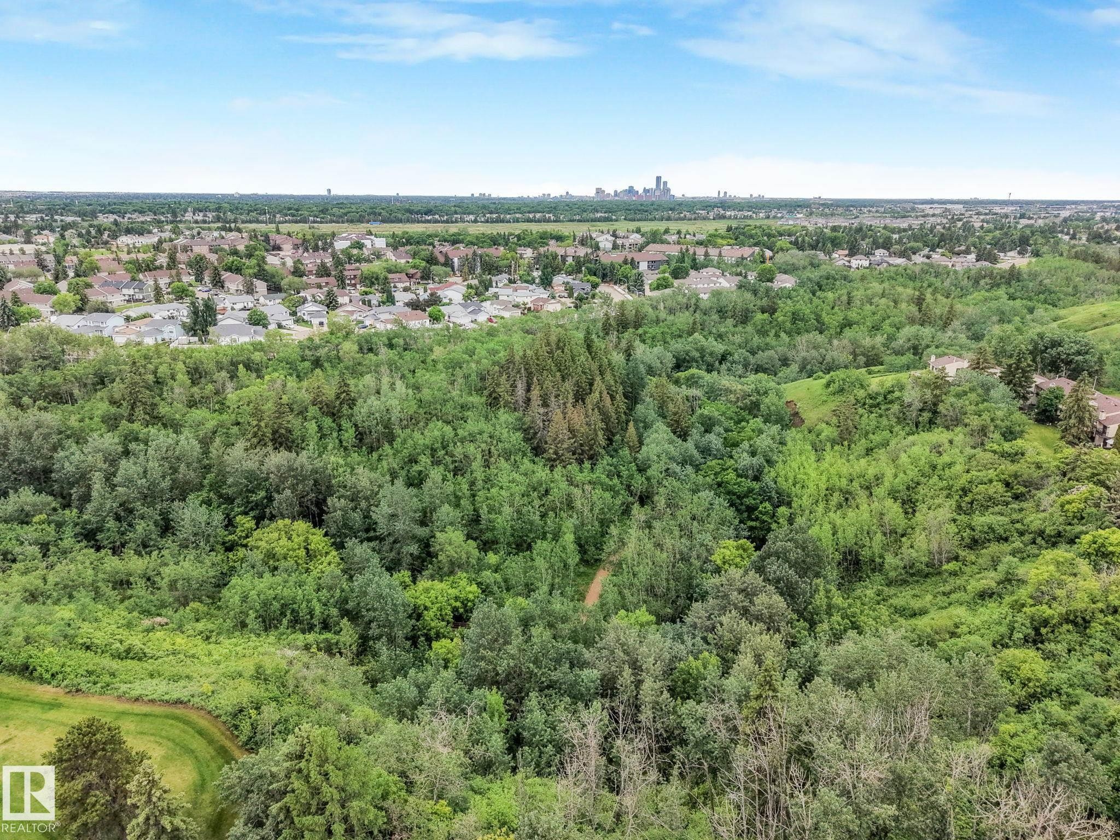
Property boundary - 2921 130 Avenue, Edmonton, AB
2921 130 Avenue, Edmonton, AB
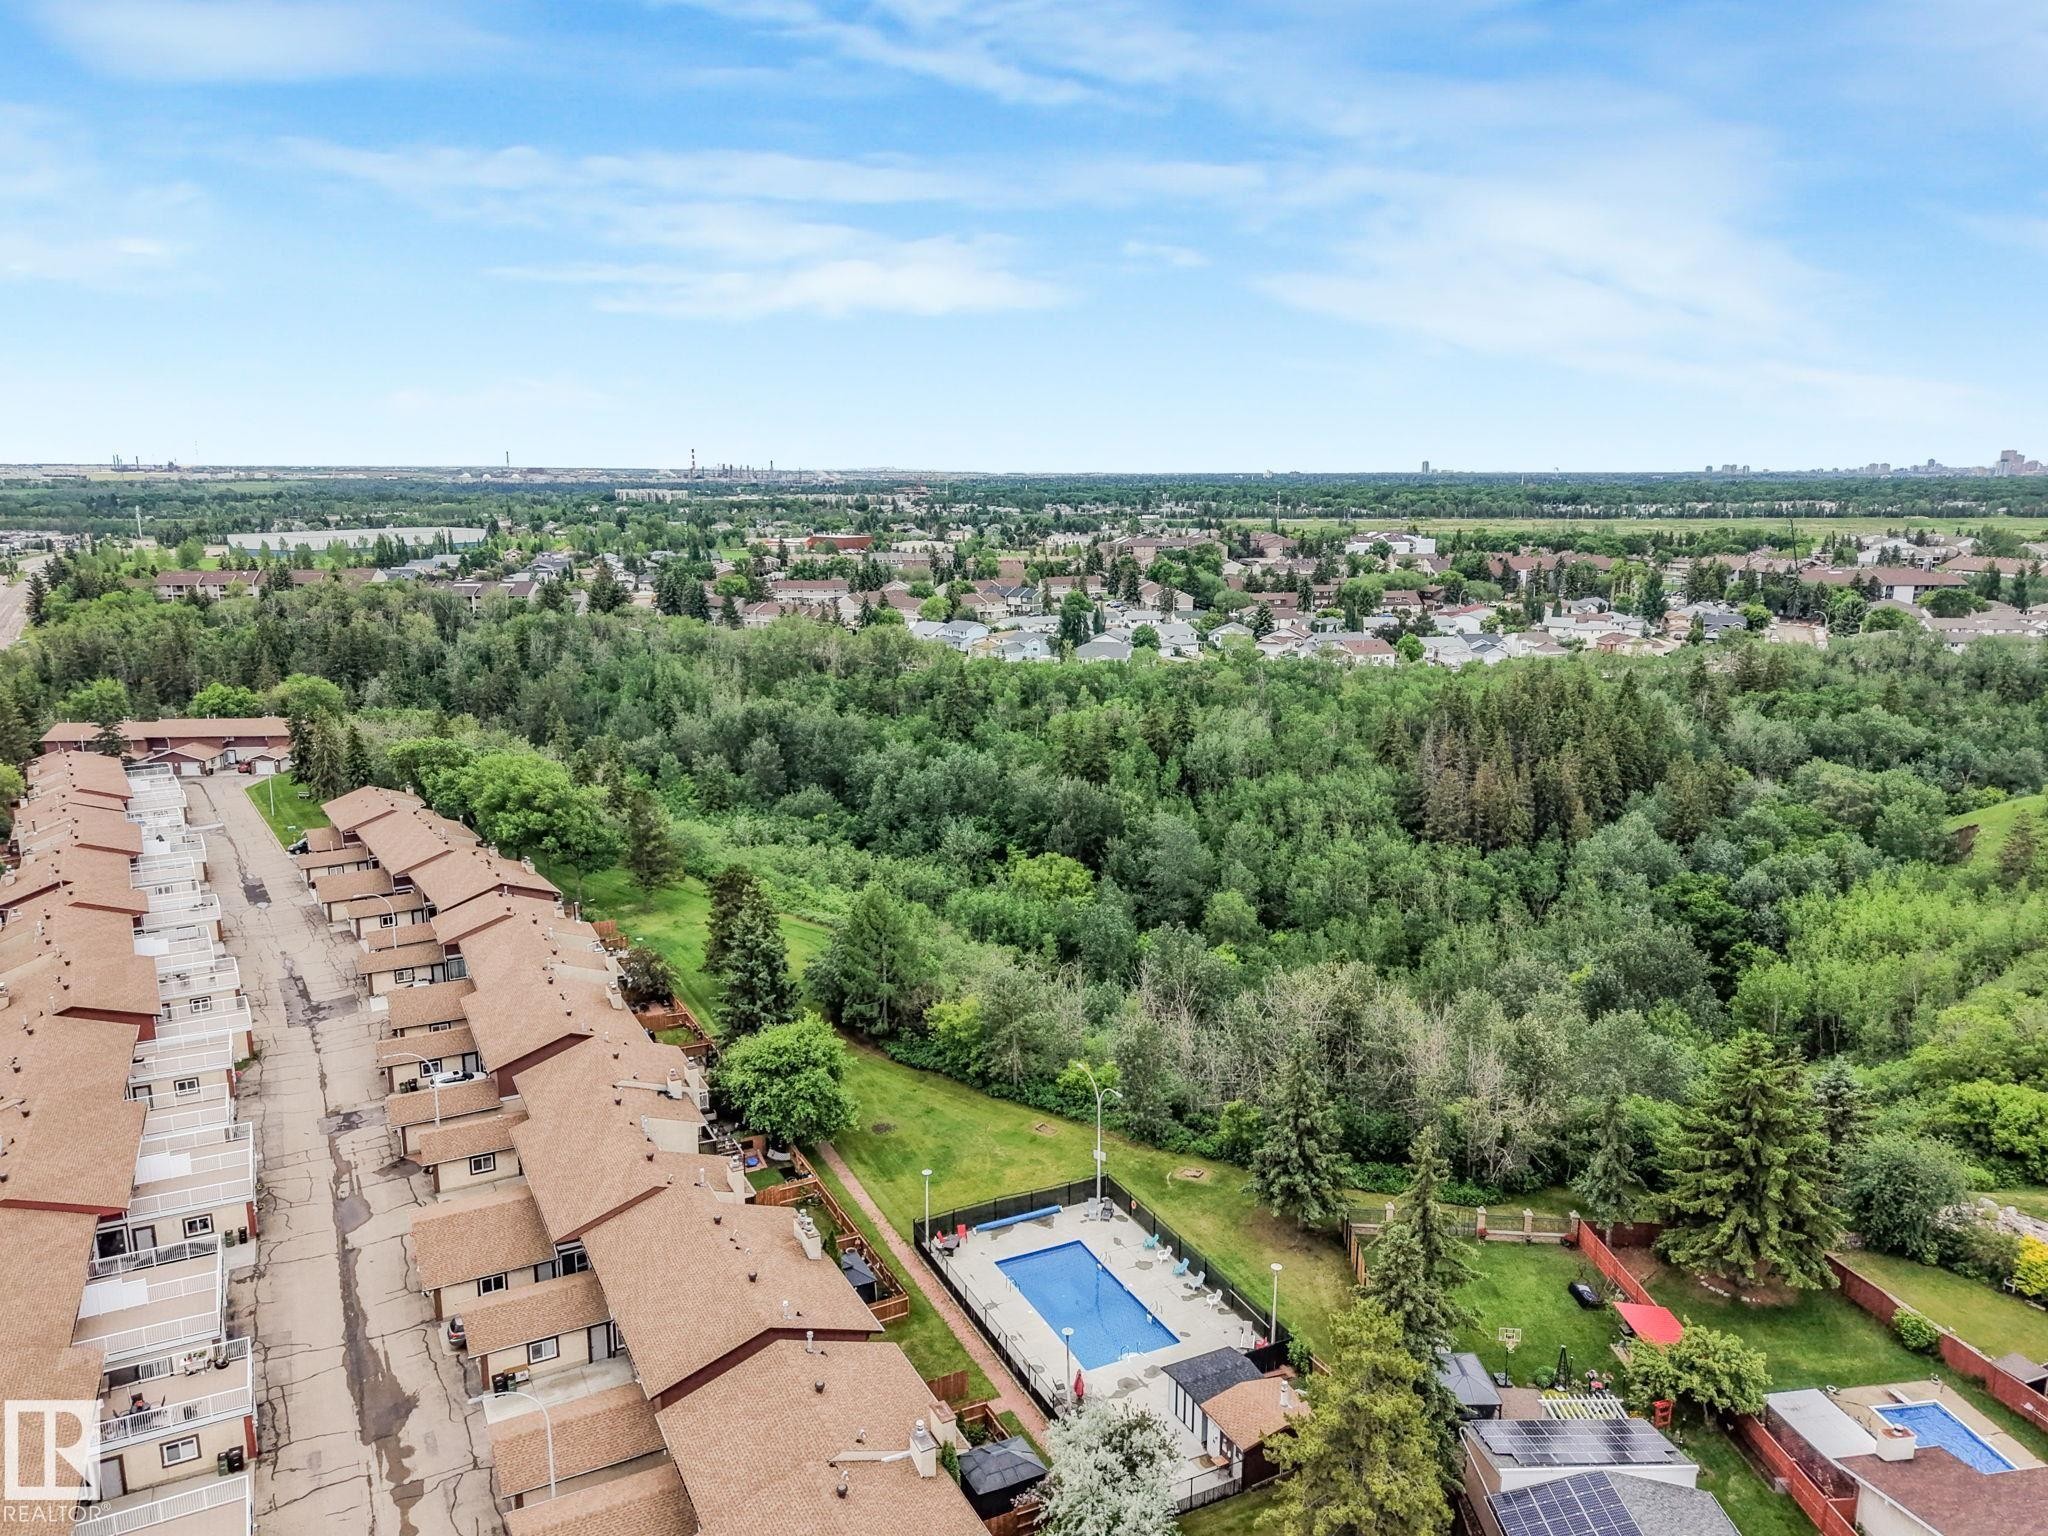
Private outdoor swimming pool with surrounding concrete deck, black metal fencing, and a small pool house - 2921 130 Avenue, Edmonton, AB
2921 130 Avenue, Edmonton, AB
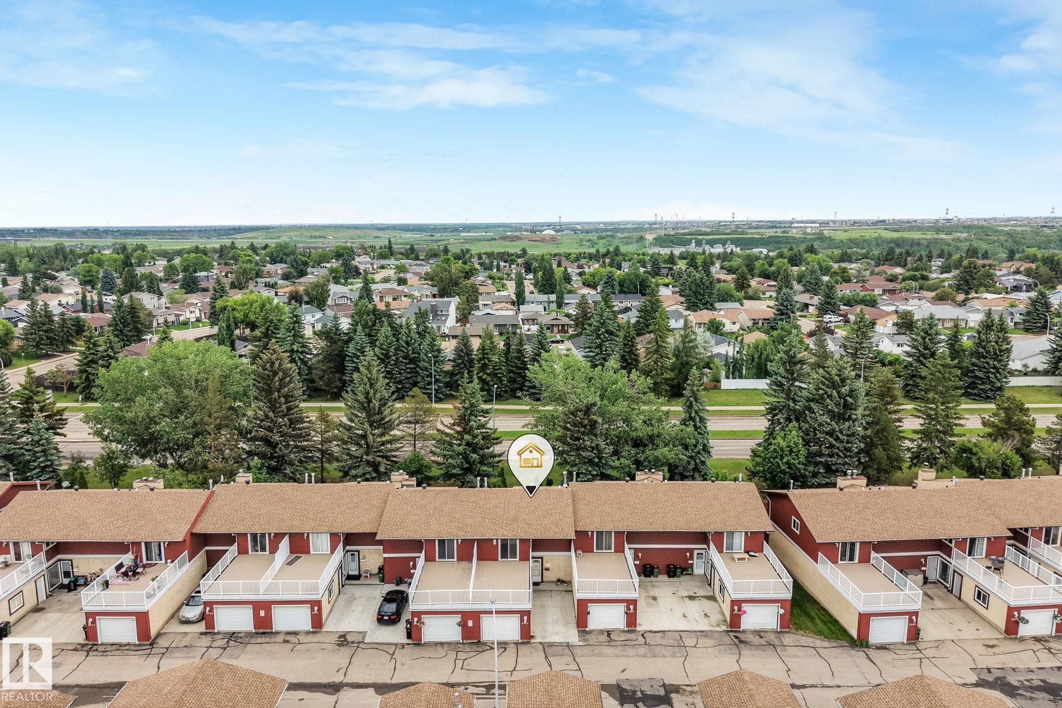
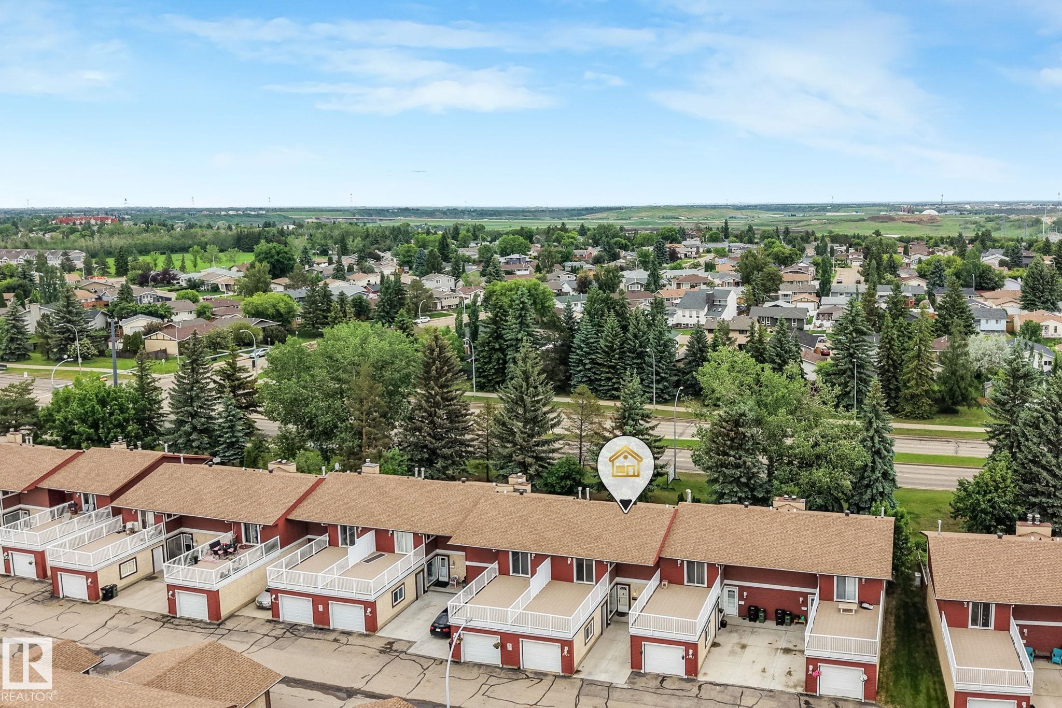
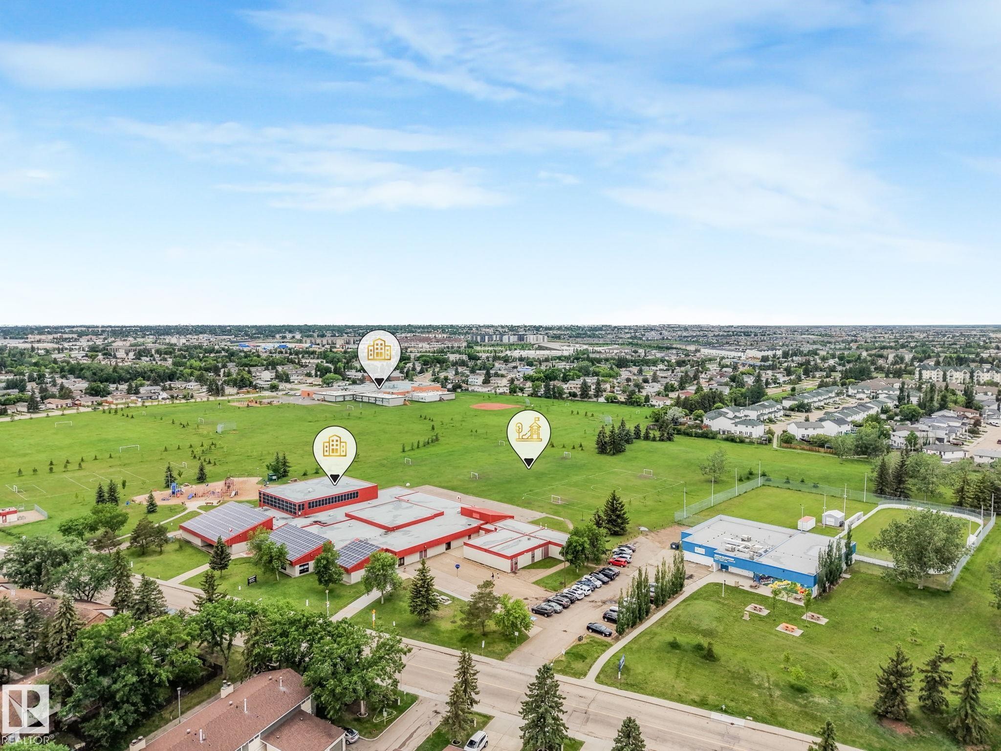
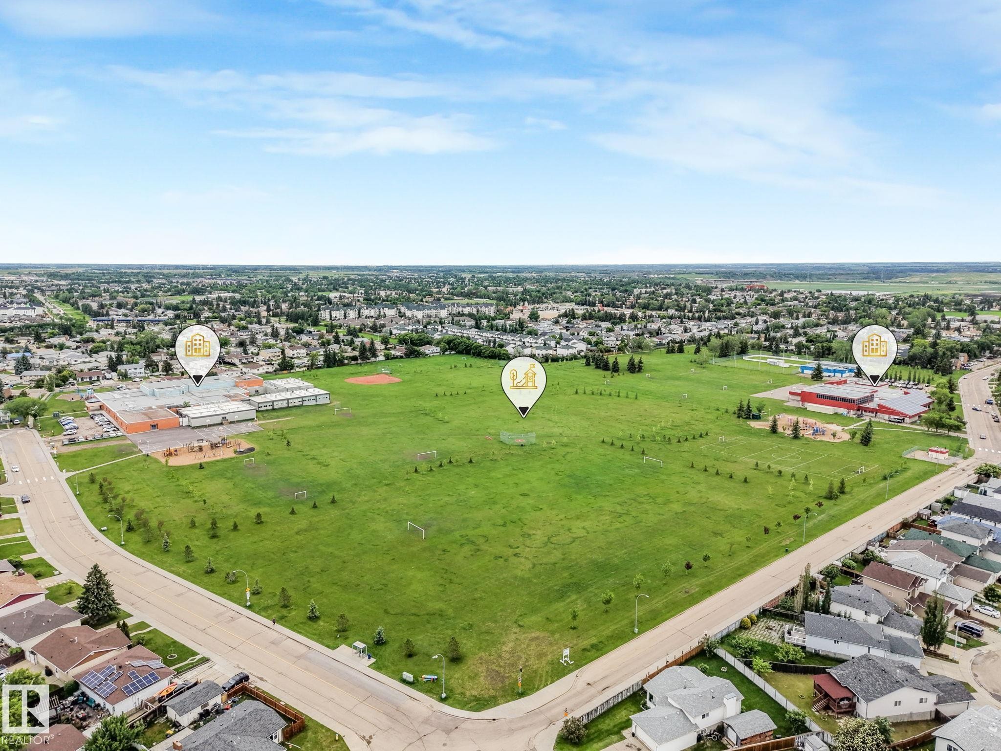
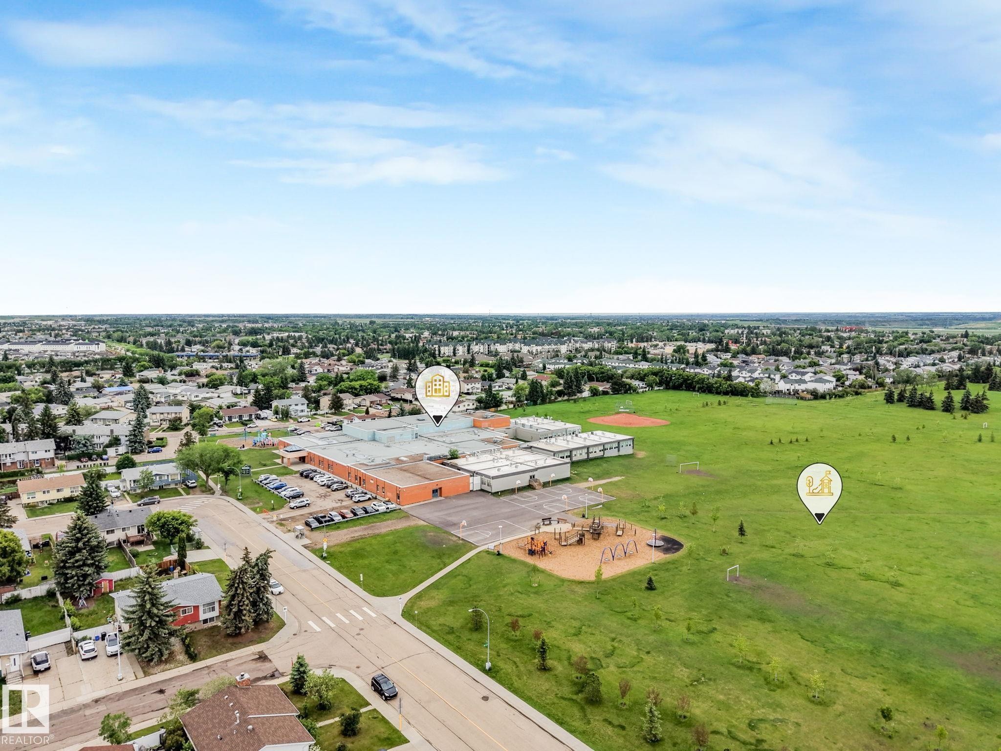
Aerial view of nearby Overlanders School and park featuring a baseball pitch, soccer field and jungle gym. Also nearby is the Edmonton East Soccer Dome. - 2921 130 Avenue, Edmonton, AB
2921 130 Avenue, Edmonton, AB
Virtual Tour
2921 130 Avenue, Edmonton, AB
Patio terrace - 2921 130 Avenue, Edmonton, AB
Fenced outdoor swimming pool with surrounding concrete patio - 2921 130 Avenue, Edmonton, AB
2921 130 Avenue, Edmonton, AB
Family Room with gleaming hardwood floors. - 2921 130 Avenue, Edmonton, AB
2921 130 Avenue, Edmonton, AB
Sunken living room with brick fireplace and sliding patio door to backyard. - 2921 130 Avenue, Edmonton, AB
2921 130 Avenue, Edmonton, AB
Private backyard featuring a stone patio, brick paver pathway, and mature trees - 2921 130 Avenue, Edmonton, AB
Landscaped, private and low maintenance backyard area. - 2921 130 Avenue, Edmonton, AB
Outdoor patio space featuring paver stone flooring, stucco exterior, and a sliding glass door. Central Air Conditioning included in the sale. - 2921 130 Avenue, Edmonton, AB
2921 130 Avenue, Edmonton, AB
White-painted room featuring light gray carpeting and a sliding glass door opening to an outdoor deck - 2921 130 Avenue, Edmonton, AB
Spacious outdoor patio featuring durable flooring and white railing - 2921 130 Avenue, Edmonton, AB
2921 130 Avenue, Edmonton, AB
4 Piece Bathroom with Renovated Tub - 2921 130 Avenue, Edmonton, AB
2921 130 Avenue, Edmonton, AB
Primary bedroom featuring a 2 piece ensuite and Juliet style balcony. - 2921 130 Avenue, Edmonton, AB
2921 130 Avenue, Edmonton, AB
Balcony featuring stained wood railing and decking - 2921 130 Avenue, Edmonton, AB
Carpeted recreational room with recessed lighting and a drop ceiling - 2921 130 Avenue, Edmonton, AB
2921 130 Avenue, Edmonton, AB
Bar with built-in shelving and sconce lighting. - 2921 130 Avenue, Edmonton, AB
Laundry area with washer, dryer and utility sink. - 2921 130 Avenue, Edmonton, AB
Mechanical room featuring a high efficiency furnace and newer hot water tank - 2921 130 Avenue, Edmonton, AB
Spacious garage featuring a concrete floor, overhead lighting, and an automatic garage door opener - 2921 130 Avenue, Edmonton, AB
2921 130 Avenue, Edmonton, AB
Property boundary - 2921 130 Avenue, Edmonton, AB
2921 130 Avenue, Edmonton, AB
Private outdoor swimming pool with surrounding concrete deck, black metal fencing, and a small pool house - 2921 130 Avenue, Edmonton, AB
2921 130 Avenue, Edmonton, AB
Aerial view of nearby Overlanders School and park featuring a baseball pitch, soccer field and jungle gym. Also nearby is the Edmonton East Soccer Dome. - 2921 130 Avenue, Edmonton, AB
2921 130 Avenue, Edmonton, AB
  • Advertising

MULTIMEDIA

Are you a real estate investor?
2921 130 Avenue, Edmonton, AB, T5A 3M1
$260,000

3 Beds

3 Baths

Property Information:

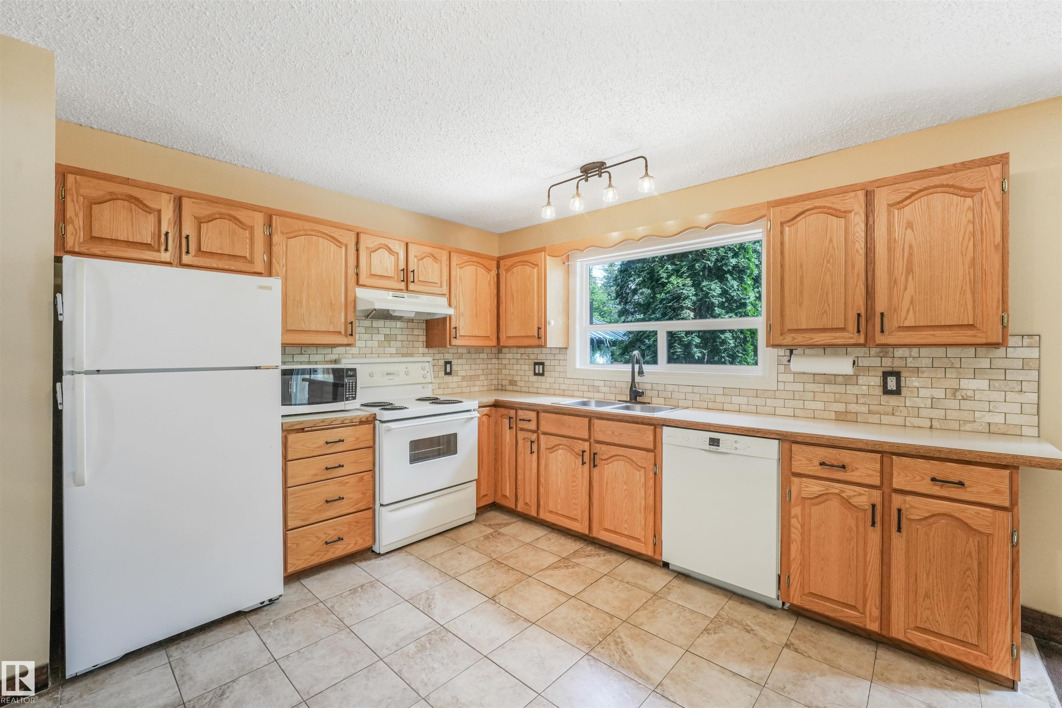
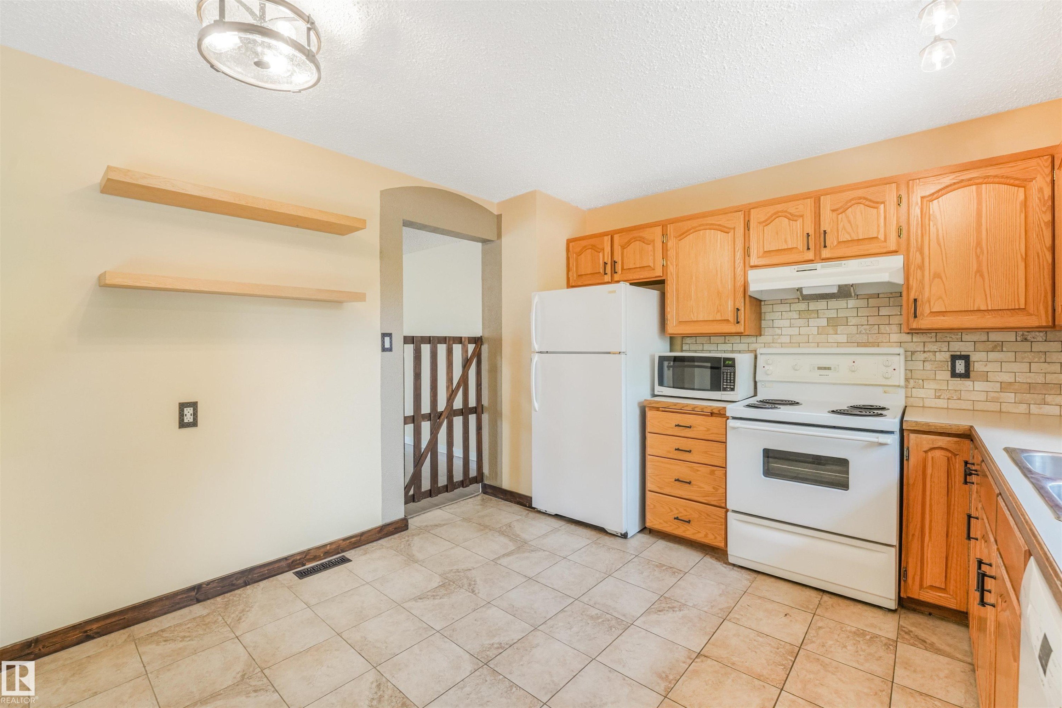
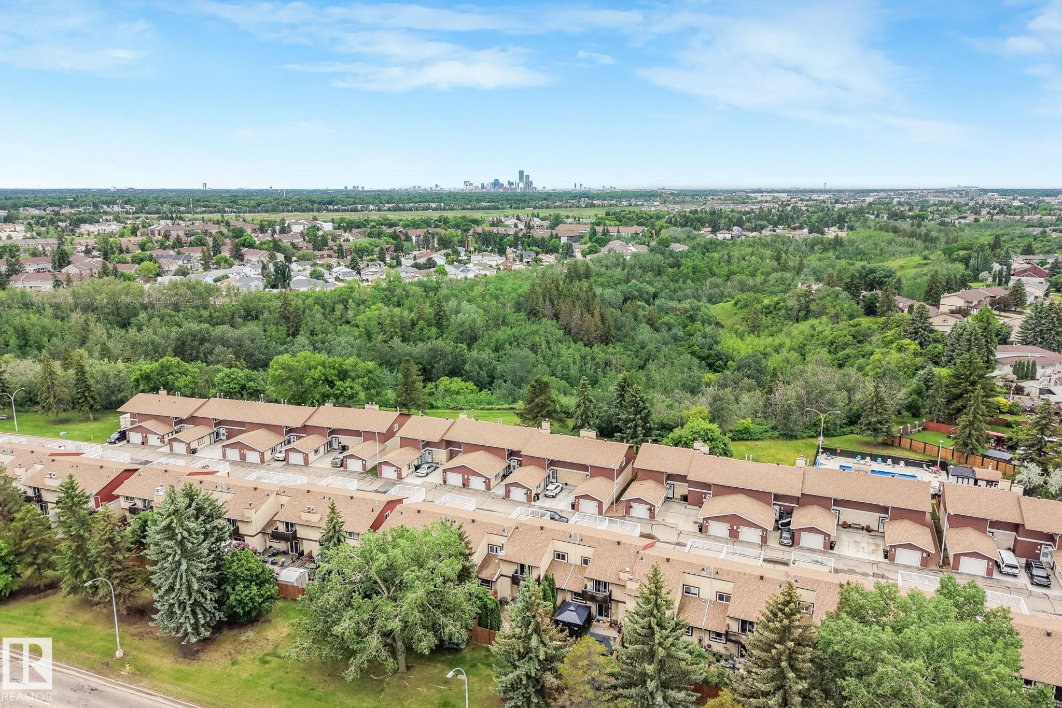
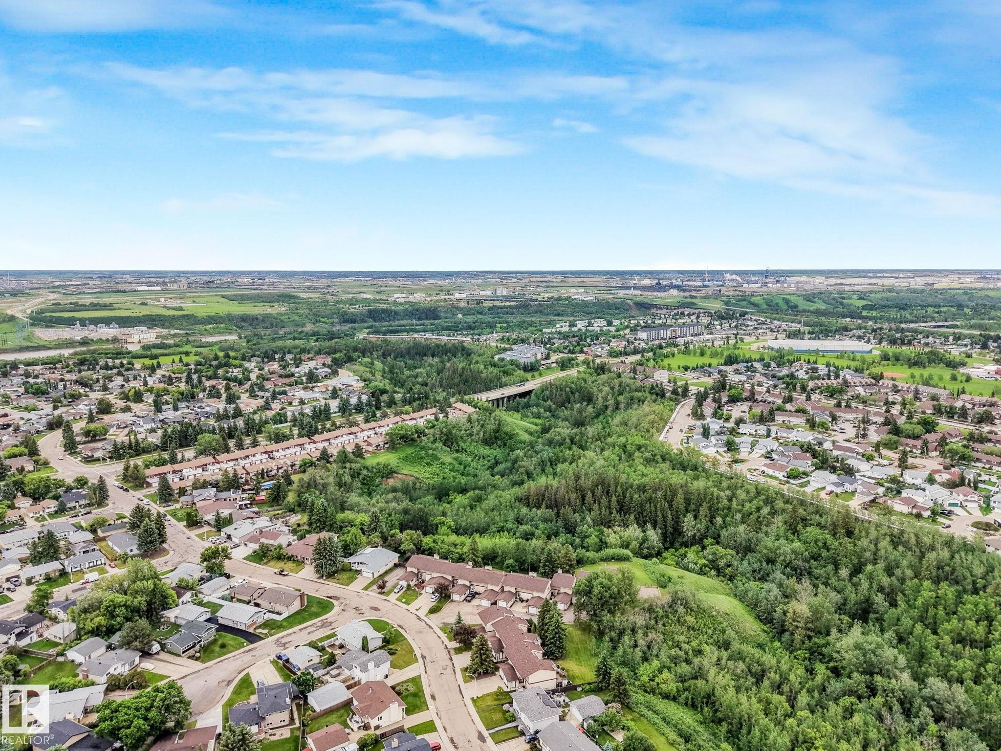
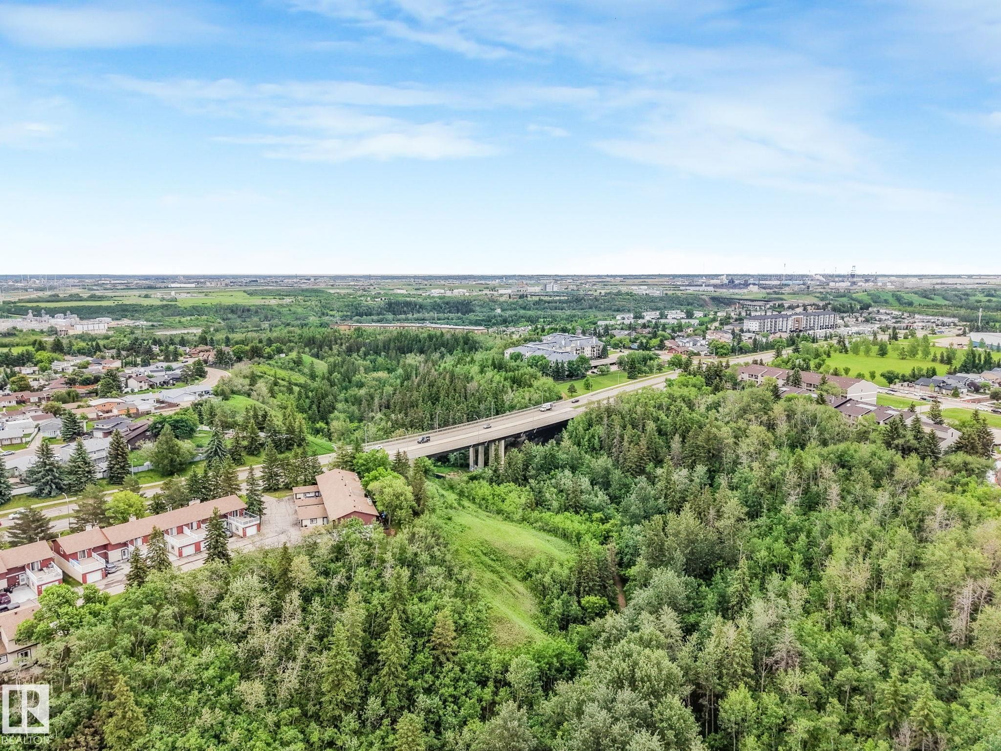
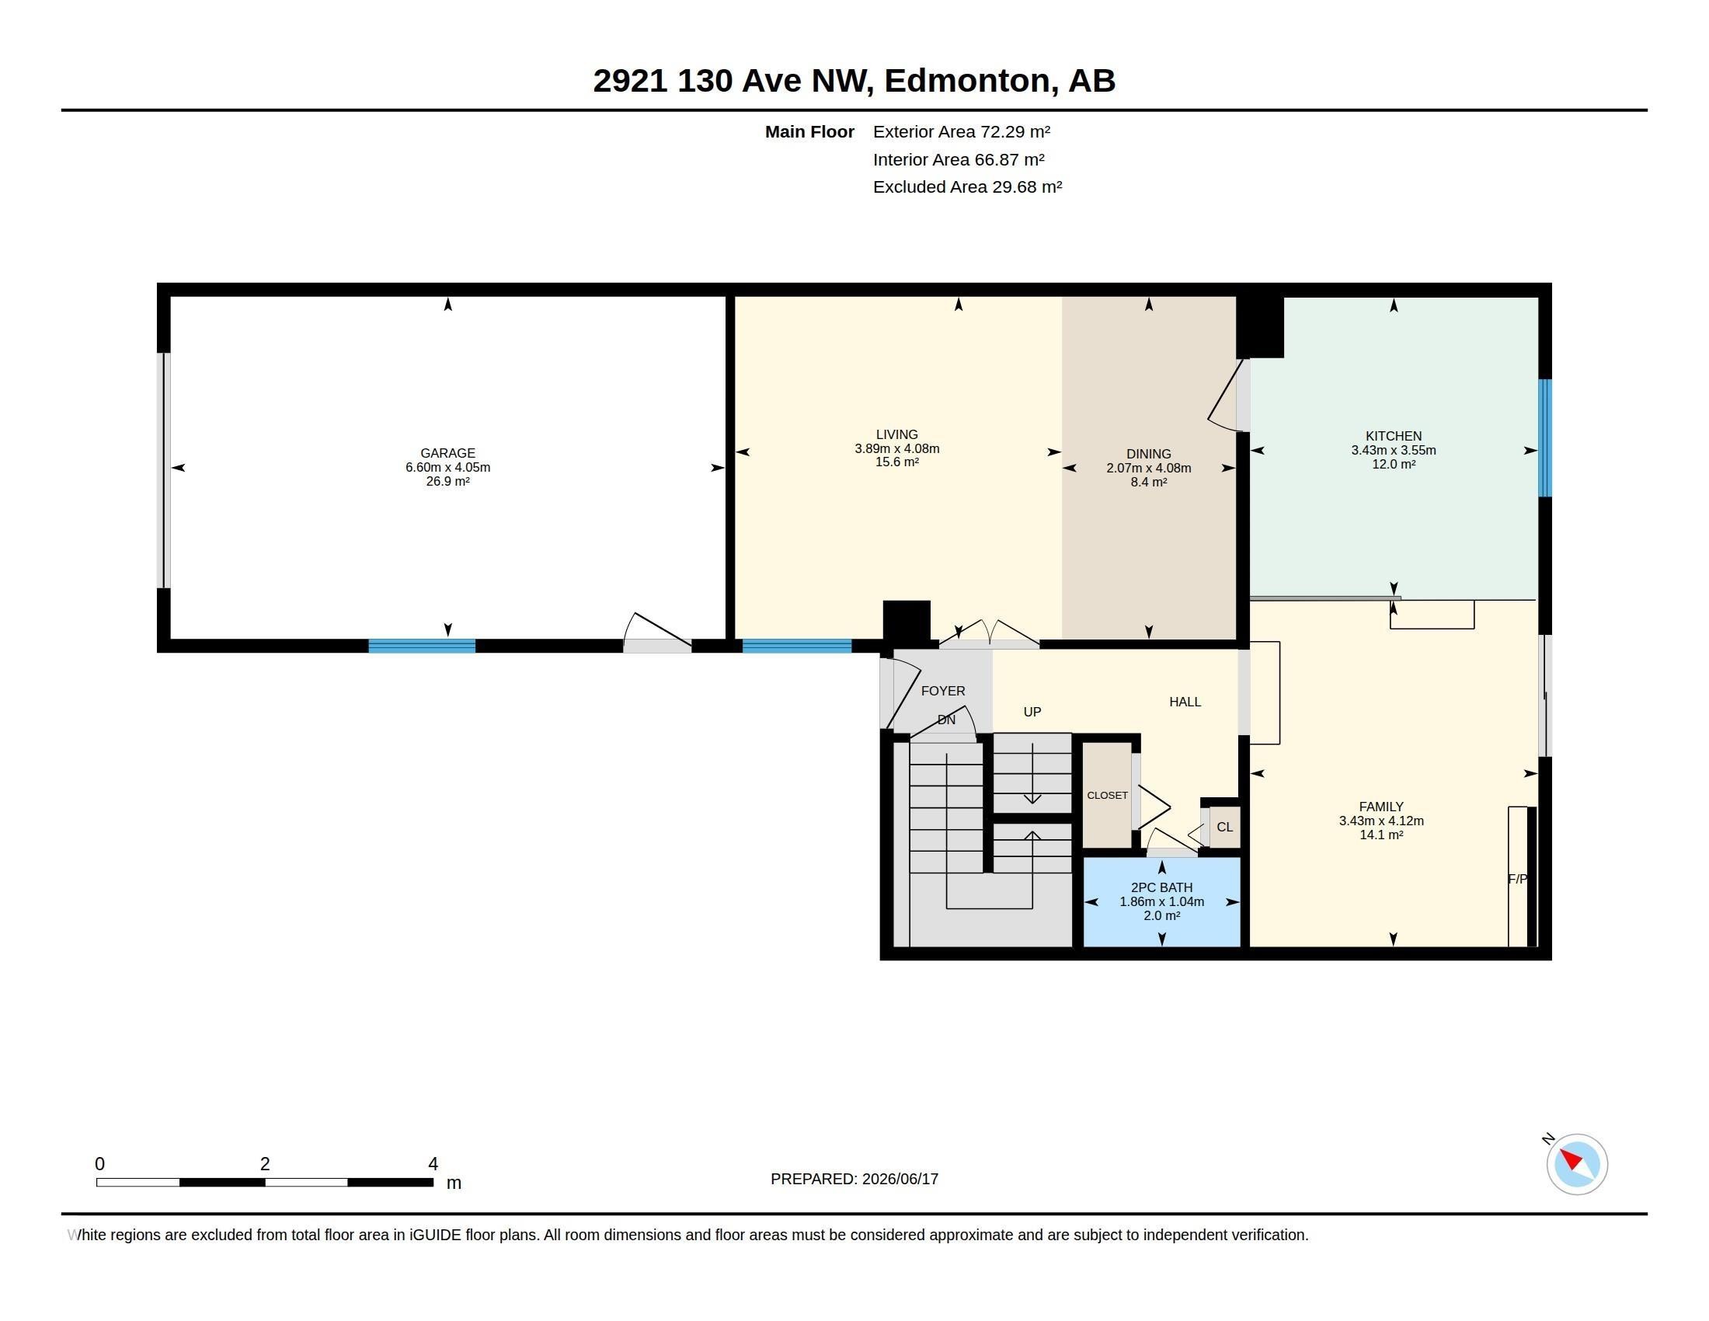
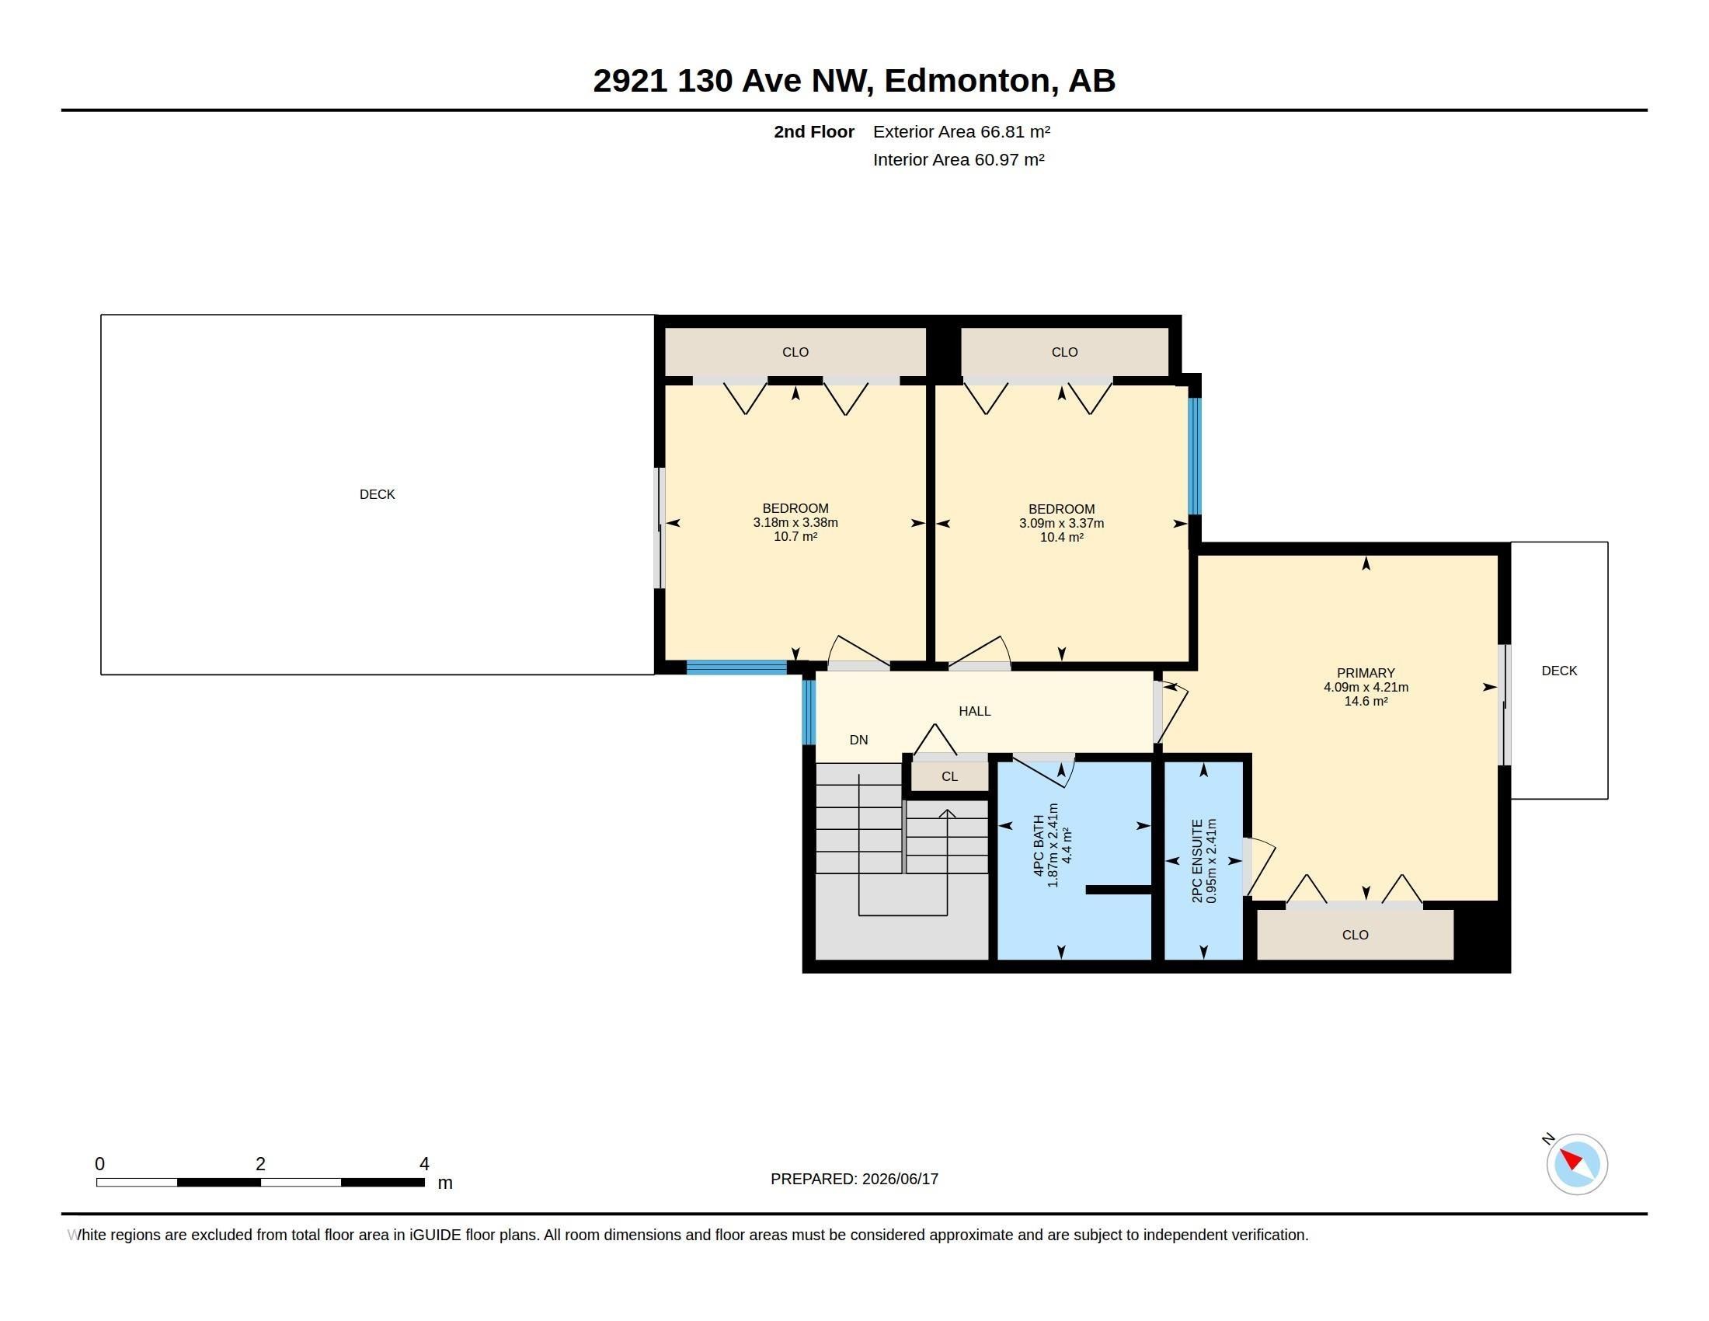
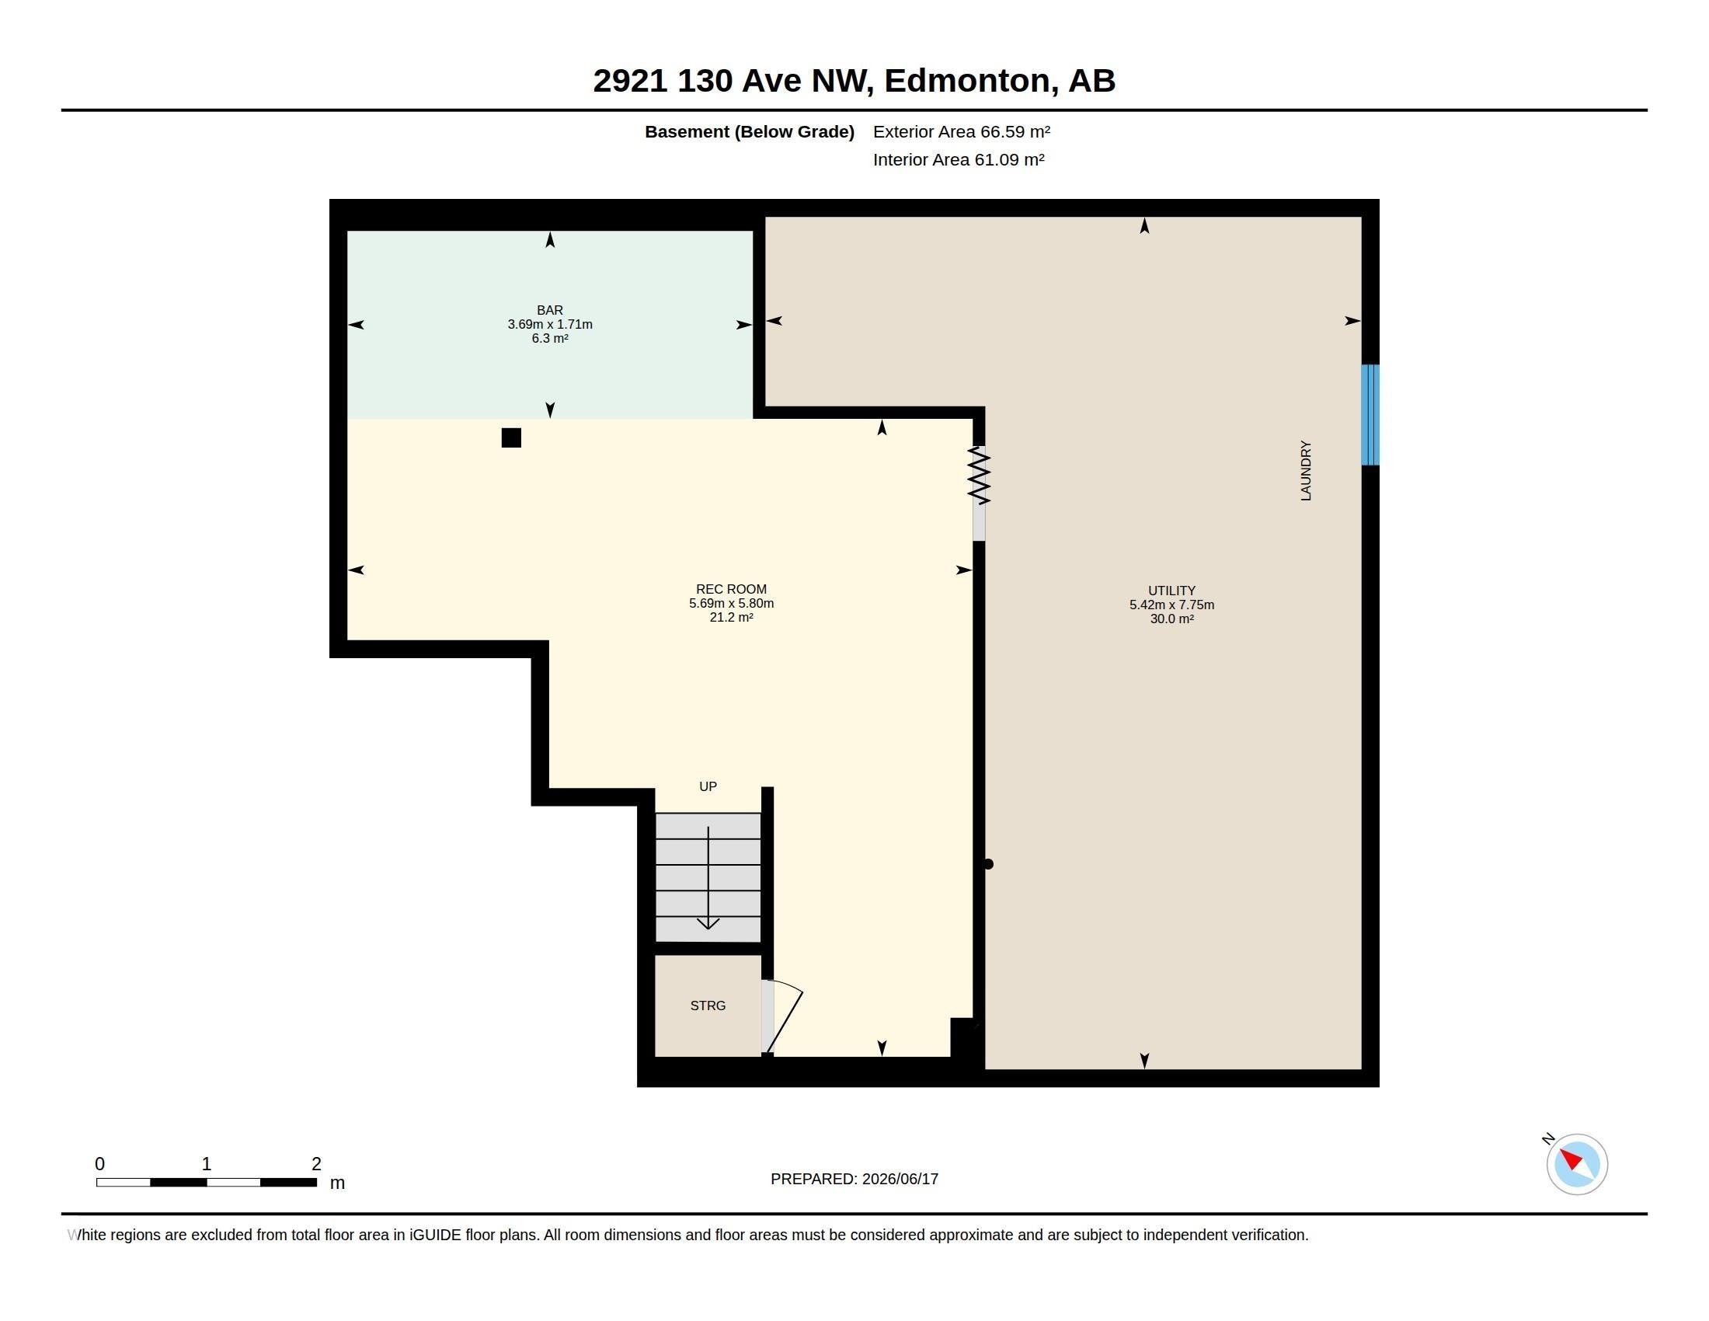
POOL PARTY!! Welcome to Green Manor Gardens where the Summer days never end! This one-of-a-kind home features the rare bonus of an attached garage with a large patio above, perfect for relaxing or entertaining. Inside, high quality luxury laminate floors throughout the family room and ceramic tile leading into the open kitchen. The cozy sunken living room features a fireplace and sliding patio doors that open to your private, low maintenance outdoor retreat. Upstairs offers three bedrooms, including a spacious primary with ensuite and a charming Juliet style balcony overlooking your backyard oasis. The basement provides additional living space, a built-in bar, and a spacious mechanical/storage room. Recent updates include a HIGH-EFFICIENCY FURNACE and A/C. Immerse yourself in nature and become one with this serene community on the edge of the River Valley. Just a 5 minute walk puts you directly into the city’s largest River Valley trail network. Did I mention the pool? CANNONBALL!
Building Features:

  • Floor Space: 139.8

Property Features:

  • Amenities Features: Air Conditioner, Bar, Deck, Detectors Smoke, Patio, Pool-Outdoor, Smart/Program. Thermostat, Vinyl Windows, See Remarks, Rooftop Deck/Patio
  • Appliances: Air Conditioning-Central, Dishwasher-Built-In, Dryer, Refrigerator, Stove-Electric, Washer, Window Coverings
  • Architectural Style: 2 Storey
  • Basement: Full, Finished
  • Basement Development: Fully Finished
  • Basement Type: Full
  • Building Type: Townhouse
  • Built in: 1976
  • Community Features: Air Conditioner, Bar, Deck, Detectors Smoke, Patio, Pool-Outdoor, Smart/Program. Thermostat, Vinyl Windows, See Remarks, Rooftop Deck/Patio
  • Condo Fee Includes: Amenities w/Condo, Exterior Maintenance, Insur. for Common Areas, Landscape/Snow Removal, Professional Management, Reserve Fund Contribution, See Remarks
  • Condo Fees: $540 Monthly
  • Exterior Features: Fenced, Landscaped, Low Maintenance Landscape, Ravine View, River Valley View, Schools, Shopping Nearby, See Remarks
  • Fireplace Fuel: Wood
  • Floor Space (approx): 139.8 Square Metres
  • Flooring: Carpet, Ceramic Tile, Laminate Flooring
  • Foundation Details: Concrete Perimeter
  • Heating: Forced Air-1, Natural Gas
  • Lot Size: 321.36 Square Metres
  • Parking Features: Single Garage Attached, Stall
  • Road Access: Paved
  • Roof: Asphalt Shingles
  • Site Influences: Fenced, Landscaped, Low Maintenance Landscape, Ravine View, River Valley View, Schools, Shopping Nearby, See Remarks
  • Zoning: Zone 35
  • No. of Parking Spaces: 2

Courtesy of: Real Broker

Data was last updated 2026-07-06 at 01:39

The data relating to real estate for sale on this web site comes in part from the Internet Data exchange (“IDX”) program of the REALTORS® Association of Edmonton. IDX information is provided exclusively for consumers' personal, non-commercial use and may not be used for any purpose other than to identify prospective properties consumers may be interested in purchasing. The data on this website is deemed reliable but is not guaranteed accurate by the REALTORS® Association of Edmonton. Information deemed reliable but not guaranteed.

Copyright 2026 by the REALTORS® Association of Edmonton. All Rights Reserved. Data is deemed reliable but is not guaranteed accurate by the REALTORS® Association of Edmonton.

QuickQuoteTM Powered by RPS

Location of 2921 130 Avenue, Edmonton, AB, T5A 3M1

Demographic Information of 2921 130 Avenue, Edmonton, AB, T5A 3M1

Life Stage

Midlife Families

Employment Type

Service Sector/White Collar

Average Household Income

$110,420.73

Average Number of Children

1.83

Household Population

Household Structure

Age of Population

Education

Education Level

No certificate/diploma/degree

19.02 %

High school certificate or equivalent

36.18 %

Apprenticeship trade certificate/diploma

13.45 %

College/non-university certificate

20.47 %

University Degree

10.86 %

Commuter

Travel To Work

By Car

83.99 %

By Public Transit

10.3 %

By Walking

1.01 %

By Bicycle

0.0 %

By Other Methods

4.7 %

Cultural Diversity

Knowledge of Official Language

Mother Tongue

Building Information

Building Type

Apartments (Low and High Rise)

12.67 %

Houses

87.33 %

Own Vs. Rent