Button CopyPathCircle CloseCircle Left ArrowArrow Down Icon GreyClosecirclecircleBurger
  • Advertising

20826 15A Avenue NW, Edmonton, AB, T6M 3N8

Courtesy of Michael D Melnychuk of Century 21 All Stars Realty Ltd
MLS® # E4510477
House For Sale In Stillwater, Edmonton, Alberta
$429,900 QuickQuoteTM: Not Available

3 Beds

3 Baths

20826 15A Avenue Nw, Edmonton, AB
Virtual Tour
20826 15A Avenue Nw, Edmonton, AB
  • Advertising
Rent Today. Own Tomorrow.
Explore our Rent-to-own Path to Homeownership™ designed to help you become a homeowner.

20826 15A Avenue NW, Edmonton, AB, T6M 3N8
$429,900

3 Beds

3 Baths

Property Information:

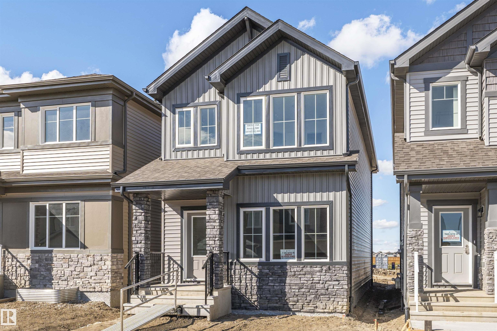
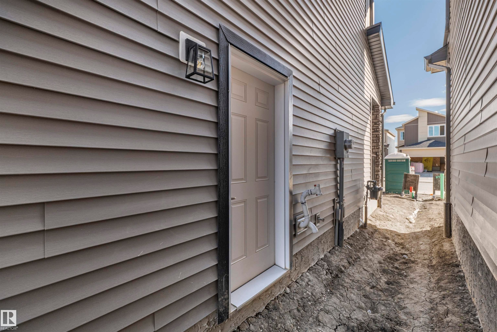
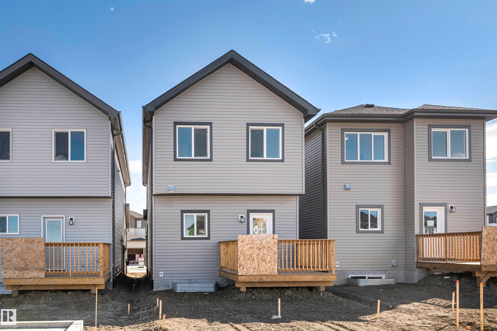
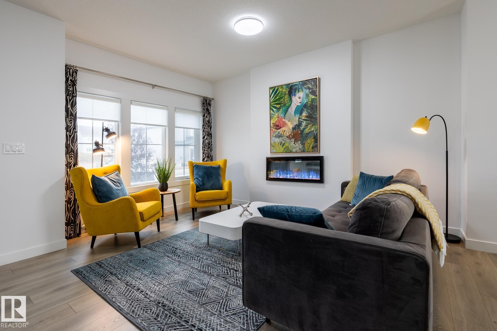
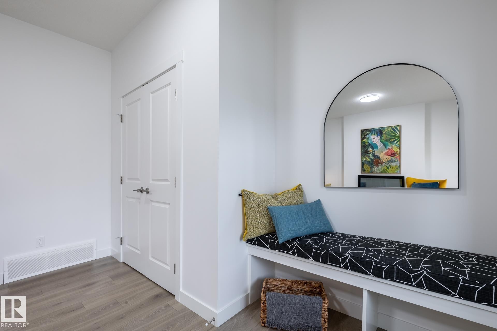
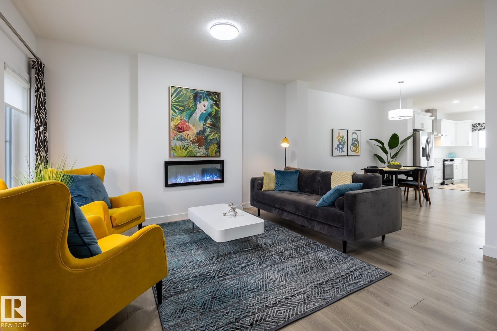
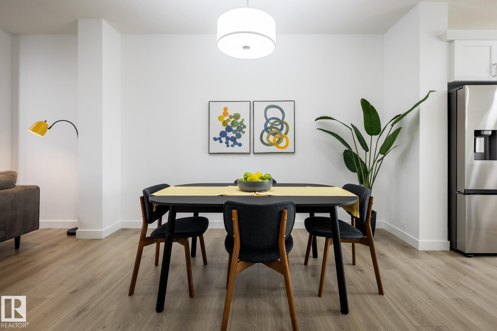
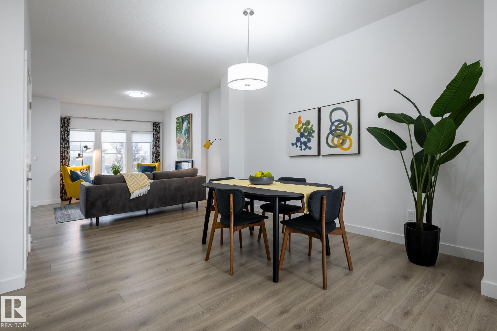
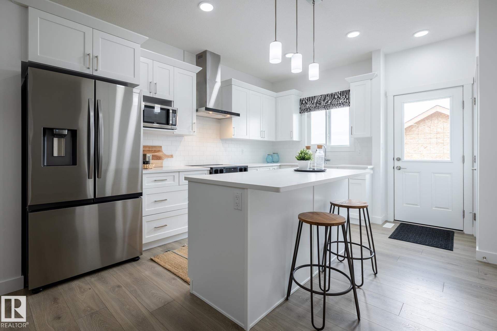
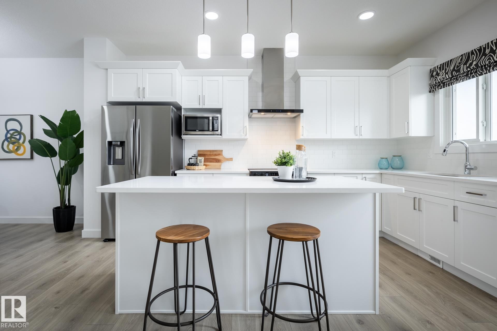
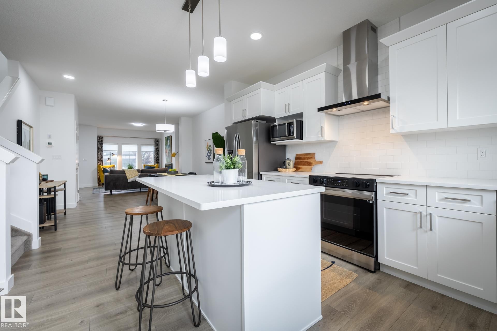
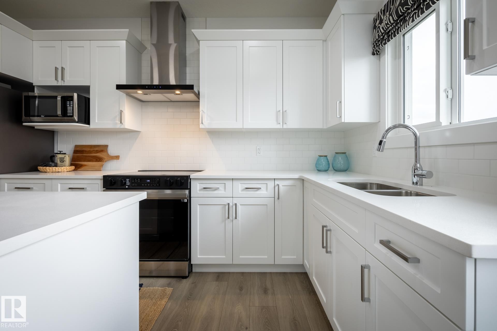
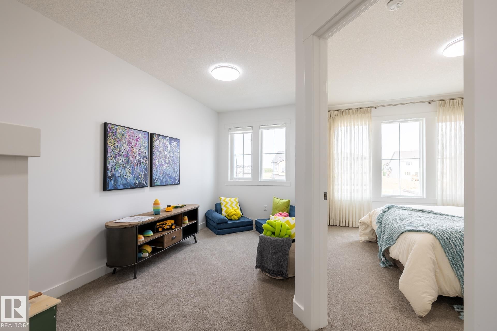
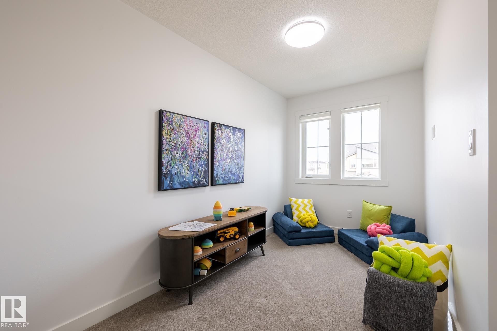
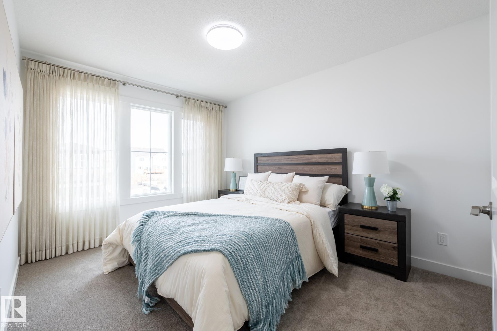
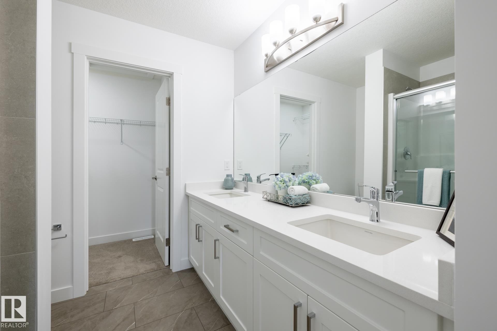
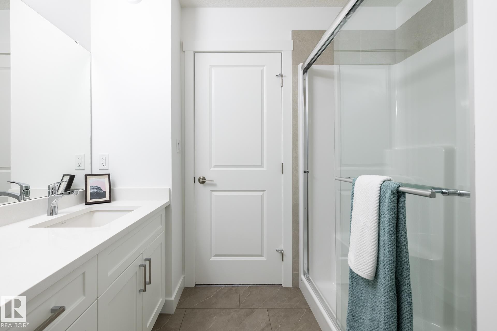
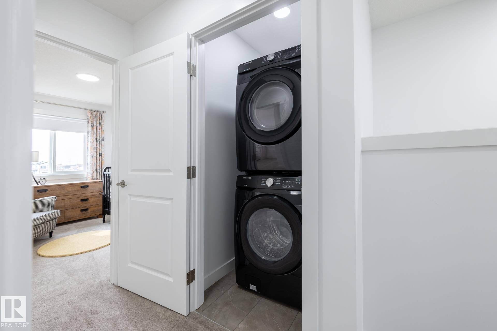
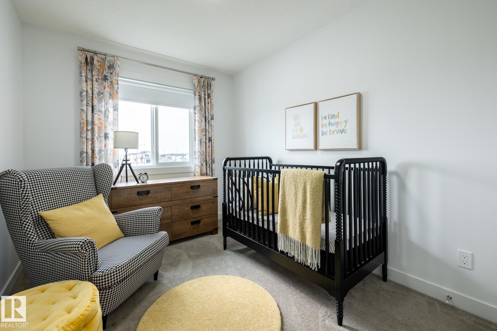
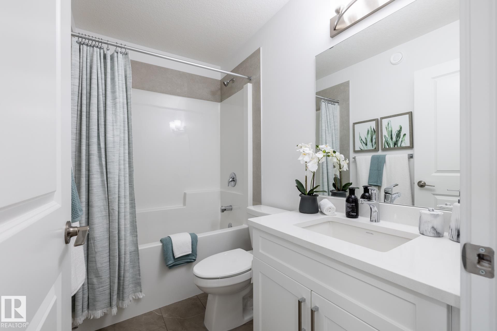
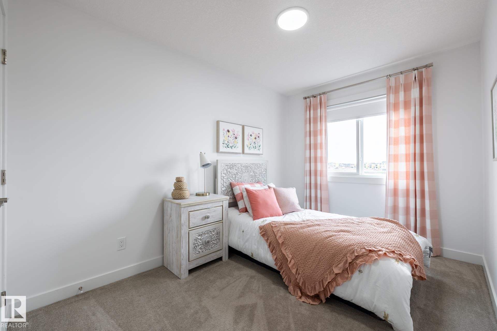
MOVE-IN READY WITH SEPARATE SIDE ENTRY & DBL DETACHED GARAGE in Verge at Stillwater. Designed for modern family living, the Kenton Z offers 1601 SQFT and features an open-concept main floor which offers 9' ceilings, flowing French-imported laminate flooring and an open-concept flow where the kitchen, dining, and living areas connect seamlessly - perfect for entertaining or everyday comfort. Large windows fill the space with natural light, highlighting stylish finishes and thoughtful design details throughout, including an electric fireplace in the living room. Upstairs, enjoy a flex space, laundry closet, and three spacious bedrooms, including a primary suite with a walk-in closet and a private ensuite. Added perk includes a $5000 BRICK CREDIT, ideal for future development. PICTURES ARE OF SHOW HOME; ACTUAL HOME, PLANS, FIXTURES, AND FINISHES MAY VARY AND ARE SUBJECT TO AVAILABILITY/CHANGES WITHOUT NOTICE.

Building Features:

  • Floor Space: 148.73

Property Features:

  • Amenities Features: Ceiling 9 ft., Deck, See Remarks
  • Appliances: Builder Appliance Credit
  • Architectural Style: 2 Storey
  • Basement: Full, Unfinished
  • Basement Development: Unfinished
  • Basement Type: Full
  • Building Type: Detached Single Family
  • Built in: 2026
  • Community Features: Ceiling 9 ft., Deck, See Remarks
  • Exterior Features: Flat Site, Golf Nearby, Not Fenced, Playground Nearby, Schools, Shopping Nearby, See Remarks
  • Fireplace Fuel: Electric
  • Floor Space (approx): 148.73 Square Metres
  • Flooring: Carpet, Laminate Flooring, Non-Ceramic Tile
  • Foundation Details: Concrete Perimeter
  • Heating: Forced Air-1, Natural Gas
  • Lot Shape: Rectangular
  • Parking Features: Double Garage Detached
  • Road Access: Paved
  • Roof: Asphalt Shingles
  • Site Influences: Flat Site, Golf Nearby, Not Fenced, Playground Nearby, Schools, Shopping Nearby, See Remarks
  • Zoning: Zone 57
  • No. of Parking Spaces: 2

Courtesy of: Century 21 All Stars Realty Ltd

Data was last updated 2026-09-25 at 18:13

The data relating to real estate for sale on this web site comes in part from the Internet Data exchange (“IDX”) program of the REALTORS® Association of Edmonton. IDX information is provided exclusively for consumers' personal, non-commercial use and may not be used for any purpose other than to identify prospective properties consumers may be interested in purchasing. The data on this website is deemed reliable but is not guaranteed accurate by the REALTORS® Association of Edmonton. Information deemed reliable but not guaranteed.

Copyright 2026 by the REALTORS® Association of Edmonton. All Rights Reserved. Data is deemed reliable but is not guaranteed accurate by the REALTORS® Association of Edmonton.

QuickQuoteTM Powered by RPS
Thinking of Selling?

Start by finding out what your home might be worth in today's market.

Location of 20826 15A Avenue NW, Edmonton, AB, T6M 3N8