Button CopyPathCircle CloseCircle Left ArrowArrow Down Icon GreyClosecirclecircleBurger
  • Advertising

#204 2420 108 ST NW, Edmonton, AB, T6J 7J3

Courtesy of Jennifer A Elander Bianchini of RE/MAX Real Estate
MLS® # E4505217
Condo For Sale In Ermineskin, Edmonton, Alberta
$220,000 QuickQuoteTM: Not Available

2 Beds

1 Bath

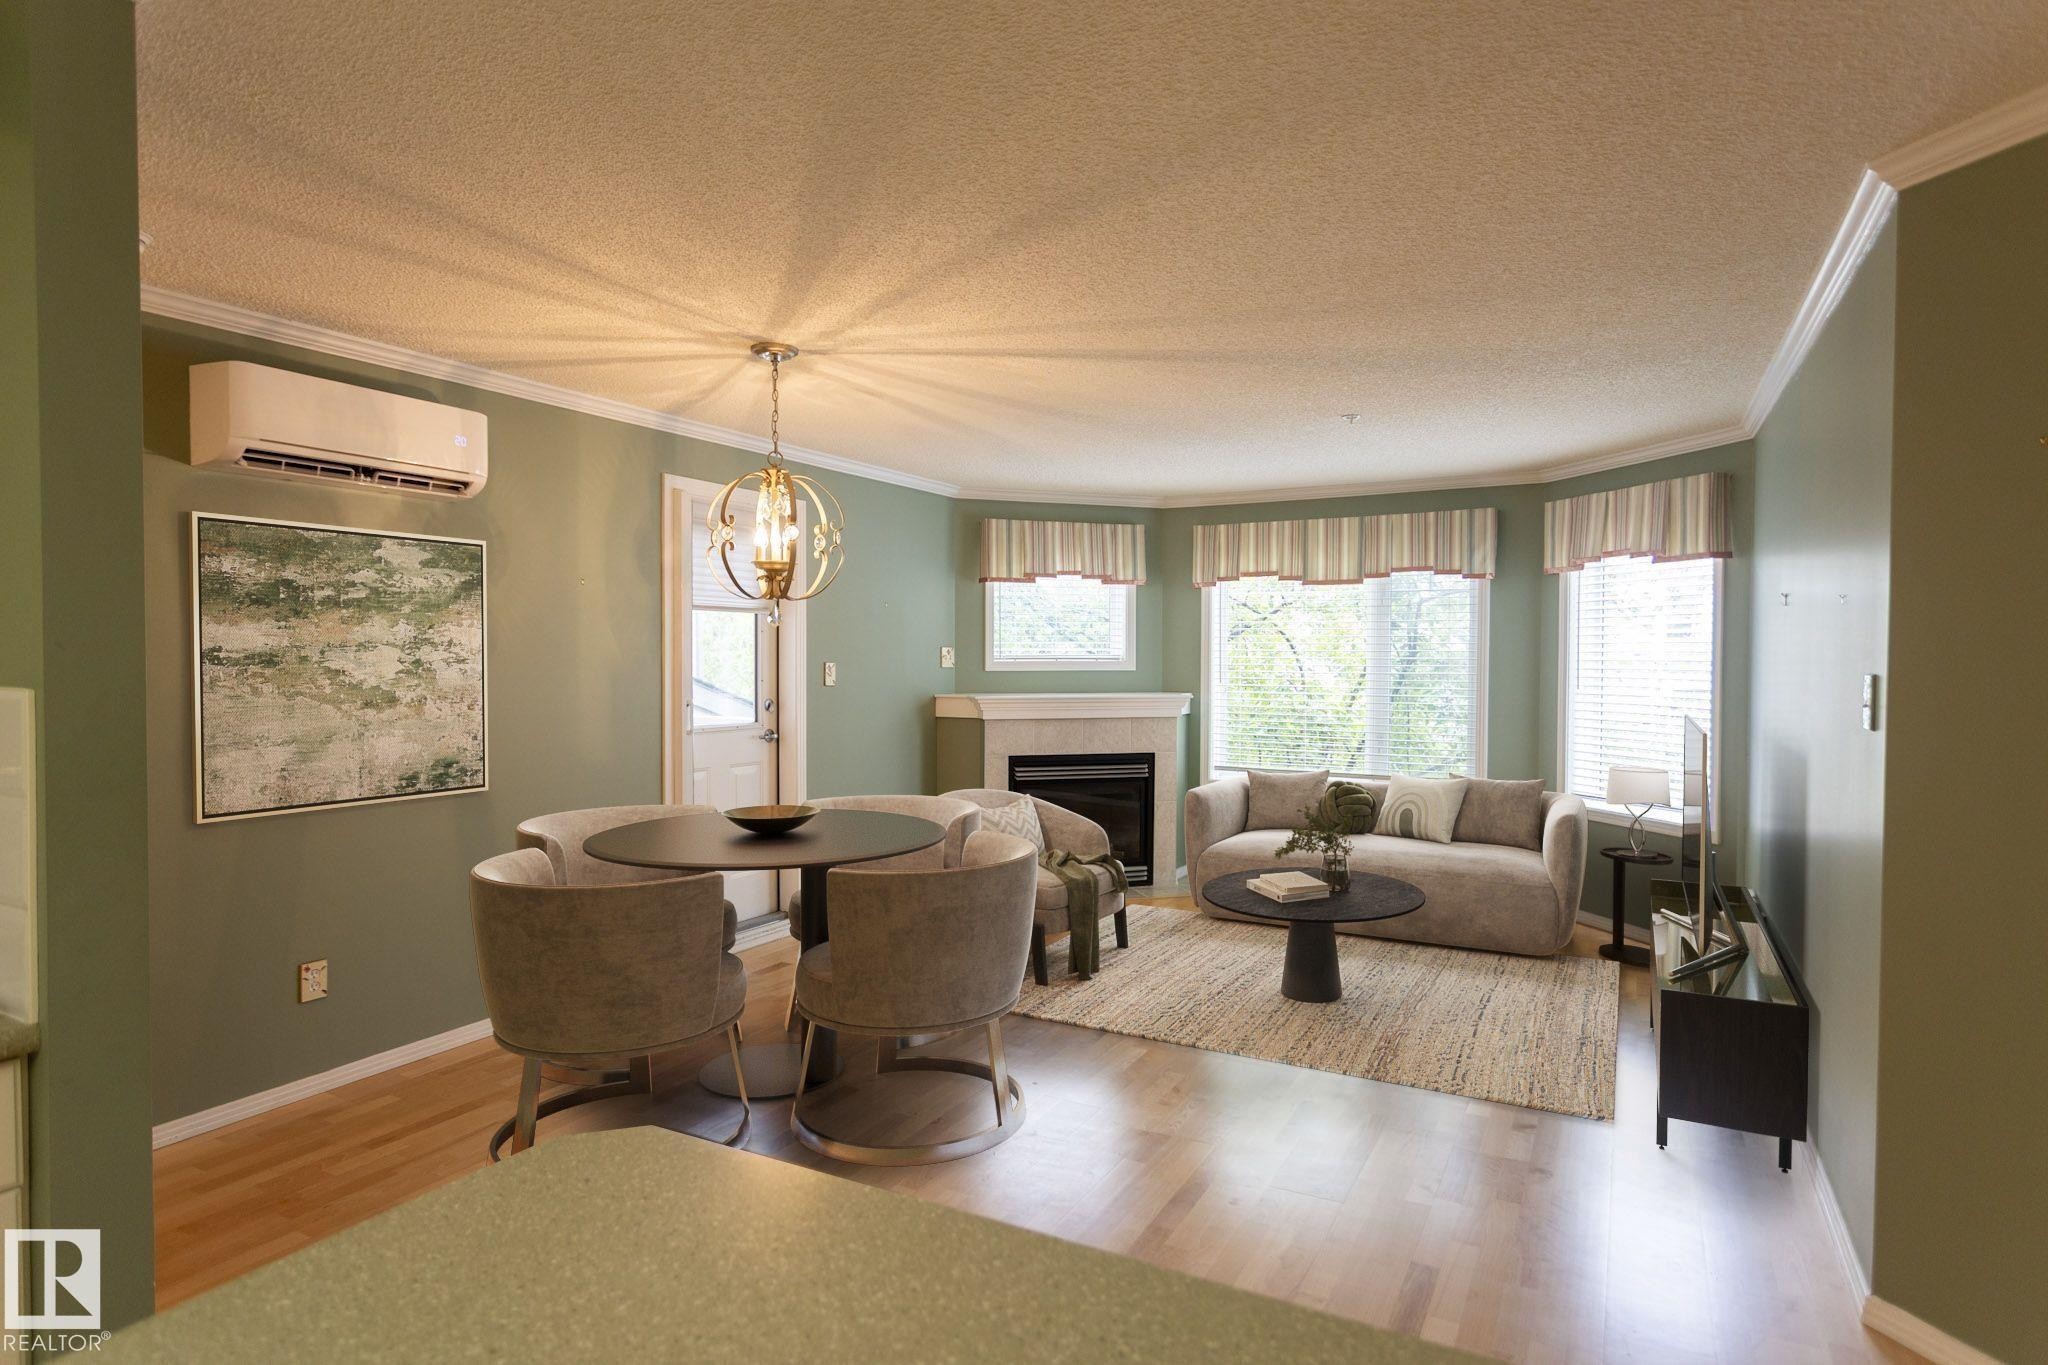
Elegant open-concept living area featuring sage green walls  and abundant natural light from bay windows - #204 2420 108 St Nw, Edmonton, AB
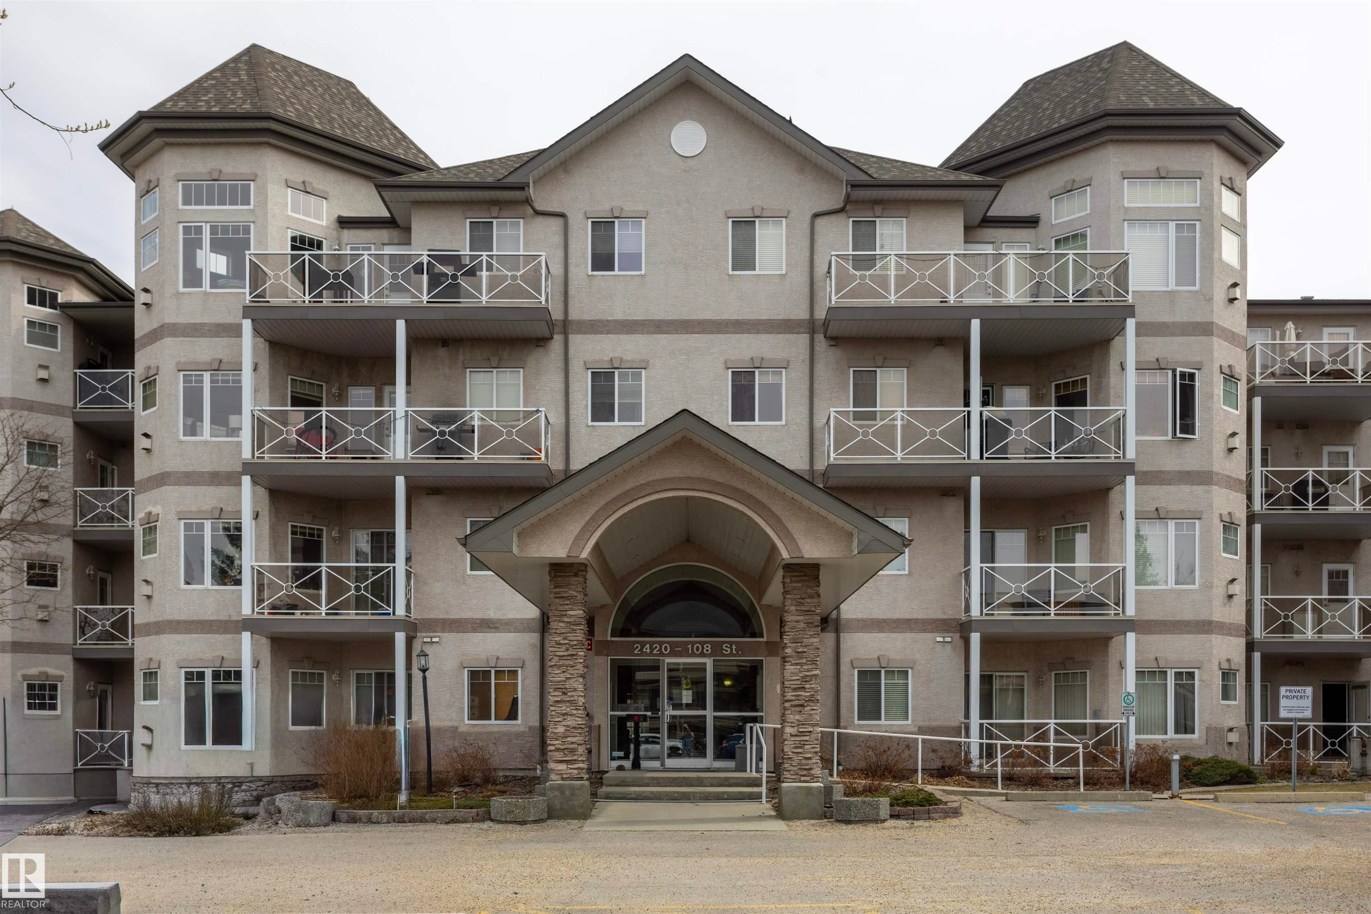
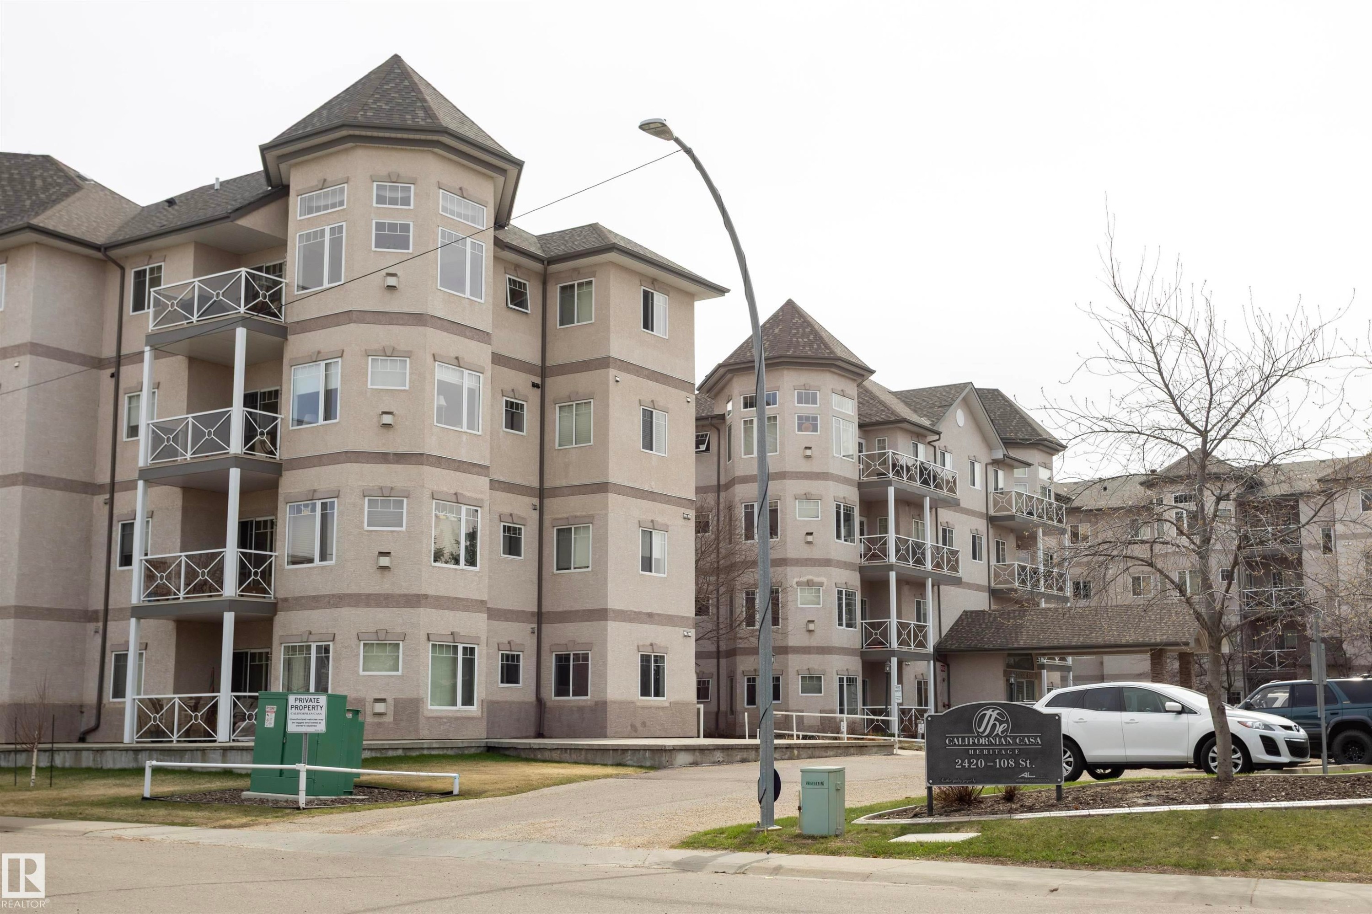
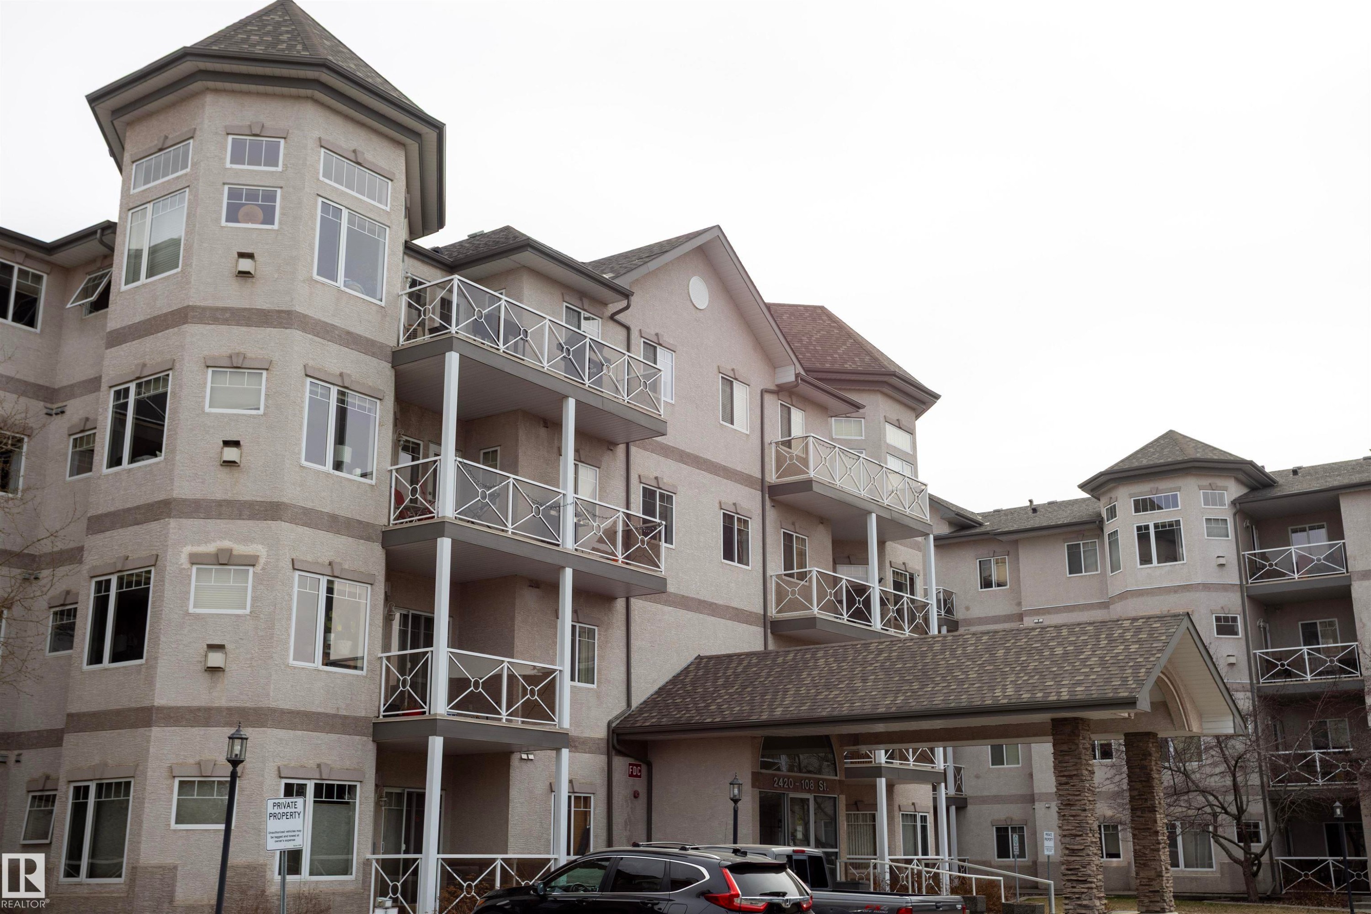
Multi-story condominium building featuring a stucco exterior, multiple private balconies with decorative railings, and a prominent arched entrance with stone column accents - #204 2420 108 St Nw, Edmonton, AB
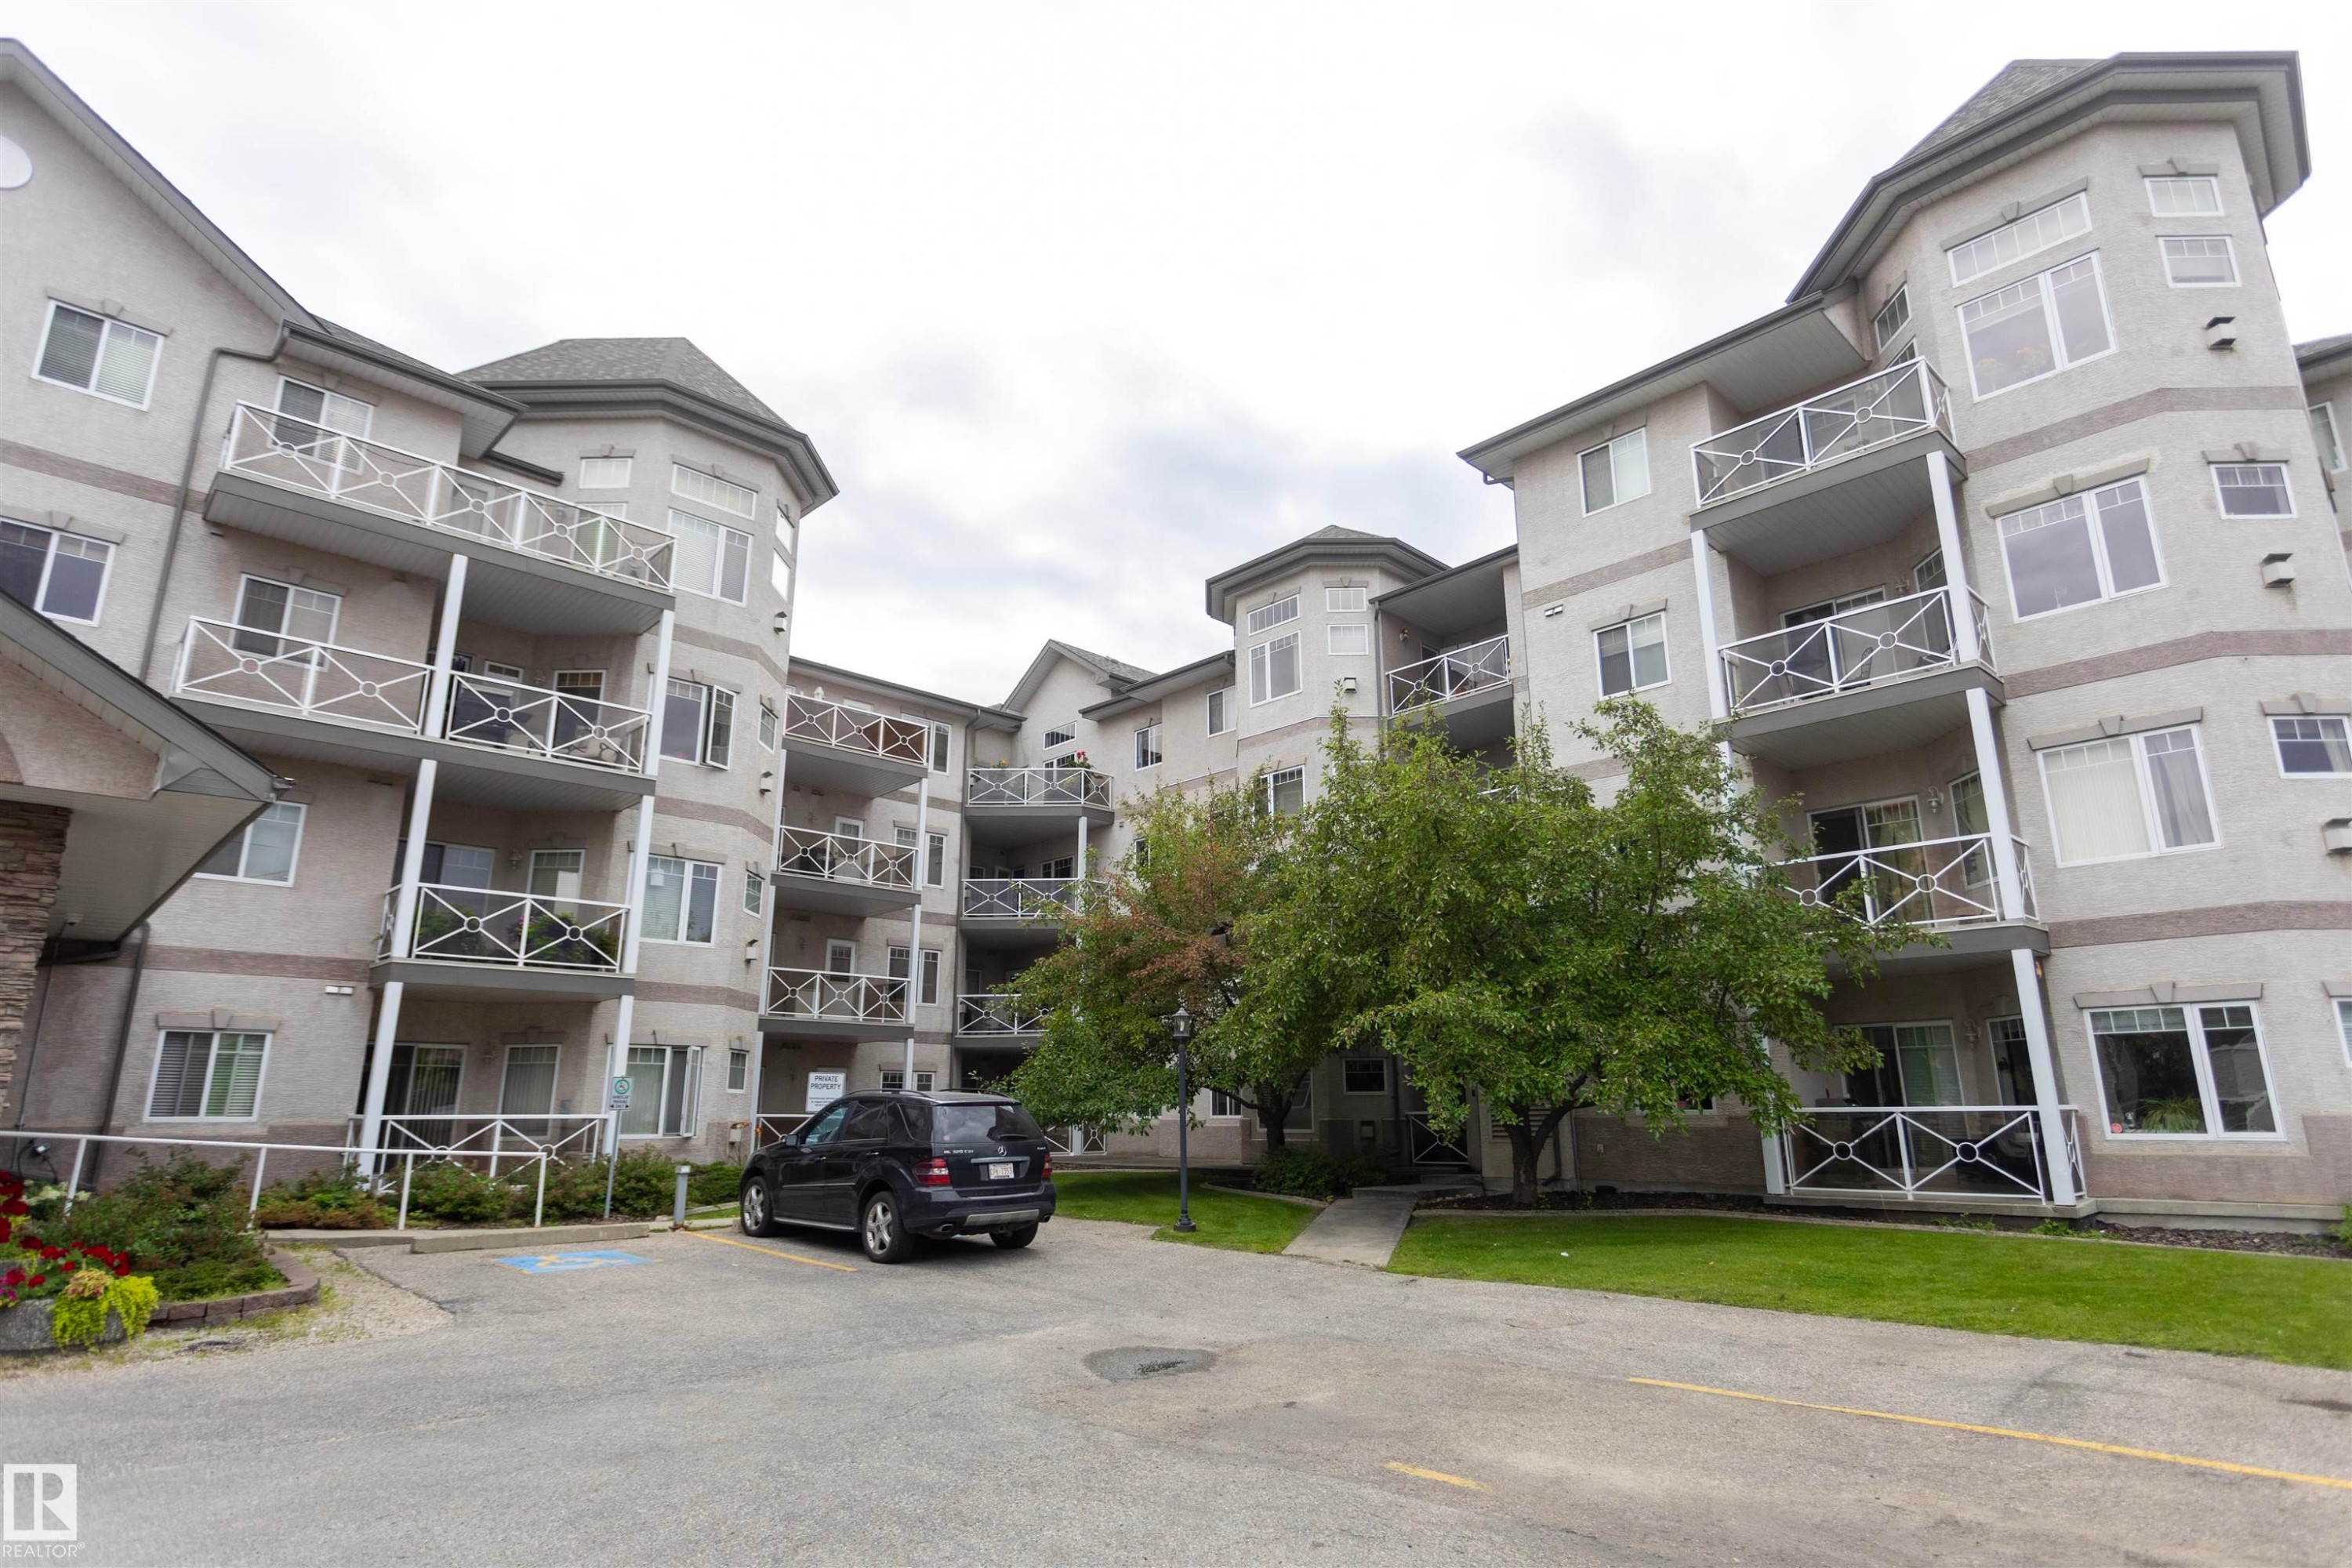
Multi-story stucco exterior with multiple private balconies featuring decorative railings, and a paved parking area - #204 2420 108 St Nw, Edmonton, AB
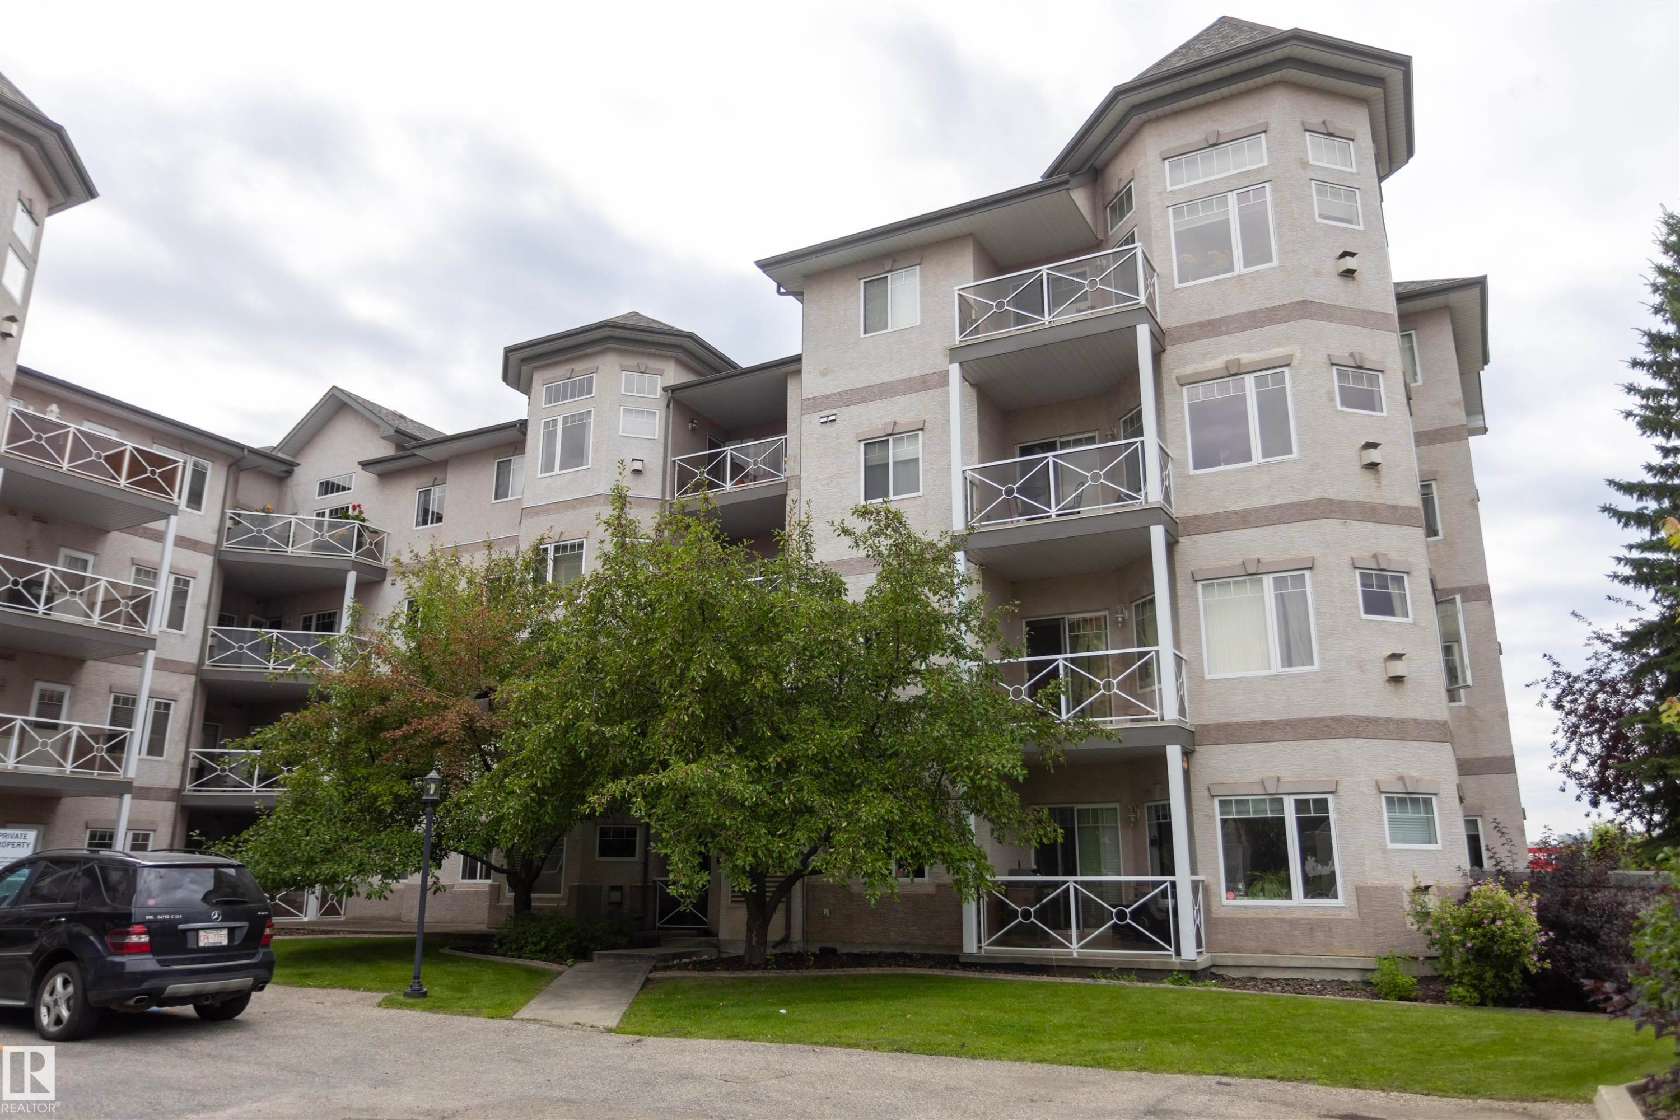
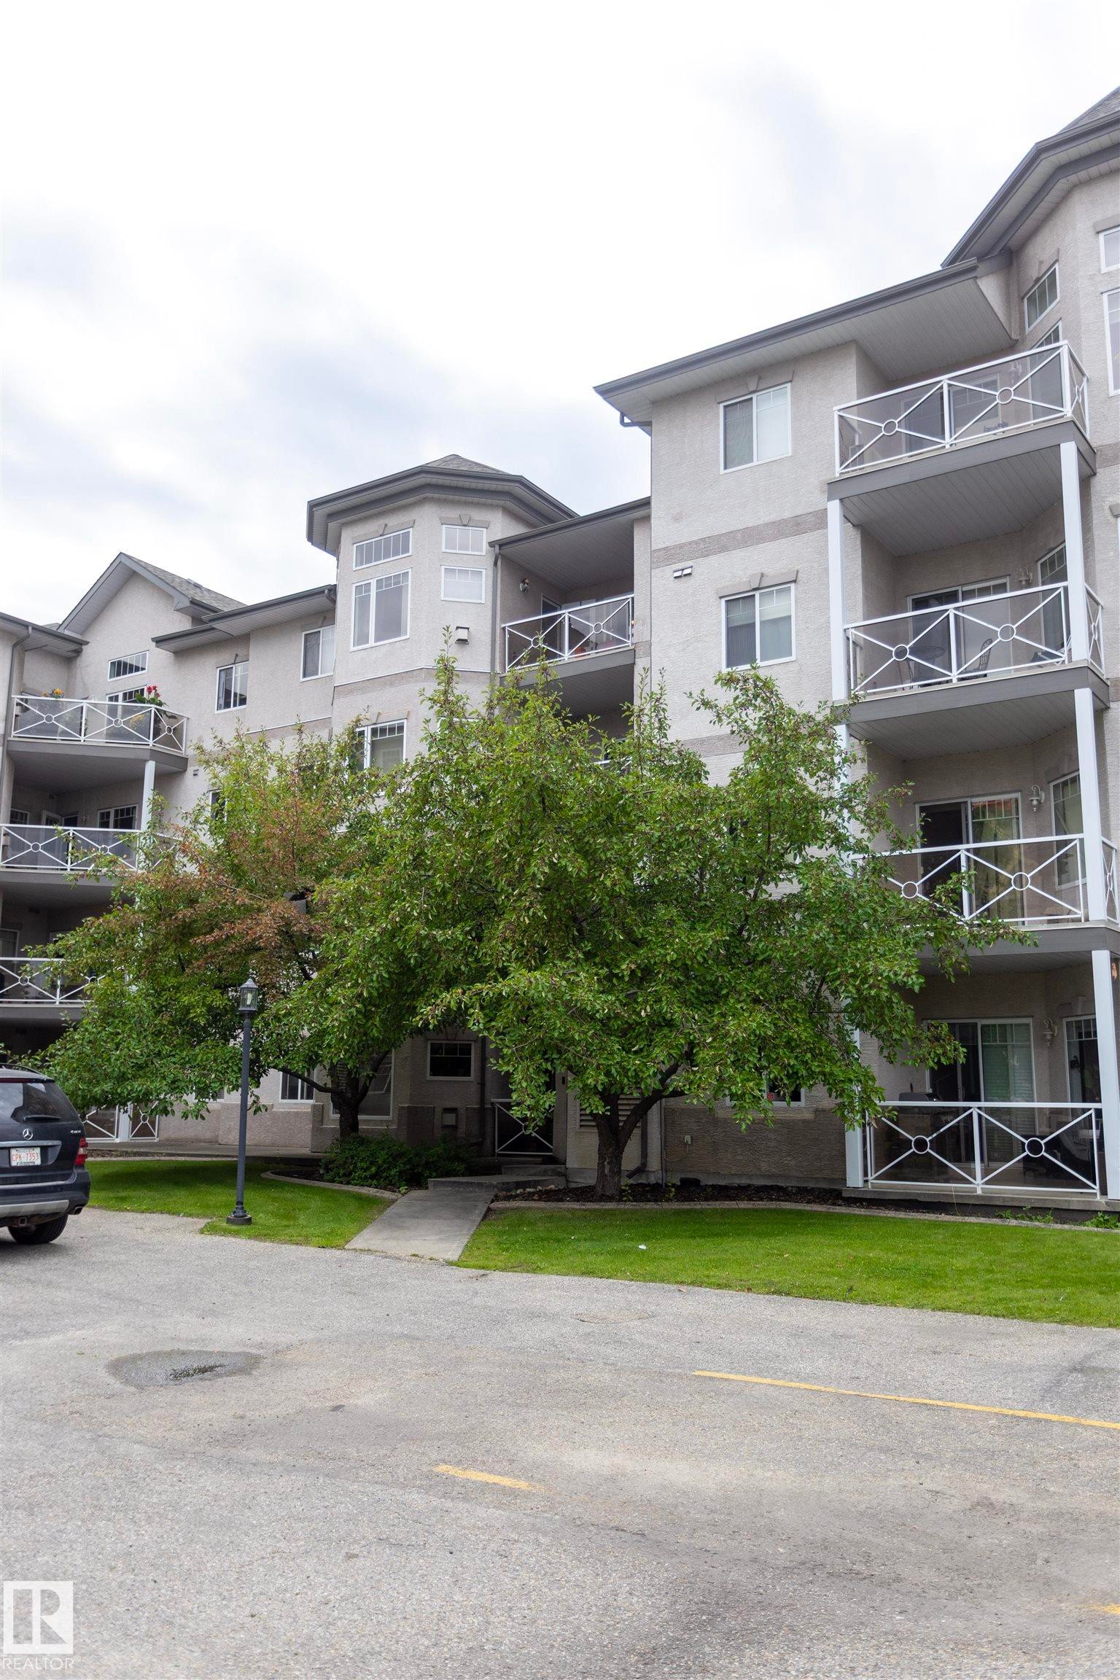
Multi-story residential building featuring multiple private balconies with decorative railings, bay windows, and a landscaped property with mature trees and green spaces - #204 2420 108 St Nw, Edmonton, AB
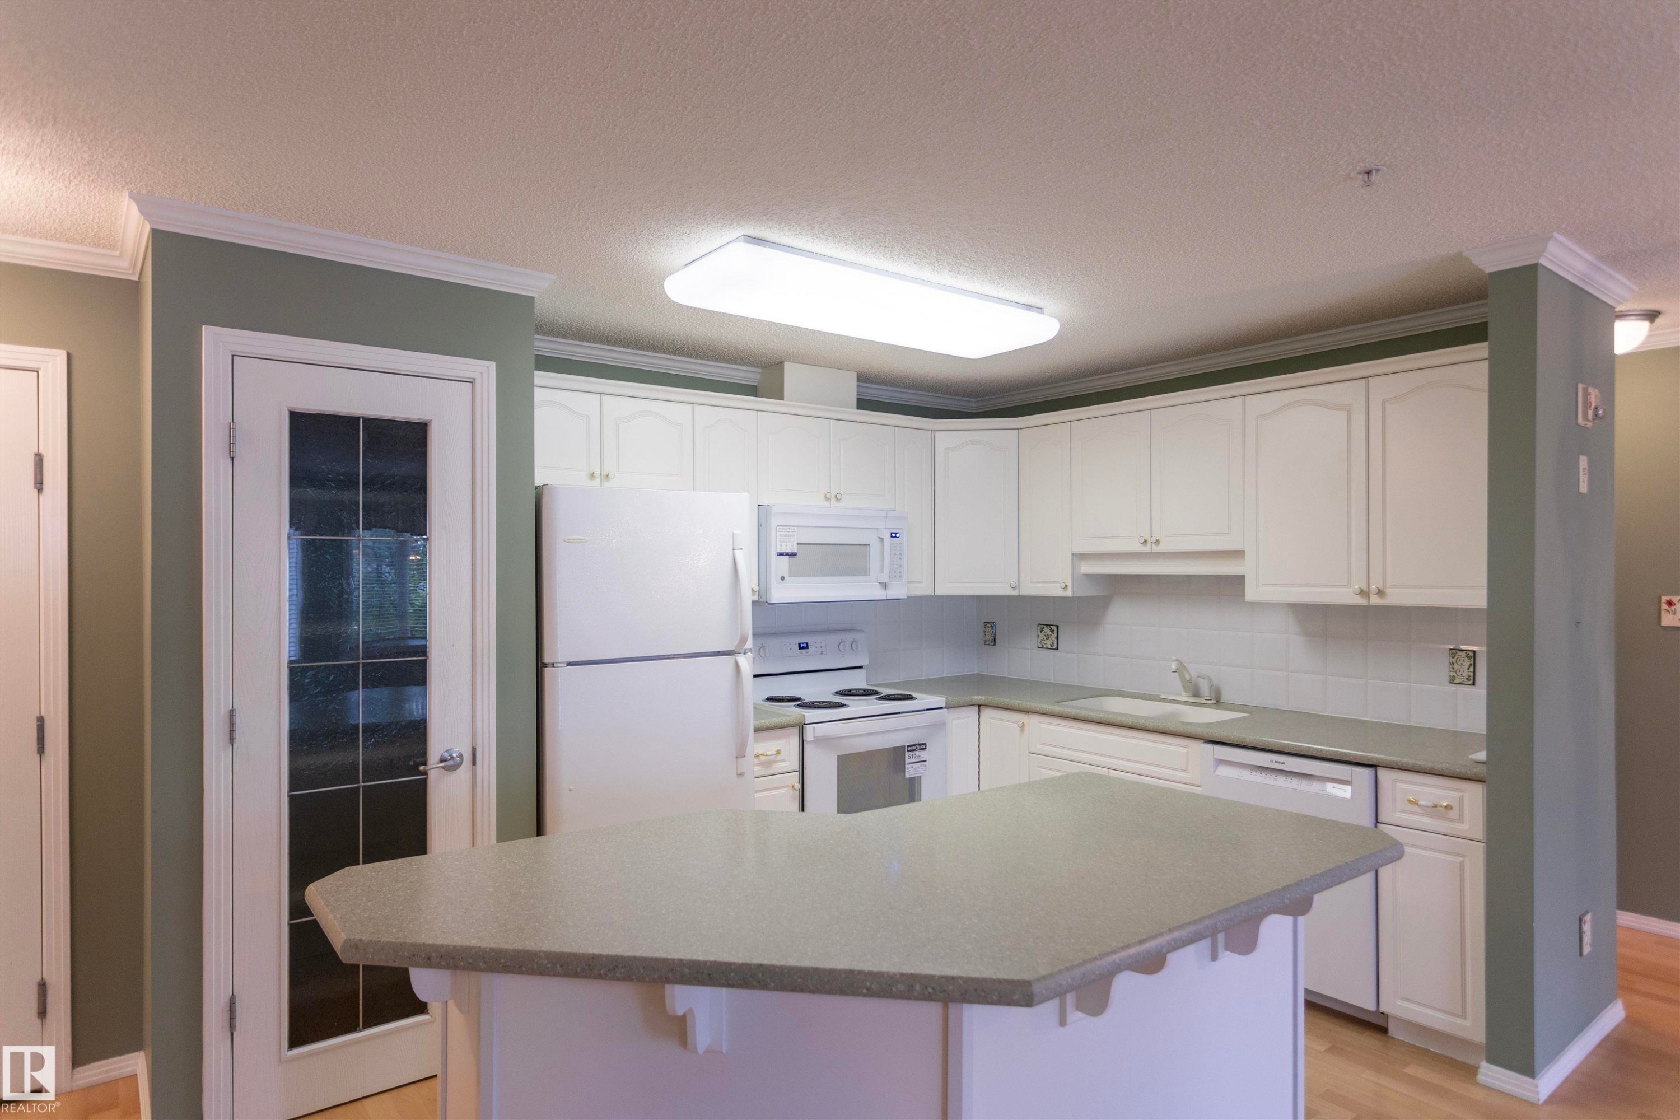
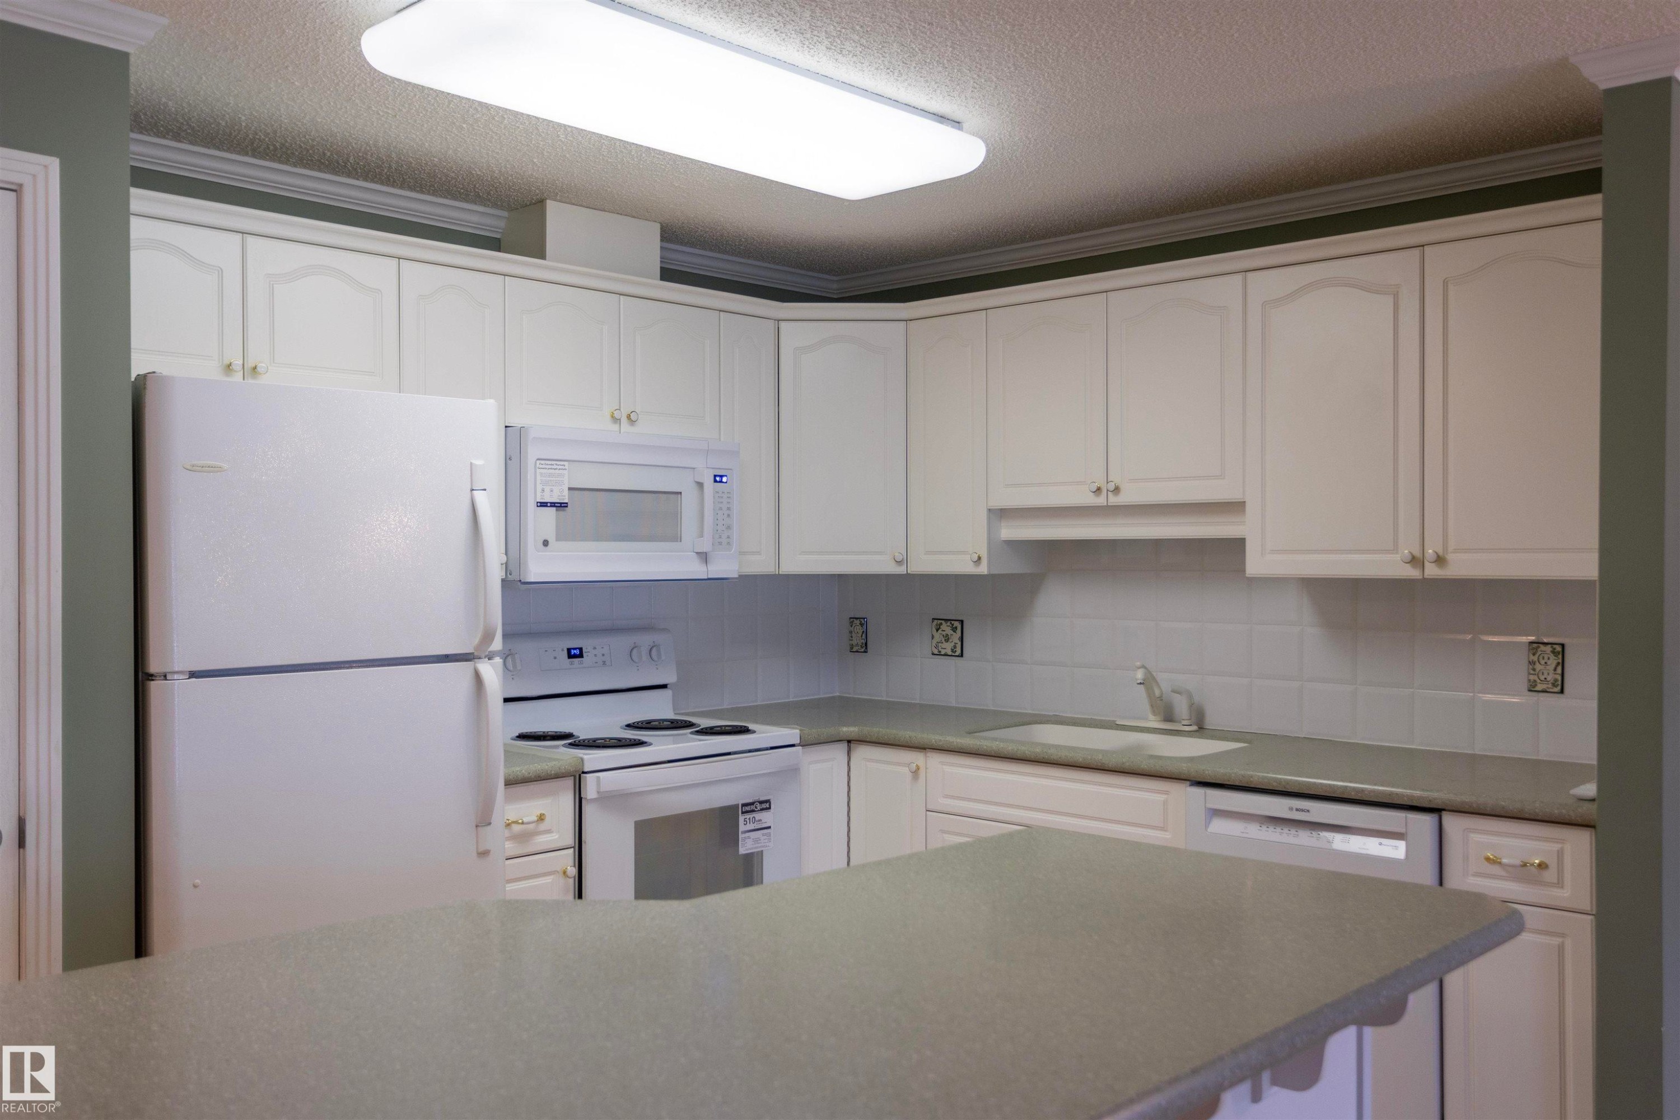
White kitchen cabinets with an integrated oven and microwave - #204 2420 108 St Nw, Edmonton, AB
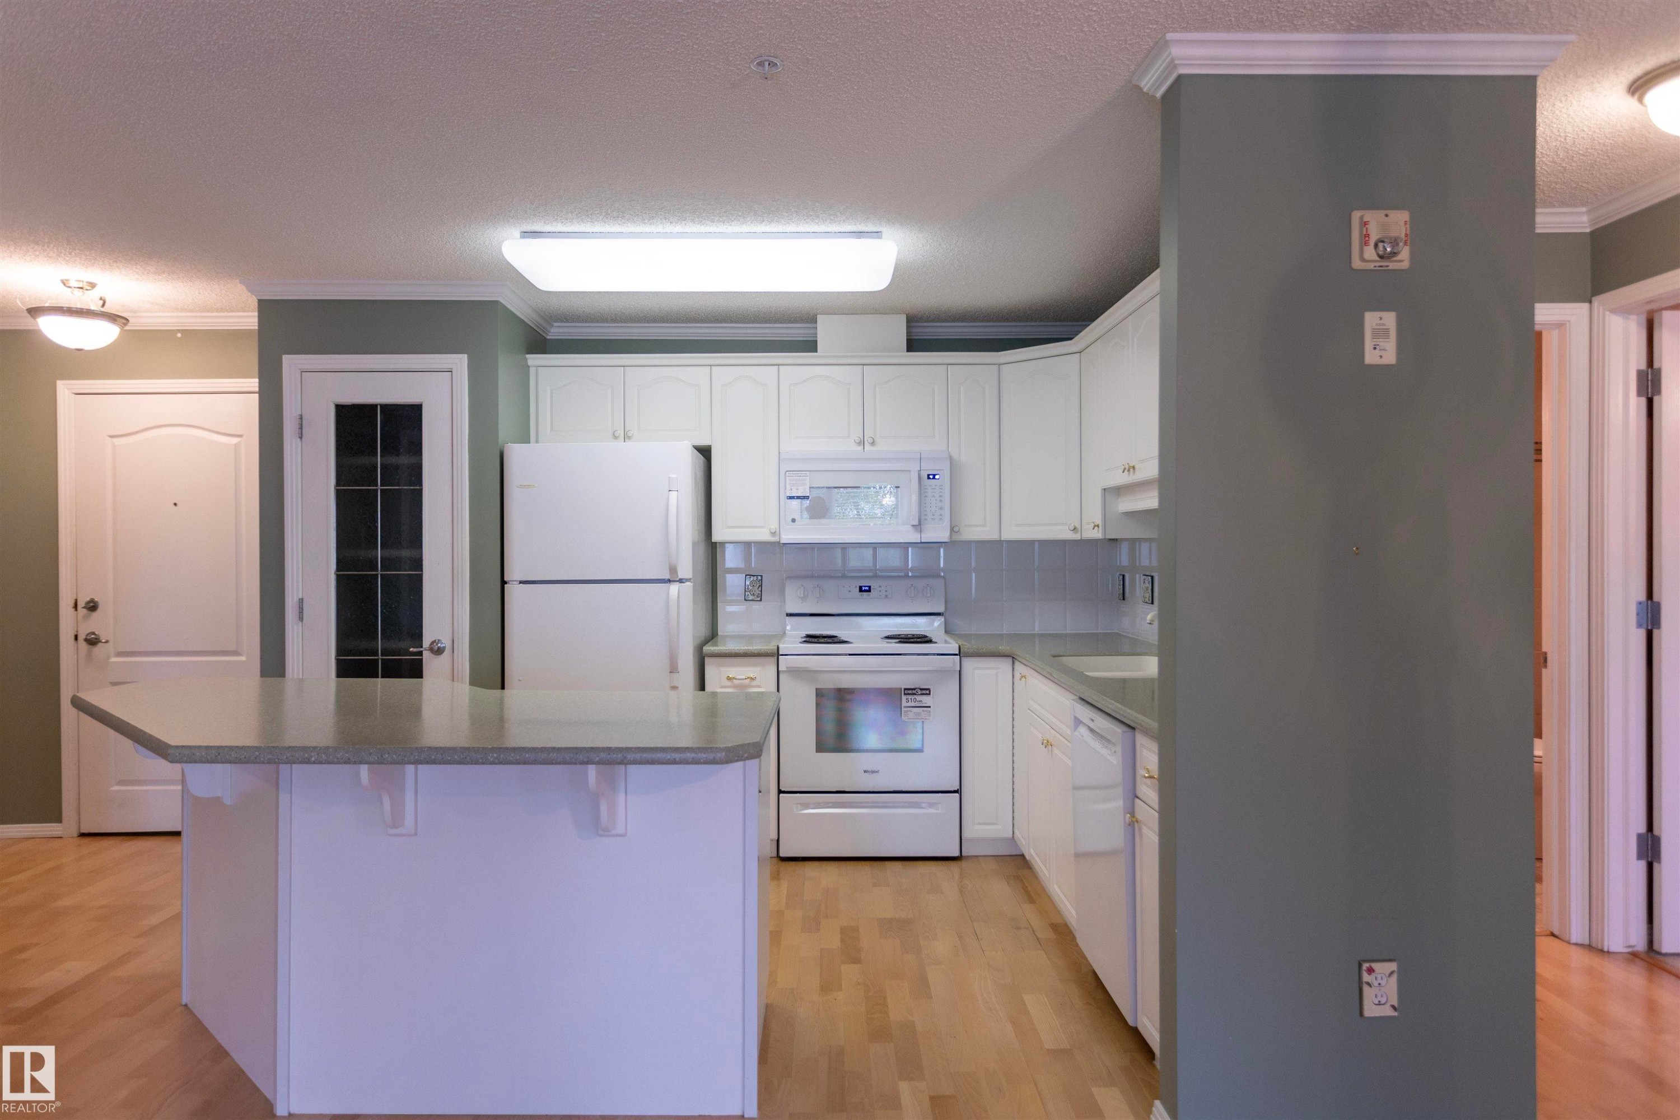
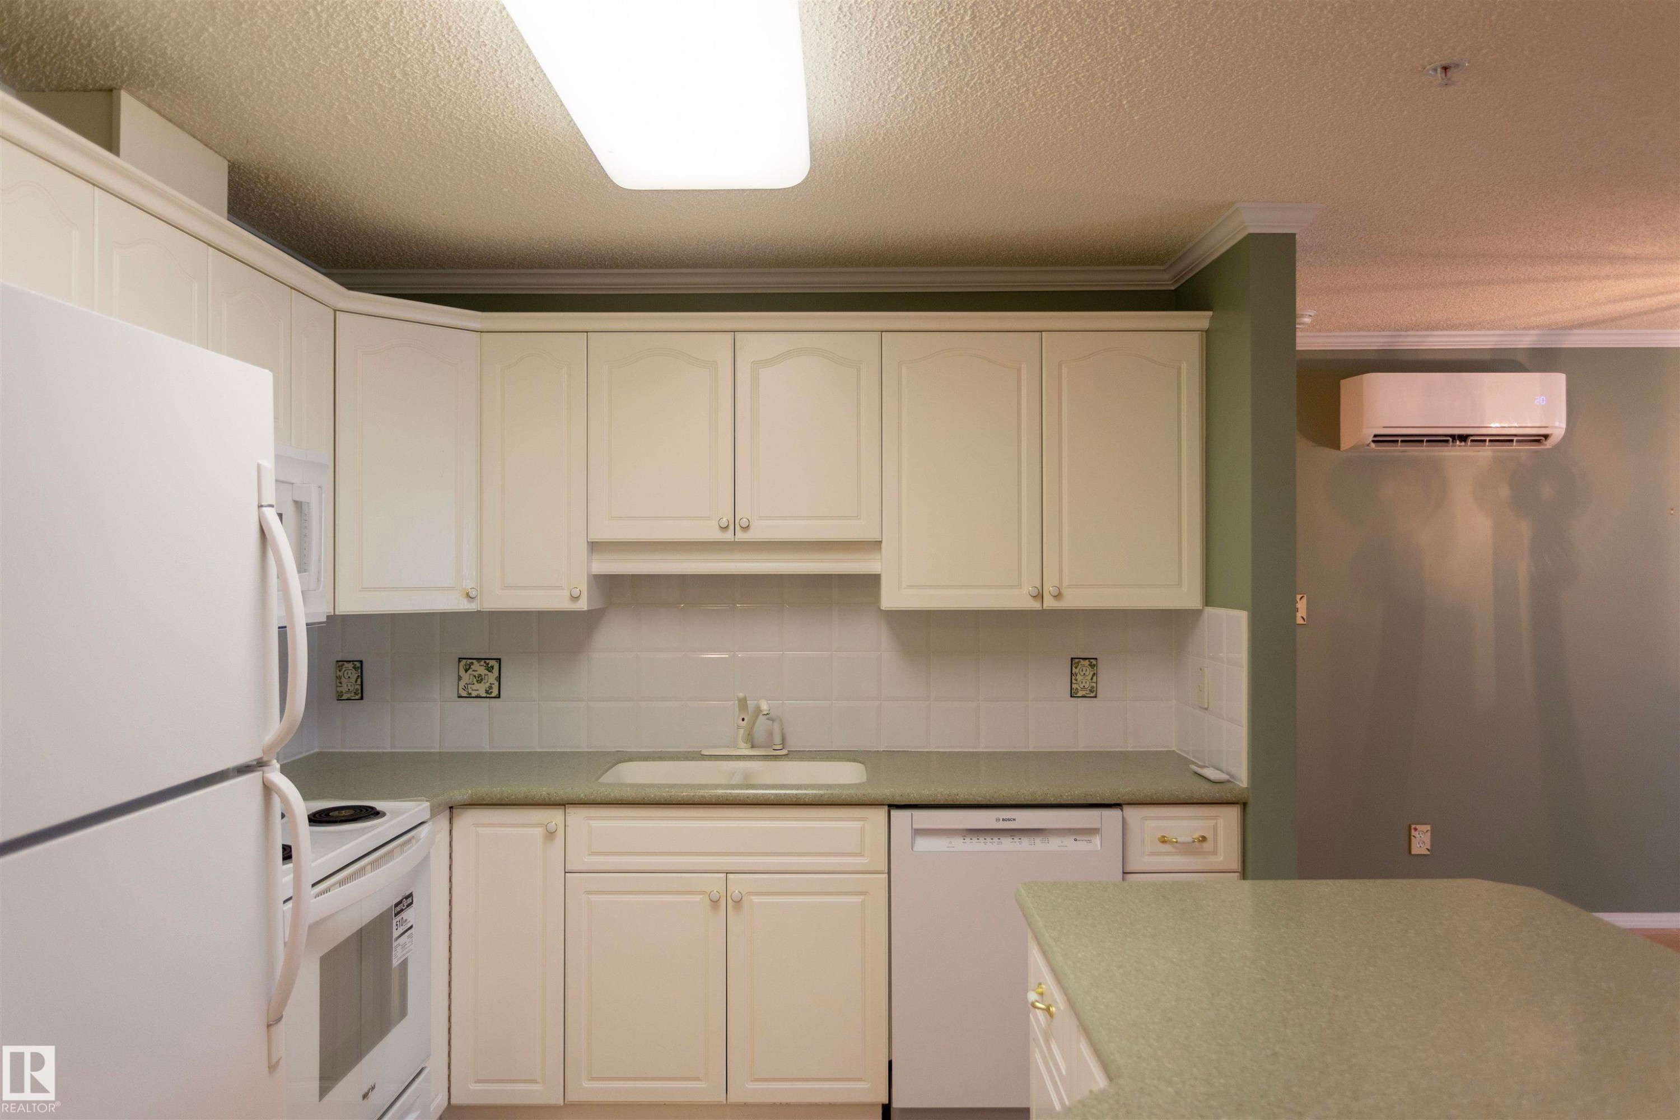
Kitchen featuring white cabinetry, built-in appliances, a dual-basin sink, and overhead lighting - #204 2420 108 St Nw, Edmonton, AB
Kitchen featuring white cabinetry, light-toned countertops, tile backsplash, and light wood-finish flooring - #204 2420 108 St Nw, Edmonton, AB
Cream cabinetry with gold-toned hardware, white subway tile backsplash, integrated sink, and white appliances - #204 2420 108 St Nw, Edmonton, AB
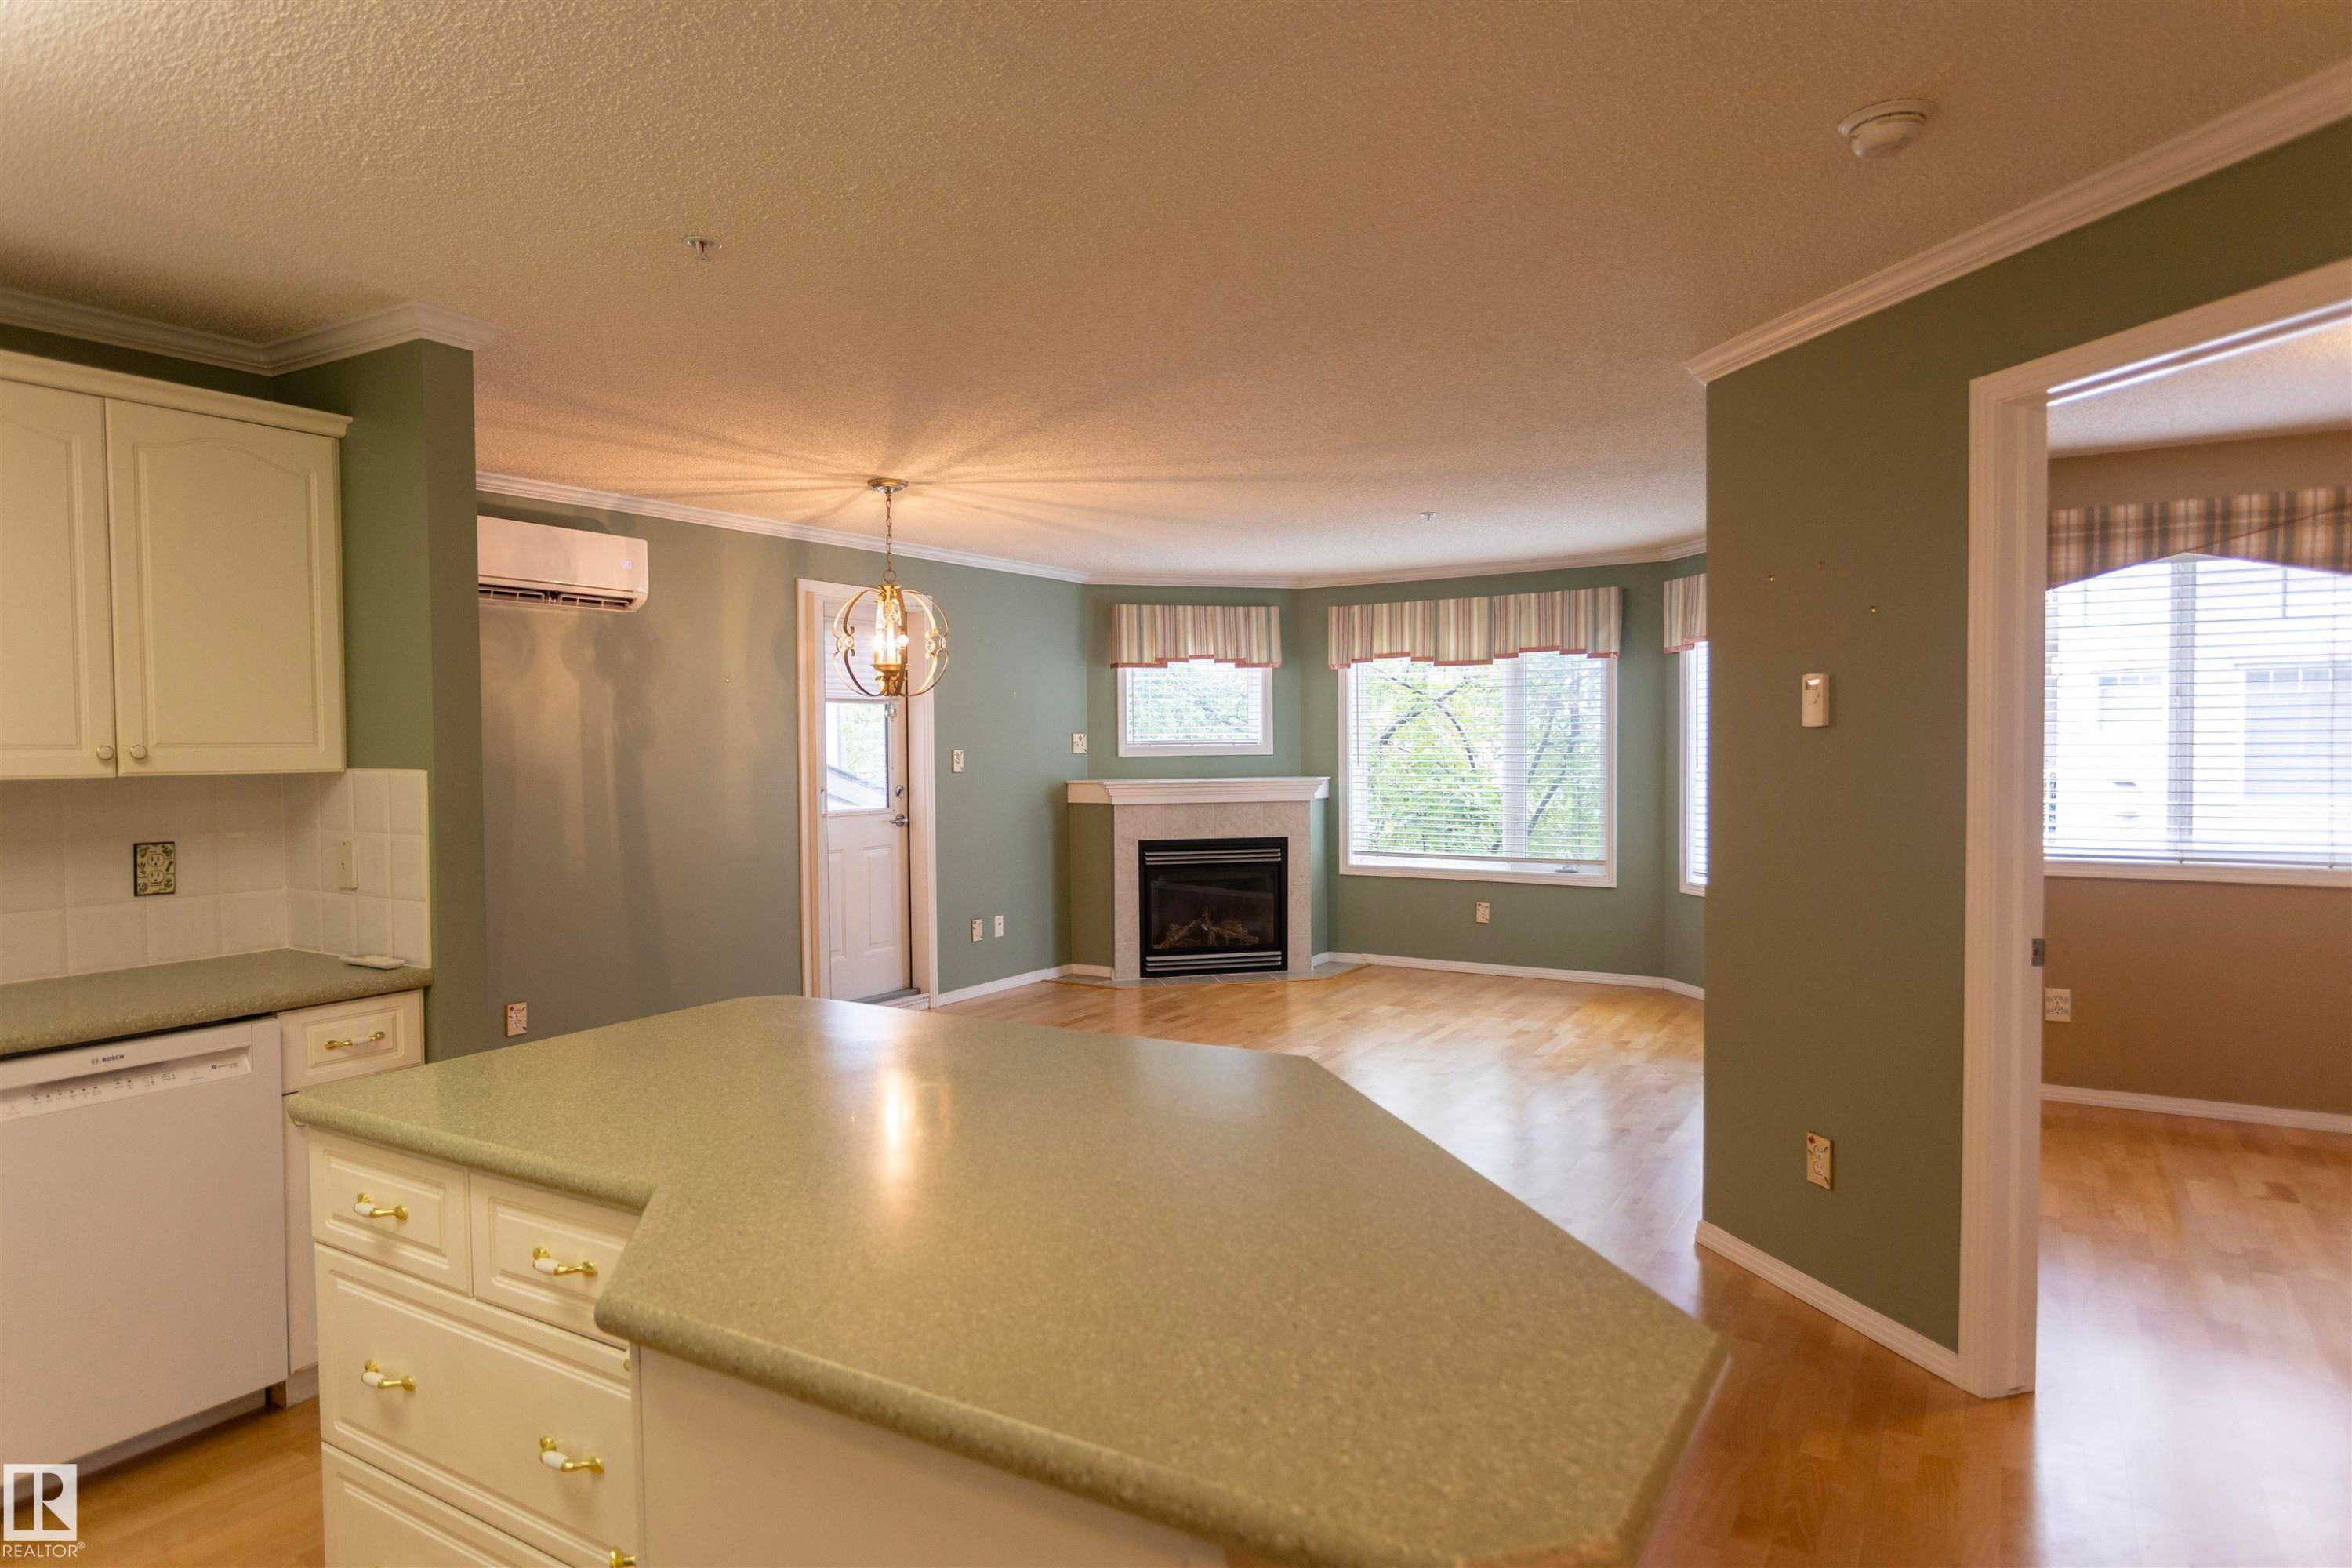
Kitchen island with integrated cabinetry and light-toned countertop, wood-finish flooring, and a fireplace with a mantel - #204 2420 108 St Nw, Edmonton, AB
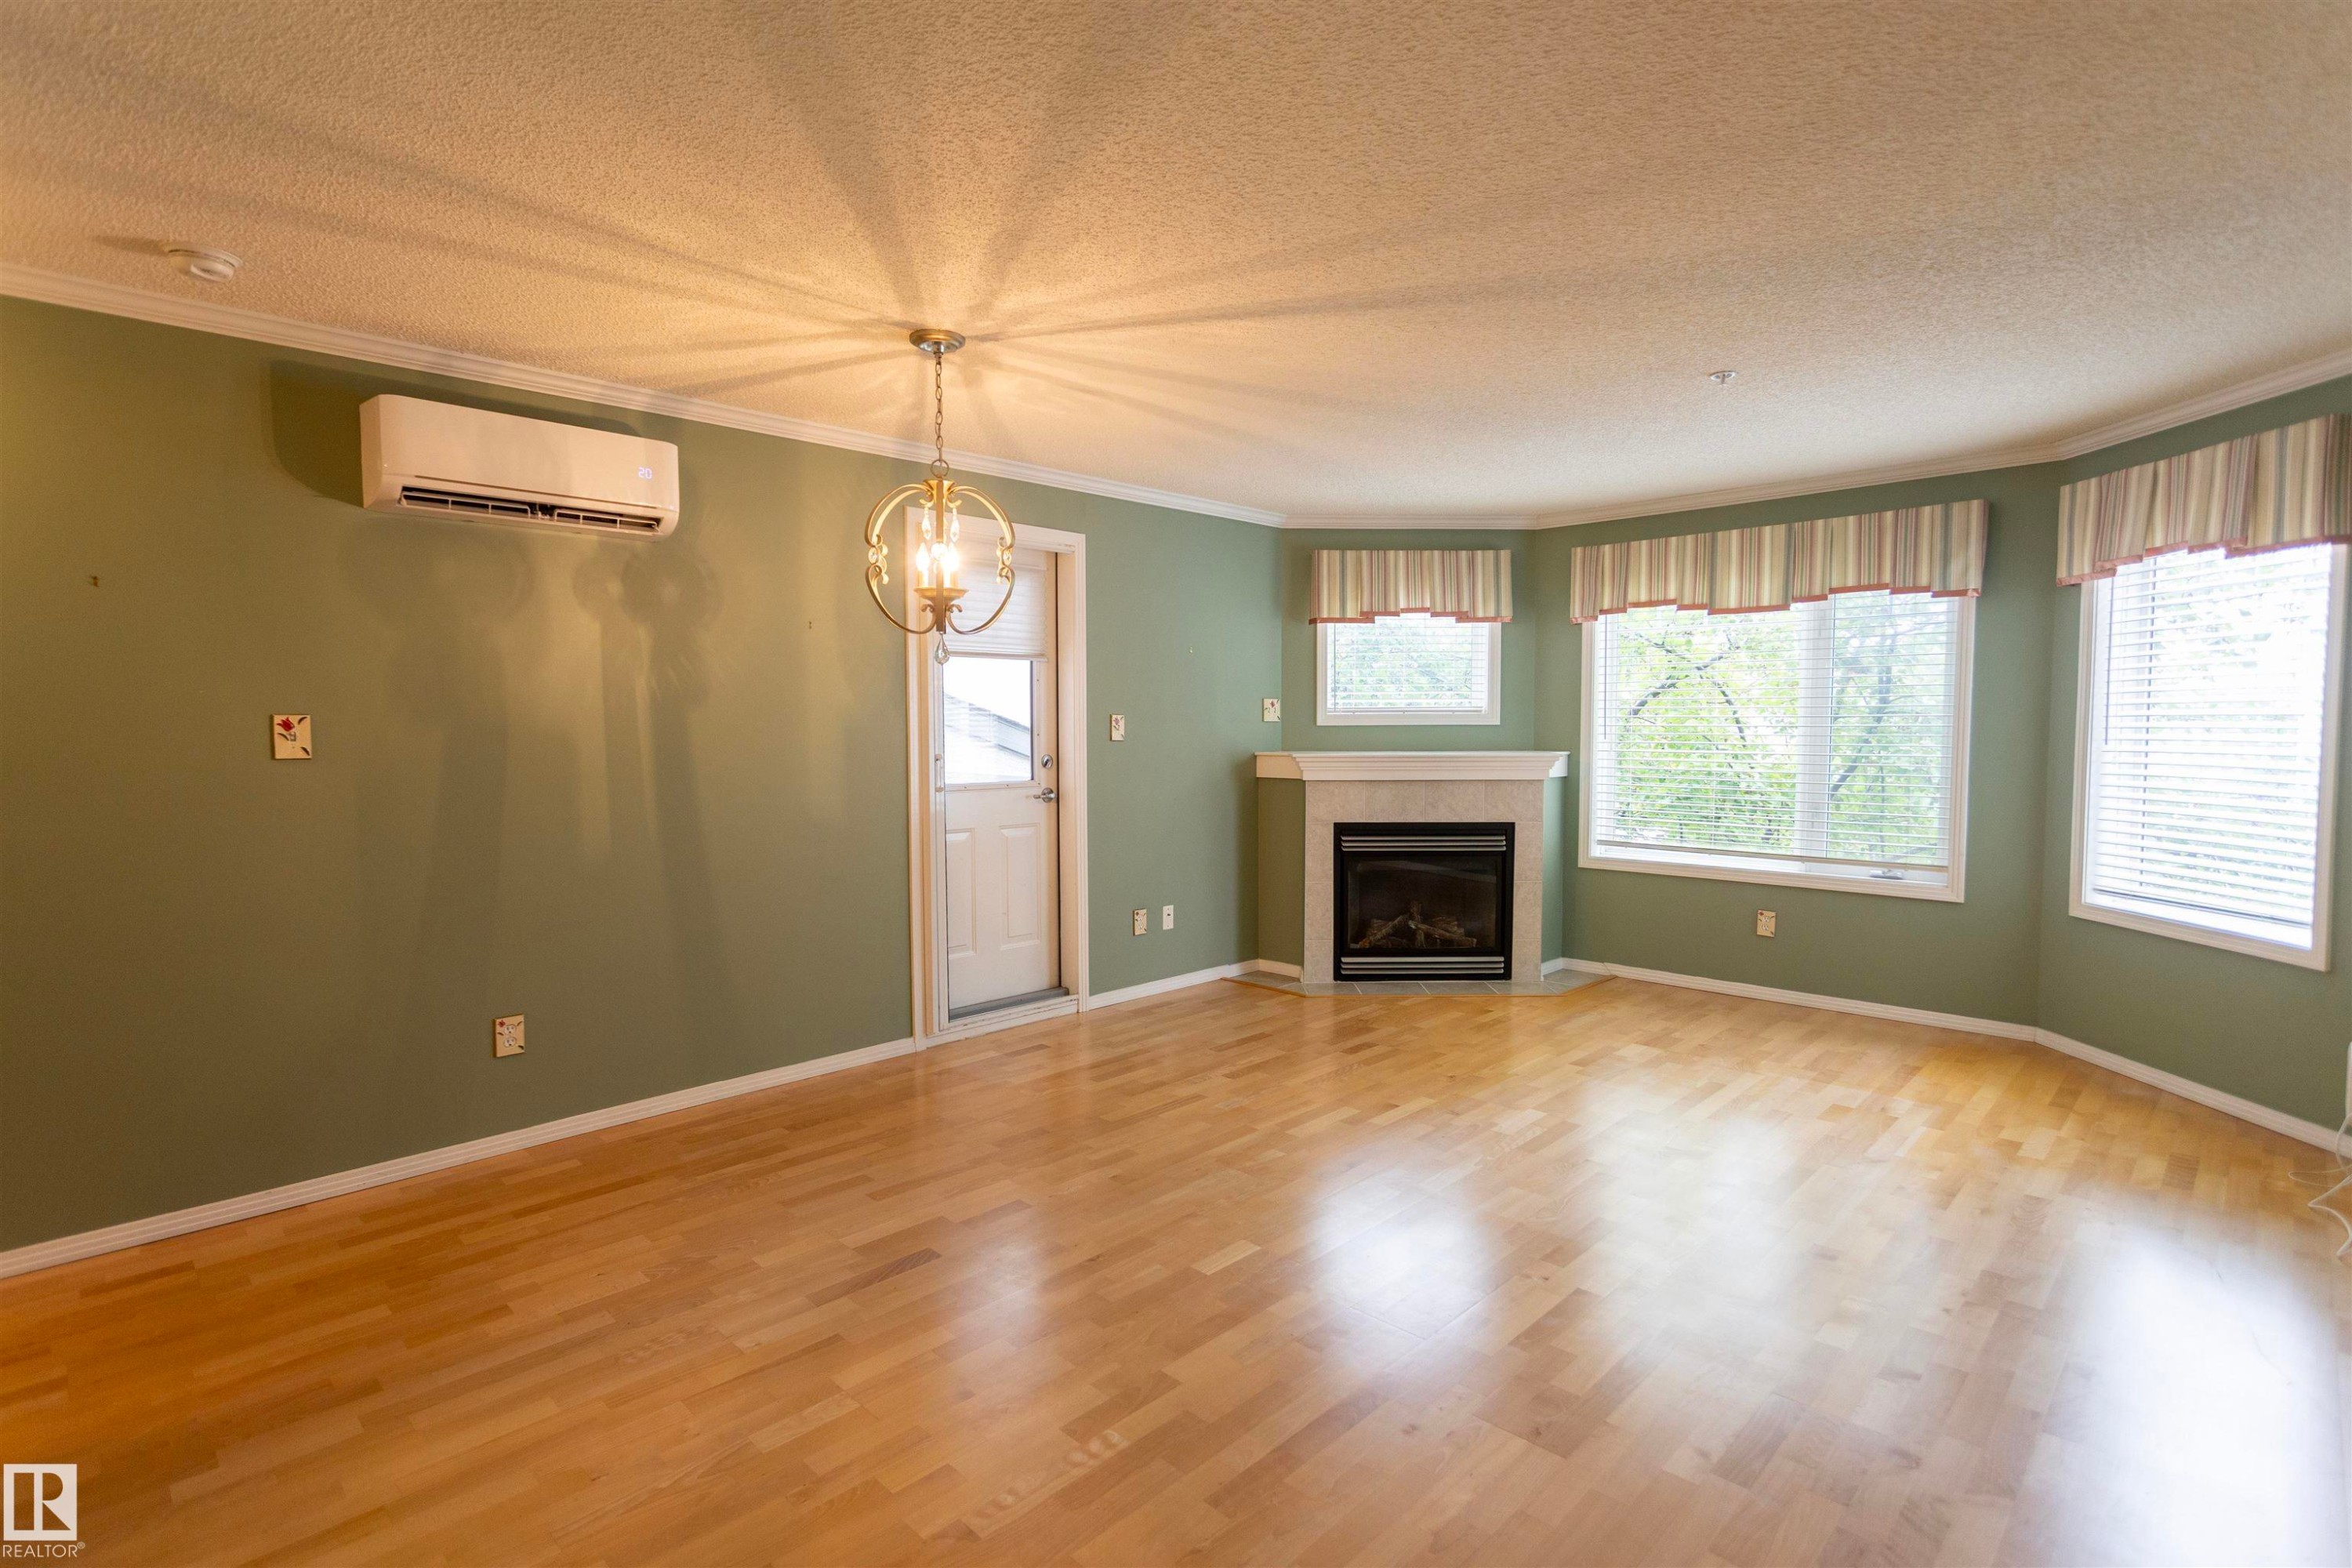
Hardwood-finish flooring, built-in fireplace with a light-toned mantel, multiple windows, wall-mounted air conditioning unit, and a decorative ceiling light fixture - #204 2420 108 St Nw, Edmonton, AB
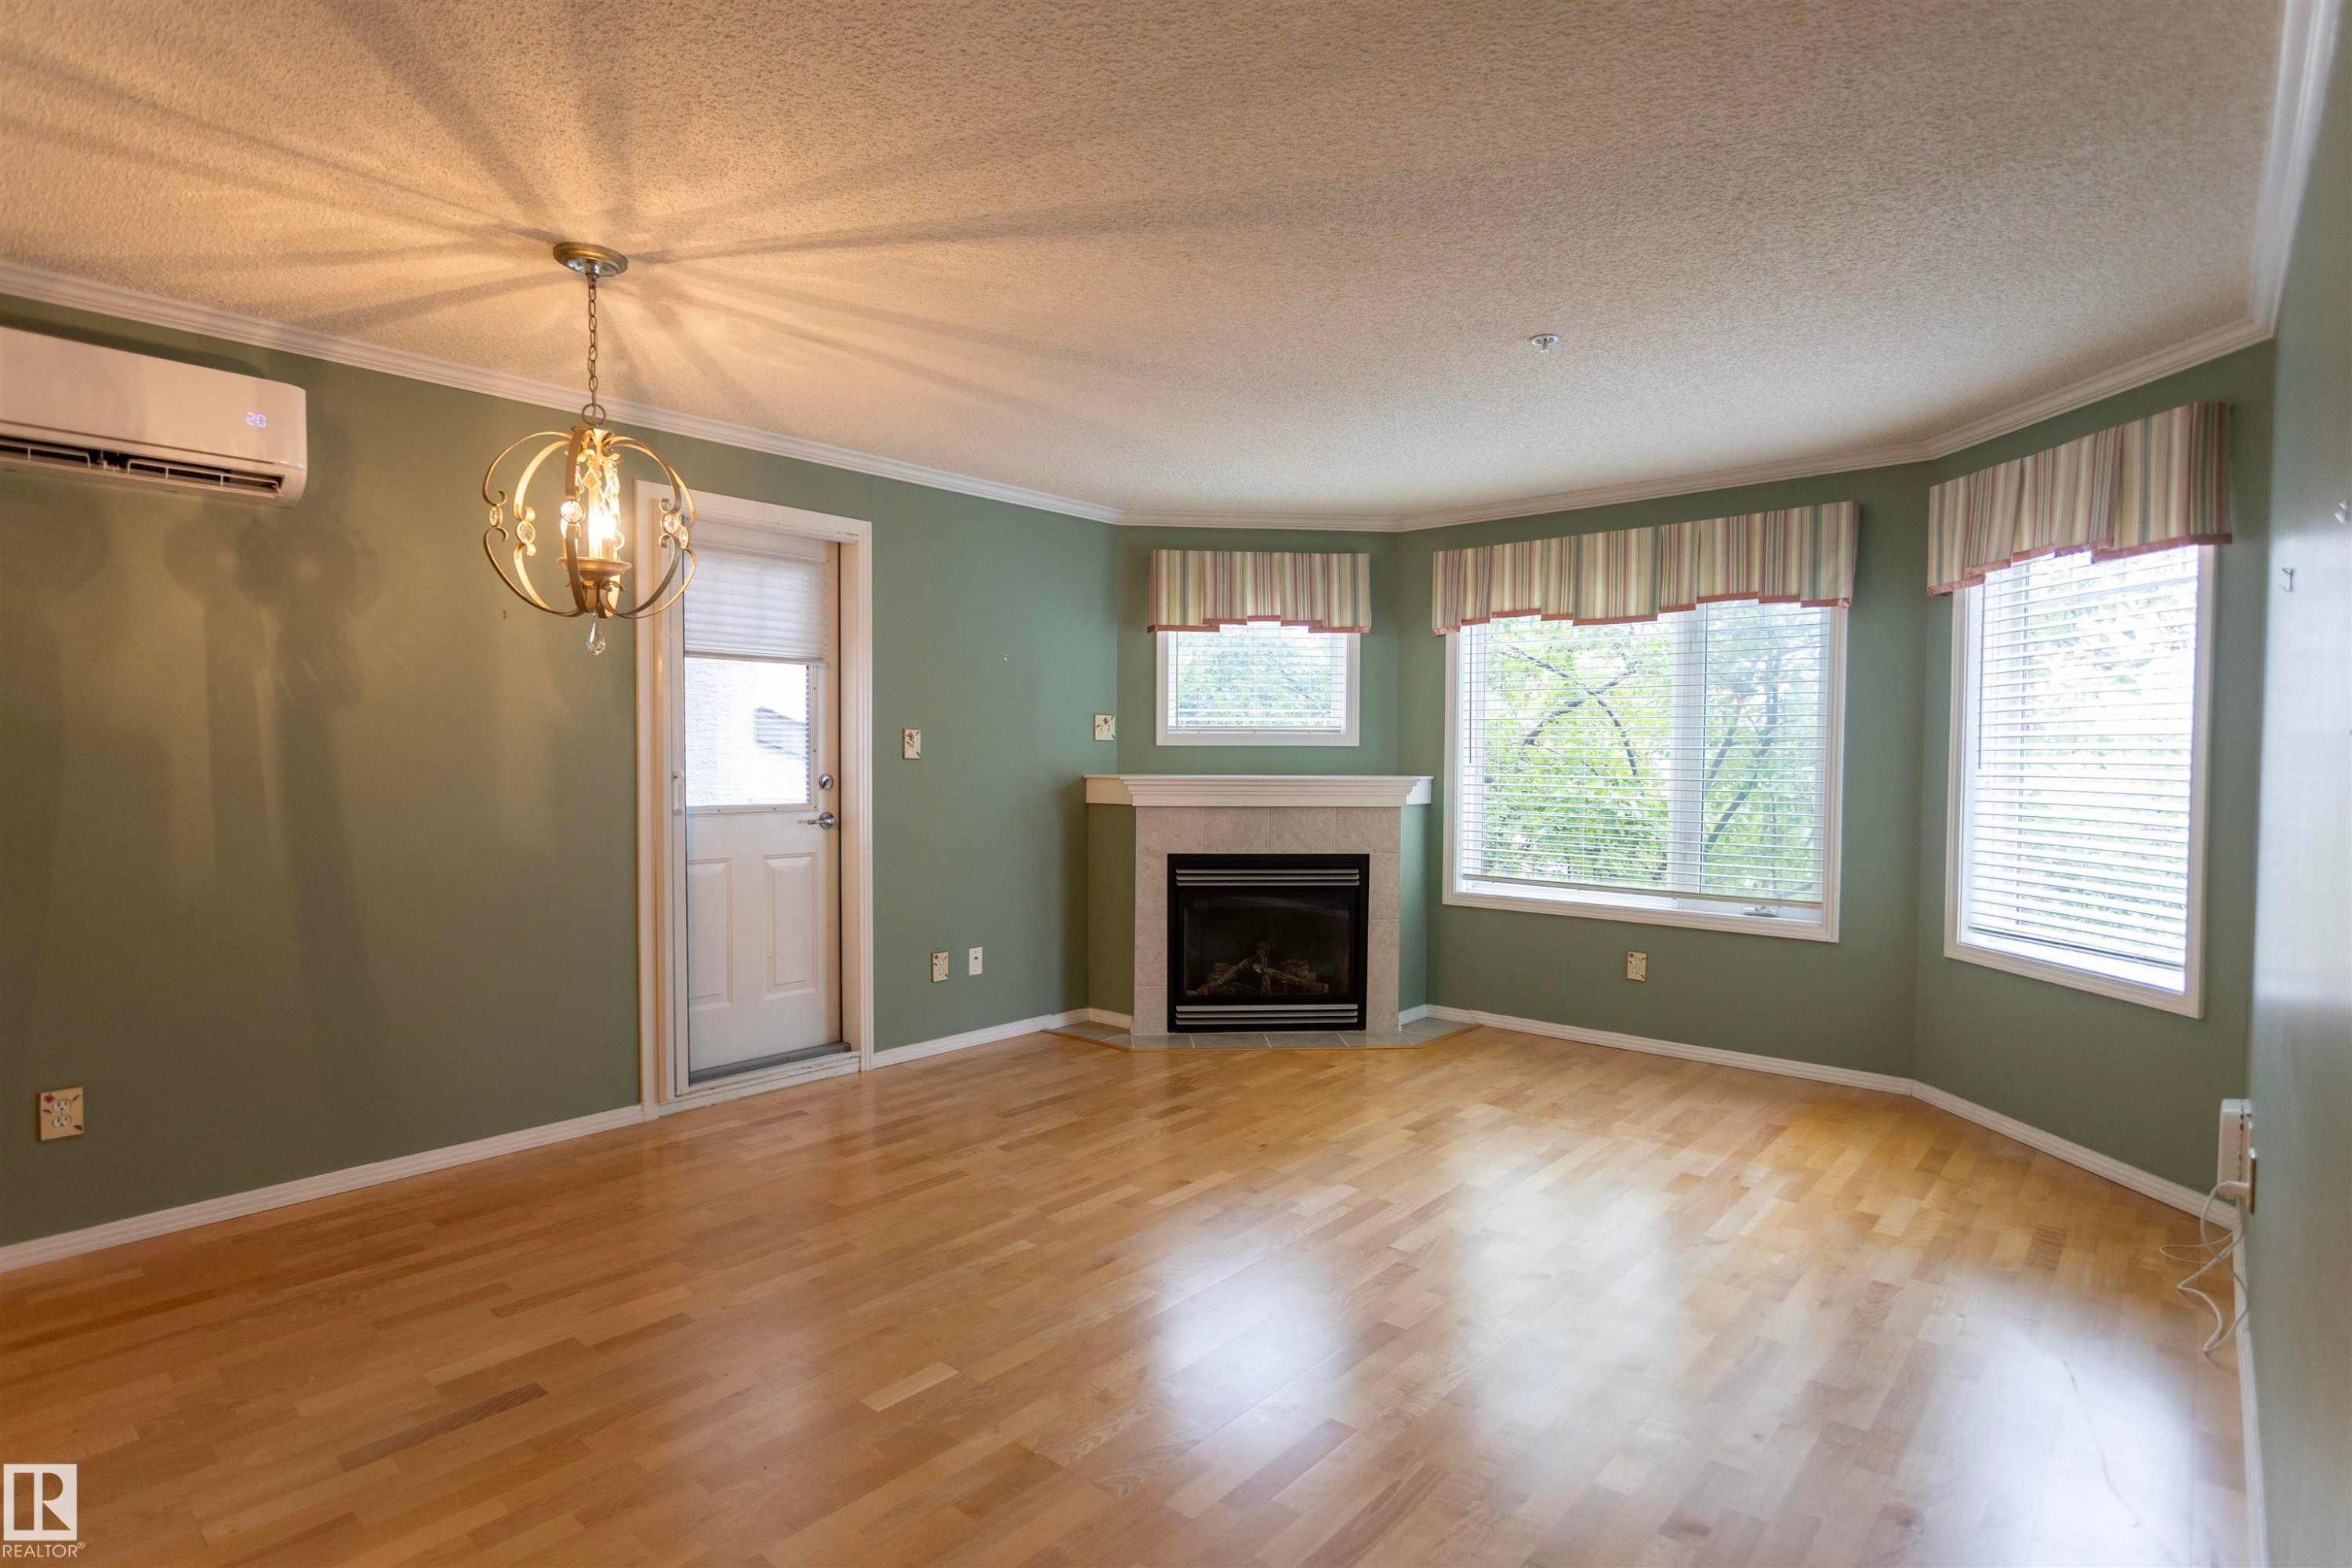
Hardwood-finish flooring, corner fireplace with tile surround, curved wall with multiple windows, crown molding, and a built-in air conditioning unit - #204 2420 108 St Nw, Edmonton, AB
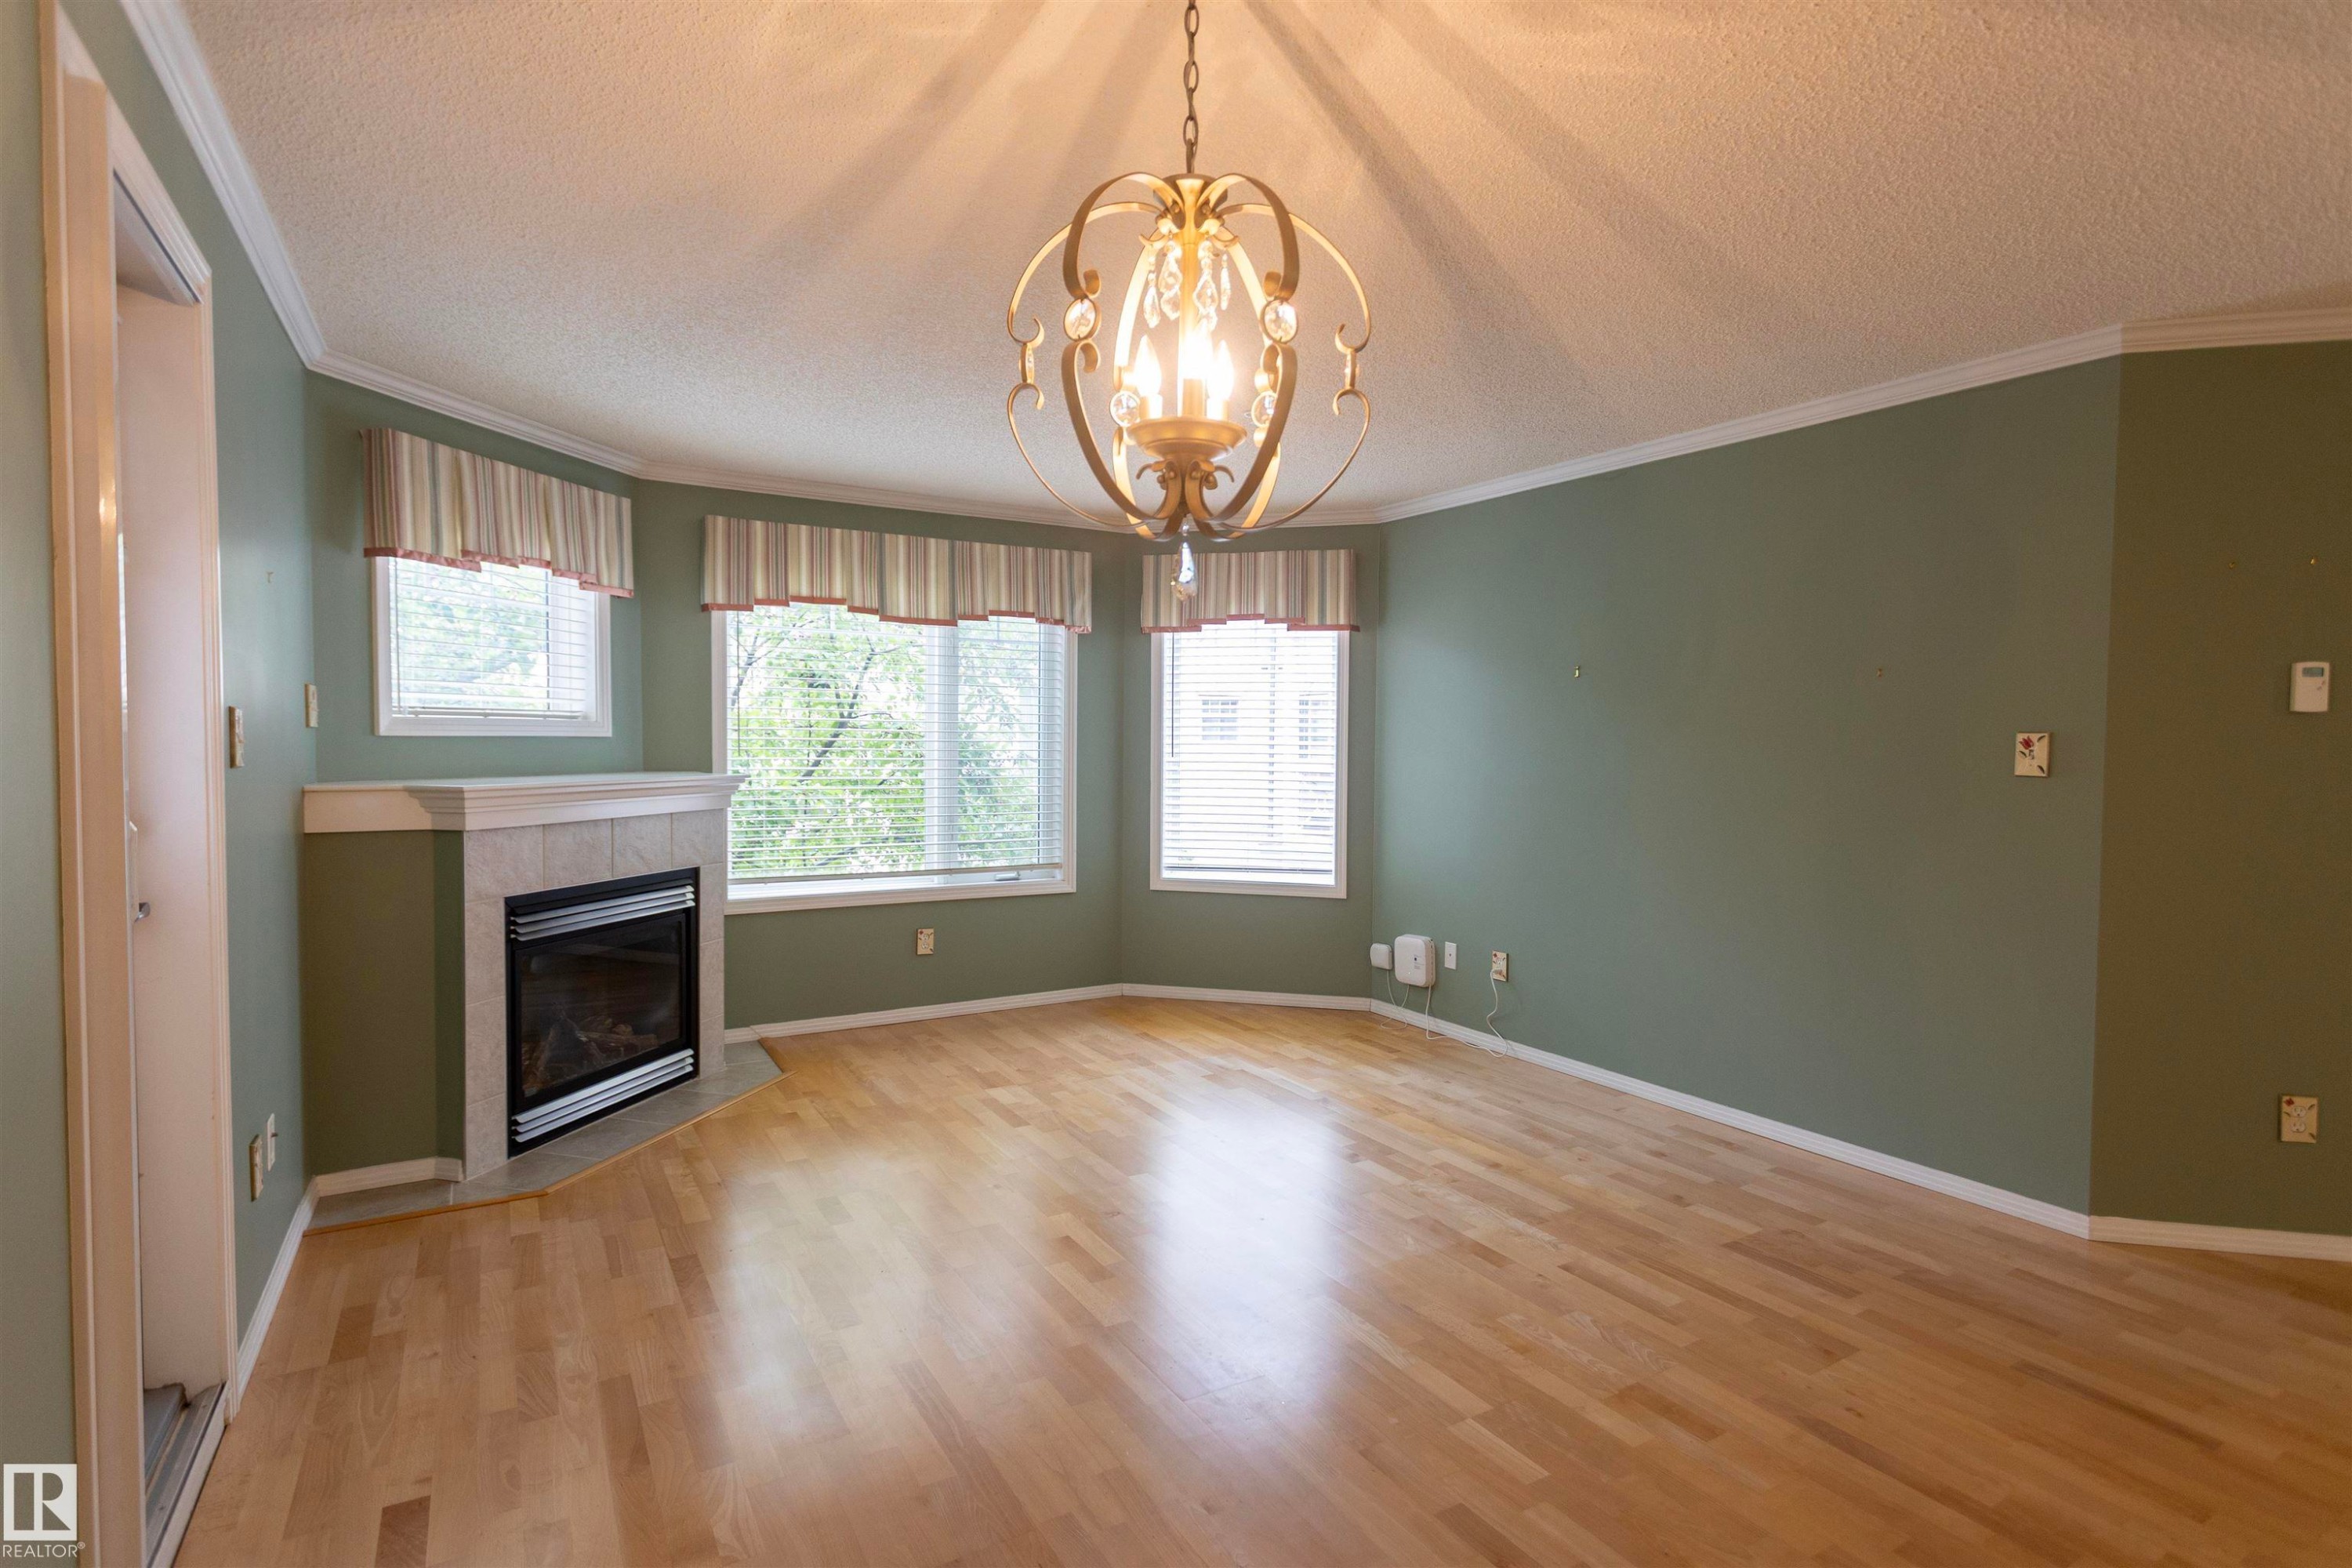
Recessed fireplace with tile surround, wood-finish flooring, multiple windows, and decorative ceiling fixture - #204 2420 108 St Nw, Edmonton, AB
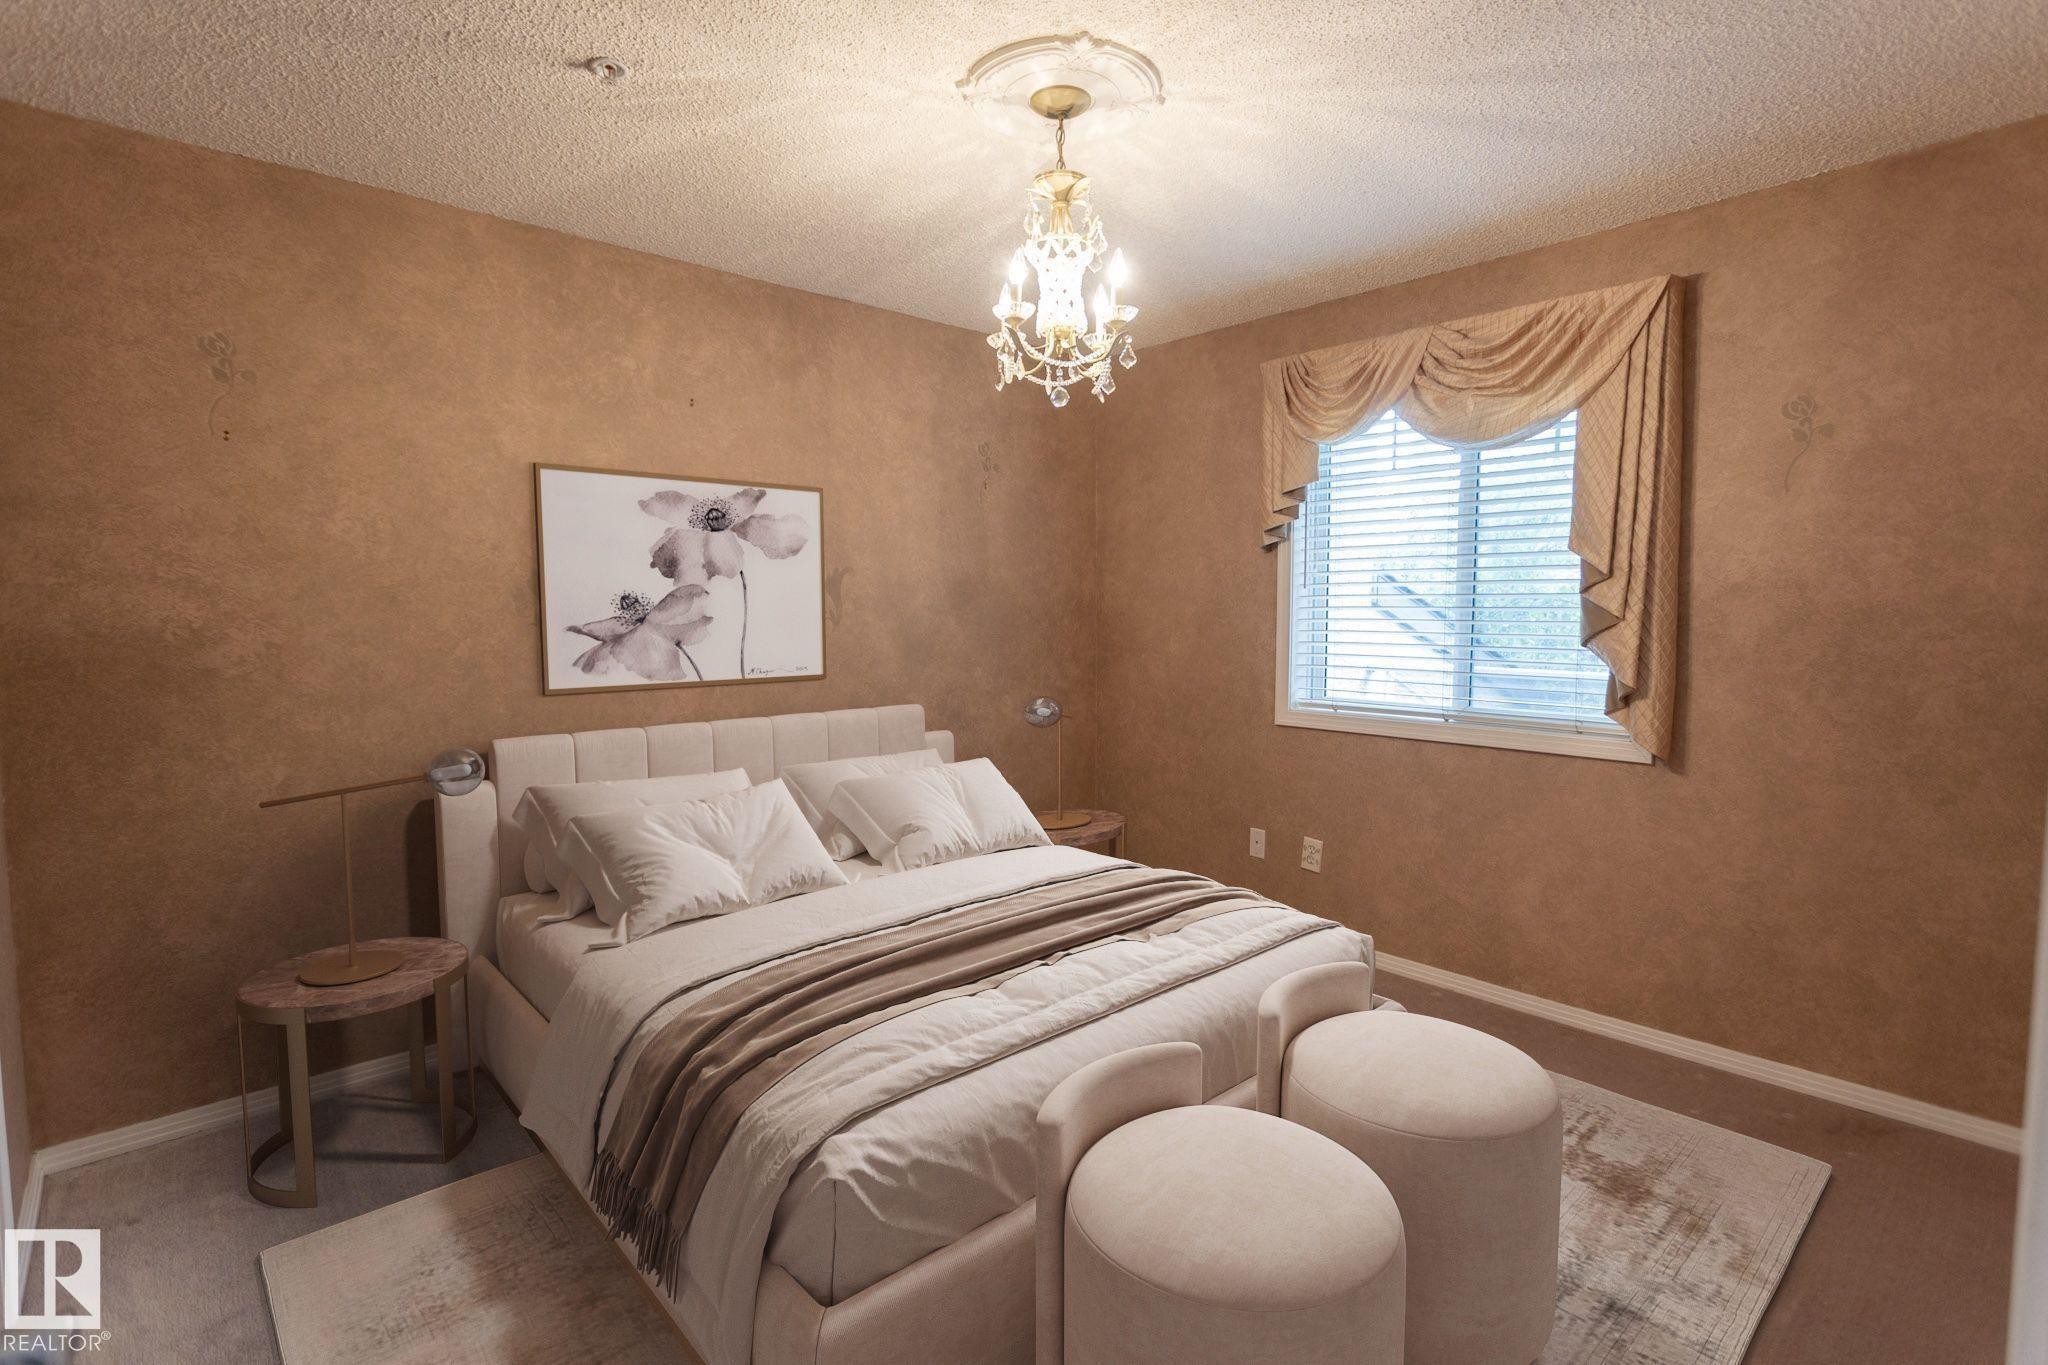
Chandelier lighting with decorative ceiling medallion, textured wall finish, window with blinds and valance, and wall-to-wall carpeting - #204 2420 108 St Nw, Edmonton, AB
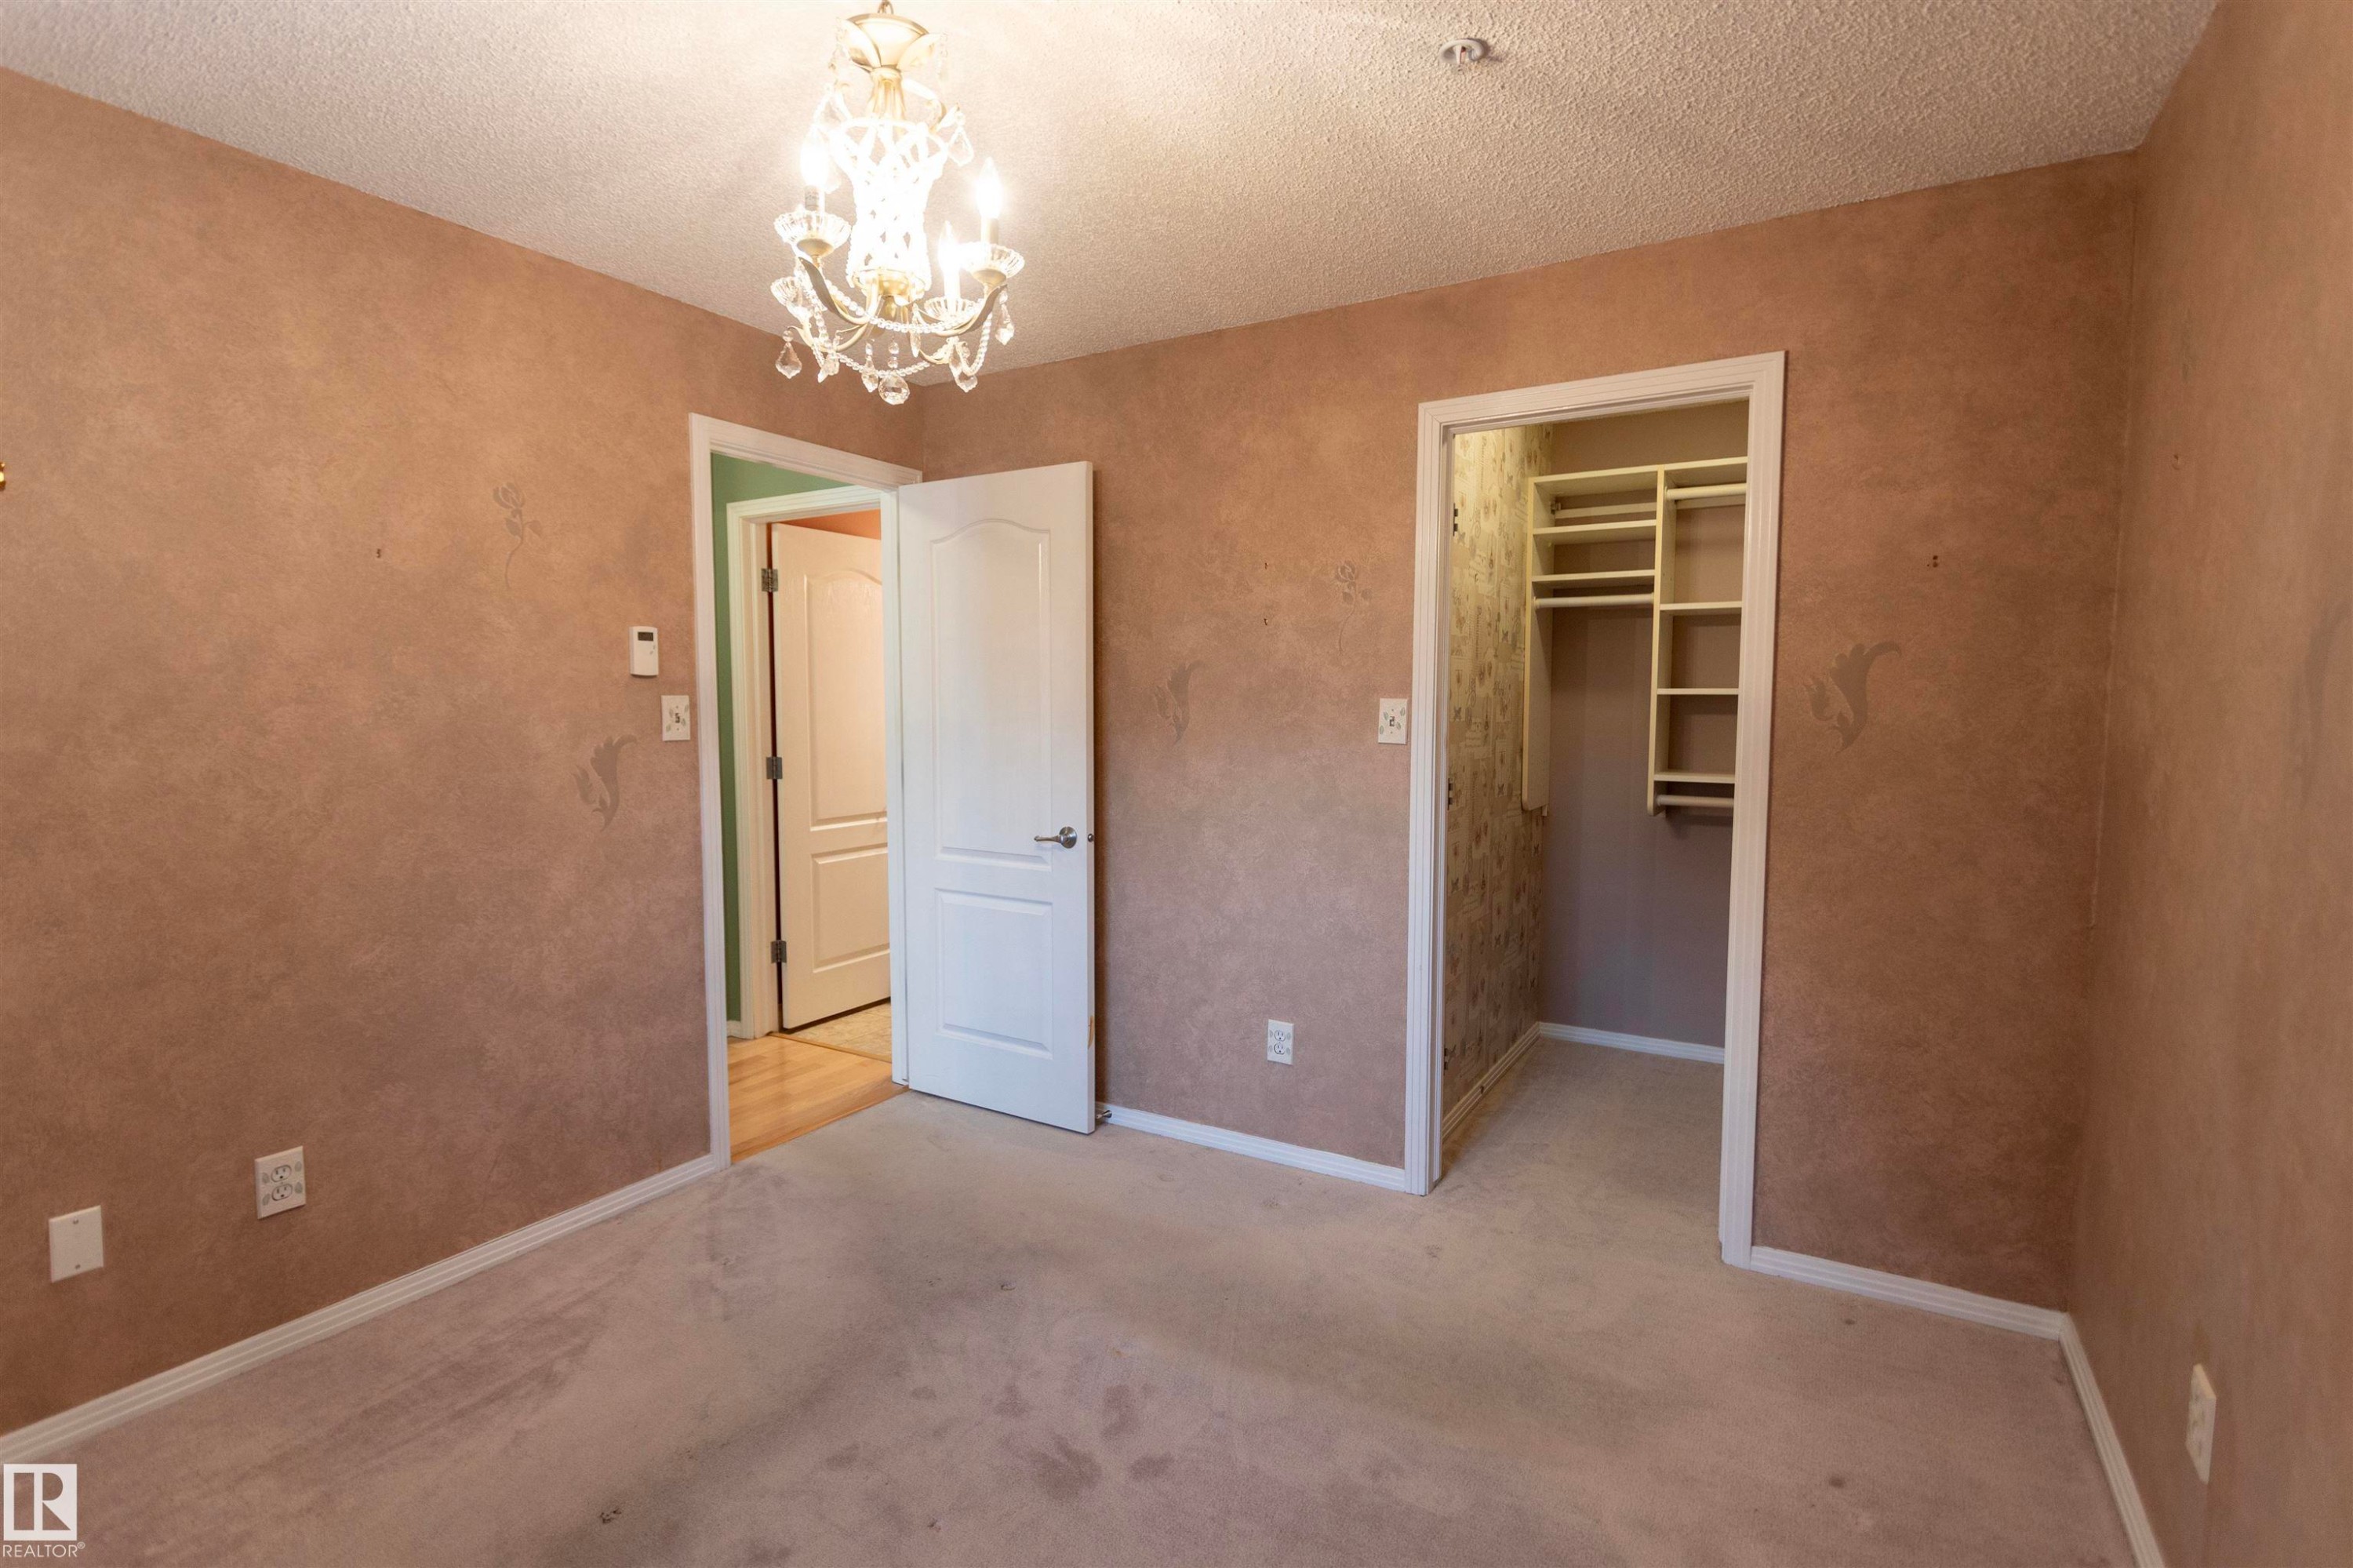
Textured wall finish with a built-in closet featuring shelving and a hanging rod - #204 2420 108 St Nw, Edmonton, AB
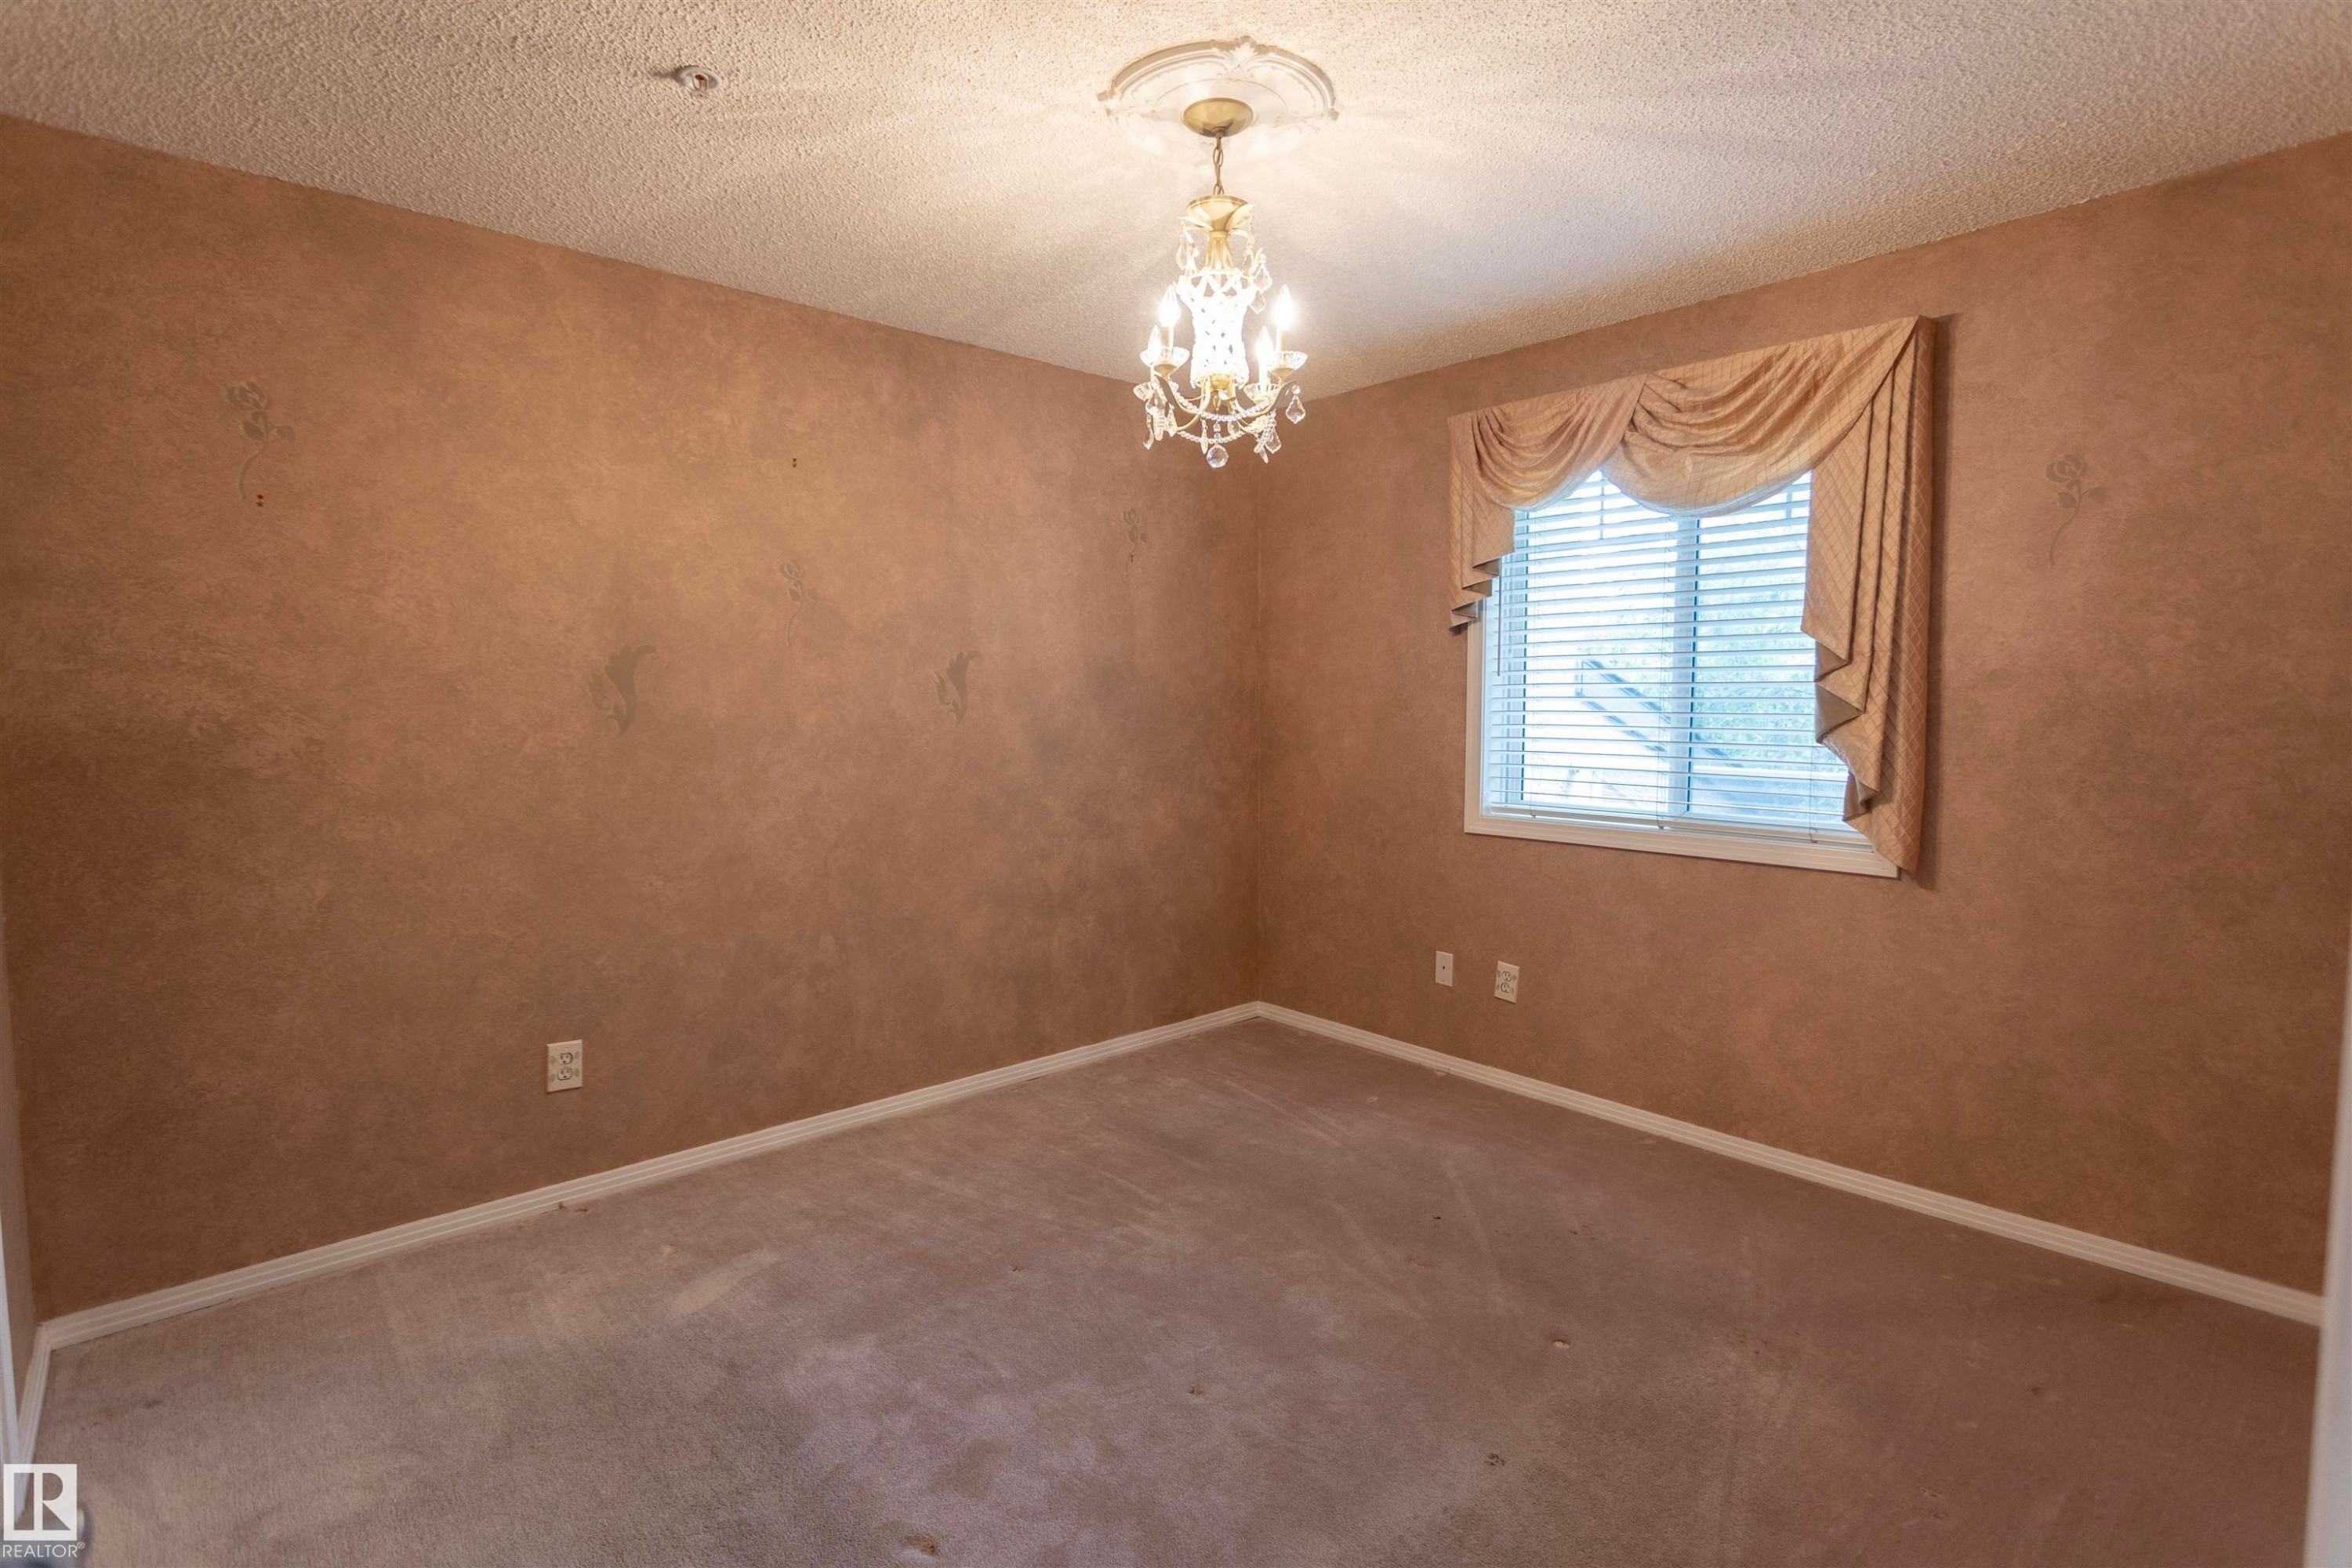
Textured wall finish, ceiling-mounted chandelier, window with blinds, and wall-to-wall carpeting - #204 2420 108 St Nw, Edmonton, AB
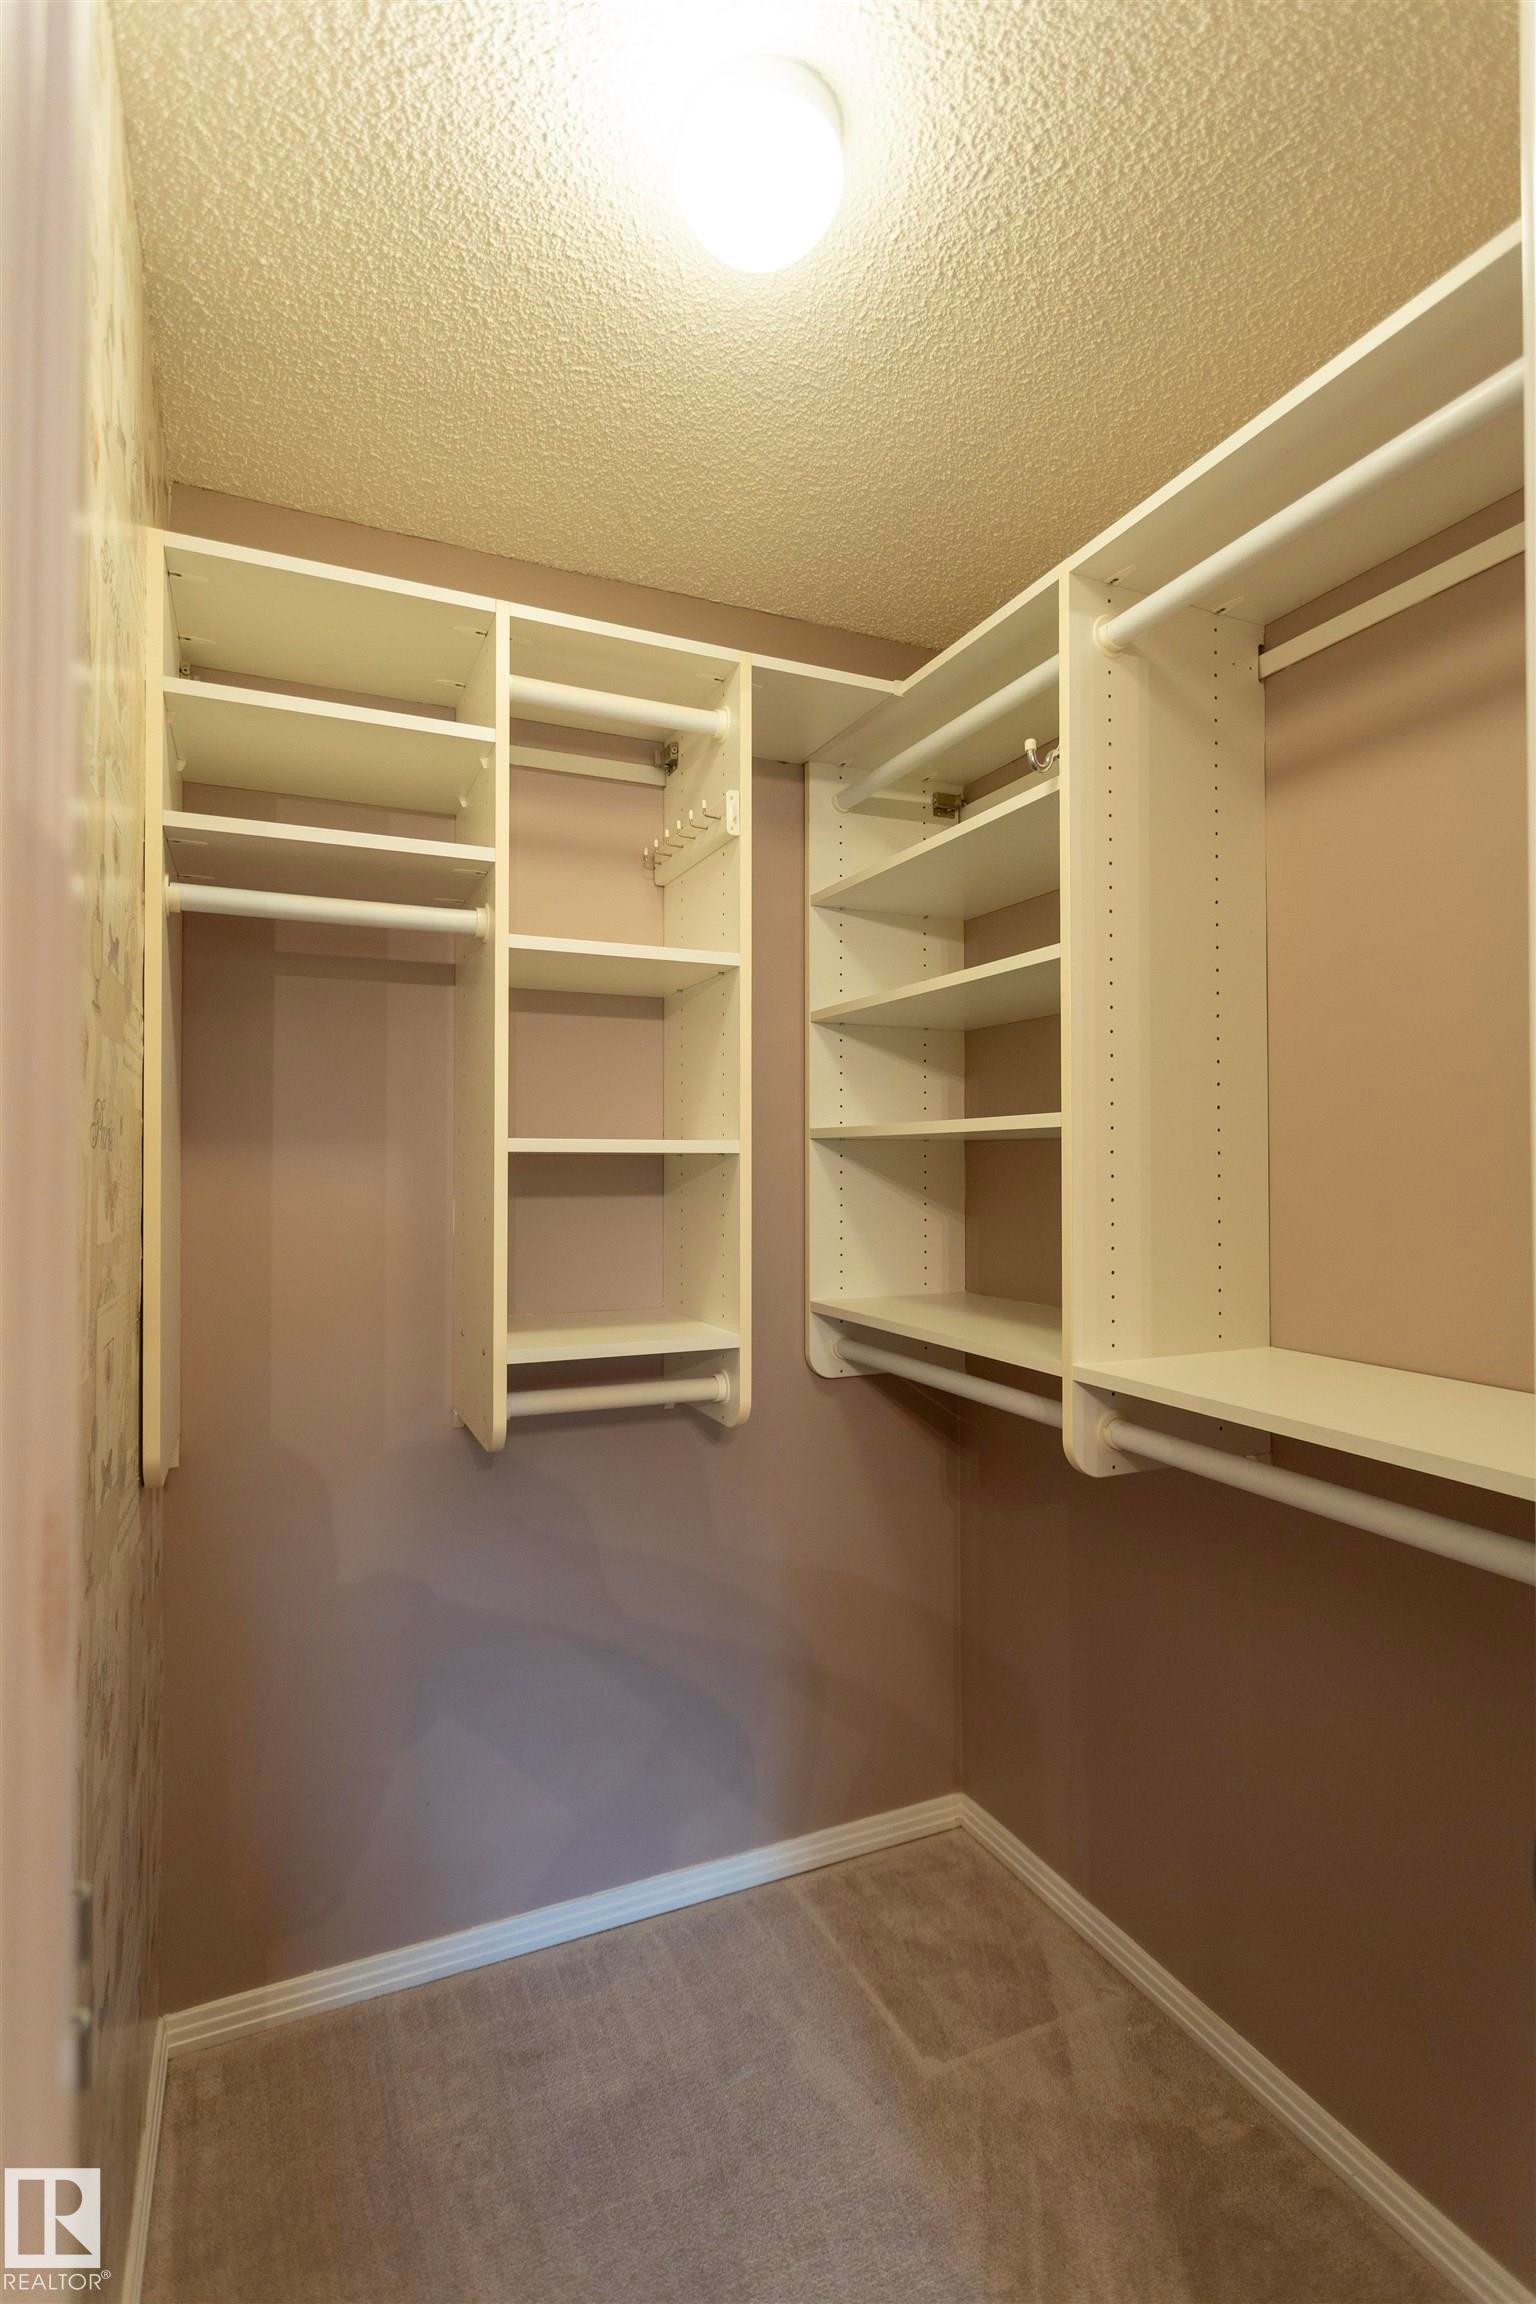
Custom closet organization system featuring shelving and hanging rods - #204 2420 108 St Nw, Edmonton, AB
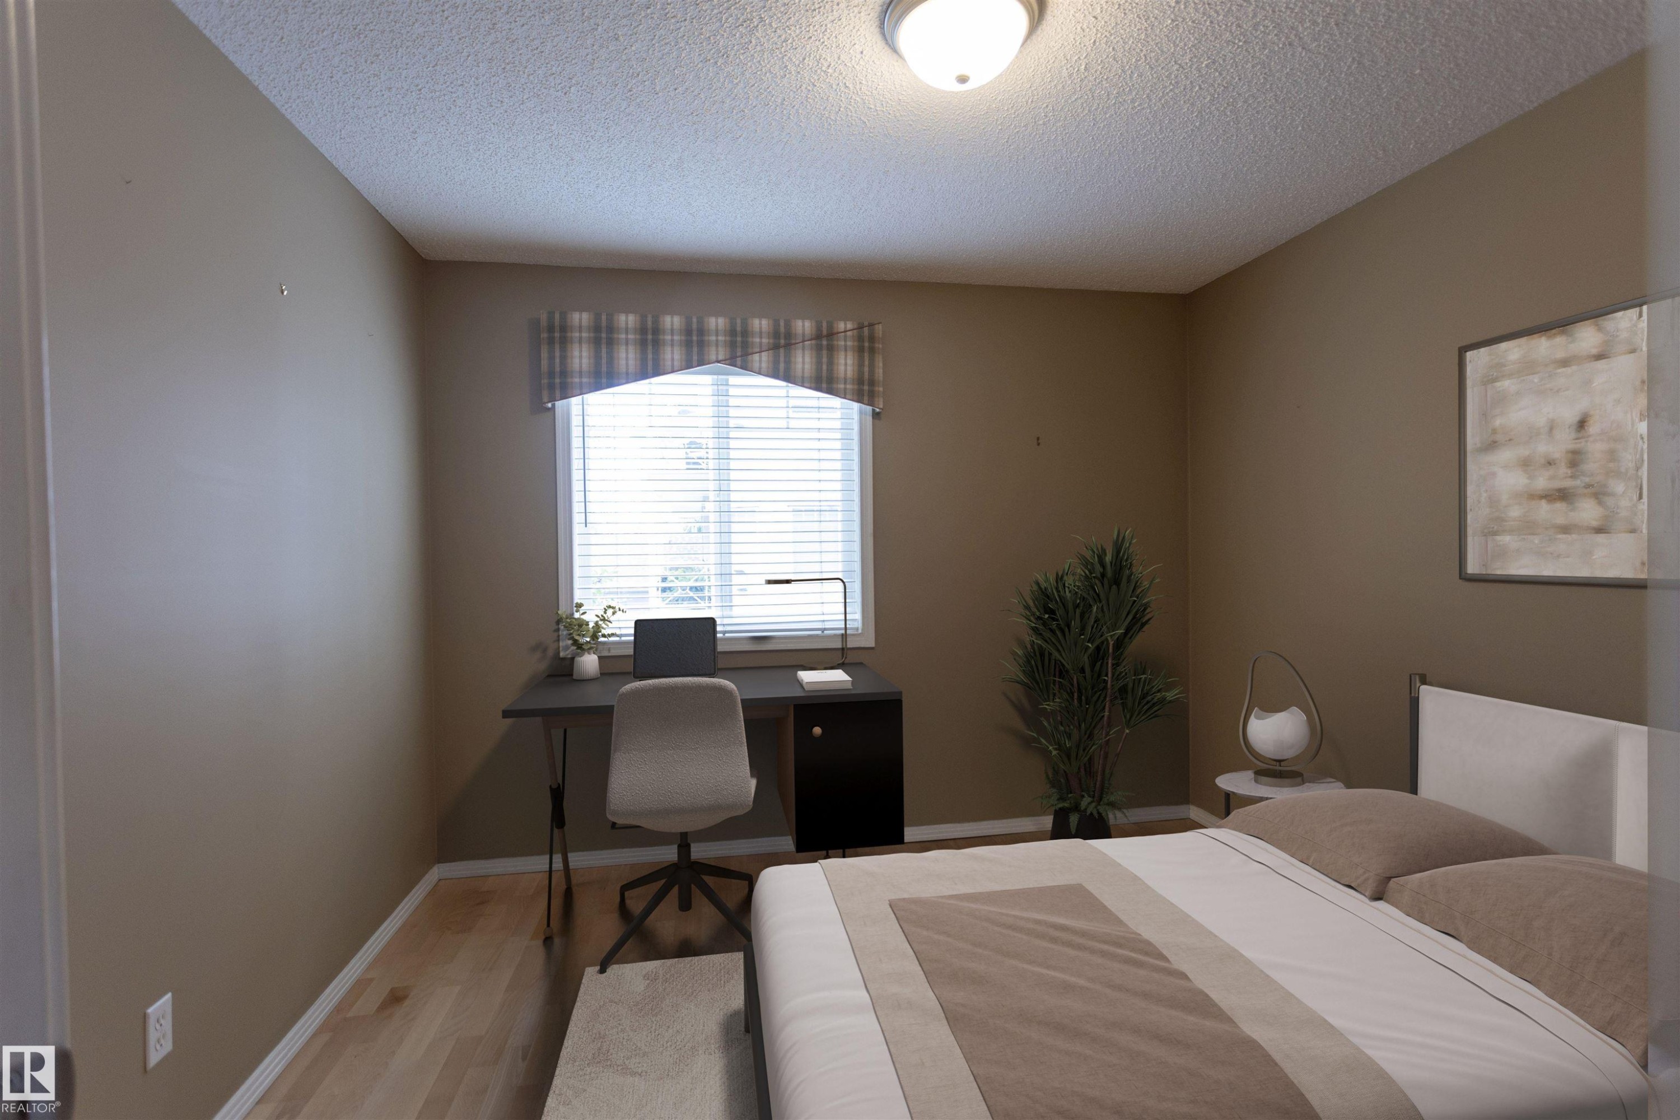
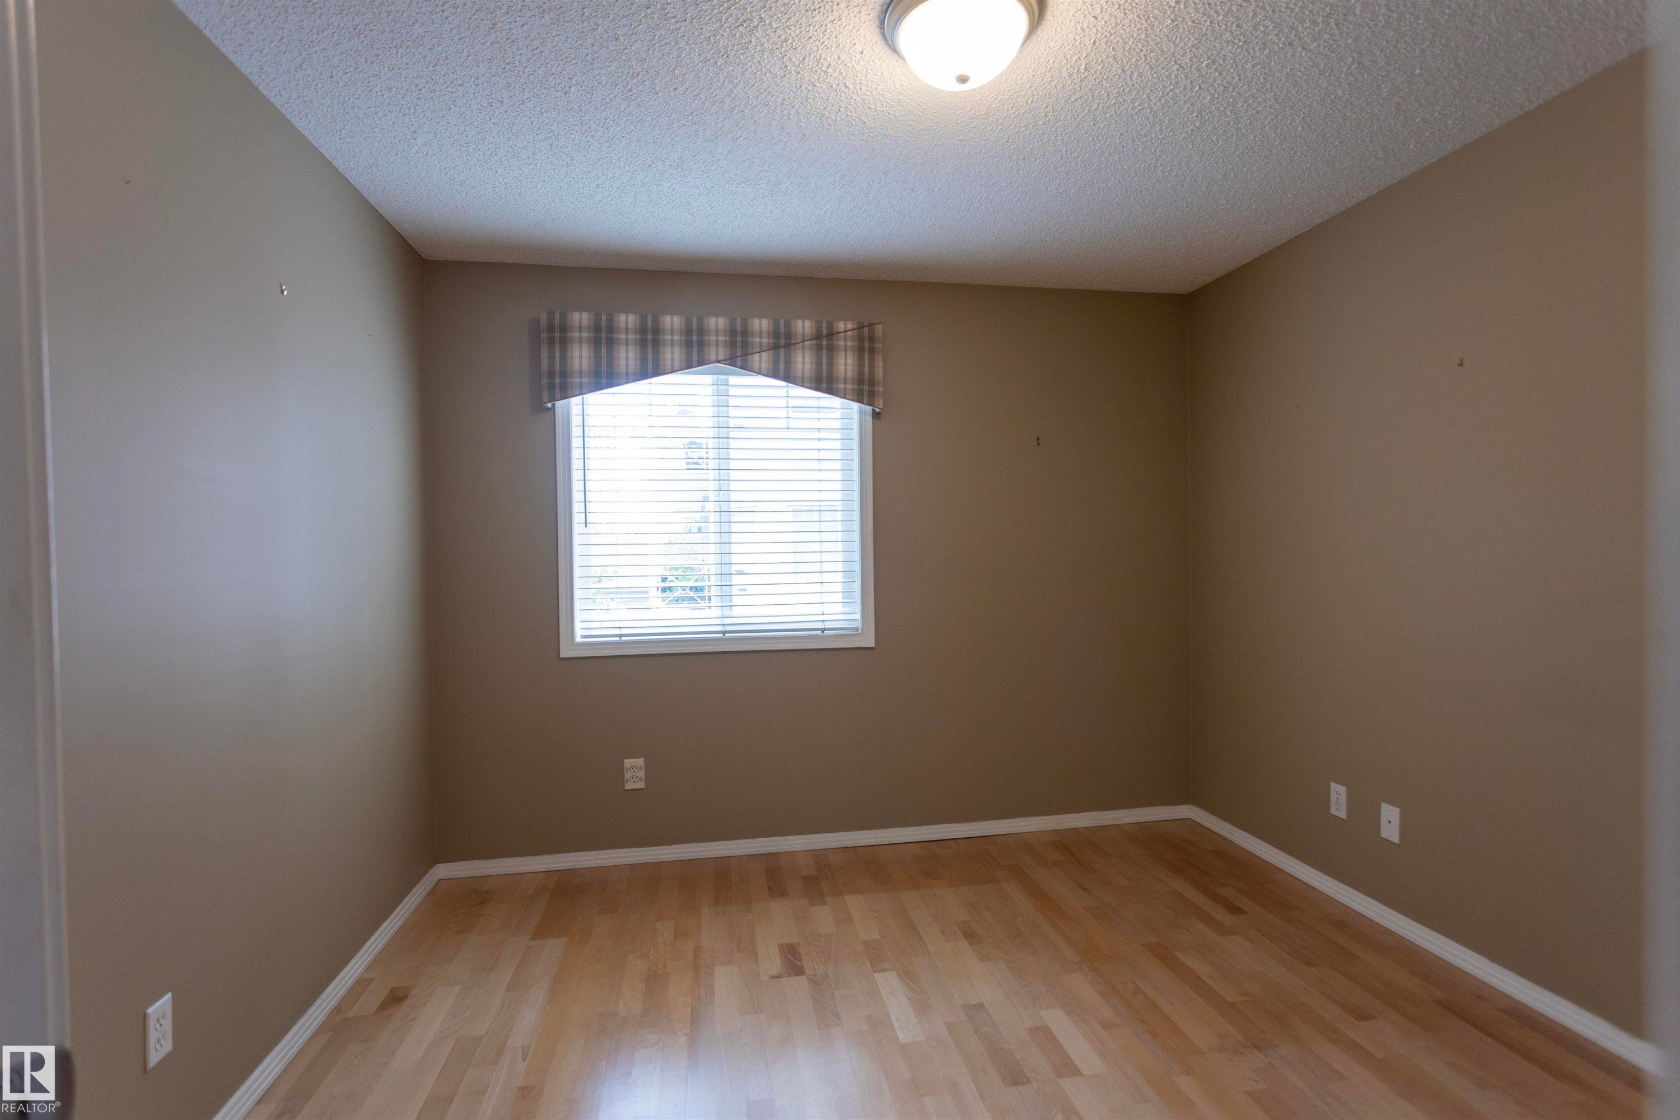
Recessed window with blinds and valance, wood-finish flooring, and ceiling-mounted light fixture - #204 2420 108 St Nw, Edmonton, AB
Warm neutral wall tones, wood-finish flooring, and a flush mount ceiling light - #204 2420 108 St Nw, Edmonton, AB
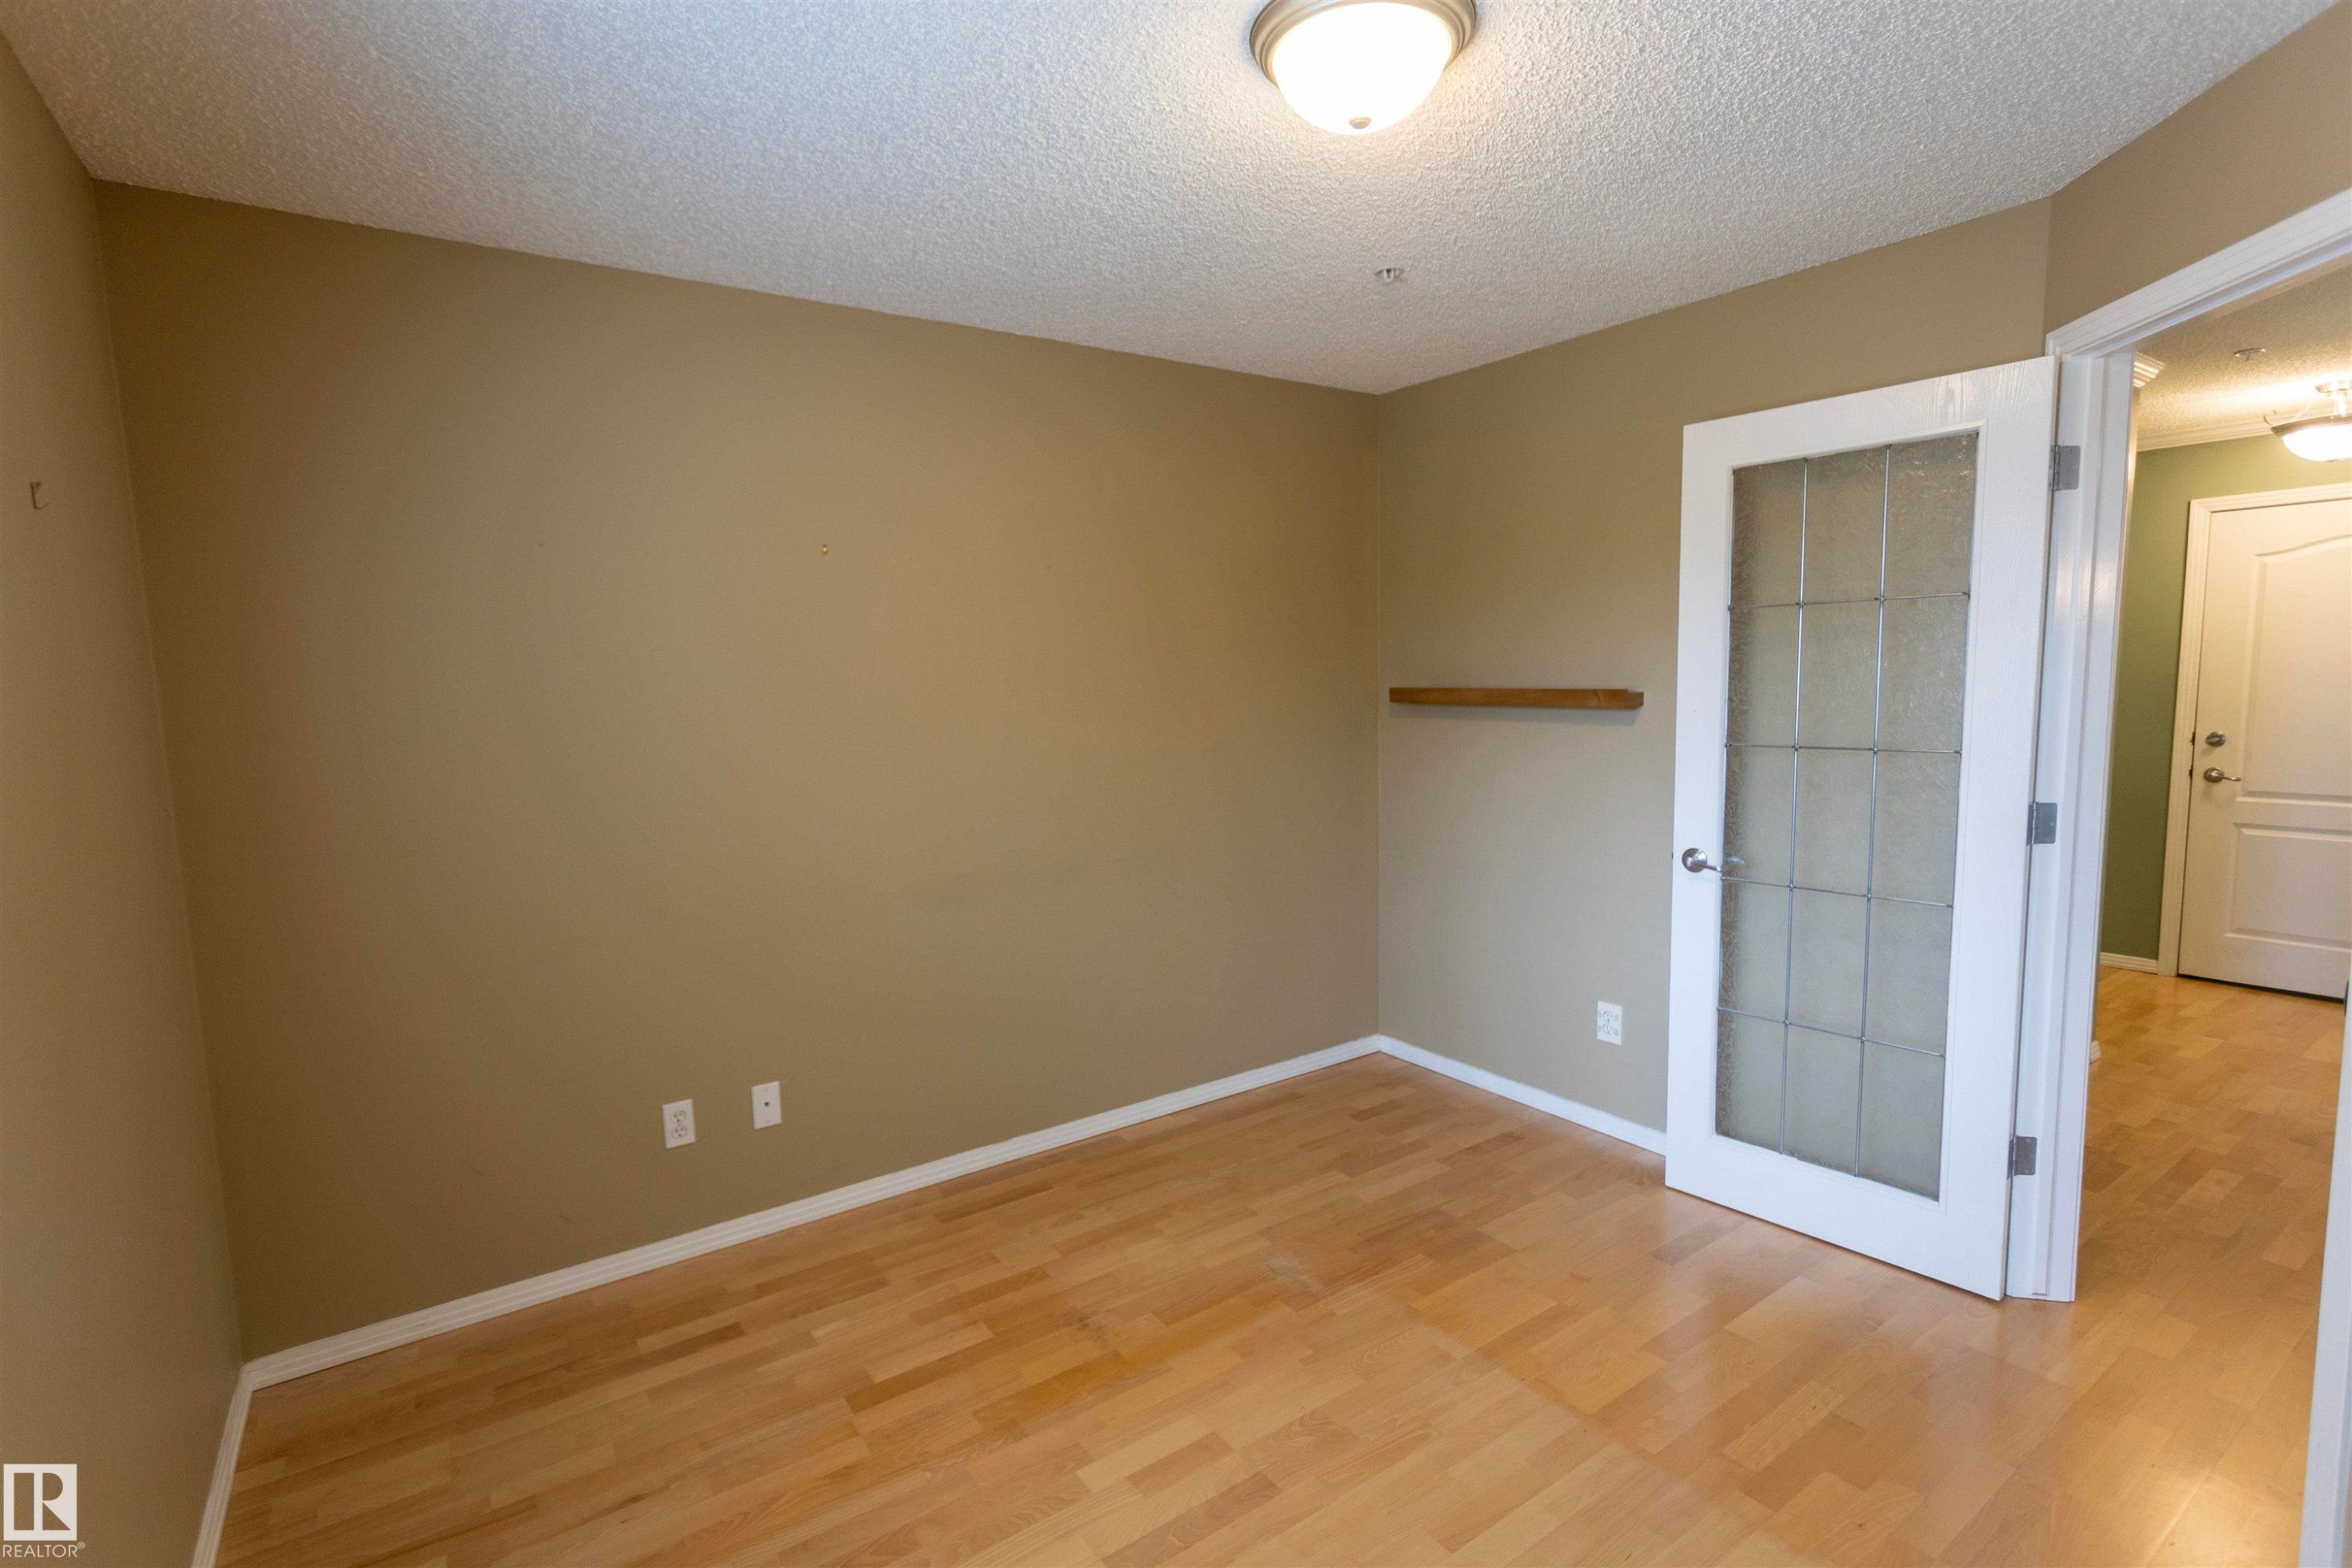
Wood-finish flooring, neutral wall paint, and a textured ceiling - #204 2420 108 St Nw, Edmonton, AB
Bathroom featuring a single vanity with an integrated sink, decorative framed mirror, and a walk-in shower with a glass enclosure and rain shower head - #204 2420 108 St Nw, Edmonton, AB
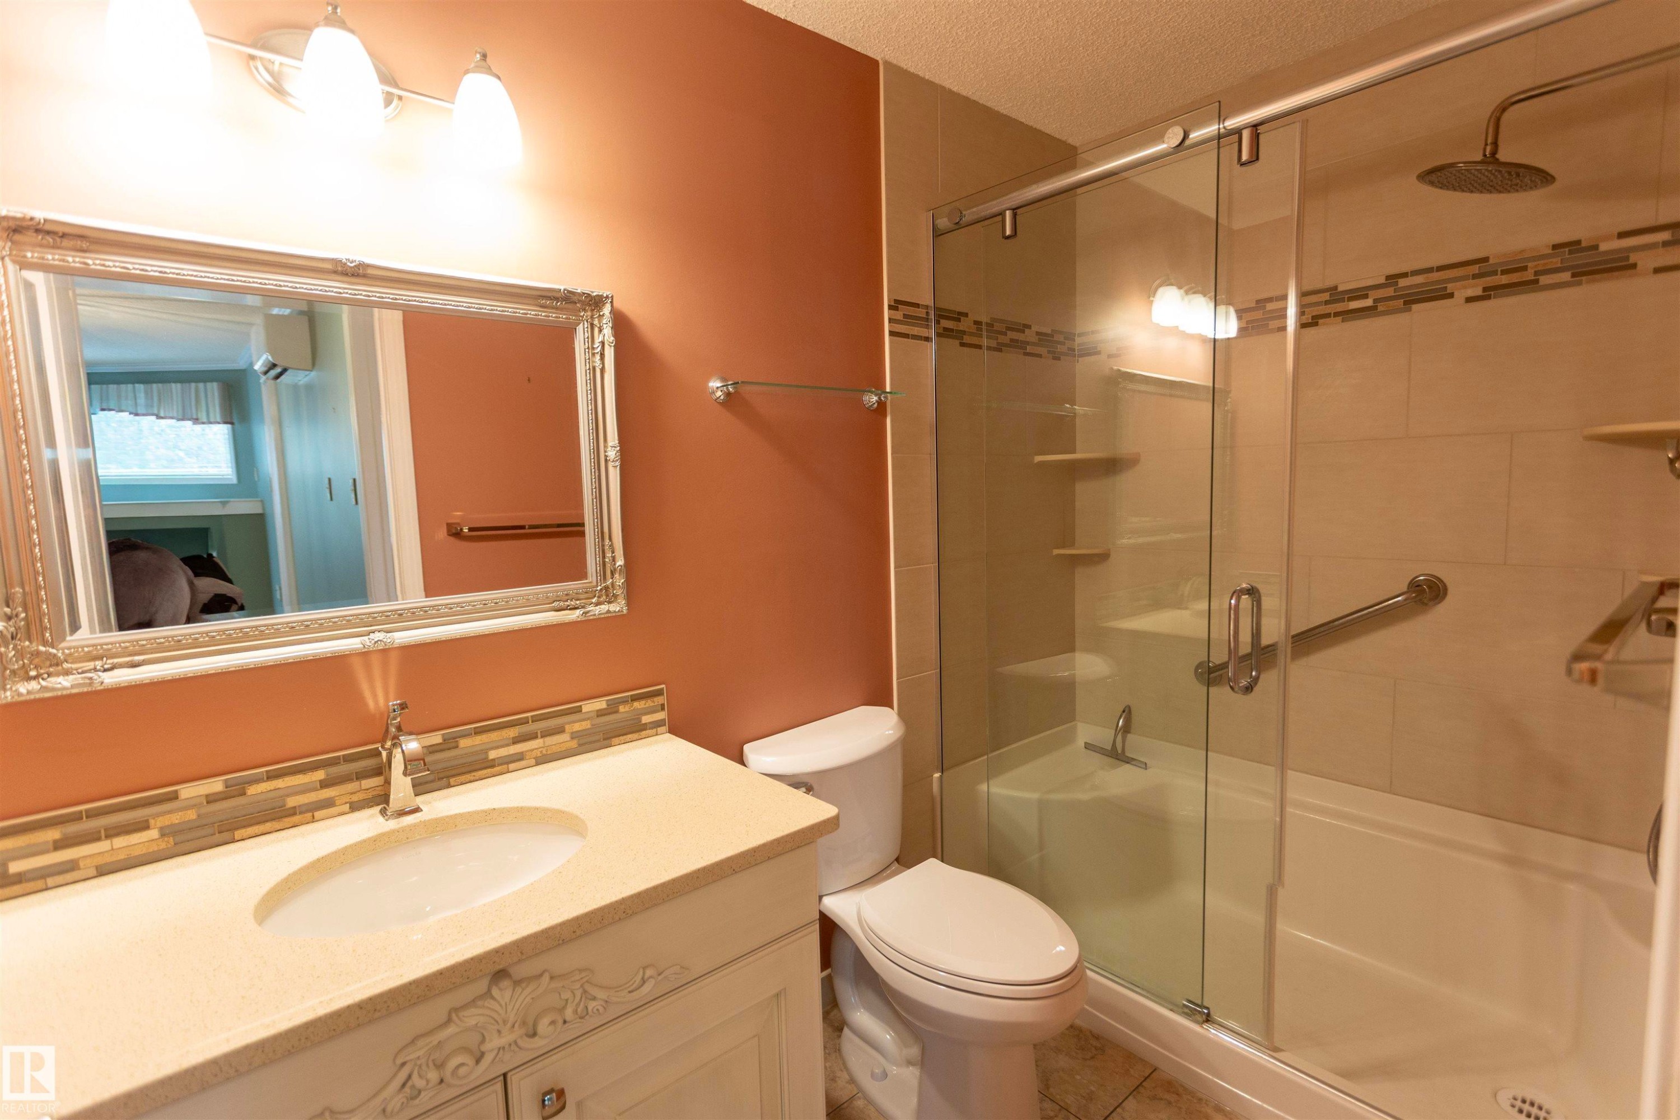
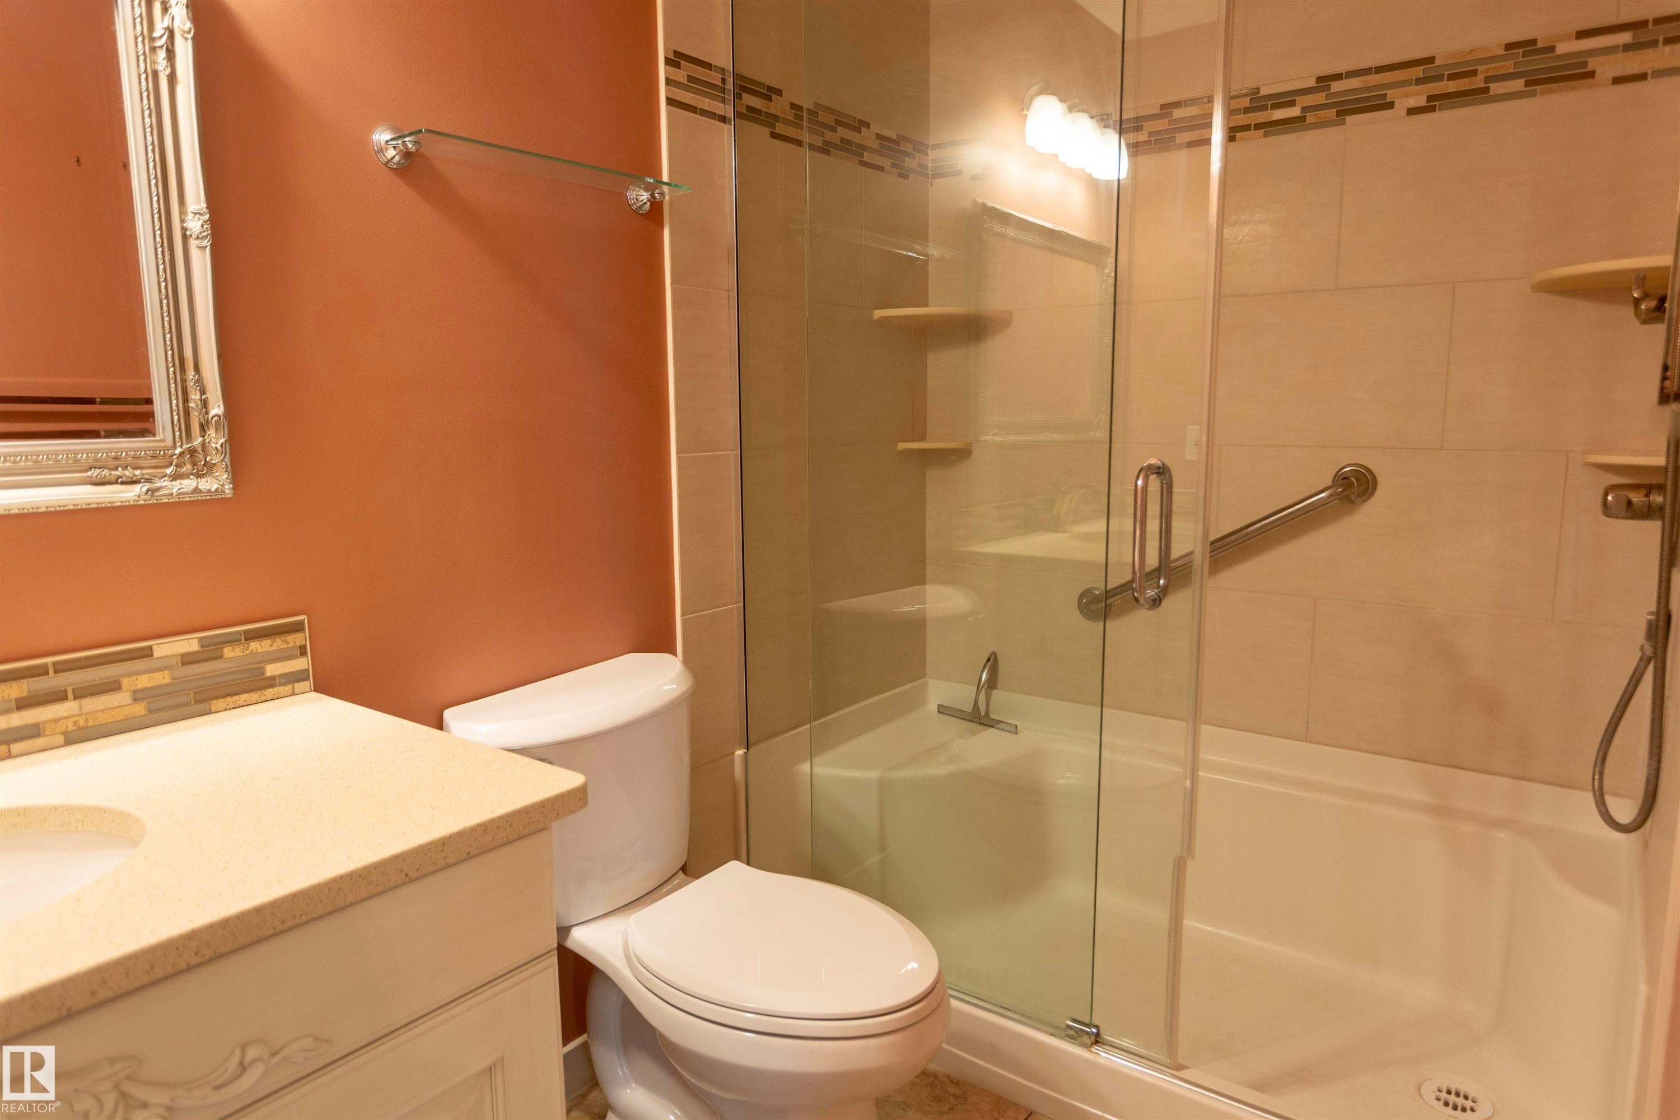
Bathroom featuring a vanity with an integrated sink, decorative mirror, toilet, and a combined tub and shower with a glass enclosure - #204 2420 108 St Nw, Edmonton, AB
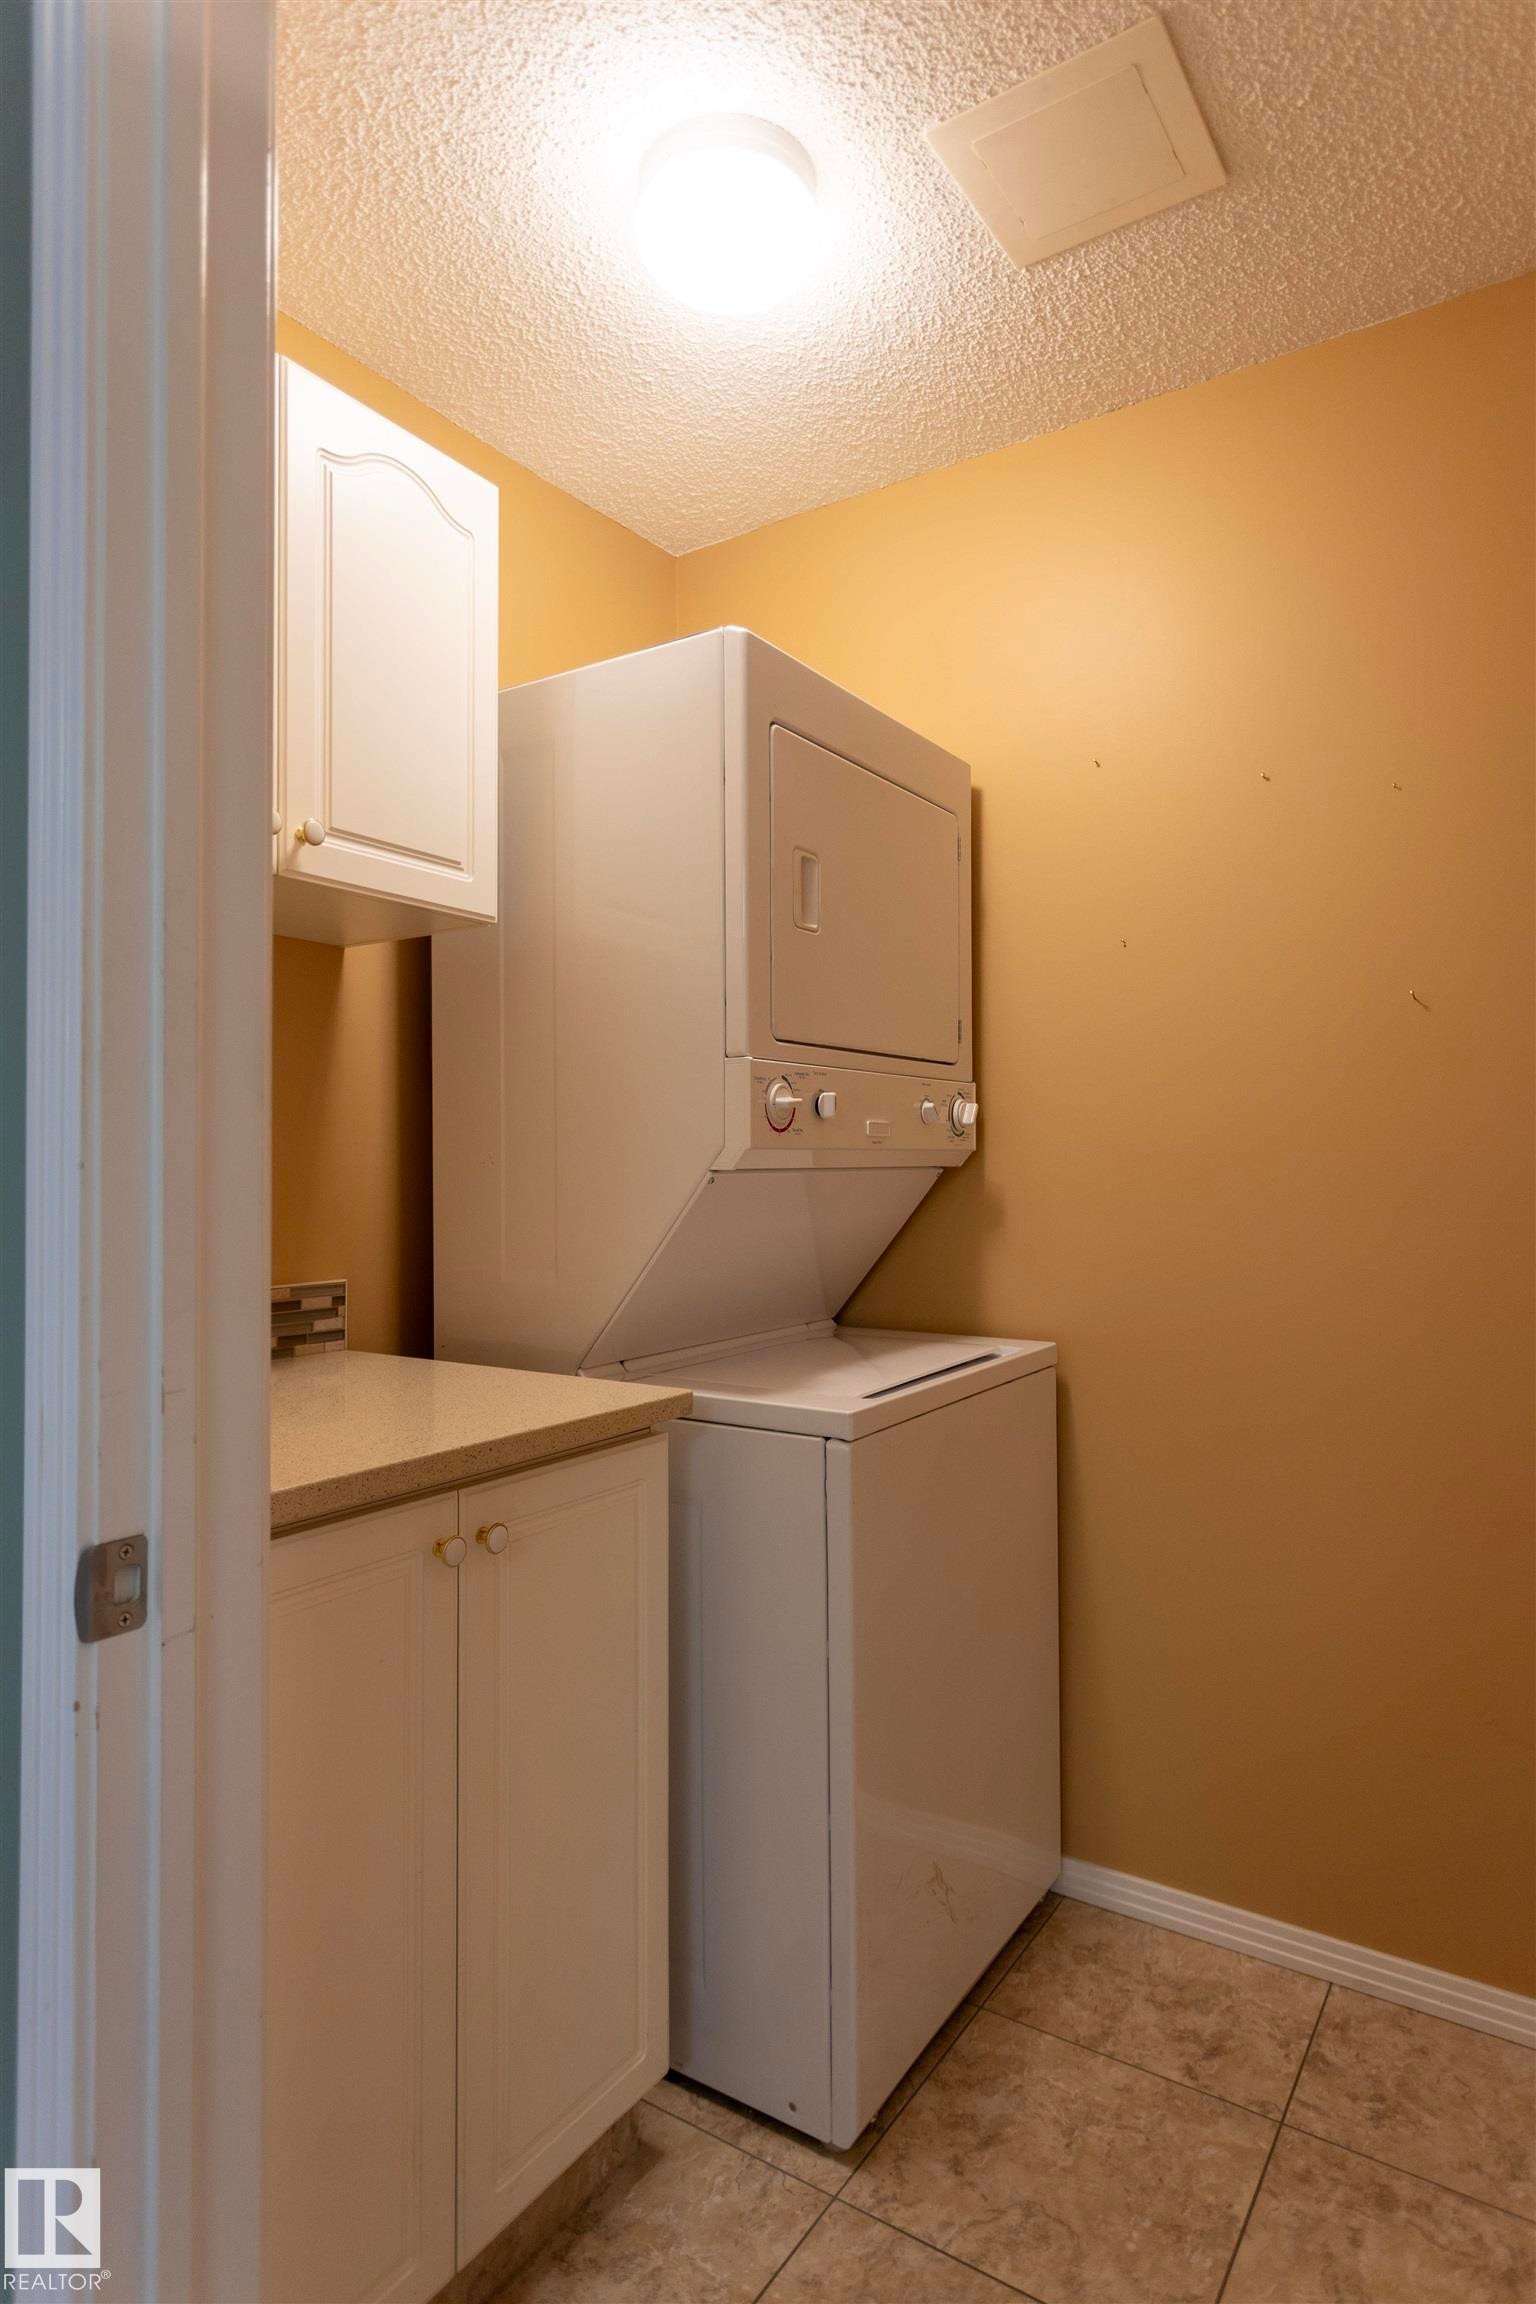
Dedicated laundry room featuring stacked washer/dryer unit, ample cabinetry with countertop workspace, tile flooring, and warm neutral wall finishes - #204 2420 108 St Nw, Edmonton, AB
Additional content - #204 2420 108 St Nw, Edmonton, AB
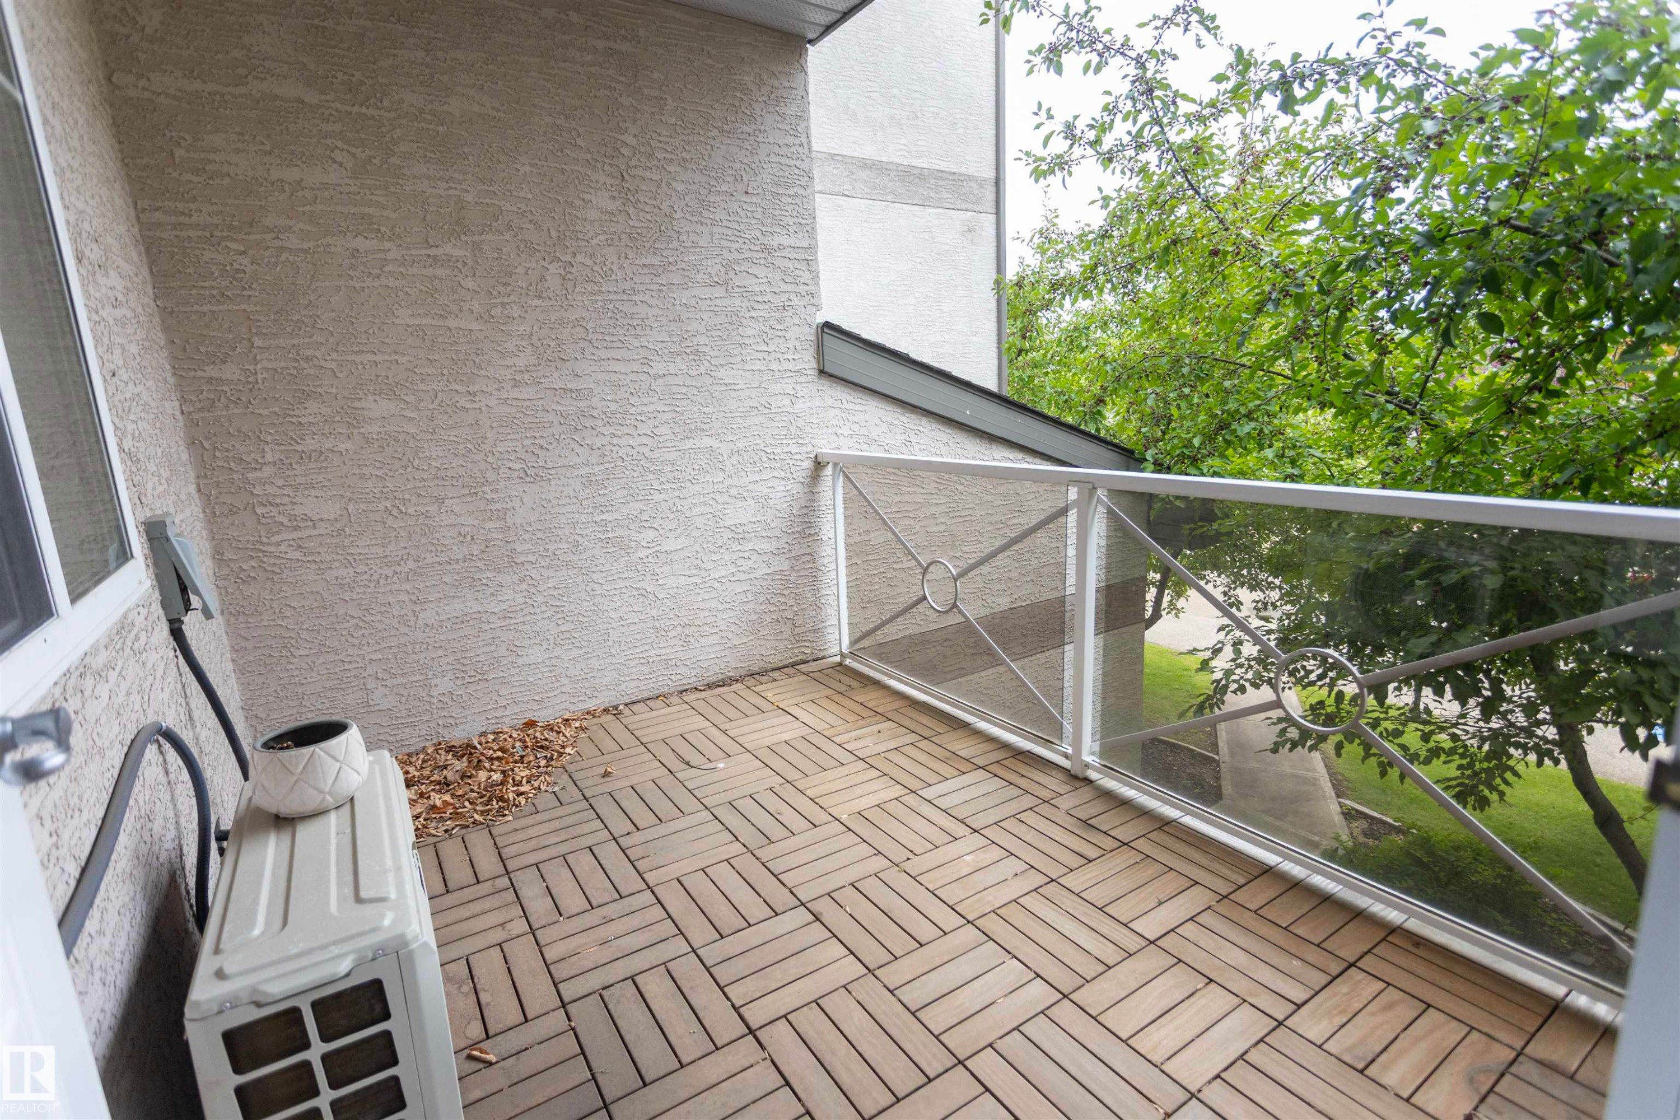
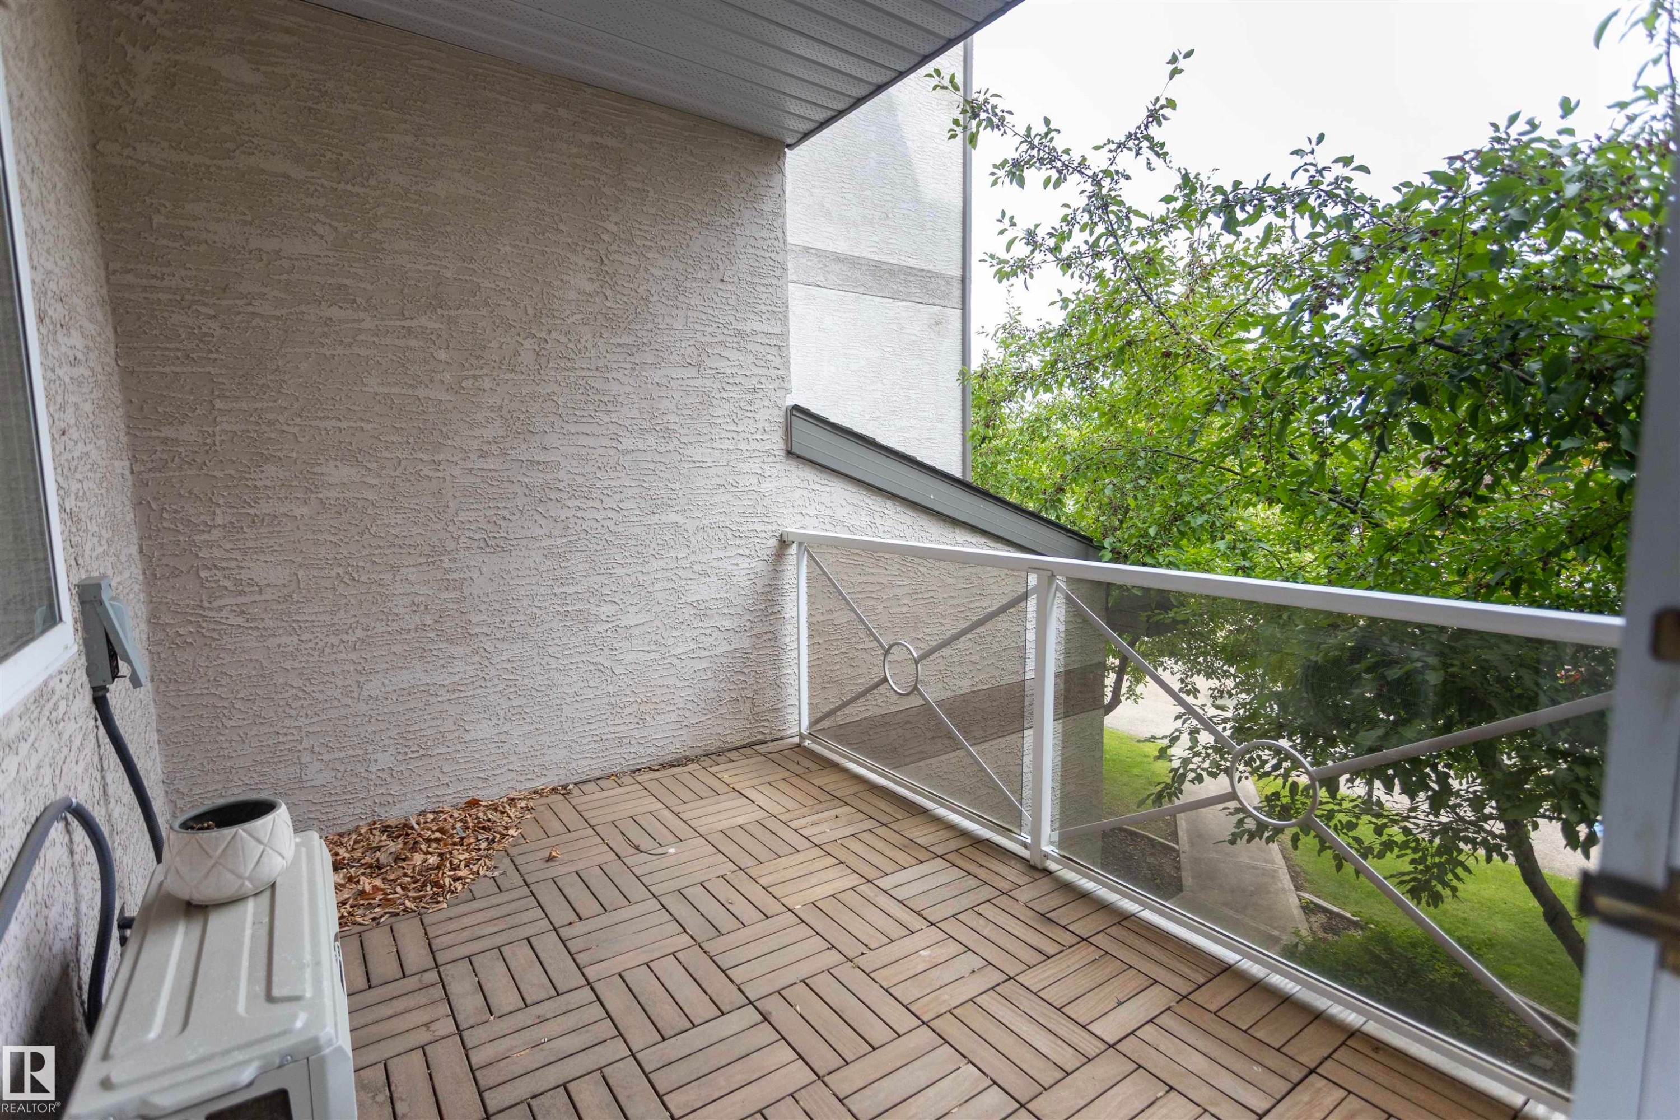
Private balcony with wood-finish tile flooring, stucco exterior walls, and a metal and glass railing - #204 2420 108 St Nw, Edmonton, AB
Balcony featuring wood-finish floor tiles, stucco exterior, and a glass-paneled railing with decorative metalwork - #204 2420 108 St Nw, Edmonton, AB
Additional content - #204 2420 108 St Nw, Edmonton, AB
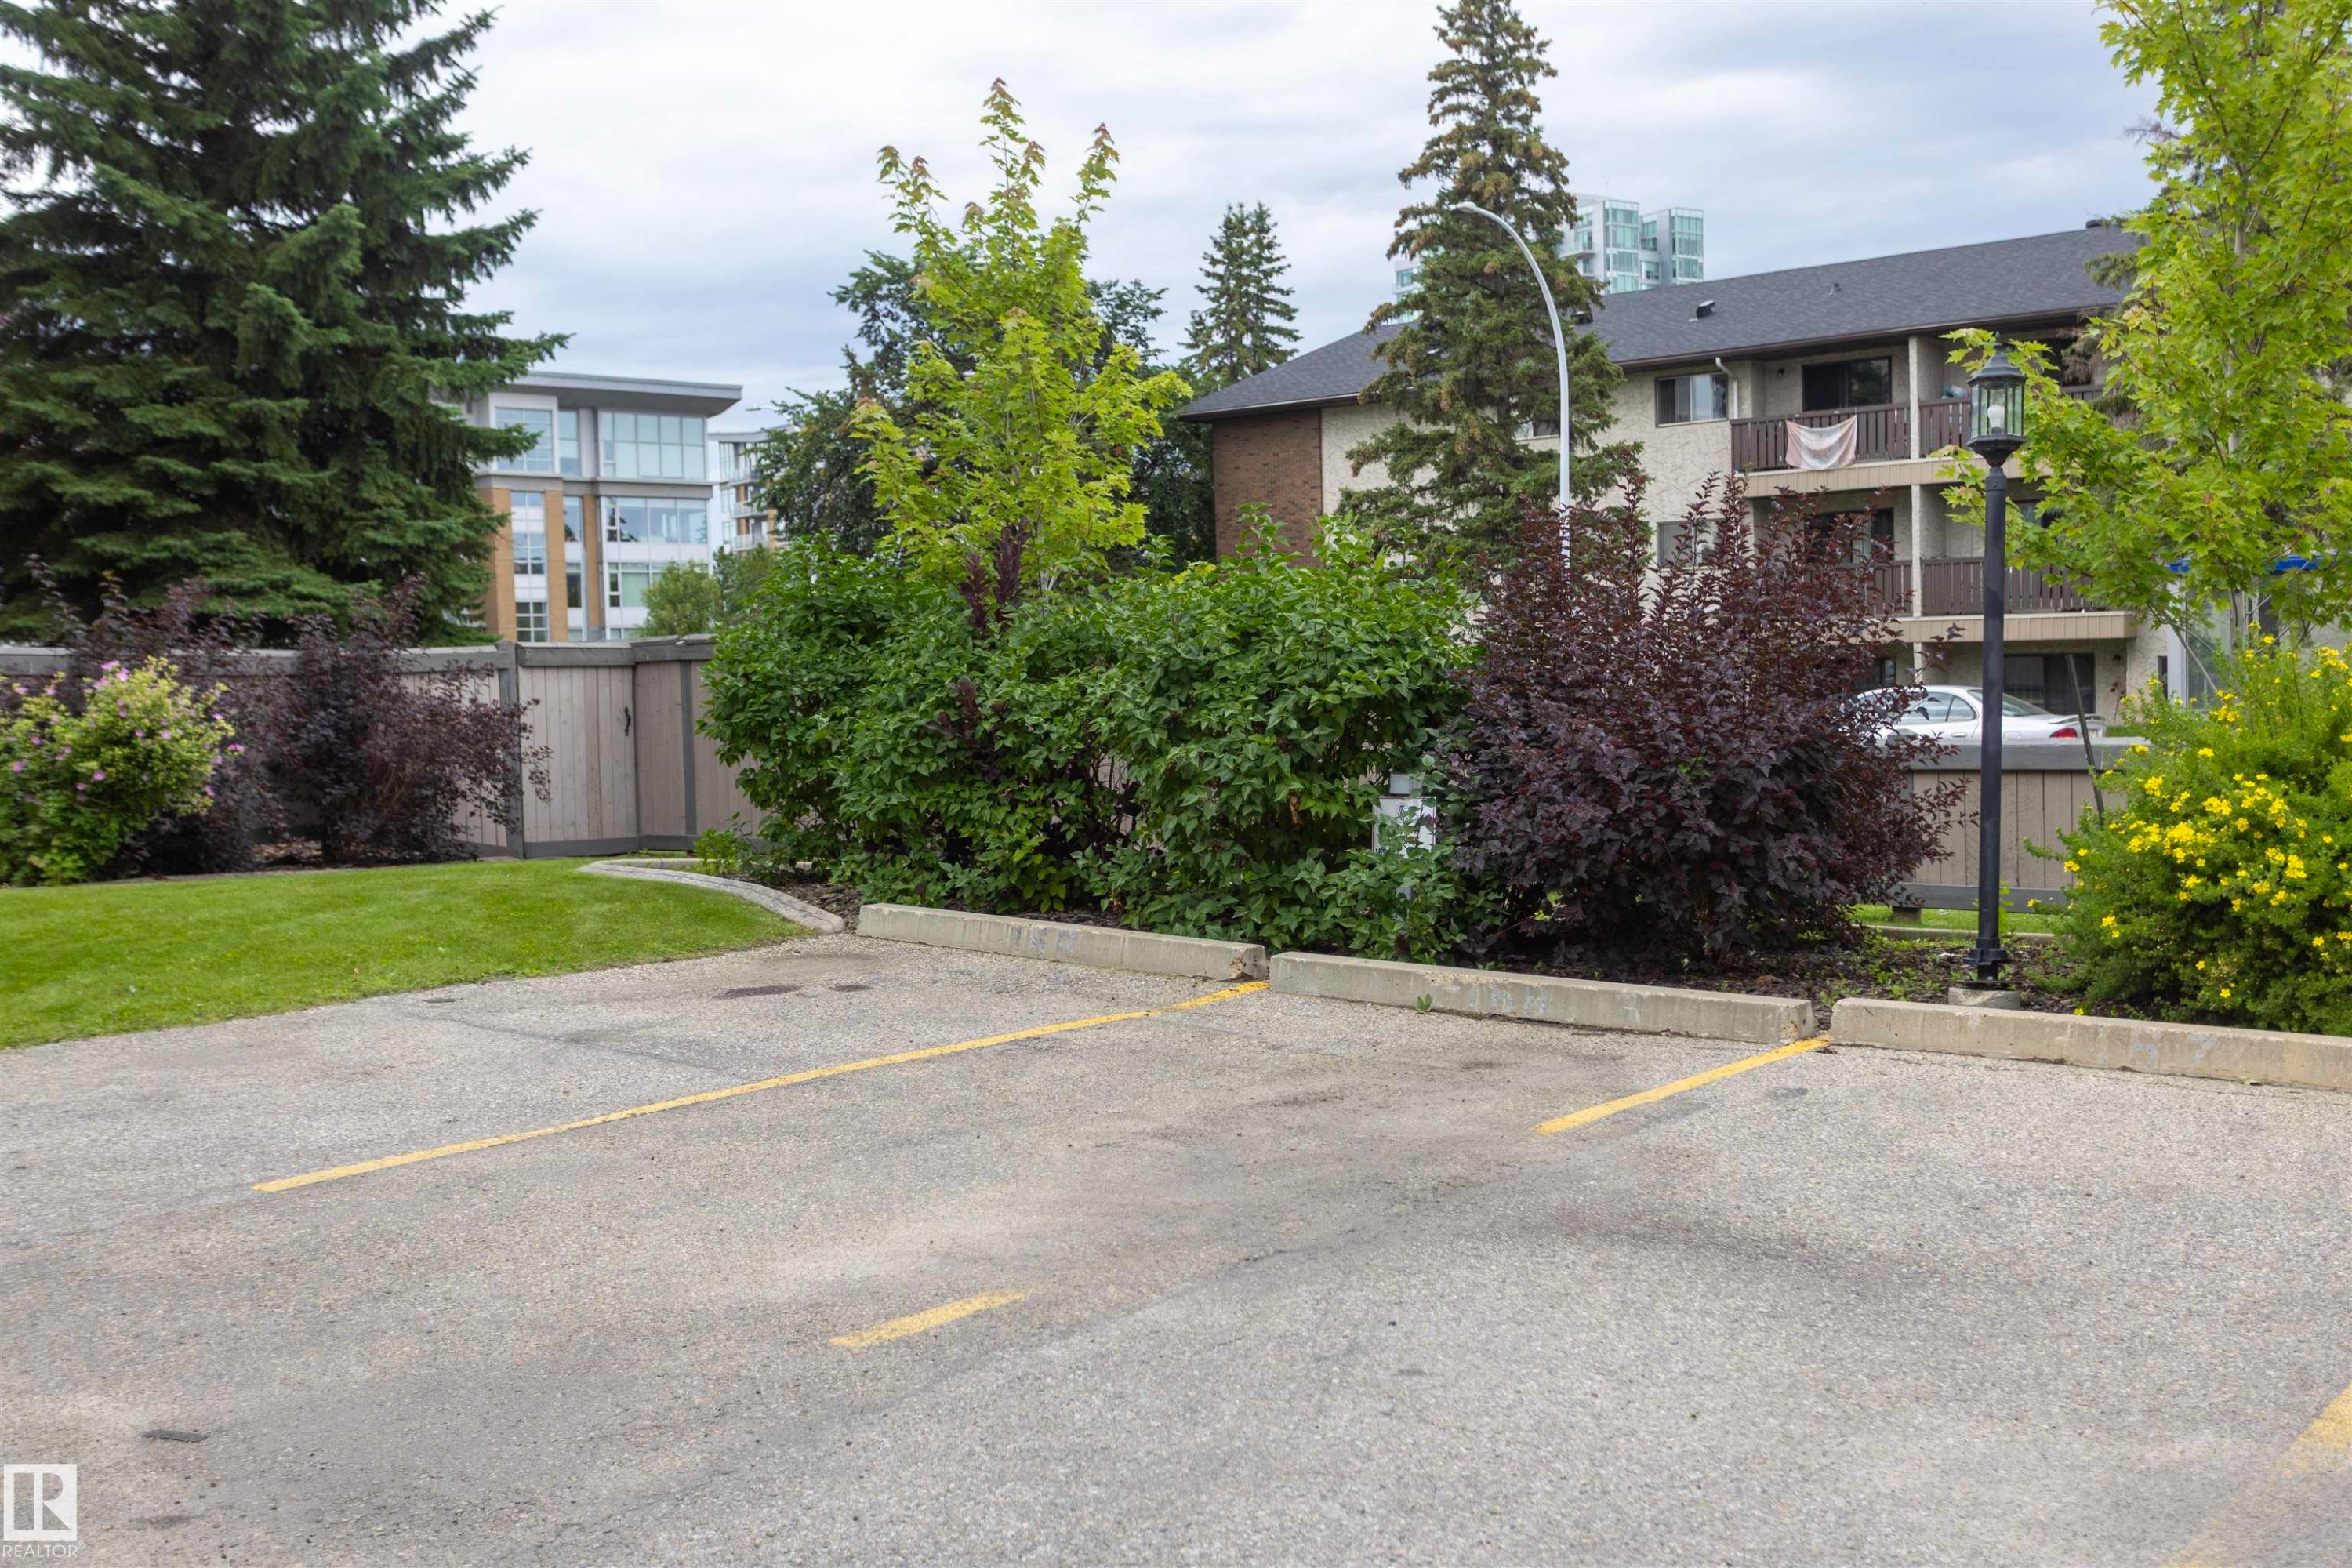
Paved parking area featuring designated spaces, concrete parking curbs, and surrounding established landscaping - #204 2420 108 St Nw, Edmonton, AB
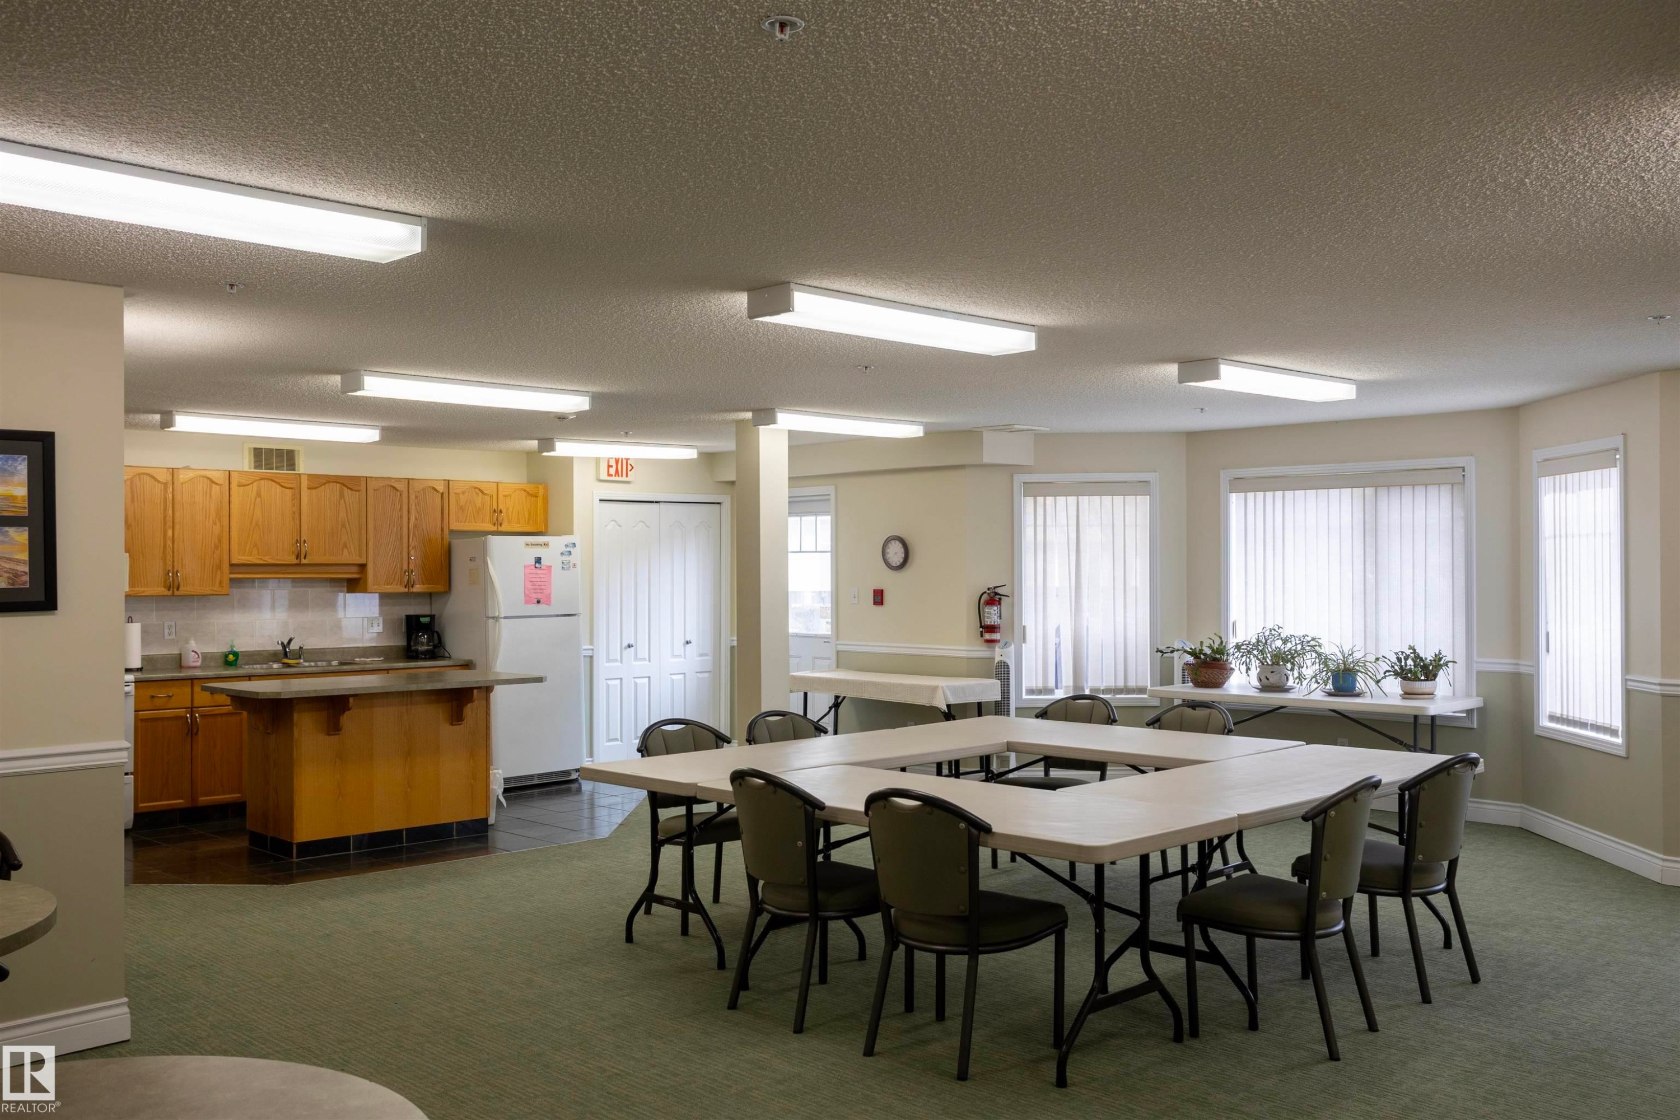
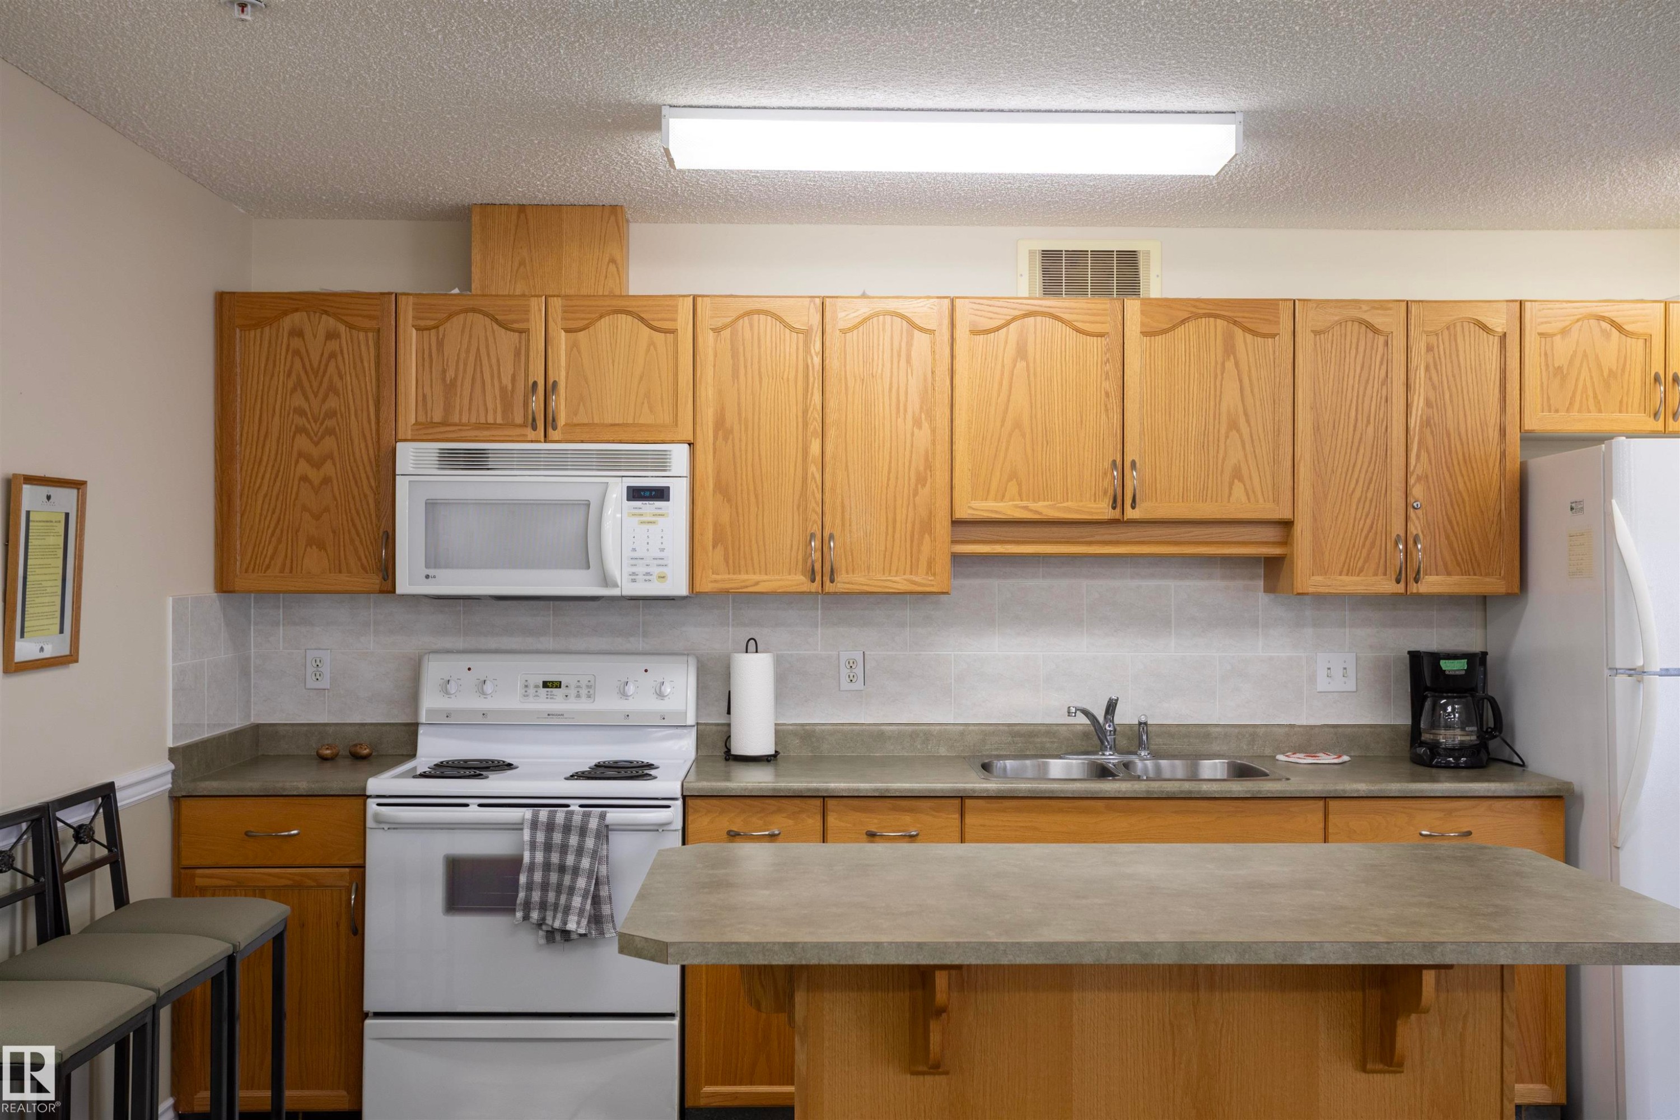
Functional kitchen space featuring wood-finish cabinetry and a built-in counter - #204 2420 108 St Nw, Edmonton, AB
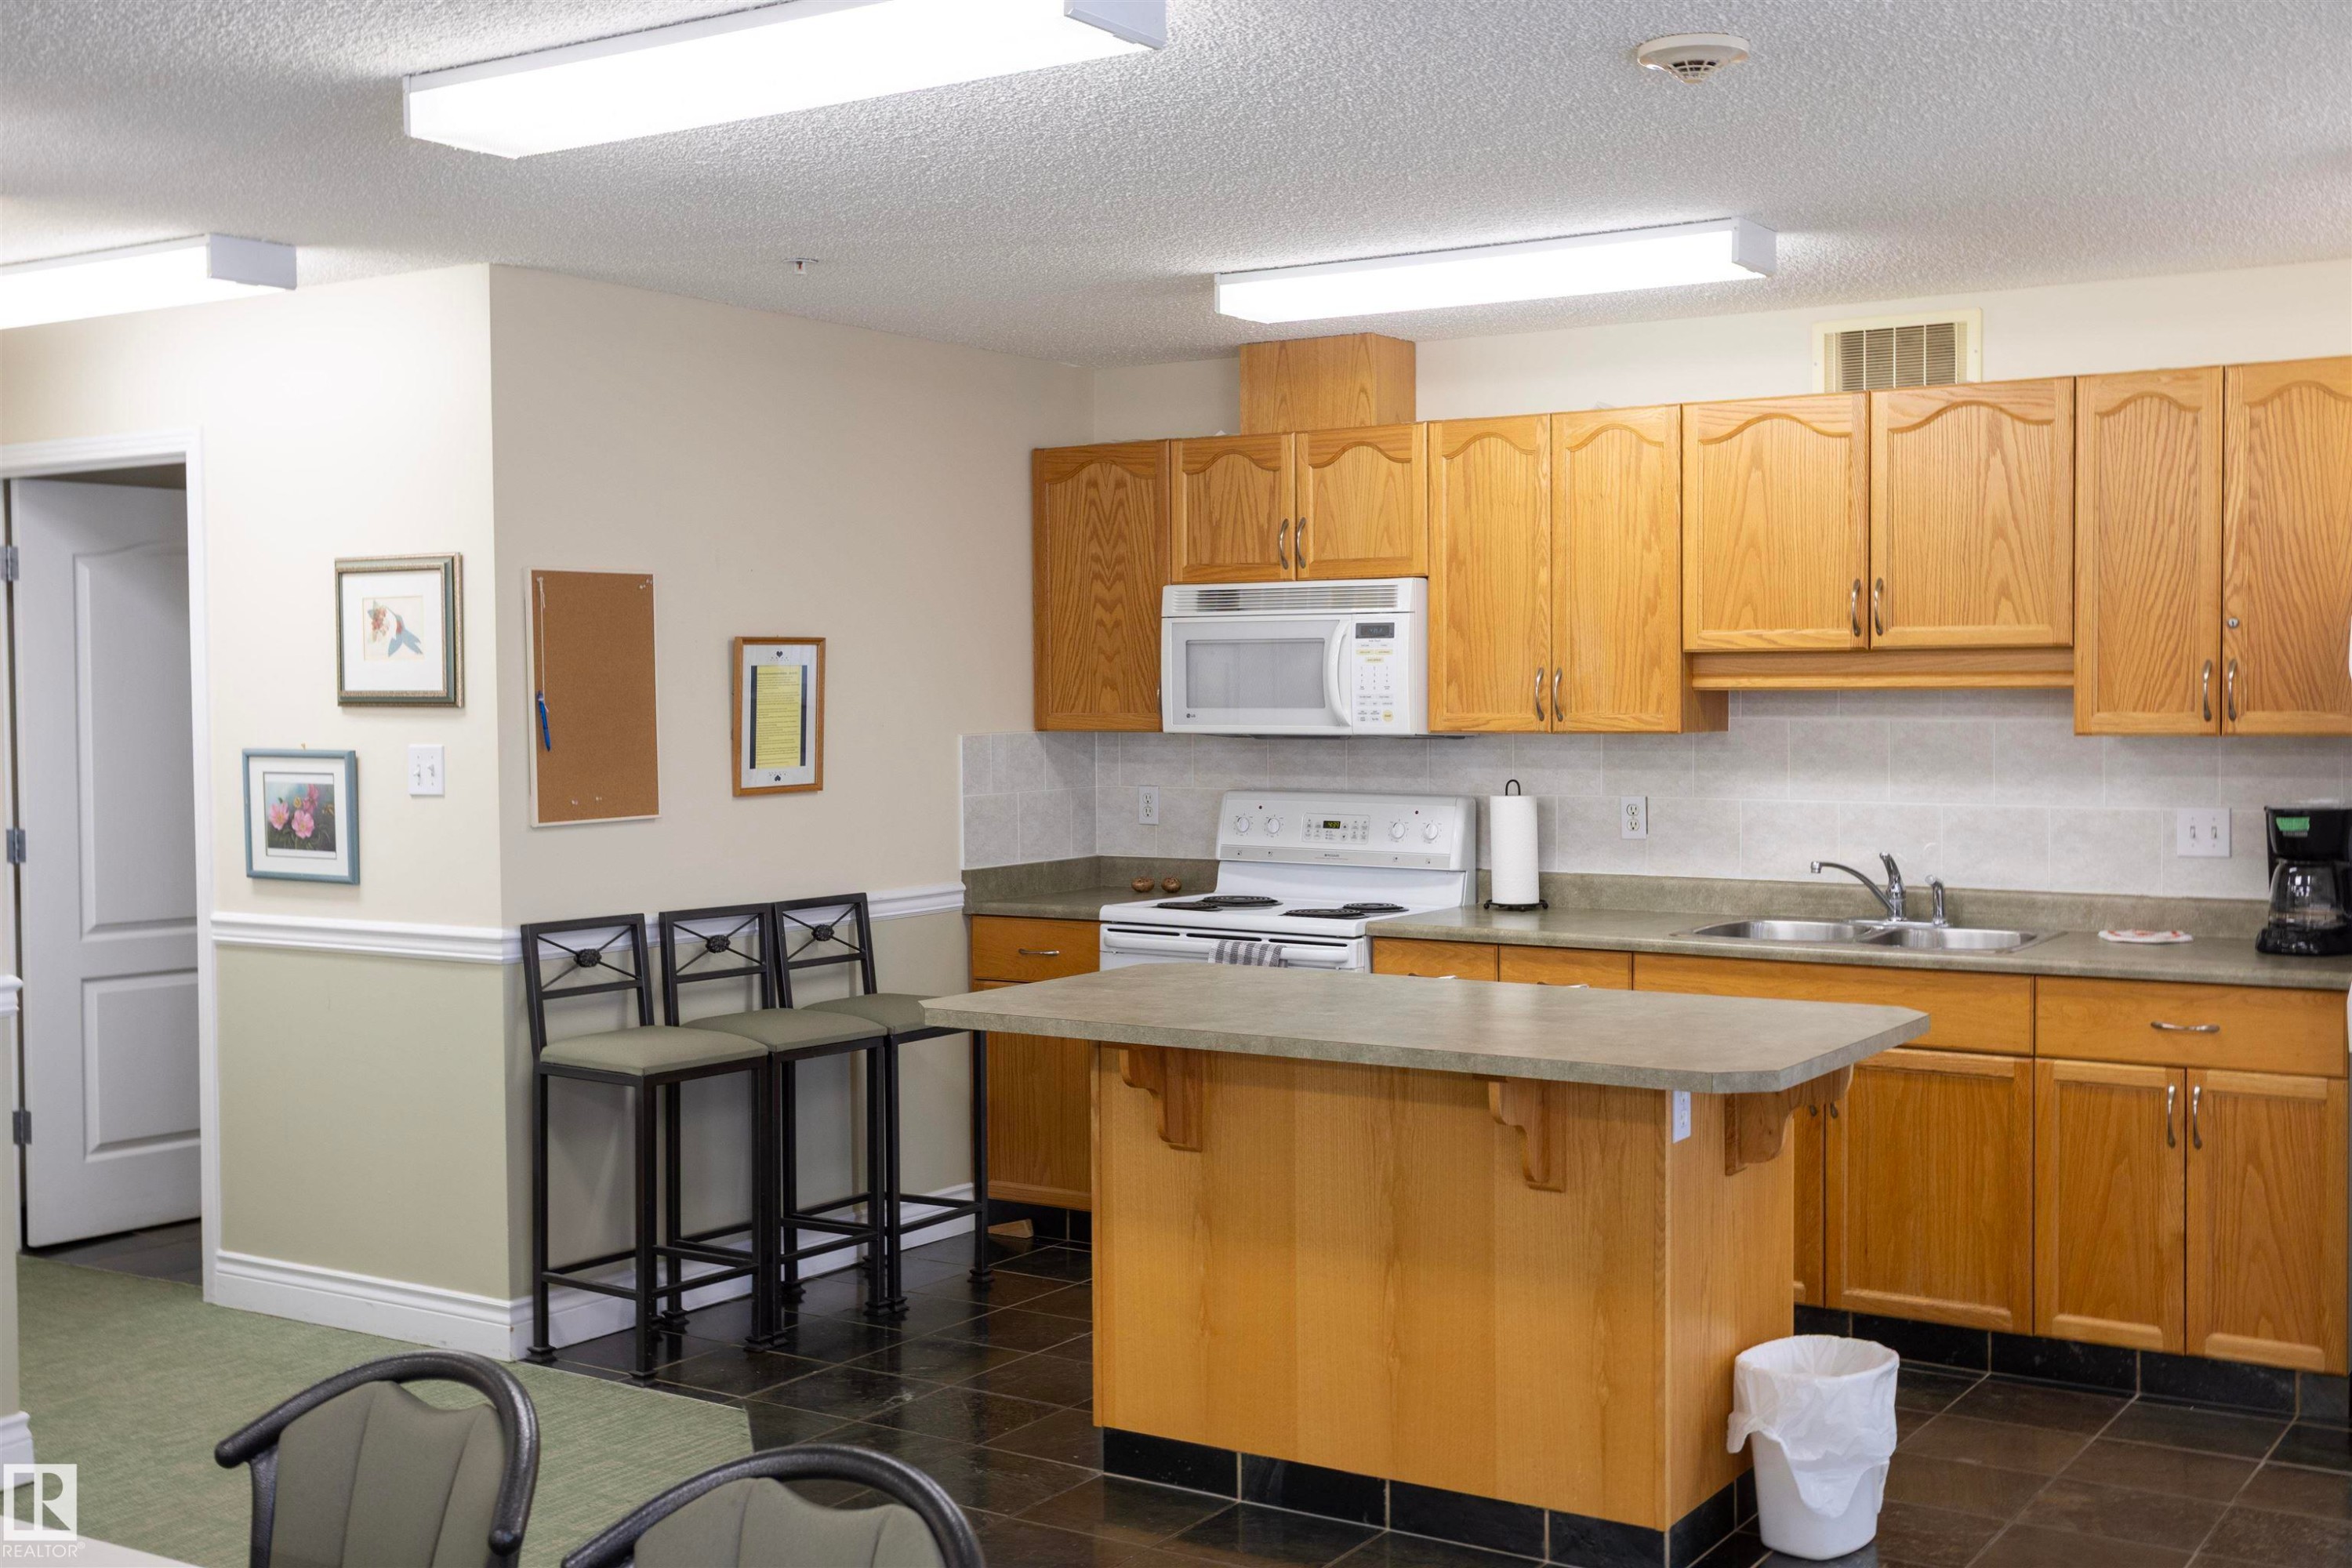
Kitchen featuring wood cabinetry, white appliances, a tile backsplash, a kitchen island, and a dual basin stainless steel sink - #204 2420 108 St Nw, Edmonton, AB
Kitchen featuring wood cabinetry, an island with countertop, and black tile flooring - #204 2420 108 St Nw, Edmonton, AB
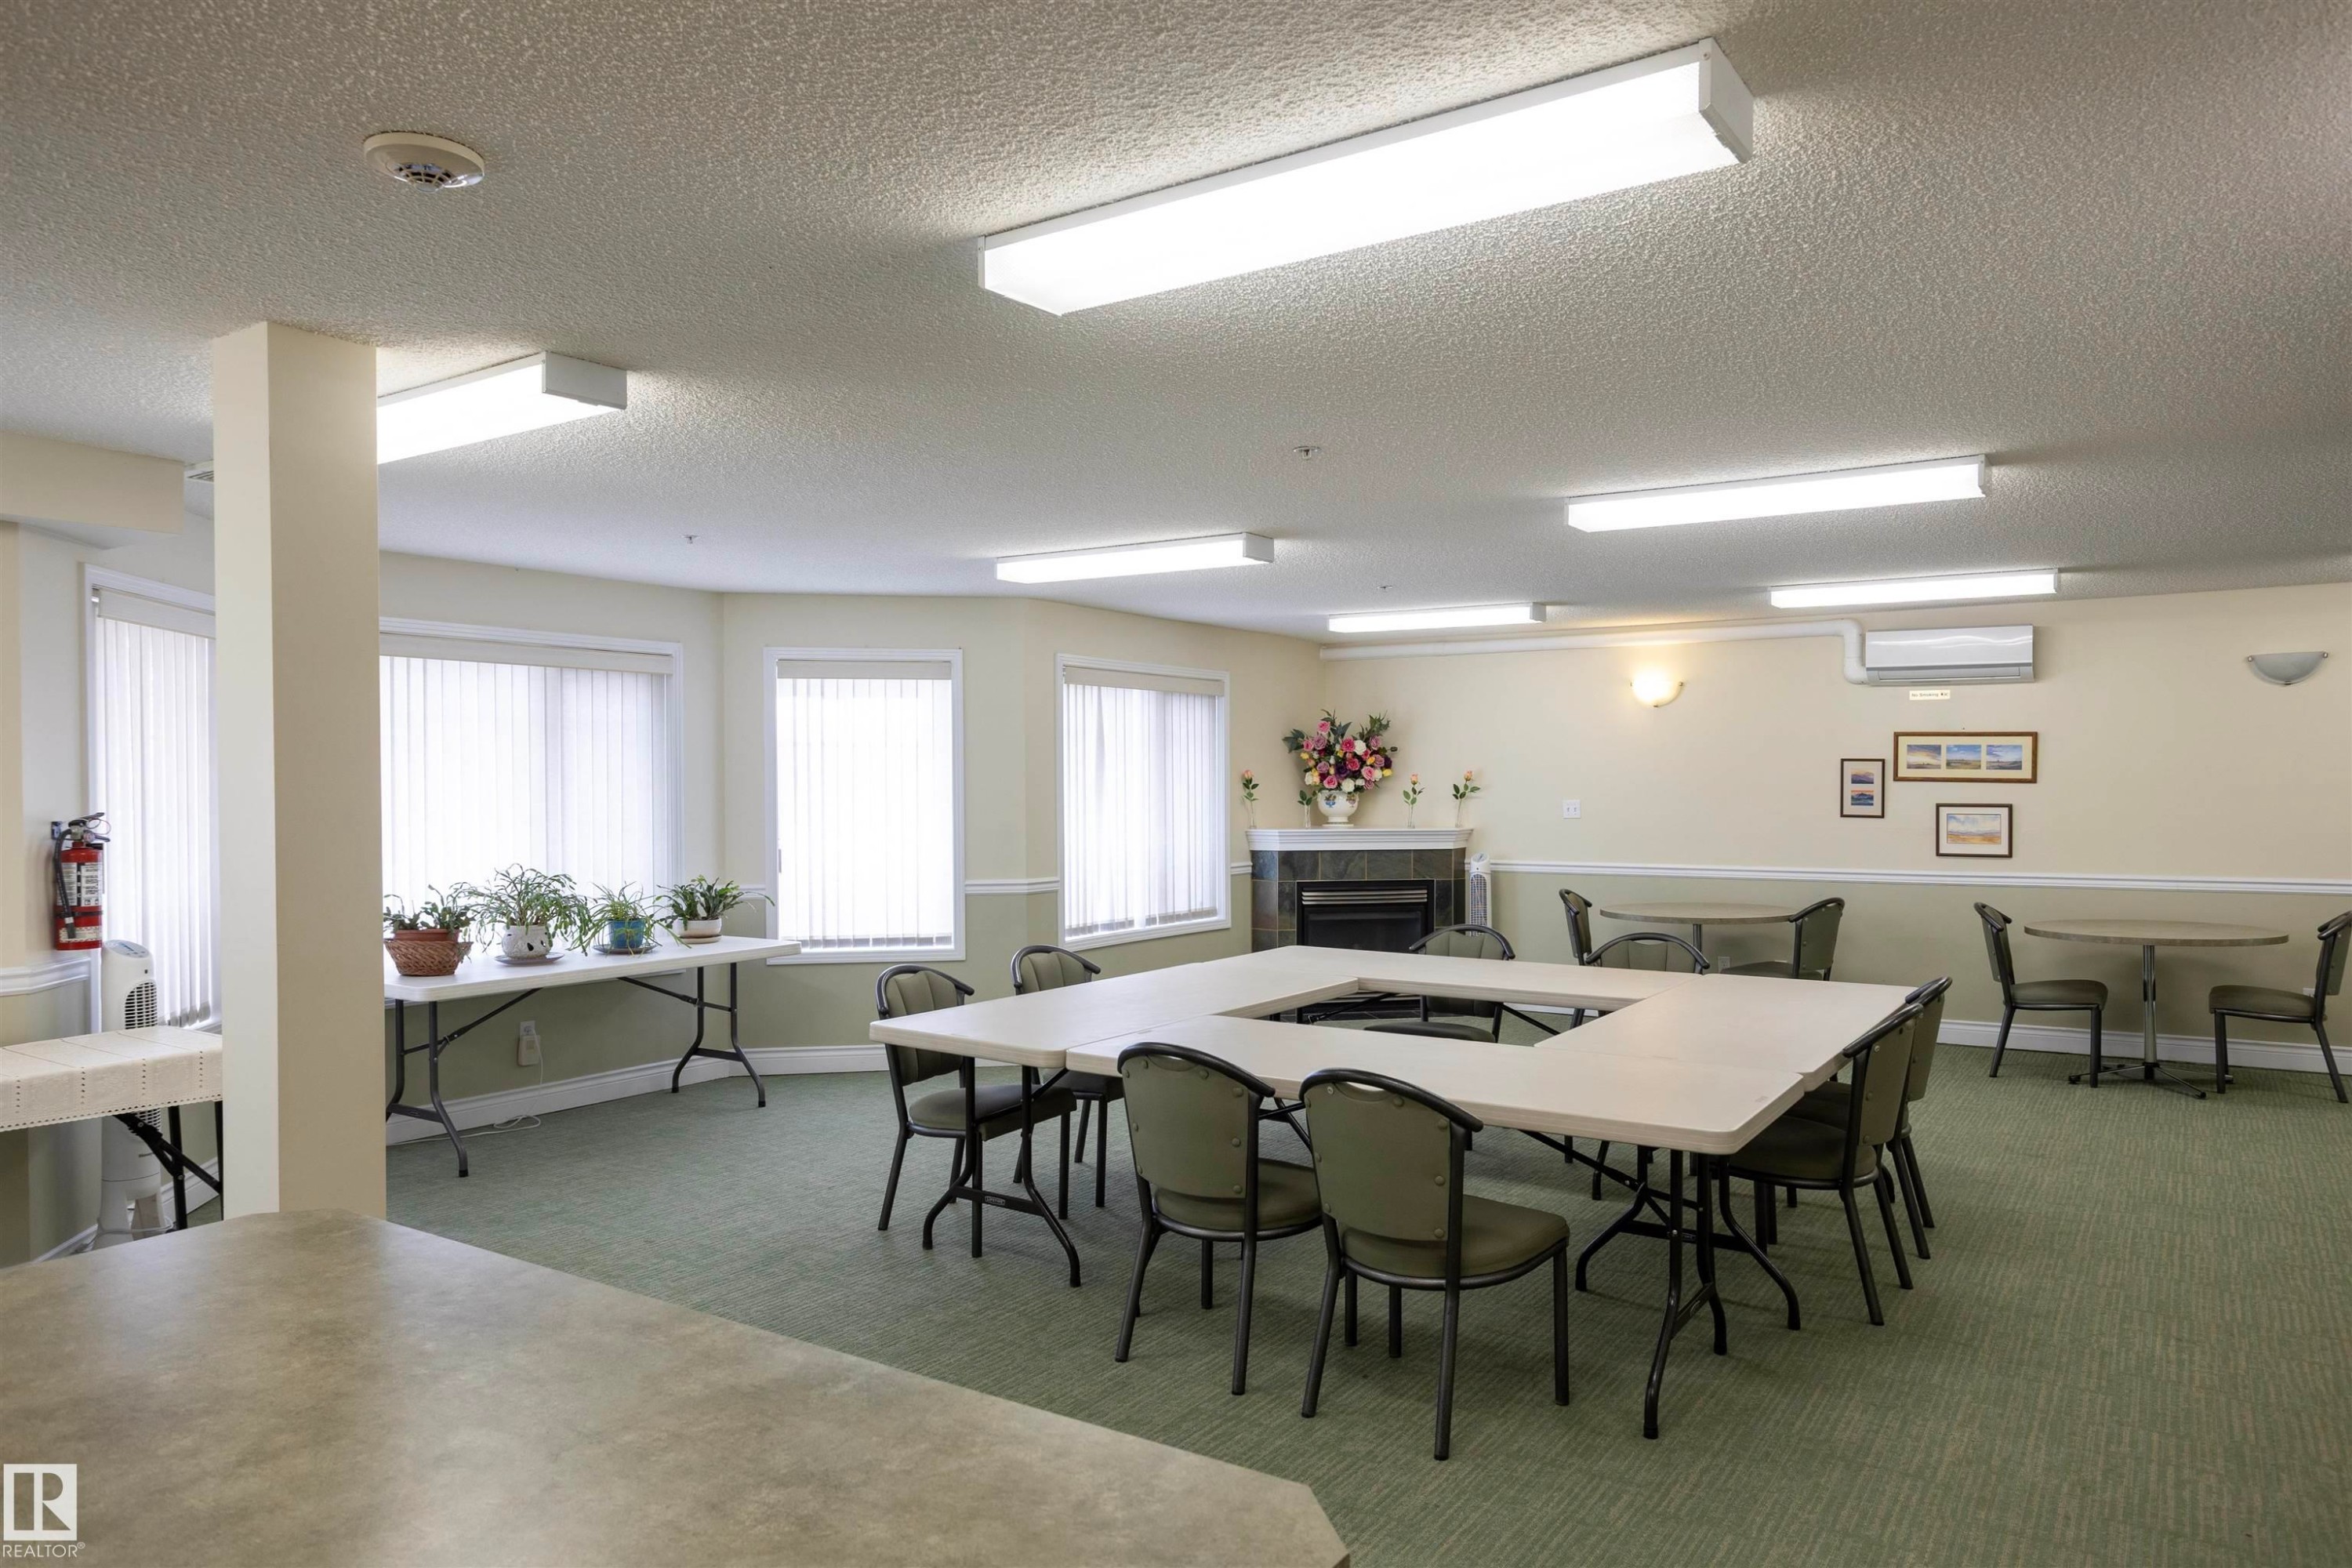
Spacious communal room with textured ceiling, multiple window units, wall-mounted air conditioning, and a built-in fireplace feature - #204 2420 108 St Nw, Edmonton, AB
Fitness facility featuring carpet flooring and multiple windows - #204 2420 108 St Nw, Edmonton, AB
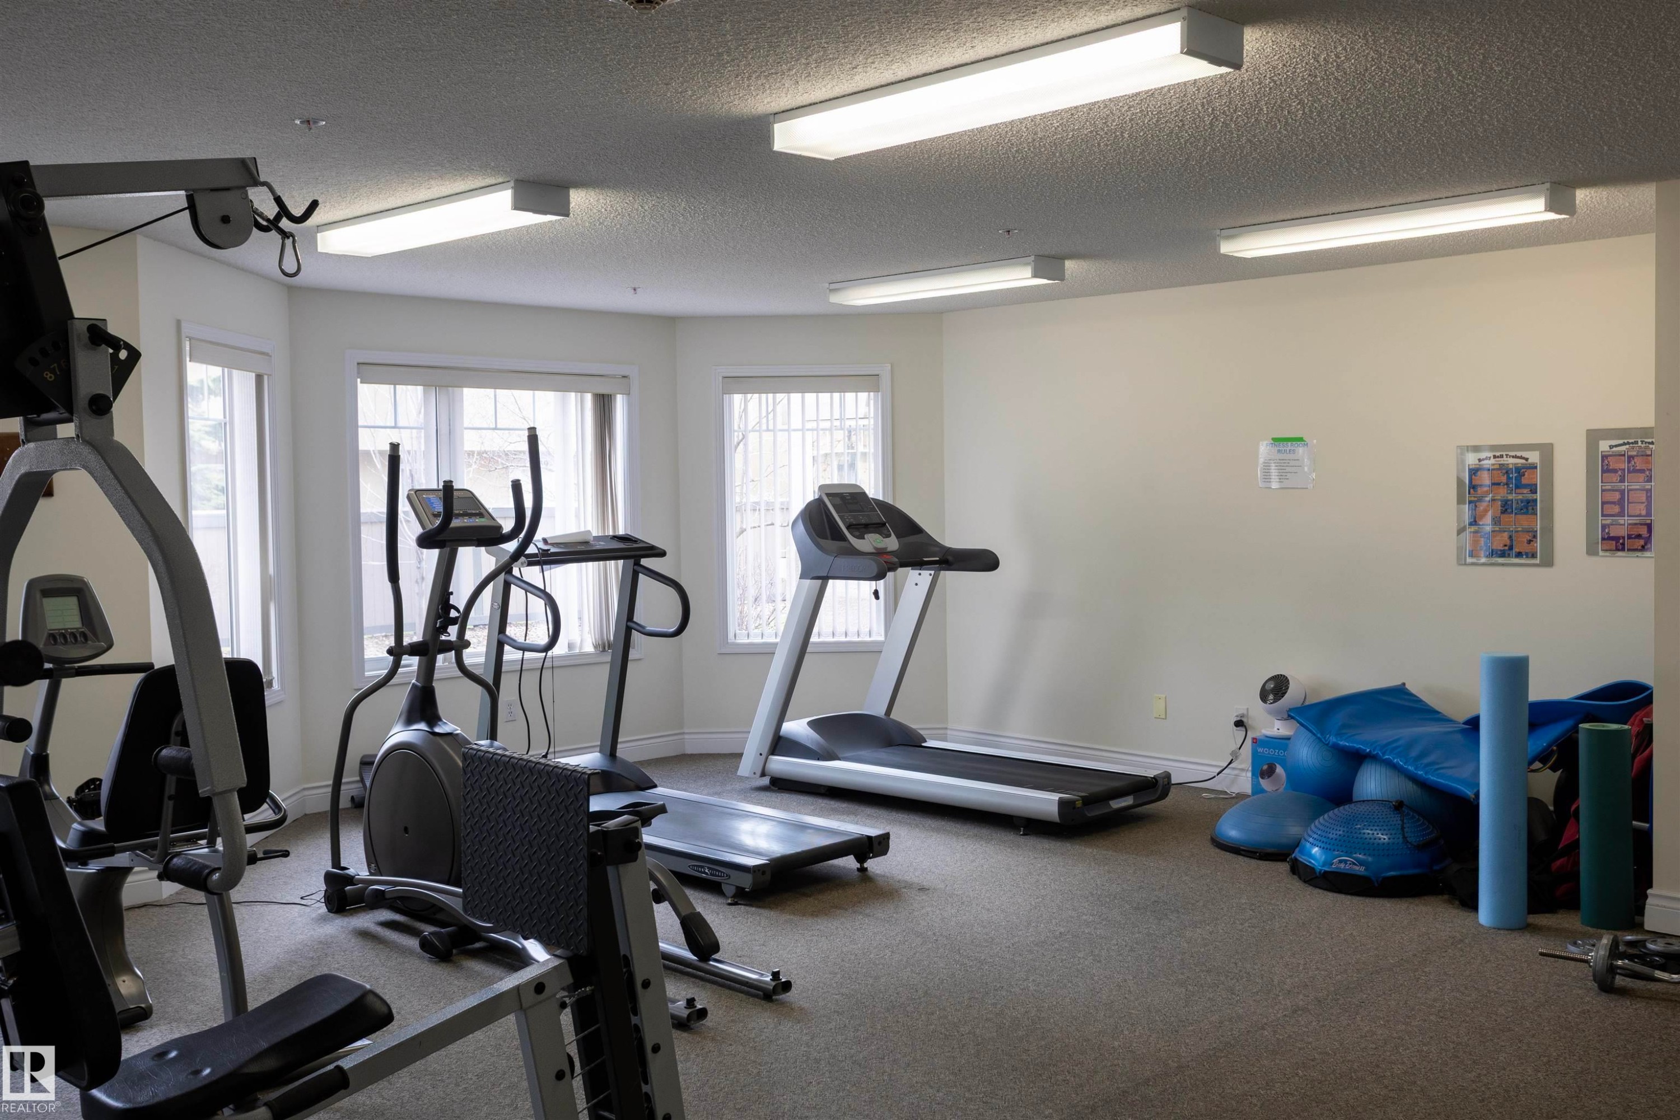
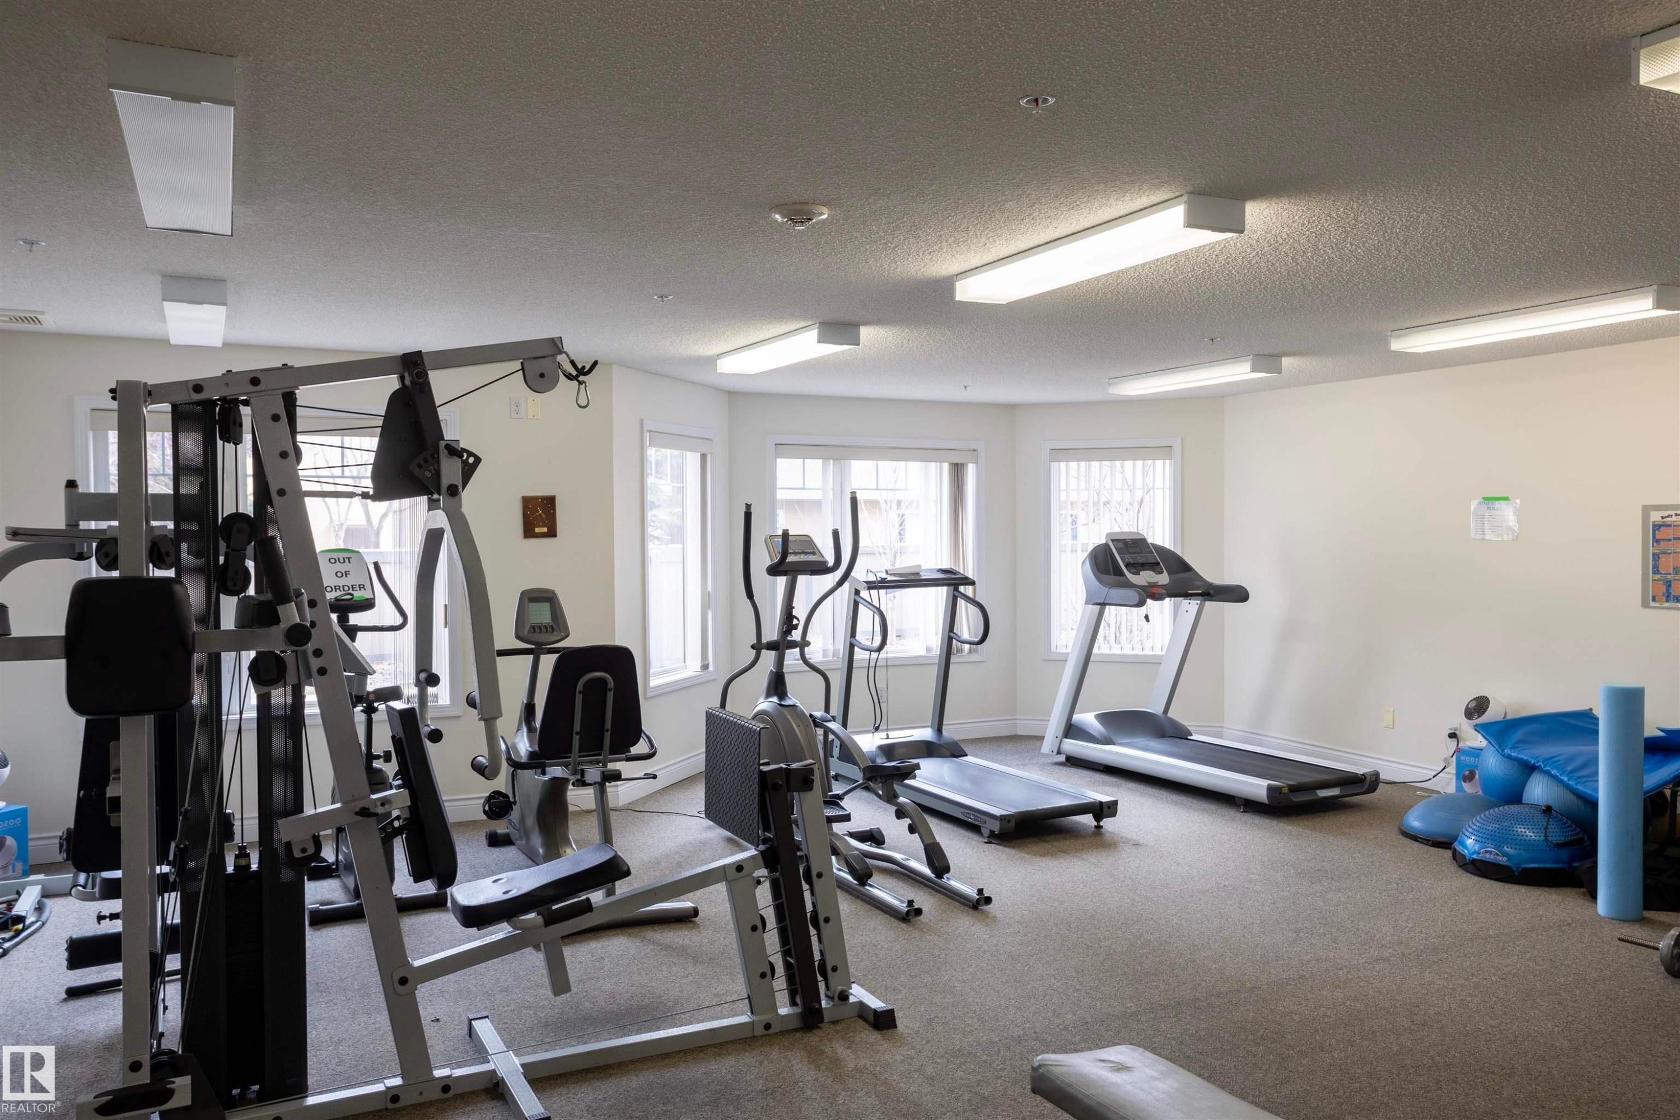
Fitness room featuring multiple exercise machines, broad windows, and carpet flooring - #204 2420 108 St Nw, Edmonton, AB
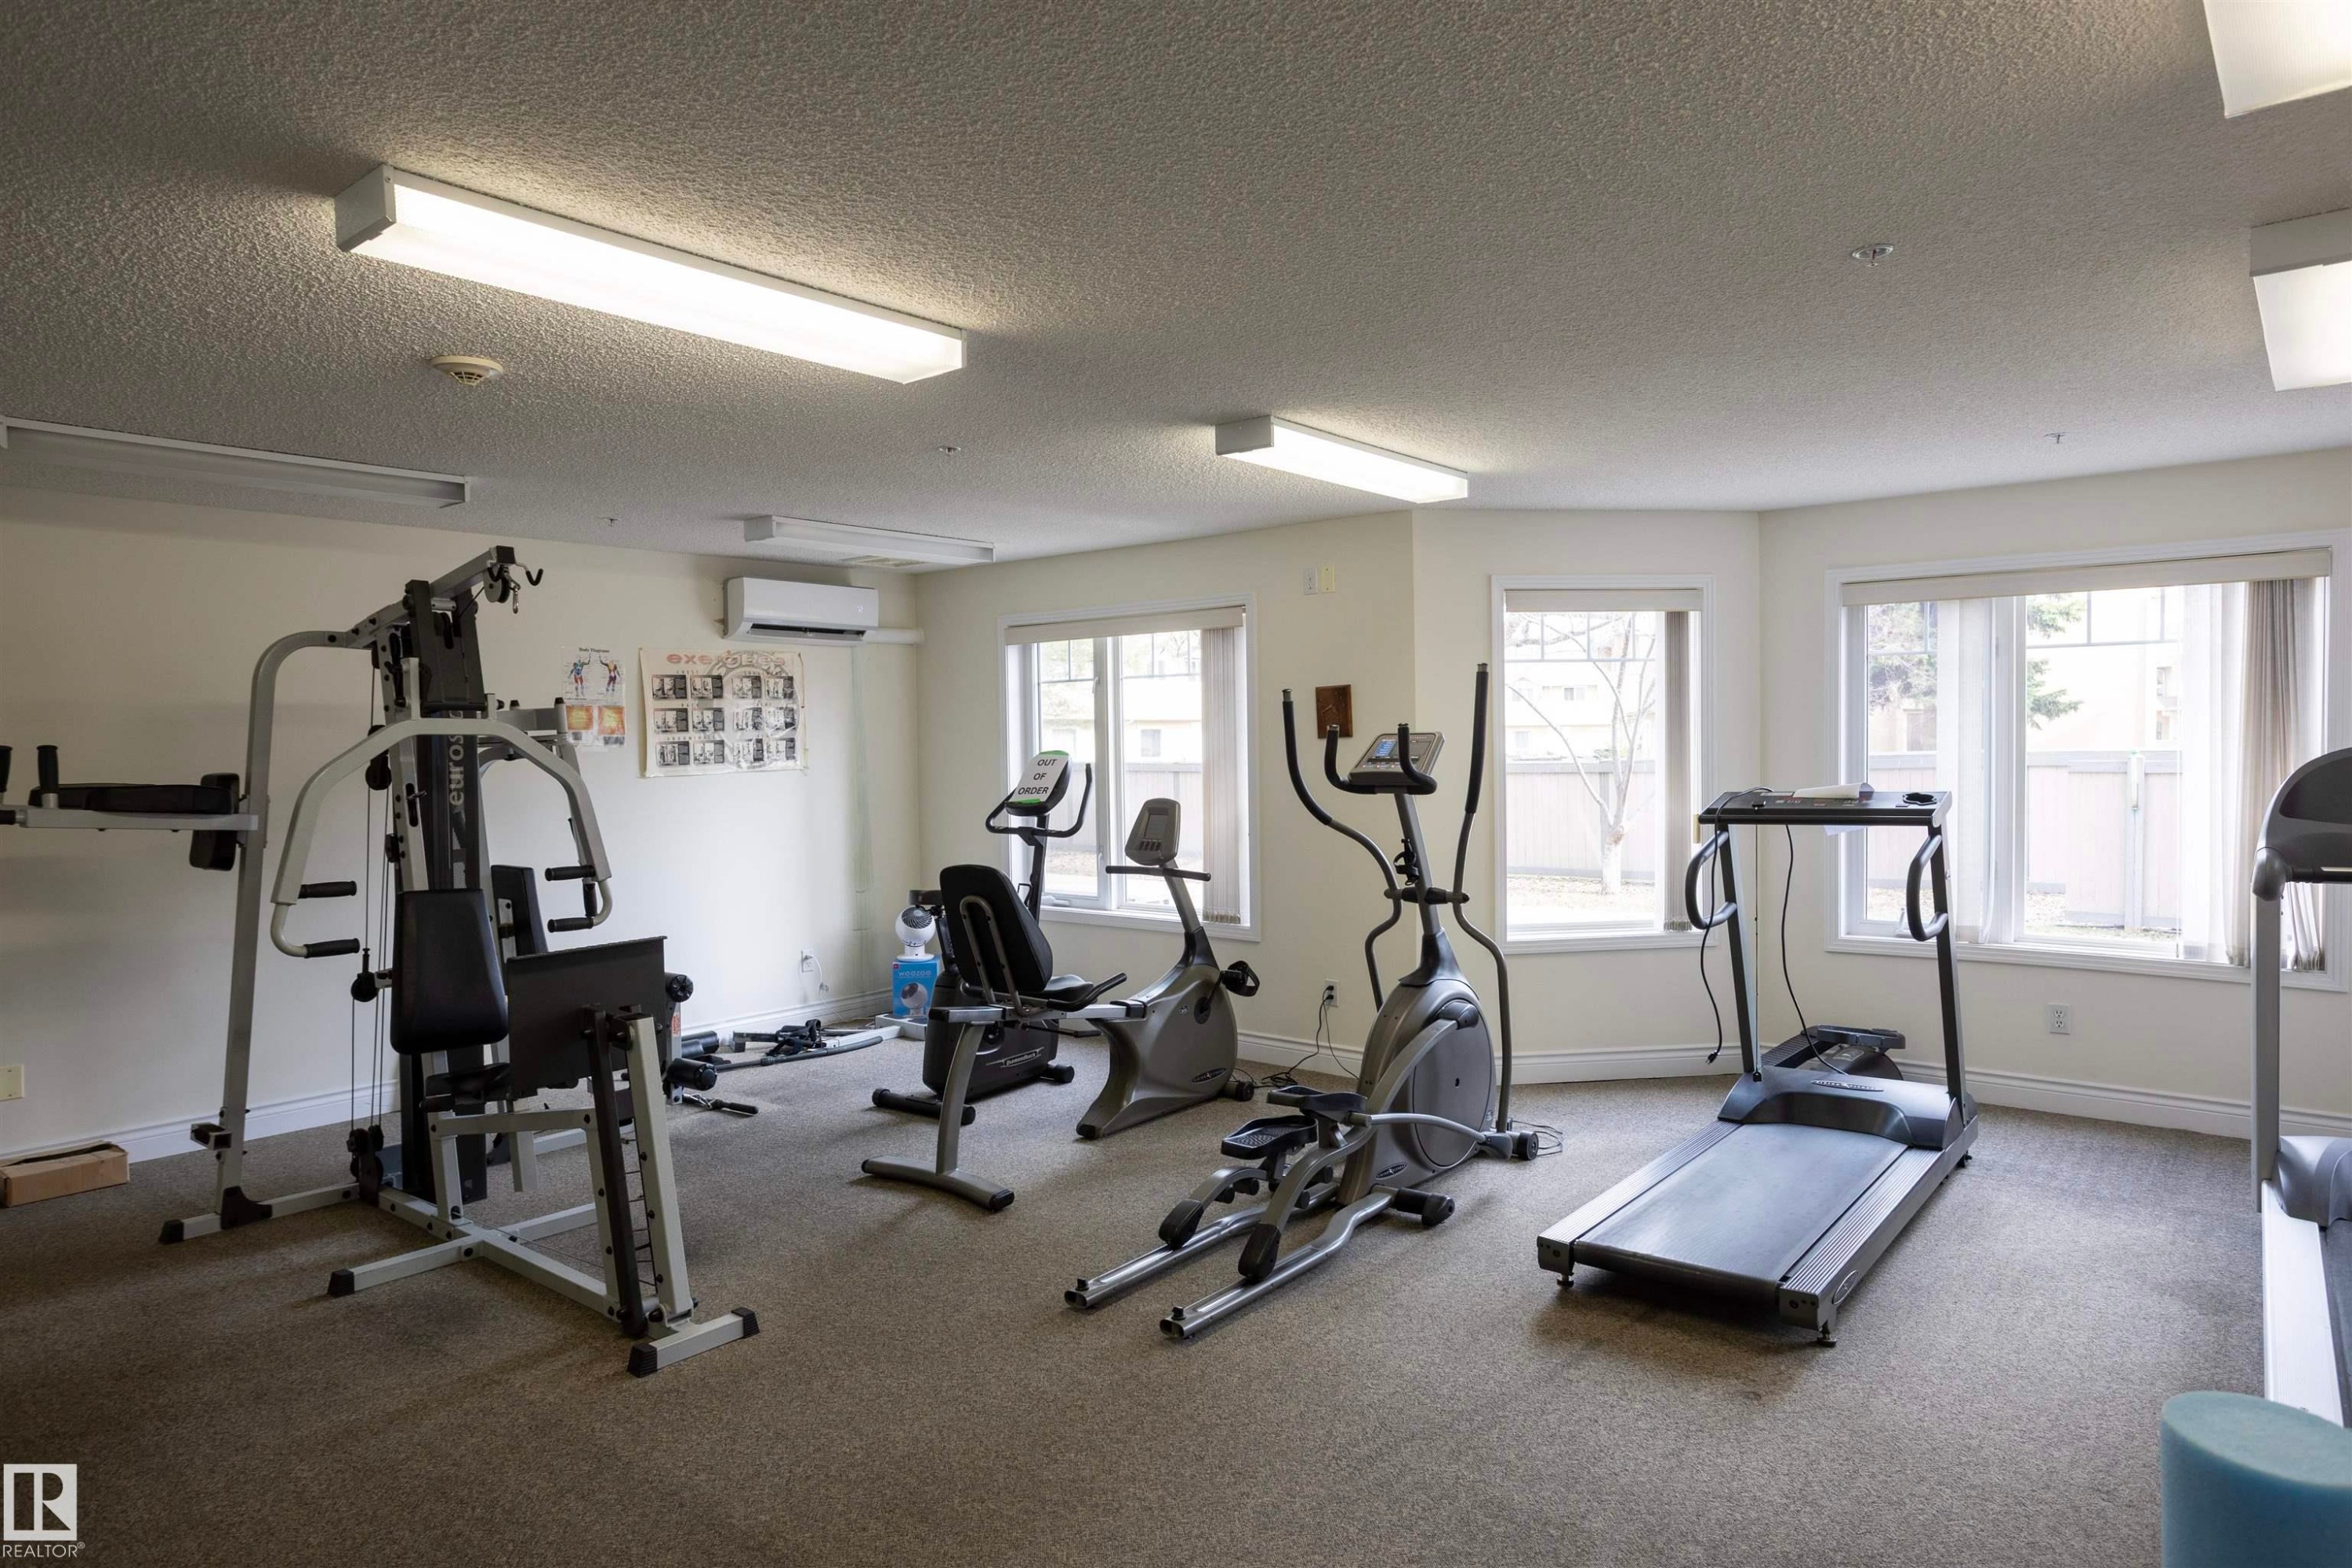
Fitness room with carpet flooring, multiple windows, and recessed lighting - #204 2420 108 St Nw, Edmonton, AB
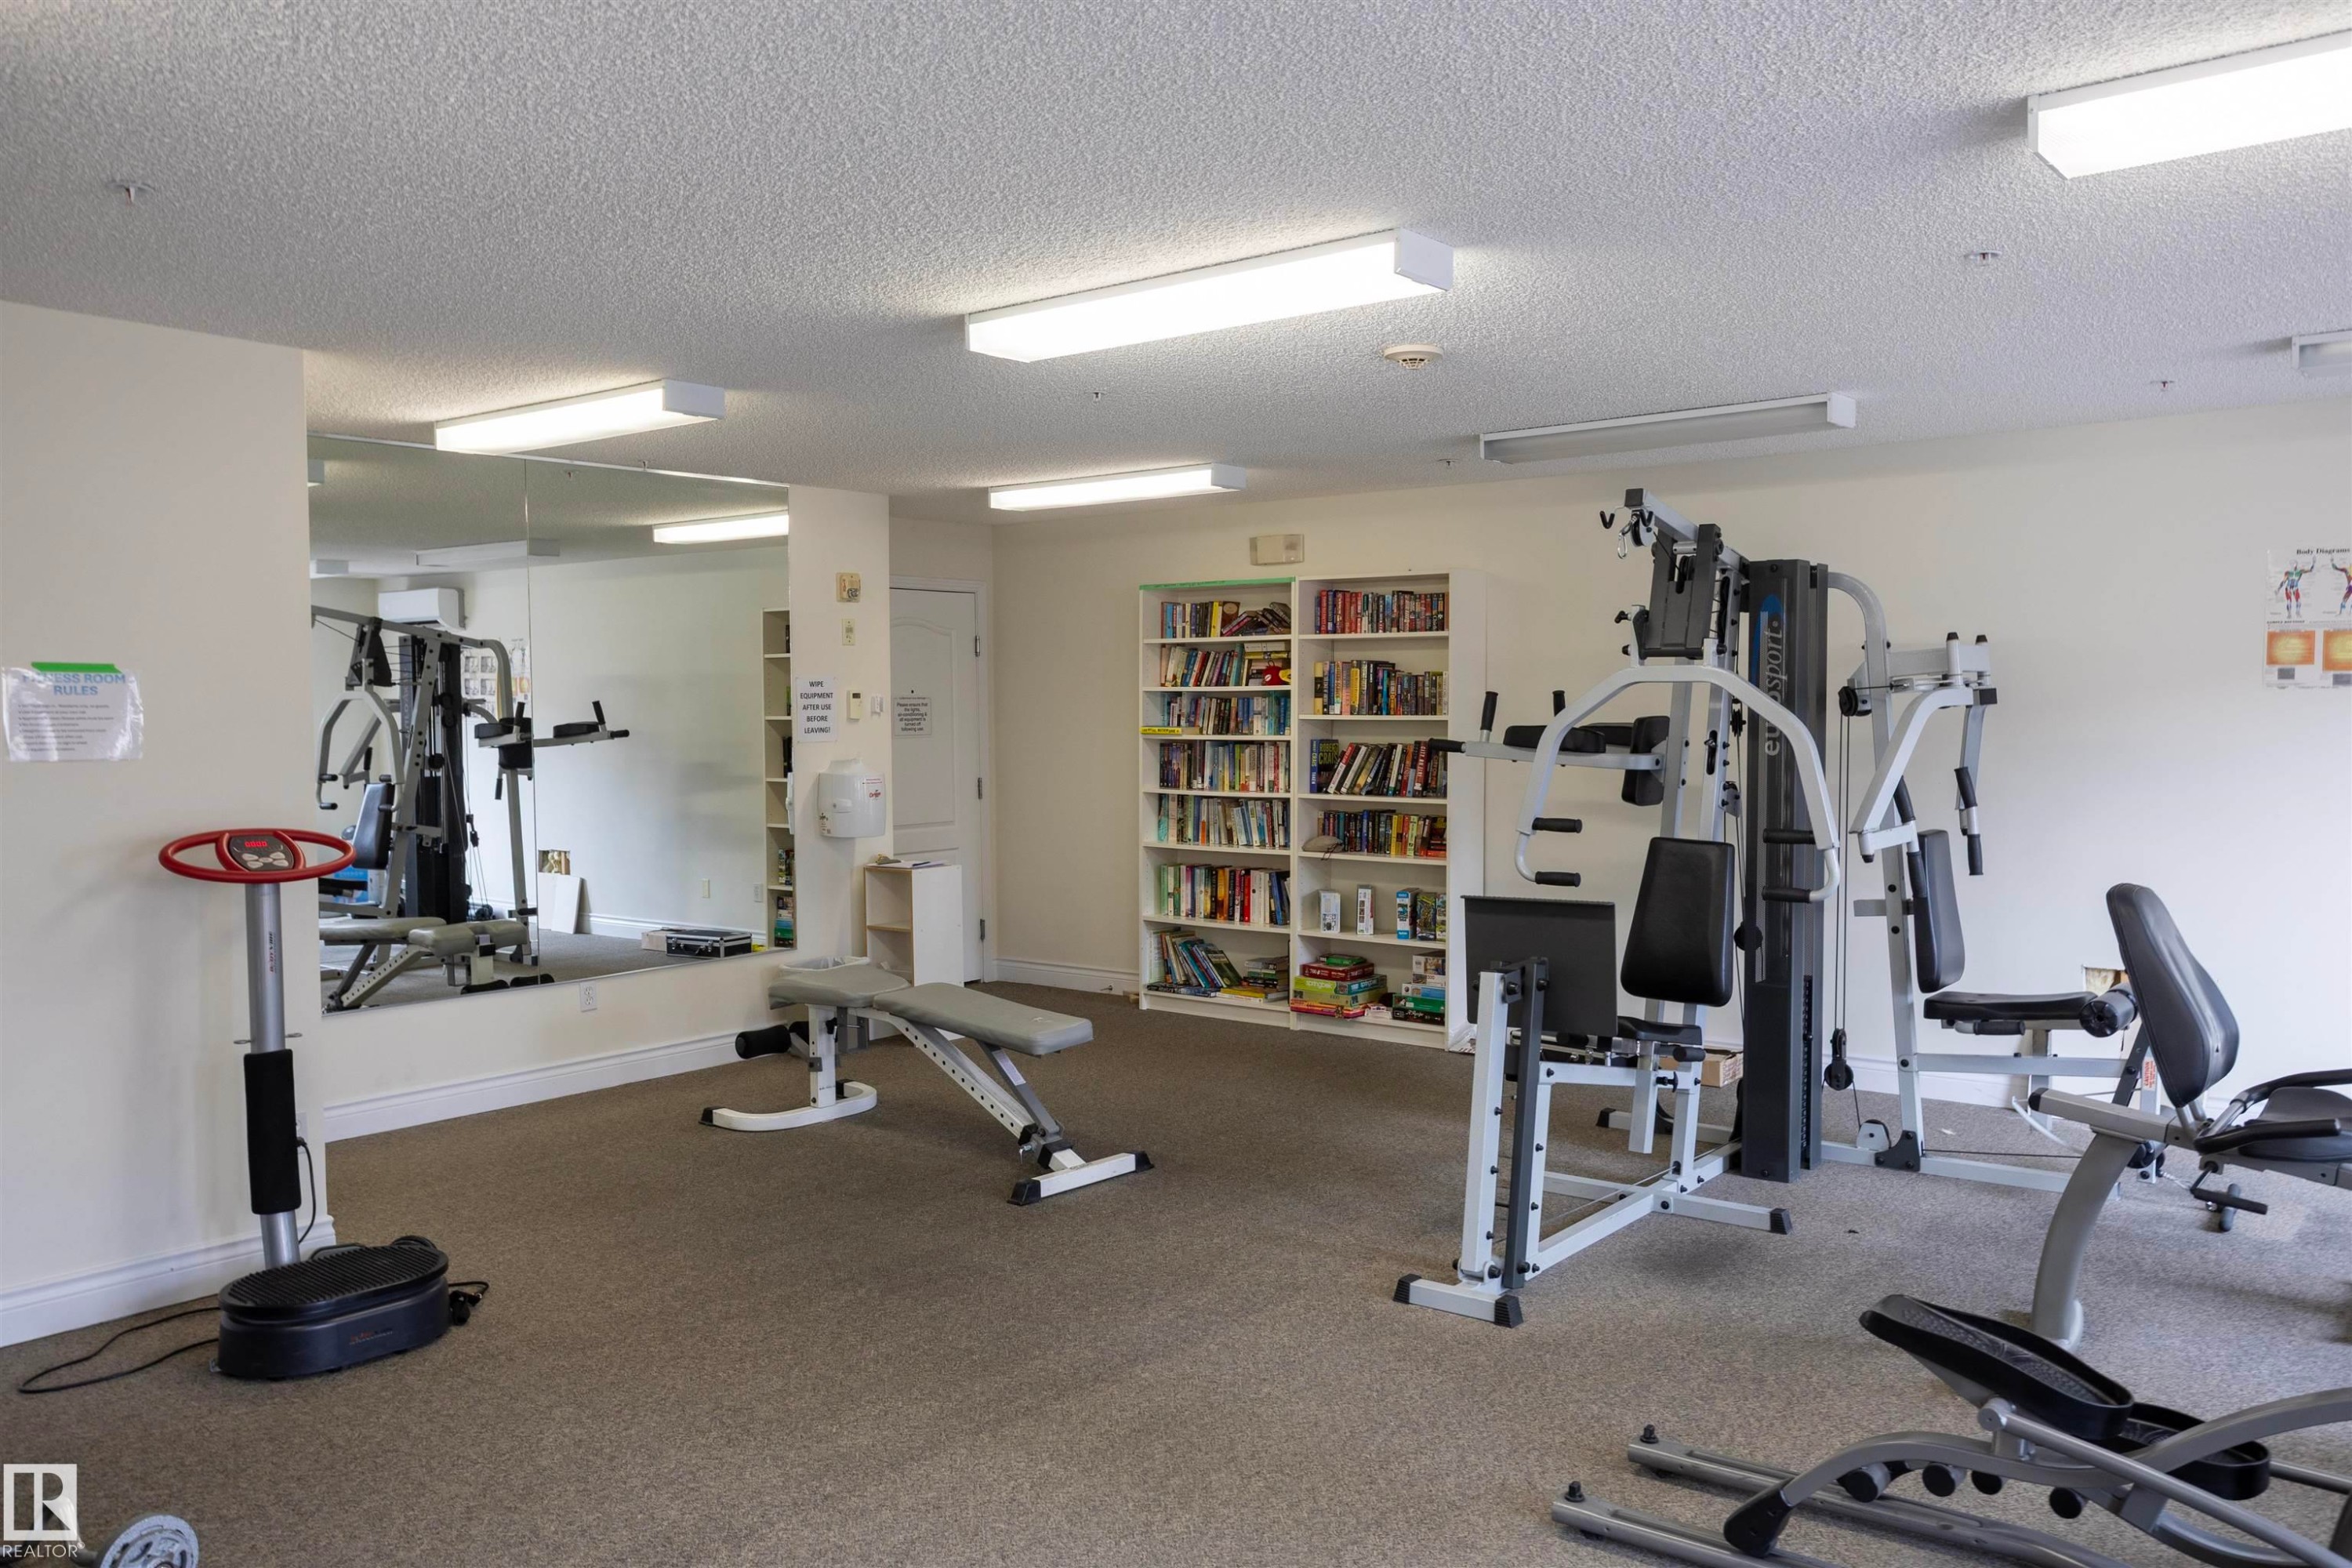
Fitness room with wall-to-wall carpeting, overhead fluorescent lighting, and a mirrored wall - #204 2420 108 St Nw, Edmonton, AB
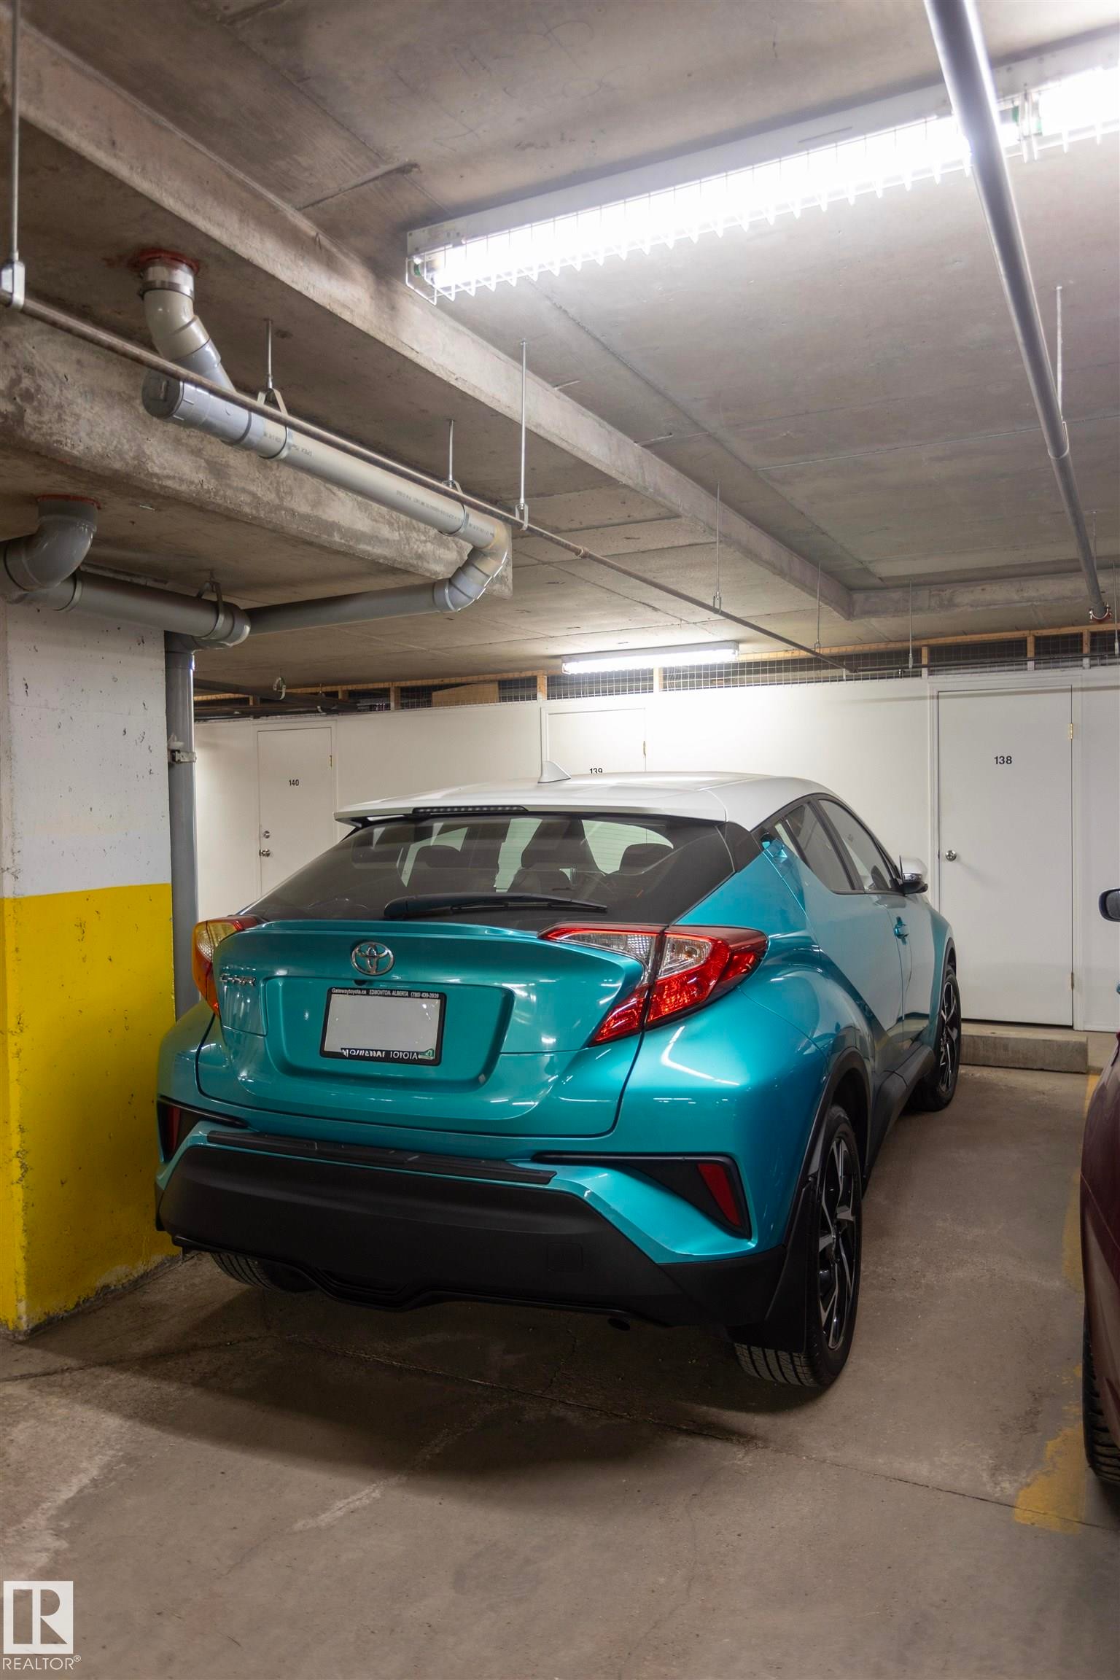
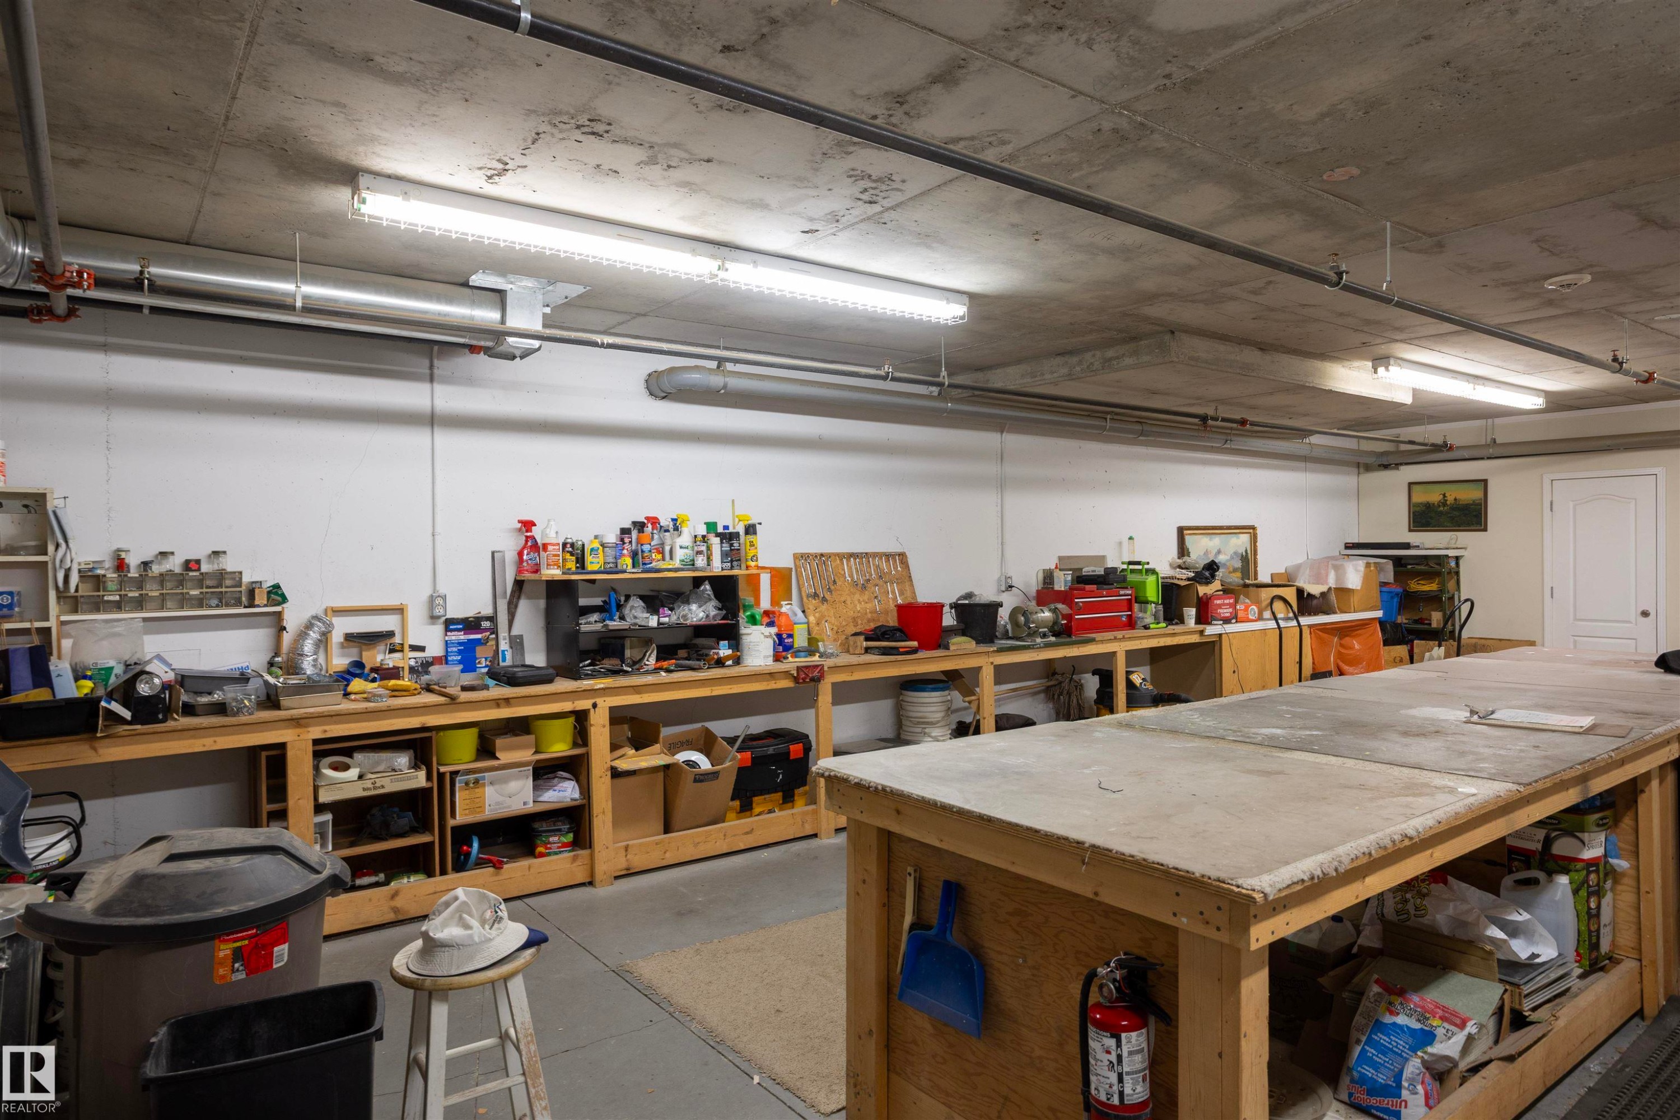
Exposed ceiling with ductwork and overhead lighting - #204 2420 108 St Nw, Edmonton, AB
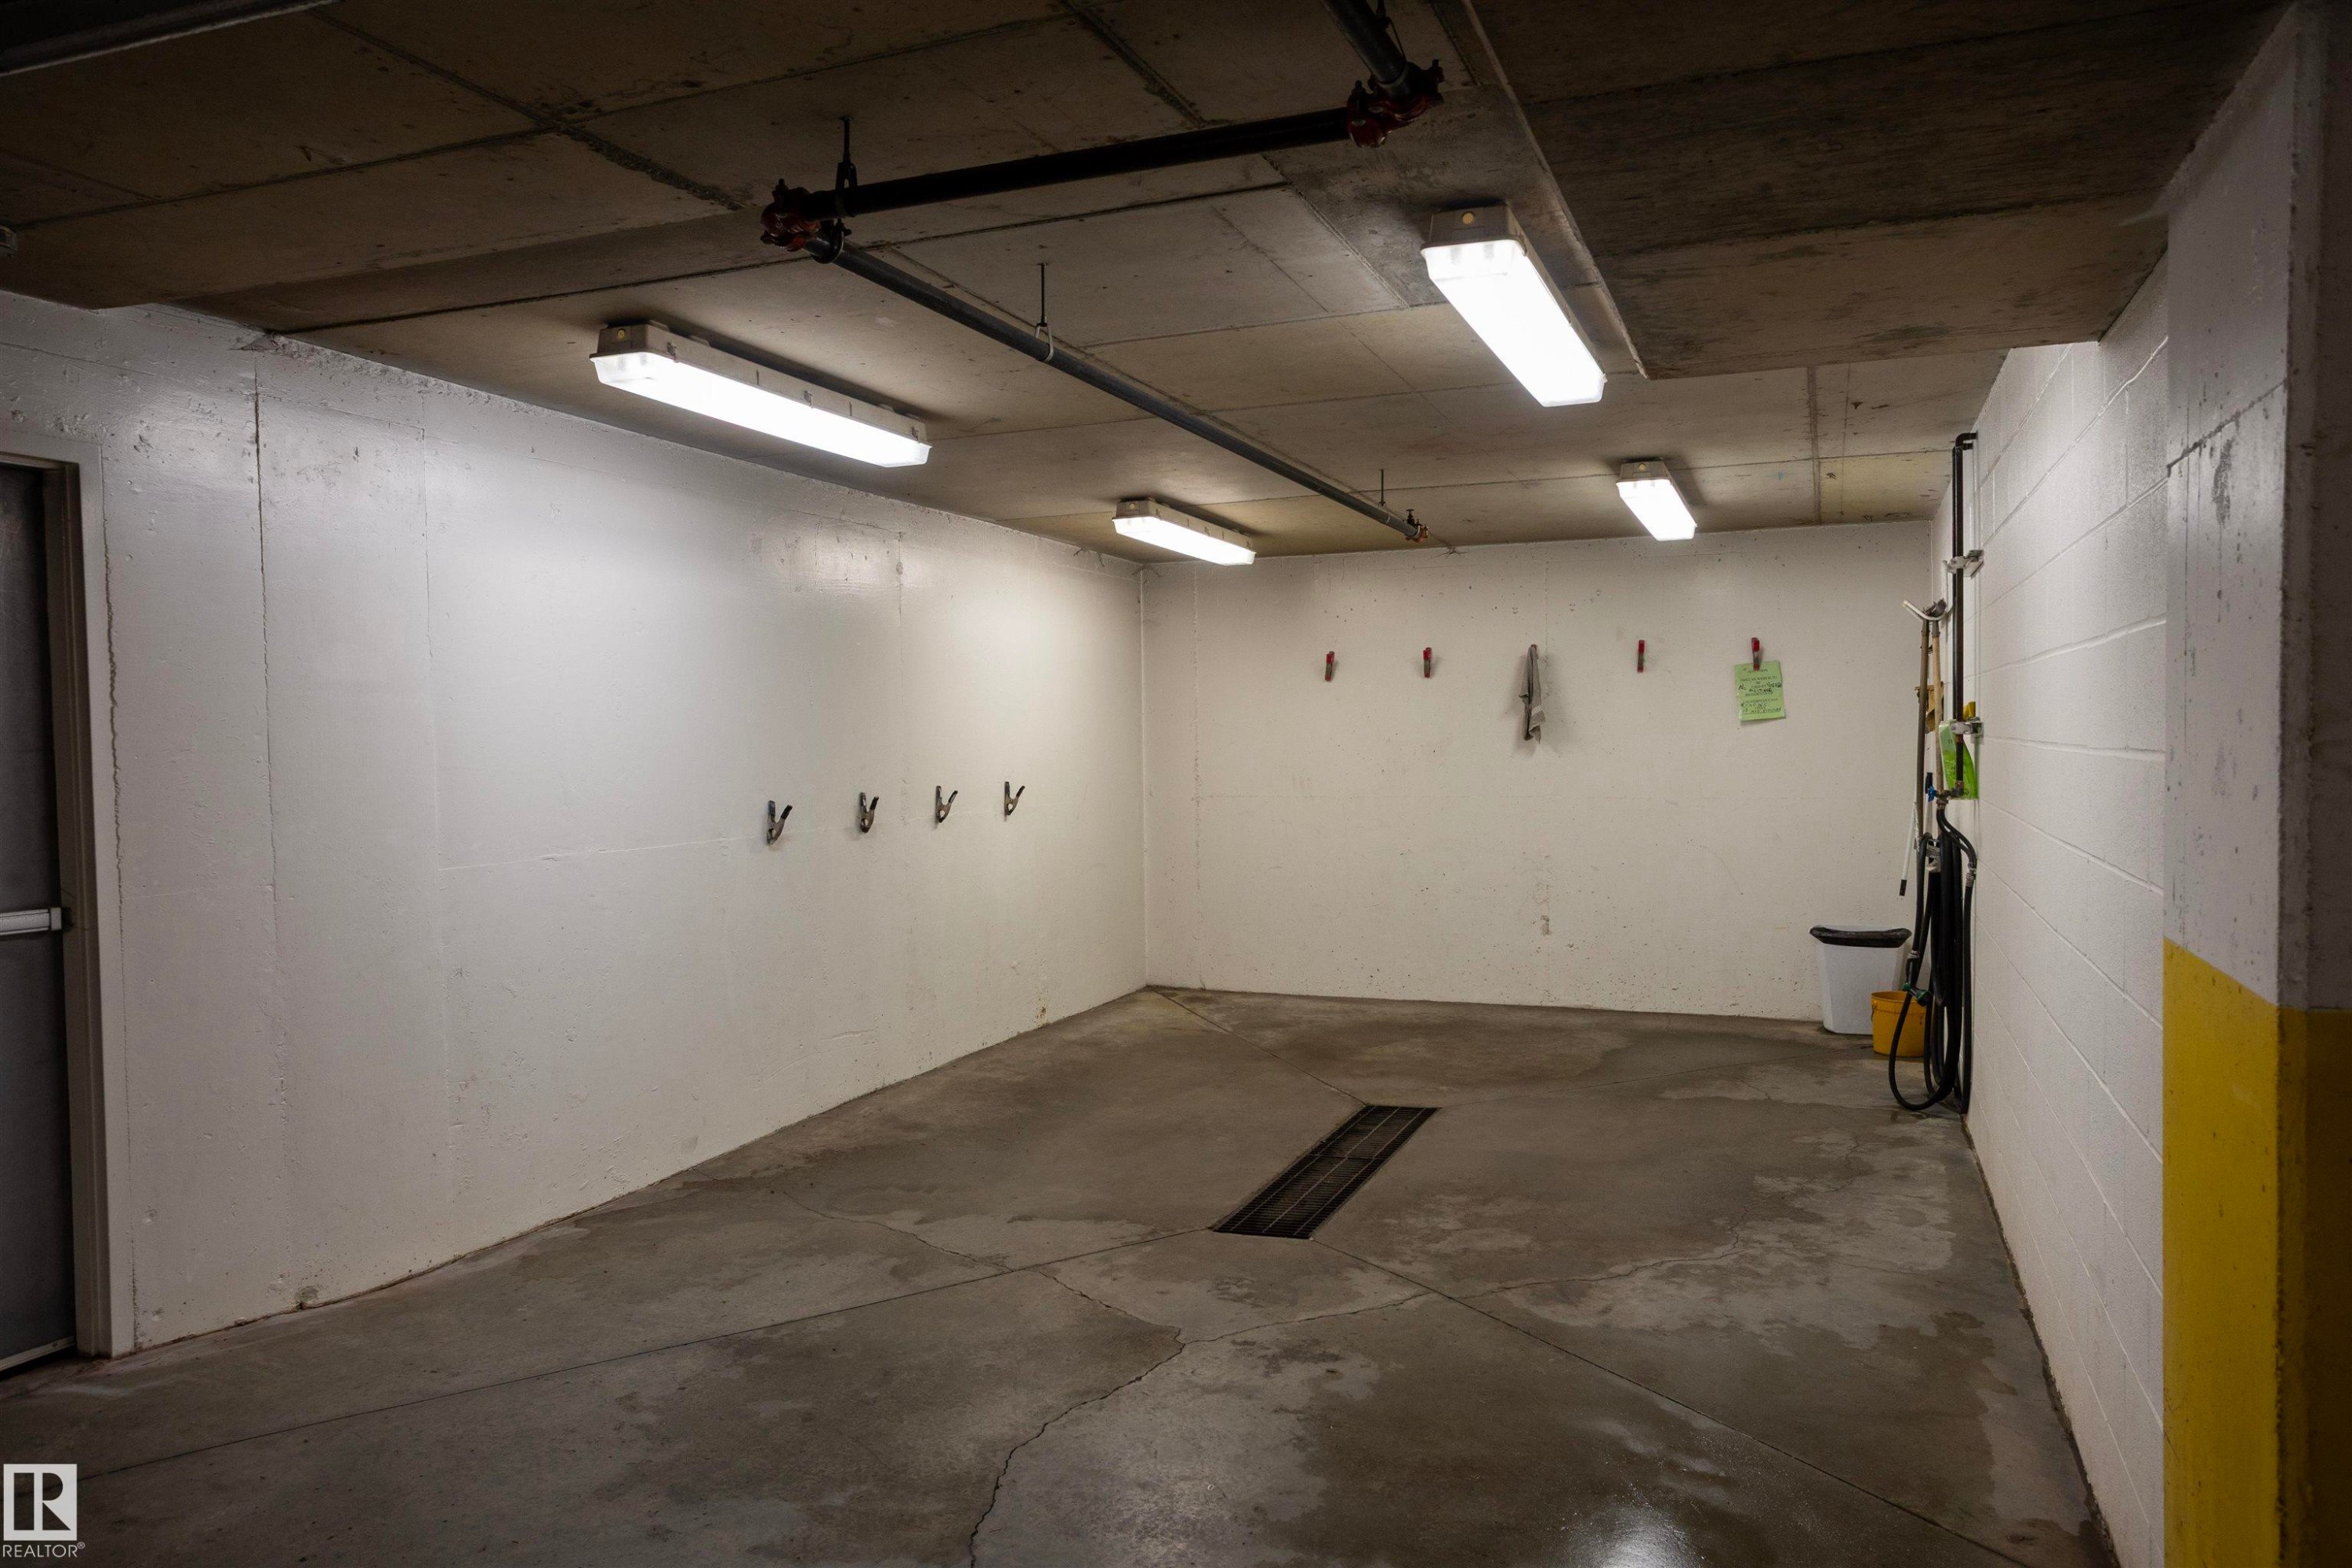
Concrete flooring with integrated drainage system - #204 2420 108 St Nw, Edmonton, AB
Multi-story residential building with a textured facade, several balconies featuring glass and metal railings, and a prominent turret-style architectural element - #204 2420 108 St Nw, Edmonton, AB
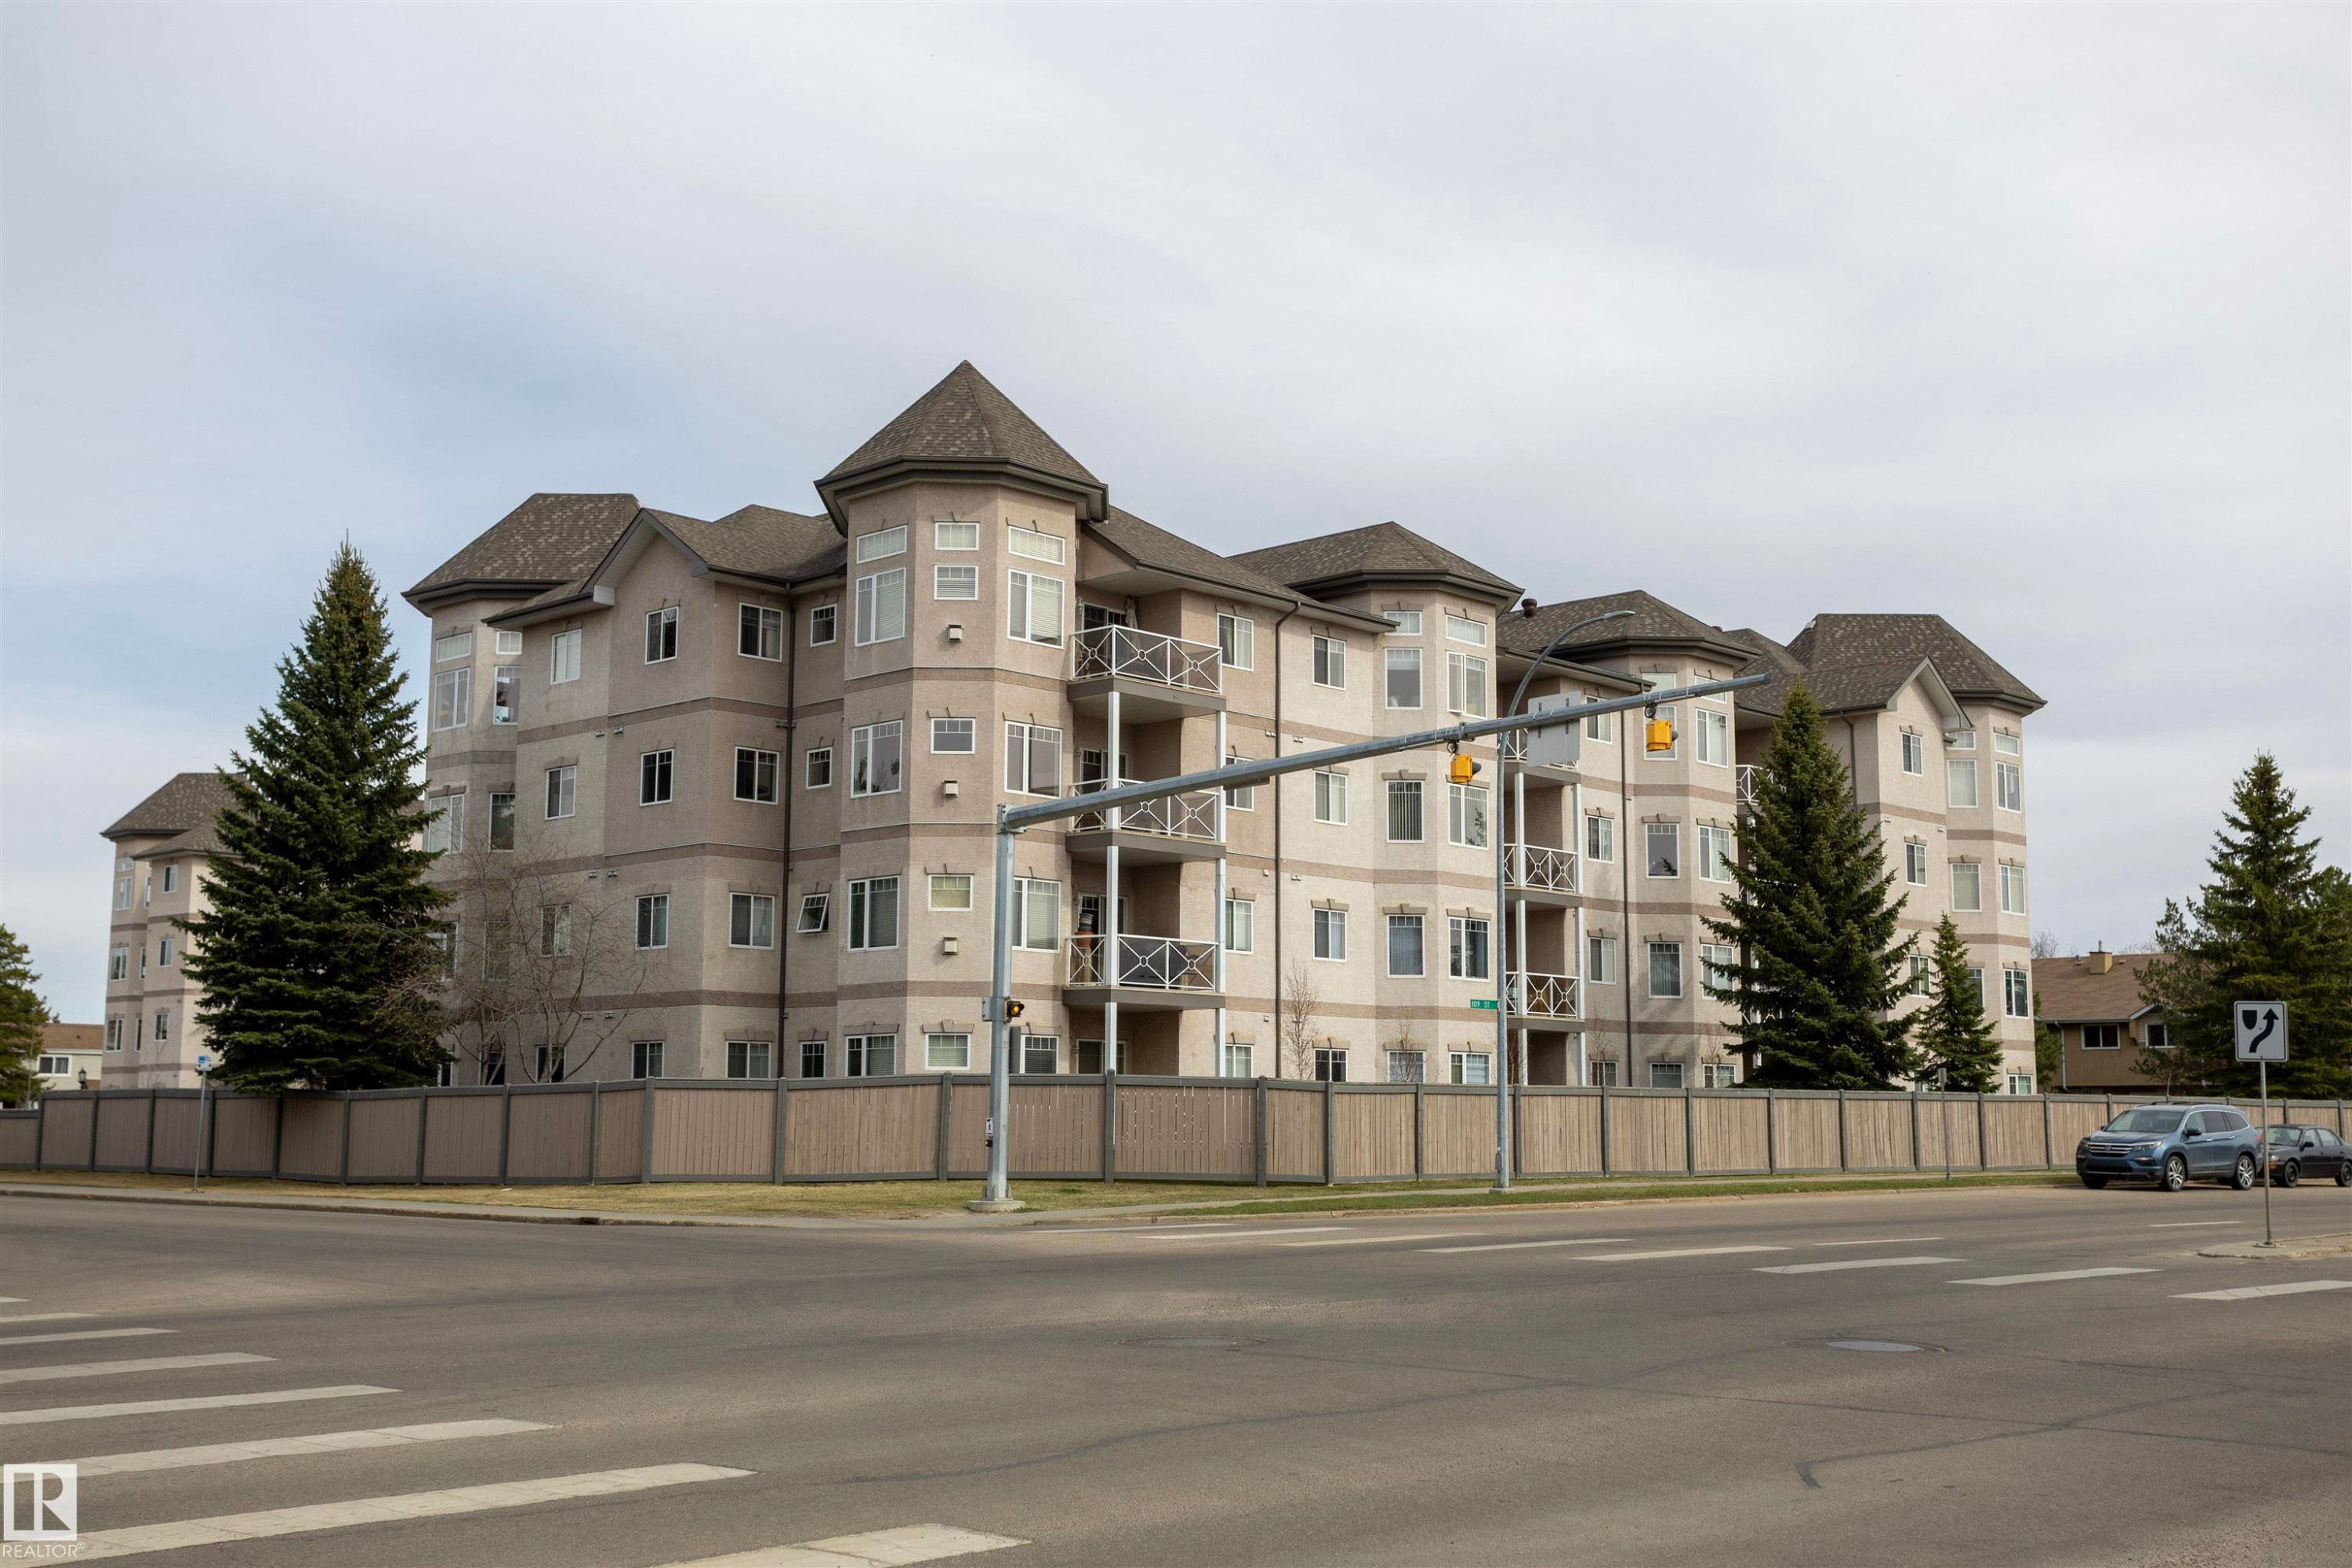
Multi-story building featuring turret-style architectural elements, private balconies, and a perimeter fence - #204 2420 108 St Nw, Edmonton, AB
Multi-story building featuring turret-style architectural elements, private balconies with decorative railings, and a paved parking area - #204 2420 108 St Nw, Edmonton, AB
Multi-story building with multiple balconies featuring white decorative railings - #204 2420 108 St Nw, Edmonton, AB
Elegant open-concept living area featuring sage green walls  and abundant natural light from bay windows - #204 2420 108 St Nw, Edmonton, AB
Multi-story condominium building featuring a stucco exterior, multiple private balconies with decorative railings, and a prominent arched entrance with stone column accents - #204 2420 108 St Nw, Edmonton, AB
Multi-story stucco exterior with multiple private balconies featuring decorative railings, and a paved parking area - #204 2420 108 St Nw, Edmonton, AB
Multi-story residential building featuring multiple private balconies with decorative railings, bay windows, and a landscaped property with mature trees and green spaces - #204 2420 108 St Nw, Edmonton, AB
White kitchen cabinets with an integrated oven and microwave - #204 2420 108 St Nw, Edmonton, AB
Kitchen featuring white cabinetry, built-in appliances, a dual-basin sink, and overhead lighting - #204 2420 108 St Nw, Edmonton, AB
Kitchen featuring white cabinetry, light-toned countertops, tile backsplash, and light wood-finish flooring - #204 2420 108 St Nw, Edmonton, AB
Cream cabinetry with gold-toned hardware, white subway tile backsplash, integrated sink, and white appliances - #204 2420 108 St Nw, Edmonton, AB
Kitchen island with integrated cabinetry and light-toned countertop, wood-finish flooring, and a fireplace with a mantel - #204 2420 108 St Nw, Edmonton, AB
Hardwood-finish flooring, built-in fireplace with a light-toned mantel, multiple windows, wall-mounted air conditioning unit, and a decorative ceiling light fixture - #204 2420 108 St Nw, Edmonton, AB
Hardwood-finish flooring, corner fireplace with tile surround, curved wall with multiple windows, crown molding, and a built-in air conditioning unit - #204 2420 108 St Nw, Edmonton, AB
Recessed fireplace with tile surround, wood-finish flooring, multiple windows, and decorative ceiling fixture - #204 2420 108 St Nw, Edmonton, AB
Chandelier lighting with decorative ceiling medallion, textured wall finish, window with blinds and valance, and wall-to-wall carpeting - #204 2420 108 St Nw, Edmonton, AB
Textured wall finish with a built-in closet featuring shelving and a hanging rod - #204 2420 108 St Nw, Edmonton, AB
Textured wall finish, ceiling-mounted chandelier, window with blinds, and wall-to-wall carpeting - #204 2420 108 St Nw, Edmonton, AB
Custom closet organization system featuring shelving and hanging rods - #204 2420 108 St Nw, Edmonton, AB
Recessed window with blinds and valance, wood-finish flooring, and ceiling-mounted light fixture - #204 2420 108 St Nw, Edmonton, AB
Warm neutral wall tones, wood-finish flooring, and a flush mount ceiling light - #204 2420 108 St Nw, Edmonton, AB
Wood-finish flooring, neutral wall paint, and a textured ceiling - #204 2420 108 St Nw, Edmonton, AB
Bathroom featuring a single vanity with an integrated sink, decorative framed mirror, and a walk-in shower with a glass enclosure and rain shower head - #204 2420 108 St Nw, Edmonton, AB
Bathroom featuring a vanity with an integrated sink, decorative mirror, toilet, and a combined tub and shower with a glass enclosure - #204 2420 108 St Nw, Edmonton, AB
Dedicated laundry room featuring stacked washer/dryer unit, ample cabinetry with countertop workspace, tile flooring, and warm neutral wall finishes - #204 2420 108 St Nw, Edmonton, AB
Additional content - #204 2420 108 St Nw, Edmonton, AB
Private balcony with wood-finish tile flooring, stucco exterior walls, and a metal and glass railing - #204 2420 108 St Nw, Edmonton, AB
Balcony featuring wood-finish floor tiles, stucco exterior, and a glass-paneled railing with decorative metalwork - #204 2420 108 St Nw, Edmonton, AB
Additional content - #204 2420 108 St Nw, Edmonton, AB
Paved parking area featuring designated spaces, concrete parking curbs, and surrounding established landscaping - #204 2420 108 St Nw, Edmonton, AB
Functional kitchen space featuring wood-finish cabinetry and a built-in counter - #204 2420 108 St Nw, Edmonton, AB
Kitchen featuring wood cabinetry, white appliances, a tile backsplash, a kitchen island, and a dual basin stainless steel sink - #204 2420 108 St Nw, Edmonton, AB
Kitchen featuring wood cabinetry, an island with countertop, and black tile flooring - #204 2420 108 St Nw, Edmonton, AB
Spacious communal room with textured ceiling, multiple window units, wall-mounted air conditioning, and a built-in fireplace feature - #204 2420 108 St Nw, Edmonton, AB
Fitness facility featuring carpet flooring and multiple windows - #204 2420 108 St Nw, Edmonton, AB
Fitness room featuring multiple exercise machines, broad windows, and carpet flooring - #204 2420 108 St Nw, Edmonton, AB
Fitness room with carpet flooring, multiple windows, and recessed lighting - #204 2420 108 St Nw, Edmonton, AB
Fitness room with wall-to-wall carpeting, overhead fluorescent lighting, and a mirrored wall - #204 2420 108 St Nw, Edmonton, AB
Exposed ceiling with ductwork and overhead lighting - #204 2420 108 St Nw, Edmonton, AB
Concrete flooring with integrated drainage system - #204 2420 108 St Nw, Edmonton, AB
Multi-story residential building with a textured facade, several balconies featuring glass and metal railings, and a prominent turret-style architectural element - #204 2420 108 St Nw, Edmonton, AB
Multi-story building featuring turret-style architectural elements, private balconies, and a perimeter fence - #204 2420 108 St Nw, Edmonton, AB
Multi-story building featuring turret-style architectural elements, private balconies with decorative railings, and a paved parking area - #204 2420 108 St Nw, Edmonton, AB
Multi-story building with multiple balconies featuring white decorative railings - #204 2420 108 St Nw, Edmonton, AB
  • Advertising
Are you a real estate investor?
#204 2420 108 ST NW, Edmonton, AB, T6J 7J3
$220,000

2 Beds

1 Bath

Property Information:

Welcome to Californian Casa, an exceptional two-bedroom, one-bathroom second-floor condo designed for 18+ adults. The open-concept living room seamlessly flows into the kitchen and dining area, bathed in natural light from multiple windows. The primary bedroom is good sized, featuring a walk-in closet with built-in organizer. The second bedroom offers versatility, making it perfect for a guest room, office, or even both. A beautifully updated three-piece bathroom and laundry room complete the condo’s amenities. Conveniently located in front of your parking stall, there are two titled parking spaces—one underground and one above ground—plus a storage unit. Californian Casa also boasts a range of amenities, including a social room, gym, workshop, guest suite, and car wash. With easy access to transit, shopping, and other conveniences, Californian Casa provides a welcoming and comfortable home.
Building Features:

  • Floor Space: 74.03
  • Garage: Yes

Property Features:

  • Amenities Features: Air Conditioner, Car Wash, Exercise Room, Guest Suite, Intercom, Parking-Visitor, Social Rooms, Workshop
  • Appliances: Air Conditioning-Central, Dishwasher-Built-In, Dryer, Refrigerator, Stove-Electric, Washer, Window Coverings, See Remarks
  • Architectural Style: Single Level Apartment
  • Basement: None, No Basement
  • Basement Development: No Basement
  • Basement Type: None
  • Building Type: Lowrise Apartment
  • Built in: 2002
  • Community Features: Air Conditioner, Car Wash, Exercise Room, Guest Suite, Intercom, Parking-Visitor, Social Rooms, Workshop
  • Condo Fee Includes: Amenities w/Condo, Exterior Maintenance, Heat, Insur. for Common Areas, Landscape/Snow Removal, Parking, Professional Management, Reserve Fund Contribution, Water/Sewer
  • Condo Fees: $502 Monthly
  • Exterior Features: Playground Nearby, Public Transportation, Schools, Shopping Nearby
  • Floor Space (approx): 74.03 Square Metres
  • Flooring: Carpet, Laminate Flooring
  • Foundation Details: Concrete Perimeter
  • Heating: In Floor Heat System, Natural Gas
  • Lot Size: 60.72 Square Metres
  • Parking Features: Heated, Underground
  • Road Access: Paved
  • Roof: Asphalt Shingles
  • Site Influences: Playground Nearby, Public Transportation, Schools, Shopping Nearby
  • Zoning: Zone 16
  • No. of Parking Spaces: 2

Courtesy of: RE/MAX Real Estate

Data was last updated 2026-09-27 at 03:45

The data relating to real estate for sale on this web site comes in part from the Internet Data exchange (“IDX”) program of the REALTORS® Association of Edmonton. IDX information is provided exclusively for consumers' personal, non-commercial use and may not be used for any purpose other than to identify prospective properties consumers may be interested in purchasing. The data on this website is deemed reliable but is not guaranteed accurate by the REALTORS® Association of Edmonton. Information deemed reliable but not guaranteed.

Copyright 2026 by the REALTORS® Association of Edmonton. All Rights Reserved. Data is deemed reliable but is not guaranteed accurate by the REALTORS® Association of Edmonton.

QuickQuoteTM Powered by RPS
Thinking of Selling?

Start by finding out what your home might be worth in today's market.

Location of #204 2420 108 ST NW, Edmonton, AB, T6J 7J3

Demographic Information of #204 2420 108 ST NW, Edmonton, AB, T6J 7J3

Life Stage

Midlife Families

Employment Type

Blue Collar/Primary, Blue Collar/Service Sector

Average Household Income

$115,450.46

Average Number of Children

1.80

Household Population

Household Structure

Age of Population

Education

Education Level

No certificate/diploma/degree

14.41 %

High school certificate or equivalent

30.34 %

Apprenticeship trade certificate/diploma

7.12 %

College/non-university certificate

16.62 %

University certificate (below bachelor)

0.98 %

University Degree

30.53 %

Commuter

Travel To Work

By Car

71.65 %

By Public Transit

20.05 %

By Walking

5.25 %

By Bicycle

0.06 %

By Other Methods

2.99 %

Cultural Diversity

Knowledge of Official Language

Mother Tongue

Building Information

Building Type

Apartments (Low and High Rise)

58.52 %

Houses

41.48 %

Own Vs. Rent