Button CopyPathCircle CloseCircle Left ArrowArrow Down Icon GreyClosecirclecircleBurger
  • Advertising

#202 9503 101 AV NW, Edmonton, AB, T5H 4R1

Courtesy of Renee Y Brown of MaxWell Devonshire Realty
MLS® # E4510020
Condo For Sale In Riverdale, Edmonton, Alberta
$225,000 QuickQuoteTM: $192K - $243K

2 Beds

1 Bath

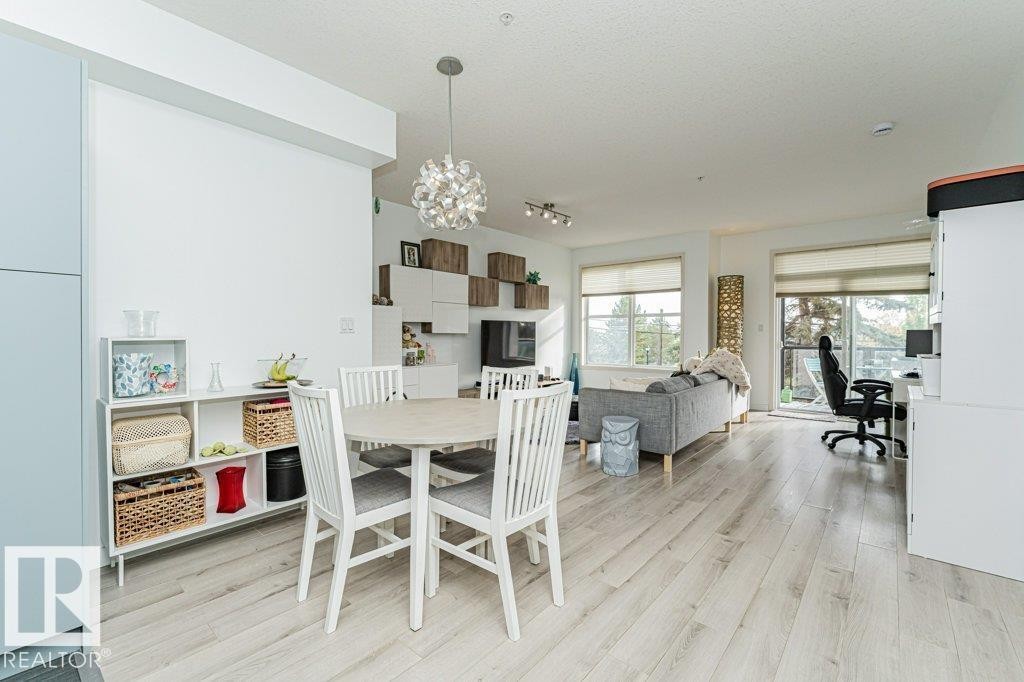
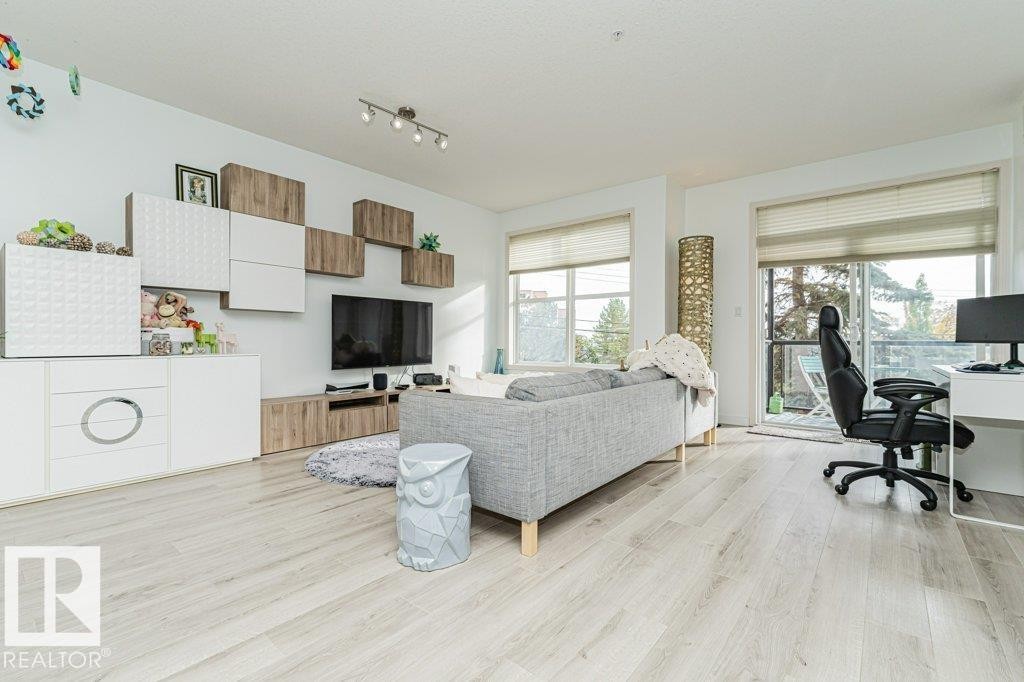
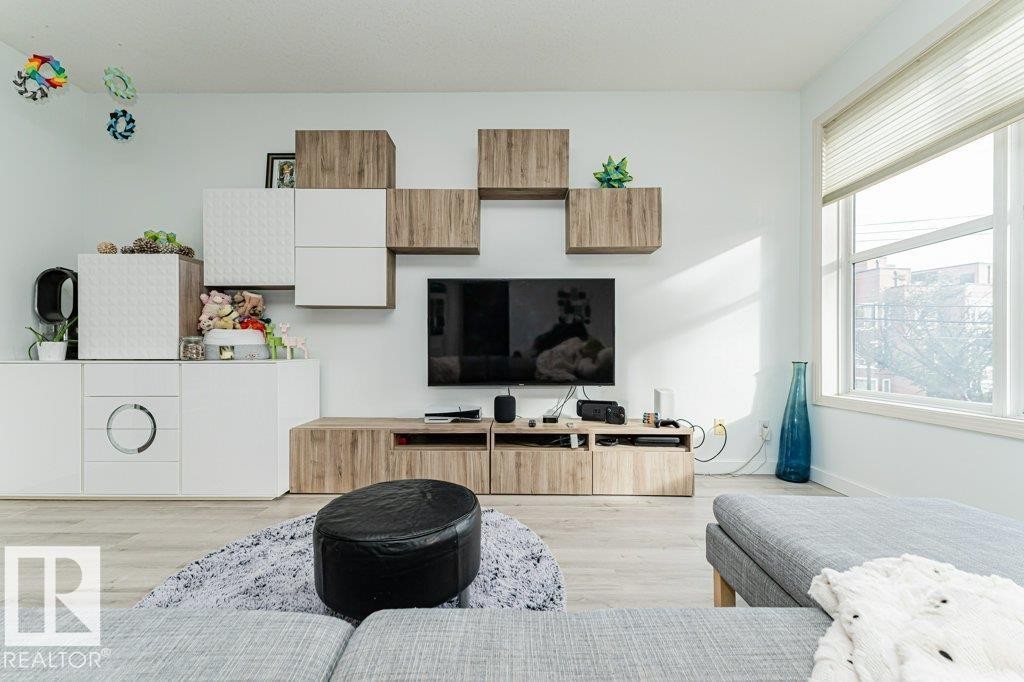
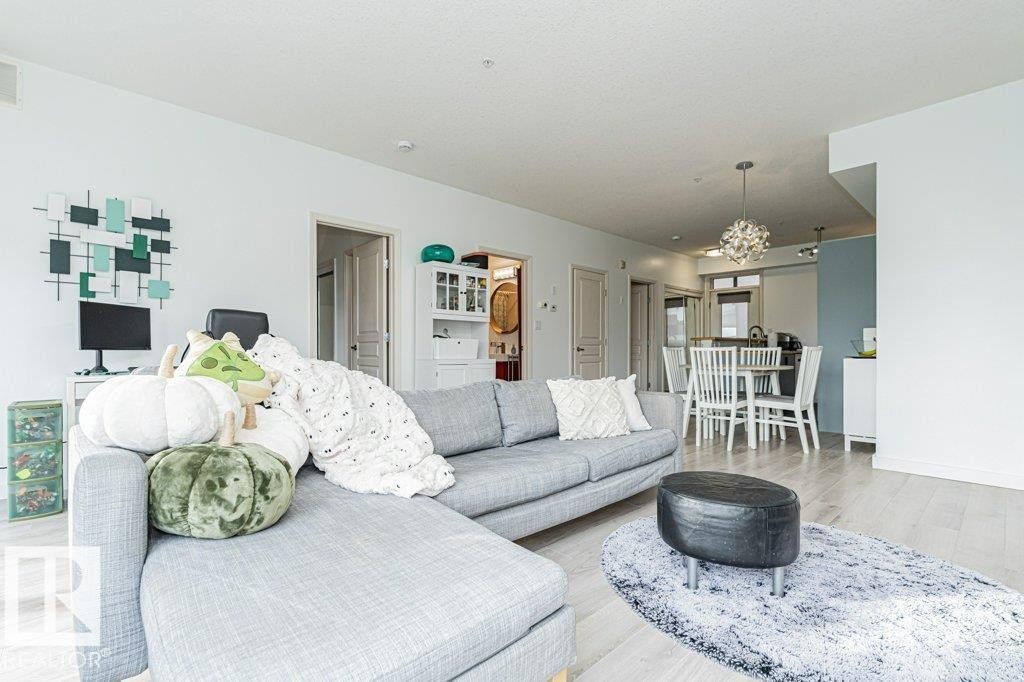
Open-concept living space featuring wood-finish flooring and extensive built-in shelving - #202 9503 101 Av Nw, Edmonton, AB
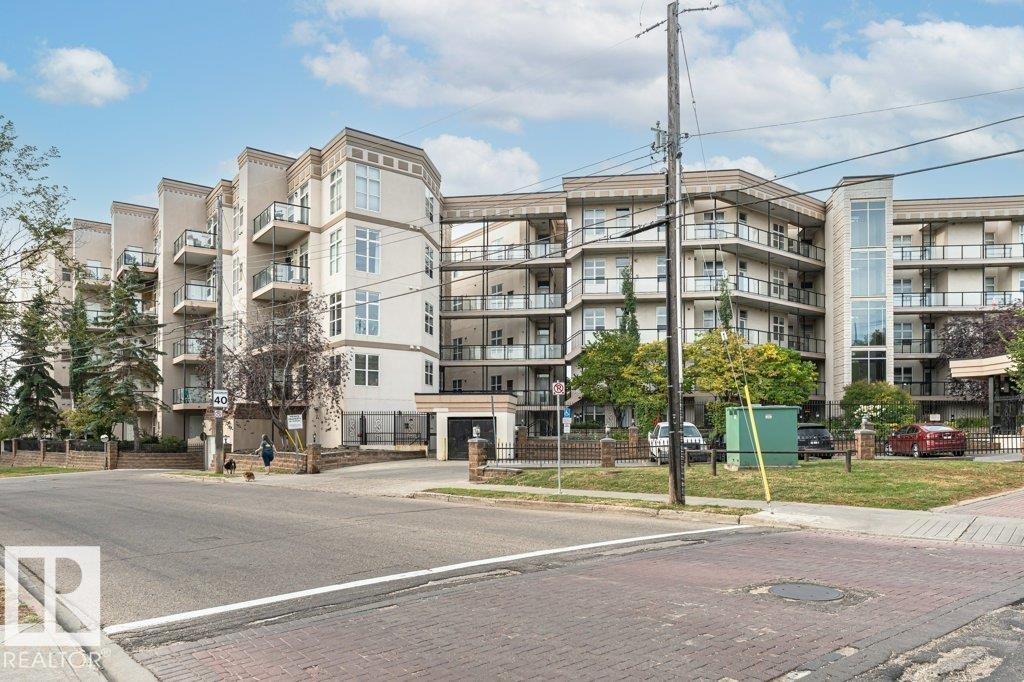
Multi-story building featuring balconies with glass railings, an integrated entrance with an arched portico, and a prominent glass and metal elevator shaft - #202 9503 101 Av Nw, Edmonton, AB
Outdoor building - #202 9503 101 Av Nw, Edmonton, AB
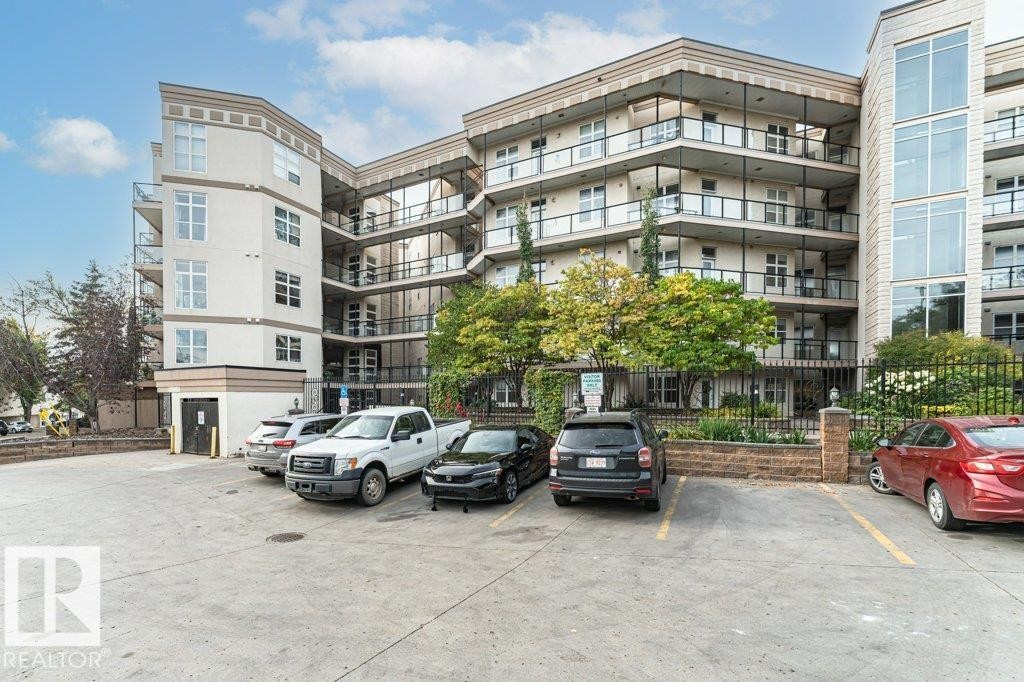
Multi-story building featuring a stucco exterior, multiple private balconies with glass railings, and a large paved parking area - #202 9503 101 Av Nw, Edmonton, AB
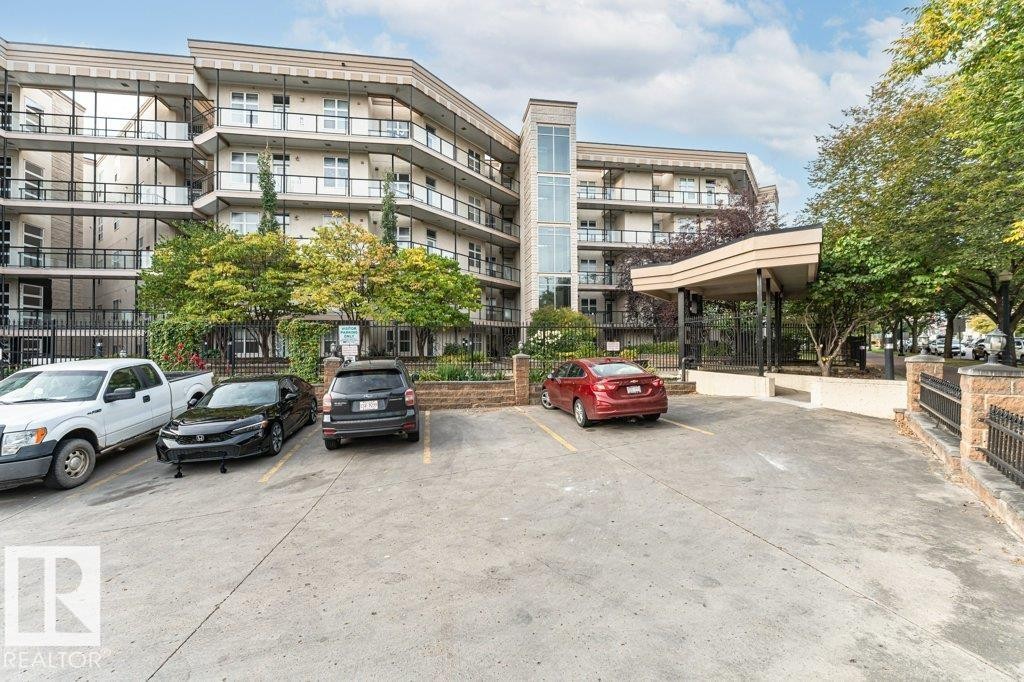
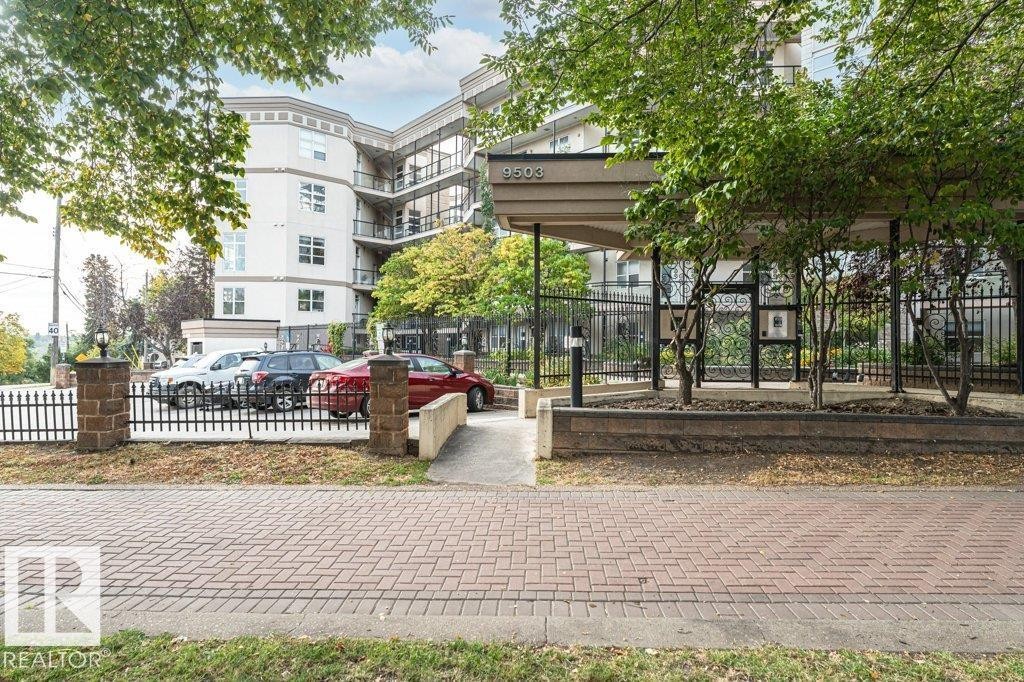
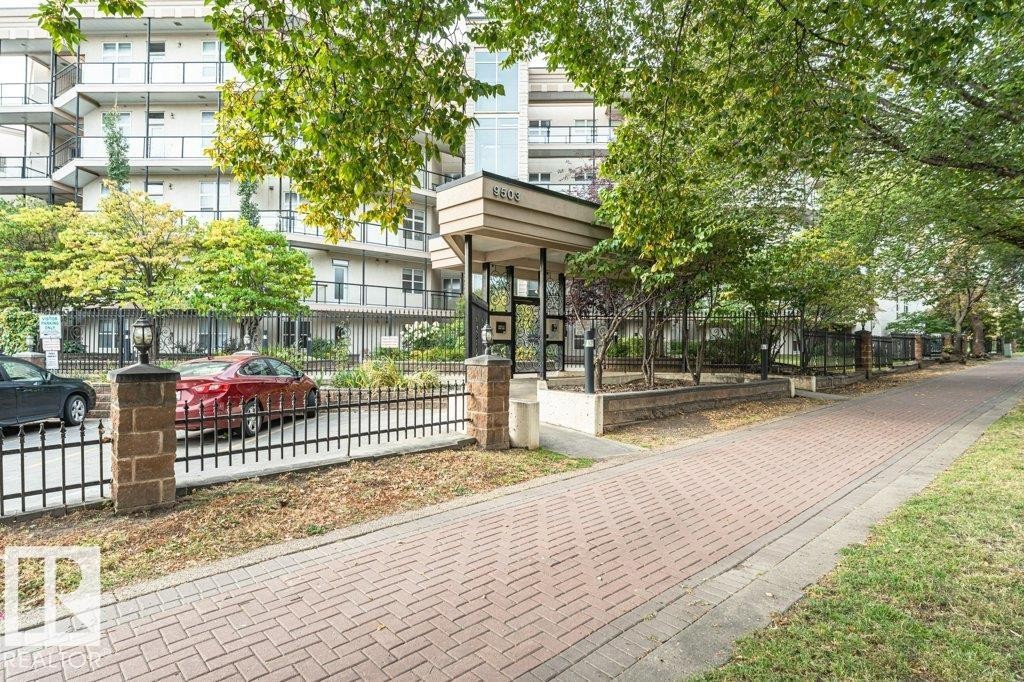
Contemporary building with multiple levels of balconies, a prominent covered entry, and a secure perimeter fence with stone pillars - #202 9503 101 Av Nw, Edmonton, AB
Brick paver walkway with a black iron fence and brick pillars - #202 9503 101 Av Nw, Edmonton, AB
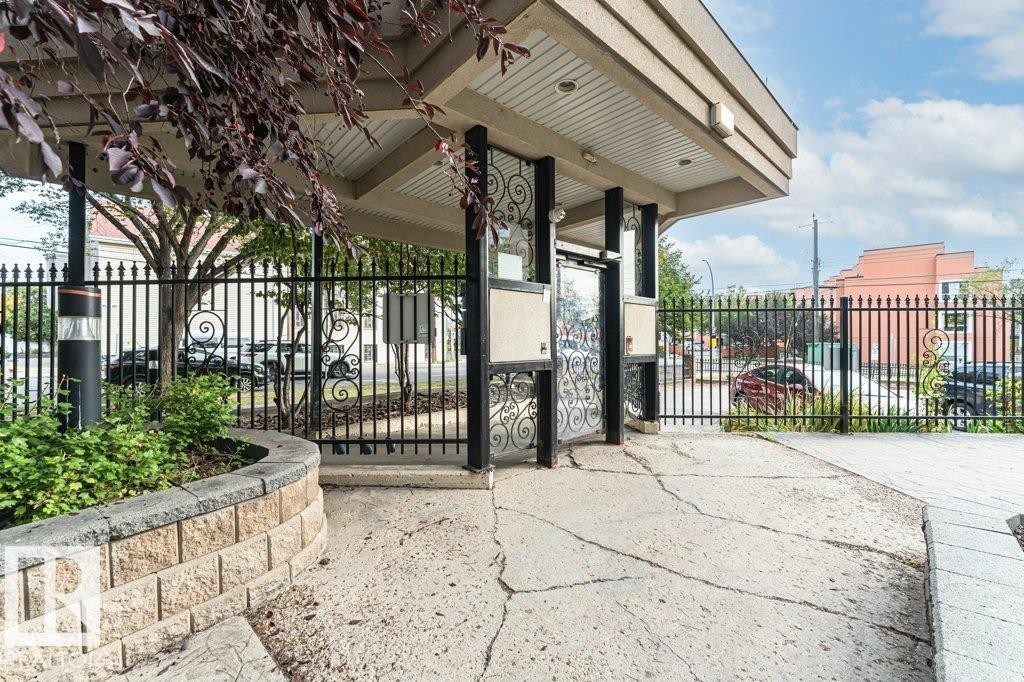
Covered entryway with decorative wrought iron gate and a stone-faced planter - #202 9503 101 Av Nw, Edmonton, AB
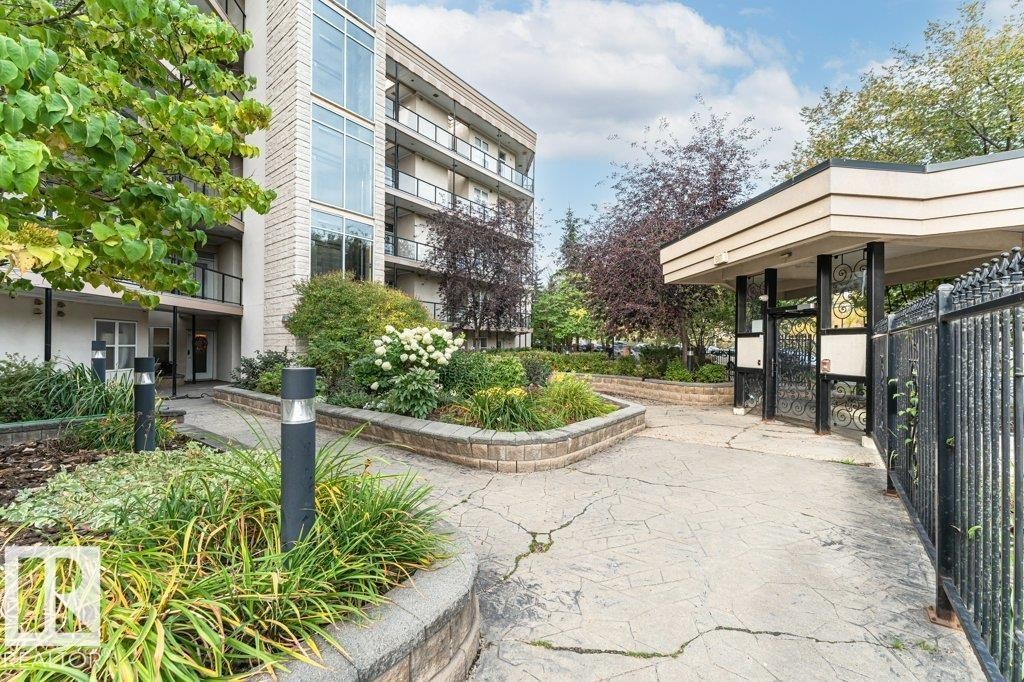
Multi-story building featuring a stone facade and glass balcony railings - #202 9503 101 Av Nw, Edmonton, AB
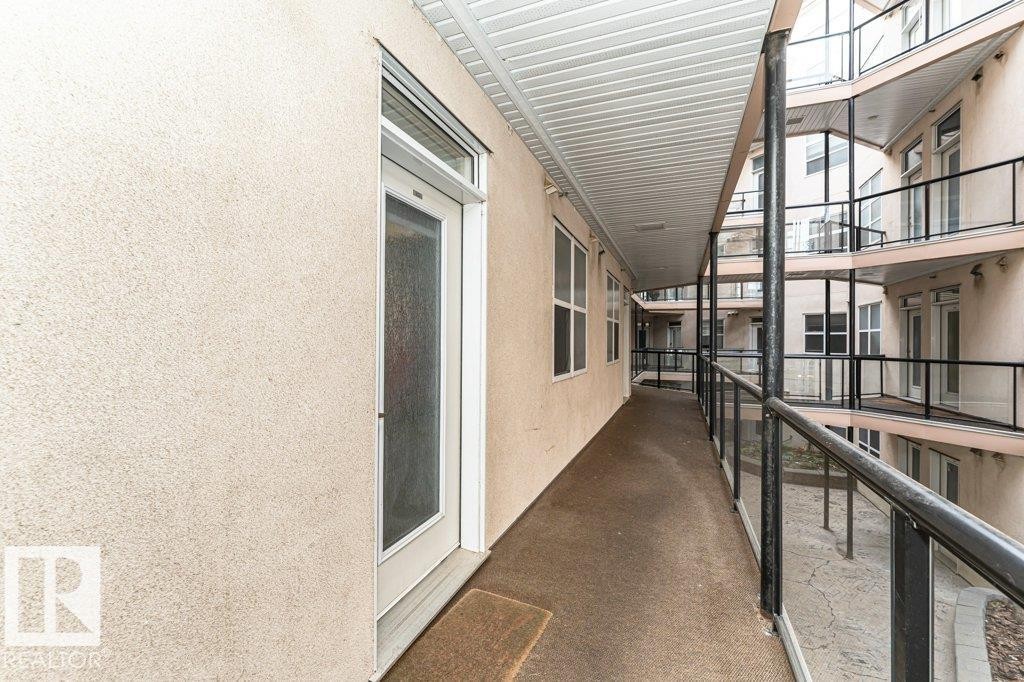
Entry door with transom window - #202 9503 101 Av Nw, Edmonton, AB
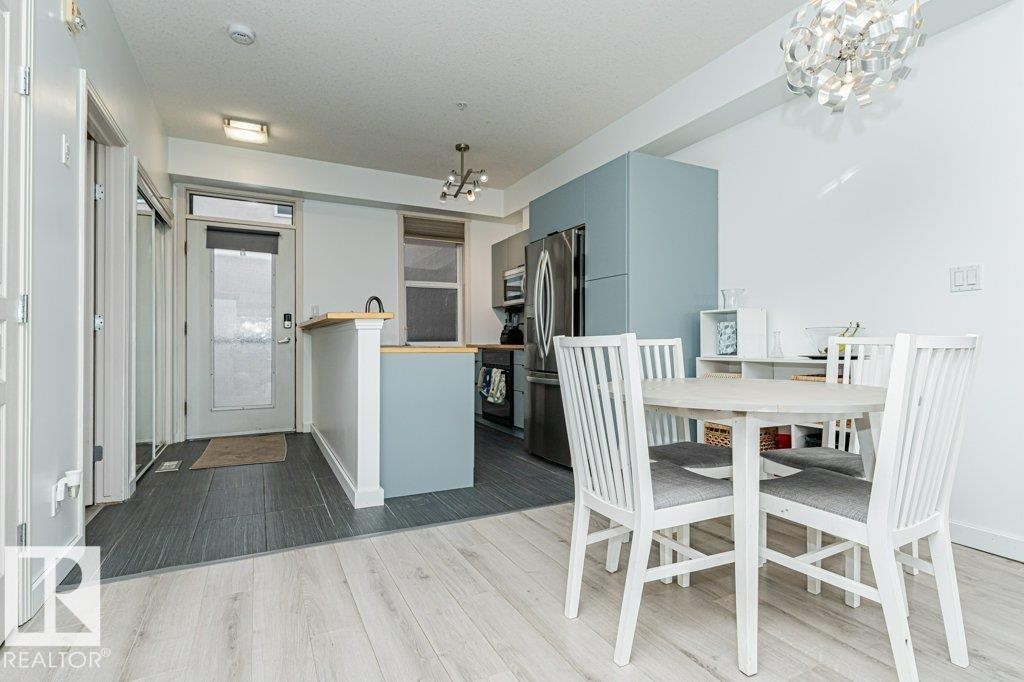
Open-concept living area with wood-finish flooring, a kitchen island with a wood-finish countertop, stainless steel appliances, and a modern light fixture - #202 9503 101 Av Nw, Edmonton, AB
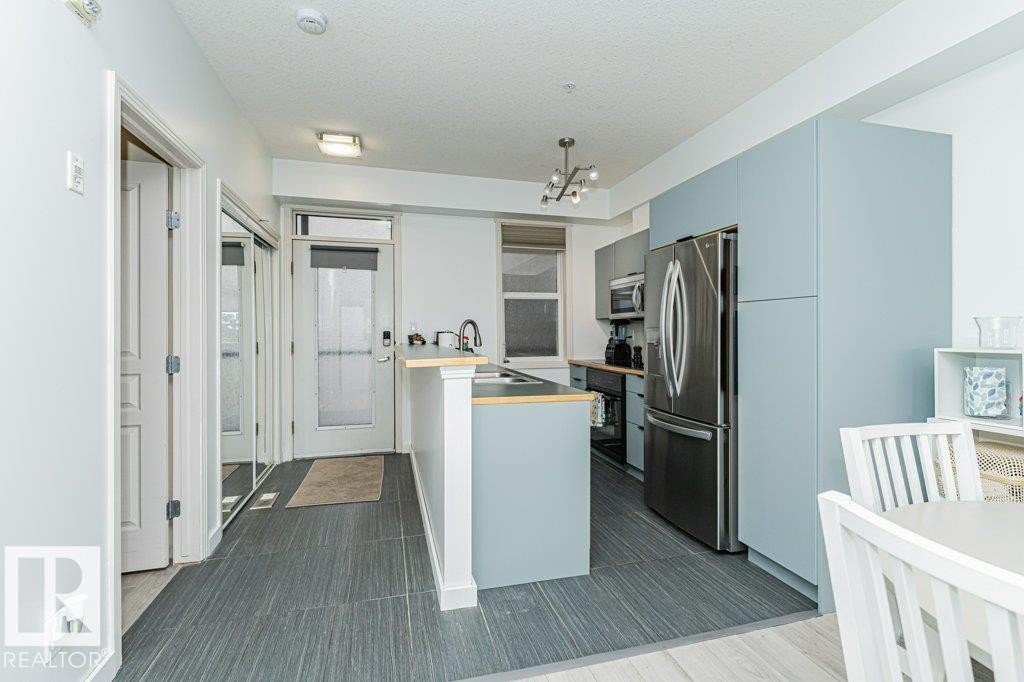
Modern kitchen featuring light blue cabinetry, stainless steel appliances, and a breakfast bar - #202 9503 101 Av Nw, Edmonton, AB
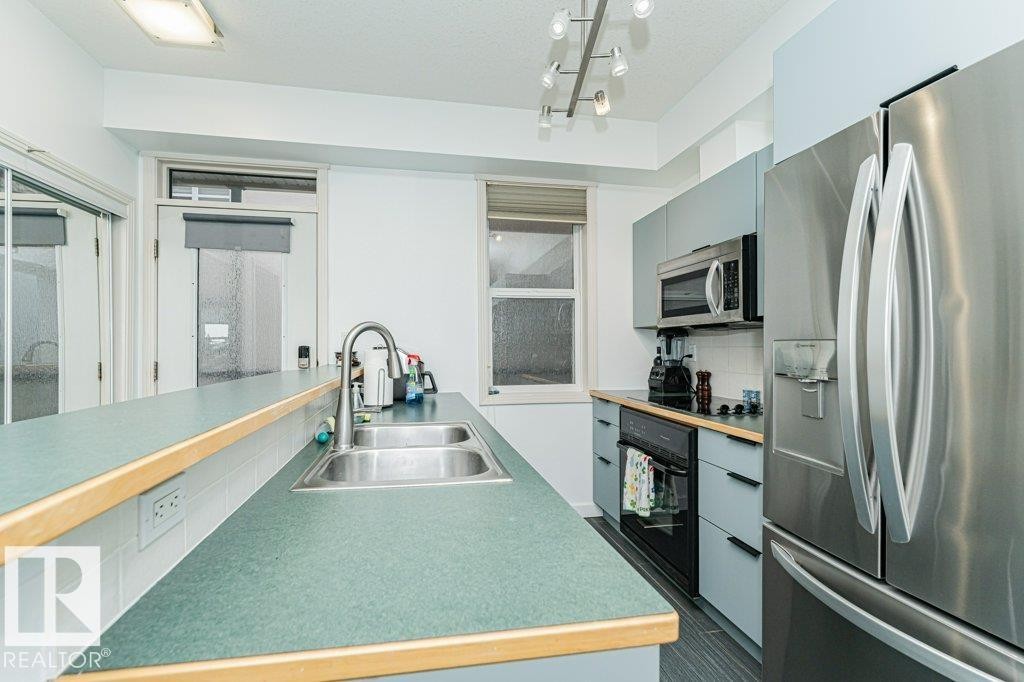
Kitchen with green countertops, stainless steel double-basin sink, stainless steel refrigerator, stainless steel microwave, and track lighting - #202 9503 101 Av Nw, Edmonton, AB
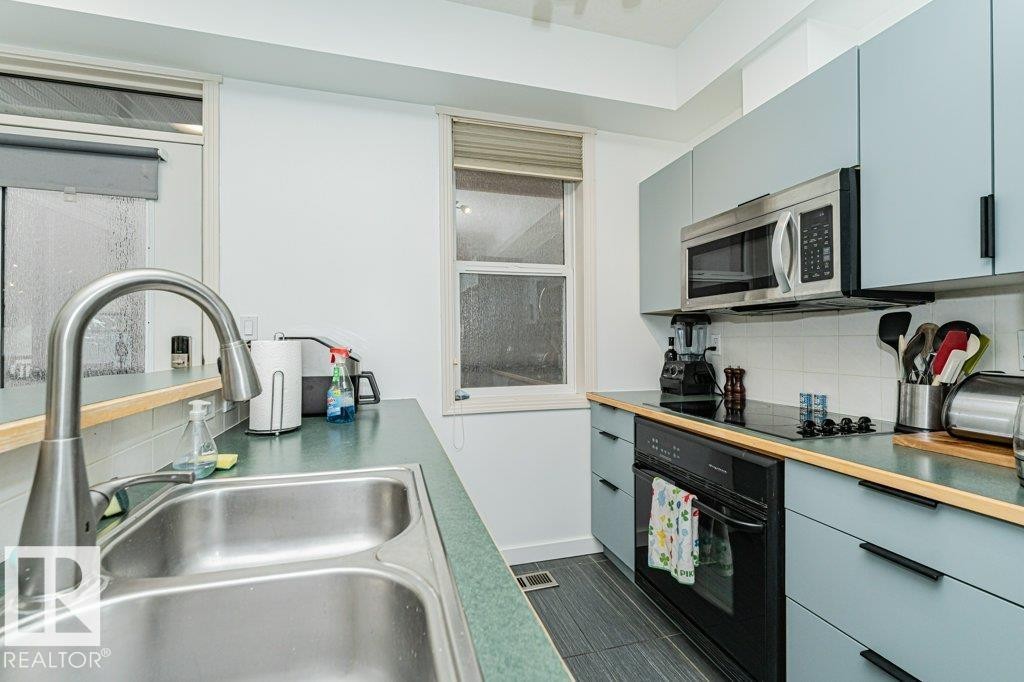
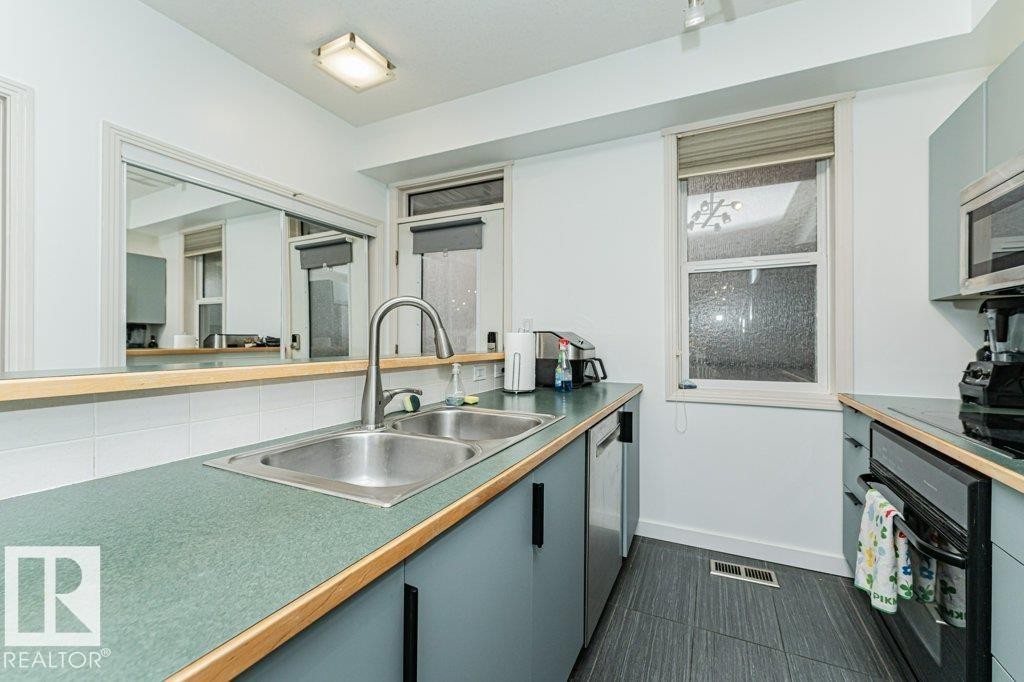
Stainless steel double basin sink with a high-arc faucet, light blue flat-panel cabinetry, wood-finish countertops, stainless steel microwave, and integrated cooktop - #202 9503 101 Av Nw, Edmonton, AB
Kitchen featuring a double basin stainless steel sink with a high-arch faucet, gray cabinetry, built-in stainless steel appliances, and dark-toned floor tiling - #202 9503 101 Av Nw, Edmonton, AB
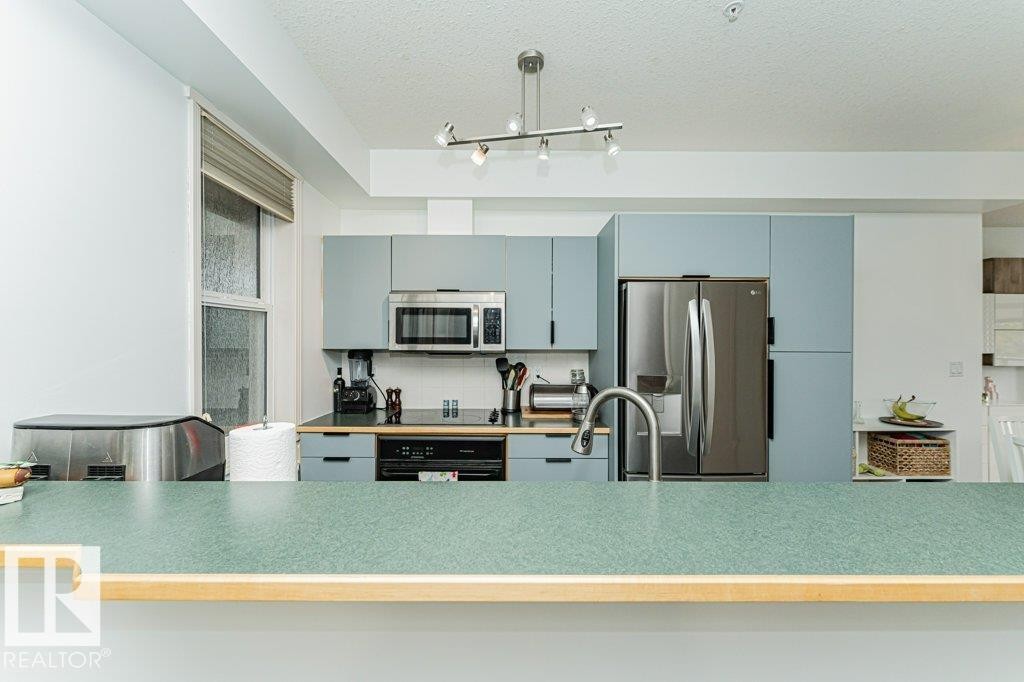
Well-appointed kitchen featuring light blue cabinetry, stainless steel appliances, a modern track lighting fixture, a stainless steel sink with a gooseneck faucet, and a breakfast bar with a speckled green countertop - #202 9503 101 Av Nw, Edmonton, AB
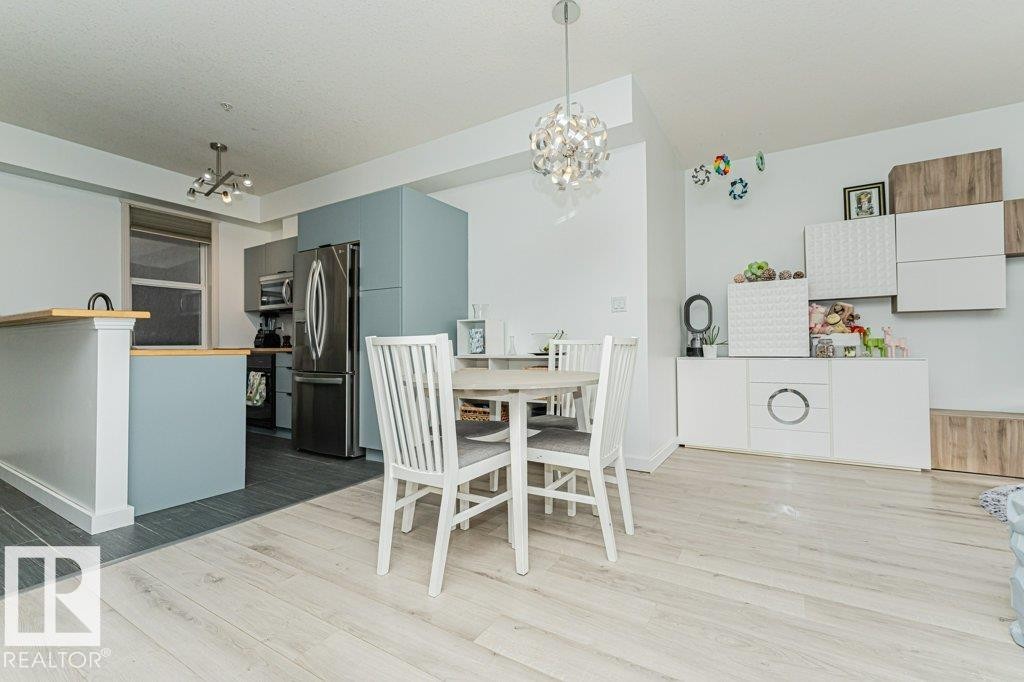
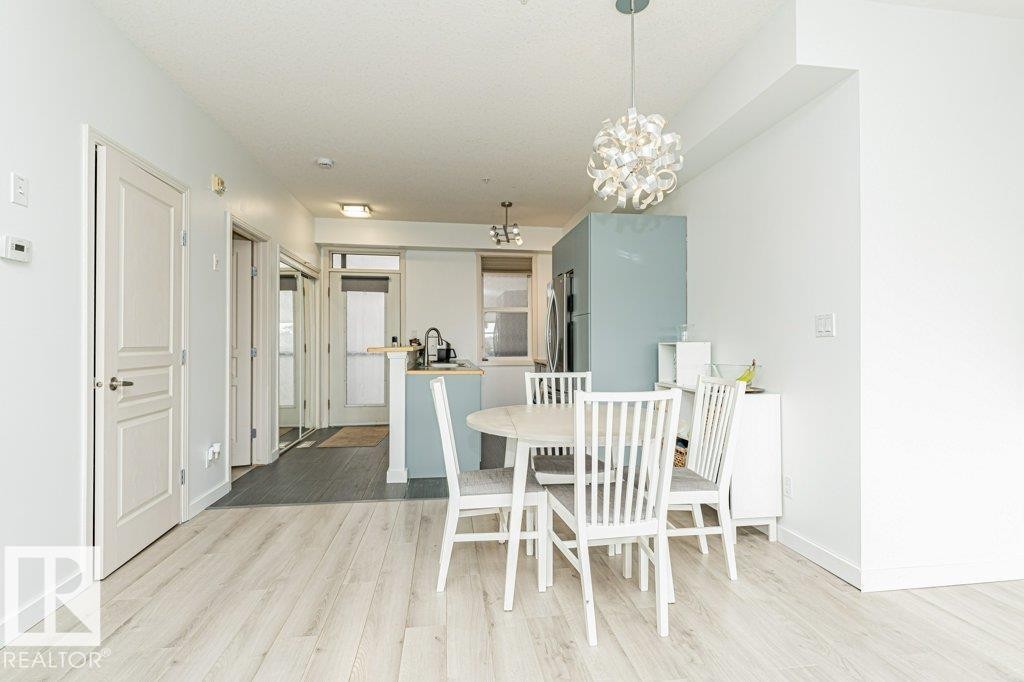
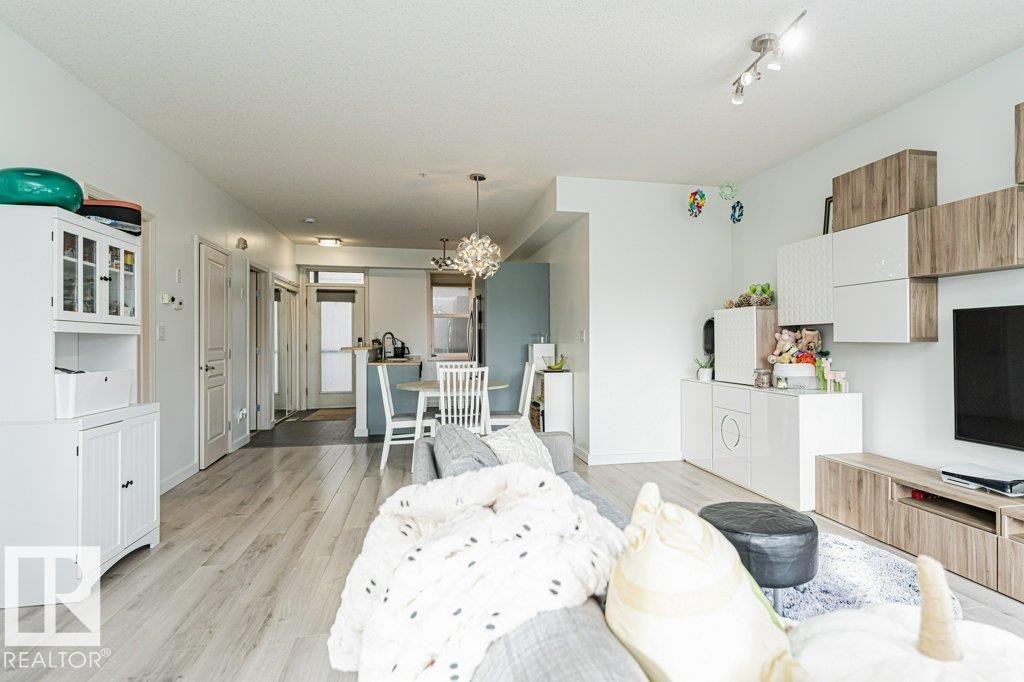
Open-concept living area with light wood-finish flooring, a contemporary chandelier, recessed lighting, and a kitchen featuring stainless steel appliances and a breakfast bar with a wood-finish countertop - #202 9503 101 Av Nw, Edmonton, AB
Light wood-finish flooring throughout, bright white walls, and a modern pendant light fixture - #202 9503 101 Av Nw, Edmonton, AB
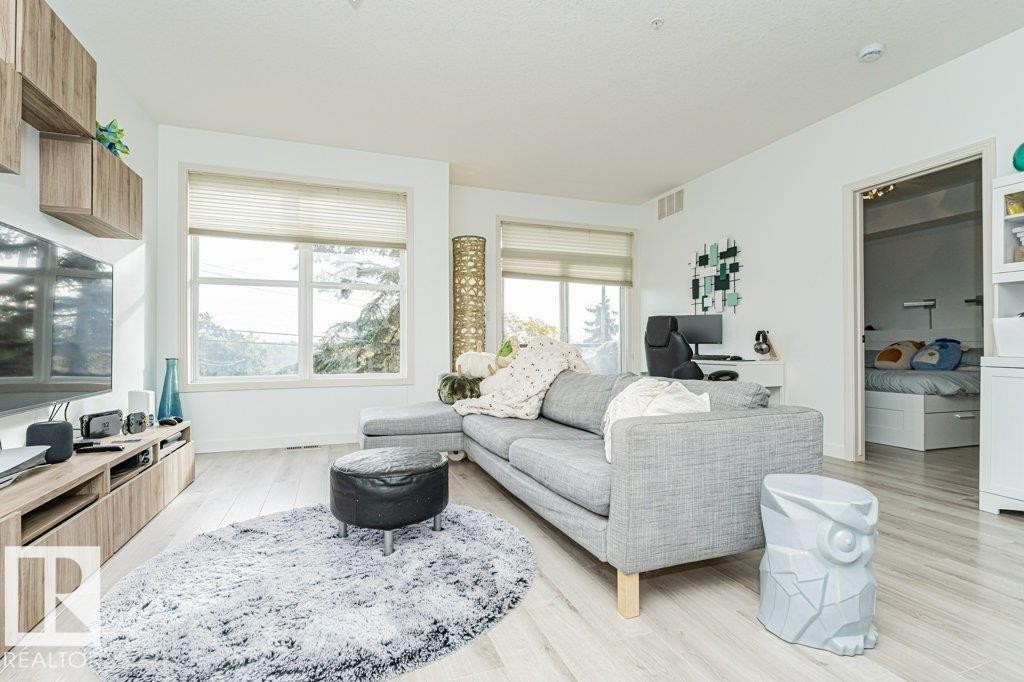
Open-concept living space featuring light wood-finish flooring, a contemporary ceiling light fixture, track lighting, and a large window - #202 9503 101 Av Nw, Edmonton, AB
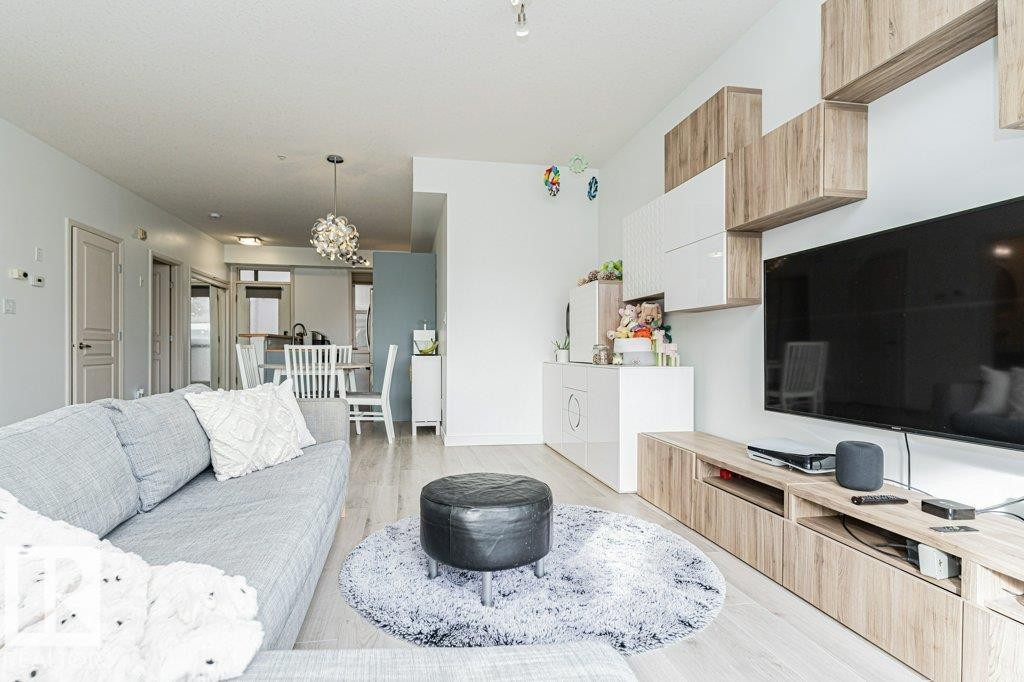
Light wood-finish flooring throughout, track lighting, and a built-in media console with storage - #202 9503 101 Av Nw, Edmonton, AB
Light wood-finish flooring throughout, bright white walls, and built-in wood-finish media console - #202 9503 101 Av Nw, Edmonton, AB
Recessed lighting and light wood-finish flooring - #202 9503 101 Av Nw, Edmonton, AB
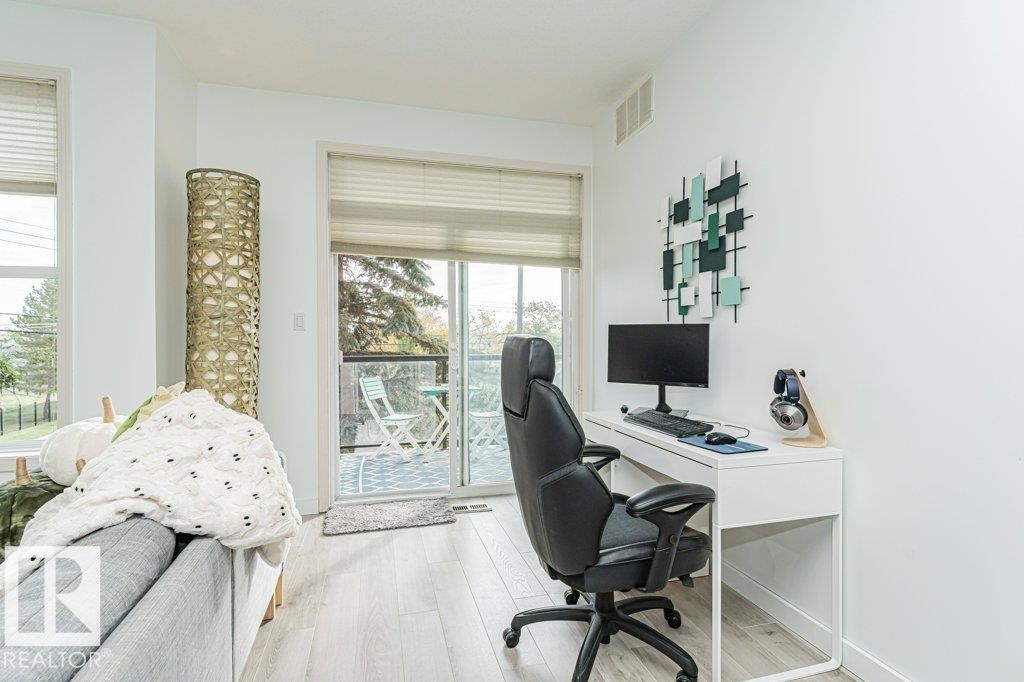
Light wood-finish flooring, white walls, and a sliding glass door leading to a balcony - #202 9503 101 Av Nw, Edmonton, AB
Additional content - #202 9503 101 Av Nw, Edmonton, AB
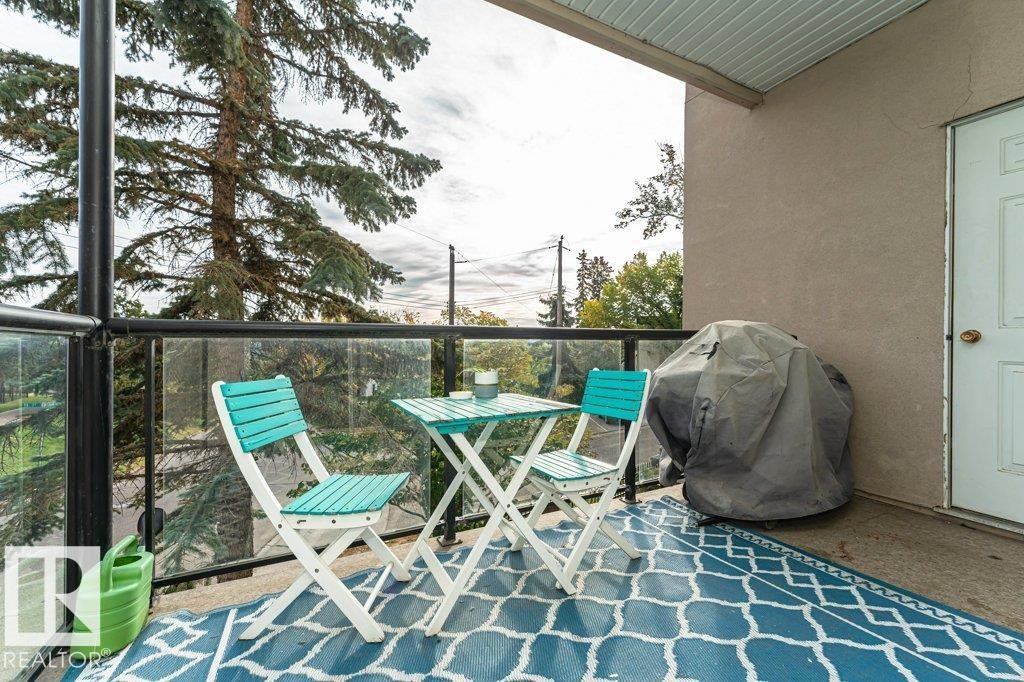
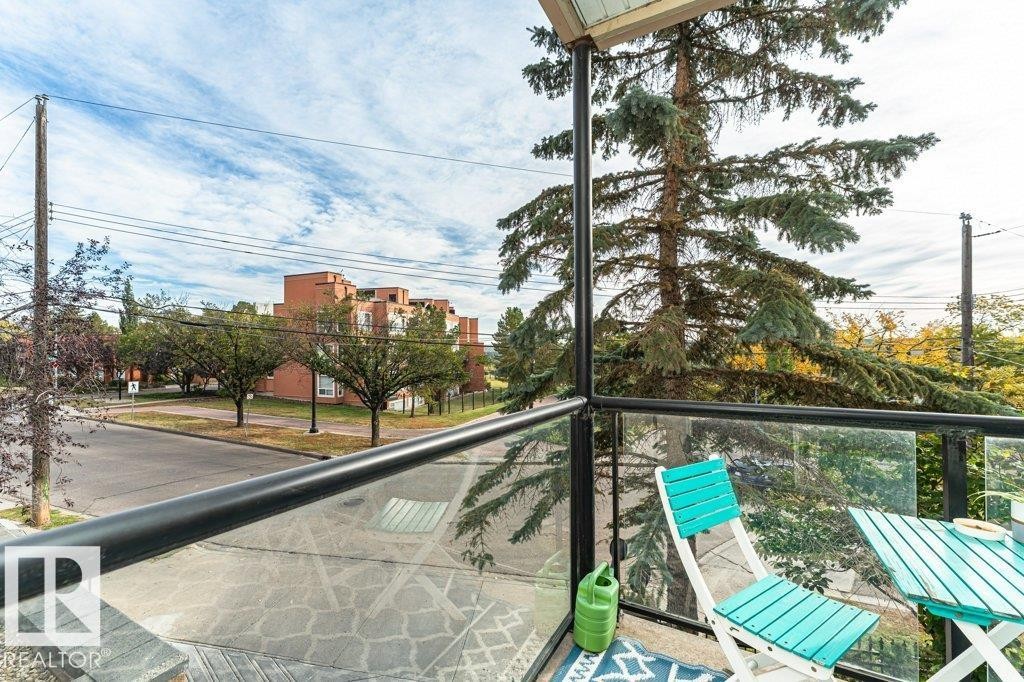
Private balcony with concrete flooring and glass panel railing - #202 9503 101 Av Nw, Edmonton, AB
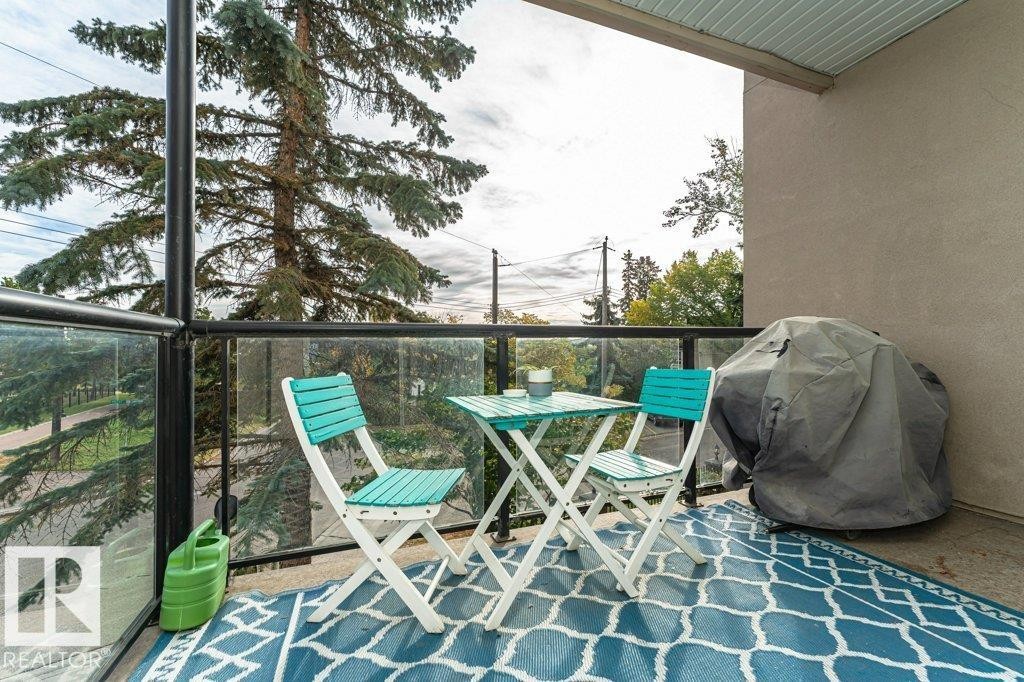
Balcony featuring glass panel railing, black metal framing, and a patterned floor - #202 9503 101 Av Nw, Edmonton, AB
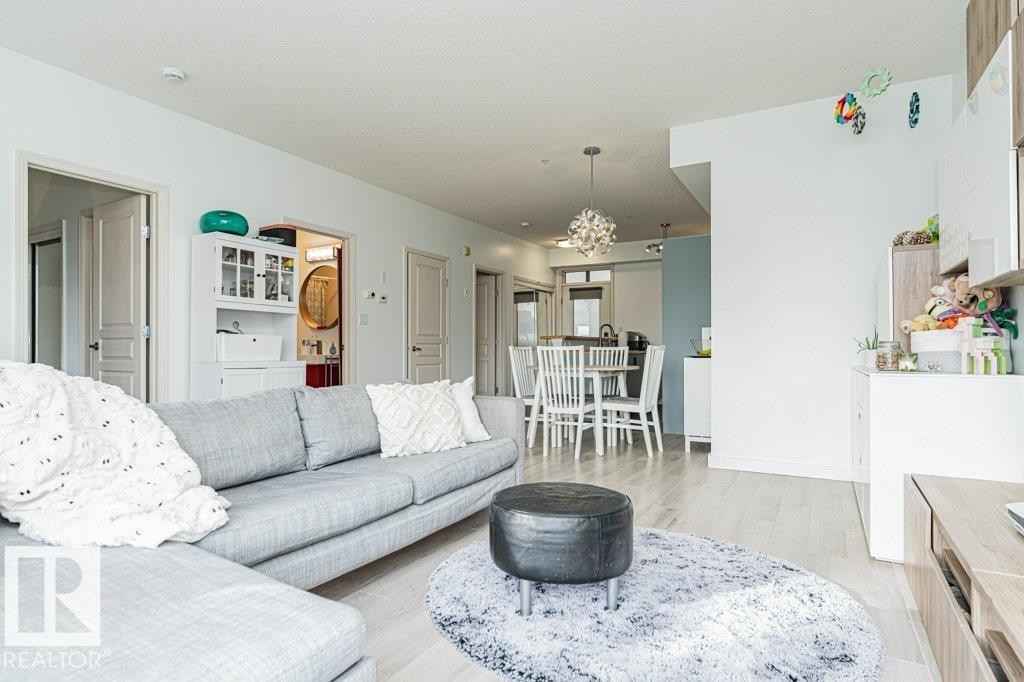
Open-concept living area with light wood-finish flooring, recessed lighting, and track lighting - #202 9503 101 Av Nw, Edmonton, AB
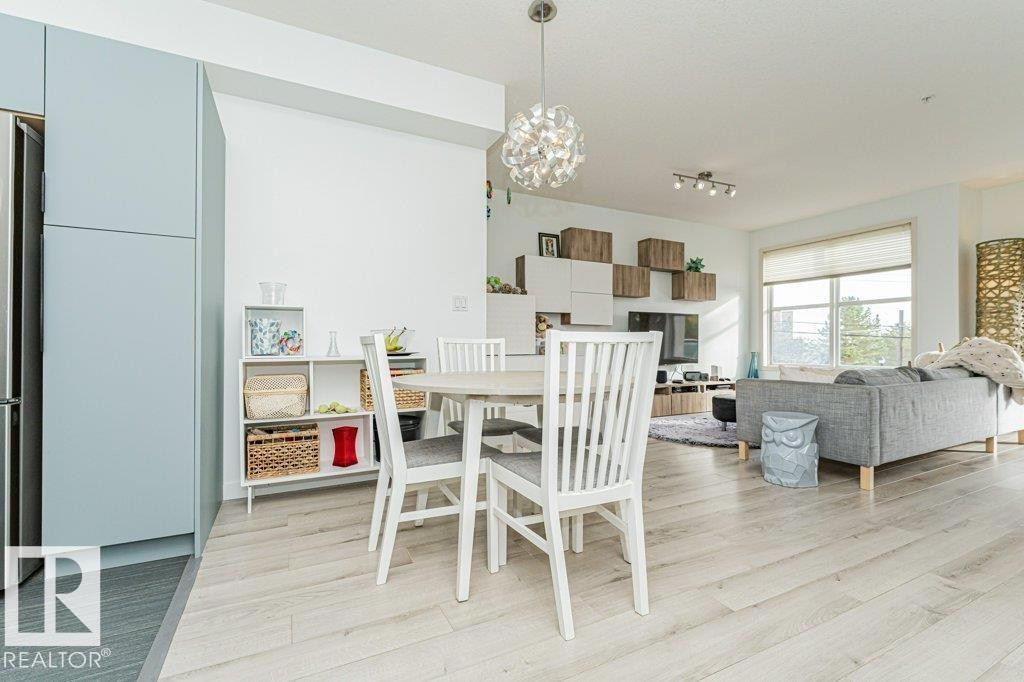
Open-concept living space featuring wood-finish flooring, recessed lighting, and a modern dining area chandelier - #202 9503 101 Av Nw, Edmonton, AB
Light wood-finish flooring throughout, integrated media console with wood-finish cabinetry, modern wall-mounted shelving, contemporary dining area pendant lighting, and a kitchen with white cabinetry - #202 9503 101 Av Nw, Edmonton, AB
Open concept living space featuring light wood-finish flooring, recessed lighting, and a contemporary dining area pendant light - #202 9503 101 Av Nw, Edmonton, AB
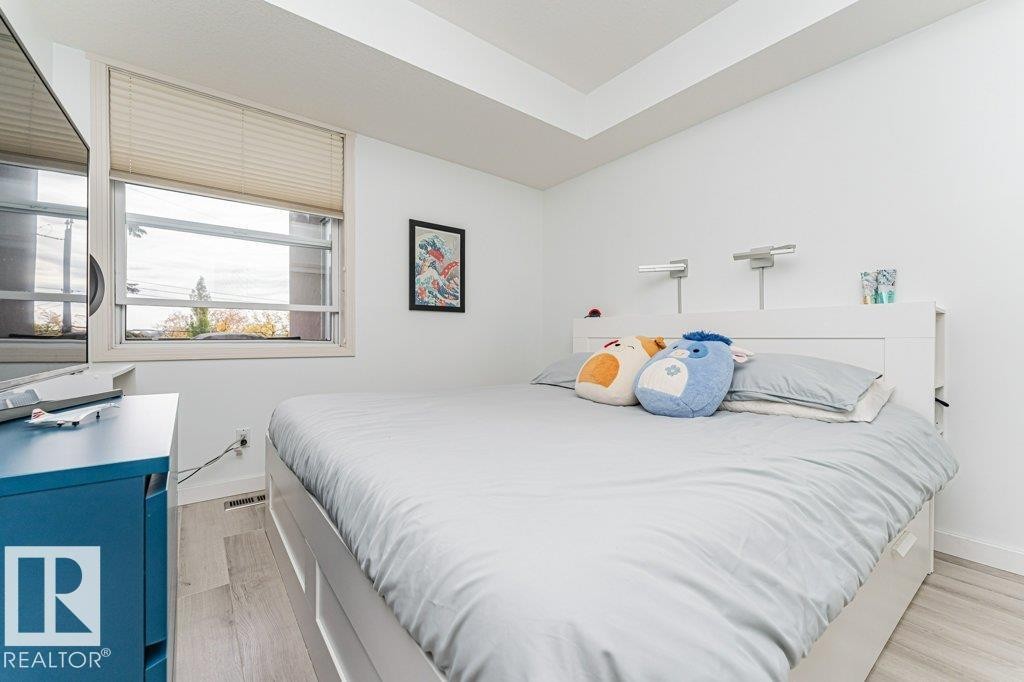
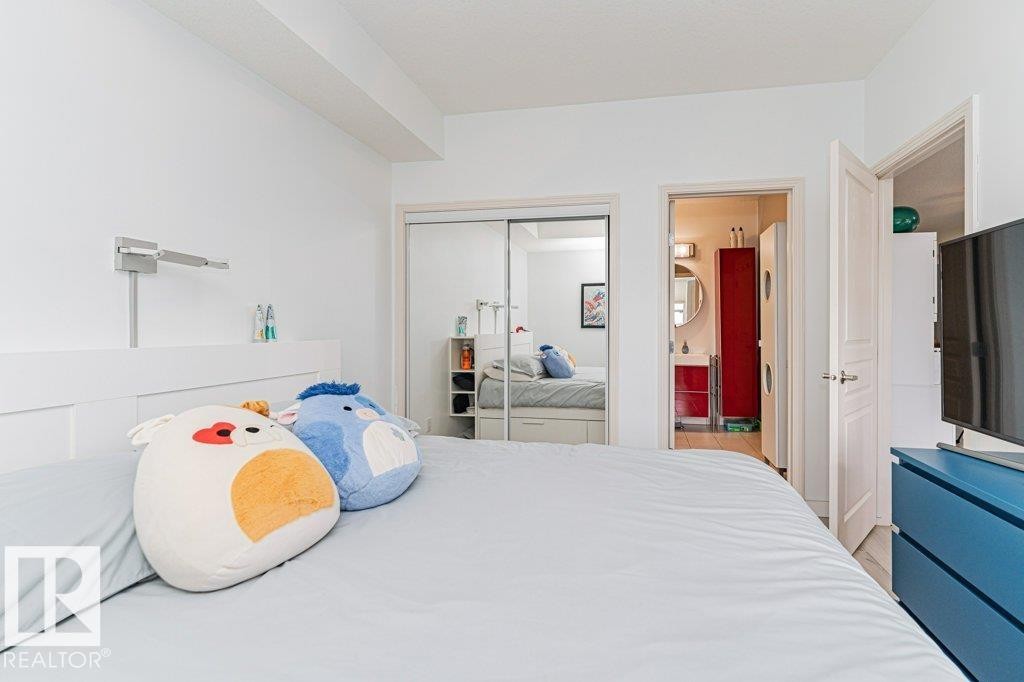
Recessed ceiling, window with blinds, wood-finish flooring, built-in headboard, wall-mounted reading lights - #202 9503 101 Av Nw, Edmonton, AB
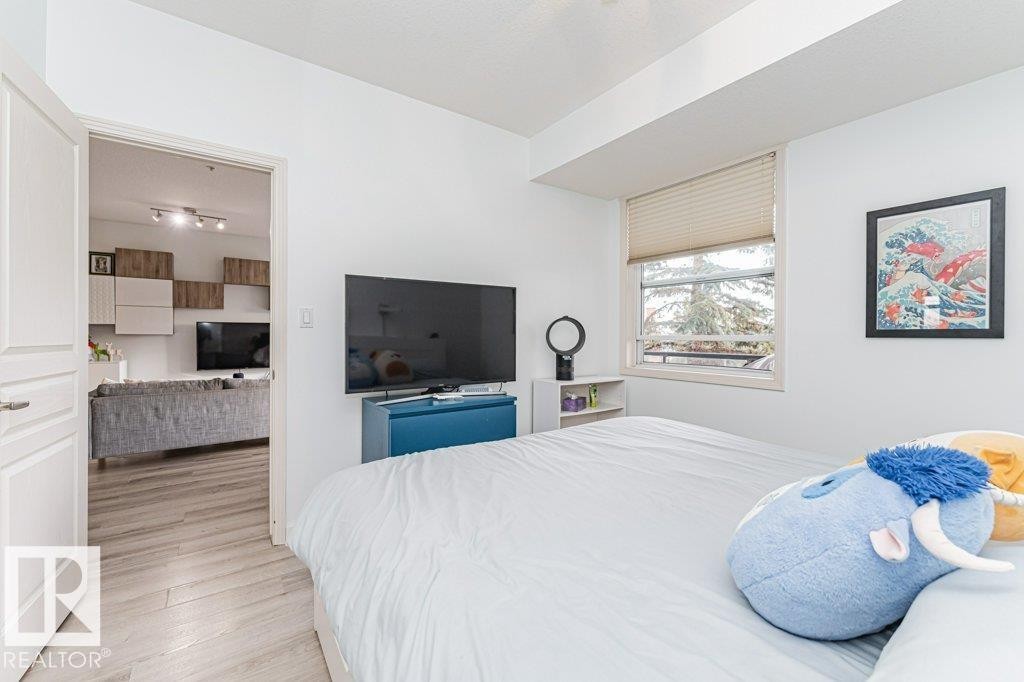
Bedroom - #202 9503 101 Av Nw, Edmonton, AB
White painted walls with a window featuring horizontal blinds - #202 9503 101 Av Nw, Edmonton, AB
Integrated bedroom with white walls, a built-in wall light, and a mirrored sliding closet door - #202 9503 101 Av Nw, Edmonton, AB
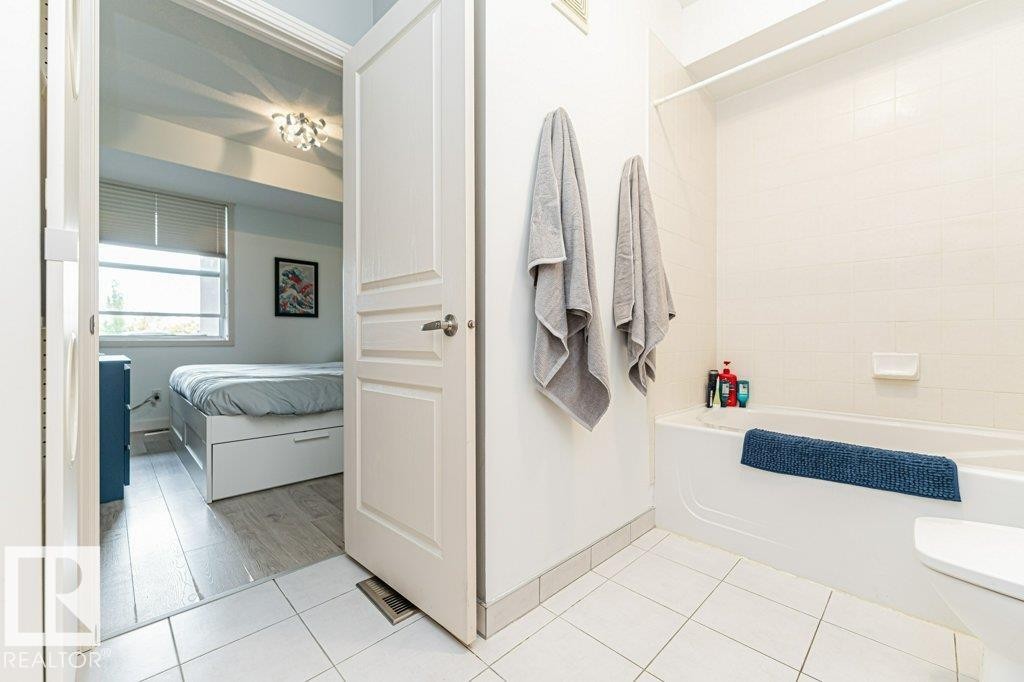
White tiled flooring leading to a bedroom with wood-finish flooring, a window with blinds, and a built-in ceiling light fixture - #202 9503 101 Av Nw, Edmonton, AB
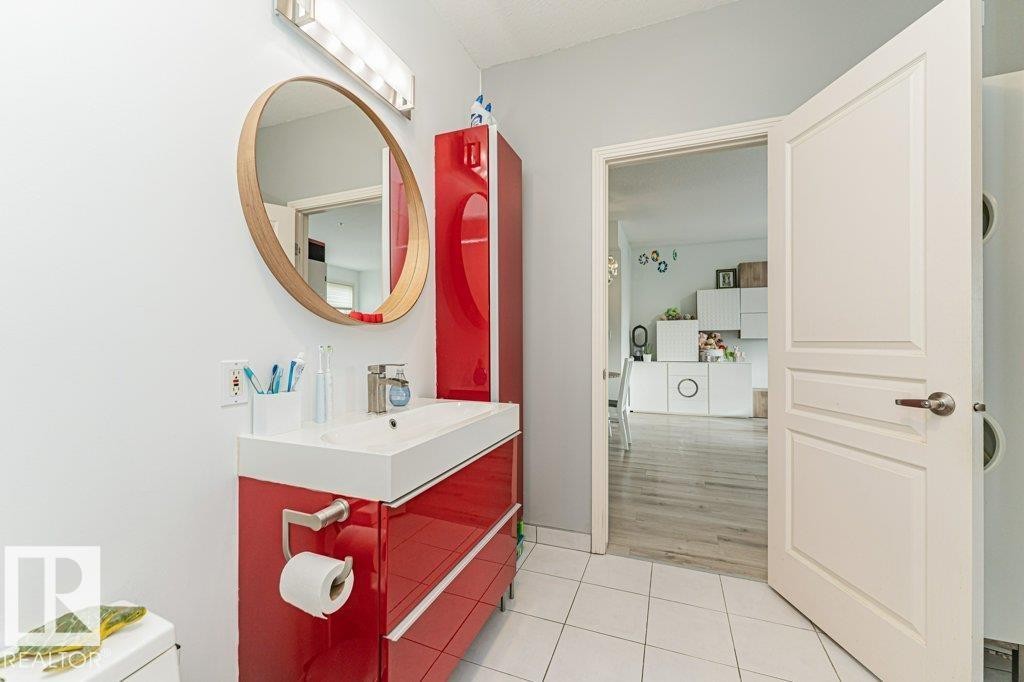
White tiled flooring, vanity with integrated sink, rectangular wood-frame mirror, and a red storage cabinet - #202 9503 101 Av Nw, Edmonton, AB
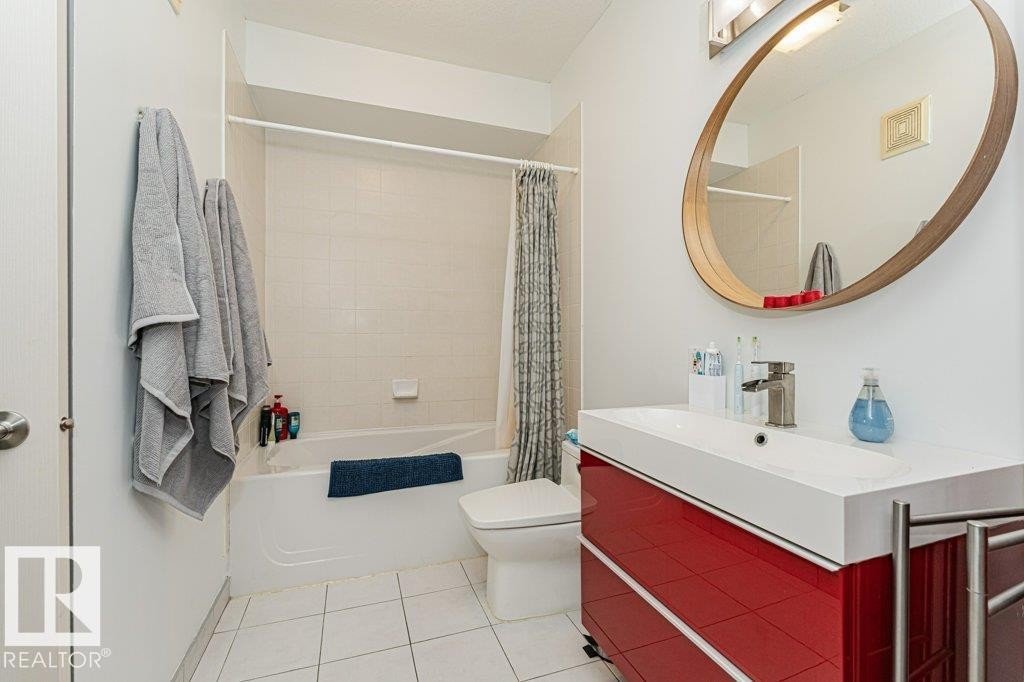
White tiled flooring, white bathtub, white toilet, red vanity with integrated sink, and an oval mirror - #202 9503 101 Av Nw, Edmonton, AB
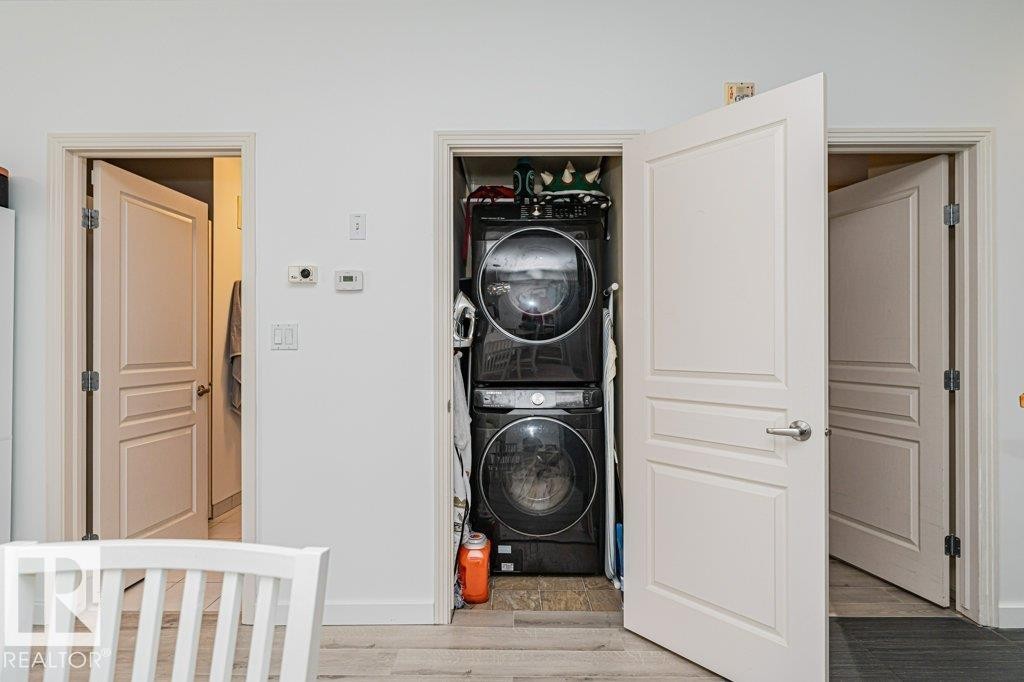
Laundry closet with stacked washer and dryer unit - #202 9503 101 Av Nw, Edmonton, AB
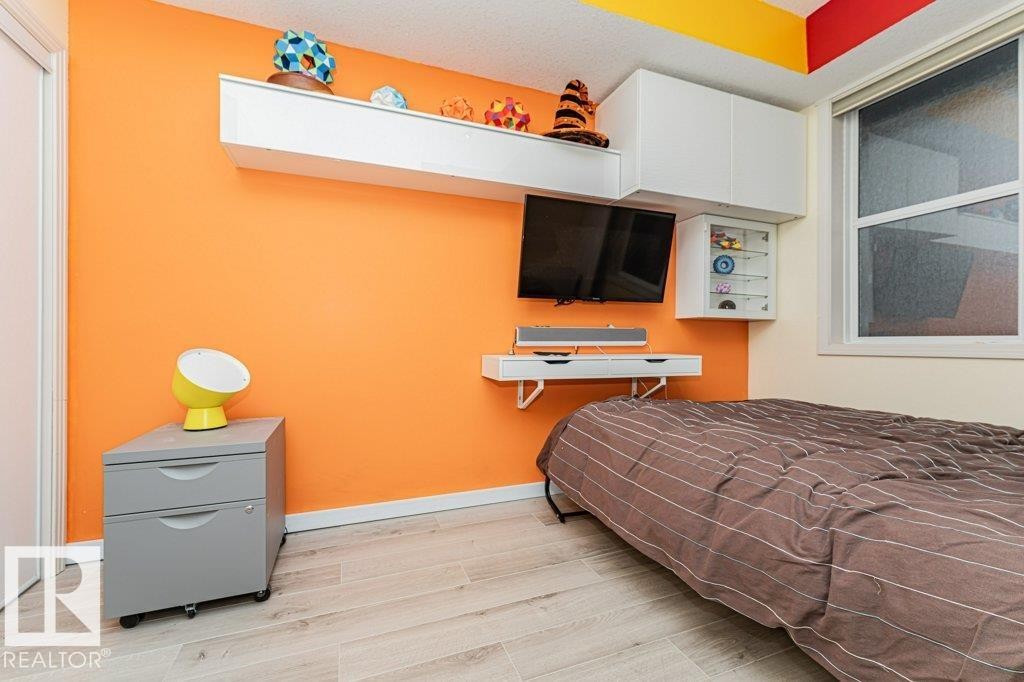
Wall-mounted storage cabinetry and shelving, a built-in wall-mounted desk, and a window with white trim - #202 9503 101 Av Nw, Edmonton, AB
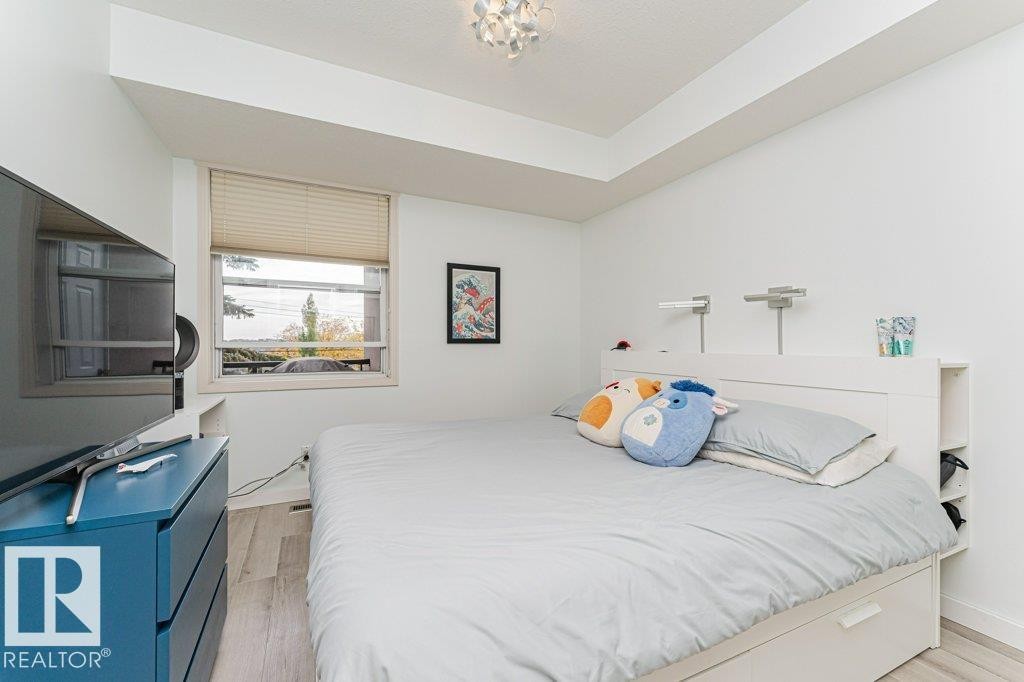
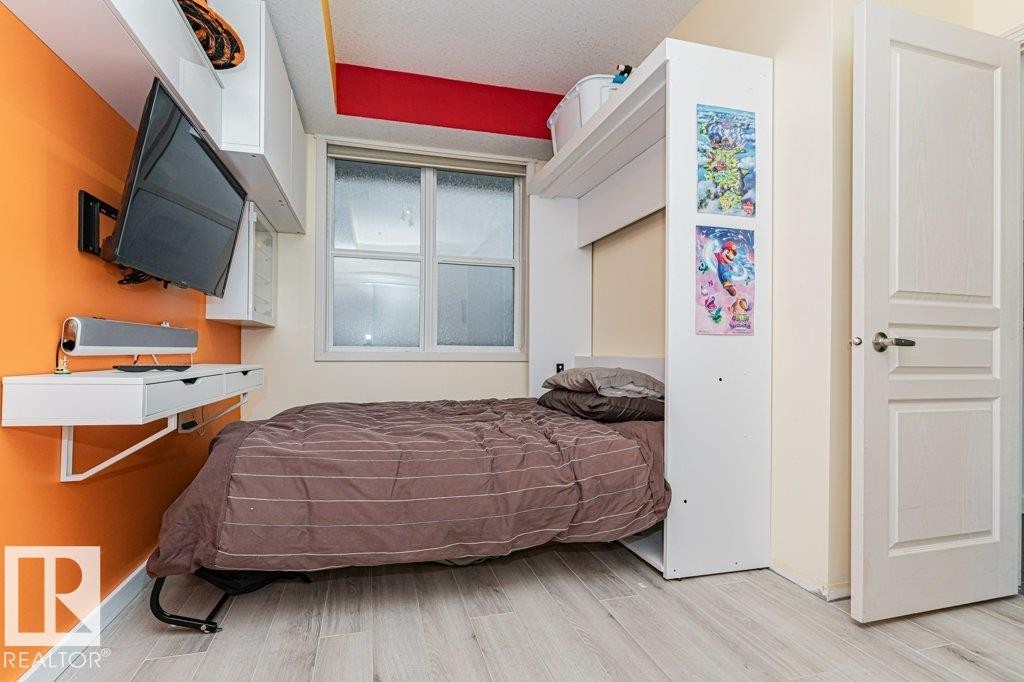
Built-in bed frame with overhead storage, wood-finish flooring, and a window with white trim - #202 9503 101 Av Nw, Edmonton, AB
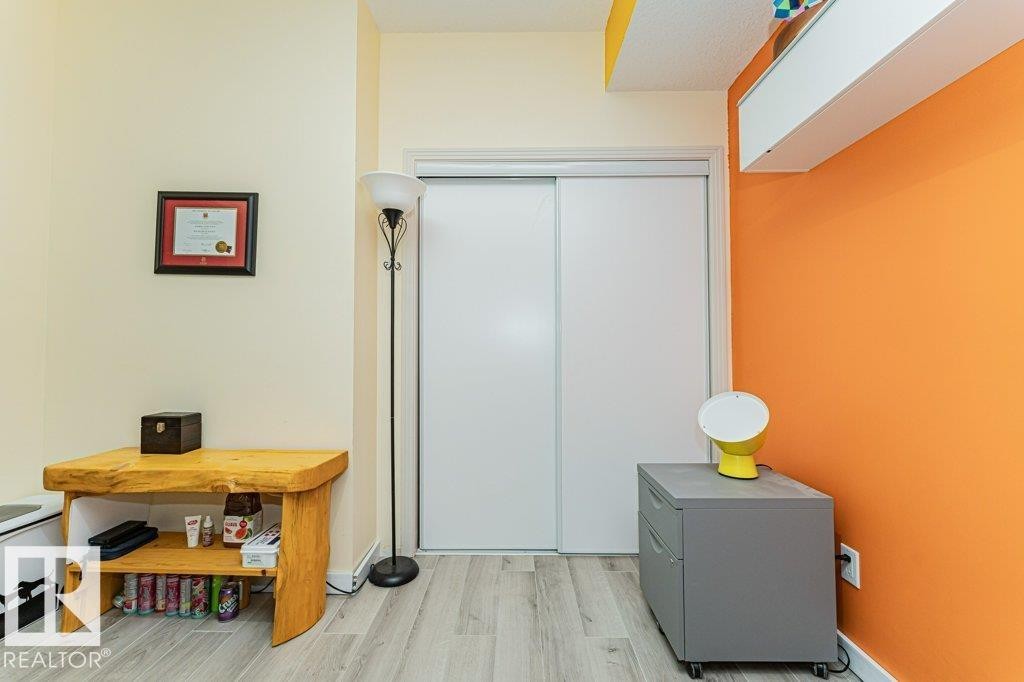
Light wood-finish flooring with white baseboards - #202 9503 101 Av Nw, Edmonton, AB
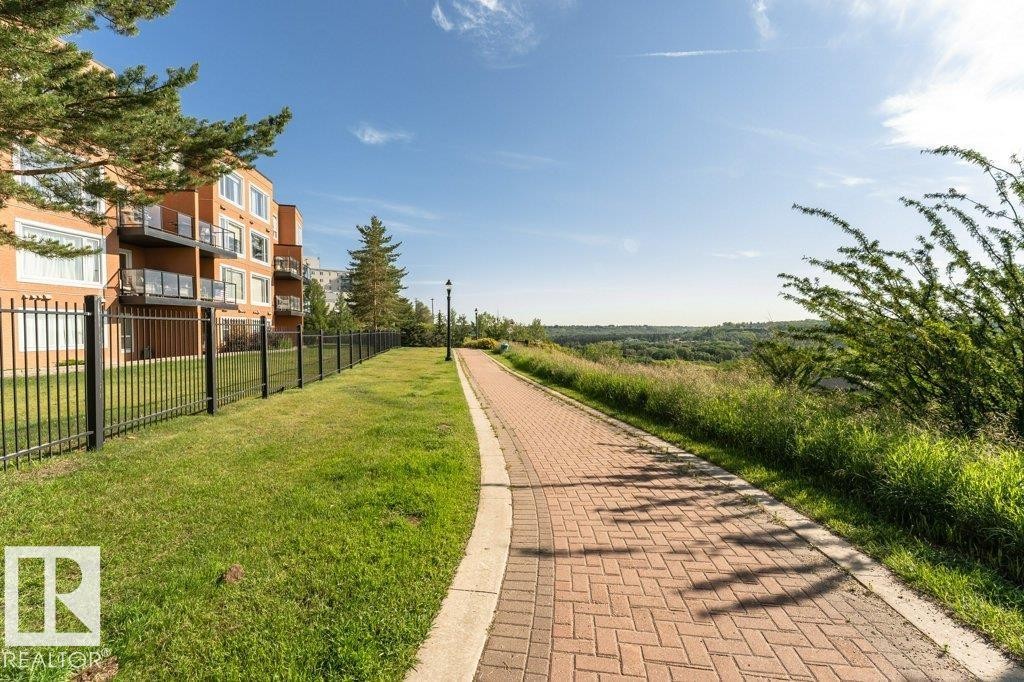
Paved brick pathway with a concrete border, featuring surrounding grassy areas and a distant landscape - #202 9503 101 Av Nw, Edmonton, AB
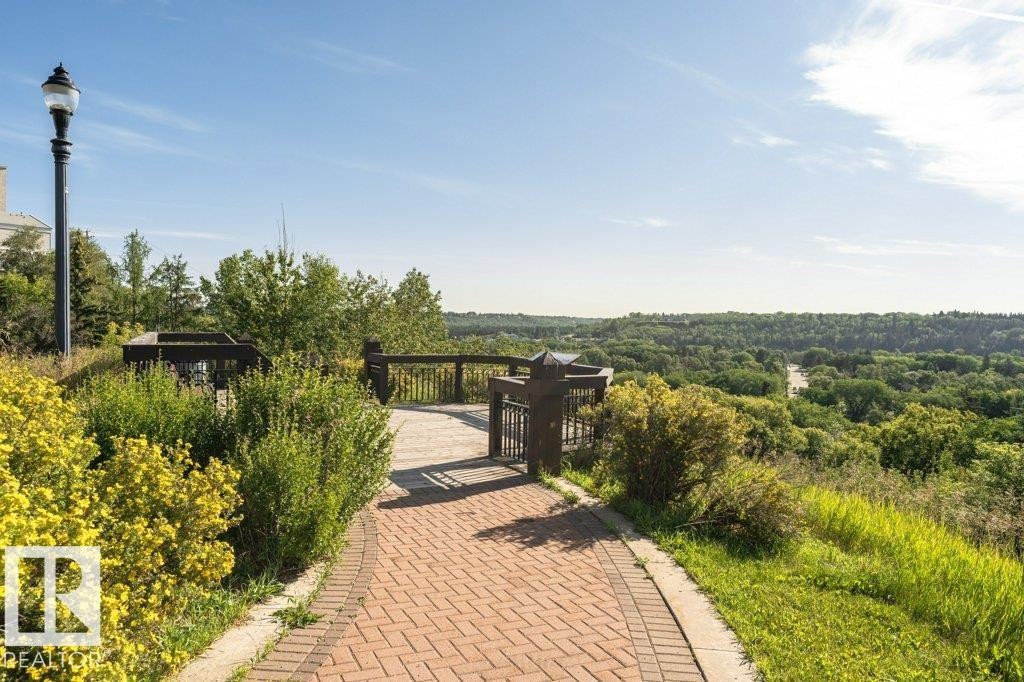
Brick paver pathway with dark wood railings and extensive landscaping - #202 9503 101 Av Nw, Edmonton, AB
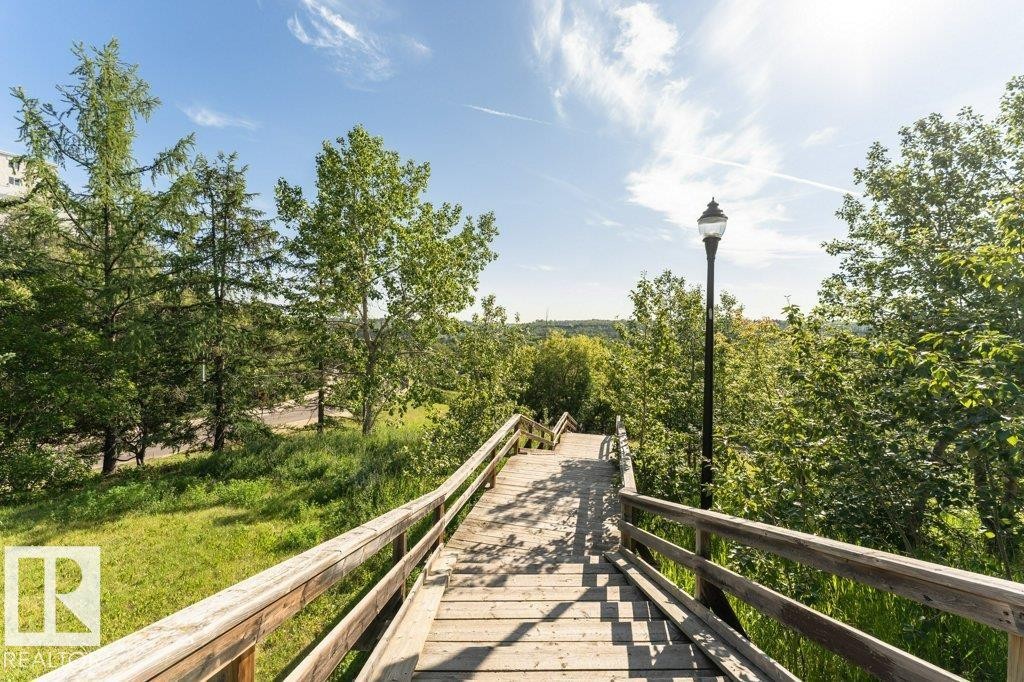
Wood-finish walkway with wooden handrails, surrounded by extensive natural landscaping - #202 9503 101 Av Nw, Edmonton, AB
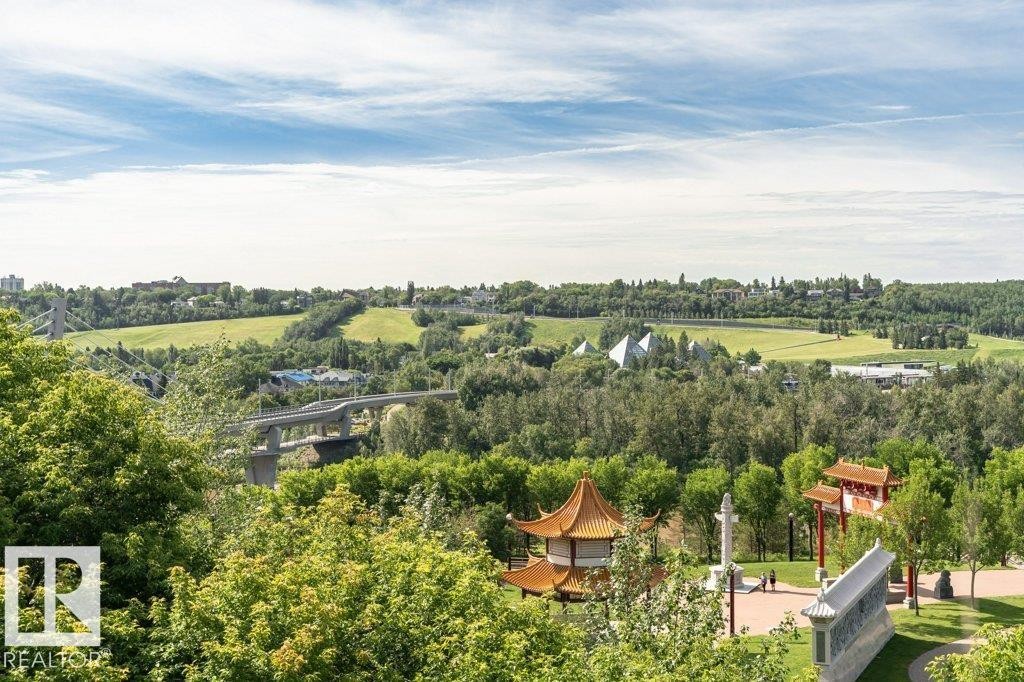
Expansive parkland with mature trees, green spaces, and distinct architectural structures - #202 9503 101 Av Nw, Edmonton, AB
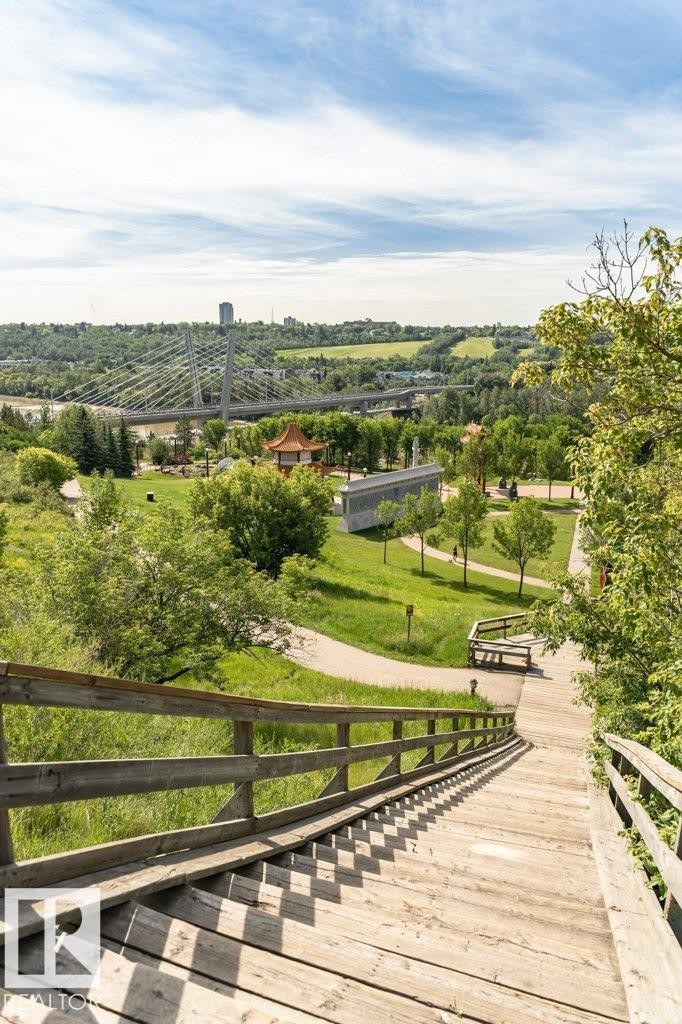
Expansive outdoor staircase with wood railings - #202 9503 101 Av Nw, Edmonton, AB
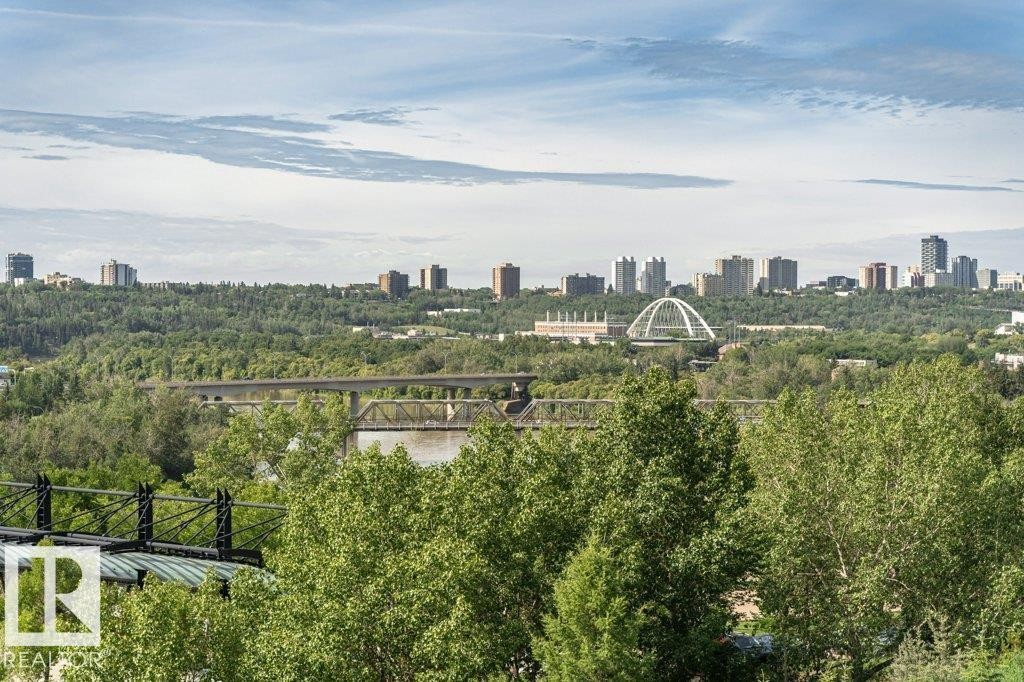
Expansive urban skyline with mature trees, a distant river, and architectural bridges - #202 9503 101 Av Nw, Edmonton, AB
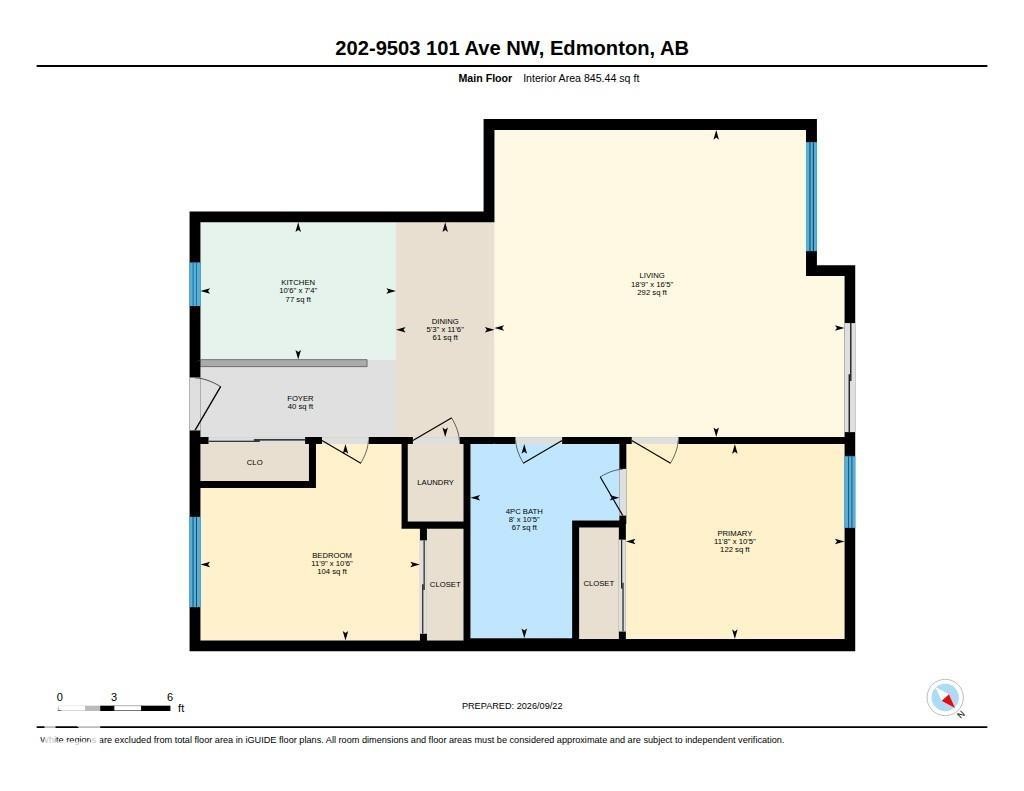
Floor plan - #202 9503 101 Av Nw, Edmonton, AB
Virtual Tour
Open-concept living space featuring wood-finish flooring and extensive built-in shelving - #202 9503 101 Av Nw, Edmonton, AB
Multi-story building featuring balconies with glass railings, an integrated entrance with an arched portico, and a prominent glass and metal elevator shaft - #202 9503 101 Av Nw, Edmonton, AB
Outdoor building - #202 9503 101 Av Nw, Edmonton, AB
Multi-story building featuring a stucco exterior, multiple private balconies with glass railings, and a large paved parking area - #202 9503 101 Av Nw, Edmonton, AB
Contemporary building with multiple levels of balconies, a prominent covered entry, and a secure perimeter fence with stone pillars - #202 9503 101 Av Nw, Edmonton, AB
Brick paver walkway with a black iron fence and brick pillars - #202 9503 101 Av Nw, Edmonton, AB
Covered entryway with decorative wrought iron gate and a stone-faced planter - #202 9503 101 Av Nw, Edmonton, AB
Multi-story building featuring a stone facade and glass balcony railings - #202 9503 101 Av Nw, Edmonton, AB
Entry door with transom window - #202 9503 101 Av Nw, Edmonton, AB
Open-concept living area with wood-finish flooring, a kitchen island with a wood-finish countertop, stainless steel appliances, and a modern light fixture - #202 9503 101 Av Nw, Edmonton, AB
Modern kitchen featuring light blue cabinetry, stainless steel appliances, and a breakfast bar - #202 9503 101 Av Nw, Edmonton, AB
Kitchen with green countertops, stainless steel double-basin sink, stainless steel refrigerator, stainless steel microwave, and track lighting - #202 9503 101 Av Nw, Edmonton, AB
Stainless steel double basin sink with a high-arc faucet, light blue flat-panel cabinetry, wood-finish countertops, stainless steel microwave, and integrated cooktop - #202 9503 101 Av Nw, Edmonton, AB
Kitchen featuring a double basin stainless steel sink with a high-arch faucet, gray cabinetry, built-in stainless steel appliances, and dark-toned floor tiling - #202 9503 101 Av Nw, Edmonton, AB
Well-appointed kitchen featuring light blue cabinetry, stainless steel appliances, a modern track lighting fixture, a stainless steel sink with a gooseneck faucet, and a breakfast bar with a speckled green countertop - #202 9503 101 Av Nw, Edmonton, AB
Open-concept living area with light wood-finish flooring, a contemporary chandelier, recessed lighting, and a kitchen featuring stainless steel appliances and a breakfast bar with a wood-finish countertop - #202 9503 101 Av Nw, Edmonton, AB
Light wood-finish flooring throughout, bright white walls, and a modern pendant light fixture - #202 9503 101 Av Nw, Edmonton, AB
Open-concept living space featuring light wood-finish flooring, a contemporary ceiling light fixture, track lighting, and a large window - #202 9503 101 Av Nw, Edmonton, AB
Light wood-finish flooring throughout, track lighting, and a built-in media console with storage - #202 9503 101 Av Nw, Edmonton, AB
Light wood-finish flooring throughout, bright white walls, and built-in wood-finish media console - #202 9503 101 Av Nw, Edmonton, AB
Recessed lighting and light wood-finish flooring - #202 9503 101 Av Nw, Edmonton, AB
Light wood-finish flooring, white walls, and a sliding glass door leading to a balcony - #202 9503 101 Av Nw, Edmonton, AB
Additional content - #202 9503 101 Av Nw, Edmonton, AB
Private balcony with concrete flooring and glass panel railing - #202 9503 101 Av Nw, Edmonton, AB
Balcony featuring glass panel railing, black metal framing, and a patterned floor - #202 9503 101 Av Nw, Edmonton, AB
Open-concept living area with light wood-finish flooring, recessed lighting, and track lighting - #202 9503 101 Av Nw, Edmonton, AB
Open-concept living space featuring wood-finish flooring, recessed lighting, and a modern dining area chandelier - #202 9503 101 Av Nw, Edmonton, AB
Light wood-finish flooring throughout, integrated media console with wood-finish cabinetry, modern wall-mounted shelving, contemporary dining area pendant lighting, and a kitchen with white cabinetry - #202 9503 101 Av Nw, Edmonton, AB
Open concept living space featuring light wood-finish flooring, recessed lighting, and a contemporary dining area pendant light - #202 9503 101 Av Nw, Edmonton, AB
Recessed ceiling, window with blinds, wood-finish flooring, built-in headboard, wall-mounted reading lights - #202 9503 101 Av Nw, Edmonton, AB
Bedroom - #202 9503 101 Av Nw, Edmonton, AB
White painted walls with a window featuring horizontal blinds - #202 9503 101 Av Nw, Edmonton, AB
Integrated bedroom with white walls, a built-in wall light, and a mirrored sliding closet door - #202 9503 101 Av Nw, Edmonton, AB
White tiled flooring leading to a bedroom with wood-finish flooring, a window with blinds, and a built-in ceiling light fixture - #202 9503 101 Av Nw, Edmonton, AB
White tiled flooring, vanity with integrated sink, rectangular wood-frame mirror, and a red storage cabinet - #202 9503 101 Av Nw, Edmonton, AB
White tiled flooring, white bathtub, white toilet, red vanity with integrated sink, and an oval mirror - #202 9503 101 Av Nw, Edmonton, AB
Laundry closet with stacked washer and dryer unit - #202 9503 101 Av Nw, Edmonton, AB
Wall-mounted storage cabinetry and shelving, a built-in wall-mounted desk, and a window with white trim - #202 9503 101 Av Nw, Edmonton, AB
Built-in bed frame with overhead storage, wood-finish flooring, and a window with white trim - #202 9503 101 Av Nw, Edmonton, AB
Light wood-finish flooring with white baseboards - #202 9503 101 Av Nw, Edmonton, AB
Paved brick pathway with a concrete border, featuring surrounding grassy areas and a distant landscape - #202 9503 101 Av Nw, Edmonton, AB
Brick paver pathway with dark wood railings and extensive landscaping - #202 9503 101 Av Nw, Edmonton, AB
Wood-finish walkway with wooden handrails, surrounded by extensive natural landscaping - #202 9503 101 Av Nw, Edmonton, AB
Expansive parkland with mature trees, green spaces, and distinct architectural structures - #202 9503 101 Av Nw, Edmonton, AB
Expansive outdoor staircase with wood railings - #202 9503 101 Av Nw, Edmonton, AB
Expansive urban skyline with mature trees, a distant river, and architectural bridges - #202 9503 101 Av Nw, Edmonton, AB
Floor plan - #202 9503 101 Av Nw, Edmonton, AB
  • Advertising

MULTIMEDIA

Are you a real estate investor?
#202 9503 101 AV NW, Edmonton, AB, T5H 4R1
$225,000

2 Beds

1 Bath

Property Information:

**WELCOME TO THE VIEW!** Downtown living meets thoughtful design in this beautifully updated home, professionally designed to create a stylish, cohesive space you’ll love coming home to. The building overlooks Louise McKinney Park and the River Valley, with an incredible network of scenic walking and biking trails just steps away. Inside, the kitchen was beautifully updated in 2026 with new cabinetry, complemented by newer fridge, dishwasher, washer & dryer (2022). Additional updates include flooring throughout (2015), fresh paint (2026), new light fixtures and a newer bathroom. The spacious primary bedroom offers plenty of room to unwind, while the versatile second bedroom is ideal as a guest room or home office. Murphy bed is negotiable. Step outside to your quiet, secluded balcony—your own peaceful retreat in the heart of downtown. Beautifully designed, extensively updated and offering so much value!

Building Features:

  • Floor Space: 78.54

Property Features:

  • Amenities Features: Off Street Parking, Air Conditioner, Ceiling 9 ft., Closet Organizers, Detectors Smoke, Parking-Visitor, Secured Parking, Sprinkler System-Fire, Vinyl Windows
  • Appliances: Air Conditioning-Central, Alarm/Security System, Dishwasher-Built-In, Dryer, Garage Opener, Garburator, Microwave Hood Fan, Oven-Built-In, Refrigerator, Stacked Washer/Dryer, Stove-Countertop Electric, Washer, Window Coverings, See Remarks
  • Architectural Style: Single Level Apartment
  • Basement: None, No Basement
  • Basement Development: No Basement
  • Basement Type: None
  • Building Type: Lowrise Apartment
  • Built in: 2002
  • Community Features: Off Street Parking, Air Conditioner, Ceiling 9 ft., Closet Organizers, Detectors Smoke, Parking-Visitor, Secured Parking, Sprinkler System-Fire, Vinyl Windows
  • Condo Fee Includes: Exterior Maintenance, Insur. for Common Areas, Landscape/Snow Removal, Professional Management, Reserve Fund Contribution, Land/Snow Removal Common
  • Condo Fees: $452 Monthly
  • Exterior Features: Backs Onto Park/Trees, Gated Community, Playground Nearby, Public Transportation, River Valley View, Schools, Shopping Nearby, View Downtown
  • Floor Space (approx): 78.54 Square Metres
  • Flooring: Laminate Flooring, Non-Ceramic Tile
  • Foundation Details: Slab
  • Heating: Forced Air-1, Natural Gas
  • Lot Size: 49.10 Square Metres
  • Parking Features: Heated, Underground
  • Road Access: Paved Driveway to House
  • Roof: ereb_table_roof_tar_&_gravel*
  • Site Influences: Backs Onto Park/Trees, Gated Community, Playground Nearby, Public Transportation, River Valley View, Schools, Shopping Nearby, View Downtown
  • Zoning: Zone 13
  • No. of Parking Spaces: 1

Courtesy of: MaxWell Devonshire Realty

Data was last updated 2026-09-23 at 14:49

The data relating to real estate for sale on this web site comes in part from the Internet Data exchange (“IDX”) program of the REALTORS® Association of Edmonton. IDX information is provided exclusively for consumers' personal, non-commercial use and may not be used for any purpose other than to identify prospective properties consumers may be interested in purchasing. The data on this website is deemed reliable but is not guaranteed accurate by the REALTORS® Association of Edmonton. Information deemed reliable but not guaranteed.

Copyright 2026 by the REALTORS® Association of Edmonton. All Rights Reserved. Data is deemed reliable but is not guaranteed accurate by the REALTORS® Association of Edmonton.

QuickQuoteTM Powered by RPS

Location of #202 9503 101 AV NW, Edmonton, AB, T5H 4R1

Demographic Information of #202 9503 101 AV NW, Edmonton, AB, T5H 4R1

Life Stage

Young Couples

Employment Type

Service Sector/White Collar

Average Household Income

$72,250.45

Average Number of Children

1.49

Household Population

Household Structure

Age of Population

Education

Education Level

No certificate/diploma/degree

42.17 %

High school certificate or equivalent

27.41 %

Apprenticeship trade certificate/diploma

5.06 %

College/non-university certificate

12.46 %

University certificate (below bachelor)

0.09 %

University Degree

12.81 %

Commuter

Travel To Work

By Car

55.02 %

By Public Transit

14.54 %

By Walking

13.76 %

By Bicycle

12.25 %

By Other Methods

4.43 %

Cultural Diversity

Knowledge of Official Language

Mother Tongue

Building Information

Building Type

Apartments (Low and High Rise)

93.4 %

Houses

6.6 %

Own Vs. Rent