Button CopyPathCircle CloseCircle Left ArrowArrow Down Icon GreyClosecirclecircleBurger
  • Advertising

#2 14120 80 ST NW, Edmonton, AB, T5C 1L6

Courtesy of Michael T Pelley of REMAX River City
MLS® # E4509344
Townhouse For Sale In Kildare, Edmonton, Alberta
$179,900 QuickQuoteTM: Not Available

3 Beds

1 Bath

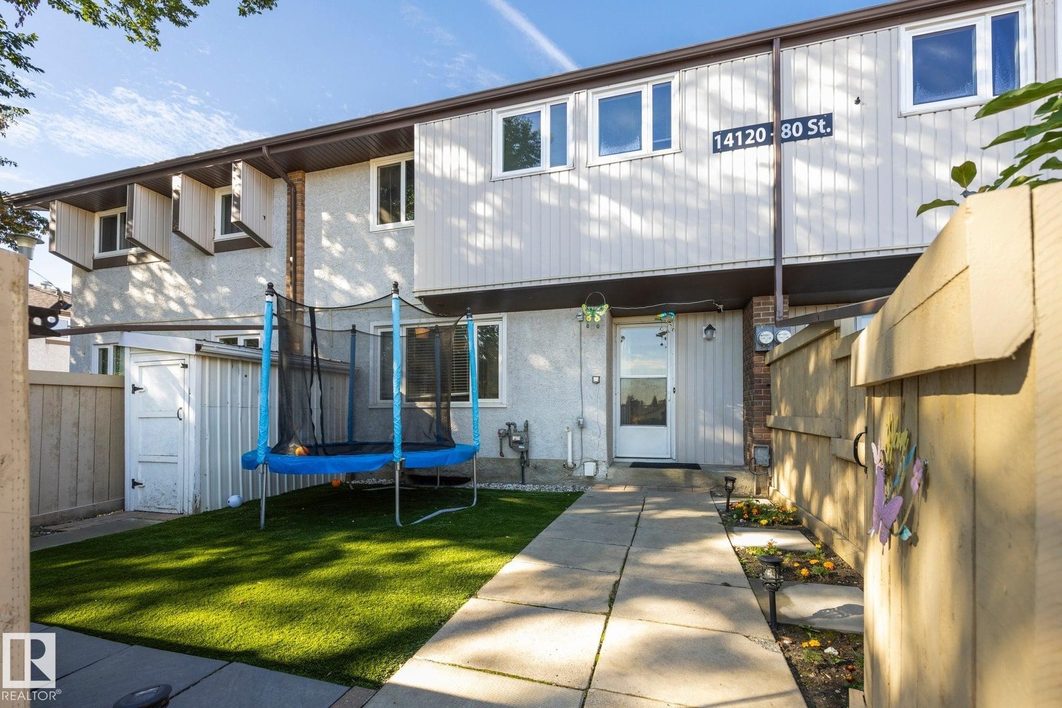
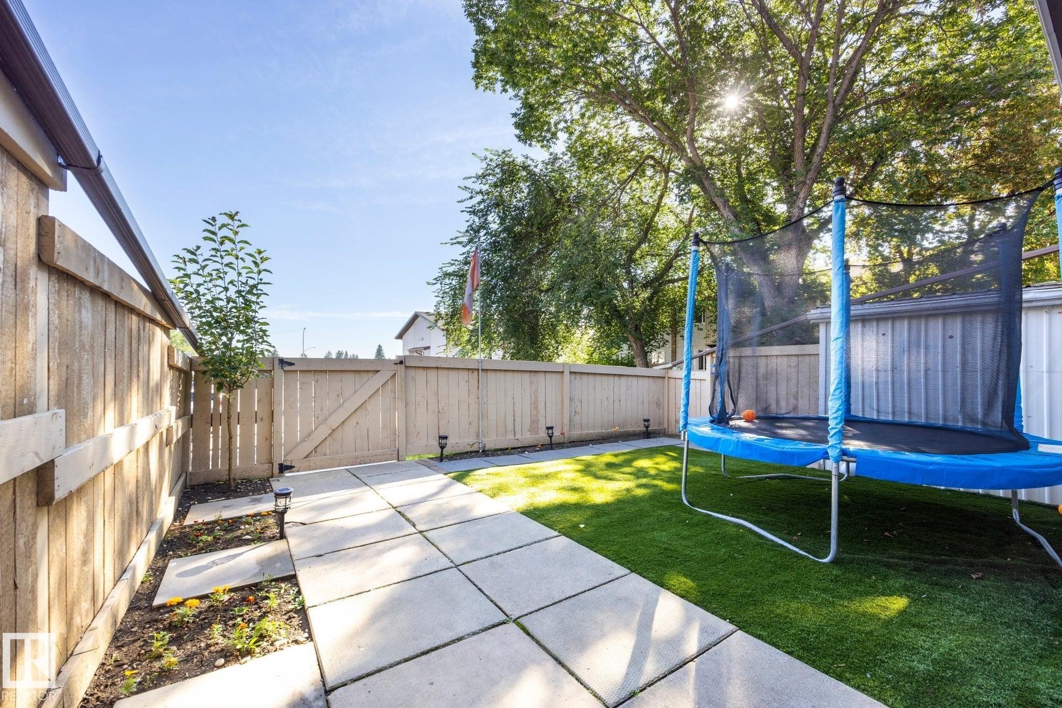
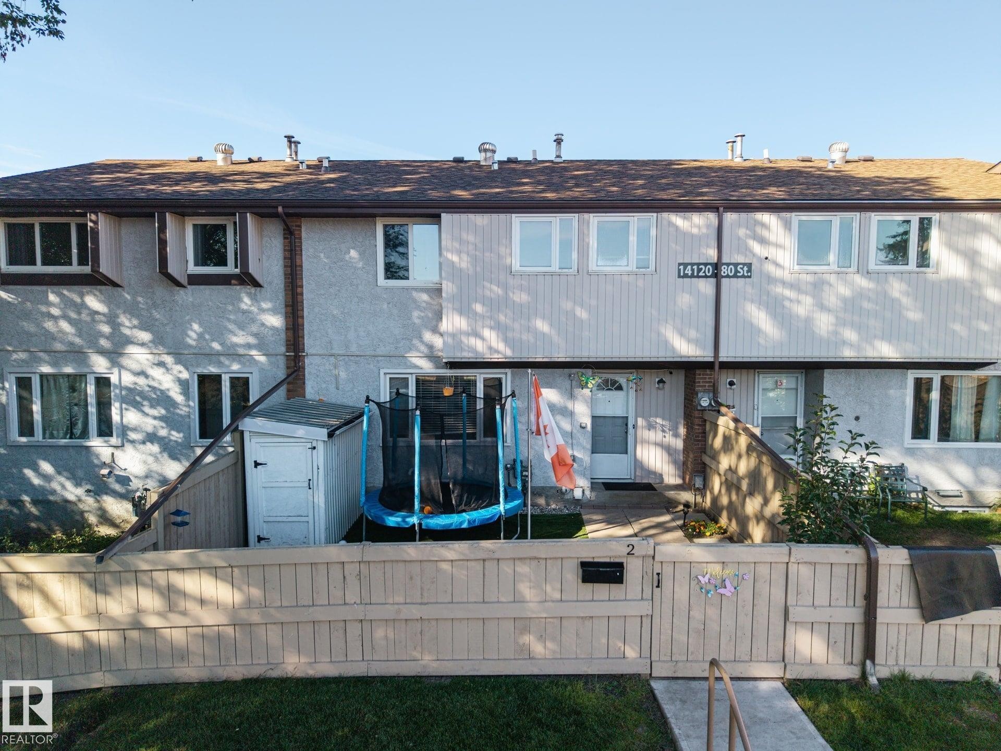
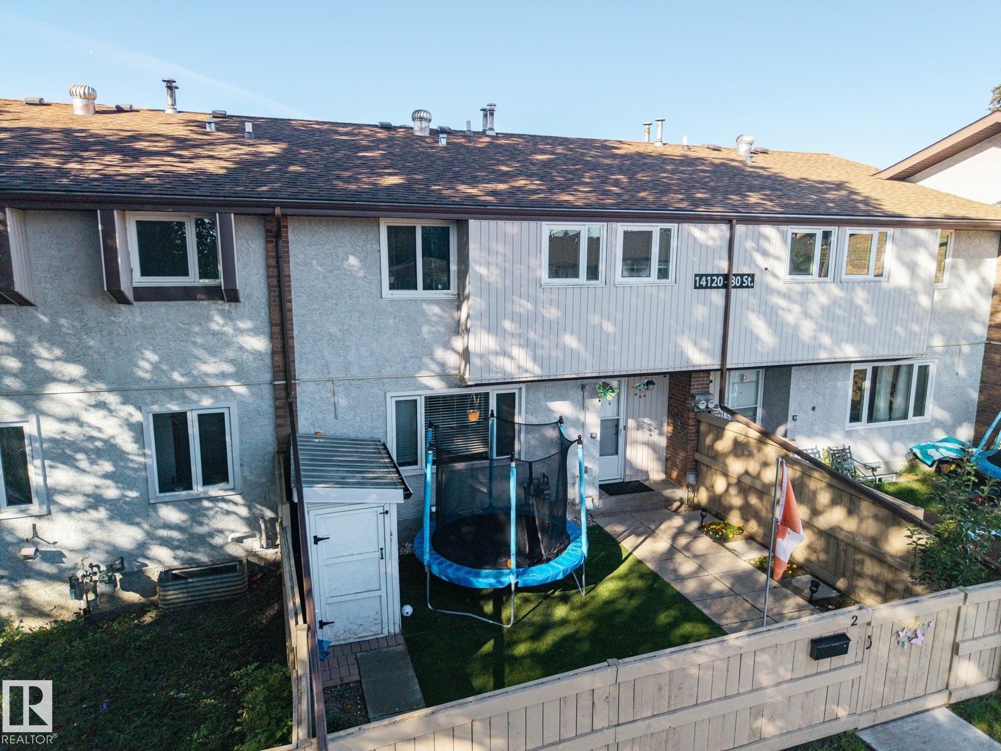
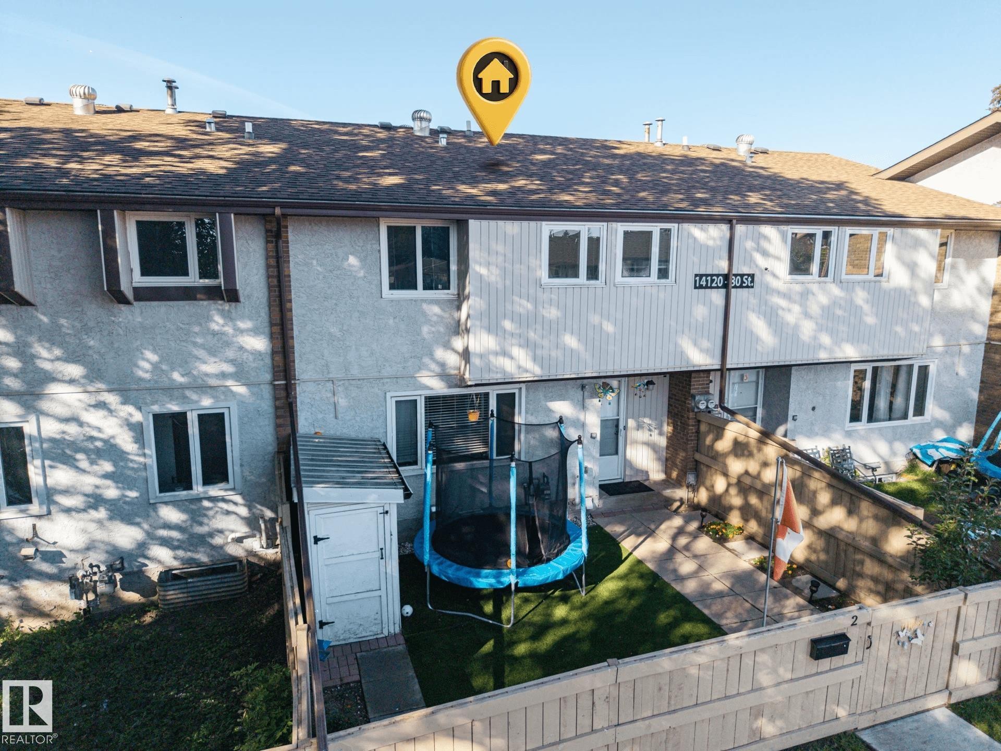
Rear exterior with a concrete walkway, artificial turf, and privacy fencing - #2 14120 80 St Nw, Edmonton, AB
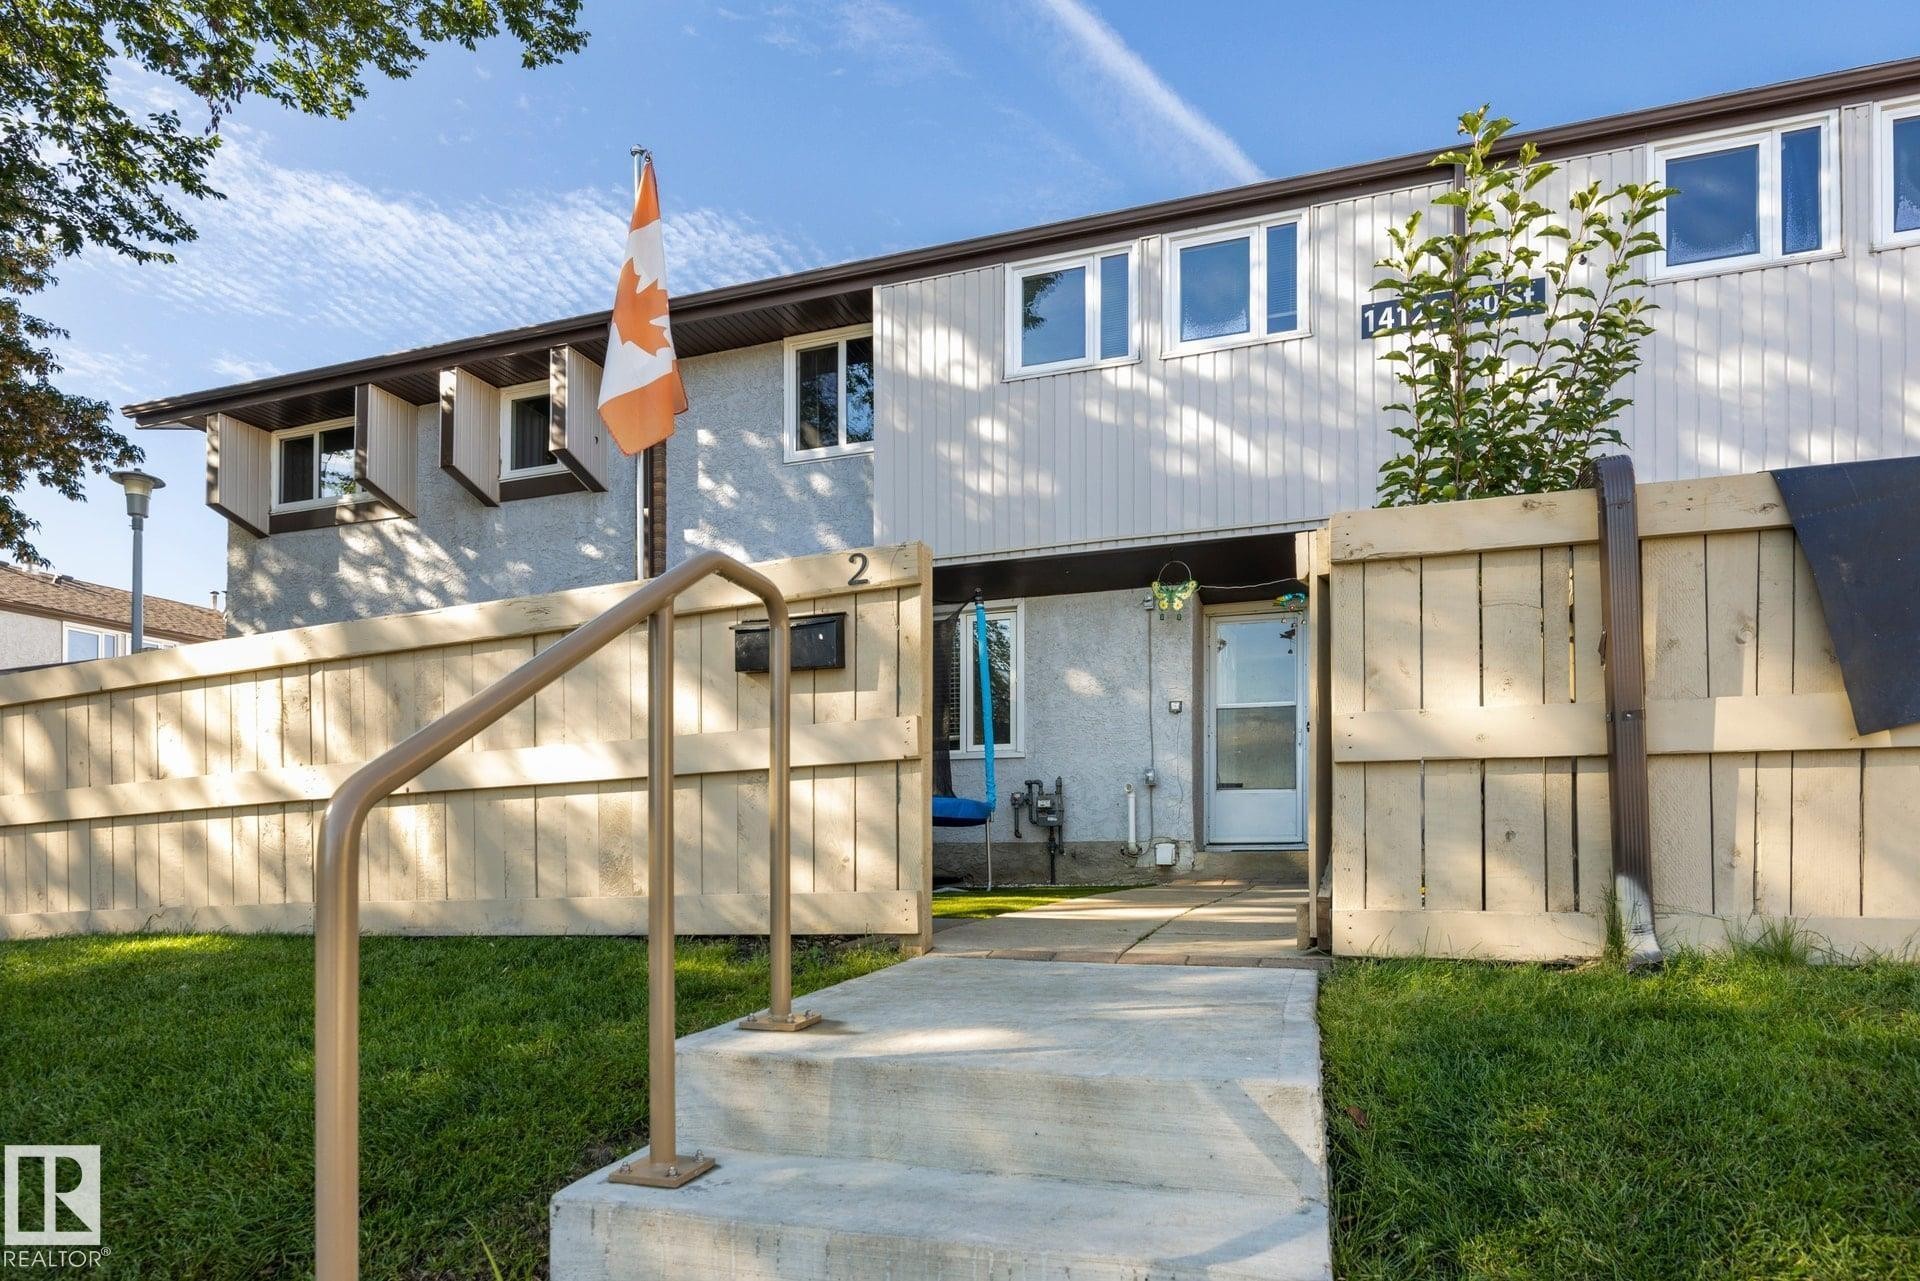
Concrete walkway leading to the entrance, front door with storm door, wooden fence enclosing a private outdoor area, and a light-colored exterior finish - #2 14120 80 St Nw, Edmonton, AB
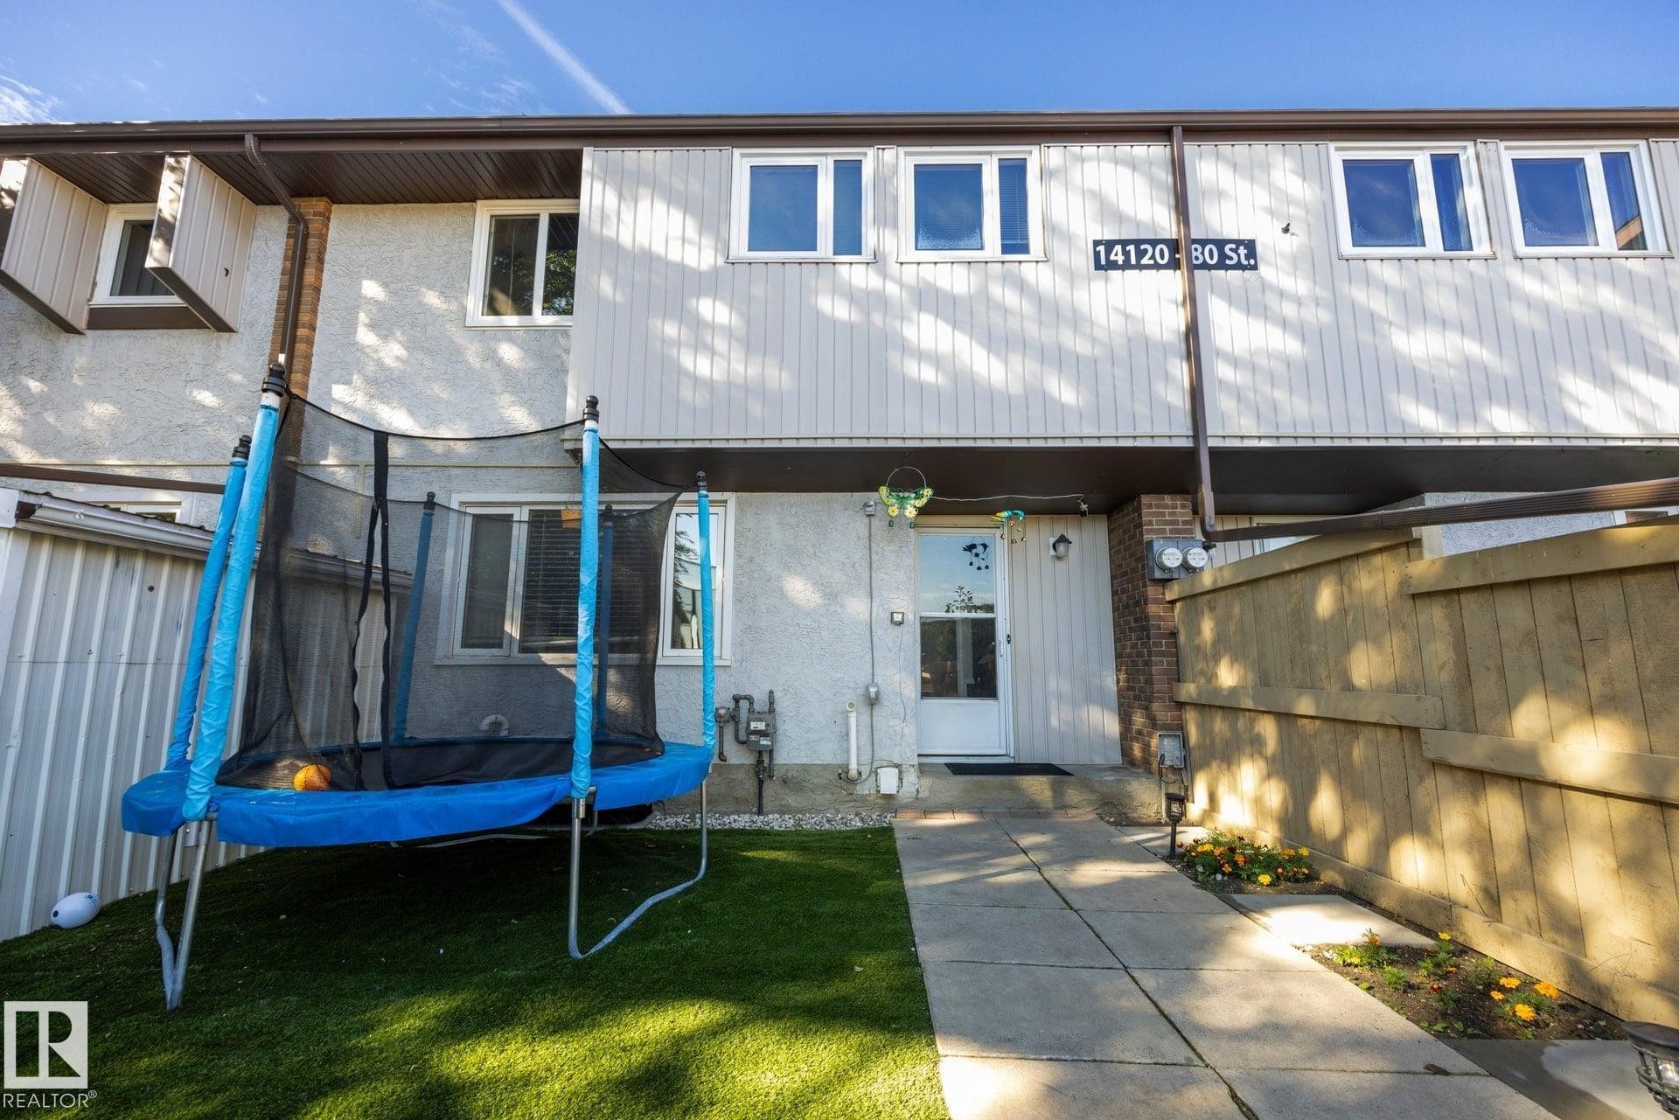
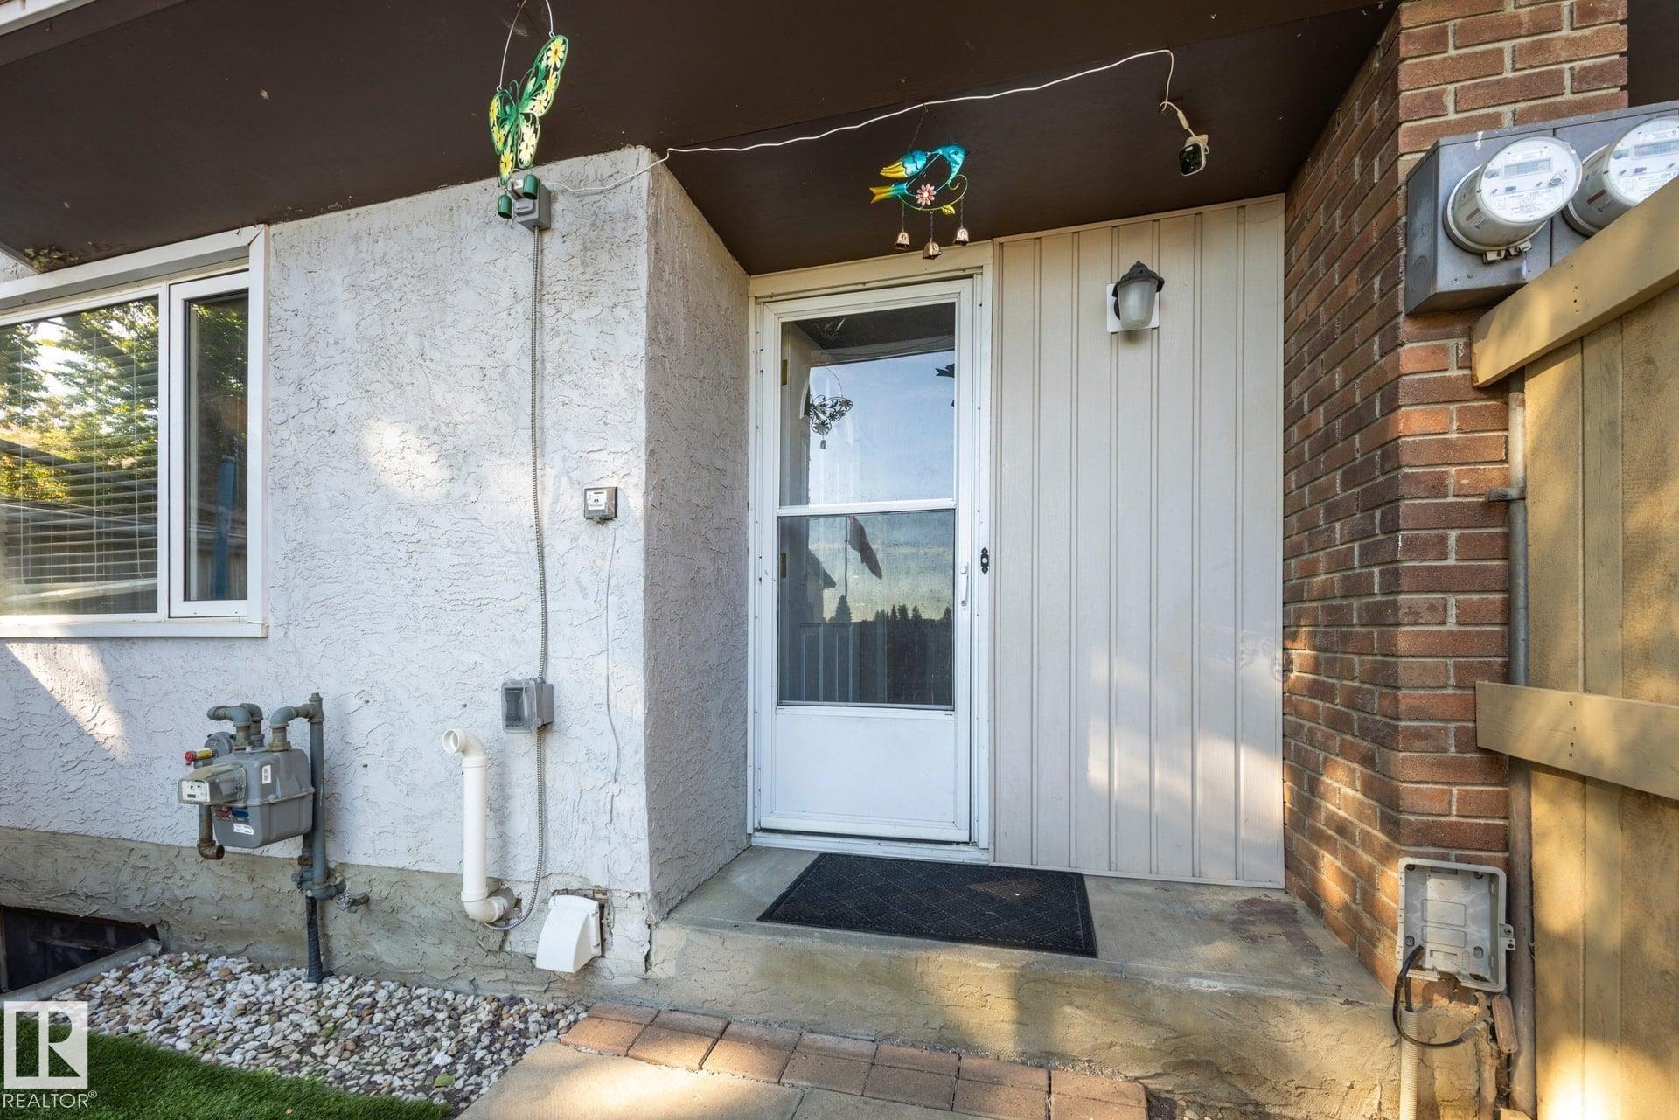
Exterior featuring light-colored siding, a white entry door, and multiple windows - #2 14120 80 St Nw, Edmonton, AB
Additional content - #2 14120 80 St Nw, Edmonton, AB
Enclosed backyard featuring a privacy fence with gate, paver pathway, and artificial turf - #2 14120 80 St Nw, Edmonton, AB
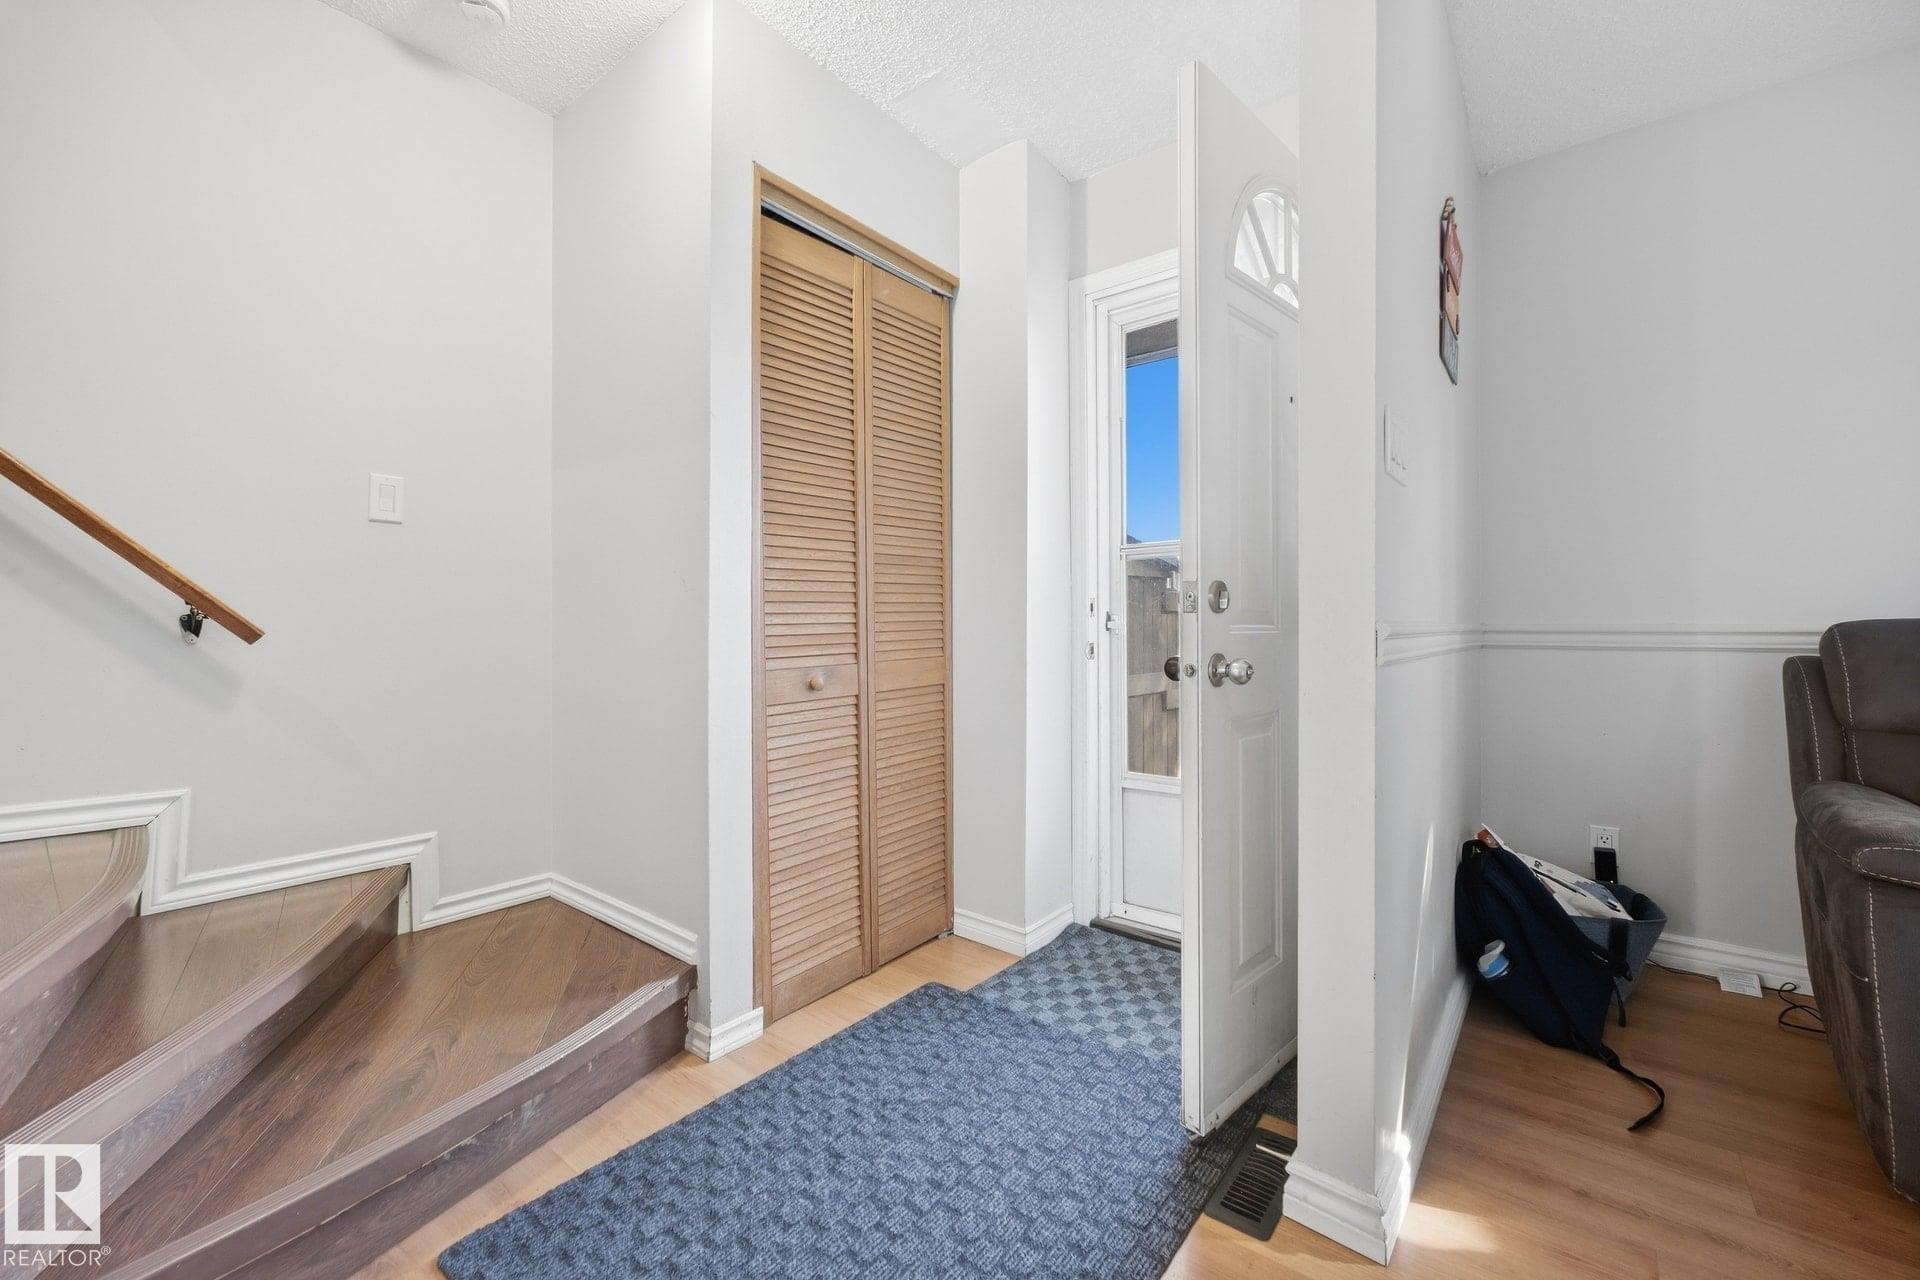
Front entry with wood-finish flooring, louvered bi-fold closet doors, and a wood handrail - #2 14120 80 St Nw, Edmonton, AB
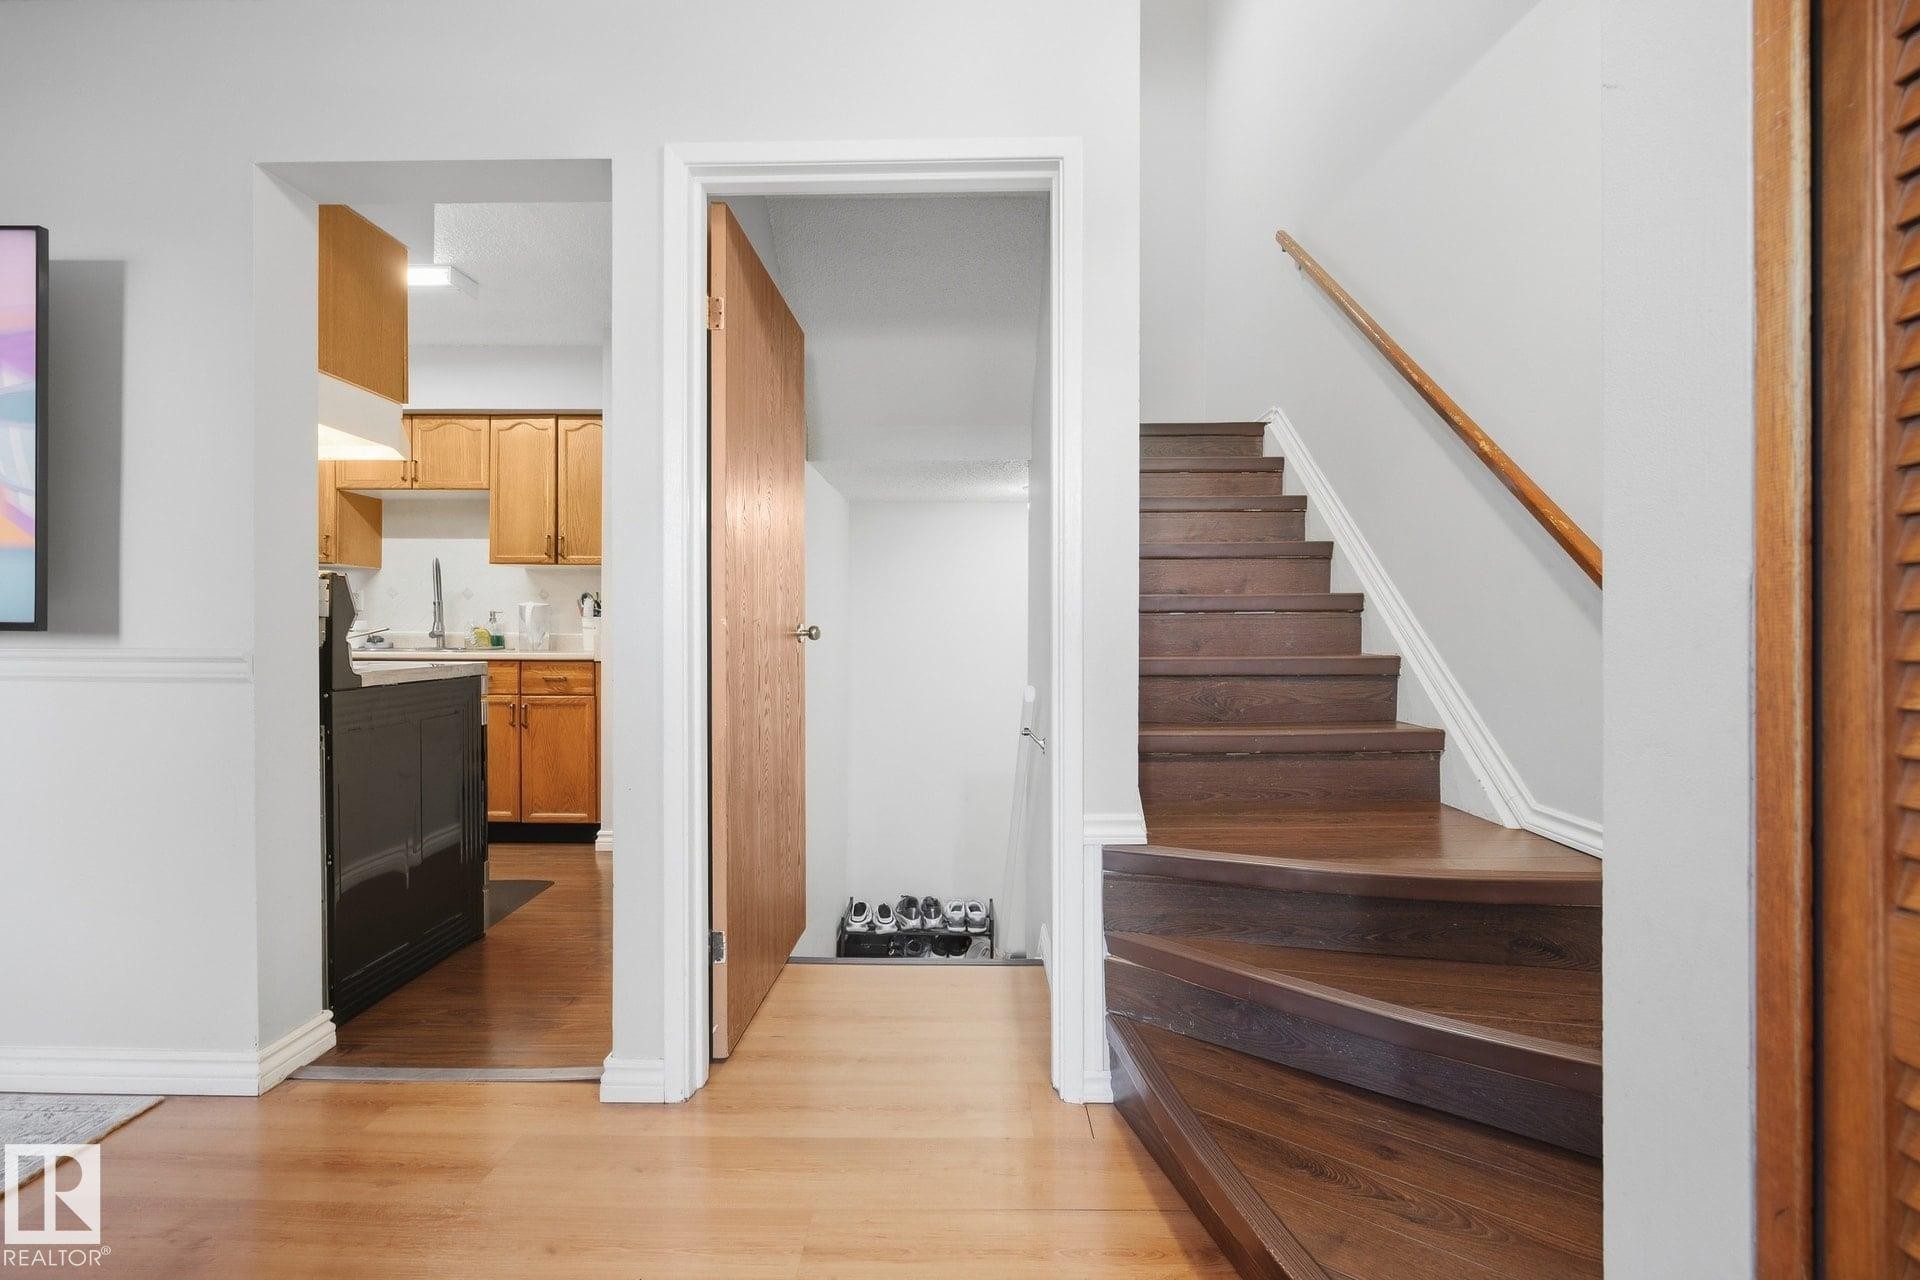
Hardwood-style flooring throughout, wood staircase with matching handrail, and kitchen with wood-finish cabinetry - #2 14120 80 St Nw, Edmonton, AB
Kitchen featuring wood-finish cabinetry, white countertops, built-in stainless steel dishwasher, and wood-finish flooring - #2 14120 80 St Nw, Edmonton, AB
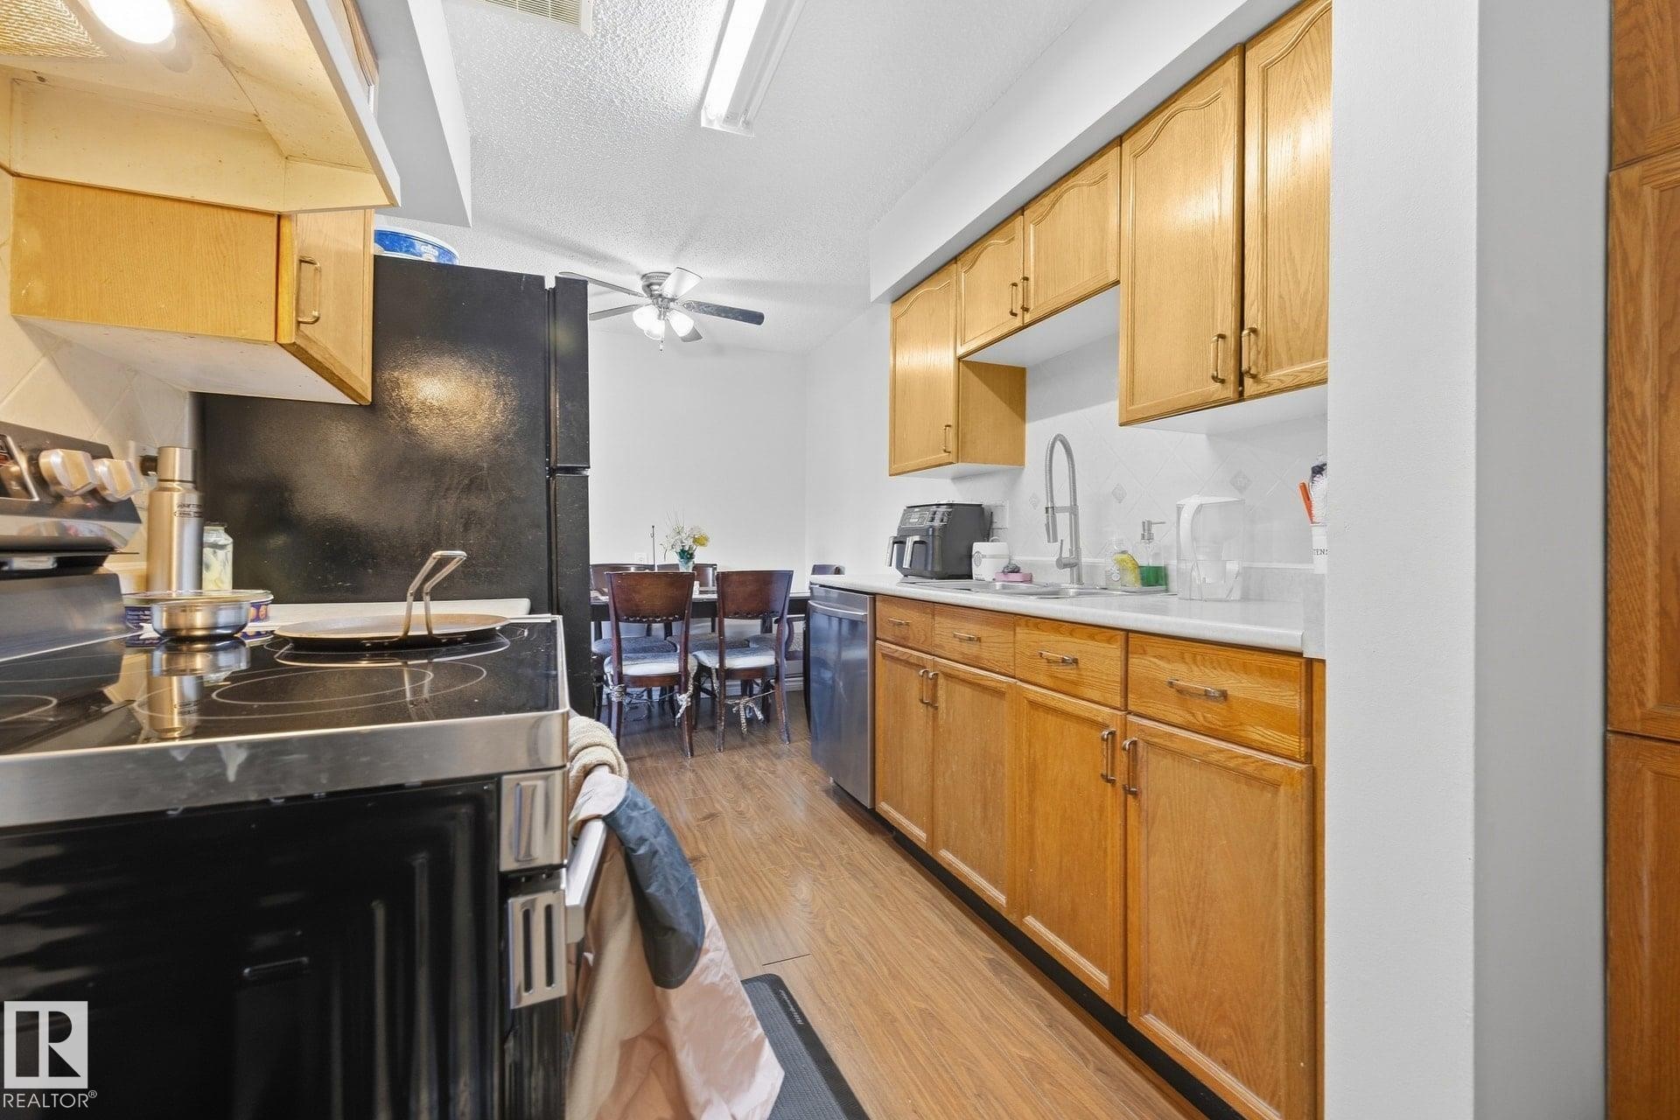
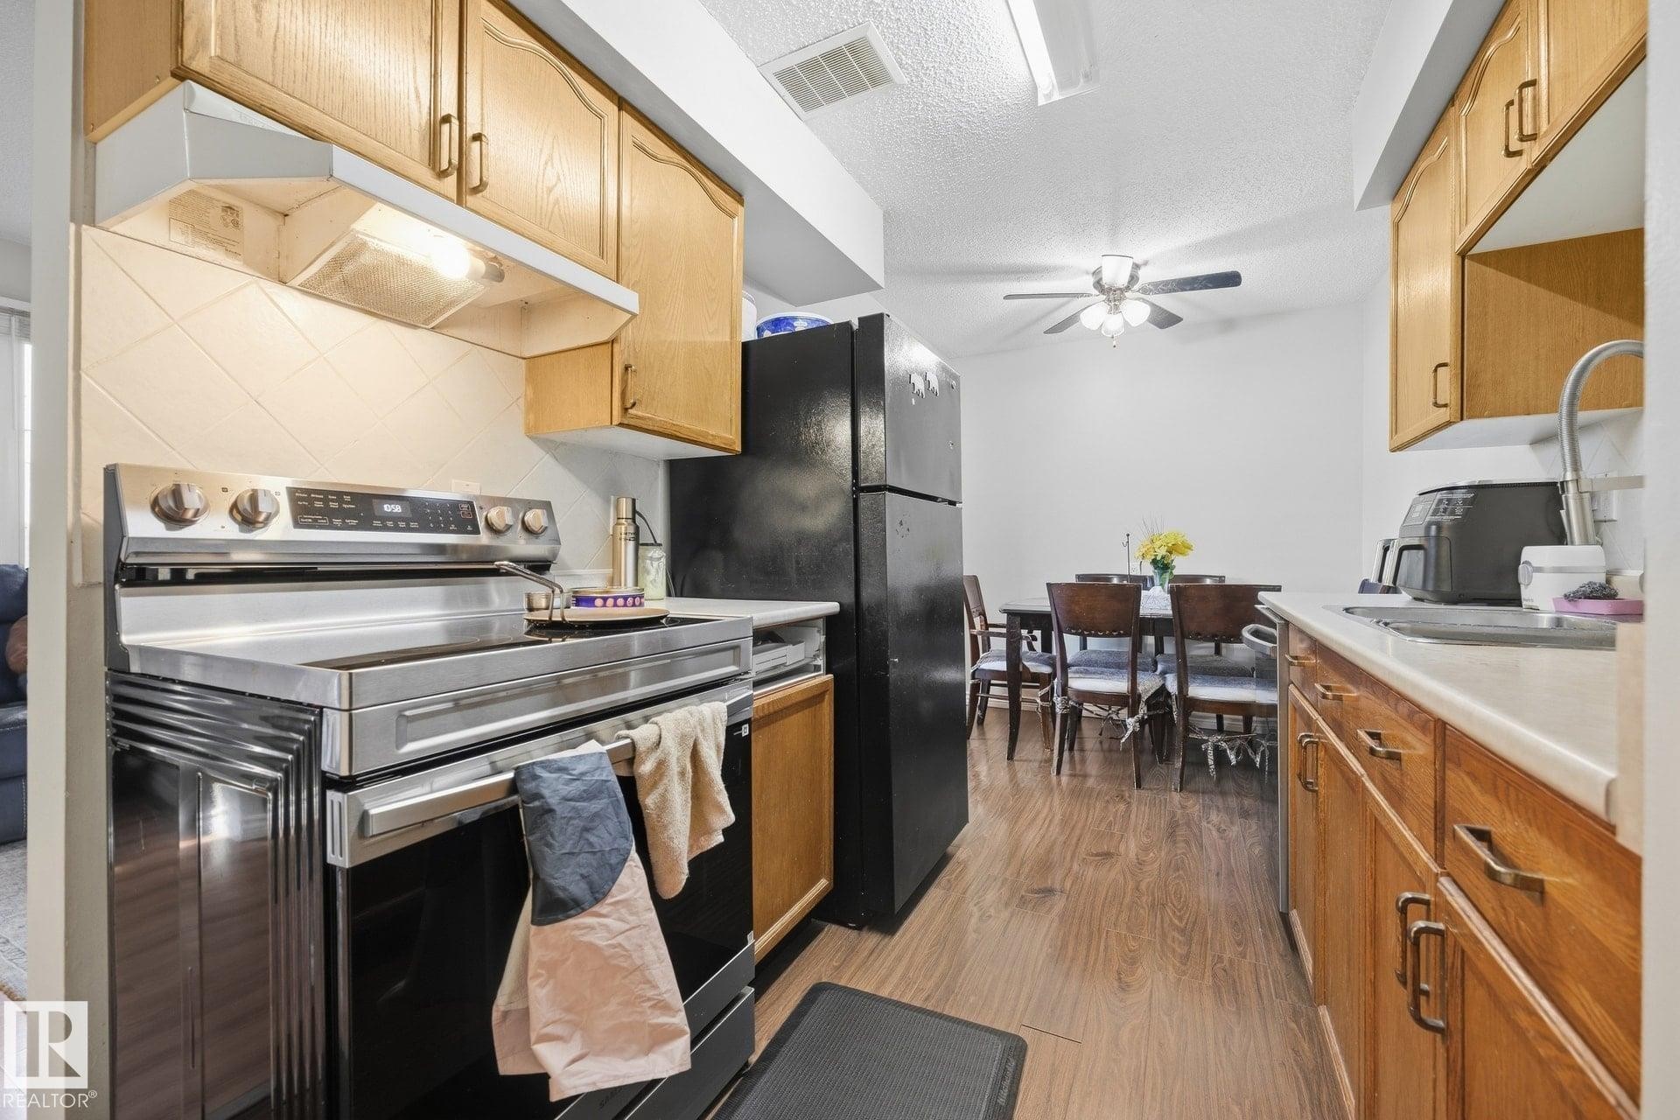
Kitchen featuring a stainless steel range, black refrigerator, wood-finish flooring, and natural wood cabinetry with metal hardware - #2 14120 80 St Nw, Edmonton, AB
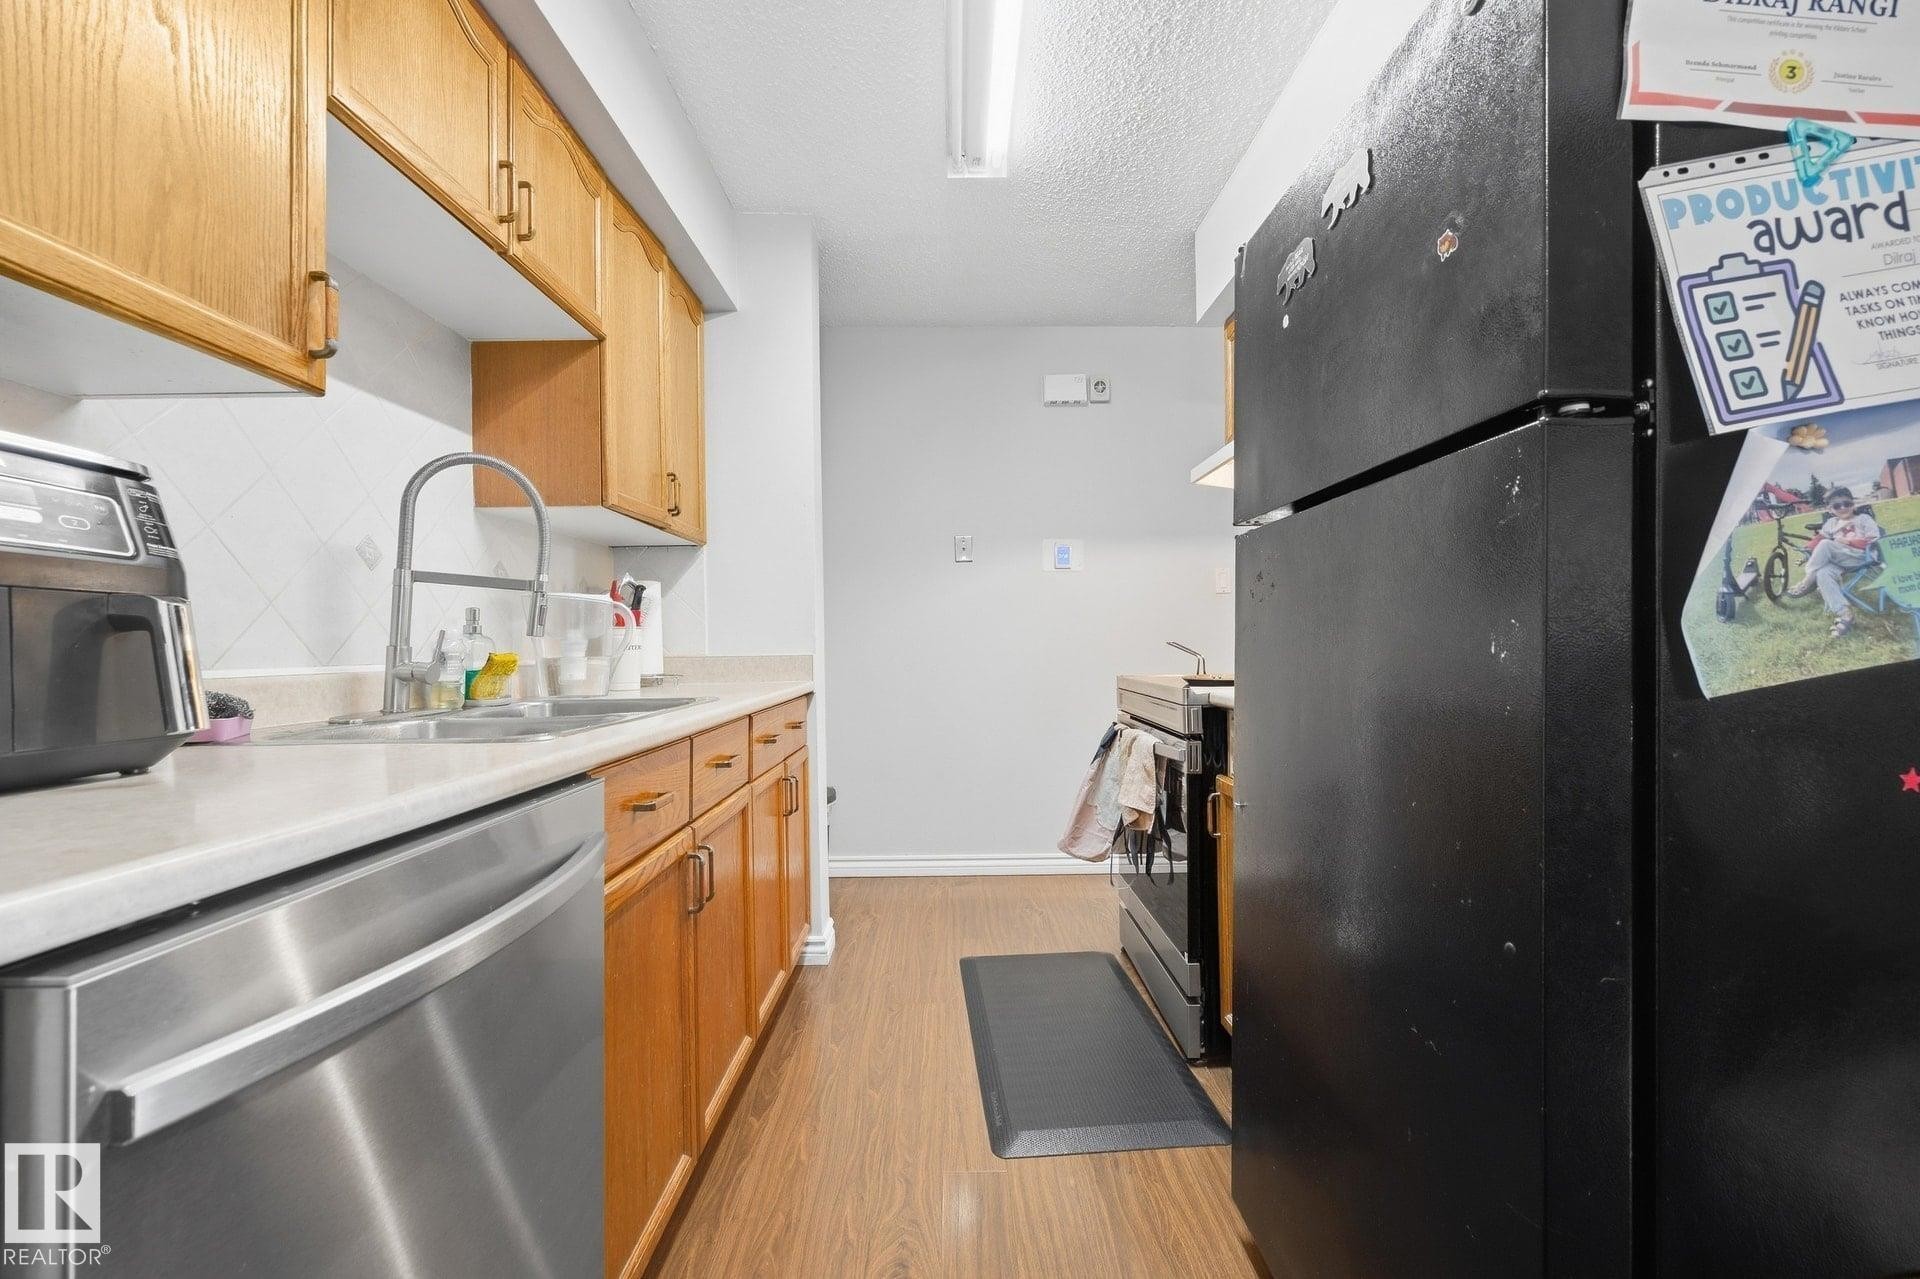
Wood-finish flooring, stainless steel dishwasher, white countertop, tile backsplash, and wood cabinetry - #2 14120 80 St Nw, Edmonton, AB
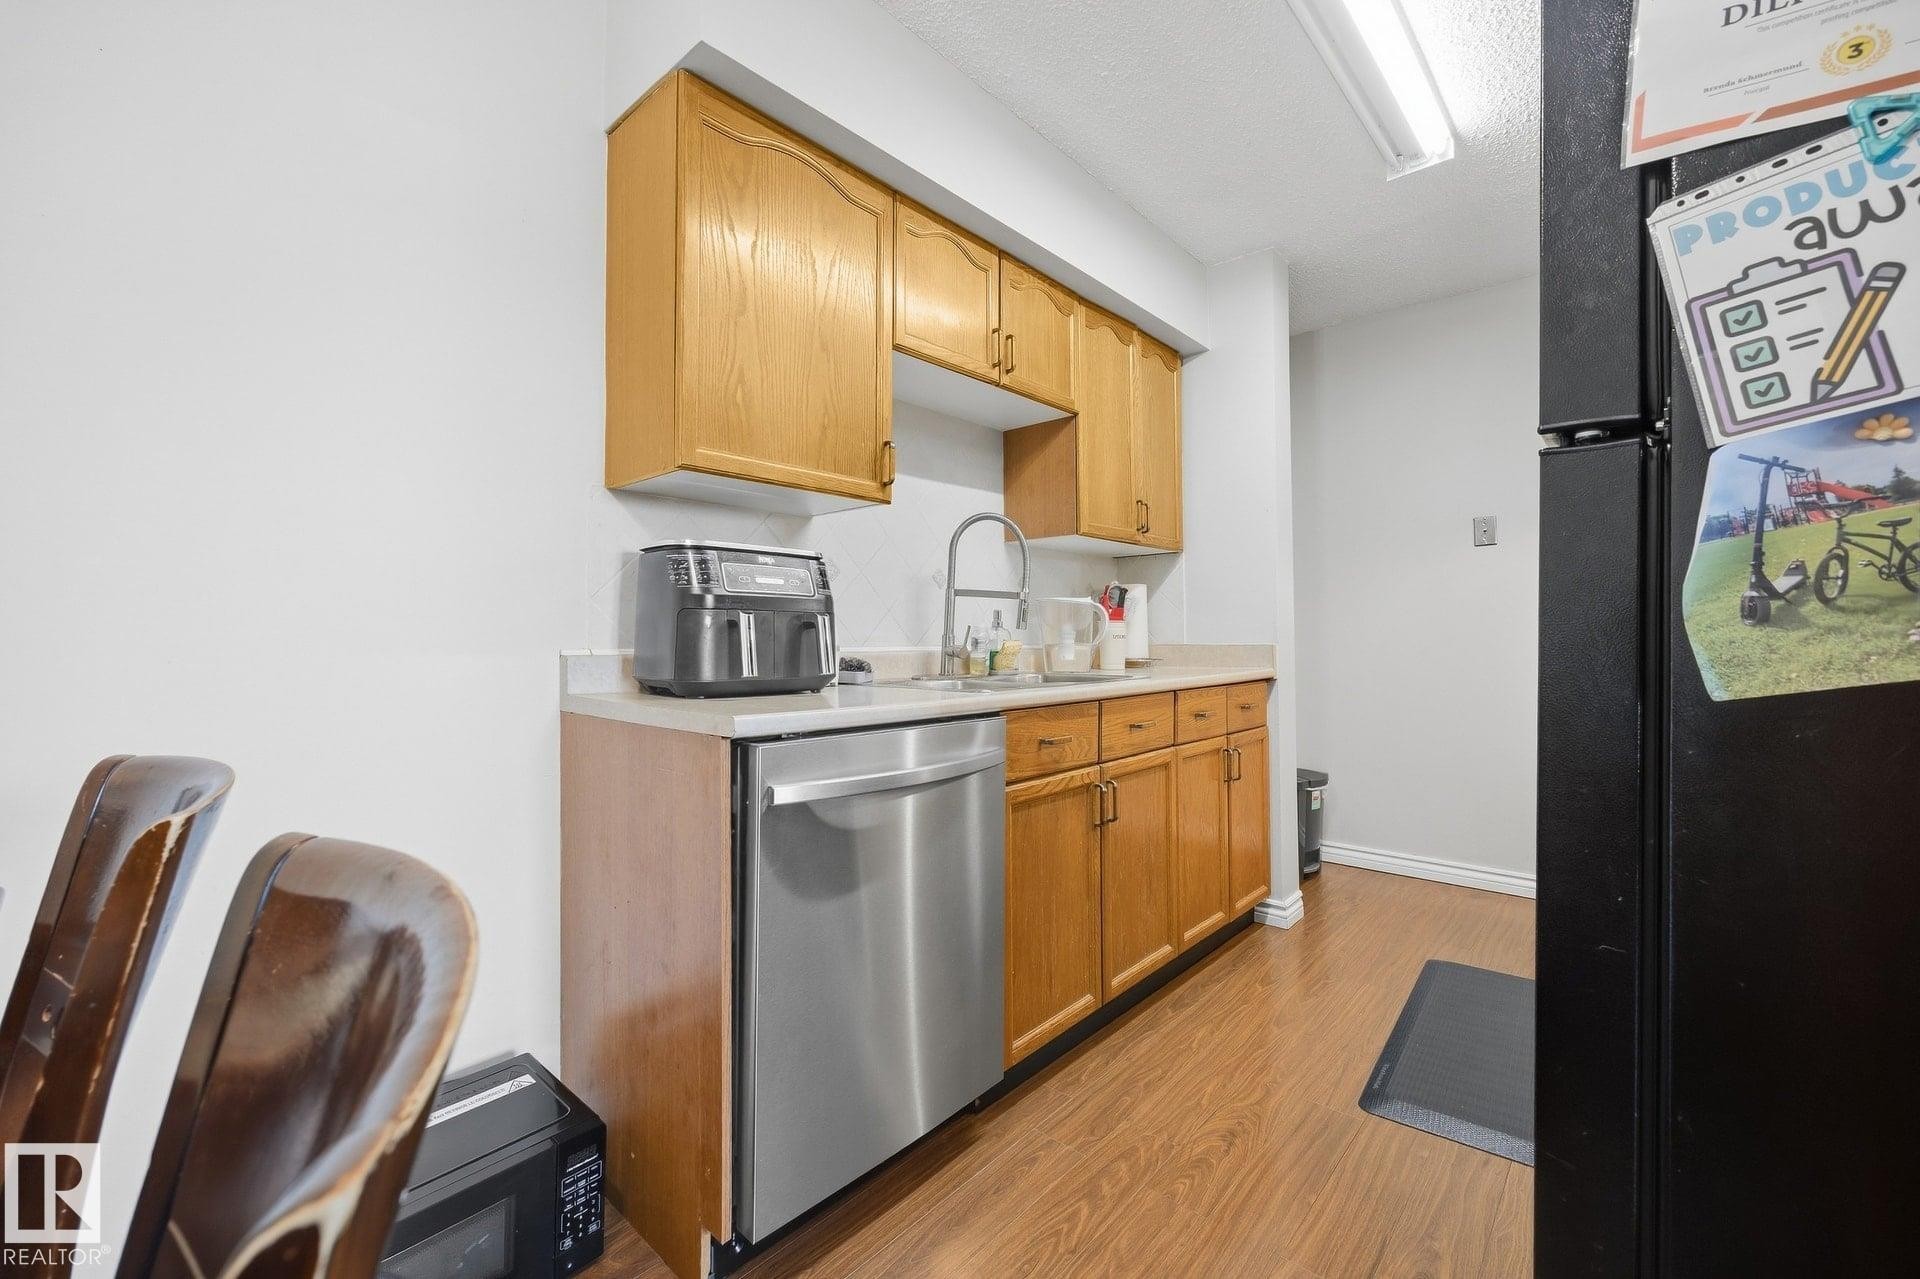
Wood-finish flooring, light wood cabinetry, stainless steel dishwasher, and a white countertop - #2 14120 80 St Nw, Edmonton, AB
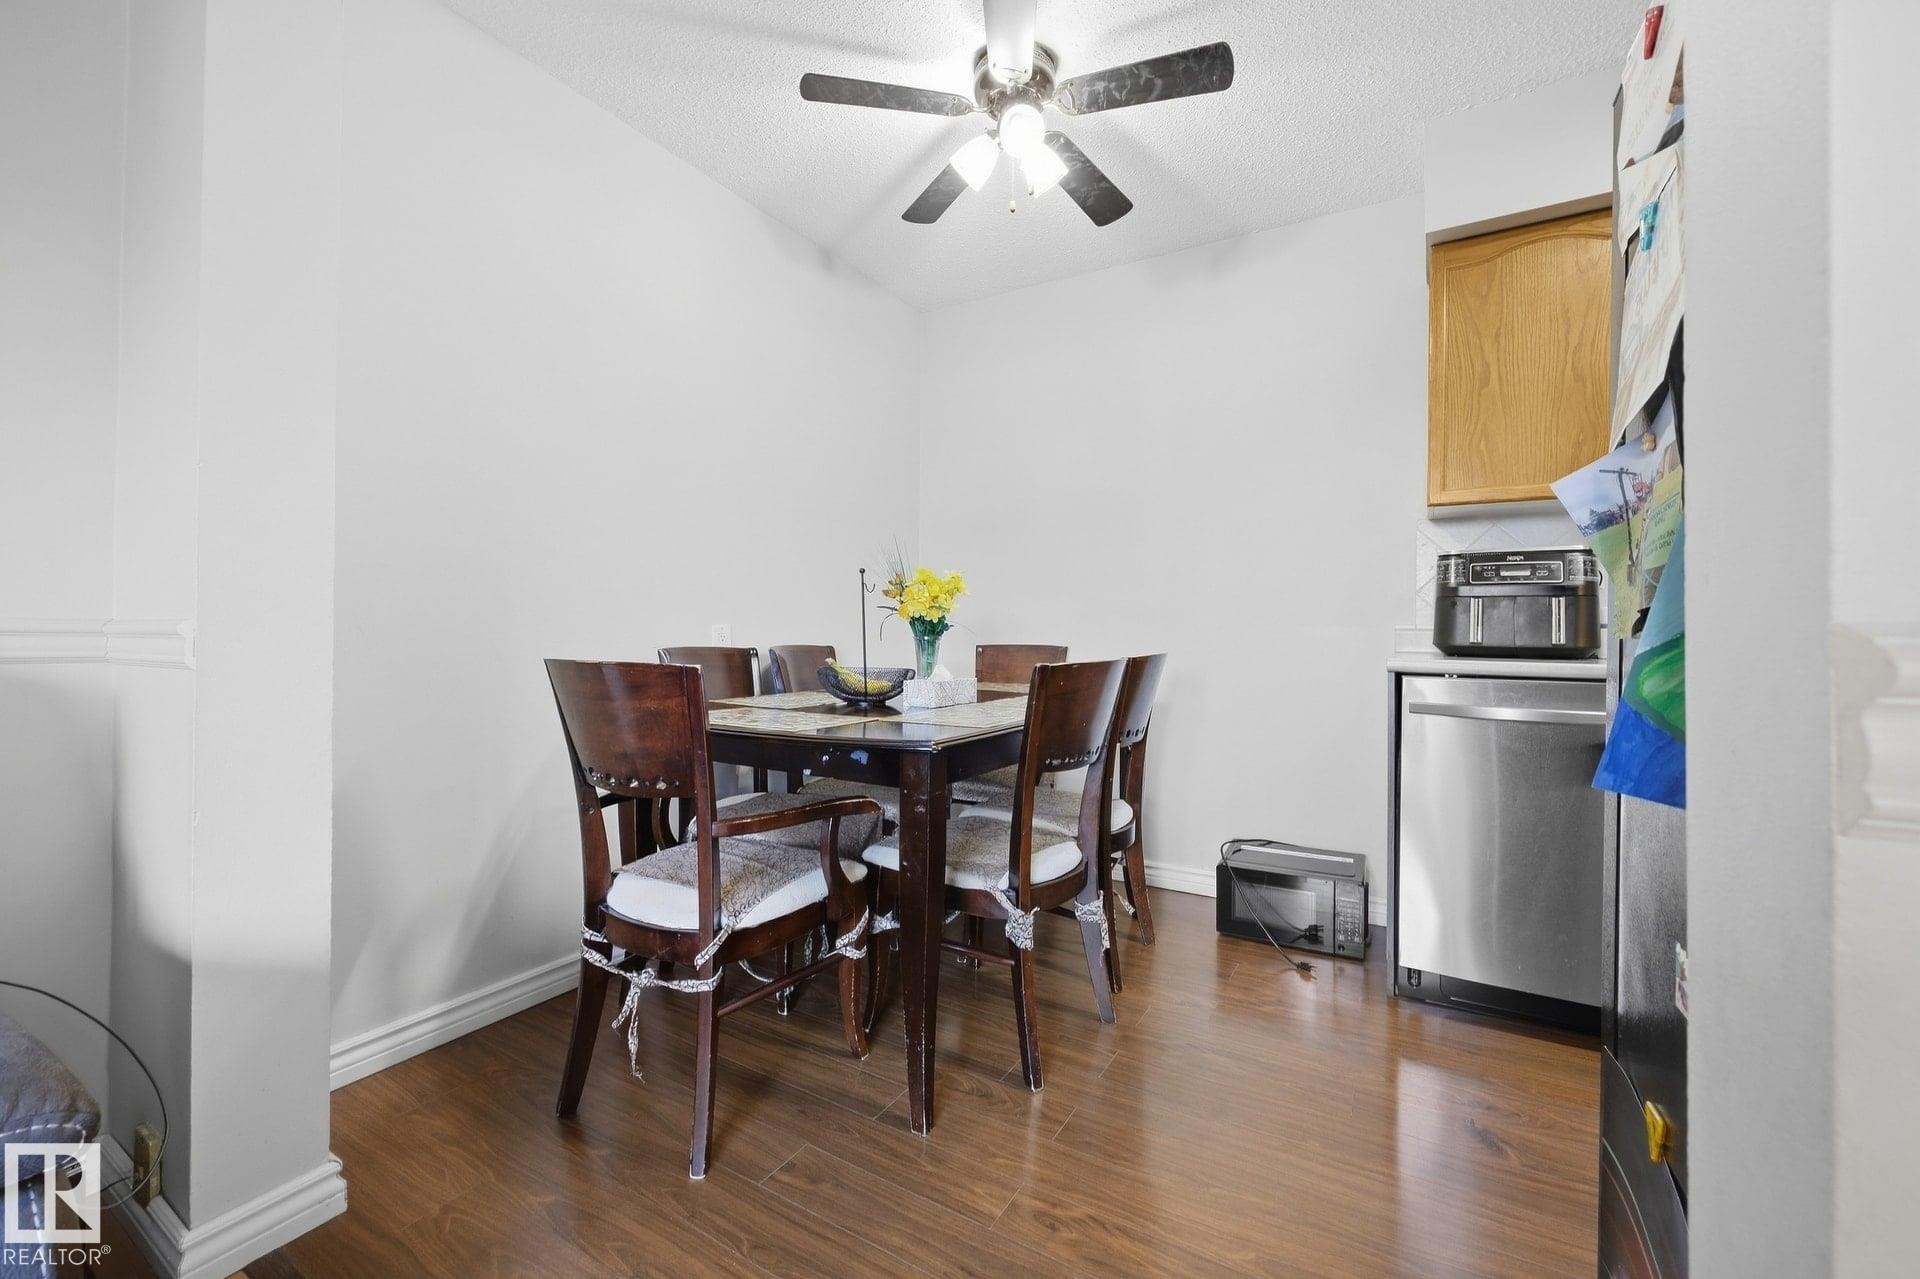
Wood-finish flooring, recessed lighting, and a ceiling fan with integrated lighting - #2 14120 80 St Nw, Edmonton, AB
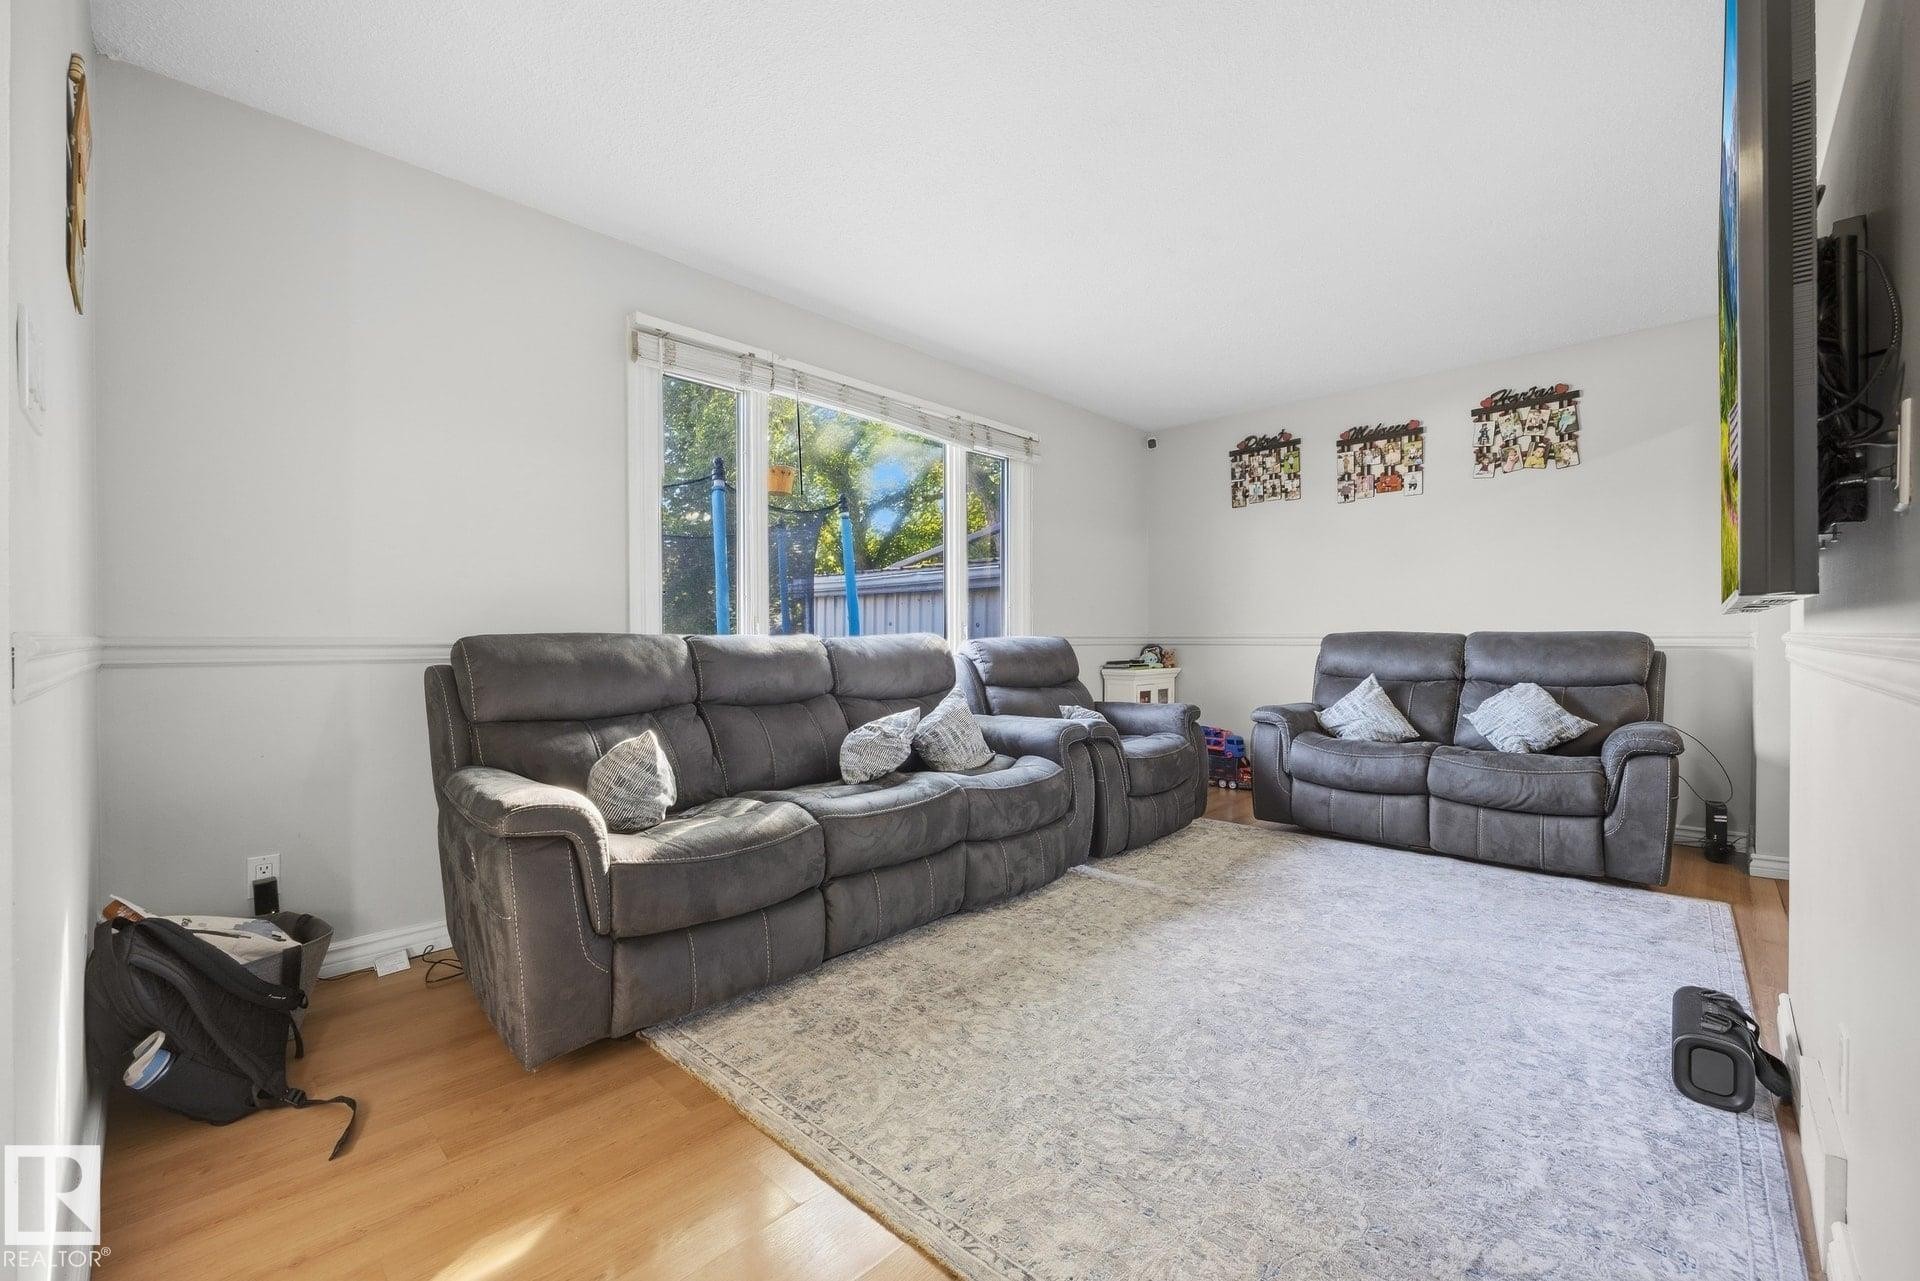
Light-toned walls with chair rail molding, large window, and wood-finish flooring - #2 14120 80 St Nw, Edmonton, AB
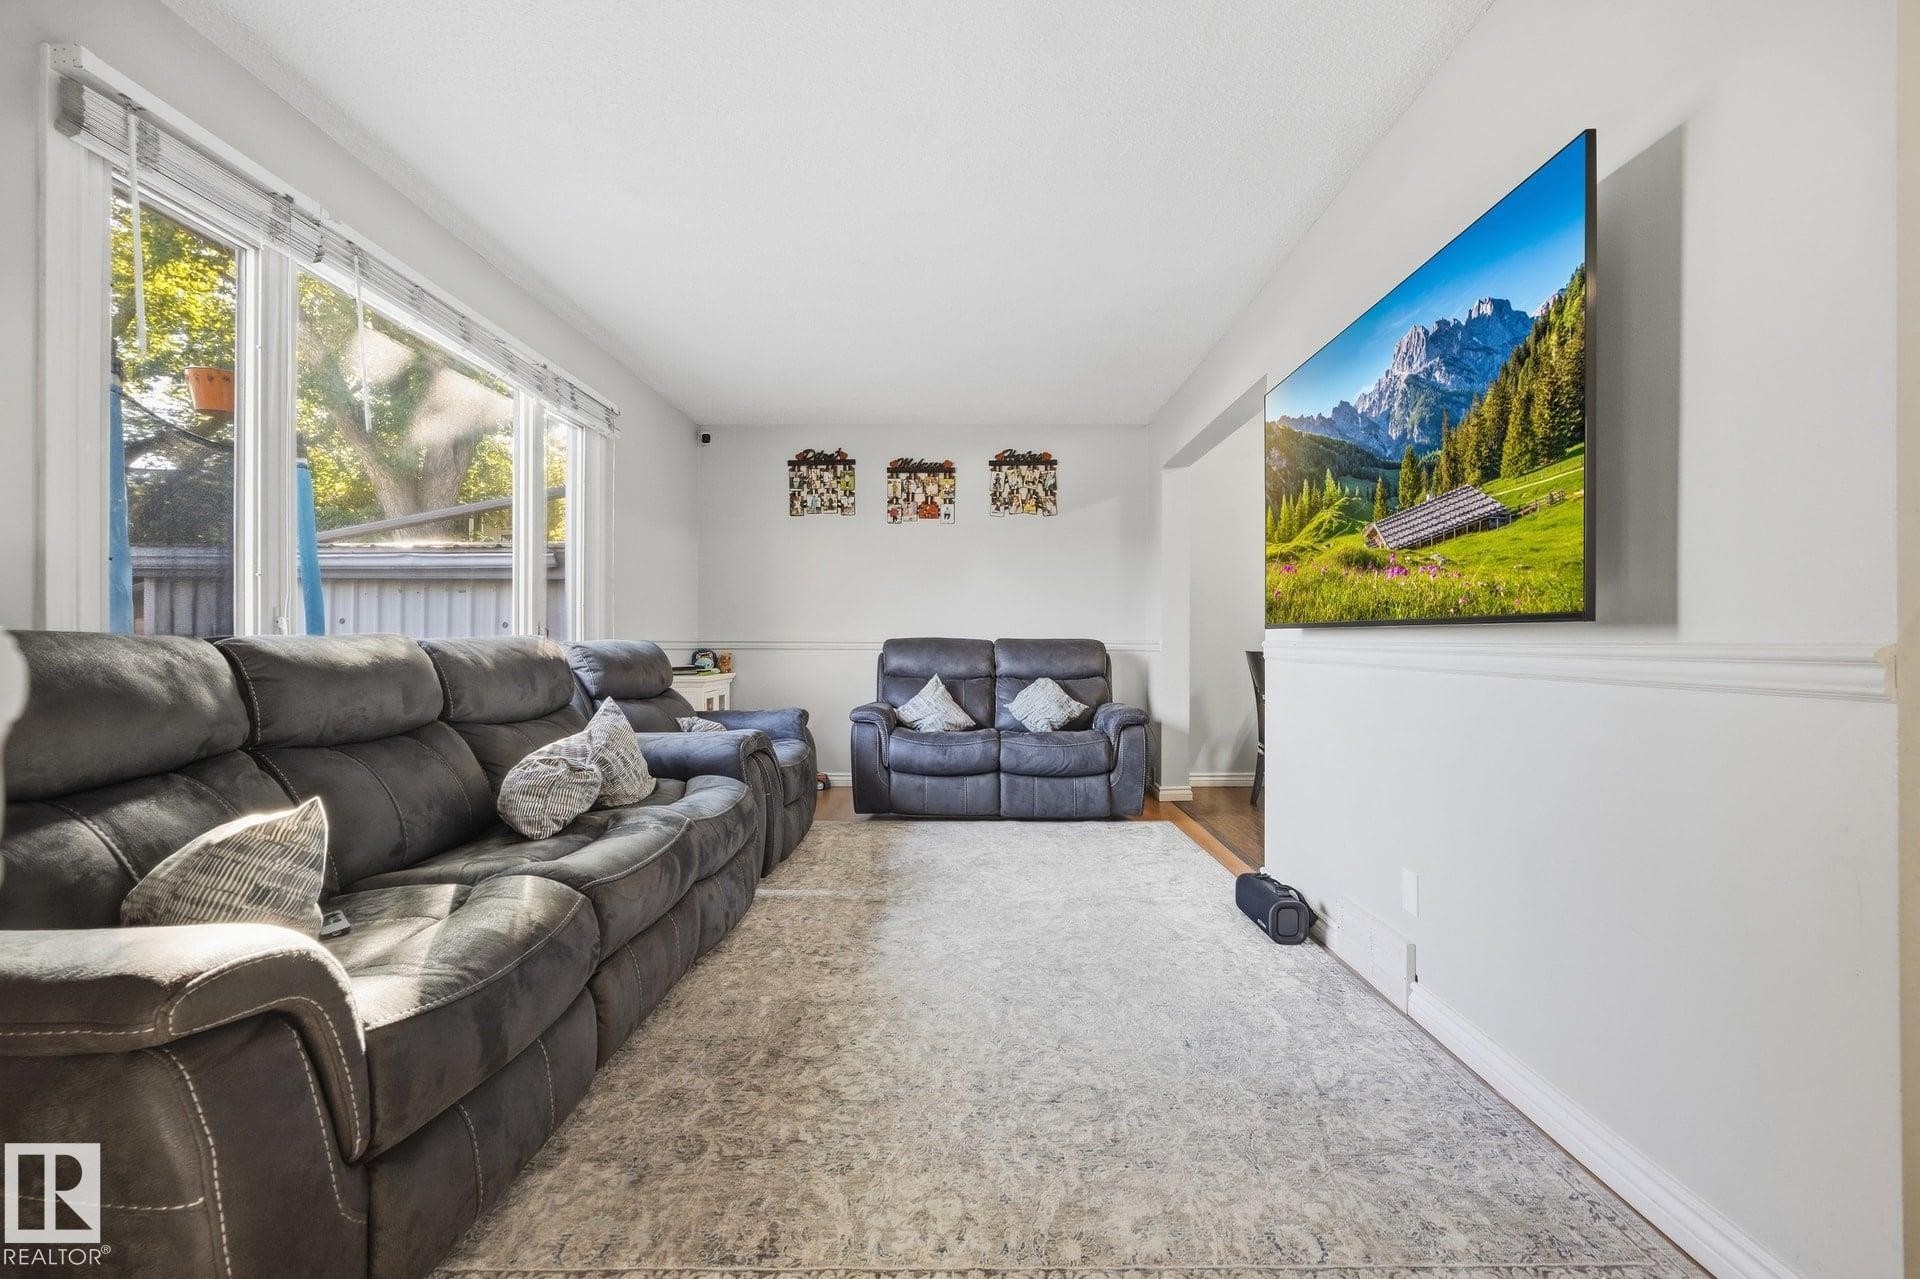
Large window with multiple panes, white walls, and wood-finish flooring - #2 14120 80 St Nw, Edmonton, AB
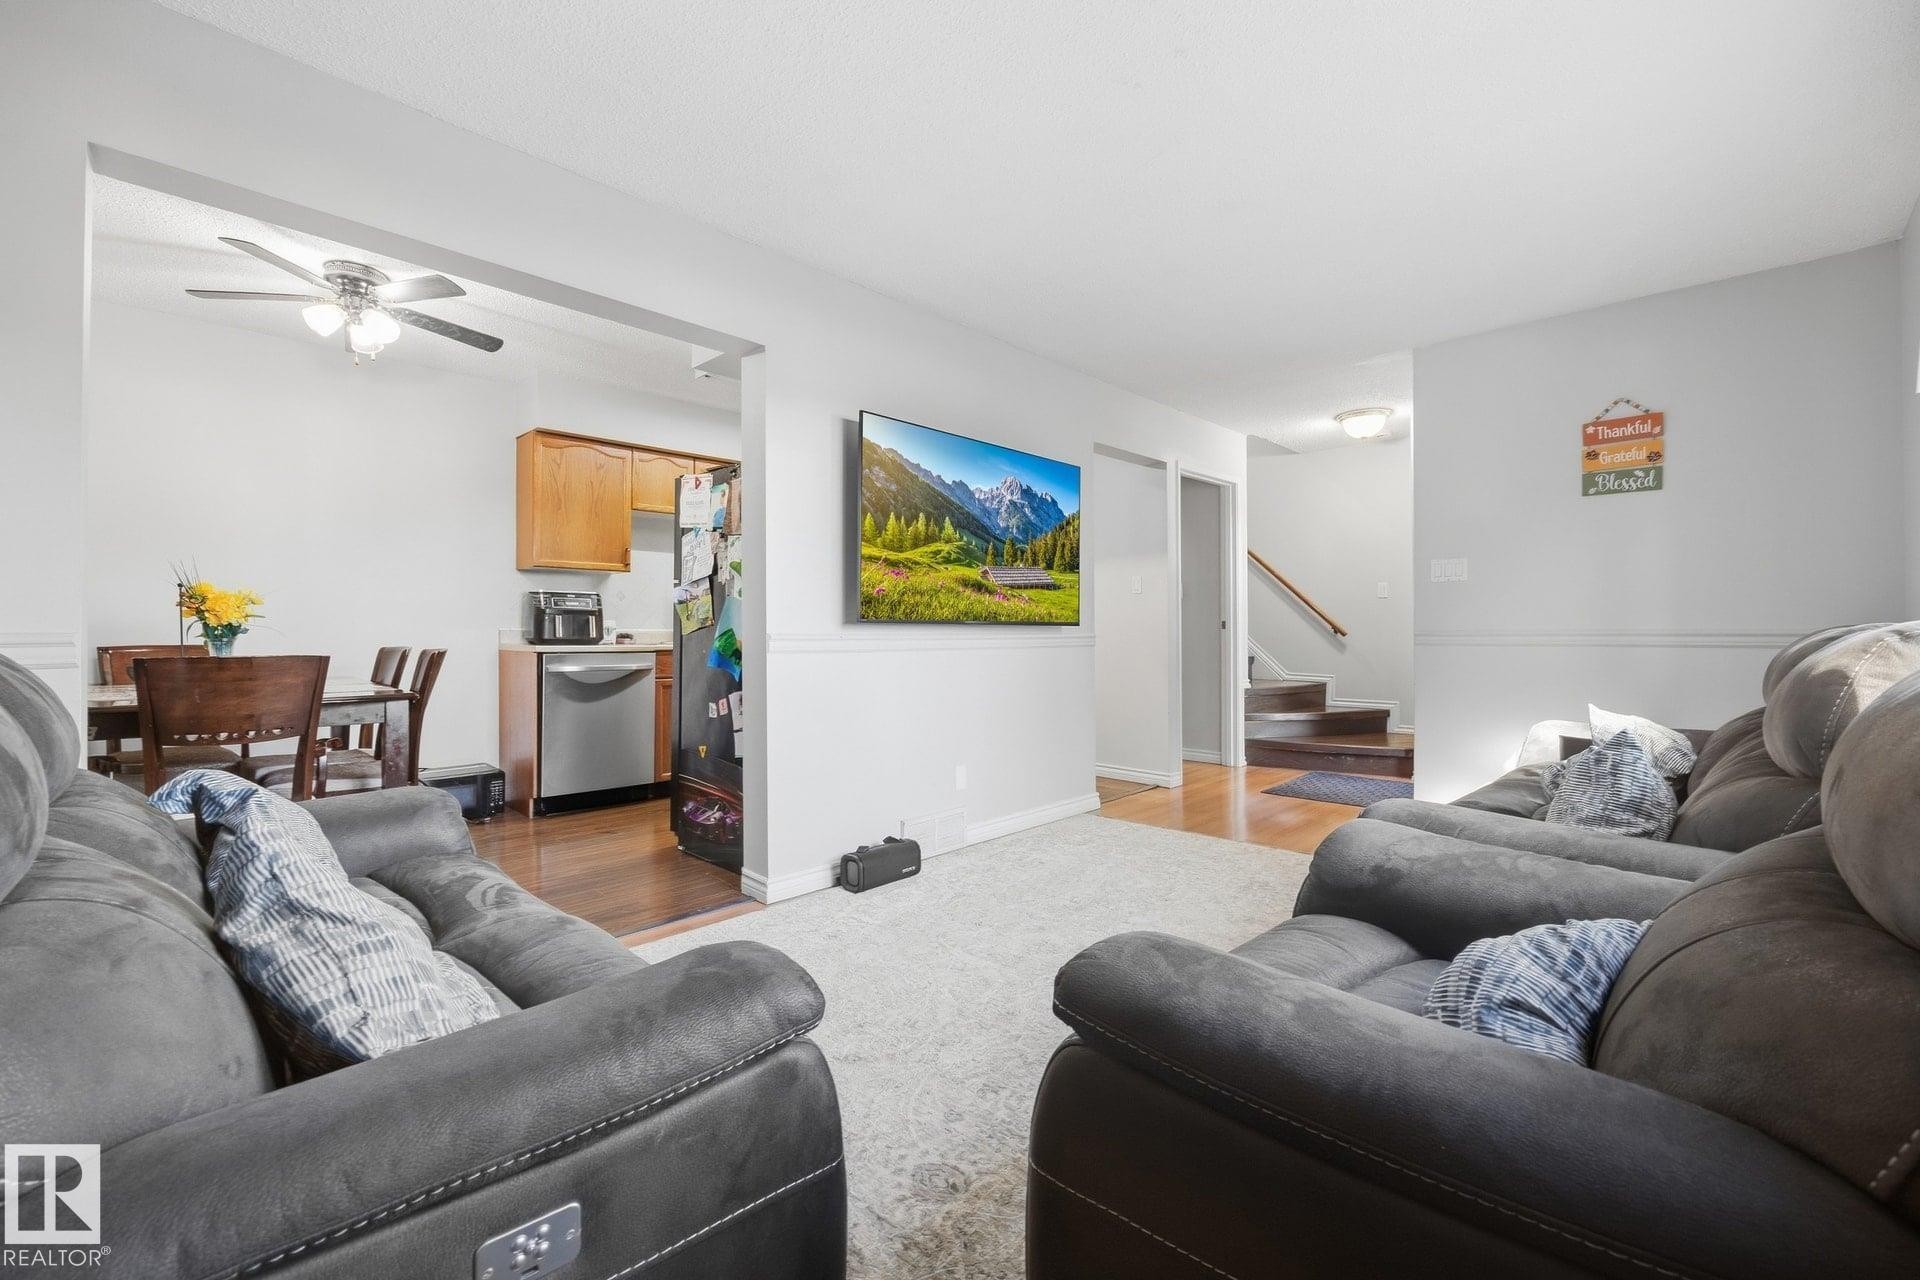
Open-concept living area with light-toned walls - #2 14120 80 St Nw, Edmonton, AB
Additional content - #2 14120 80 St Nw, Edmonton, AB
Wood-finish flooring - #2 14120 80 St Nw, Edmonton, AB
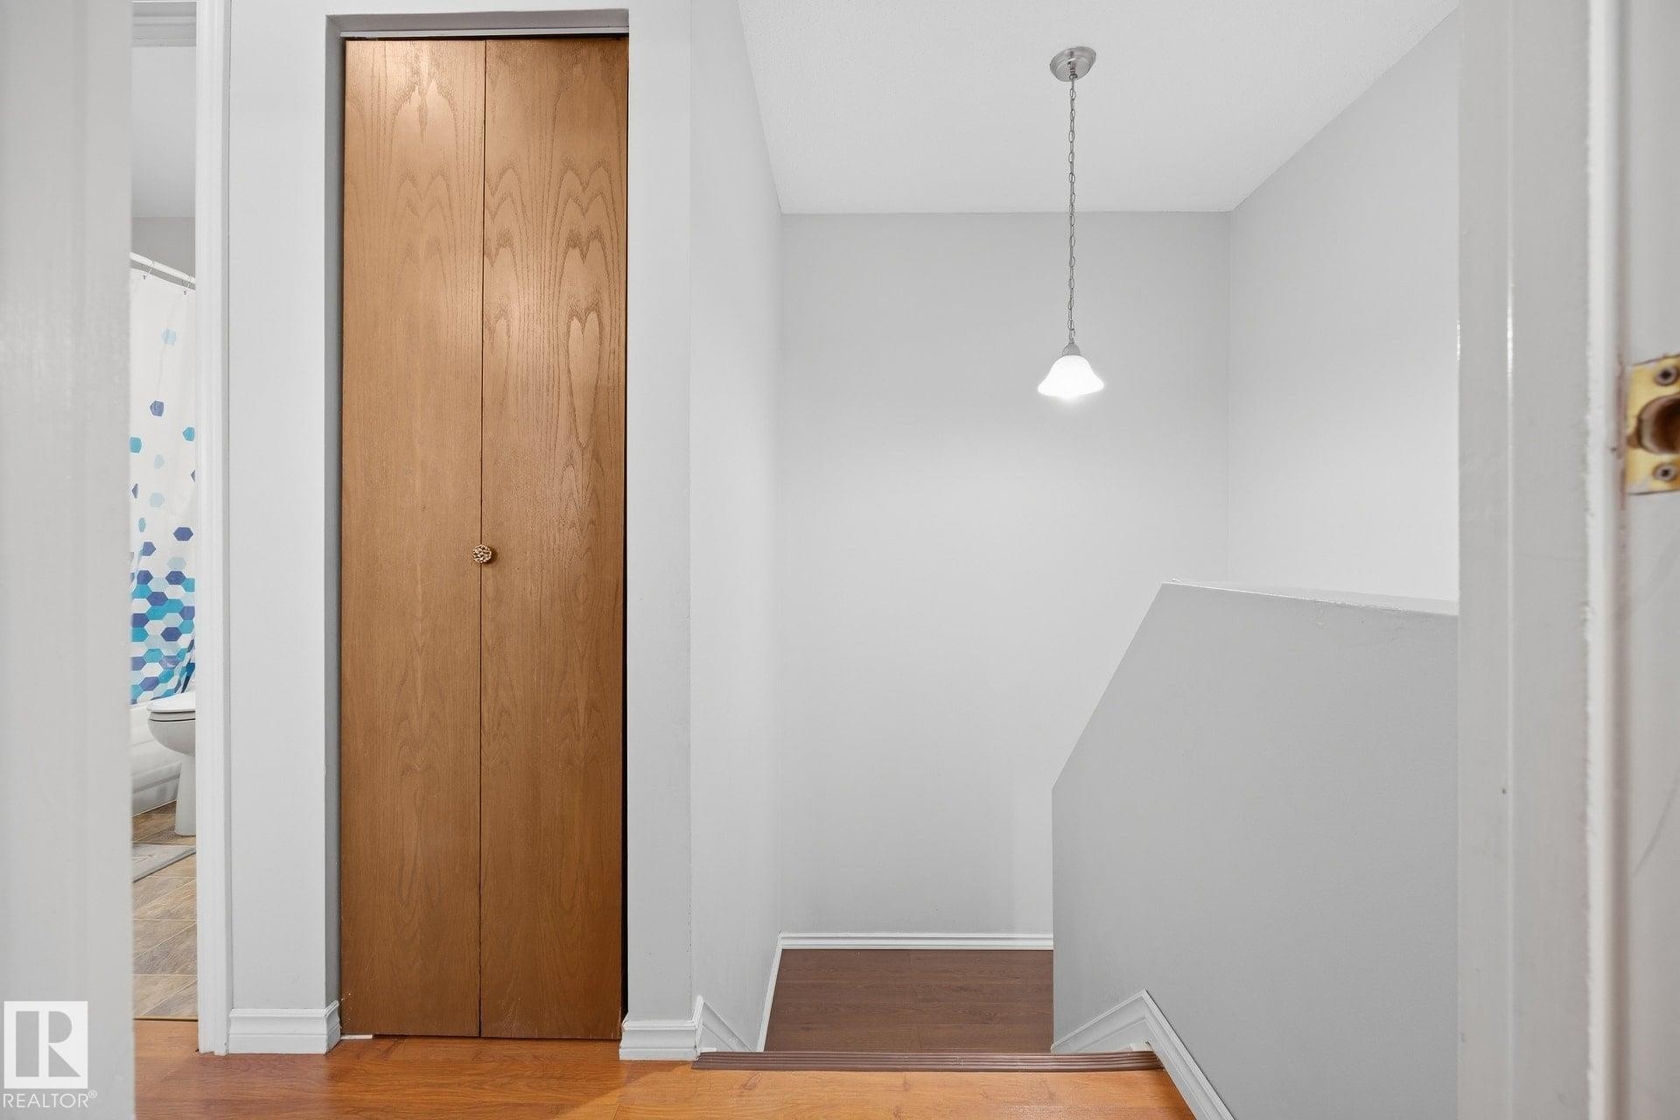
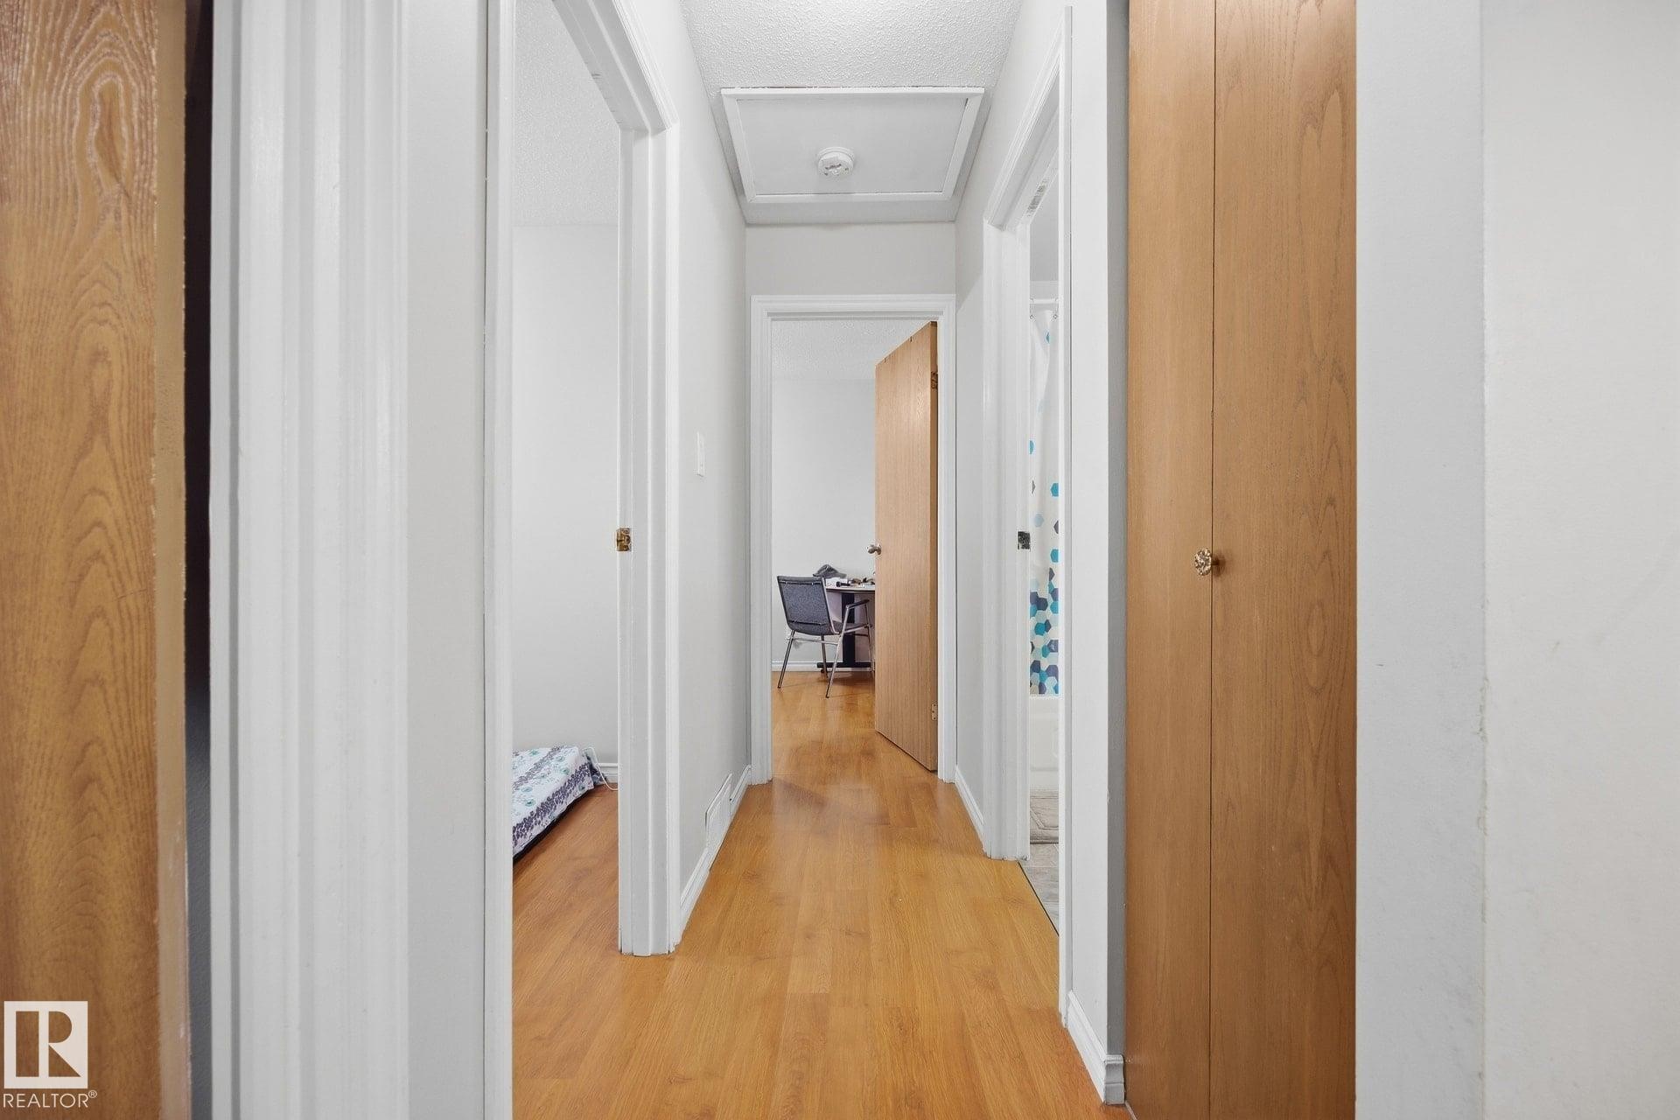
Hardwood-style flooring throughout a well-lit hallway - #2 14120 80 St Nw, Edmonton, AB
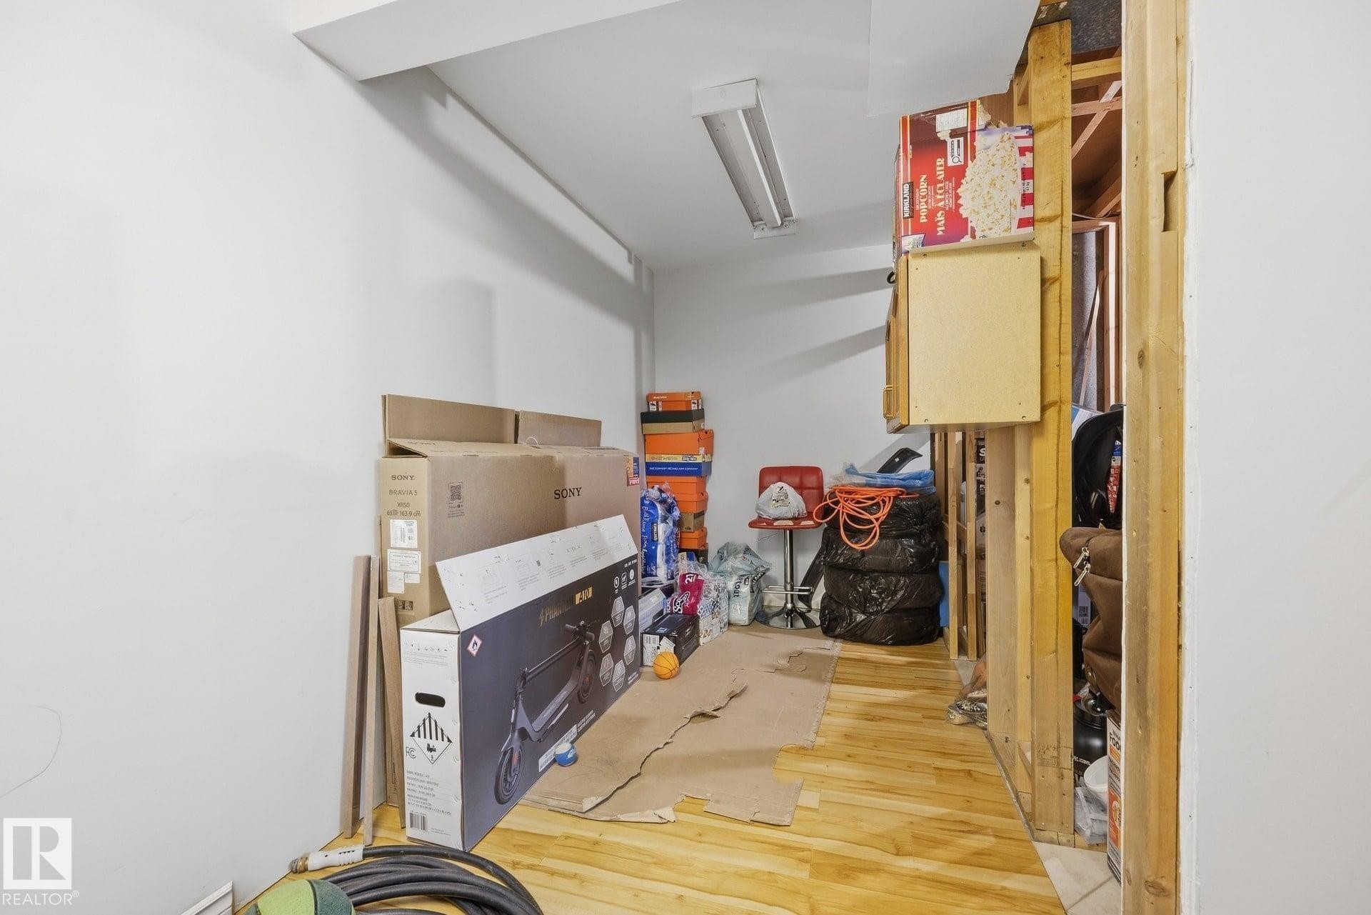
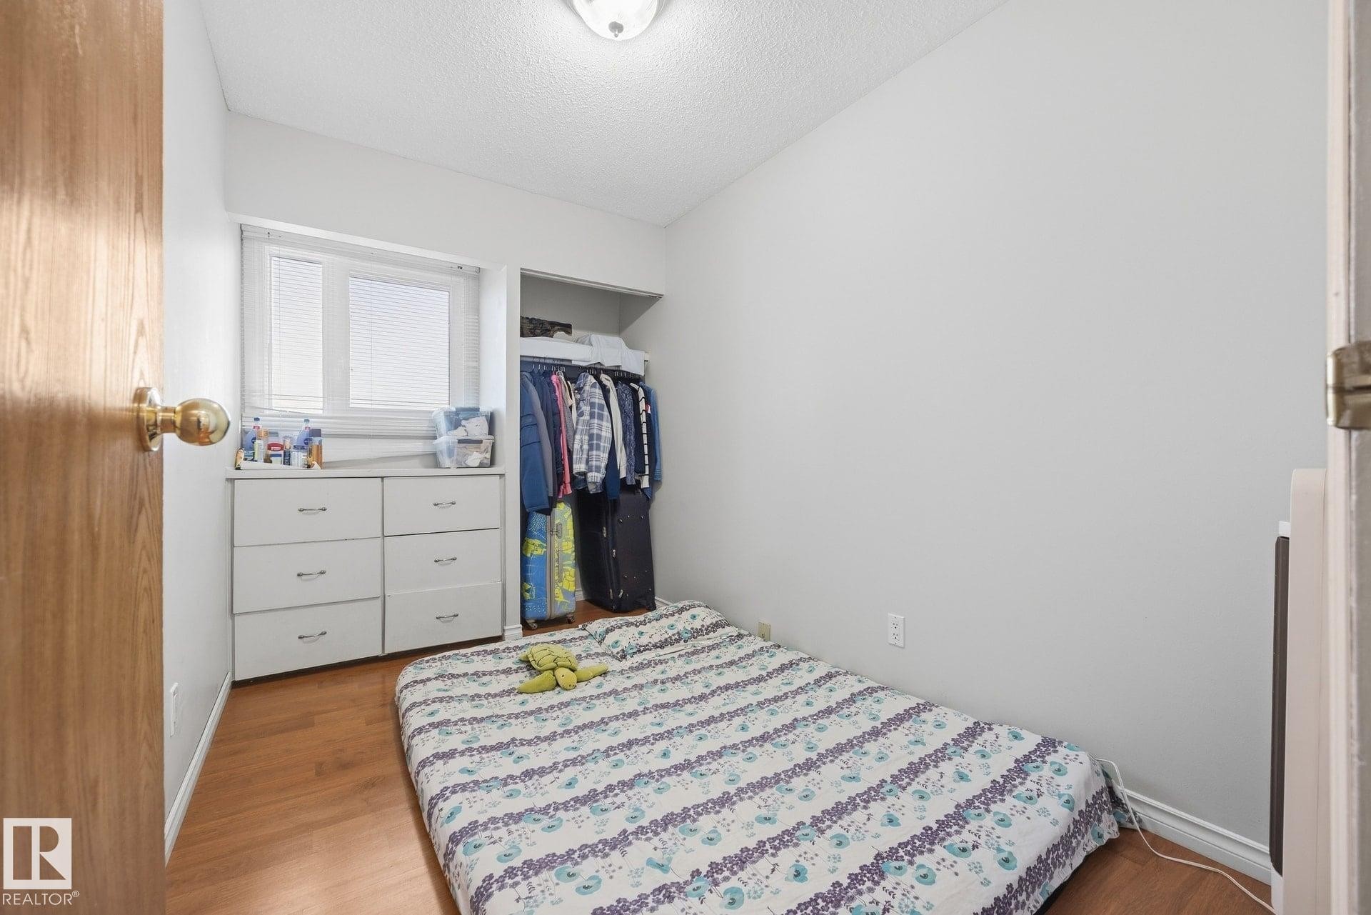
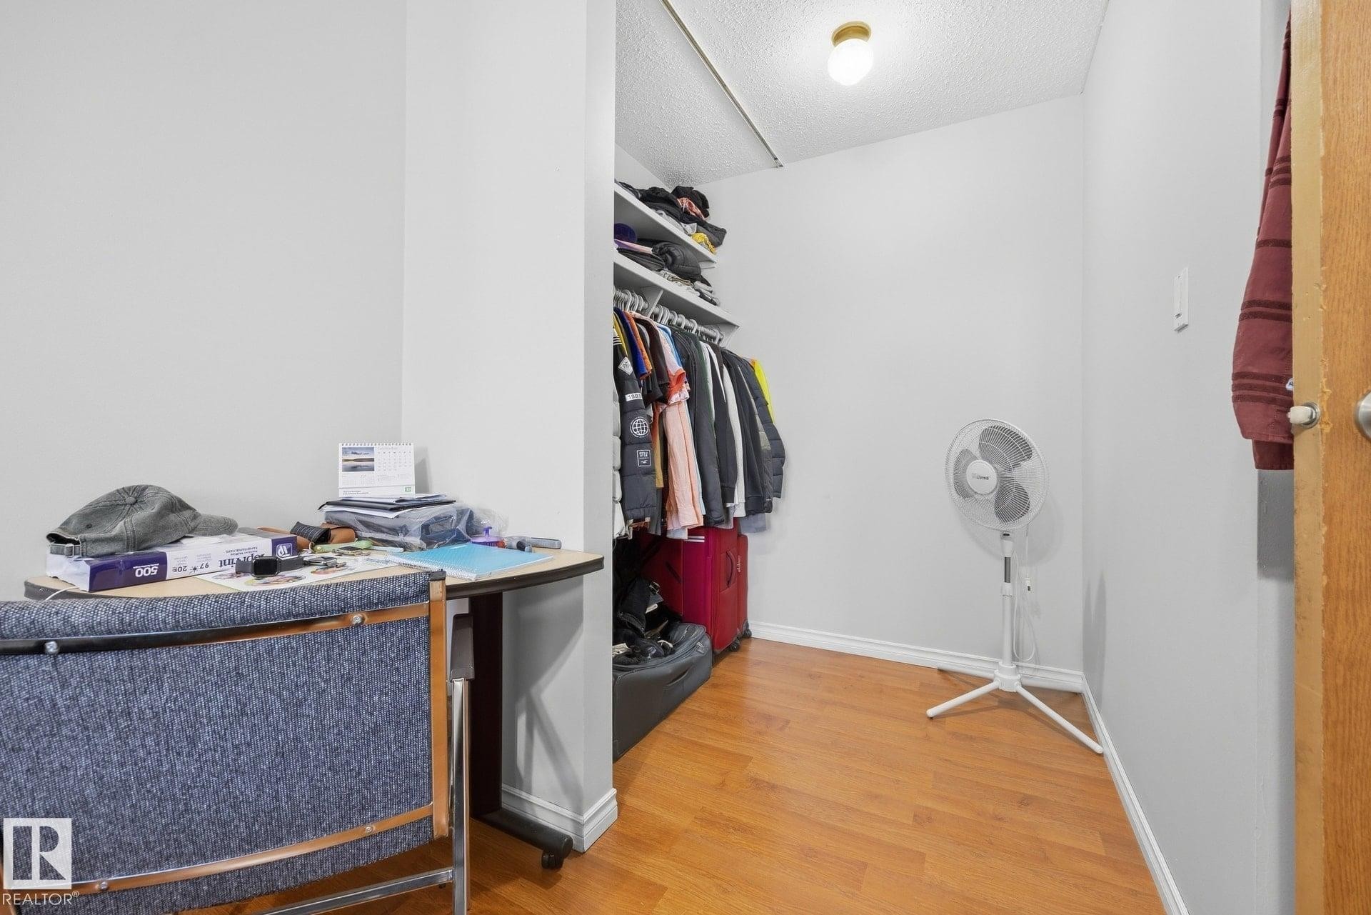
Wood-finish flooring, built-in window and storage unit, and open closet space - #2 14120 80 St Nw, Edmonton, AB
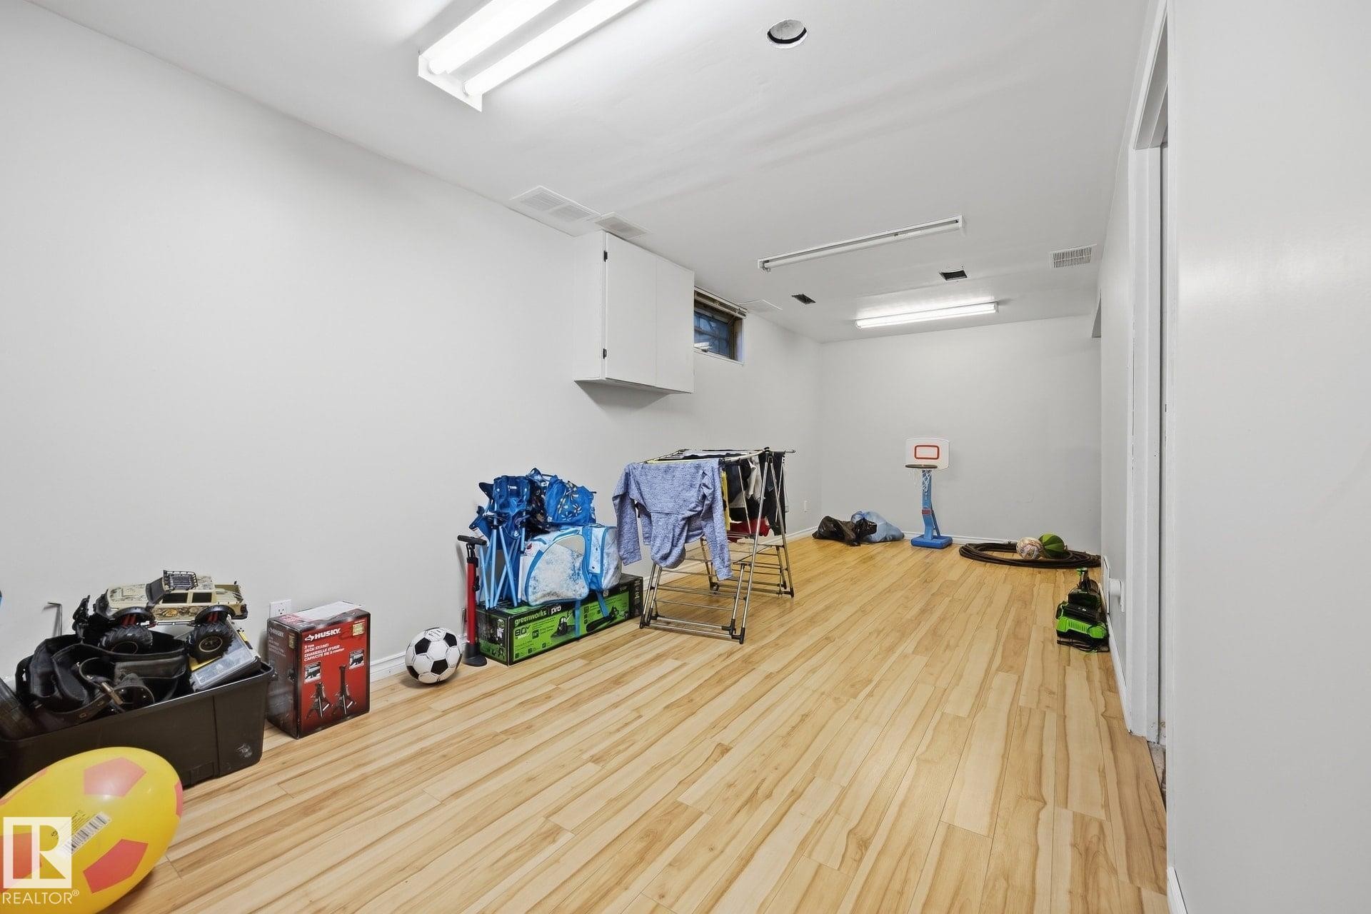
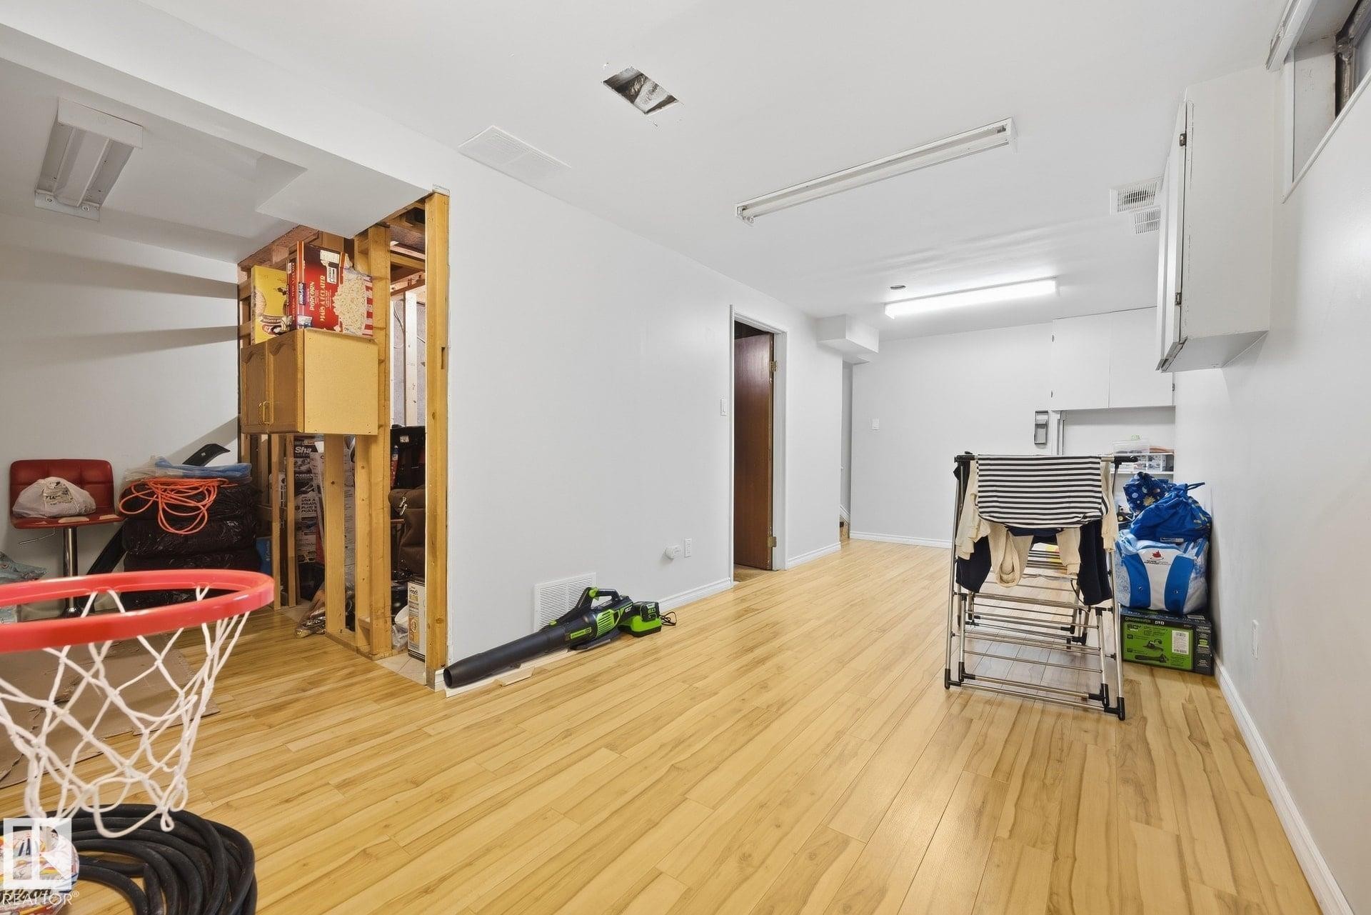
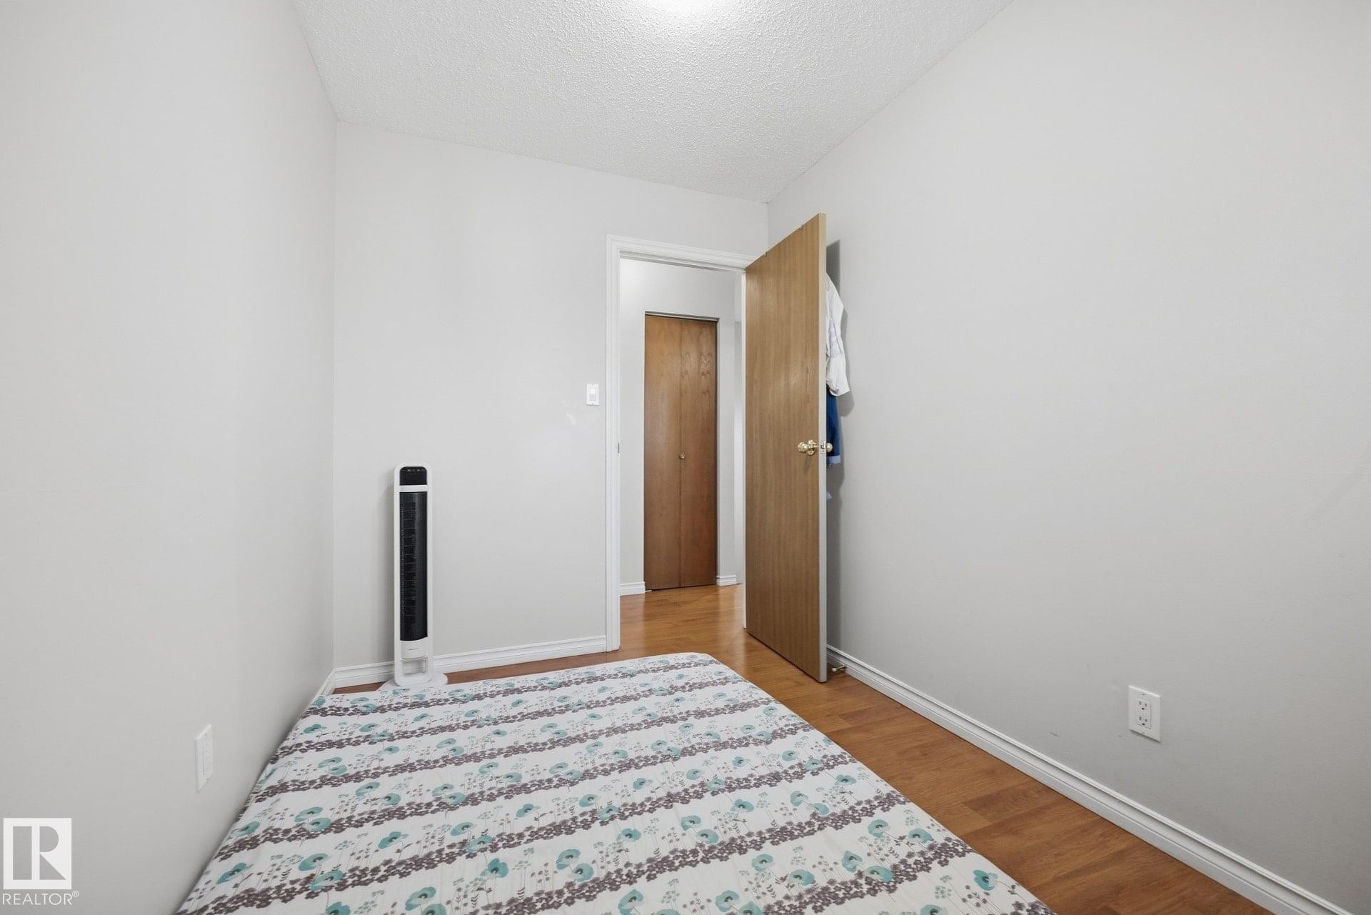
Wood-finish flooring with light-toned walls and ceiling - #2 14120 80 St Nw, Edmonton, AB
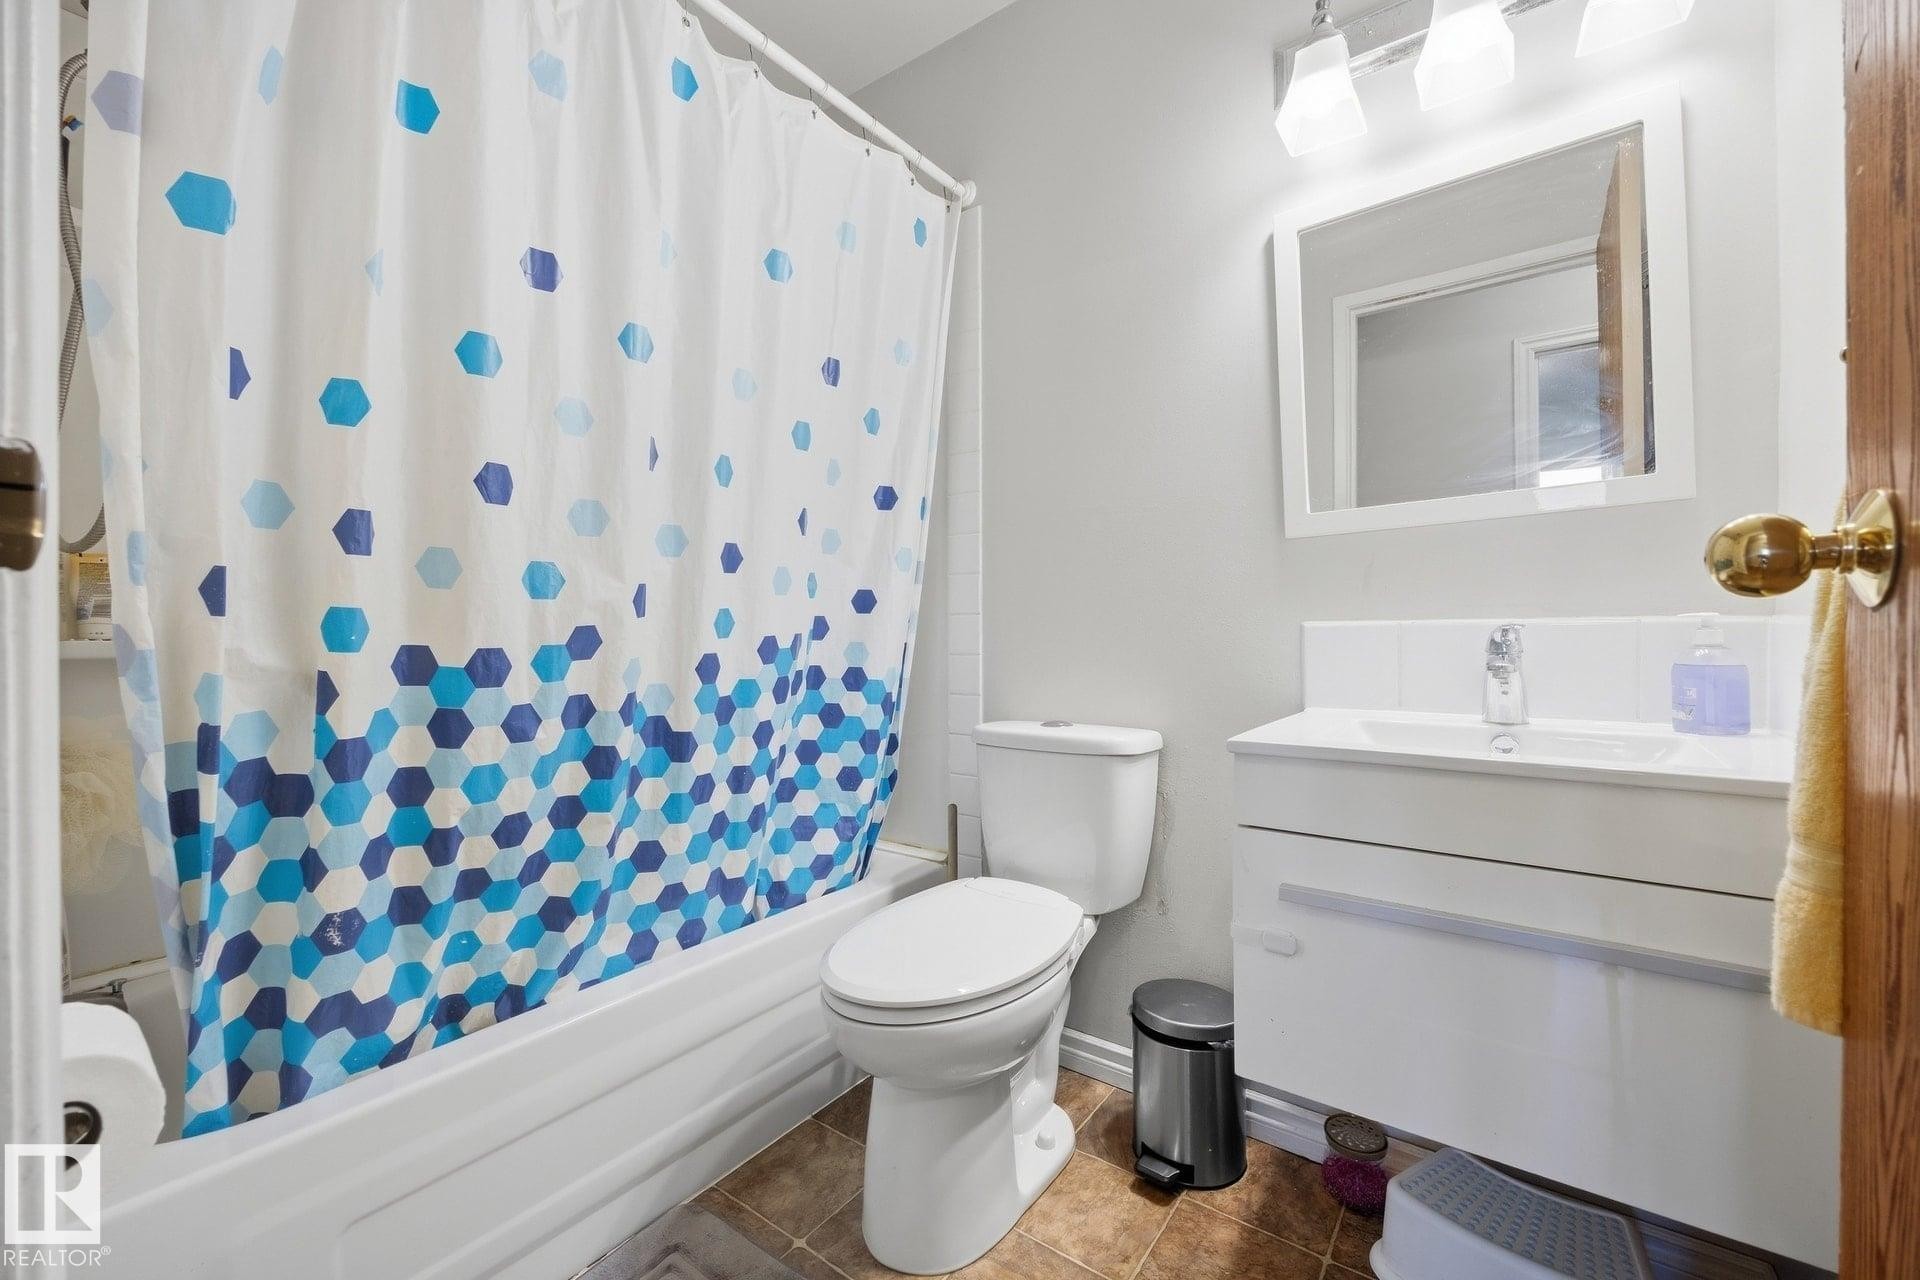
White acrylic bathtub and shower combination with a tiled surround - #2 14120 80 St Nw, Edmonton, AB
Wood-finish flooring with white baseboards, a window with white trim, and a ceiling-mounted light fixture - #2 14120 80 St Nw, Edmonton, AB
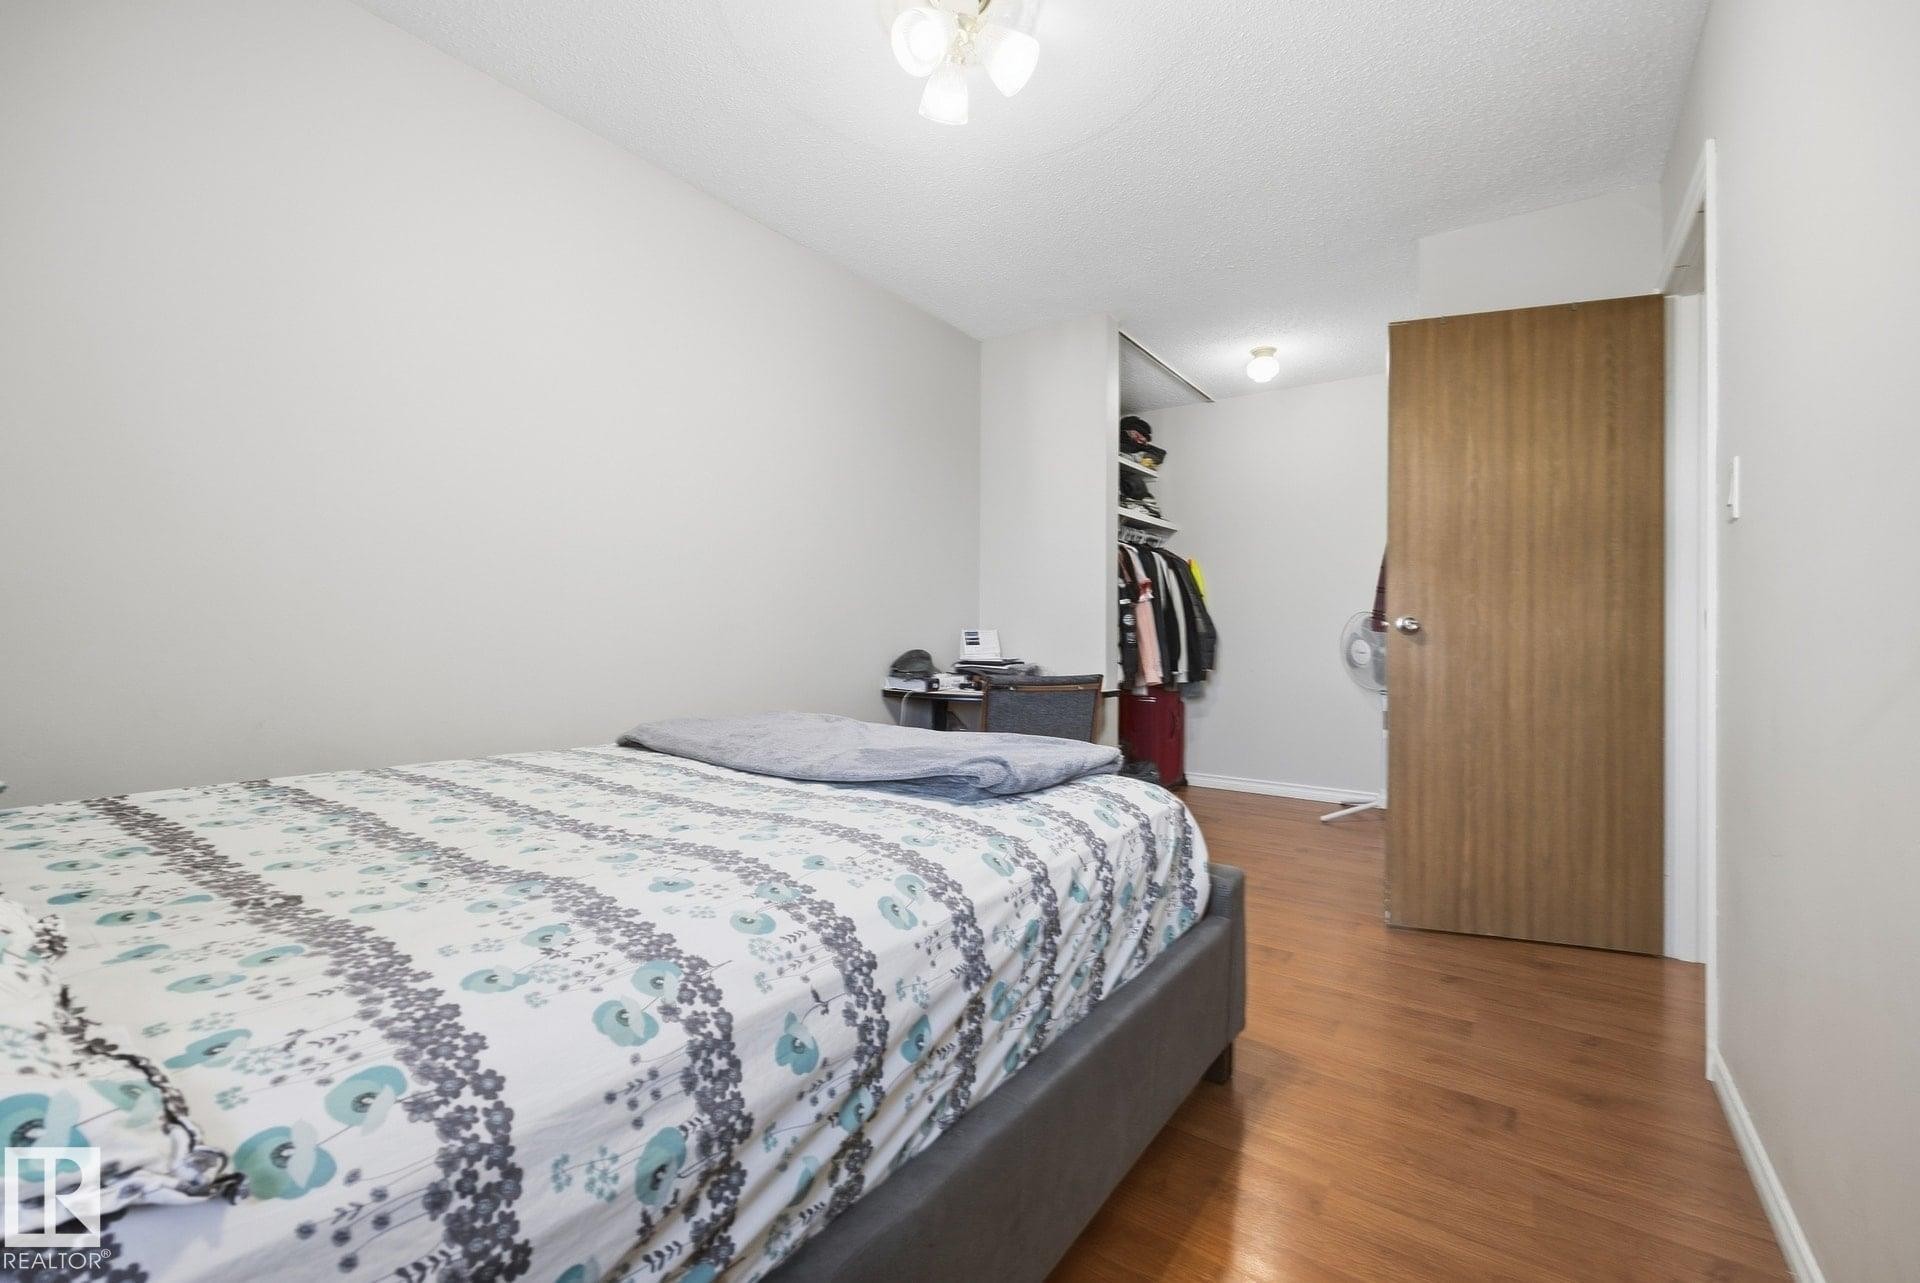
Wood-finish flooring, recessed lighting, and a built-in closet with shelving - #2 14120 80 St Nw, Edmonton, AB
Additional content - #2 14120 80 St Nw, Edmonton, AB
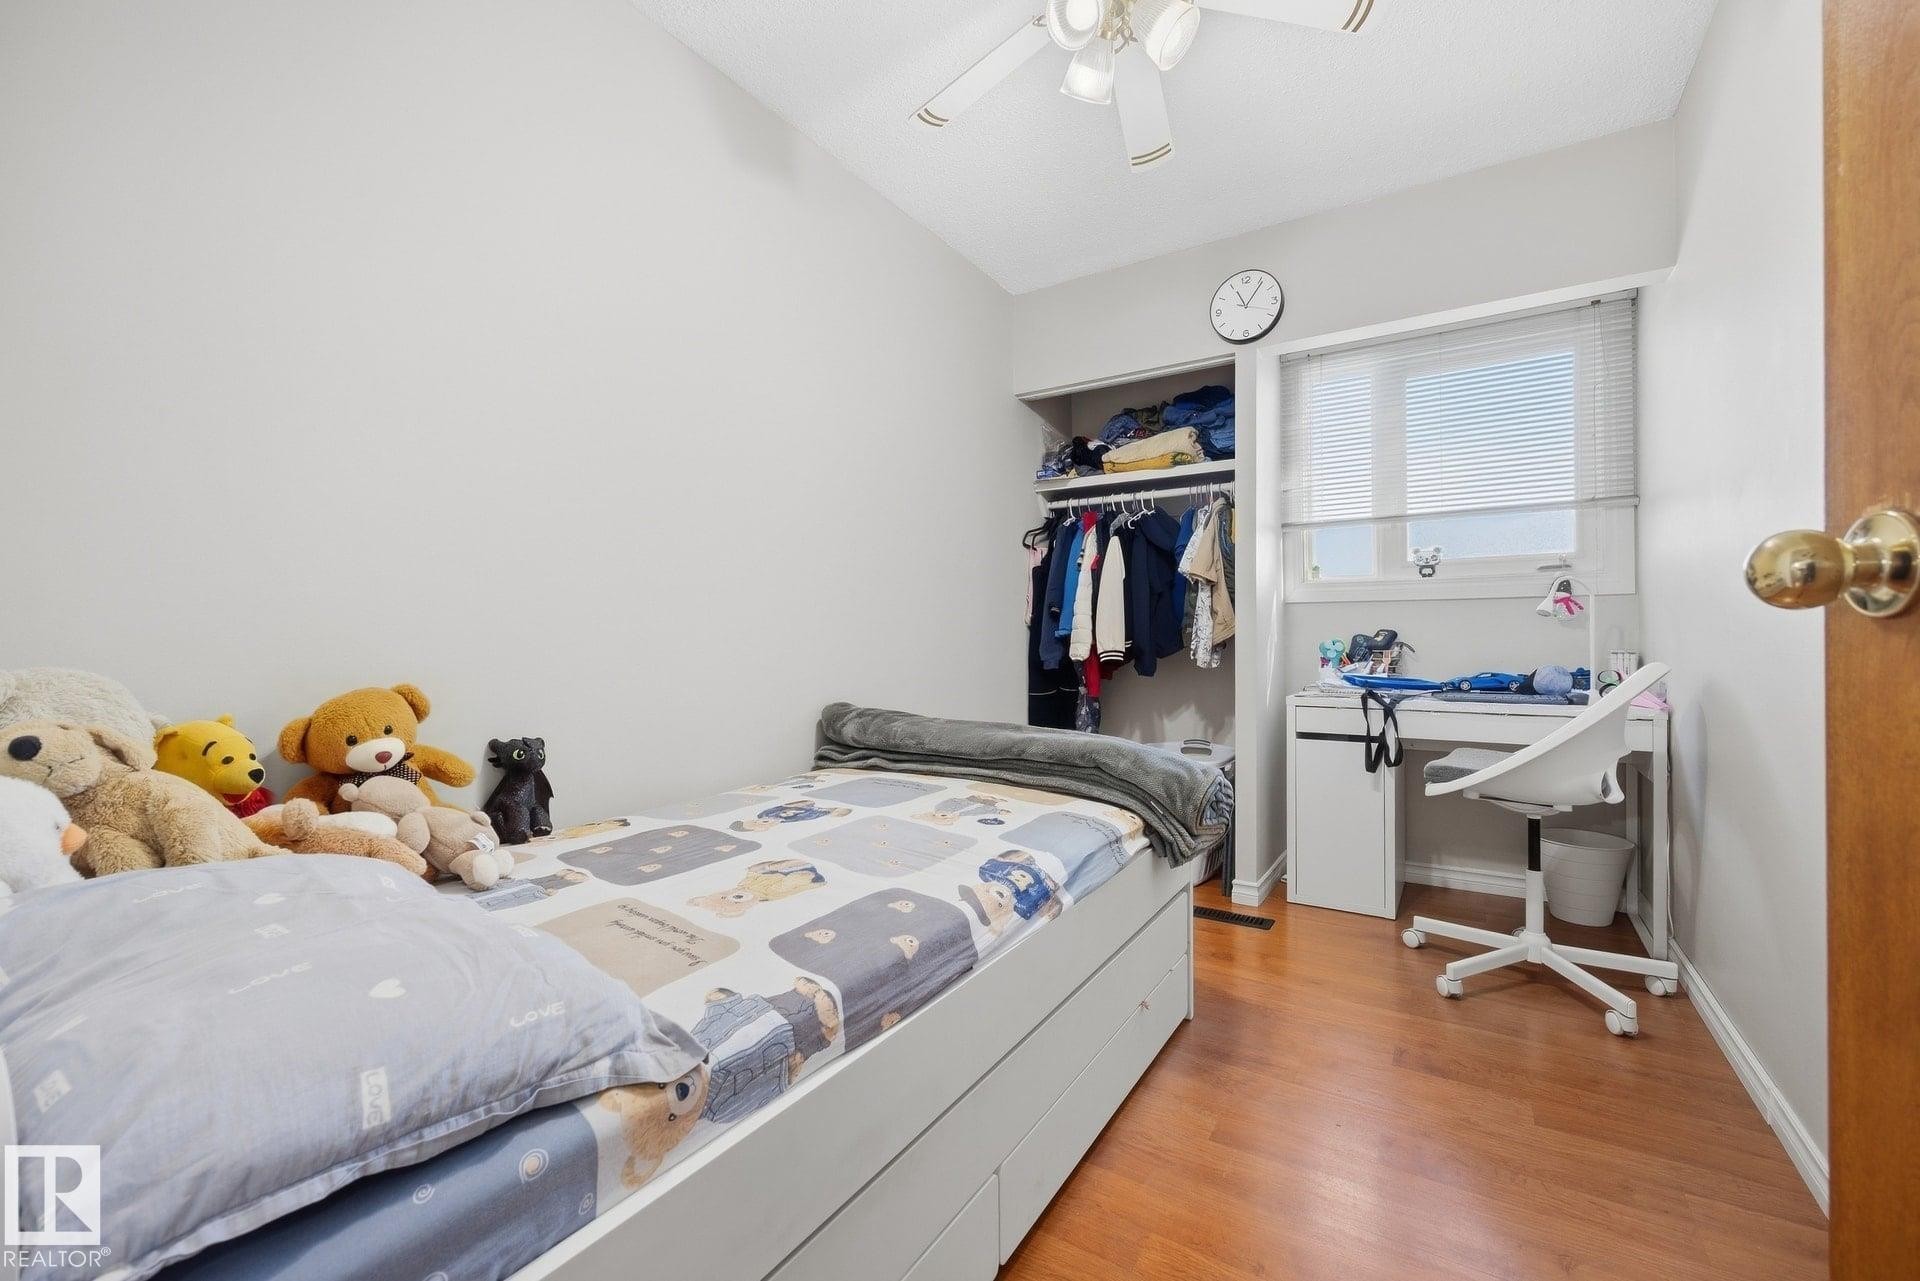
Wood-finish flooring with a ceiling fan light fixture and an open closet with built-in shelving - #2 14120 80 St Nw, Edmonton, AB
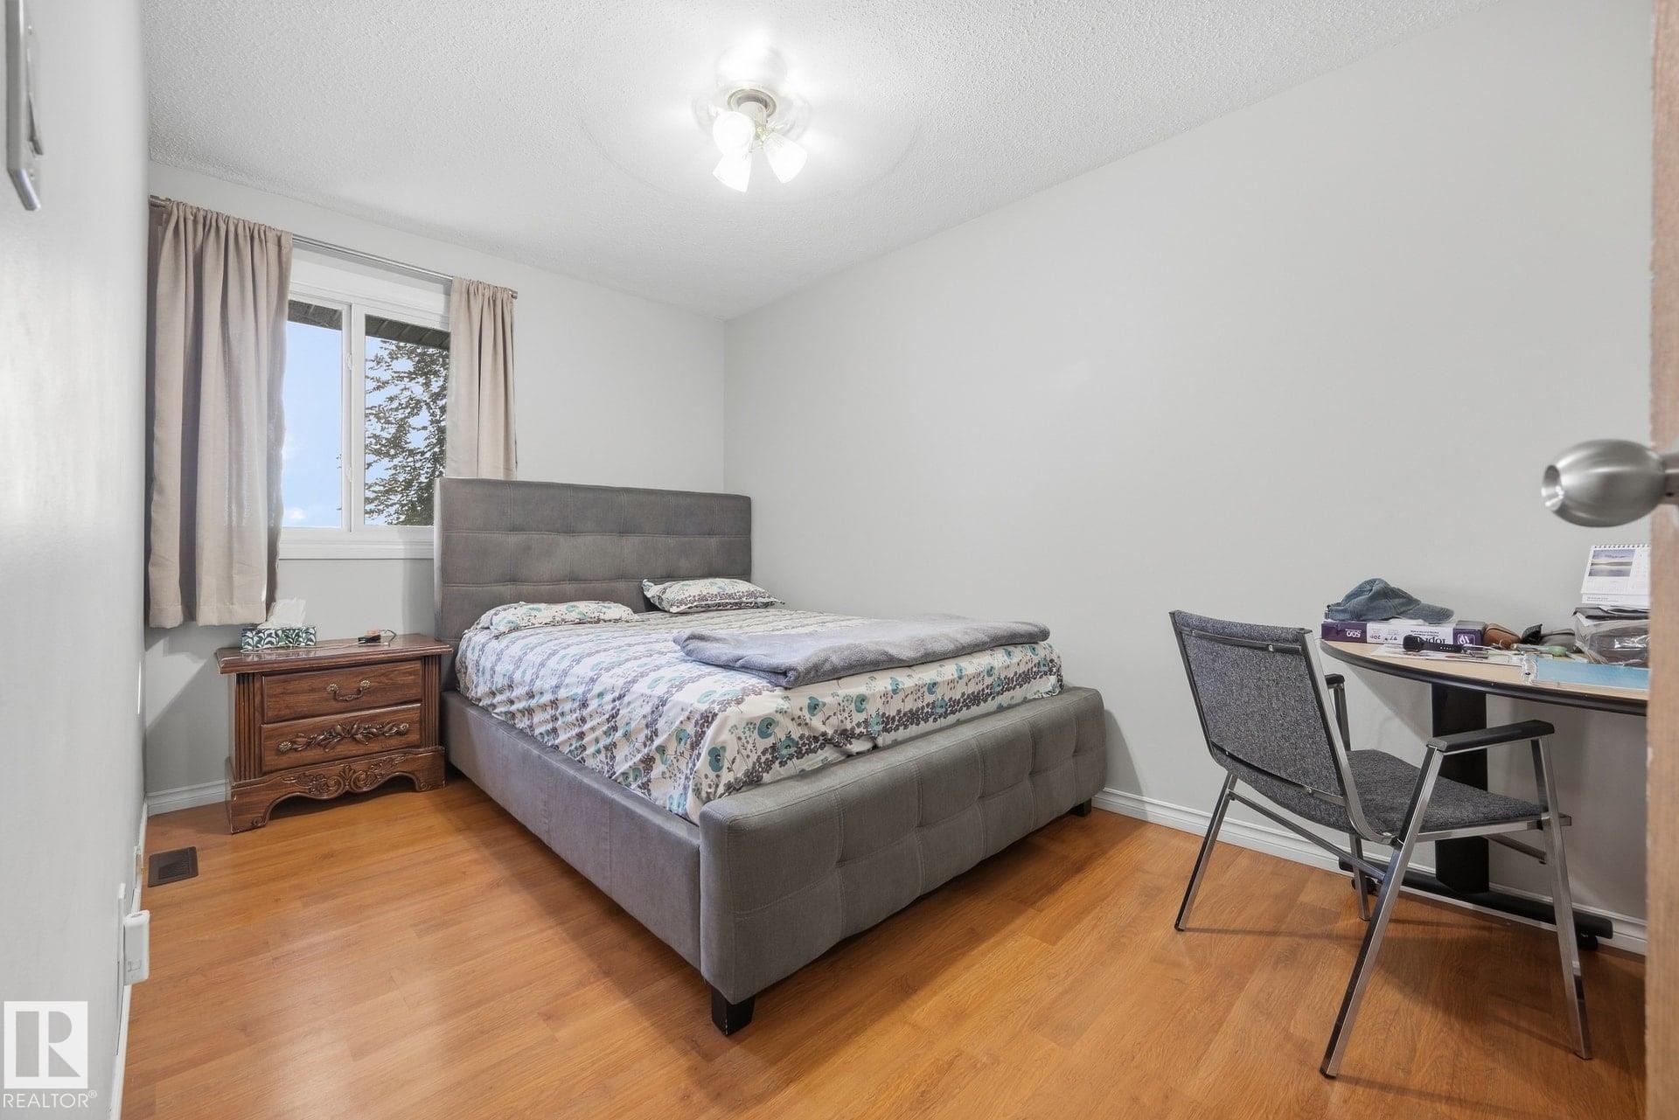
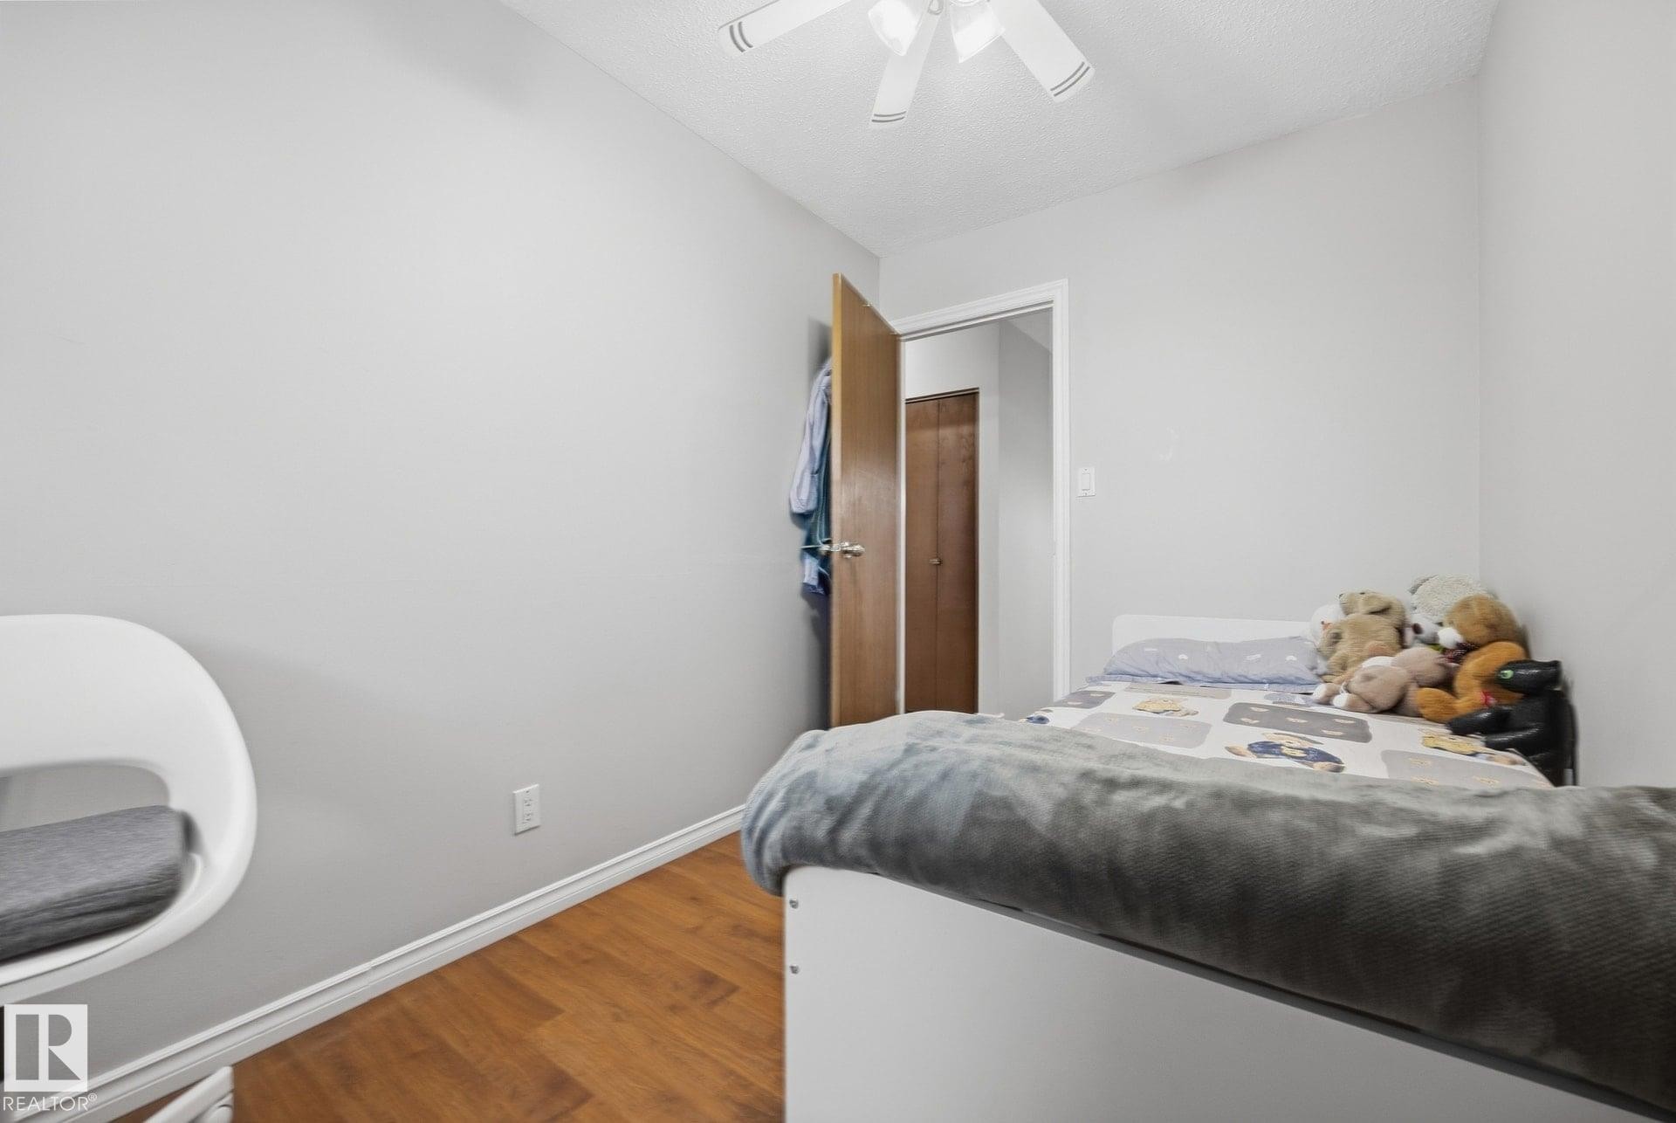
Hardwood-finish flooring, light grey wall paint, and a ceiling fan - #2 14120 80 St Nw, Edmonton, AB
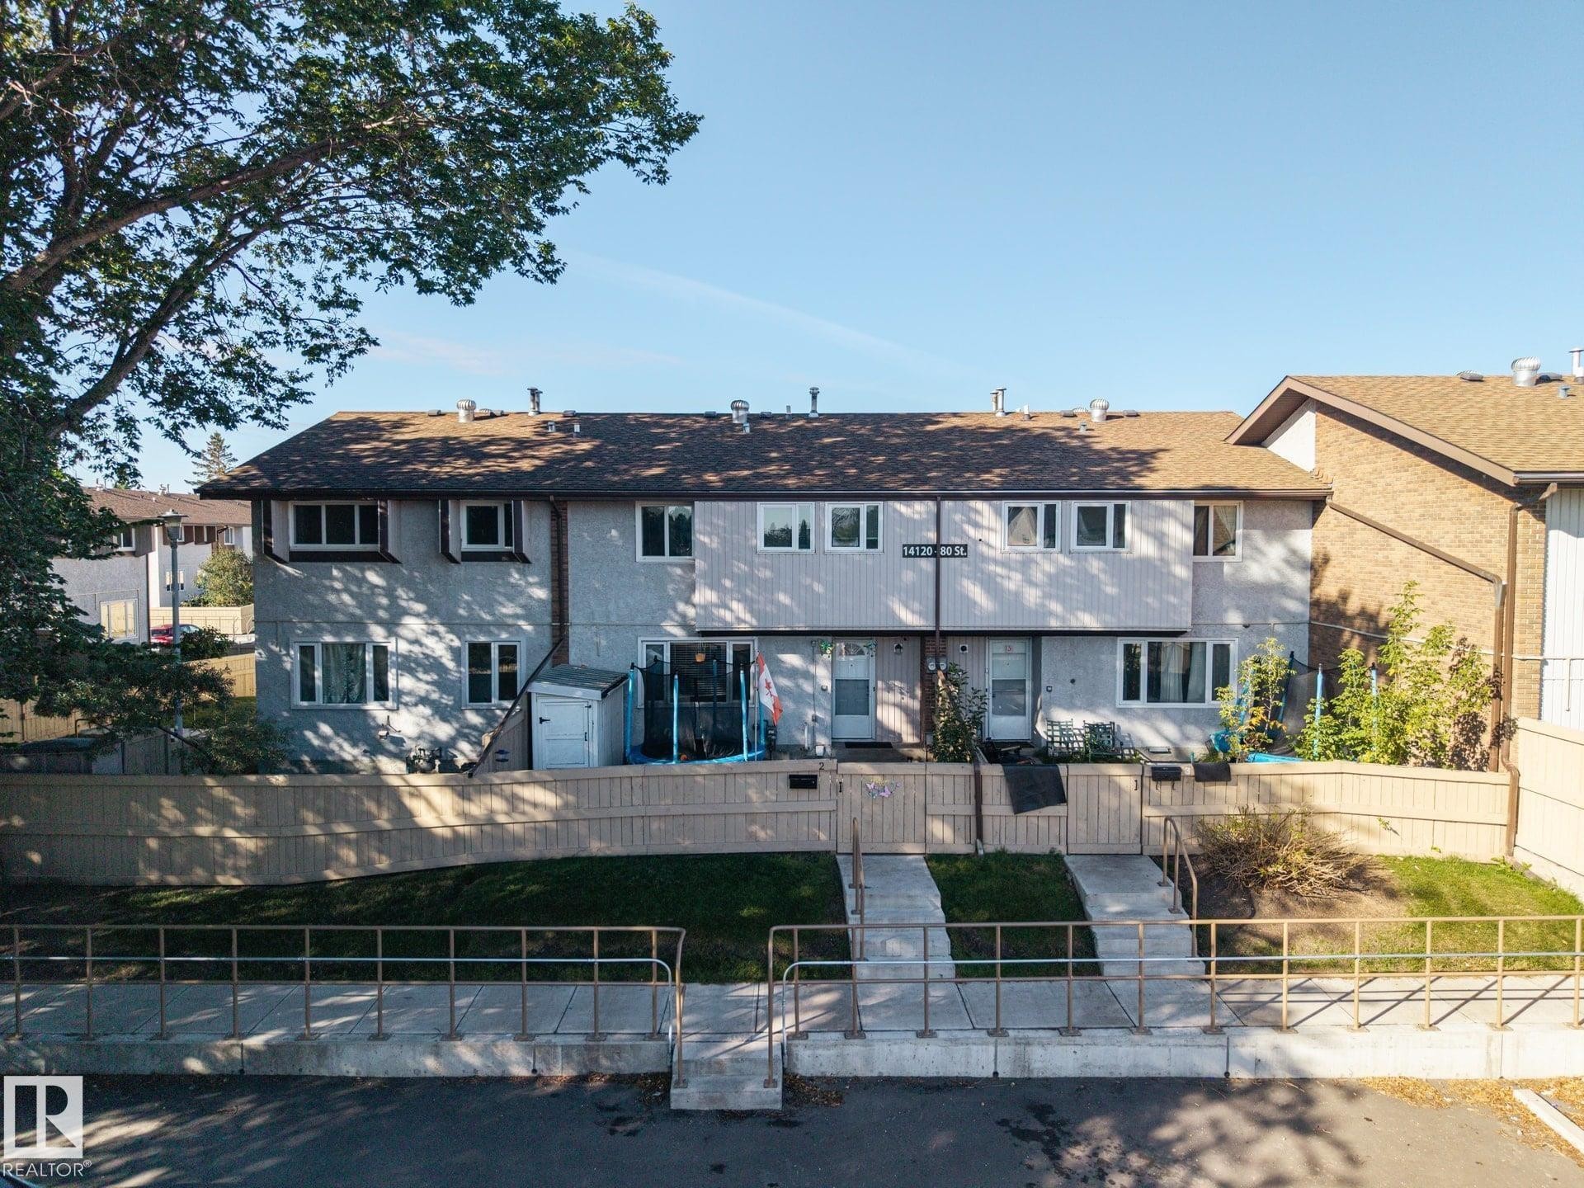
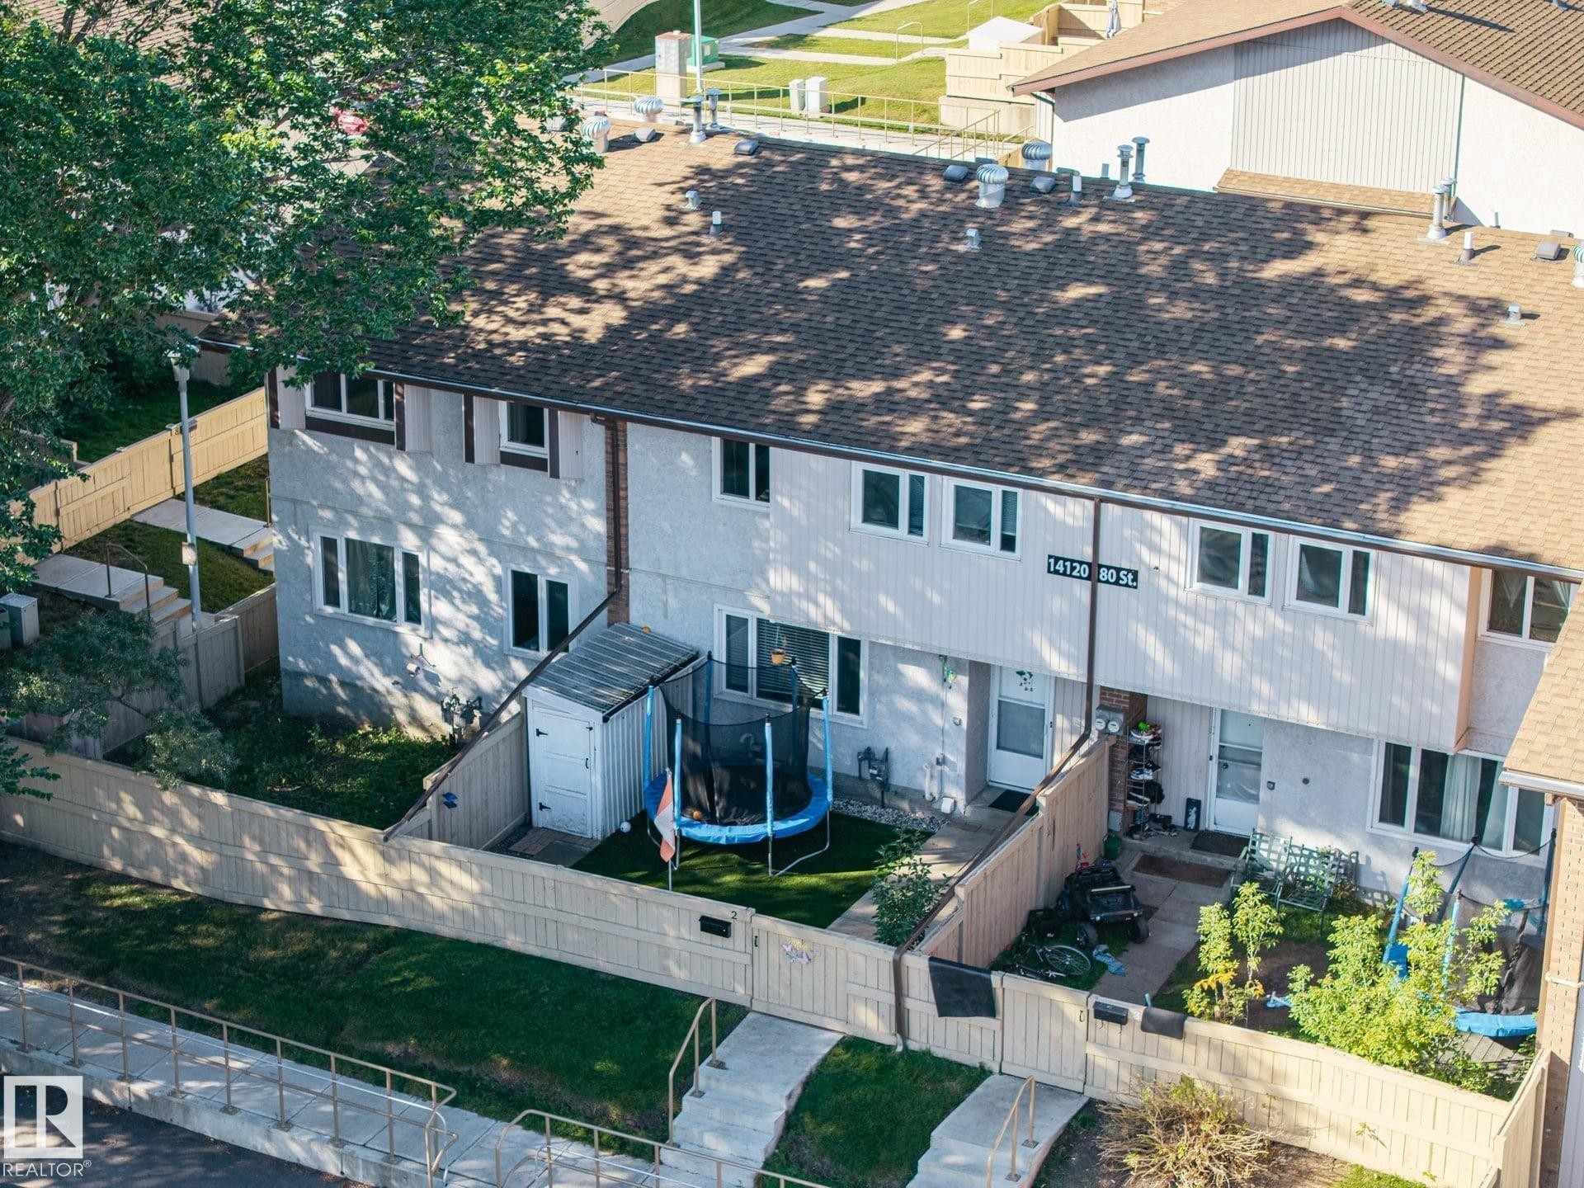
Two-story stucco and siding facade with multiple windows, private fenced yard, and a shingle roof - #2 14120 80 St Nw, Edmonton, AB
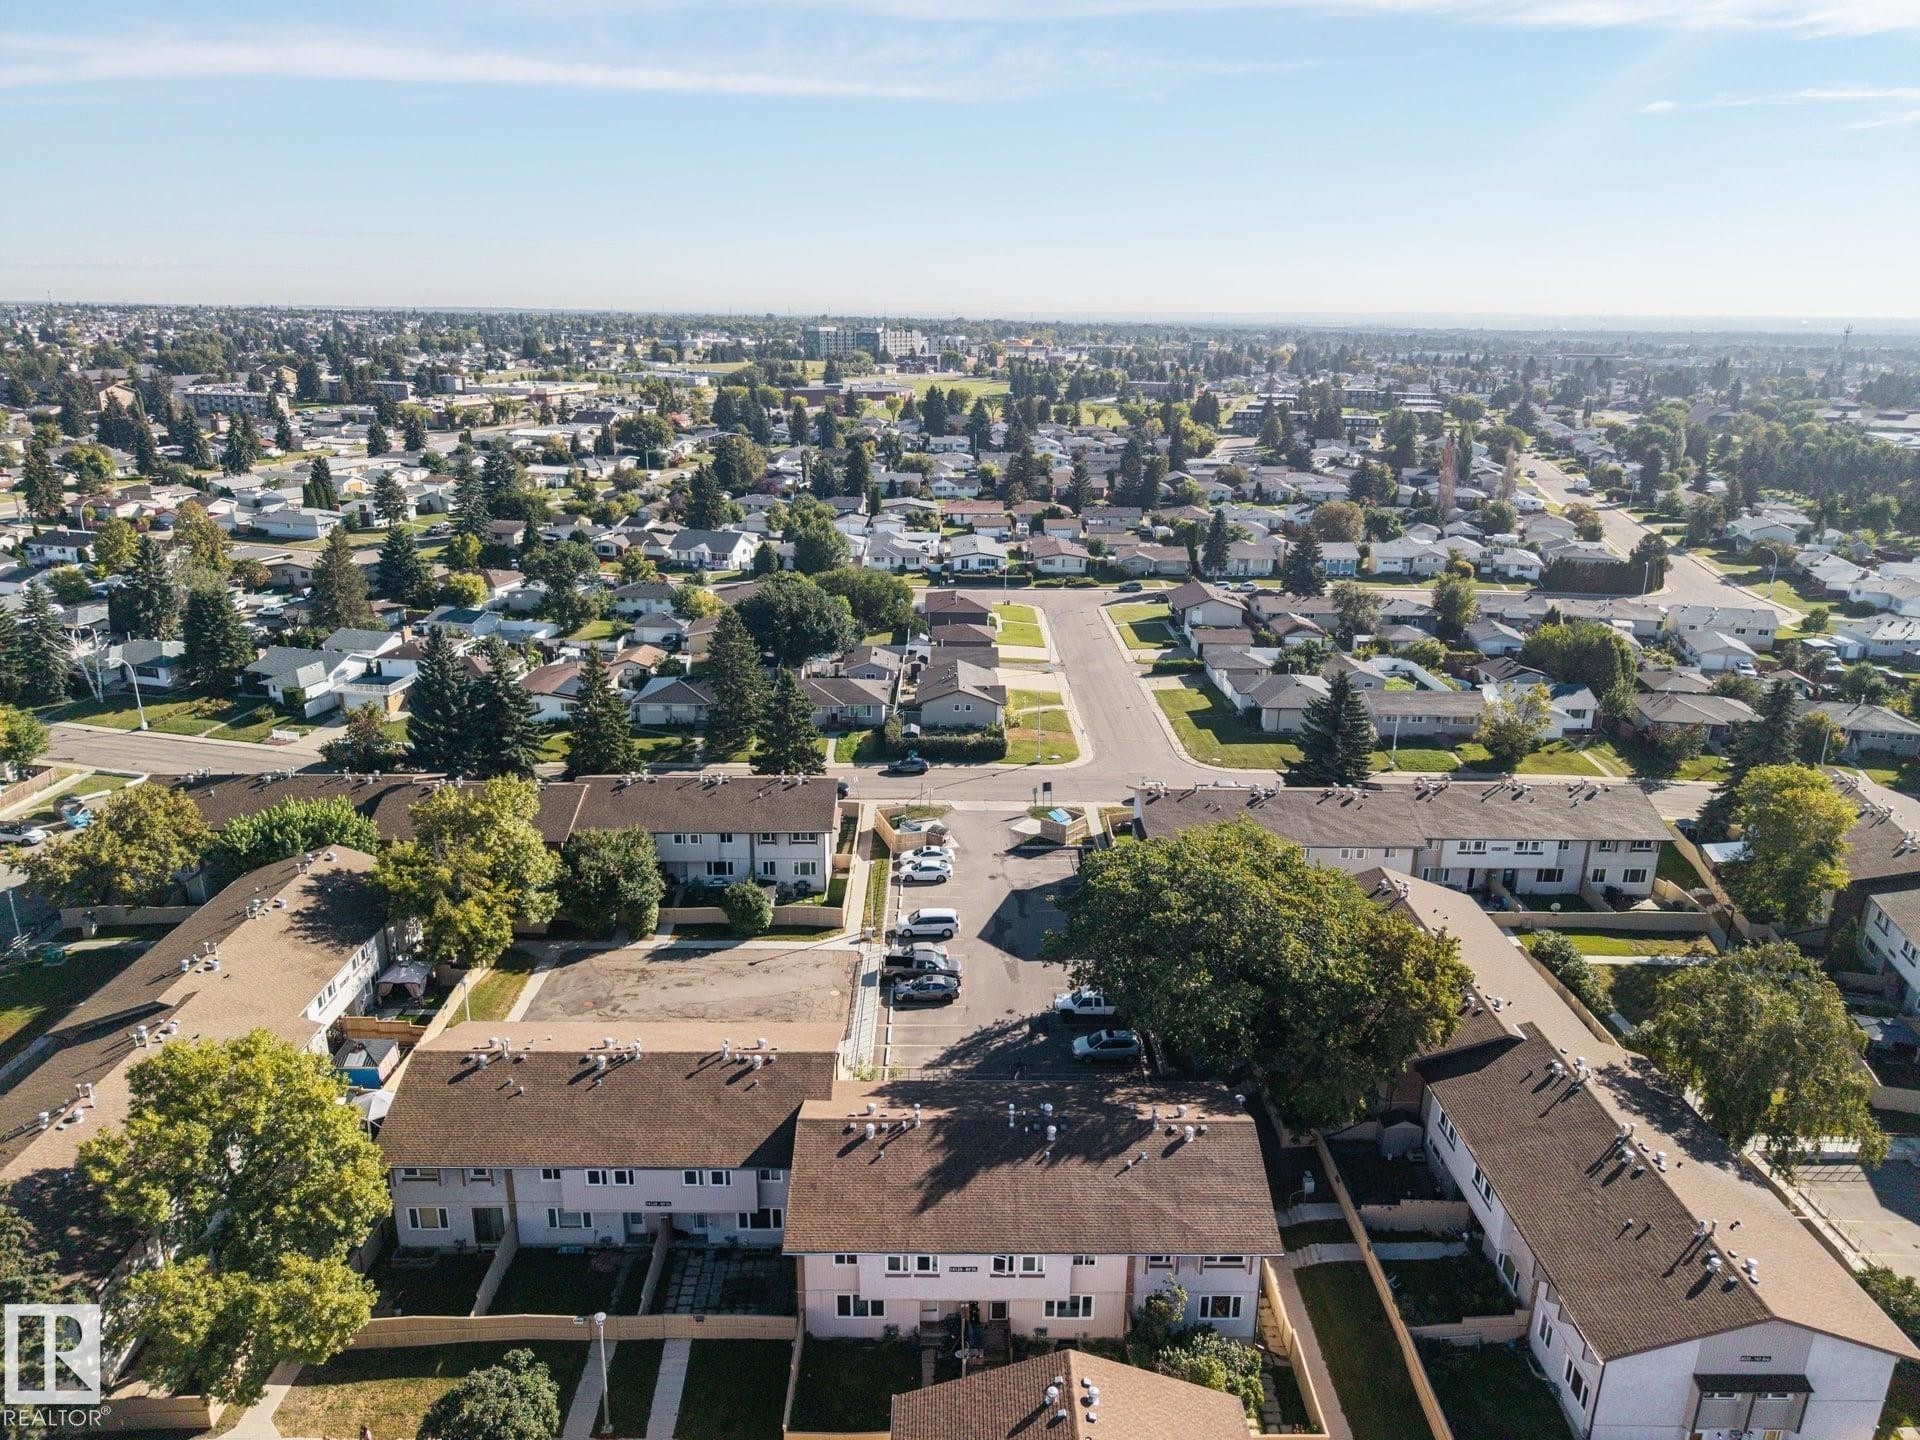
Townhouse complex with a shingled roof and light-colored siding - #2 14120 80 St Nw, Edmonton, AB
Stucco and siding exterior with a shingle roof - #2 14120 80 St Nw, Edmonton, AB
Multi-level exterior with a shingled roof and multiple windows - #2 14120 80 St Nw, Edmonton, AB
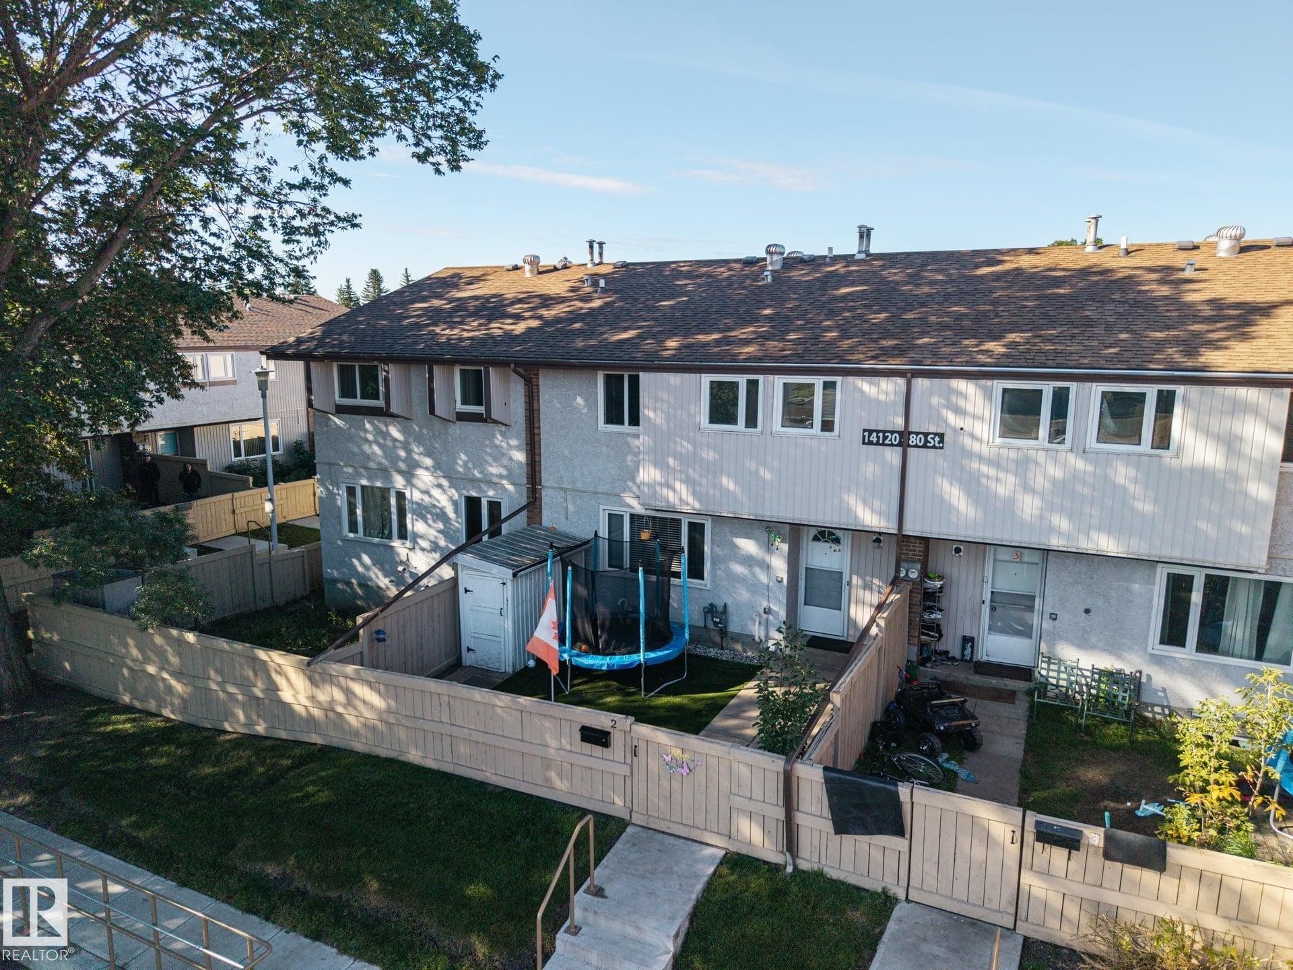
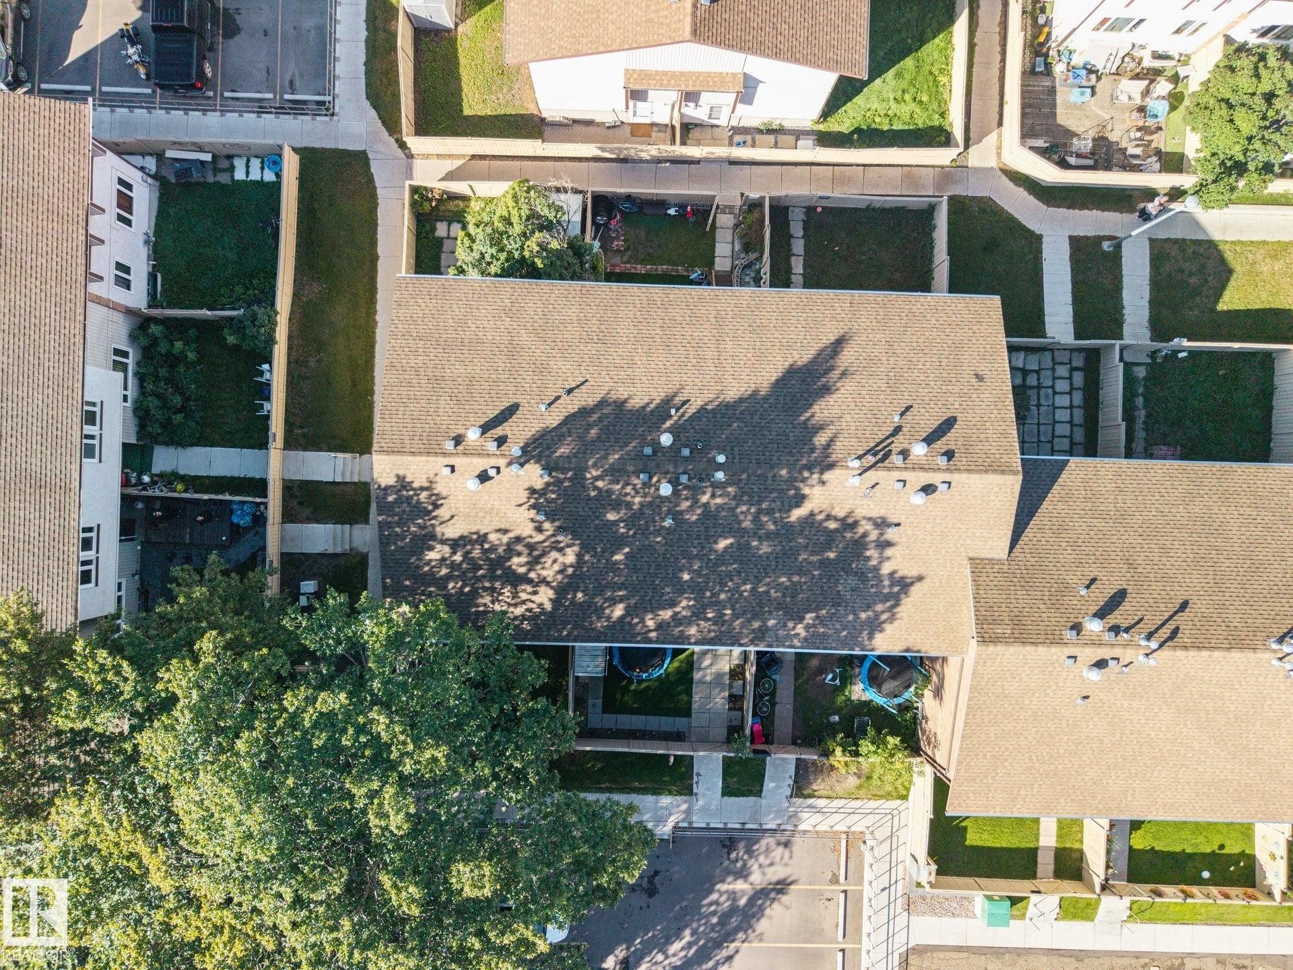
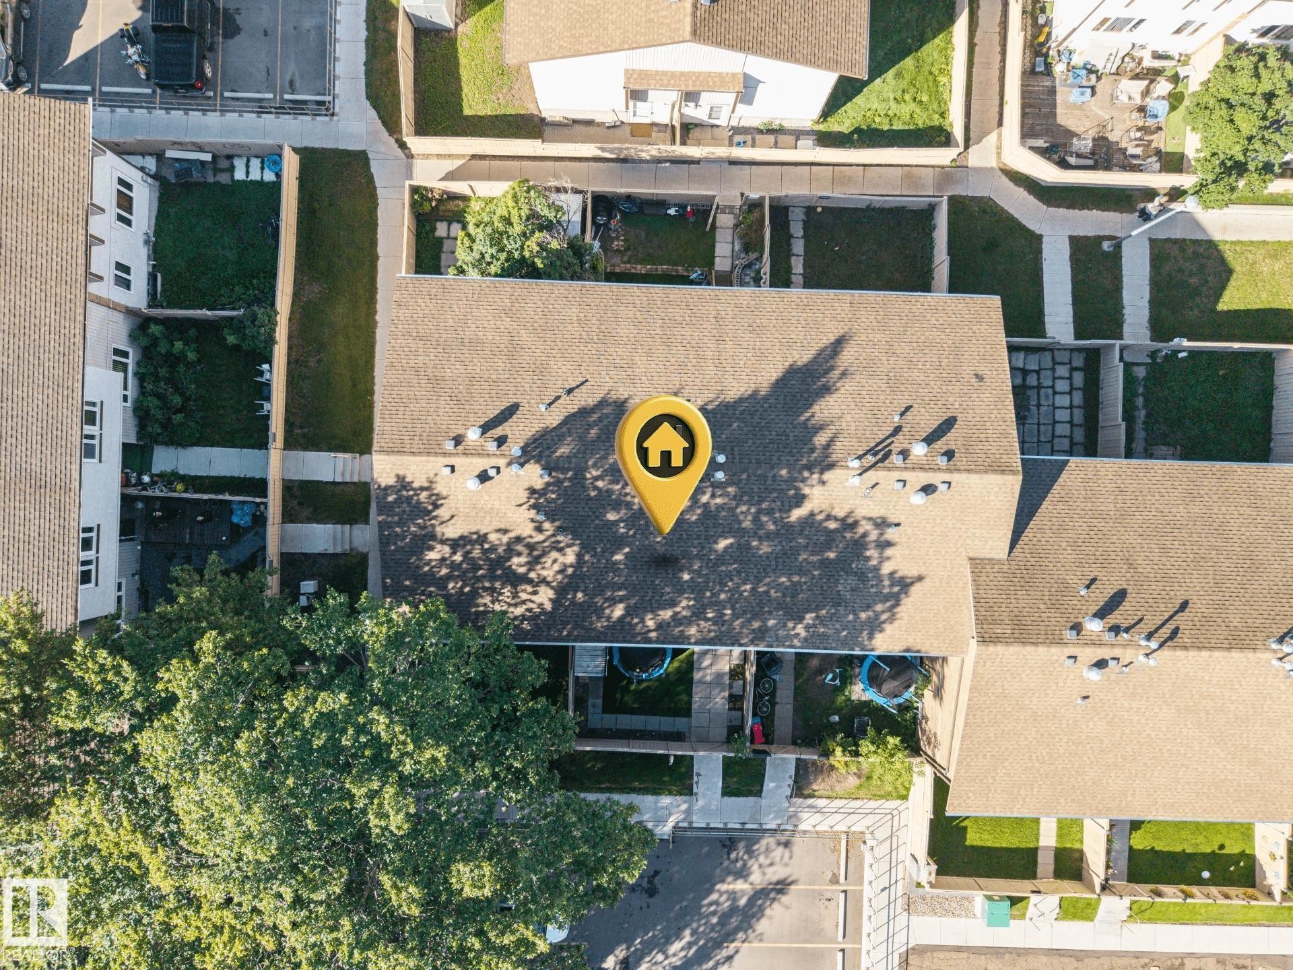
Pitched roof with asphalt shingles, light-colored exterior siding, fenced backyard, concrete walkway, and dedicated front entries - #2 14120 80 St Nw, Edmonton, AB
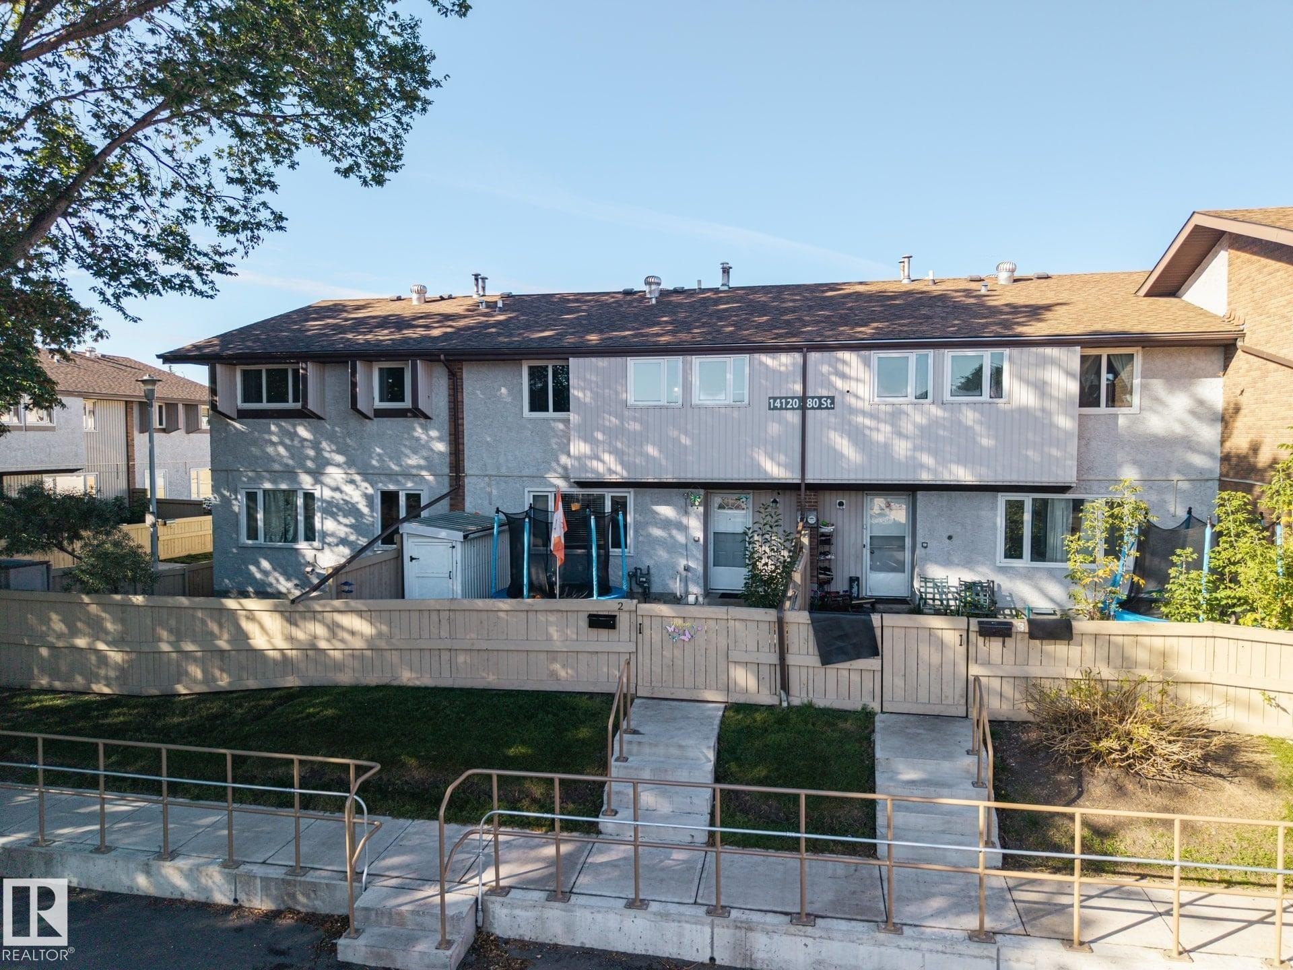
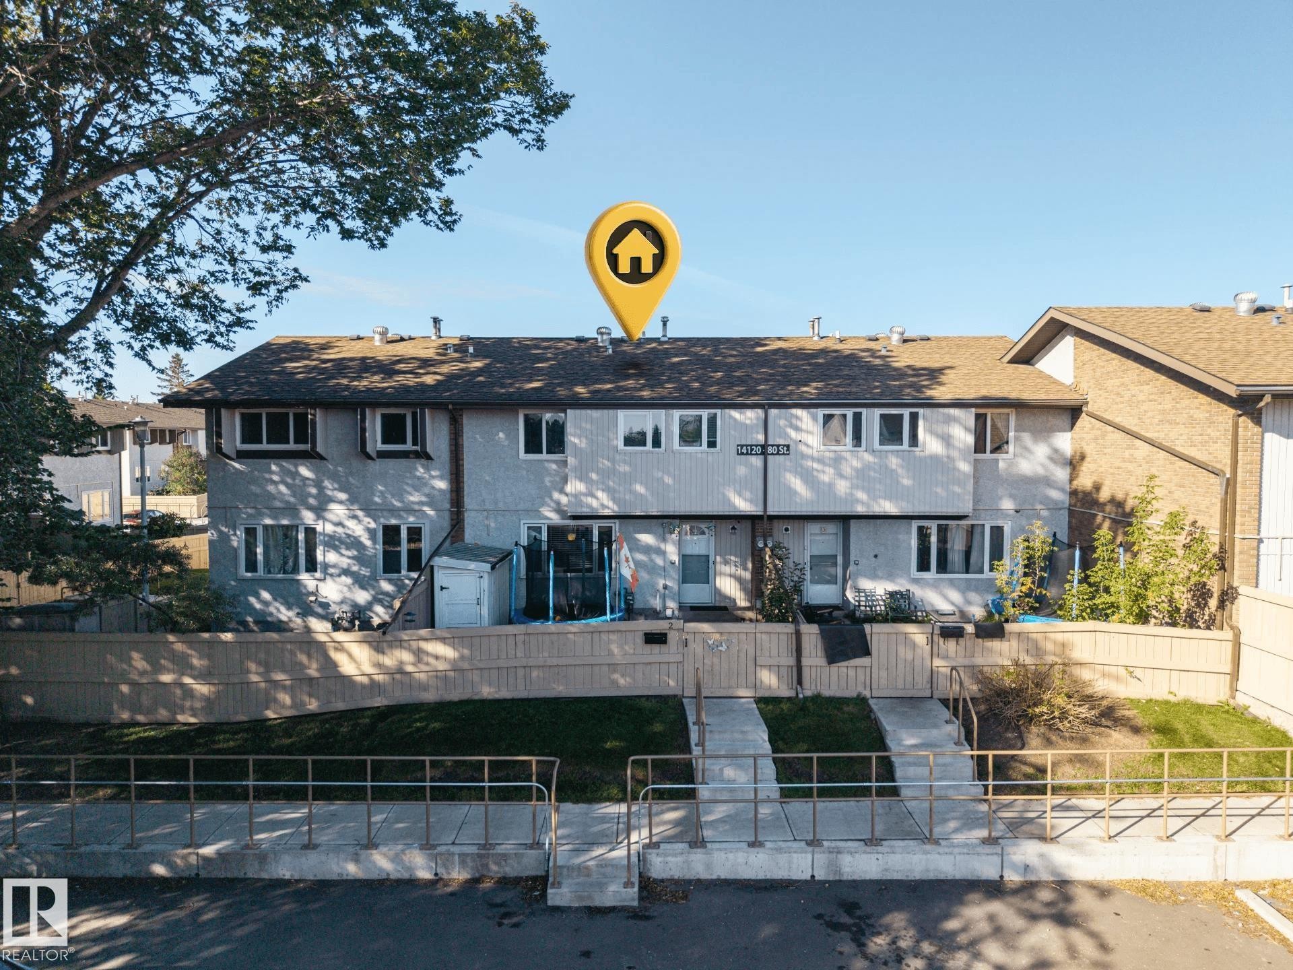
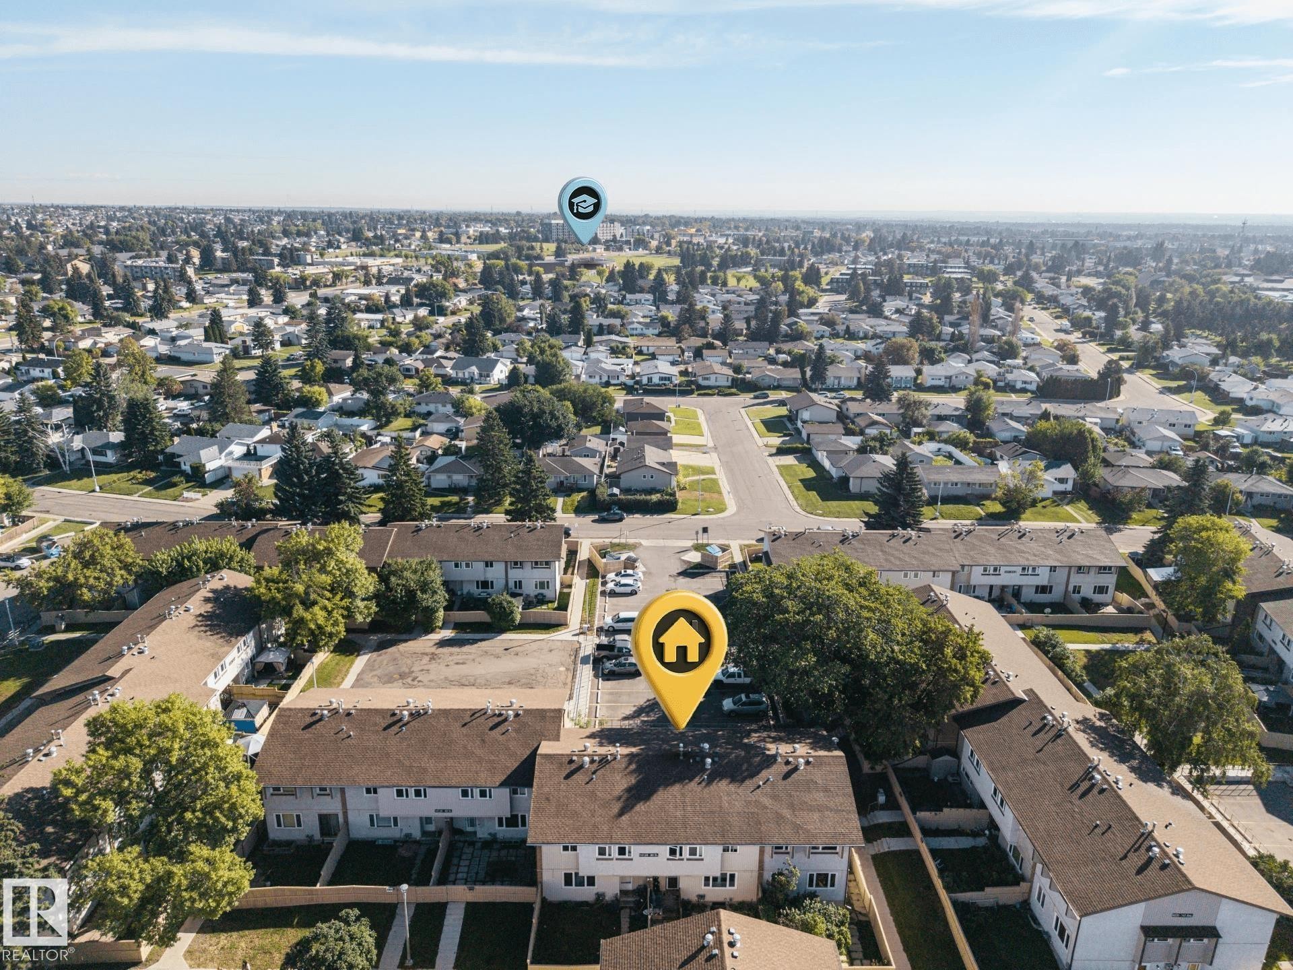
Townhome exterior with two levels, a shingled roof, individual fenced yards, and a street sign indicating location - #2 14120 80 St Nw, Edmonton, AB
Additional content - #2 14120 80 St Nw, Edmonton, AB
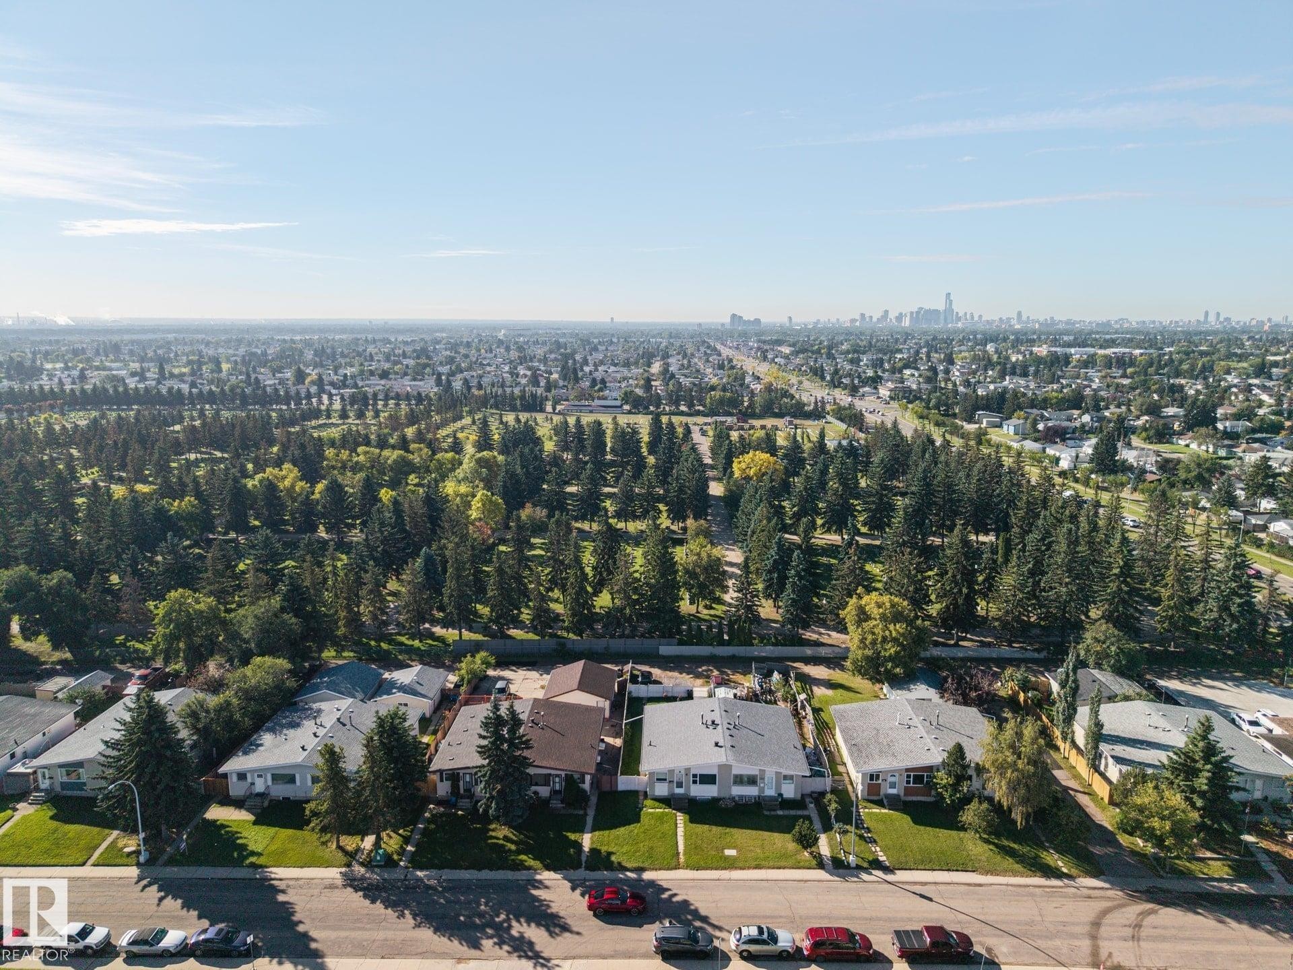
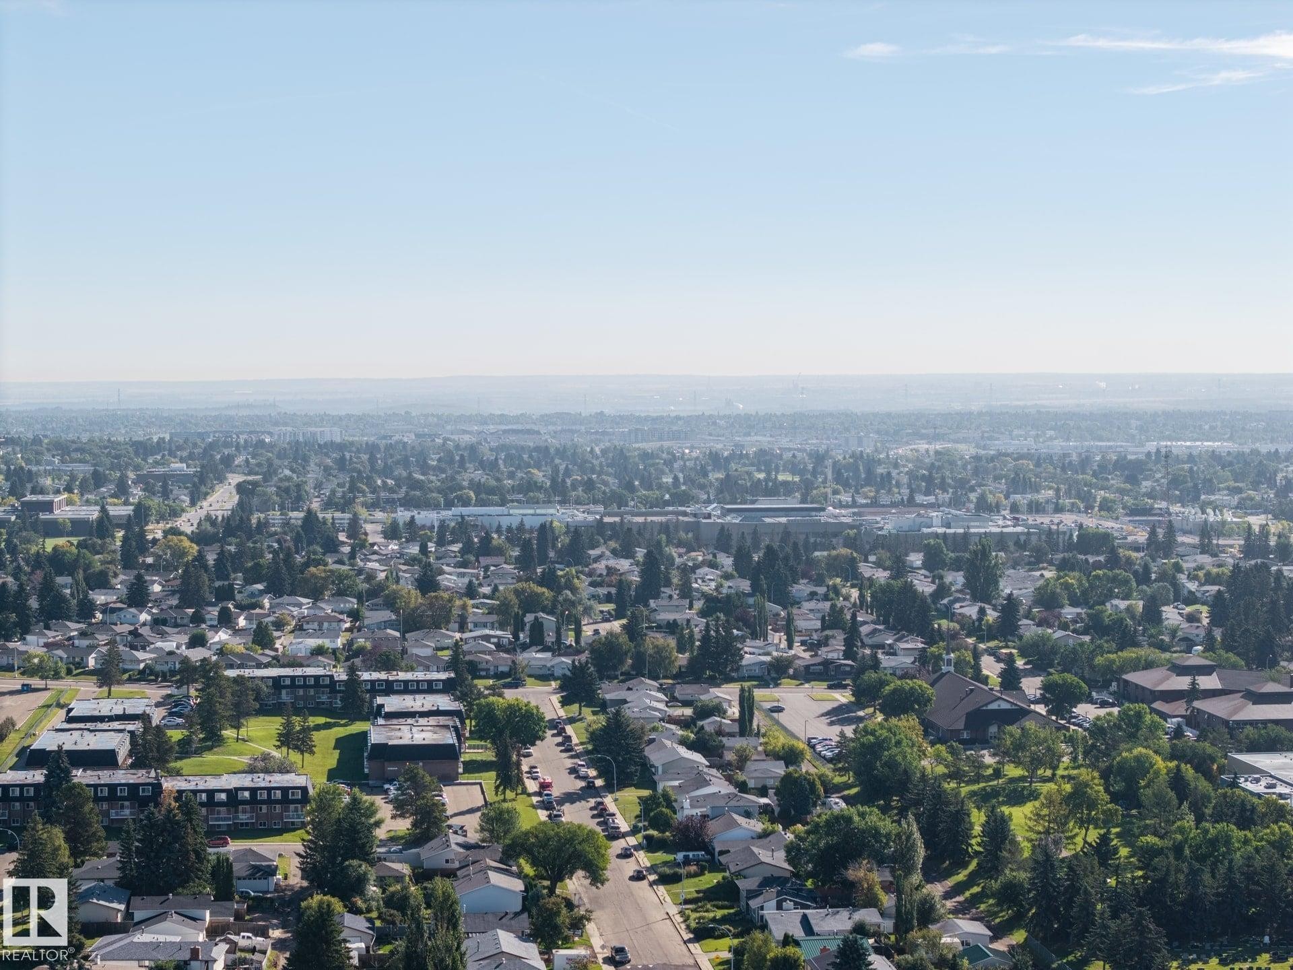
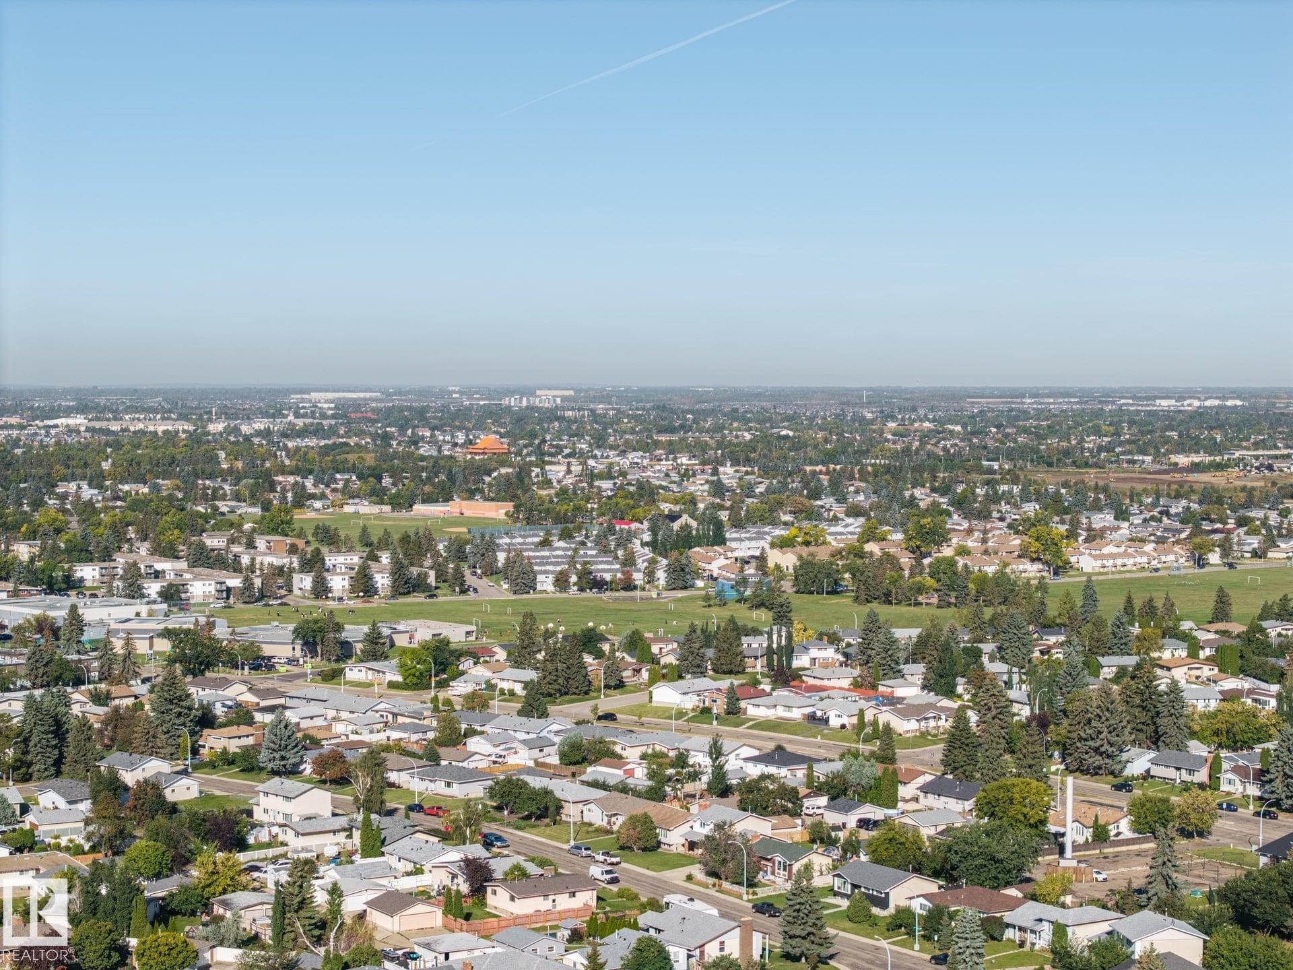
Expansive urban landscape with extensive tree coverage and a distant cityscape - #2 14120 80 St Nw, Edmonton, AB
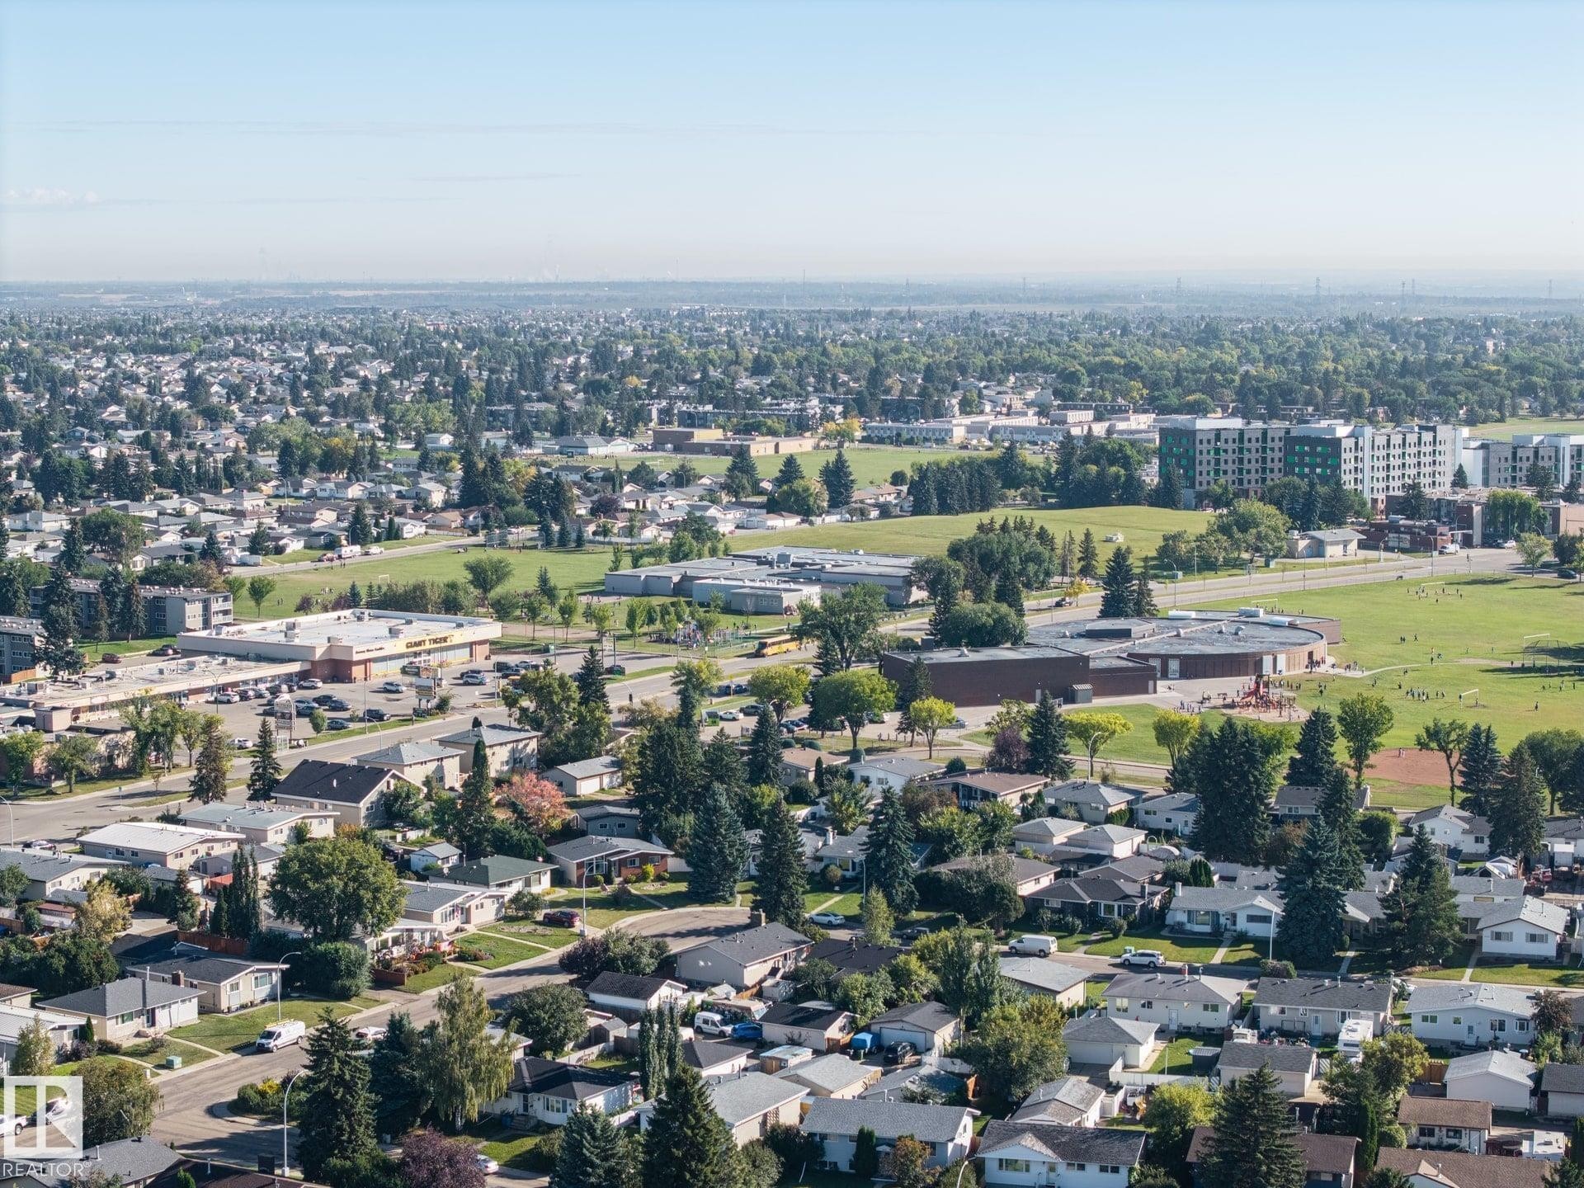
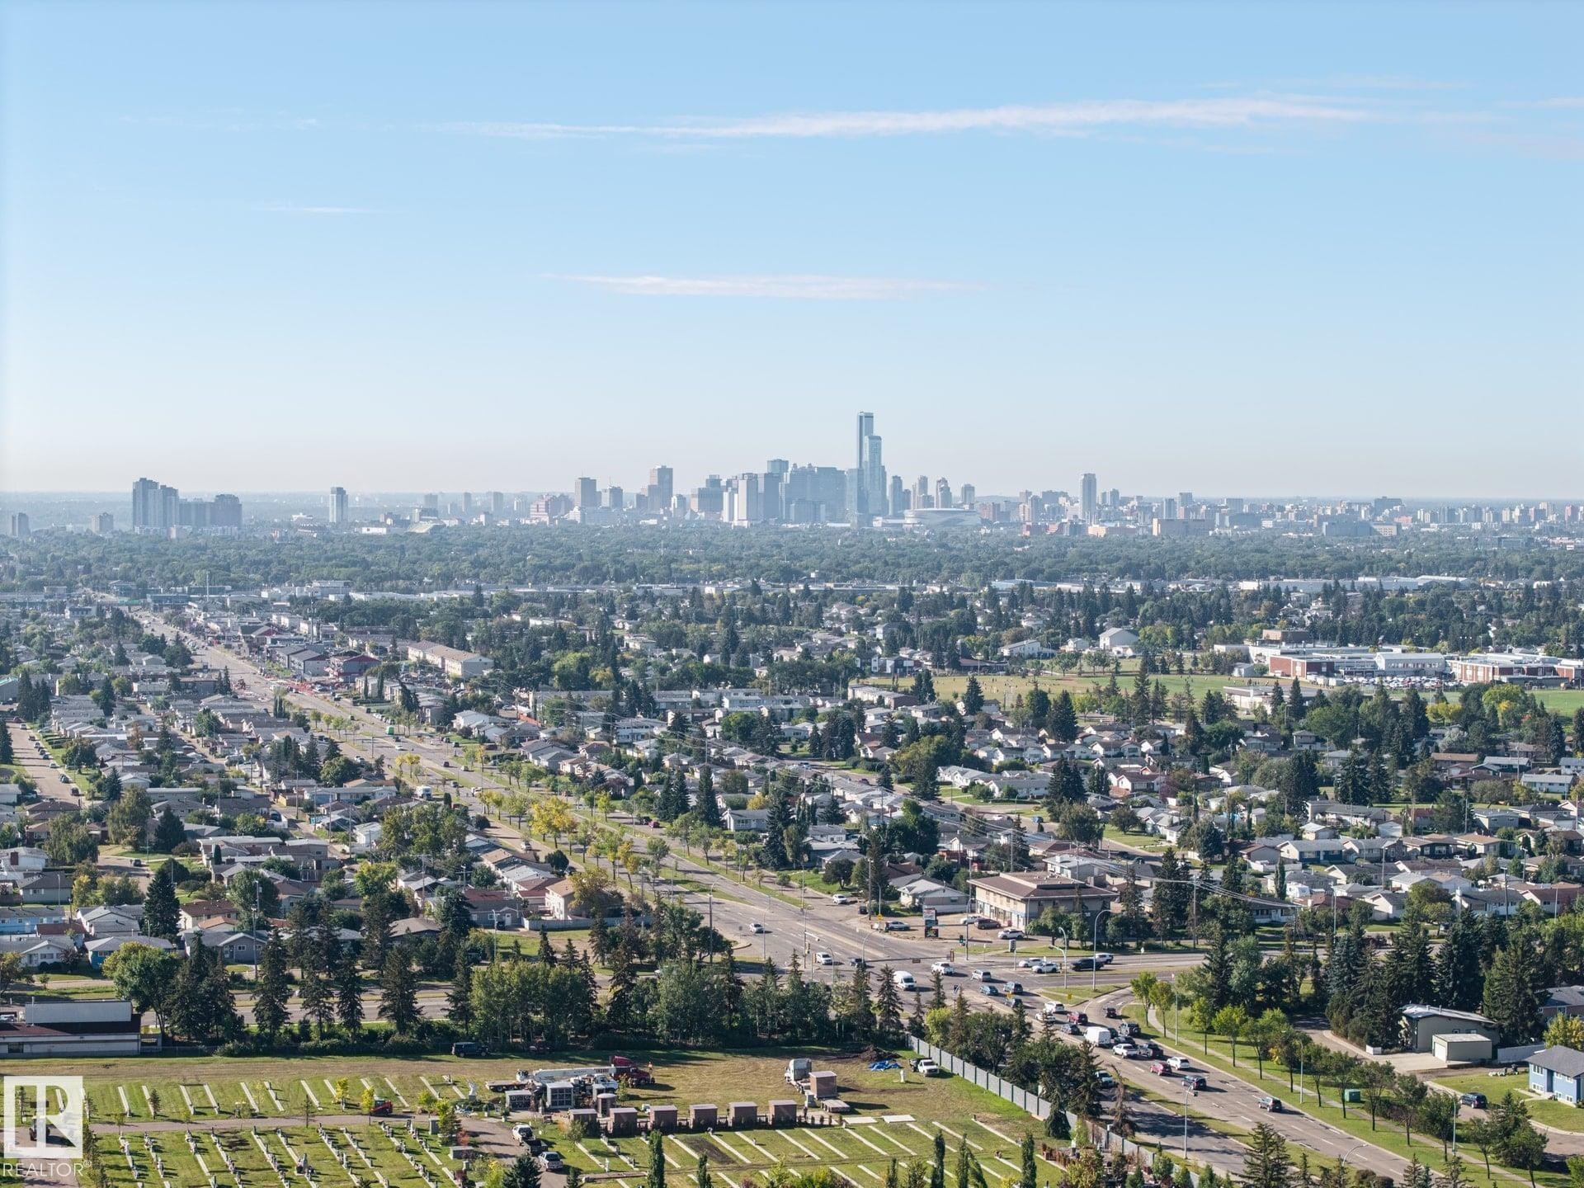
Expansive suburban landscape with varied residential architecture, established tree canopy, and recreational green spaces - #2 14120 80 St Nw, Edmonton, AB
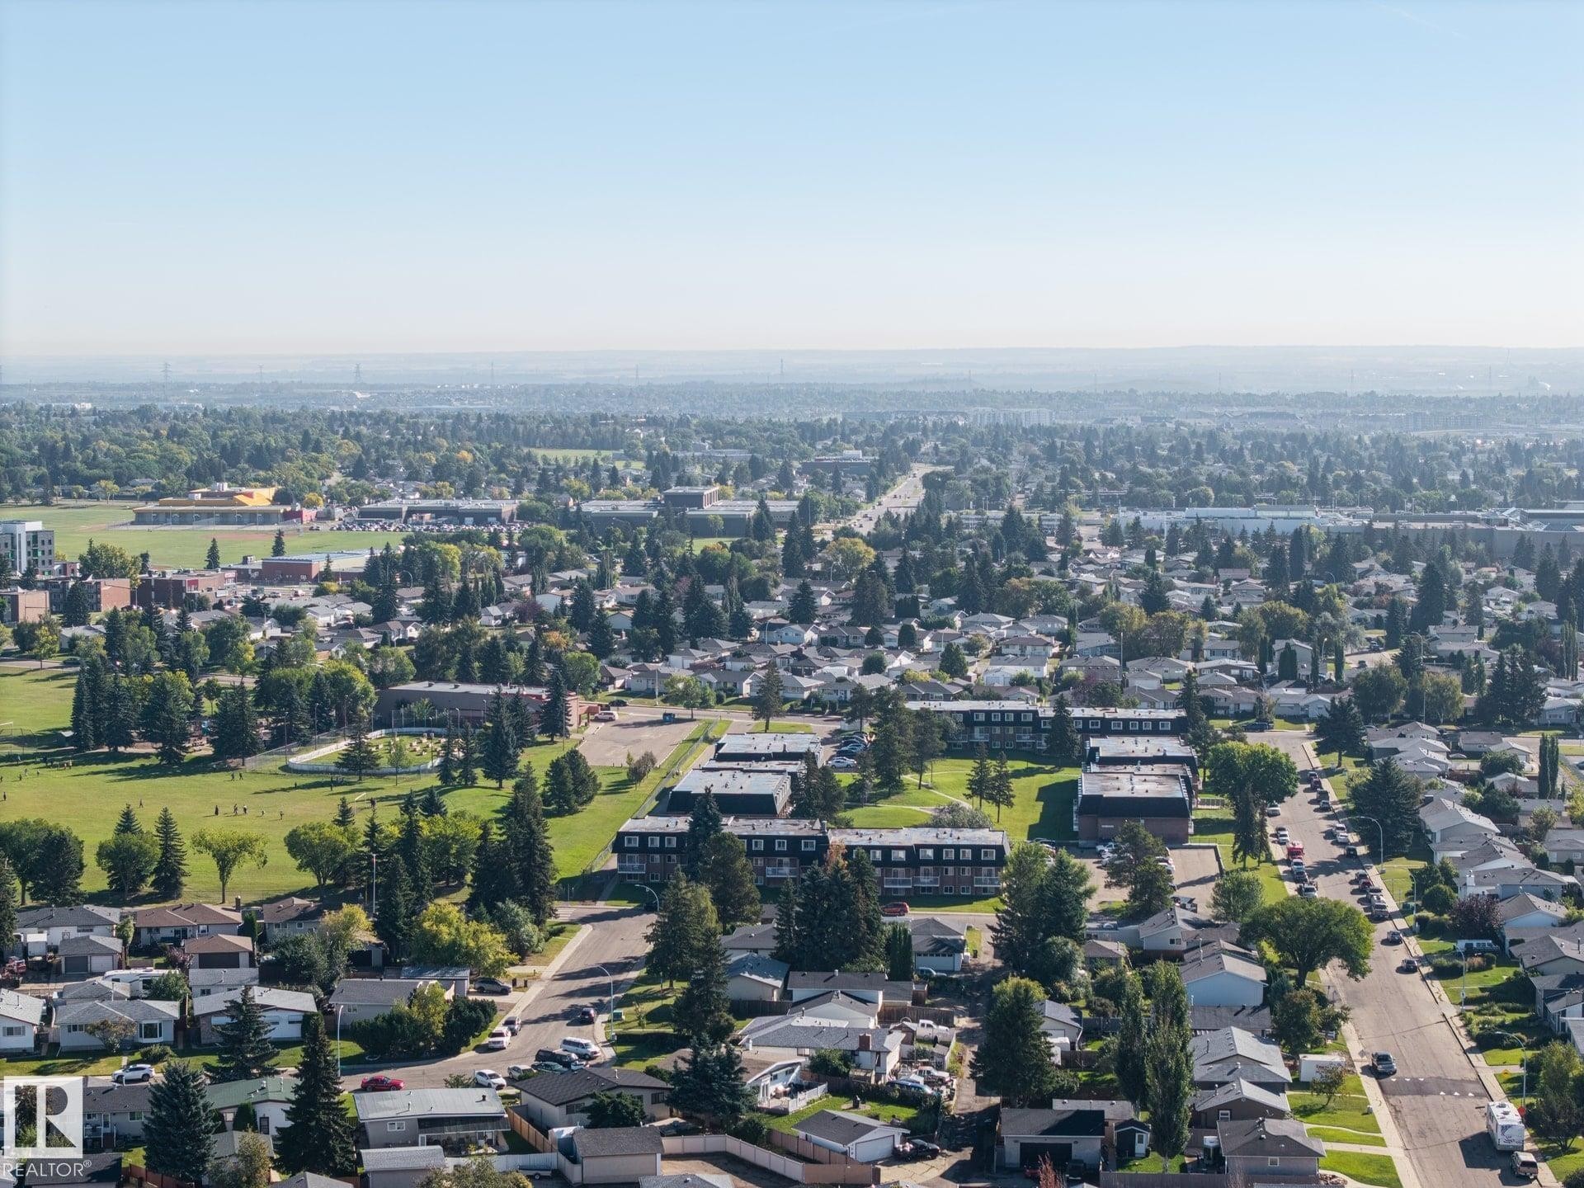
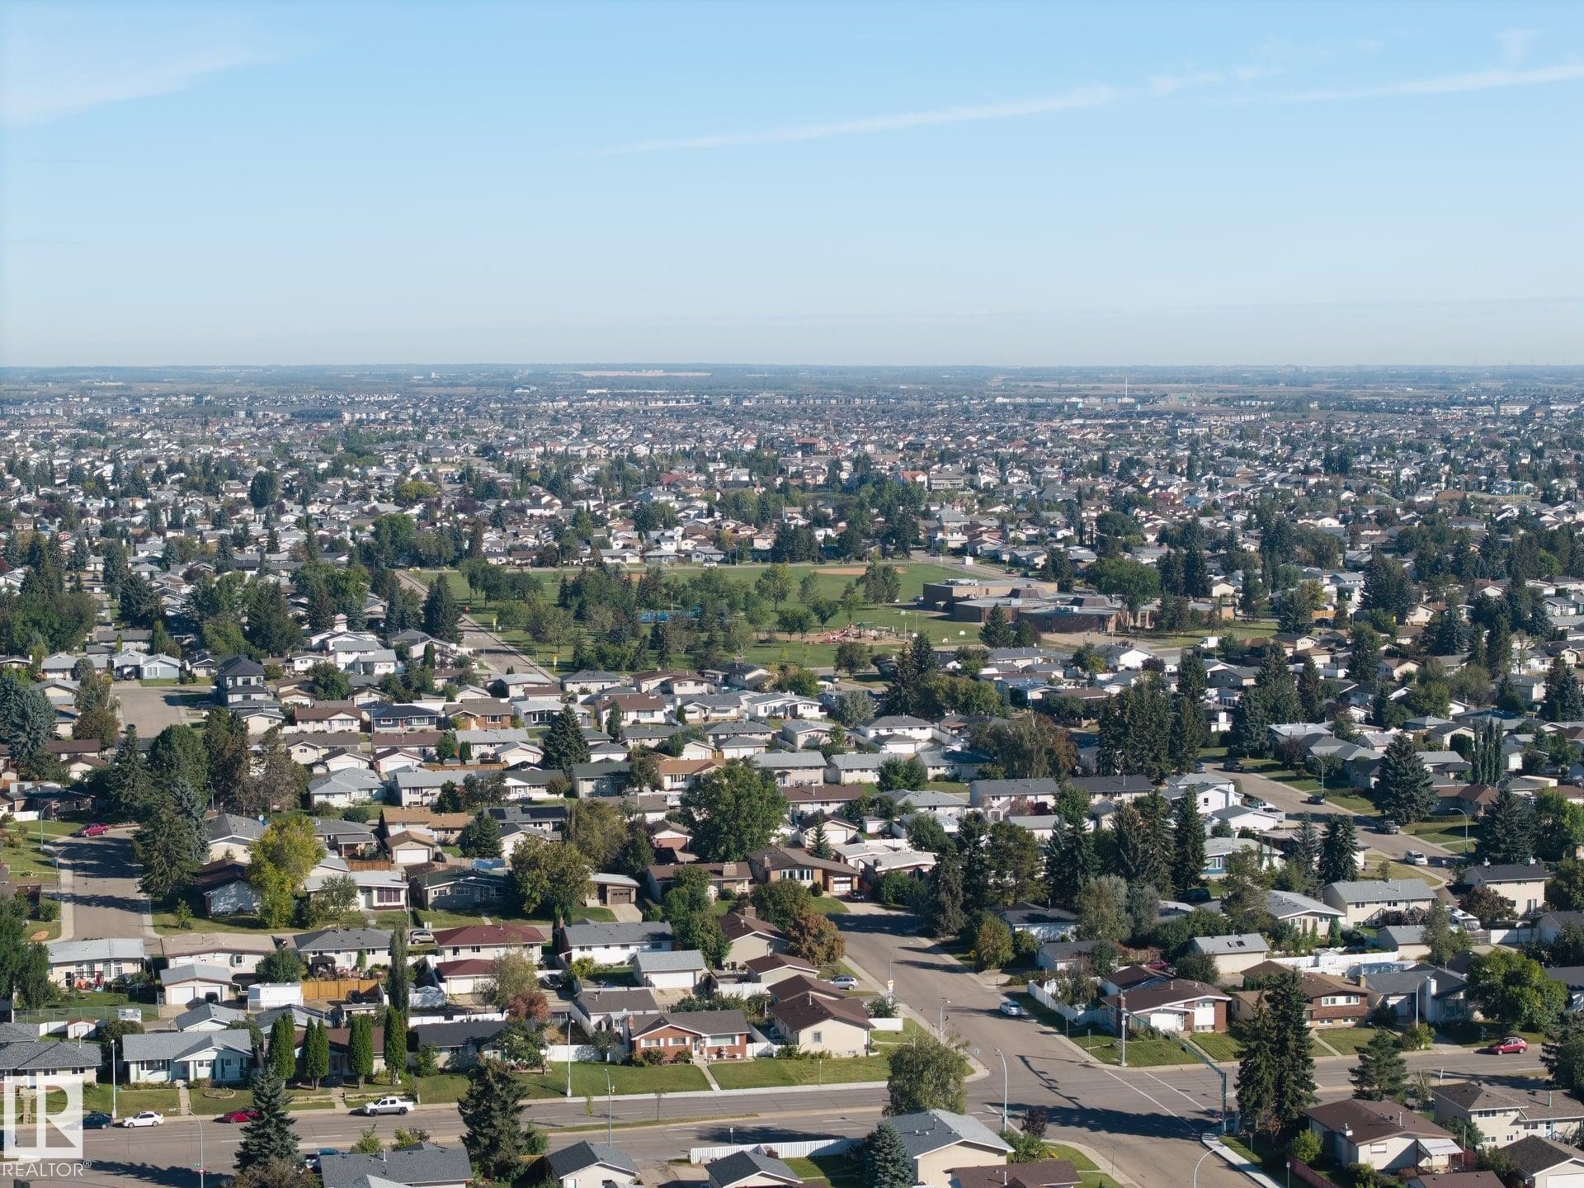
Expansive neighborhood with mature tree canopy, residential streets, and open green spaces - #2 14120 80 St Nw, Edmonton, AB
Additional content - #2 14120 80 St Nw, Edmonton, AB
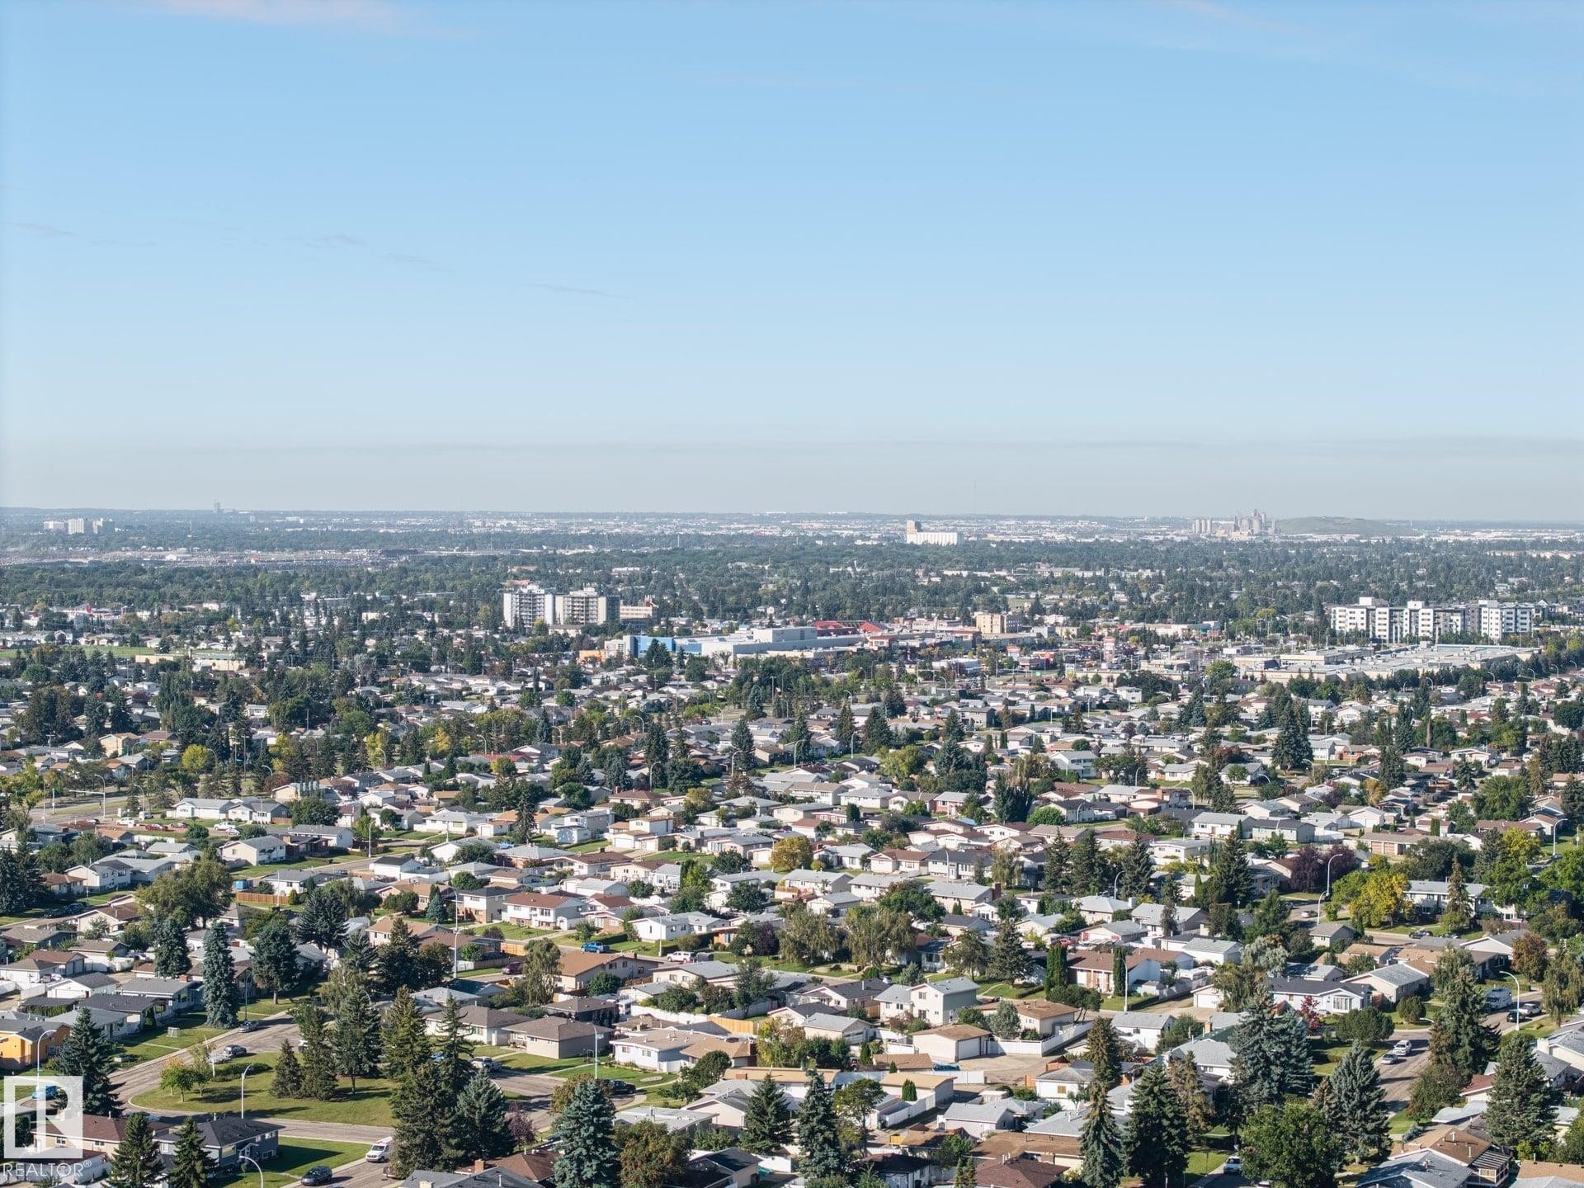
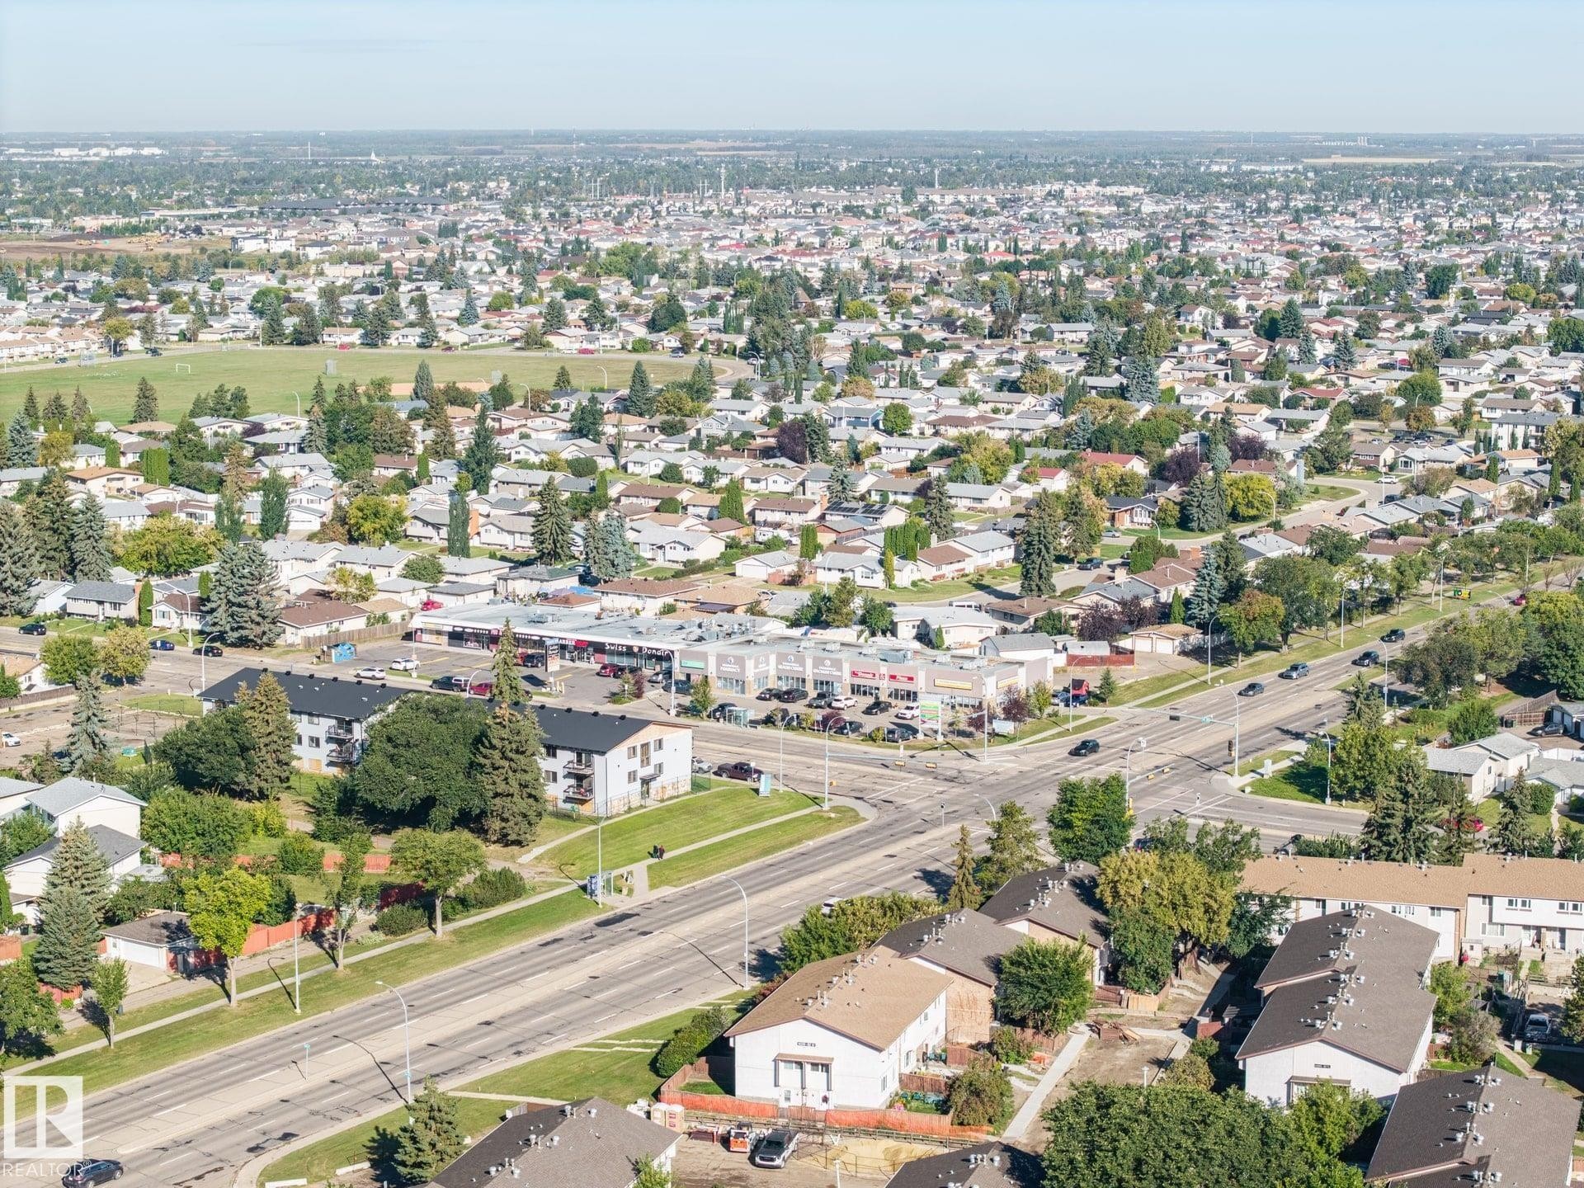
Expansive urban landscape with extensive tree cover and varied residential architecture - #2 14120 80 St Nw, Edmonton, AB
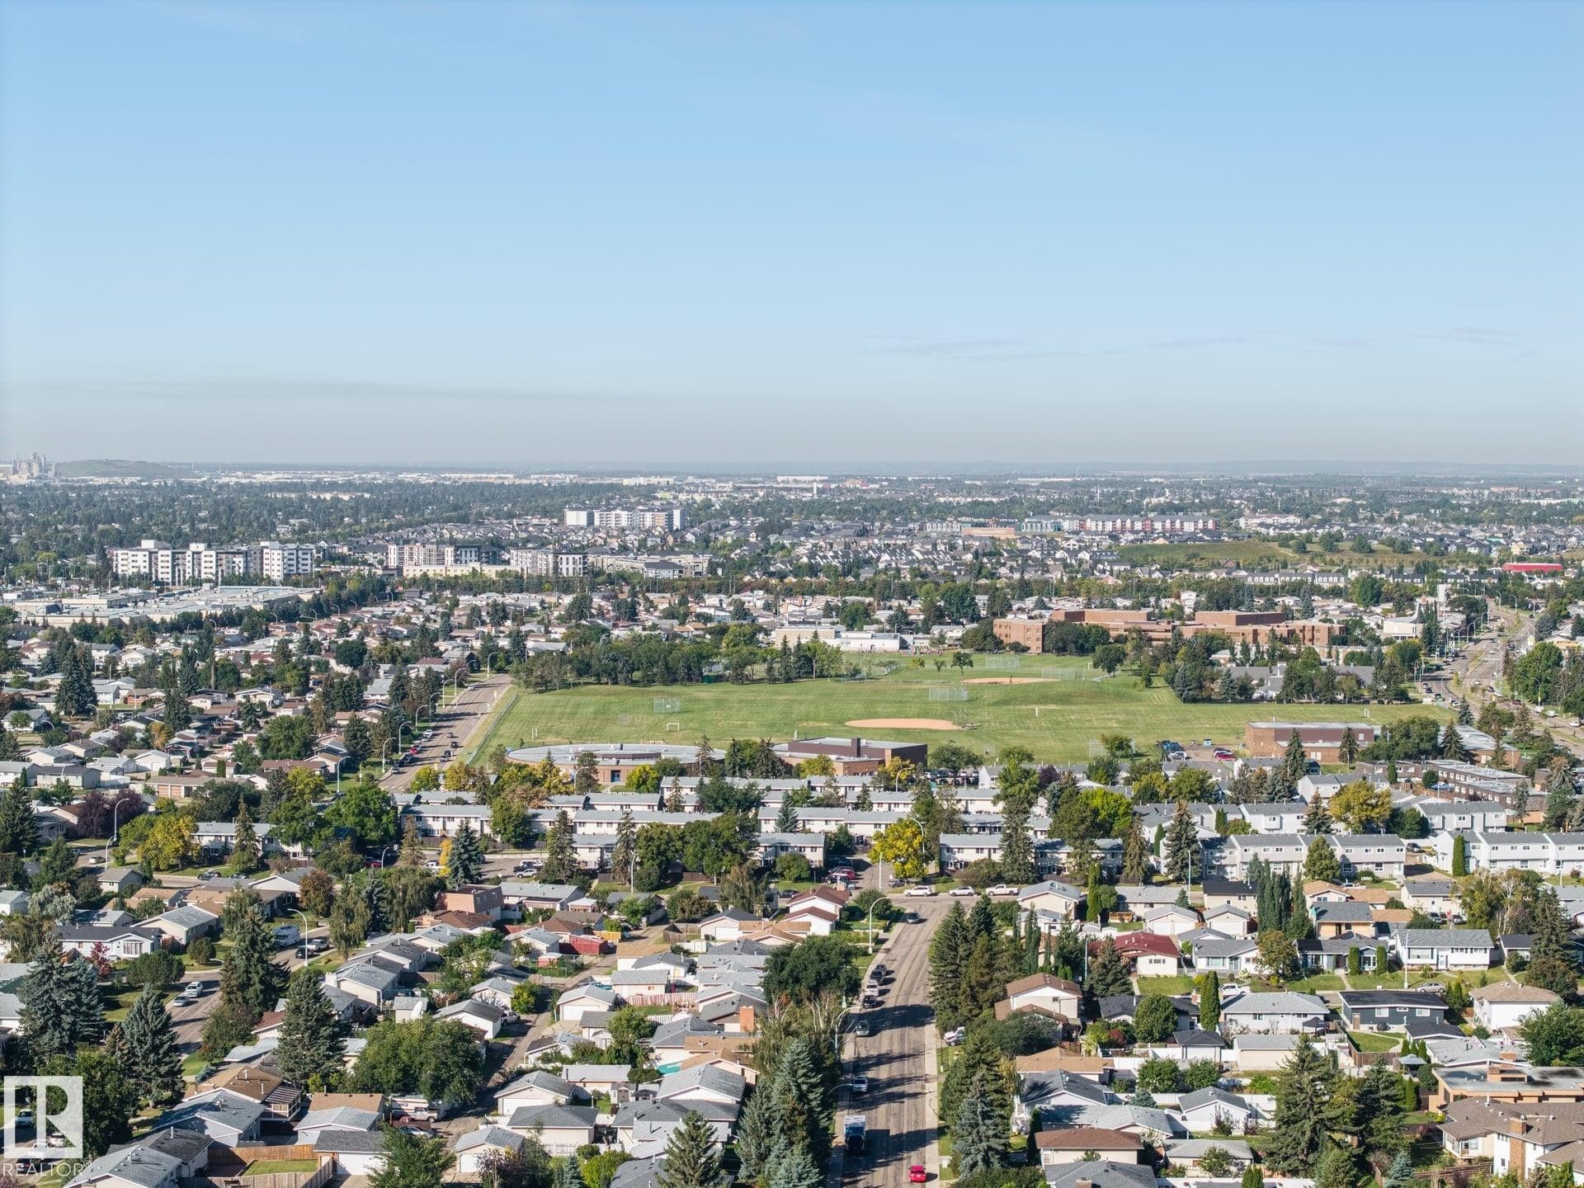
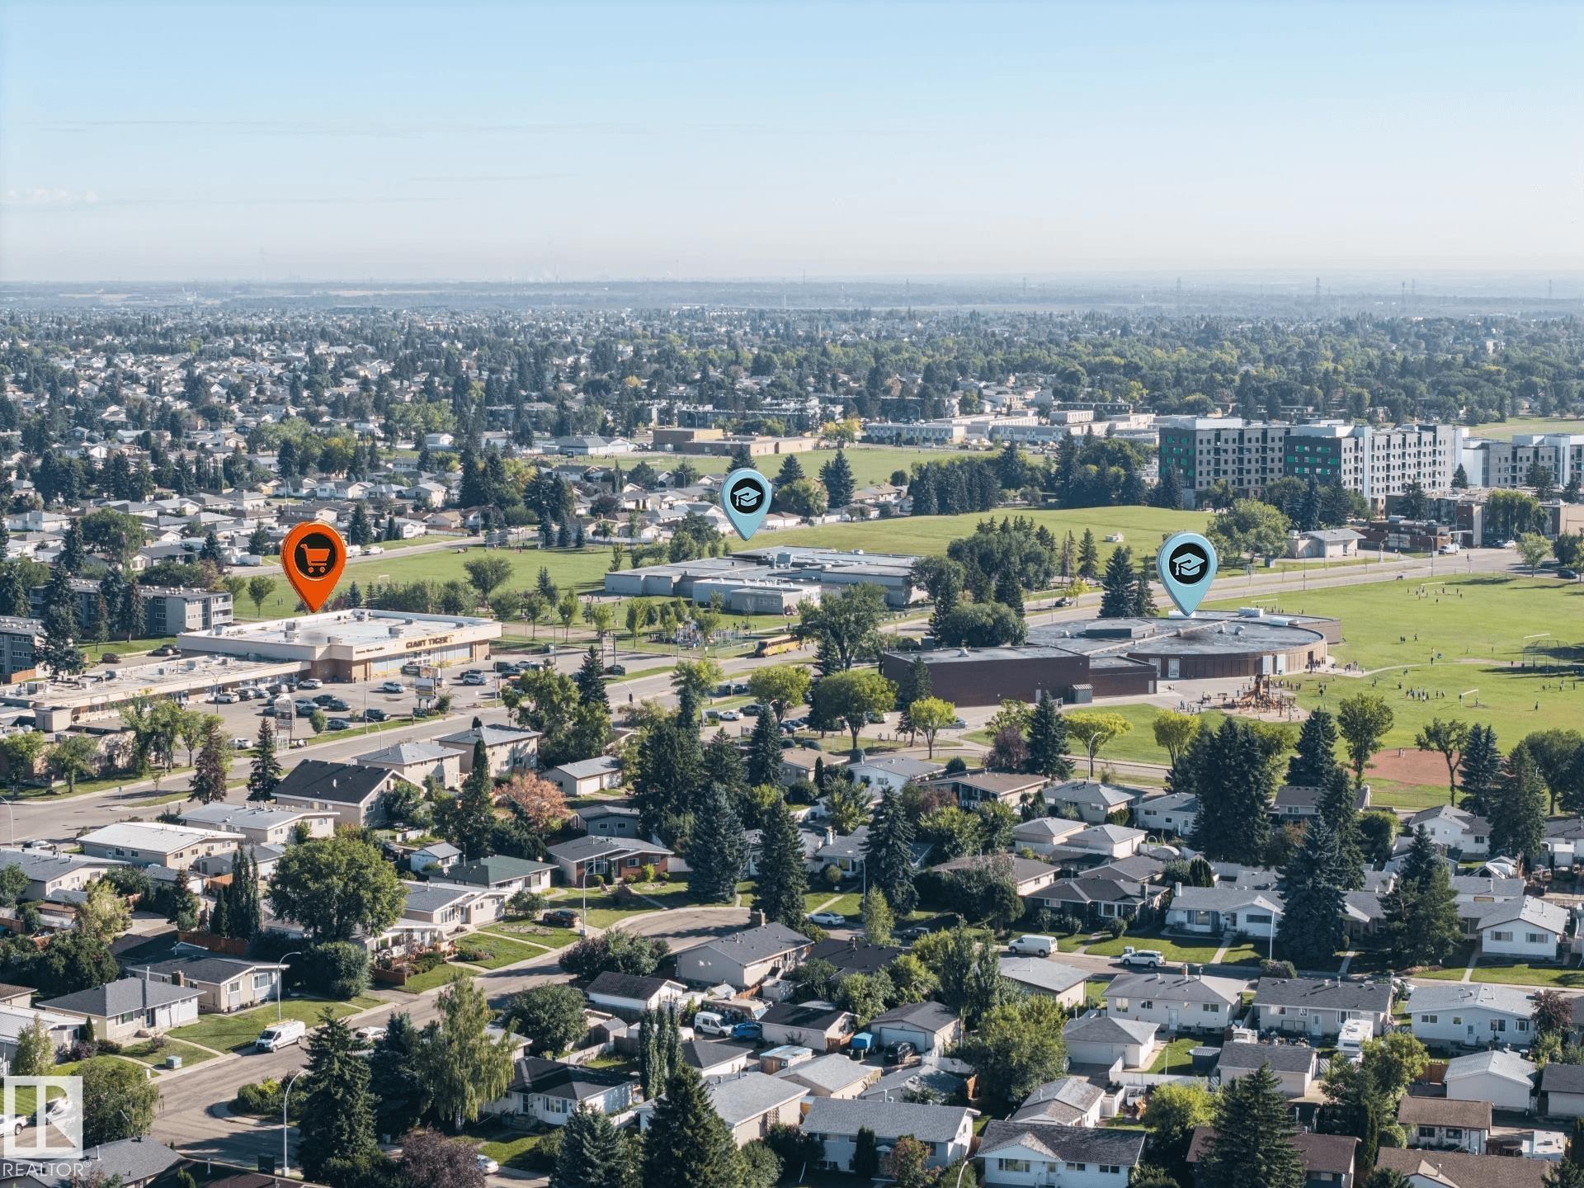
Expansive residential area featuring a mix of housing types, broad roadways, and extensive tree coverage - #2 14120 80 St Nw, Edmonton, AB
Additional content - #2 14120 80 St Nw, Edmonton, AB
Two-story townhome with light-colored siding - #2 14120 80 St Nw, Edmonton, AB
Multi-level residential exterior with white window frames and a shingled roof - #2 14120 80 St Nw, Edmonton, AB
Additional content - #2 14120 80 St Nw, Edmonton, AB
Virtual Tour
Rear exterior with a concrete walkway, artificial turf, and privacy fencing - #2 14120 80 St Nw, Edmonton, AB
Concrete walkway leading to the entrance, front door with storm door, wooden fence enclosing a private outdoor area, and a light-colored exterior finish - #2 14120 80 St Nw, Edmonton, AB
Exterior featuring light-colored siding, a white entry door, and multiple windows - #2 14120 80 St Nw, Edmonton, AB
Additional content - #2 14120 80 St Nw, Edmonton, AB
Enclosed backyard featuring a privacy fence with gate, paver pathway, and artificial turf - #2 14120 80 St Nw, Edmonton, AB
Front entry with wood-finish flooring, louvered bi-fold closet doors, and a wood handrail - #2 14120 80 St Nw, Edmonton, AB
Hardwood-style flooring throughout, wood staircase with matching handrail, and kitchen with wood-finish cabinetry - #2 14120 80 St Nw, Edmonton, AB
Kitchen featuring wood-finish cabinetry, white countertops, built-in stainless steel dishwasher, and wood-finish flooring - #2 14120 80 St Nw, Edmonton, AB
Kitchen featuring a stainless steel range, black refrigerator, wood-finish flooring, and natural wood cabinetry with metal hardware - #2 14120 80 St Nw, Edmonton, AB
Wood-finish flooring, stainless steel dishwasher, white countertop, tile backsplash, and wood cabinetry - #2 14120 80 St Nw, Edmonton, AB
Wood-finish flooring, light wood cabinetry, stainless steel dishwasher, and a white countertop - #2 14120 80 St Nw, Edmonton, AB
Wood-finish flooring, recessed lighting, and a ceiling fan with integrated lighting - #2 14120 80 St Nw, Edmonton, AB
Light-toned walls with chair rail molding, large window, and wood-finish flooring - #2 14120 80 St Nw, Edmonton, AB
Large window with multiple panes, white walls, and wood-finish flooring - #2 14120 80 St Nw, Edmonton, AB
Open-concept living area with light-toned walls - #2 14120 80 St Nw, Edmonton, AB
Additional content - #2 14120 80 St Nw, Edmonton, AB
Wood-finish flooring - #2 14120 80 St Nw, Edmonton, AB
Hardwood-style flooring throughout a well-lit hallway - #2 14120 80 St Nw, Edmonton, AB
Wood-finish flooring, built-in window and storage unit, and open closet space - #2 14120 80 St Nw, Edmonton, AB
Wood-finish flooring with light-toned walls and ceiling - #2 14120 80 St Nw, Edmonton, AB
White acrylic bathtub and shower combination with a tiled surround - #2 14120 80 St Nw, Edmonton, AB
Wood-finish flooring with white baseboards, a window with white trim, and a ceiling-mounted light fixture - #2 14120 80 St Nw, Edmonton, AB
Wood-finish flooring, recessed lighting, and a built-in closet with shelving - #2 14120 80 St Nw, Edmonton, AB
Additional content - #2 14120 80 St Nw, Edmonton, AB
Wood-finish flooring with a ceiling fan light fixture and an open closet with built-in shelving - #2 14120 80 St Nw, Edmonton, AB
Hardwood-finish flooring, light grey wall paint, and a ceiling fan - #2 14120 80 St Nw, Edmonton, AB
Two-story stucco and siding facade with multiple windows, private fenced yard, and a shingle roof - #2 14120 80 St Nw, Edmonton, AB
Townhouse complex with a shingled roof and light-colored siding - #2 14120 80 St Nw, Edmonton, AB
Stucco and siding exterior with a shingle roof - #2 14120 80 St Nw, Edmonton, AB
Multi-level exterior with a shingled roof and multiple windows - #2 14120 80 St Nw, Edmonton, AB
Pitched roof with asphalt shingles, light-colored exterior siding, fenced backyard, concrete walkway, and dedicated front entries - #2 14120 80 St Nw, Edmonton, AB
Townhome exterior with two levels, a shingled roof, individual fenced yards, and a street sign indicating location - #2 14120 80 St Nw, Edmonton, AB
Additional content - #2 14120 80 St Nw, Edmonton, AB
Expansive urban landscape with extensive tree coverage and a distant cityscape - #2 14120 80 St Nw, Edmonton, AB
Expansive suburban landscape with varied residential architecture, established tree canopy, and recreational green spaces - #2 14120 80 St Nw, Edmonton, AB
Expansive neighborhood with mature tree canopy, residential streets, and open green spaces - #2 14120 80 St Nw, Edmonton, AB
Additional content - #2 14120 80 St Nw, Edmonton, AB
Expansive urban landscape with extensive tree cover and varied residential architecture - #2 14120 80 St Nw, Edmonton, AB
Expansive residential area featuring a mix of housing types, broad roadways, and extensive tree coverage - #2 14120 80 St Nw, Edmonton, AB
Additional content - #2 14120 80 St Nw, Edmonton, AB
Two-story townhome with light-colored siding - #2 14120 80 St Nw, Edmonton, AB
Multi-level residential exterior with white window frames and a shingled roof - #2 14120 80 St Nw, Edmonton, AB
Additional content - #2 14120 80 St Nw, Edmonton, AB
  • Advertising
Are you a real estate investor?
#2 14120 80 ST NW, Edmonton, AB, T5C 1L6
$179,900

3 Beds

1 Bath

Property Information:

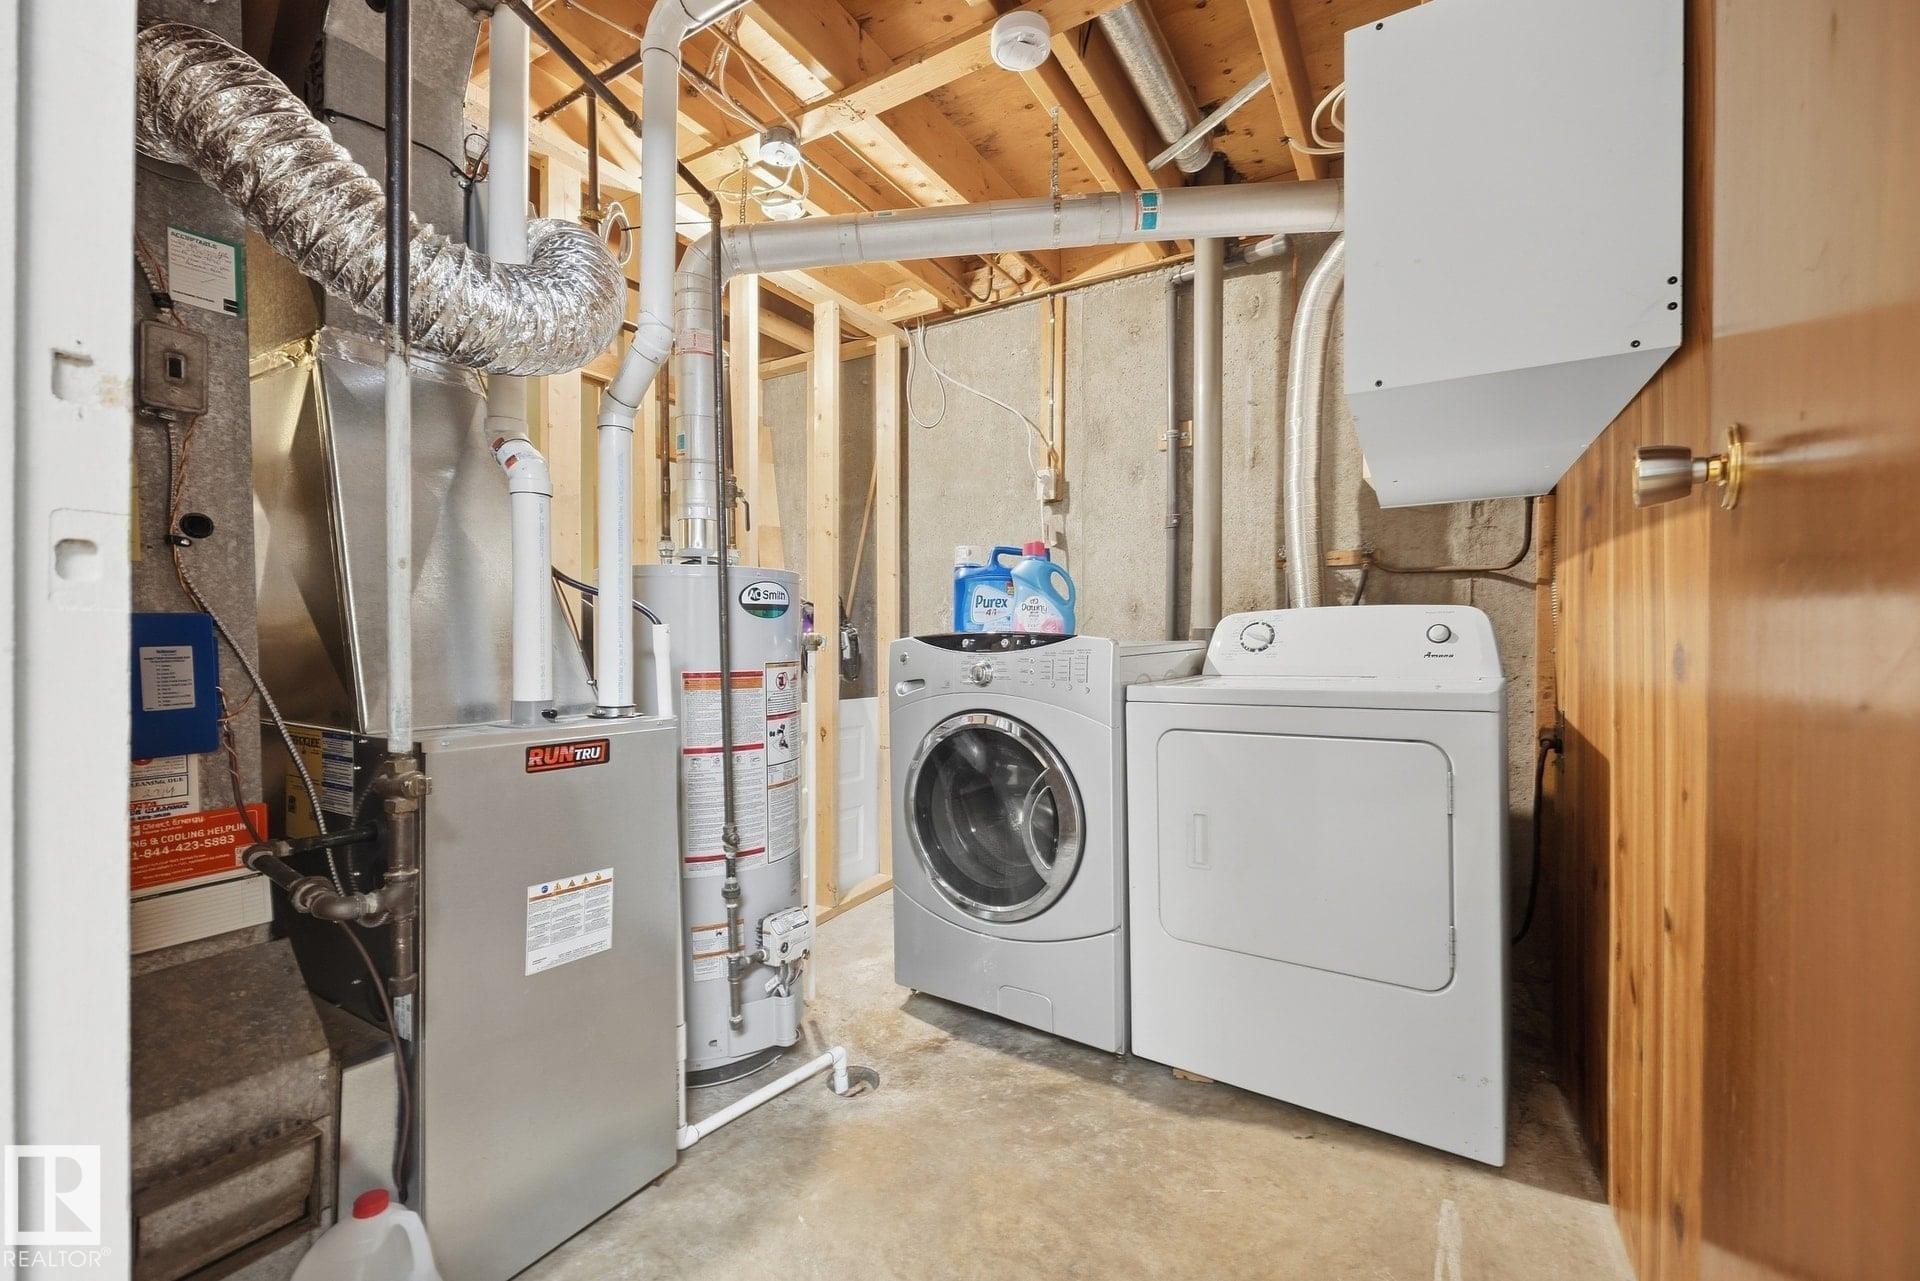
Welcome to this spacious 2-storey townhouse in the established community of Kildare! One of the larger units in the development, this inviting home offers a functional layout with 3 bedrooms and plenty of room to settle in & make it your own. Many of the big-ticket updates have already been taken care of, including a new furnace & hot water tank, newer windows & shingles, plus an upgraded bathroom. The kitchen features a new stainless steel stove & dishwasher, while many other recent touches add to the home’s fresh, welcoming feel. Step outside to a private, low-maintenance yard with artificial turf—perfect for enjoying the outdoors without the upkeep. The condo development itself has also undergone many renovations & improvements, adding to the overall appeal of the complex. An assigned parking stall completes this comfortable, well-cared-for home offering space, updates & easy living in a mature community.

Building Features:

  • Floor Space: 83.55

Property Features:

  • Amenities Features: On Street Parking
  • Appliances: Dryer, Hood Fan, Refrigerator, Stove-Electric, Washer
  • Architectural Style: 2 Storey
  • Basement: Full, Partially Finished
  • Basement Development: Partly Finished
  • Basement Type: Full
  • Building Type: Townhouse
  • Built in: 1971
  • Community Features: On Street Parking
  • Condo Fee Includes: Exterior Maintenance, Insur. for Common Areas, Landscape/Snow Removal, Parking, Professional Management, Reserve Fund Contribution
  • Condo Fees: $371 Monthly
  • Exterior Features: Fenced, Golf Nearby, Public Transportation, Schools, Shopping Nearby
  • Floor Space (approx): 83.55 Square Metres
  • Flooring: Laminate Flooring
  • Foundation Details: Concrete Perimeter
  • Heating: Forced Air-1, Natural Gas
  • Lot Size: 155.71 Square Metres
  • Parking Features: Stall
  • Road Access: Paved
  • Roof: Asphalt Shingles
  • Site Influences: Fenced, Golf Nearby, Public Transportation, Schools, Shopping Nearby
  • Zoning: Zone 02

Courtesy of: REMAX River City

Data was last updated 2026-09-18 at 13:45

The data relating to real estate for sale on this web site comes in part from the Internet Data exchange (“IDX”) program of the REALTORS® Association of Edmonton. IDX information is provided exclusively for consumers' personal, non-commercial use and may not be used for any purpose other than to identify prospective properties consumers may be interested in purchasing. The data on this website is deemed reliable but is not guaranteed accurate by the REALTORS® Association of Edmonton. Information deemed reliable but not guaranteed.

Copyright 2026 by the REALTORS® Association of Edmonton. All Rights Reserved. Data is deemed reliable but is not guaranteed accurate by the REALTORS® Association of Edmonton.

QuickQuoteTM Powered by RPS
Thinking of Selling?

Start by finding out what your home might be worth in today's market.

Location of #2 14120 80 ST NW, Edmonton, AB, T5C 1L6

Demographic Information of #2 14120 80 ST NW, Edmonton, AB, T5C 1L6

Life Stage

Young Couples

Employment Type

Blue Collar/Primary, Blue Collar/Service Sector

Average Household Income

$93,166.38

Average Number of Children

1.85

Household Population

Household Structure

Age of Population

Education

Education Level

No certificate/diploma/degree

25.4 %

High school certificate or equivalent

32.37 %

Apprenticeship trade certificate/diploma

10.19 %

College/non-university certificate

20.18 %

University Degree

11.86 %

Commuter

Travel To Work

By Car

80.27 %

By Public Transit

12.93 %

By Walking

1.98 %

By Bicycle

0.0 %

By Other Methods

4.82 %

Cultural Diversity

Knowledge of Official Language

Mother Tongue

Building Information

Building Type

Apartments (Low and High Rise)

27.72 %

Houses

72.28 %

Own Vs. Rent