Button CopyPathCircle CloseCircle Left ArrowArrow Down Icon GreyClosecirclecircleBurger
  • Advertising

1972 210 Street, Edmonton, AB, T6M 3H7

Courtesy of Prince Gill of MaxWell Polaris
MLS® # E4491163
House For Sale In Stillwater, Edmonton, Alberta
$634,900 QuickQuoteTM: Not Available

3+1 Beds

4 Baths

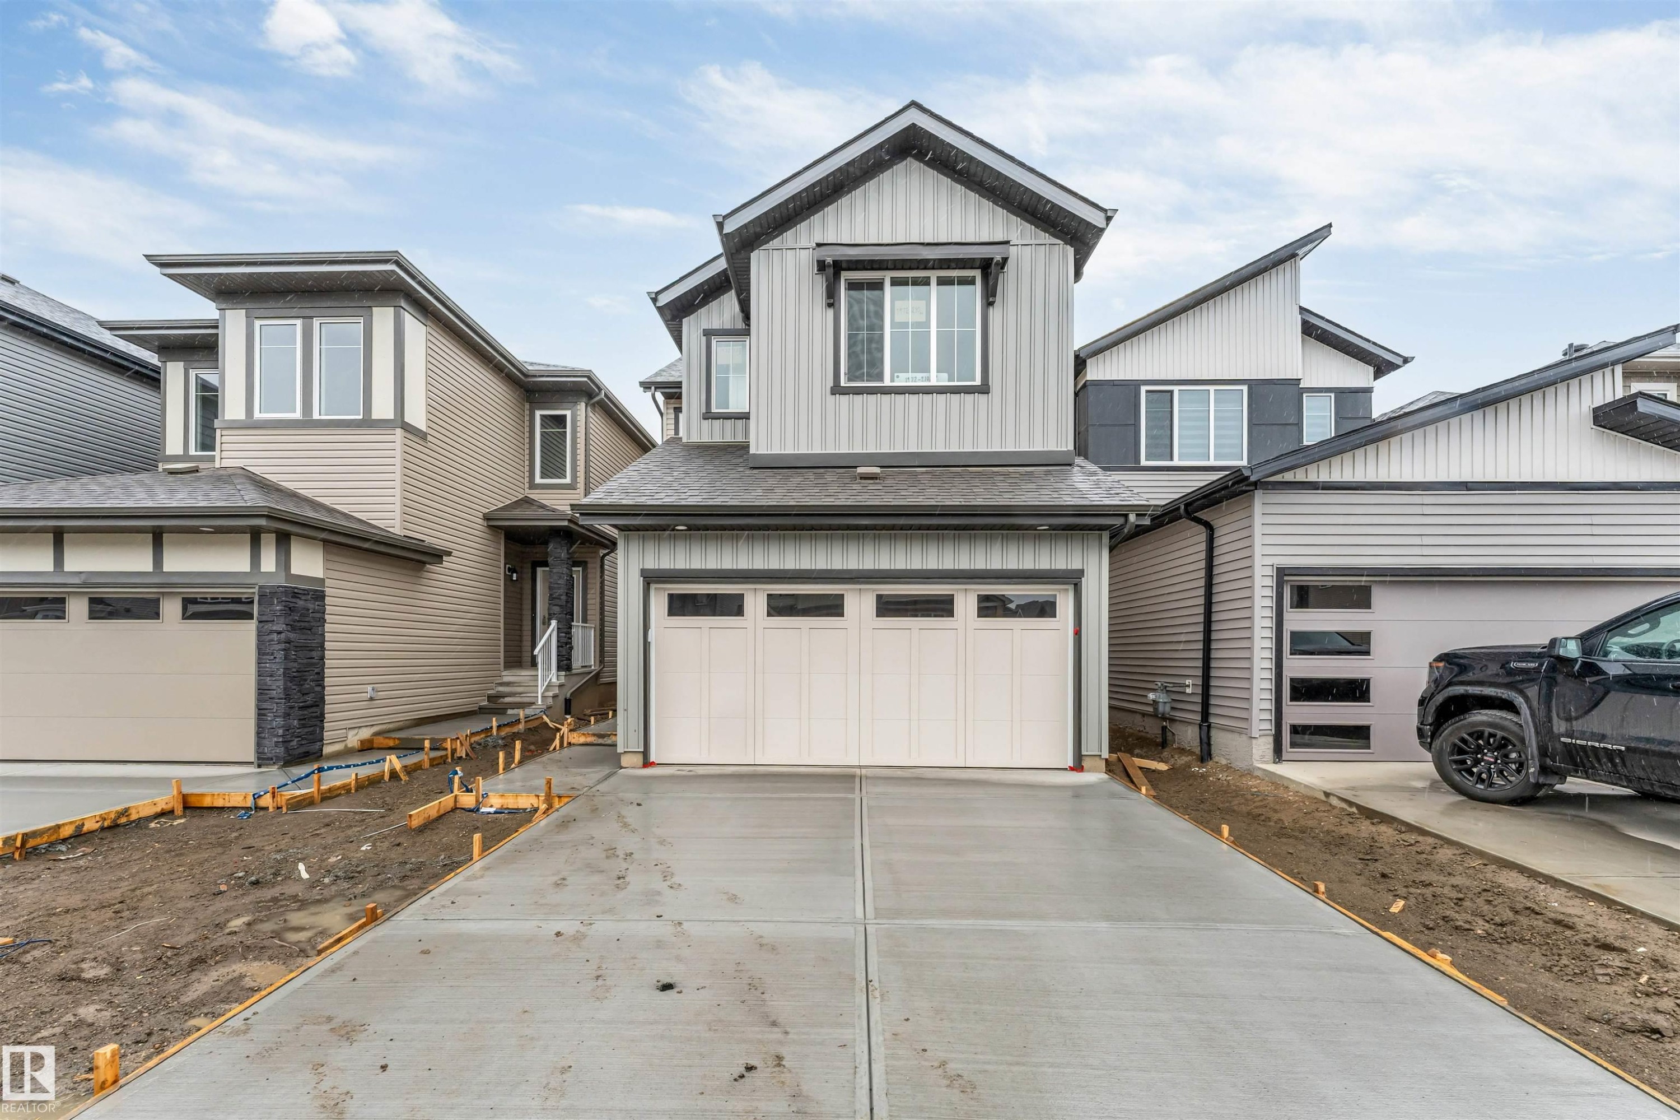
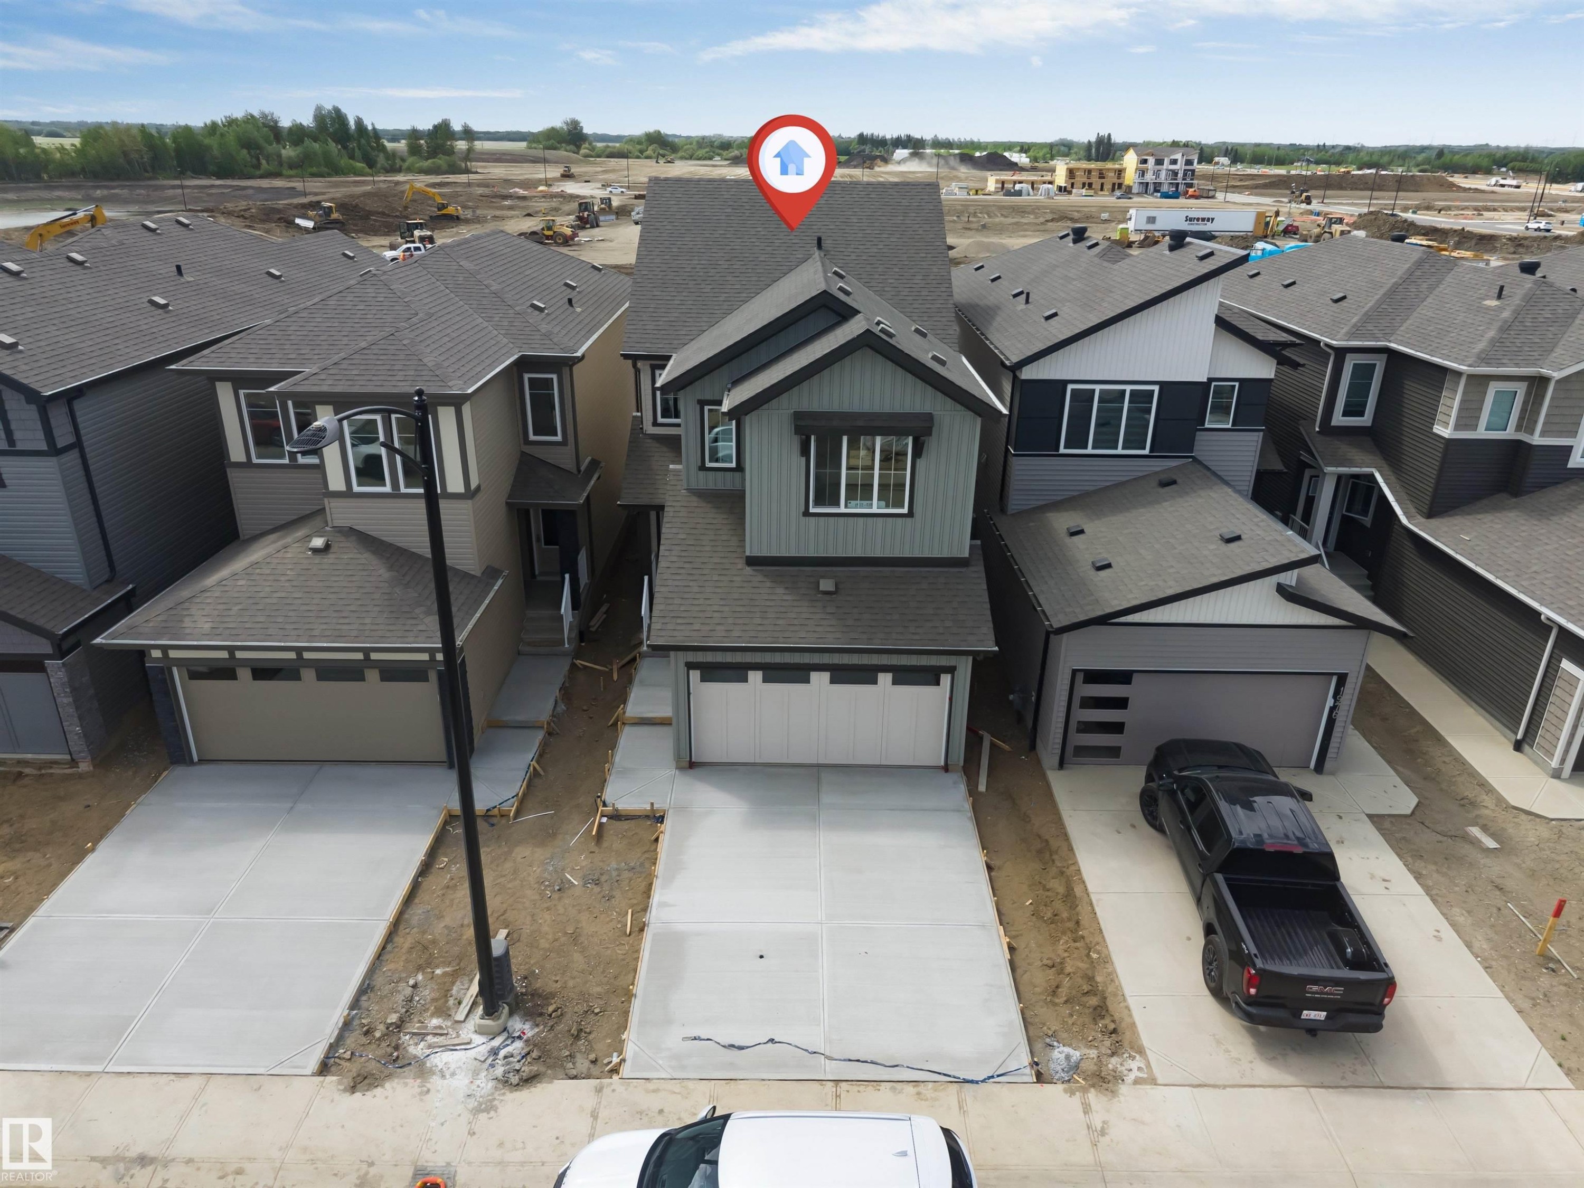
Contemporary two-story residence featuring a two-car garage, concrete driveway, and mixed siding exterior - 1972 210 Street, Edmonton, AB - Outdoor
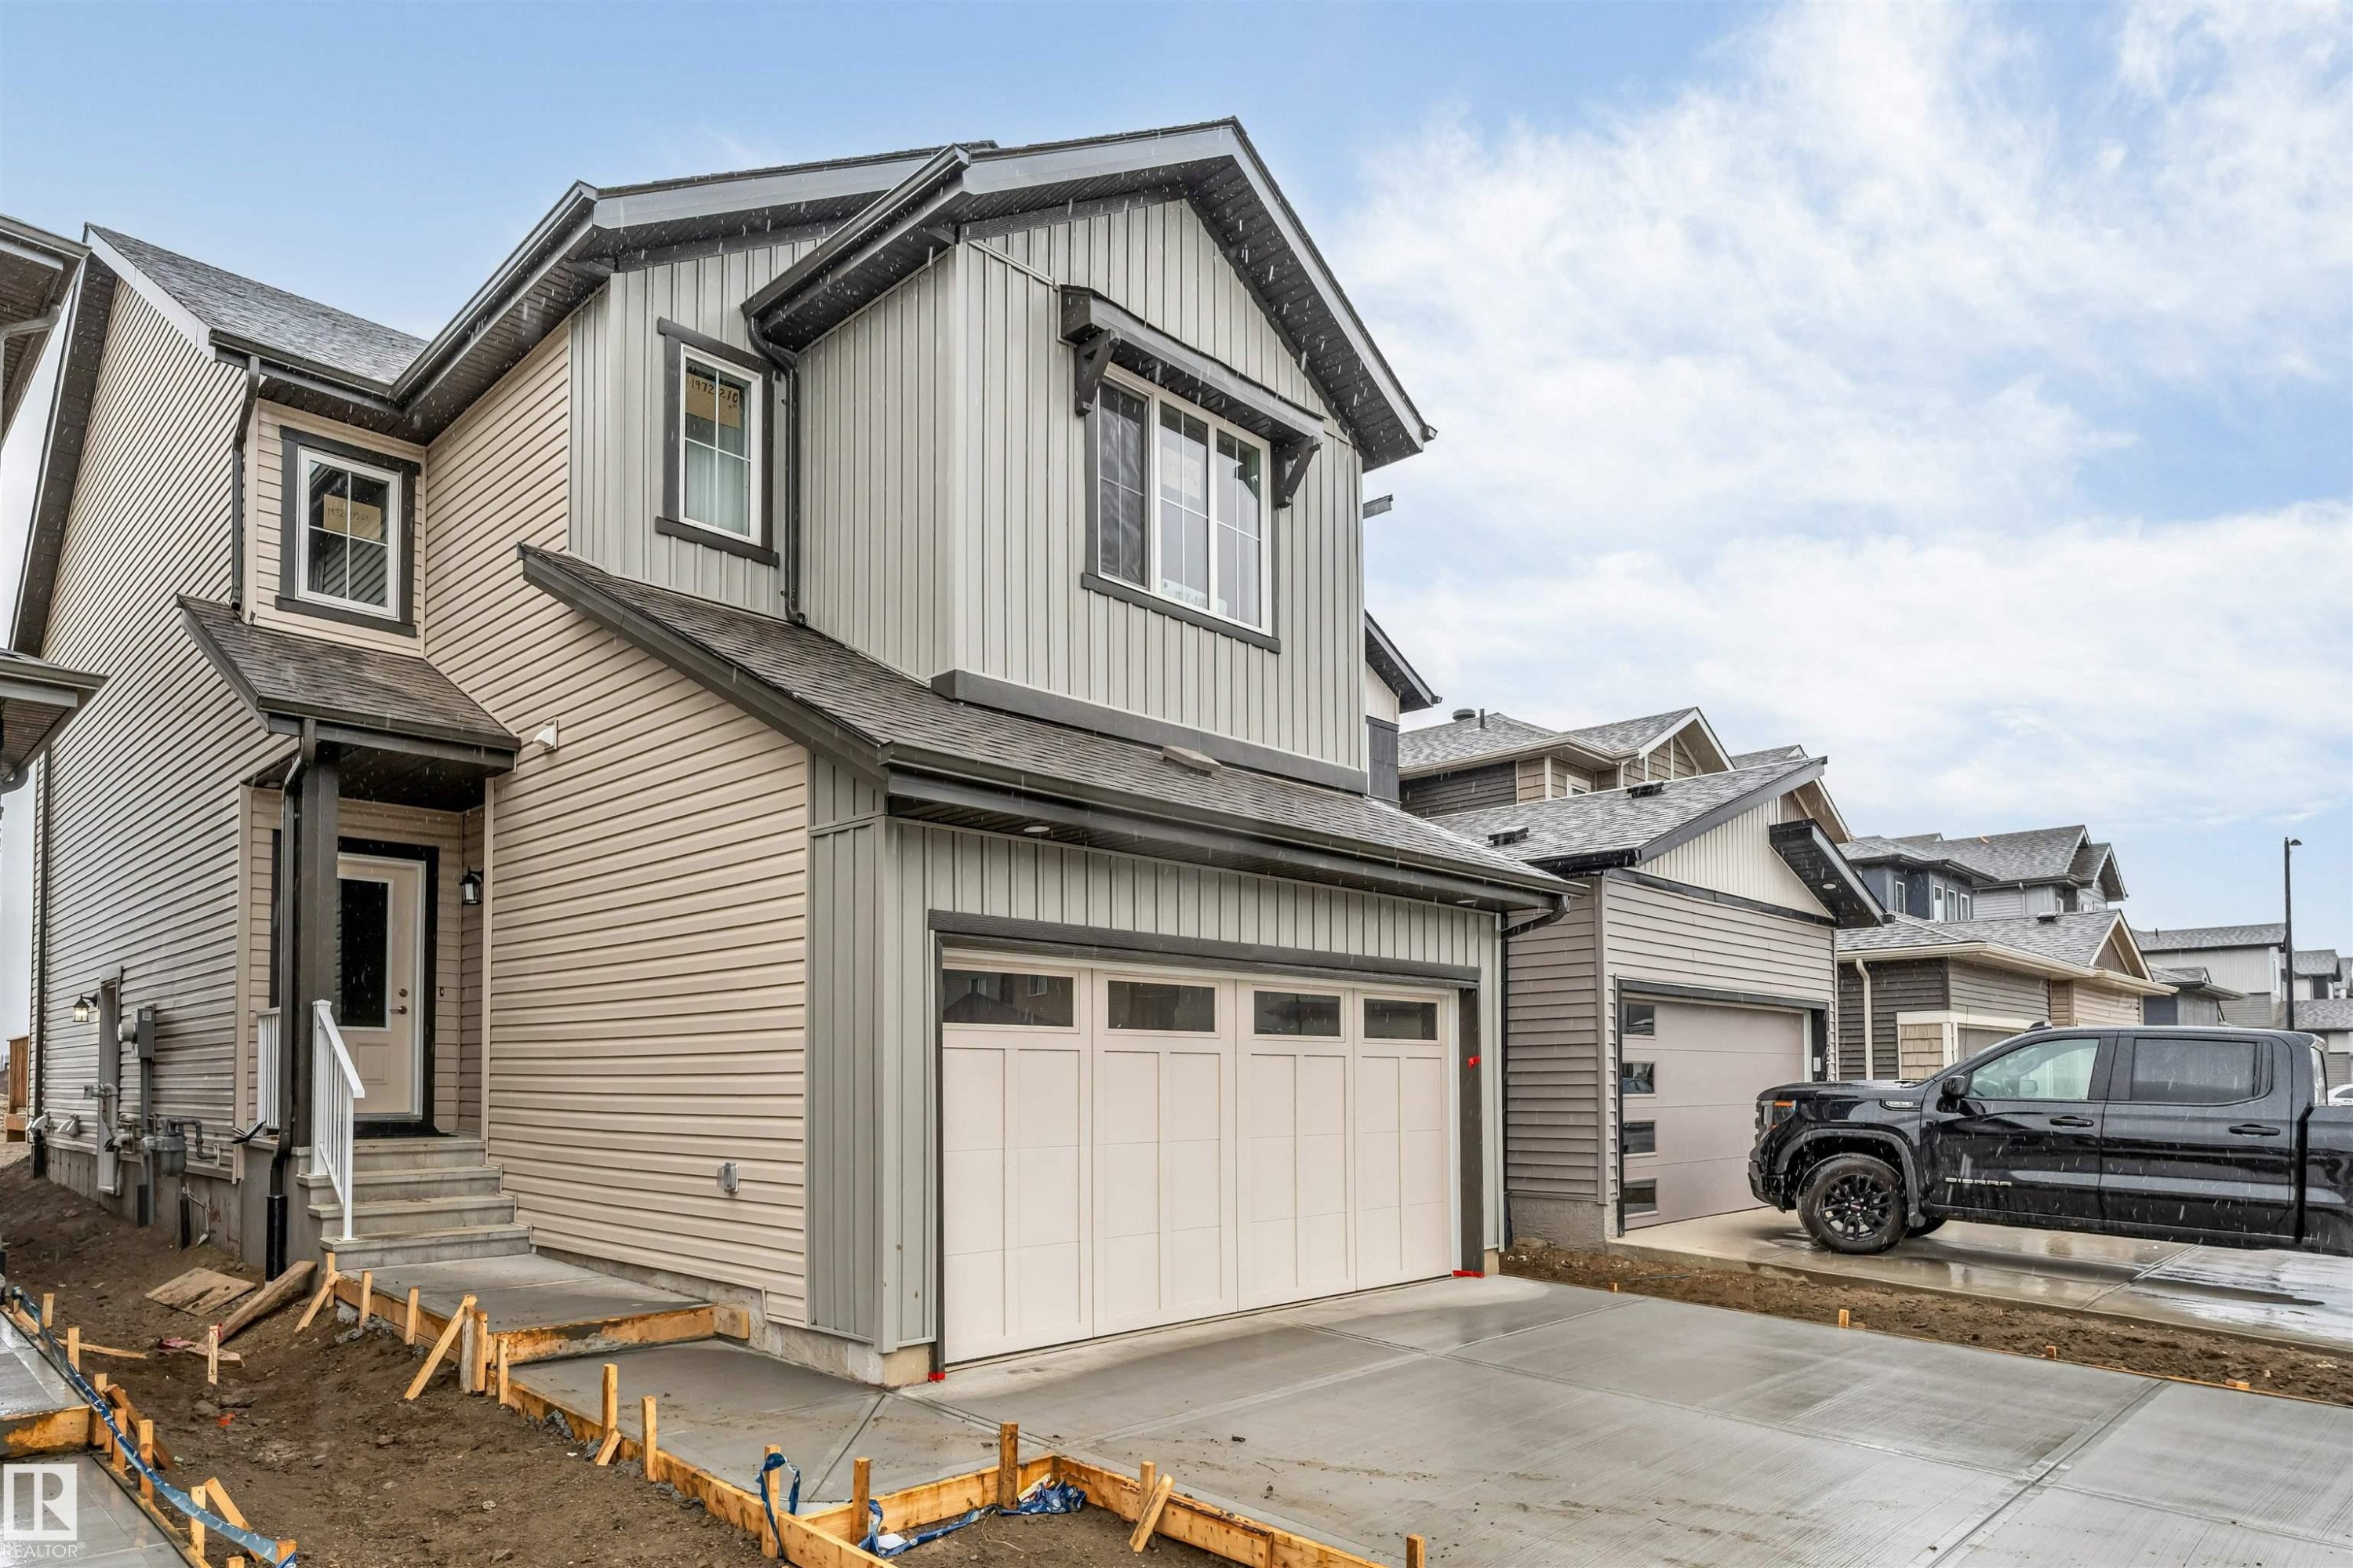
Two-story residence featuring light gray and beige siding - 1972 210 Street, Edmonton, AB - Outdoor
Contemporary two-story home featuring a dual-tone exterior, attached two-car garage, and a concrete driveway - 1972 210 Street, Edmonton, AB - Outdoor With Facade
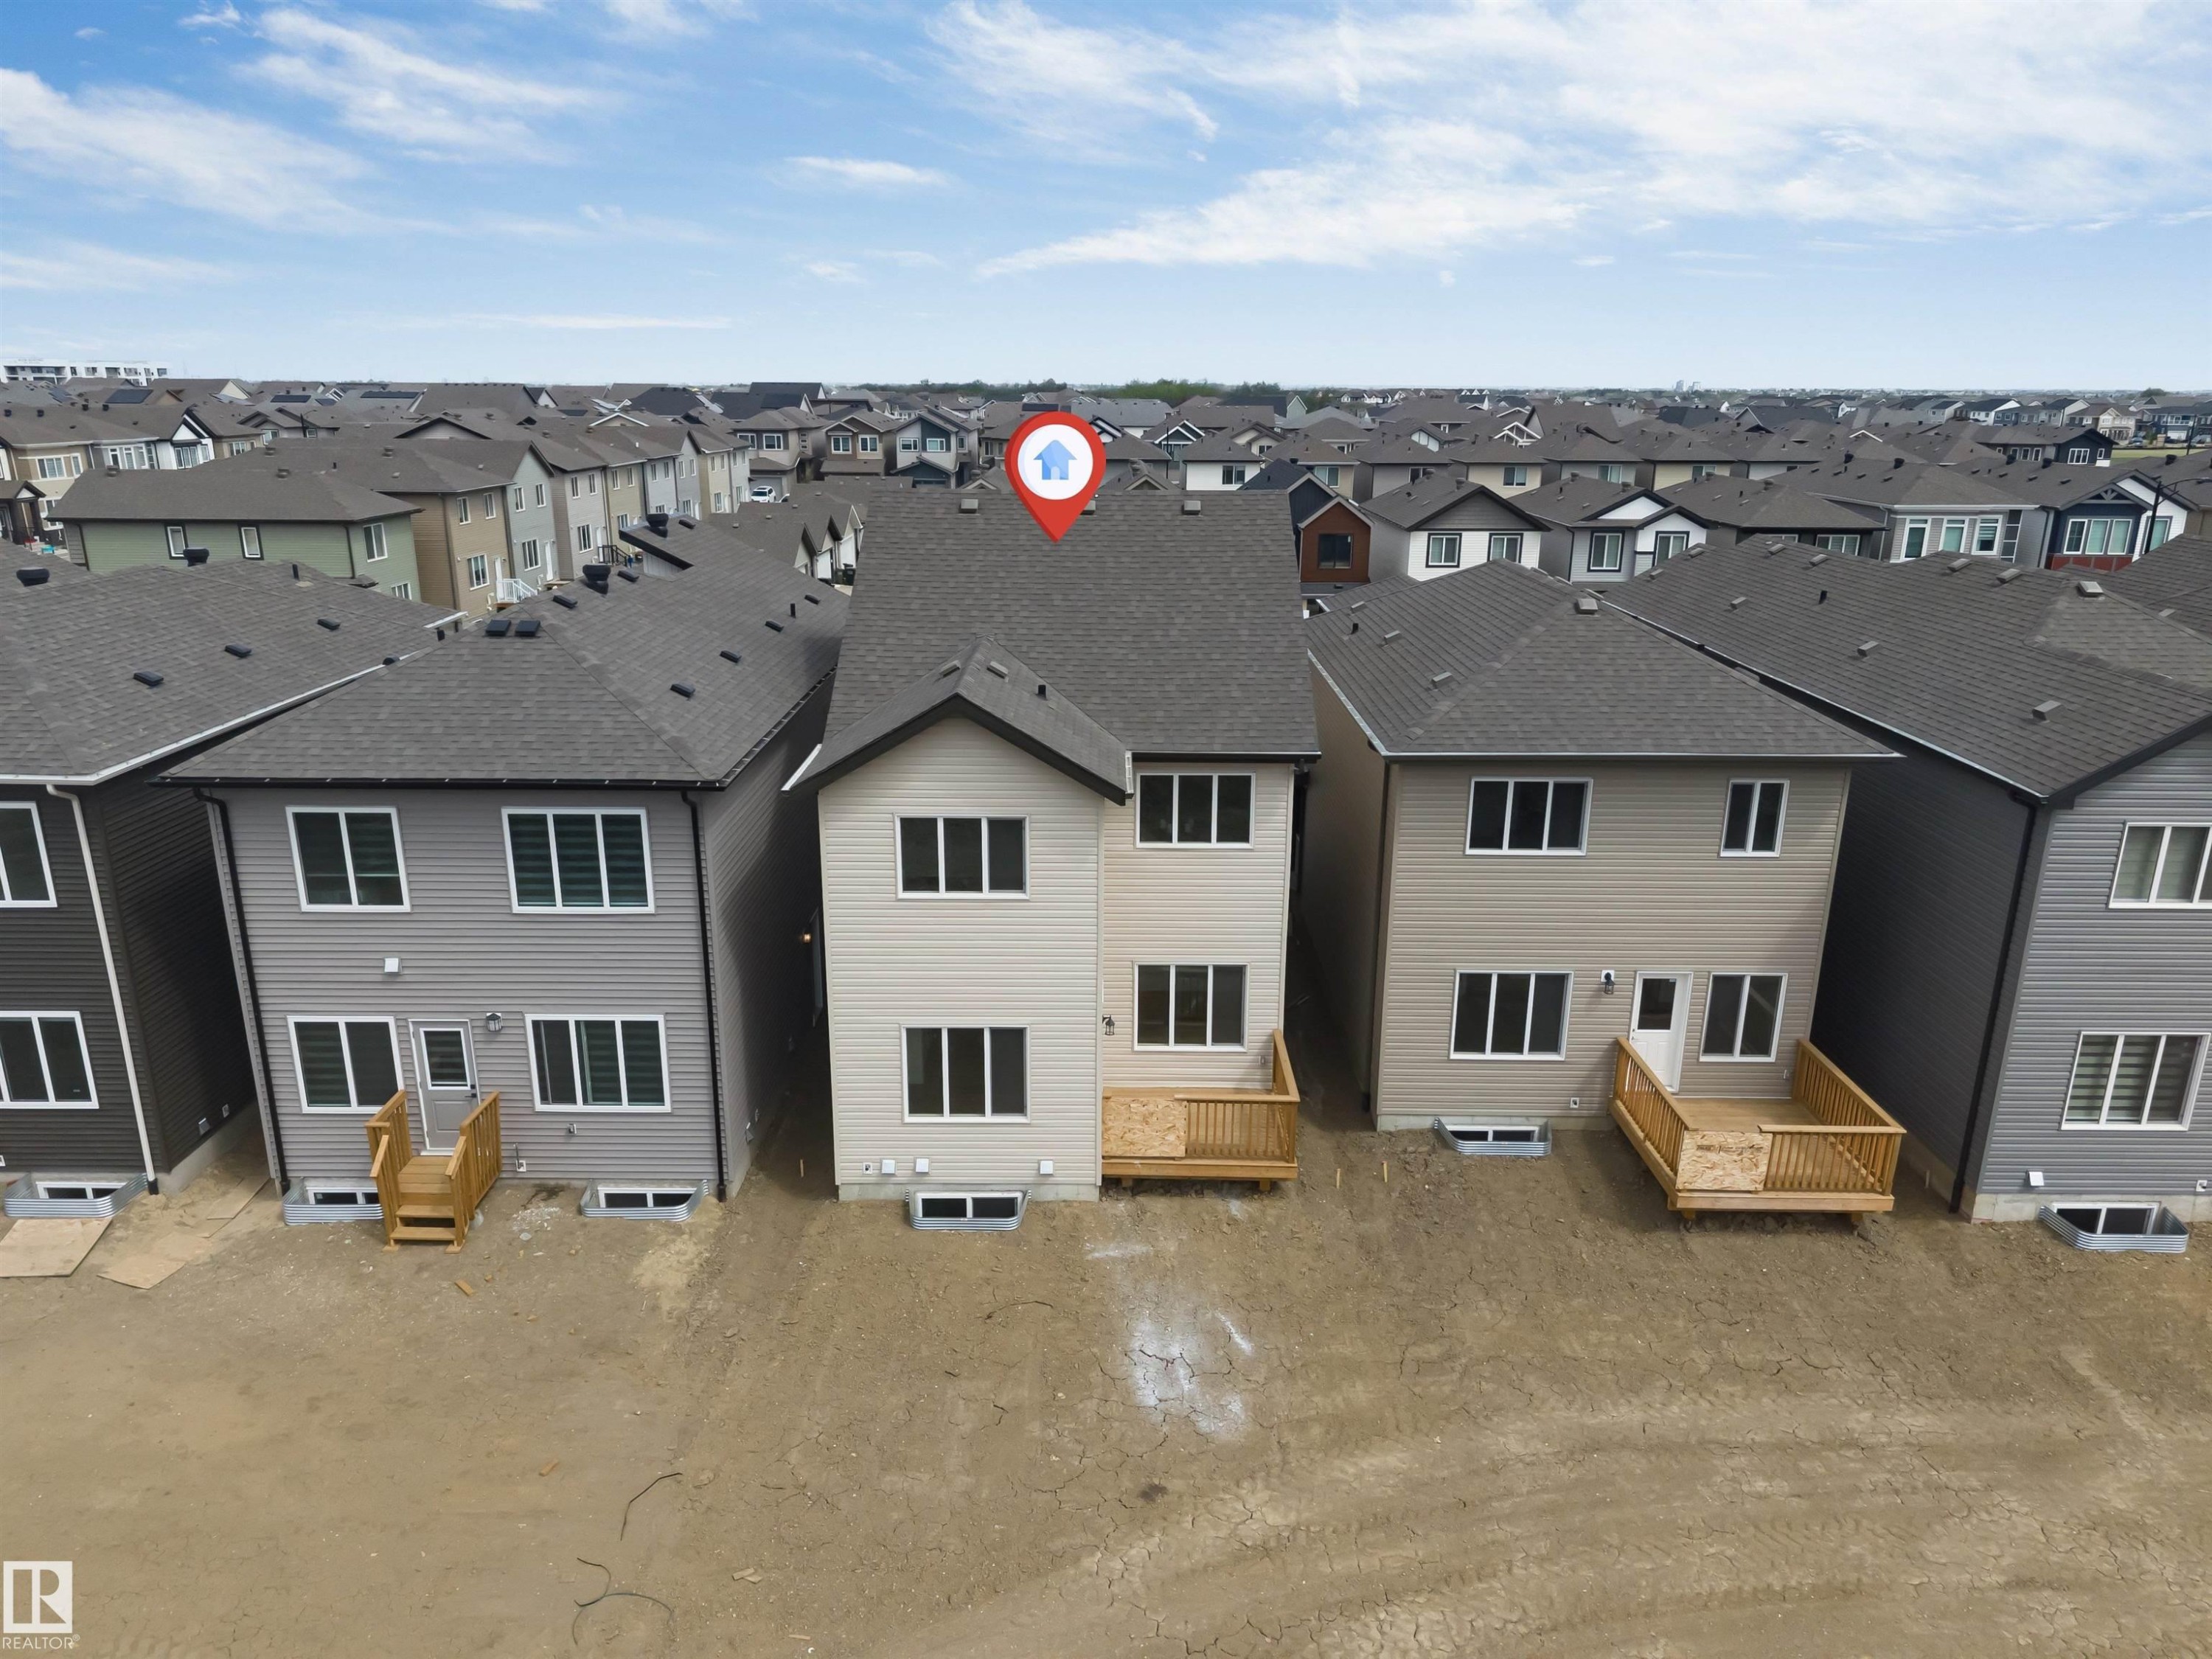
Newly constructed two-story residence featuring light-toned siding and a dark shingle roof - 1972 210 Street, Edmonton, AB - Outdoor
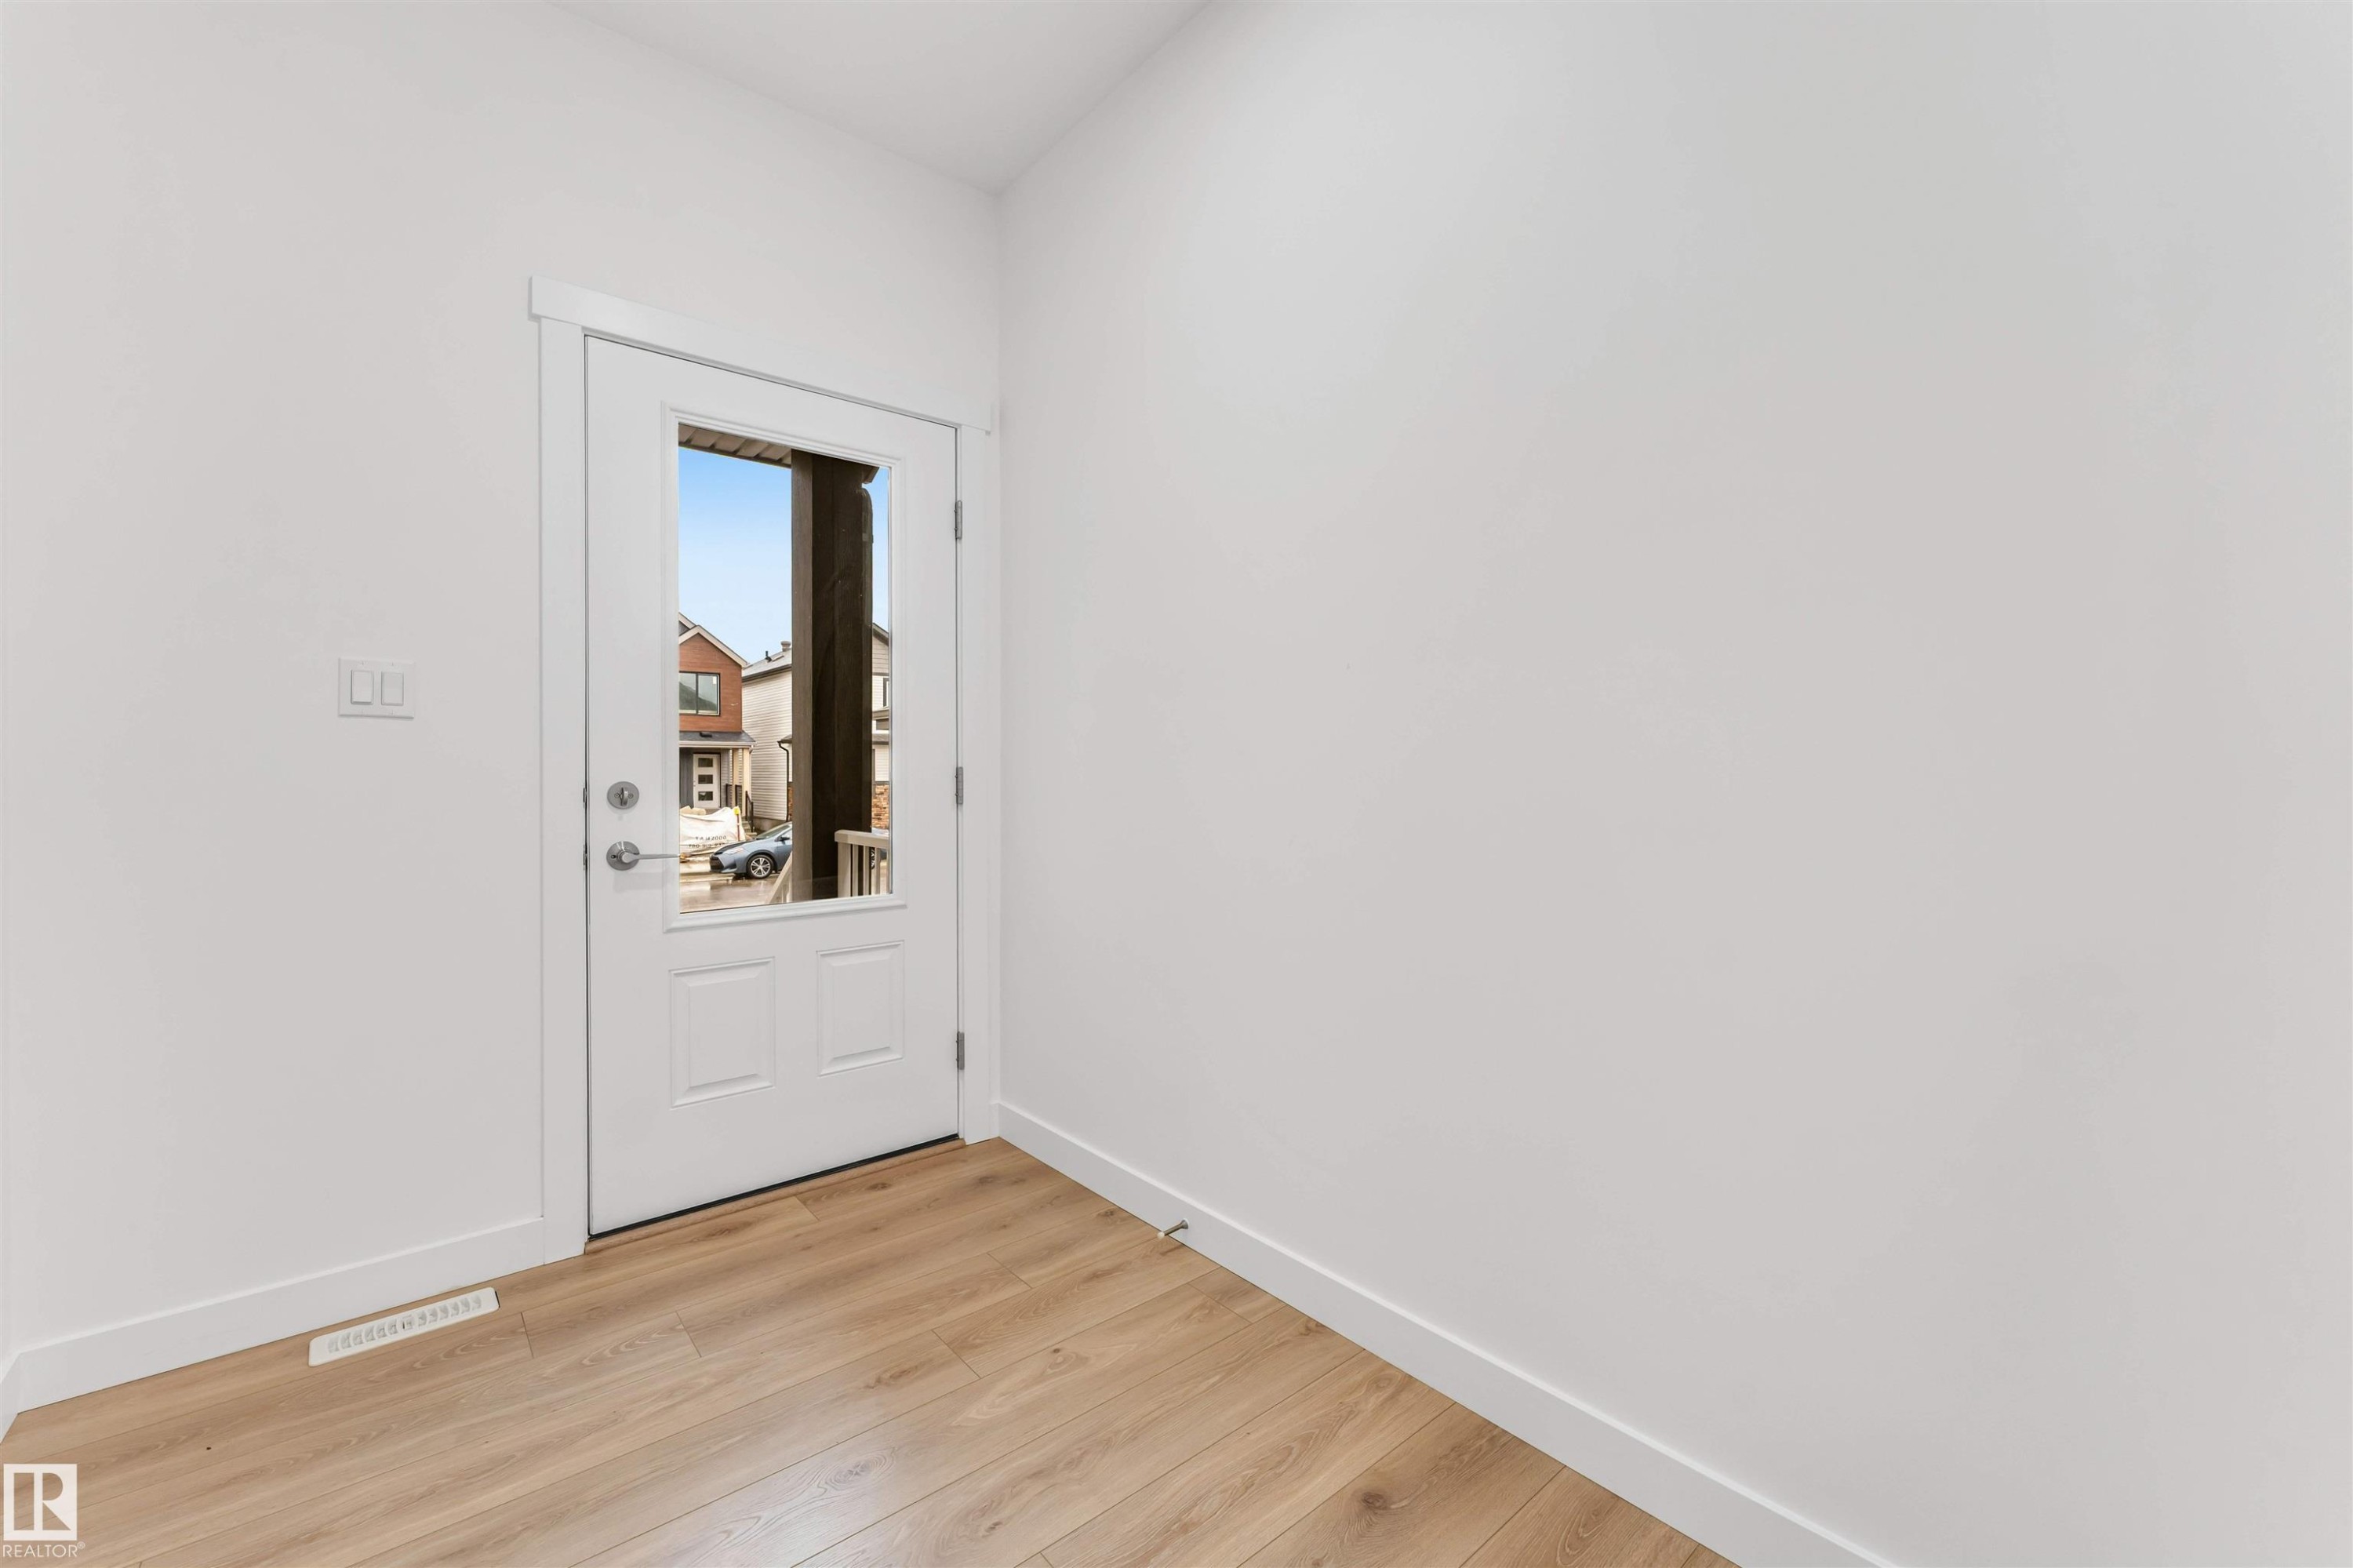
Entryway featuring a white door with a clear glass insert, wood-finish flooring, and crisp white trim - 1972 210 Street, Edmonton, AB - Indoor Photo Showing Other Room
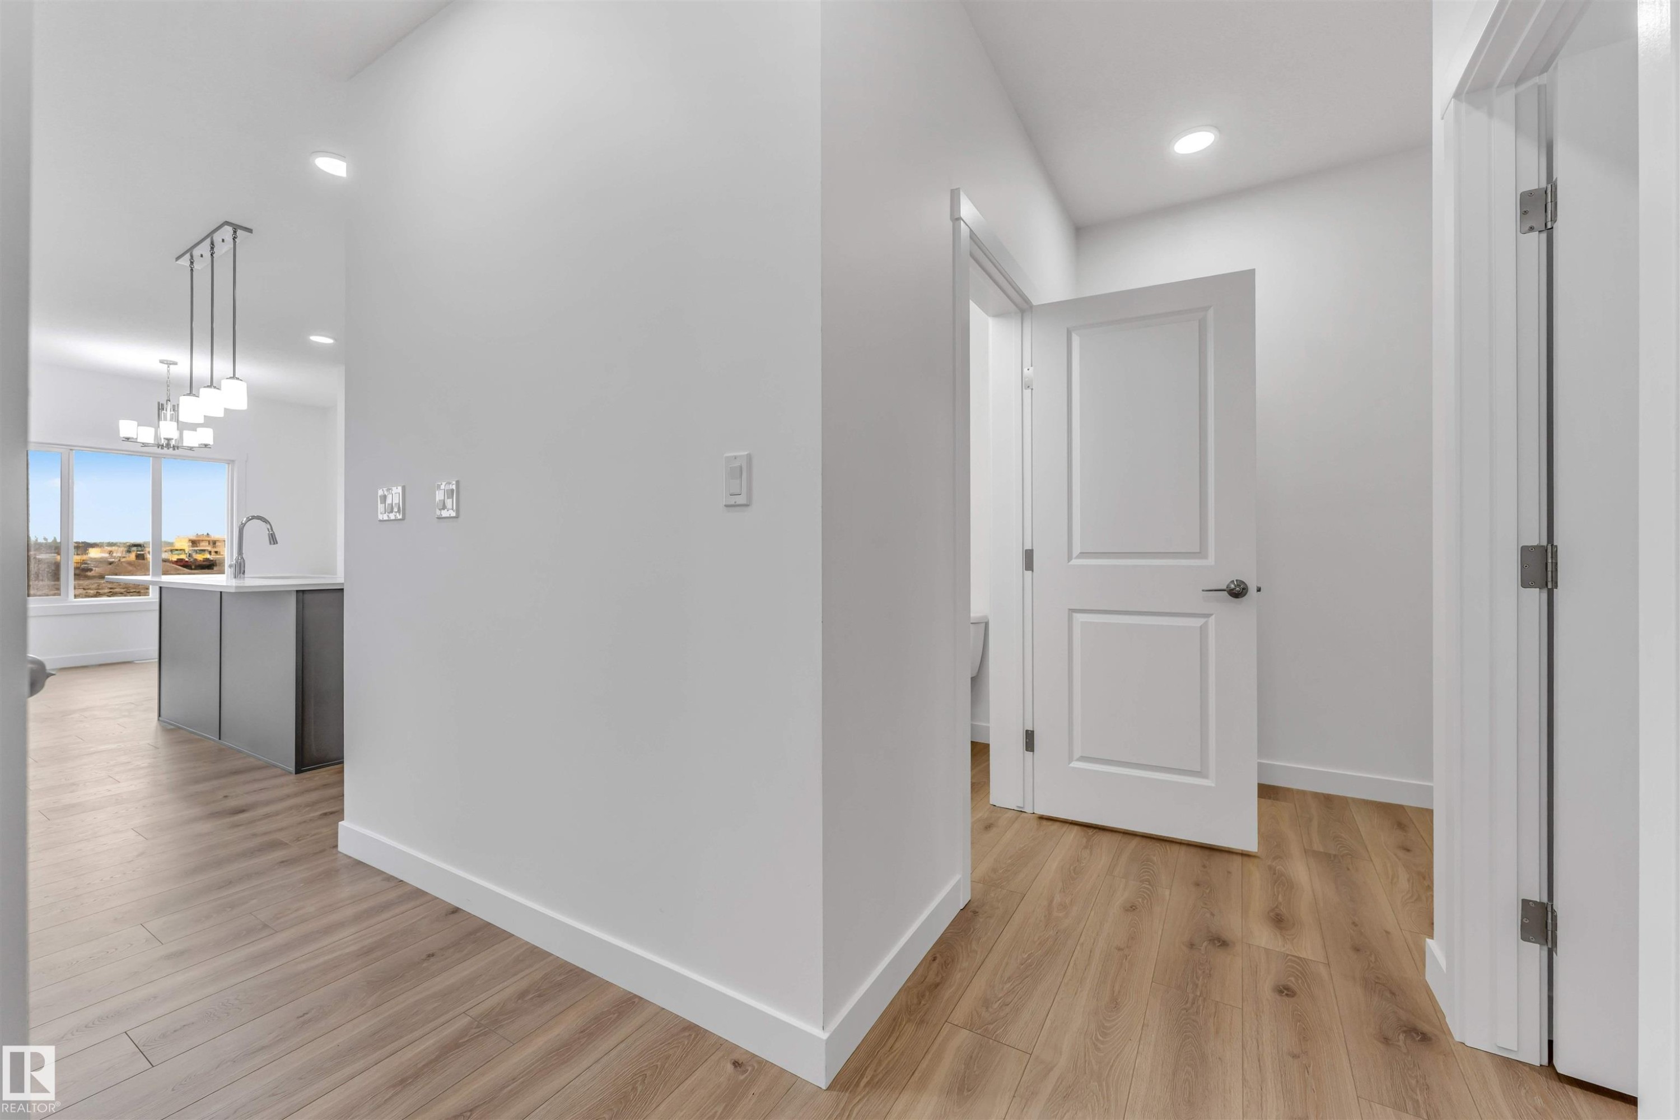
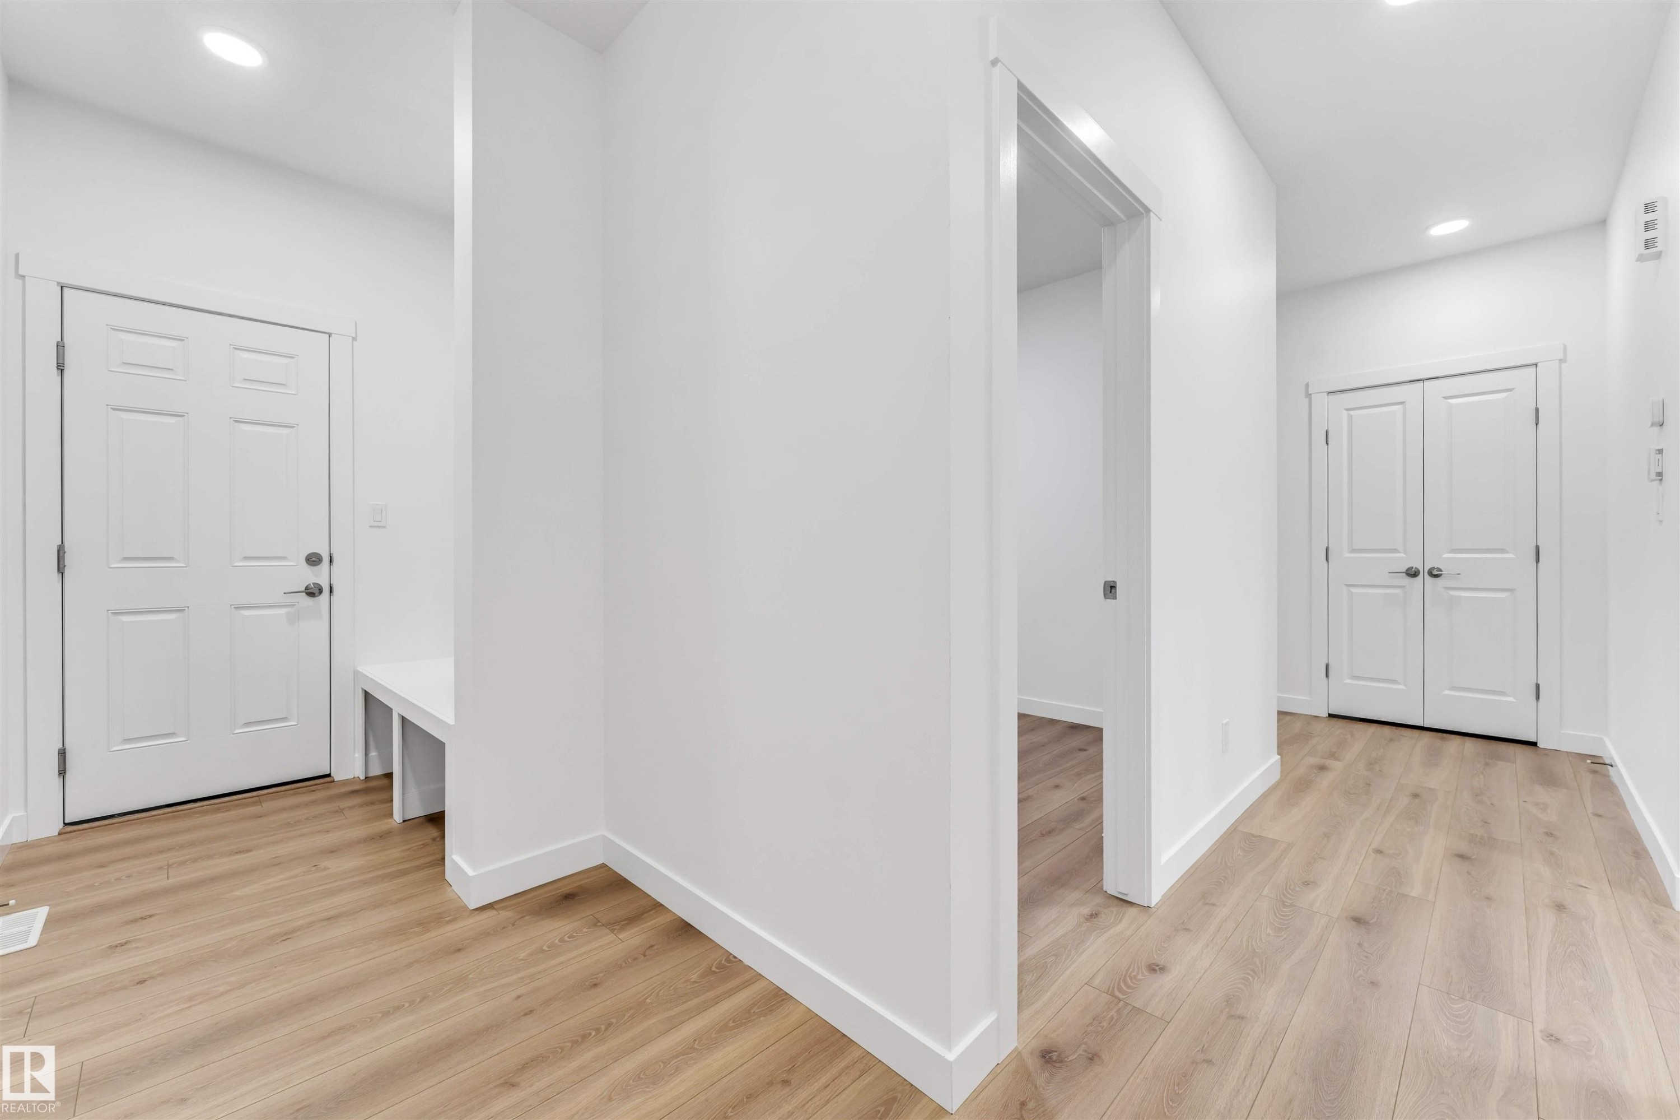
Hallway featuring wood-finish flooring, recessed lighting, white baseboards, and white panel doors - 1972 210 Street, Edmonton, AB - Indoor Photo Showing Other Room
Light wood-finish flooring extending through the entry and into open living areas - 1972 210 Street, Edmonton, AB - Indoor Photo Showing Other Room
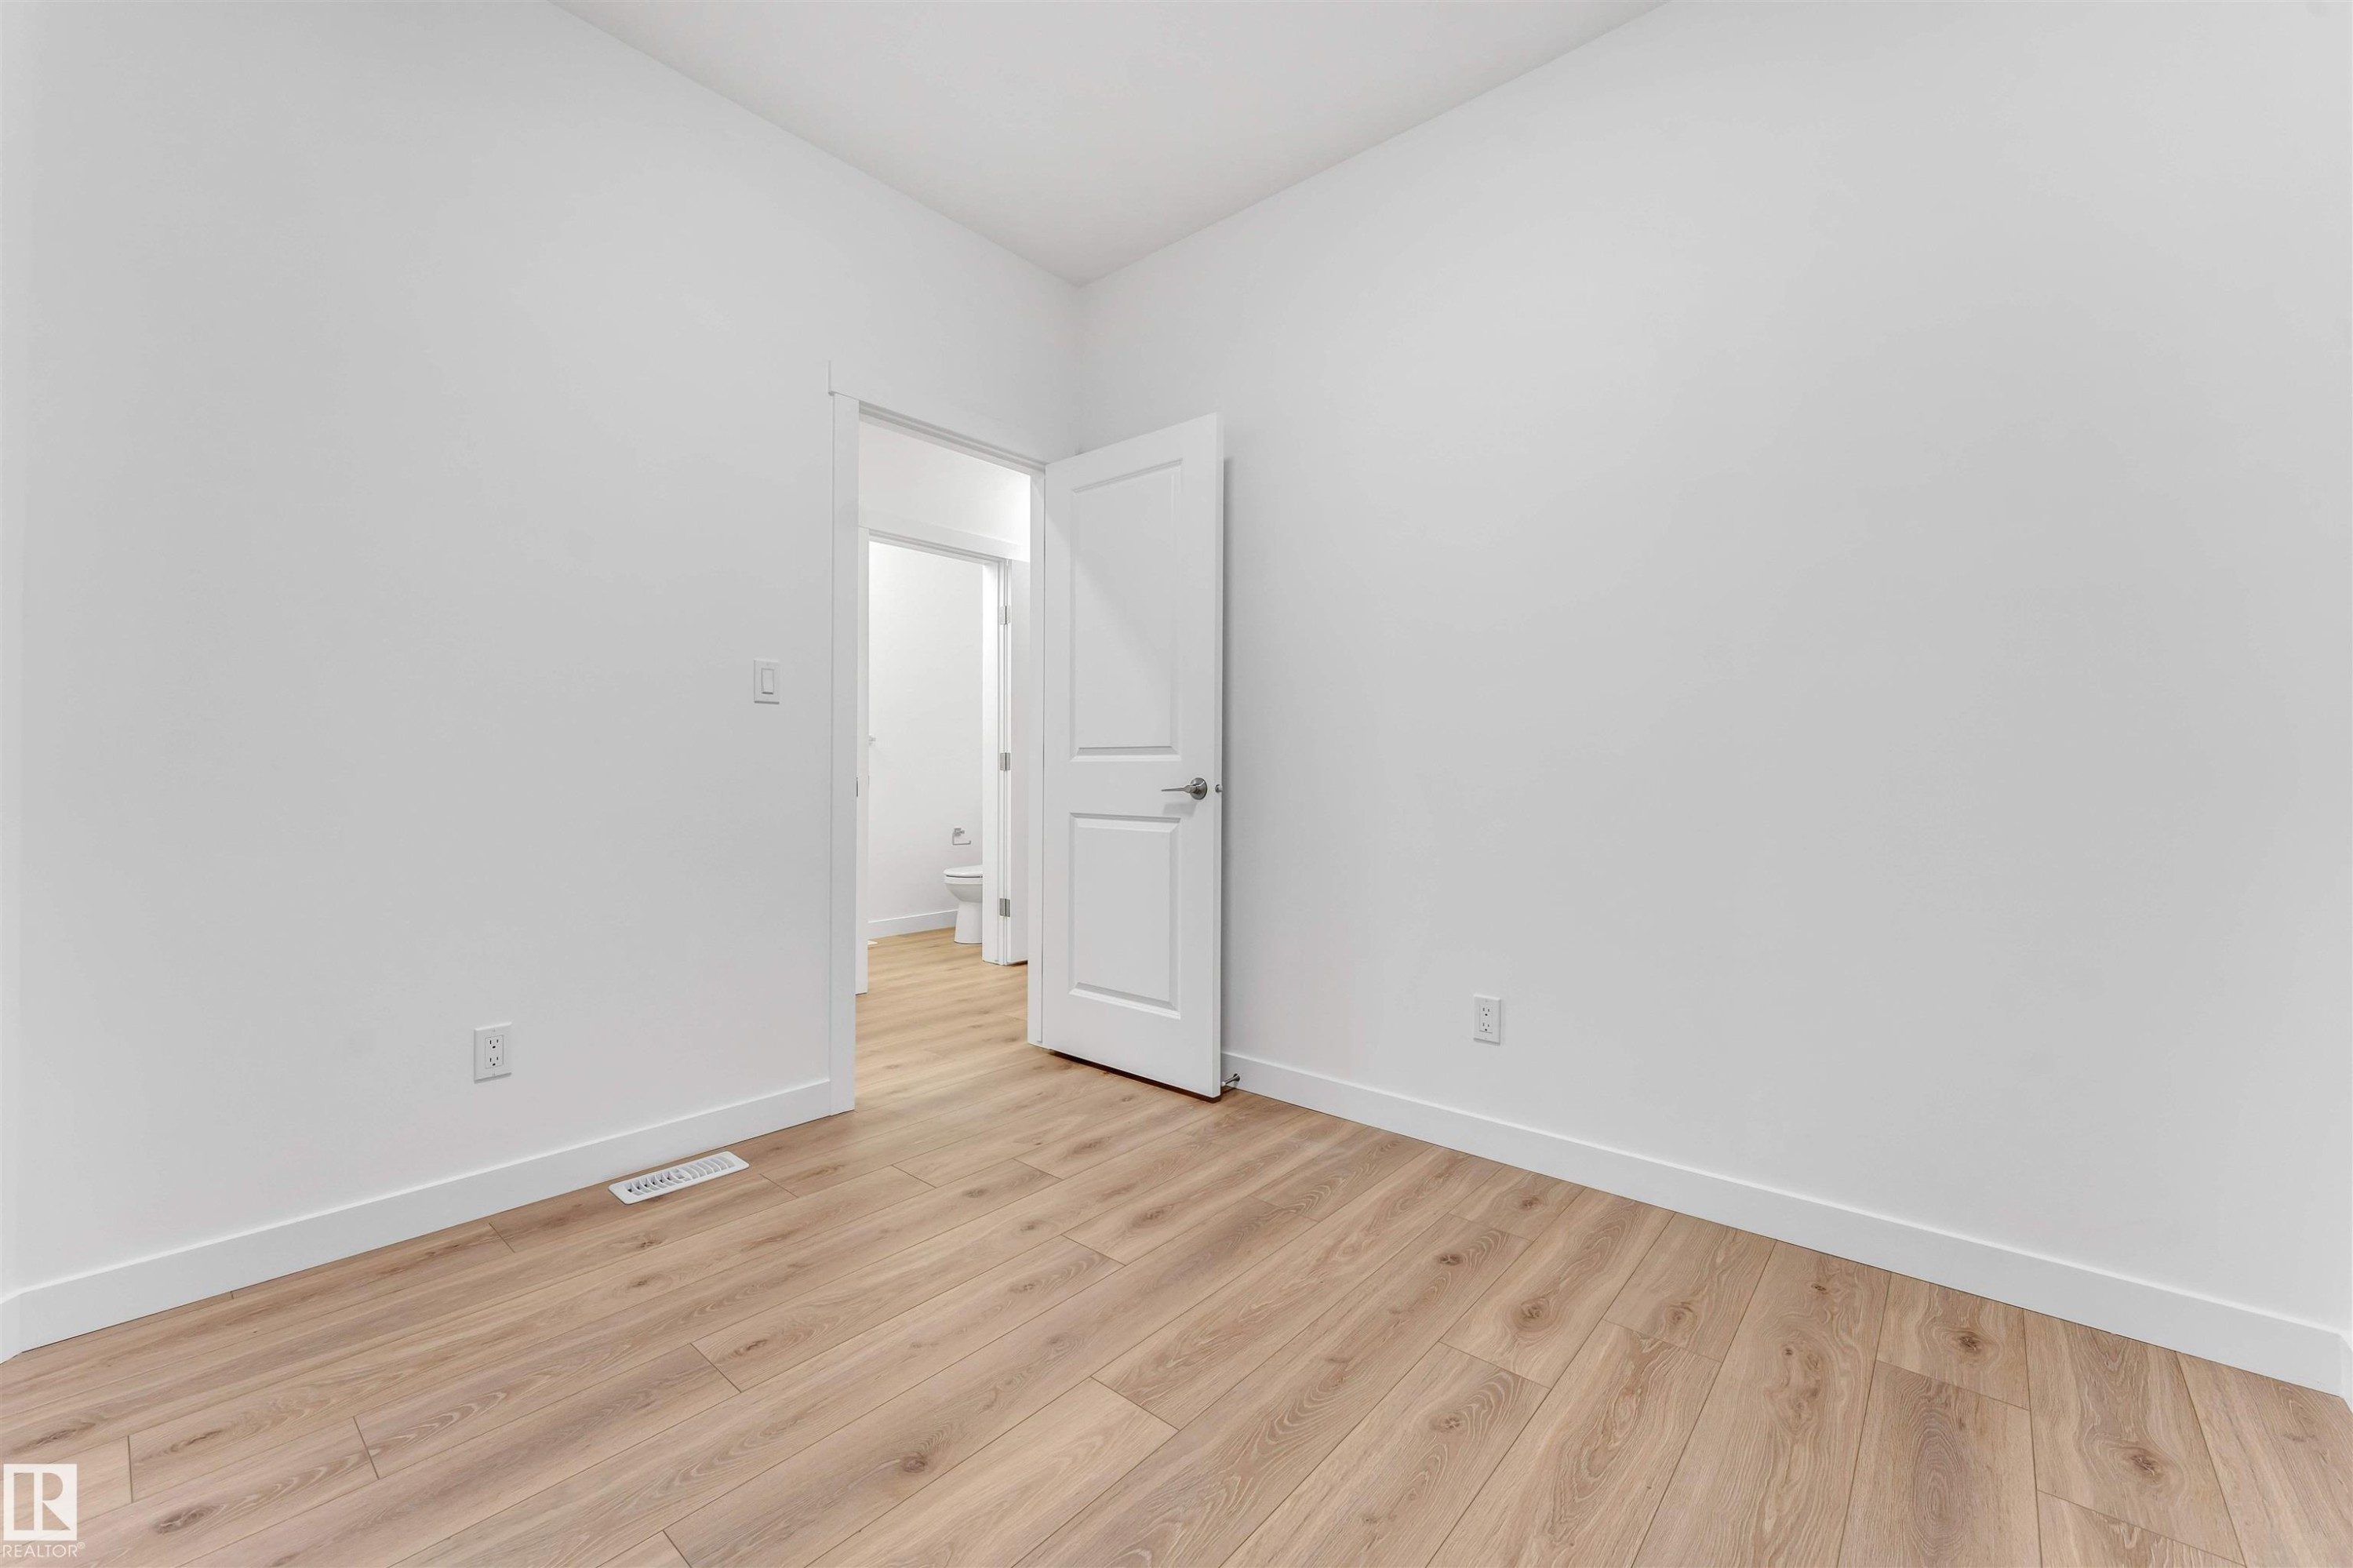
Spacious room featuring light wood-finish flooring, white walls, and a contemporary white interior door - 1972 210 Street, Edmonton, AB - Indoor Photo Showing Other Room
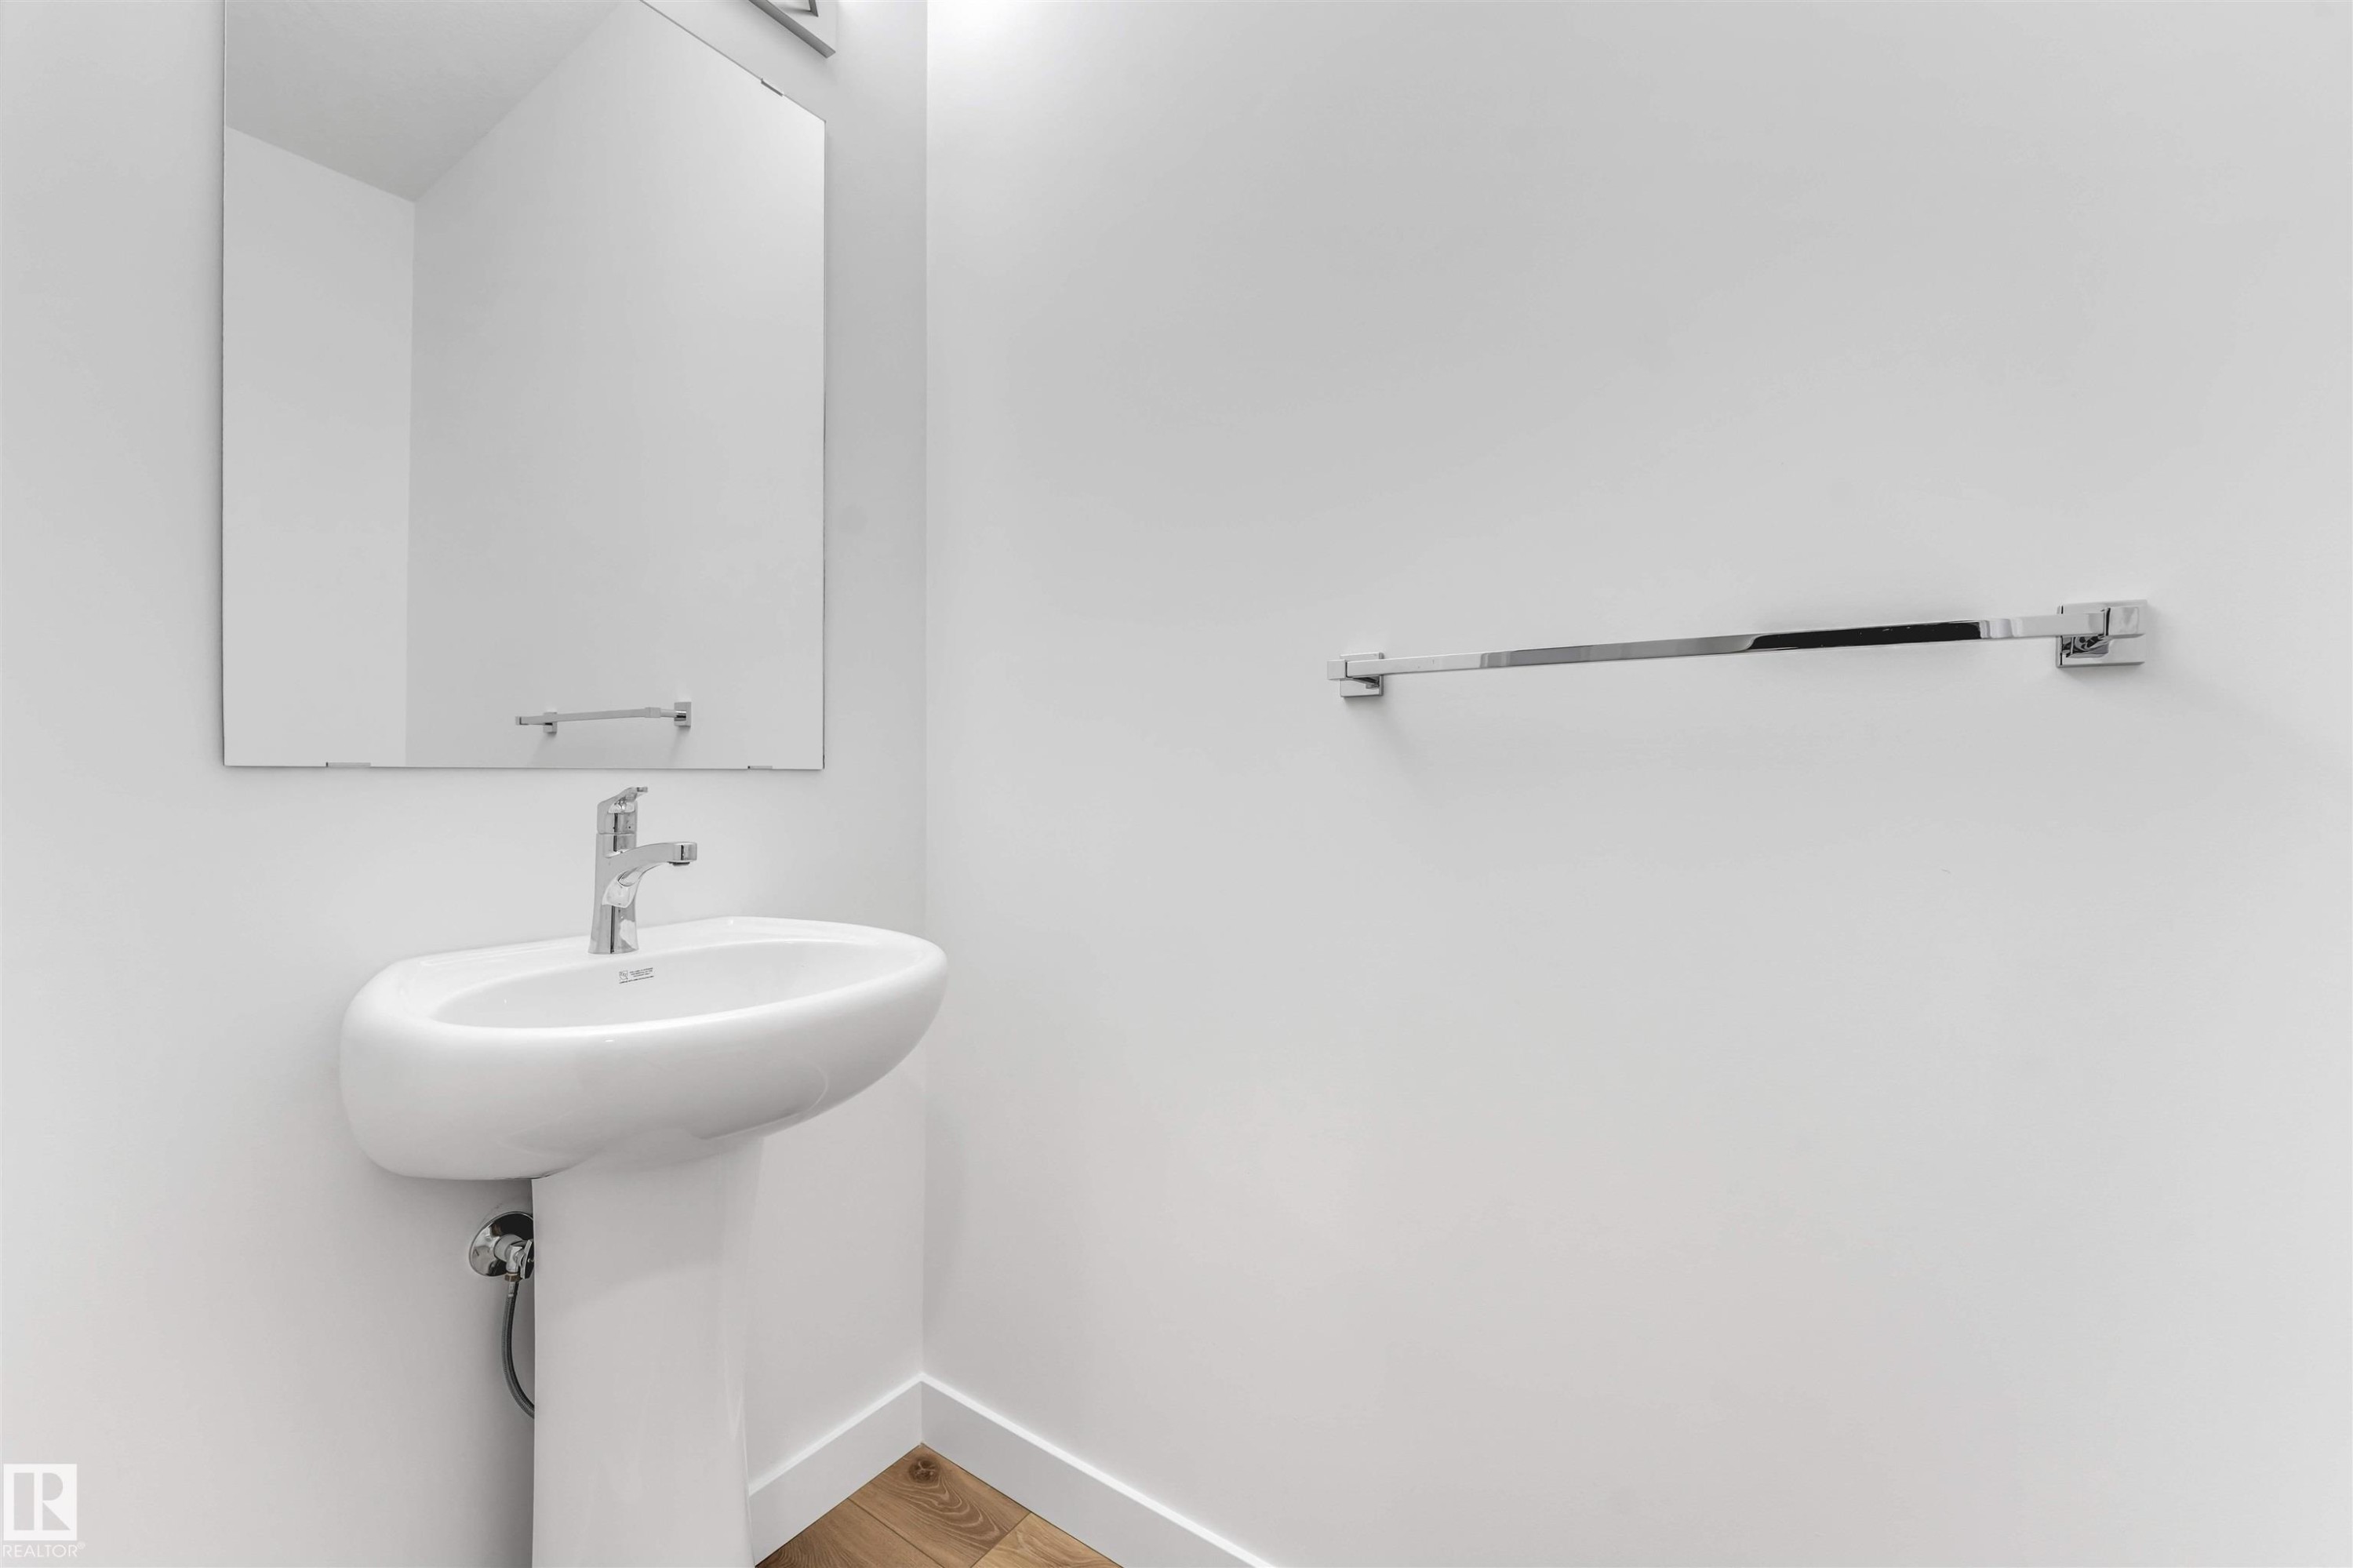
White pedestal sink with a contemporary chrome faucet, framed mirror, chrome towel bar, and wood-finish flooring - 1972 210 Street, Edmonton, AB - Indoor Photo Showing Bathroom
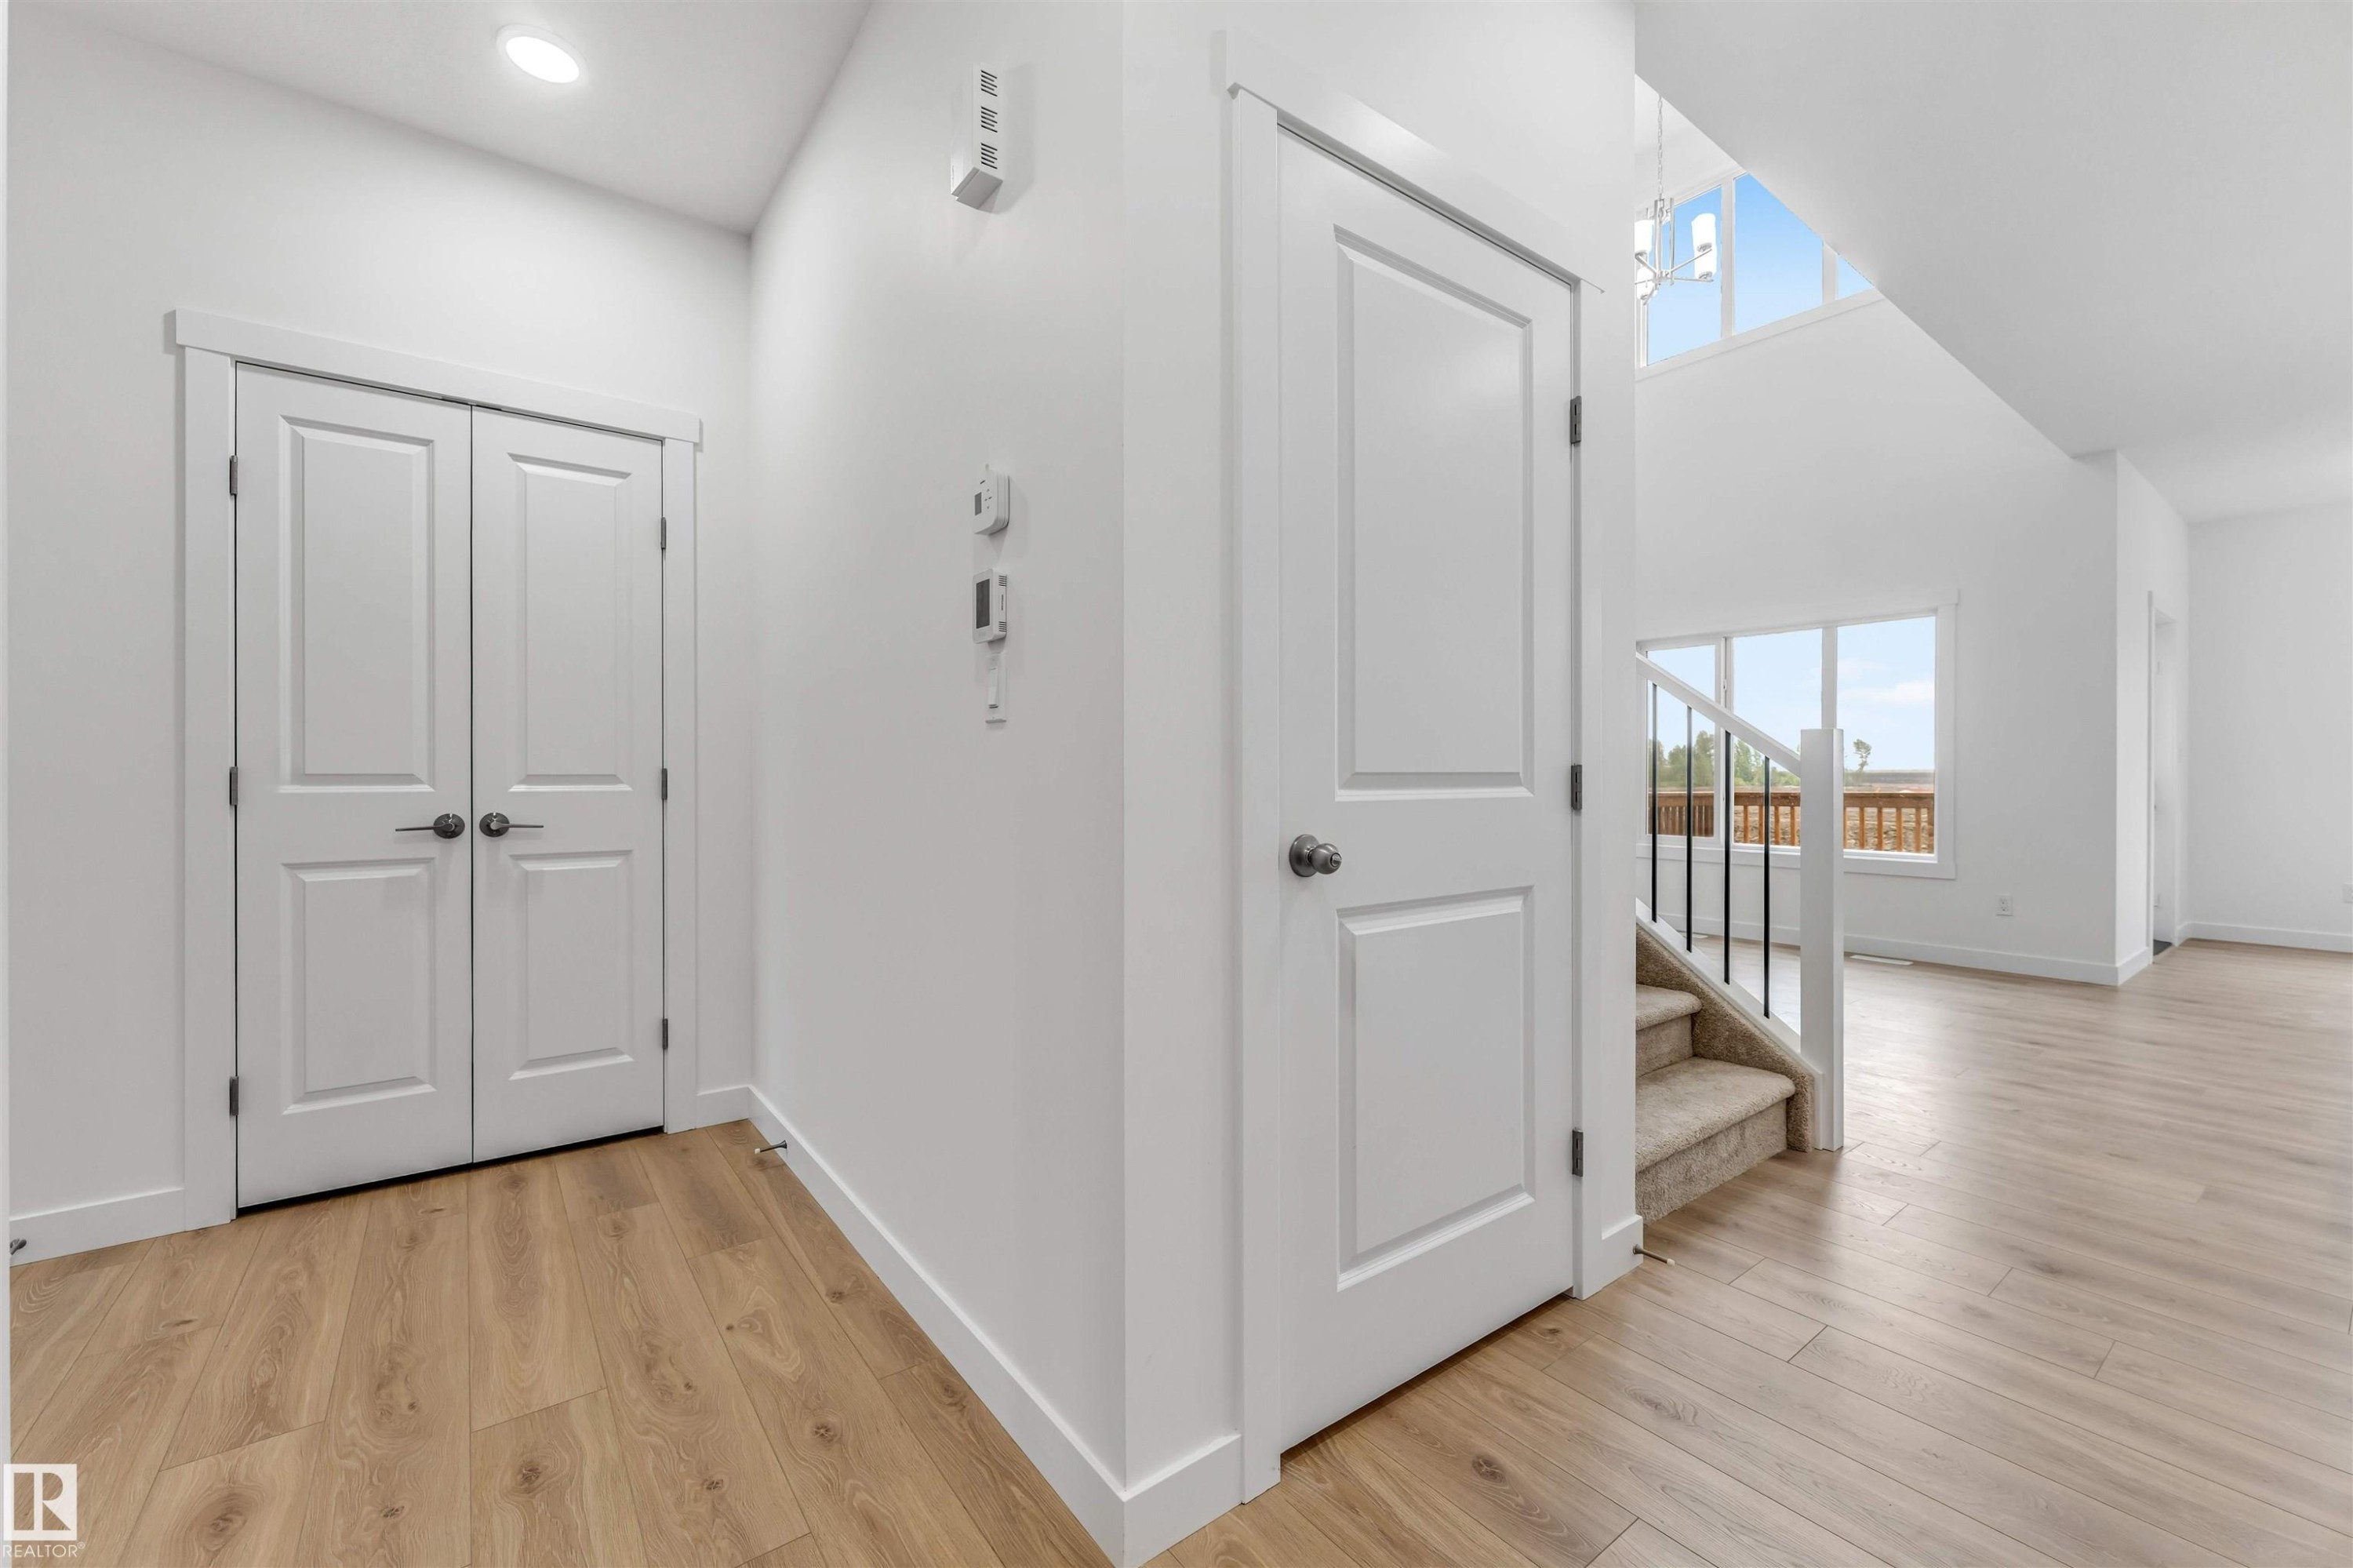
Open concept entryway featuring wood-finish flooring, recessed lighting, and a built-in bench - 1972 210 Street, Edmonton, AB - Indoor Photo Showing Other Room
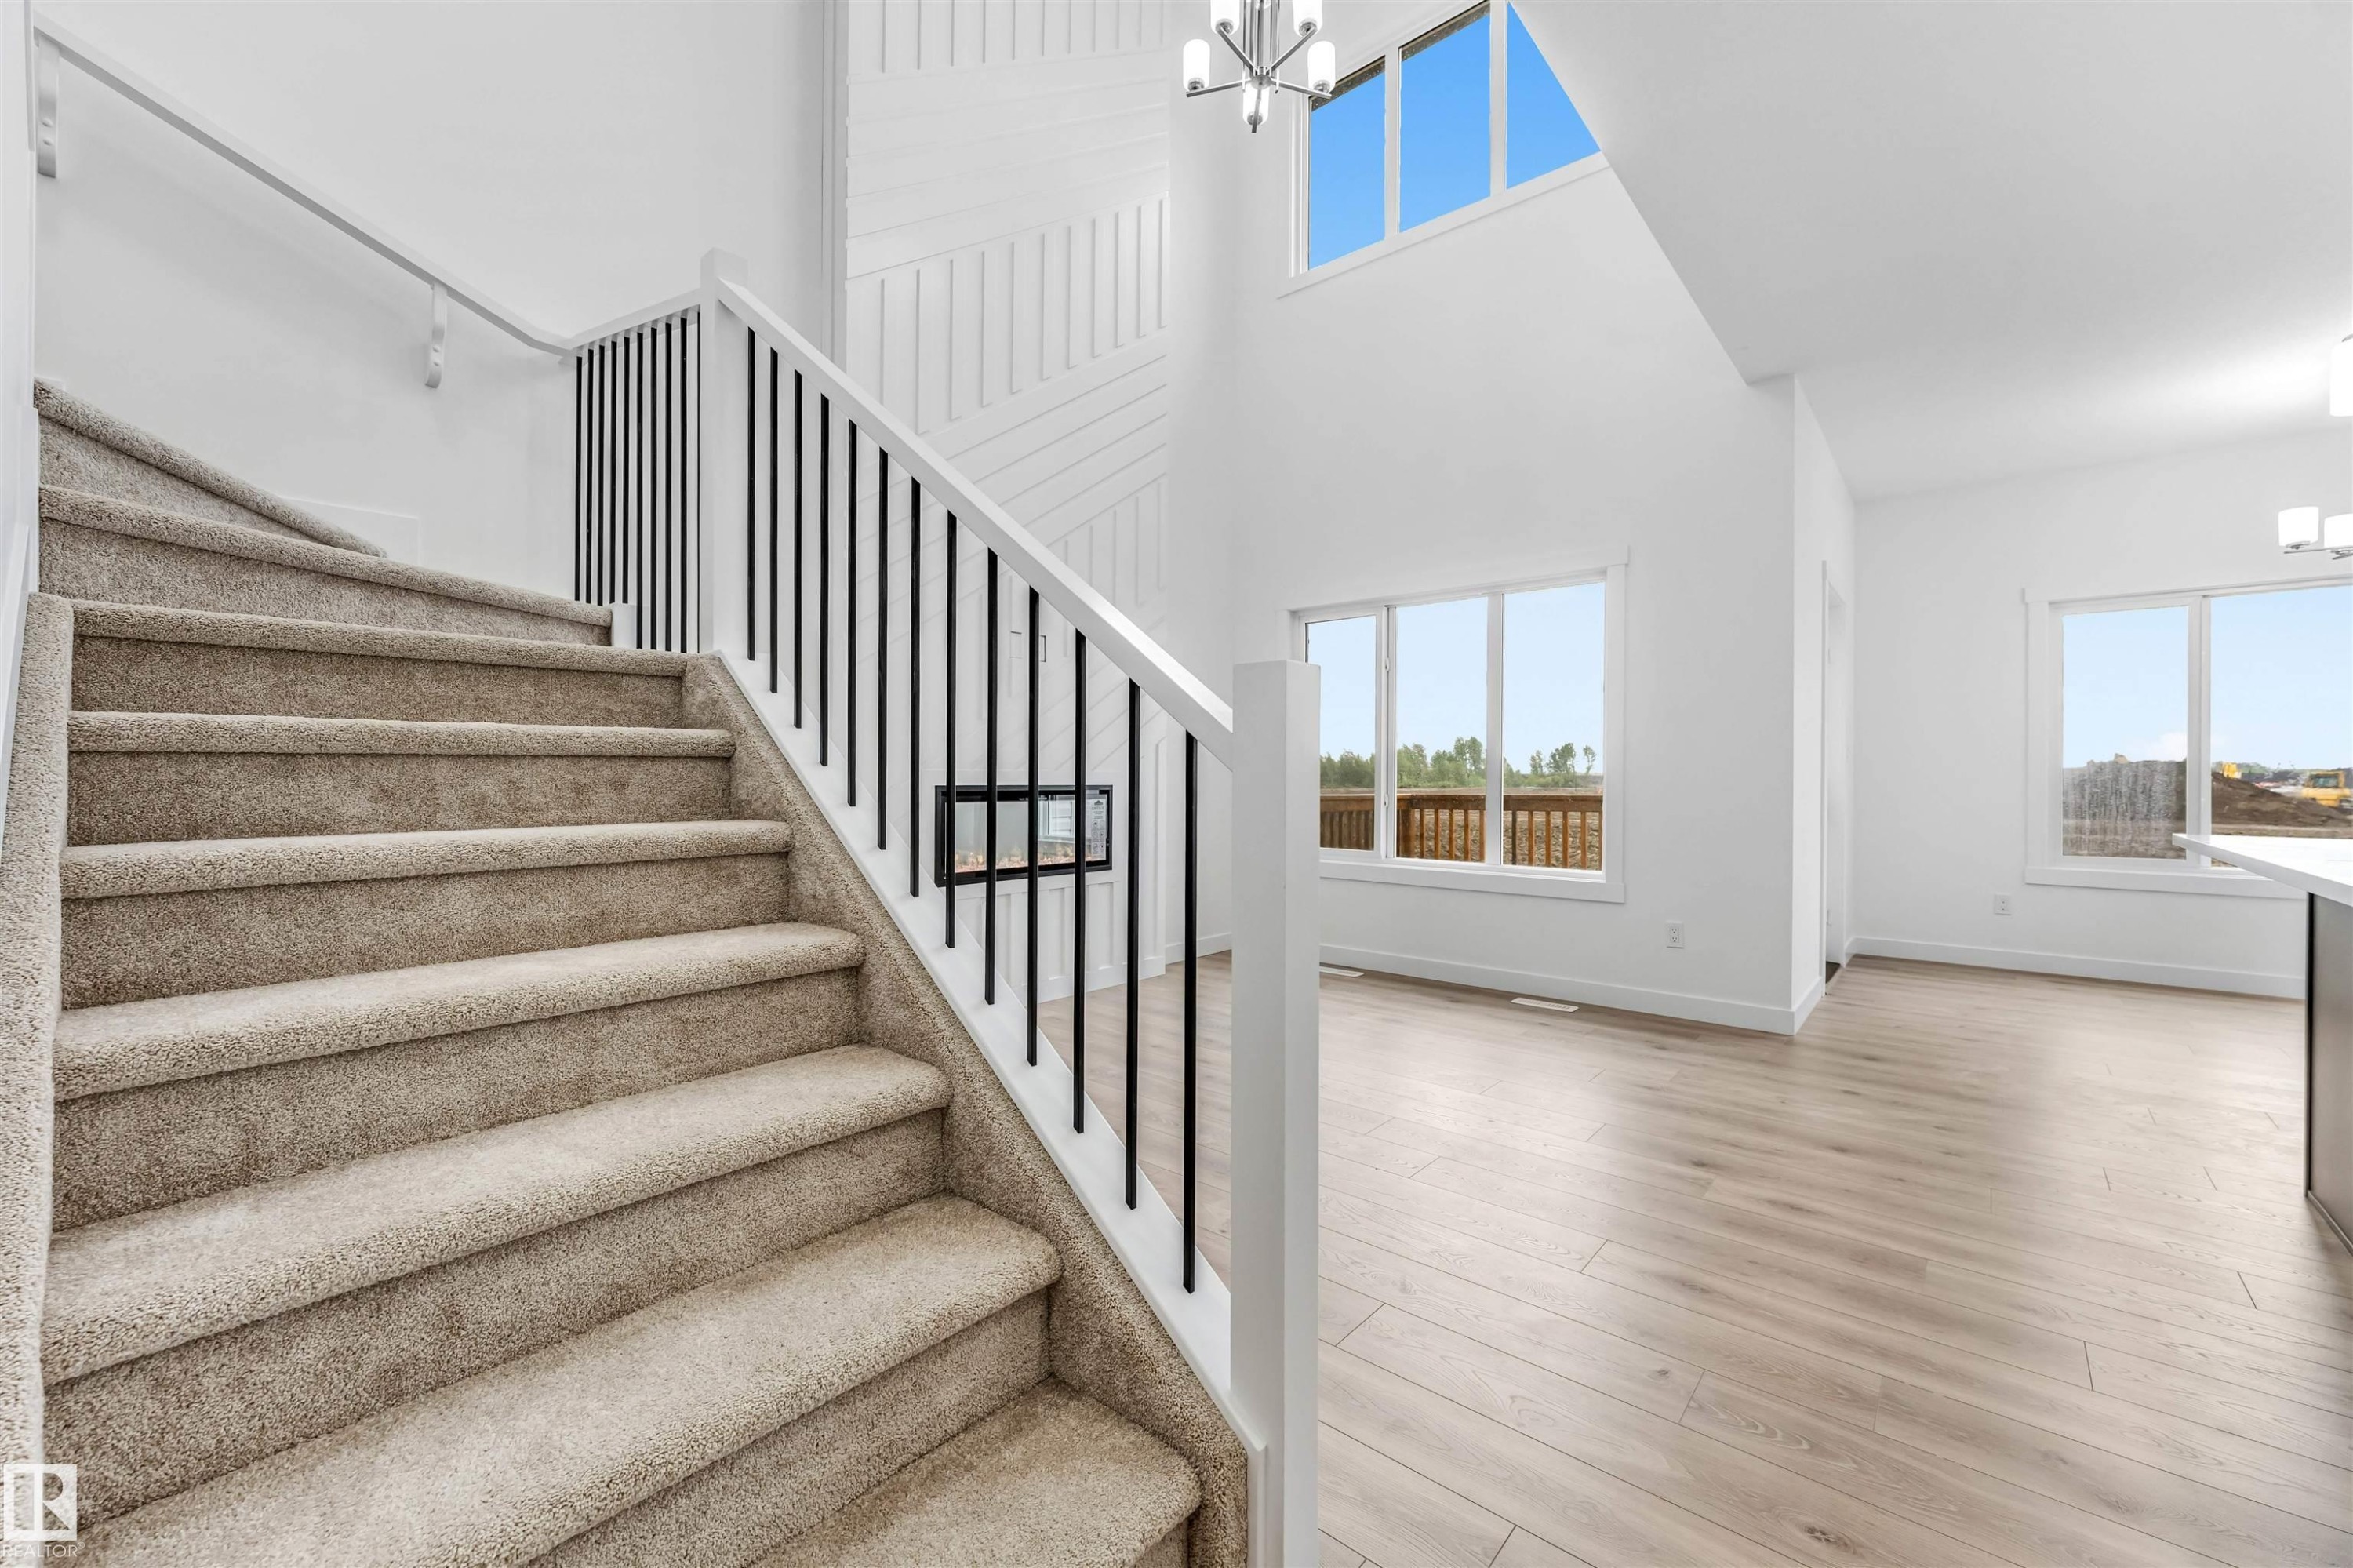
Carpeted staircase with black vertical balusters and white handrails - 1972 210 Street, Edmonton, AB - Indoor Photo Showing Other Room
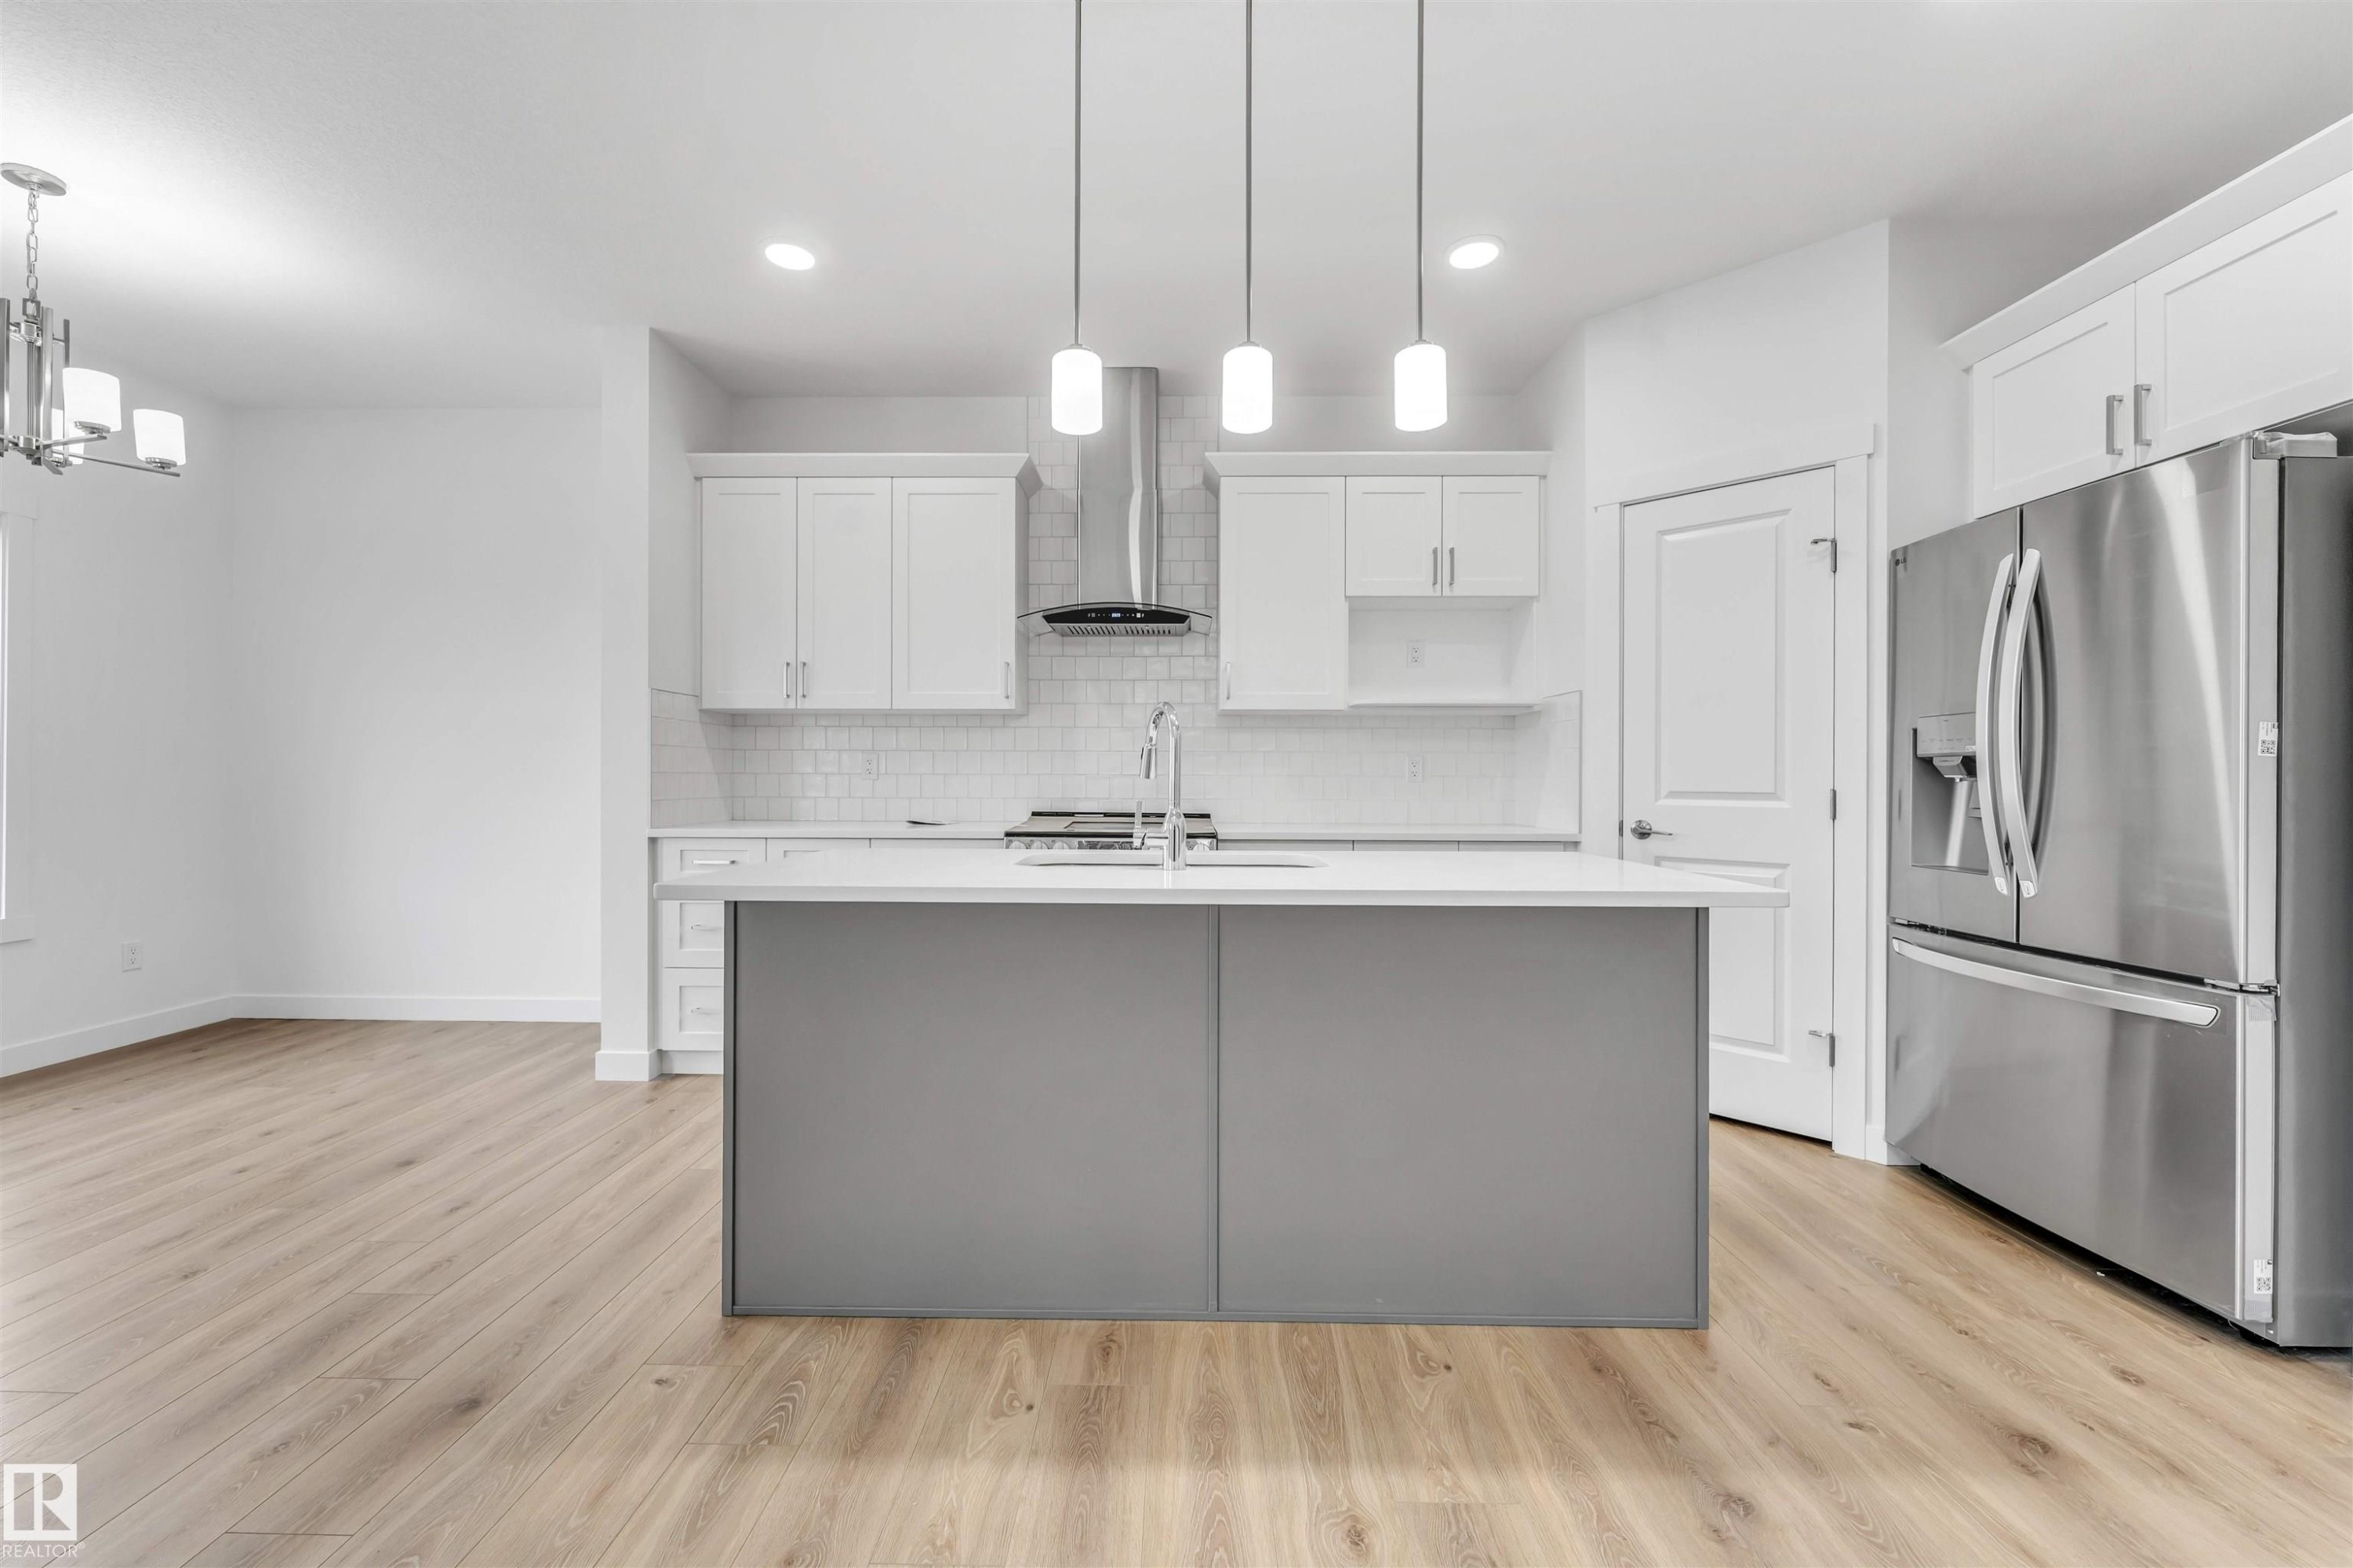
Modern kitchen featuring a grey island with a white countertop, white shaker-style cabinetry, and stainless steel appliances - 1972 210 Street, Edmonton, AB - Indoor Photo Showing Kitchen With Upgraded Kitchen
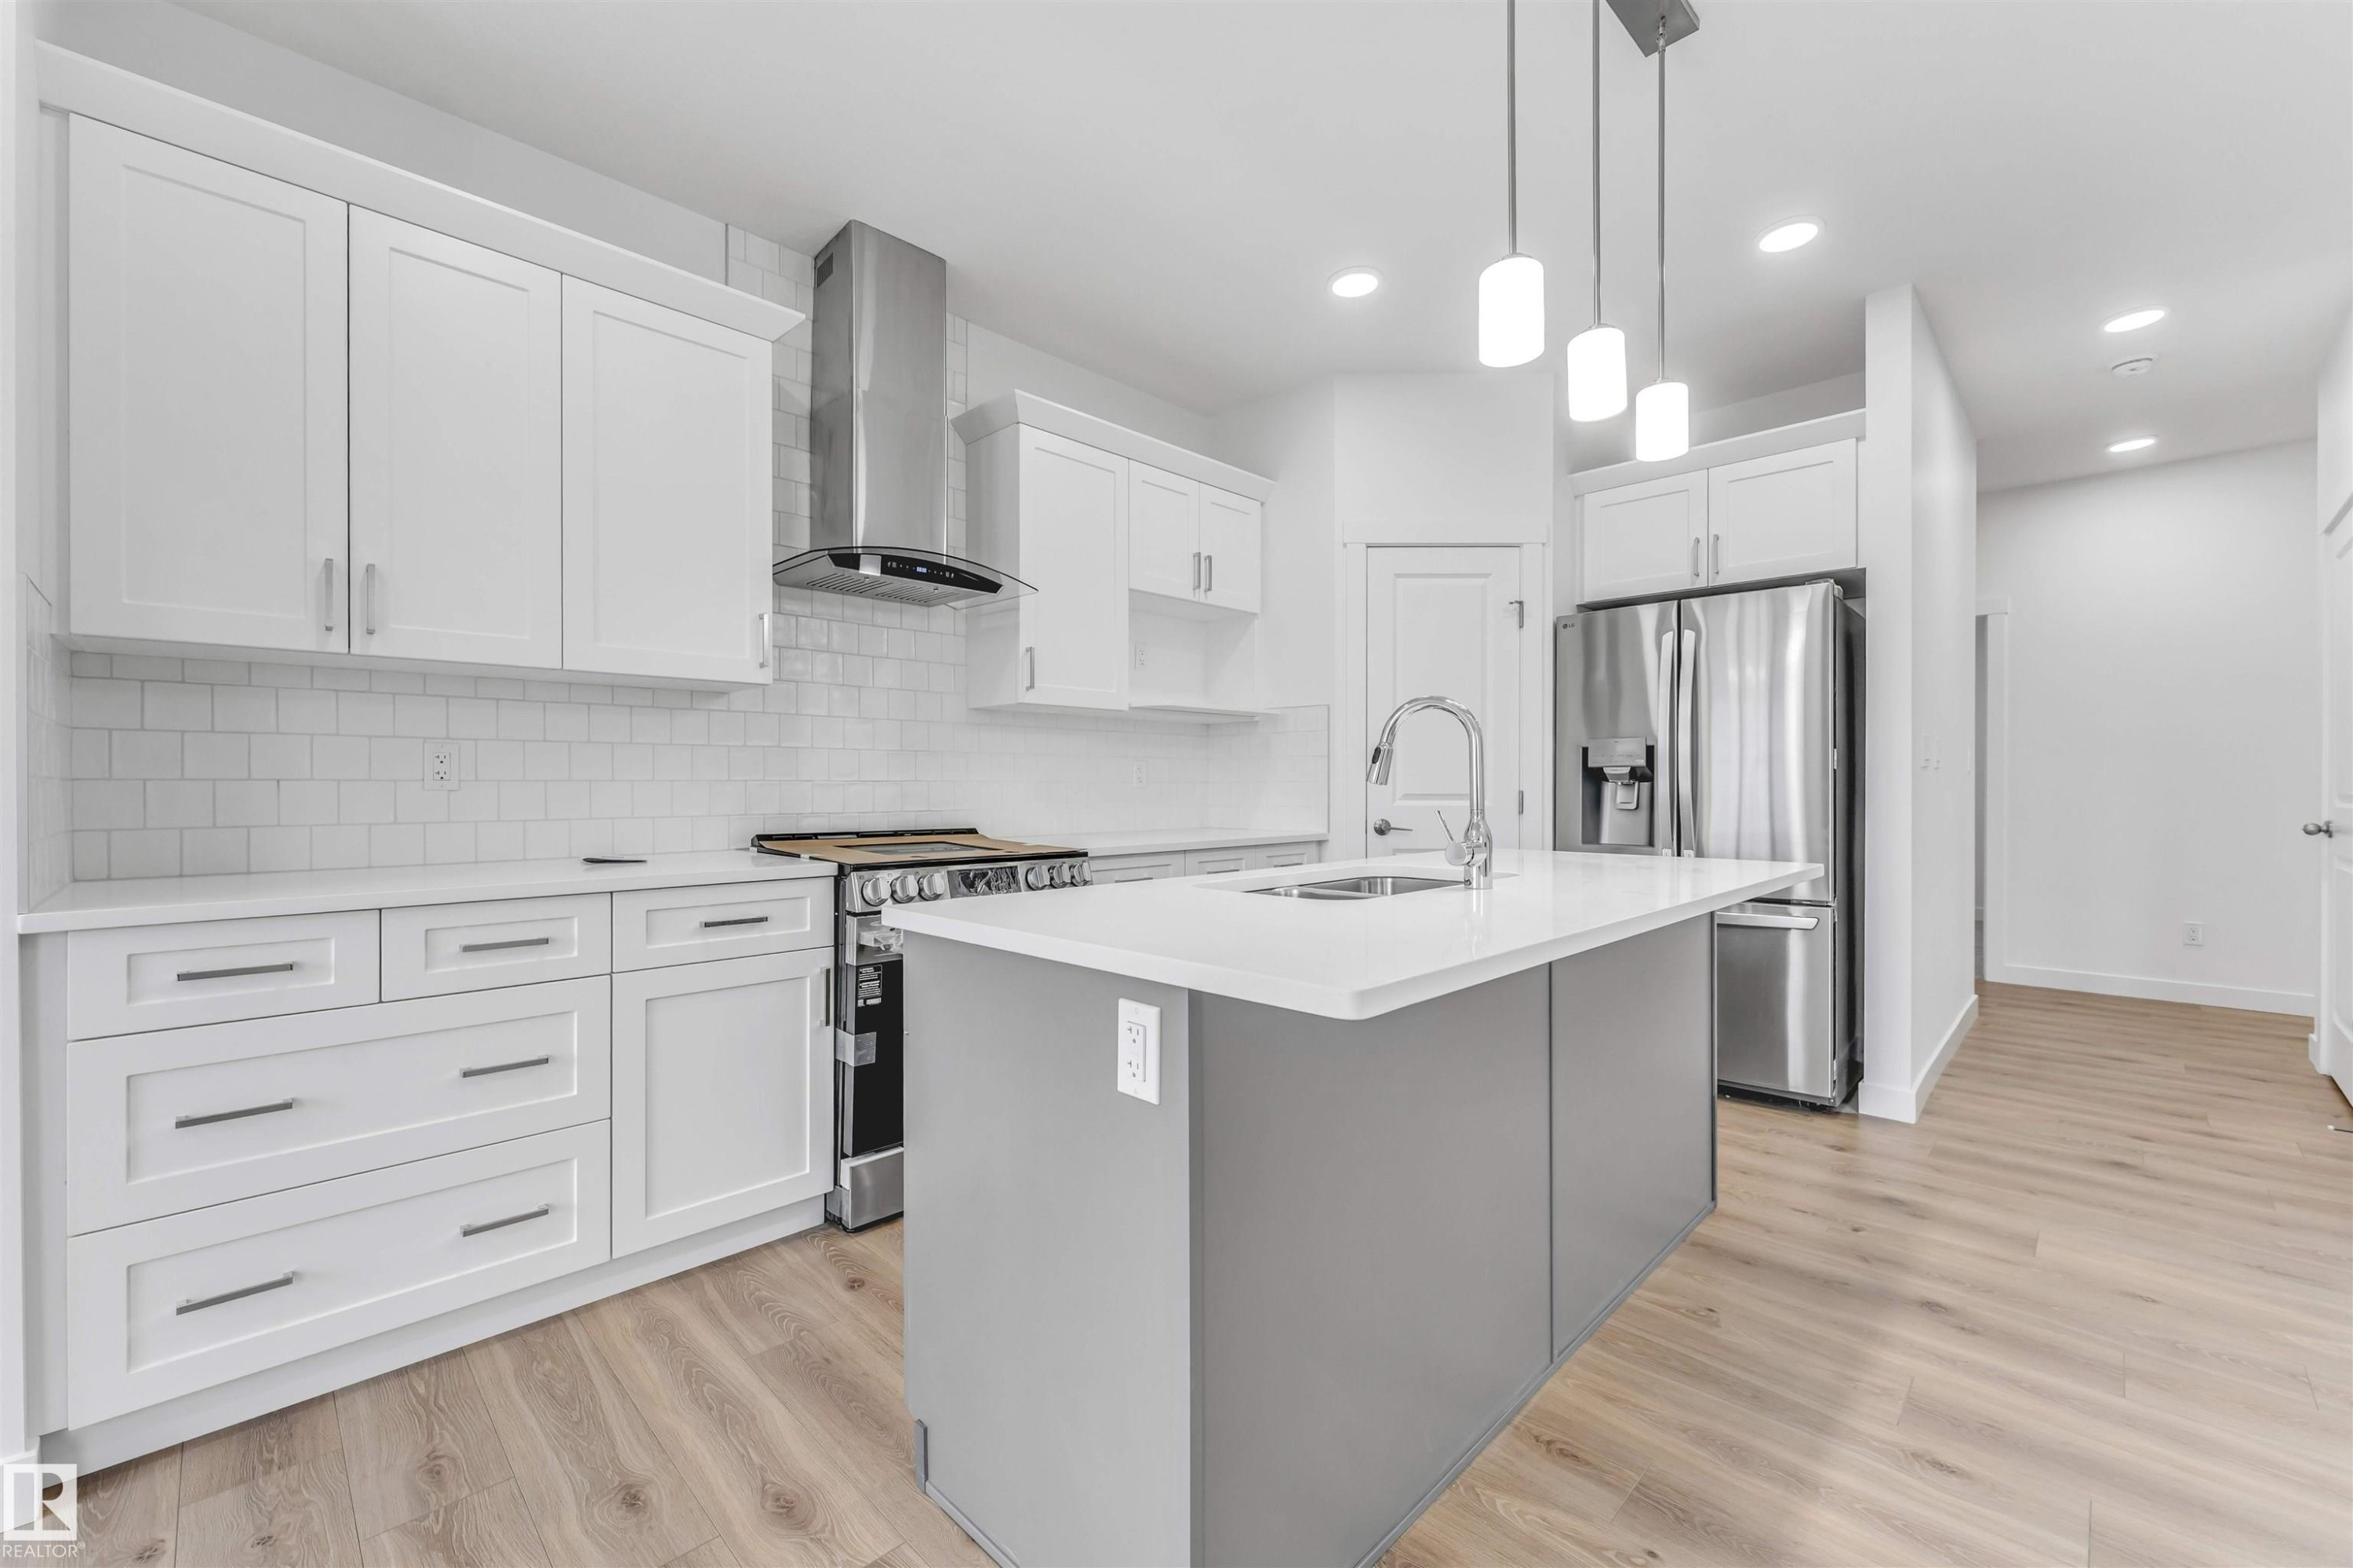
Modern kitchen featuring a gray island, white cabinetry, stainless steel appliances, and wood-finish flooring - 1972 210 Street, Edmonton, AB - Indoor Photo Showing Kitchen With Double Sink
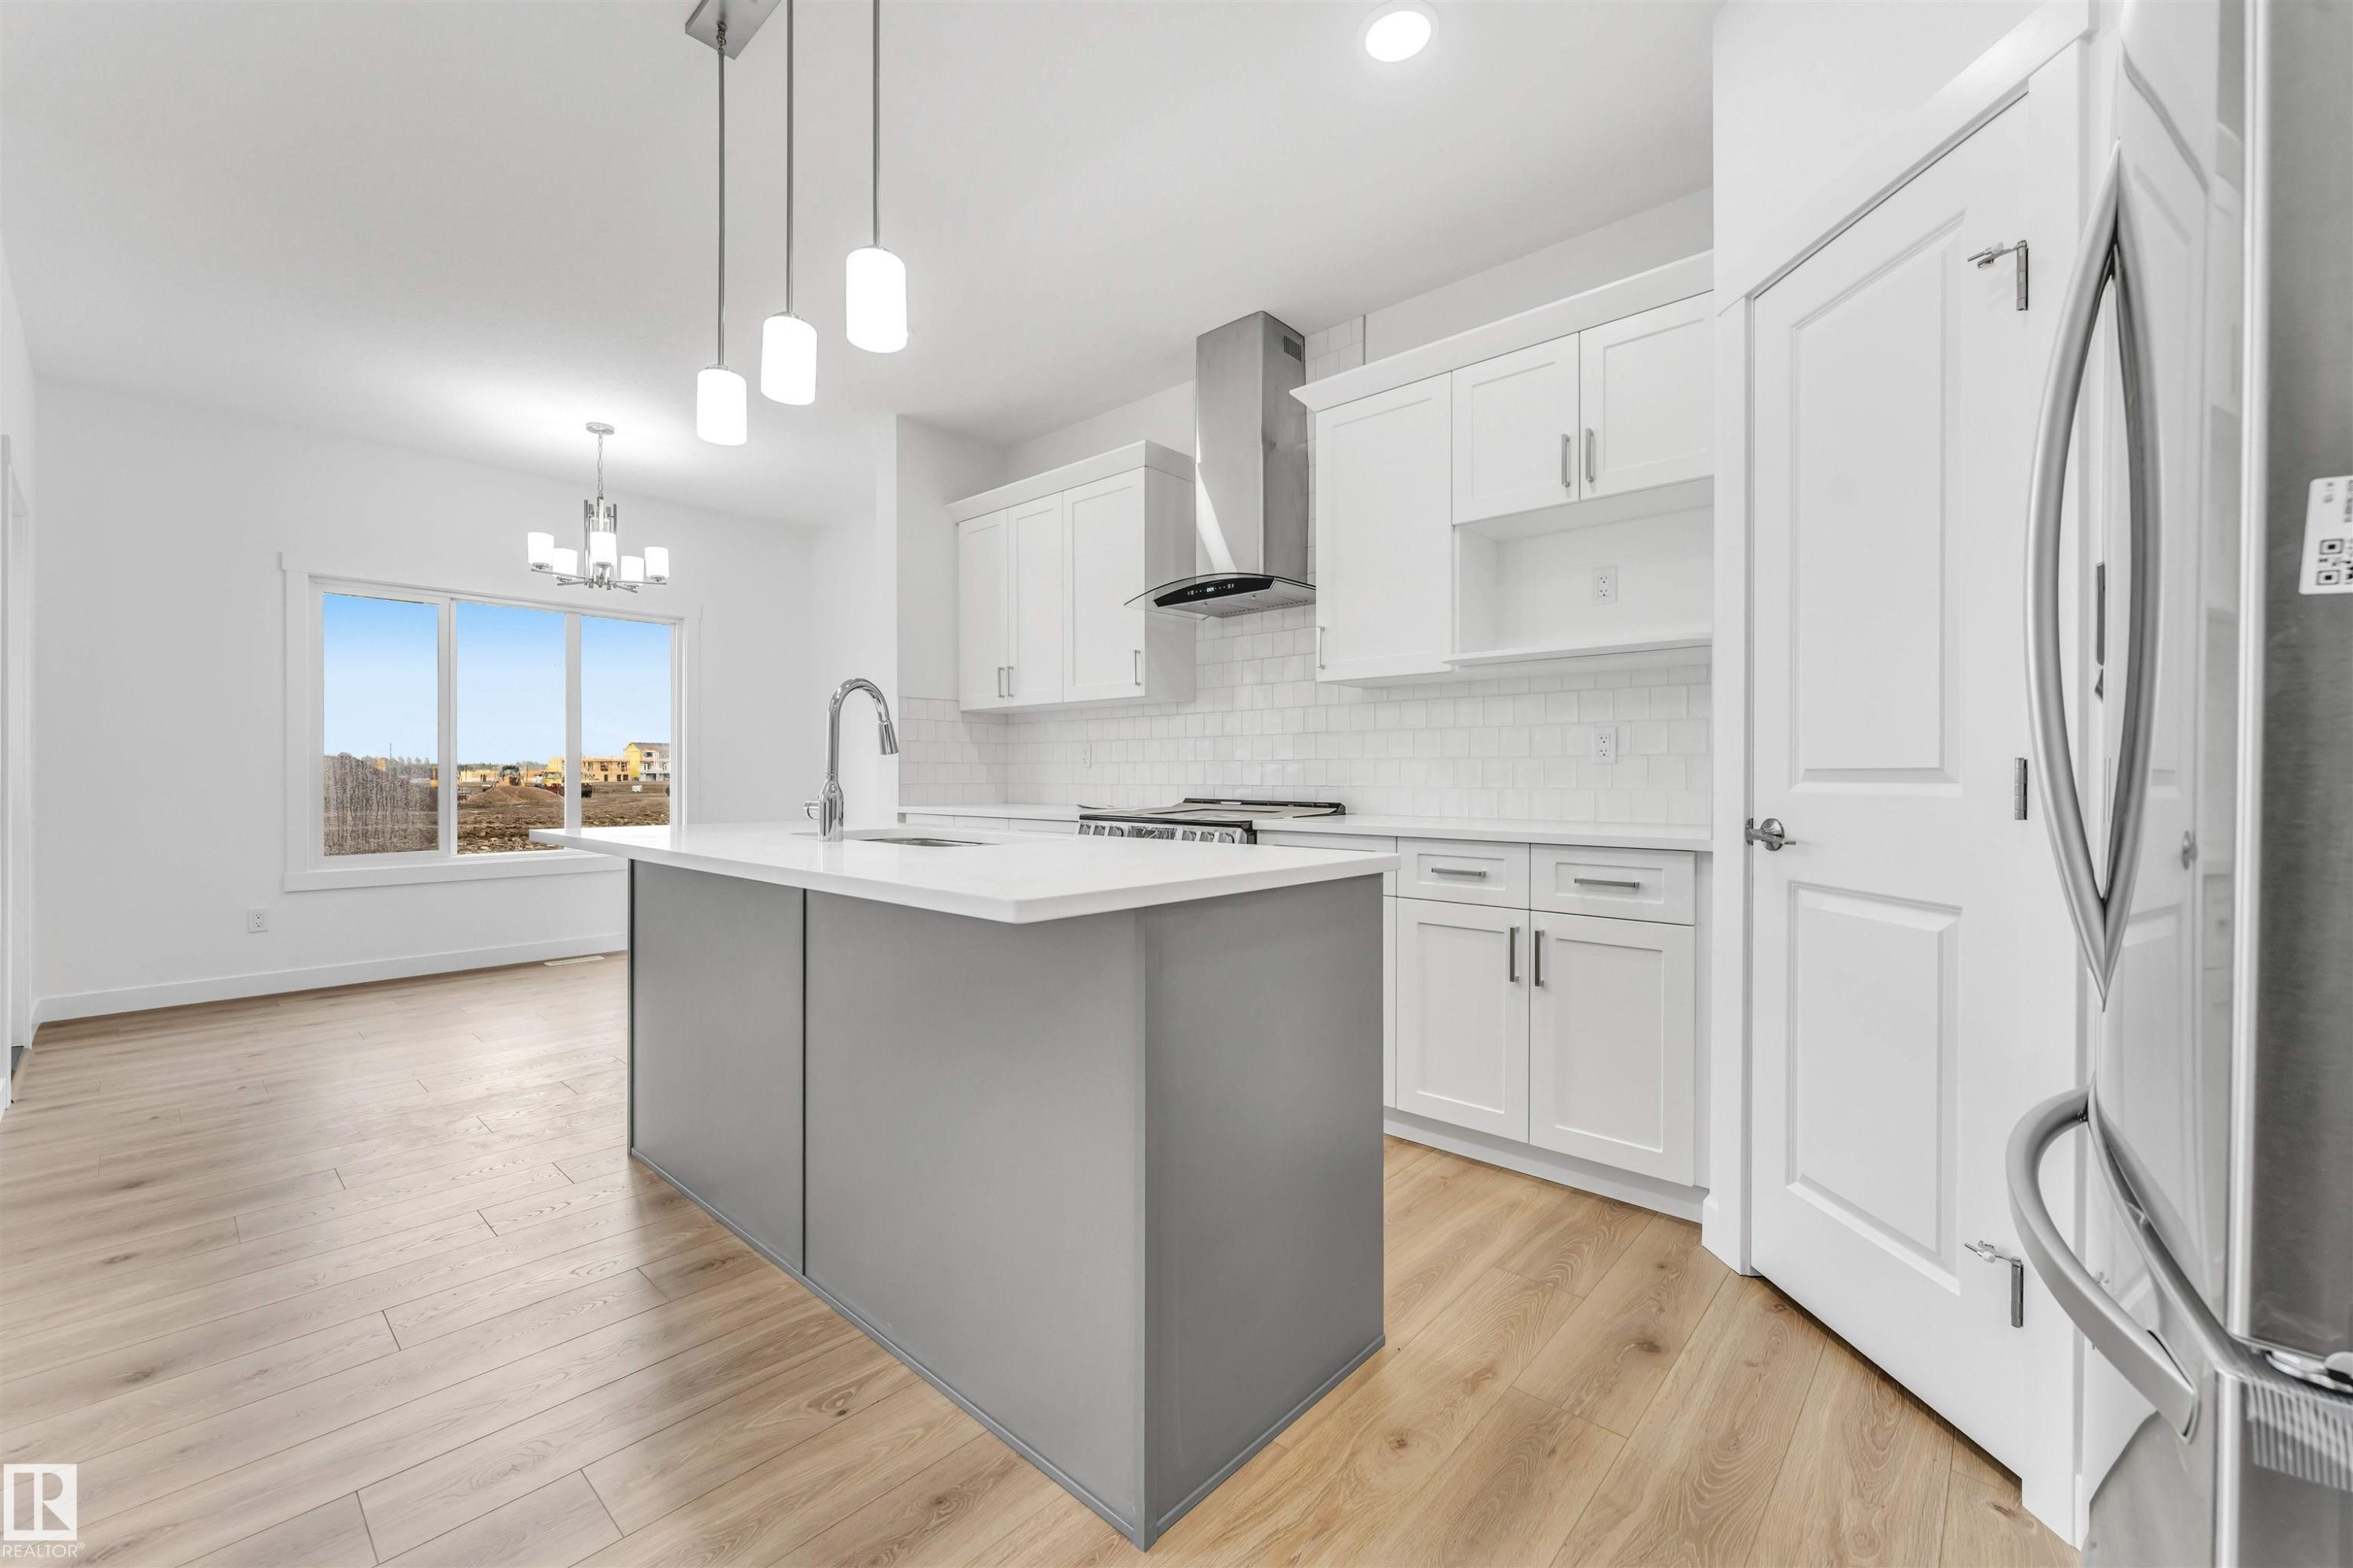
Modern kitchen featuring white shaker cabinetry, stainless steel appliances, a white subway tile backsplash, and a central island with an integrated sink and pendant lighting - 1972 210 Street, Edmonton, AB - Indoor Photo Showing Kitchen With Upgraded Kitchen
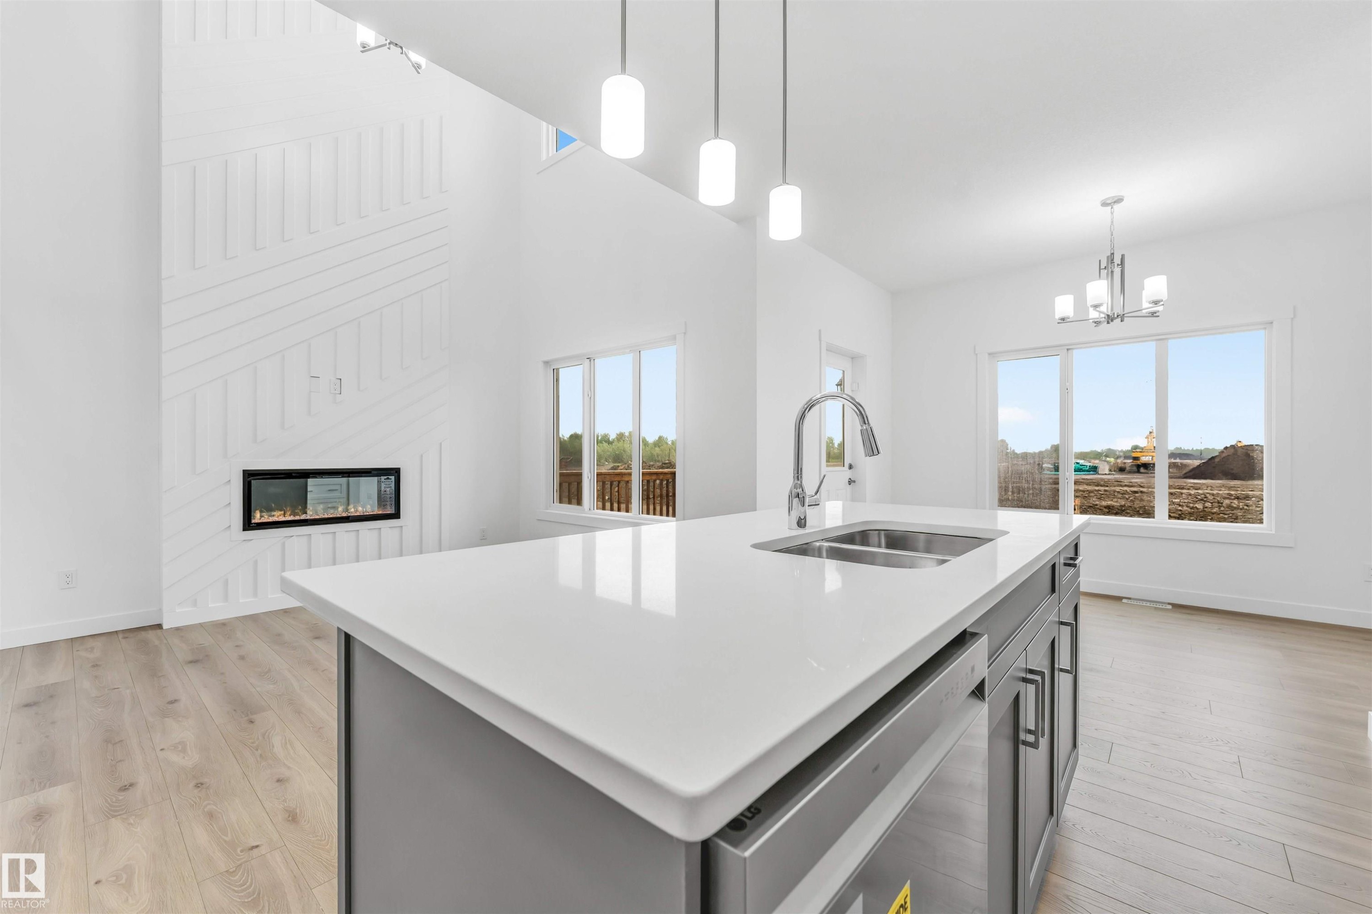
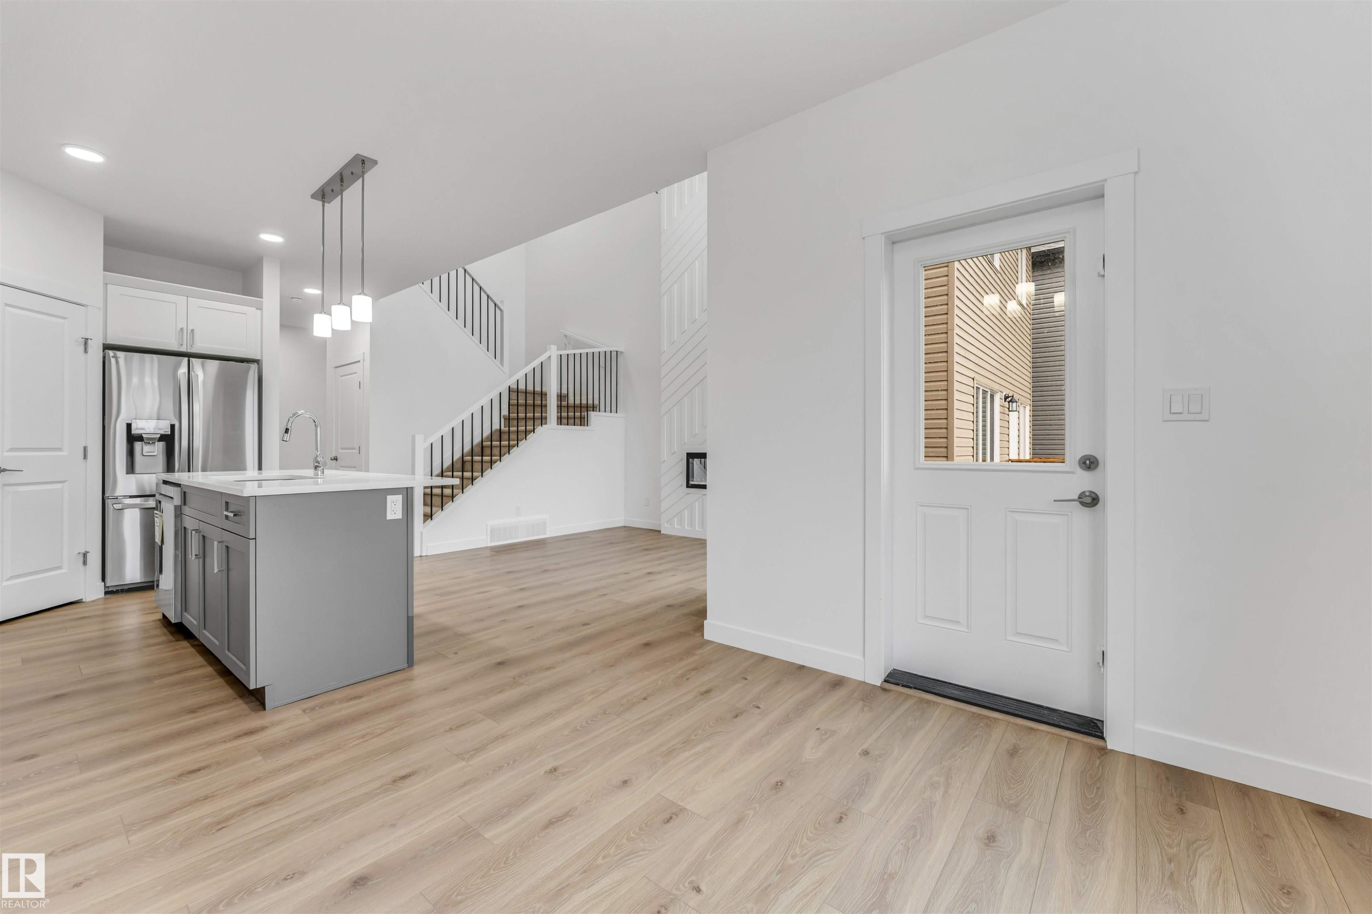
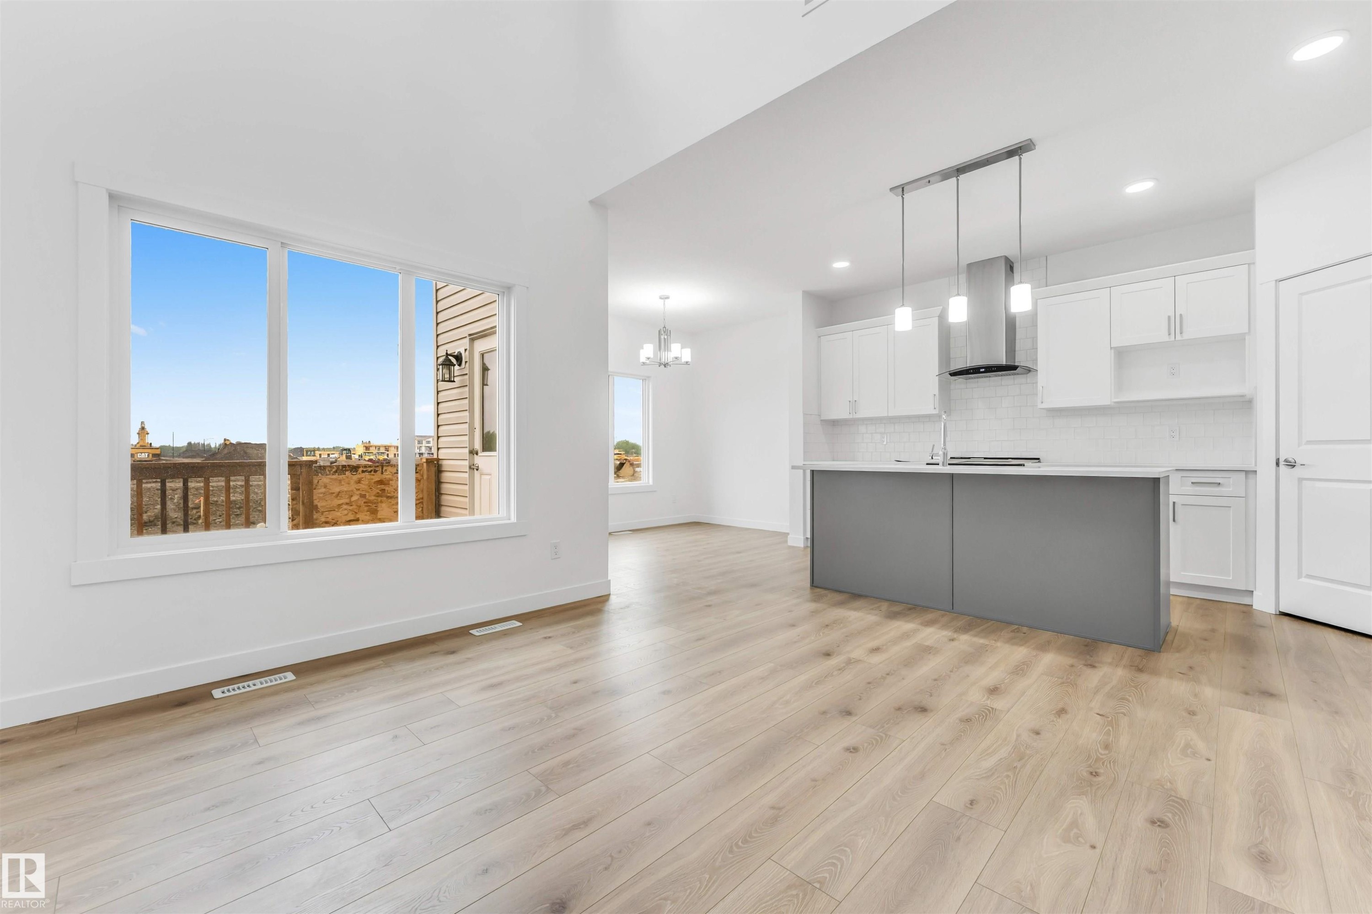
Open-concept kitchen and living area featuring a large island with sink, stainless steel appliances, wood-finish flooring, and a modern fireplace with a textured accent wall - 1972 210 Street, Edmonton, AB - Indoor Photo Showing Kitchen With Double Sink With Upgraded Kitchen
Contemporary kitchen island featuring a dual-basin stainless steel sink, gooseneck faucet, and integrated dishwasher - 1972 210 Street, Edmonton, AB - Indoor Photo Showing Kitchen With Double Sink With Upgraded Kitchen
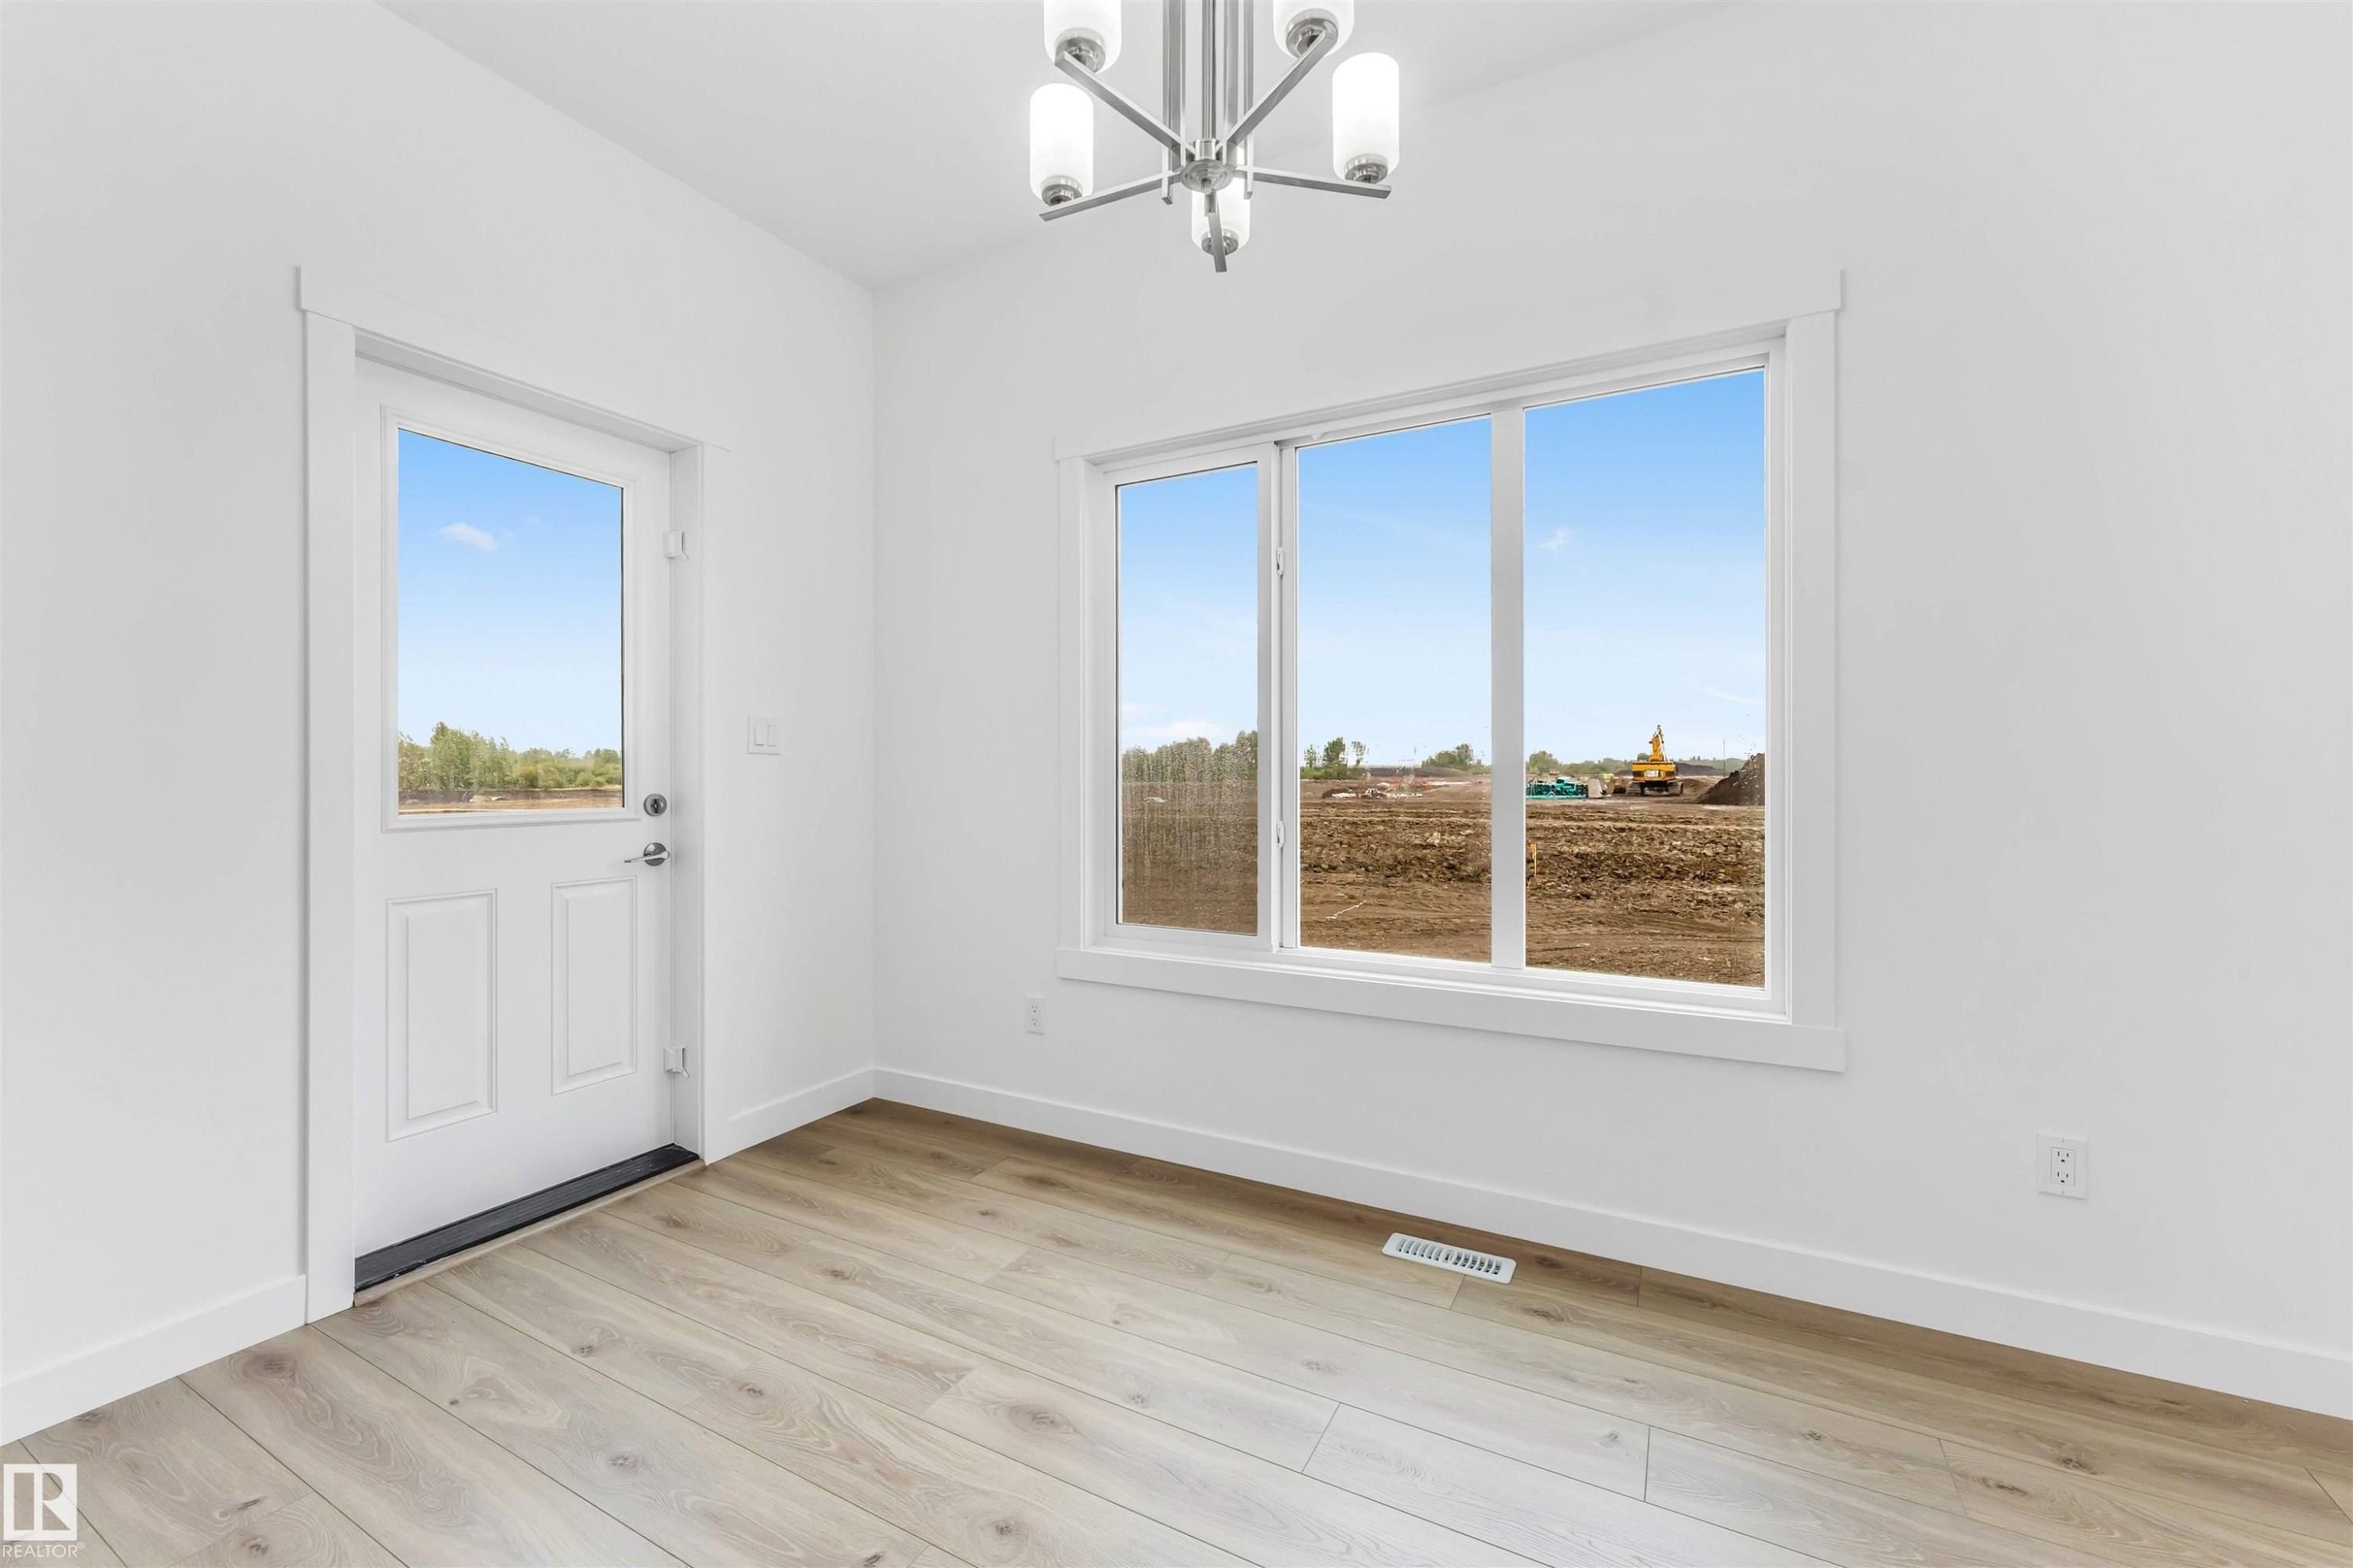
Room featuring wood-finish flooring, a contemporary chandelier, a multi-pane window, a paneled door with glass insert, and white baseboards - 1972 210 Street, Edmonton, AB - Indoor Photo Showing Other Room
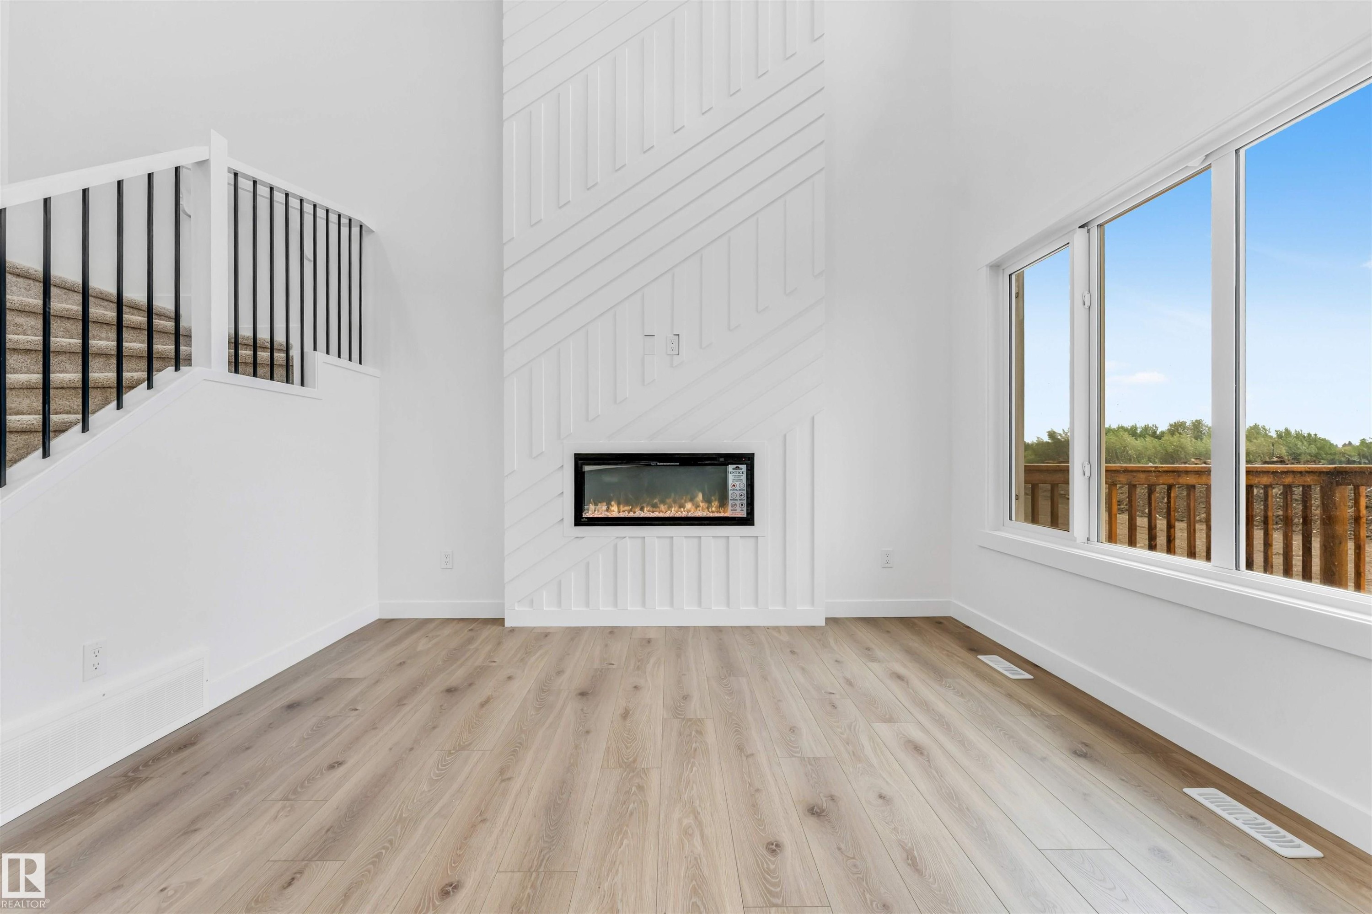
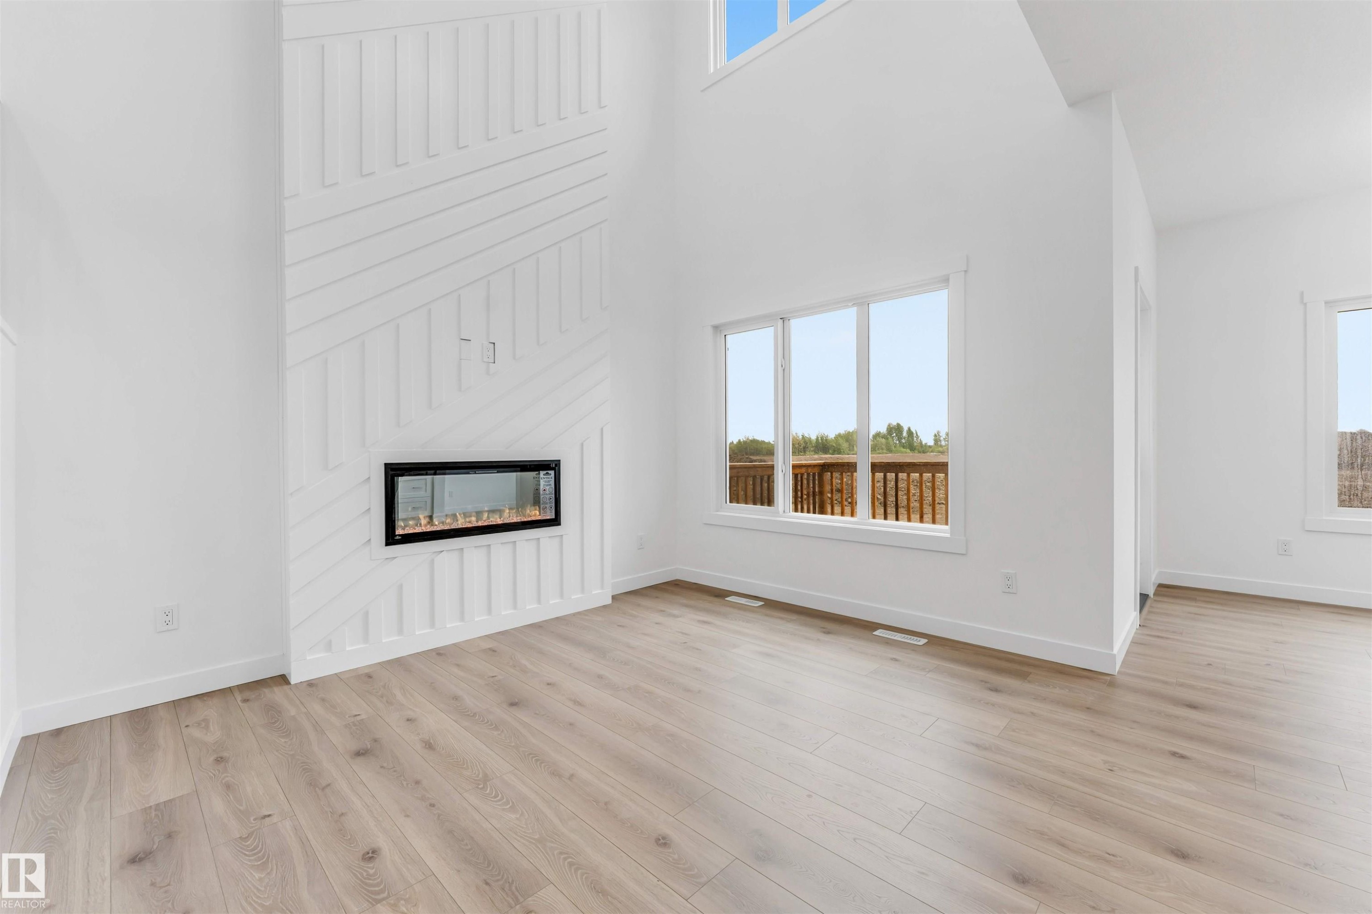
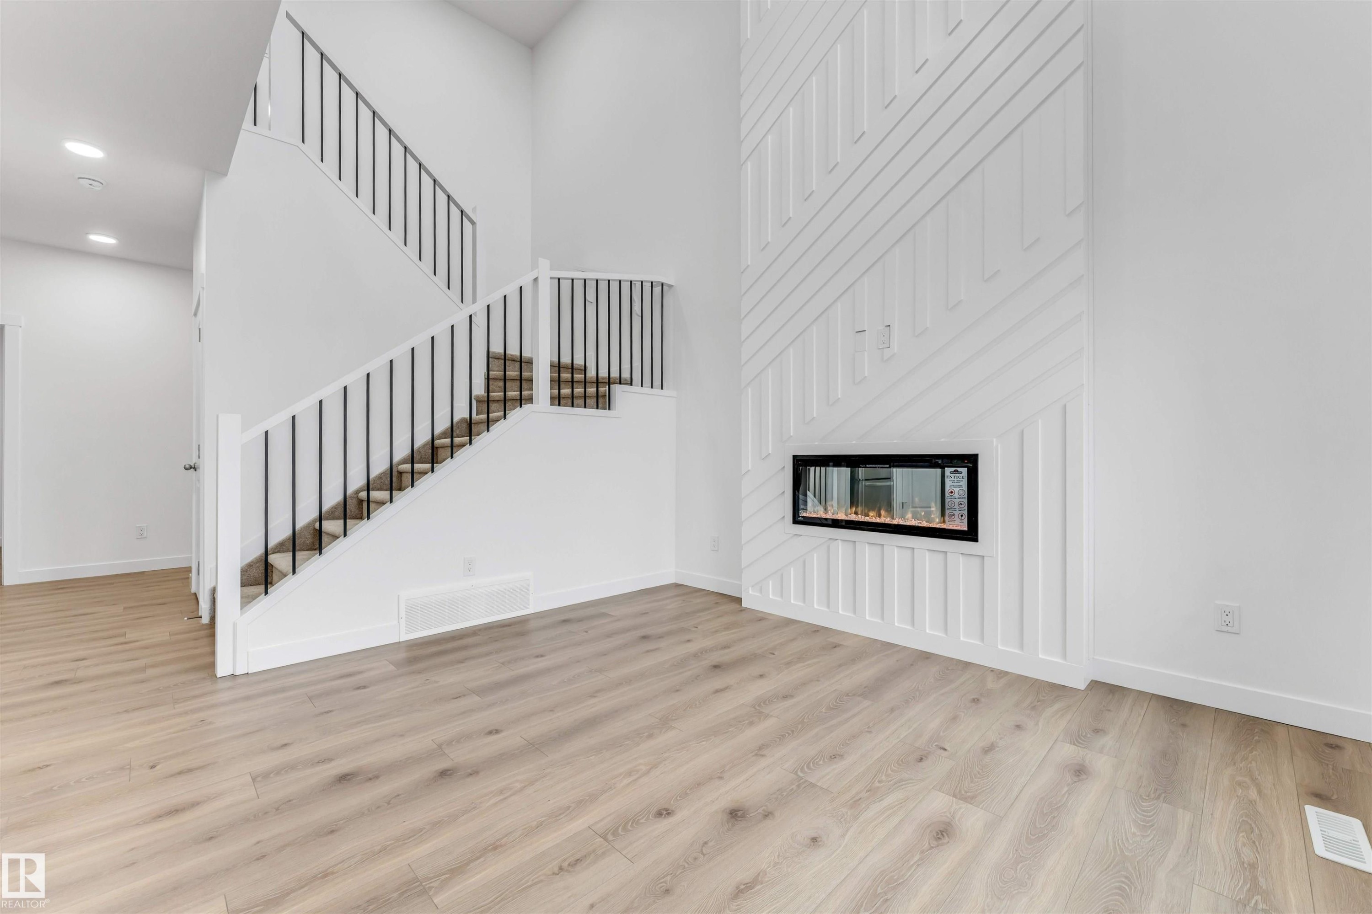
Bright interior featuring high ceilings, wood-finish flooring, and a contemporary electric fireplace with a decorative shiplap surround - 1972 210 Street, Edmonton, AB - Indoor Photo Showing Living Room With Fireplace
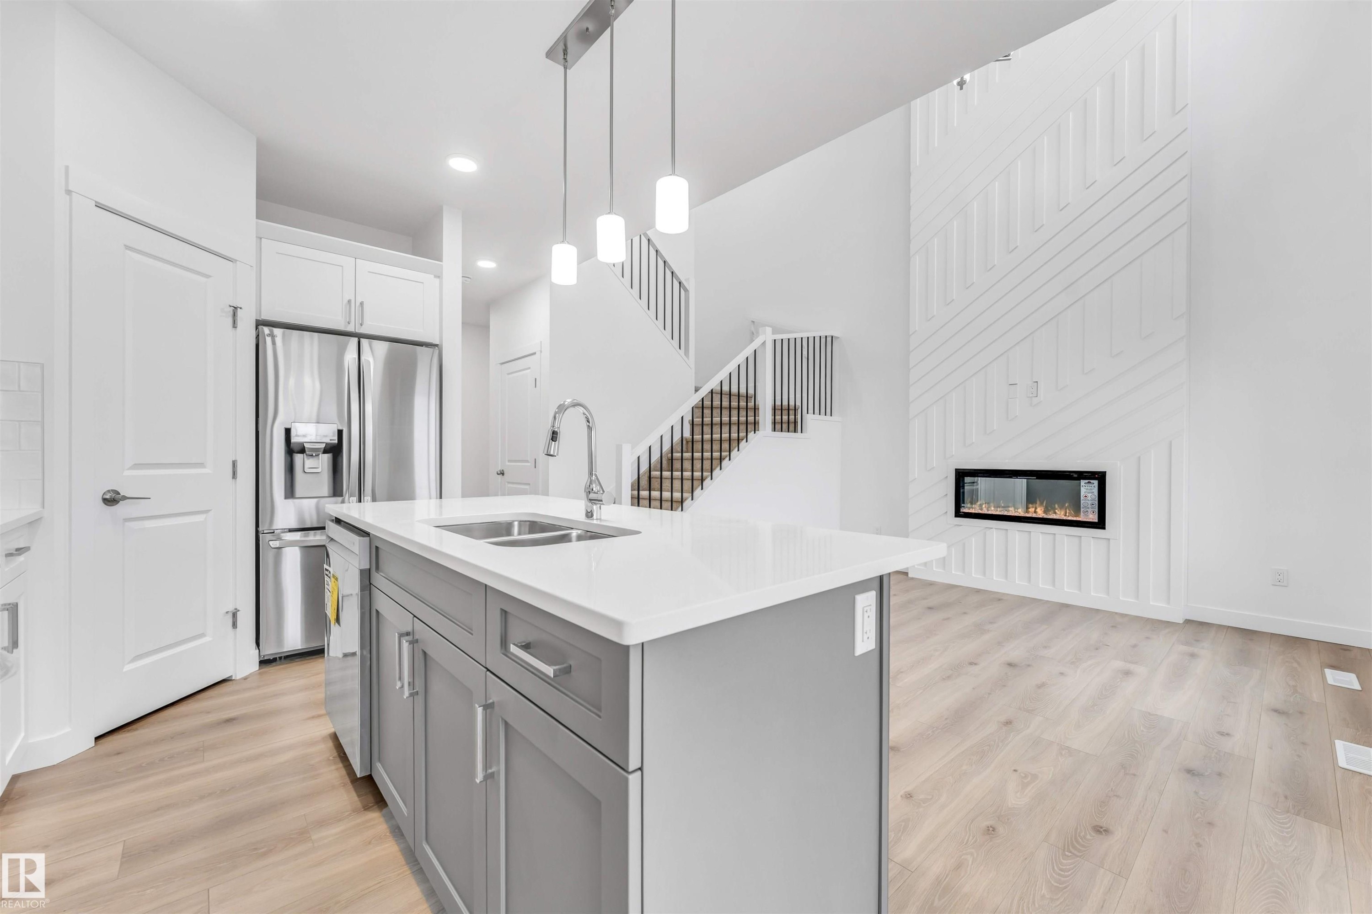
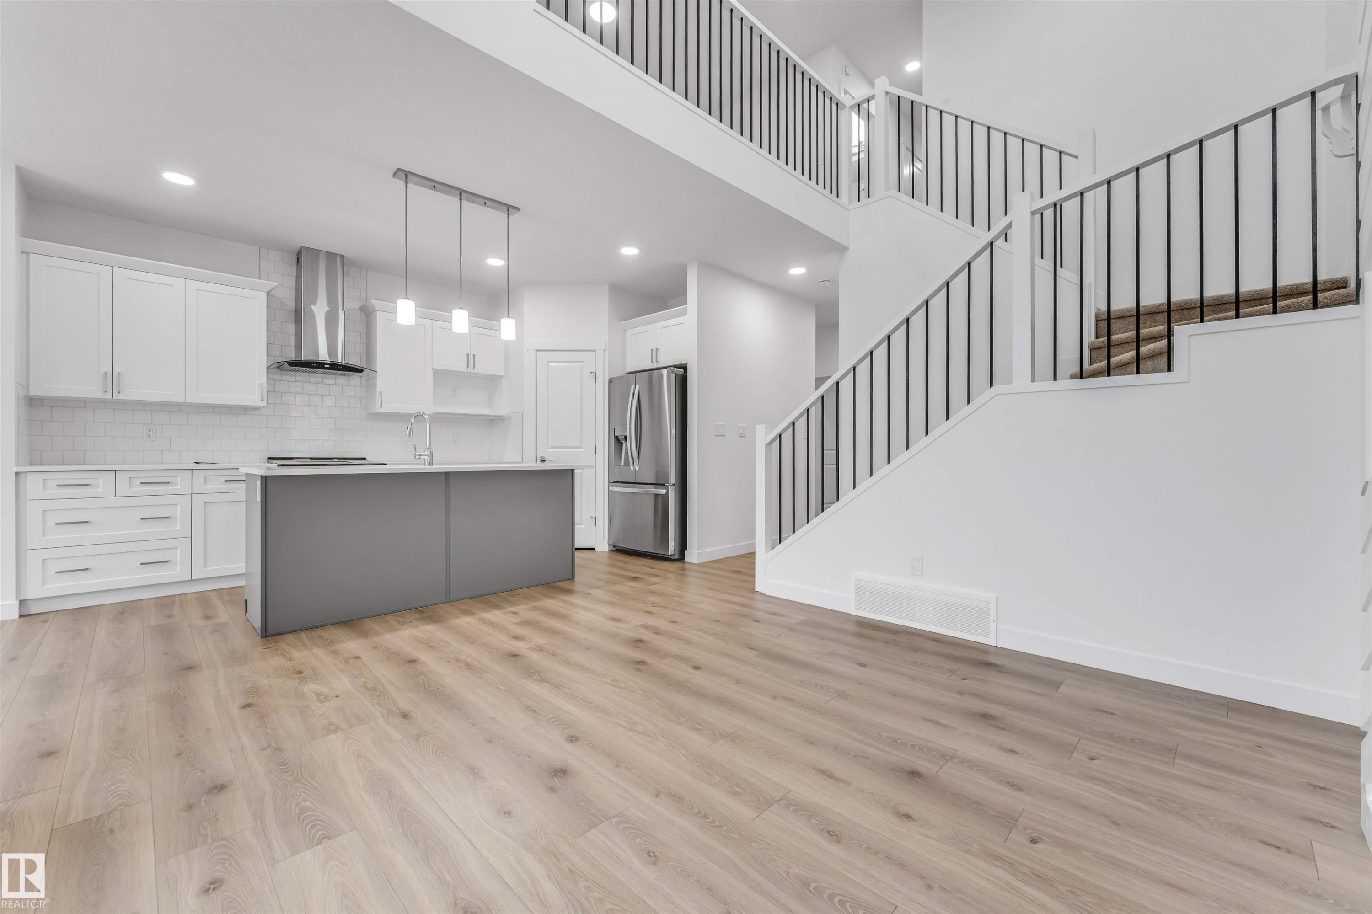
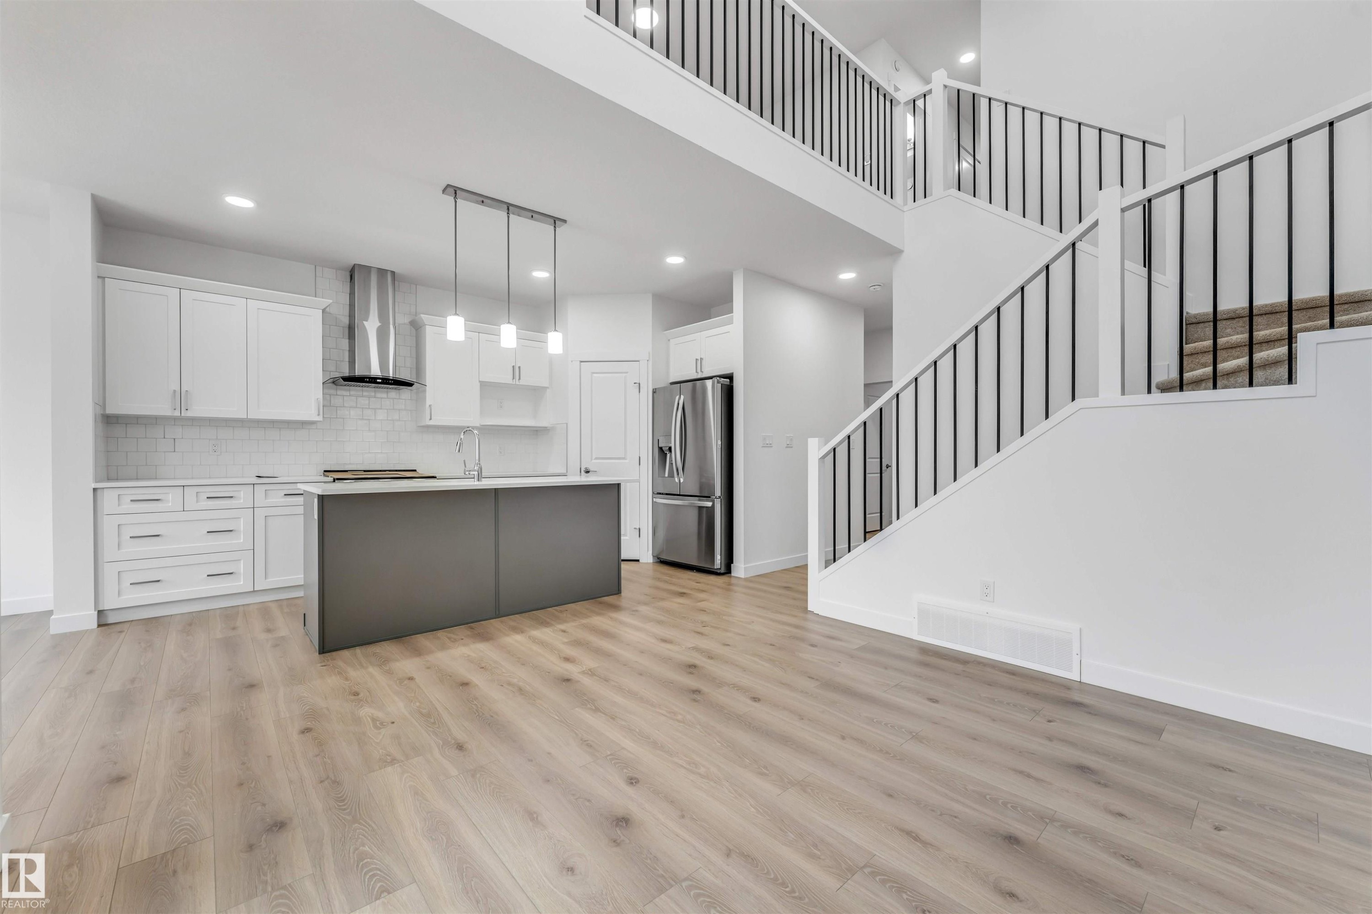
Open-concept living area featuring light wood-finish flooring, a contemporary kitchen with white cabinetry, a gray kitchen island, stainless steel appliances, and a two-story staircase with black metal railings - 1972 210 Street, Edmonton, AB - Indoor Photo Showing Kitchen With Upgraded Kitchen
Open-concept living space featuring wood-finish flooring, a two-story ceiling, and a modern staircase with dark metal railings - 1972 210 Street, Edmonton, AB - Indoor Photo Showing Kitchen
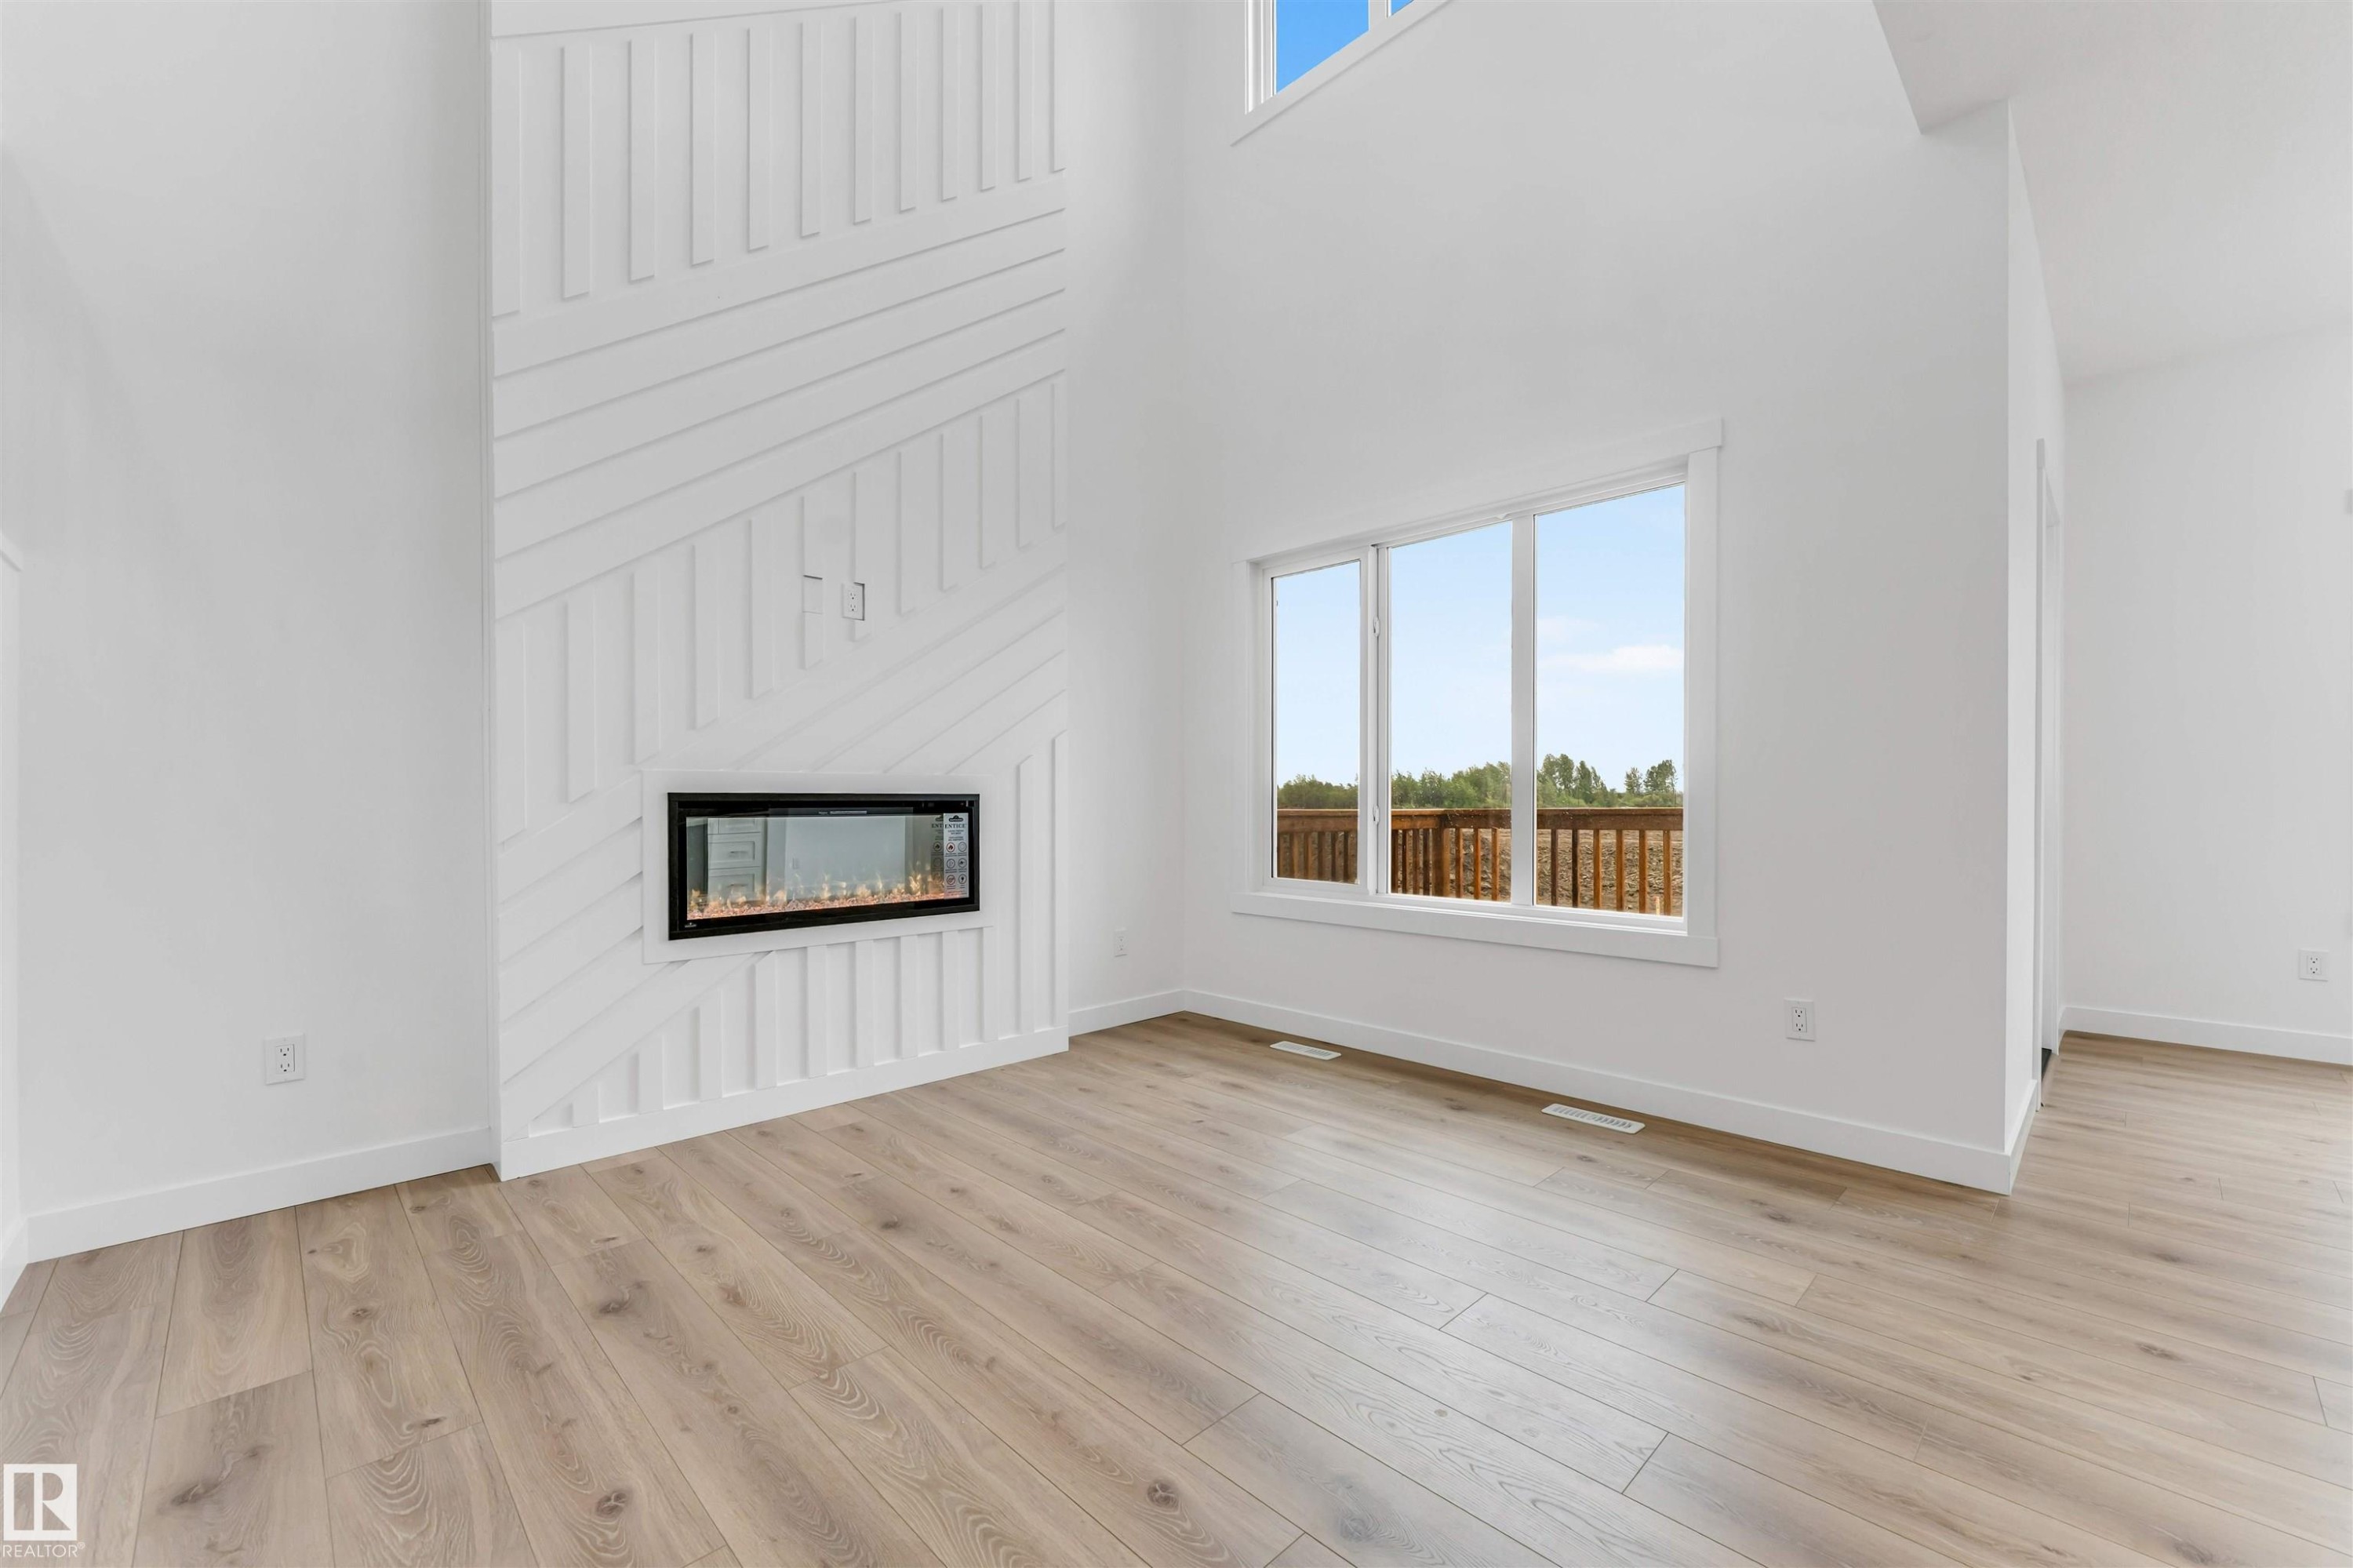
Living area featuring a floor-to-ceiling accent wall with a linear electric fireplace, high ceilings, large windows, and wood-finish flooring - 1972 210 Street, Edmonton, AB - Indoor Photo Showing Other Room With Fireplace
Open-concept living area featuring wood-finish flooring, a contemporary kitchen, and a double-height ceiling - 1972 210 Street, Edmonton, AB - Indoor Photo Showing Kitchen With Upgraded Kitchen
Spacious interior featuring a linear electric fireplace with a decorative shiplap surround, high ceilings, multiple windows, and wood-finish flooring - 1972 210 Street, Edmonton, AB - Indoor With Fireplace
High ceilings complement this open living space featuring wood-finish flooring and a contemporary linear fireplace - 1972 210 Street, Edmonton, AB - Indoor With Fireplace
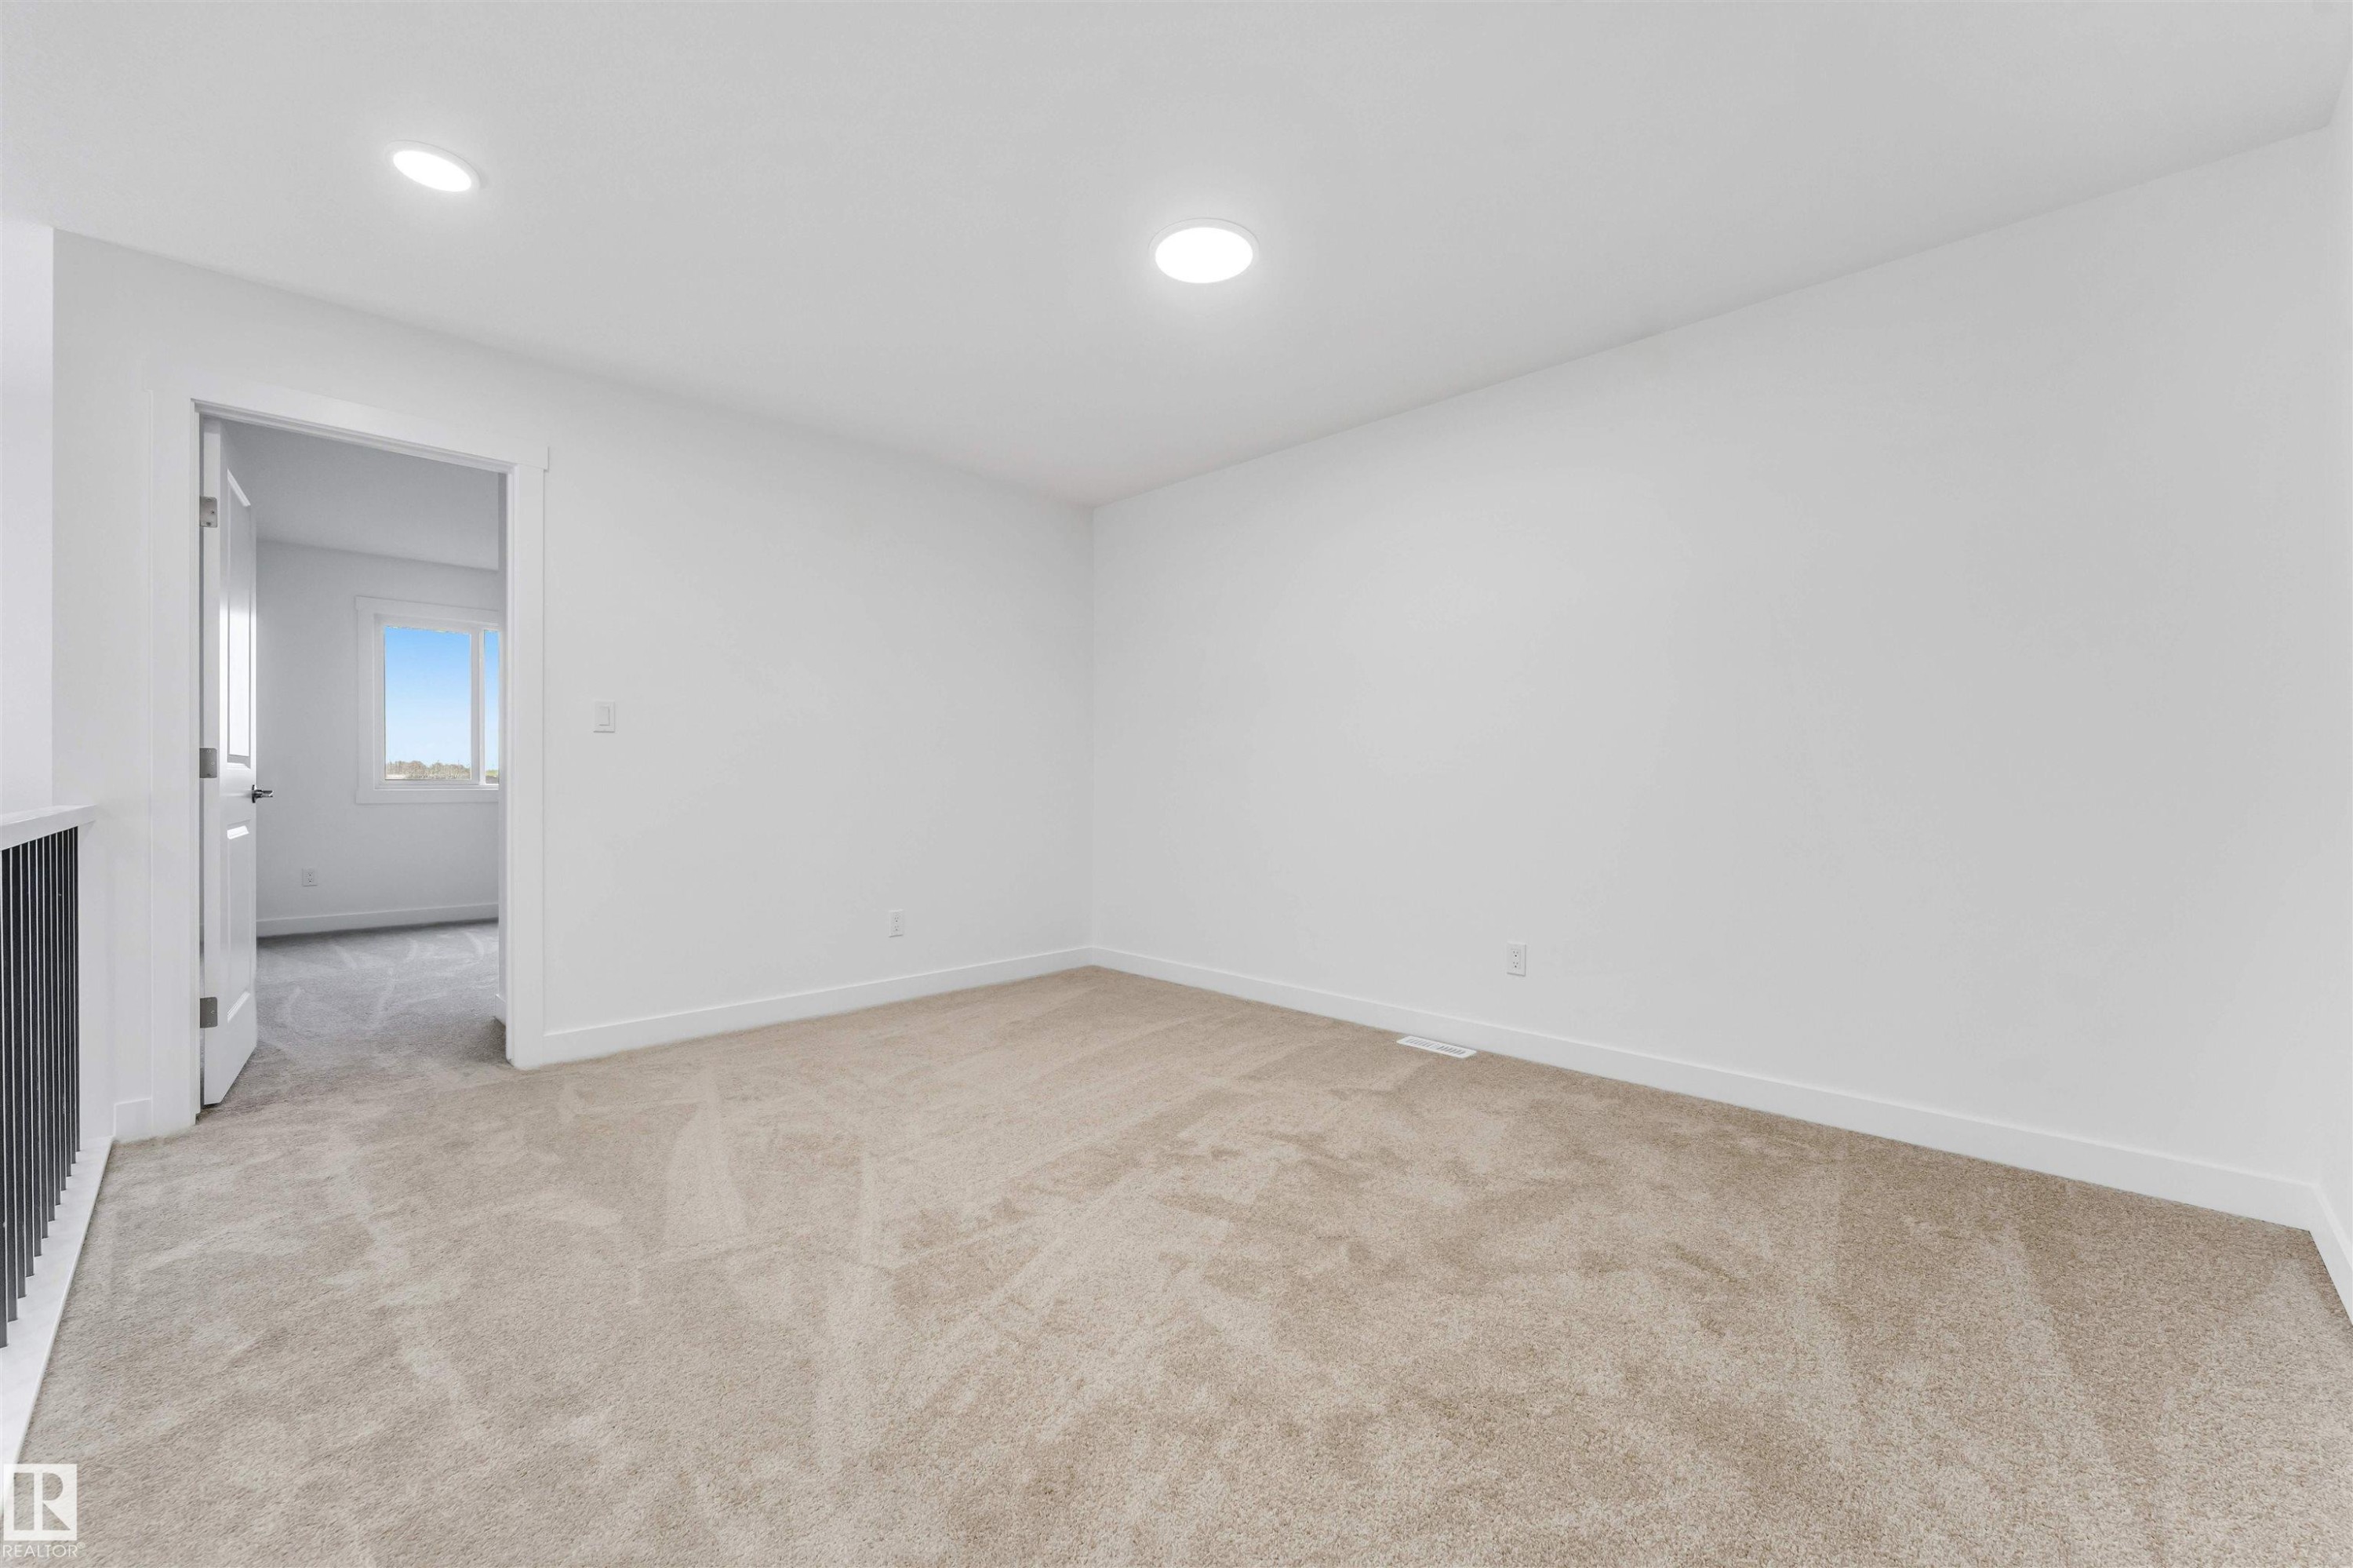
Neutral-toned carpeting and white walls define this flexible room - 1972 210 Street, Edmonton, AB - Indoor Photo Showing Other Room
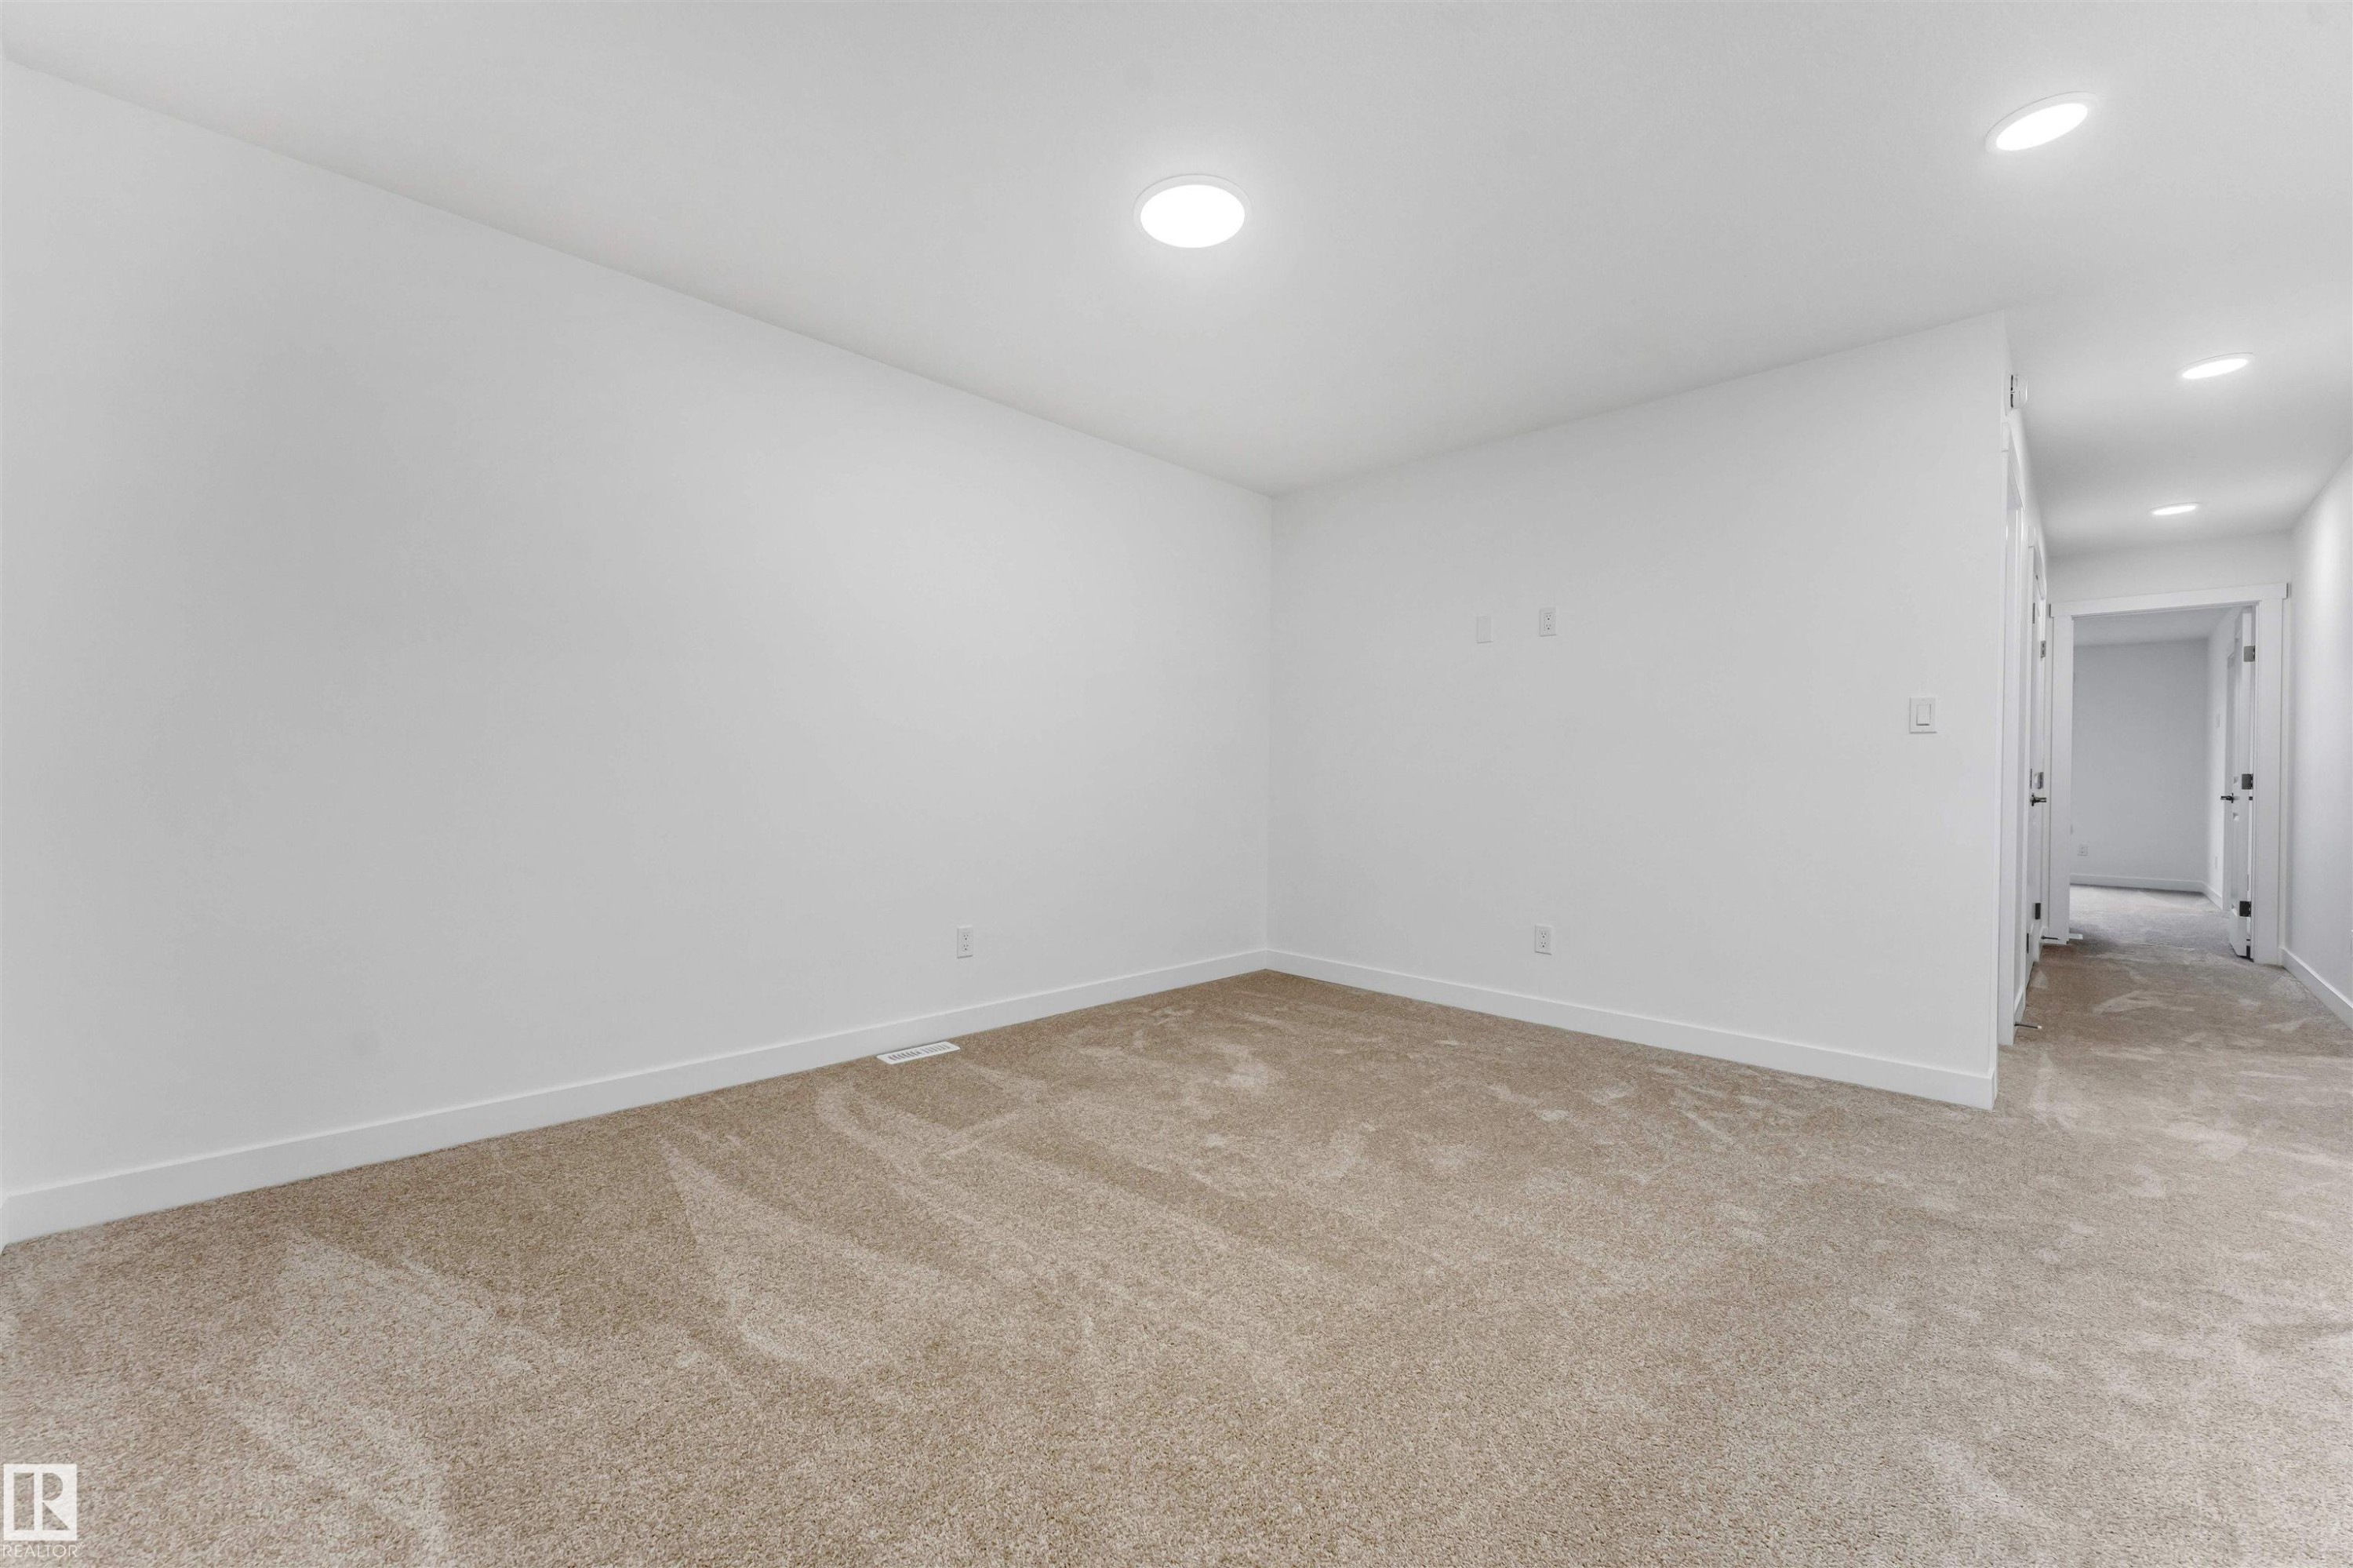
Spacious interior with neutral carpeting, recessed lighting, white walls, and white trim - 1972 210 Street, Edmonton, AB - Indoor Photo Showing Other Room
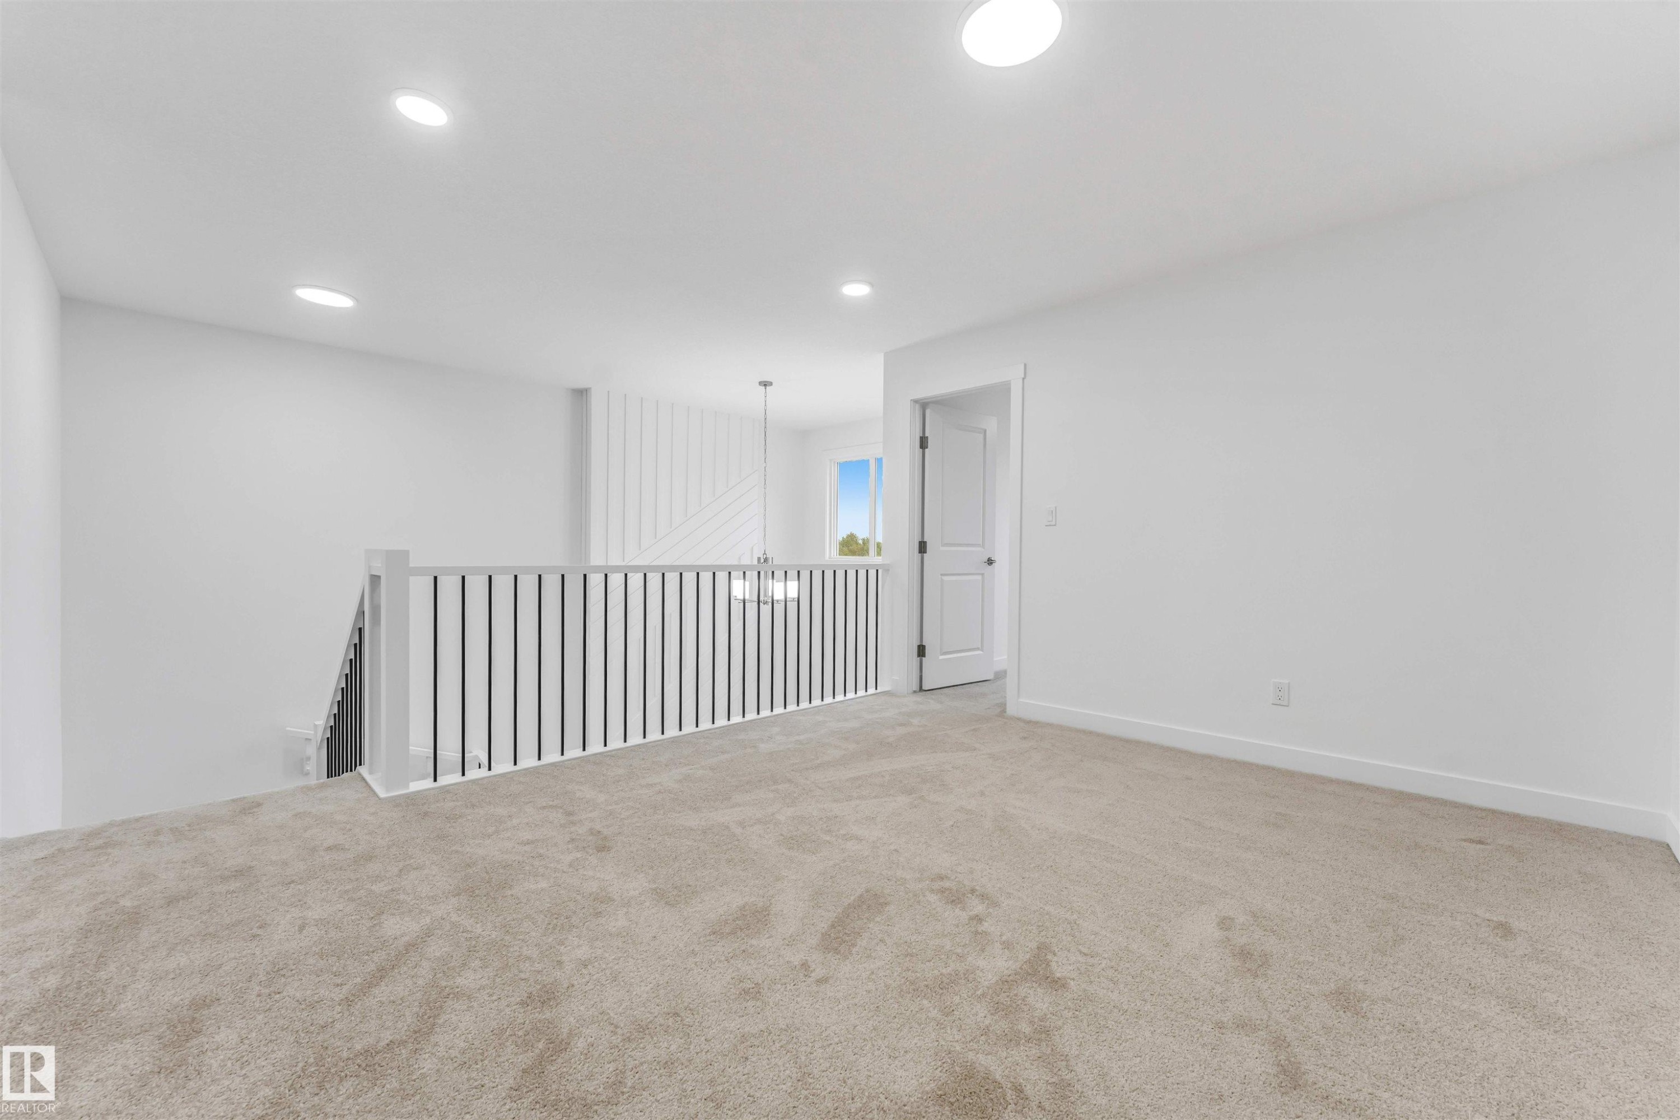
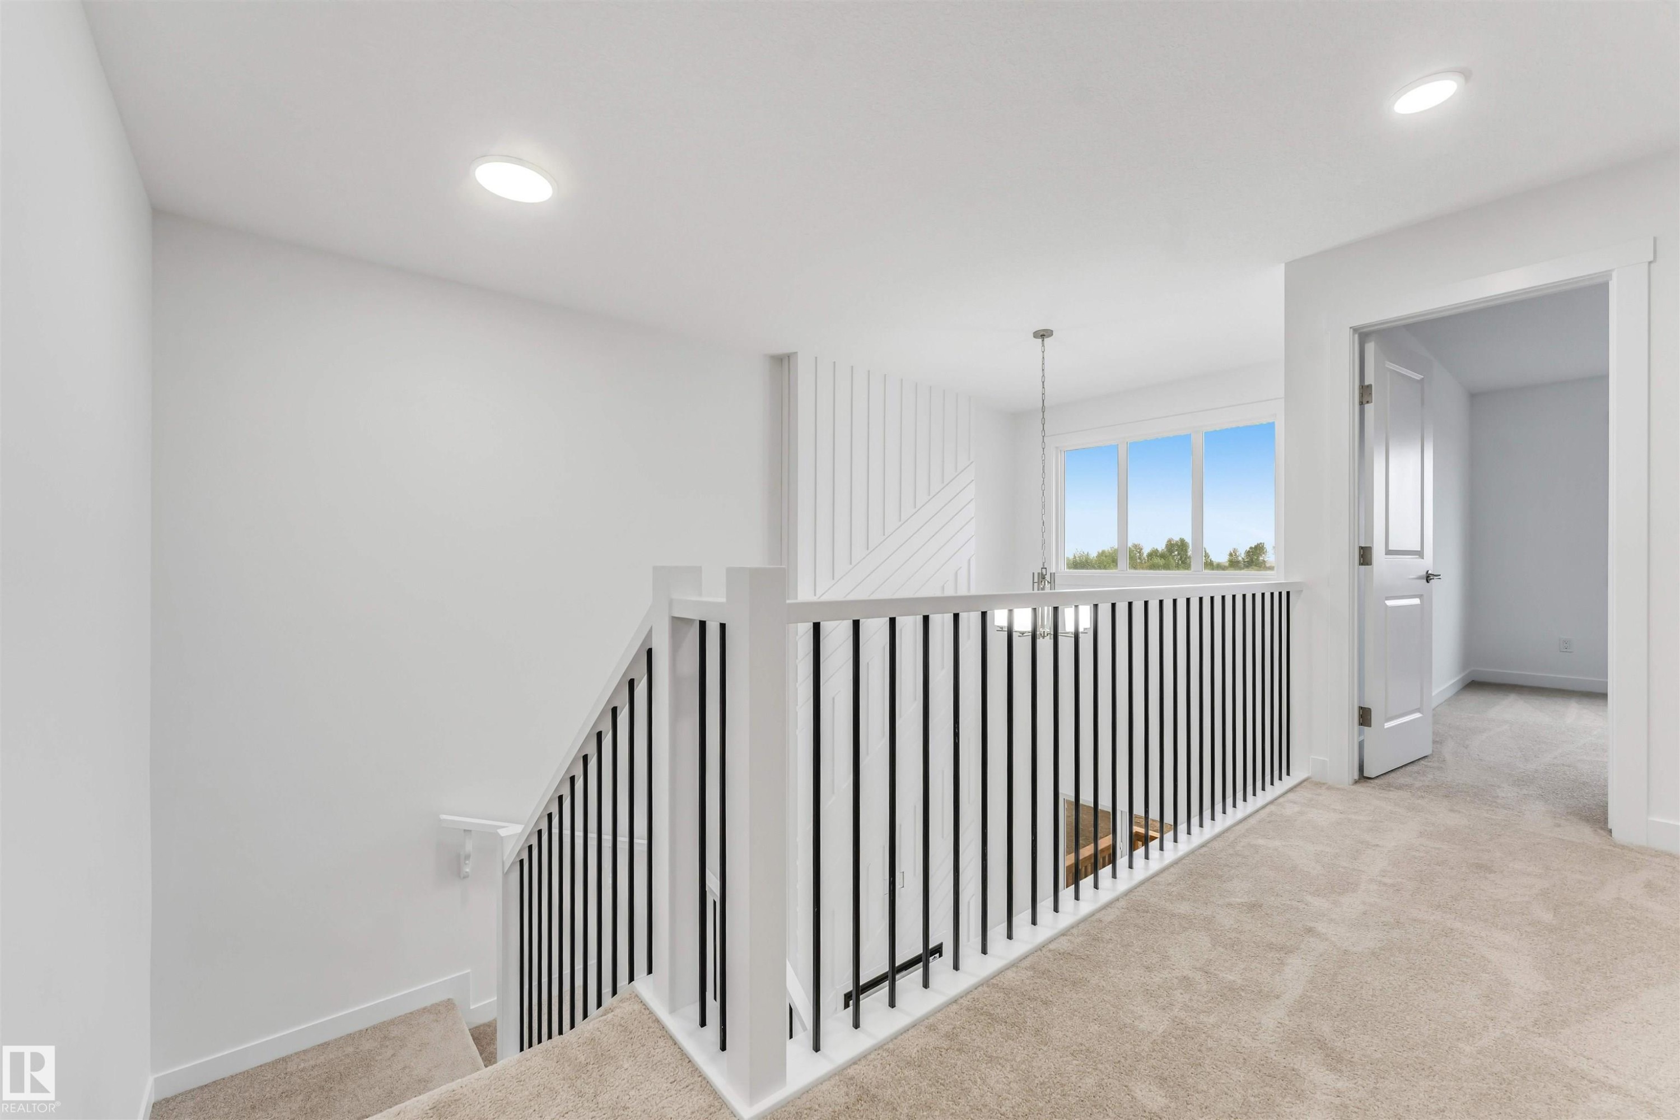
Carpeted upper-level landing featuring a white painted railing with black balusters, recessed lighting, and a white interior door - 1972 210 Street, Edmonton, AB - Indoor Photo Showing Other Room
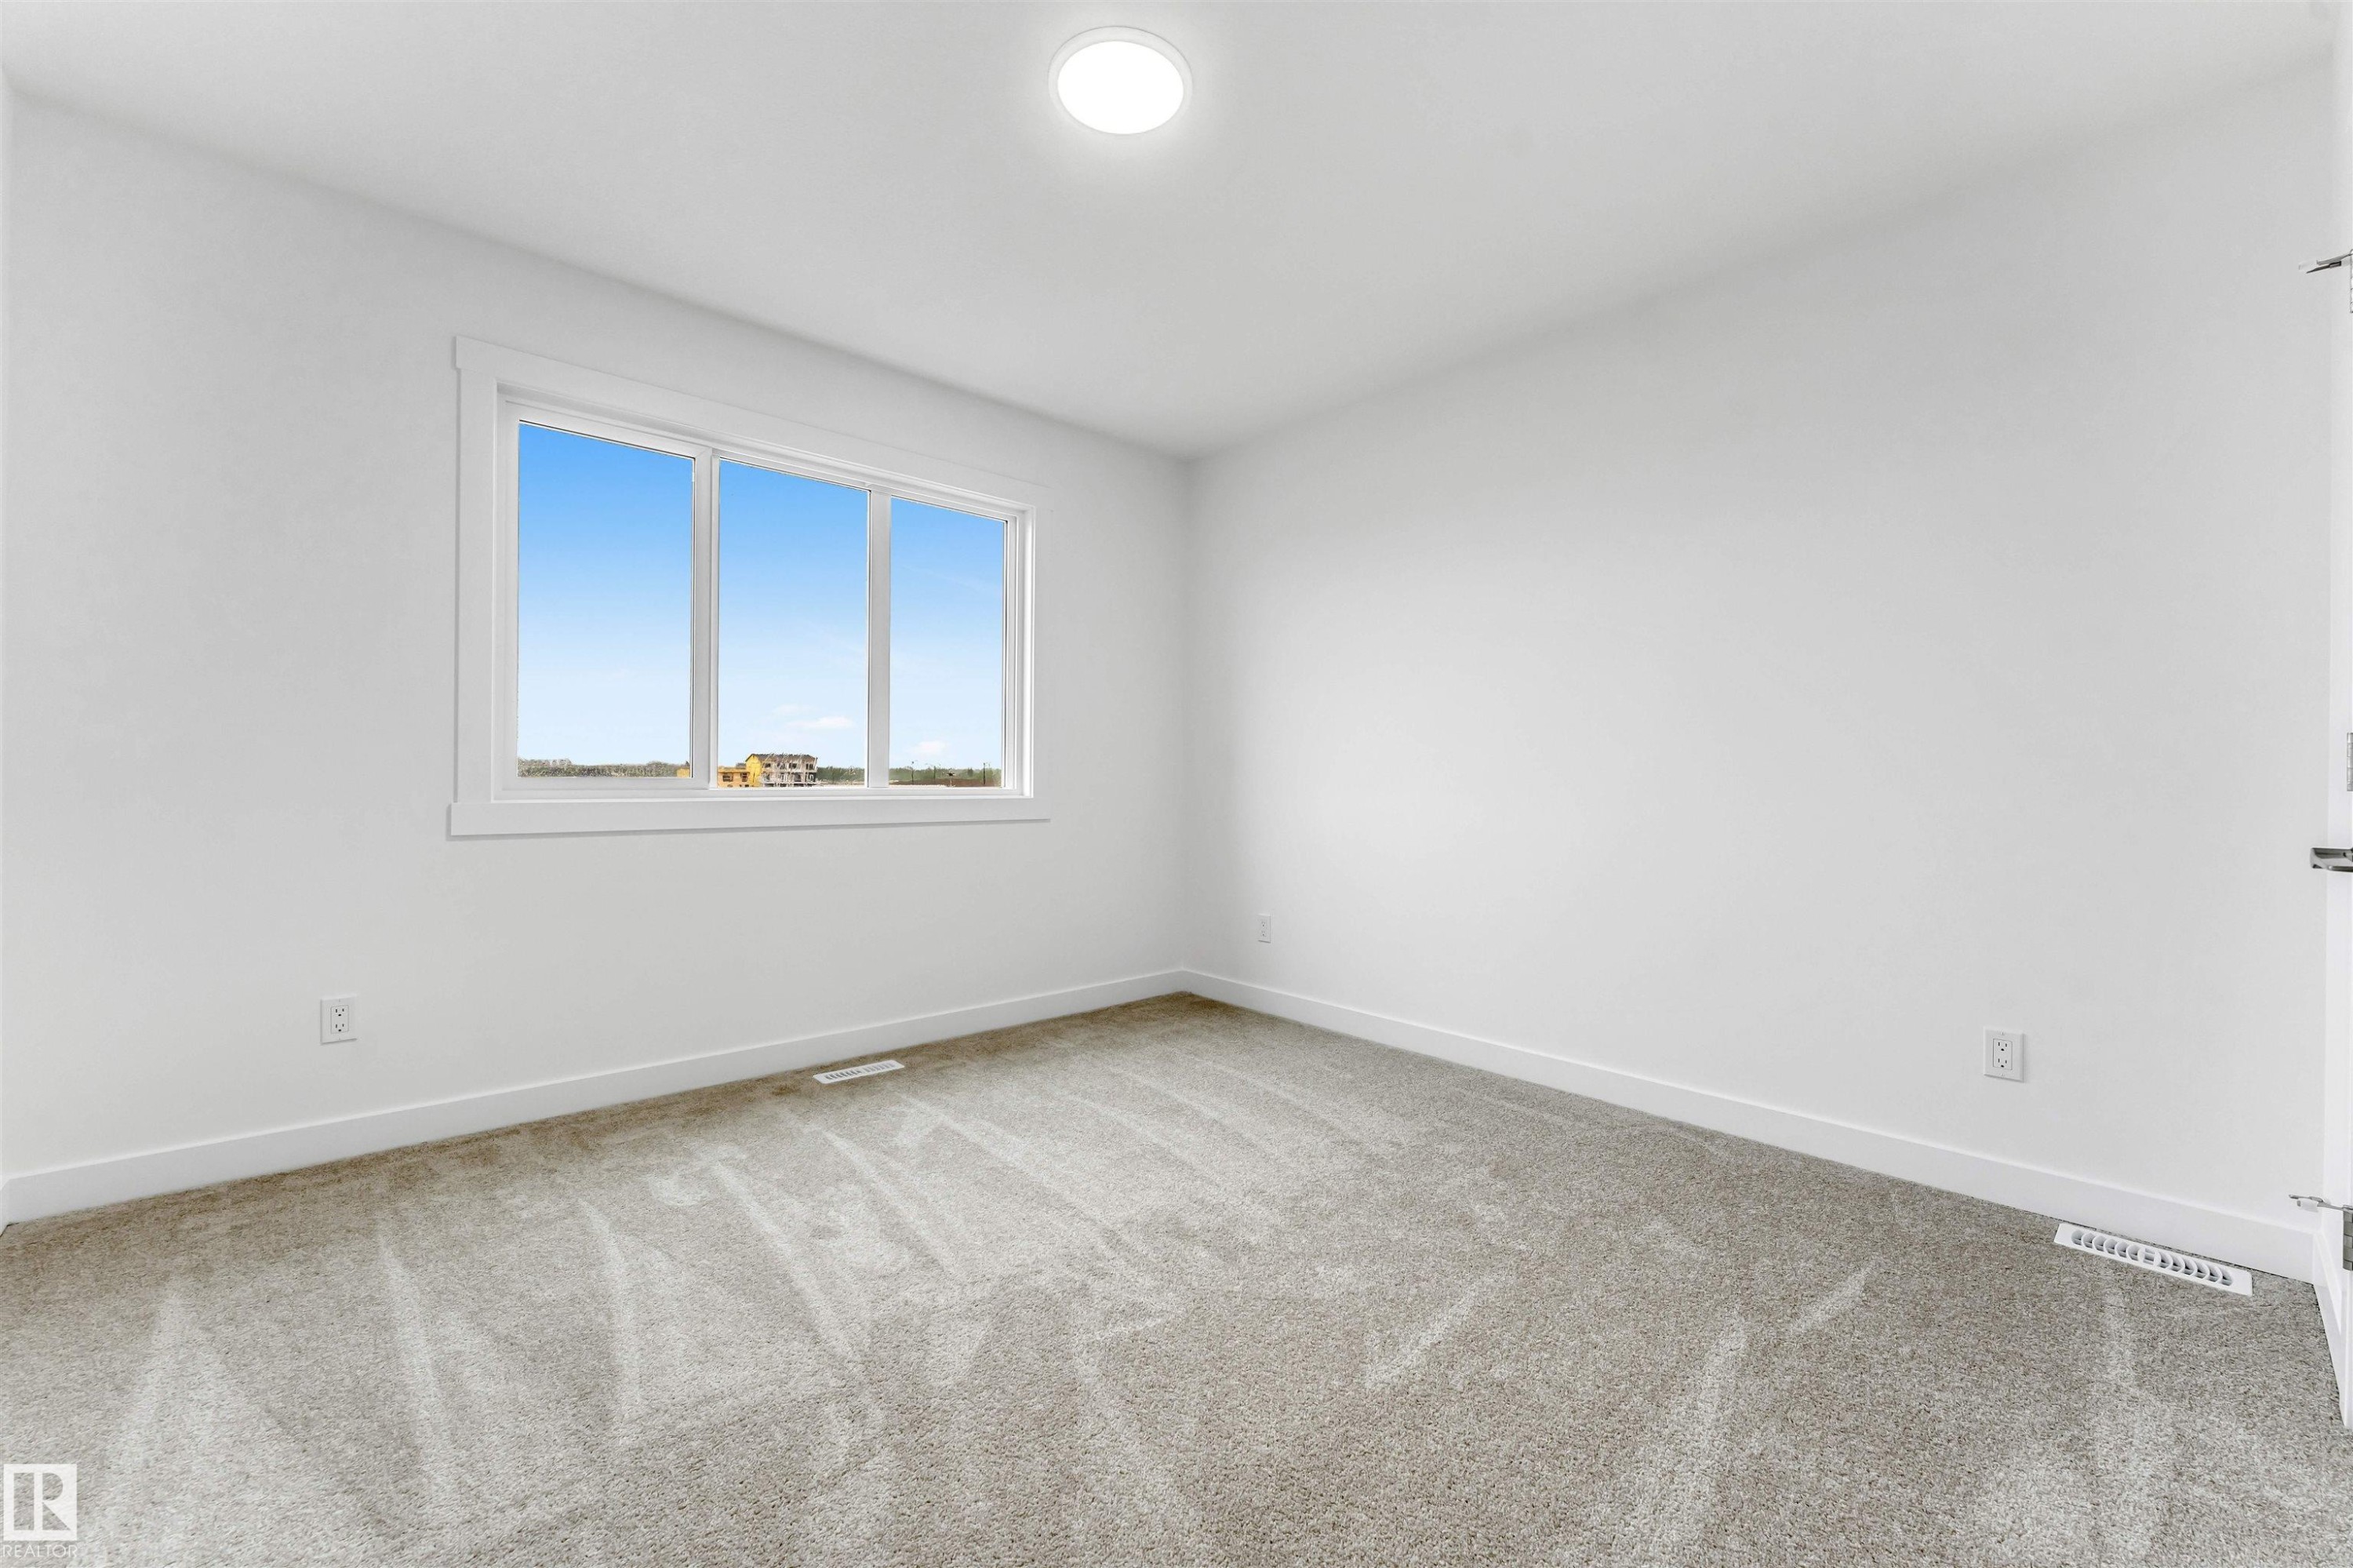
Bright room featuring a triple-pane window, neutral carpet flooring, white walls, white trim, and a ceiling-mounted light fixture - 1972 210 Street, Edmonton, AB - Indoor Photo Showing Other Room
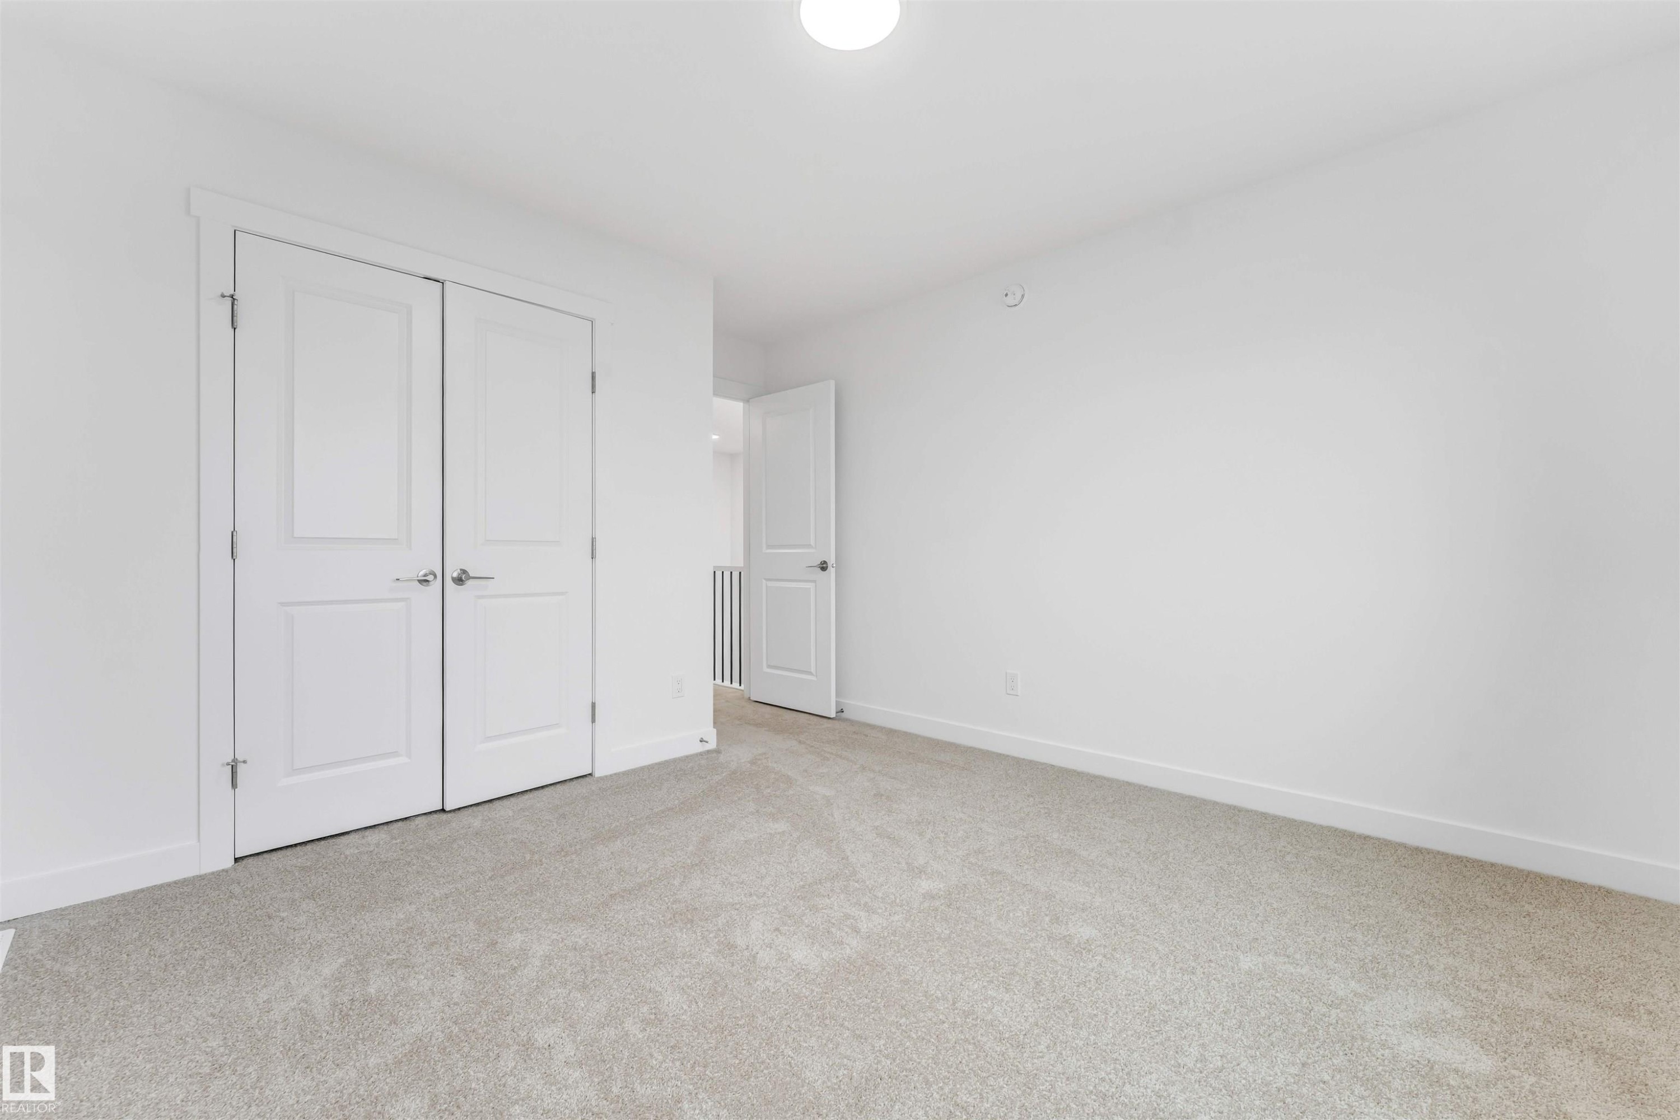
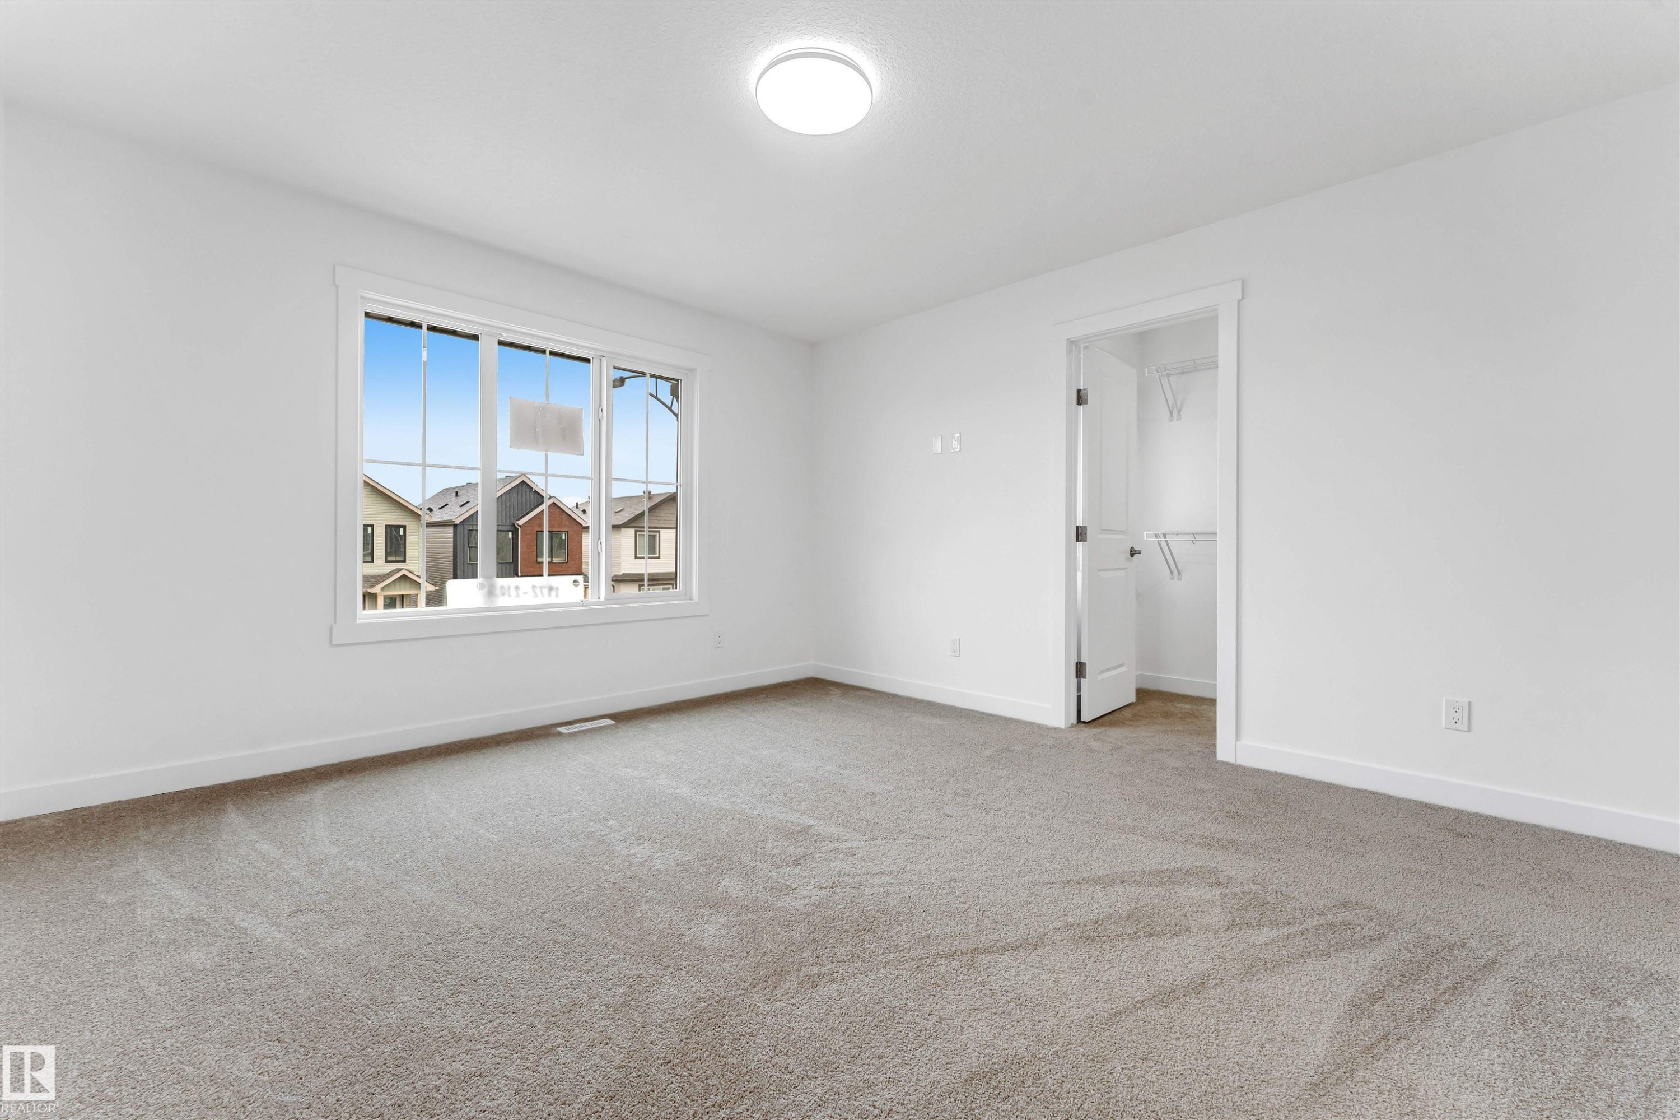
Carpeted room featuring white walls, white baseboards, a white ceiling, and a white flush-mount ceiling light - 1972 210 Street, Edmonton, AB - Indoor Photo Showing Other Room
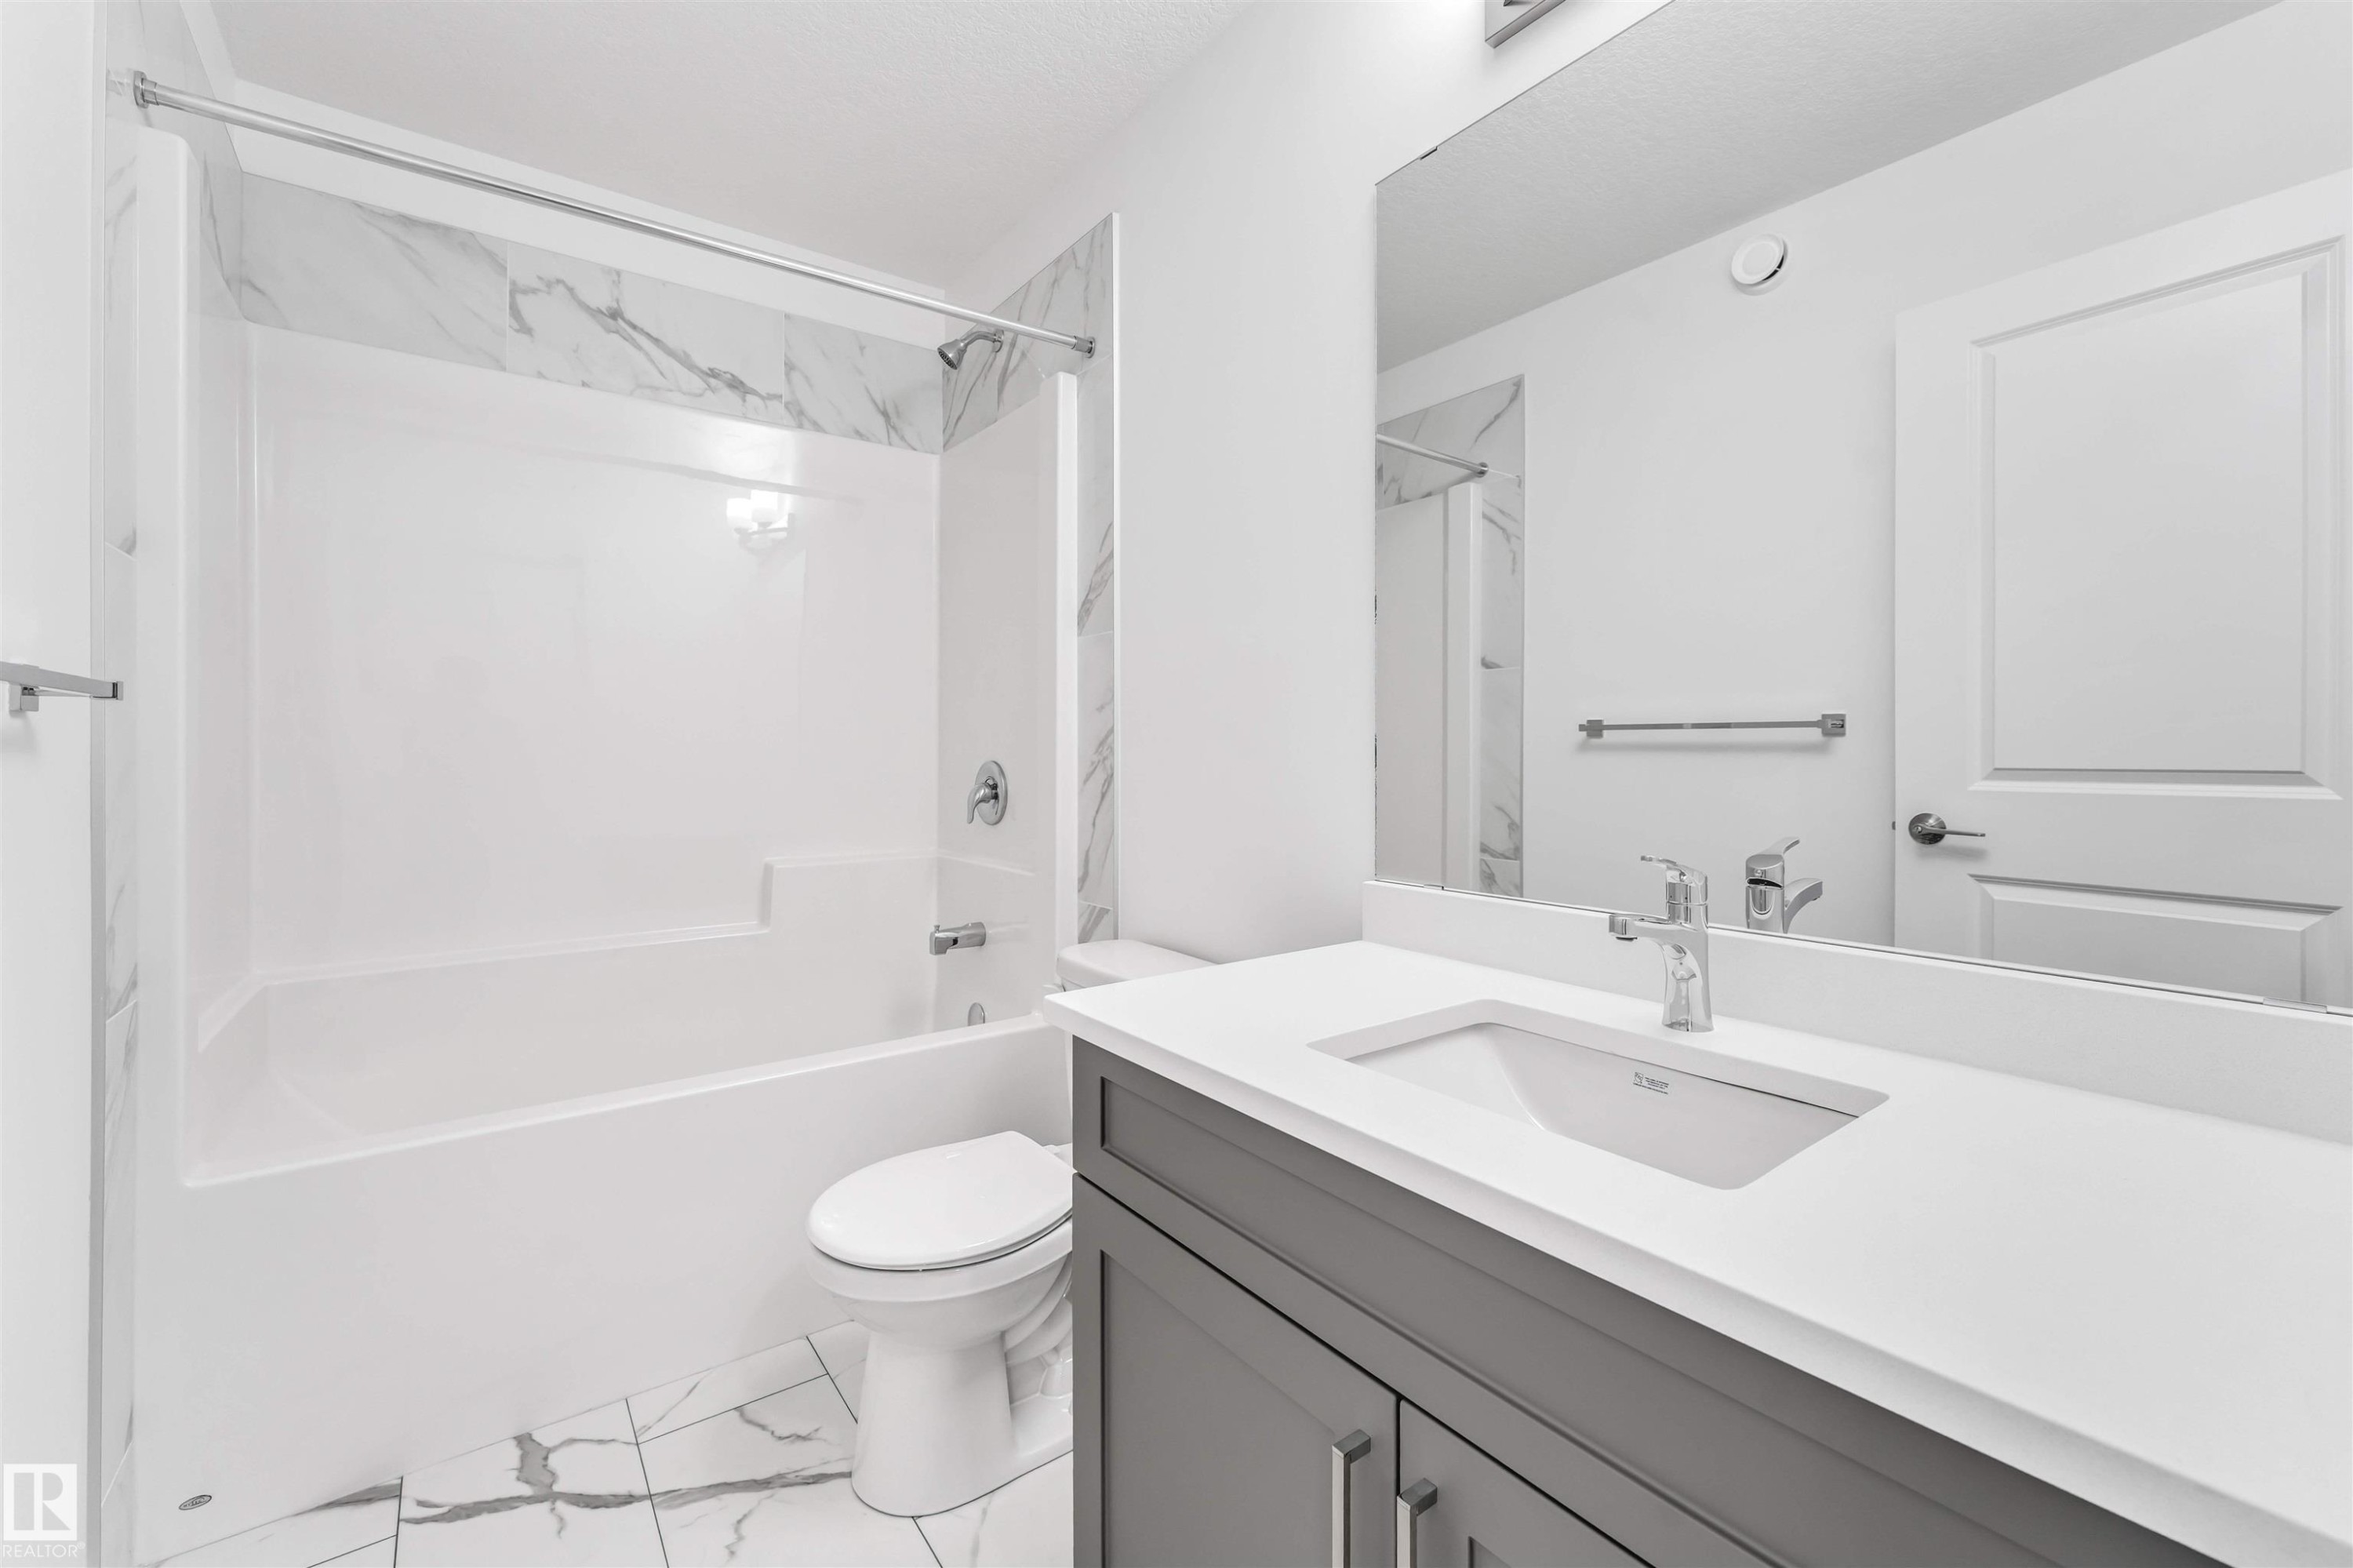
Bathroom featuring a white vanity with a light countertop, an undermount sink, and polished chrome fixtures - 1972 210 Street, Edmonton, AB - Indoor Photo Showing Bathroom
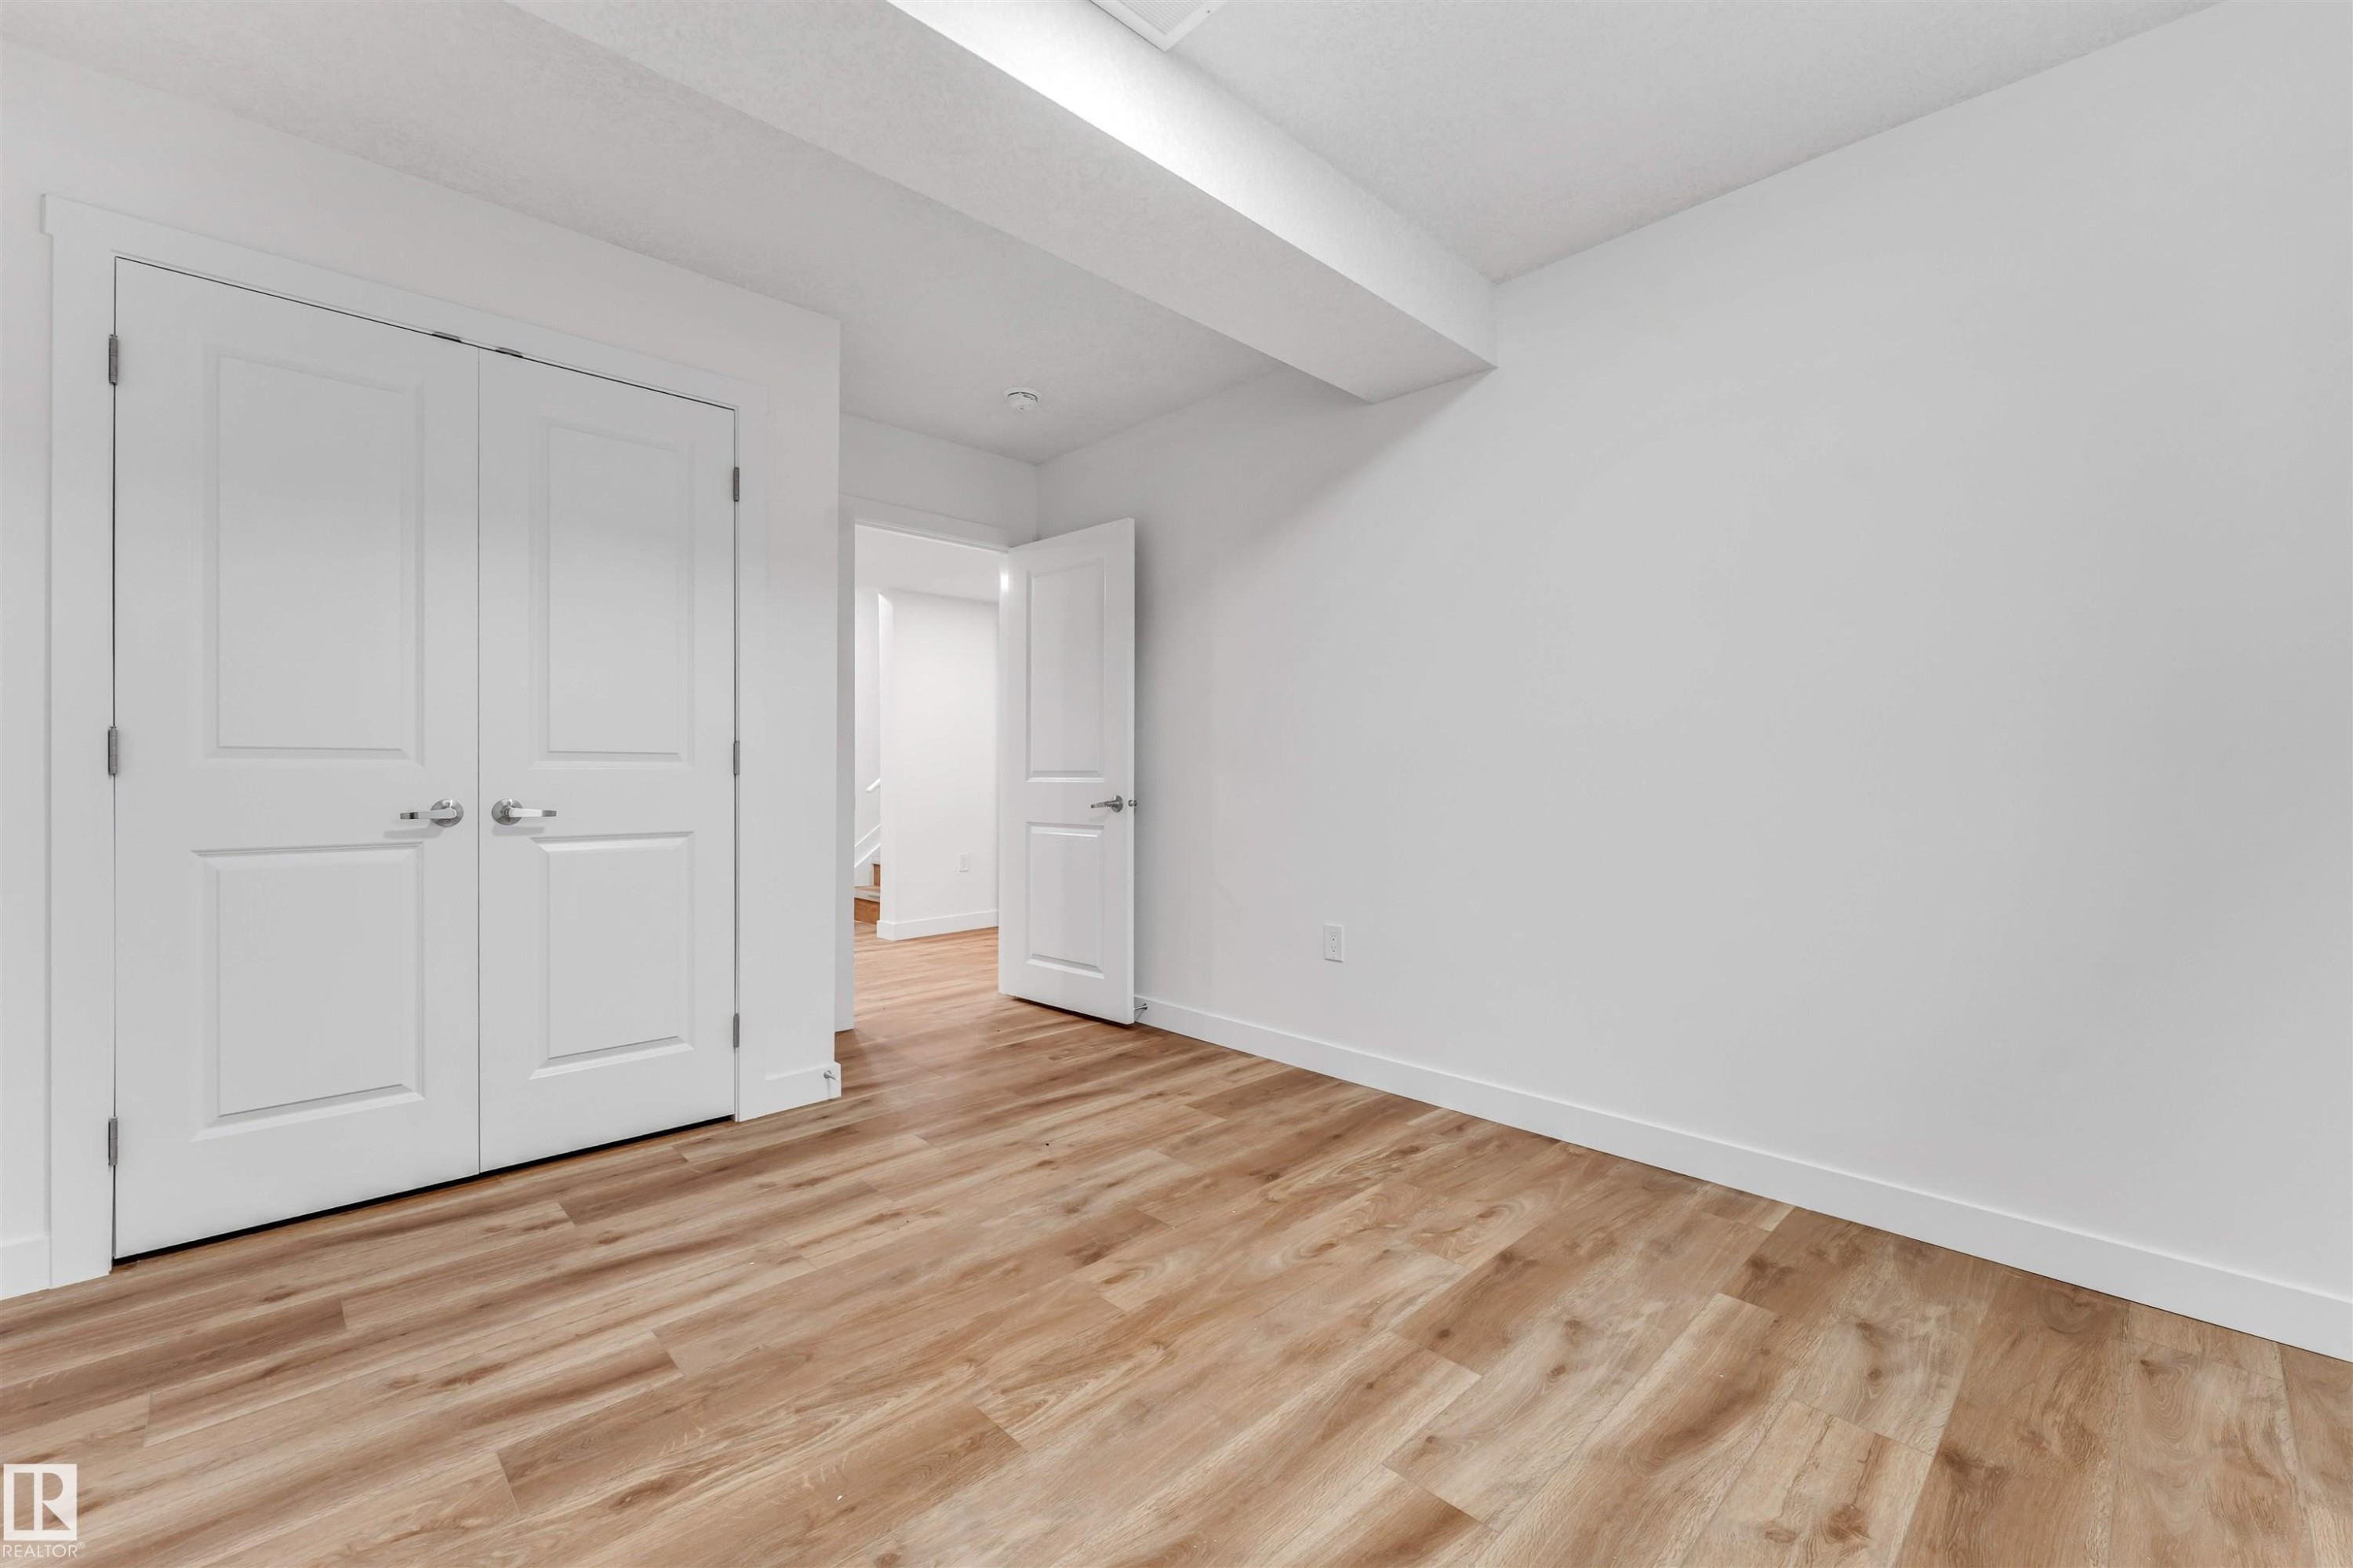
Bright room featuring wood-finish flooring, white walls, and a recessed ceiling light fixture - 1972 210 Street, Edmonton, AB - Indoor Photo Showing Other Room
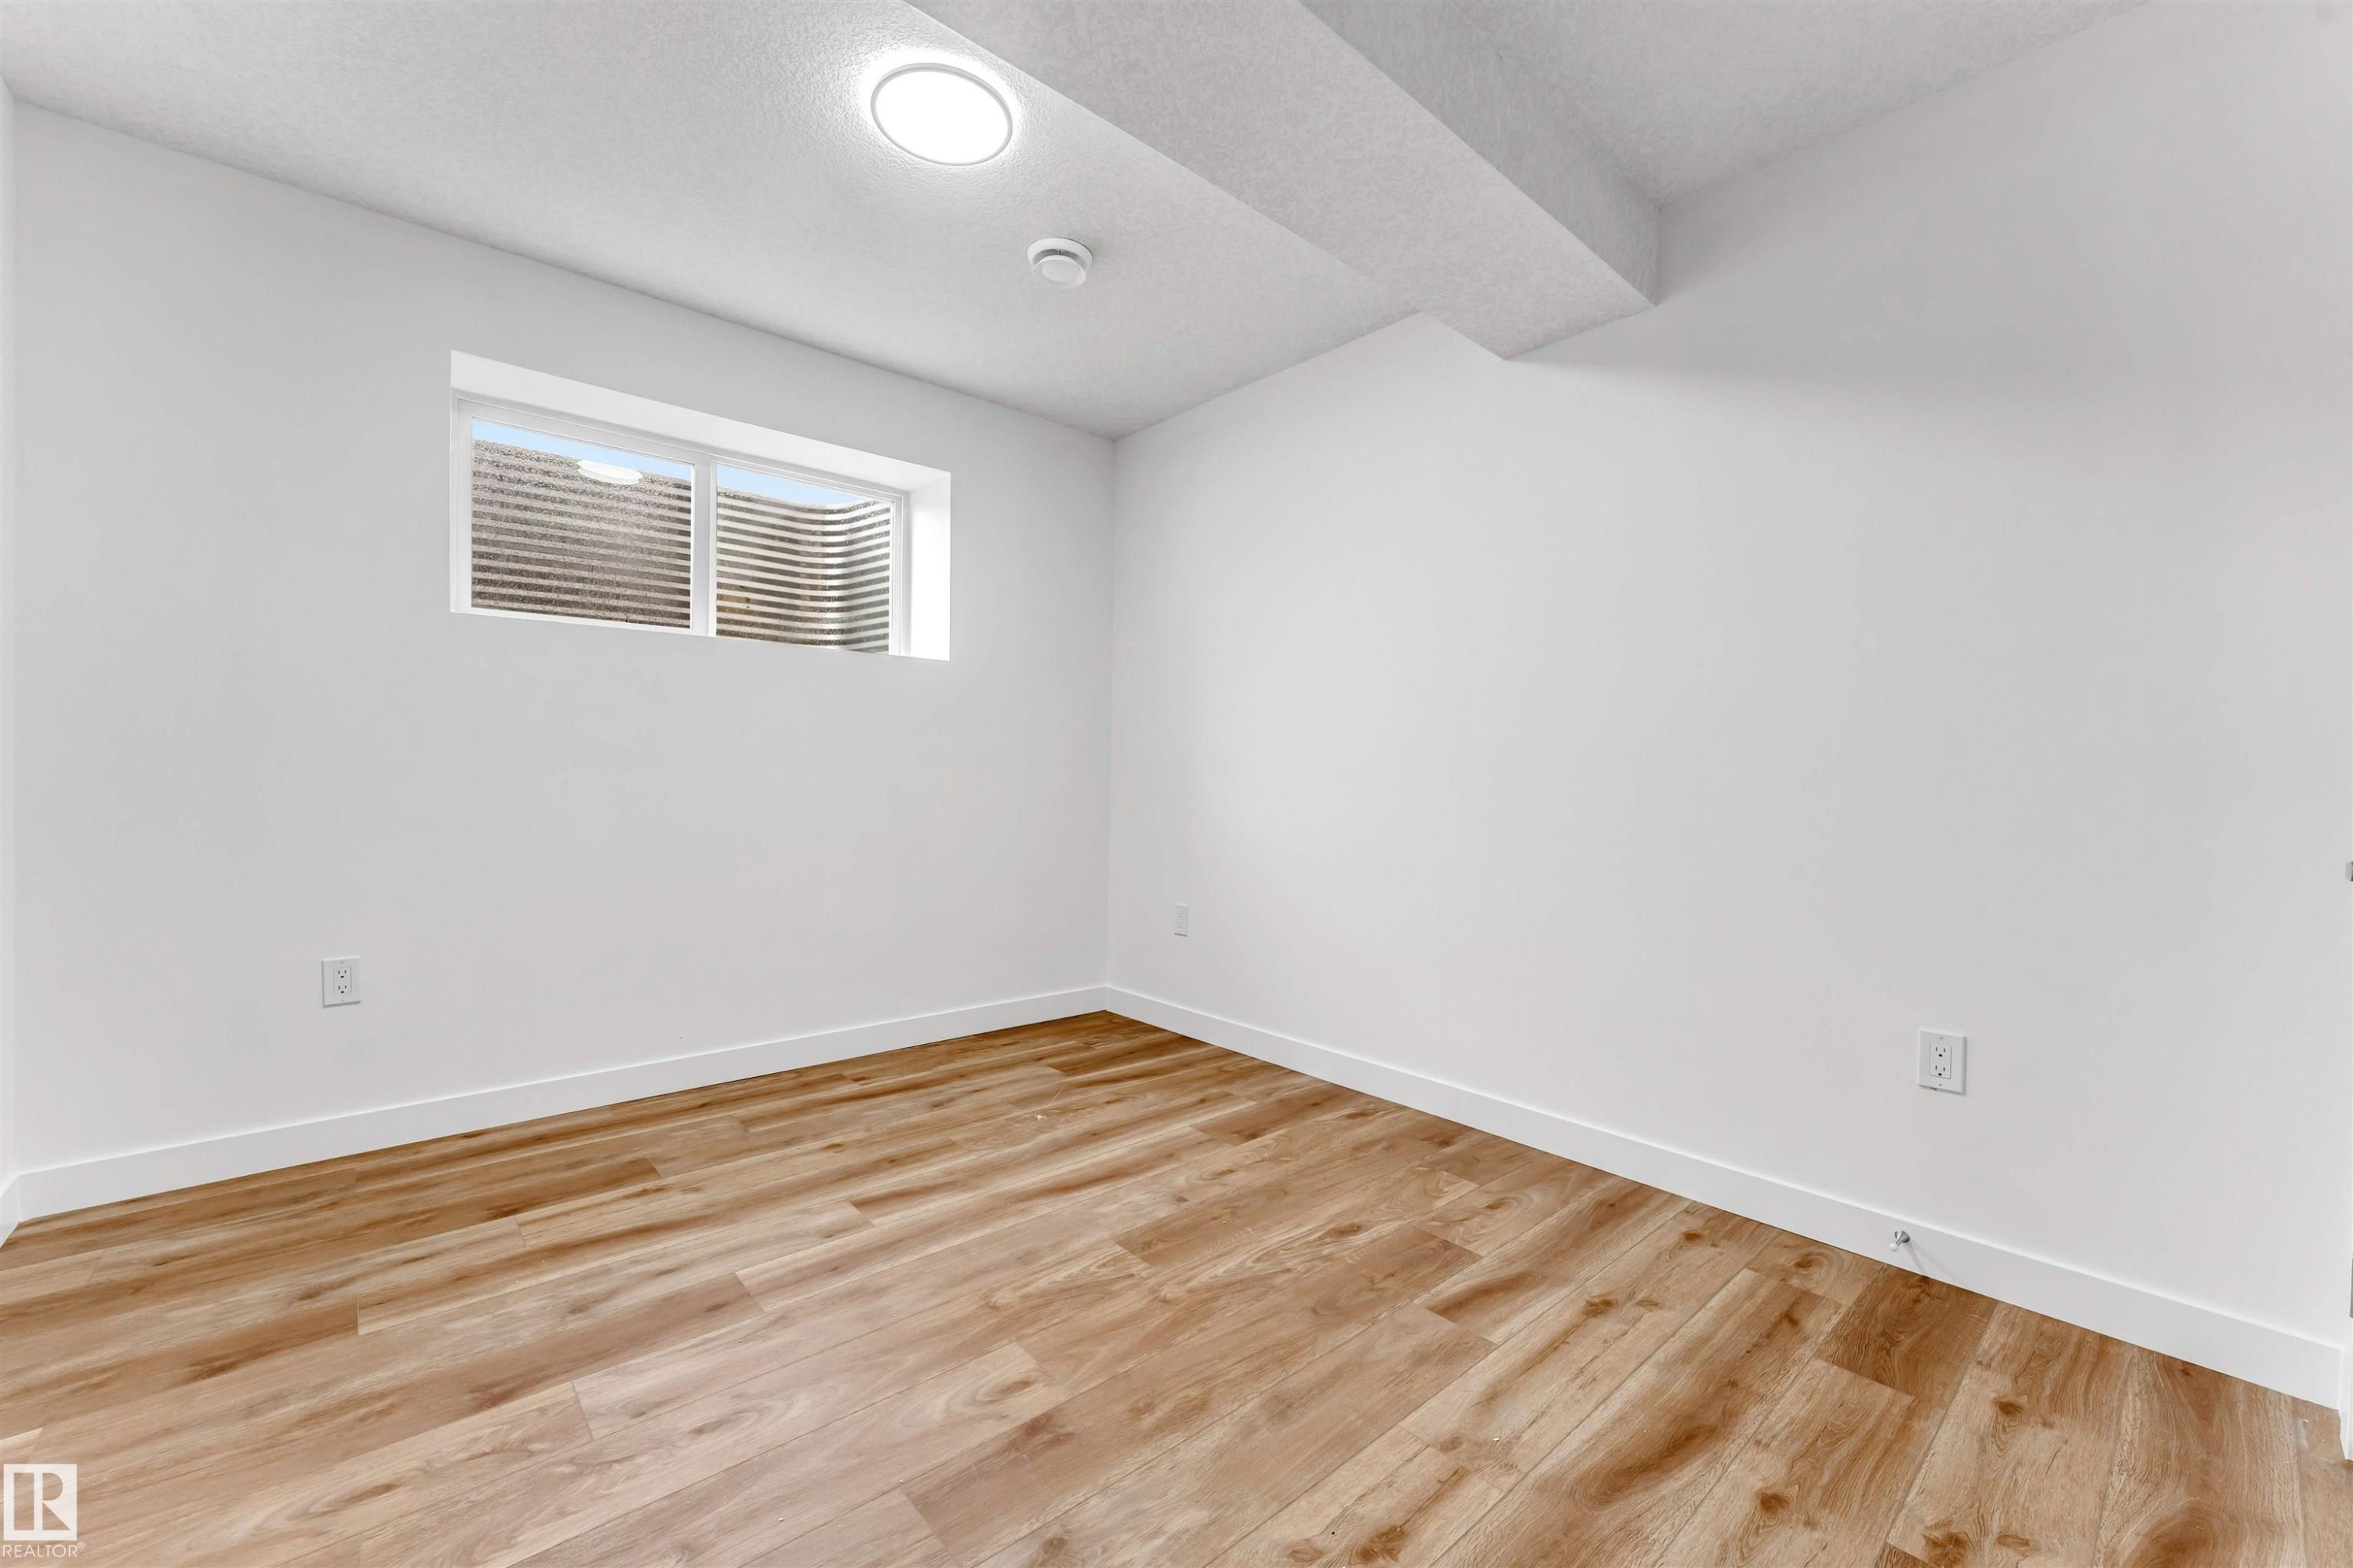
Room featuring wood-finish flooring, white walls, white baseboards, and a white ceiling - 1972 210 Street, Edmonton, AB - Indoor Photo Showing Other Room
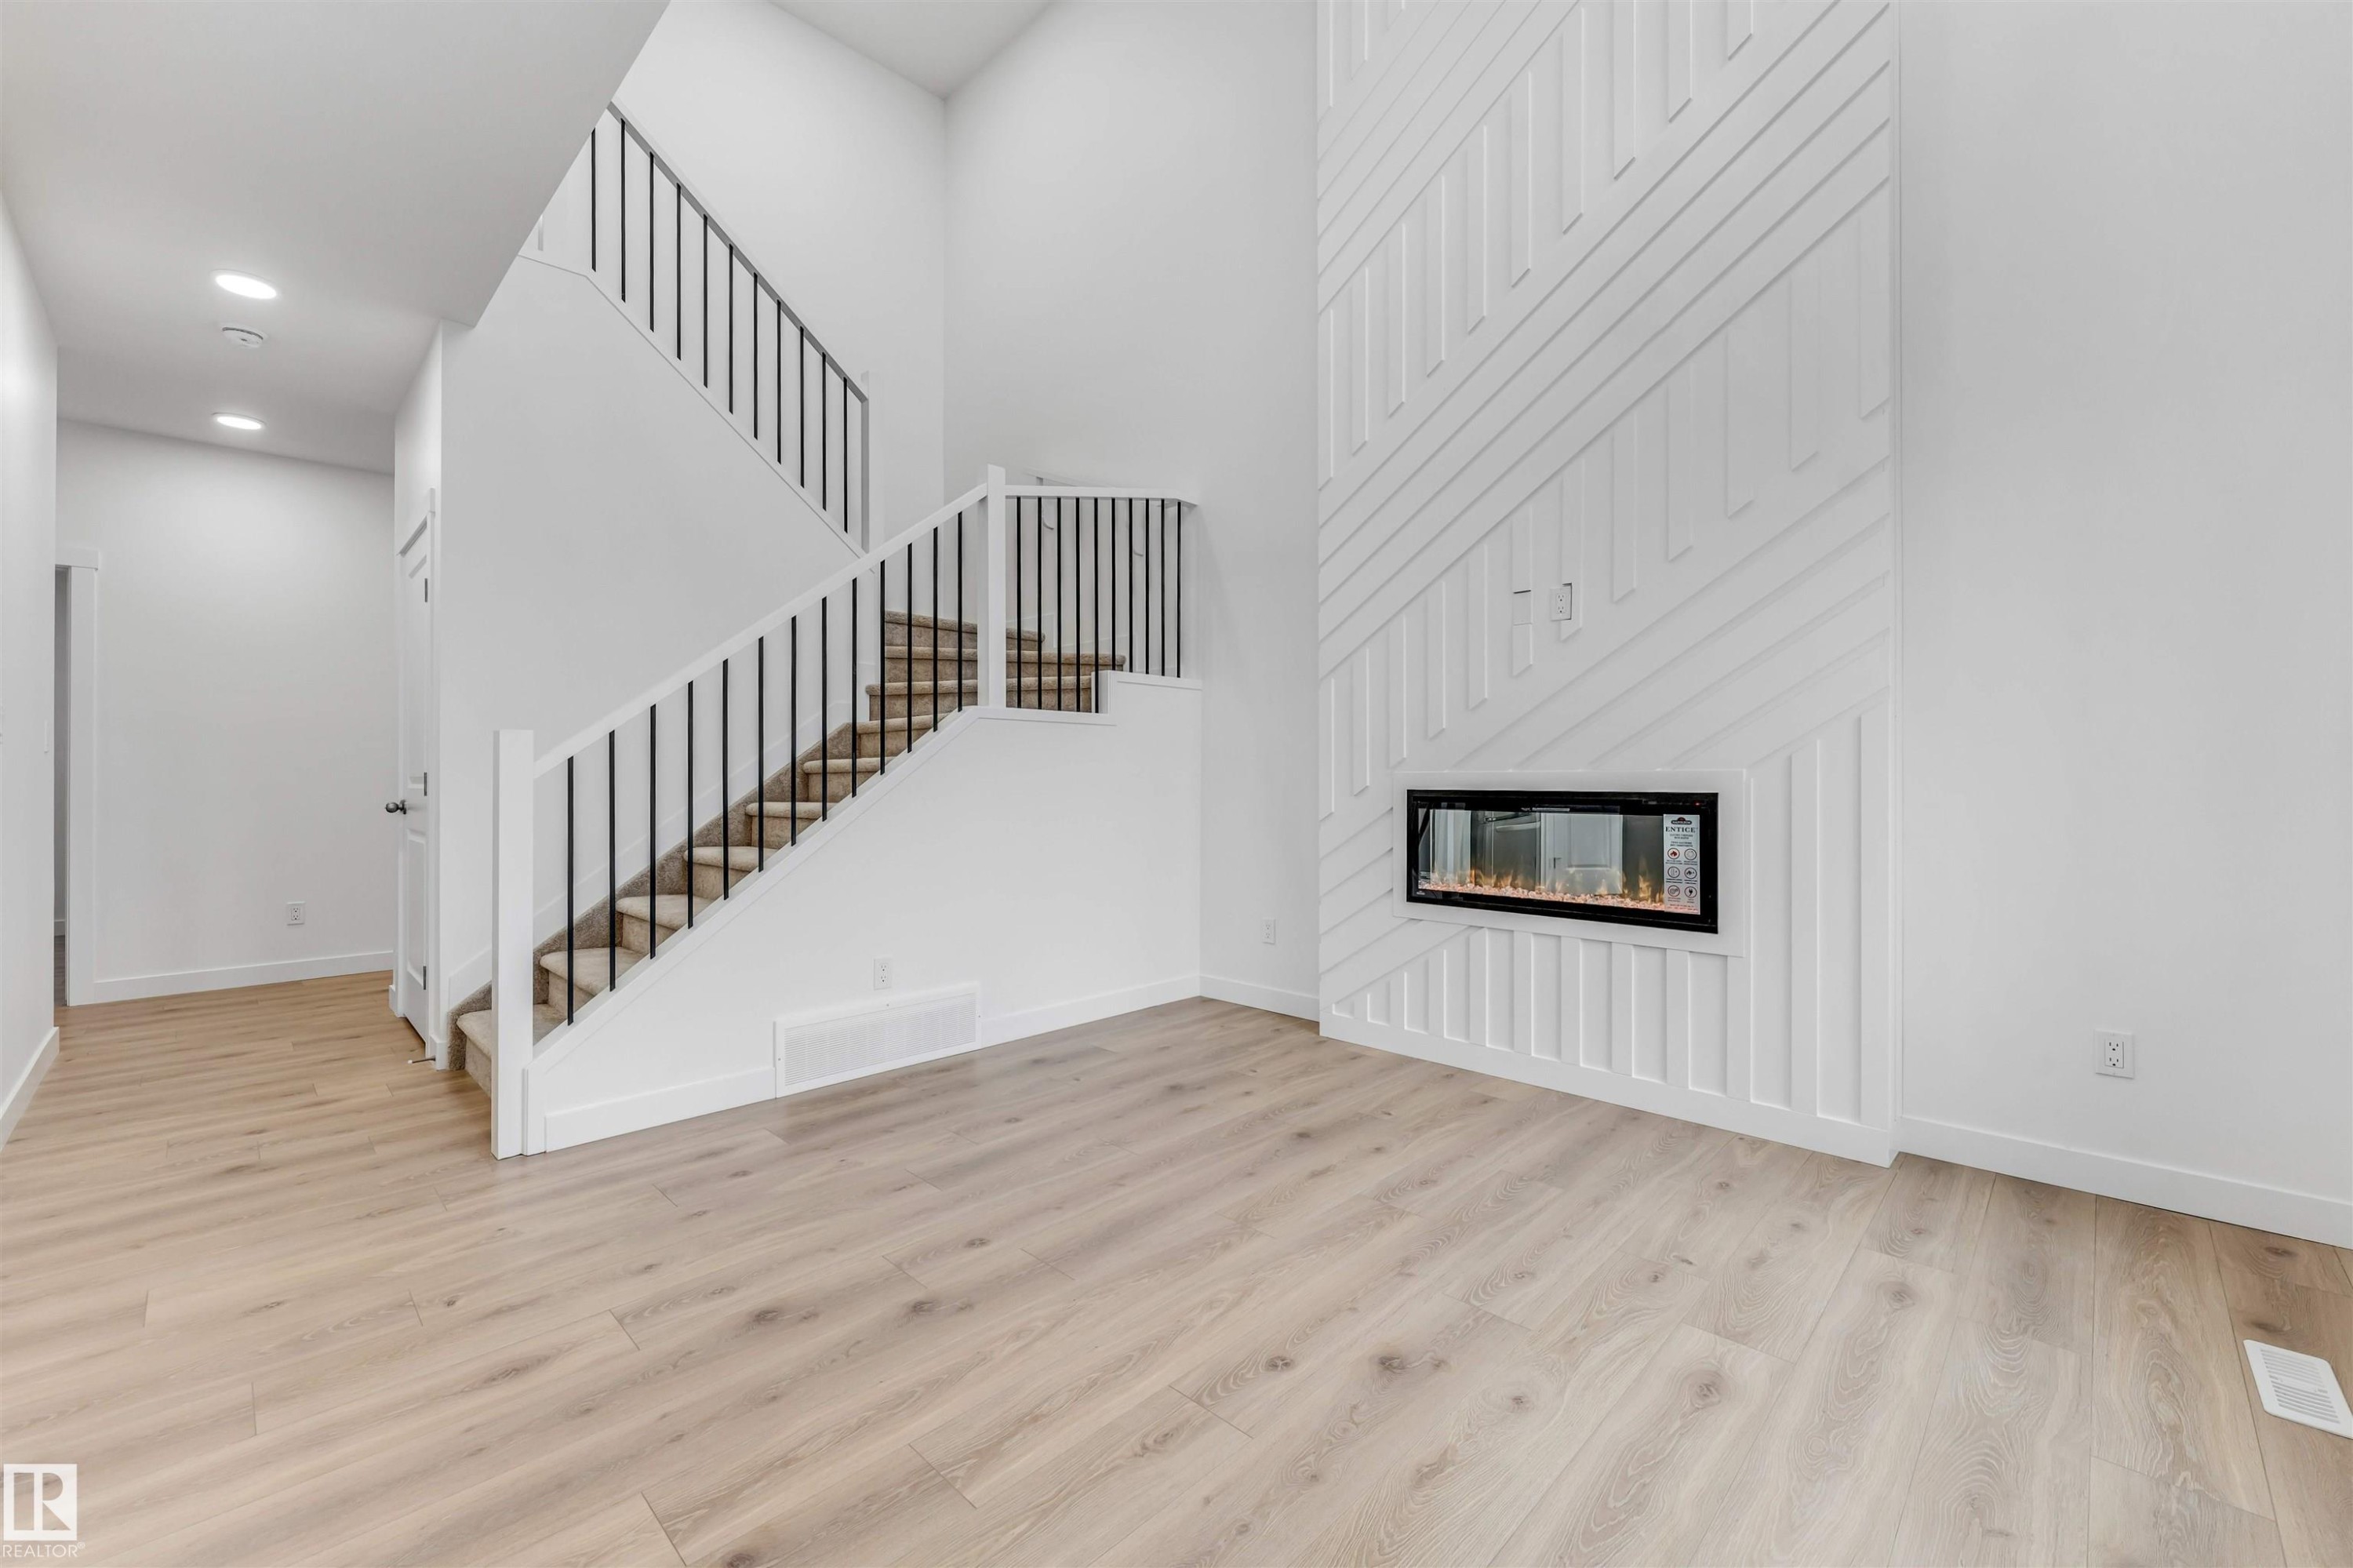
Living area featuring light wood-finish flooring, a contemporary linear fireplace set into a decorative white accent wall, and a staircase with black metal balusters and white risers - 1972 210 Street, Edmonton, AB - Indoor With Fireplace
Open-concept living space featuring high ceilings and wood-finish flooring - 1972 210 Street, Edmonton, AB - Indoor Photo Showing Kitchen
Upper-level landing featuring a white railing with black balusters, recessed lighting, and soft carpeting - 1972 210 Street, Edmonton, AB - Indoor Photo Showing Other Room
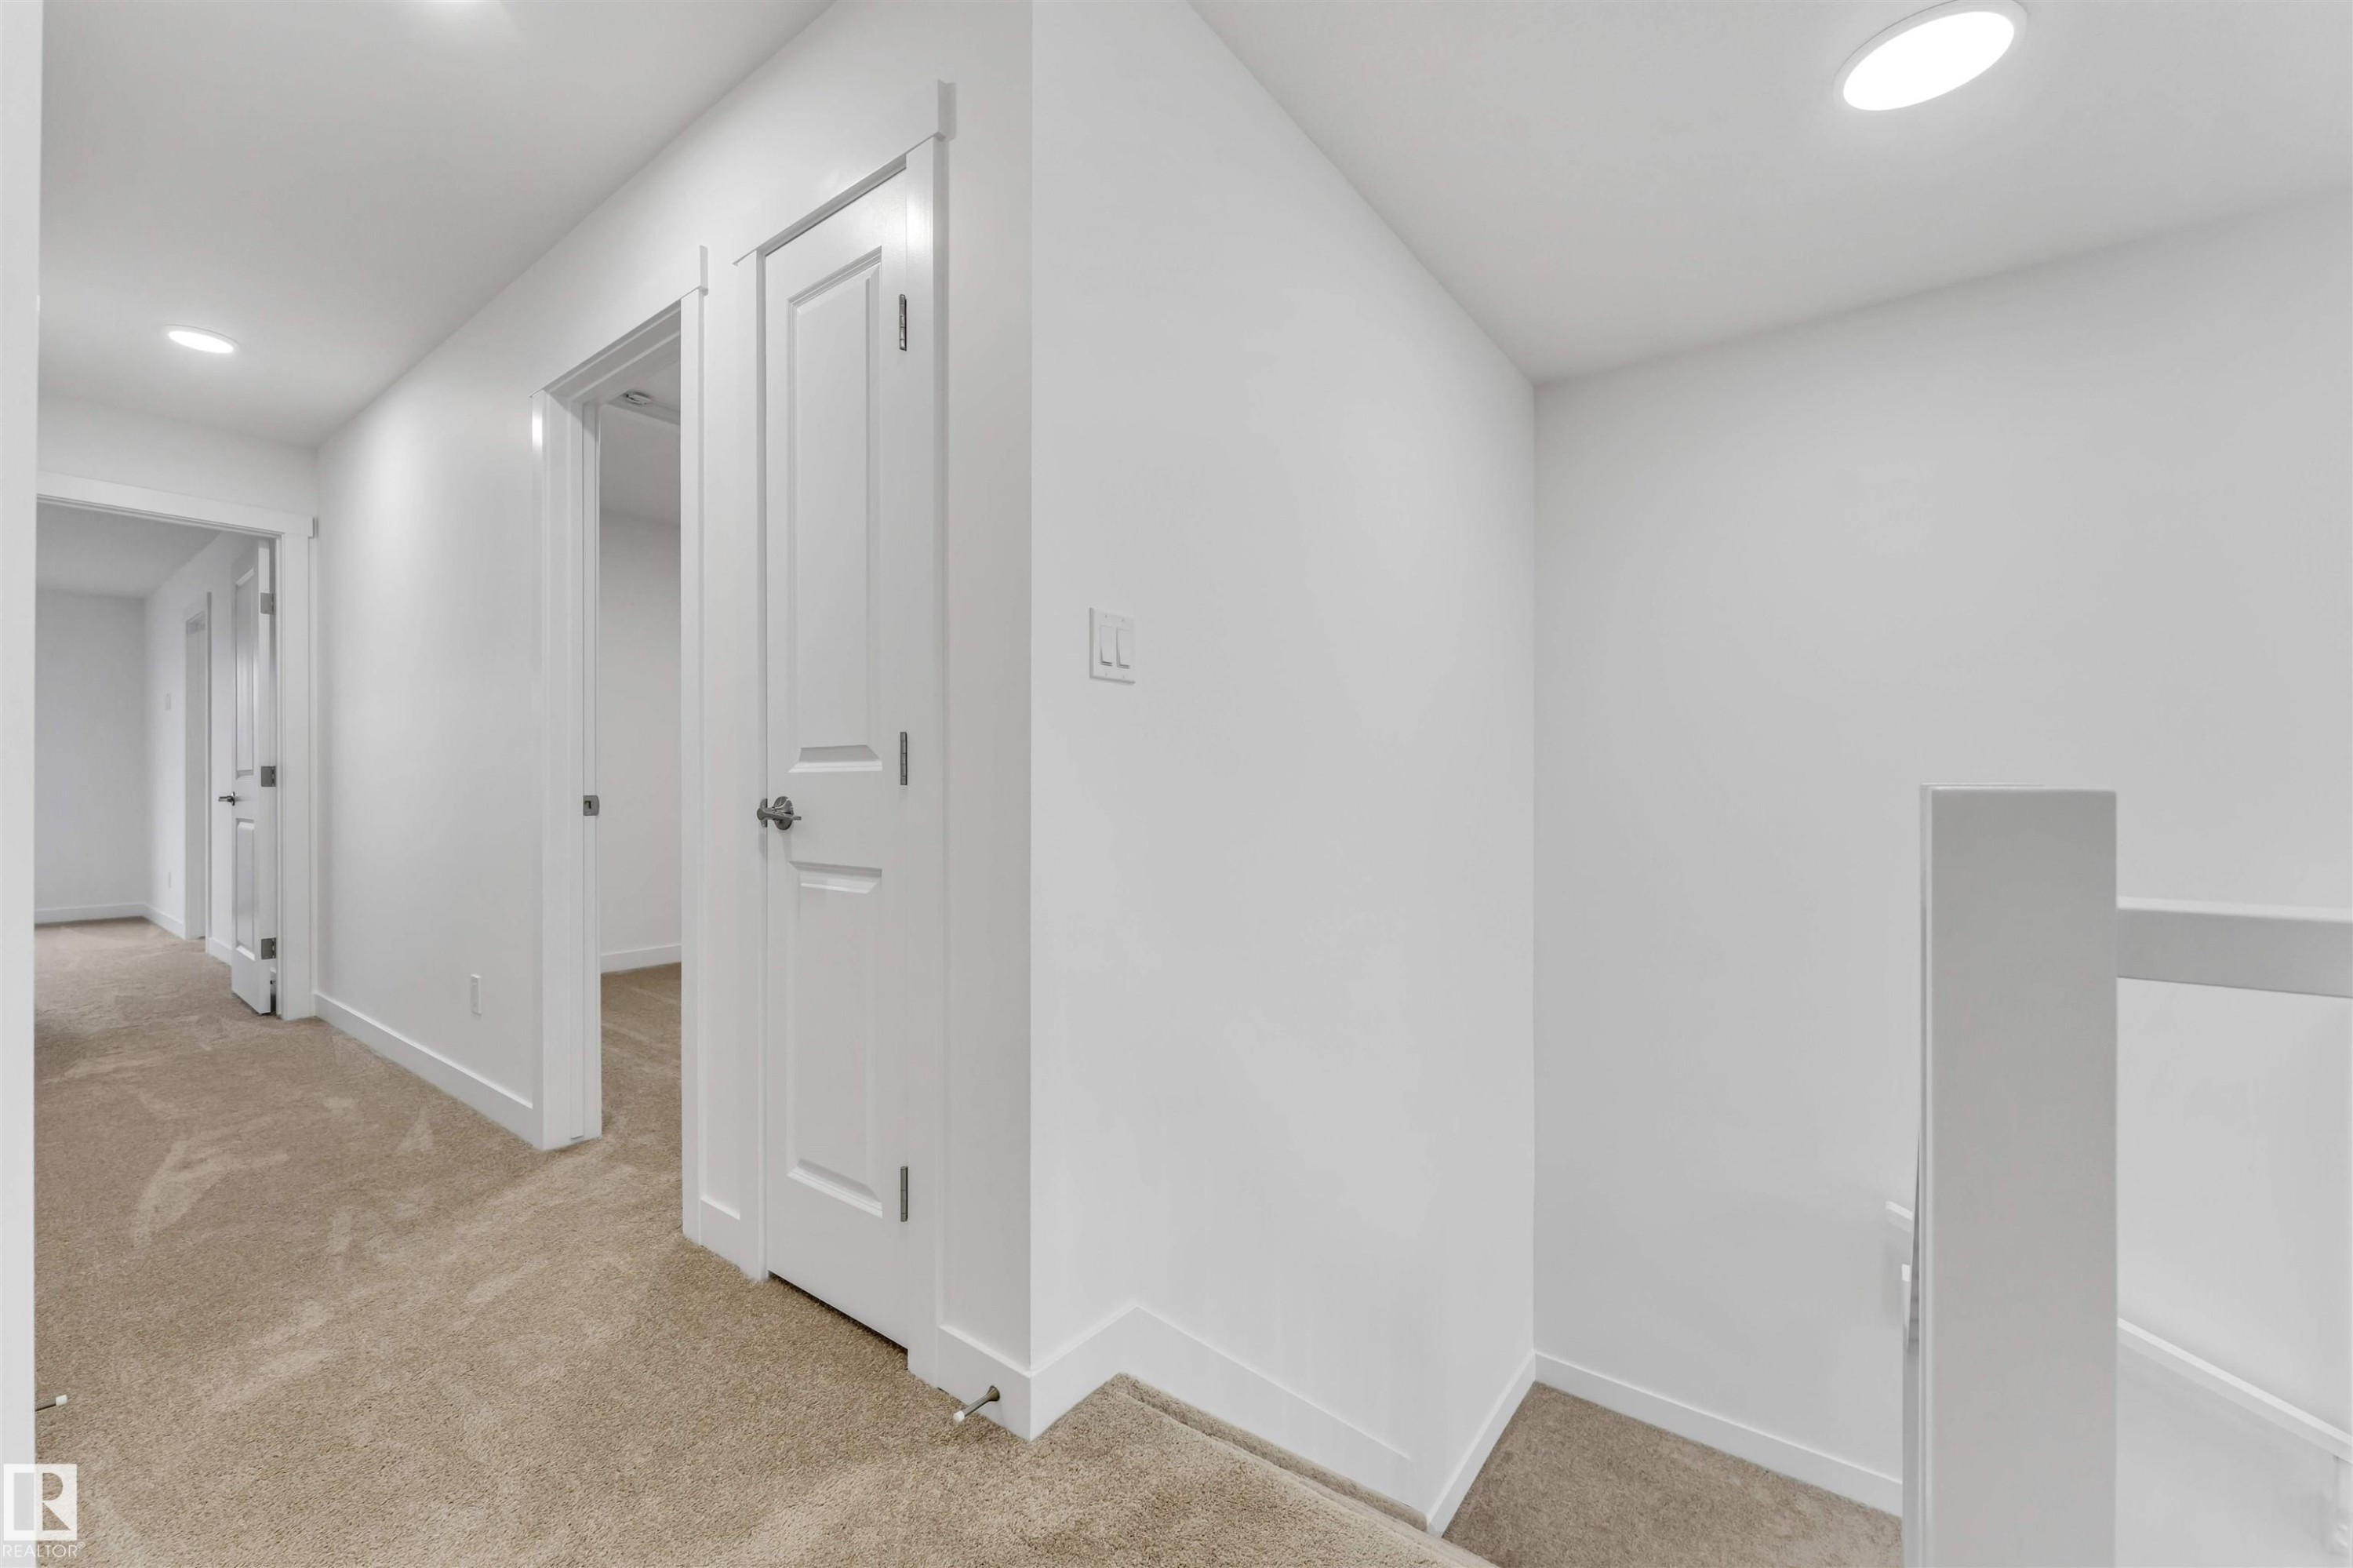
Hallway with neutral carpeting, white walls, recessed ceiling lighting, and panel doors with modern hardware - 1972 210 Street, Edmonton, AB - Indoor Photo Showing Other Room
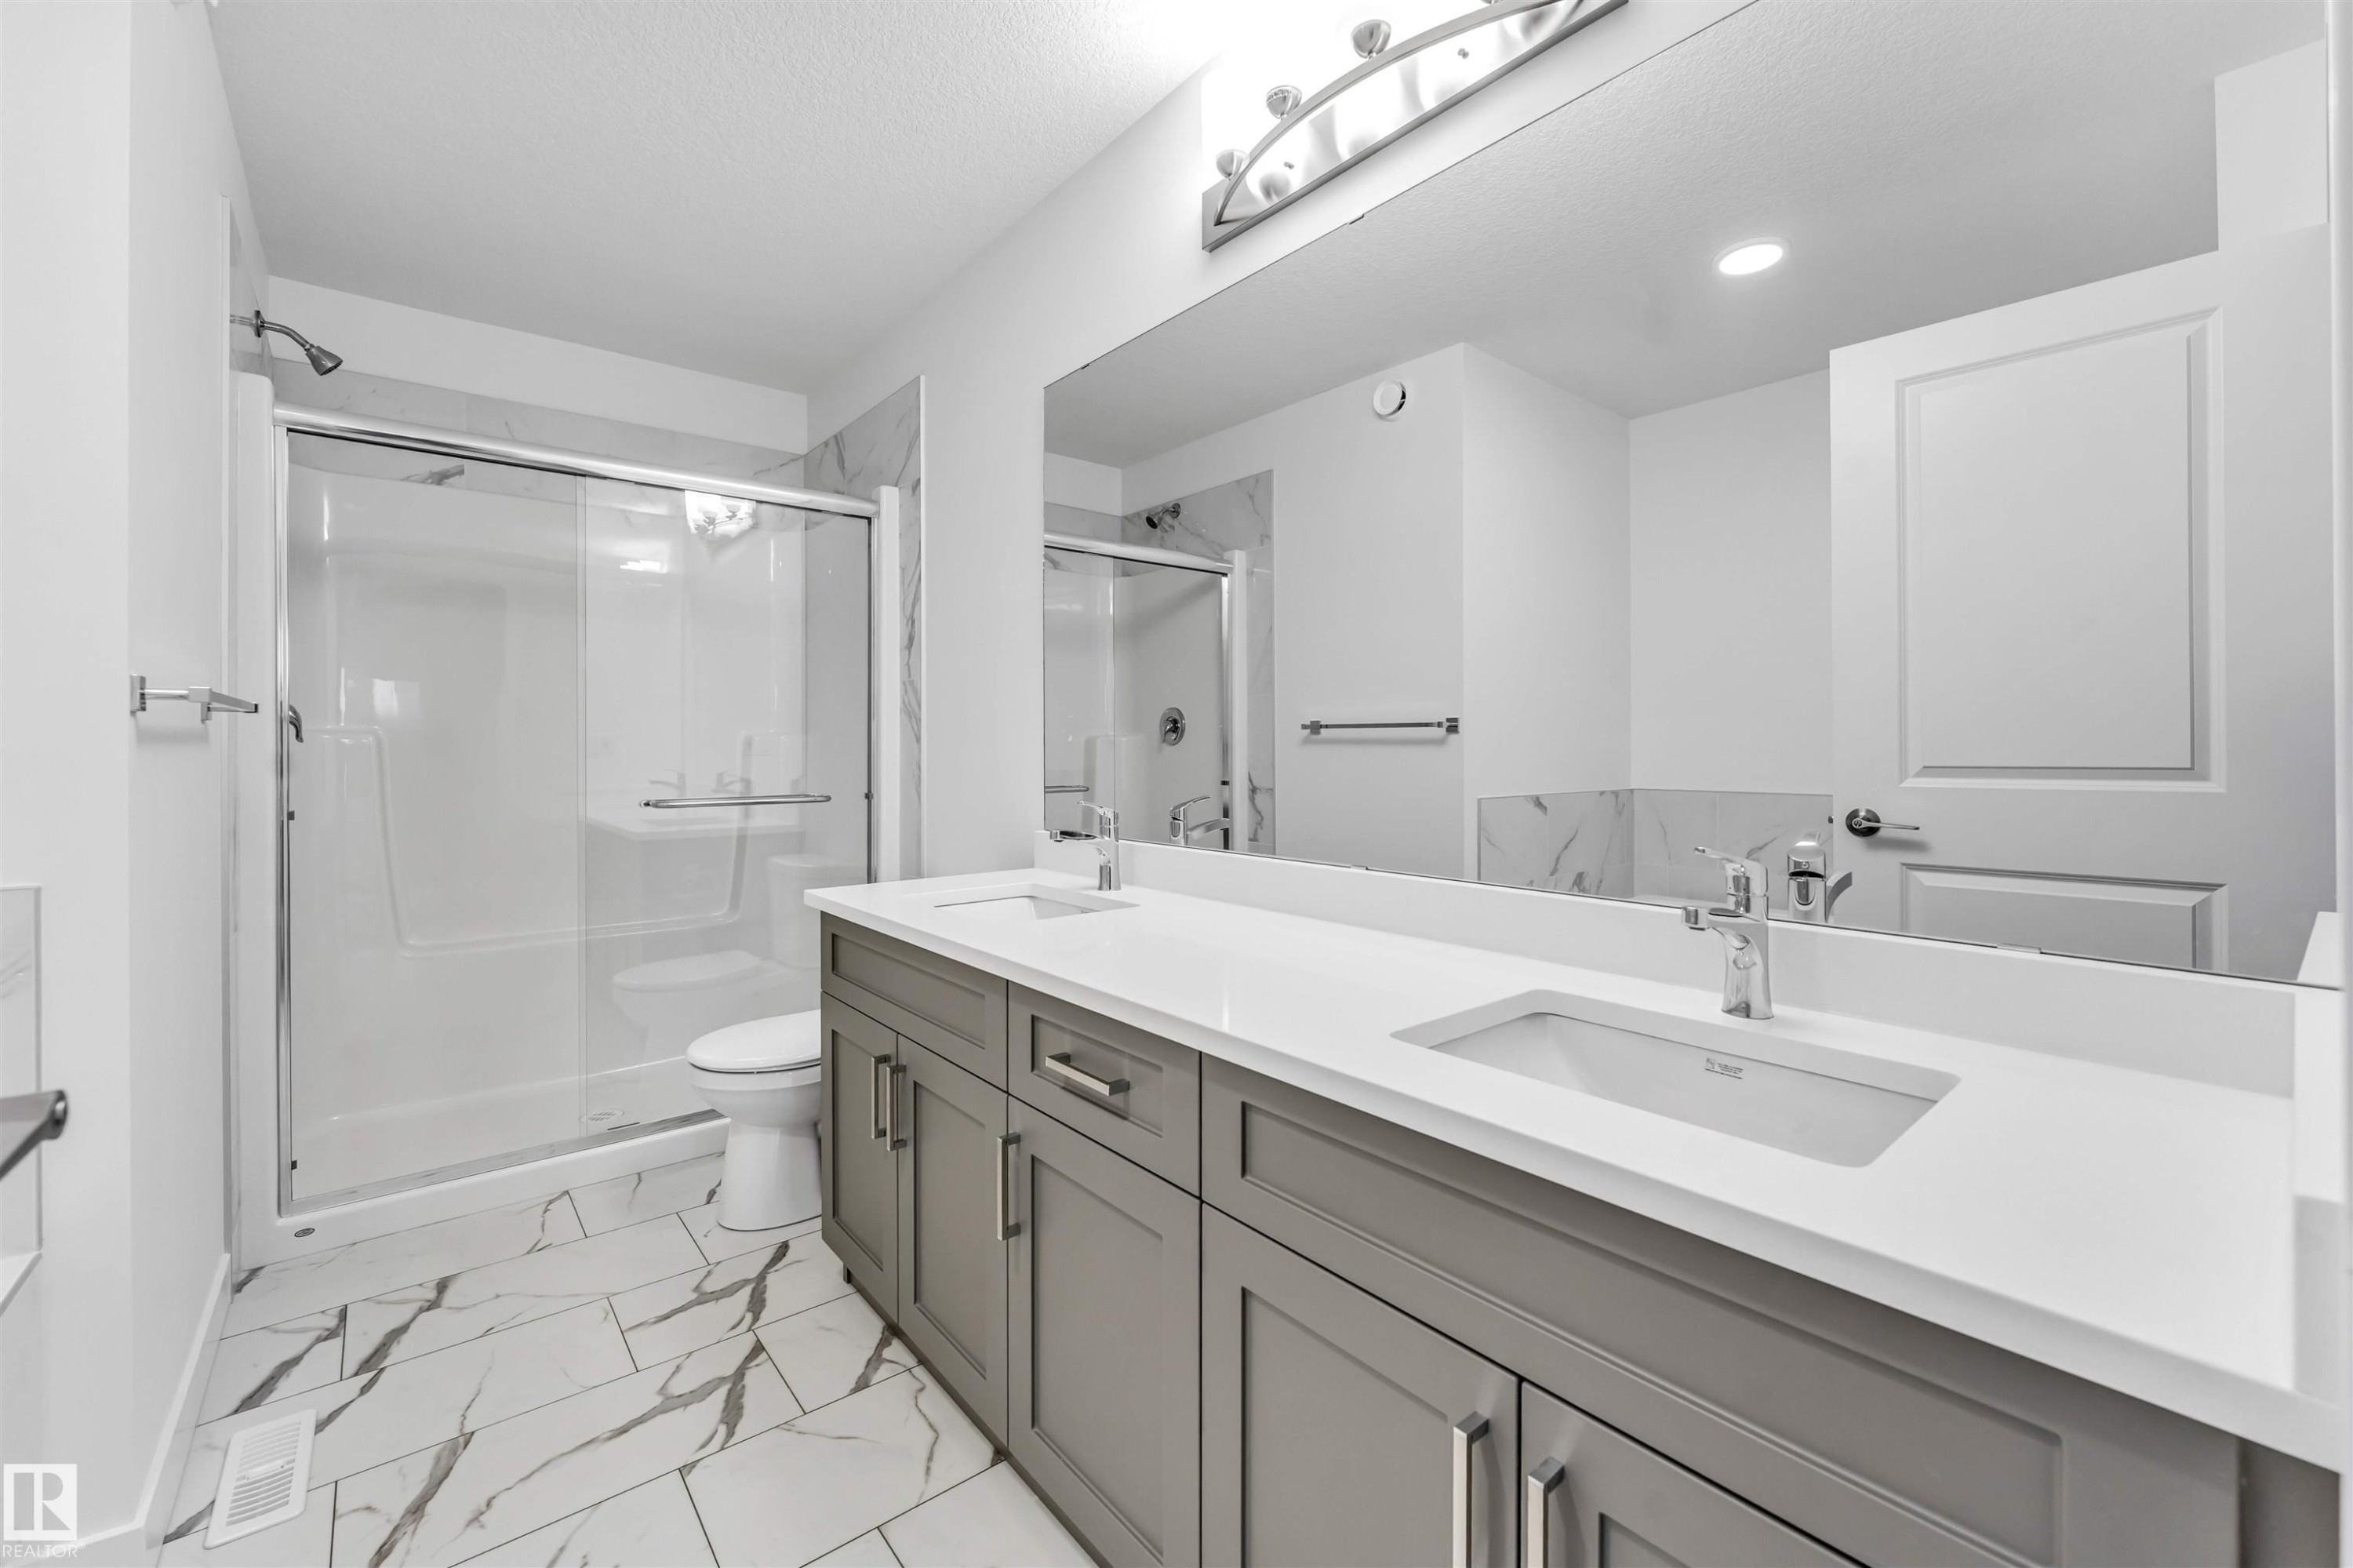
Spacious bathroom featuring a dual vanity with grey cabinetry and white countertops - 1972 210 Street, Edmonton, AB - Indoor Photo Showing Bathroom
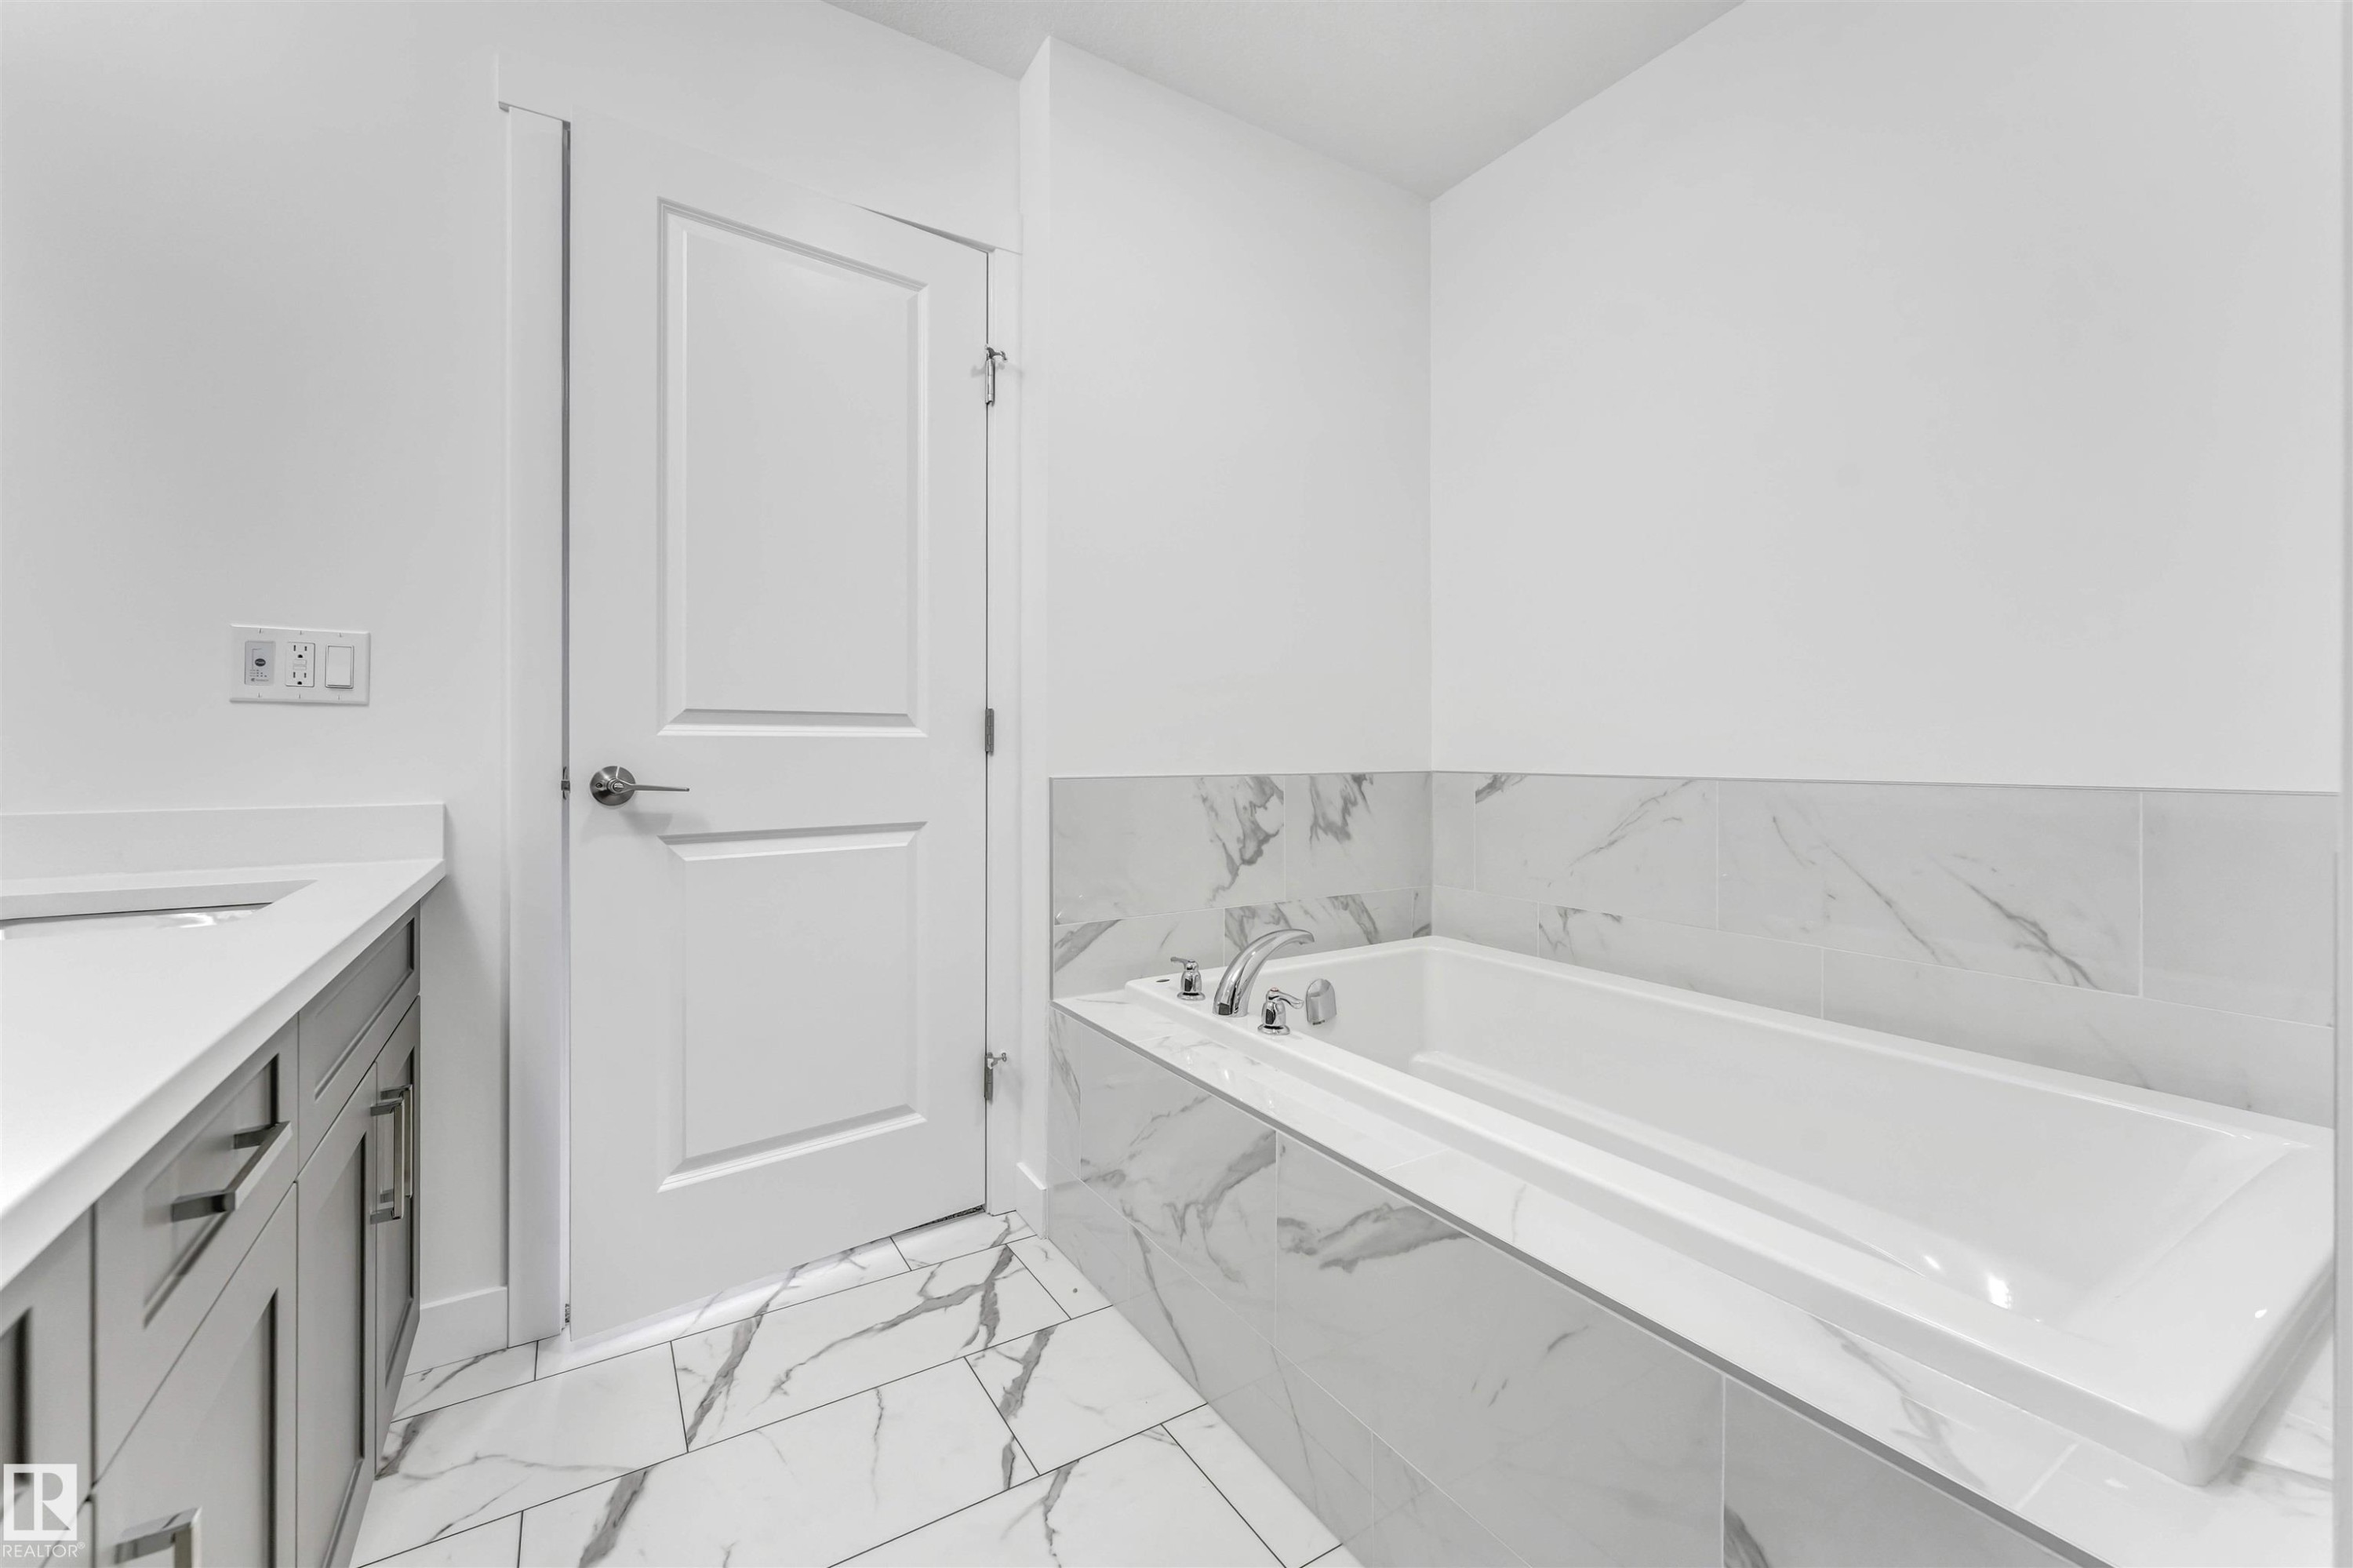
Soaking tub with surrounding tilework, complemented by a vanity with an integrated sink and light gray cabinetry - 1972 210 Street, Edmonton, AB - Indoor Photo Showing Bathroom
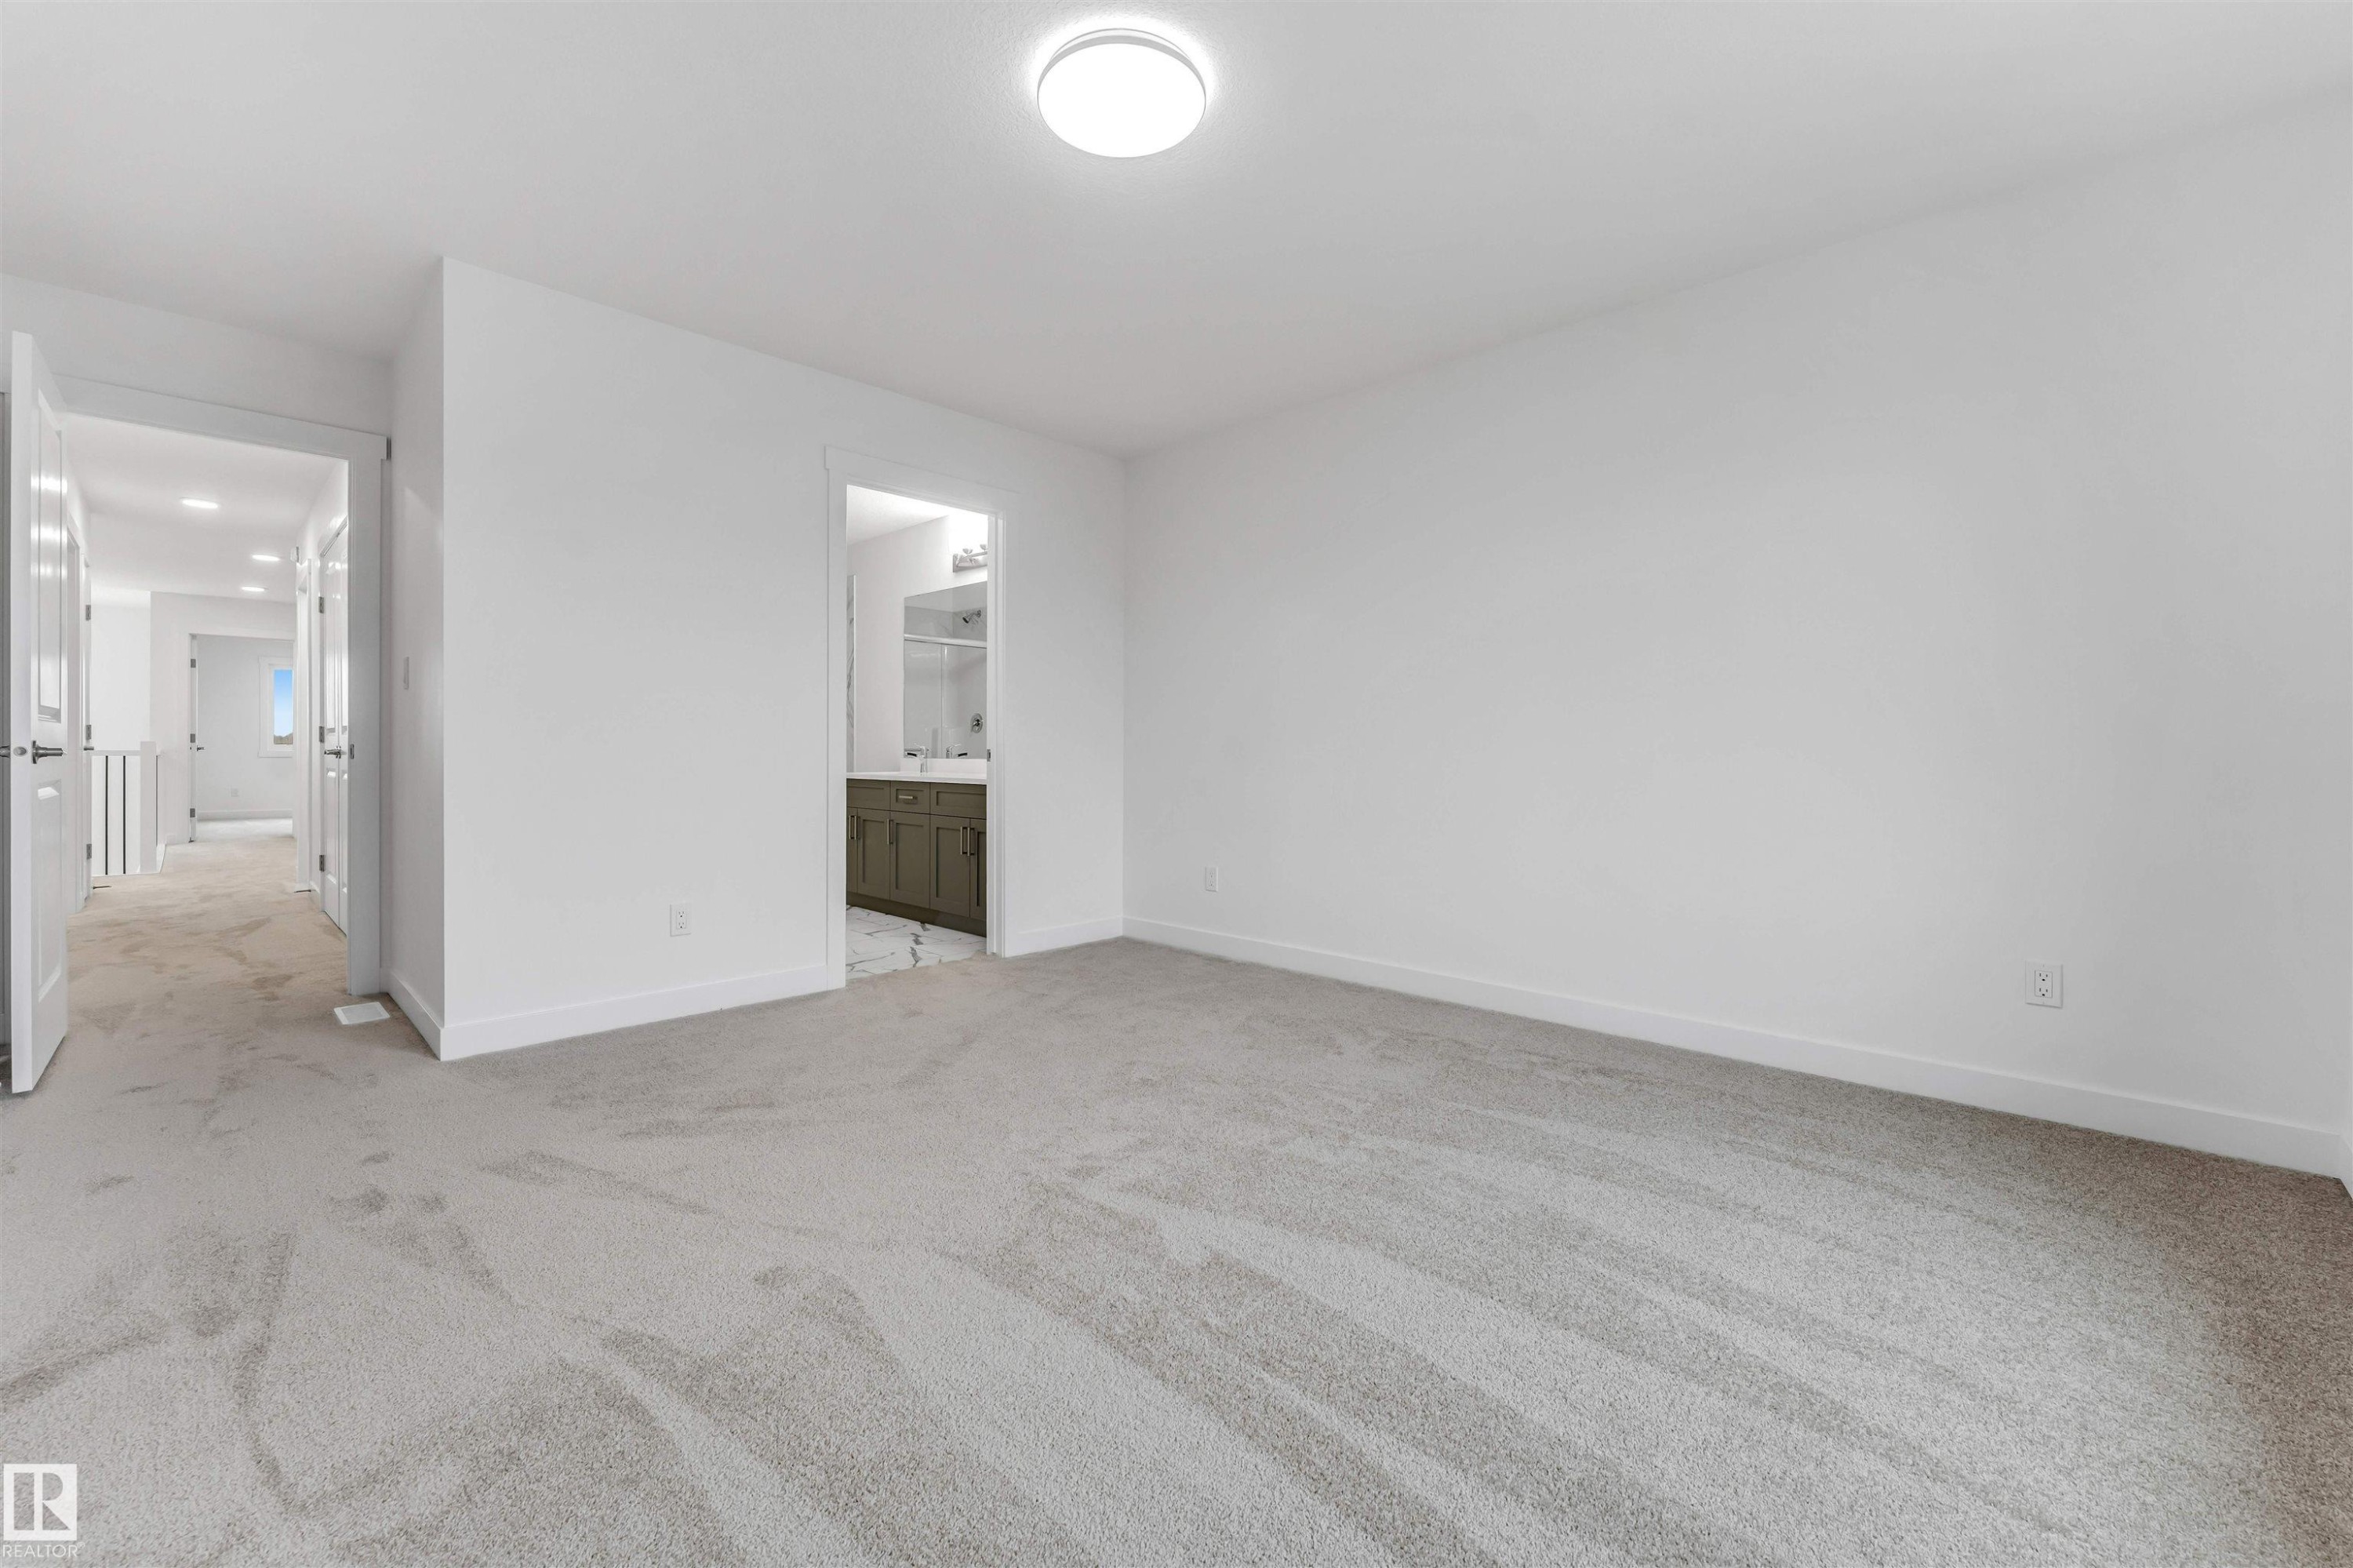
Light gray carpeting, crisp white walls, and a recessed ceiling light create a bright atmosphere - 1972 210 Street, Edmonton, AB - Indoor Photo Showing Other Room
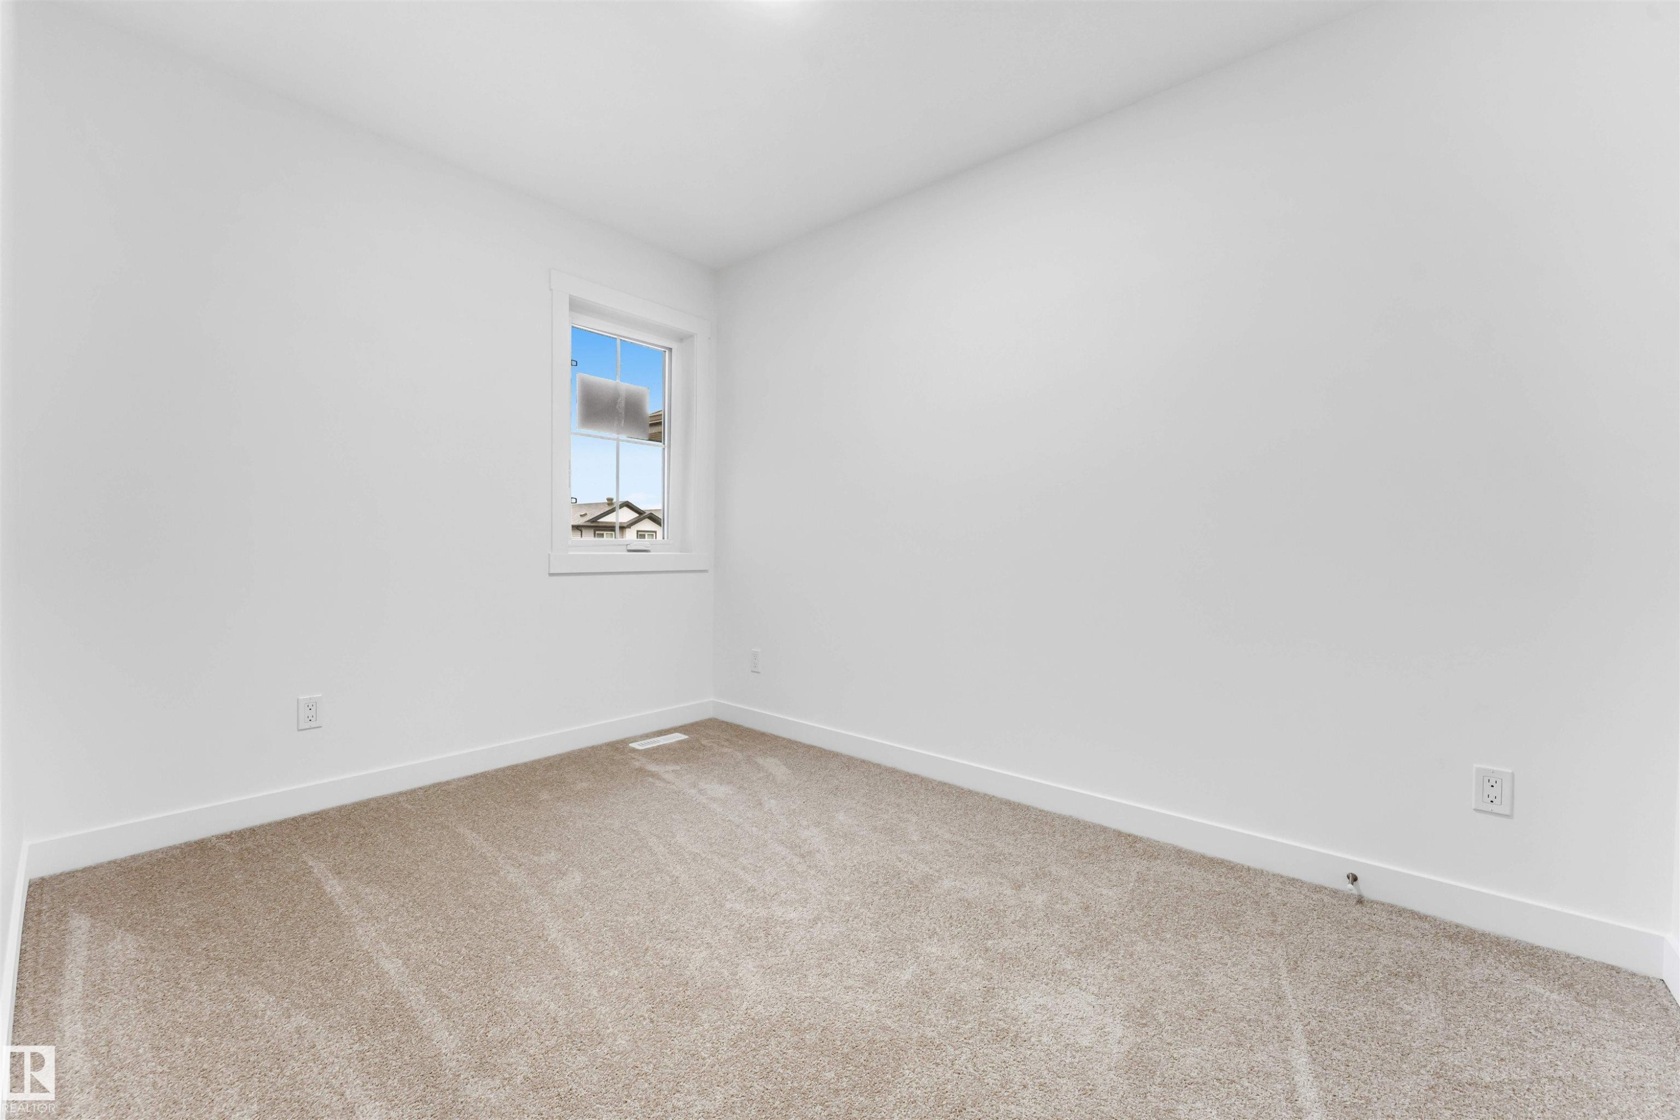
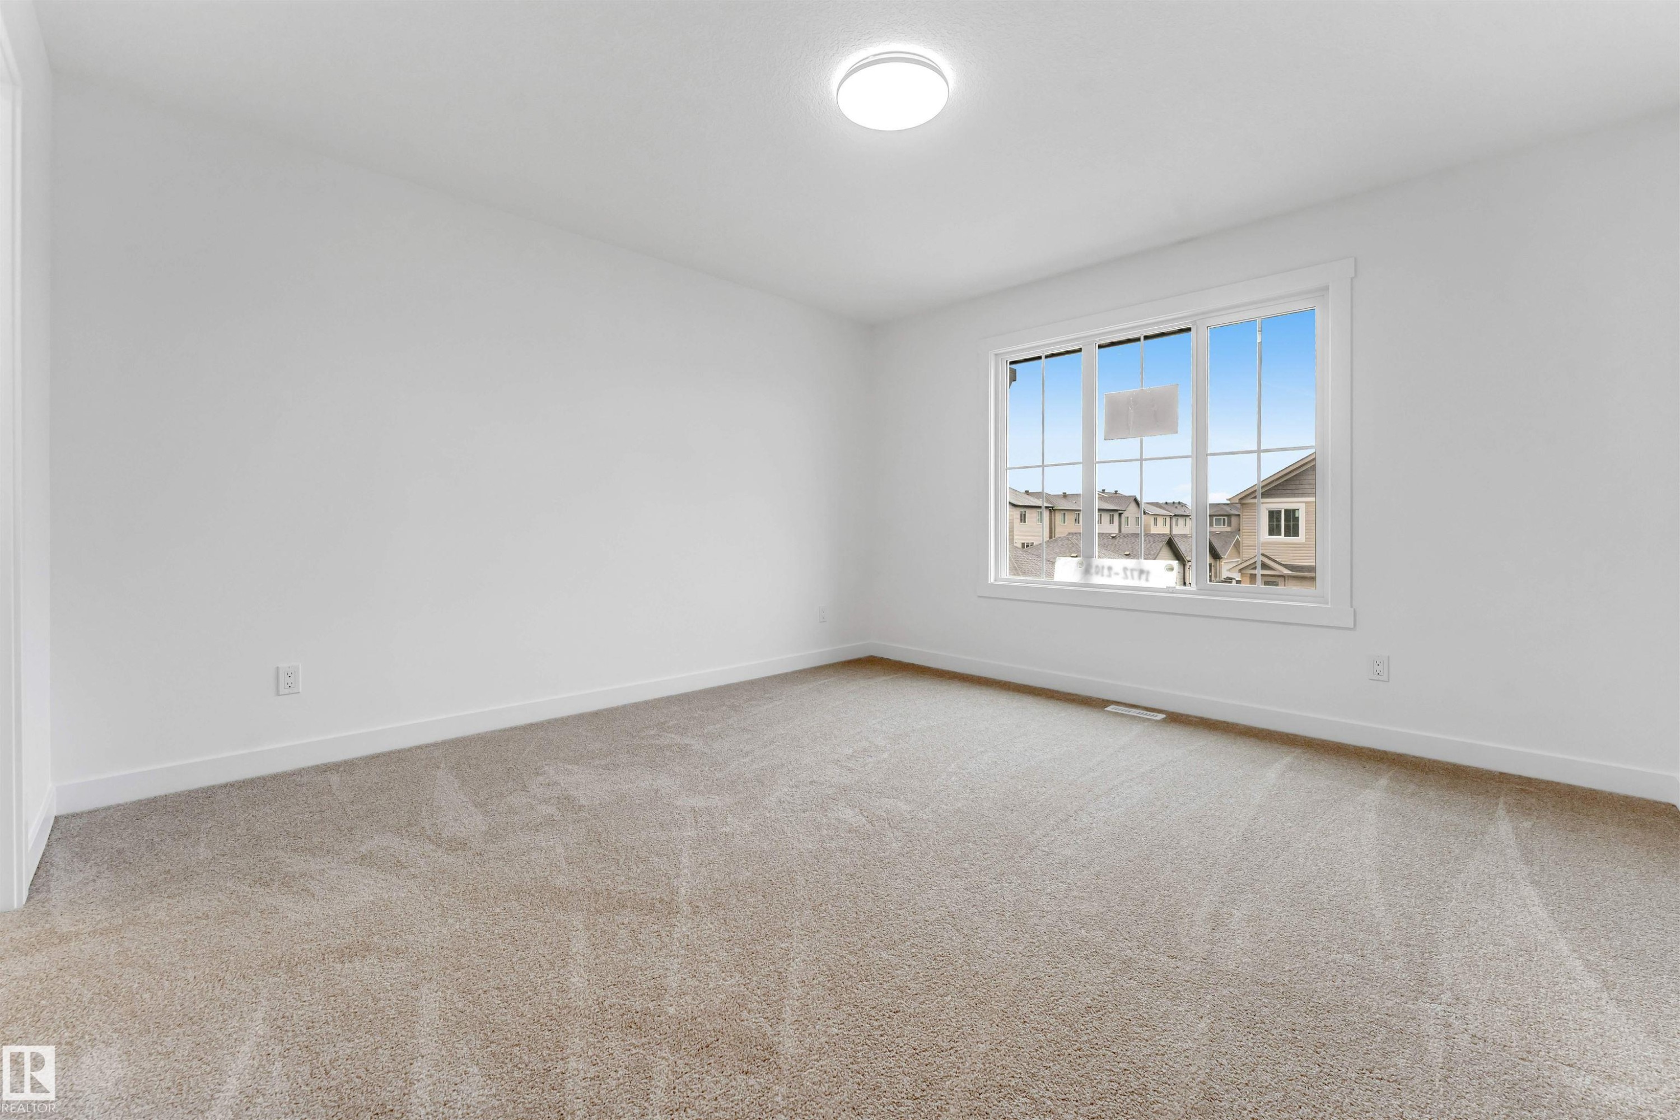
Bright room featuring light beige carpet, white baseboards, and a single window with white trim - 1972 210 Street, Edmonton, AB - Indoor Photo Showing Other Room
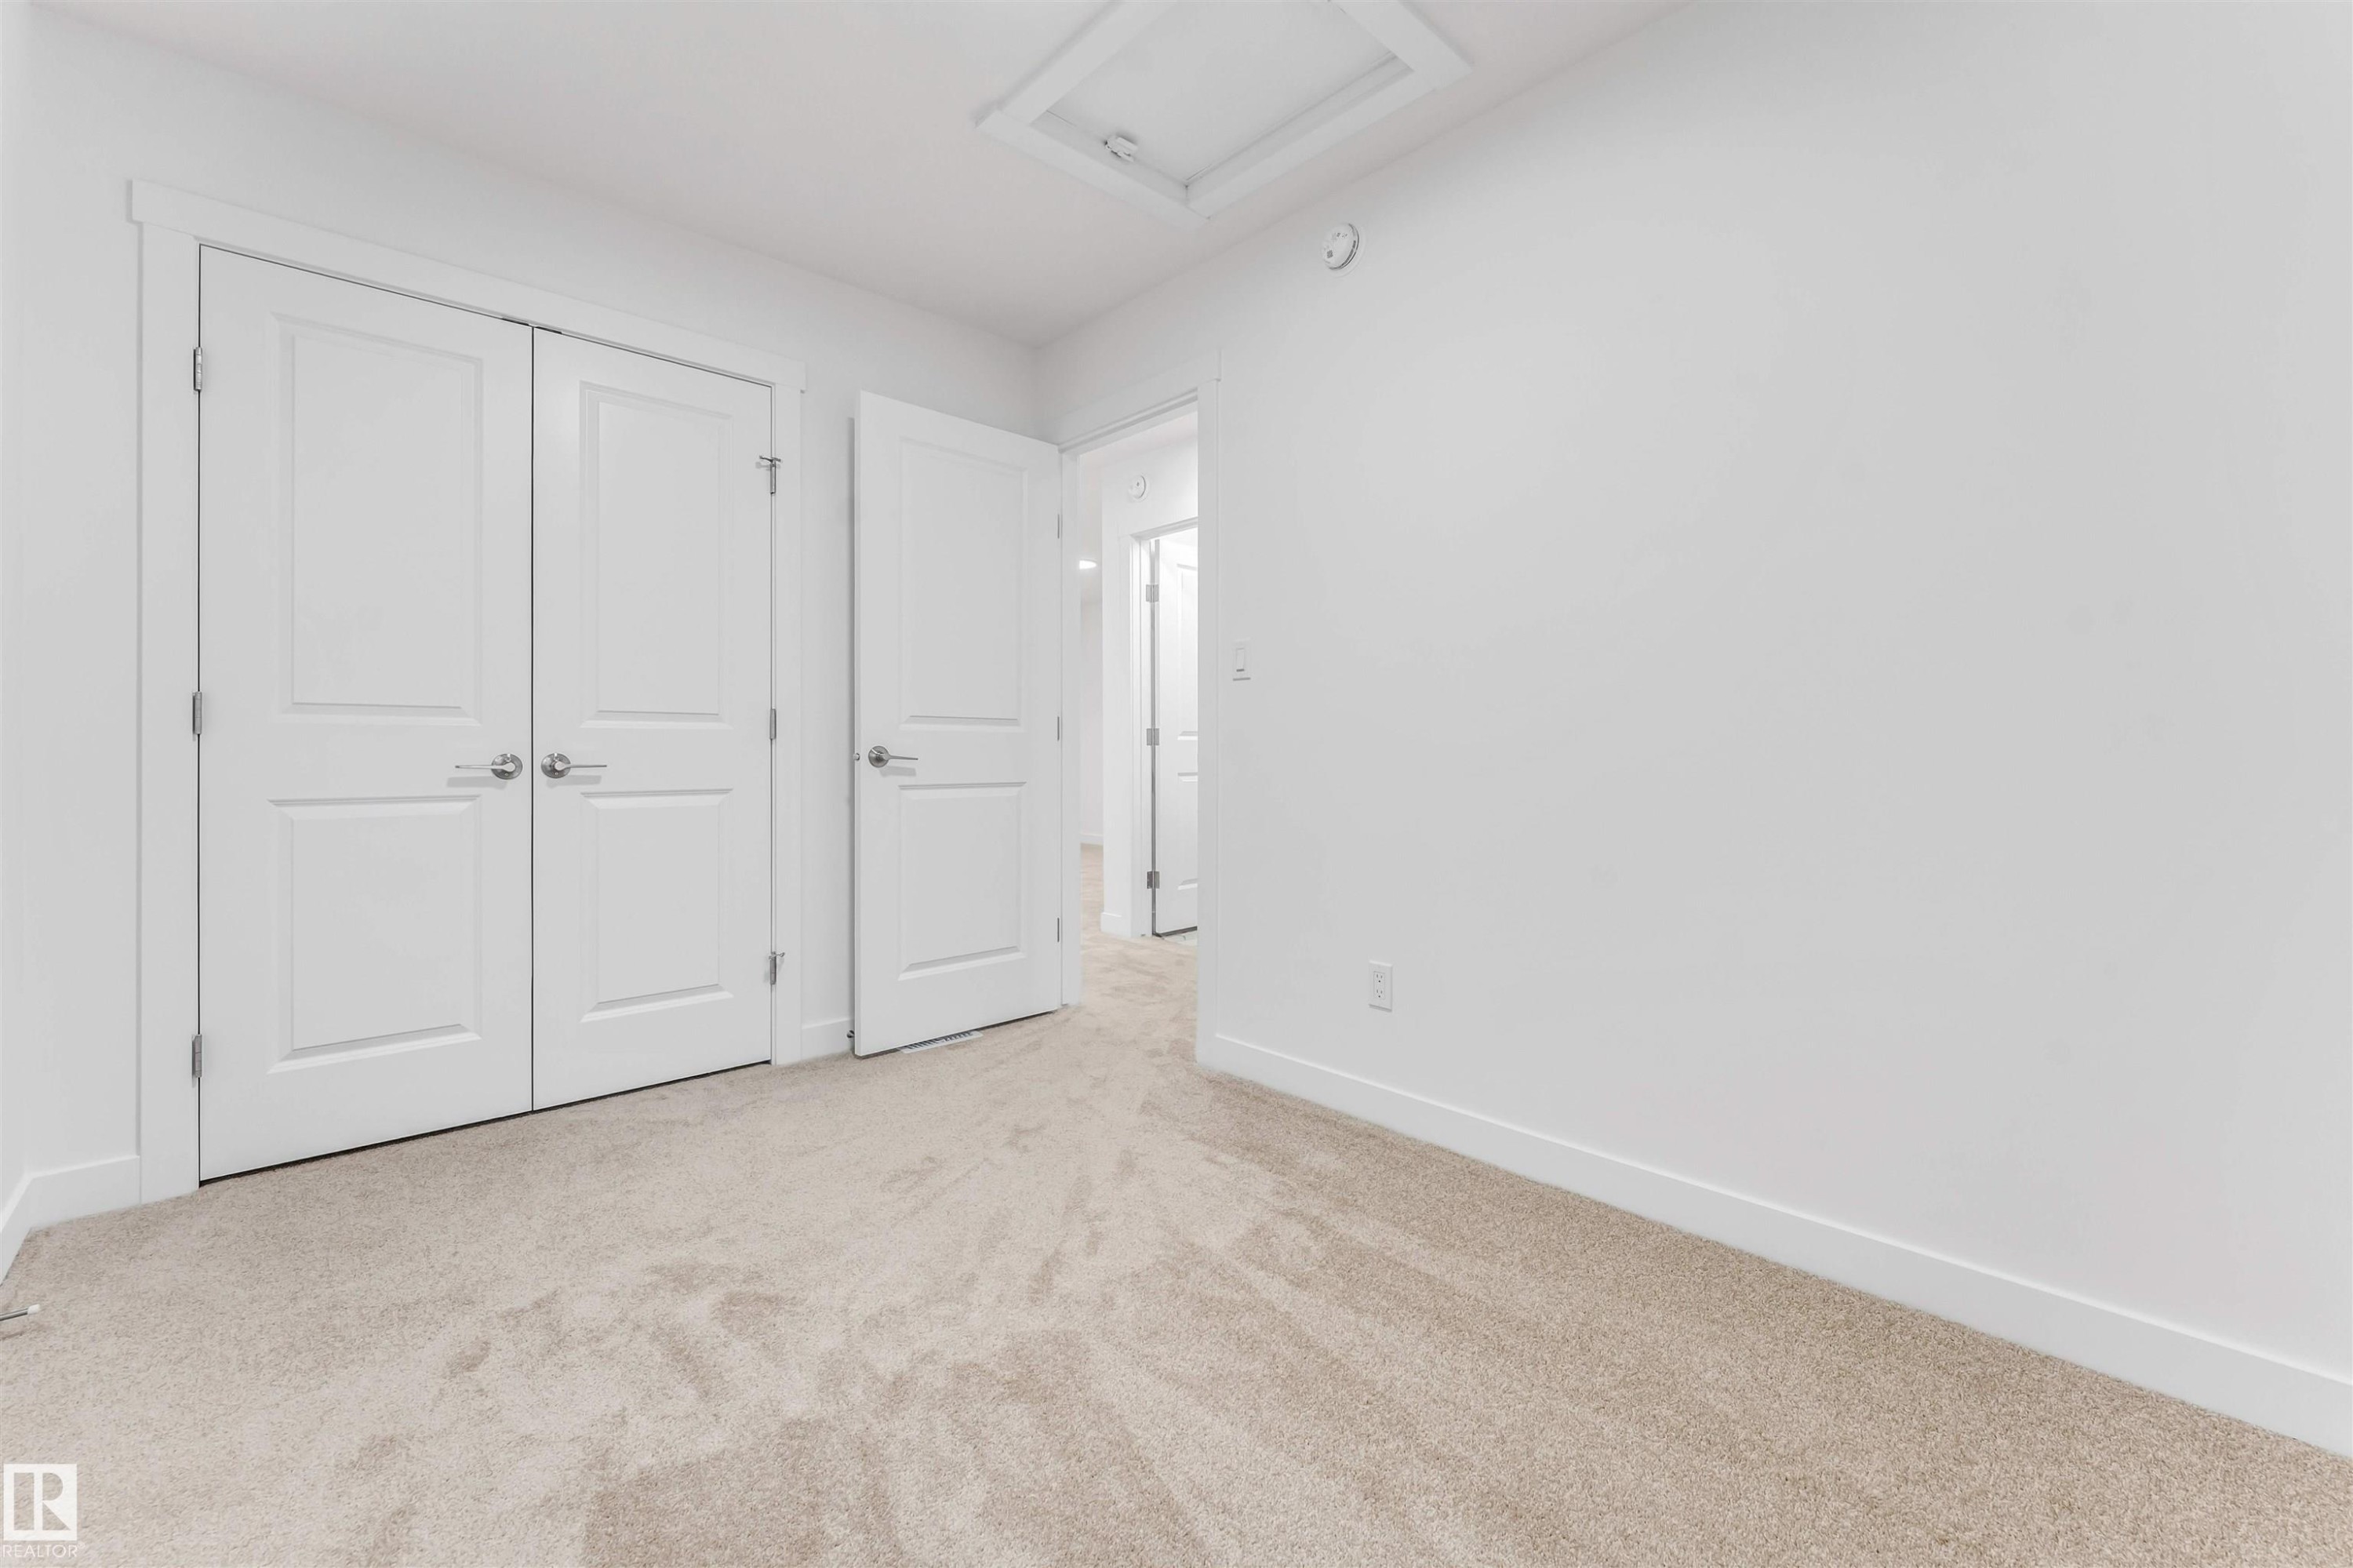
Neutral-toned carpet flooring and white walls - 1972 210 Street, Edmonton, AB - Indoor Photo Showing Other Room
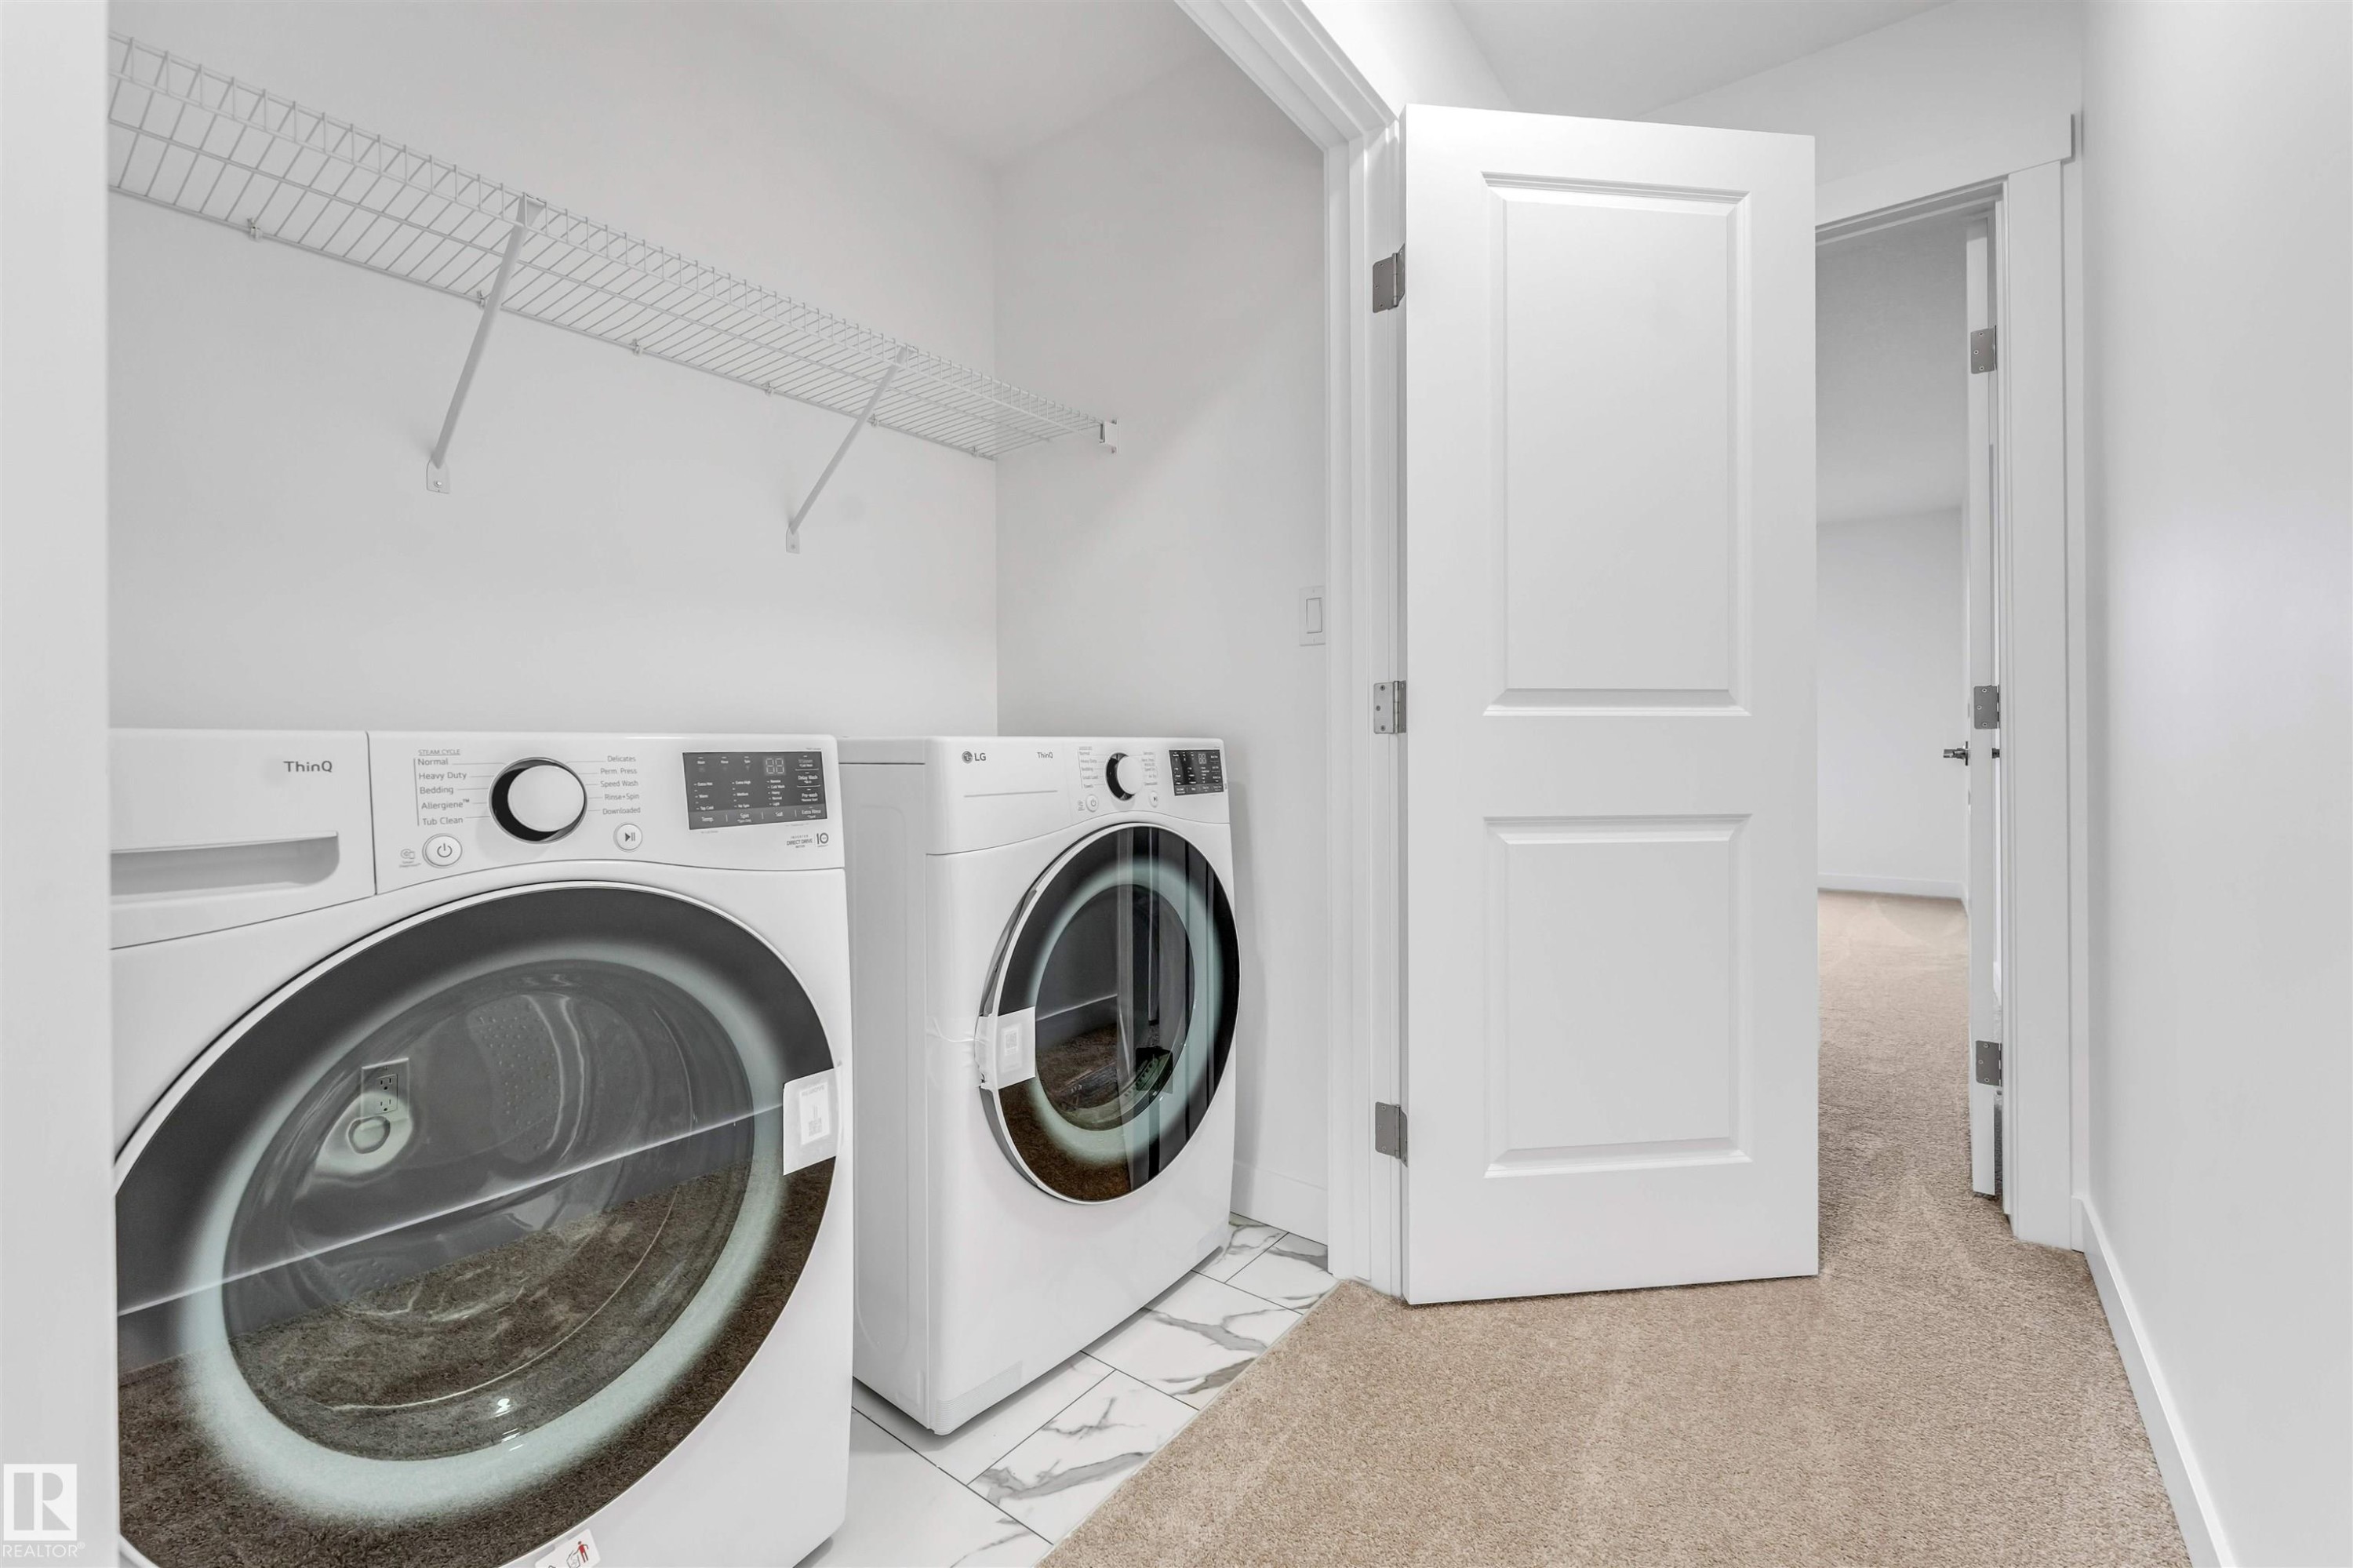
Dedicated laundry closet featuring a wire storage shelf, white wall paint, and tile flooring - 1972 210 Street, Edmonton, AB - Indoor Photo Showing Laundry Room
Room featuring light-colored carpeting and white walls - 1972 210 Street, Edmonton, AB - Indoor Photo Showing Other Room
Carpeted room with a flush-mount ceiling light and white baseboards - 1972 210 Street, Edmonton, AB - Indoor Photo Showing Other Room
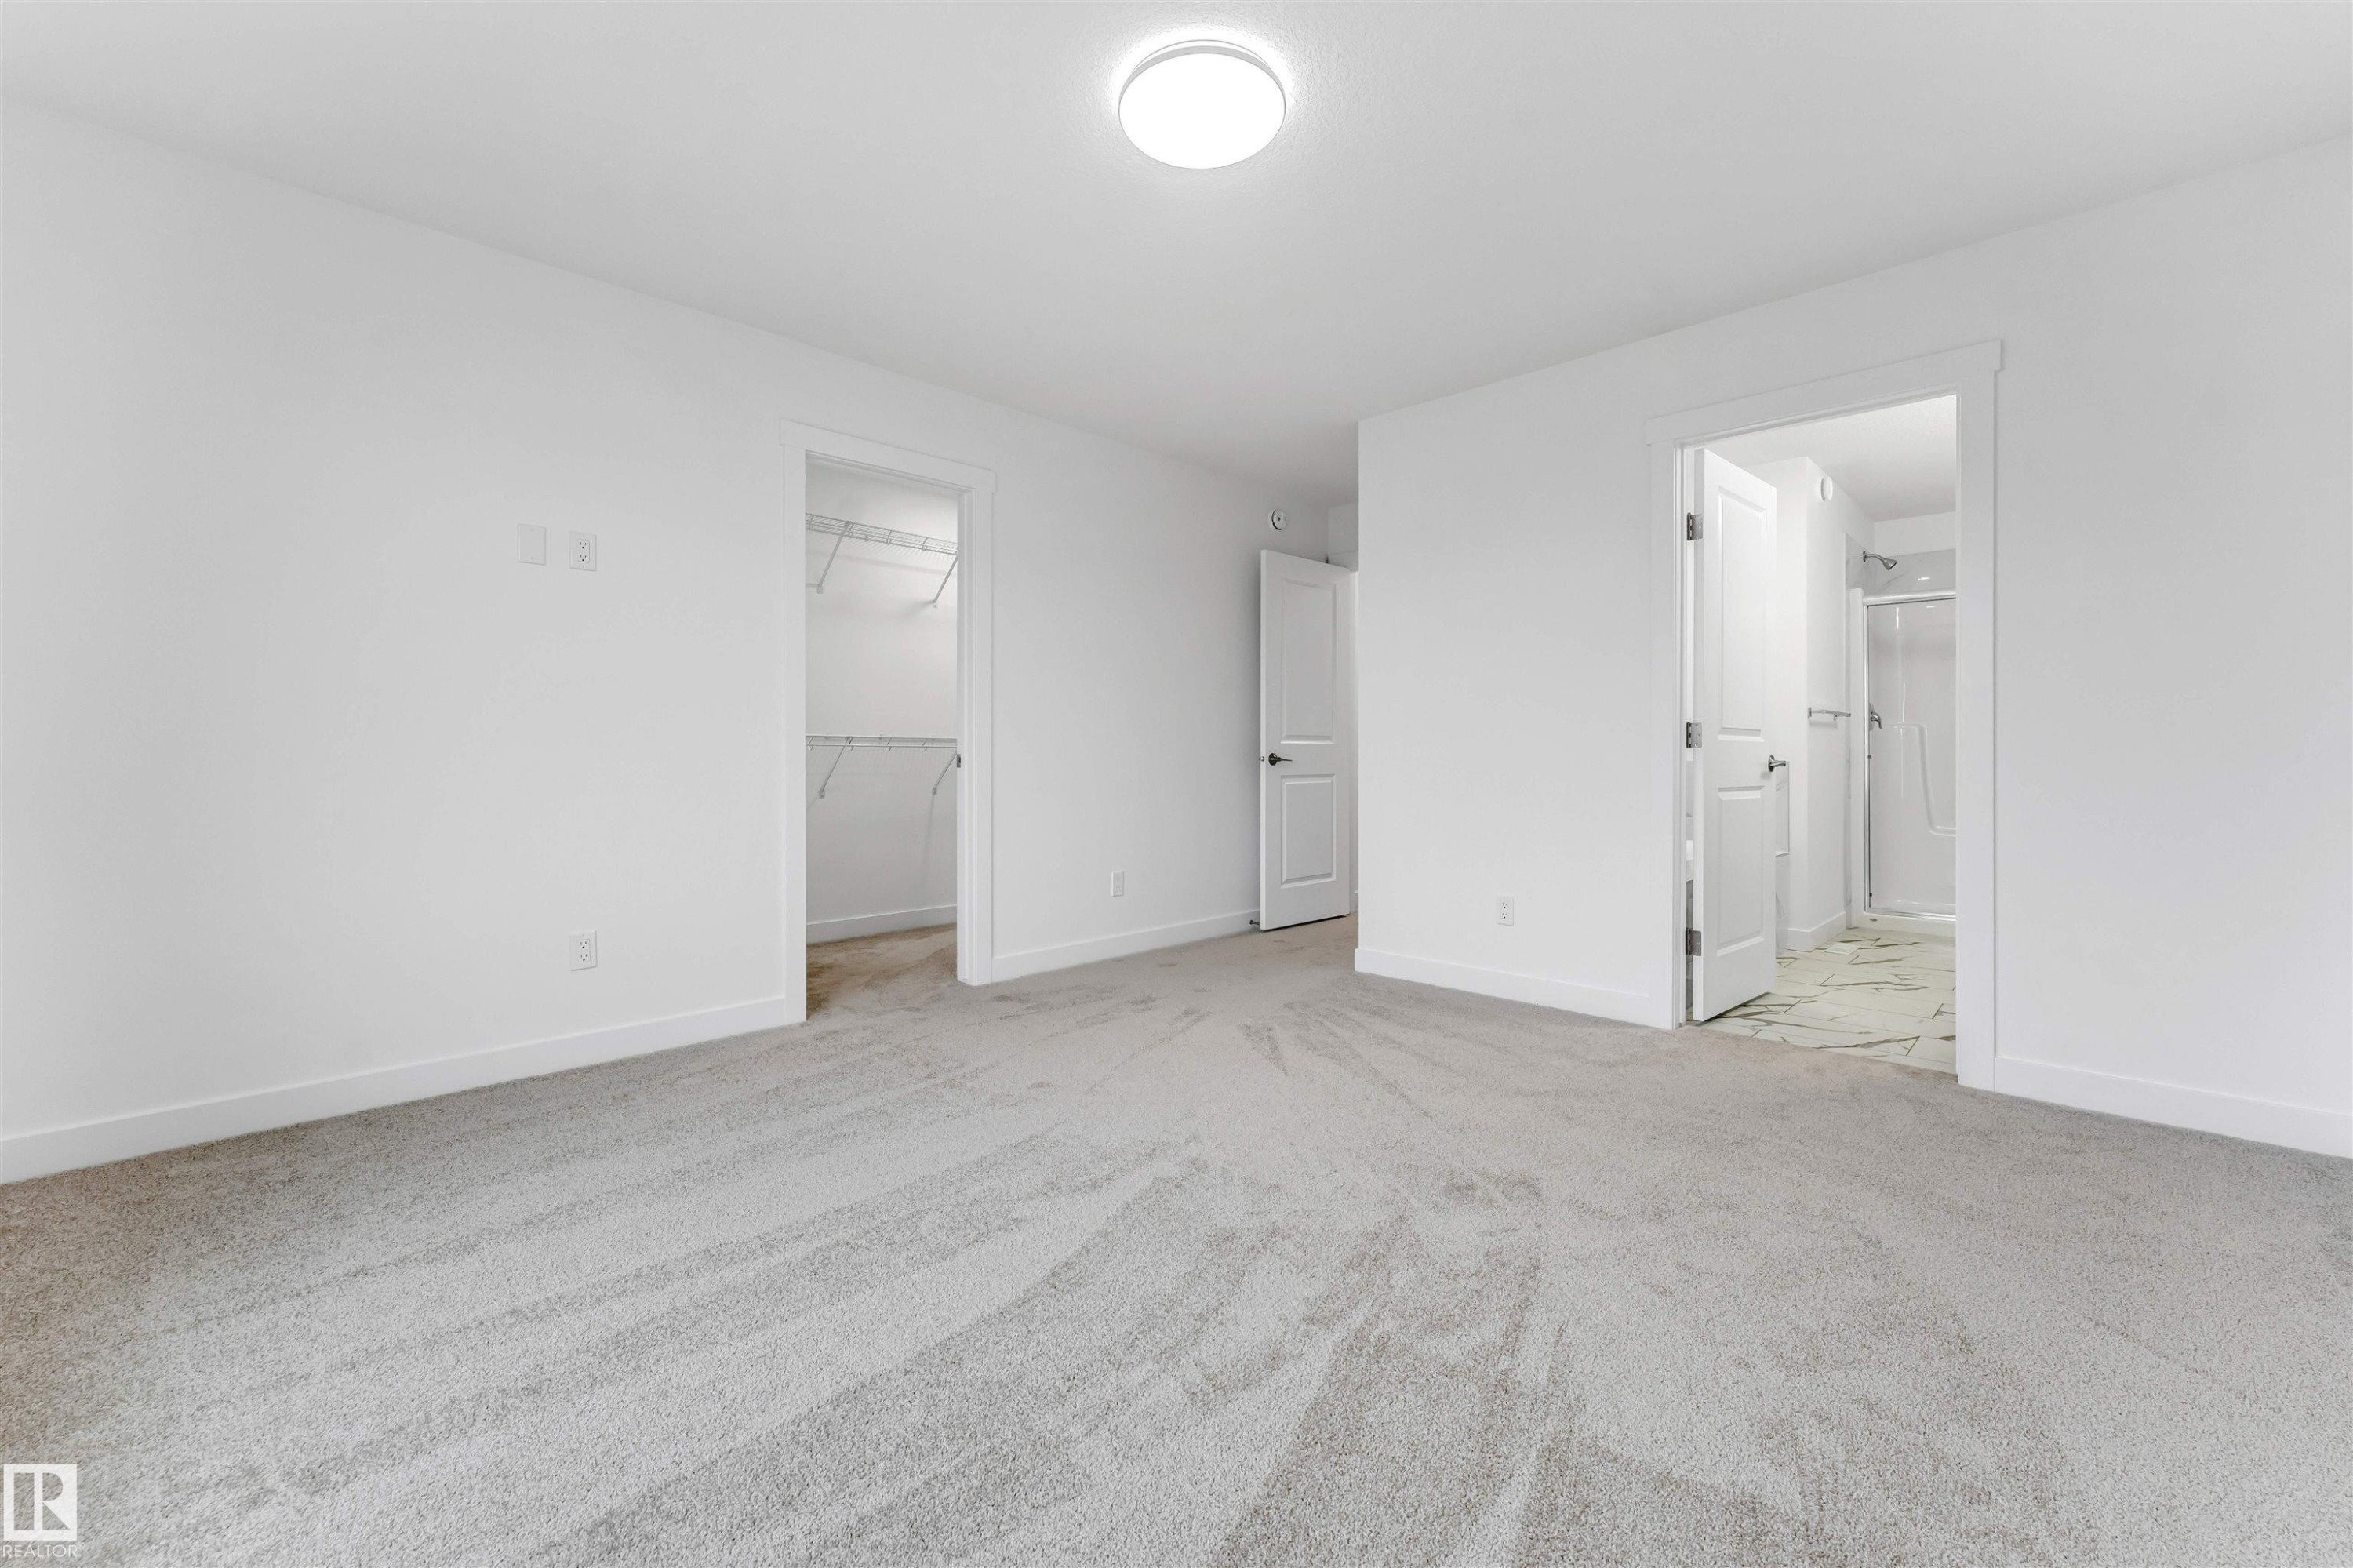
Expansive room featuring plush grey carpeting, a large multipane window, and a bright overhead ceiling light - 1972 210 Street, Edmonton, AB - Indoor Photo Showing Other Room
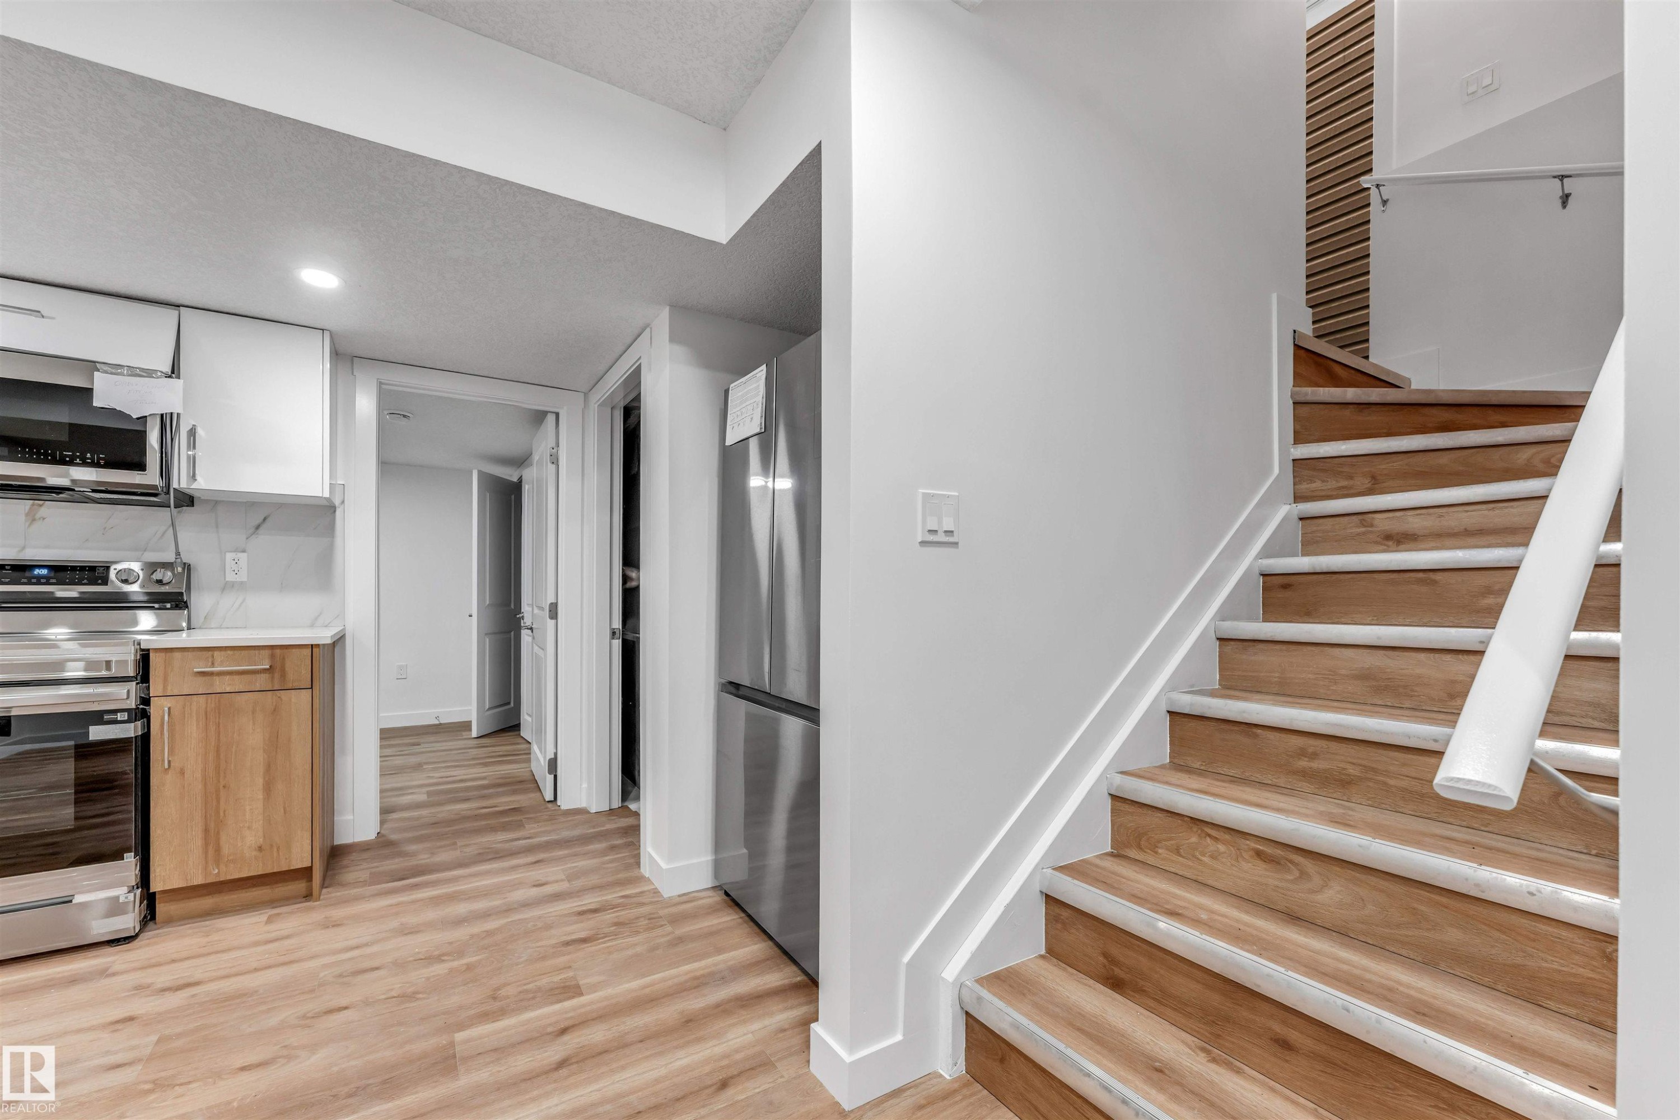
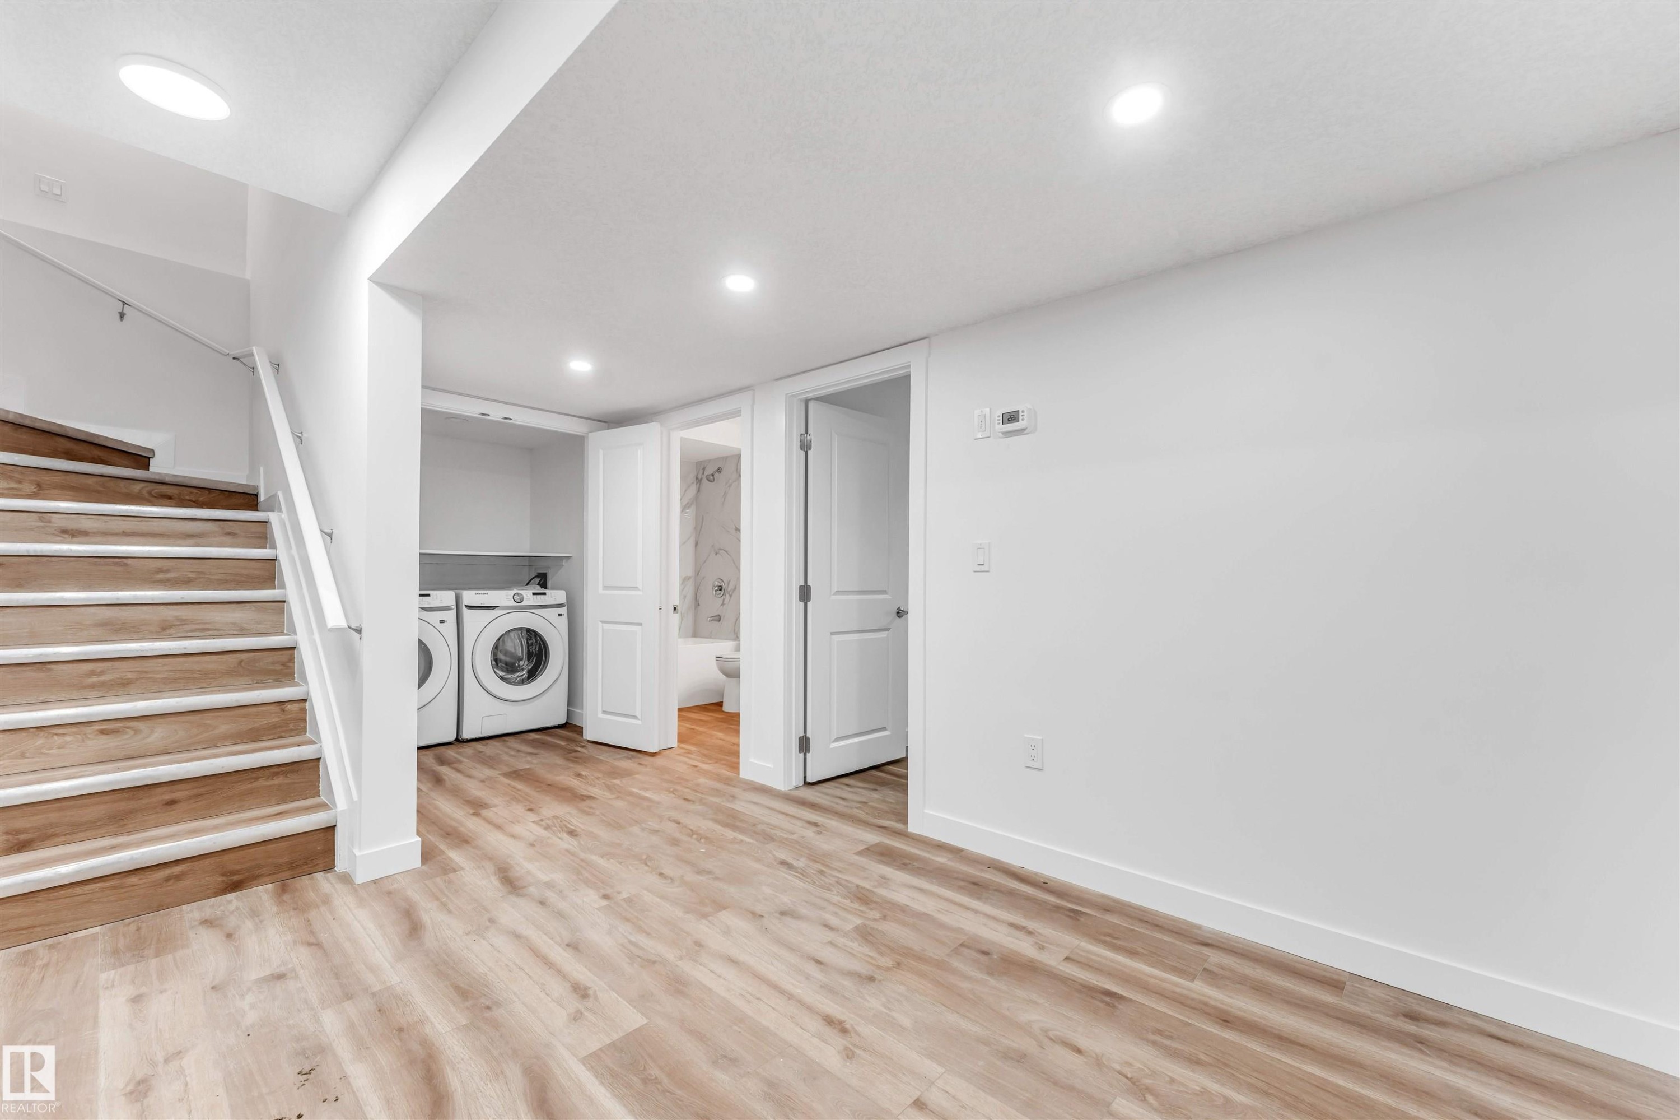
Modern staircase featuring wood-finish treads and a white handrail - 1972 210 Street, Edmonton, AB - Indoor
Spacious lower-level area with wood-finish flooring, recessed lighting, and a contemporary white staircase - 1972 210 Street, Edmonton, AB - Indoor Photo Showing Laundry Room
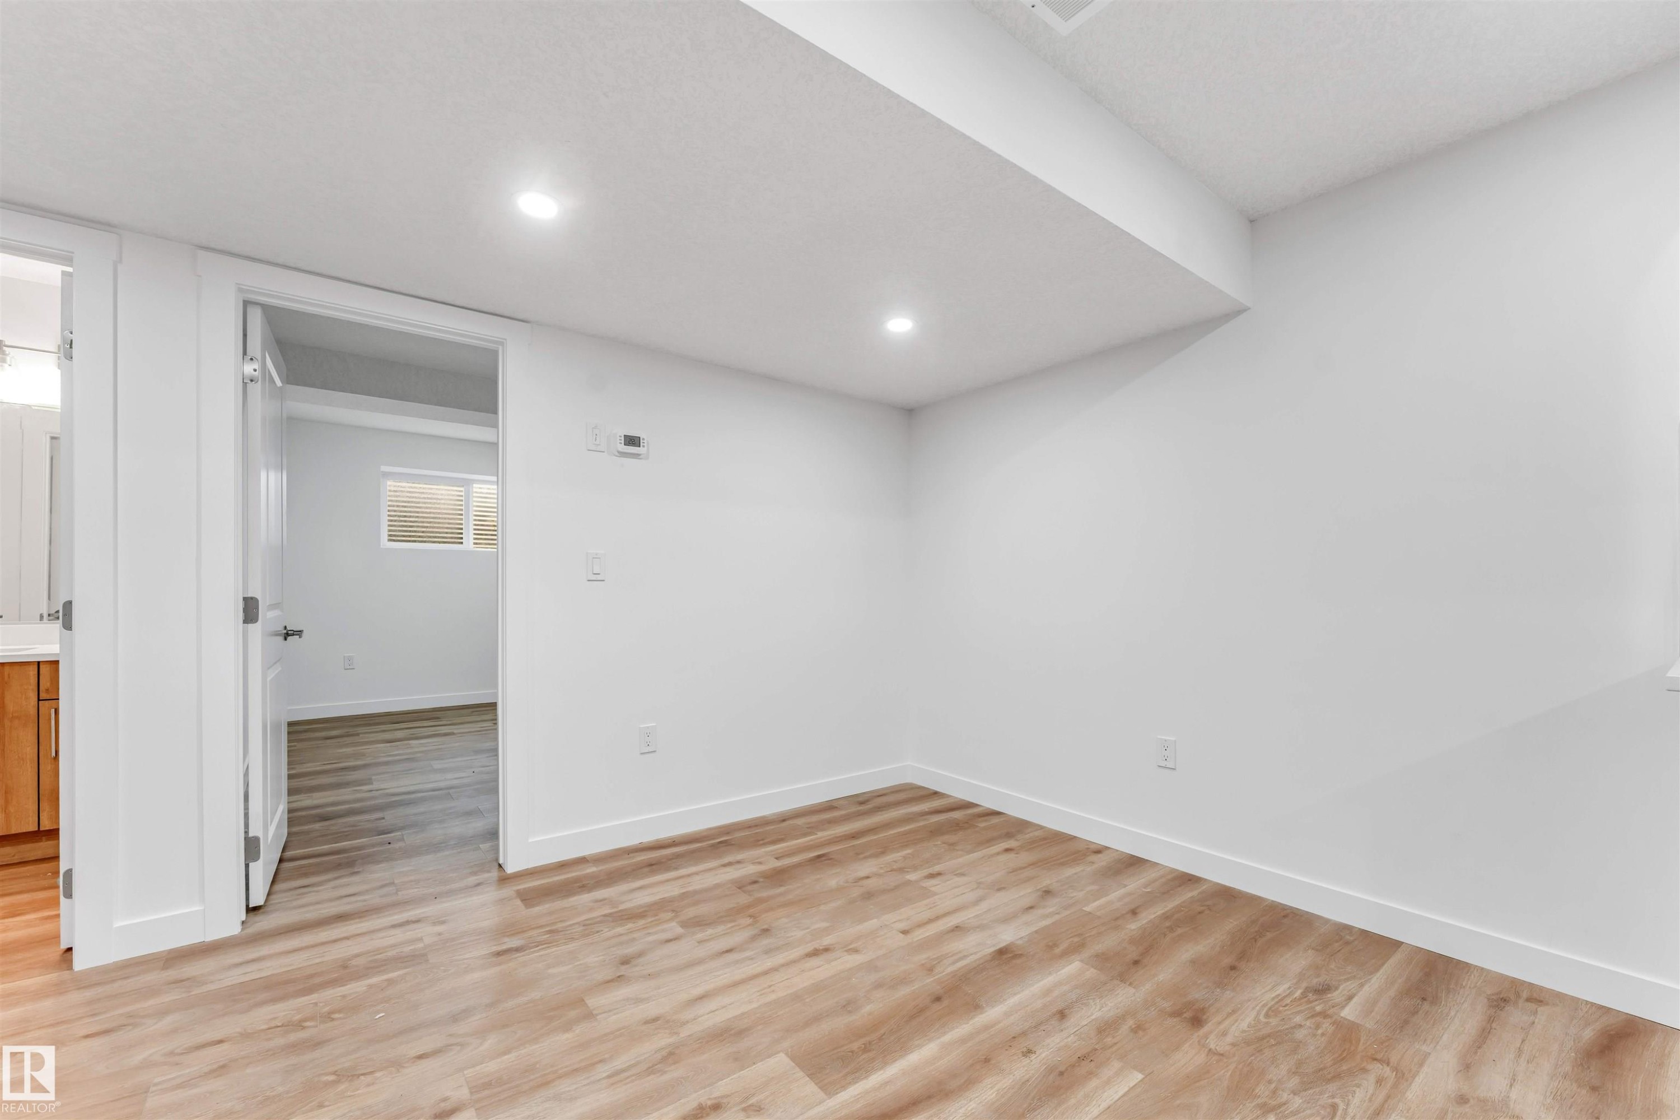
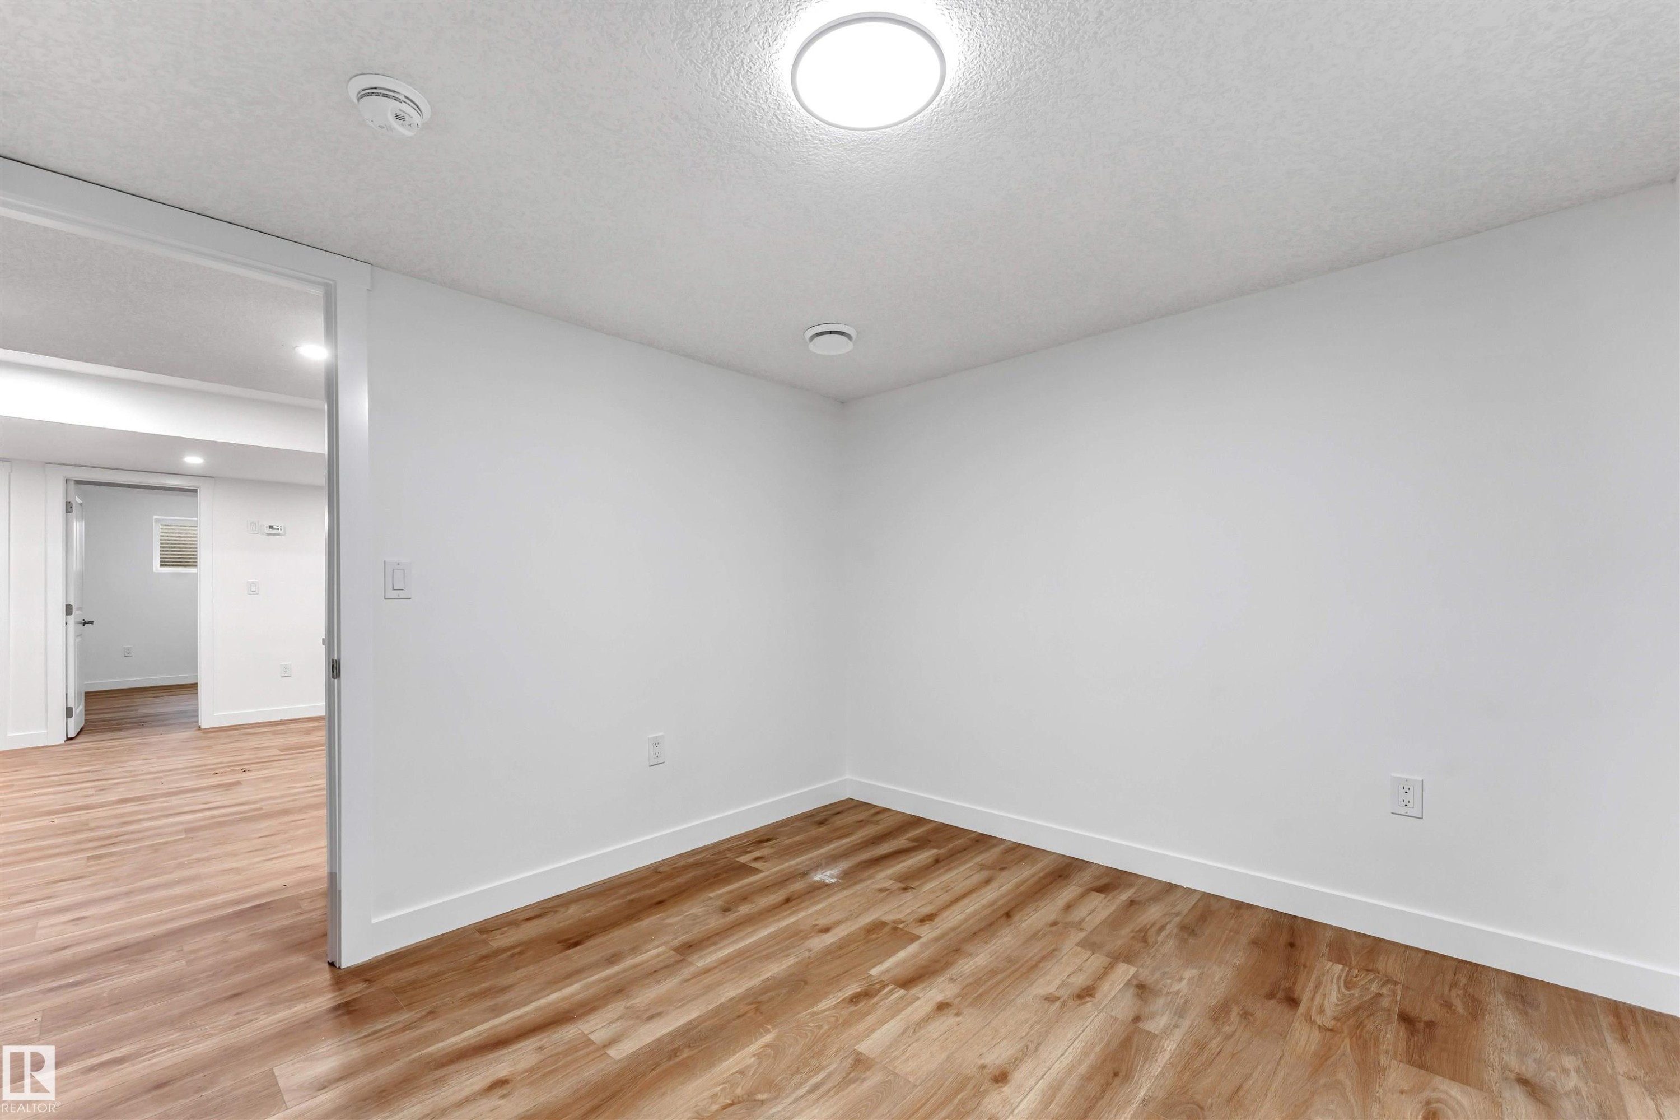
Room featuring wood-finish flooring and recessed ceiling lighting - 1972 210 Street, Edmonton, AB - Indoor Photo Showing Other Room
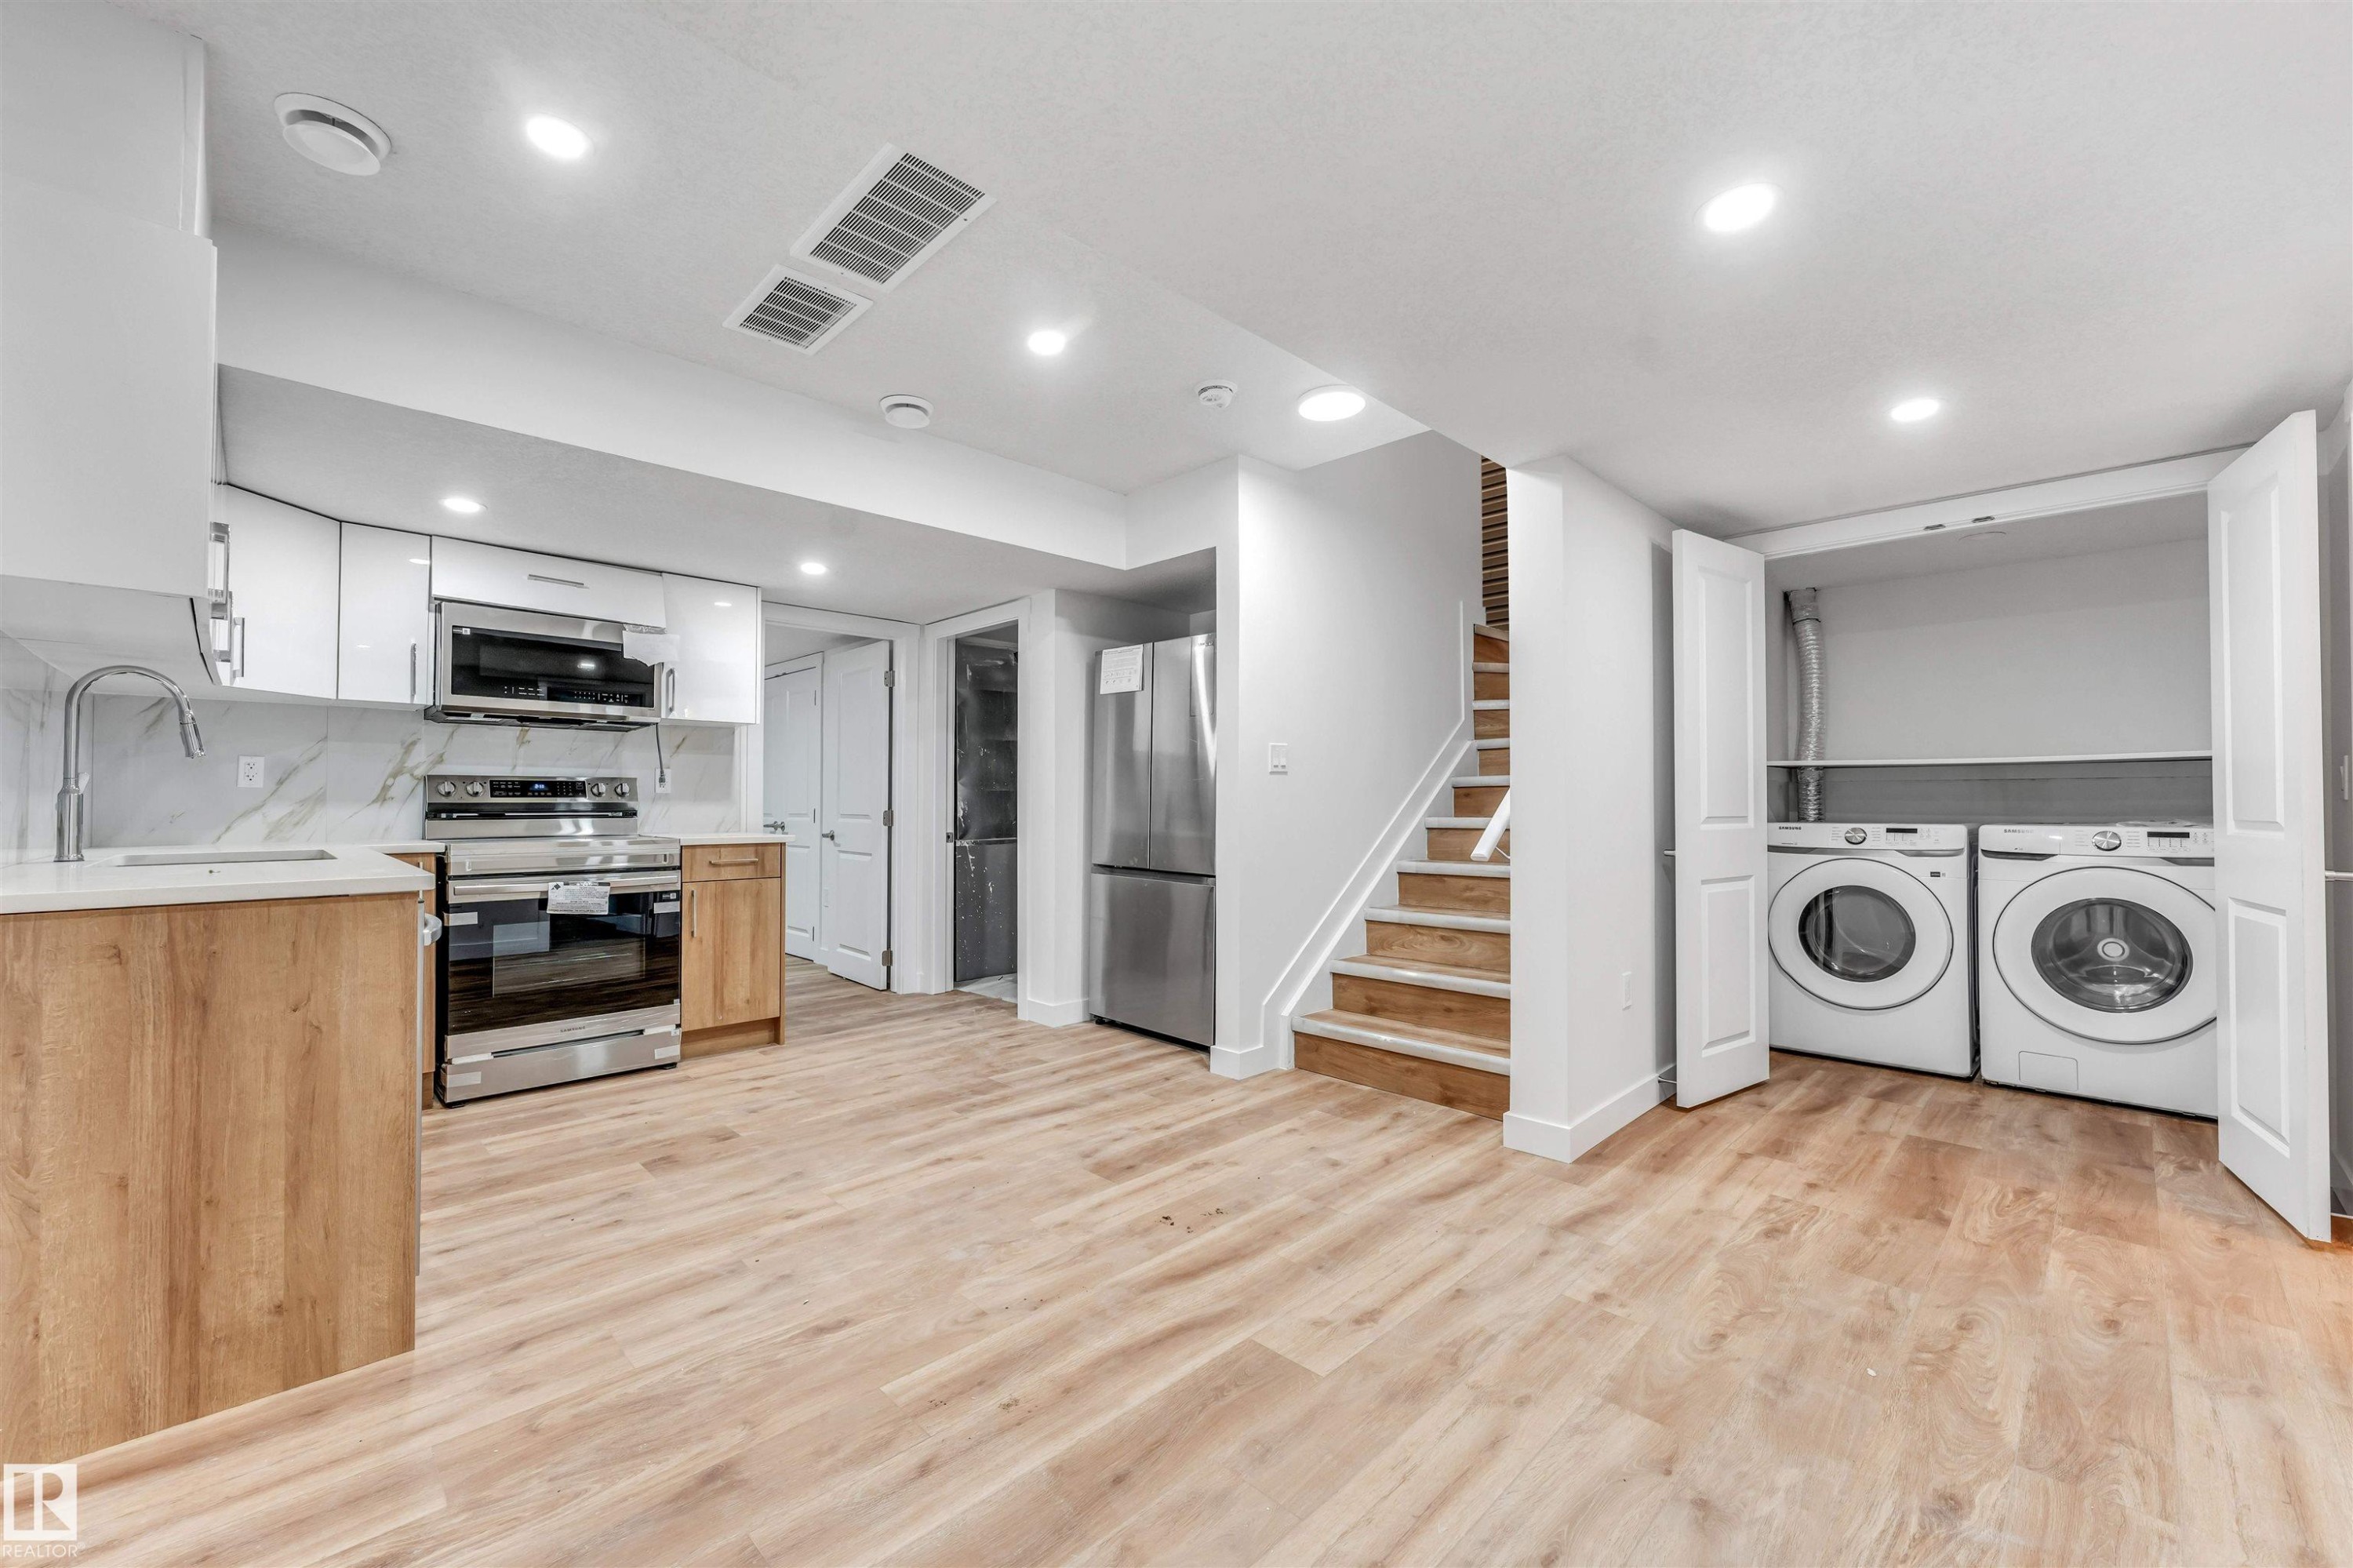
Open-concept living area featuring a modern kitchen with stainless steel appliances, light wood-finish flooring, recessed lighting, and a dedicated laundry closet with a stackable washer and dryer - 1972 210 Street, Edmonton, AB - Indoor Photo Showing Laundry Room
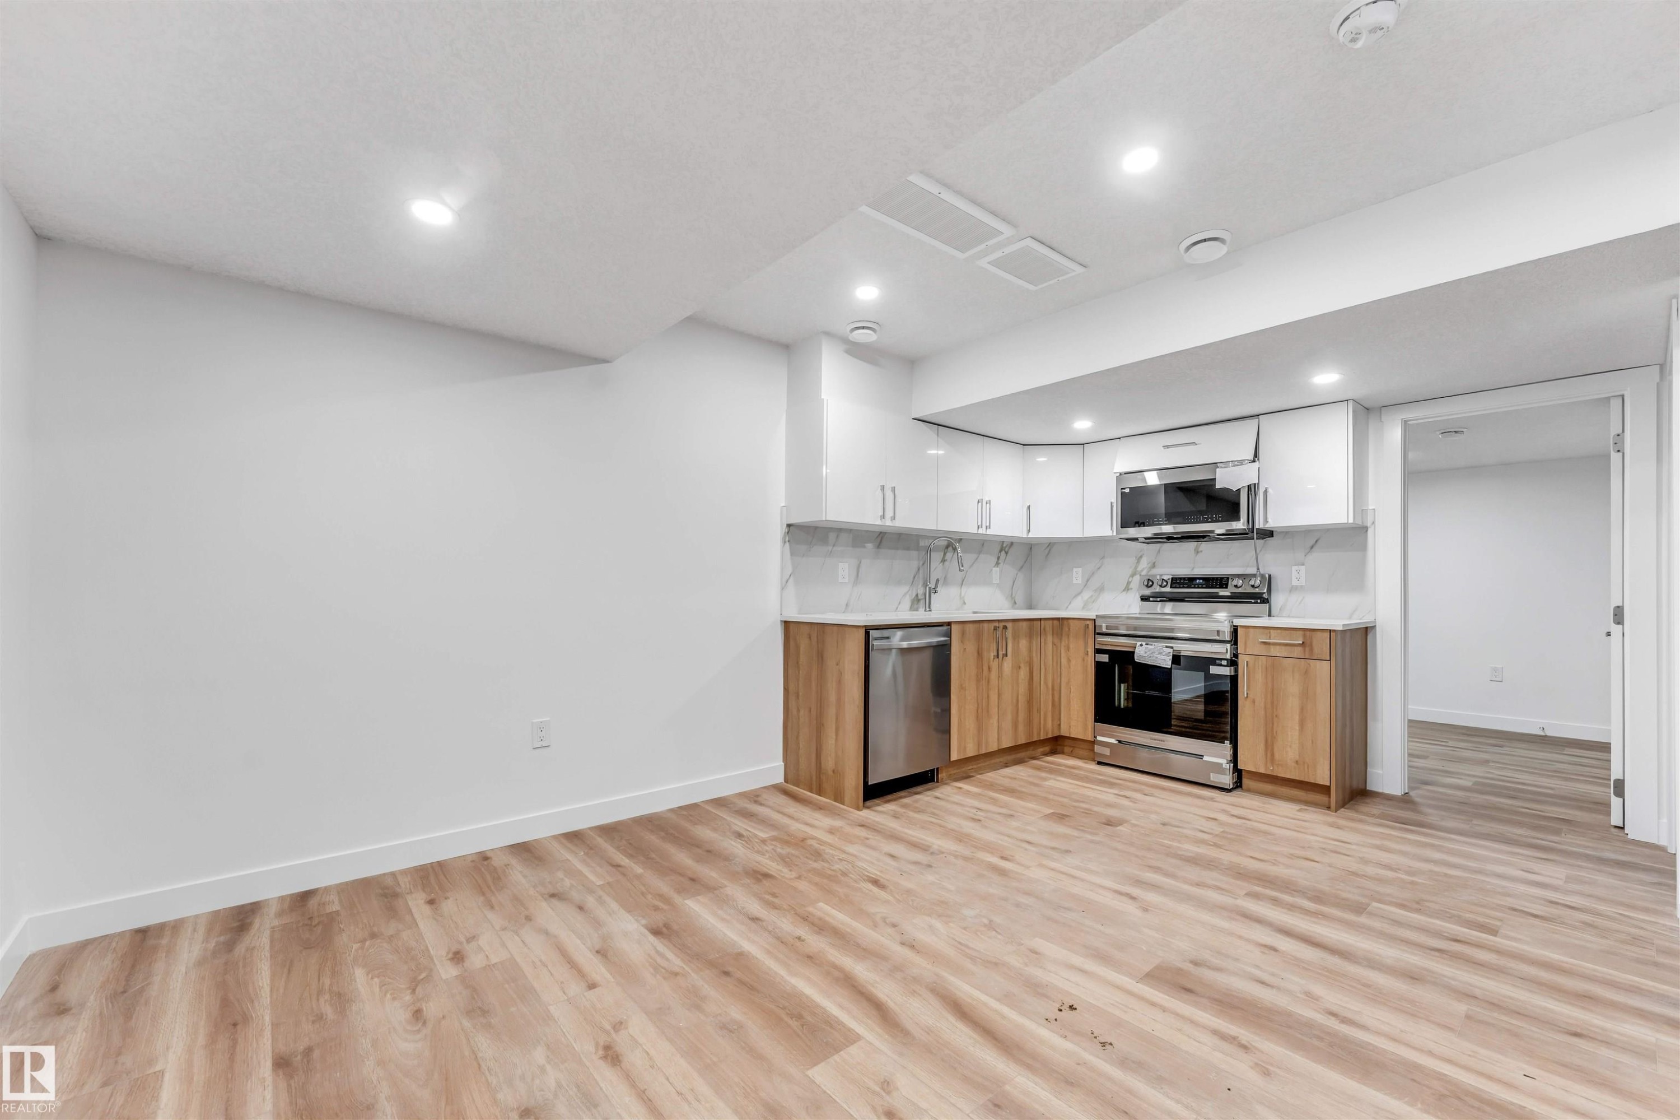
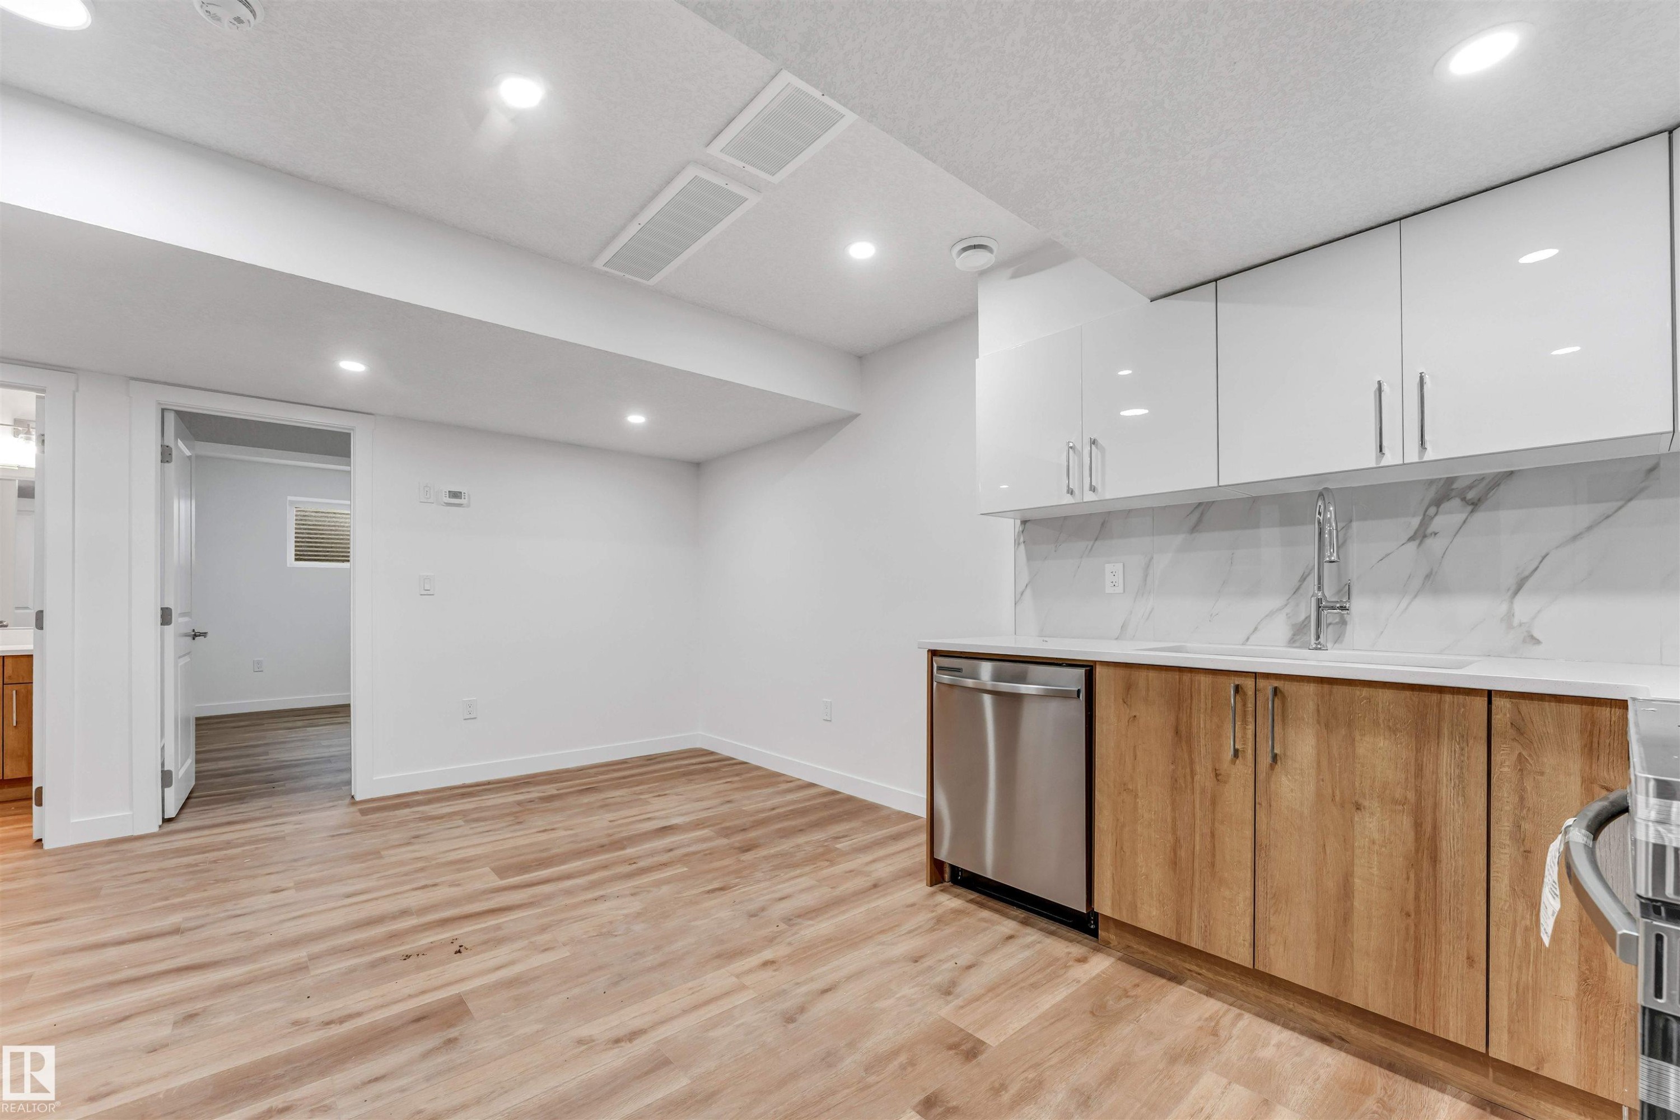
Modern kitchen featuring stainless steel appliances, wood-finish lower cabinetry, white upper cabinetry, and a white marble-patterned backsplash - 1972 210 Street, Edmonton, AB - Indoor Photo Showing Kitchen
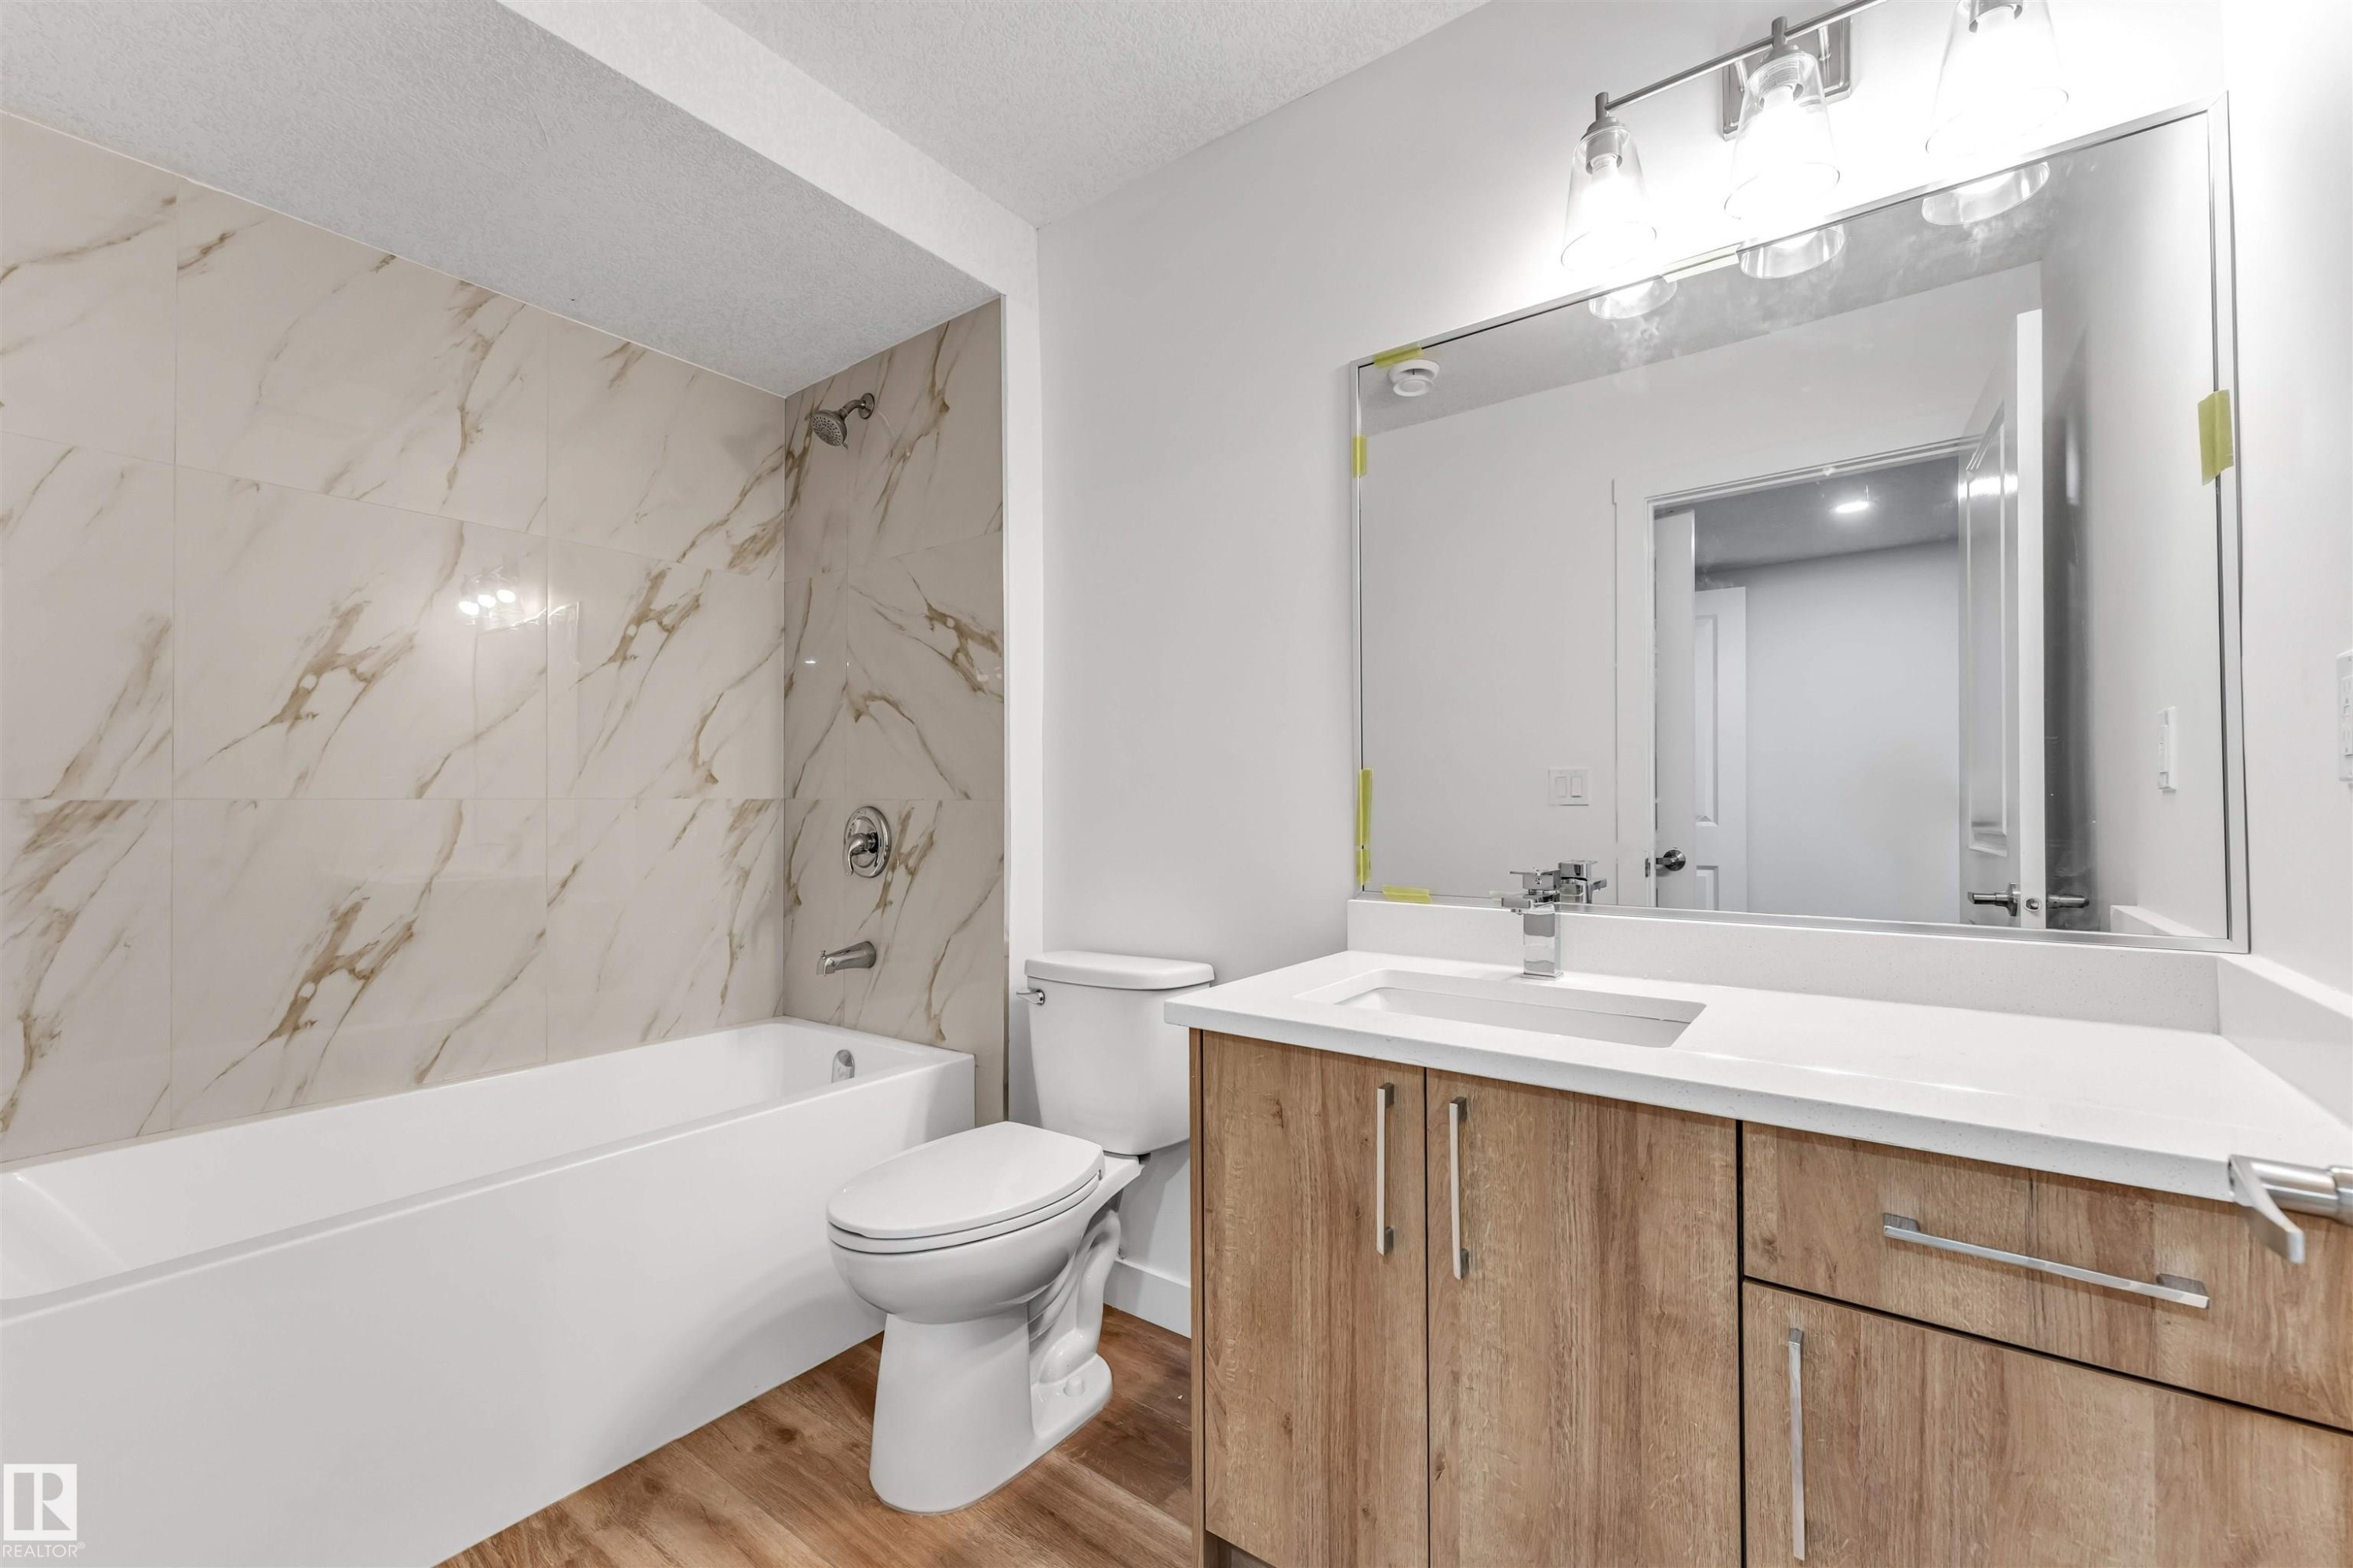
Bathroom featuring a white bathtub with full-height marble-look tile surround, a wood-finish vanity with a white countertop and undermount sink, and a large mirror with a four-light fixture - 1972 210 Street, Edmonton, AB - Indoor Photo Showing Bathroom
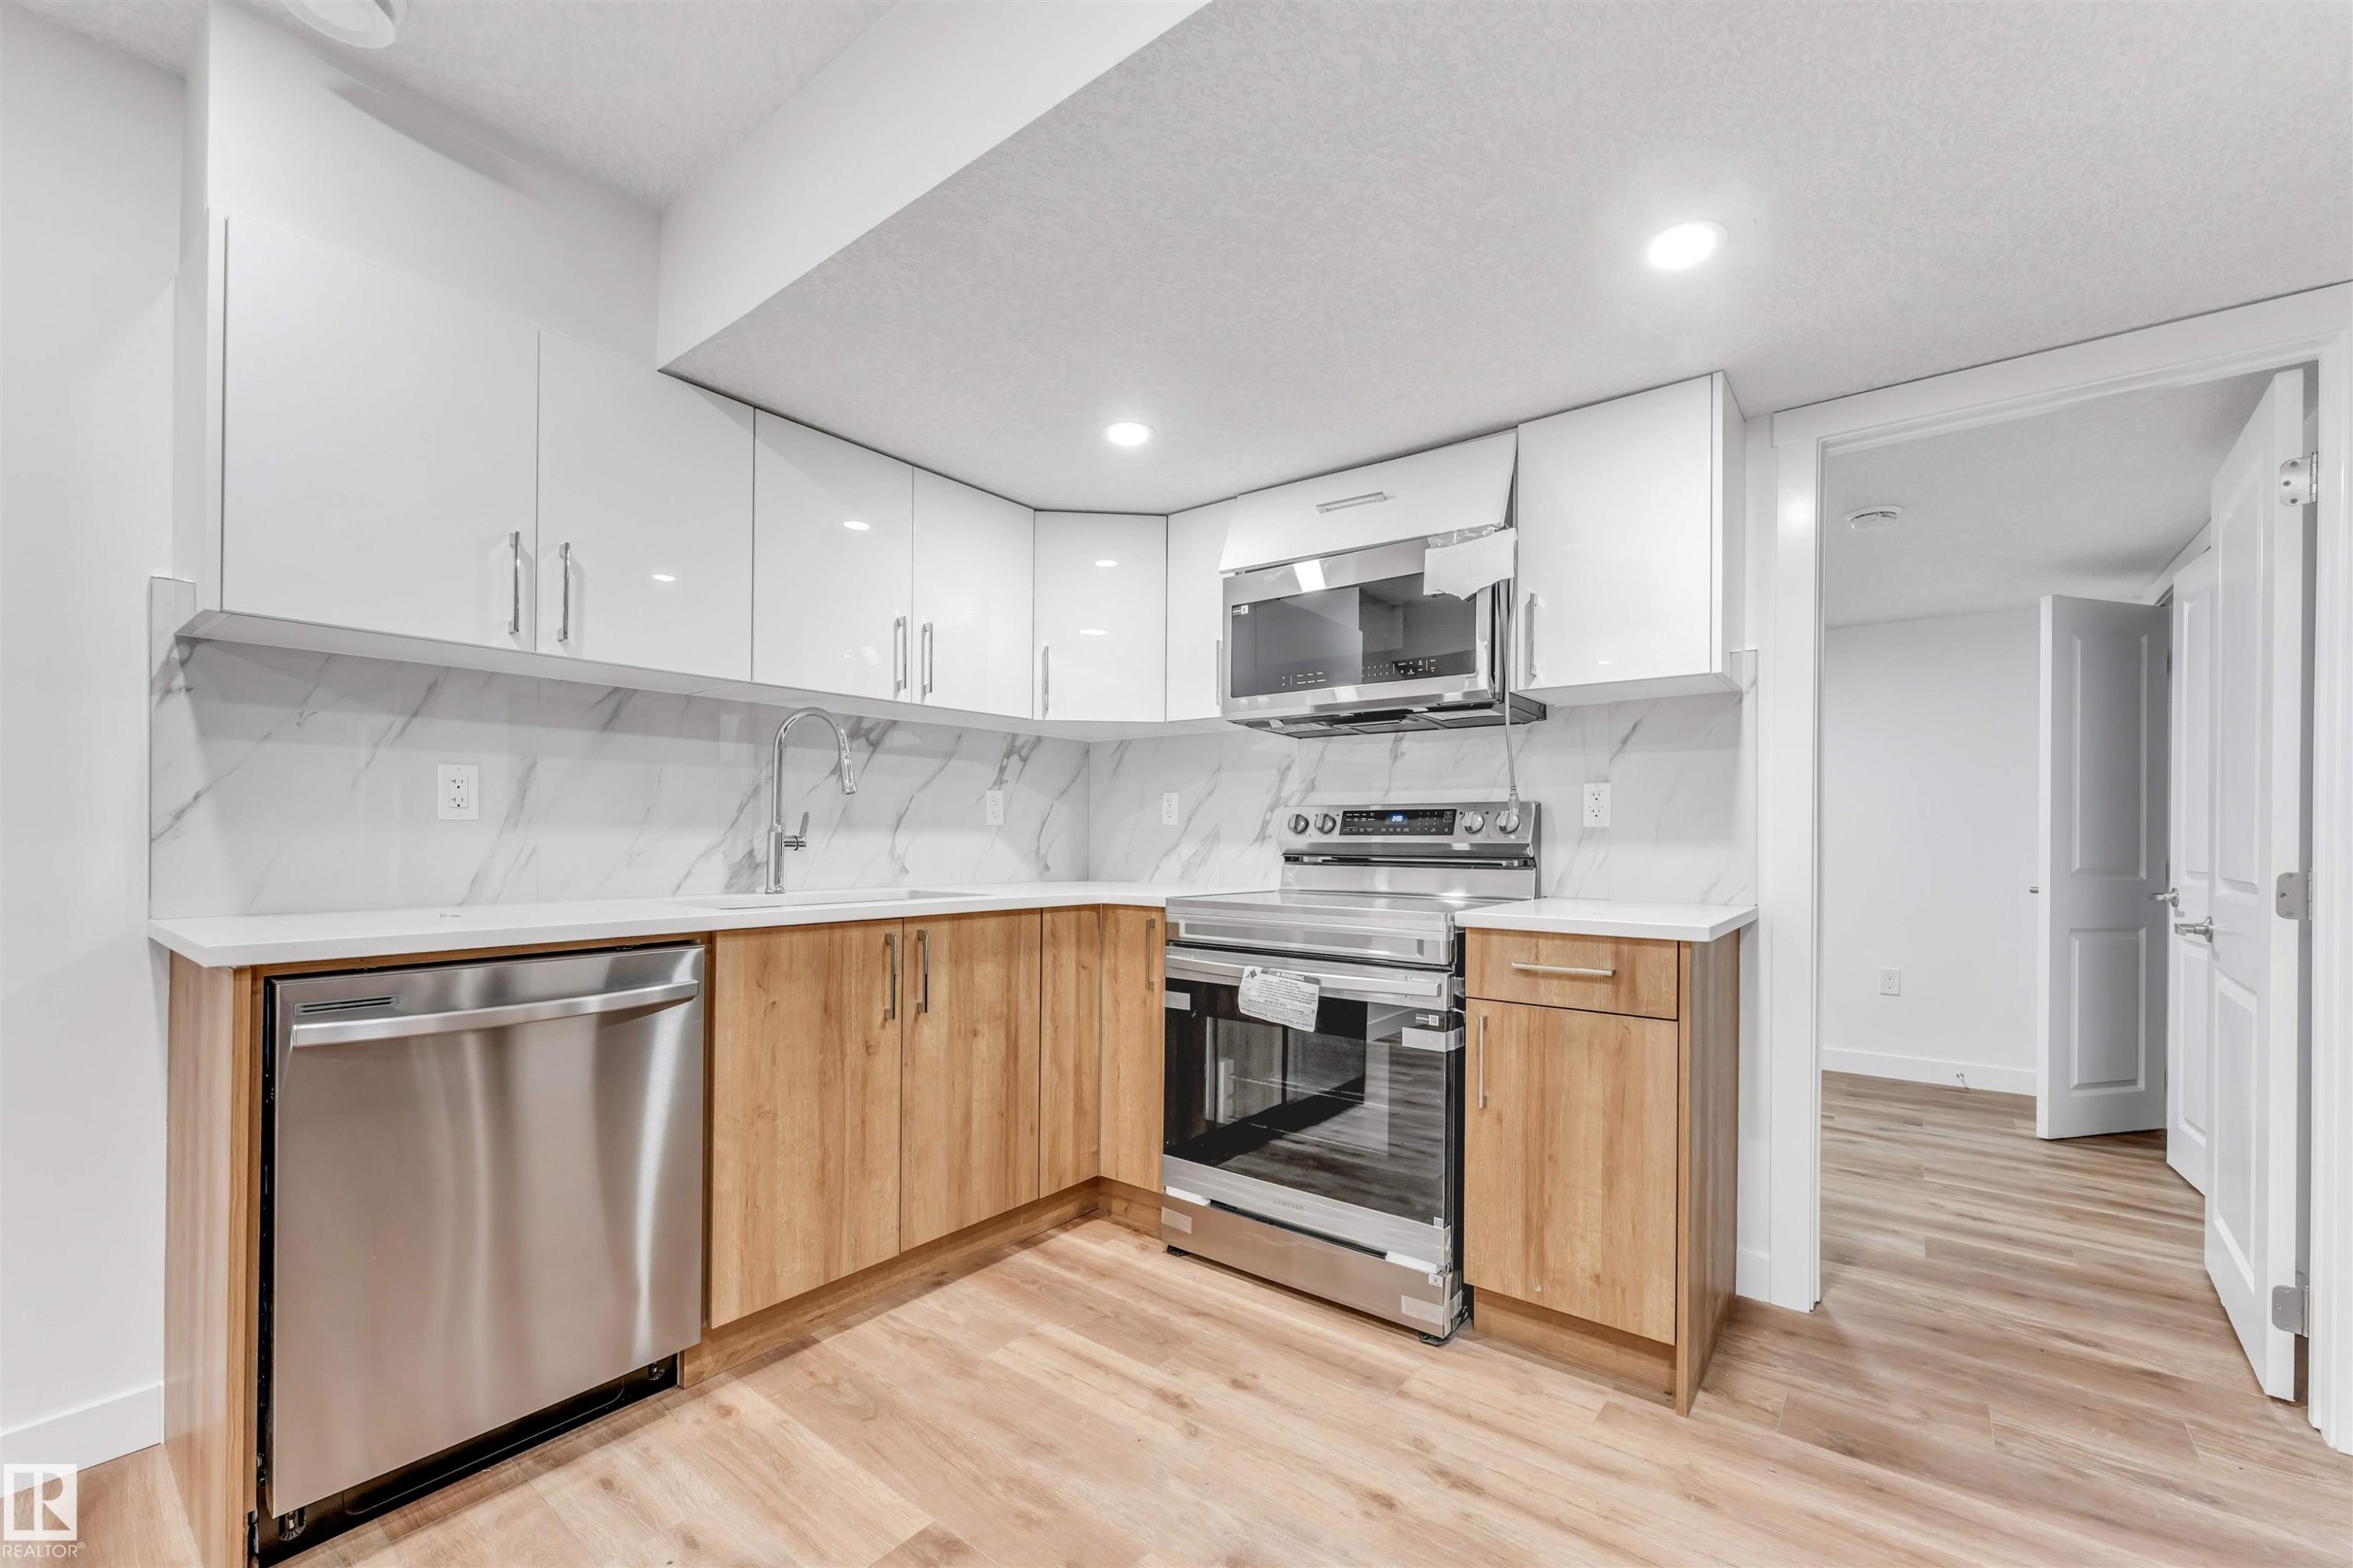
Contemporary kitchen with two-tone cabinetry, stainless steel appliances, white quartz countertops, and a full-height marble-look backsplash - 1972 210 Street, Edmonton, AB - Indoor Photo Showing Kitchen
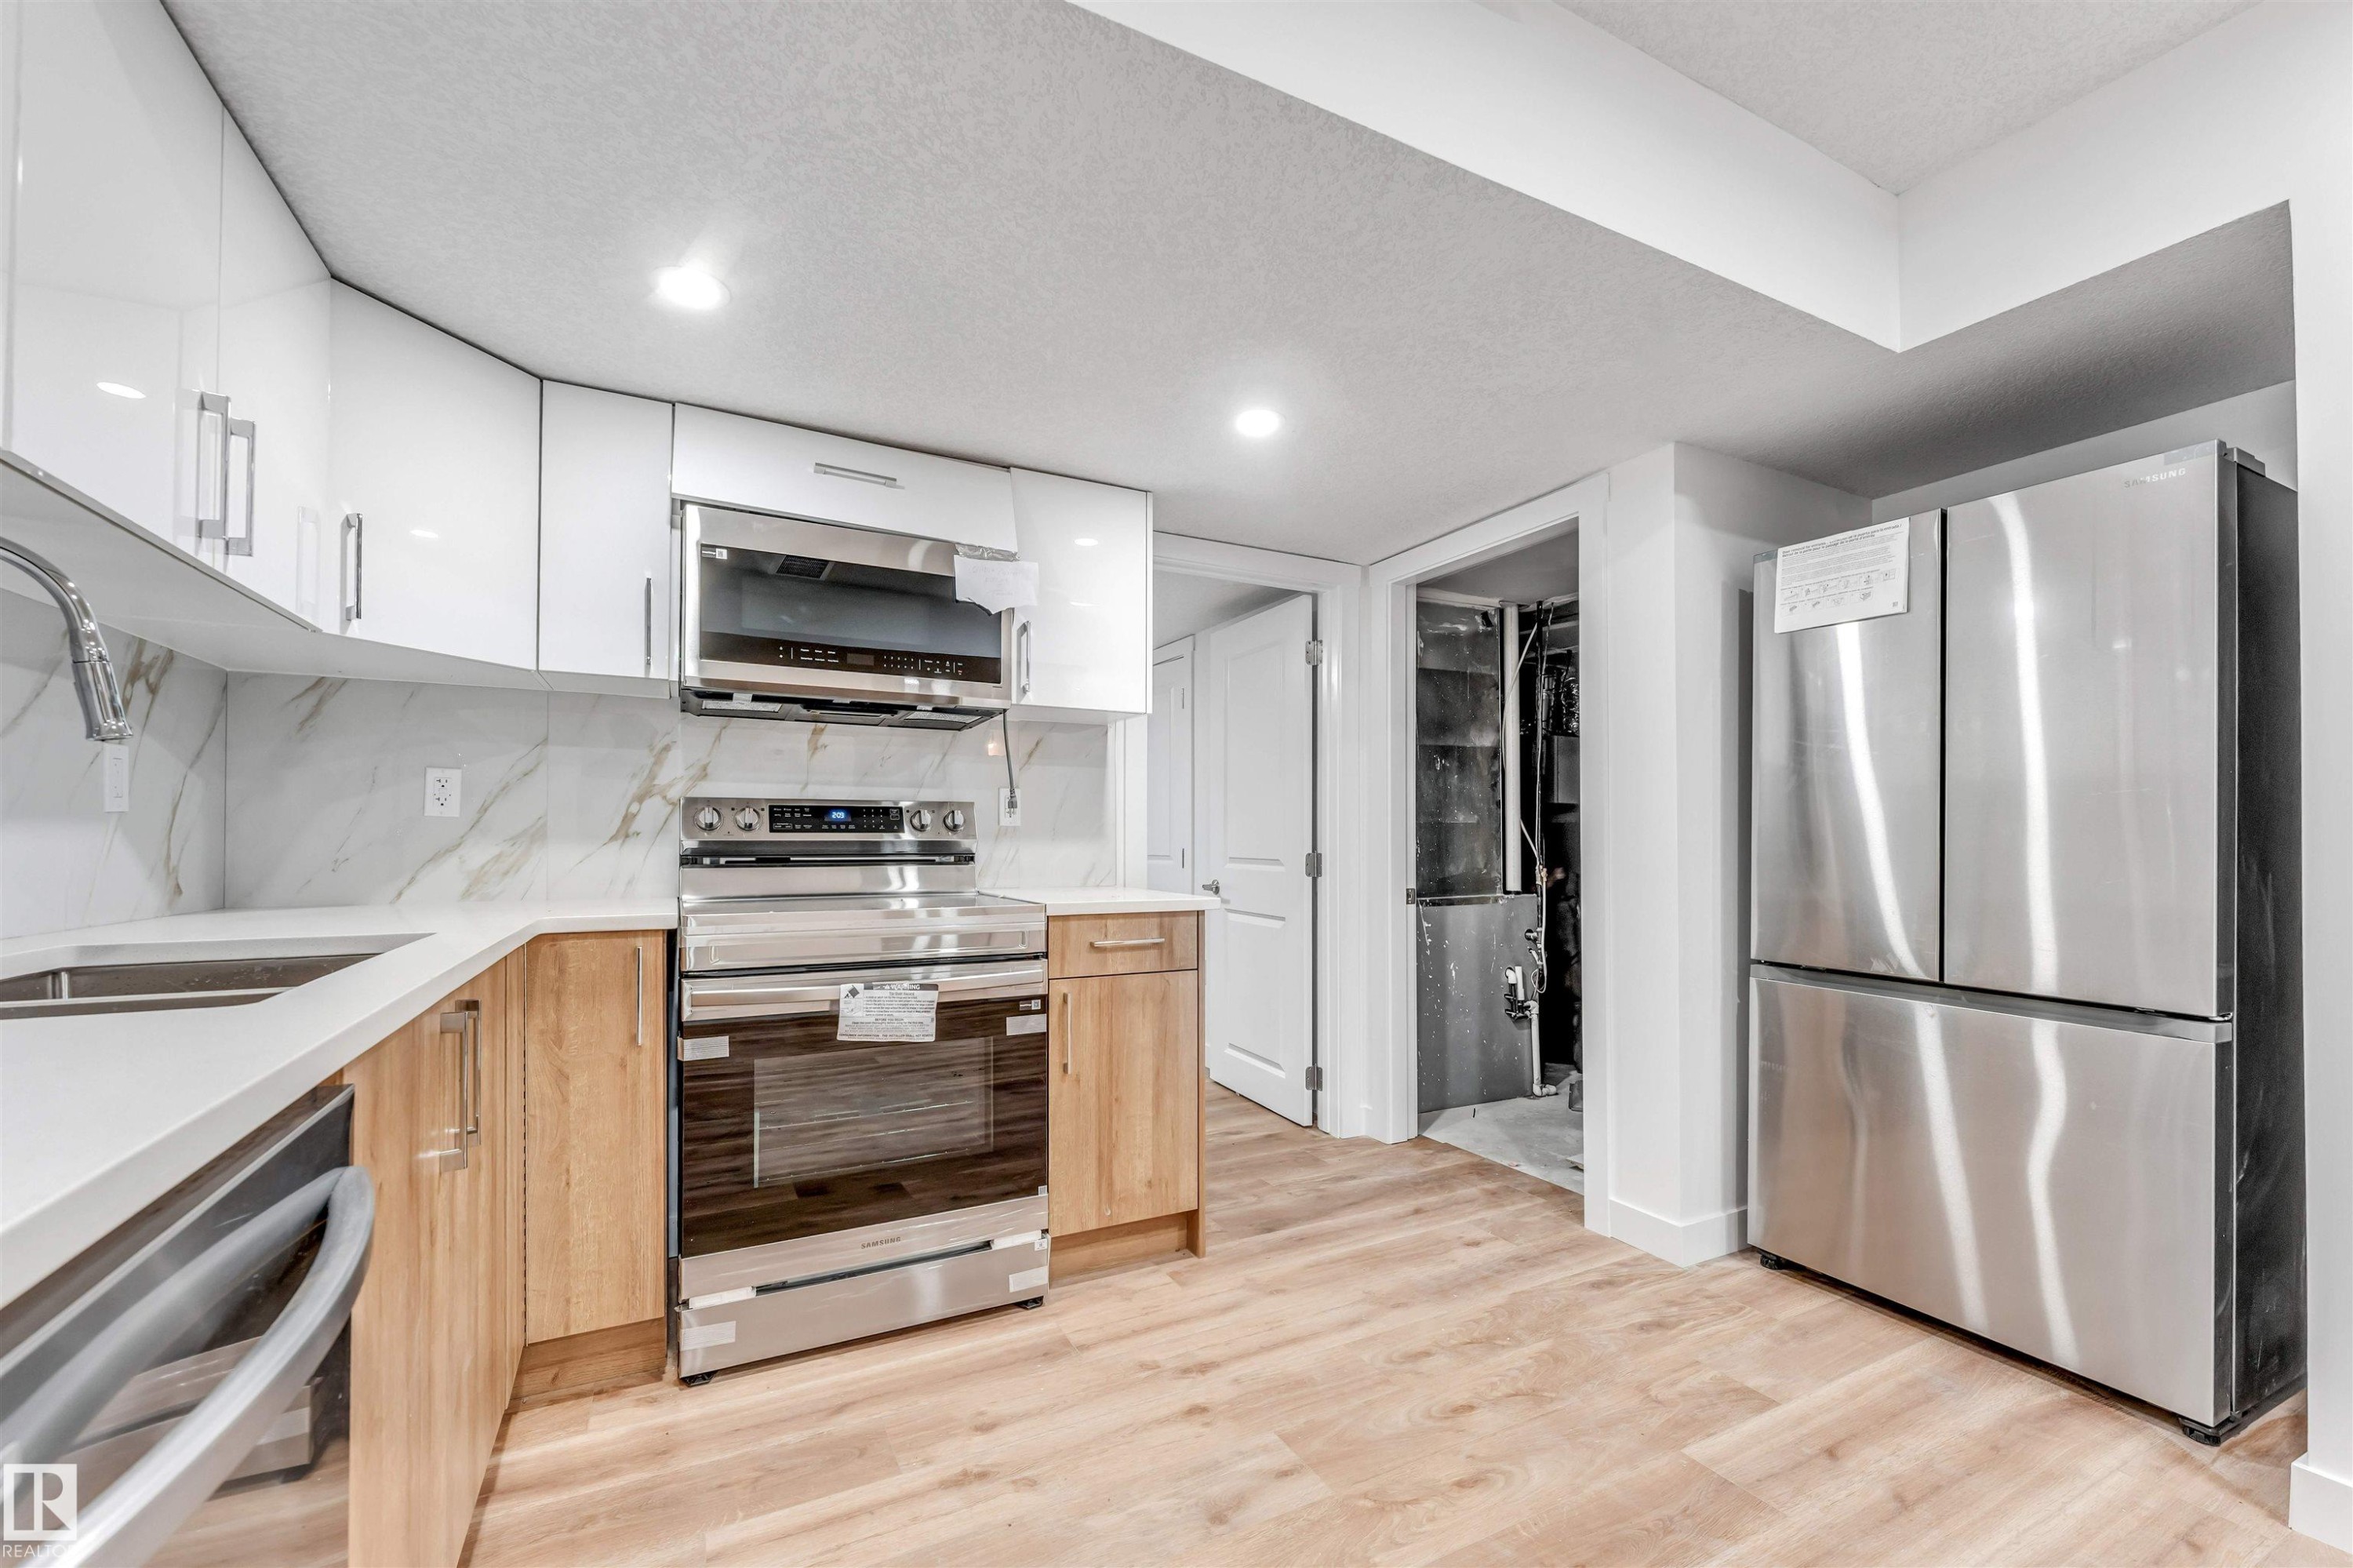
Kitchen featuring white upper cabinetry, wood-finish lower cabinetry, a stainless steel electric range, an over-the-range microwave, and a stainless steel French door refrigerator - 1972 210 Street, Edmonton, AB - Indoor Photo Showing Kitchen
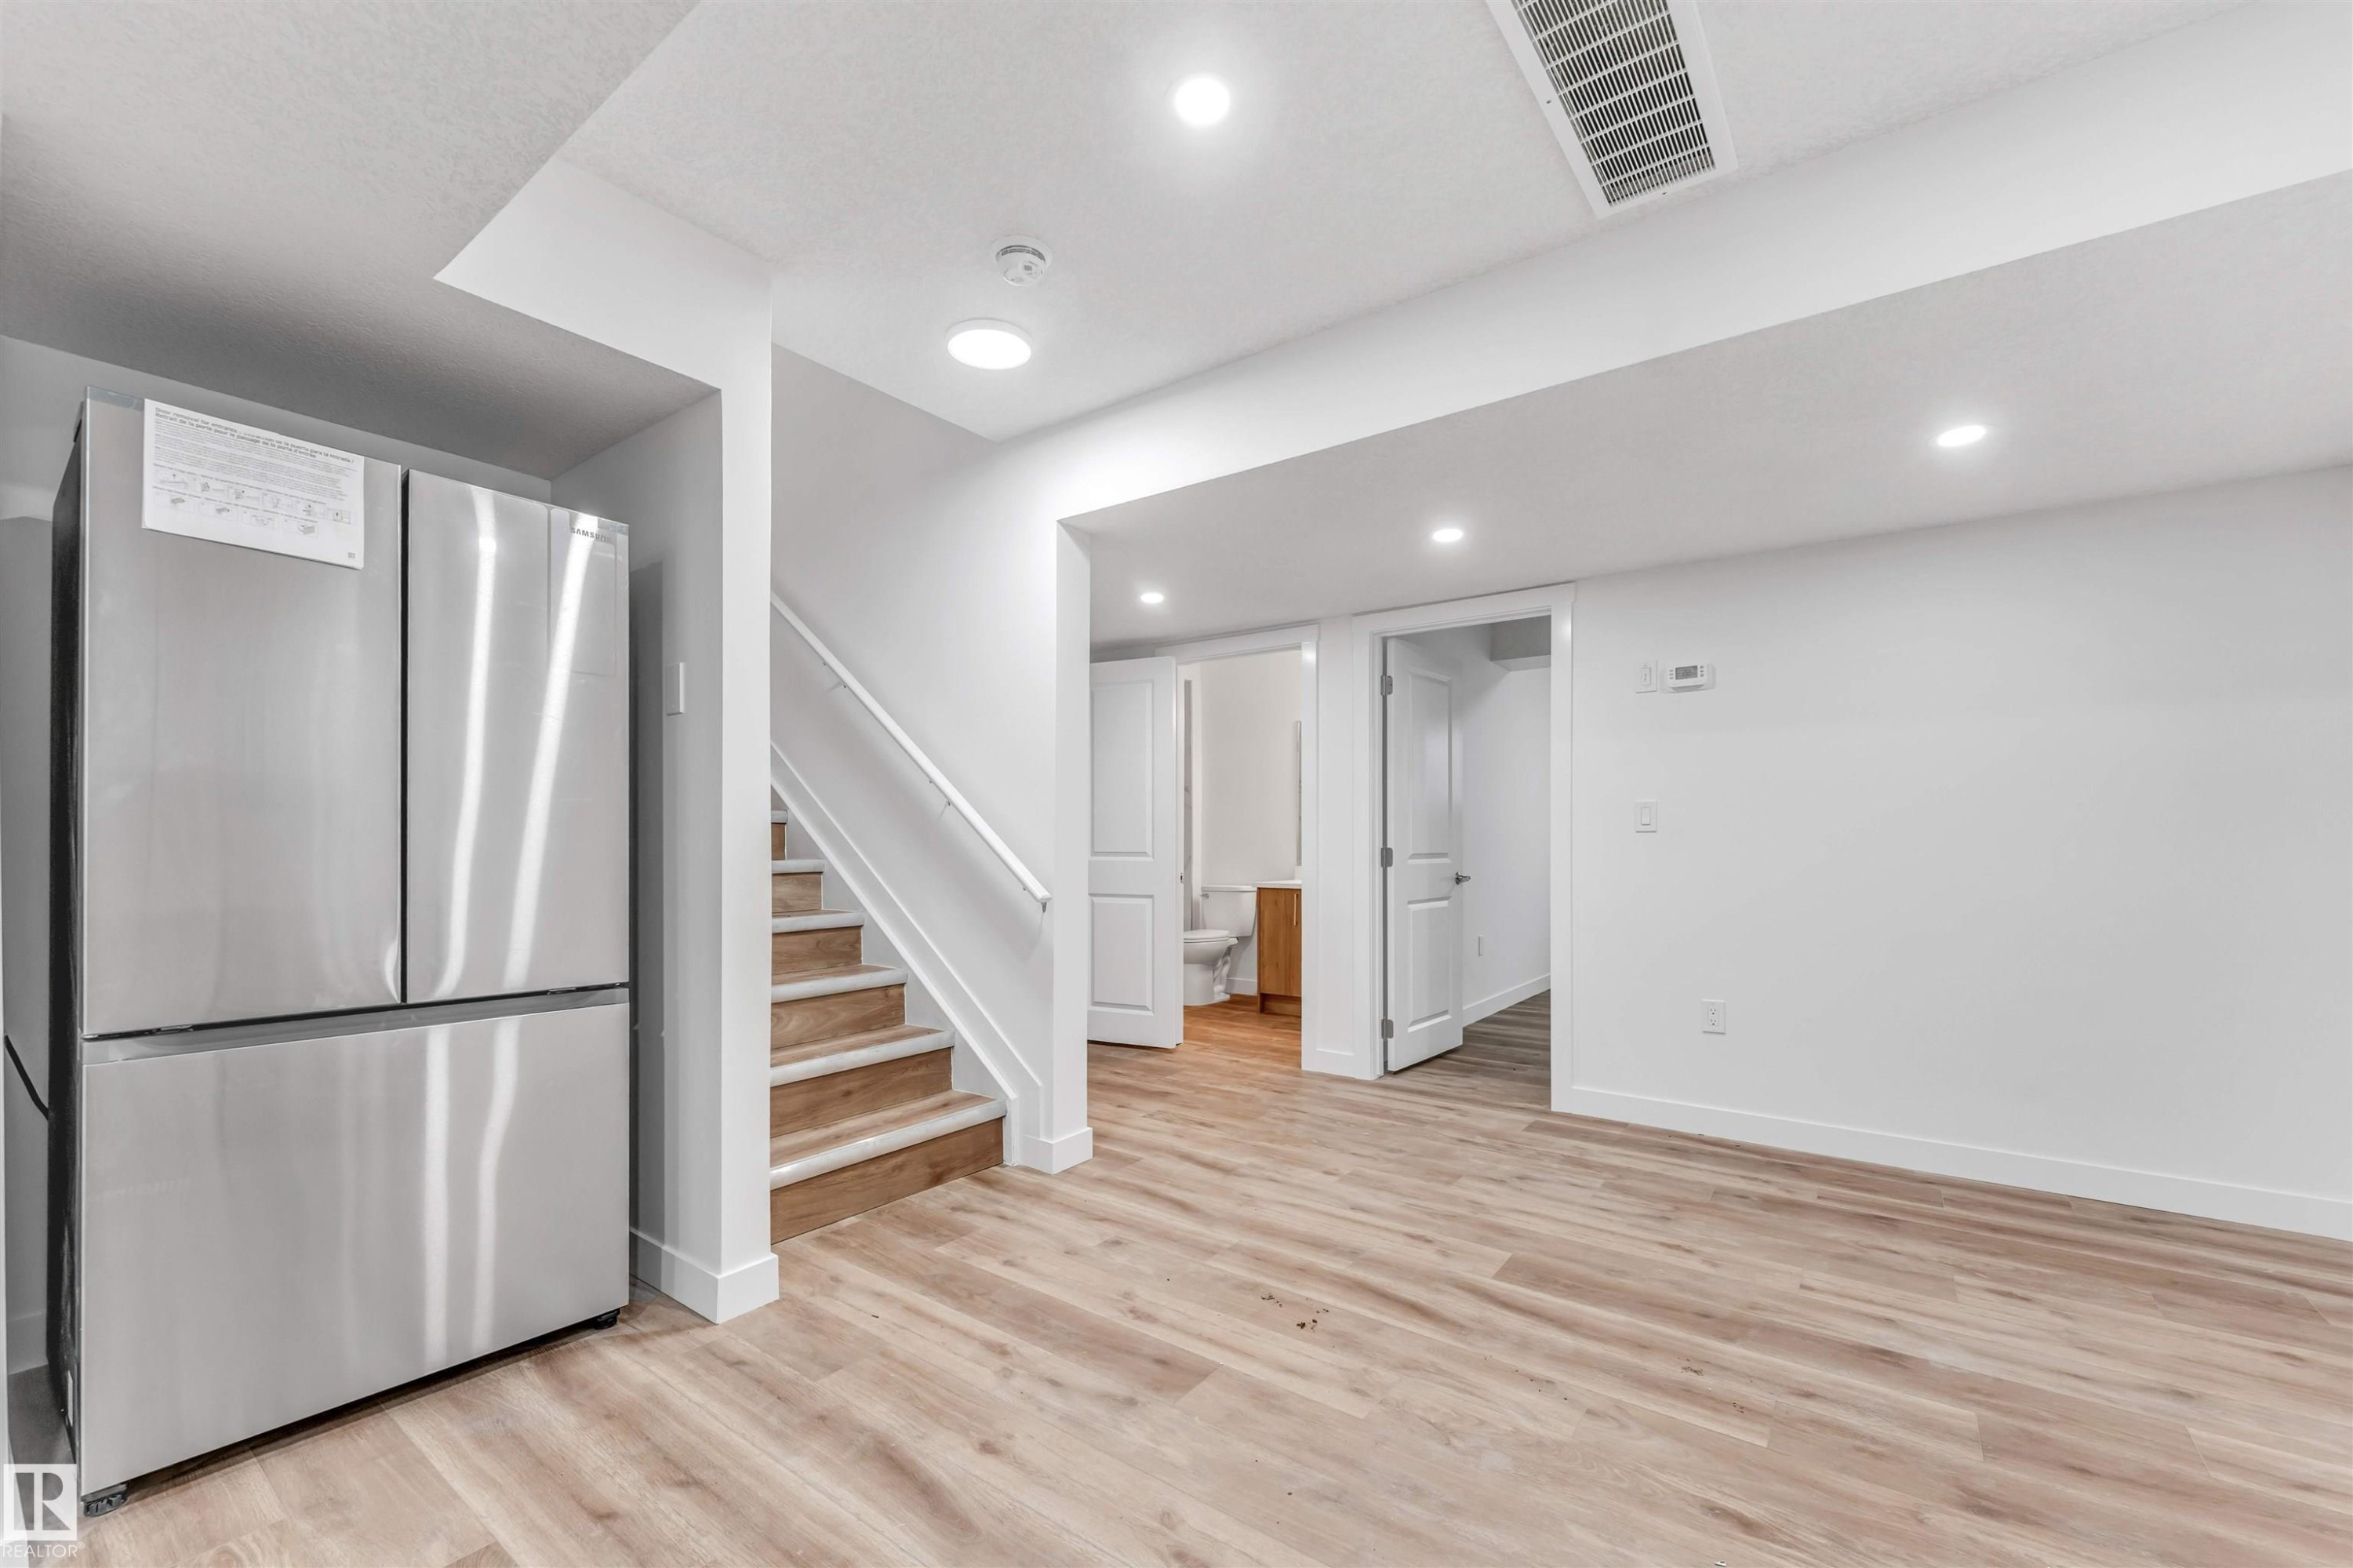
Open-concept space featuring light wood-finish flooring, recessed lighting, and a modern stainless steel refrigerator - 1972 210 Street, Edmonton, AB - Indoor Photo Showing Other Room
Modern kitchen area featuring stainless steel dishwasher, wood-finish lower cabinetry, white upper cabinetry, and a white countertop with a matching backsplash - 1972 210 Street, Edmonton, AB - Indoor
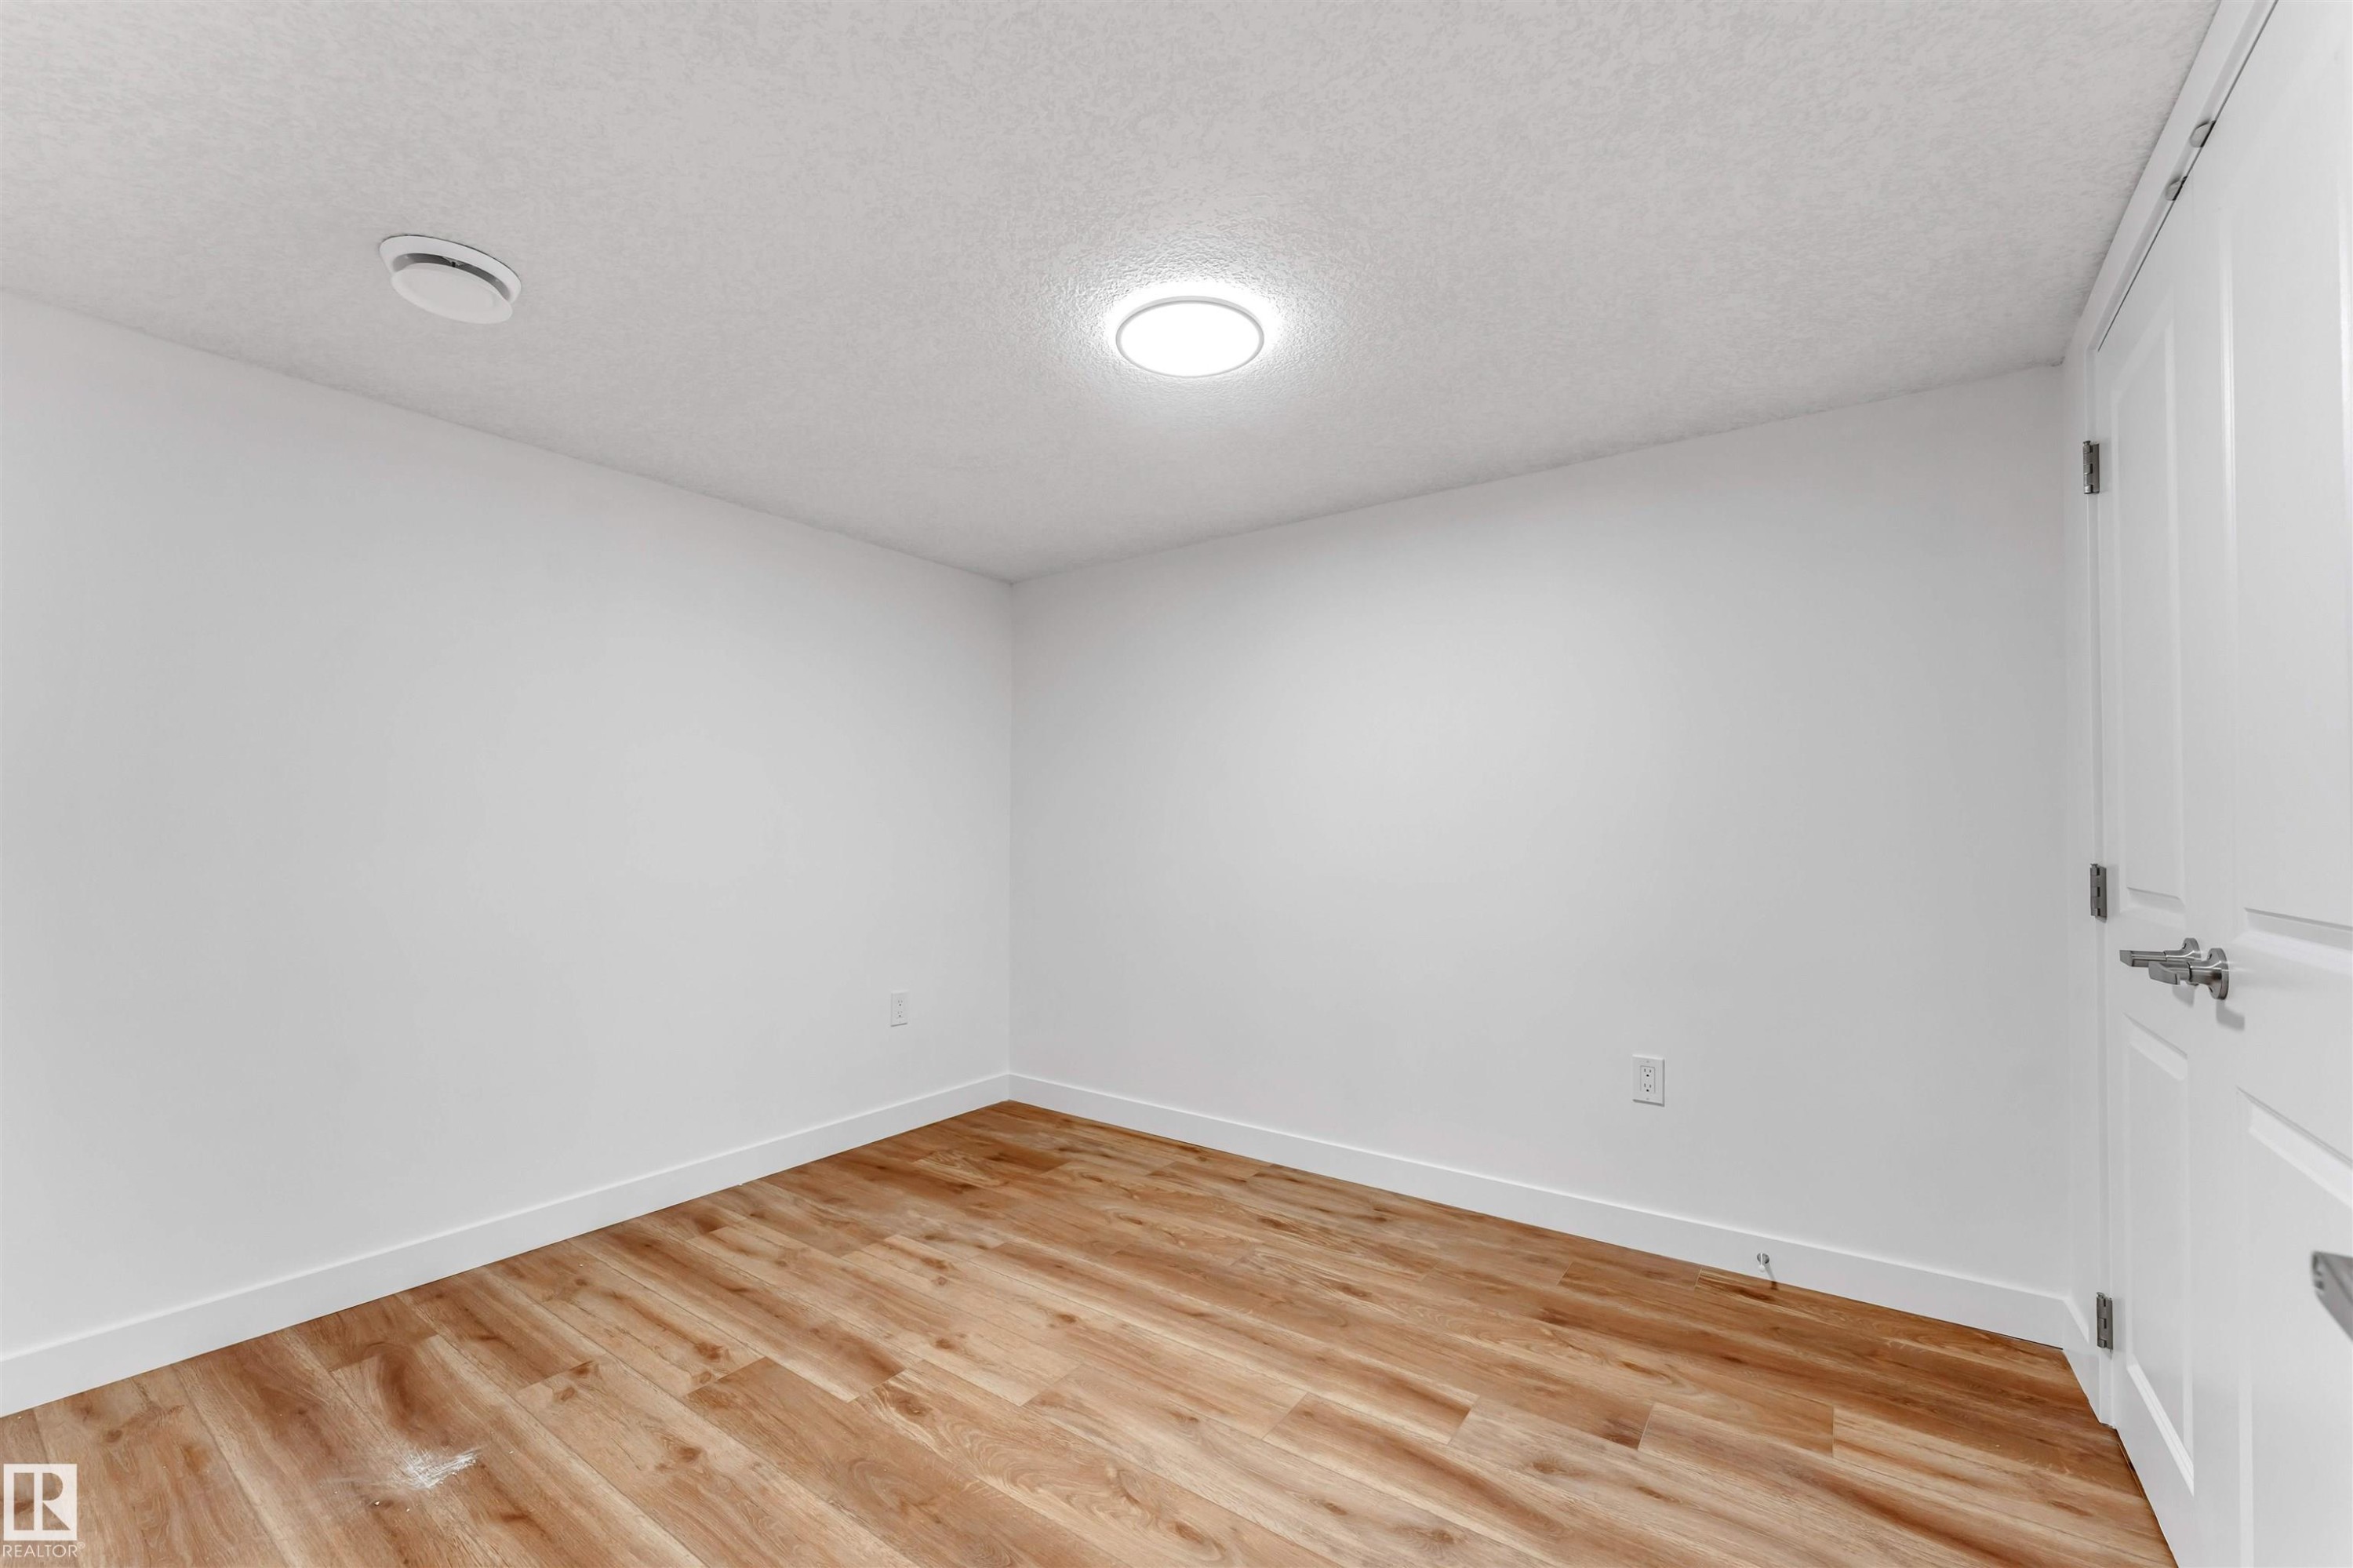
Bright room featuring wood-finish flooring, crisp white walls, and a recessed ceiling light - 1972 210 Street, Edmonton, AB - Indoor Photo Showing Other Room
Spacious room featuring wood-finish flooring, crisp white walls, and recessed lighting - 1972 210 Street, Edmonton, AB - Indoor Photo Showing Other Room
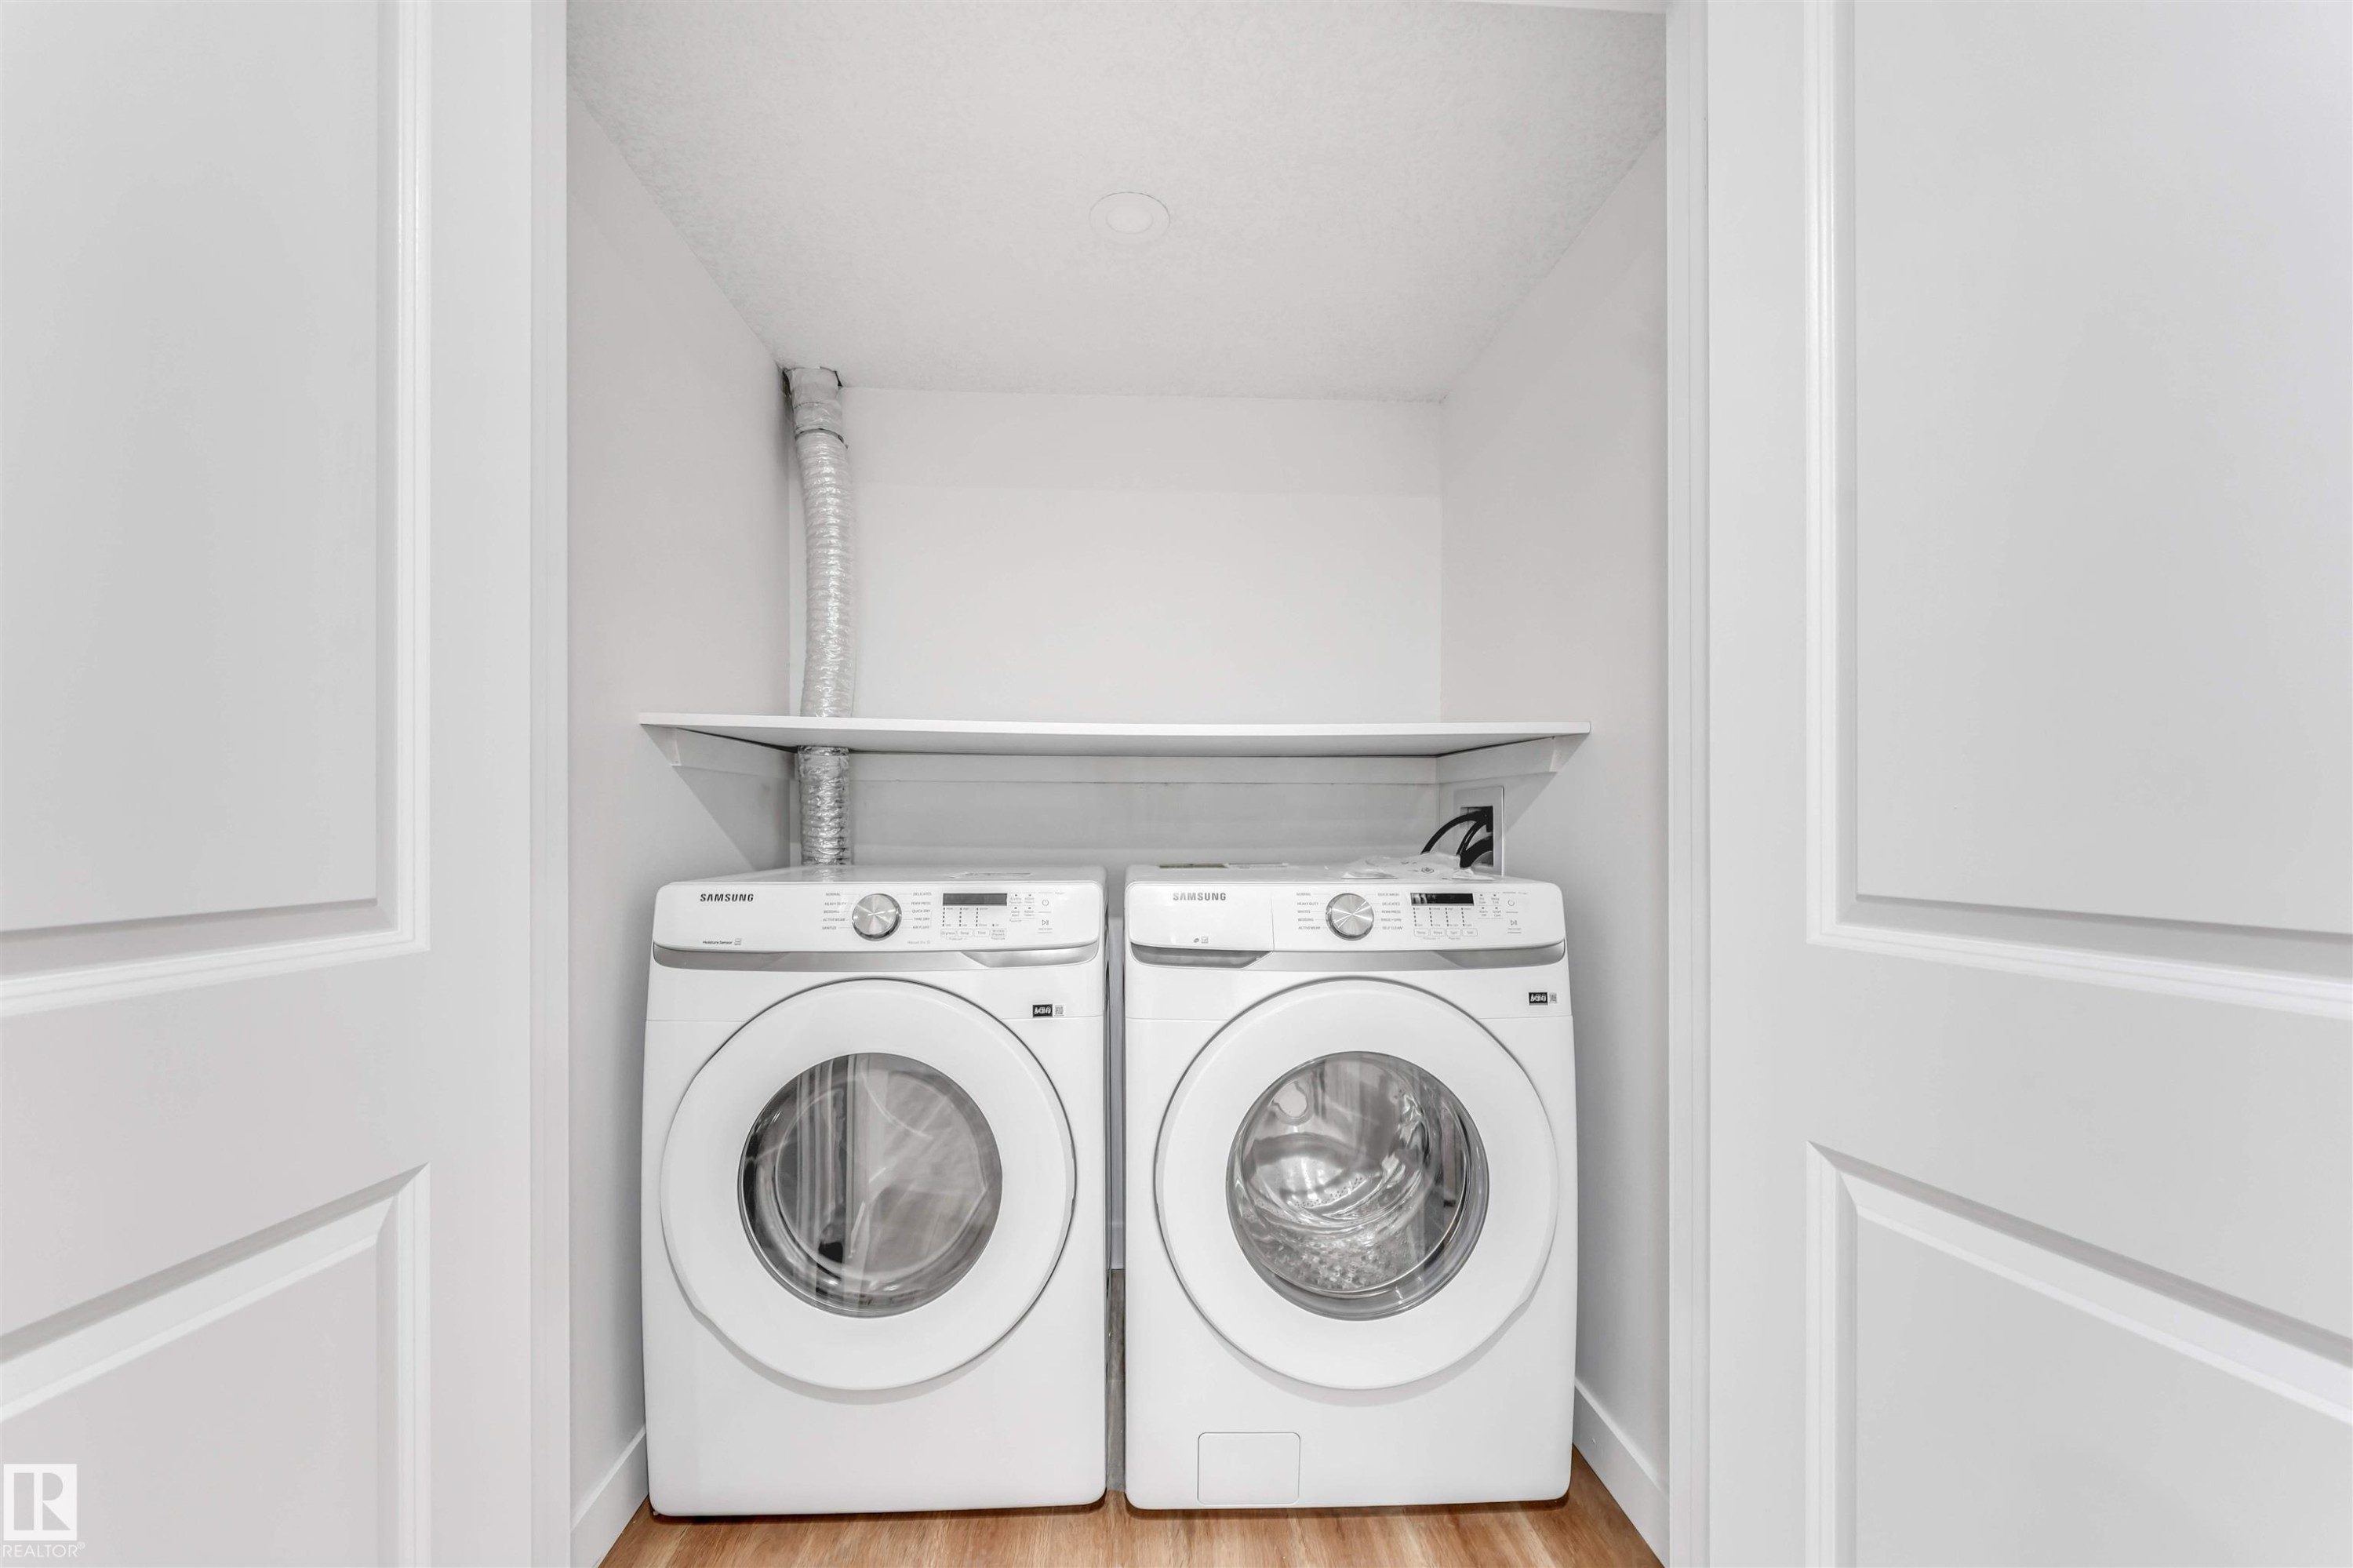
Dedicated laundry closet featuring a built-in shelf and wood-finish flooring - 1972 210 Street, Edmonton, AB - Indoor Photo Showing Laundry Room
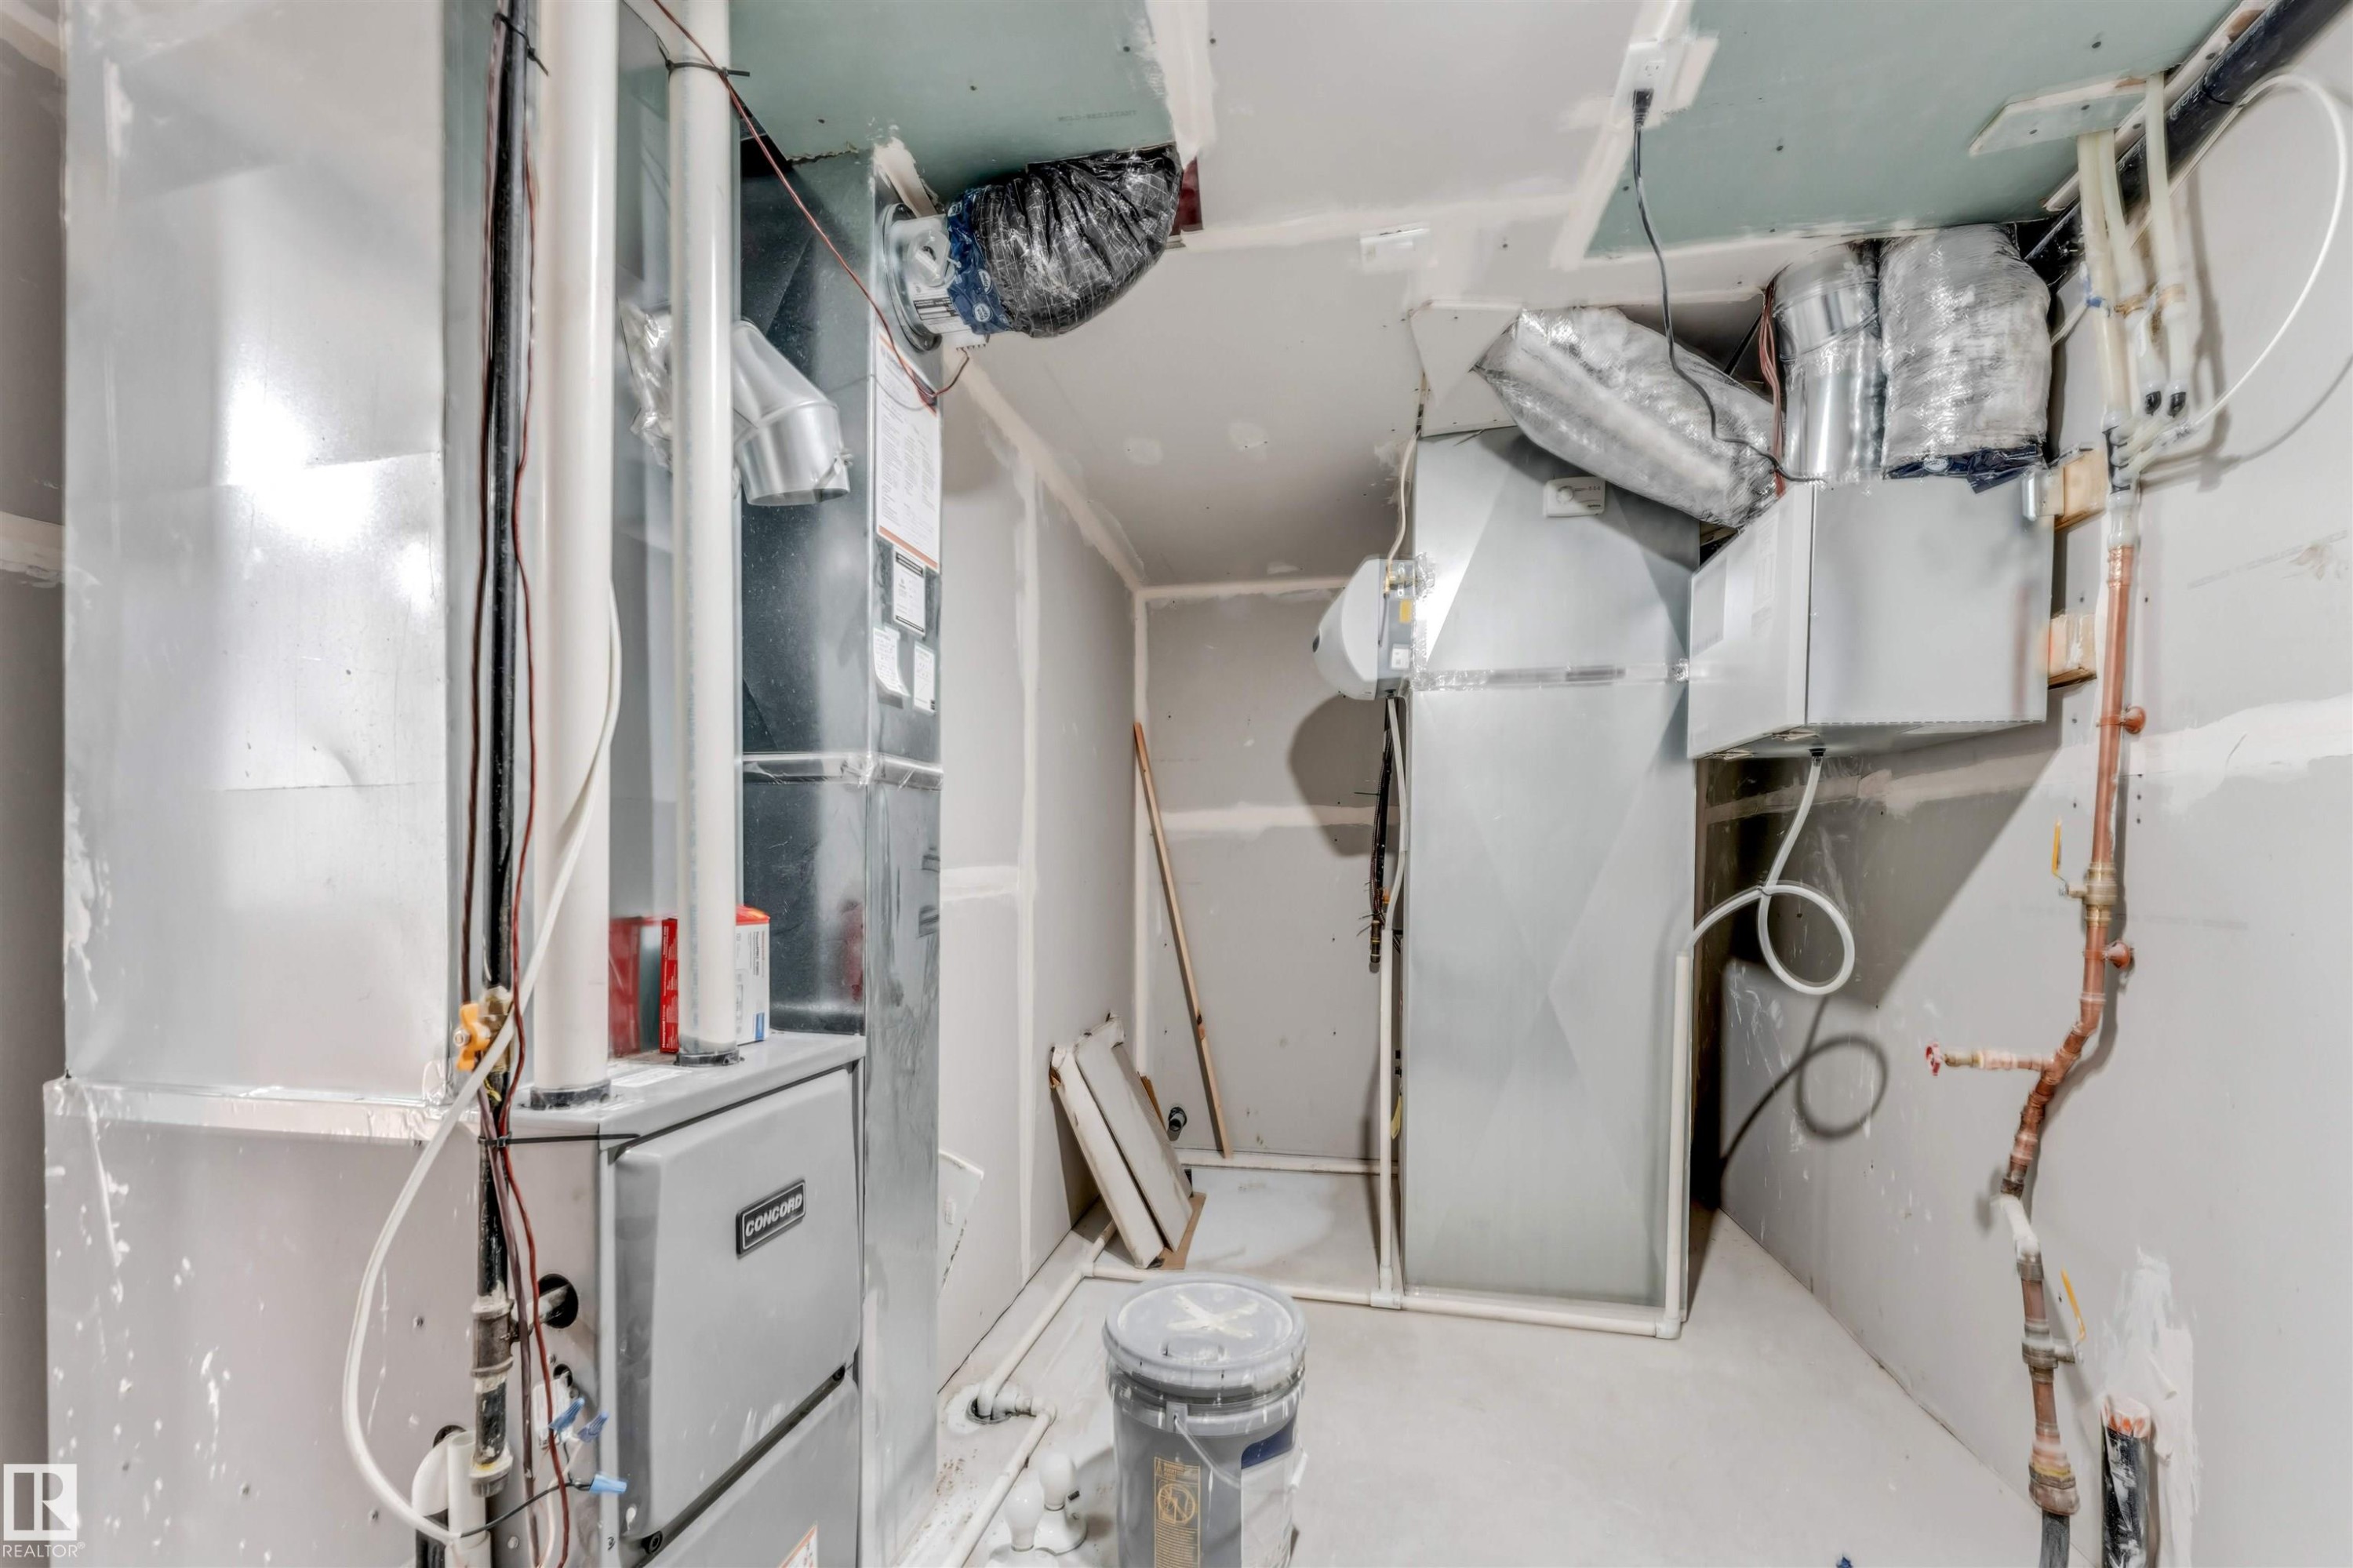
Utility room featuring unfinished drywall, exposed ductwork, and copper piping - 1972 210 Street, Edmonton, AB - Indoor
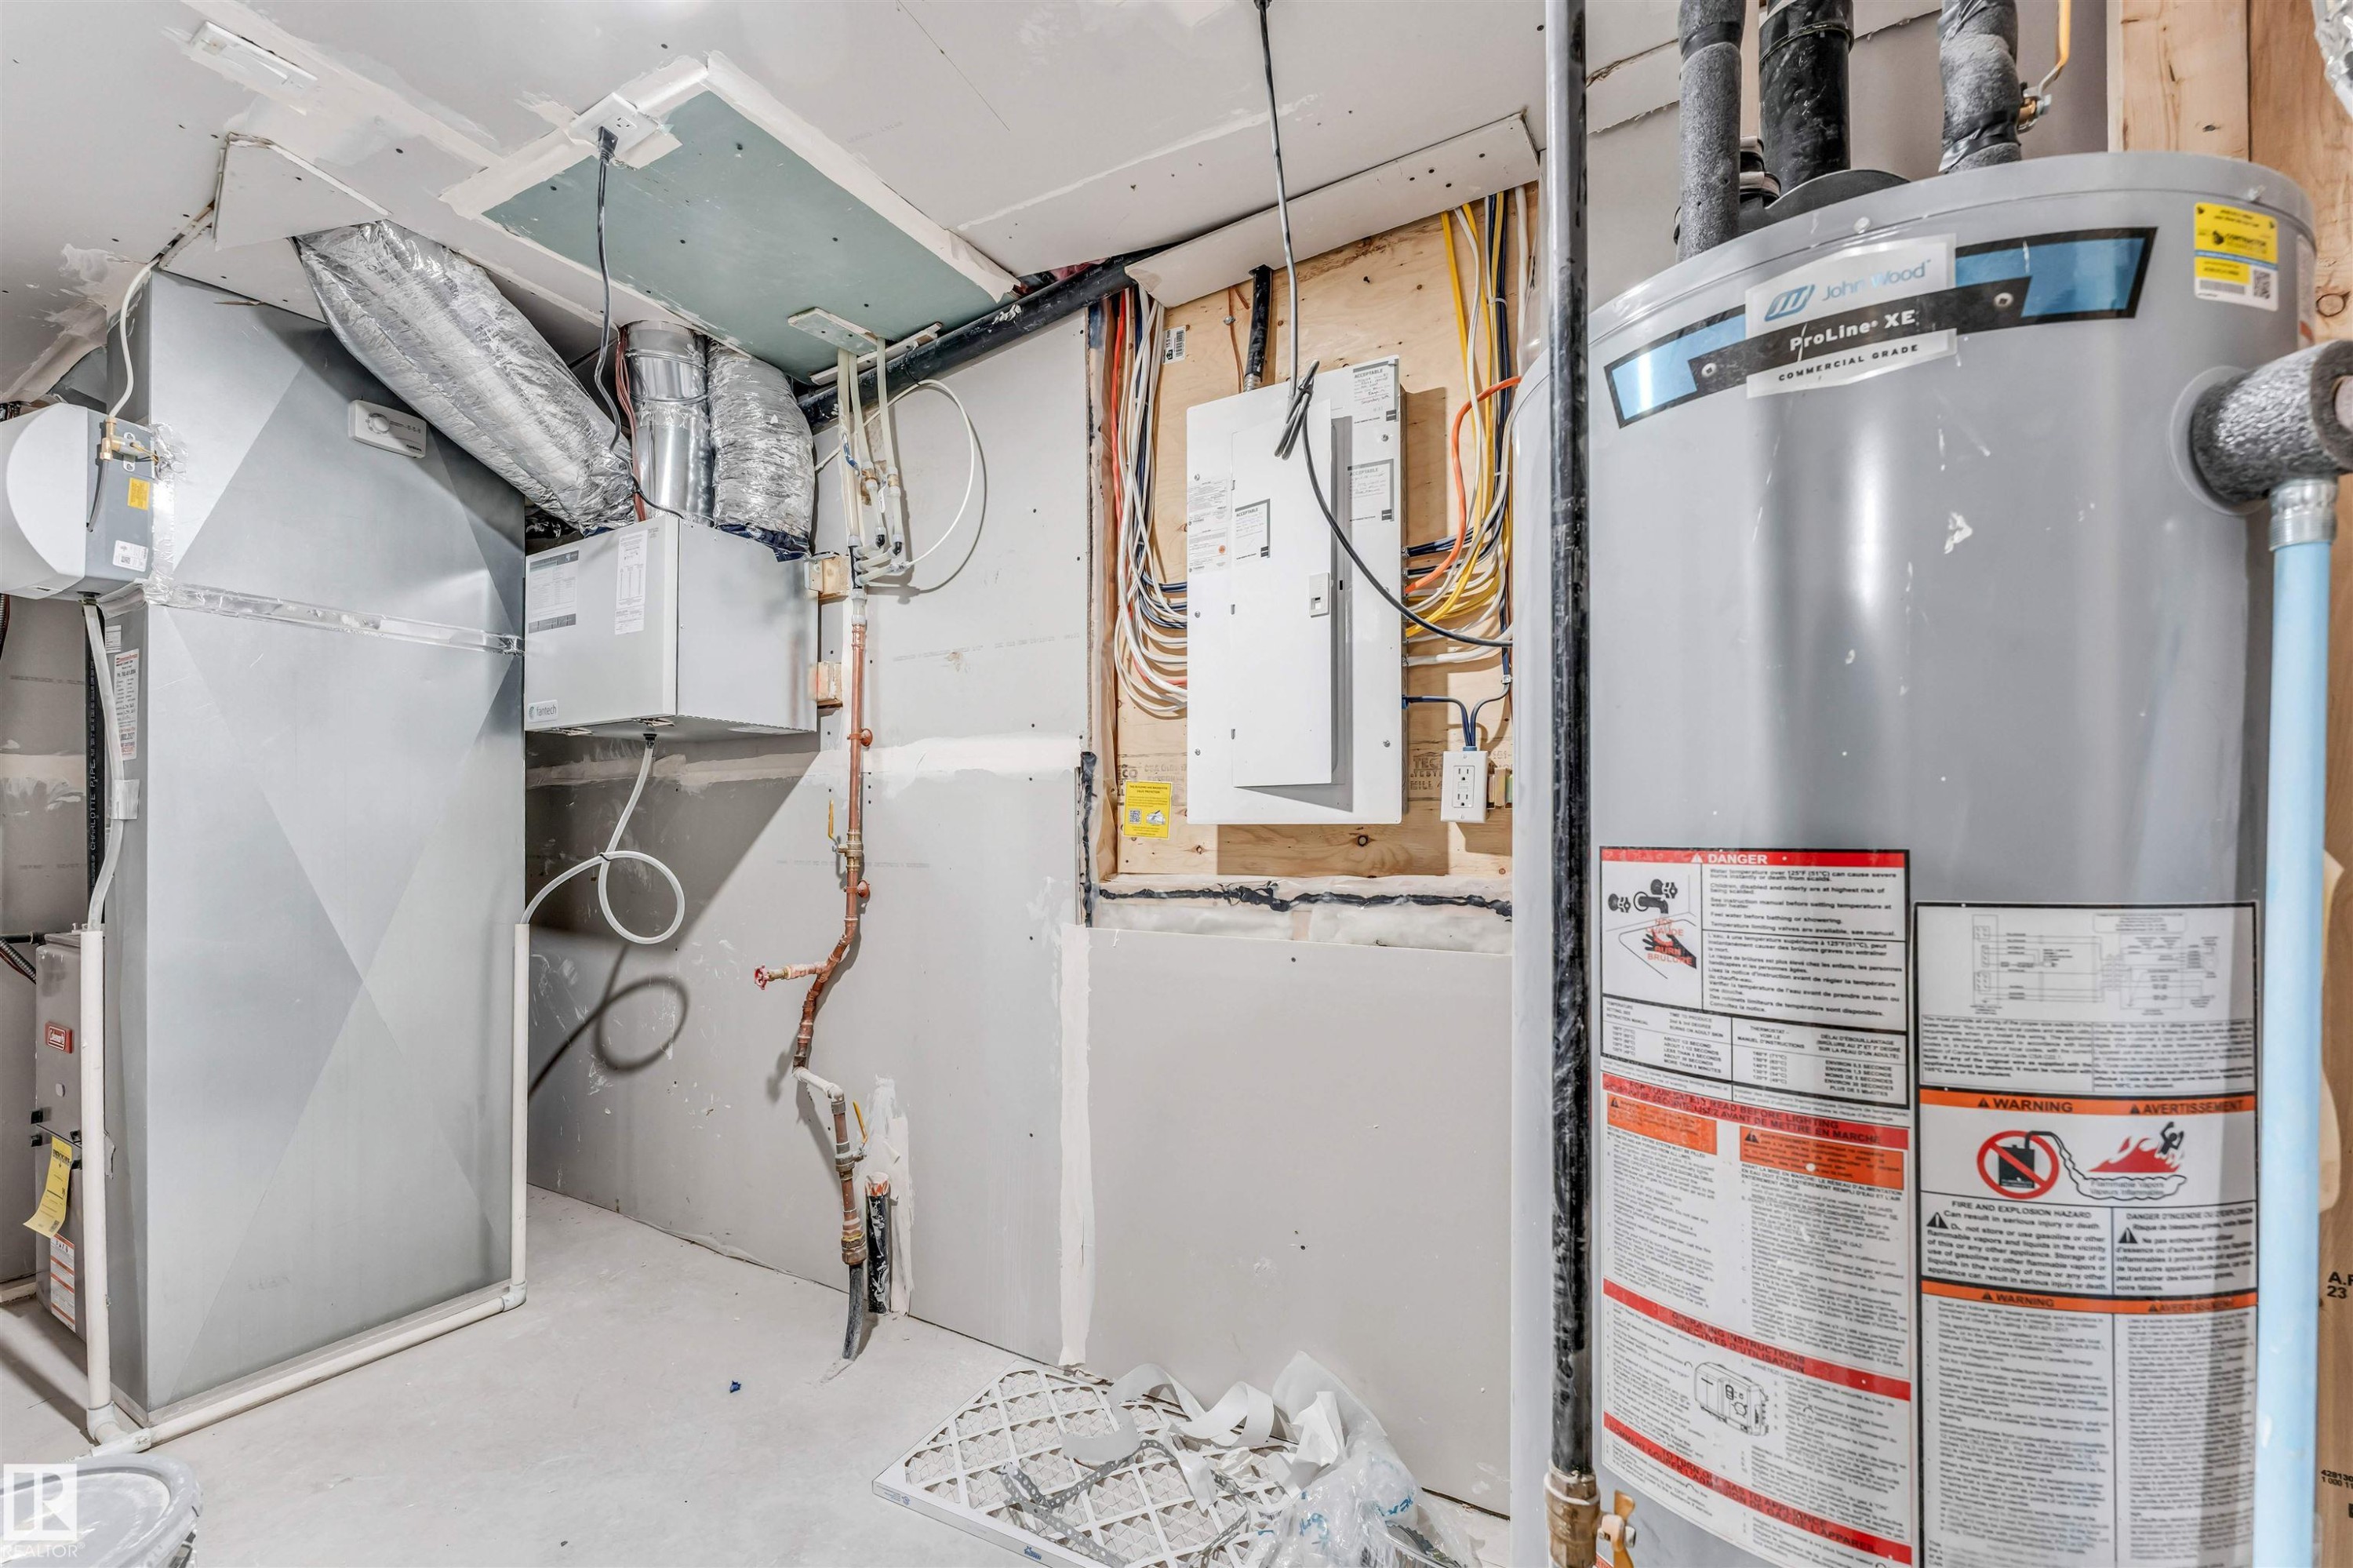
Utility room featuring a water heater, furnace, and exposed electrical wiring - 1972 210 Street, Edmonton, AB - Indoor Photo Showing Basement
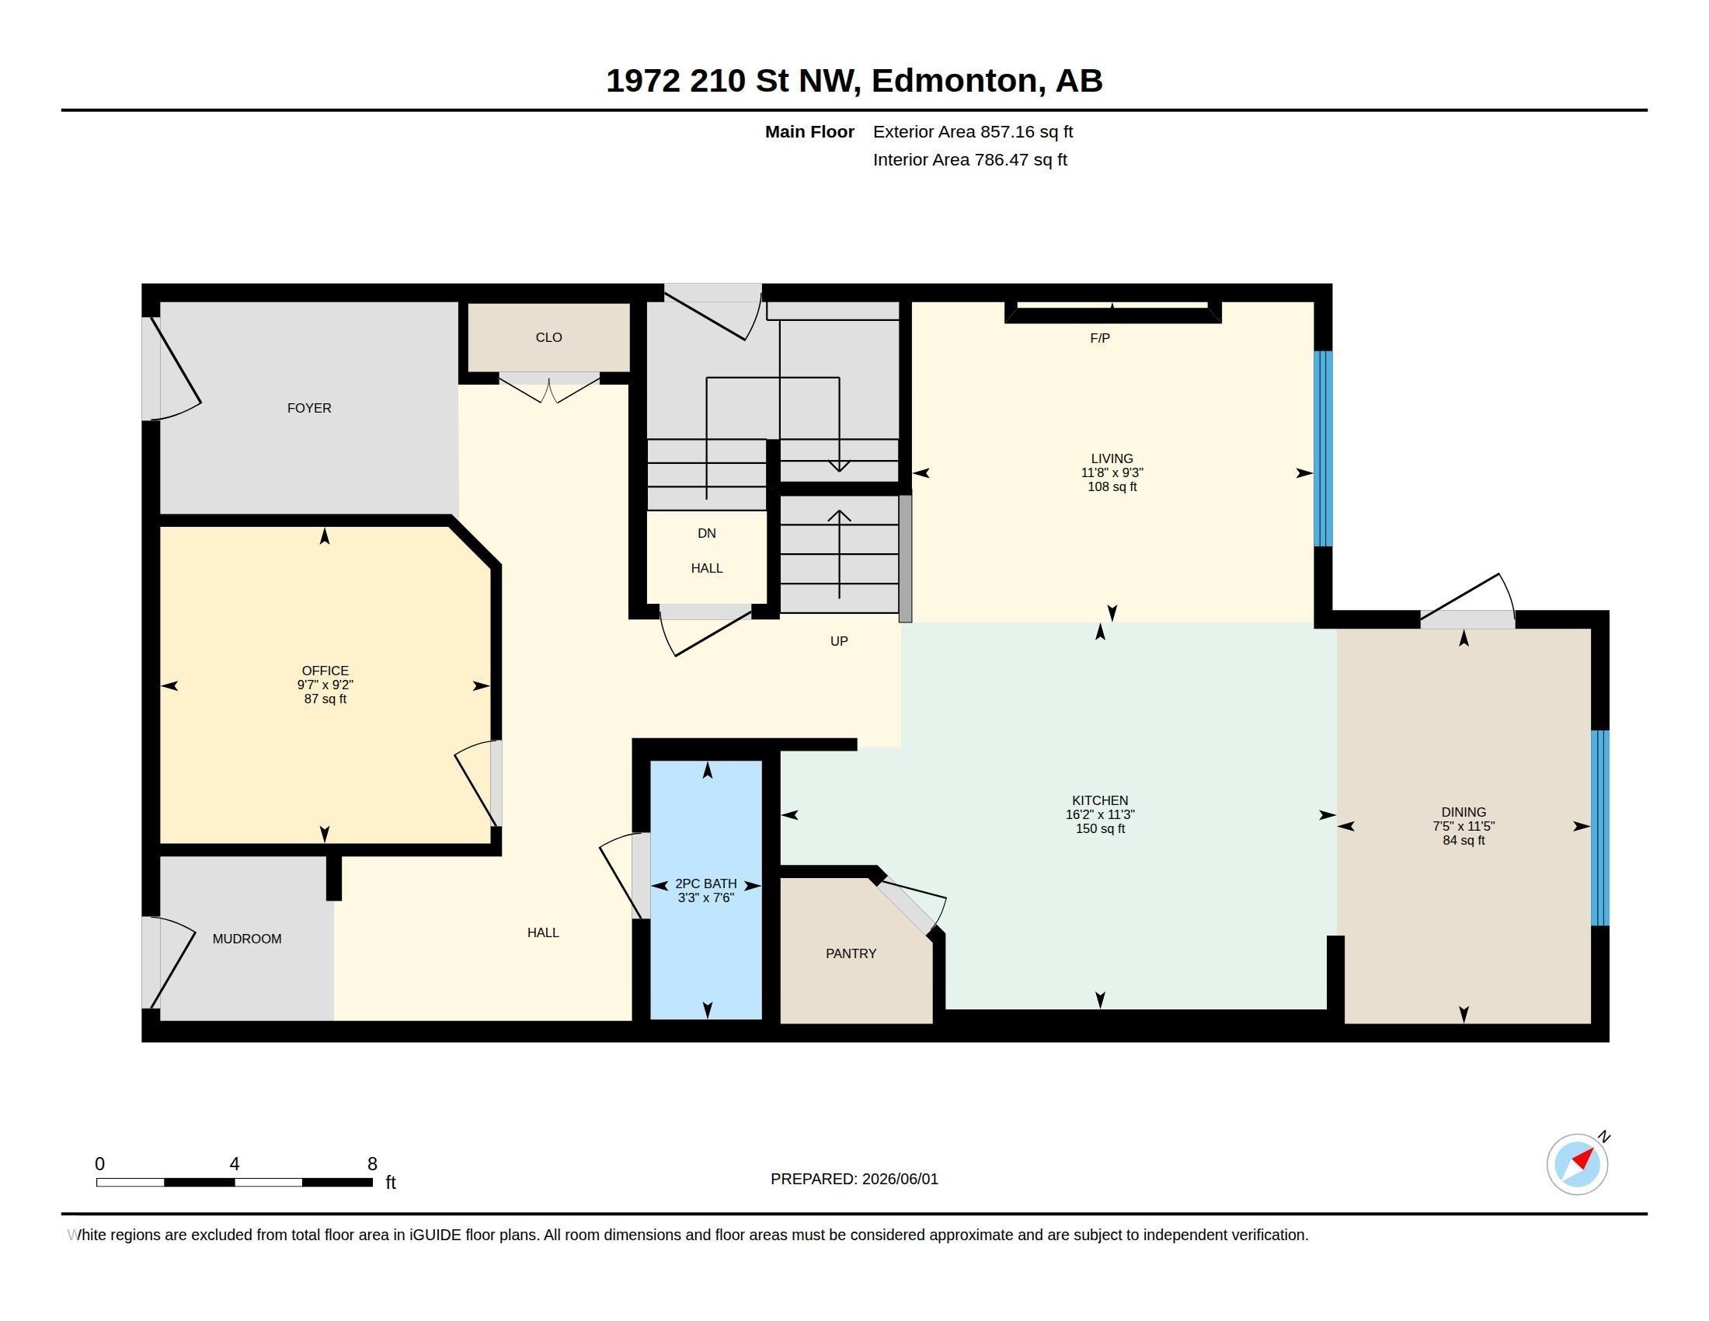
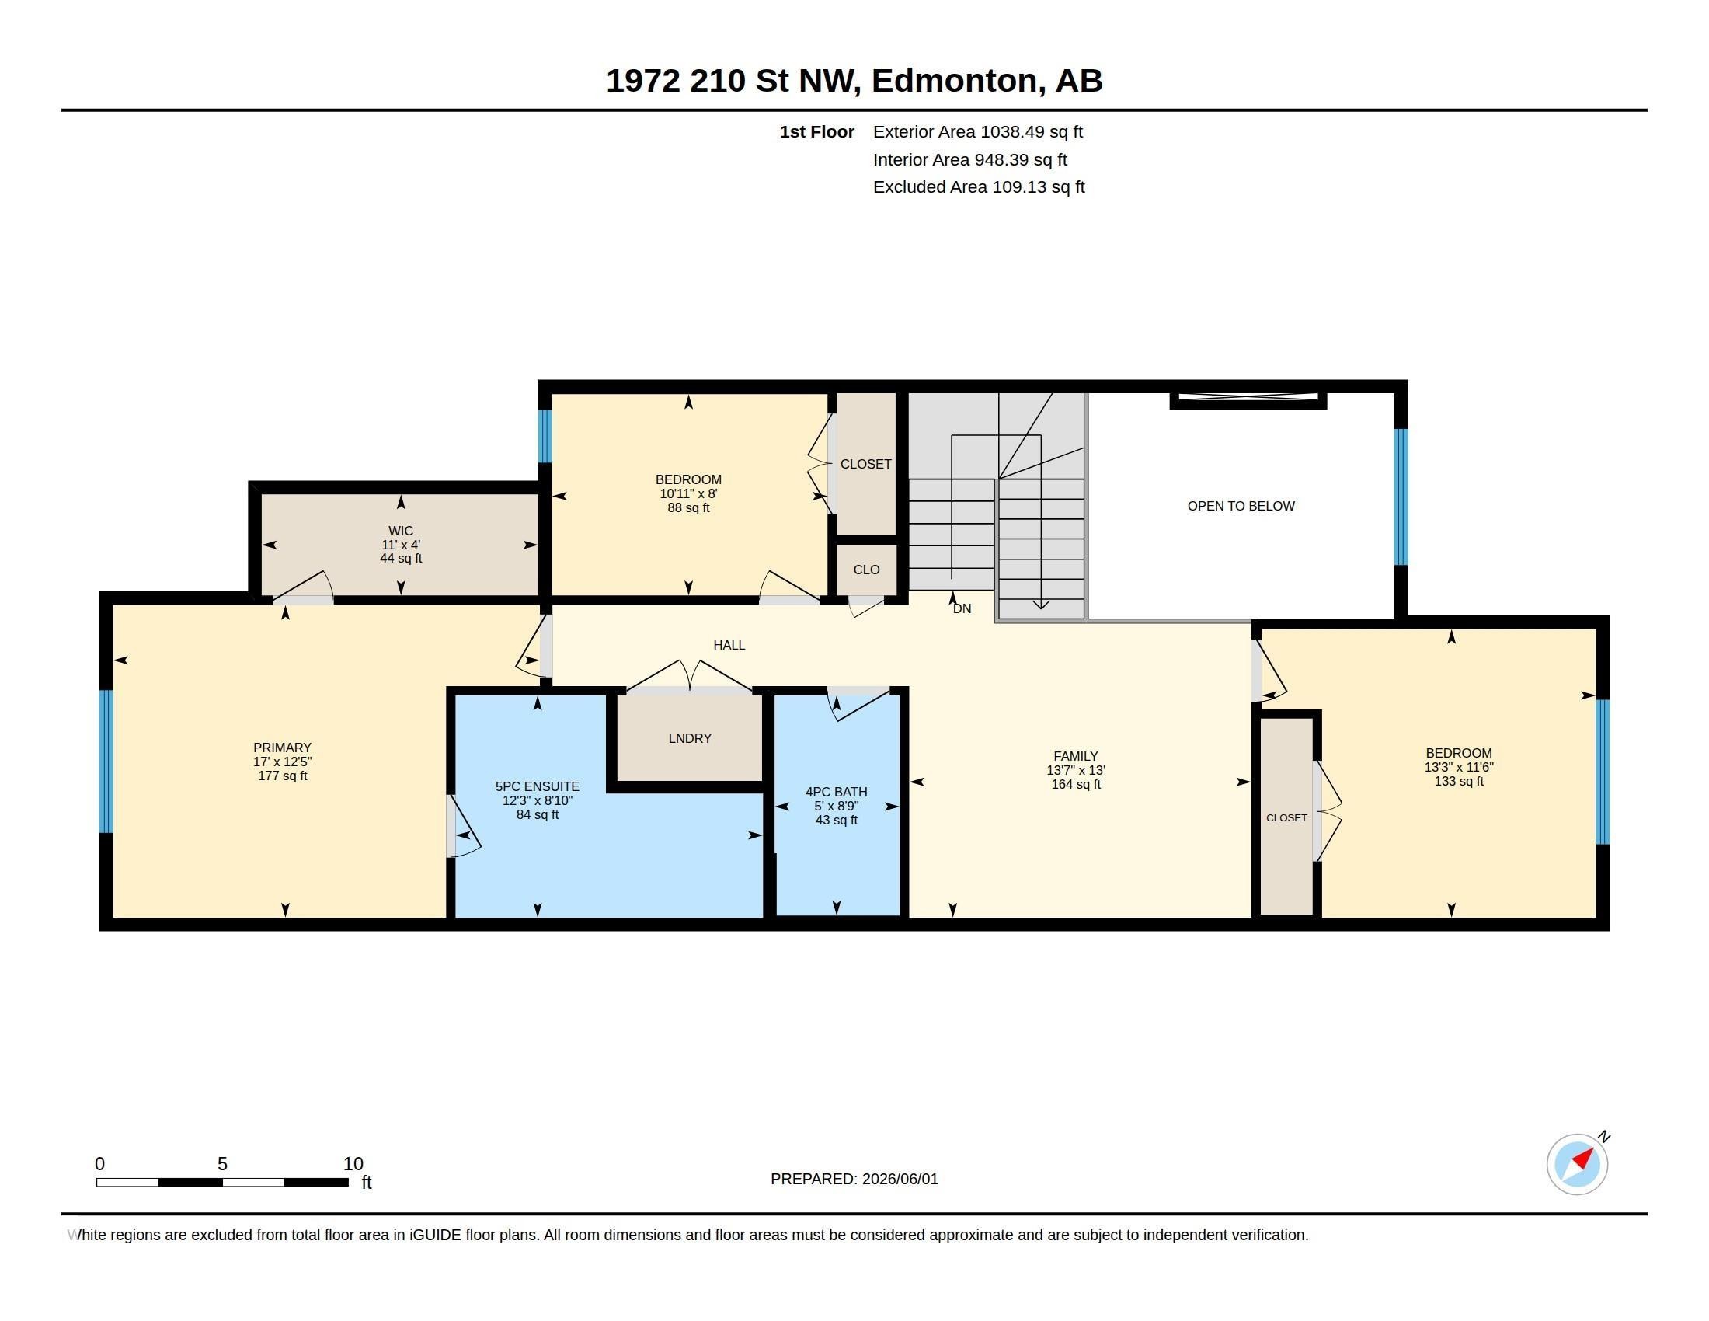
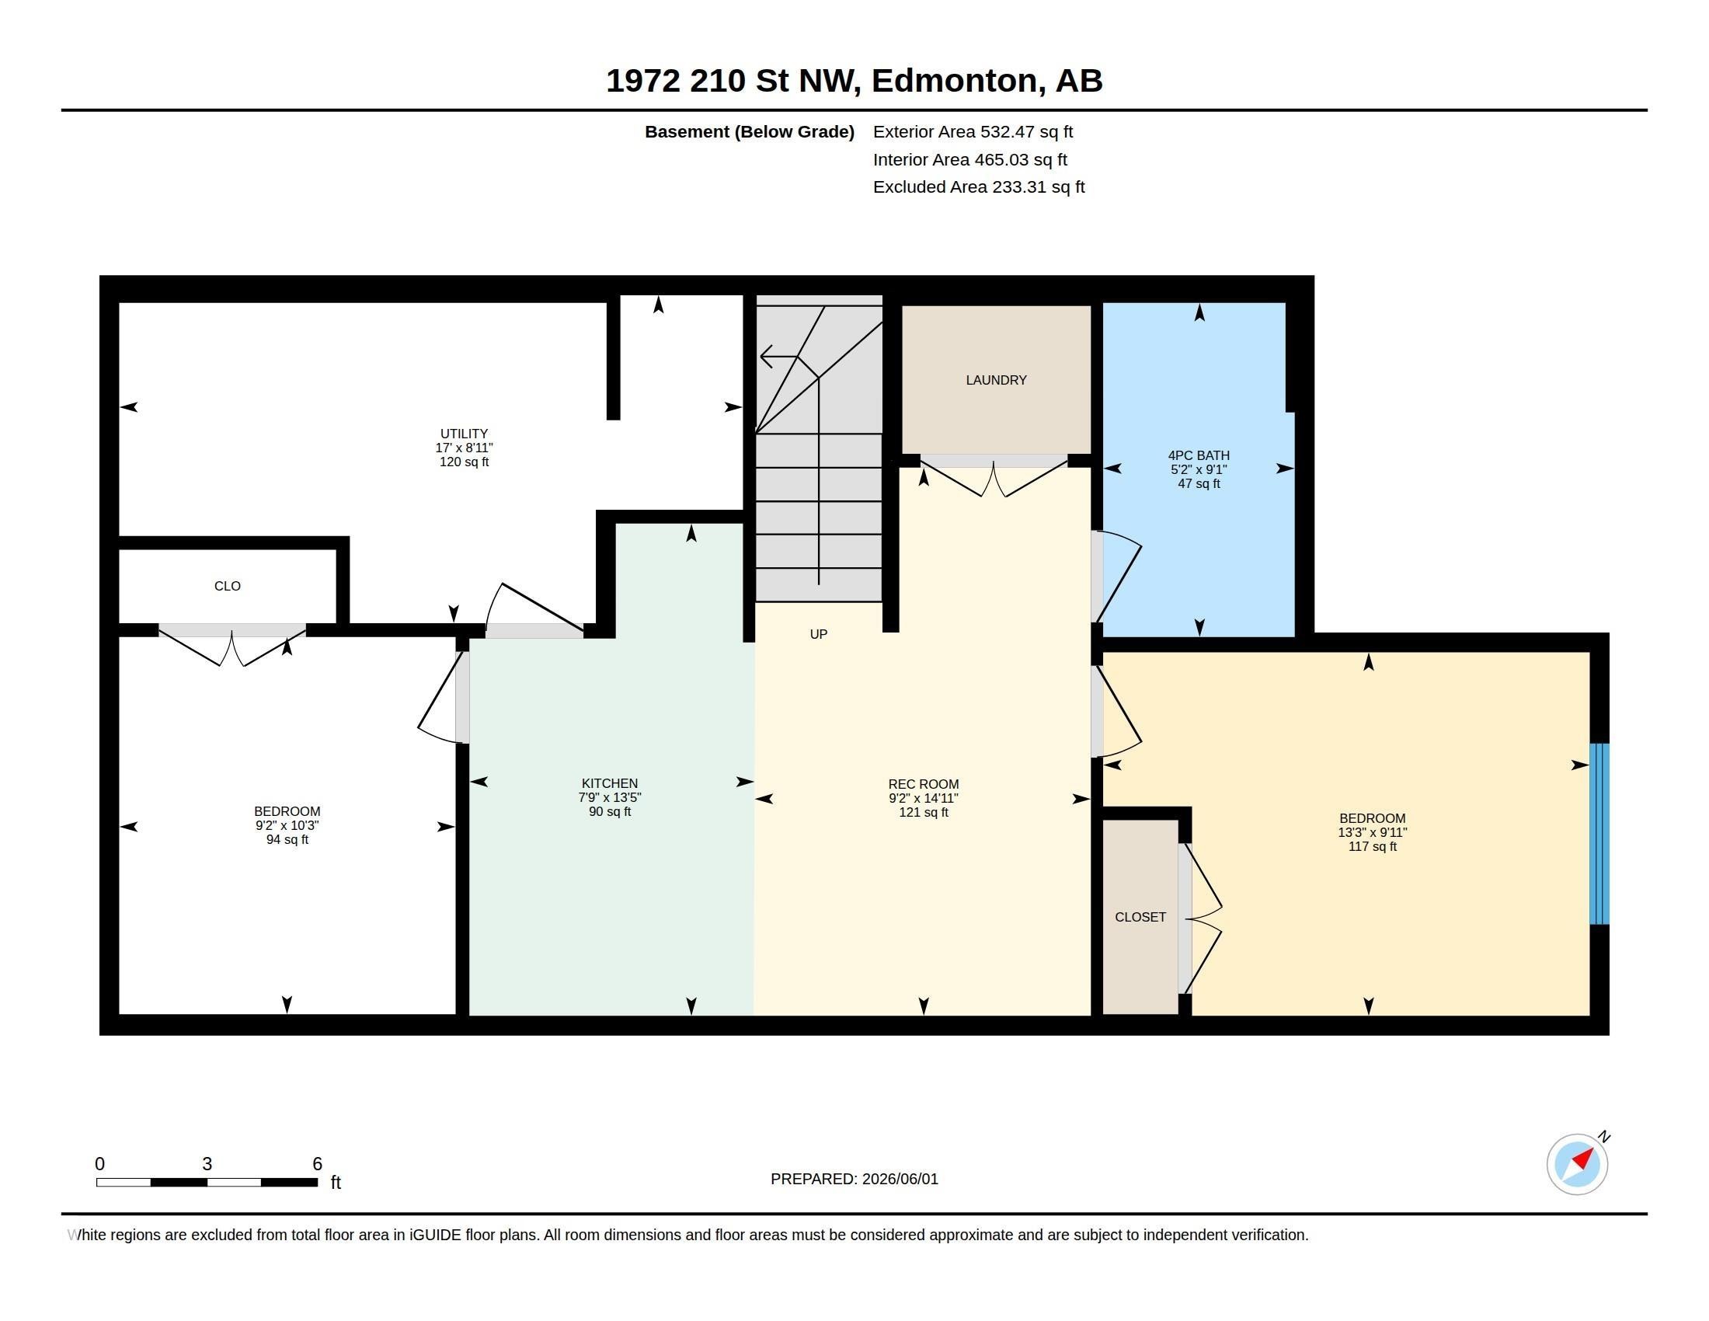
Floor plan - 1972 210 Street, Edmonton, AB - Other
Contemporary two-story residence featuring a two-car garage, concrete driveway, and mixed siding exterior - 1972 210 Street, Edmonton, AB  - Outdoor
Two-story residence featuring light gray and beige siding - 1972 210 Street, Edmonton, AB  - Outdoor
Contemporary two-story home featuring a dual-tone exterior, attached two-car garage, and a concrete driveway - 1972 210 Street, Edmonton, AB  - Outdoor With Facade
Newly constructed two-story residence featuring light-toned siding and a dark shingle roof - 1972 210 Street, Edmonton, AB  - Outdoor
Entryway featuring a white door with a clear glass insert, wood-finish flooring, and crisp white trim - 1972 210 Street, Edmonton, AB - Indoor Photo Showing Other Room
Hallway featuring wood-finish flooring, recessed lighting, white baseboards, and white panel doors - 1972 210 Street, Edmonton, AB - Indoor Photo Showing Other Room
Light wood-finish flooring extending through the entry and into open living areas - 1972 210 Street, Edmonton, AB - Indoor Photo Showing Other Room
Spacious room featuring light wood-finish flooring, white walls, and a contemporary white interior door - 1972 210 Street, Edmonton, AB - Indoor Photo Showing Other Room
White pedestal sink with a contemporary chrome faucet, framed mirror, chrome towel bar, and wood-finish flooring - 1972 210 Street, Edmonton, AB - Indoor Photo Showing Bathroom
Open concept entryway featuring wood-finish flooring, recessed lighting, and a built-in bench - 1972 210 Street, Edmonton, AB - Indoor Photo Showing Other Room
Carpeted staircase with black vertical balusters and white handrails - 1972 210 Street, Edmonton, AB - Indoor Photo Showing Other Room
Modern kitchen featuring a grey island with a white countertop, white shaker-style cabinetry, and stainless steel appliances - 1972 210 Street, Edmonton, AB - Indoor Photo Showing Kitchen With Upgraded Kitchen
Modern kitchen featuring a gray island, white cabinetry, stainless steel appliances, and wood-finish flooring - 1972 210 Street, Edmonton, AB - Indoor Photo Showing Kitchen With Double Sink
Modern kitchen featuring white shaker cabinetry, stainless steel appliances, a white subway tile backsplash, and a central island with an integrated sink and pendant lighting - 1972 210 Street, Edmonton, AB - Indoor Photo Showing Kitchen With Upgraded Kitchen
Open-concept kitchen and living area featuring a large island with sink, stainless steel appliances, wood-finish flooring, and a modern fireplace with a textured accent wall - 1972 210 Street, Edmonton, AB - Indoor Photo Showing Kitchen With Double Sink With Upgraded Kitchen
Contemporary kitchen island featuring a dual-basin stainless steel sink, gooseneck faucet, and integrated dishwasher - 1972 210 Street, Edmonton, AB - Indoor Photo Showing Kitchen With Double Sink With Upgraded Kitchen
Room featuring wood-finish flooring, a contemporary chandelier, a multi-pane window, a paneled door with glass insert, and white baseboards - 1972 210 Street, Edmonton, AB - Indoor Photo Showing Other Room
Bright interior featuring high ceilings, wood-finish flooring, and a contemporary electric fireplace with a decorative shiplap surround - 1972 210 Street, Edmonton, AB - Indoor Photo Showing Living Room With Fireplace
Open-concept living area featuring light wood-finish flooring, a contemporary kitchen with white cabinetry, a gray kitchen island, stainless steel appliances, and a two-story staircase with black metal railings - 1972 210 Street, Edmonton, AB - Indoor Photo Showing Kitchen With Upgraded Kitchen
Open-concept living space featuring wood-finish flooring, a two-story ceiling, and a modern staircase with dark metal railings - 1972 210 Street, Edmonton, AB - Indoor Photo Showing Kitchen
Living area featuring a floor-to-ceiling accent wall with a linear electric fireplace, high ceilings, large windows, and wood-finish flooring - 1972 210 Street, Edmonton, AB - Indoor Photo Showing Other Room With Fireplace
Open-concept living area featuring wood-finish flooring, a contemporary kitchen, and a double-height ceiling - 1972 210 Street, Edmonton, AB - Indoor Photo Showing Kitchen With Upgraded Kitchen
Spacious interior featuring a linear electric fireplace with a decorative shiplap surround, high ceilings, multiple windows, and wood-finish flooring - 1972 210 Street, Edmonton, AB - Indoor With Fireplace
High ceilings complement this open living space featuring wood-finish flooring and a contemporary linear fireplace - 1972 210 Street, Edmonton, AB - Indoor With Fireplace
Neutral-toned carpeting and white walls define this flexible room - 1972 210 Street, Edmonton, AB - Indoor Photo Showing Other Room
Spacious interior with neutral carpeting, recessed lighting, white walls, and white trim - 1972 210 Street, Edmonton, AB - Indoor Photo Showing Other Room
Carpeted upper-level landing featuring a white painted railing with black balusters, recessed lighting, and a white interior door - 1972 210 Street, Edmonton, AB - Indoor Photo Showing Other Room
Bright room featuring a triple-pane window, neutral carpet flooring, white walls, white trim, and a ceiling-mounted light fixture - 1972 210 Street, Edmonton, AB - Indoor Photo Showing Other Room
Carpeted room featuring white walls, white baseboards, a white ceiling, and a white flush-mount ceiling light - 1972 210 Street, Edmonton, AB - Indoor Photo Showing Other Room
Bathroom featuring a white vanity with a light countertop, an undermount sink, and polished chrome fixtures - 1972 210 Street, Edmonton, AB - Indoor Photo Showing Bathroom
Bright room featuring wood-finish flooring, white walls, and a recessed ceiling light fixture - 1972 210 Street, Edmonton, AB - Indoor Photo Showing Other Room
Room featuring wood-finish flooring, white walls, white baseboards, and a white ceiling - 1972 210 Street, Edmonton, AB - Indoor Photo Showing Other Room
Living area featuring light wood-finish flooring, a contemporary linear fireplace set into a decorative white accent wall, and a staircase with black metal balusters and white risers - 1972 210 Street, Edmonton, AB - Indoor With Fireplace
Open-concept living space featuring high ceilings and wood-finish flooring - 1972 210 Street, Edmonton, AB - Indoor Photo Showing Kitchen
Upper-level landing featuring a white railing with black balusters, recessed lighting, and soft carpeting - 1972 210 Street, Edmonton, AB - Indoor Photo Showing Other Room
Hallway with neutral carpeting, white walls, recessed ceiling lighting, and panel doors with modern hardware - 1972 210 Street, Edmonton, AB - Indoor Photo Showing Other Room
Spacious bathroom featuring a dual vanity with grey cabinetry and white countertops - 1972 210 Street, Edmonton, AB - Indoor Photo Showing Bathroom
Soaking tub with surrounding tilework, complemented by a vanity with an integrated sink and light gray cabinetry - 1972 210 Street, Edmonton, AB - Indoor Photo Showing Bathroom
Light gray carpeting, crisp white walls, and a recessed ceiling light create a bright atmosphere - 1972 210 Street, Edmonton, AB - Indoor Photo Showing Other Room
Bright room featuring light beige carpet, white baseboards, and a single window with white trim - 1972 210 Street, Edmonton, AB - Indoor Photo Showing Other Room
Neutral-toned carpet flooring and white walls - 1972 210 Street, Edmonton, AB - Indoor Photo Showing Other Room
Dedicated laundry closet featuring a wire storage shelf, white wall paint, and tile flooring - 1972 210 Street, Edmonton, AB - Indoor Photo Showing Laundry Room
Room featuring light-colored carpeting and white walls - 1972 210 Street, Edmonton, AB - Indoor Photo Showing Other Room
Carpeted room with a flush-mount ceiling light and white baseboards - 1972 210 Street, Edmonton, AB - Indoor Photo Showing Other Room
Expansive room featuring plush grey carpeting, a large multipane window, and a bright overhead ceiling light - 1972 210 Street, Edmonton, AB - Indoor Photo Showing Other Room
Modern staircase featuring wood-finish treads and a white handrail - 1972 210 Street, Edmonton, AB - Indoor
Spacious lower-level area with wood-finish flooring, recessed lighting, and a contemporary white staircase - 1972 210 Street, Edmonton, AB - Indoor Photo Showing Laundry Room
Room featuring wood-finish flooring and recessed ceiling lighting - 1972 210 Street, Edmonton, AB - Indoor Photo Showing Other Room
Open-concept living area featuring a modern kitchen with stainless steel appliances, light wood-finish flooring, recessed lighting, and a dedicated laundry closet with a stackable washer and dryer - 1972 210 Street, Edmonton, AB - Indoor Photo Showing Laundry Room
Modern kitchen featuring stainless steel appliances, wood-finish lower cabinetry, white upper cabinetry, and a white marble-patterned backsplash - 1972 210 Street, Edmonton, AB - Indoor Photo Showing Kitchen
Bathroom featuring a white bathtub with full-height marble-look tile surround, a wood-finish vanity with a white countertop and undermount sink, and a large mirror with a four-light fixture - 1972 210 Street, Edmonton, AB - Indoor Photo Showing Bathroom
Contemporary kitchen with two-tone cabinetry, stainless steel appliances, white quartz countertops, and a full-height marble-look backsplash - 1972 210 Street, Edmonton, AB - Indoor Photo Showing Kitchen
Kitchen featuring white upper cabinetry, wood-finish lower cabinetry, a stainless steel electric range, an over-the-range microwave, and a stainless steel French door refrigerator - 1972 210 Street, Edmonton, AB - Indoor Photo Showing Kitchen
Open-concept space featuring light wood-finish flooring, recessed lighting, and a modern stainless steel refrigerator - 1972 210 Street, Edmonton, AB - Indoor Photo Showing Other Room
Modern kitchen area featuring stainless steel dishwasher, wood-finish lower cabinetry, white upper cabinetry, and a white countertop with a matching backsplash - 1972 210 Street, Edmonton, AB - Indoor
Bright room featuring wood-finish flooring, crisp white walls, and a recessed ceiling light - 1972 210 Street, Edmonton, AB - Indoor Photo Showing Other Room
Spacious room featuring wood-finish flooring, crisp white walls, and recessed lighting - 1972 210 Street, Edmonton, AB - Indoor Photo Showing Other Room
Dedicated laundry closet featuring a built-in shelf and wood-finish flooring - 1972 210 Street, Edmonton, AB - Indoor Photo Showing Laundry Room
Utility room featuring unfinished drywall, exposed ductwork, and copper piping - 1972 210 Street, Edmonton, AB - Indoor
Utility room featuring a water heater, furnace, and exposed electrical wiring - 1972 210 Street, Edmonton, AB - Indoor Photo Showing Basement
Floor plan - 1972 210 Street, Edmonton, AB - Other
  • Advertising

MULTIMEDIA

Are you a real estate investor?
1972 210 Street, Edmonton, AB, T6M 3H7
$634,900

4 Beds

4 Baths

Property Information:

Perfect for first-time home buyers and investors! This beautiful single-family home in the desirable Stillwater community features a legal fully finished basement suite with a separate entrance and second kitchen—an excellent mortgage helper. The main floor showcases an impressive open-to-below living room, modern kitchen with brand-new appliances, and a versatile den ideal for a home office or guest room. Upstairs offers a spacious bonus room, a large primary bedroom with a 5-piece ensuite, and two generously sized bedrooms. Enjoy the finished deck and convenient access to parks, schools, shopping, and all amenities. A fantastic opportunity for homeowners seeking additional income or multi-generational living!
Building Features:

  • Floor Space: 176.11

Property Features:

  • Amenities Features: Carbon Monoxide Detectors, Ceiling 9 ft., Deck, Detectors Smoke, No Animal Home, No Smoking Home, See Remarks
  • Appliances: Garage Control, Garage Opener, Hood Fan, Microwave Hood Fan, Stove-Gas, See Remarks, Dryer-Two, Refrigerators-Two, Washers-Two, Dishwasher-Two
  • Architectural Style: 2 Storey
  • Basement: Full, Finished
  • Basement Development: Fully Finished
  • Basement Type: Full
  • Building Type: Detached Single Family
  • Built in: 2026
  • Community Features: Carbon Monoxide Detectors, Ceiling 9 ft., Deck, Detectors Smoke, No Animal Home, No Smoking Home, See Remarks
  • Exterior Features: Playground Nearby, Public Transportation, Schools, Shopping Nearby, See Remarks
  • Floor Space (approx): 176.11 Square Metres
  • Flooring: Carpet, Ceramic Tile, Vinyl Plank
  • Foundation Details: Concrete Perimeter
  • Heating: Forced Air-1, Natural Gas
  • Lot Shape: Rectangular
  • Lot Size: 274.15 Square Metres
  • Parking Features: Double Garage Attached
  • Road Access: Paved Driveway to House
  • Roof: Asphalt Shingles
  • Site Influences: Playground Nearby, Public Transportation, Schools, Shopping Nearby, See Remarks
  • Zoning: Zone 57

Courtesy of: MaxWell Polaris

Data was last updated 2026-06-04 at 07:57

The data relating to real estate for sale on this web site comes in part from the Internet Data exchange (“IDX”) program of the REALTORS® Association of Edmonton. IDX information is provided exclusively for consumers' personal, non-commercial use and may not be used for any purpose other than to identify prospective properties consumers may be interested in purchasing. The data on this website is deemed reliable but is not guaranteed accurate by the REALTORS® Association of Edmonton. Information deemed reliable but not guaranteed.

Copyright 2026 by the REALTORS® Association of Edmonton. All Rights Reserved. Data is deemed reliable but is not guaranteed accurate by the REALTORS® Association of Edmonton.

QuickQuoteTM Powered by RPS
Thinking of Selling?

Start by finding out what your home might be worth in today's market.

Location of 1972 210 Street, Edmonton, AB, T6M 3H7