Button CopyPathCircle CloseCircle Left ArrowArrow Down Icon GreyClosecirclecircleBurger
  • Advertising

1827 36 Street NW, Edmonton, AB, T6L 3M9

Courtesy of Karunesh Saroya of Square 1 Realty Ltd, Vanessa MacNeill of Square 1 Realty Ltd
MLS® # E4494872
House For Sale In Daly Grove, Edmonton, Alberta
$332,900 QuickQuoteTM: Not Available

3 Beds

2 Baths

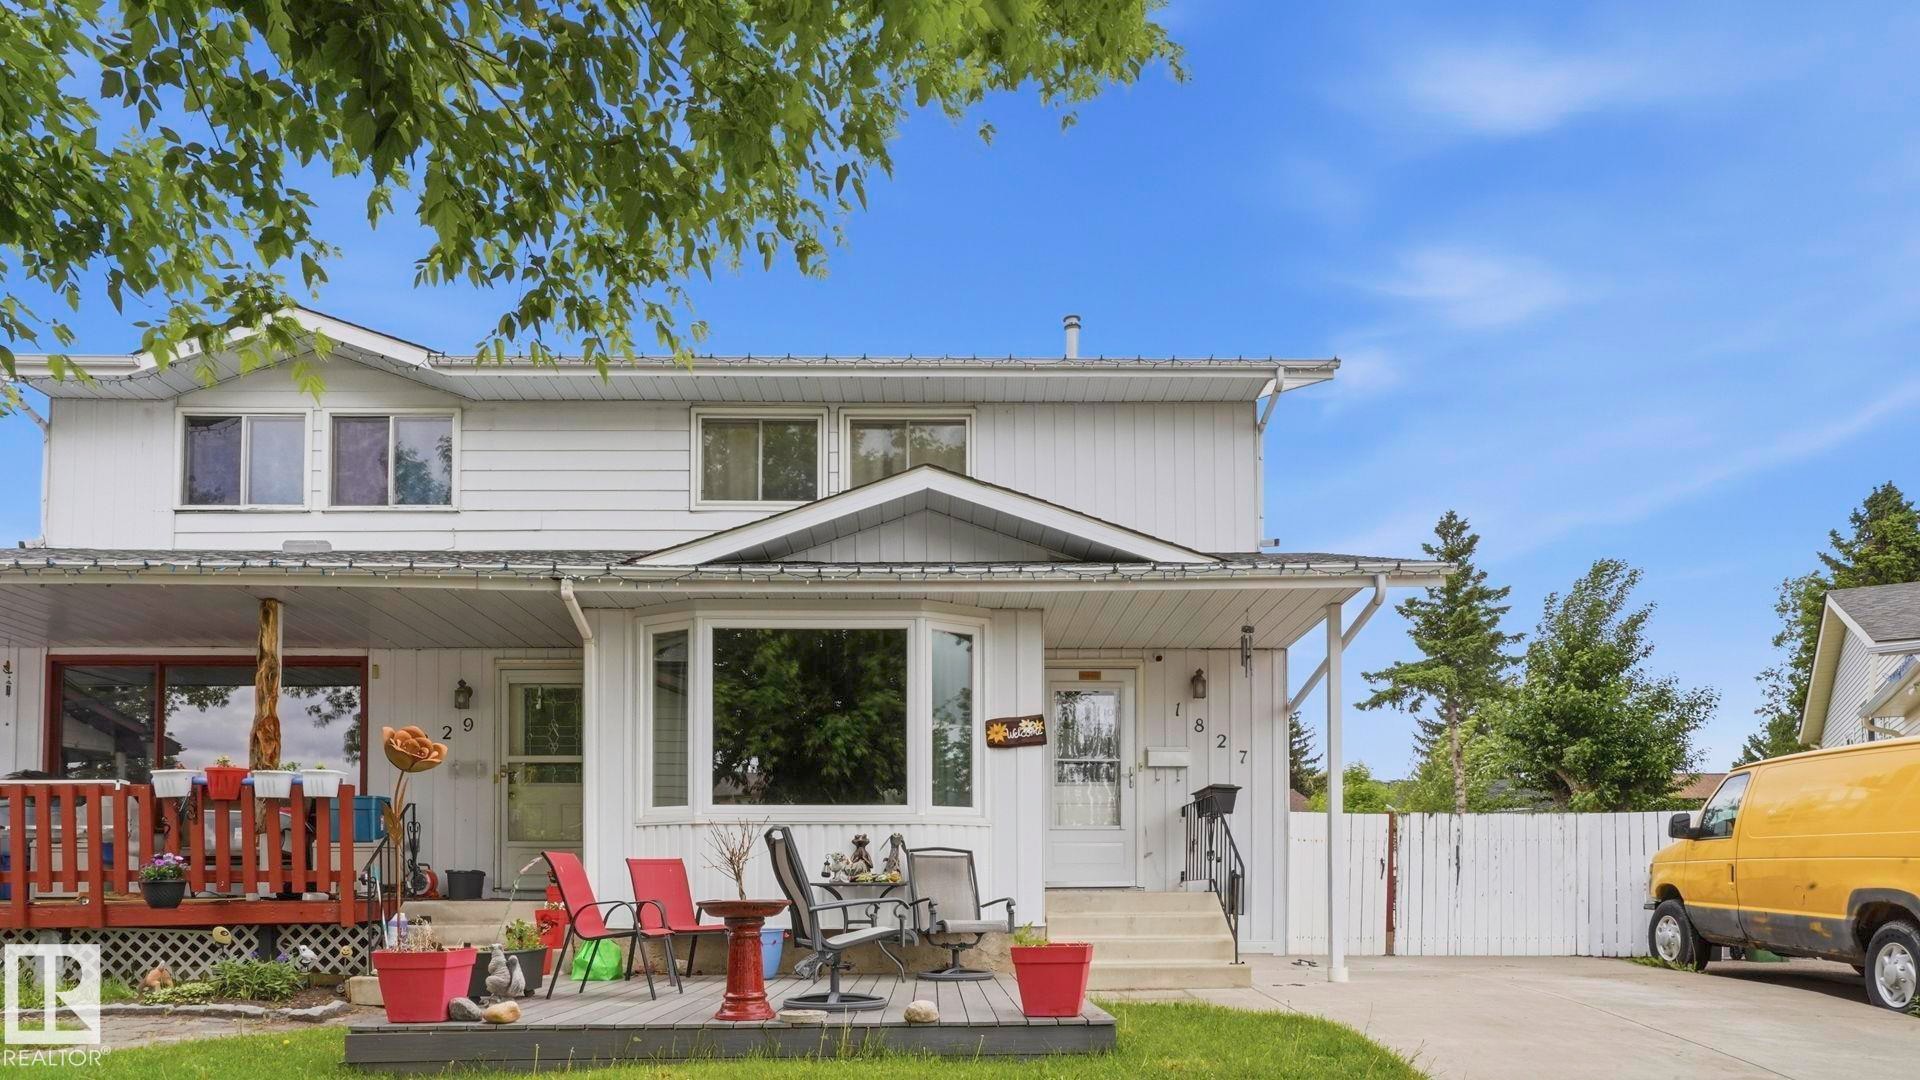
White siding exterior featuring a covered front entry, bay window, and a wooden deck - 1827 36 Street Nw, Edmonton, AB
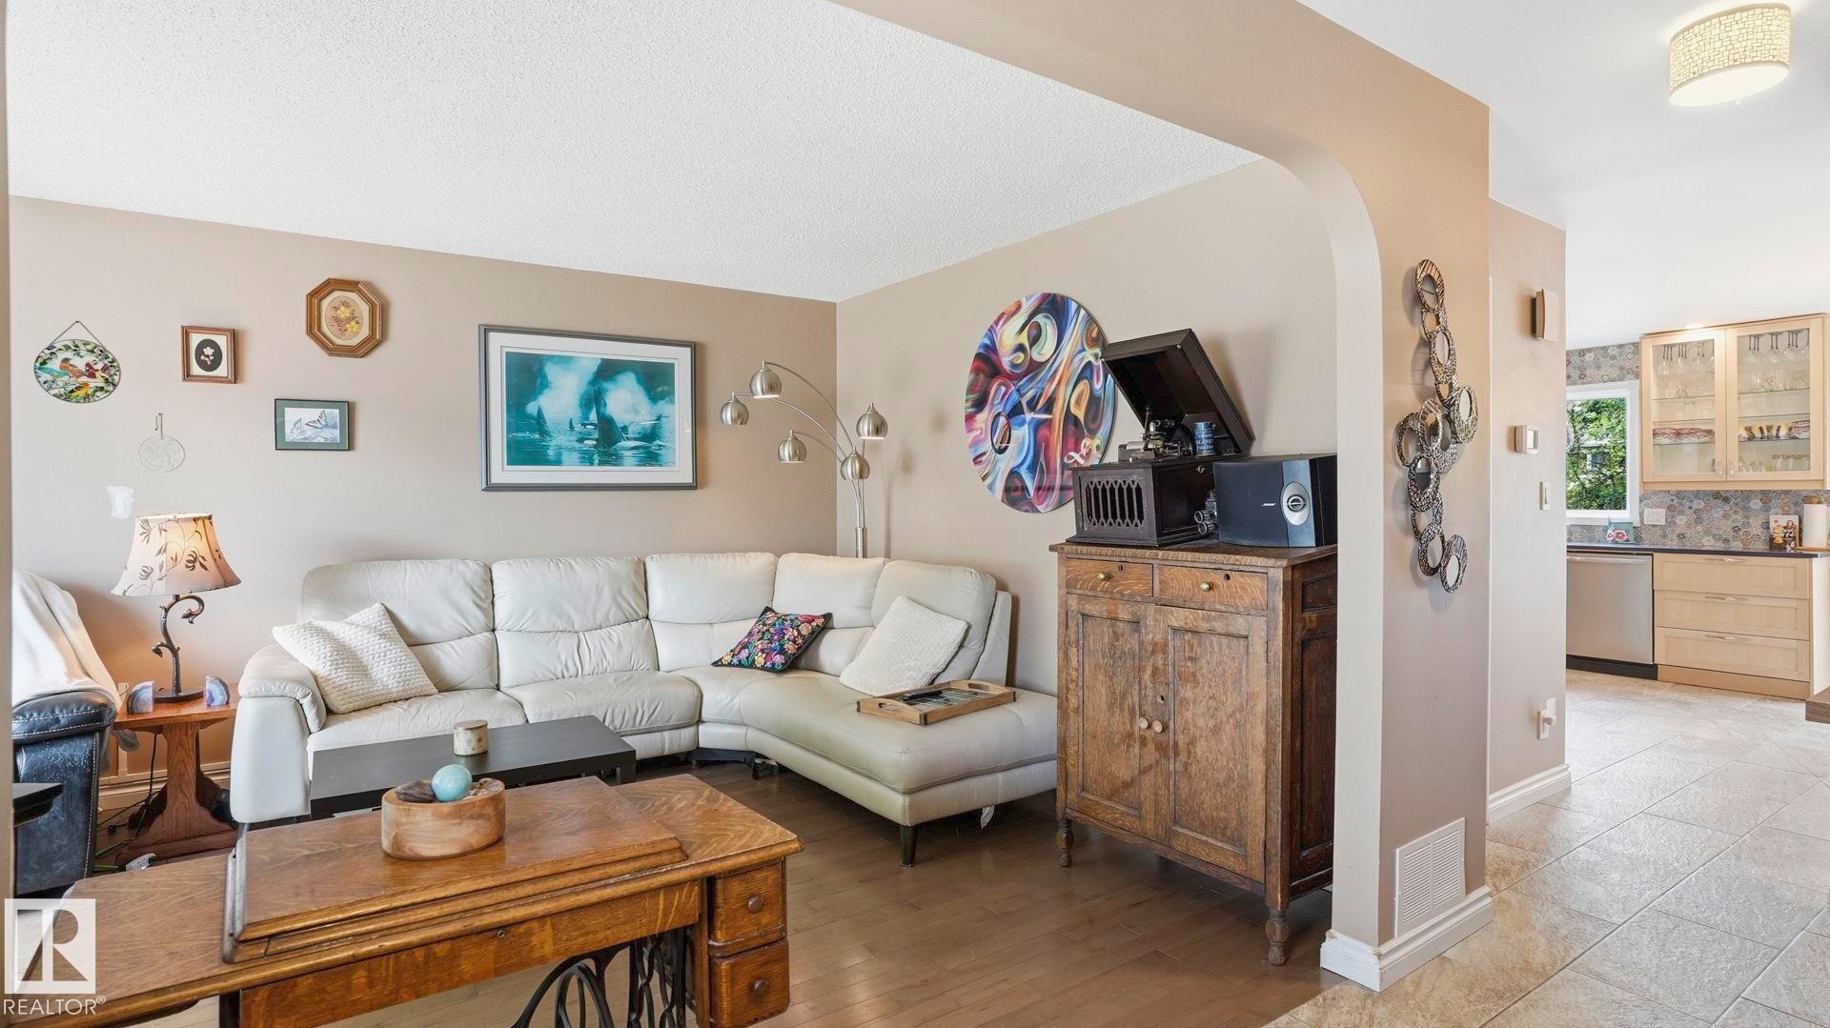
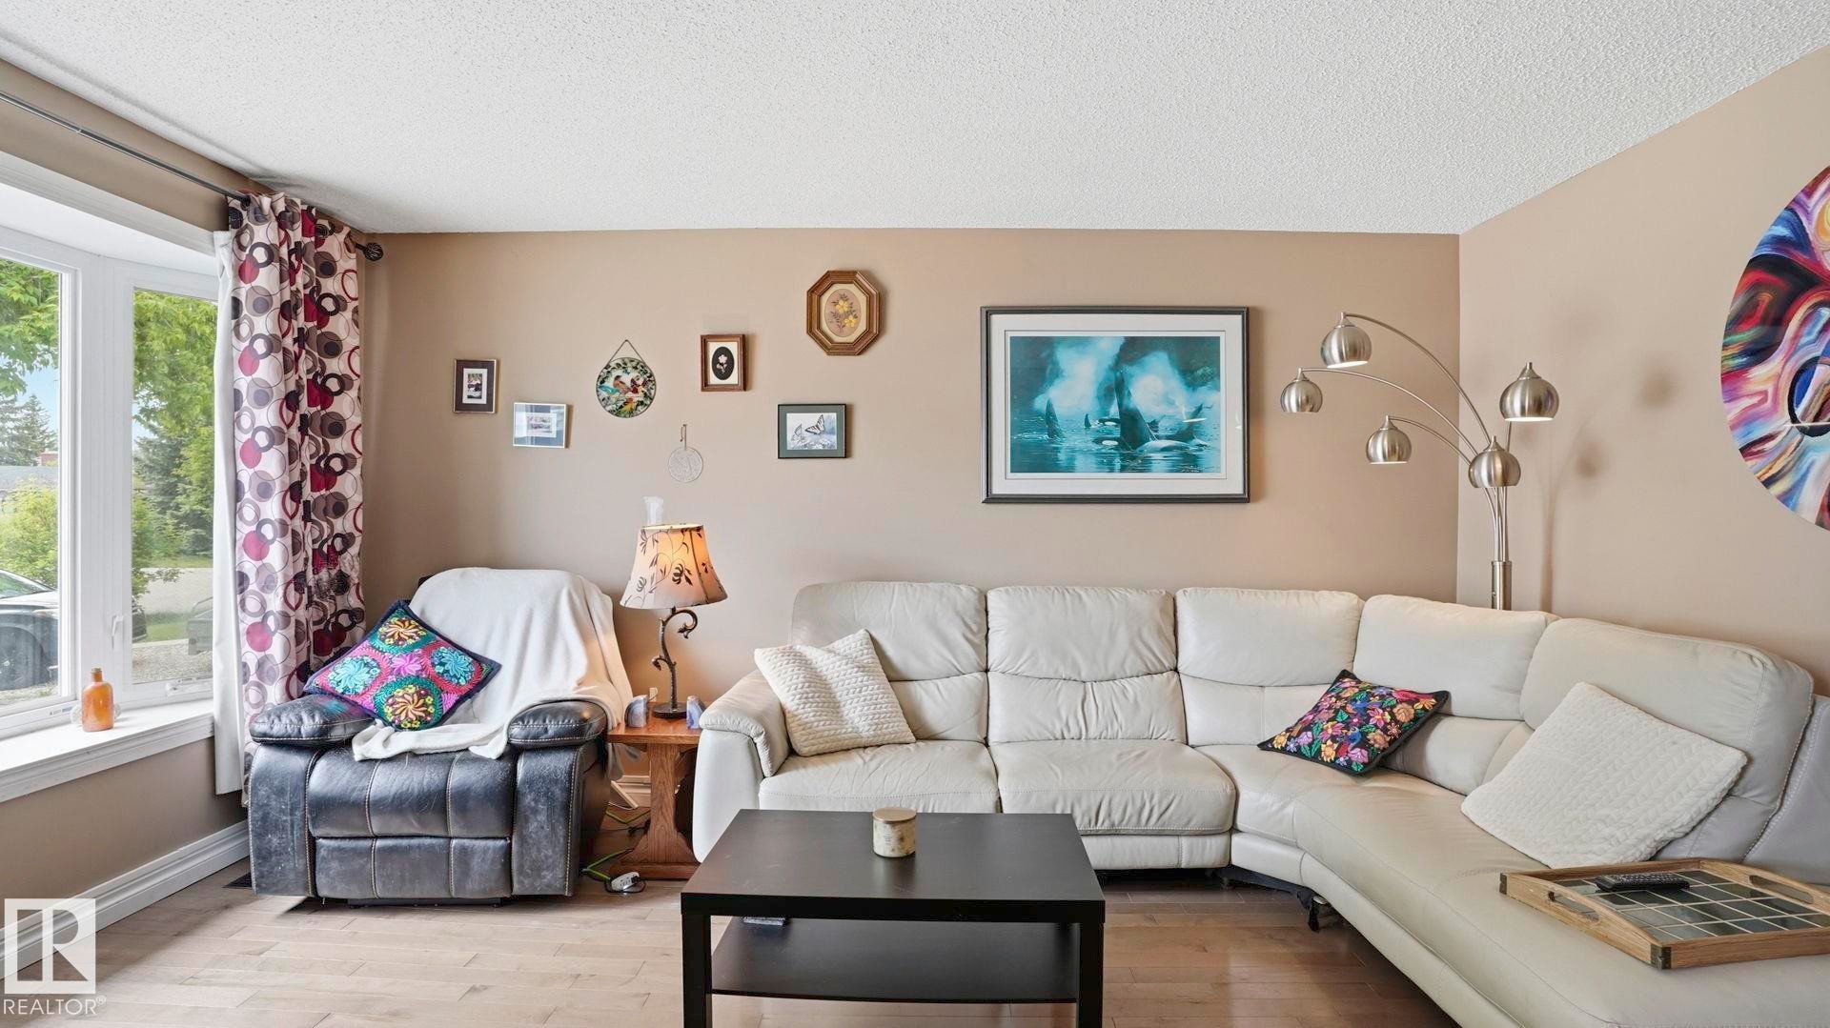
Open-concept living space featuring wood-finish flooring and a neutral color palette - 1827 36 Street Nw, Edmonton, AB
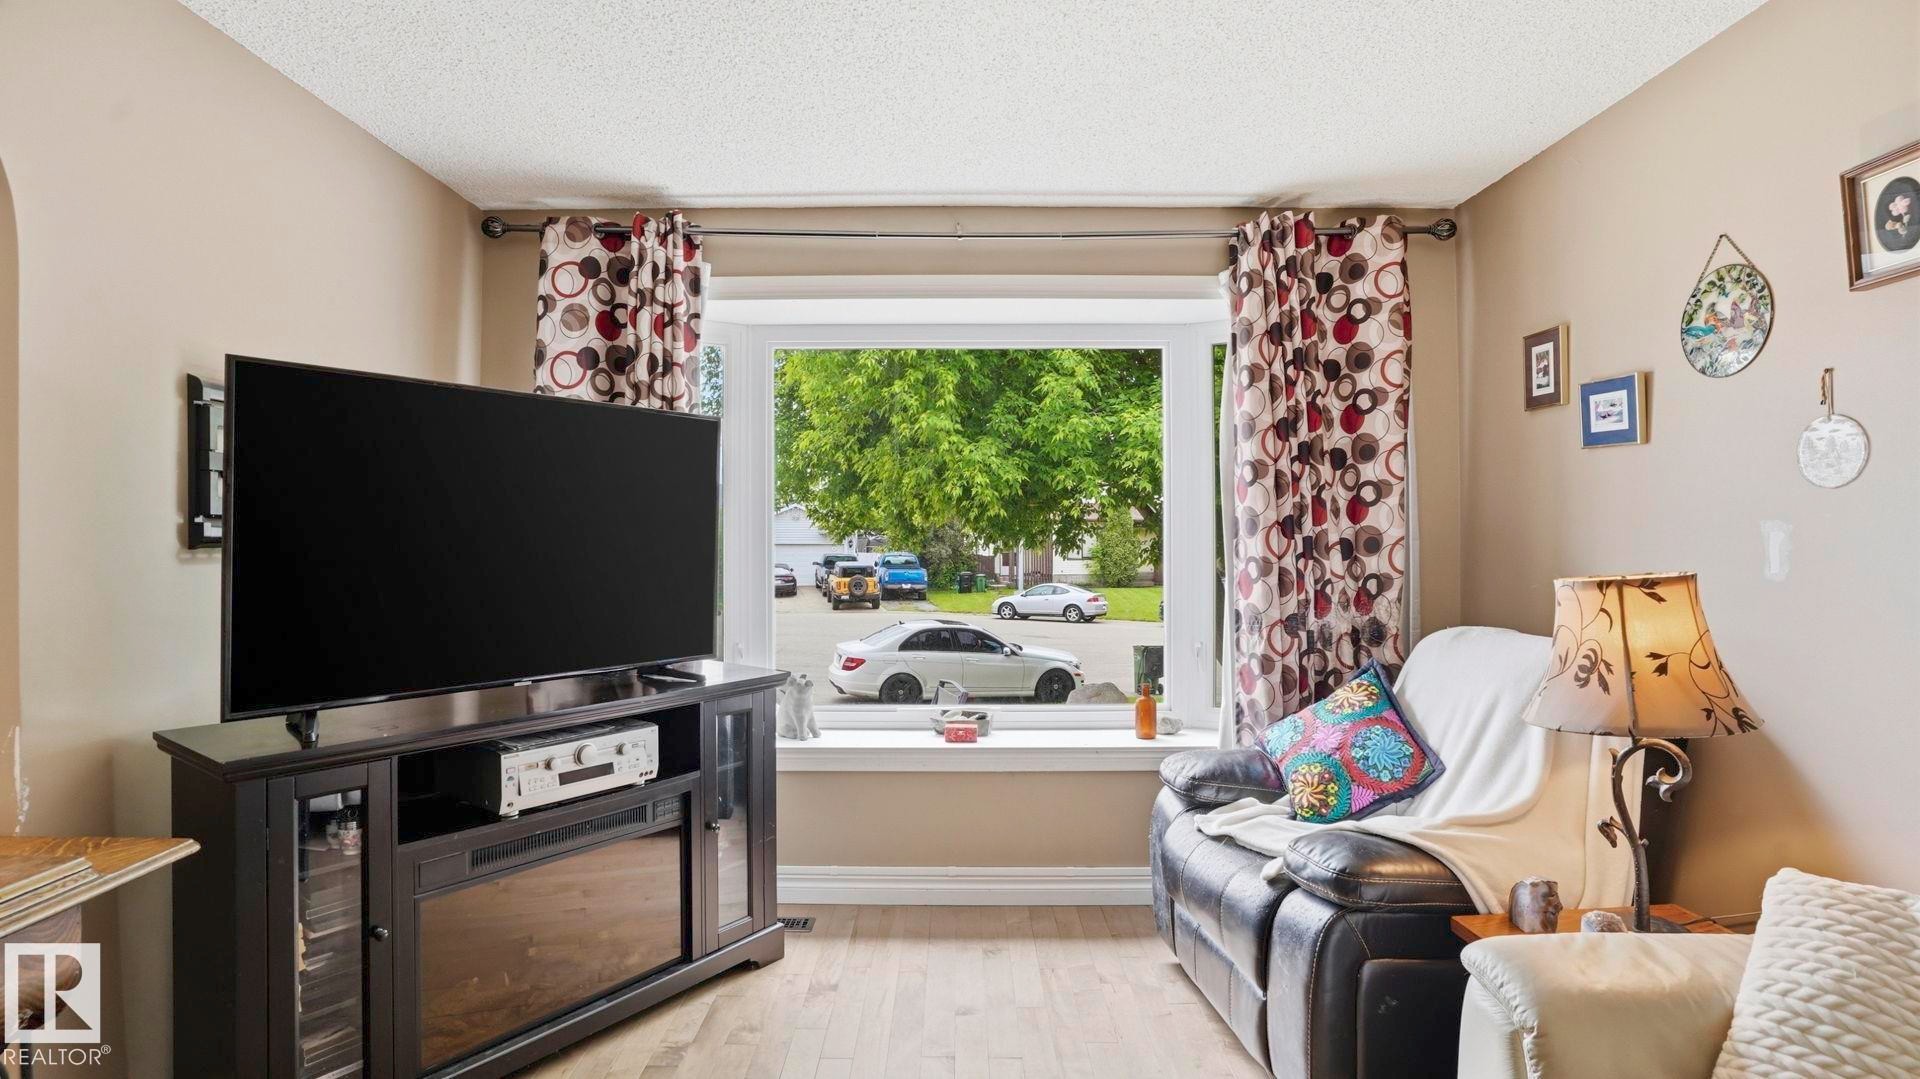
Living space featuring wood-finish flooring, a large window, and light-toned wall paint - 1827 36 Street Nw, Edmonton, AB
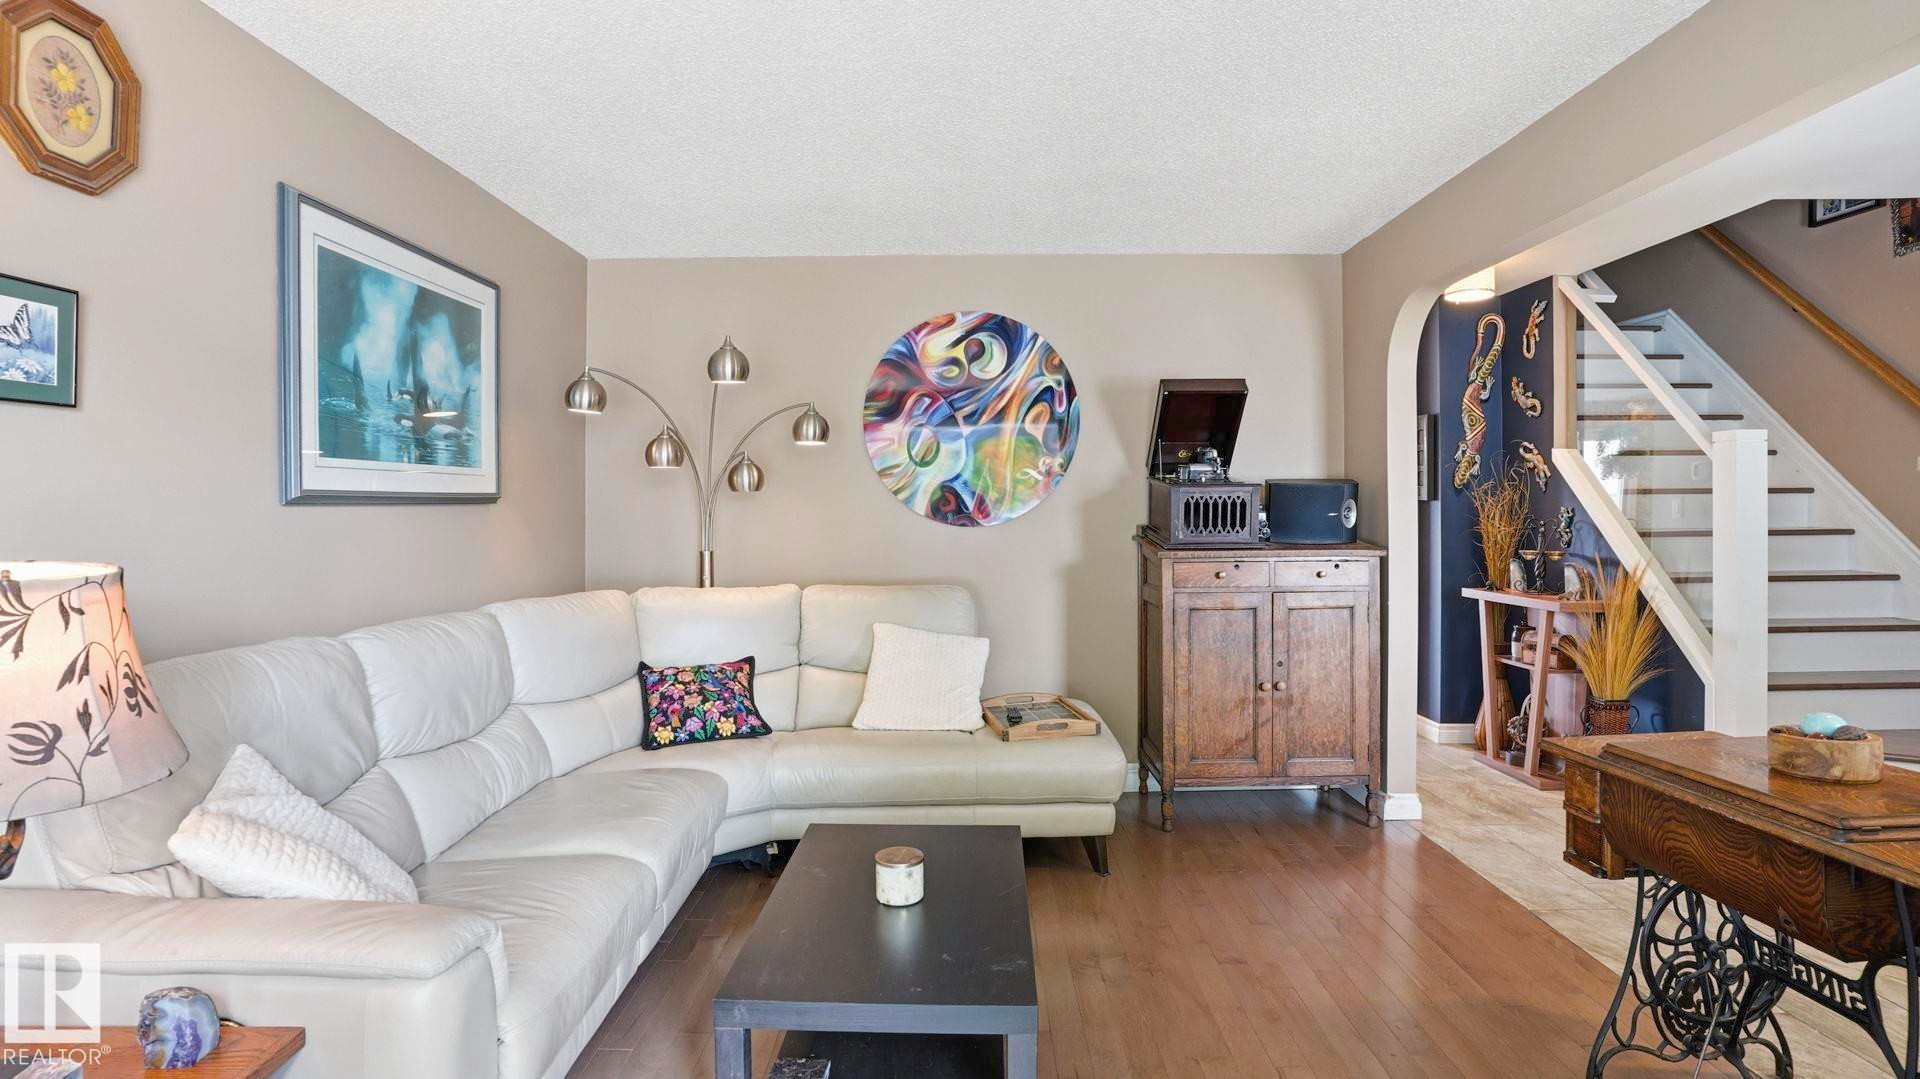
Living area with wood-finish flooring, neutral wall tones, and an arched entryway - 1827 36 Street Nw, Edmonton, AB
Spacious living area featuring light-toned walls, wood-finish flooring, and a large bay window - 1827 36 Street Nw, Edmonton, AB
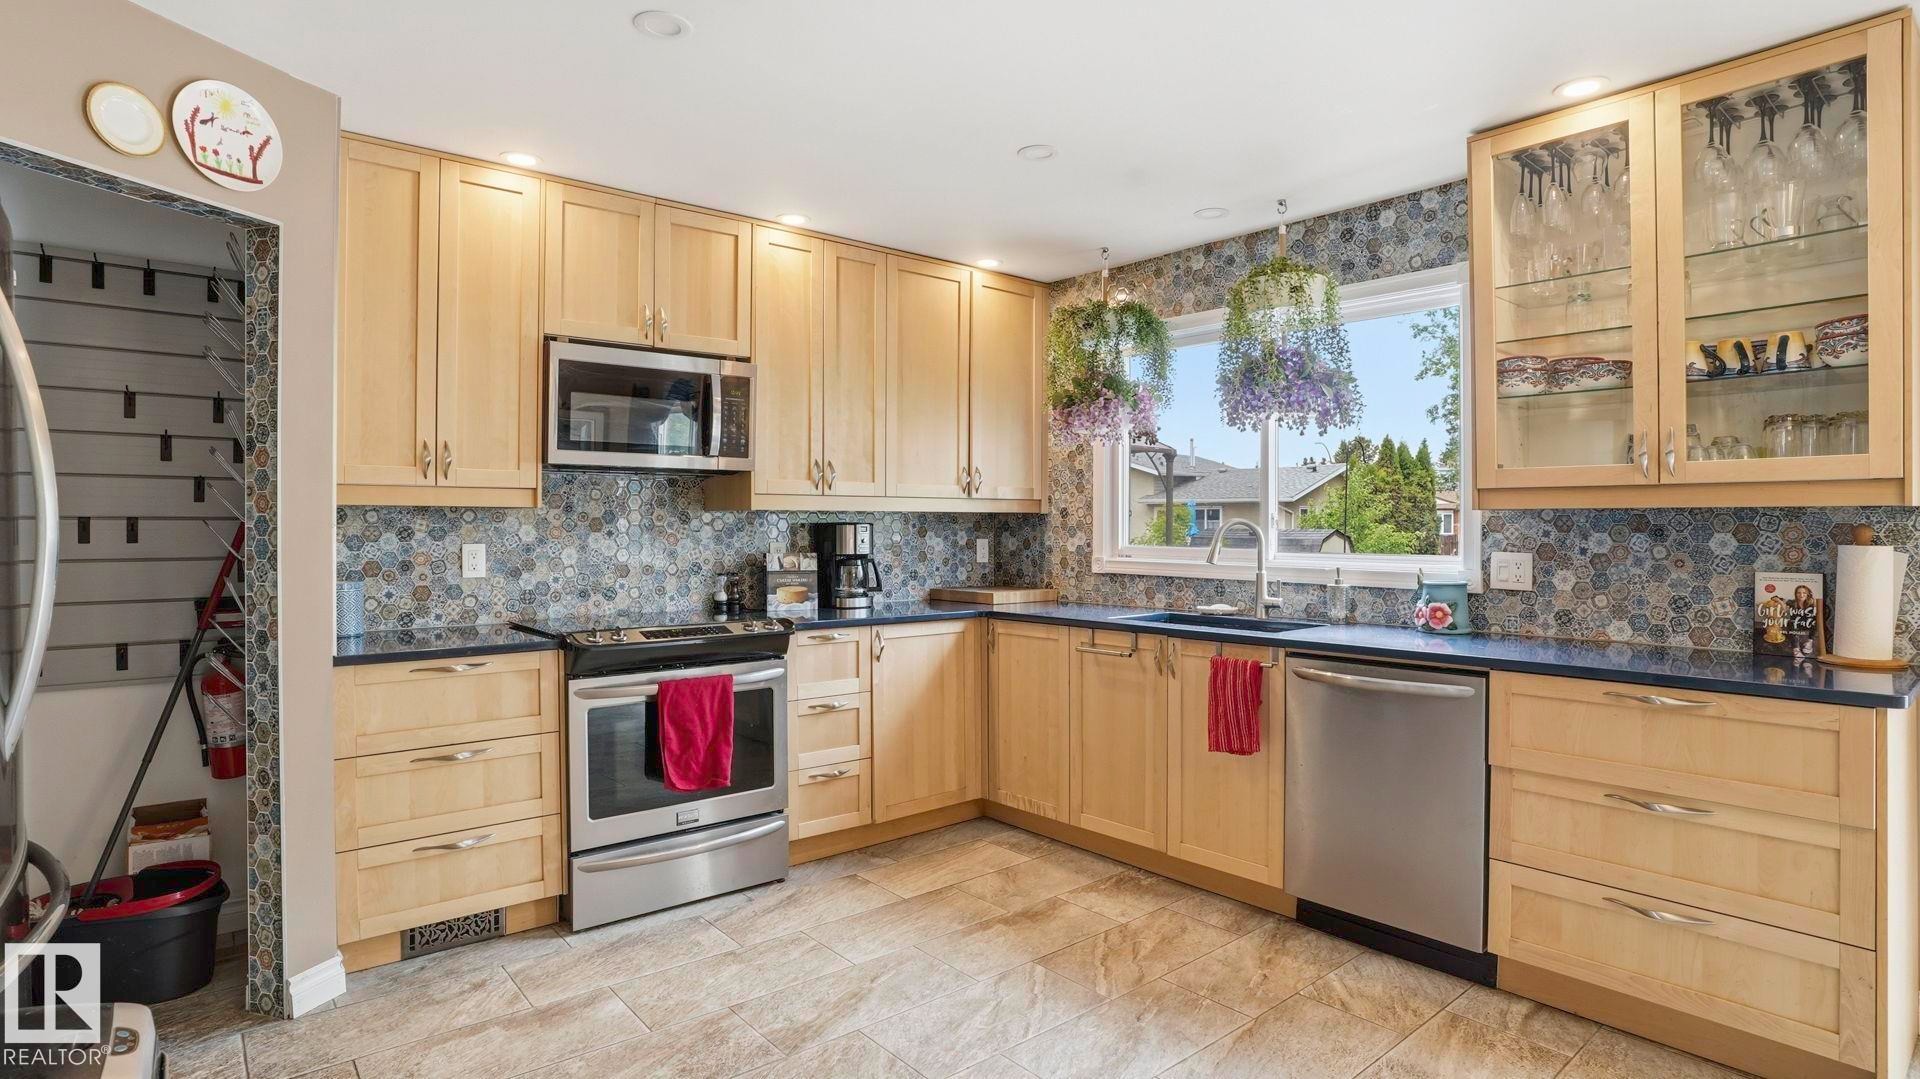
Kitchen featuring light wood cabinetry, stone countertops, and stainless steel appliances - 1827 36 Street Nw, Edmonton, AB
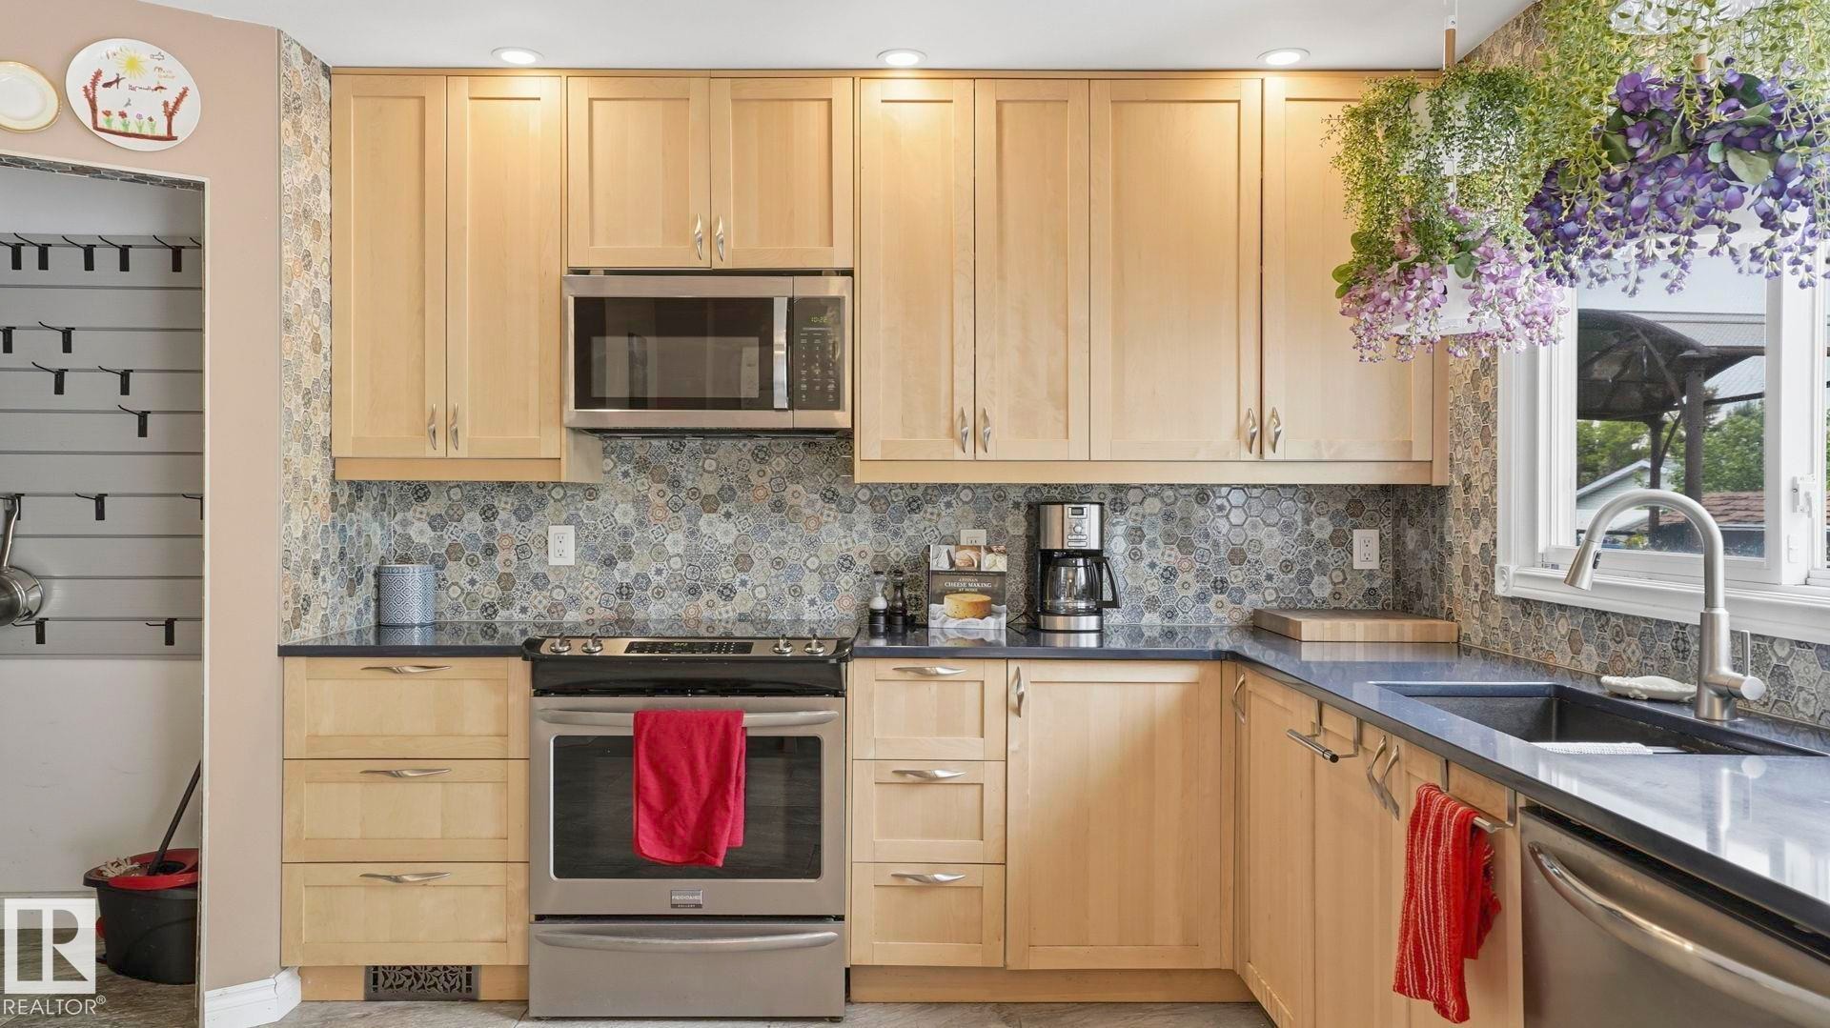
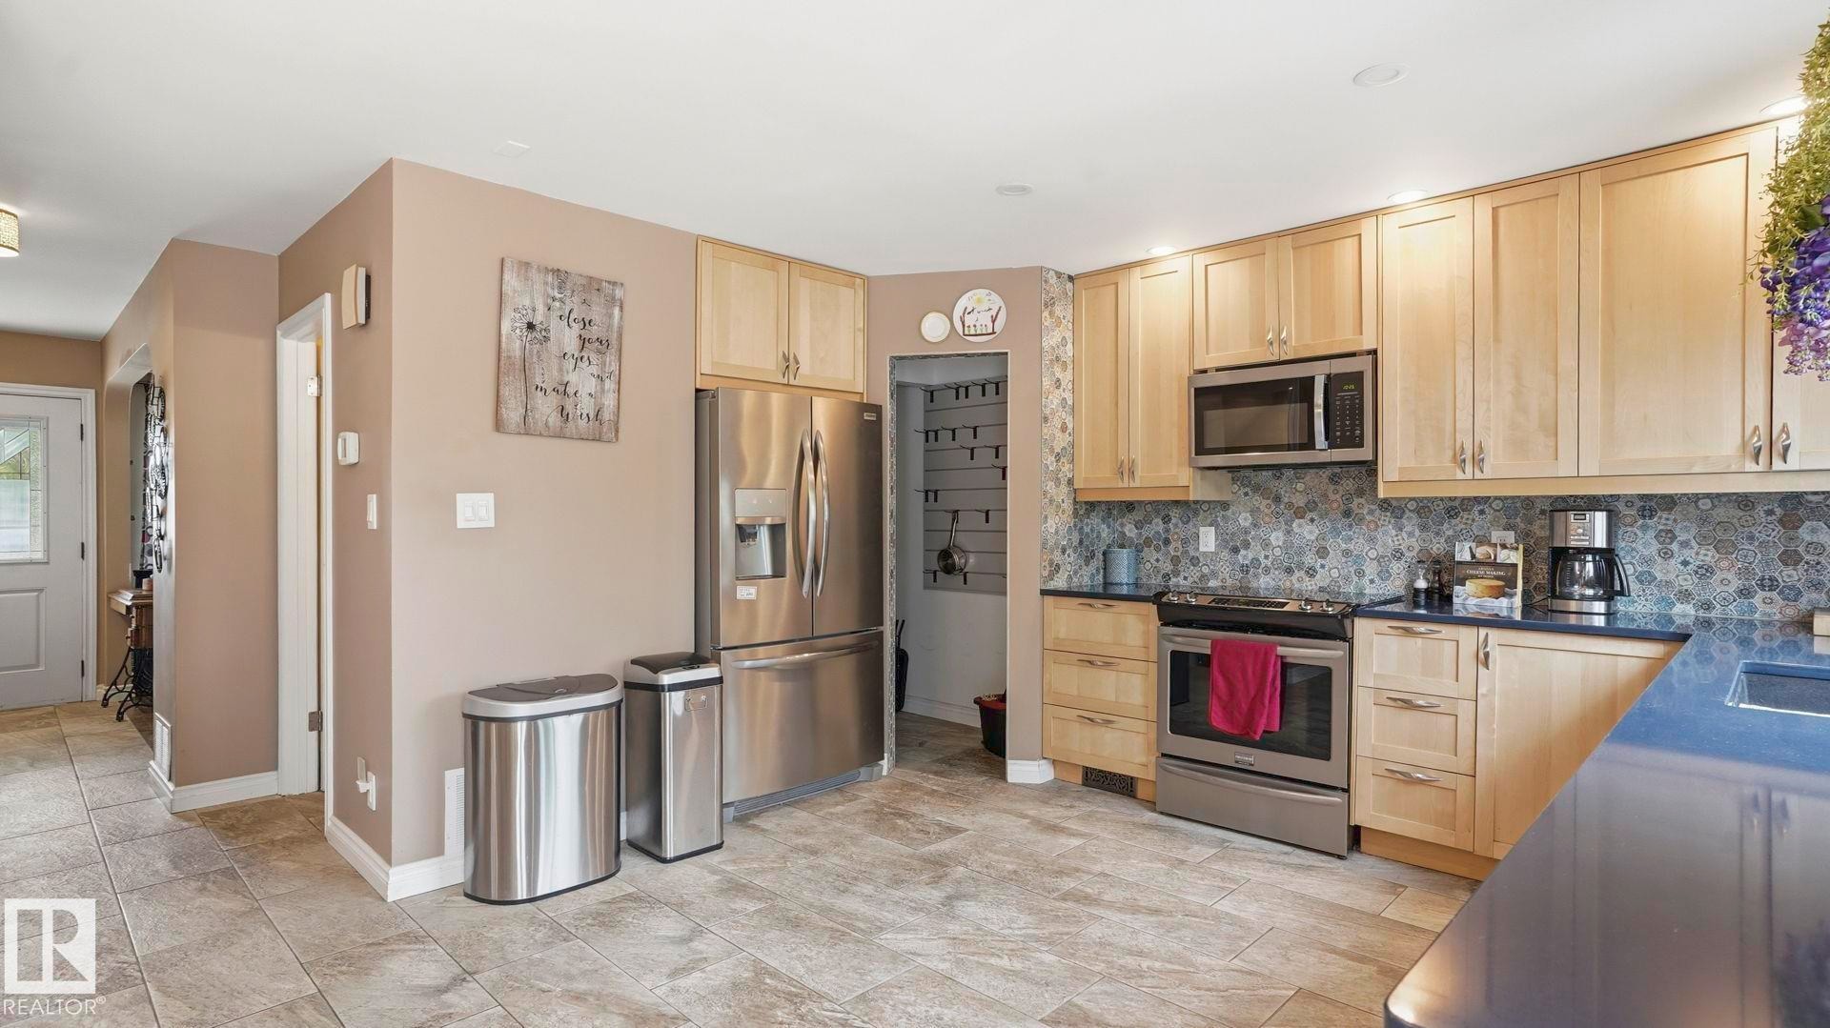
Kitchen featuring light wood cabinetry, stainless steel appliances, dark countertops, and a patterned tile backsplash - 1827 36 Street Nw, Edmonton, AB
Kitchen featuring light wood cabinetry, a dark countertop, stainless steel appliances, and a patterned backsplash - 1827 36 Street Nw, Edmonton, AB
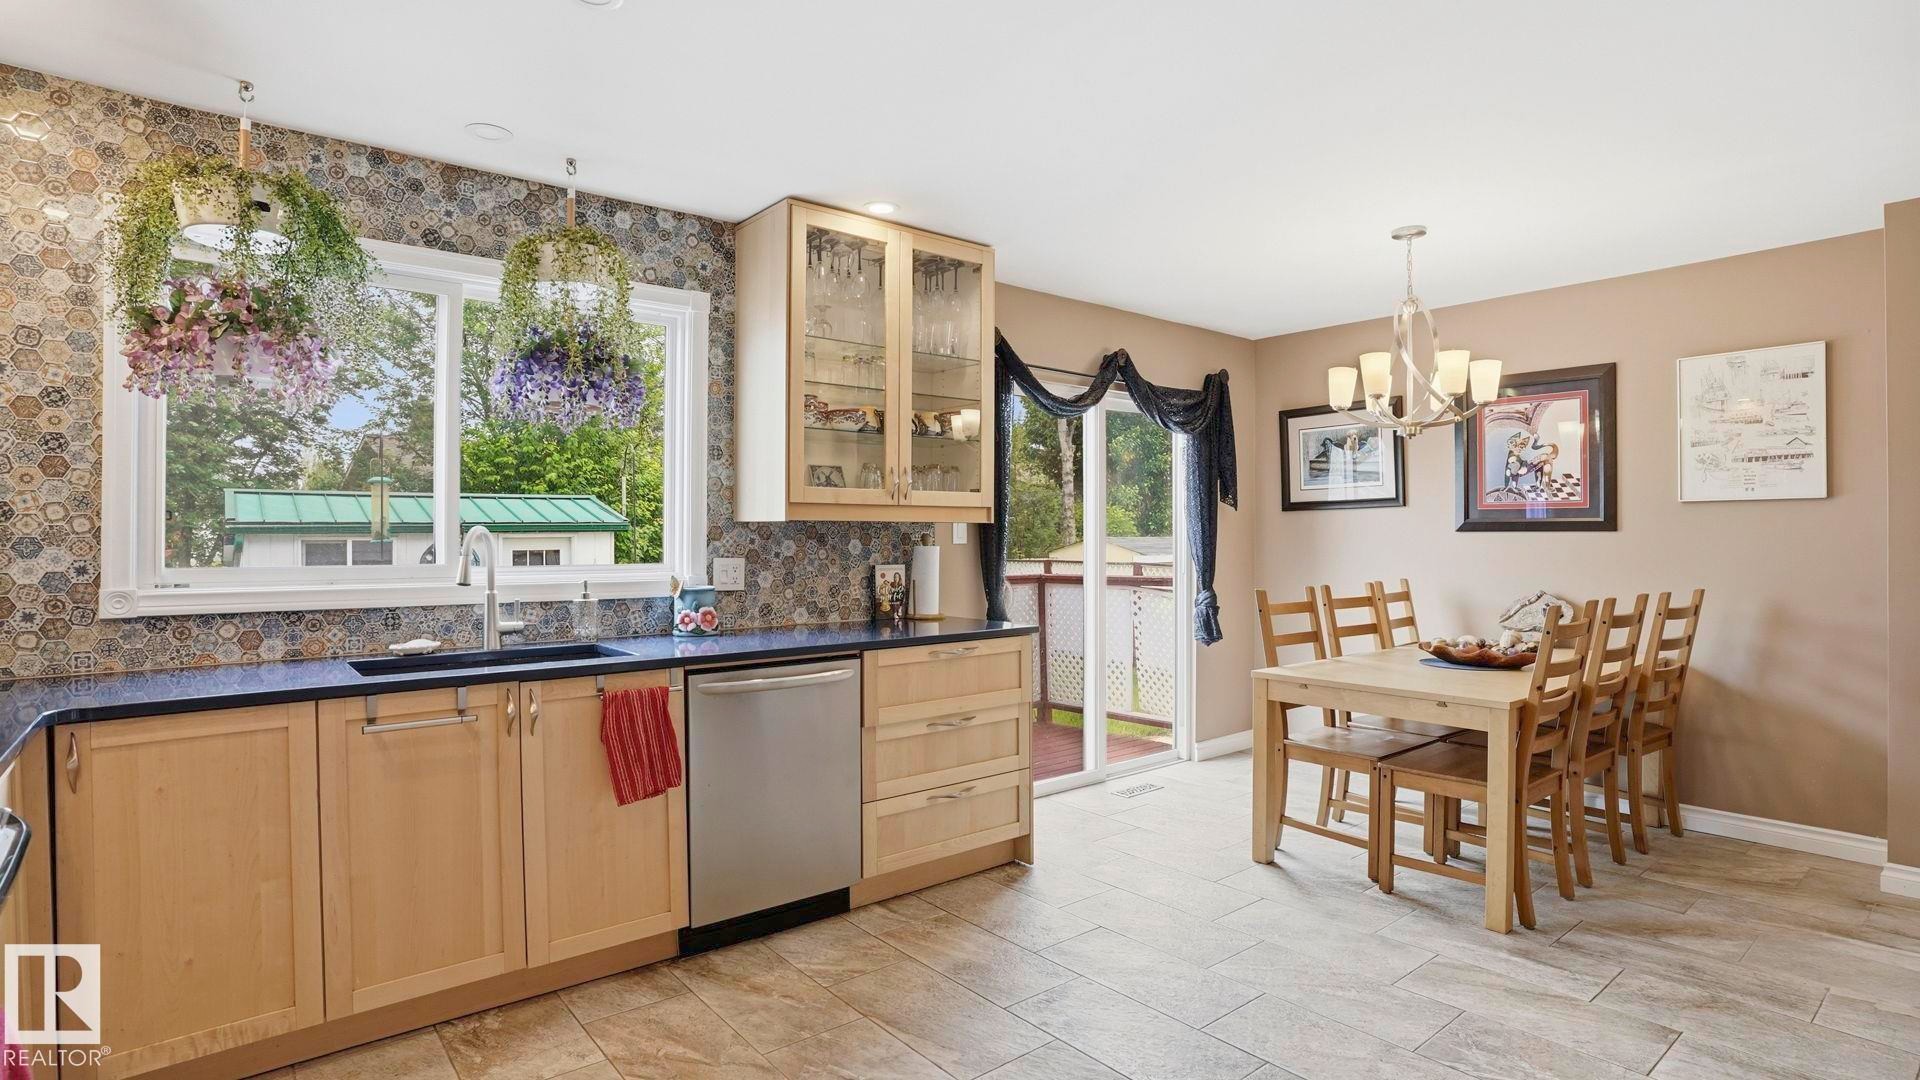
Kitchen featuring light wood cabinetry, stainless steel appliances, blue countertops, and a patterned tile backsplash - 1827 36 Street Nw, Edmonton, AB
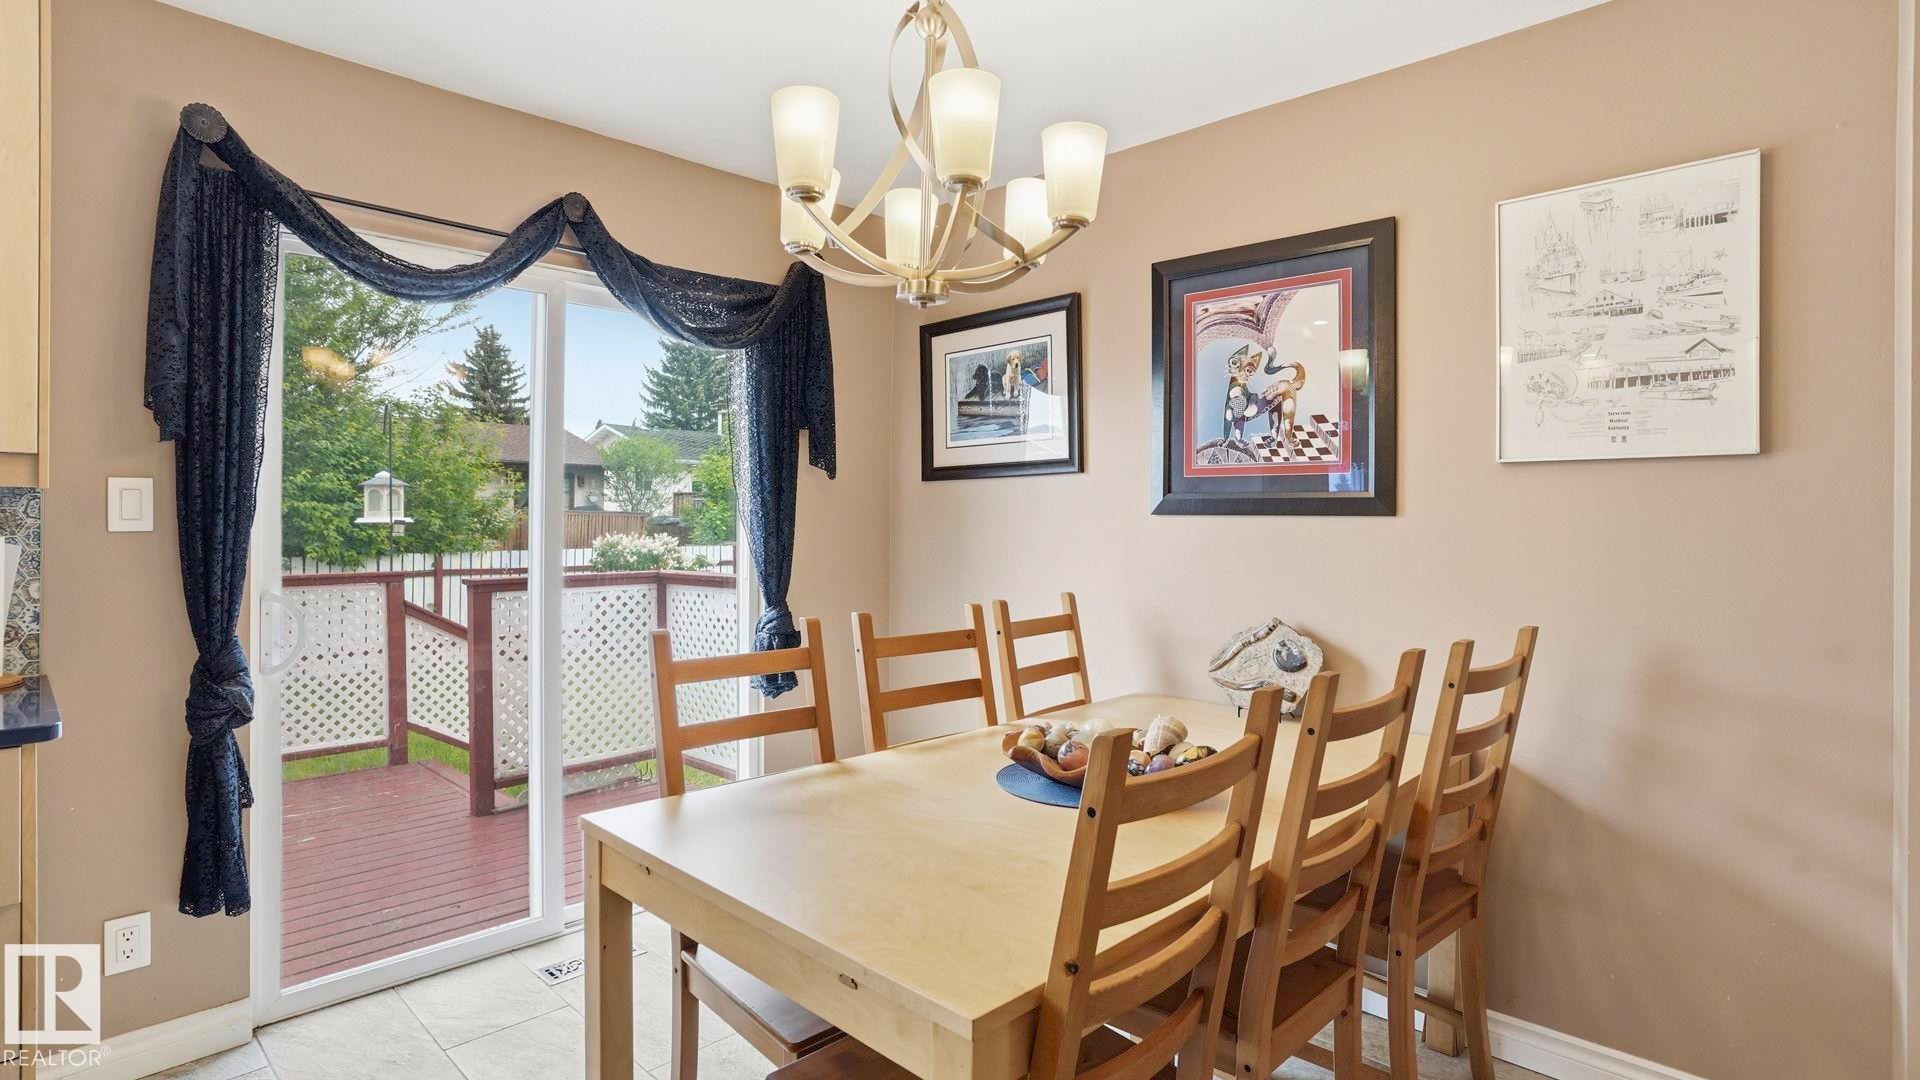
Dining area featuring light-toned flooring and neutral wall tones - 1827 36 Street Nw, Edmonton, AB
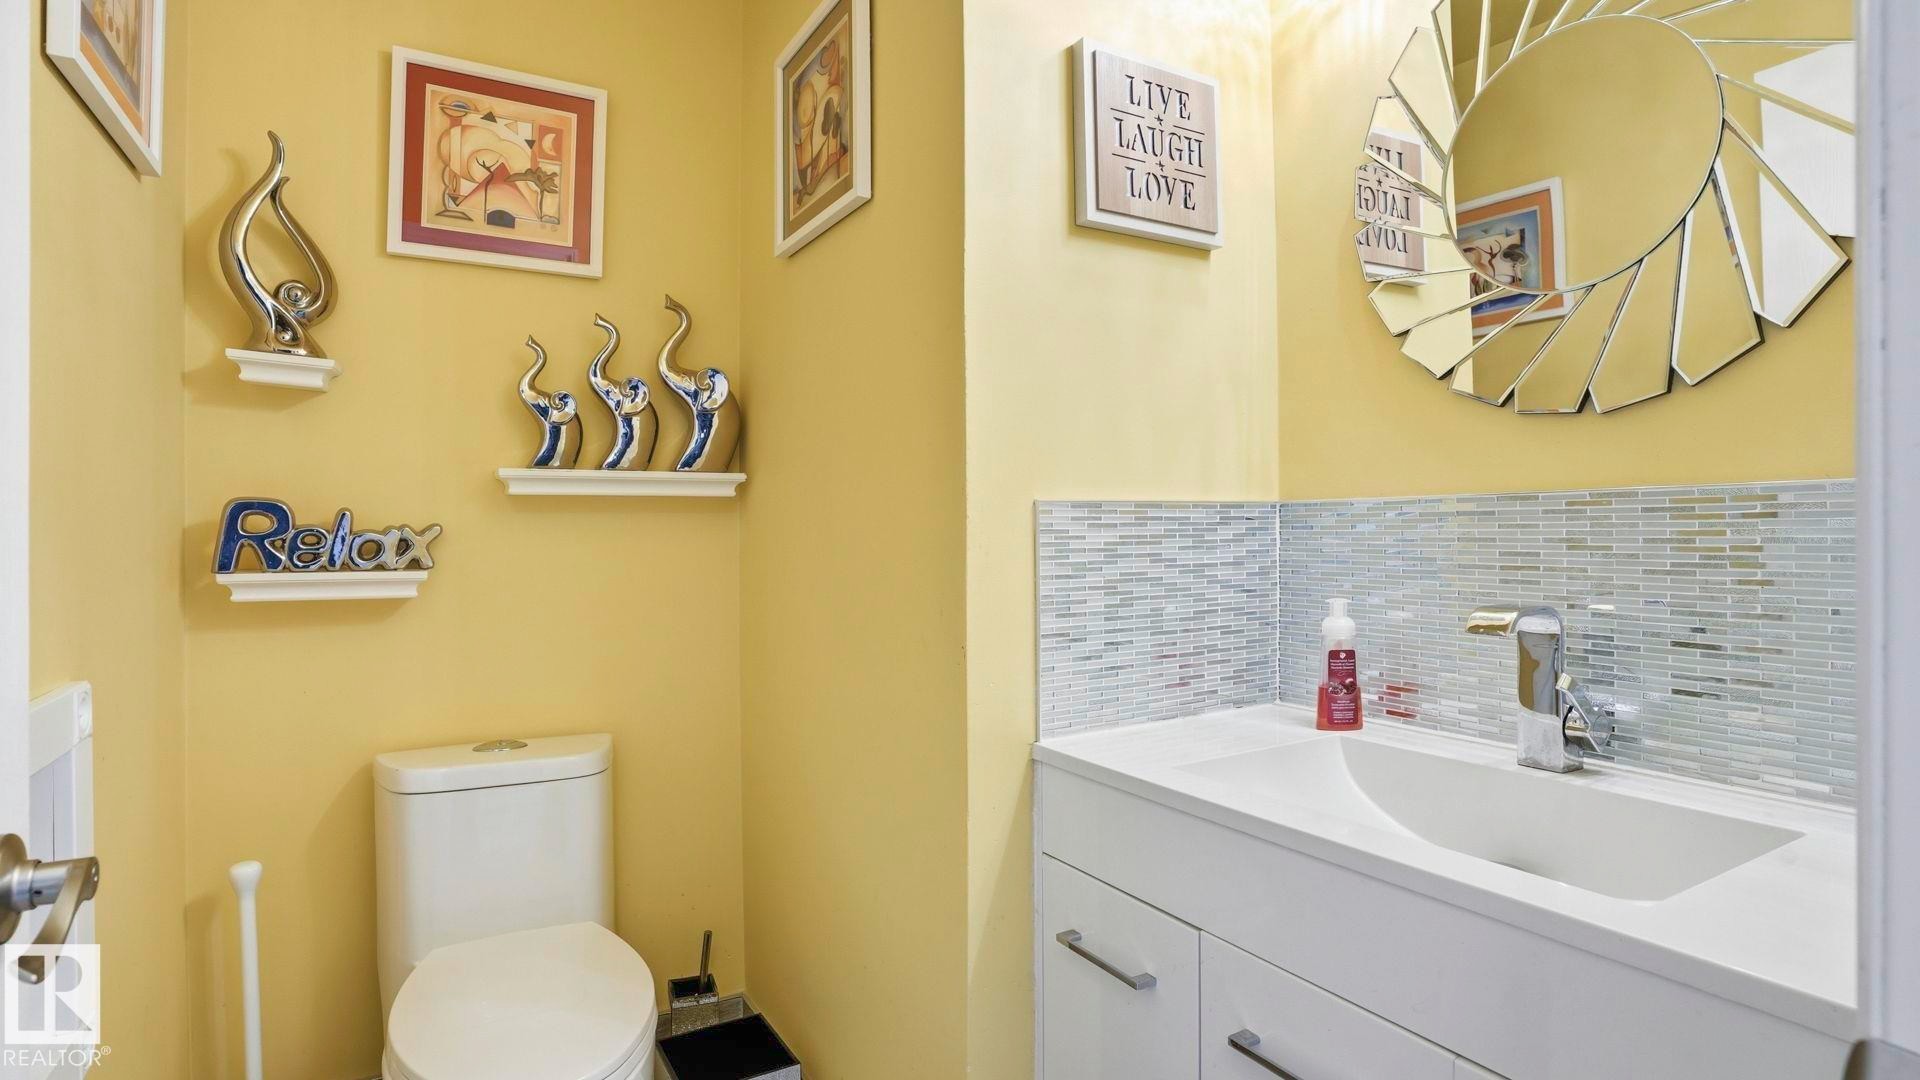
Powder room featuring a white single vanity with a curved basin, chrome faucet, and a mosaic tile backsplash - 1827 36 Street Nw, Edmonton, AB
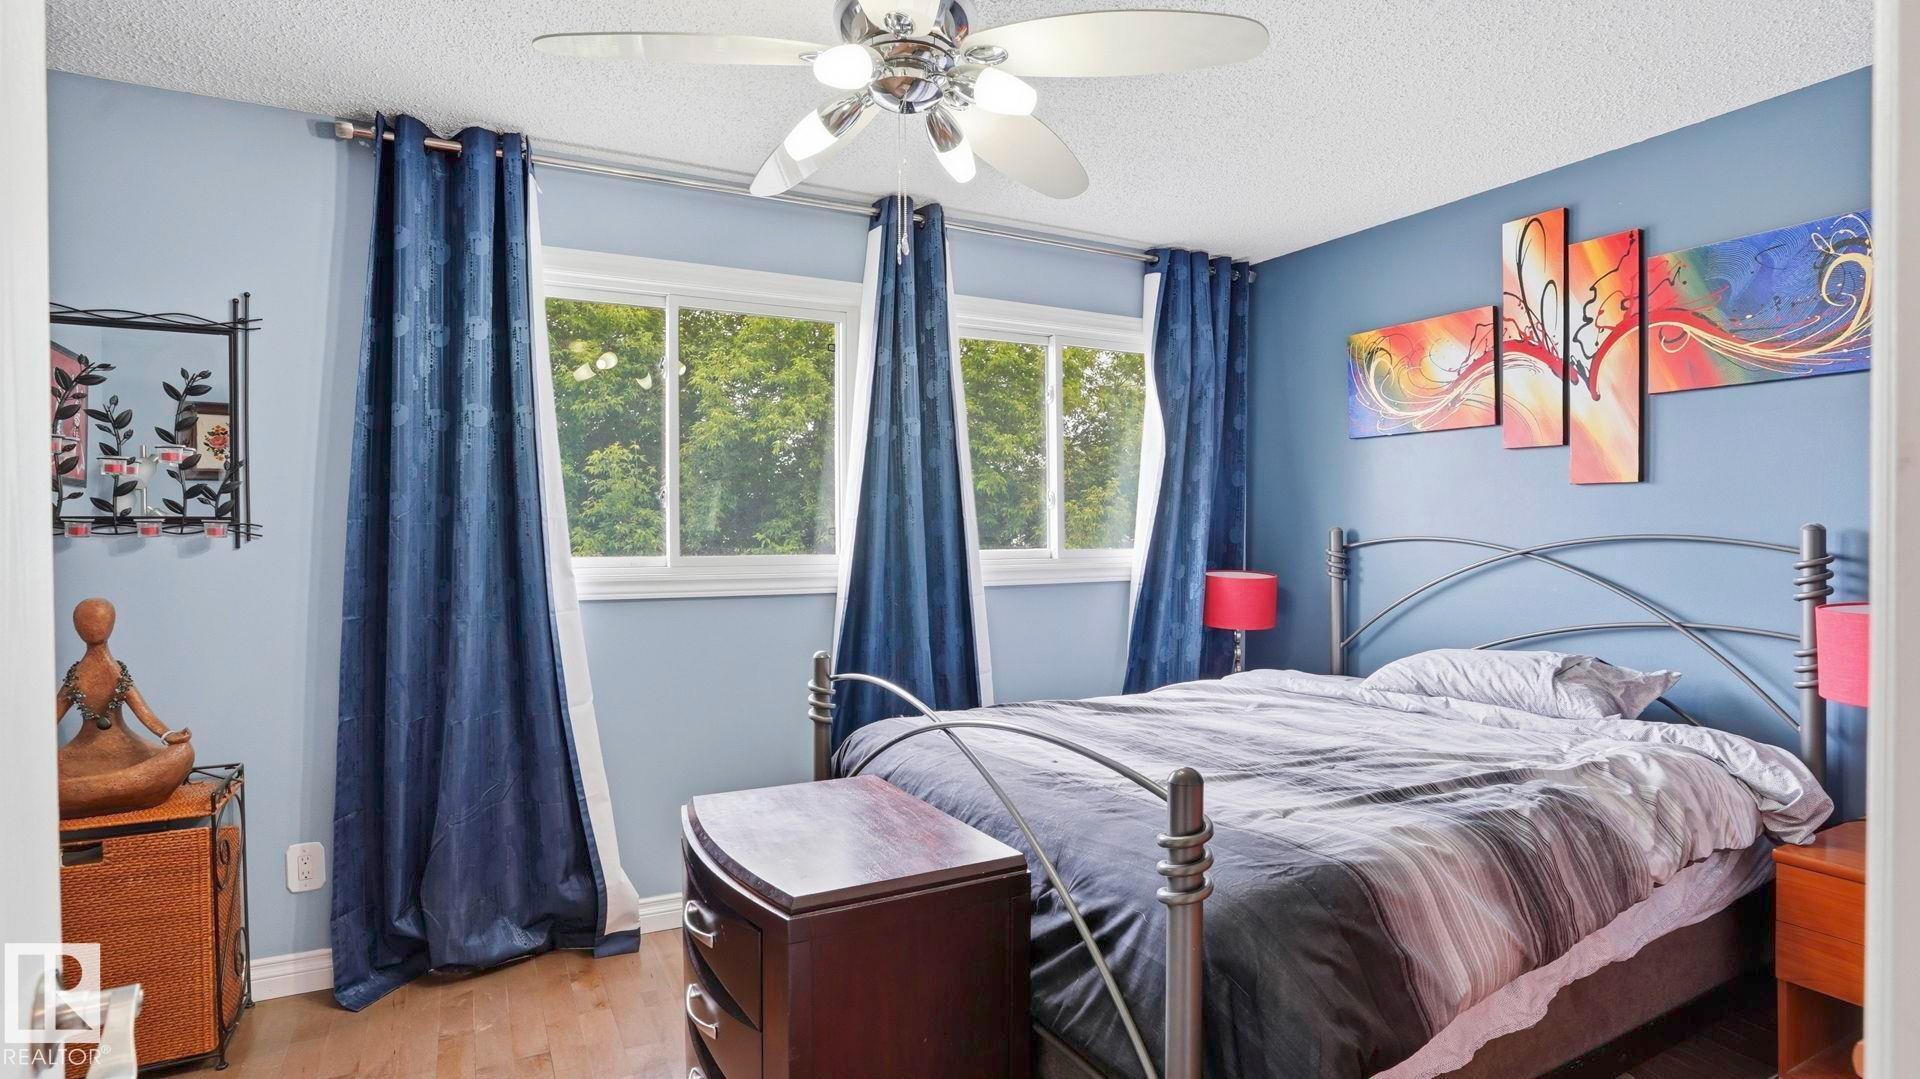
Bedroom featuring two windows with blue drapery, a ceiling fan with integrated lighting, wood-finish flooring, and blue walls - 1827 36 Street Nw, Edmonton, AB
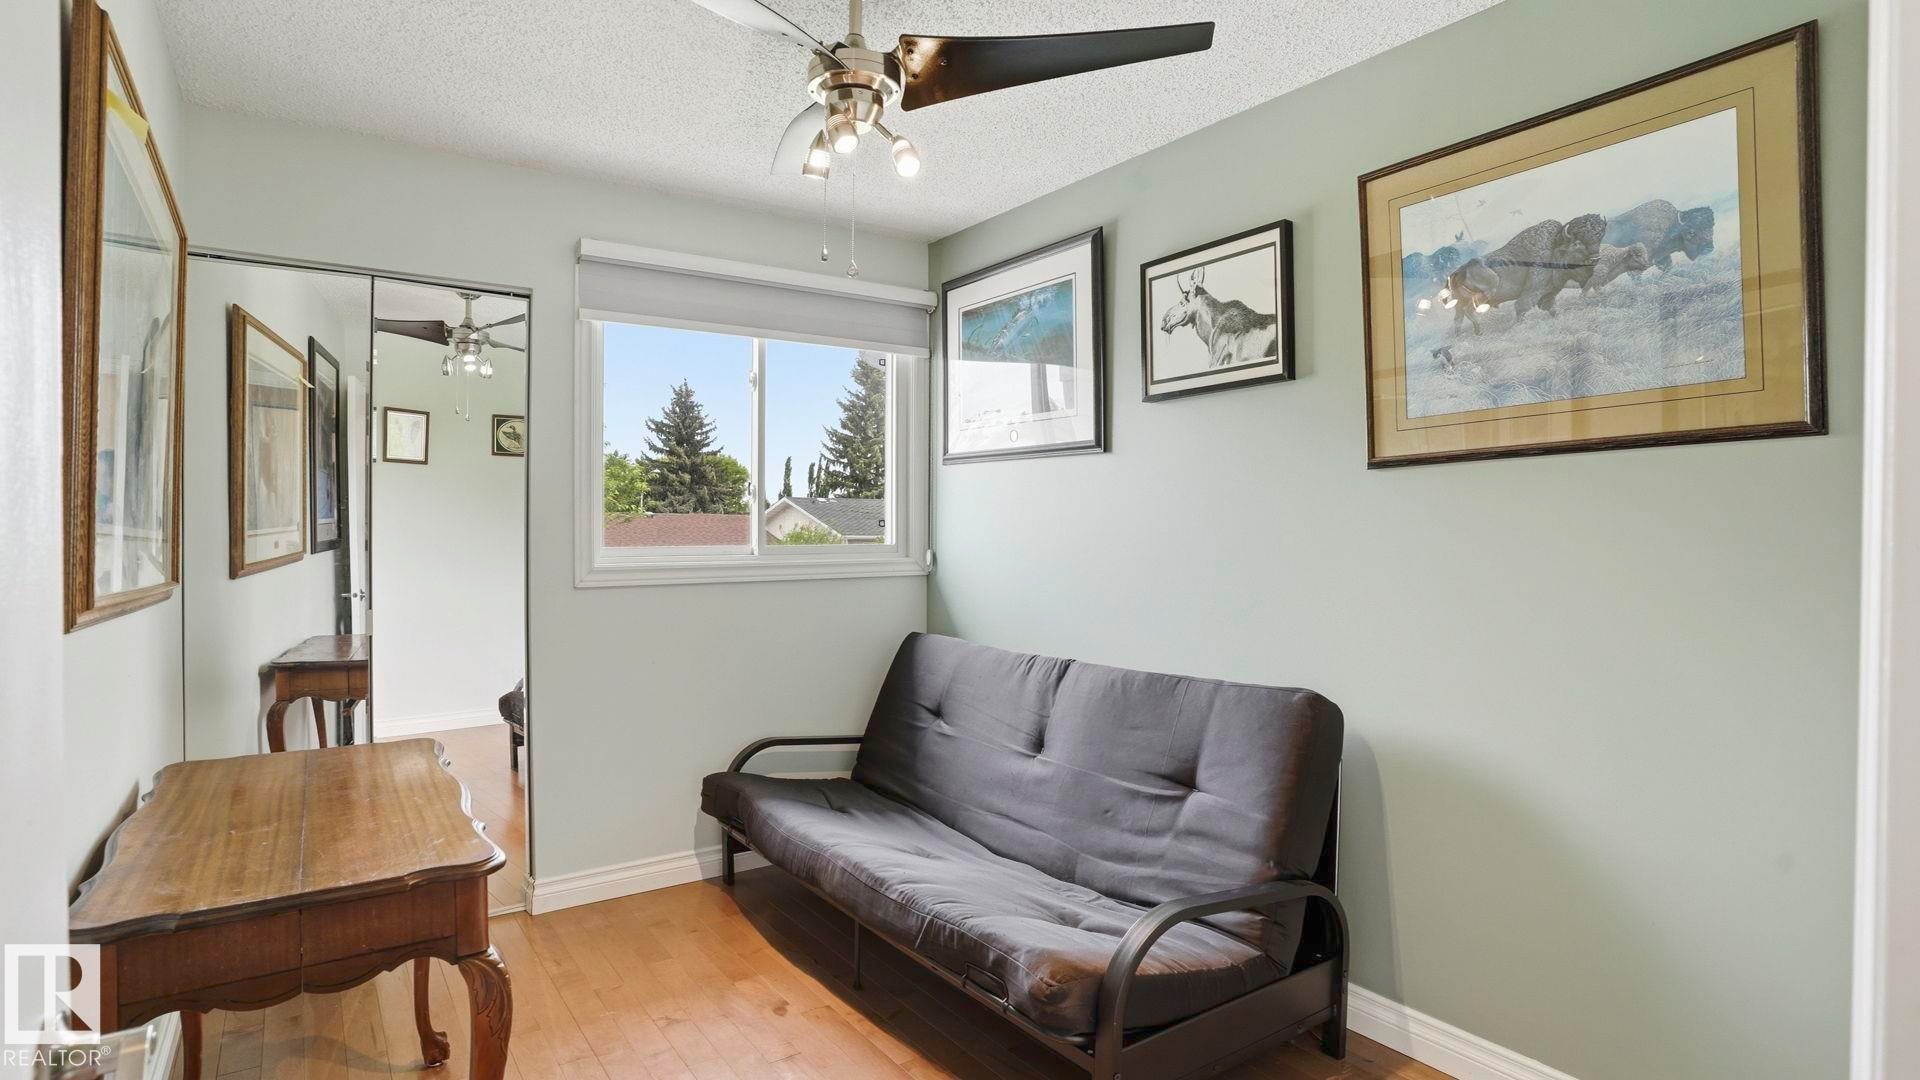
Light-filled room featuring wood-finish flooring, a ceiling fan with integrated lighting, and a window with blinds - 1827 36 Street Nw, Edmonton, AB
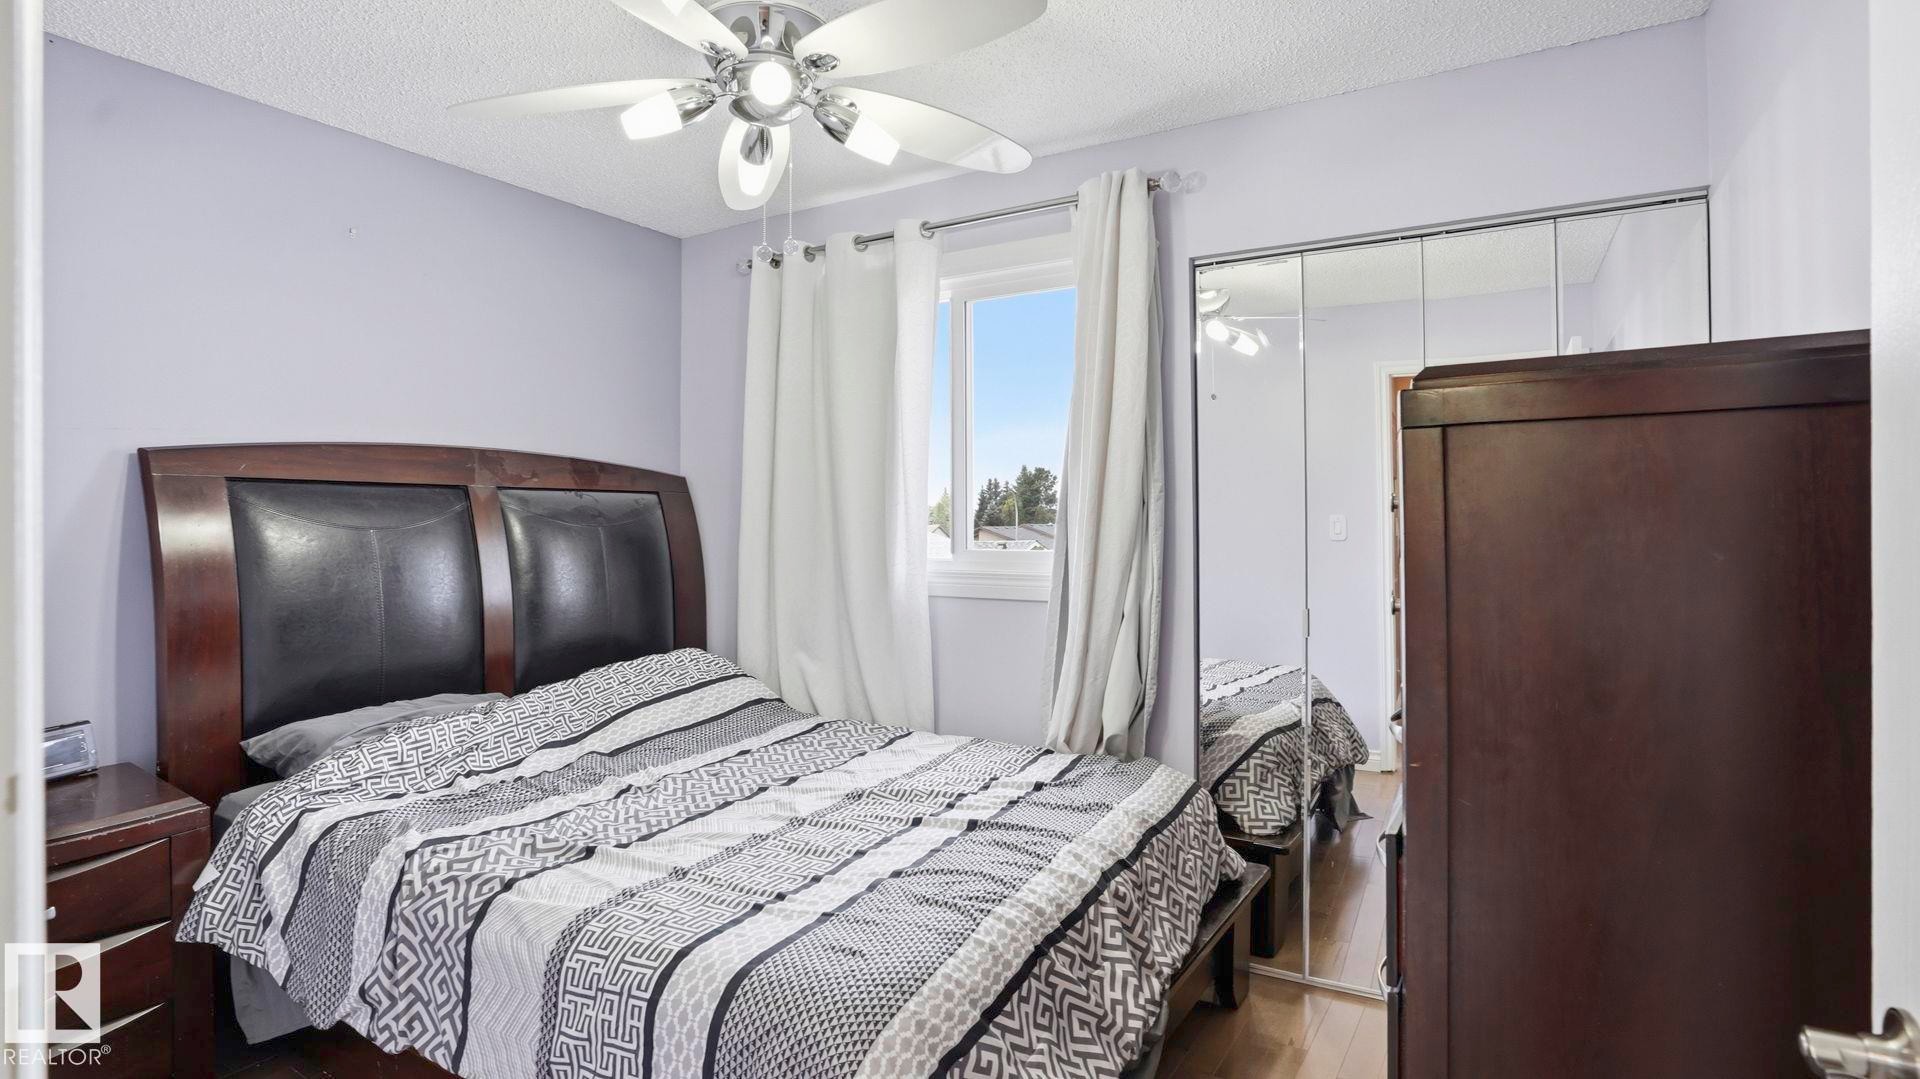
Bedroom featuring wood-finish flooring, a ceiling fan with integrated lighting, and mirrored closet doors - 1827 36 Street Nw, Edmonton, AB
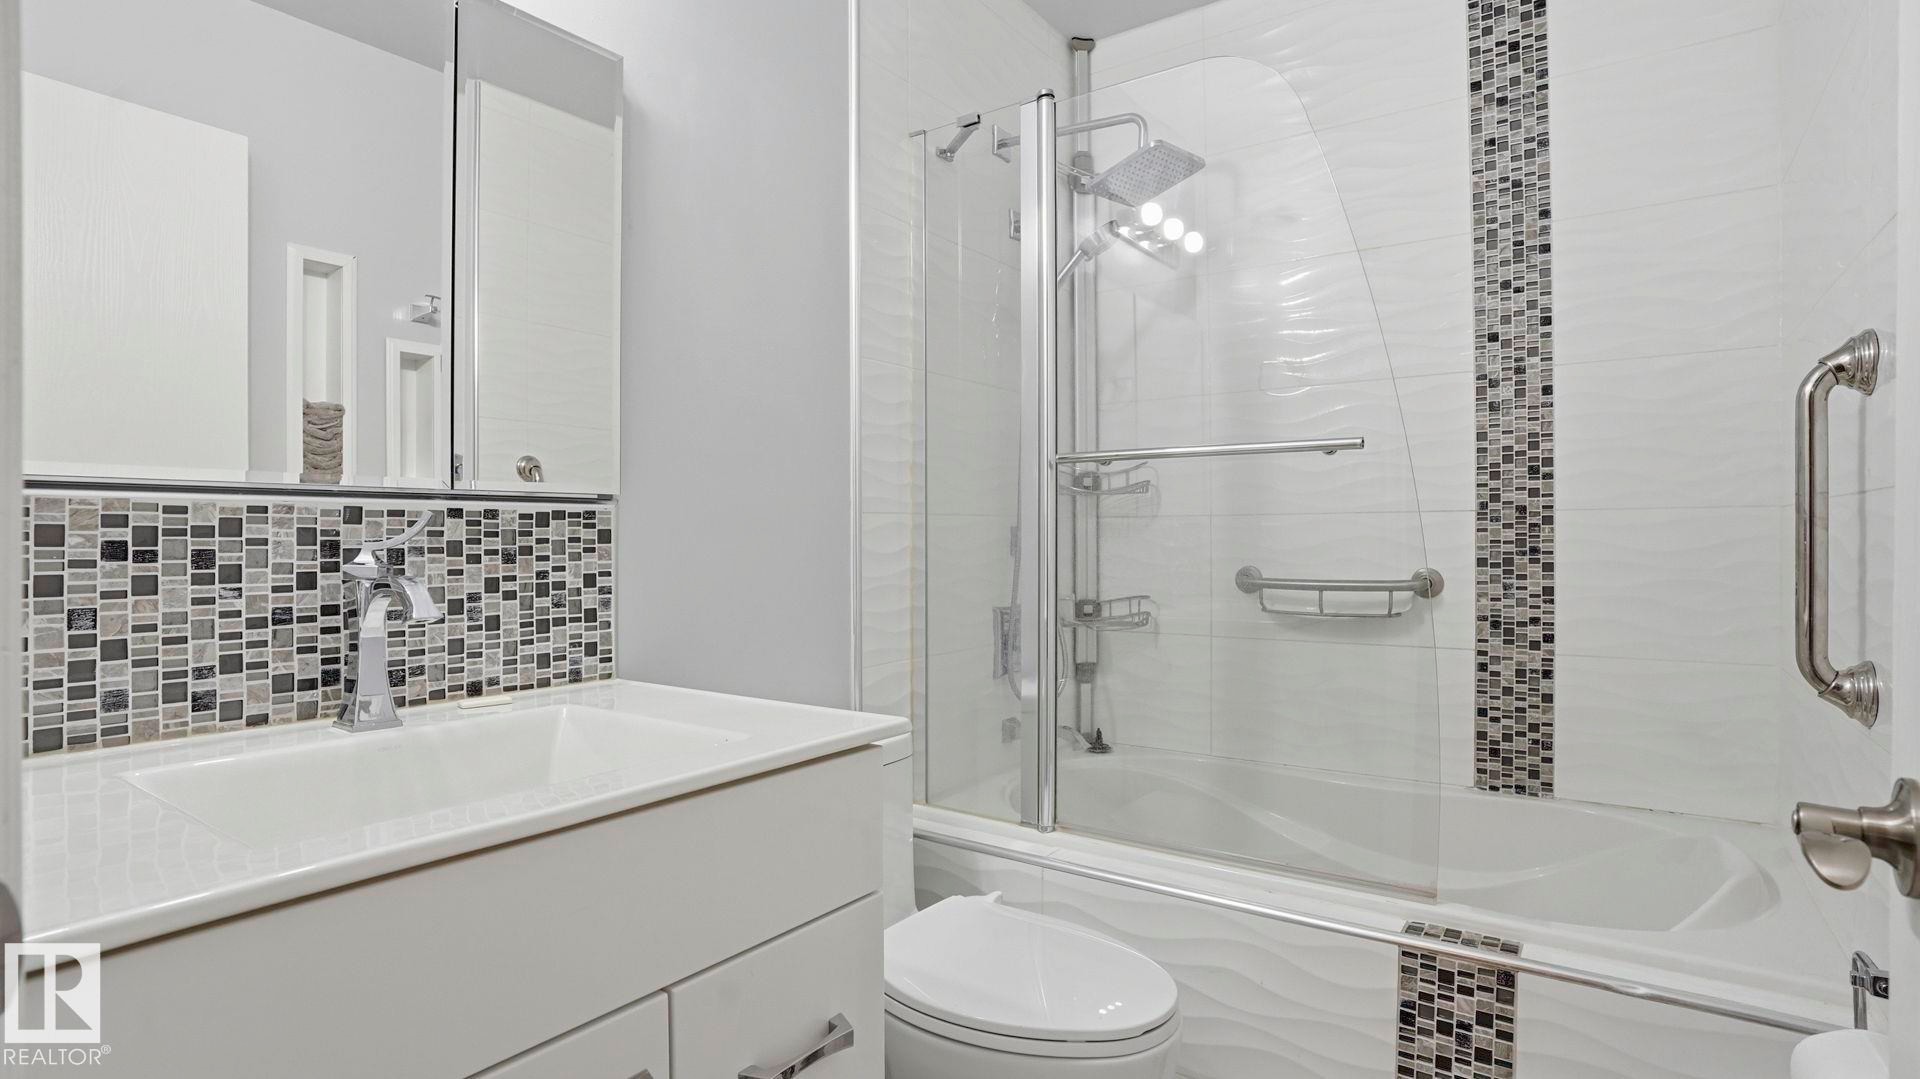
Bathroom featuring a modern vanity with integrated sink, chrome faucet, mosaic tile backsplash, and a medicine cabinet - 1827 36 Street Nw, Edmonton, AB
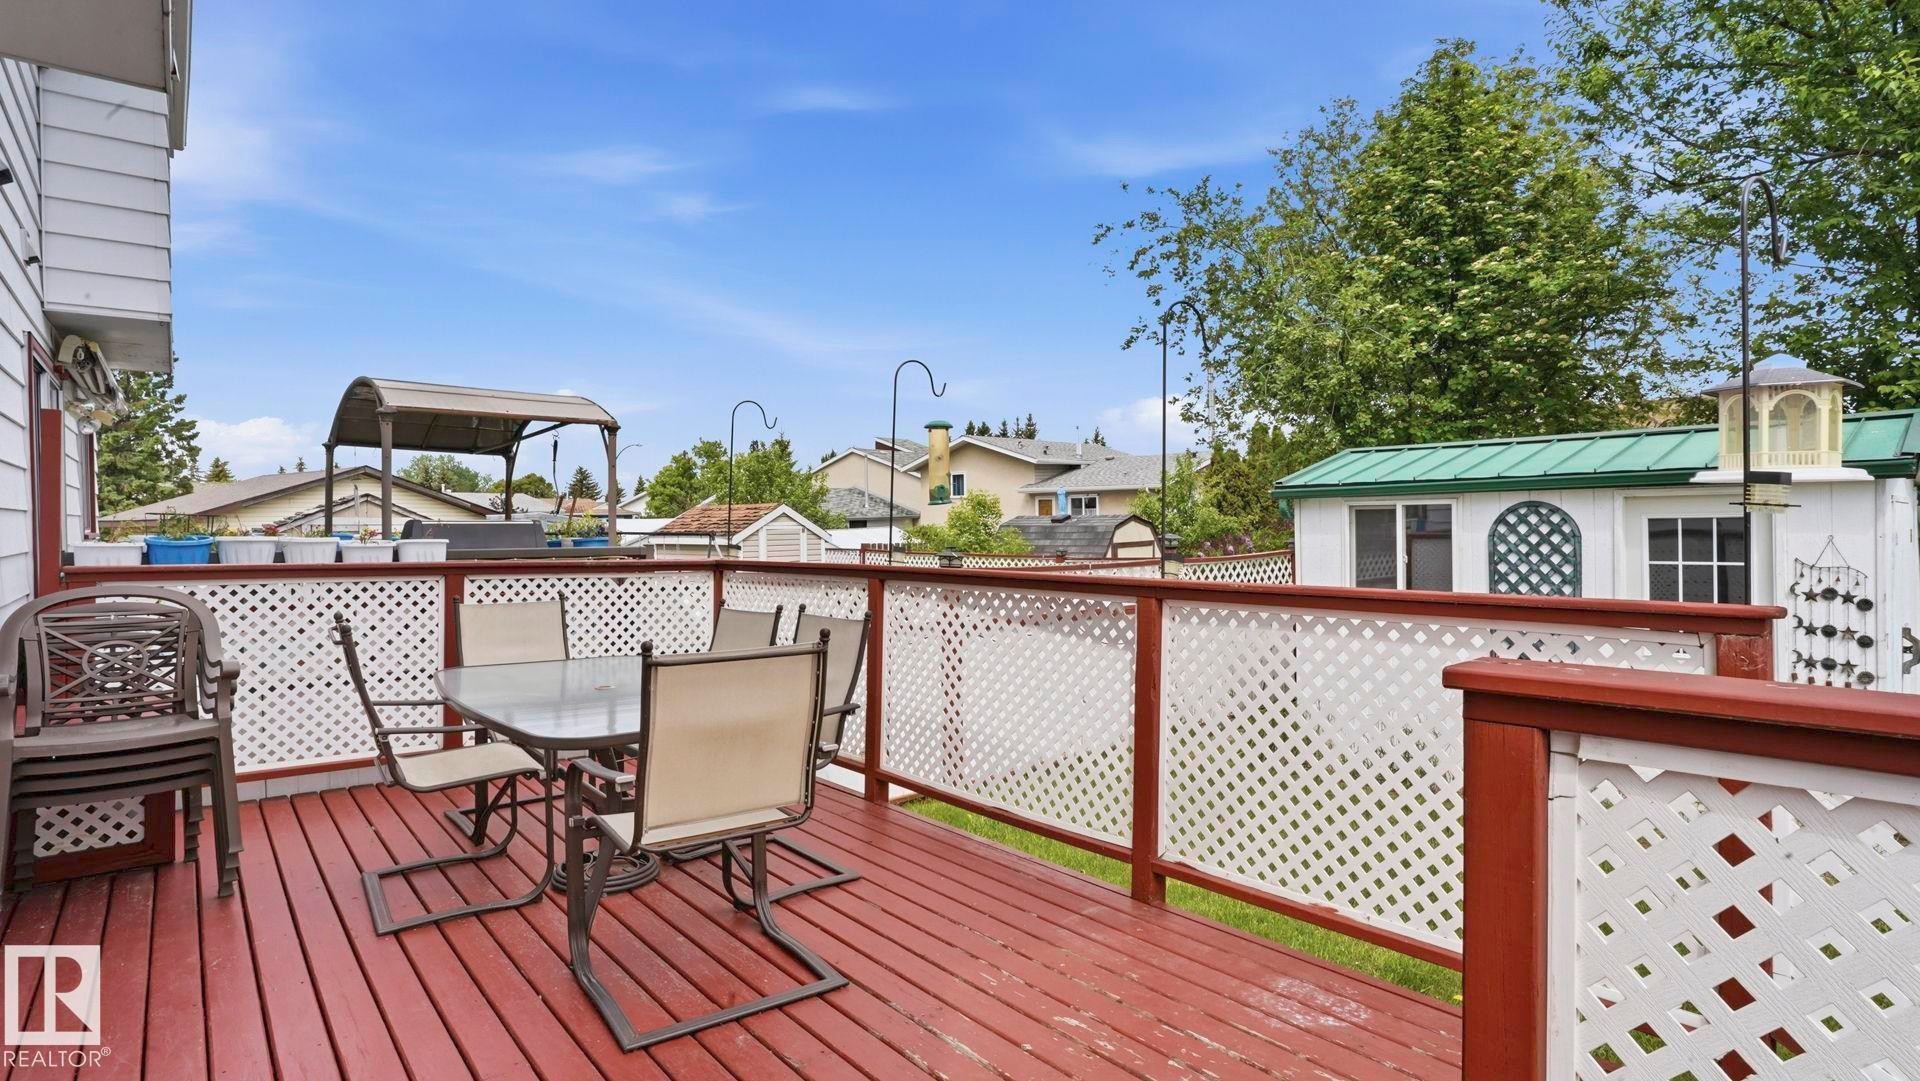
Expansive outdoor deck featuring wood-finish flooring and white lattice railings - 1827 36 Street Nw, Edmonton, AB
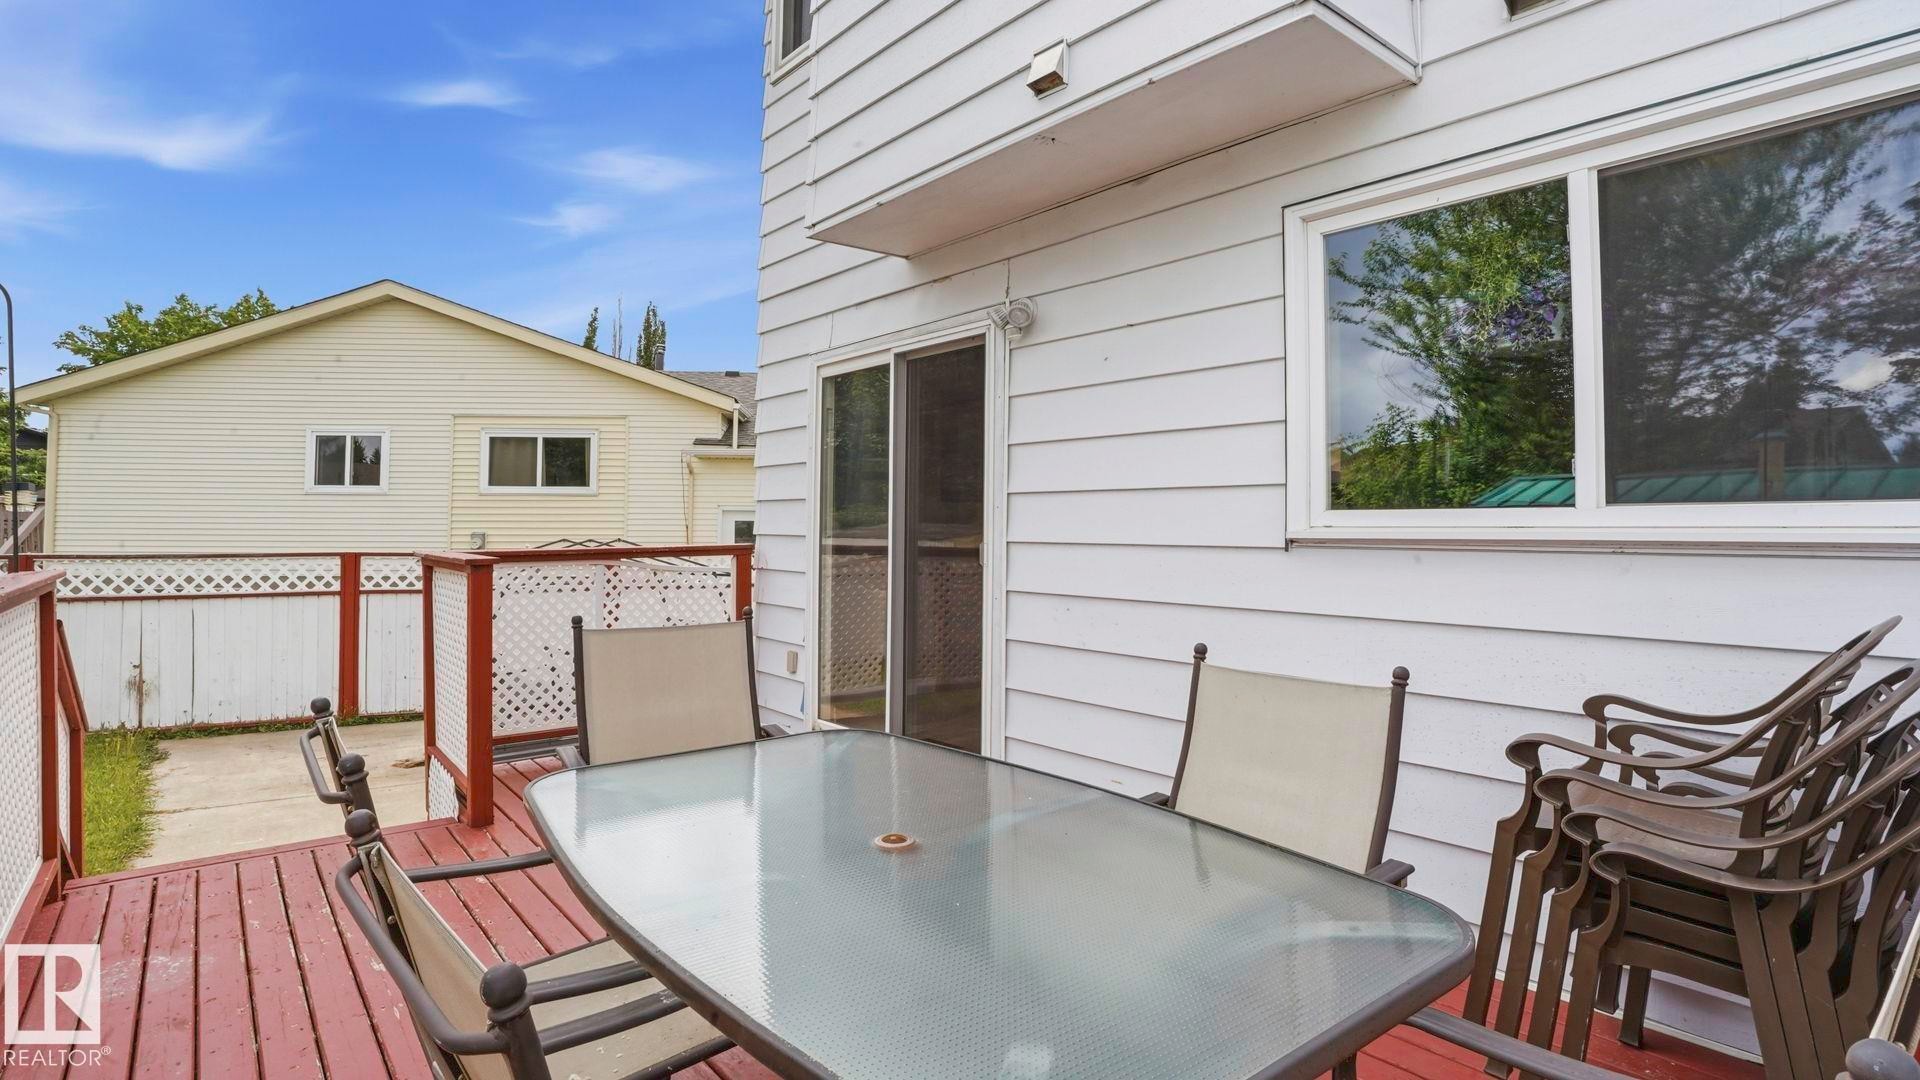
Outdoor deck featuring red-stained wood planking, white lattice railing accents, and a sliding glass door entry to the building - 1827 36 Street Nw, Edmonton, AB
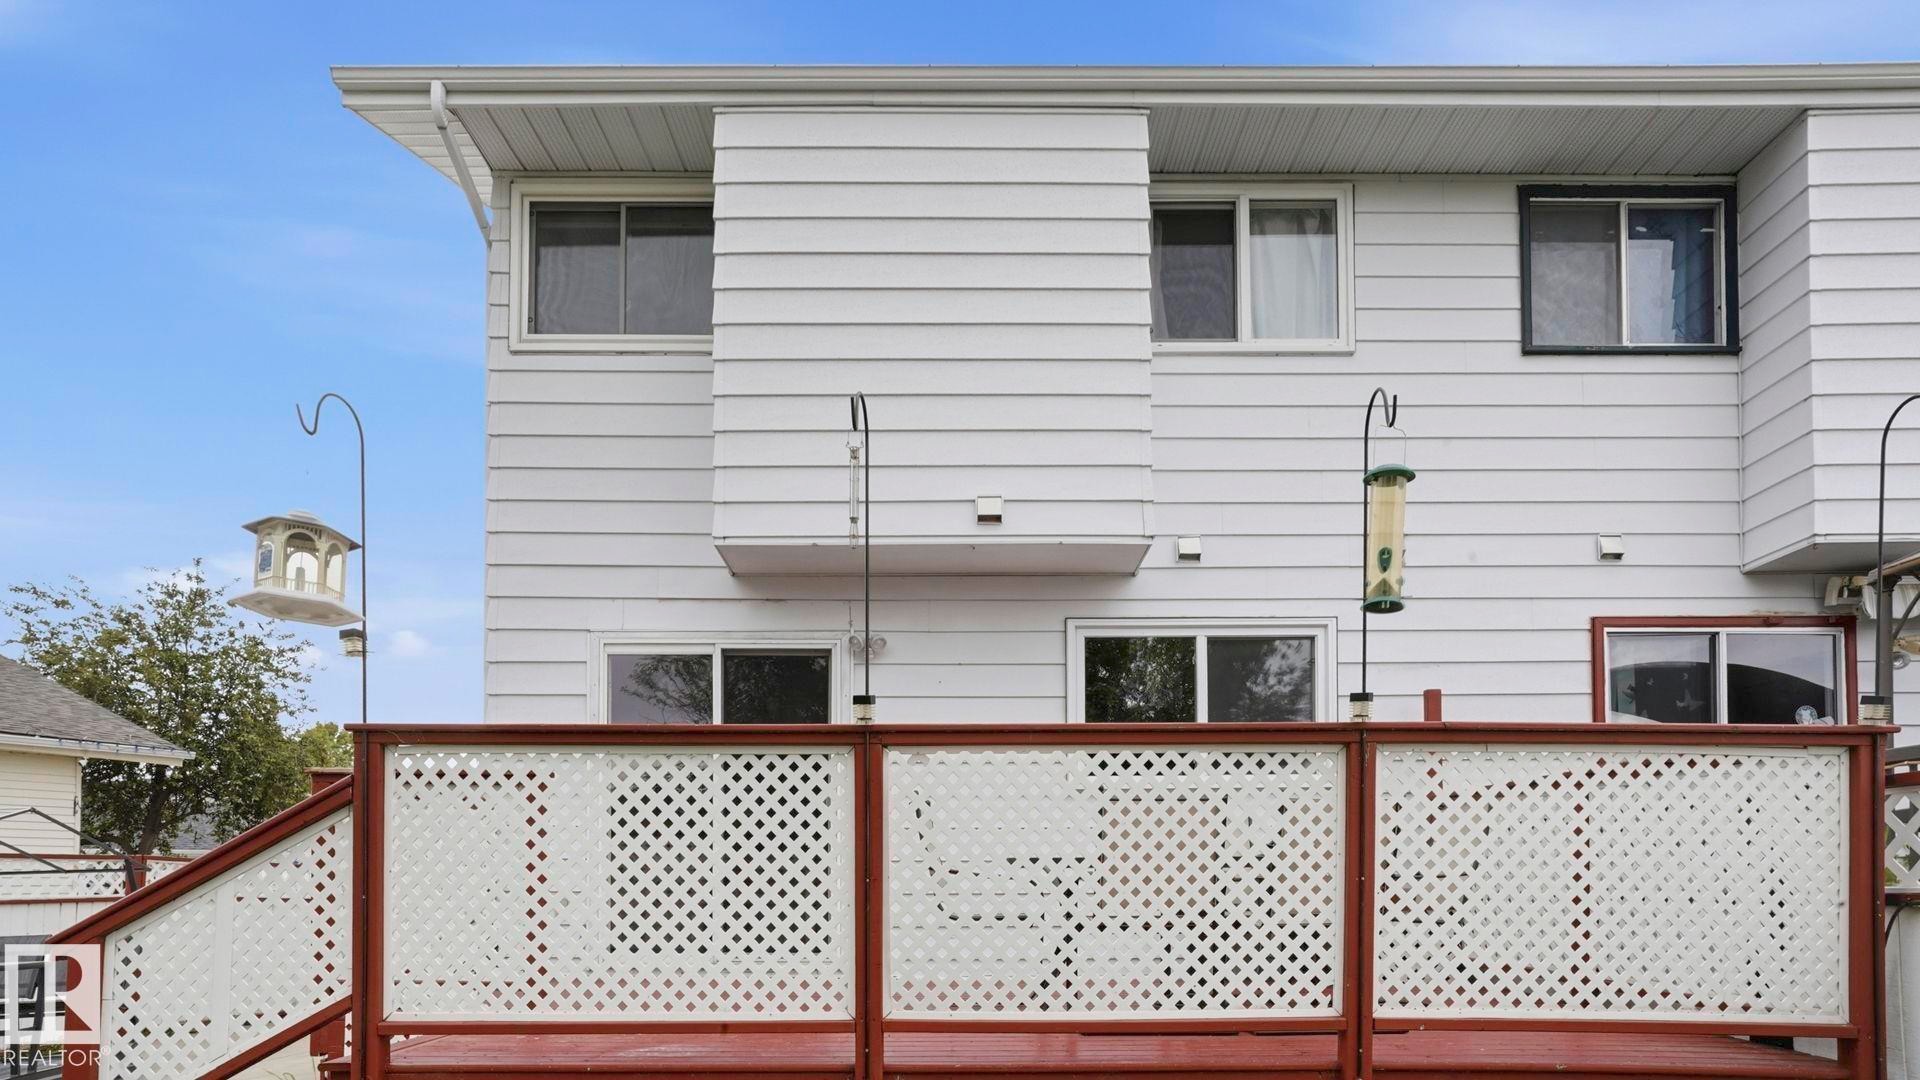
Exterior featuring white vinyl siding, multiple windows, and a lattice-paneled deck with brown railings - 1827 36 Street Nw, Edmonton, AB
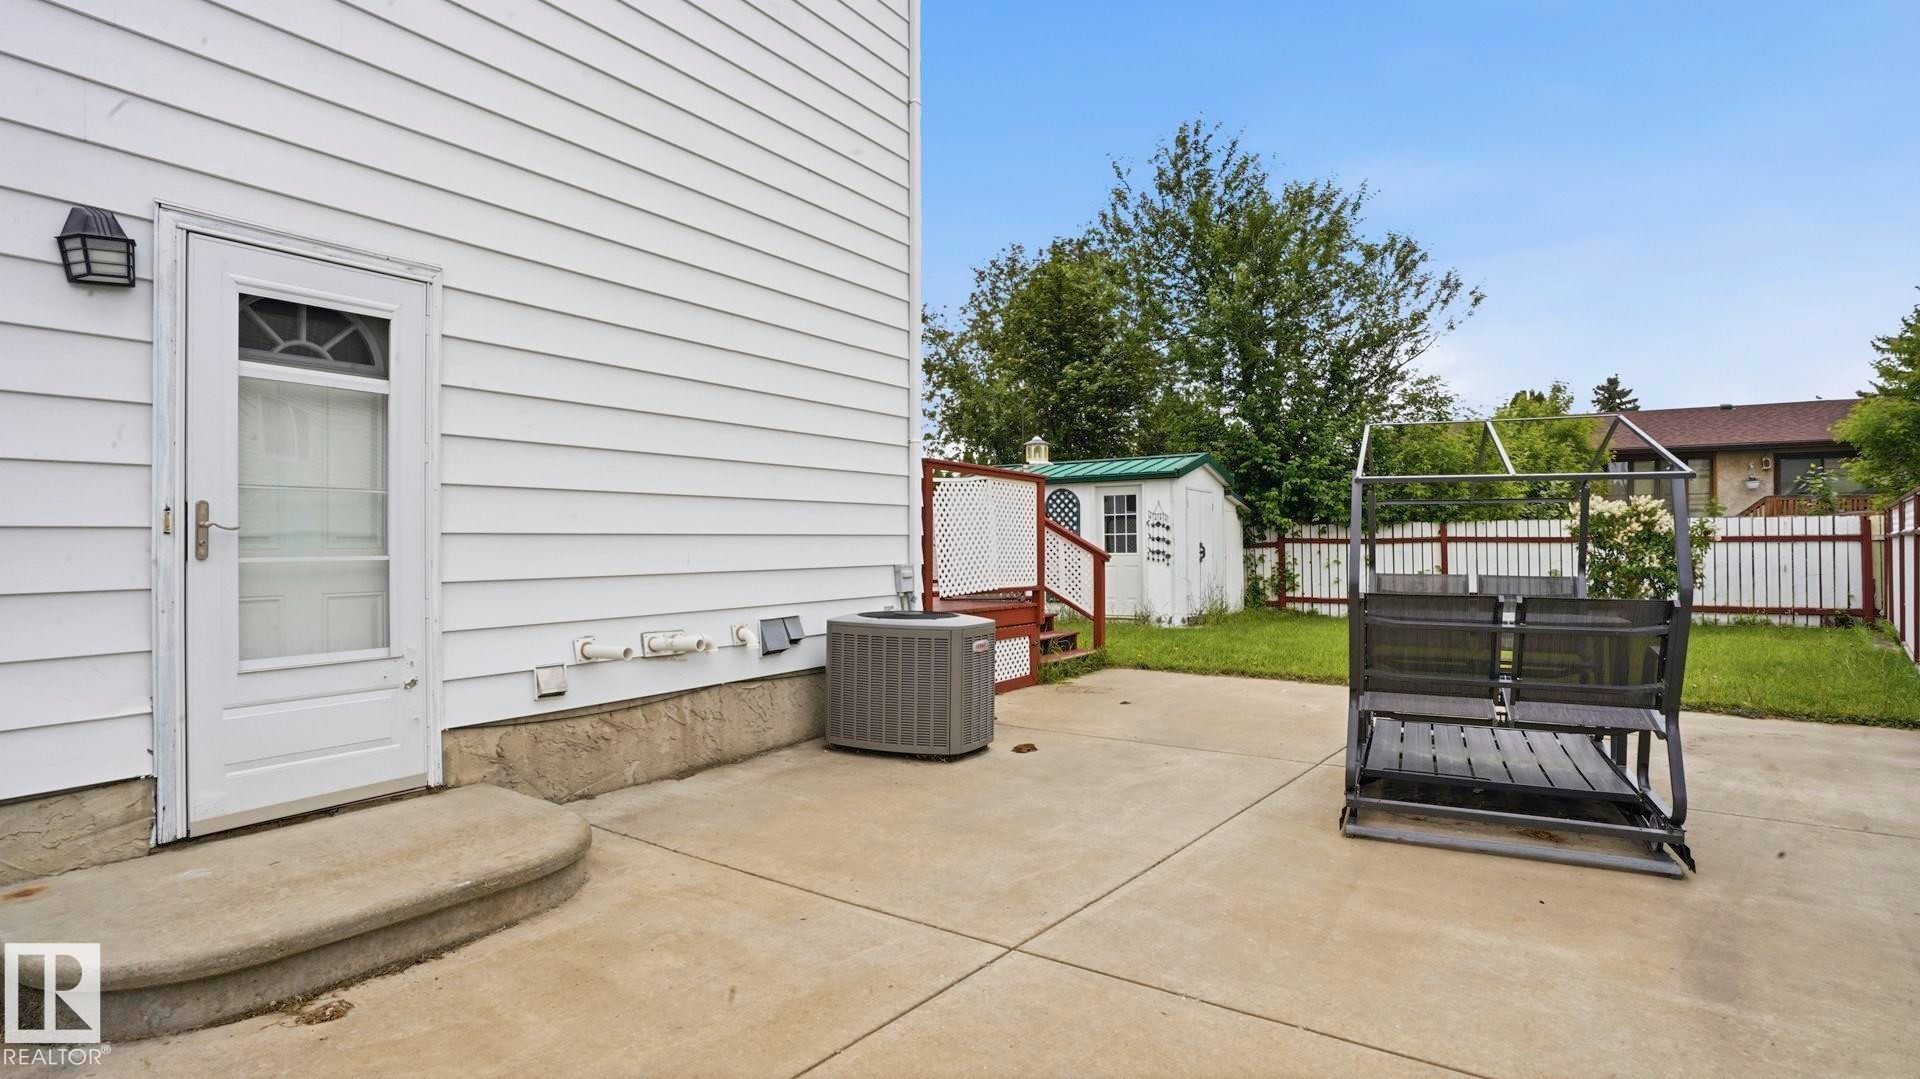
Rear concrete patio with a curved step entry, white siding, and an exterior light fixture - 1827 36 Street Nw, Edmonton, AB
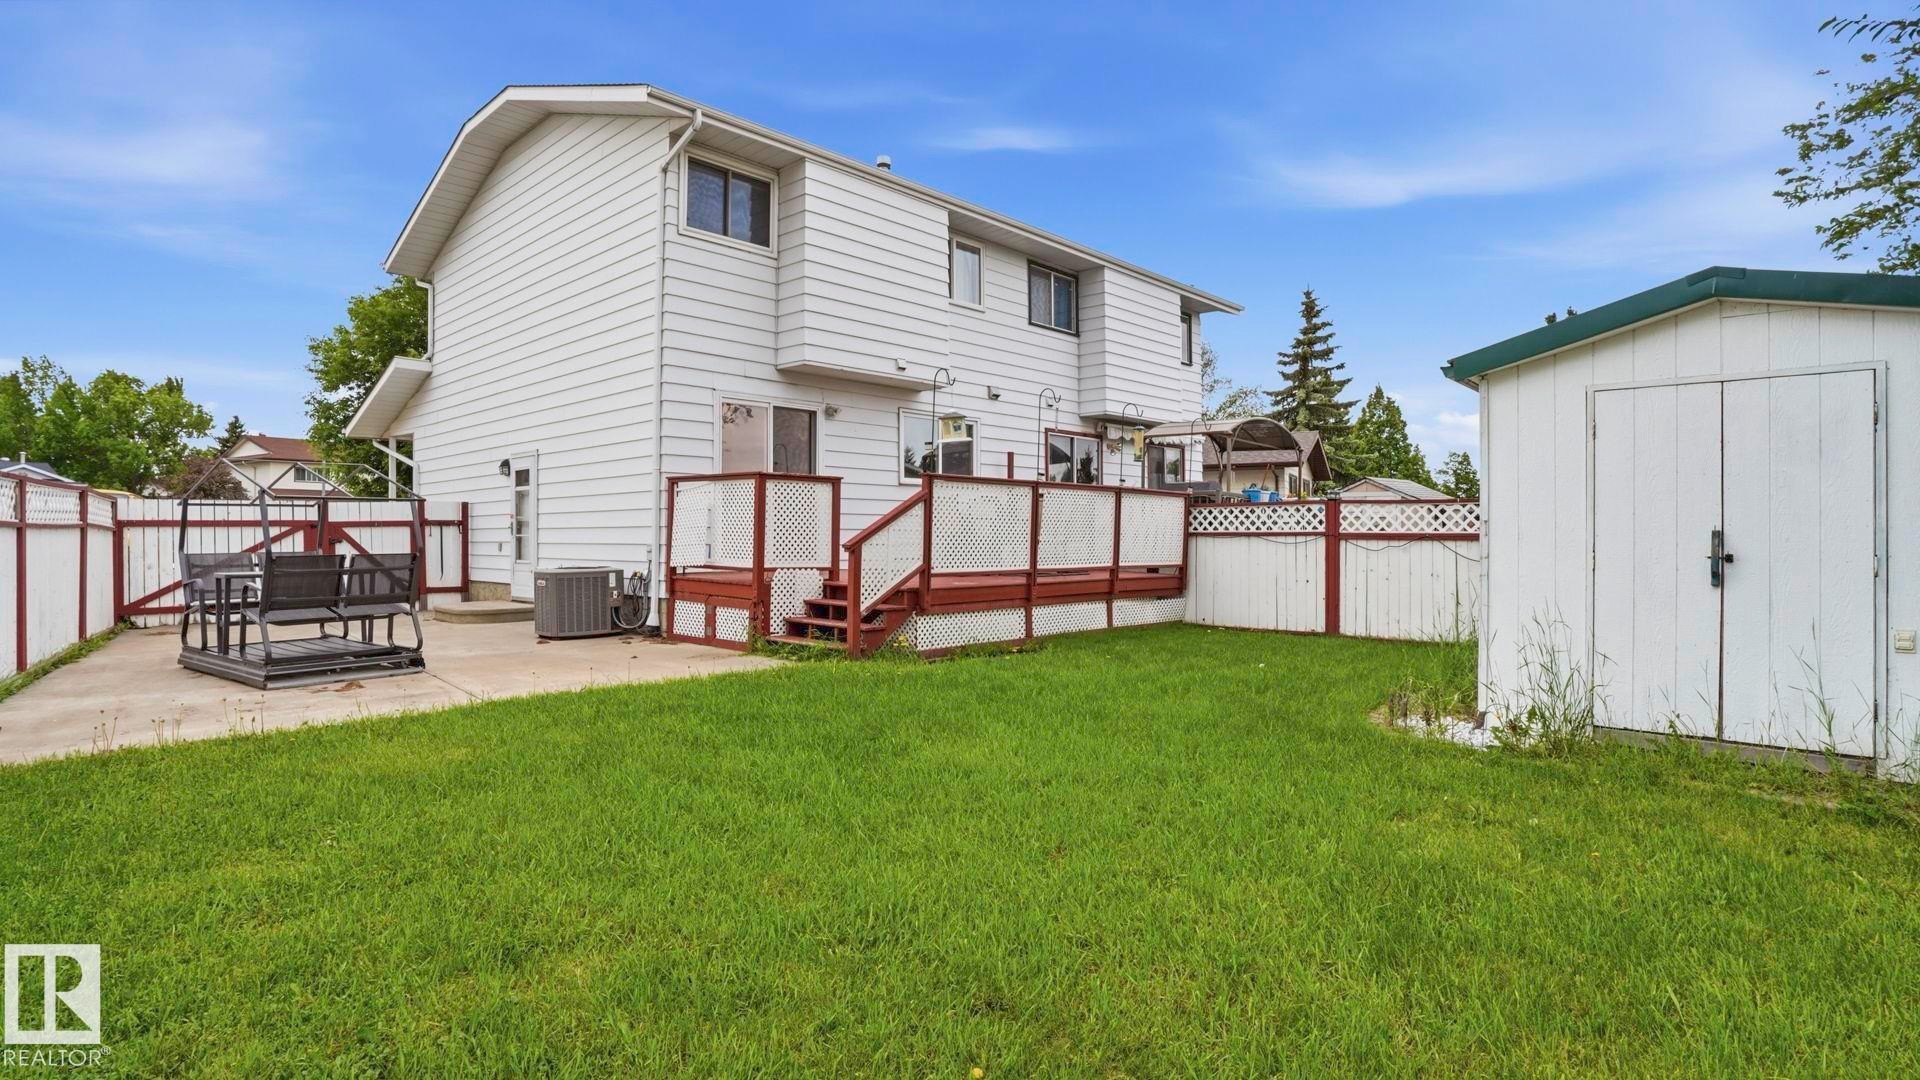
Spacious backyard featuring a large green lawn, a white exterior home with multiple windows, and a dedicated storage shed - 1827 36 Street Nw, Edmonton, AB
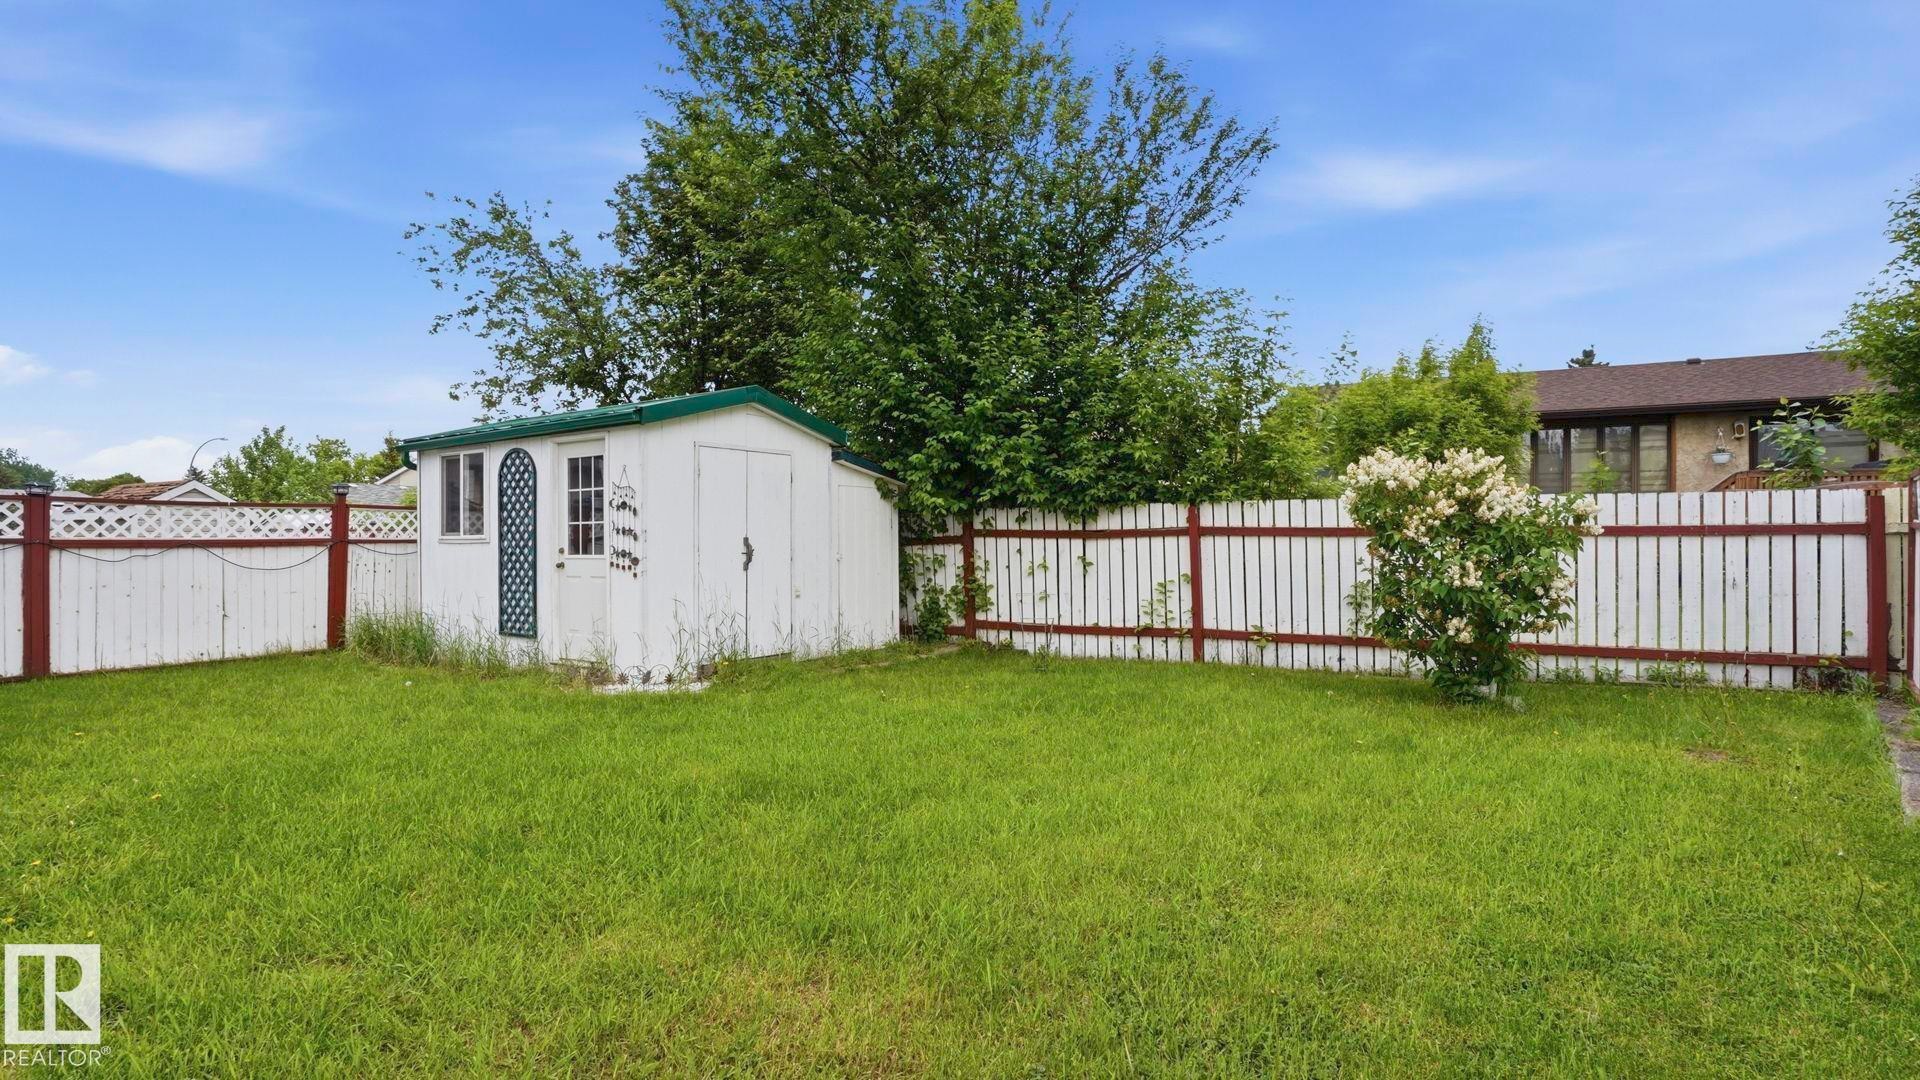
Grassed yard featuring a white wooden fence with a red top rail, mature trees, and a storage shed with a green roof - 1827 36 Street Nw, Edmonton, AB
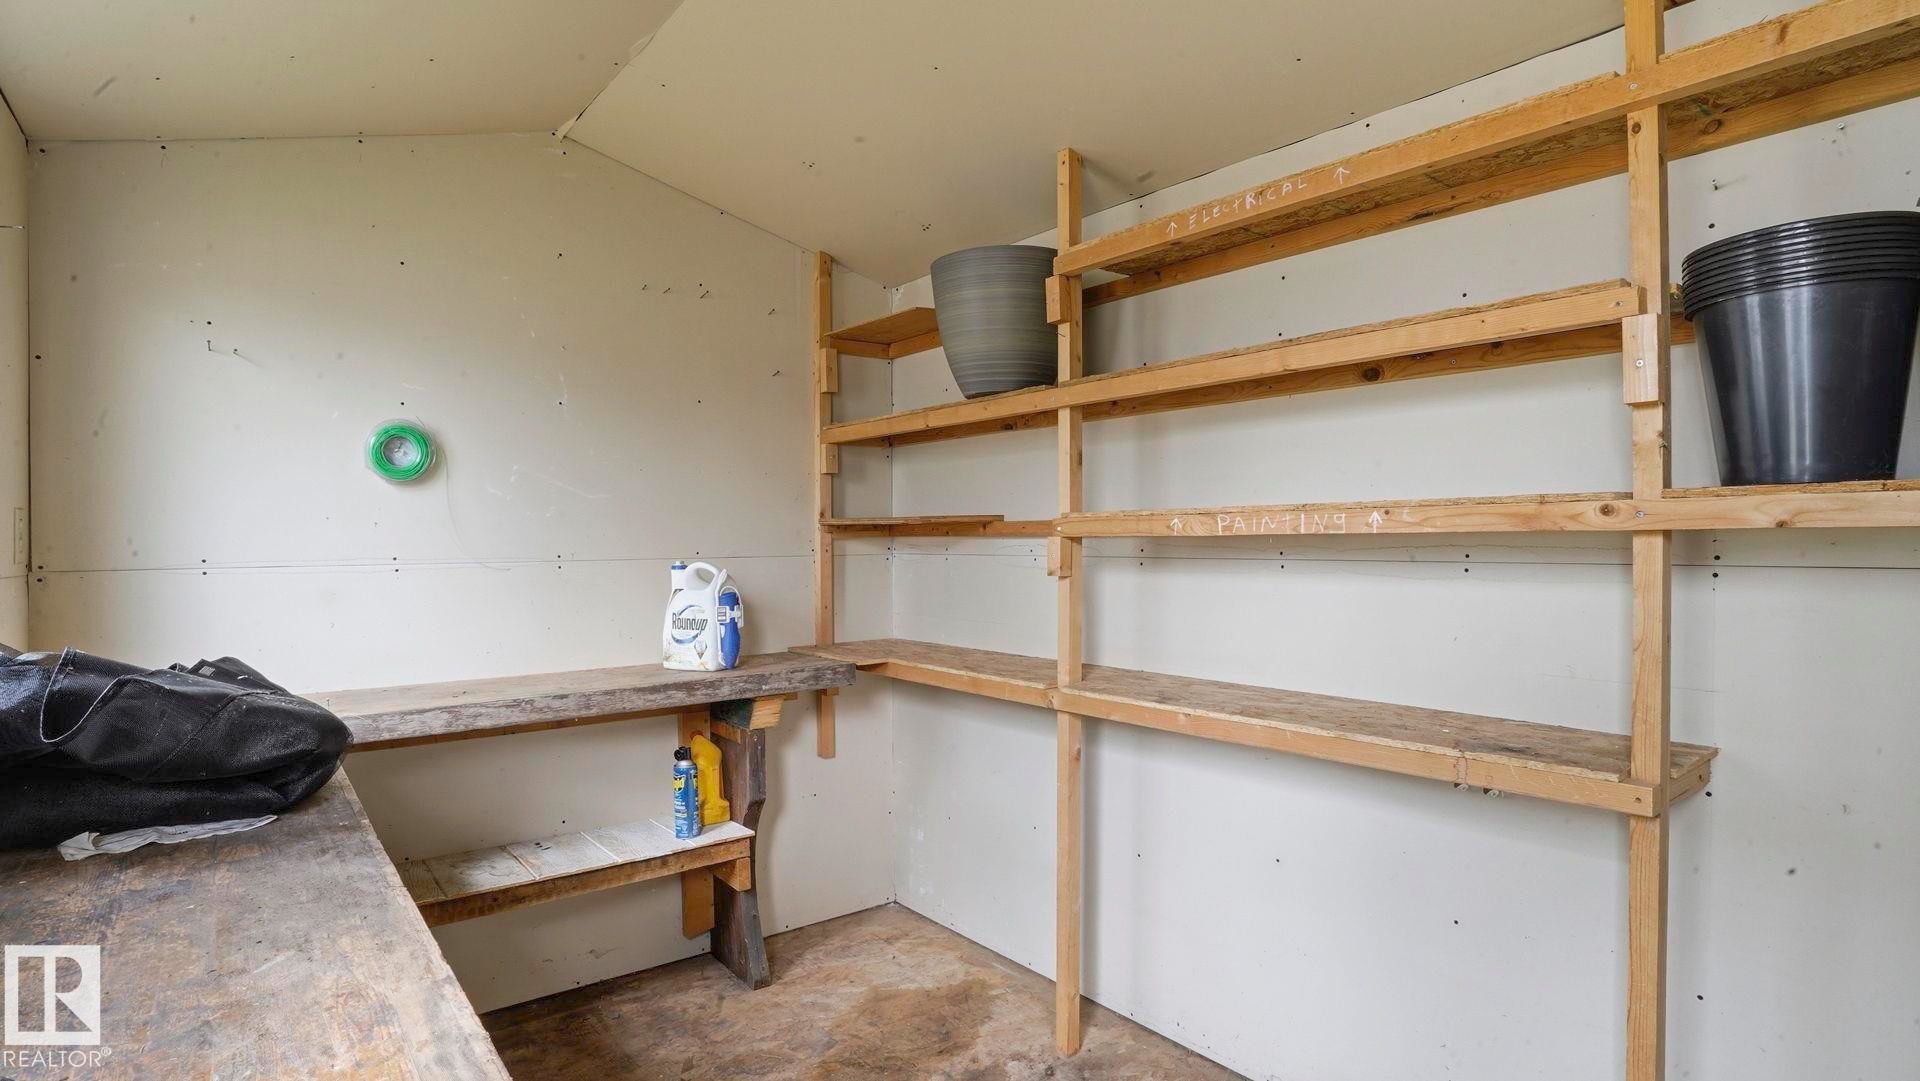
Utility room featuring extensive wood shelving, a built-in workbench, and concrete flooring - 1827 36 Street Nw, Edmonton, AB
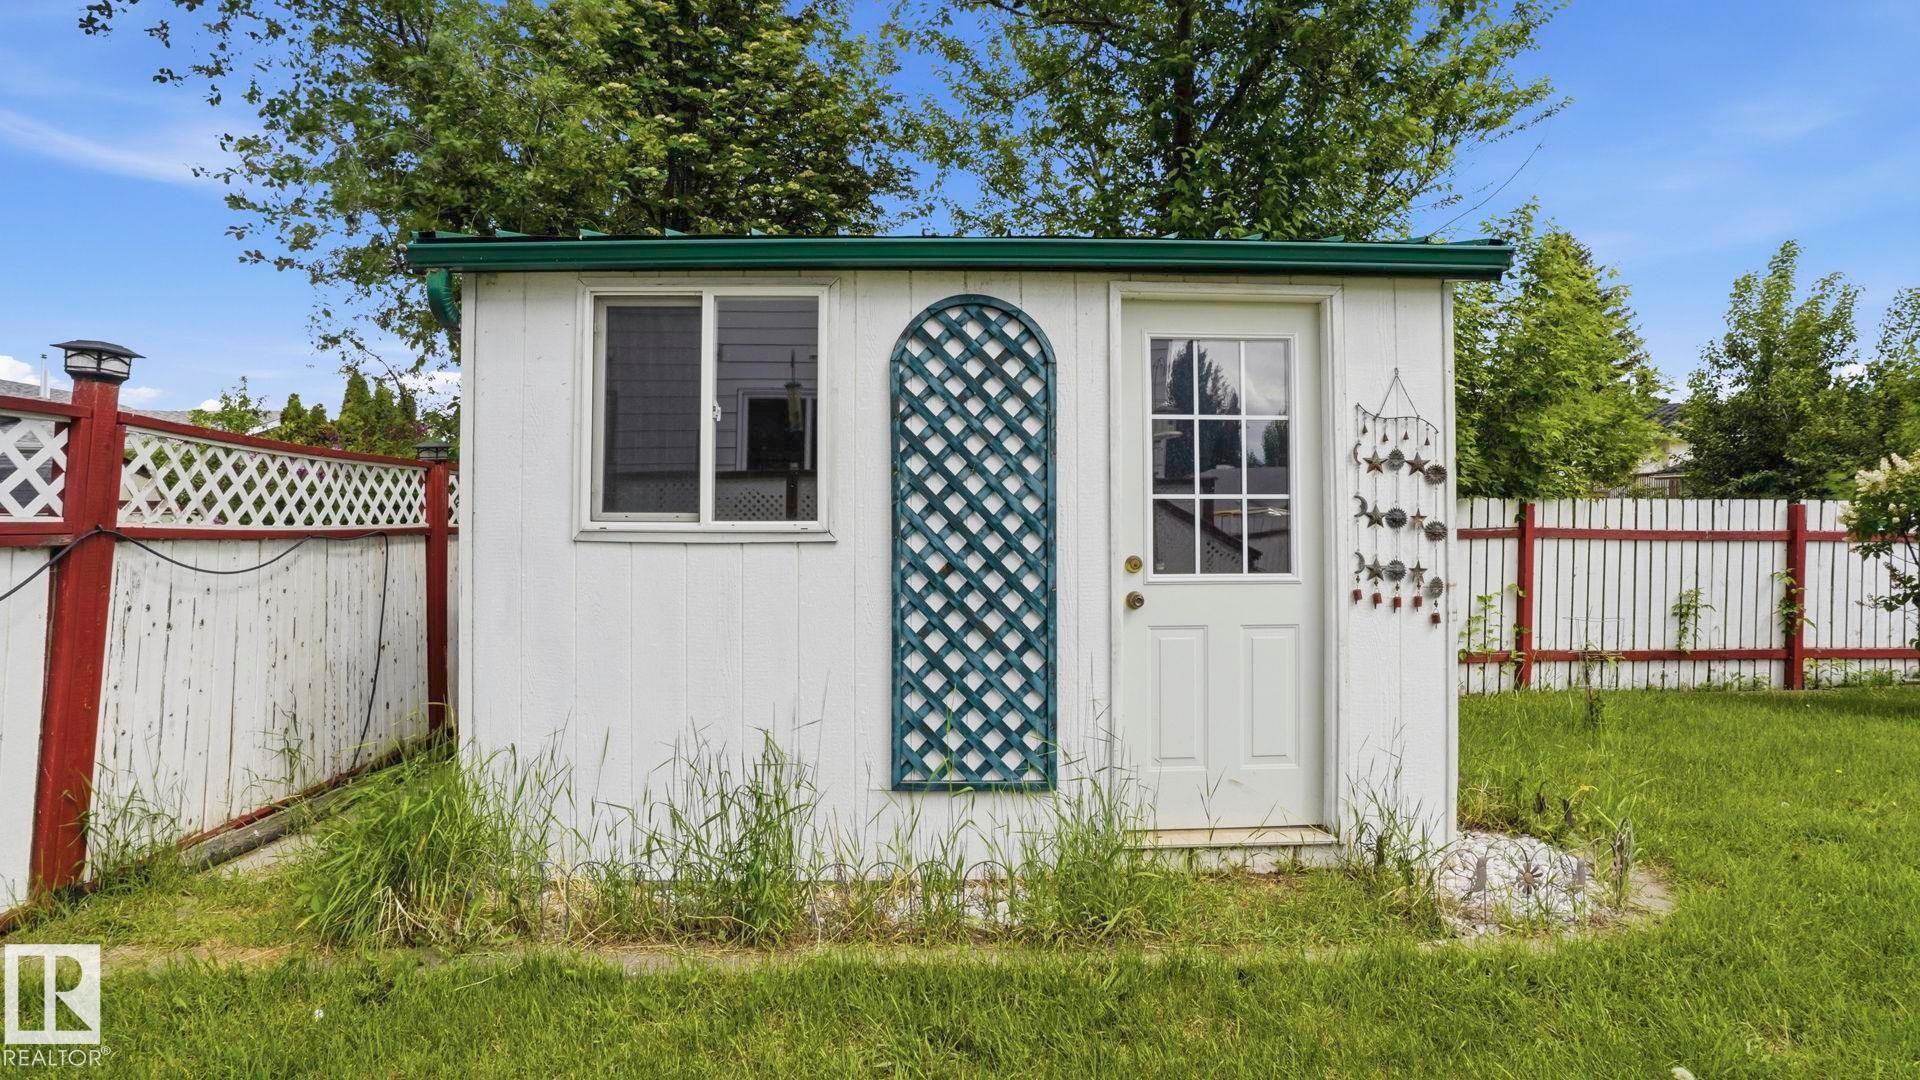
White storage shed with a green roof trim, featuring a single window and a paneled door with glass inserts - 1827 36 Street Nw, Edmonton, AB
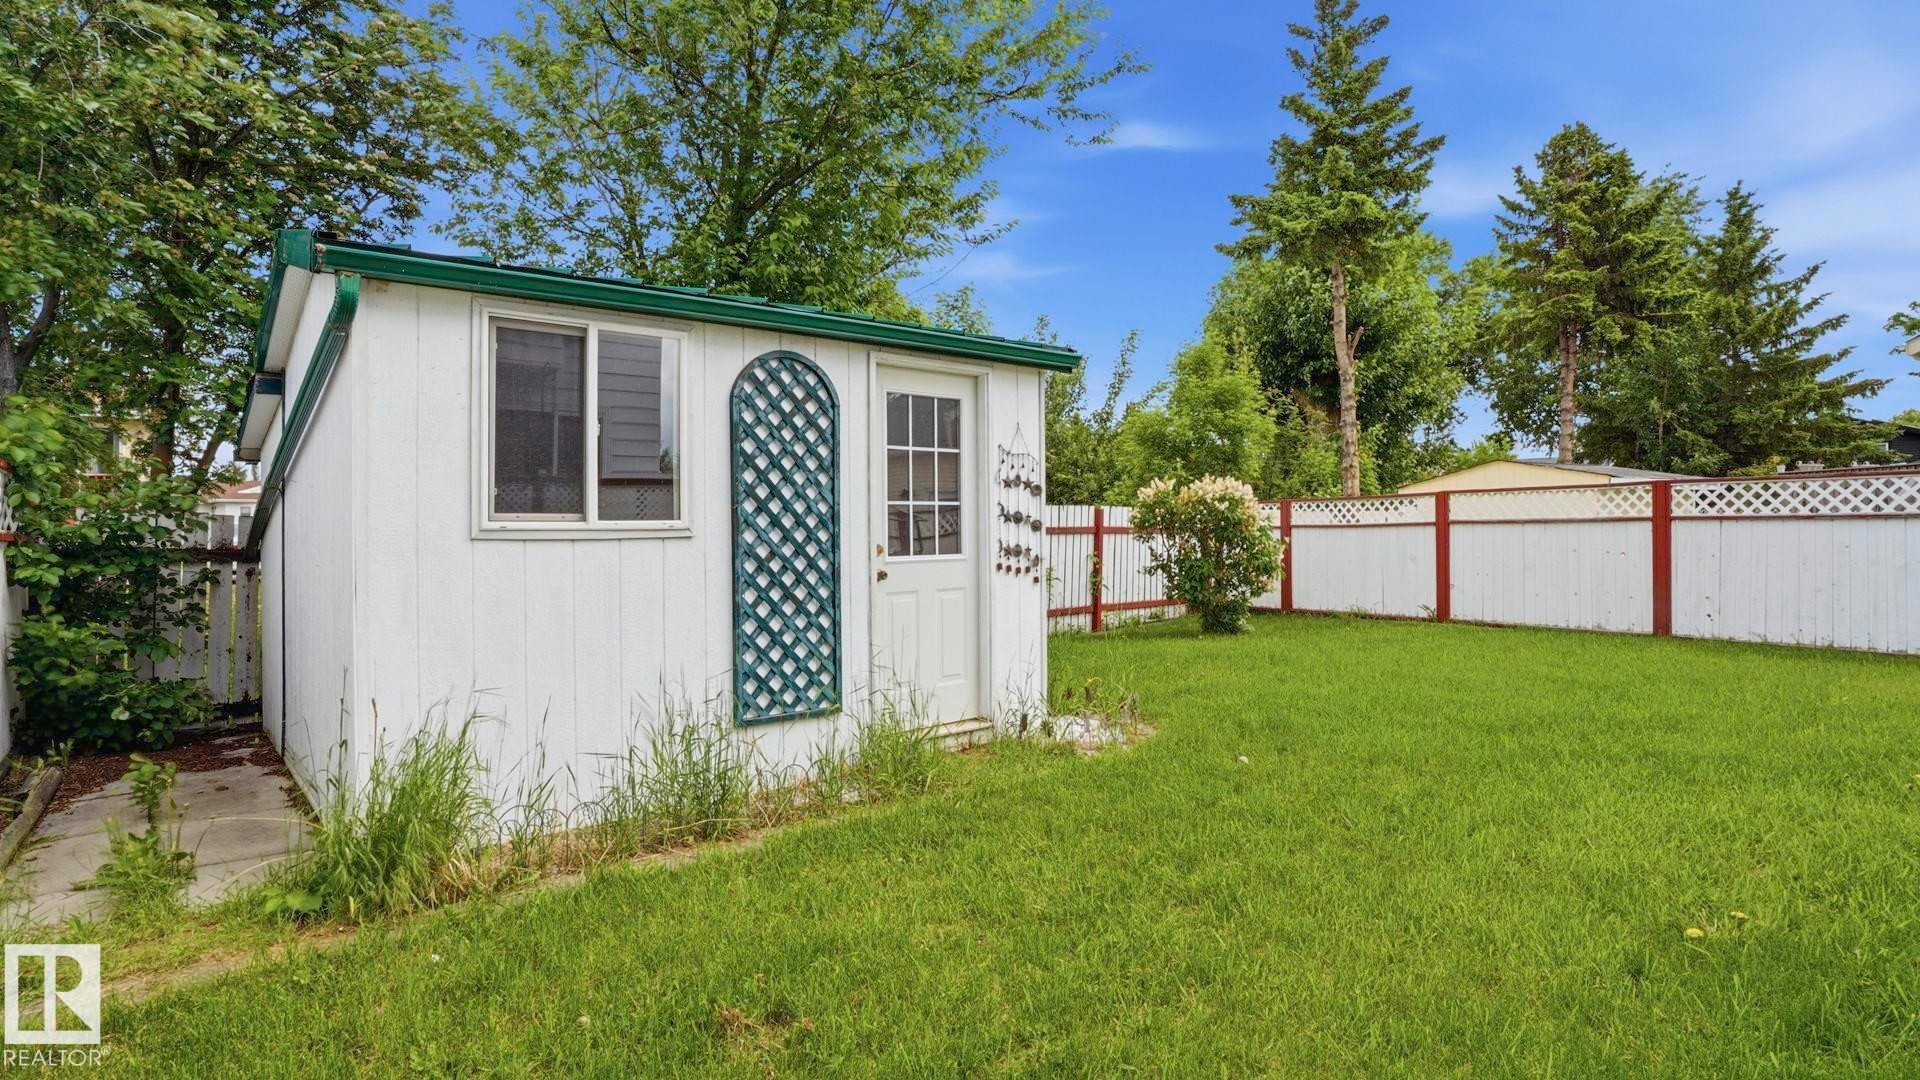
White outbuilding with a green-trimmed roof, featuring a window and an entry door with a decorative trellis - 1827 36 Street Nw, Edmonton, AB
Virtual Tour
White siding exterior featuring a covered front entry, bay window, and a wooden deck - 1827 36 Street Nw, Edmonton, AB
Open-concept living space featuring wood-finish flooring and a neutral color palette - 1827 36 Street Nw, Edmonton, AB
Living space featuring wood-finish flooring, a large window, and light-toned wall paint - 1827 36 Street Nw, Edmonton, AB
Living area with wood-finish flooring, neutral wall tones, and an arched entryway - 1827 36 Street Nw, Edmonton, AB
Spacious living area featuring light-toned walls, wood-finish flooring, and a large bay window - 1827 36 Street Nw, Edmonton, AB
Kitchen featuring light wood cabinetry, stone countertops, and stainless steel appliances - 1827 36 Street Nw, Edmonton, AB
Kitchen featuring light wood cabinetry, stainless steel appliances, dark countertops, and a patterned tile backsplash - 1827 36 Street Nw, Edmonton, AB
Kitchen featuring light wood cabinetry, a dark countertop, stainless steel appliances, and a patterned backsplash - 1827 36 Street Nw, Edmonton, AB
Kitchen featuring light wood cabinetry, stainless steel appliances, blue countertops, and a patterned tile backsplash - 1827 36 Street Nw, Edmonton, AB
Dining area featuring light-toned flooring and neutral wall tones - 1827 36 Street Nw, Edmonton, AB
Powder room featuring a white single vanity with a curved basin, chrome faucet, and a mosaic tile backsplash - 1827 36 Street Nw, Edmonton, AB
Bedroom featuring two windows with blue drapery, a ceiling fan with integrated lighting, wood-finish flooring, and blue walls - 1827 36 Street Nw, Edmonton, AB
Light-filled room featuring wood-finish flooring, a ceiling fan with integrated lighting, and a window with blinds - 1827 36 Street Nw, Edmonton, AB
Bedroom featuring wood-finish flooring, a ceiling fan with integrated lighting, and mirrored closet doors - 1827 36 Street Nw, Edmonton, AB
Bathroom featuring a modern vanity with integrated sink, chrome faucet, mosaic tile backsplash, and a medicine cabinet - 1827 36 Street Nw, Edmonton, AB
Expansive outdoor deck featuring wood-finish flooring and white lattice railings - 1827 36 Street Nw, Edmonton, AB
Outdoor deck featuring red-stained wood planking, white lattice railing accents, and a sliding glass door entry to the building - 1827 36 Street Nw, Edmonton, AB
Exterior featuring white vinyl siding, multiple windows, and a lattice-paneled deck with brown railings - 1827 36 Street Nw, Edmonton, AB
Rear concrete patio with a curved step entry, white siding, and an exterior light fixture - 1827 36 Street Nw, Edmonton, AB
Spacious backyard featuring a large green lawn, a white exterior home with multiple windows, and a dedicated storage shed - 1827 36 Street Nw, Edmonton, AB
Grassed yard featuring a white wooden fence with a red top rail, mature trees, and a storage shed with a green roof - 1827 36 Street Nw, Edmonton, AB
Utility room featuring extensive wood shelving, a built-in workbench, and concrete flooring - 1827 36 Street Nw, Edmonton, AB
White storage shed with a green roof trim, featuring a single window and a paneled door with glass inserts - 1827 36 Street Nw, Edmonton, AB
White outbuilding with a green-trimmed roof, featuring a window and an entry door with a decorative trellis - 1827 36 Street Nw, Edmonton, AB
  • Advertising

MULTIMEDIA

Are you a real estate investor?
1827 36 Street NW, Edmonton, AB, T6L 3M9
$332,900

3 Beds

2 Baths

Property Information:

Welcome to this beautifully maintained half duplex that gives you a feeling of home the minute you walk in. A large kitchen with a cozy dining area attached, is great for entertaining. The living room boasts a large bay window, which allows for plenty of sunlight! Upstairs there are three bedrooms and a four piece bathroom, which is great for a growing family! The backyard has plenty of space, which features a deck, a shed and lots green space. The home is located a few blocks away from an elementary school, as well as a bus stop. Grocery shopping, and Millwoods town center mall are just a few minute drive away.

Building Features:

  • Floor Space: 113.97

Property Features:

  • Amenities Features: Air Conditioner, Front Porch, No Smoking Home
  • Appliances: Air Conditioning-Central, Dishwasher-Portable, Dryer, Oven-Microwave, Refrigerator, Storage Shed, Stove-Electric, Washer
  • Architectural Style: 2 Storey
  • Basement: None, Unfinished
  • Basement Development: Unfinished
  • Basement Type: None
  • Building Type: Half Duplex
  • Built in: 1980
  • Community Features: Air Conditioner, Front Porch, No Smoking Home
  • Exterior Features: Cul-De-Sac, Fenced, Playground Nearby, Schools, Shopping Nearby
  • Floor Space (approx): 113.97 Square Metres
  • Flooring: Linoleum, Wall to Wall Carpet
  • Foundation Details: Concrete Perimeter
  • Heating: Forced Air-1, Natural Gas
  • Lot Shape: Pie Shaped
  • Parking Features: Front Drive Access
  • Road Access: Paved
  • Roof: Unknown
  • Site Influences: Cul-De-Sac, Fenced, Playground Nearby, Schools, Shopping Nearby
  • Zoning: Zone 29

Courtesy of: Square 1 Realty Ltd

Data was last updated 2026-07-08 at 04:25

The data relating to real estate for sale on this web site comes in part from the Internet Data exchange (“IDX”) program of the REALTORS® Association of Edmonton. IDX information is provided exclusively for consumers' personal, non-commercial use and may not be used for any purpose other than to identify prospective properties consumers may be interested in purchasing. The data on this website is deemed reliable but is not guaranteed accurate by the REALTORS® Association of Edmonton. Information deemed reliable but not guaranteed.

Copyright 2026 by the REALTORS® Association of Edmonton. All Rights Reserved. Data is deemed reliable but is not guaranteed accurate by the REALTORS® Association of Edmonton.

QuickQuoteTM Powered by RPS
Thinking of Selling?

Start by finding out what your home might be worth in today's market.

Location of 1827 36 Street NW, Edmonton, AB, T6L 3M9

Demographic Information of 1827 36 Street NW, Edmonton, AB, T6L 3M9

Life Stage

Midlife Families

Employment Type

Blue Collar/Primary, Blue Collar/Service Sector

Average Household Income

$116,330.56

Average Number of Children

1.77

Household Population

Household Structure

Age of Population

Education

Education Level

No certificate/diploma/degree

19.25 %

High school certificate or equivalent

30.63 %

Apprenticeship trade certificate/diploma

8.2 %

College/non-university certificate

19.25 %

University certificate (below bachelor)

2.02 %

University Degree

20.64 %

Commuter

Travel To Work

By Car

90.02 %

By Public Transit

5.1 %

By Walking

0.45 %

By Bicycle

0.03 %

By Other Methods

4.4 %

Cultural Diversity

Knowledge of Official Language

Mother Tongue

Building Information

Building Type

Apartments (Low and High Rise)

18.45 %

Houses

81.55 %

Own Vs. Rent