Button CopyPathCircle CloseCircle Left ArrowArrow Down Icon GreyClosecirclecircleBurger
  • Advertising

#1804 10883 SASKATCHEWAN DR NW, Edmonton, AB, T6E 4S6

Courtesy of Dylan Pelletier of Black Sheep Realty, Brody Broome of Black Sheep Realty
MLS® # E4501696
Condo For Sale In Garneau, Edmonton, Alberta
$141,900 QuickQuoteTM: Not Available

1 Beds

1 Bath

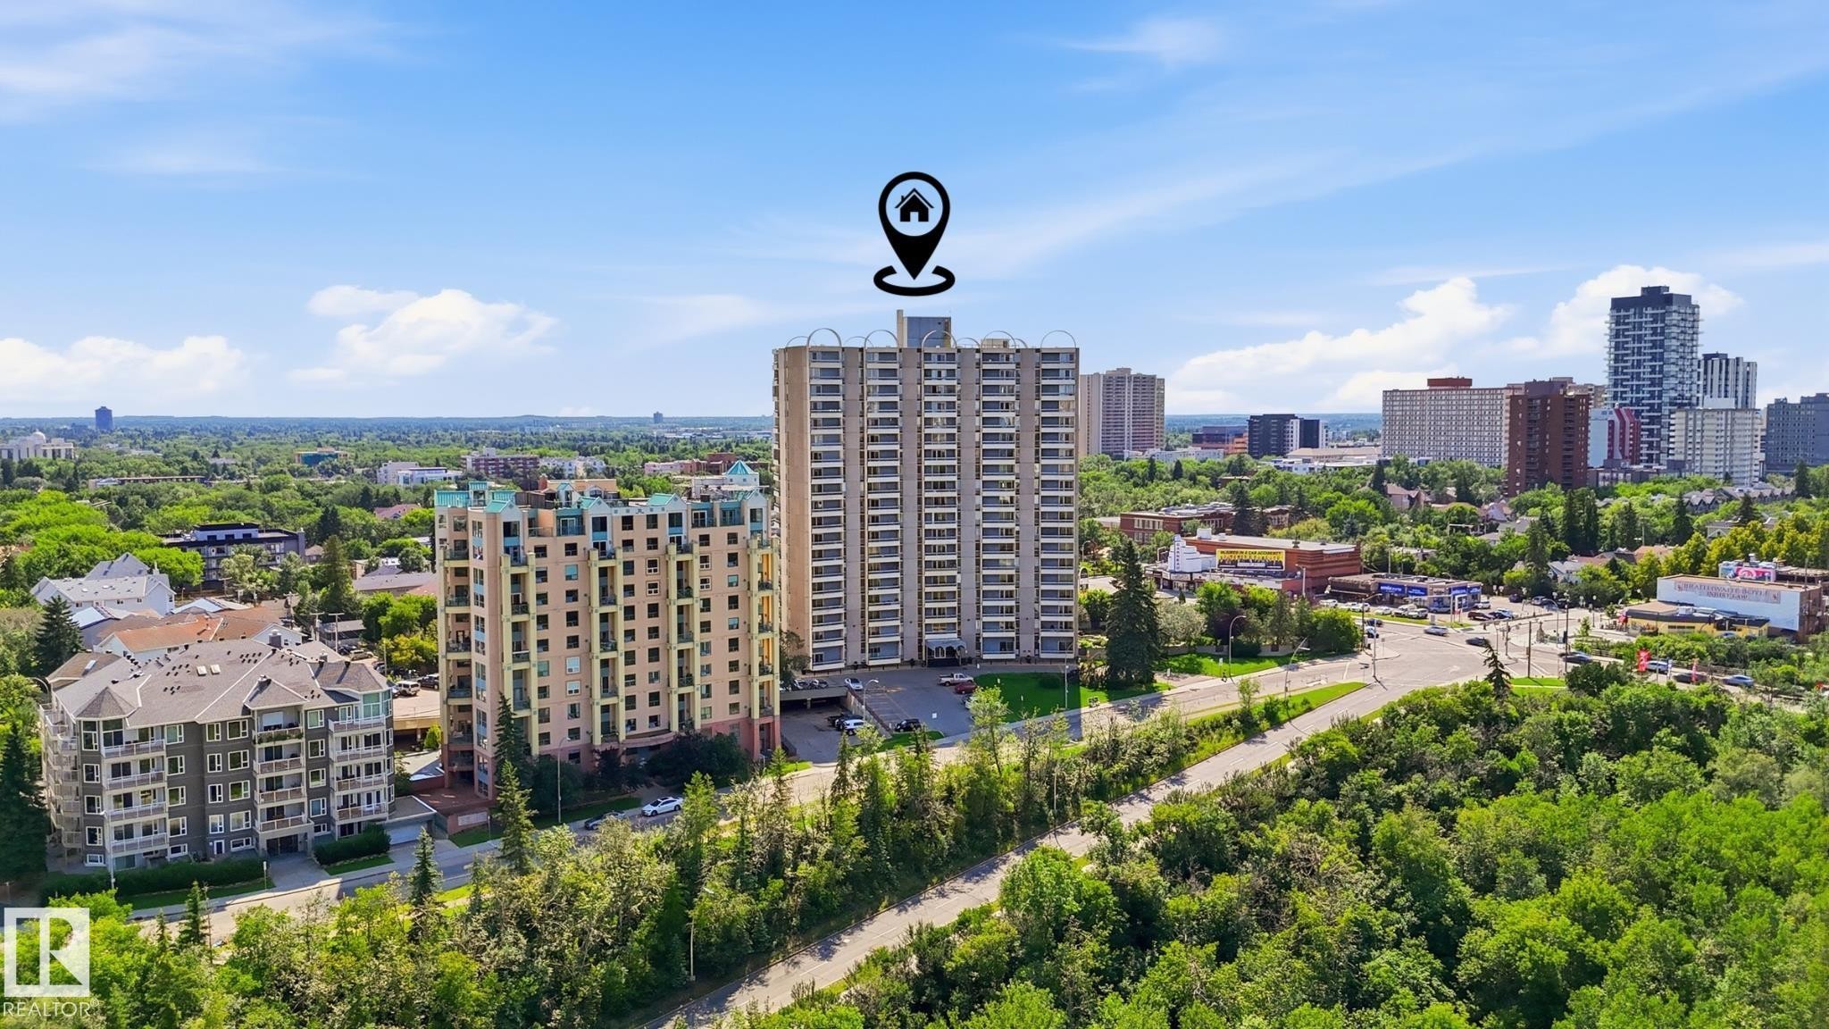
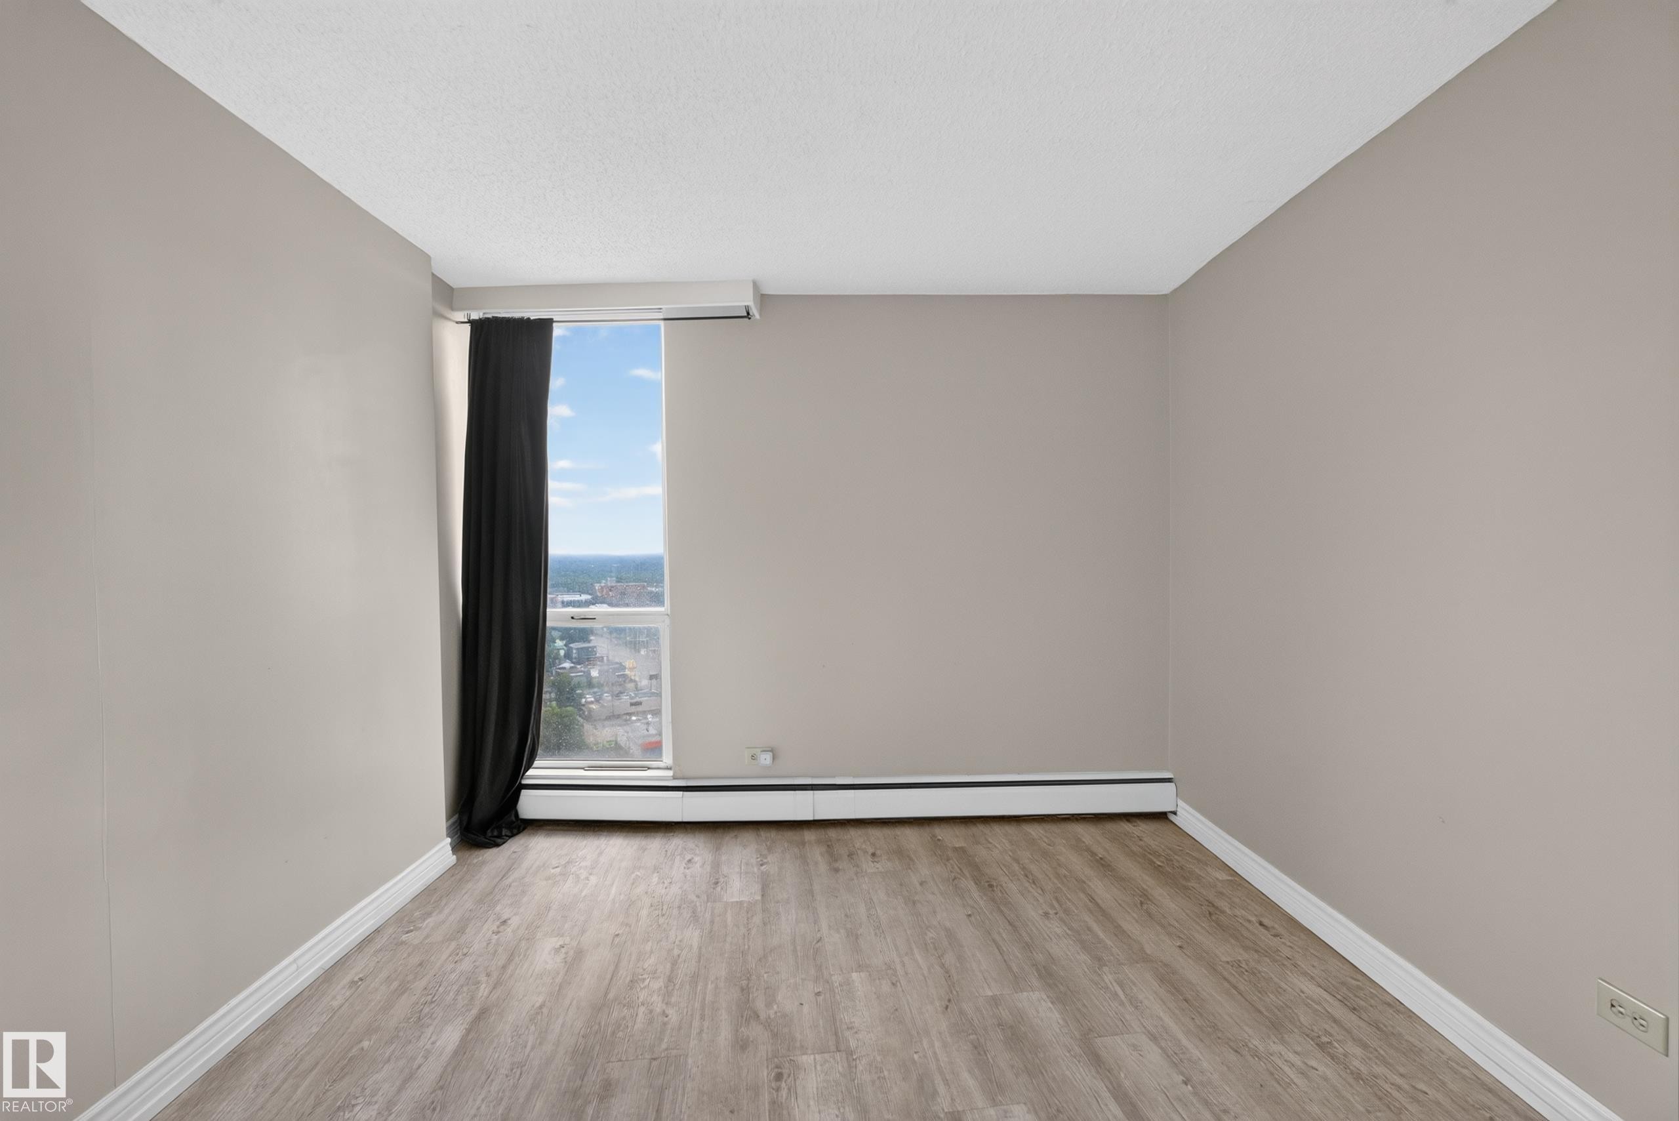
#1804 10883 Saskatchewan Dr Nw, Edmonton, AB - Outdoor With View
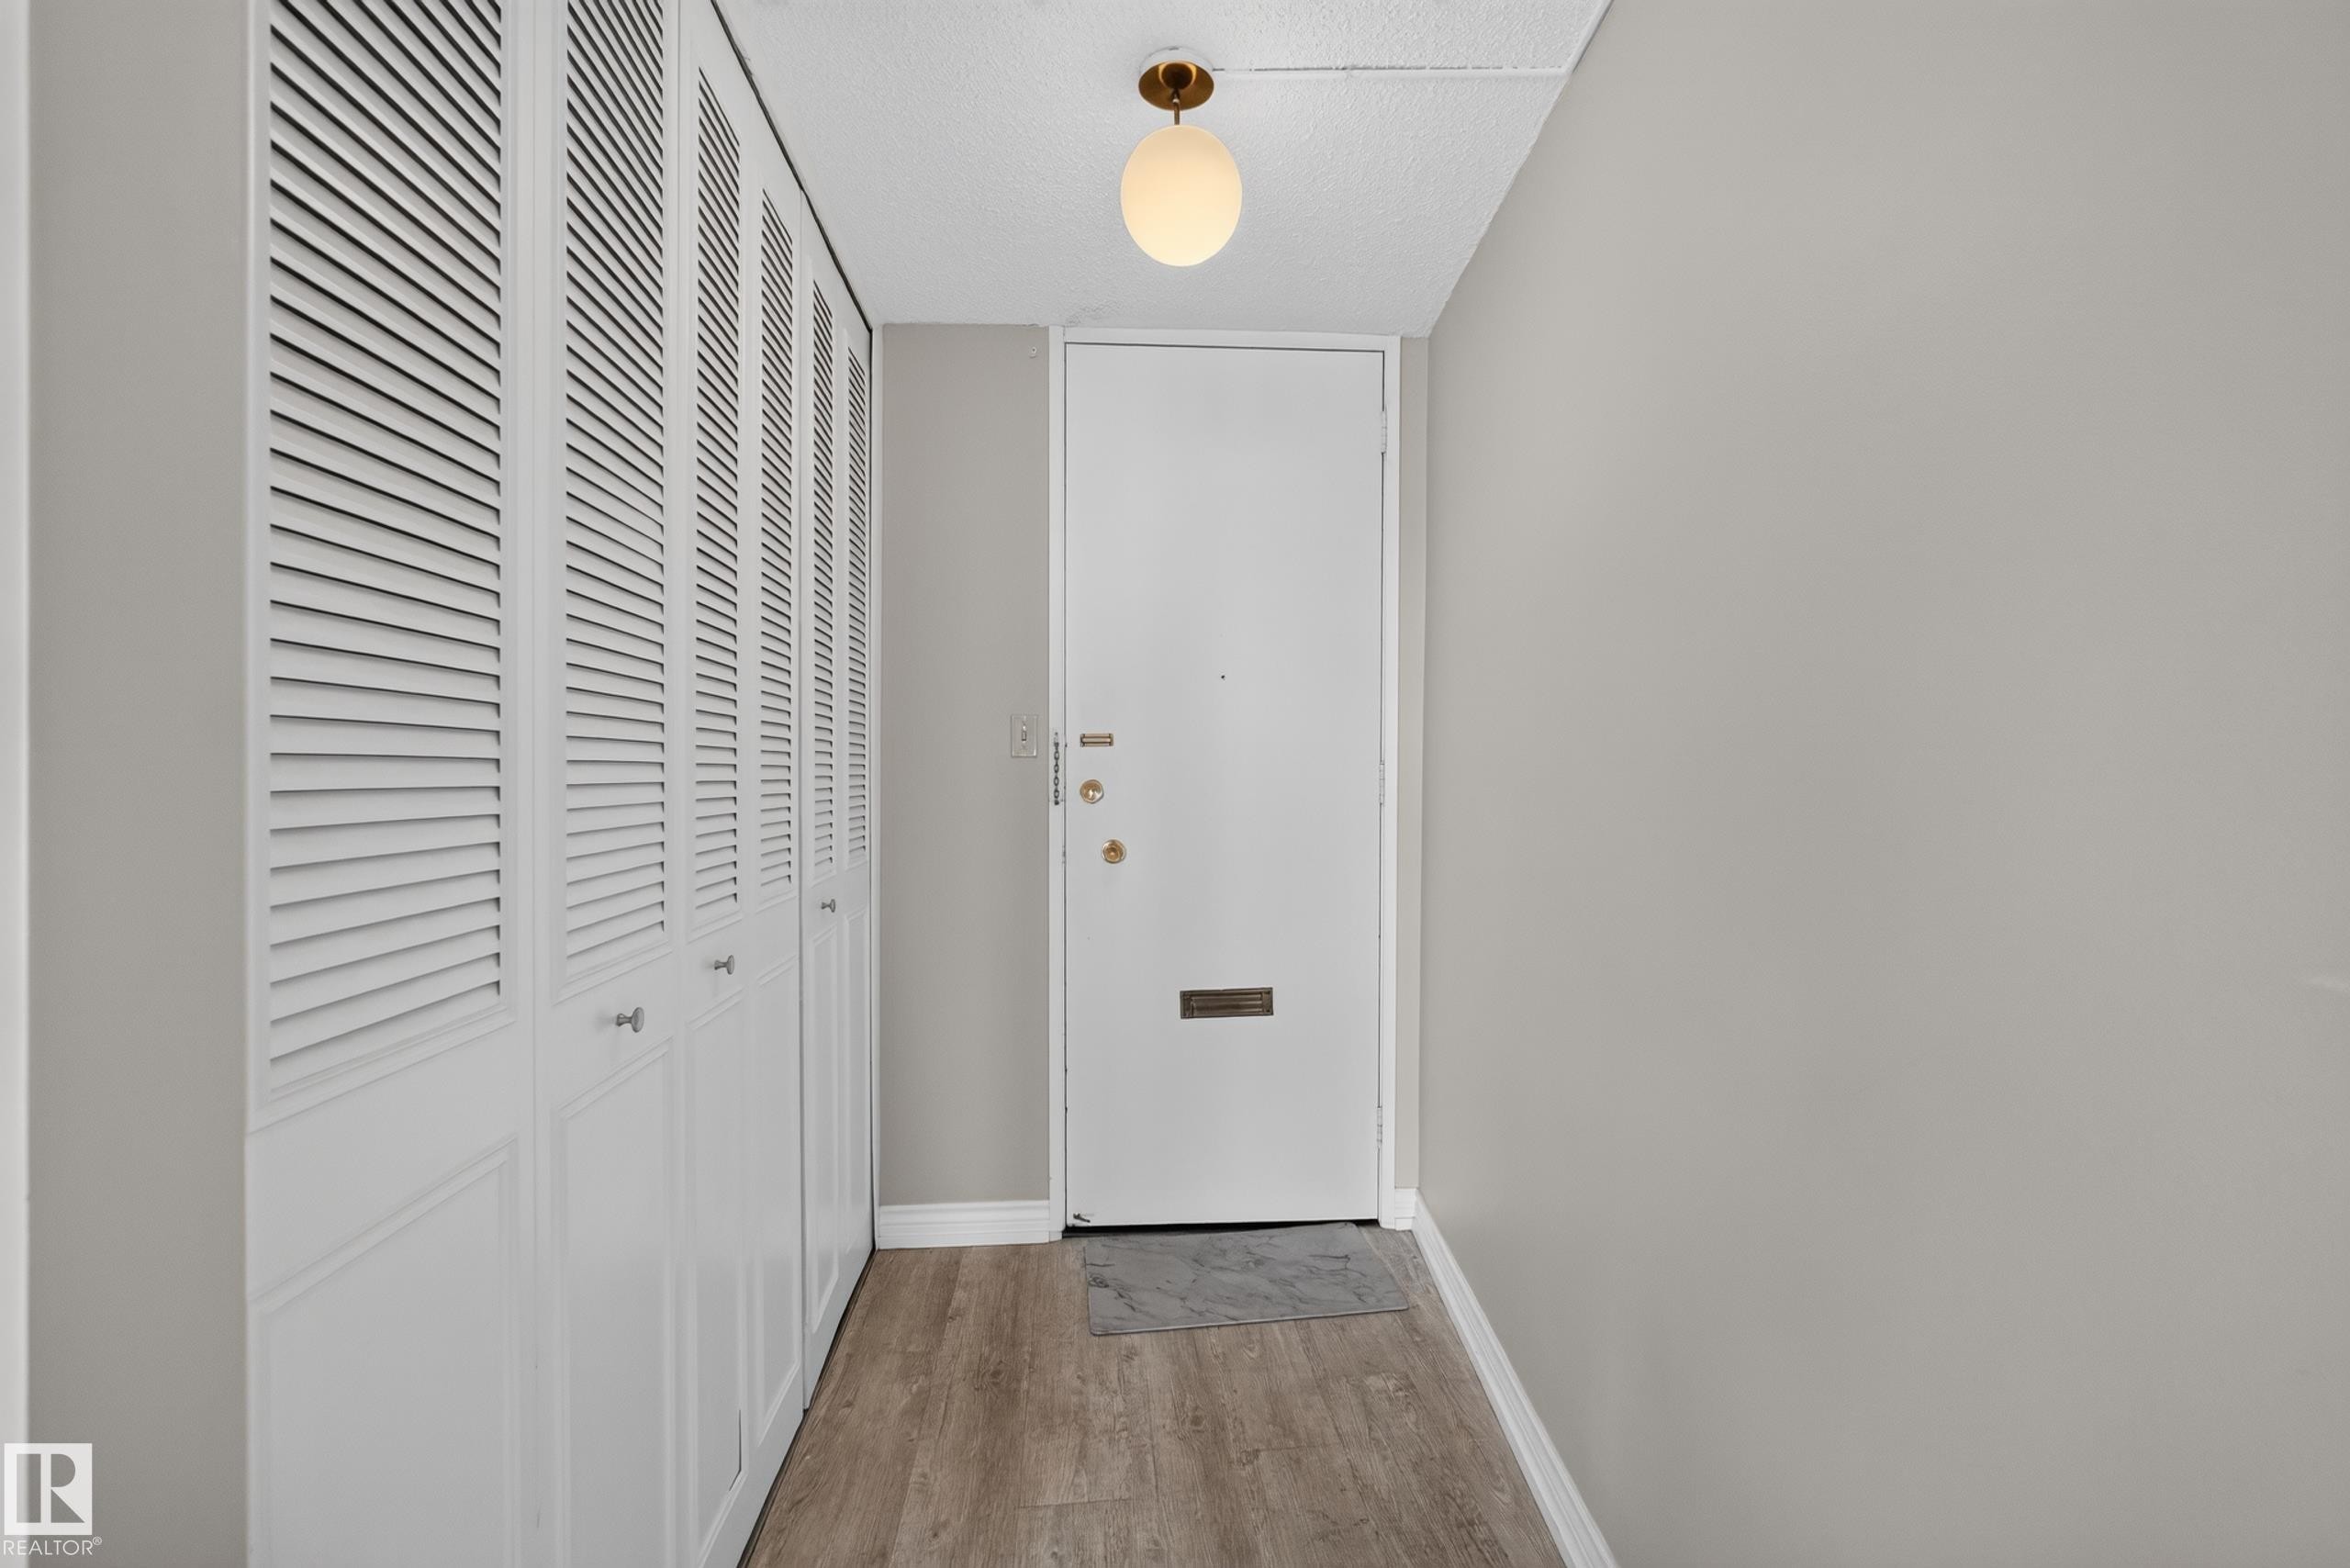
Entryway featuring wood-finish flooring, a white entry door with brass hardware, and a modern globe light fixture - #1804 10883 Saskatchewan Dr Nw, Edmonton, AB - Indoor Photo Showing Other Room
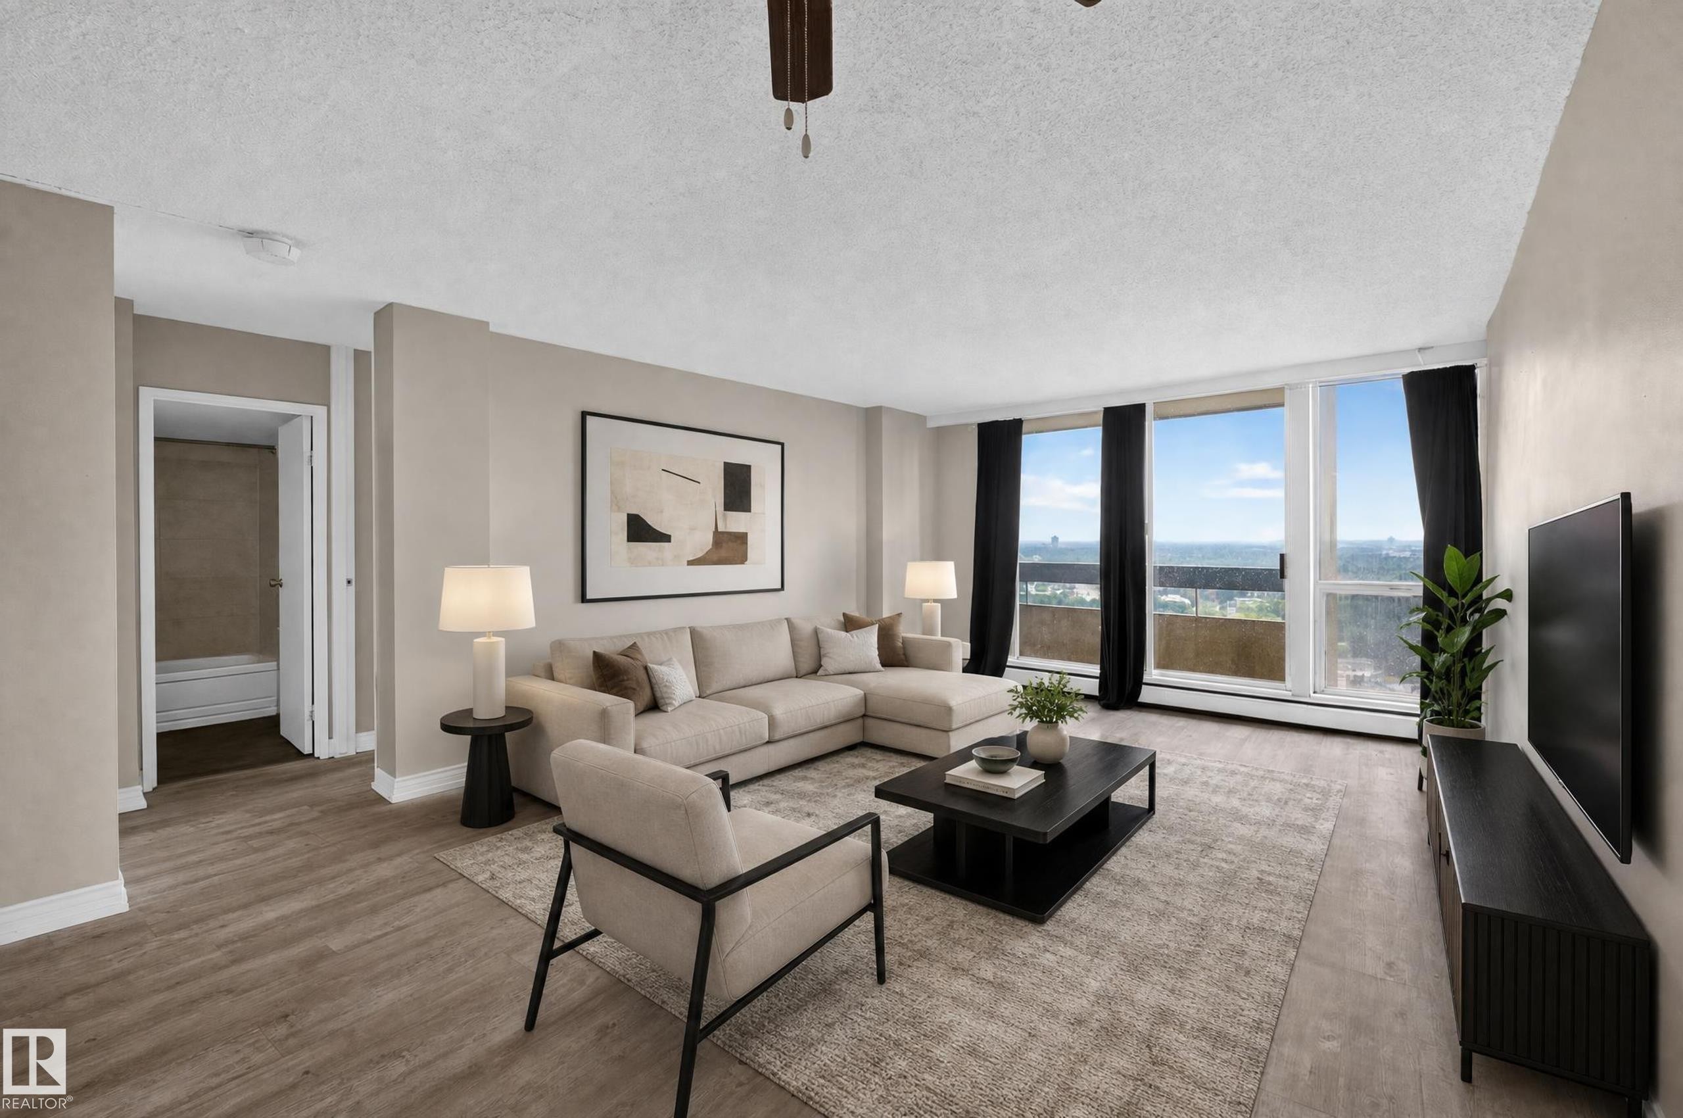
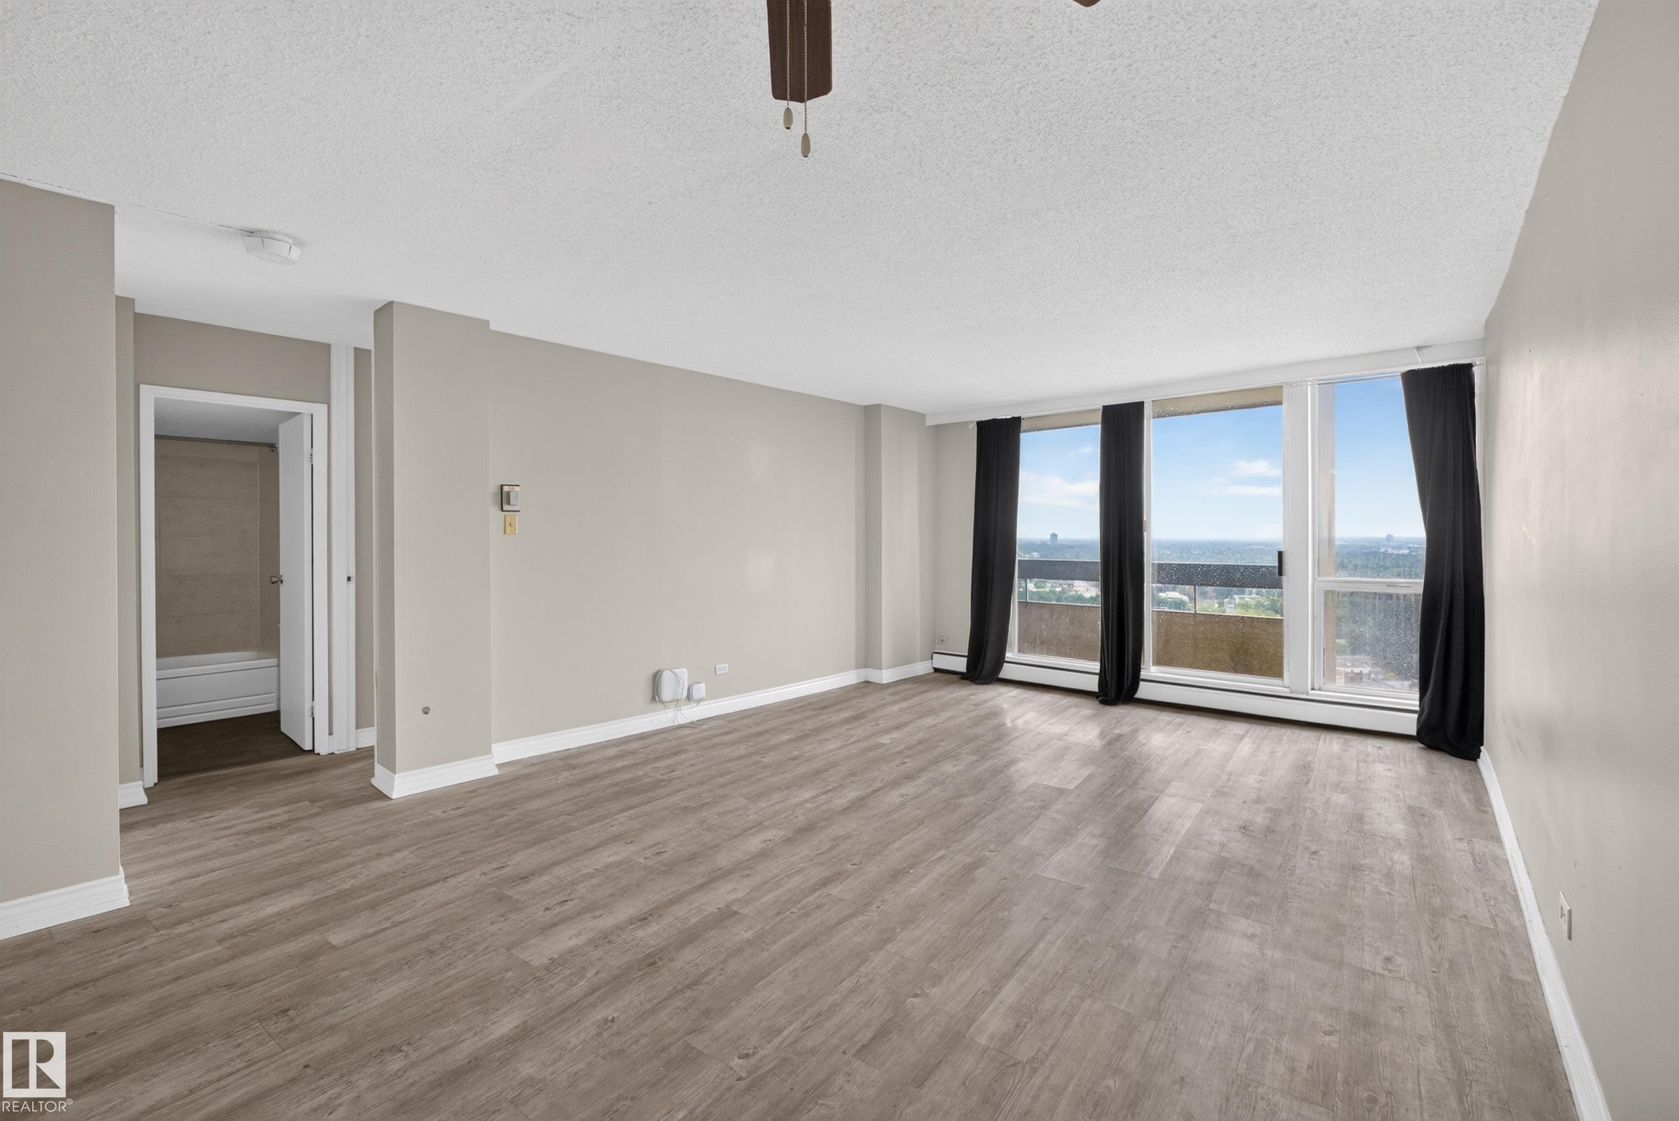
Virtually Staged. - #1804 10883 Saskatchewan Dr Nw, Edmonton, AB - Indoor Photo Showing Living Room
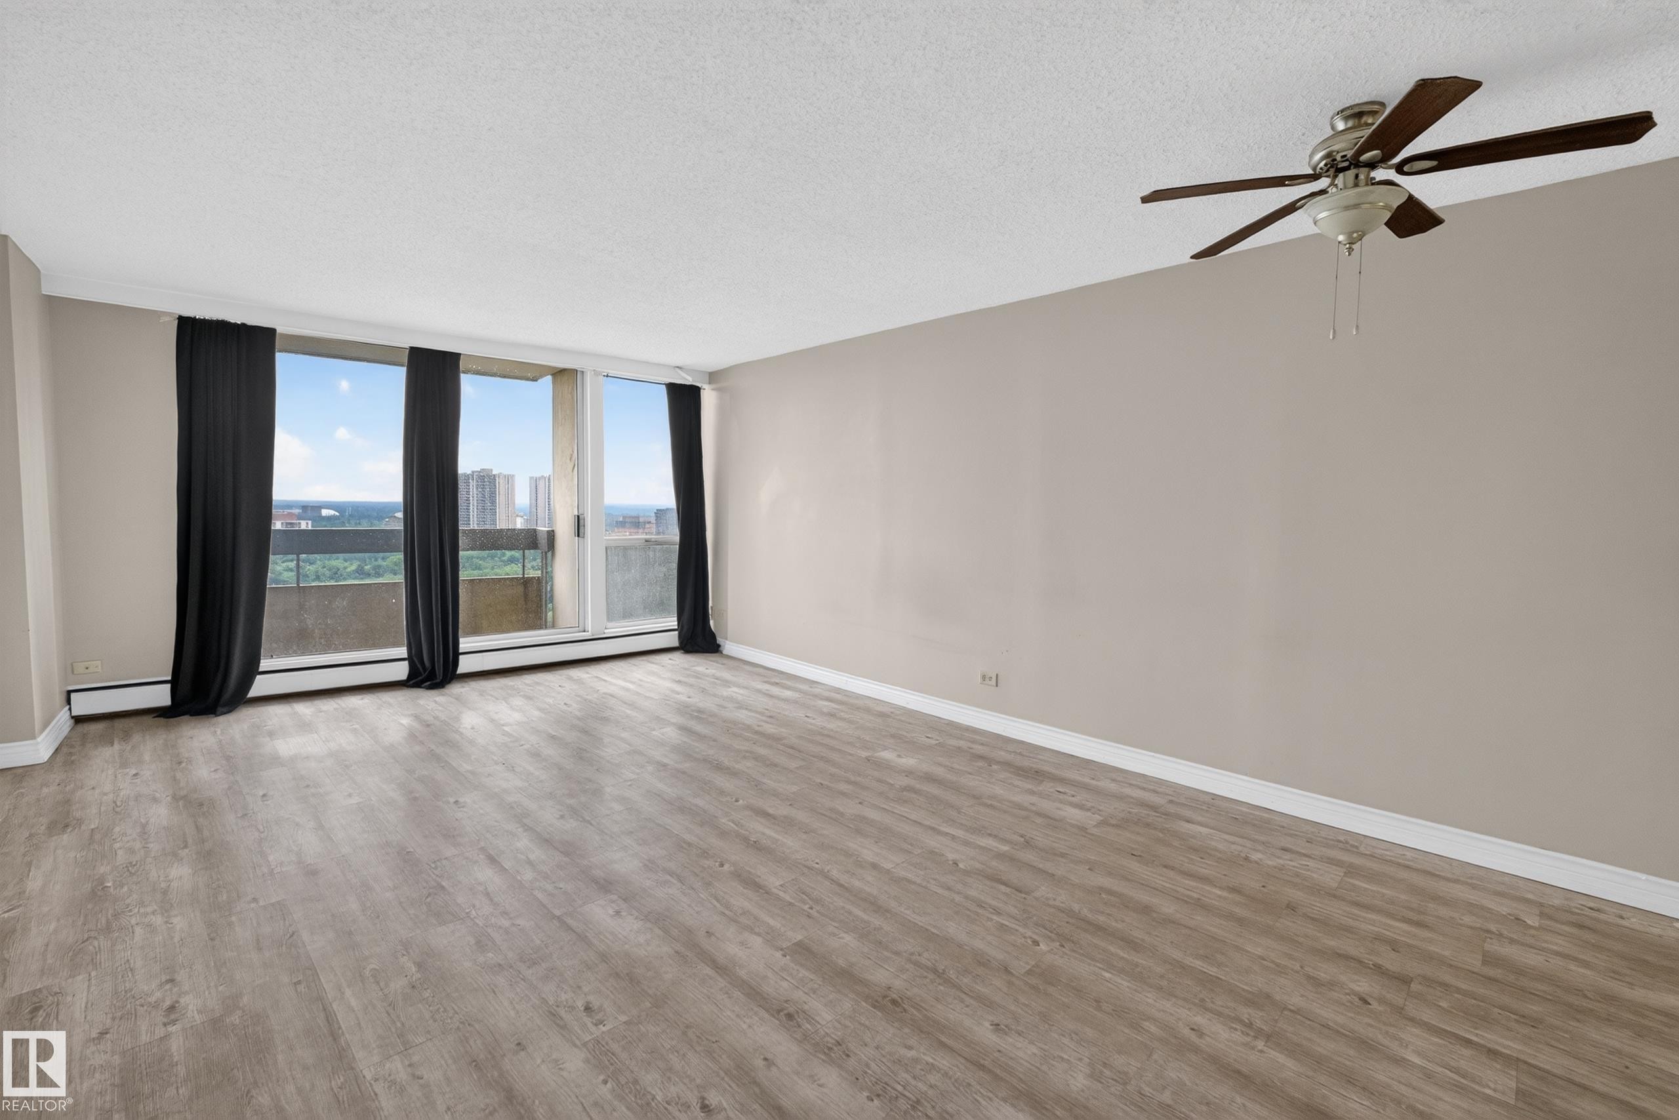
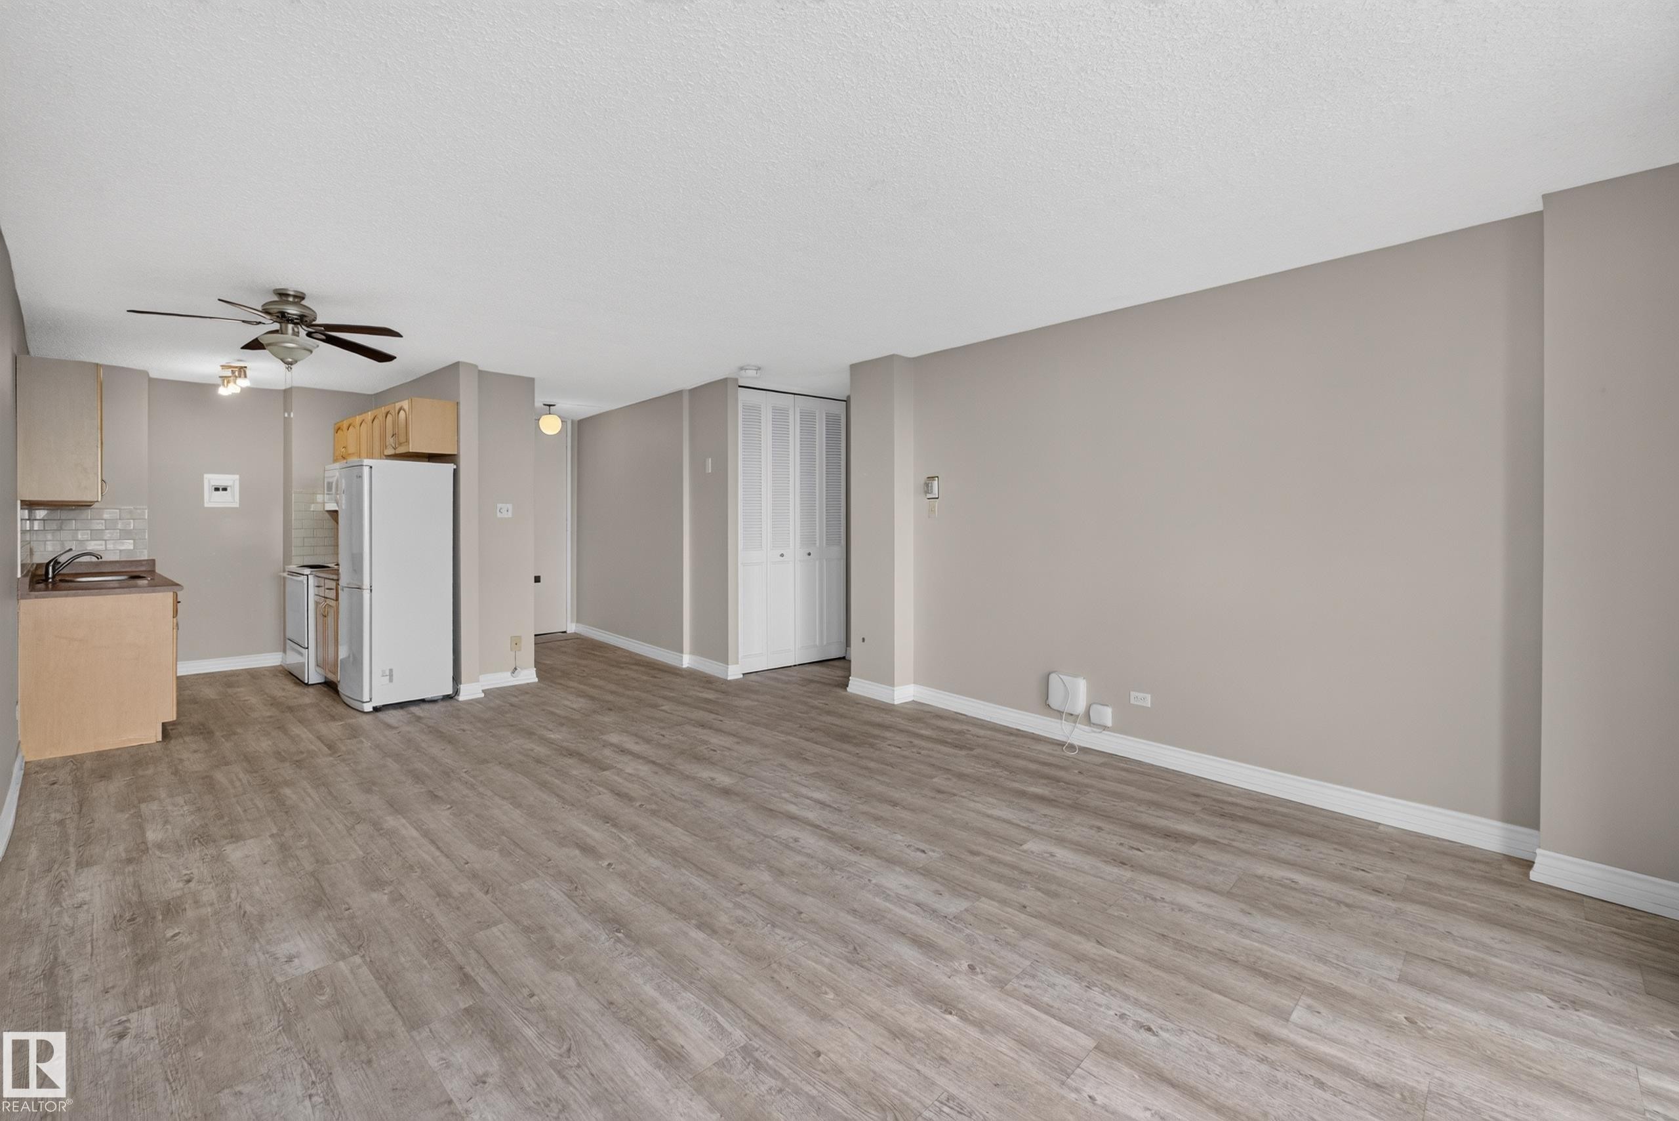
Unstaged - #1804 10883 Saskatchewan Dr Nw, Edmonton, AB - Indoor Photo Showing Other Room
Unstaged - #1804 10883 Saskatchewan Dr Nw, Edmonton, AB - Indoor
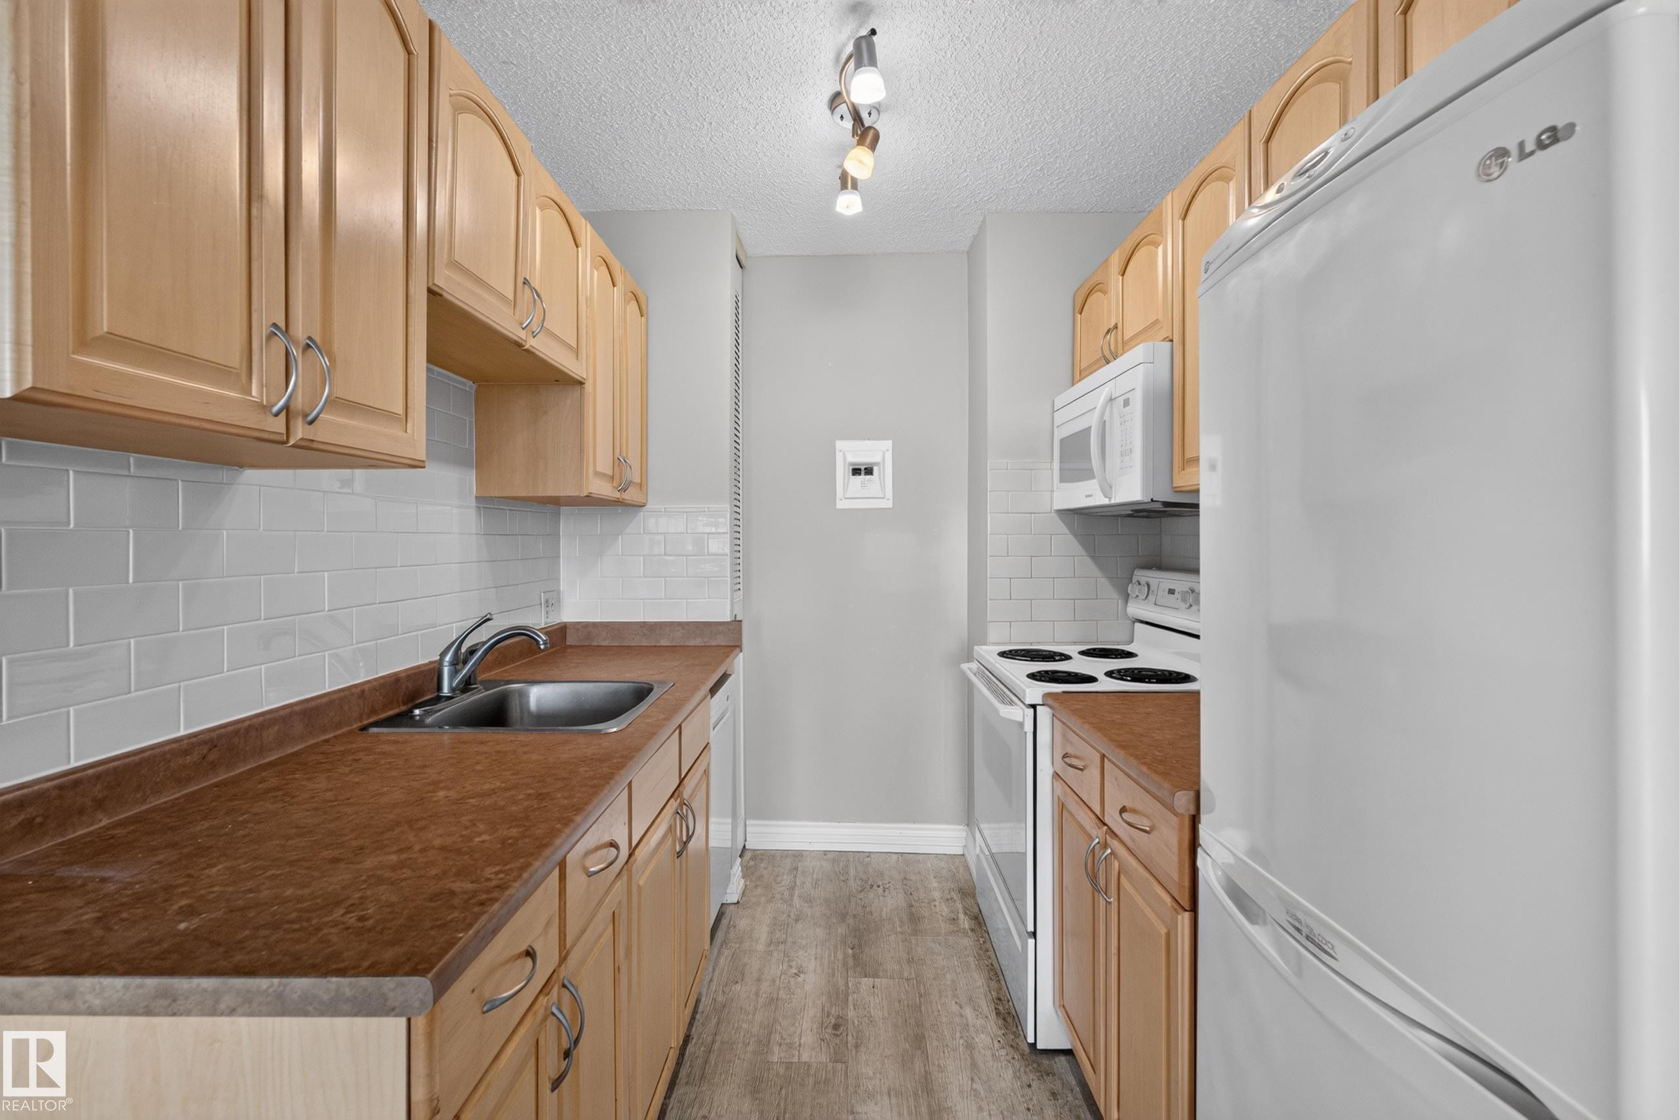
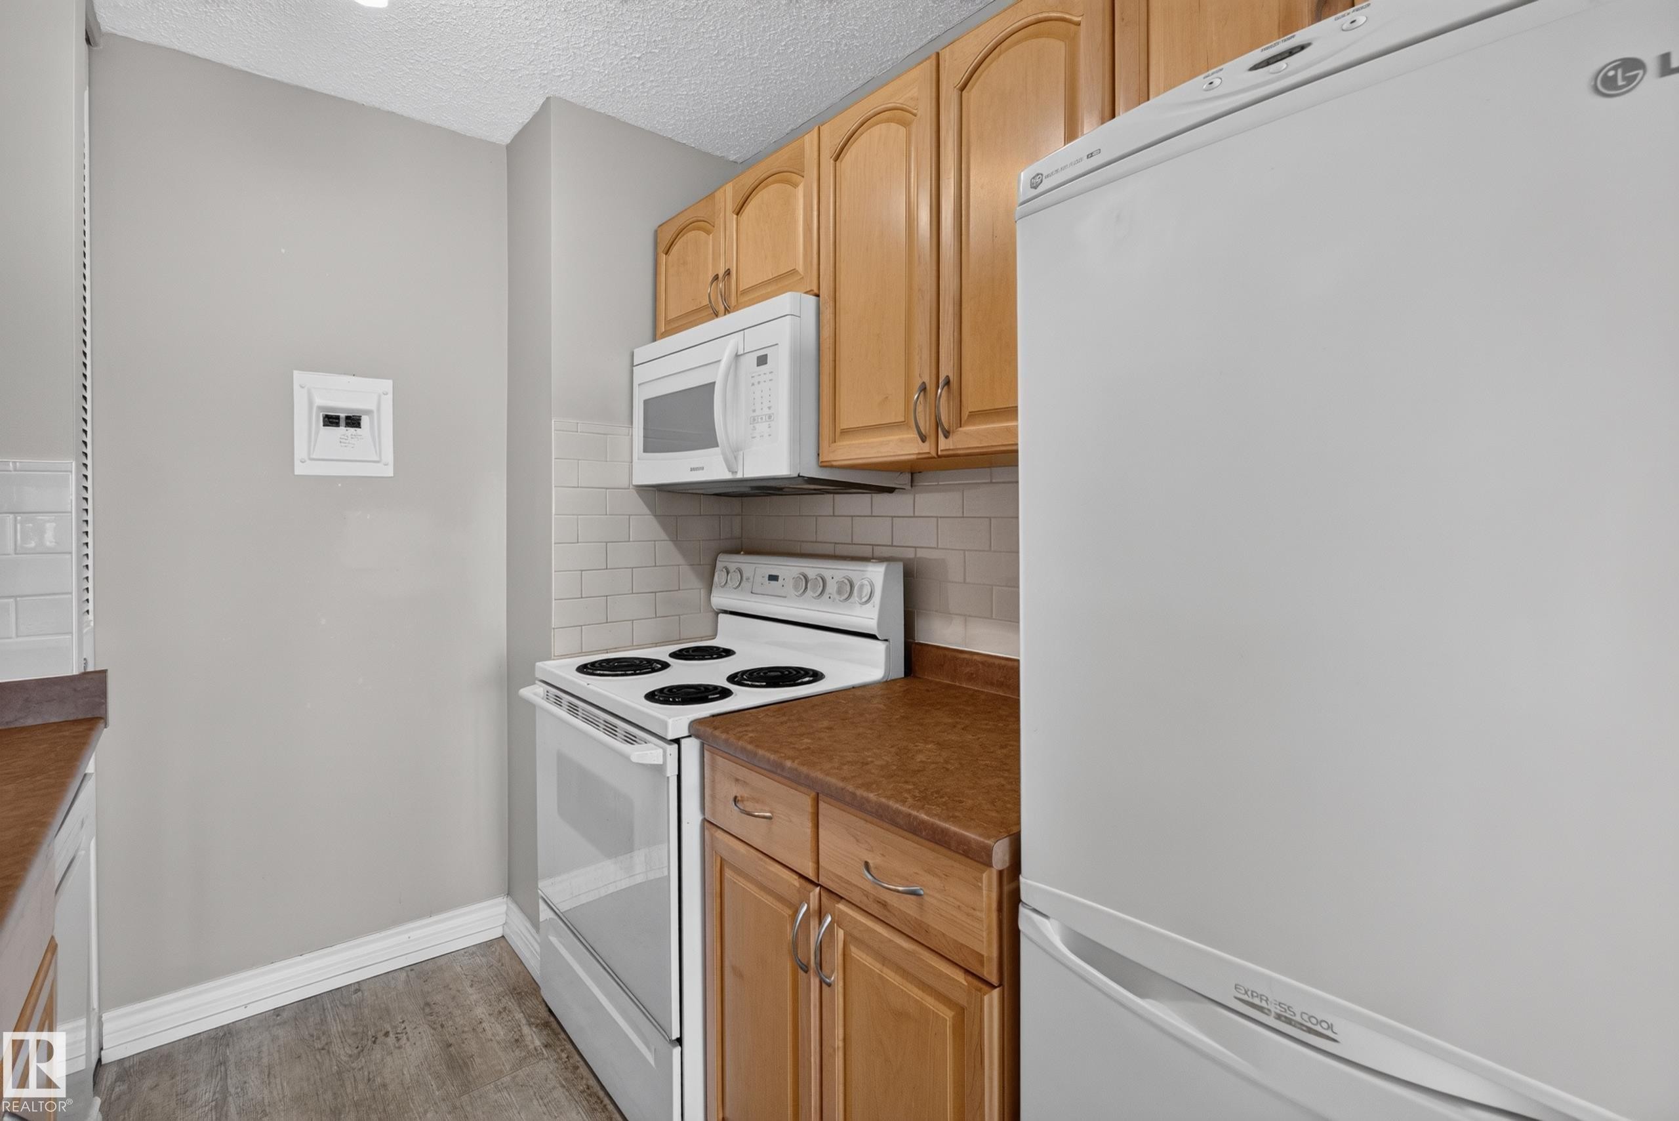
Galley kitchen featuring light wood-finish cabinetry, a subway tile backsplash, and a stainless steel sink with a chrome faucet - #1804 10883 Saskatchewan Dr Nw, Edmonton, AB - Indoor Photo Showing Kitchen
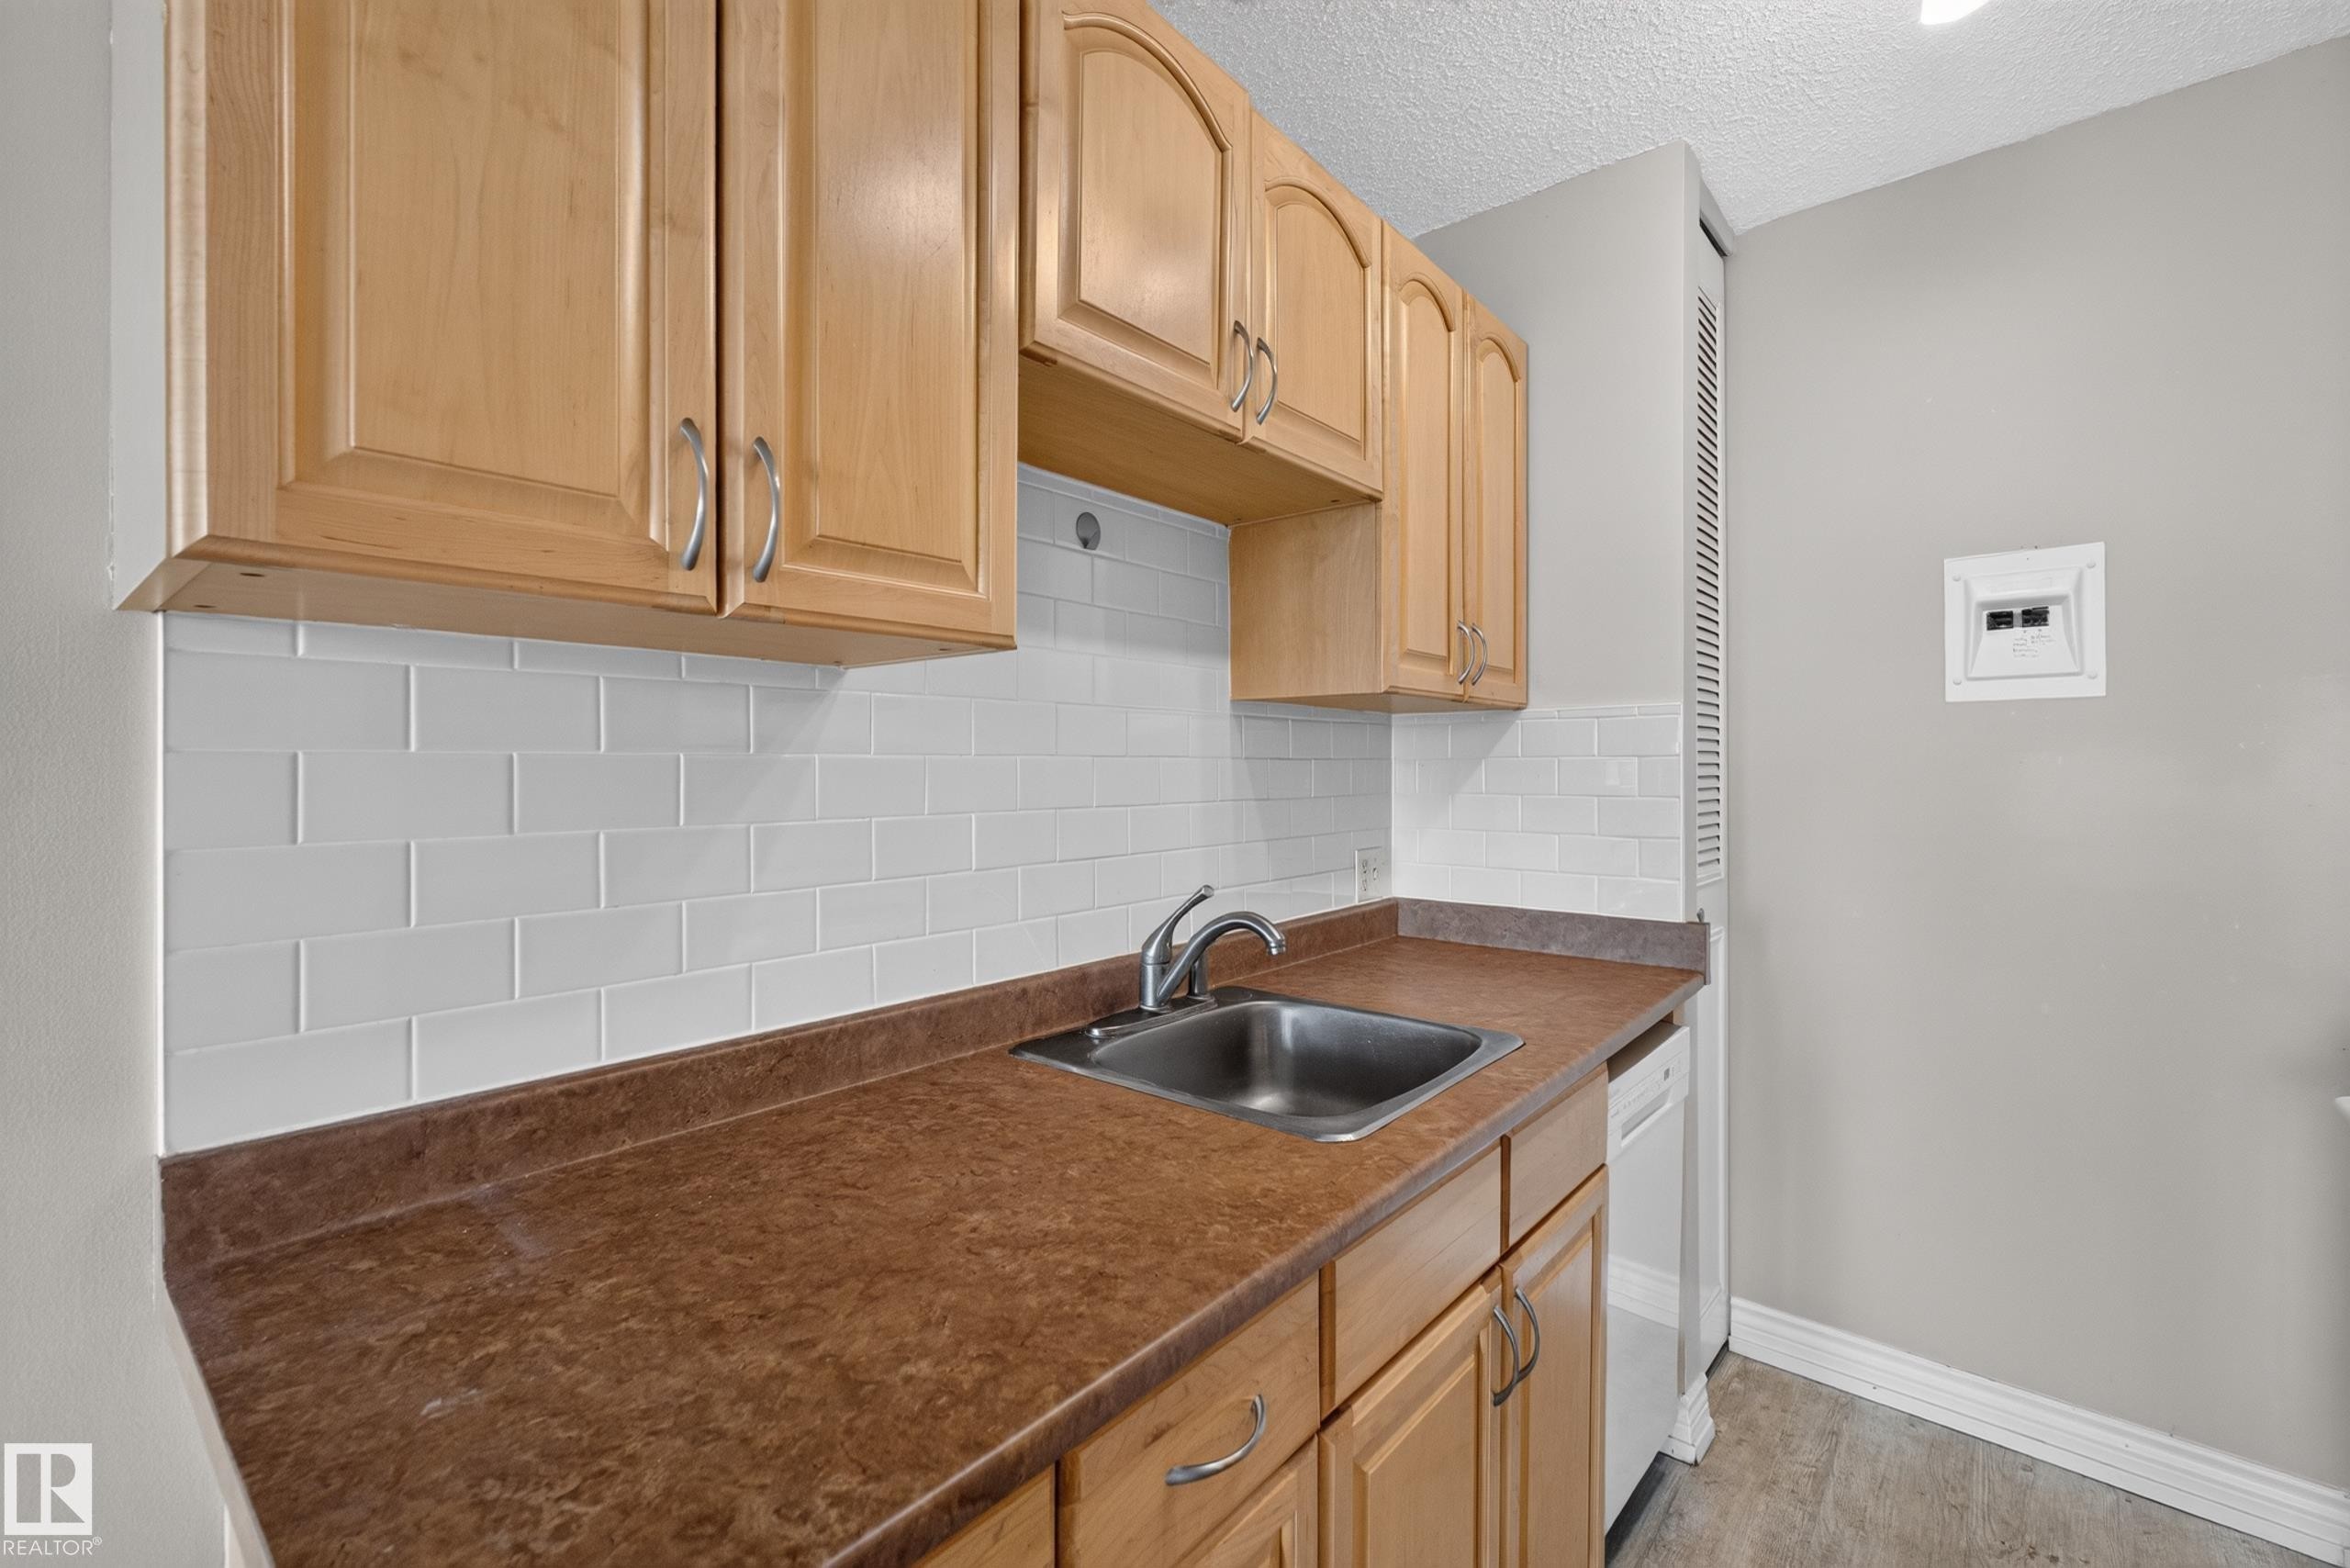
Kitchen featuring wood-finish cabinetry, stainless steel sink, white subway tile backsplash, and wood-finish flooring - #1804 10883 Saskatchewan Dr Nw, Edmonton, AB - Indoor Photo Showing Kitchen
Compact kitchen featuring wood-finish cabinetry, white subway tile backsplash, and a wood-finish flooring - #1804 10883 Saskatchewan Dr Nw, Edmonton, AB - Indoor Photo Showing Kitchen
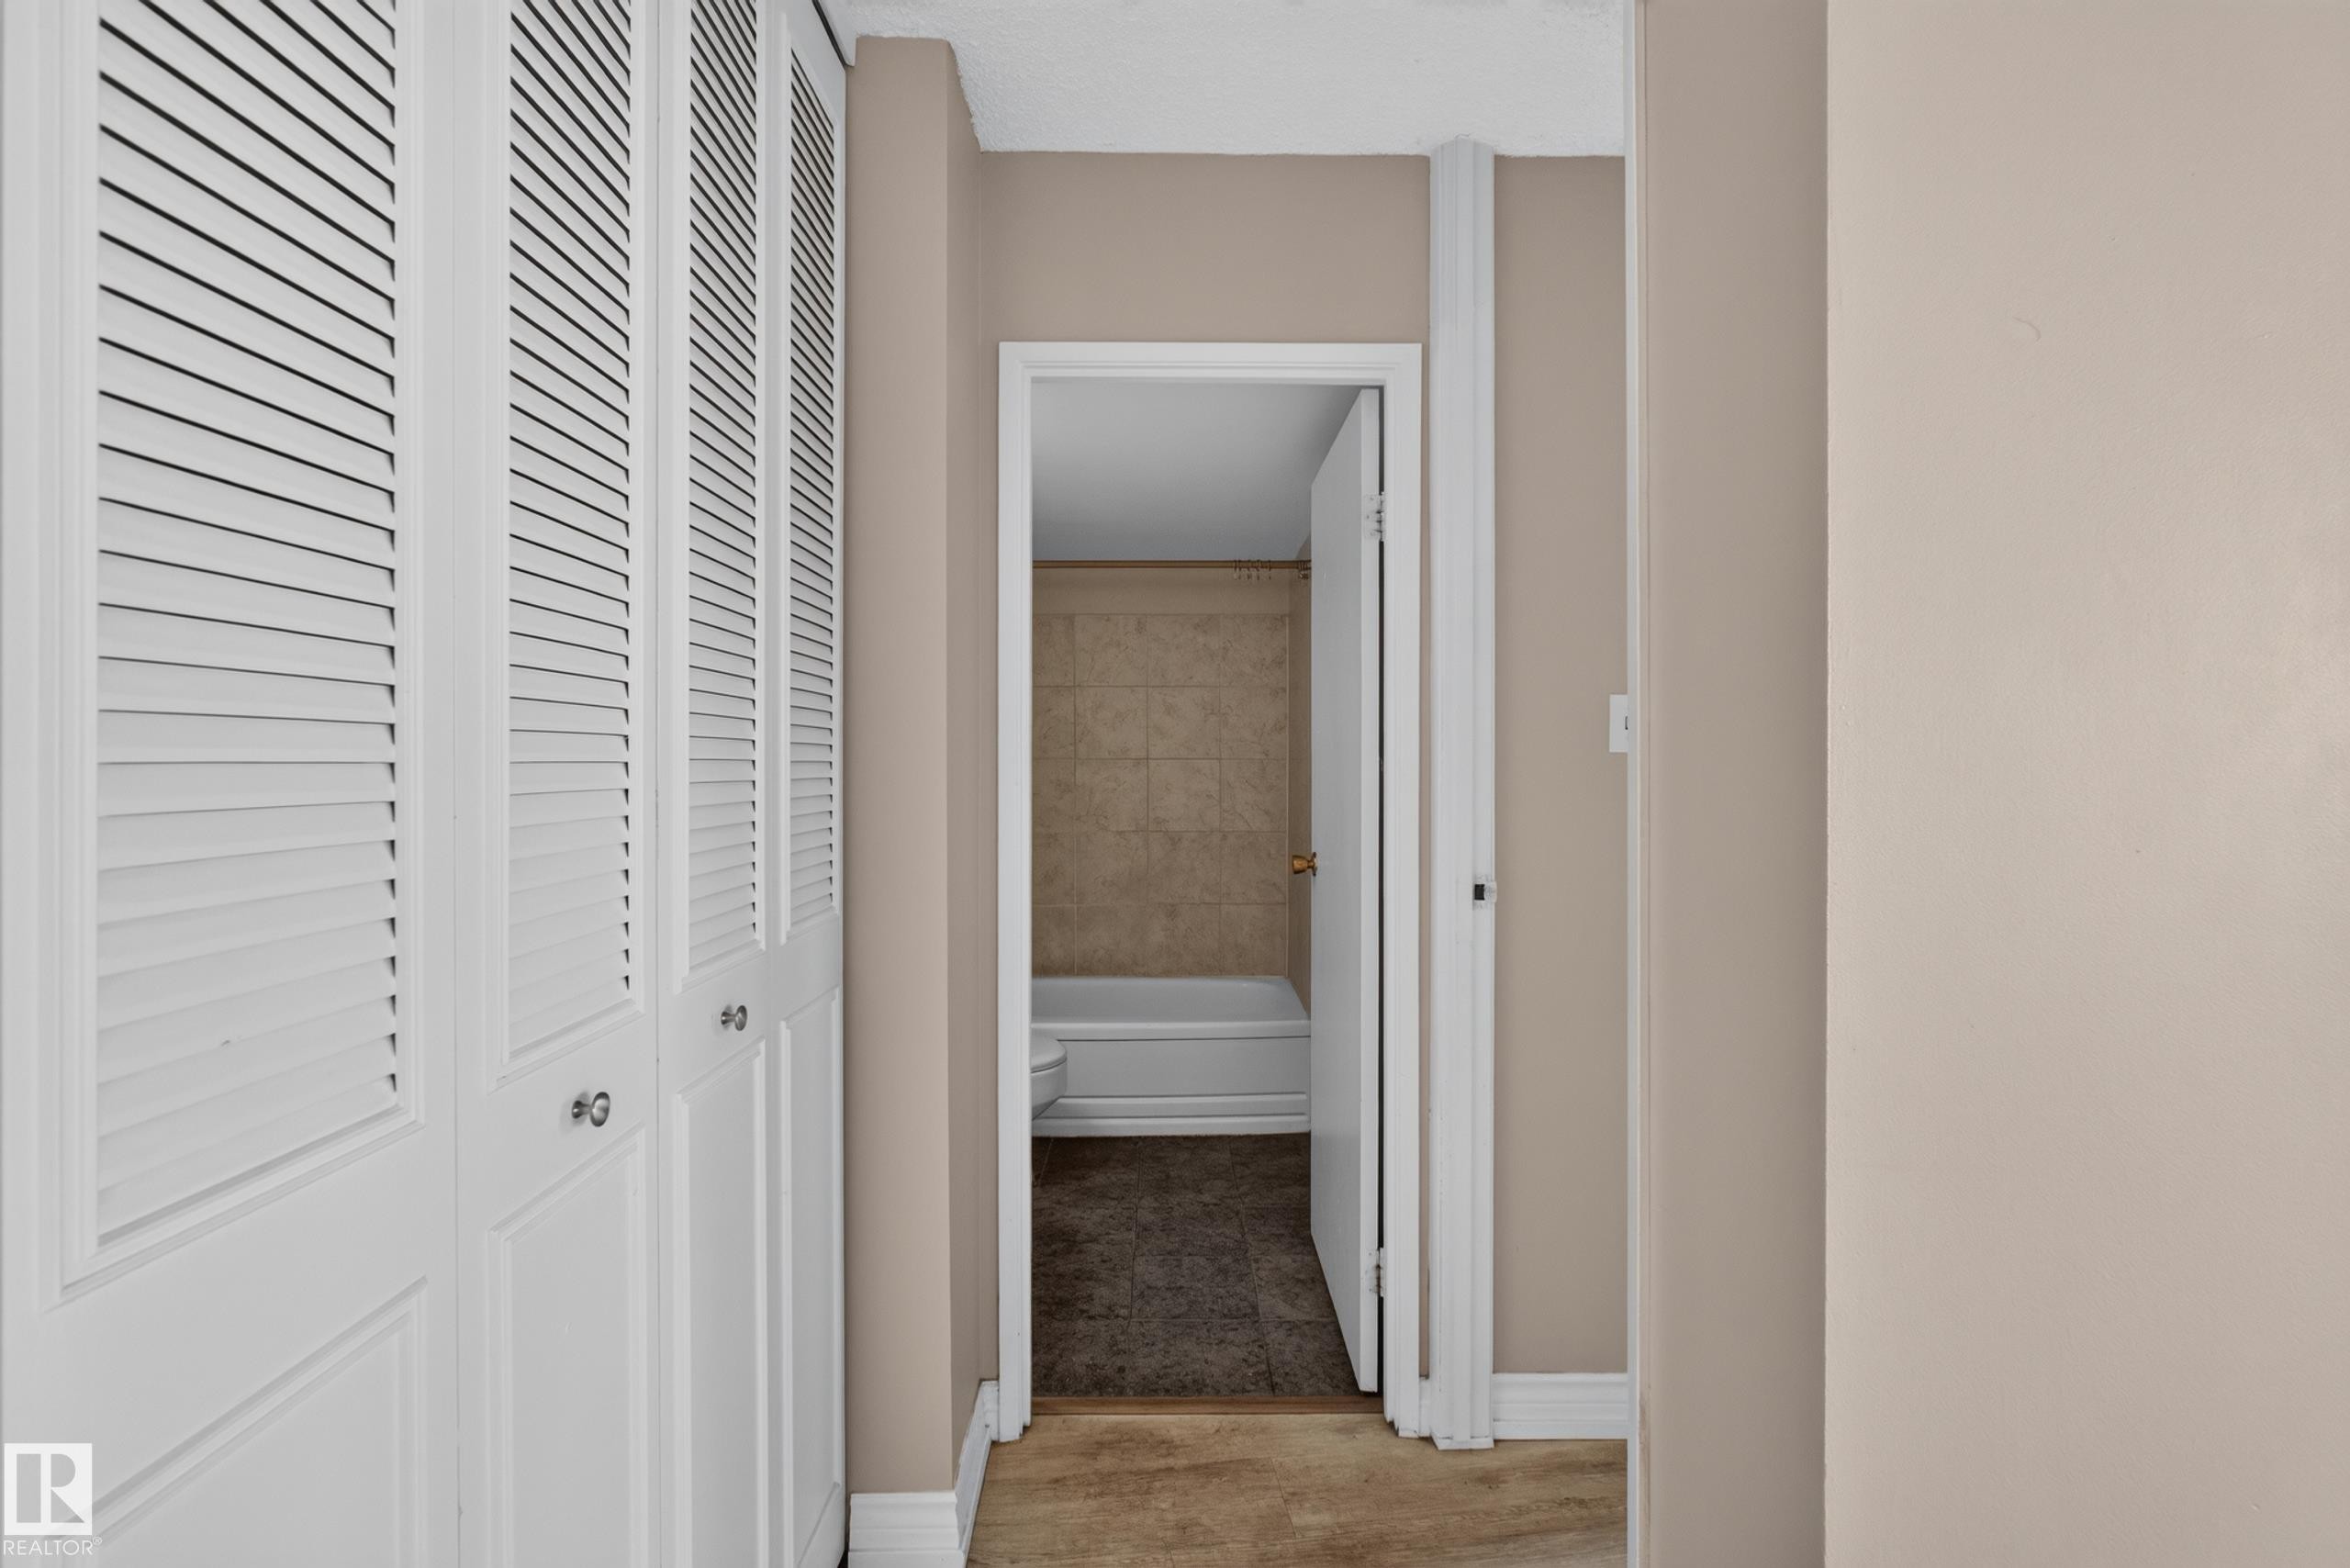
Hallway with louvered bi-fold doors, neutral wall paint, and white baseboards - #1804 10883 Saskatchewan Dr Nw, Edmonton, AB - Indoor Photo Showing Other Room
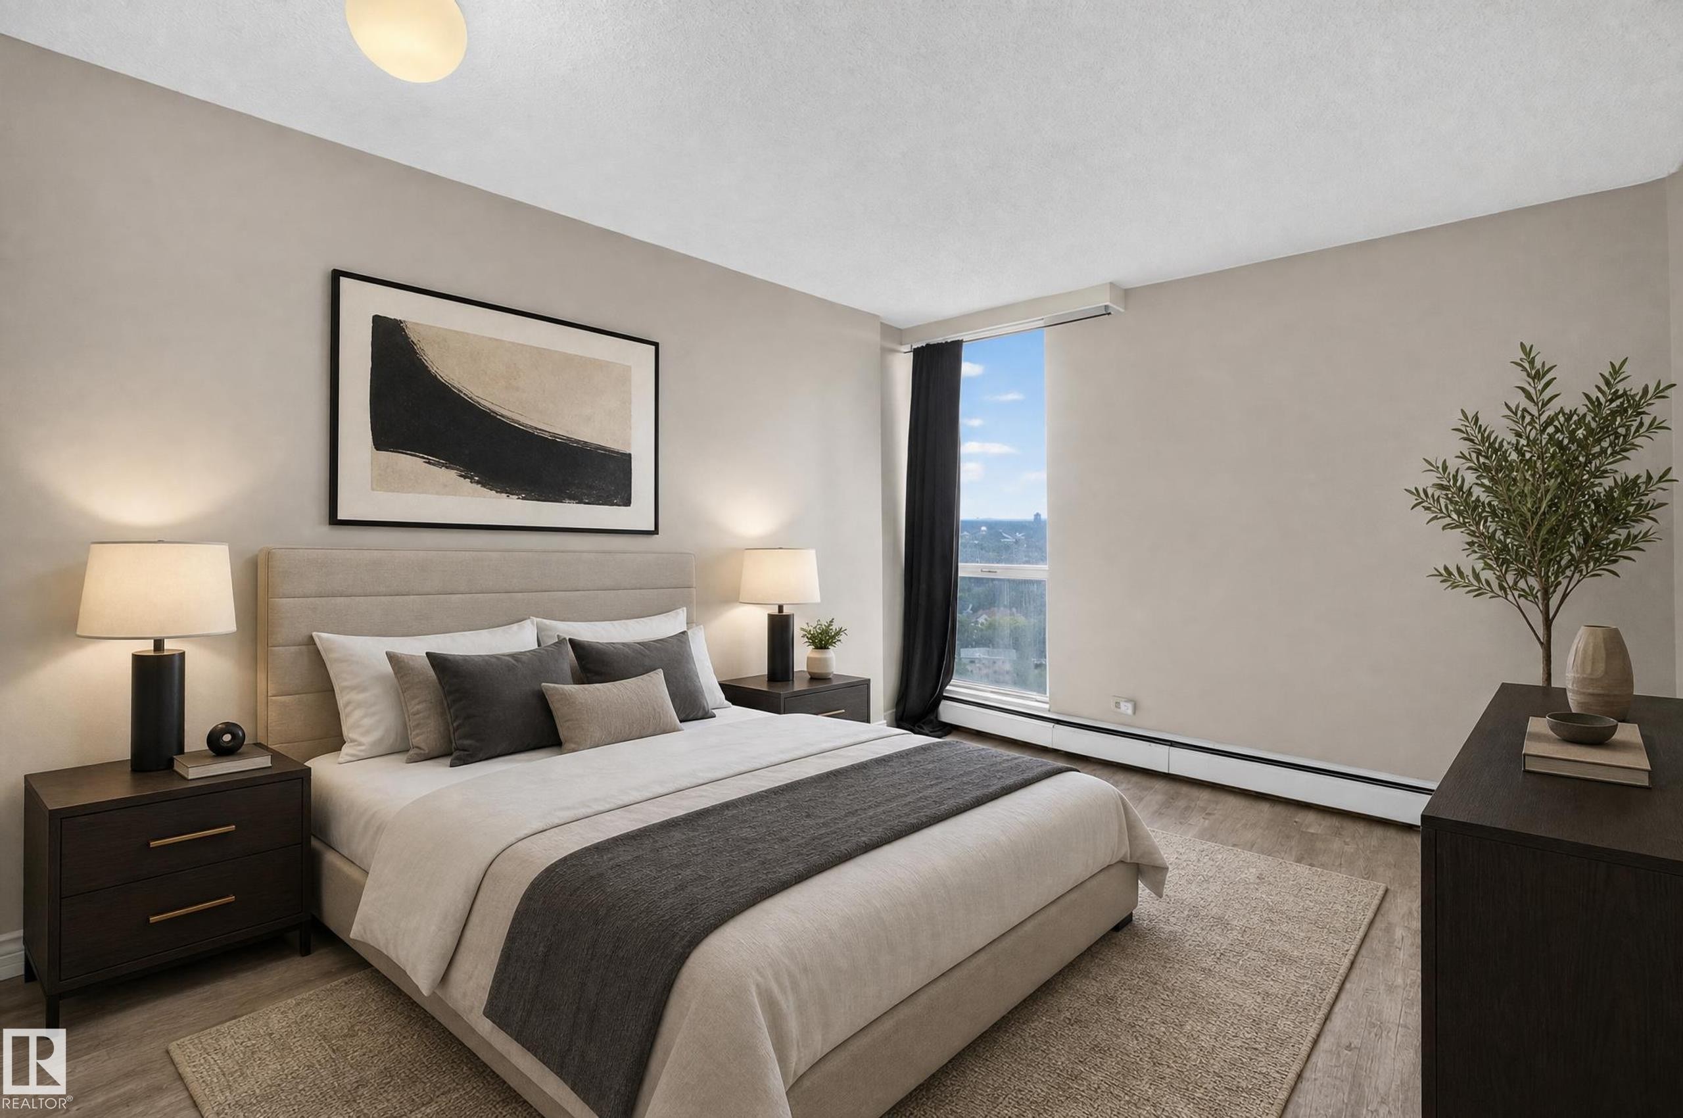
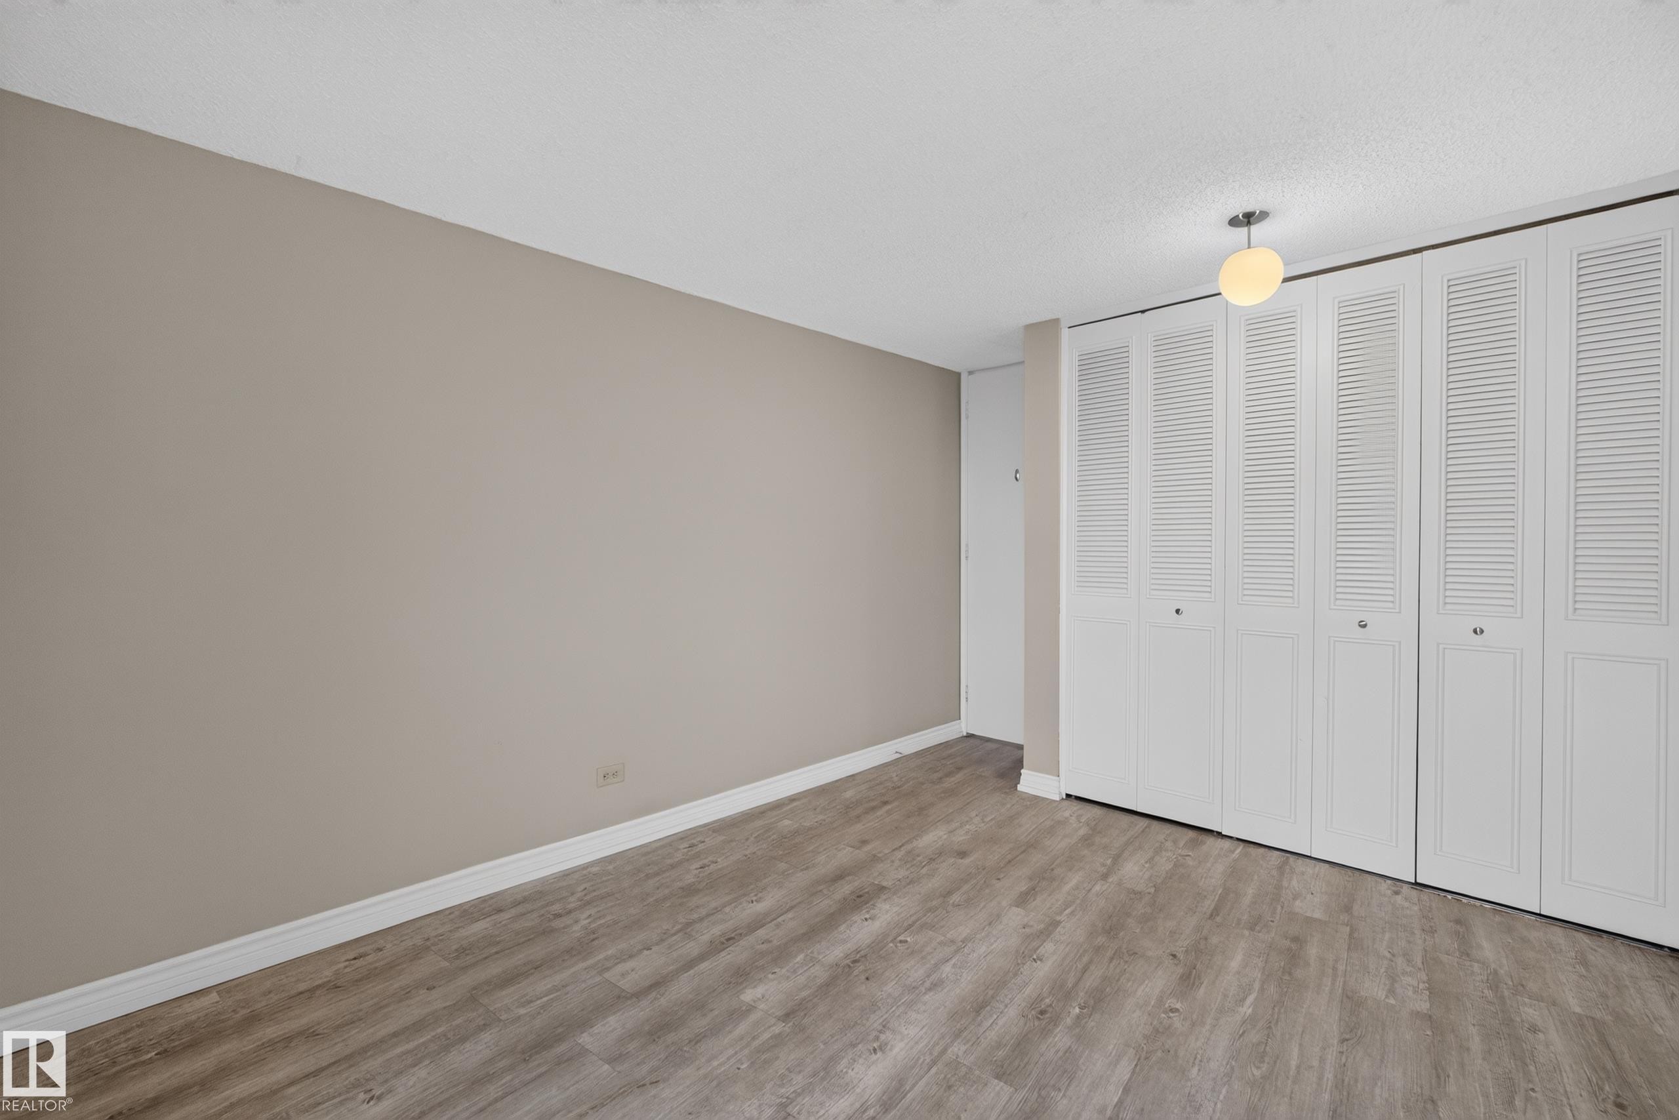
Virtually staged. - #1804 10883 Saskatchewan Dr Nw, Edmonton, AB - Indoor Photo Showing Bedroom
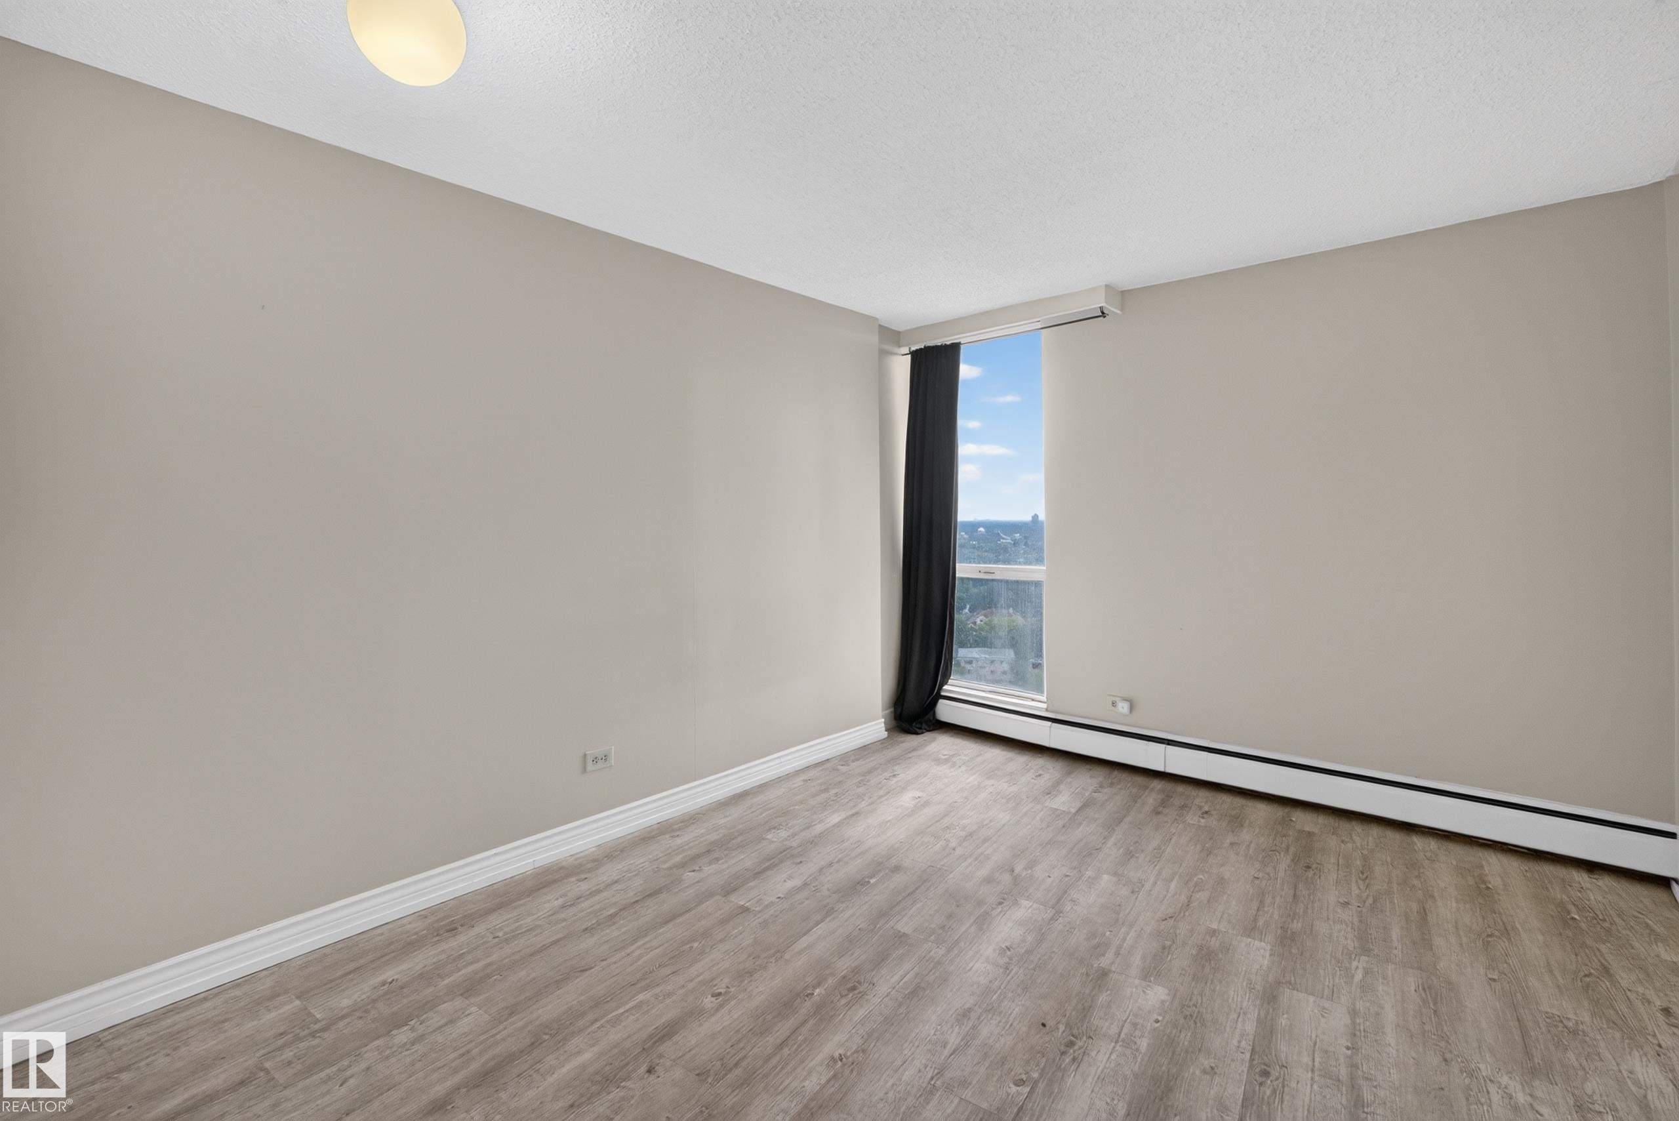
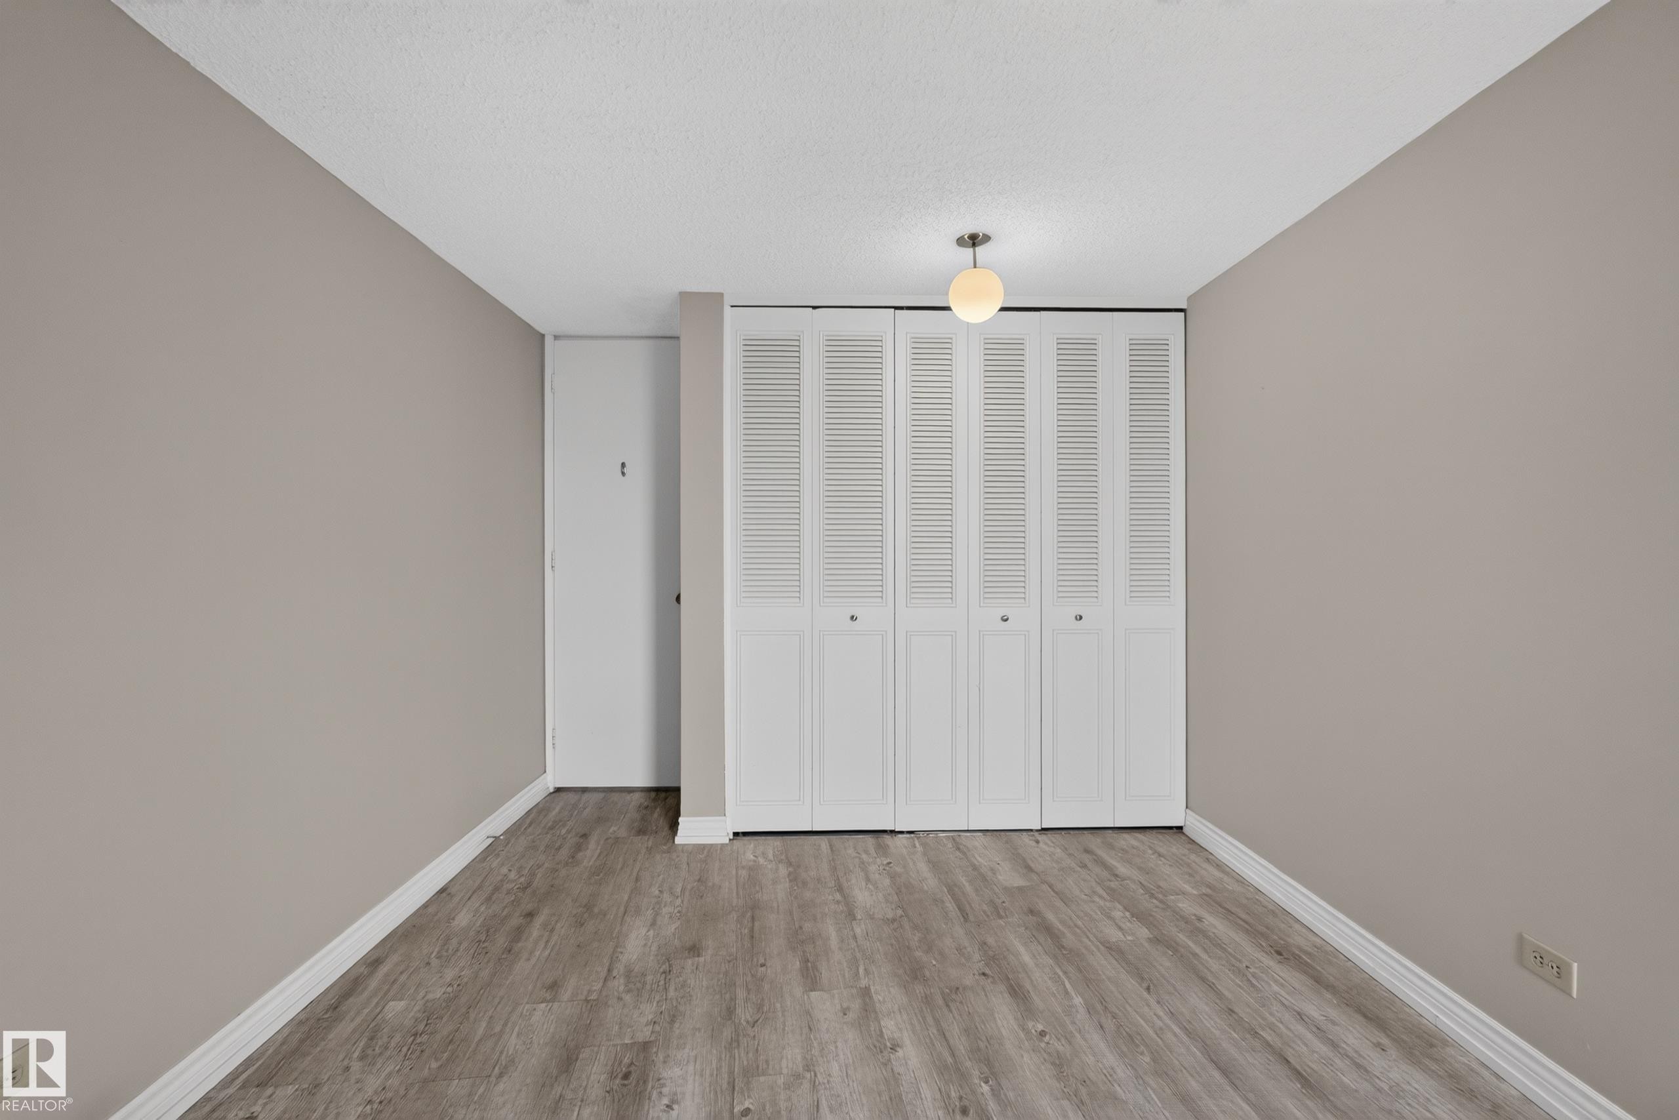
Unstaged - #1804 10883 Saskatchewan Dr Nw, Edmonton, AB - Indoor Photo Showing Other Room
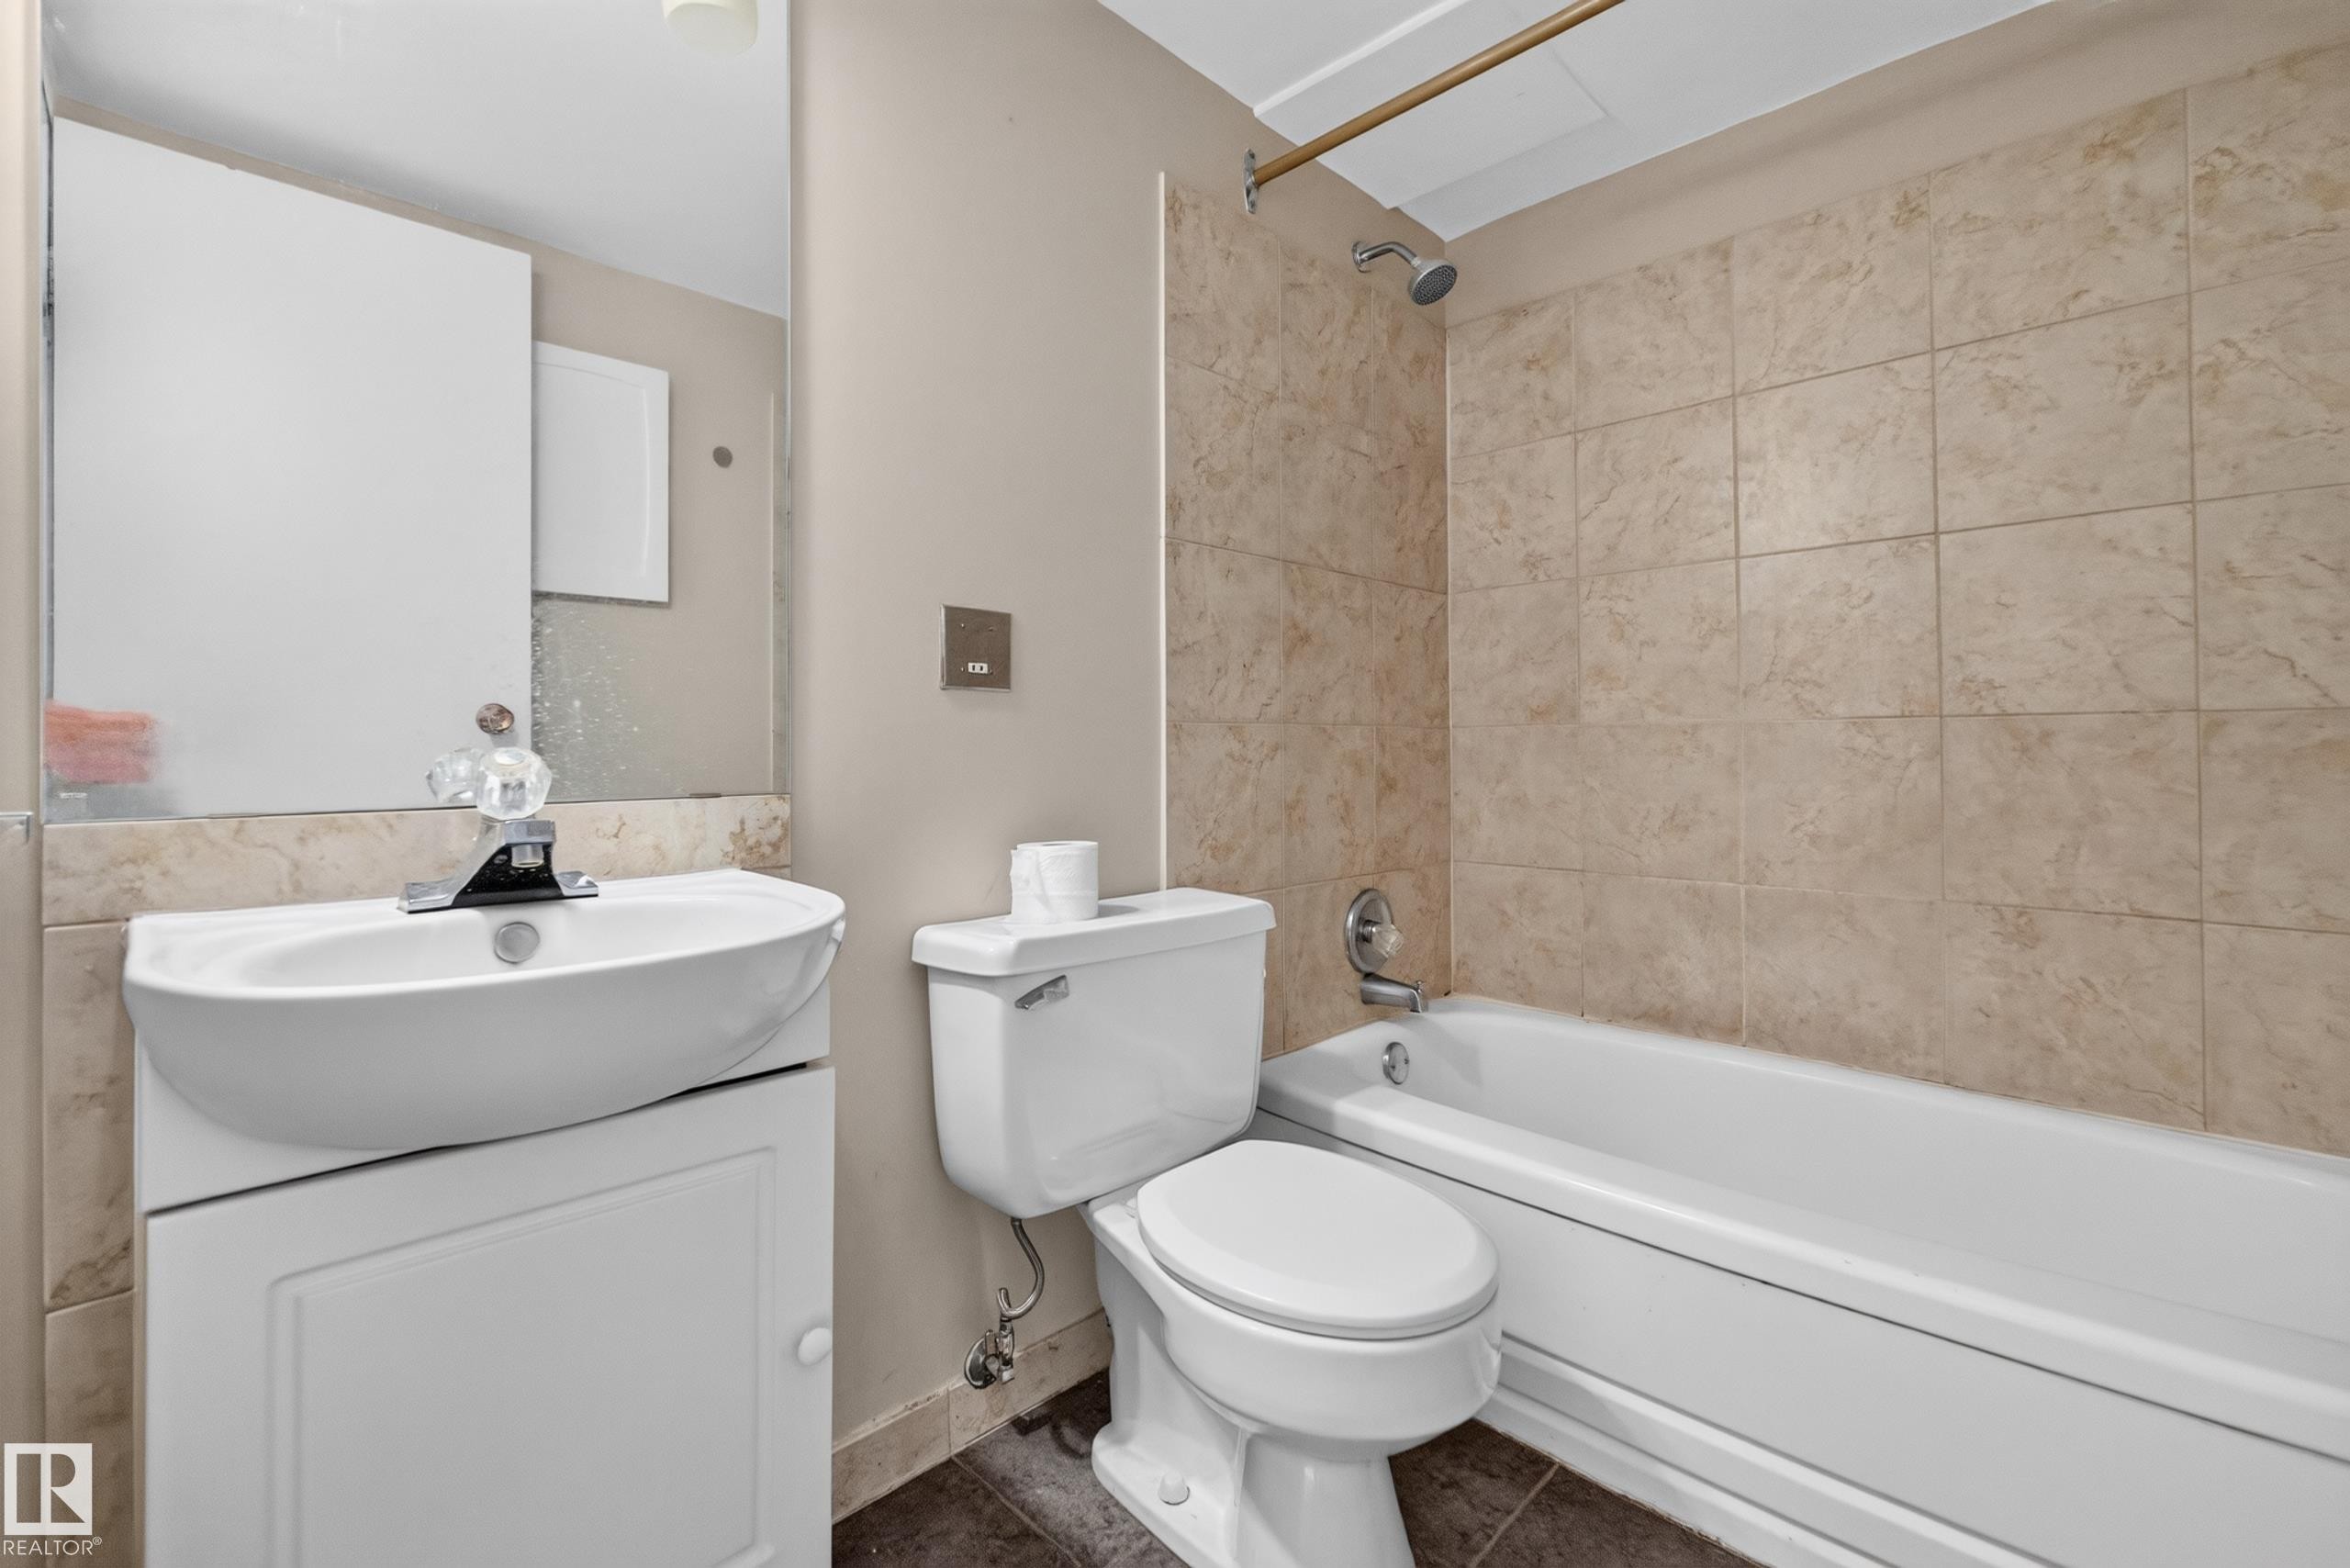
Full bathroom featuring a white porcelain tub with integrated shower, beige tiled surround, and a coordinating vanity with a white basin and mirrored medicine cabinet - #1804 10883 Saskatchewan Dr Nw, Edmonton, AB - Indoor Photo Showing Bathroom
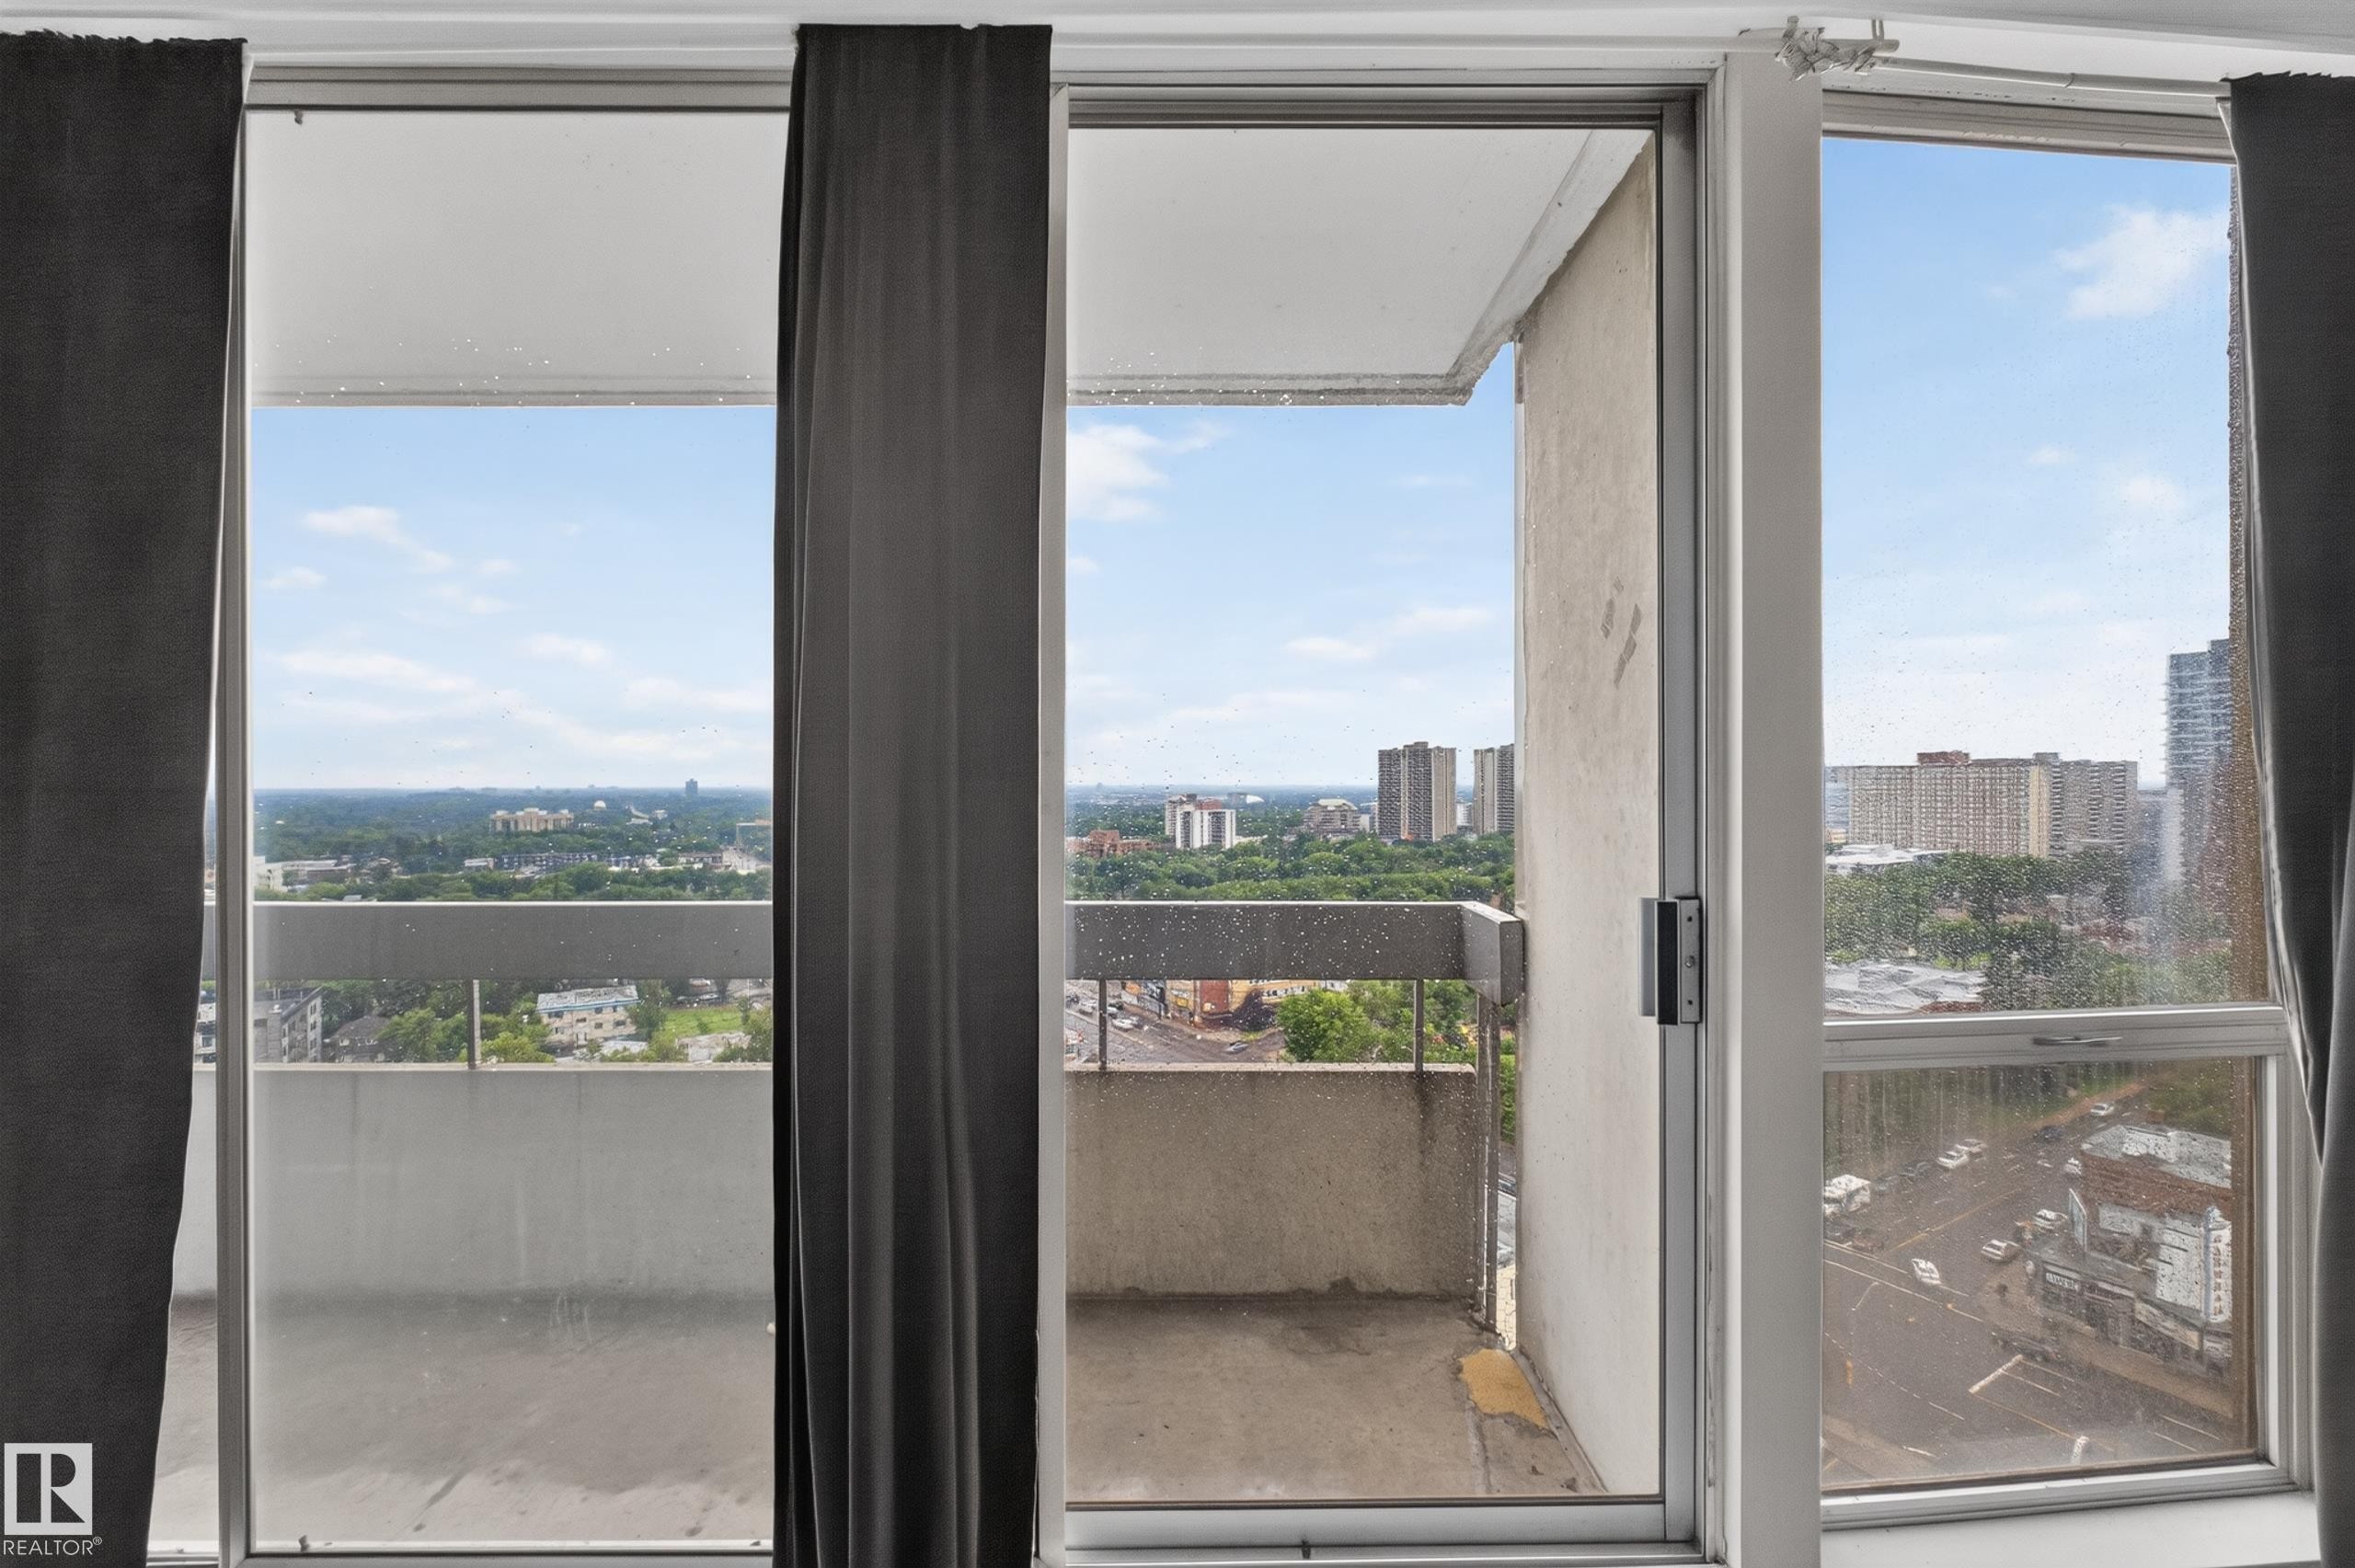
Sliding glass door balcony access featuring a concrete railing and urban landscape - #1804 10883 Saskatchewan Dr Nw, Edmonton, AB - Indoor Photo Showing Other Room
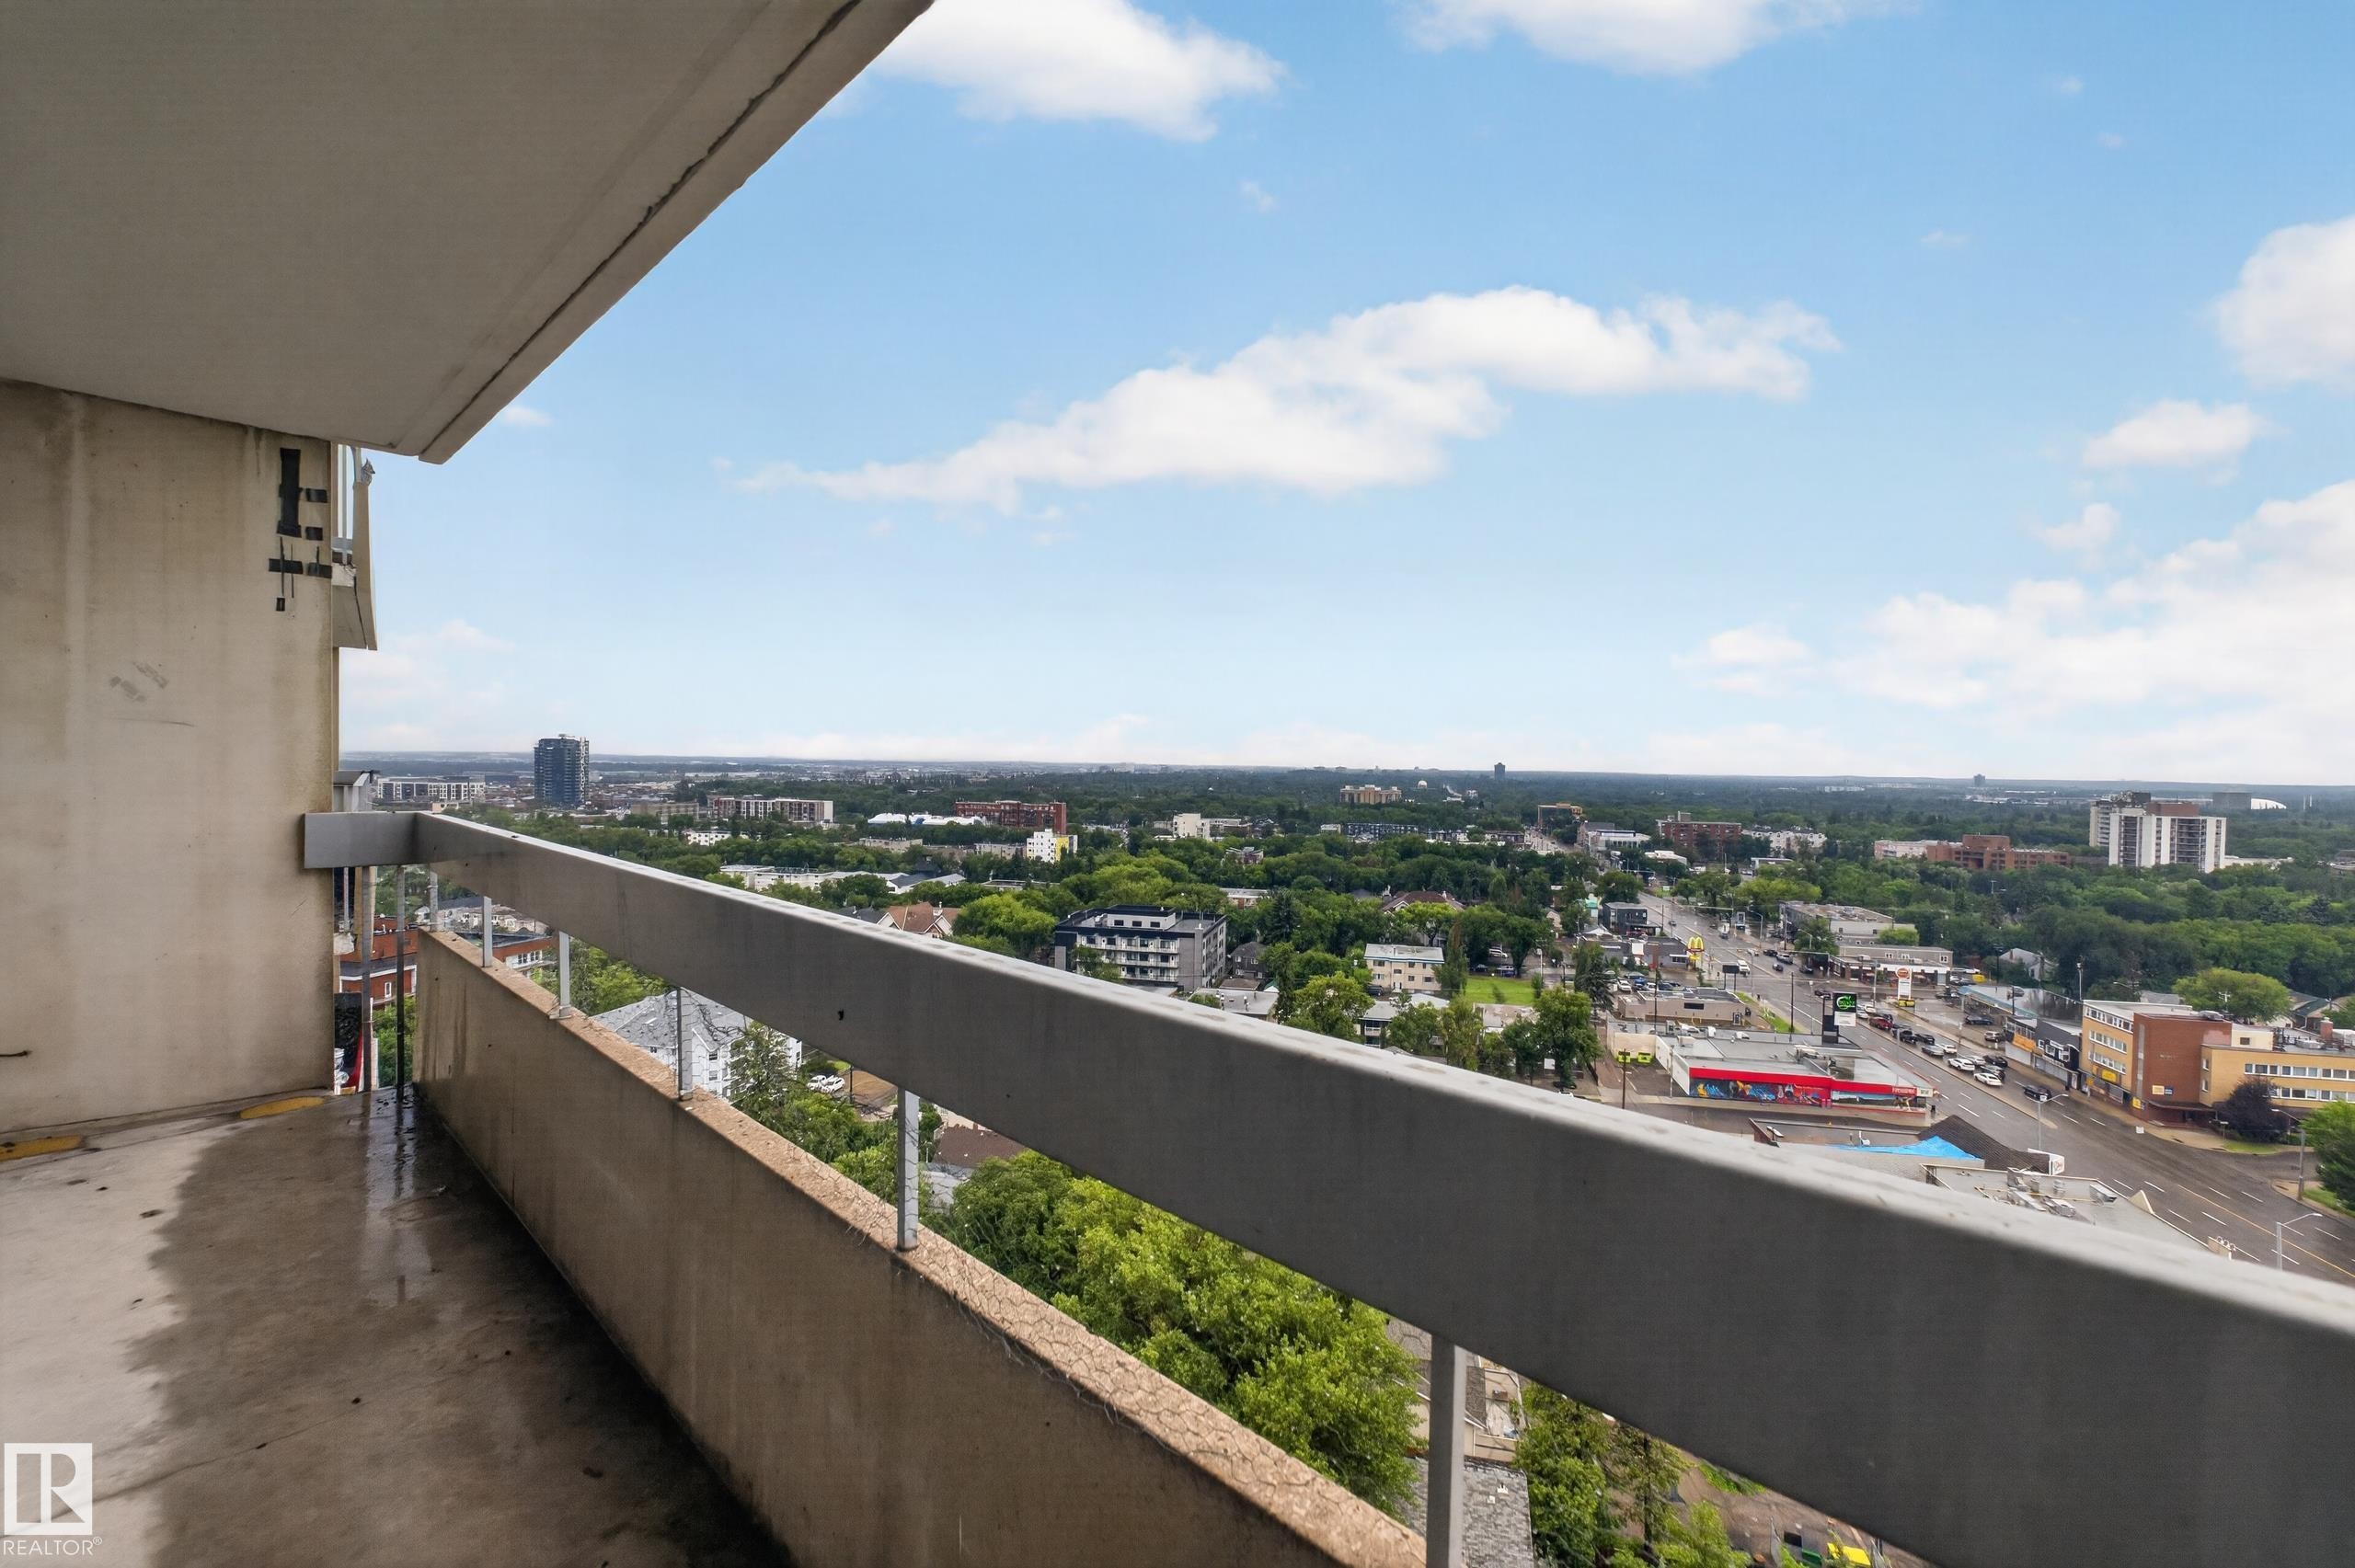
Expansive balcony with concrete flooring, a solid railing, and widespread urban and treeline scenery - #1804 10883 Saskatchewan Dr Nw, Edmonton, AB - Outdoor With Balcony With View
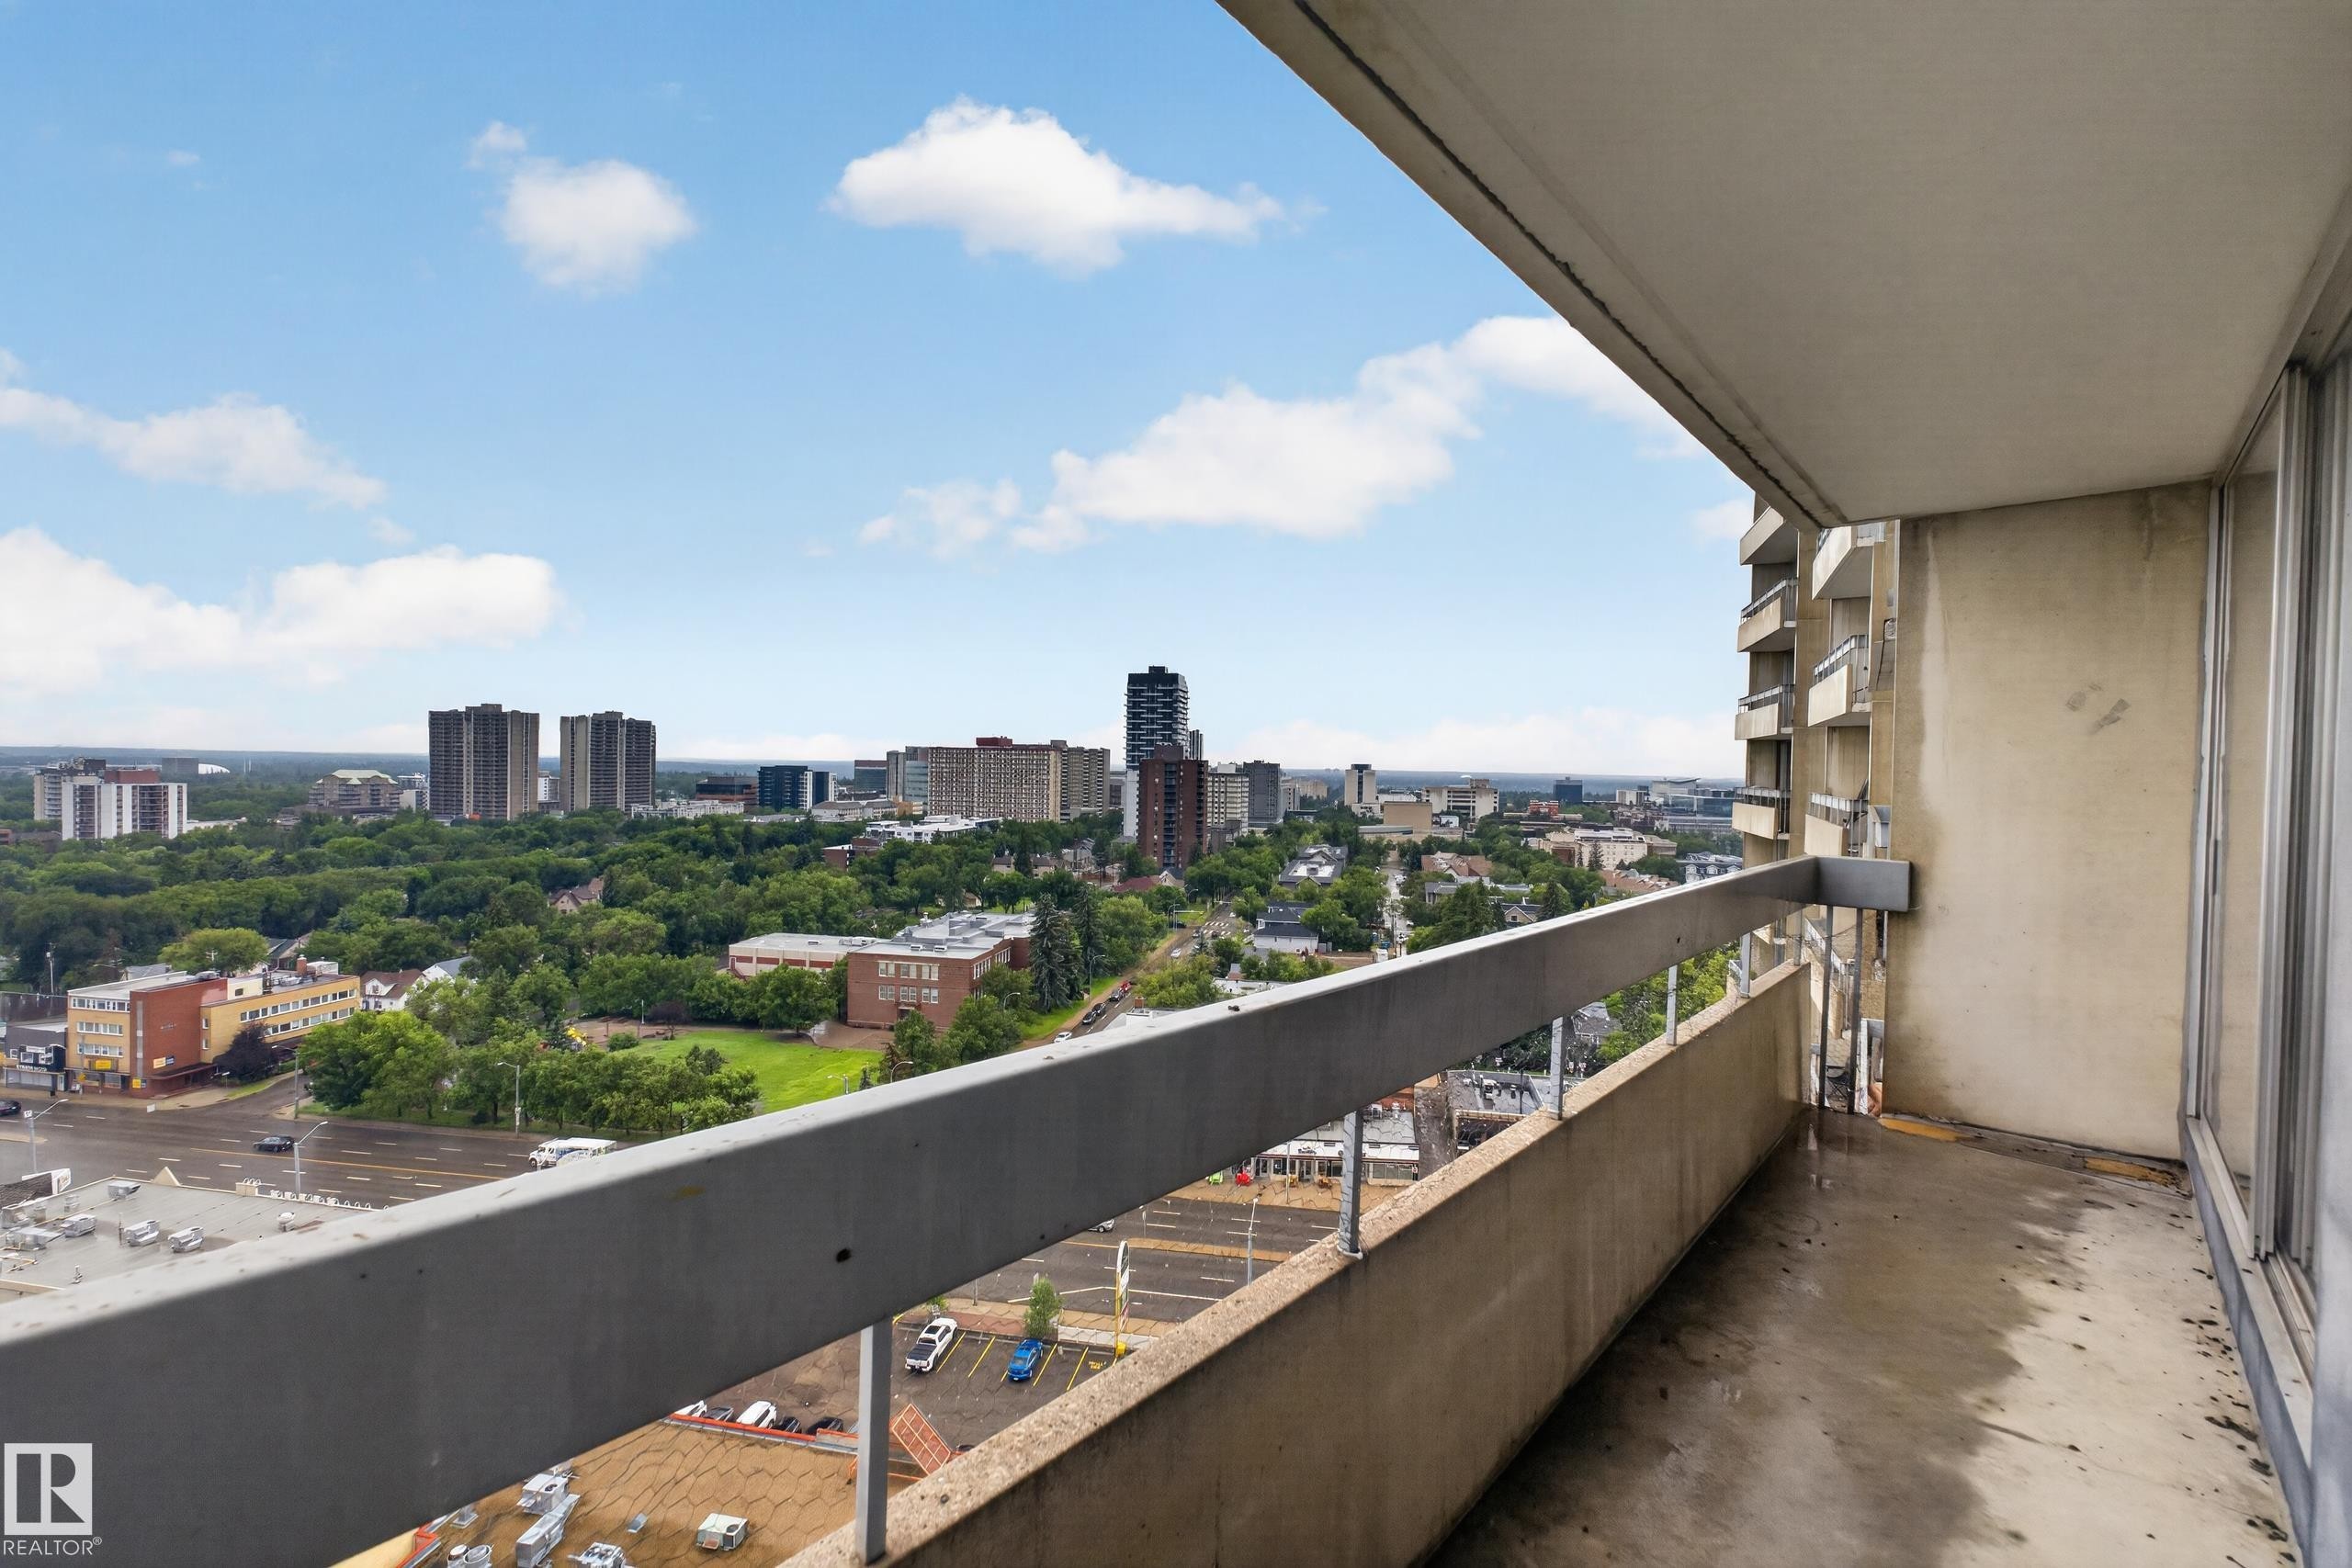
Private balcony with urban and treed surroundings - #1804 10883 Saskatchewan Dr Nw, Edmonton, AB - Outdoor With Balcony With View With Exterior
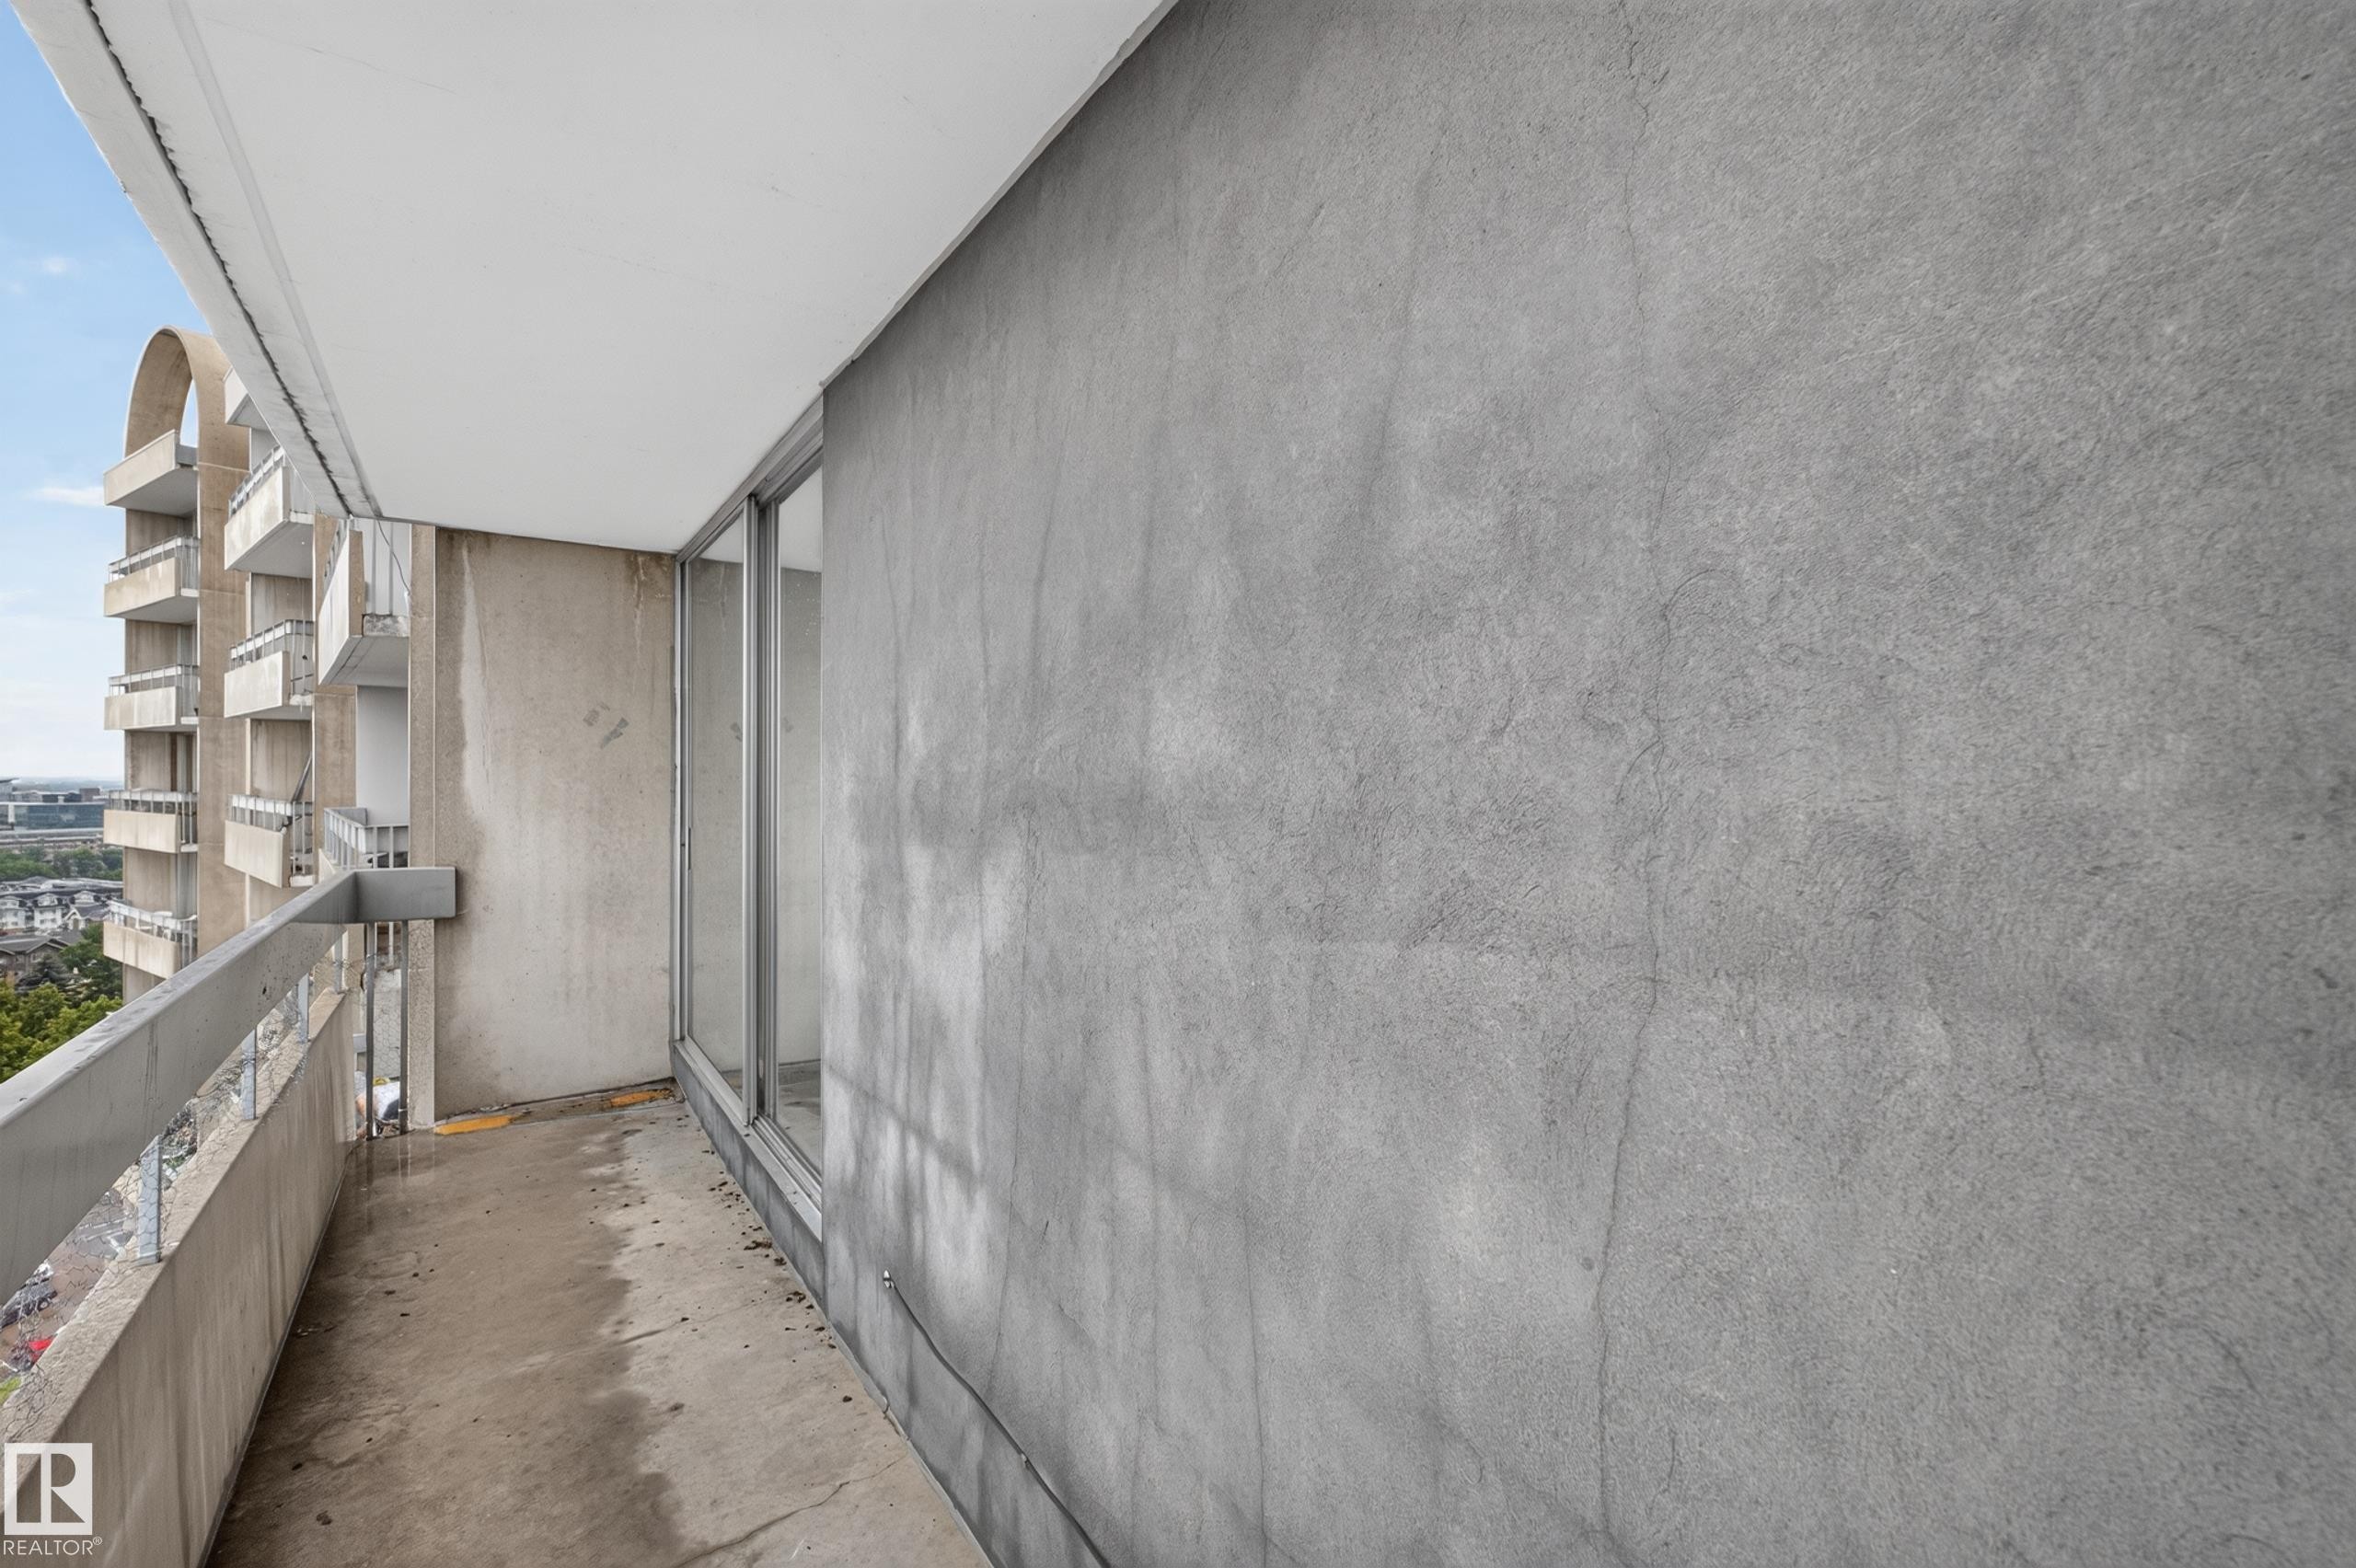
Exterior balcony featuring a concrete floor, concrete wall, and metal railing - #1804 10883 Saskatchewan Dr Nw, Edmonton, AB - Outdoor With Balcony
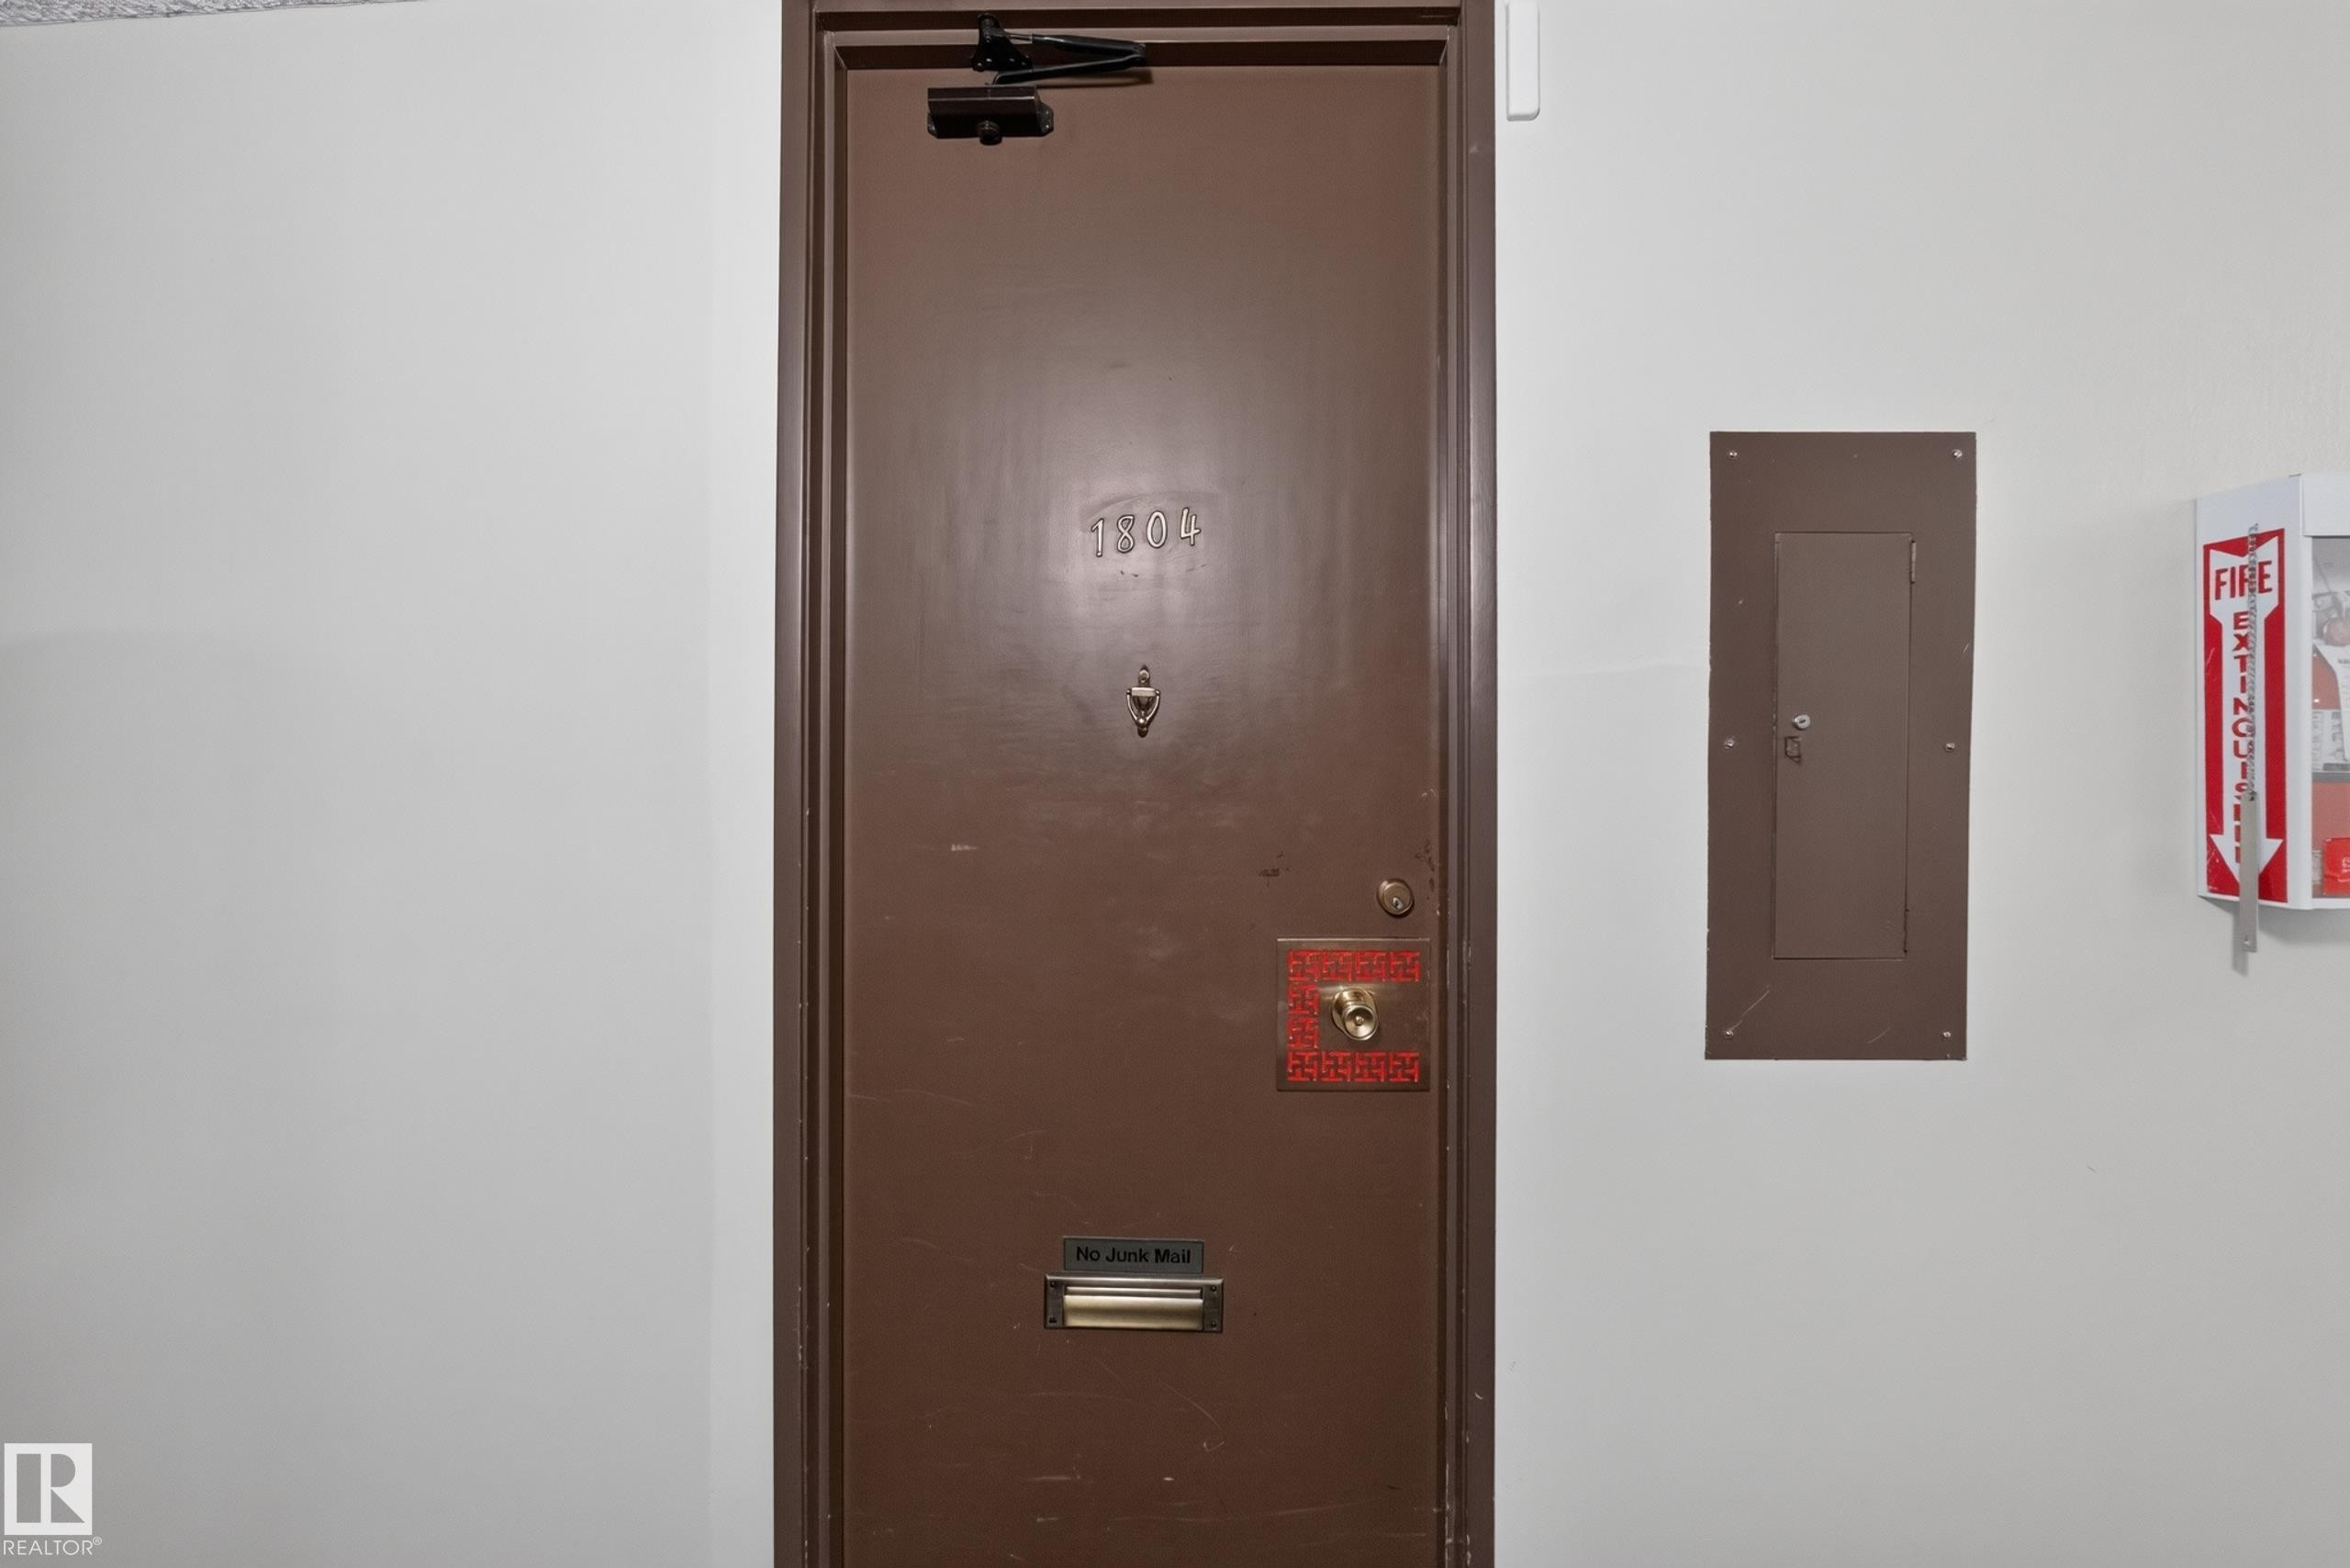
Brown entry door with an overhead door closer, numerical address, mail slot, and an additional security feature - #1804 10883 Saskatchewan Dr Nw, Edmonton, AB - Indoor Photo Showing Other Room
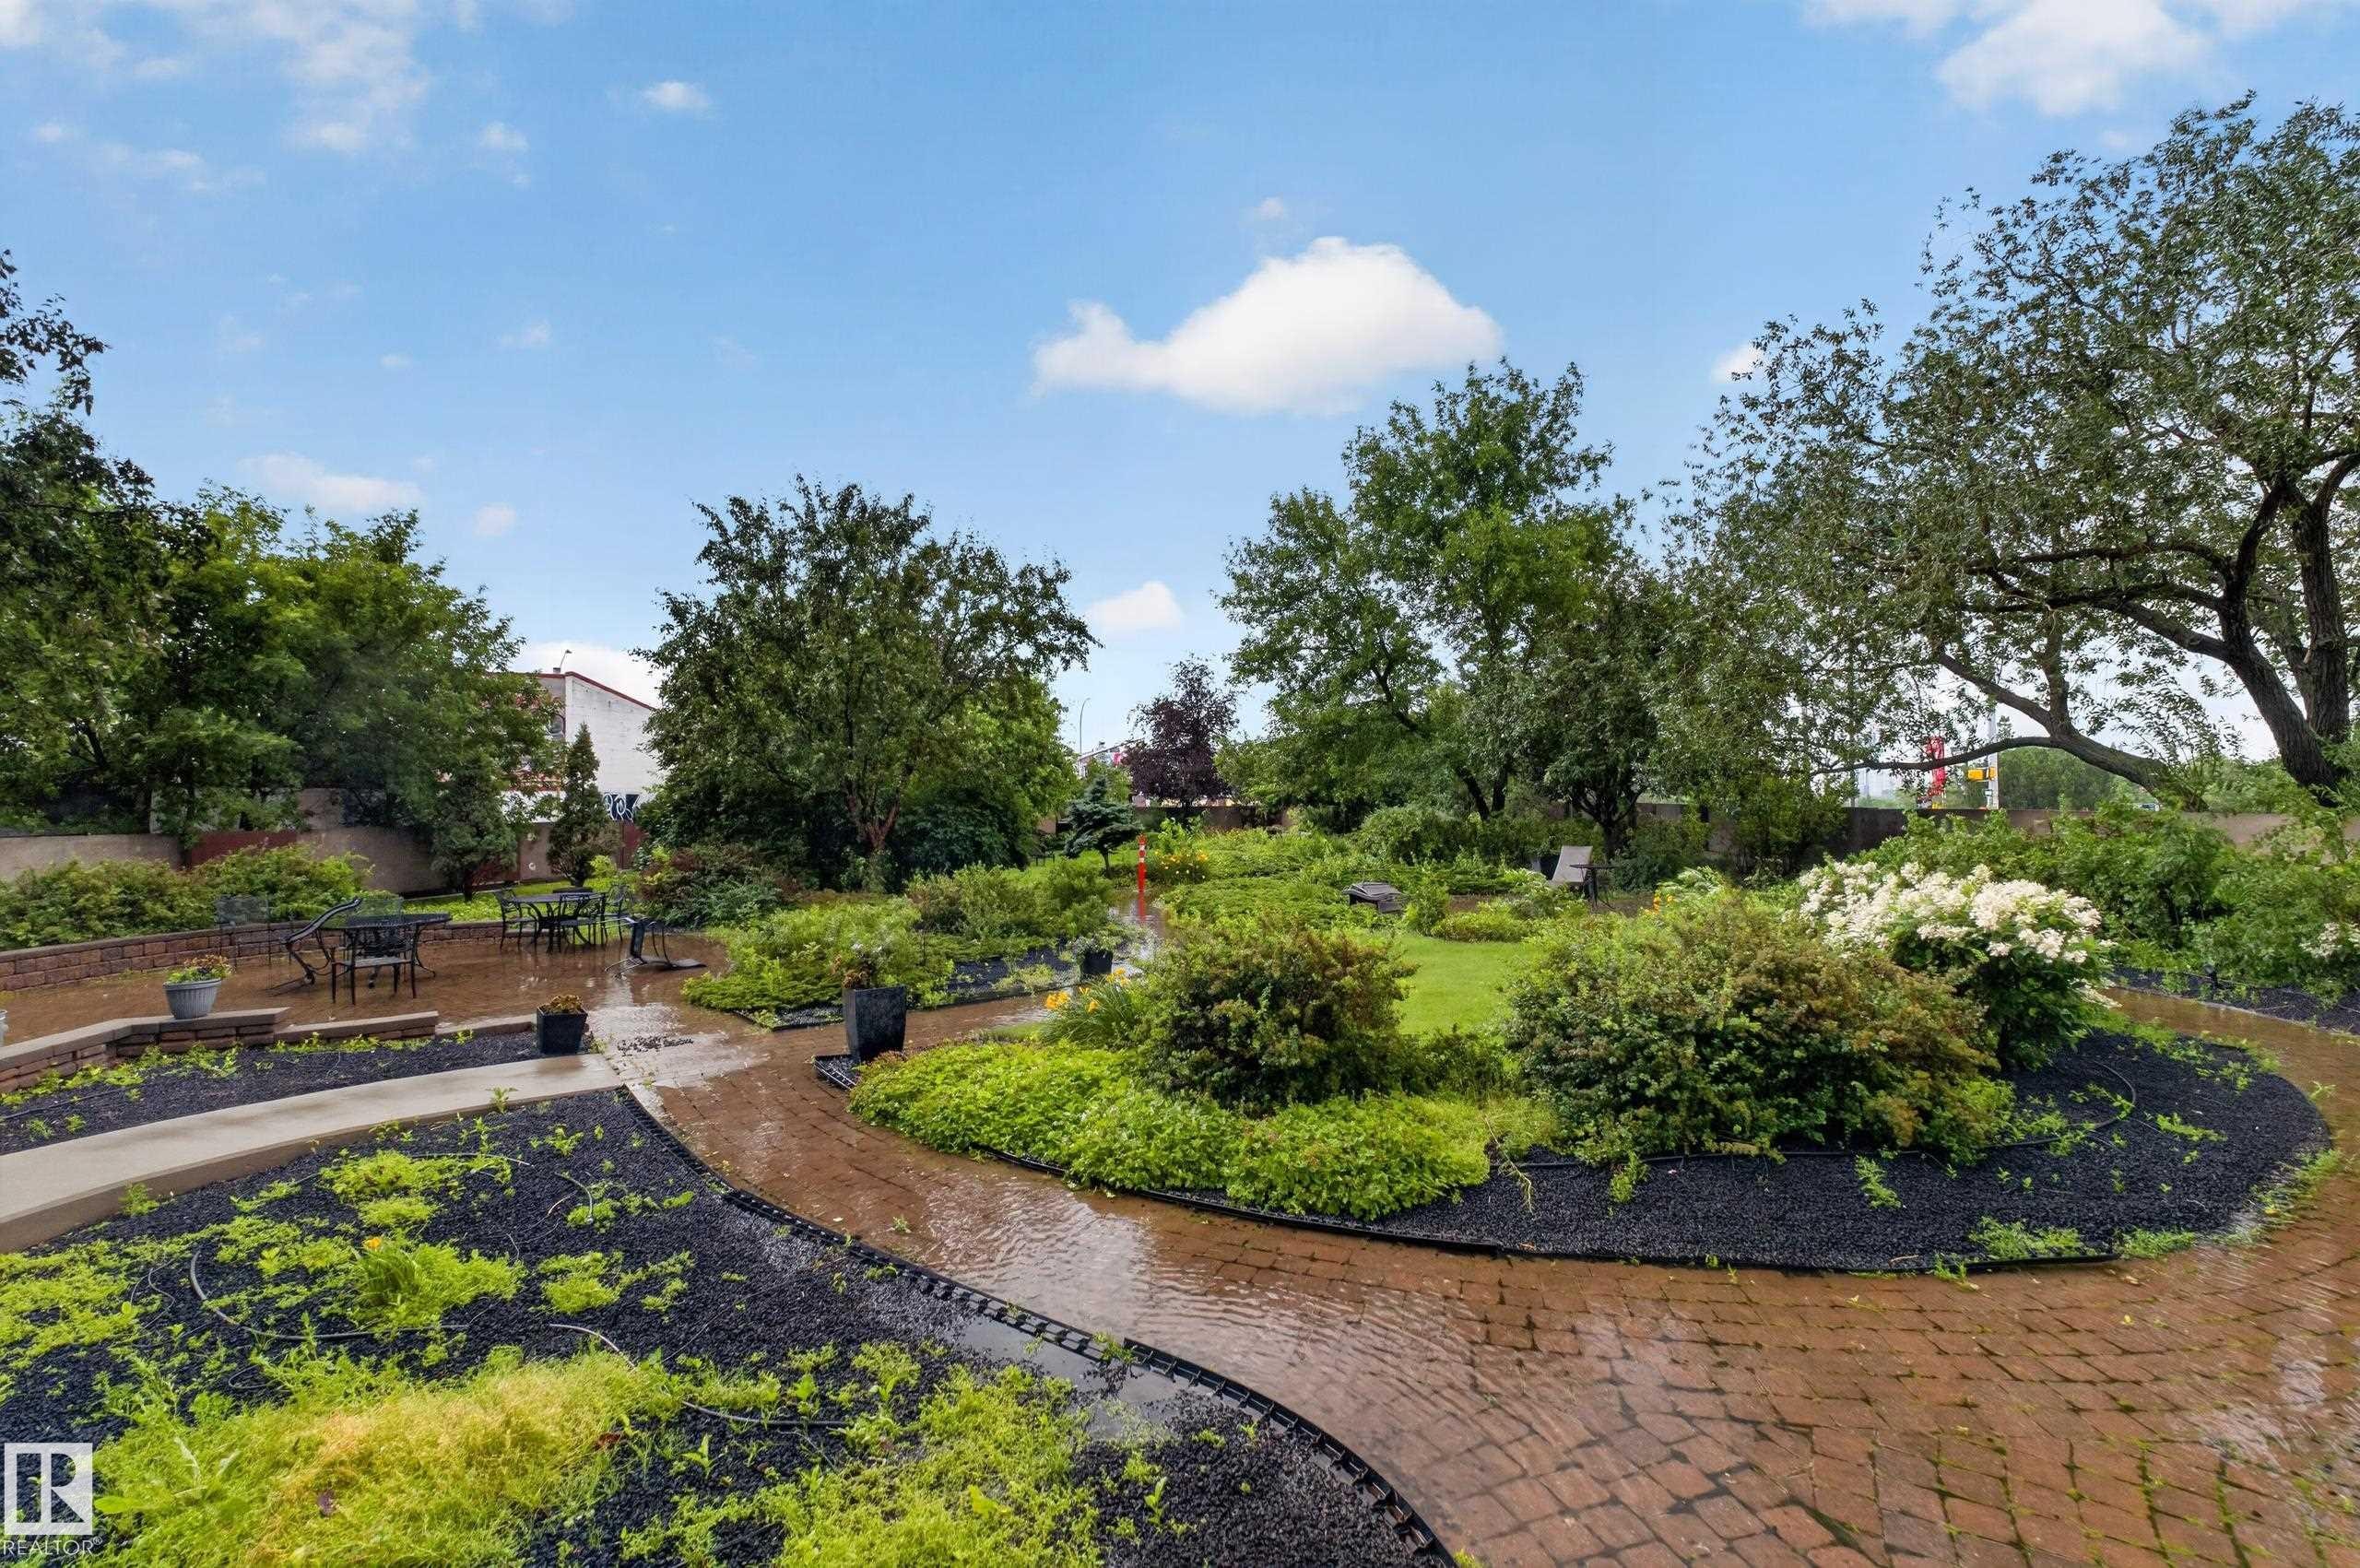
Expansive outdoor space featuring a brick patio, paved walkways, mature trees, and diverse plantings - #1804 10883 Saskatchewan Dr Nw, Edmonton, AB - Outdoor
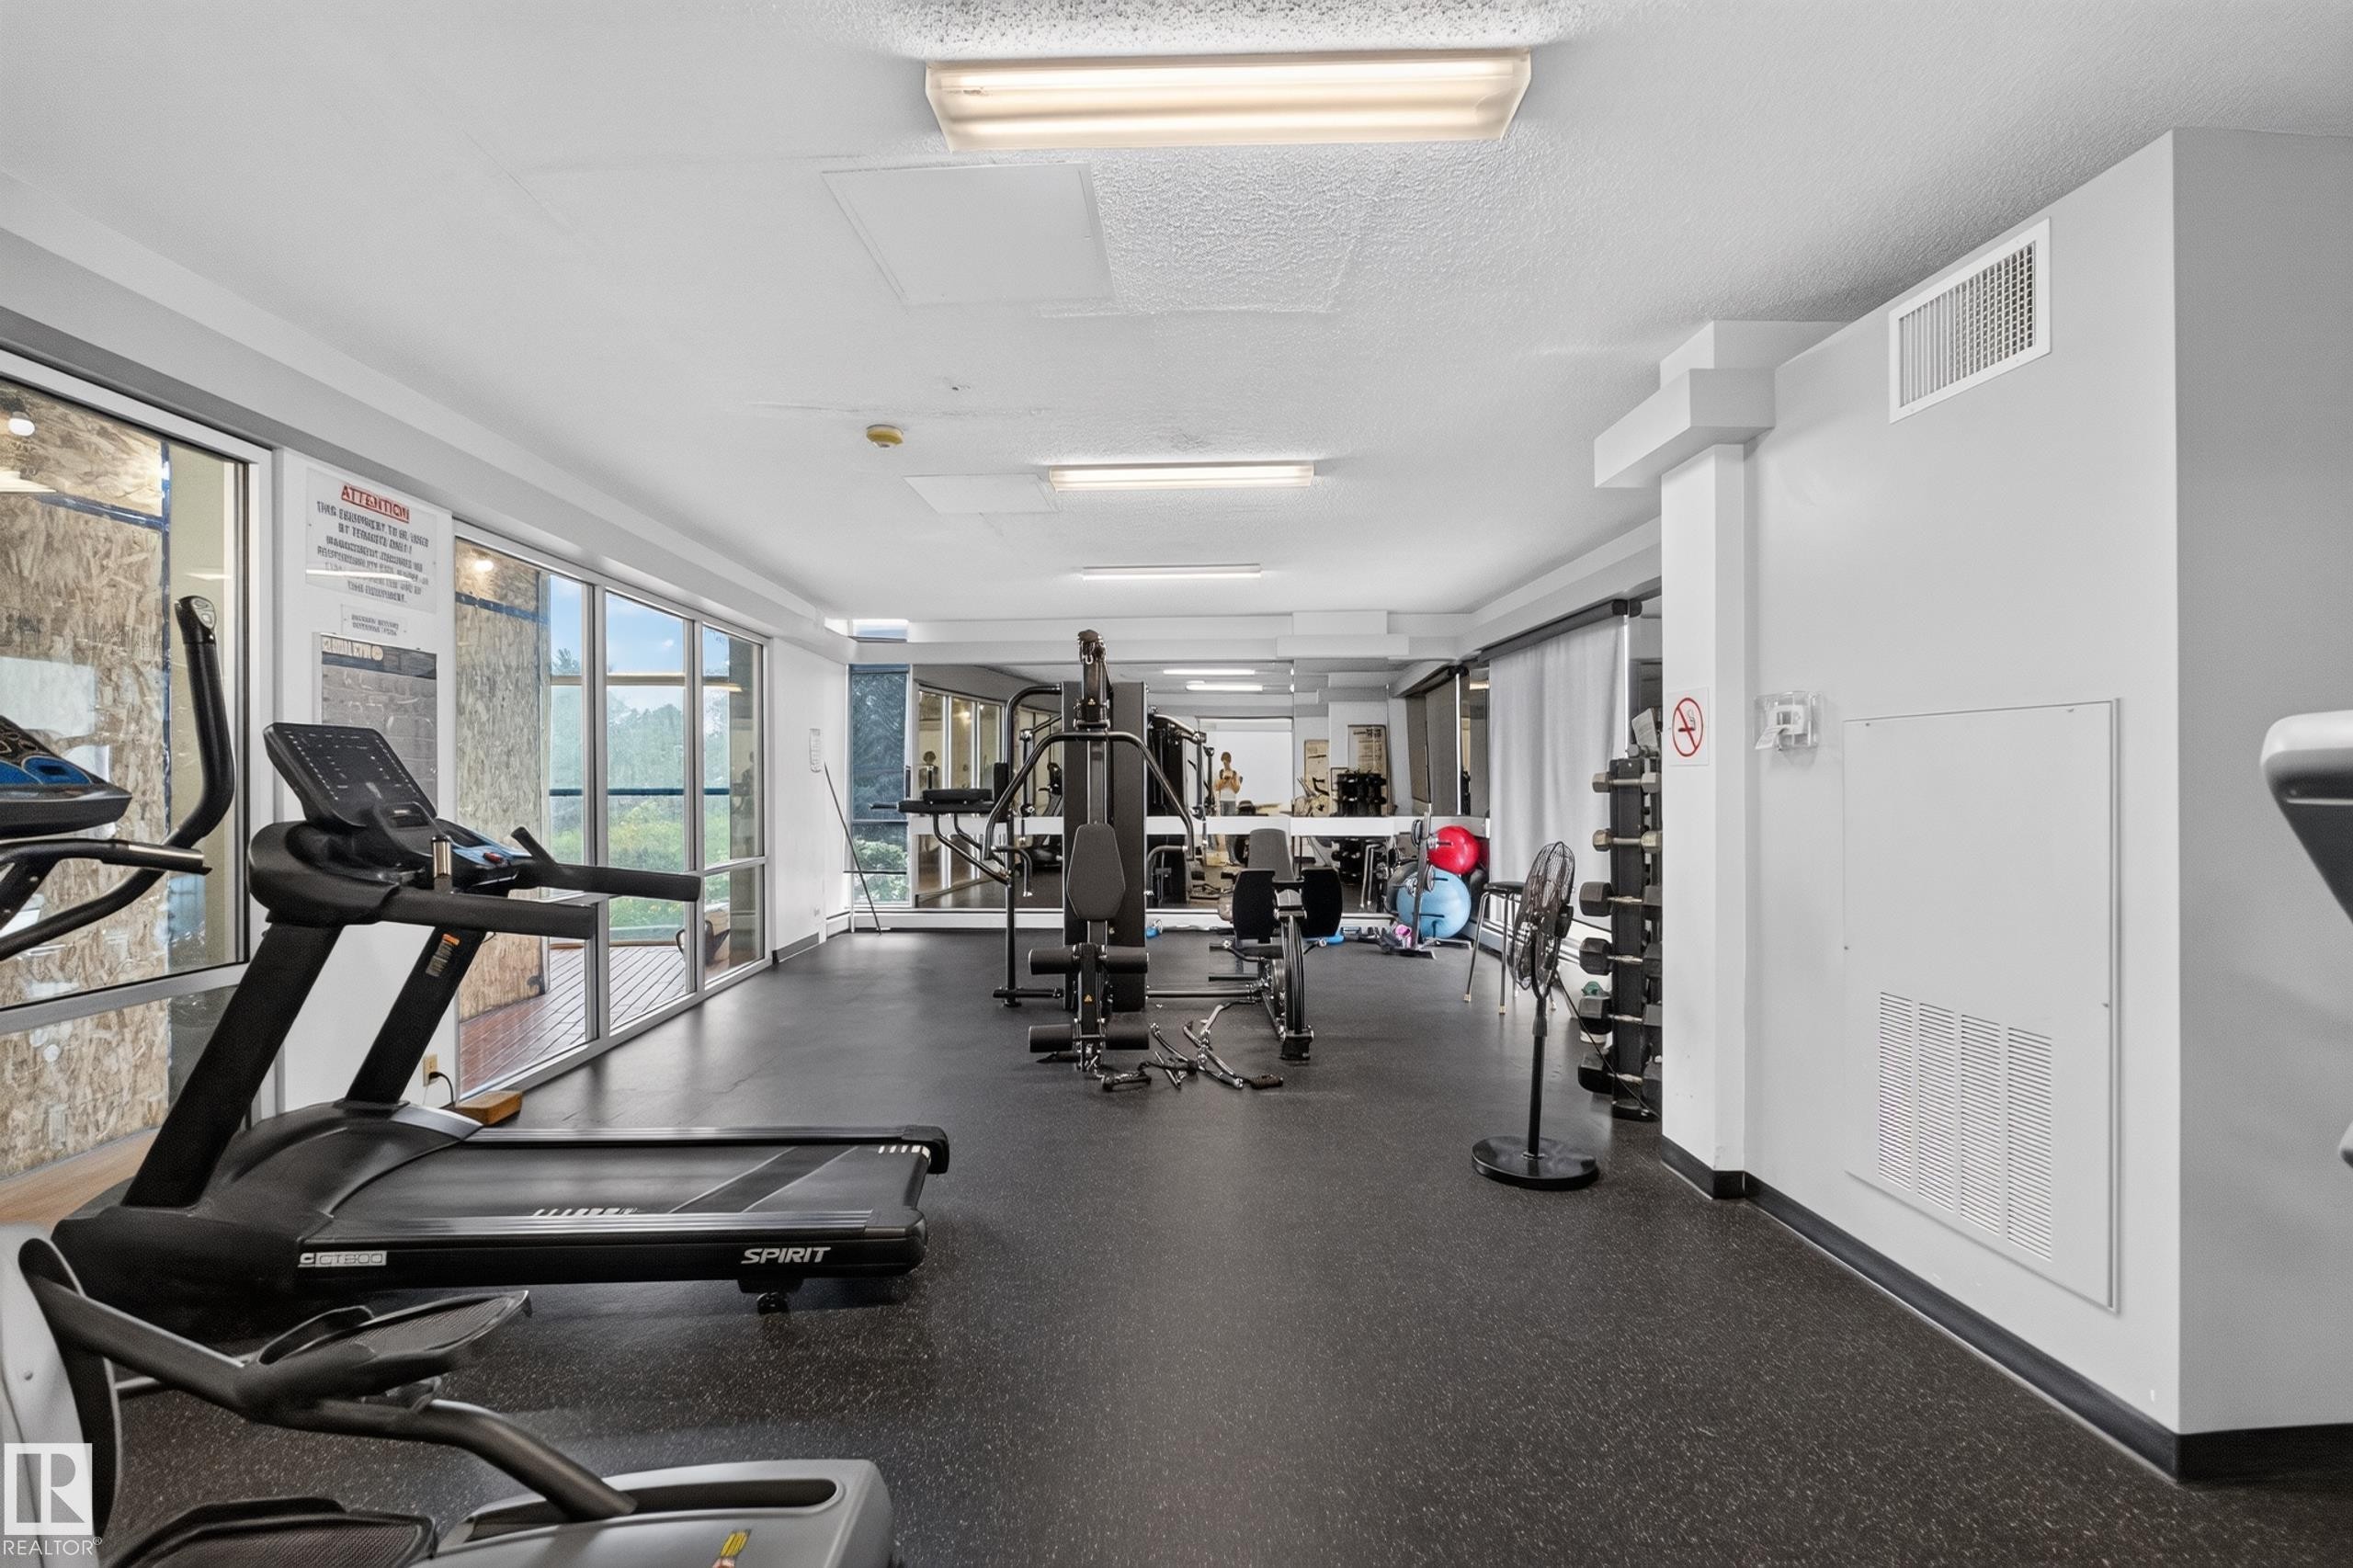
Fitness center featuring extensive full-height windows, durable black rubber flooring, and bright overhead fluorescent lighting - #1804 10883 Saskatchewan Dr Nw, Edmonton, AB - Indoor Photo Showing Gym Room
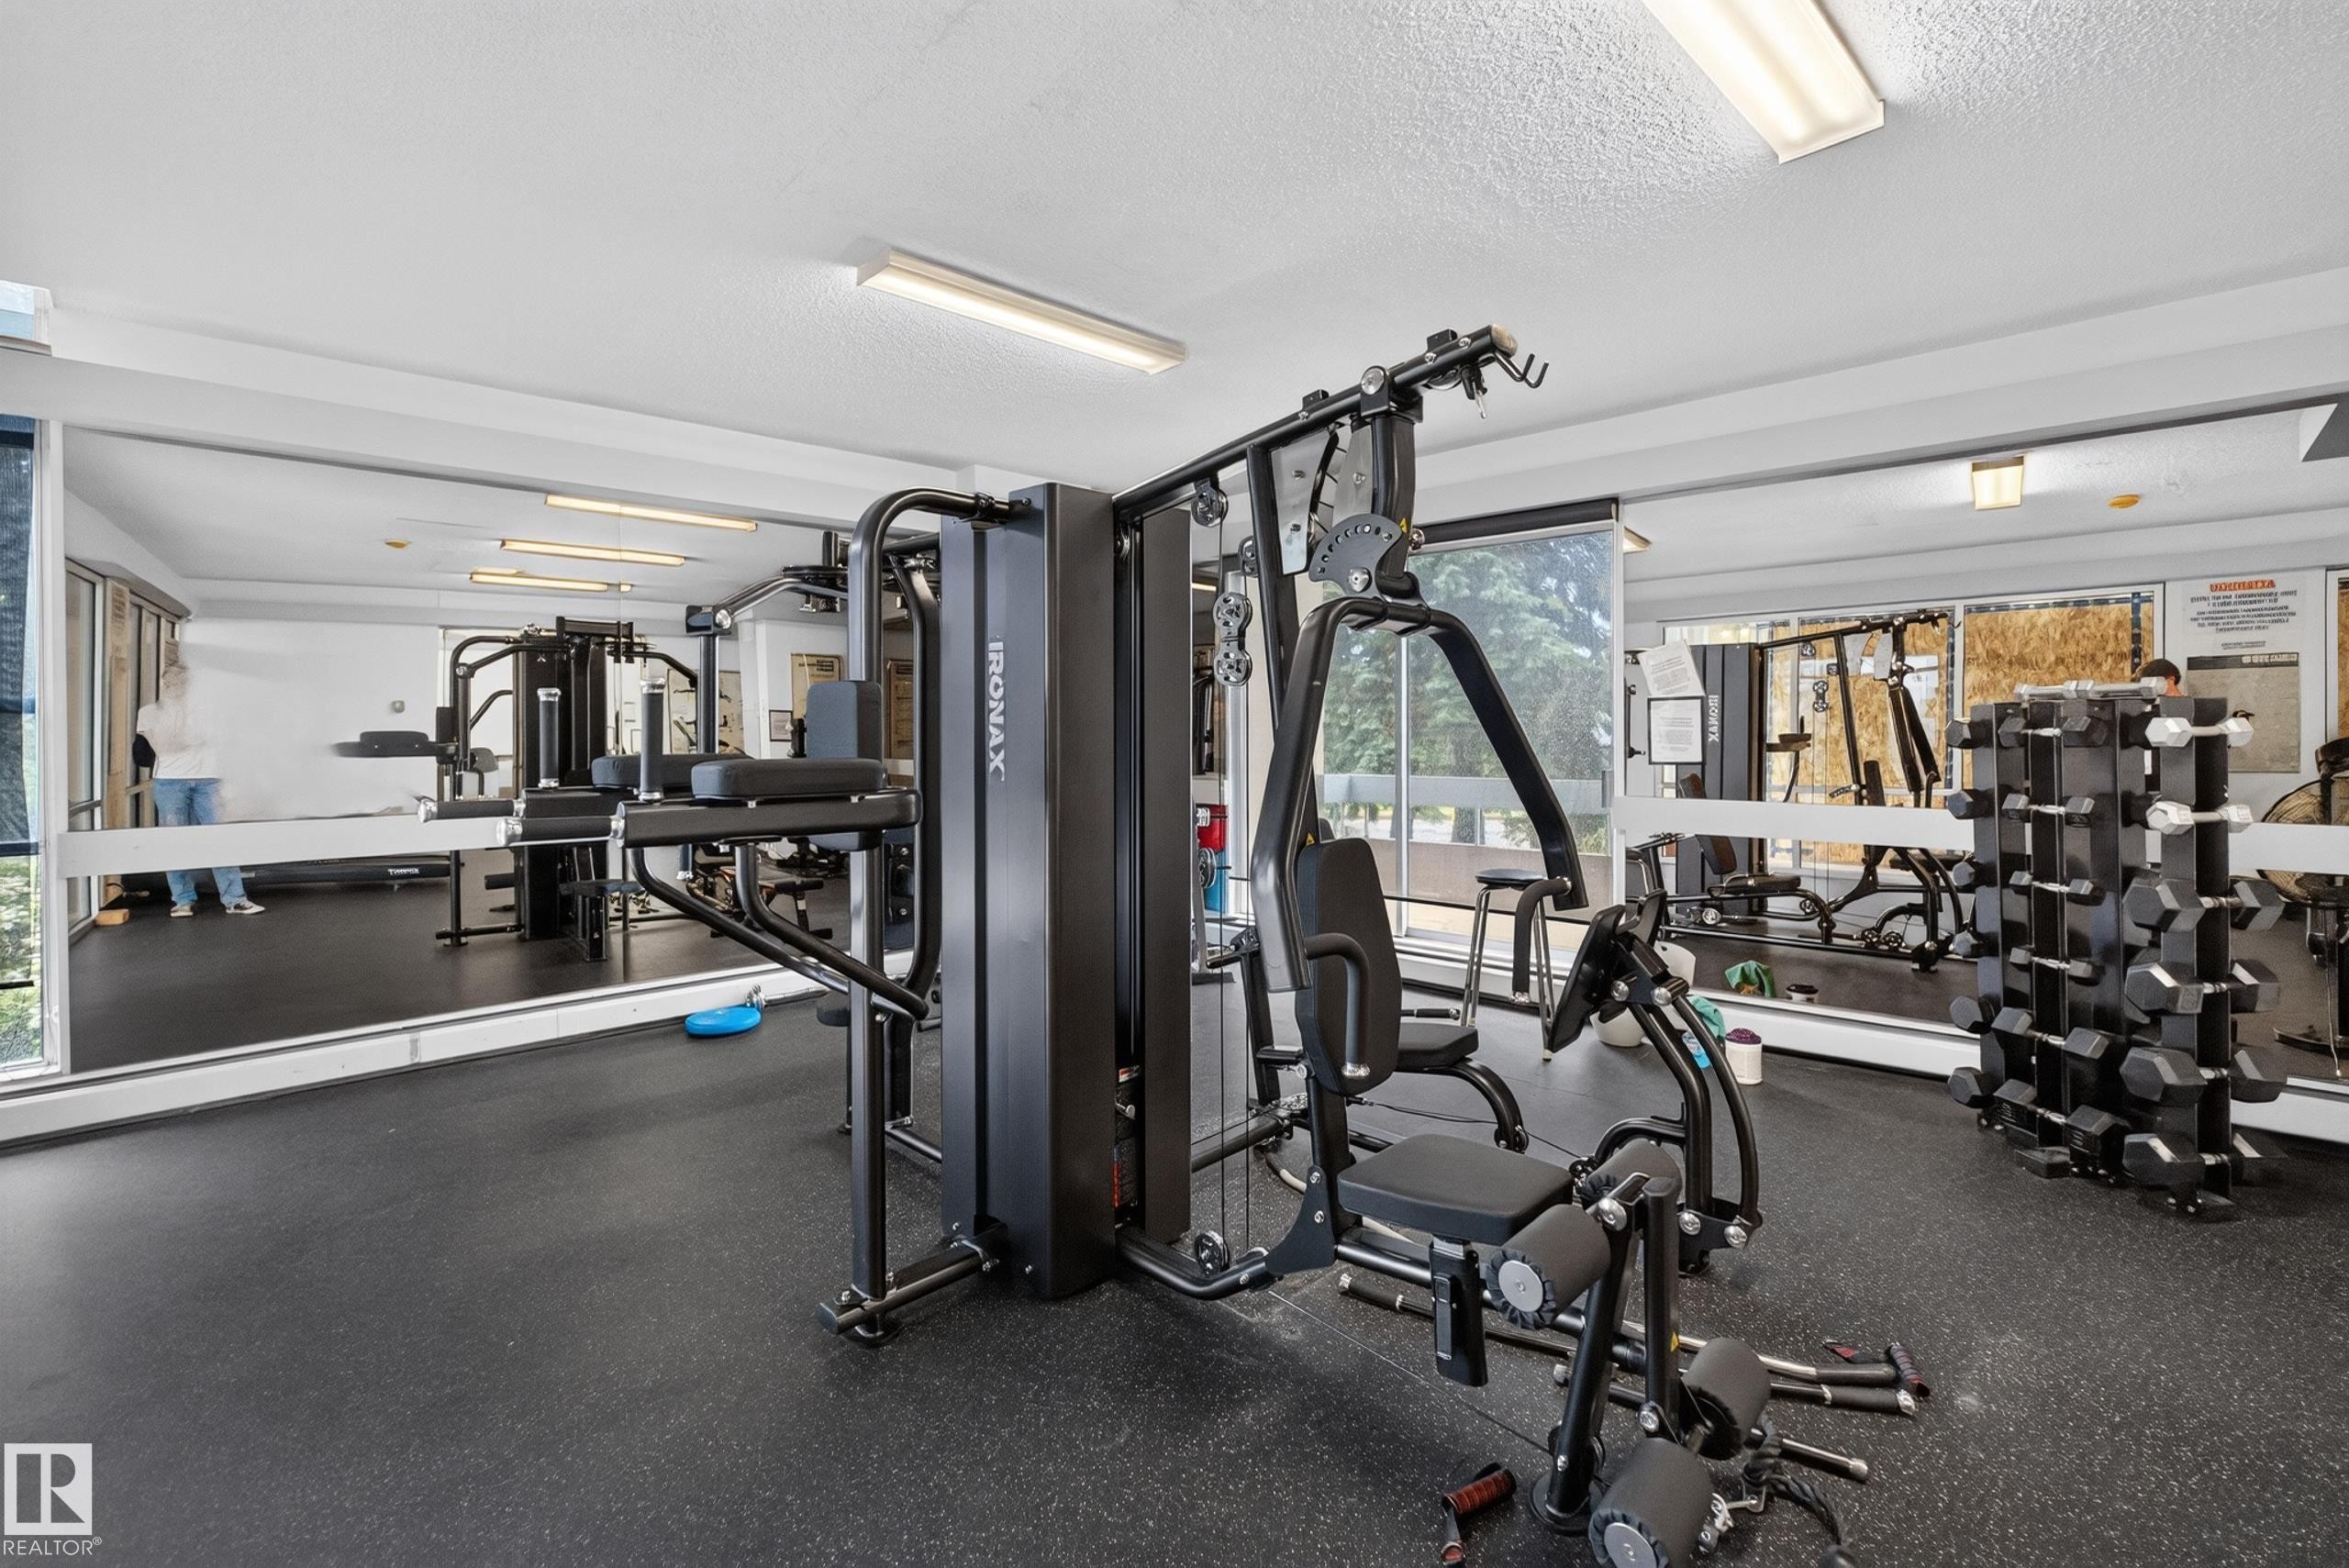
Dedicated fitness area featuring a multi-station home gym, full wall mirrors, rubberized flooring, and extensive window-line - #1804 10883 Saskatchewan Dr Nw, Edmonton, AB - Indoor Photo Showing Gym Room
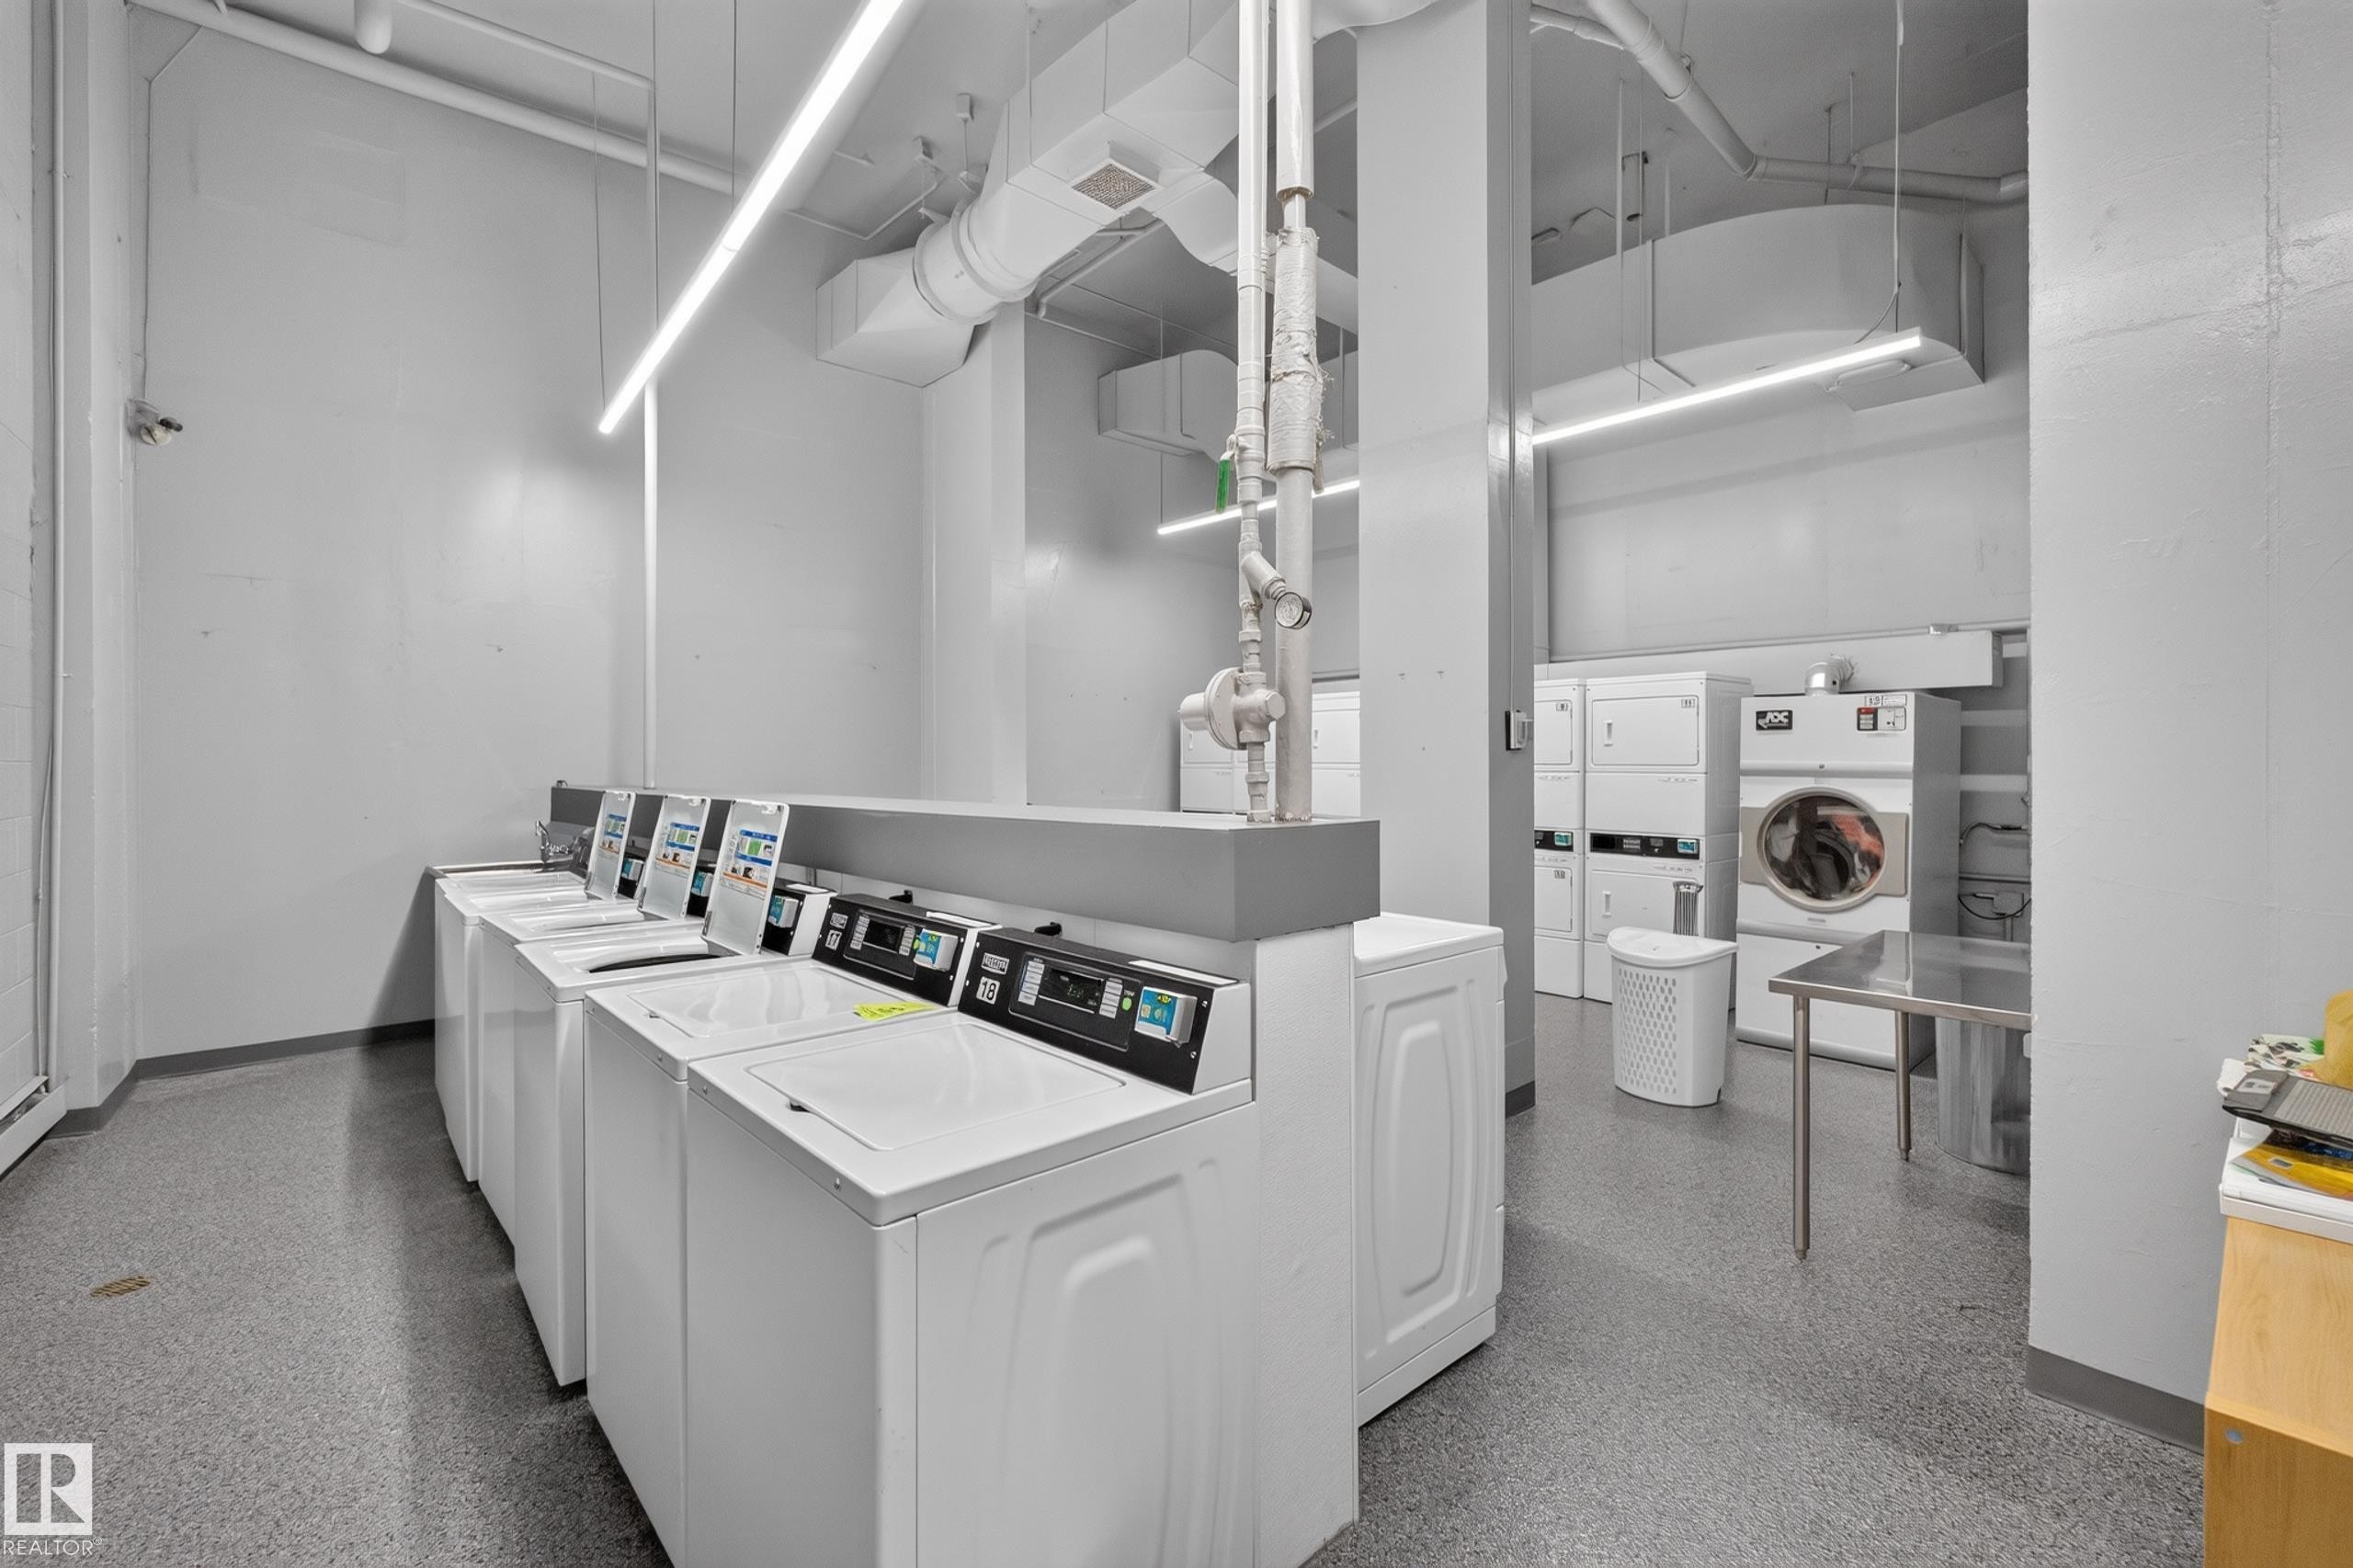
On-site laundry facility featuring multiple commercial-grade washers and dryers, suspended linear lighting, exposed overhead ductwork, and durable speckled flooring - #1804 10883 Saskatchewan Dr Nw, Edmonton, AB - Indoor Photo Showing Laundry Room
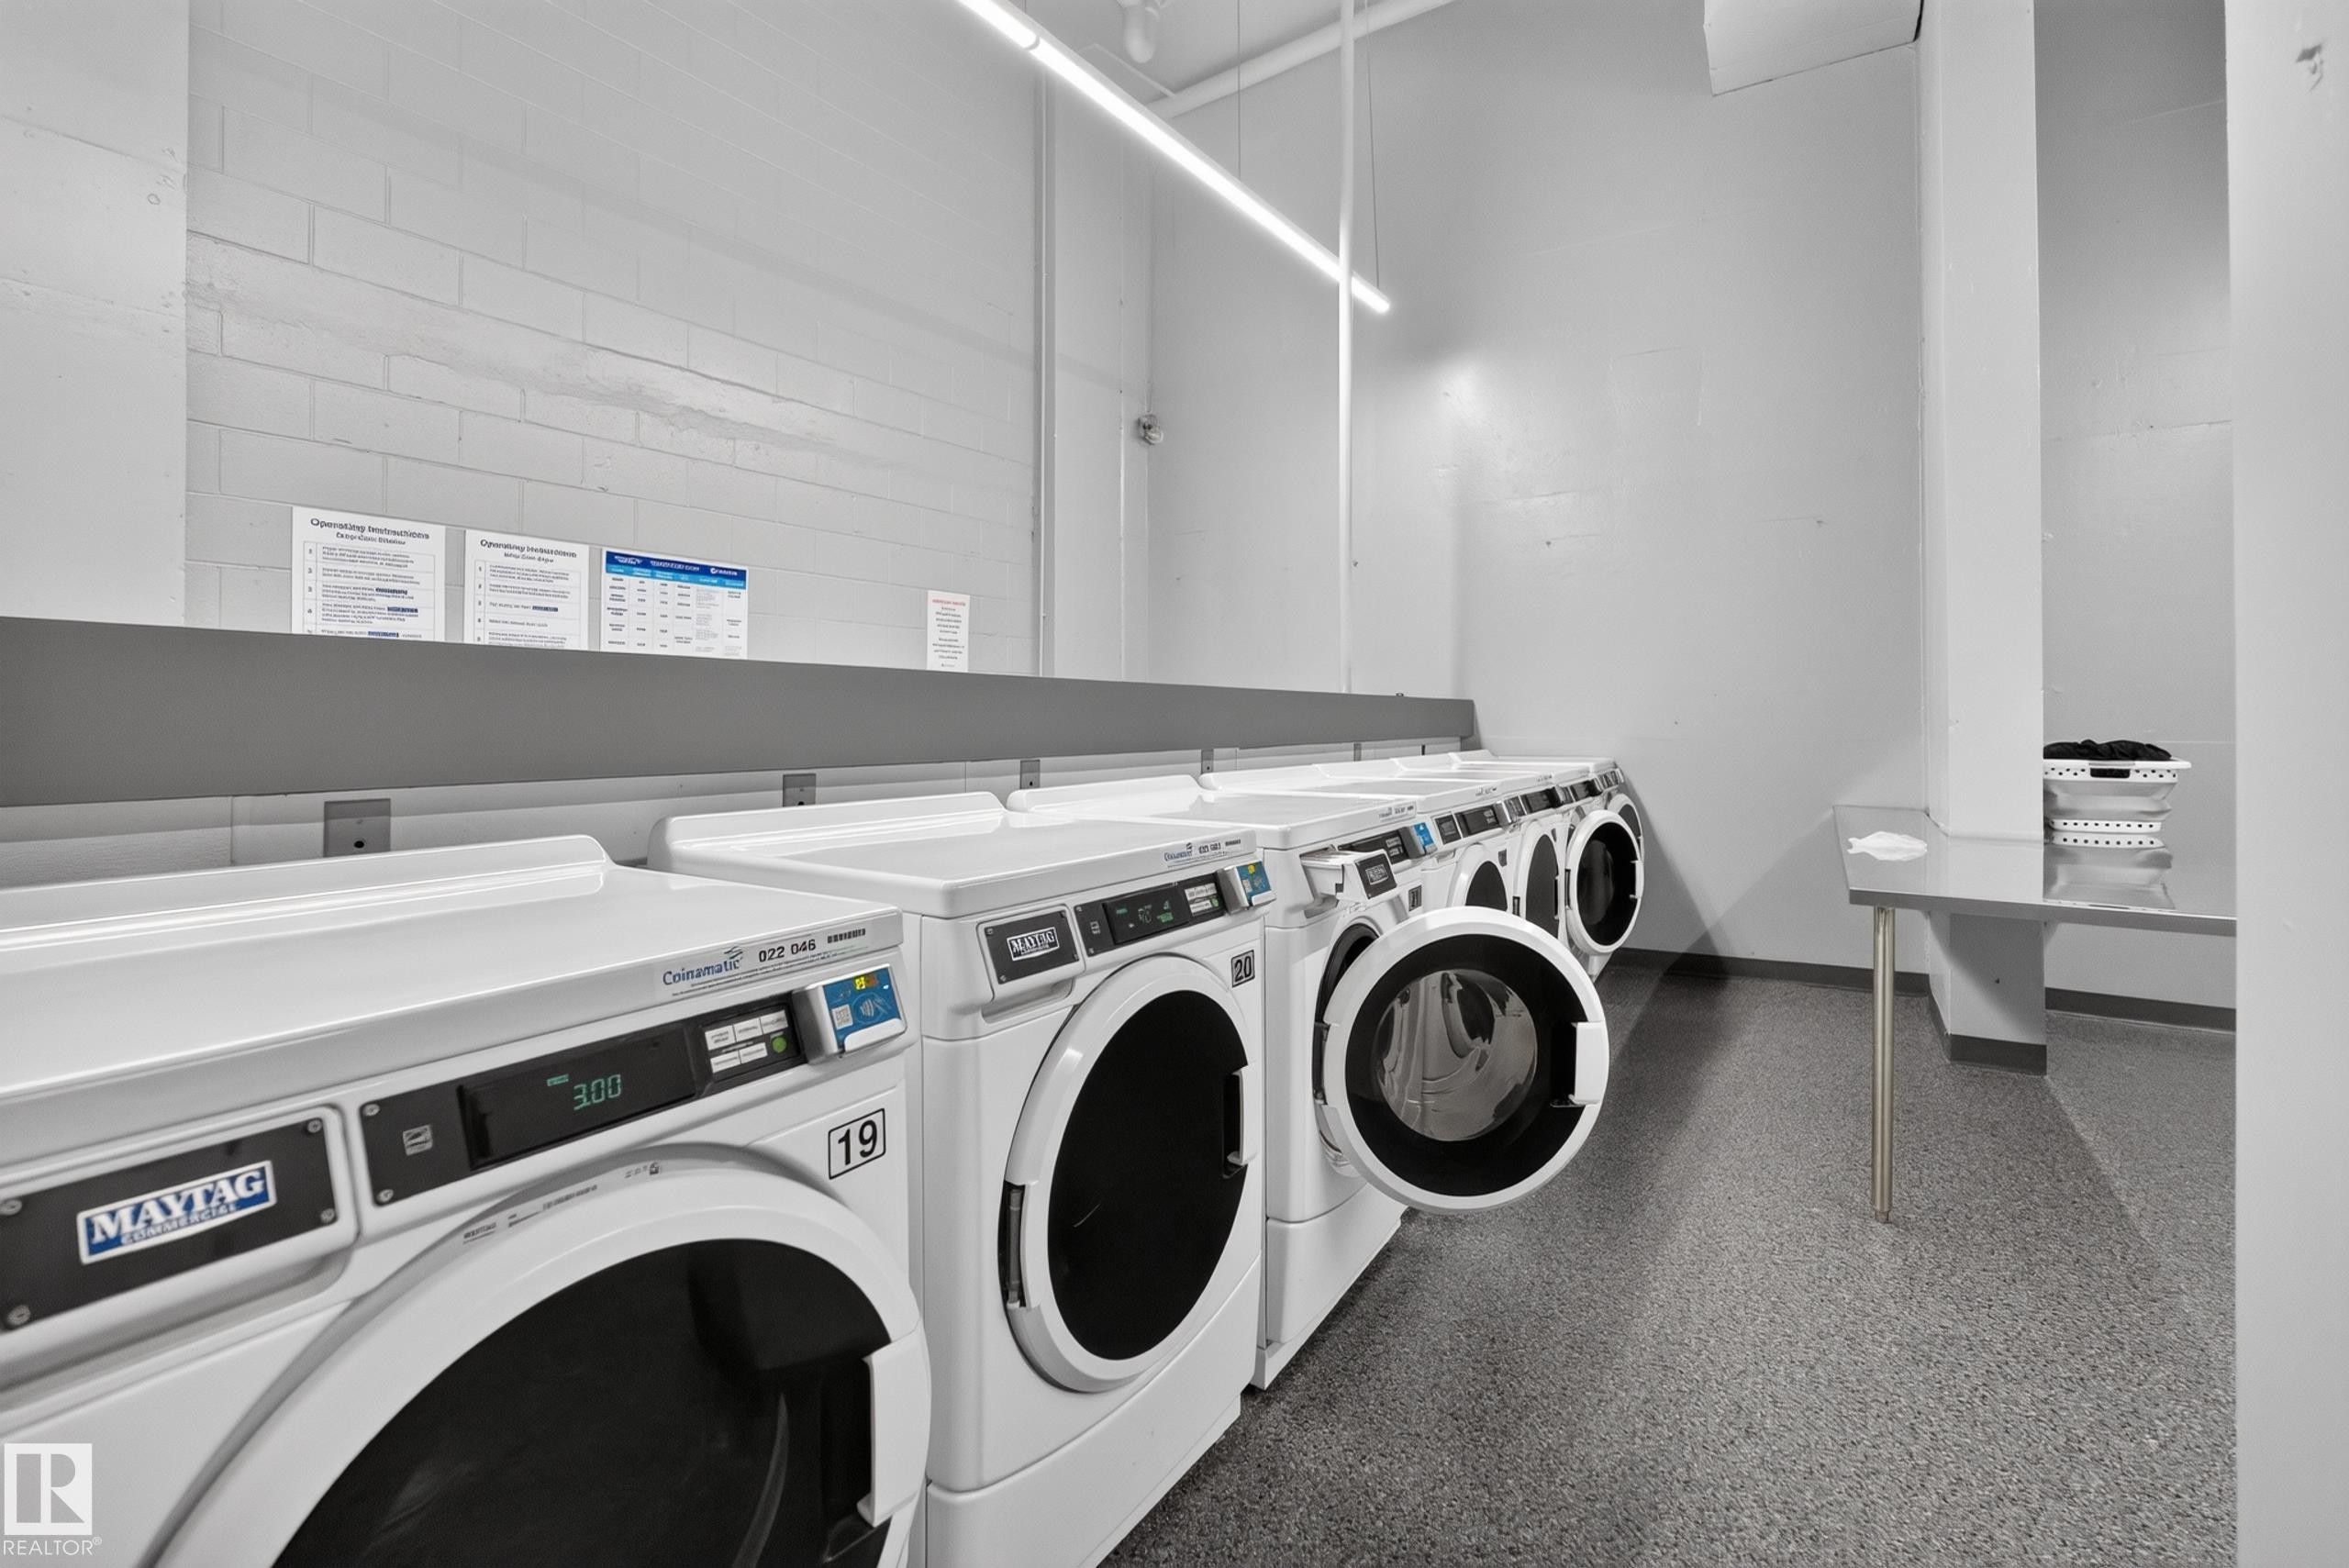
Laundry facility featuring multiple front-loading washing machines, durable flooring, and a folding counter - #1804 10883 Saskatchewan Dr Nw, Edmonton, AB - Indoor Photo Showing Laundry Room
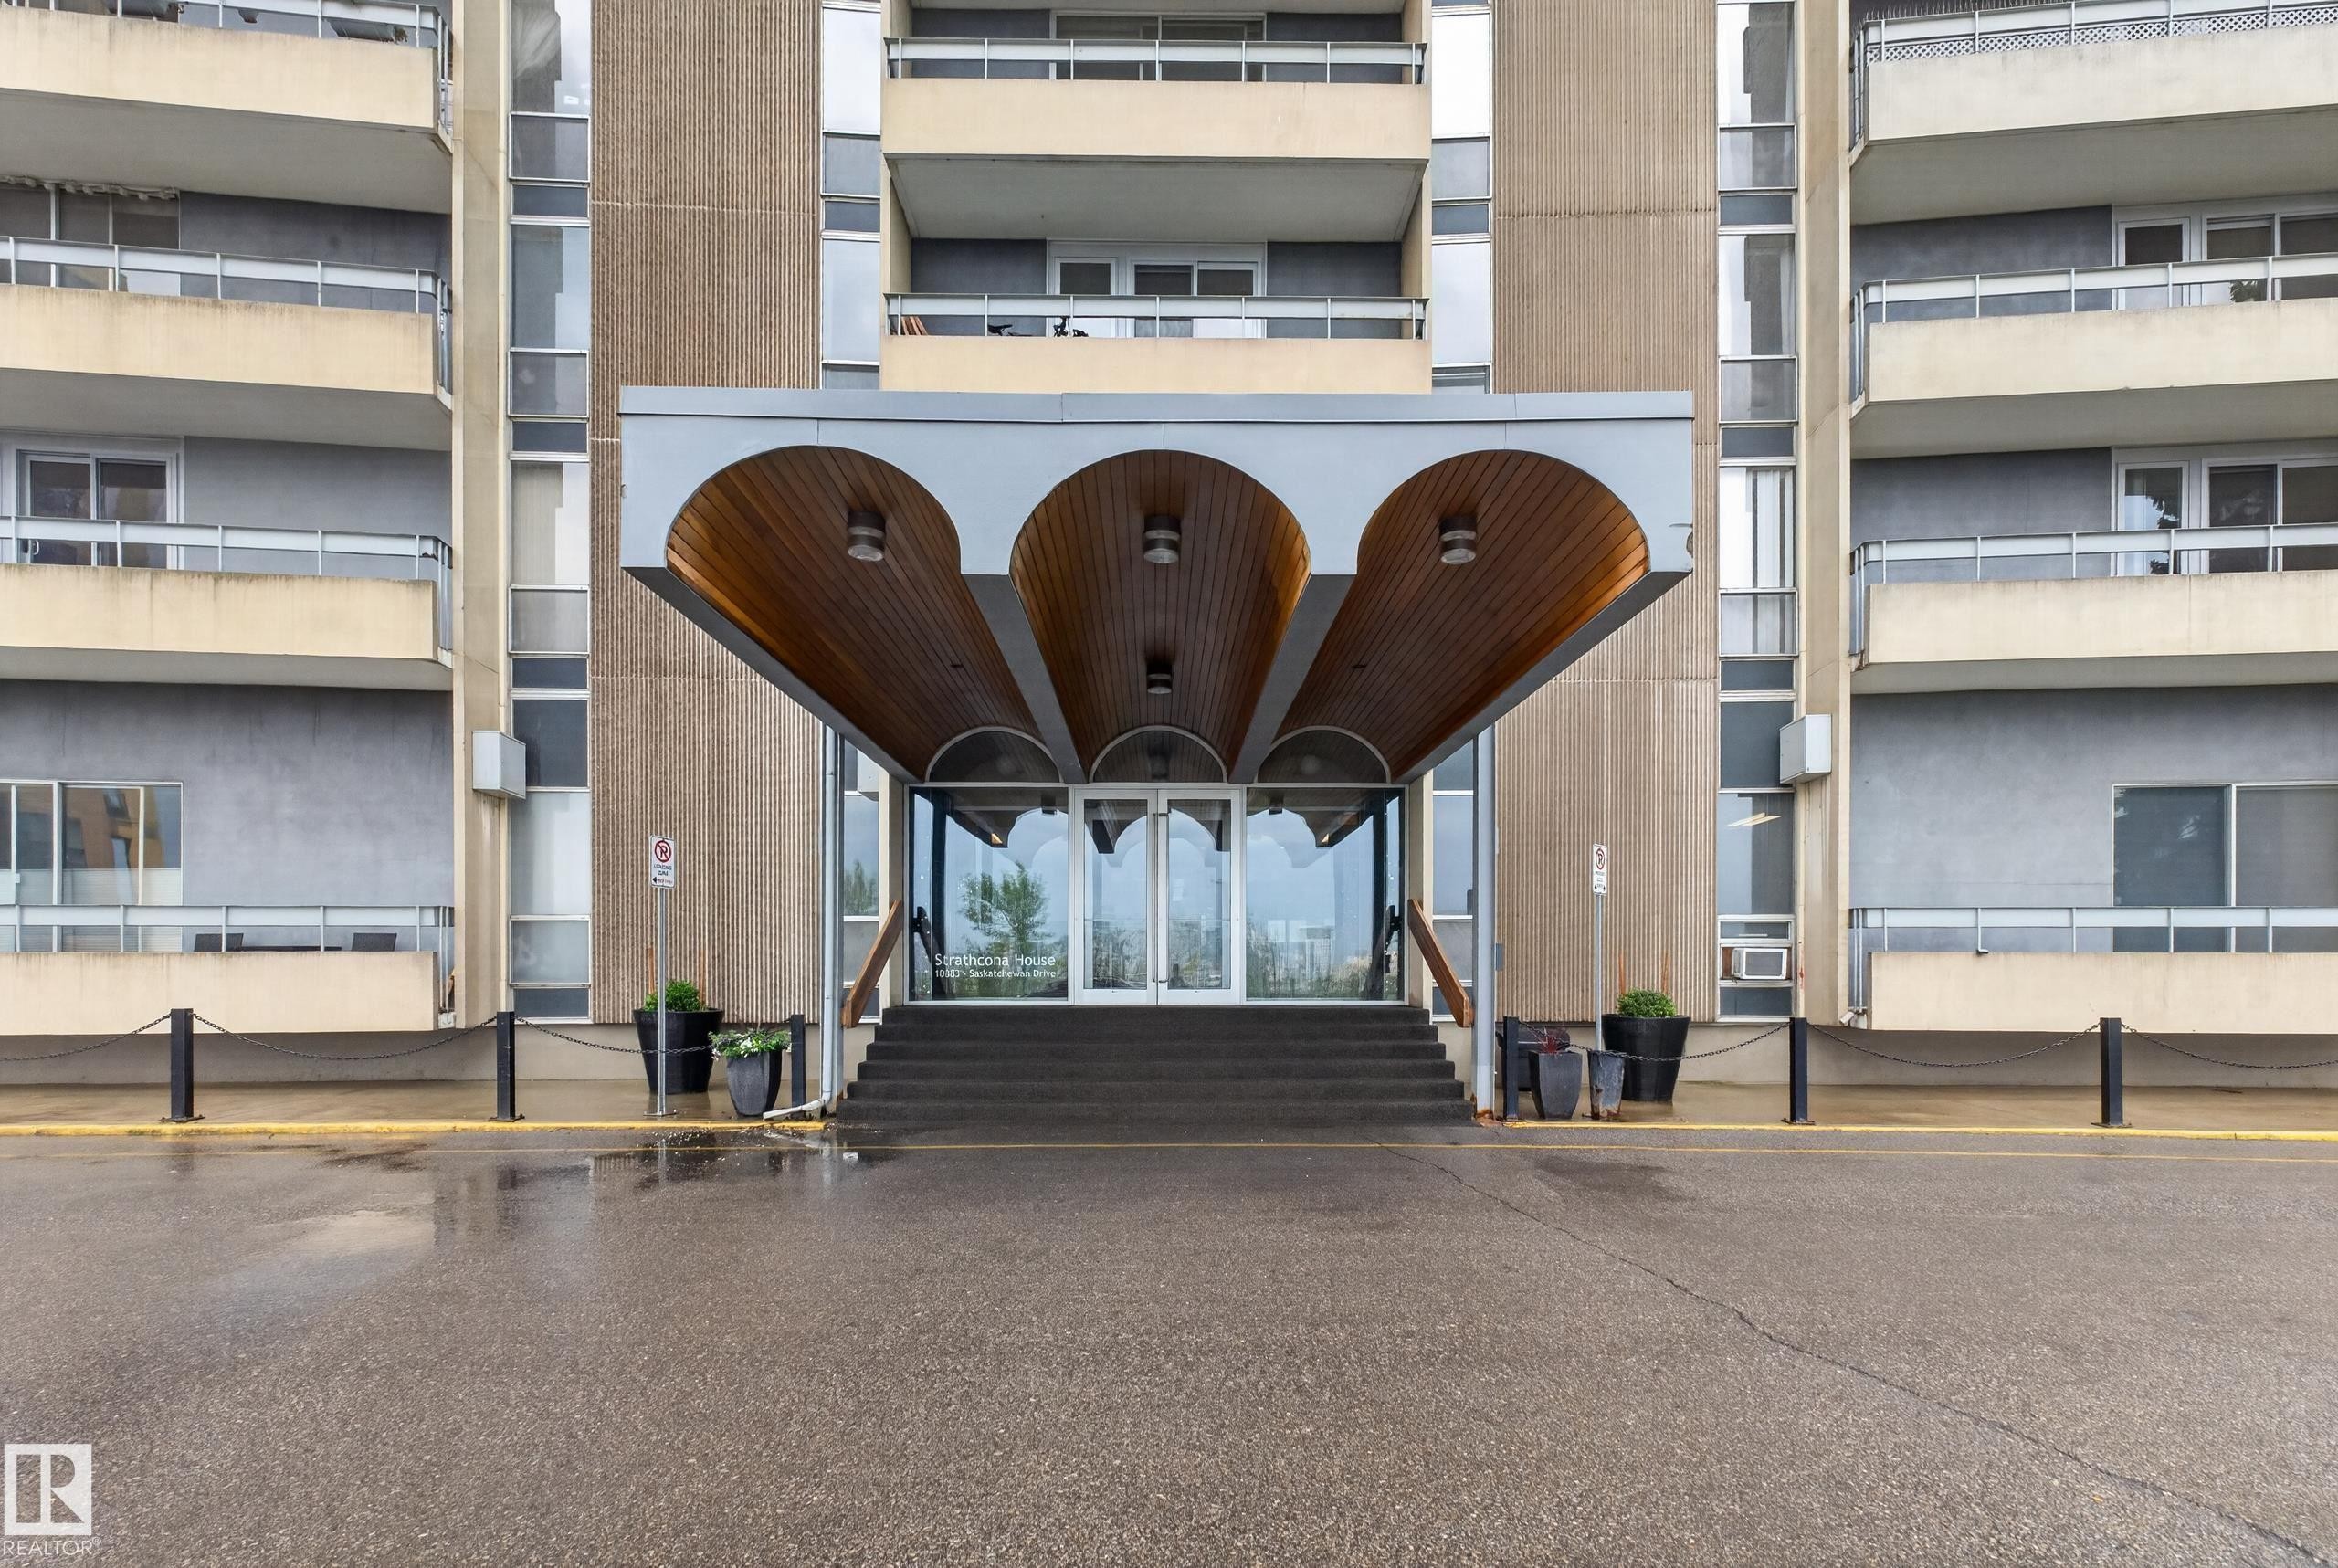
Building entrance featuring a contemporary arched porte-cochère with wood-finish soffits and recessed lighting - #1804 10883 Saskatchewan Dr Nw, Edmonton, AB - Outdoor With Balcony
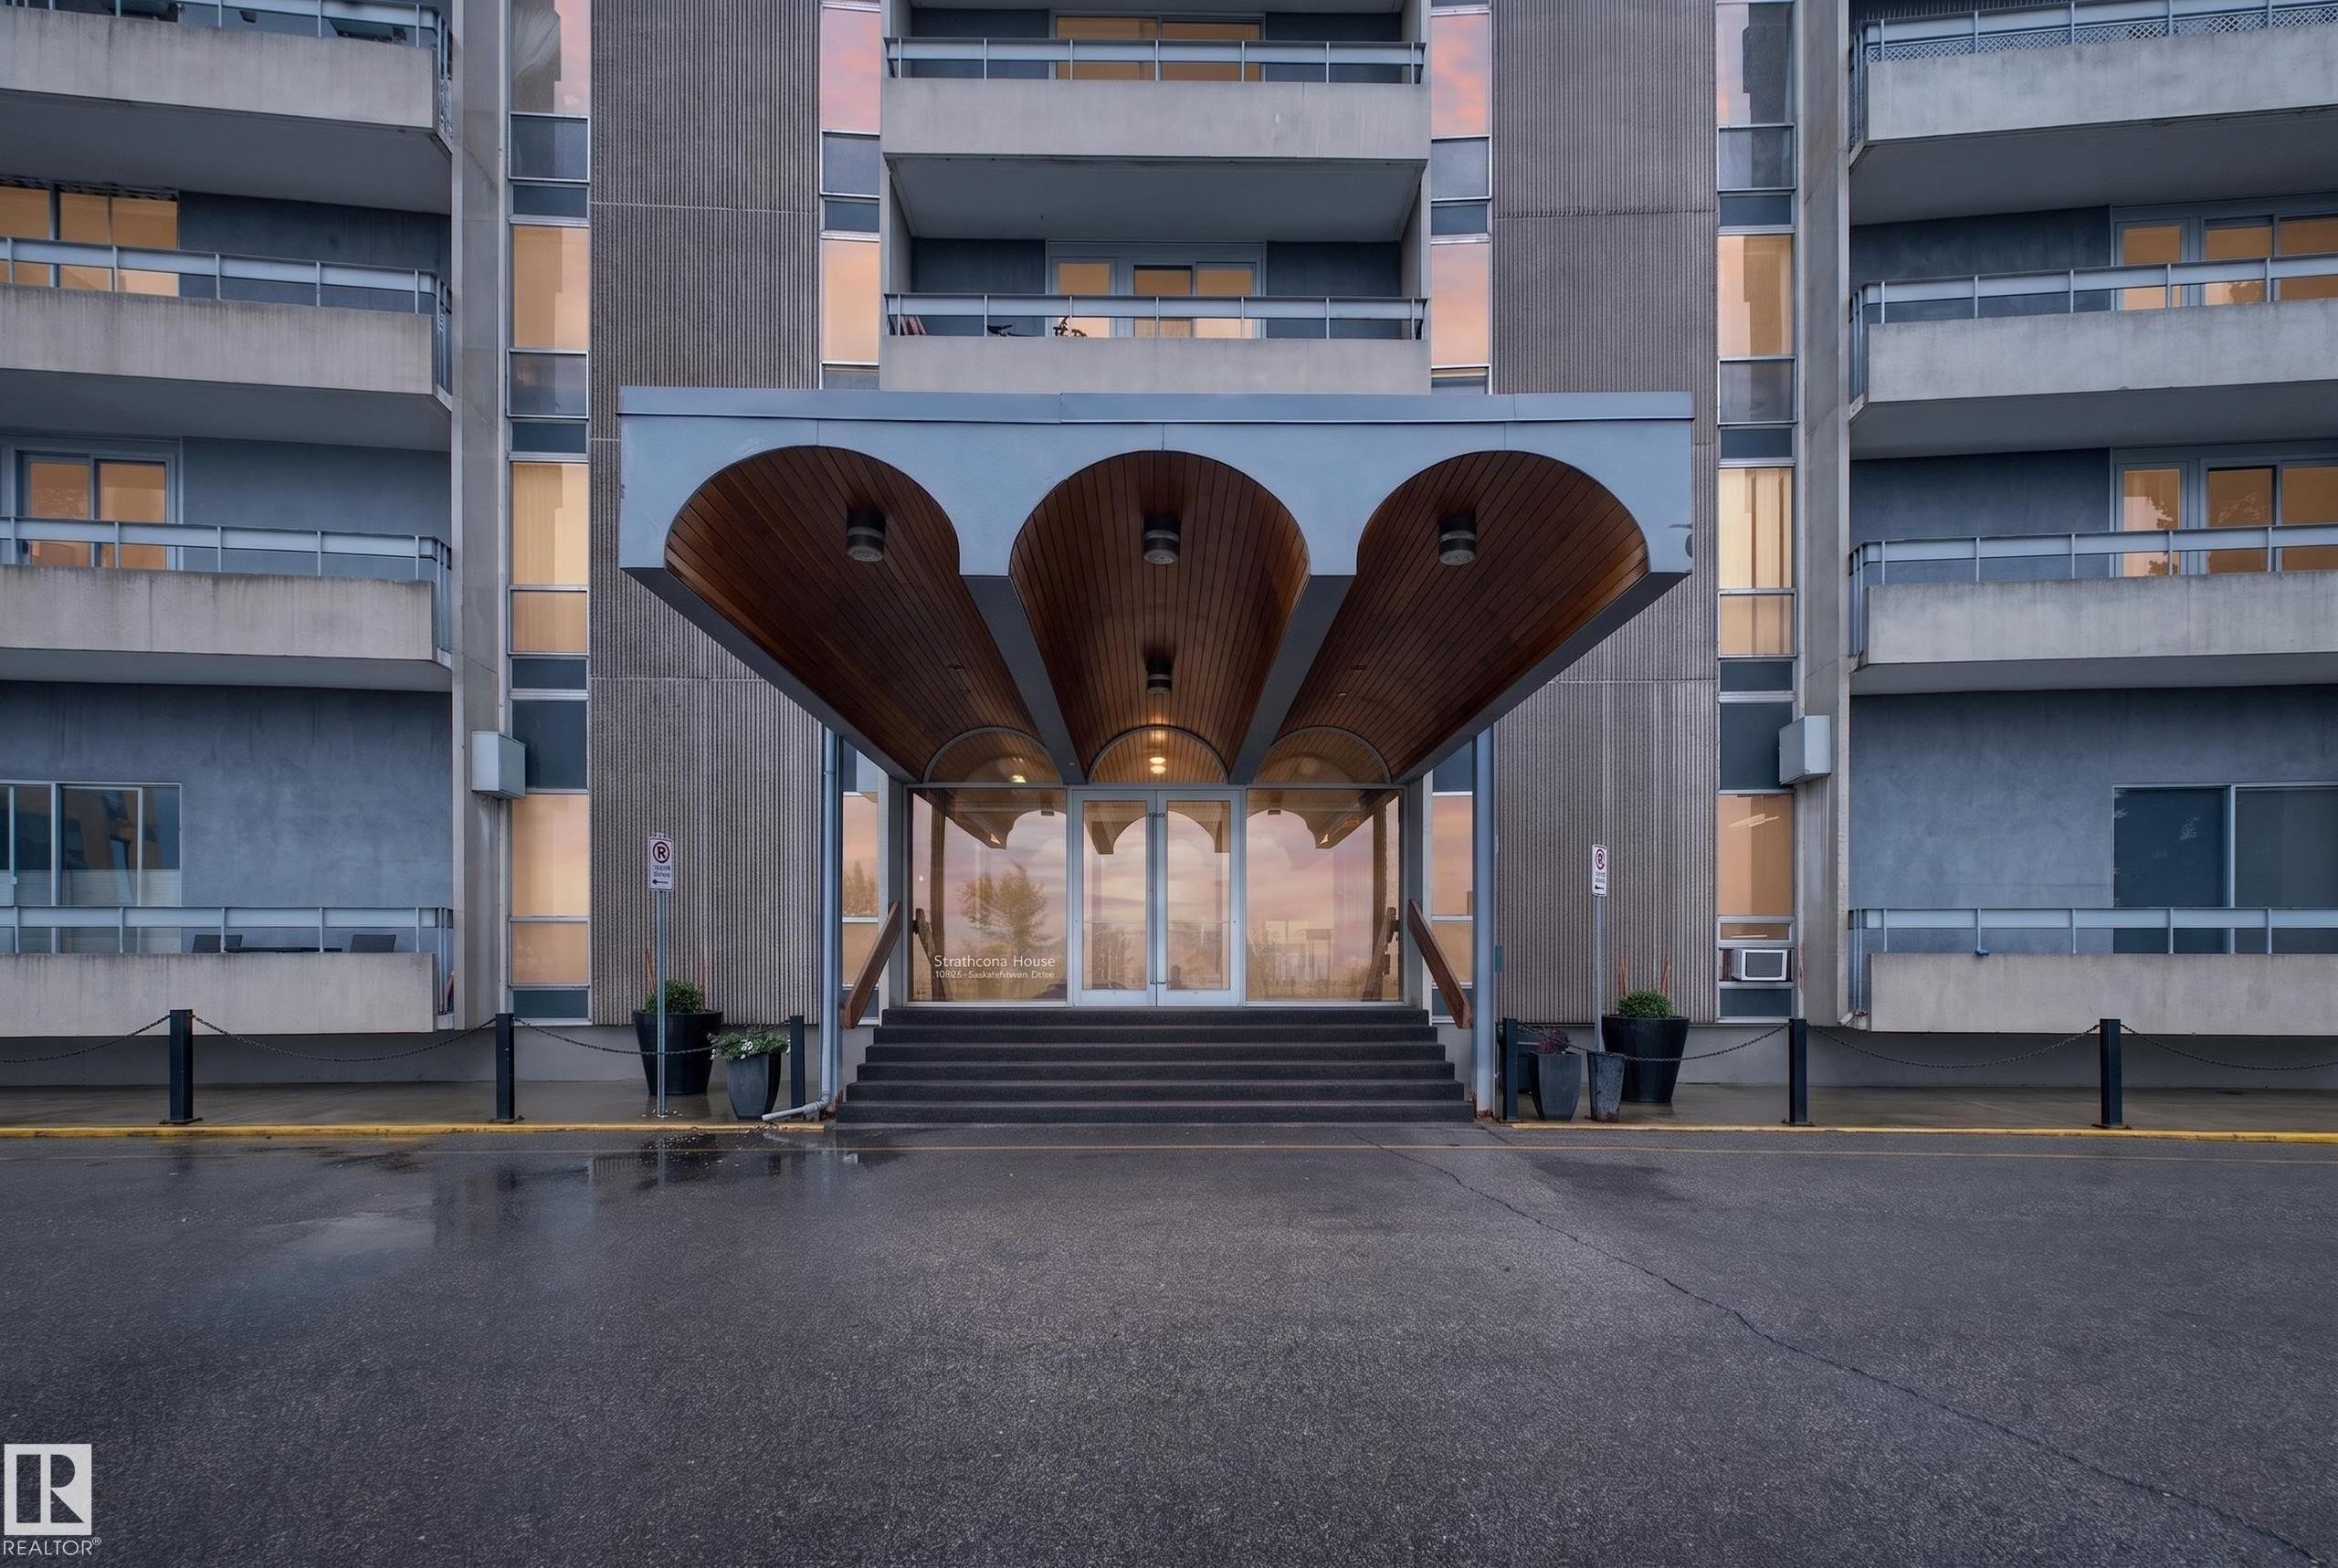
Multi-story building entrance with a covered portico featuring three arched wood-paneled ceilings and integrated lighting - #1804 10883 Saskatchewan Dr Nw, Edmonton, AB - Outdoor With Balcony
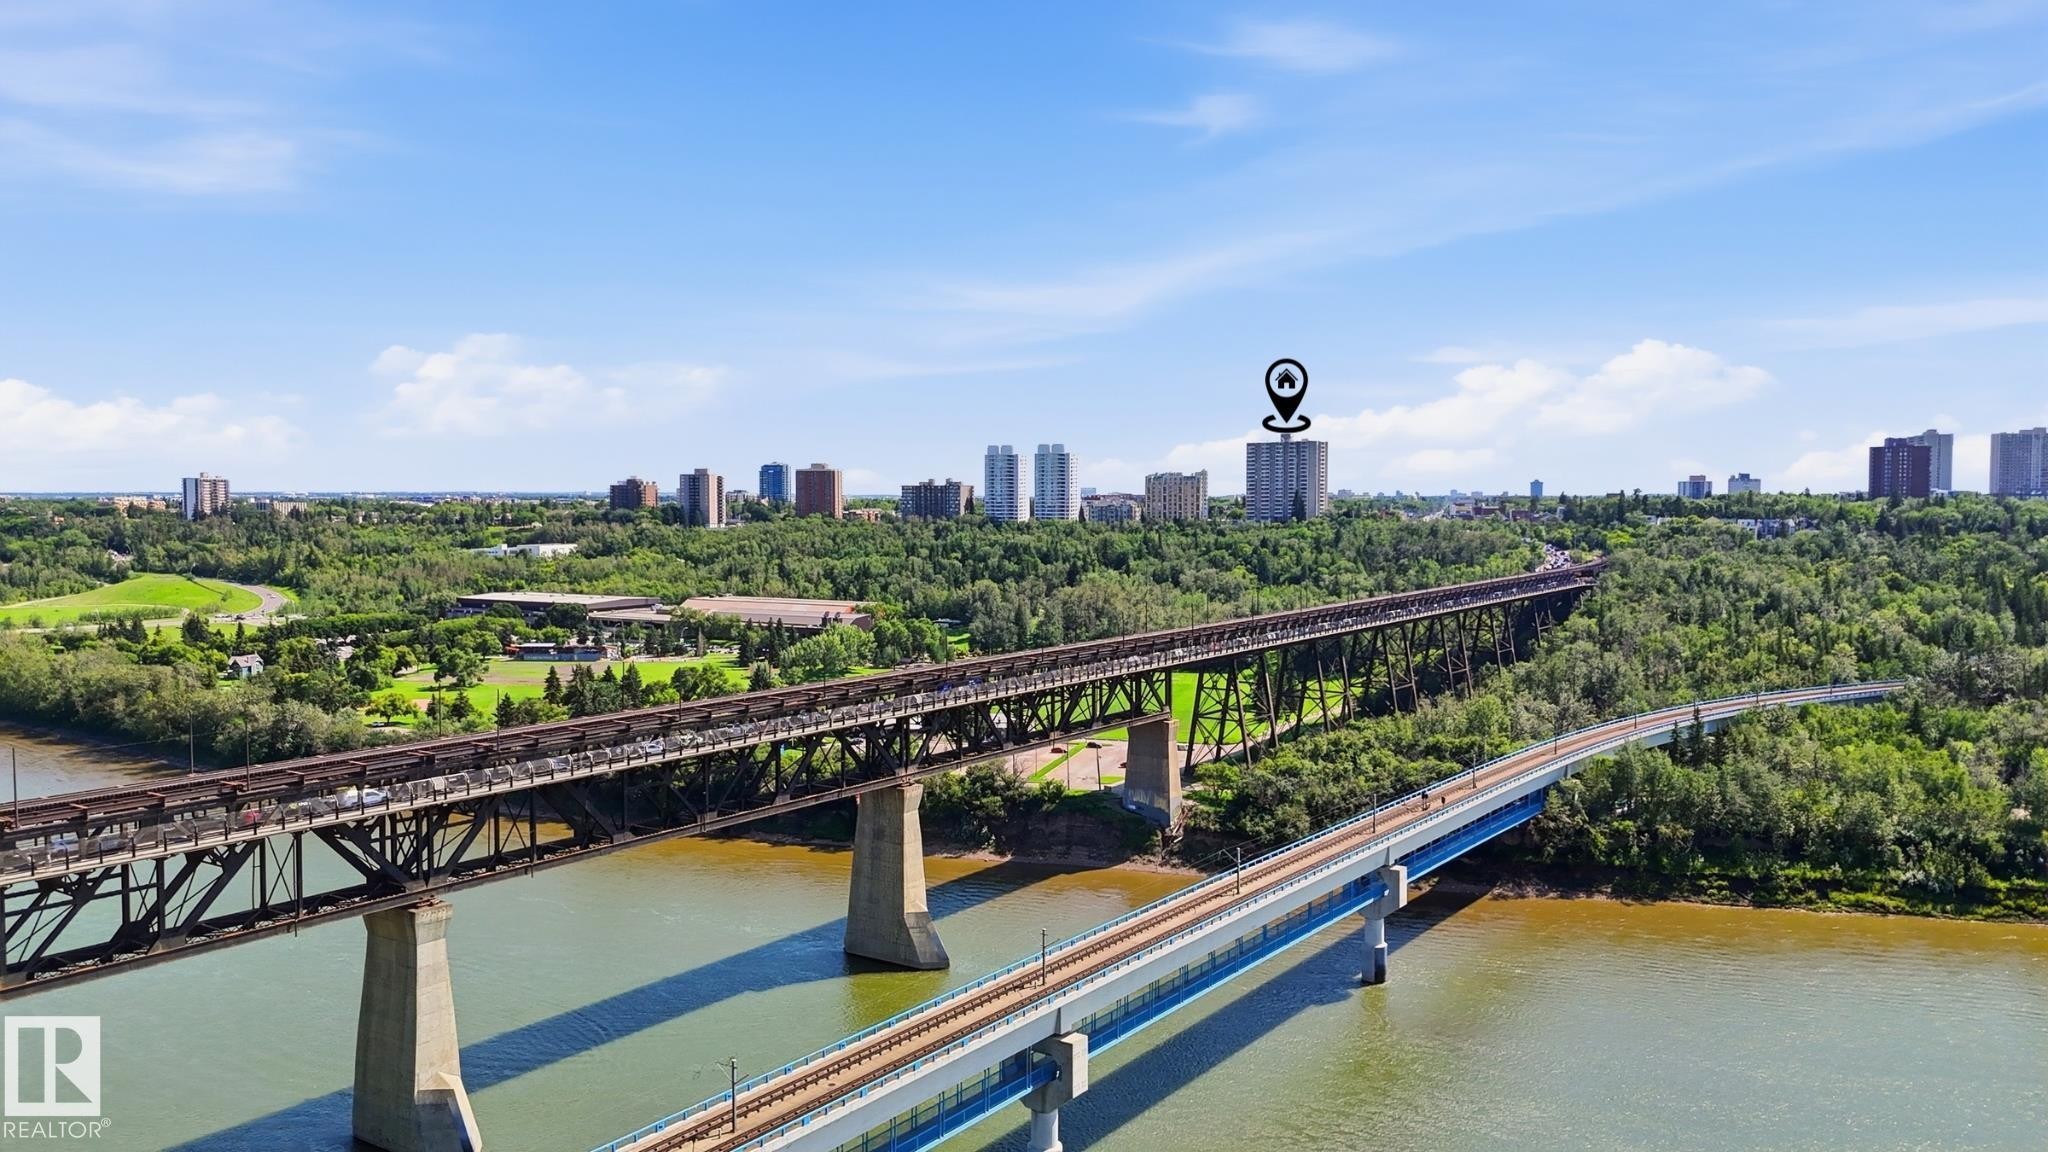
Building Location - #1804 10883 Saskatchewan Dr Nw, Edmonton, AB - Outdoor With Balcony With View
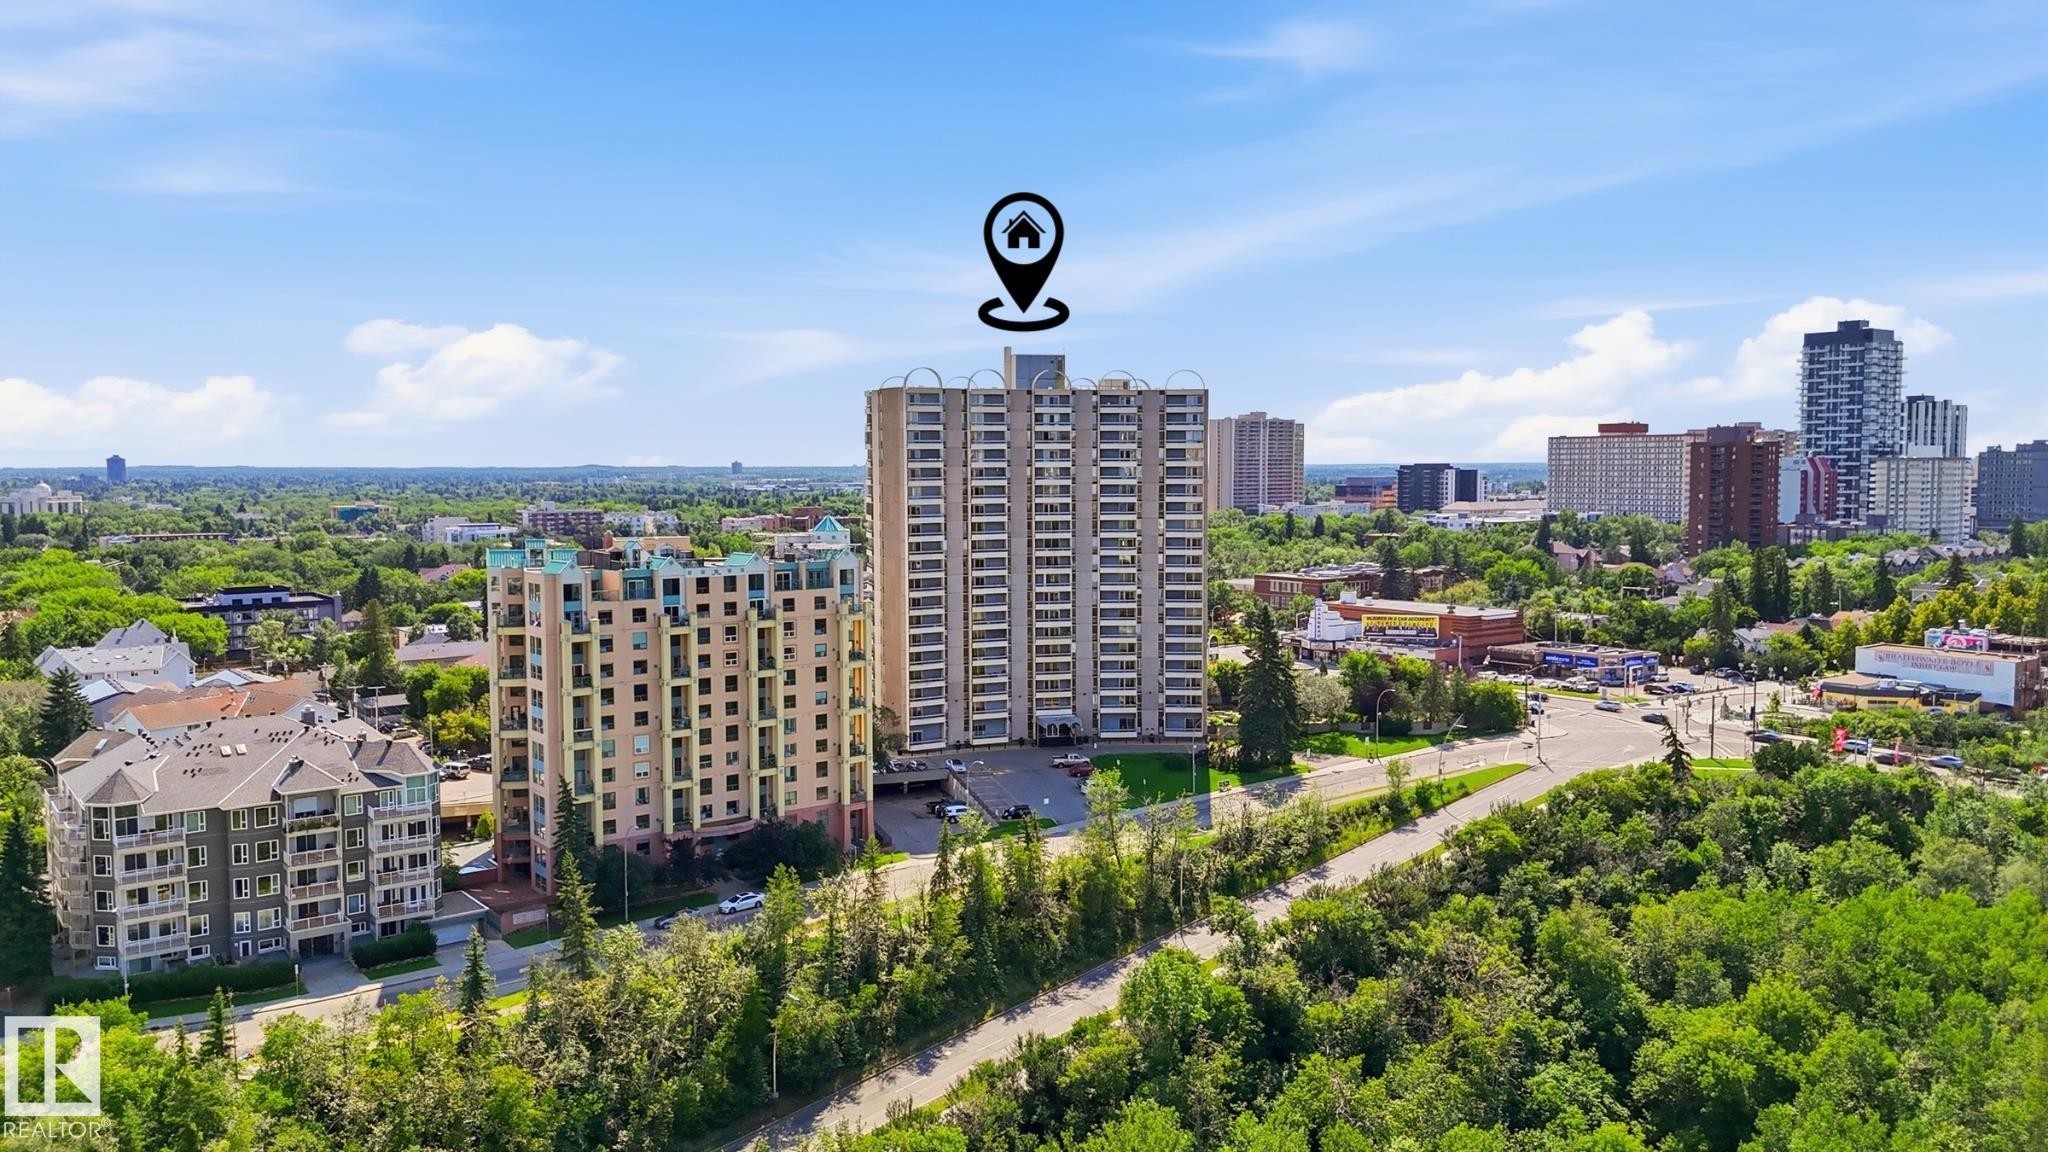
Building Location - #1804 10883 Saskatchewan Dr Nw, Edmonton, AB - Outdoor With View
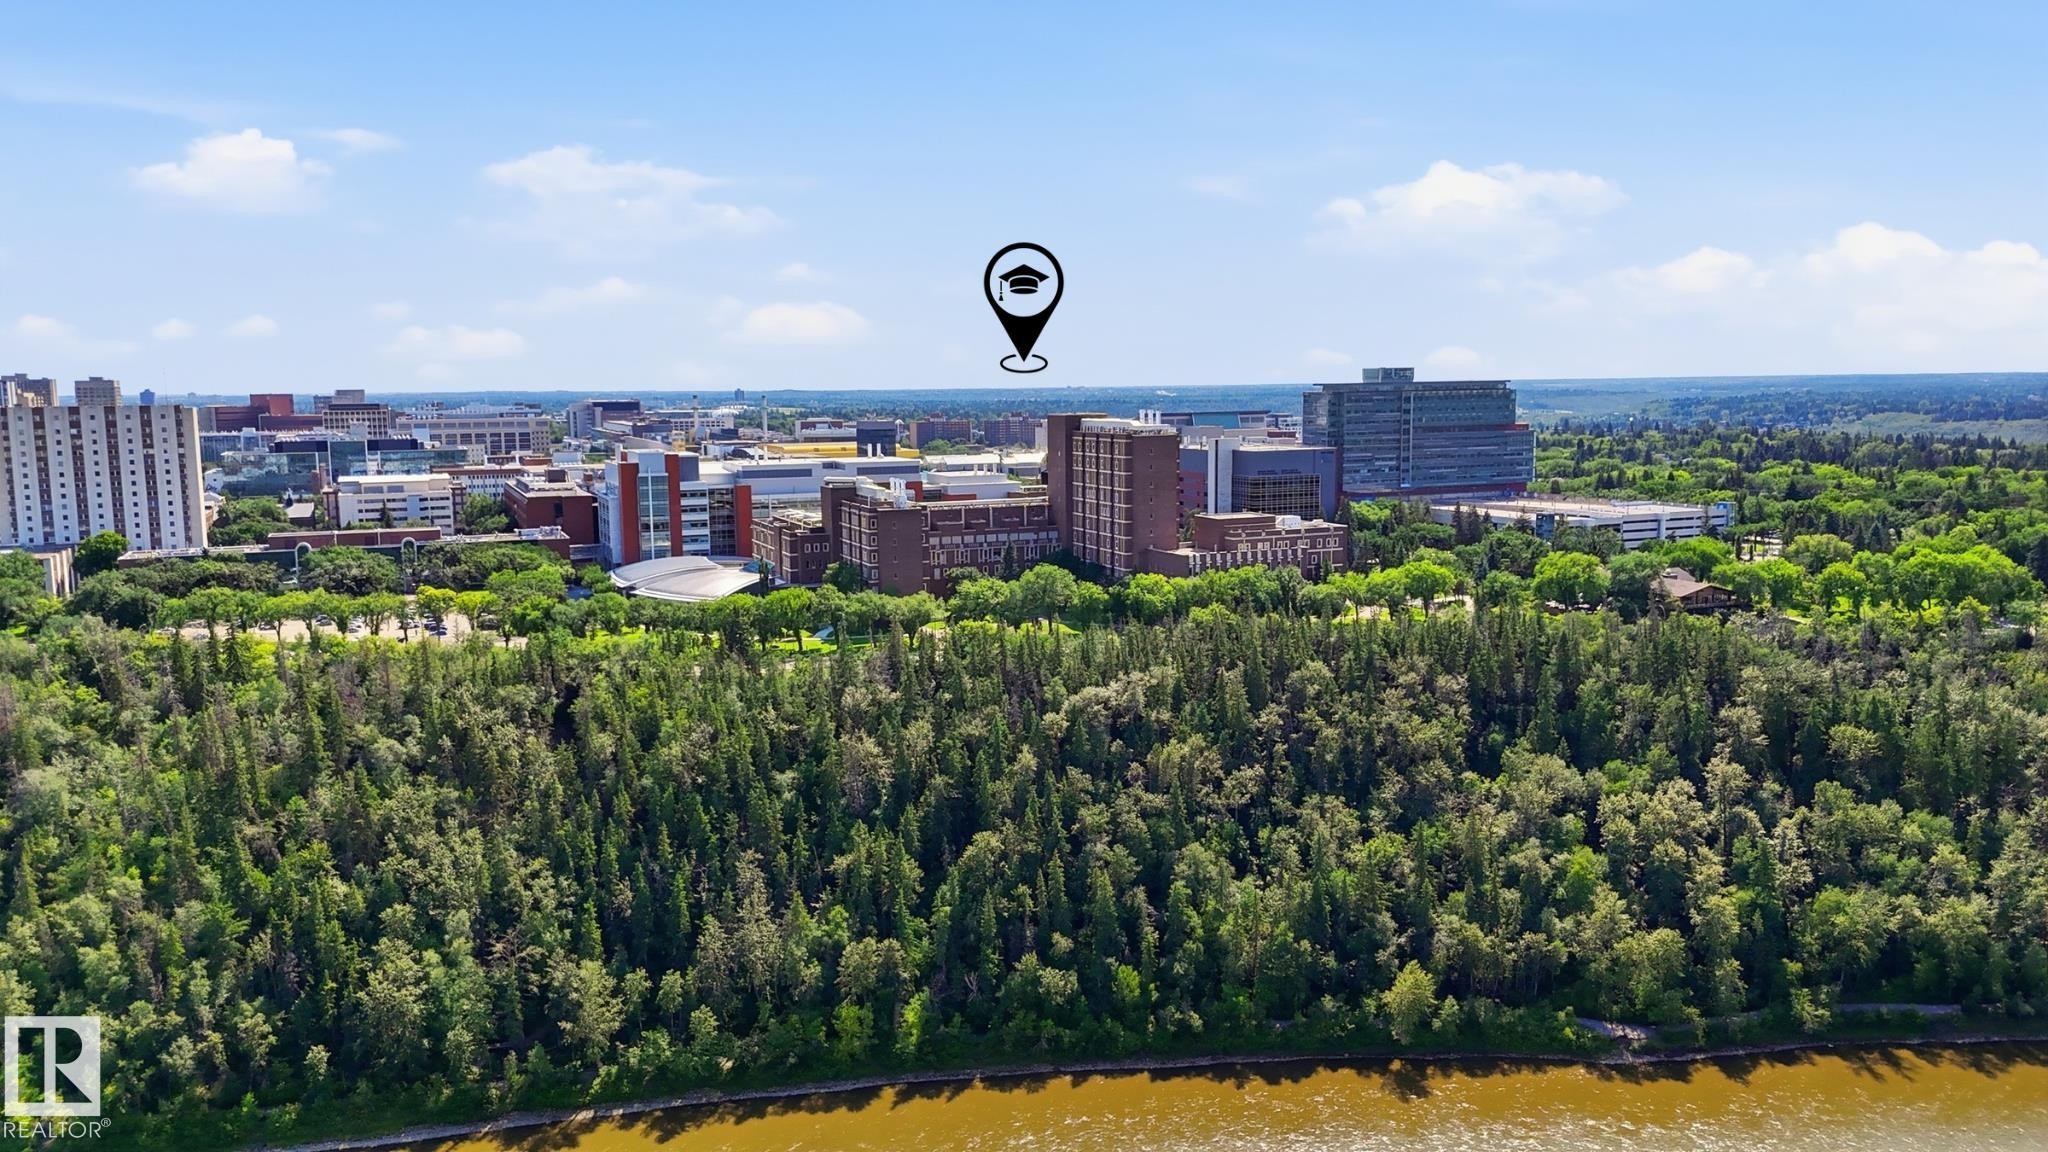
University of Alberta - #1804 10883 Saskatchewan Dr Nw, Edmonton, AB - Outdoor With View
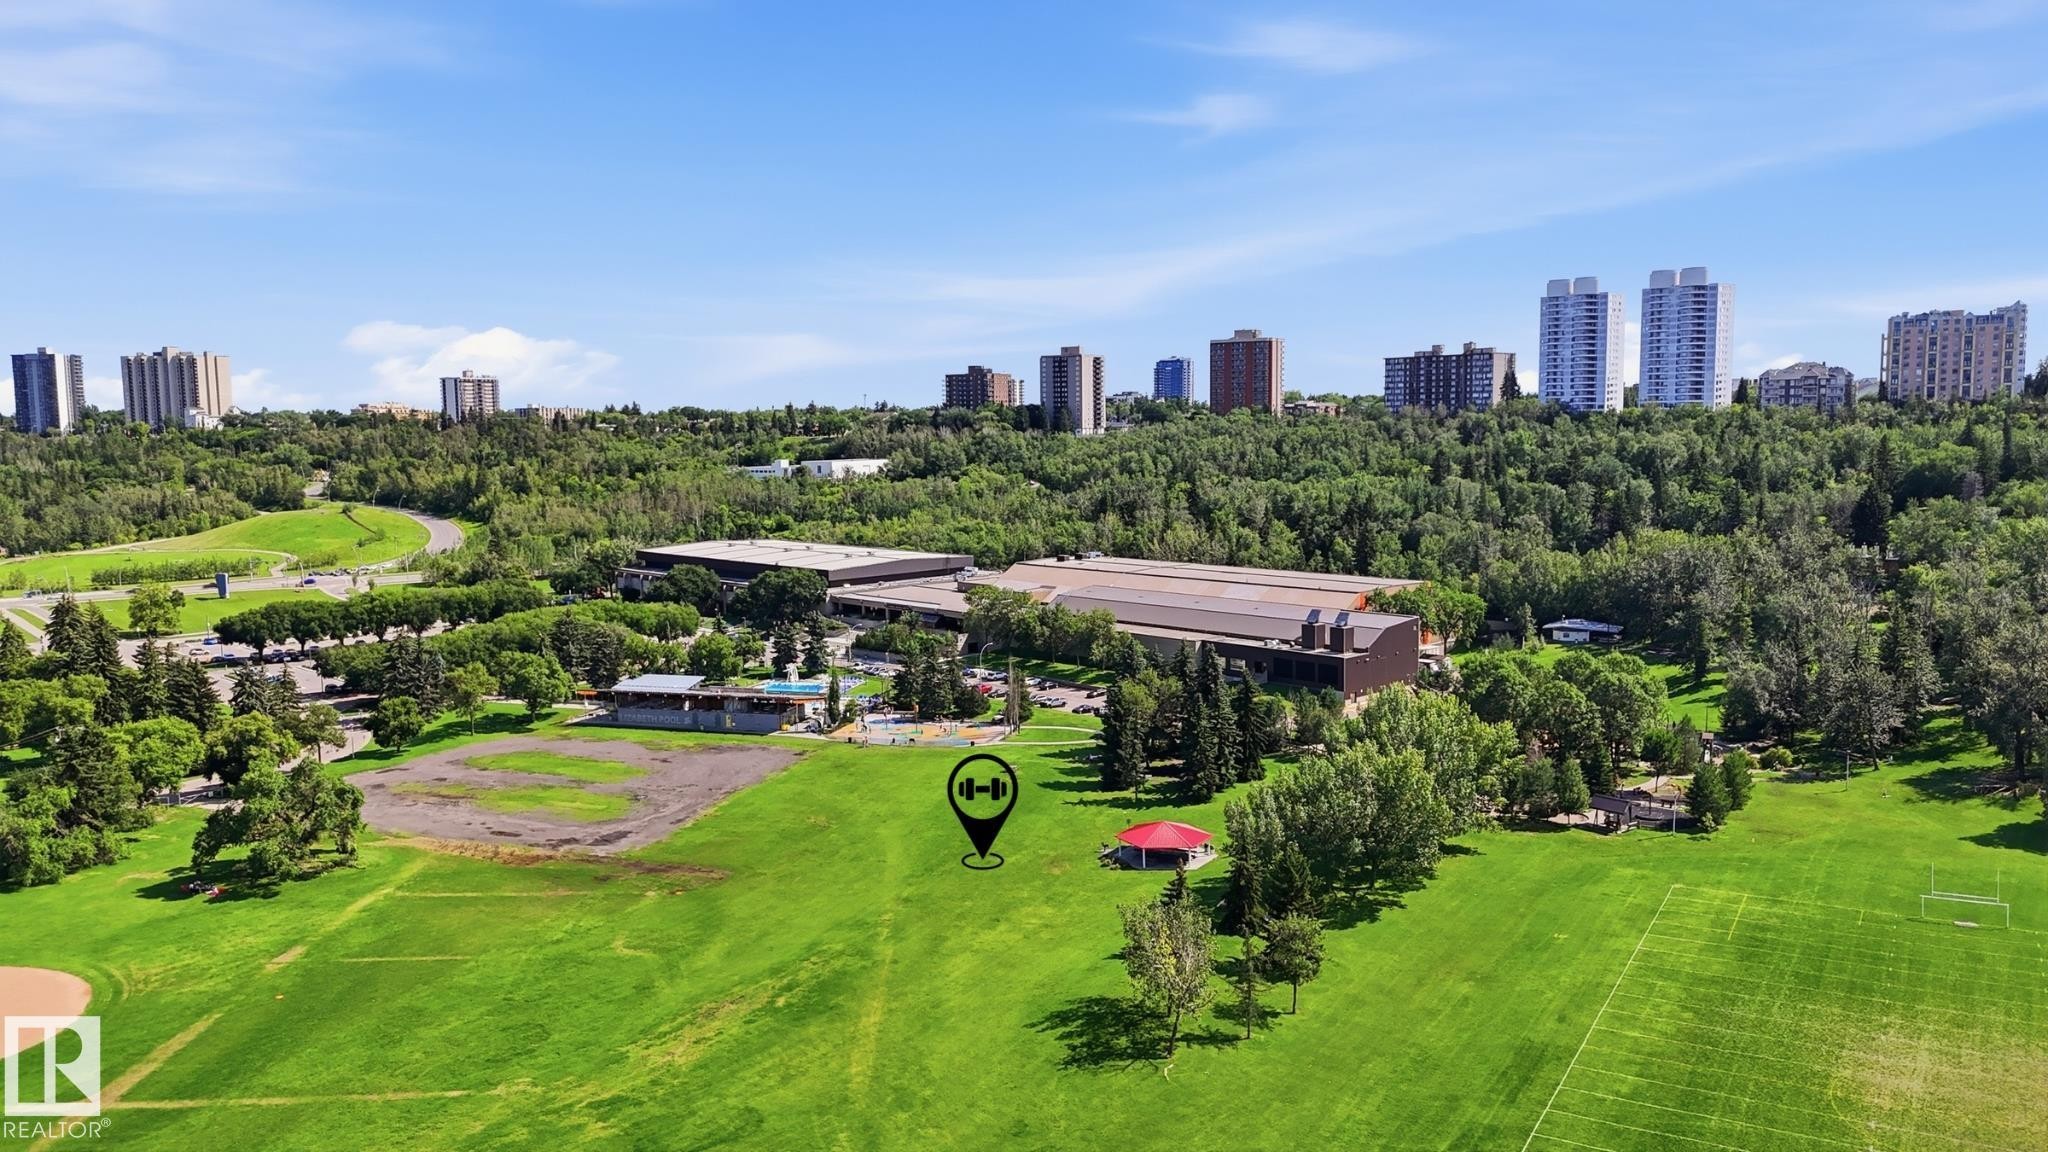
#1804 10883 Saskatchewan Dr Nw, Edmonton, AB - Outdoor With View
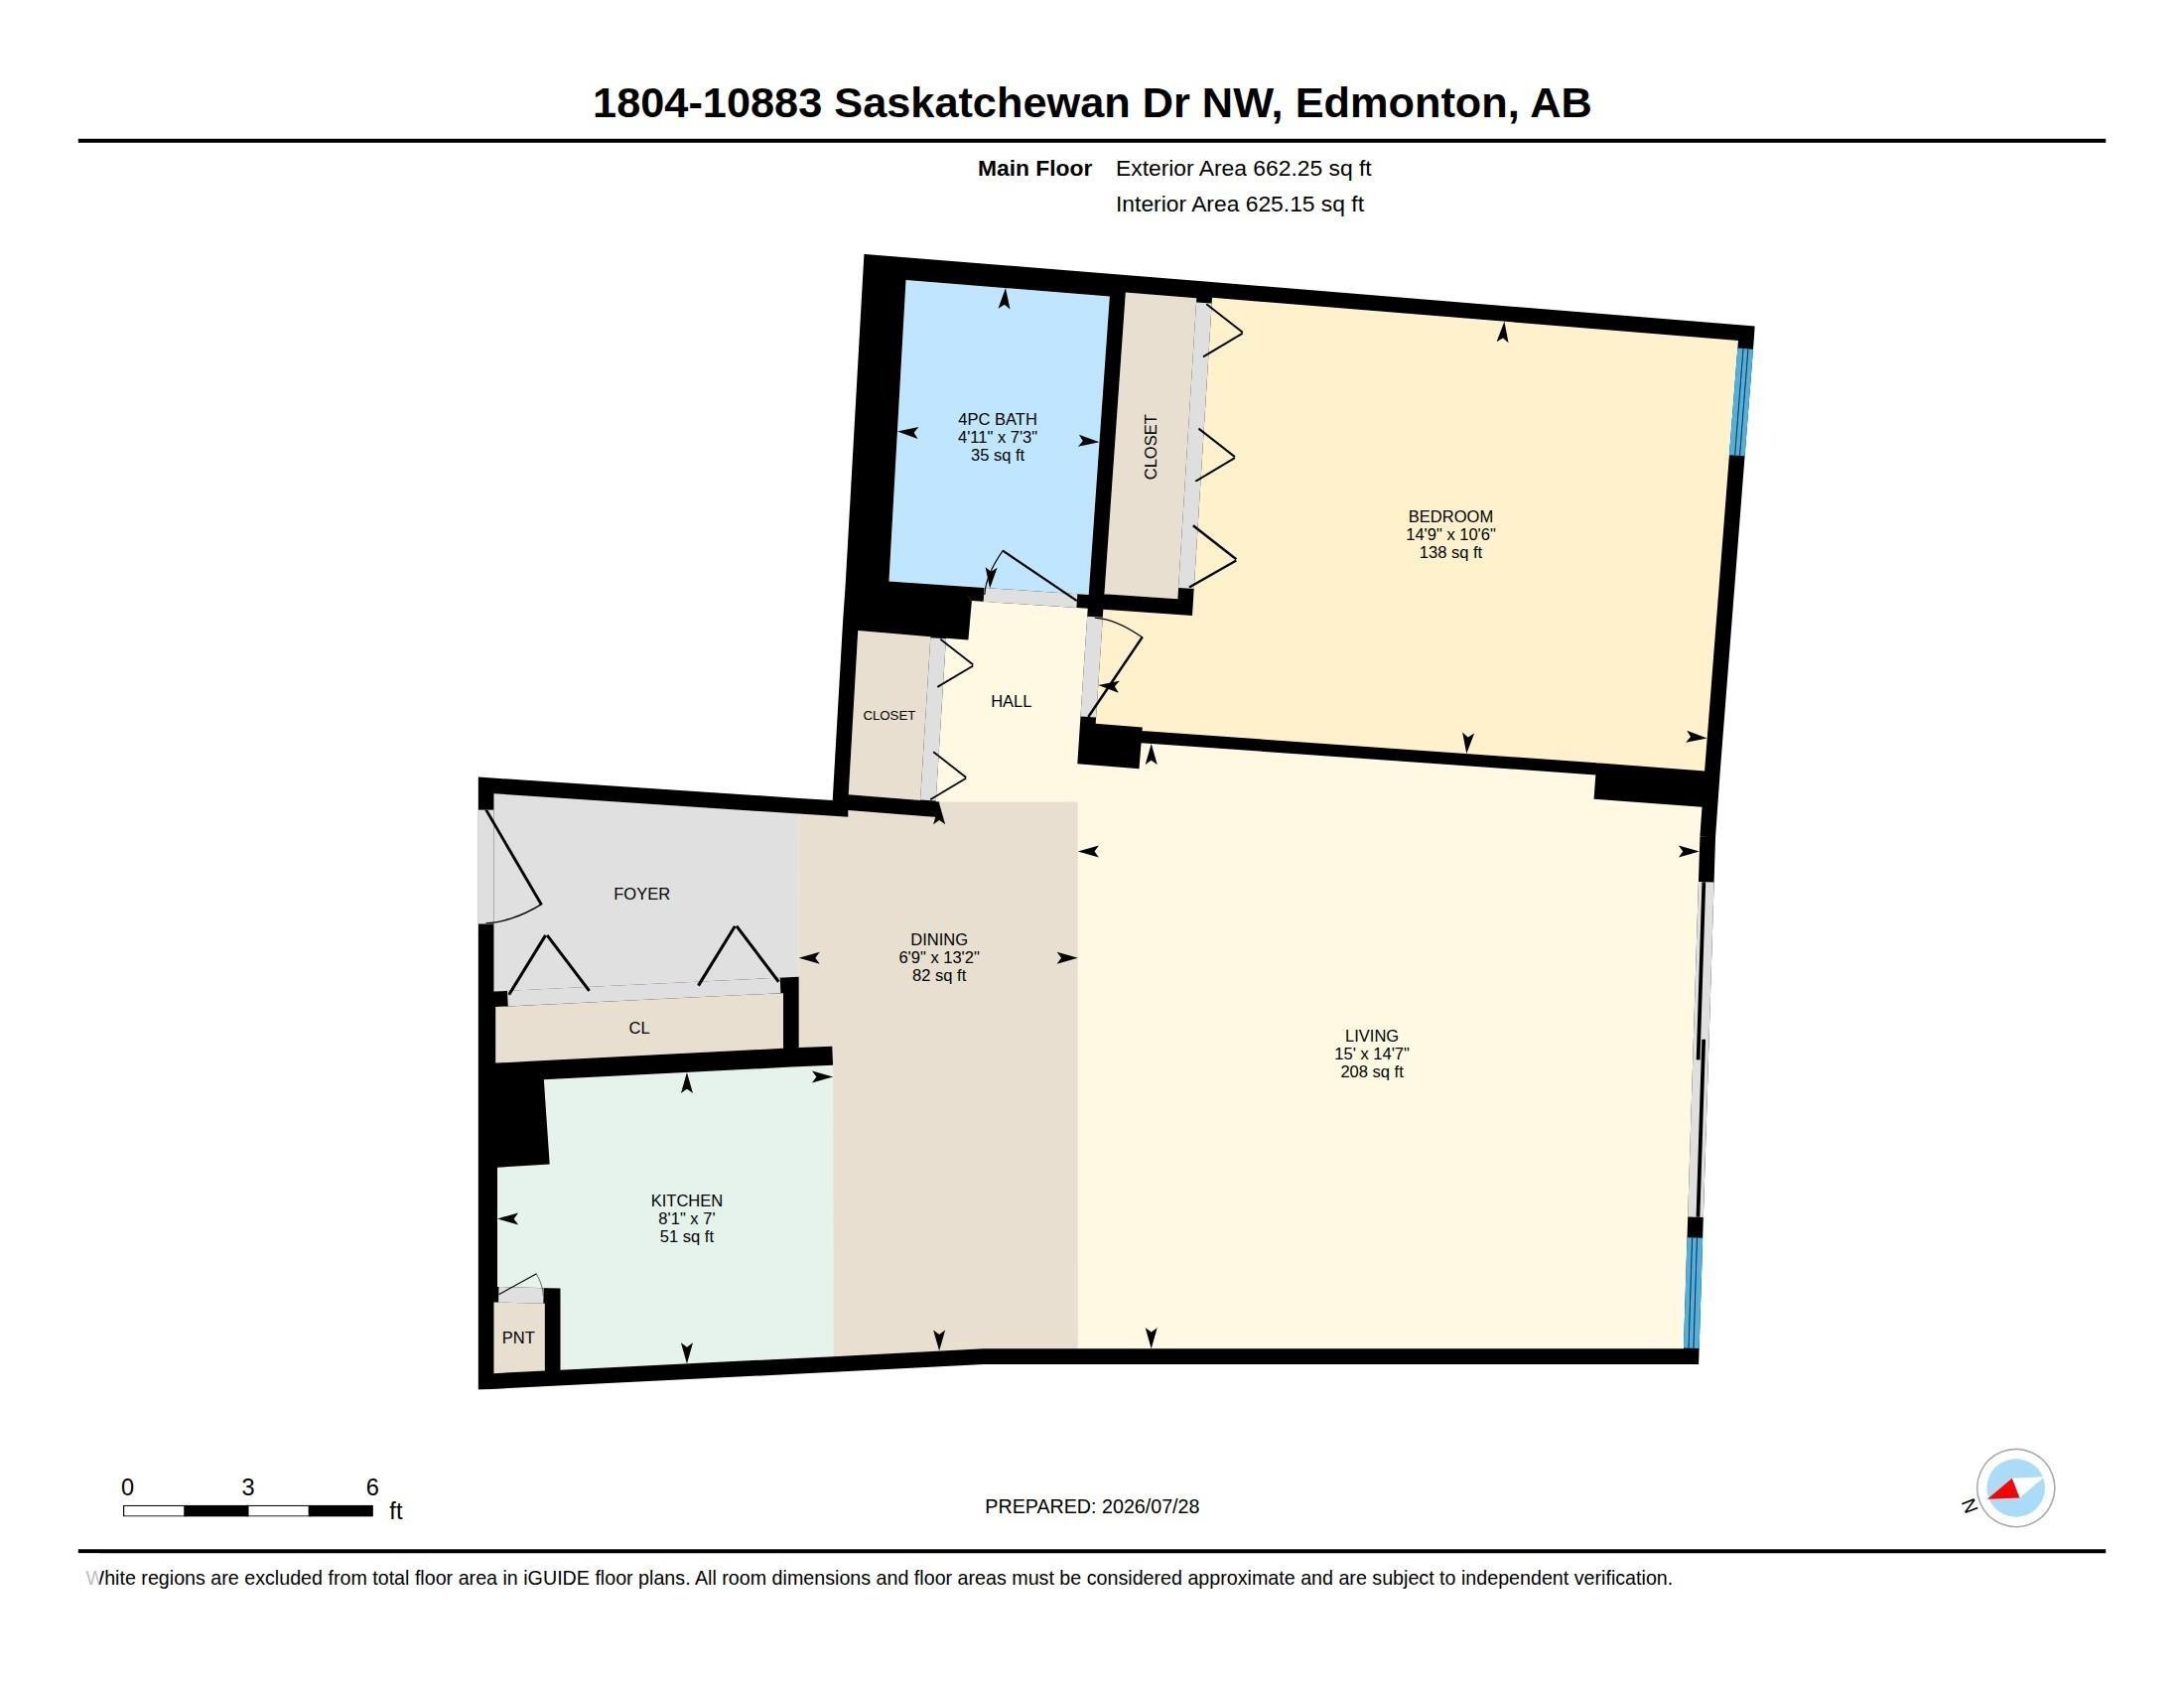
Floor plan - #1804 10883 Saskatchewan Dr Nw, Edmonton, AB - Other
Virtual Tour
#1804 10883 Saskatchewan Dr Nw, Edmonton, AB  - Outdoor With View
Entryway featuring wood-finish flooring, a white entry door with brass hardware, and a modern globe light fixture - #1804 10883 Saskatchewan Dr Nw, Edmonton, AB  - Indoor Photo Showing Other Room
Virtually Staged. - #1804 10883 Saskatchewan Dr Nw, Edmonton, AB  - Indoor Photo Showing Living Room
Unstaged - #1804 10883 Saskatchewan Dr Nw, Edmonton, AB  - Indoor Photo Showing Other Room
Unstaged - #1804 10883 Saskatchewan Dr Nw, Edmonton, AB - Indoor Photo Showing Other Room
Unstaged - #1804 10883 Saskatchewan Dr Nw, Edmonton, AB - Indoor
Galley kitchen featuring light wood-finish cabinetry, a subway tile backsplash, and a stainless steel sink with a chrome faucet - #1804 10883 Saskatchewan Dr Nw, Edmonton, AB - Indoor Photo Showing Kitchen
Kitchen featuring wood-finish cabinetry, stainless steel sink, white subway tile backsplash, and wood-finish flooring - #1804 10883 Saskatchewan Dr Nw, Edmonton, AB - Indoor Photo Showing Kitchen
Compact kitchen featuring wood-finish cabinetry, white subway tile backsplash, and a wood-finish flooring - #1804 10883 Saskatchewan Dr Nw, Edmonton, AB - Indoor Photo Showing Kitchen
Hallway with louvered bi-fold doors, neutral wall paint, and white baseboards - #1804 10883 Saskatchewan Dr Nw, Edmonton, AB - Indoor Photo Showing Other Room
Virtually staged. - #1804 10883 Saskatchewan Dr Nw, Edmonton, AB - Indoor Photo Showing Bedroom
Unstaged - #1804 10883 Saskatchewan Dr Nw, Edmonton, AB - Indoor Photo Showing Other Room
Full bathroom featuring a white porcelain tub with integrated shower, beige tiled surround, and a coordinating vanity with a white basin and mirrored medicine cabinet - #1804 10883 Saskatchewan Dr Nw, Edmonton, AB - Indoor Photo Showing Bathroom
Sliding glass door balcony access featuring a concrete railing and urban landscape - #1804 10883 Saskatchewan Dr Nw, Edmonton, AB - Indoor Photo Showing Other Room
Expansive balcony with concrete flooring, a solid railing, and widespread urban and treeline scenery - #1804 10883 Saskatchewan Dr Nw, Edmonton, AB - Outdoor With Balcony With View
Private balcony with urban and treed surroundings - #1804 10883 Saskatchewan Dr Nw, Edmonton, AB - Outdoor With Balcony With View With Exterior
Exterior balcony featuring a concrete floor, concrete wall, and metal railing - #1804 10883 Saskatchewan Dr Nw, Edmonton, AB - Outdoor With Balcony
Brown entry door with an overhead door closer, numerical address, mail slot, and an additional security feature - #1804 10883 Saskatchewan Dr Nw, Edmonton, AB - Indoor Photo Showing Other Room
Expansive outdoor space featuring a brick patio, paved walkways, mature trees, and diverse plantings - #1804 10883 Saskatchewan Dr Nw, Edmonton, AB - Outdoor
Fitness center featuring extensive full-height windows, durable black rubber flooring, and bright overhead fluorescent lighting - #1804 10883 Saskatchewan Dr Nw, Edmonton, AB - Indoor Photo Showing Gym Room
Dedicated fitness area featuring a multi-station home gym, full wall mirrors, rubberized flooring, and extensive window-line - #1804 10883 Saskatchewan Dr Nw, Edmonton, AB - Indoor Photo Showing Gym Room
On-site laundry facility featuring multiple commercial-grade washers and dryers, suspended linear lighting, exposed overhead ductwork, and durable speckled flooring - #1804 10883 Saskatchewan Dr Nw, Edmonton, AB - Indoor Photo Showing Laundry Room
Laundry facility featuring multiple front-loading washing machines, durable flooring, and a folding counter - #1804 10883 Saskatchewan Dr Nw, Edmonton, AB - Indoor Photo Showing Laundry Room
Building entrance featuring a contemporary arched porte-cochère with wood-finish soffits and recessed lighting - #1804 10883 Saskatchewan Dr Nw, Edmonton, AB - Outdoor With Balcony
Multi-story building entrance with a covered portico featuring three arched wood-paneled ceilings and integrated lighting - #1804 10883 Saskatchewan Dr Nw, Edmonton, AB - Outdoor With Balcony
Building Location - #1804 10883 Saskatchewan Dr Nw, Edmonton, AB - Outdoor With Balcony With View
Building Location - #1804 10883 Saskatchewan Dr Nw, Edmonton, AB - Outdoor With View
University of Alberta - #1804 10883 Saskatchewan Dr Nw, Edmonton, AB - Outdoor With View
#1804 10883 Saskatchewan Dr Nw, Edmonton, AB - Outdoor With View
Floor plan - #1804 10883 Saskatchewan Dr Nw, Edmonton, AB - Other
  • Advertising
Are you a real estate investor?
#1804 10883 SASKATCHEWAN DR NW, Edmonton, AB, T6E 4S6
$141,900

1 Beds

1 Bath

Property Information:

Welcome to Unit 1804 at 10883 Saskatchewan Drive, where breathtaking 18th-floor views meet one of Edmonton's most sought-after locations. This move-in ready 1-bedroom, 1-bathroom condo features large windows that flood the space with natural light and a private south-facing balcony to enjoy the sunshine and city views. Condo fees include heat, water, and electricity, offering exceptional value and predictable monthly costs. Residents enjoy access to an on-site fitness centre, laundry facilities in the sub-basement, a private greenspace exclusive to owners, and an assigned parking stall (#136). Ideally located just minutes from the University of Alberta, Whyte Avenue, the River Valley trail system, shopping, restaurants, cafés, and public transit, this home is perfect for students, professionals, or investors seeking an exceptional location with outstanding amenities.

Building Features:

  • Floor Space: 58.08

Property Features:

  • Amenities Features: Exercise Room, Parking-Visitor, Pool-Indoor, Social Rooms
  • Appliances: Dishwasher-Portable, Microwave Hood Fan, Refrigerator, Stove-Electric
  • Architectural Style: Single Level Apartment
  • Basement: None, No Basement
  • Basement Development: No Basement
  • Basement Type: None
  • Building Type: Apartment High Rise
  • Built in: 1968
  • Community Features: Exercise Room, Parking-Visitor, Pool-Indoor, Social Rooms
  • Condo Fee Includes: Electricity, Exterior Maintenance, Heat, Insur. for Common Areas, Landscape/Snow Removal, Professional Management, Reserve Fund Contribution, Water/Sewer
  • Condo Fees: $610 Monthly
  • Exterior Features: Golf Nearby, Hillside, Landscaped, Picnic Area, Public Swimming Pool, River Valley View, Shopping Nearby, Ski Hill Nearby
  • Floor Space (approx): 58.08 Square Metres
  • Flooring: Ceramic Tile, Vinyl Plank
  • Foundation Details: Concrete Perimeter
  • Heating: Baseboard, Natural Gas
  • Lot Size: 27.40 Square Metres
  • Parking Features: Stall
  • Road Access: Paved
  • Roof: ereb_table_roof_tar_&_gravel*
  • Site Influences: Golf Nearby, Hillside, Landscaped, Picnic Area, Public Swimming Pool, River Valley View, Shopping Nearby, Ski Hill Nearby
  • Zoning: Zone 15

Courtesy of: Black Sheep Realty

Data was last updated 2026-08-01 at 03:19

The data relating to real estate for sale on this web site comes in part from the Internet Data exchange (“IDX”) program of the REALTORS® Association of Edmonton. IDX information is provided exclusively for consumers' personal, non-commercial use and may not be used for any purpose other than to identify prospective properties consumers may be interested in purchasing. The data on this website is deemed reliable but is not guaranteed accurate by the REALTORS® Association of Edmonton. Information deemed reliable but not guaranteed.

Copyright 2026 by the REALTORS® Association of Edmonton. All Rights Reserved. Data is deemed reliable but is not guaranteed accurate by the REALTORS® Association of Edmonton.

QuickQuoteTM Powered by RPS
Thinking of Selling?

Start by finding out what your home might be worth in today's market.

Location of #1804 10883 SASKATCHEWAN DR NW, Edmonton, AB, T6E 4S6

Demographic Information of #1804 10883 SASKATCHEWAN DR NW, Edmonton, AB, T6E 4S6

Life Stage

Young Singles

Employment Type

White Collar

Average Household Income

$110,276.84

Average Number of Children

1.44

Household Population

Household Structure

Age of Population

Education

Education Level

No certificate/diploma/degree

7.53 %

High school certificate or equivalent

24.6 %

Apprenticeship trade certificate/diploma

3.76 %

College/non-university certificate

13.41 %

University certificate (below bachelor)

1.84 %

University Degree

48.86 %

Commuter

Travel To Work

By Car

55.3 %

By Public Transit

11.29 %

By Walking

26.34 %

By Bicycle

4.26 %

By Other Methods

2.81 %

Cultural Diversity

Knowledge of Official Language

Mother Tongue

Building Information

Building Type

Apartments (Low and High Rise)

89.6 %

Houses

10.4 %

Own Vs. Rent