Button CopyPathCircle CloseCircle Left ArrowArrow Down Icon GreyClosecirclecircleBurger
  • Advertising

1763 48A Street, Edmonton, AB, T6L 2Y2

Courtesy of Eric S Beaverford of MaxWell Polaris
MLS® # E4496577
House For Sale In Pollard Meadows, Edmonton, Alberta
$456,900 QuickQuoteTM: $394K - $471K

2+2 Beds

3 Baths

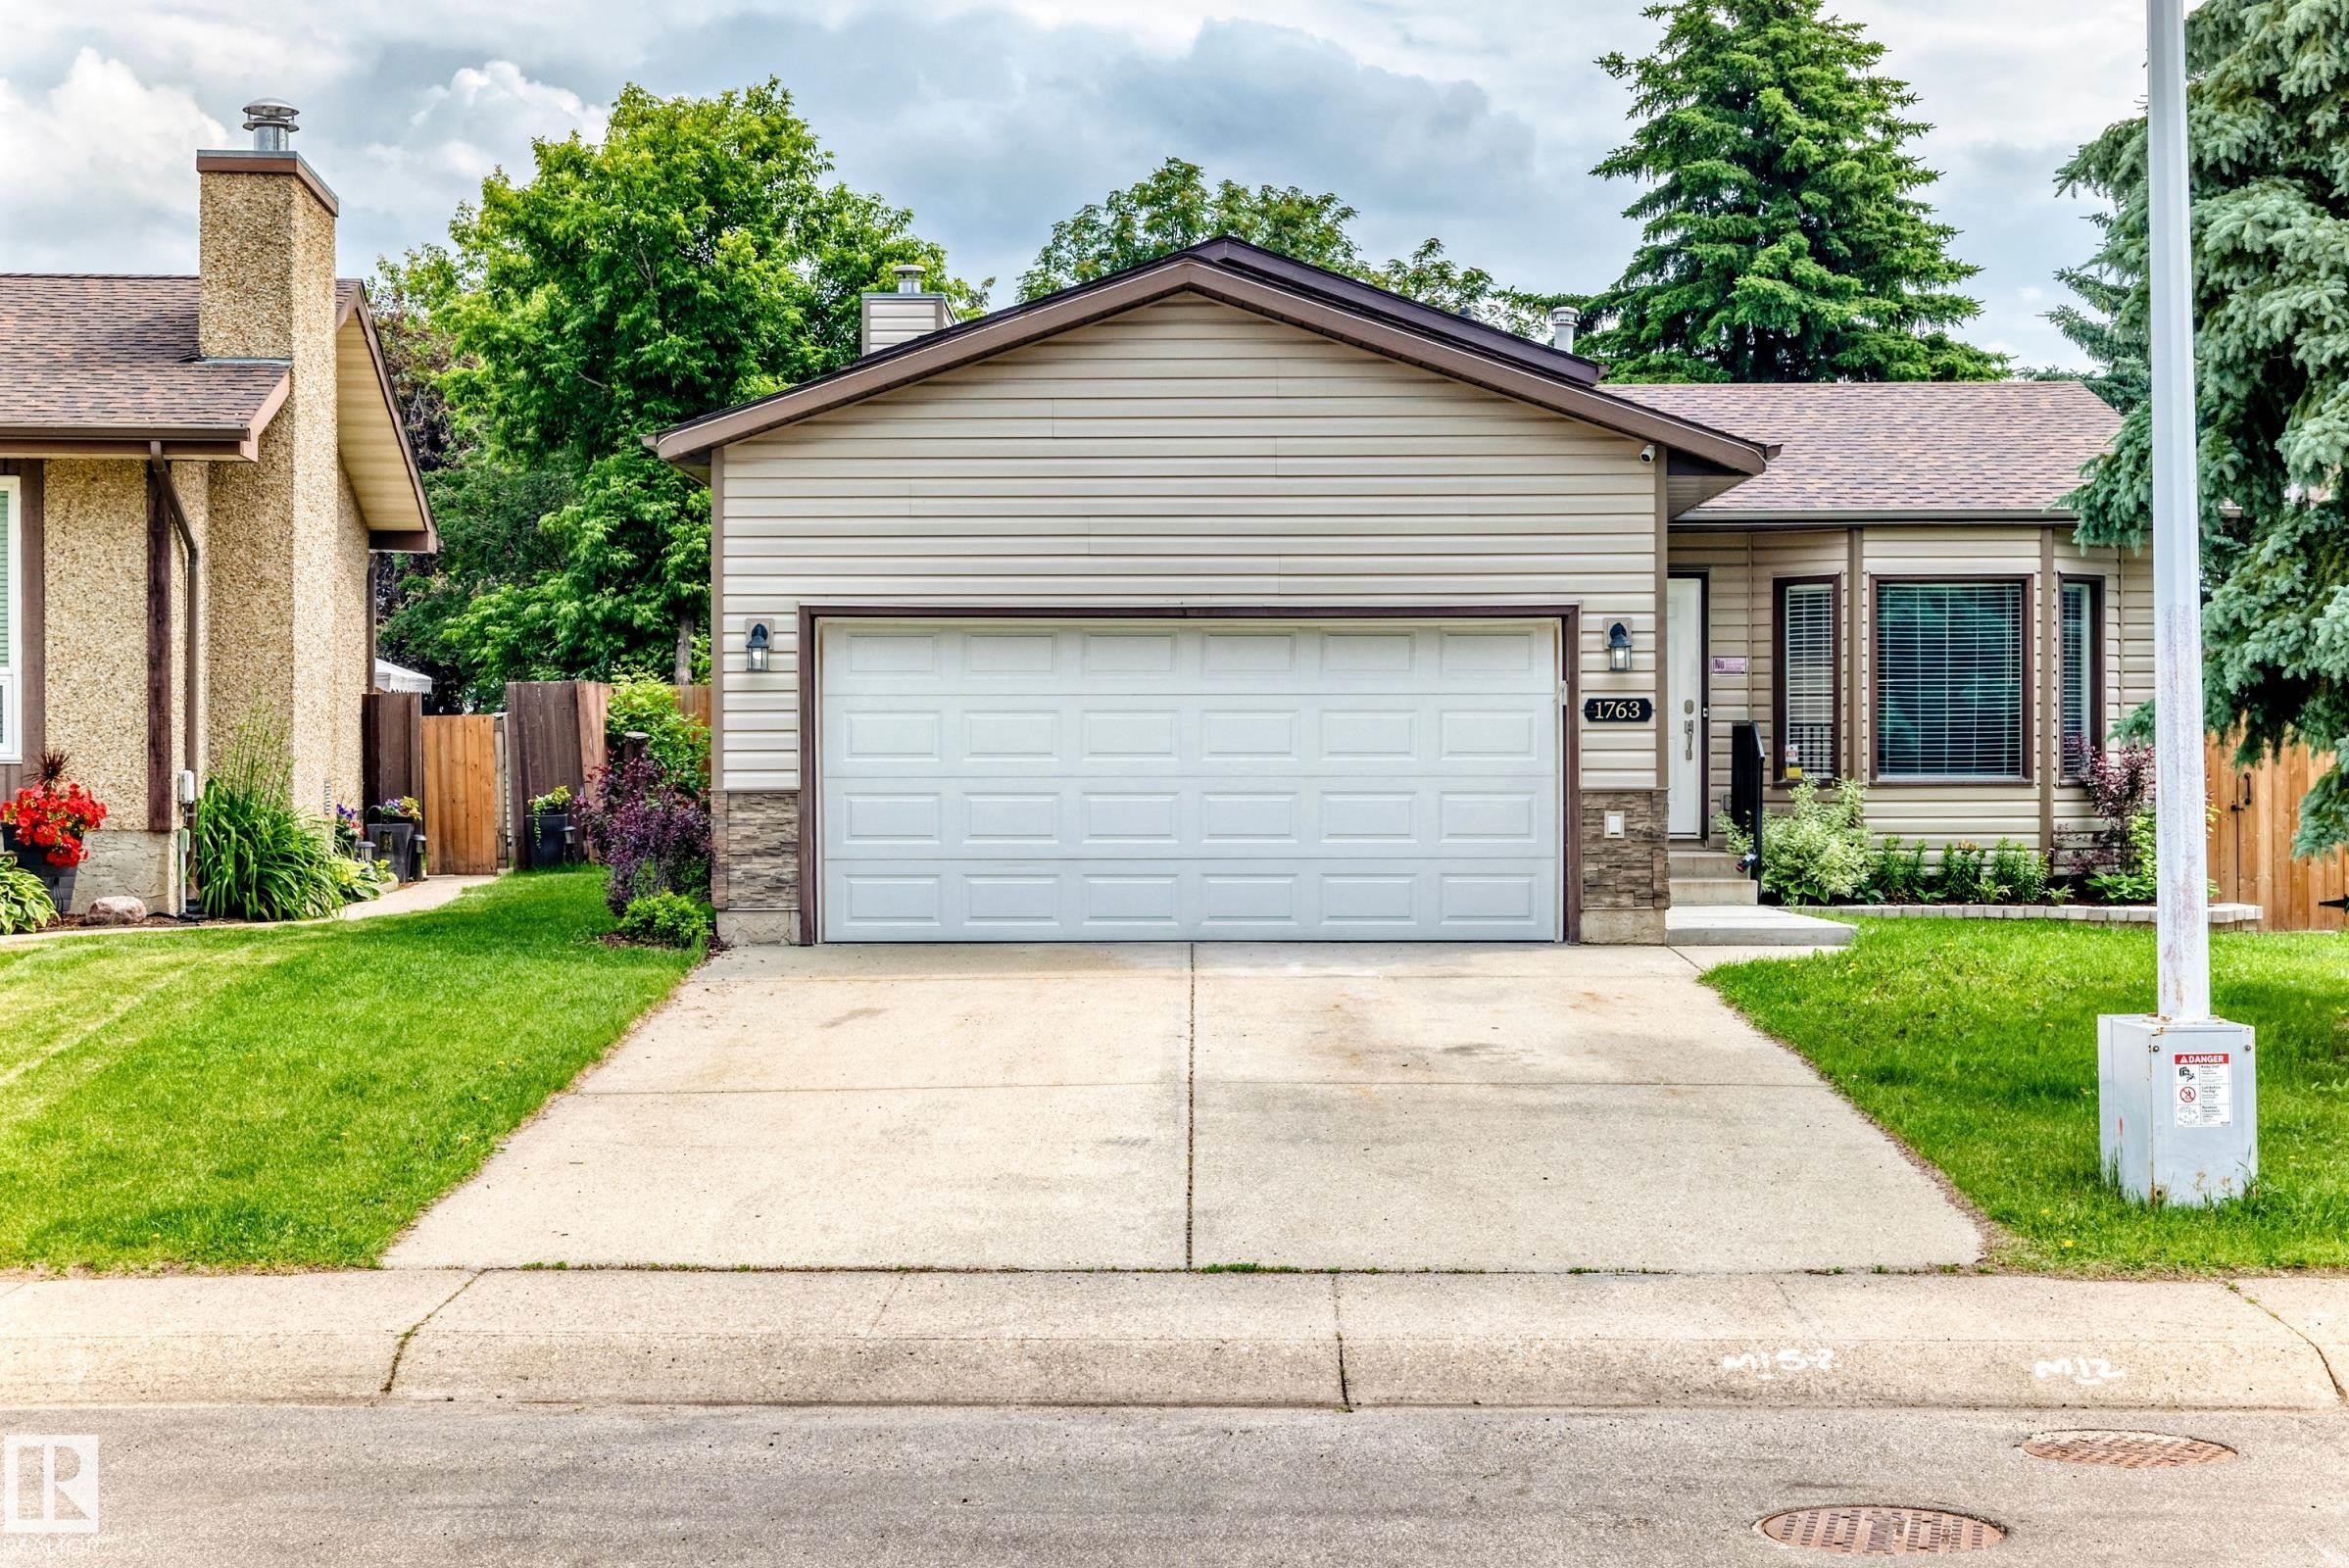
Front exterior featuring a two-car garage with a sectional door, stone veneer accents, light-toned siding, a concrete driveway, and mature landscaping - 1763 48A Street, Edmonton, AB
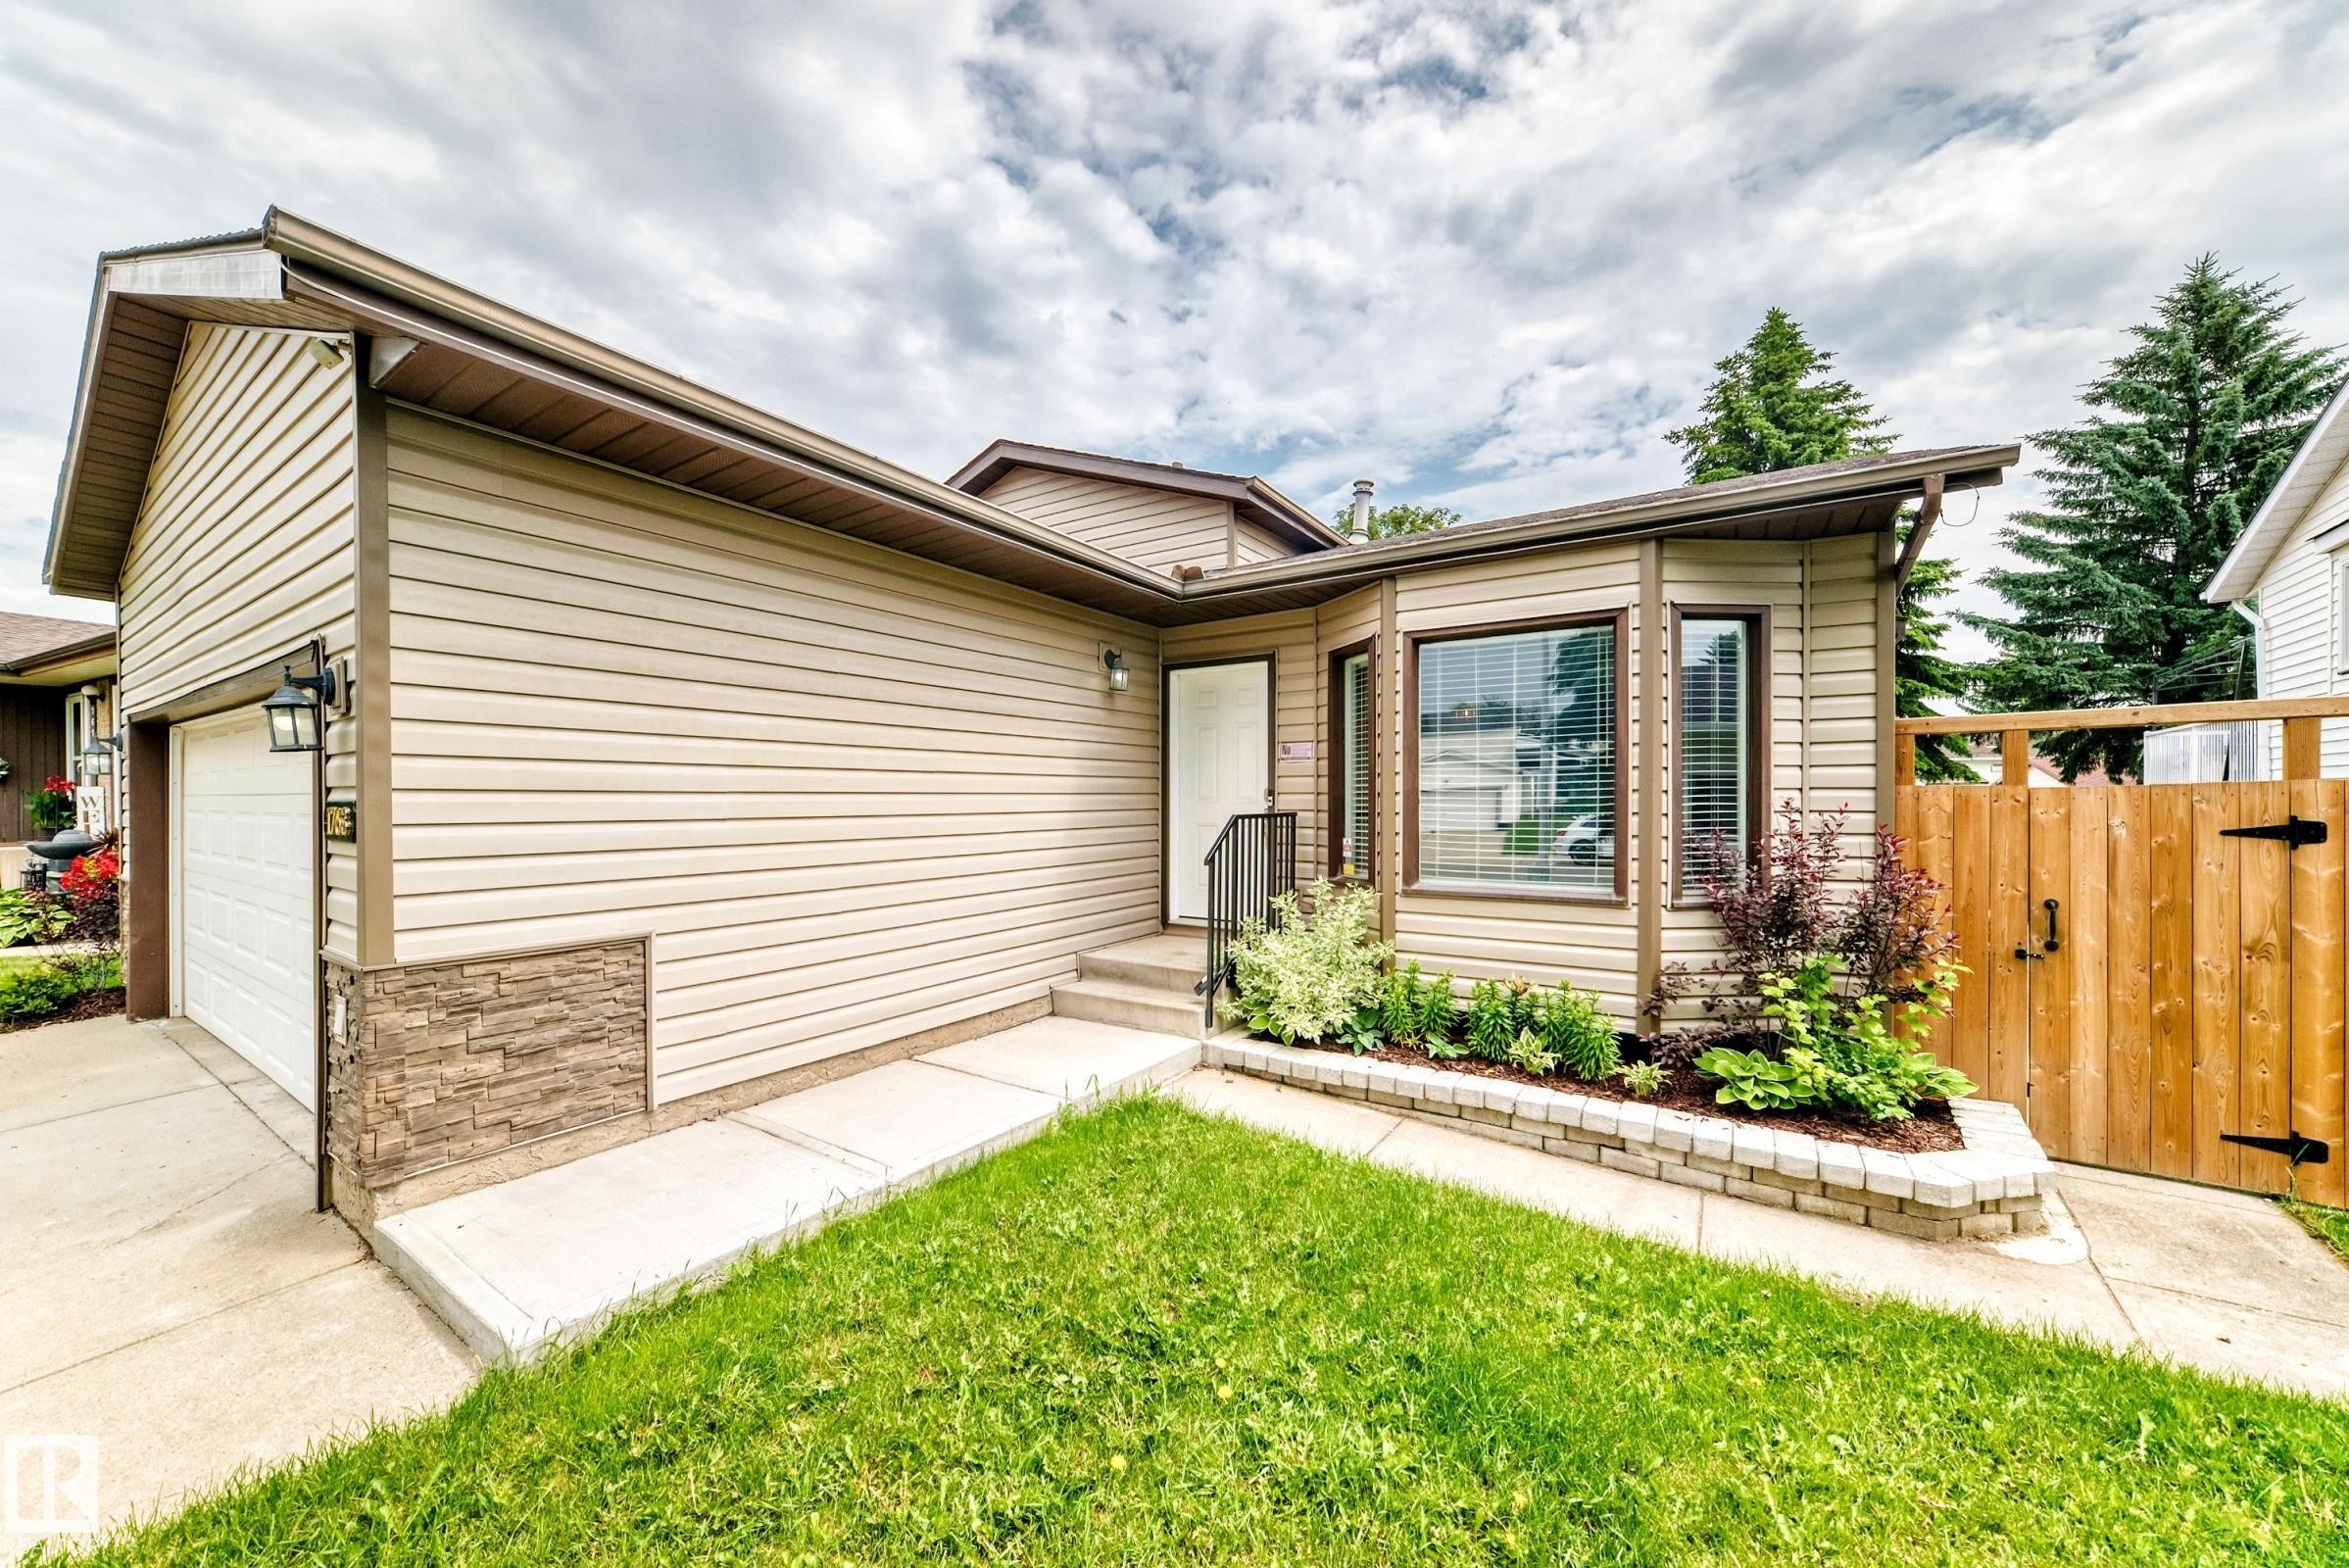
Exterior featuring beige horizontal siding with stone veneer accents - 1763 48A Street, Edmonton, AB
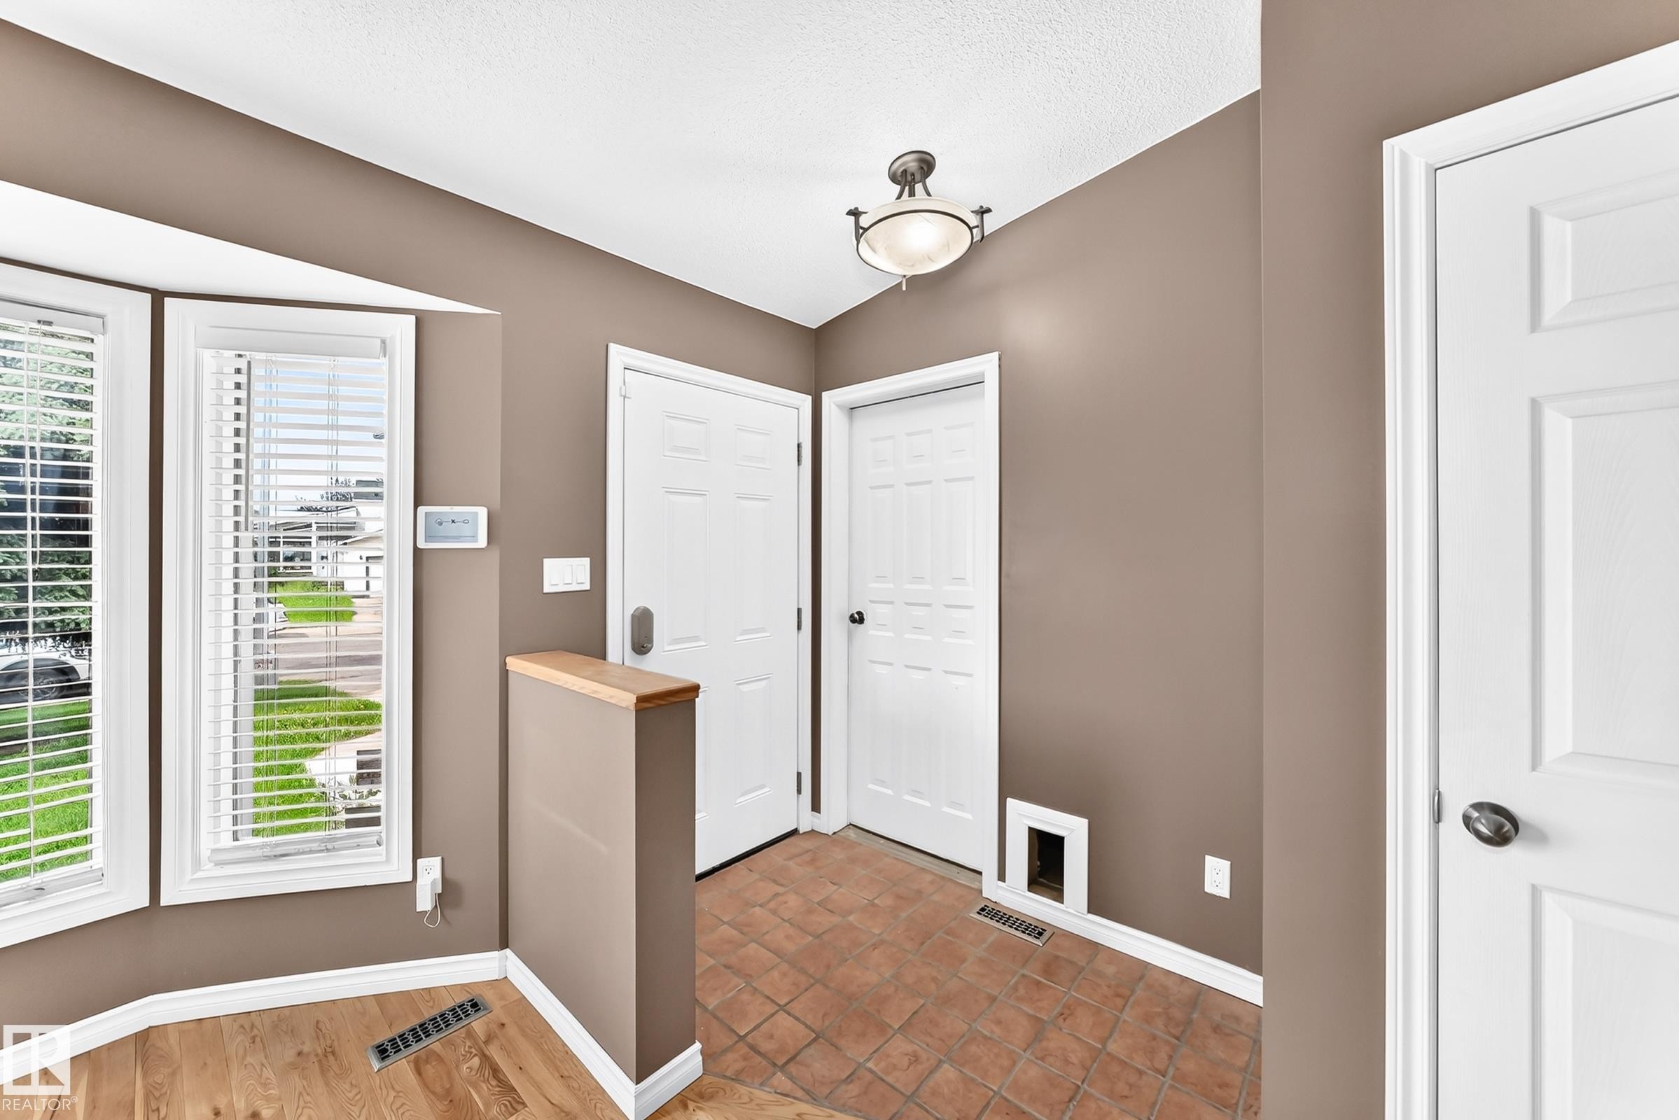
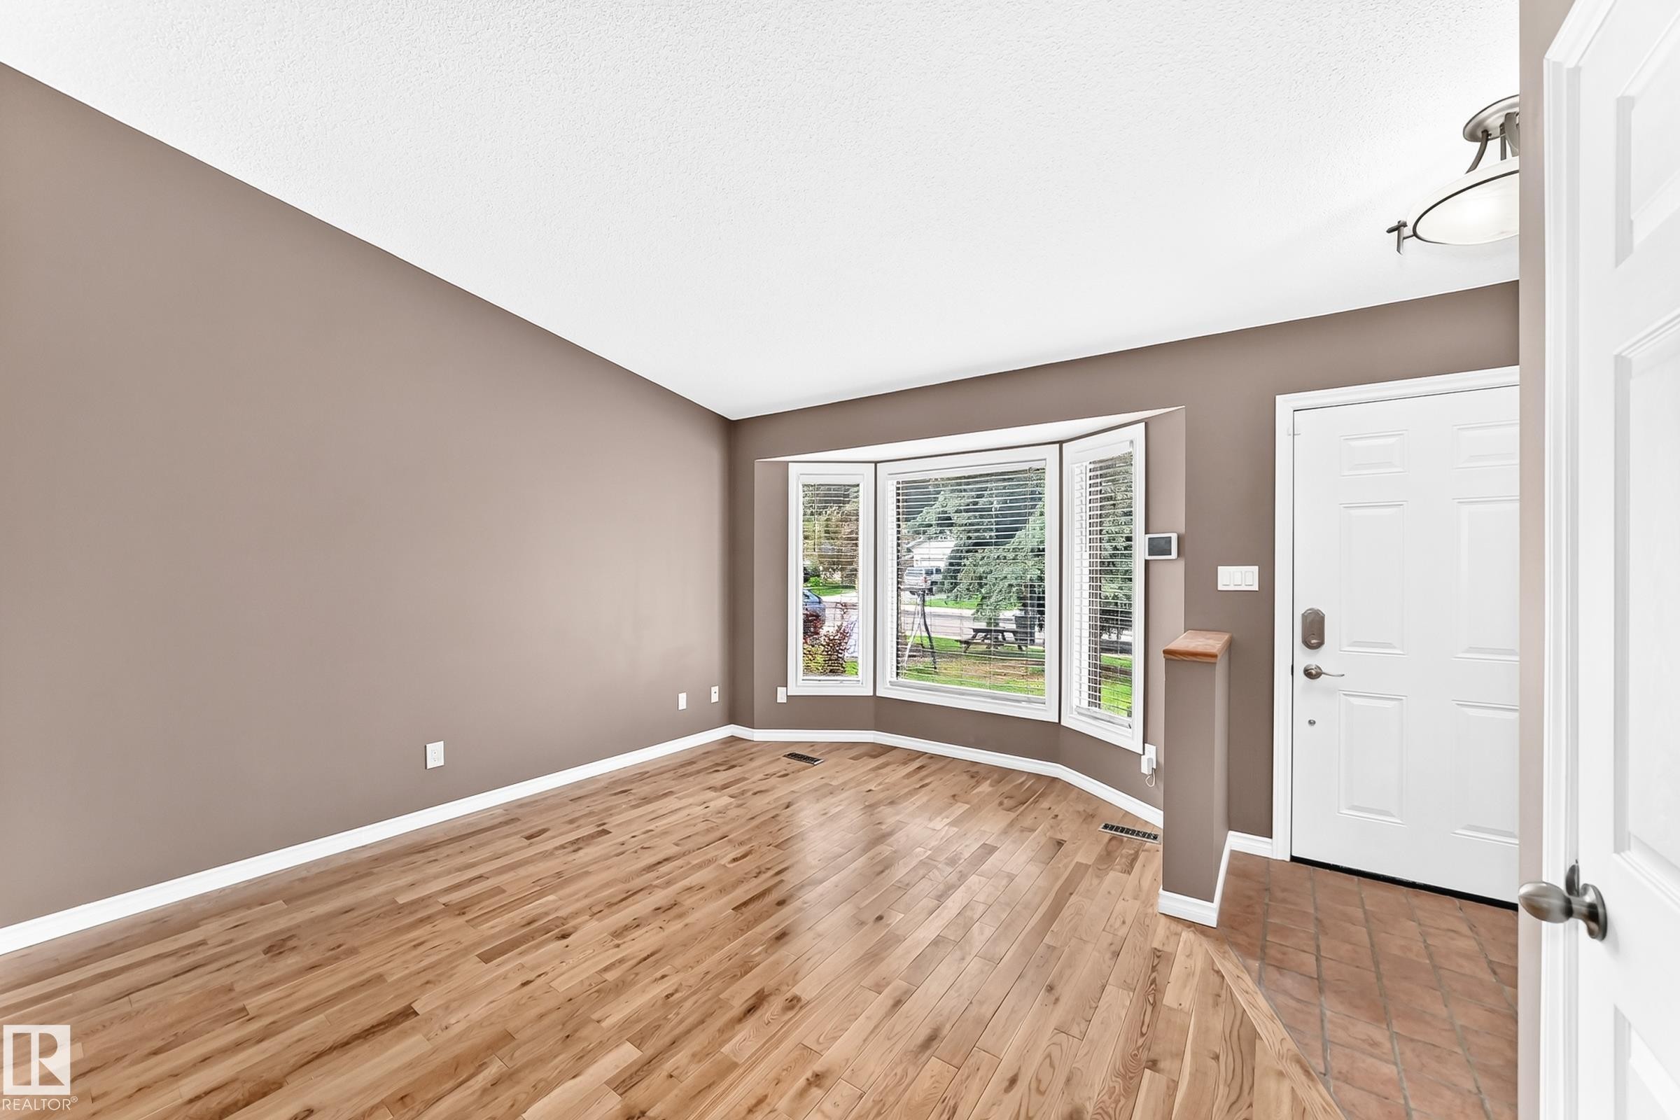
Entryway featuring bay windows with blinds, wood-finish flooring, and terracotta-toned tile - 1763 48A Street, Edmonton, AB
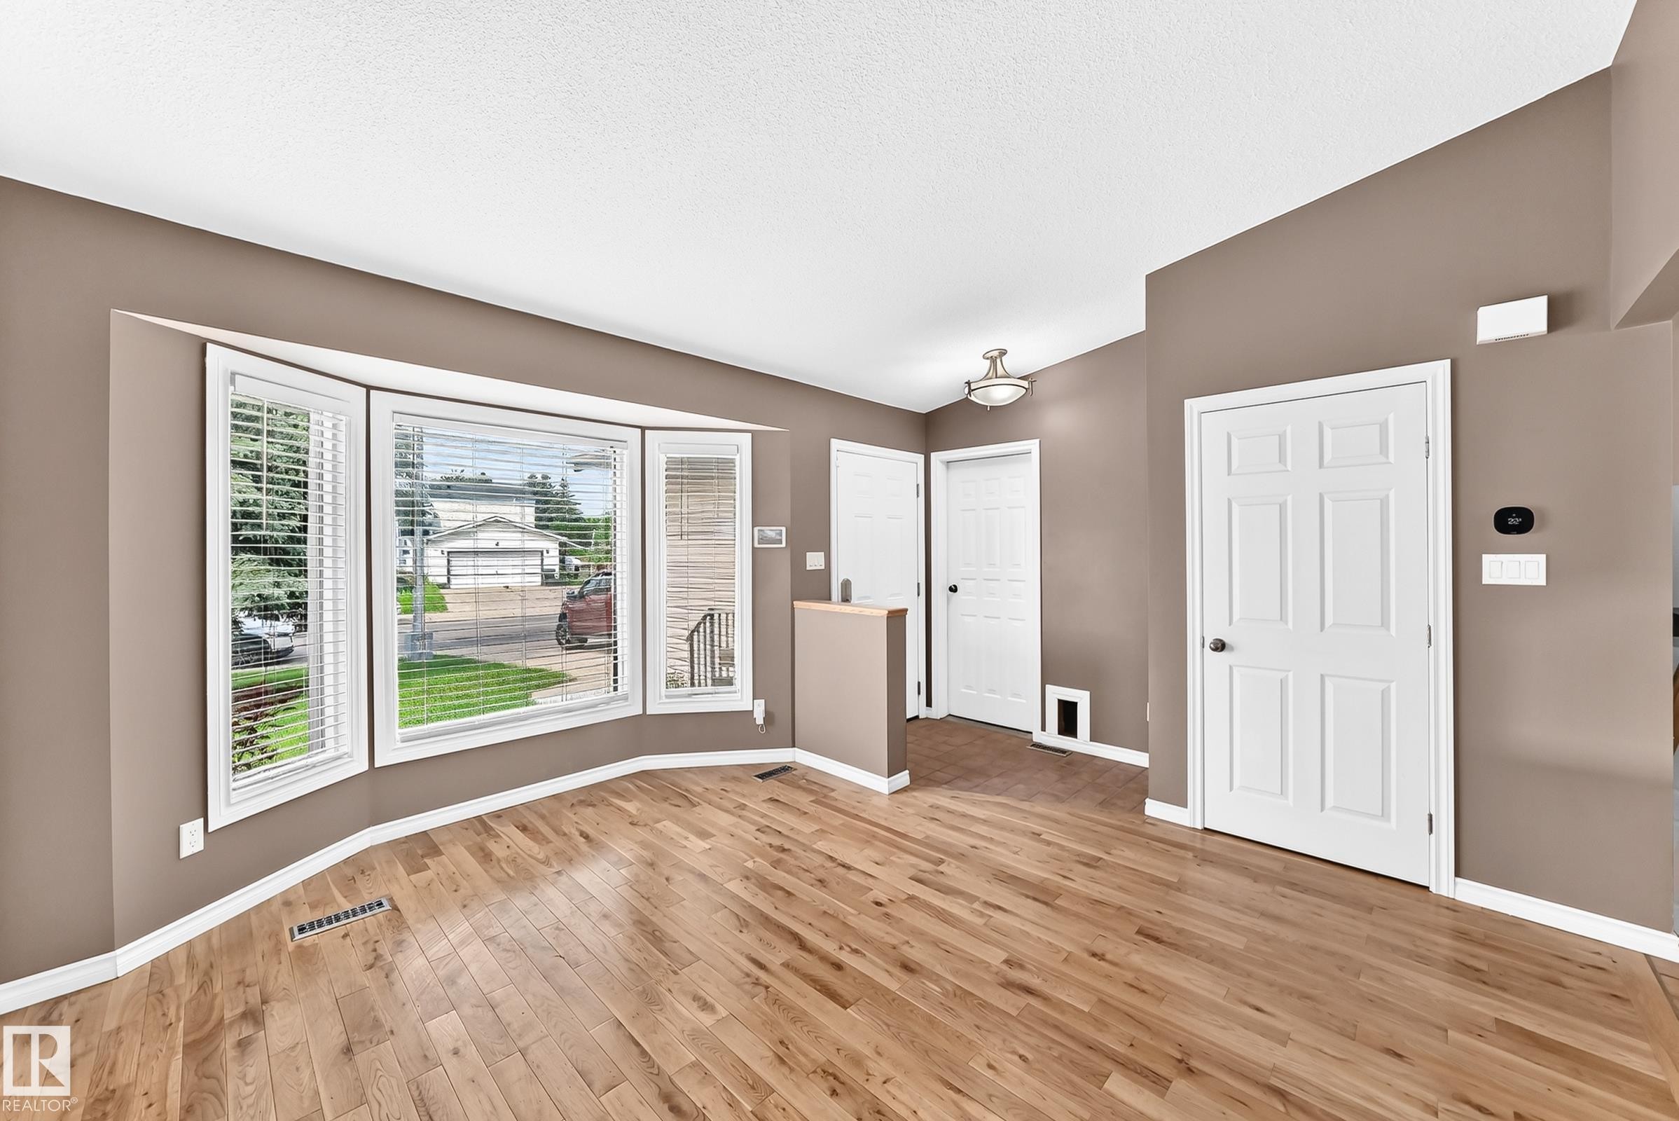
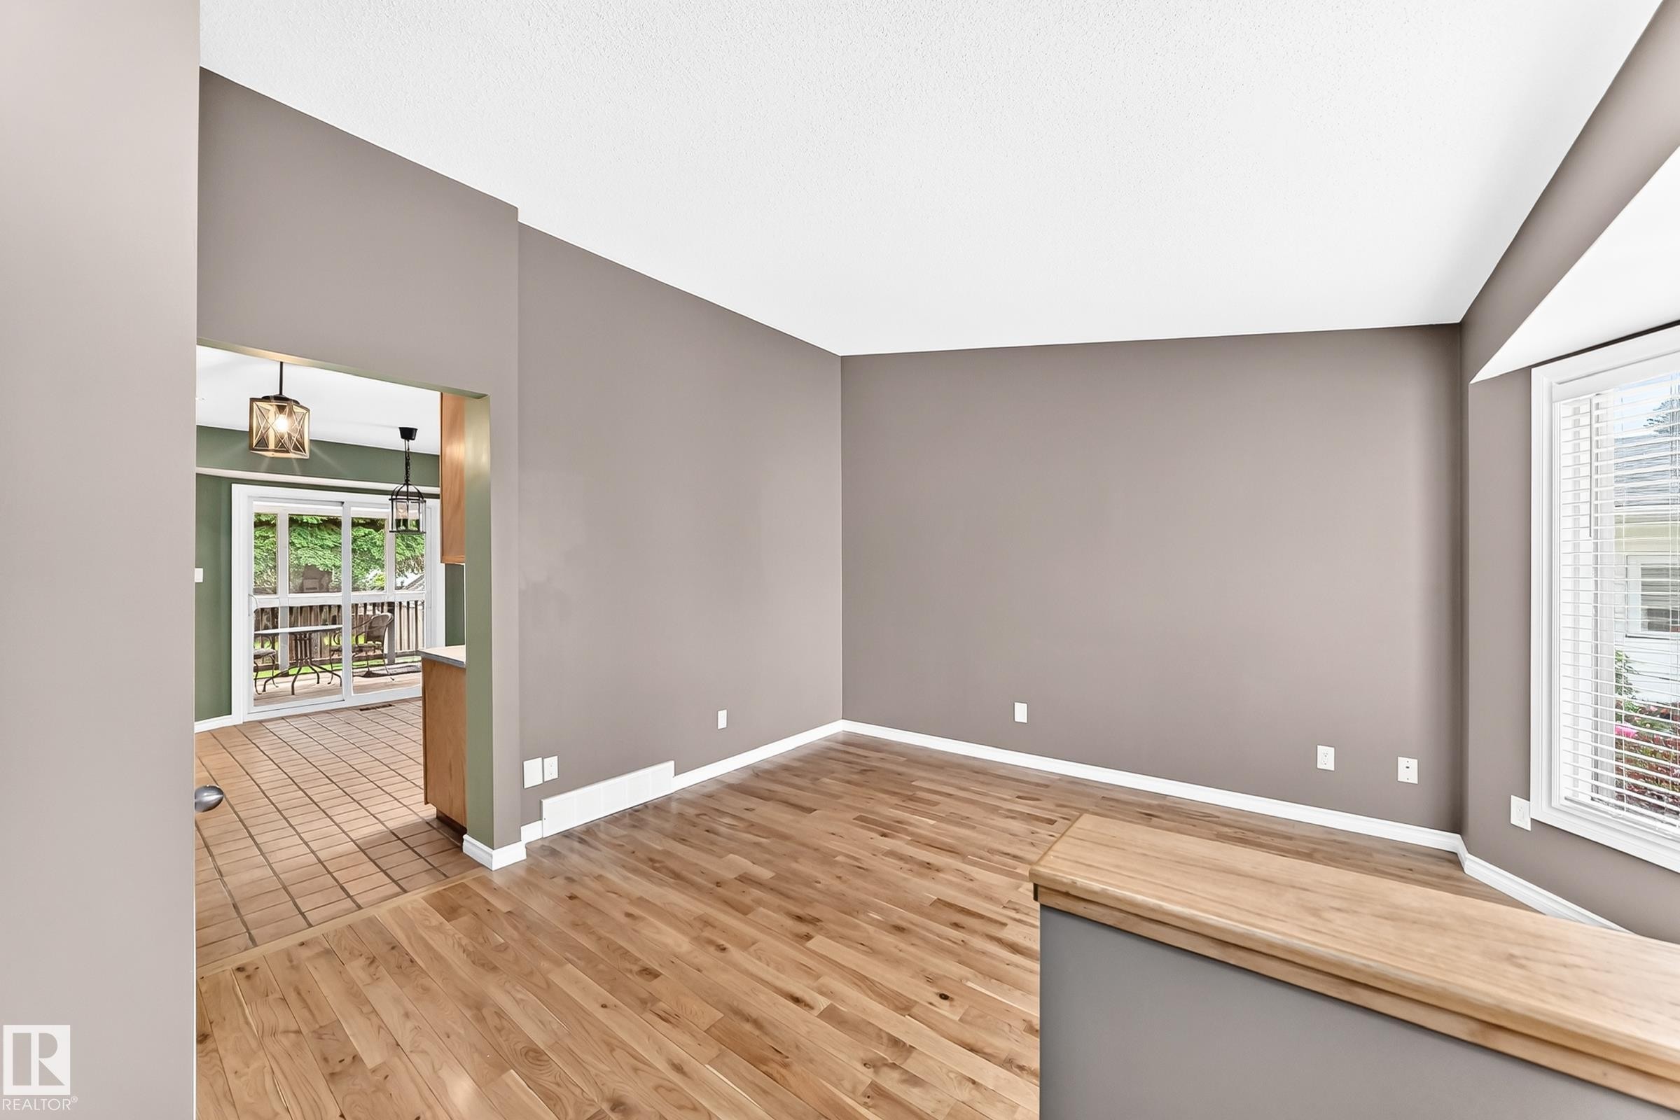
Spacious interior featuring wood-finish flooring, a prominent bay window with white blinds, and neutral-toned walls - 1763 48A Street, Edmonton, AB
Living space featuring wood-finish flooring, a bay window with blinds, and neutral wall tones - 1763 48A Street, Edmonton, AB
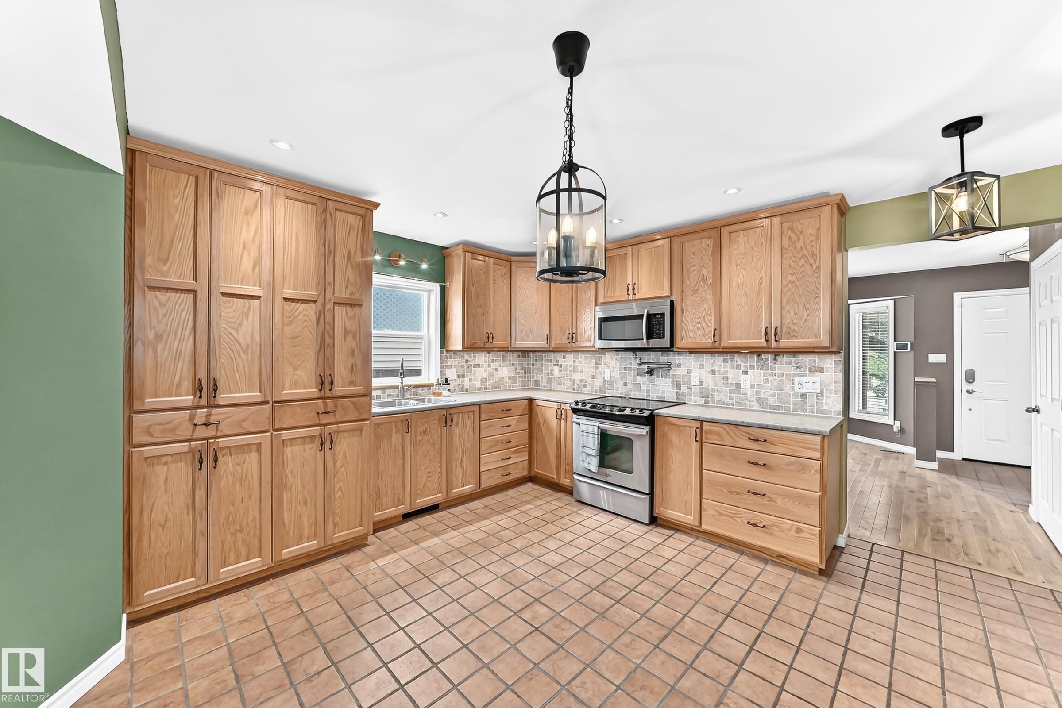
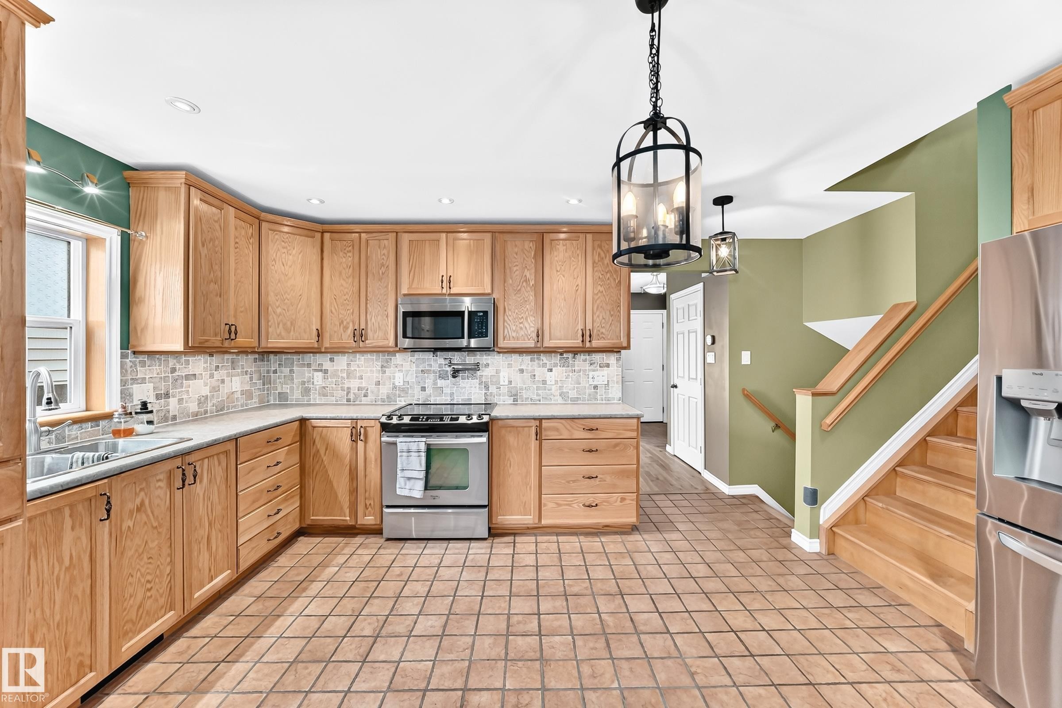
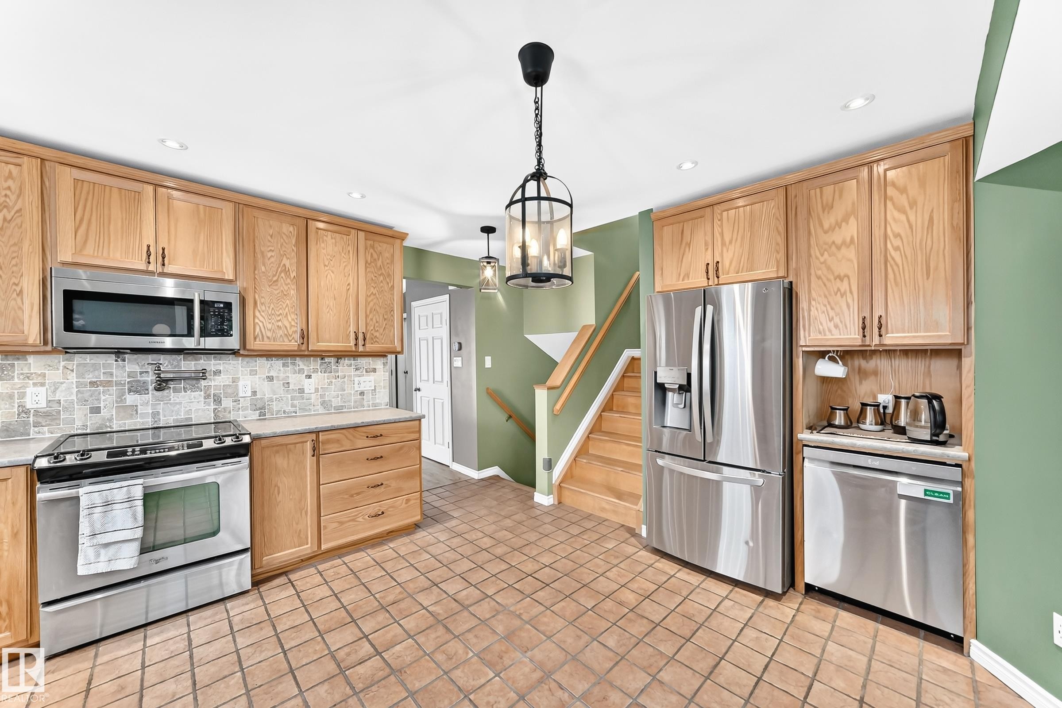
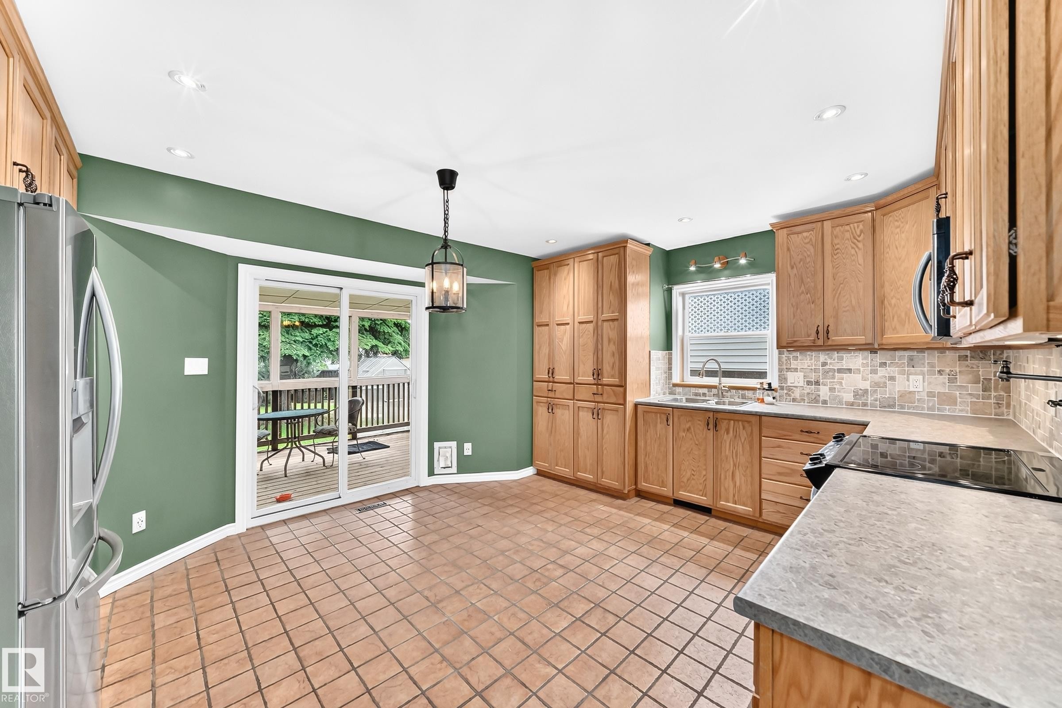
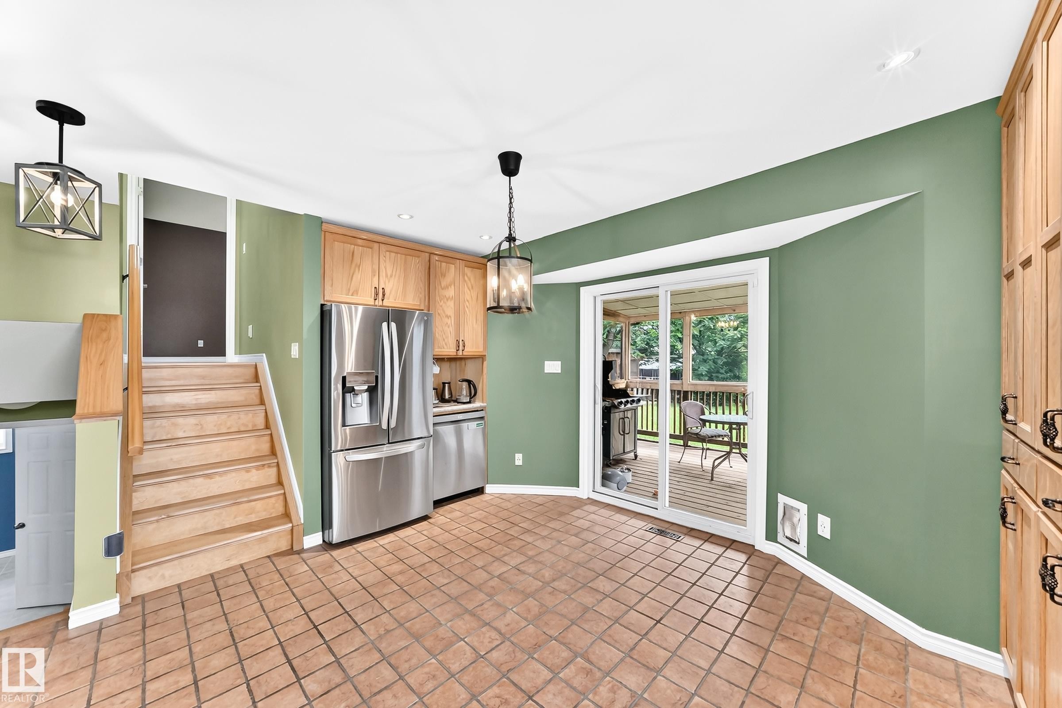
Kitchen featuring extensive wood cabinetry, stainless steel appliances, tile flooring, and a patterned tile backsplash - 1763 48A Street, Edmonton, AB
Kitchen featuring light wood cabinetry, stainless steel appliances, and a mosaic tile backsplash - 1763 48A Street, Edmonton, AB
Kitchen featuring stainless steel appliances, light wood-finish cabinetry, tile flooring, and a decorative backsplash - 1763 48A Street, Edmonton, AB
Kitchen featuring light wood cabinetry, stone-finish countertops, and a tiled backsplash - 1763 48A Street, Edmonton, AB
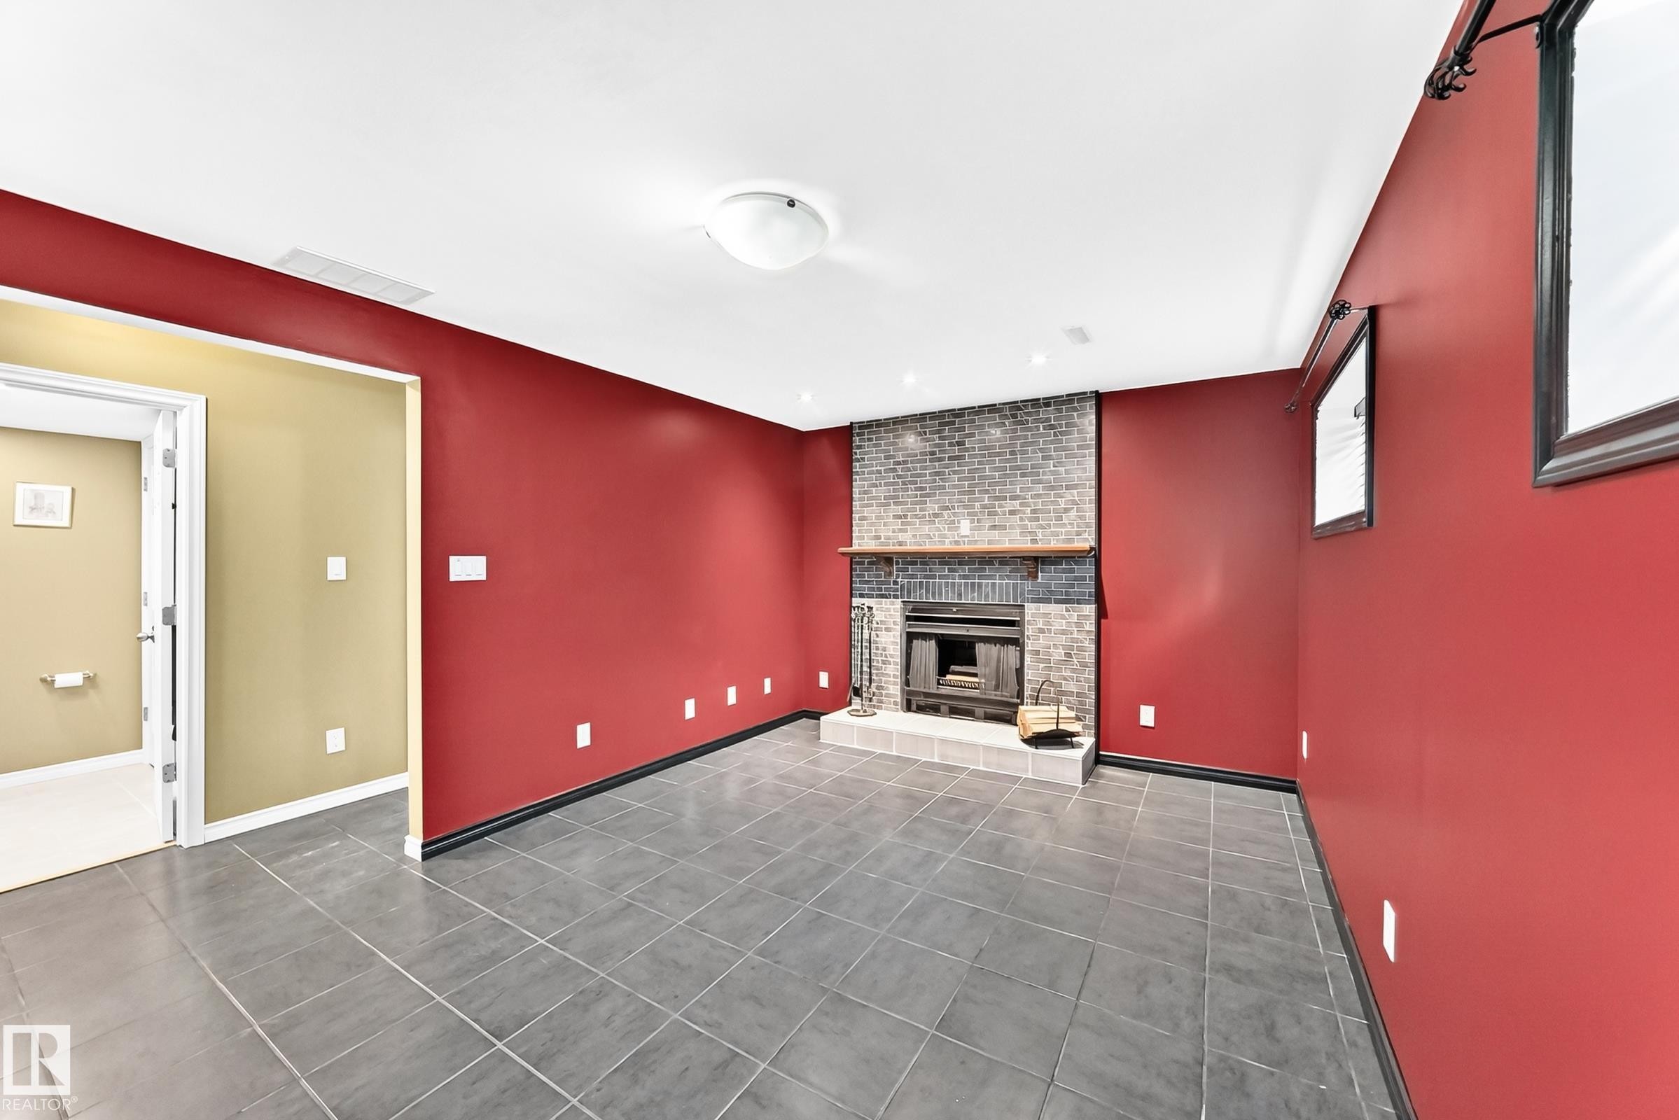
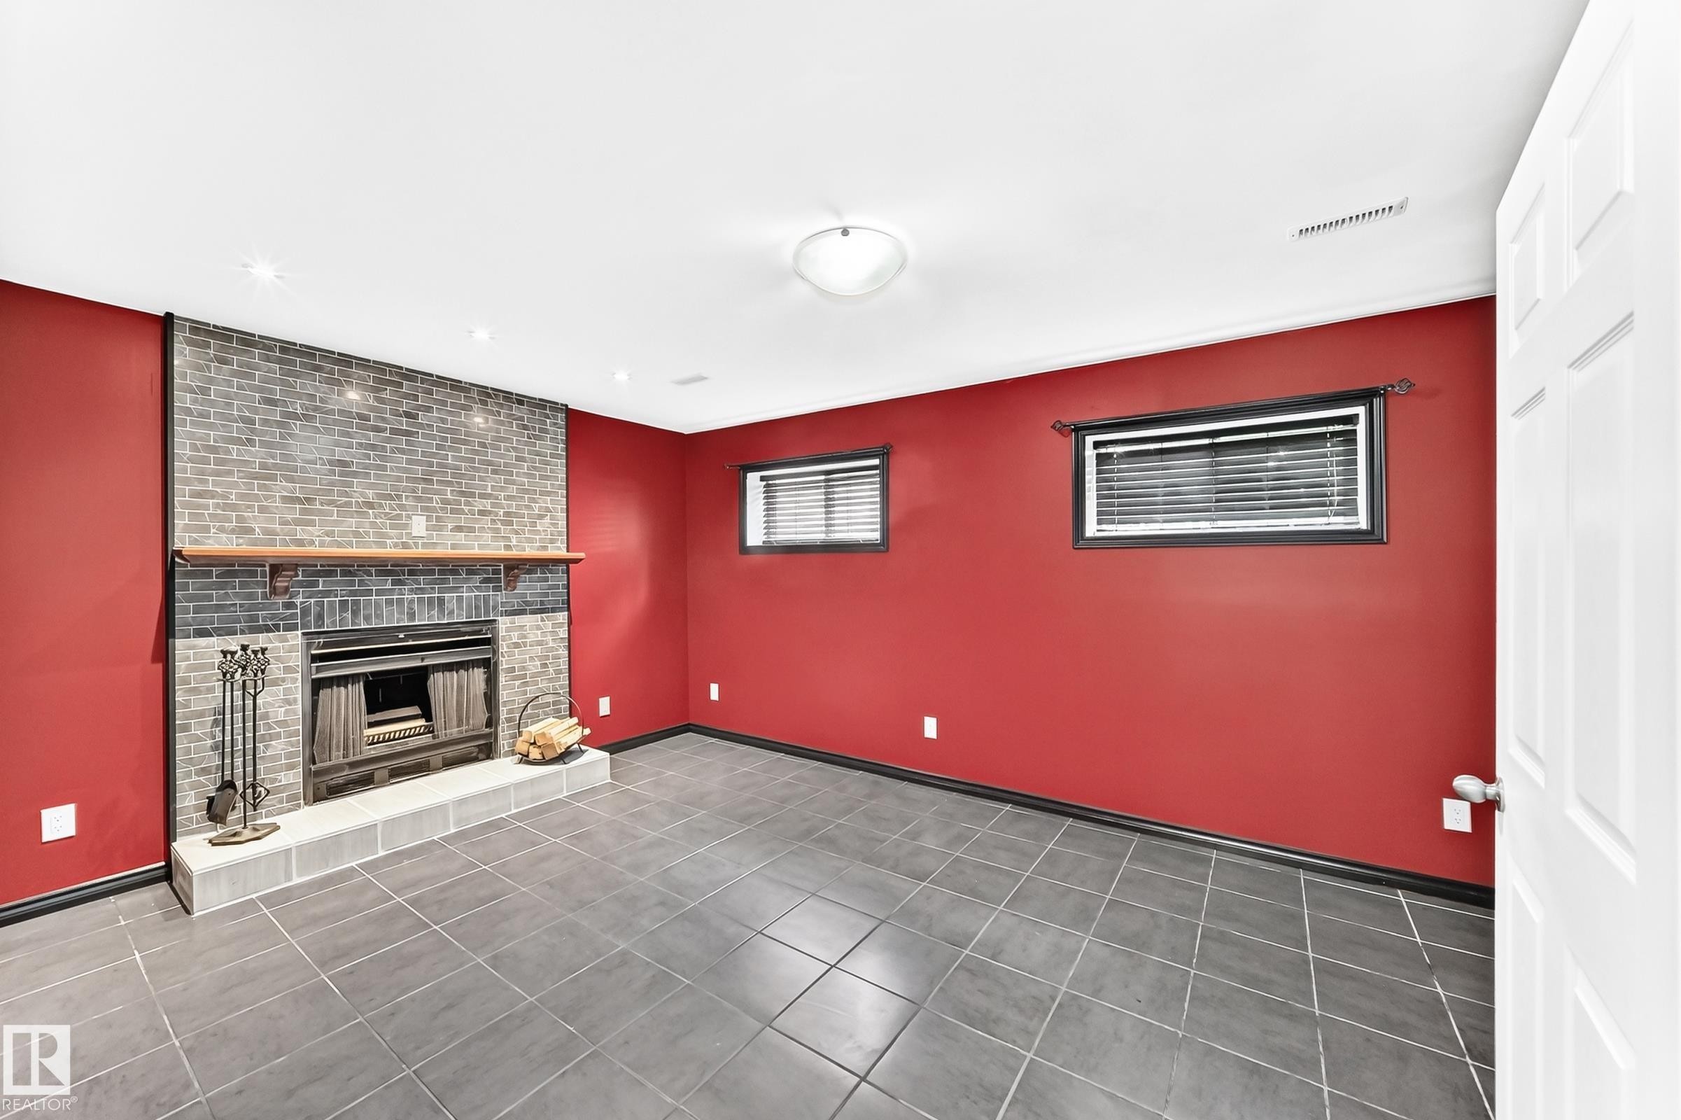
Spacious room featuring a brick fireplace with a wood mantel, dark gray tile flooring, and a neutral ceiling with a flush-mount light fixture - 1763 48A Street, Edmonton, AB
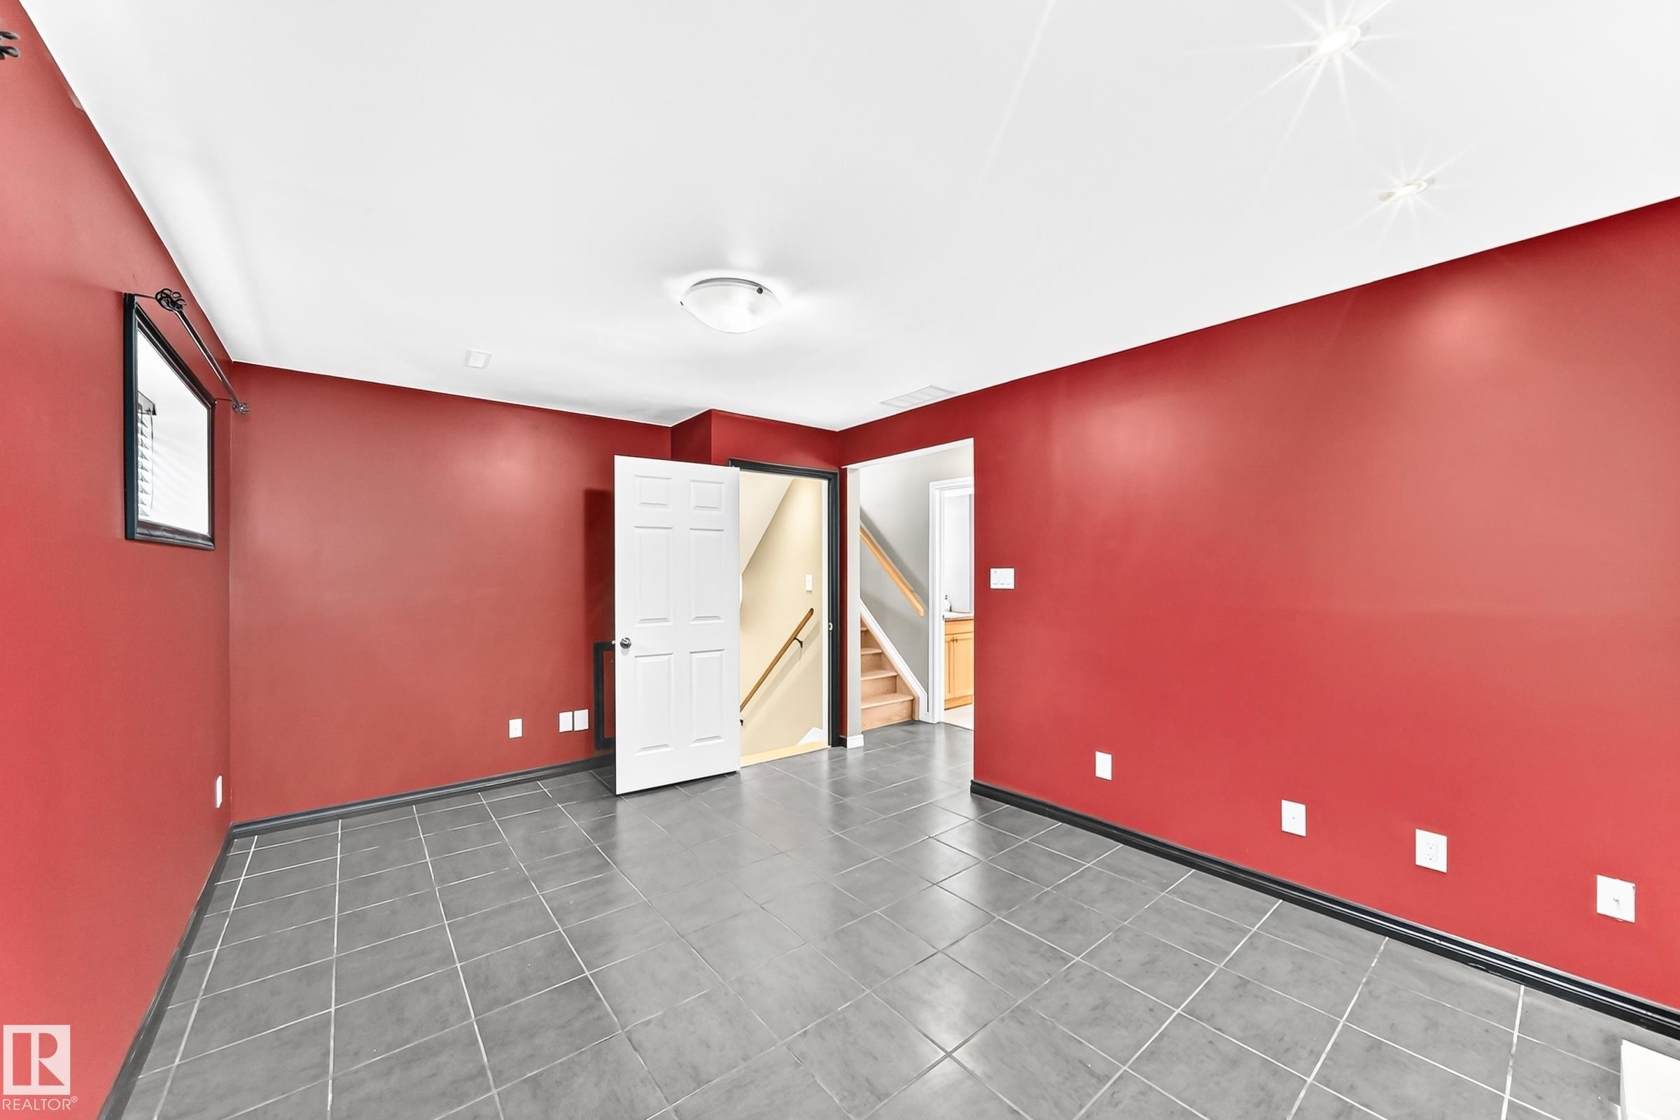
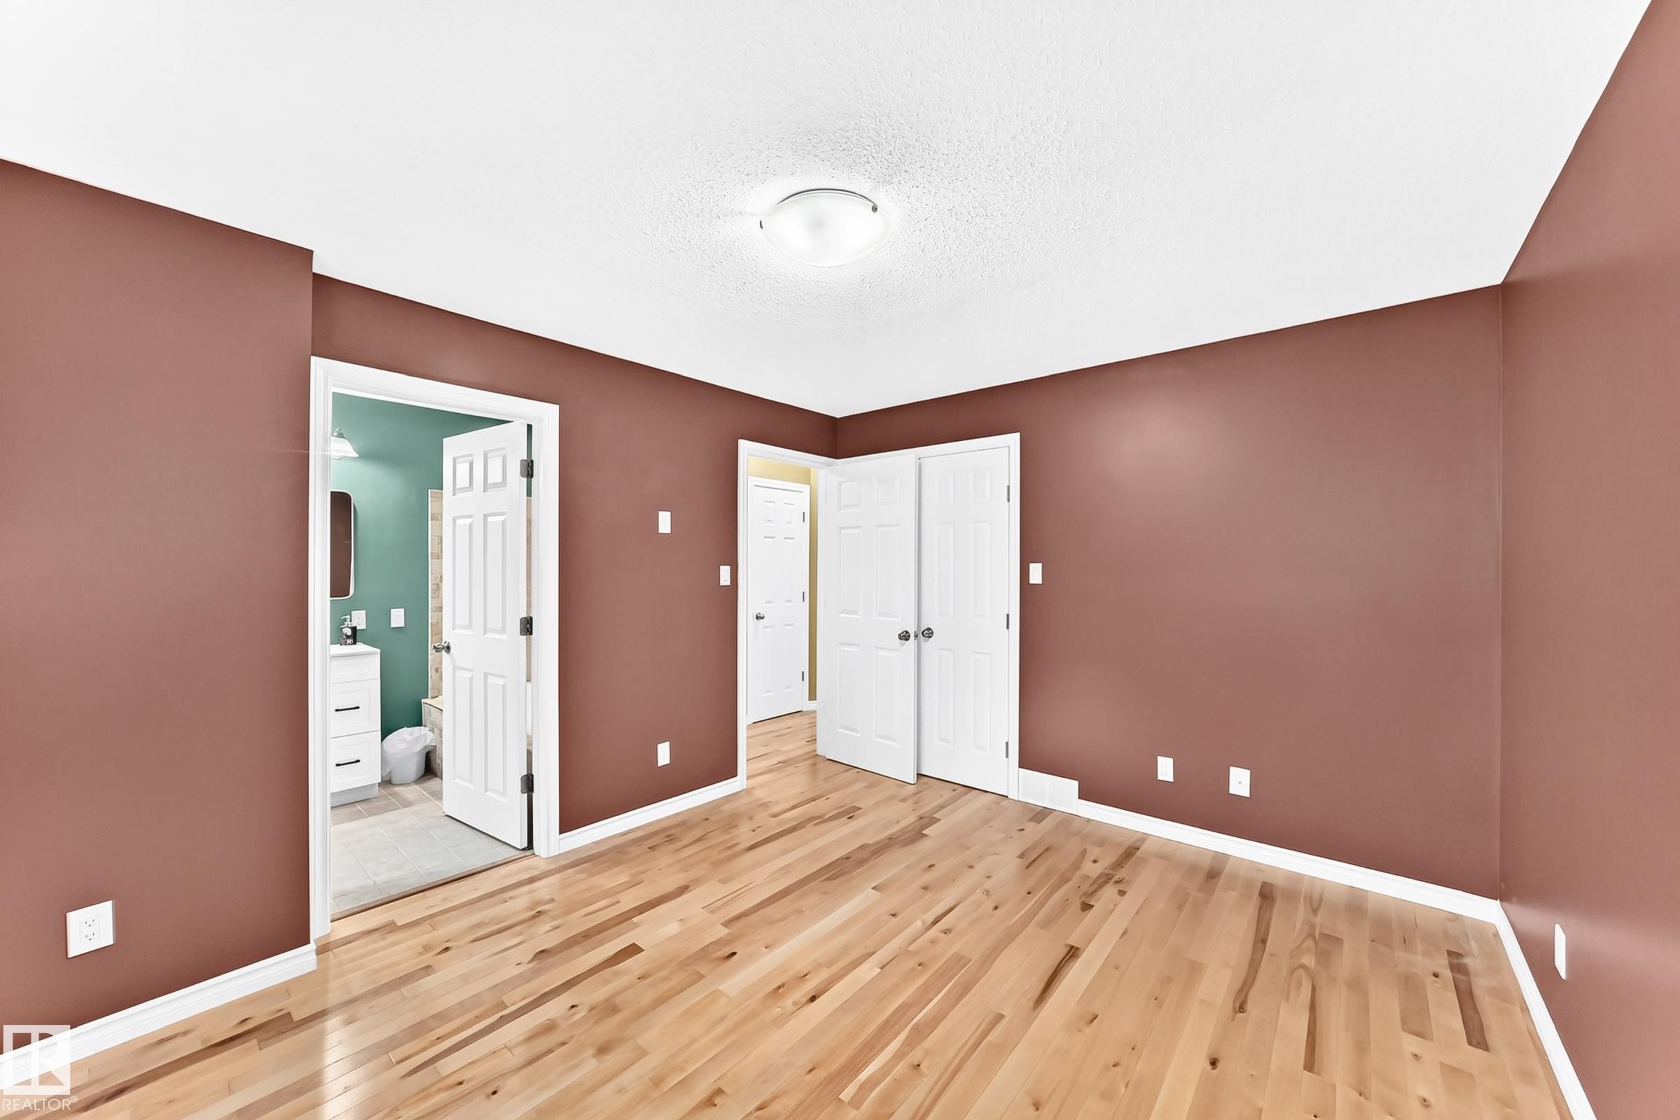
Spacious room featuring neutral tile flooring, vibrant red walls, and bright white trim - 1763 48A Street, Edmonton, AB
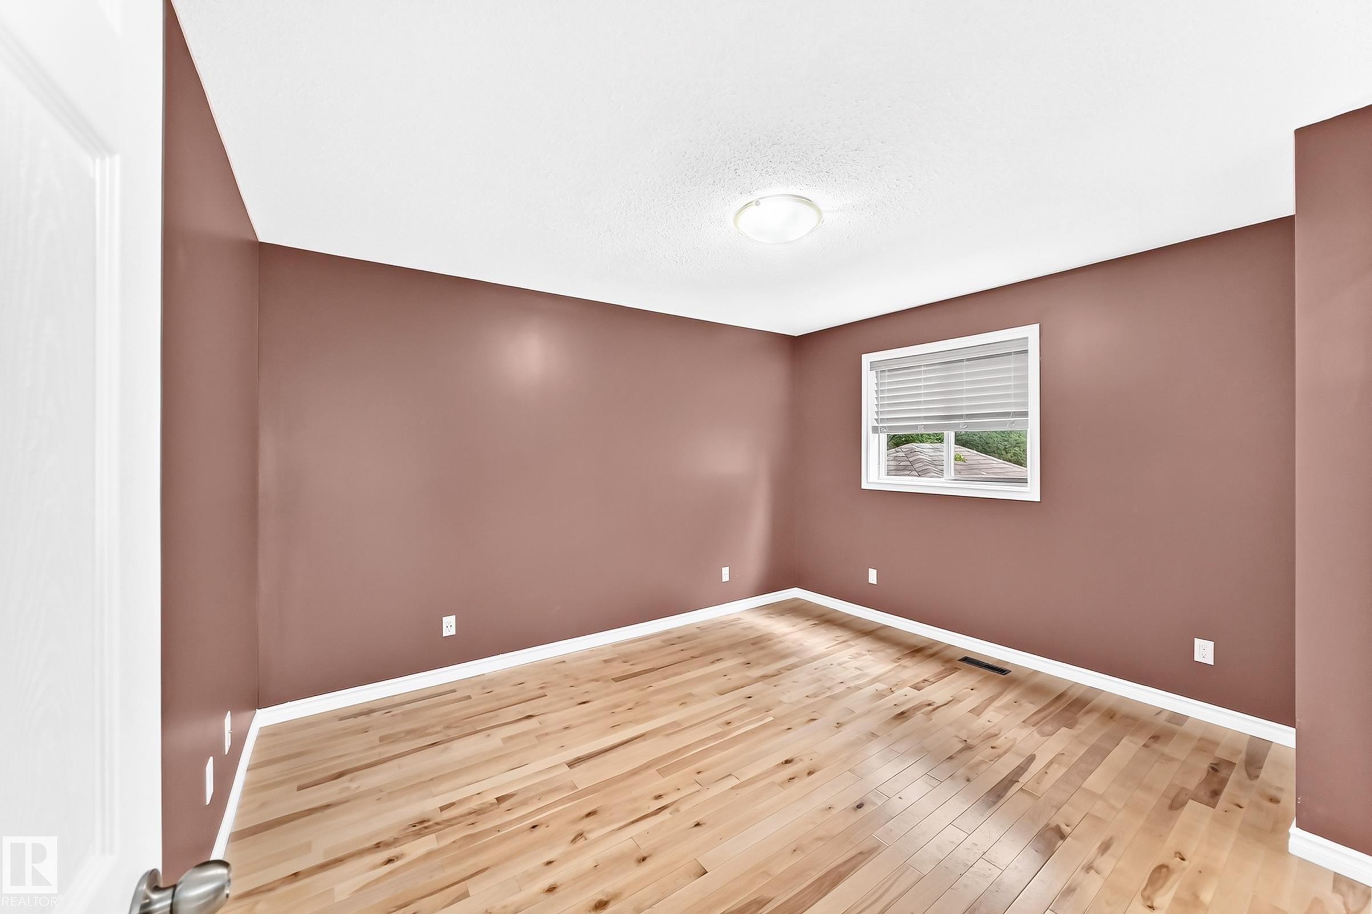
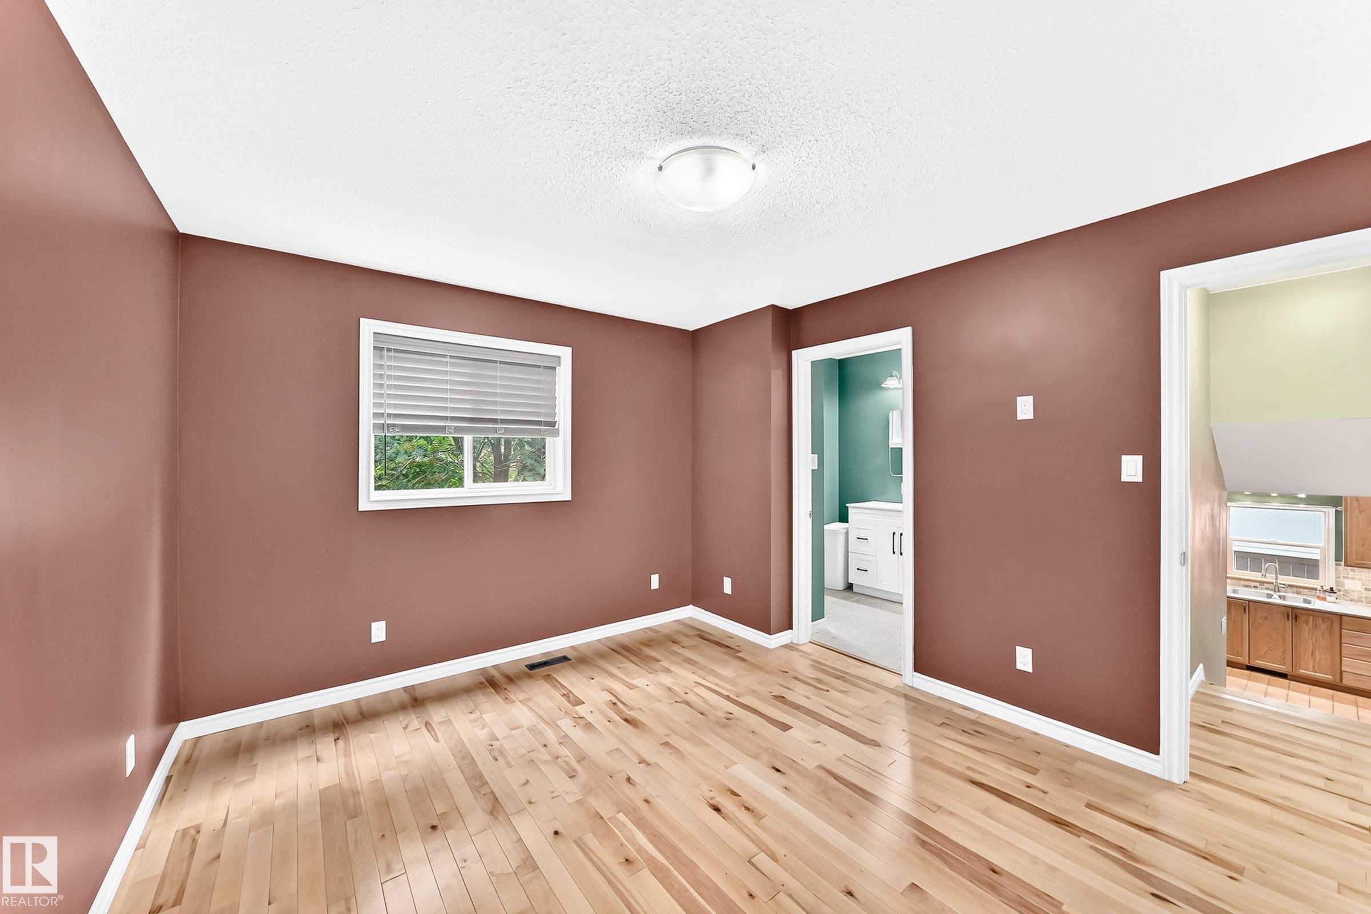
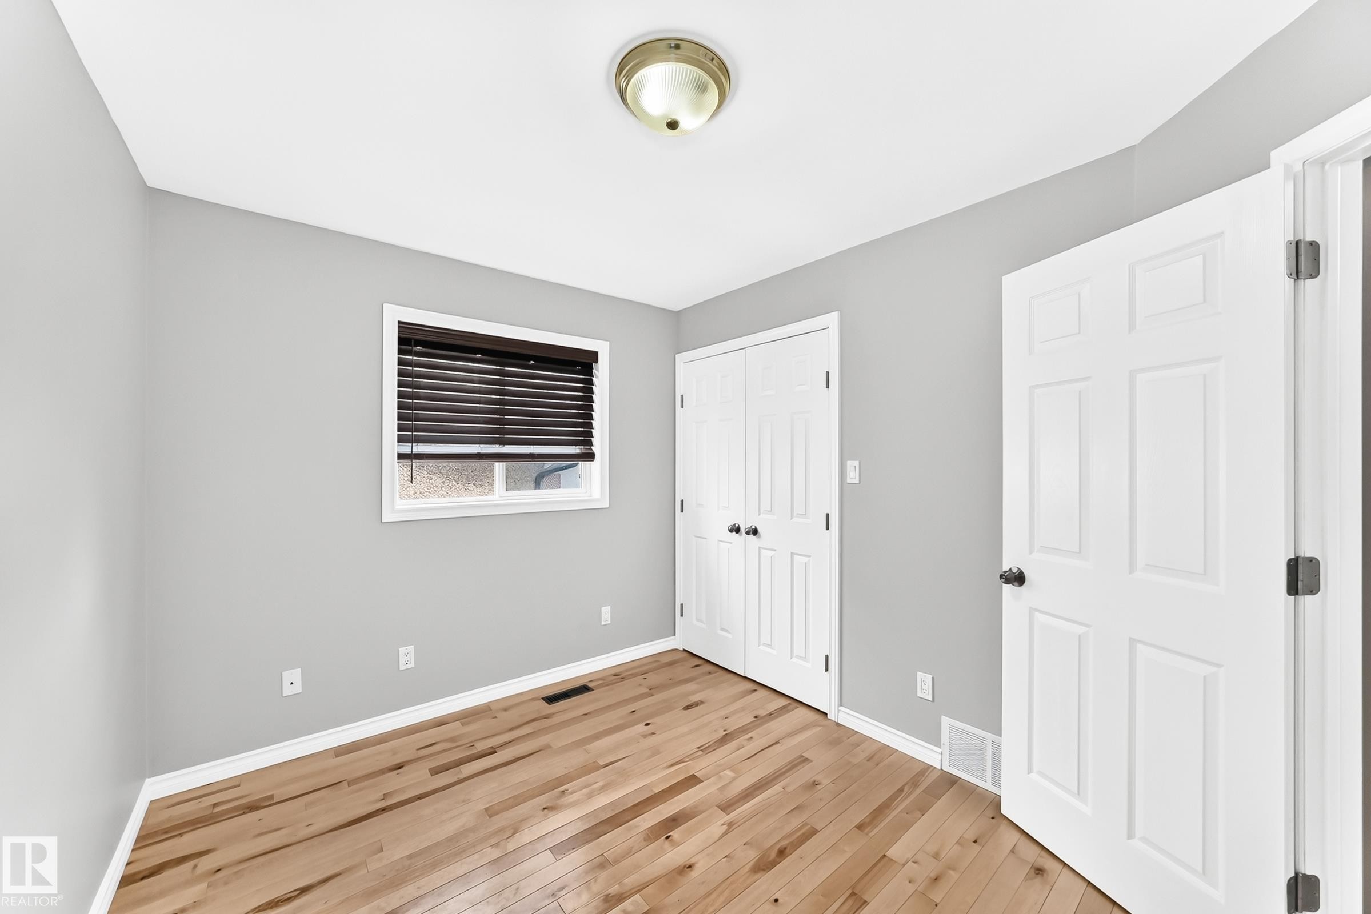
Bedroom featuring wood-finish flooring, a window with horizontal blinds, white baseboards, and a flush mount ceiling light fixture - 1763 48A Street, Edmonton, AB
Spacious room featuring a brick fireplace with a wood mantle, tile hearth, and dark grey tile flooring - 1763 48A Street, Edmonton, AB
Room featuring wood-finish flooring, a window with horizontal blinds, and a flush mount ceiling light - 1763 48A Street, Edmonton, AB
Spacious living area featuring wood-finish flooring, neutral wall tones, and a bay window - 1763 48A Street, Edmonton, AB
Kitchen area featuring terracotta tile flooring and light wood cabinetry - 1763 48A Street, Edmonton, AB
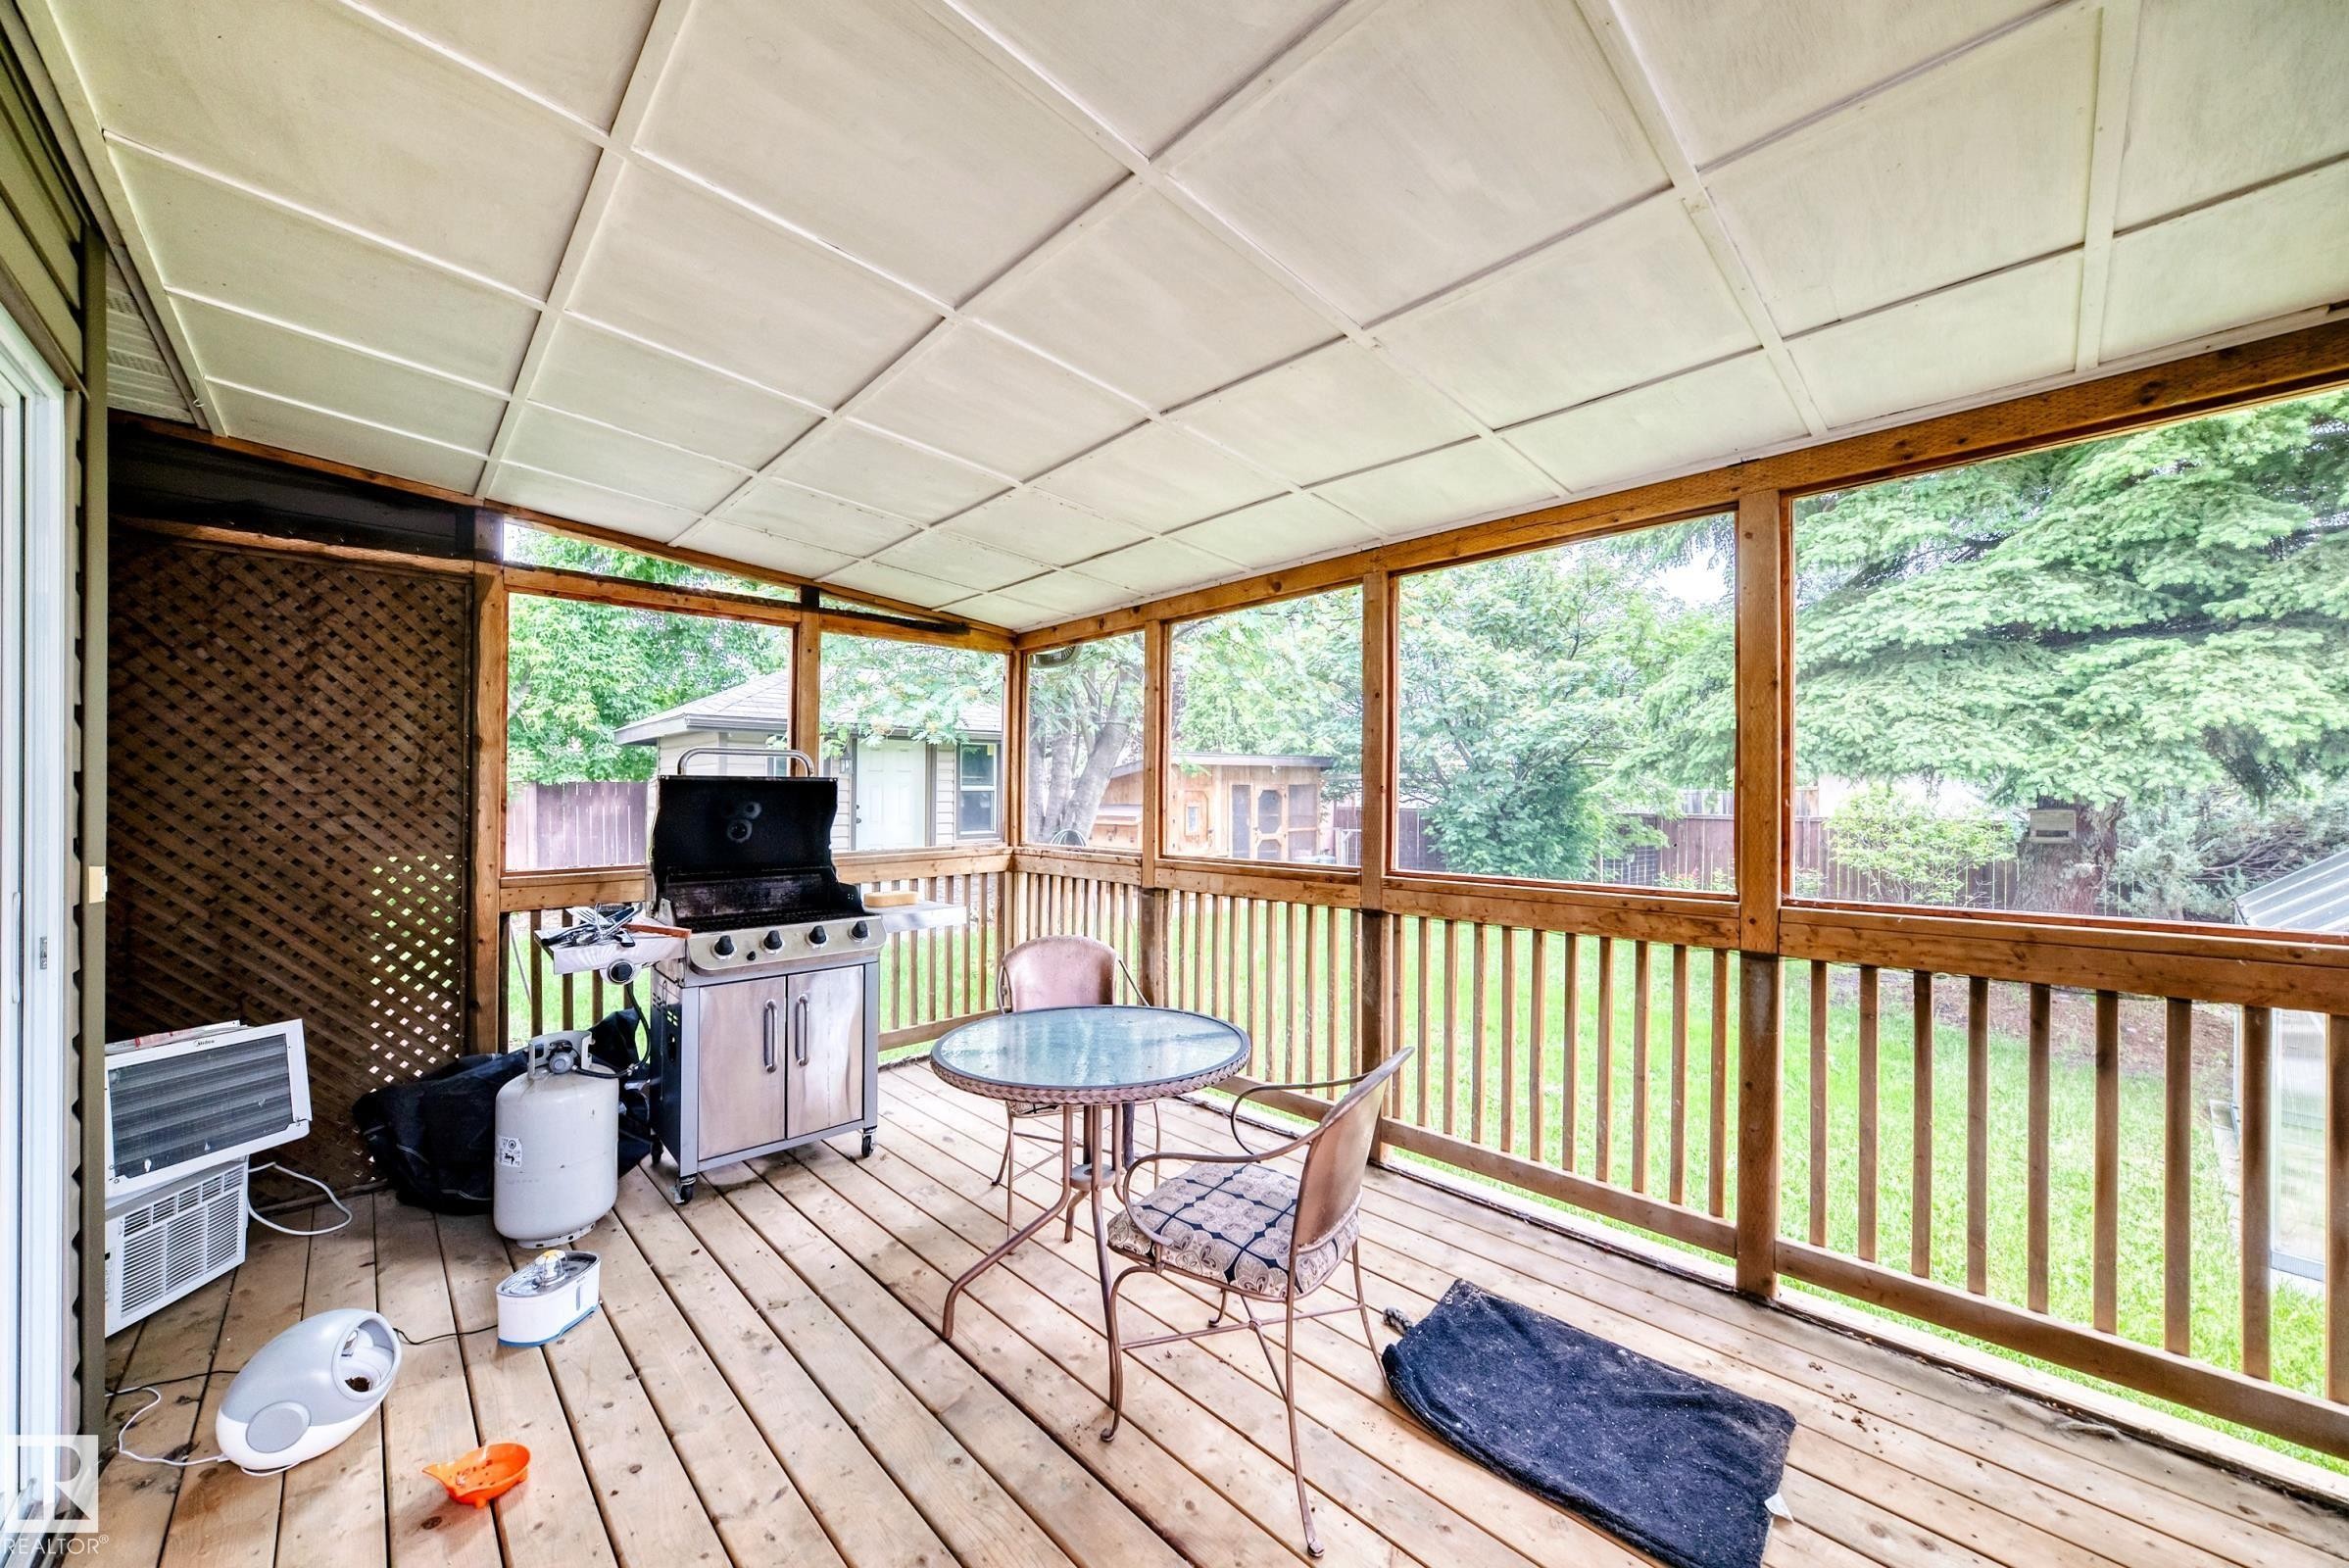
Expansive screened porch featuring wood-finish decking, a white panel ceiling, and wood-framed screen panels - 1763 48A Street, Edmonton, AB
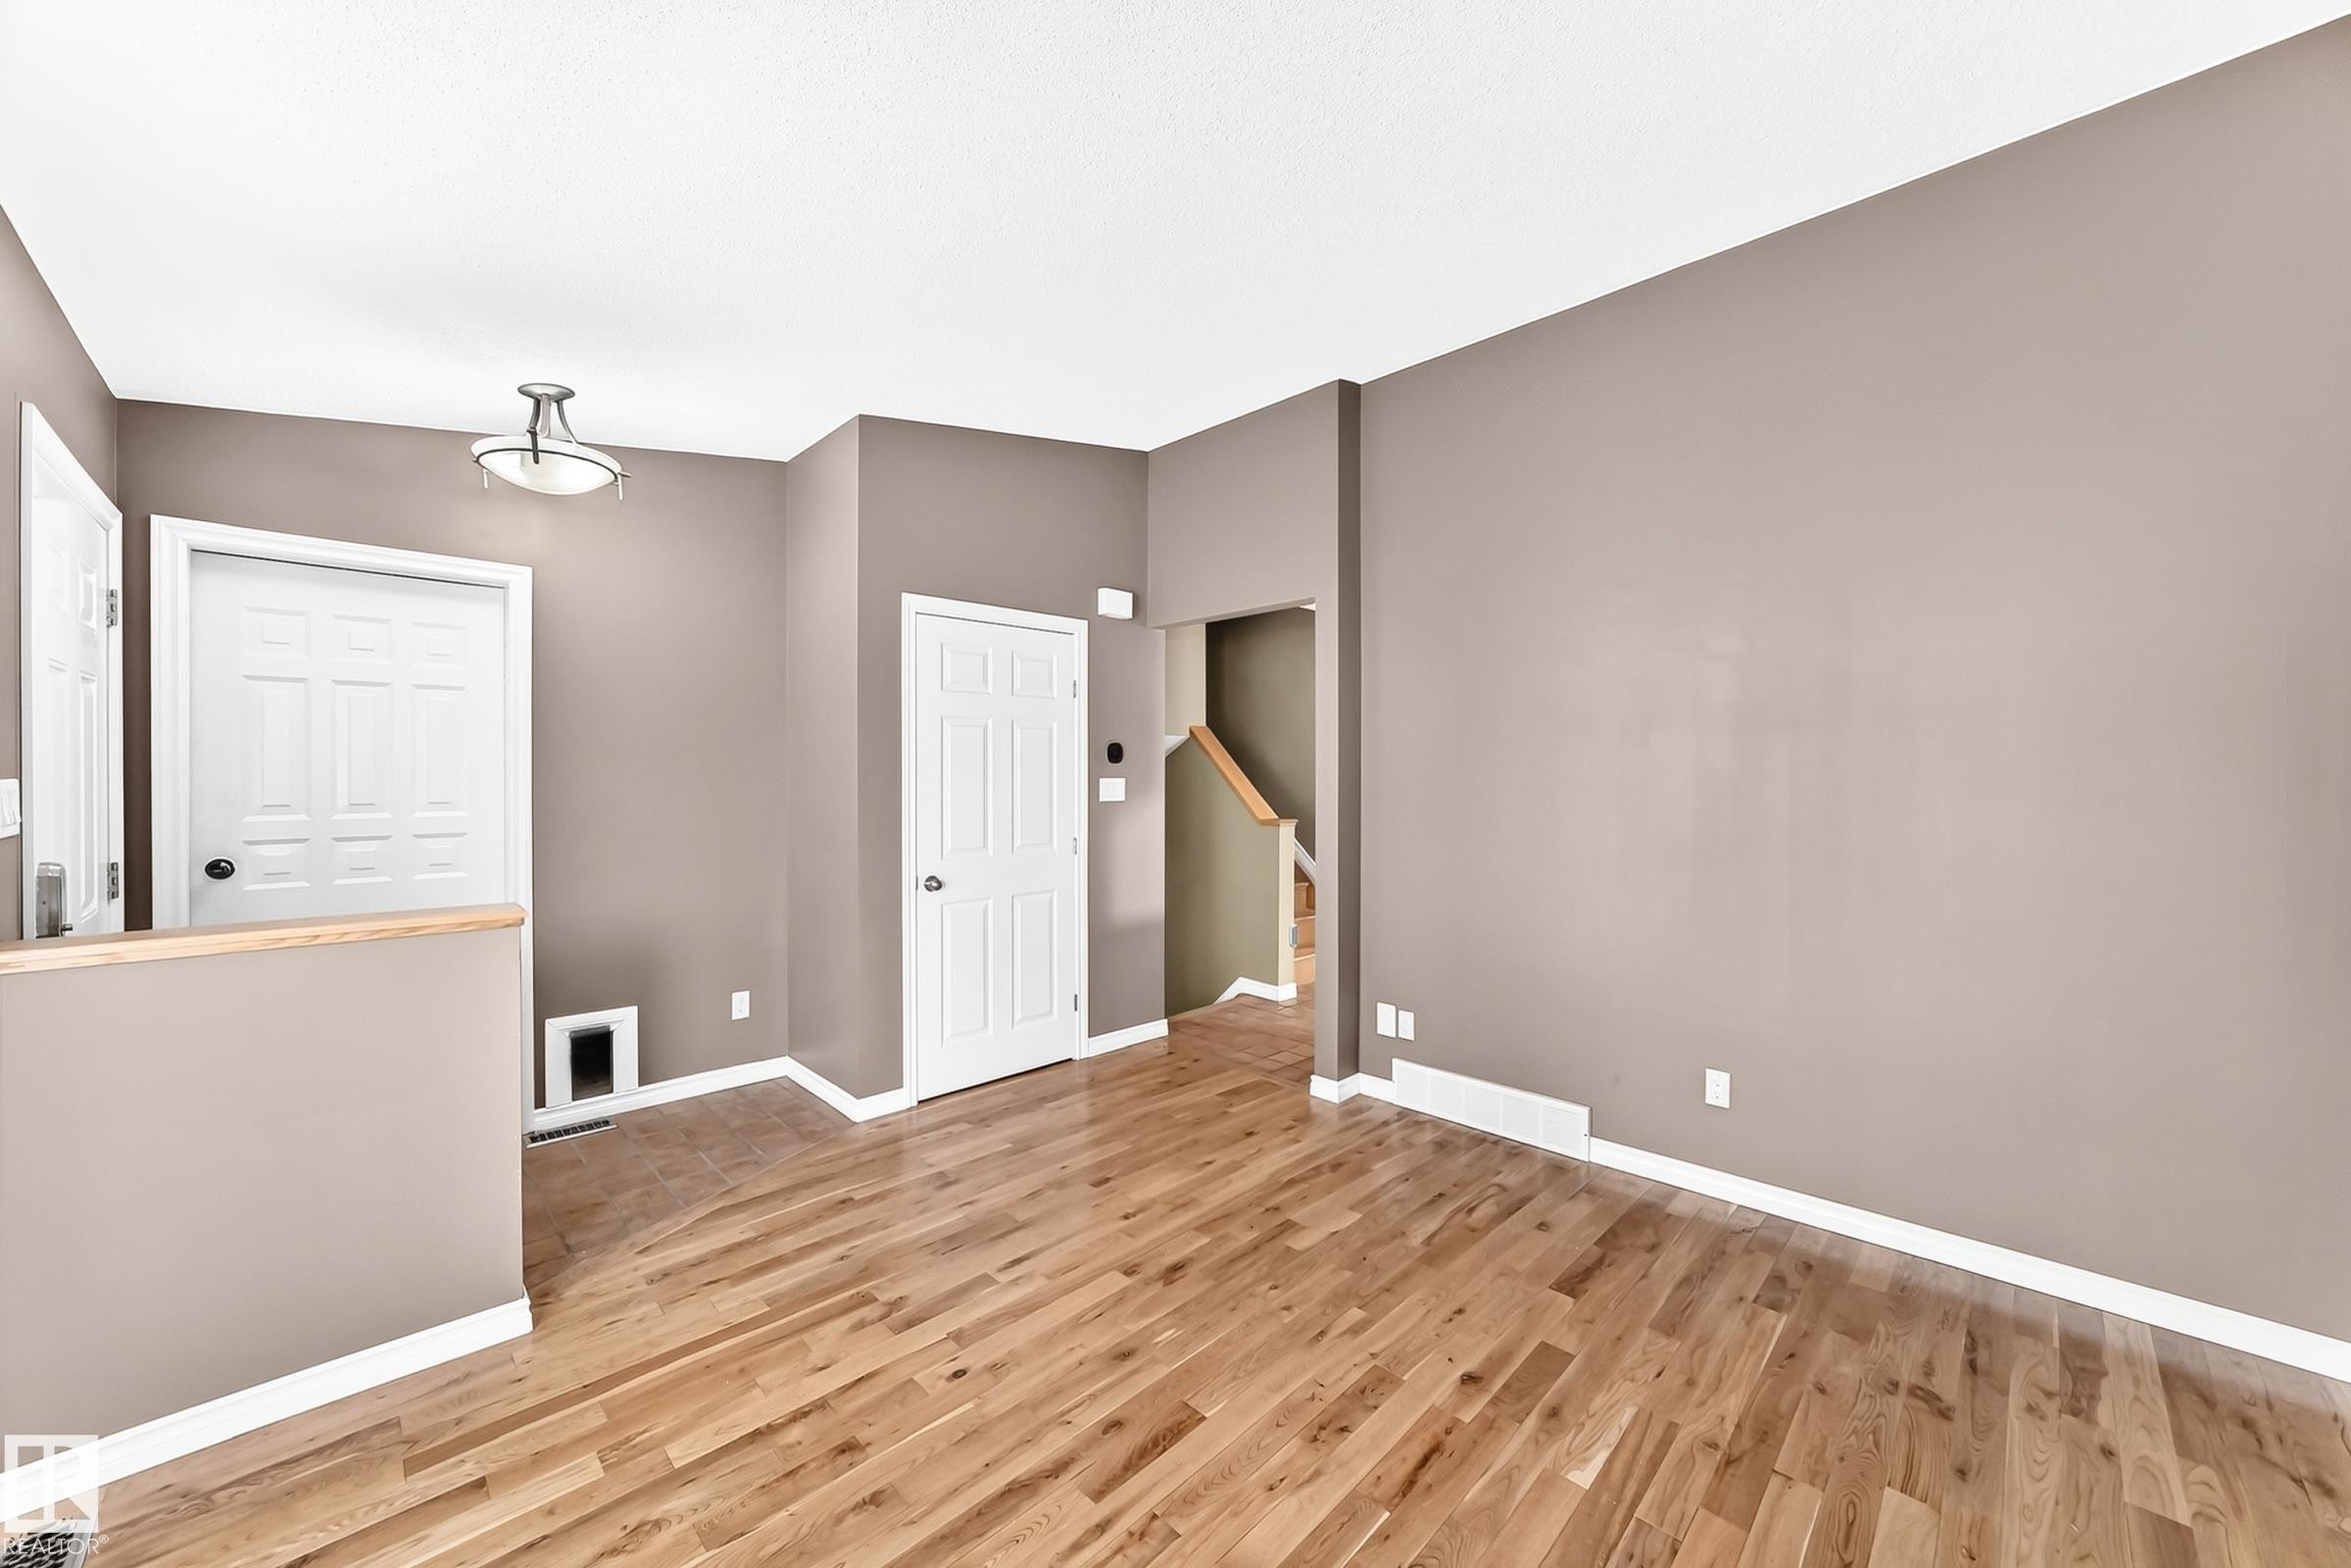
Hardwood flooring throughout a spacious room with light brown walls and white trim - 1763 48A Street, Edmonton, AB
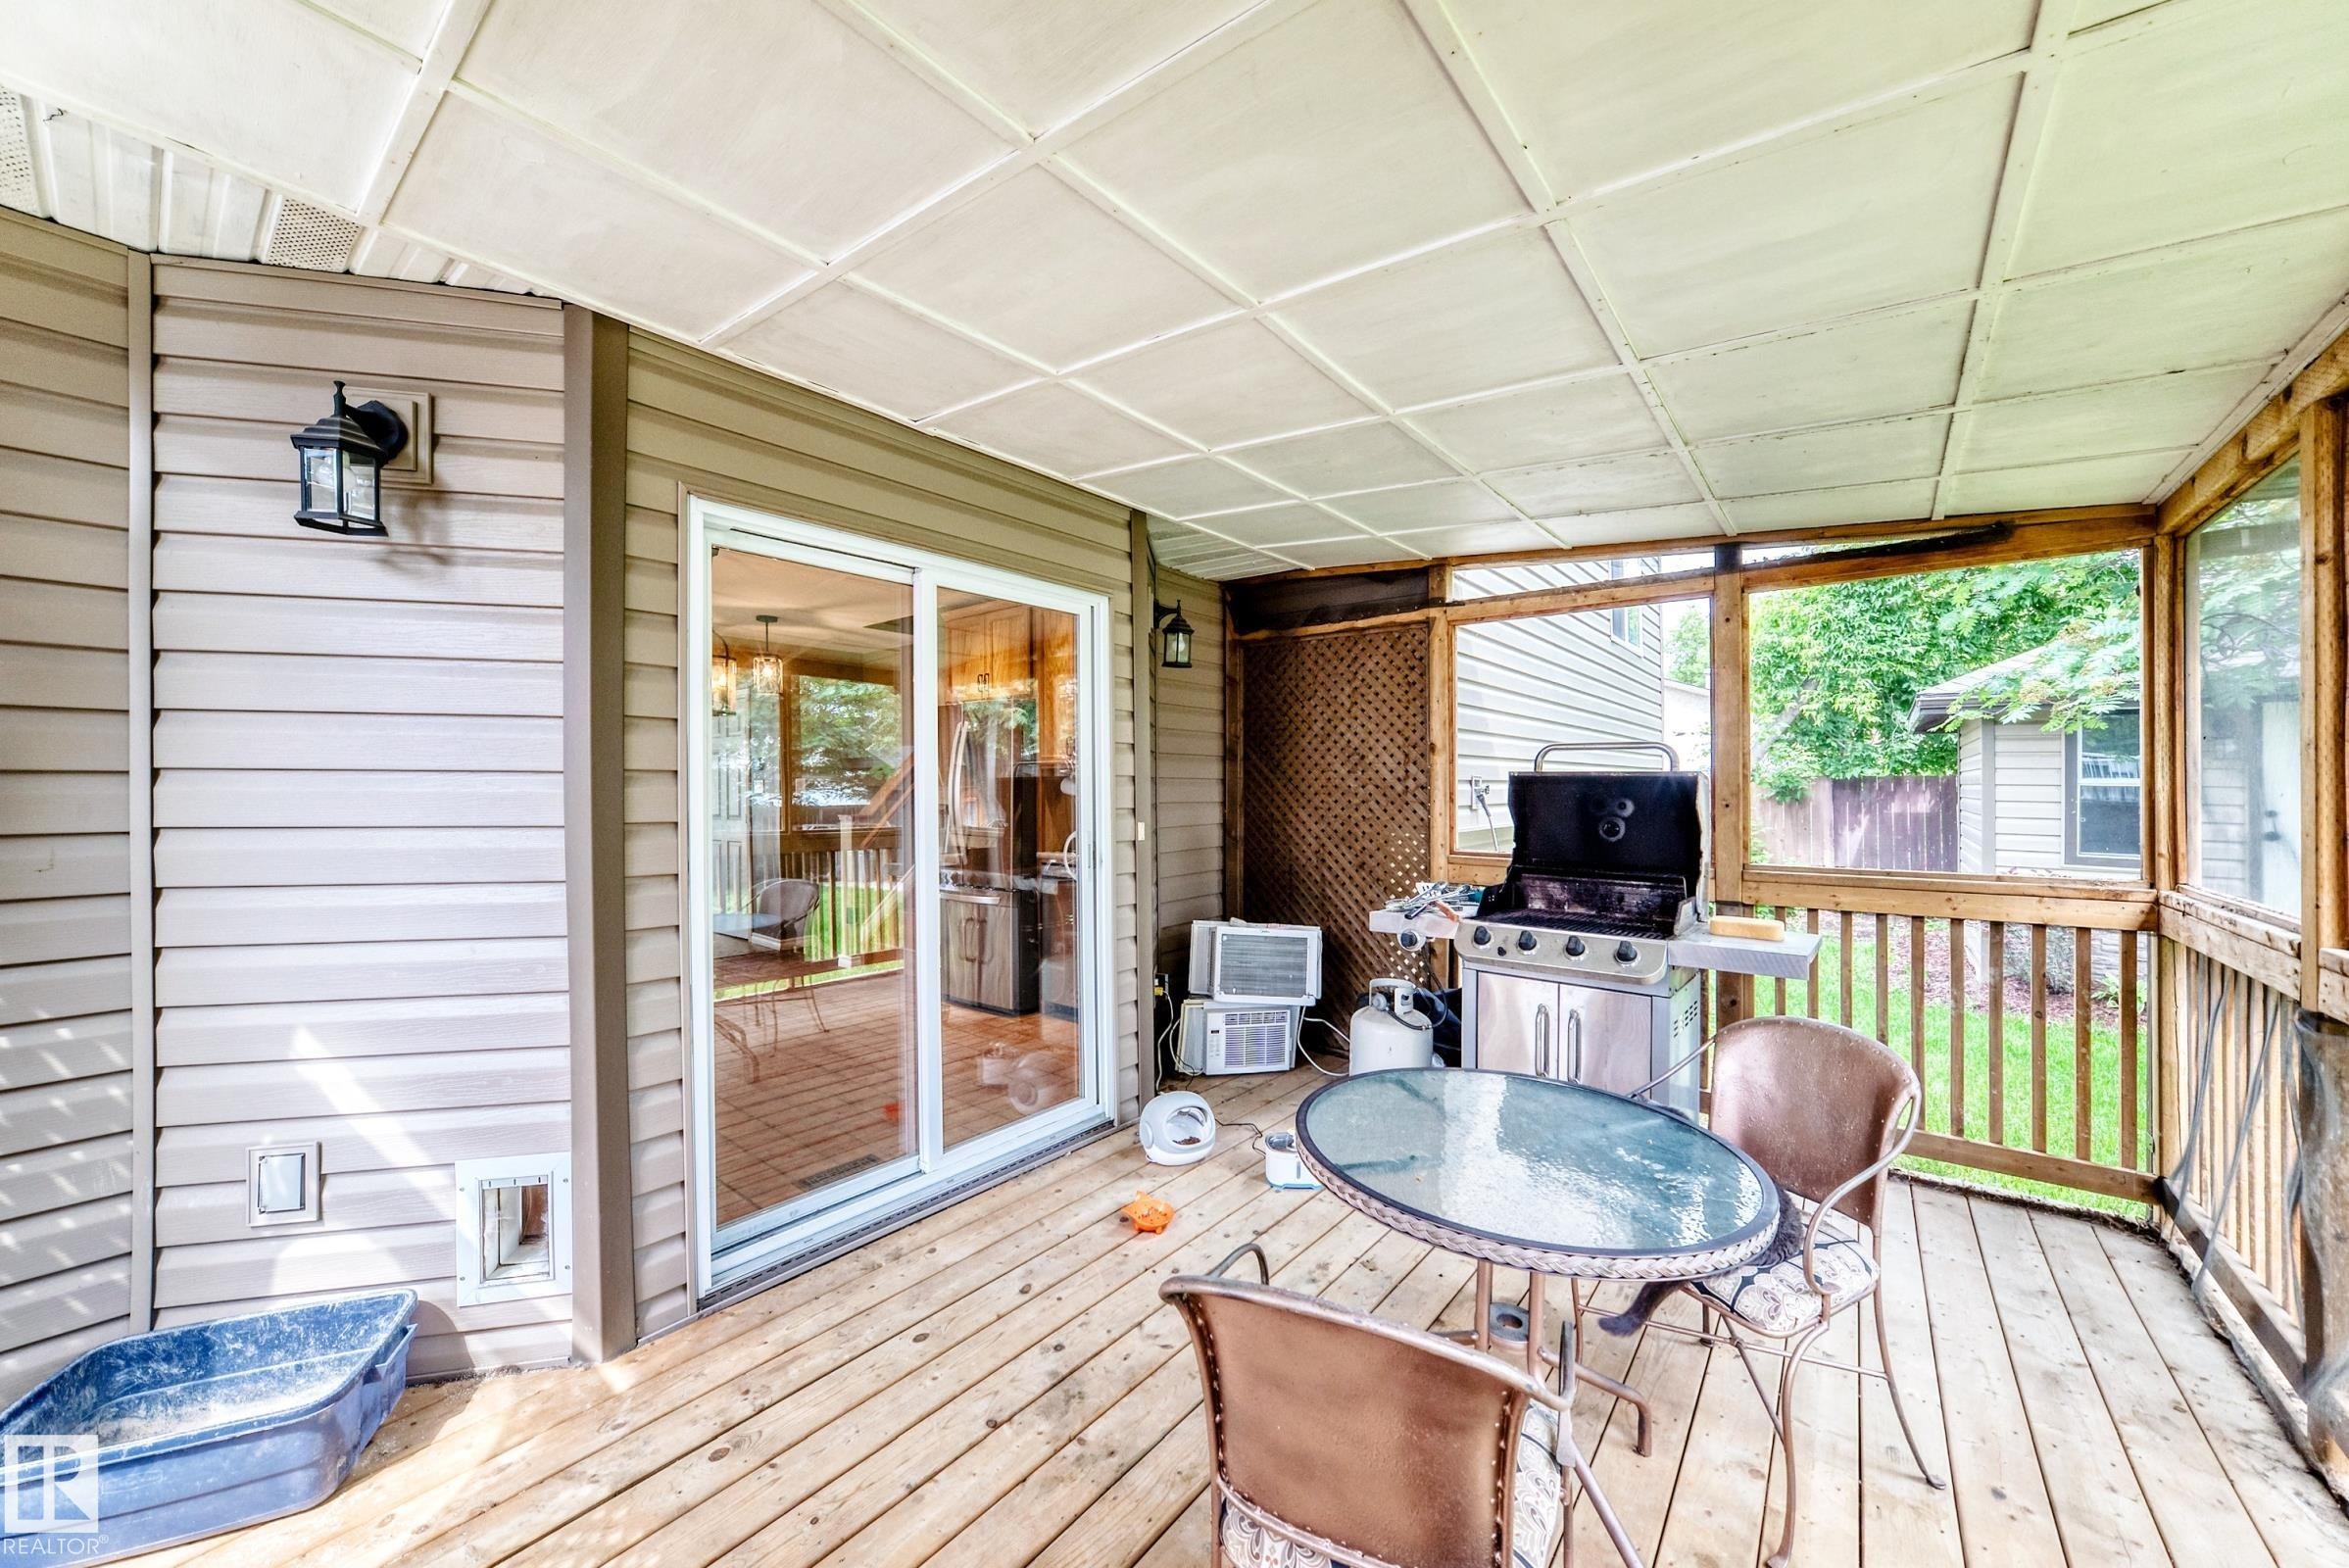
Covered deck with wood-finish flooring and a white grid-pattern ceiling - 1763 48A Street, Edmonton, AB
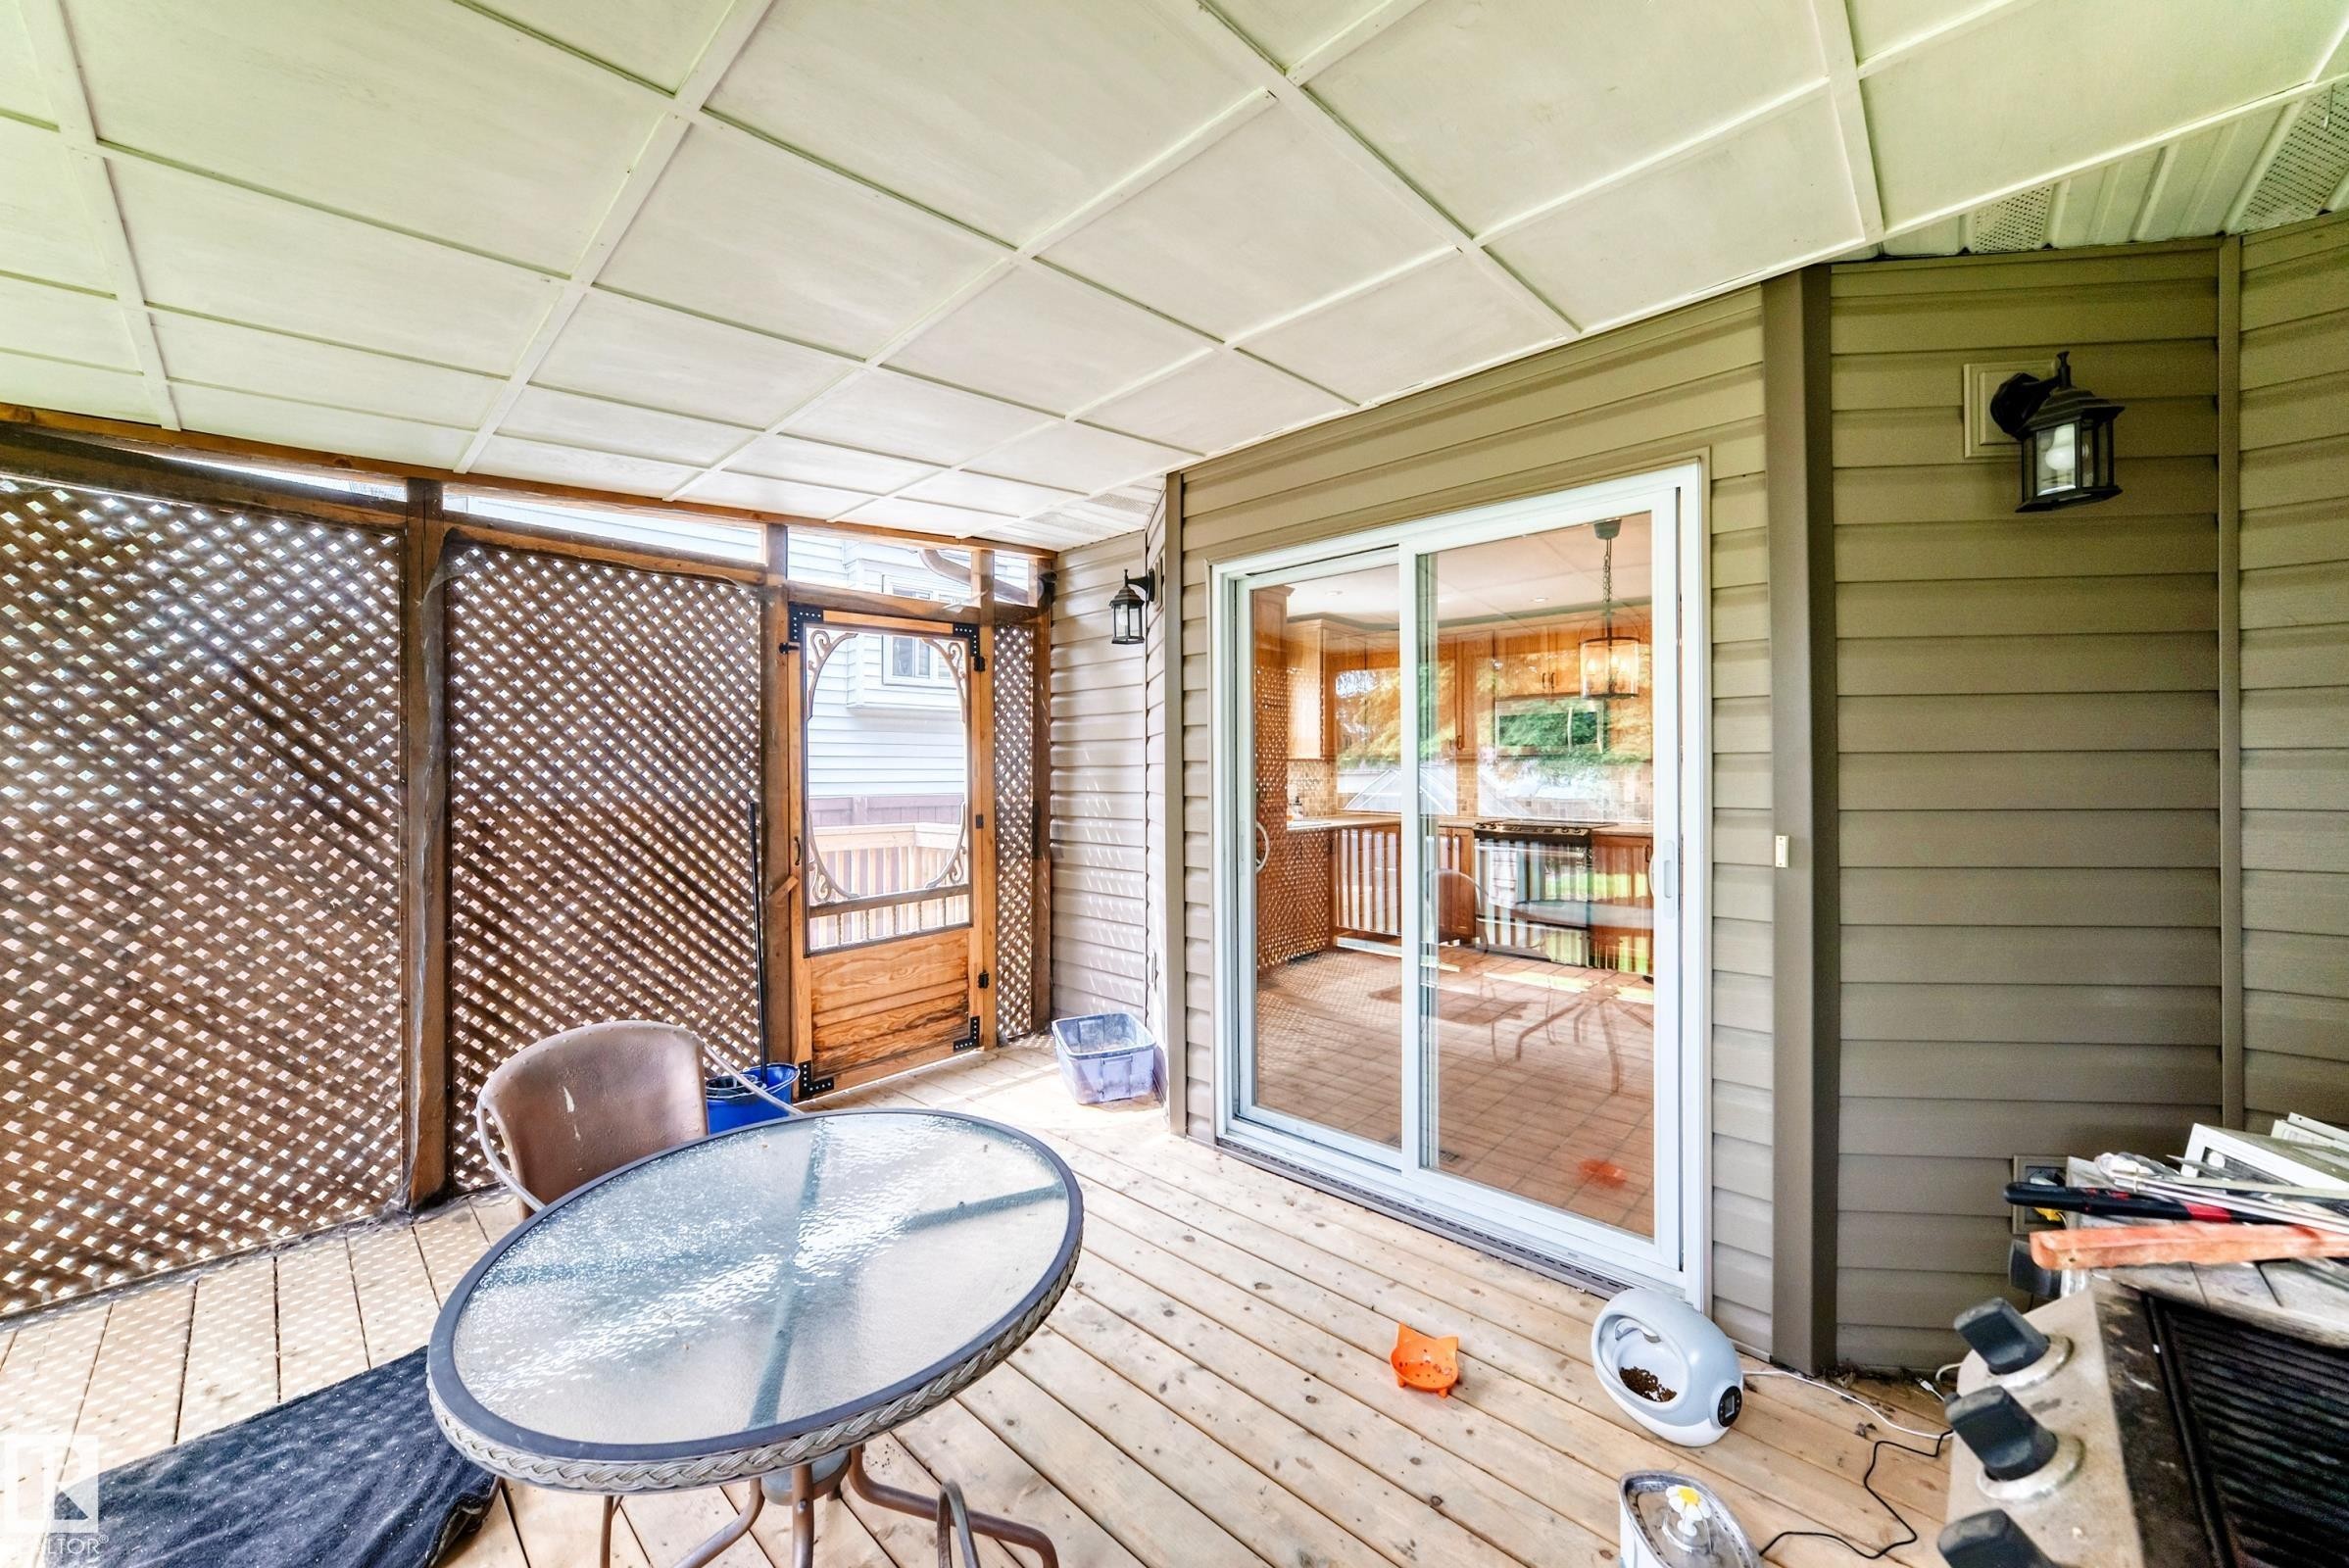
Screened-in porch featuring wood-finish flooring, a paneled ceiling, and a sliding glass door - 1763 48A Street, Edmonton, AB
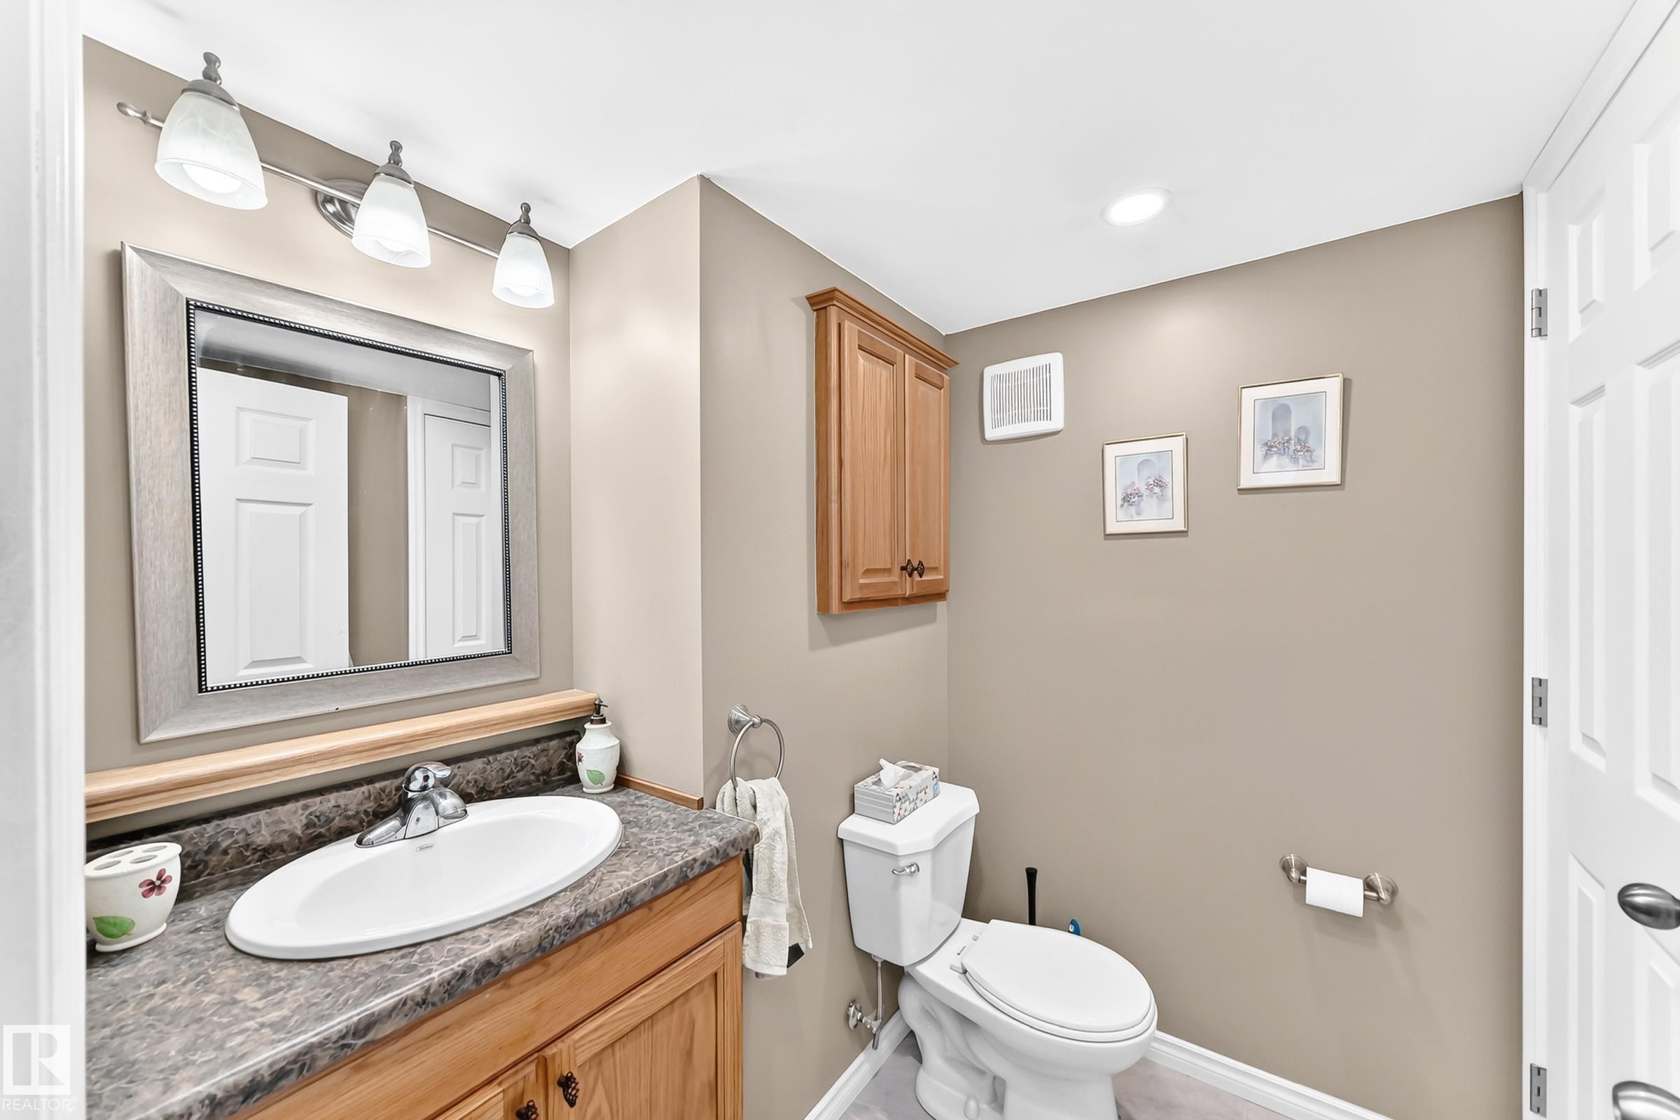
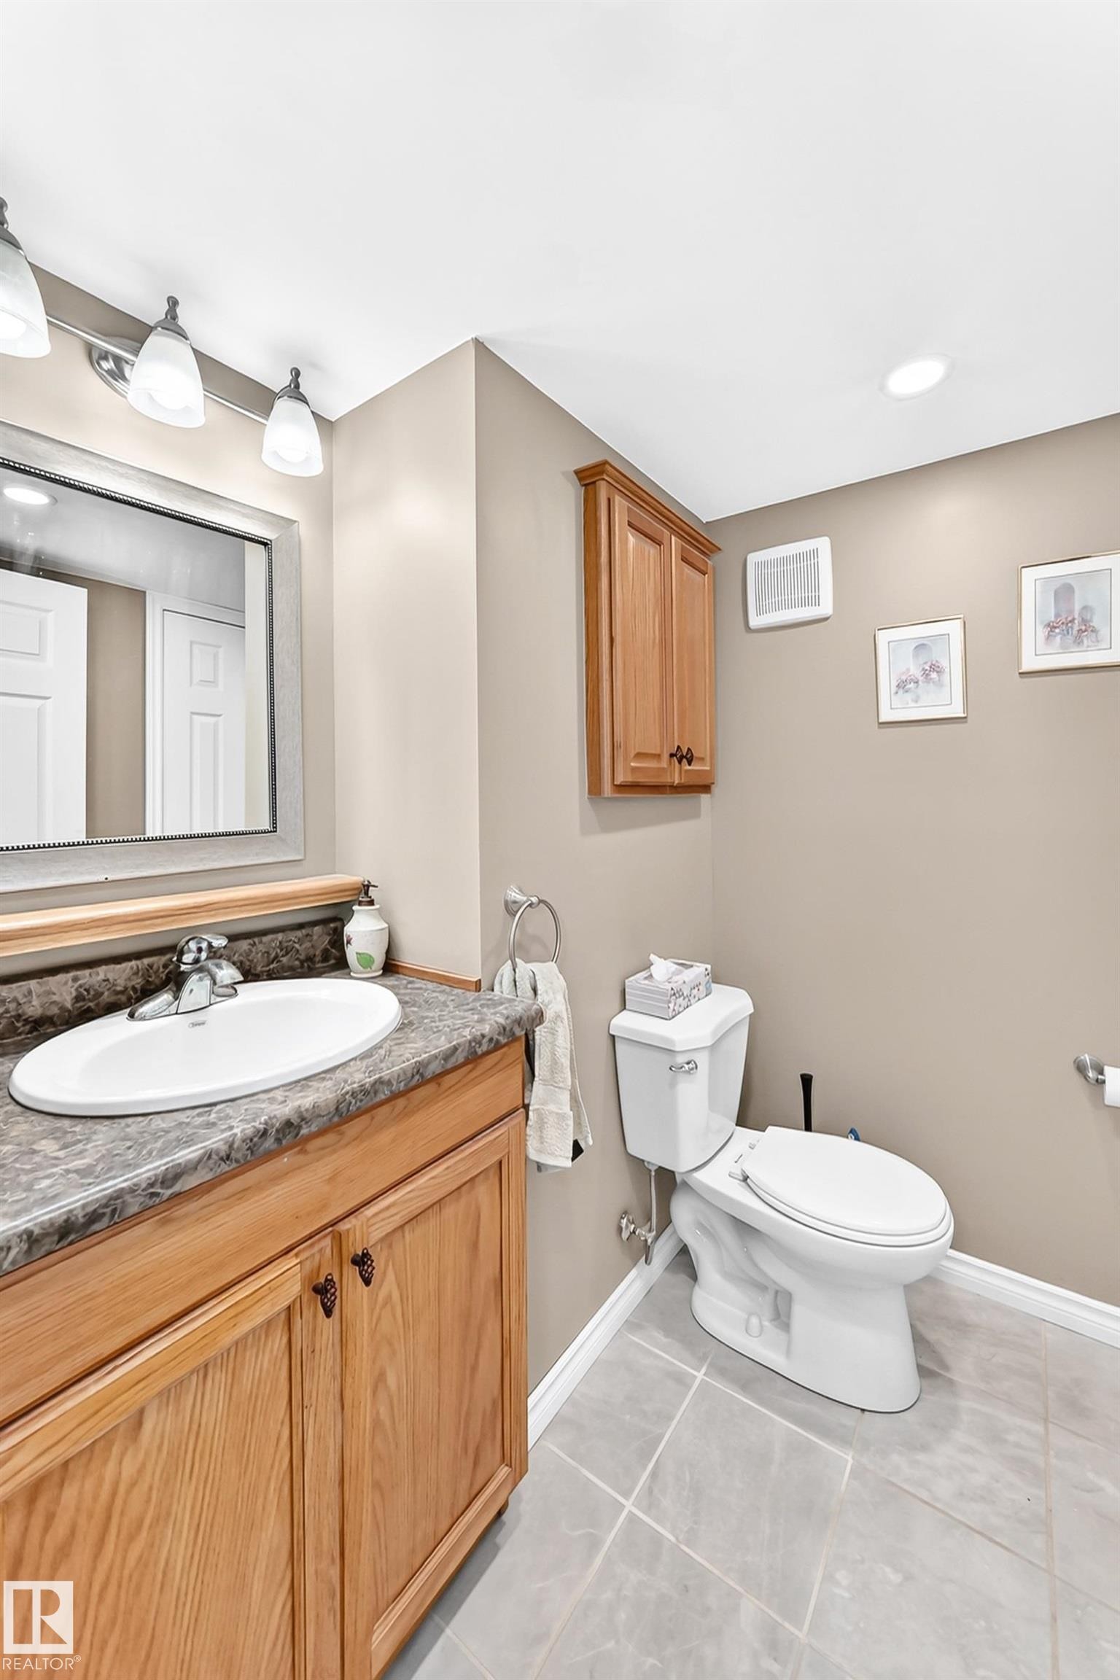
Bathroom vanity with wood cabinetry, an undermount sink, and a speckled countertop - 1763 48A Street, Edmonton, AB
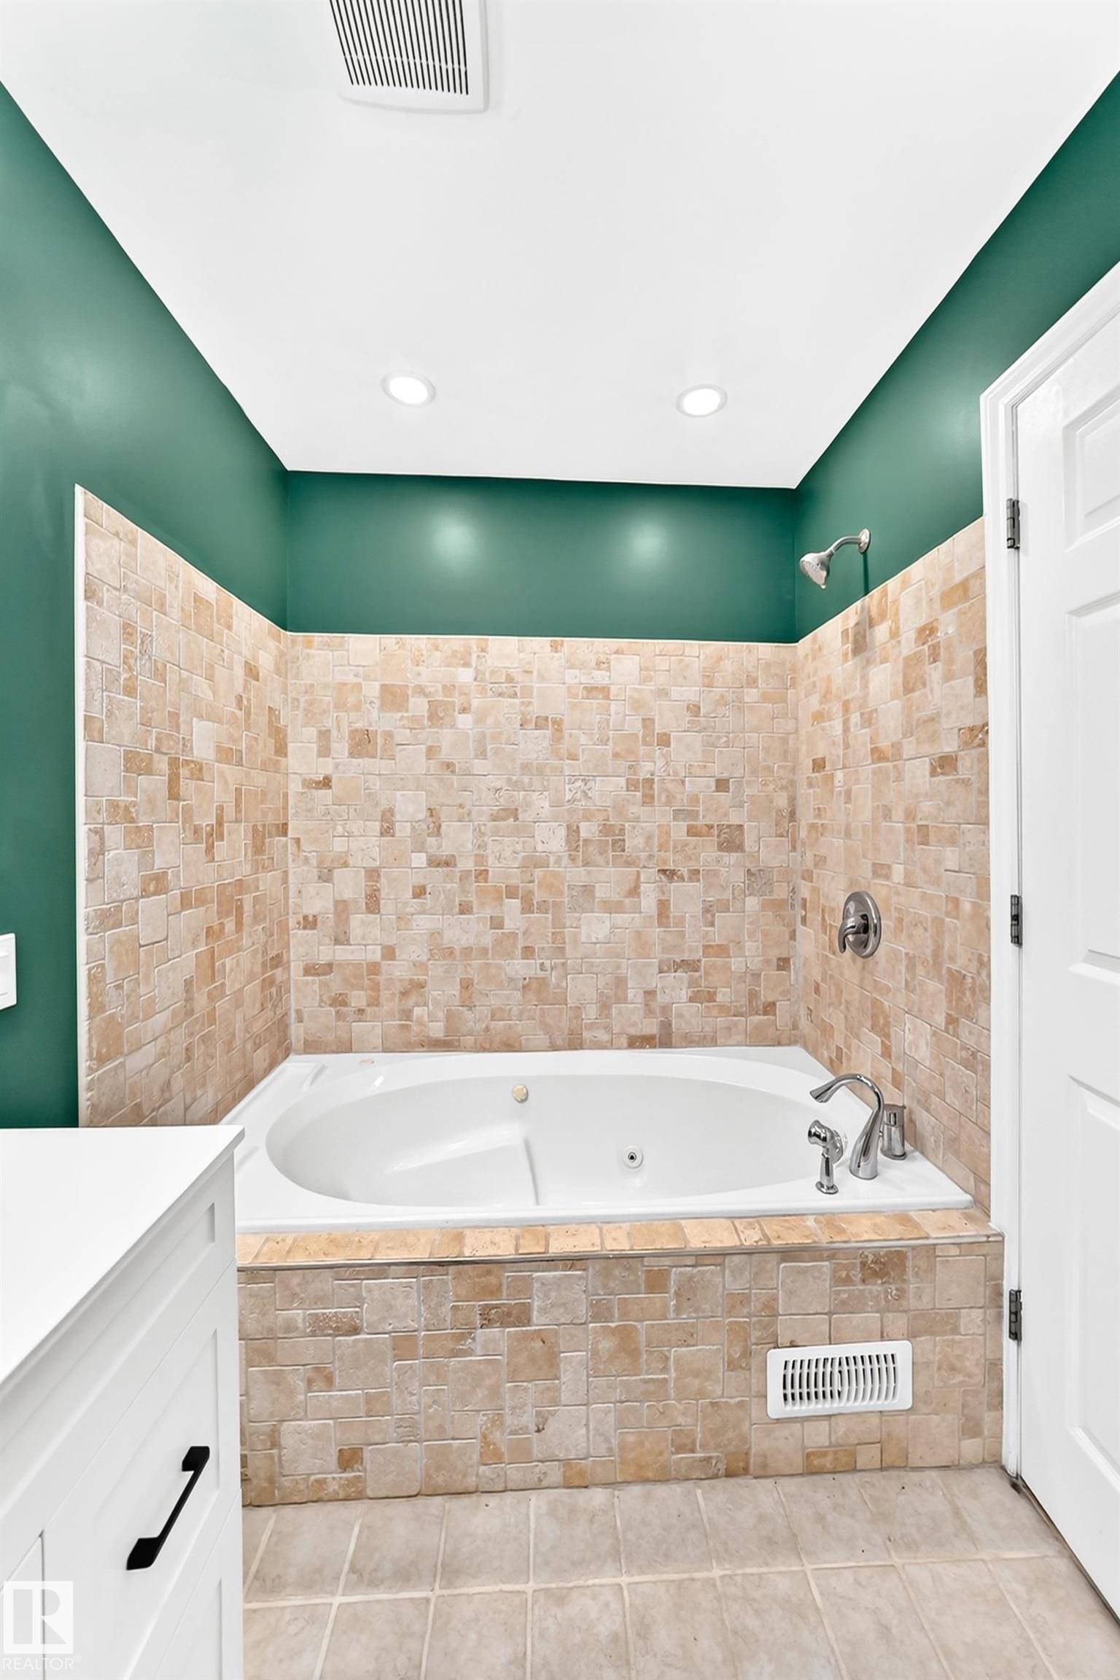
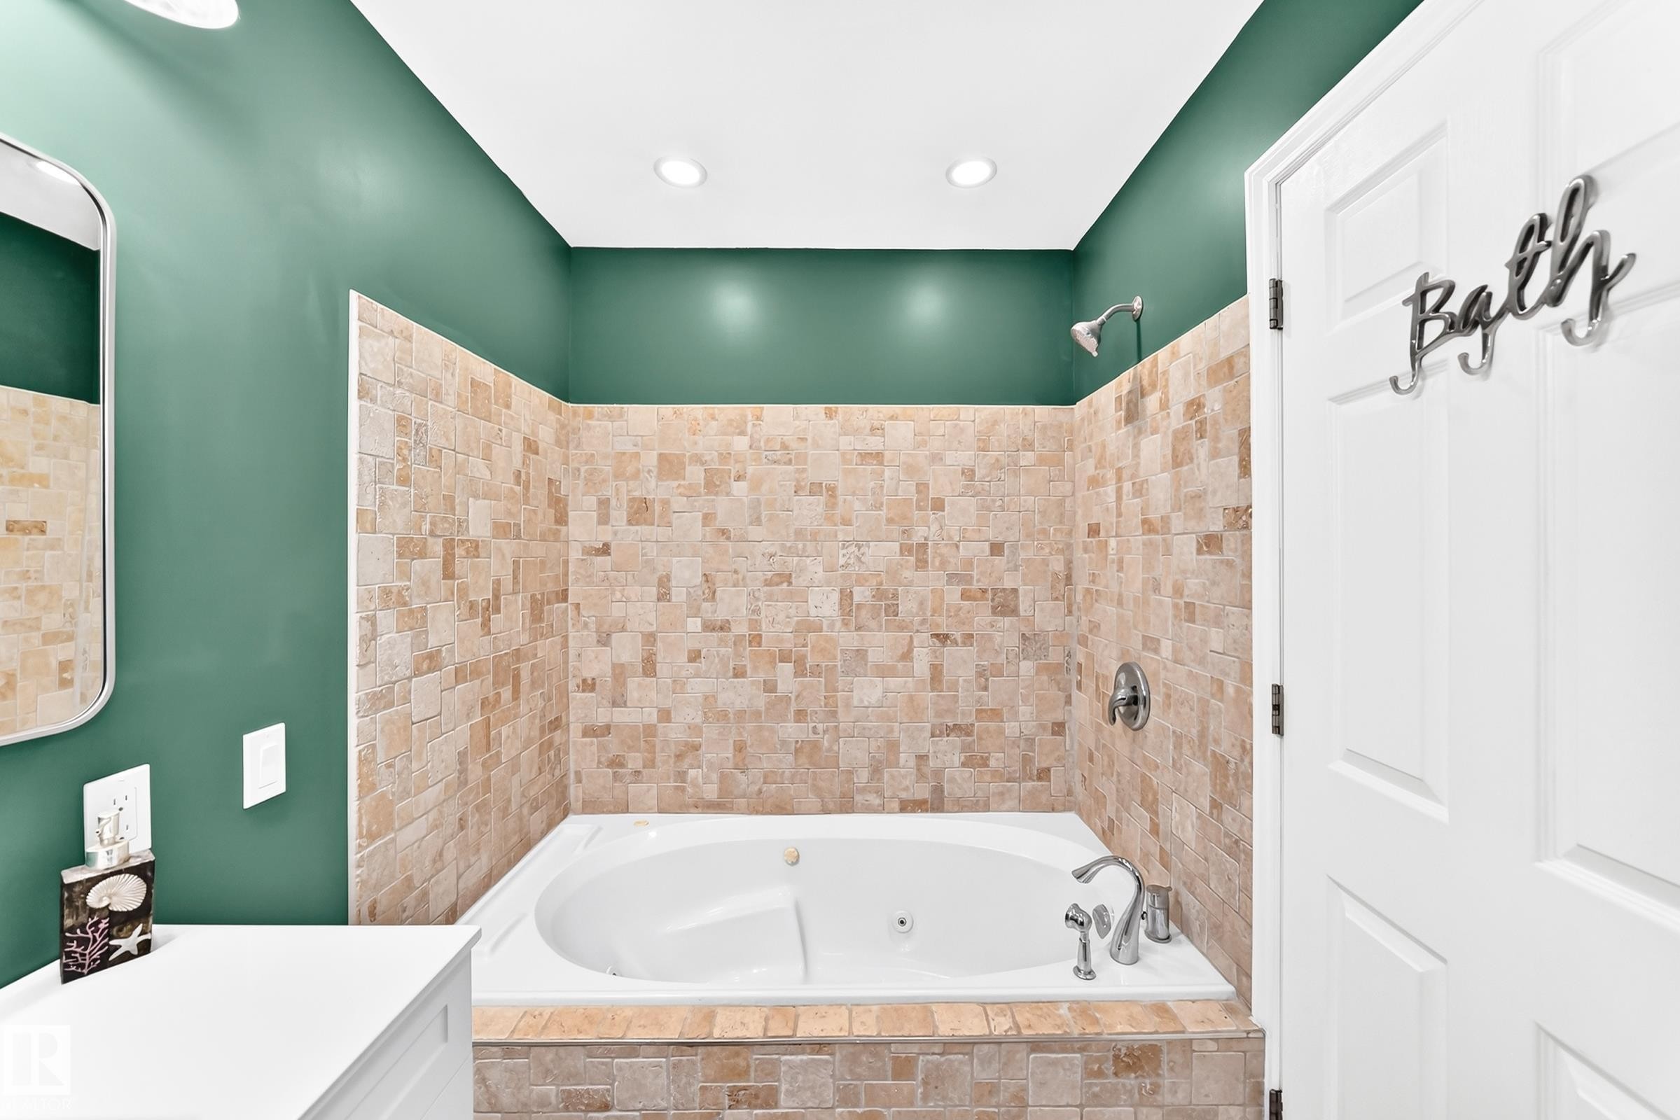
Built-in jetted tub with tile surround and wall tile extending to showerhead - 1763 48A Street, Edmonton, AB
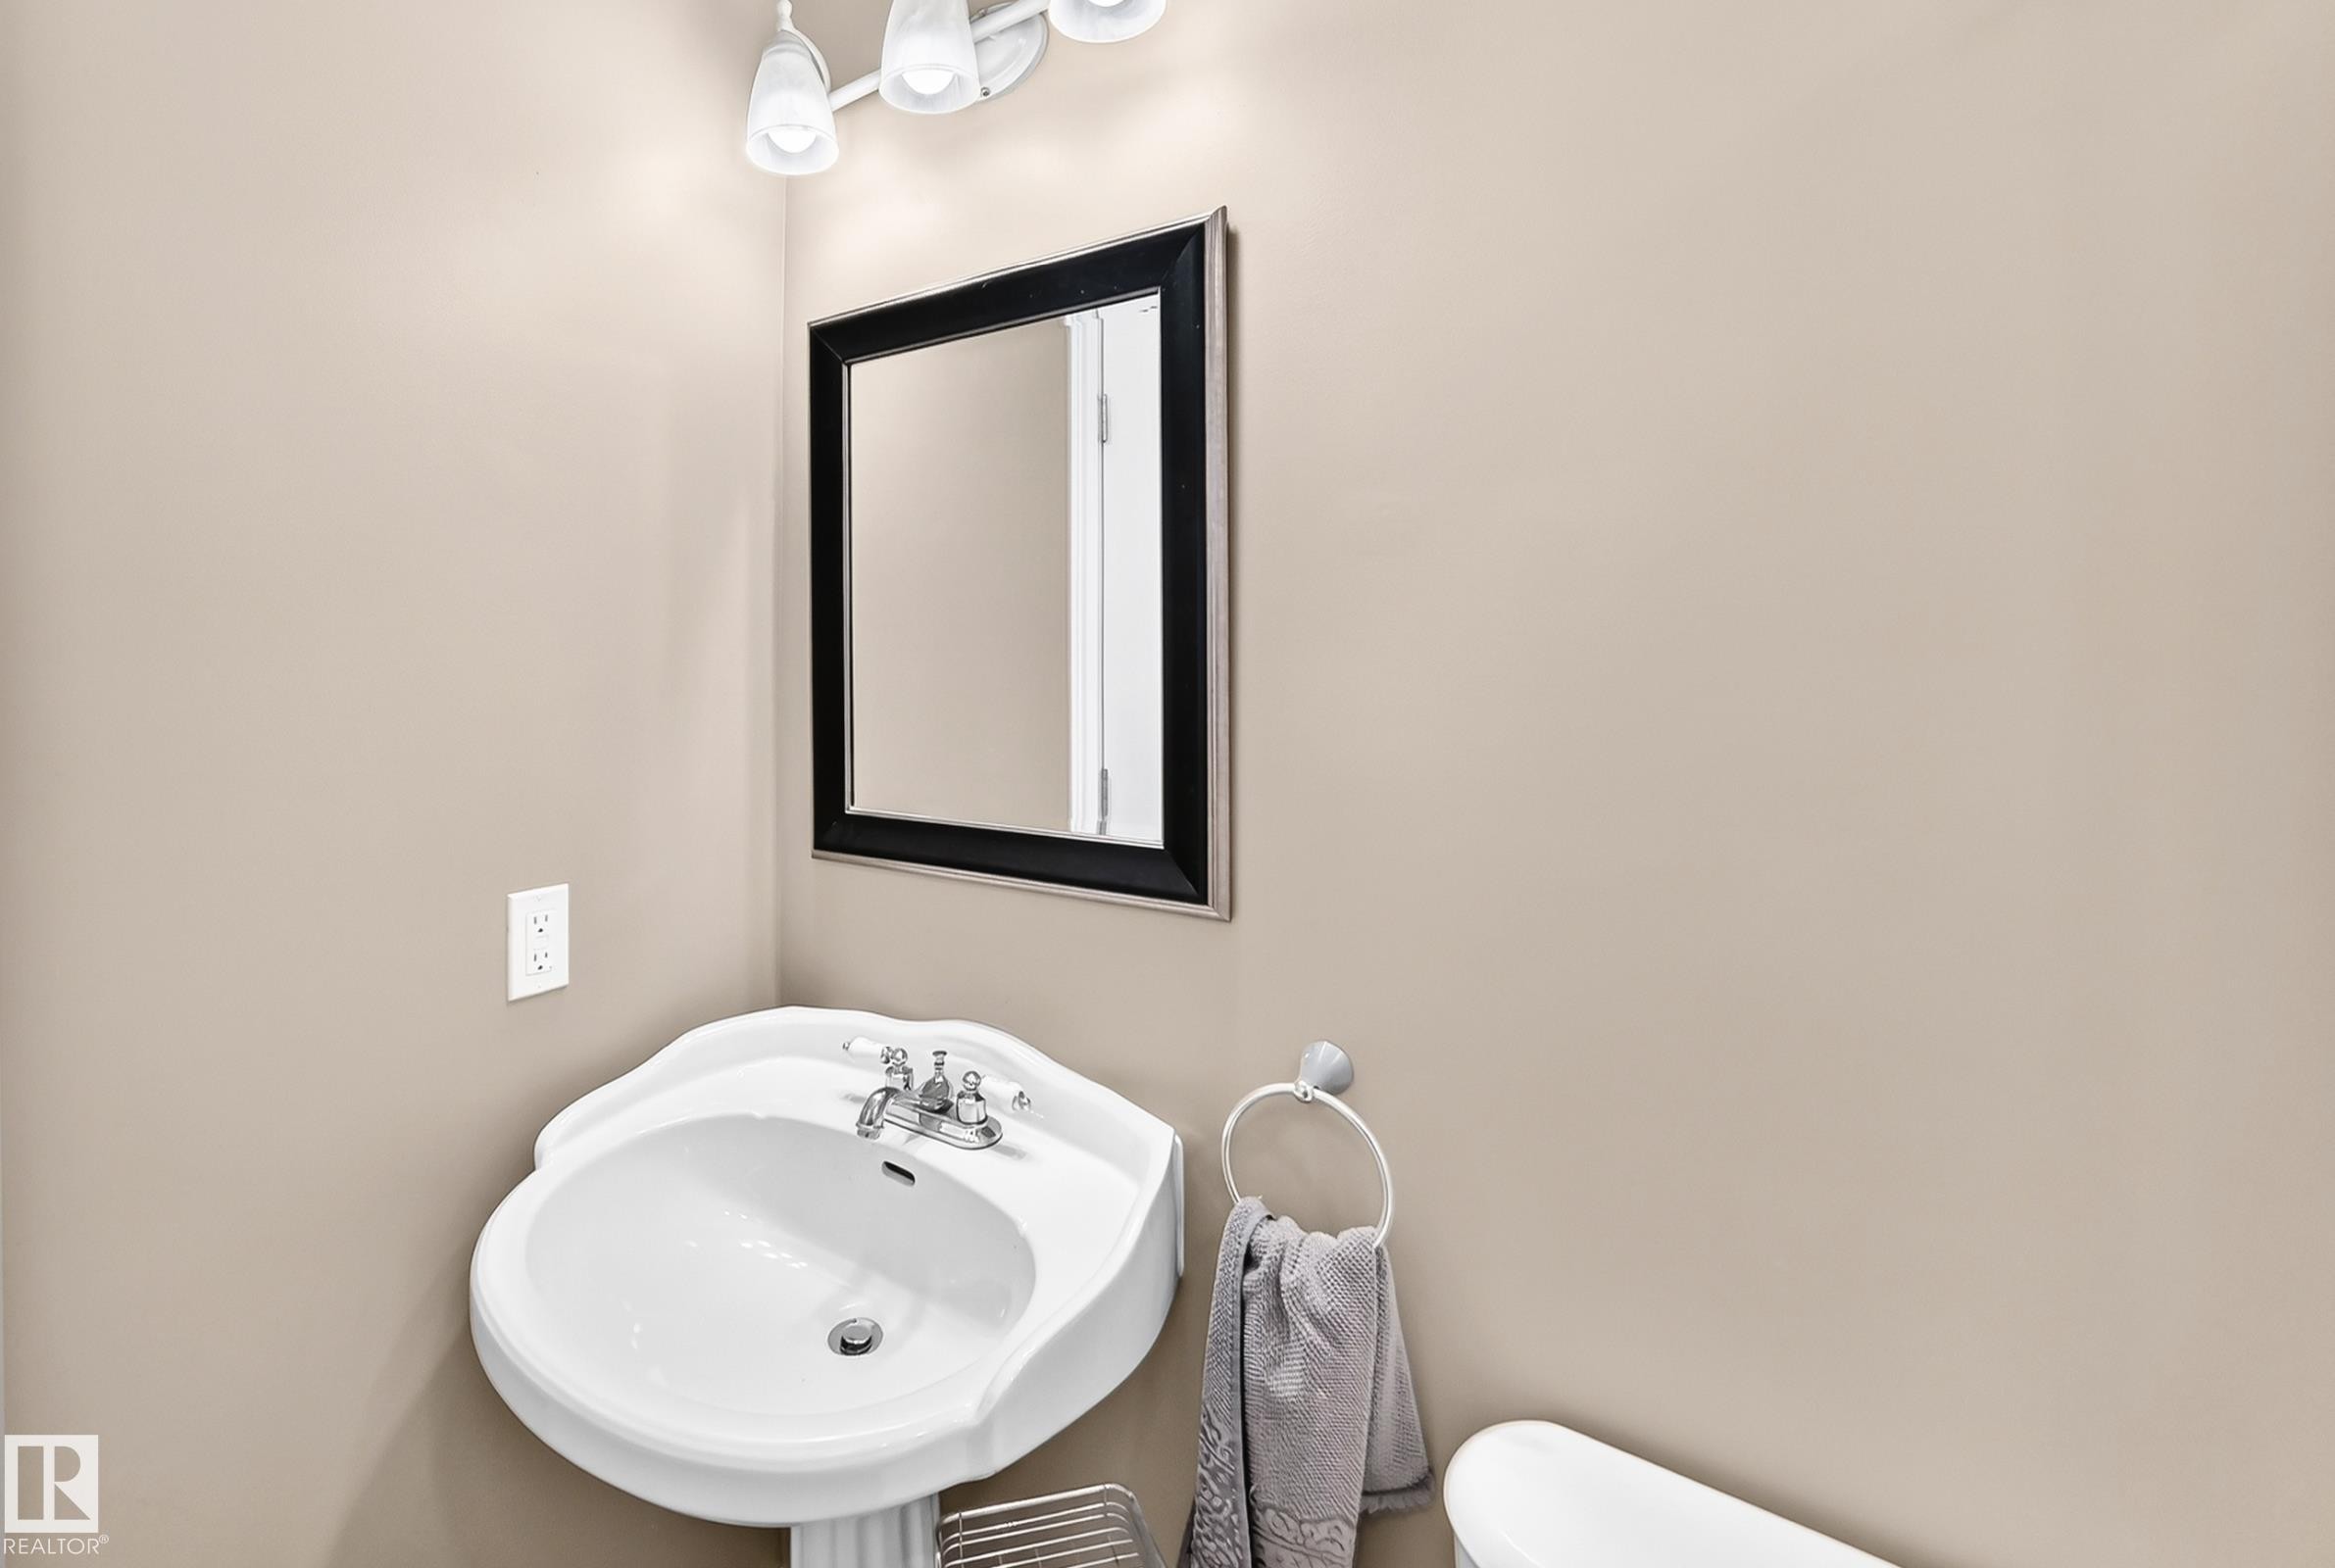
Pedestal sink with chrome fixtures, framed mirror, and wall-mounted light fixture - 1763 48A Street, Edmonton, AB
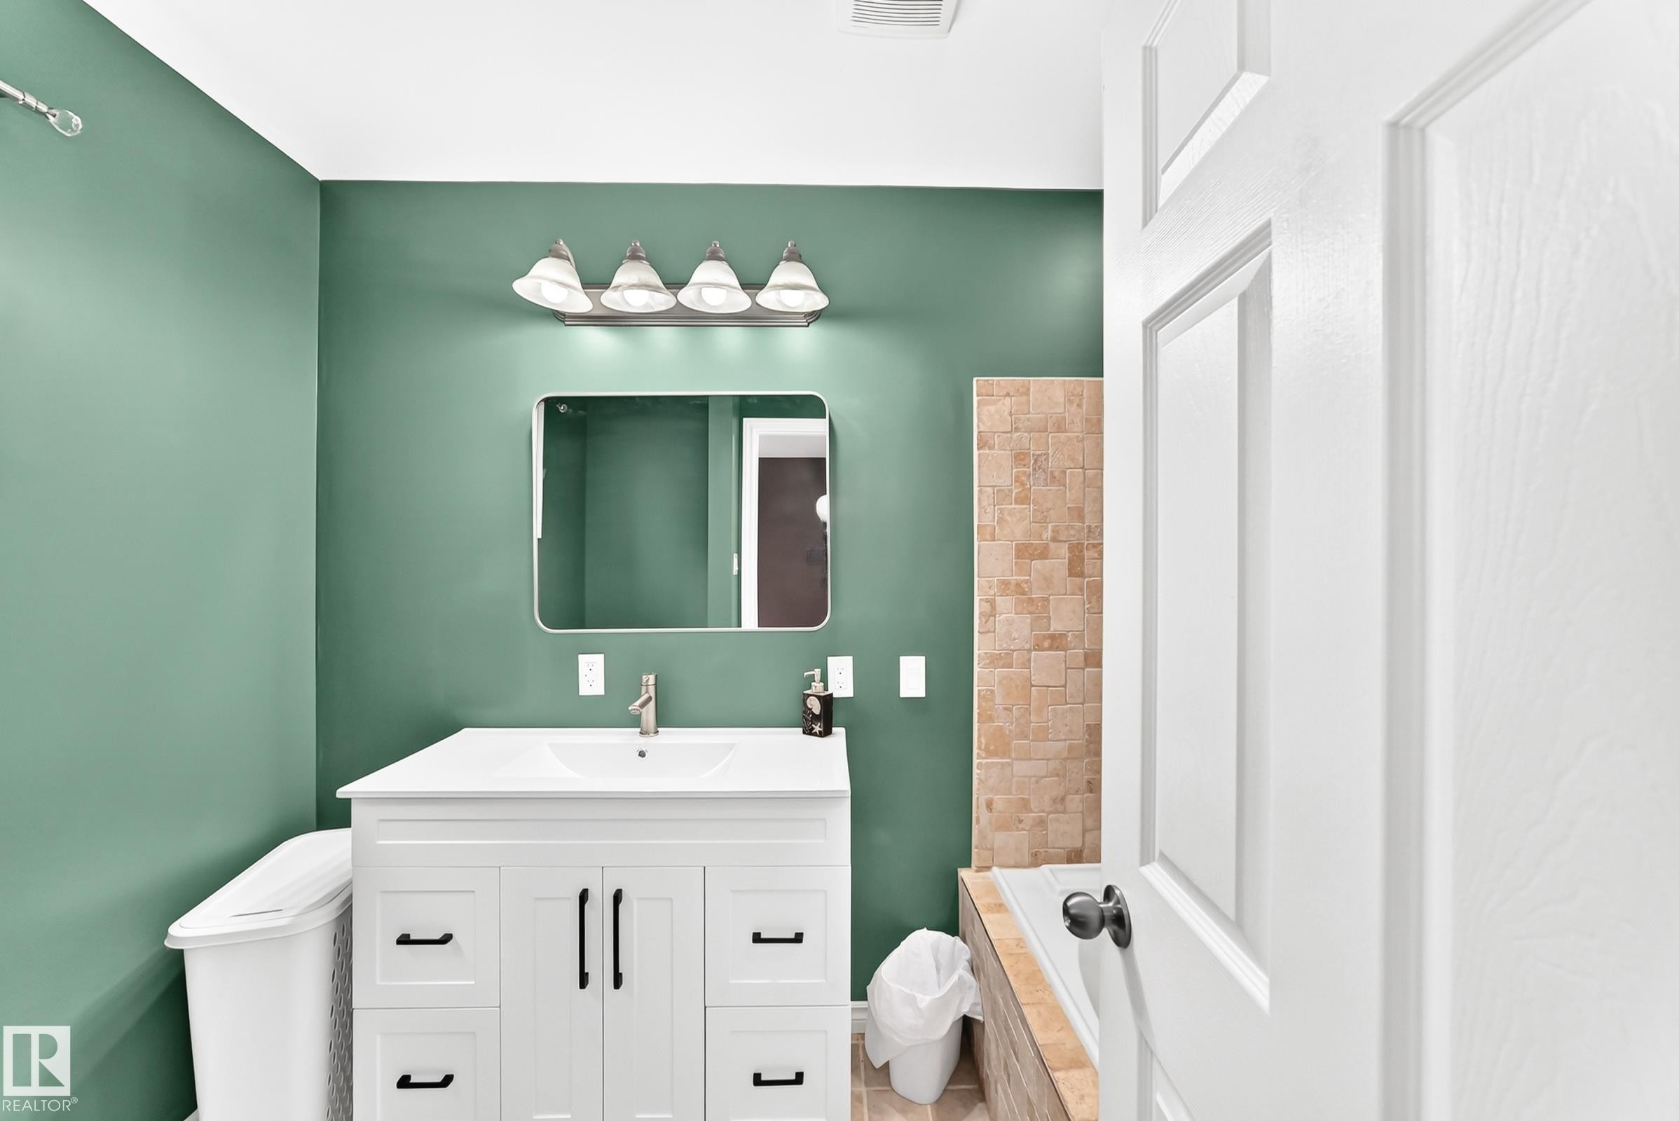
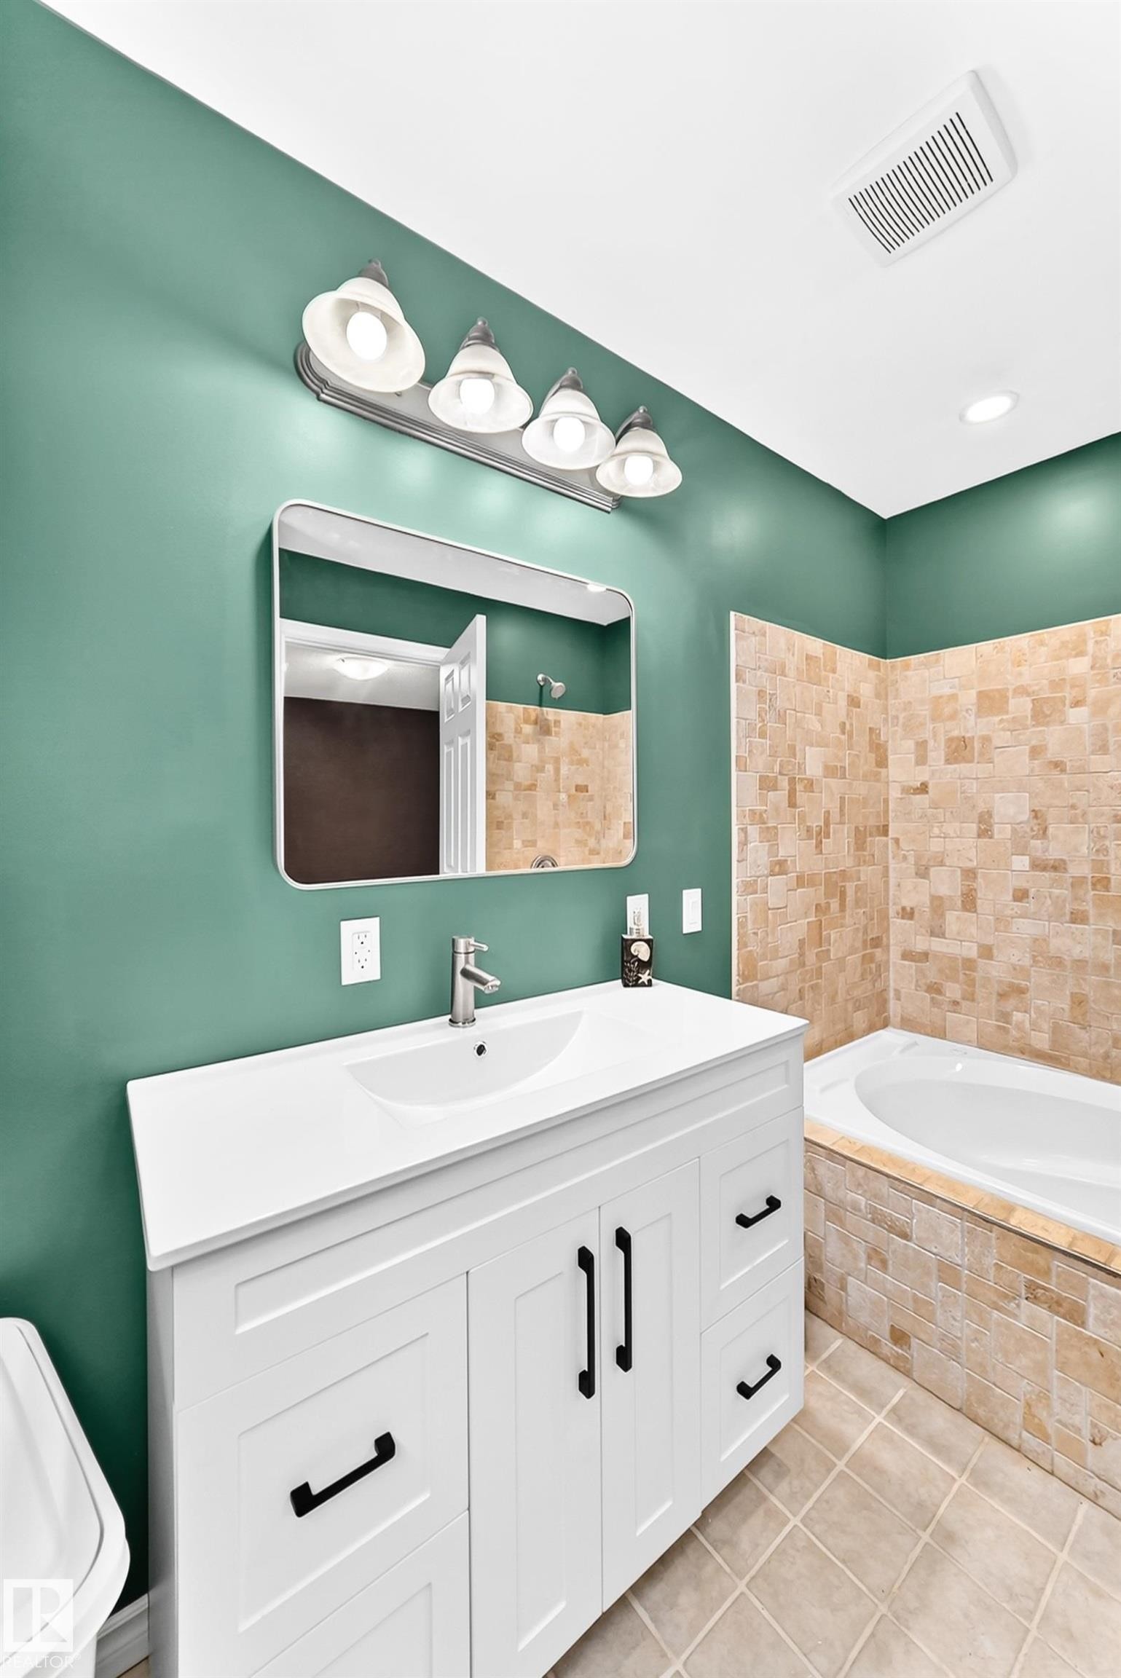
White vanity with black hardware, rectangular undermount sink, and brushed nickel faucet - 1763 48A Street, Edmonton, AB
Bathroom featuring a white vanity with an integrated sink, brushed nickel faucet, and matte black hardware - 1763 48A Street, Edmonton, AB
Soaking tub with integrated jets and chrome fixtures - 1763 48A Street, Edmonton, AB
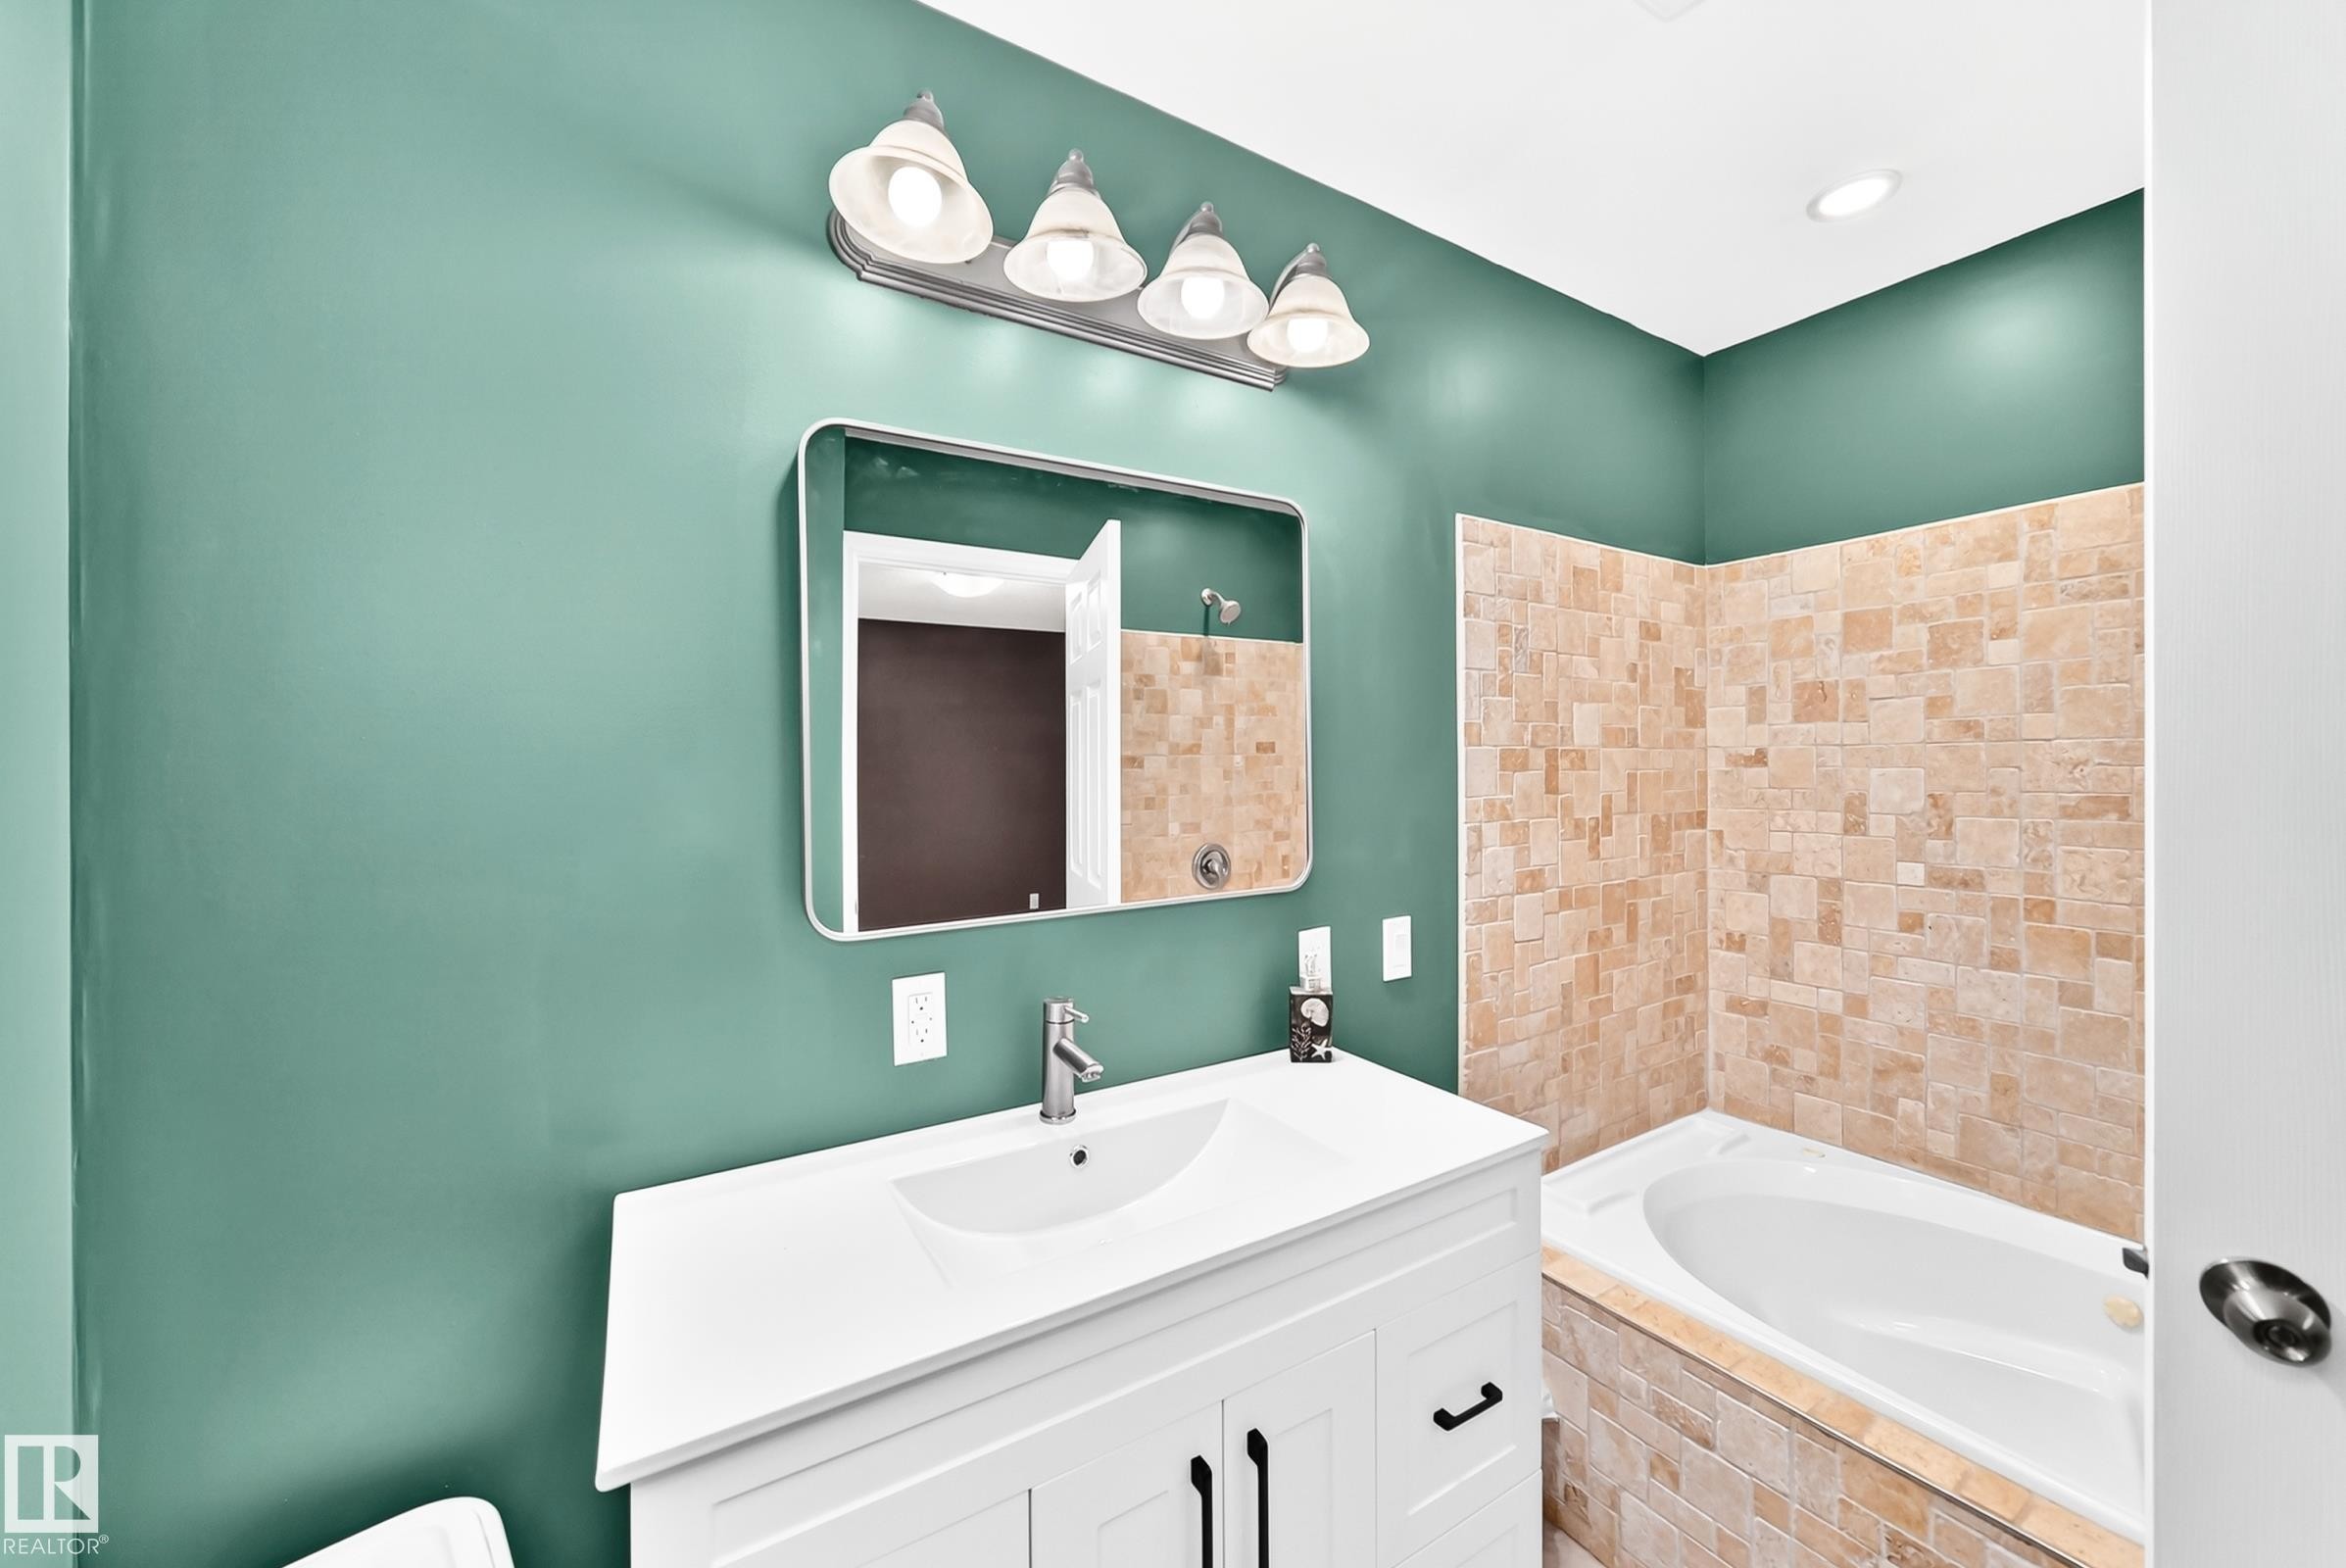
Bathroom featuring a white vanity with integrated sink, rectangular mirror, and an adjacent built-in bathtub with stone-look tile surround - 1763 48A Street, Edmonton, AB
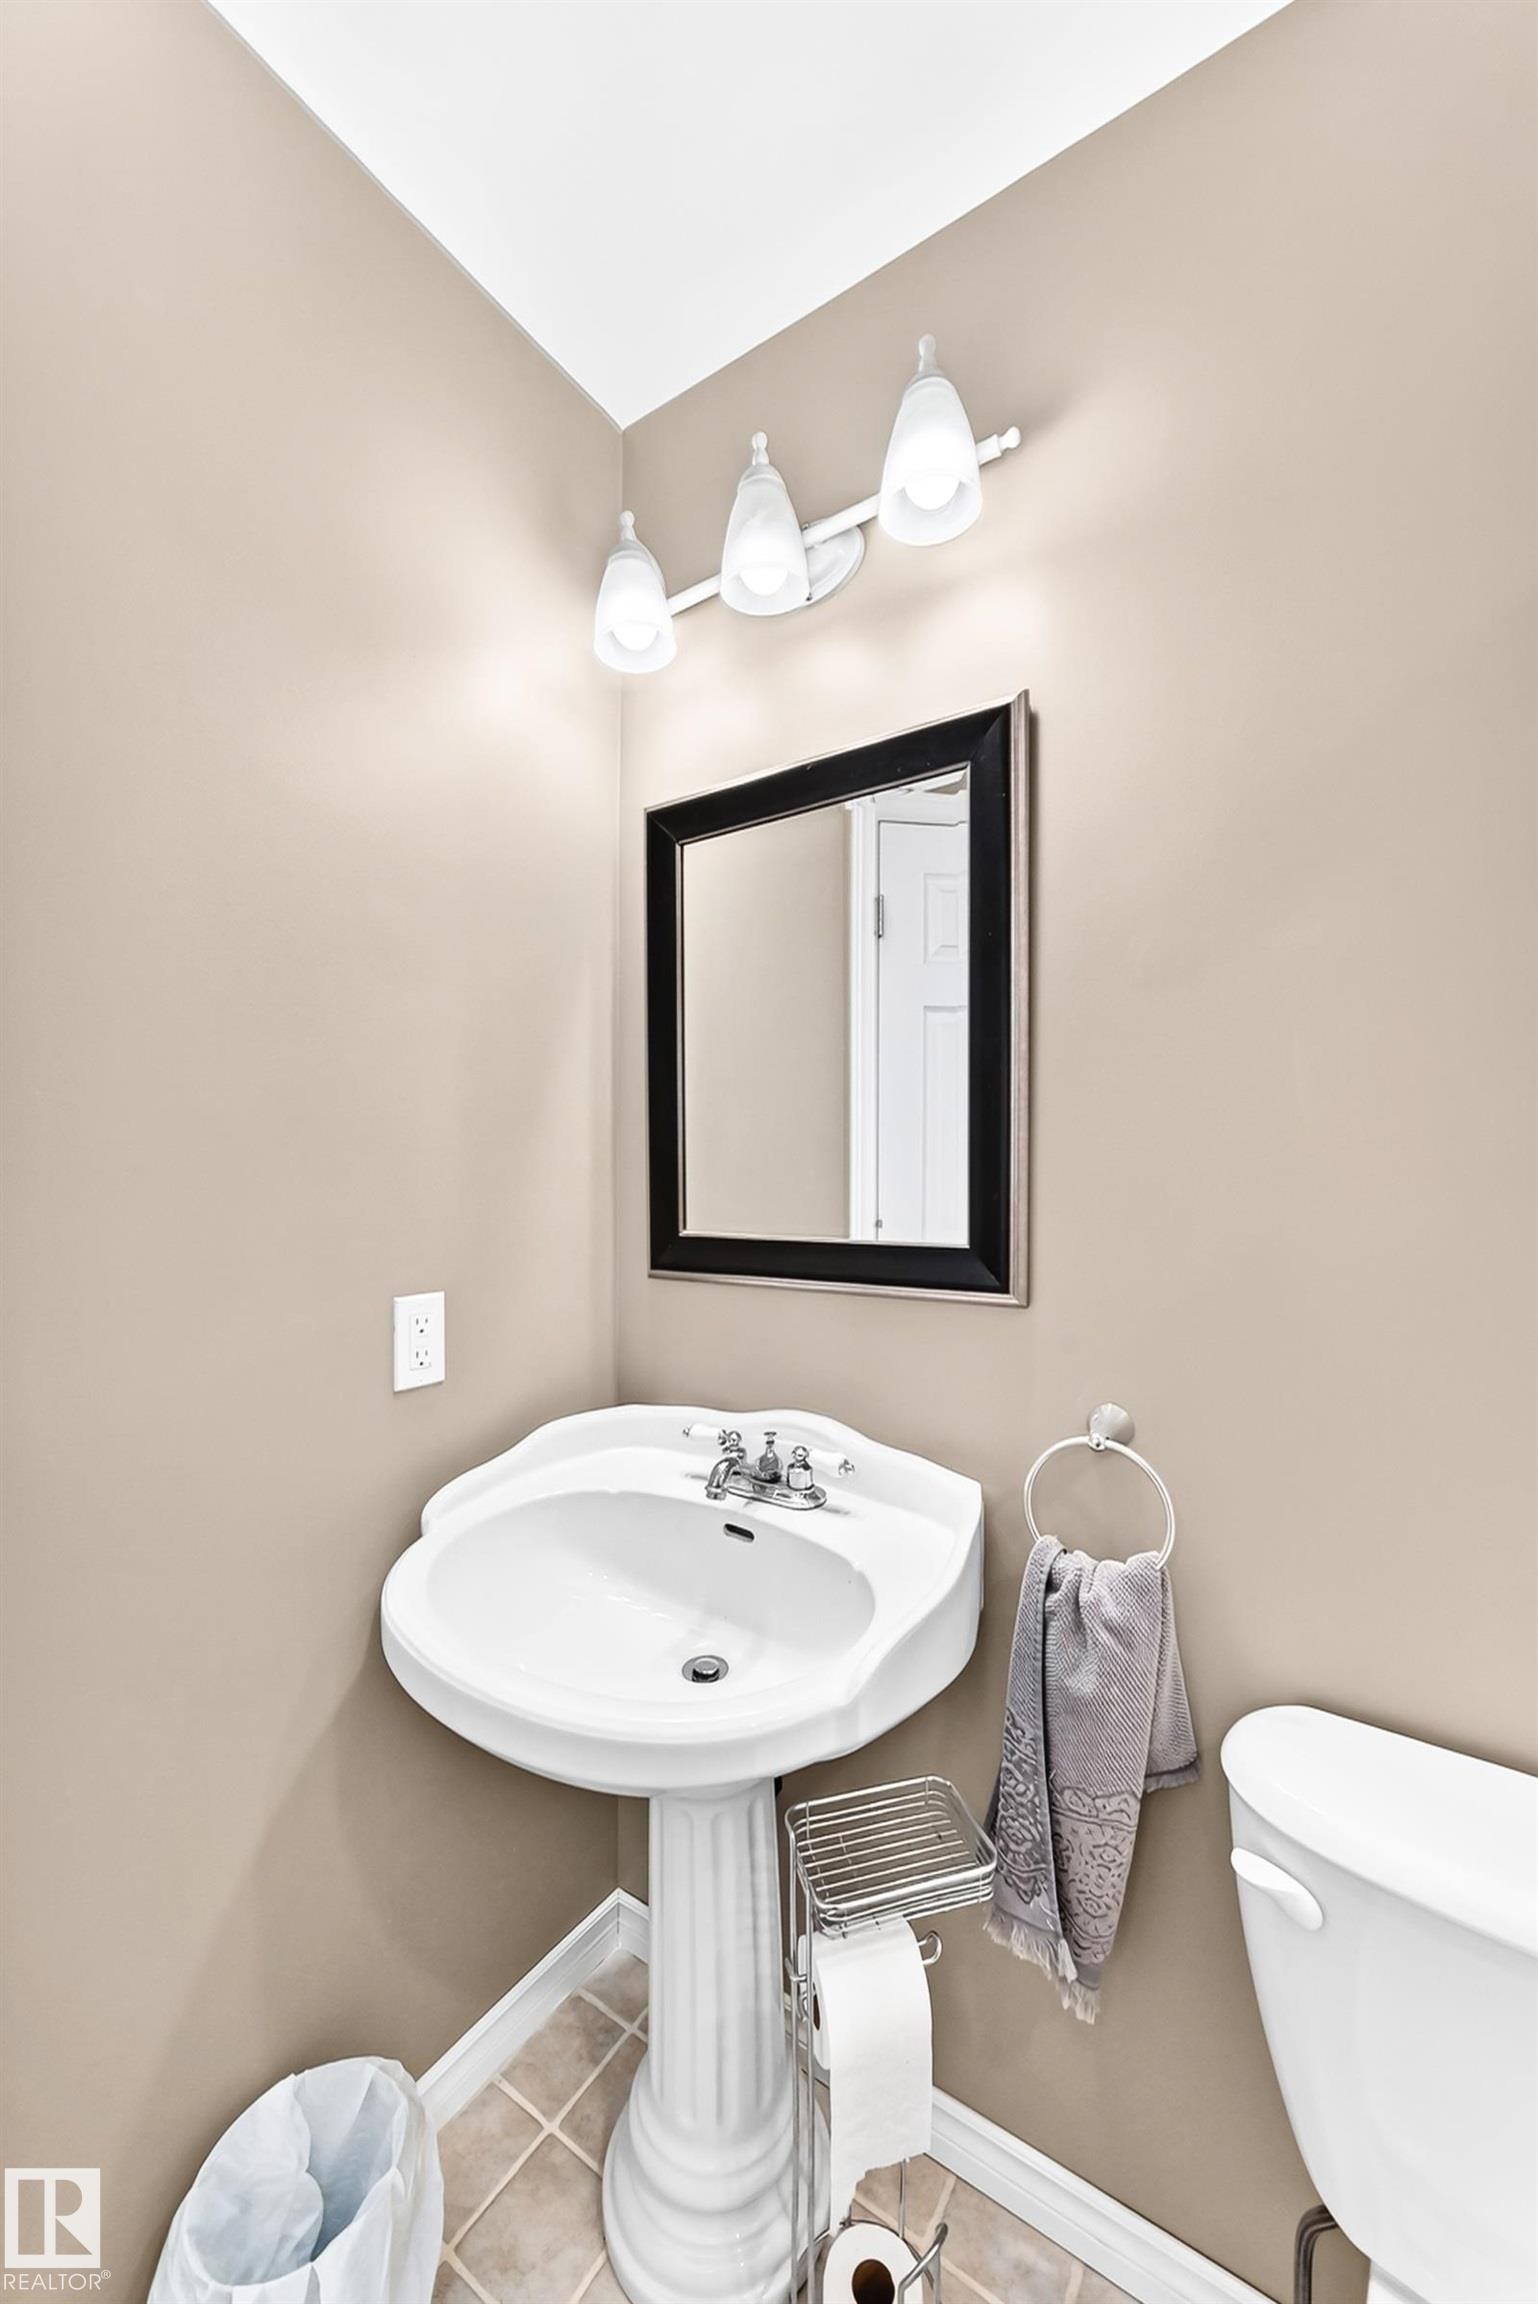
Pedestal sink with chrome faucet set, framed mirror, and three-light vanity fixture - 1763 48A Street, Edmonton, AB
Bathroom featuring a wood-finish vanity with a built-in sink, a wall-mounted mirror, and a three-light fixture - 1763 48A Street, Edmonton, AB
Hardwood flooring throughout - 1763 48A Street, Edmonton, AB
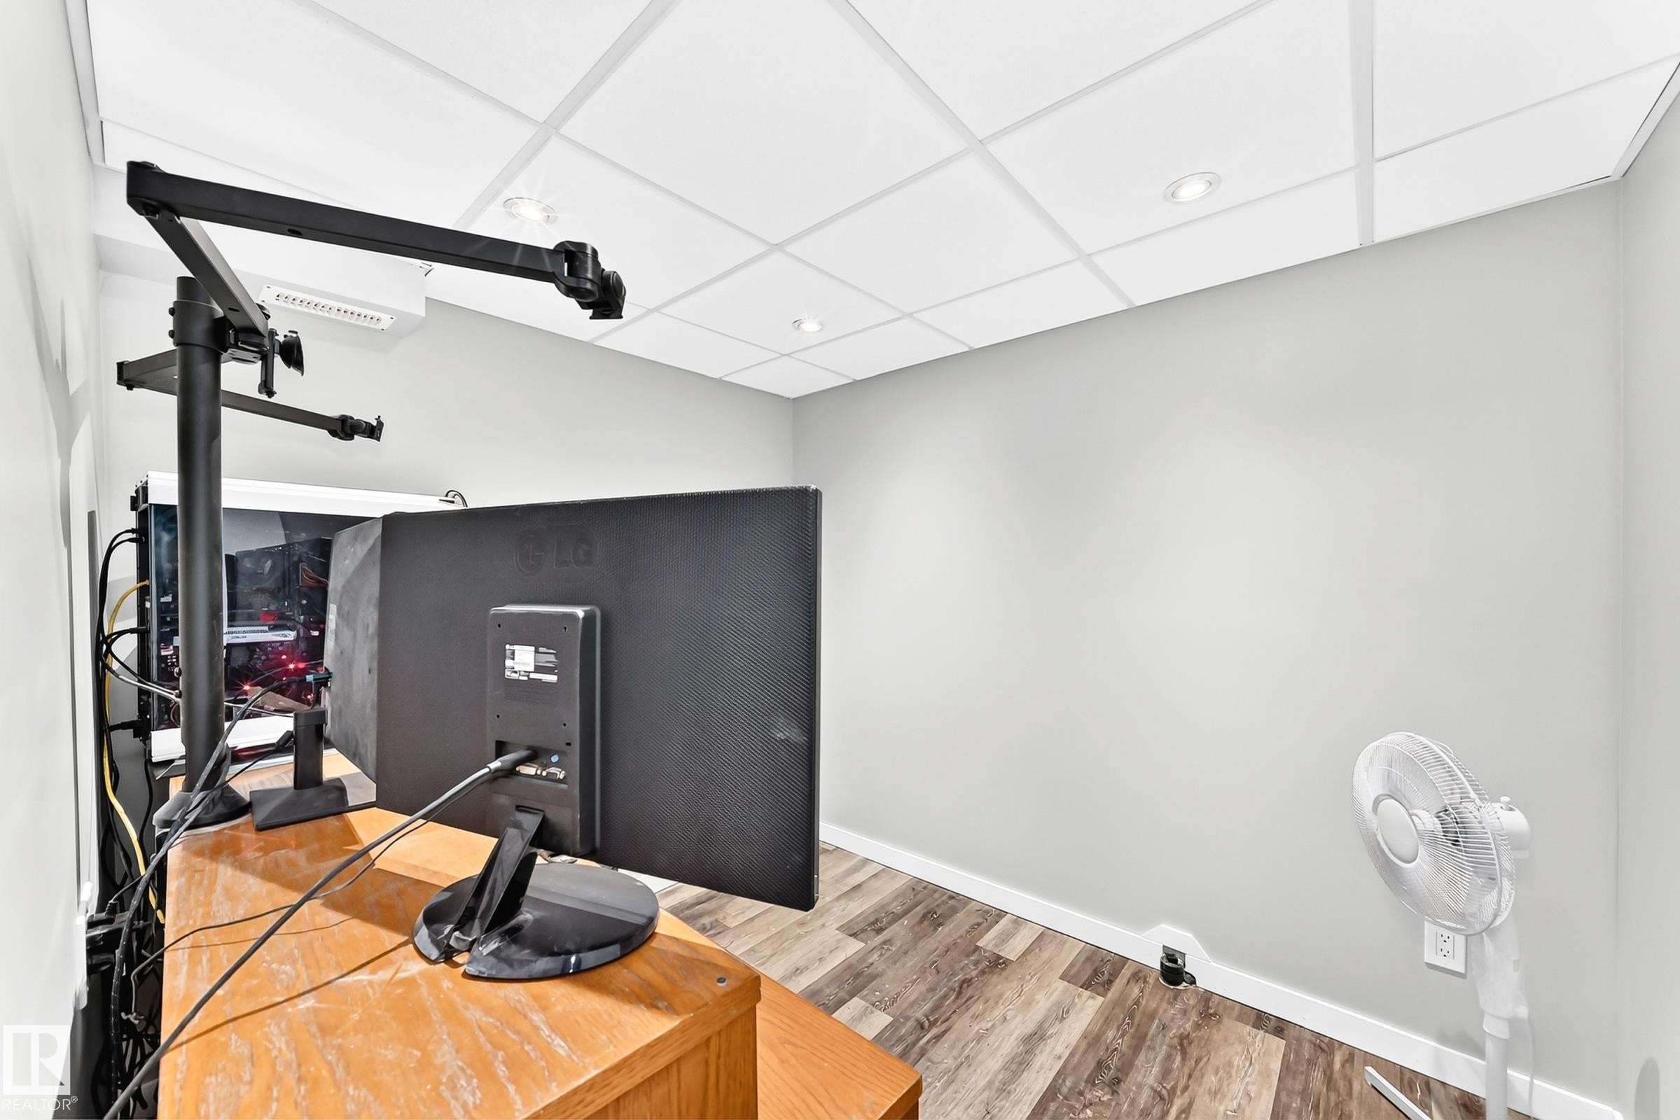
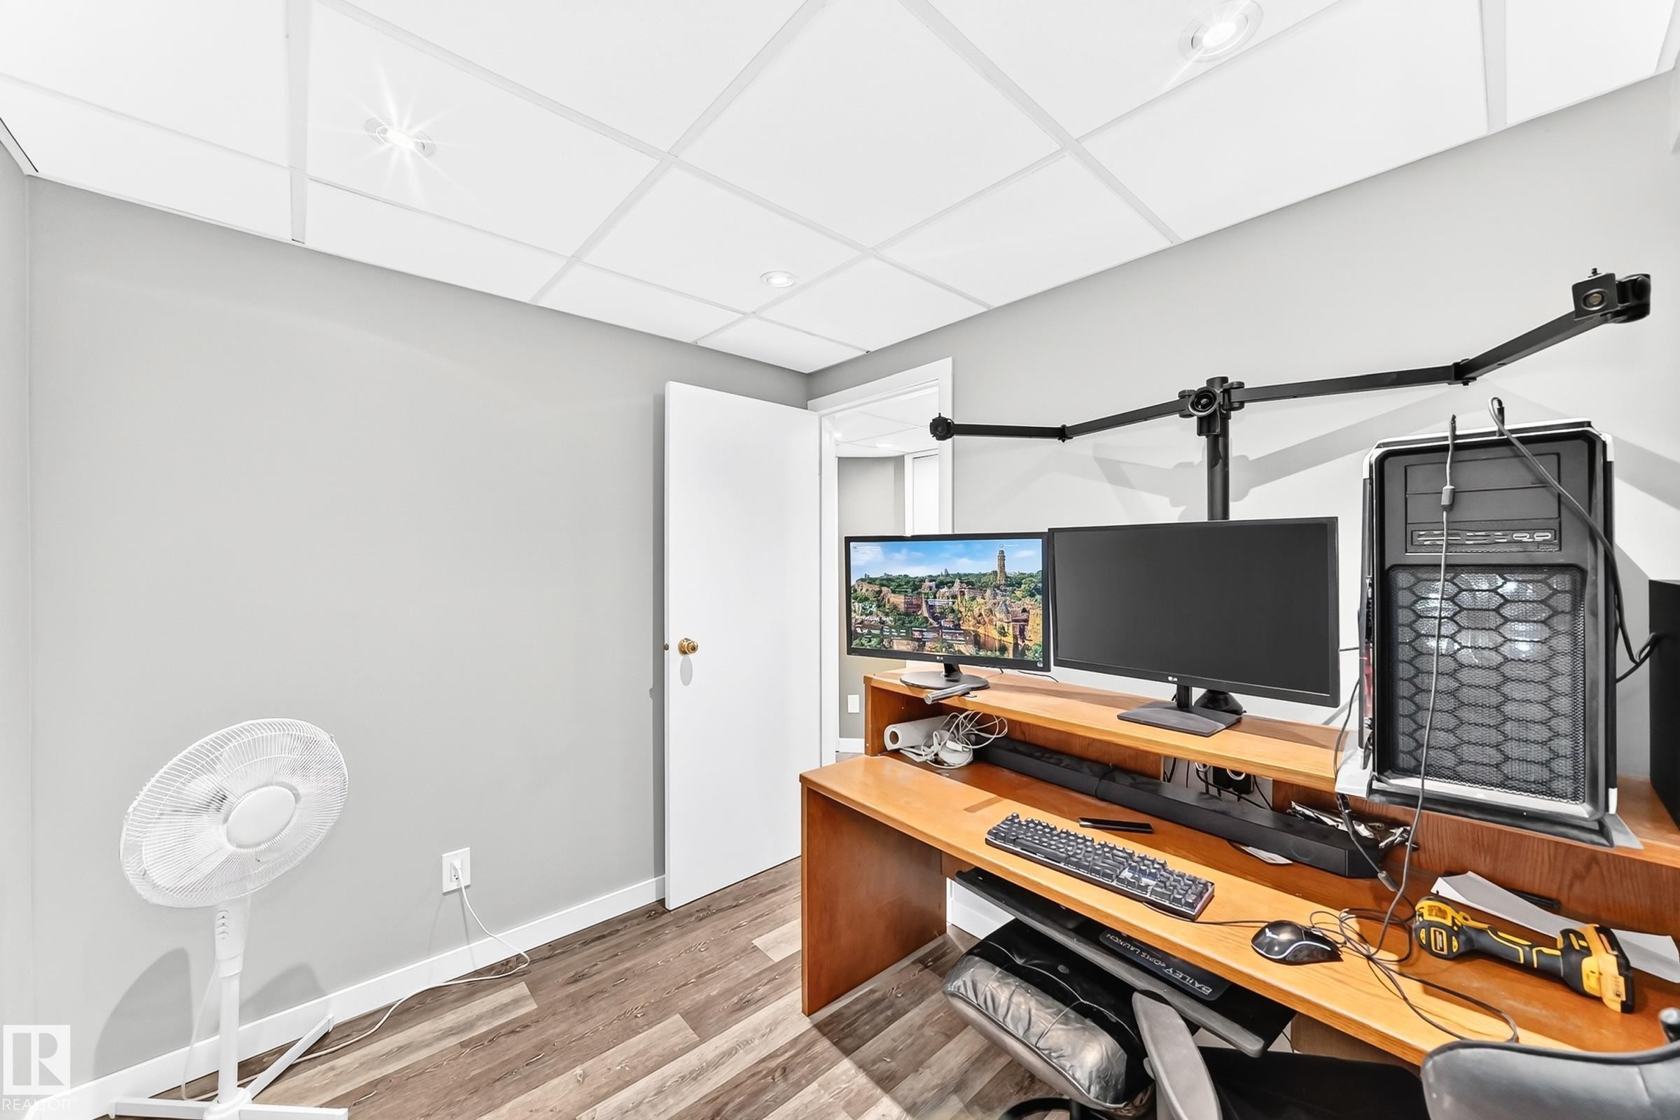
Room featuring wood-finish flooring, light gray wall paint, and a grid drop ceiling with recessed lighting - 1763 48A Street, Edmonton, AB
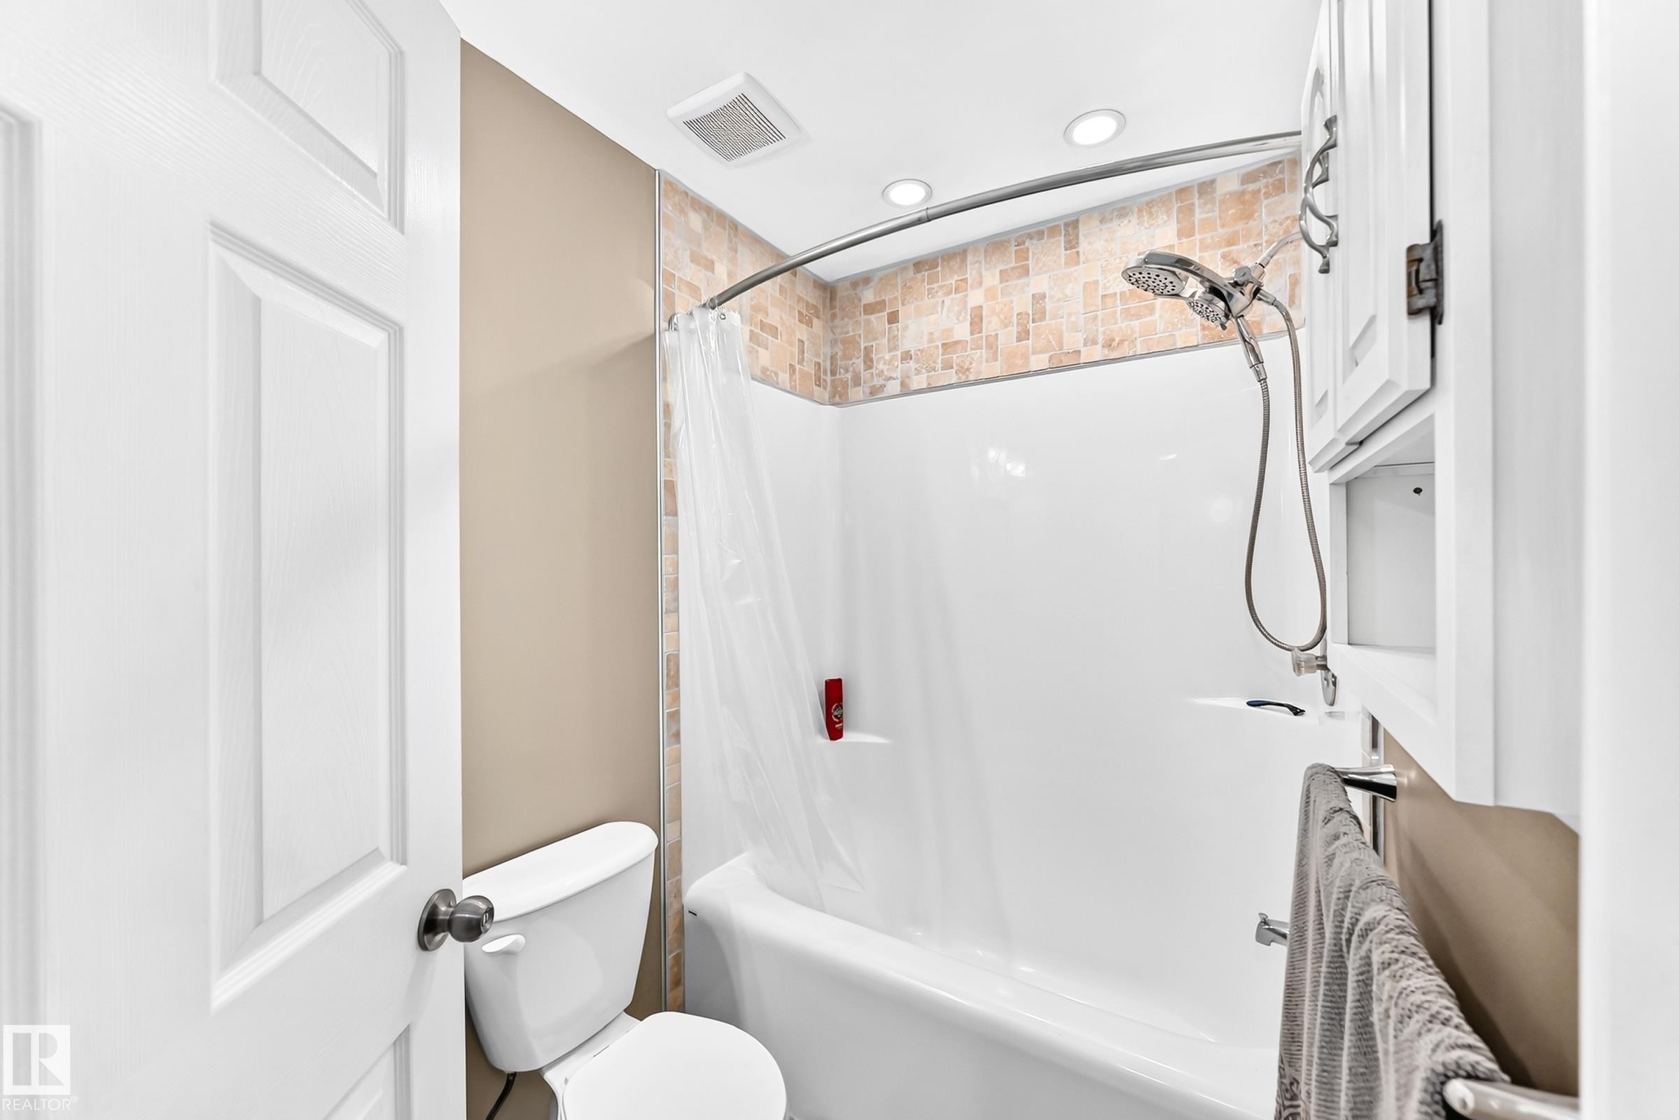
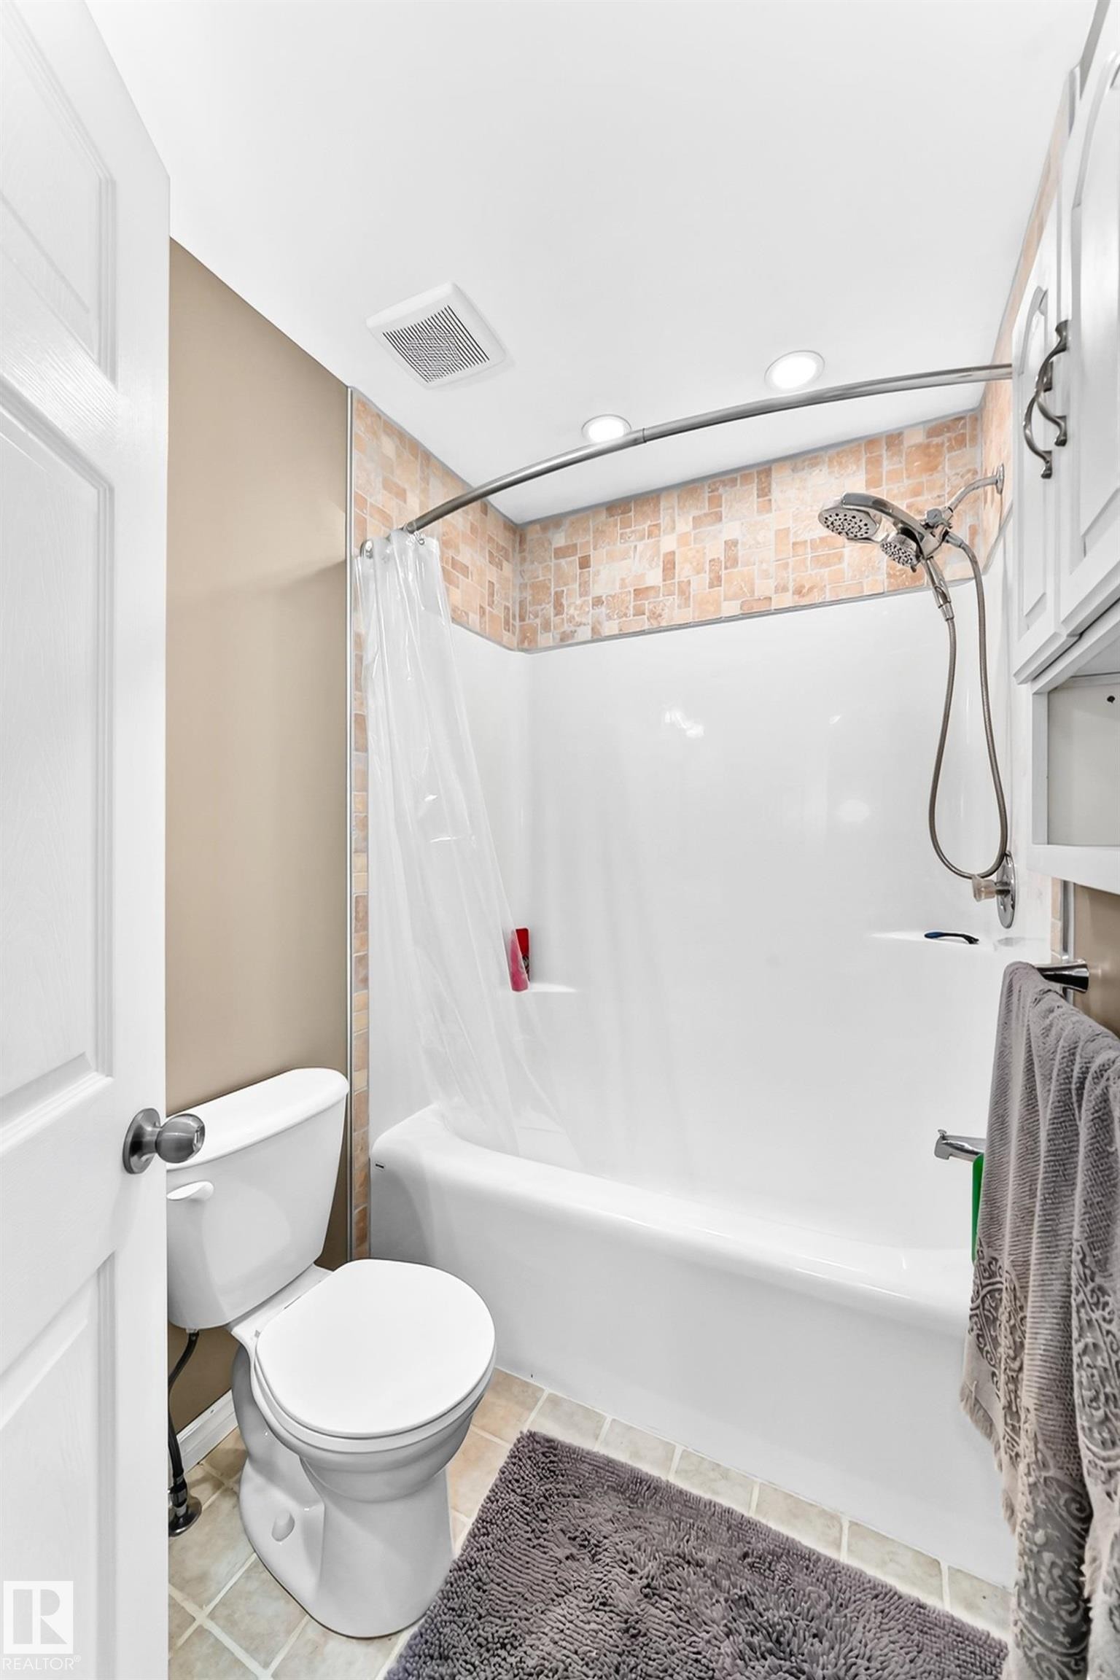
Bathroom featuring a full tub with shower, mosaic tile surround, recessed lighting, and an overhead ventilation fan - 1763 48A Street, Edmonton, AB
Full bathroom featuring a tub/shower combination with a textured tile surround, a curved shower rod, and recessed lighting - 1763 48A Street, Edmonton, AB
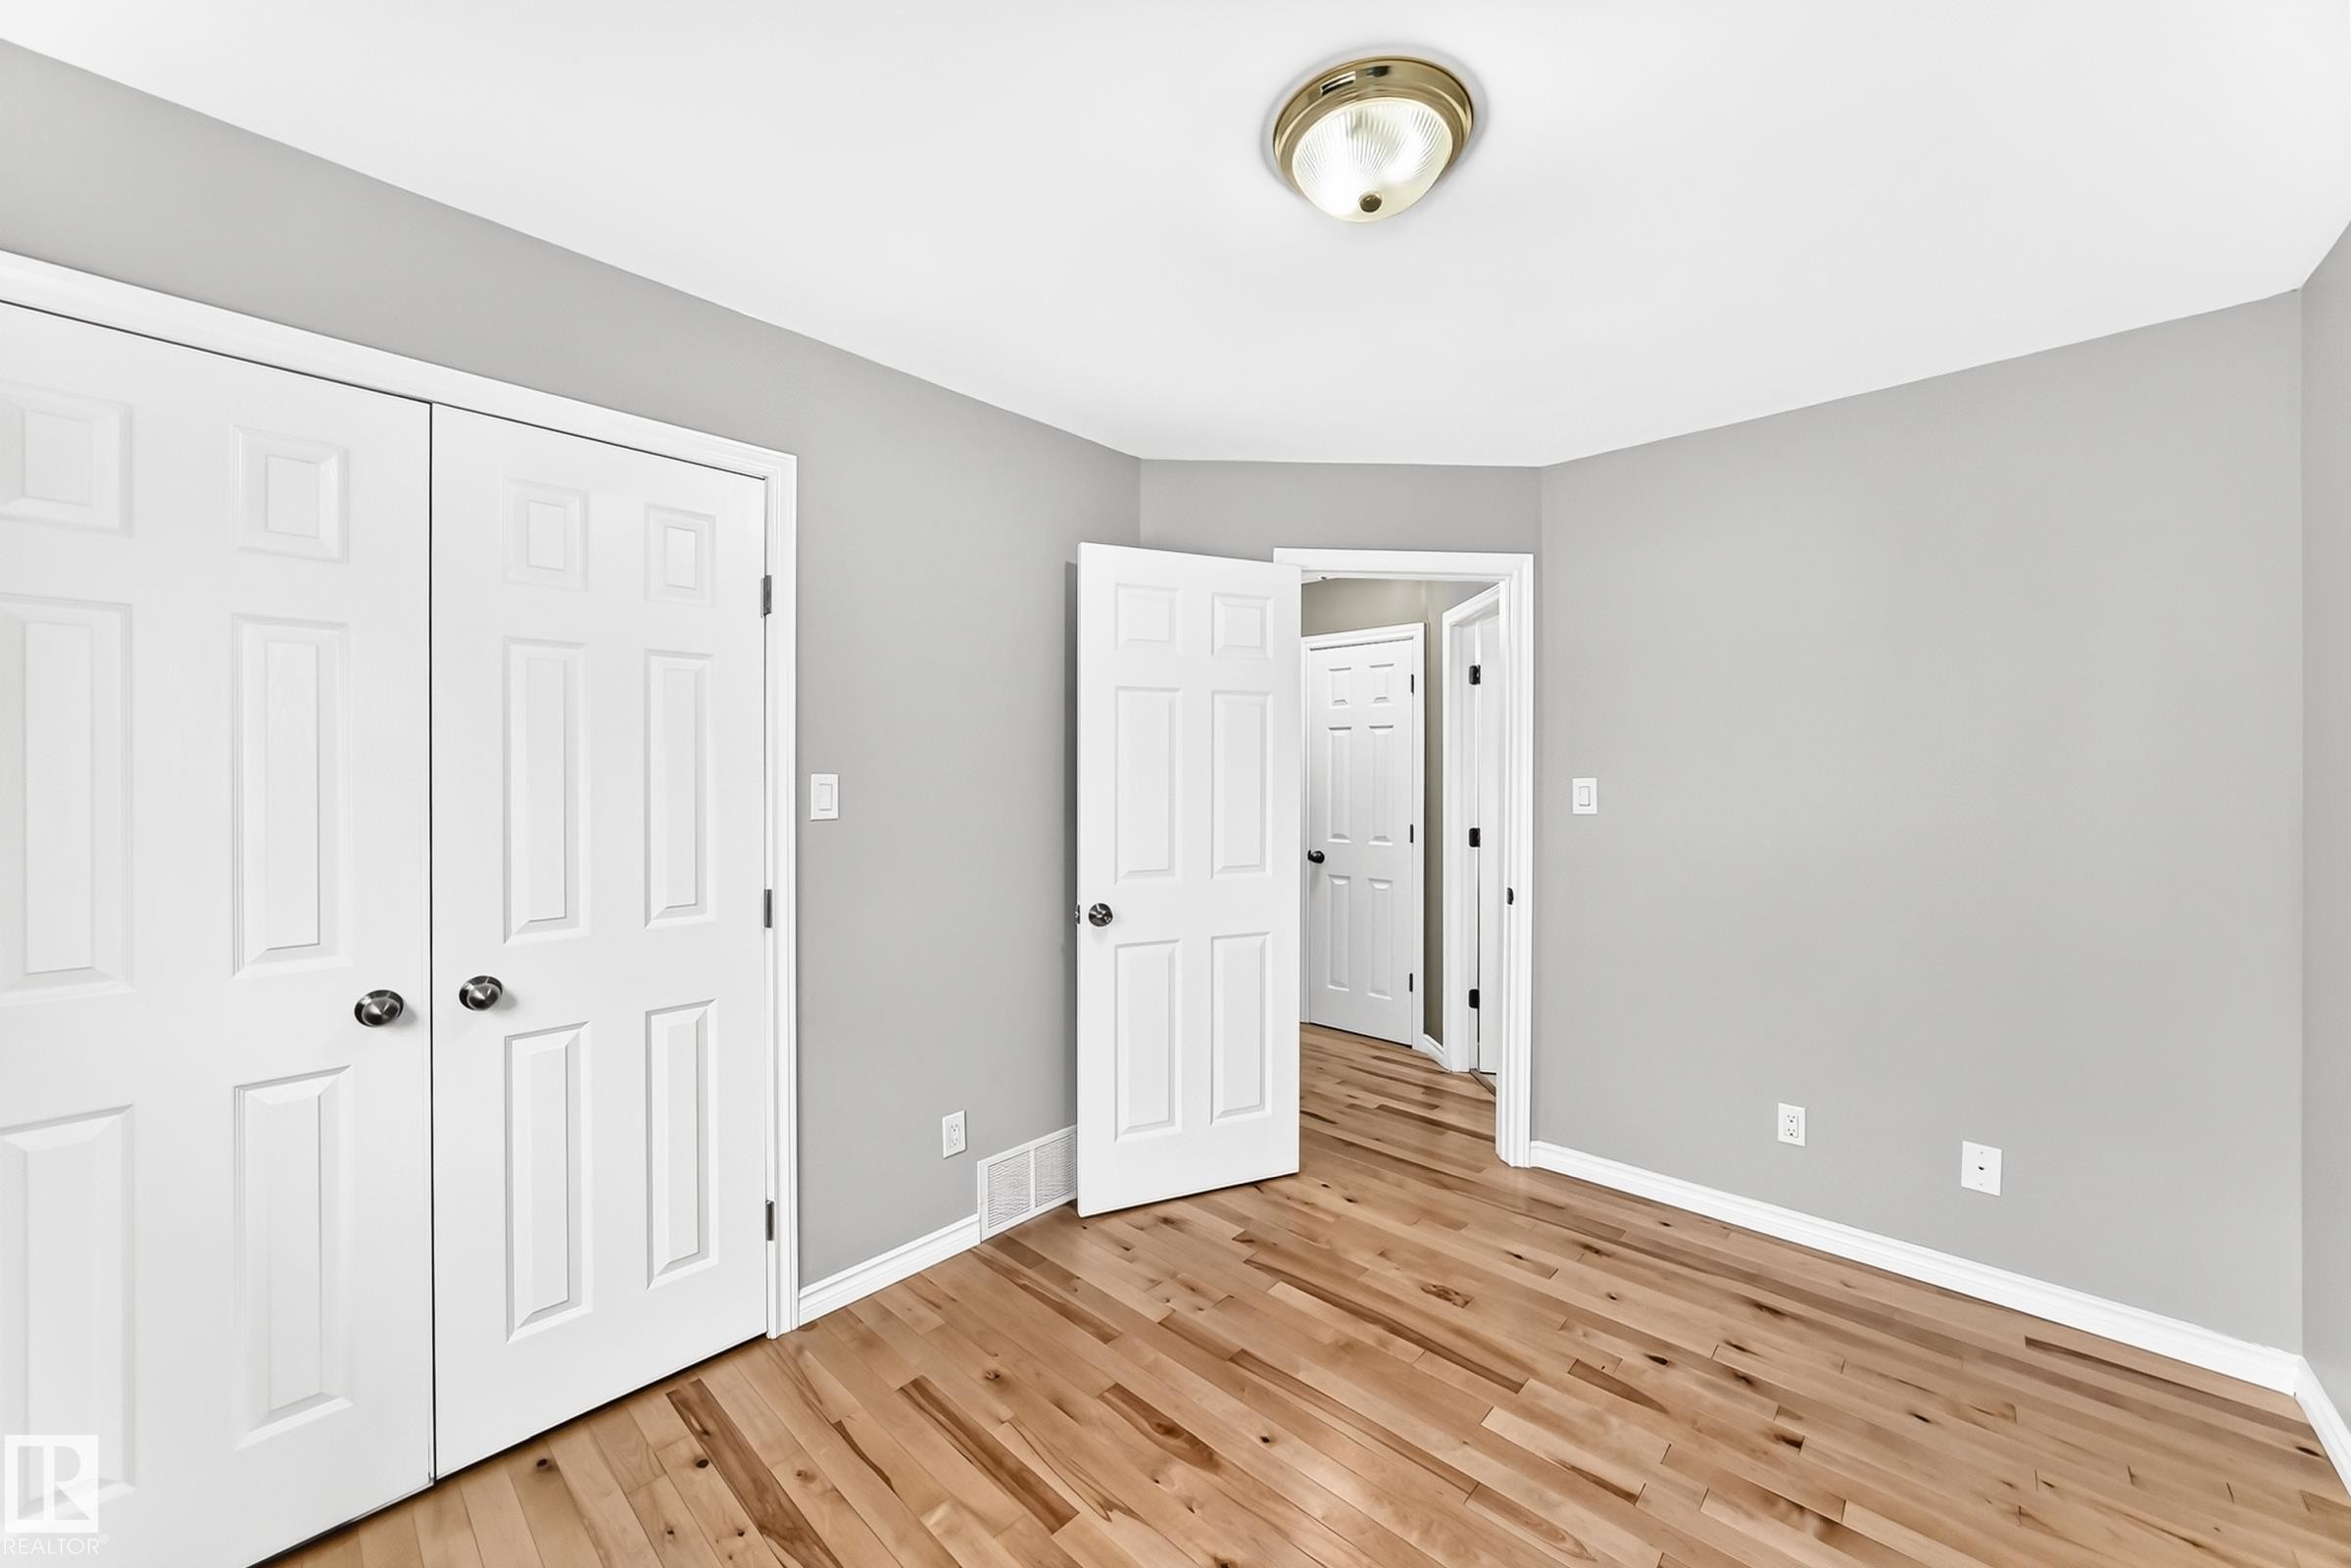
Interior room featuring wood-finish flooring, light gray wall paint, and white trim - 1763 48A Street, Edmonton, AB
Room featuring wood-finish flooring, white baseboards, and a drop ceiling - 1763 48A Street, Edmonton, AB
Neutral gray wall paint and wood-finish flooring - 1763 48A Street, Edmonton, AB
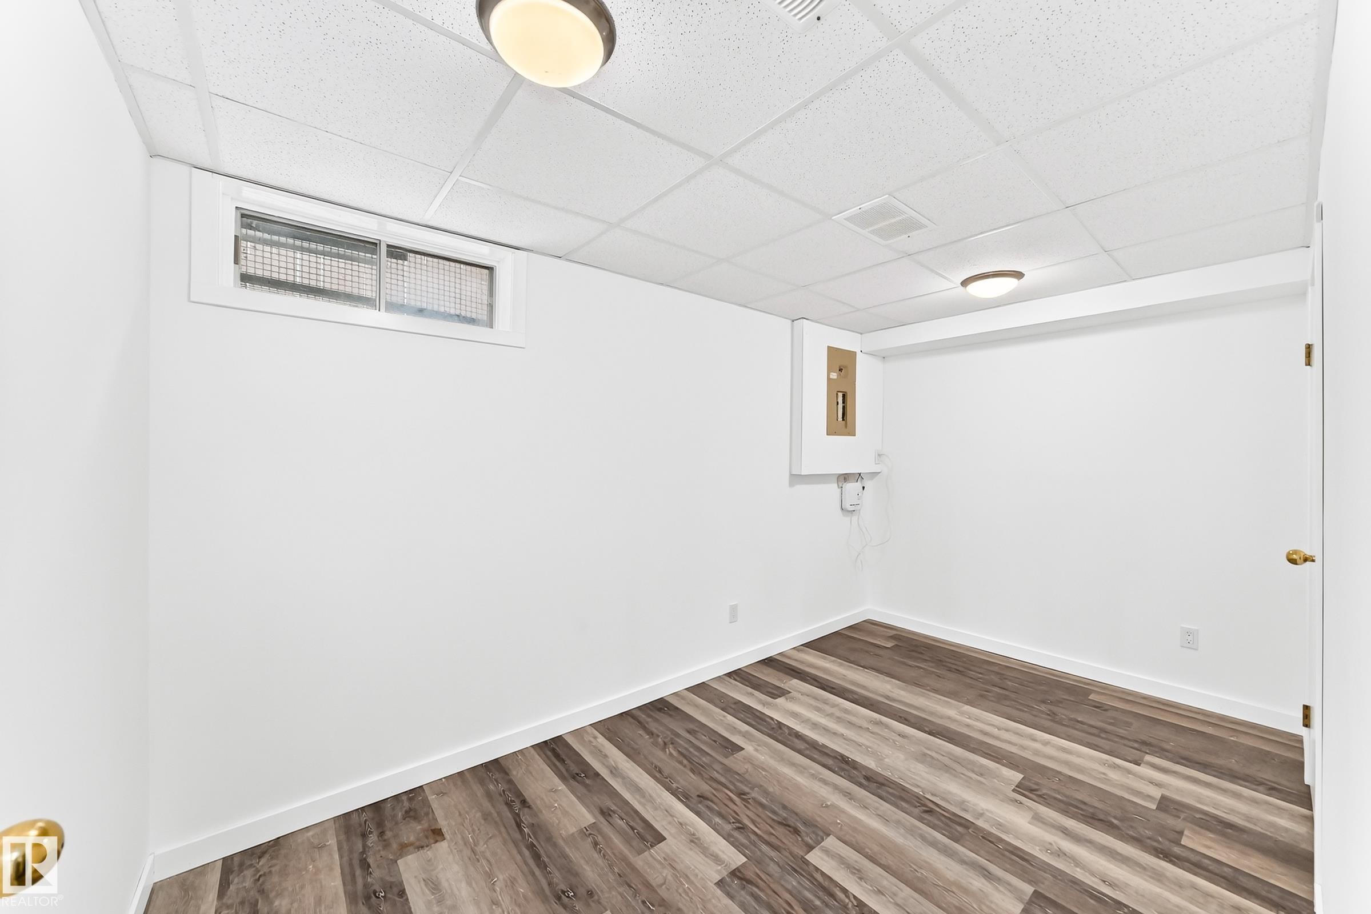
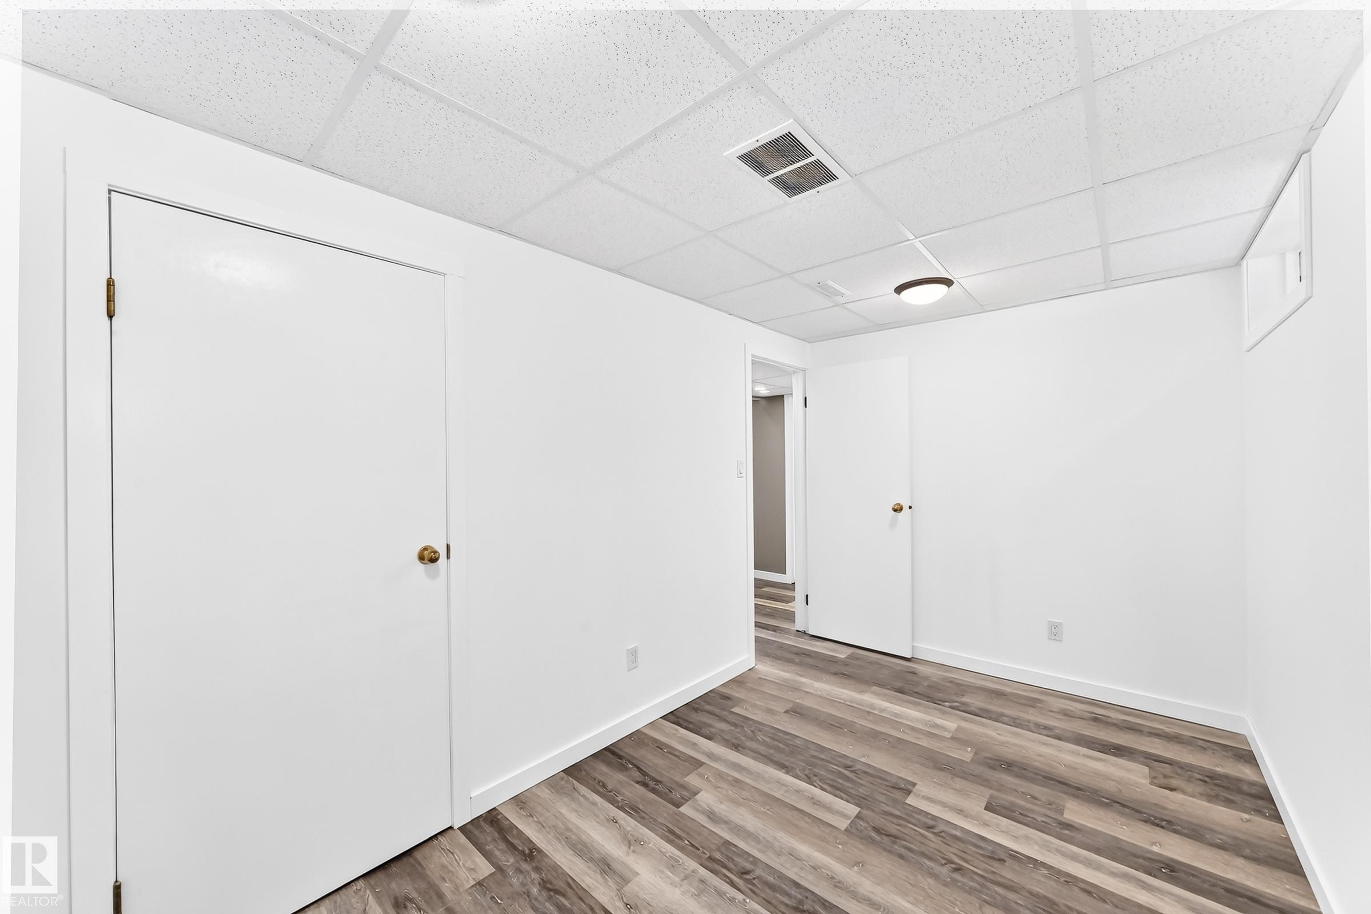
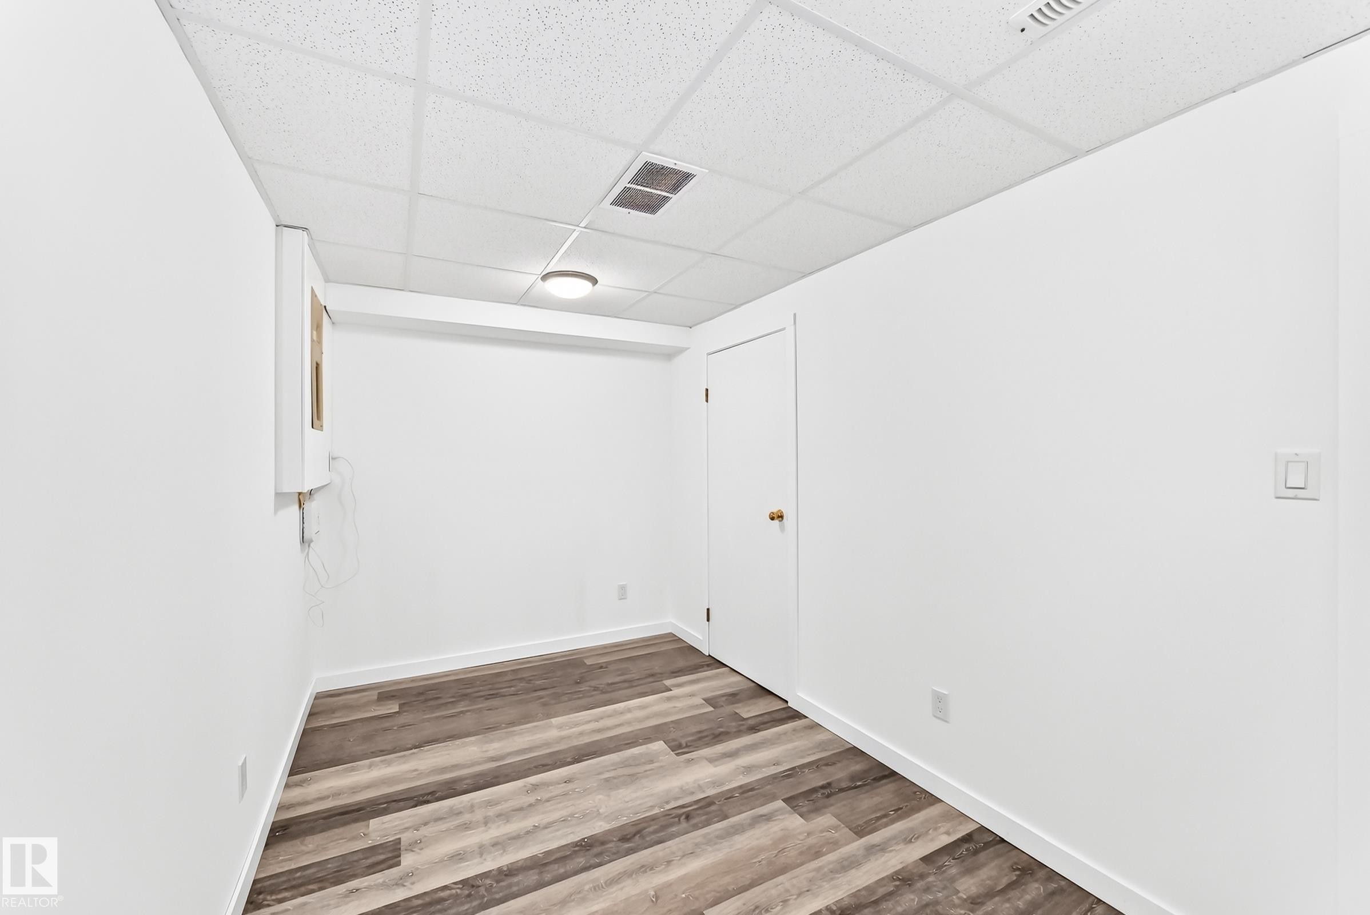
Room featuring wood-finish flooring, white walls, and a drop ceiling with recessed lighting - 1763 48A Street, Edmonton, AB
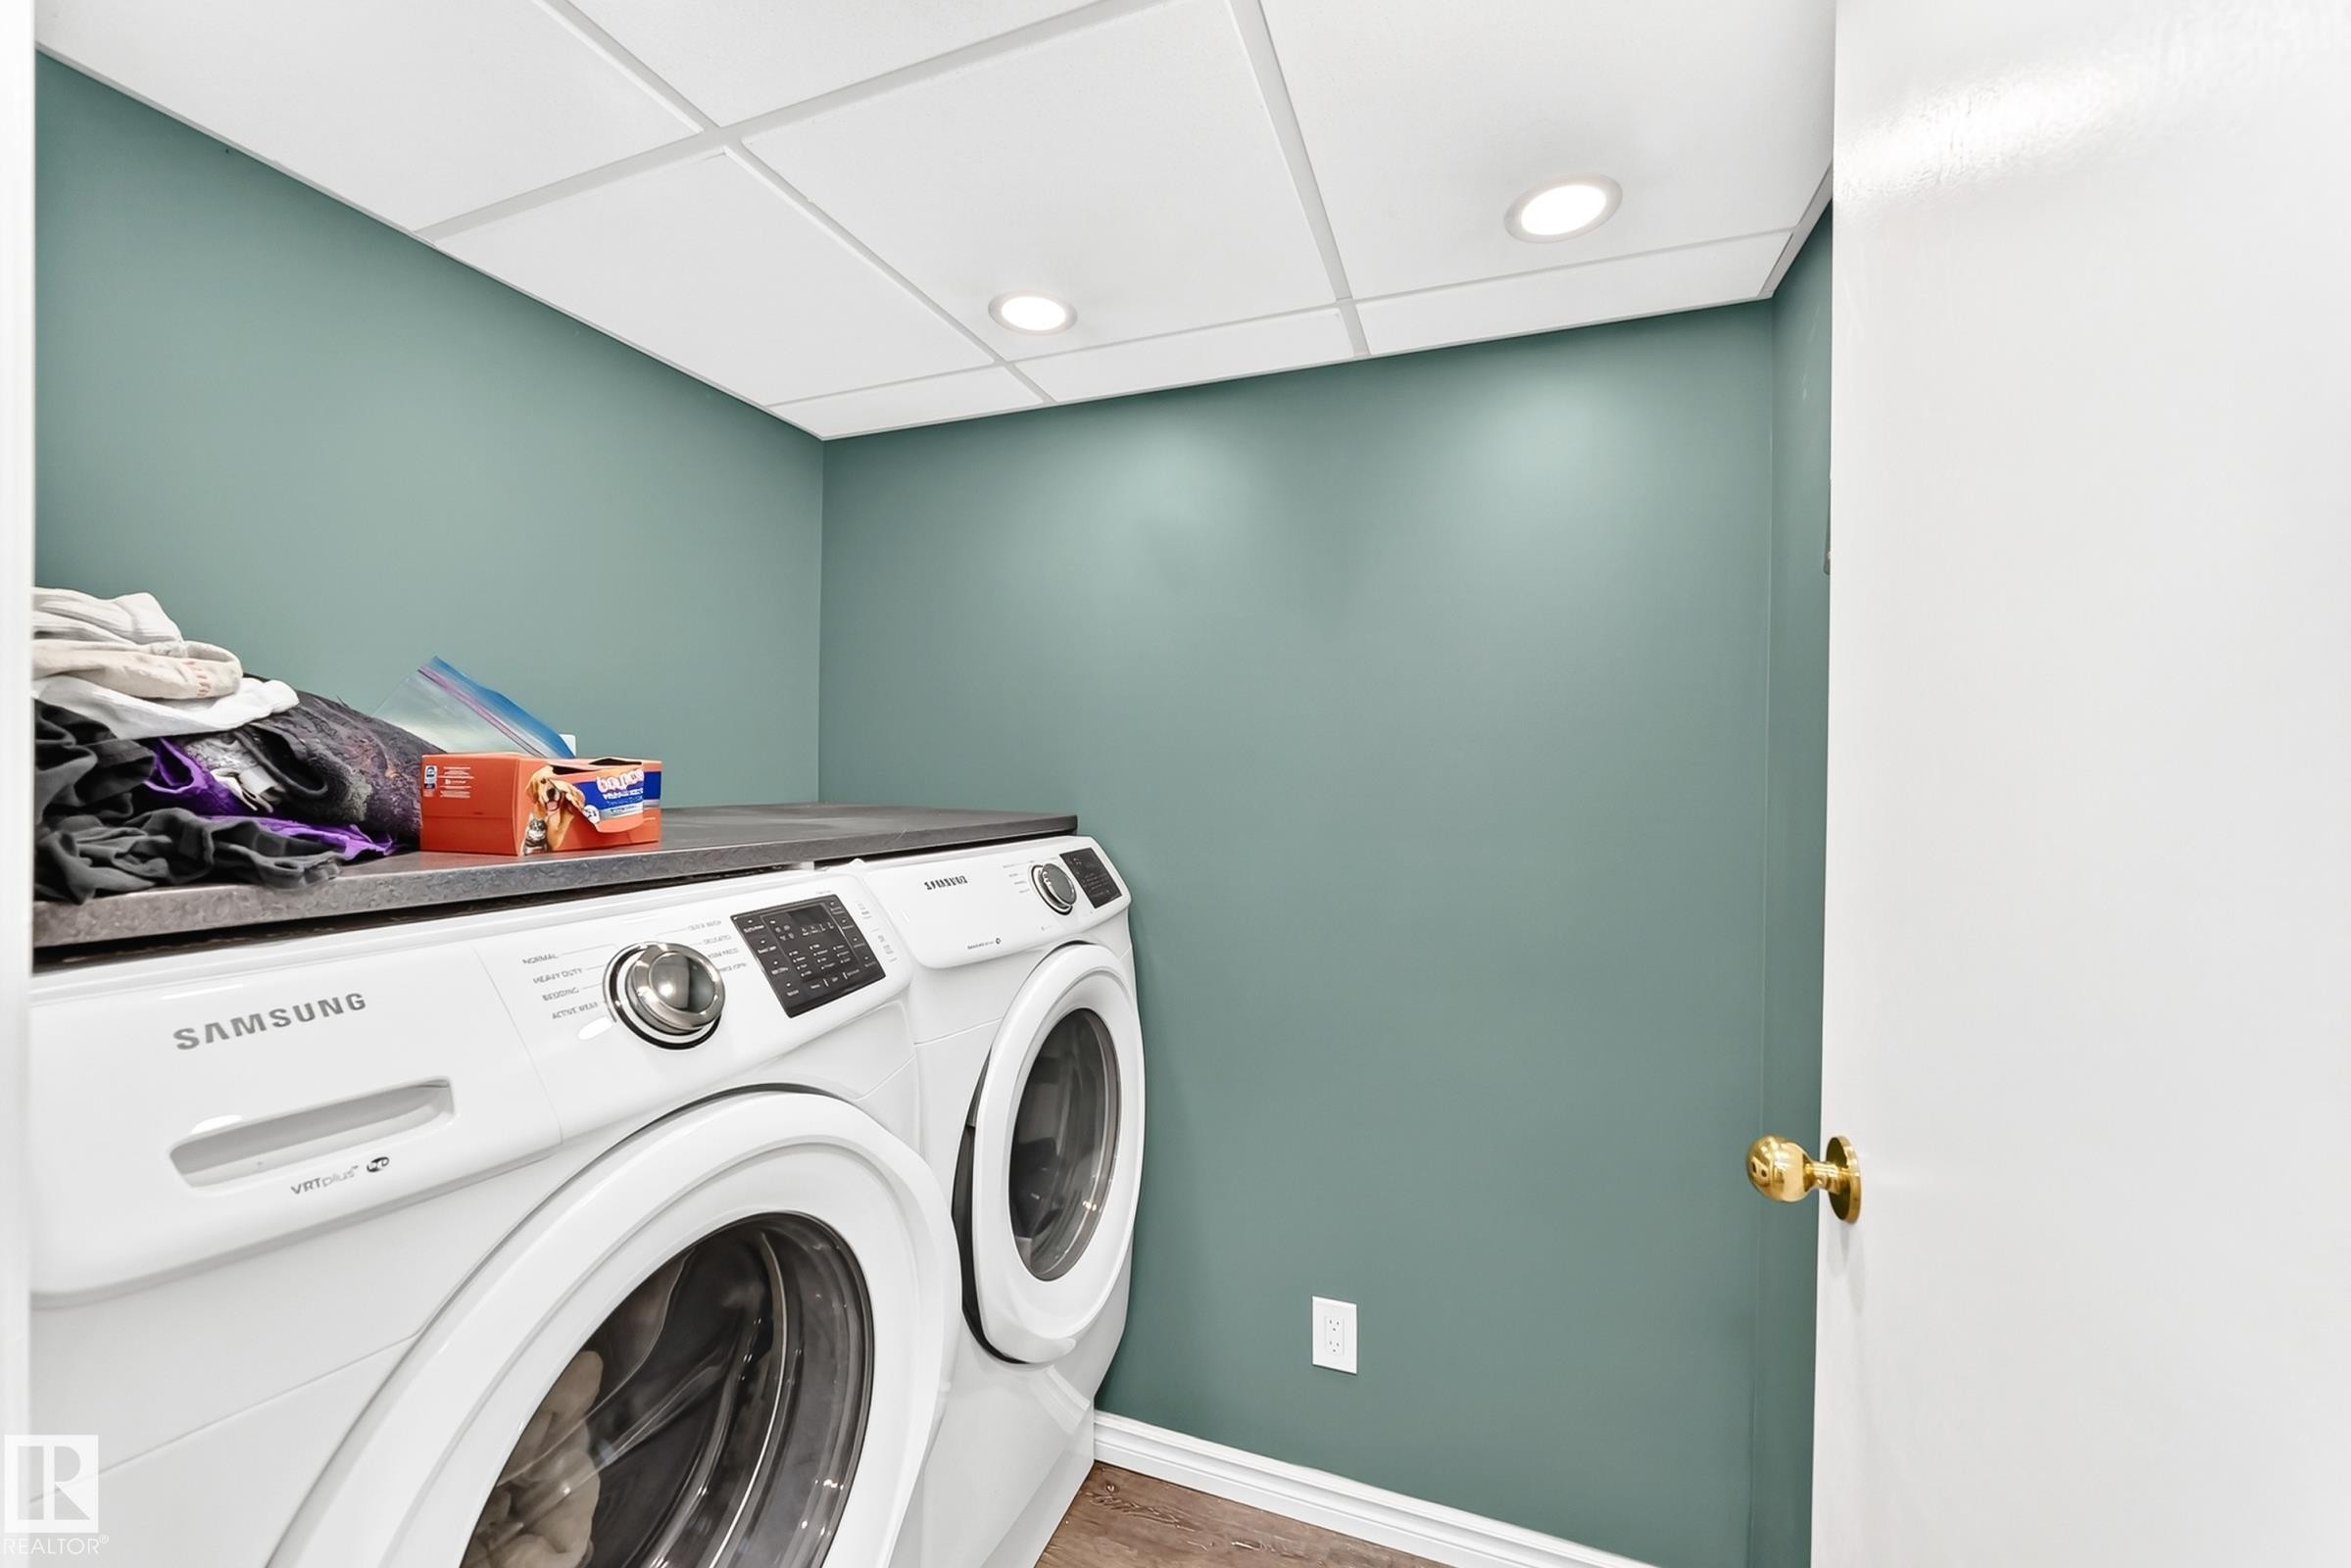
Dedicated laundry area featuring a countertop surface above side-by-side appliances, recessed ceiling lighting, and wood-finish flooring - 1763 48A Street, Edmonton, AB
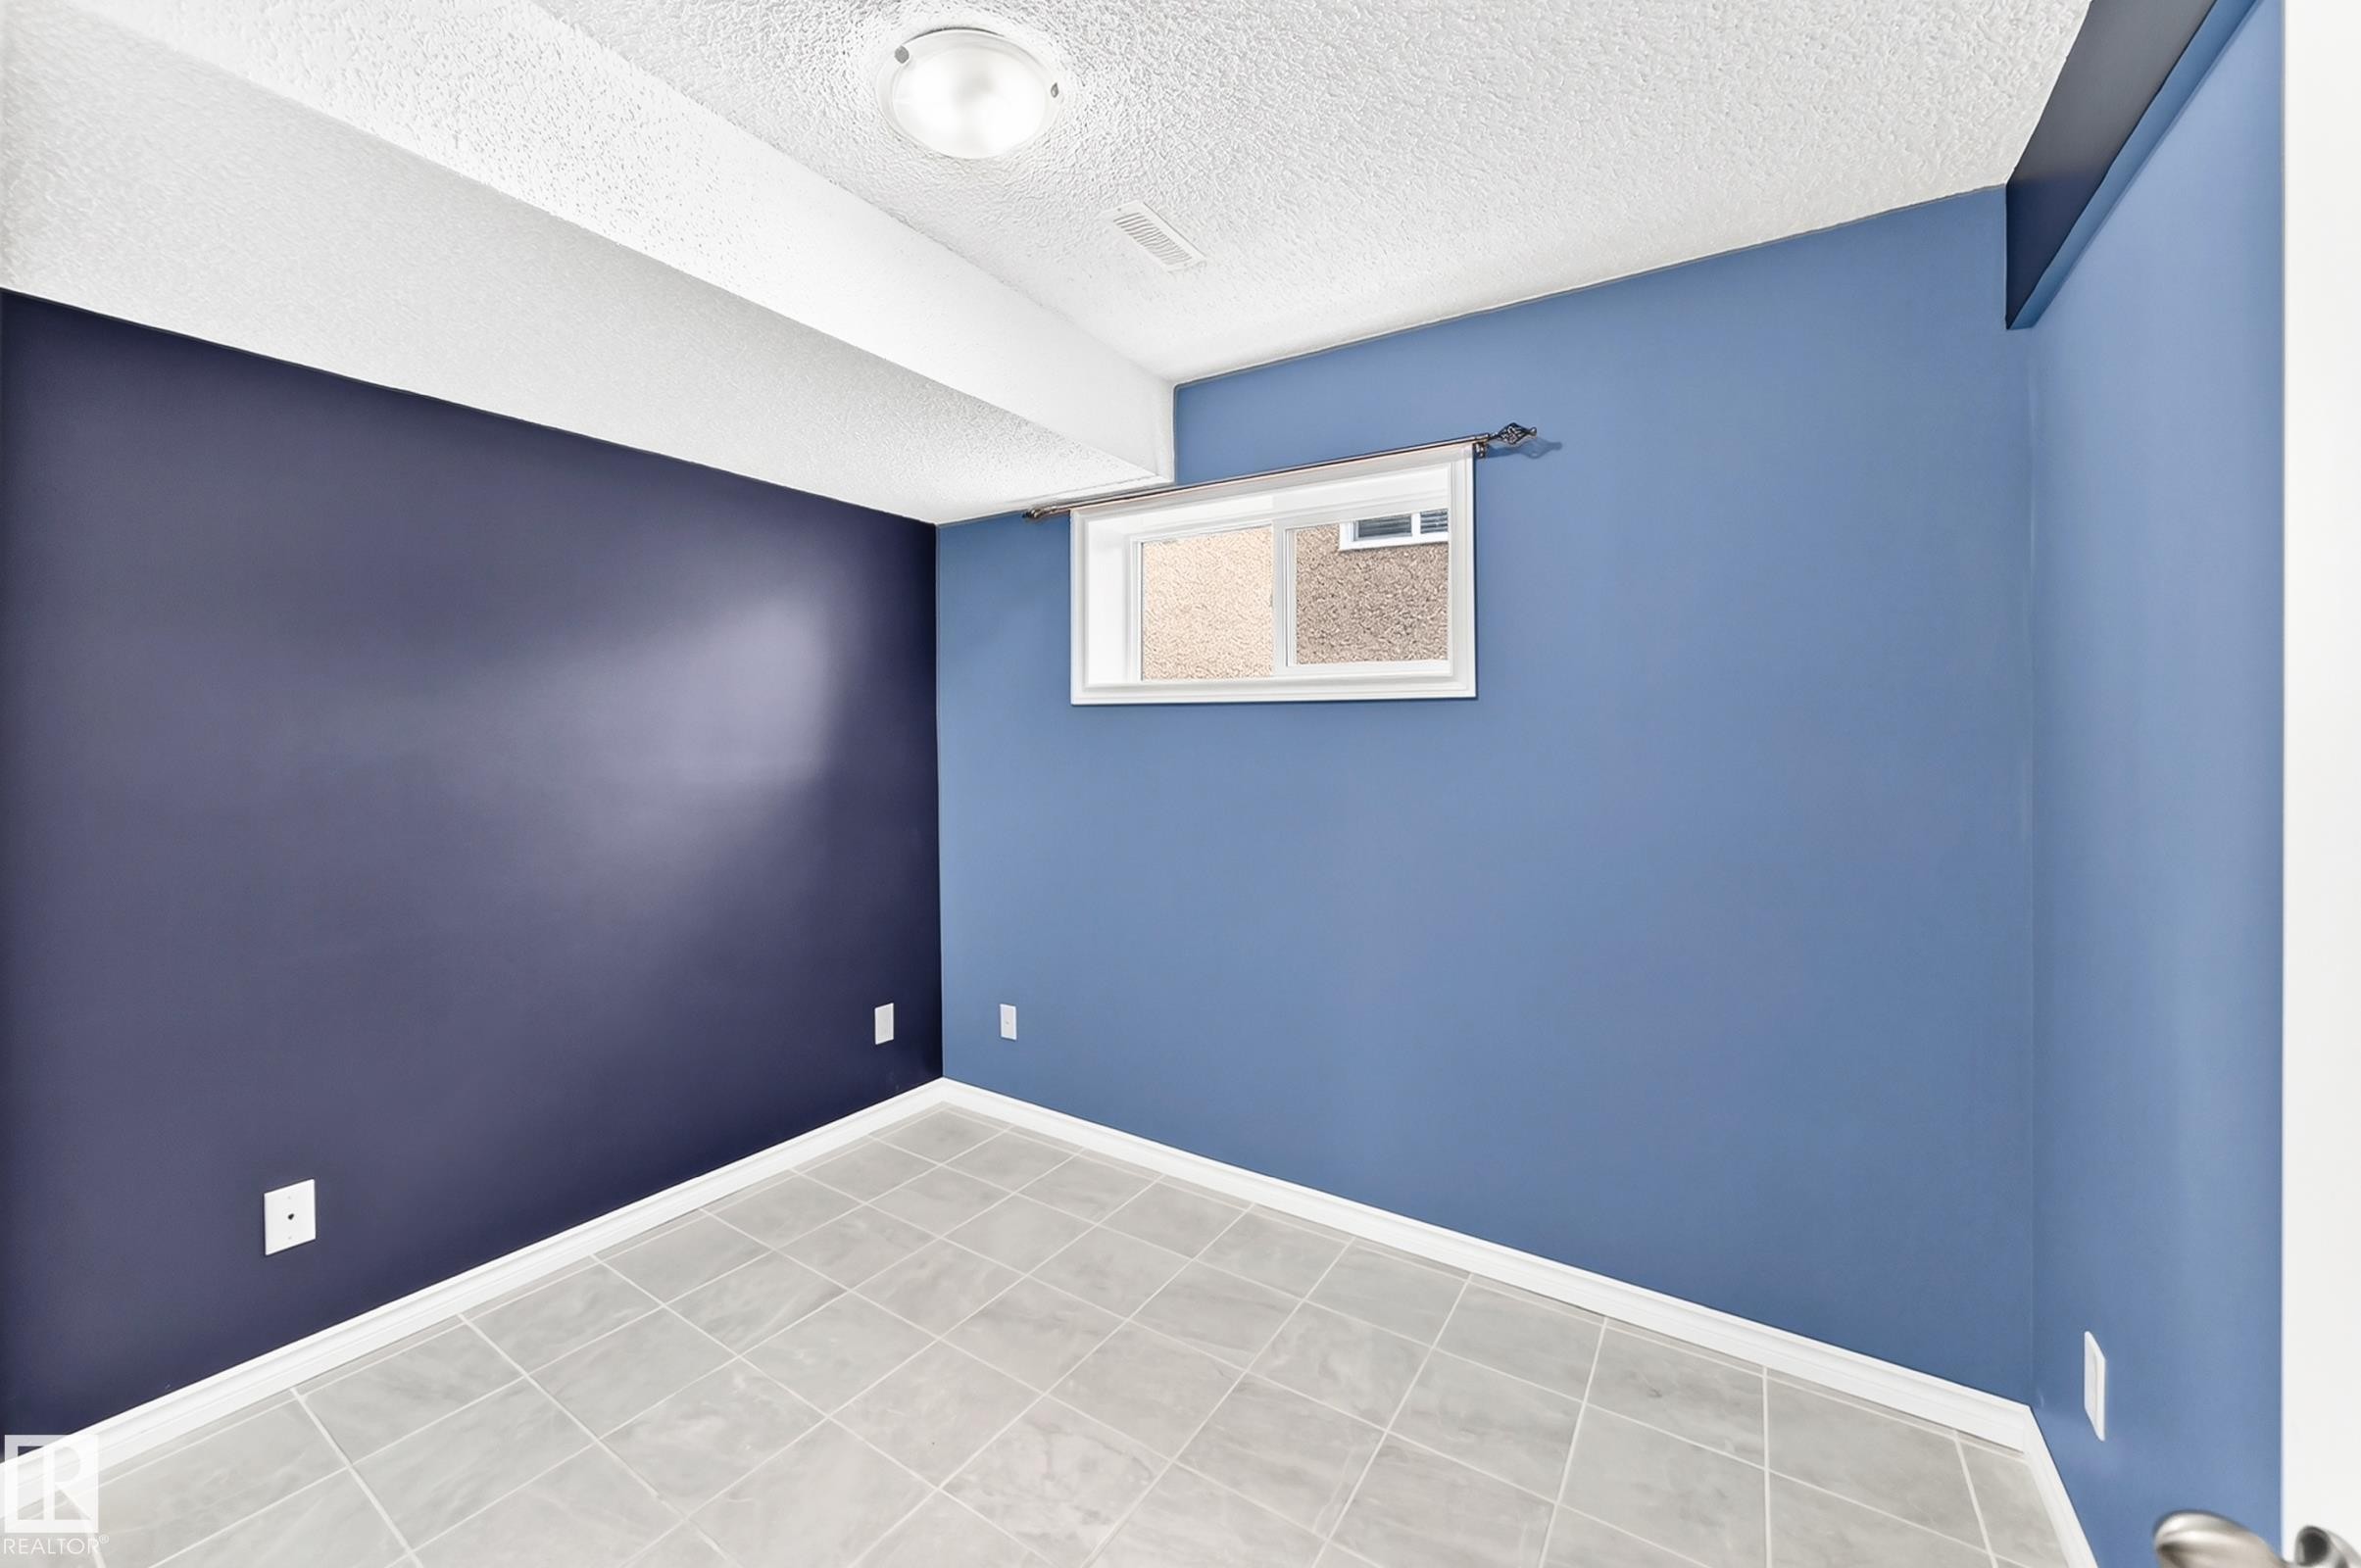
Room featuring light gray square floor tiles and contrasting blue wall tones - 1763 48A Street, Edmonton, AB
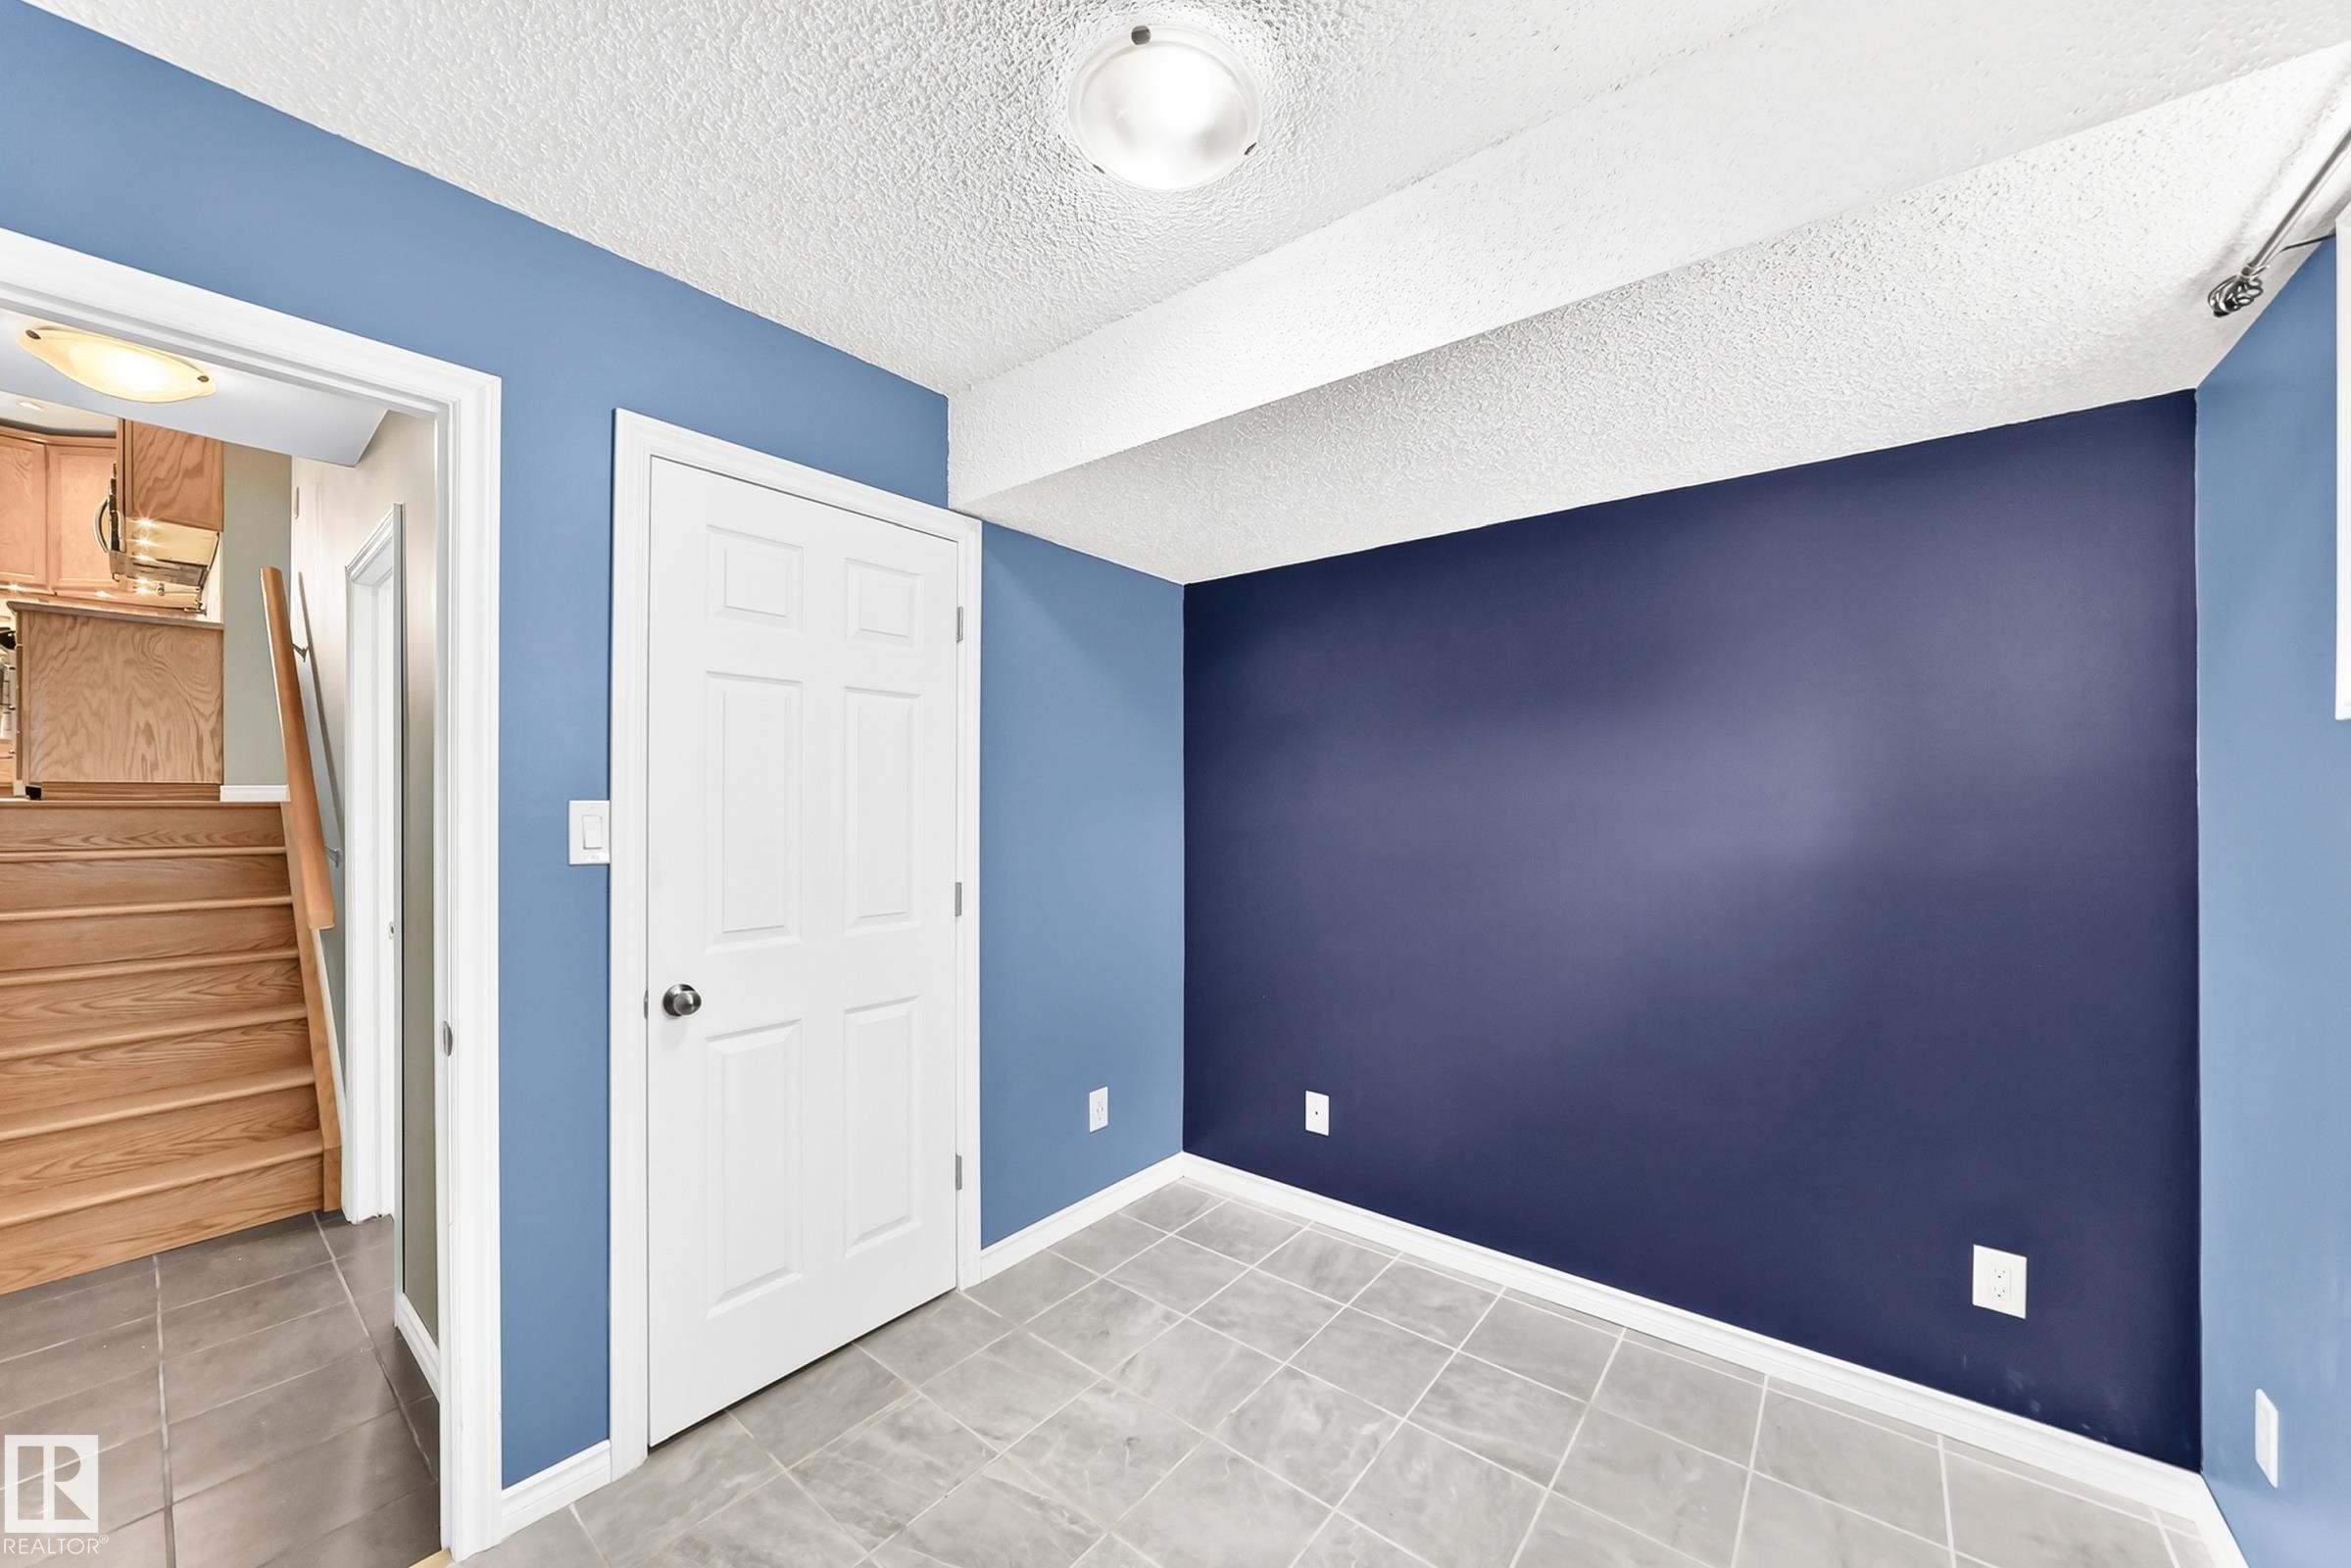
Room featuring a full wall in a deep blue tone, complemented by lighter blue walls and a white ceiling - 1763 48A Street, Edmonton, AB
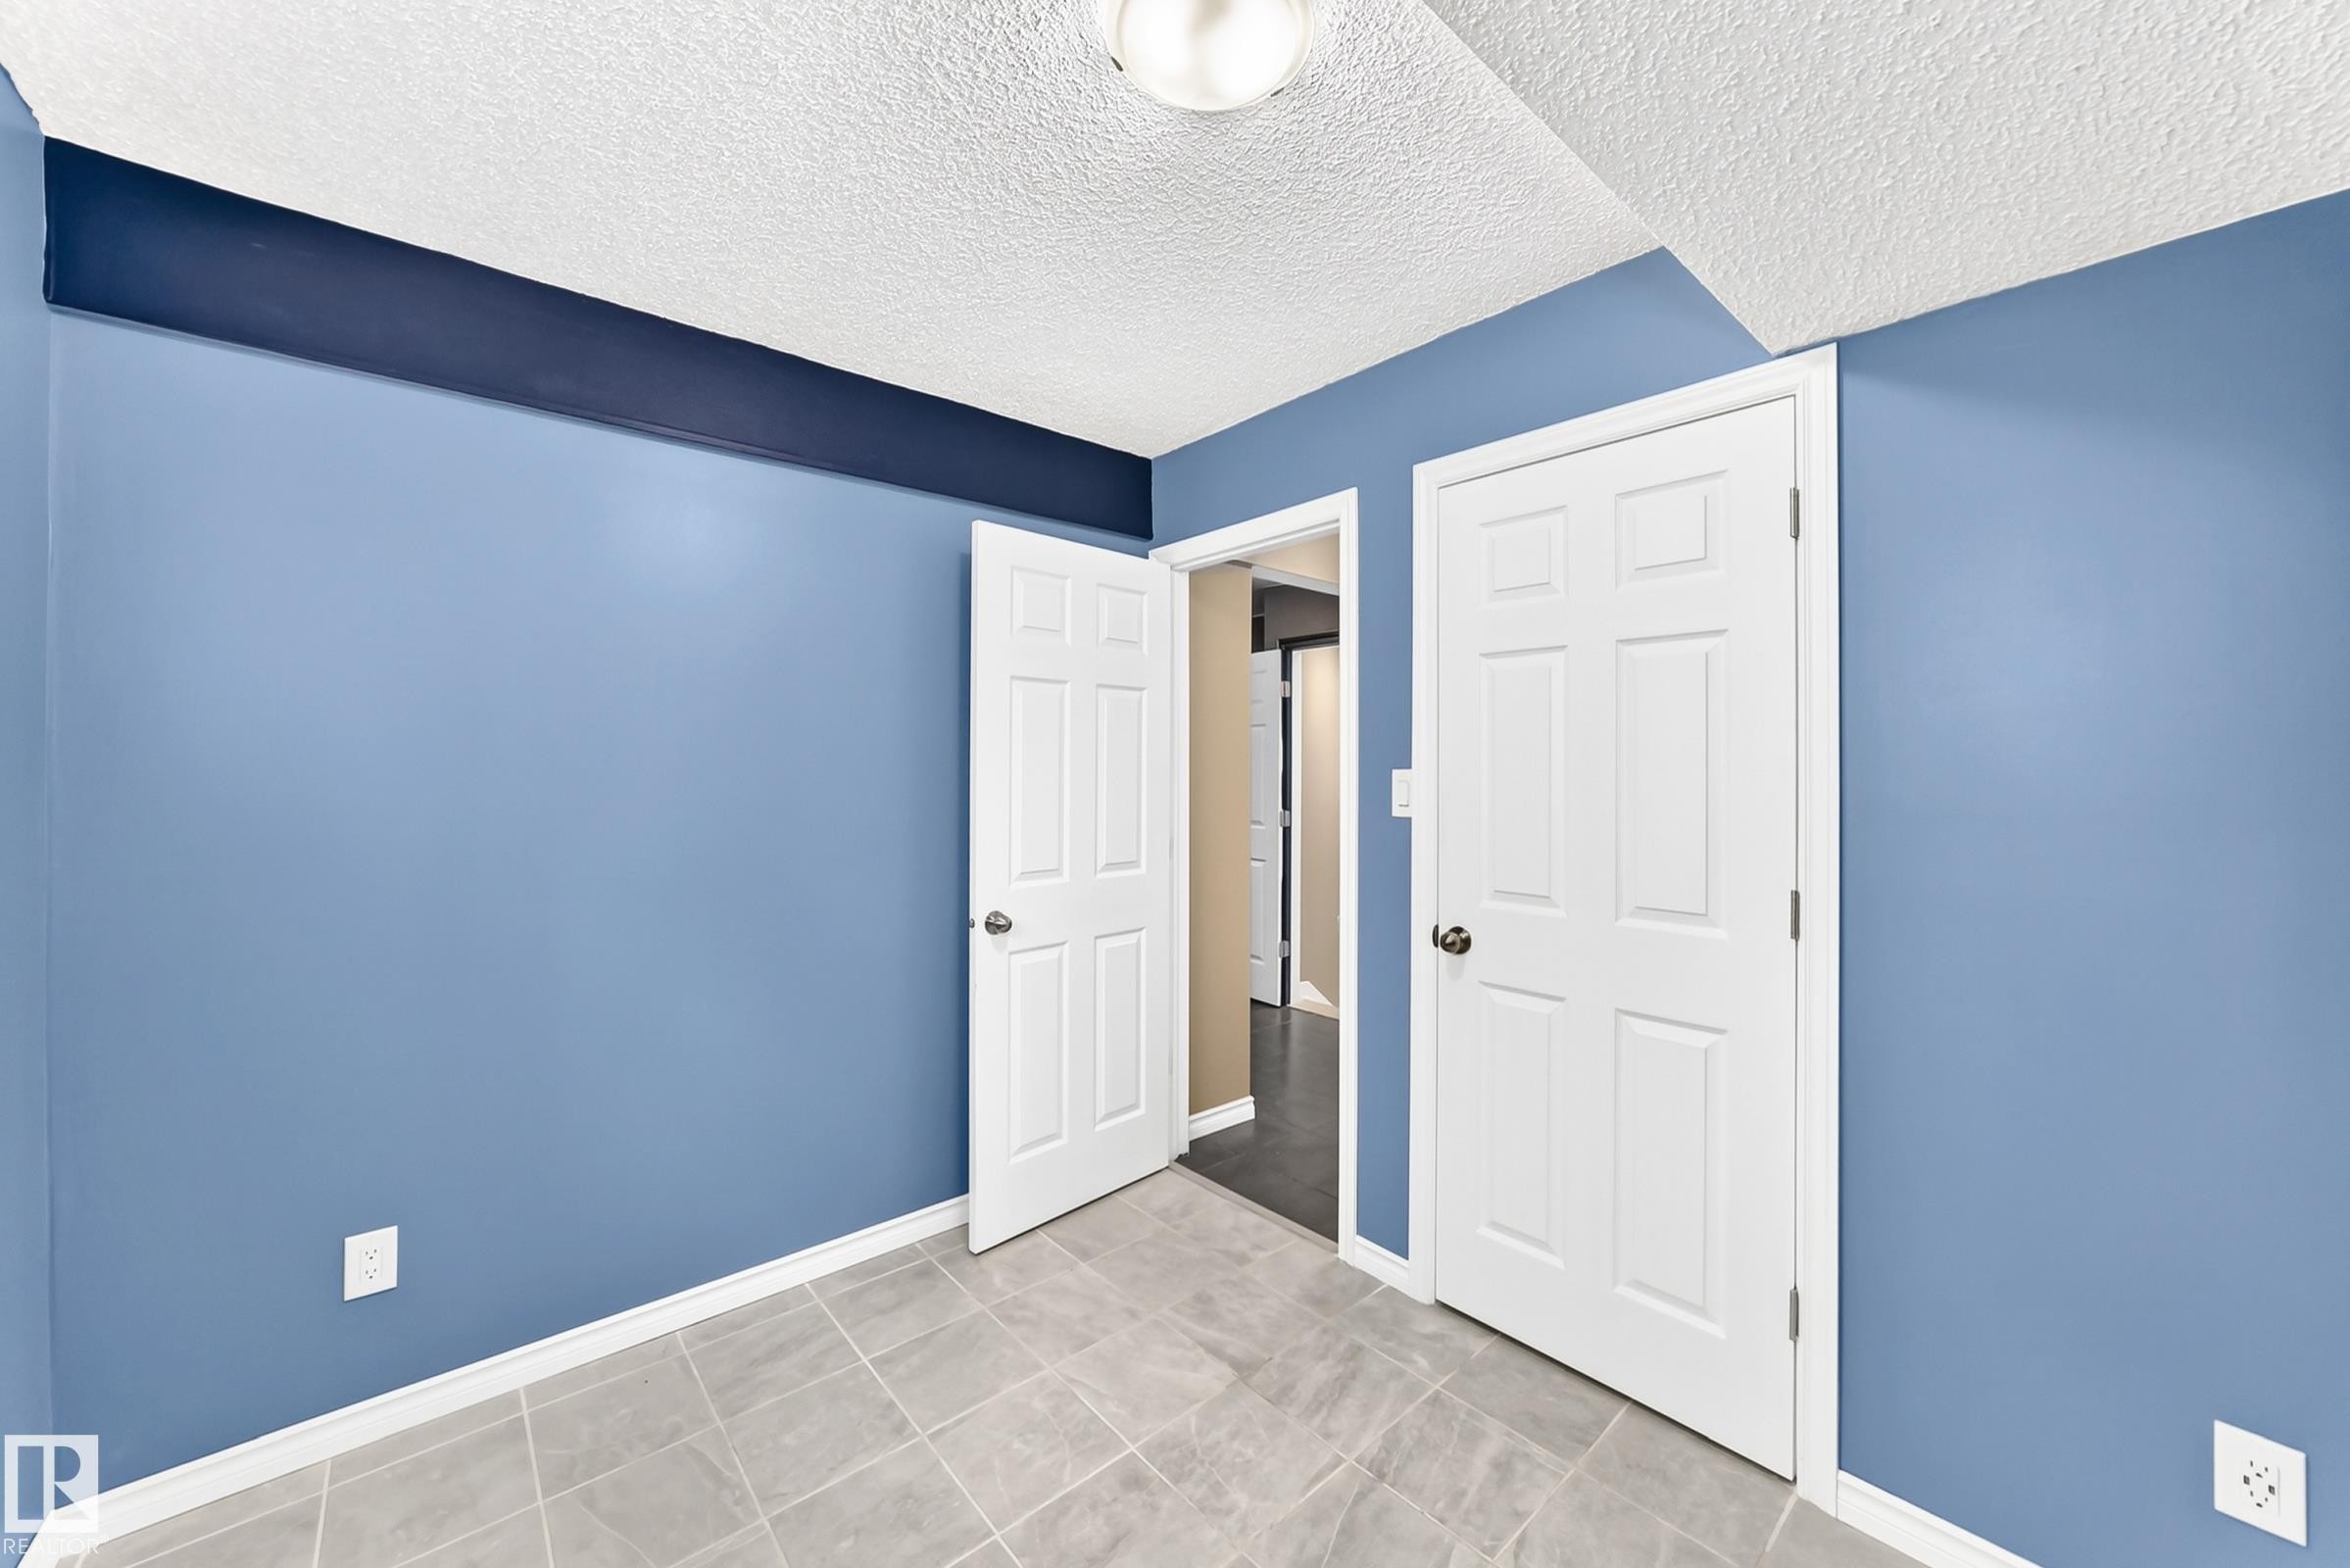
Room featuring light blue walls with a dark blue accent band, neutral-toned tiled flooring, white trim, and a textured ceiling - 1763 48A Street, Edmonton, AB
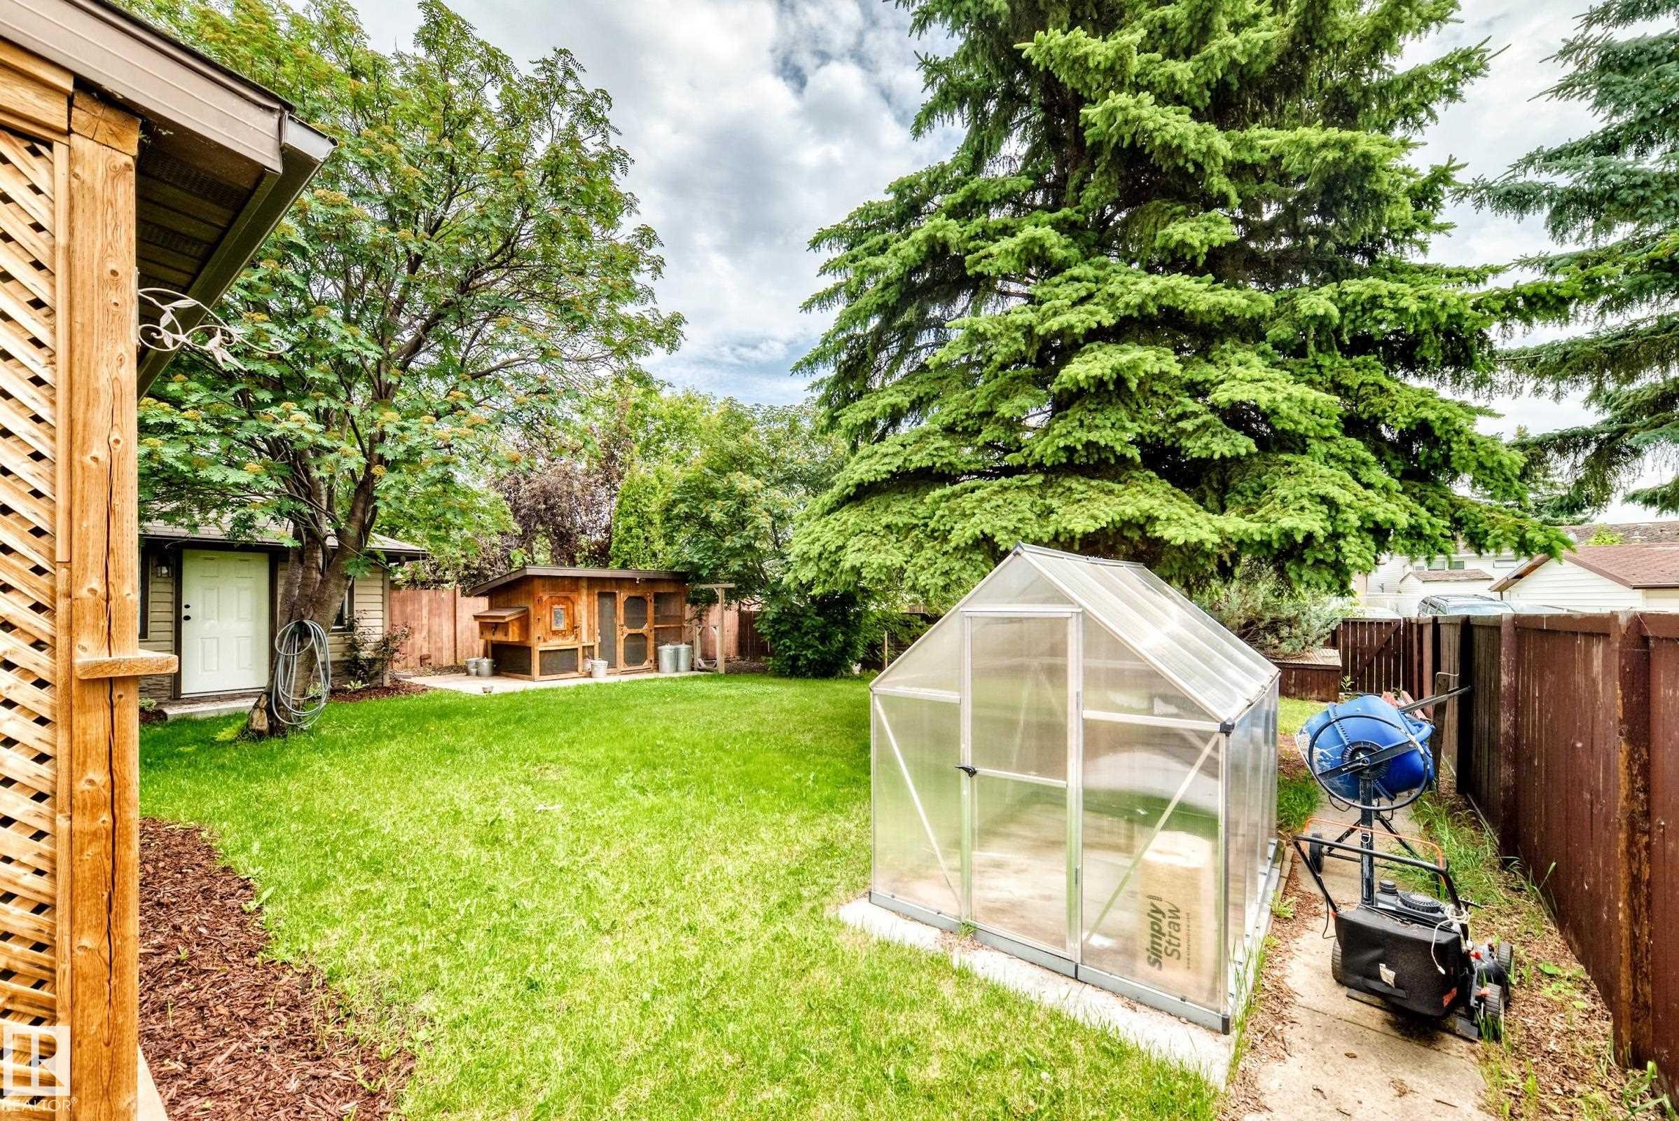
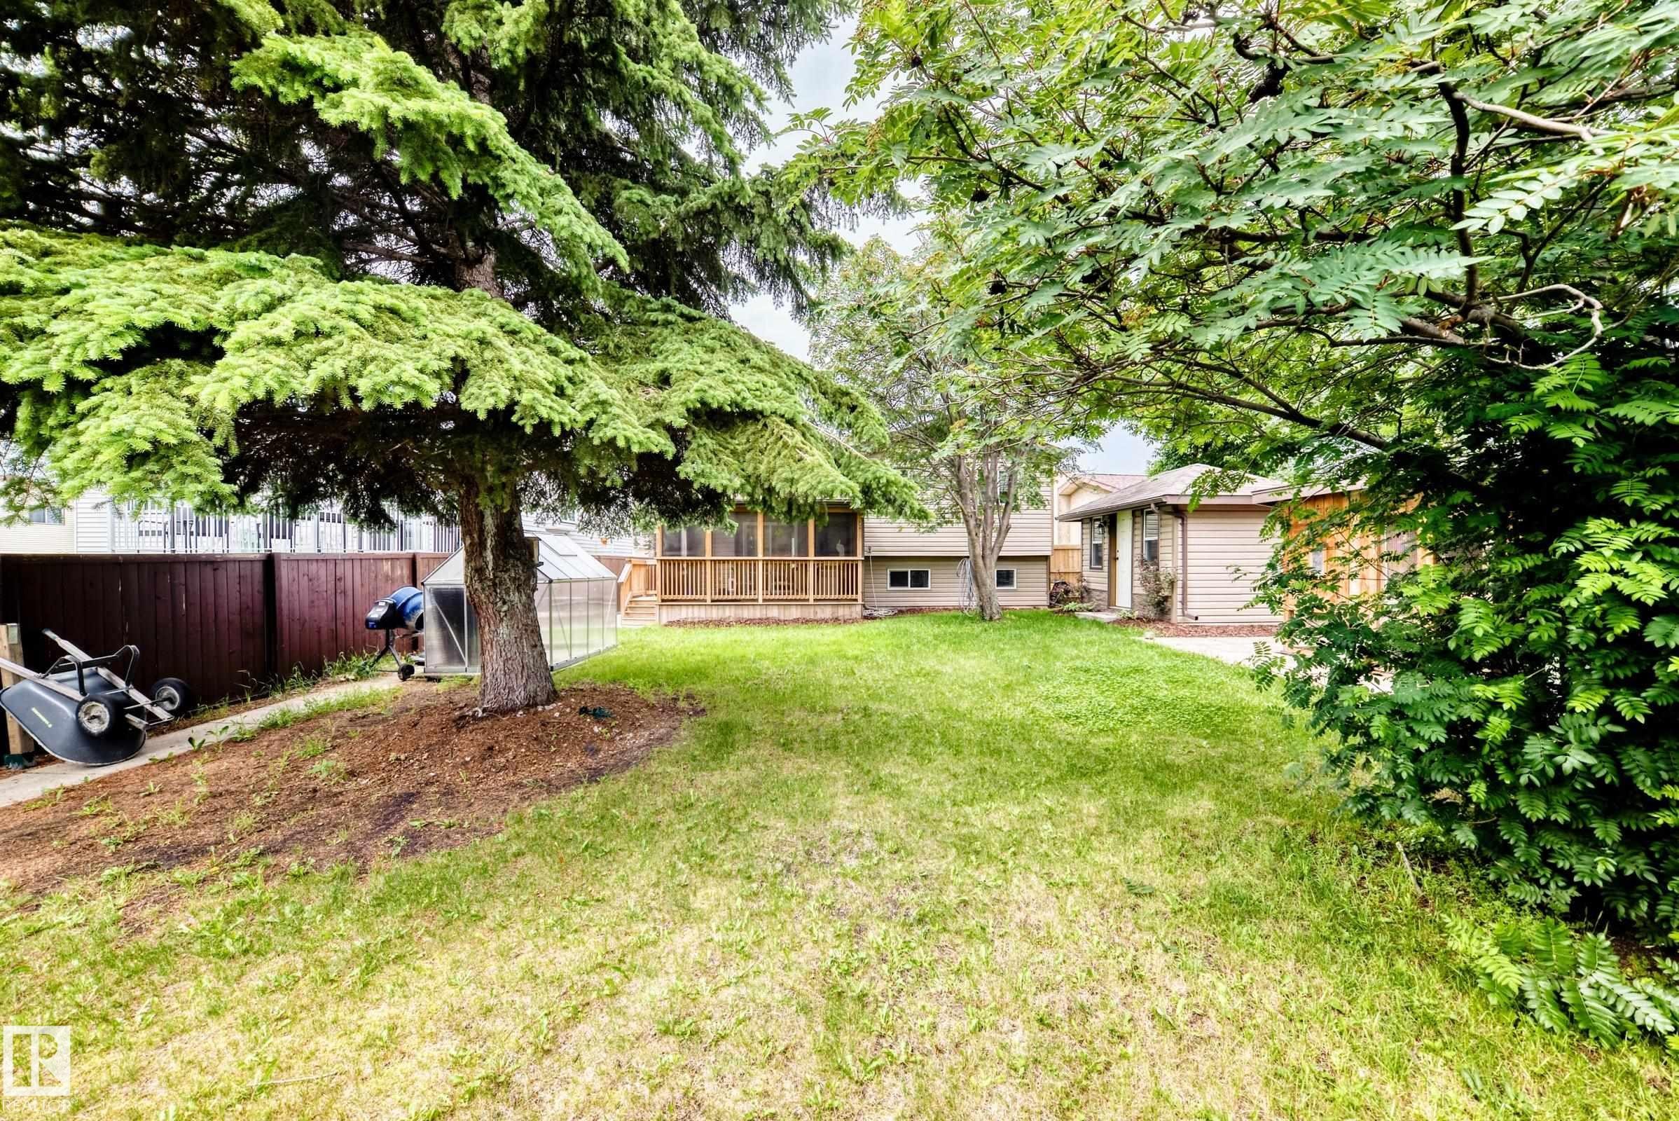
Expansive backyard featuring a lush lawn, a clear-paneled greenhouse, a wood-sided outbuilding, a wooden privacy fence, and mature trees - 1763 48A Street, Edmonton, AB
Room with wood-finish flooring, white walls, and a drop ceiling - 1763 48A Street, Edmonton, AB
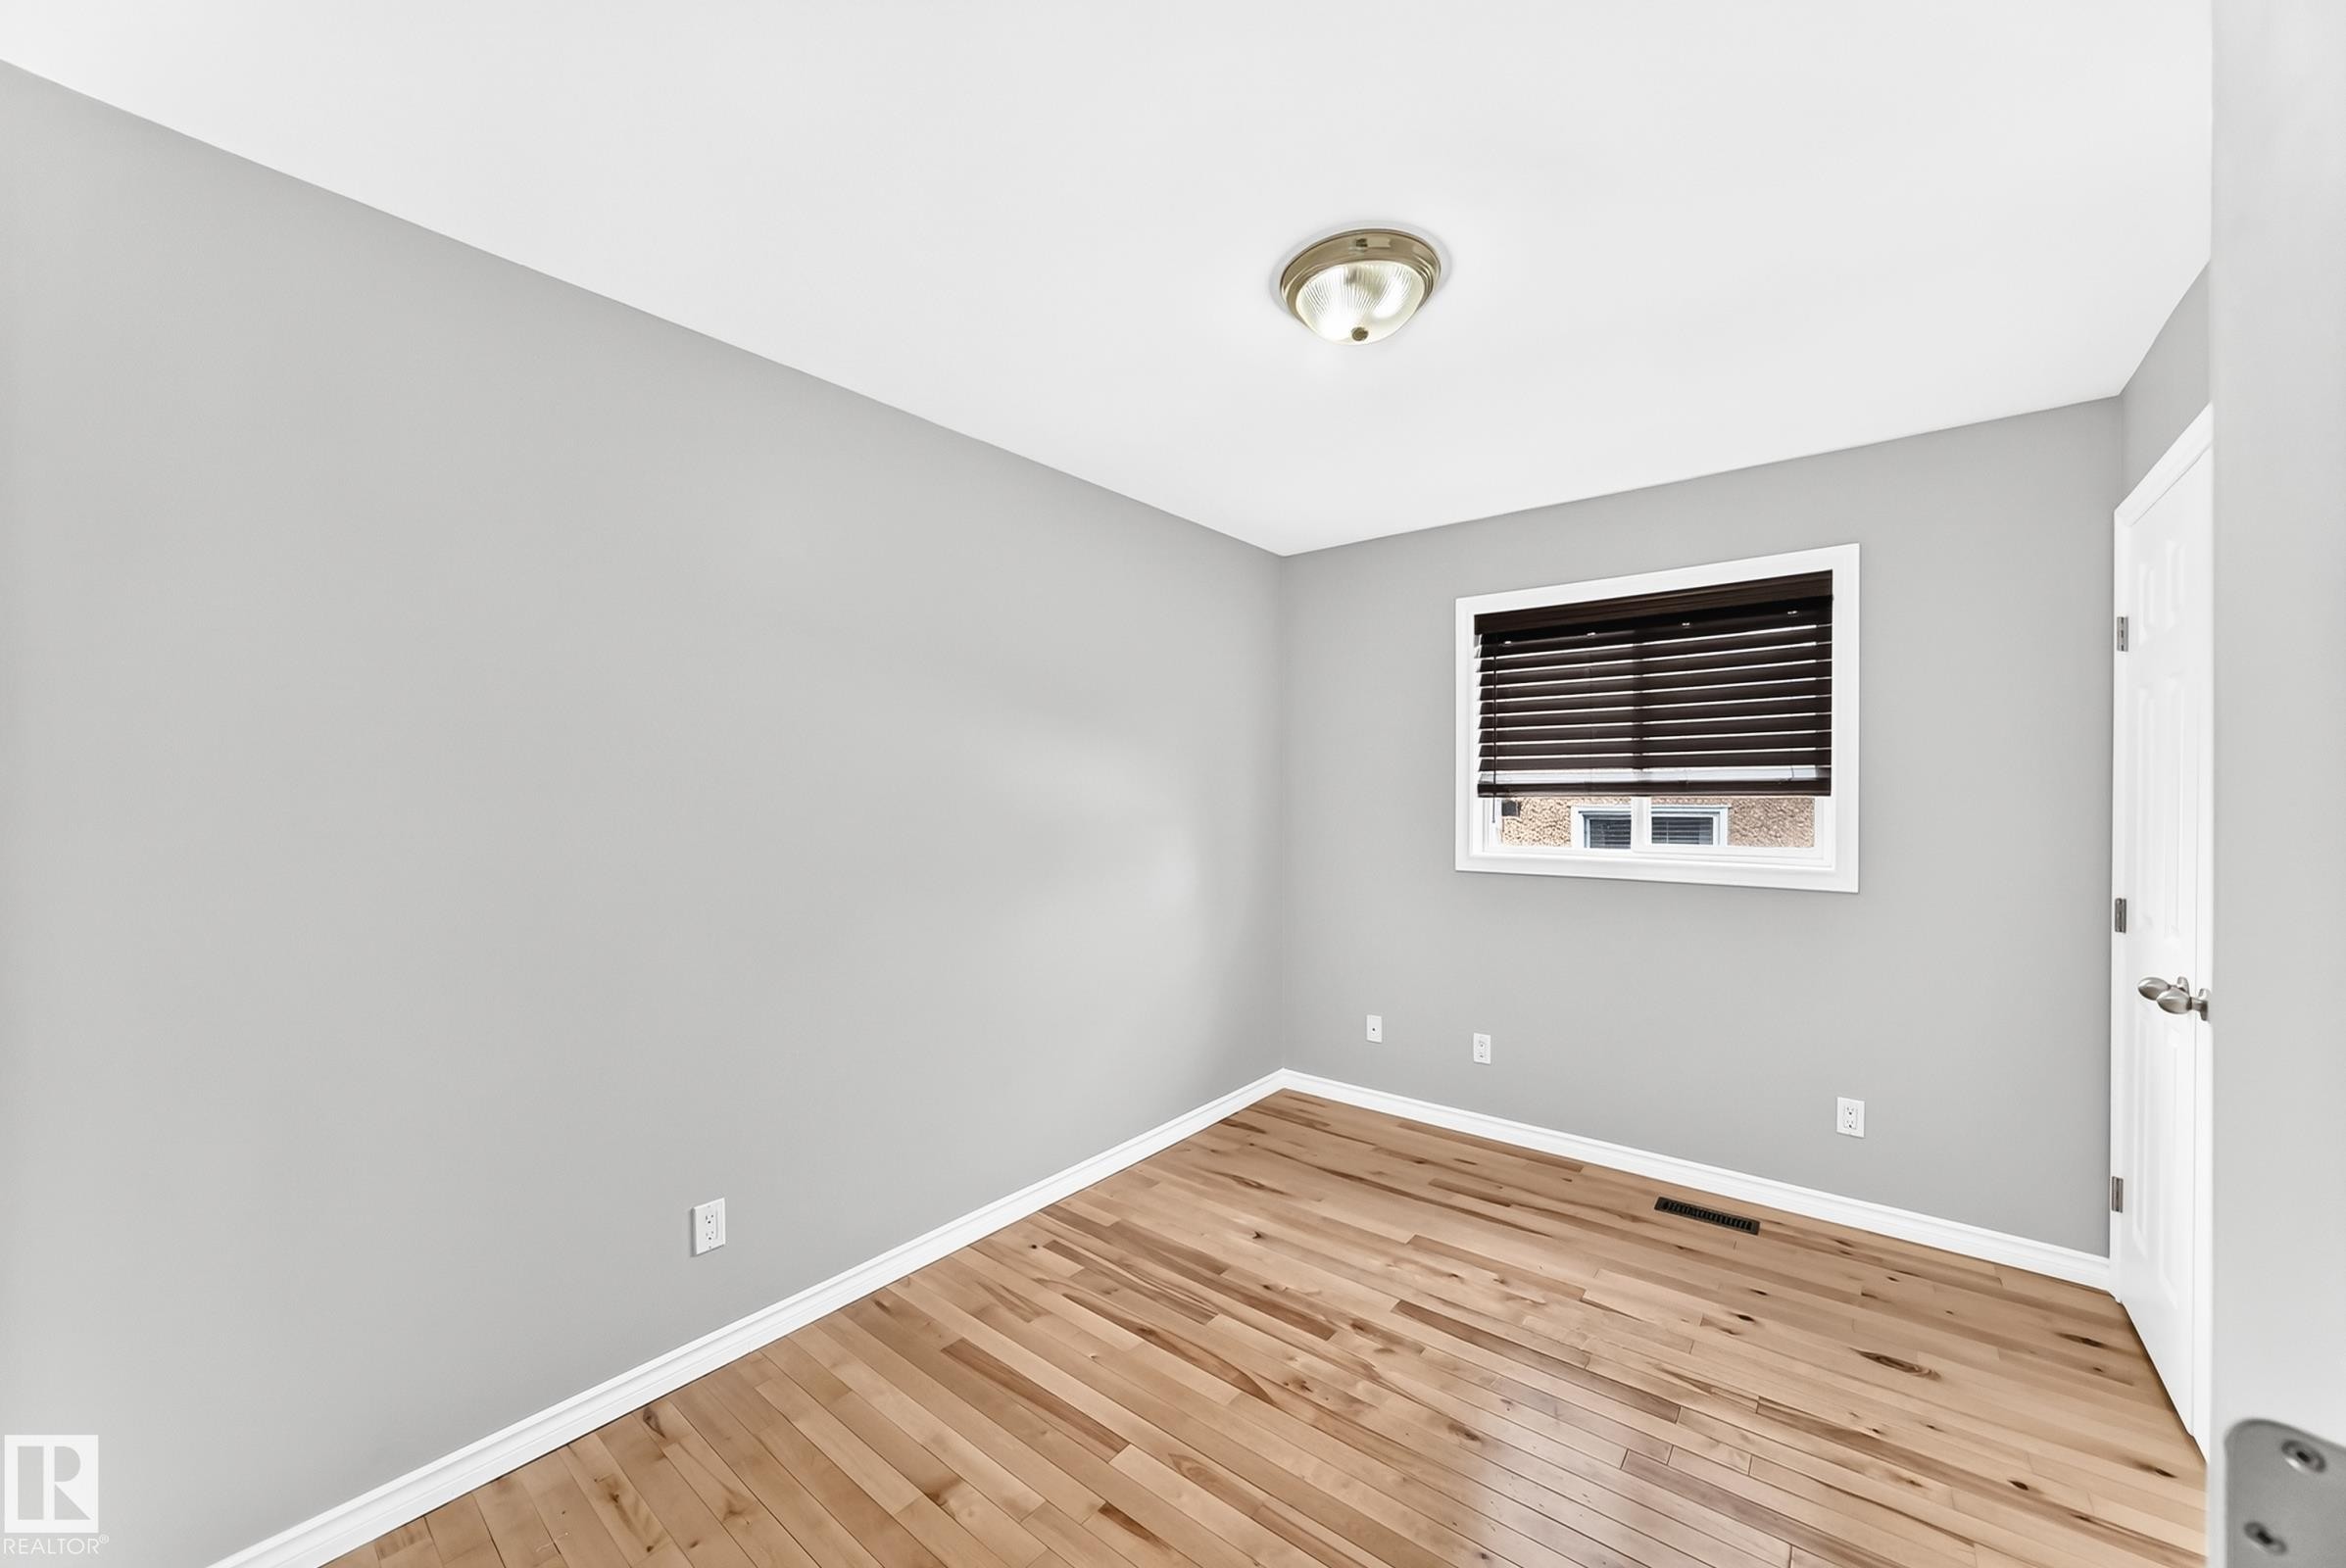
Hardwood flooring complemented by light gray walls and white trim - 1763 48A Street, Edmonton, AB
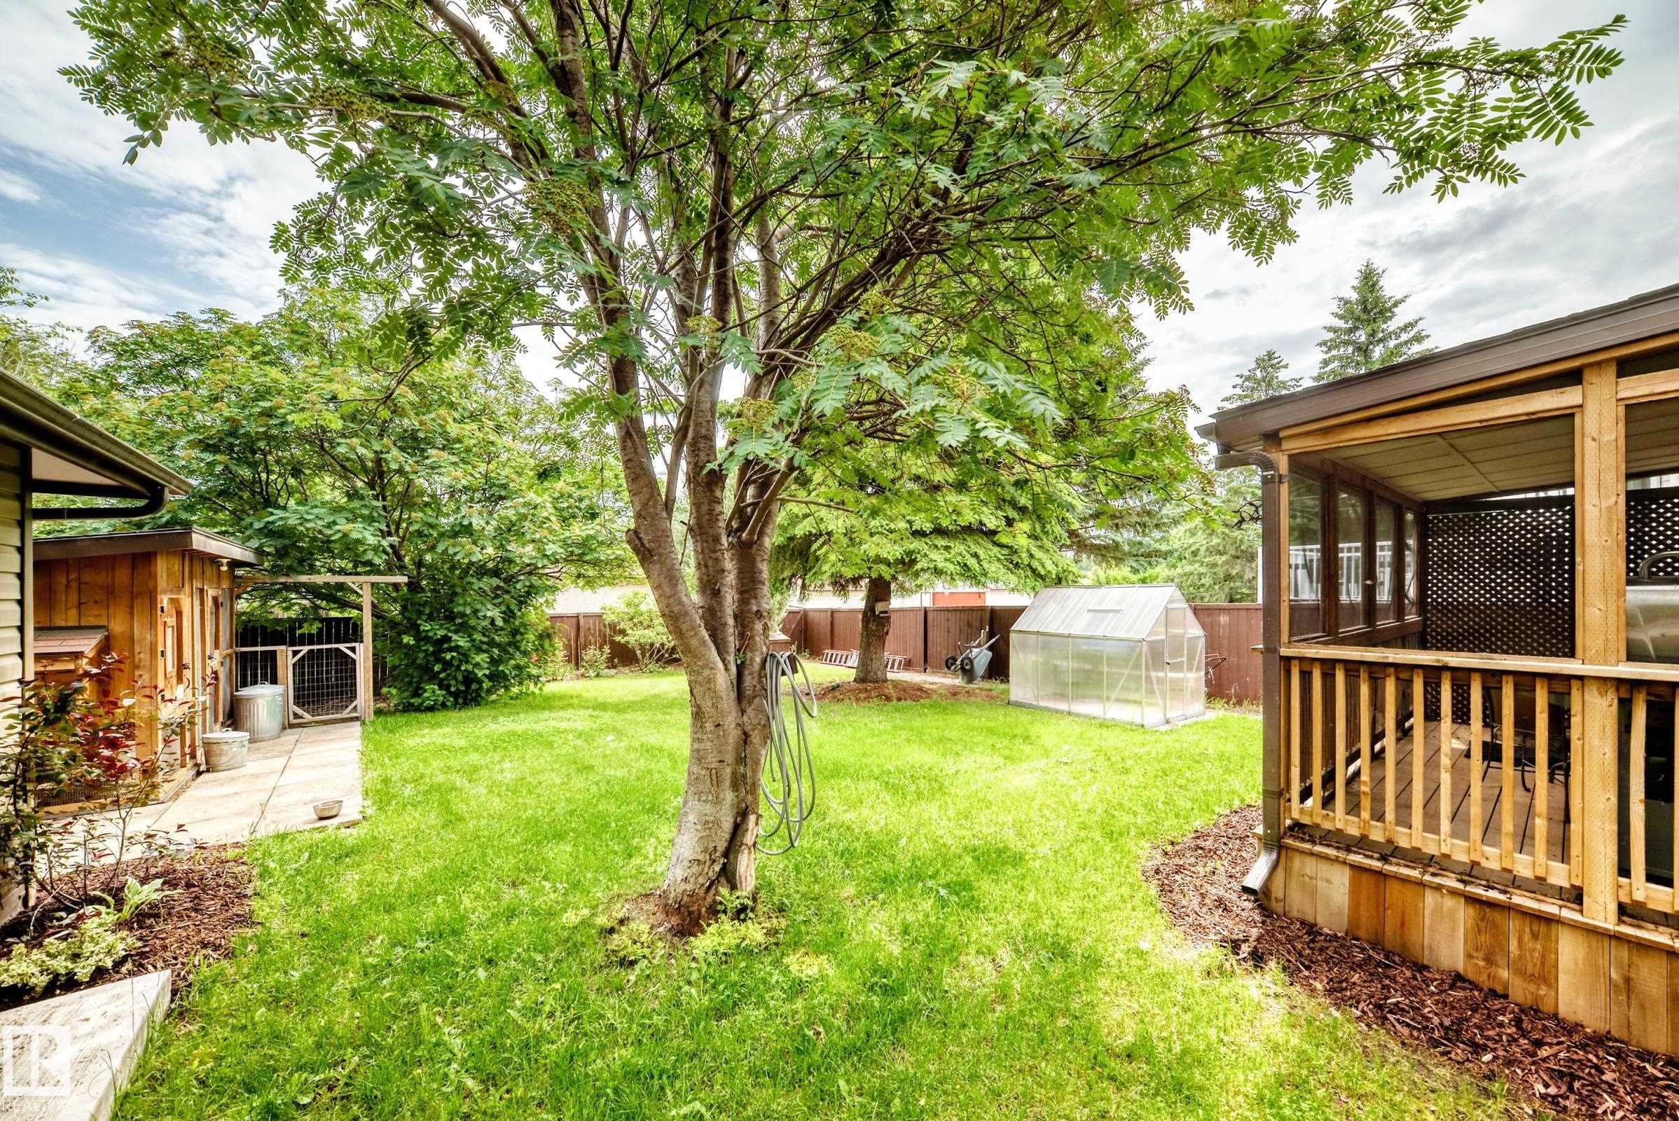
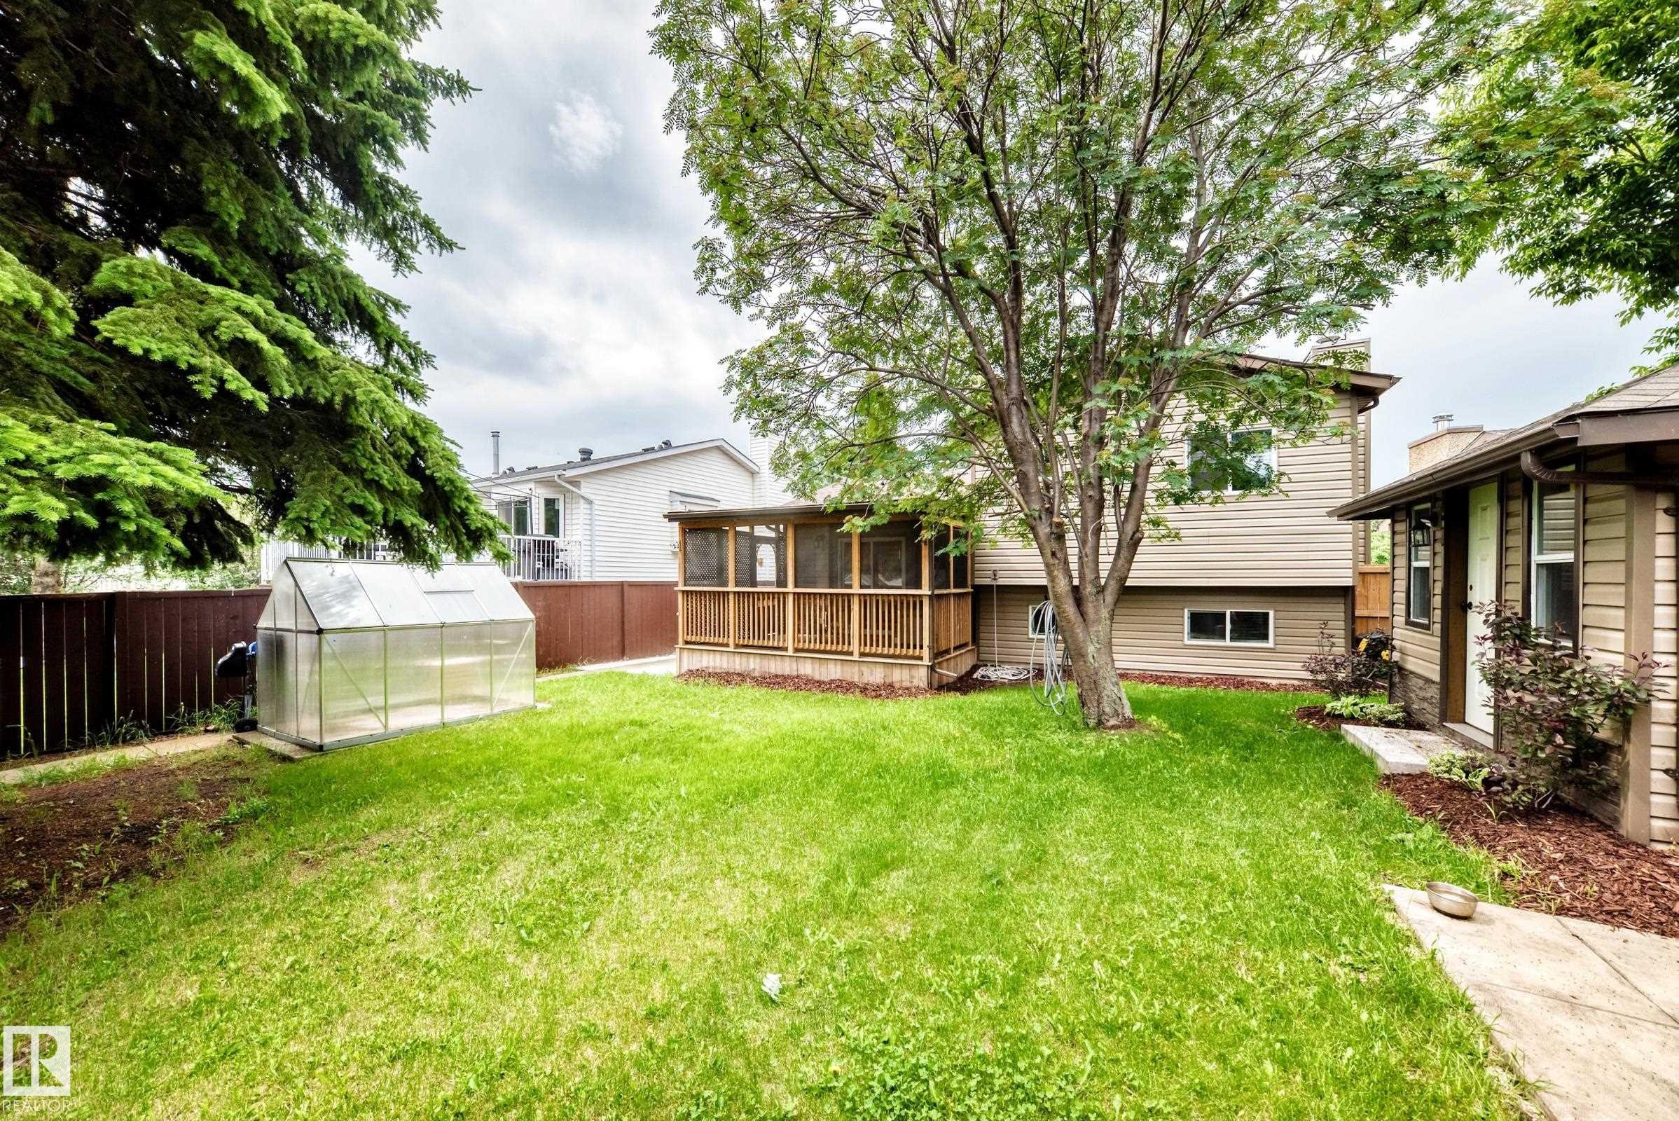
Expansive backyard featuring a covered wood deck, mature trees, a visible greenhouse, a wood-sided outbuilding, and a level lawn area - 1763 48A Street, Edmonton, AB
Room with light wood-finish flooring, light gray walls, and white trim - 1763 48A Street, Edmonton, AB
Expansive backyard with a manicured lawn, screened porch, and dedicated greenhouse structure - 1763 48A Street, Edmonton, AB
Expansive grassy yard featuring mature trees and a fenced perimeter - 1763 48A Street, Edmonton, AB
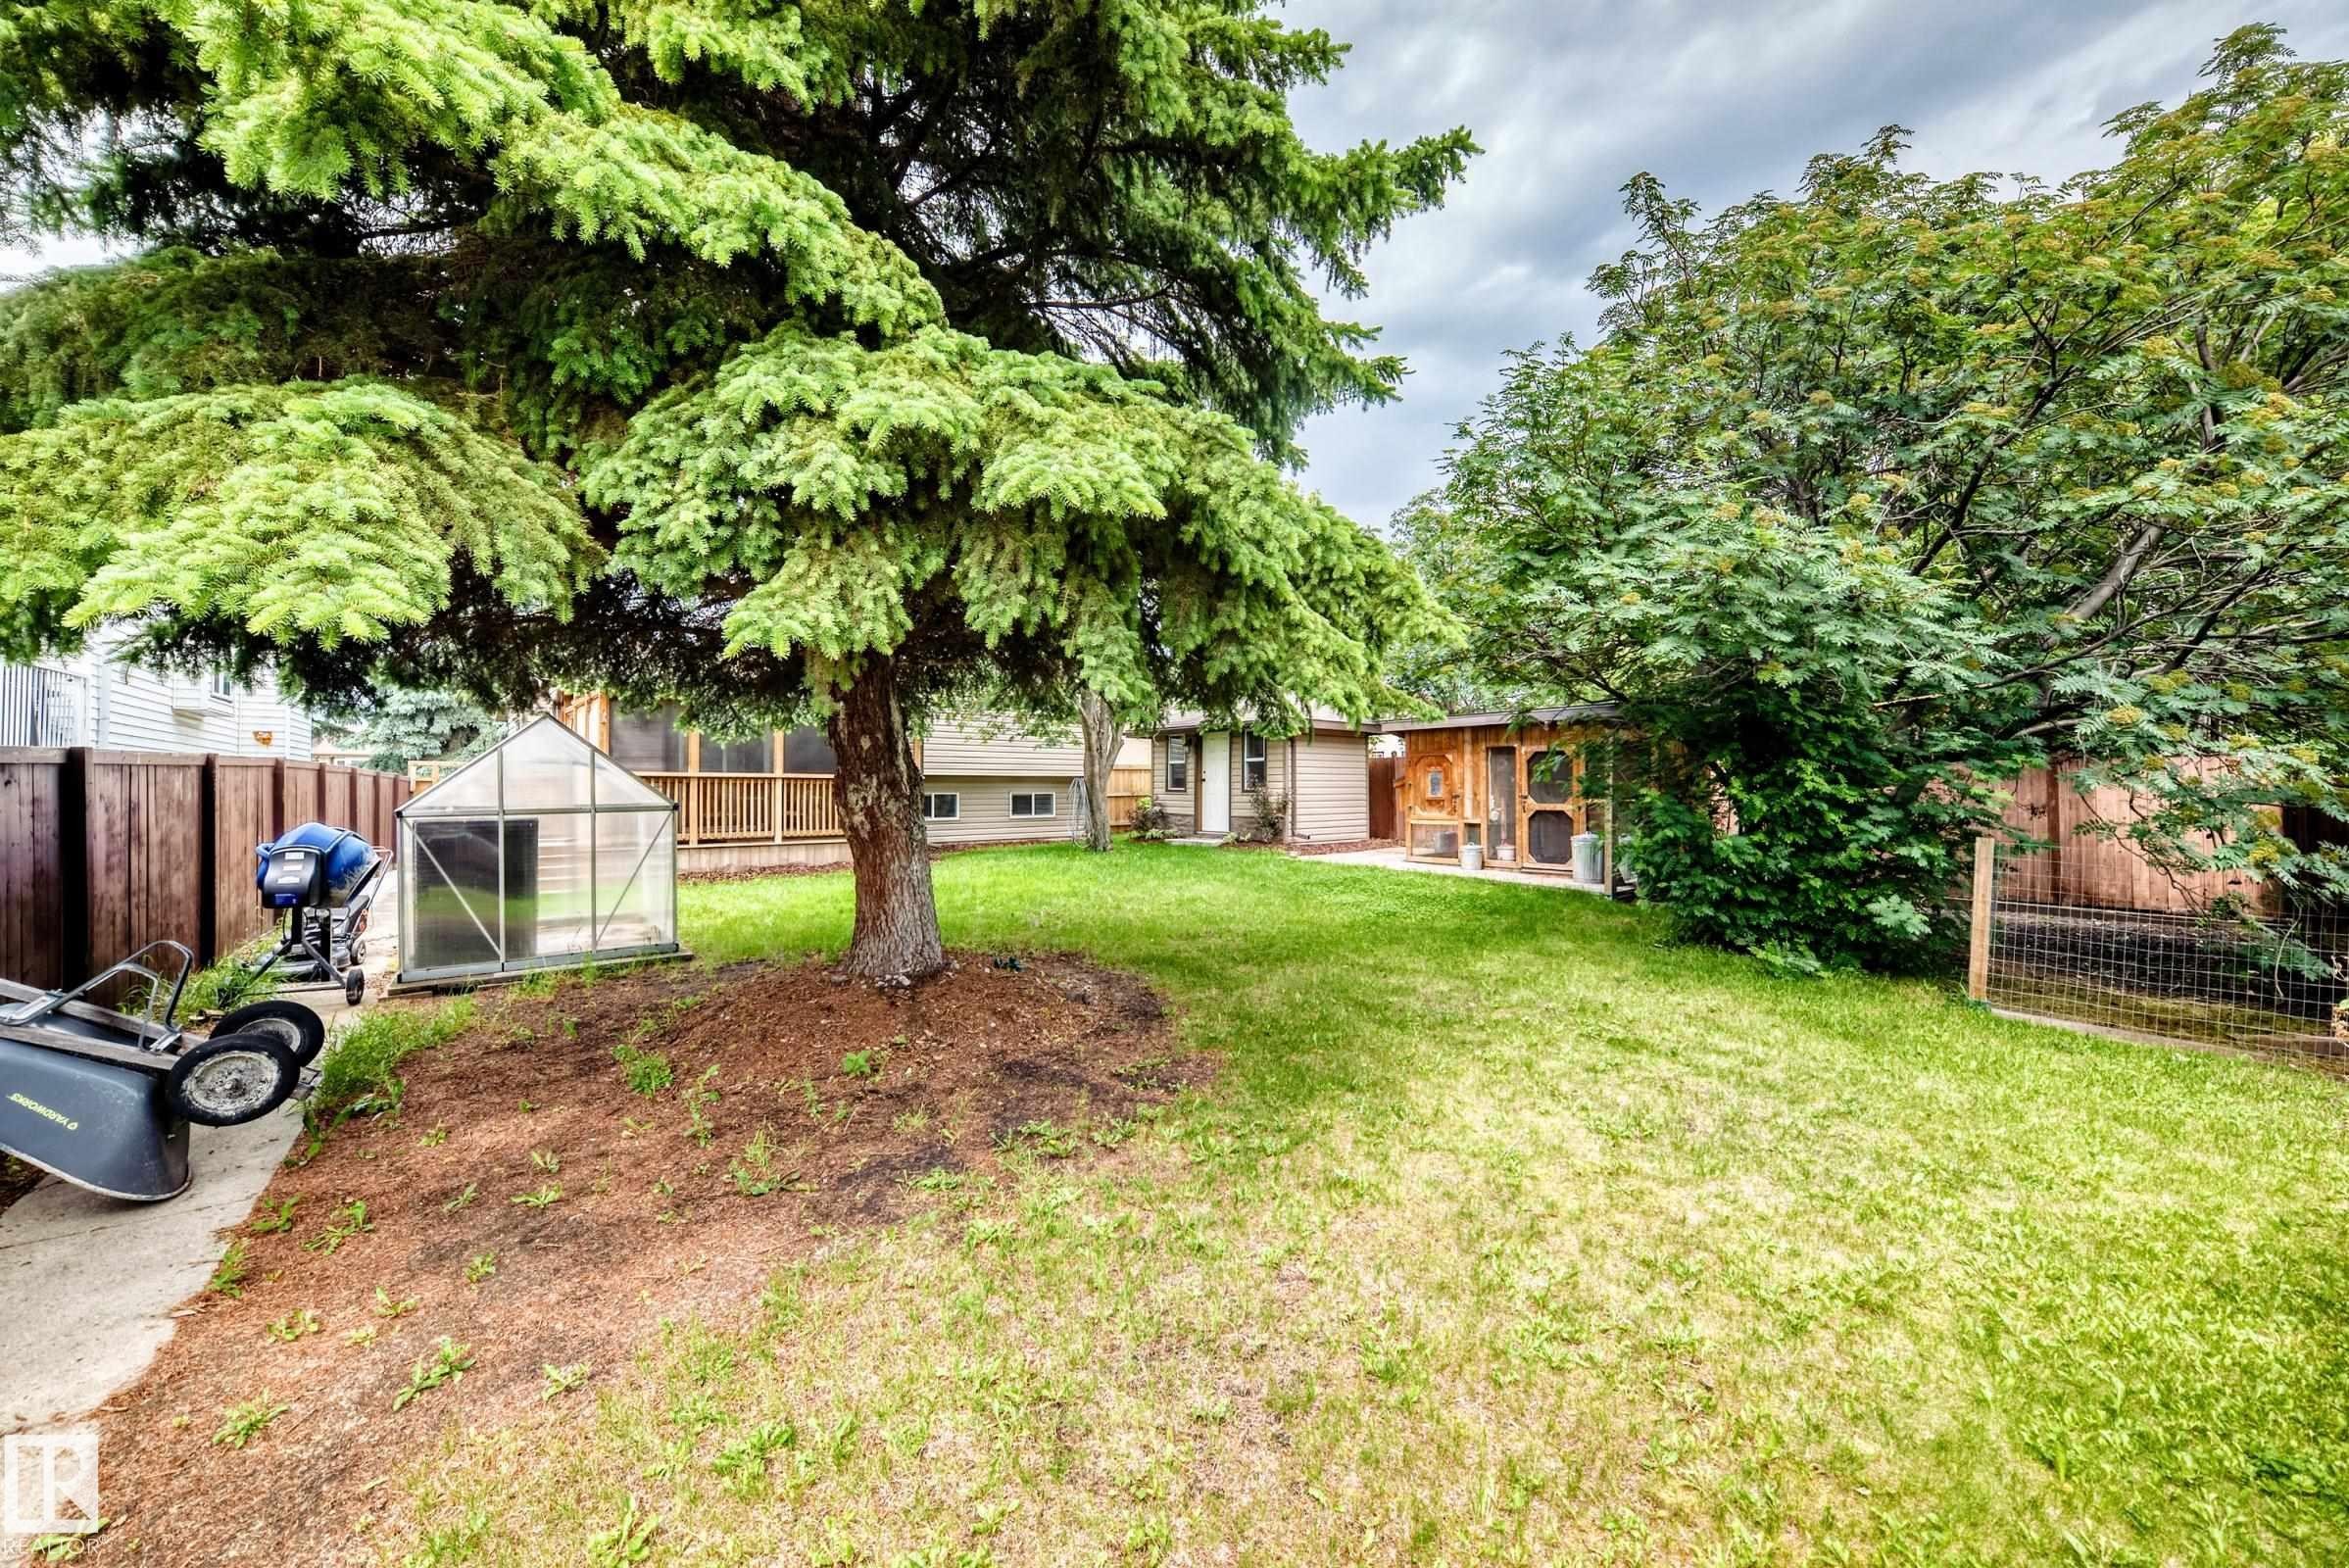
Expansive backyard featuring a mature evergreen tree, established green lawn, and a small greenhouse structure - 1763 48A Street, Edmonton, AB
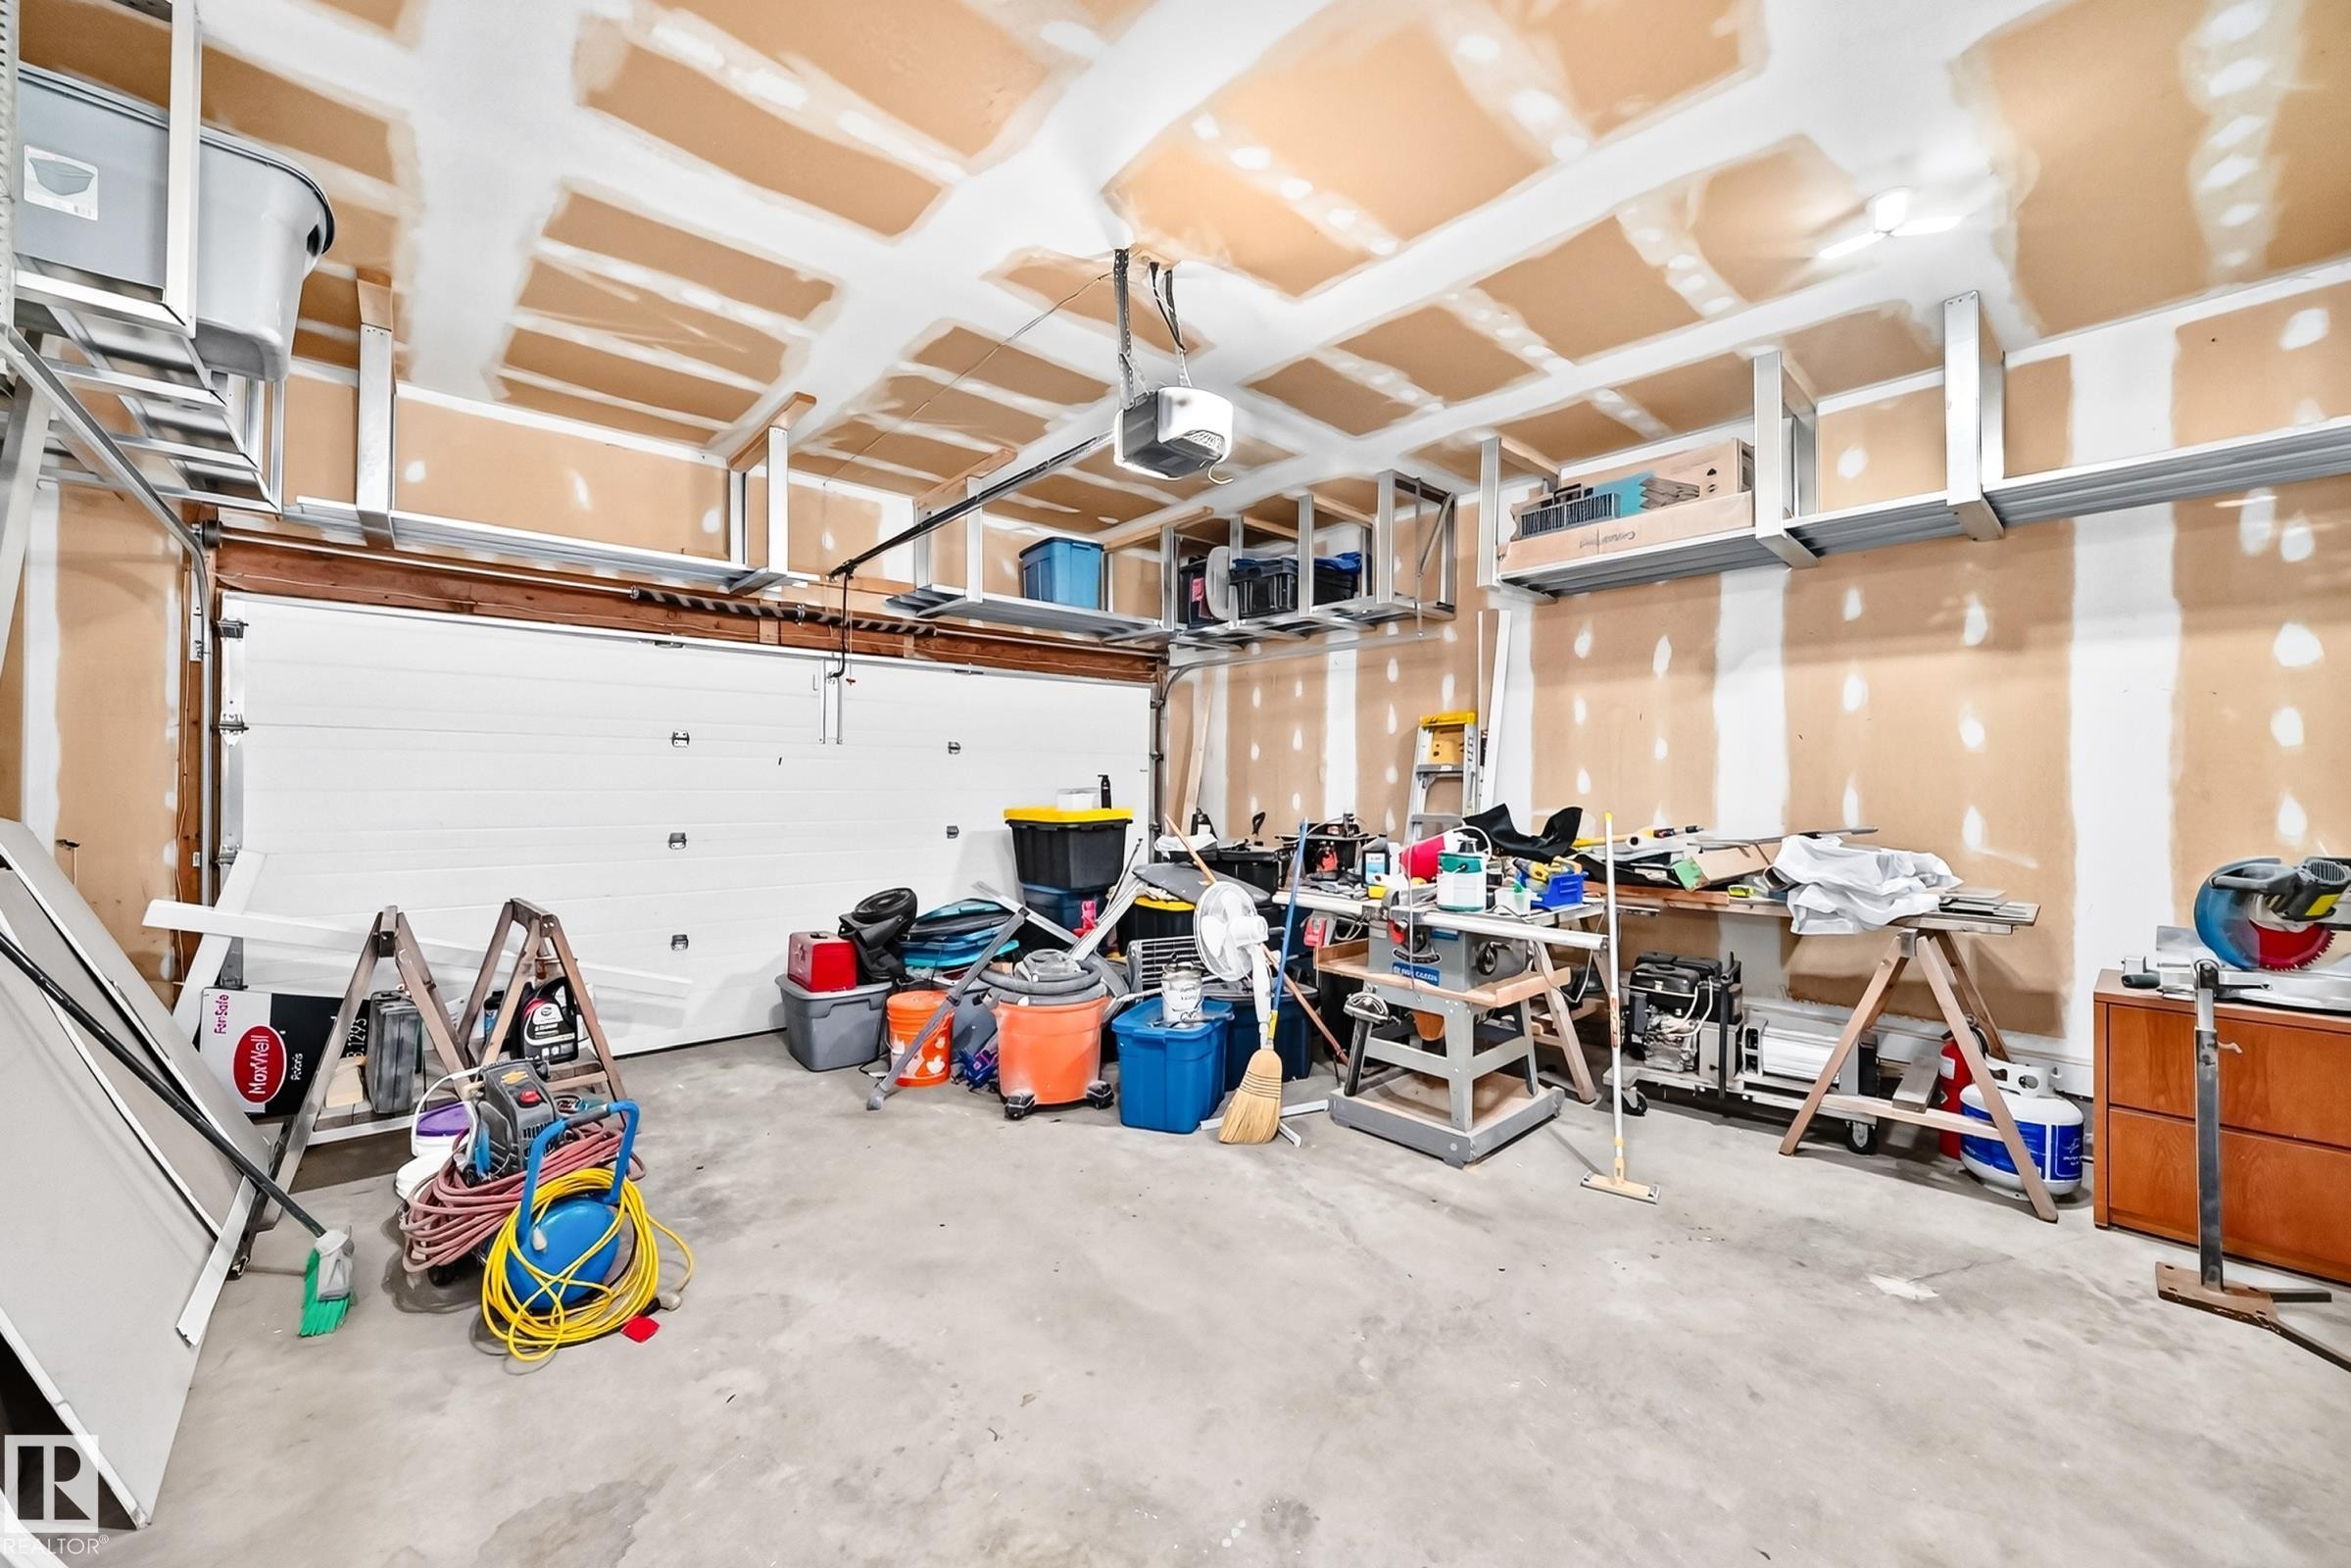
Spacious garage featuring a concrete floor, exposed ceiling joists, and multiple overhead storage racks - 1763 48A Street, Edmonton, AB
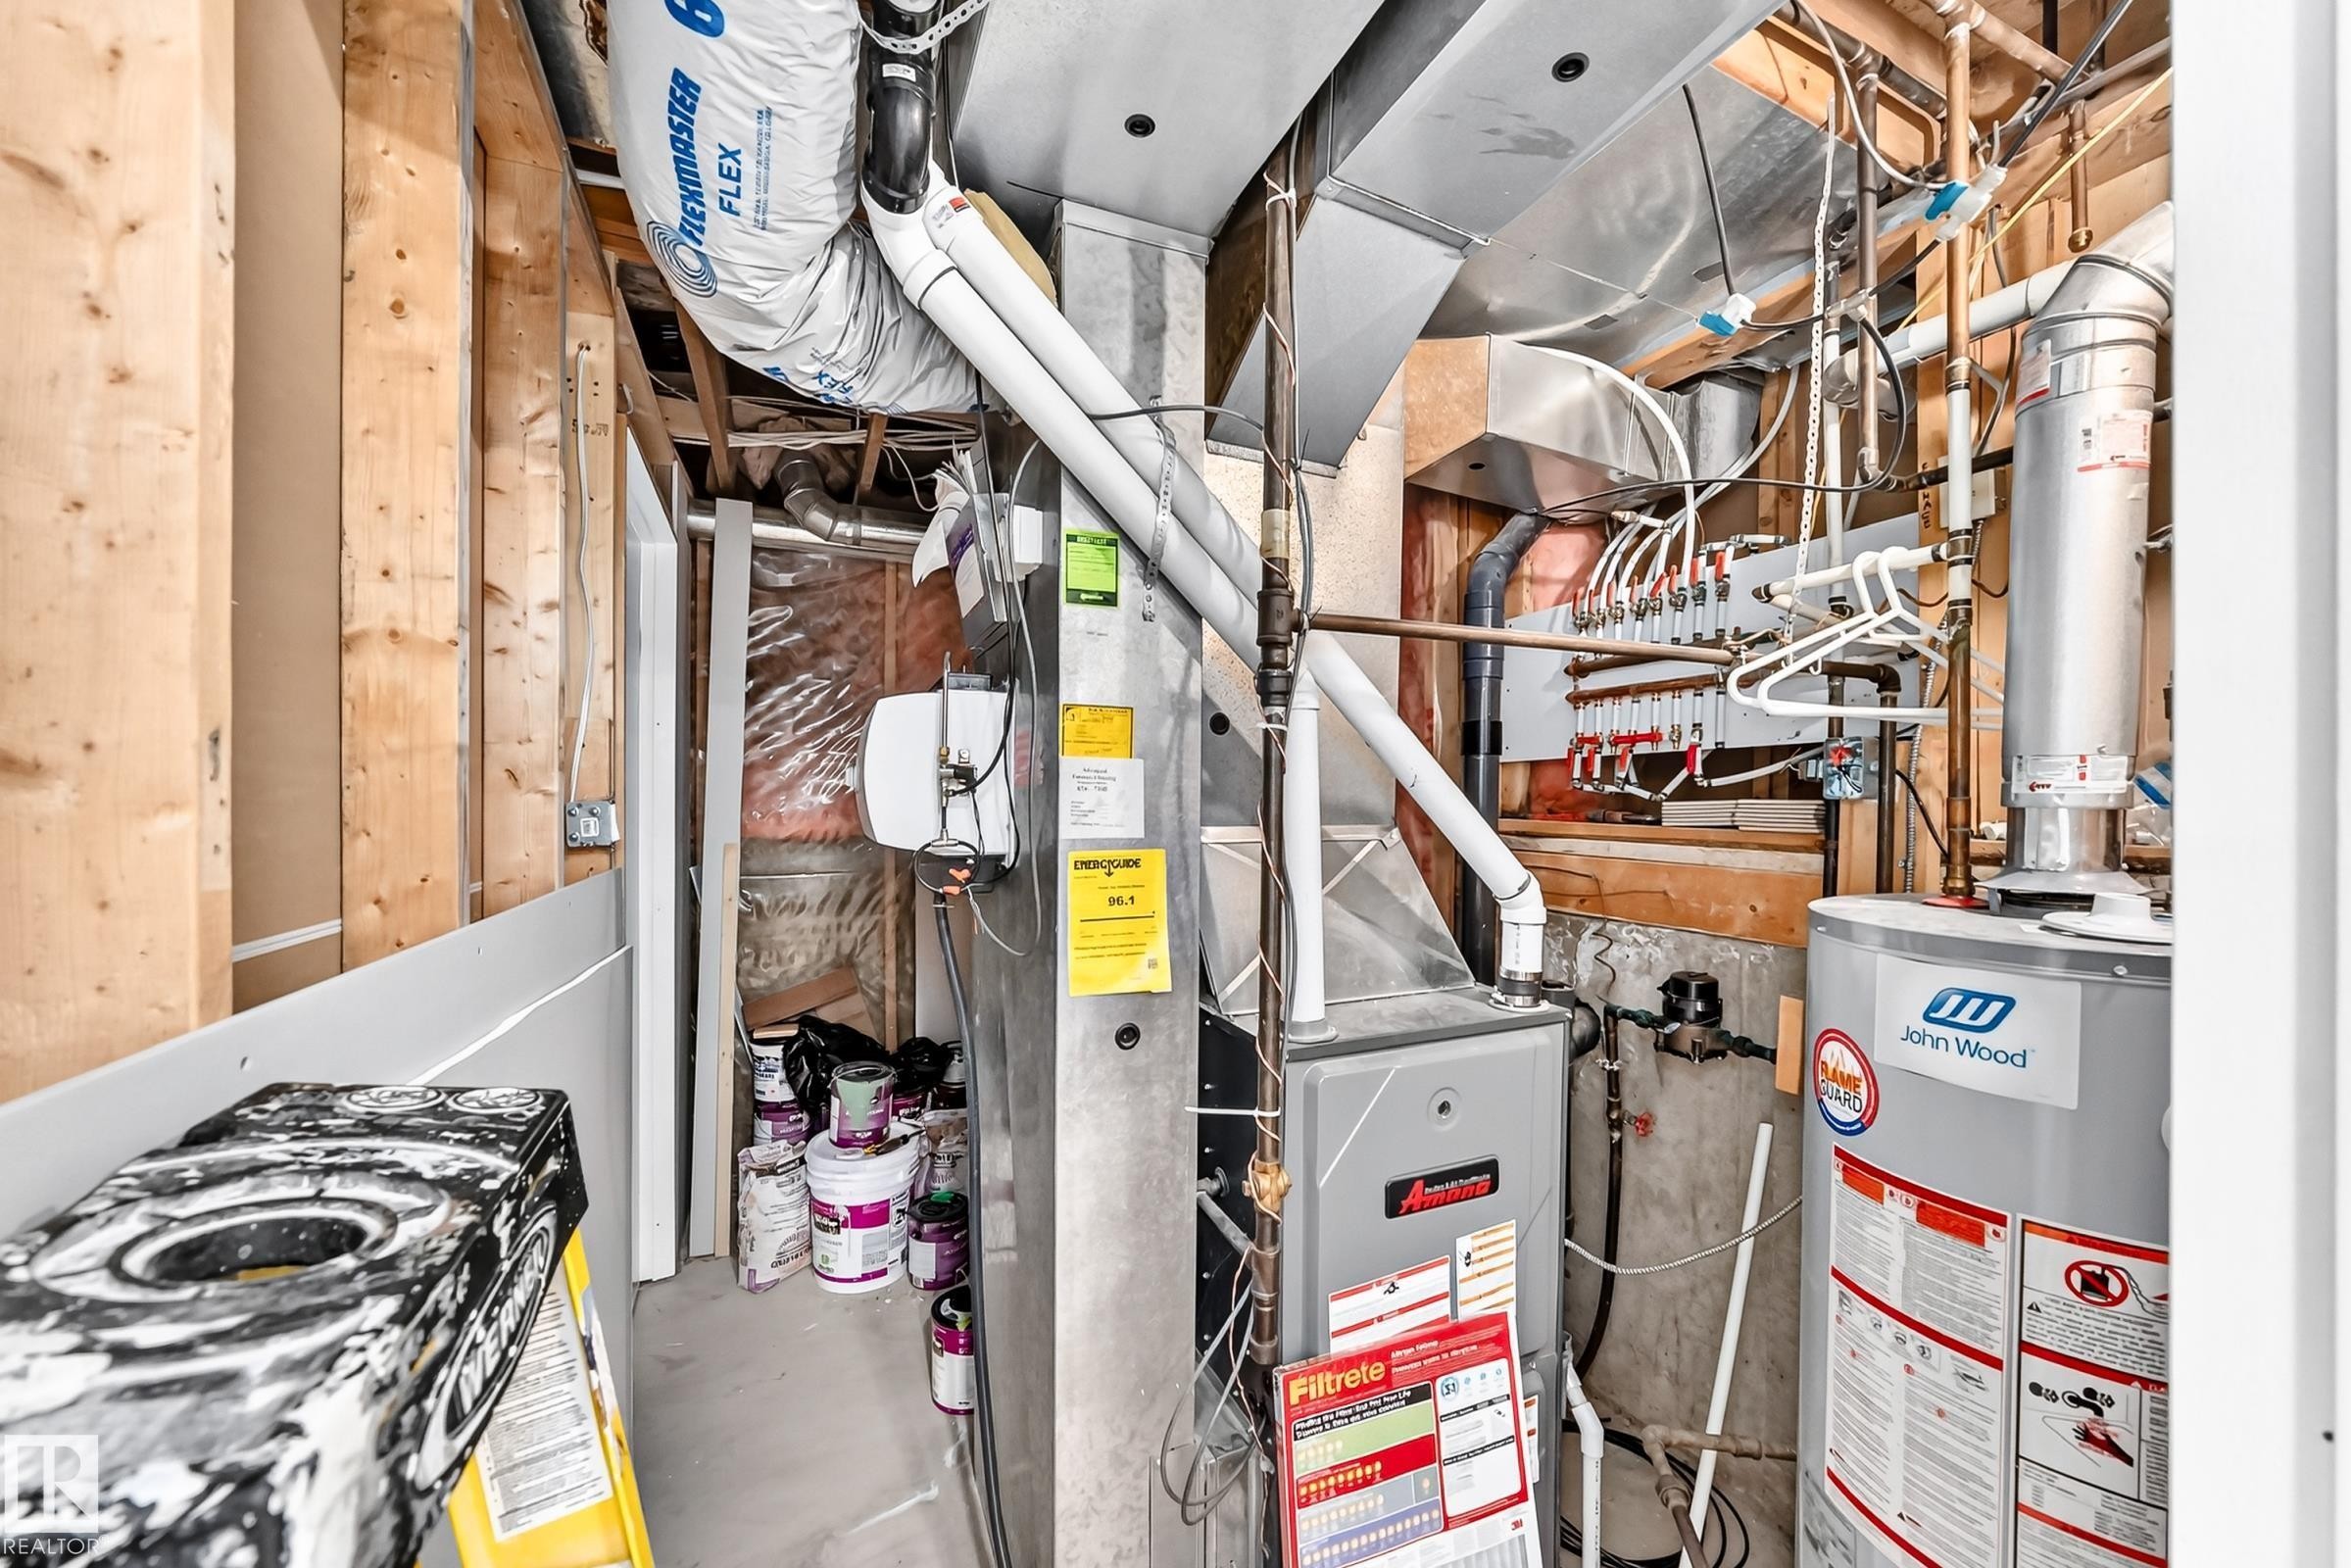
Mechanical room featuring a water heater, furnace, and exposed framing - 1763 48A Street, Edmonton, AB
Front exterior featuring a two-car garage with a sectional door, stone veneer accents, light-toned siding, a concrete driveway, and mature landscaping - 1763 48A Street, Edmonton, AB
Exterior featuring beige horizontal siding with stone veneer accents - 1763 48A Street, Edmonton, AB
Entryway featuring bay windows with blinds, wood-finish flooring, and terracotta-toned tile - 1763 48A Street, Edmonton, AB
Spacious interior featuring wood-finish flooring, a prominent bay window with white blinds, and neutral-toned walls - 1763 48A Street, Edmonton, AB
Living space featuring wood-finish flooring, a bay window with blinds, and neutral wall tones - 1763 48A Street, Edmonton, AB
Kitchen featuring extensive wood cabinetry, stainless steel appliances, tile flooring, and a patterned tile backsplash - 1763 48A Street, Edmonton, AB
Kitchen featuring light wood cabinetry, stainless steel appliances, and a mosaic tile backsplash - 1763 48A Street, Edmonton, AB
Kitchen featuring stainless steel appliances, light wood-finish cabinetry, tile flooring, and a decorative backsplash - 1763 48A Street, Edmonton, AB
Kitchen featuring light wood cabinetry, stone-finish countertops, and a tiled backsplash - 1763 48A Street, Edmonton, AB
Spacious room featuring a brick fireplace with a wood mantel, dark gray tile flooring, and a neutral ceiling with a flush-mount light fixture - 1763 48A Street, Edmonton, AB
Spacious room featuring neutral tile flooring, vibrant red walls, and bright white trim - 1763 48A Street, Edmonton, AB
Bedroom featuring wood-finish flooring, a window with horizontal blinds, white baseboards, and a flush mount ceiling light fixture - 1763 48A Street, Edmonton, AB
Spacious room featuring a brick fireplace with a wood mantle, tile hearth, and dark grey tile flooring - 1763 48A Street, Edmonton, AB
Room featuring wood-finish flooring, a window with horizontal blinds, and a flush mount ceiling light - 1763 48A Street, Edmonton, AB
Spacious living area featuring wood-finish flooring, neutral wall tones, and a bay window - 1763 48A Street, Edmonton, AB
Kitchen area featuring terracotta tile flooring and light wood cabinetry - 1763 48A Street, Edmonton, AB
Expansive screened porch featuring wood-finish decking, a white panel ceiling, and wood-framed screen panels - 1763 48A Street, Edmonton, AB
Hardwood flooring throughout a spacious room with light brown walls and white trim - 1763 48A Street, Edmonton, AB
Covered deck with wood-finish flooring and a white grid-pattern ceiling - 1763 48A Street, Edmonton, AB
Screened-in porch featuring wood-finish flooring, a paneled ceiling, and a sliding glass door - 1763 48A Street, Edmonton, AB
Bathroom vanity with wood cabinetry, an undermount sink, and a speckled countertop - 1763 48A Street, Edmonton, AB
Built-in jetted tub with tile surround and wall tile extending to showerhead - 1763 48A Street, Edmonton, AB
Pedestal sink with chrome fixtures, framed mirror, and wall-mounted light fixture - 1763 48A Street, Edmonton, AB
White vanity with black hardware, rectangular undermount sink, and brushed nickel faucet - 1763 48A Street, Edmonton, AB
Bathroom featuring a white vanity with an integrated sink, brushed nickel faucet, and matte black hardware - 1763 48A Street, Edmonton, AB
Soaking tub with integrated jets and chrome fixtures - 1763 48A Street, Edmonton, AB
Bathroom featuring a white vanity with integrated sink, rectangular mirror, and an adjacent built-in bathtub with stone-look tile surround - 1763 48A Street, Edmonton, AB
Pedestal sink with chrome faucet set, framed mirror, and three-light vanity fixture - 1763 48A Street, Edmonton, AB
Bathroom featuring a wood-finish vanity with a built-in sink, a wall-mounted mirror, and a three-light fixture - 1763 48A Street, Edmonton, AB
Hardwood flooring throughout - 1763 48A Street, Edmonton, AB
Room featuring wood-finish flooring, light gray wall paint, and a grid drop ceiling with recessed lighting - 1763 48A Street, Edmonton, AB
Bathroom featuring a full tub with shower, mosaic tile surround, recessed lighting, and an overhead ventilation fan - 1763 48A Street, Edmonton, AB
Full bathroom featuring a tub/shower combination with a textured tile surround, a curved shower rod, and recessed lighting - 1763 48A Street, Edmonton, AB
Interior room featuring wood-finish flooring, light gray wall paint, and white trim - 1763 48A Street, Edmonton, AB
Room featuring wood-finish flooring, white baseboards, and a drop ceiling - 1763 48A Street, Edmonton, AB
Neutral gray wall paint and wood-finish flooring - 1763 48A Street, Edmonton, AB
Room featuring wood-finish flooring, white walls, and a drop ceiling with recessed lighting - 1763 48A Street, Edmonton, AB
Dedicated laundry area featuring a countertop surface above side-by-side appliances, recessed ceiling lighting, and wood-finish flooring - 1763 48A Street, Edmonton, AB
Room featuring light gray square floor tiles and contrasting blue wall tones - 1763 48A Street, Edmonton, AB
Room featuring a full wall in a deep blue tone, complemented by lighter blue walls and a white ceiling - 1763 48A Street, Edmonton, AB
Room featuring light blue walls with a dark blue accent band, neutral-toned tiled flooring, white trim, and a textured ceiling - 1763 48A Street, Edmonton, AB
Expansive backyard featuring a lush lawn, a clear-paneled greenhouse, a wood-sided outbuilding, a wooden privacy fence, and mature trees - 1763 48A Street, Edmonton, AB
Room with wood-finish flooring, white walls, and a drop ceiling - 1763 48A Street, Edmonton, AB
Hardwood flooring complemented by light gray walls and white trim - 1763 48A Street, Edmonton, AB
Expansive backyard featuring a covered wood deck, mature trees, a visible greenhouse, a wood-sided outbuilding, and a level lawn area - 1763 48A Street, Edmonton, AB
Room with light wood-finish flooring, light gray walls, and white trim - 1763 48A Street, Edmonton, AB
Expansive backyard with a manicured lawn, screened porch, and dedicated greenhouse structure - 1763 48A Street, Edmonton, AB
Expansive grassy yard featuring mature trees and a fenced perimeter - 1763 48A Street, Edmonton, AB
Expansive backyard featuring a mature evergreen tree, established green lawn, and a small greenhouse structure - 1763 48A Street, Edmonton, AB
Spacious garage featuring a concrete floor, exposed ceiling joists, and multiple overhead storage racks - 1763 48A Street, Edmonton, AB
Mechanical room featuring a water heater, furnace, and exposed framing - 1763 48A Street, Edmonton, AB
  • Advertising
Rent Today. Own Tomorrow.
Explore our Rent-to-own Path to Homeownership™ designed to help you become a homeowner.

1763 48A Street, Edmonton, AB, T6L 2Y2
$456,900

4 Beds

3 Baths

Property Information:

Beautifully renovated 4-level split in Pollard Meadows with all 4 levels fully finished and an exceptional amount of living space! This move-in-ready home offers 4 bedrooms, 3 bathrooms, hardwood flooring, ceramic tile, fresh paint and a stylish renovated kitchen. The bright main floor features inviting living and dining spaces, while the finished lower levels provide flexible room for family living, guests, hobbies, a home office, games room or workout area. Enjoy the covered screened deck overlooking the huge, beautifully maintained yard with high-quality fencing, plenty of space for kids, pets and entertaining, plus a charming hobby chicken coop that can easily be converted into a shed. The oversized garage includes quality shelving and 220 wiring, making it ideal for a workshop, tools, storage or hobbies. Fantastic family location with easy access to 50 Street, Anthony Henday Drive, shopping, schools, parks and transit. A beautifully updated home with space inside and out!
Building Features:

  • Floor Space: 82.15

Property Features:

  • Amenities Features: Patio, See Remarks
  • Appliances: Dishwasher-Built-In, Dryer, Refrigerator, Storage Shed, Stove-Electric, Washer
  • Architectural Style: 4 Level Split
  • Basement: Full, Finished
  • Basement Development: Fully Finished
  • Basement Type: Full
  • Building Type: Detached Single Family
  • Built in: 1987
  • Community Features: Patio, See Remarks
  • Exterior Features: Fenced, Landscaped
  • Floor Space (approx): 82.15 Square Metres
  • Flooring: Ceramic Tile, Hardwood
  • Foundation Details: Concrete Perimeter
  • Heating: Forced Air-1, Natural Gas
  • Lot Shape: Rectangular
  • Lot Size: 619.21 Square Metres
  • Parking Features: Double Garage Attached
  • Road Access: Concrete
  • Roof: Asphalt Shingles
  • Site Influences: Fenced, Landscaped
  • Zoning: Zone 29

Courtesy of: MaxWell Polaris

Data was last updated 2026-07-02 at 14:02

The data relating to real estate for sale on this web site comes in part from the Internet Data exchange (“IDX”) program of the REALTORS® Association of Edmonton. IDX information is provided exclusively for consumers' personal, non-commercial use and may not be used for any purpose other than to identify prospective properties consumers may be interested in purchasing. The data on this website is deemed reliable but is not guaranteed accurate by the REALTORS® Association of Edmonton. Information deemed reliable but not guaranteed.

Copyright 2026 by the REALTORS® Association of Edmonton. All Rights Reserved. Data is deemed reliable but is not guaranteed accurate by the REALTORS® Association of Edmonton.

QuickQuoteTM Powered by RPS

Location of 1763 48A Street, Edmonton, AB, T6L 2Y2

Demographic Information of 1763 48A Street, Edmonton, AB, T6L 2Y2

Life Stage

Midlife Families

Employment Type

Blue Collar/Primary, Blue Collar/Service Sector

Average Household Income

$100,527.71

Average Number of Children

1.79

Household Population

Household Structure

Age of Population

Education

Education Level

No certificate/diploma/degree

19.4 %

High school certificate or equivalent

29.5 %

Apprenticeship trade certificate/diploma

10.59 %

College/non-university certificate

18.12 %

University certificate (below bachelor)

0.61 %

University Degree

21.78 %

Commuter

Travel To Work

By Car

87.0 %

By Public Transit

8.49 %

By Walking

0.44 %

By Bicycle

0.0 %

By Other Methods

4.07 %

Cultural Diversity

Knowledge of Official Language

Mother Tongue

Building Information

Building Type

Apartments (Low and High Rise)

17.66 %

Houses

82.34 %

Own Vs. Rent