Button CopyPathCircle CloseCircle Left ArrowArrow Down Icon GreyClosecirclecircleBurger
  • Advertising

1638 Jamha Road NW, Edmonton, AB, T6L 6V7

Courtesy of Dave B Johnston of REMAX River City
MLS® # E4499050
Townhouse For Sale In Jackson Heights, Edmonton, Alberta
$285,000 QuickQuoteTM: $295K - $352K

3 Beds

3 Baths

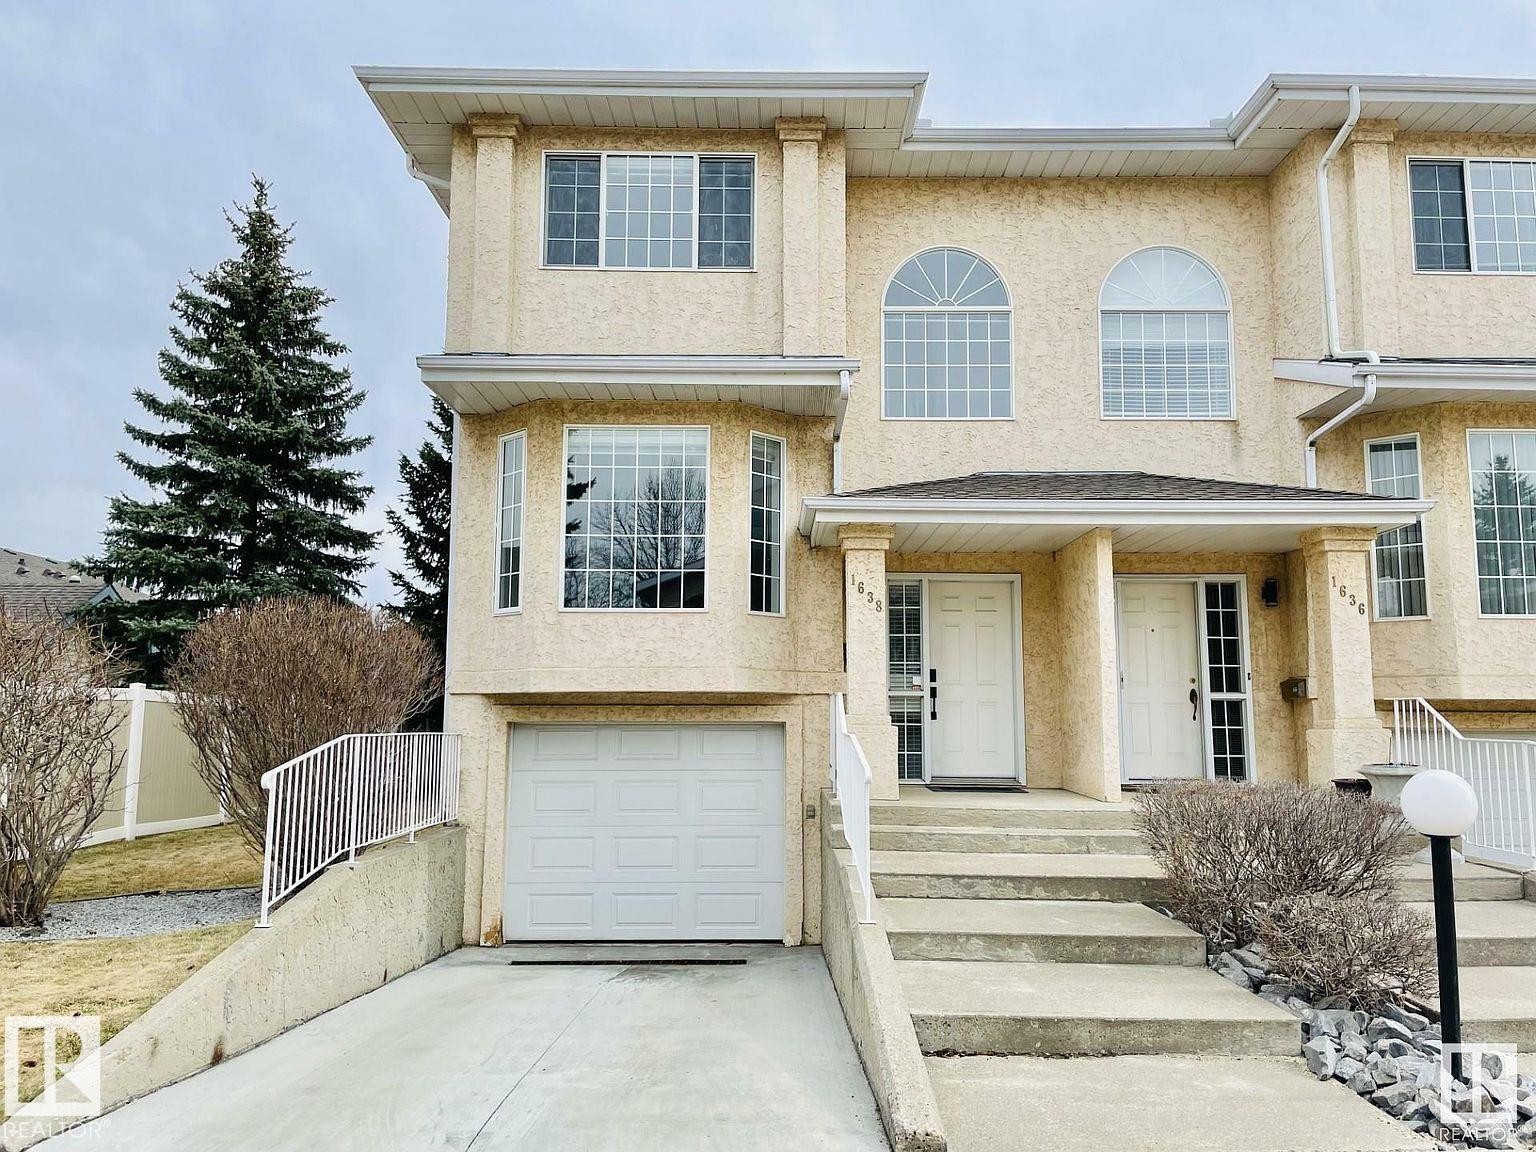
Multi-level townhome exterior featuring stucco siding and a prominent attached garage - 1638 Jamha Road Nw, Edmonton, AB - Outdoor With Facade
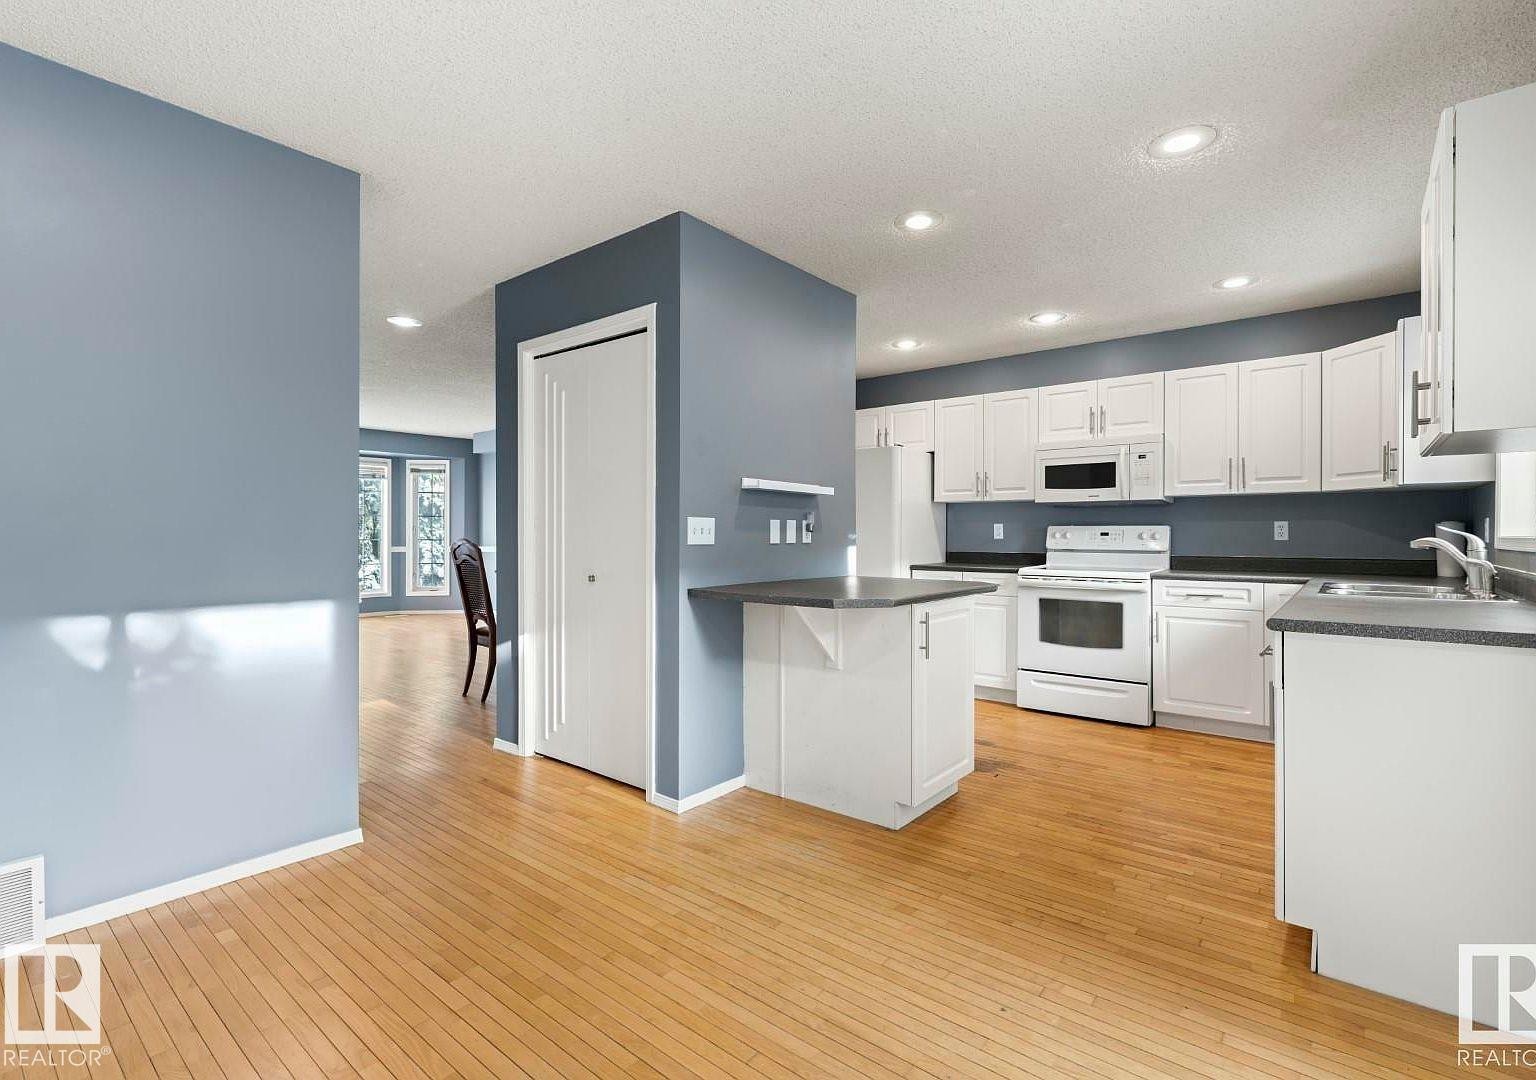
Kitchen featuring white cabinetry, dark countertops, and white appliances - 1638 Jamha Road Nw, Edmonton, AB - Indoor Photo Showing Kitchen
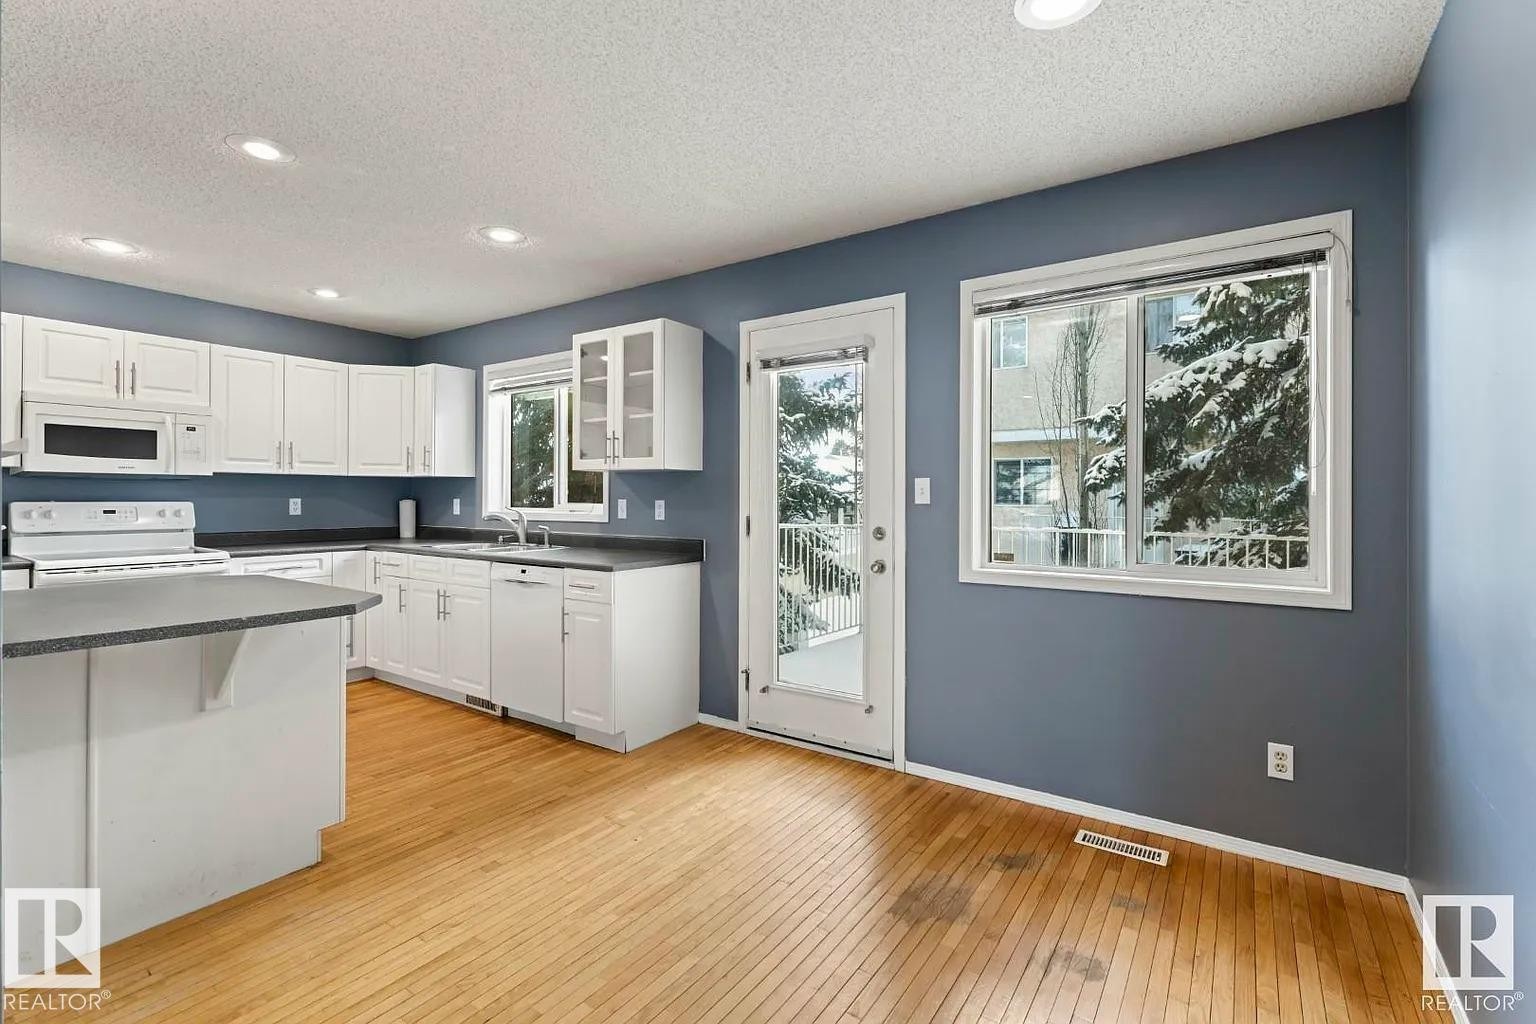
Kitchen featuring white cabinetry, a kitchen island, recessed lighting, wood-finish flooring, and a glass-paneled exterior door - 1638 Jamha Road Nw, Edmonton, AB - Indoor Photo Showing Kitchen
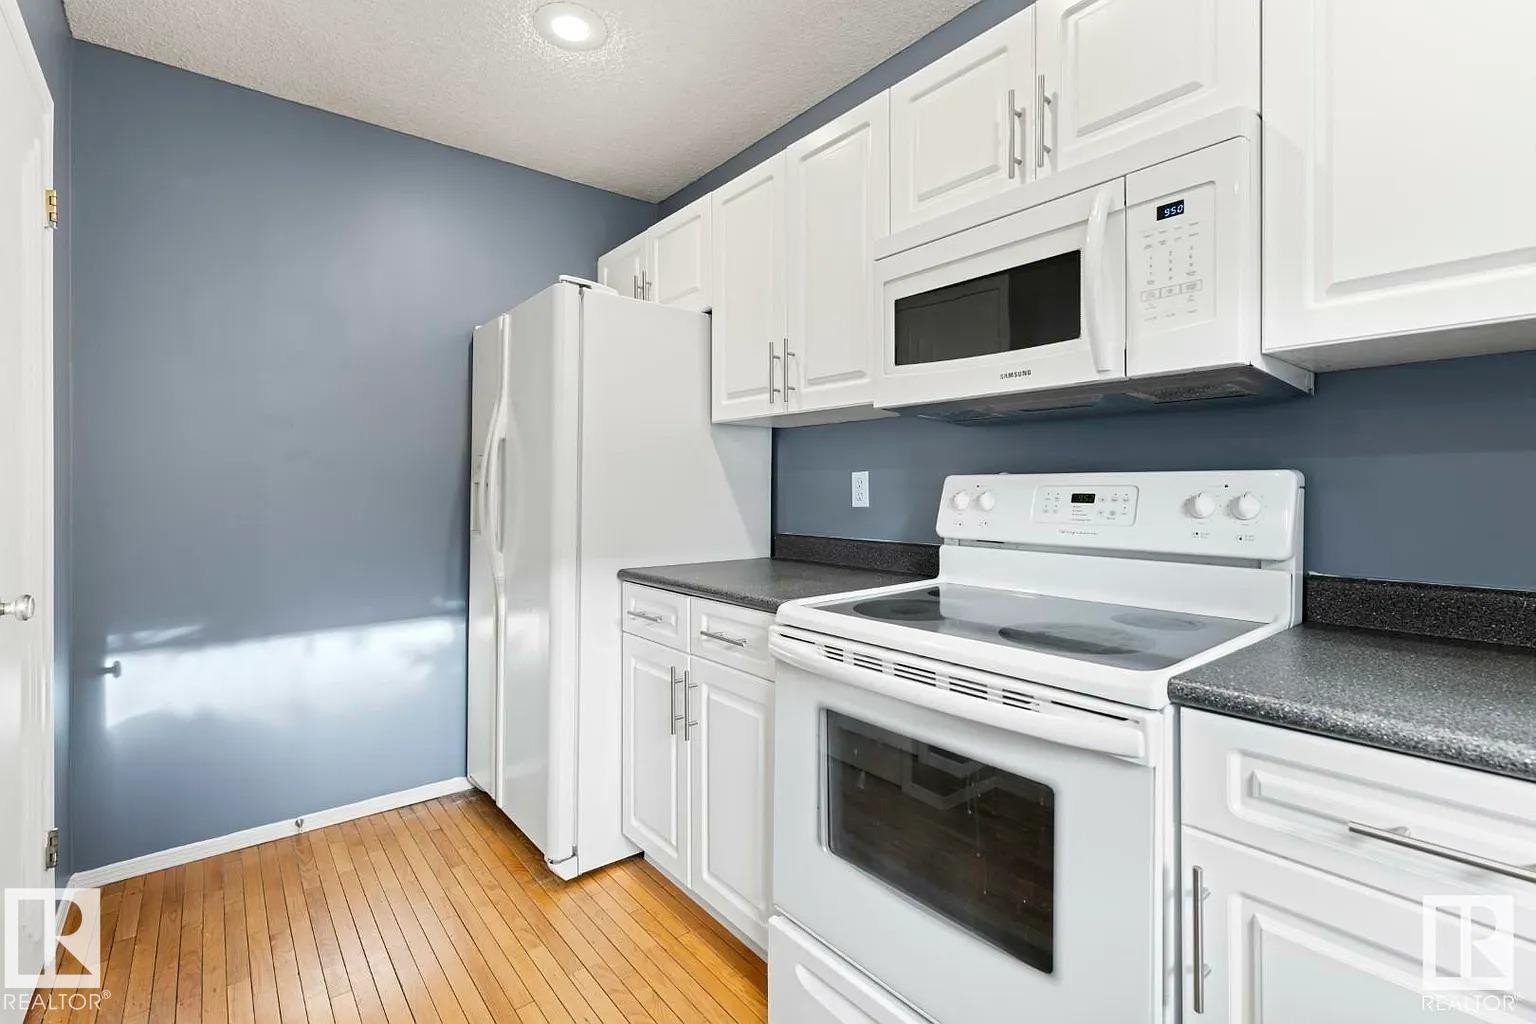
Kitchen featuring wood-finish flooring, white cabinetry with silver-tone hardware, dark countertops, white refrigerator, and a white range with an overhead microwave - 1638 Jamha Road Nw, Edmonton, AB - Indoor Photo Showing Kitchen
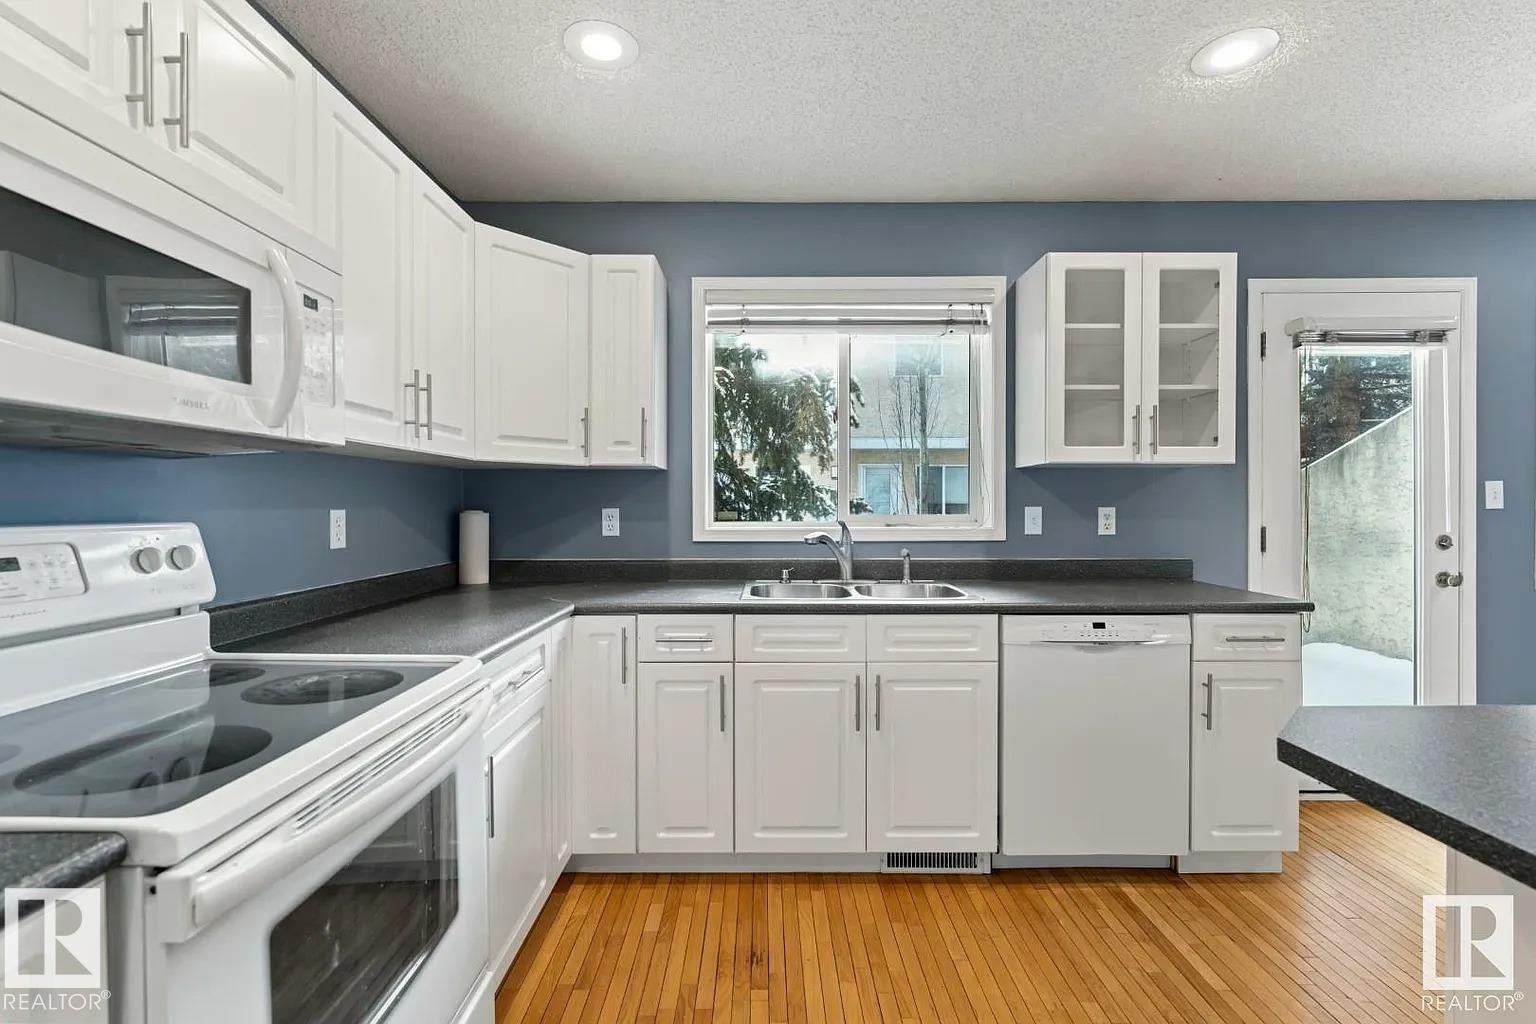
Kitchen featuring white cabinetry, dark countertops, a window over the sink, and a glass-paneled exterior door - 1638 Jamha Road Nw, Edmonton, AB - Indoor Photo Showing Kitchen With Double Sink
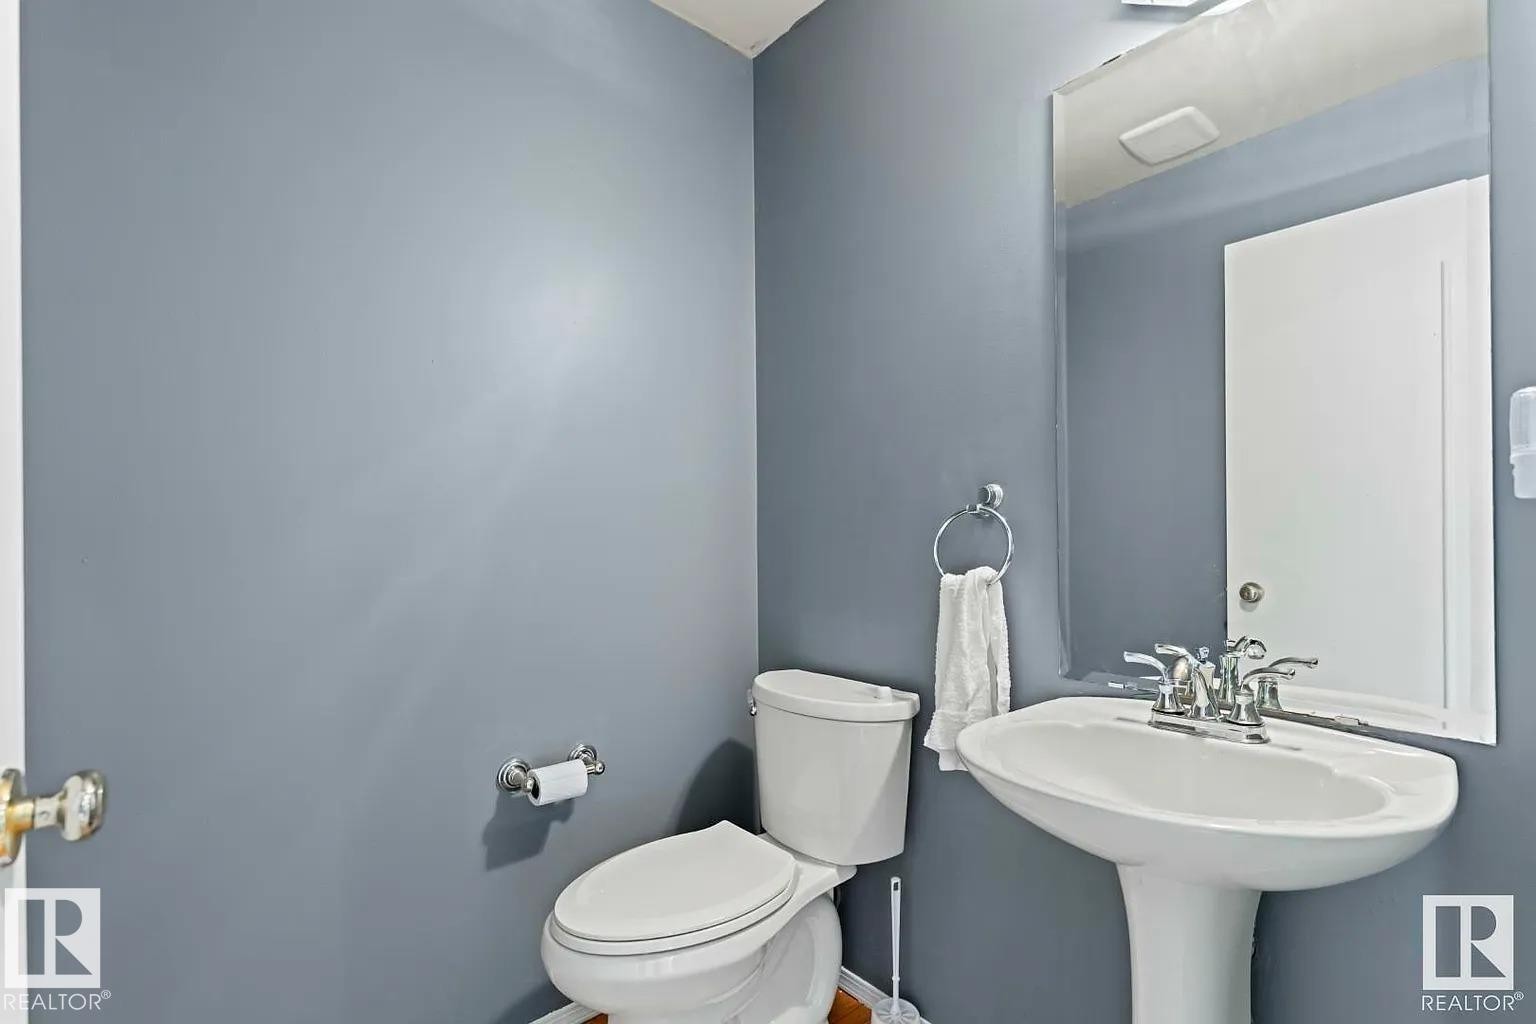
Pedestal sink with chrome faucet, a wall-mounted mirror, and a classic white toilet - 1638 Jamha Road Nw, Edmonton, AB - Indoor Photo Showing Bathroom
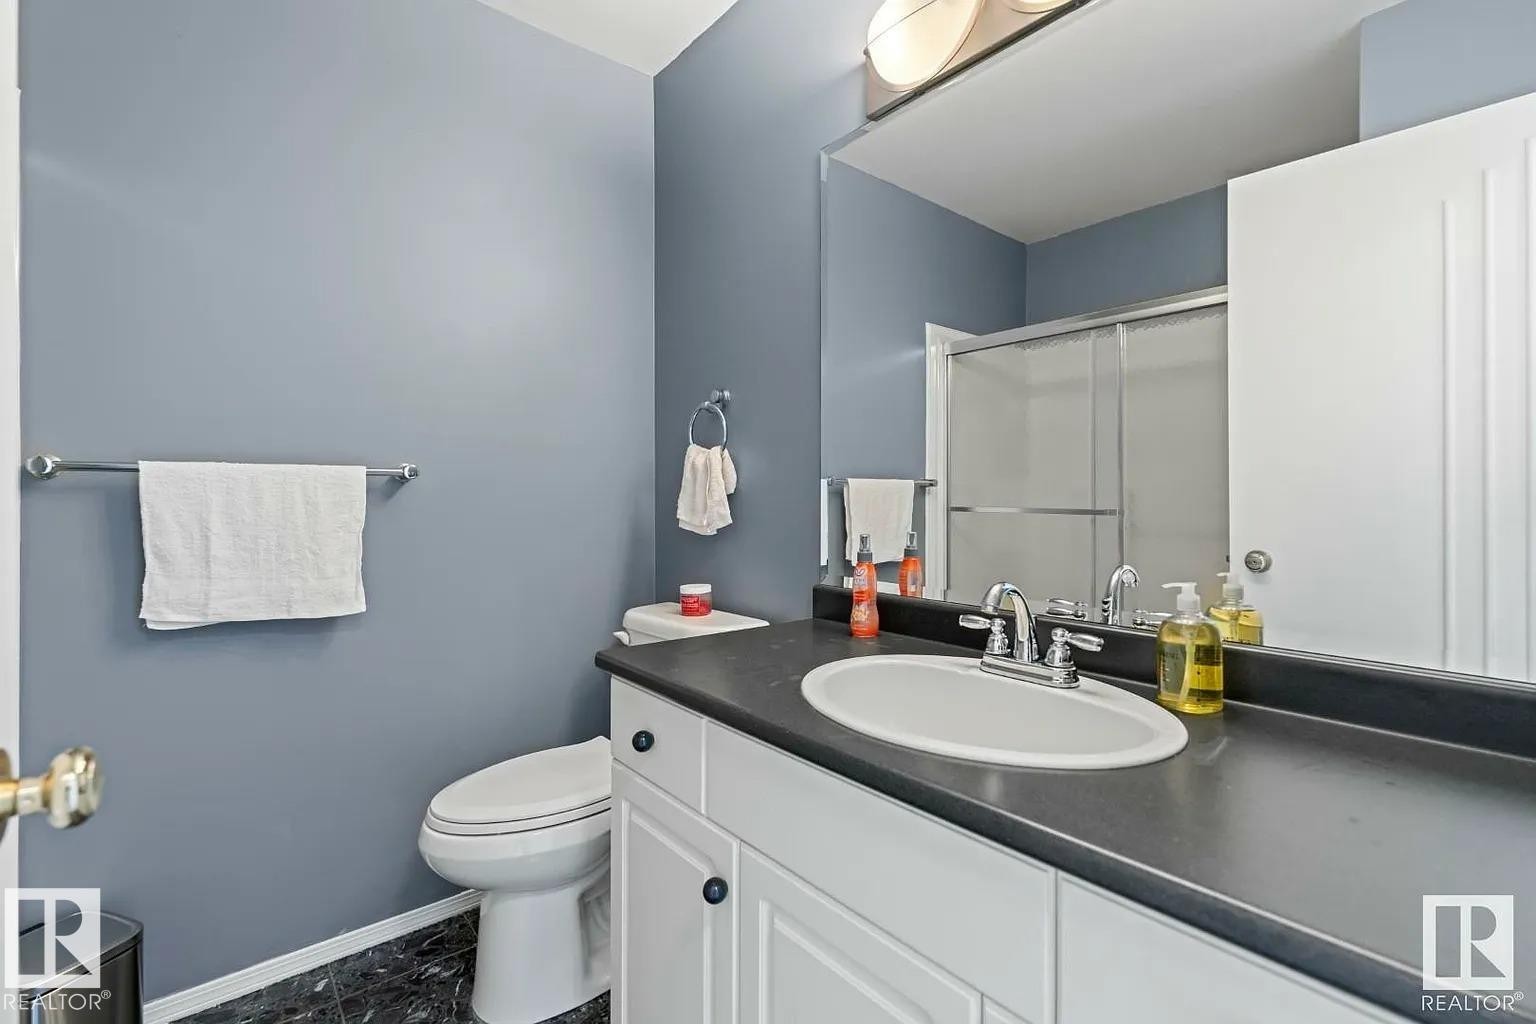
Bathroom featuring a white vanity with dark countertop, an integrated sink, and a mirrored medicine cabinet - 1638 Jamha Road Nw, Edmonton, AB - Indoor Photo Showing Bathroom
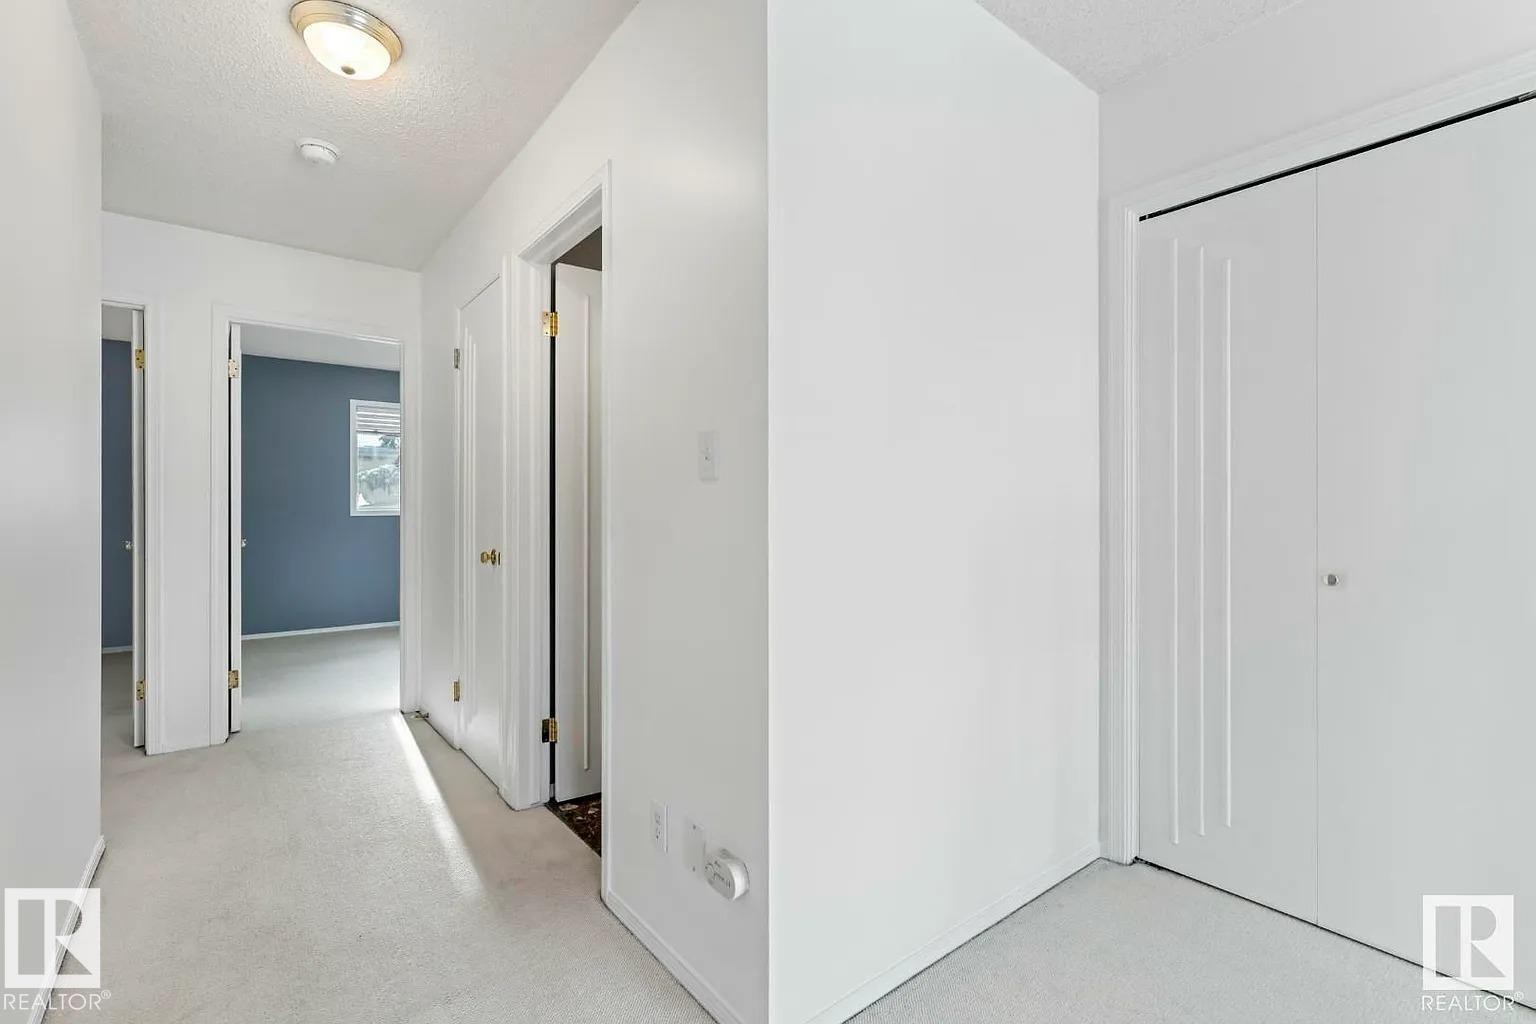
Hallway with light-colored carpeting, white painted walls, and multiple doorways - 1638 Jamha Road Nw, Edmonton, AB - Indoor Photo Showing Other Room
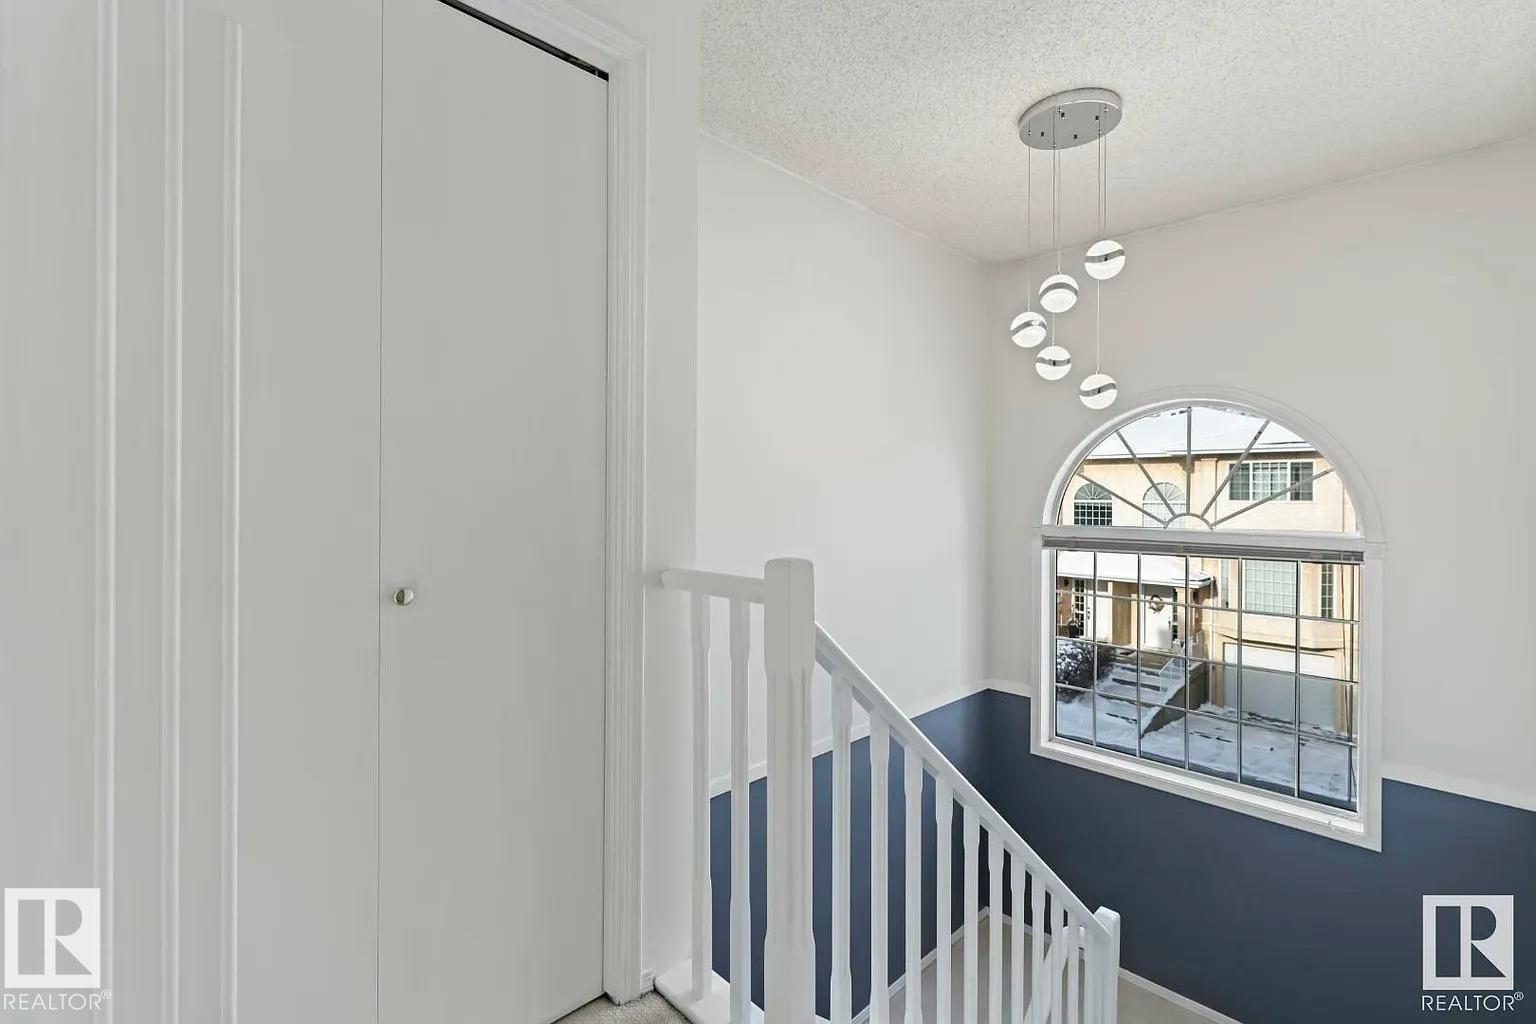
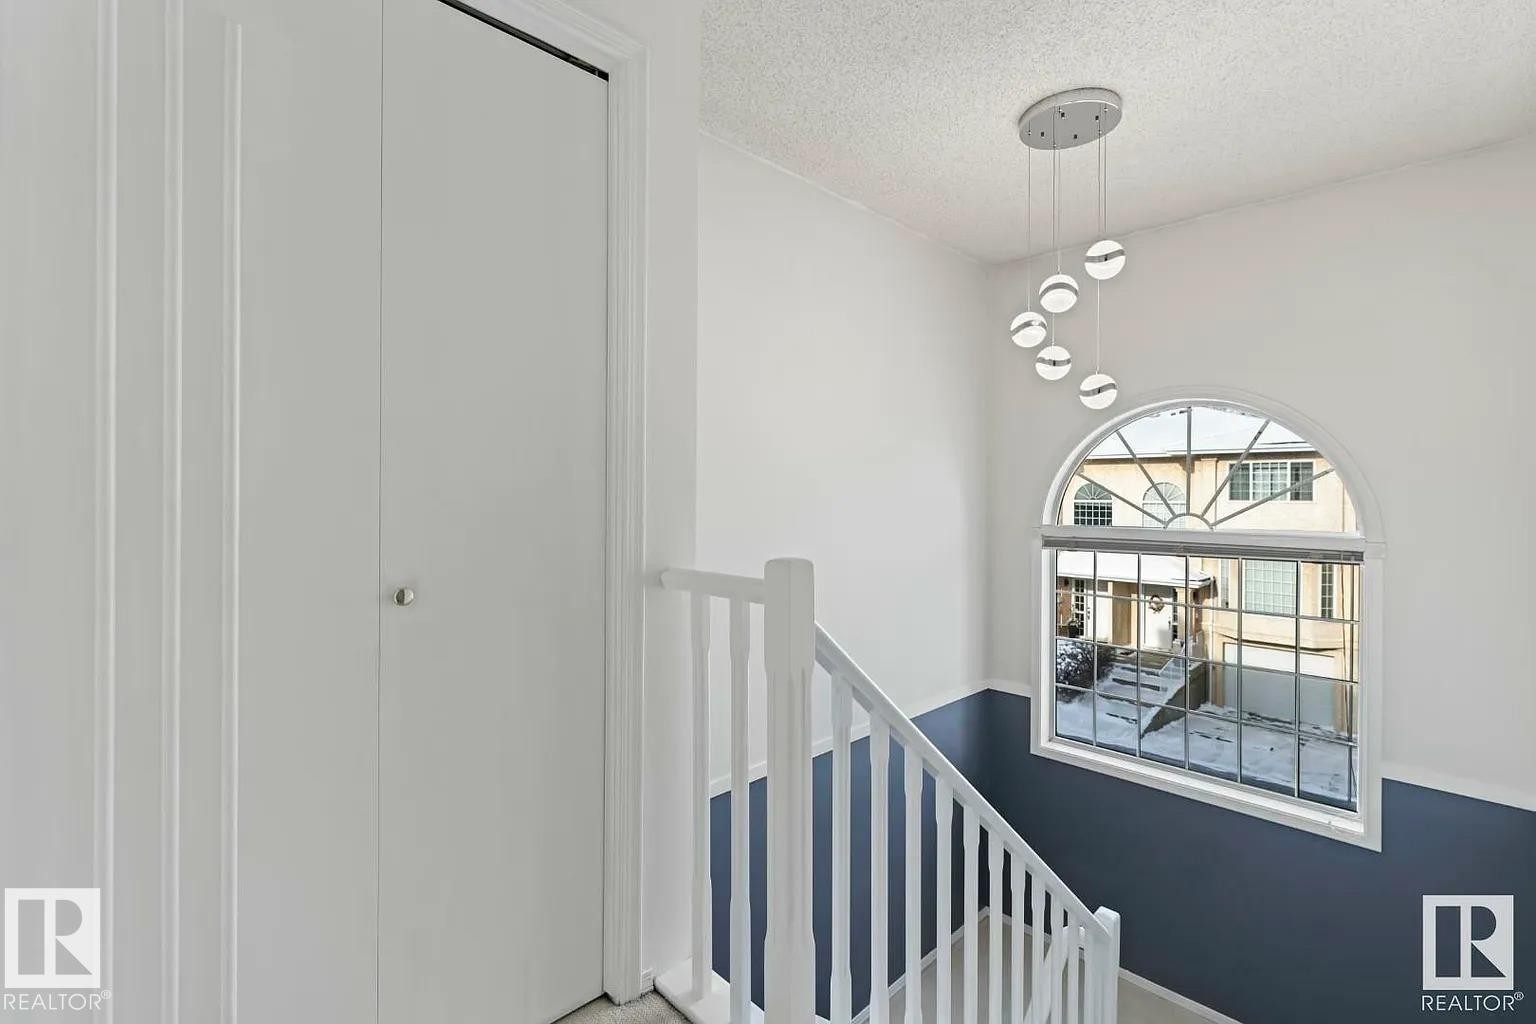
Arched window with decorative grilles, complemented by a contemporary multi-globe pendant light fixture - 1638 Jamha Road Nw, Edmonton, AB - Indoor Photo Showing Other Room
Room featuring blue walls and light-colored carpet flooring - 1638 Jamha Road Nw, Edmonton, AB - Indoor Photo Showing Other Room
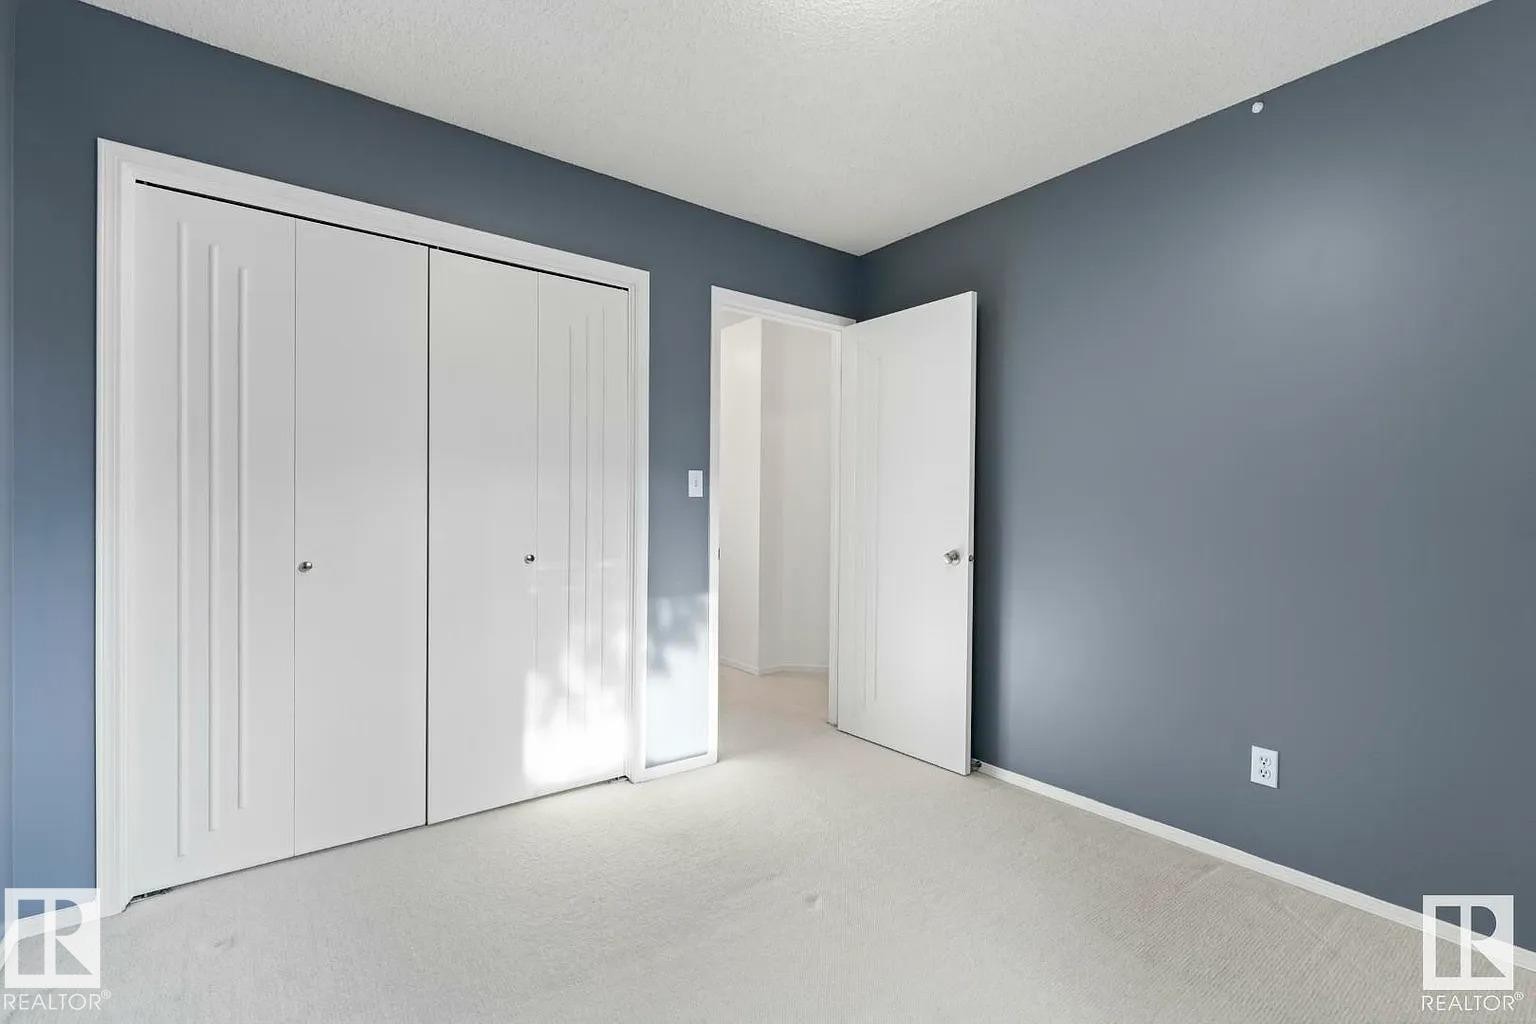
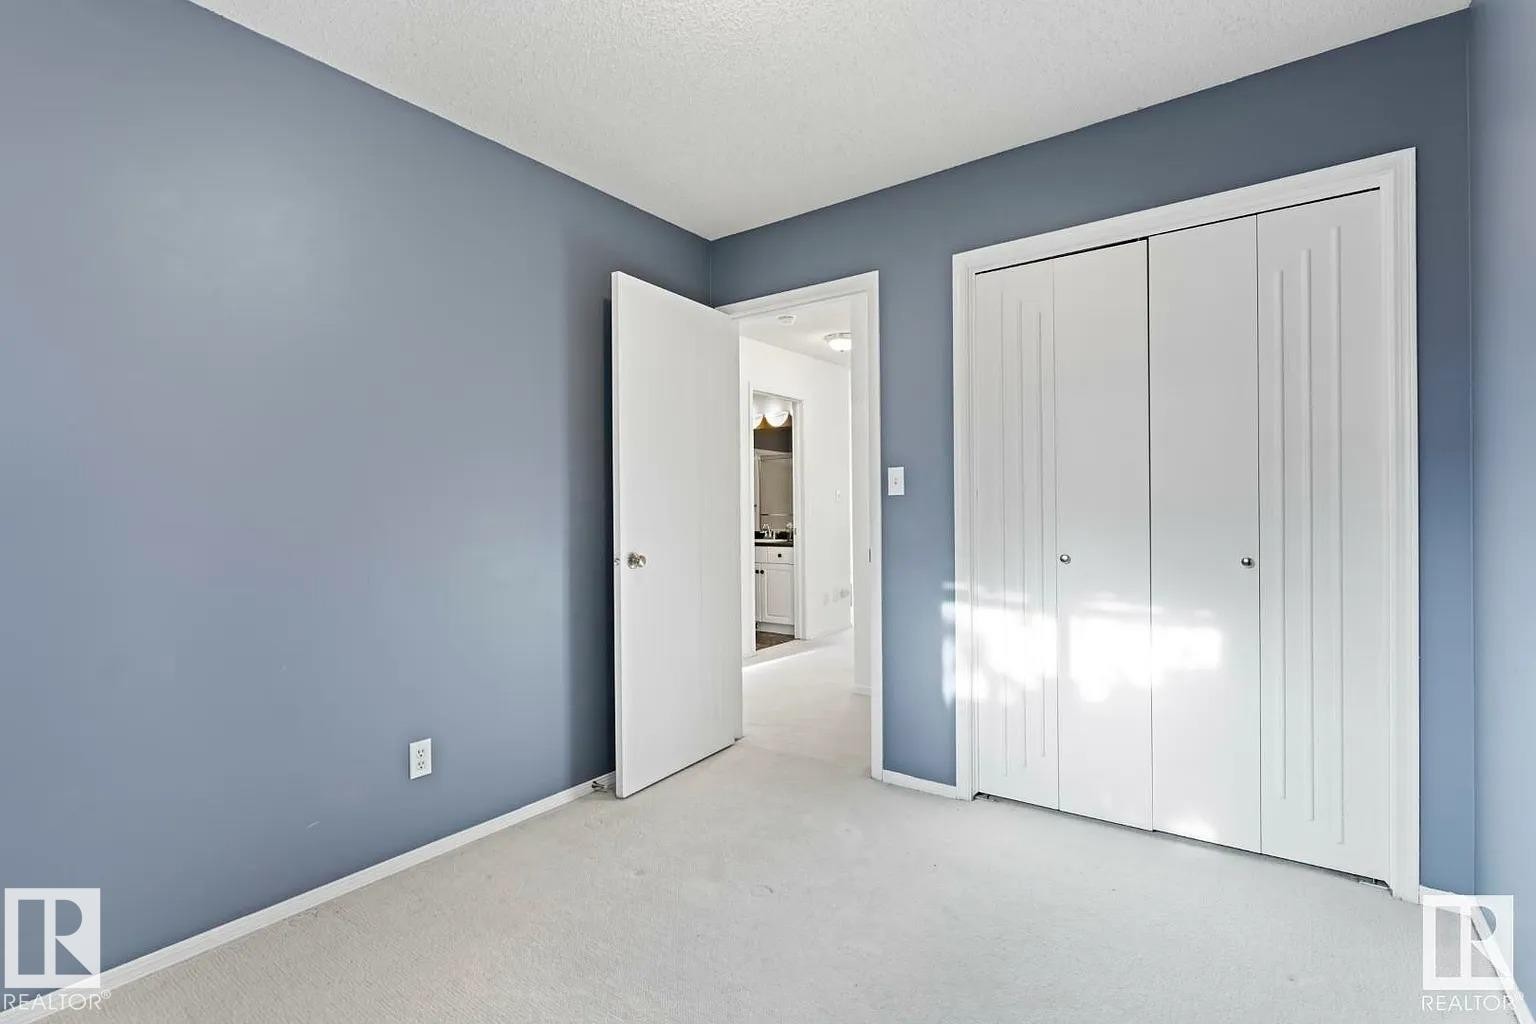
Room featuring light-colored carpeting, blue-painted walls, and white trim - 1638 Jamha Road Nw, Edmonton, AB - Indoor Photo Showing Other Room
Arched window with decorative grilles, complemented by a contemporary multi-globe pendant light fixture - 1638 Jamha Road Nw, Edmonton, AB - Indoor Photo Showing Other Room
Room featuring light blue walls, white trim, and light-colored carpeting - 1638 Jamha Road Nw, Edmonton, AB - Indoor Photo Showing Other Room
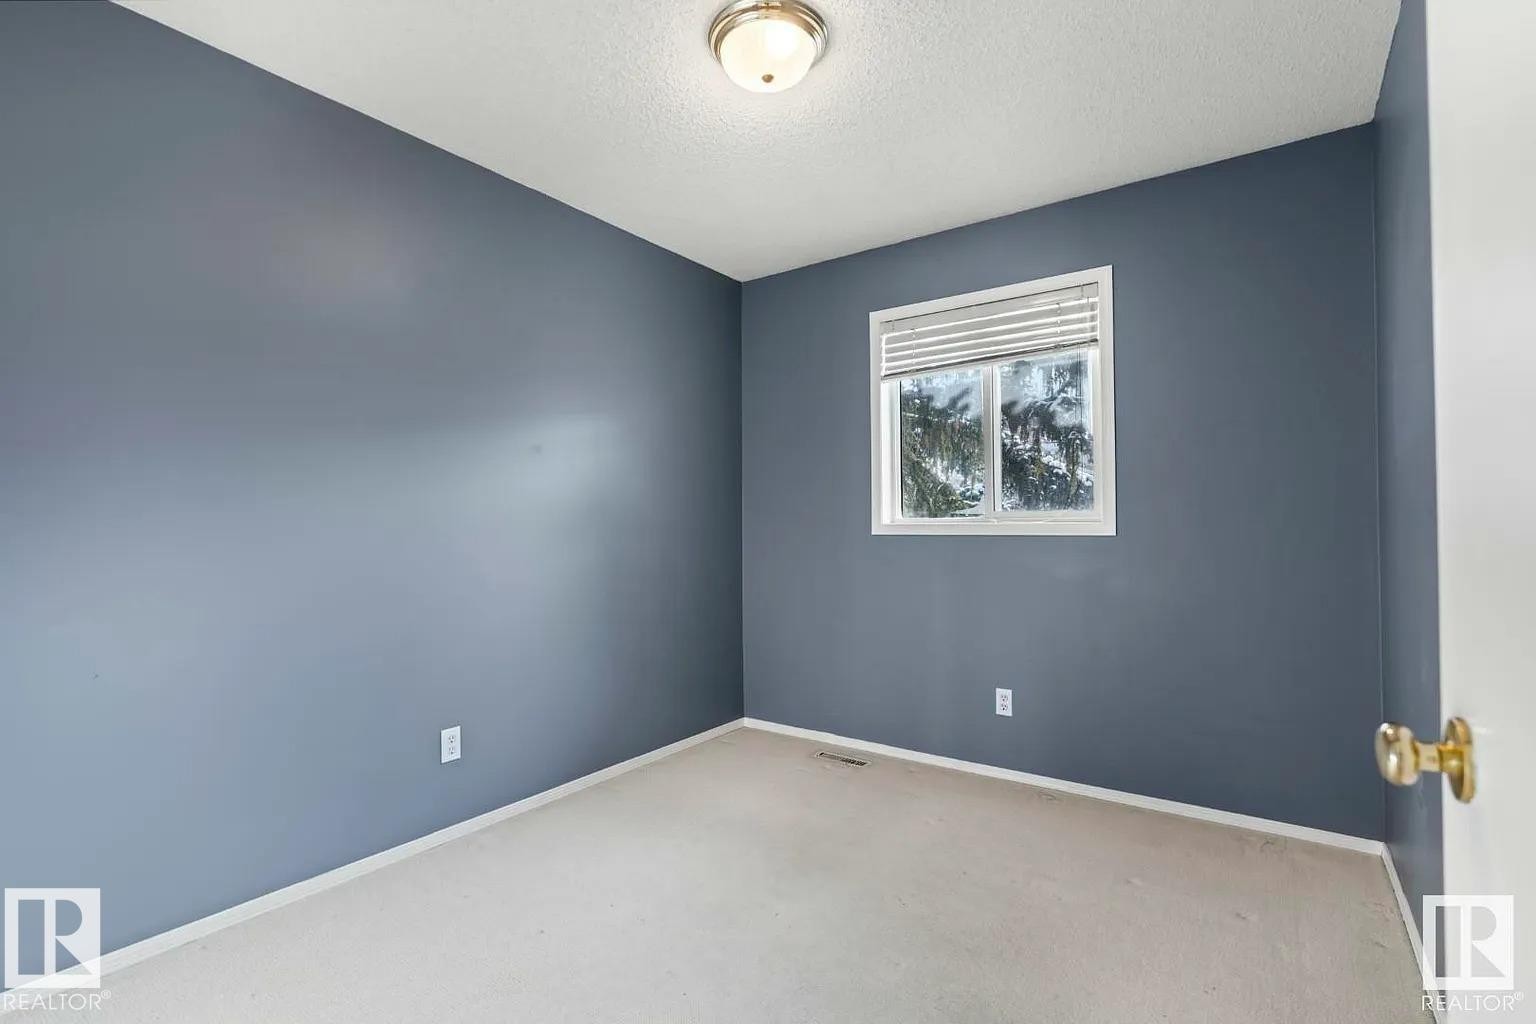
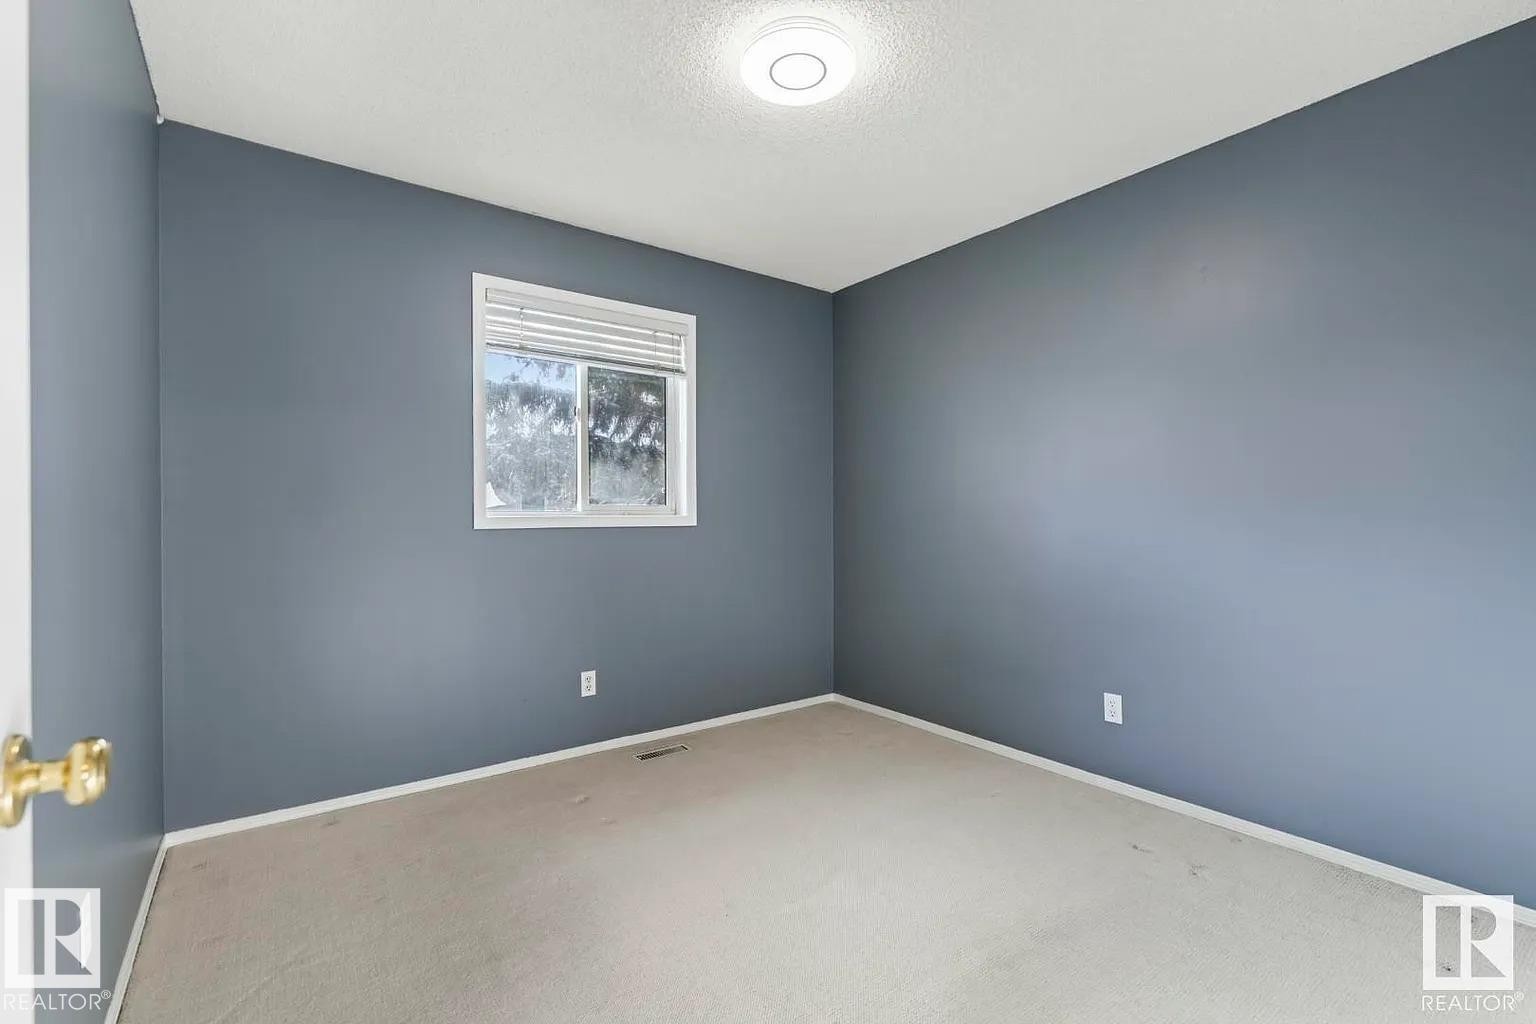
Room featuring gray-blue painted walls, light-colored carpet flooring, a single window with blinds, and a ceiling-mounted light fixture - 1638 Jamha Road Nw, Edmonton, AB - Indoor Photo Showing Other Room
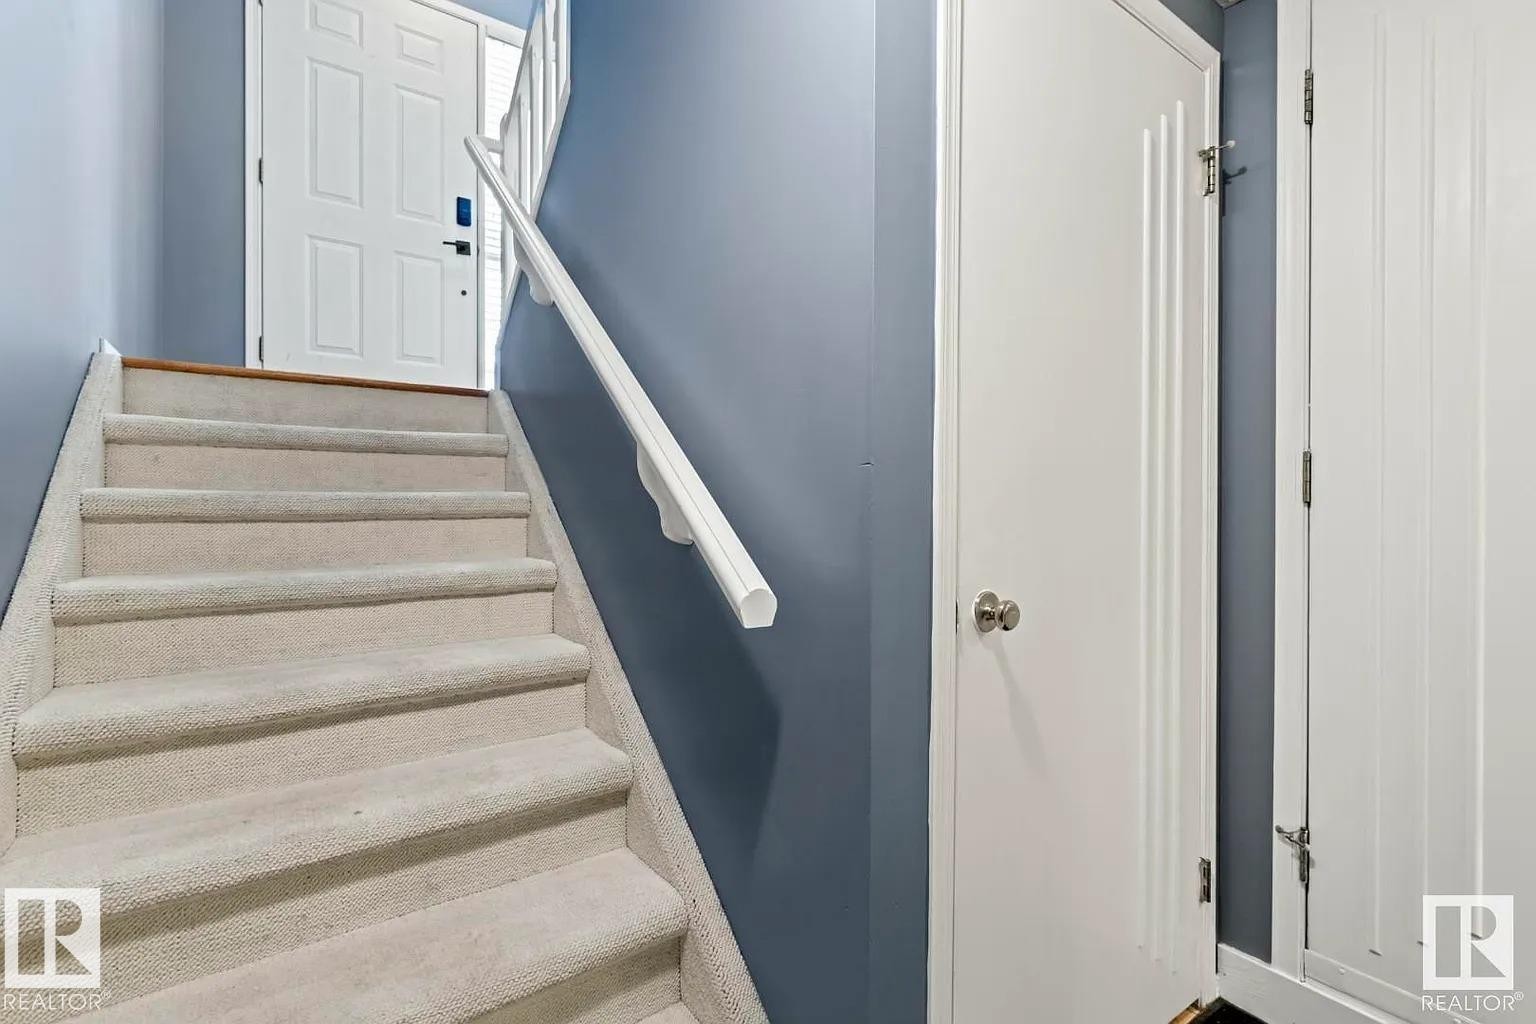
Carpeted staircase with a white handrail, leading to a paneled door - 1638 Jamha Road Nw, Edmonton, AB - Indoor Photo Showing Other Room
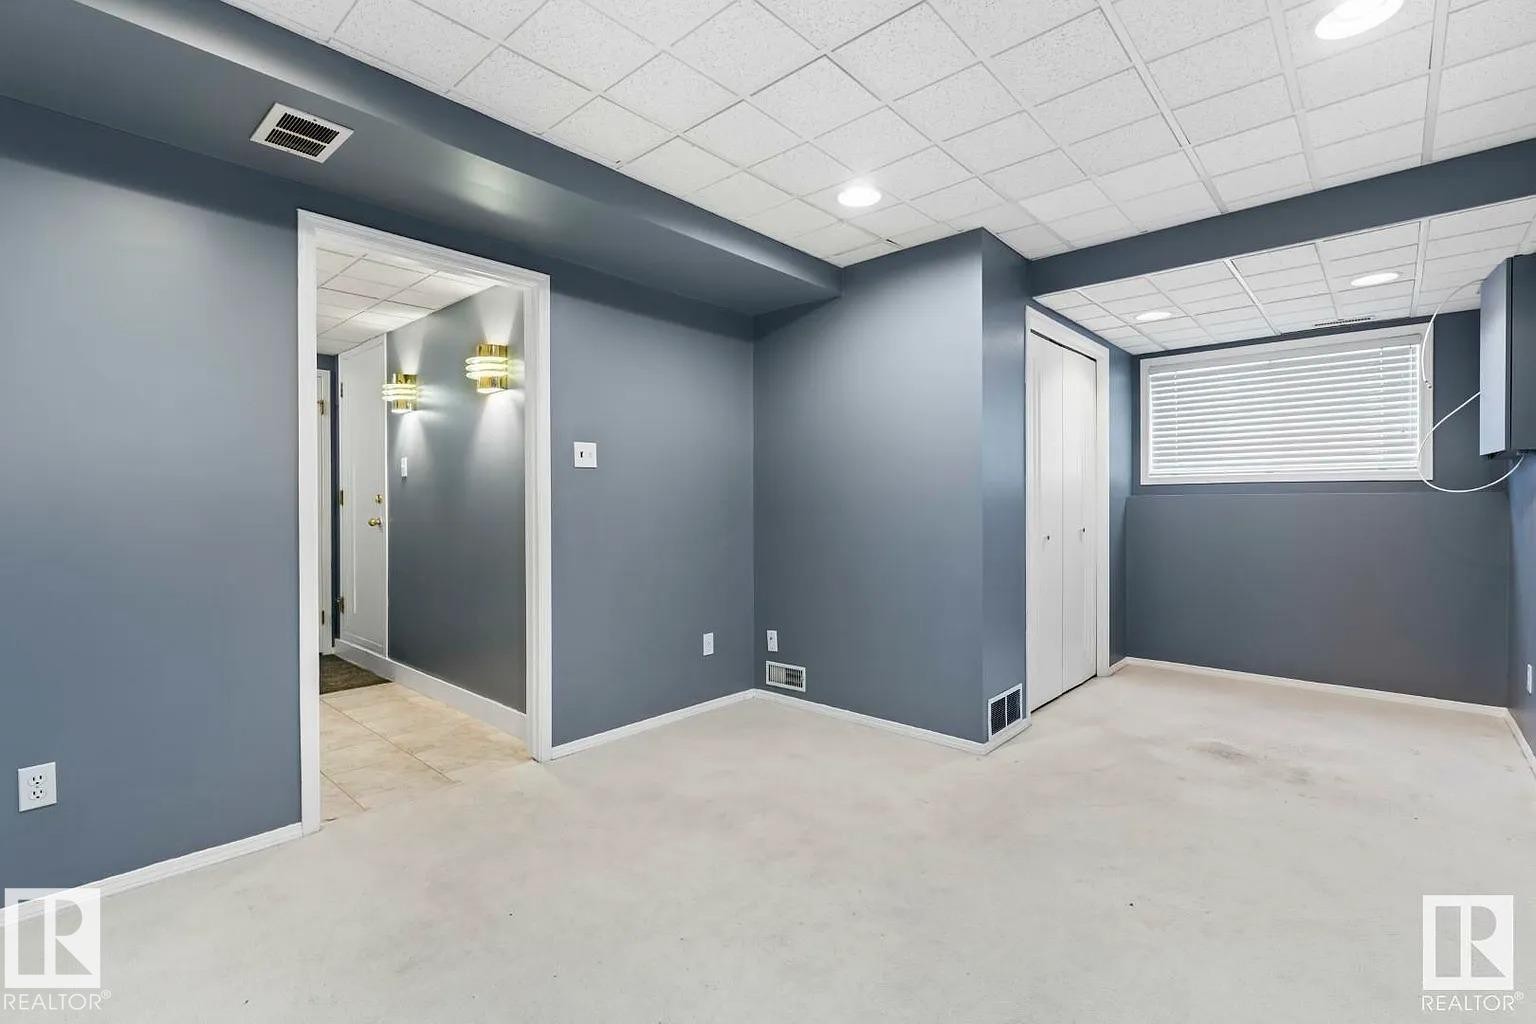
Finished lower level space with light-toned carpet flooring and a drop ceiling - 1638 Jamha Road Nw, Edmonton, AB - Indoor
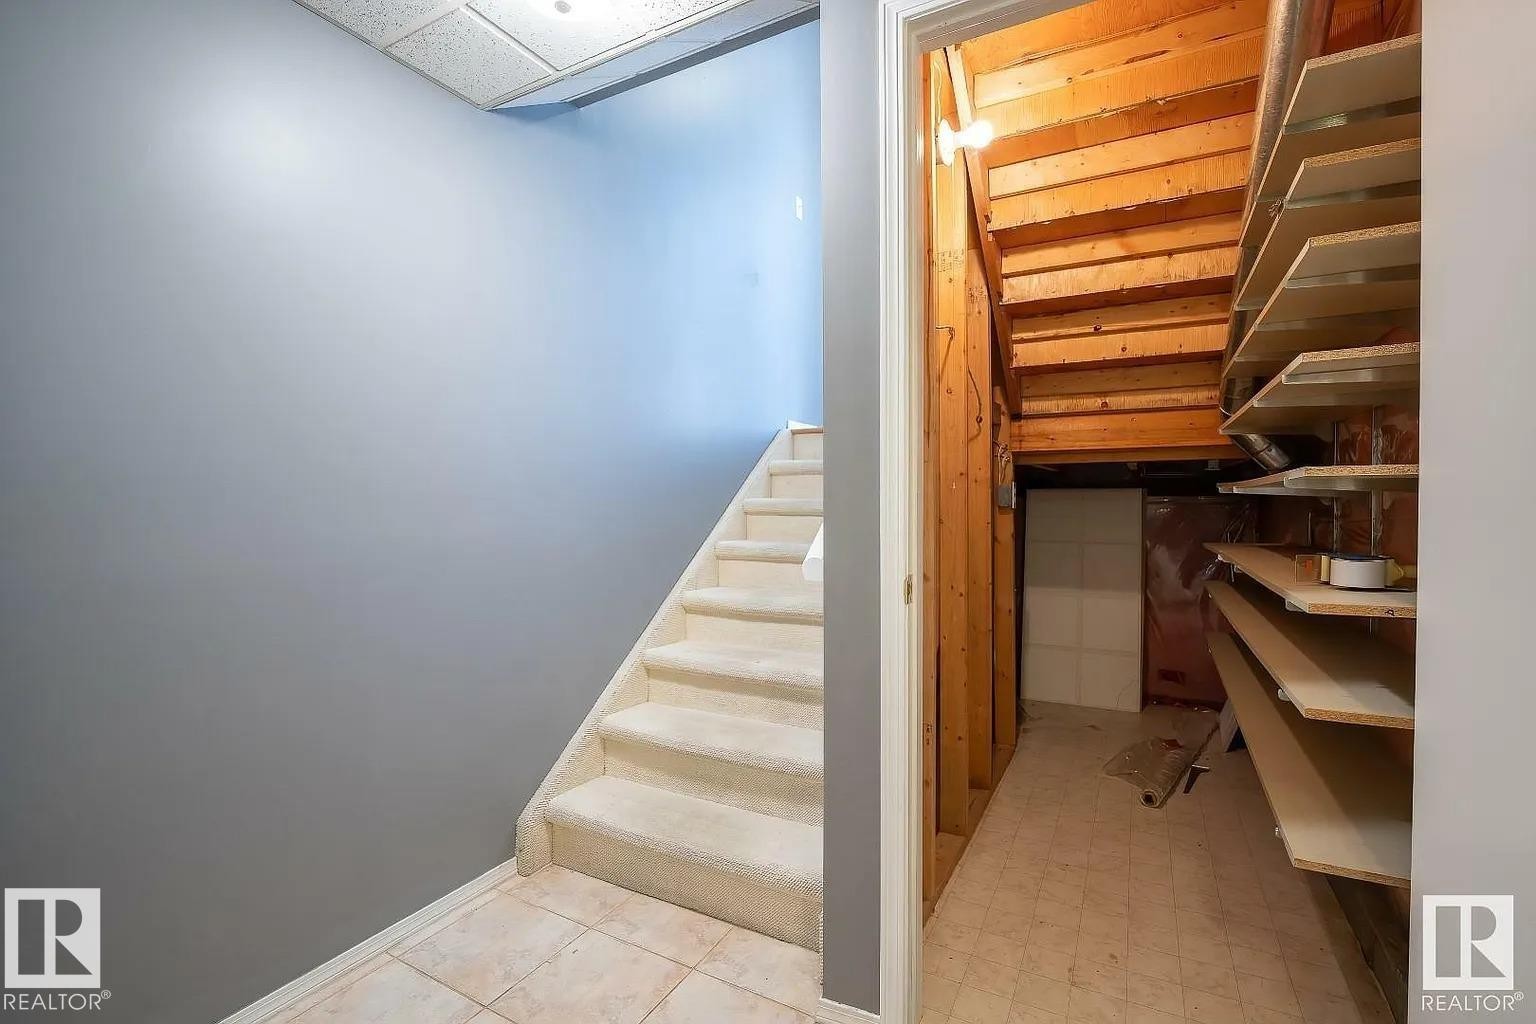
Carpeted staircase with light gray walls and a drop ceiling - 1638 Jamha Road Nw, Edmonton, AB - Indoor Photo Showing Other Room
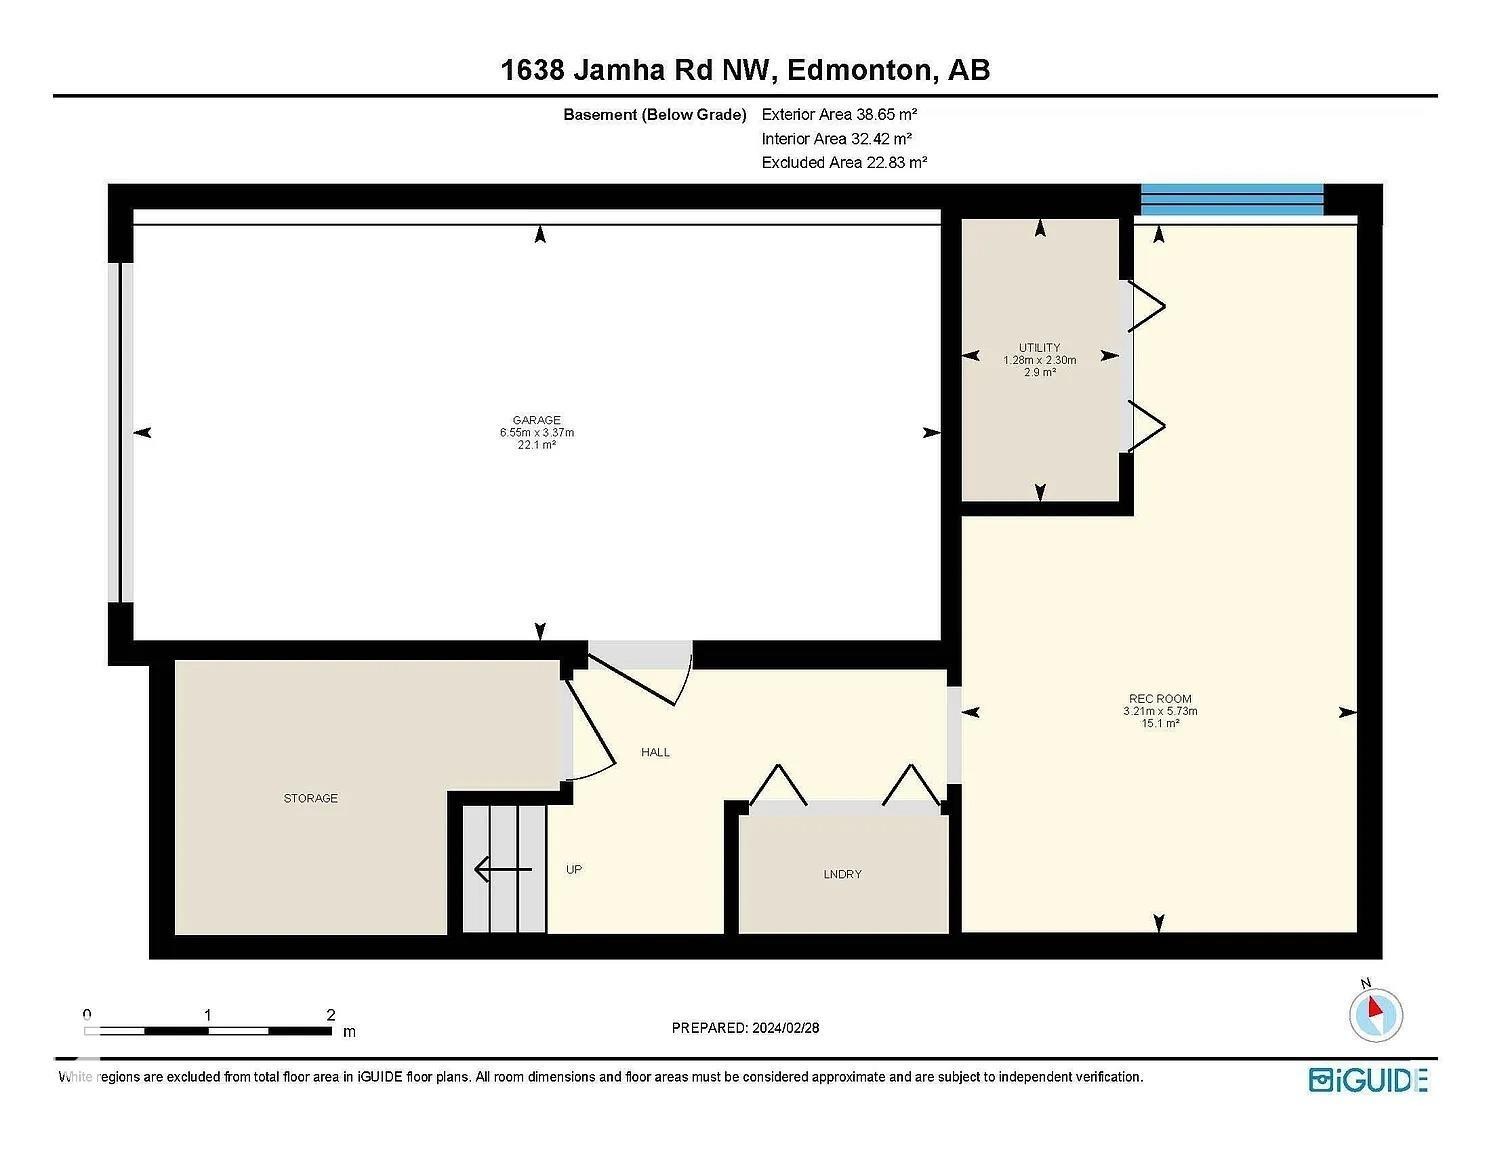
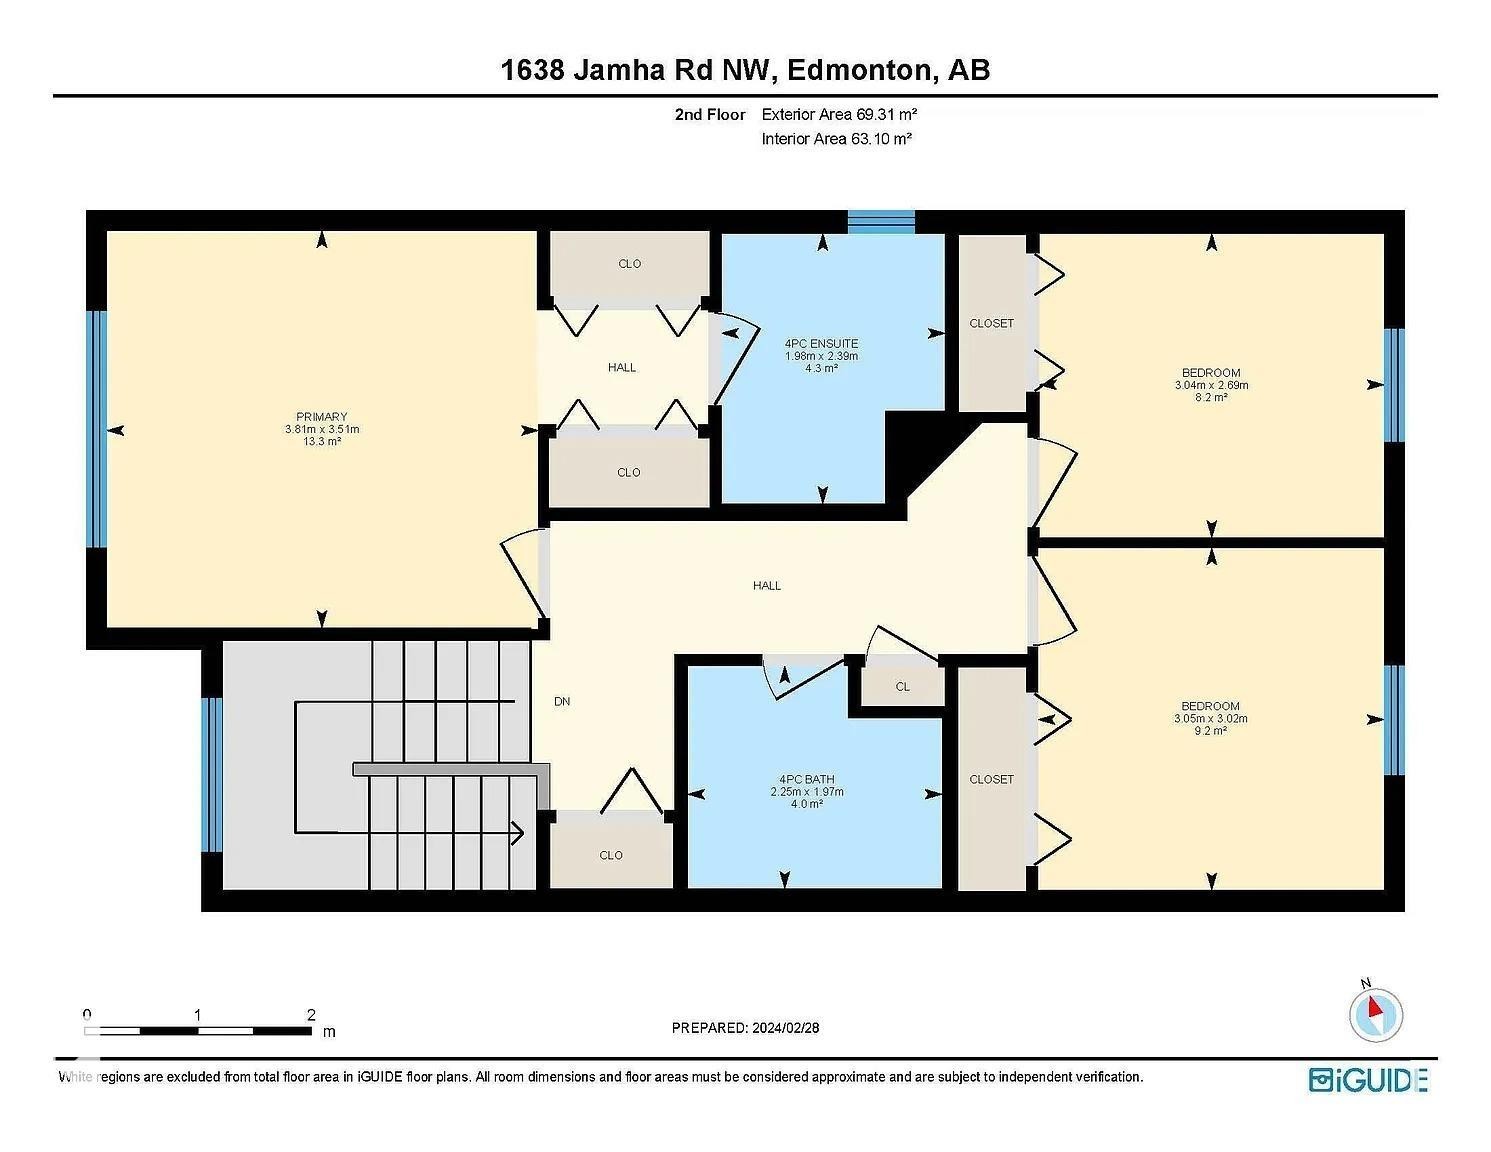
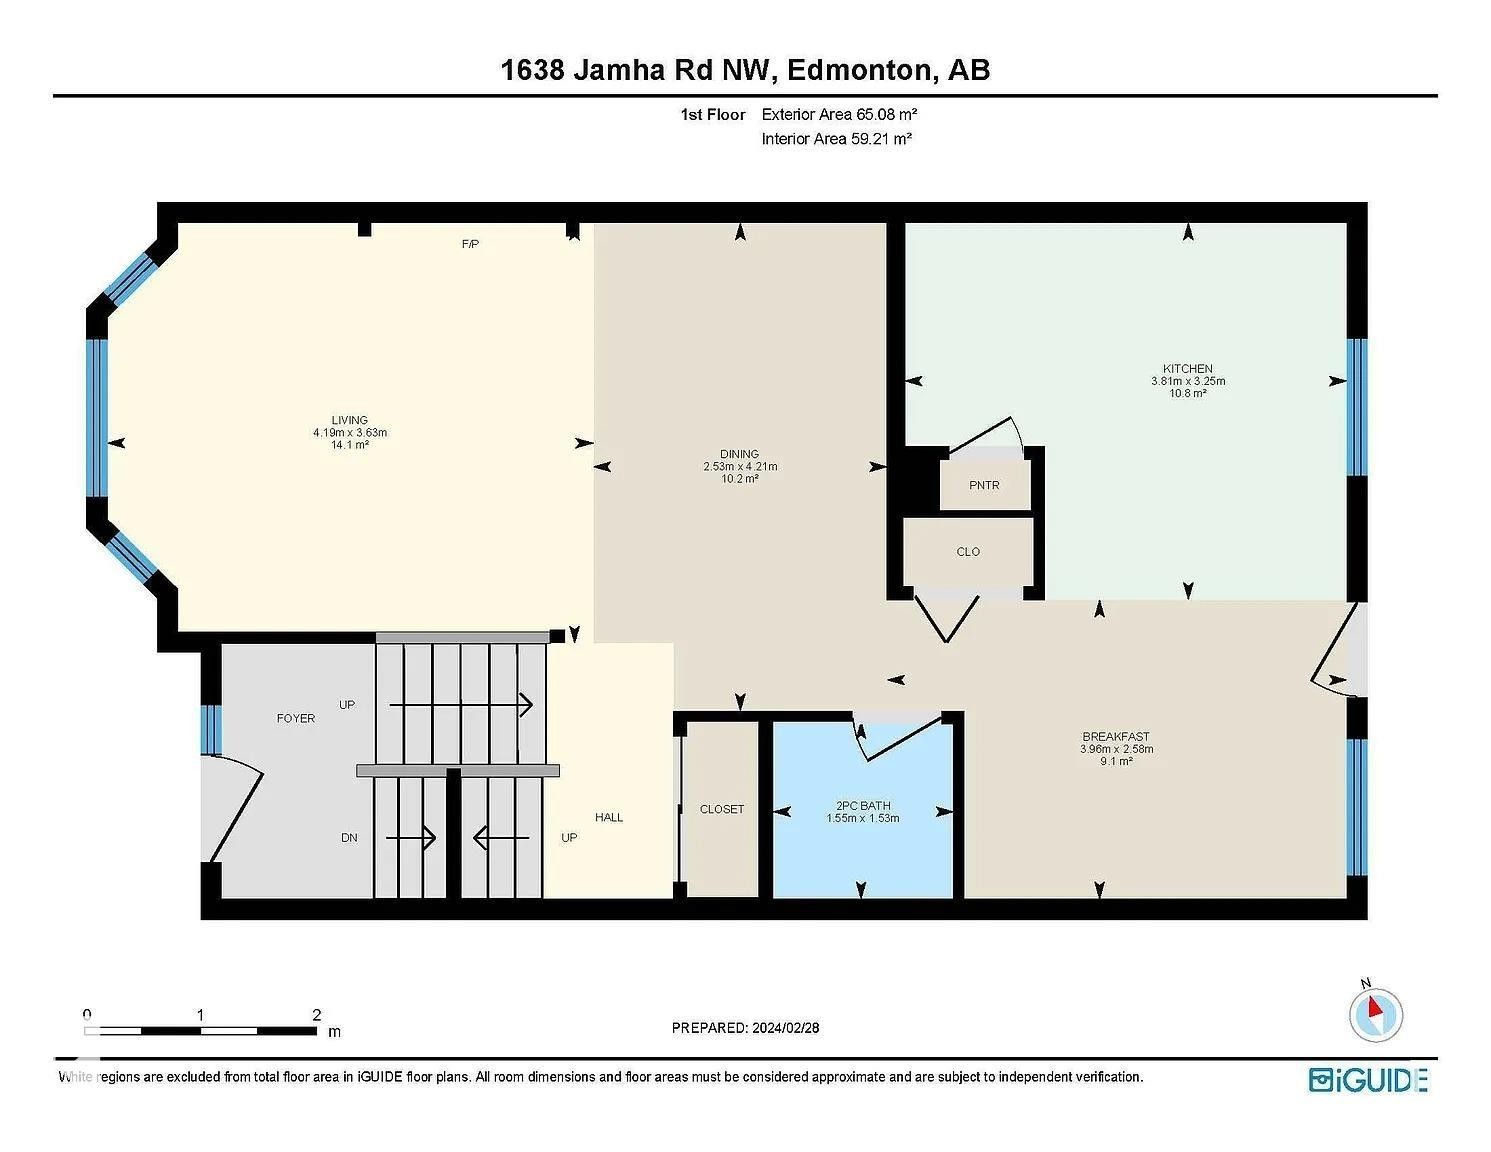
Floor plan - 1638 Jamha Road Nw, Edmonton, AB - Other
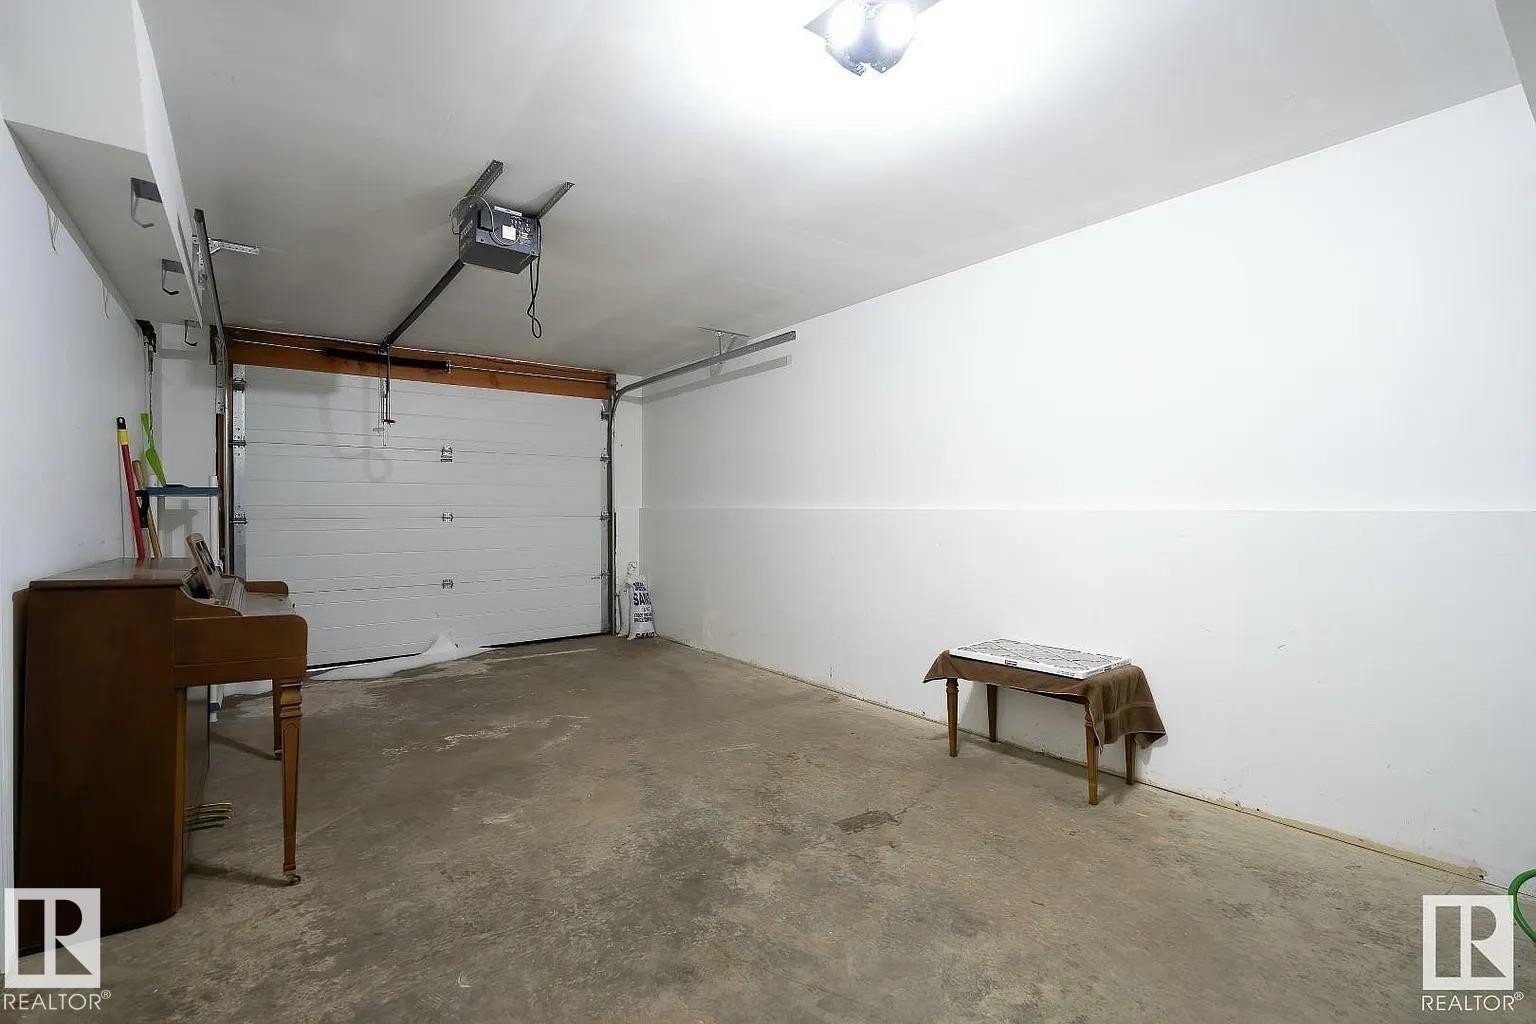
Spacious garage with a sectional overhead door and concrete flooring - 1638 Jamha Road Nw, Edmonton, AB - Indoor Photo Showing Garage
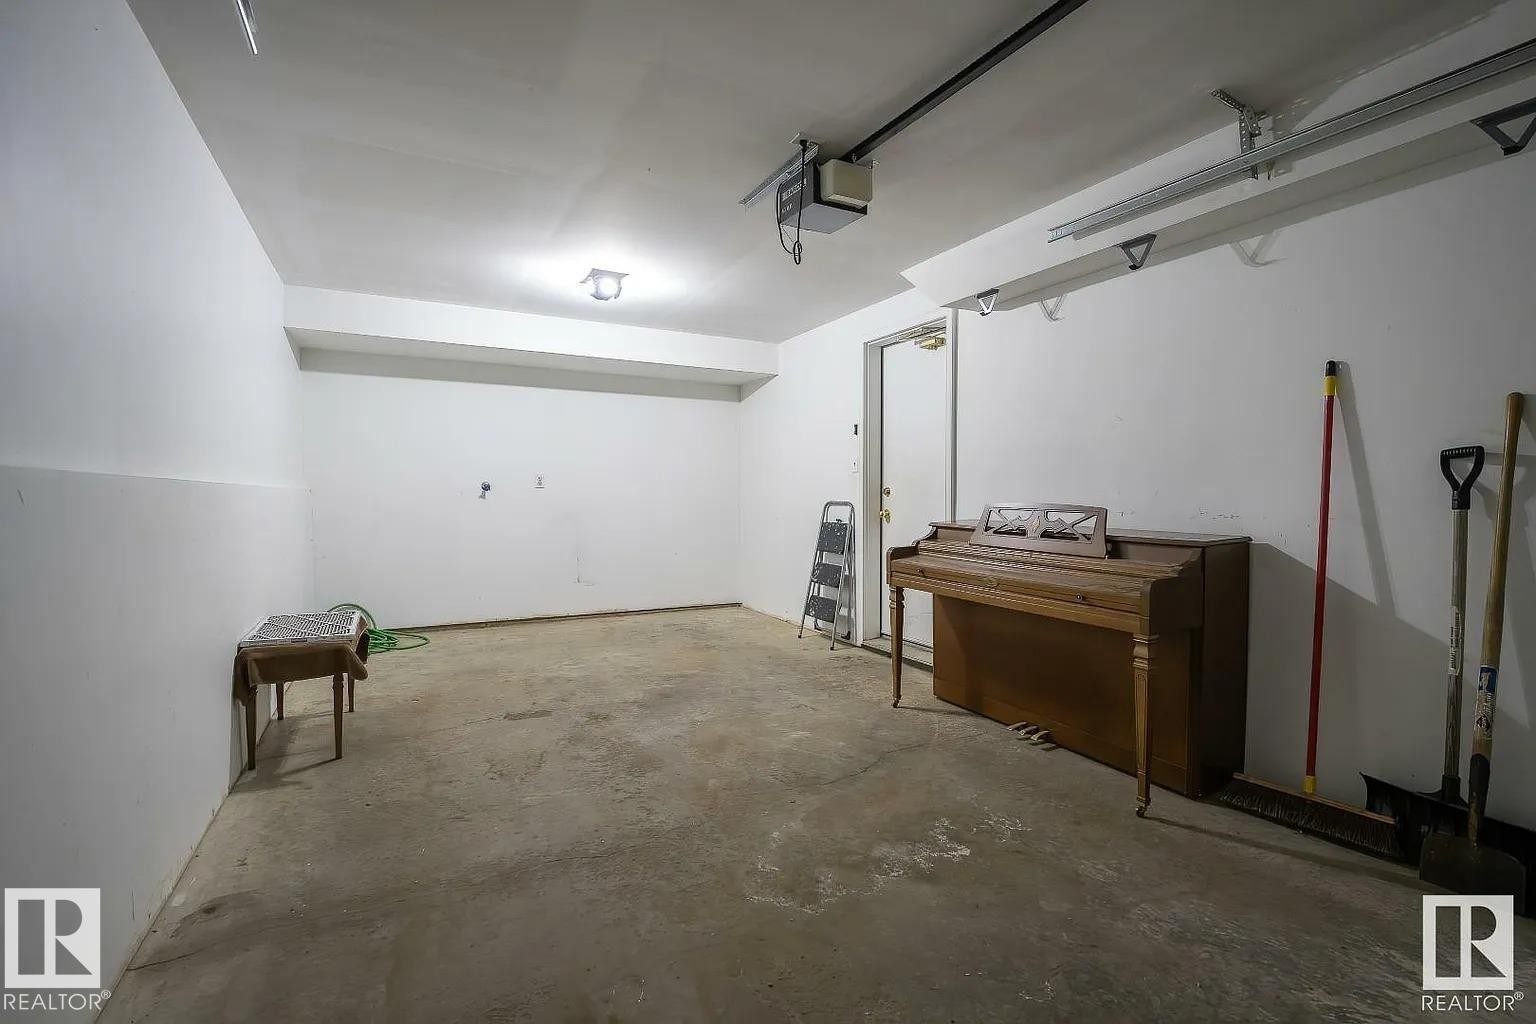
Spacious garage with concrete flooring, finished drywall, overhead lighting, and an overhead garage door track system - 1638 Jamha Road Nw, Edmonton, AB - Indoor Photo Showing Garage
Multi-level townhome exterior featuring stucco siding and a prominent attached garage - 1638 Jamha Road Nw, Edmonton, AB  - Outdoor With Facade
Kitchen featuring white cabinetry, dark countertops, and white appliances - 1638 Jamha Road Nw, Edmonton, AB  - Indoor Photo Showing Kitchen
Kitchen featuring white cabinetry, a kitchen island, recessed lighting, wood-finish flooring, and a glass-paneled exterior door - 1638 Jamha Road Nw, Edmonton, AB  - Indoor Photo Showing Kitchen
Kitchen featuring wood-finish flooring, white cabinetry with silver-tone hardware, dark countertops, white refrigerator, and a white range with an overhead microwave - 1638 Jamha Road Nw, Edmonton, AB  - Indoor Photo Showing Kitchen
Kitchen featuring white cabinetry, dark countertops, a window over the sink, and a glass-paneled exterior door - 1638 Jamha Road Nw, Edmonton, AB - Indoor Photo Showing Kitchen With Double Sink
Pedestal sink with chrome faucet, a wall-mounted mirror, and a classic white toilet - 1638 Jamha Road Nw, Edmonton, AB - Indoor Photo Showing Bathroom
Bathroom featuring a white vanity with dark countertop, an integrated sink, and a mirrored medicine cabinet - 1638 Jamha Road Nw, Edmonton, AB - Indoor Photo Showing Bathroom
Hallway with light-colored carpeting, white painted walls, and multiple doorways - 1638 Jamha Road Nw, Edmonton, AB - Indoor Photo Showing Other Room
Arched window with decorative grilles, complemented by a contemporary multi-globe pendant light fixture - 1638 Jamha Road Nw, Edmonton, AB - Indoor Photo Showing Other Room
Room featuring blue walls and light-colored carpet flooring - 1638 Jamha Road Nw, Edmonton, AB - Indoor Photo Showing Other Room
Room featuring light-colored carpeting, blue-painted walls, and white trim - 1638 Jamha Road Nw, Edmonton, AB - Indoor Photo Showing Other Room
Arched window with decorative grilles, complemented by a contemporary multi-globe pendant light fixture - 1638 Jamha Road Nw, Edmonton, AB - Indoor Photo Showing Other Room
Room featuring light blue walls, white trim, and light-colored carpeting - 1638 Jamha Road Nw, Edmonton, AB - Indoor Photo Showing Other Room
Room featuring gray-blue painted walls, light-colored carpet flooring, a single window with blinds, and a ceiling-mounted light fixture - 1638 Jamha Road Nw, Edmonton, AB - Indoor Photo Showing Other Room
Carpeted staircase with a white handrail, leading to a paneled door - 1638 Jamha Road Nw, Edmonton, AB - Indoor Photo Showing Other Room
Finished lower level space with light-toned carpet flooring and a drop ceiling - 1638 Jamha Road Nw, Edmonton, AB - Indoor
Carpeted staircase with light gray walls and a drop ceiling - 1638 Jamha Road Nw, Edmonton, AB - Indoor Photo Showing Other Room
Floor plan - 1638 Jamha Road Nw, Edmonton, AB - Other
Spacious garage with a sectional overhead door and concrete flooring - 1638 Jamha Road Nw, Edmonton, AB - Indoor Photo Showing Garage
Spacious garage with concrete flooring, finished drywall, overhead lighting, and an overhead garage door track system - 1638 Jamha Road Nw, Edmonton, AB - Indoor Photo Showing Garage
  • Advertising
Are you a real estate investor?
1638 Jamha Road NW, Edmonton, AB, T6L 6V7
$285,000

3 Beds

3 Baths

Property Information:

Jackson Heights end unit Executive style low maintenance townhome in a private and quiet location. This clean condo has hardwood floors & a gas fireplace and is move-in ready. The upgrades include roof in 2010, new furnace, new paint, new Bosch dishwasher, kitchen has ample white cabinets & counter space, newer appliances, breakfast nook w/patio doors leading to secluded deck with mature Spruce for shade. The upper level has 3 large beds, including primary bedroom has 3-pcs ensuite & his and hers closets. Fully finished basement offers recreation room, storage space, laundry, and access to insulated & drywalled attached single garage. Excellent location close toe to the whitemud freeway making commuting easy. Close to schools, shopping, and across the street from a playground & open field. All pets are allowed. No age restriction on residents. Condo fees of $337/monthly and affordable taxes. Early possession available.

Building Features:

  • Floor Space: 132 Metre

Property Features:

  • Amenities Features: See Remarks
  • Appliances: Dishwasher-Built-In, Dryer, Garage Control, Garage Opener, Refrigerator, Stove-Electric, Washer, Window Coverings
  • Architectural Style: 2 Storey
  • Basement: Full, Finished
  • Basement Development: Fully Finished
  • Basement Type: Full
  • Building Type: Townhouse
  • Built in: 1993
  • Community Features: See Remarks
  • Condo Fee Includes: Exterior Maintenance
  • Condo Fees: $457 Monthly
  • Exterior Features: Golf Nearby, Playground Nearby, Public Transportation, Schools, Shopping Nearby
  • Floor Space (approx): 132 Square Metres
  • Flooring: Carpet, Ceramic Tile, Hardwood
  • Foundation Details: Concrete Perimeter
  • Heating: Forced Air-1, Natural Gas
  • Parking Features: Single Garage Attached
  • Road Access: Paved
  • Roof: Asphalt Shingles
  • Site Influences: Golf Nearby, Playground Nearby, Public Transportation, Schools, Shopping Nearby
  • Zoning: Zone 29

Courtesy of: REMAX River City

Data was last updated 2026-07-17 at 09:08

The data relating to real estate for sale on this web site comes in part from the Internet Data exchange (“IDX”) program of the REALTORS® Association of Edmonton. IDX information is provided exclusively for consumers' personal, non-commercial use and may not be used for any purpose other than to identify prospective properties consumers may be interested in purchasing. The data on this website is deemed reliable but is not guaranteed accurate by the REALTORS® Association of Edmonton. Information deemed reliable but not guaranteed.

Copyright 2026 by the REALTORS® Association of Edmonton. All Rights Reserved. Data is deemed reliable but is not guaranteed accurate by the REALTORS® Association of Edmonton.

QuickQuoteTM Powered by RPS

Location of 1638 Jamha Road NW, Edmonton, AB, T6L 6V7

Demographic Information of 1638 Jamha Road NW, Edmonton, AB, T6L 6V7

Life Stage

Older Families

Employment Type

Mixed

Average Household Income

$129,414.97

Average Number of Children

1.82

Household Population

Household Structure

Age of Population

Education

Education Level

No certificate/diploma/degree

14.67 %

High school certificate or equivalent

36.53 %

Apprenticeship trade certificate/diploma

7.18 %

College/non-university certificate

16.59 %

University certificate (below bachelor)

0.33 %

University Degree

24.7 %

Commuter

Travel To Work

By Car

89.85 %

By Public Transit

8.49 %

By Walking

0.23 %

By Bicycle

0.0 %

By Other Methods

1.43 %

Cultural Diversity

Knowledge of Official Language

Mother Tongue

Building Information

Building Type

Apartments (Low and High Rise)

4.22 %

Houses

95.78 %

Own Vs. Rent