Button CopyPathCircle CloseCircle Left ArrowArrow Down Icon GreyClosecirclecircleBurger
  • Advertising

#162 603 WATT BV SW, Edmonton, AB, T6X 0P3

Courtesy of Sam H Shah of RE/MAX Excellence, Rohit Patel of RE/MAX Excellence
MLS® # E4509712
Townhouse For Sale In Walker, Edmonton, Alberta
$315,000 QuickQuoteTM: $305K - $371K

3 Beds

3 Baths

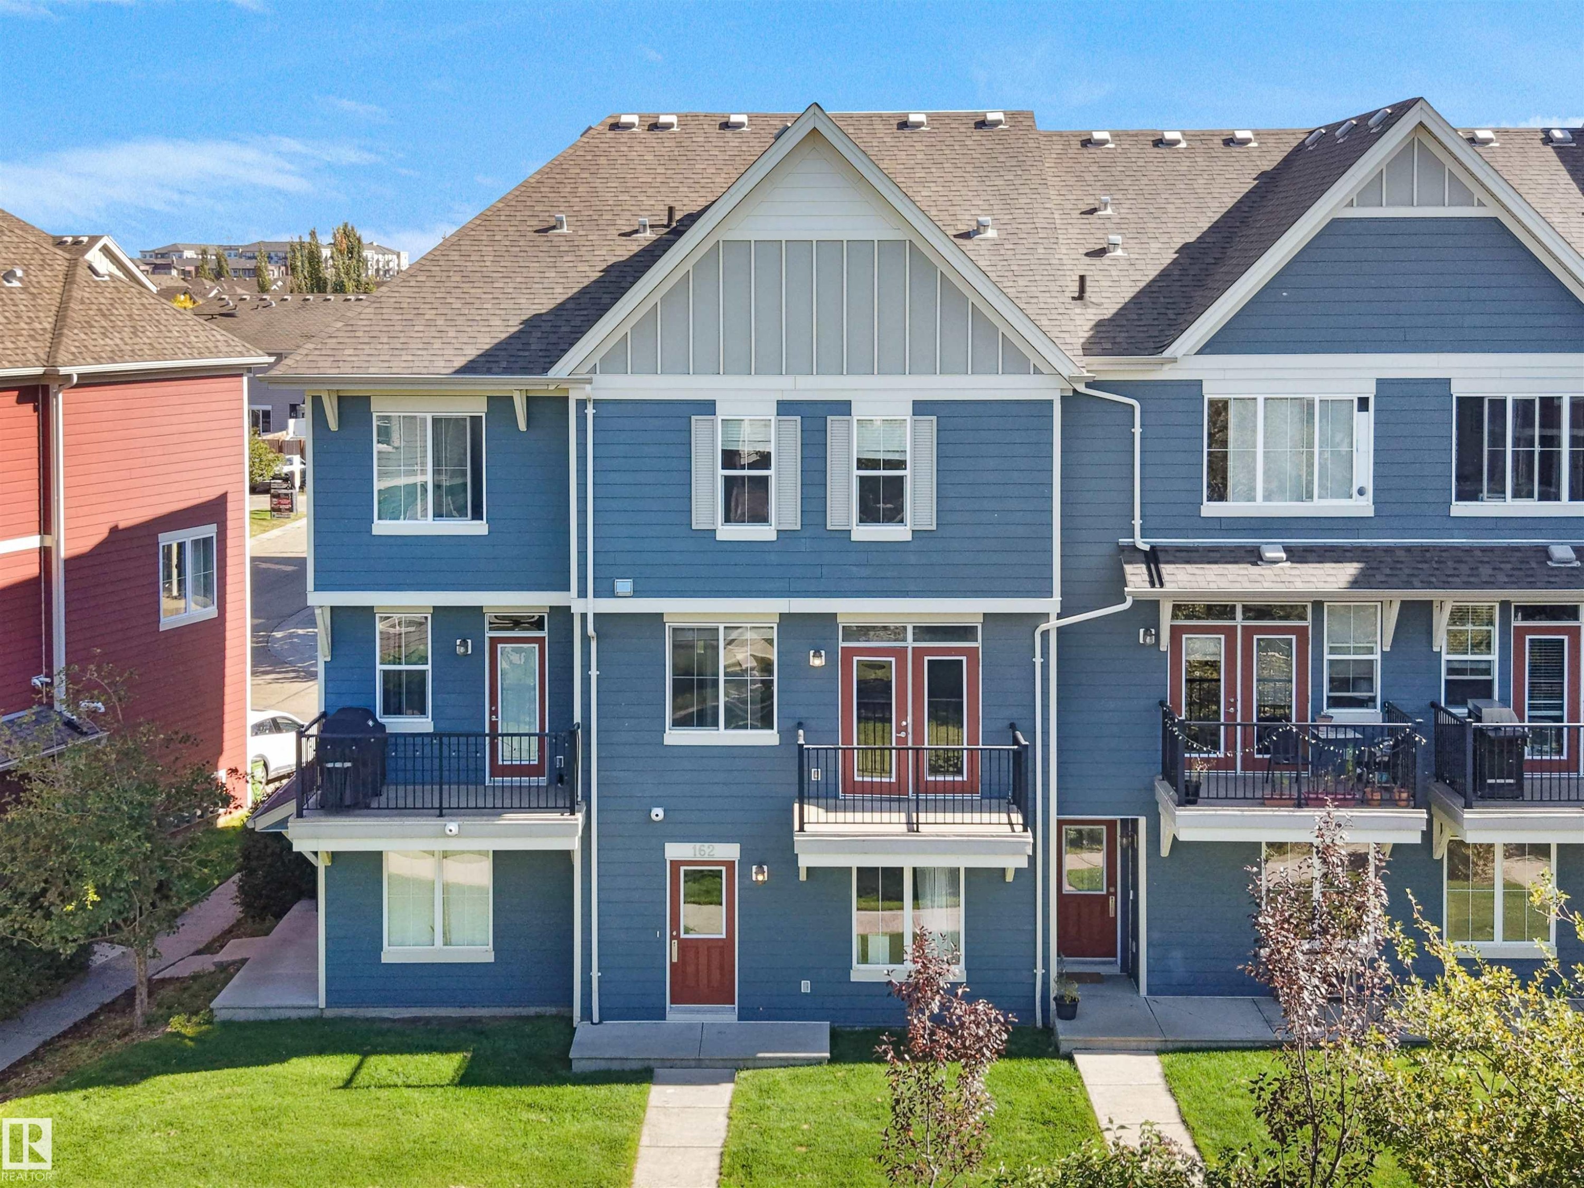
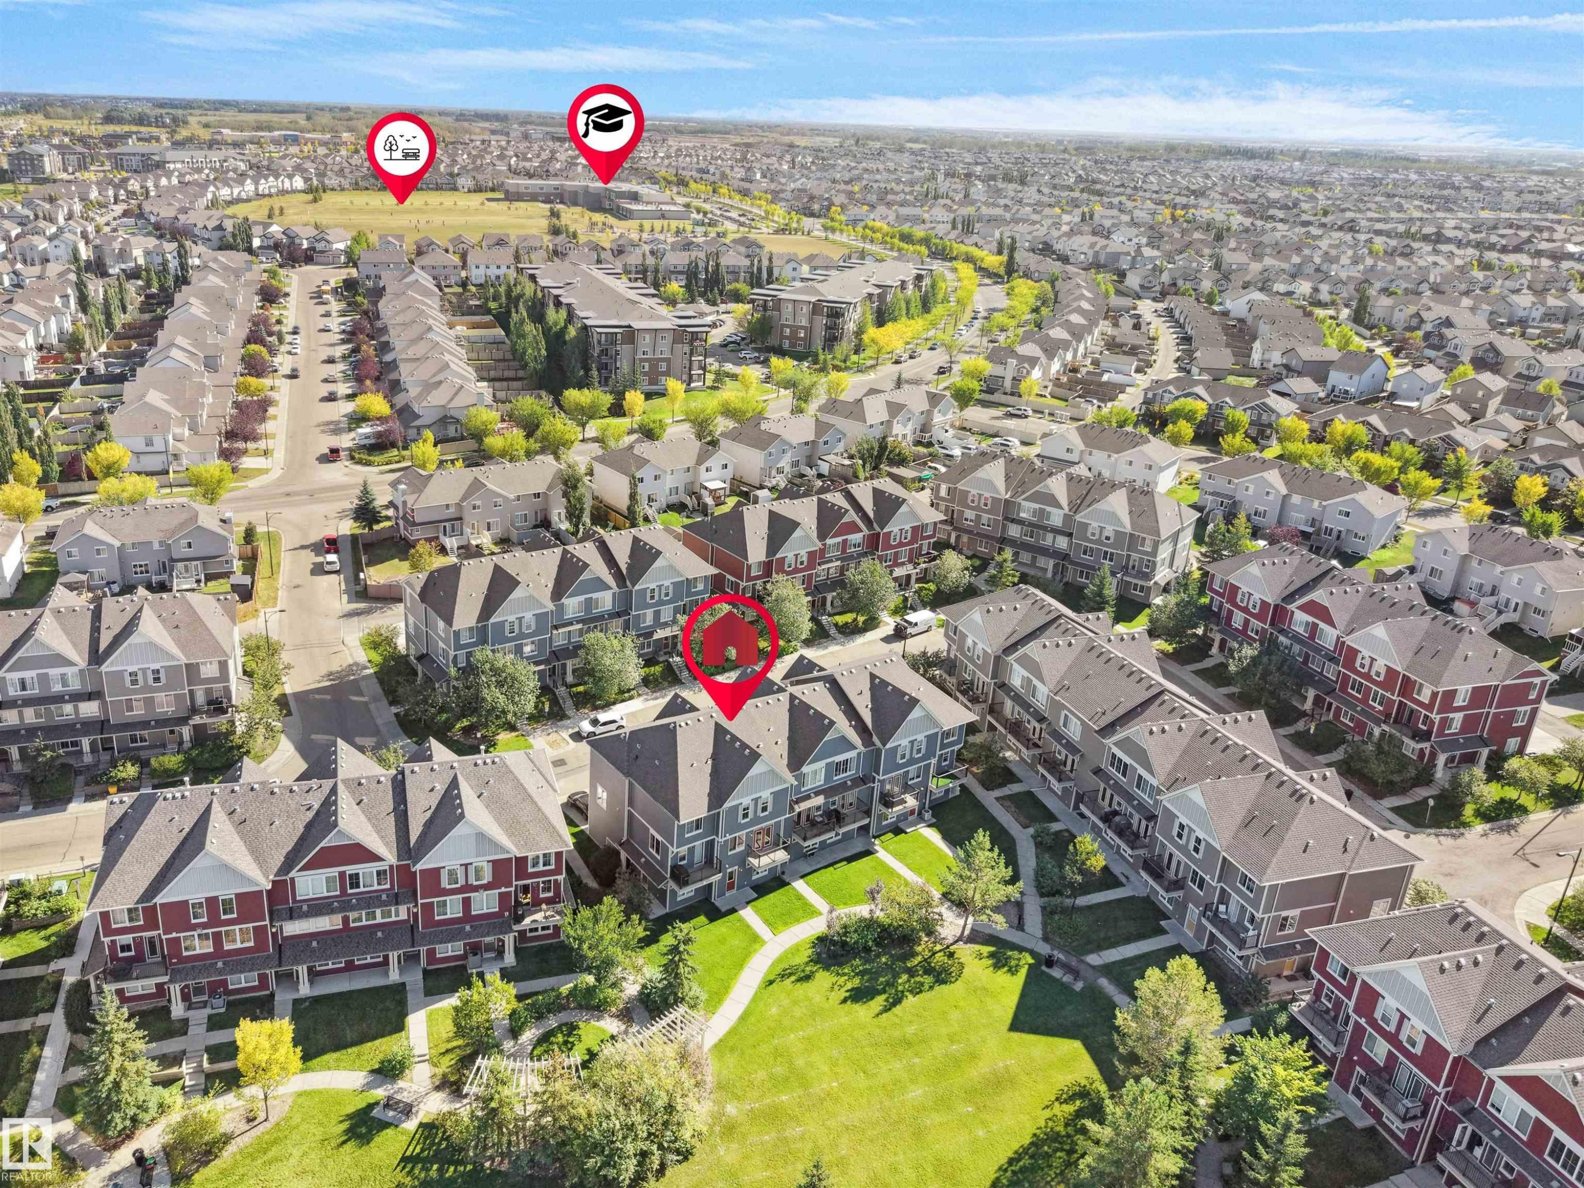
Three-story townhome with blue siding and white trim - #162 603 Watt Bv Sw, Edmonton, AB
Townhome exterior featuring blue horizontal siding, white trim, multiple balconies with black railings, and a peaked roofline - #162 603 Watt Bv Sw, Edmonton, AB
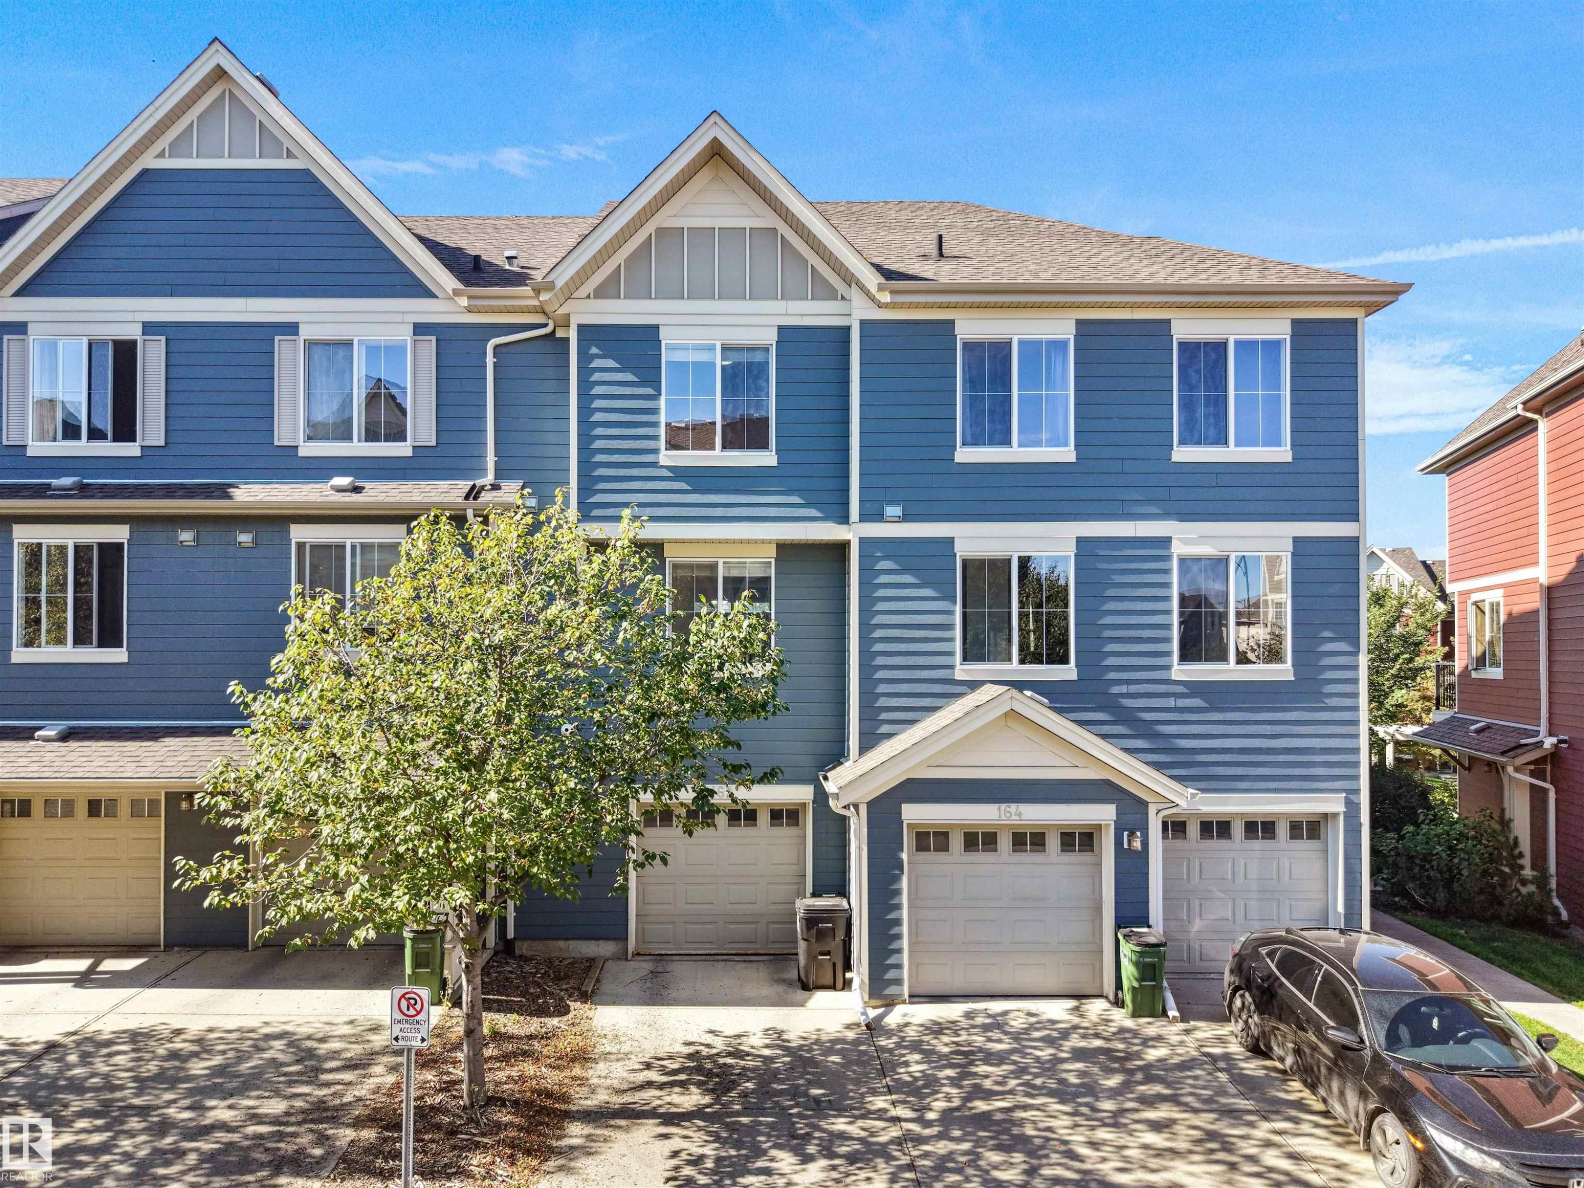
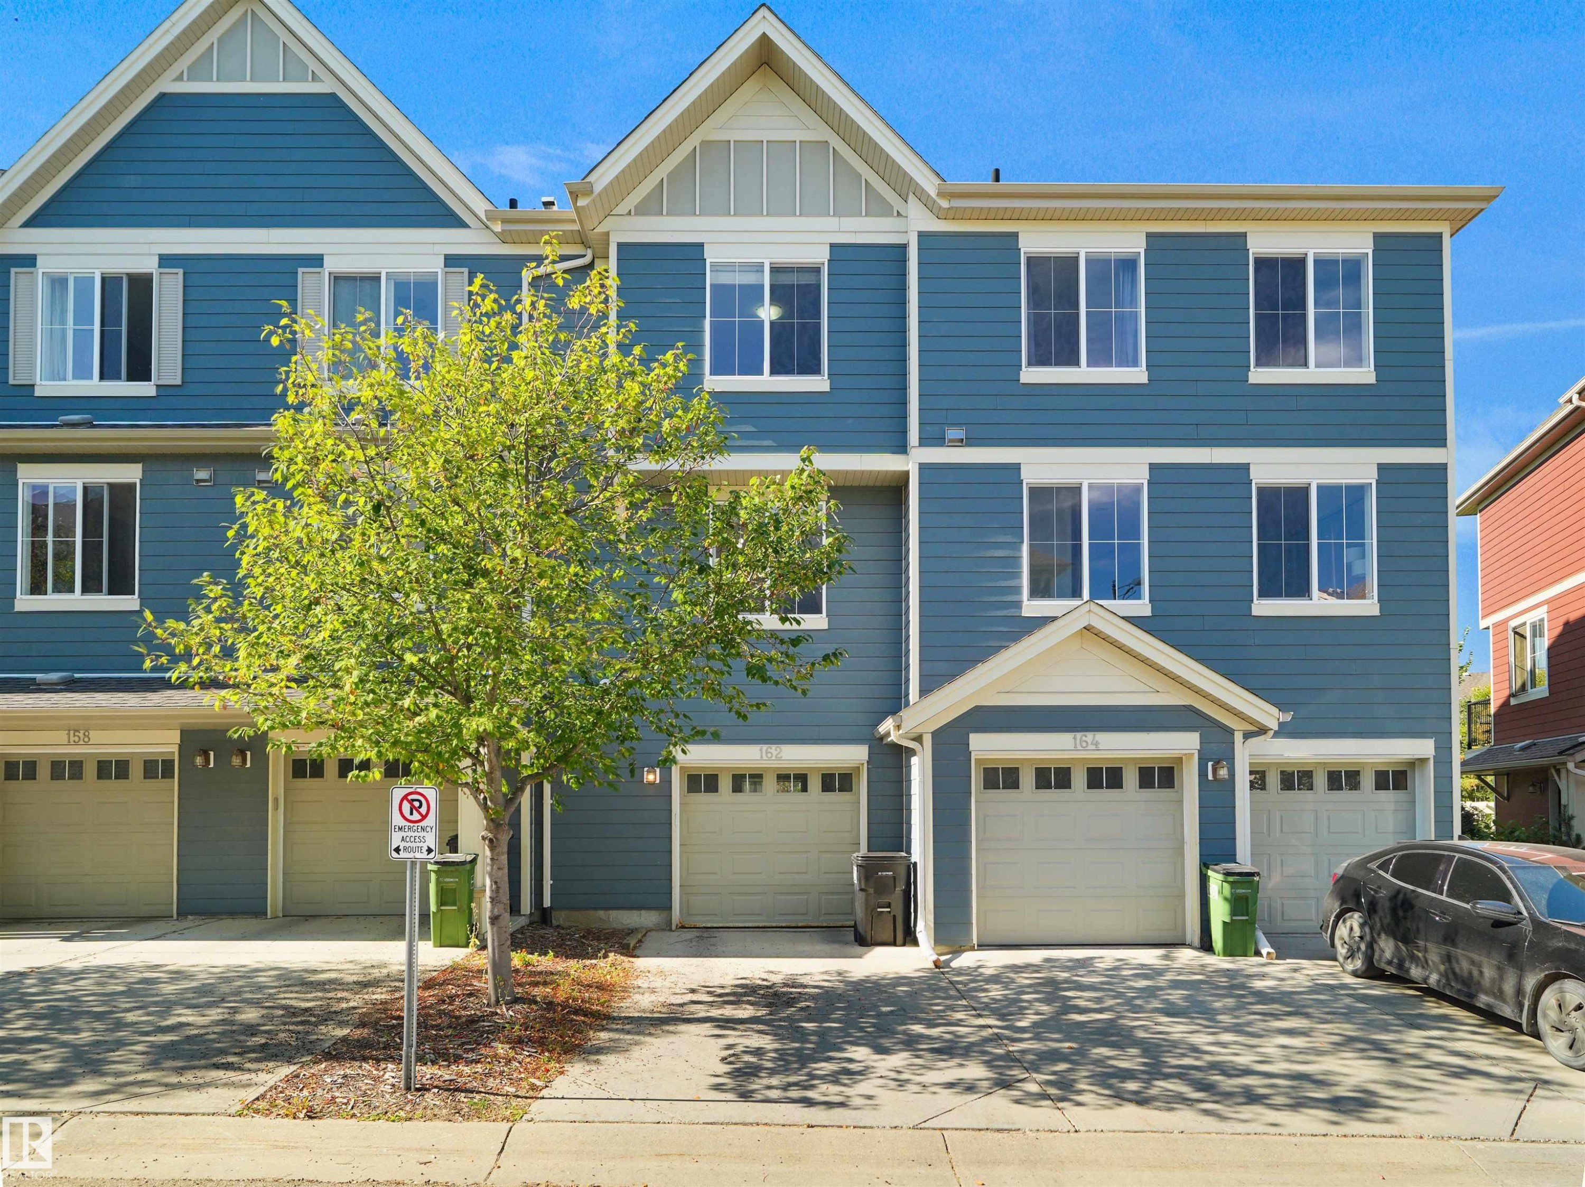
Blue siding exterior with white window trim, multiple windows, and two attached garages - #162 603 Watt Bv Sw, Edmonton, AB
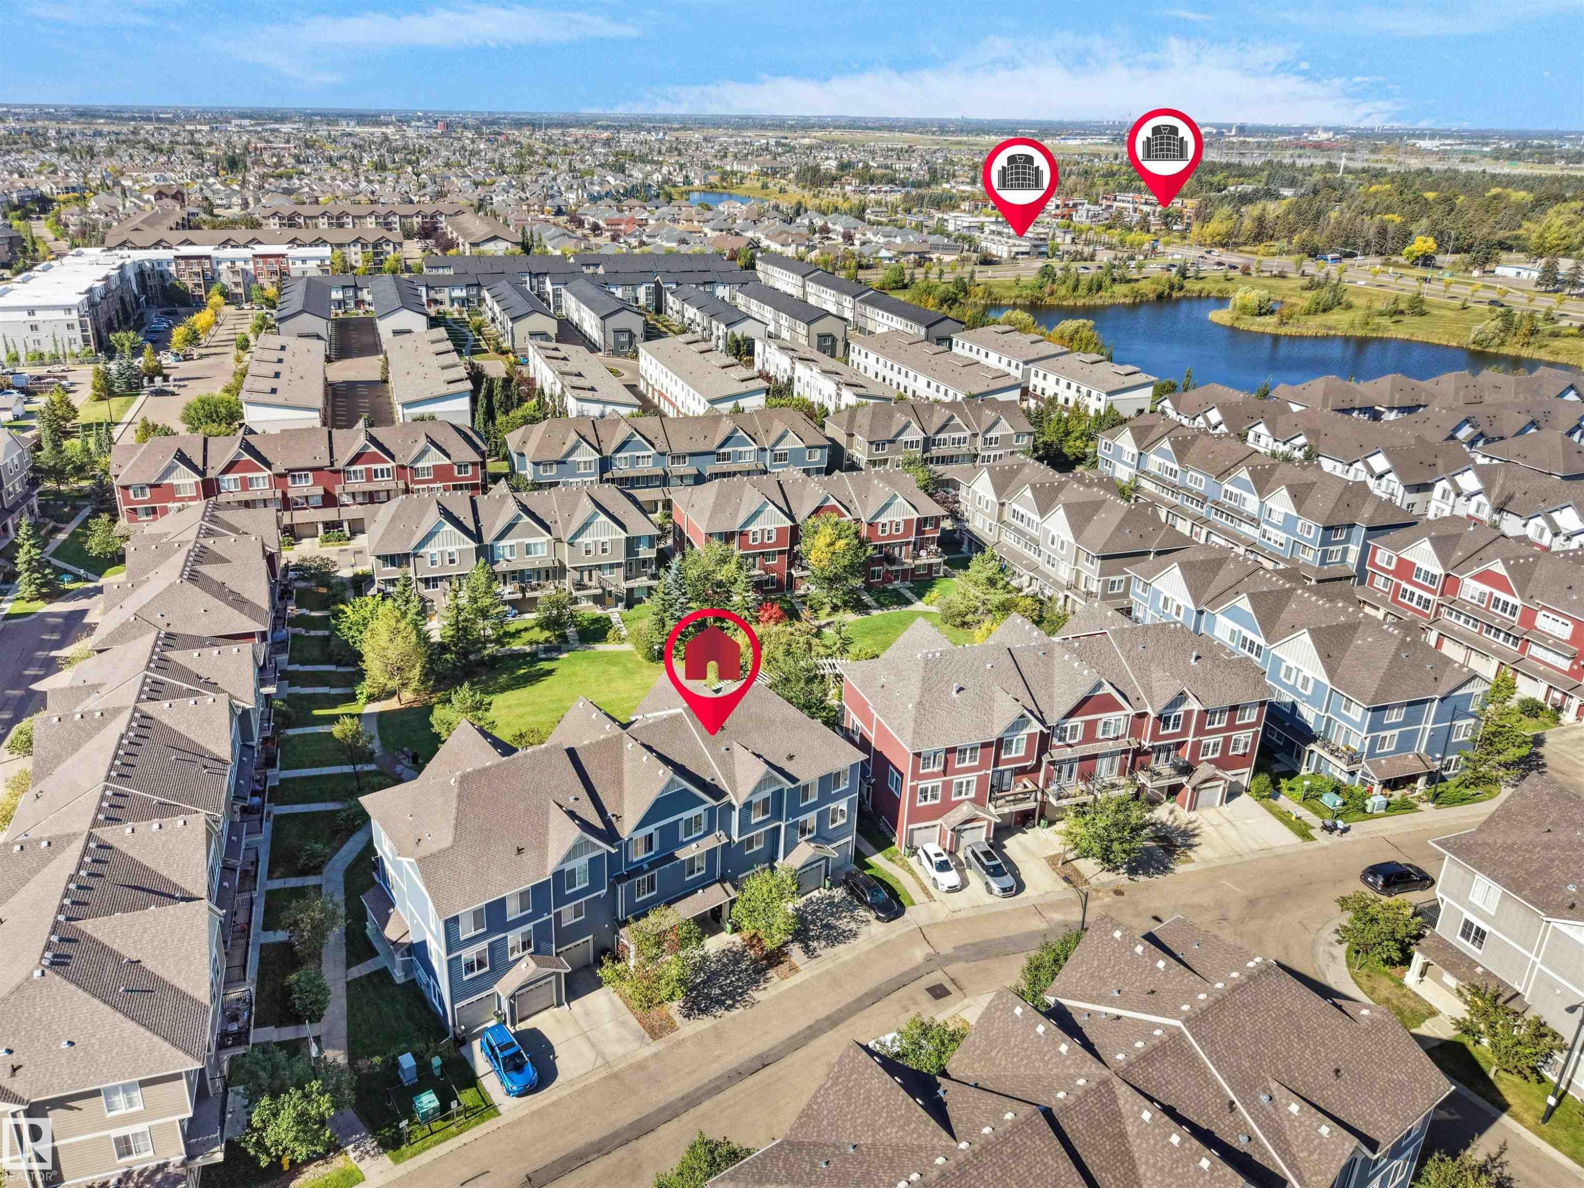
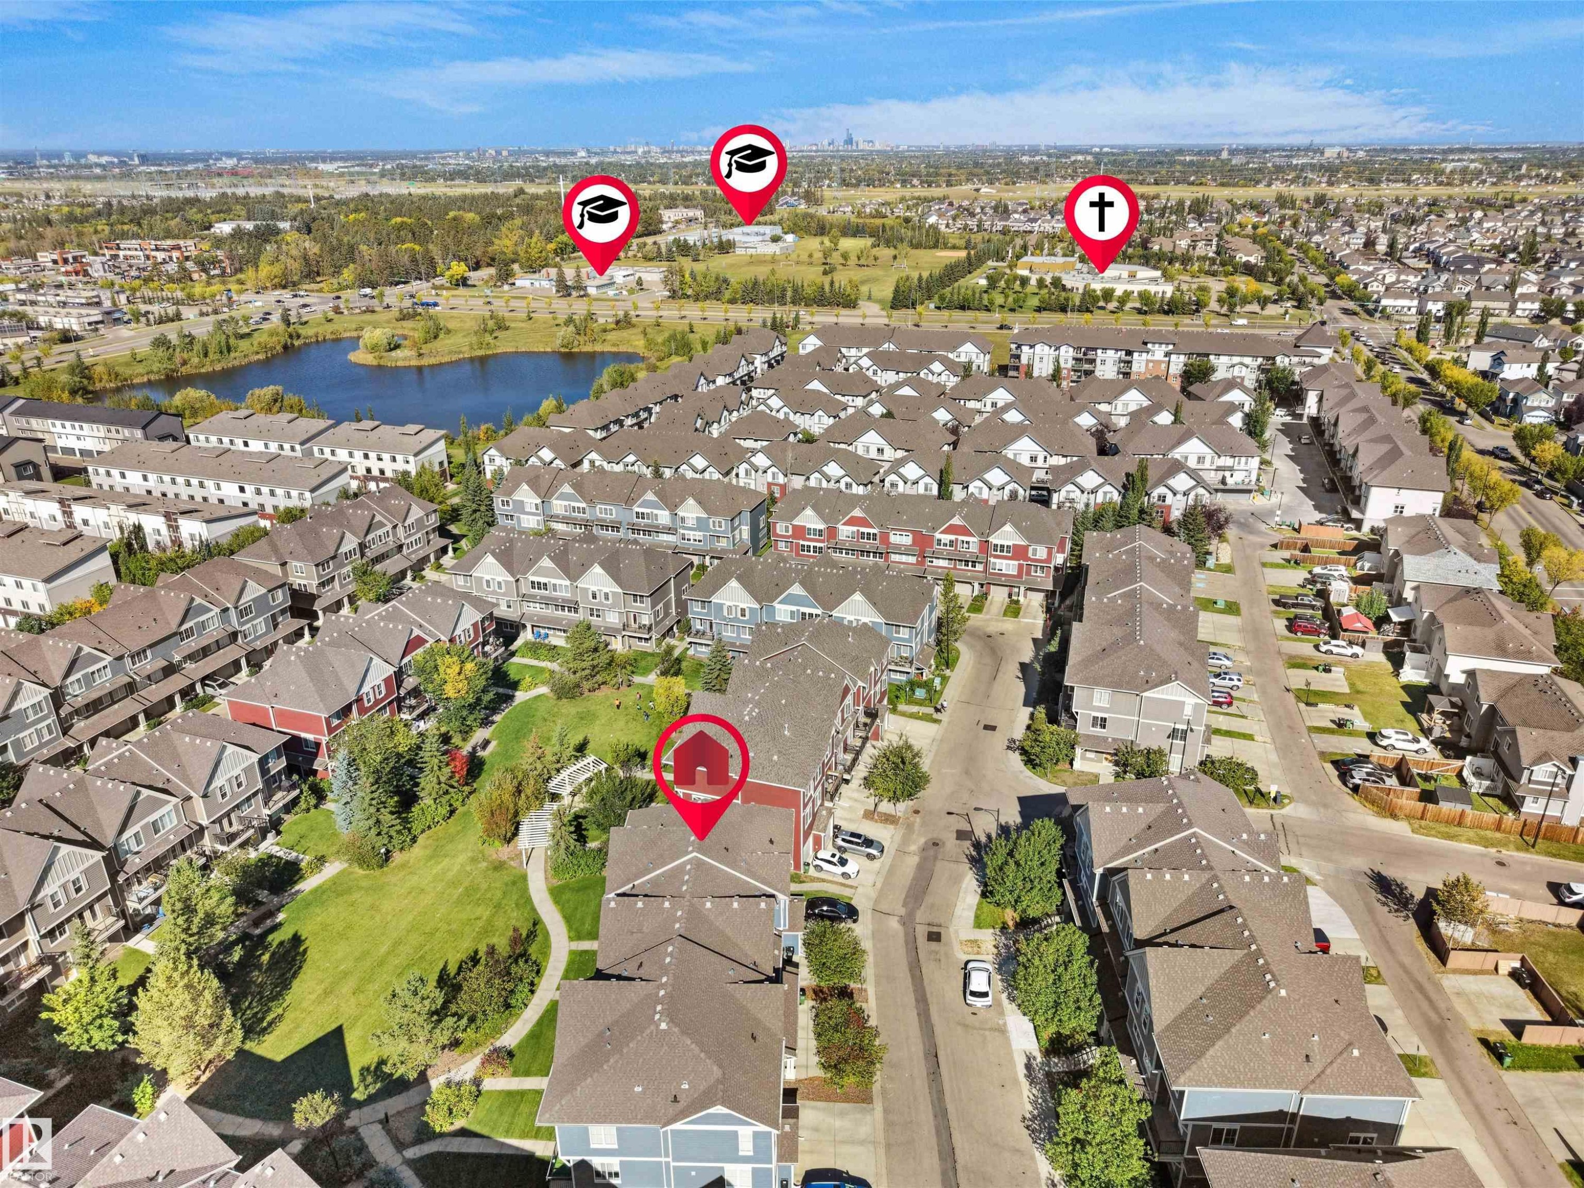
Townhouse community featuring diverse architectural styles, landscaped green spaces, and a nearby body of water - #162 603 Watt Bv Sw, Edmonton, AB
Additional content - #162 603 Watt Bv Sw, Edmonton, AB
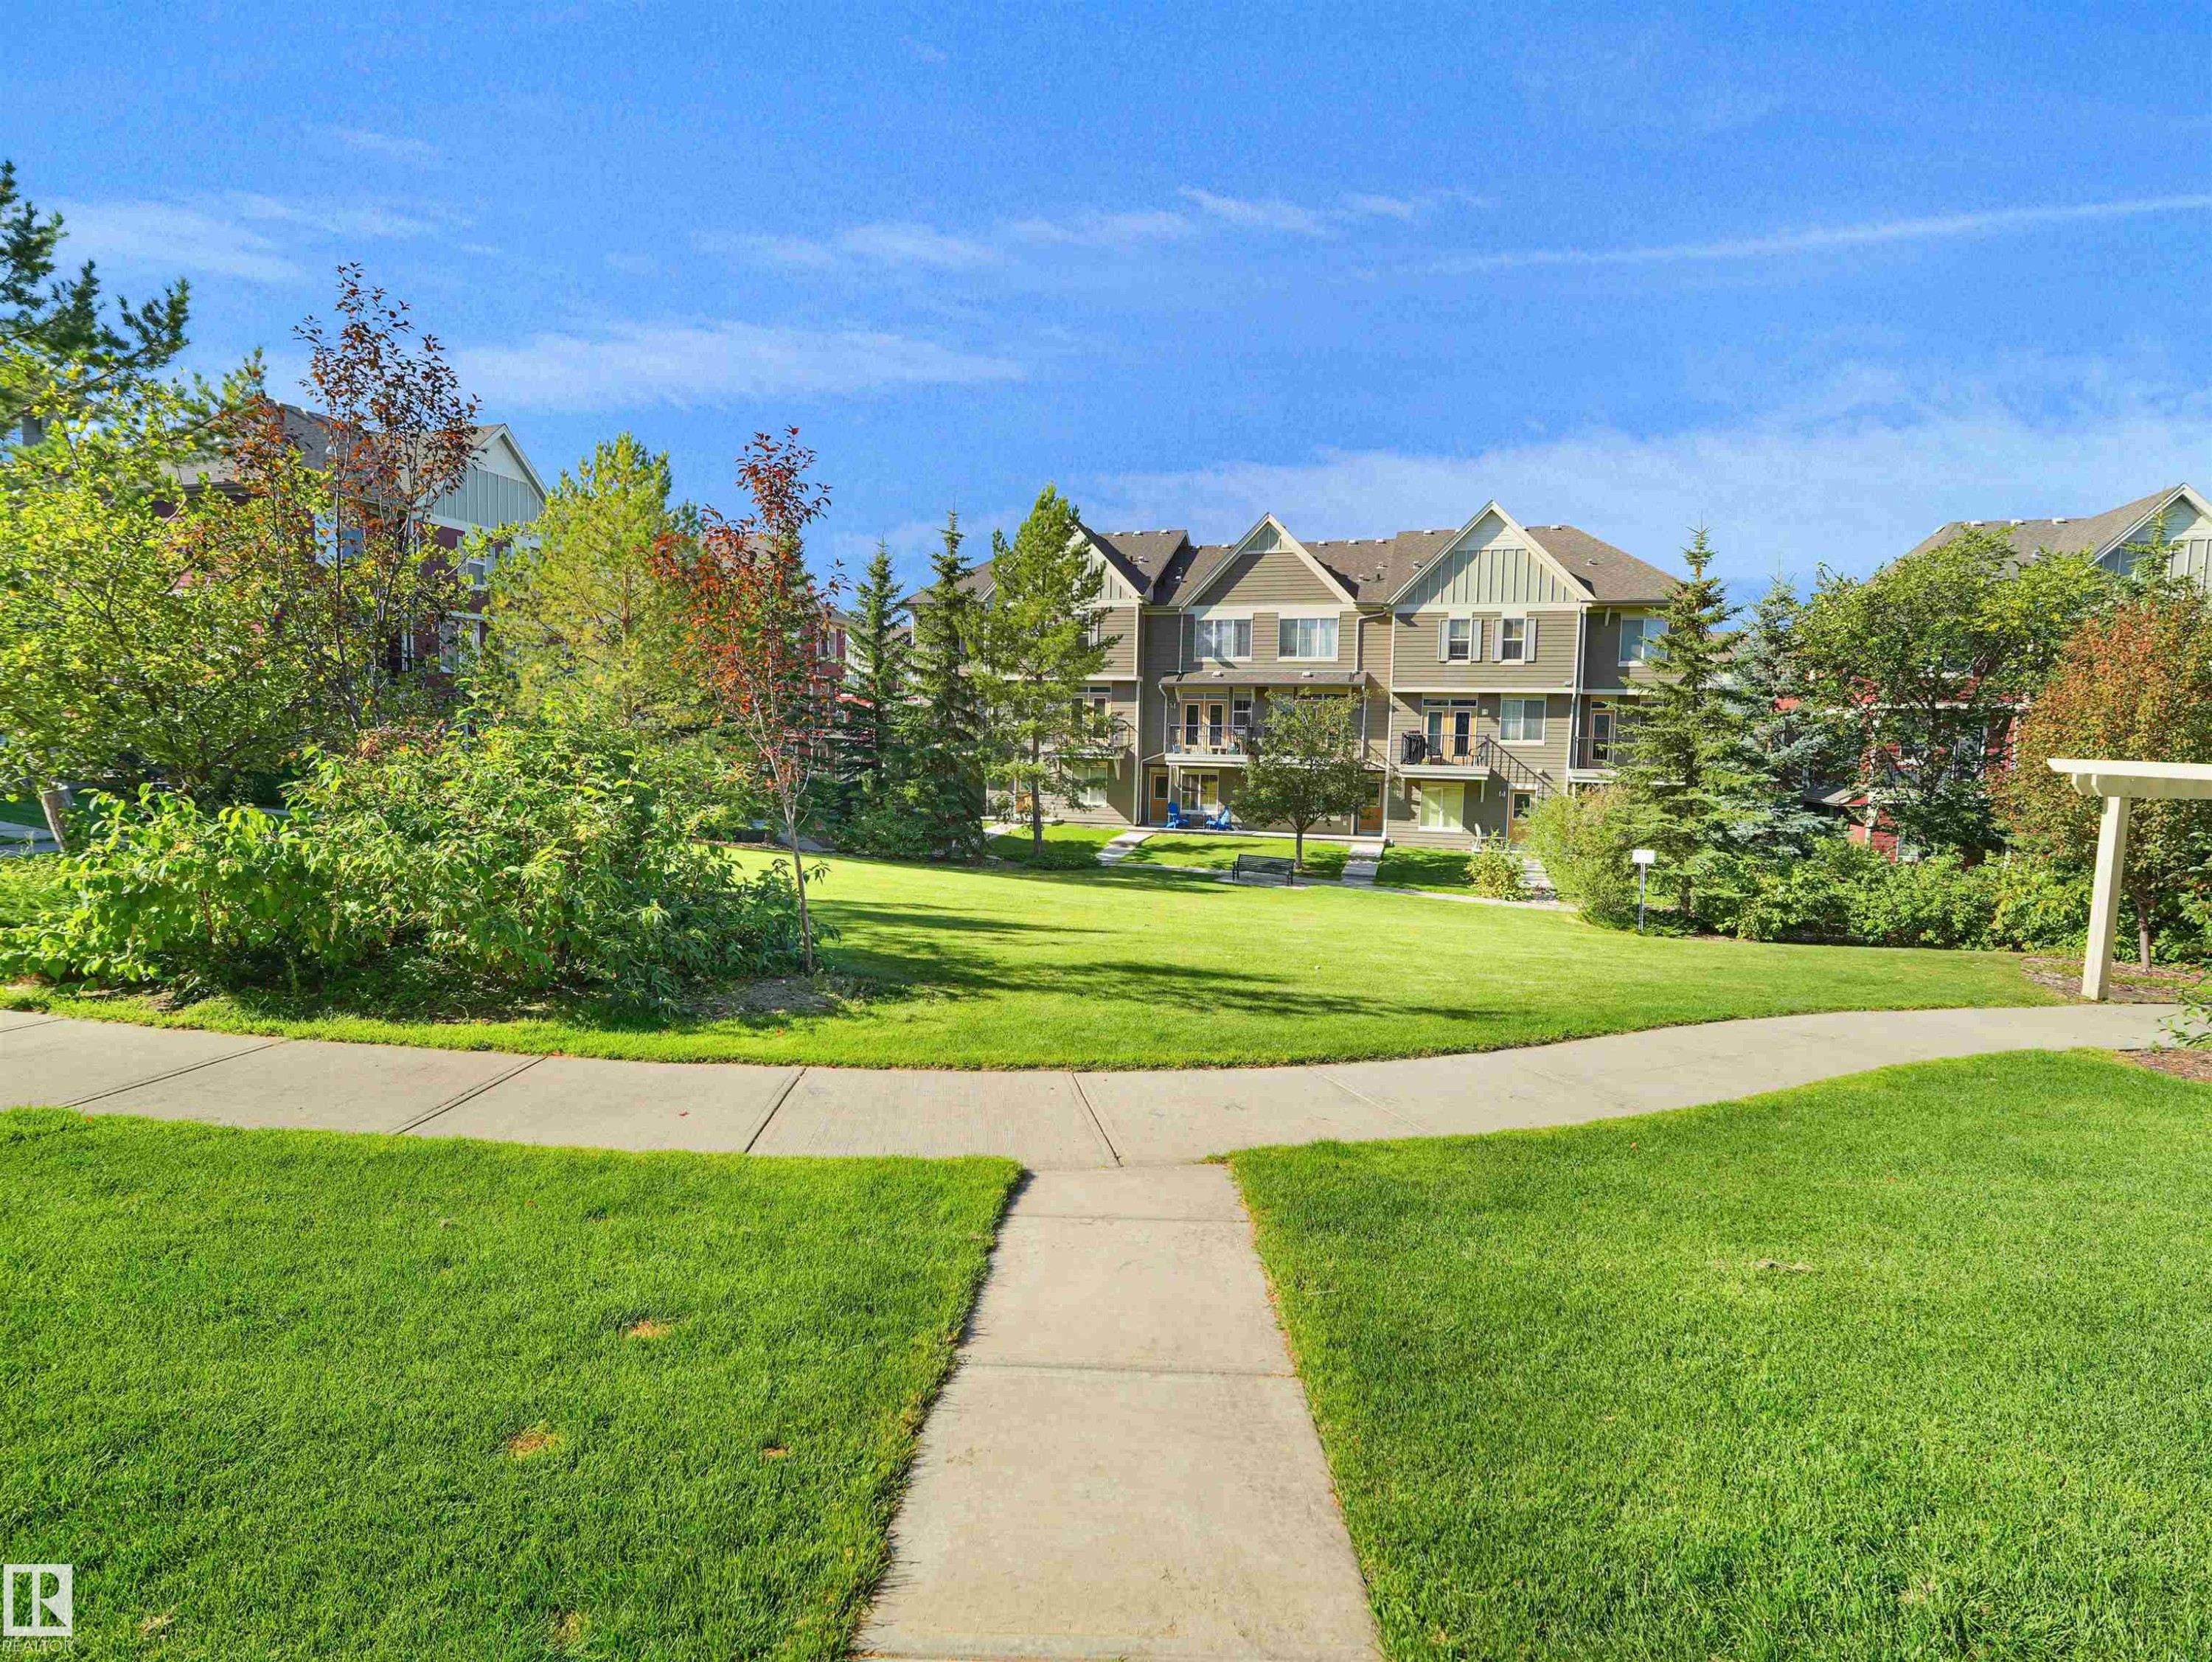
Expansive green space featuring a concrete pathway, mature trees, and shrubs - #162 603 Watt Bv Sw, Edmonton, AB
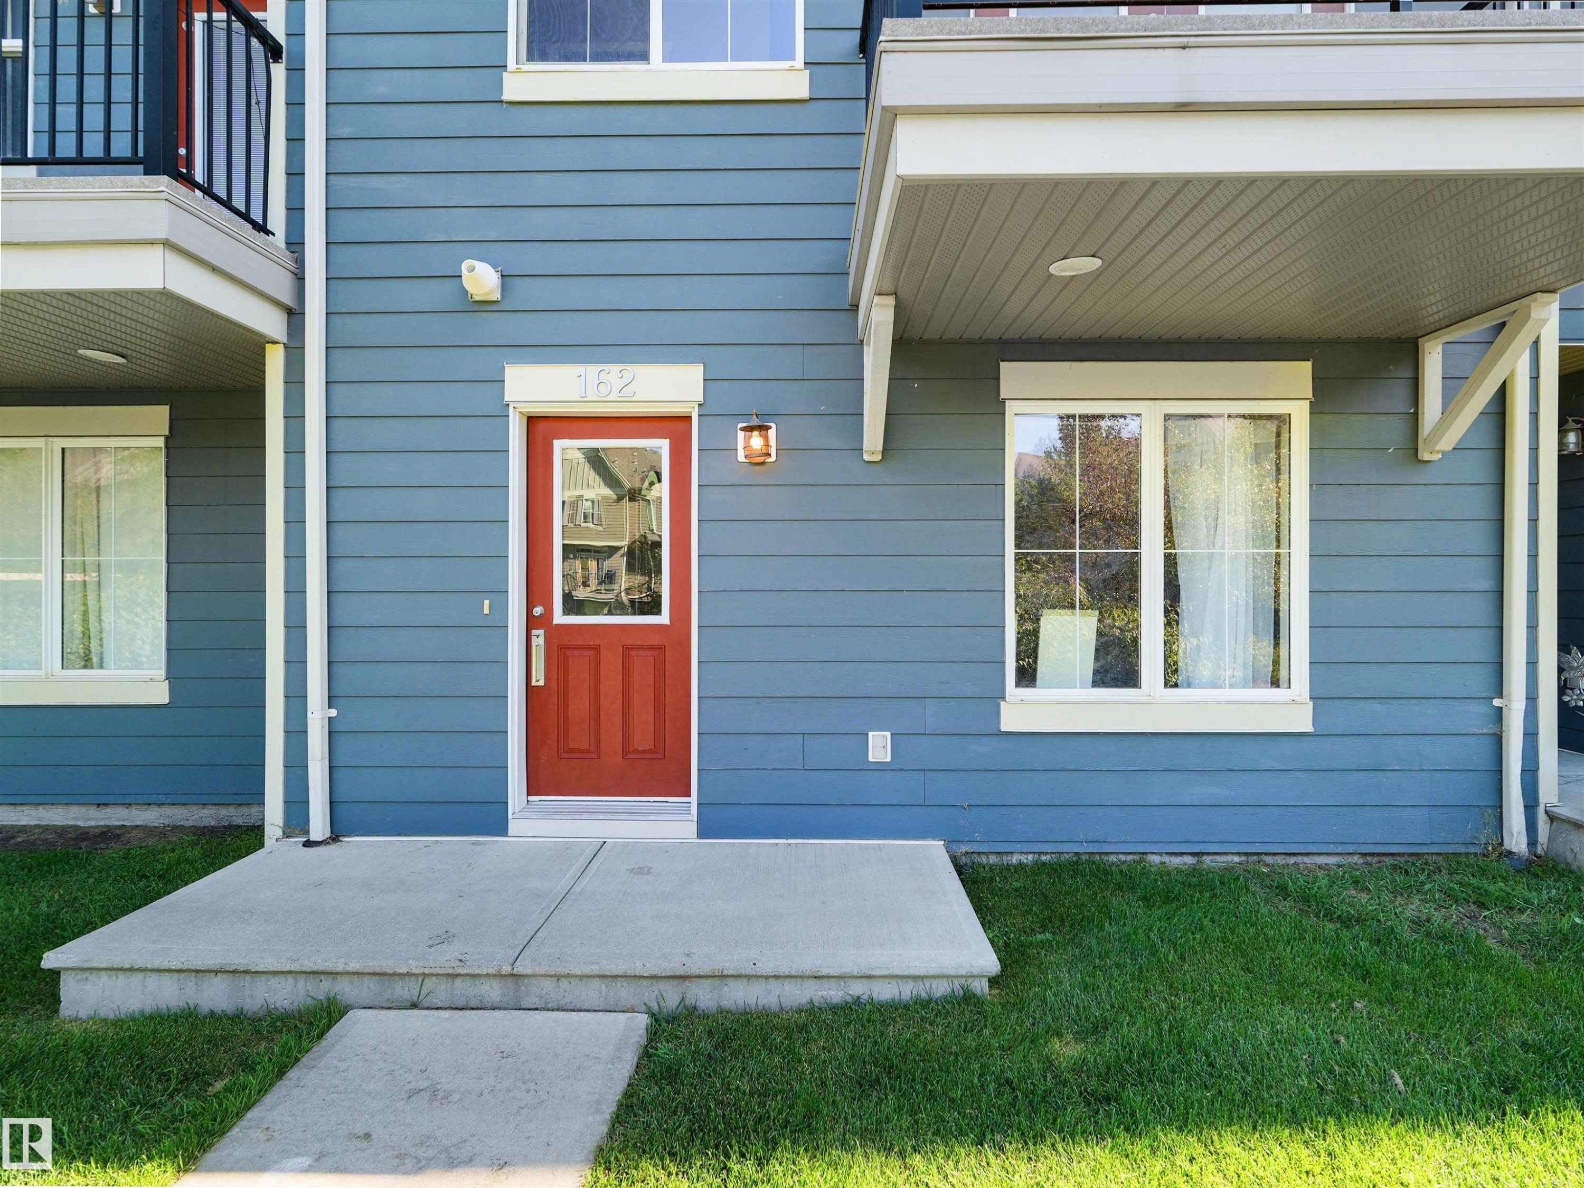
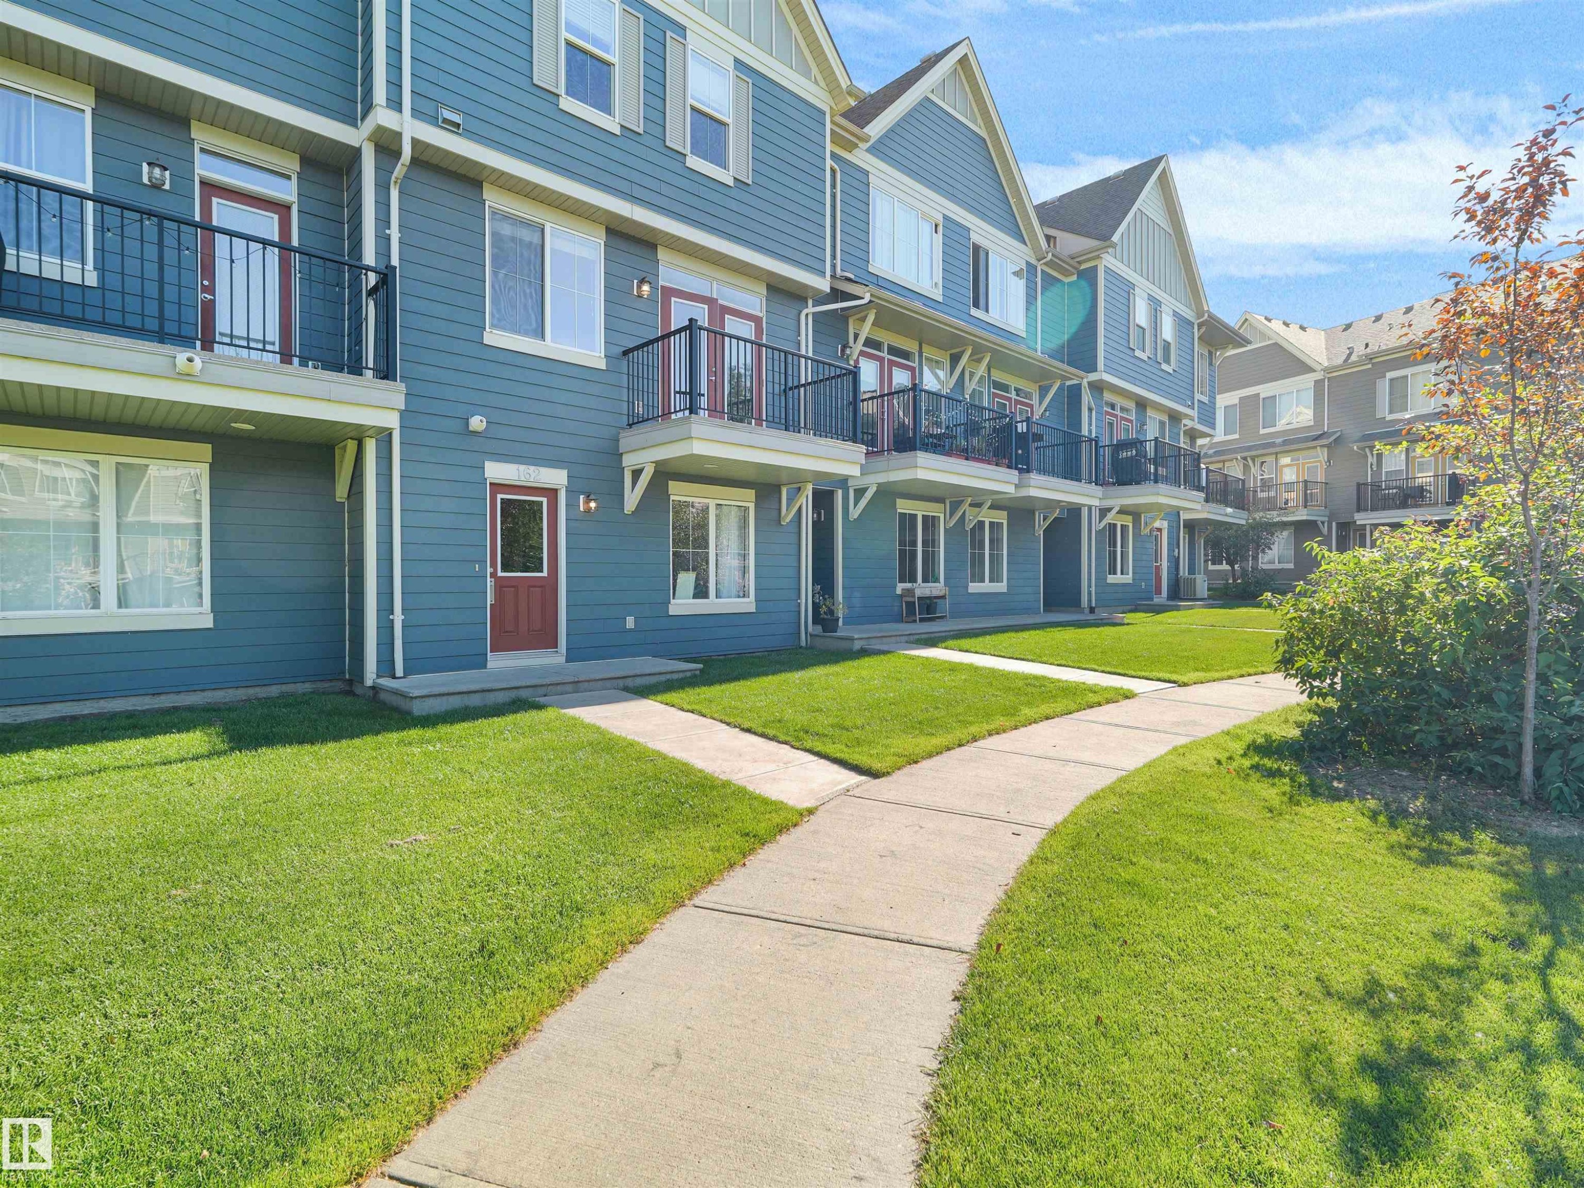
Blue horizontal siding exterior with a red paneled entry door, concrete entry pad, and white window trim - #162 603 Watt Bv Sw, Edmonton, AB
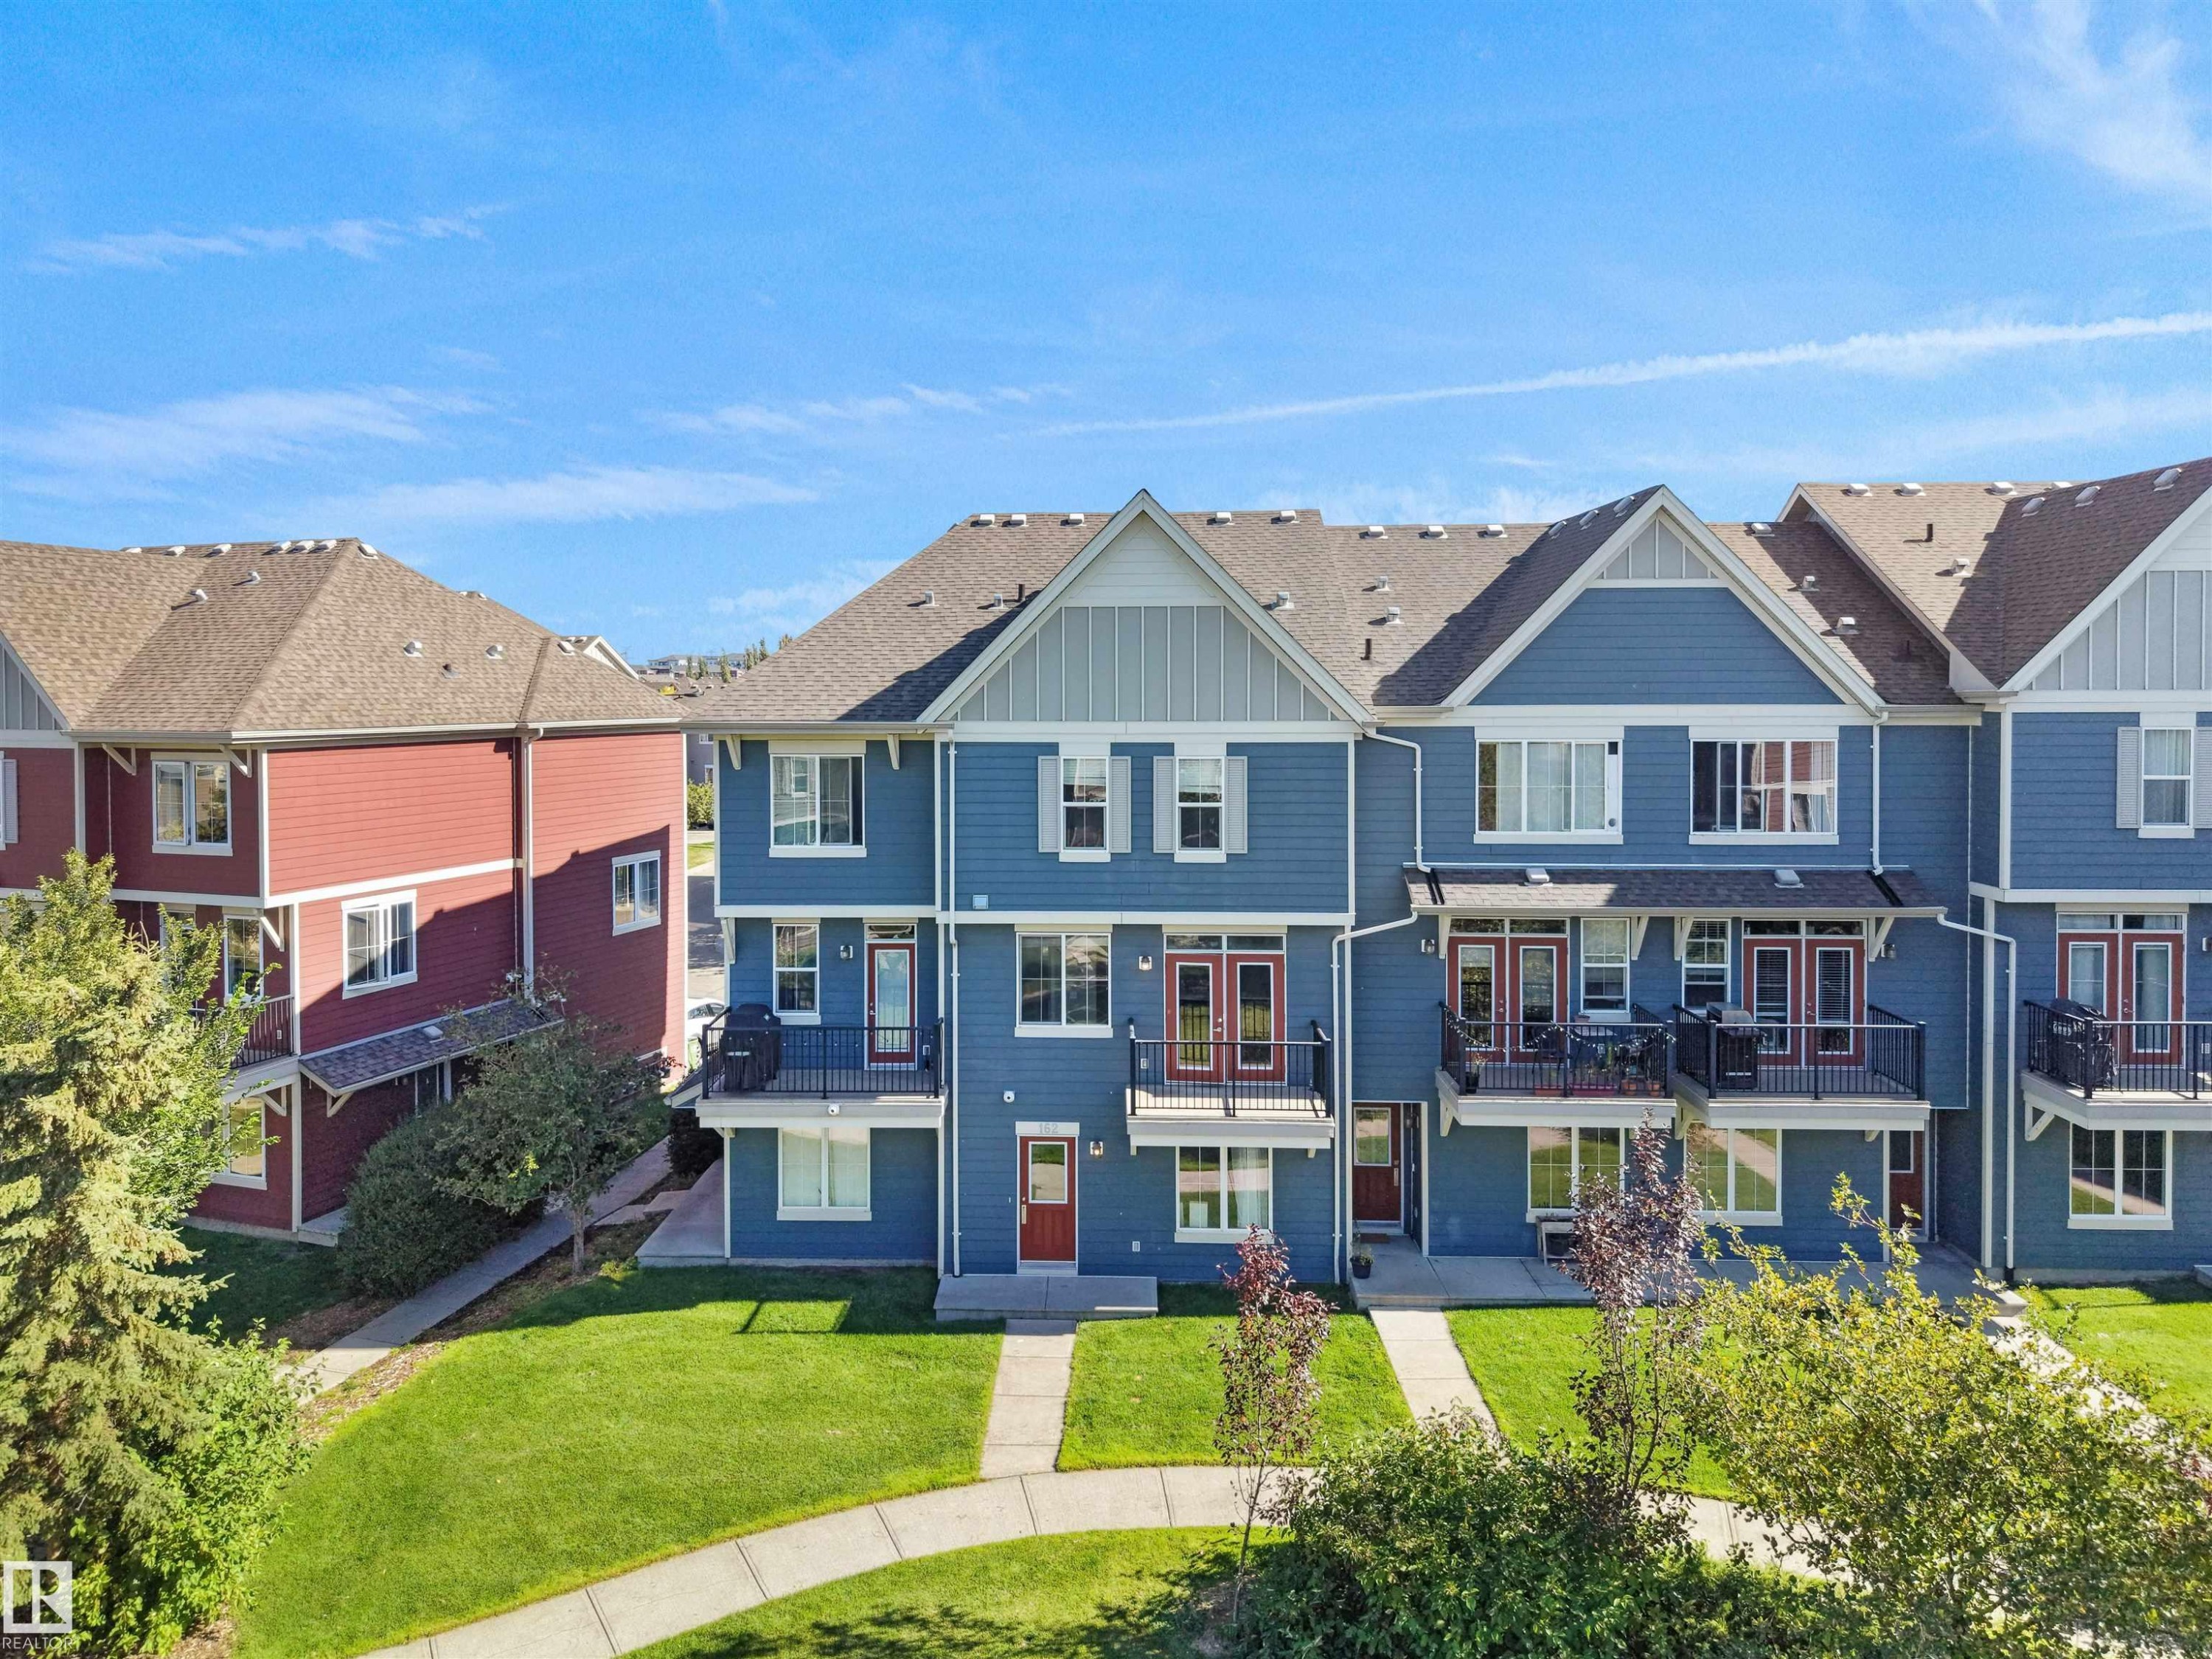
Blue multi-story building with gabled roofline, multiple balconies with black railings, and a concrete walkway - #162 603 Watt Bv Sw, Edmonton, AB
Multi-level townhome featuring blue siding, white window trim, and multiple attached garages - #162 603 Watt Bv Sw, Edmonton, AB
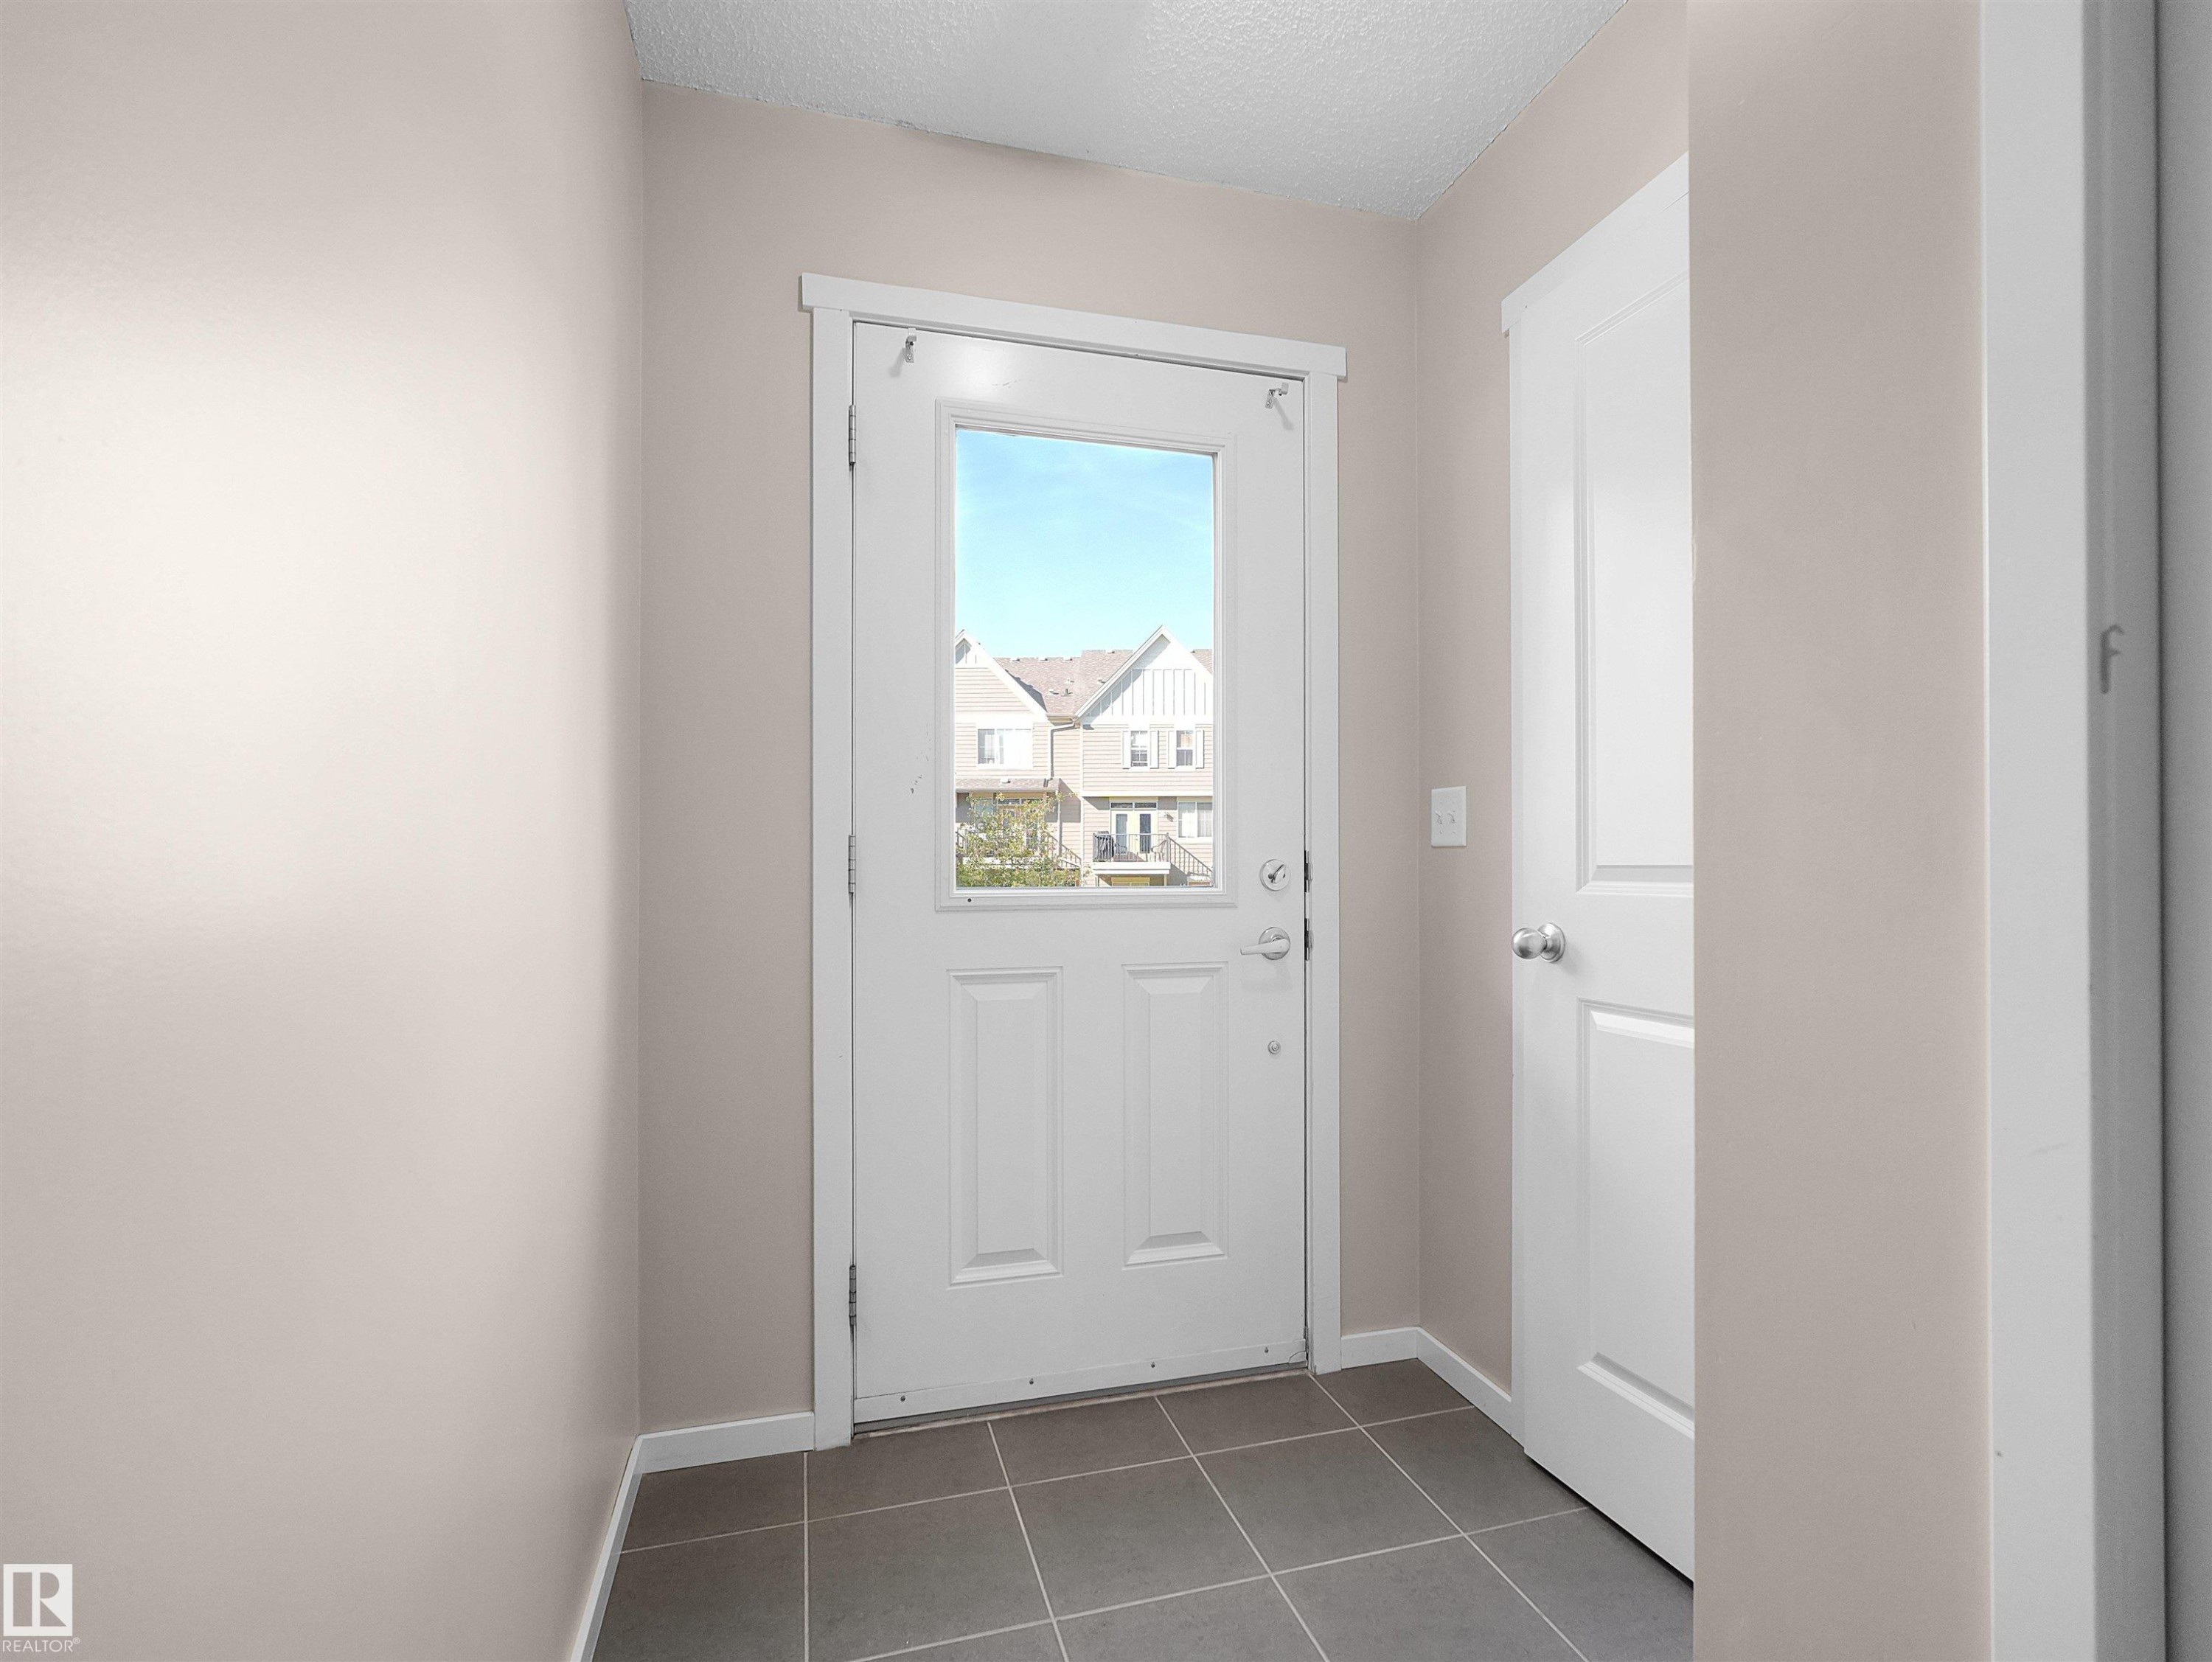
Entryway featuring a white paneled door with an integrated window, dark gray square tile flooring, and light neutral painted walls - #162 603 Watt Bv Sw, Edmonton, AB
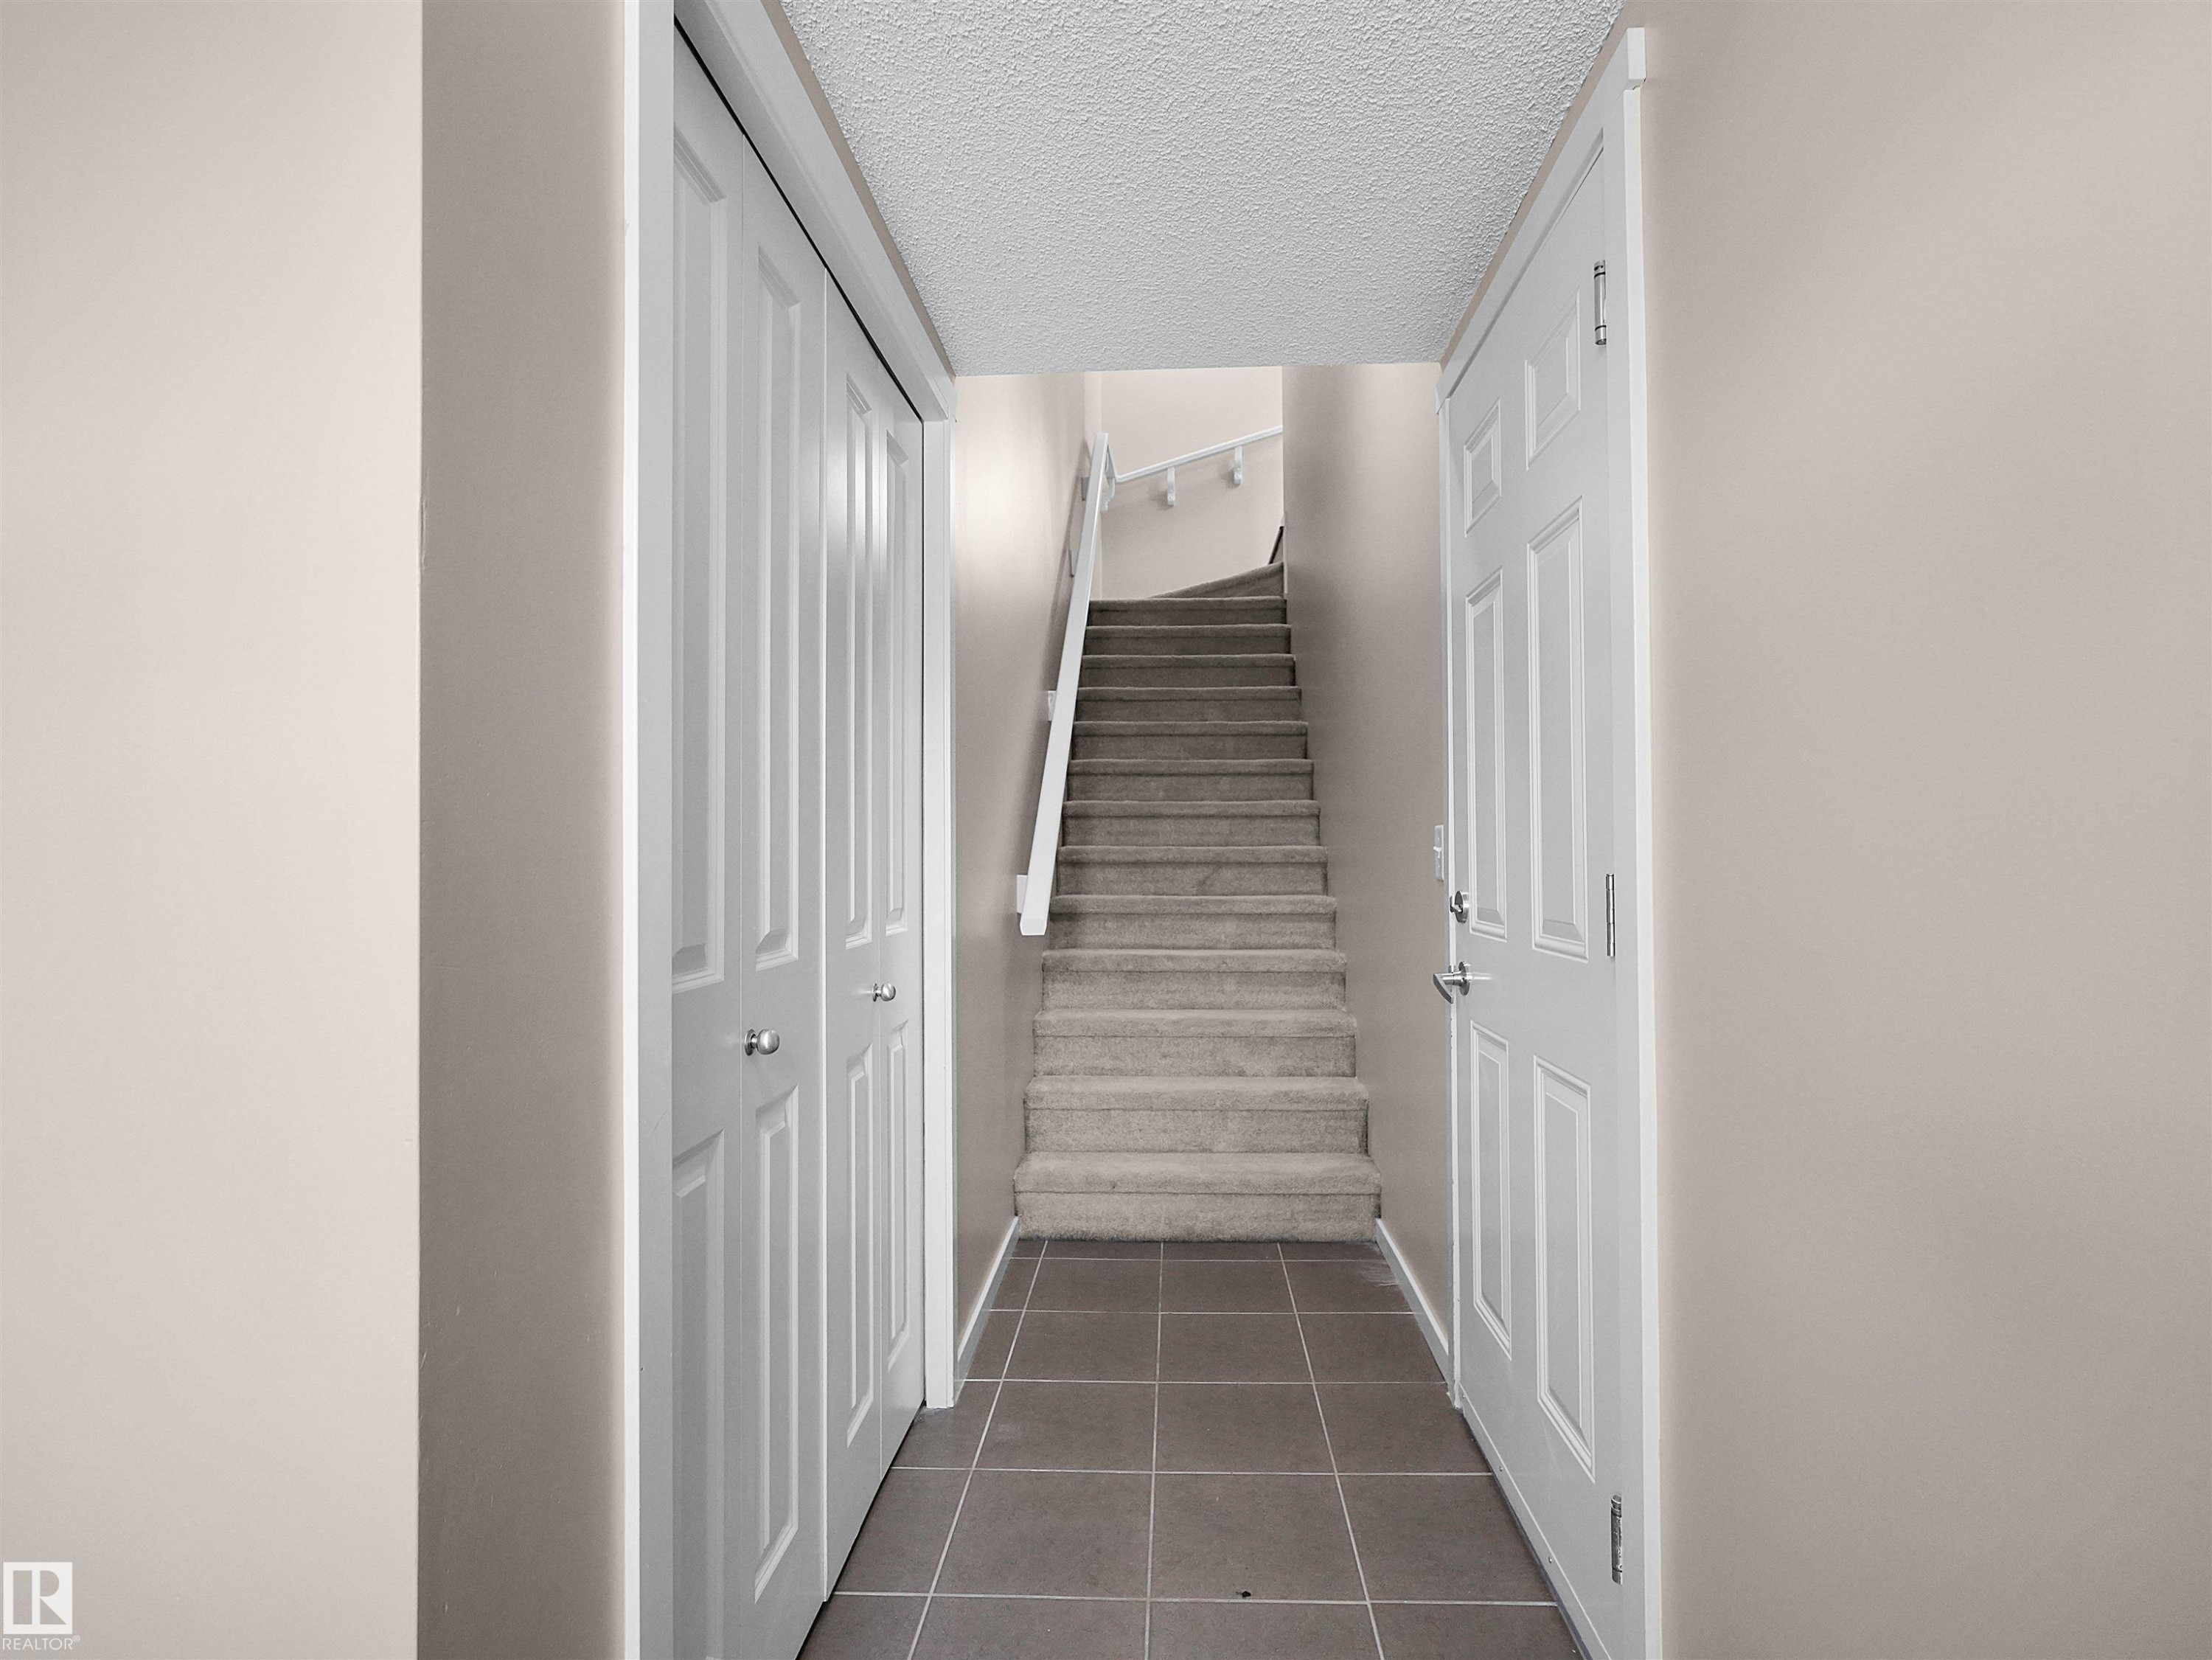
Tiled flooring, paneled interior door, bi-fold closet doors, carpeted staircase, and white handrail - #162 603 Watt Bv Sw, Edmonton, AB
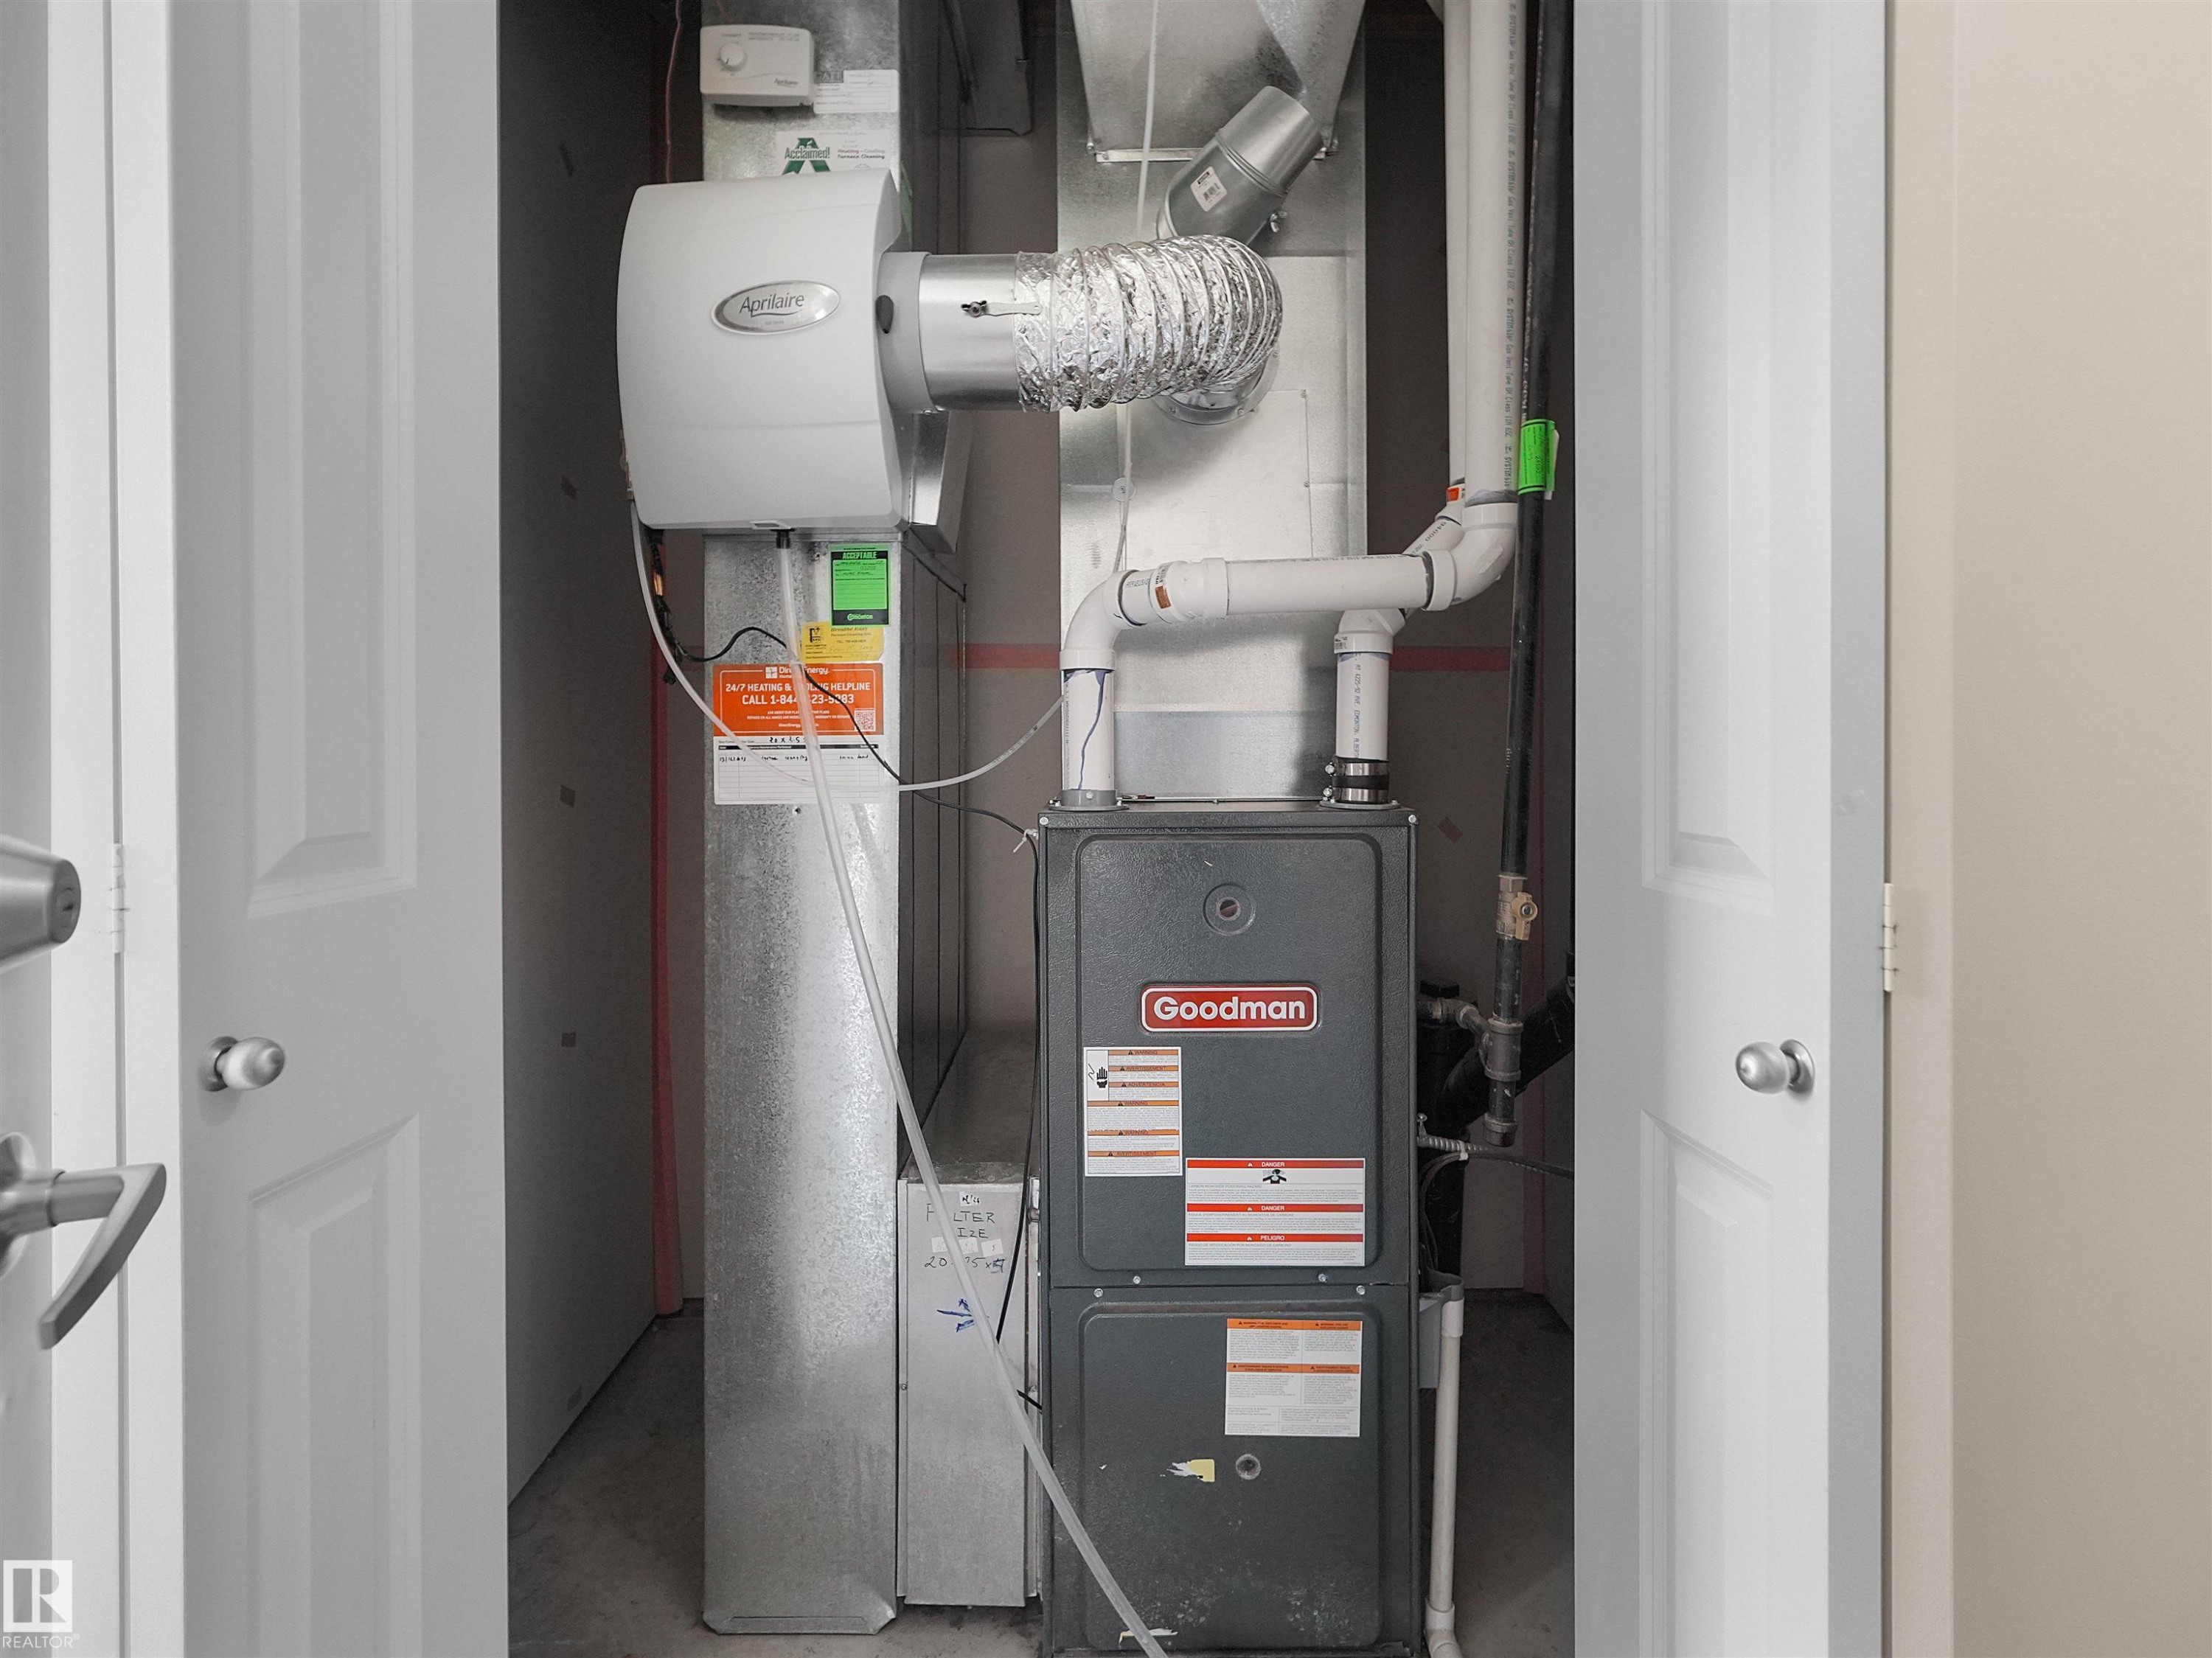
Goodman furnace with integrated humidifier and extensive ductwork - #162 603 Watt Bv Sw, Edmonton, AB
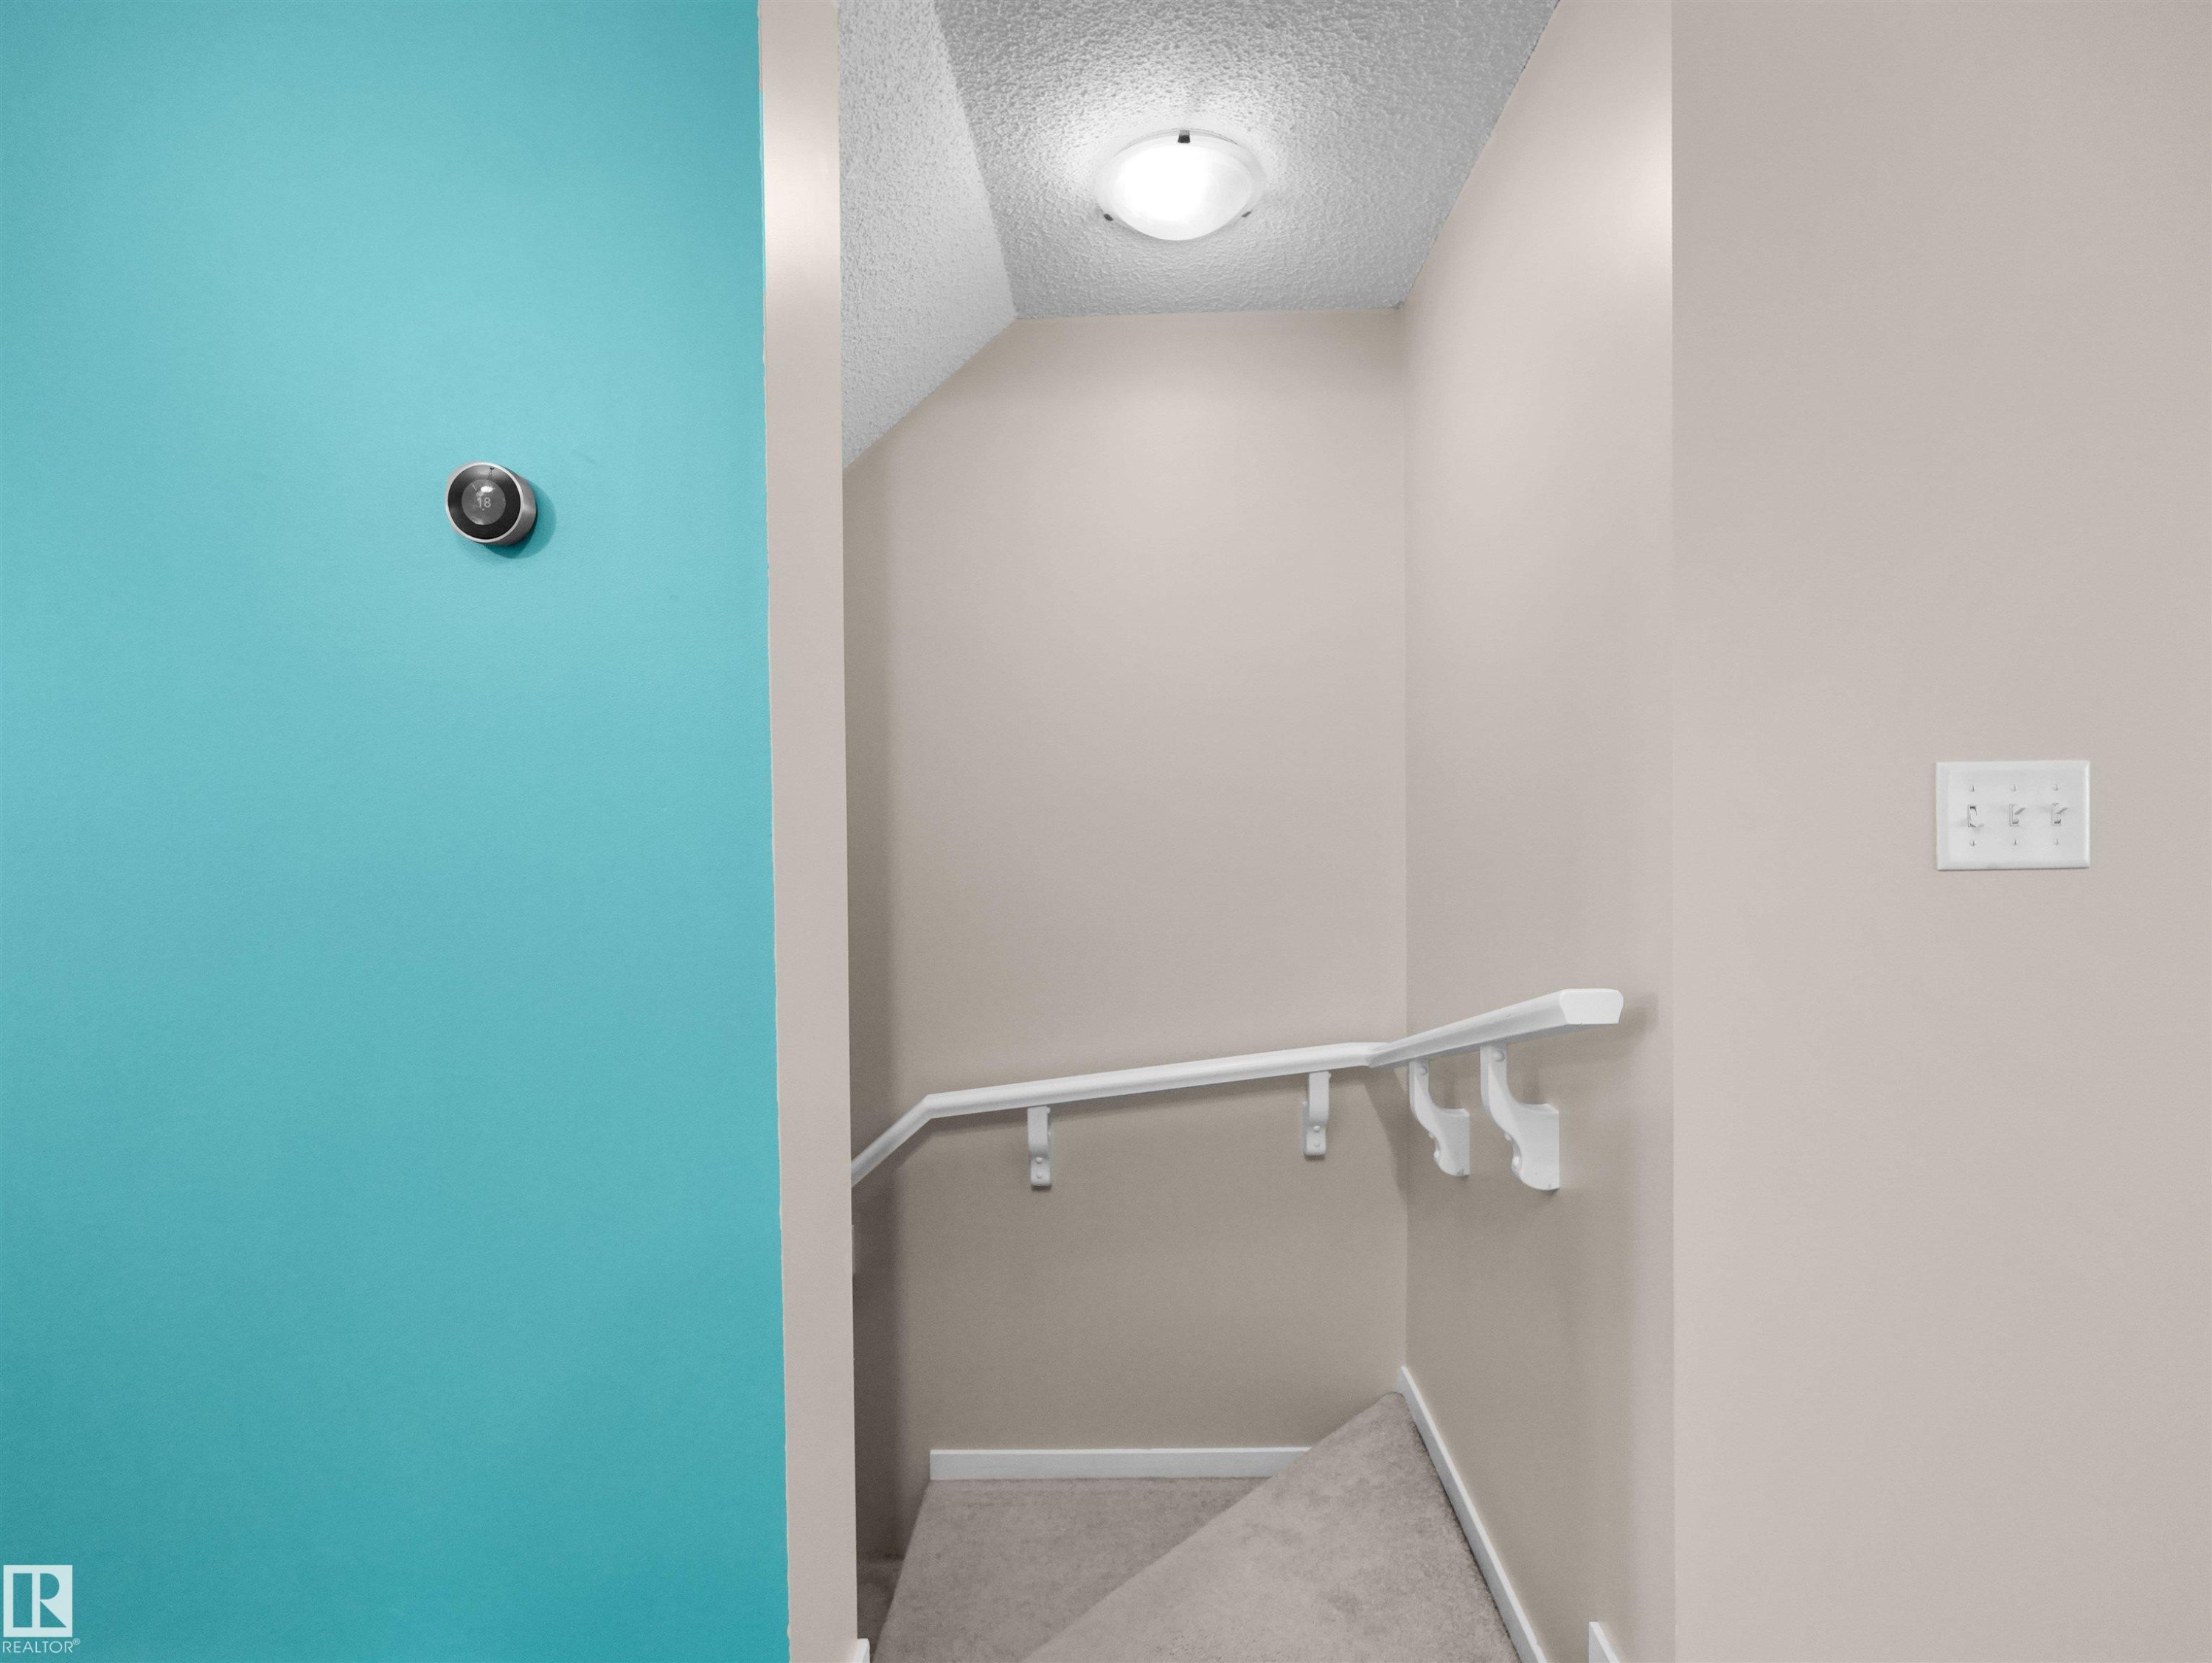
Carpeted staircase with white handrail and neutral wall paint - #162 603 Watt Bv Sw, Edmonton, AB
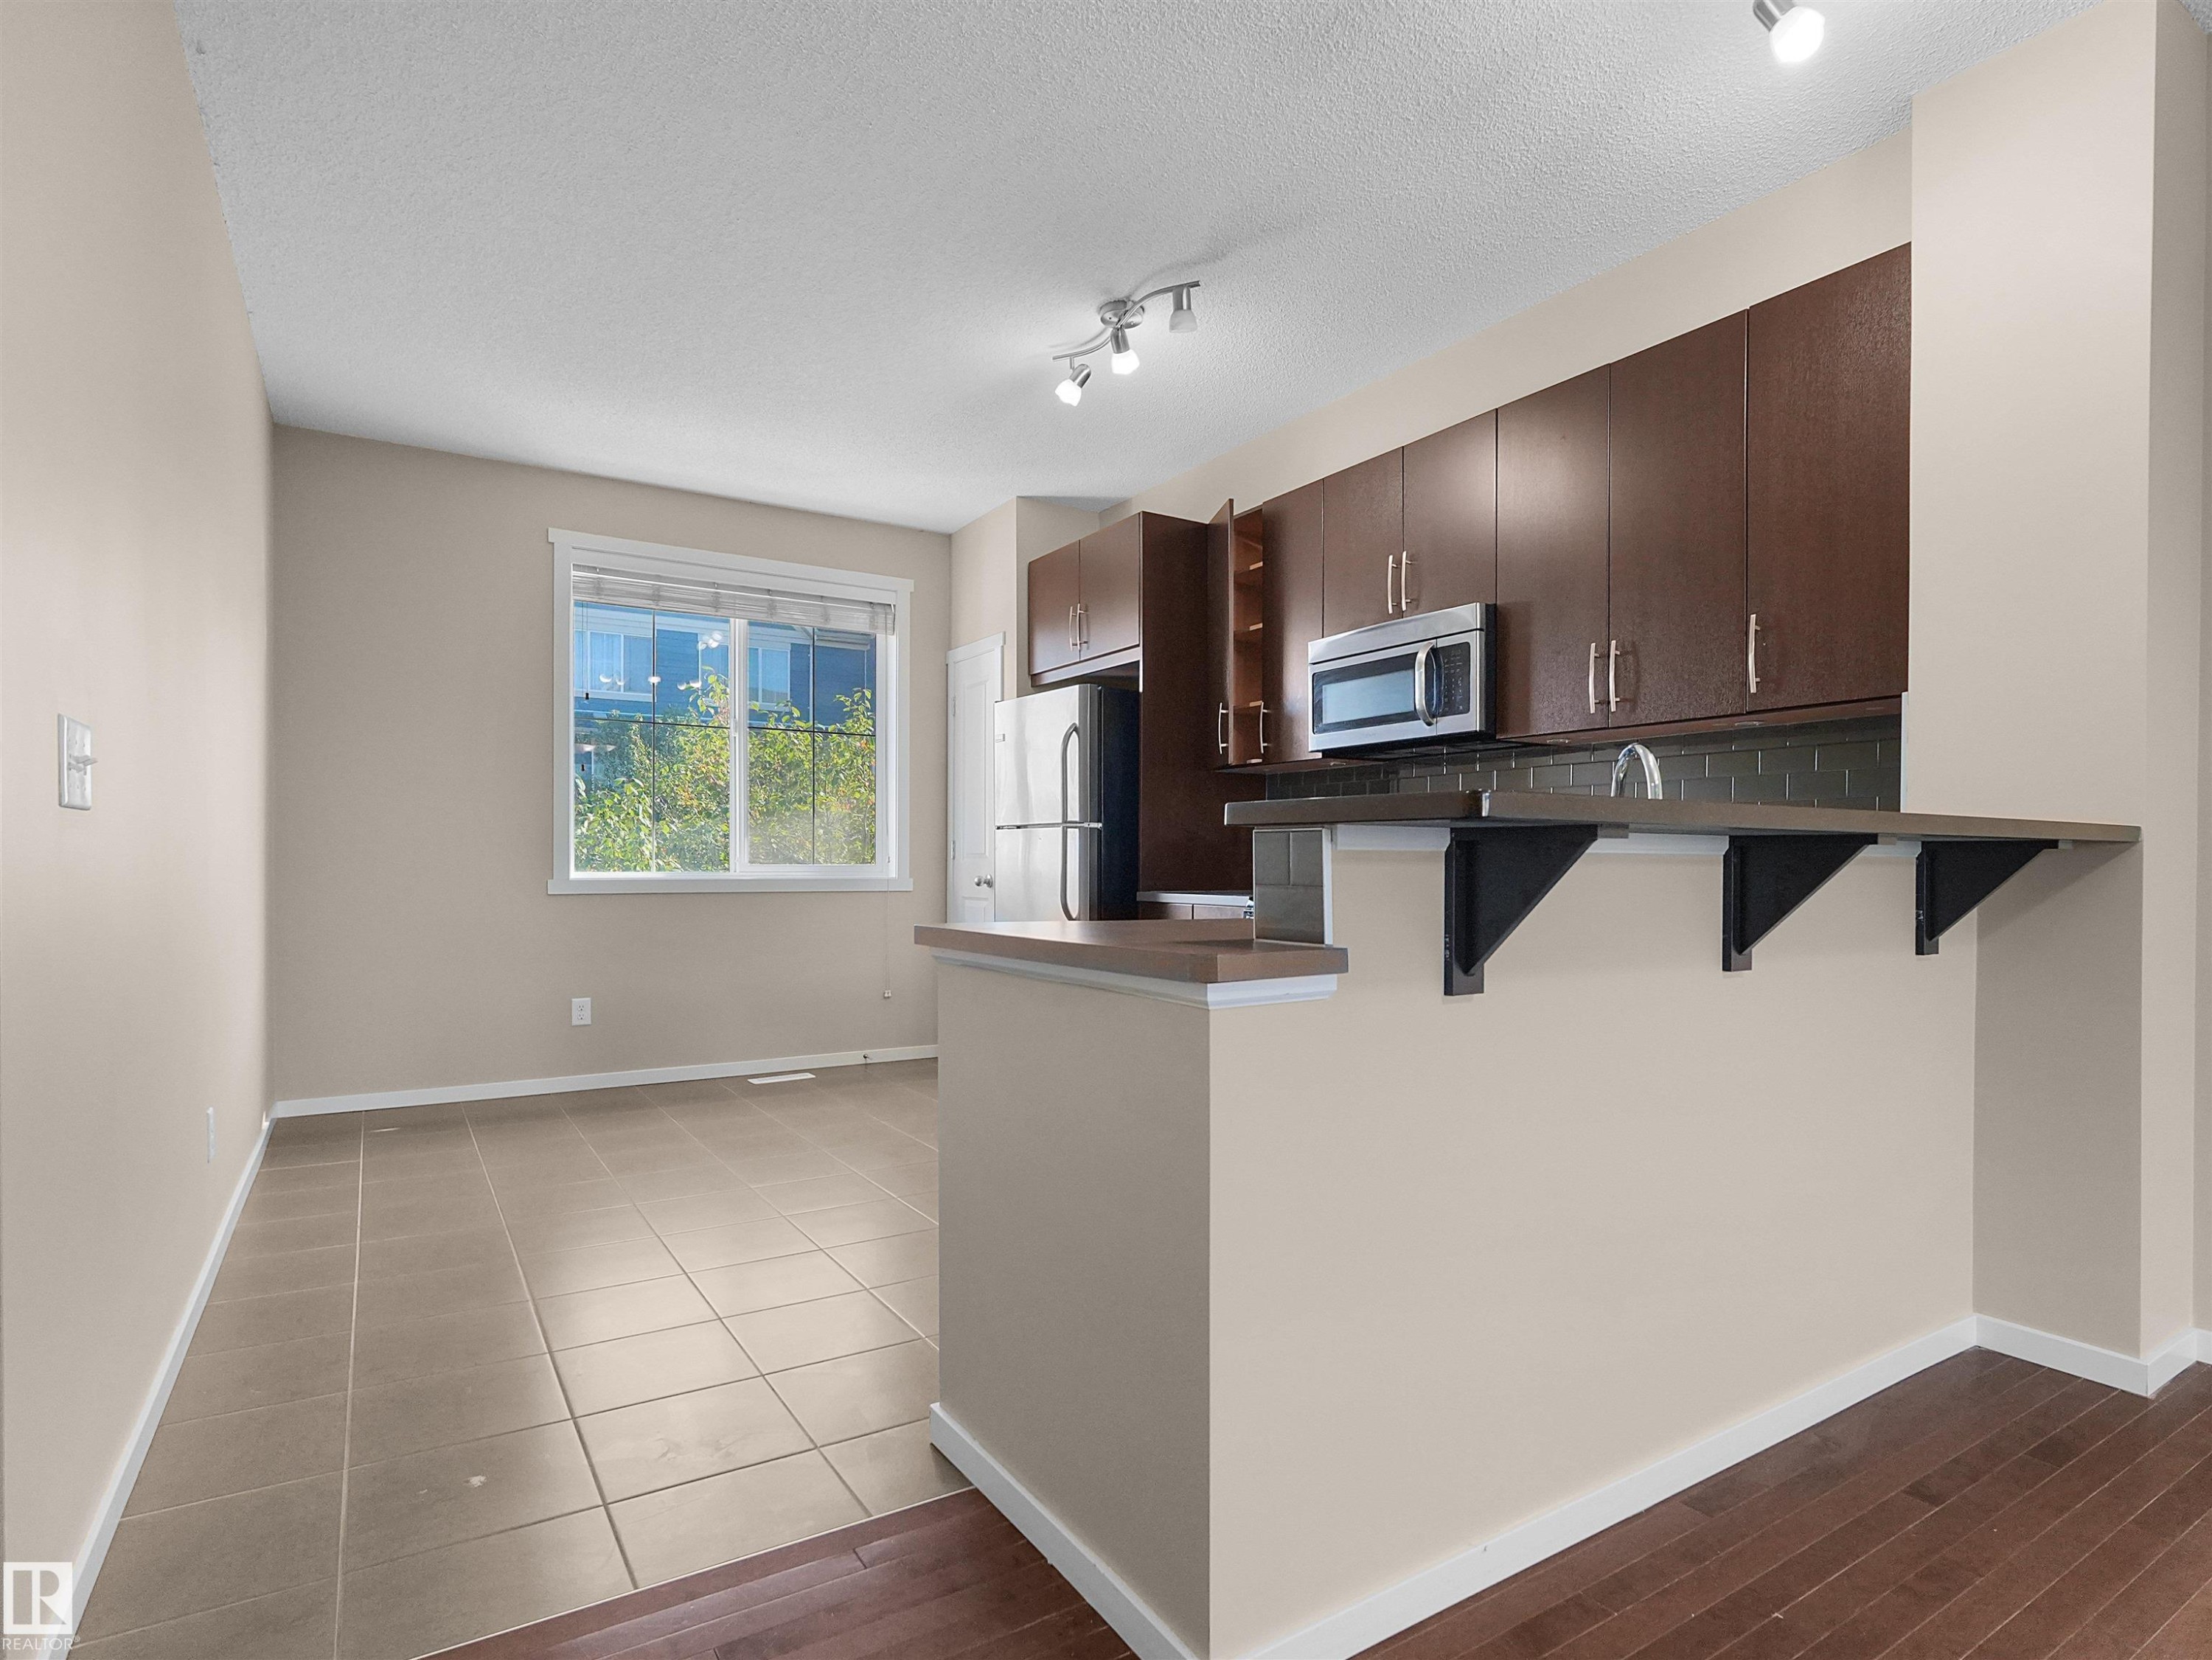
Kitchen with dark wood cabinetry, stainless steel microwave, and an extended breakfast bar - #162 603 Watt Bv Sw, Edmonton, AB
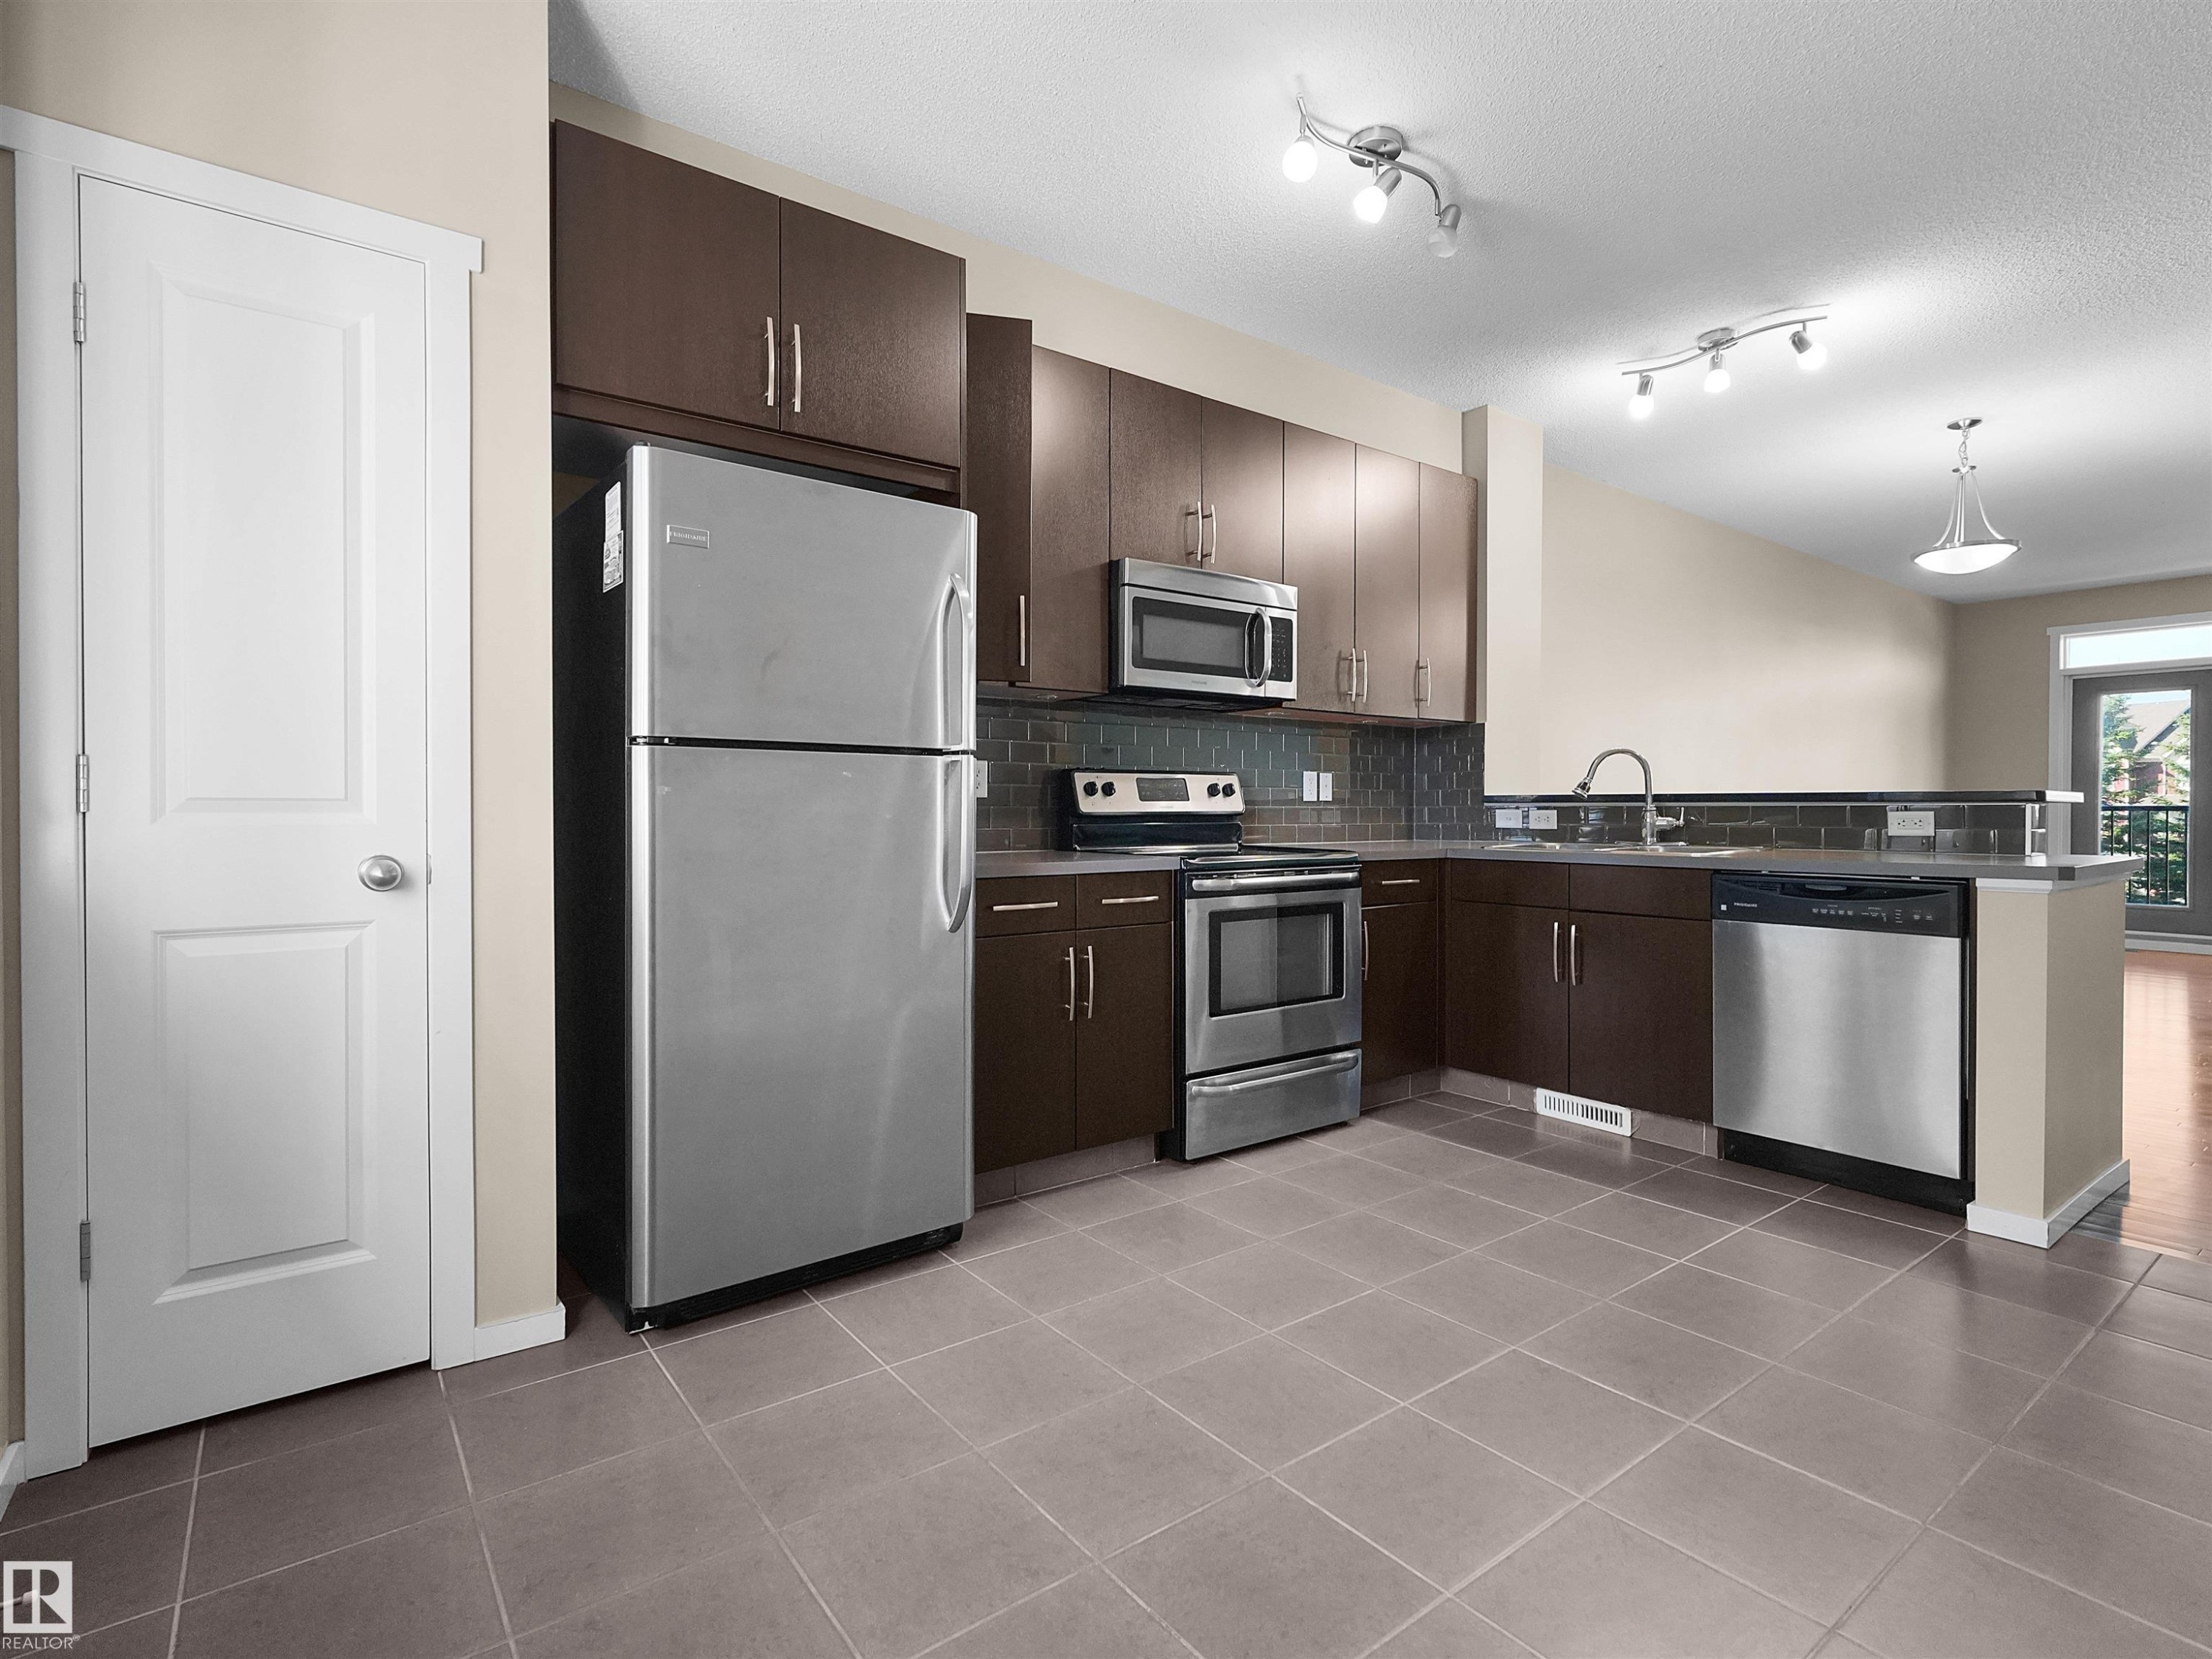
Kitchen featuring stainless steel appliances, dark wood-finish cabinetry, tile flooring, and track lighting - #162 603 Watt Bv Sw, Edmonton, AB
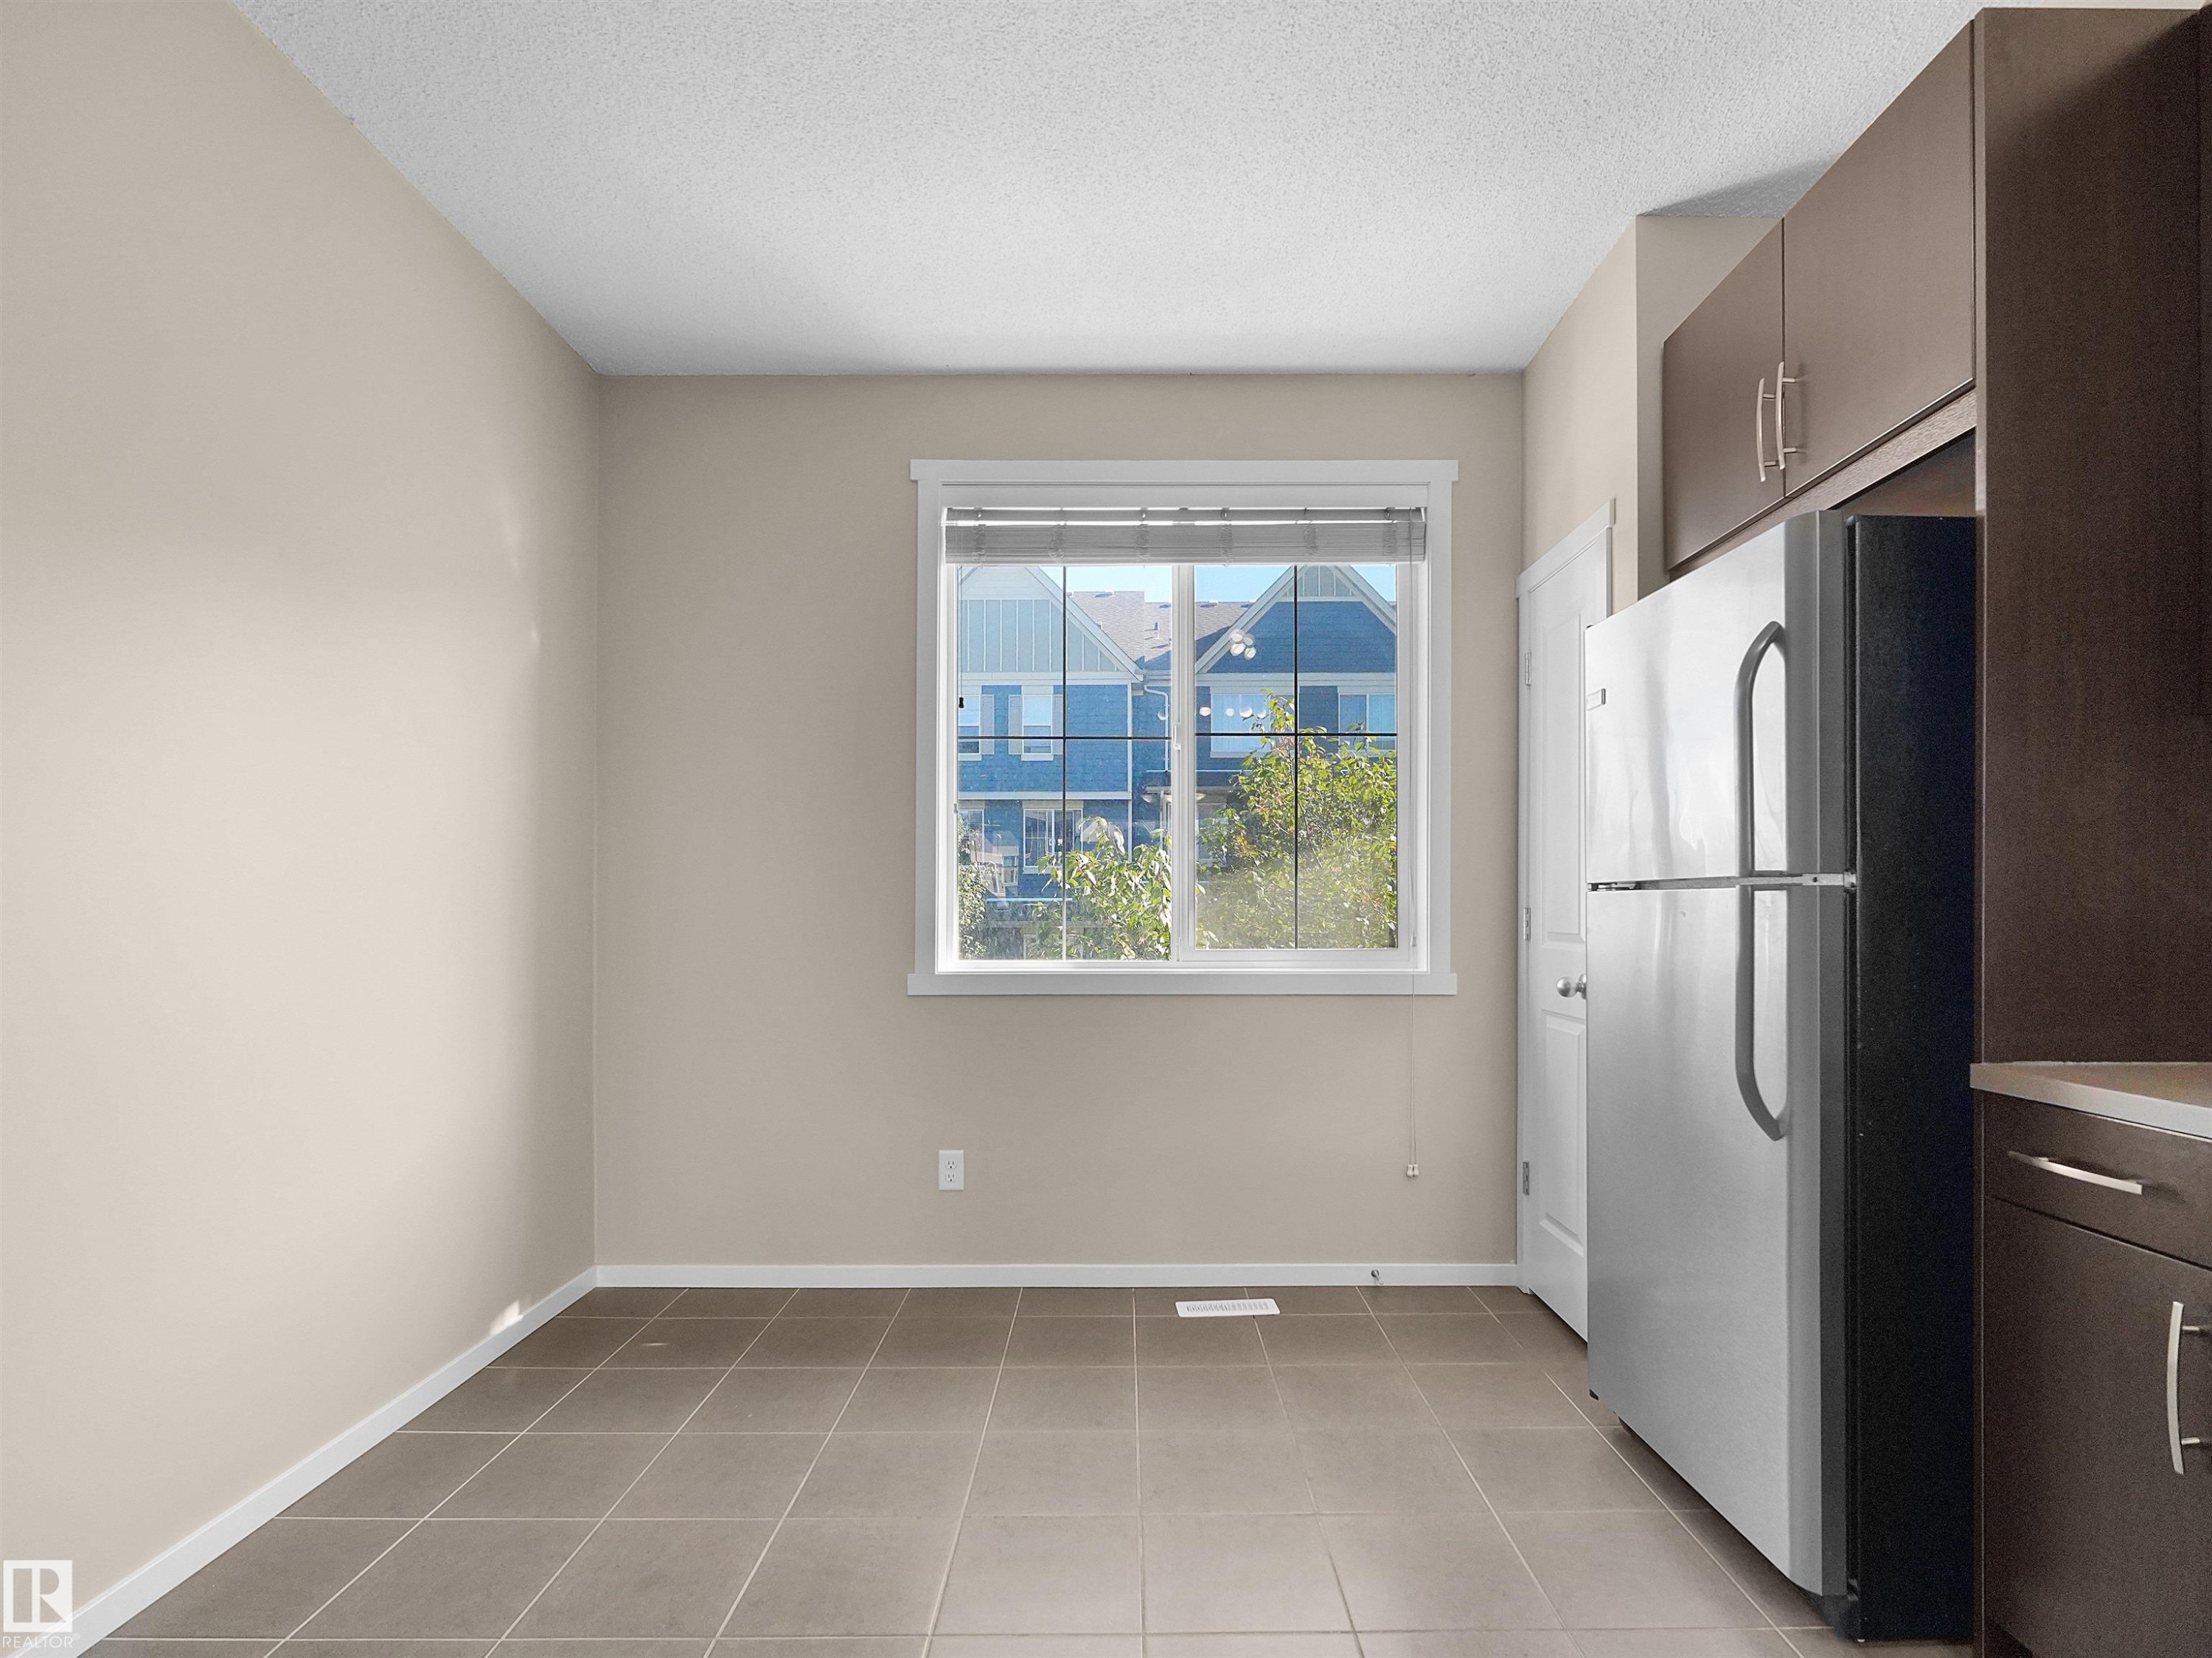
Stainless steel refrigerator, wood-finish cabinetry, neutral tile flooring, window with white trim, and white paneled door - #162 603 Watt Bv Sw, Edmonton, AB
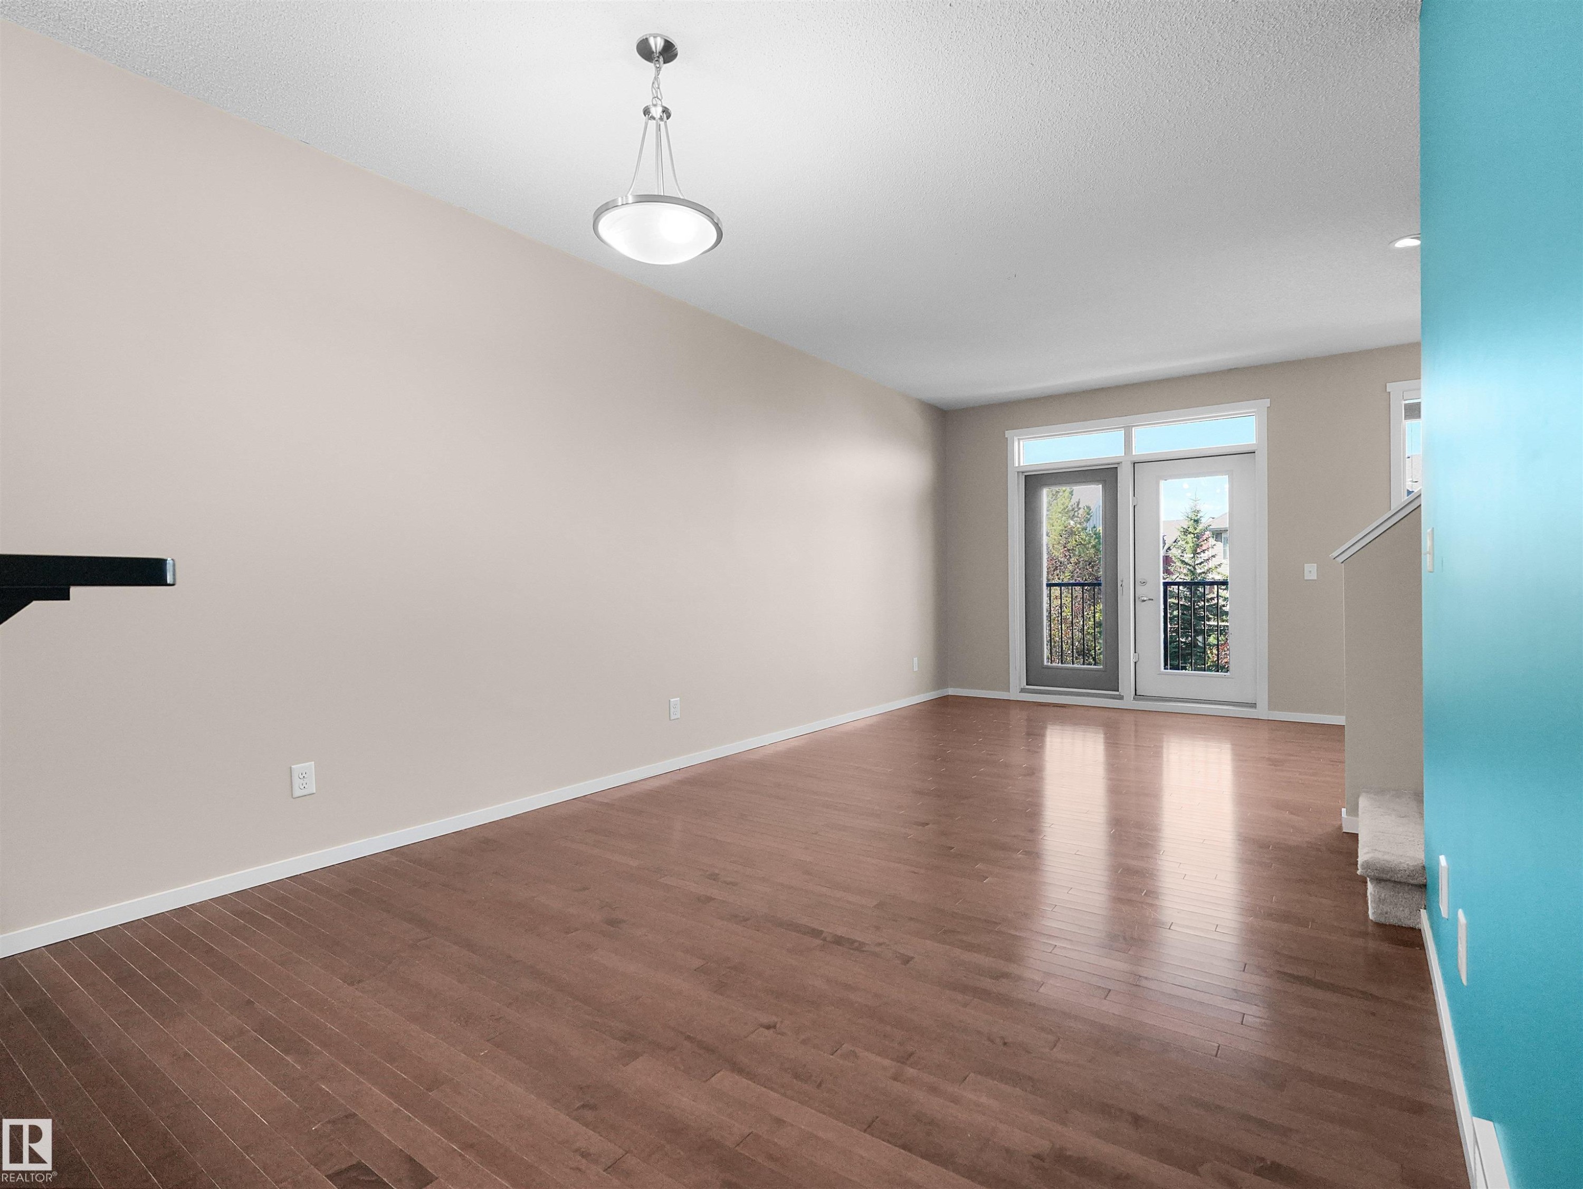
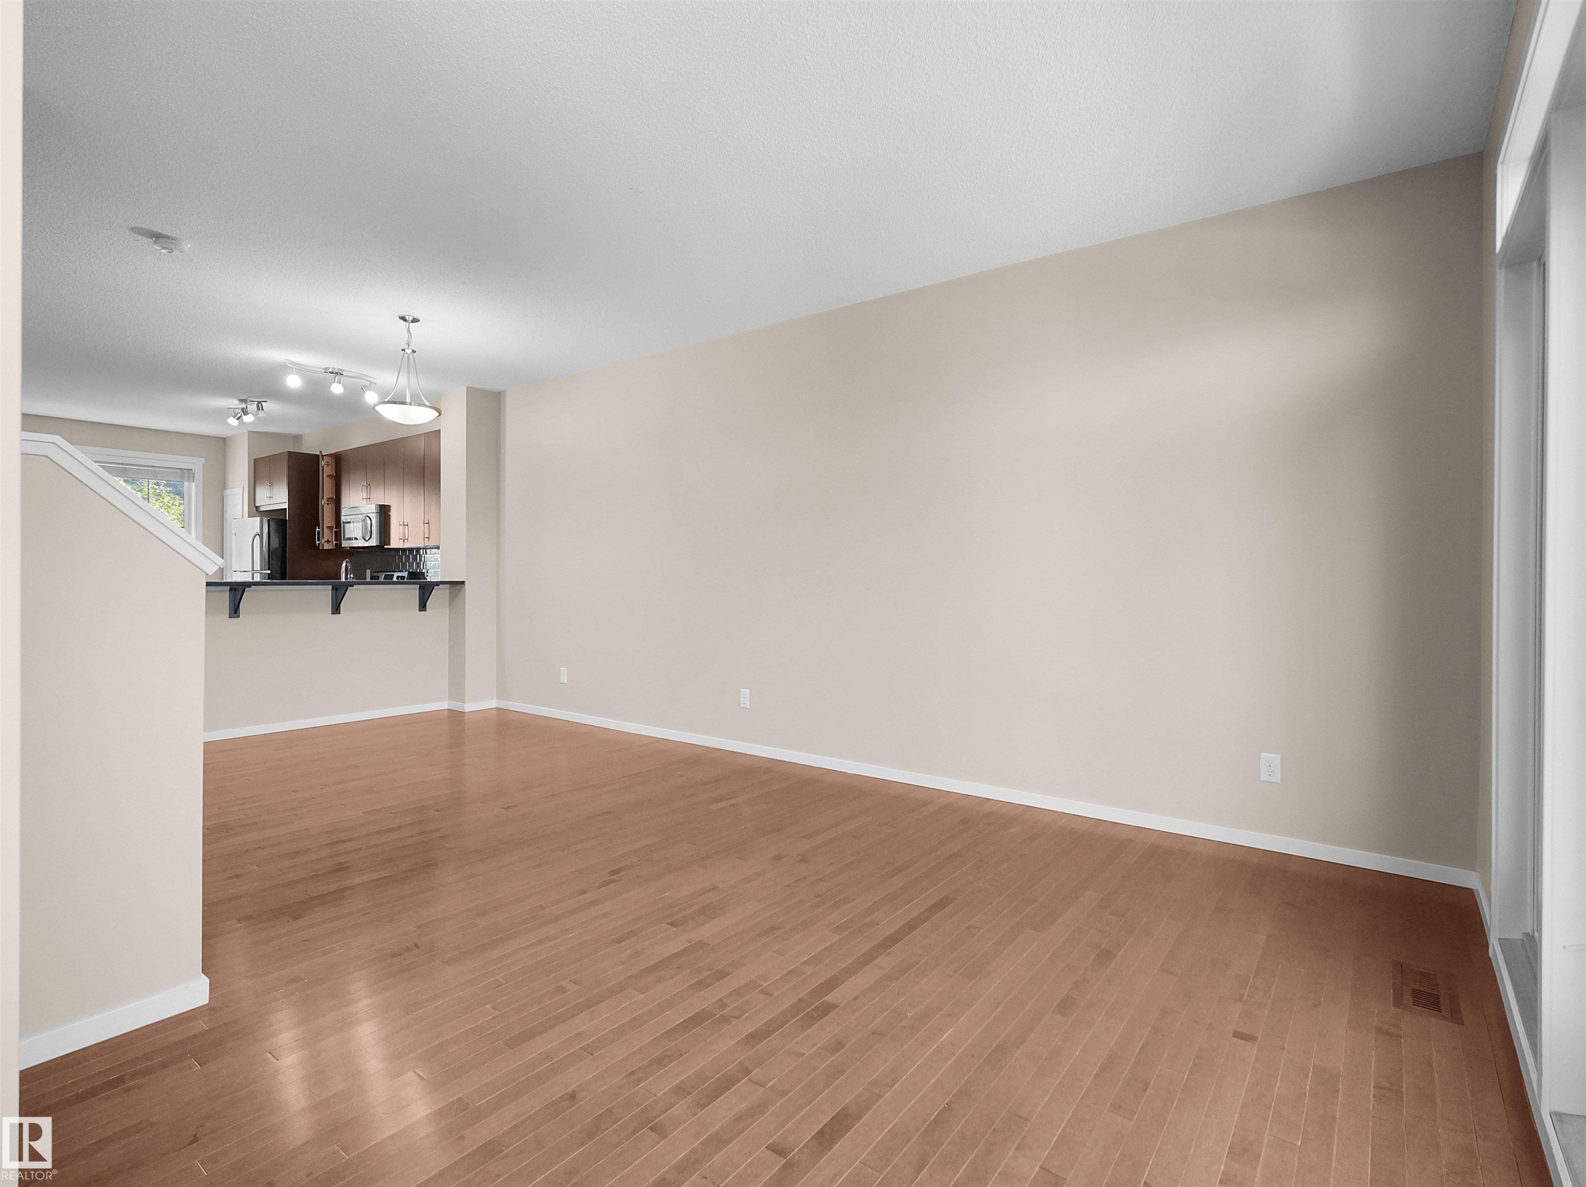
Hardwood-style flooring throughout, neutral wall paint, and a modern ceiling light fixture - #162 603 Watt Bv Sw, Edmonton, AB
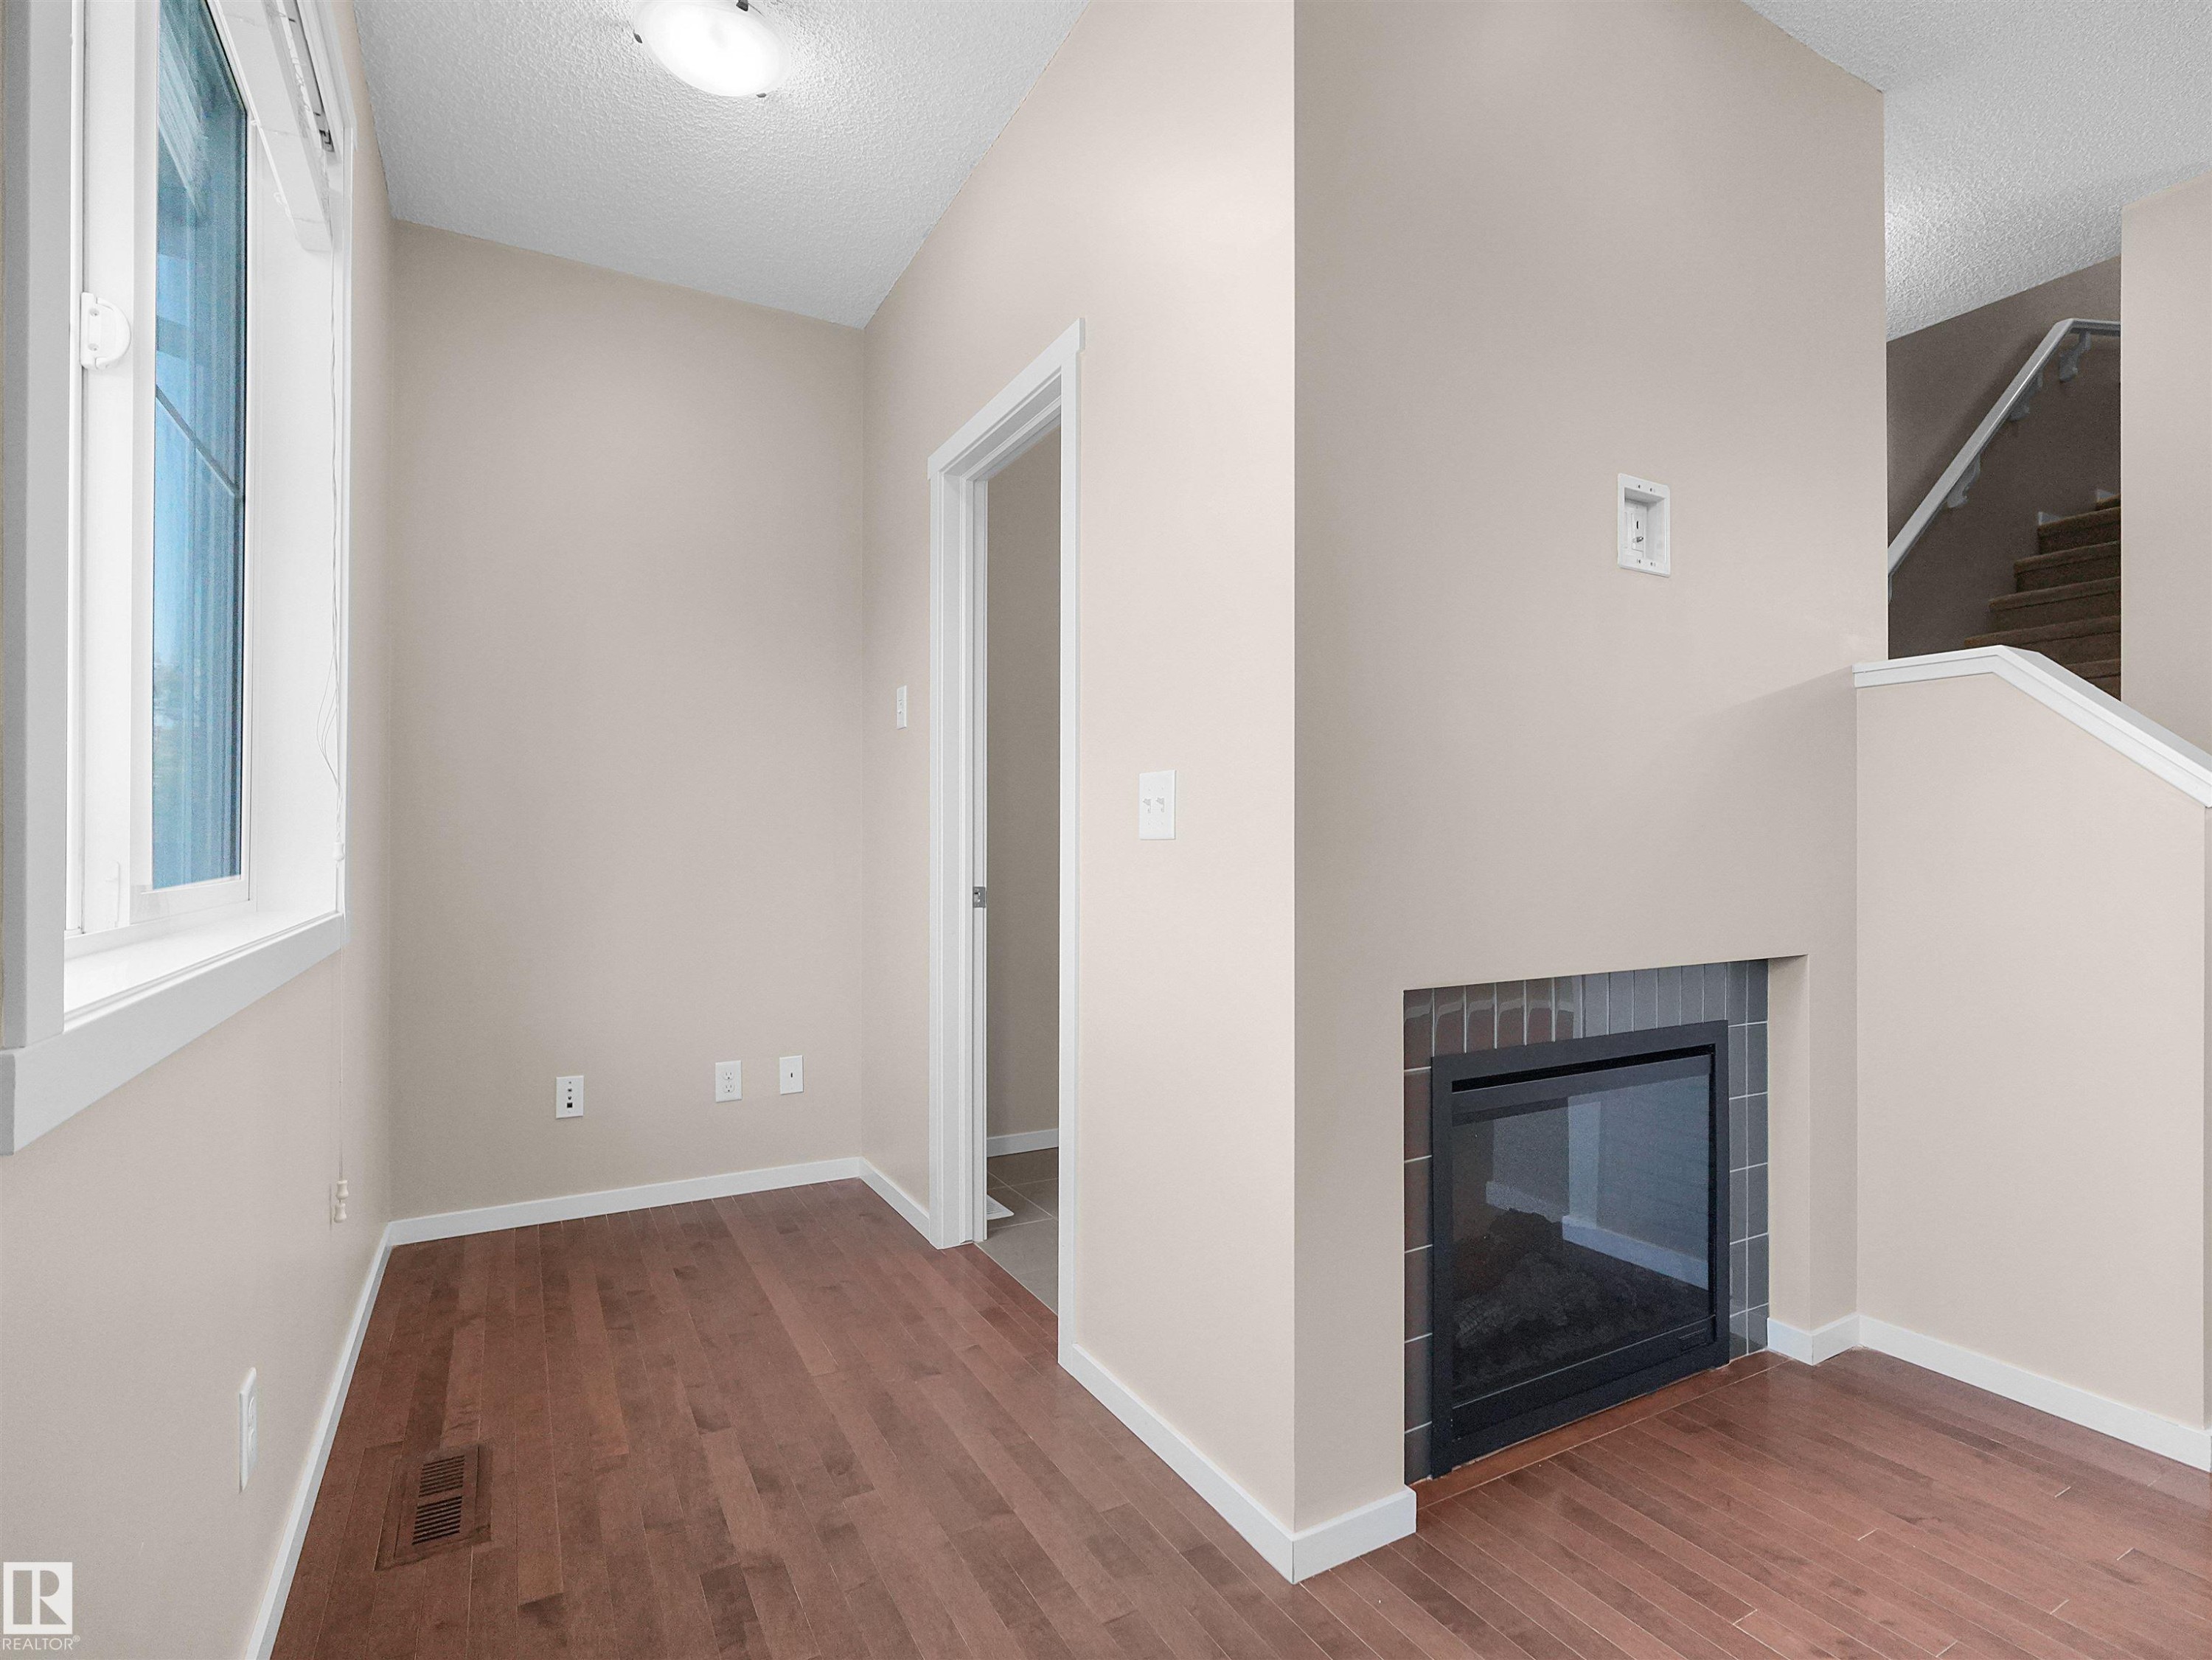
Hardwood-style flooring throughout, featuring a fireplace with dark tile surround, large windows, and a carpeted staircase - #162 603 Watt Bv Sw, Edmonton, AB
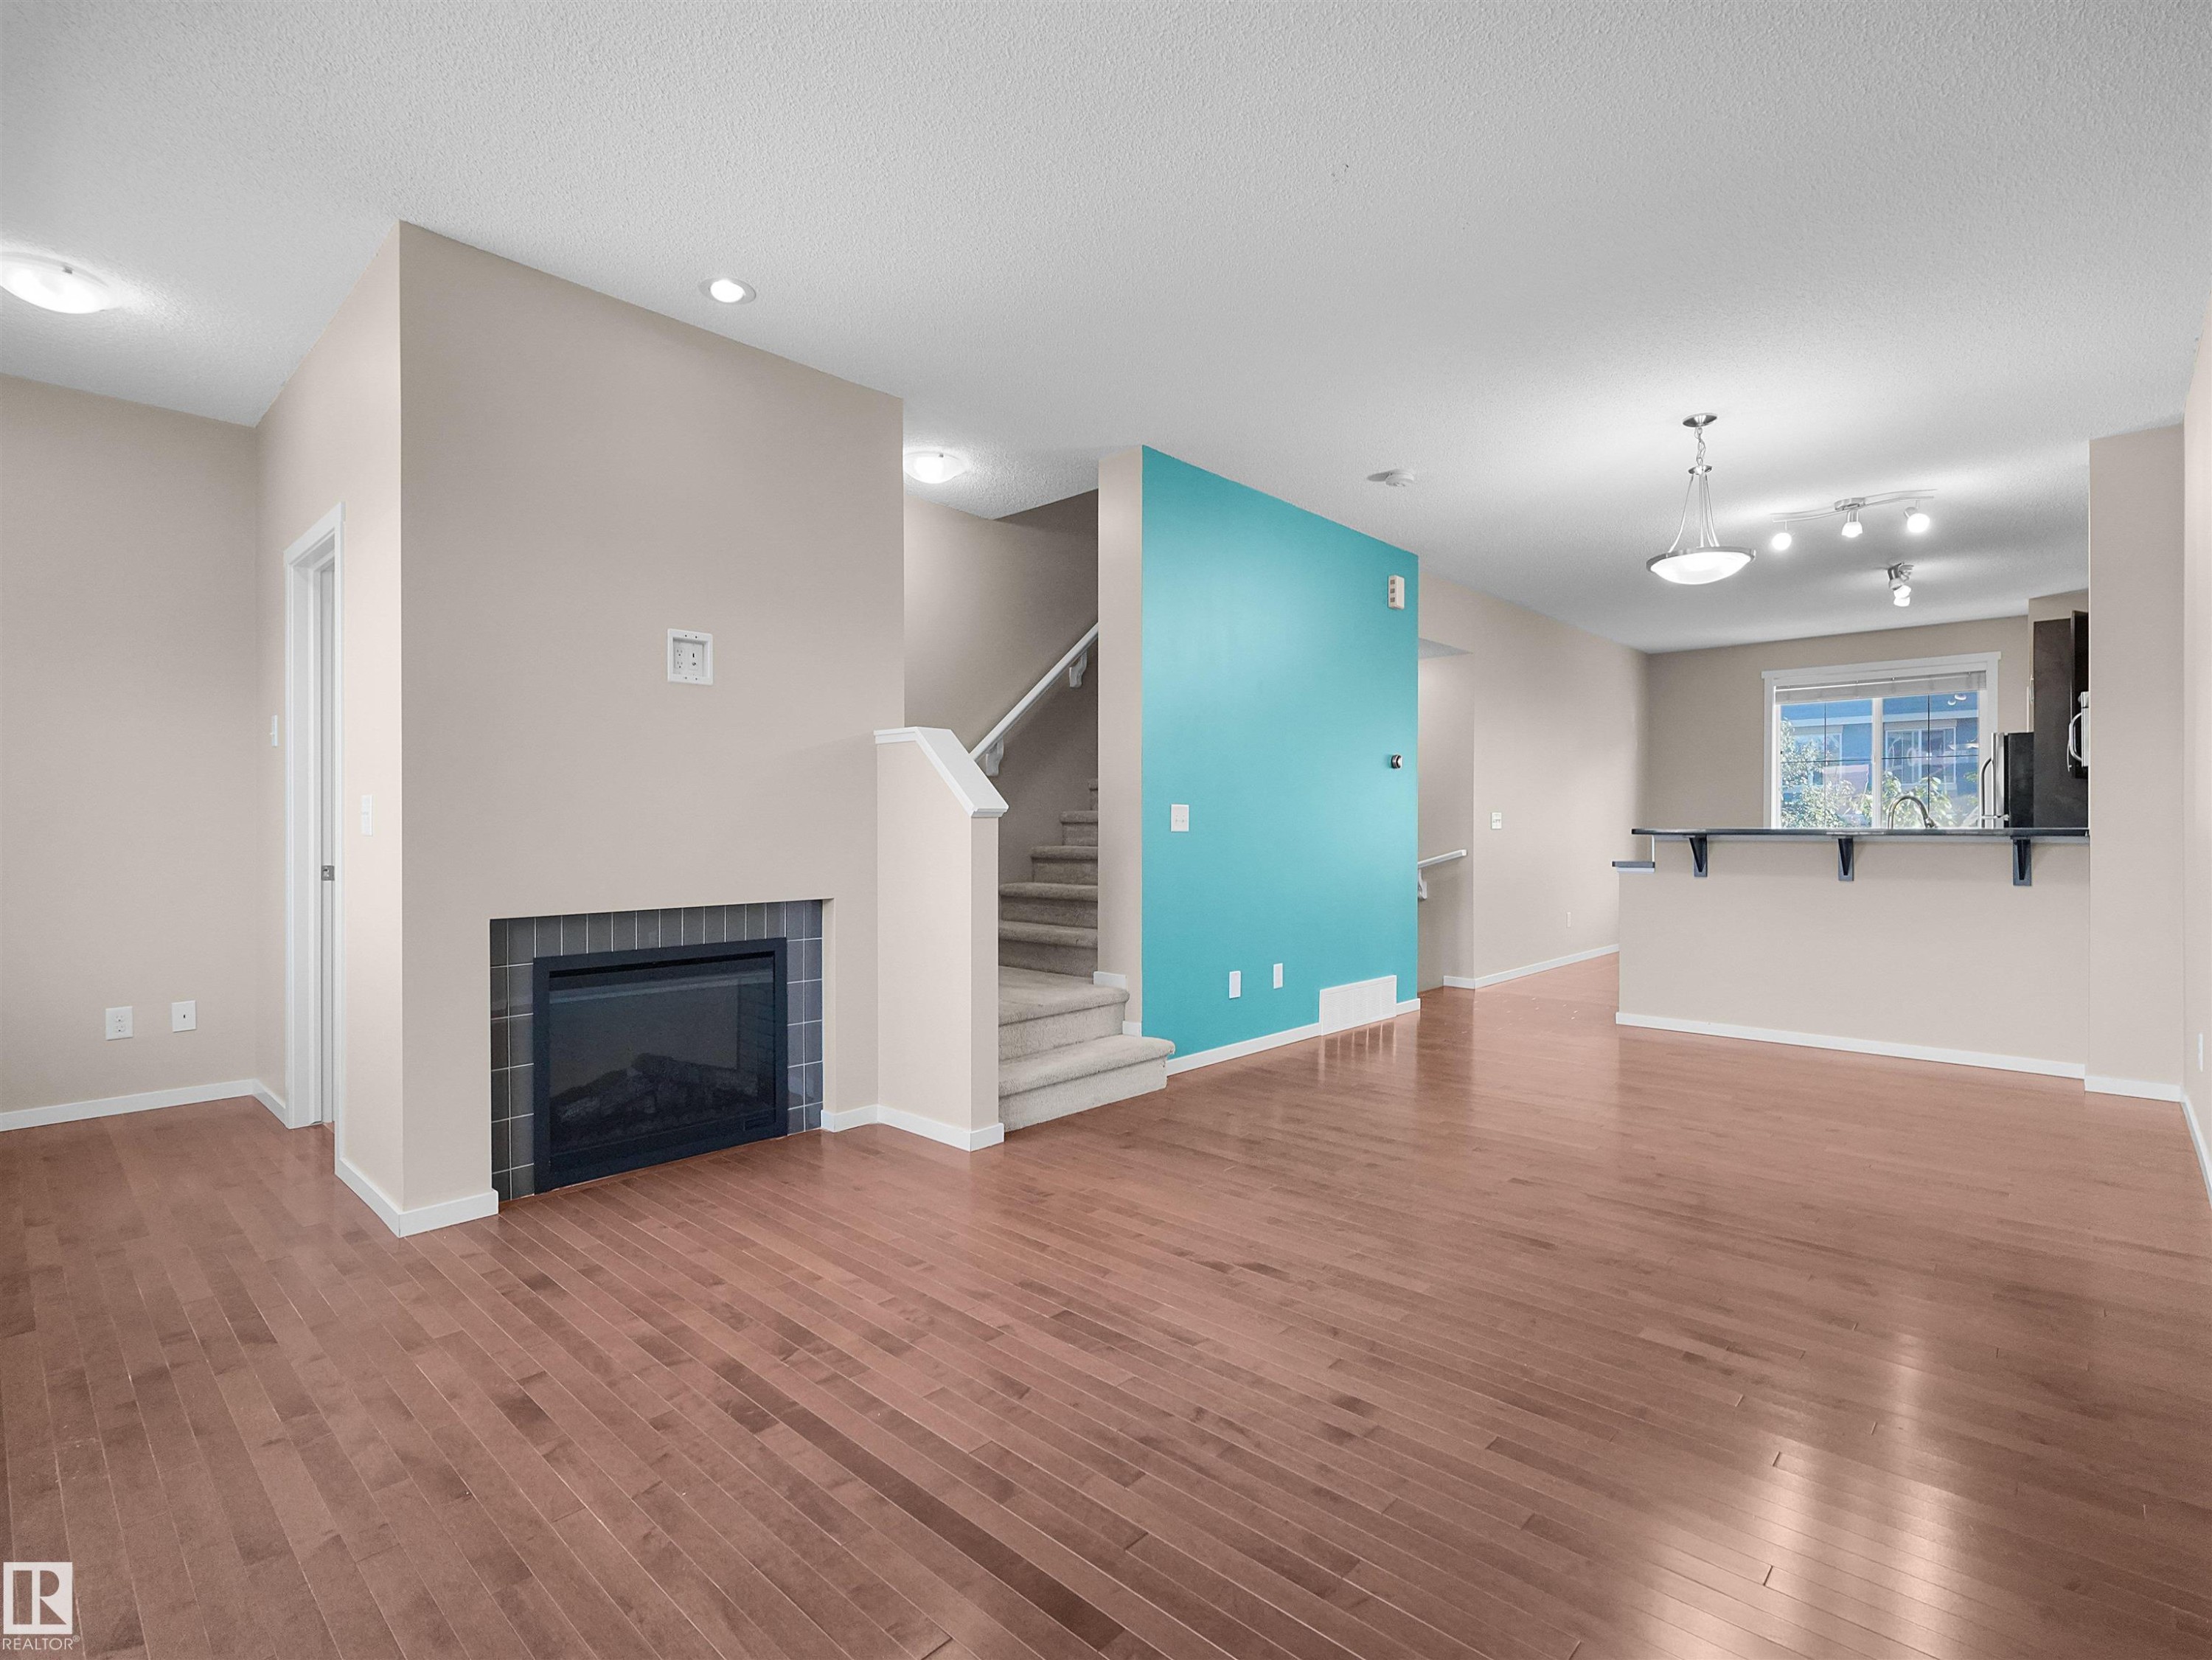
Hardwood flooring, fireplace with tile surround, recessed lighting, and kitchen pass-through with countertop - #162 603 Watt Bv Sw, Edmonton, AB
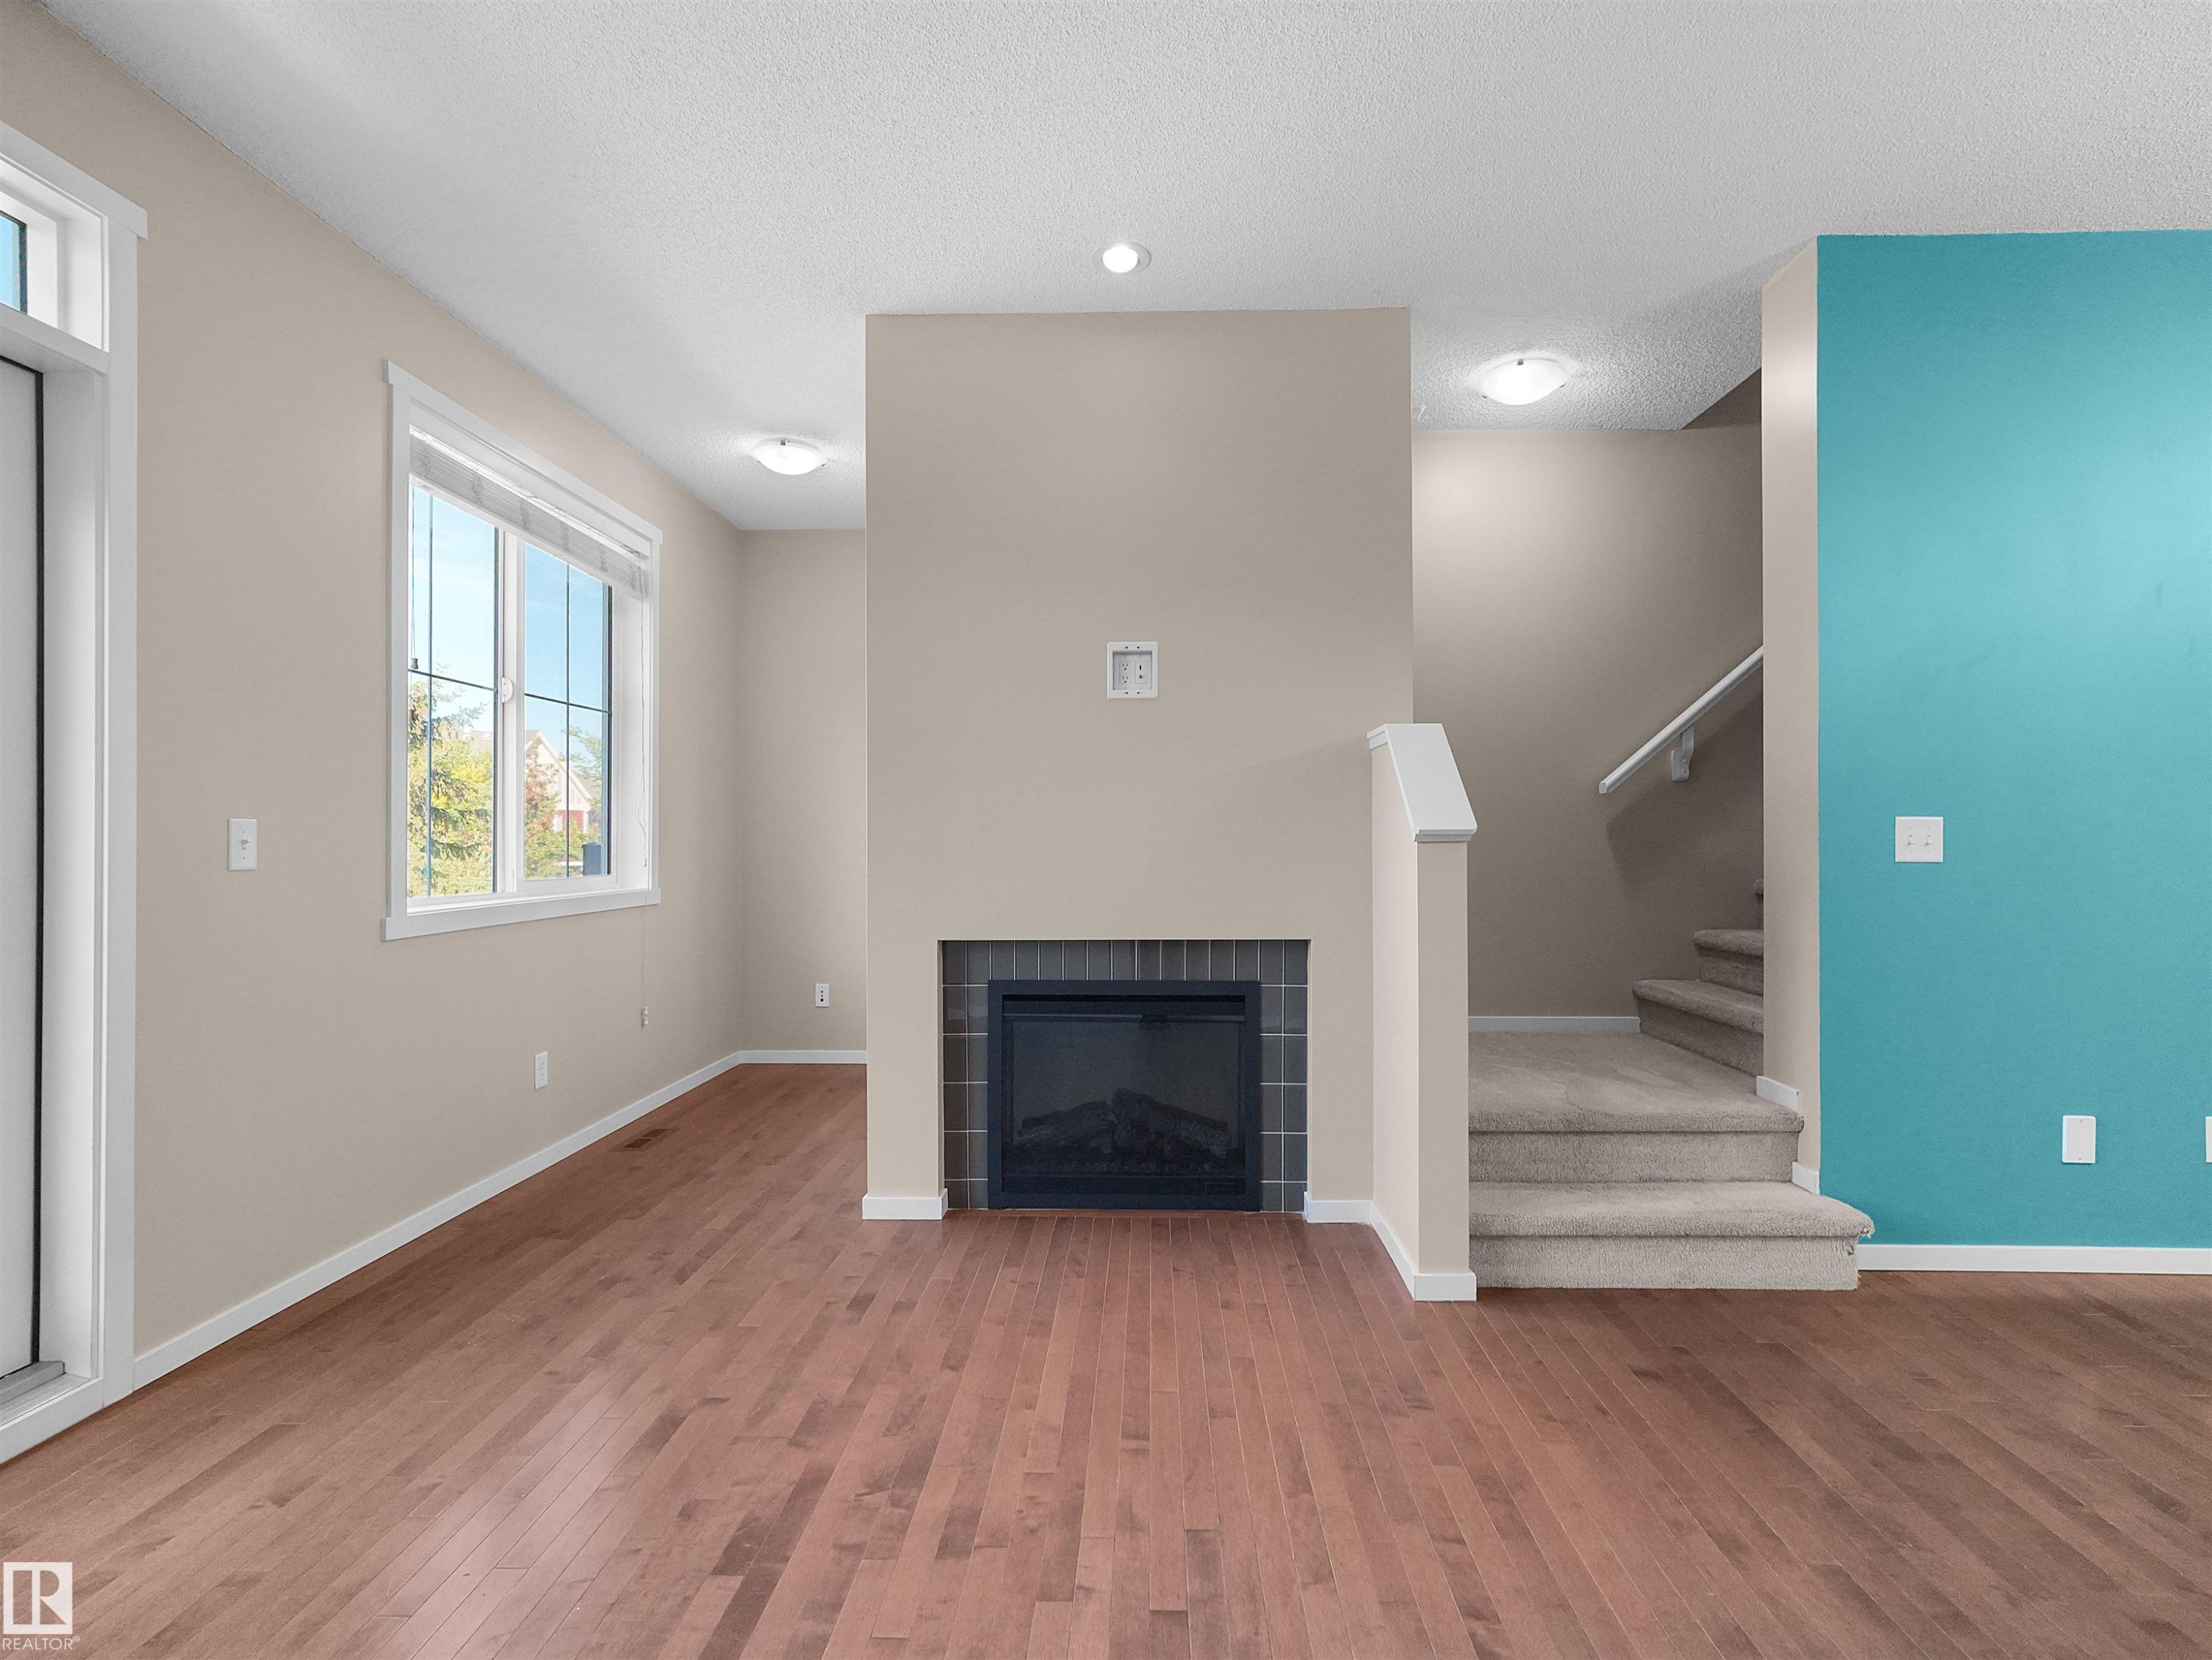
Hardwood-style flooring, a large window, a built-in fireplace with a tiled surround, and a staircase with a white handrail - #162 603 Watt Bv Sw, Edmonton, AB
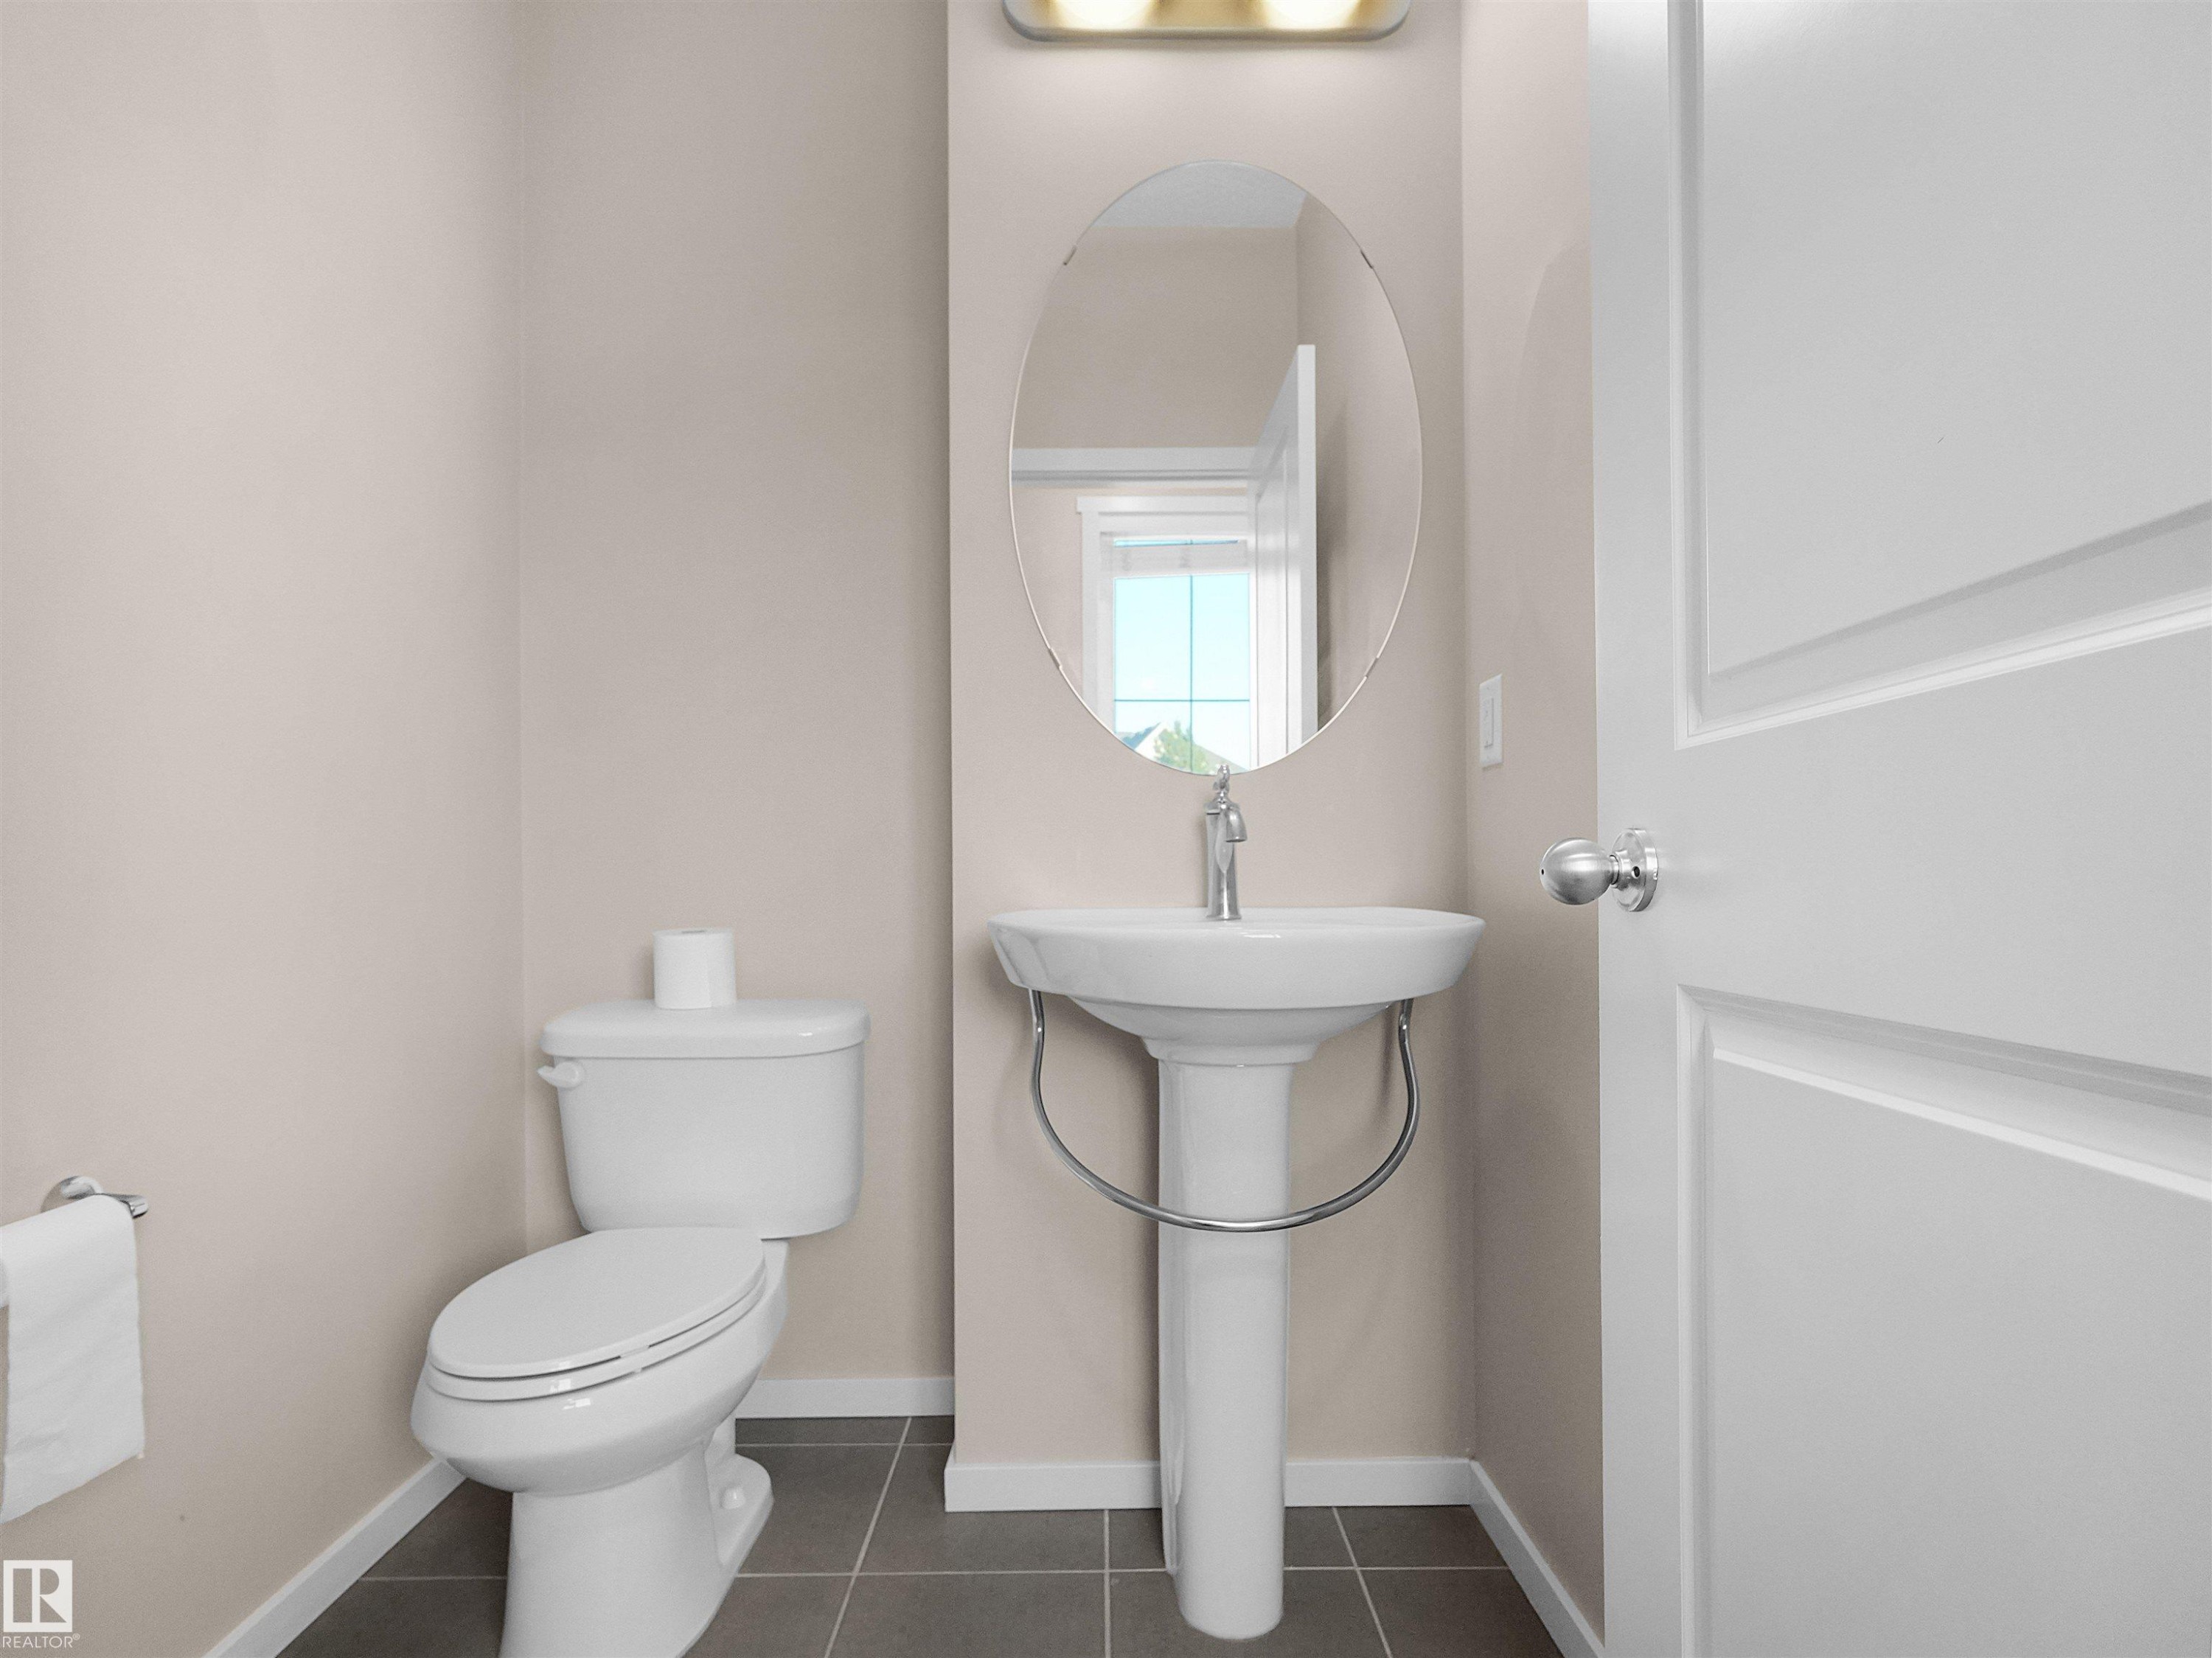
Powder room featuring a pedestal sink, oval mirror, wall-mounted light fixture, and tile flooring - #162 603 Watt Bv Sw, Edmonton, AB
Wood-finish flooring throughout, light neutral wall tones, and recessed lighting - #162 603 Watt Bv Sw, Edmonton, AB
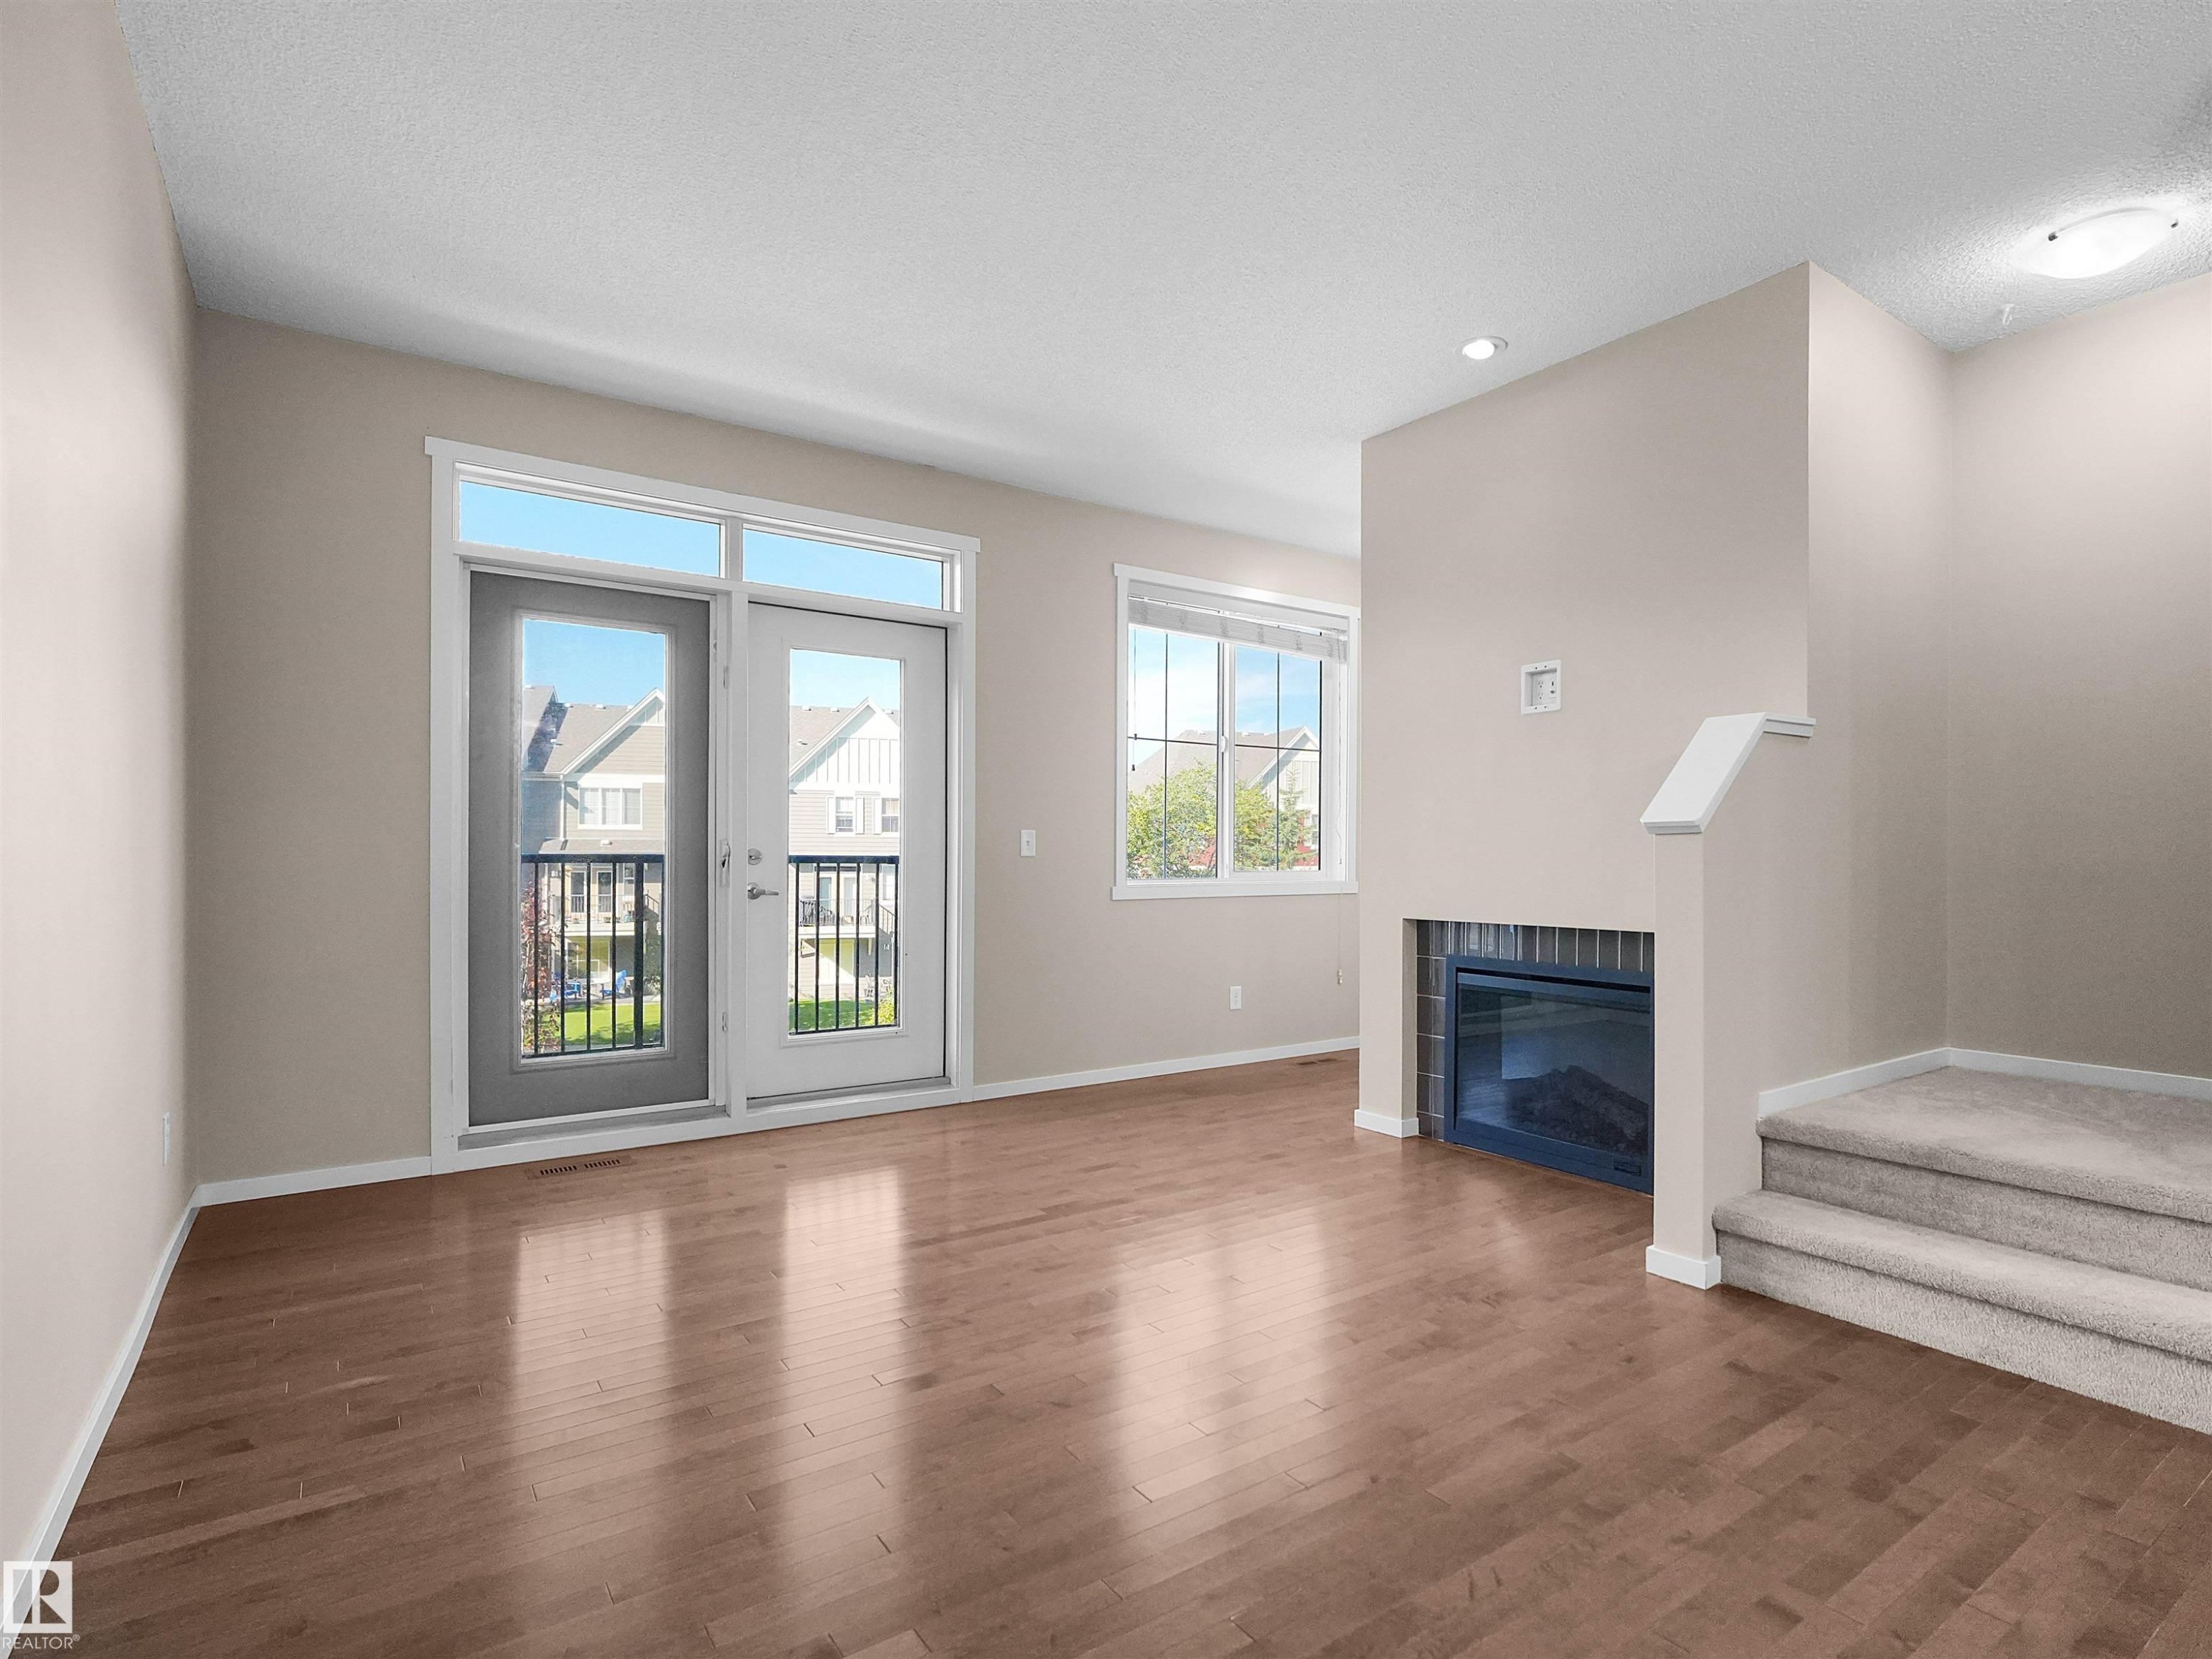
Hardwood-finish flooring, built-in fireplace with tile surround, French doors leading to a balcony, multiple windows for natural light, and recessed ceiling lighting - #162 603 Watt Bv Sw, Edmonton, AB
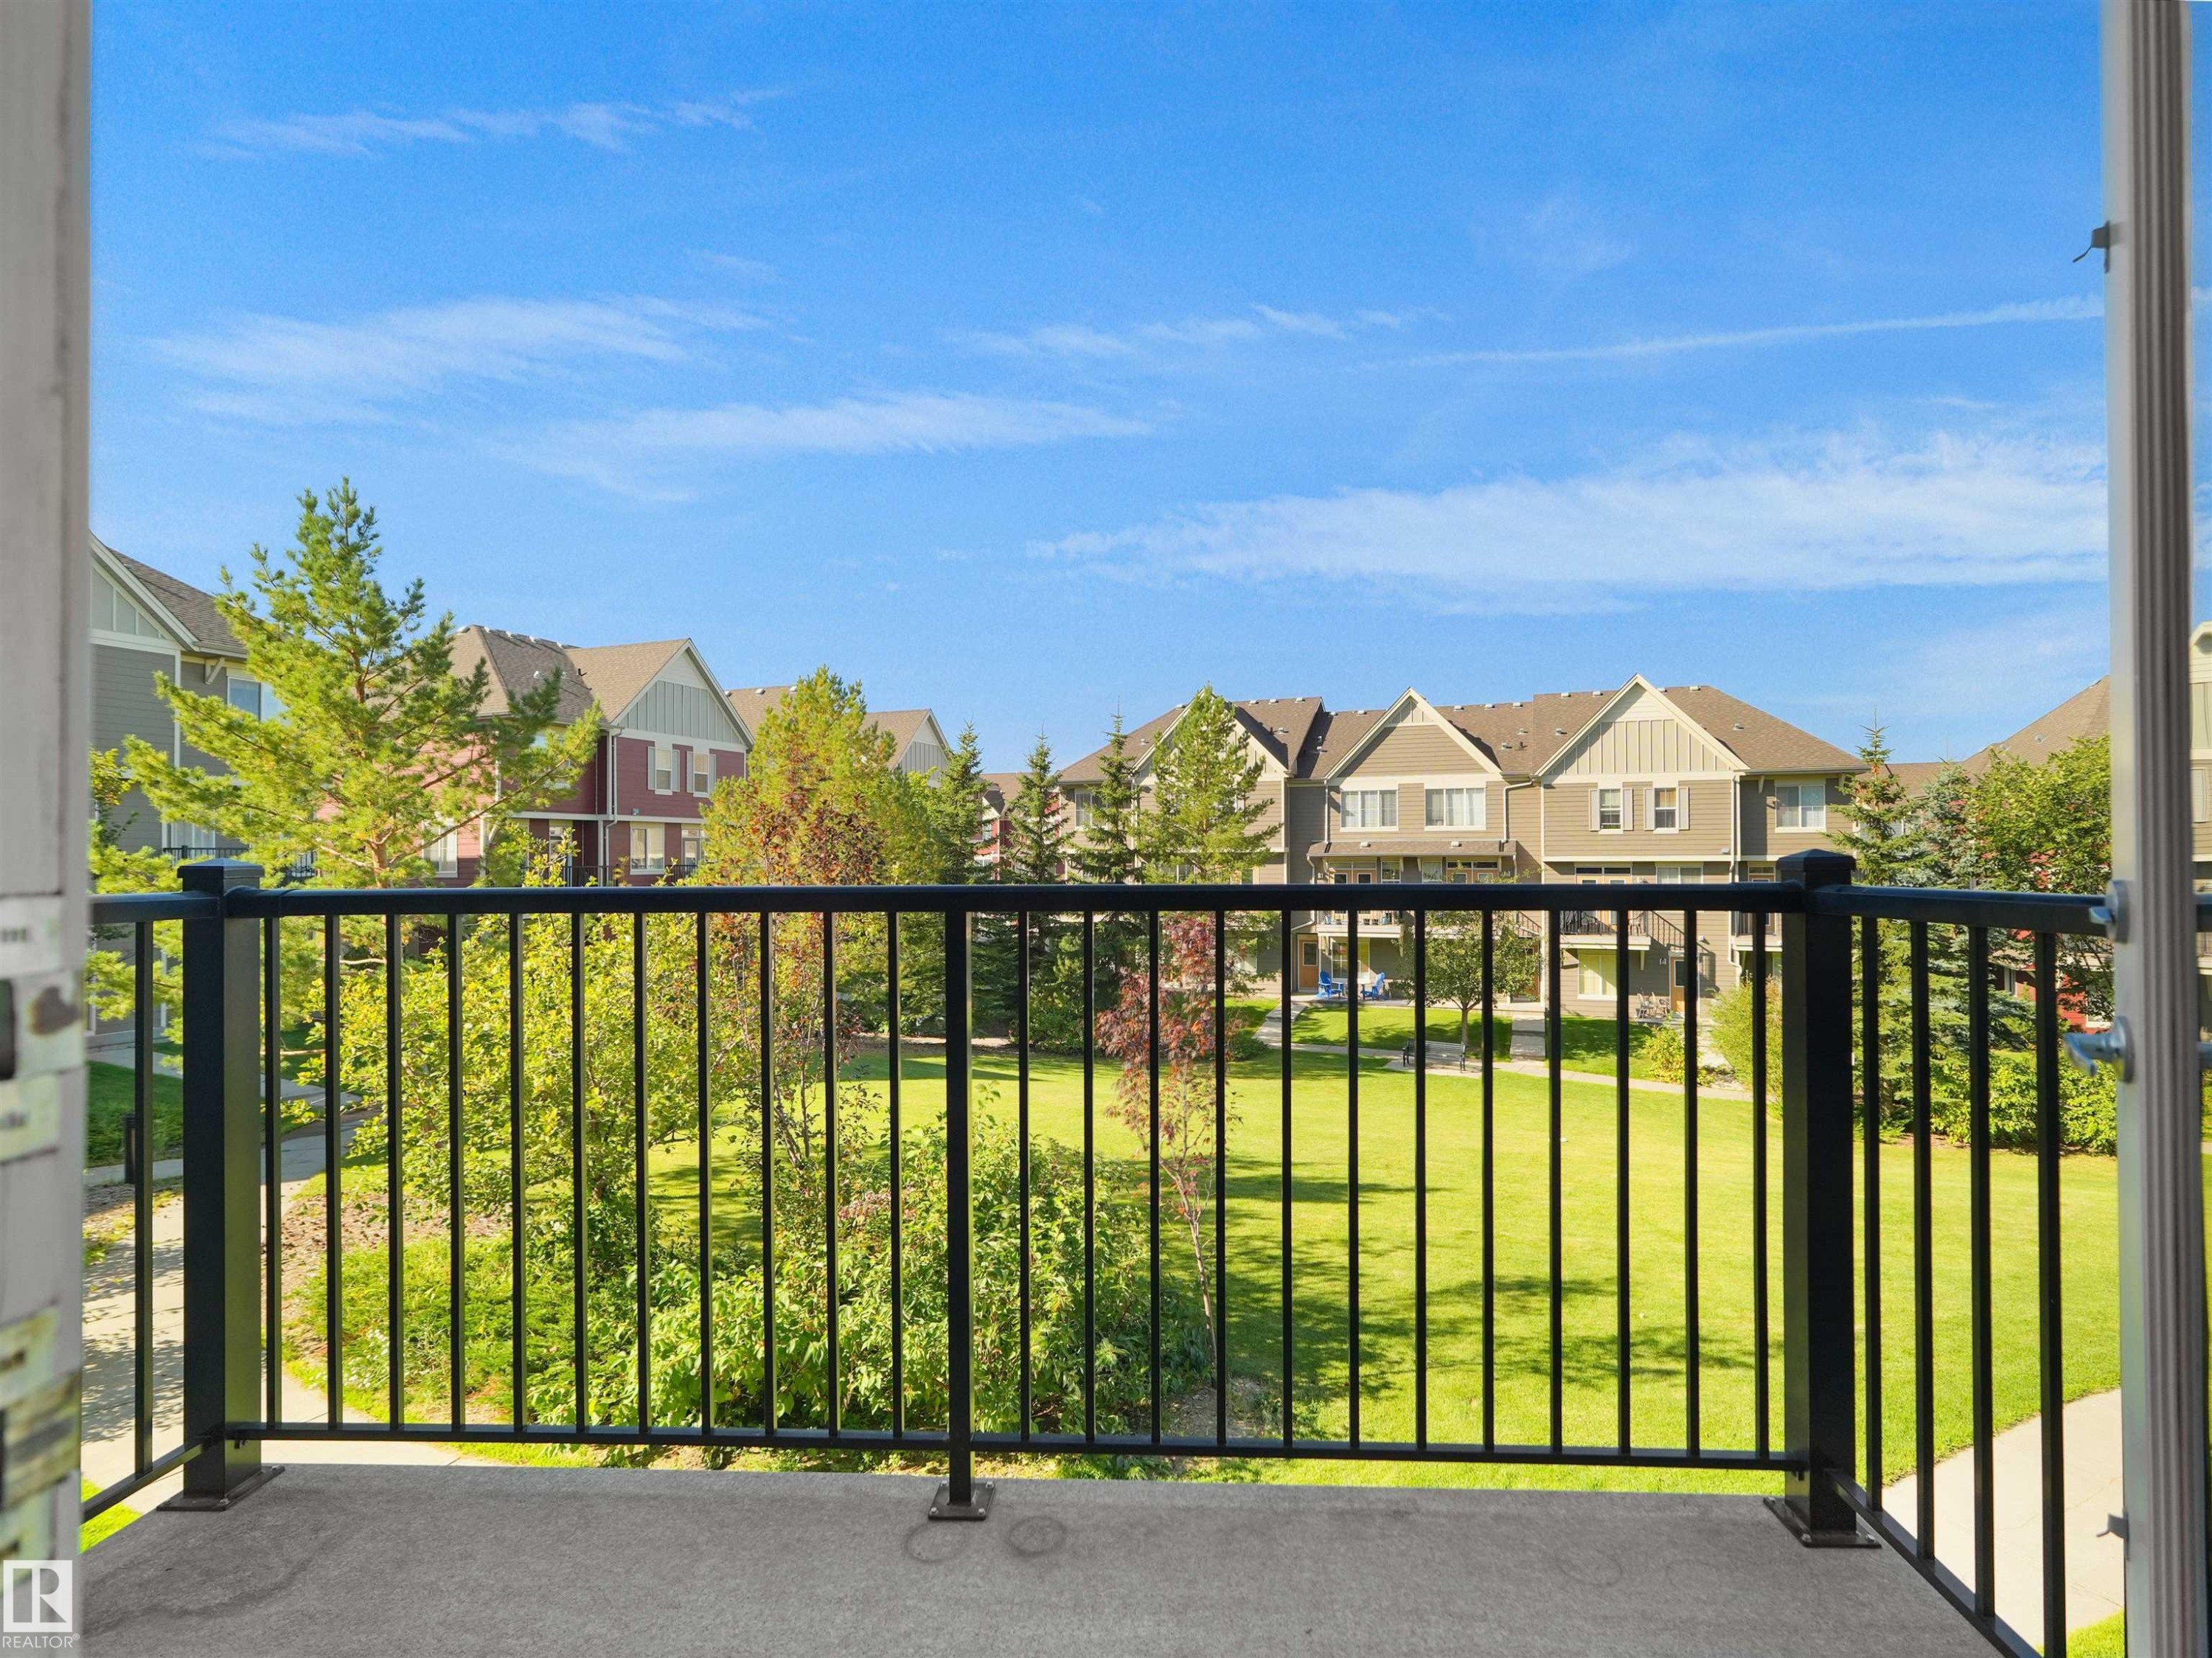
Balcony with a black metal railing and concrete flooring, overlooking a green space with mature trees - #162 603 Watt Bv Sw, Edmonton, AB
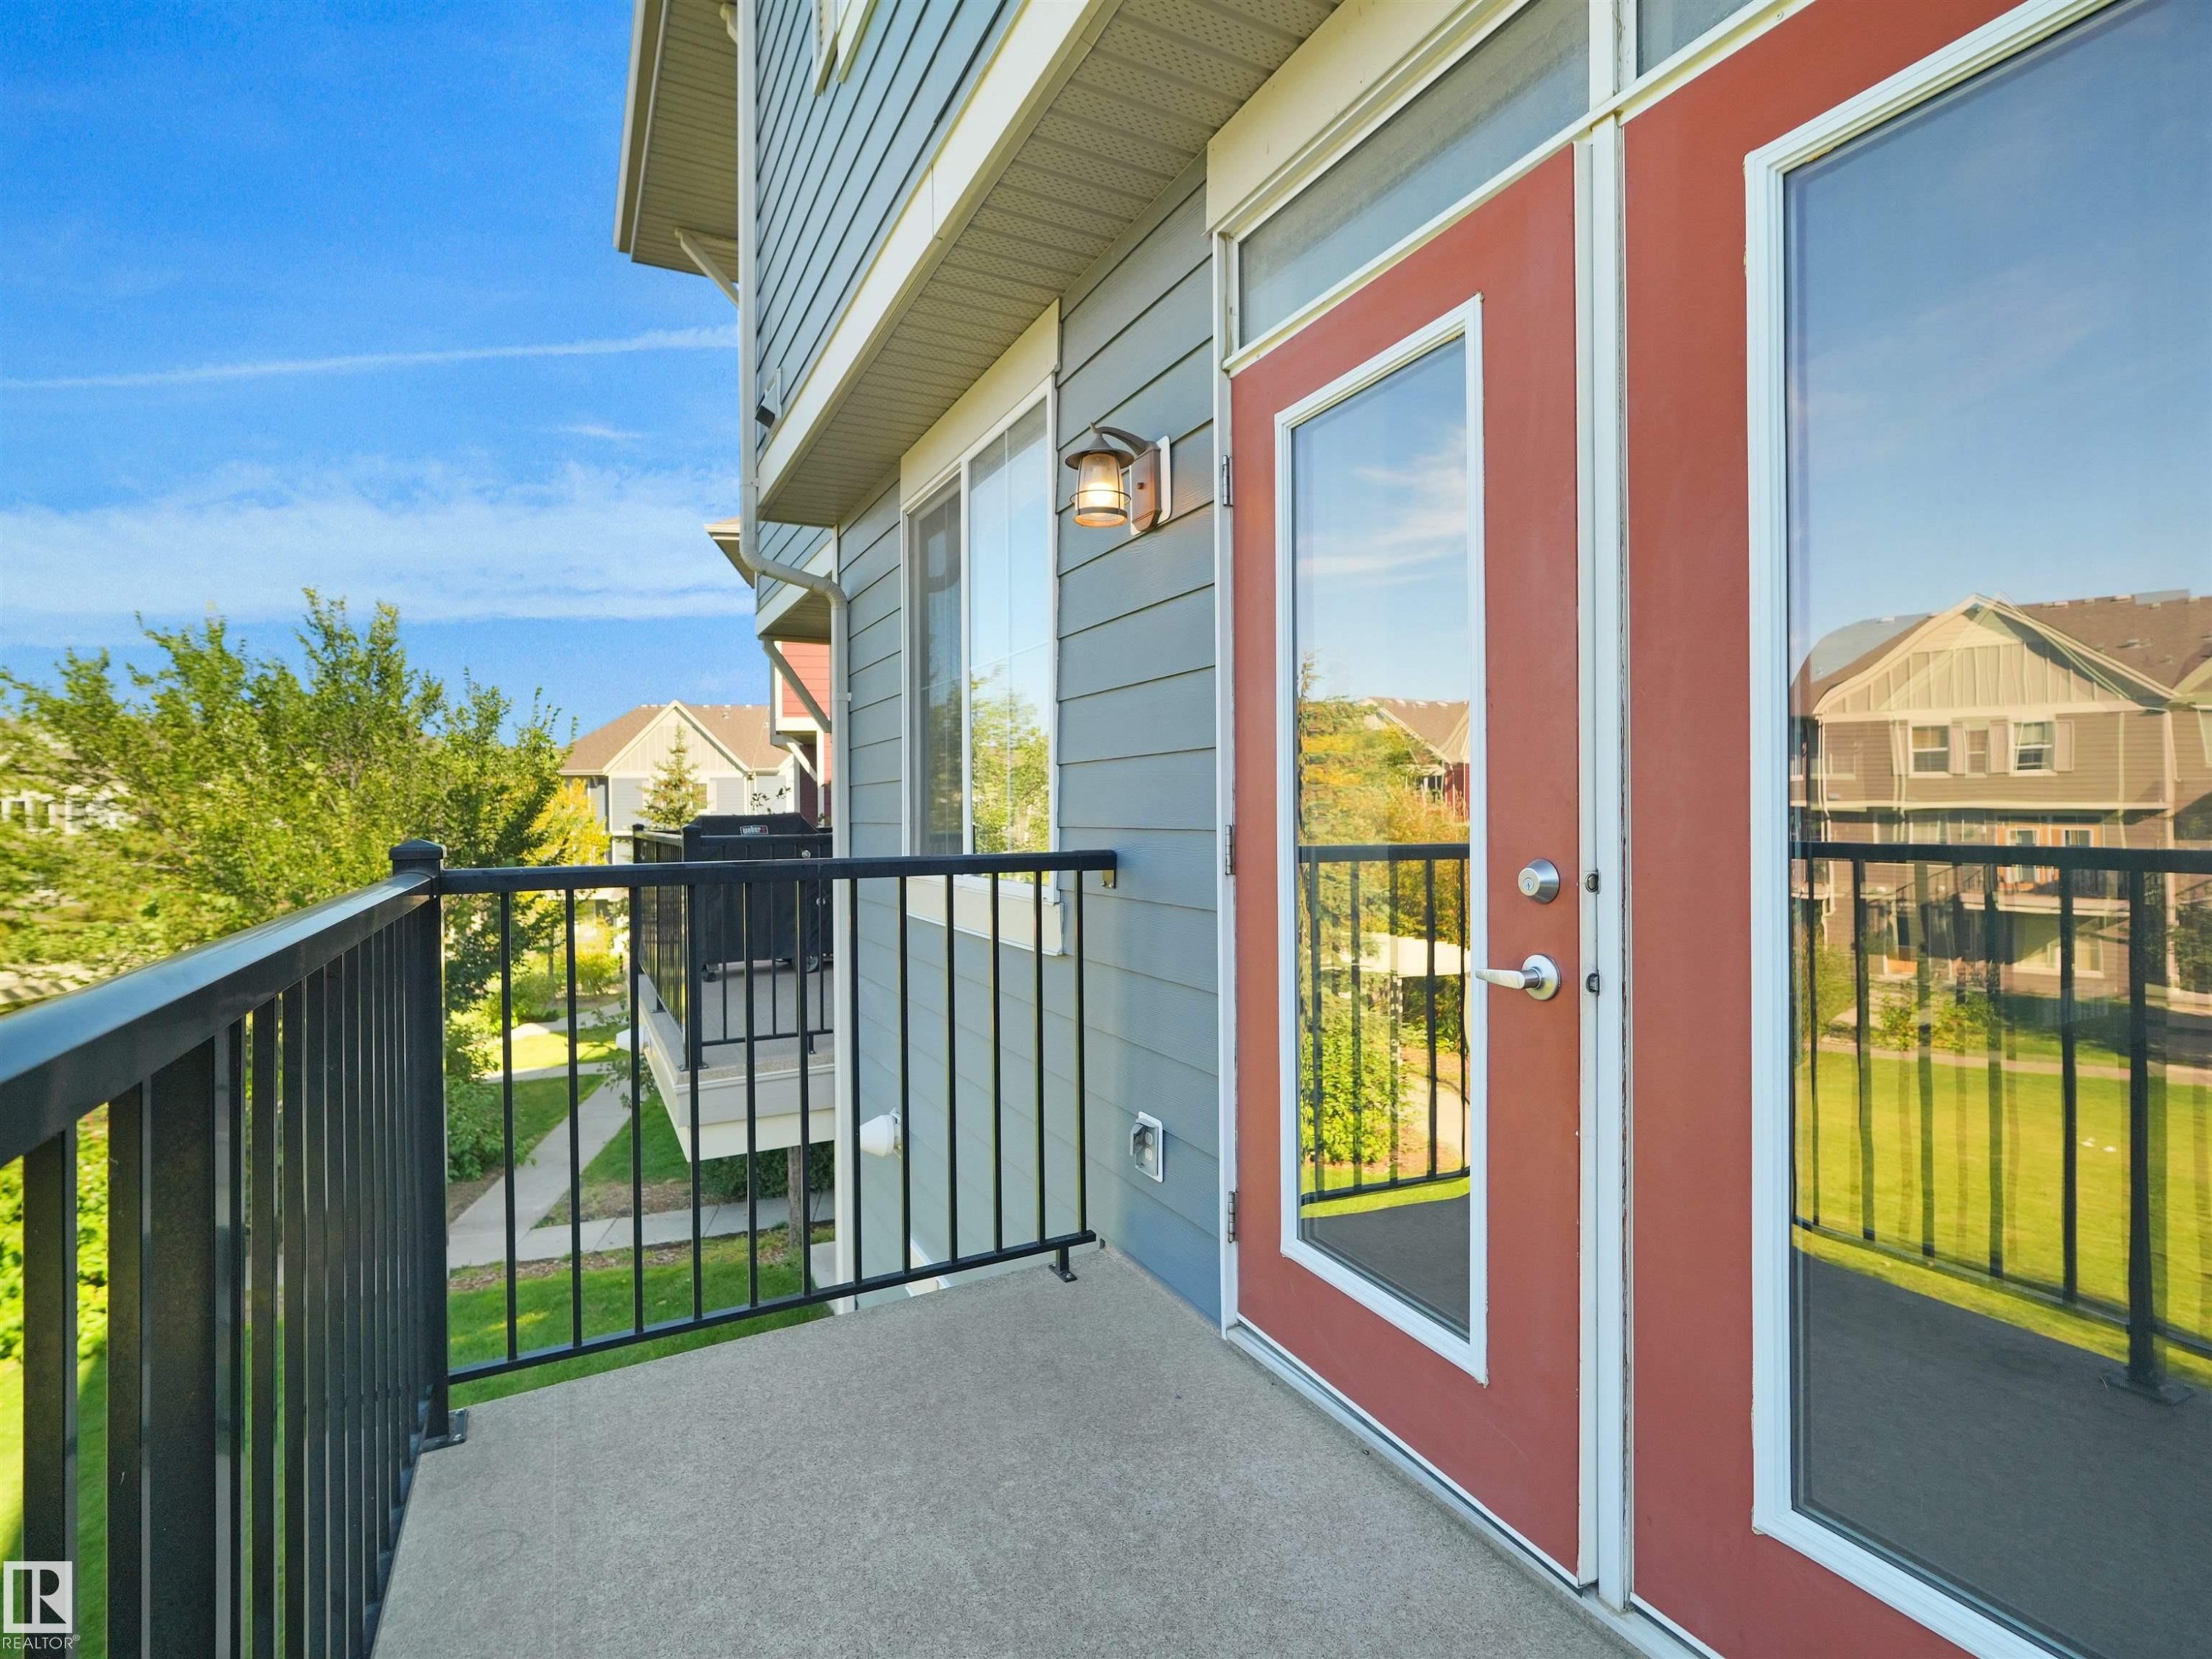
Private balcony featuring concrete flooring and black metal railings - #162 603 Watt Bv Sw, Edmonton, AB
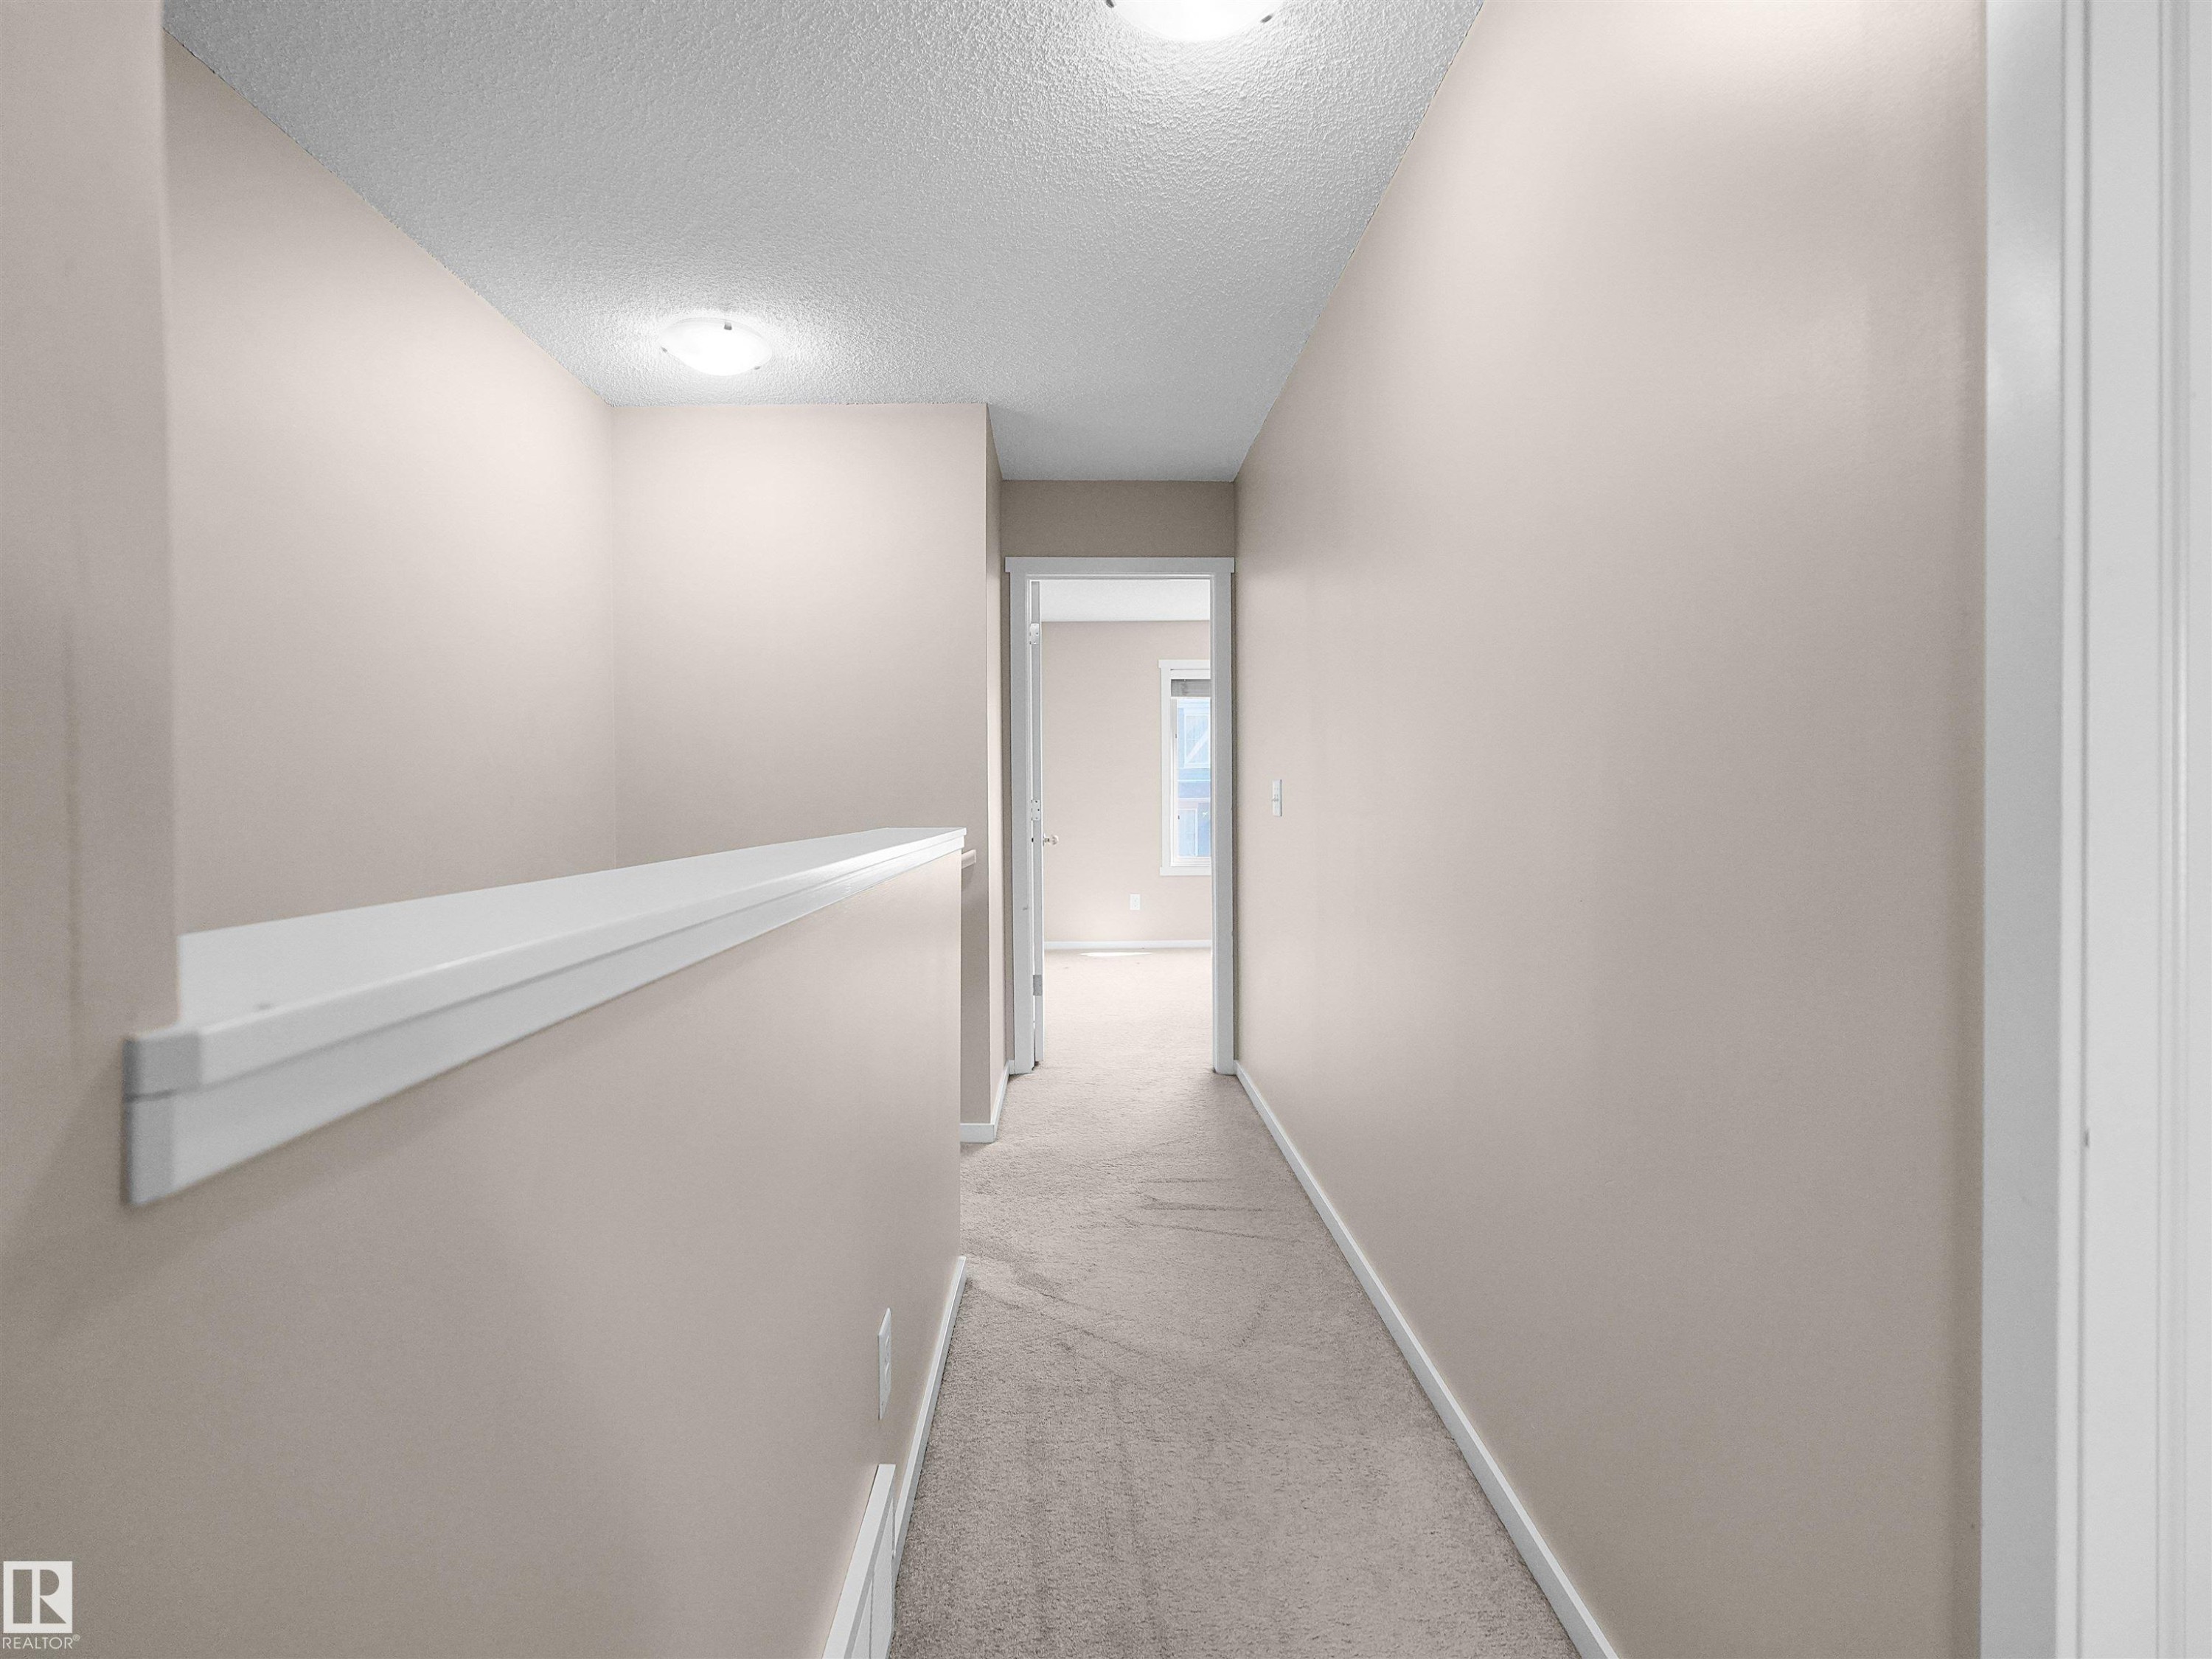
Carpeted hallway with neutral wall paint and overhead lighting - #162 603 Watt Bv Sw, Edmonton, AB
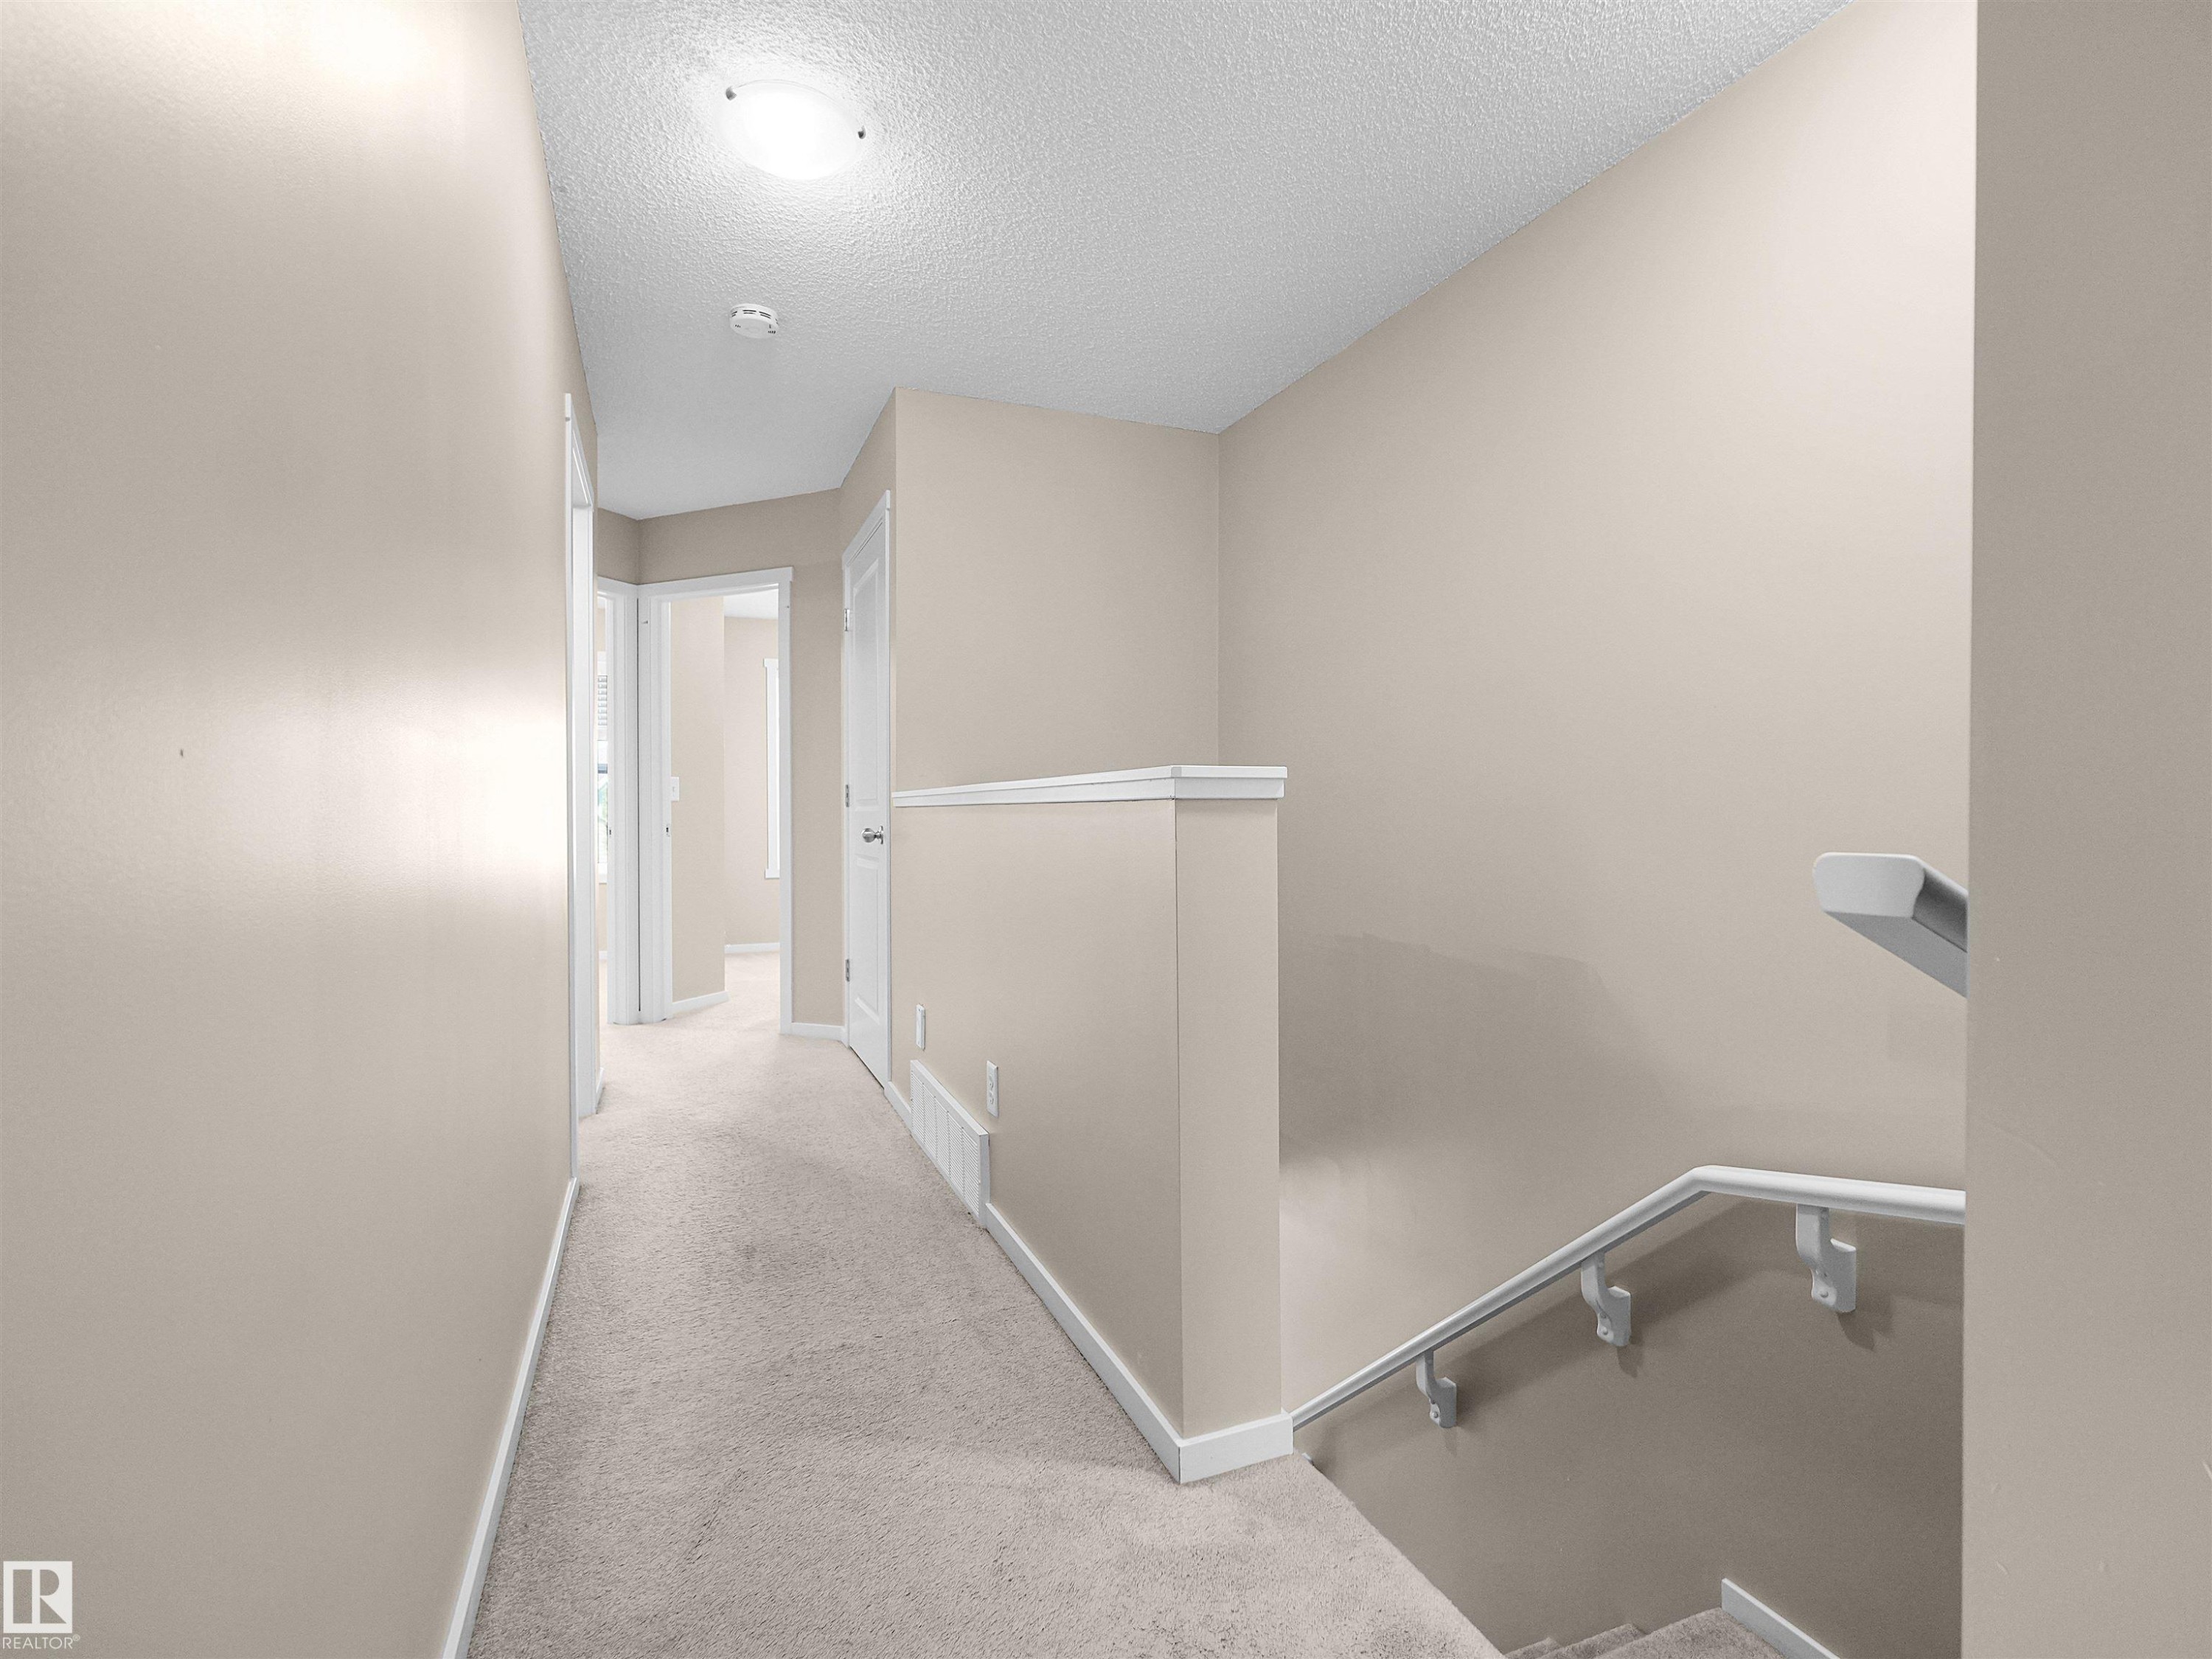
Carpeted hallway with light neutral wall paint and white trim - #162 603 Watt Bv Sw, Edmonton, AB
Neutral-toned walls complement the light-colored carpet flooring - #162 603 Watt Bv Sw, Edmonton, AB
Neutral-toned walls and light-colored carpeting - #162 603 Watt Bv Sw, Edmonton, AB
Bathroom with a vessel sink, dark wood-finish vanity, and a chrome faucet - #162 603 Watt Bv Sw, Edmonton, AB
Shower enclosure with sliding glass door, chrome hardware, and a built-in shelf - #162 603 Watt Bv Sw, Edmonton, AB
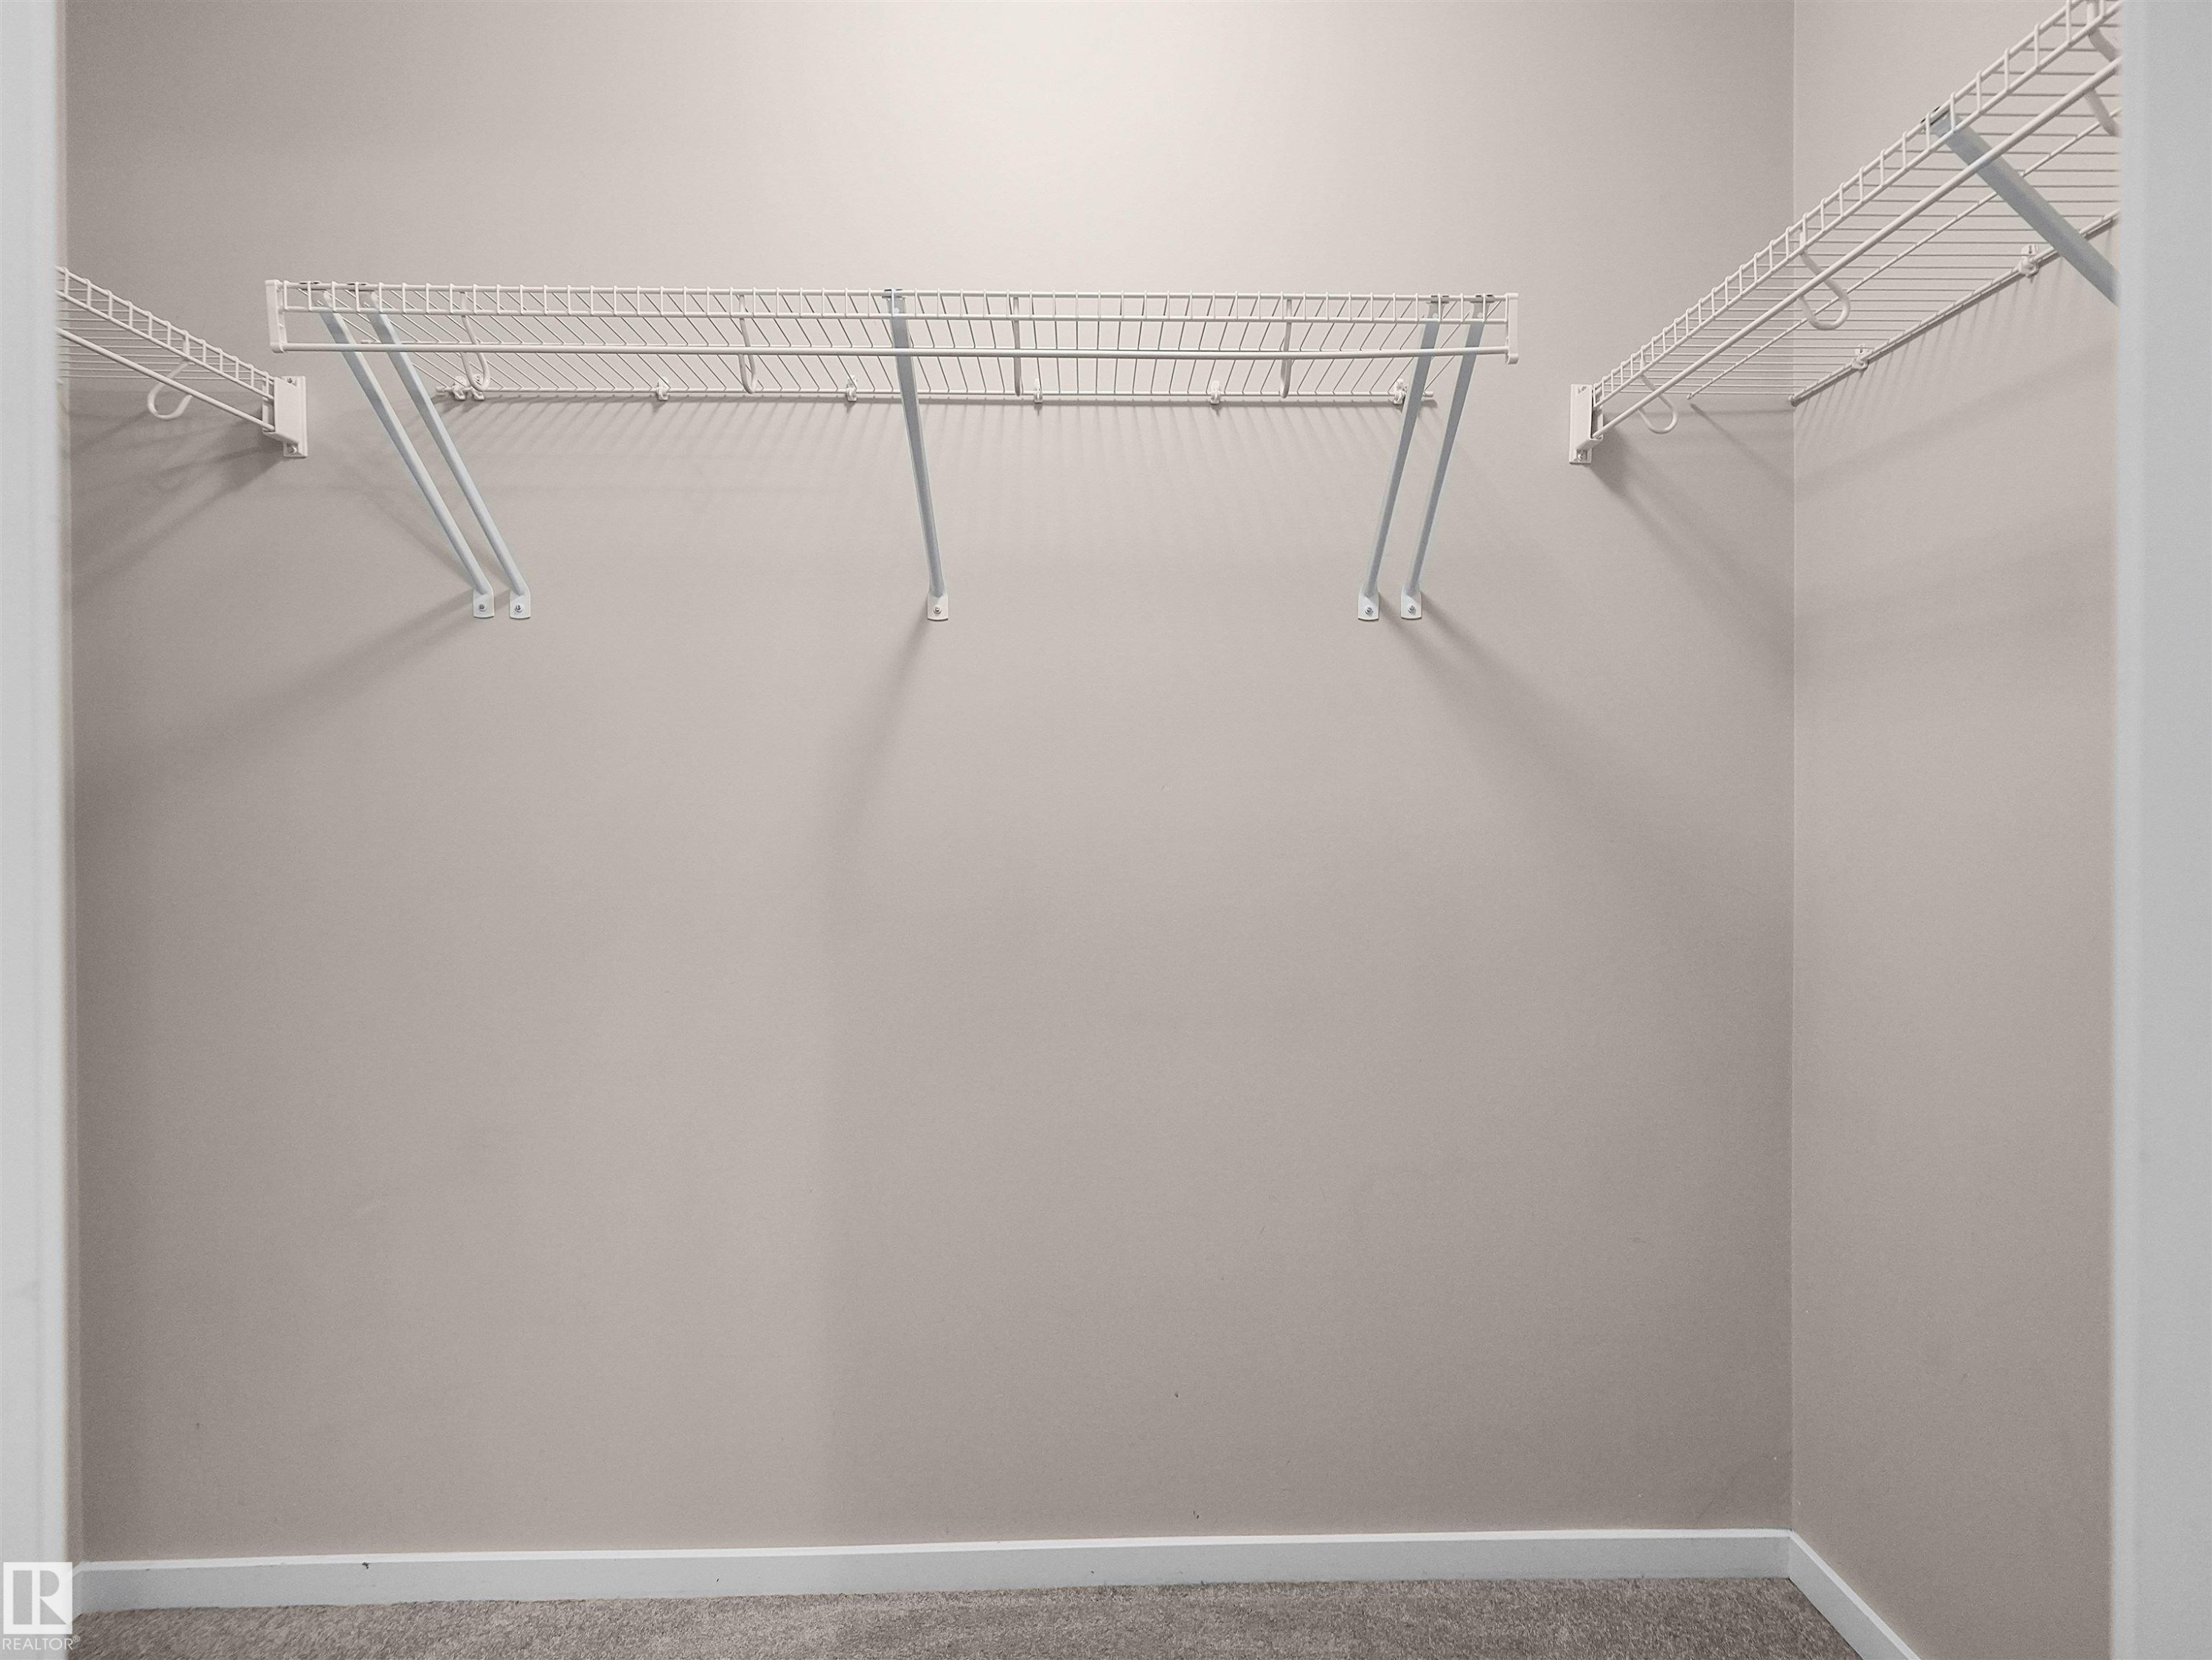
Closet featuring wall-mounted wire shelving and neutral wall paint - #162 603 Watt Bv Sw, Edmonton, AB
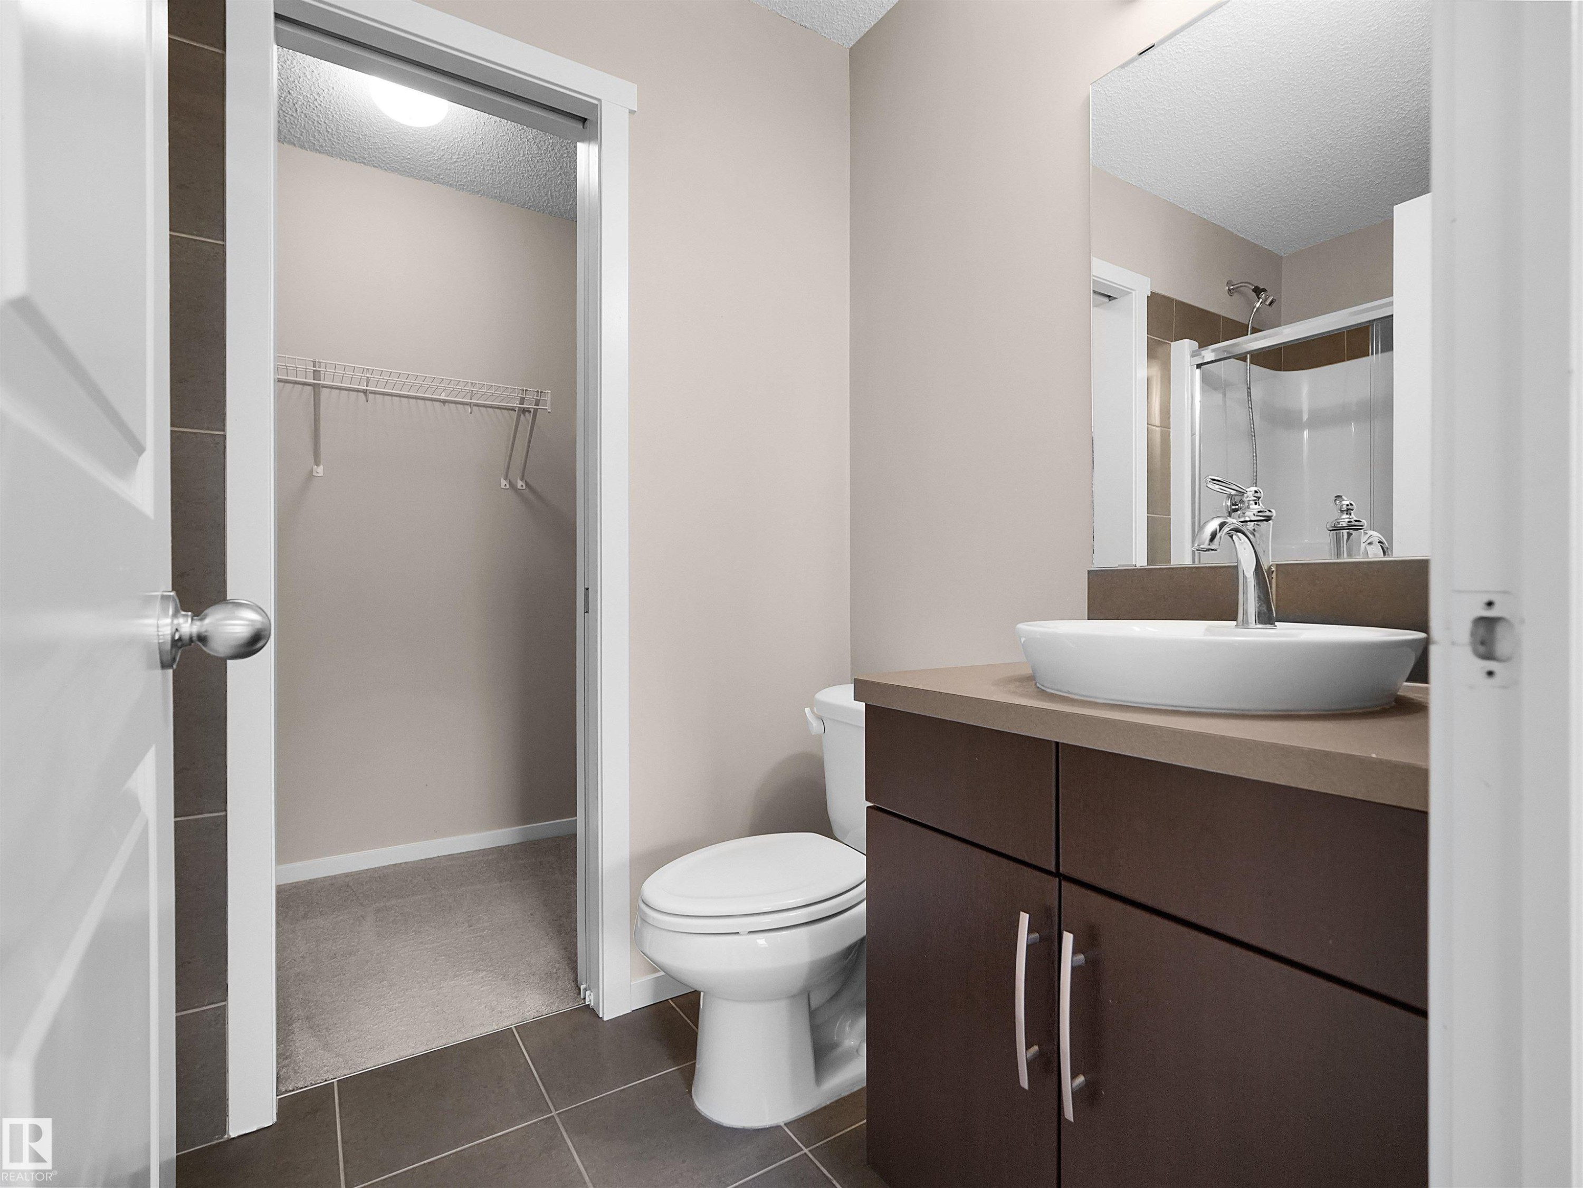
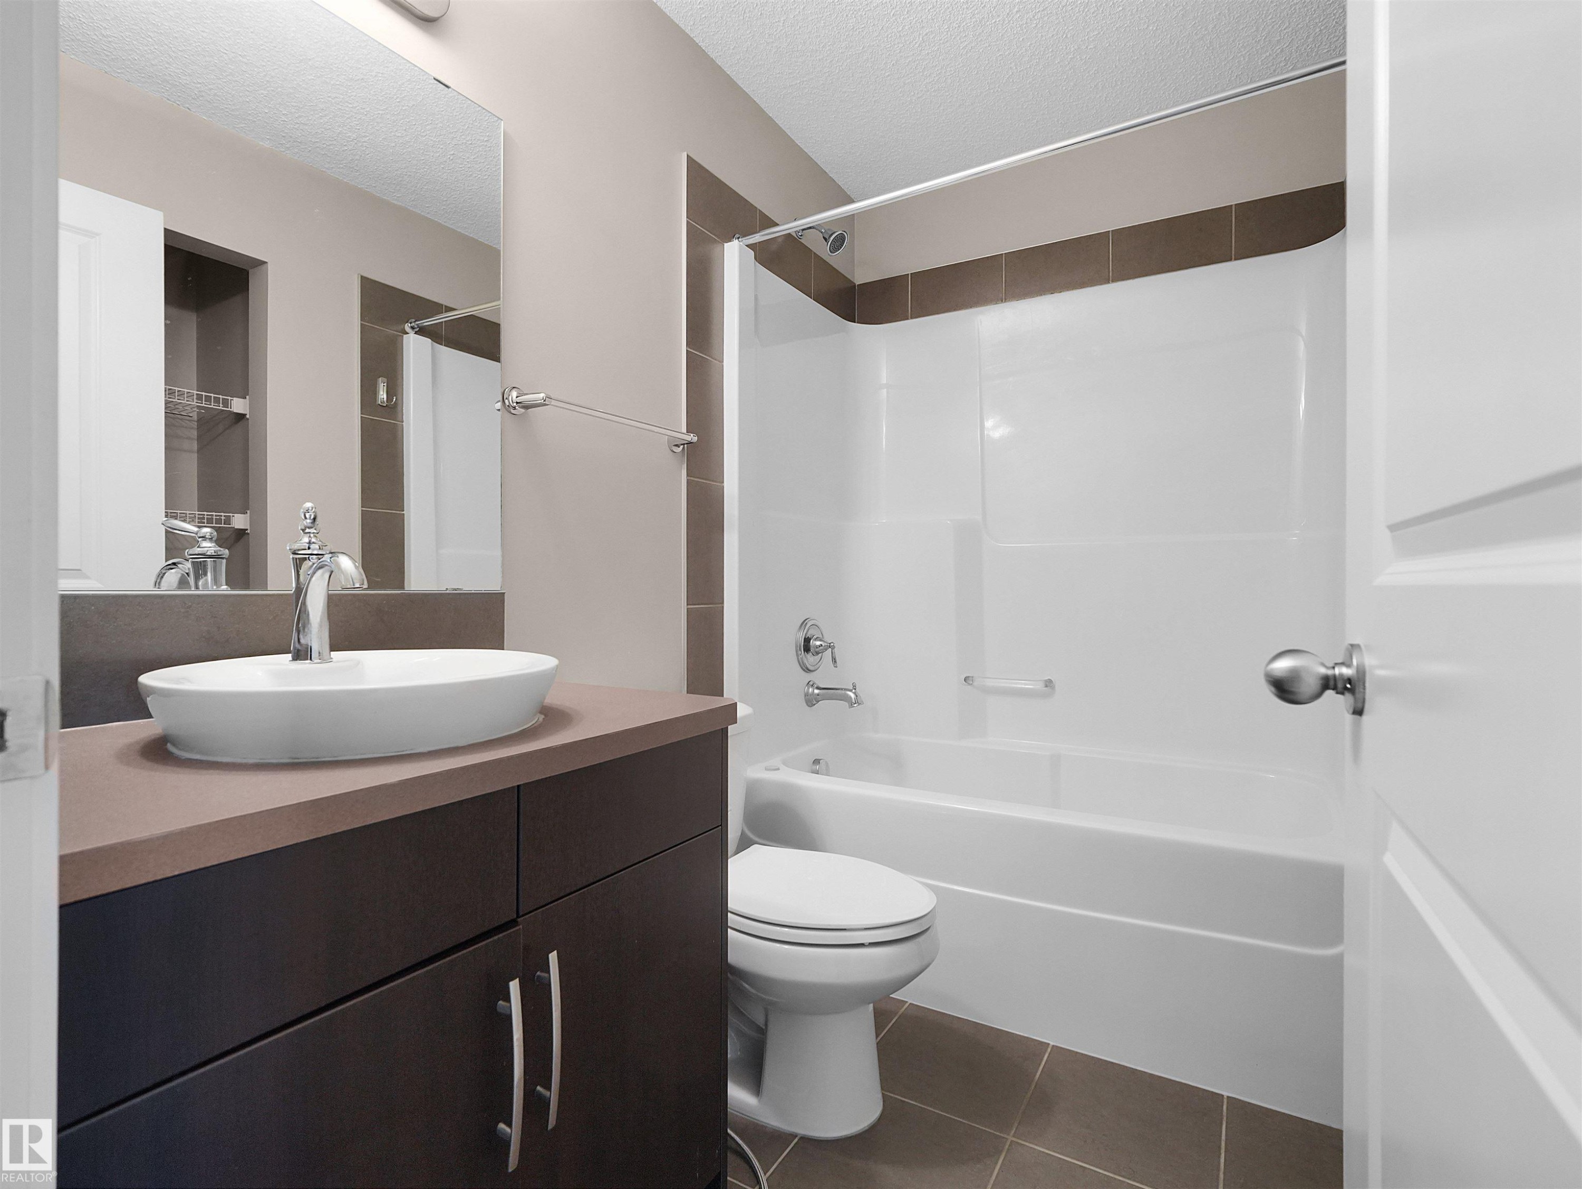
Bathroom featuring a vanity with a vessel sink, dark wood-finish cabinetry, a large wall mirror, and a white tub with shower - #162 603 Watt Bv Sw, Edmonton, AB
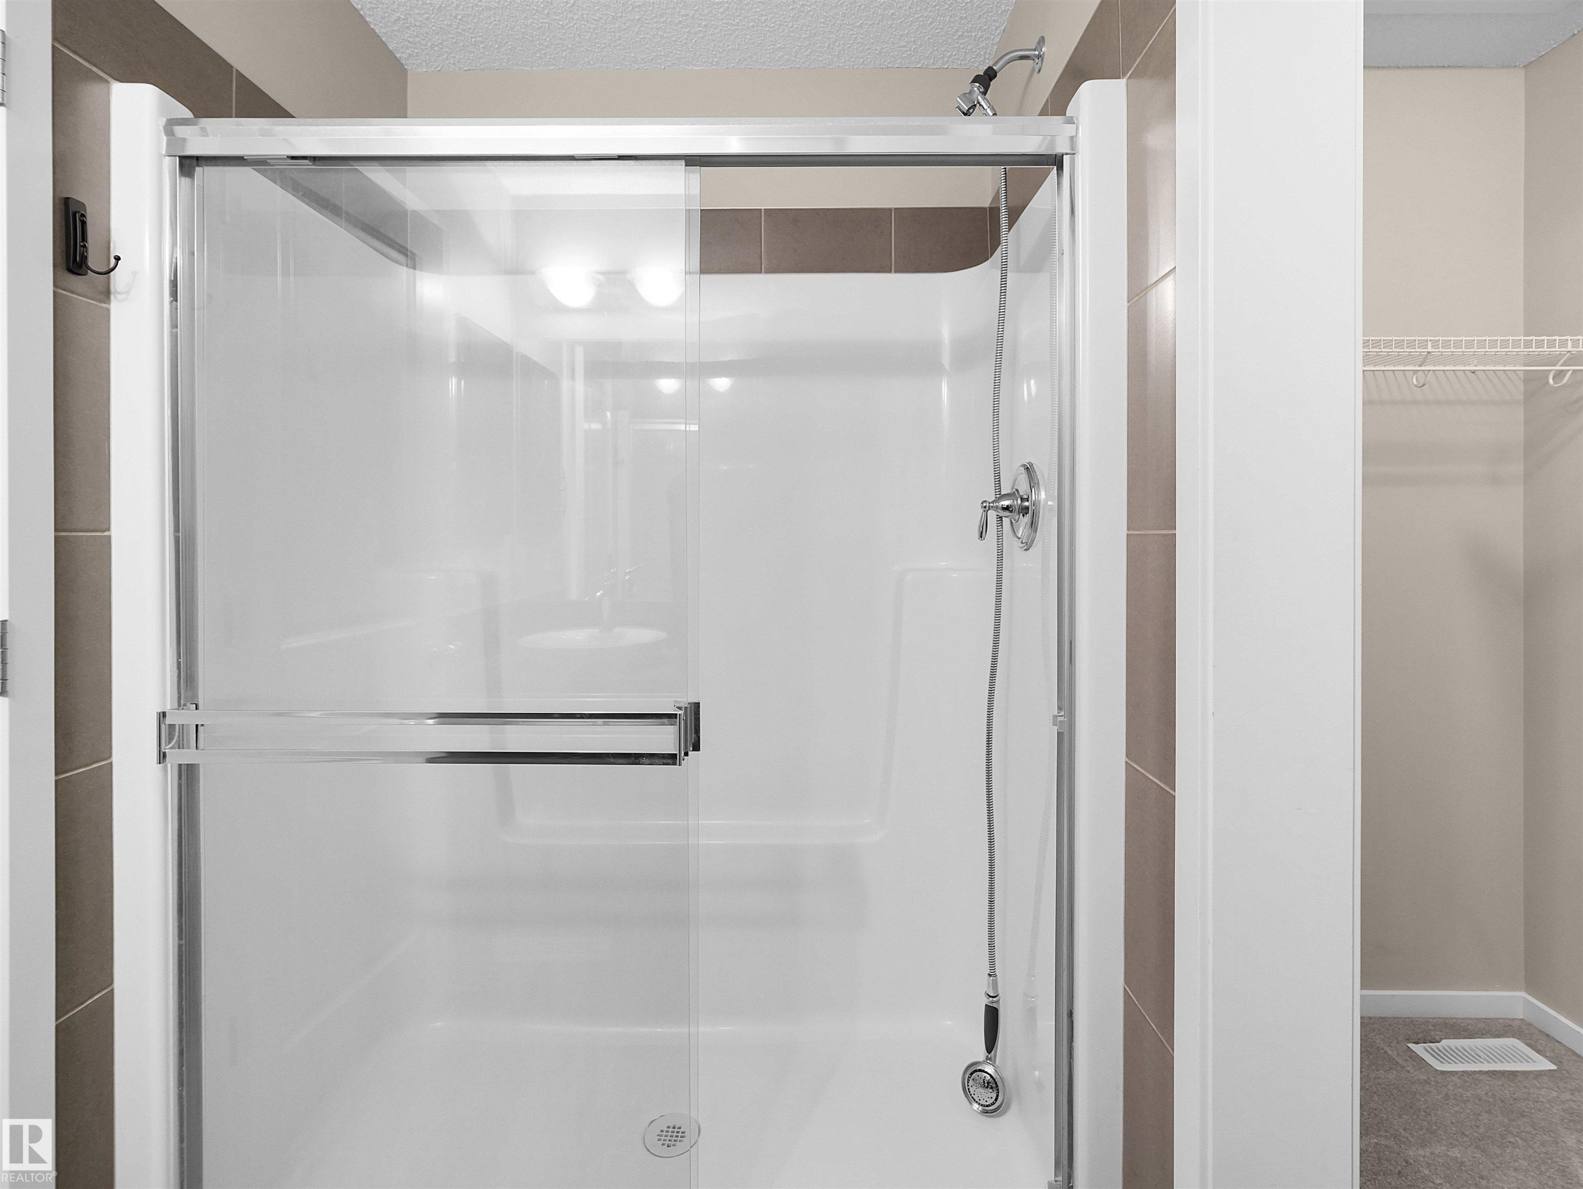
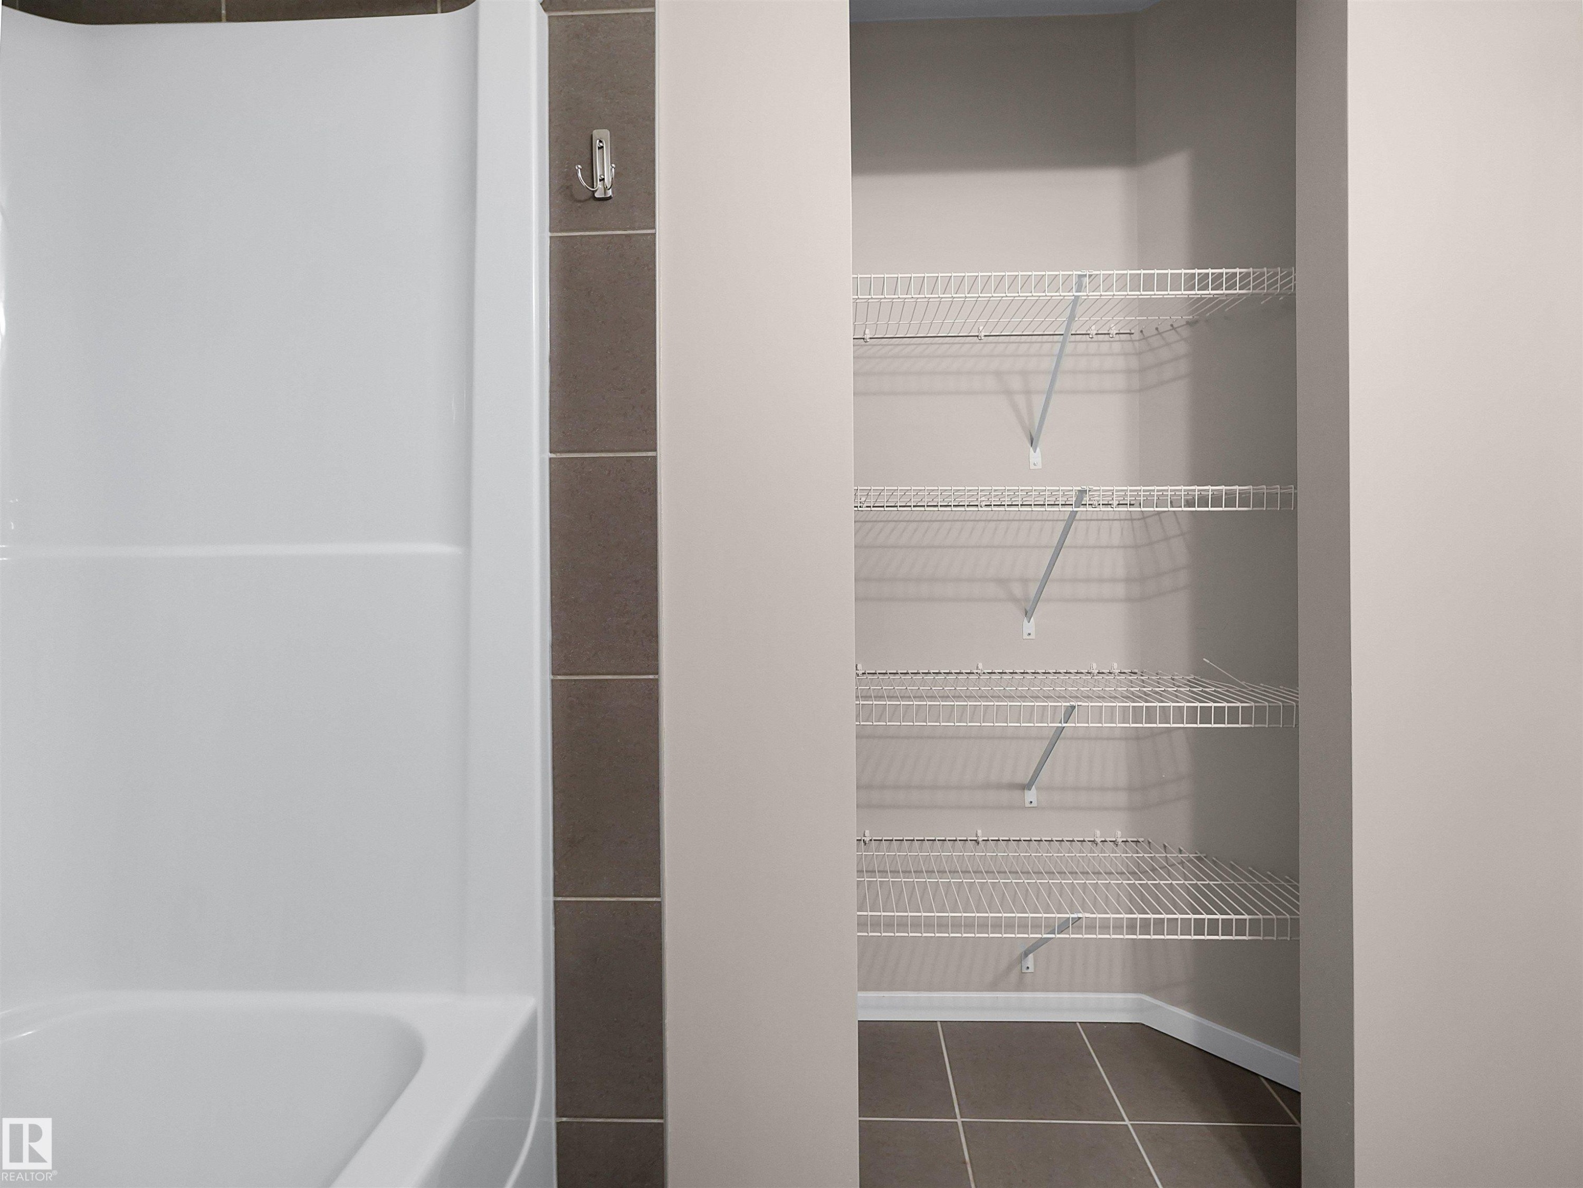
White bathtub with integrated shower, brown vertical tile accent, and a built-in closet with wire shelving and tile flooring - #162 603 Watt Bv Sw, Edmonton, AB
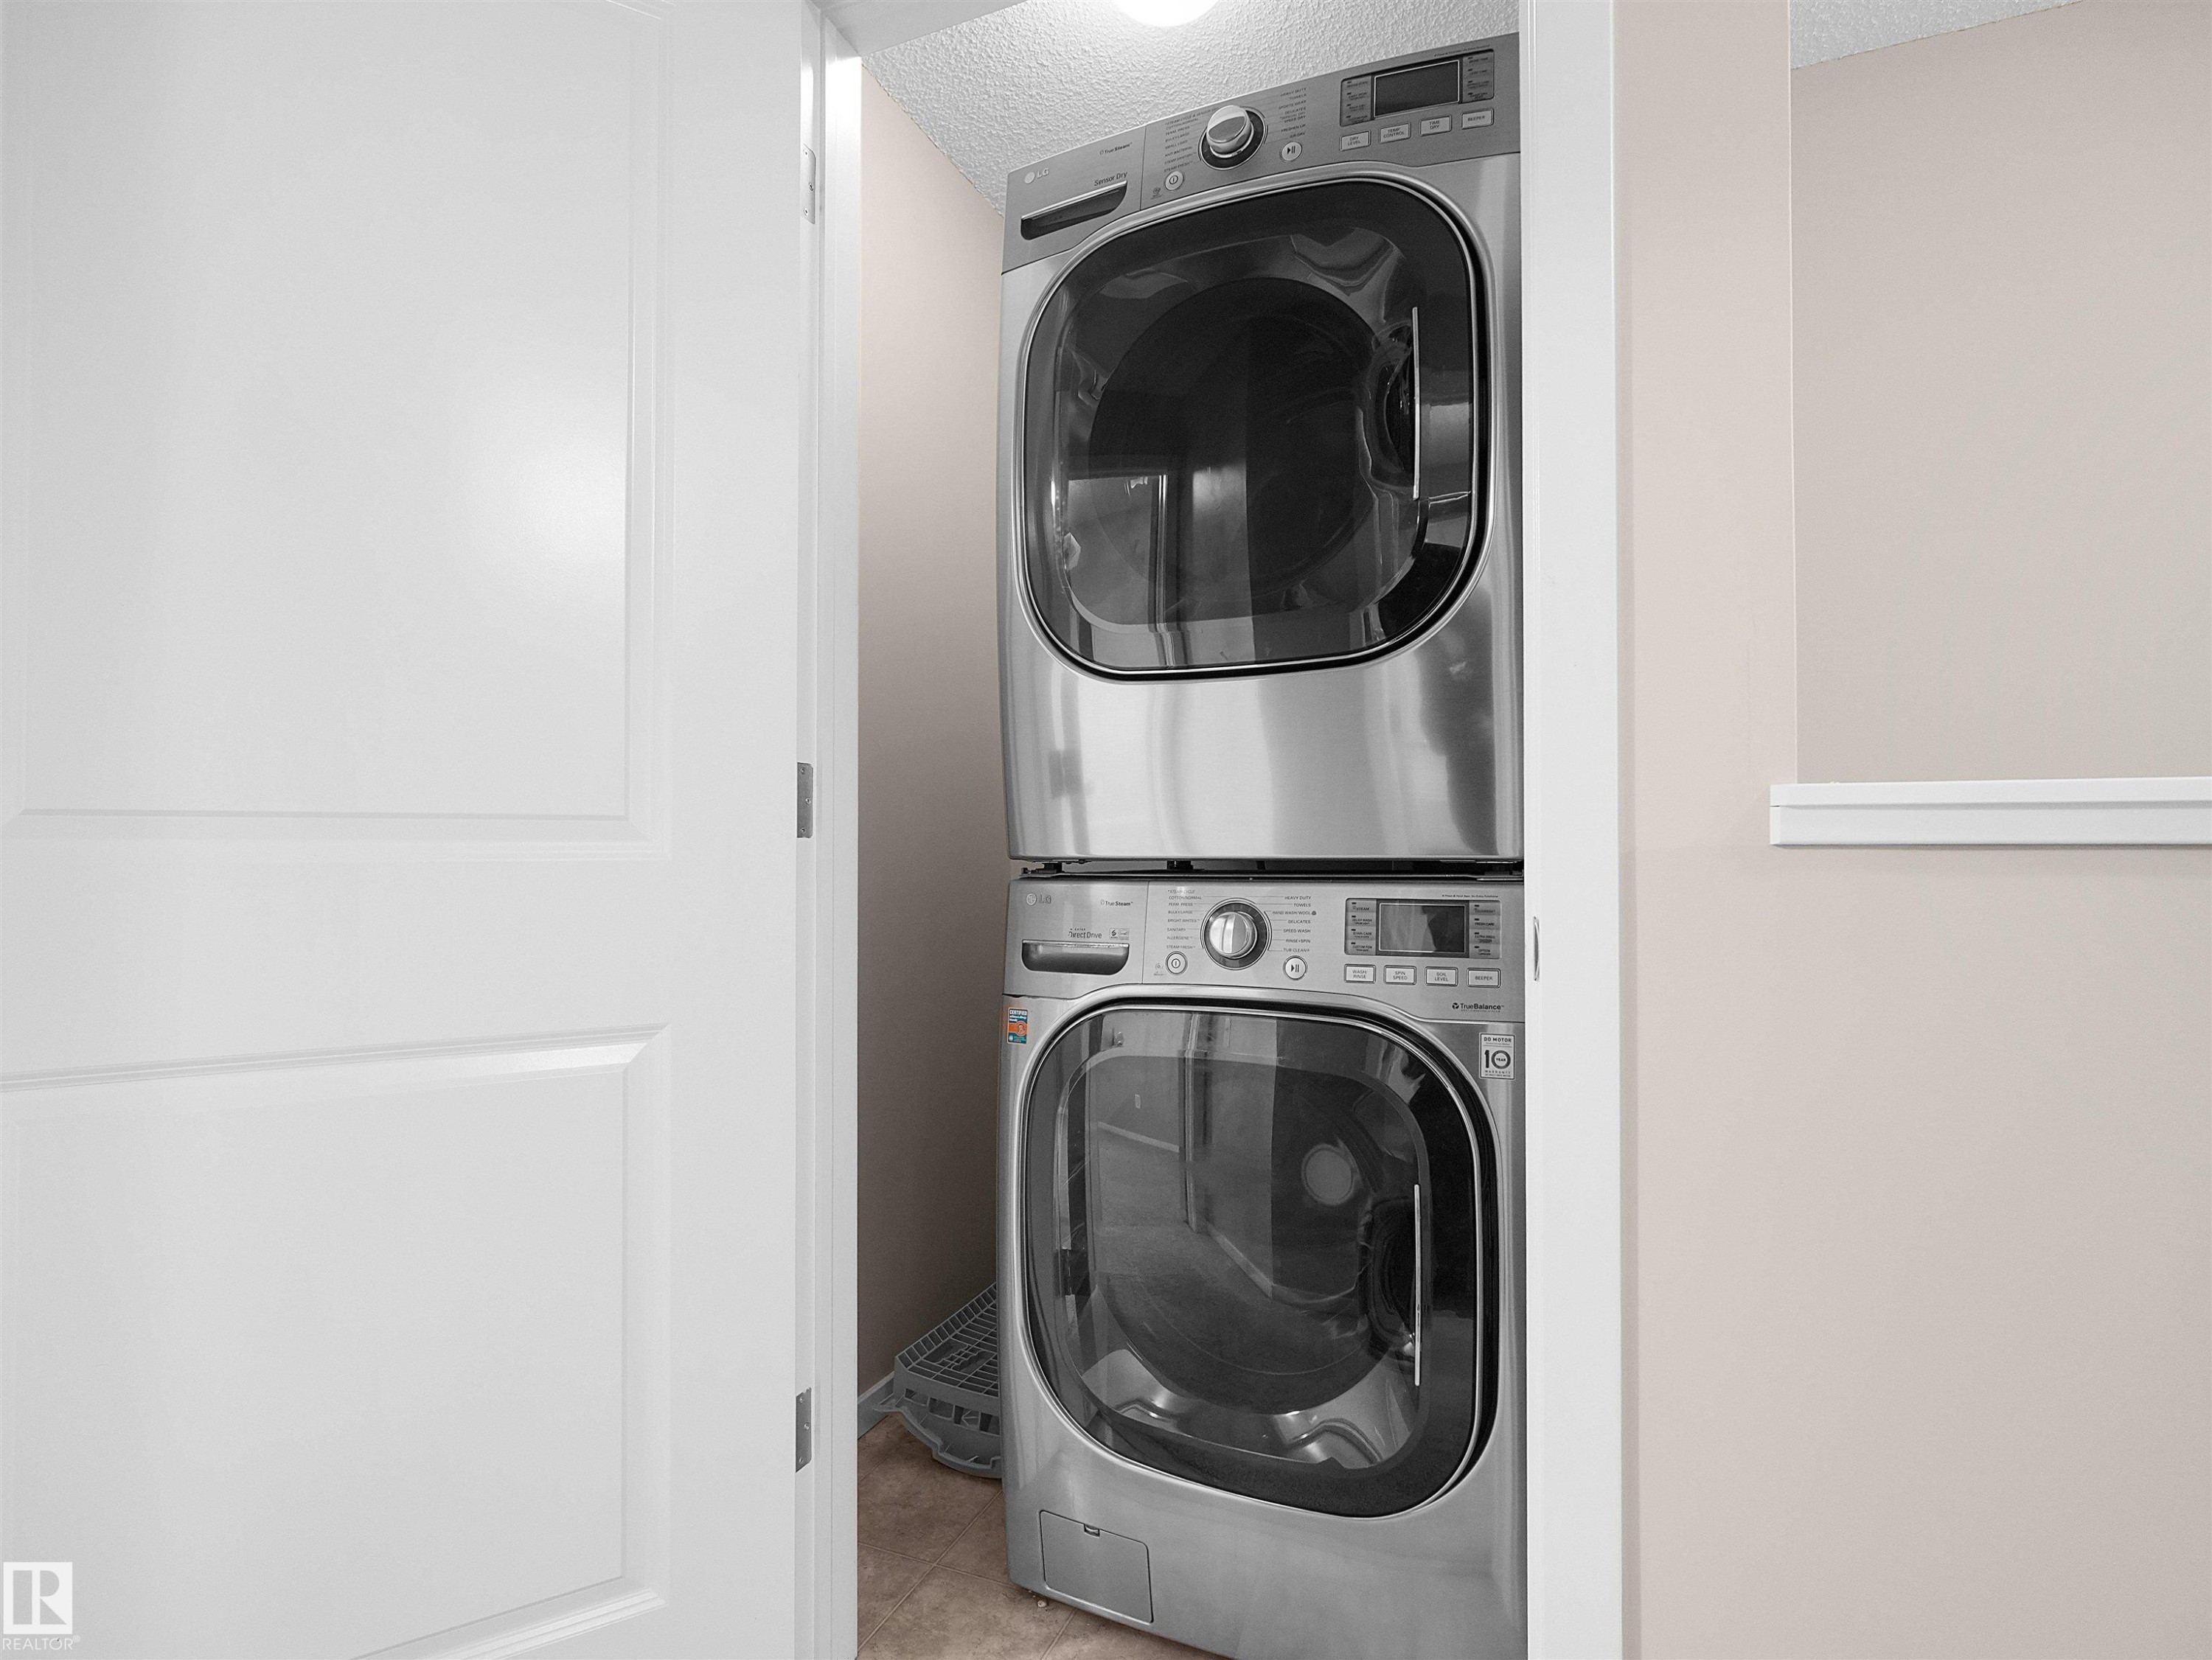
Stacked stainless steel washer and dryer - #162 603 Watt Bv Sw, Edmonton, AB
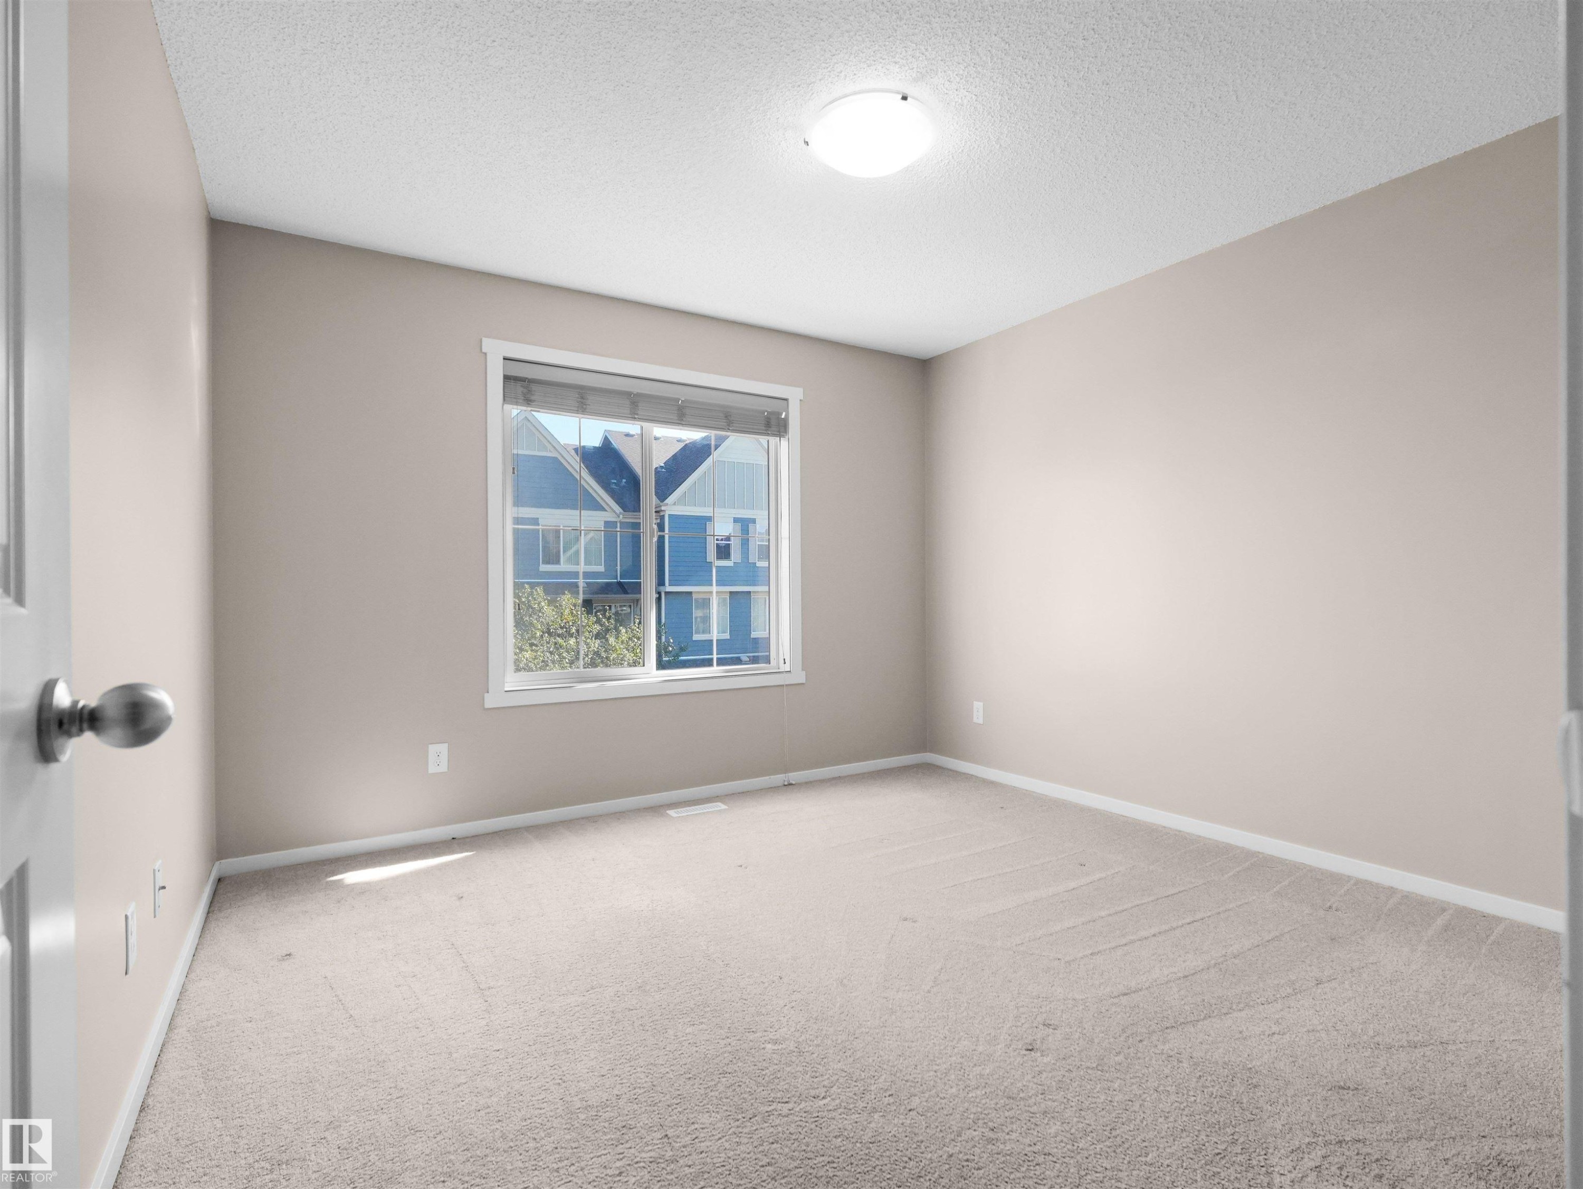
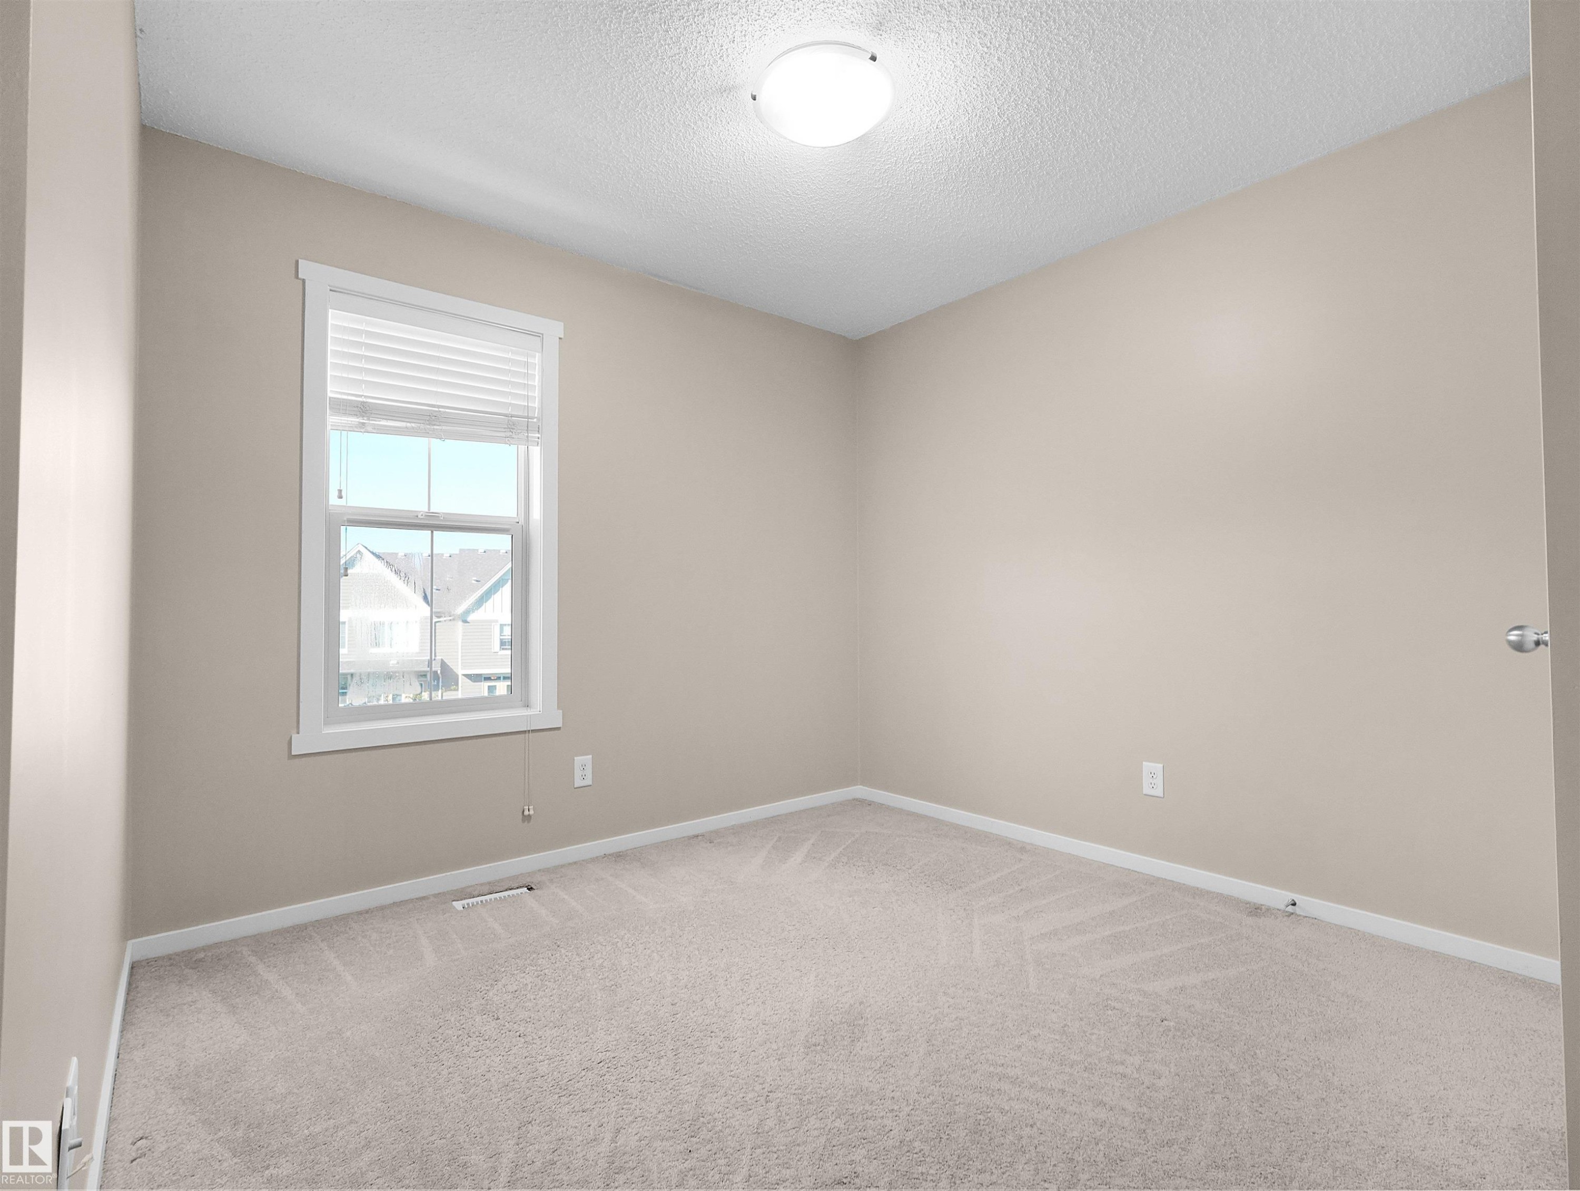
Neutral-toned walls, plush carpeting, and a window with white blinds - #162 603 Watt Bv Sw, Edmonton, AB
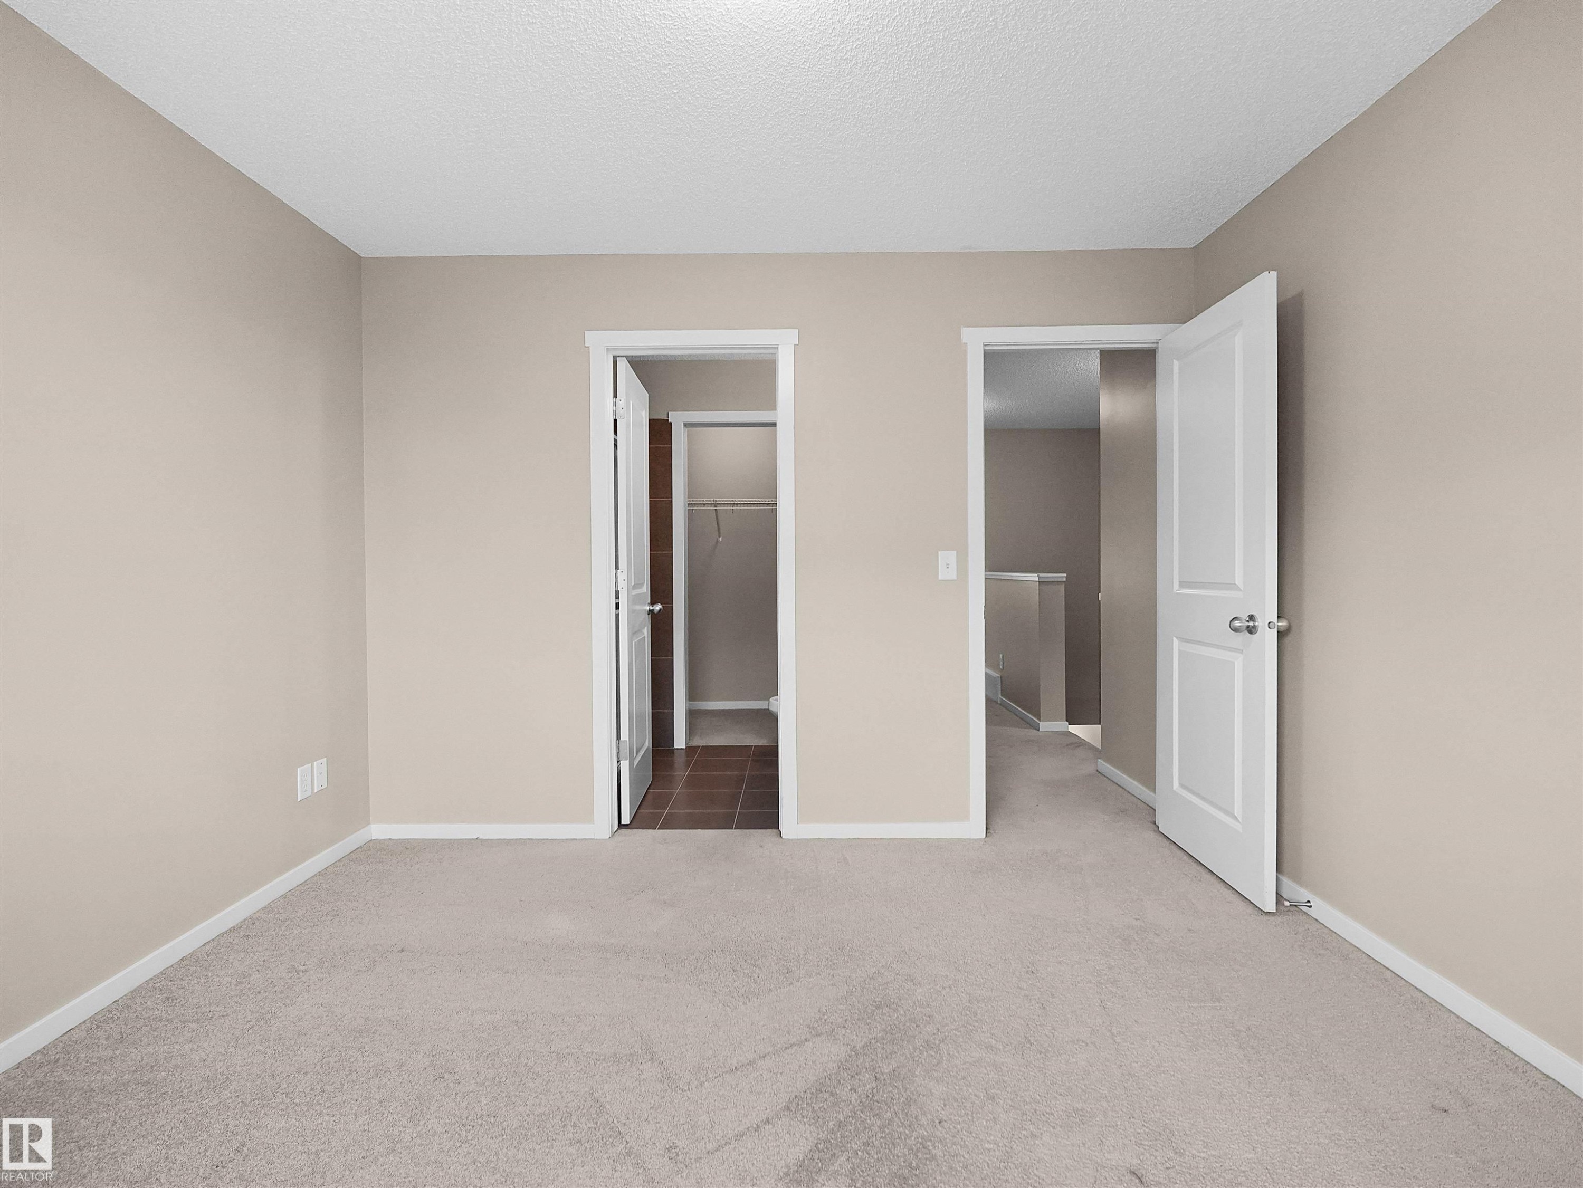
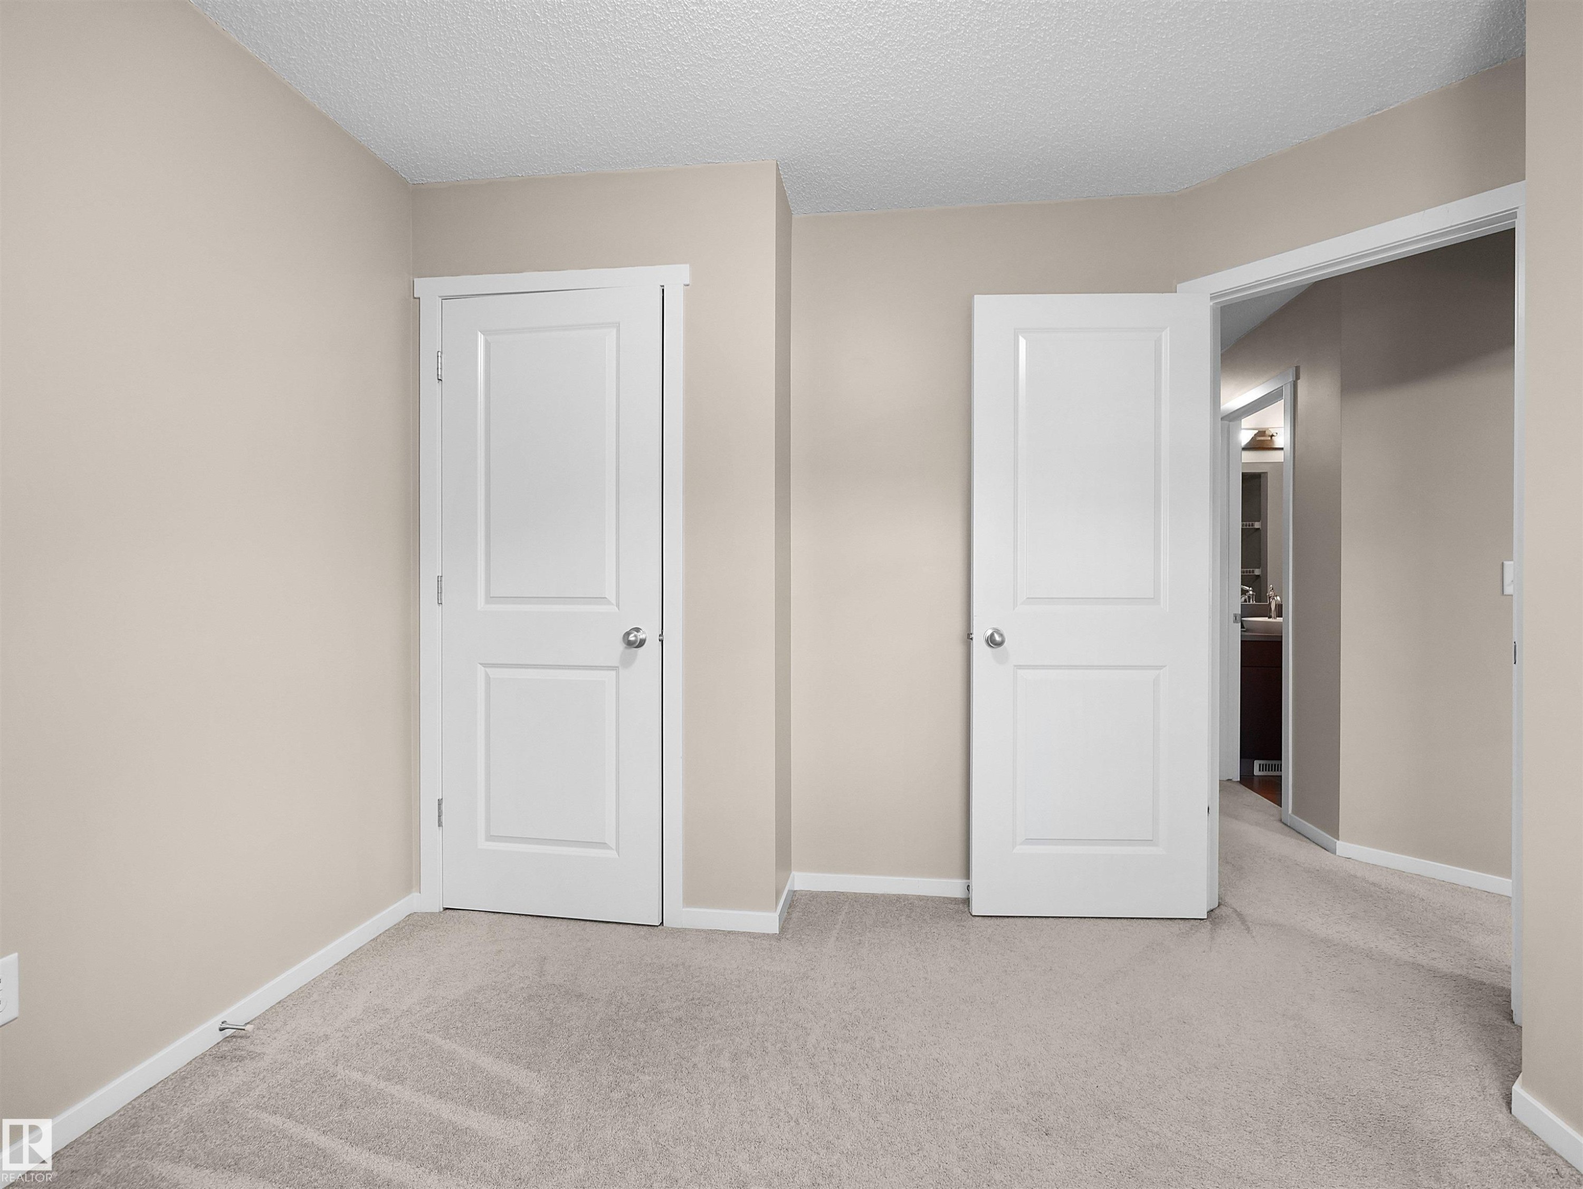
Light-colored carpeting, neutral wall paint, white trim, and paneled interior doors - #162 603 Watt Bv Sw, Edmonton, AB
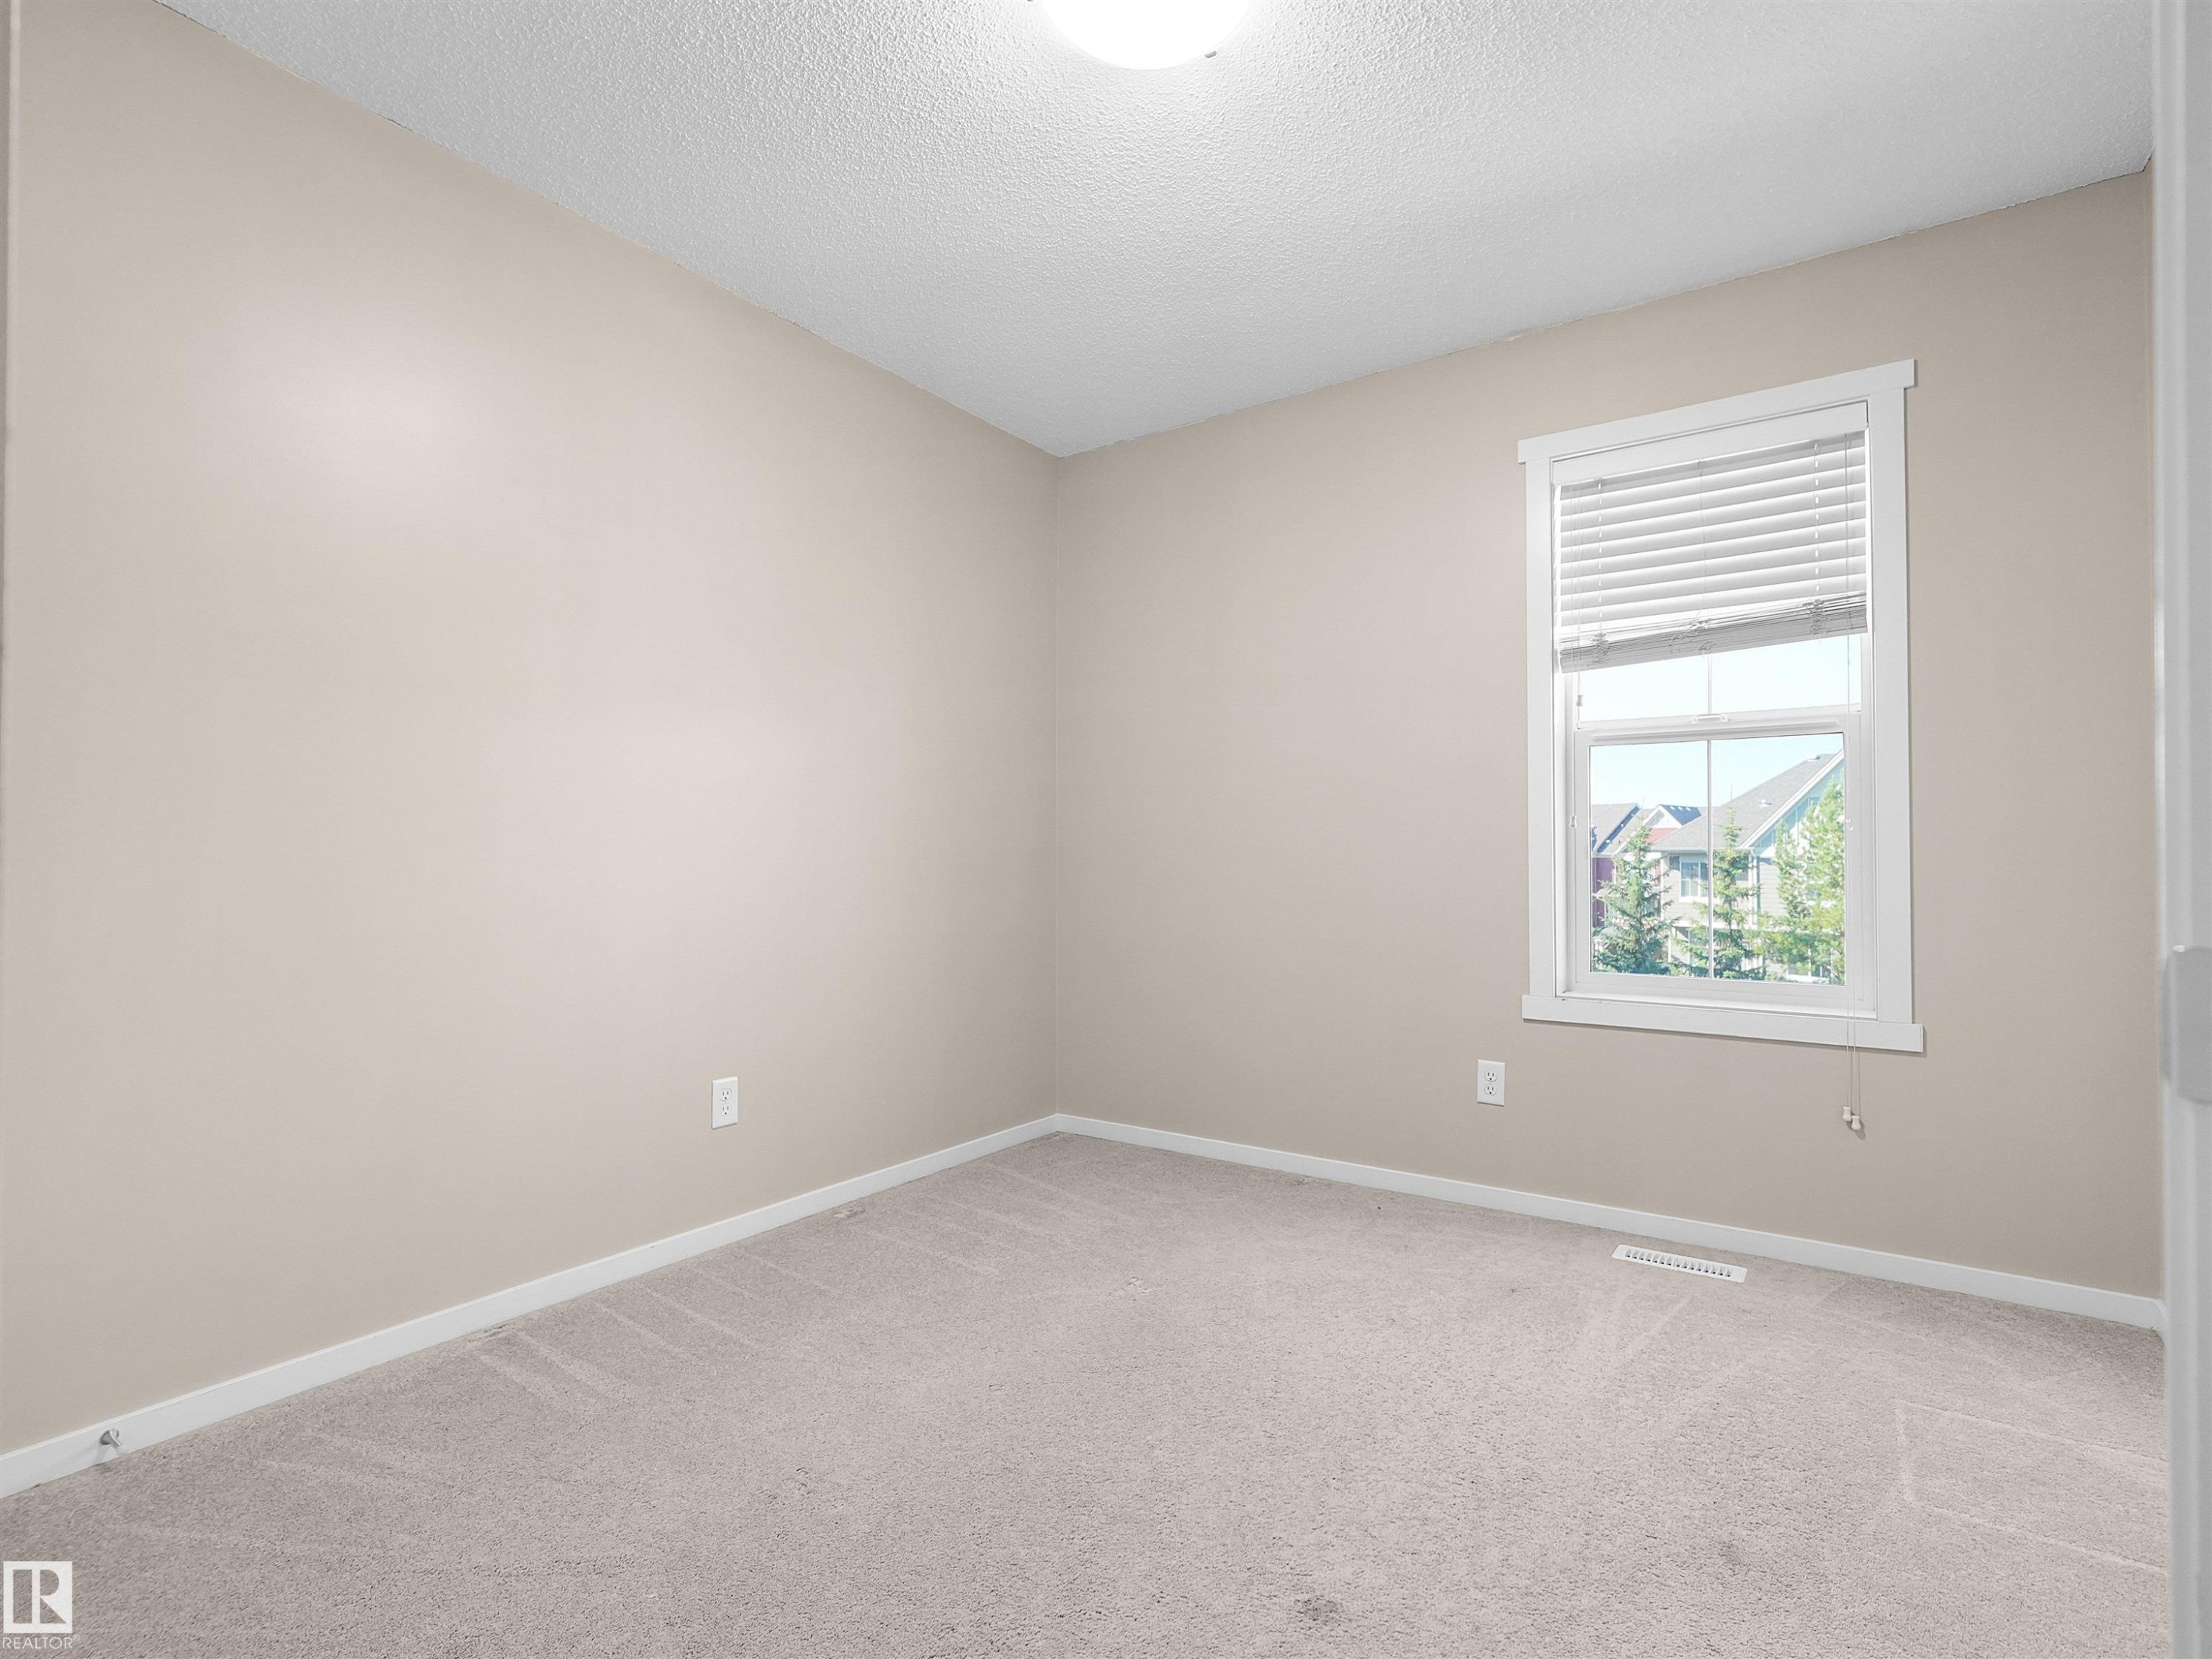
Light-toned walls, neutral carpet, and a white-trimmed window with blinds - #162 603 Watt Bv Sw, Edmonton, AB
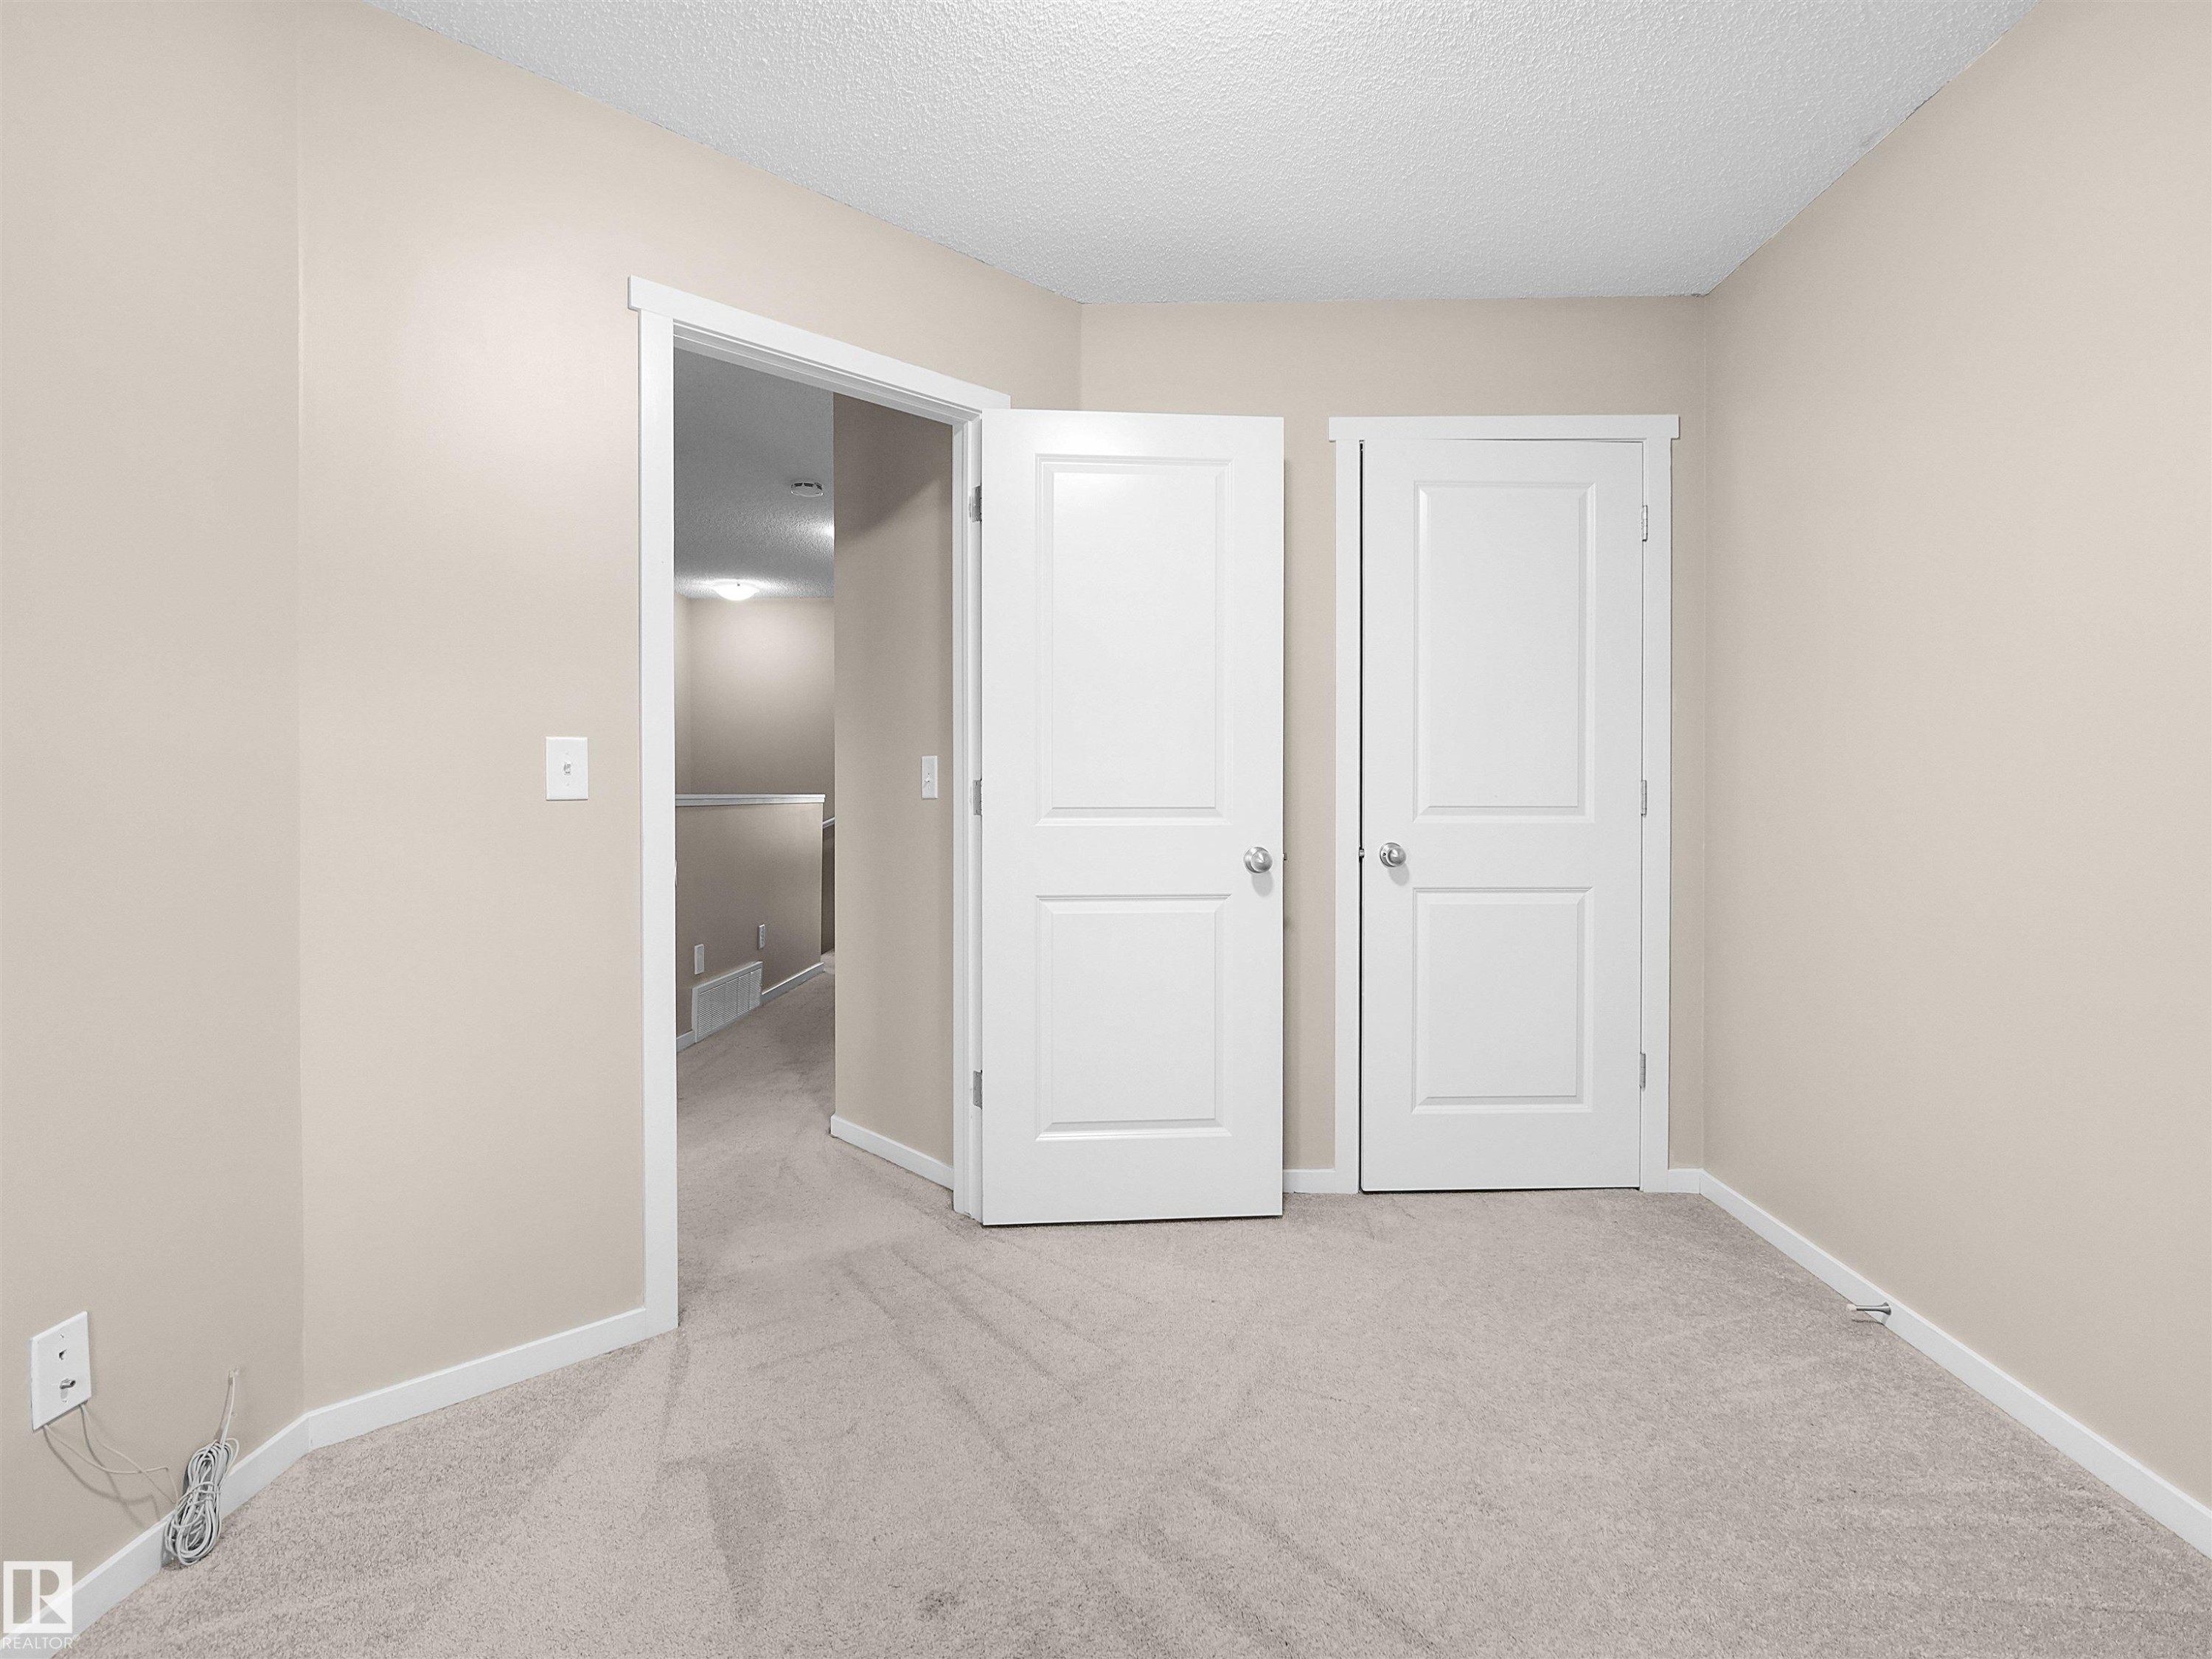
Neutral wall color with white trim - #162 603 Watt Bv Sw, Edmonton, AB
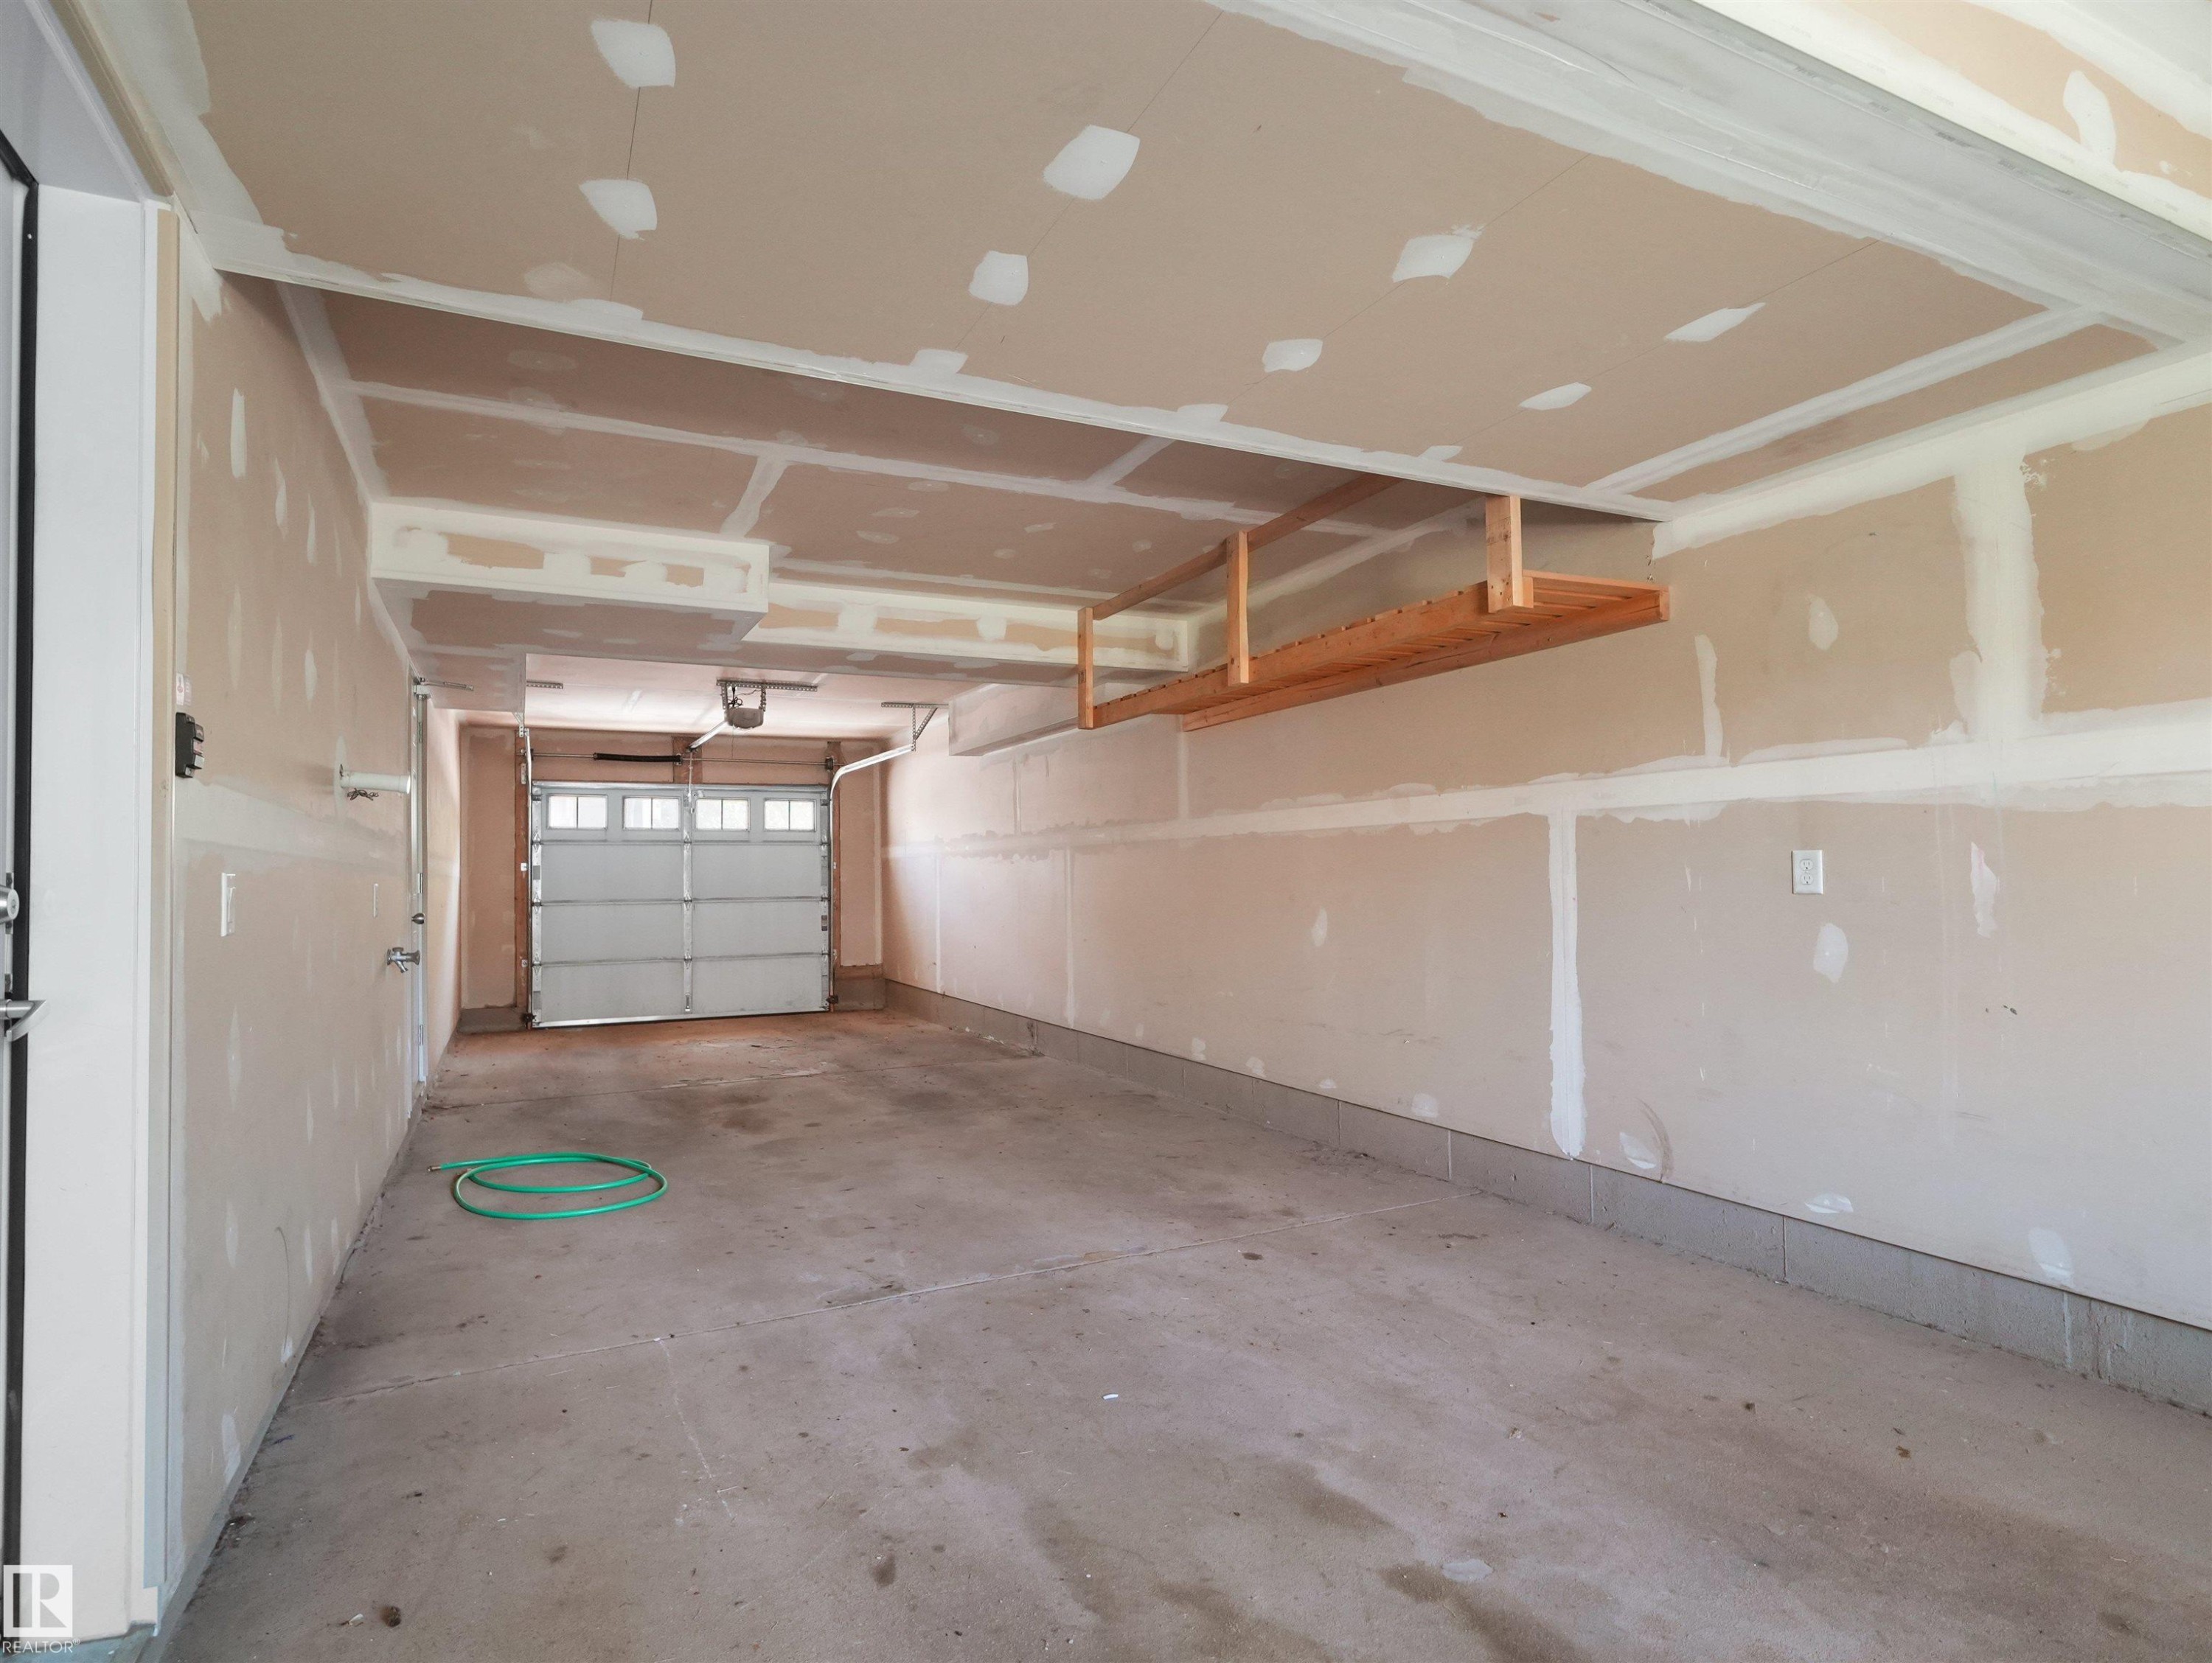
Attached garage with concrete flooring, overhead wooden shelving, and a paneled garage door - #162 603 Watt Bv Sw, Edmonton, AB
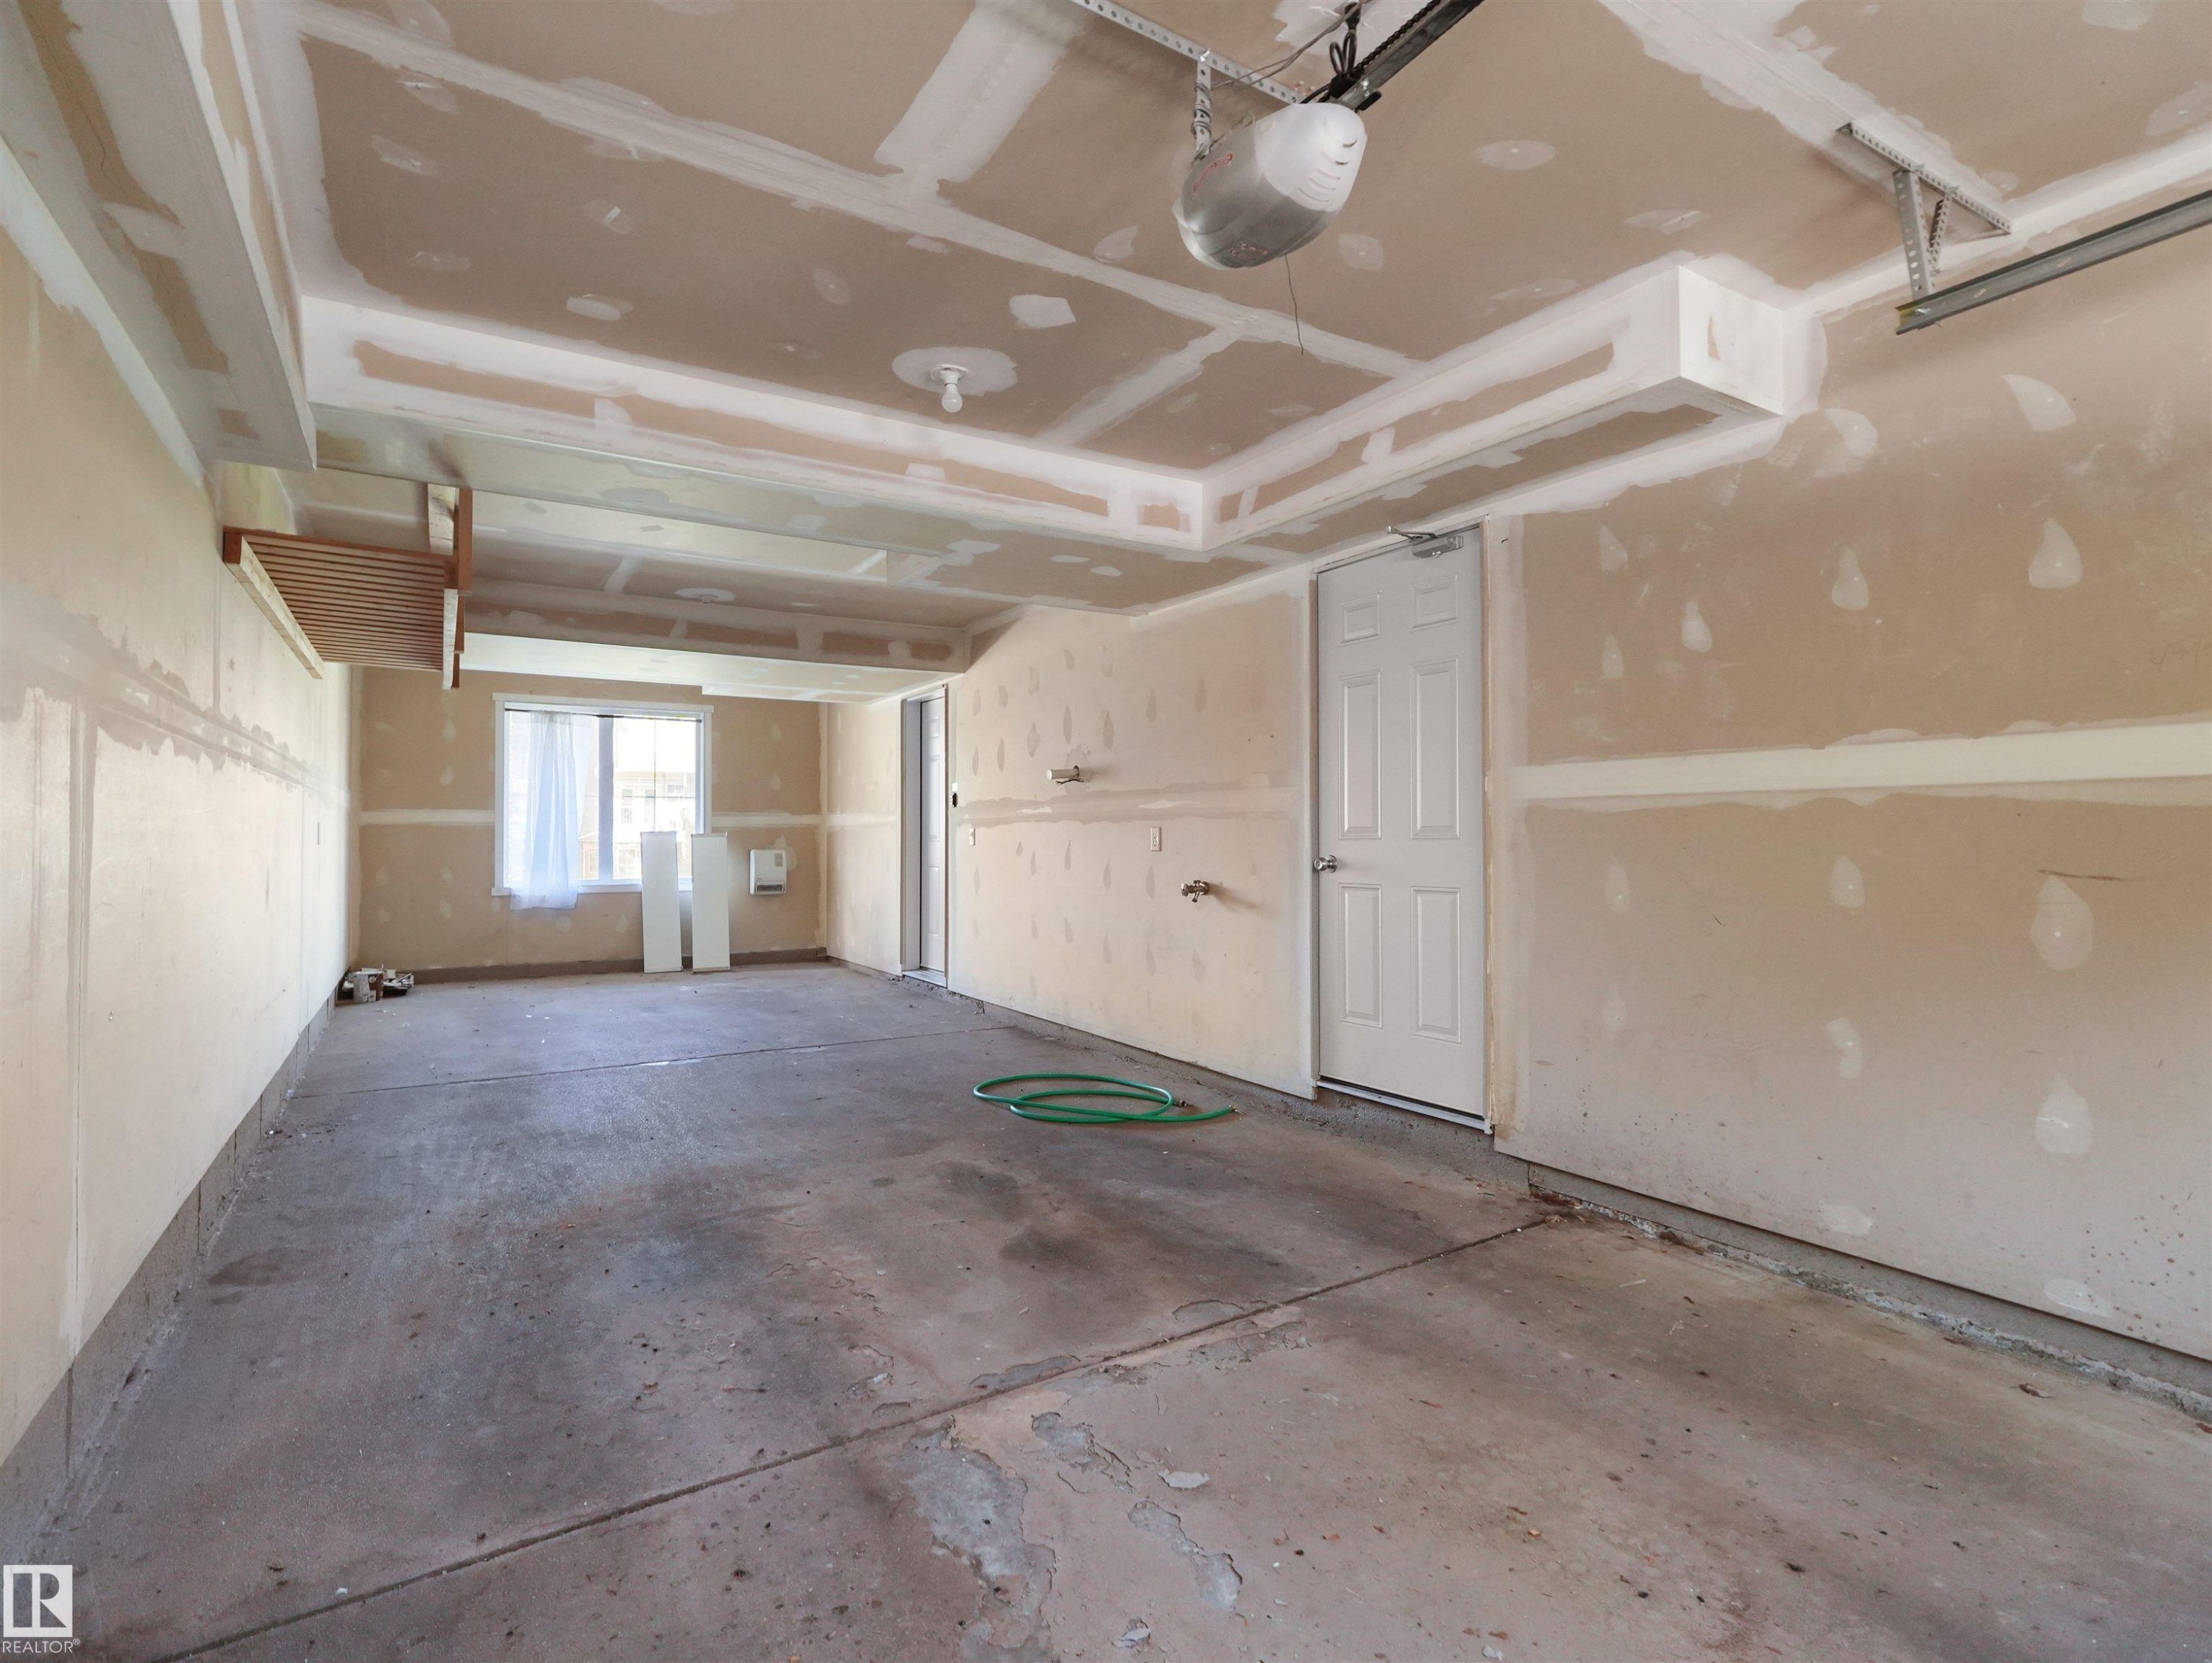
Window with natural light, concrete flooring, overhead garage door mechanism, and interior access door - #162 603 Watt Bv Sw, Edmonton, AB
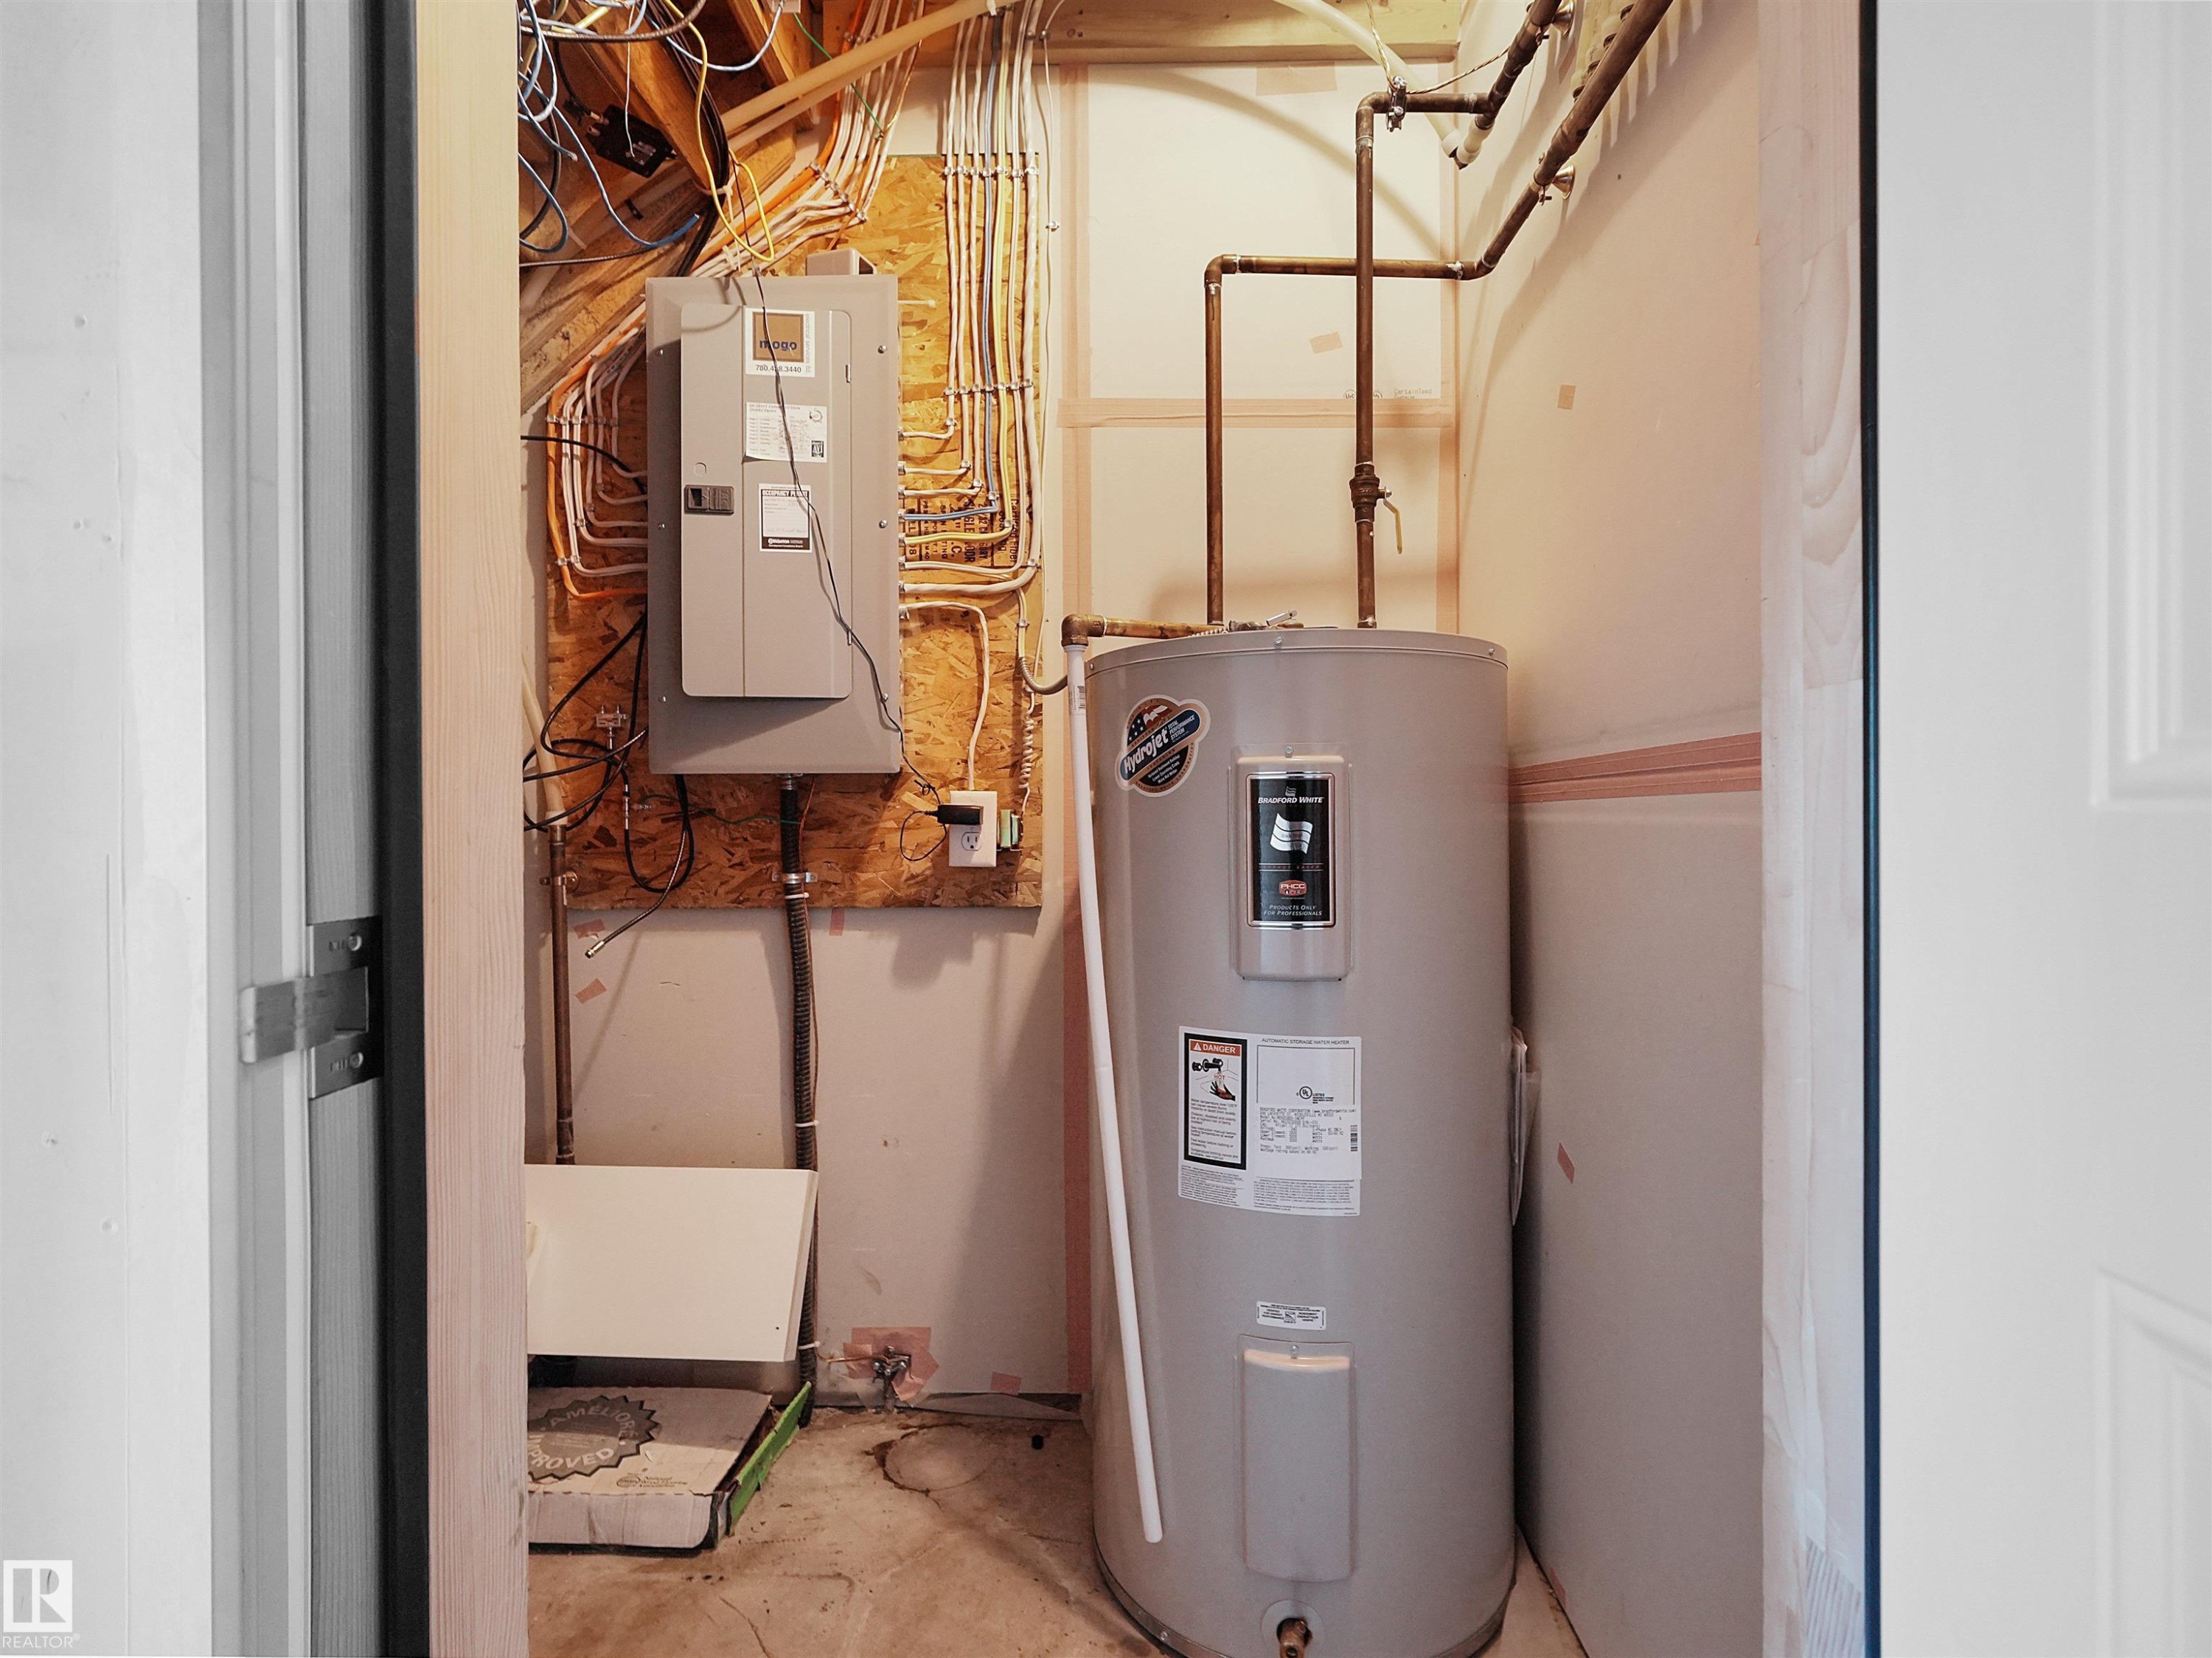
Water heater, electrical panels, and exposed utility lines - #162 603 Watt Bv Sw, Edmonton, AB
Additional content - #162 603 Watt Bv Sw, Edmonton, AB
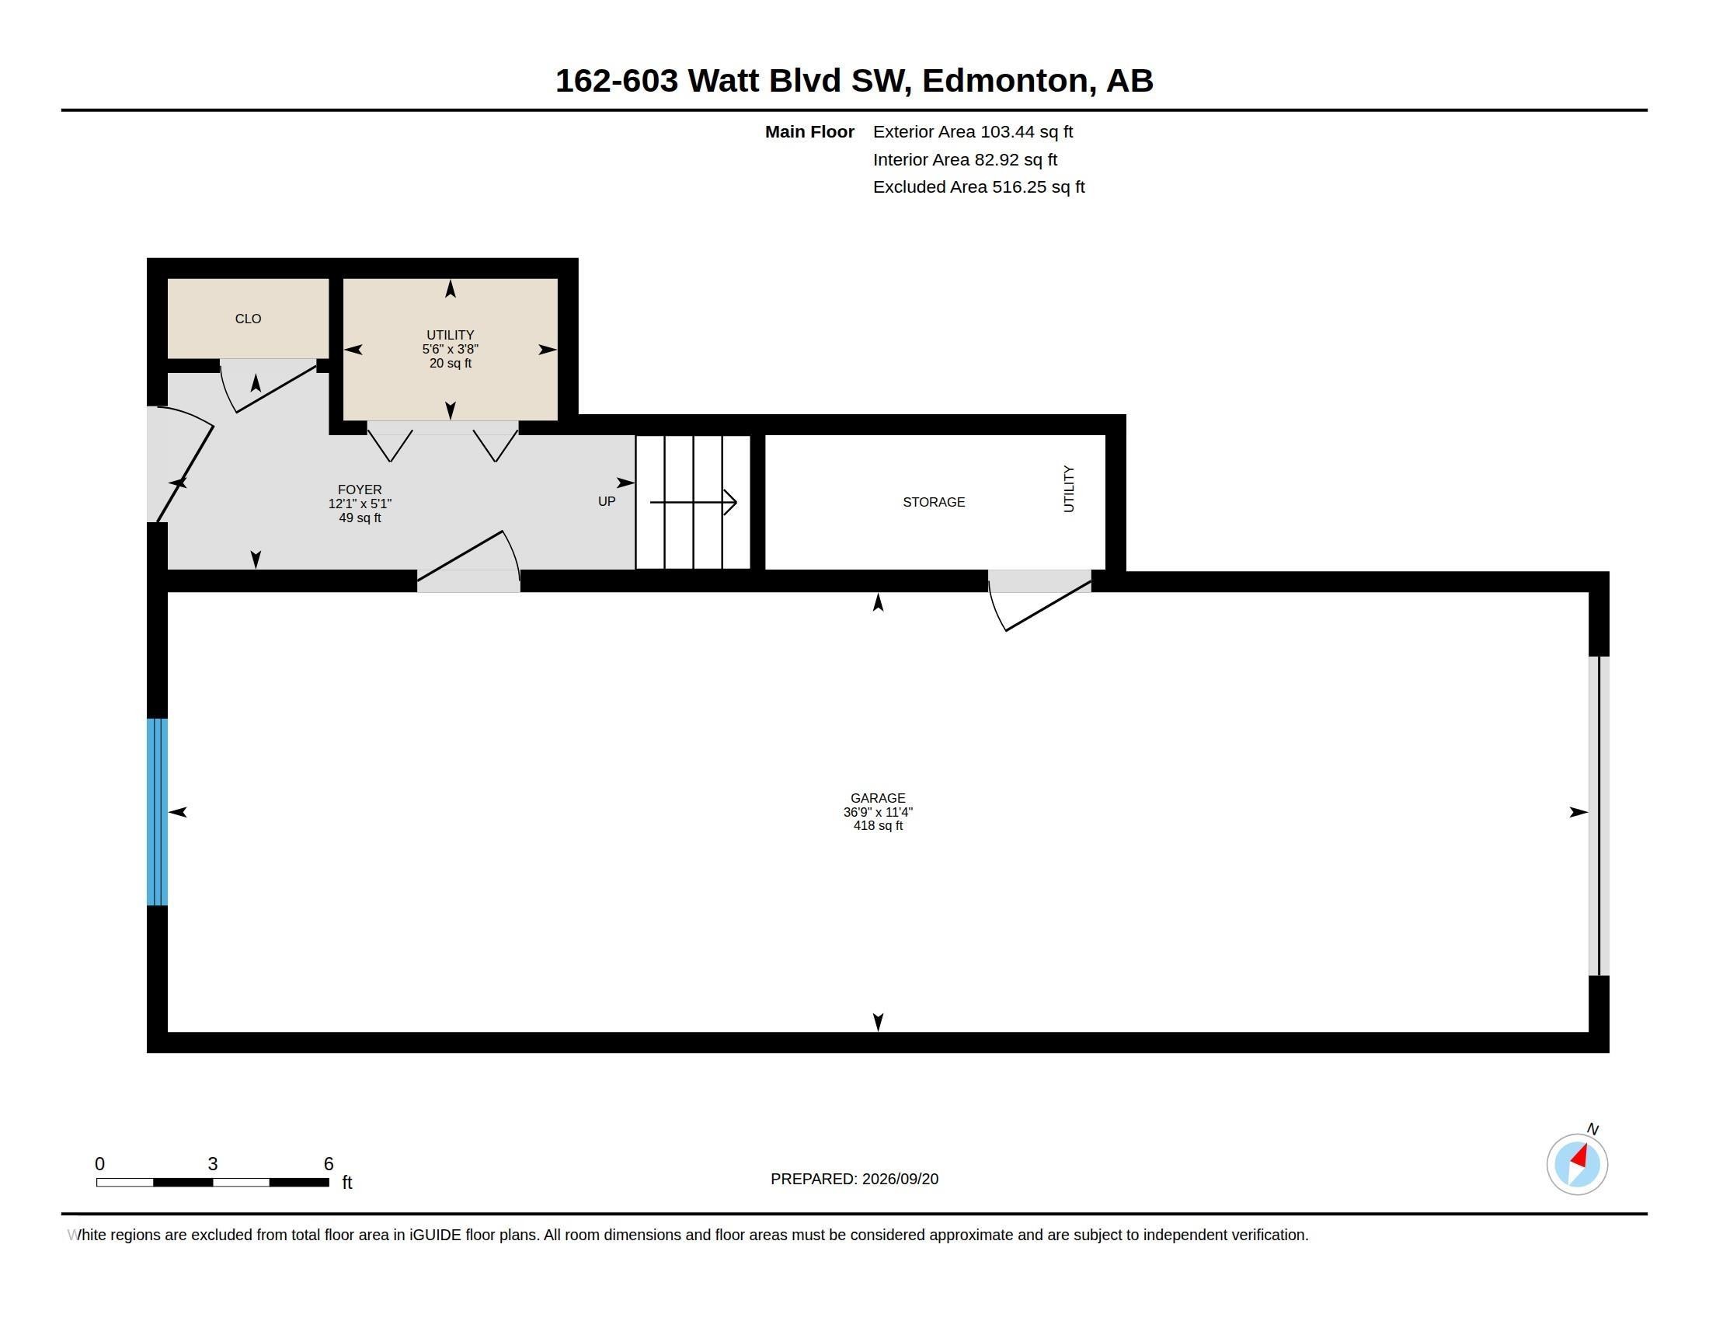
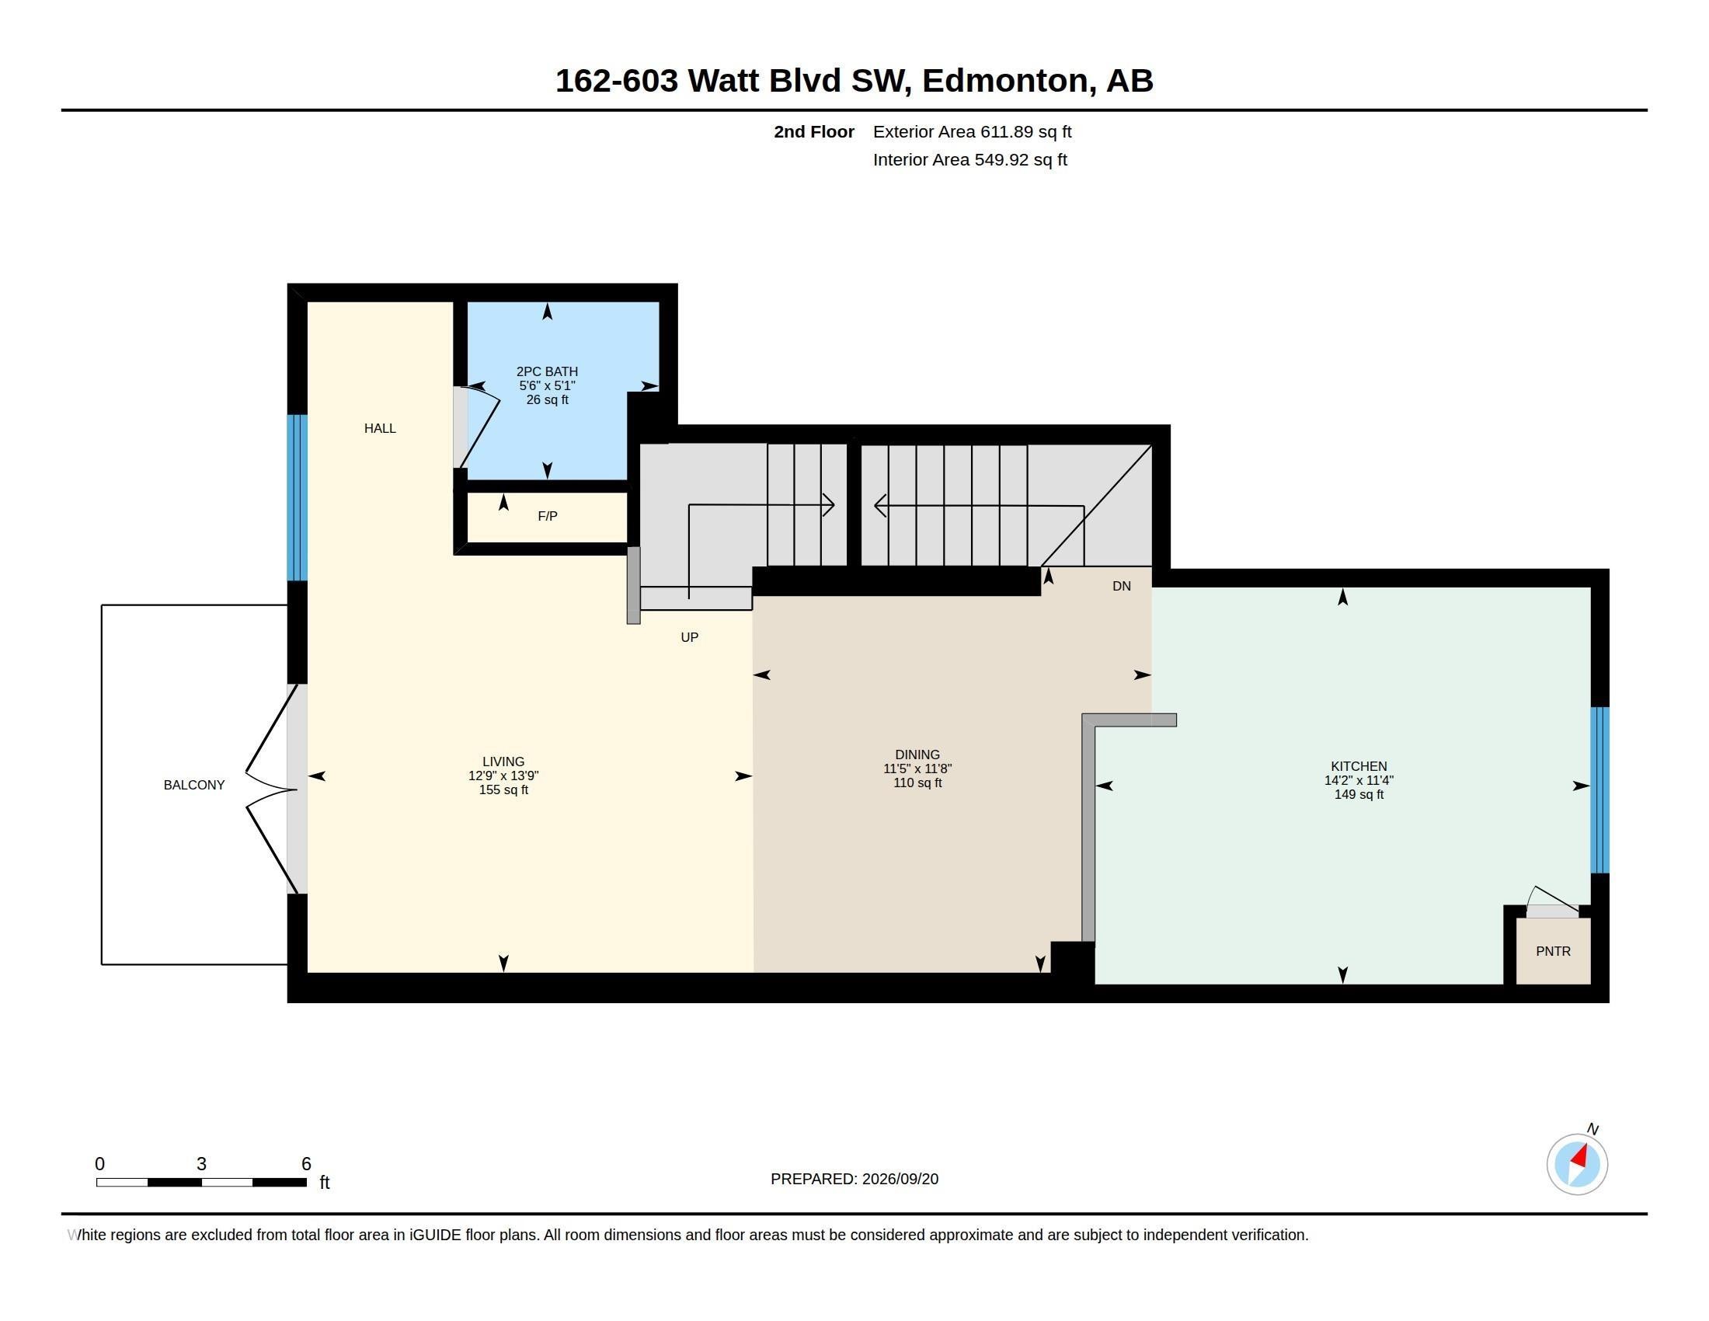
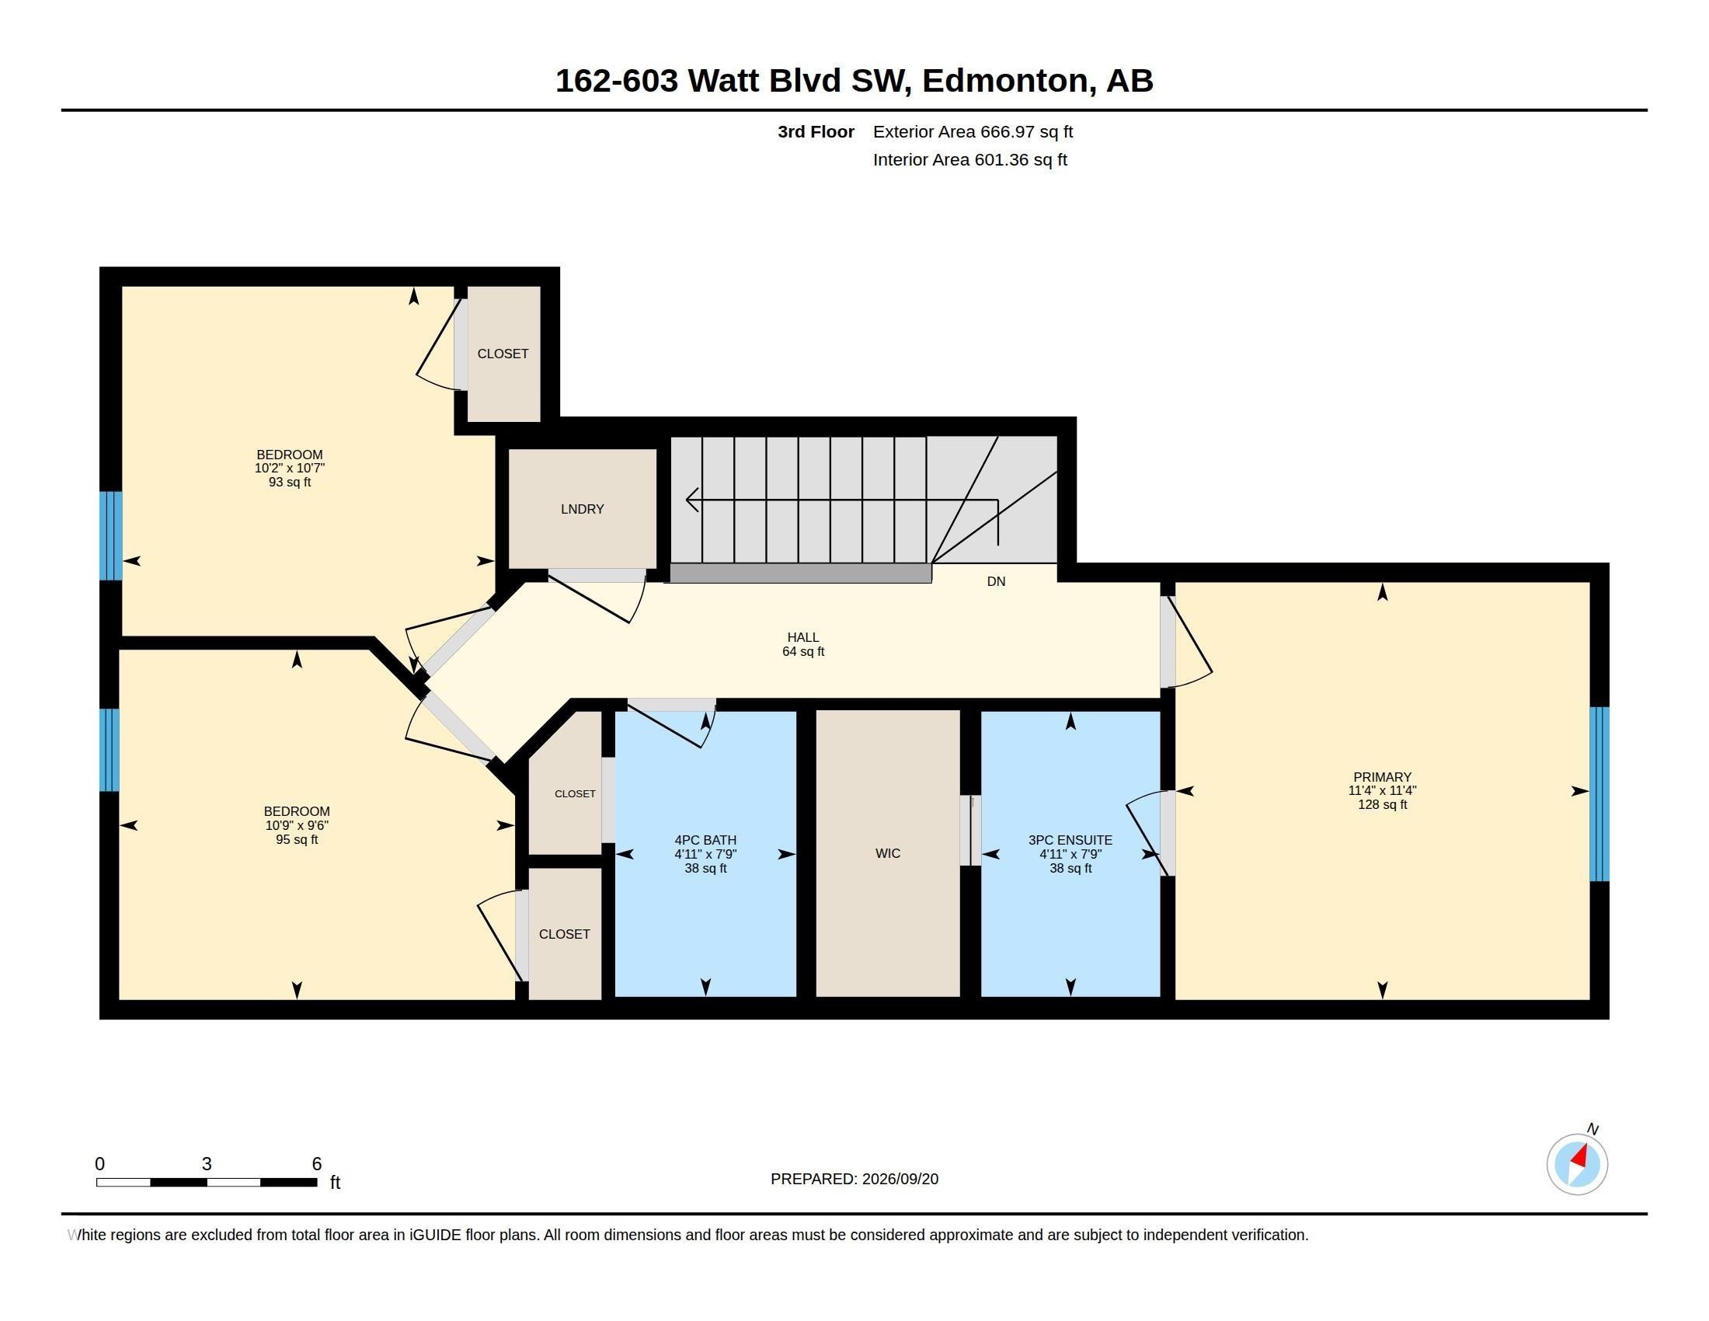
Floor plan - #162 603 Watt Bv Sw, Edmonton, AB
Three-story townhome with blue siding and white trim - #162 603 Watt Bv Sw, Edmonton, AB
Townhome exterior featuring blue horizontal siding, white trim, multiple balconies with black railings, and a peaked roofline - #162 603 Watt Bv Sw, Edmonton, AB
Blue siding exterior with white window trim, multiple windows, and two attached garages - #162 603 Watt Bv Sw, Edmonton, AB
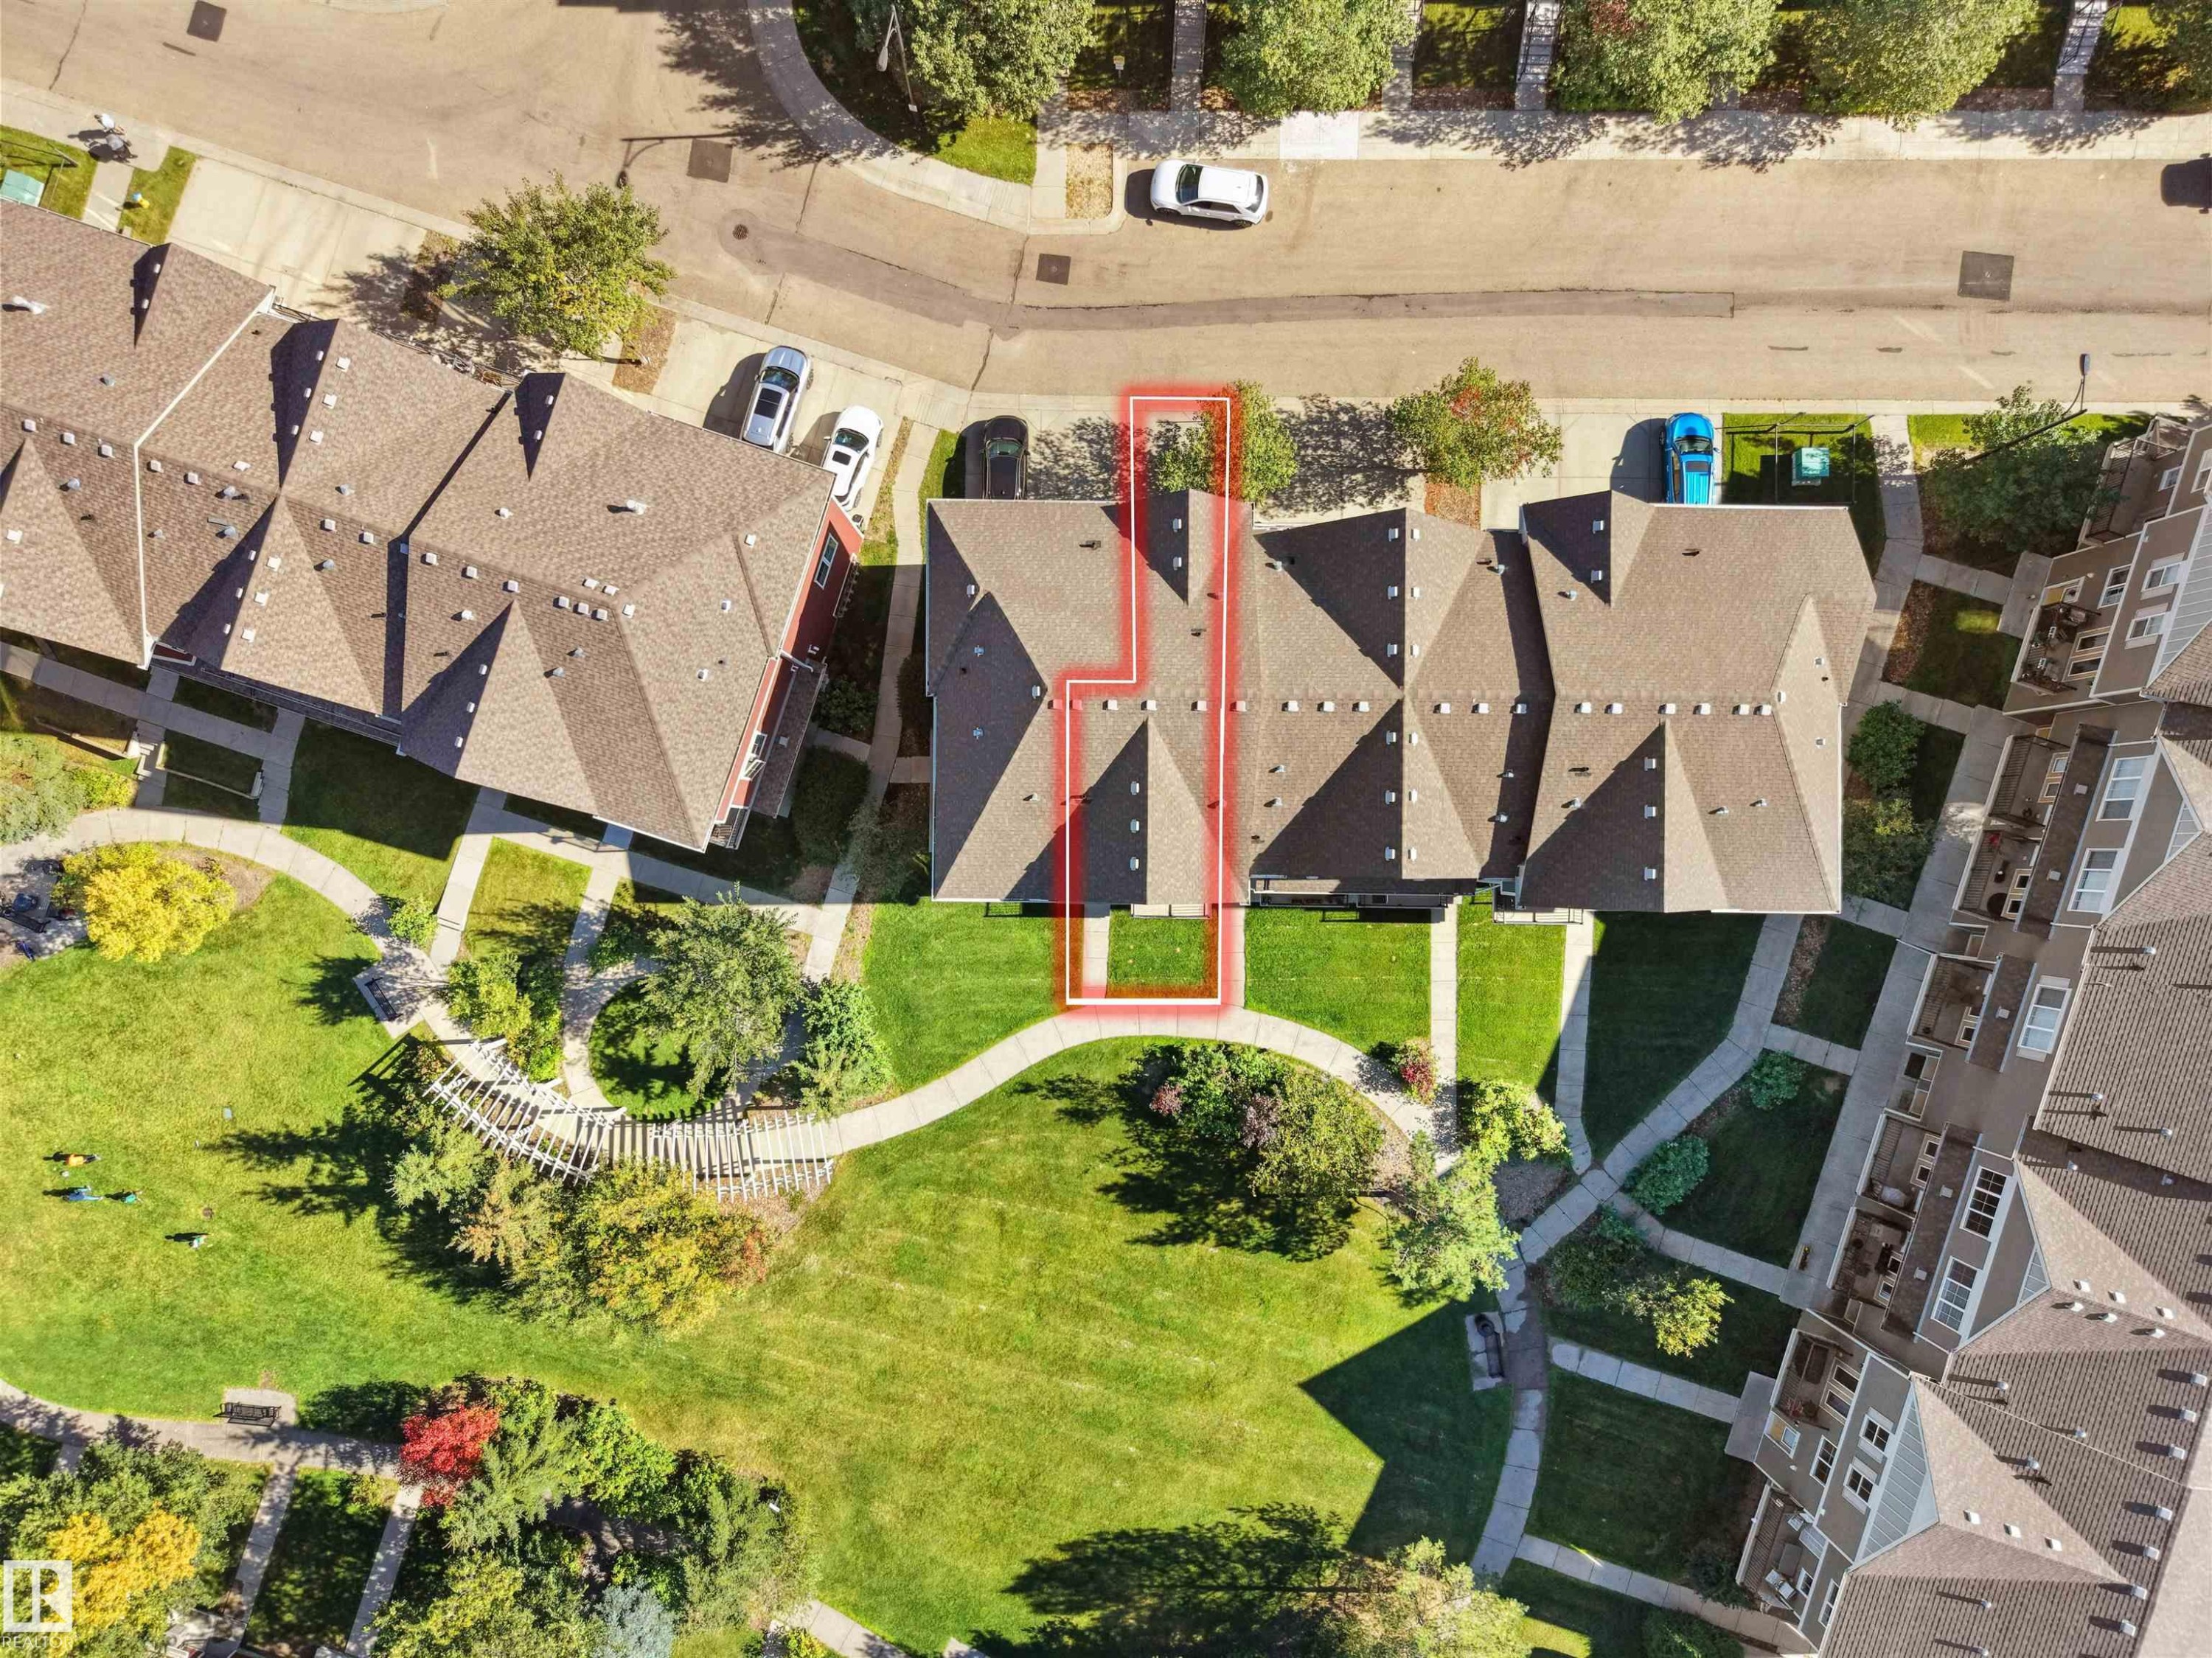
Townhouse community featuring diverse architectural styles, landscaped green spaces, and a nearby body of water - #162 603 Watt Bv Sw, Edmonton, AB
Additional content - #162 603 Watt Bv Sw, Edmonton, AB
Expansive green space featuring a concrete pathway, mature trees, and shrubs - #162 603 Watt Bv Sw, Edmonton, AB
Blue horizontal siding exterior with a red paneled entry door, concrete entry pad, and white window trim - #162 603 Watt Bv Sw, Edmonton, AB
Blue multi-story building with gabled roofline, multiple balconies with black railings, and a concrete walkway - #162 603 Watt Bv Sw, Edmonton, AB
Multi-level townhome featuring blue siding, white window trim, and multiple attached garages - #162 603 Watt Bv Sw, Edmonton, AB
Entryway featuring a white paneled door with an integrated window, dark gray square tile flooring, and light neutral painted walls - #162 603 Watt Bv Sw, Edmonton, AB
Tiled flooring, paneled interior door, bi-fold closet doors, carpeted staircase, and white handrail - #162 603 Watt Bv Sw, Edmonton, AB
Goodman furnace with integrated humidifier and extensive ductwork - #162 603 Watt Bv Sw, Edmonton, AB
Carpeted staircase with white handrail and neutral wall paint - #162 603 Watt Bv Sw, Edmonton, AB
Kitchen with dark wood cabinetry, stainless steel microwave, and an extended breakfast bar - #162 603 Watt Bv Sw, Edmonton, AB
Kitchen featuring stainless steel appliances, dark wood-finish cabinetry, tile flooring, and track lighting - #162 603 Watt Bv Sw, Edmonton, AB
Stainless steel refrigerator, wood-finish cabinetry, neutral tile flooring, window with white trim, and white paneled door - #162 603 Watt Bv Sw, Edmonton, AB
Hardwood-style flooring throughout, neutral wall paint, and a modern ceiling light fixture - #162 603 Watt Bv Sw, Edmonton, AB
Hardwood-style flooring throughout, featuring a fireplace with dark tile surround, large windows, and a carpeted staircase - #162 603 Watt Bv Sw, Edmonton, AB
Hardwood flooring, fireplace with tile surround, recessed lighting, and kitchen pass-through with countertop - #162 603 Watt Bv Sw, Edmonton, AB
Hardwood-style flooring, a large window, a built-in fireplace with a tiled surround, and a staircase with a white handrail - #162 603 Watt Bv Sw, Edmonton, AB
Powder room featuring a pedestal sink, oval mirror, wall-mounted light fixture, and tile flooring - #162 603 Watt Bv Sw, Edmonton, AB
Wood-finish flooring throughout, light neutral wall tones, and recessed lighting - #162 603 Watt Bv Sw, Edmonton, AB
Hardwood-finish flooring, built-in fireplace with tile surround, French doors leading to a balcony, multiple windows for natural light, and recessed ceiling lighting - #162 603 Watt Bv Sw, Edmonton, AB
Balcony with a black metal railing and concrete flooring, overlooking a green space with mature trees - #162 603 Watt Bv Sw, Edmonton, AB
Private balcony featuring concrete flooring and black metal railings - #162 603 Watt Bv Sw, Edmonton, AB
Carpeted hallway with neutral wall paint and overhead lighting - #162 603 Watt Bv Sw, Edmonton, AB
Carpeted hallway with light neutral wall paint and white trim - #162 603 Watt Bv Sw, Edmonton, AB
Neutral-toned walls complement the light-colored carpet flooring - #162 603 Watt Bv Sw, Edmonton, AB
Neutral-toned walls and light-colored carpeting - #162 603 Watt Bv Sw, Edmonton, AB
Bathroom with a vessel sink, dark wood-finish vanity, and a chrome faucet - #162 603 Watt Bv Sw, Edmonton, AB
Shower enclosure with sliding glass door, chrome hardware, and a built-in shelf - #162 603 Watt Bv Sw, Edmonton, AB
Closet featuring wall-mounted wire shelving and neutral wall paint - #162 603 Watt Bv Sw, Edmonton, AB
Bathroom featuring a vanity with a vessel sink, dark wood-finish cabinetry, a large wall mirror, and a white tub with shower - #162 603 Watt Bv Sw, Edmonton, AB
White bathtub with integrated shower, brown vertical tile accent, and a built-in closet with wire shelving and tile flooring - #162 603 Watt Bv Sw, Edmonton, AB
Stacked stainless steel washer and dryer - #162 603 Watt Bv Sw, Edmonton, AB
Neutral-toned walls, plush carpeting, and a window with white blinds - #162 603 Watt Bv Sw, Edmonton, AB
Light-colored carpeting, neutral wall paint, white trim, and paneled interior doors - #162 603 Watt Bv Sw, Edmonton, AB
Light-toned walls, neutral carpet, and a white-trimmed window with blinds - #162 603 Watt Bv Sw, Edmonton, AB
Neutral wall color with white trim - #162 603 Watt Bv Sw, Edmonton, AB
Attached garage with concrete flooring, overhead wooden shelving, and a paneled garage door - #162 603 Watt Bv Sw, Edmonton, AB
Window with natural light, concrete flooring, overhead garage door mechanism, and interior access door - #162 603 Watt Bv Sw, Edmonton, AB
Water heater, electrical panels, and exposed utility lines - #162 603 Watt Bv Sw, Edmonton, AB
Additional content - #162 603 Watt Bv Sw, Edmonton, AB
Floor plan - #162 603 Watt Bv Sw, Edmonton, AB
  • Advertising
Are you a real estate investor?
#162 603 WATT BV SW, Edmonton, AB, T6X 0P3
$315,000

3 Beds

3 Baths

Property Information:

MOVE-IN READY & GREAT VALUE! Welcome to this inviting 3-storey townhome featuring 3 bedrooms, 2.5 bathrooms, and a tandem 2-car attached garage. Freshly painted and professionally cleaned, this home is ready for you to move right in and make it your own. Enjoy the added appeal of a welcoming green space directly in front of the main entrance, creating a pleasant and open feel. The functional 3-storey layout offers comfortable living space with plenty of room for everyday living and entertaining. Ideally located close to schools, shopping, grocery stores, and everyday amenities, with quick and easy access to Anthony Henday Drive. Plus, enjoy the benefit of lower condo fees! A fantastic opportunity for first-time buyers, families, or investors looking for a well-maintained home in a convenient location. ACT NOW>>>

Building Features:

  • Floor Space: 128.42

Property Features:

  • Amenities Features: Detectors Smoke, See Remarks
  • Appliances: Dishwasher-Built-In, Dryer, Garage Opener, Refrigerator, Stove-Electric, Washer
  • Architectural Style: 3 Storey
  • Basement: See Remarks
  • Basement Development: See Remarks
  • Basement Type: See Remarks
  • Building Type: Townhouse
  • Built in: 2011
  • Community Features: Detectors Smoke, See Remarks
  • Condo Fee Includes: Exterior Maintenance, Insur. for Common Areas, Professional Management, Reserve Fund Contribution, See Remarks, Land/Snow Removal Common
  • Condo Fees: $253 Monthly
  • Exterior Features: Golf Nearby, Picnic Area, Playground Nearby, Public Transportation, Schools, Shopping Nearby, See Remarks
  • Floor Space (approx): 128.42 Square Metres
  • Flooring: Carpet, Vinyl Plank
  • Foundation Details: Concrete Perimeter
  • Heating: Forced Air-1, Natural Gas
  • Lot Size: 114.55 Square Metres
  • Parking Features: Double Garage Attached, Tandem
  • Road Access: Paved Driveway to House
  • Roof: Asphalt Shingles
  • Site Influences: Golf Nearby, Picnic Area, Playground Nearby, Public Transportation, Schools, Shopping Nearby, See Remarks
  • Zoning: Zone 53

Courtesy of: RE/MAX Excellence

Data was last updated 2026-09-21 at 18:47

The data relating to real estate for sale on this web site comes in part from the Internet Data exchange (“IDX”) program of the REALTORS® Association of Edmonton. IDX information is provided exclusively for consumers' personal, non-commercial use and may not be used for any purpose other than to identify prospective properties consumers may be interested in purchasing. The data on this website is deemed reliable but is not guaranteed accurate by the REALTORS® Association of Edmonton. Information deemed reliable but not guaranteed.

Copyright 2026 by the REALTORS® Association of Edmonton. All Rights Reserved. Data is deemed reliable but is not guaranteed accurate by the REALTORS® Association of Edmonton.

QuickQuoteTM Powered by RPS

Location of #162 603 WATT BV SW, Edmonton, AB, T6X 0P3

Demographic Information of #162 603 WATT BV SW, Edmonton, AB, T6X 0P3

Life Stage

Young Families

Employment Type

Mixed

Average Household Income

$125,850.05

Average Number of Children

1.81

Household Population

Household Structure

Age of Population

Education

Education Level

No certificate/diploma/degree

12.02 %

High school certificate or equivalent

27.31 %

Apprenticeship trade certificate/diploma

8.05 %

College/non-university certificate

16.08 %

University certificate (below bachelor)

2.22 %

University Degree

34.33 %

Commuter

Travel To Work

By Car

89.52 %

By Public Transit

6.37 %

By Walking

1.62 %

By Bicycle

0.23 %

By Other Methods

2.26 %

Cultural Diversity

Knowledge of Official Language

Mother Tongue

Building Information

Building Type

Apartments (Low and High Rise)

12.08 %

Houses

87.92 %

Own Vs. Rent