Button CopyPathCircle CloseCircle Left ArrowArrow Down Icon GreyClosecirclecircleBurger
  • Advertising

1515 211 Street NW, Edmonton, AB, T6M 3P2

Courtesy of Gurpinder Dhillon of Nationwide Realty Corp
MLS® # E4509759
House For Sale In Stillwater, Edmonton, Alberta
$555,000 QuickQuoteTM: Not Available

4+2 Beds

4 Baths

1515 211 Street Nw, Edmonton, AB
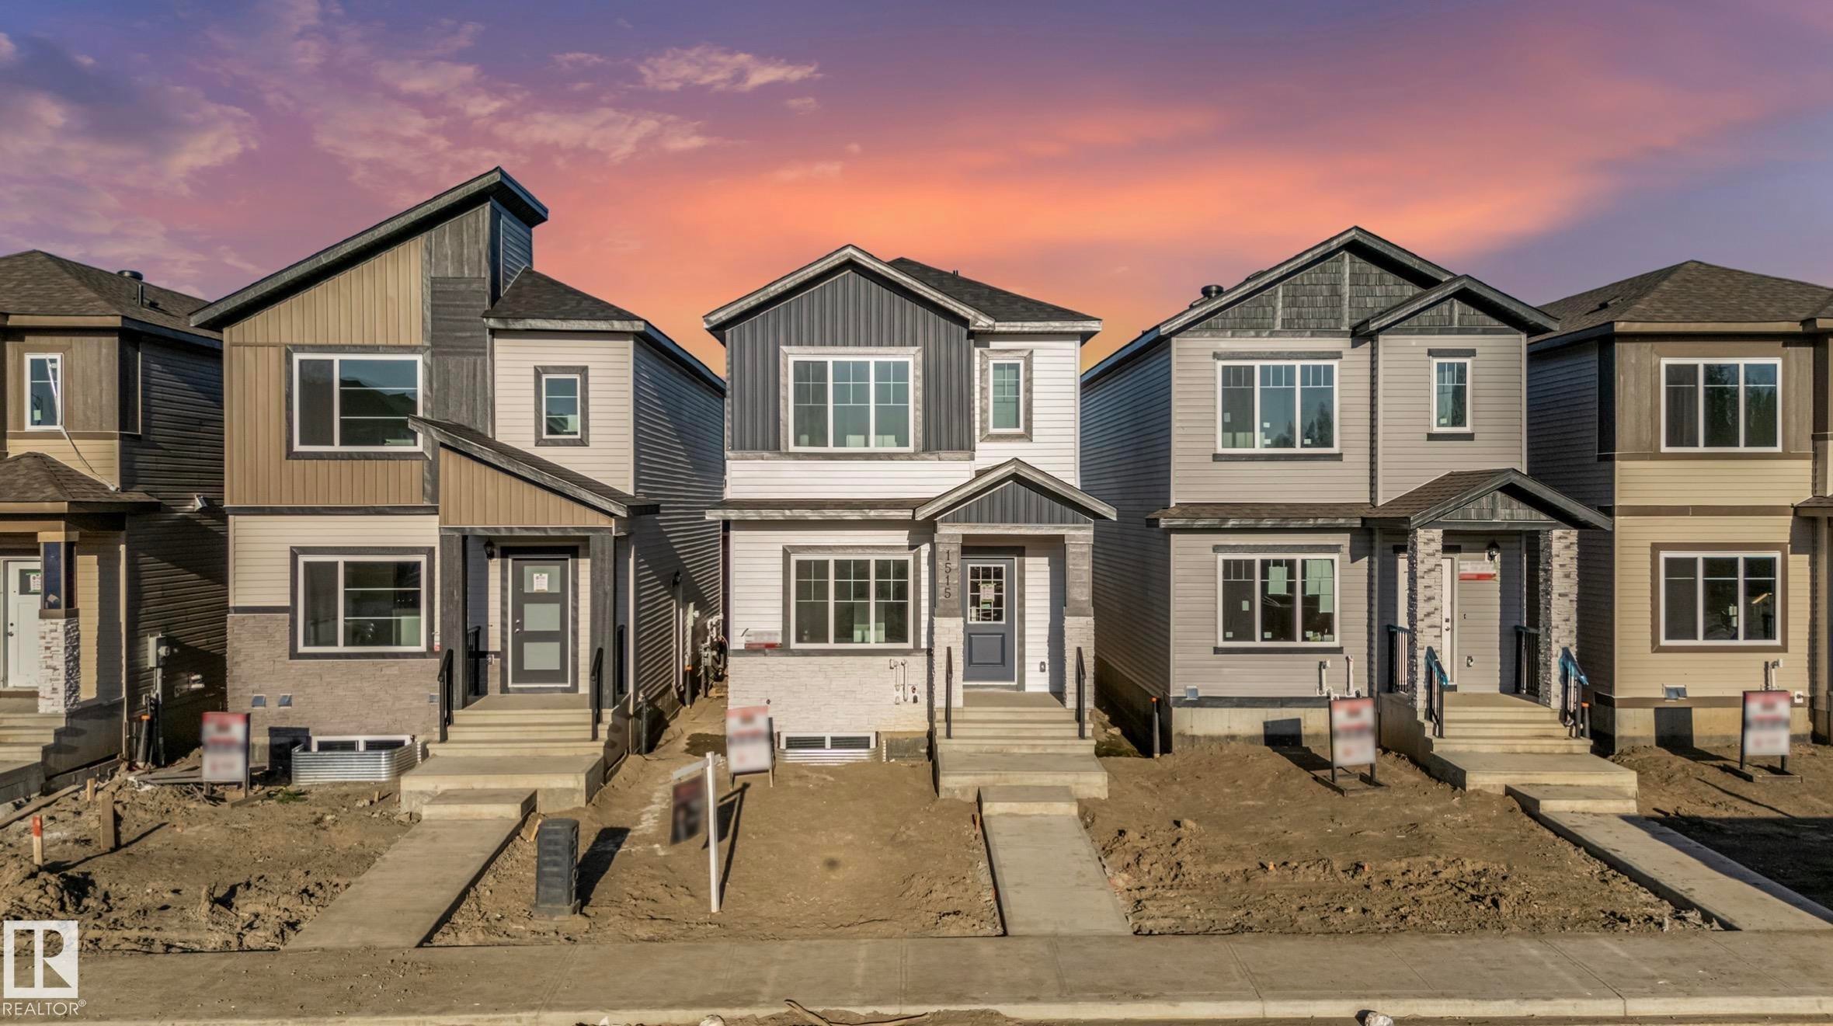
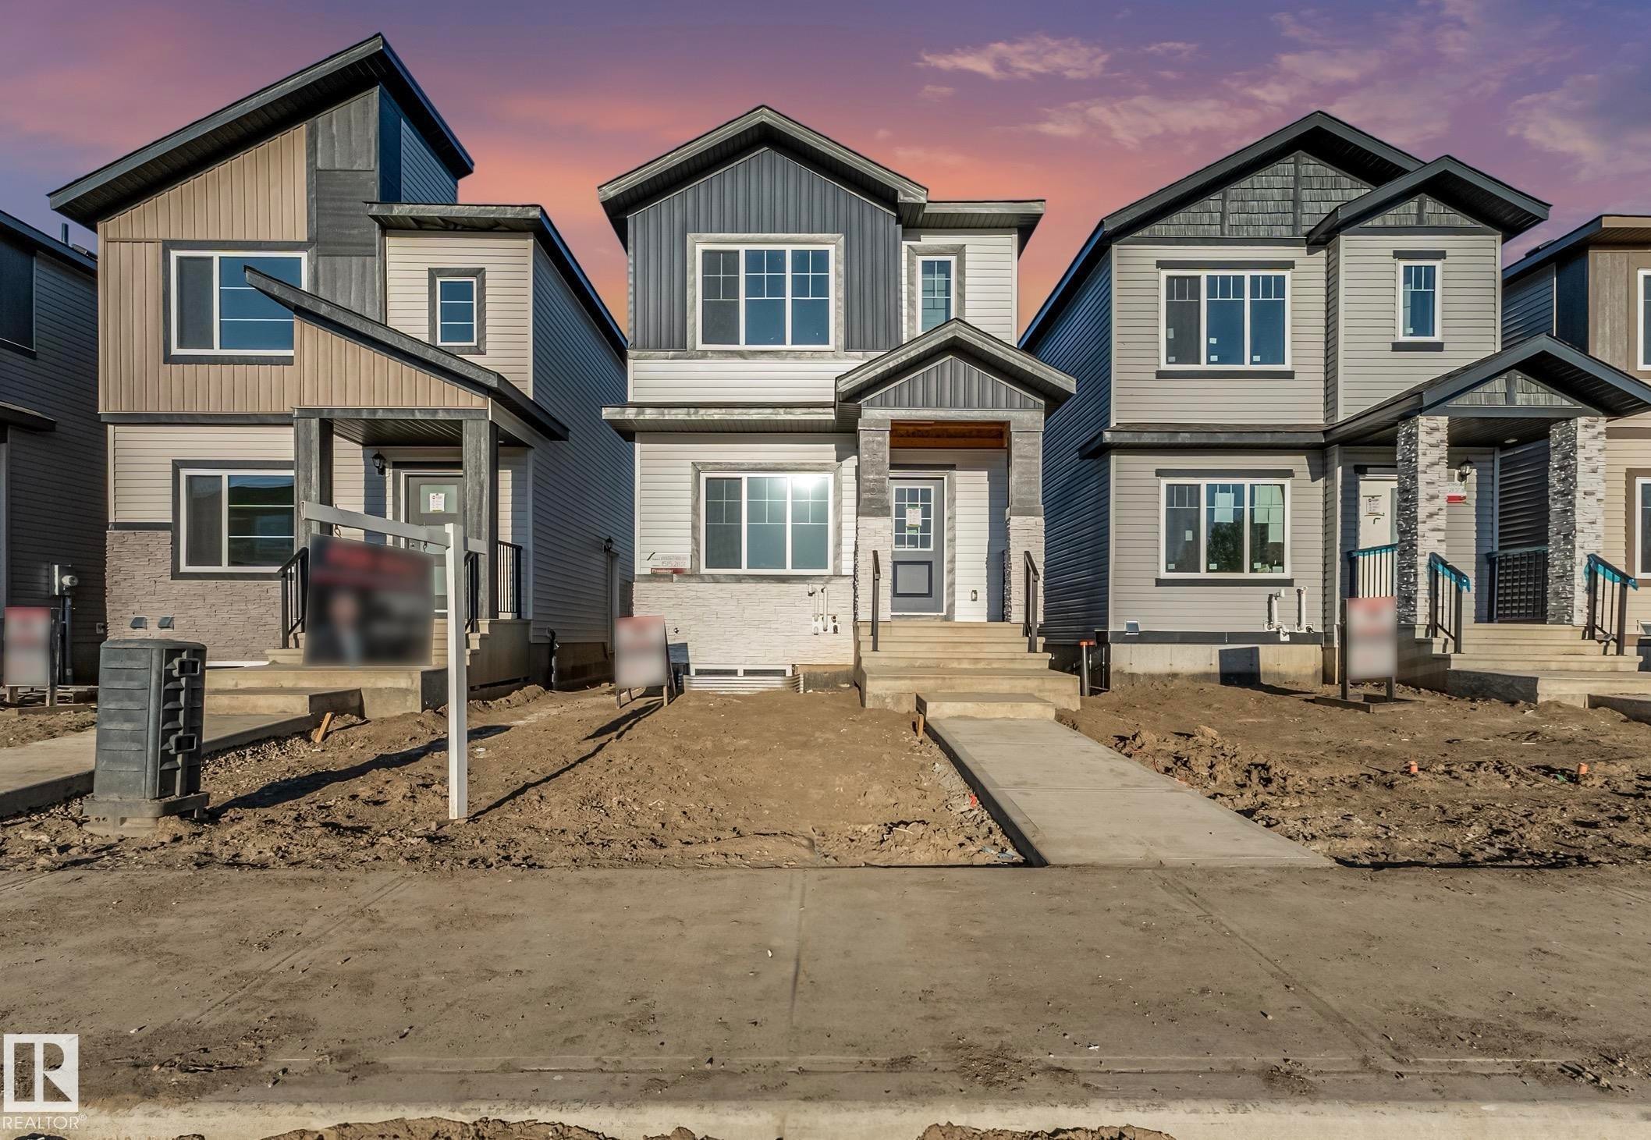
Modern architecture featuring multiple window styles, covered entryways, varied siding textures, and contrasting trim details - 1515 211 Street Nw, Edmonton, AB
White interior door with glass panes, light wood-finish flooring, white walls, and a window with a scenic backdrop - 1515 211 Street Nw, Edmonton, AB
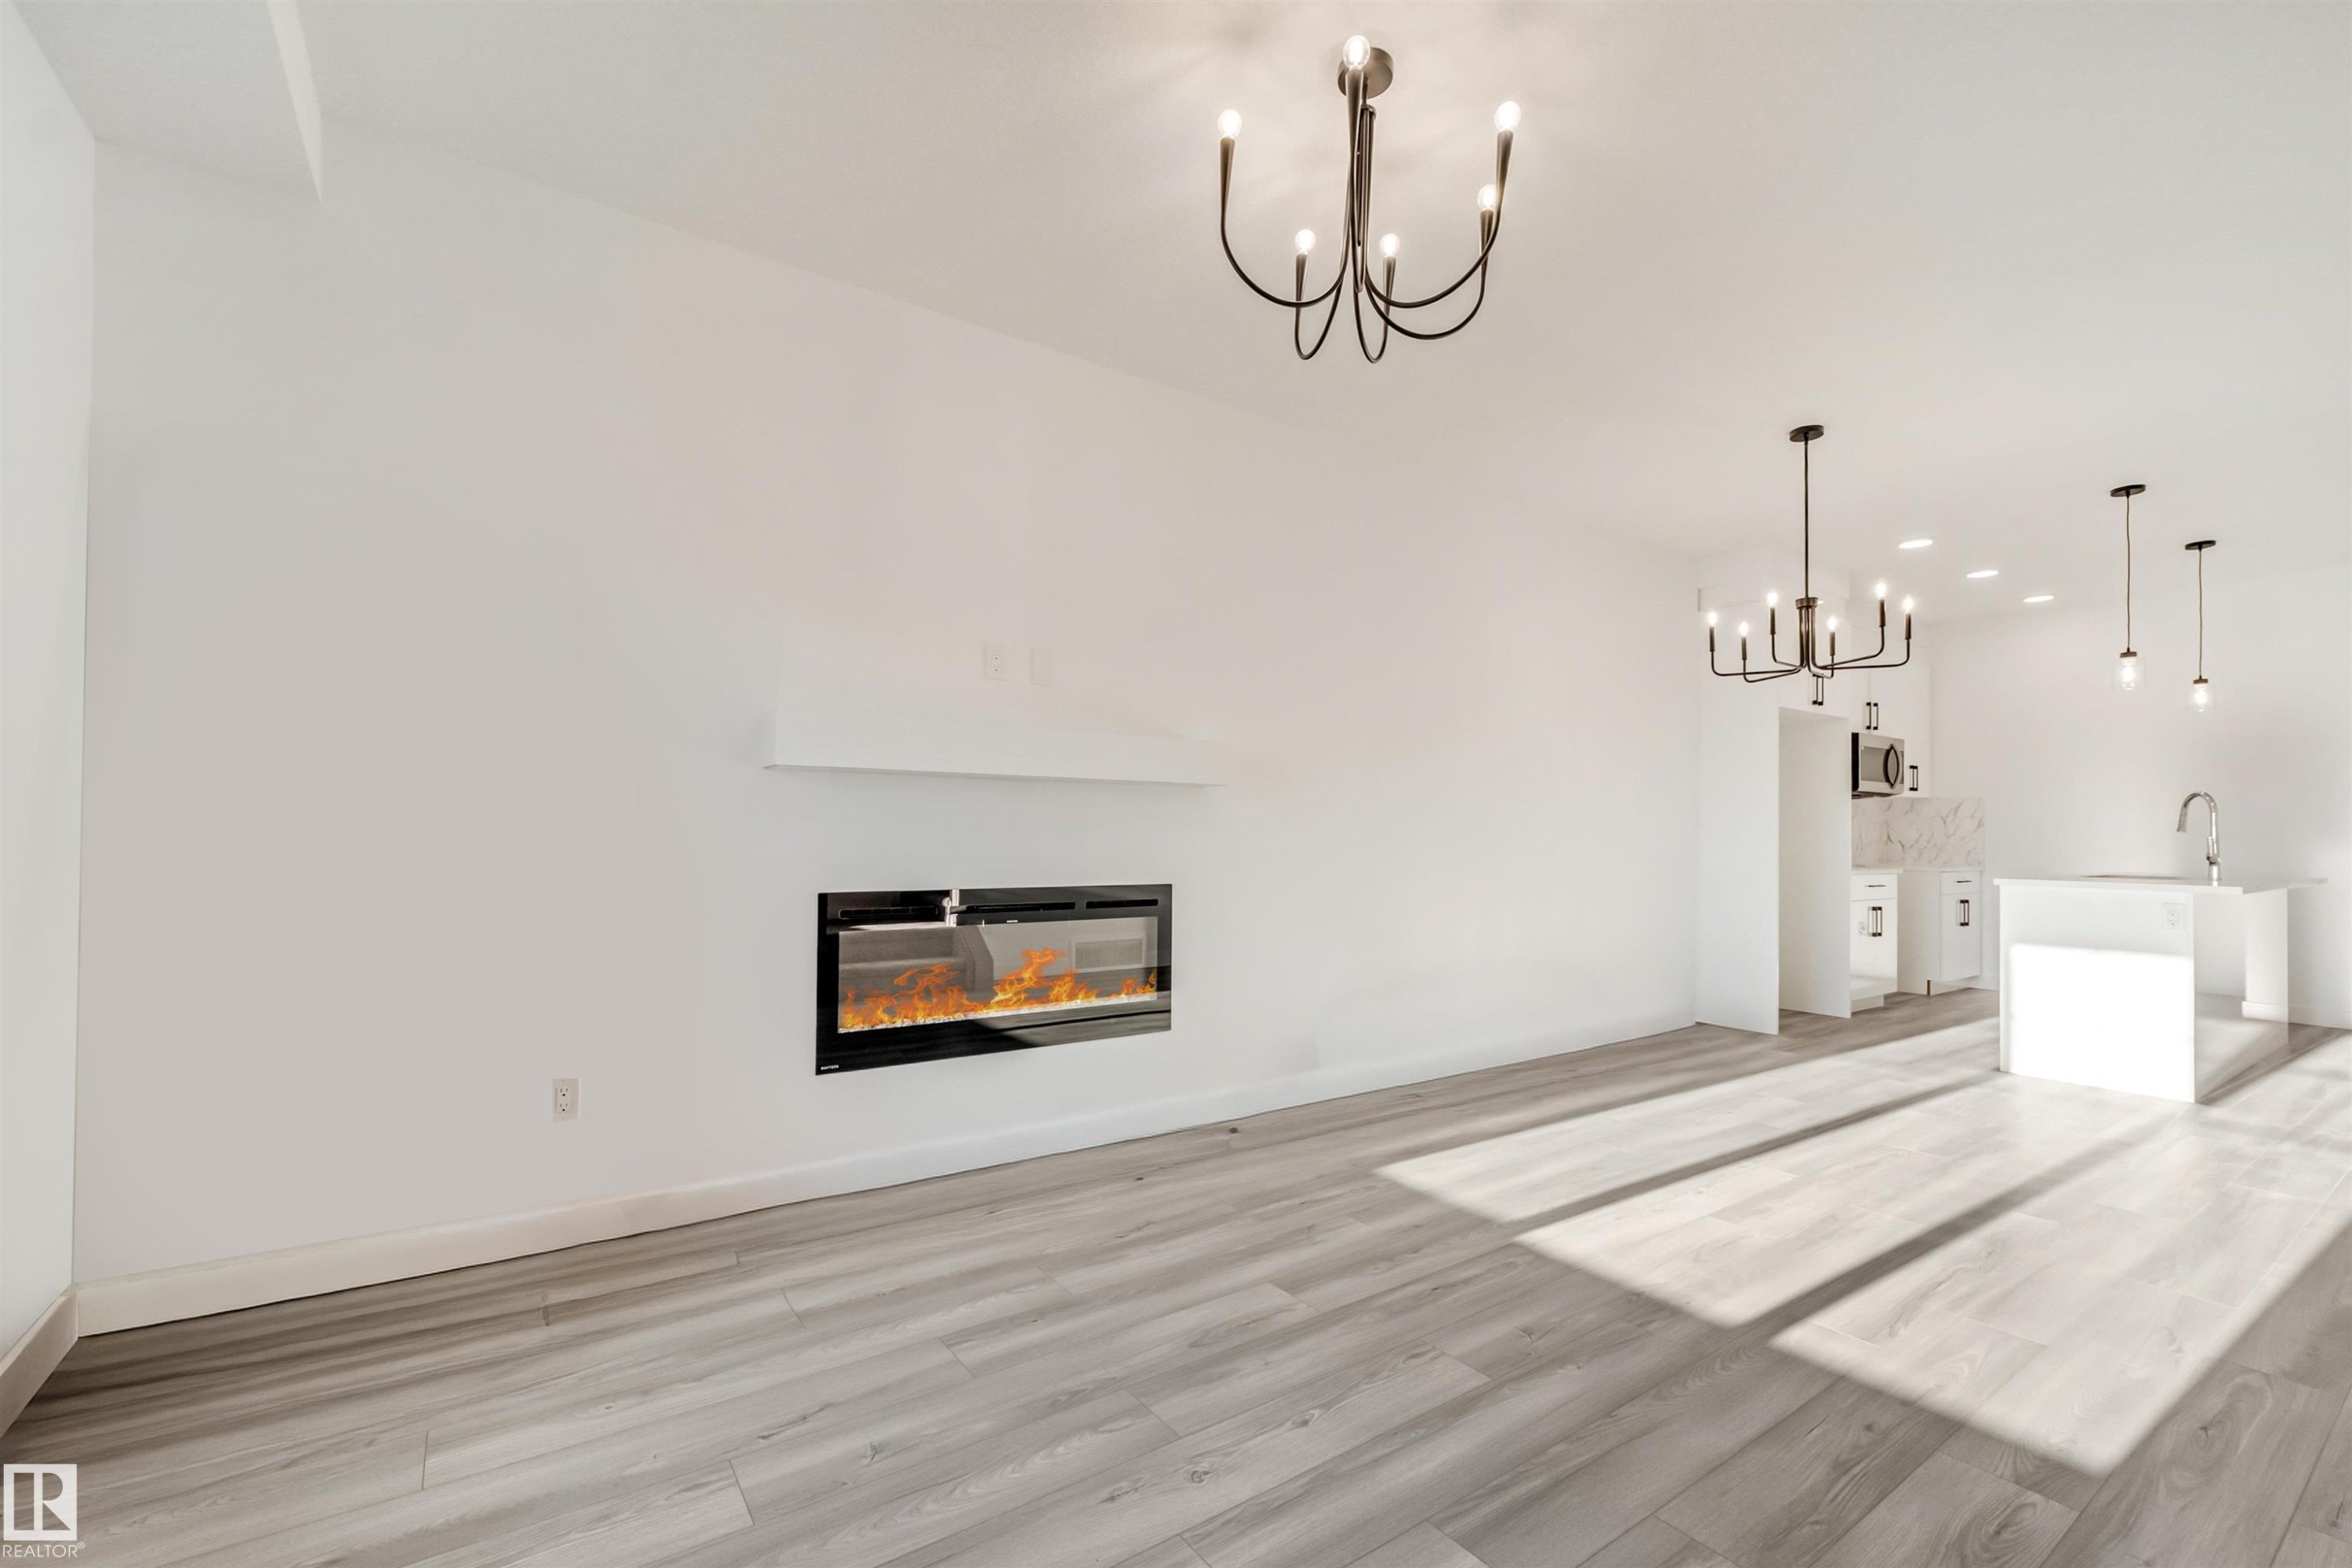
Spacious room with wood-finish flooring, a wall-mounted linear fireplace, and modern chandeliers - 1515 211 Street Nw, Edmonton, AB
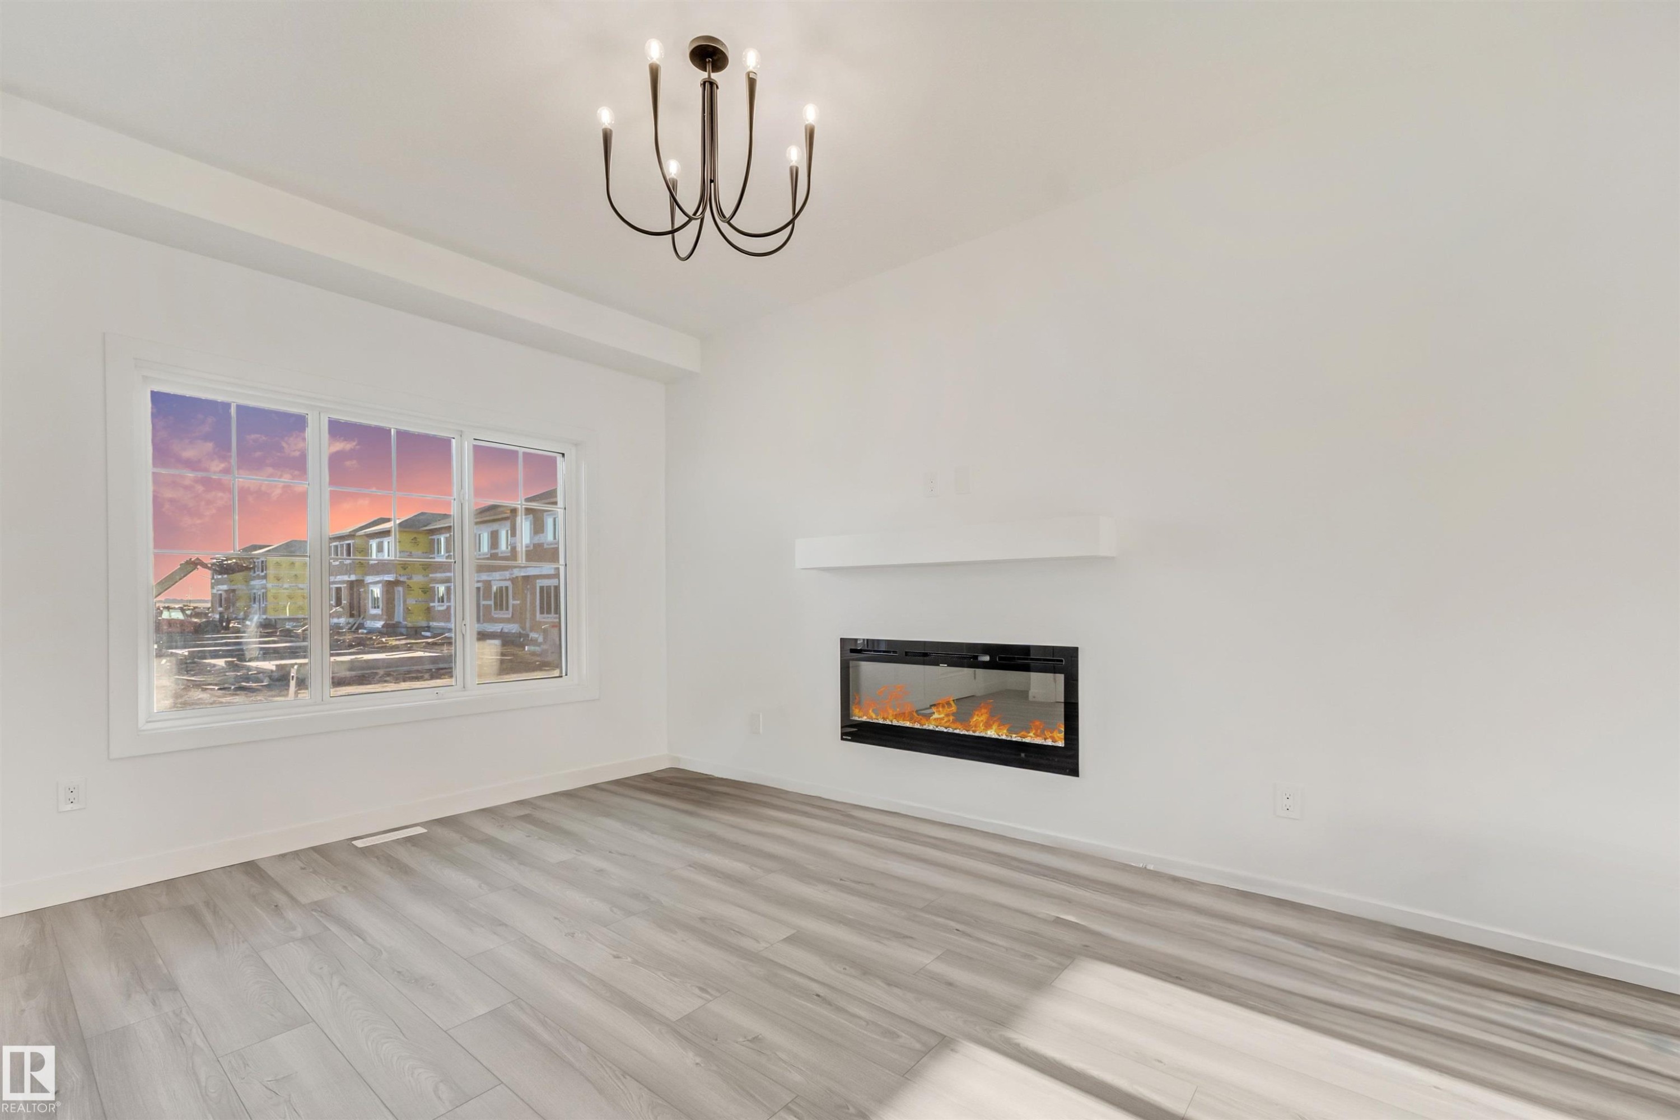
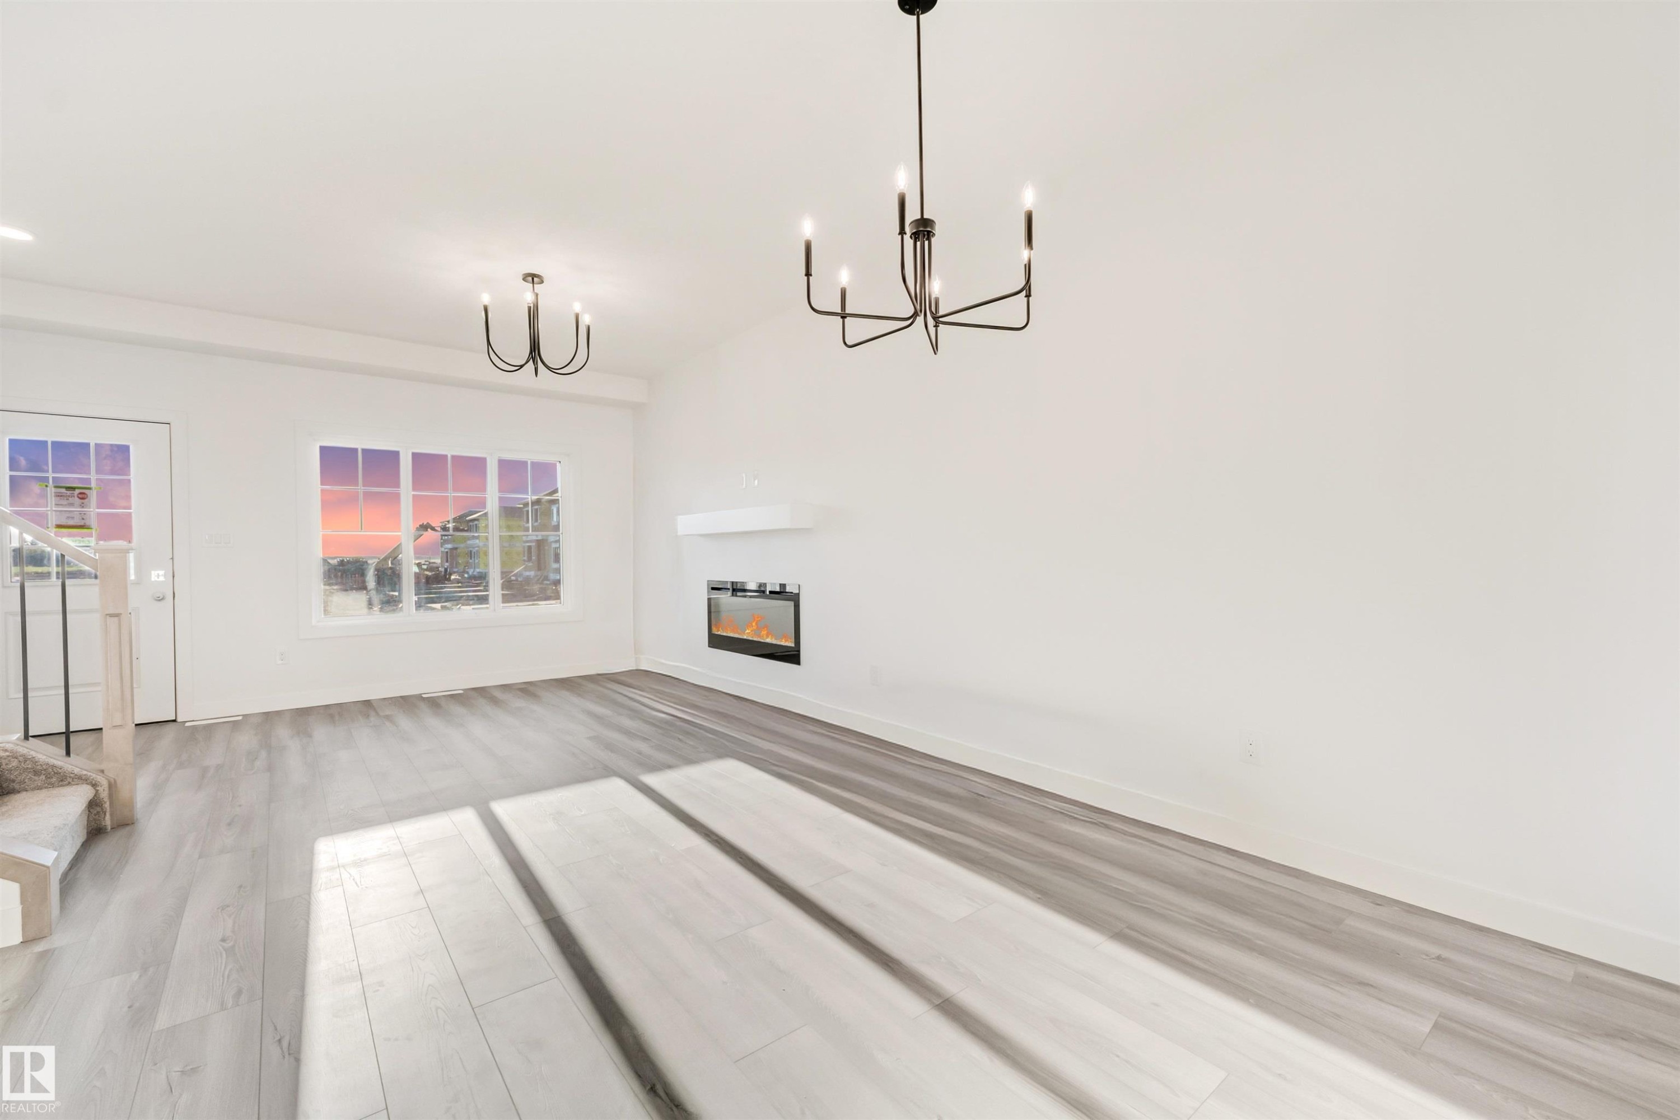
Spacious room featuring wood-finish flooring, a contemporary chandelier, a built-in electric fireplace with a floating mantel, and multiple windows - 1515 211 Street Nw, Edmonton, AB
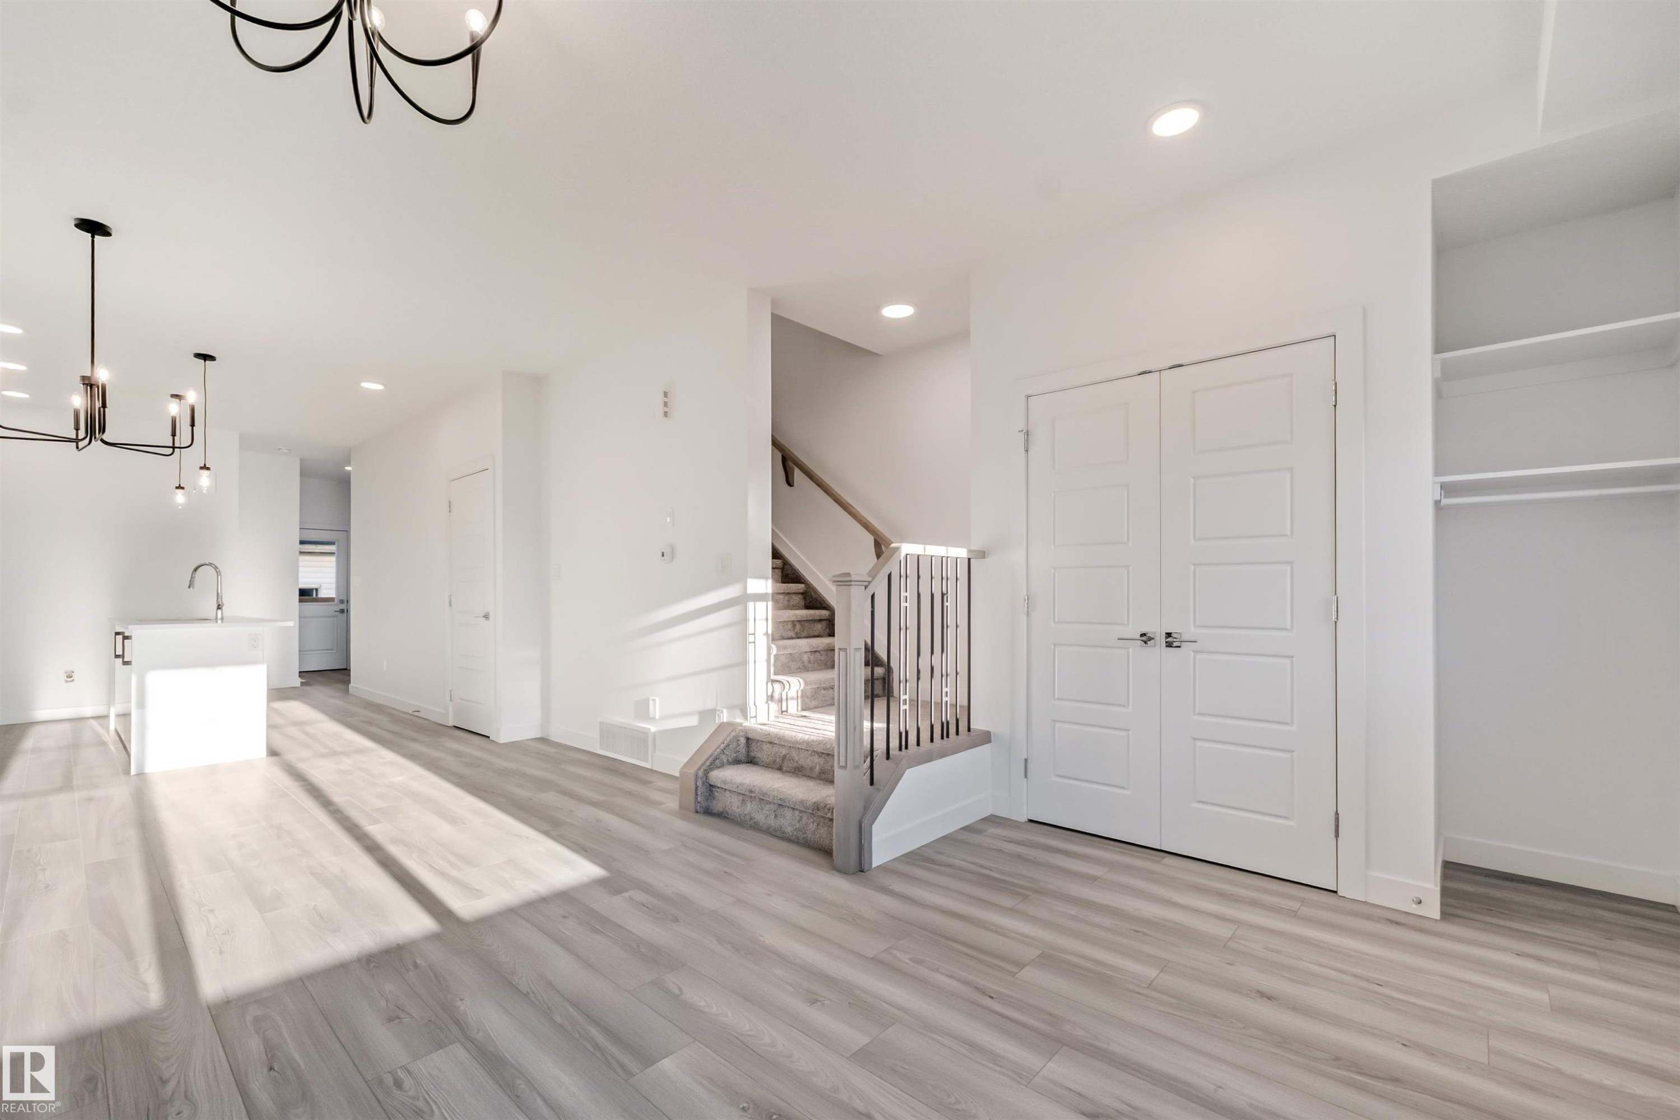
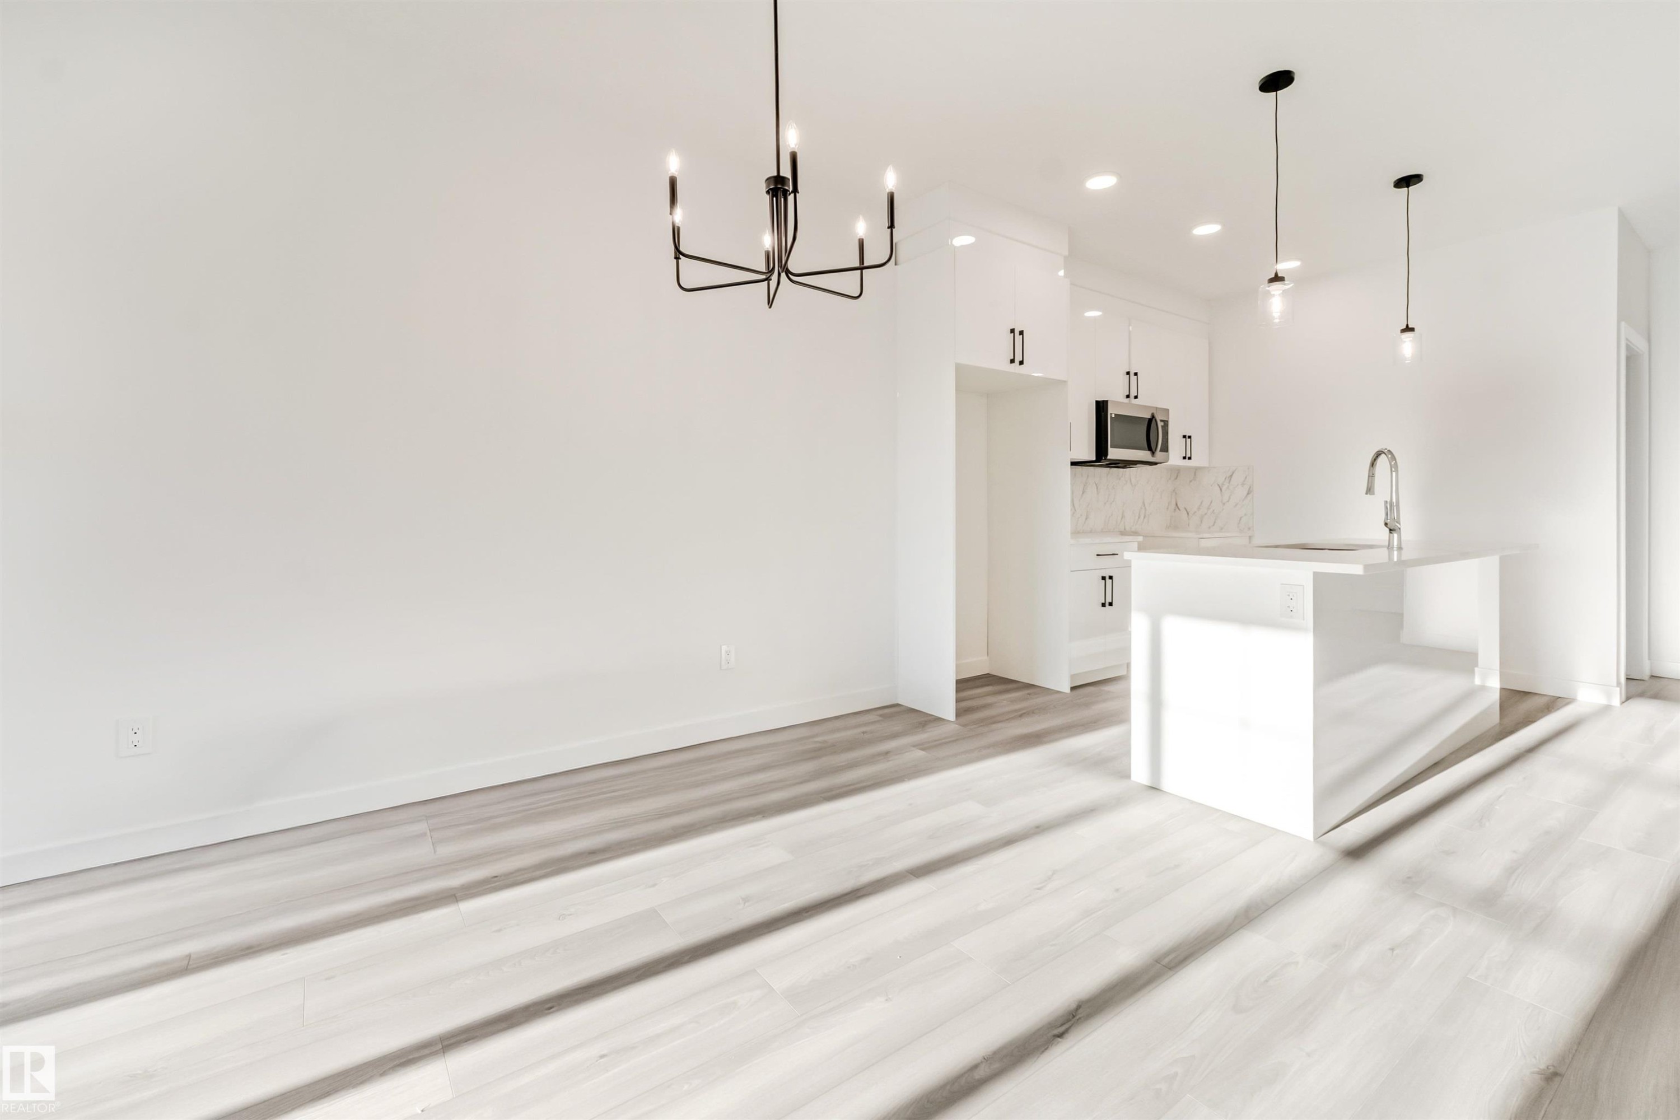
Open-concept living area featuring wood-finish flooring, recessed lighting, and a contemporary chandelier - 1515 211 Street Nw, Edmonton, AB
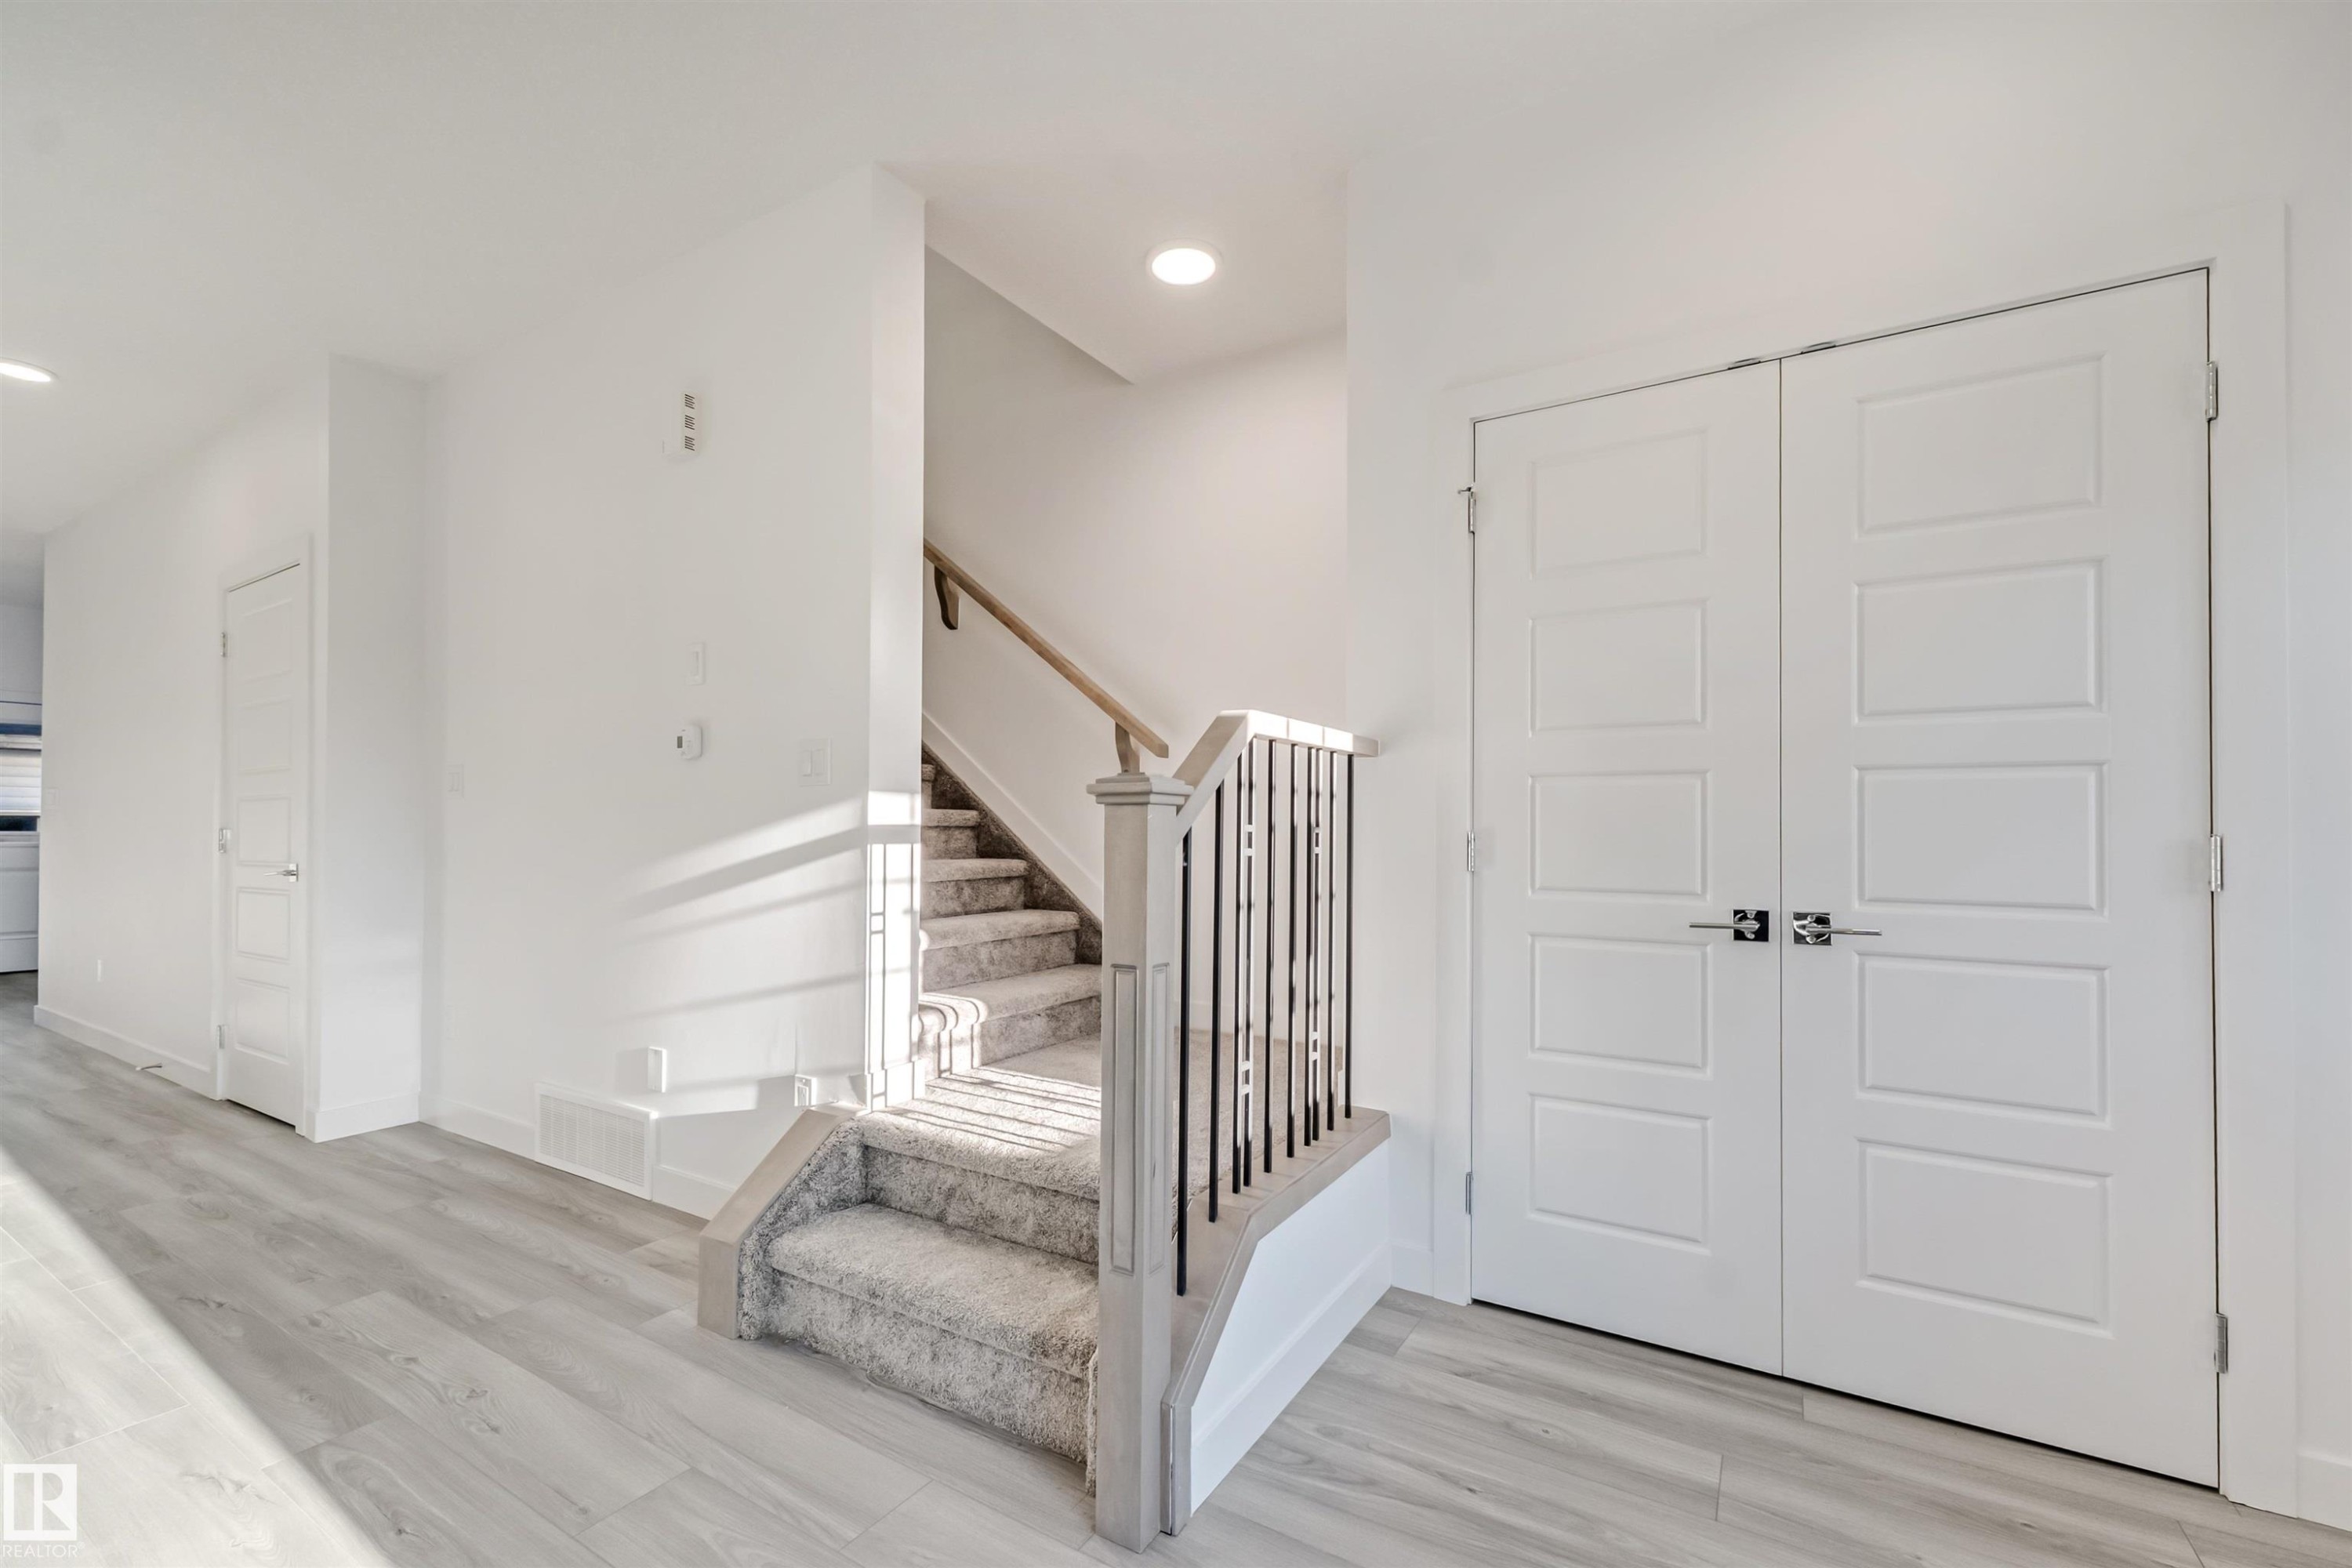
Wood-finish flooring with a carpeted staircase featuring a wood handrail and iron balusters - 1515 211 Street Nw, Edmonton, AB
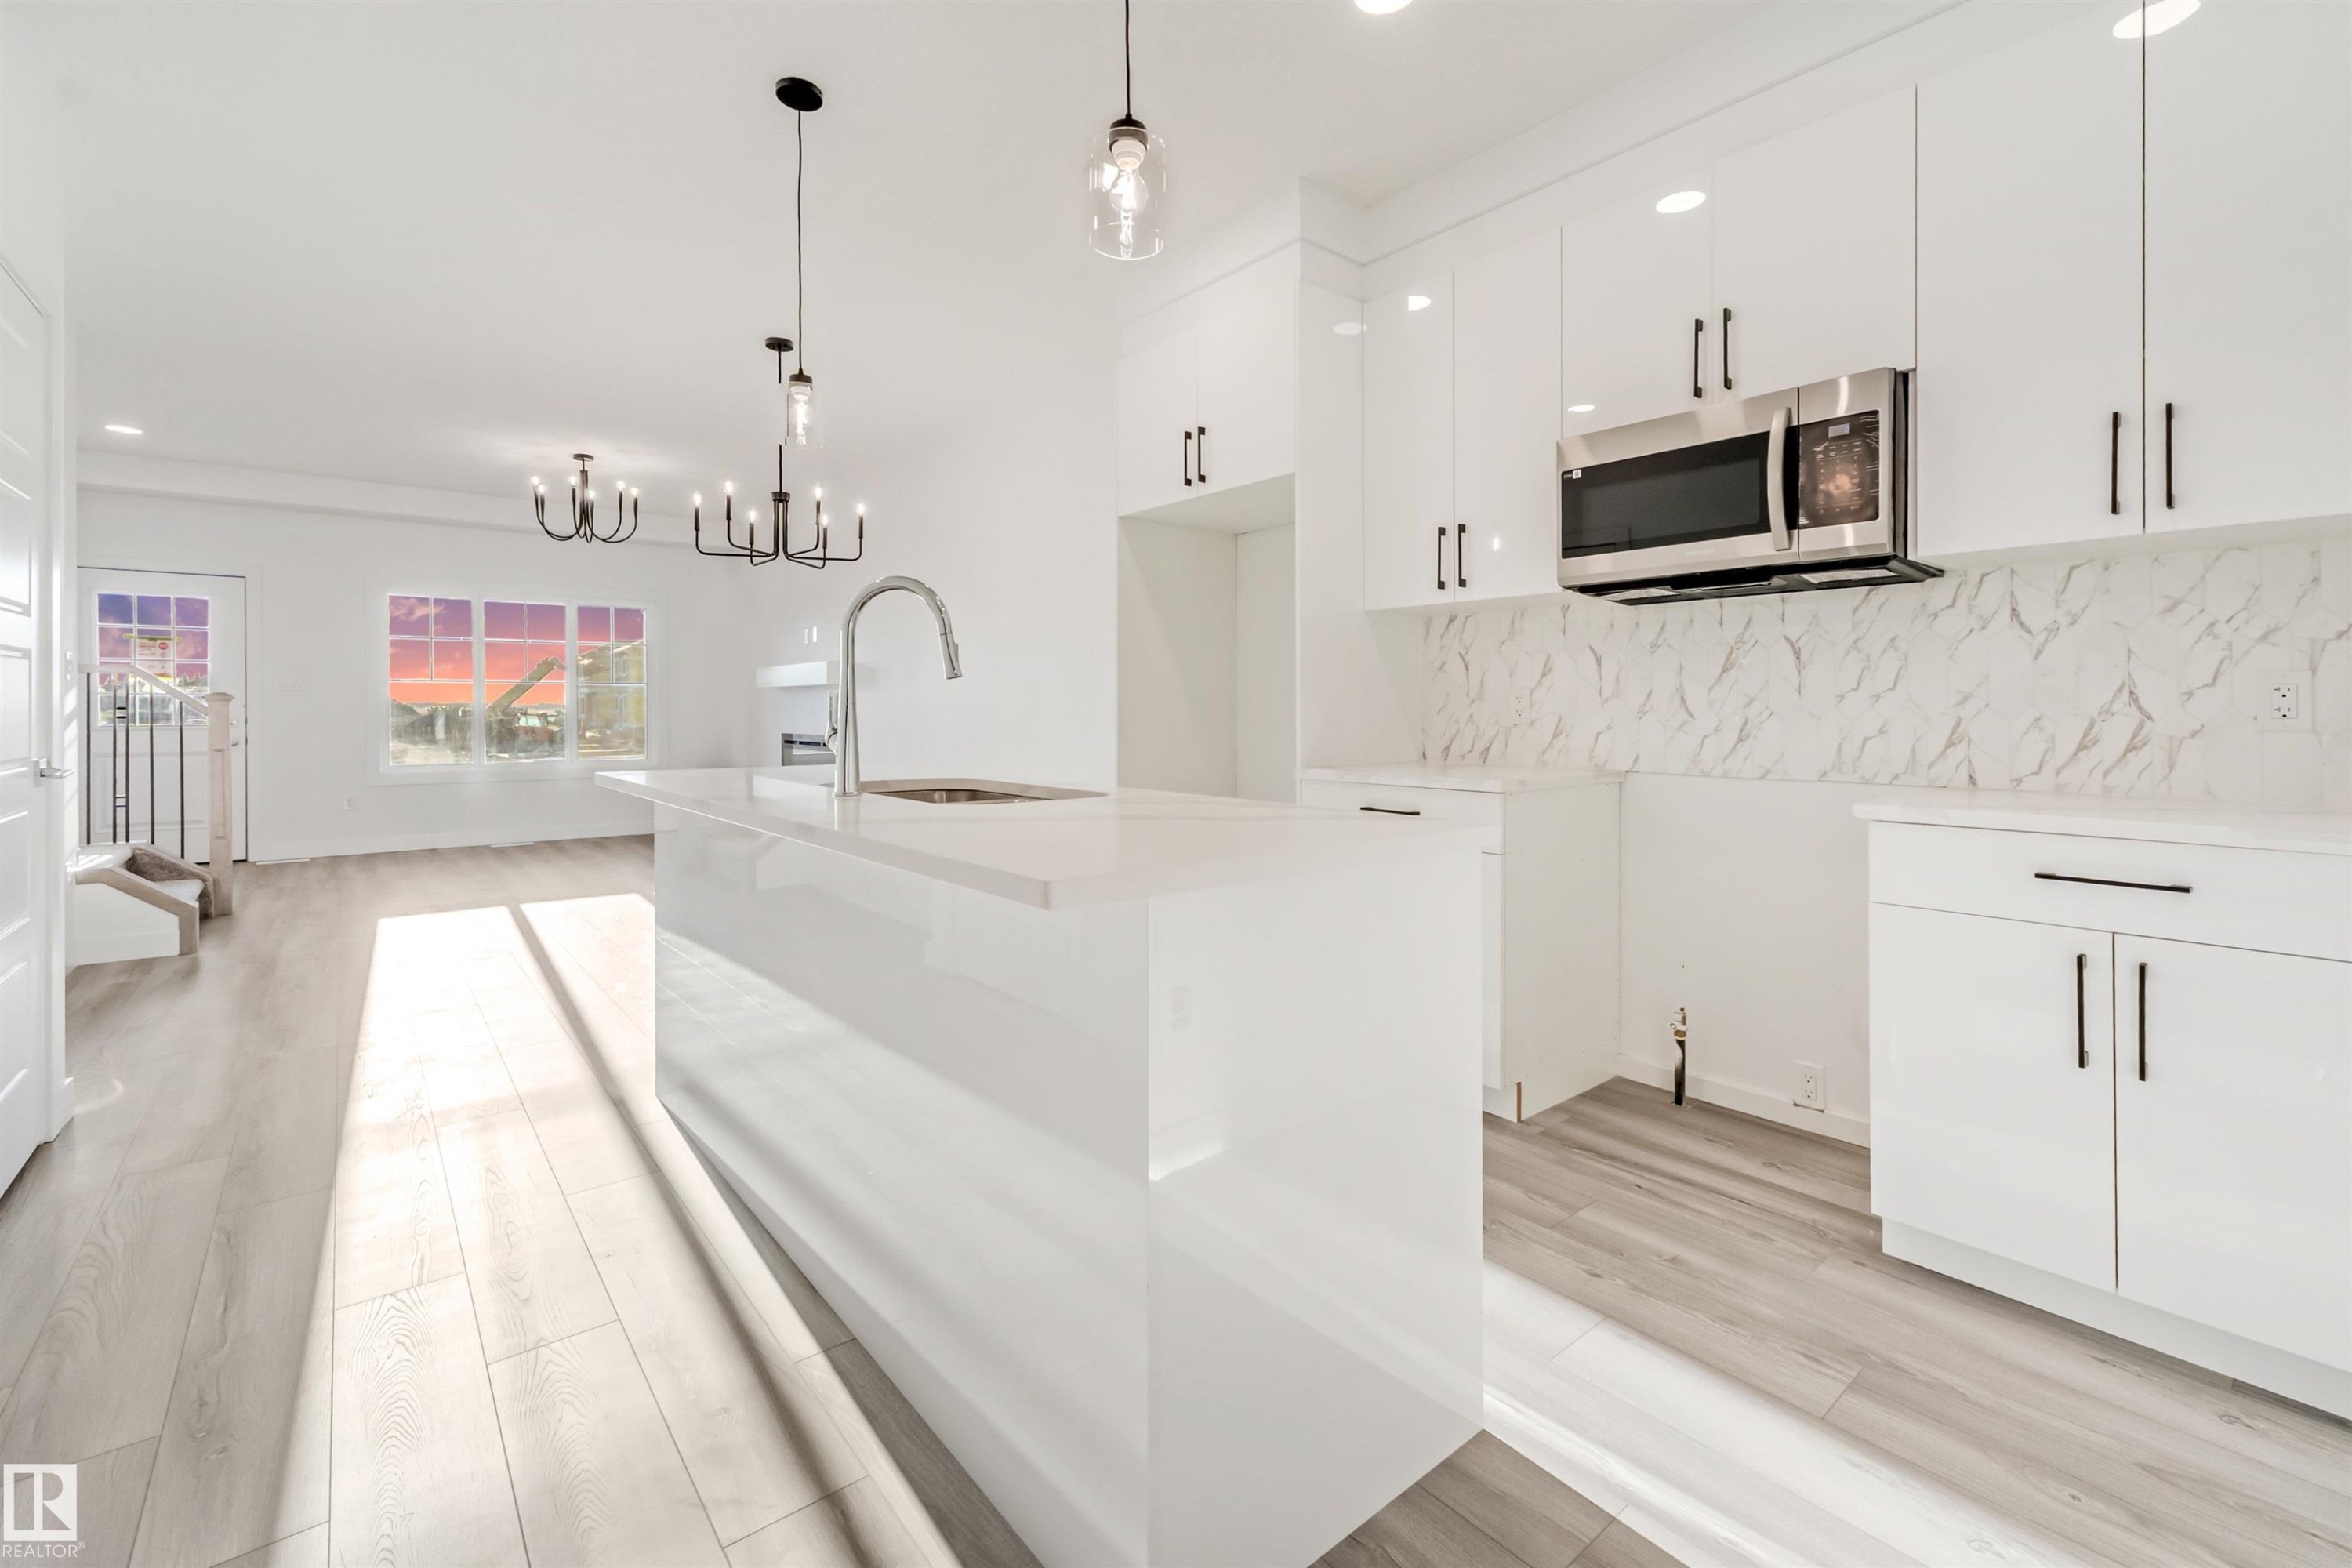
Modern kitchen featuring white cabinetry, a large island with an undermount sink, stainless steel microwave, and wood-finish flooring - 1515 211 Street Nw, Edmonton, AB
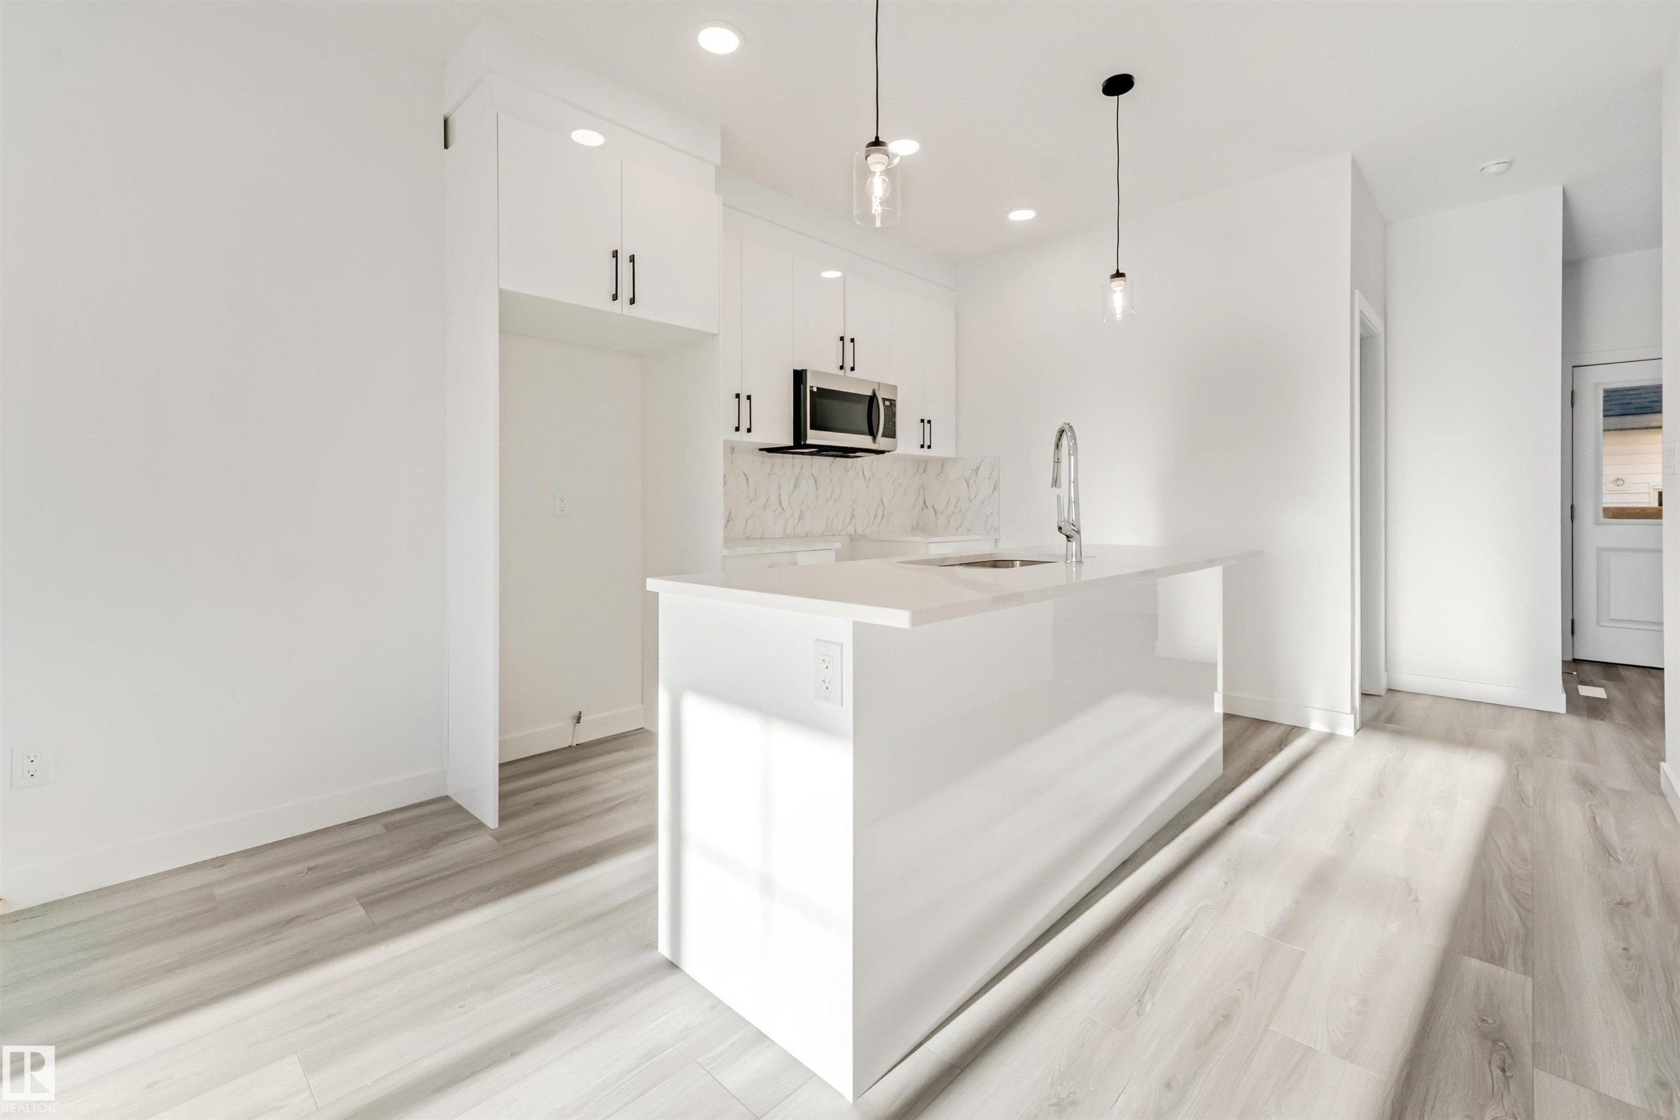
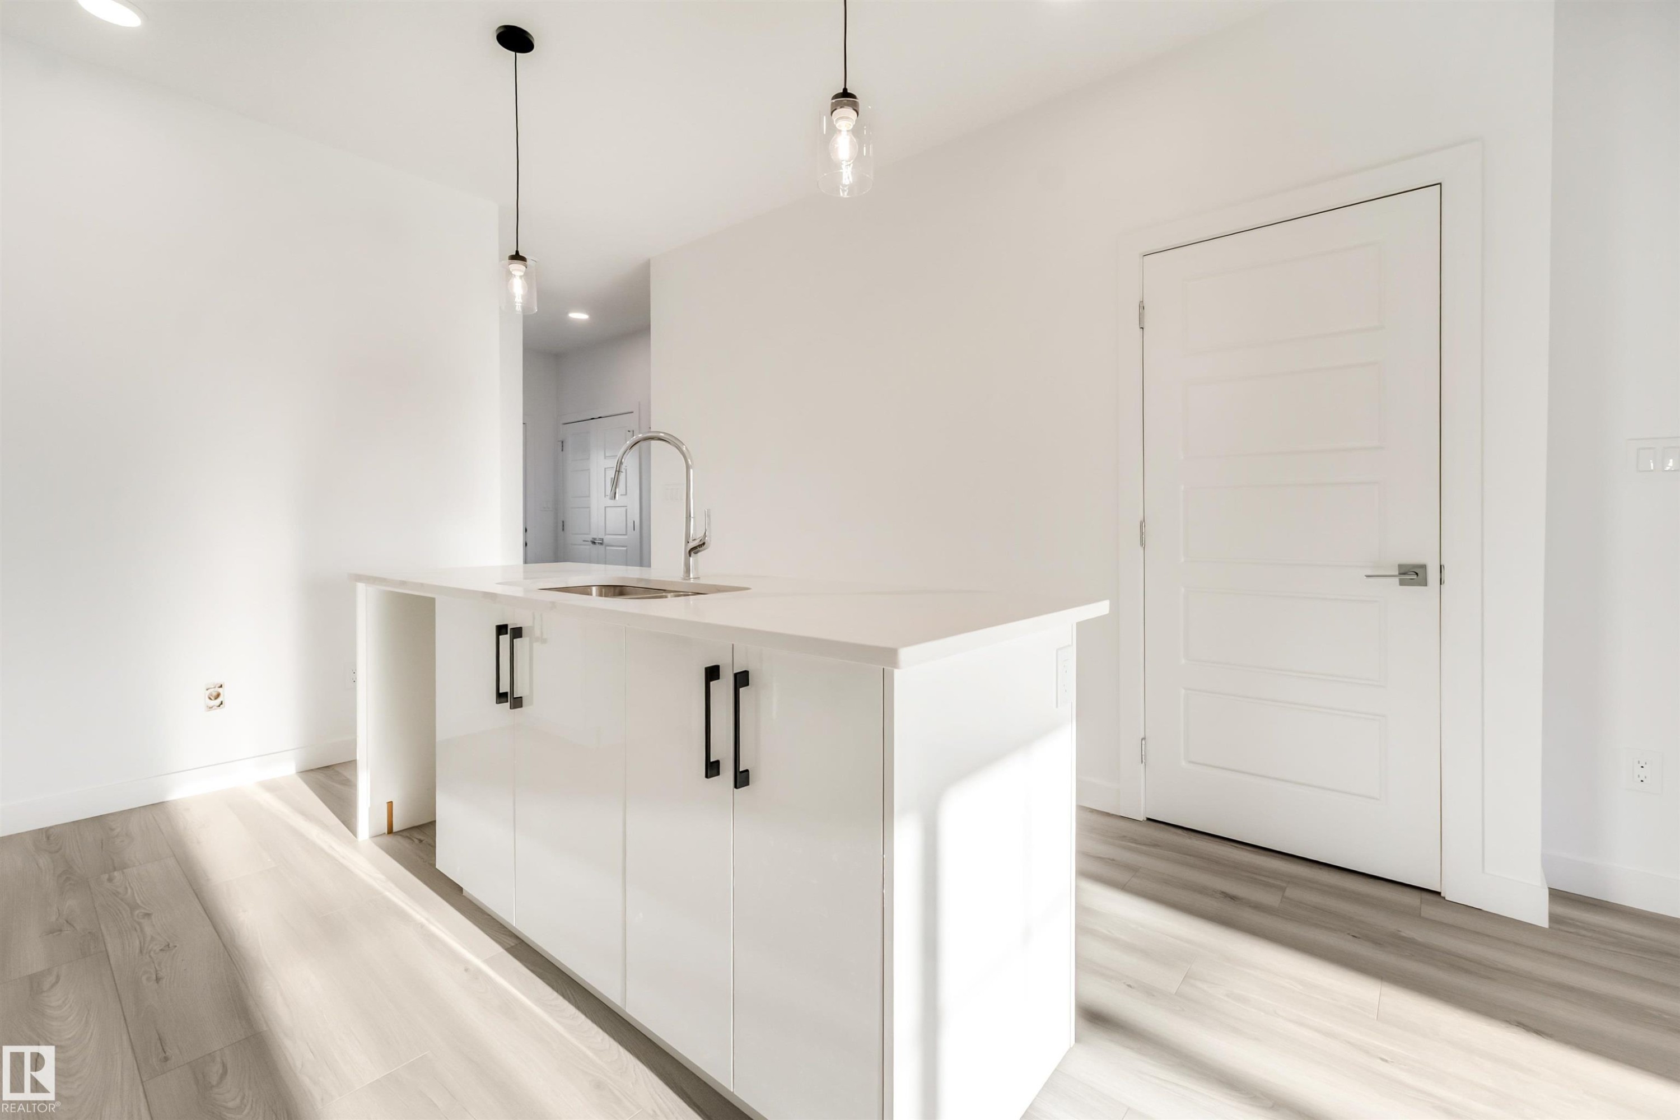
Modern kitchen featuring white cabinetry, a large kitchen island with an integrated sink, and stainless steel microwave - 1515 211 Street Nw, Edmonton, AB
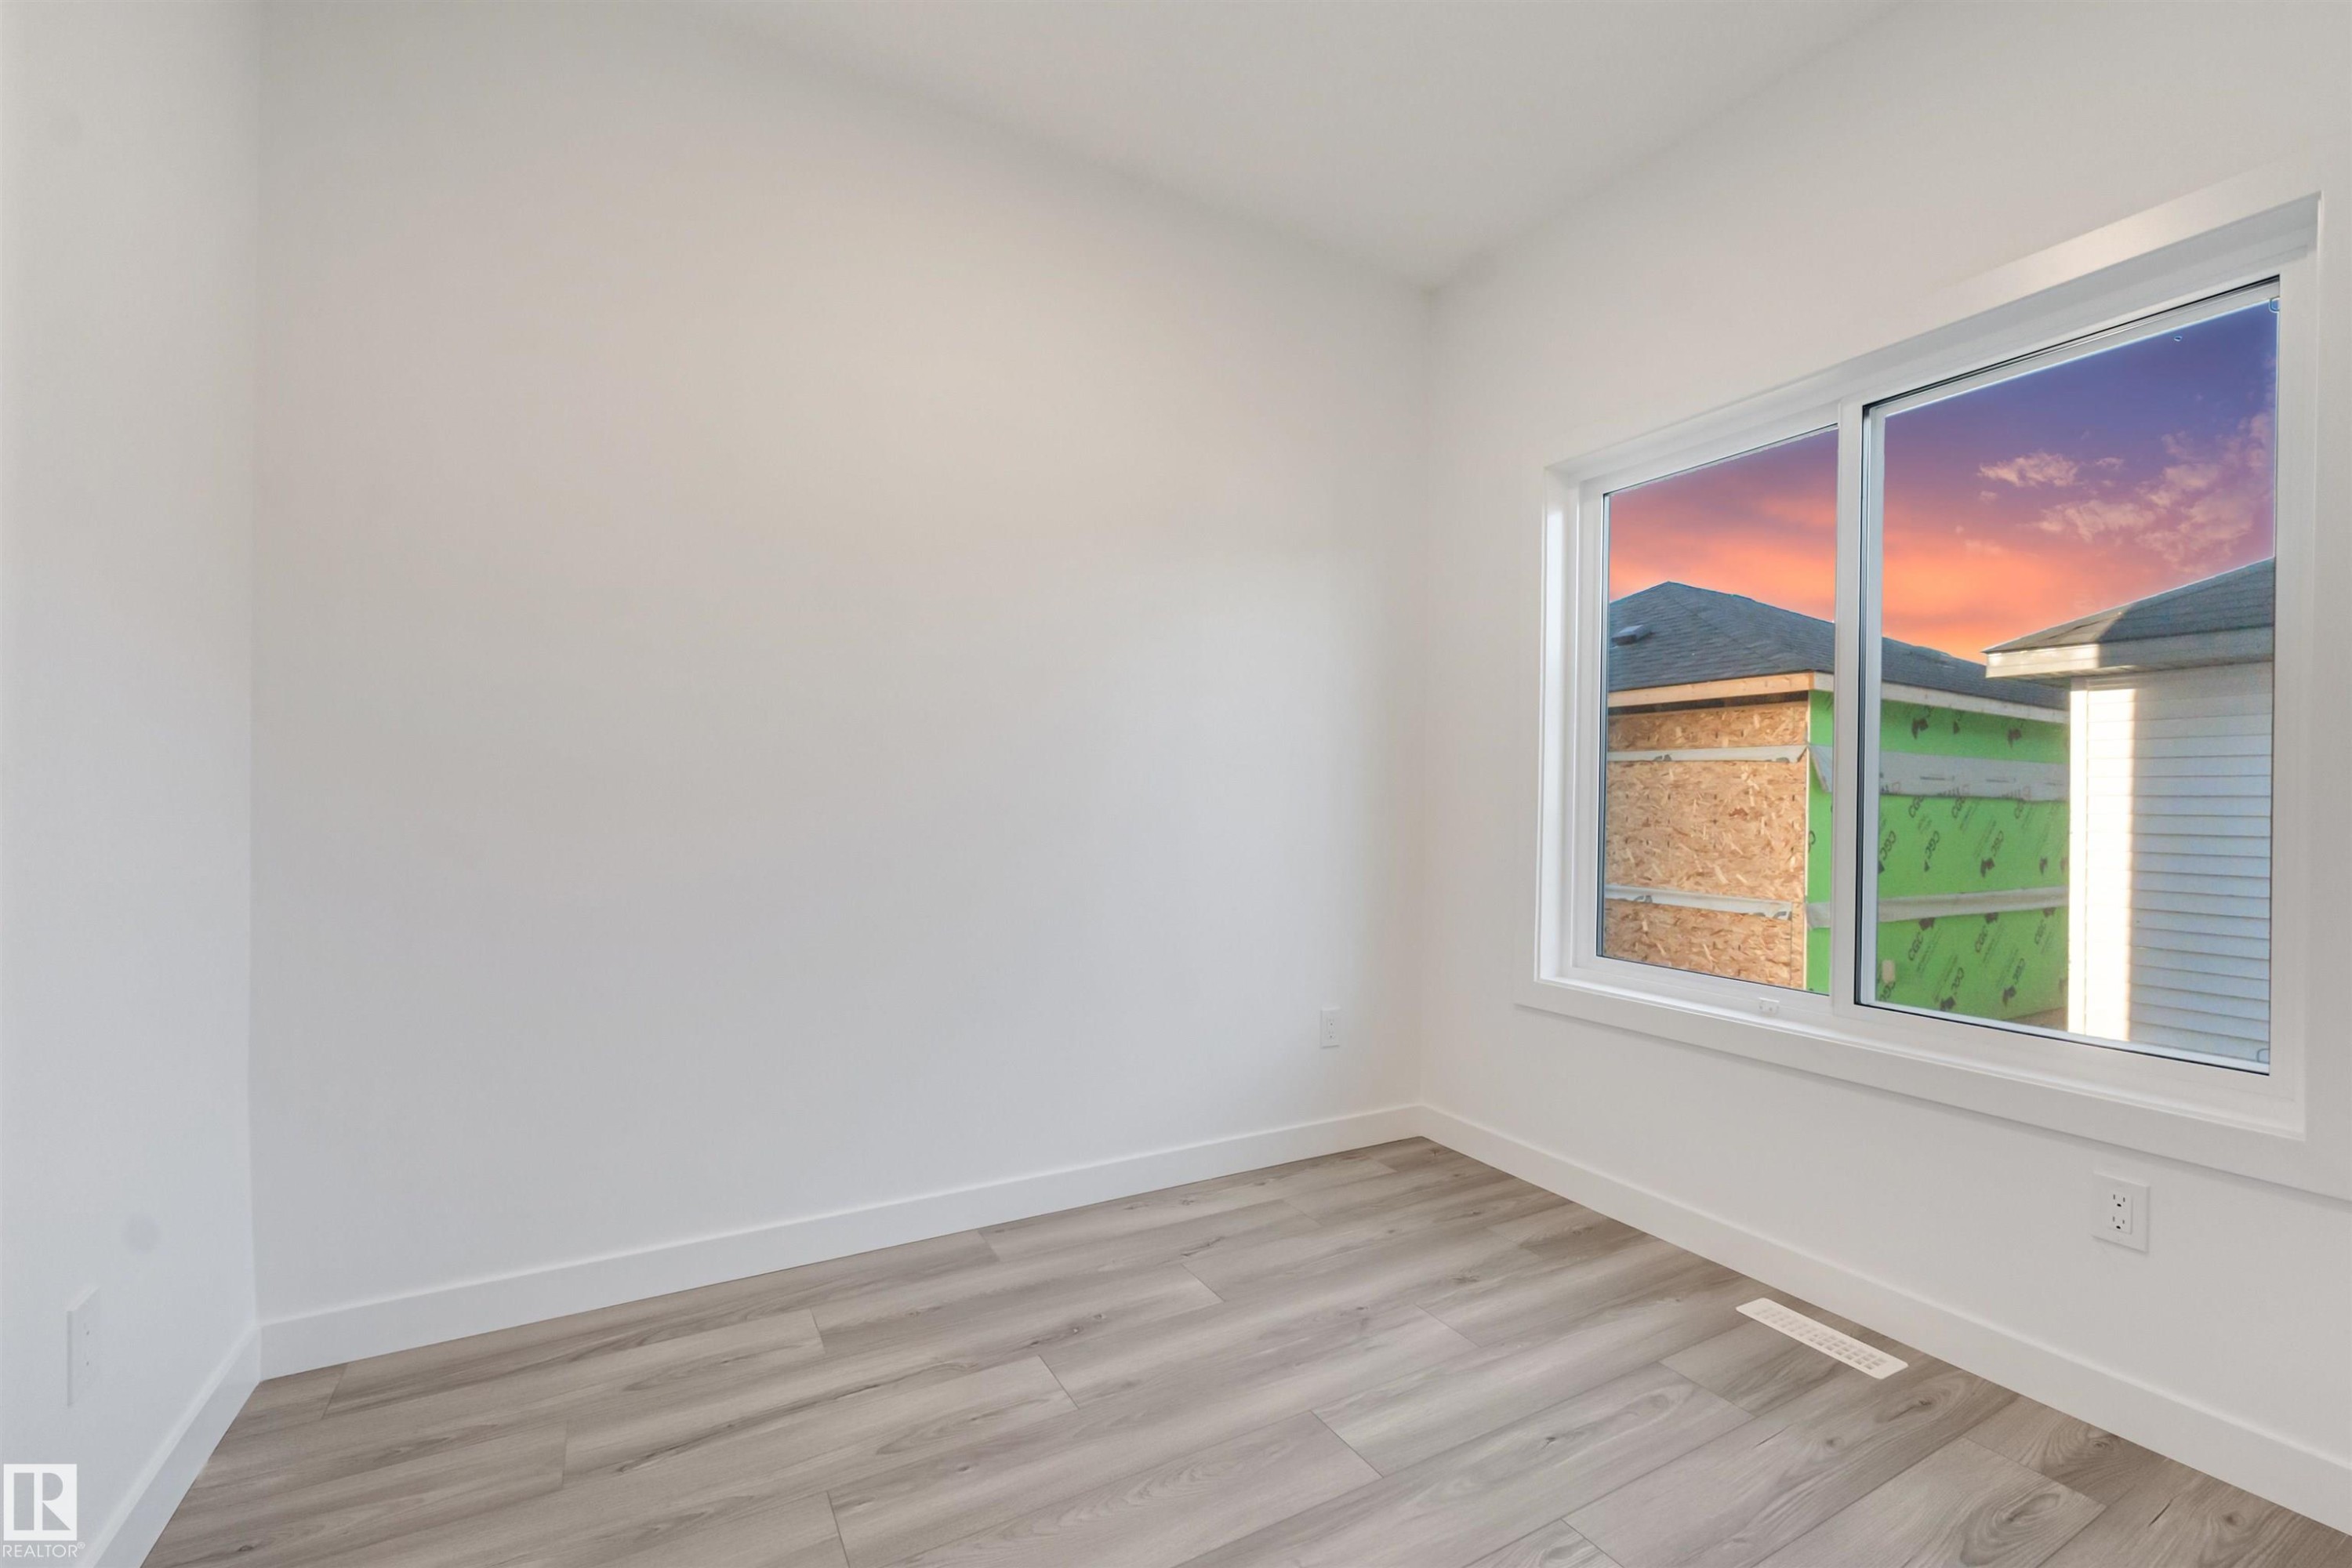
Bright interior with wood-finish flooring, white walls, and a large window - 1515 211 Street Nw, Edmonton, AB
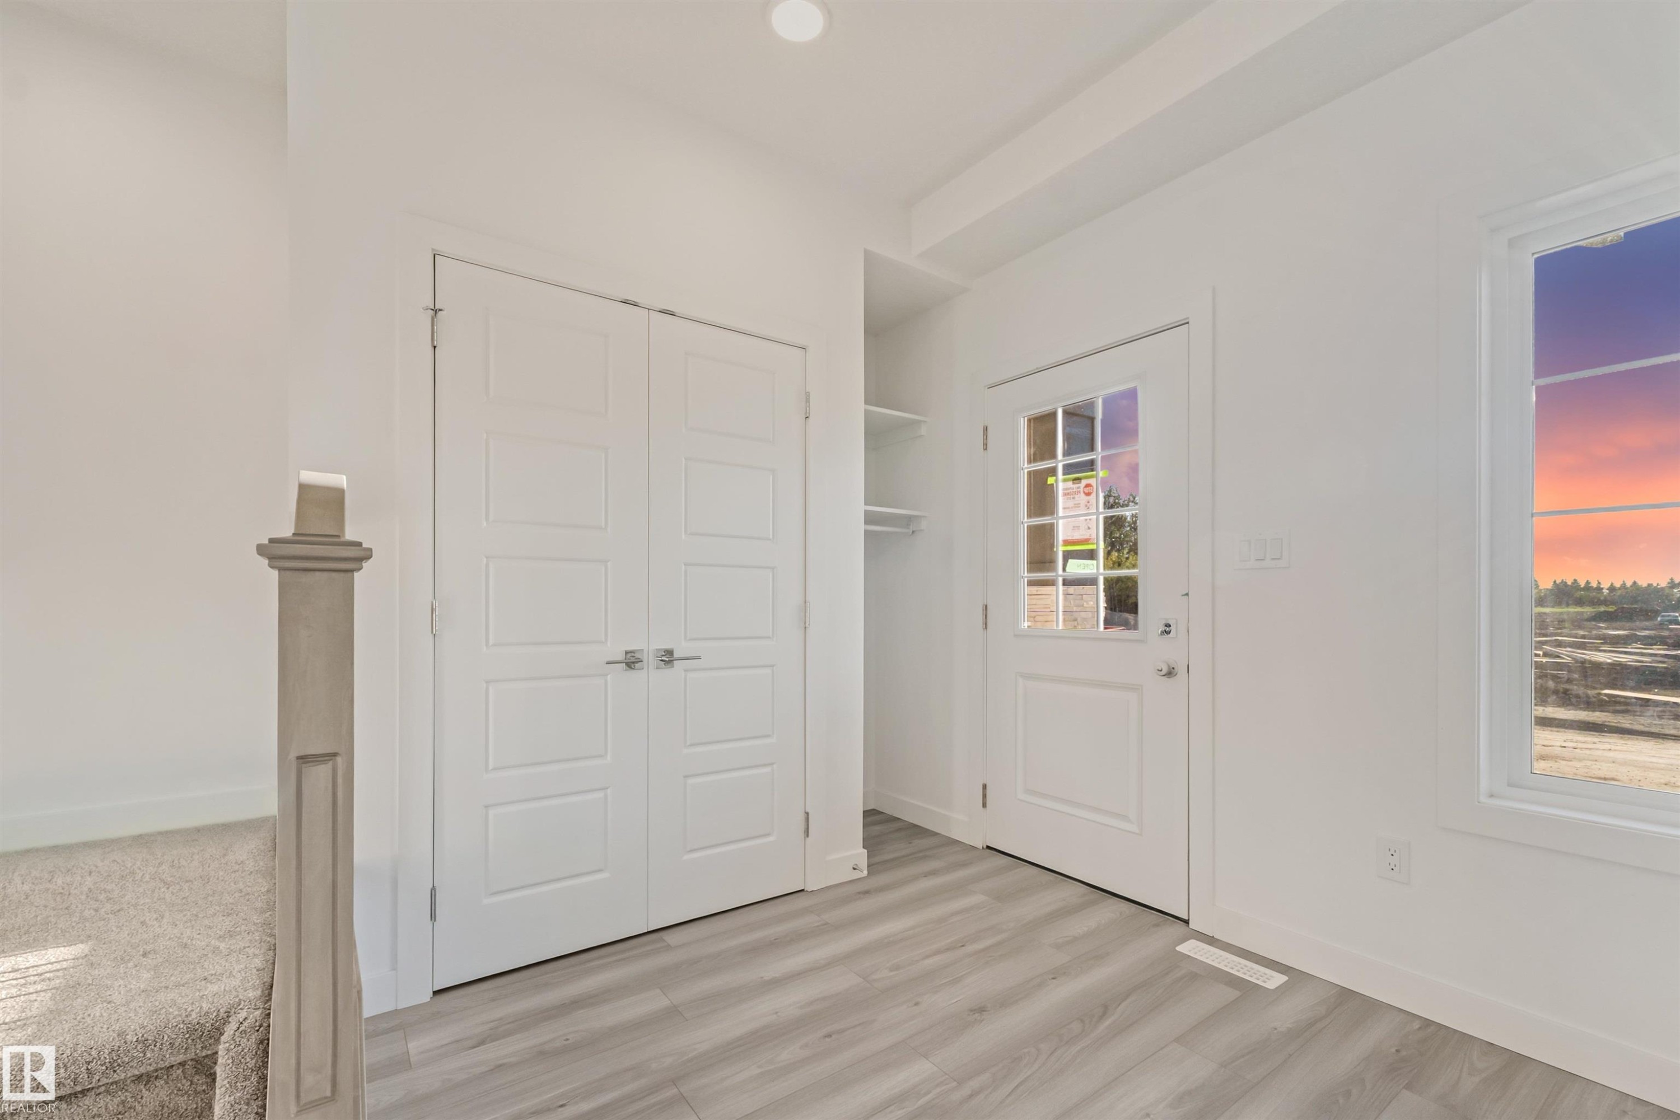
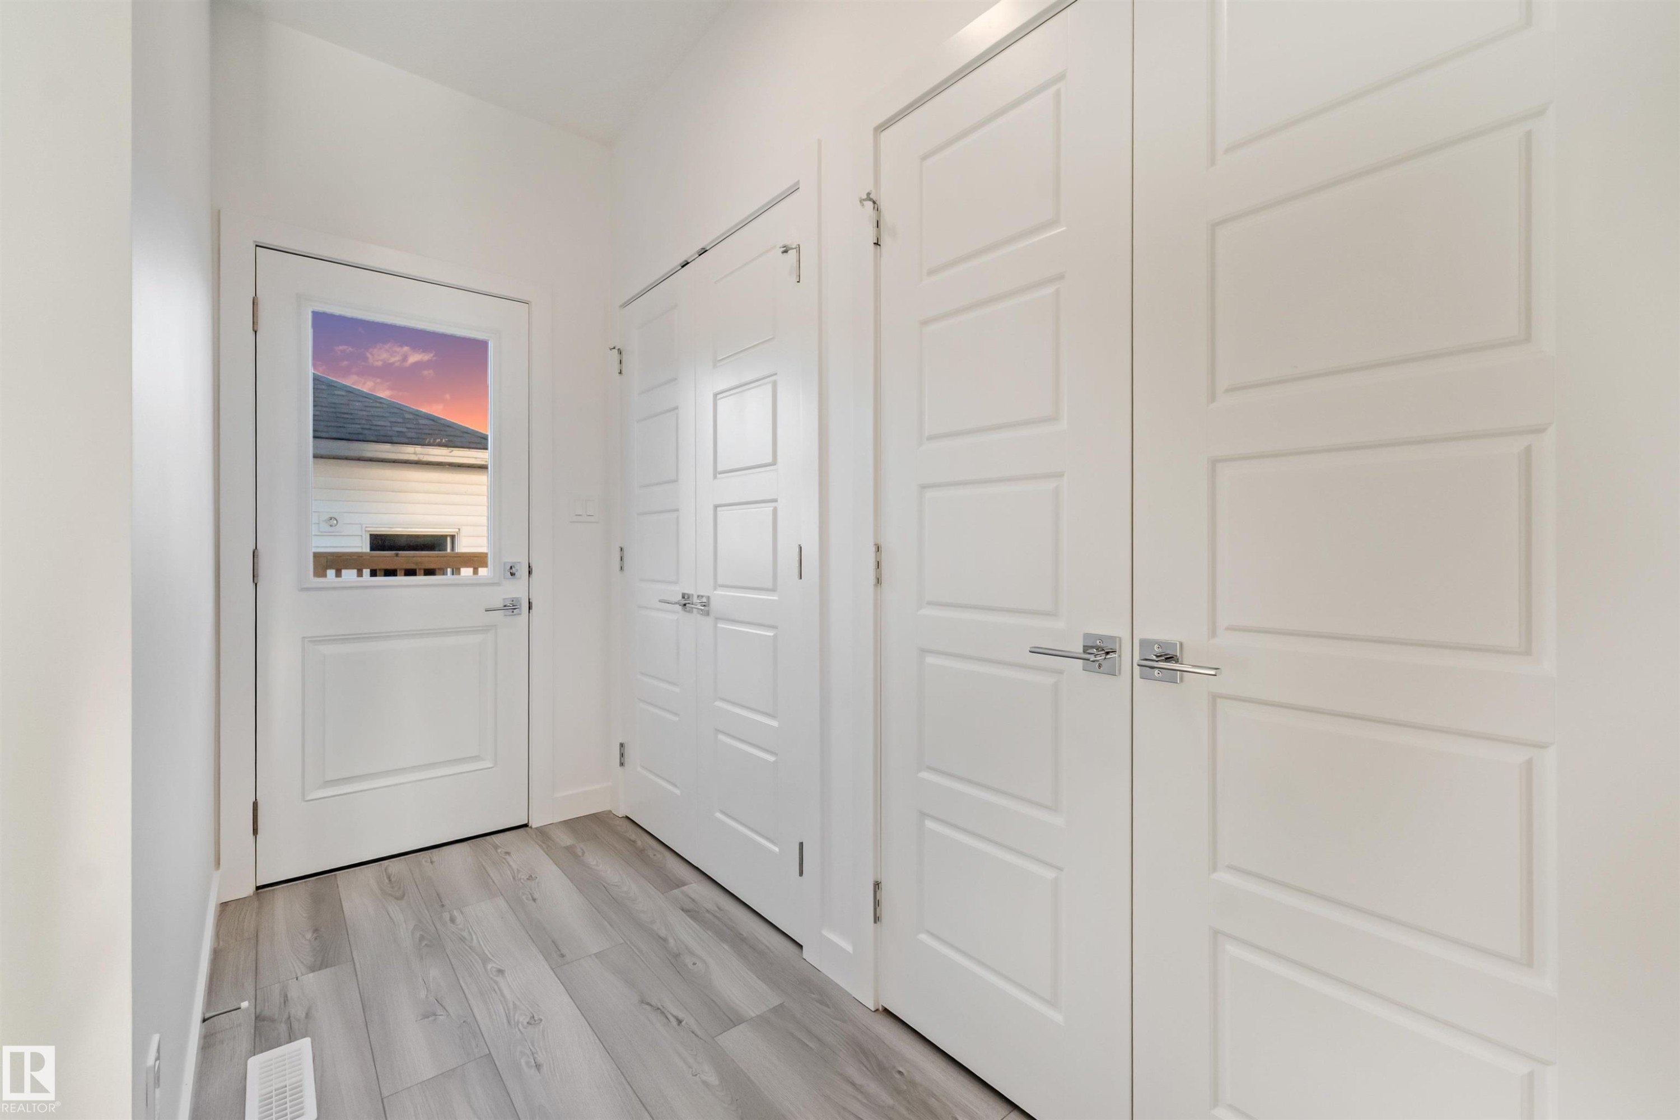
Entryway featuring light wood-finish flooring, white paneled doors with chrome hardware, and a glass-paneled exterior door - 1515 211 Street Nw, Edmonton, AB
Light wood-finish flooring, white walls, multiple windows, built-in fireplace, and modern light fixtures - 1515 211 Street Nw, Edmonton, AB
White wood-finish flooring throughout, complemented by a modern black chandelier - 1515 211 Street Nw, Edmonton, AB
Kitchen island with a built-in sink, stainless steel faucet, and white cabinetry with matte black pulls - 1515 211 Street Nw, Edmonton, AB
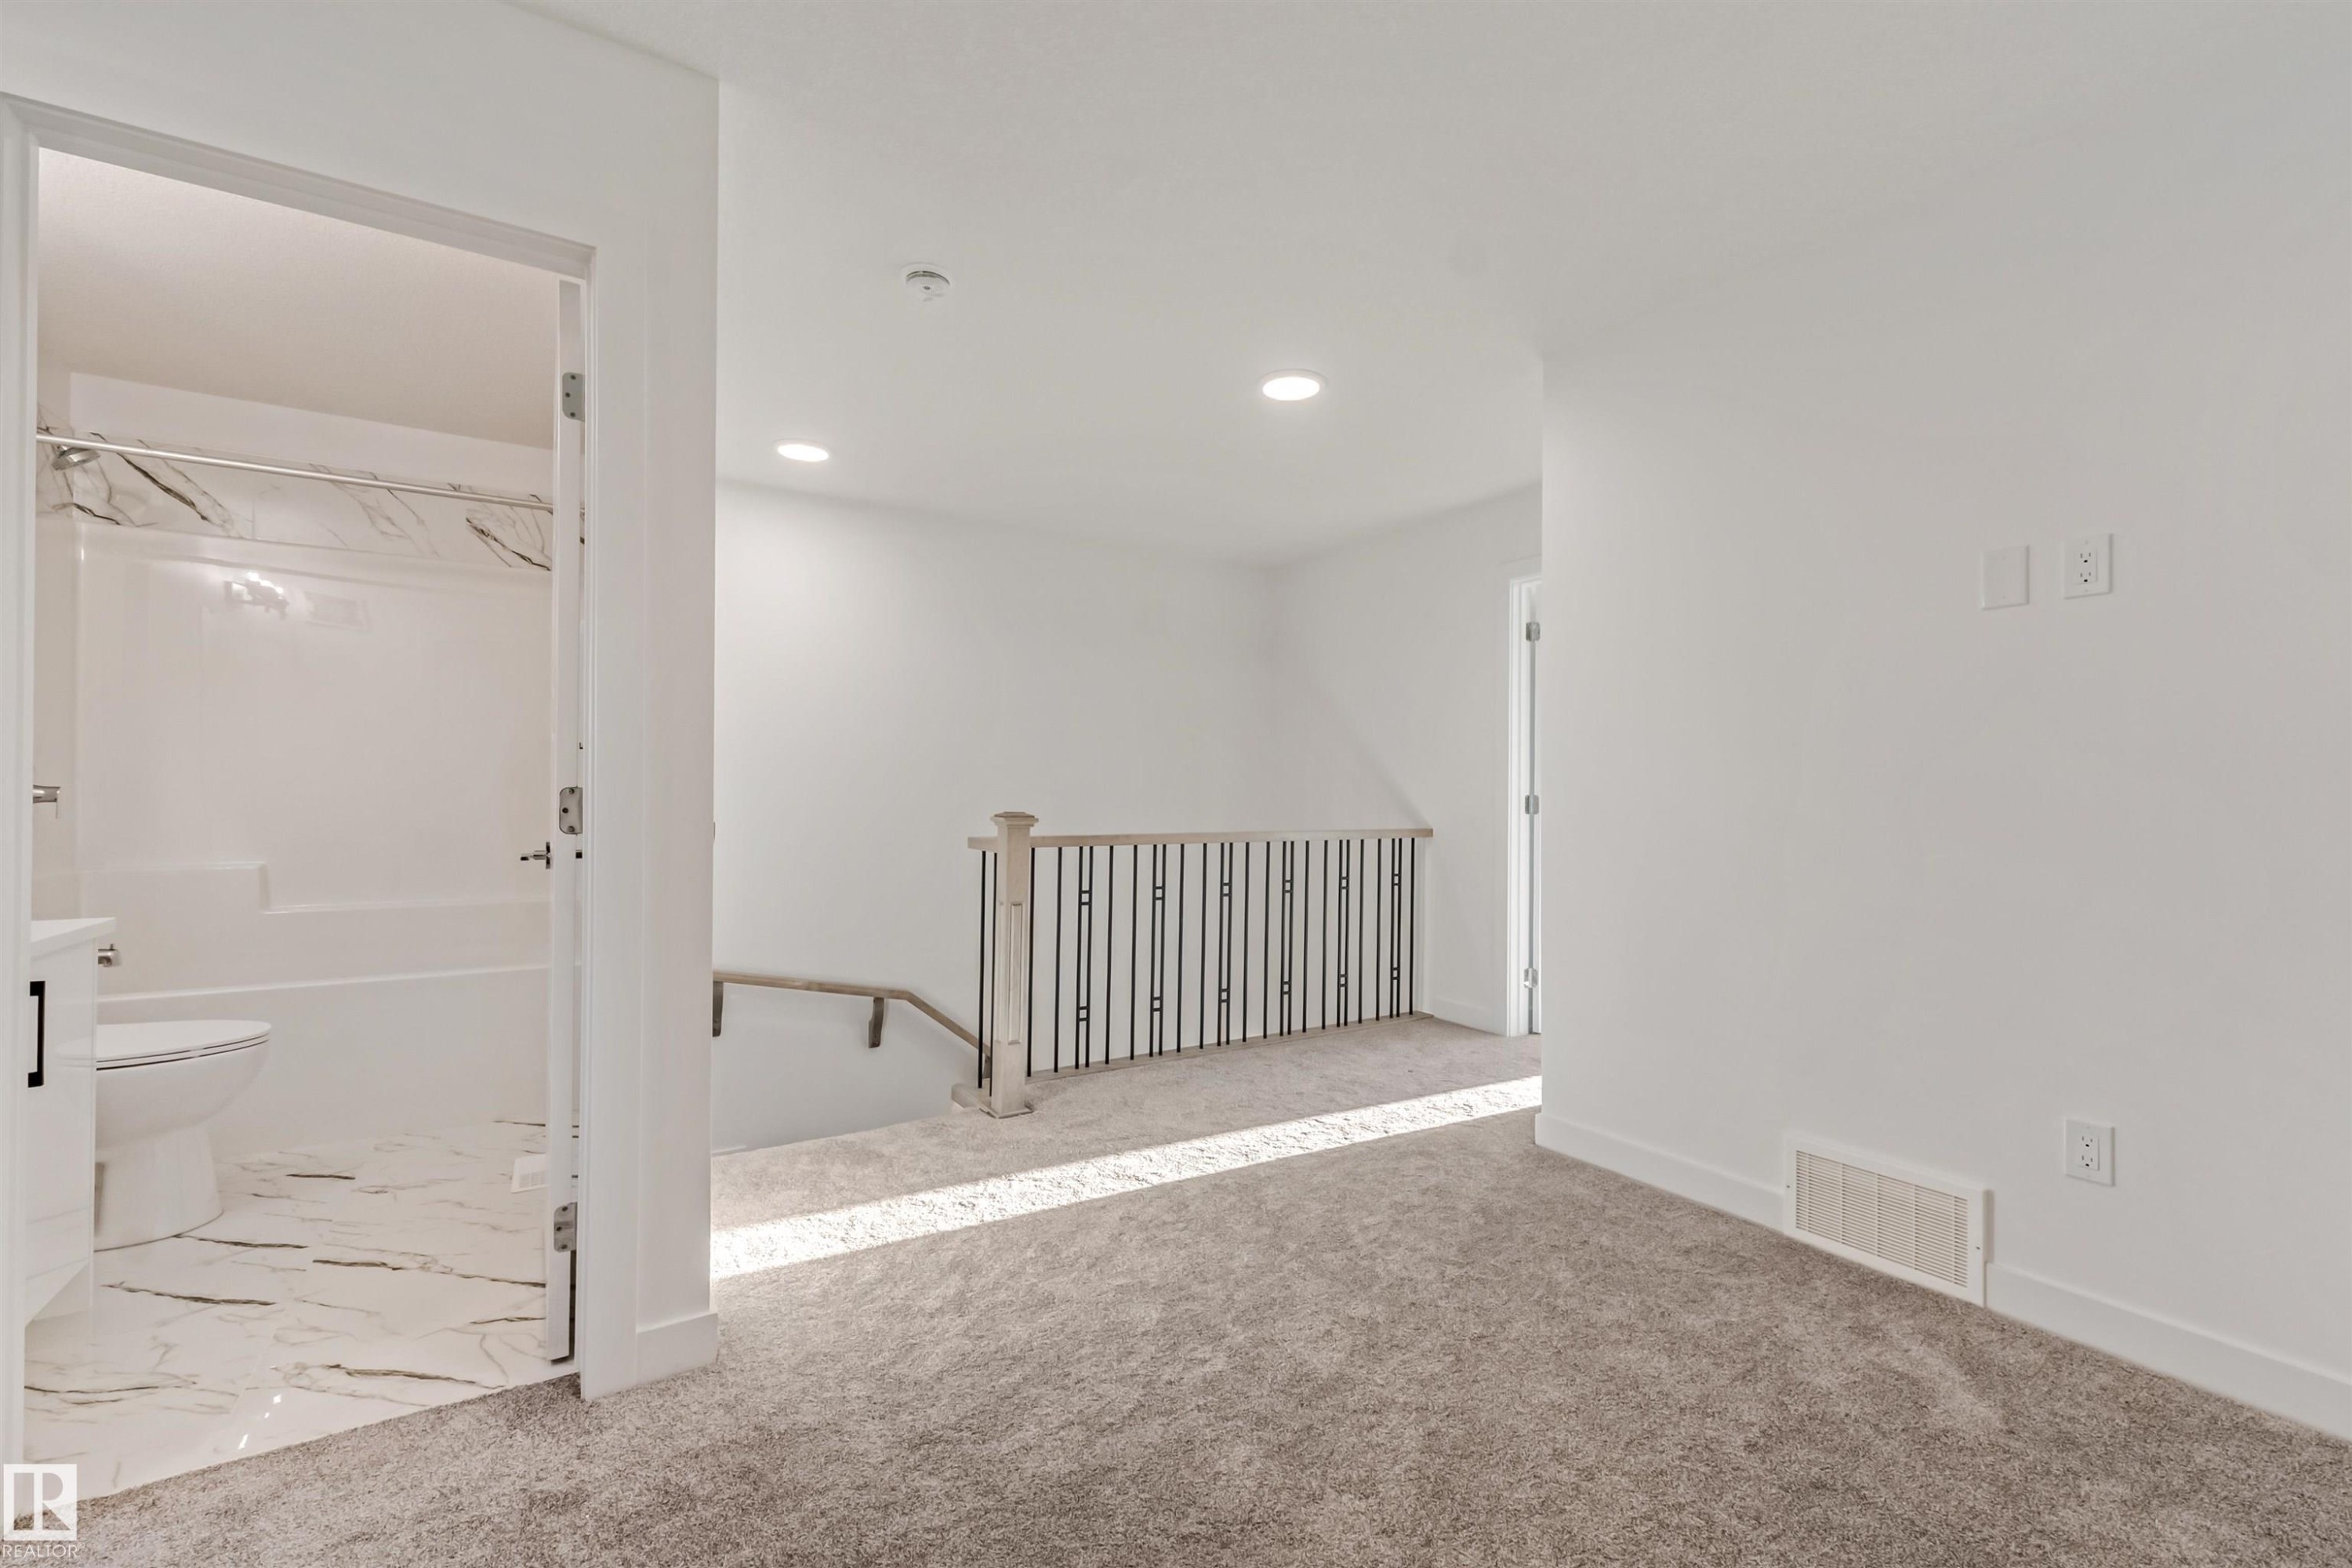
Plush carpeting, recessed lighting, and a modern stair railing with black spindles - 1515 211 Street Nw, Edmonton, AB
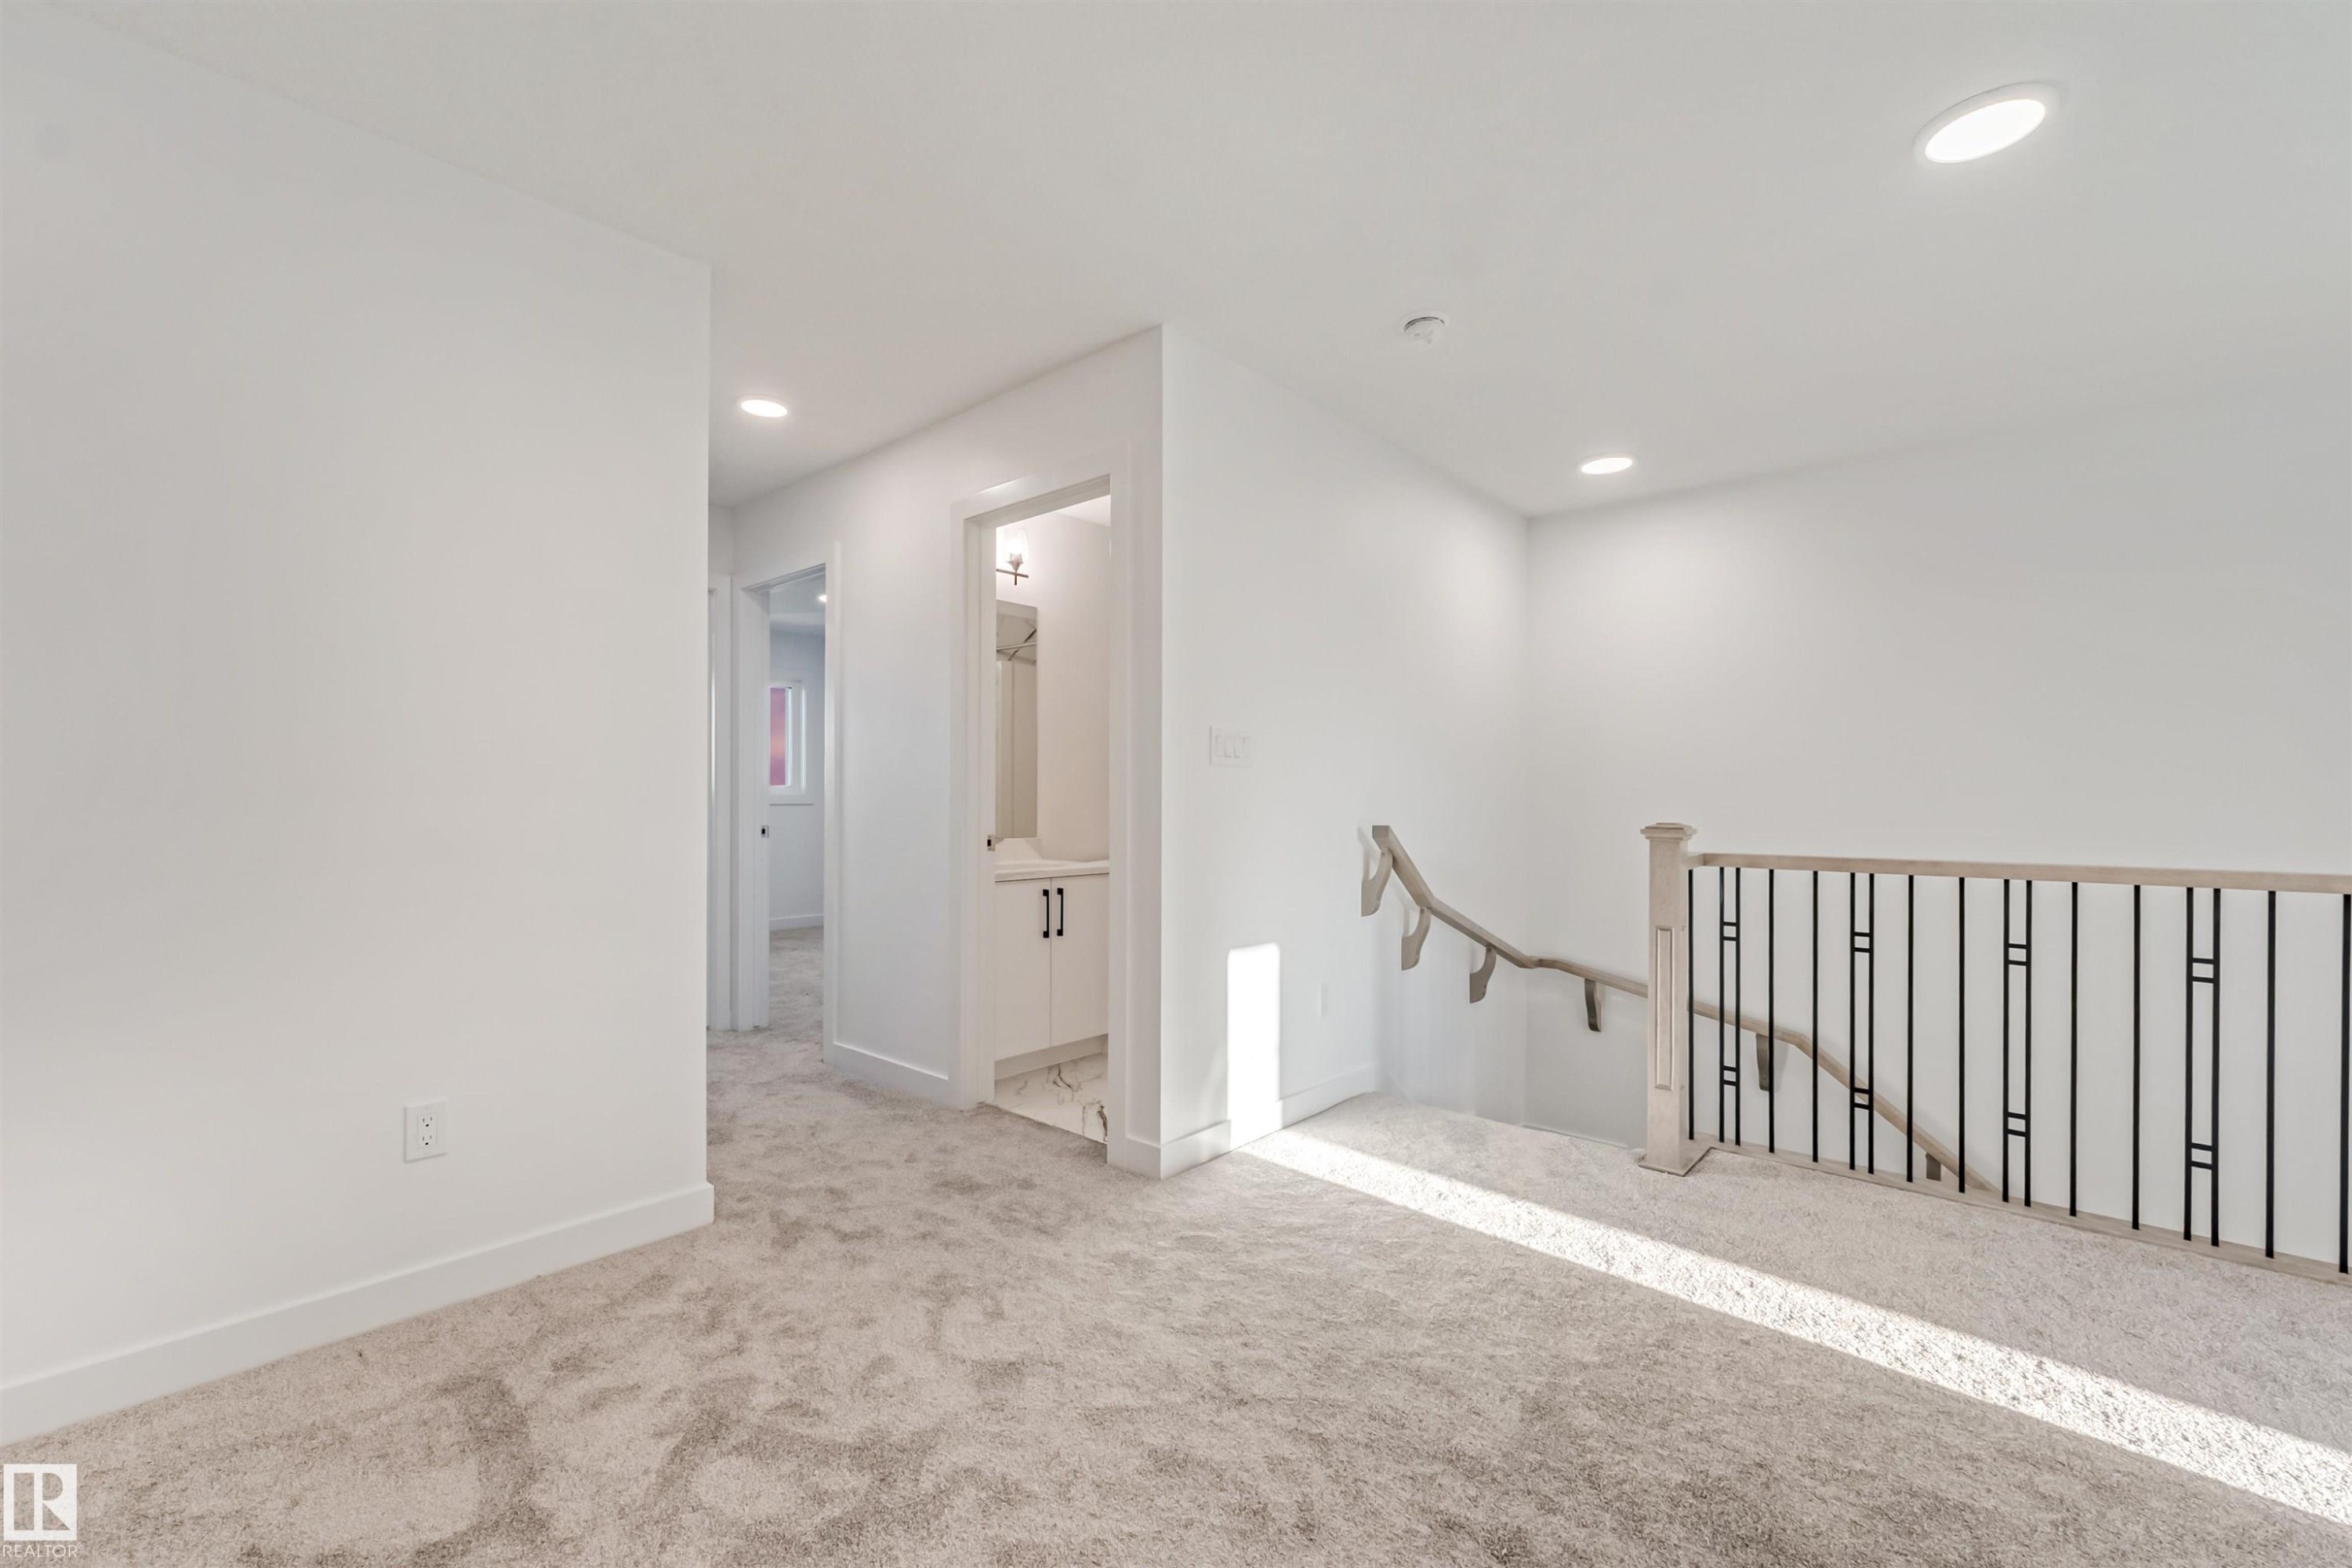
Carpeted landing with recessed lighting, white walls, and a staircase featuring black metal balusters and a light wood-finish handrail - 1515 211 Street Nw, Edmonton, AB
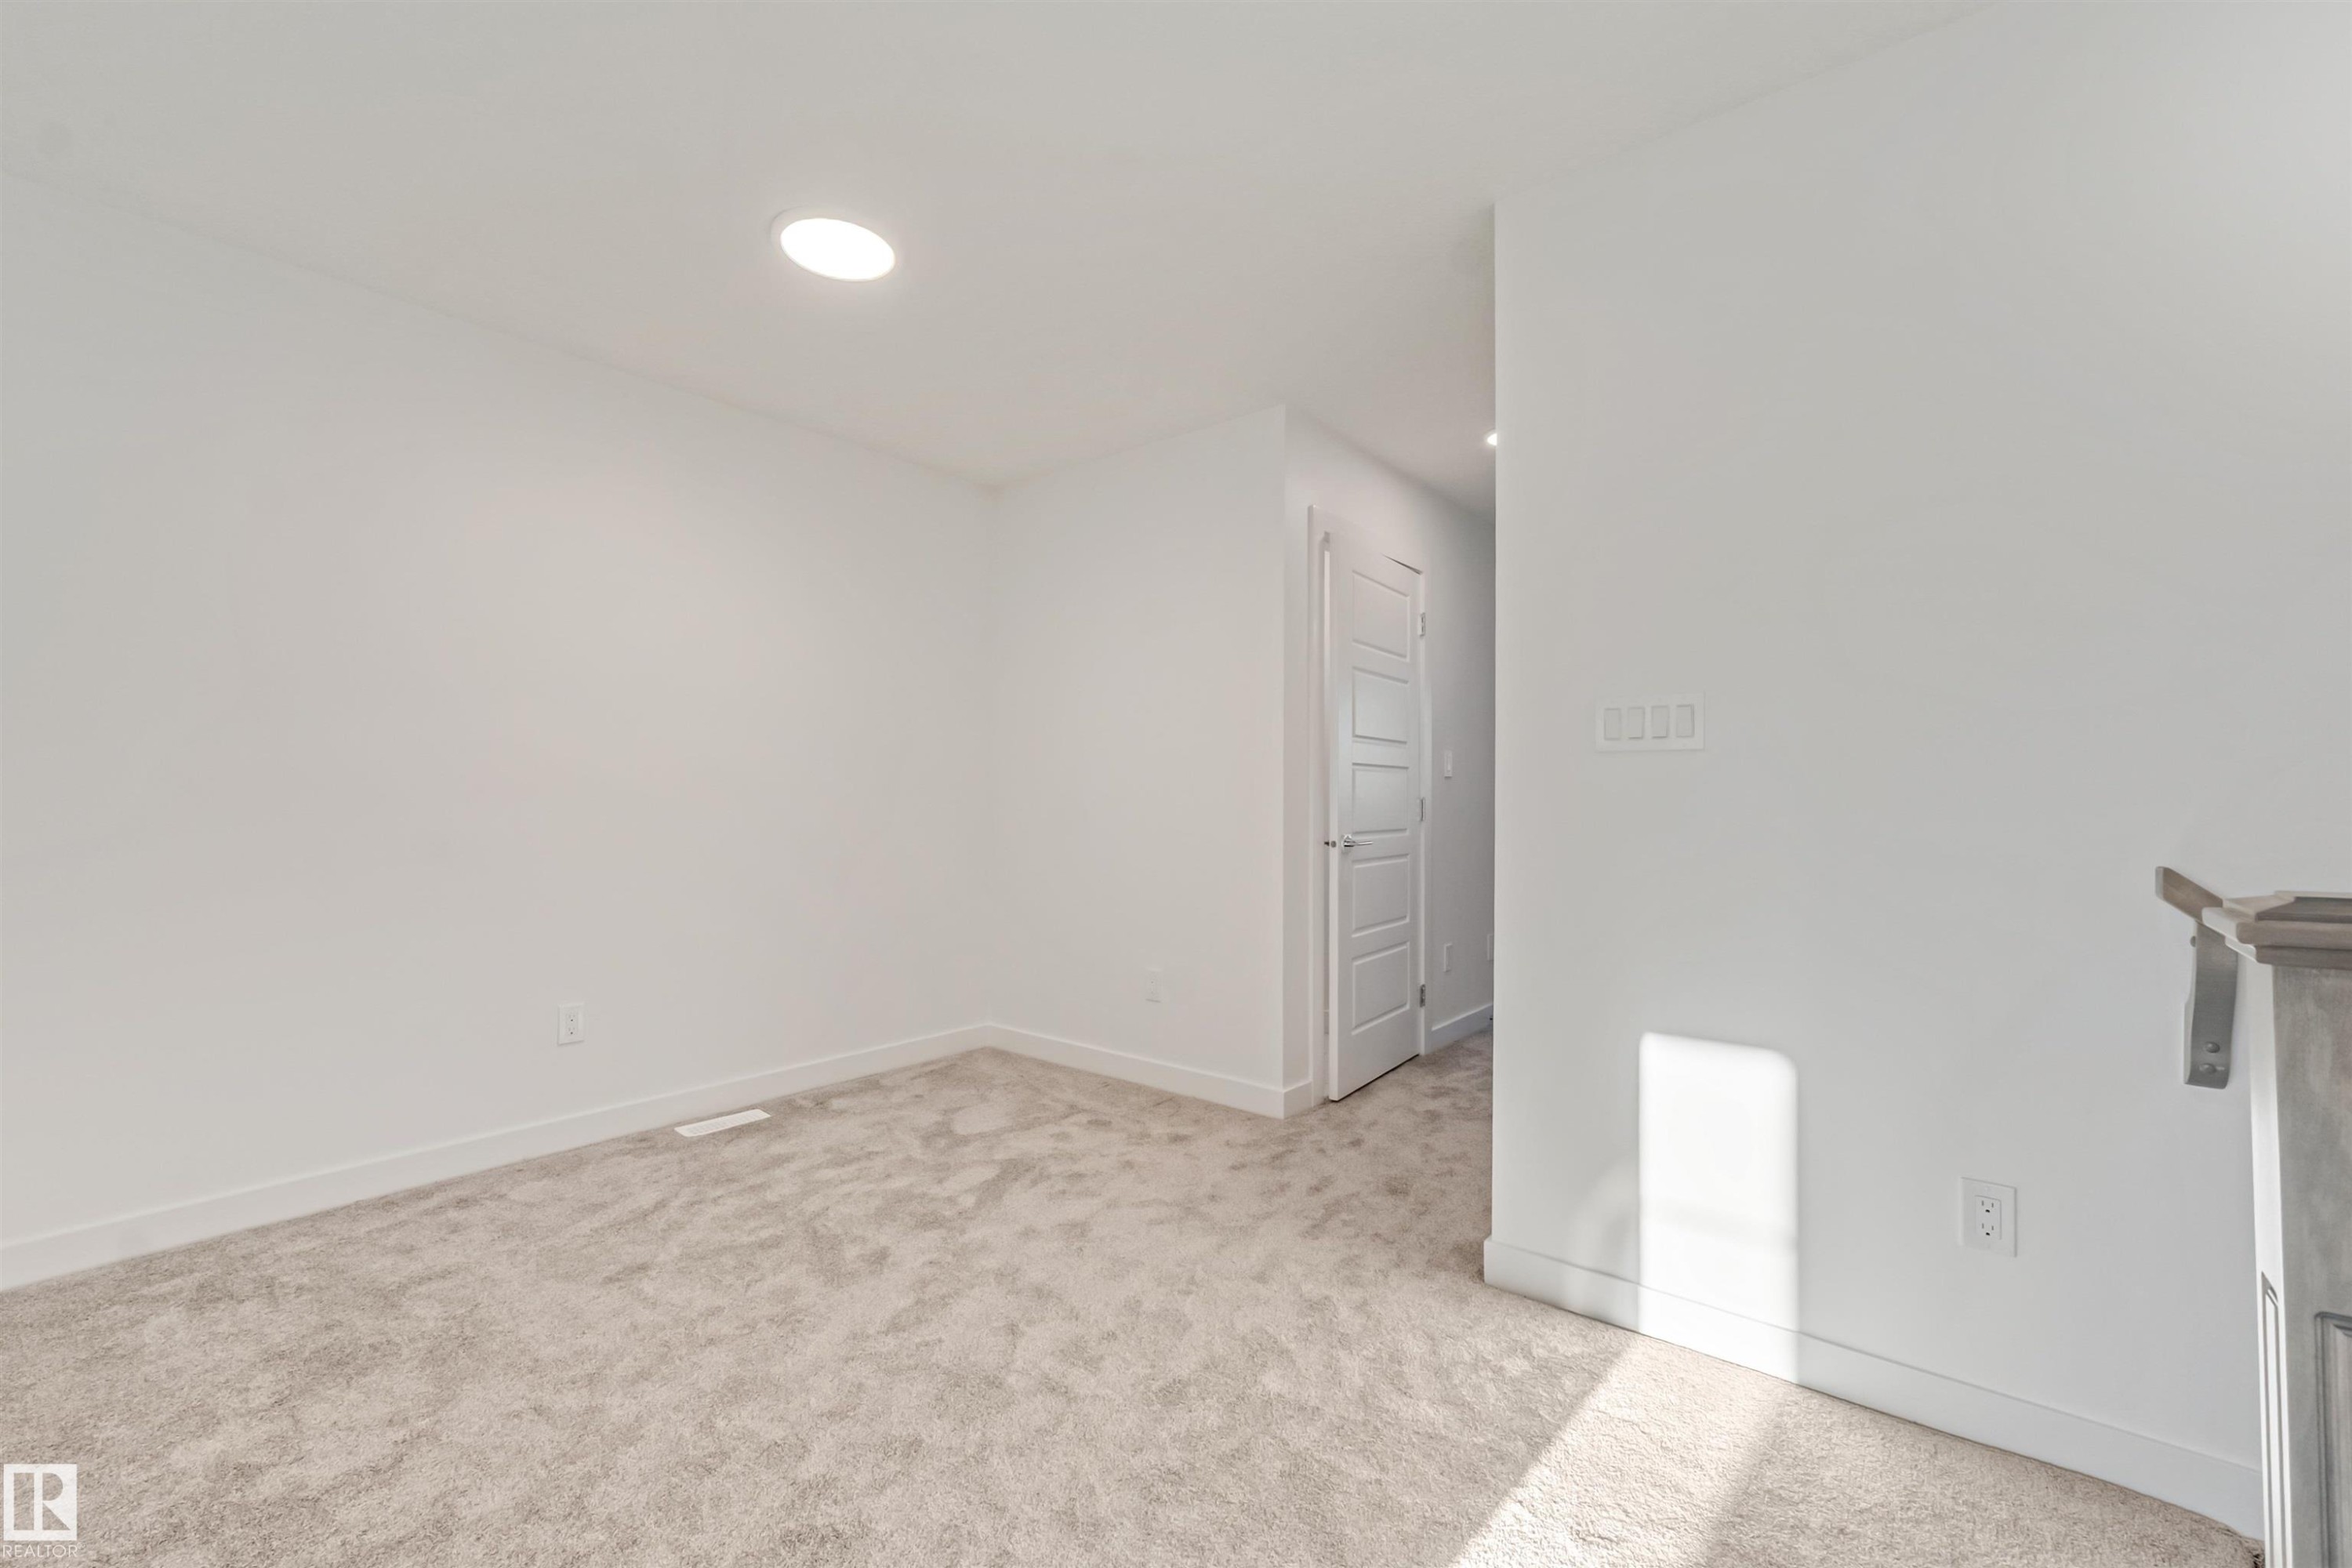
Recessed ceiling lighting, light gray carpeting, white walls, and a white paneled door - 1515 211 Street Nw, Edmonton, AB
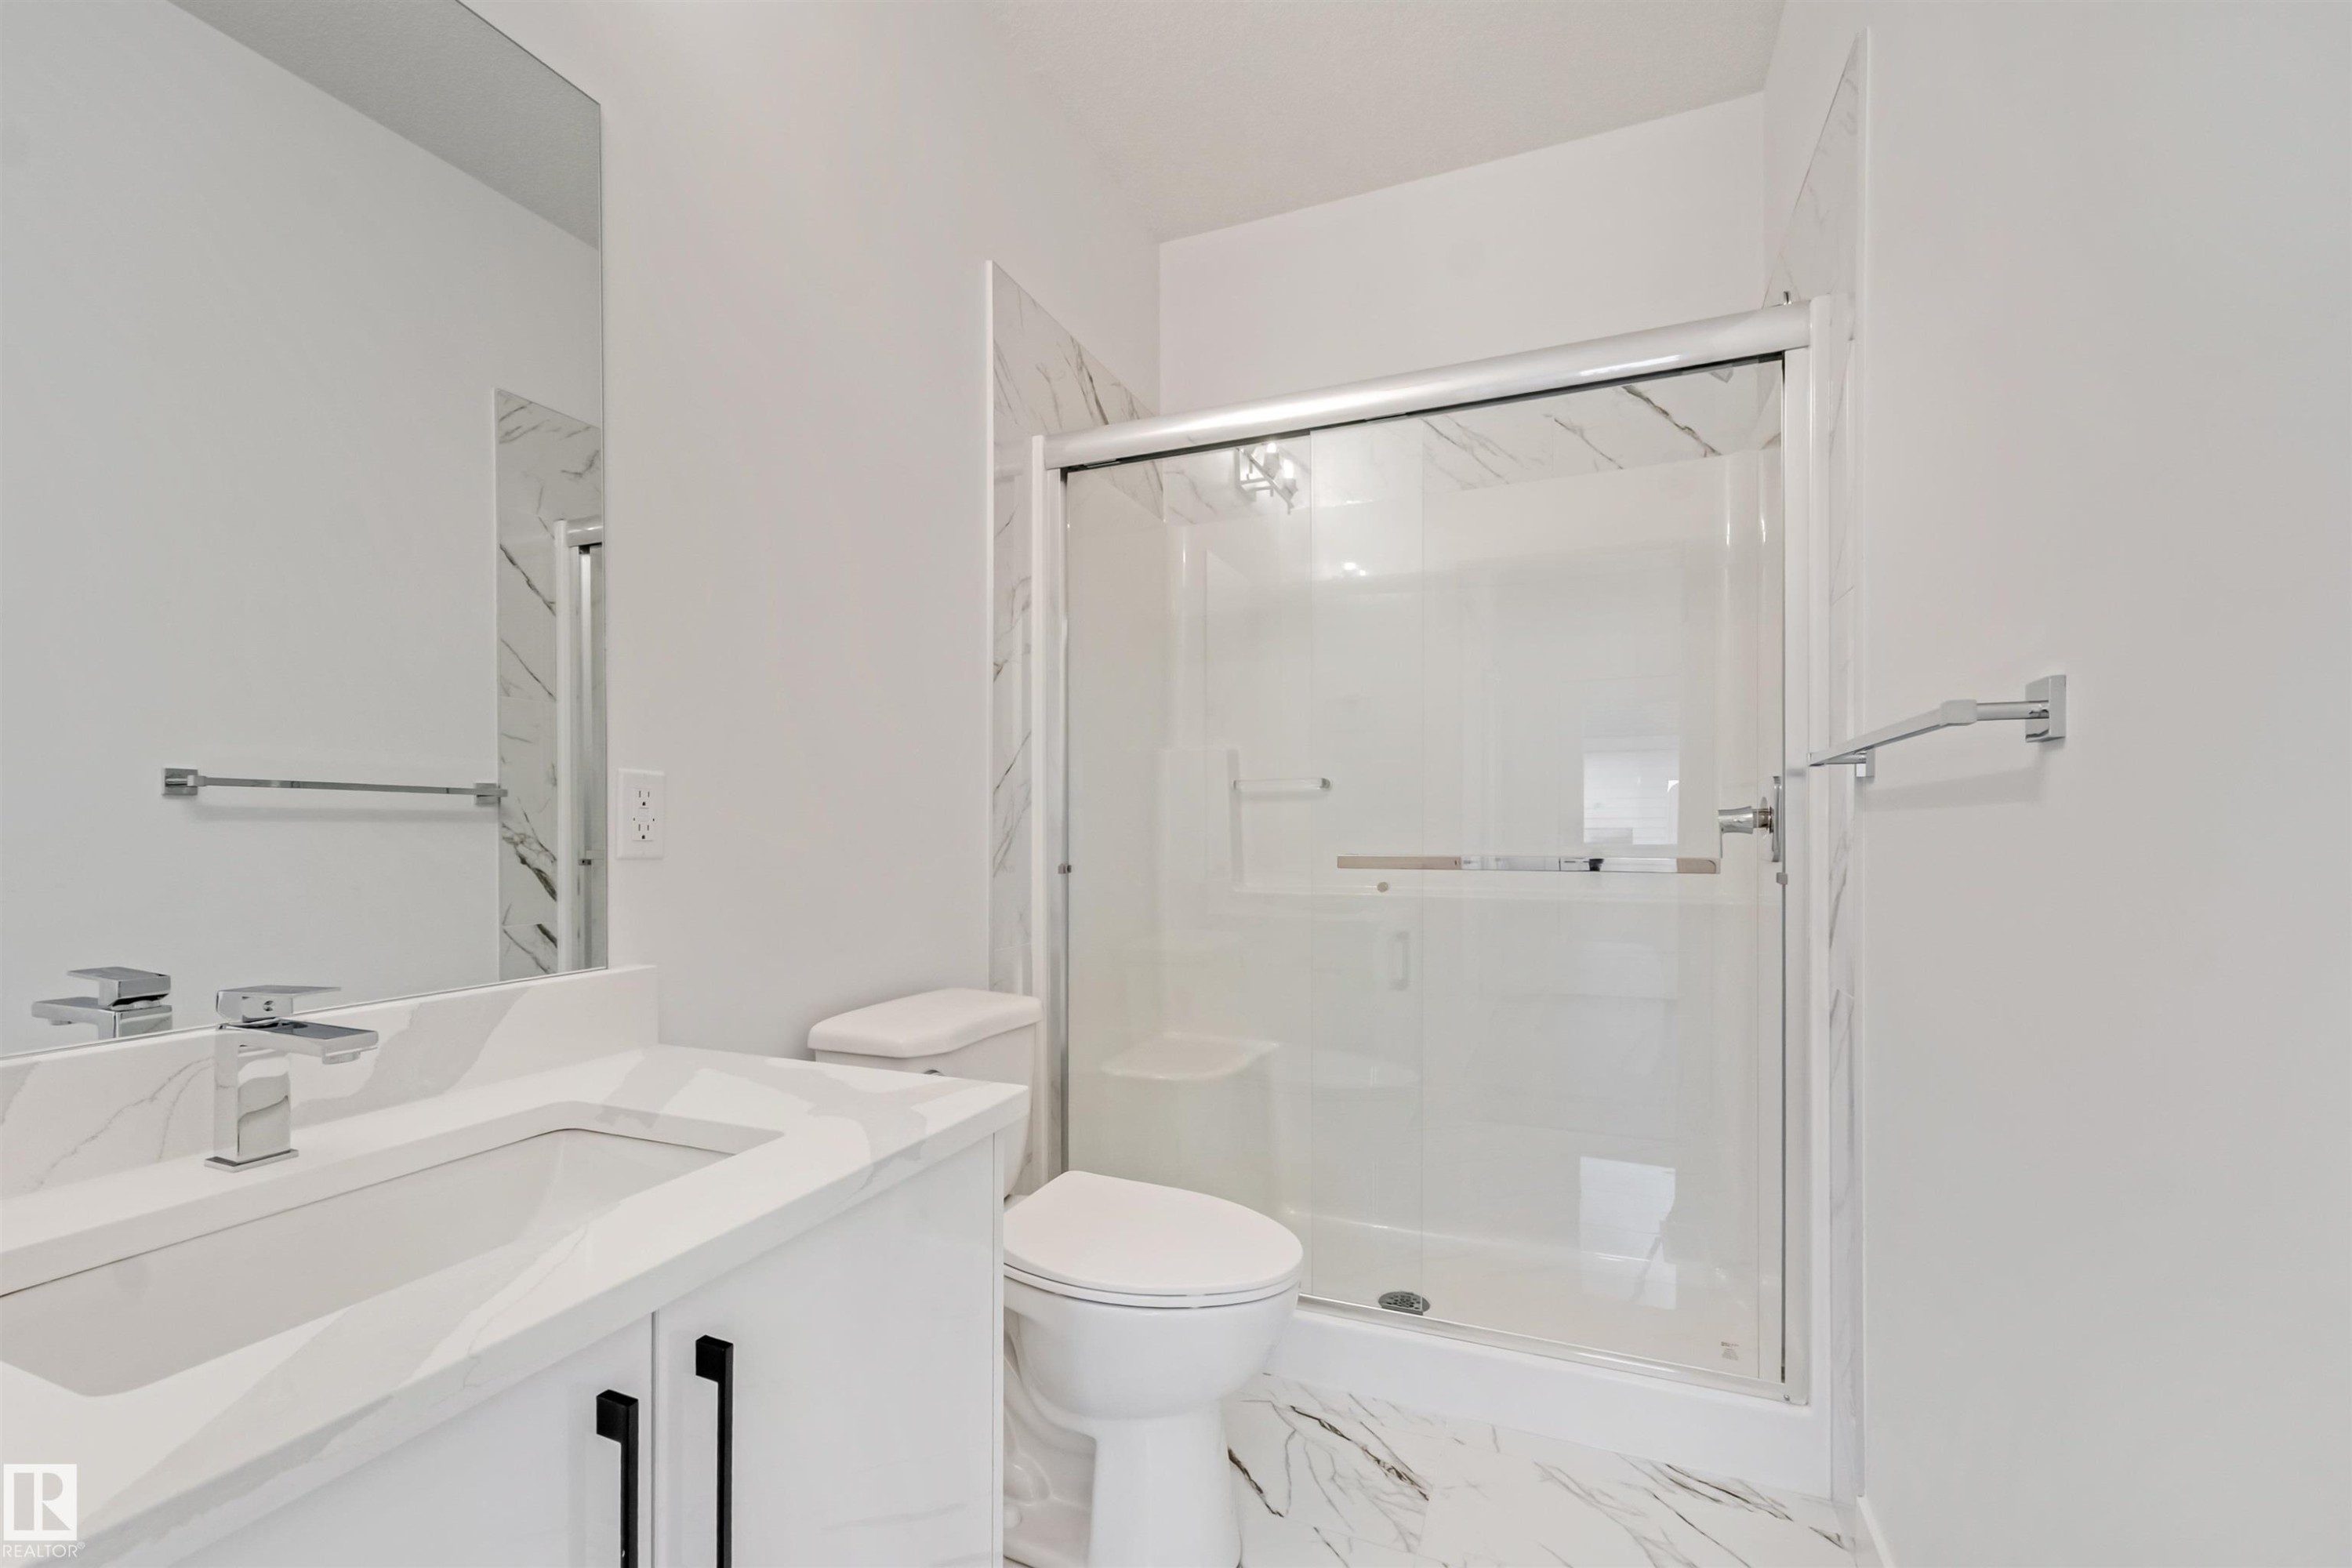
Bathroom featuring a white vanity with integrated sink, chrome faucet, and a wall-mounted mirror - 1515 211 Street Nw, Edmonton, AB
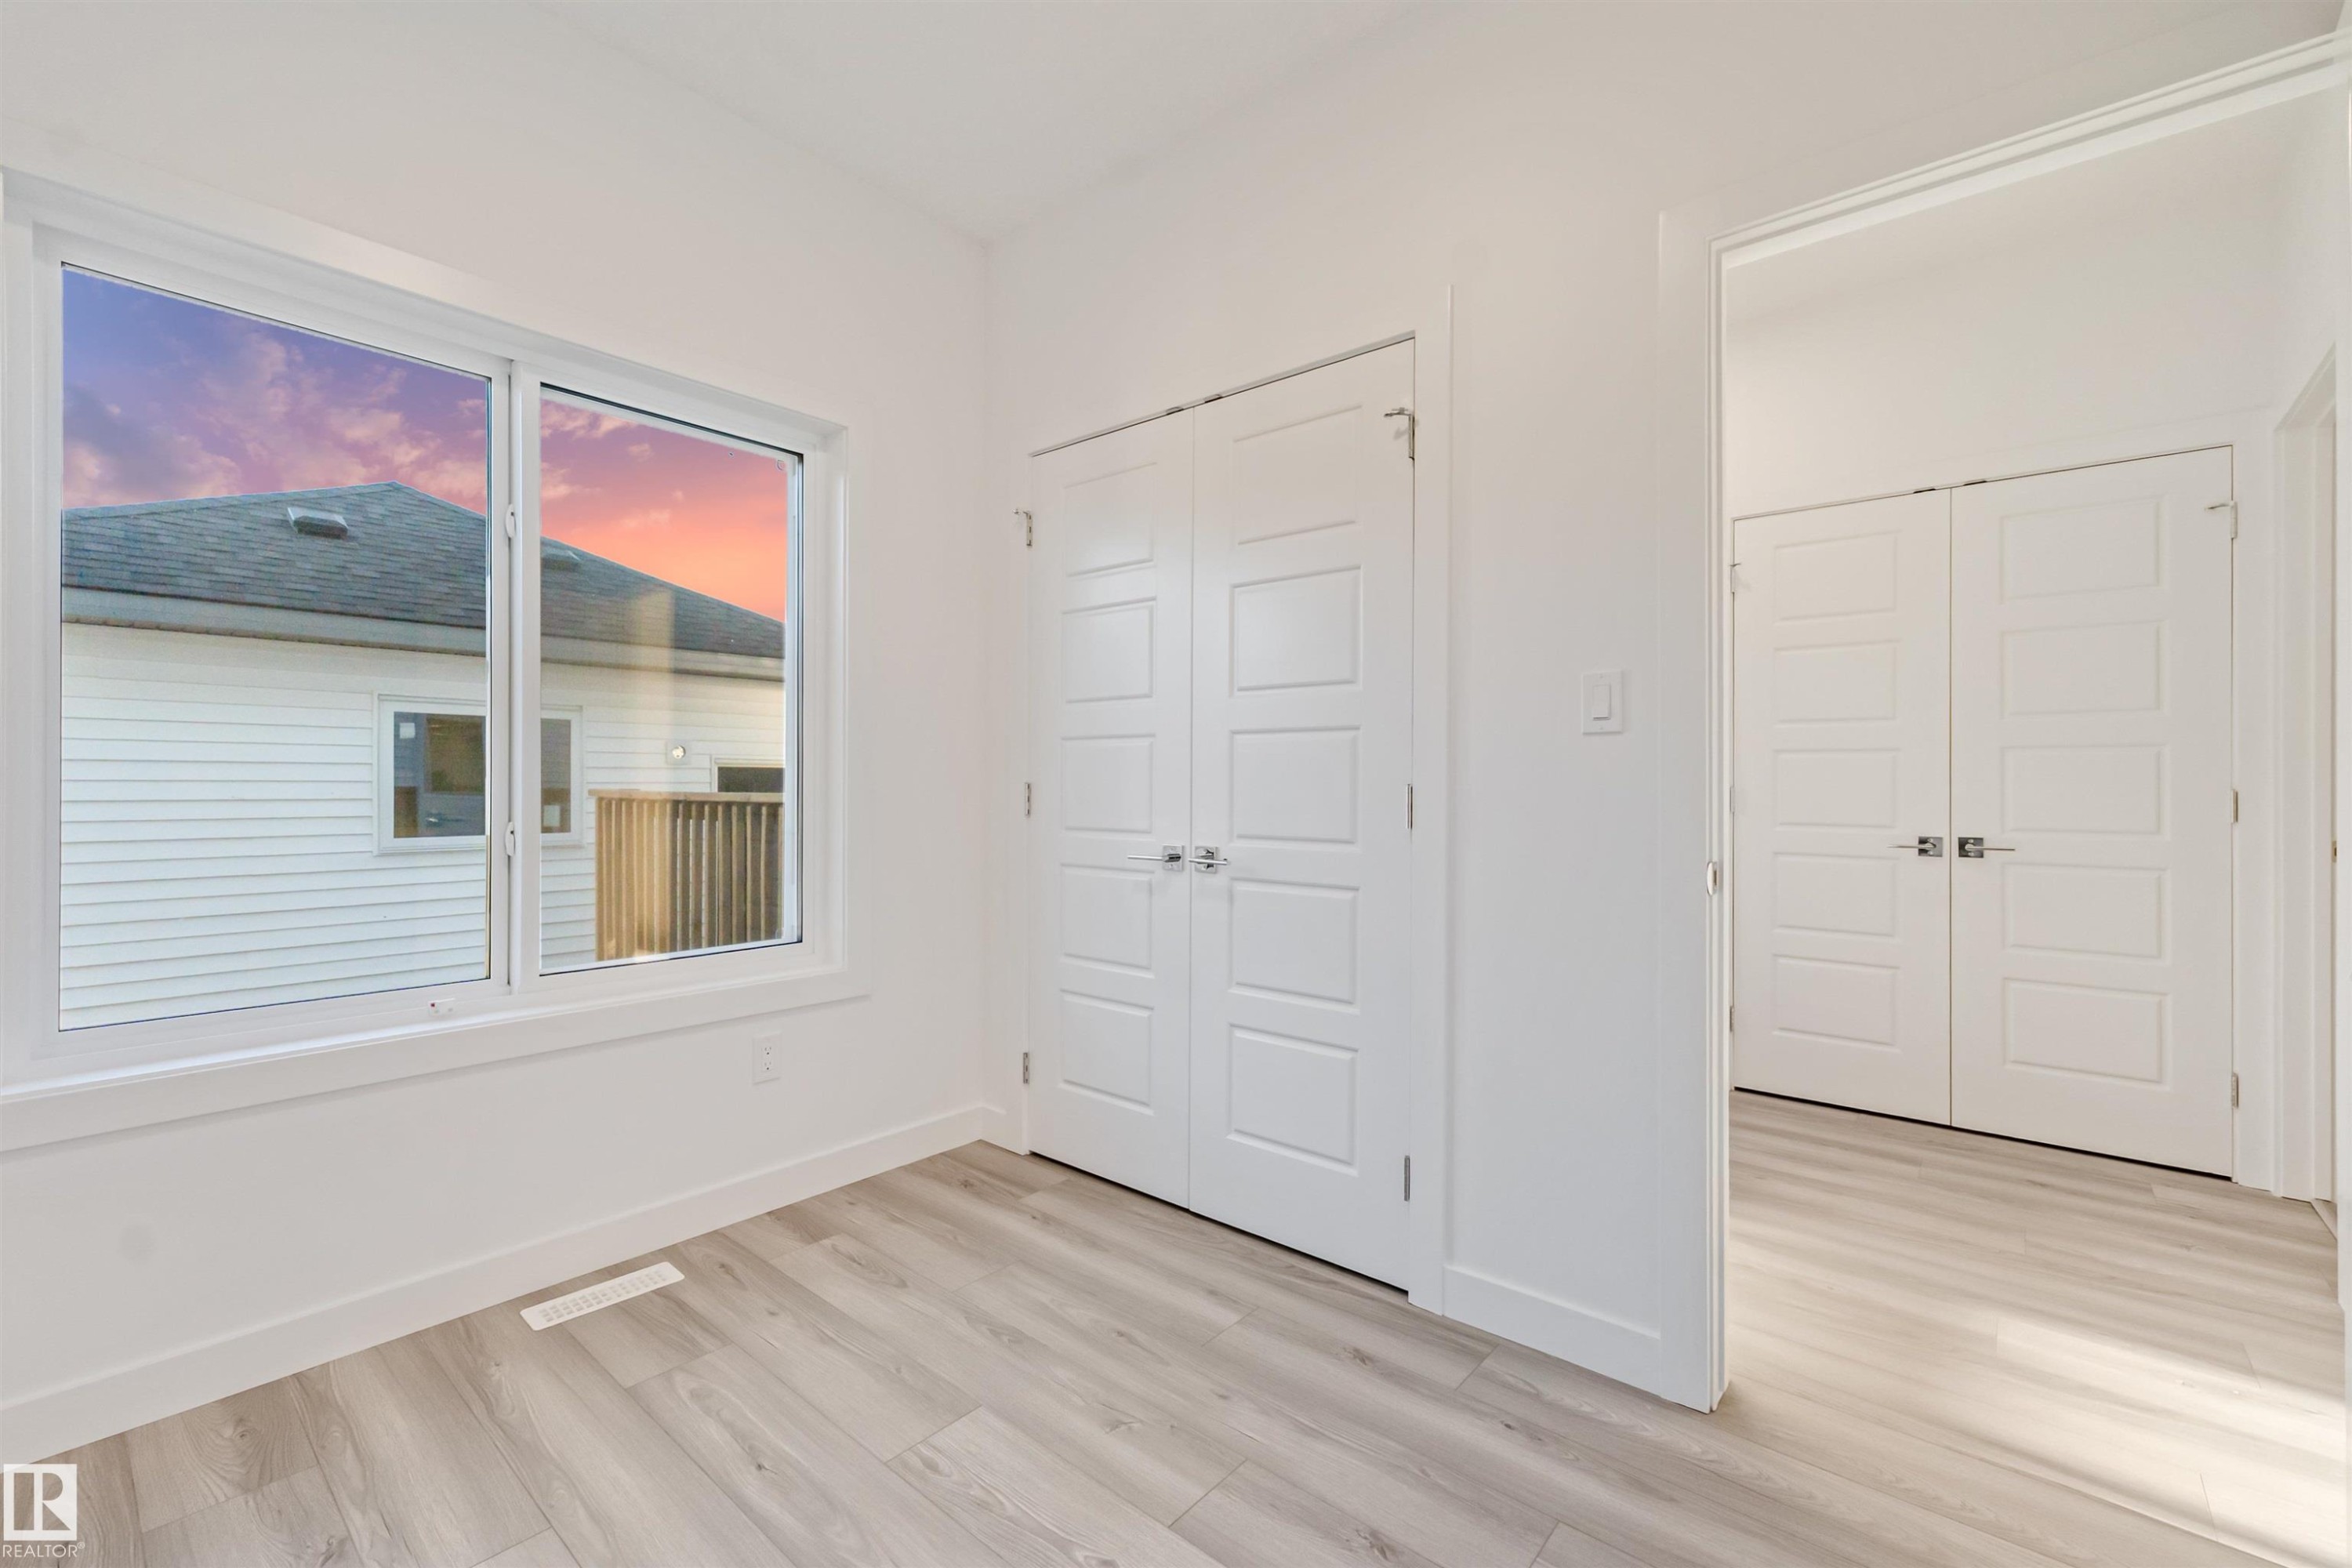
Expansive window with bright trim, light wood-finish flooring, and white paneled bi-fold doors - 1515 211 Street Nw, Edmonton, AB
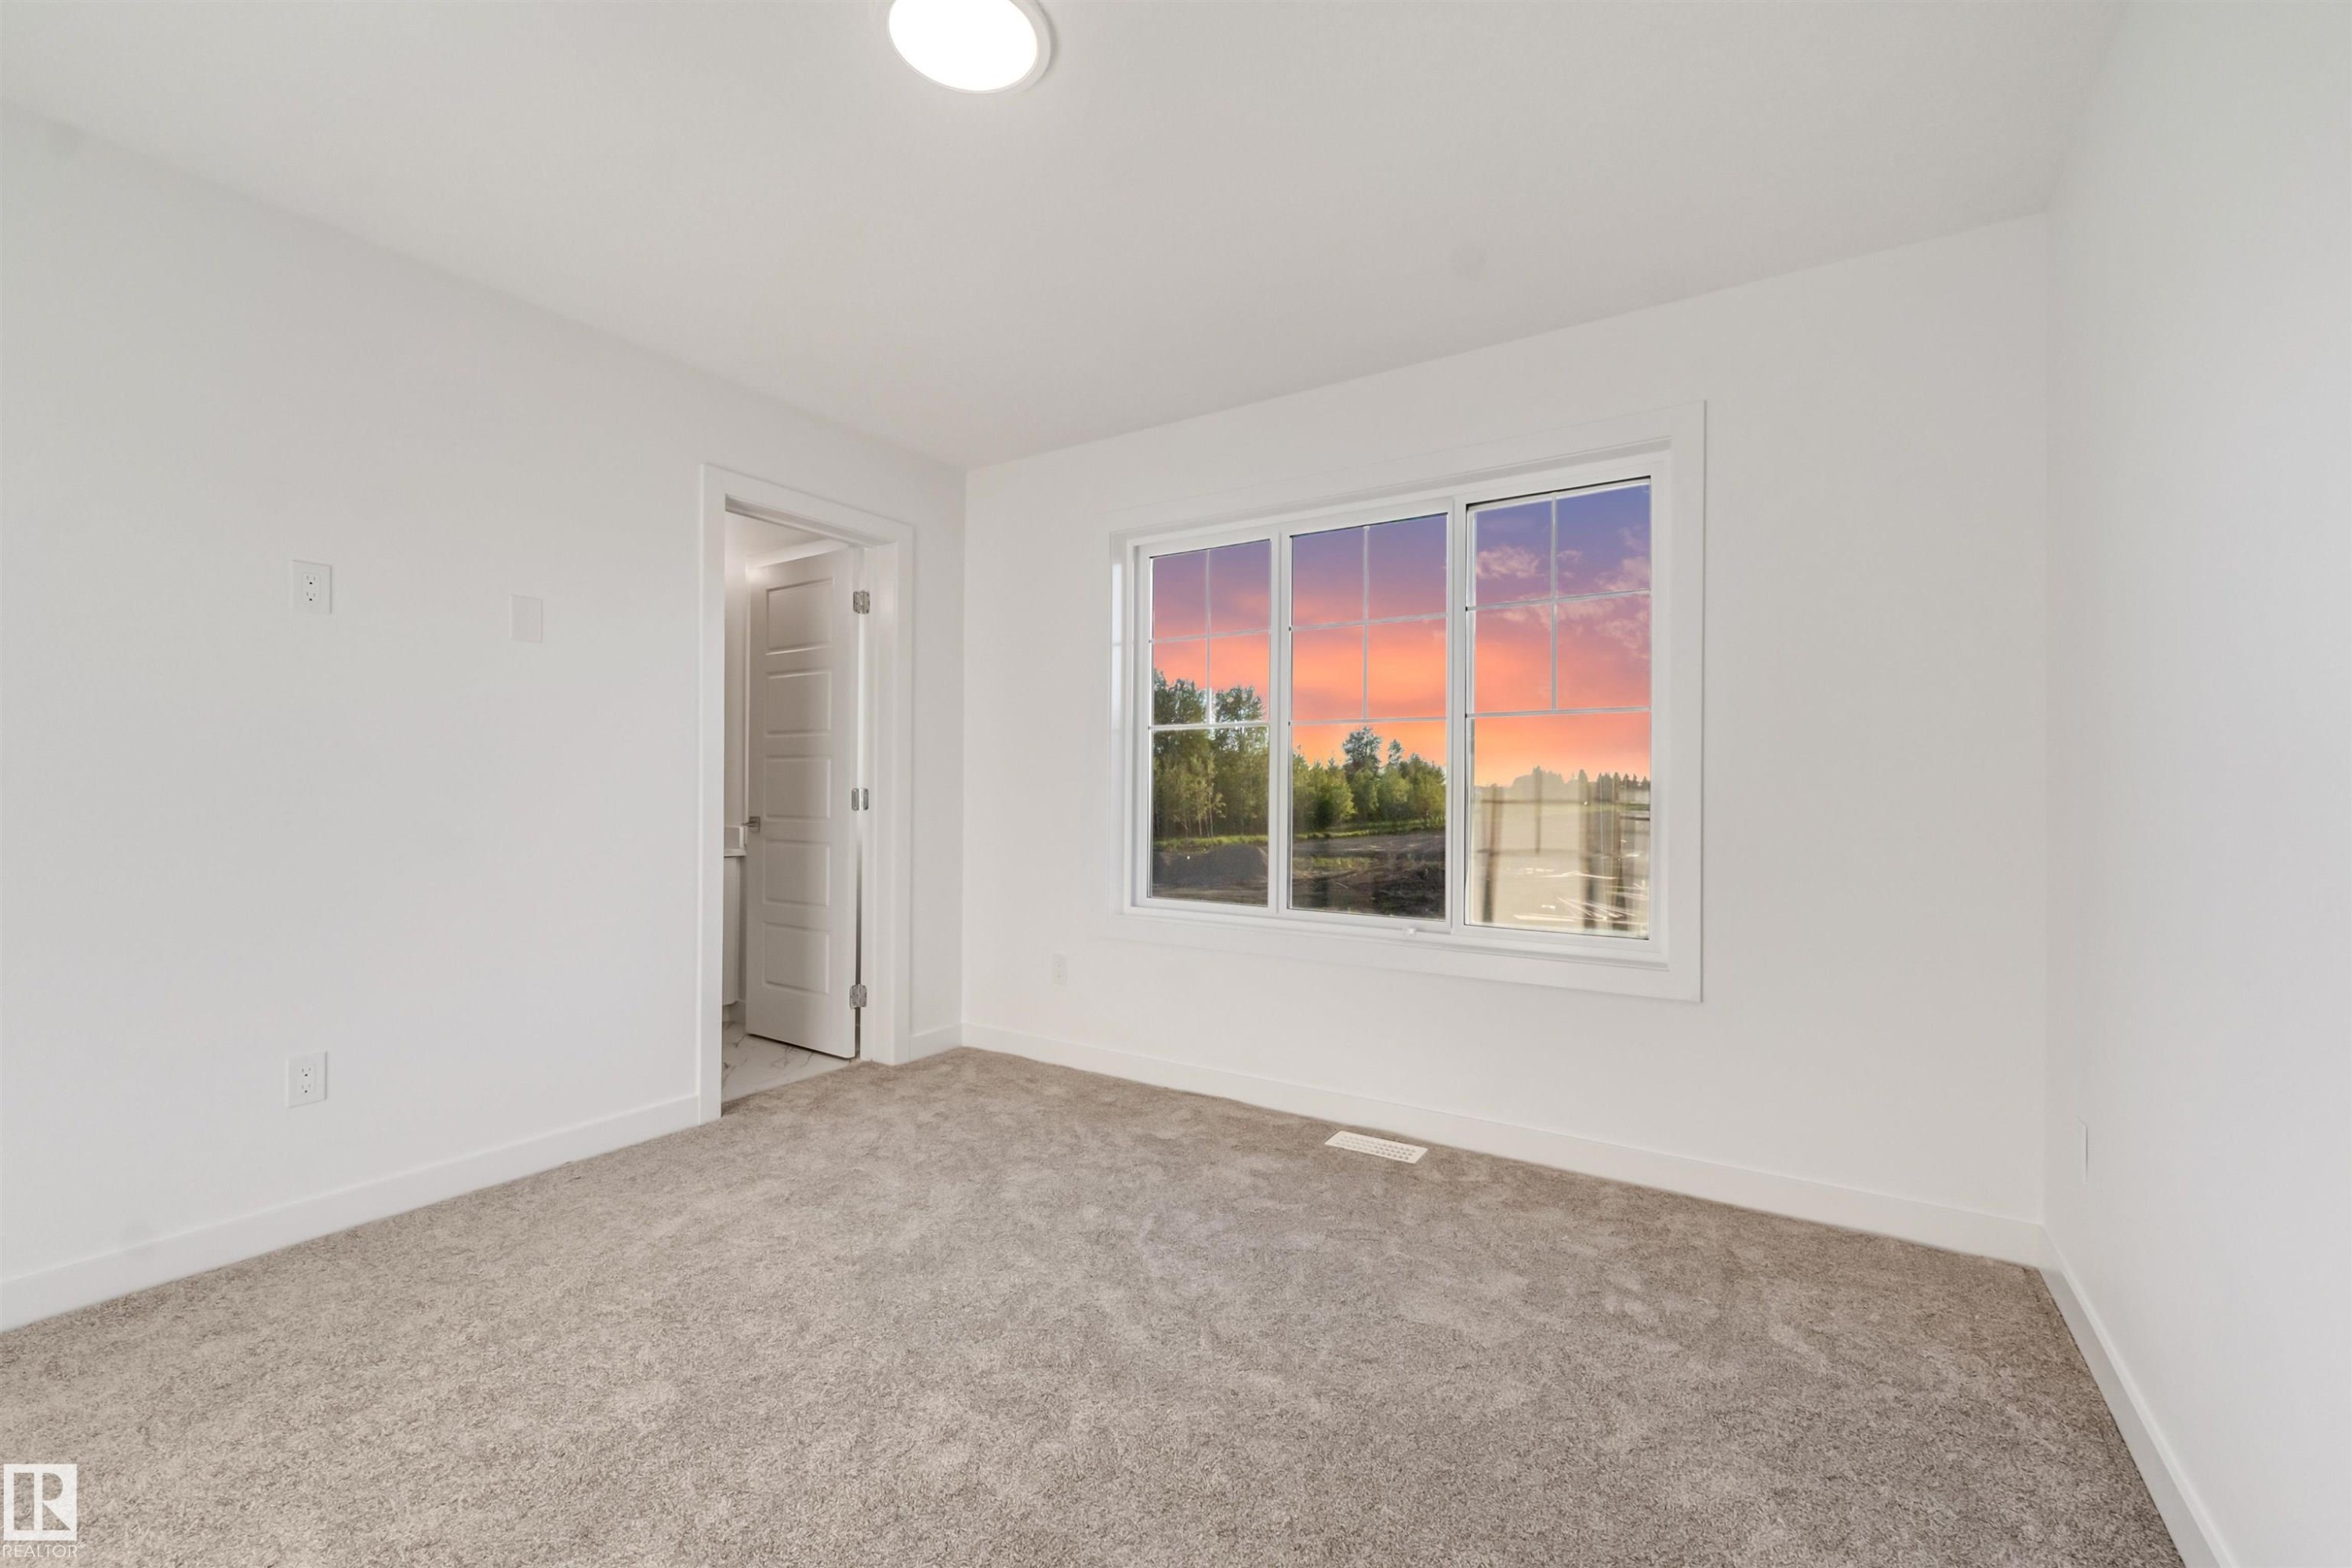
Recessed ceiling lighting, broad window, soft carpeting, white baseboards, and a white interior door - 1515 211 Street Nw, Edmonton, AB
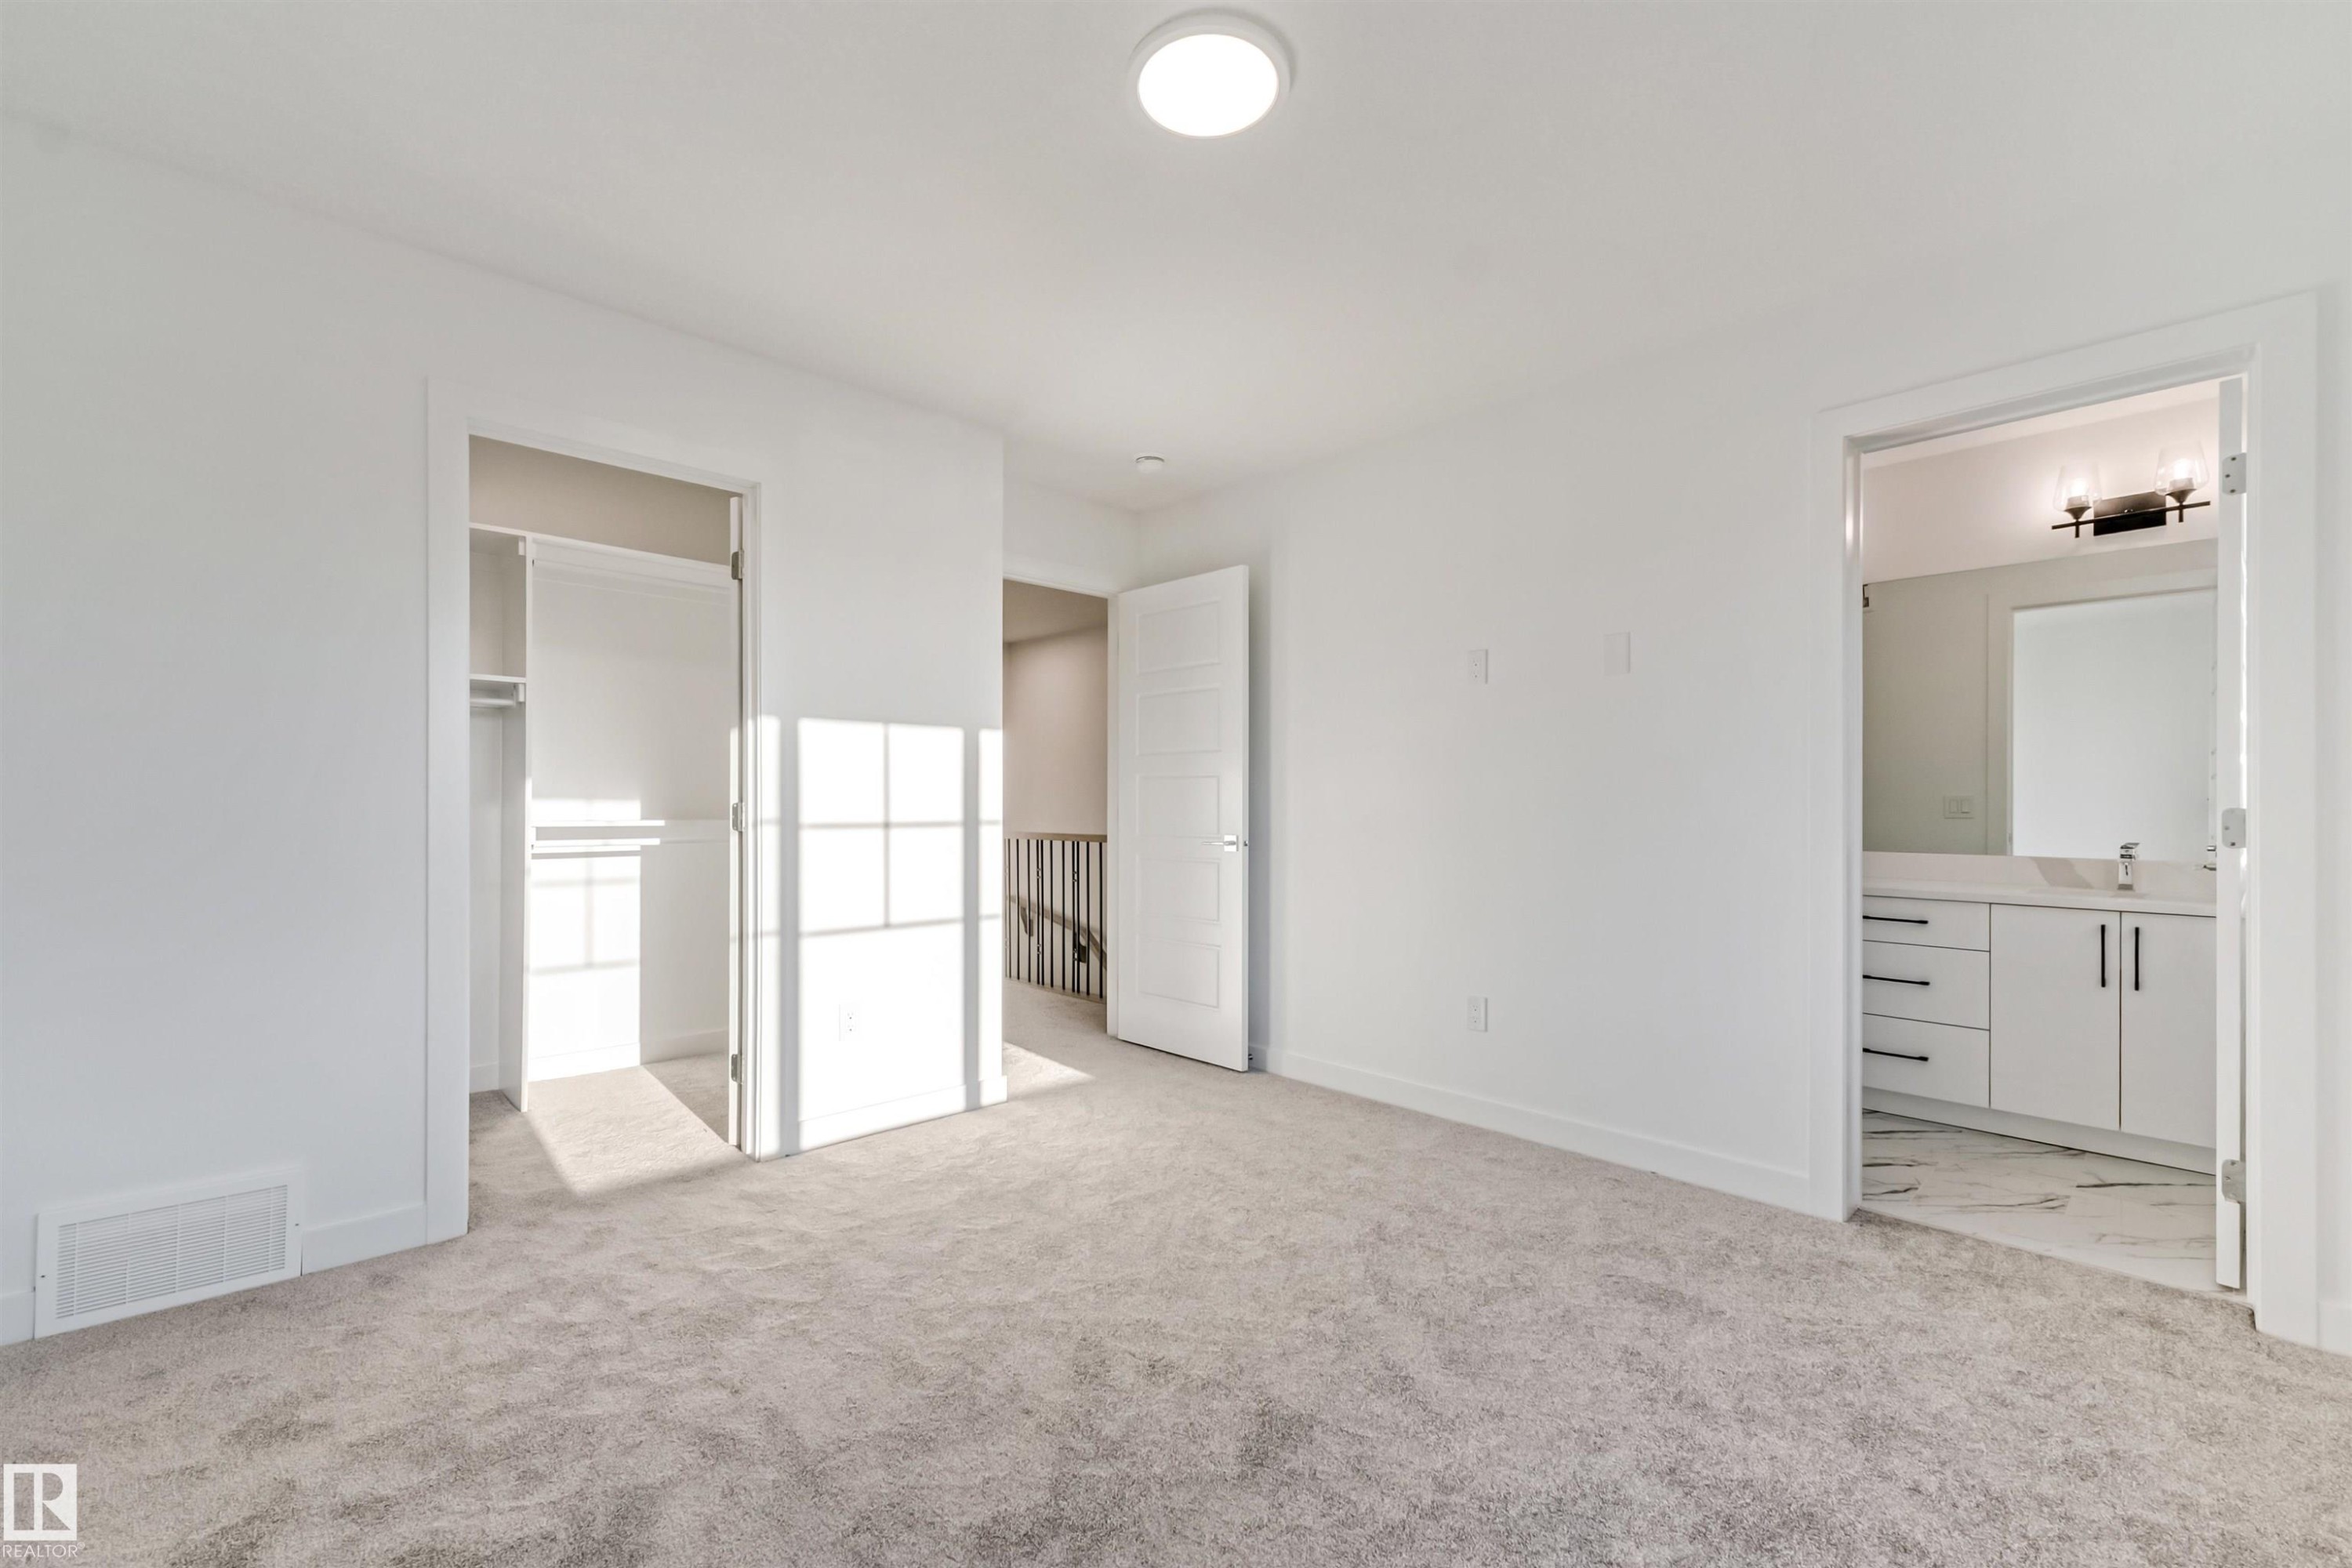
Carpeted room with white walls, an open closet, and a separate bathroom featuring a white vanity with a rectangular sink and a wall-mounted light fixture - 1515 211 Street Nw, Edmonton, AB
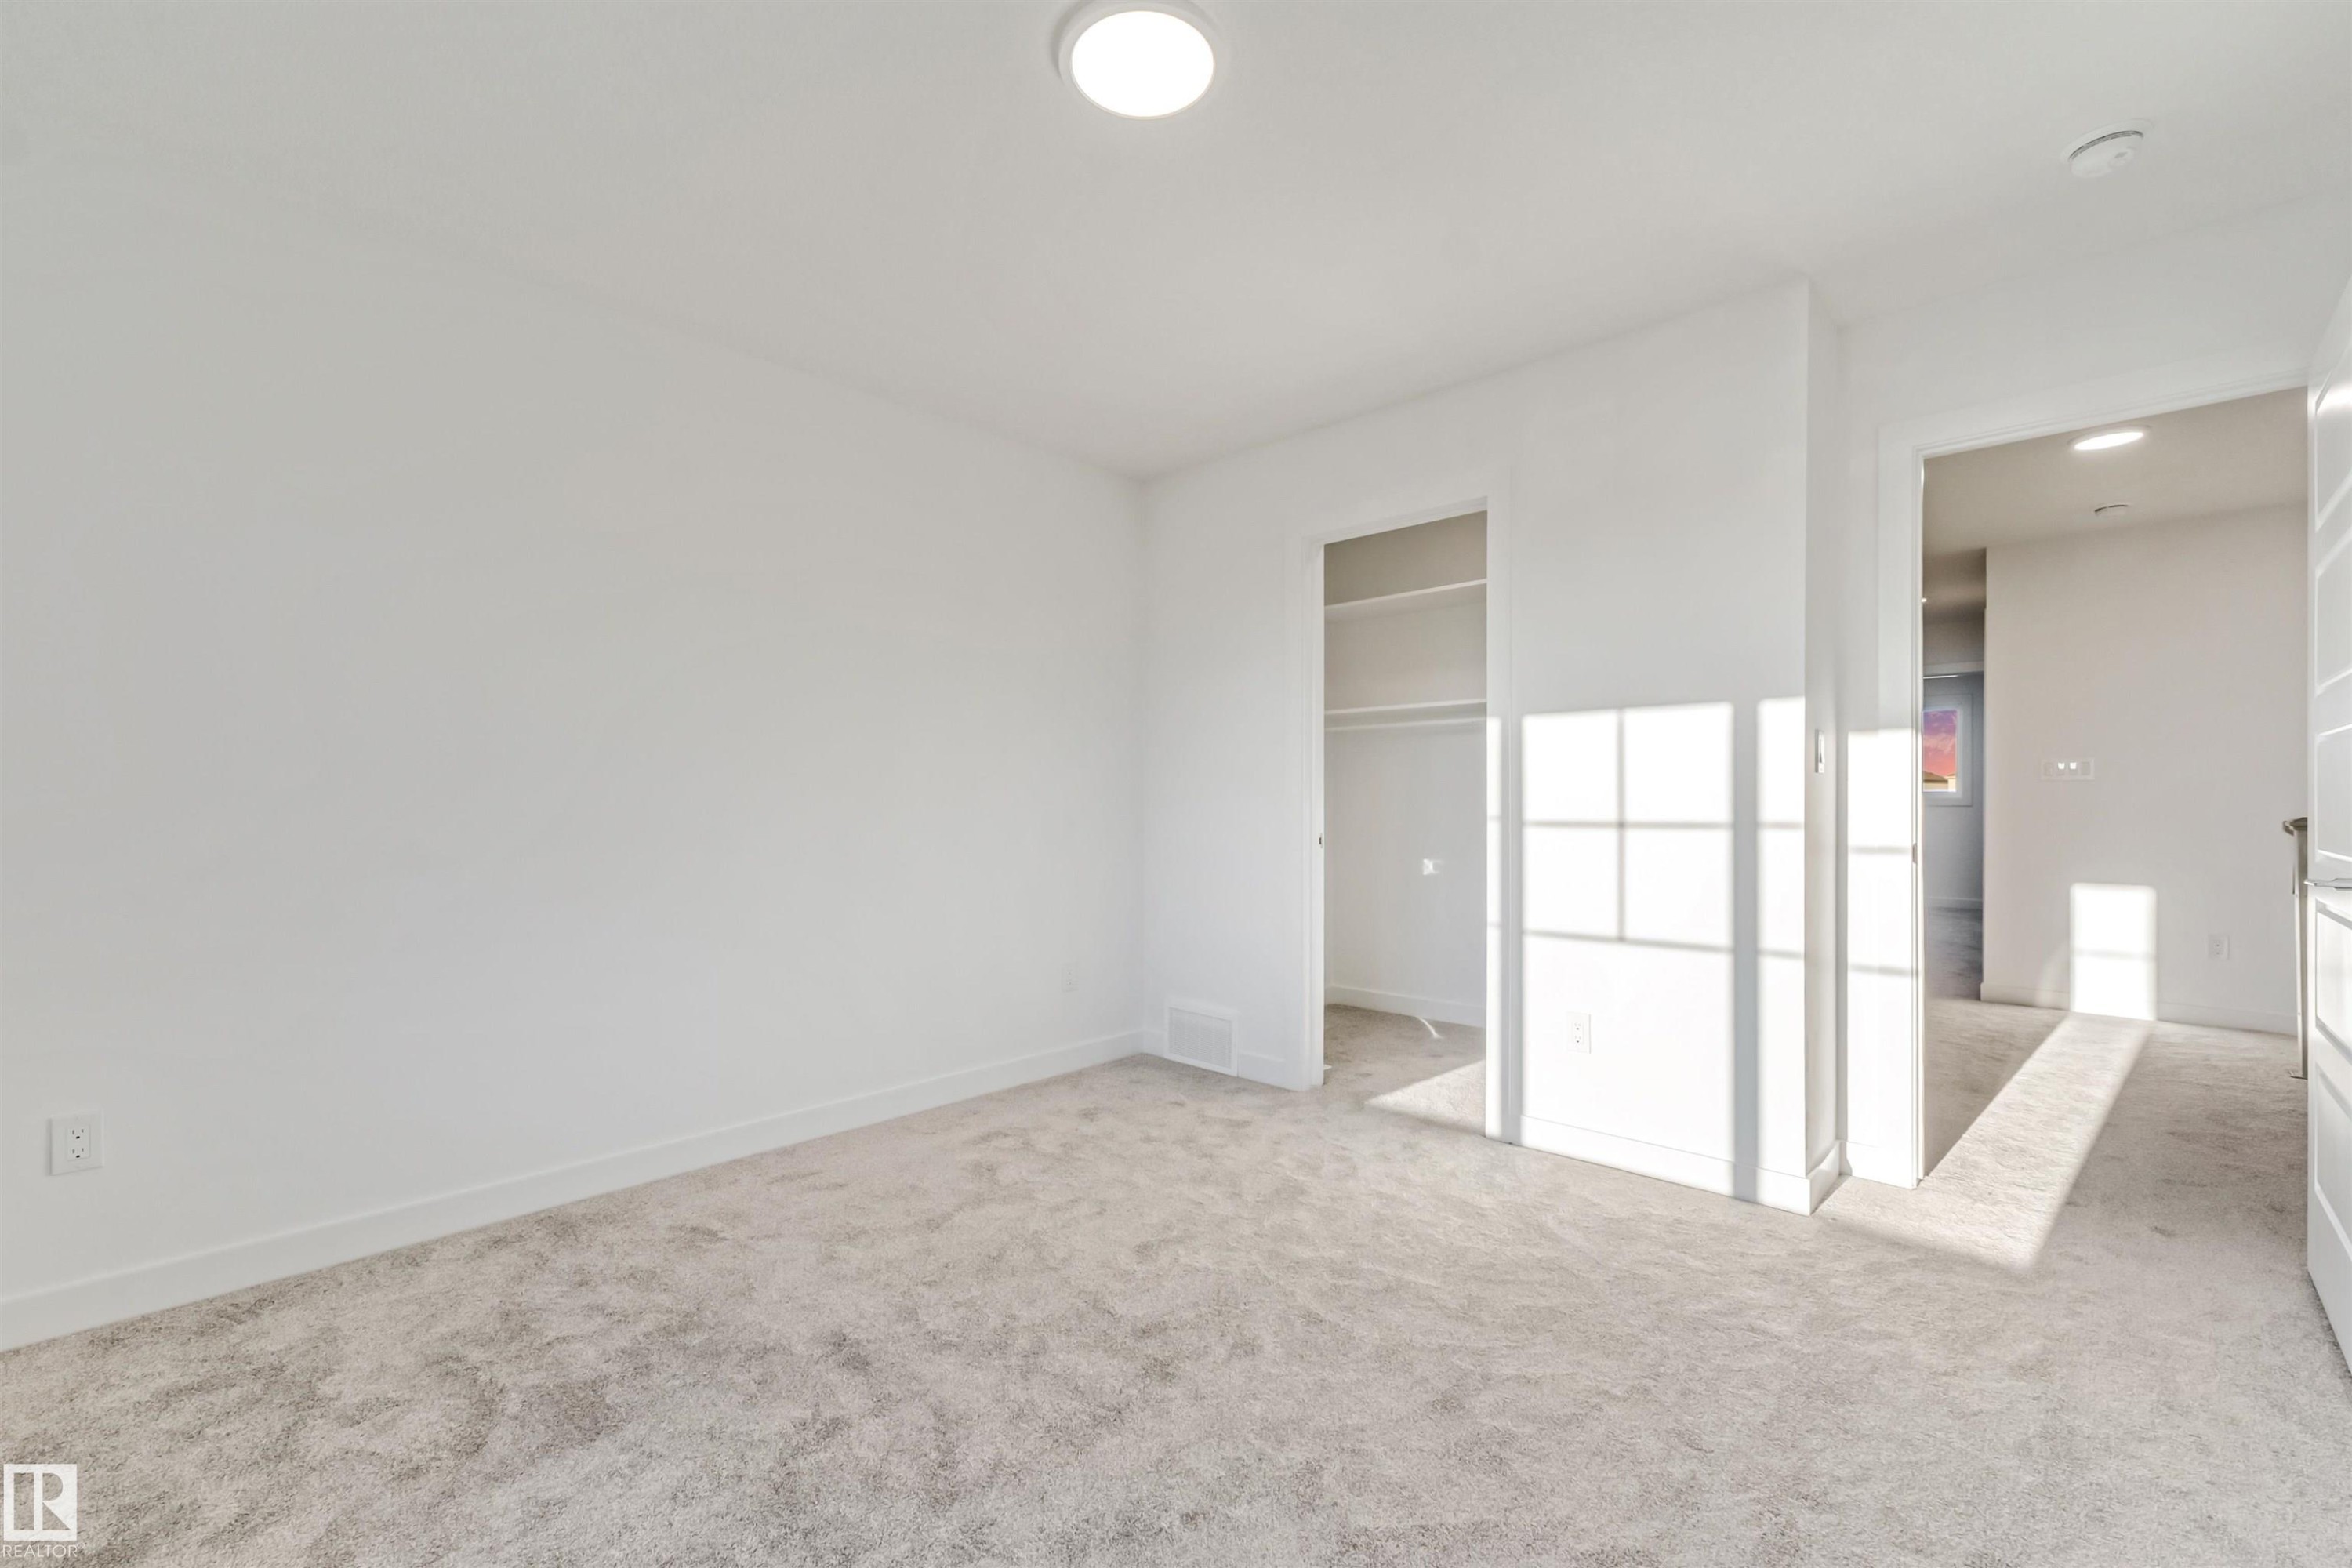
Neutral tone wall paint, plush carpet flooring, recessed ceiling lighting, built-in closet shelving - 1515 211 Street Nw, Edmonton, AB
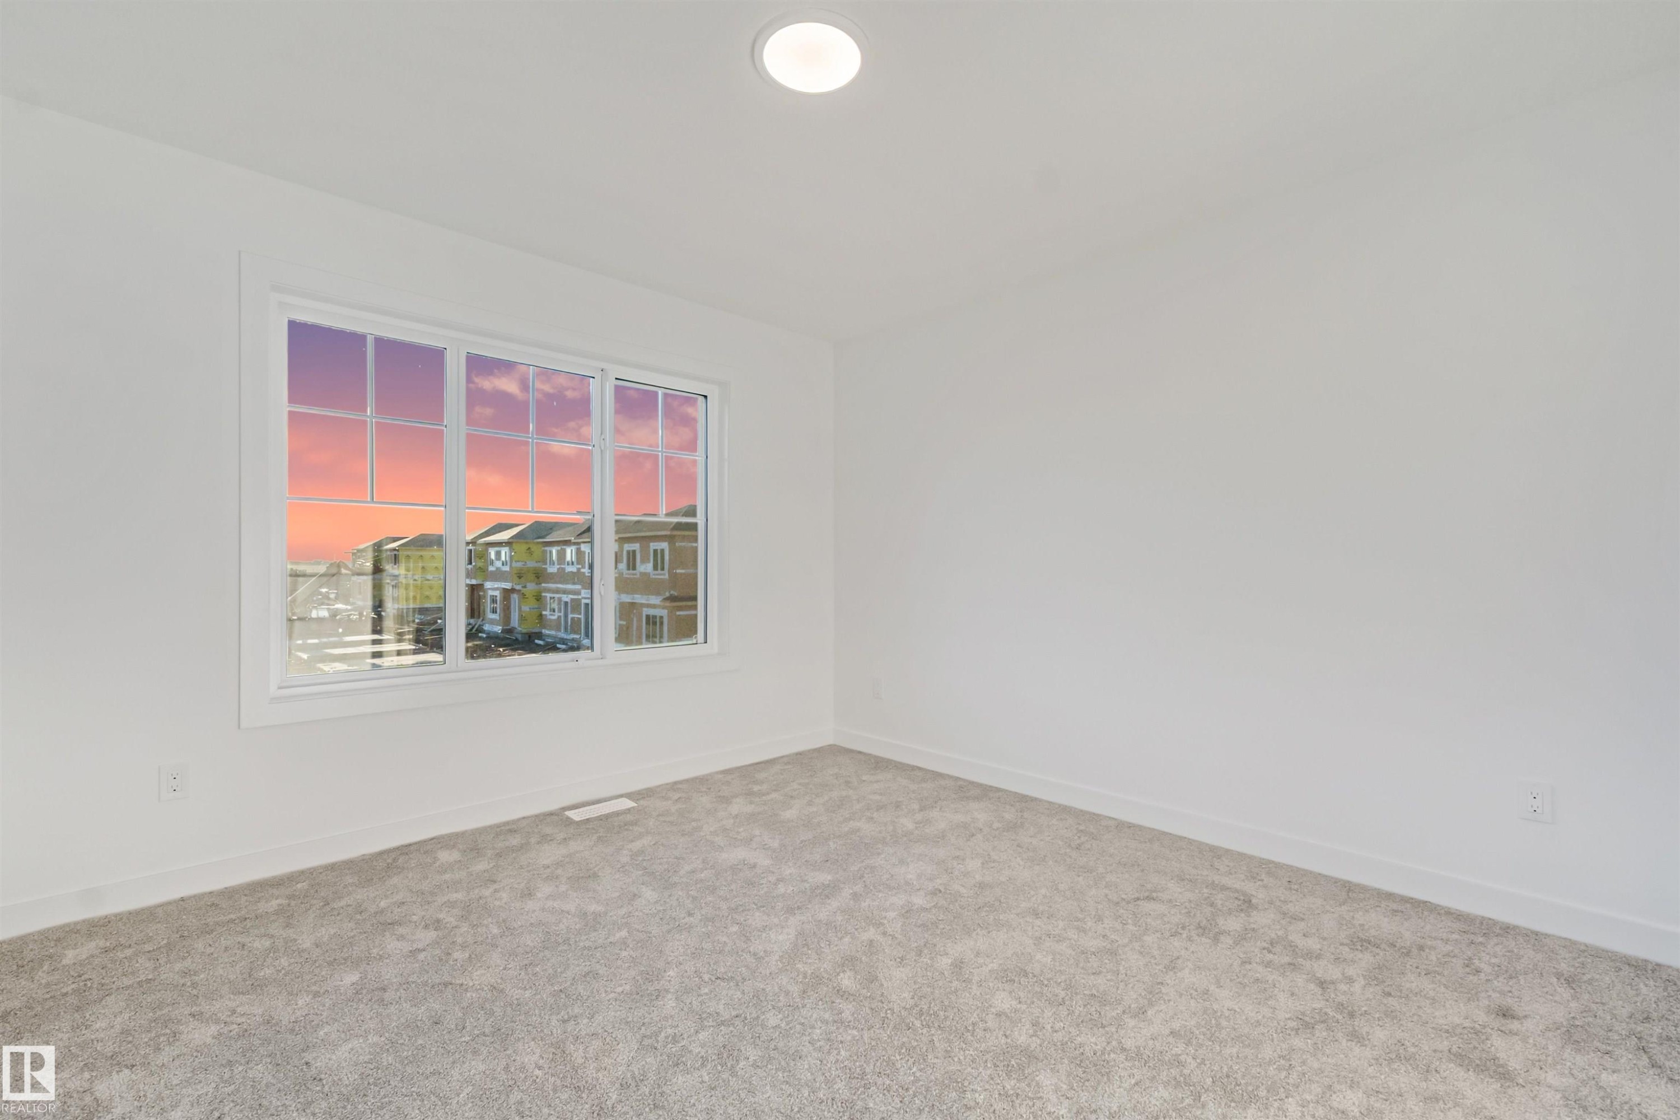
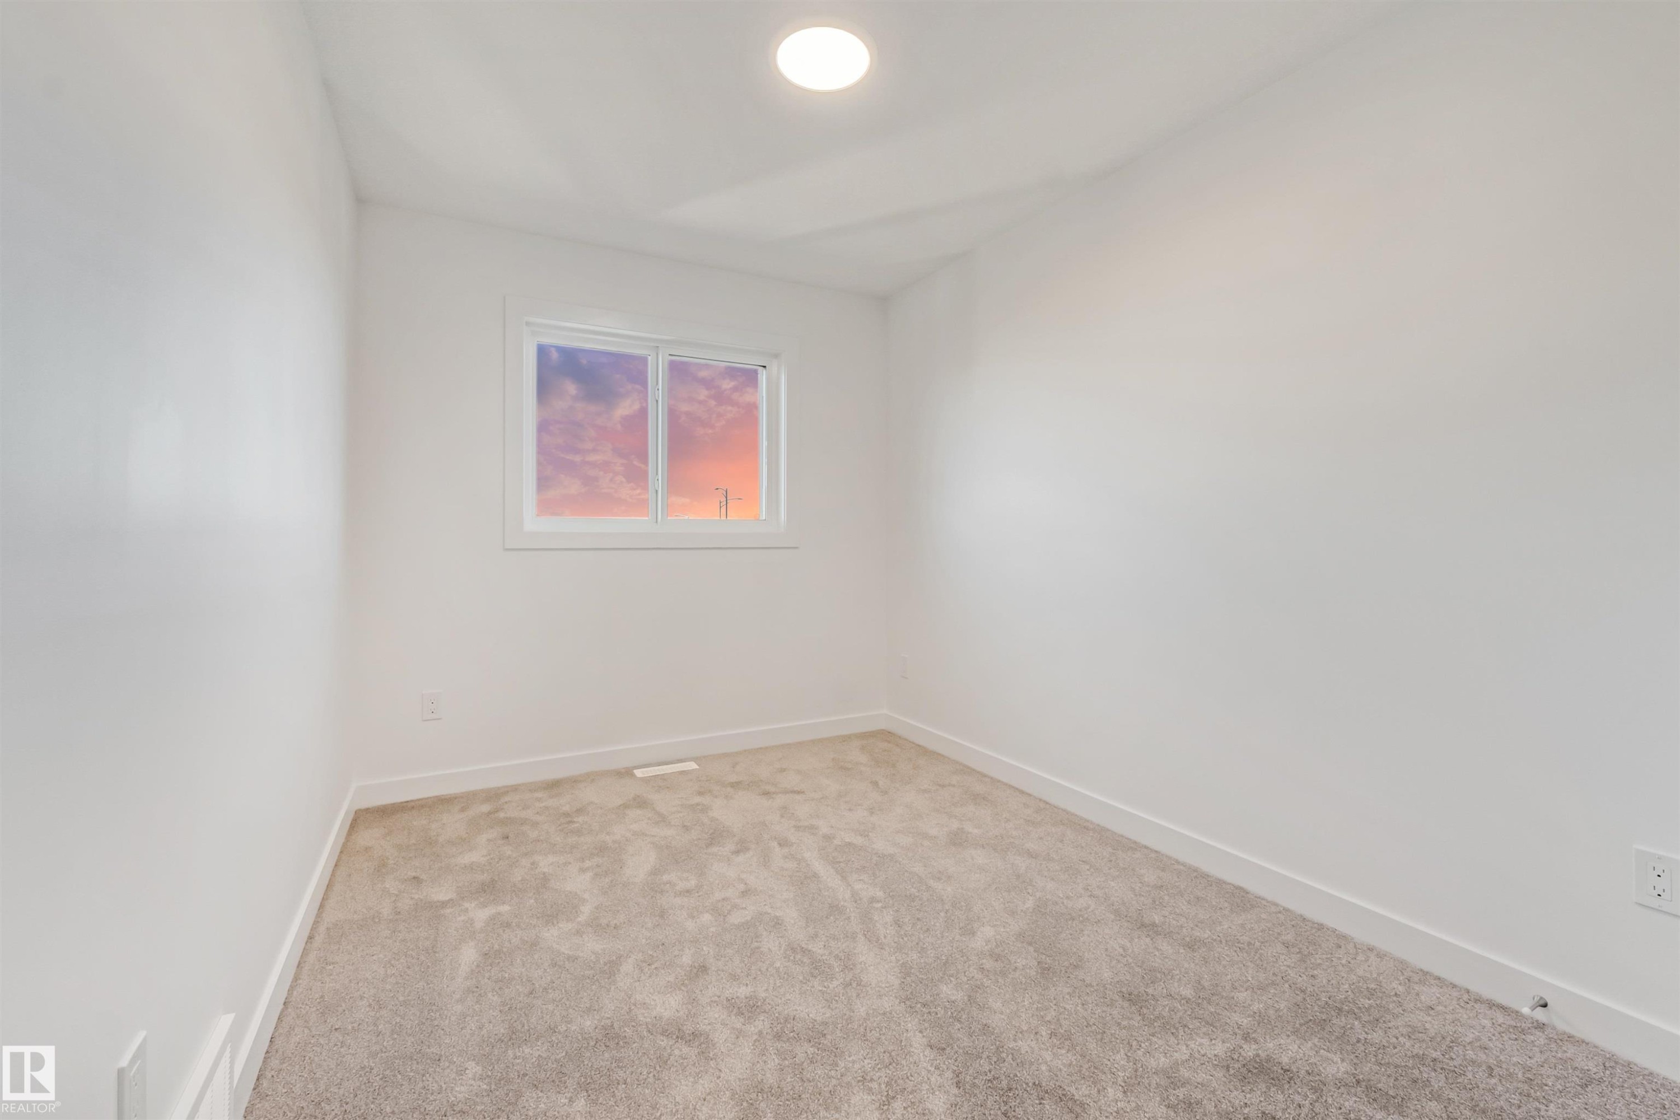
Recessed ceiling light, white walls, light gray carpet, and large window with white framing - 1515 211 Street Nw, Edmonton, AB
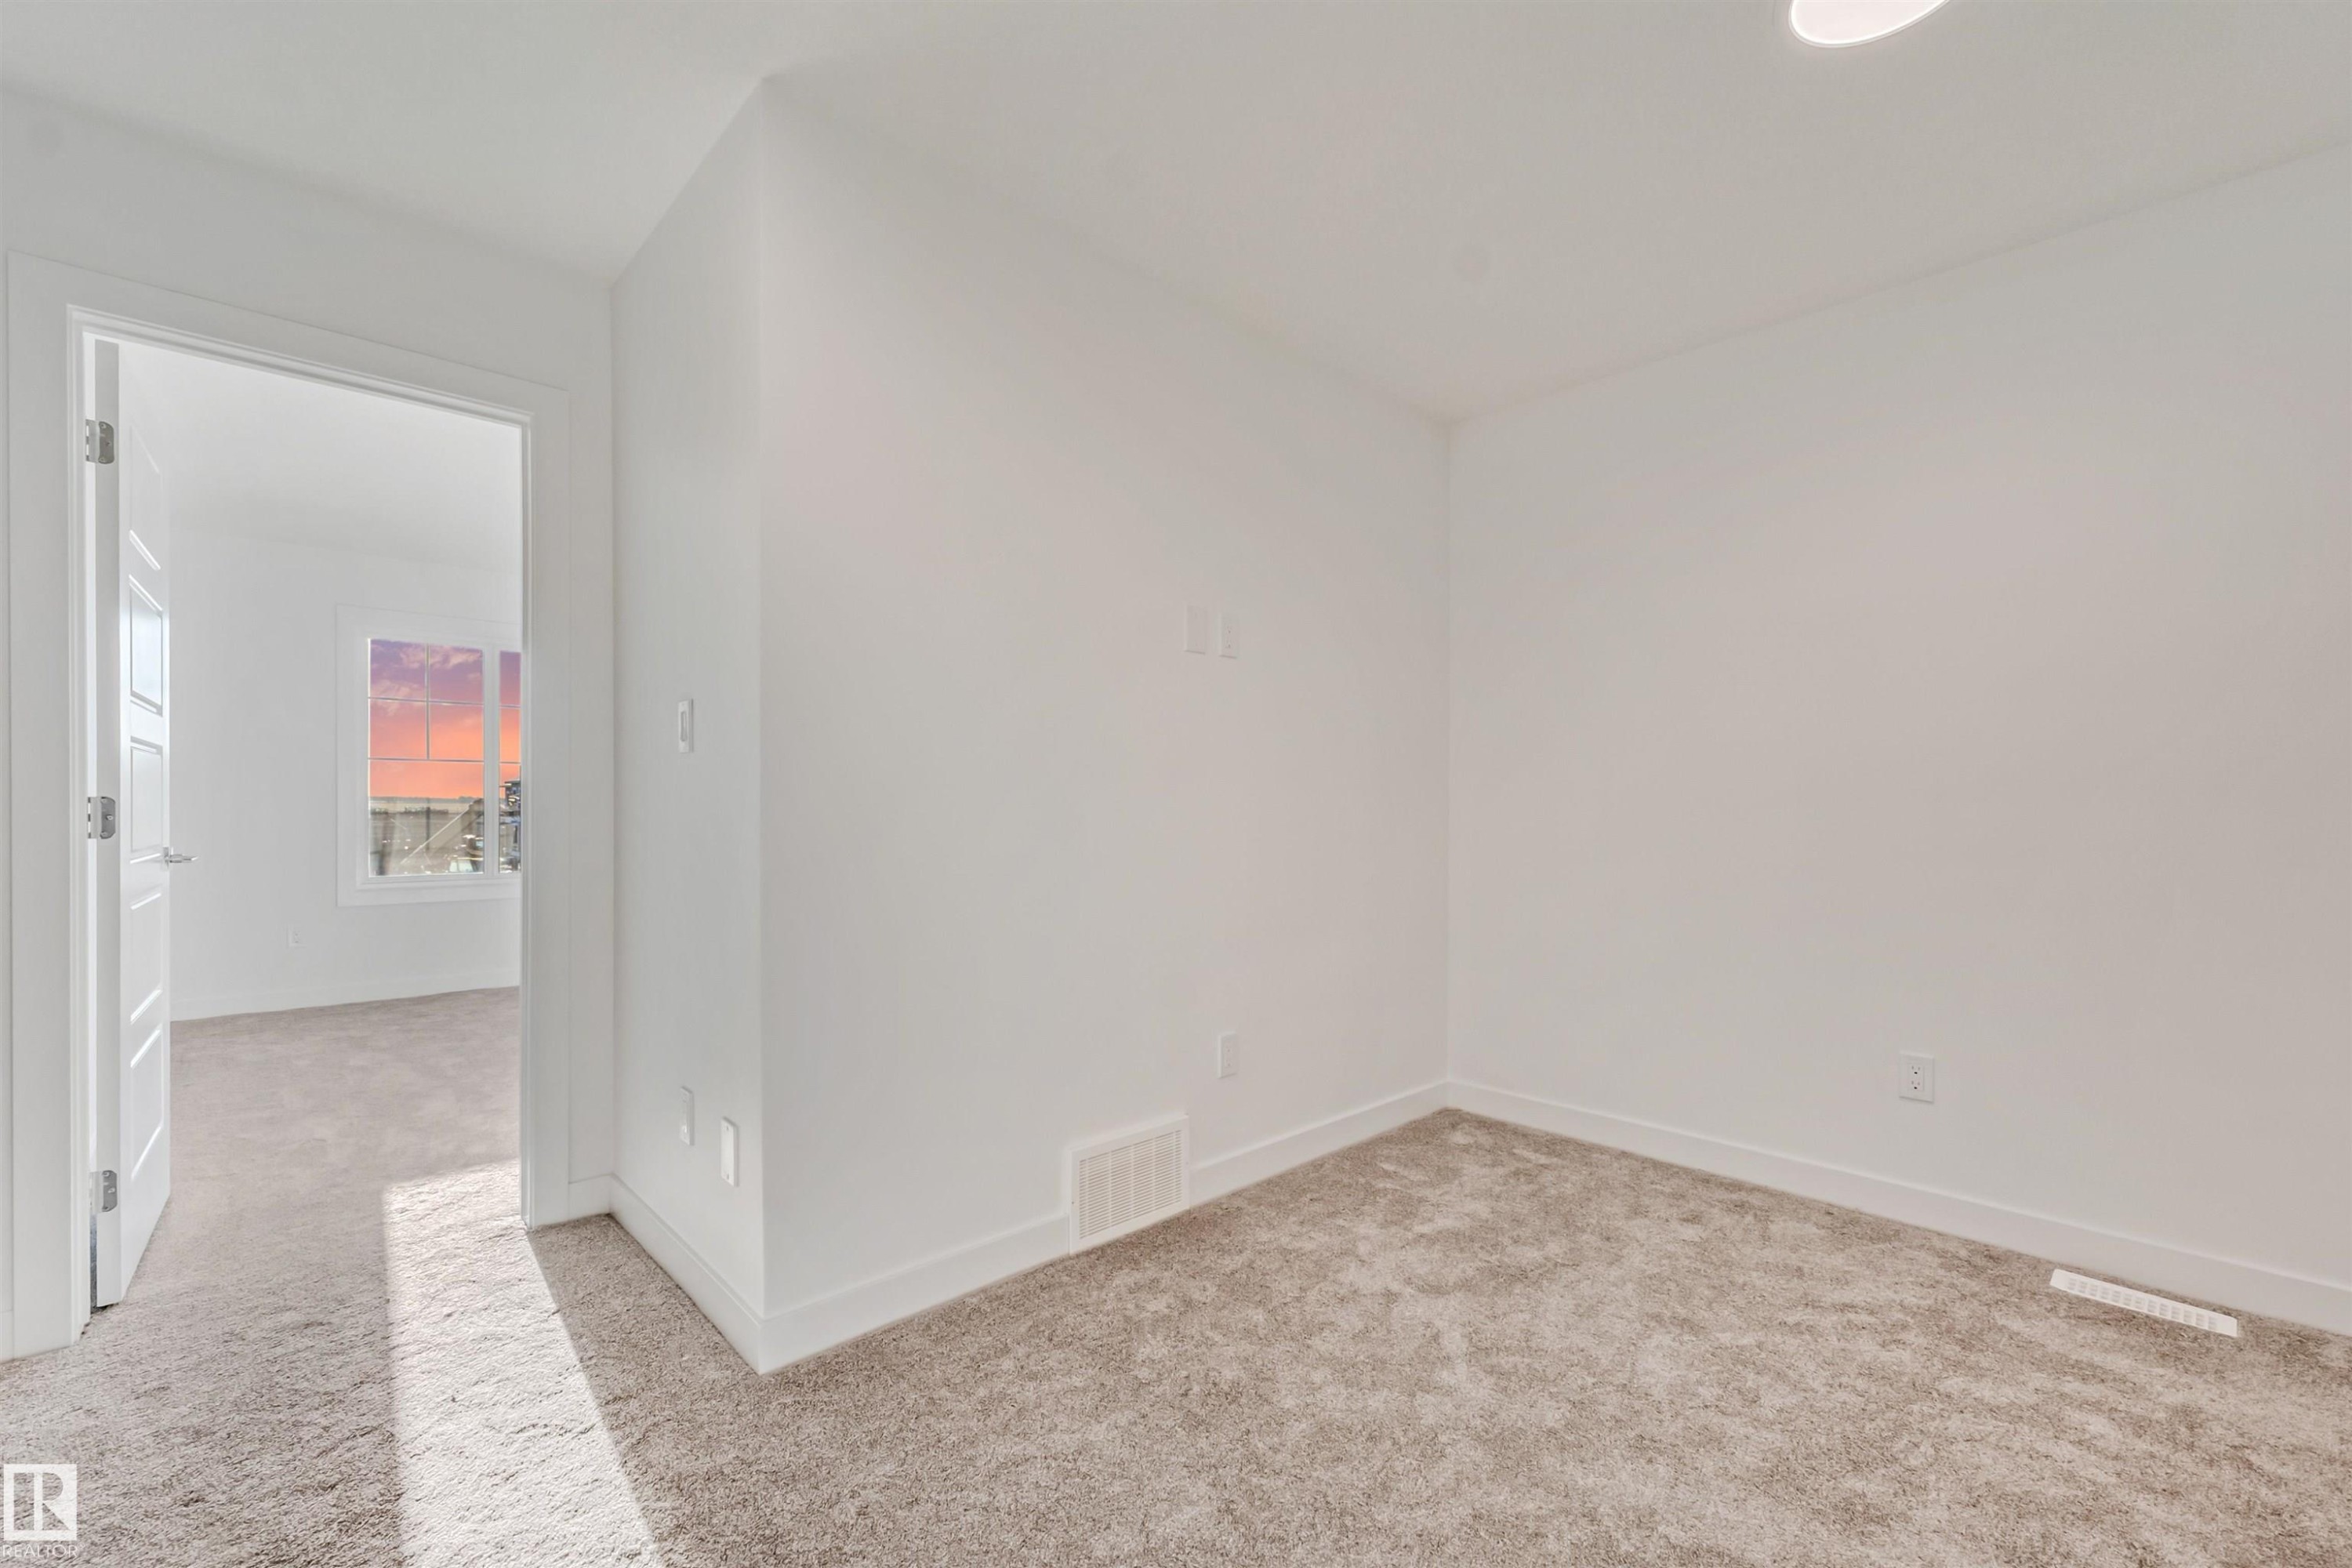
White painted walls, neutral-toned carpet, and a white interior door - 1515 211 Street Nw, Edmonton, AB
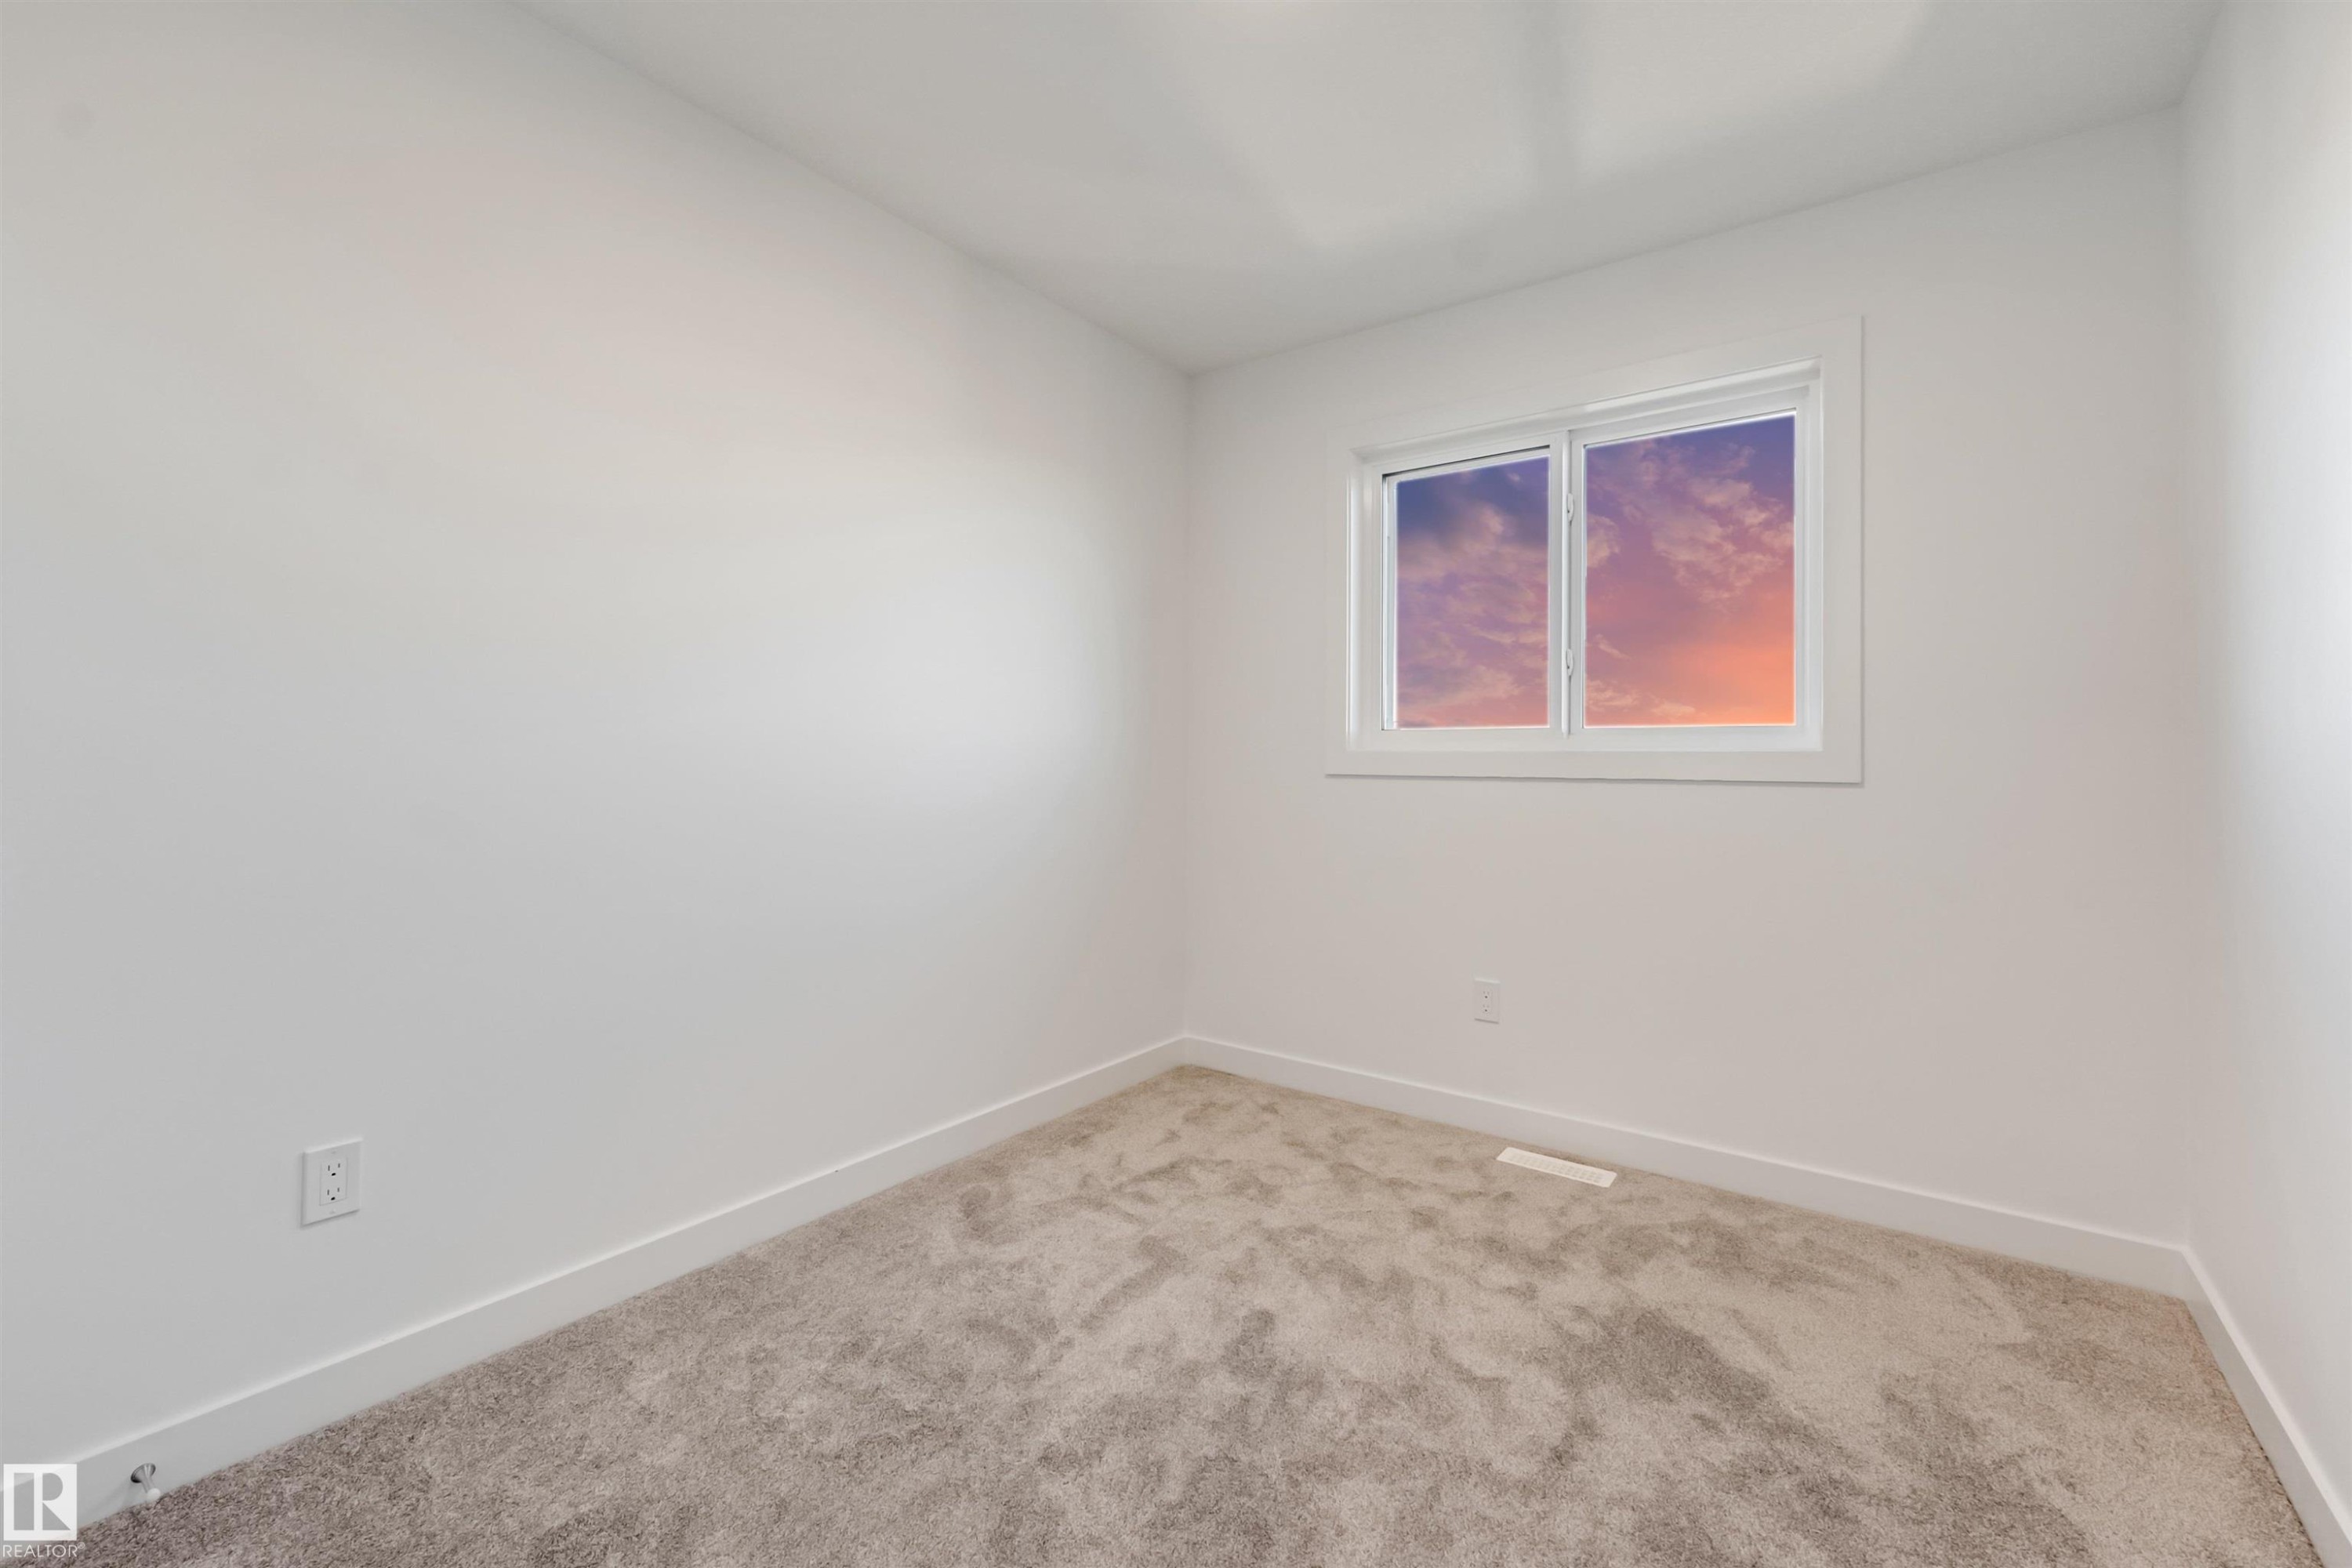
Neutral wall paint, carpet flooring, window with white trim, and white baseboards - 1515 211 Street Nw, Edmonton, AB
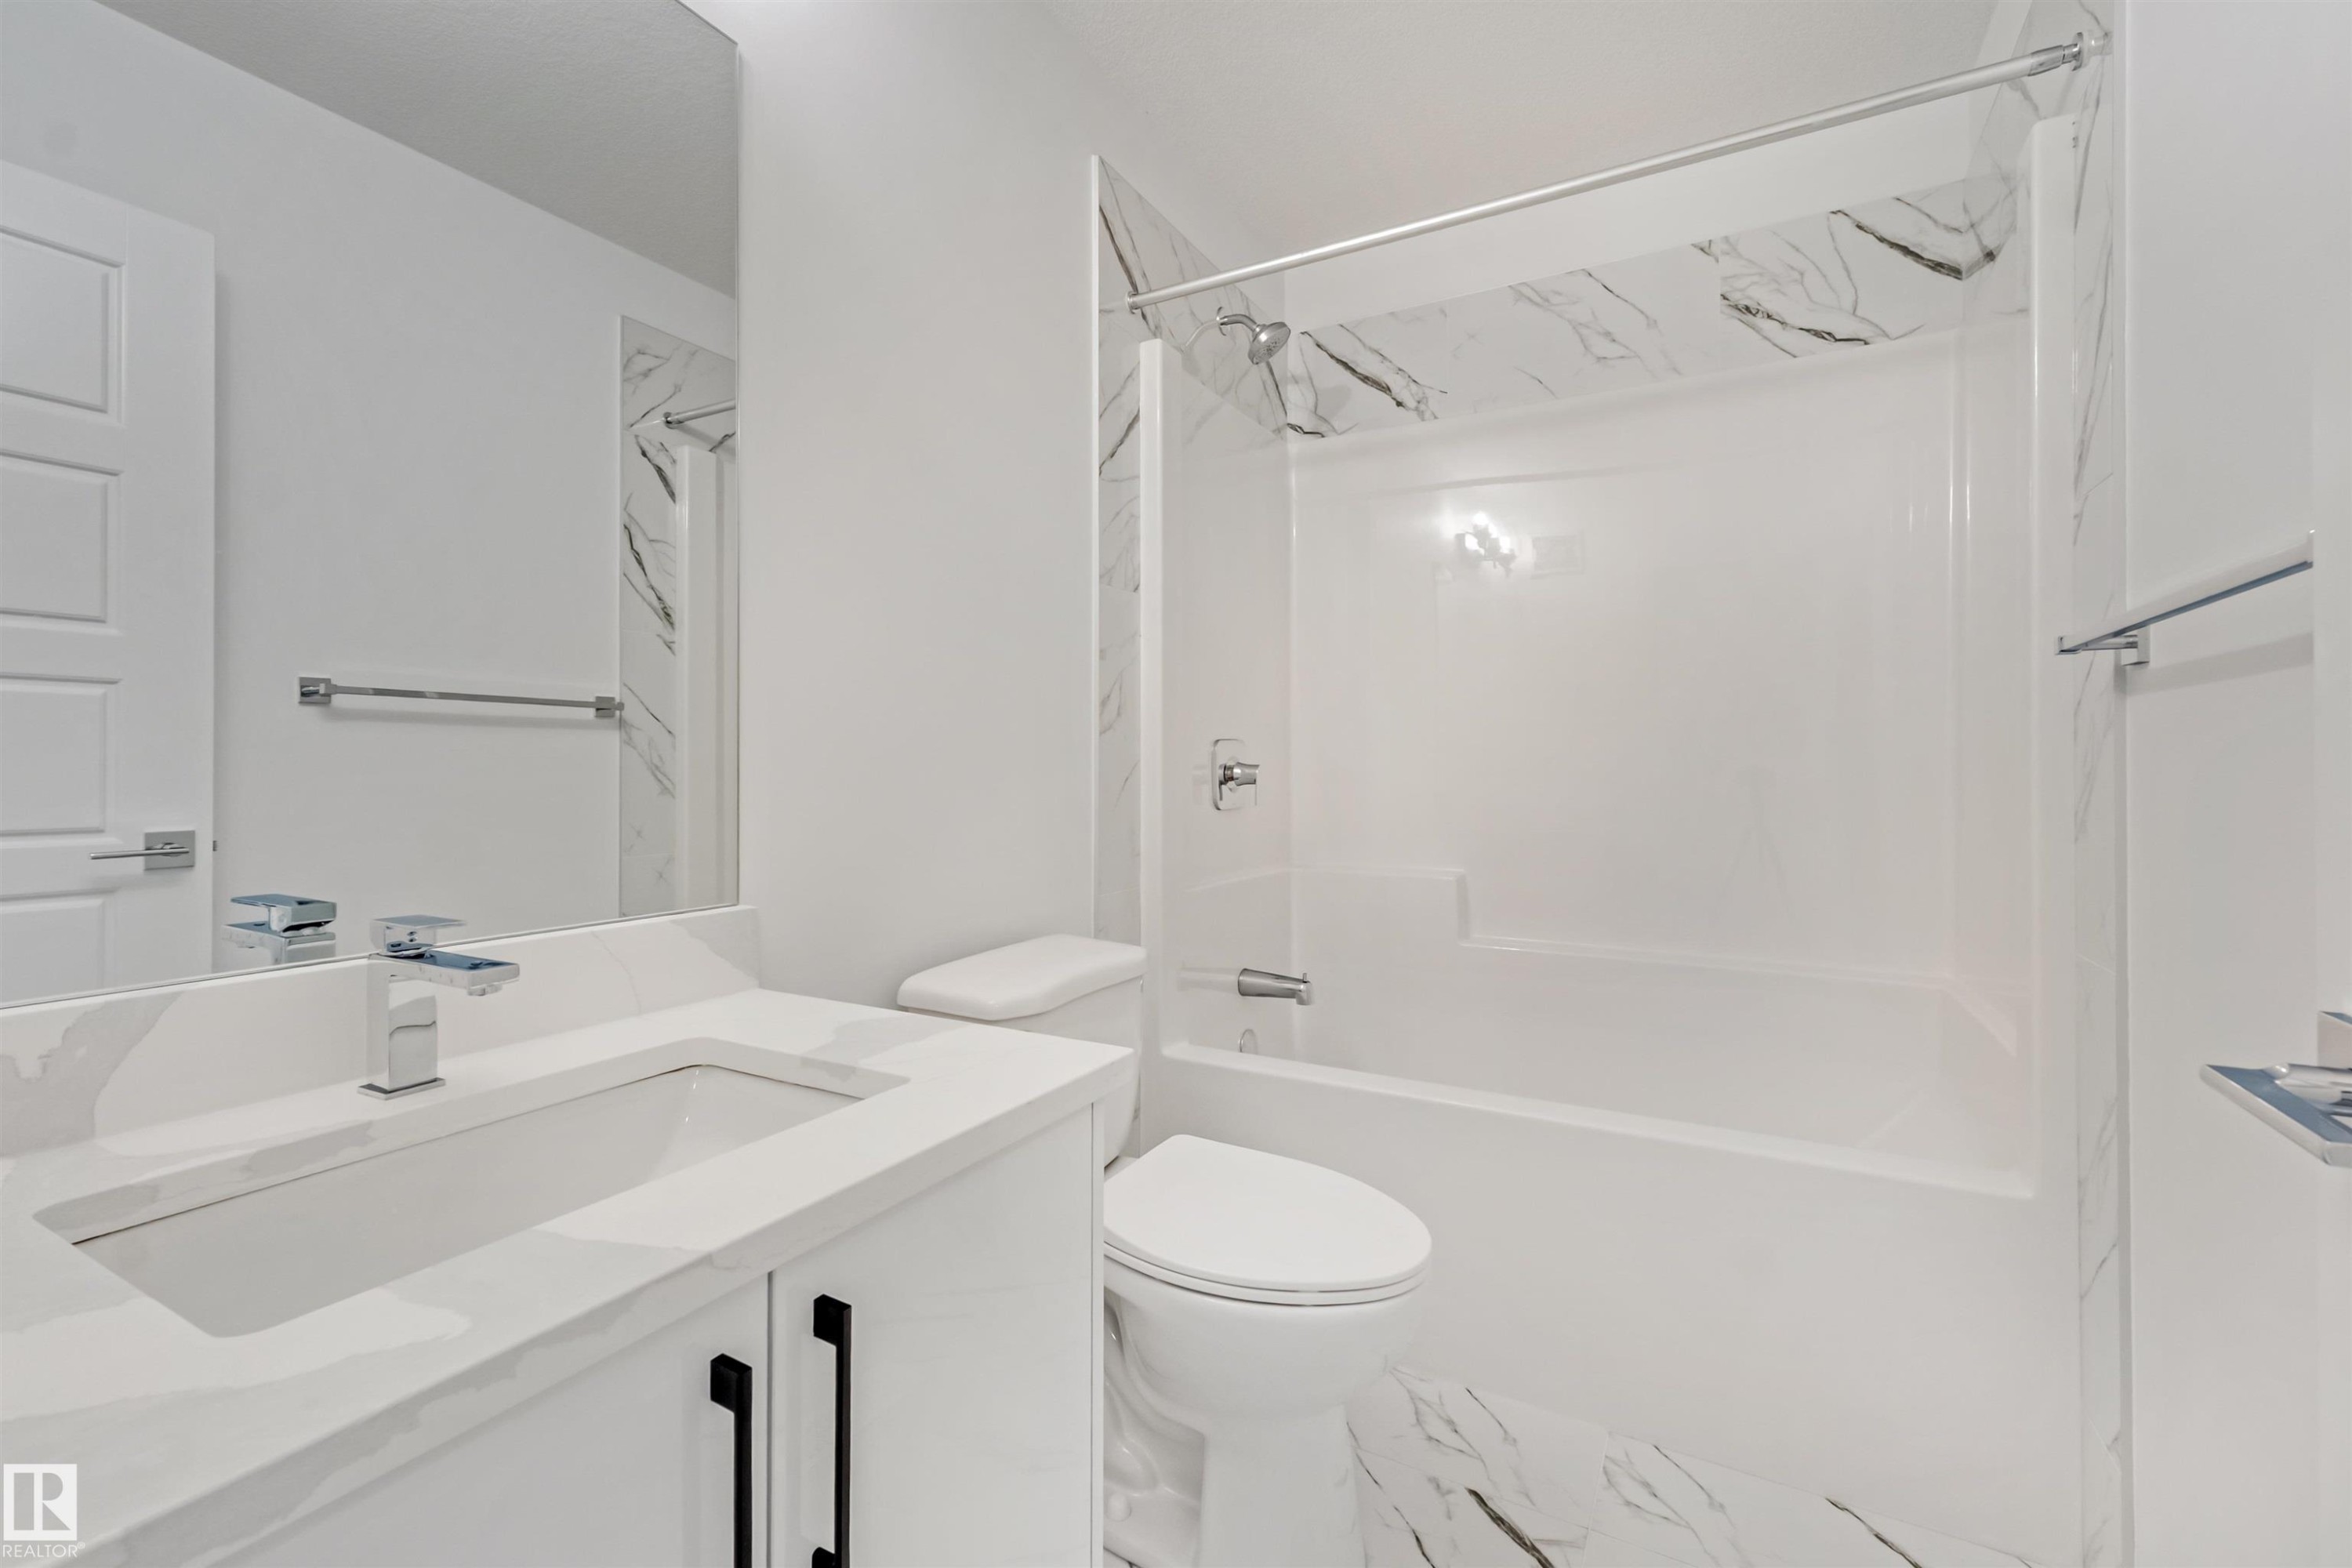
White vanity with integrated rectangular sink, chrome faucet, and black hardware - 1515 211 Street Nw, Edmonton, AB
Neutral wall paint, plush carpeting, white trim, and a contemporary four-panel door - 1515 211 Street Nw, Edmonton, AB
Room featuring light-colored carpeting, white walls, and a single window with white trim - 1515 211 Street Nw, Edmonton, AB
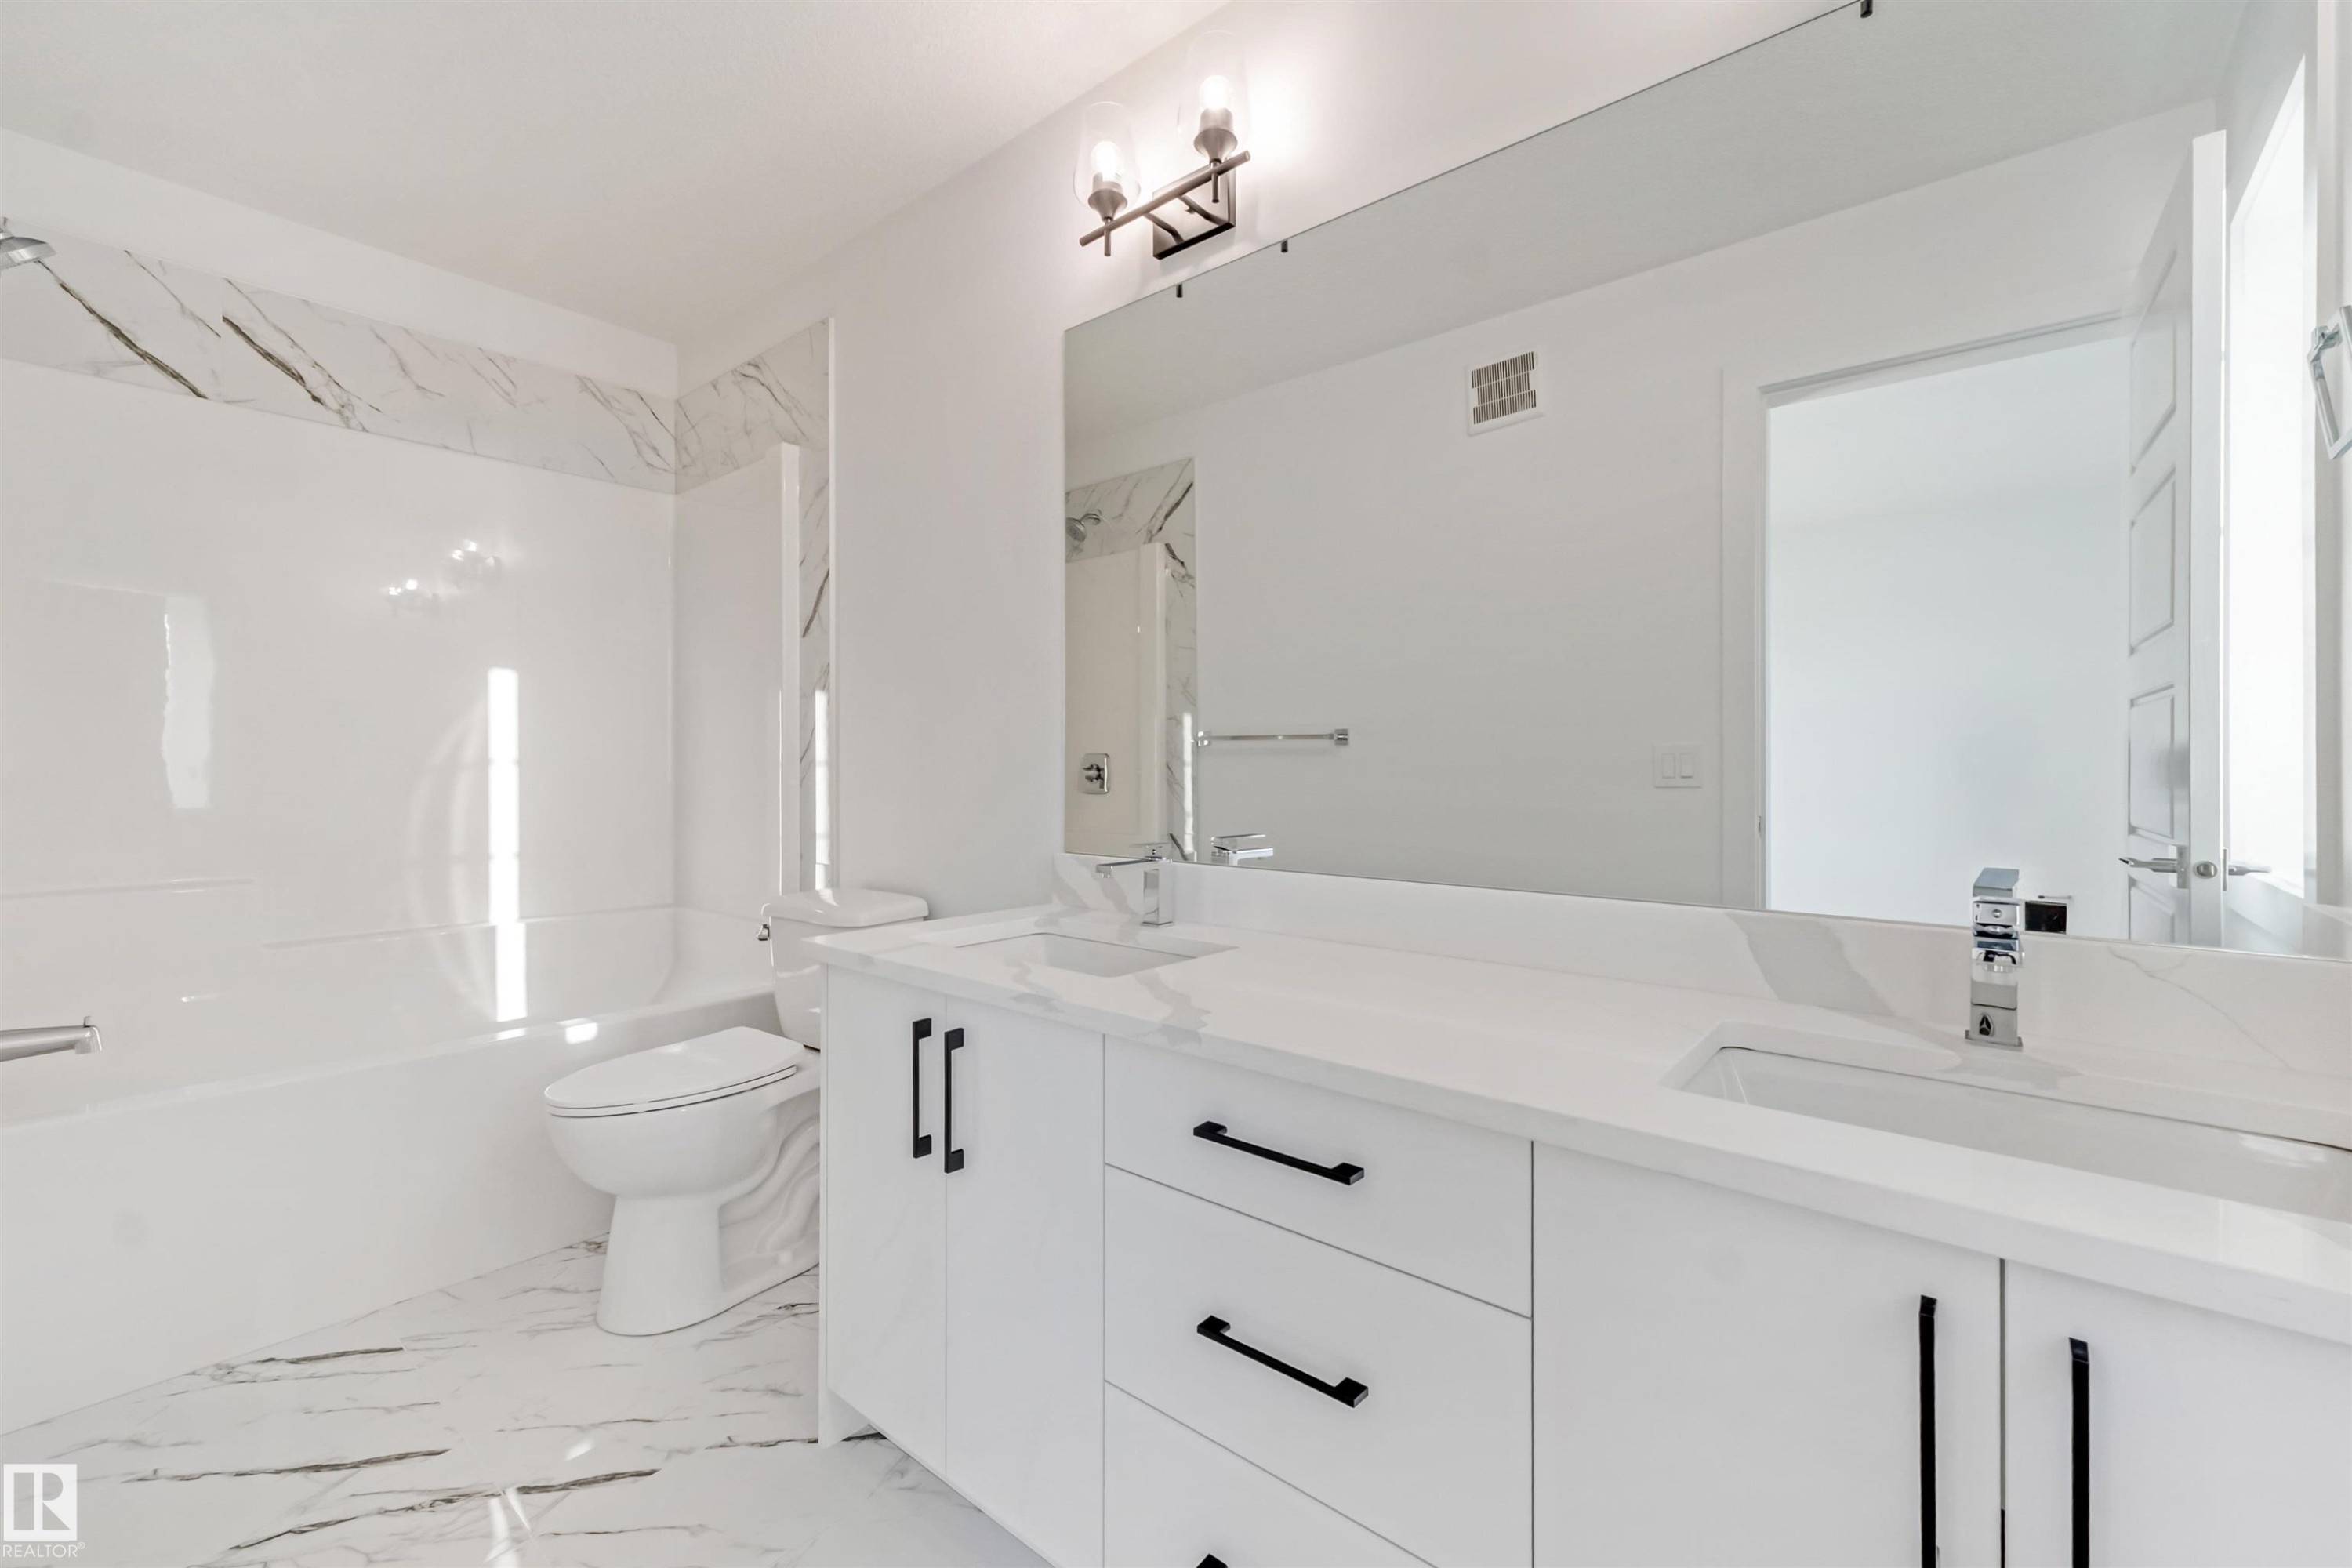
White vanity with dual integrated sinks, chrome faucets, and matte black hardware - 1515 211 Street Nw, Edmonton, AB
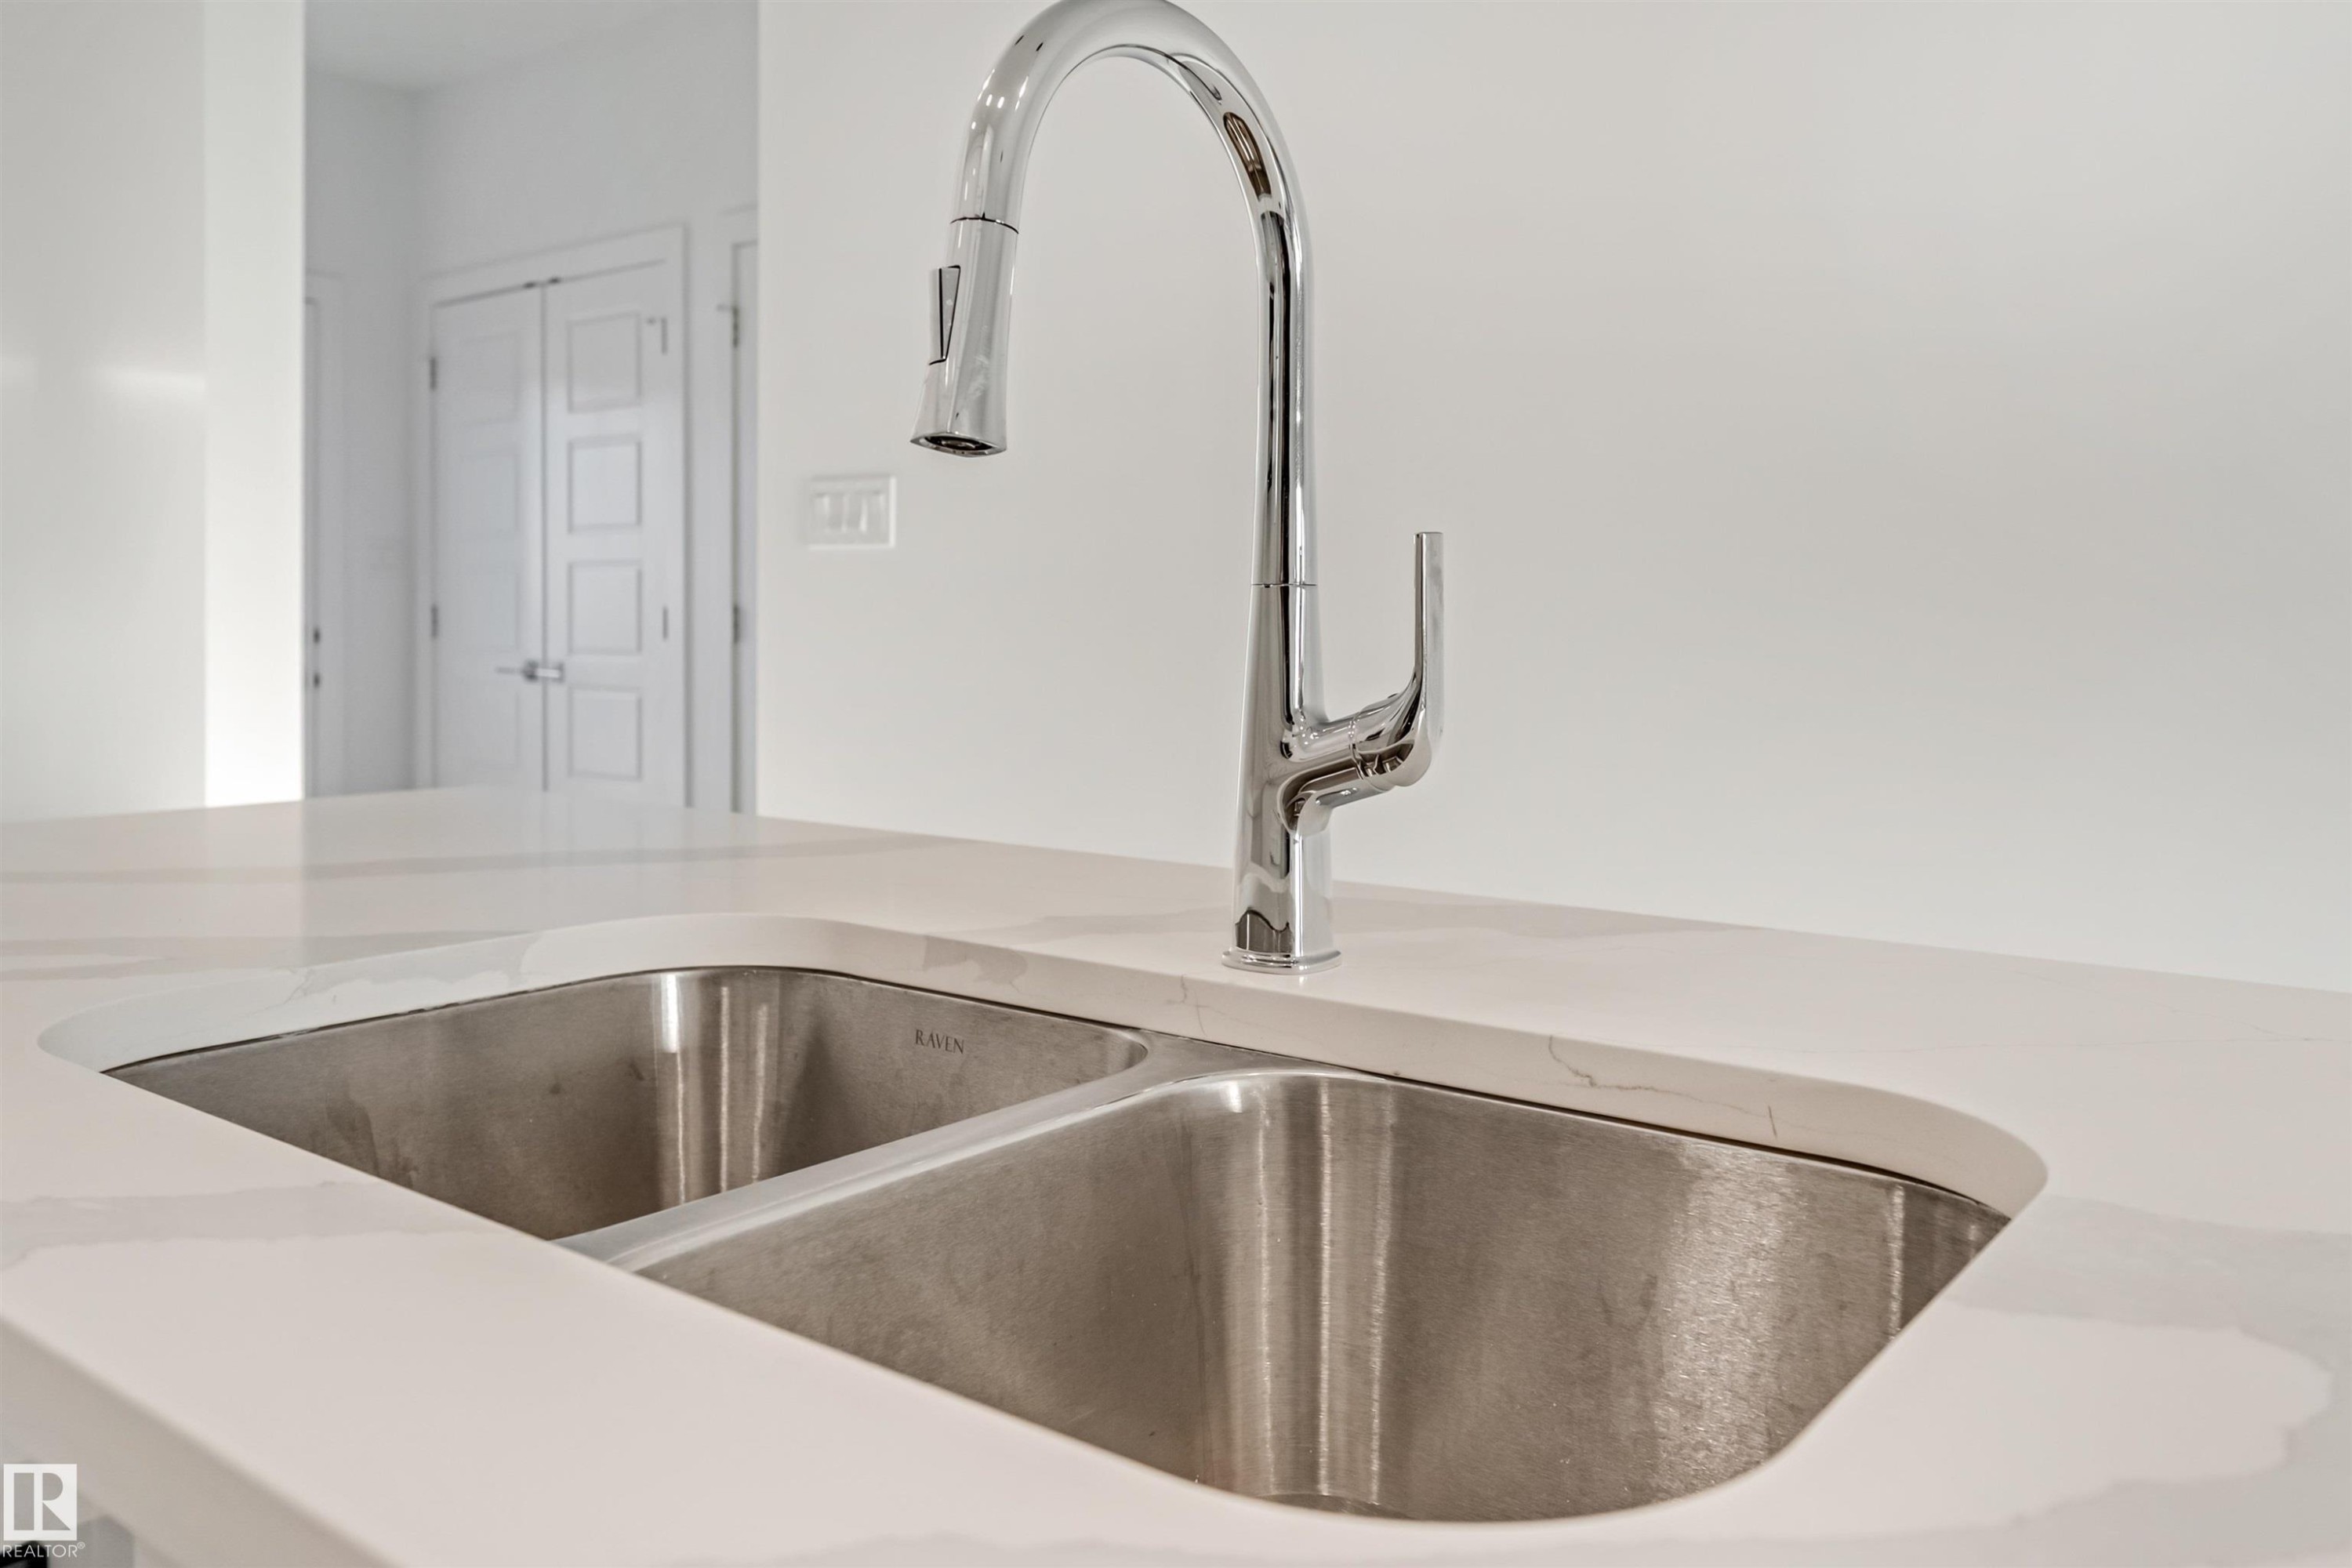
Undermount double basin sink, chrome pull-down faucet, and white countertop with subtle veining - 1515 211 Street Nw, Edmonton, AB
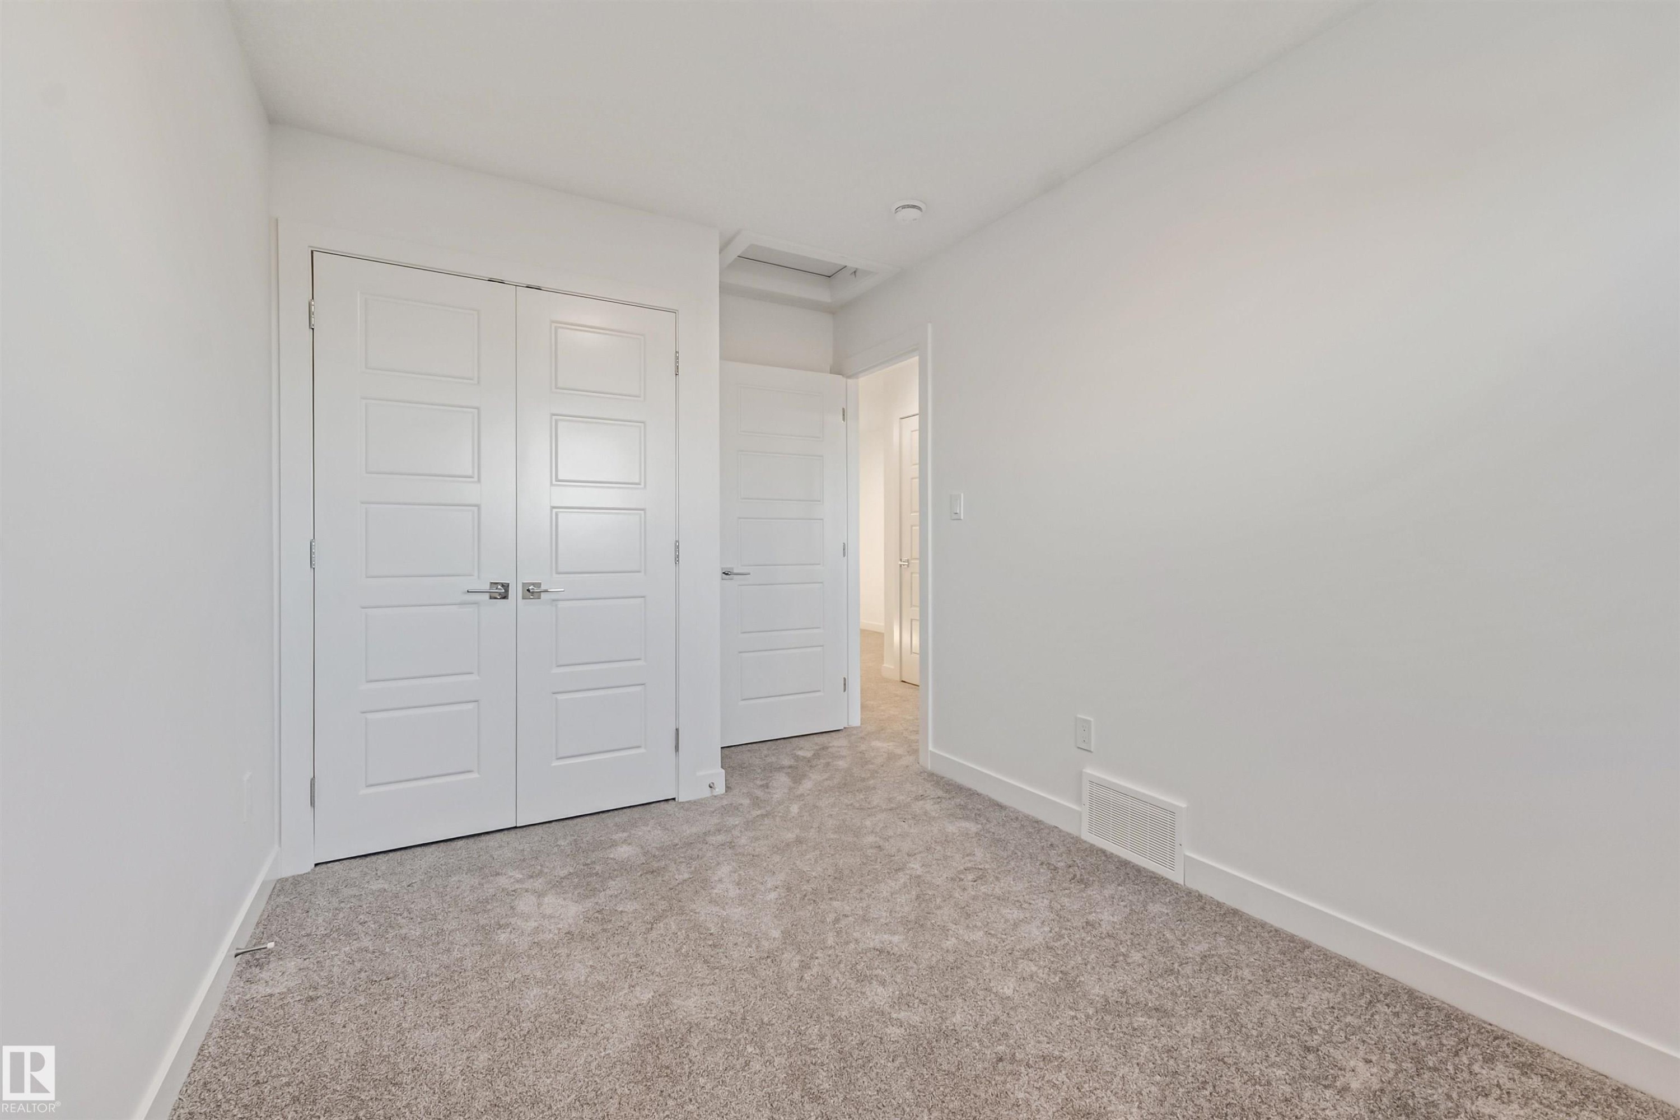
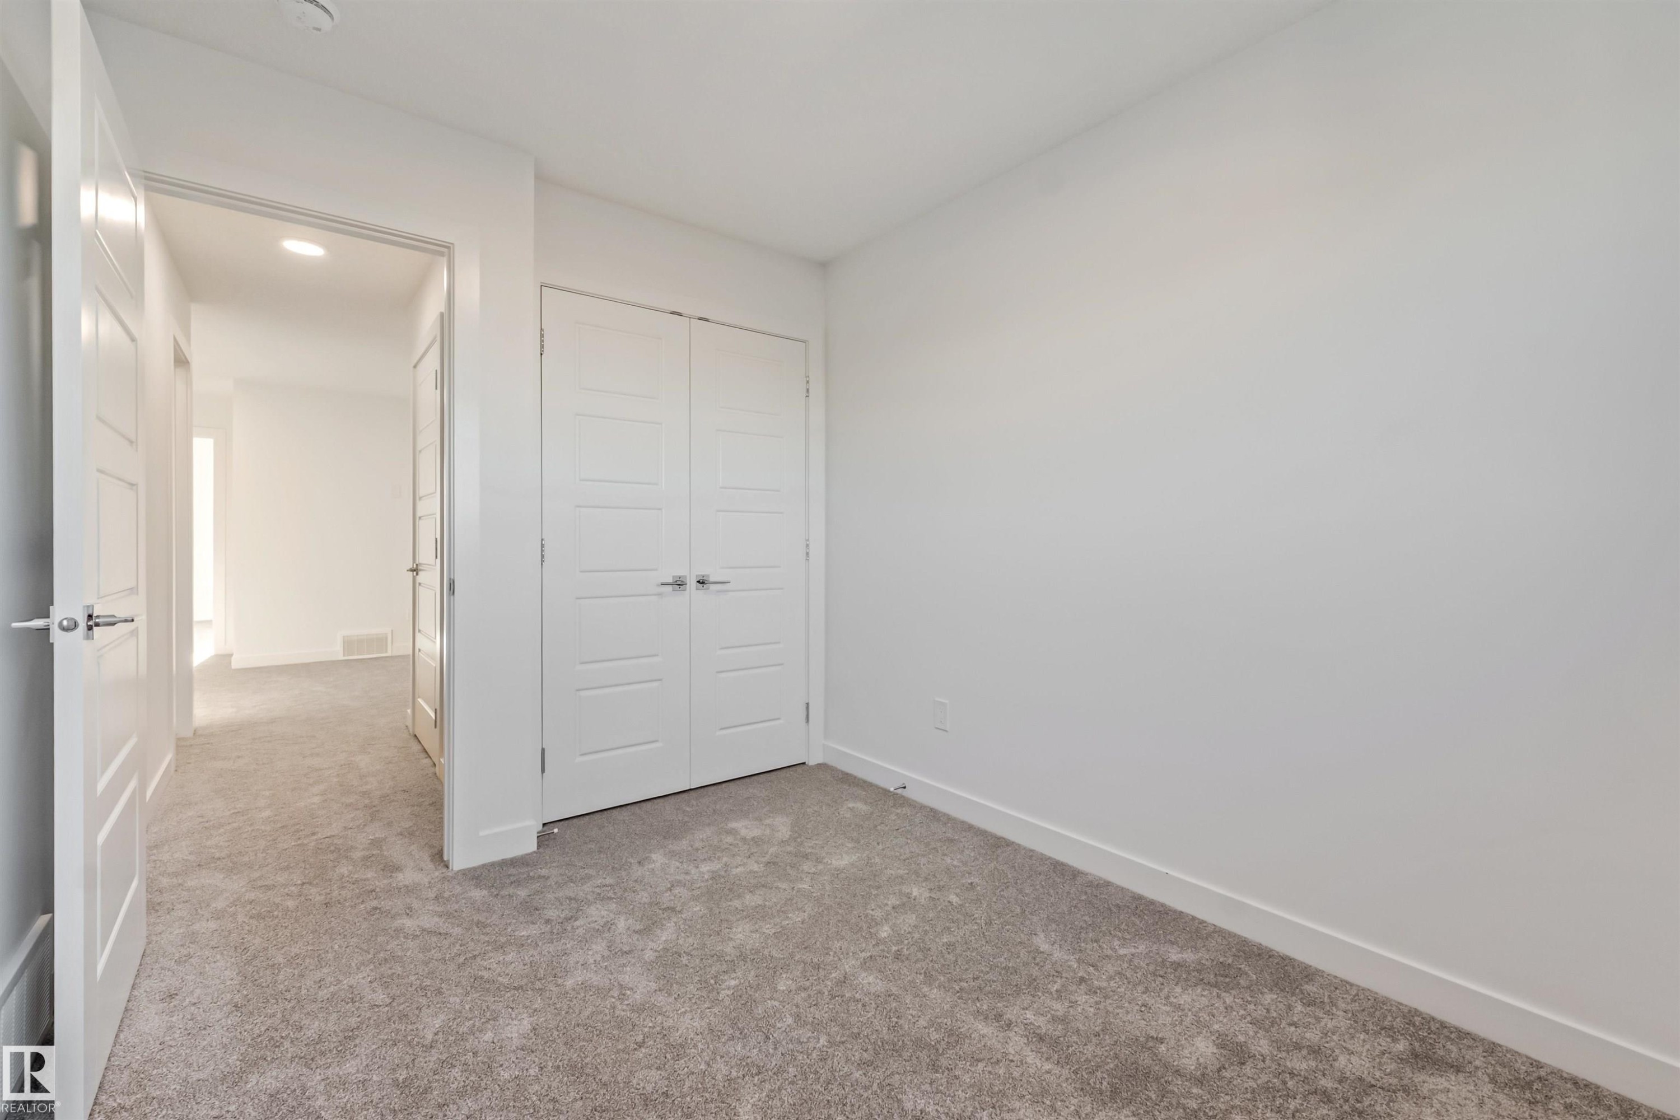
Soft gray carpeting and a double-door closet with modern hardware - 1515 211 Street Nw, Edmonton, AB
Additional content - 1515 211 Street Nw, Edmonton, AB
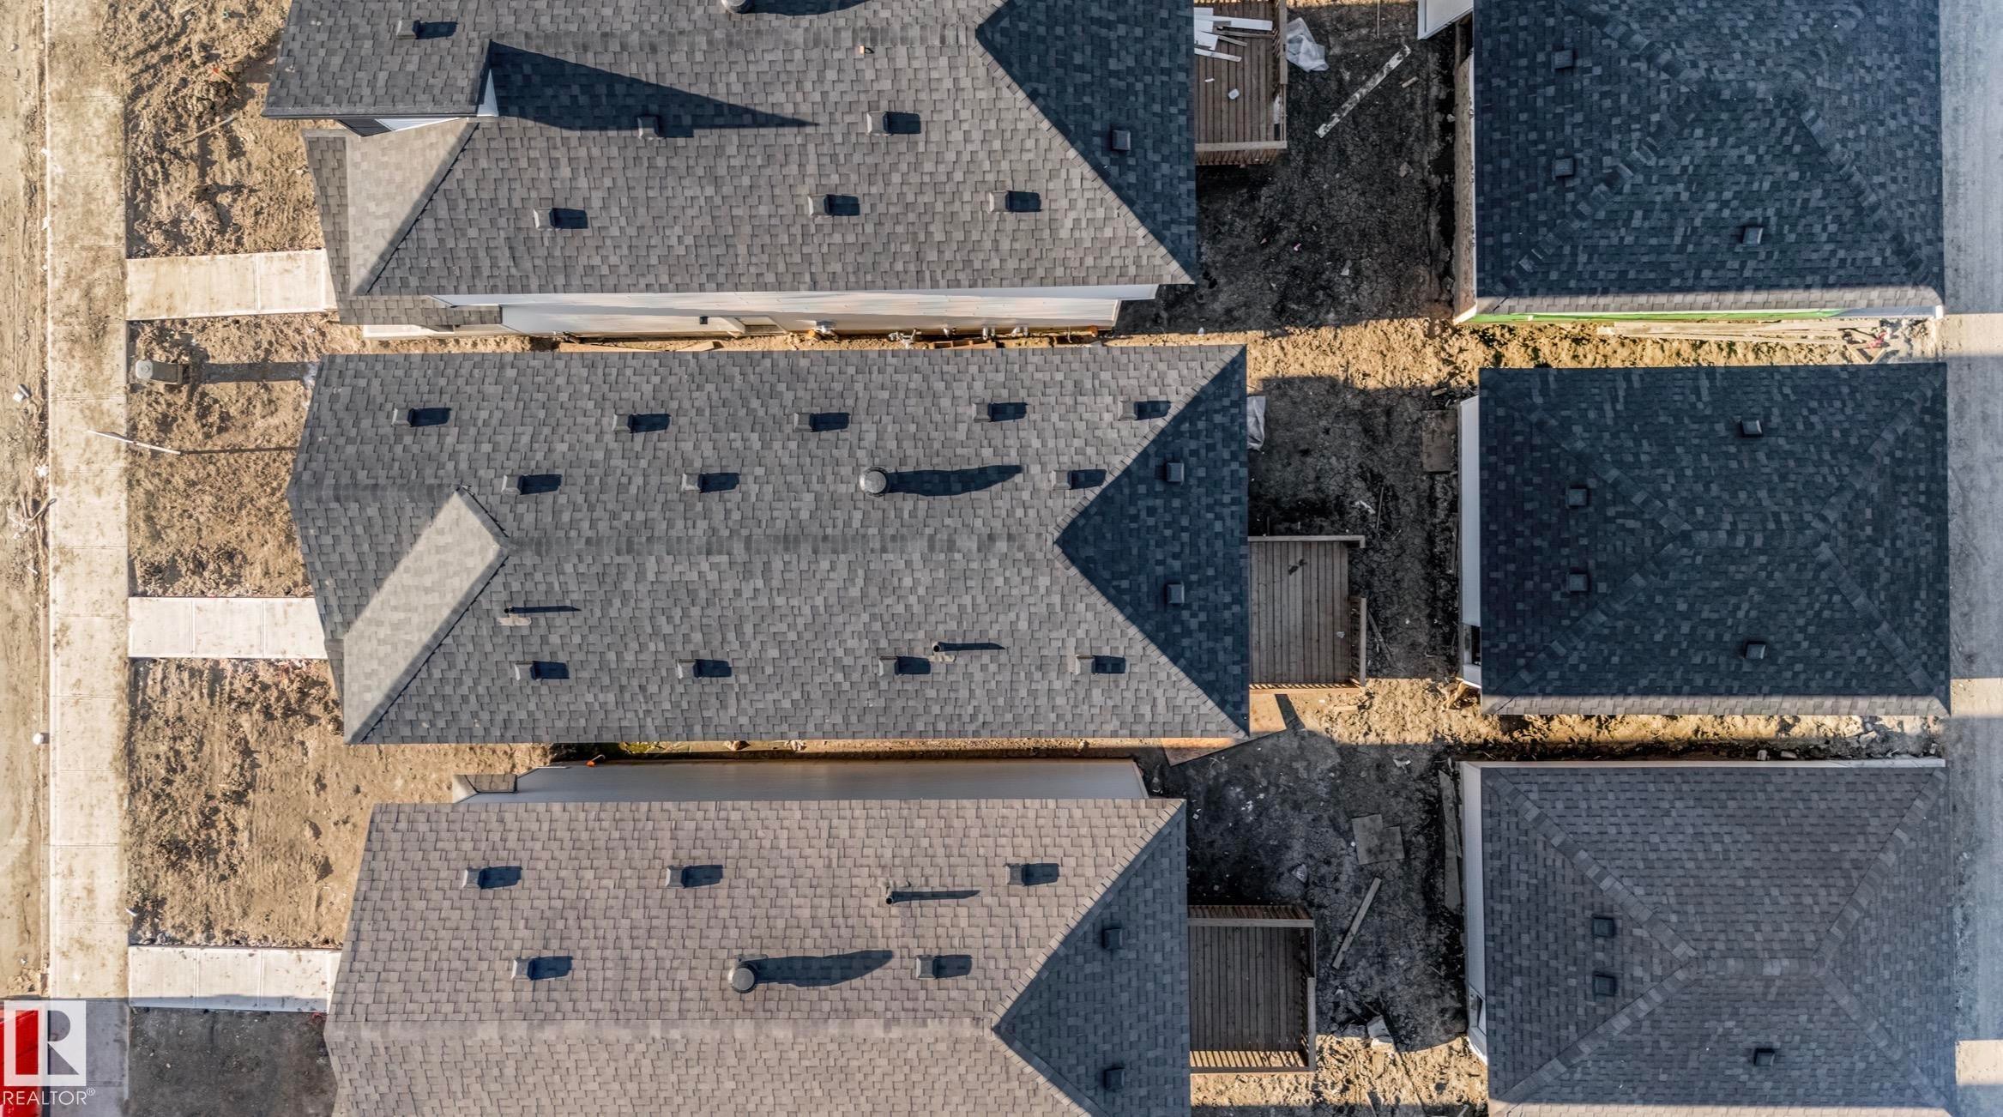
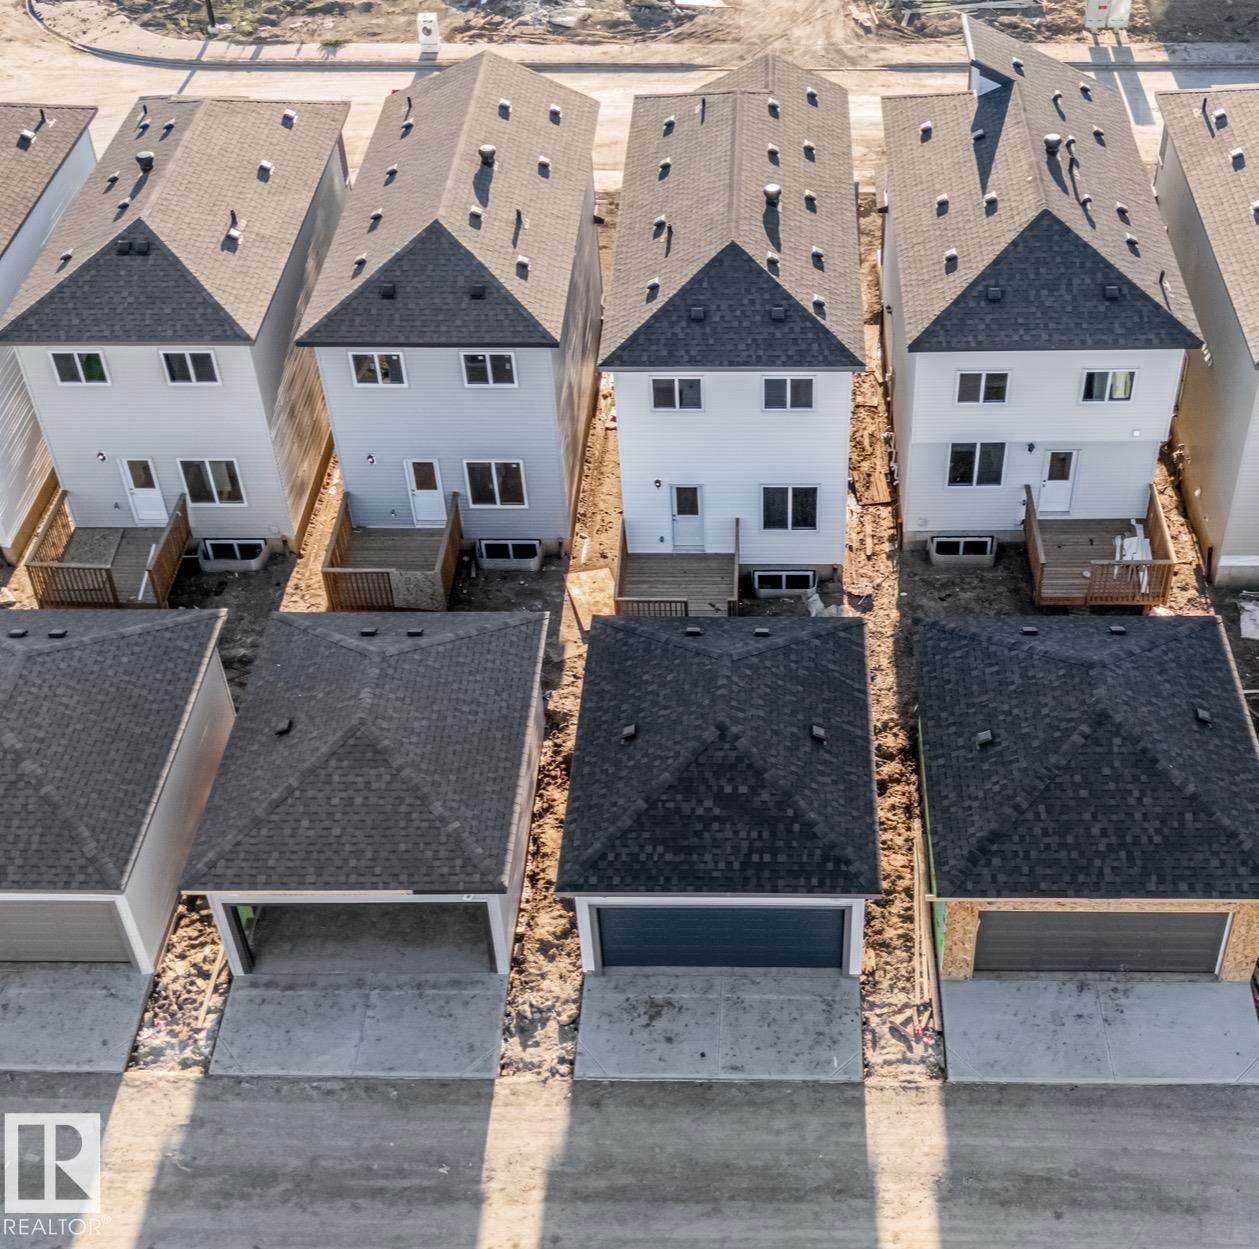
Row of homes featuring light-colored siding, dark shingle roofs, rear decks, and detached garages with concrete driveways - 1515 211 Street Nw, Edmonton, AB
1515 211 Street Nw, Edmonton, AB
Modern architecture featuring multiple window styles, covered entryways, varied siding textures, and contrasting trim details - 1515 211 Street Nw, Edmonton, AB
White interior door with glass panes, light wood-finish flooring, white walls, and a window with a scenic backdrop - 1515 211 Street Nw, Edmonton, AB
Spacious room with wood-finish flooring, a wall-mounted linear fireplace, and modern chandeliers - 1515 211 Street Nw, Edmonton, AB
Spacious room featuring wood-finish flooring, a contemporary chandelier, a built-in electric fireplace with a floating mantel, and multiple windows - 1515 211 Street Nw, Edmonton, AB
Open-concept living area featuring wood-finish flooring, recessed lighting, and a contemporary chandelier - 1515 211 Street Nw, Edmonton, AB
Wood-finish flooring with a carpeted staircase featuring a wood handrail and iron balusters - 1515 211 Street Nw, Edmonton, AB
Modern kitchen featuring white cabinetry, a large island with an undermount sink, stainless steel microwave, and wood-finish flooring - 1515 211 Street Nw, Edmonton, AB
Modern kitchen featuring white cabinetry, a large kitchen island with an integrated sink, and stainless steel microwave - 1515 211 Street Nw, Edmonton, AB
Bright interior with wood-finish flooring, white walls, and a large window - 1515 211 Street Nw, Edmonton, AB
Entryway featuring light wood-finish flooring, white paneled doors with chrome hardware, and a glass-paneled exterior door - 1515 211 Street Nw, Edmonton, AB
Light wood-finish flooring, white walls, multiple windows, built-in fireplace, and modern light fixtures - 1515 211 Street Nw, Edmonton, AB
White wood-finish flooring throughout, complemented by a modern black chandelier - 1515 211 Street Nw, Edmonton, AB
Kitchen island with a built-in sink, stainless steel faucet, and white cabinetry with matte black pulls - 1515 211 Street Nw, Edmonton, AB
Plush carpeting, recessed lighting, and a modern stair railing with black spindles - 1515 211 Street Nw, Edmonton, AB
Carpeted landing with recessed lighting, white walls, and a staircase featuring black metal balusters and a light wood-finish handrail - 1515 211 Street Nw, Edmonton, AB
Recessed ceiling lighting, light gray carpeting, white walls, and a white paneled door - 1515 211 Street Nw, Edmonton, AB
Bathroom featuring a white vanity with integrated sink, chrome faucet, and a wall-mounted mirror - 1515 211 Street Nw, Edmonton, AB
Expansive window with bright trim, light wood-finish flooring, and white paneled bi-fold doors - 1515 211 Street Nw, Edmonton, AB
Recessed ceiling lighting, broad window, soft carpeting, white baseboards, and a white interior door - 1515 211 Street Nw, Edmonton, AB
Carpeted room with white walls, an open closet, and a separate bathroom featuring a white vanity with a rectangular sink and a wall-mounted light fixture - 1515 211 Street Nw, Edmonton, AB
Neutral tone wall paint, plush carpet flooring, recessed ceiling lighting, built-in closet shelving - 1515 211 Street Nw, Edmonton, AB
Recessed ceiling light, white walls, light gray carpet, and large window with white framing - 1515 211 Street Nw, Edmonton, AB
White painted walls, neutral-toned carpet, and a white interior door - 1515 211 Street Nw, Edmonton, AB
Neutral wall paint, carpet flooring, window with white trim, and white baseboards - 1515 211 Street Nw, Edmonton, AB
White vanity with integrated rectangular sink, chrome faucet, and black hardware - 1515 211 Street Nw, Edmonton, AB
Neutral wall paint, plush carpeting, white trim, and a contemporary four-panel door - 1515 211 Street Nw, Edmonton, AB
Room featuring light-colored carpeting, white walls, and a single window with white trim - 1515 211 Street Nw, Edmonton, AB
White vanity with dual integrated sinks, chrome faucets, and matte black hardware - 1515 211 Street Nw, Edmonton, AB
Undermount double basin sink, chrome pull-down faucet, and white countertop with subtle veining - 1515 211 Street Nw, Edmonton, AB
Soft gray carpeting and a double-door closet with modern hardware - 1515 211 Street Nw, Edmonton, AB
Additional content - 1515 211 Street Nw, Edmonton, AB
Row of homes featuring light-colored siding, dark shingle roofs, rear decks, and detached garages with concrete driveways - 1515 211 Street Nw, Edmonton, AB
  • Advertising
Rent Today. Own Tomorrow.
Explore our Rent-to-own Path to Homeownership™ designed to help you become a homeowner.

1515 211 Street NW, Edmonton, AB, T6M 3P2
$555,000

6 Beds

4 Baths

Property Information:

Welcome to this stunning under-construction 4-bedroom, 3-bathroom 2-storey home in the highly desirable community of Stillwater, West Edmonton! Designed for modern living, this home features a bright open-concept main floor with a spacious living room and cozy fireplace, beautiful kitchen with separate dining area, and a main-floor bedroom/den with a full bathroom. Upstairs offers a central bonus room and three bedrooms, including a spacious primary bedroom with a 4-piece ensuite, dual sinks, and a large walk-in closet. The fully finished legal basement includes 2 bedrooms, a full bathroom, a kitchen, and a separate furnace and separate entrance offering excellent space for extended family or additional living. The property also includes a fully finished double garage at the rear and is conveniently located just minutes from shopping, dining, schools, and major amenities.

Building Features:

  • Floor Space: 145.8

Property Features:

  • Amenities Features: Deck, 9 ft. Basement Ceiling
  • Appliances: See Remarks
  • Architectural Style: 2 Storey
  • Basement: Full, Finished
  • Basement Development: Fully Finished
  • Basement Type: Full
  • Building Type: Detached Single Family
  • Built in: 2026
  • Community Features: Deck, 9 ft. Basement Ceiling
  • Exterior Features: Back Lane, Playground Nearby, See Remarks
  • Floor Space (approx): 145.8 Square Metres
  • Flooring: Carpet, Ceramic Tile, Laminate Flooring
  • Foundation Details: Concrete Perimeter
  • Heating: Forced Air-1, Natural Gas
  • Lot Shape: Rectangular
  • Parking Features: Double Garage Detached
  • Road Access: Paved
  • Roof: Asphalt Shingles
  • Site Influences: Back Lane, Playground Nearby, See Remarks
  • Zoning: Zone 57

Courtesy of: Nationwide Realty Corp

Data was last updated 2026-09-24 at 22:40

The data relating to real estate for sale on this web site comes in part from the Internet Data exchange (“IDX”) program of the REALTORS® Association of Edmonton. IDX information is provided exclusively for consumers' personal, non-commercial use and may not be used for any purpose other than to identify prospective properties consumers may be interested in purchasing. The data on this website is deemed reliable but is not guaranteed accurate by the REALTORS® Association of Edmonton. Information deemed reliable but not guaranteed.

Copyright 2026 by the REALTORS® Association of Edmonton. All Rights Reserved. Data is deemed reliable but is not guaranteed accurate by the REALTORS® Association of Edmonton.

QuickQuoteTM Powered by RPS
Thinking of Selling?

Start by finding out what your home might be worth in today's market.

Location of 1515 211 Street NW, Edmonton, AB, T6M 3P2