Button CopyPathCircle CloseCircle Left ArrowArrow Down Icon GreyClosecirclecircleBurger
  • Advertising

1514 26 Avenue NW, Edmonton, AB, T6T 0W2

Courtesy of Rahul Khallar of Nationwide Realty Corp, Rishab Sachdeva of Nationwide Realty Corp
MLS® # E4500785
House For Sale In Tamarack, Edmonton, Alberta
$426,999 QuickQuoteTM: $406K - $495K

3 Beds

3 Baths

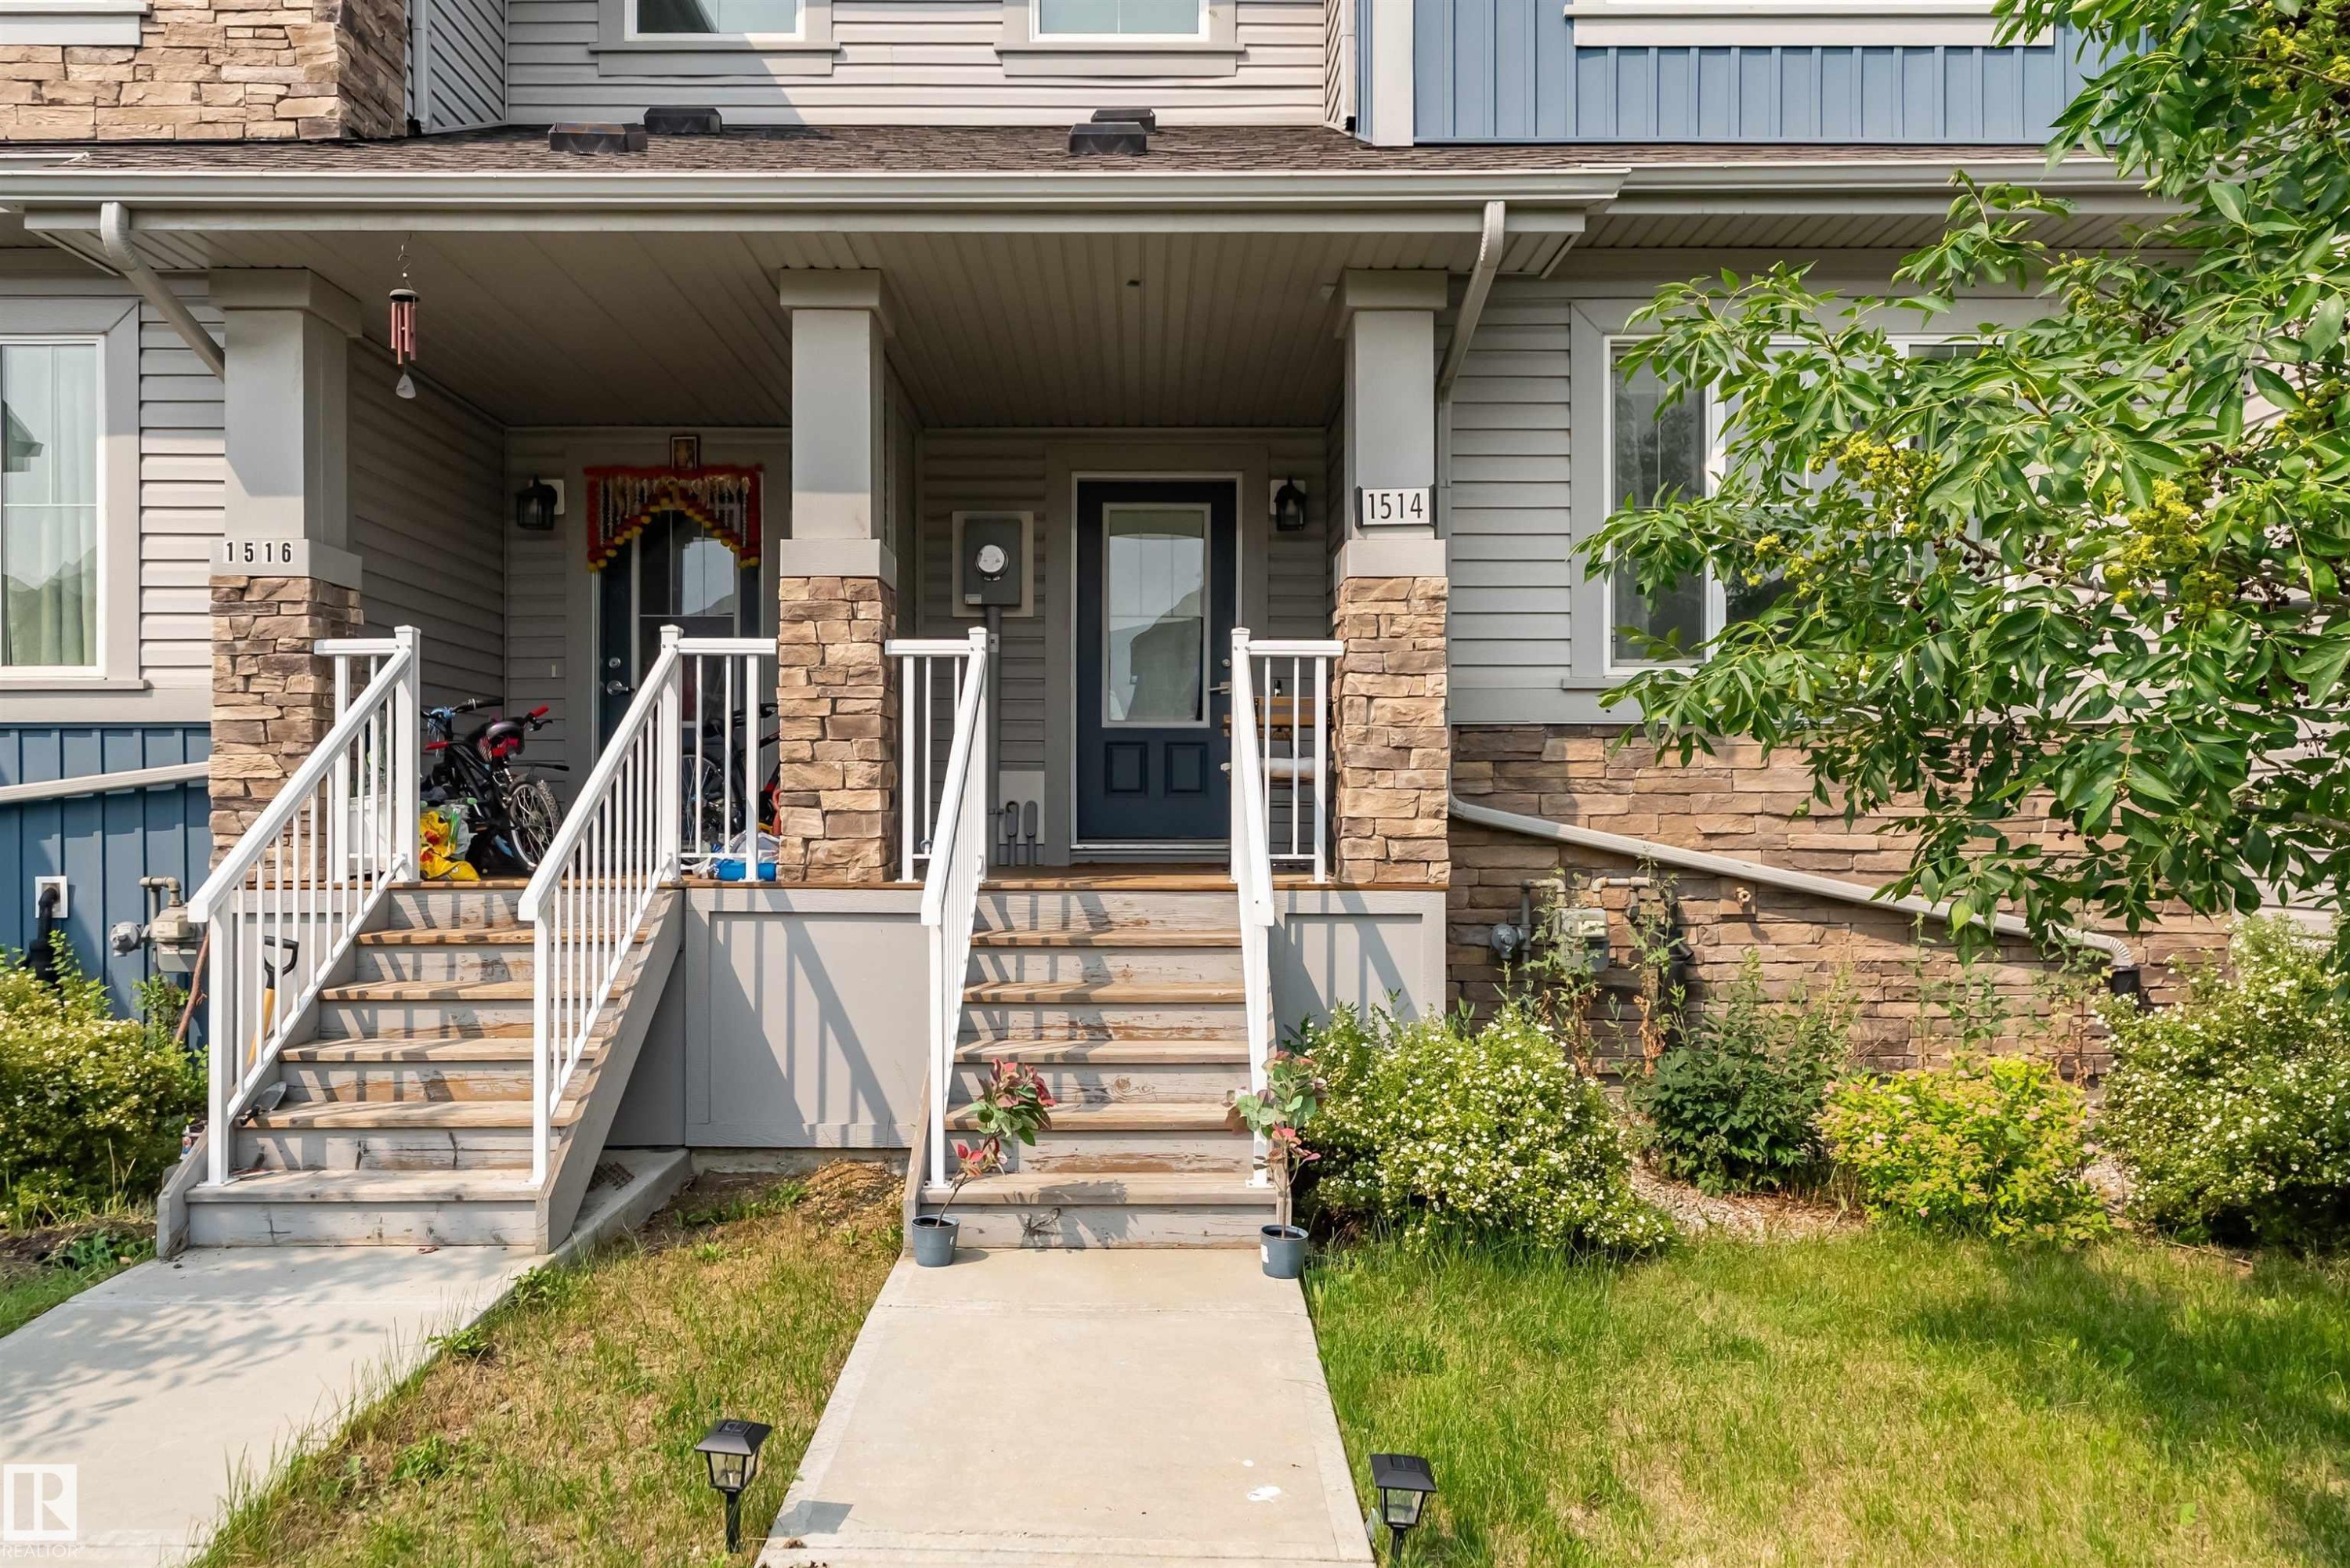
Townhome exterior featuring stacked stone accents, light gray siding, and a covered front porch with white railings - 1514 26 Avenue Nw, Edmonton, AB - Outdoor
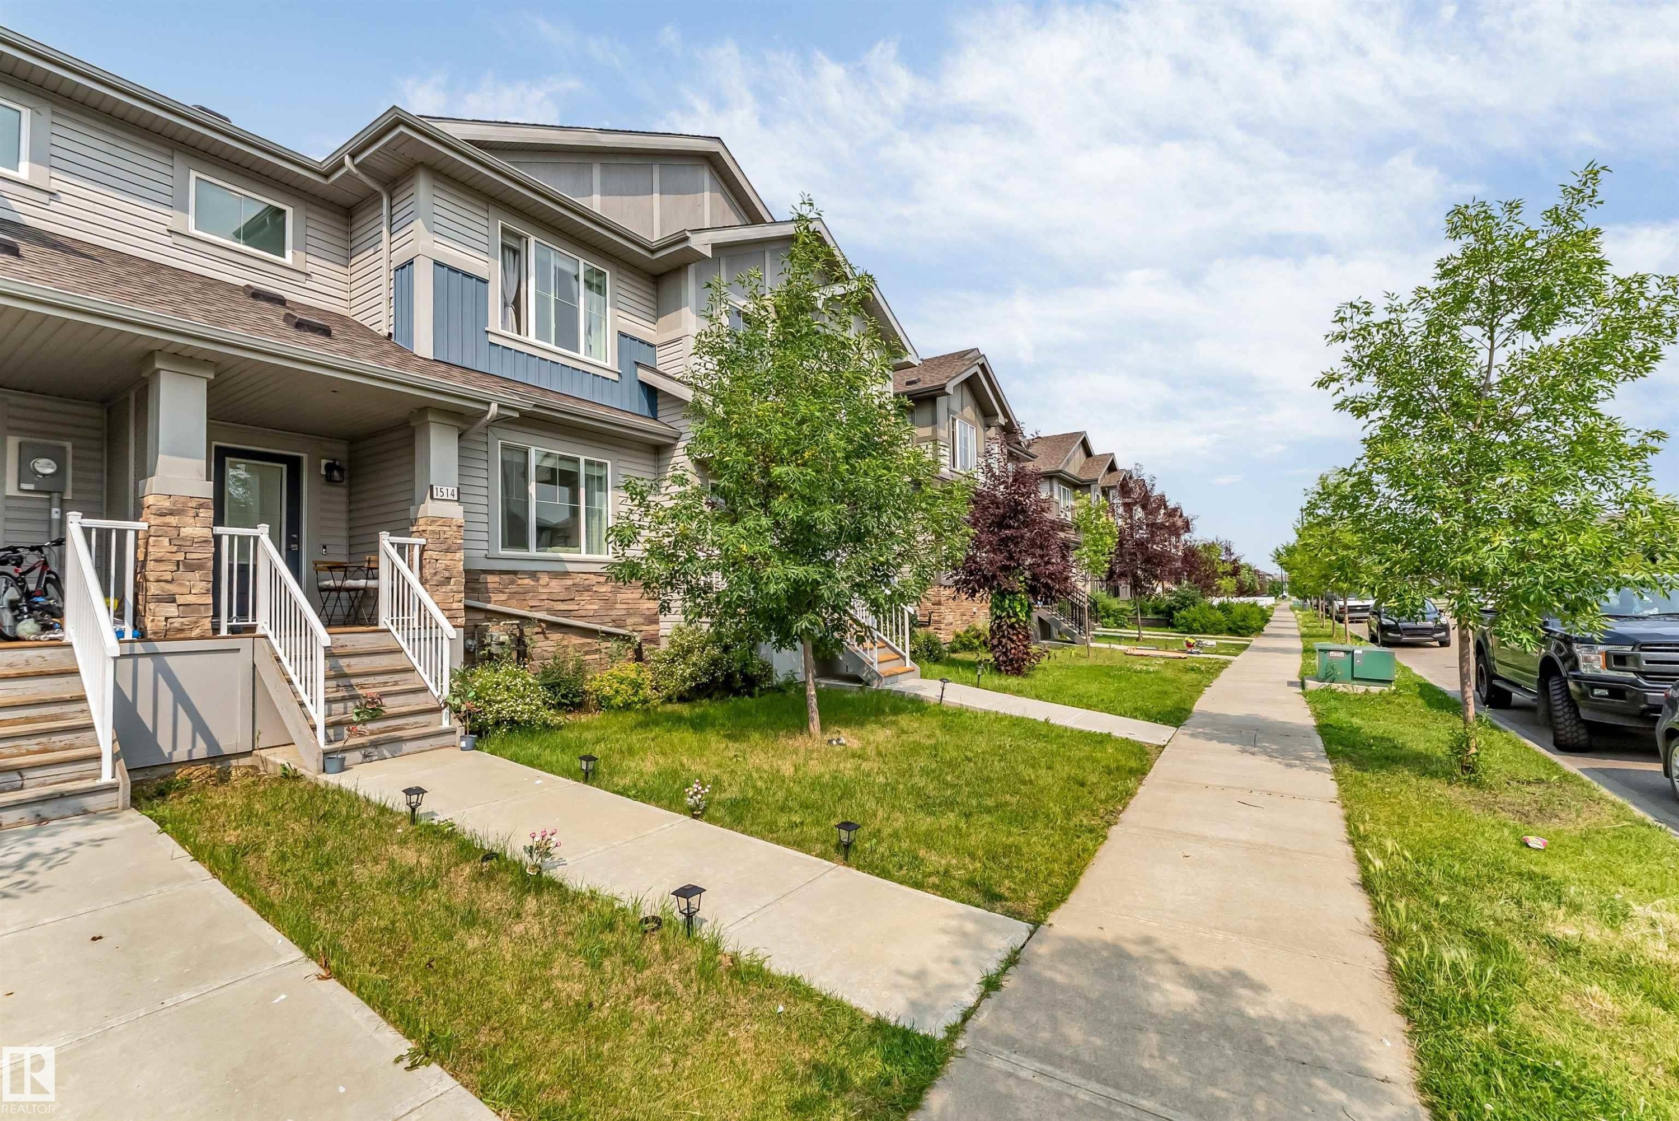
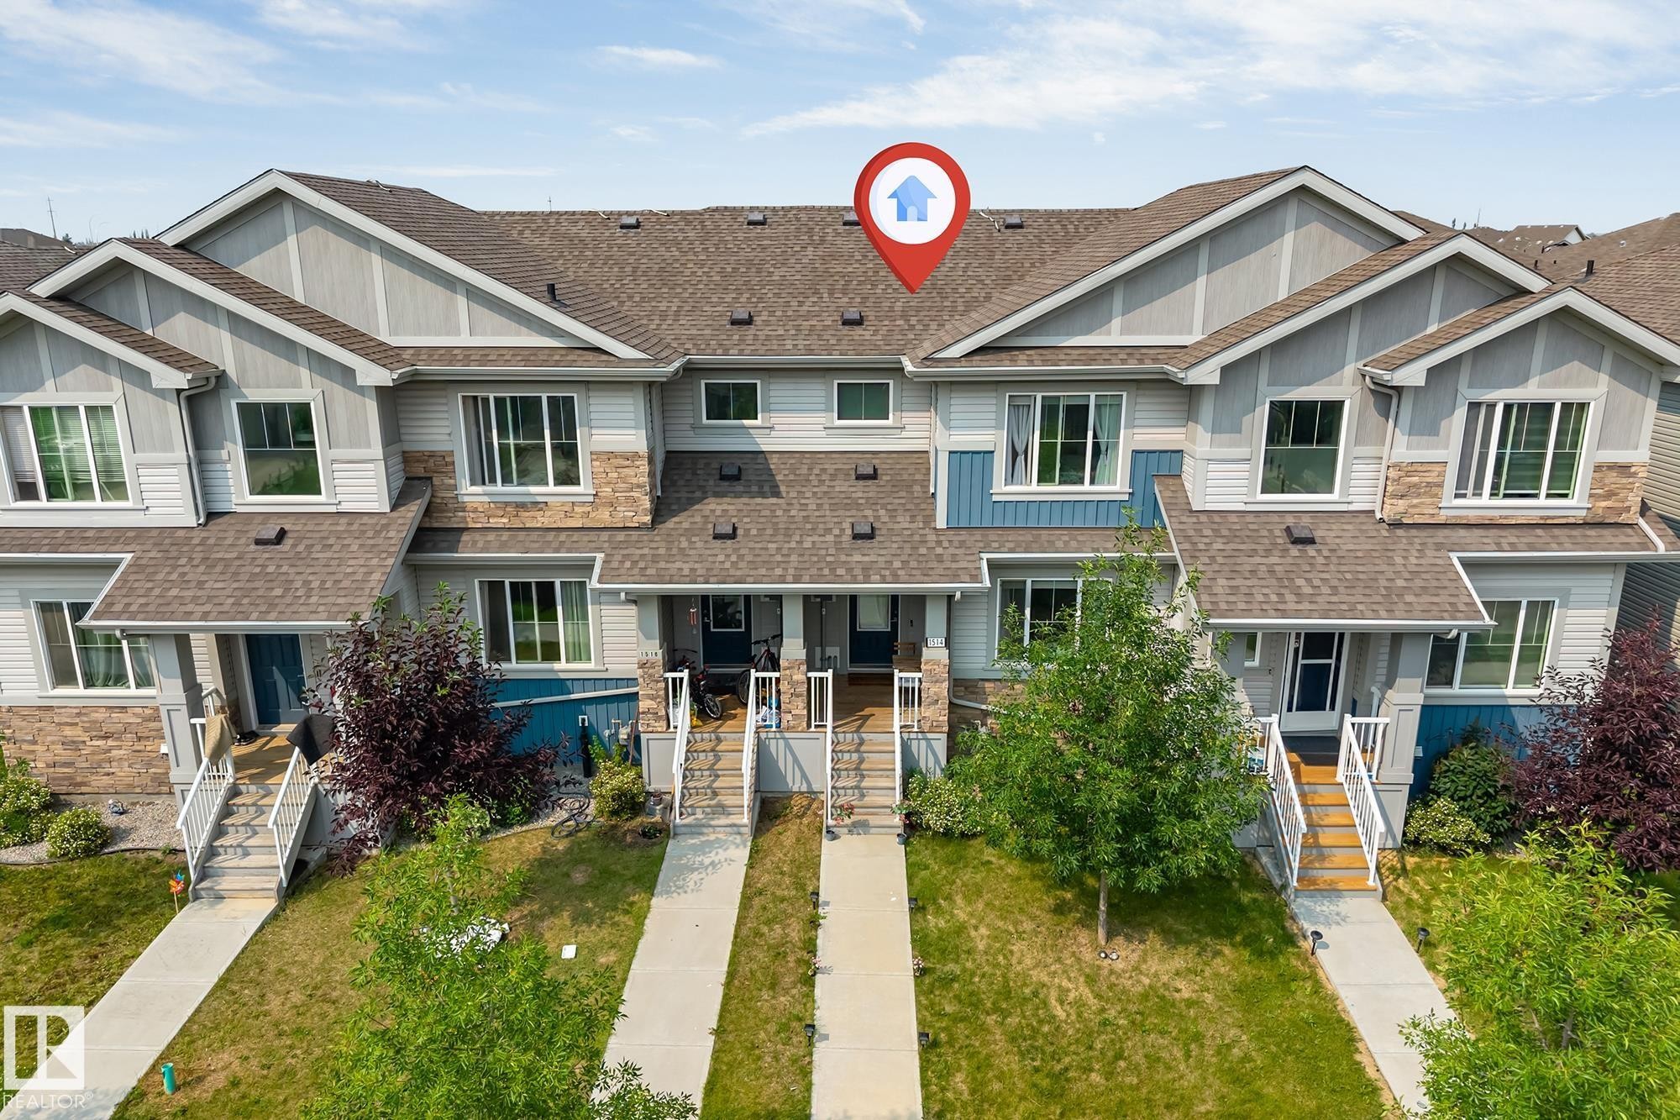
Modern townhome exterior featuring multi-toned siding, stone accents, and a covered porch entry - 1514 26 Avenue Nw, Edmonton, AB - Outdoor With Facade
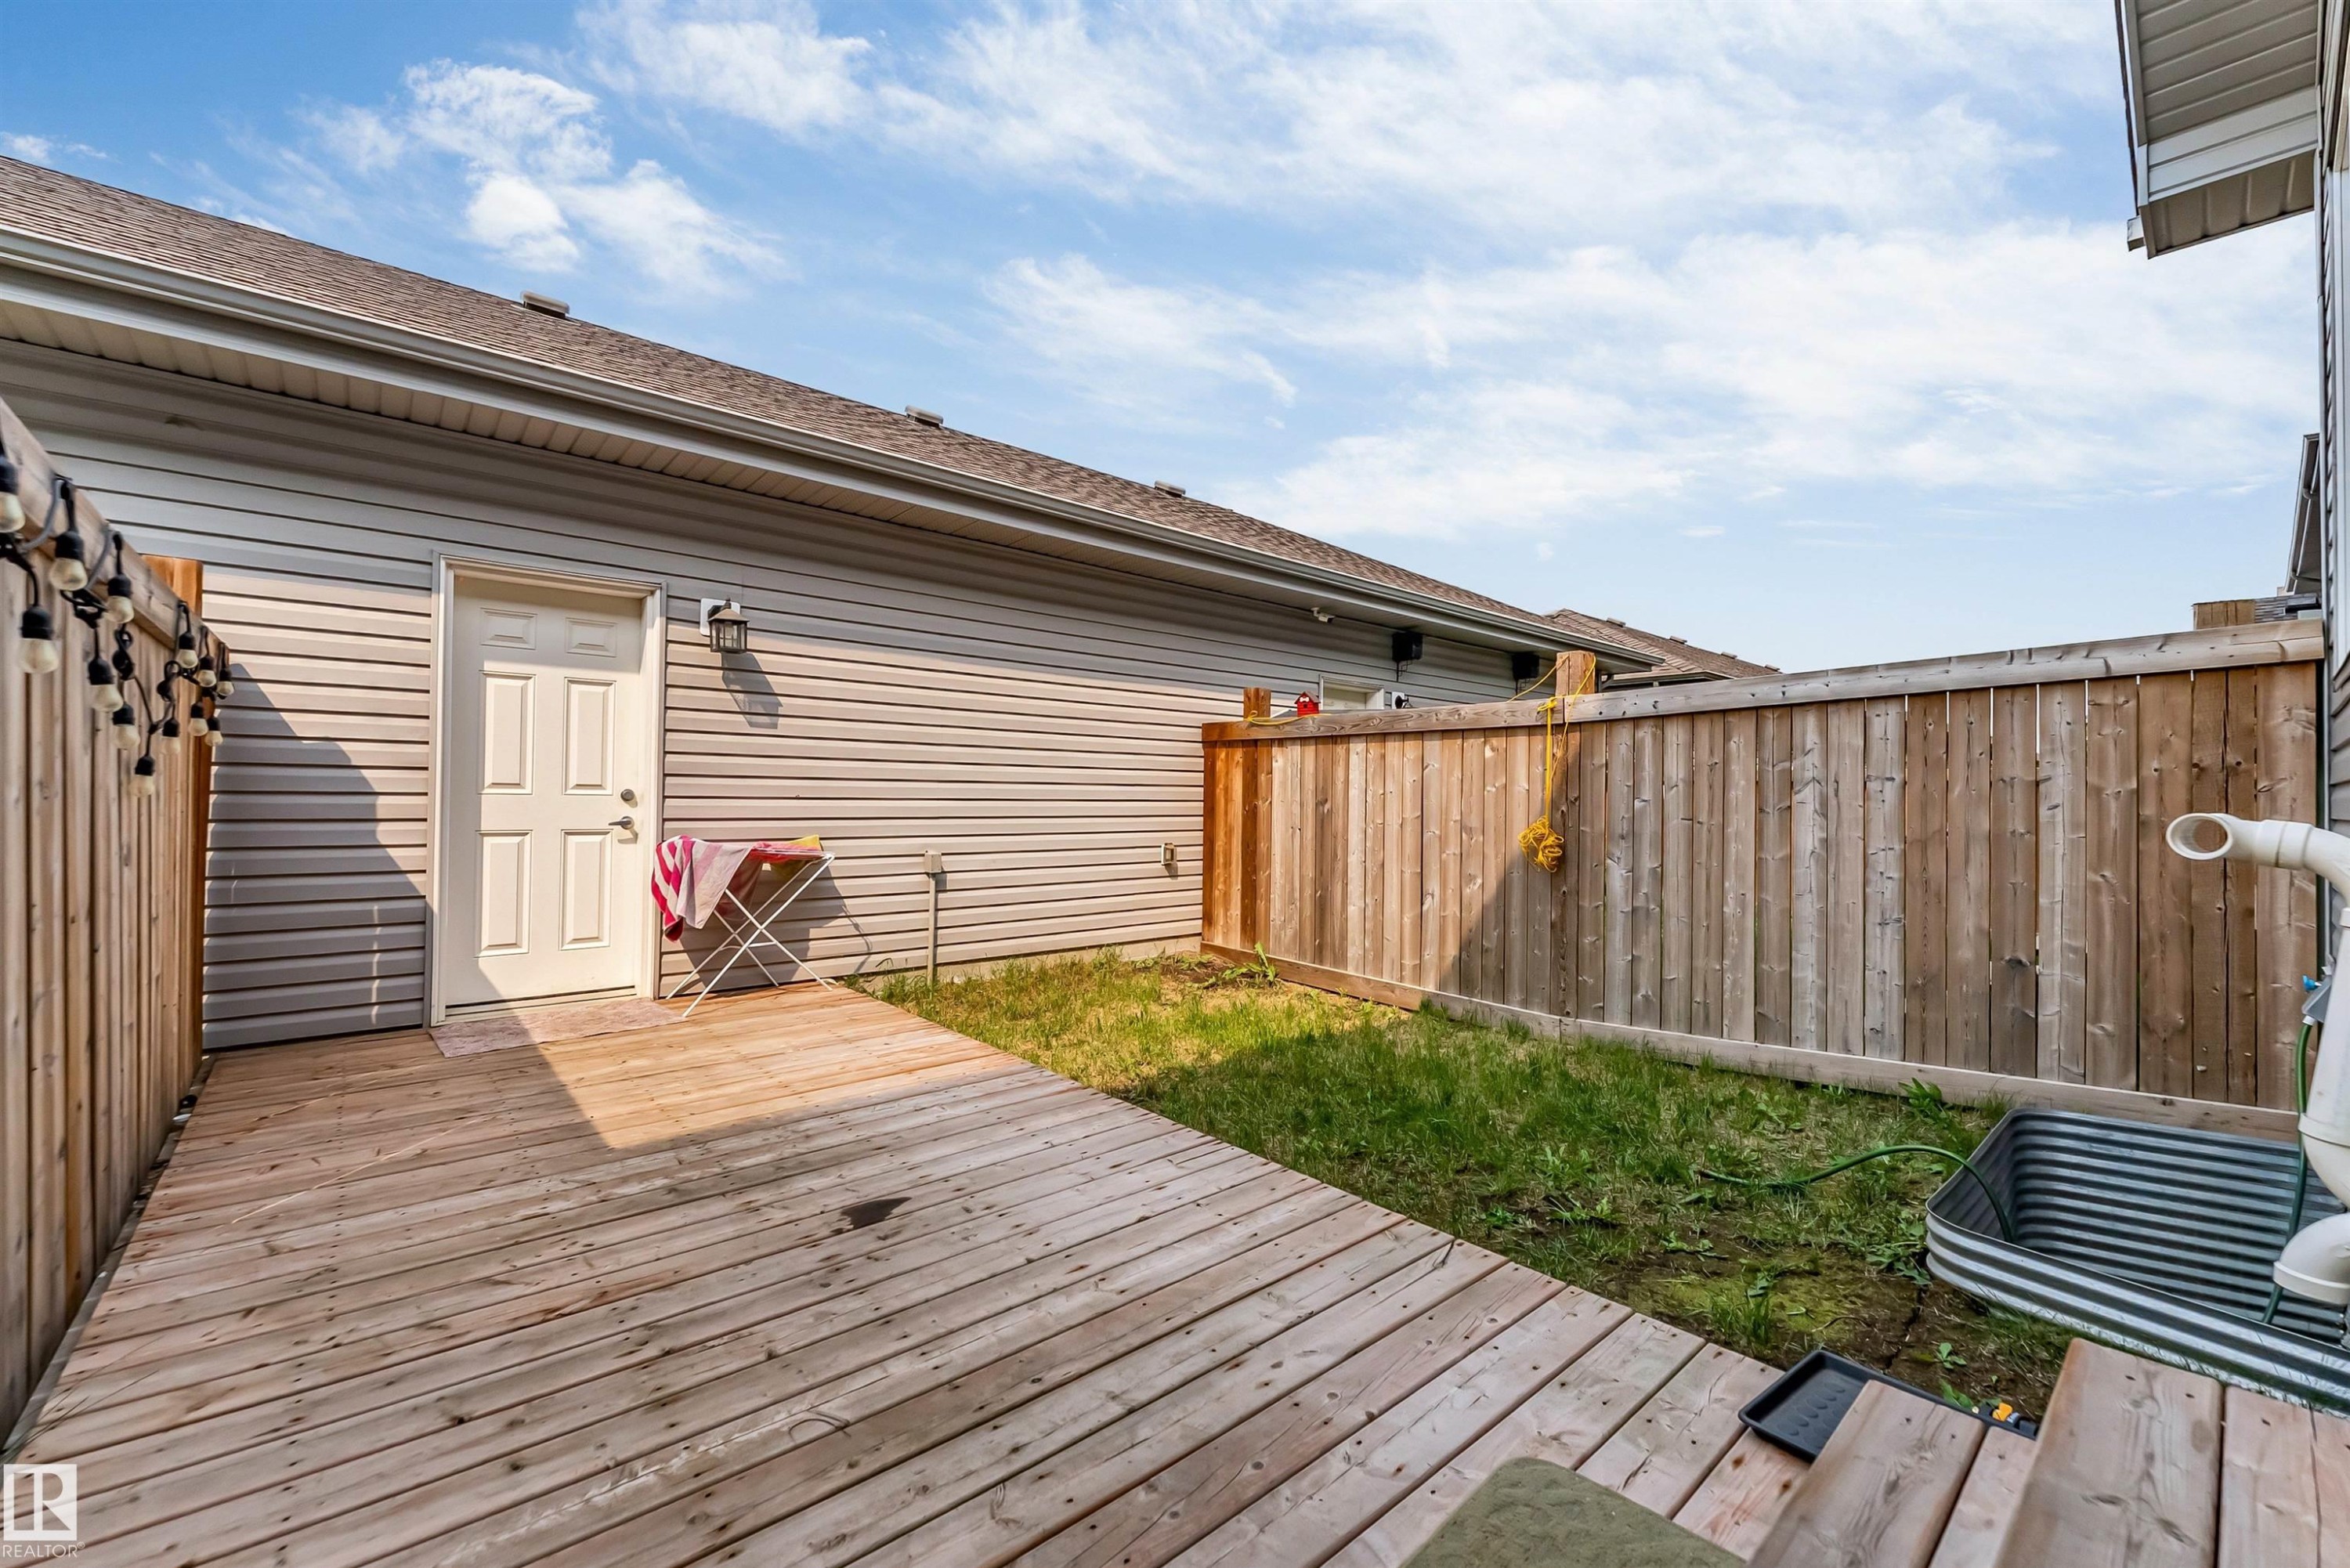
Backyard features a wooden deck, a wooden privacy fence, and a grass area - 1514 26 Avenue Nw, Edmonton, AB - Outdoor With Deck Patio Veranda With Exterior
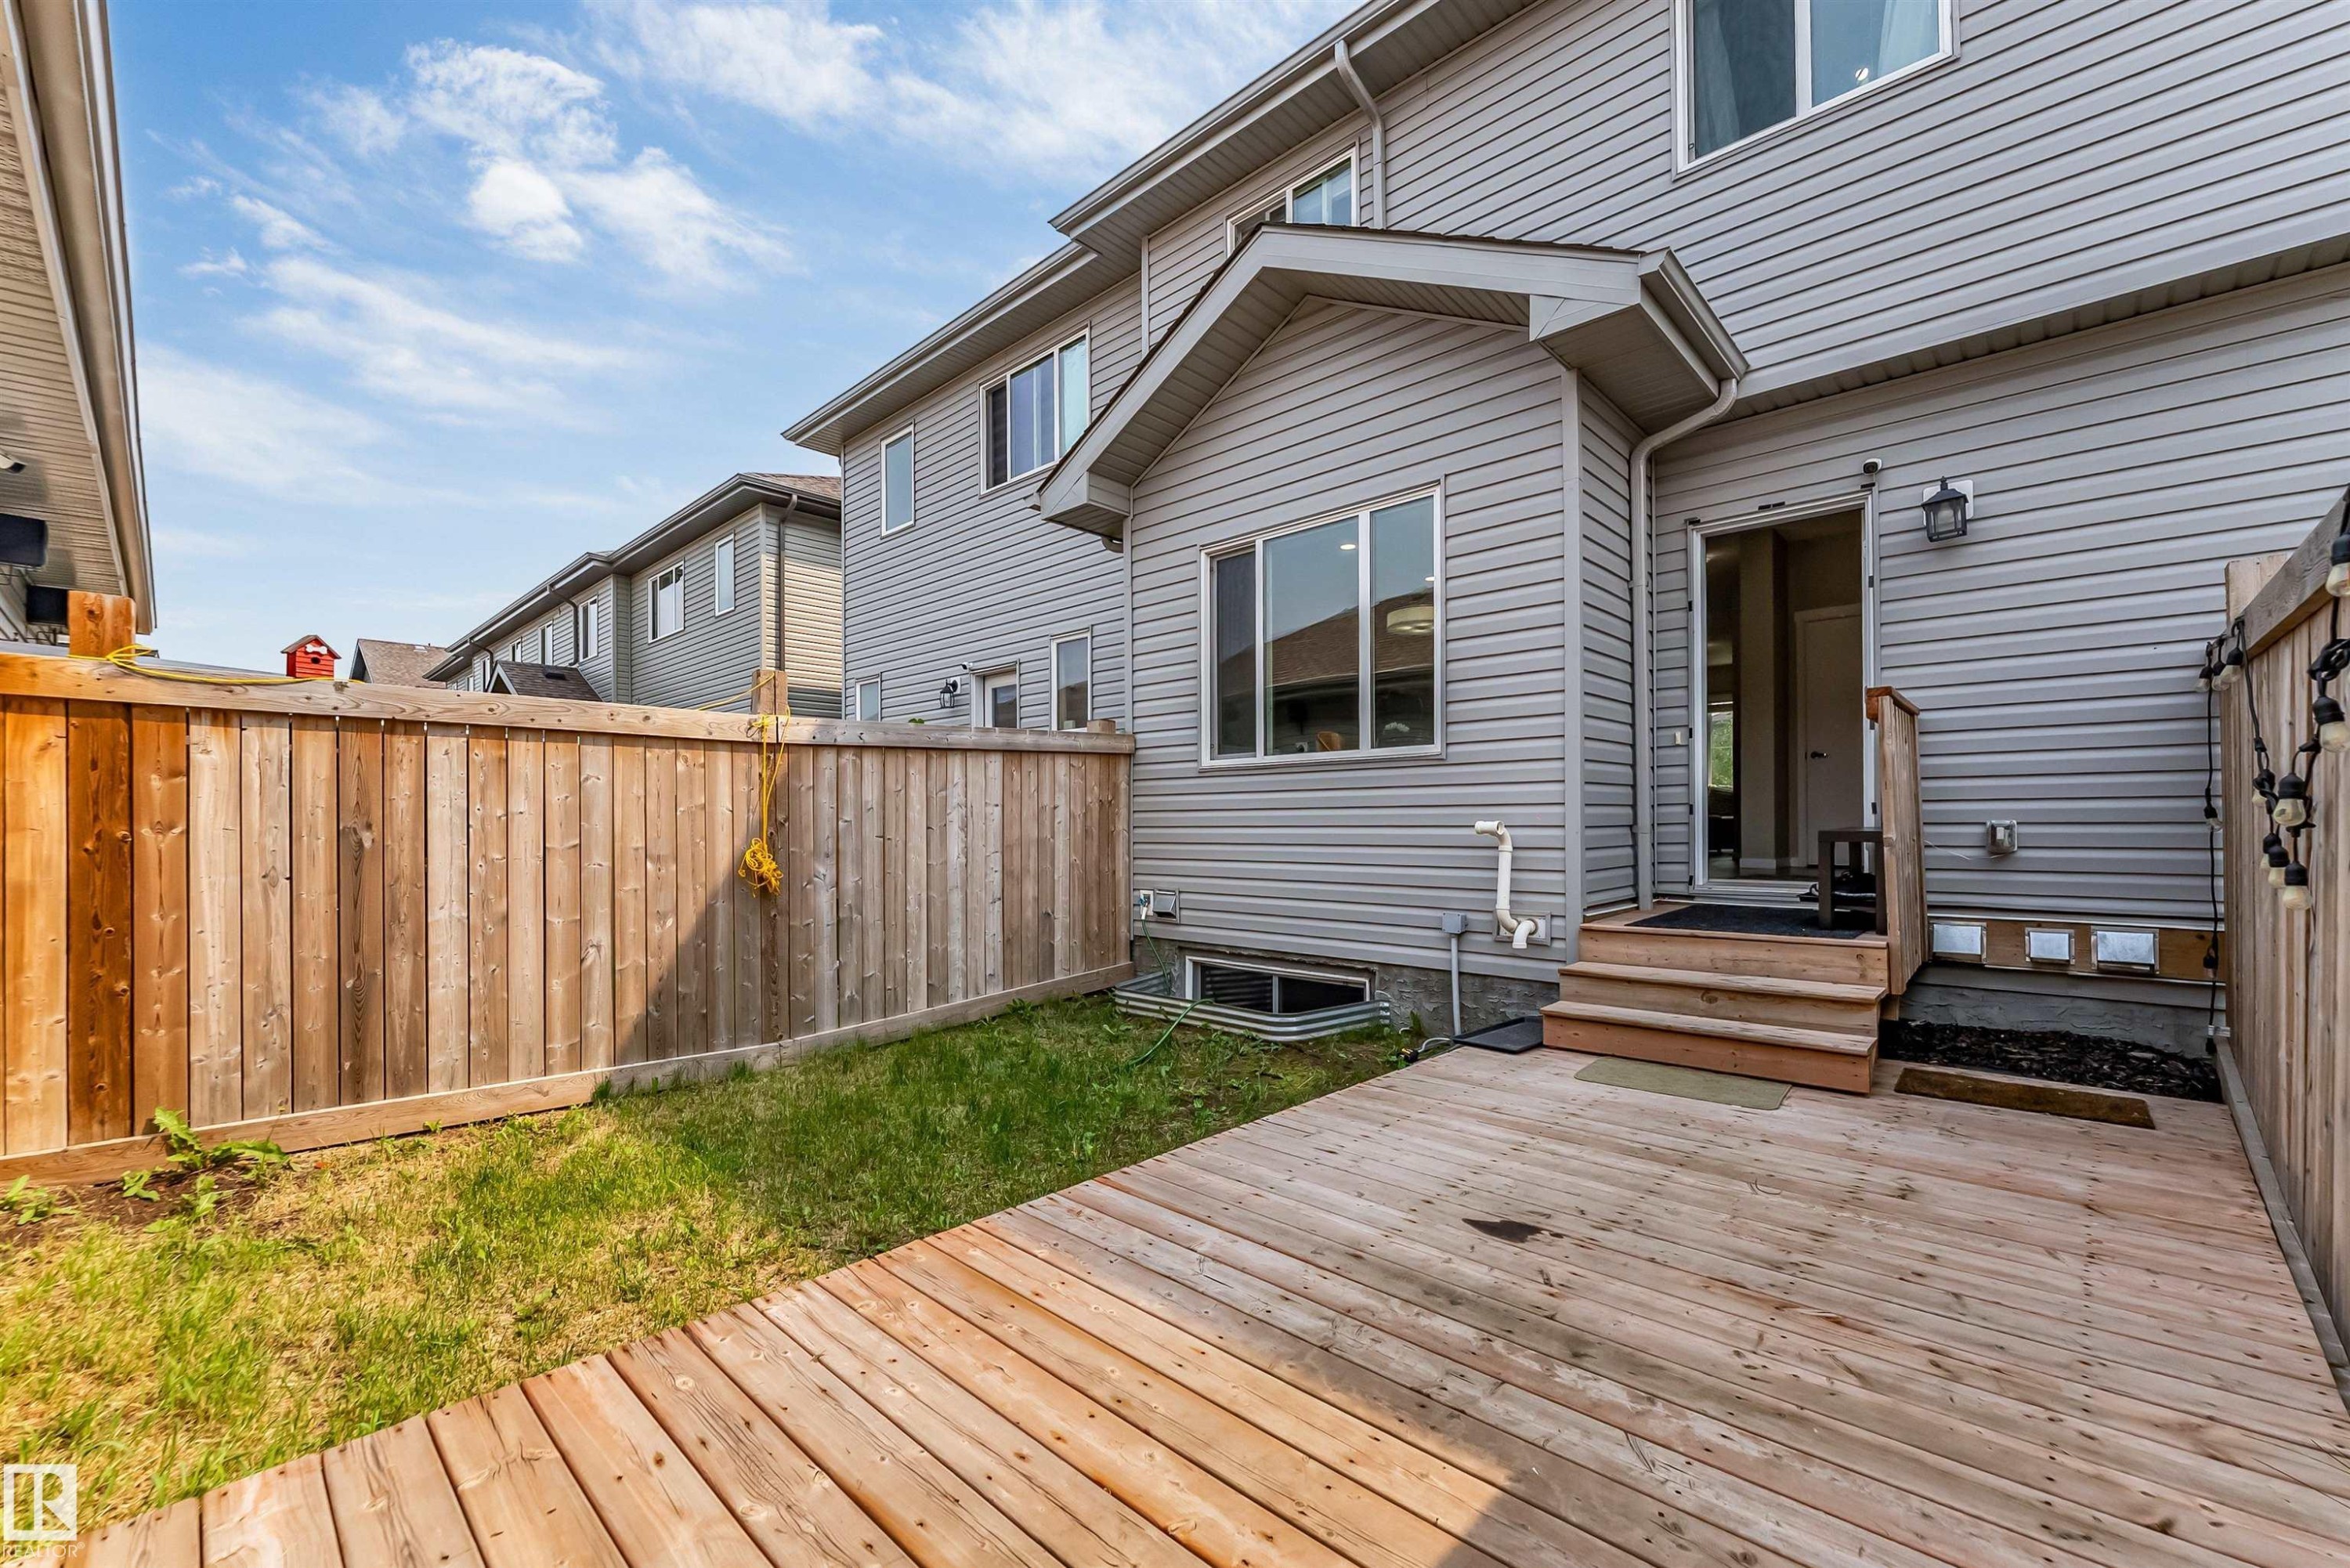
Rear exterior featuring a wooden deck with stairs to an entryway, gray siding, a window with white trim, a privacy fence, and a patch of grass - 1514 26 Avenue Nw, Edmonton, AB - Outdoor With Deck Patio Veranda
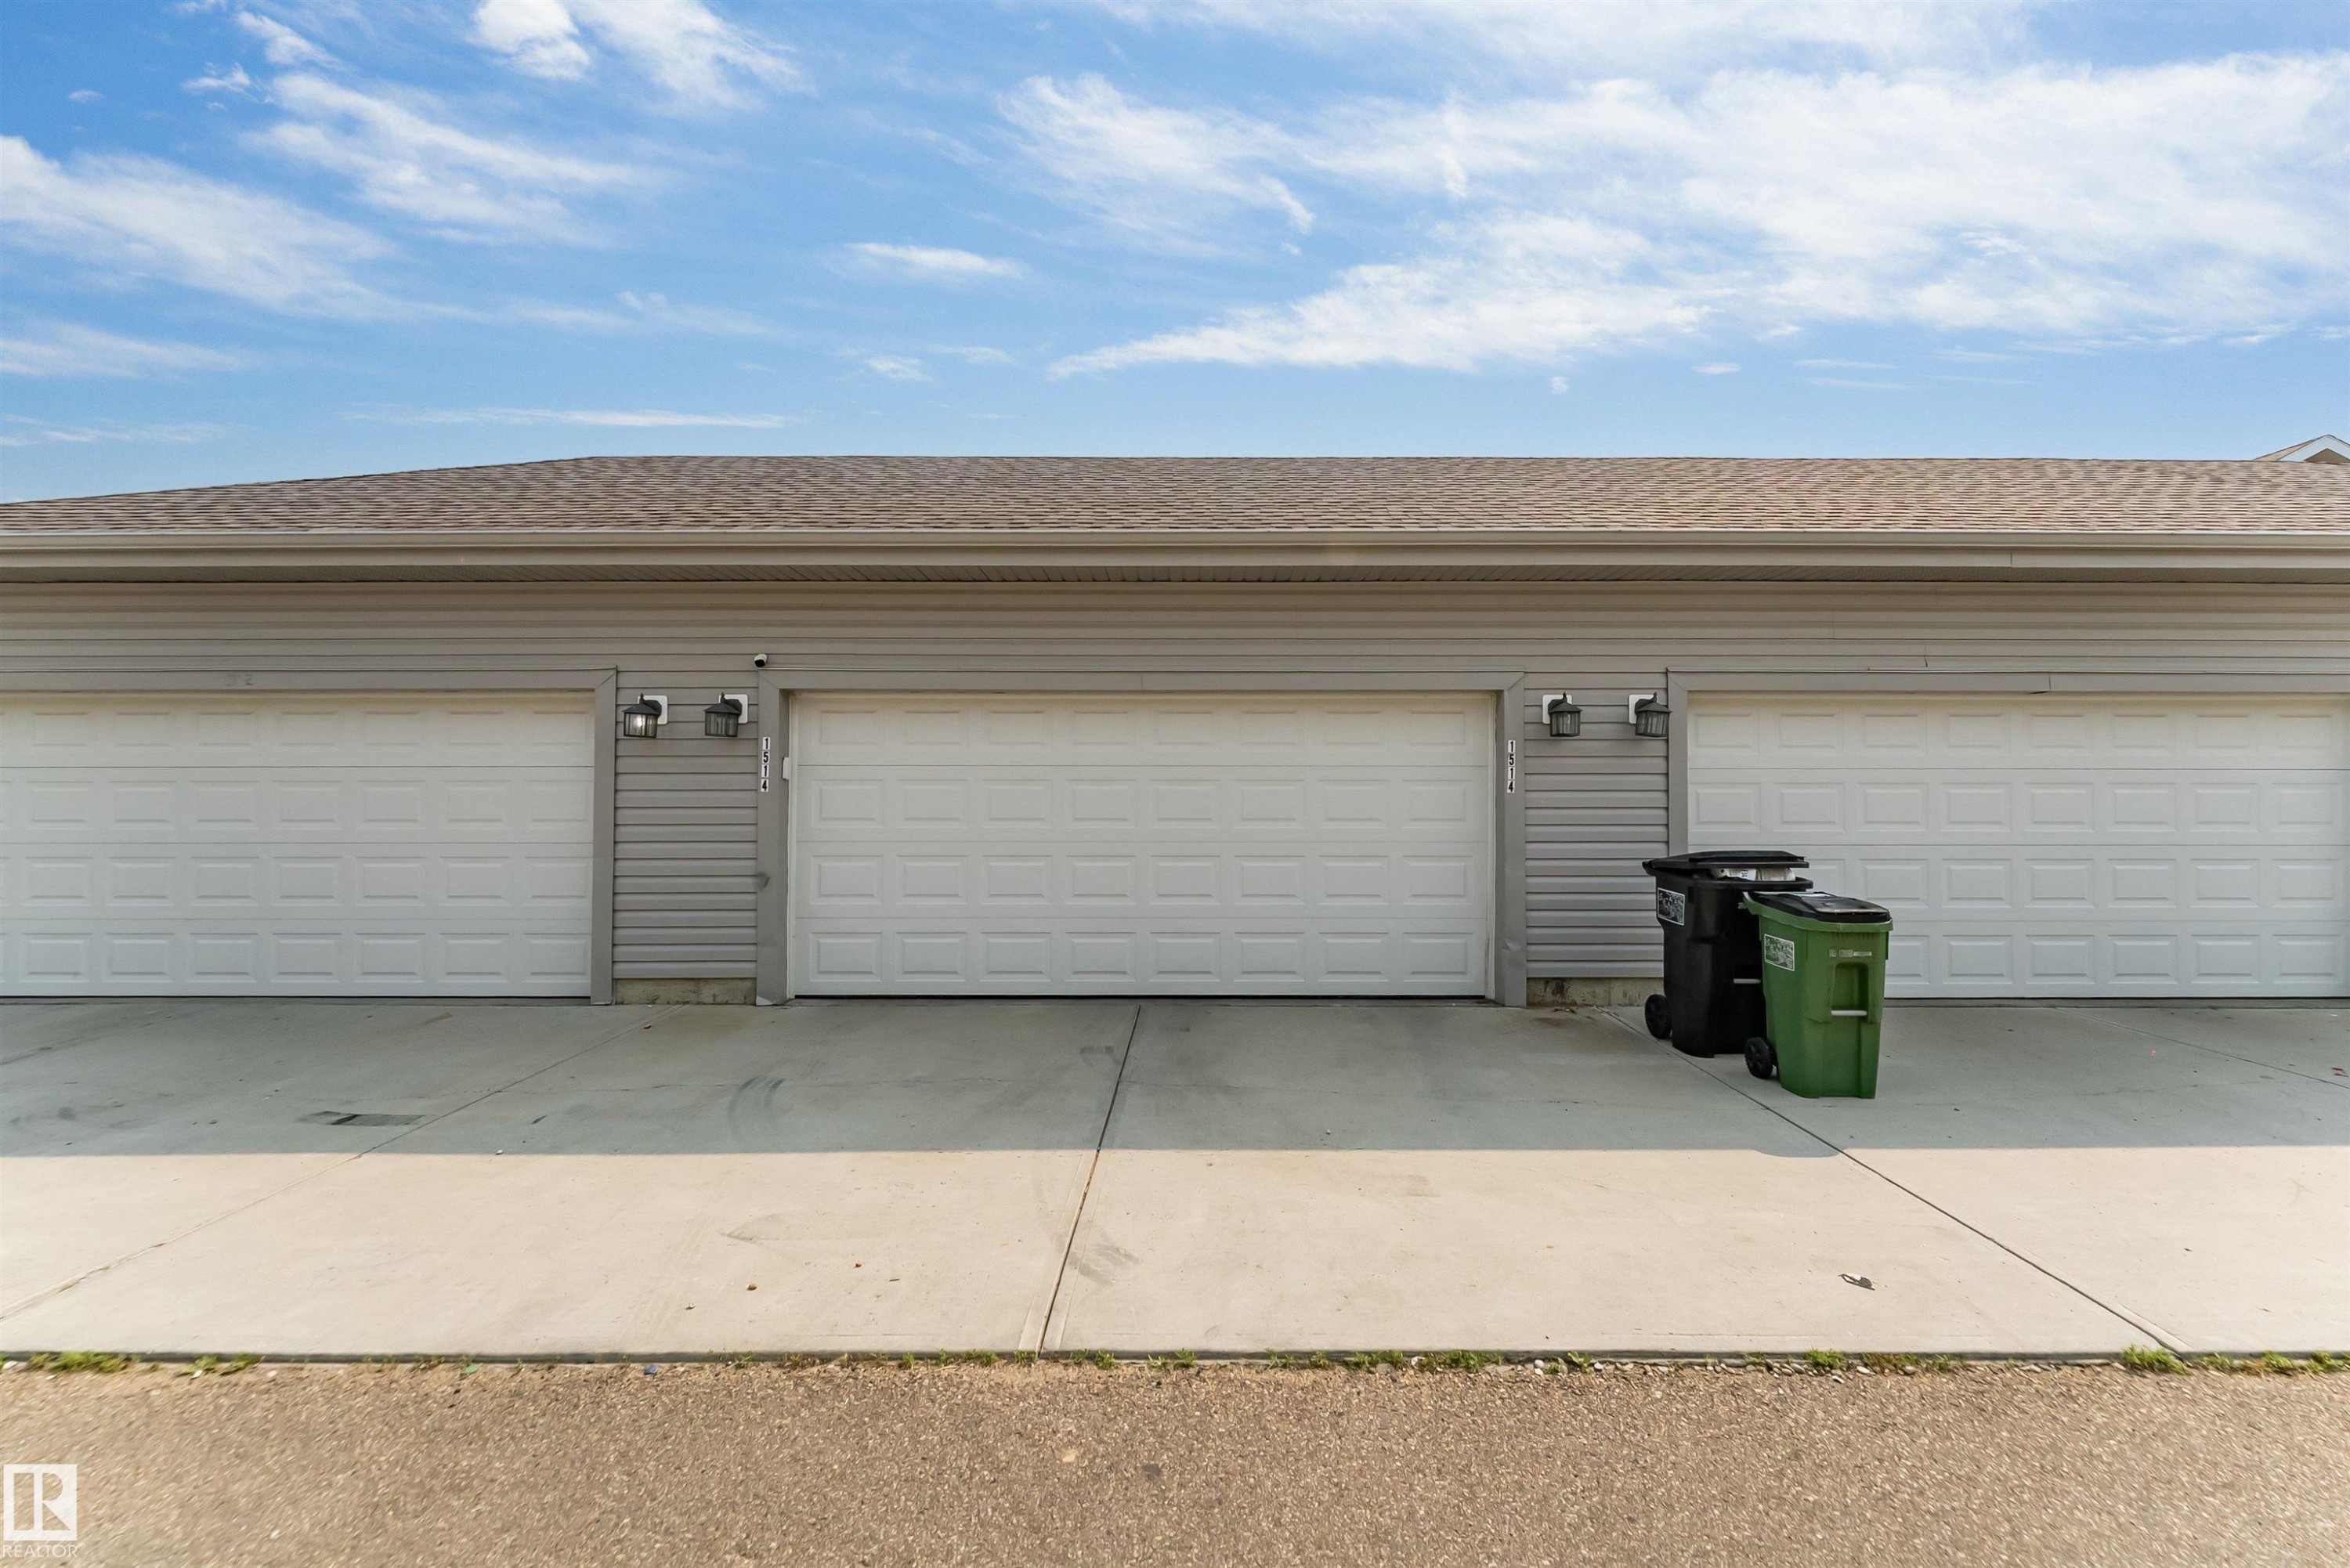
Three white garage doors with textured panels, light gray horizontal siding, and a brown shingle roof - 1514 26 Avenue Nw, Edmonton, AB - Outdoor
Townhome exterior featuring varied siding, stone accents, and multiple windows - 1514 26 Avenue Nw, Edmonton, AB - Outdoor With Facade
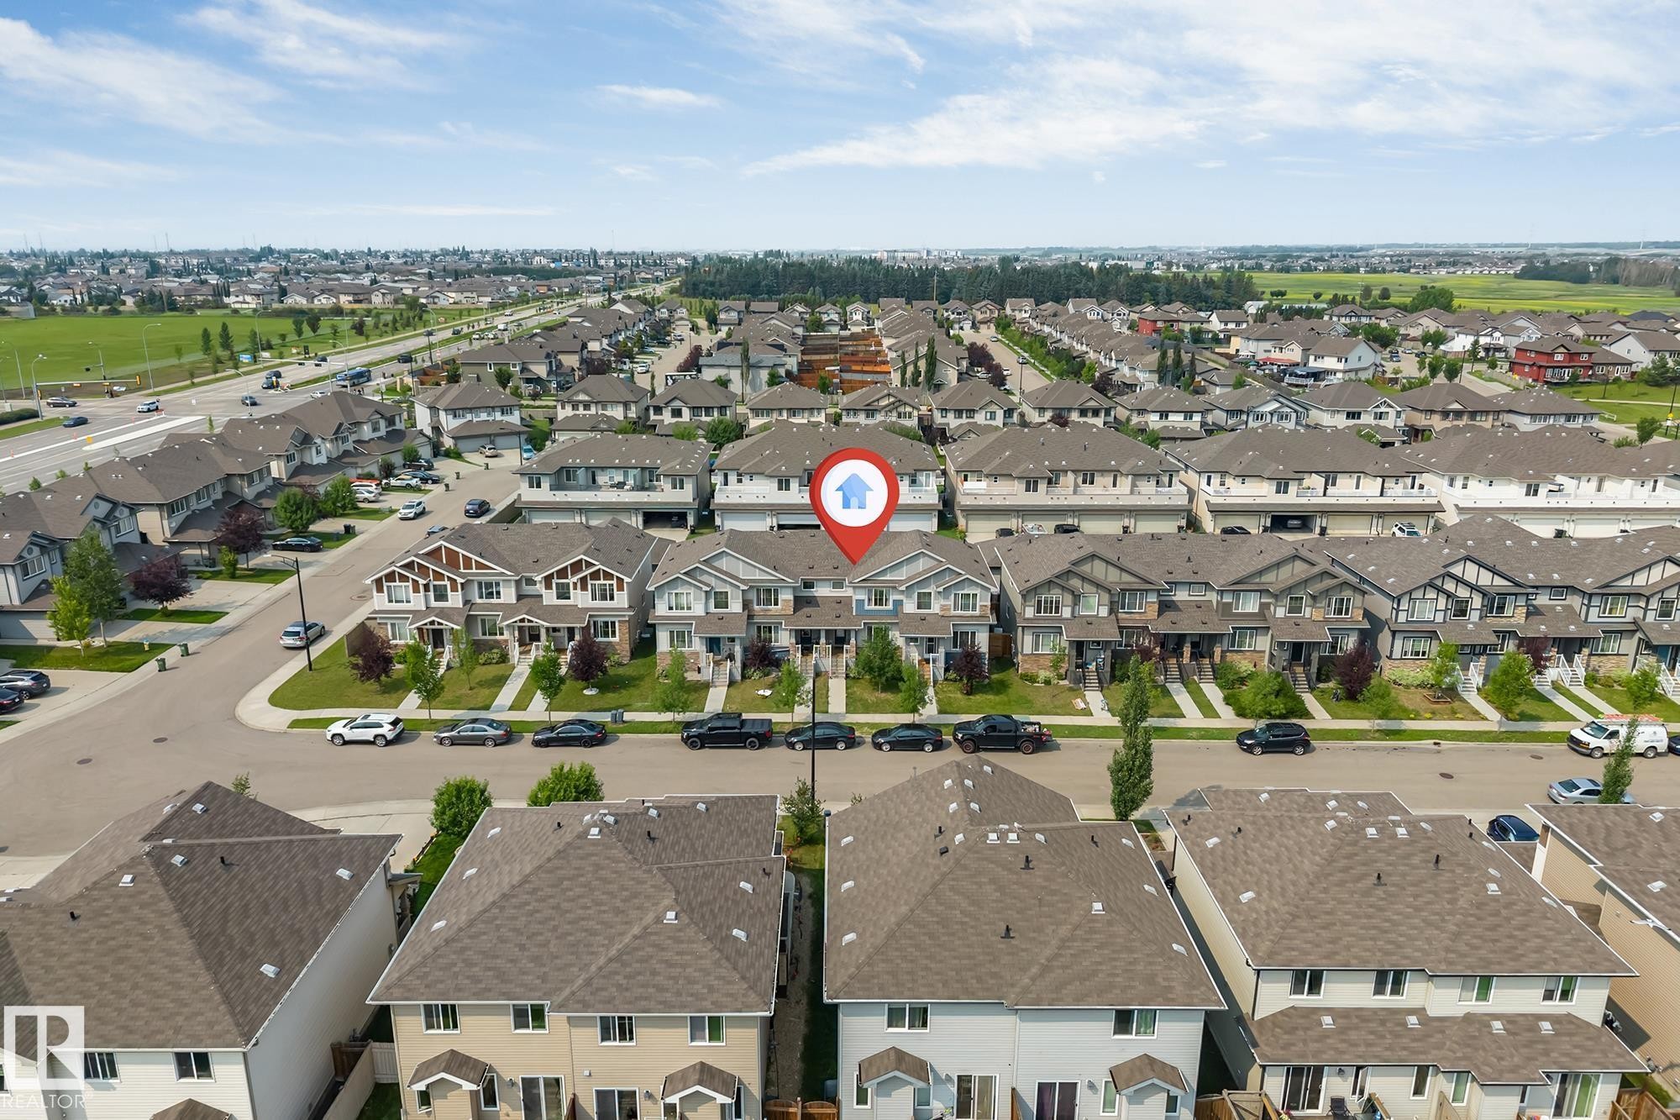
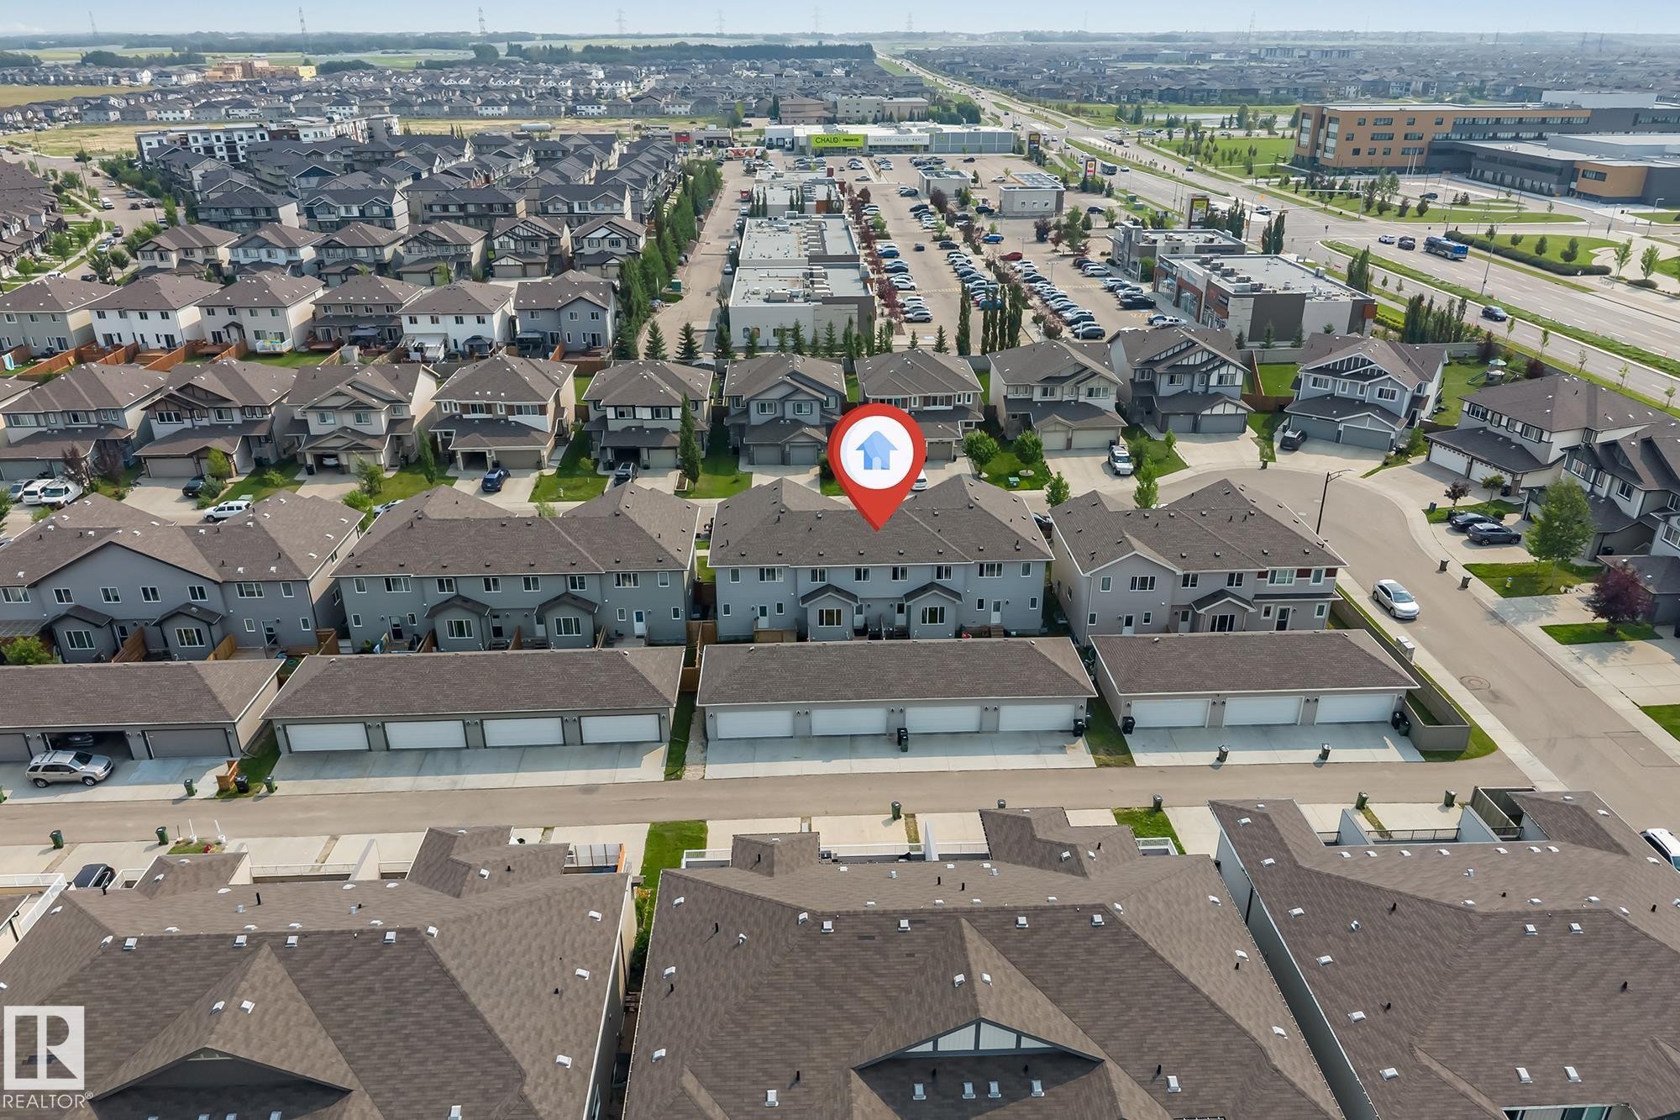
Aerial perspective of a developed residential neighborhood with a variety of multi-family homes - 1514 26 Avenue Nw, Edmonton, AB - Outdoor With View
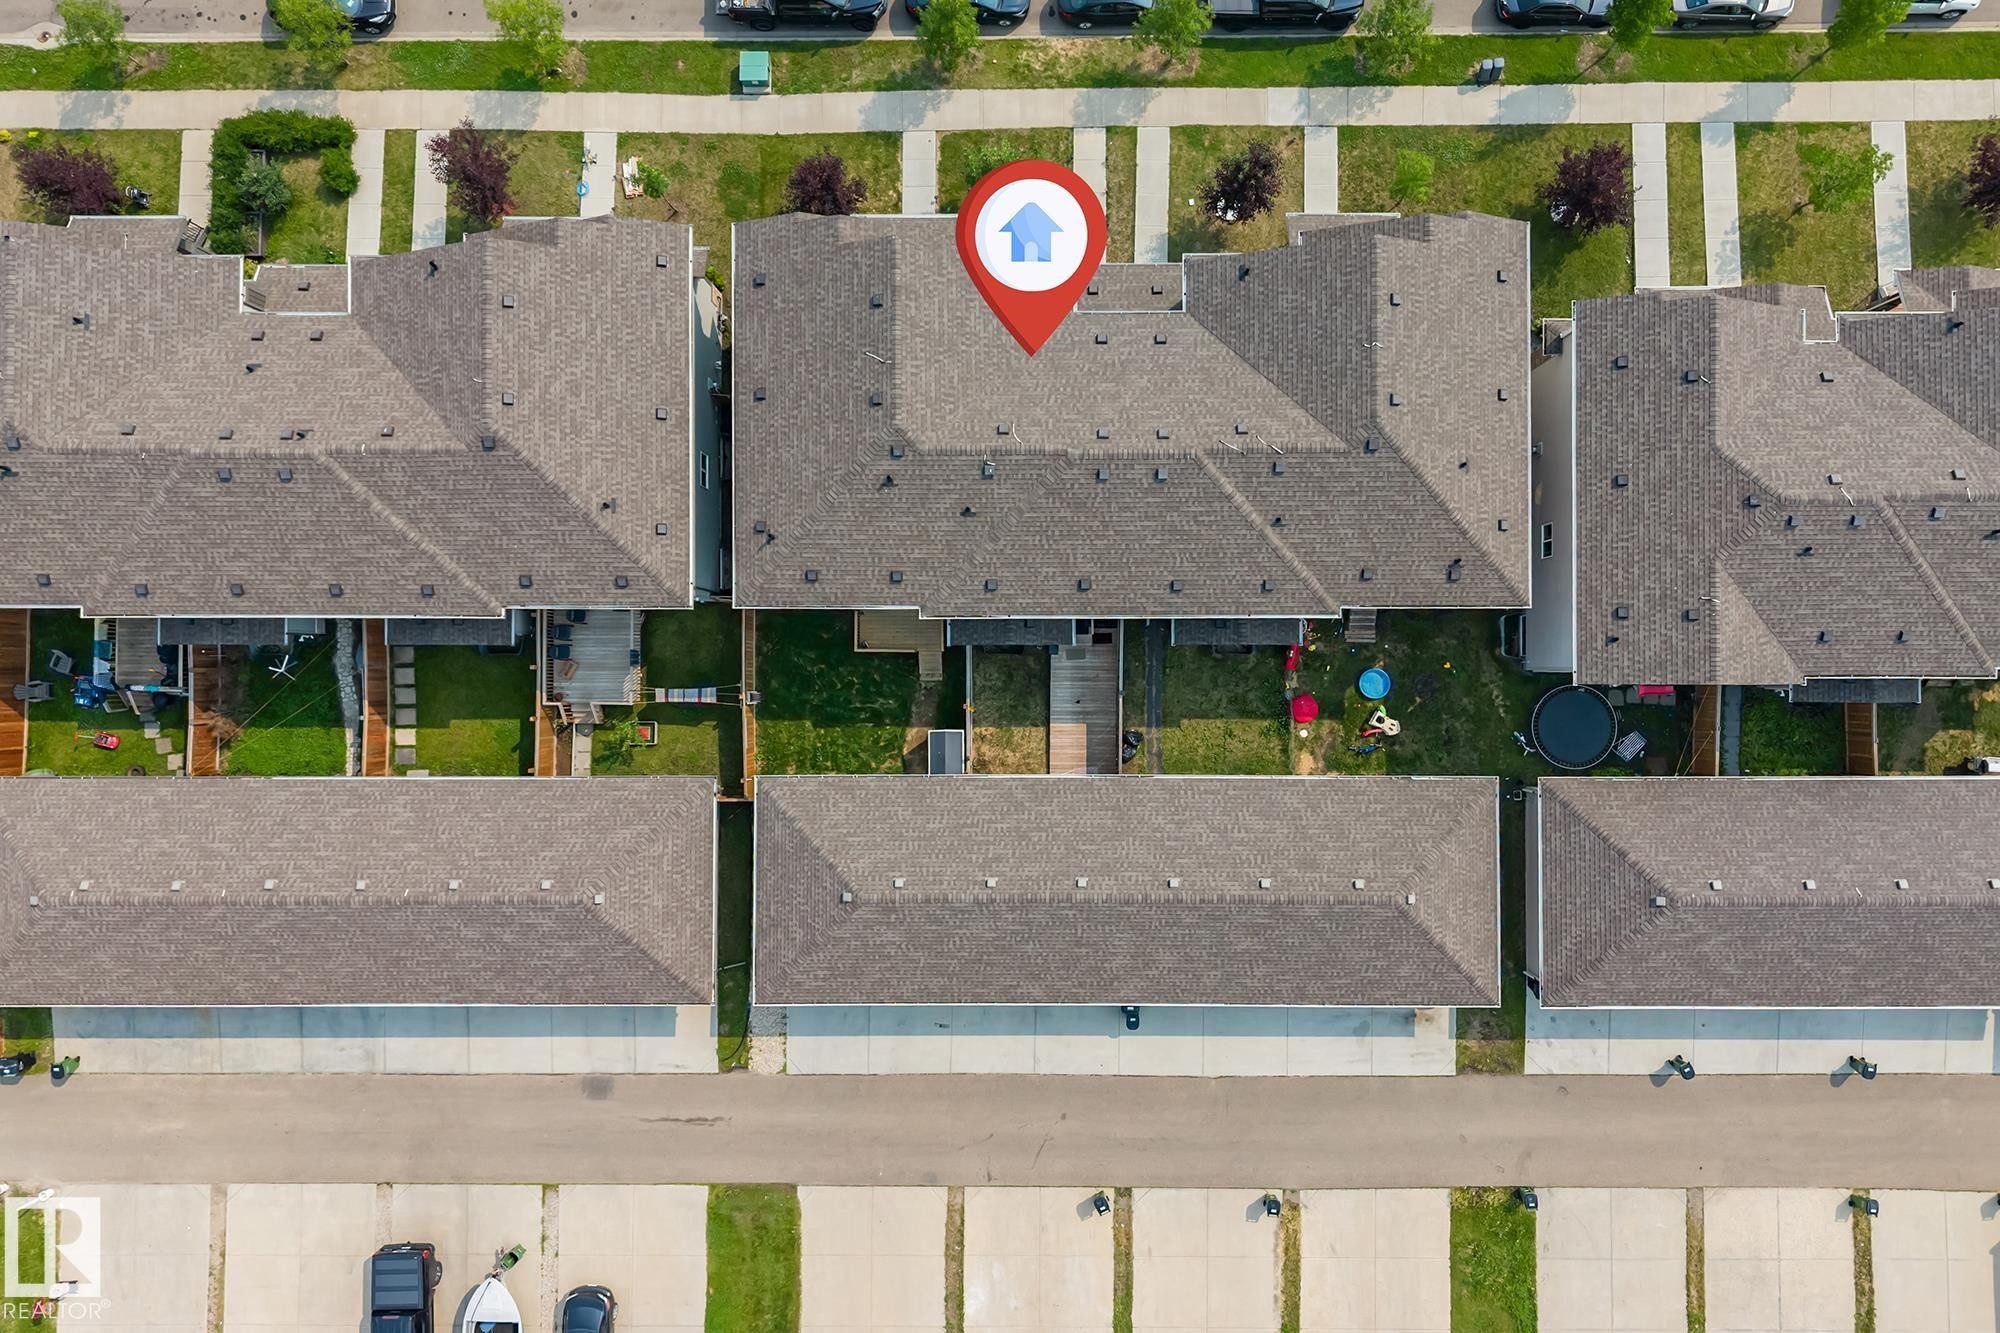
Aerial perspective of a multi-unit property with composite shingle roofing and private rear yards - 1514 26 Avenue Nw, Edmonton, AB -
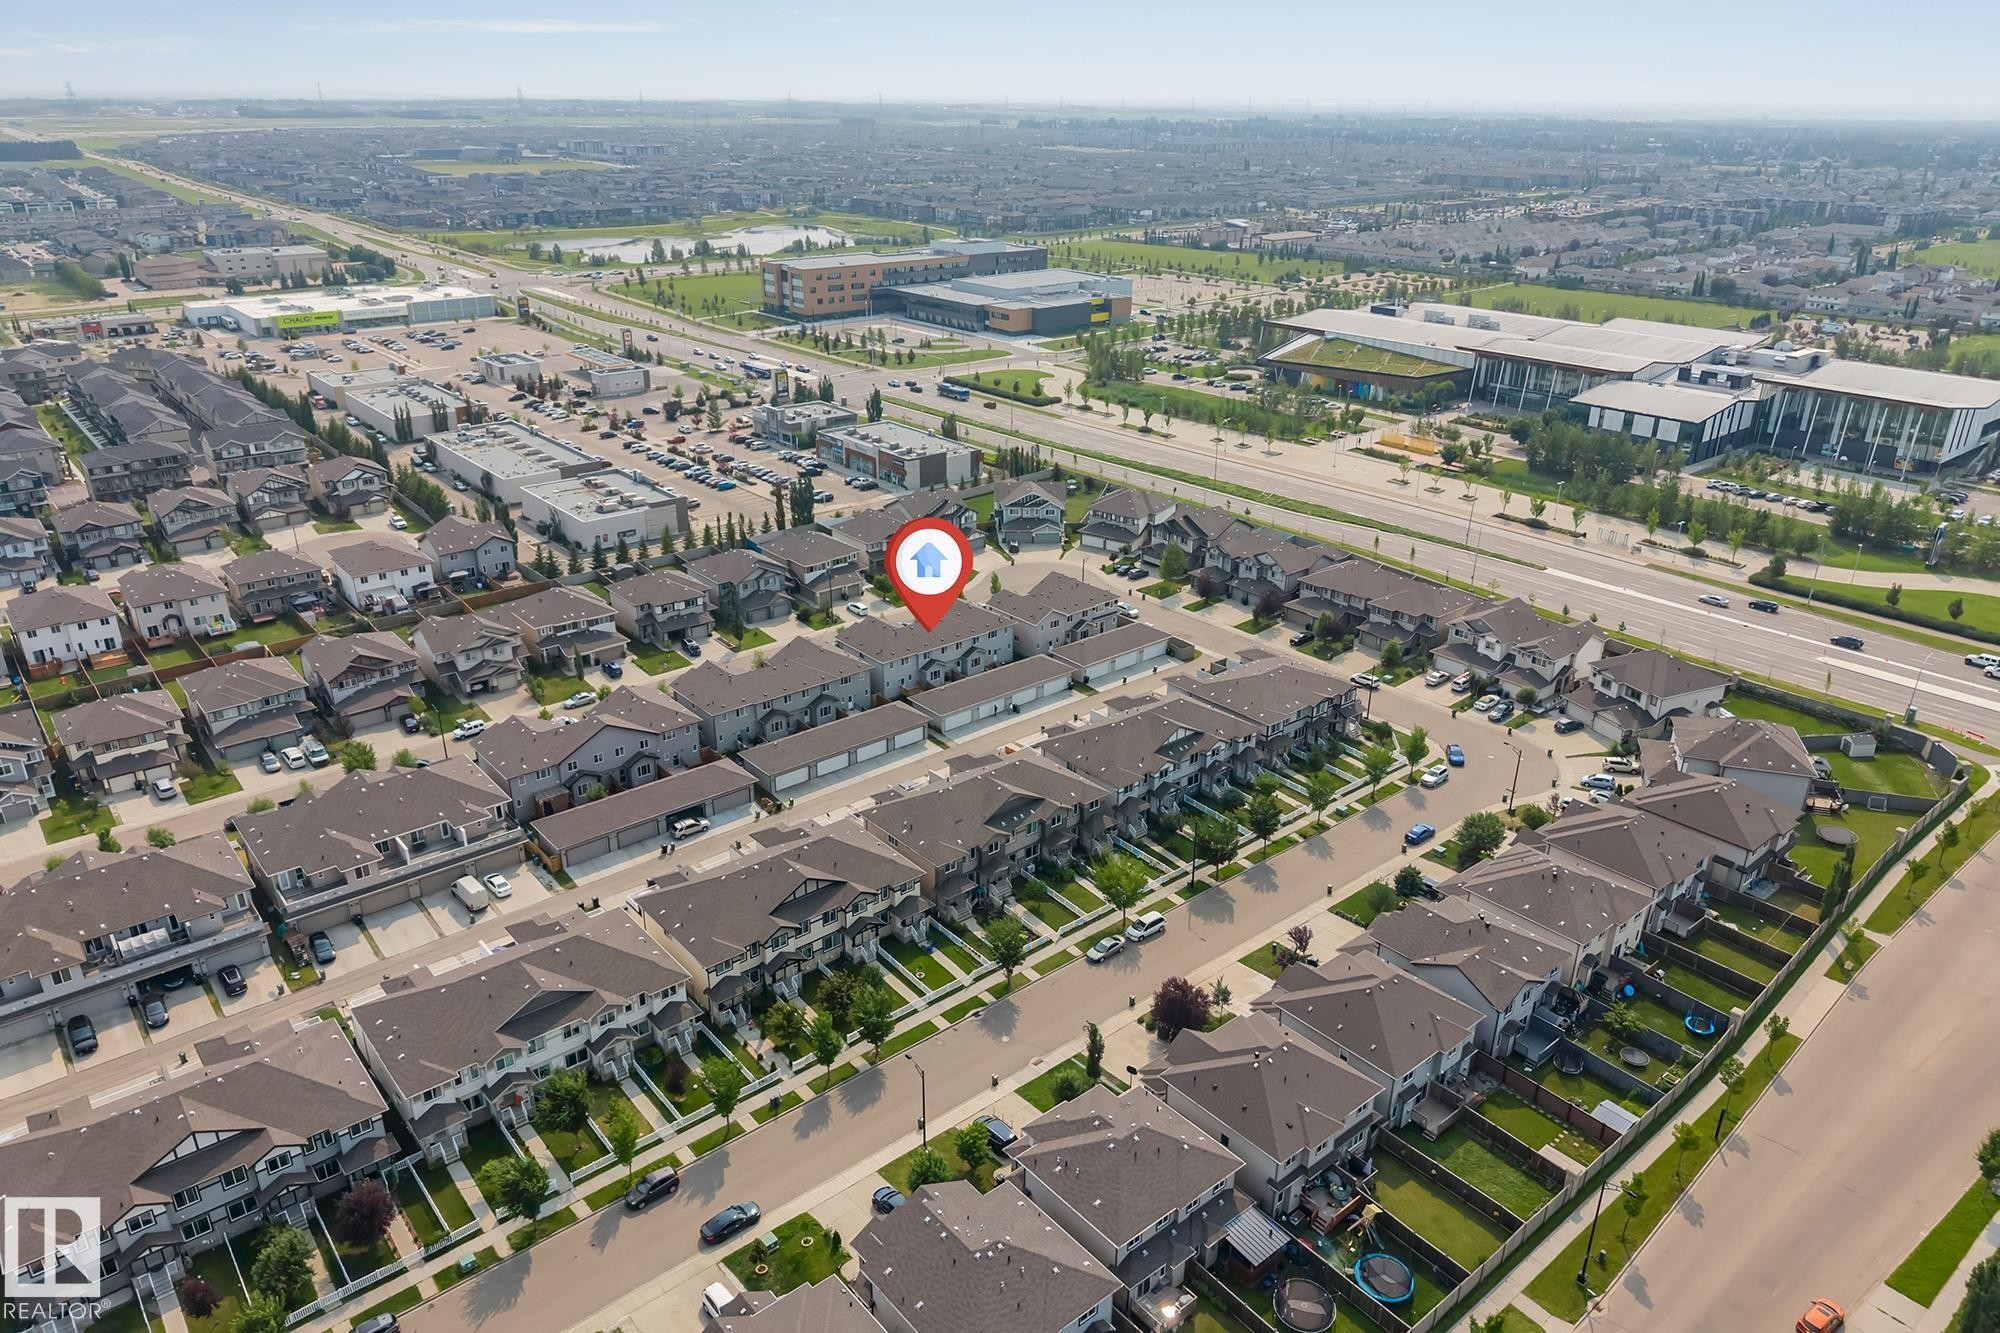
Aerial perspective showcasing a residential development with multiple detached homes and townhomes, characterized by consistent architectural styling and dark shingle roofing - 1514 26 Avenue Nw, Edmonton, AB - Outdoor With View
Aerial perspective showcasing a residential development with structured street layouts - 1514 26 Avenue Nw, Edmonton, AB - Outdoor With View
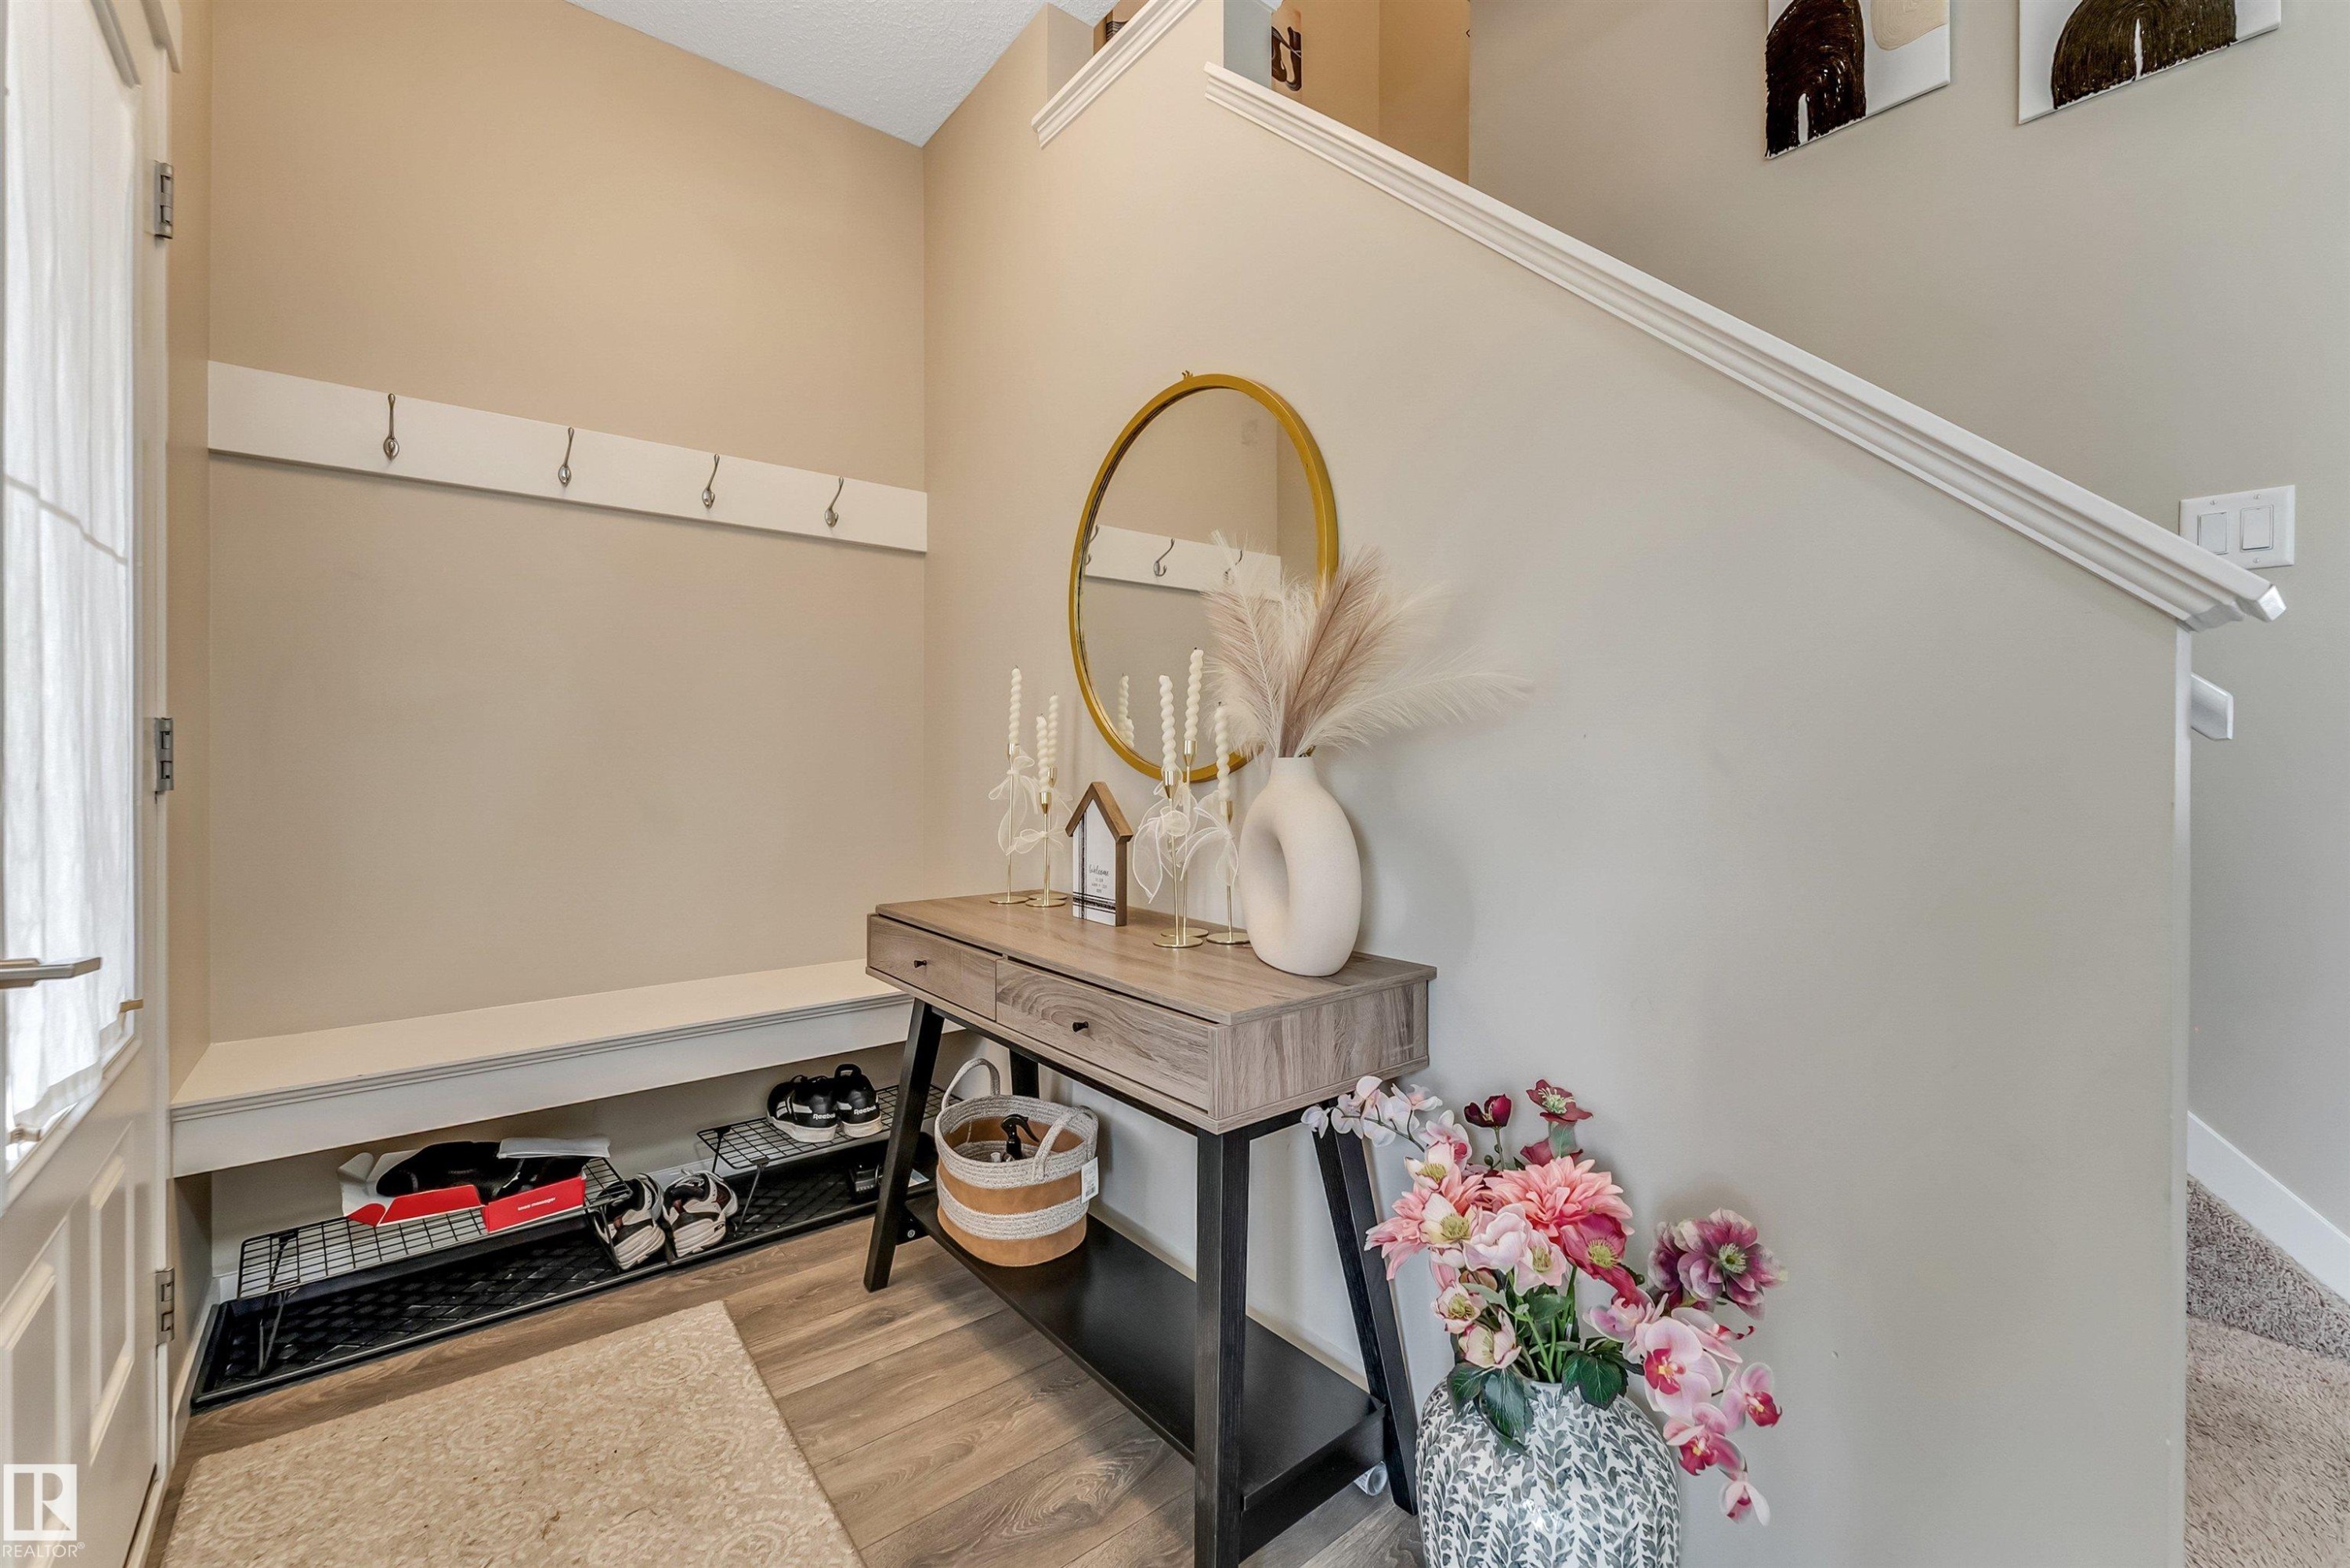
Entryway featuring wood-finish flooring and a built-in bench with storage - 1514 26 Avenue Nw, Edmonton, AB - Indoor Photo Showing Other Room
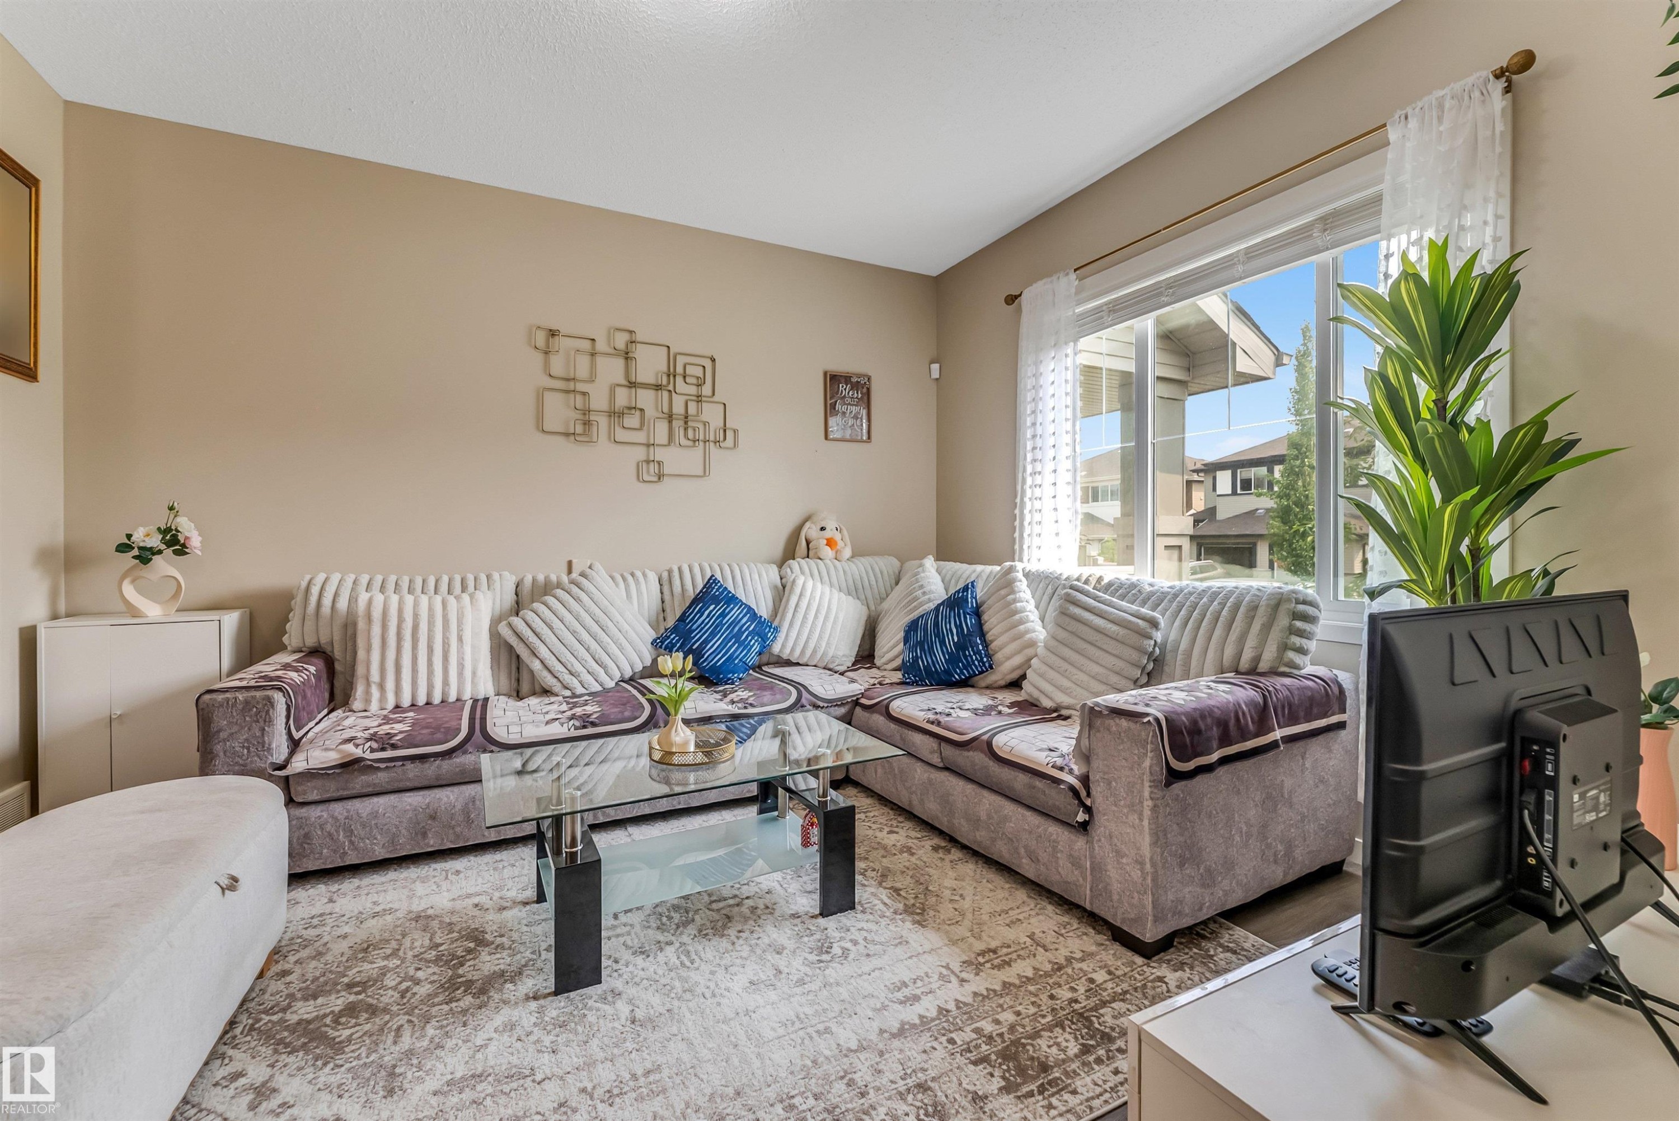
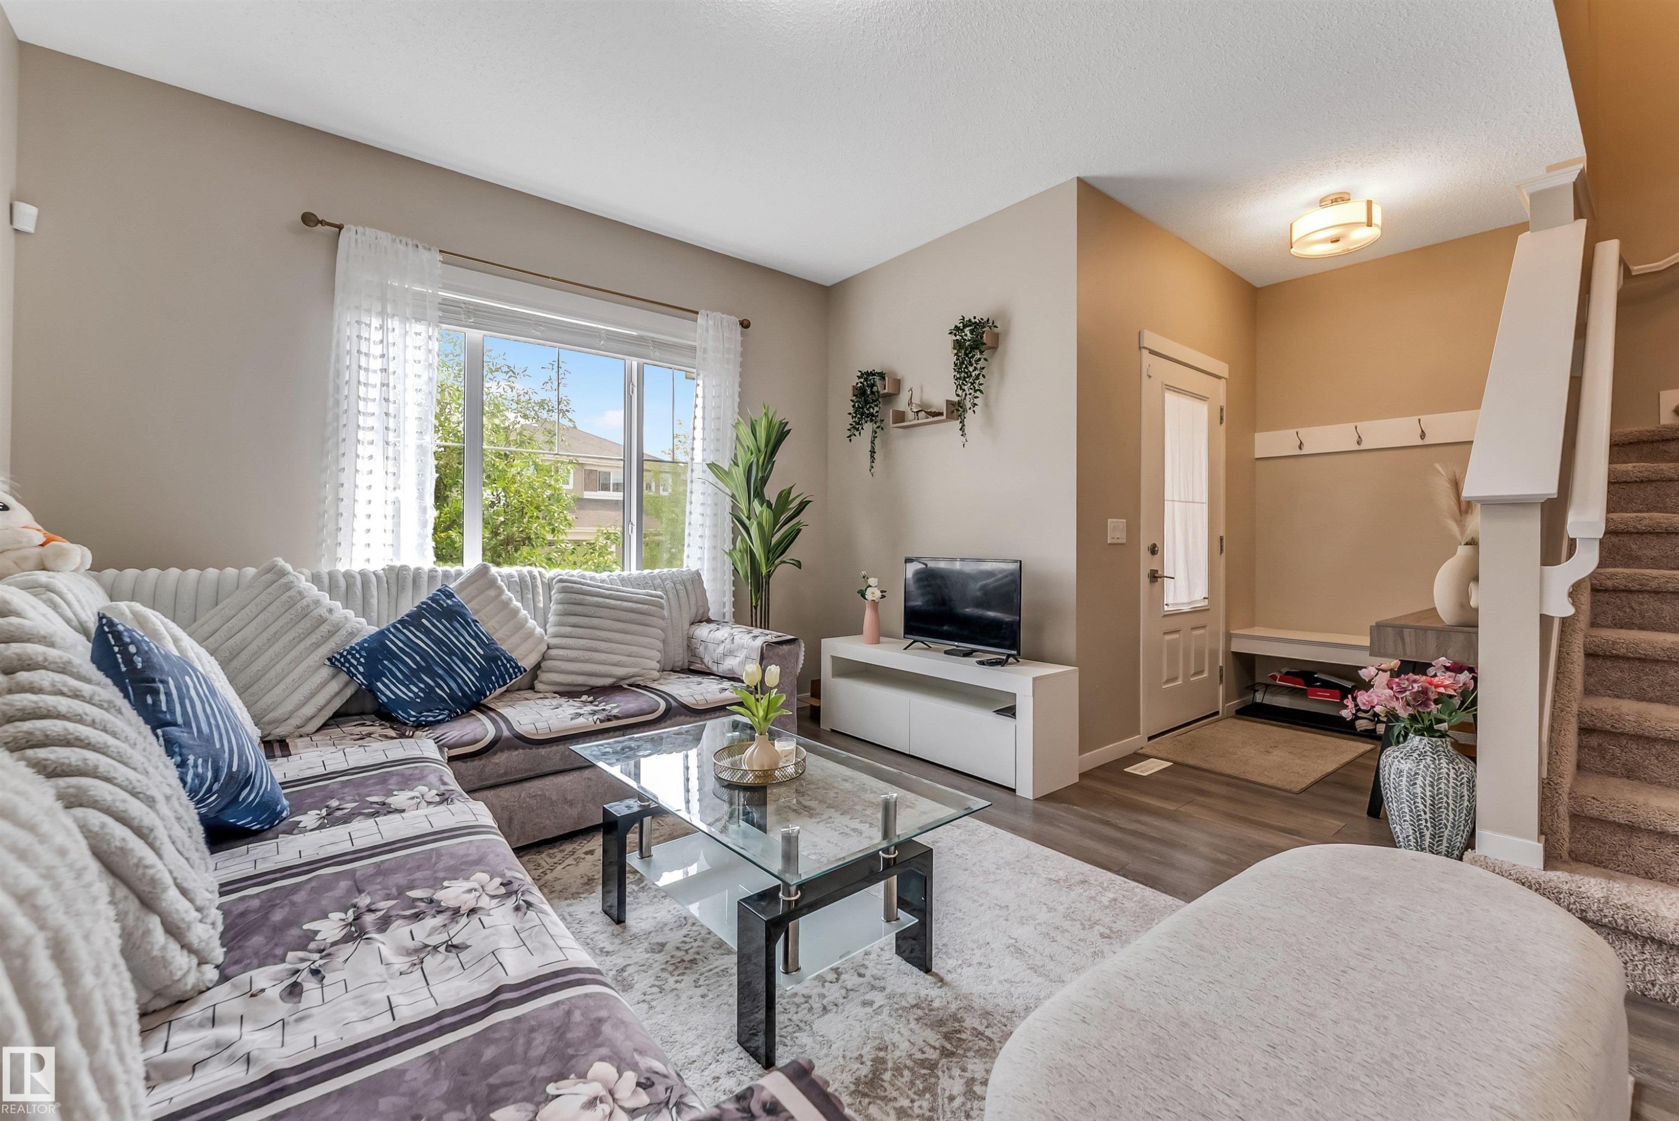
Spacious living area featuring light-toned walls, wood-finish flooring, and a large picture window providing ample natural light - 1514 26 Avenue Nw, Edmonton, AB - Indoor Photo Showing Living Room
Bright living area featuring large windows, wood-finish flooring, a built-in entry bench, and carpeted stairs - 1514 26 Avenue Nw, Edmonton, AB - Indoor Photo Showing Living Room
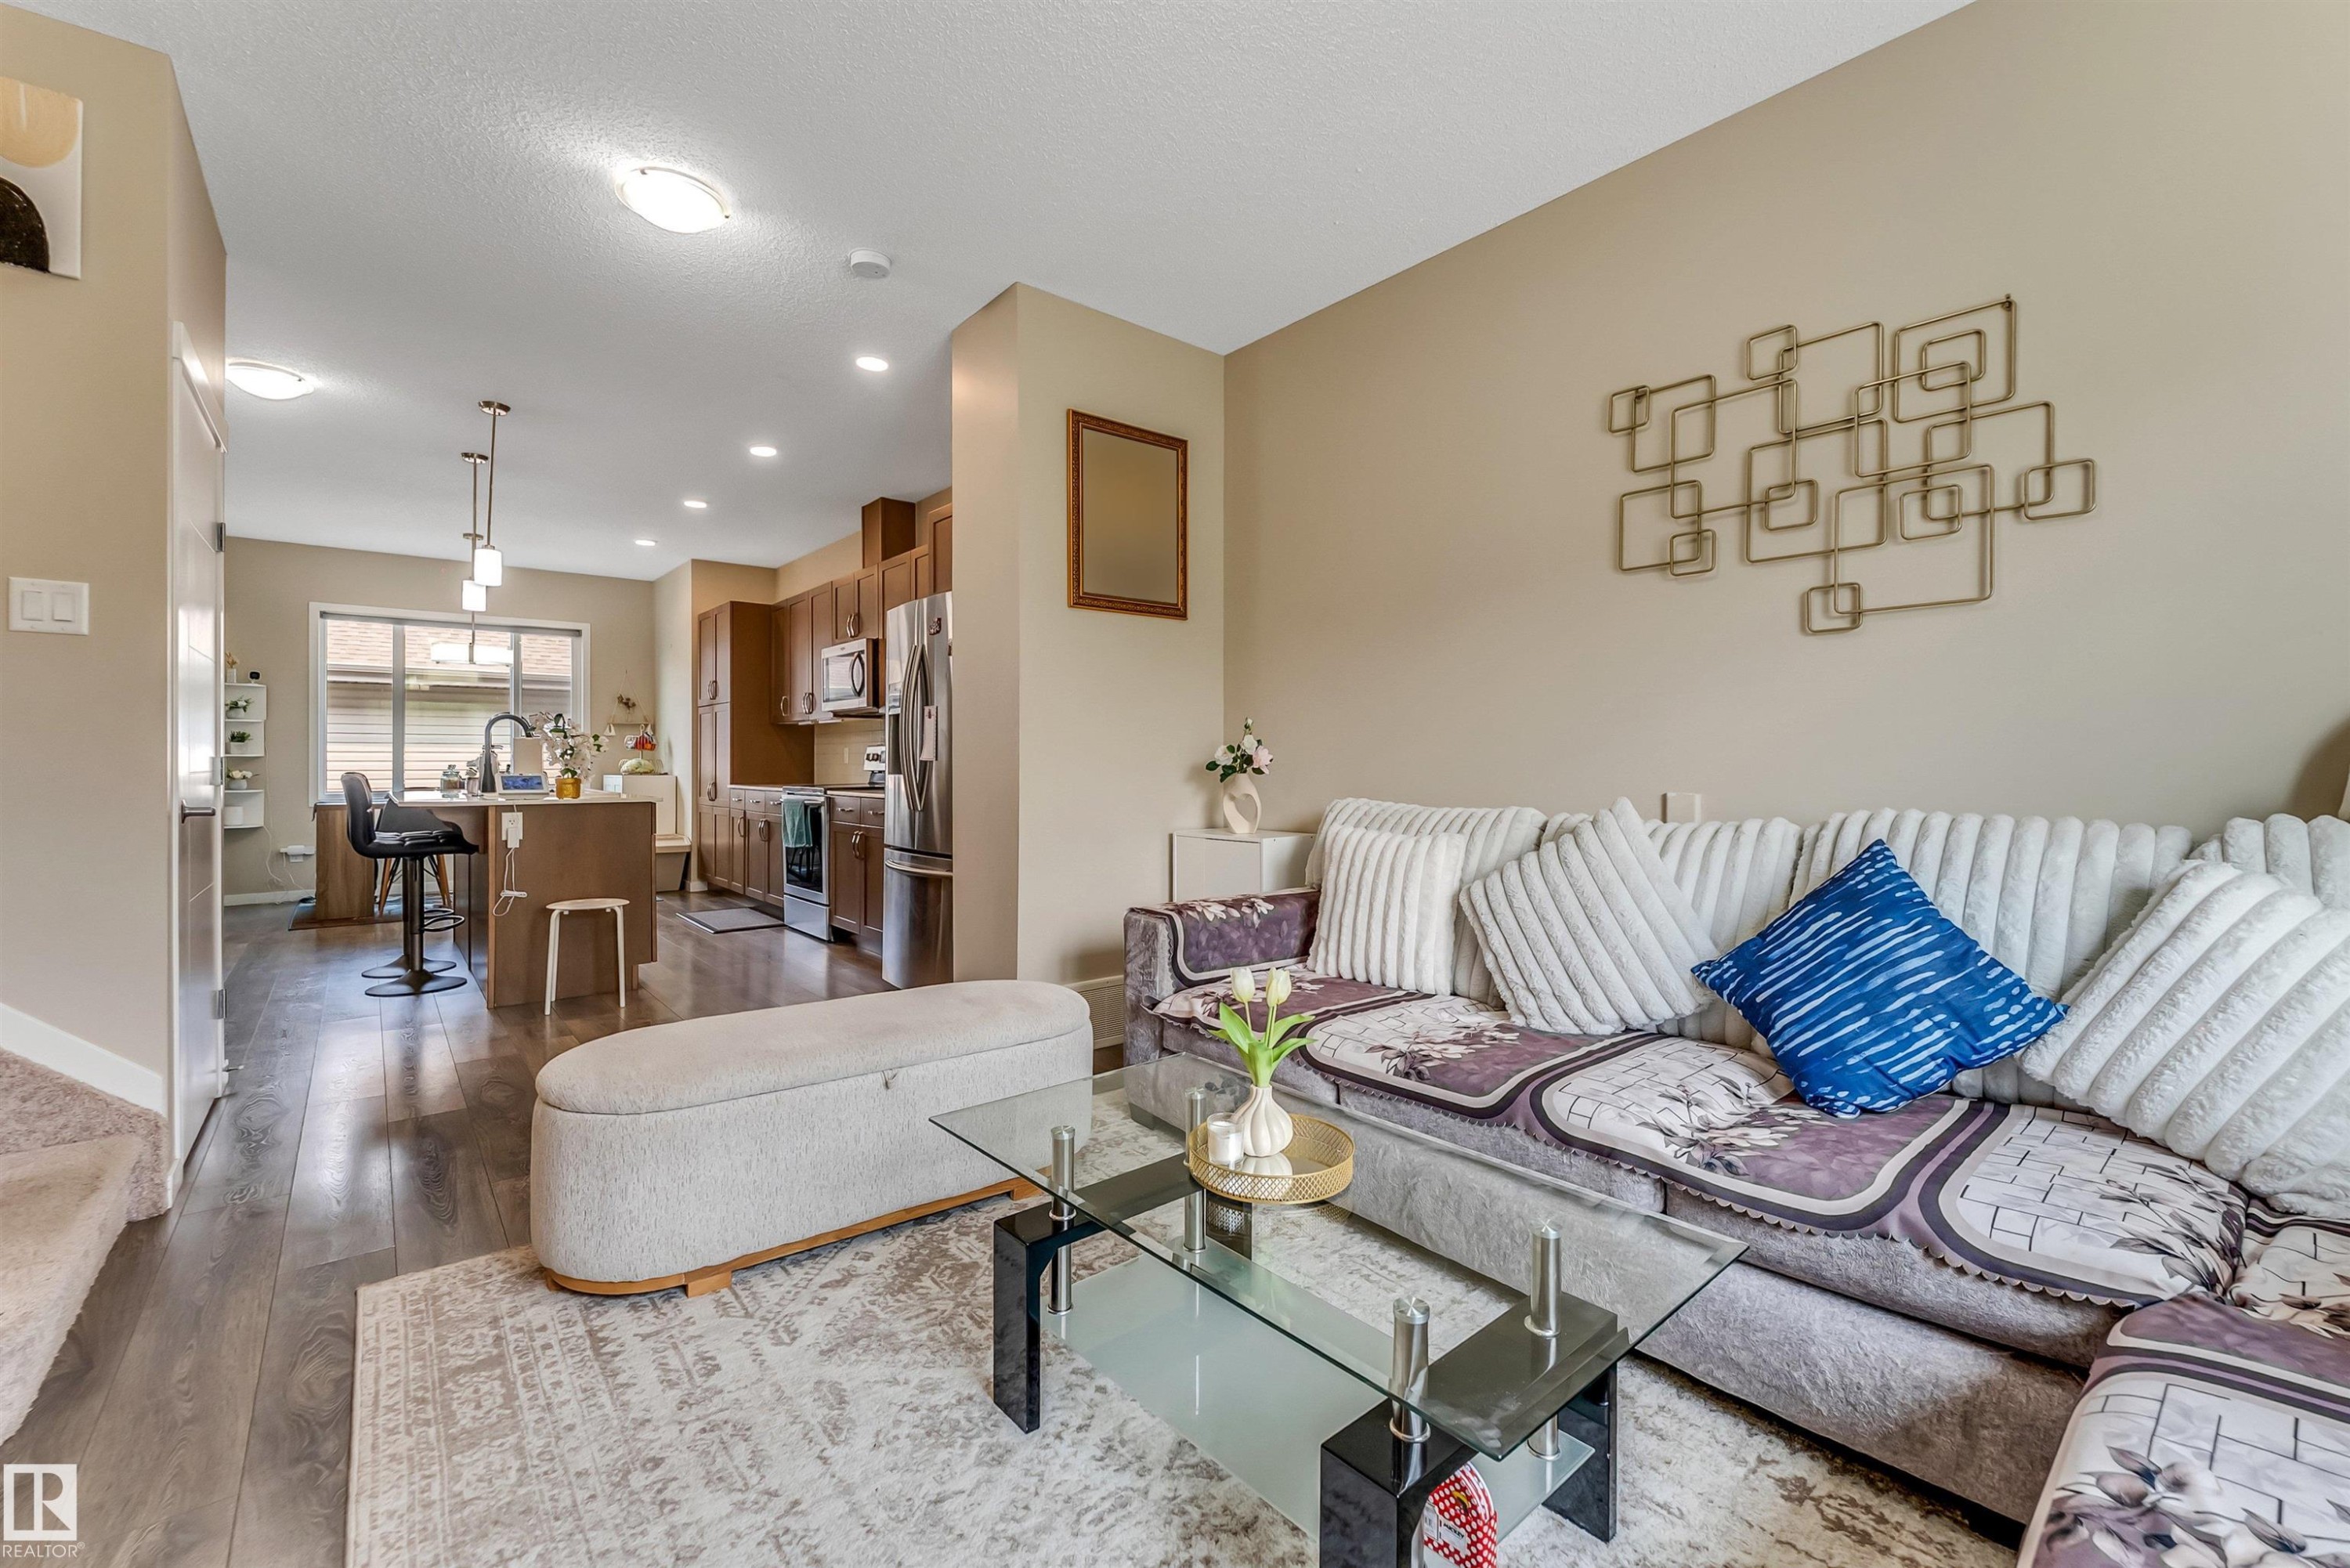
Open-concept living space featuring wood-finish flooring - 1514 26 Avenue Nw, Edmonton, AB - Indoor Photo Showing Living Room
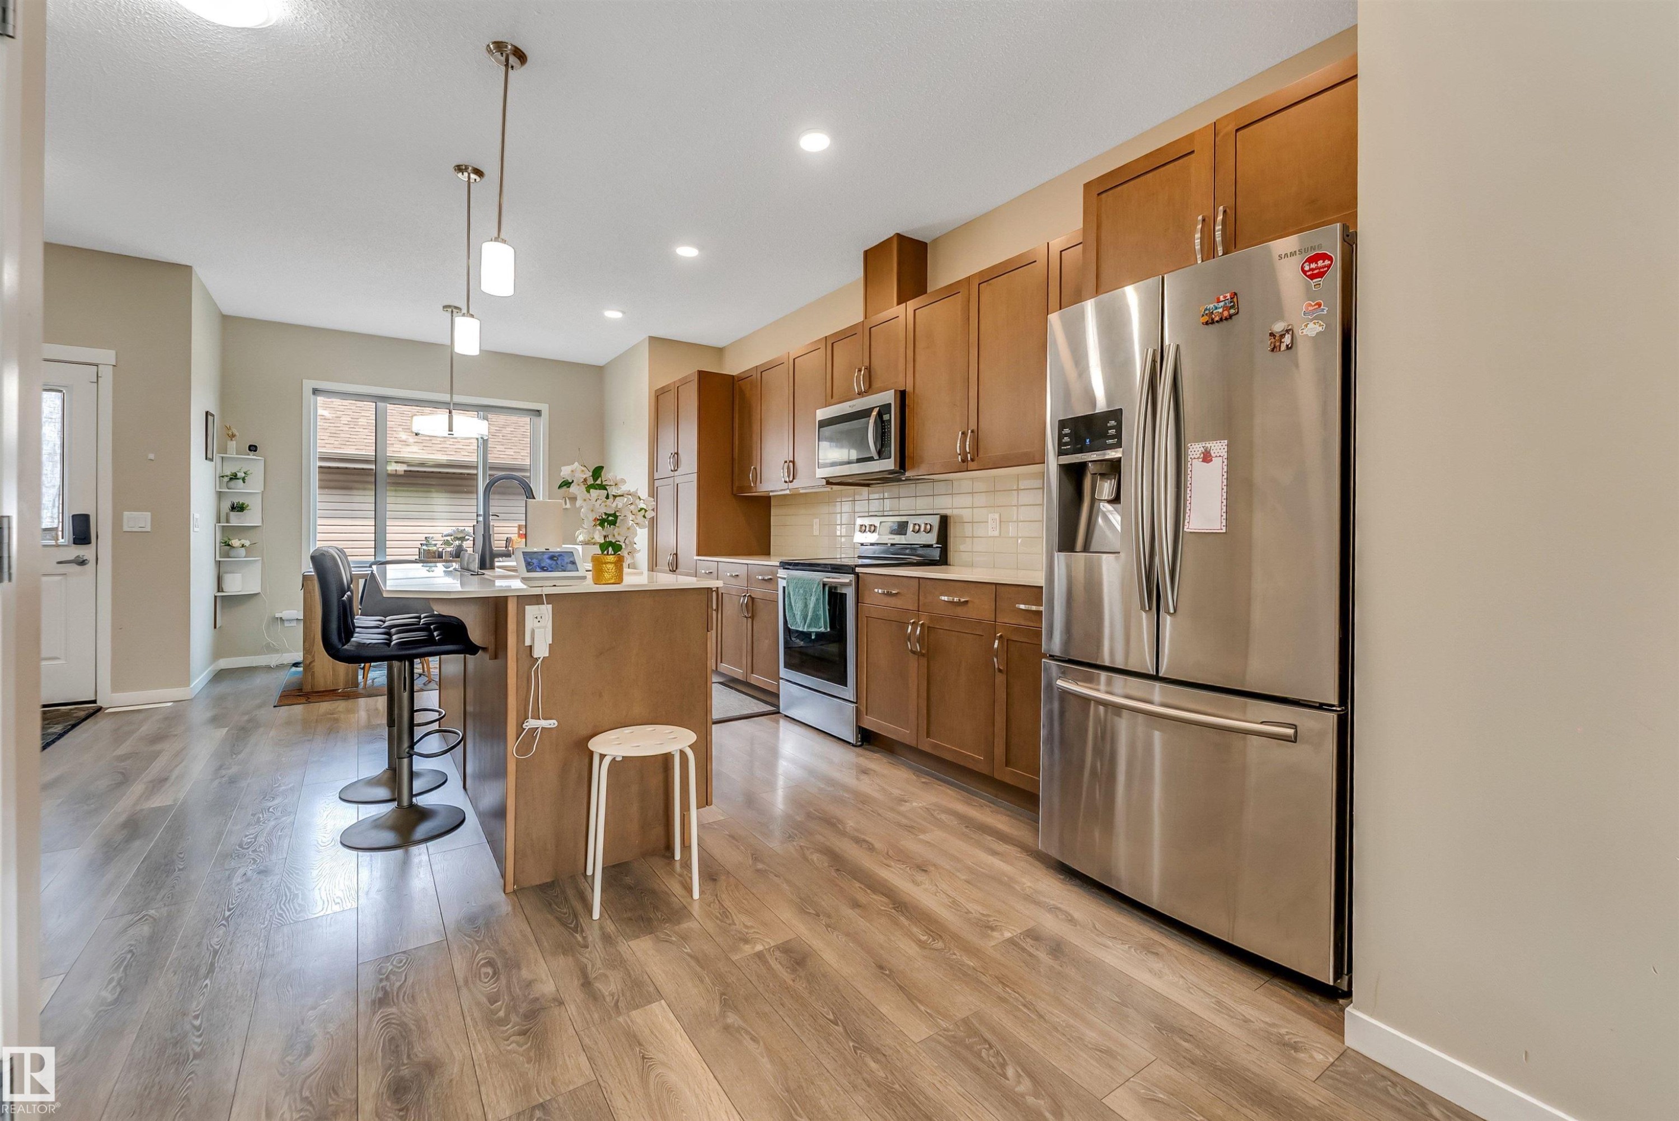
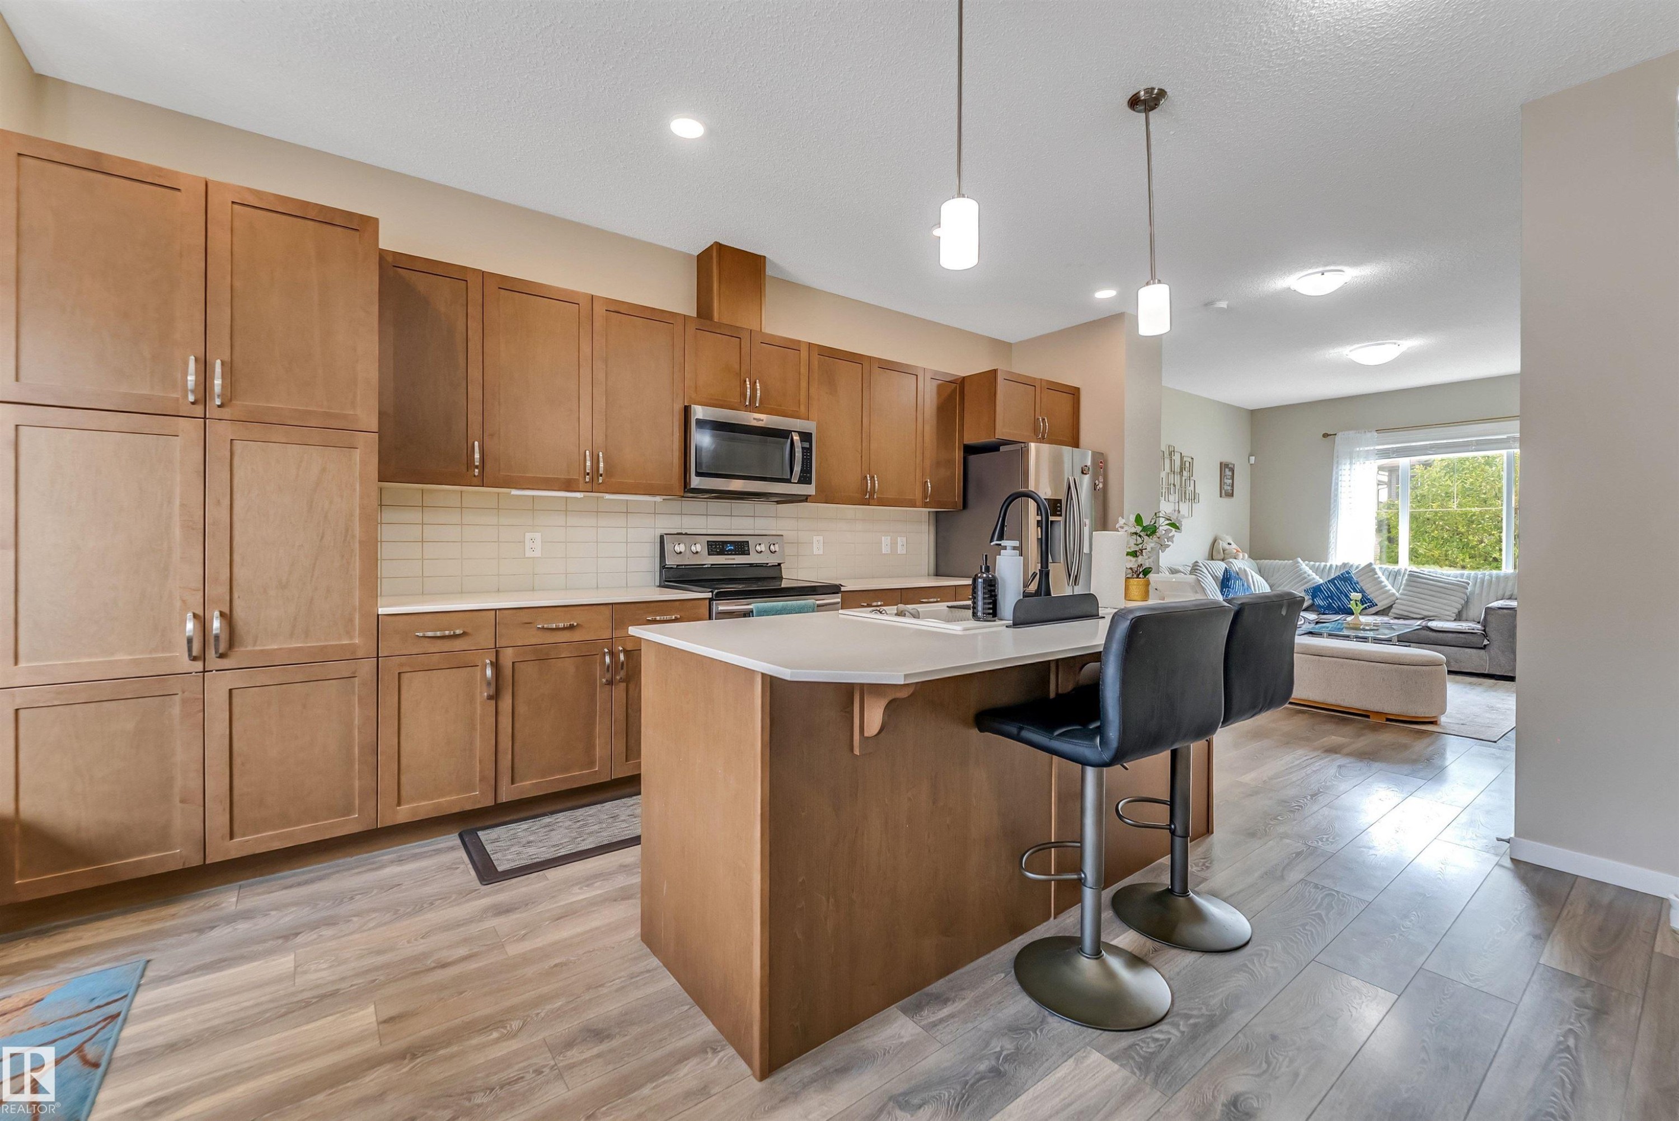
Open-concept kitchen featuring wood-finish flooring, stainless steel appliances, a center island with pendant lighting, wood cabinetry, and a subway tile backsplash - 1514 26 Avenue Nw, Edmonton, AB - Indoor Photo Showing Kitchen With Upgraded Kitchen
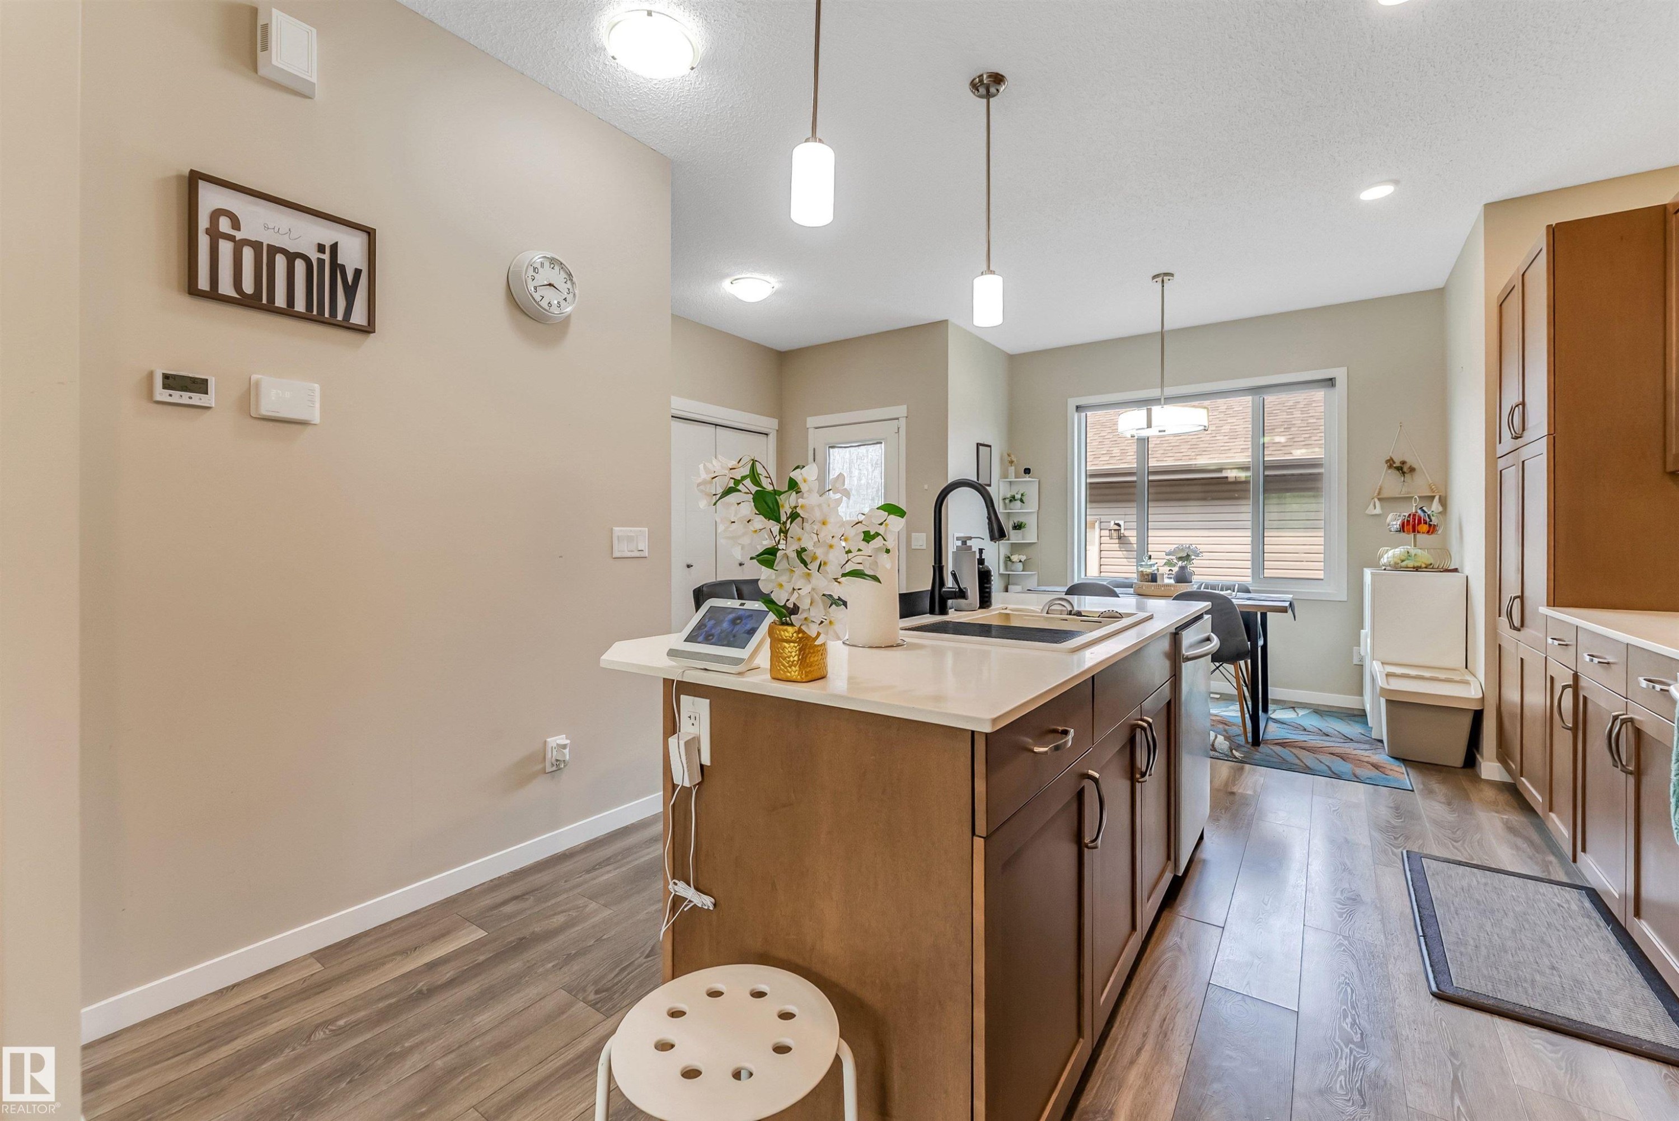
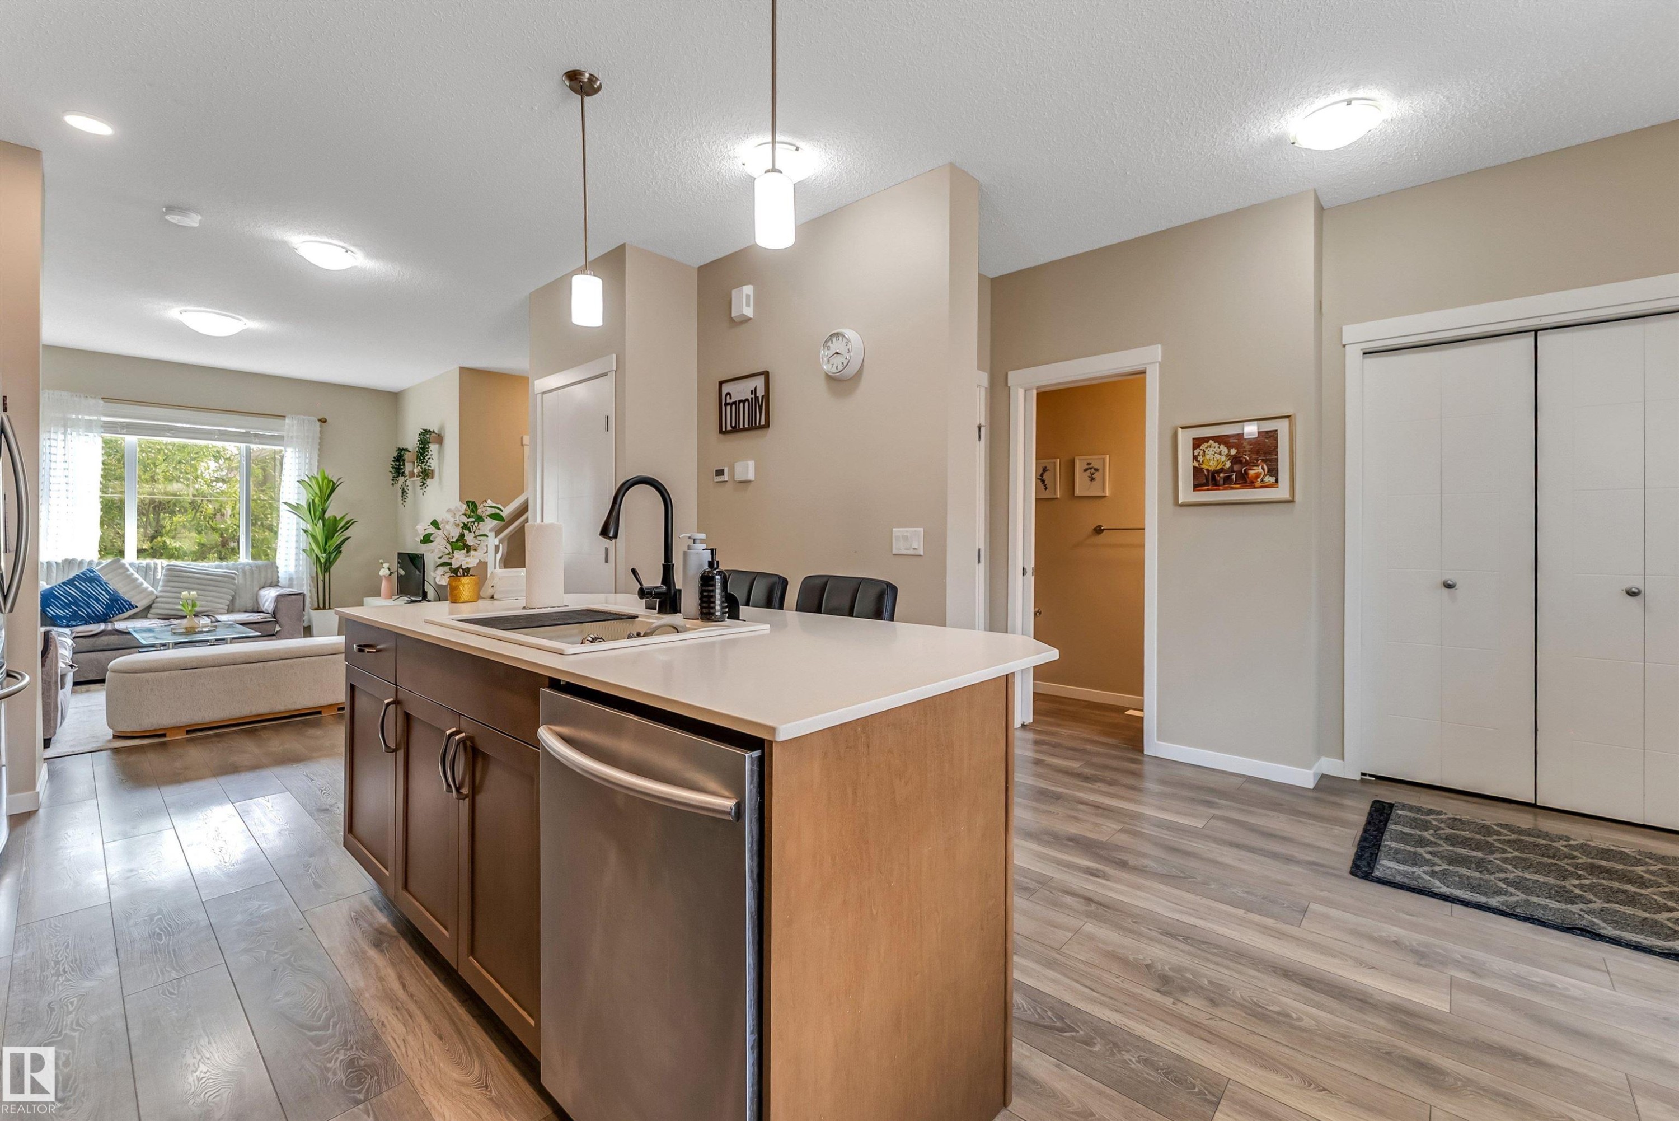
Contemporary kitchen island featuring a white countertop, undermount sink with a gooseneck faucet, and wood-finish cabinetry - 1514 26 Avenue Nw, Edmonton, AB - Indoor Photo Showing Kitchen With Upgraded Kitchen
Contemporary kitchen featuring wood-finish cabinetry, stainless steel appliances, a subway tile backsplash, and a central island with pendant lighting - 1514 26 Avenue Nw, Edmonton, AB - Indoor Photo Showing Kitchen With Upgraded Kitchen
Kitchen island with a white countertop and integrated sink, stainless steel dishwasher, wood-finish flooring, and recessed lighting - 1514 26 Avenue Nw, Edmonton, AB - Indoor Photo Showing Kitchen
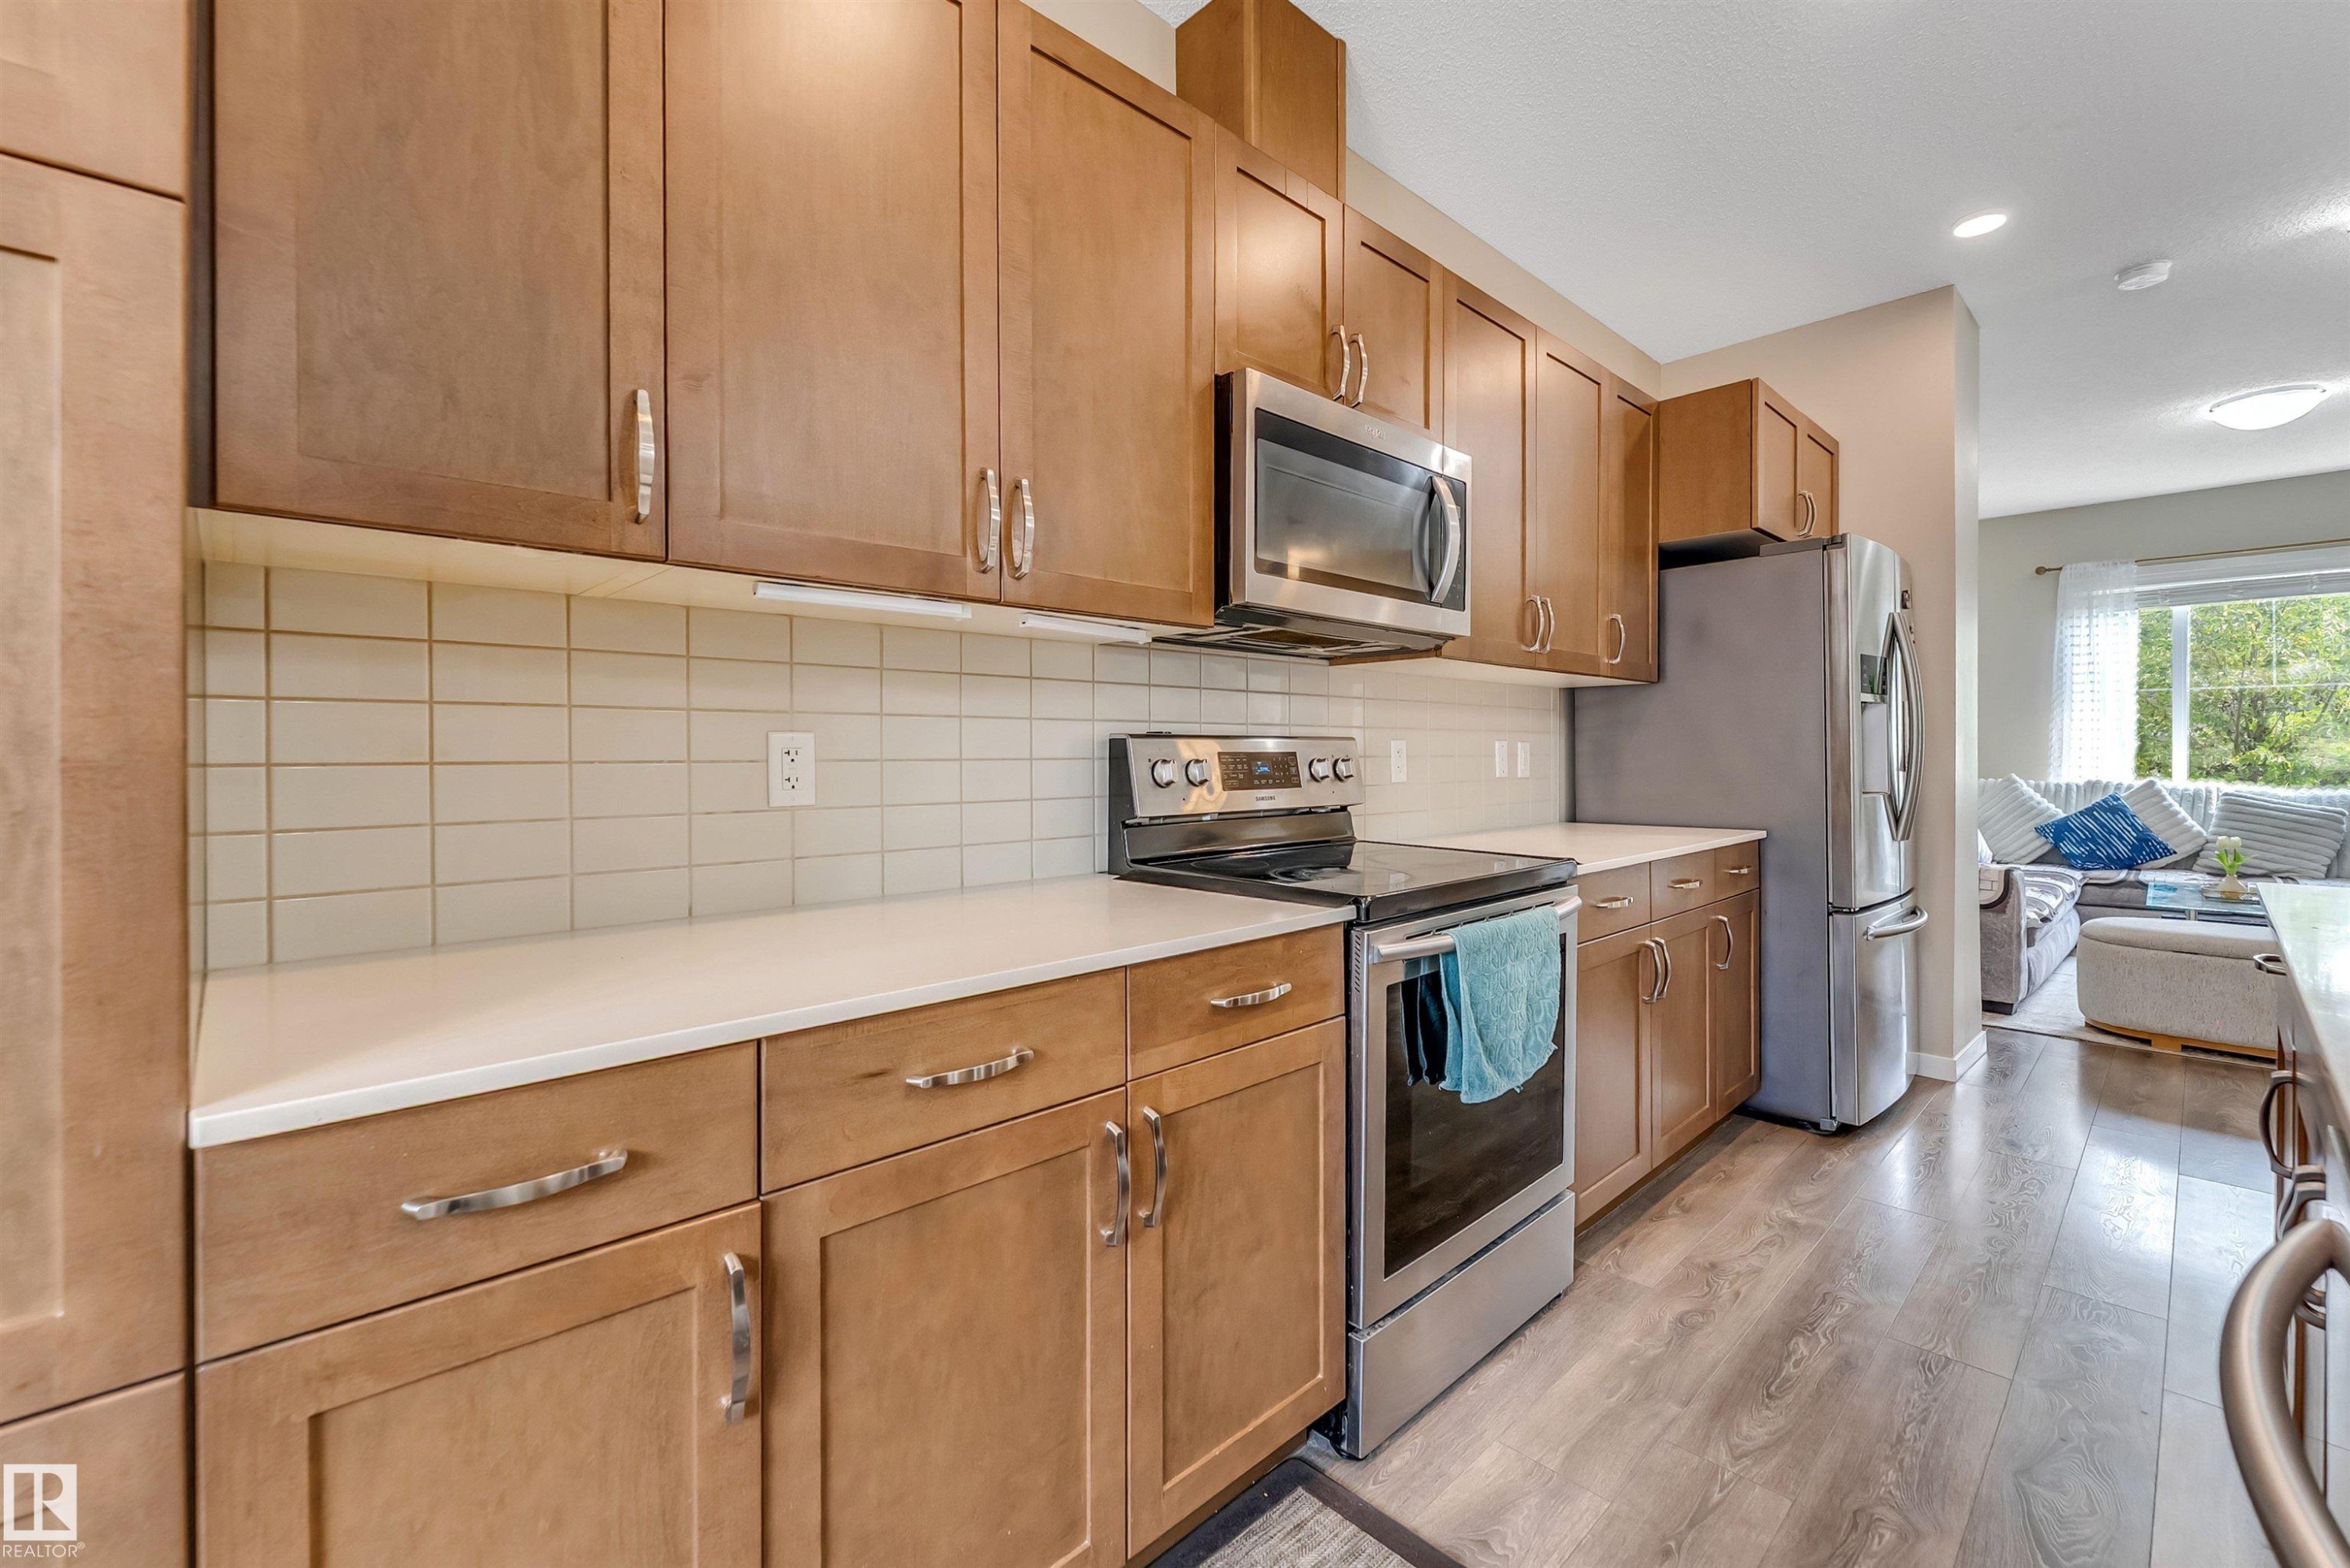
Modern kitchen featuring wood-finish cabinetry, stainless steel appliances, light-toned countertops, a subway tile backsplash, and wood-finish flooring - 1514 26 Avenue Nw, Edmonton, AB - Indoor Photo Showing Kitchen
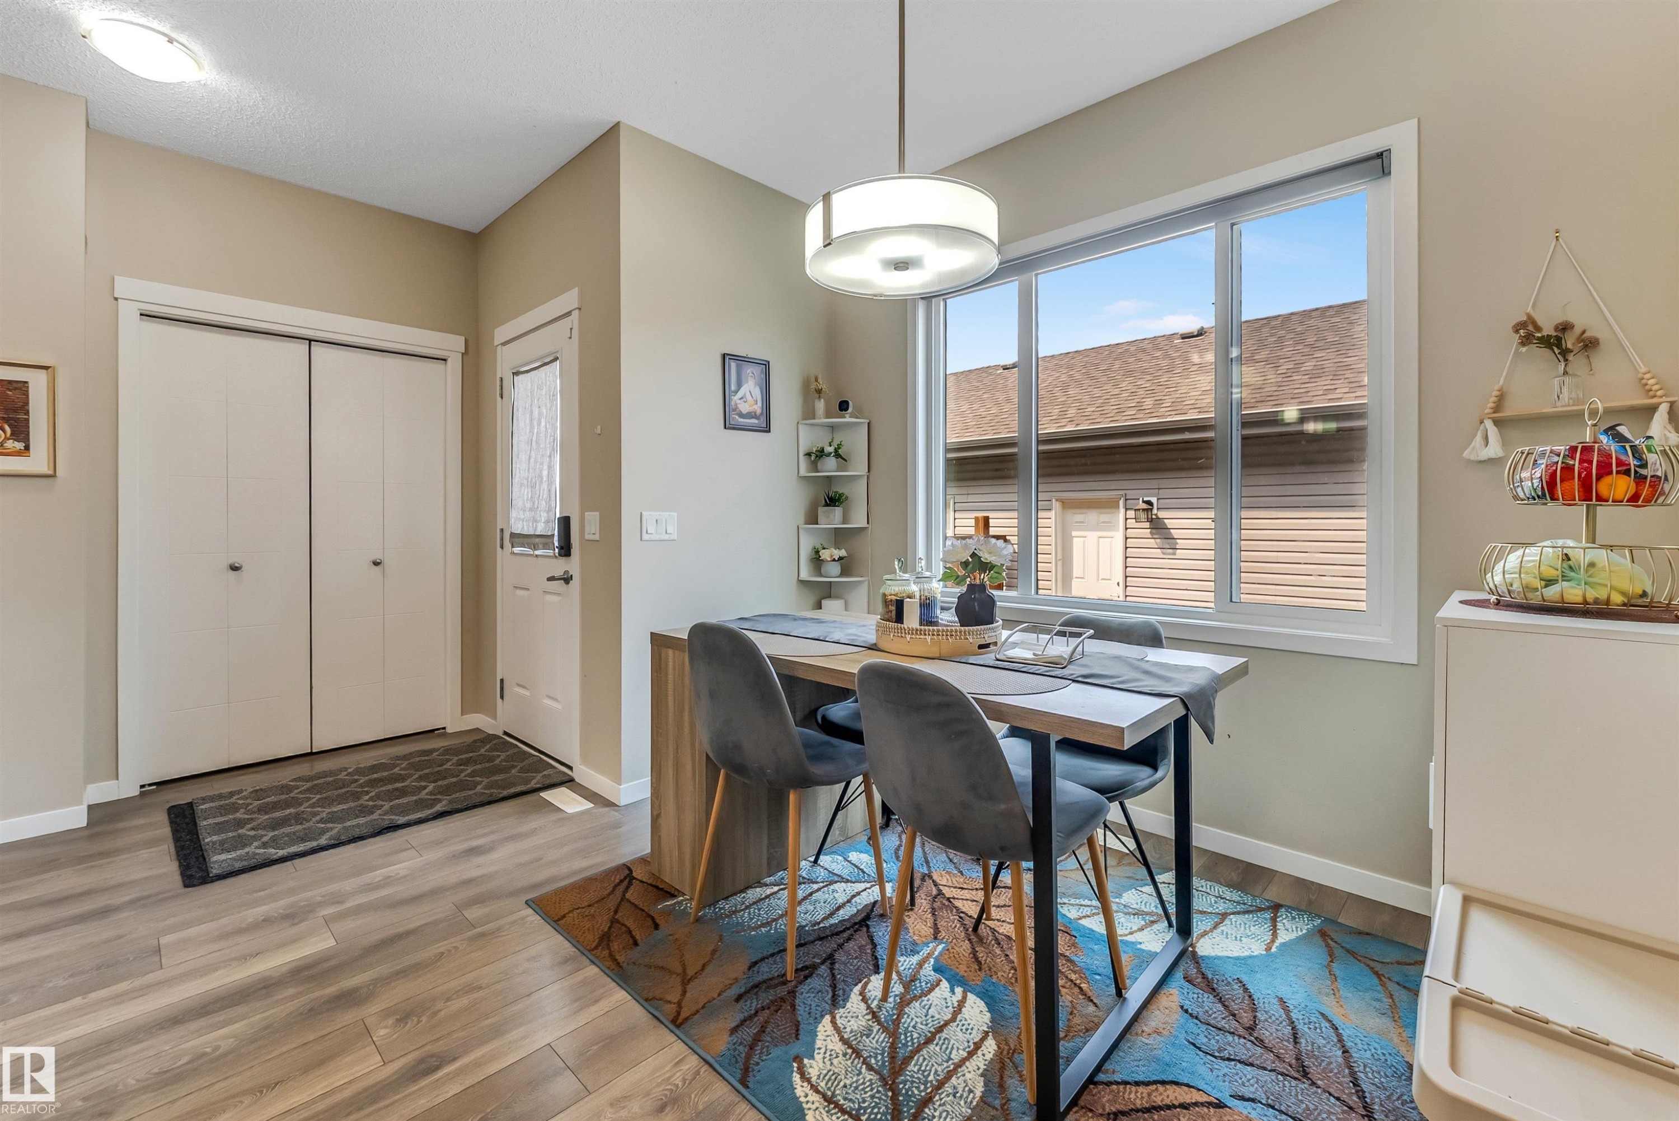
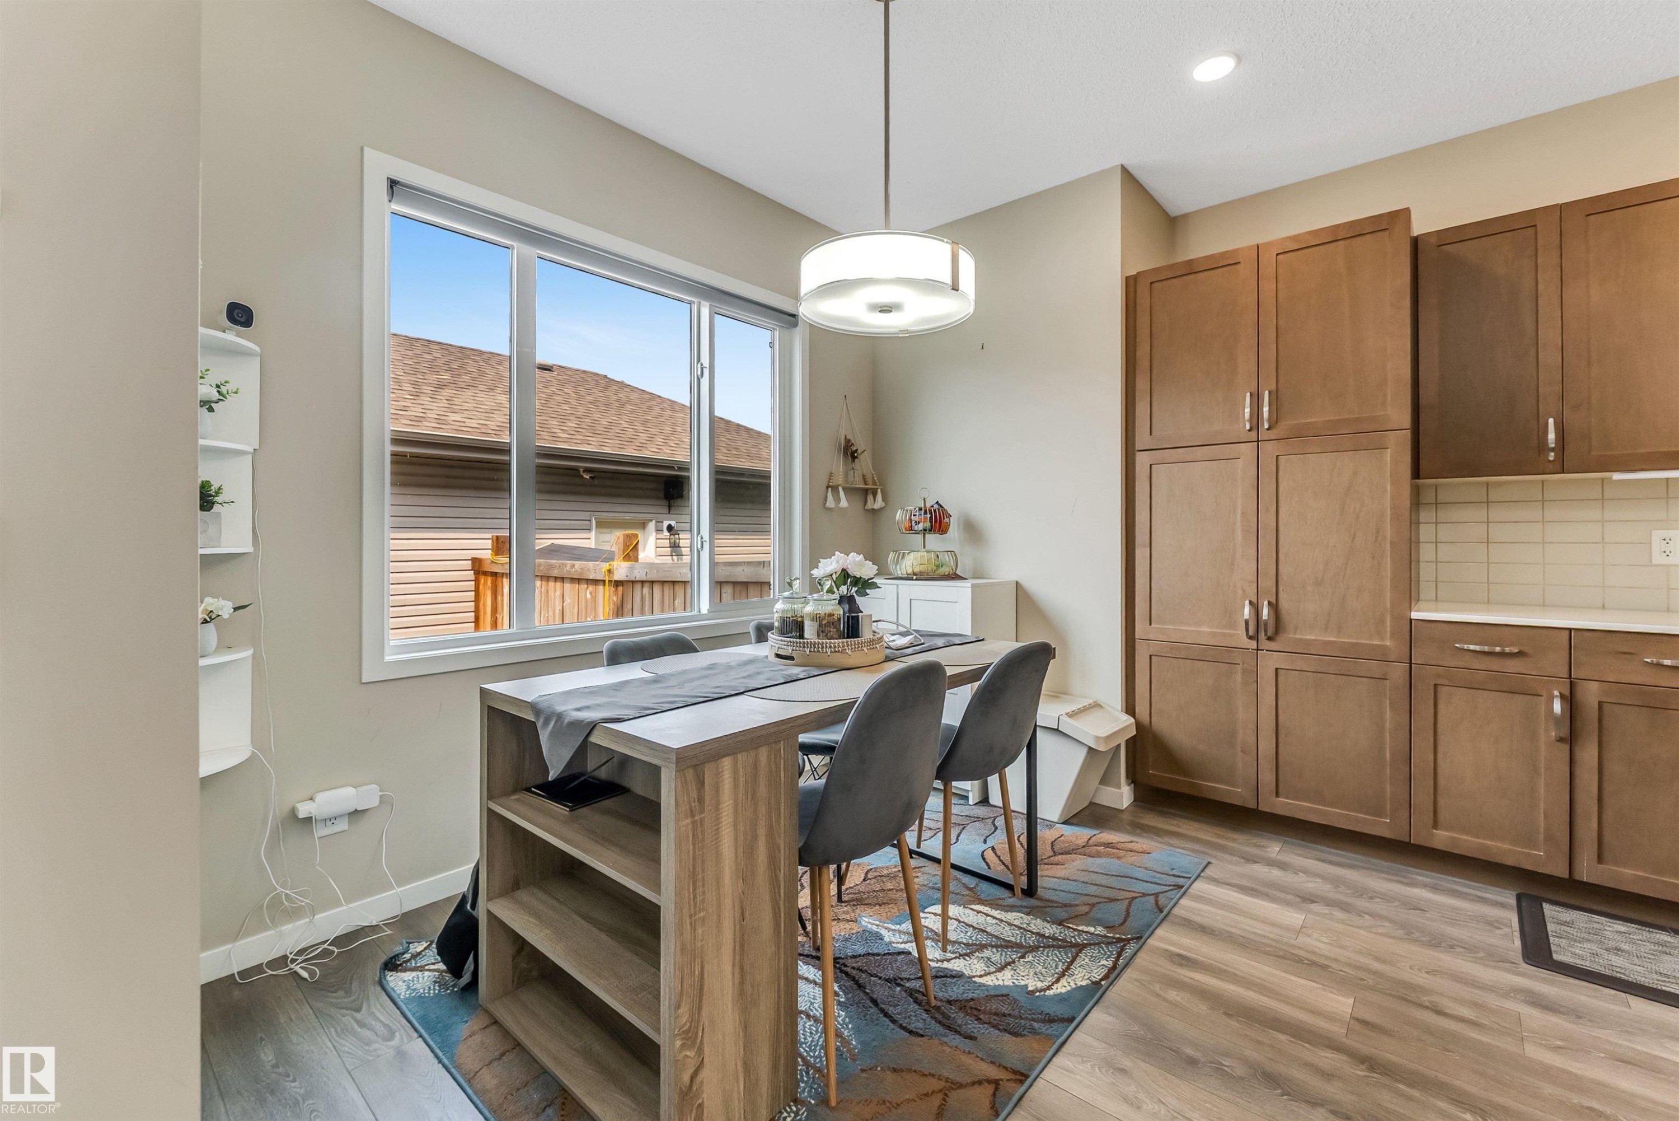
Dining area featuring wood-finish flooring and a large window with white trim - 1514 26 Avenue Nw, Edmonton, AB - Indoor Photo Showing Dining Room
Open-concept kitchen and dining area featuring wood-finish flooring, ample cabinetry with brushed nickel hardware, and a subway tile backsplash - 1514 26 Avenue Nw, Edmonton, AB - Indoor Photo Showing Dining Room
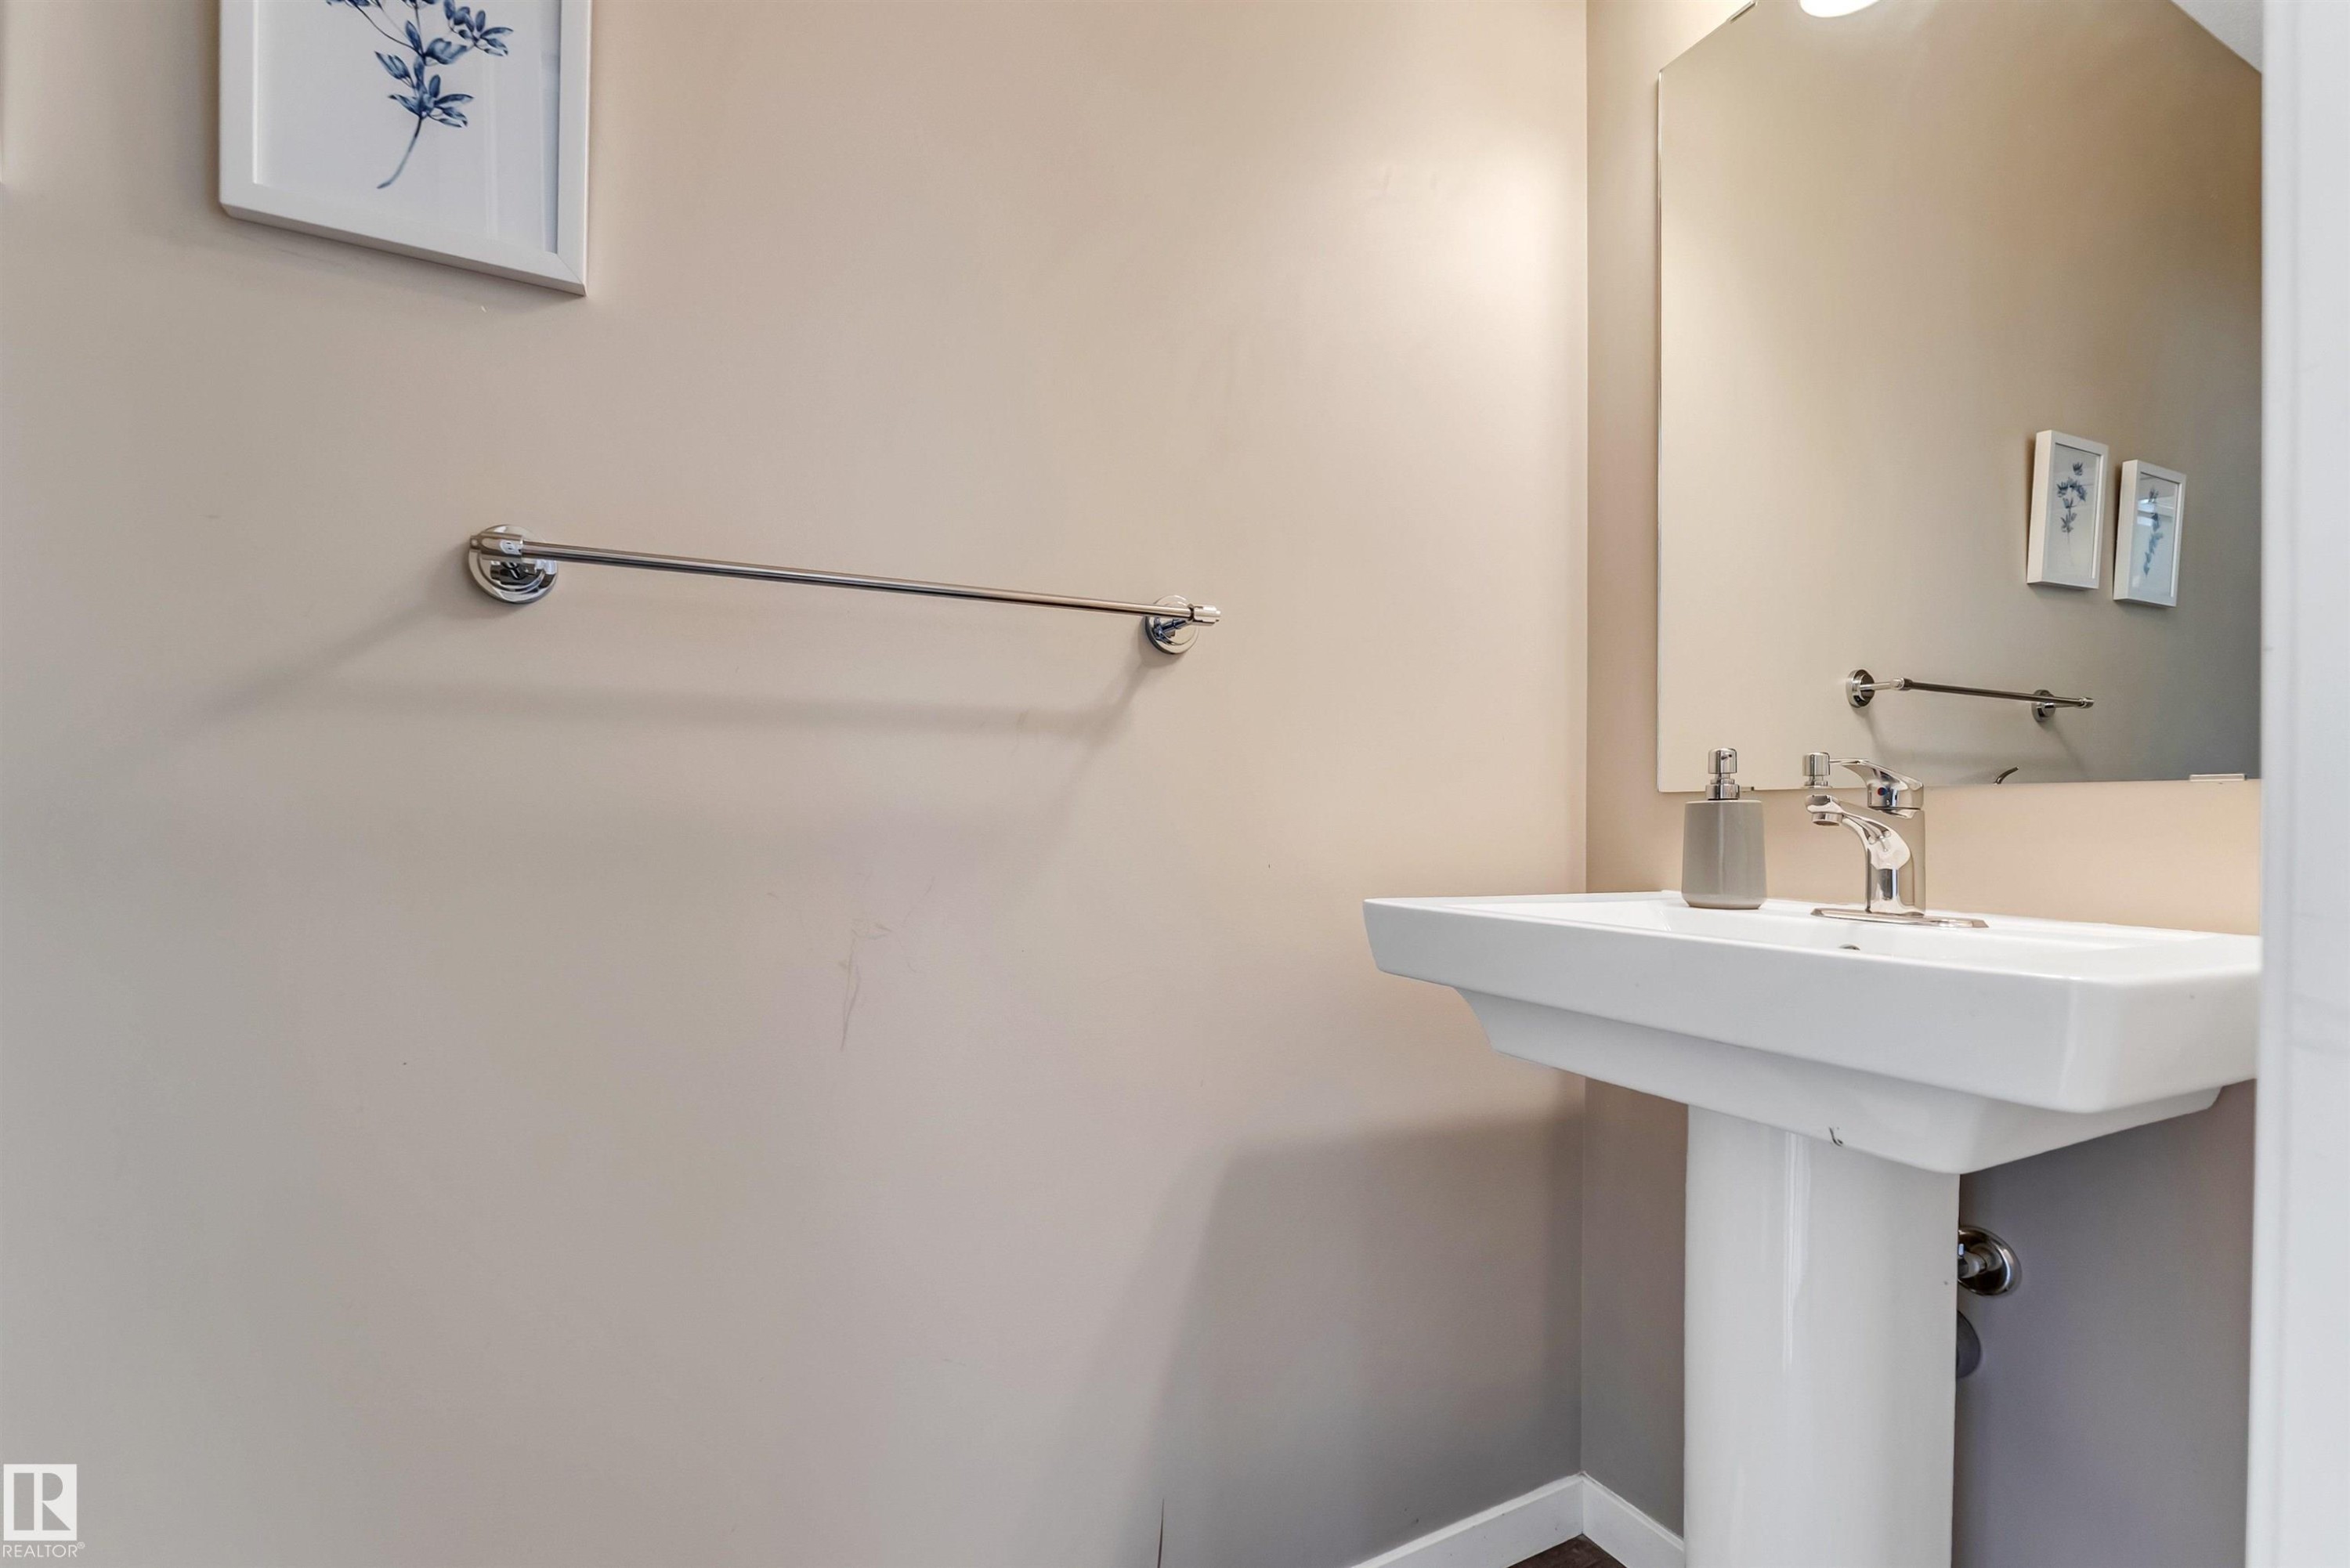
Pedestal sink with chrome faucet, complemented by a wall-mounted mirror - 1514 26 Avenue Nw, Edmonton, AB - Indoor Photo Showing Other Room
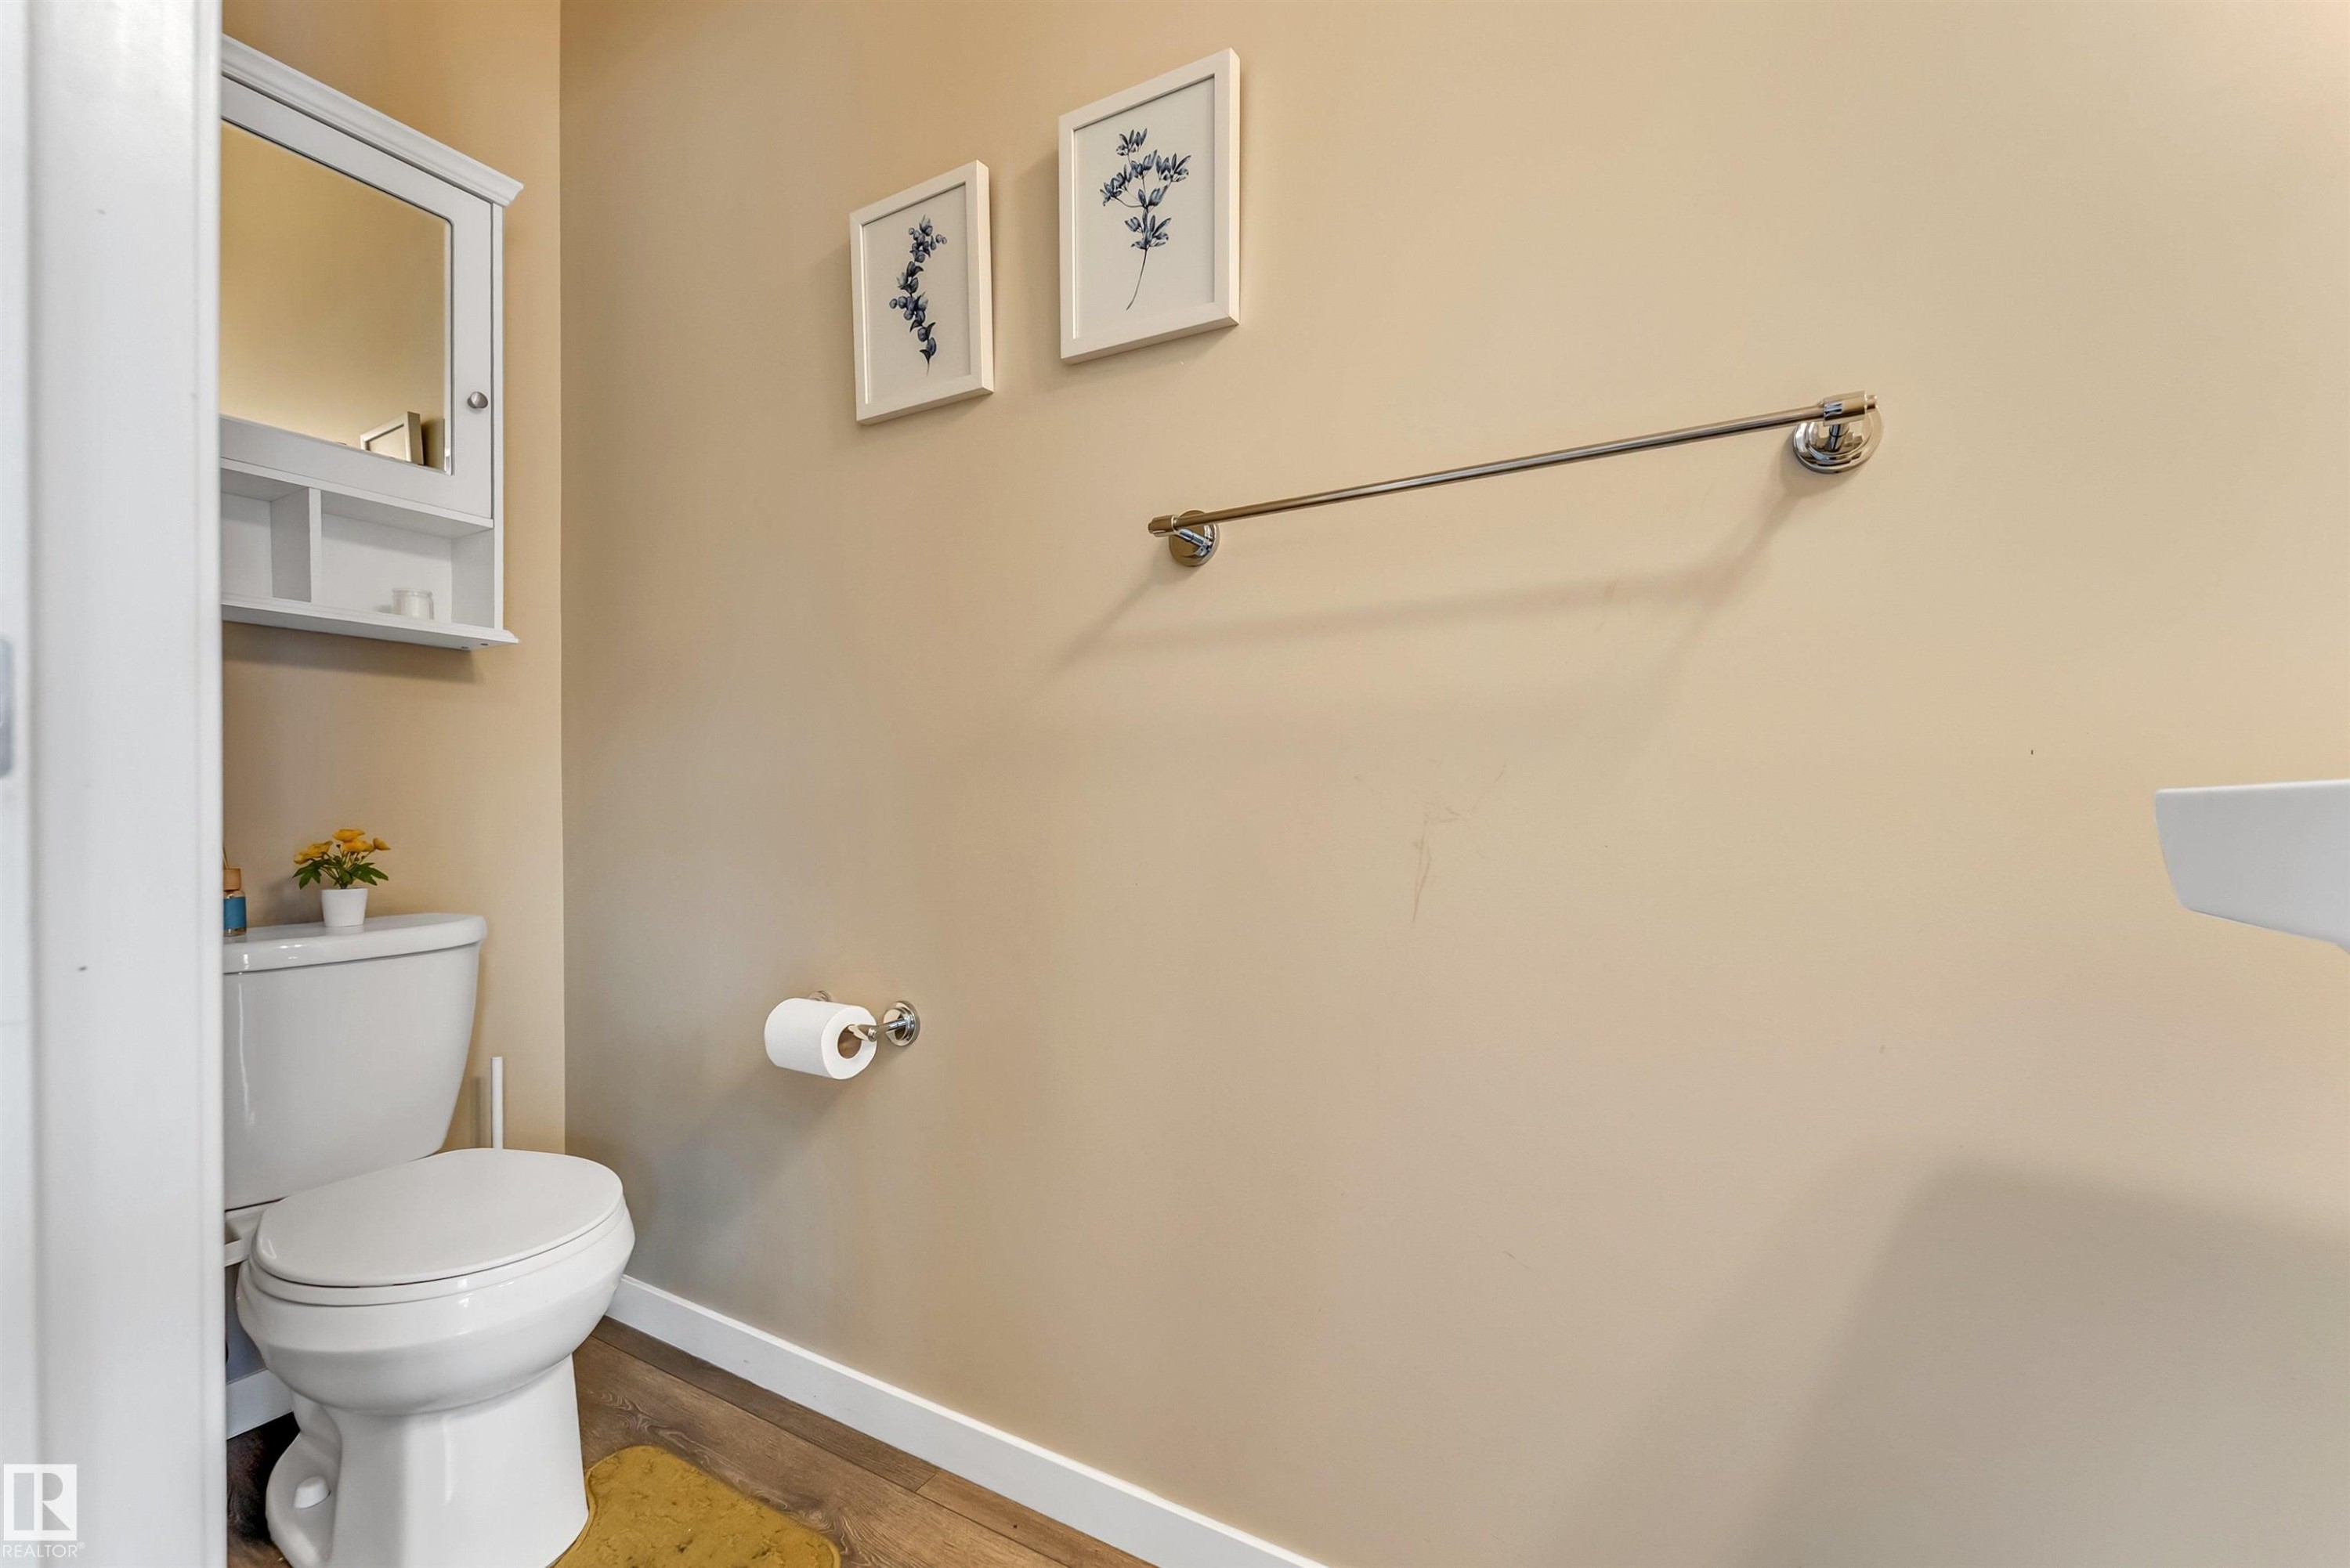
Bathroom featuring wood-finish flooring, a white toilet, and a wall-mounted white medicine cabinet with mirrored door - 1514 26 Avenue Nw, Edmonton, AB - Indoor Photo Showing Bathroom
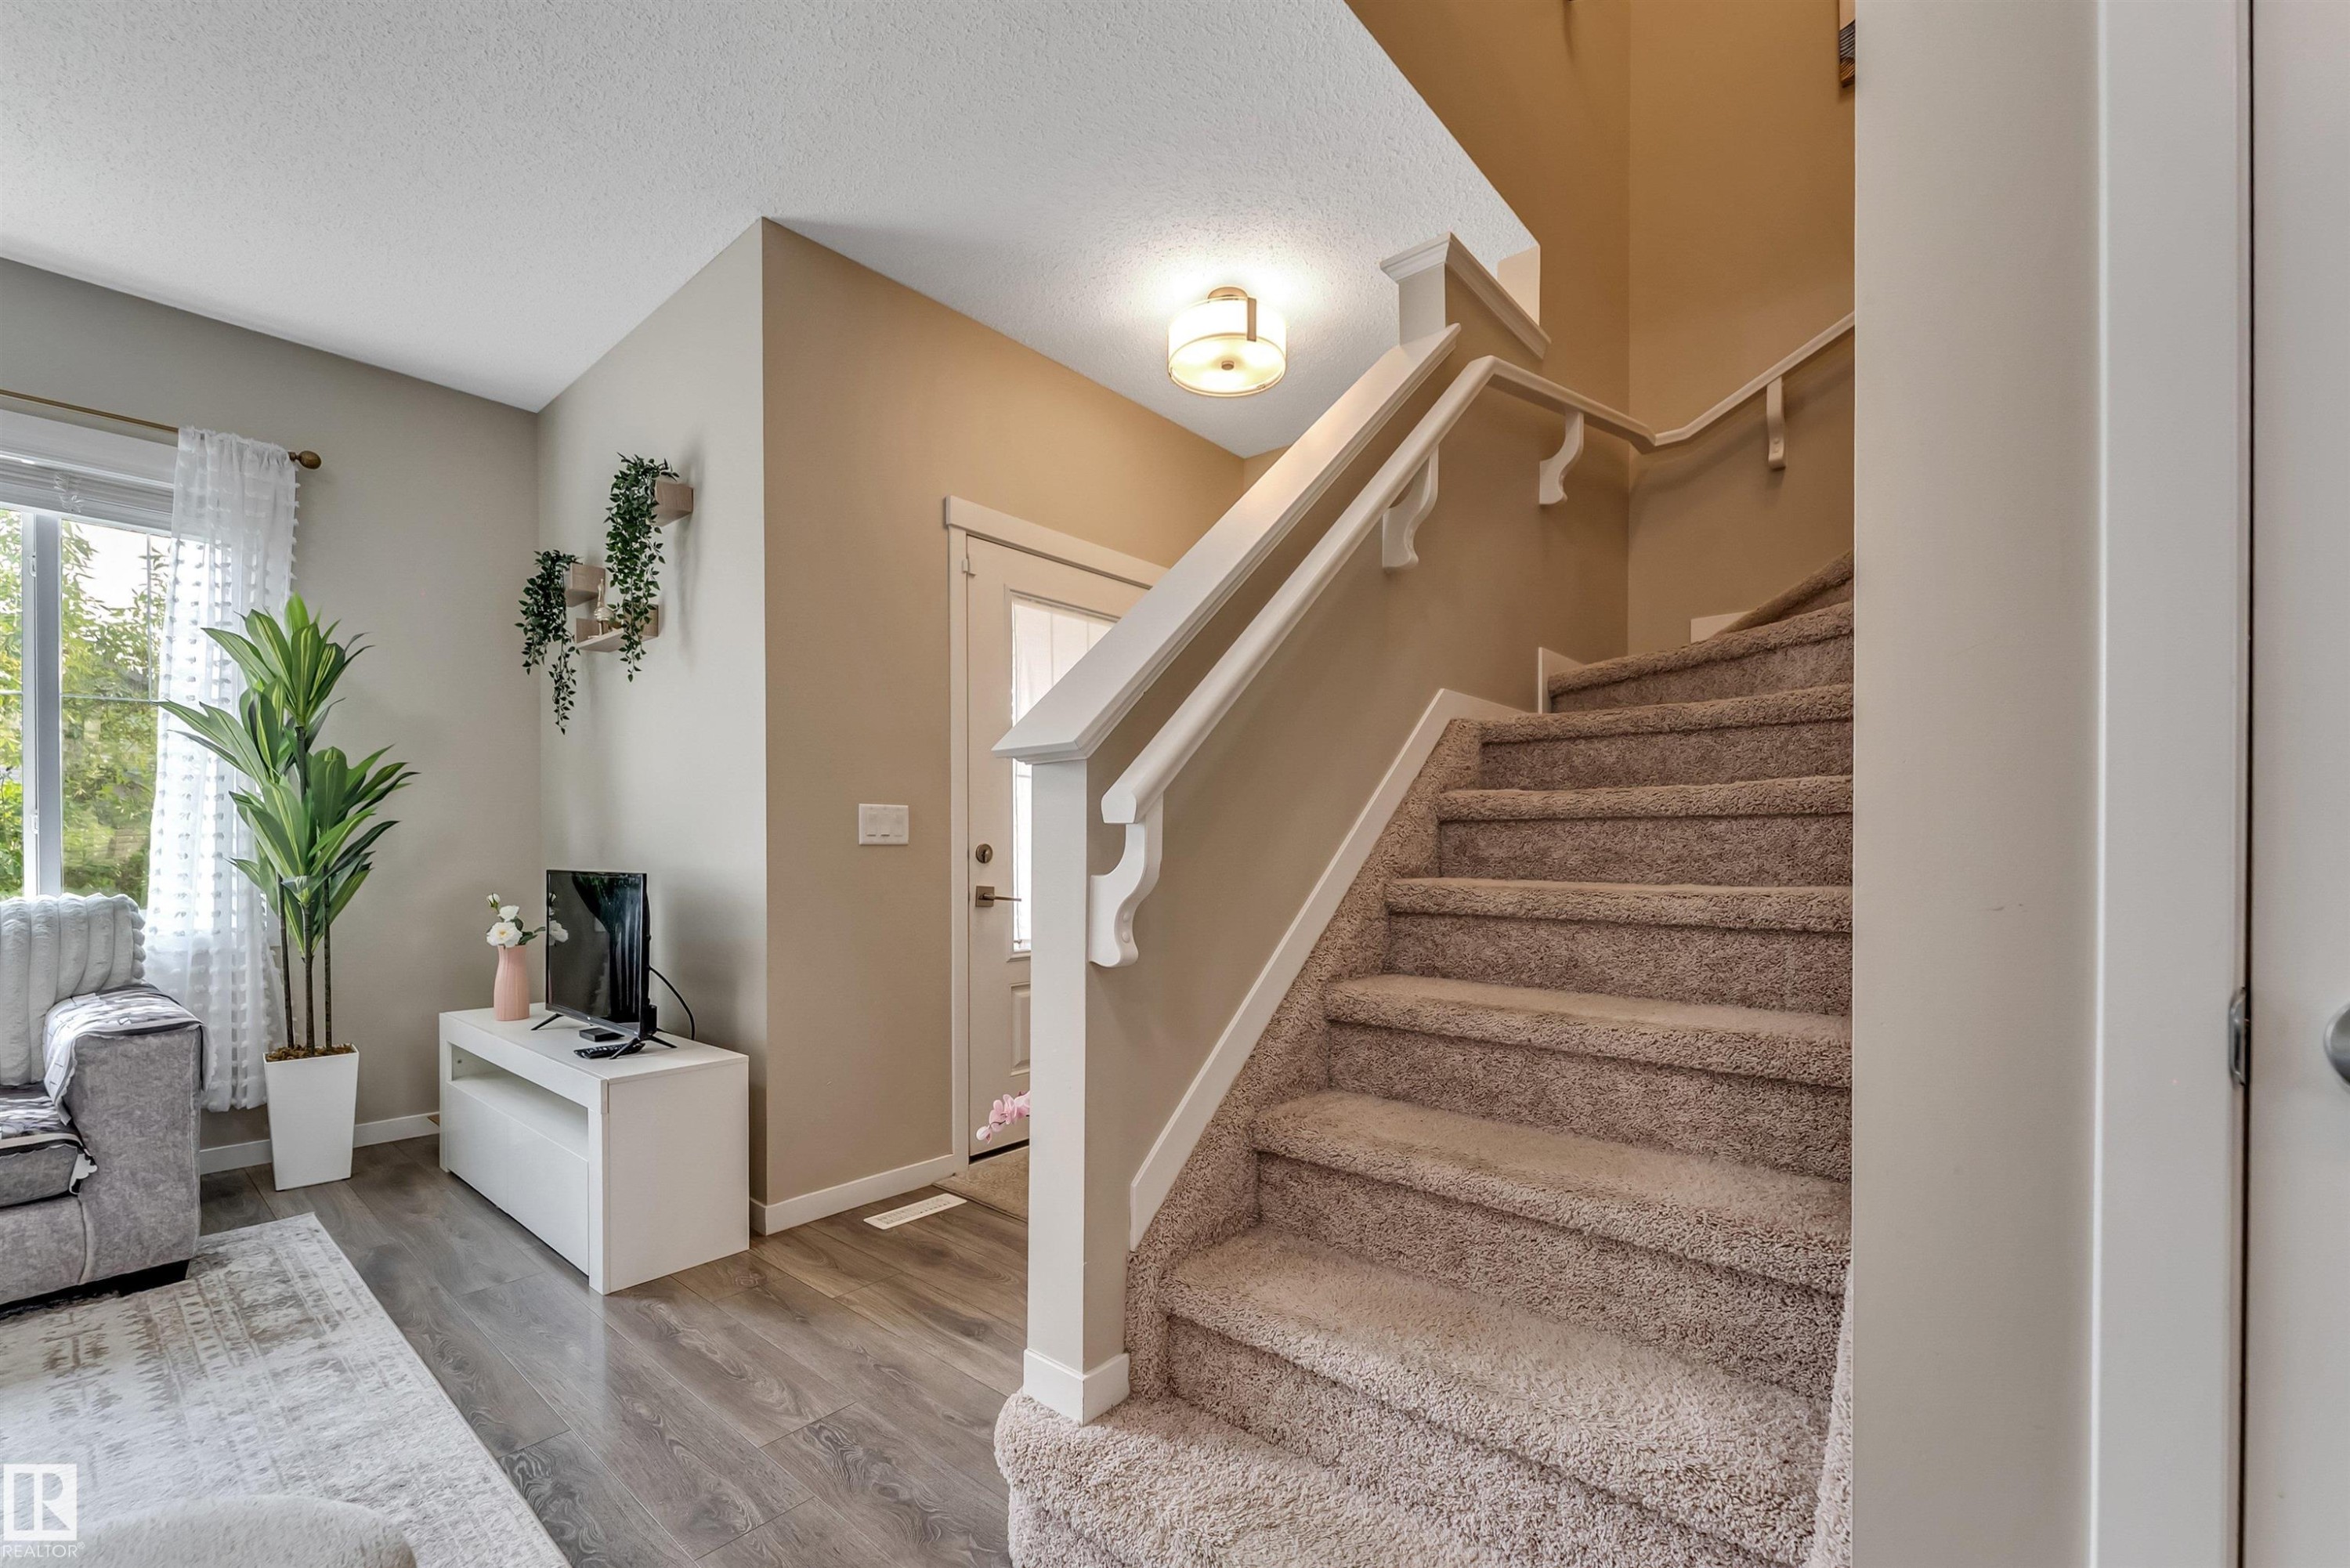
Carpeted staircase with white railings, wood-finish flooring, and a window with white sheer curtains - 1514 26 Avenue Nw, Edmonton, AB - Indoor Photo Showing Other Room
Open doorway leading to a room with light-colored carpet and a window with drapes - 1514 26 Avenue Nw, Edmonton, AB - Indoor Photo Showing Other Room
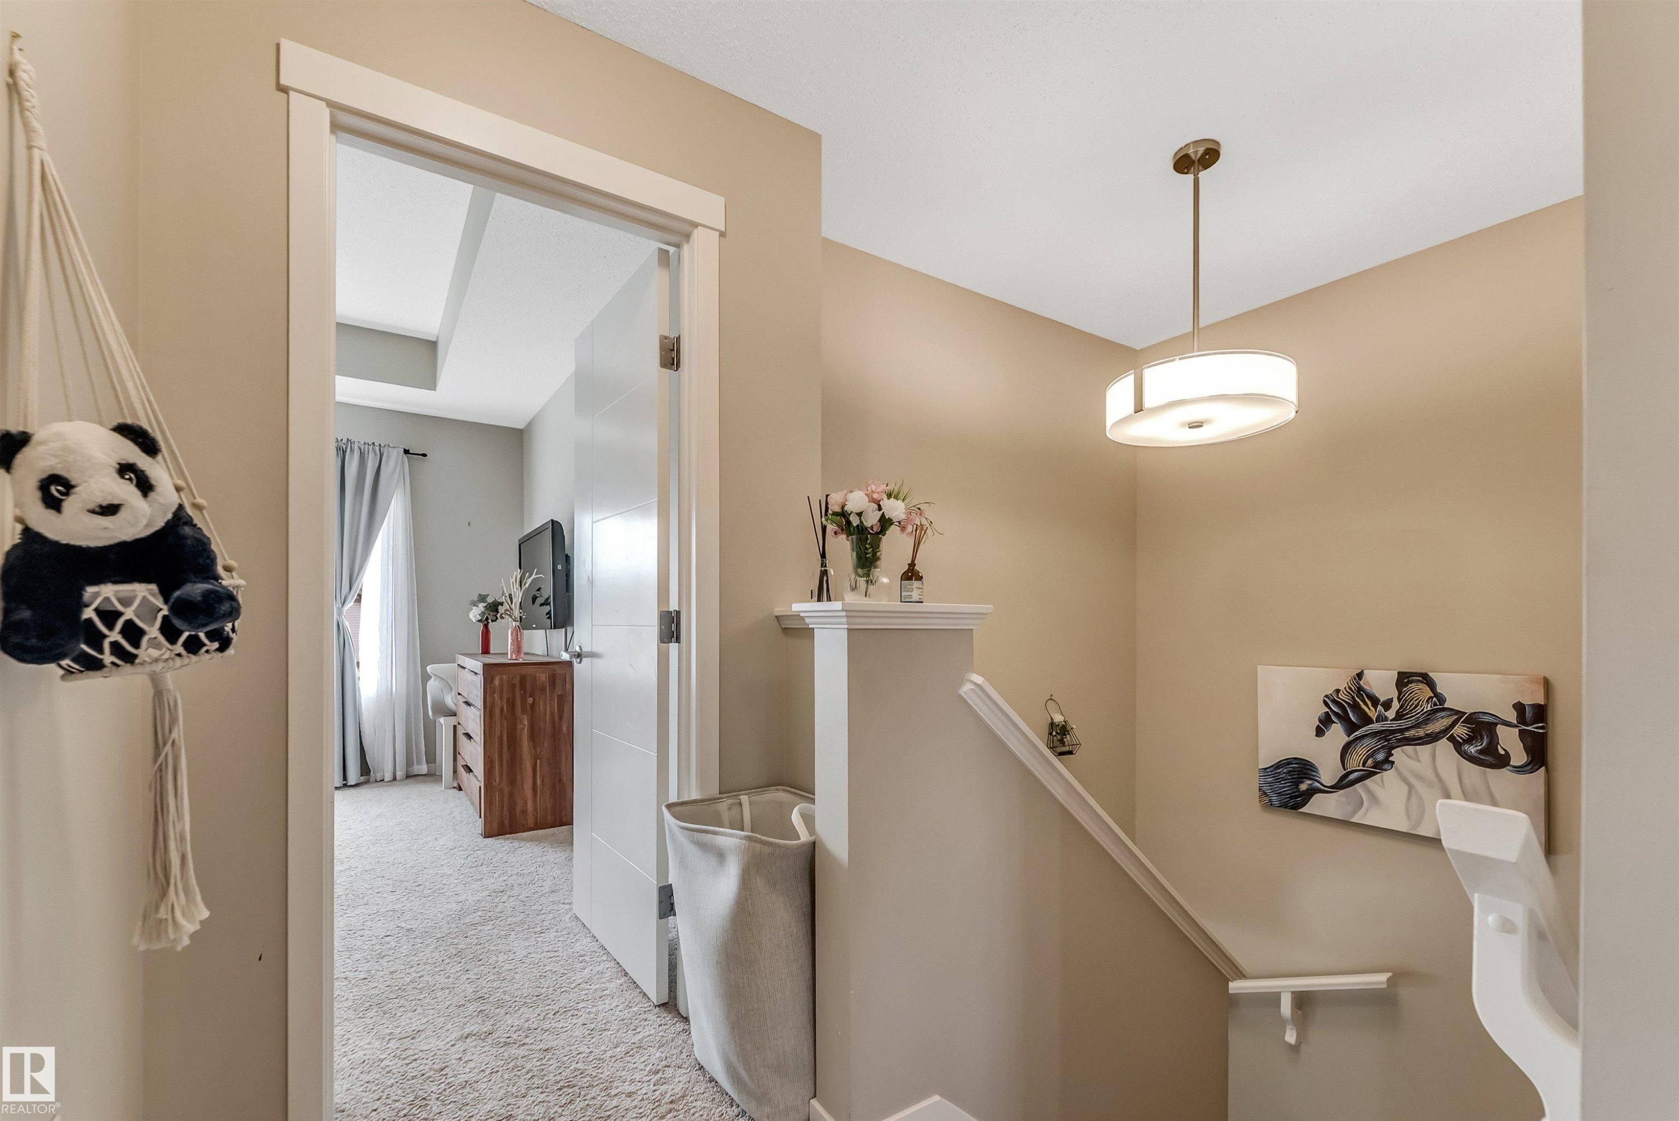
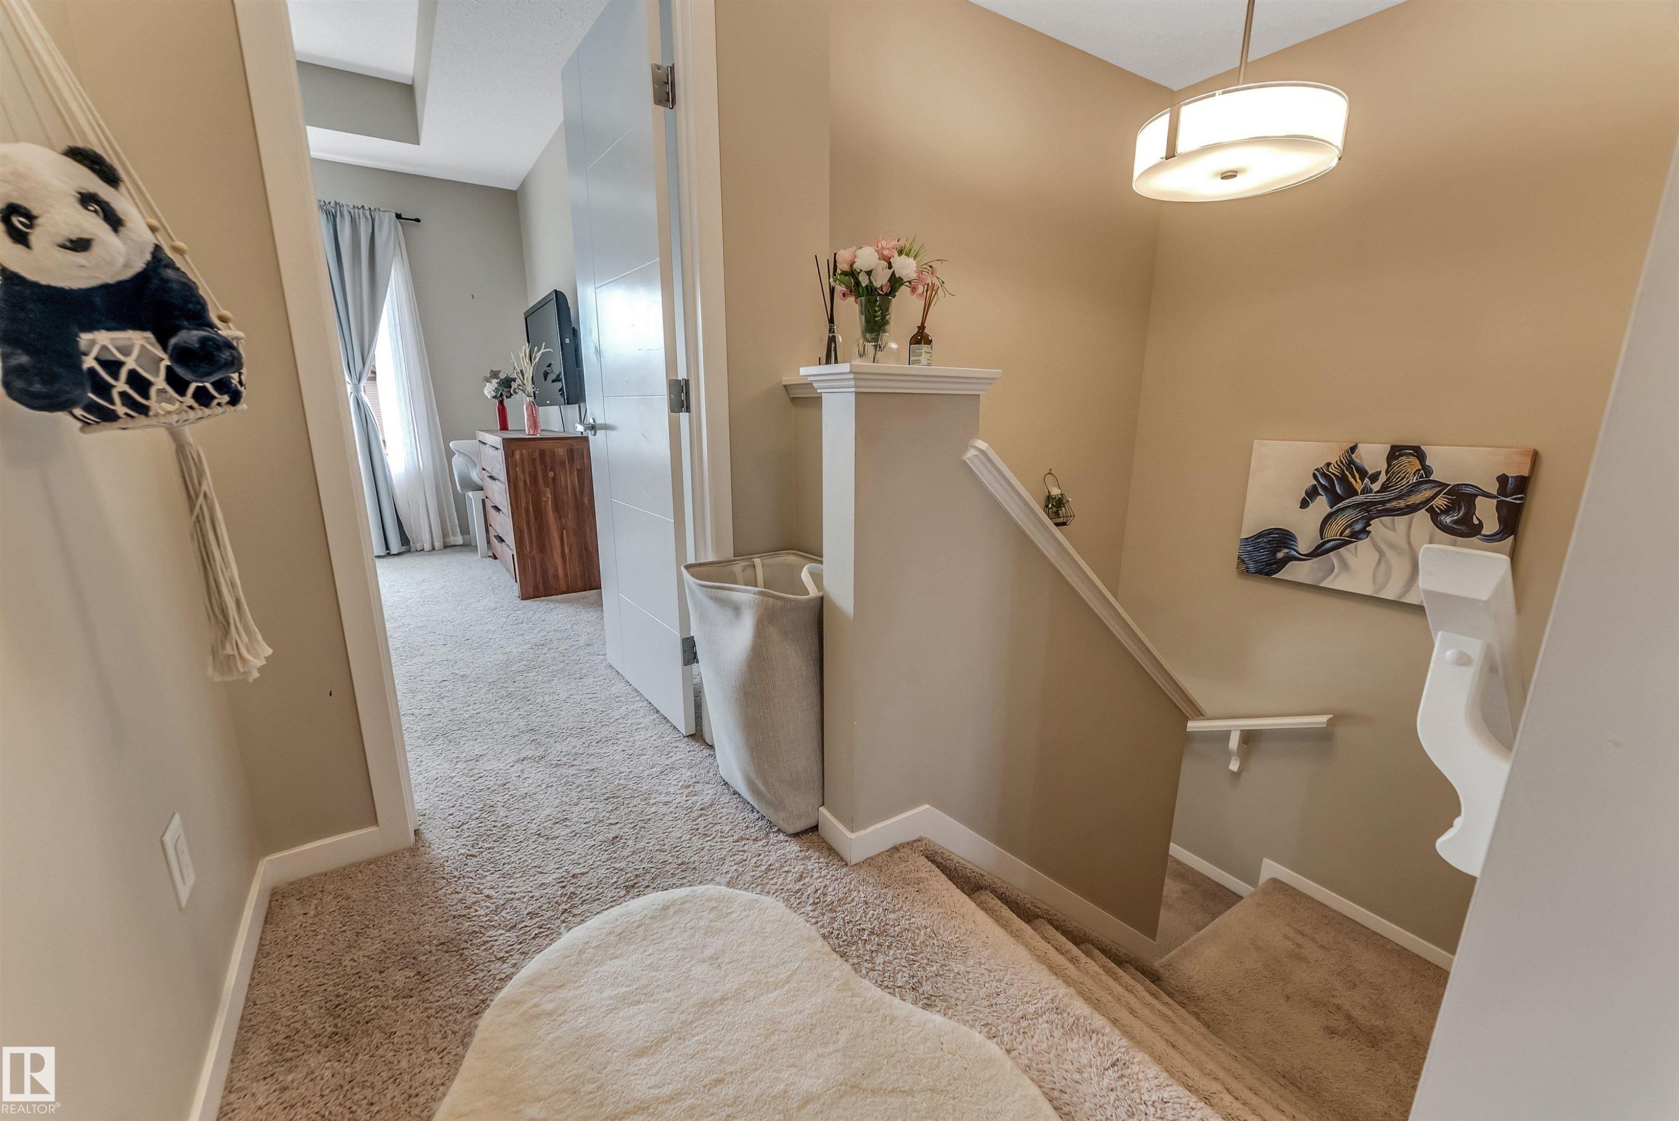
Carpeted hallway and staircase featuring light tan wall paint, white trim, a modern semi-flush mount light fixture, and a white interior door - 1514 26 Avenue Nw, Edmonton, AB - Indoor Photo Showing Other Room
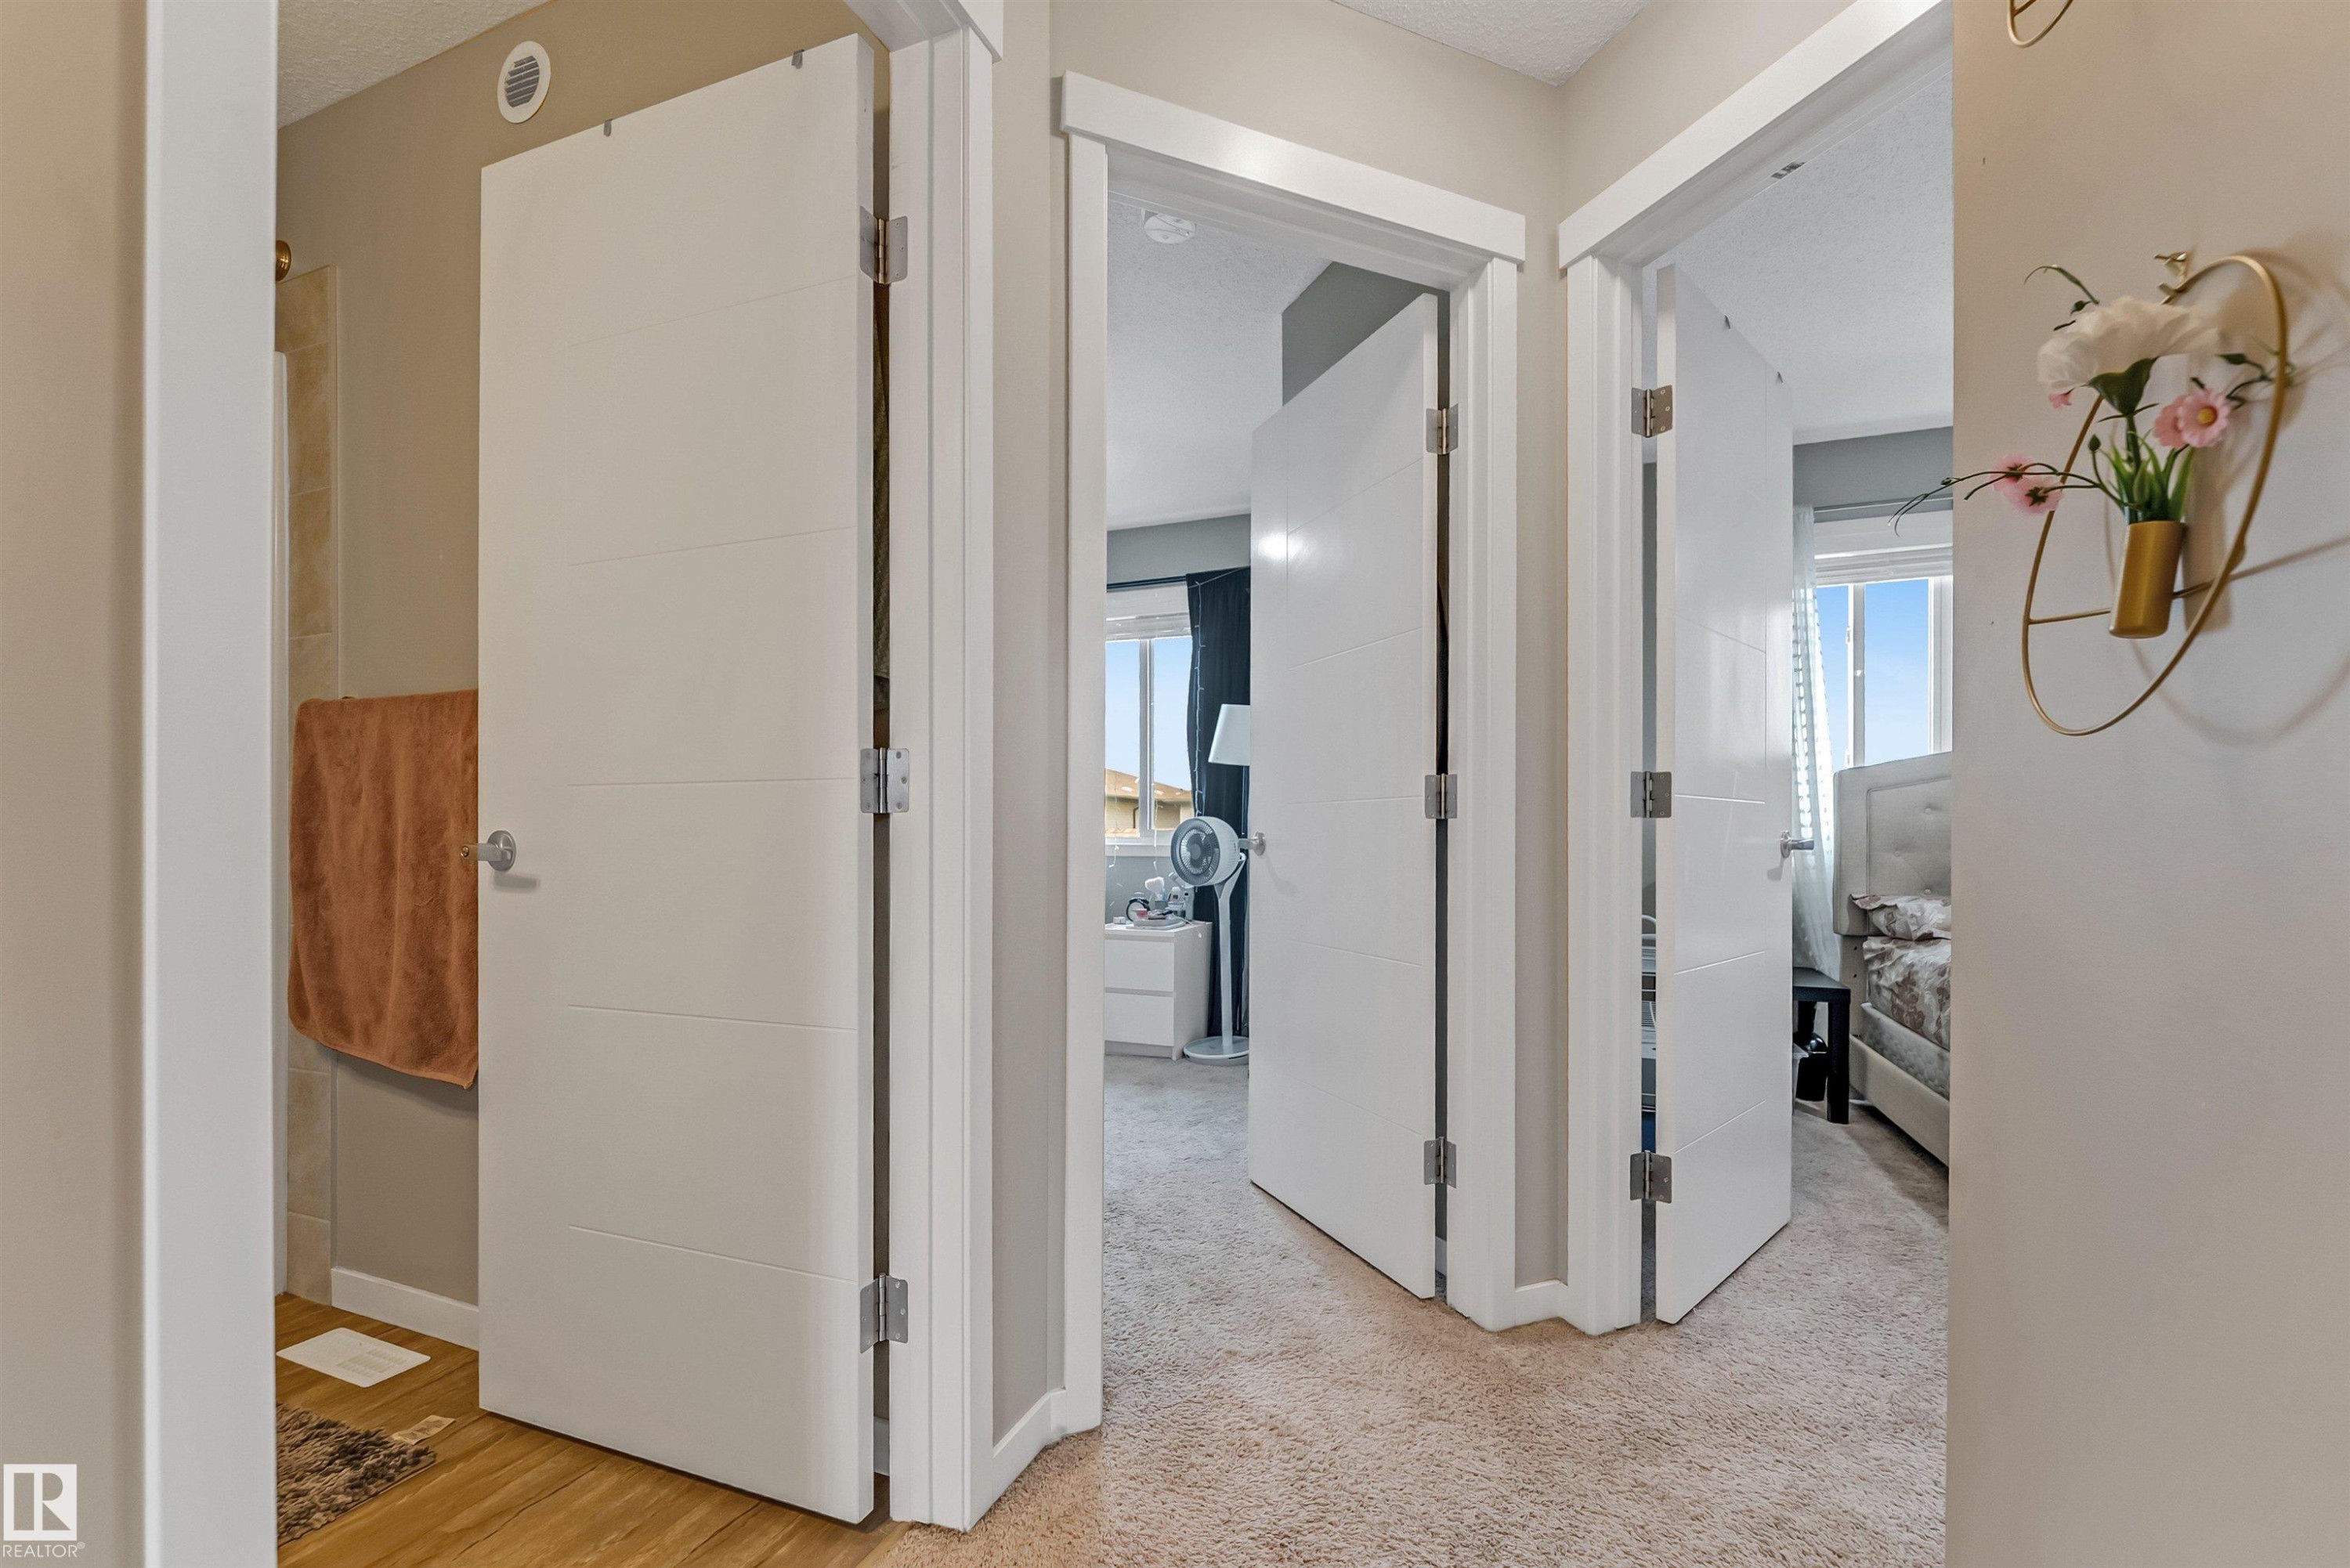
Interior hallway featuring white paneled doors with horizontal detailing, light beige walls, and light-colored carpeting - 1514 26 Avenue Nw, Edmonton, AB - Indoor Photo Showing Other Room
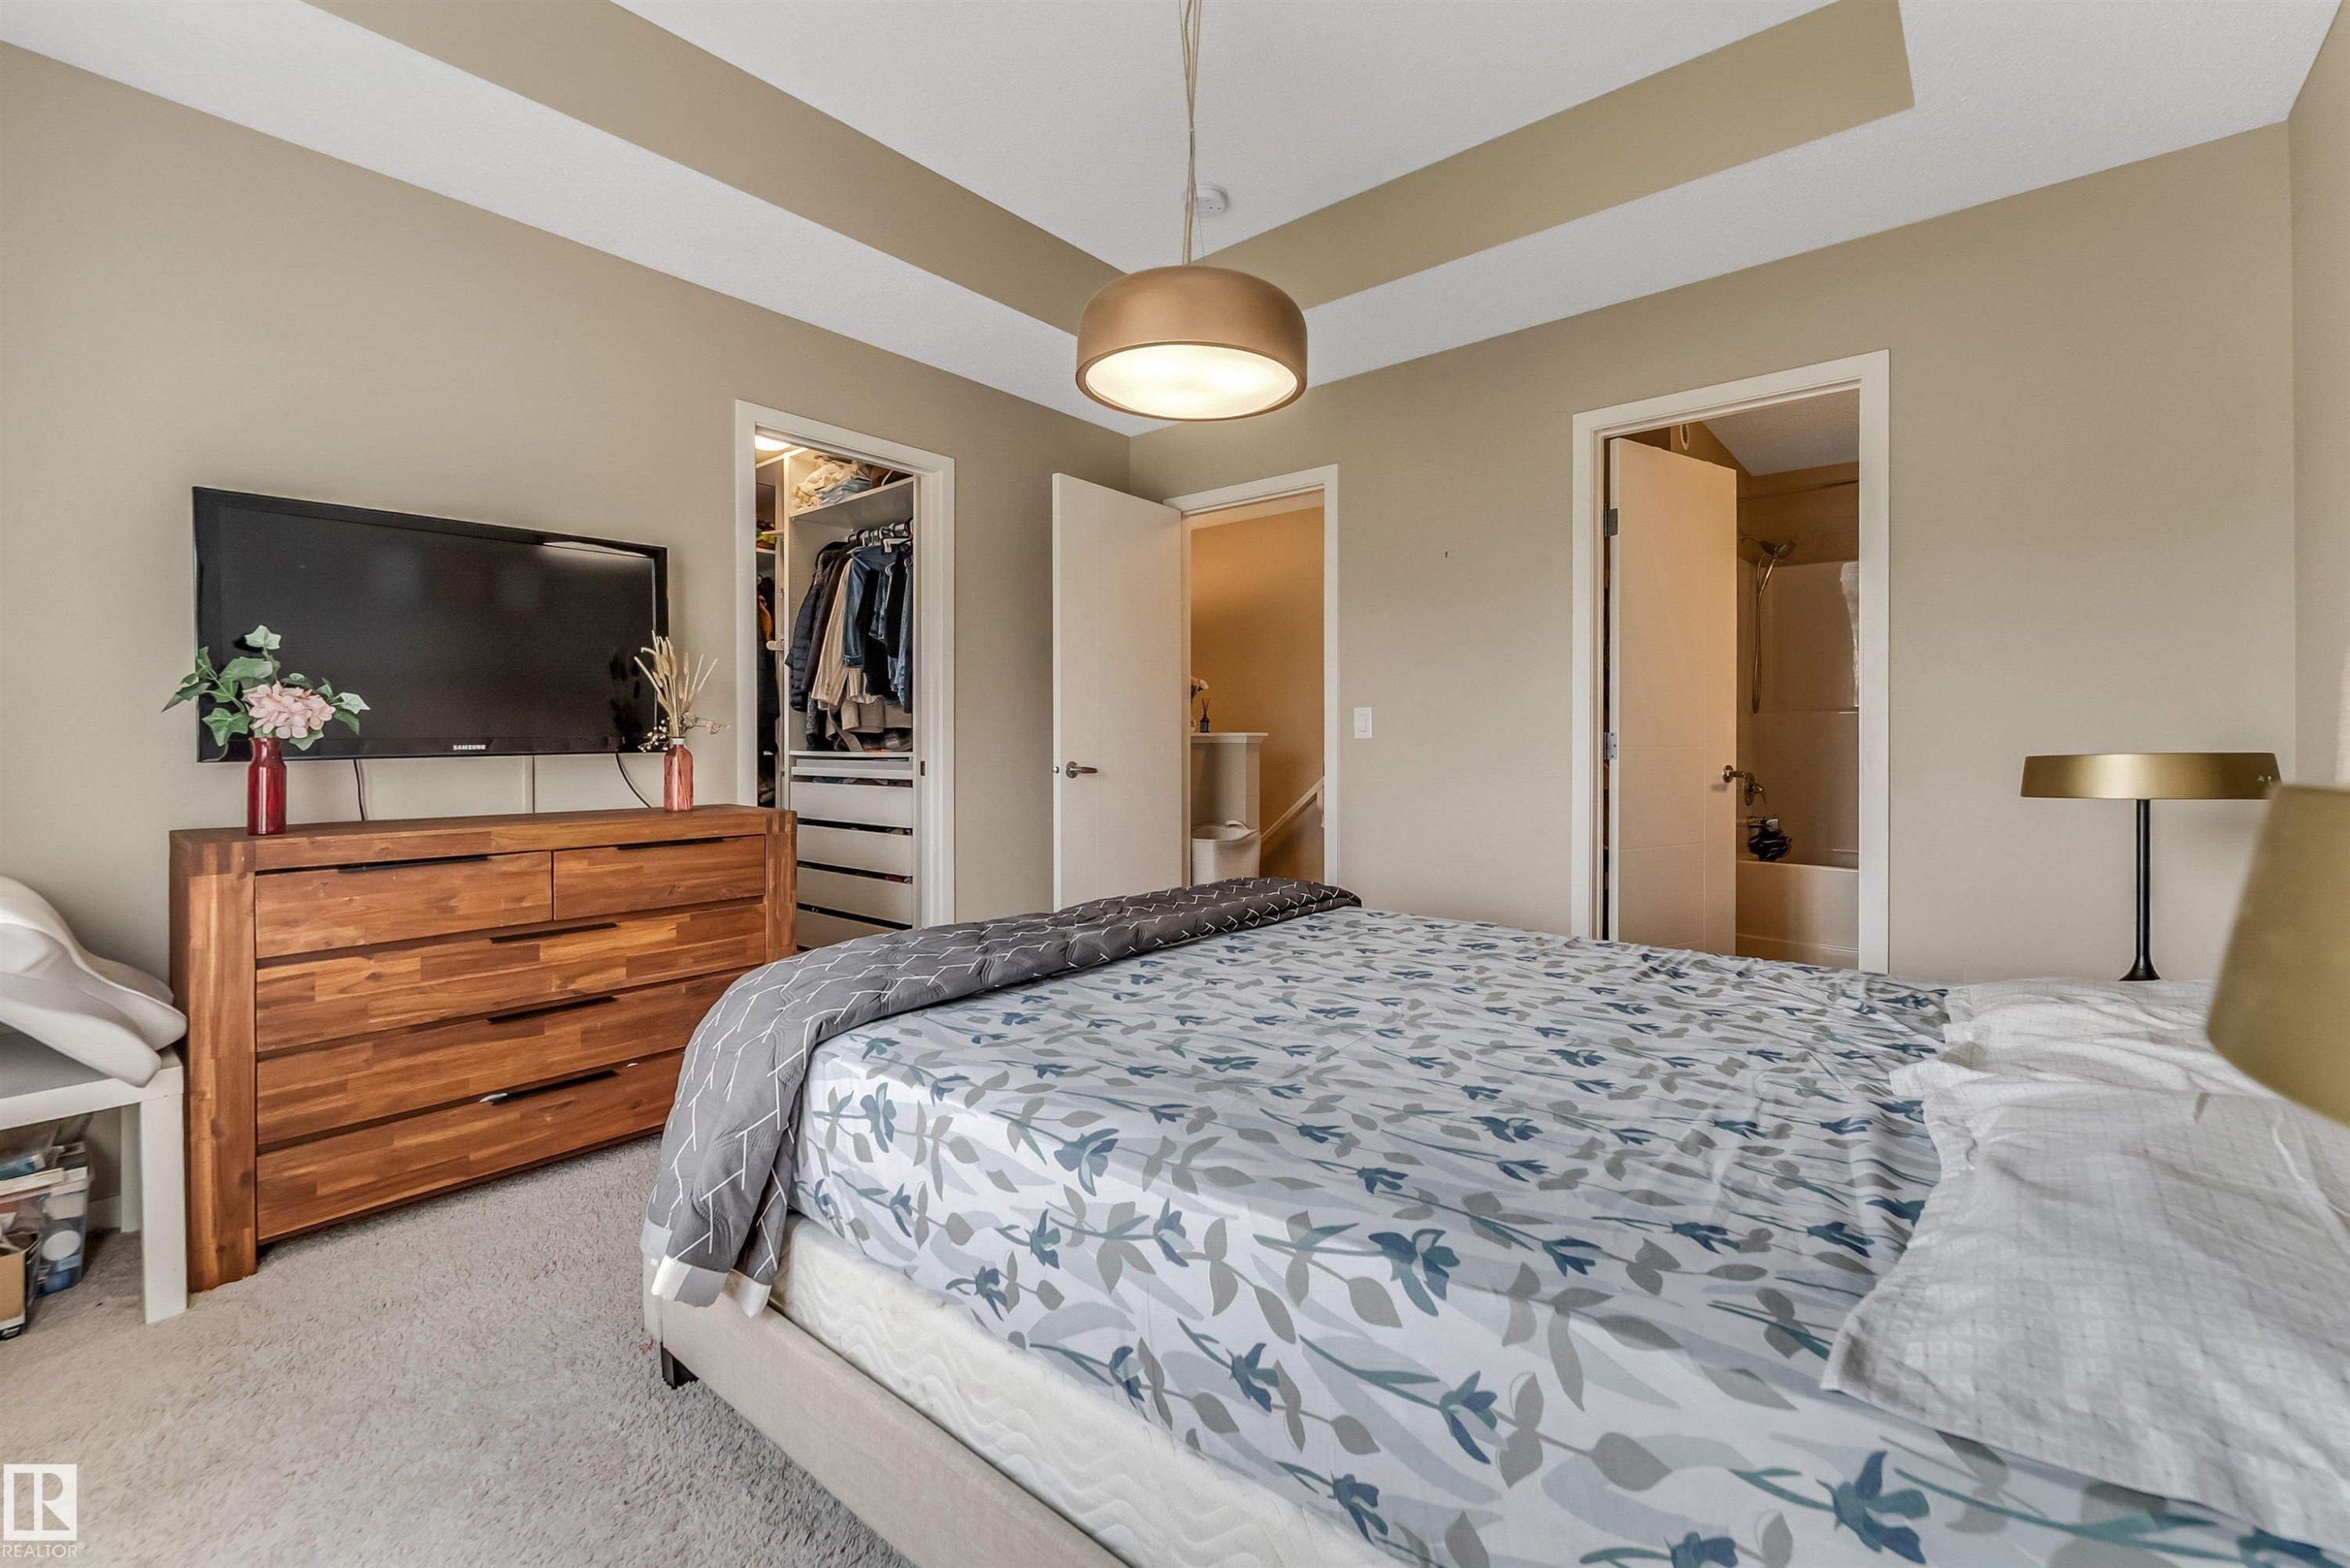
Recessed ceiling with a central pendant light fixture - 1514 26 Avenue Nw, Edmonton, AB - Indoor Photo Showing Bedroom
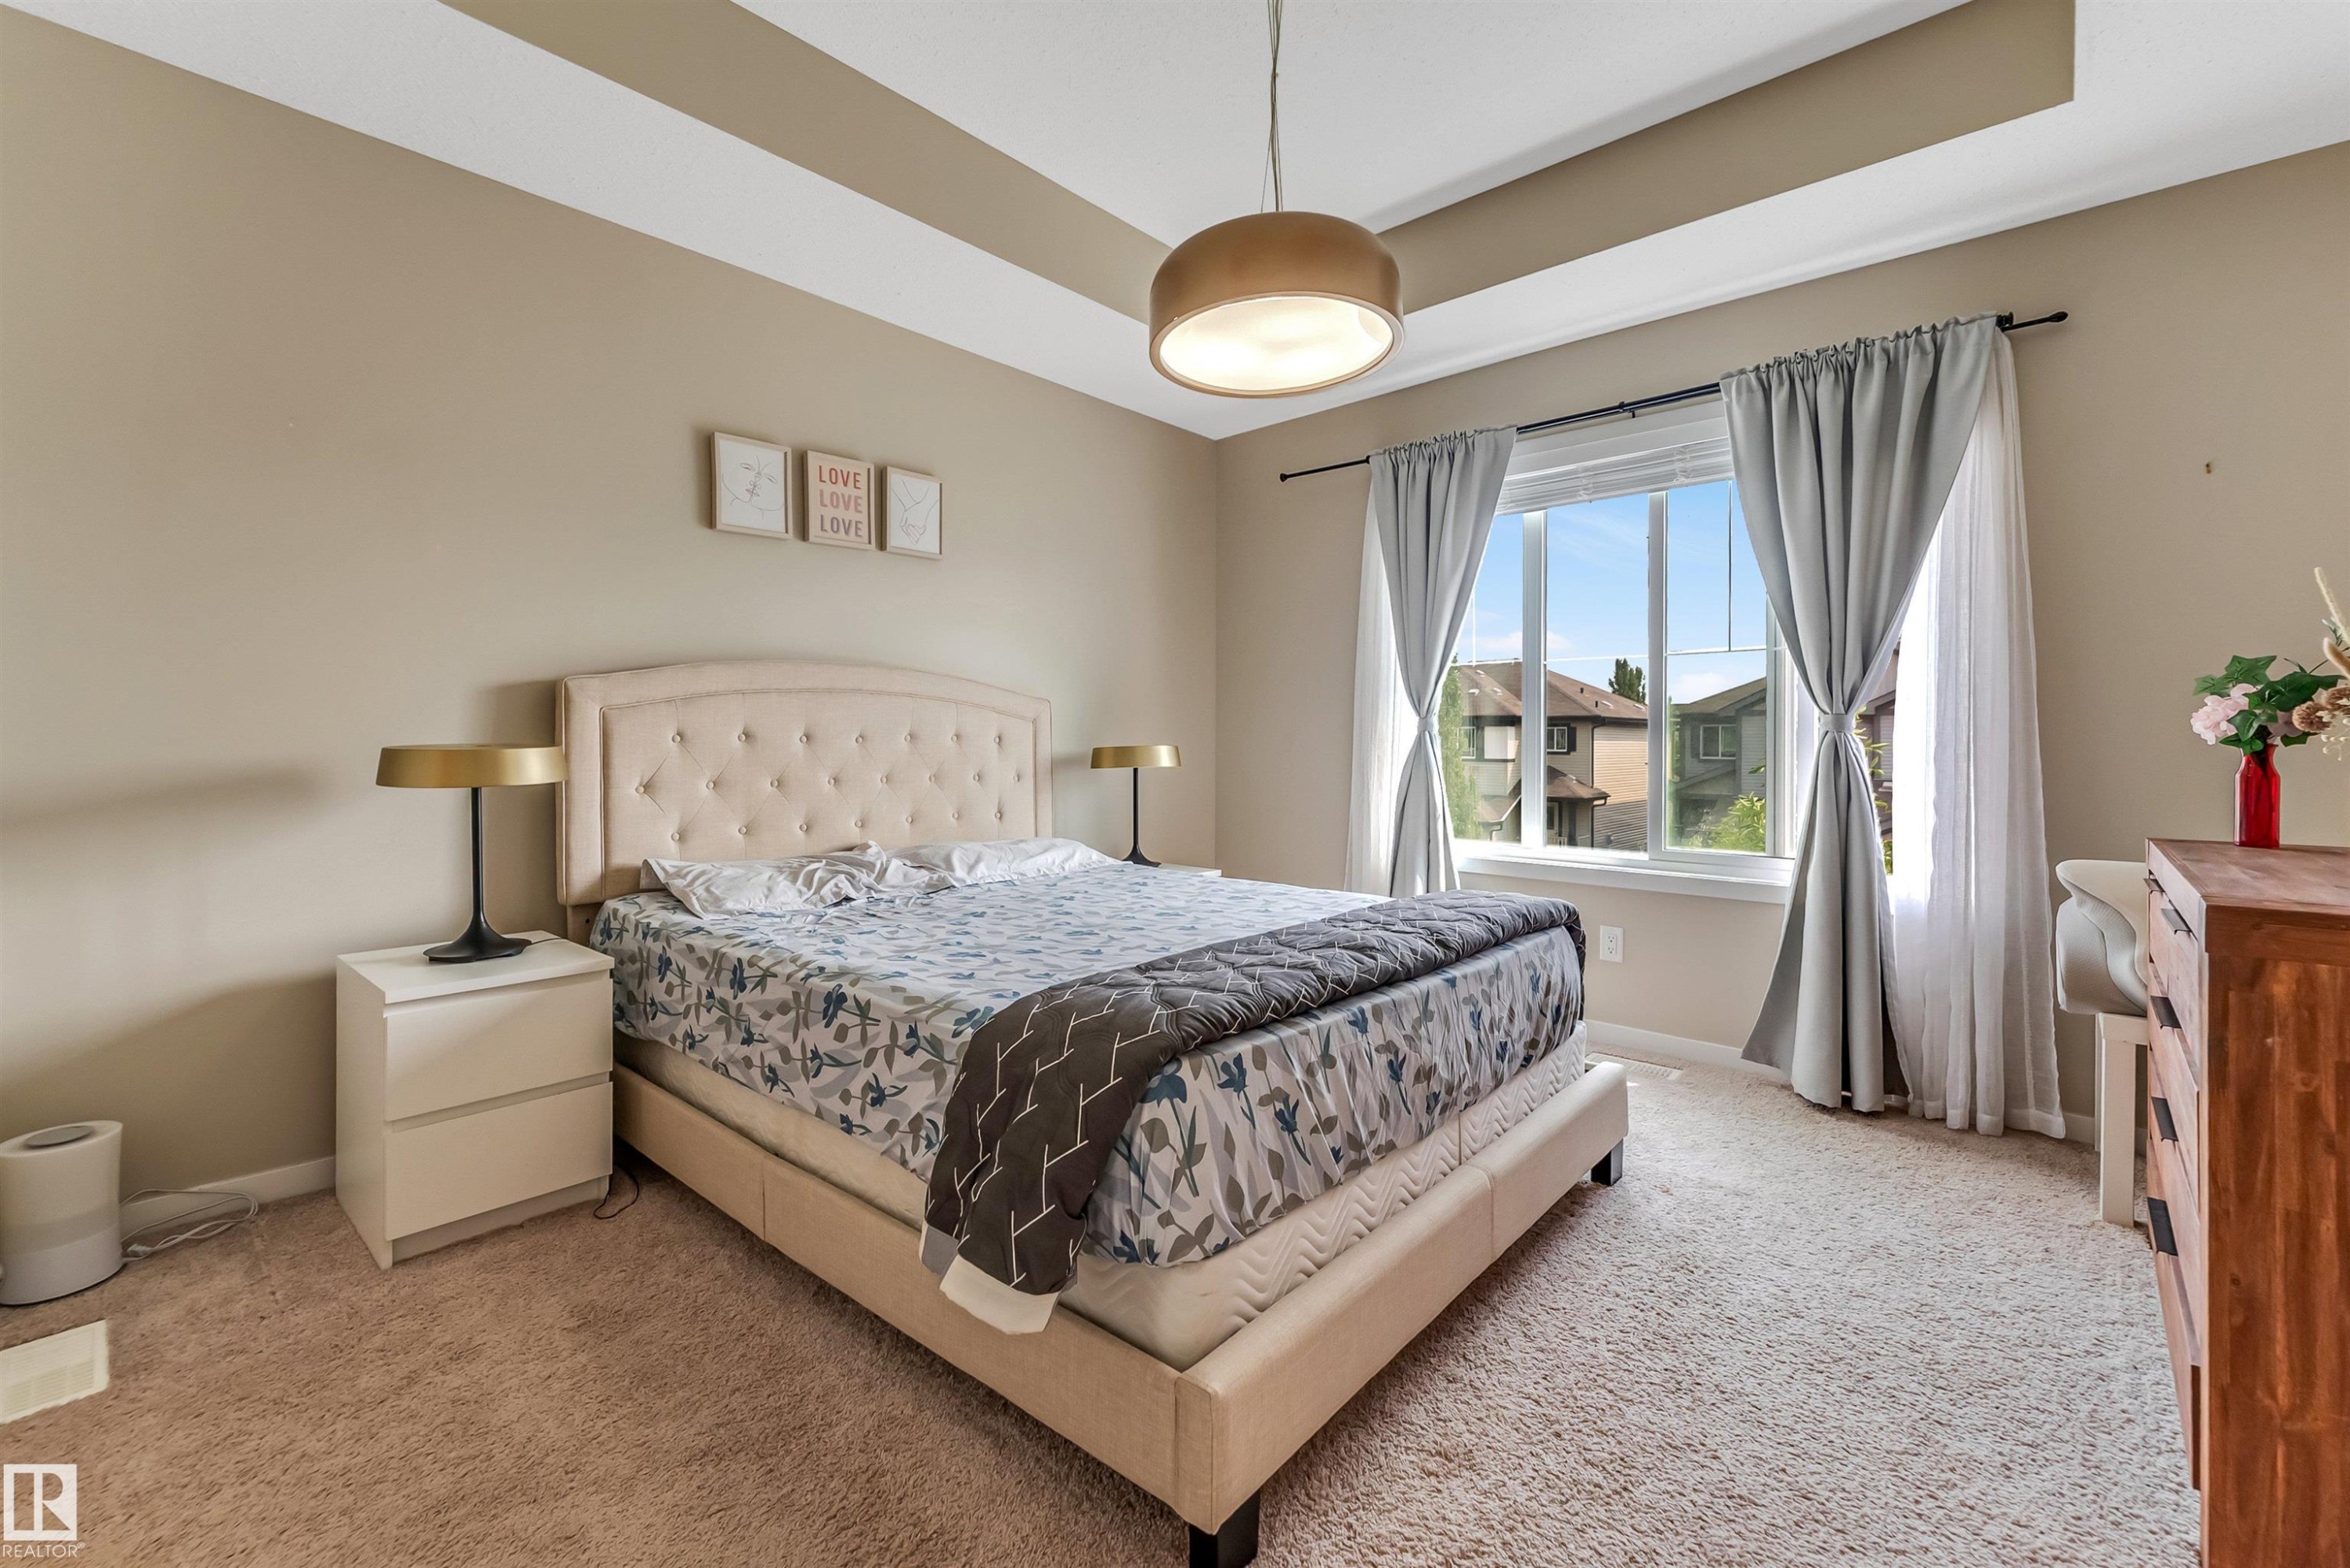
Bedroom with a tray ceiling and a contemporary pendant light fixture - 1514 26 Avenue Nw, Edmonton, AB - Indoor Photo Showing Bedroom
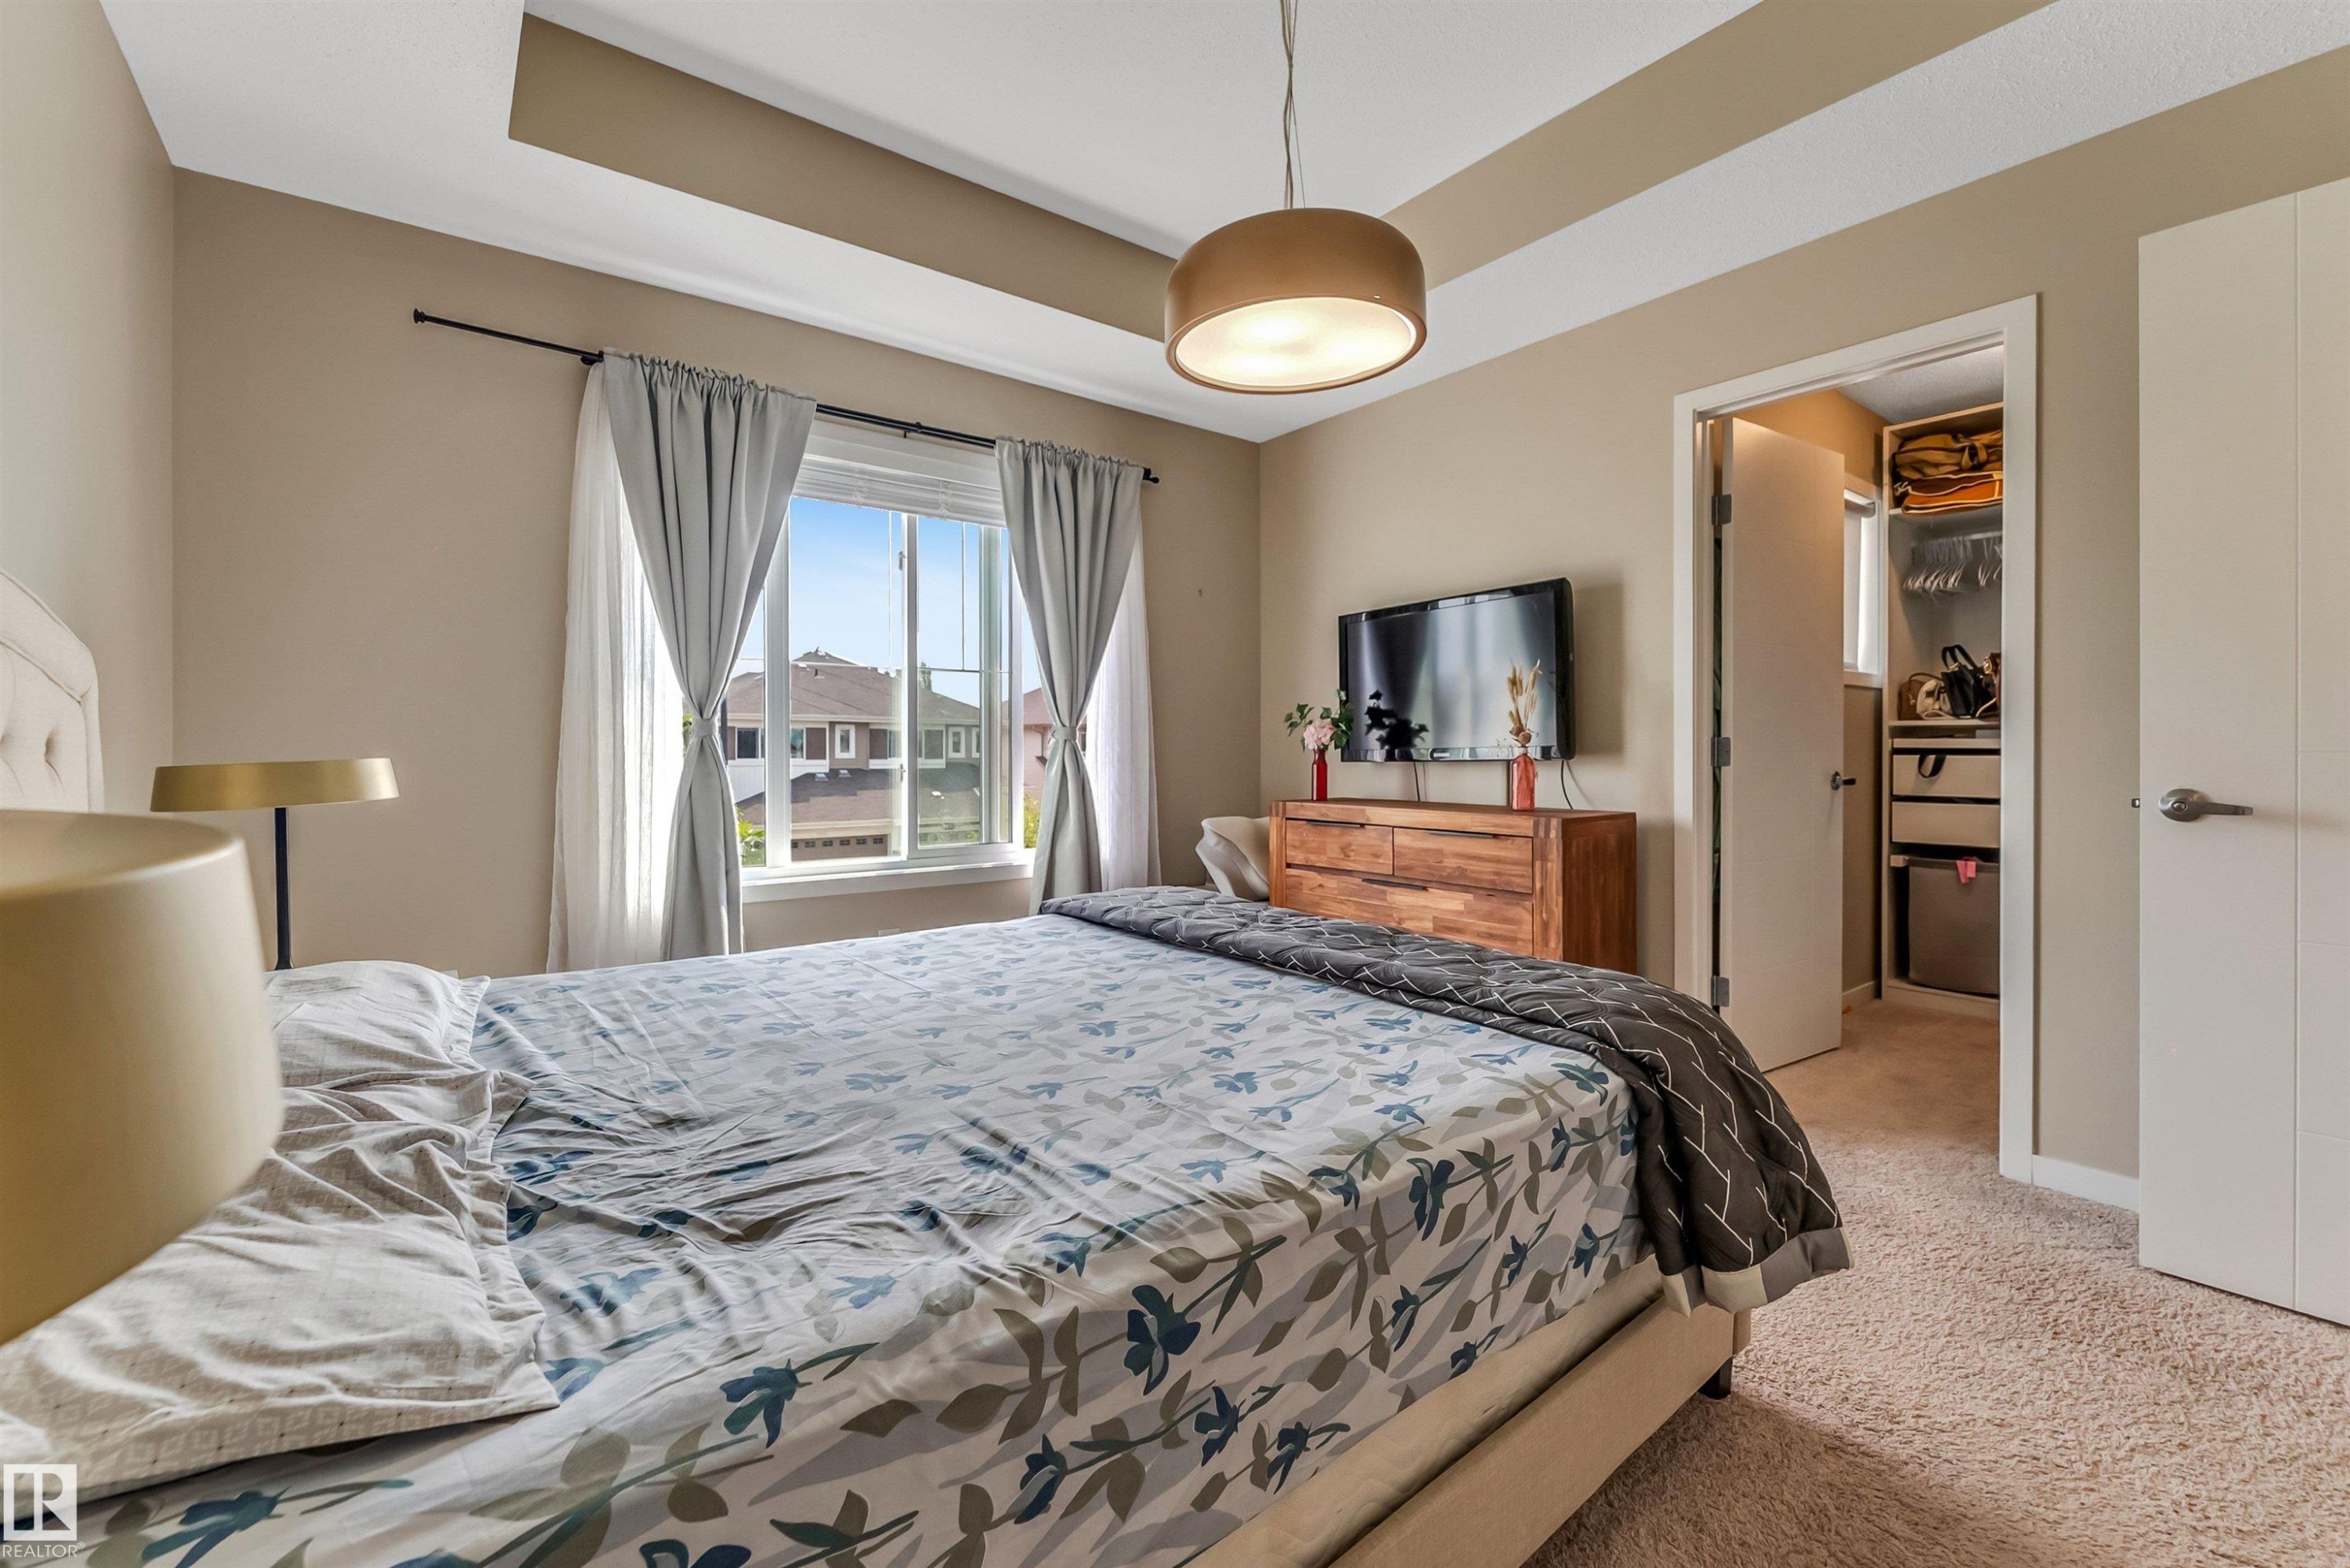
Carpeted room featuring a large window, tray ceiling, and a built-in closet with shelving and drawers - 1514 26 Avenue Nw, Edmonton, AB - Indoor Photo Showing Bedroom
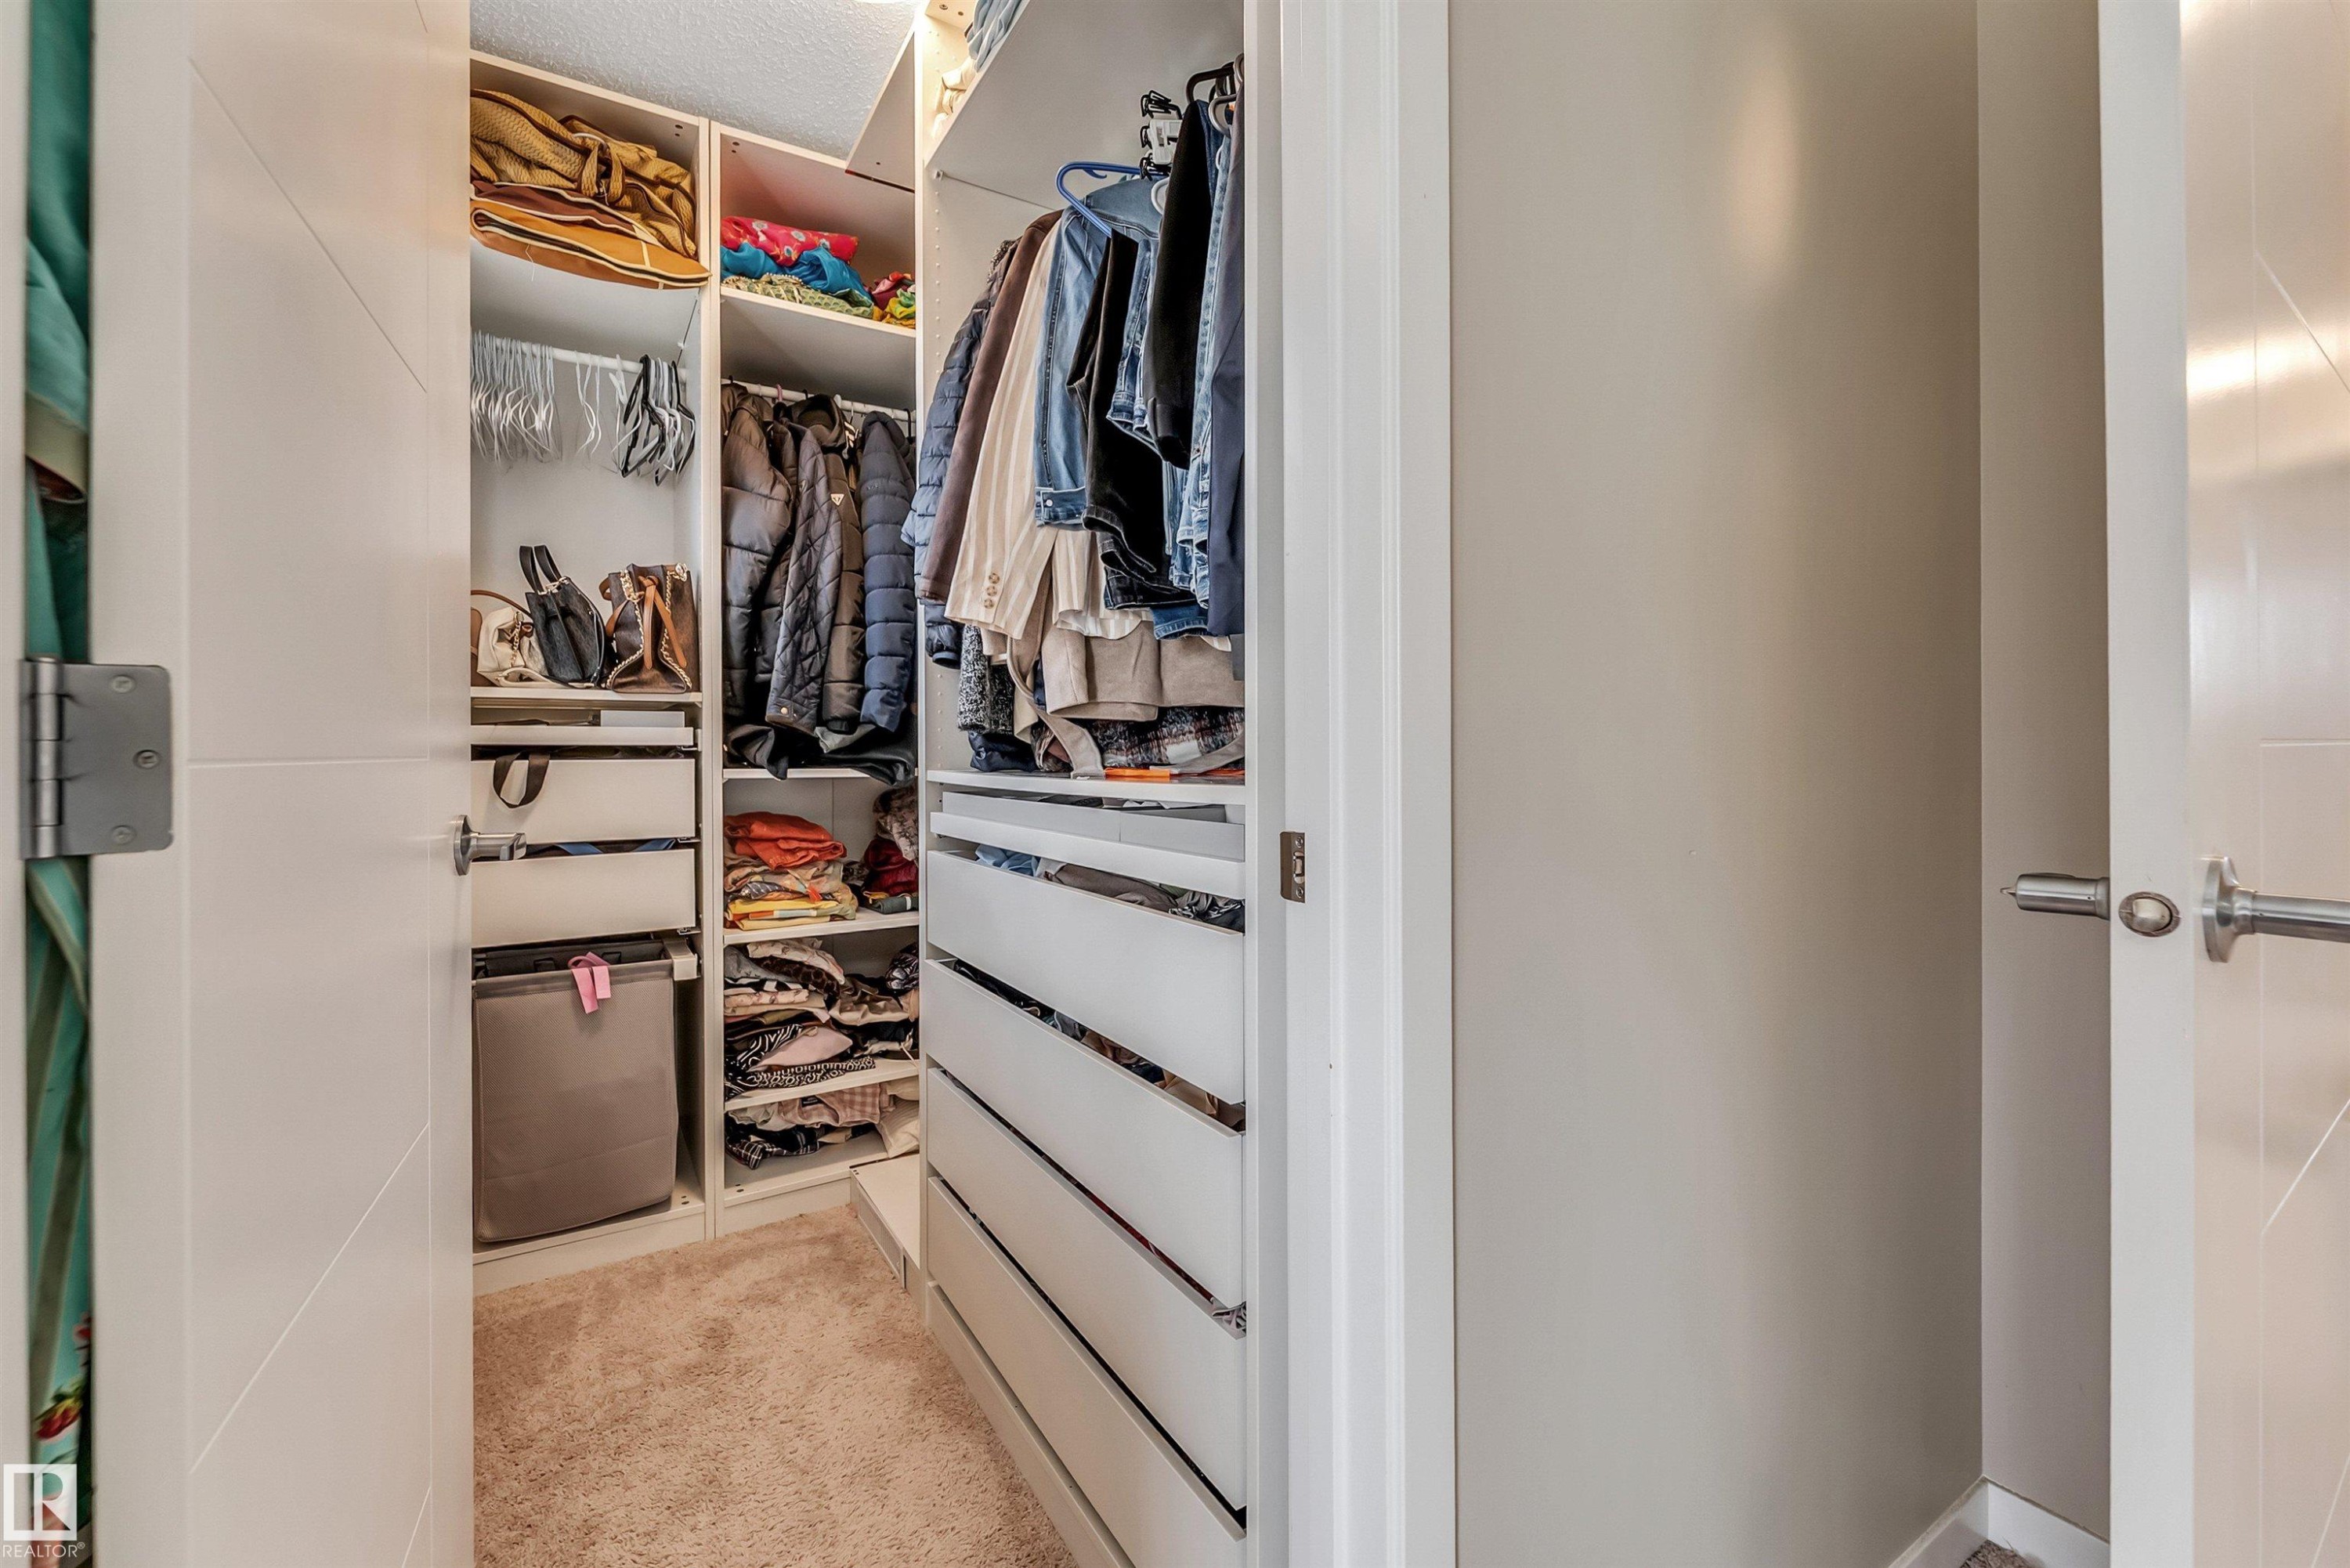
Custom closet system featuring integrated shelving, hanging rods, and pull-out drawers - 1514 26 Avenue Nw, Edmonton, AB - Indoor With Storage
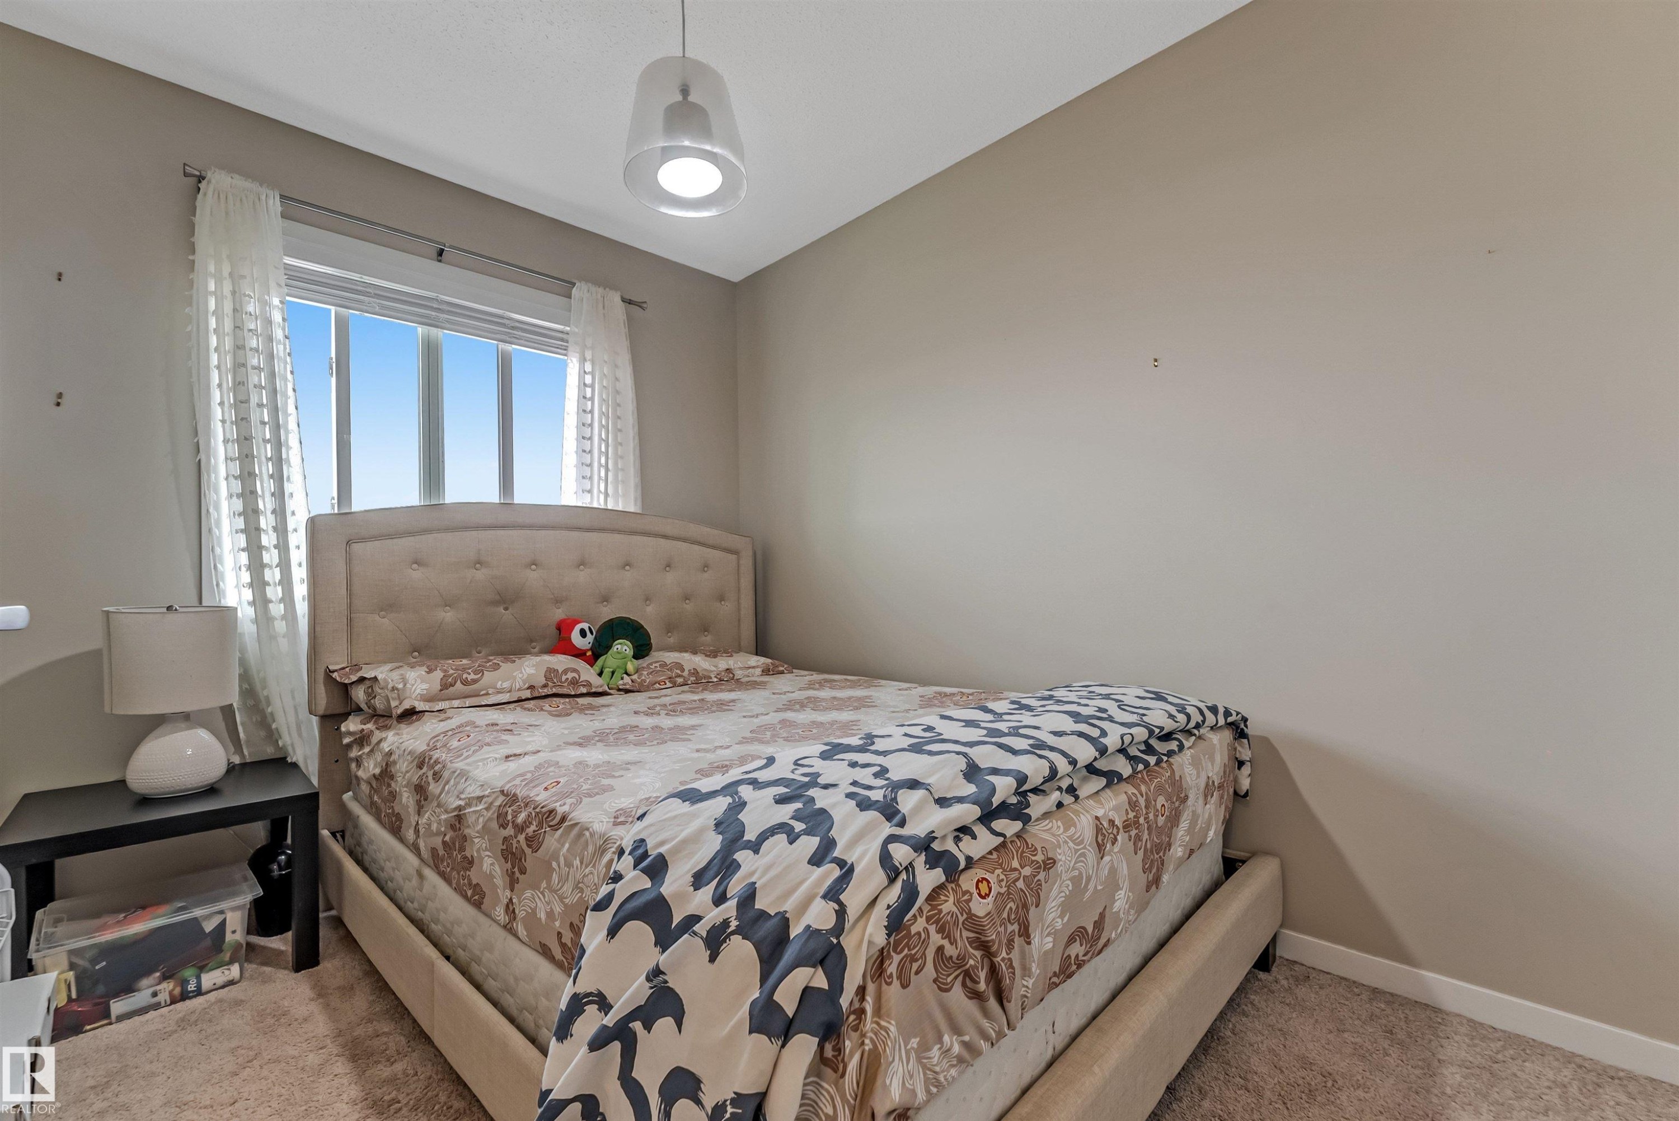
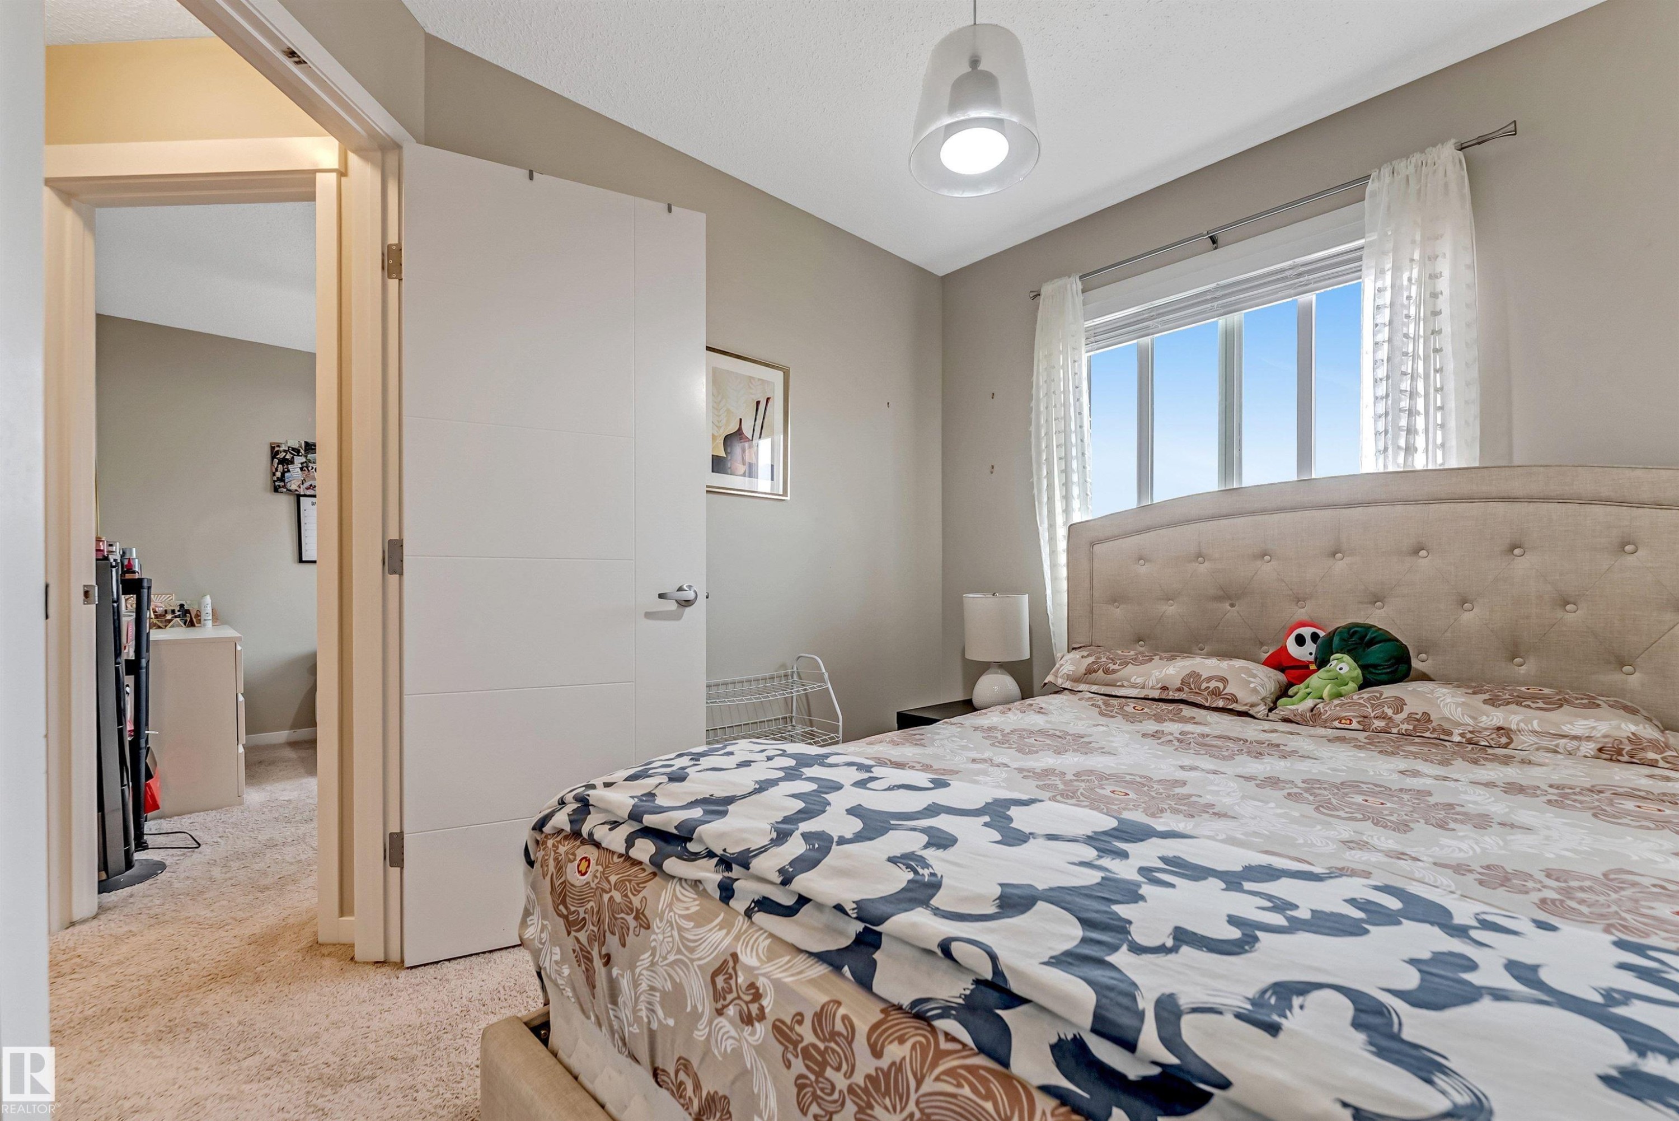
Plush carpeted room featuring a window with blinds and sheer curtains, a single overhead light fixture, and neutral painted walls - 1514 26 Avenue Nw, Edmonton, AB - Indoor Photo Showing Bedroom
Carpeted bedroom with a large window and a white pendant light fixture - 1514 26 Avenue Nw, Edmonton, AB - Indoor Photo Showing Bedroom
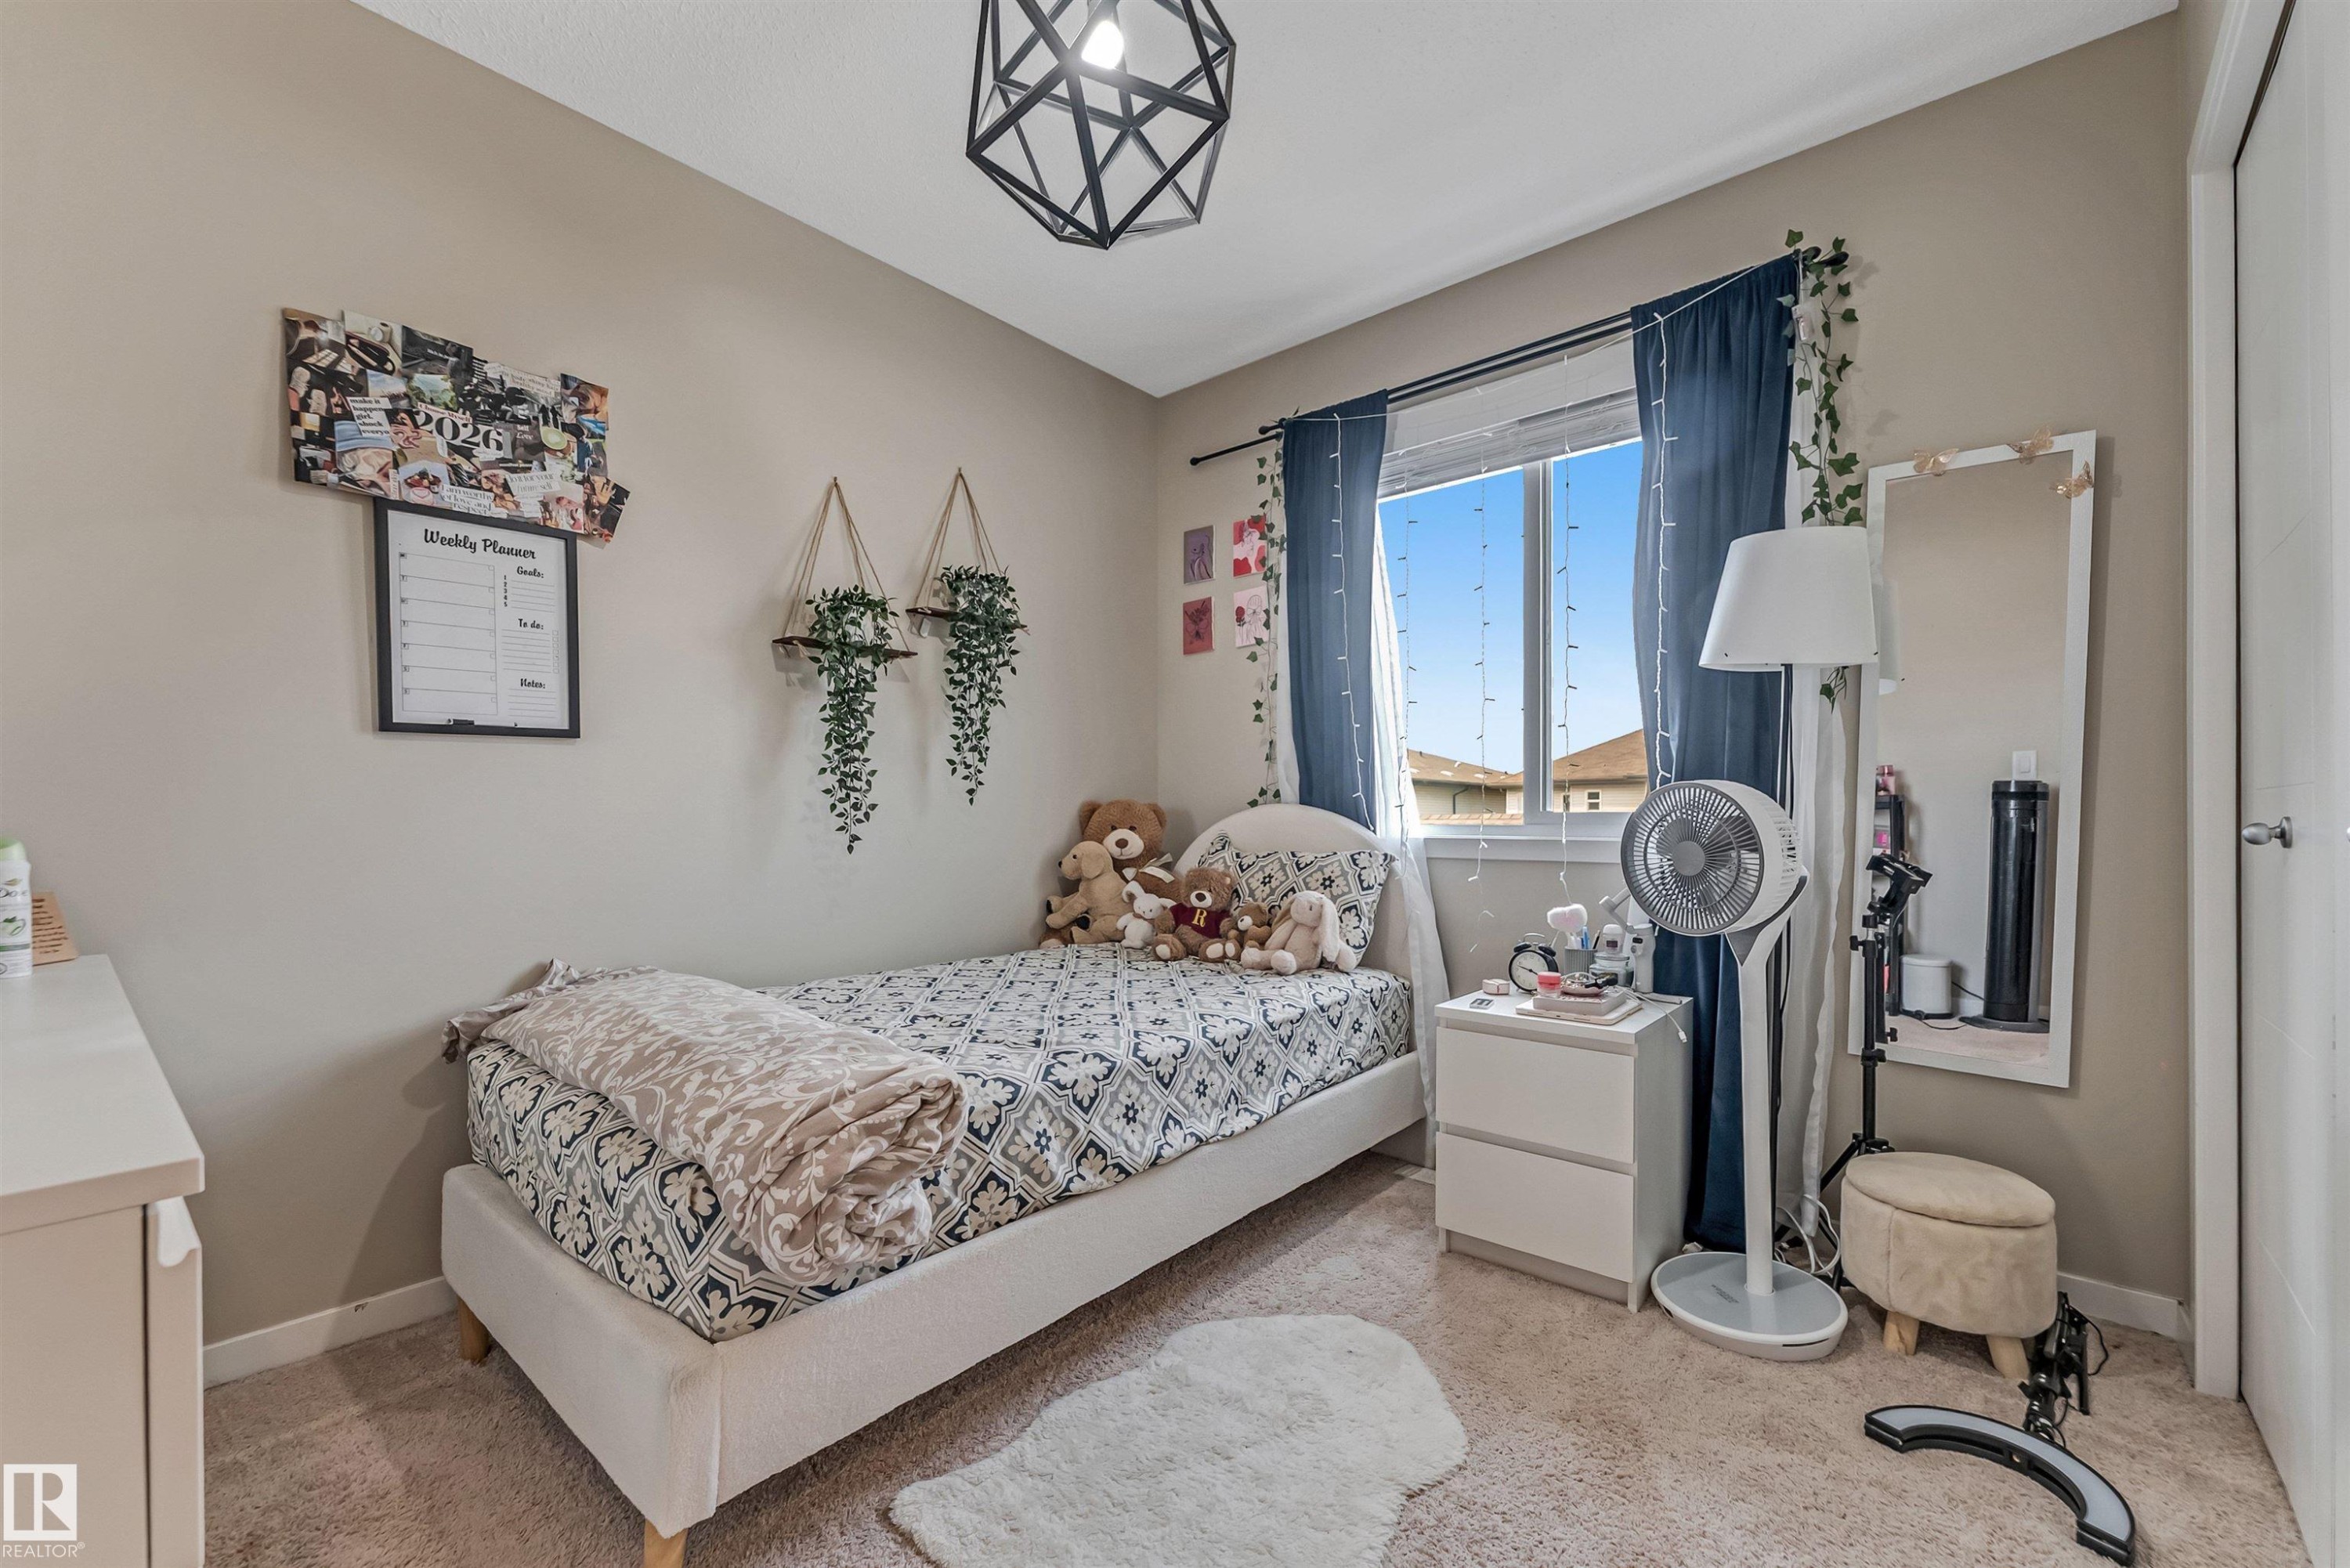
Neutral-toned walls complement plush carpet flooring - 1514 26 Avenue Nw, Edmonton, AB - Indoor Photo Showing Bedroom
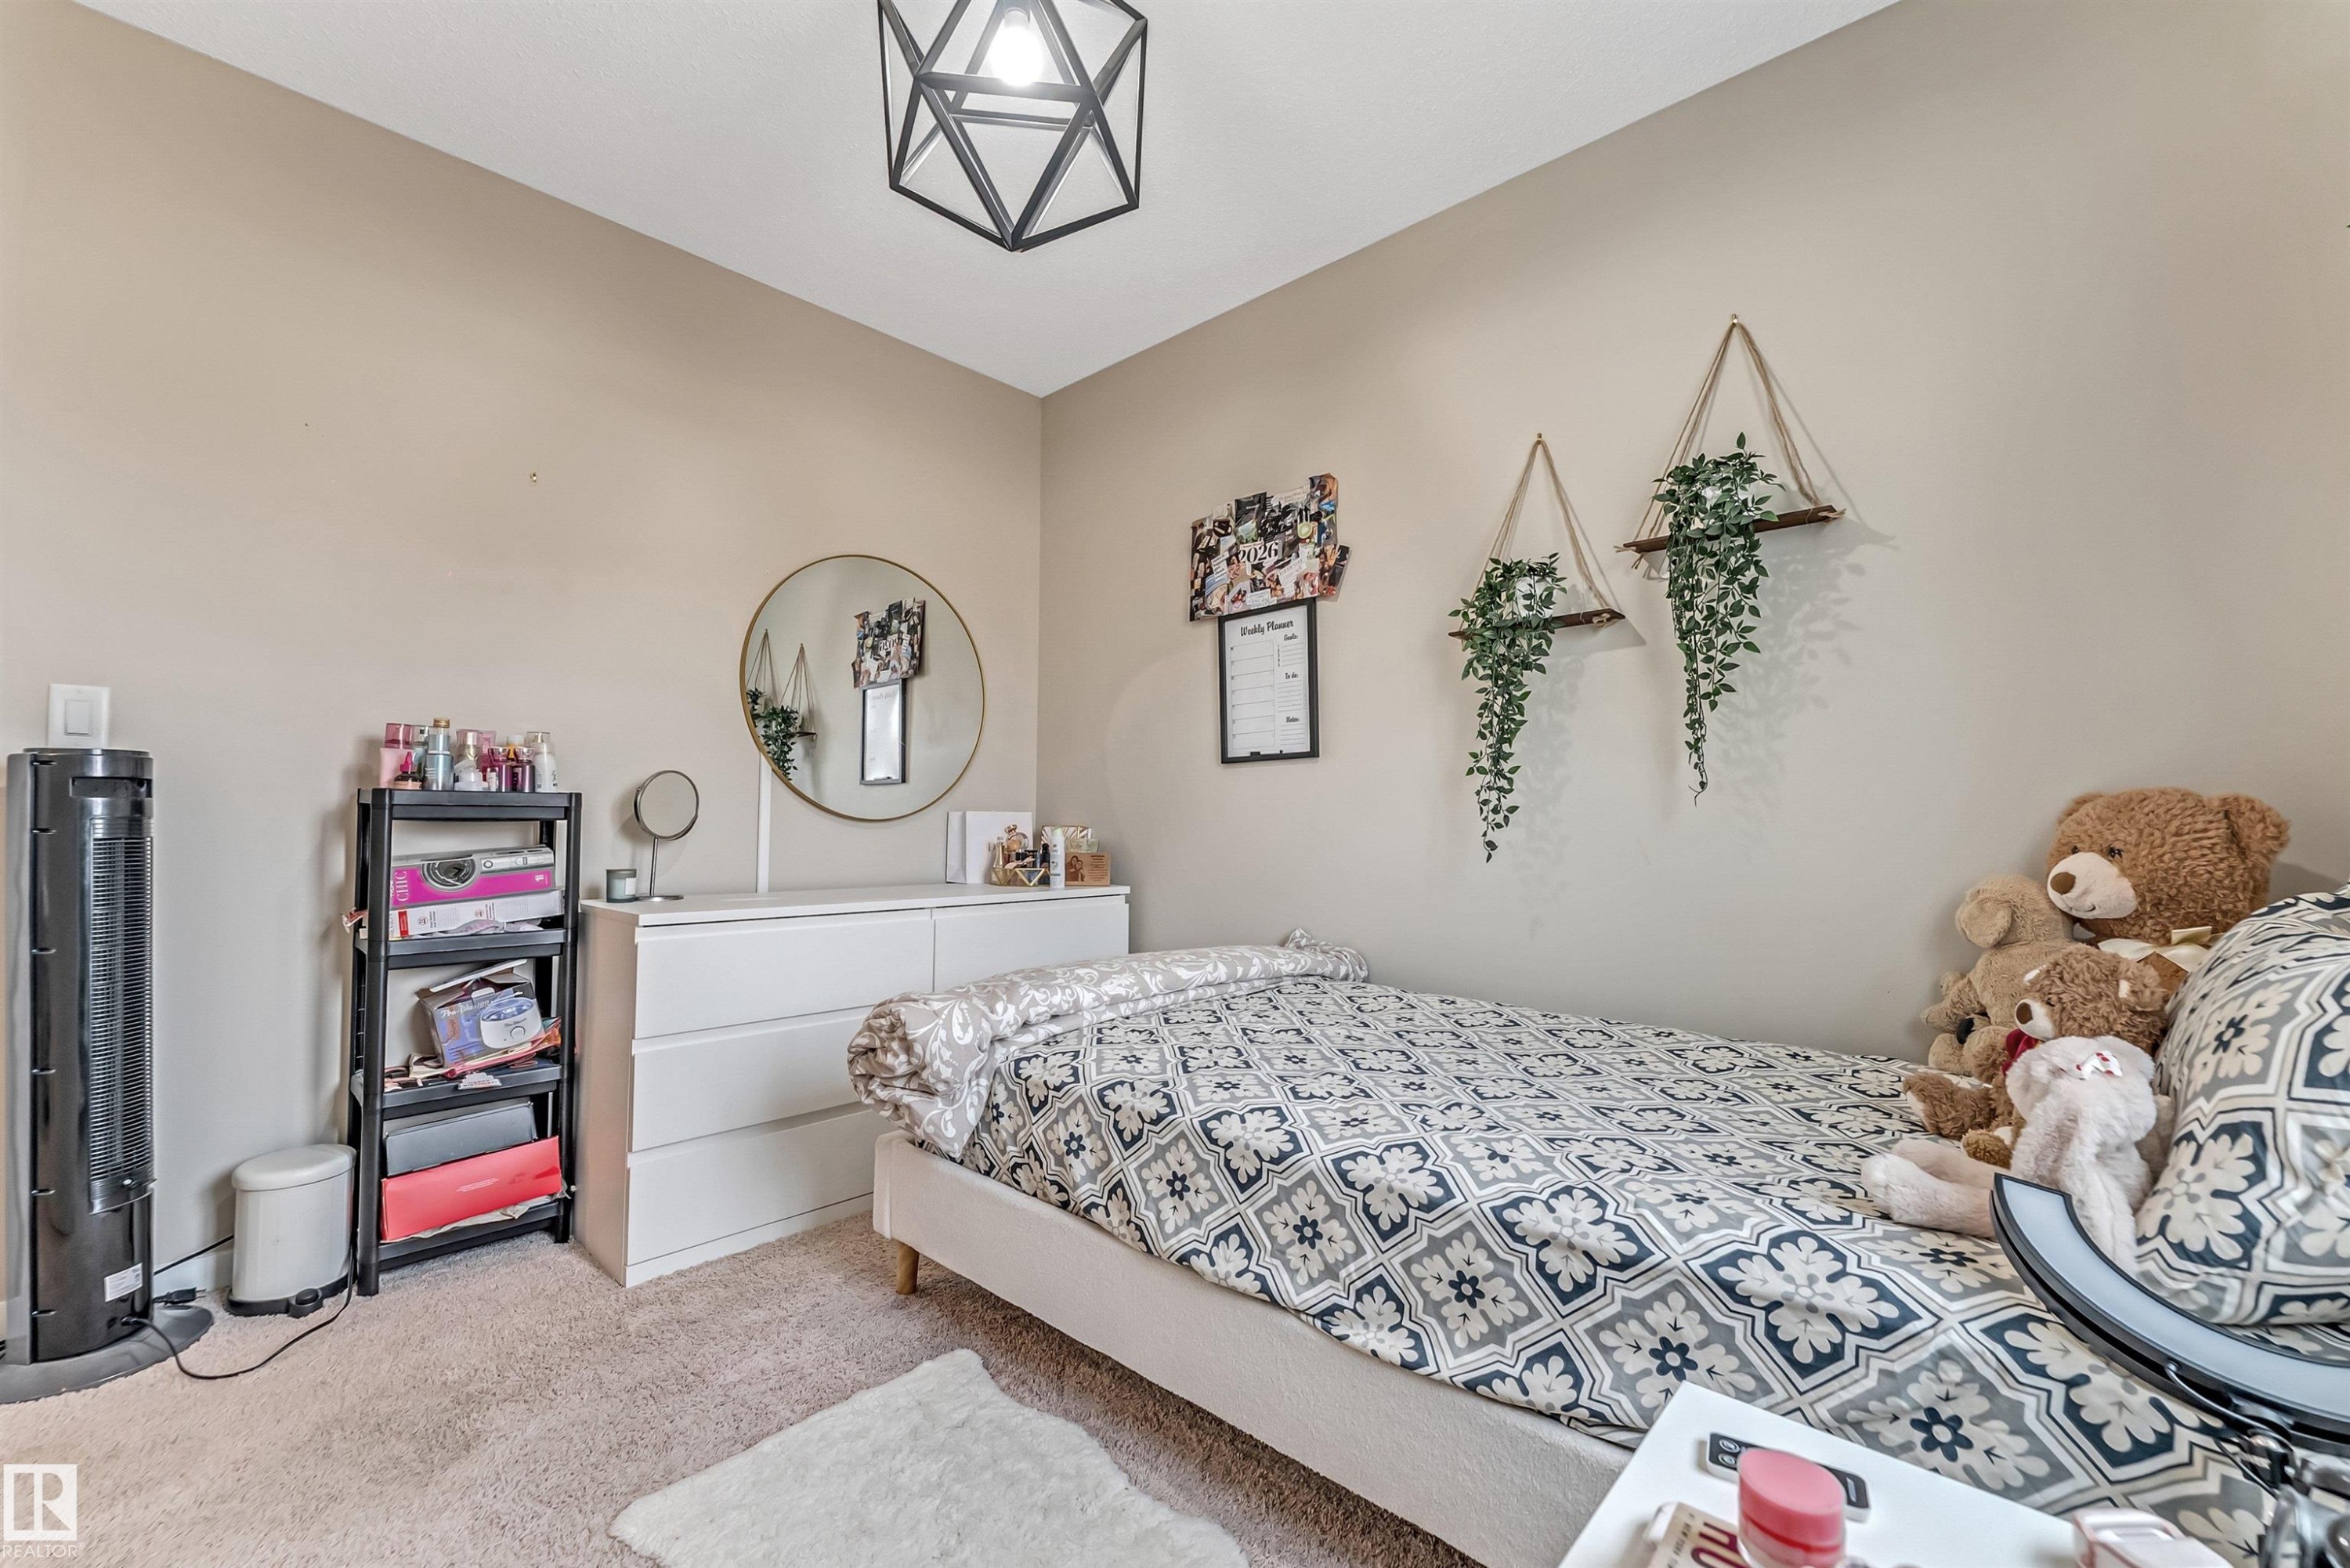
Carpeted room featuring a white dresser, a wall-mounted round mirror, and a geometric semi-flush mount light fixture - 1514 26 Avenue Nw, Edmonton, AB - Indoor Photo Showing Bedroom
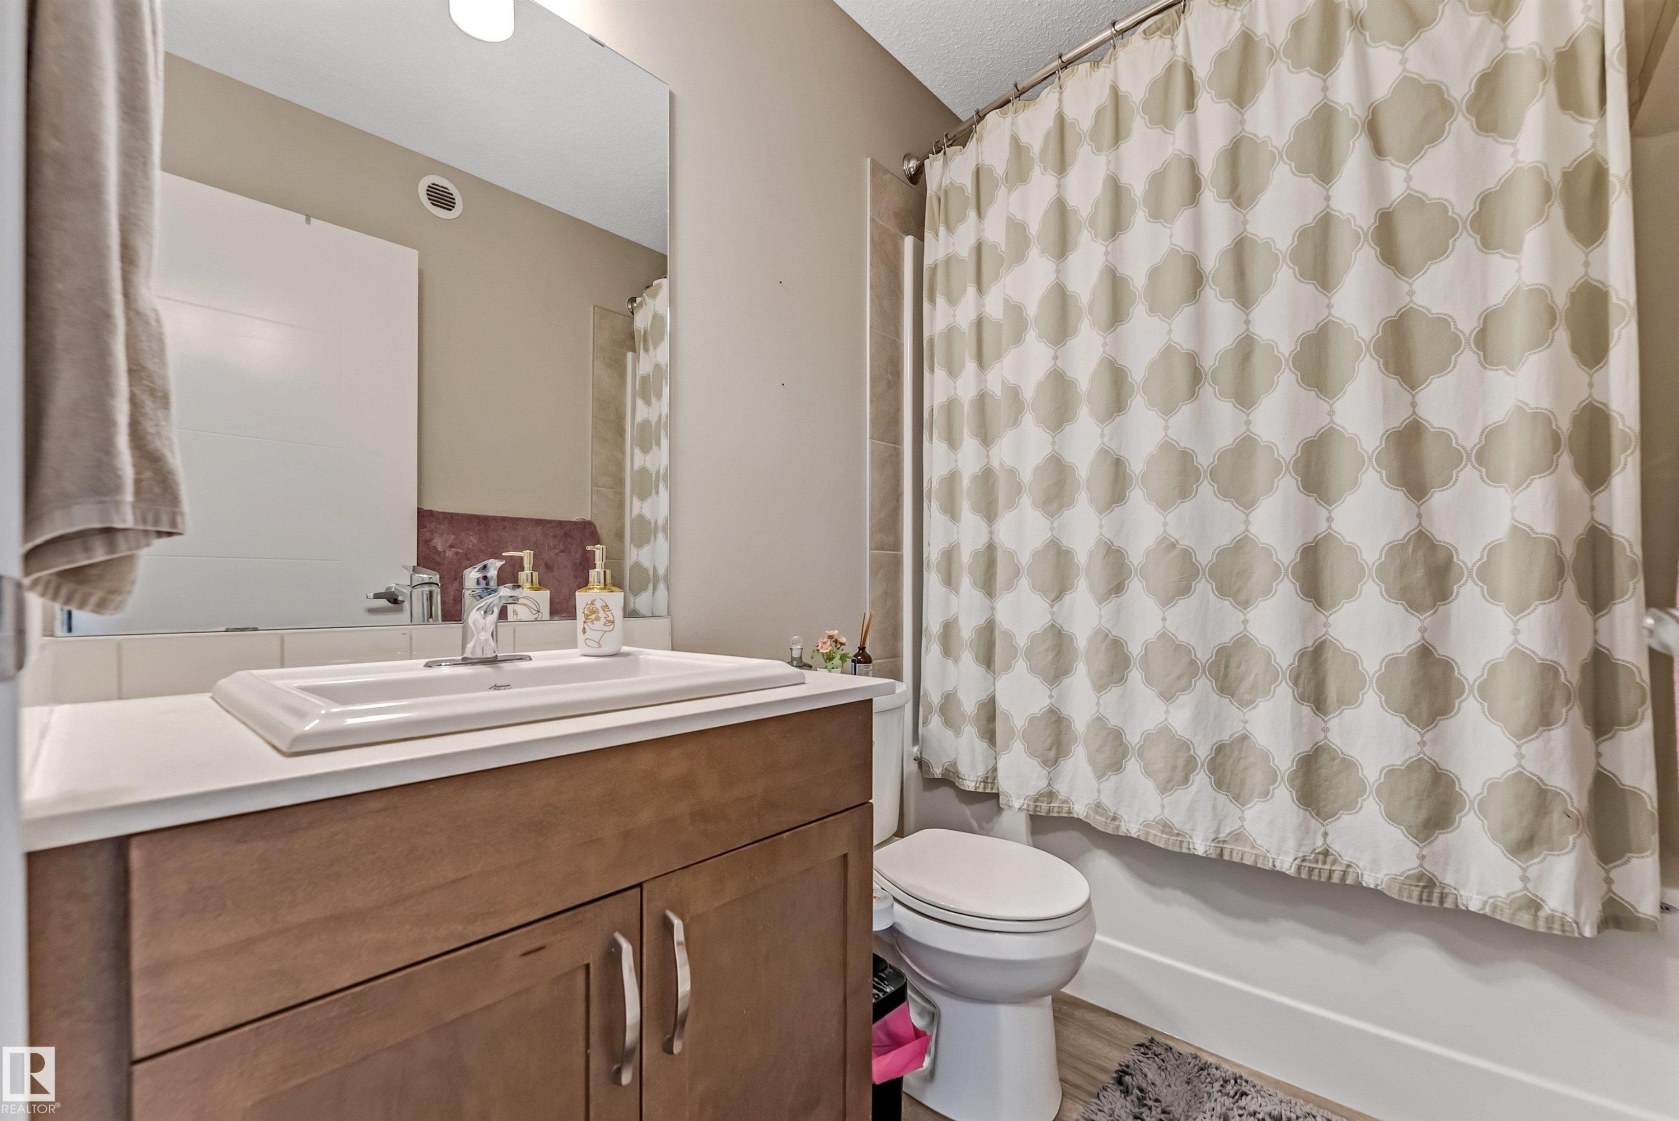
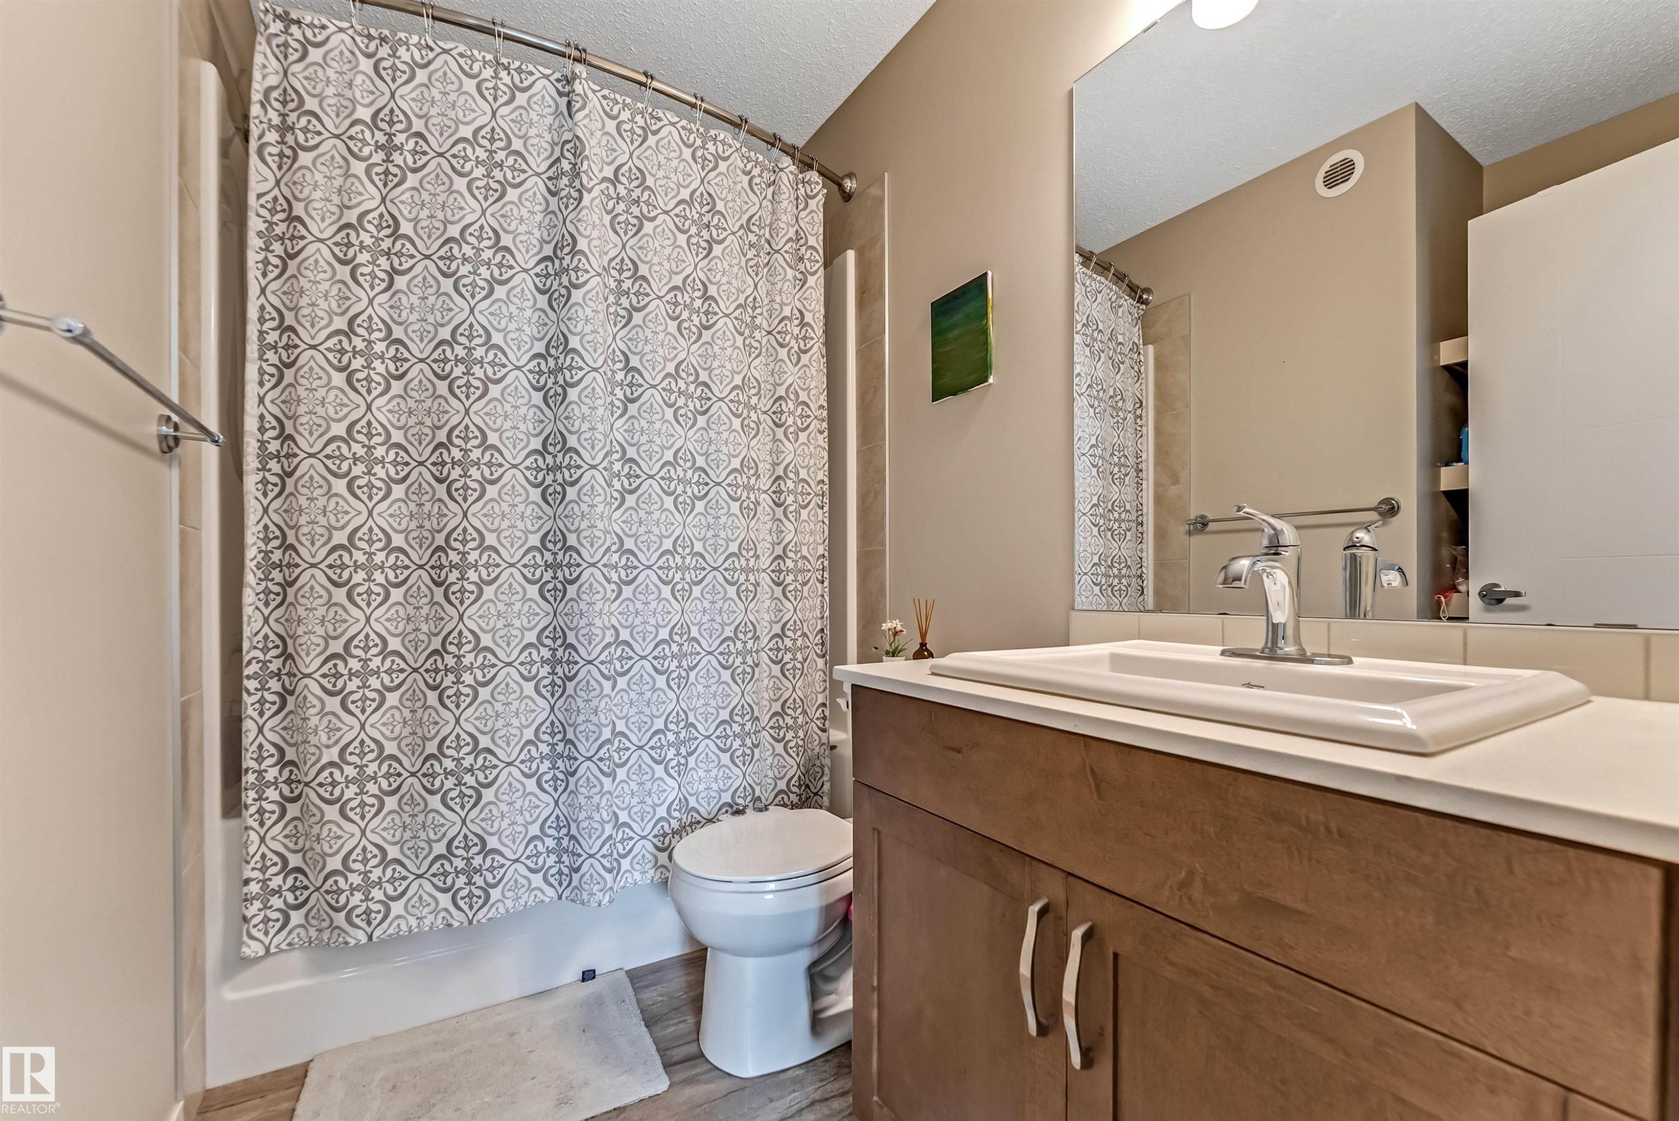
Bathroom vanity featuring a rectangular sink, chrome faucet, and wood-finish cabinetry - 1514 26 Avenue Nw, Edmonton, AB - Indoor Photo Showing Bathroom
Bathroom featuring a wood-finish vanity with a light-toned countertop, an integrated sink, and a chrome faucet - 1514 26 Avenue Nw, Edmonton, AB - Indoor Photo Showing Bathroom
Townhome exterior featuring stacked stone accents, light gray siding, and a covered front porch with white railings - 1514 26 Avenue Nw, Edmonton, AB  - Outdoor
Modern townhome exterior featuring multi-toned siding, stone accents, and a covered porch entry - 1514 26 Avenue Nw, Edmonton, AB  - Outdoor With Facade
Backyard features a wooden deck, a wooden privacy fence, and a grass area - 1514 26 Avenue Nw, Edmonton, AB  - Outdoor With Deck Patio Veranda With Exterior
Rear exterior featuring a wooden deck with stairs to an entryway, gray siding, a window with white trim, a privacy fence, and a patch of grass - 1514 26 Avenue Nw, Edmonton, AB  - Outdoor With Deck Patio Veranda
Three white garage doors with textured panels, light gray horizontal siding, and a brown shingle roof - 1514 26 Avenue Nw, Edmonton, AB - Outdoor
Townhome exterior featuring varied siding, stone accents, and multiple windows - 1514 26 Avenue Nw, Edmonton, AB - Outdoor With Facade
Aerial perspective of a developed residential neighborhood with a variety of multi-family homes - 1514 26 Avenue Nw, Edmonton, AB - Outdoor With View
Aerial perspective of a multi-unit property with composite shingle roofing and private rear yards - 1514 26 Avenue Nw, Edmonton, AB -
Aerial perspective showcasing a residential development with multiple detached homes and townhomes, characterized by consistent architectural styling and dark shingle roofing - 1514 26 Avenue Nw, Edmonton, AB - Outdoor With View
Aerial perspective showcasing a residential development with structured street layouts - 1514 26 Avenue Nw, Edmonton, AB - Outdoor With View
Entryway featuring wood-finish flooring and a built-in bench with storage - 1514 26 Avenue Nw, Edmonton, AB - Indoor Photo Showing Other Room
Spacious living area featuring light-toned walls, wood-finish flooring, and a large picture window providing ample natural light - 1514 26 Avenue Nw, Edmonton, AB - Indoor Photo Showing Living Room
Bright living area featuring large windows, wood-finish flooring, a built-in entry bench, and carpeted stairs - 1514 26 Avenue Nw, Edmonton, AB - Indoor Photo Showing Living Room
Open-concept living space featuring wood-finish flooring - 1514 26 Avenue Nw, Edmonton, AB - Indoor Photo Showing Living Room
Open-concept kitchen featuring wood-finish flooring, stainless steel appliances, a center island with pendant lighting, wood cabinetry, and a subway tile backsplash - 1514 26 Avenue Nw, Edmonton, AB - Indoor Photo Showing Kitchen With Upgraded Kitchen
Contemporary kitchen island featuring a white countertop, undermount sink with a gooseneck faucet, and wood-finish cabinetry - 1514 26 Avenue Nw, Edmonton, AB - Indoor Photo Showing Kitchen With Upgraded Kitchen
Contemporary kitchen featuring wood-finish cabinetry, stainless steel appliances, a subway tile backsplash, and a central island with pendant lighting - 1514 26 Avenue Nw, Edmonton, AB - Indoor Photo Showing Kitchen With Upgraded Kitchen
Kitchen island with a white countertop and integrated sink, stainless steel dishwasher, wood-finish flooring, and recessed lighting - 1514 26 Avenue Nw, Edmonton, AB - Indoor Photo Showing Kitchen
Modern kitchen featuring wood-finish cabinetry, stainless steel appliances, light-toned countertops, a subway tile backsplash, and wood-finish flooring - 1514 26 Avenue Nw, Edmonton, AB - Indoor Photo Showing Kitchen
Dining area featuring wood-finish flooring and a large window with white trim - 1514 26 Avenue Nw, Edmonton, AB - Indoor Photo Showing Dining Room
Open-concept kitchen and dining area featuring wood-finish flooring, ample cabinetry with brushed nickel hardware, and a subway tile backsplash - 1514 26 Avenue Nw, Edmonton, AB - Indoor Photo Showing Dining Room
Pedestal sink with chrome faucet, complemented by a wall-mounted mirror - 1514 26 Avenue Nw, Edmonton, AB - Indoor Photo Showing Other Room
Bathroom featuring wood-finish flooring, a white toilet, and a wall-mounted white medicine cabinet with mirrored door - 1514 26 Avenue Nw, Edmonton, AB - Indoor Photo Showing Bathroom
Carpeted staircase with white railings, wood-finish flooring, and a window with white sheer curtains - 1514 26 Avenue Nw, Edmonton, AB - Indoor Photo Showing Other Room
Open doorway leading to a room with light-colored carpet and a window with drapes - 1514 26 Avenue Nw, Edmonton, AB - Indoor Photo Showing Other Room
Carpeted hallway and staircase featuring light tan wall paint, white trim, a modern semi-flush mount light fixture, and a white interior door - 1514 26 Avenue Nw, Edmonton, AB - Indoor Photo Showing Other Room
Interior hallway featuring white paneled doors with horizontal detailing, light beige walls, and light-colored carpeting - 1514 26 Avenue Nw, Edmonton, AB - Indoor Photo Showing Other Room
Recessed ceiling with a central pendant light fixture - 1514 26 Avenue Nw, Edmonton, AB - Indoor Photo Showing Bedroom
Bedroom with a tray ceiling and a contemporary pendant light fixture - 1514 26 Avenue Nw, Edmonton, AB - Indoor Photo Showing Bedroom
Carpeted room featuring a large window, tray ceiling, and a built-in closet with shelving and drawers - 1514 26 Avenue Nw, Edmonton, AB - Indoor Photo Showing Bedroom
Custom closet system featuring integrated shelving, hanging rods, and pull-out drawers - 1514 26 Avenue Nw, Edmonton, AB - Indoor With Storage
Plush carpeted room featuring a window with blinds and sheer curtains, a single overhead light fixture, and neutral painted walls - 1514 26 Avenue Nw, Edmonton, AB - Indoor Photo Showing Bedroom
Carpeted bedroom with a large window and a white pendant light fixture - 1514 26 Avenue Nw, Edmonton, AB - Indoor Photo Showing Bedroom
Neutral-toned walls complement plush carpet flooring - 1514 26 Avenue Nw, Edmonton, AB - Indoor Photo Showing Bedroom
Carpeted room featuring a white dresser, a wall-mounted round mirror, and a geometric semi-flush mount light fixture - 1514 26 Avenue Nw, Edmonton, AB - Indoor Photo Showing Bedroom
Bathroom vanity featuring a rectangular sink, chrome faucet, and wood-finish cabinetry - 1514 26 Avenue Nw, Edmonton, AB - Indoor Photo Showing Bathroom
Bathroom featuring a wood-finish vanity with a light-toned countertop, an integrated sink, and a chrome faucet - 1514 26 Avenue Nw, Edmonton, AB - Indoor Photo Showing Bathroom
  • Advertising
Rent Today. Own Tomorrow.
Explore our Rent-to-own Path to Homeownership™ designed to help you become a homeowner.

1514 26 Avenue NW, Edmonton, AB, T6T 0W2
$426,999

3 Beds

3 Baths

Property Information:

Welcome to this exceptional 3 bedroom NO CONDO FEES FREEHOLD home located in the well-known community of Tamarack. The house comes with double detached garage included and deck already built in the backyard. Main floor offers spacious living area, an open concept kitchen and a dining area. Half-washroom on main floor and 2 full washroom upstairs. This well-maintained home offers 1346 square feet of living space. The primary bedroom comes with its own walk-in closet and full ensuite washroom & other 2 bedrooms on second floor are also very spacious. Perfect for an active family lifestyle, this location places you just steps from local playgrounds, green spaces, and the premier Meadows Community Recreation Centre—giving you instant access to year-round swimming and fitness facilities right in your neighborhood.

Building Features:

  • Floor Space: 125.04

Property Features:

  • Amenities Features: Deck
  • Appliances: Dishwasher-Built-In, Dryer, Garage Opener, Microwave Hood Fan, Refrigerator, Stove-Electric, Washer, Window Coverings
  • Architectural Style: 2 Storey
  • Basement: Full, Unfinished
  • Basement Development: Unfinished
  • Basement Type: Full
  • Building Type: Residential Attached
  • Built in: 2018
  • Community Features: Deck
  • Exterior Features: Park/Reserve, Playground Nearby, Recreation Use, Schools, Shopping Nearby
  • Floor Space (approx): 125.04 Square Metres
  • Flooring: Carpet, Vinyl Plank
  • Foundation Details: Concrete Perimeter
  • Heating: Forced Air-1, Natural Gas
  • Lot Shape: Rectangular
  • Lot Size: 204.14 Square Metres
  • Parking Features: Double Garage Detached
  • Road Access: See Remarks
  • Roof: Asphalt Shingles
  • Site Influences: Park/Reserve, Playground Nearby, Recreation Use, Schools, Shopping Nearby
  • Zoning: Zone 30

Courtesy of: Nationwide Realty Corp

Data was last updated 2026-07-28 at 10:13

The data relating to real estate for sale on this web site comes in part from the Internet Data exchange (“IDX”) program of the REALTORS® Association of Edmonton. IDX information is provided exclusively for consumers' personal, non-commercial use and may not be used for any purpose other than to identify prospective properties consumers may be interested in purchasing. The data on this website is deemed reliable but is not guaranteed accurate by the REALTORS® Association of Edmonton. Information deemed reliable but not guaranteed.

Copyright 2026 by the REALTORS® Association of Edmonton. All Rights Reserved. Data is deemed reliable but is not guaranteed accurate by the REALTORS® Association of Edmonton.

QuickQuoteTM Powered by RPS

Location of 1514 26 Avenue NW, Edmonton, AB, T6T 0W2

Demographic Information of 1514 26 Avenue NW, Edmonton, AB, T6T 0W2

Life Stage

Young Families

Employment Type

Mixed

Average Household Income

$122,000.00

Average Number of Children

1.80

Household Population

Household Structure

Age of Population

Education

Education Level

No certificate/diploma/degree

18.4 %

High school certificate or equivalent

23.41 %

Apprenticeship trade certificate/diploma

6.35 %

College/non-university certificate

13.38 %

University certificate (below bachelor)

3.68 %

University Degree

34.79 %

Commuter

Travel To Work

By Car

90.05 %

By Public Transit

7.58 %

By Walking

0.0 %

By Bicycle

0.0 %

By Other Methods

2.37 %

Cultural Diversity

Knowledge of Official Language

Mother Tongue

Building Information

Building Type

Apartments (Low and High Rise)

11.76 %

Houses

88.24 %

Own Vs. Rent