Button CopyPathCircle CloseCircle Left ArrowArrow Down Icon GreyClosecirclecircleBurger
  • Advertising

14 9350 211 Street, Edmonton, AB, T5T 4T8

Courtesy of Wally Fakhreddine of MaxWell Devonshire Realty
MLS® # E4485019
Duplex For Sale In Webber Greens, Edmonton, Alberta
$379,880 QuickQuoteTM: $377K - $459K

3 Beds

3 Baths

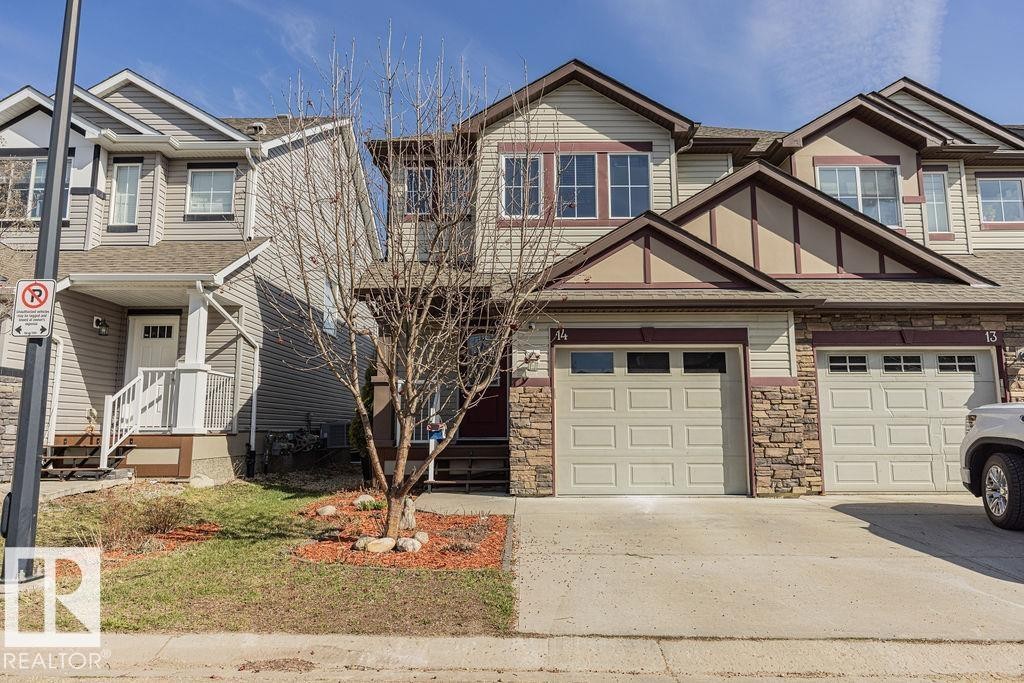
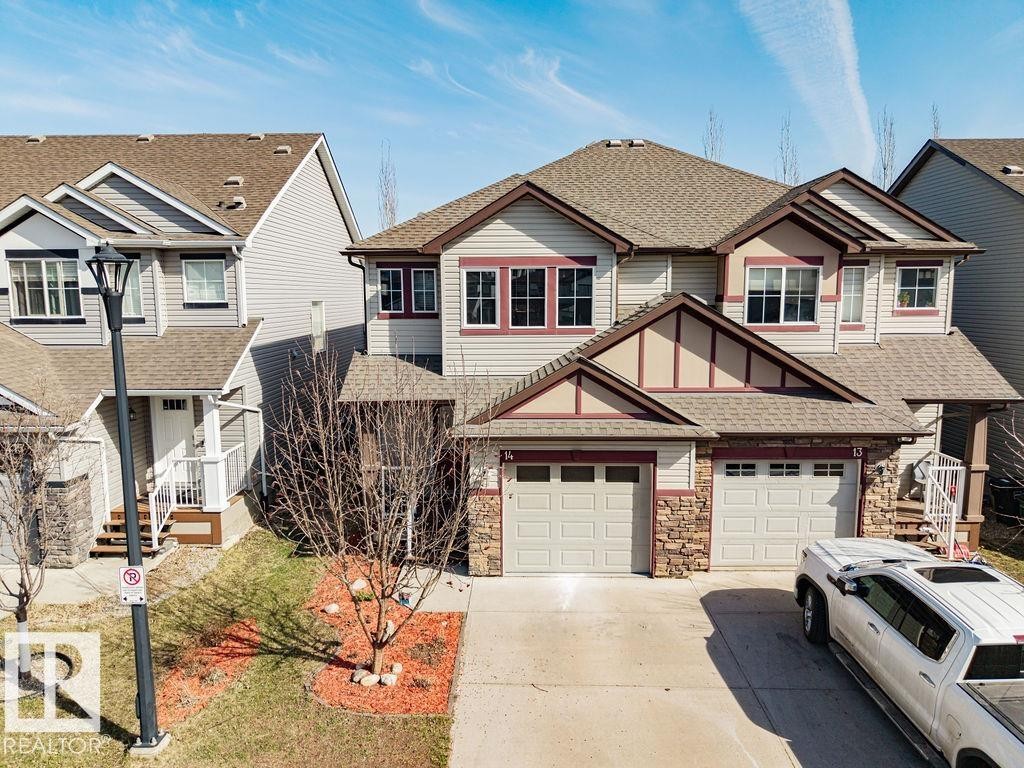
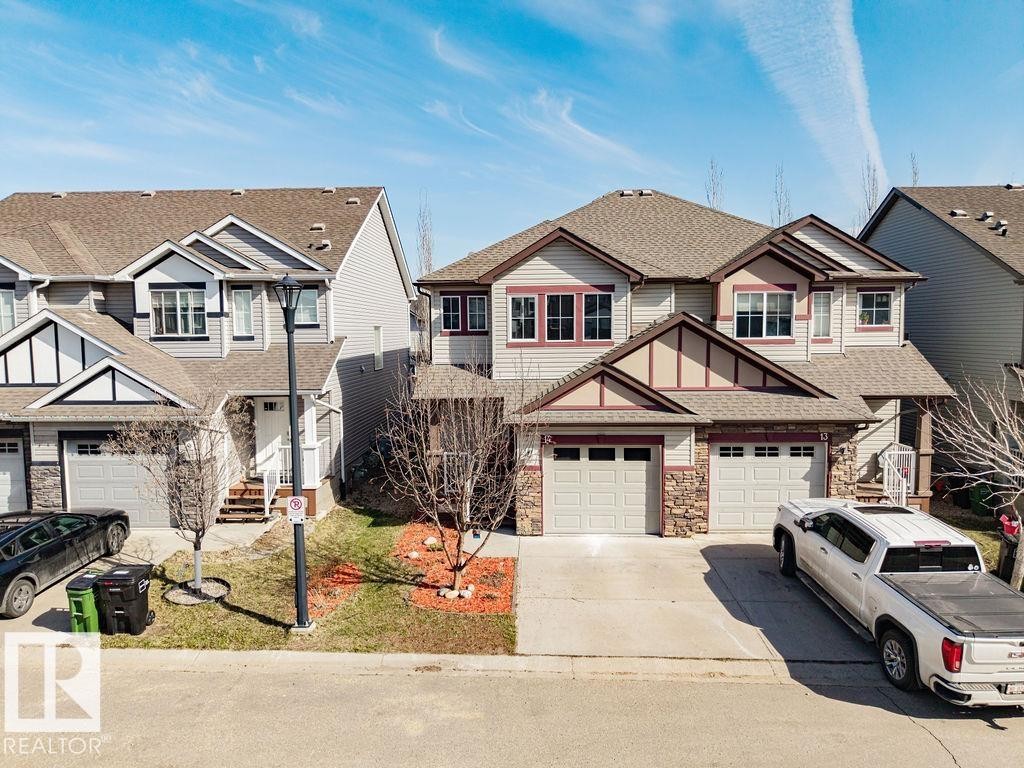
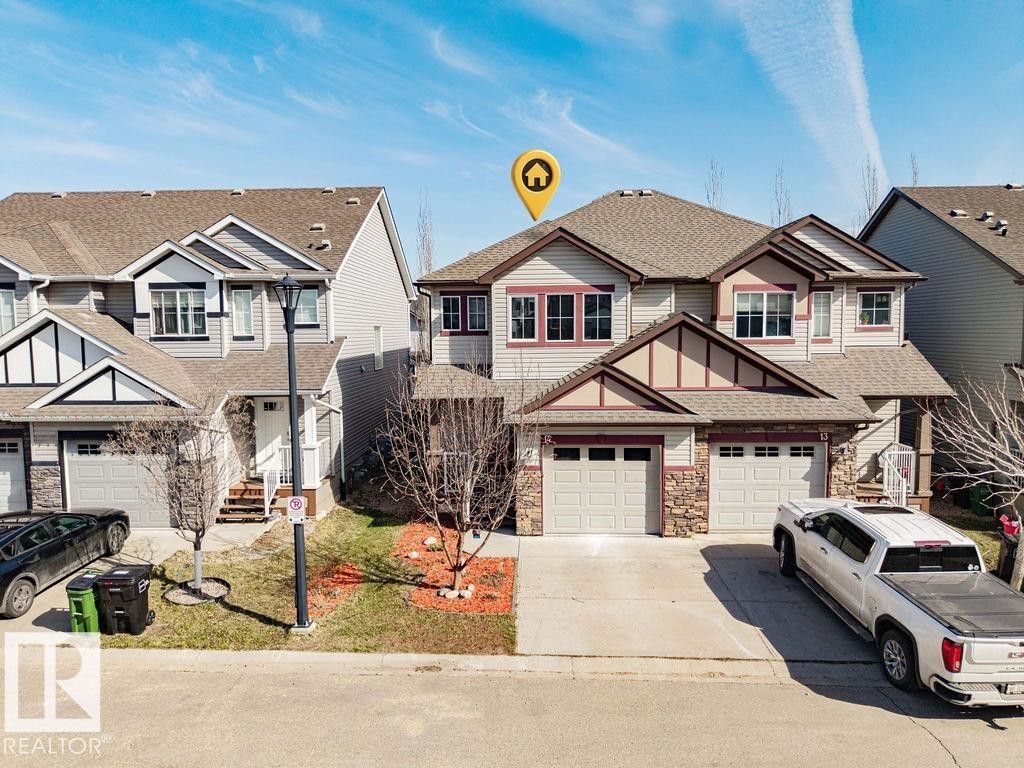
Townhome exterior featuring stone accents, siding, and an attached garage with a concrete driveway - 14 9350 211 Street, Edmonton, AB - Outdoor With Facade
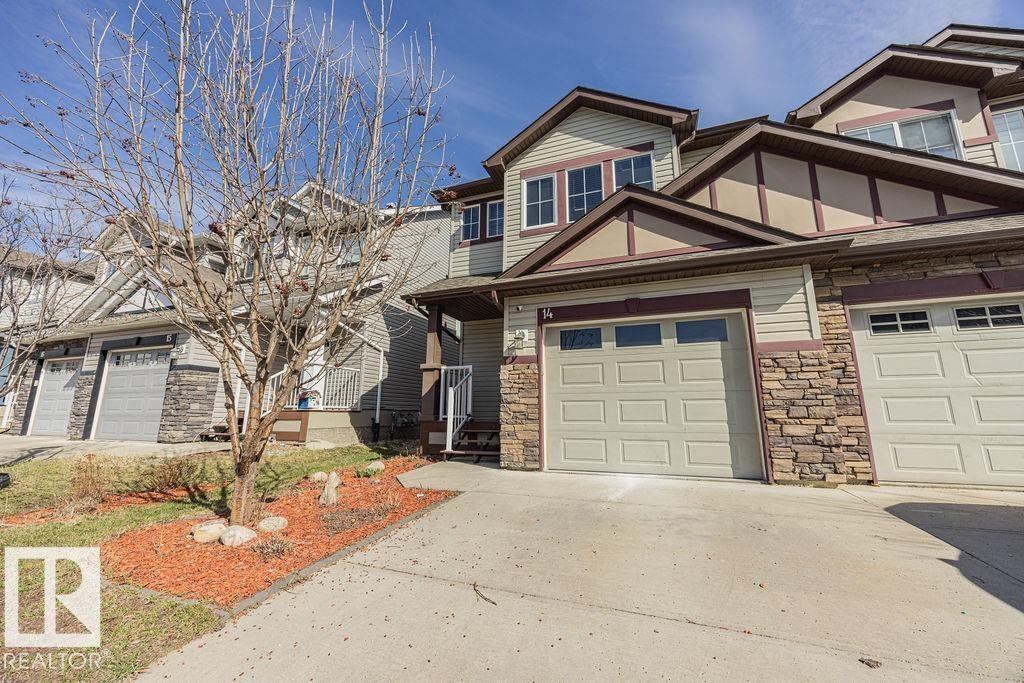
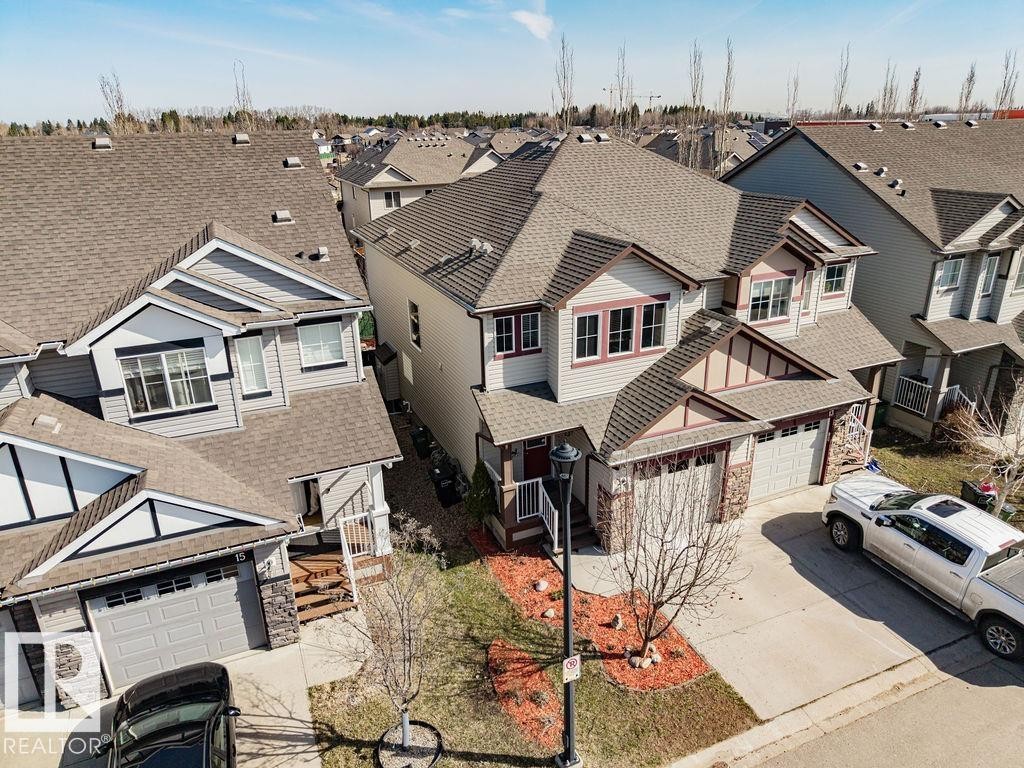
Exterior featuring stone veneer accents, horizontal siding, and multiple gables - 14 9350 211 Street, Edmonton, AB - Outdoor With Facade
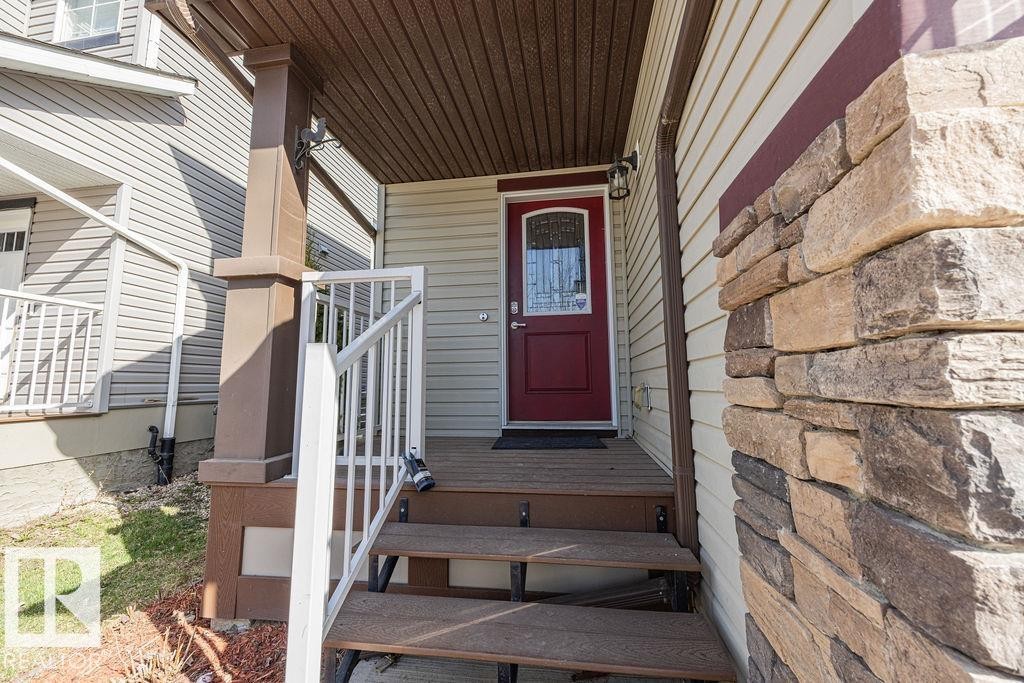
Welcoming front entrance featuring a red paneled door with decorative glass, stone veneer accent, wood-finish porch steps, white railing, and a covered entryway with a soffit ceiling - 14 9350 211 Street, Edmonton, AB - Outdoor With Exterior
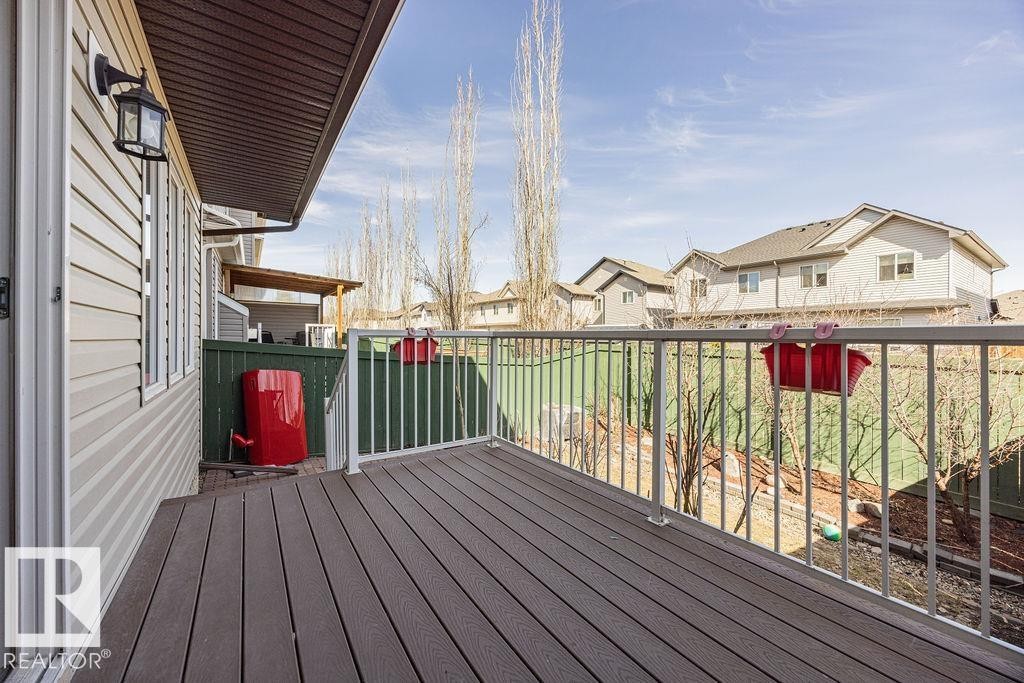
Elevated deck featuring composite decking and white metal railings - 14 9350 211 Street, Edmonton, AB - Outdoor With Deck Patio Veranda With Exterior
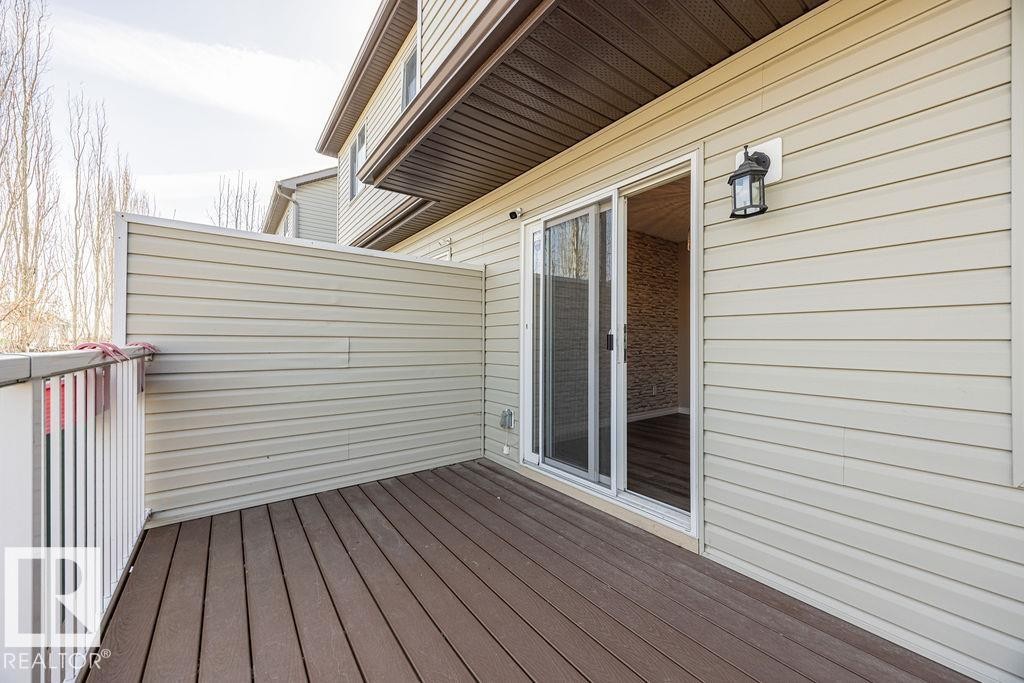
Outdoor deck with composite wood-finish flooring, white railing, and privacy wall - 14 9350 211 Street, Edmonton, AB - Outdoor With Exterior
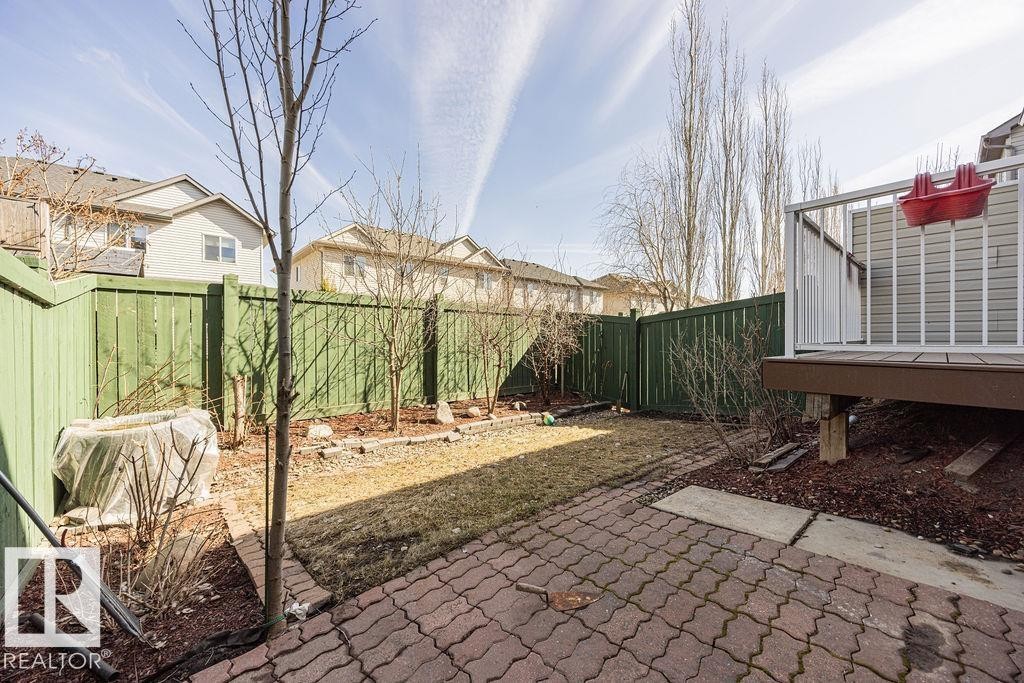
Enclosed backyard featuring a red paver patio, a raised wood deck with white railings, and green privacy fencing - 14 9350 211 Street, Edmonton, AB - Outdoor
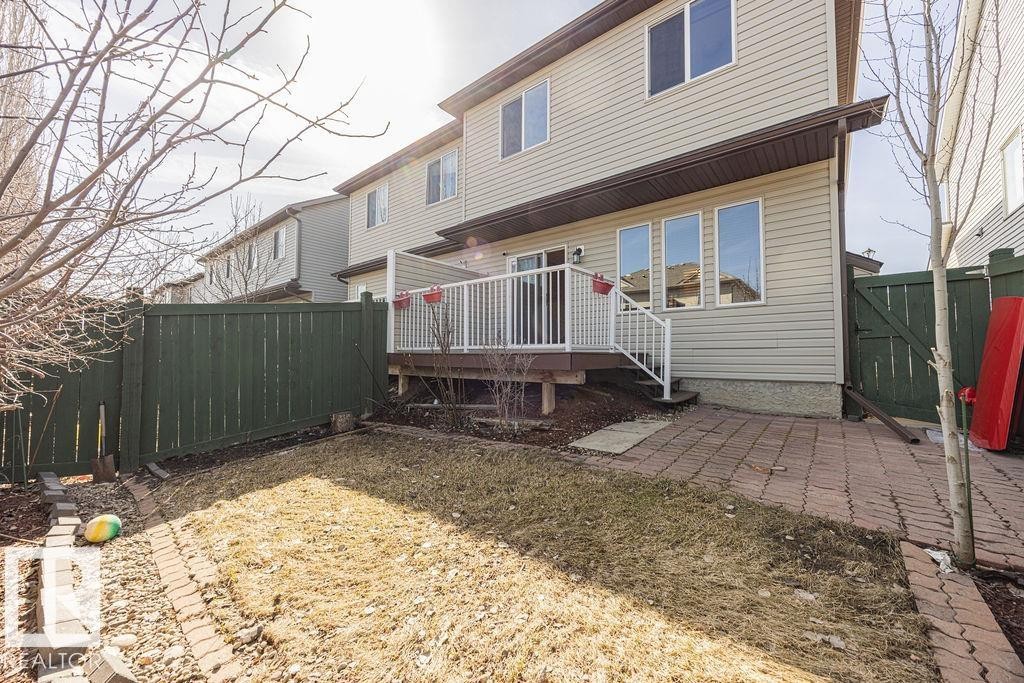
Rear exterior featuring a raised wood-finish deck with white railings, multiple windows, and light-toned siding - 14 9350 211 Street, Edmonton, AB - Outdoor With Exterior
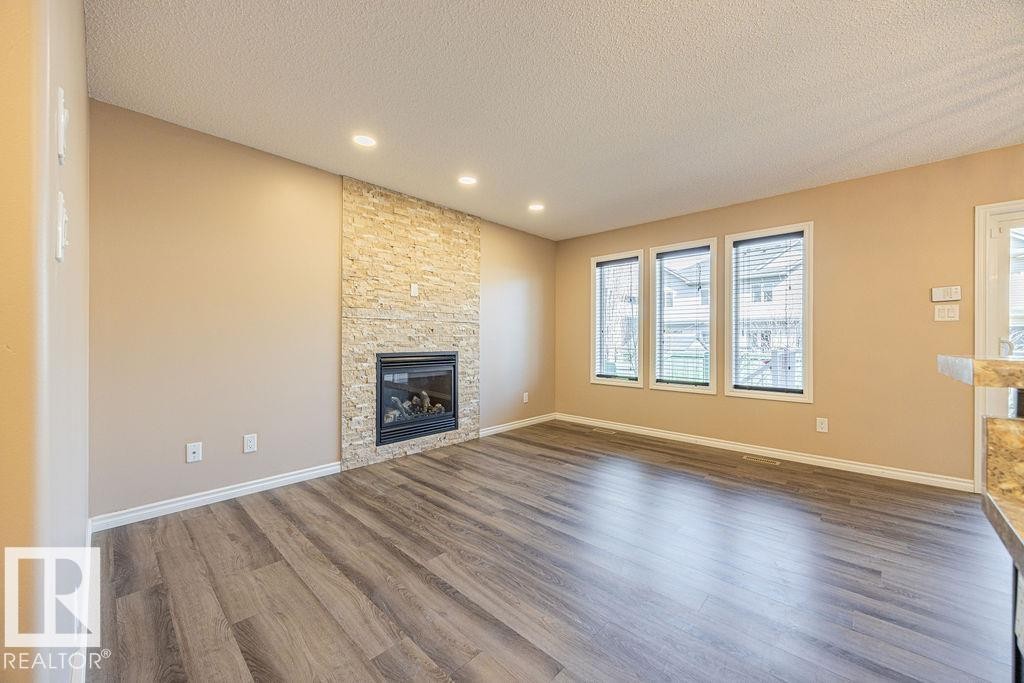
Contemporary living area featuring a stacked stone fireplace with a black insert - 14 9350 211 Street, Edmonton, AB - Indoor Photo Showing Living Room With Fireplace
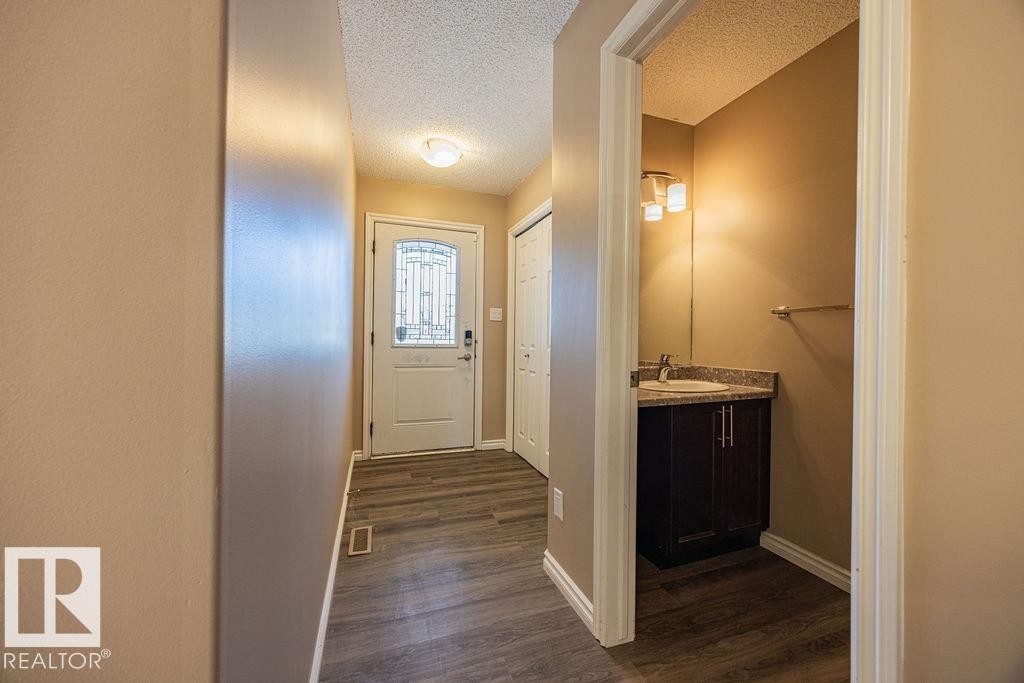
Entryway featuring wood-finish flooring, a white door with decorative glass, and a flush-mount ceiling light - 14 9350 211 Street, Edmonton, AB - Indoor Photo Showing Other Room
Open-concept living space featuring wood-finish flooring, a stacked stone accent wall, and a built-in fireplace - 14 9350 211 Street, Edmonton, AB - Indoor Photo Showing Kitchen
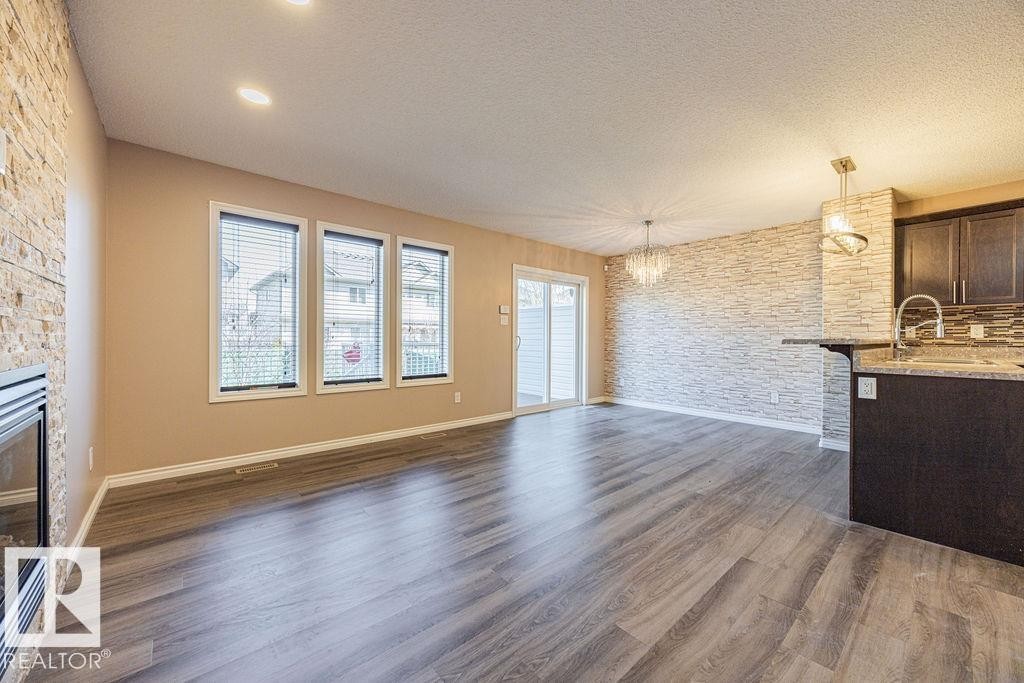
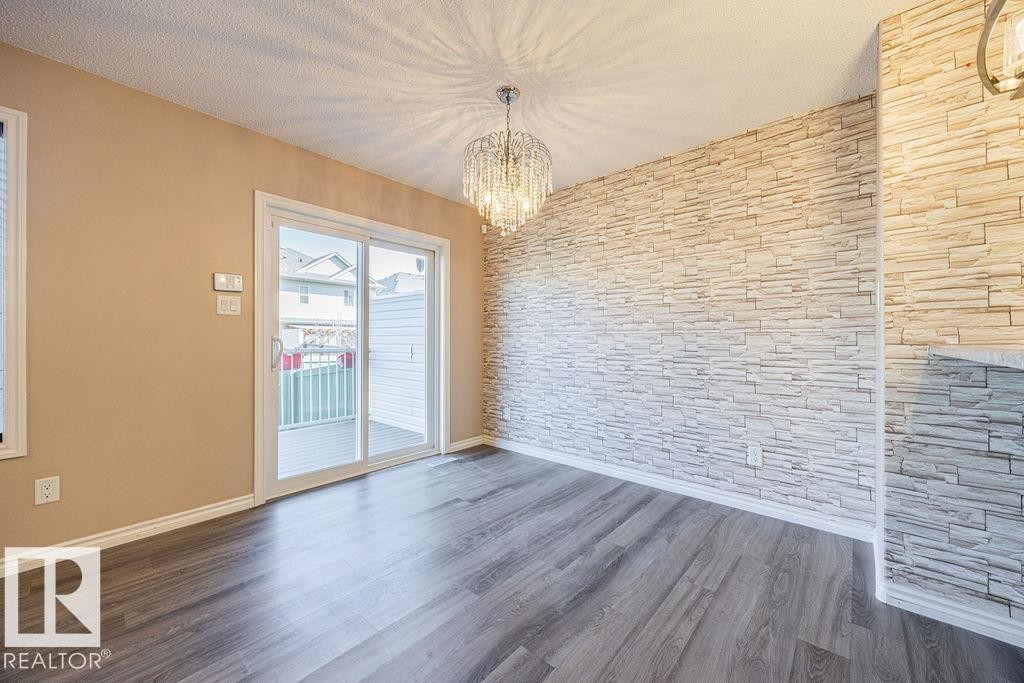
Open-concept living space featuring wood-finish flooring, a decorative stone accent wall, and a crystal chandelier - 14 9350 211 Street, Edmonton, AB - Indoor
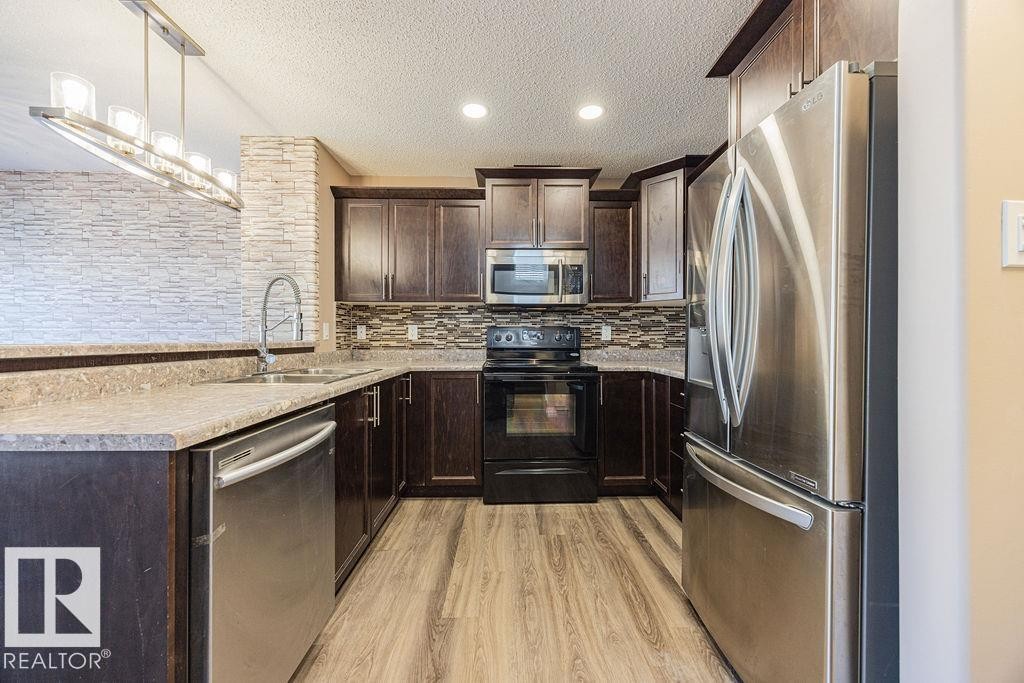
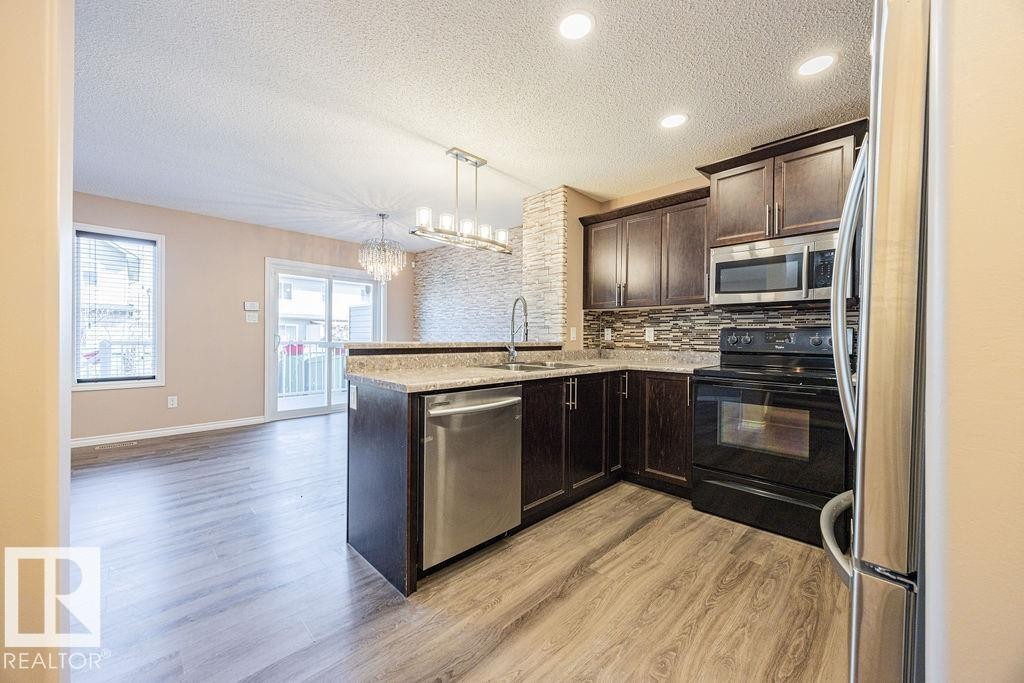
Kitchen featuring dark wood cabinetry, stainless steel appliances, stone-look countertops, a mosaic tile backsplash, and wood-finish flooring - 14 9350 211 Street, Edmonton, AB - Indoor Photo Showing Kitchen With Double Sink With Upgraded Kitchen
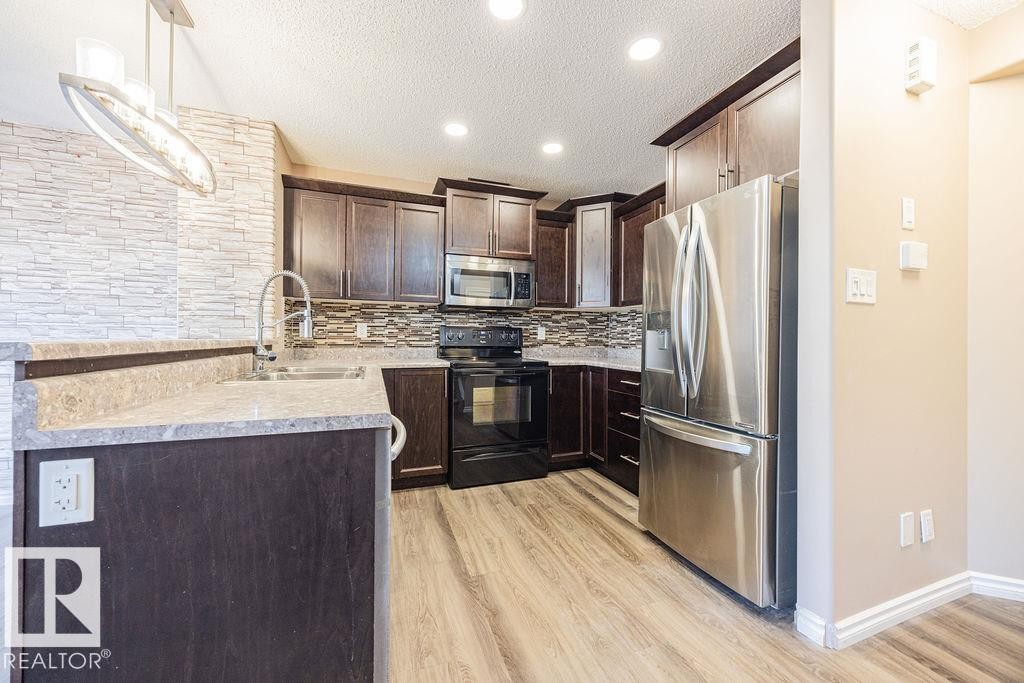
Kitchen featuring dark wood cabinetry, stainless steel appliances, and a stone-look countertop - 14 9350 211 Street, Edmonton, AB - Indoor Photo Showing Kitchen With Upgraded Kitchen
Kitchen featuring wood-finish flooring, dark wood cabinetry, stainless steel appliances, and light-colored countertops - 14 9350 211 Street, Edmonton, AB - Indoor Photo Showing Kitchen With Upgraded Kitchen
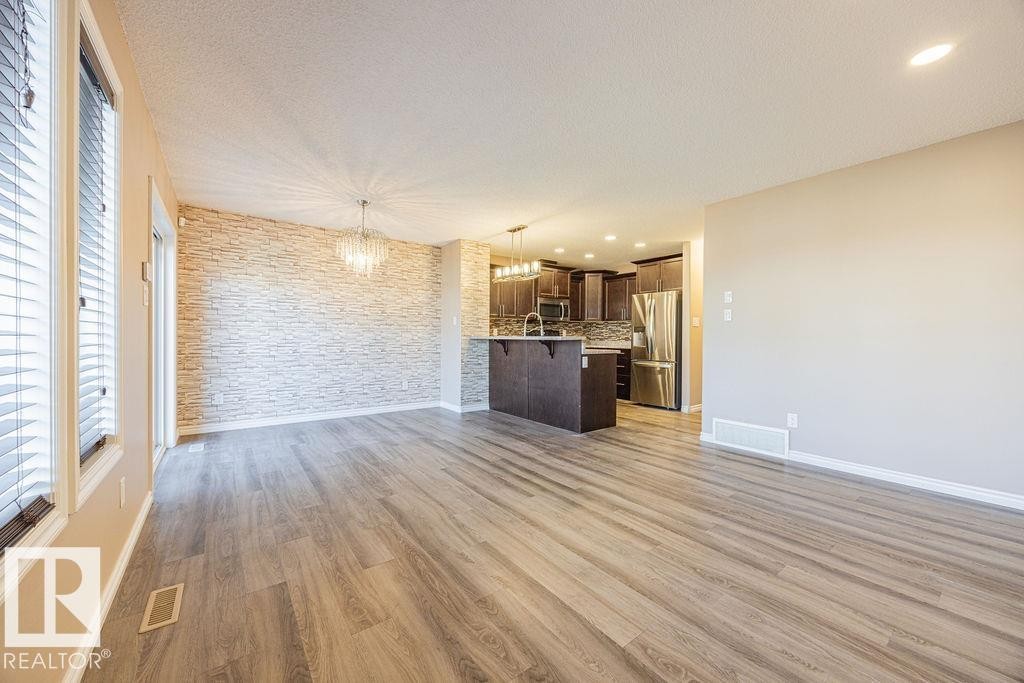
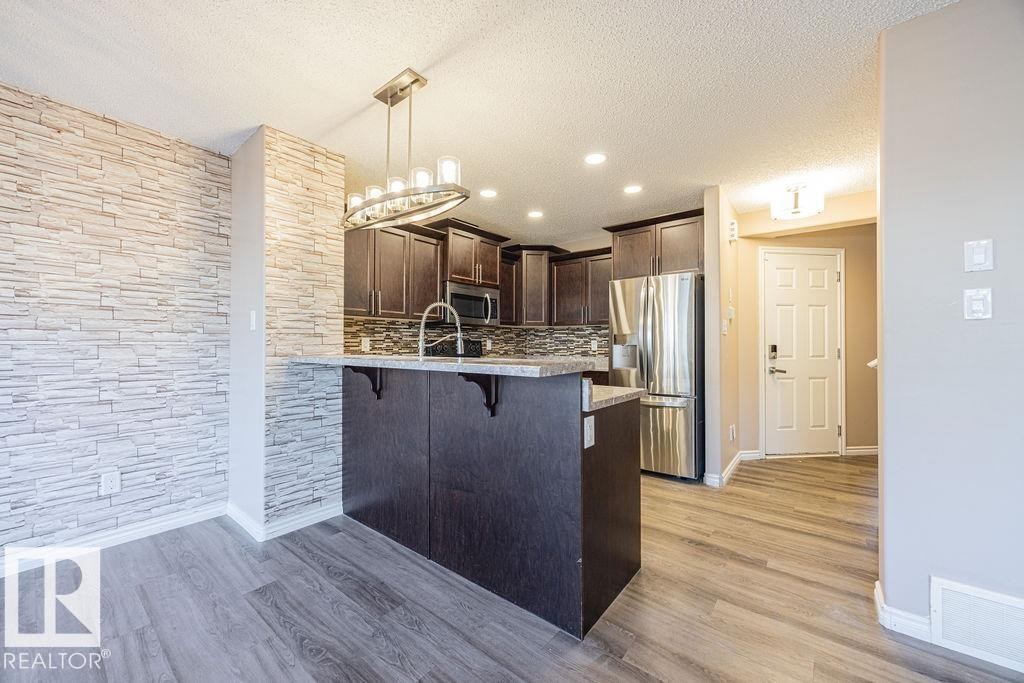
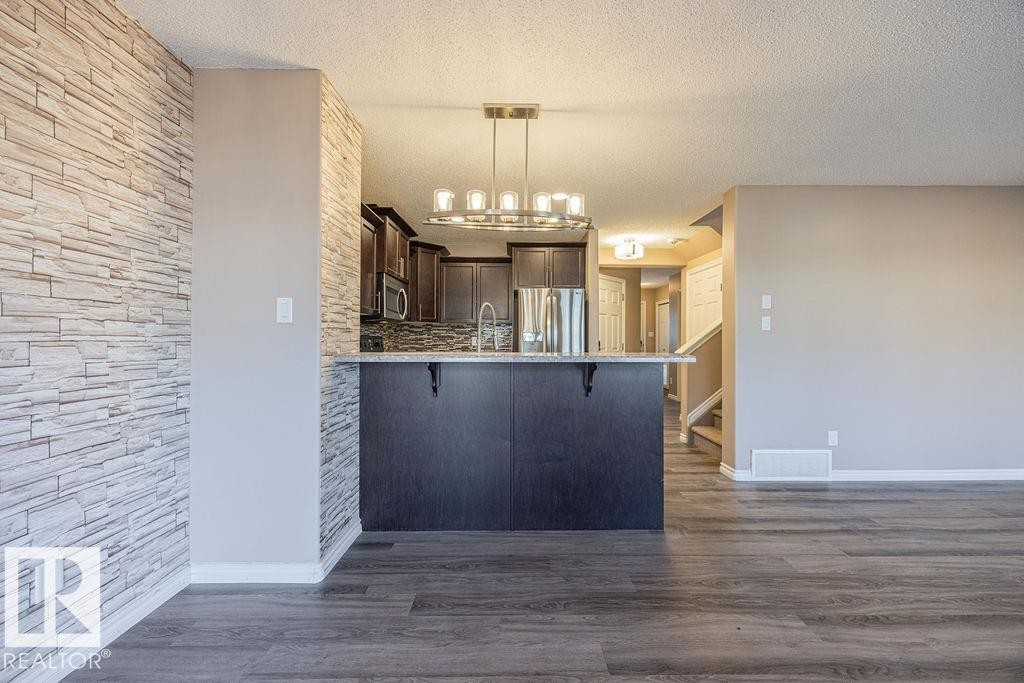
Open-concept kitchen featuring wood-finish flooring, dark wood cabinetry, stainless steel appliances, a breakfast bar, and a decorative pendant light fixture - 14 9350 211 Street, Edmonton, AB - Indoor Photo Showing Kitchen With Upgraded Kitchen
Open-concept living area featuring wood-finish flooring, a textured accent wall, and a crystal chandelier - 14 9350 211 Street, Edmonton, AB - Indoor Photo Showing Kitchen
Open-concept living space featuring wood-finish flooring, a contemporary chandelier, and a breakfast bar with a stone-look countertop - 14 9350 211 Street, Edmonton, AB - Indoor Photo Showing Kitchen
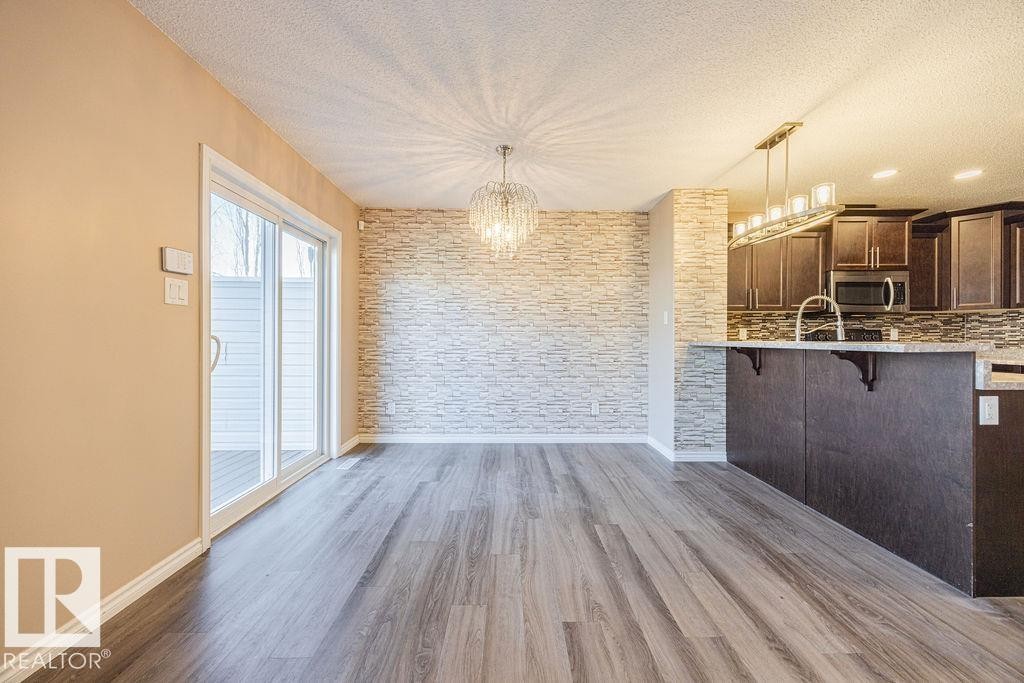
Spacious room featuring wood-finish flooring, a full wall with stacked stone veneer, and a sliding glass patio door - 14 9350 211 Street, Edmonton, AB - Indoor Photo Showing Other Room
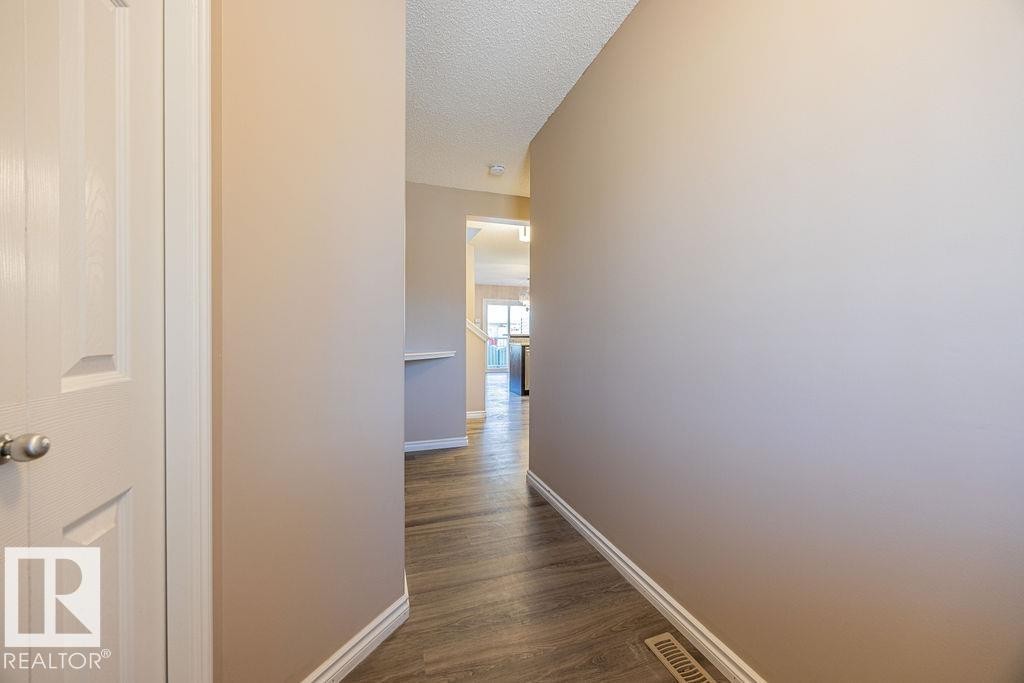
Entryway with wood-finish flooring, light tan walls, and white trim - 14 9350 211 Street, Edmonton, AB - Indoor Photo Showing Other Room
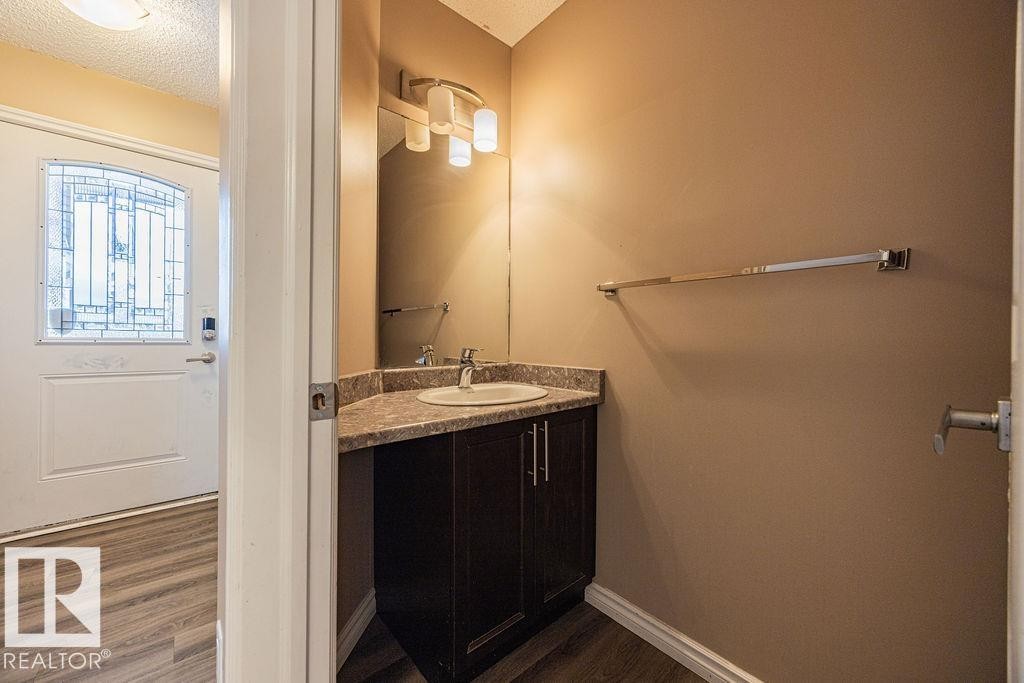
Powder room featuring a dark wood vanity with a light-colored countertop, an oval undermount sink, and a contemporary three-bulb vanity light - 14 9350 211 Street, Edmonton, AB - Indoor Photo Showing Bathroom
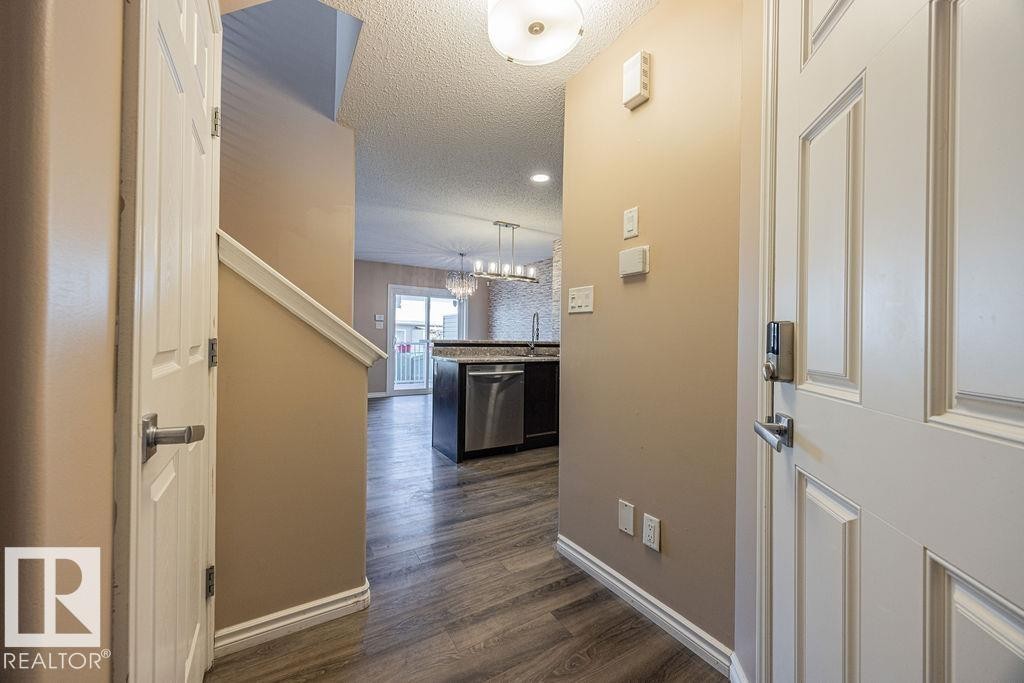
Entryway featuring wood-finish flooring, a white paneled door with a digital lock, and neutral-toned walls - 14 9350 211 Street, Edmonton, AB - Indoor Photo Showing Other Room
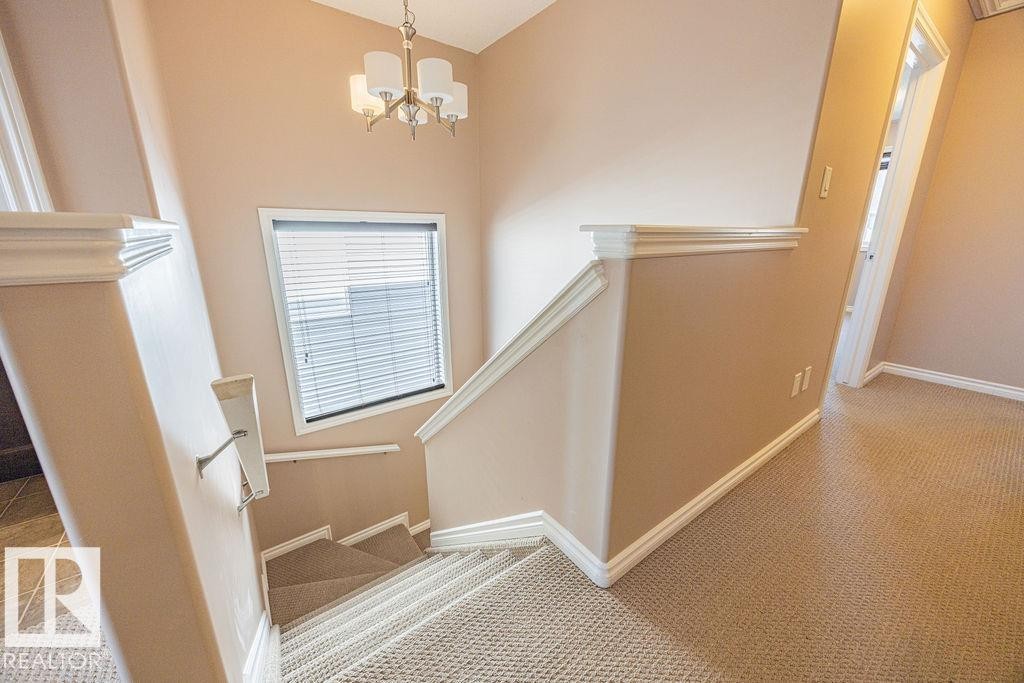
Carpeted staircase with white trim, a landing window featuring blinds, and a brass-tone chandelier - 14 9350 211 Street, Edmonton, AB - Indoor Photo Showing Other Room
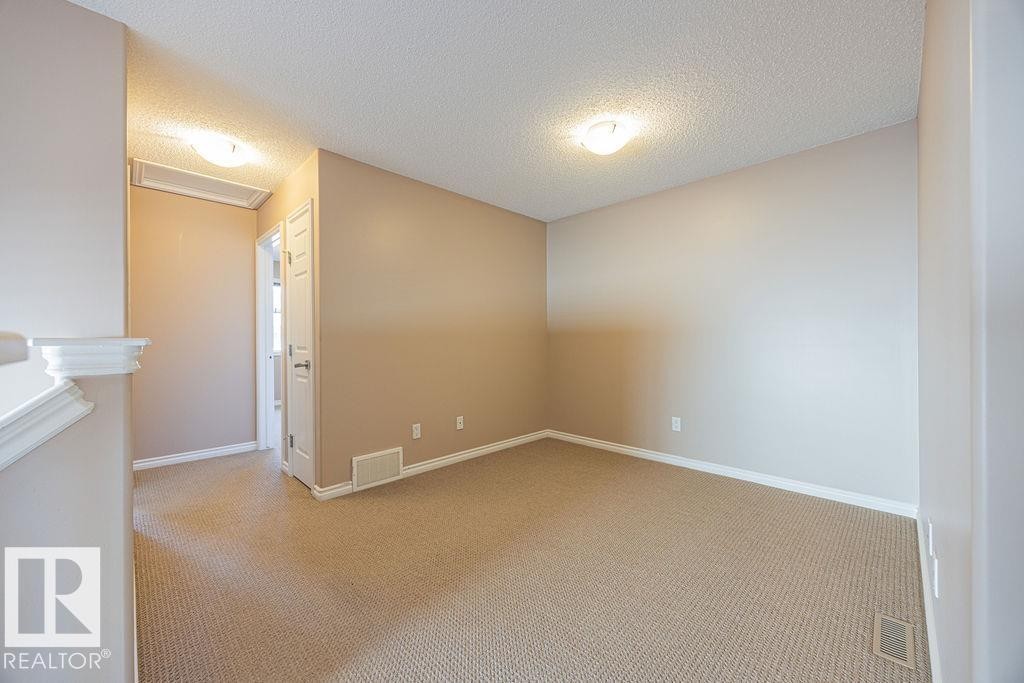
Upper Level Family Room - 14 9350 211 Street, Edmonton, AB - Indoor Photo Showing Other Room
Spacious room featuring neutral wall paint, light-toned textured carpeting, three transom windows with blinds, a white trim package, and an overhead flush-mount light fixture - 14 9350 211 Street, Edmonton, AB - Indoor Photo Showing Other Room
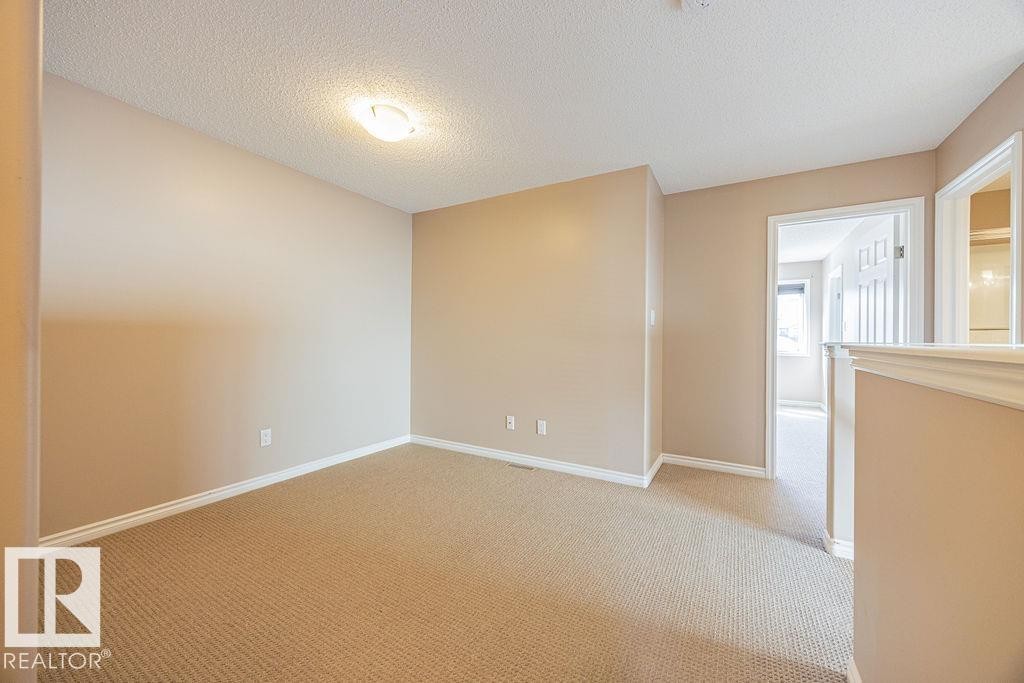
Carpeted room with neutral wall tones and a textured ceiling - 14 9350 211 Street, Edmonton, AB - Indoor Photo Showing Other Room
Bathroom featuring a dark wood-finish vanity with a light-colored countertop, an undermount sink, and a chrome faucet - 14 9350 211 Street, Edmonton, AB - Indoor Photo Showing Bathroom
Versatile interior space featuring neutral wall tones and a textured ceiling - 14 9350 211 Street, Edmonton, AB - Indoor Photo Showing Other Room
Image quality insufficient for description - 14 9350 211 Street, Edmonton, AB - Indoor Photo Showing Other Room
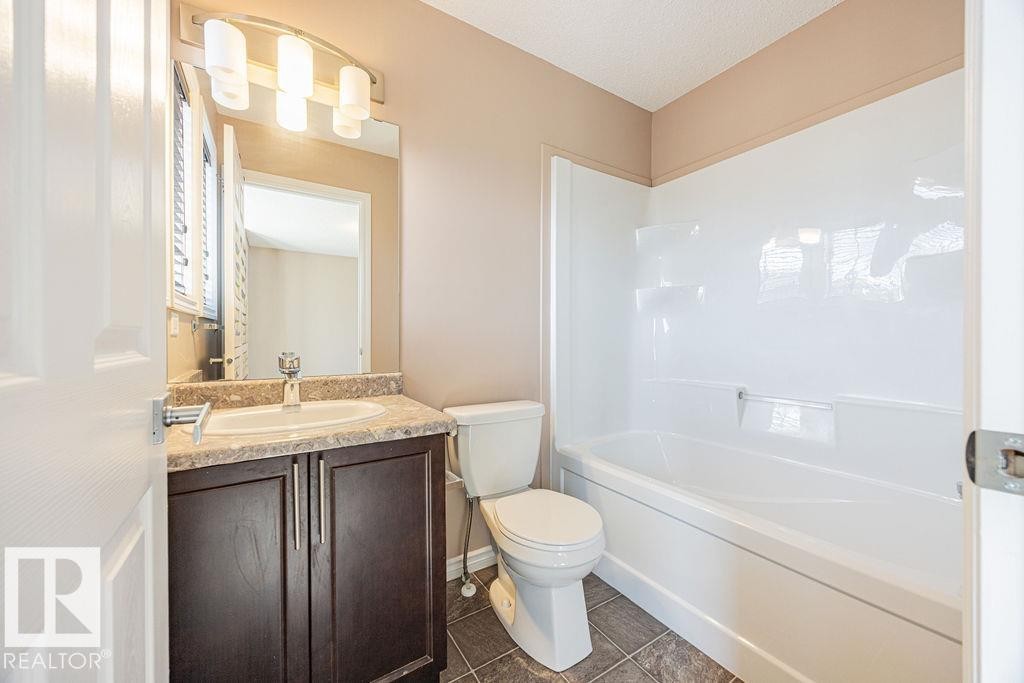
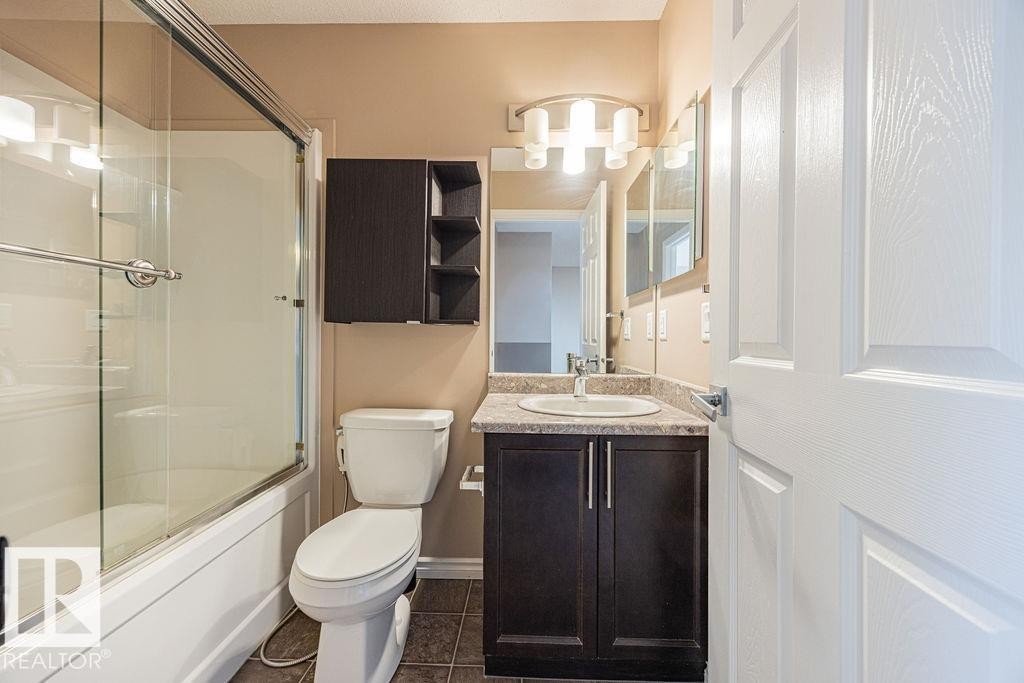
Bathroom featuring a shower-tub combination with glass enclosure, dark wood-finish vanity with countertop sink, wall-mounted mirrored medicine cabinet, and tiled flooring - 14 9350 211 Street, Edmonton, AB - Indoor Photo Showing Bathroom
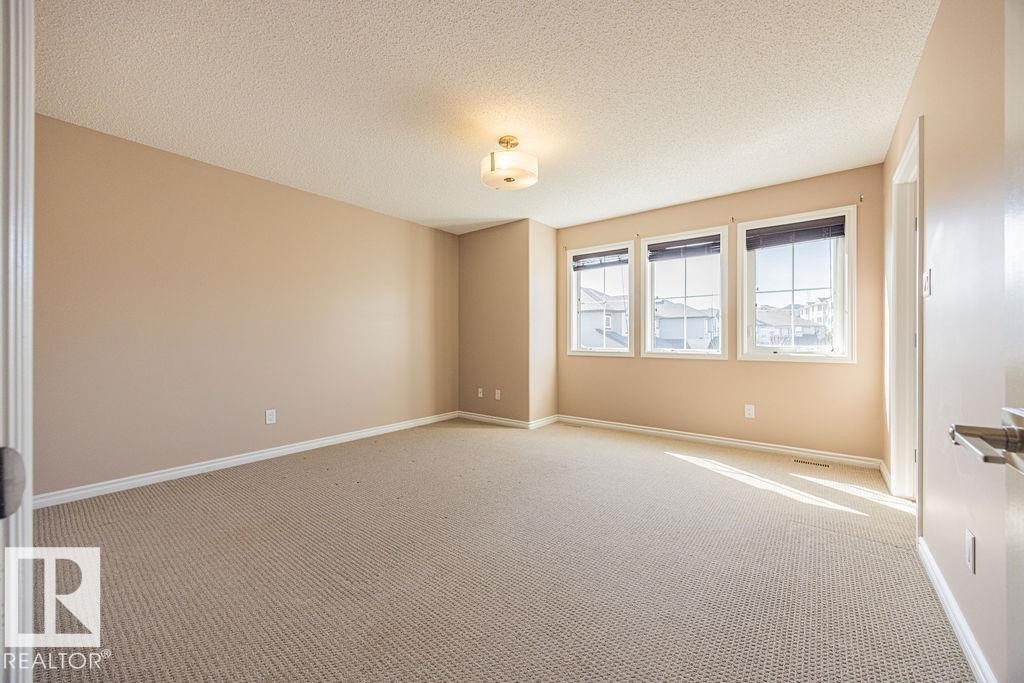
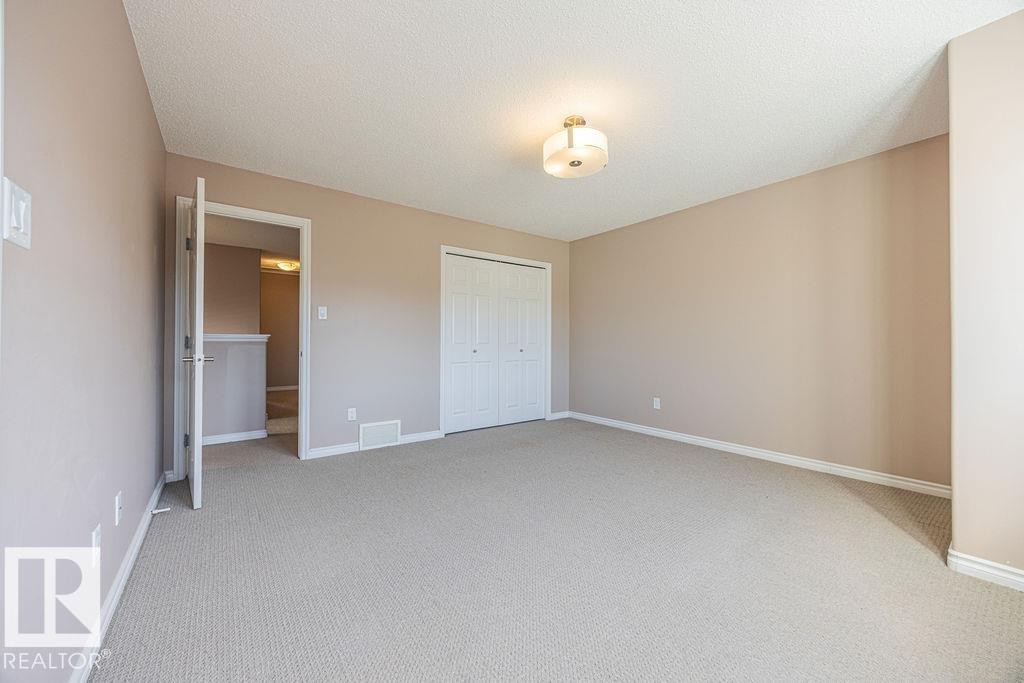
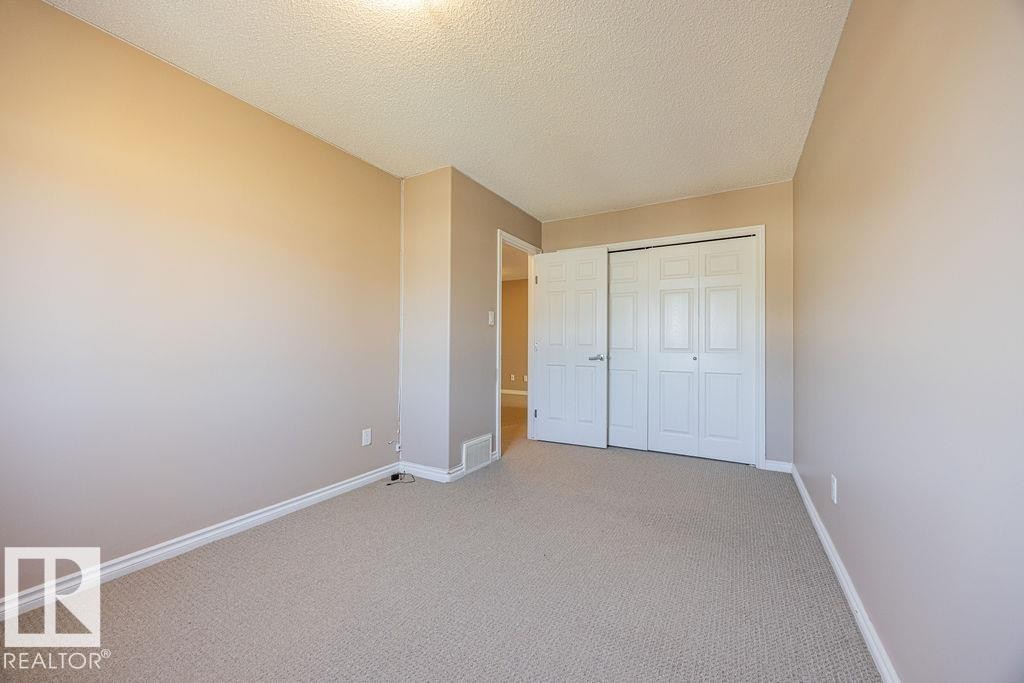
Neutral-toned room featuring light beige carpeting, white baseboards, and a textured ceiling - 14 9350 211 Street, Edmonton, AB - Indoor Photo Showing Other Room
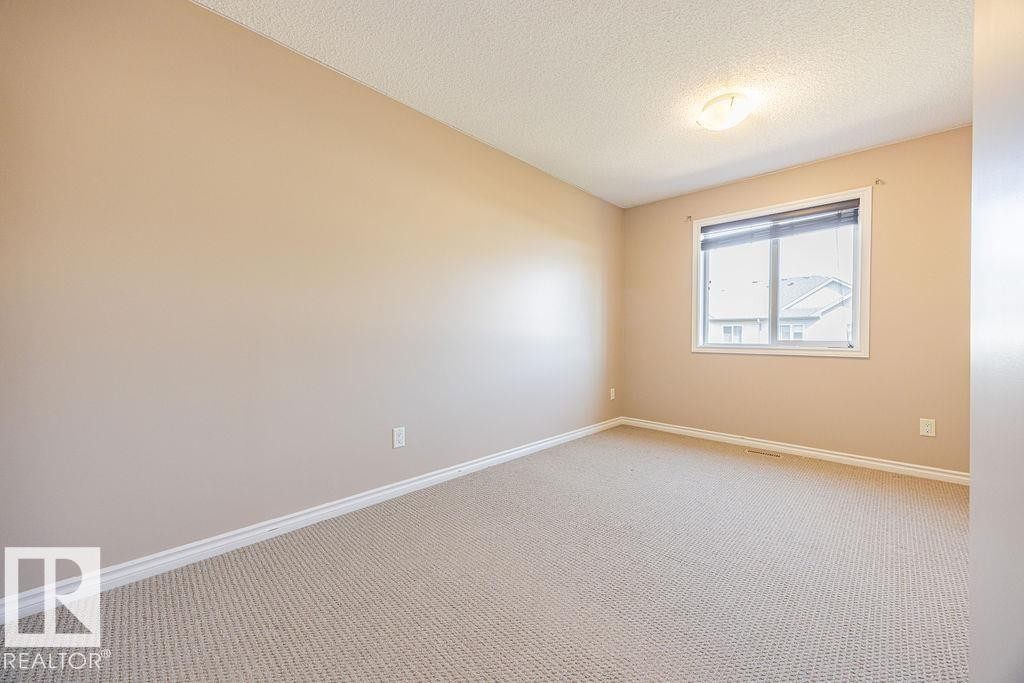
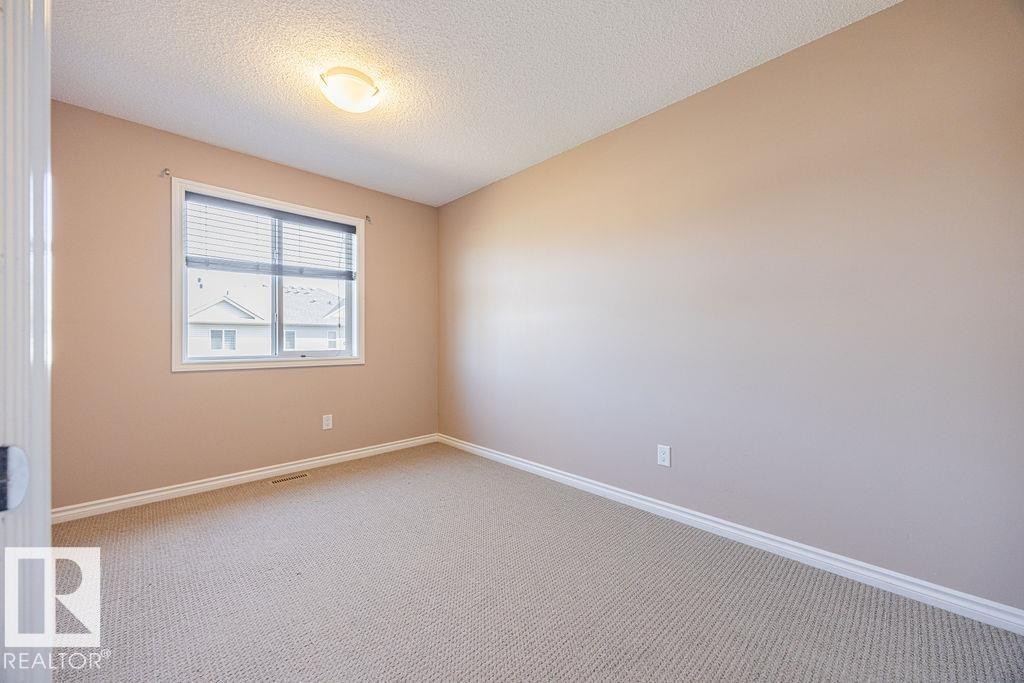
Neutral-toned interior room featuring wall-to-wall carpeting, a single window with horizontal blinds, and a ceiling-mounted light fixture - 14 9350 211 Street, Edmonton, AB - Indoor Photo Showing Other Room
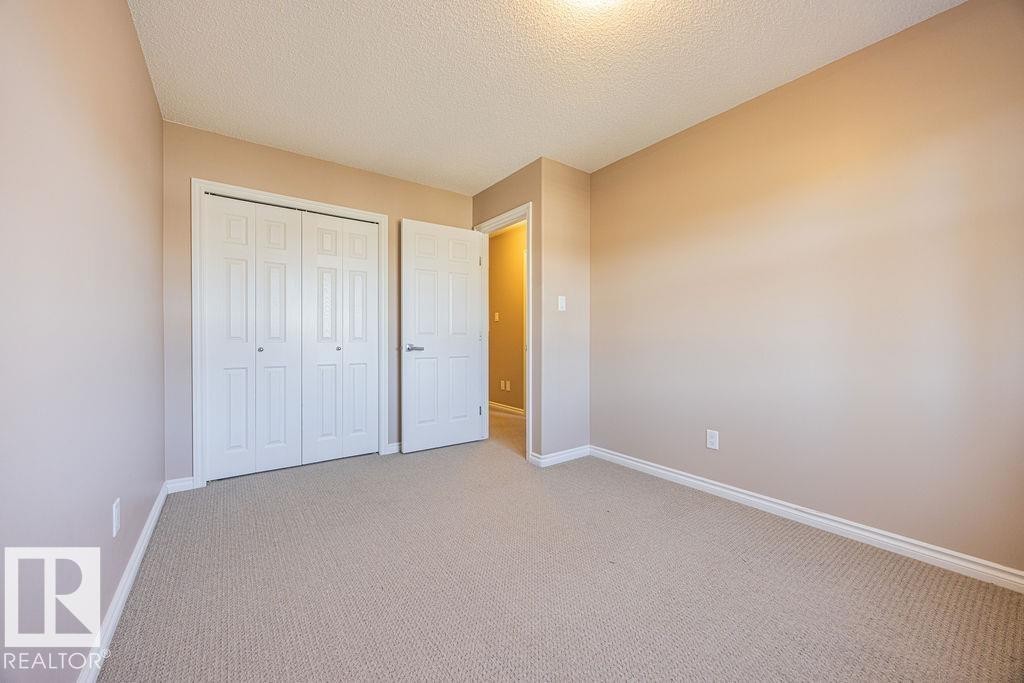
Room with neutral-toned walls, textured ceiling, and light-colored carpet flooring - 14 9350 211 Street, Edmonton, AB - Indoor Photo Showing Other Room
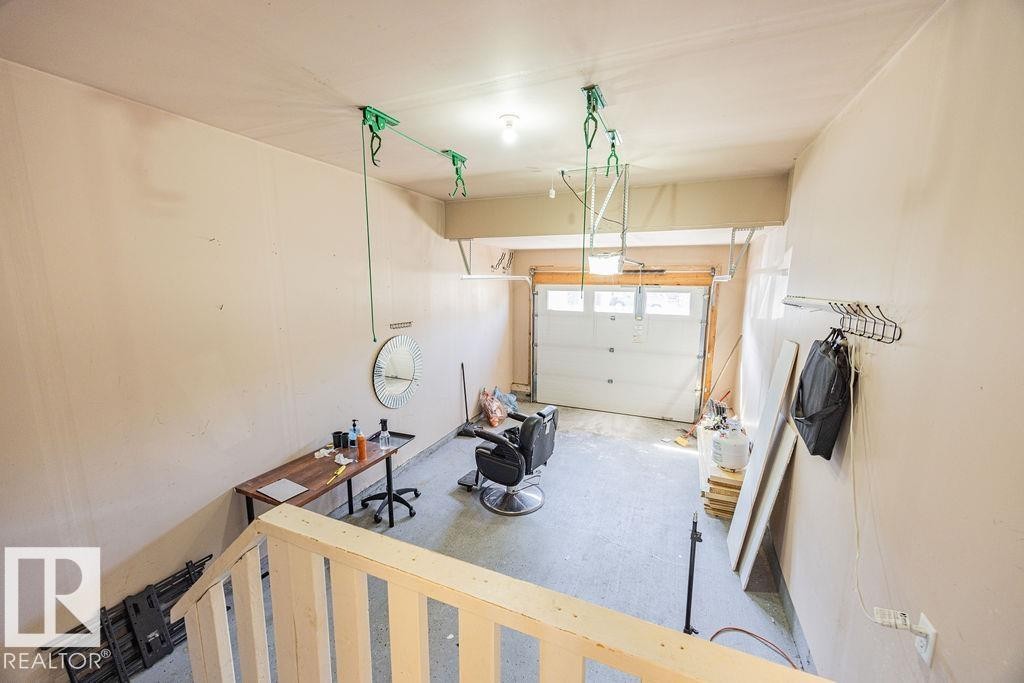
Spacious garage with light beige walls and a white paneled garage door - 14 9350 211 Street, Edmonton, AB - Indoor Photo Showing Garage
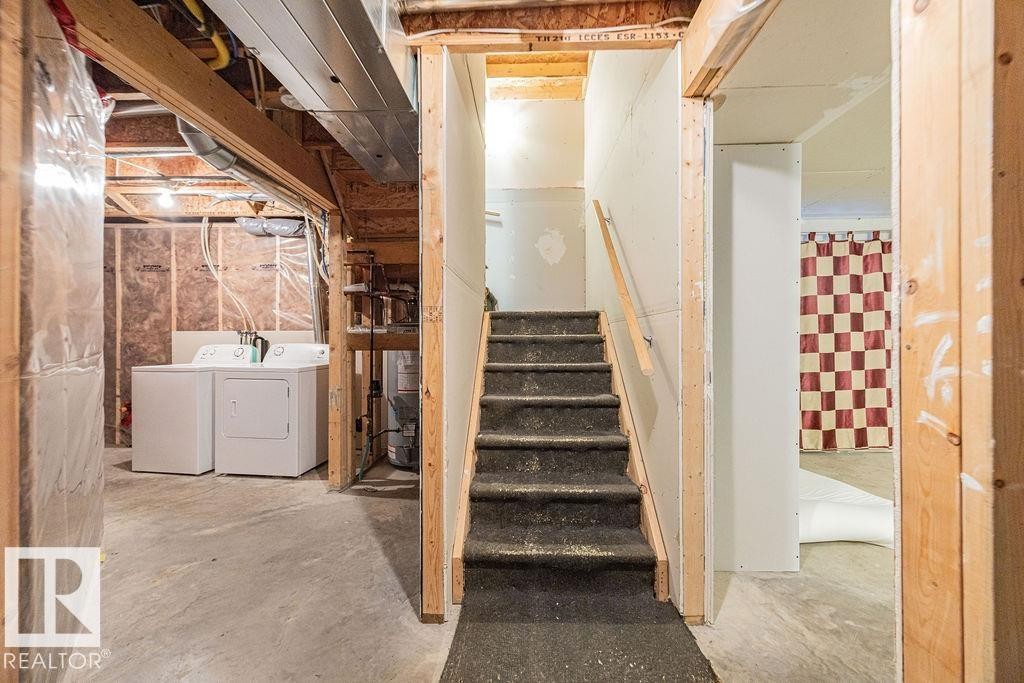
Staircase with carpeted treads and wood handrail, leading to an upper level - 14 9350 211 Street, Edmonton, AB - Indoor Photo Showing Laundry Room
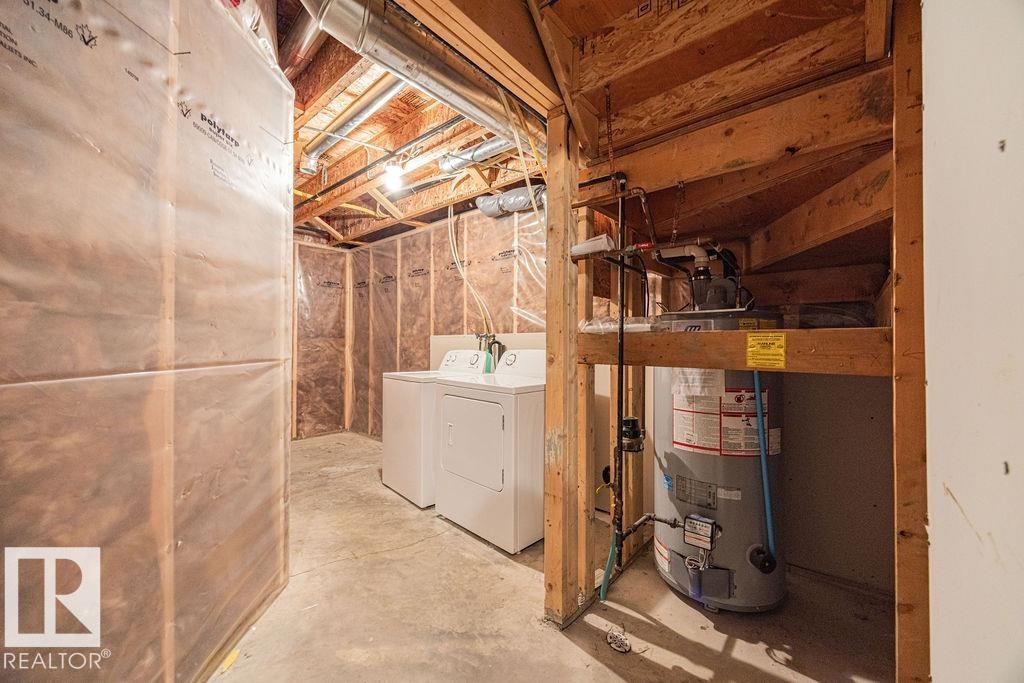
Utility area featuring a water heater, exposed wood framing, and concrete flooring - 14 9350 211 Street, Edmonton, AB - Indoor Photo Showing Laundry Room
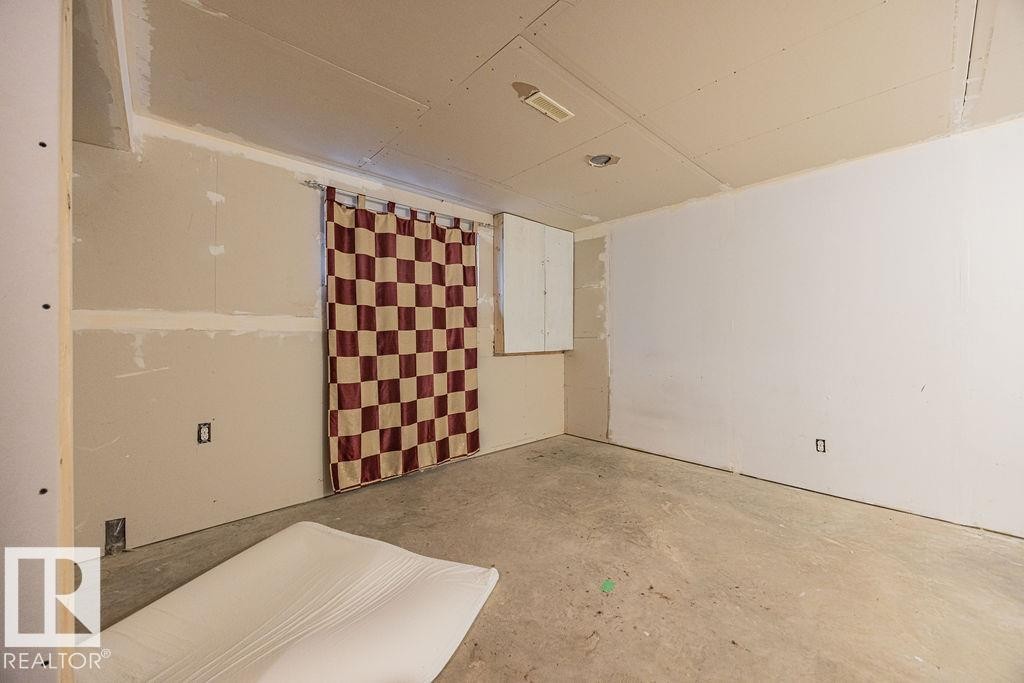
Unfinished interior space with drywall installation in progress - 14 9350 211 Street, Edmonton, AB - Indoor Photo Showing Other Room
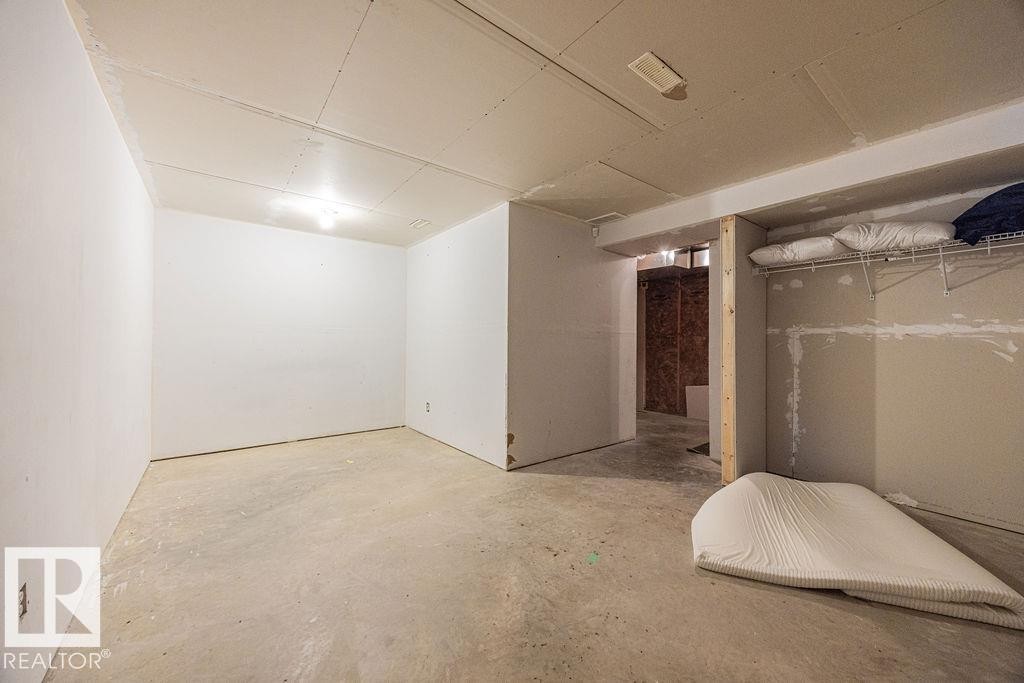
Unfinished lower level space with concrete flooring, white painted walls, and an exposed ceiling - 14 9350 211 Street, Edmonton, AB - Indoor
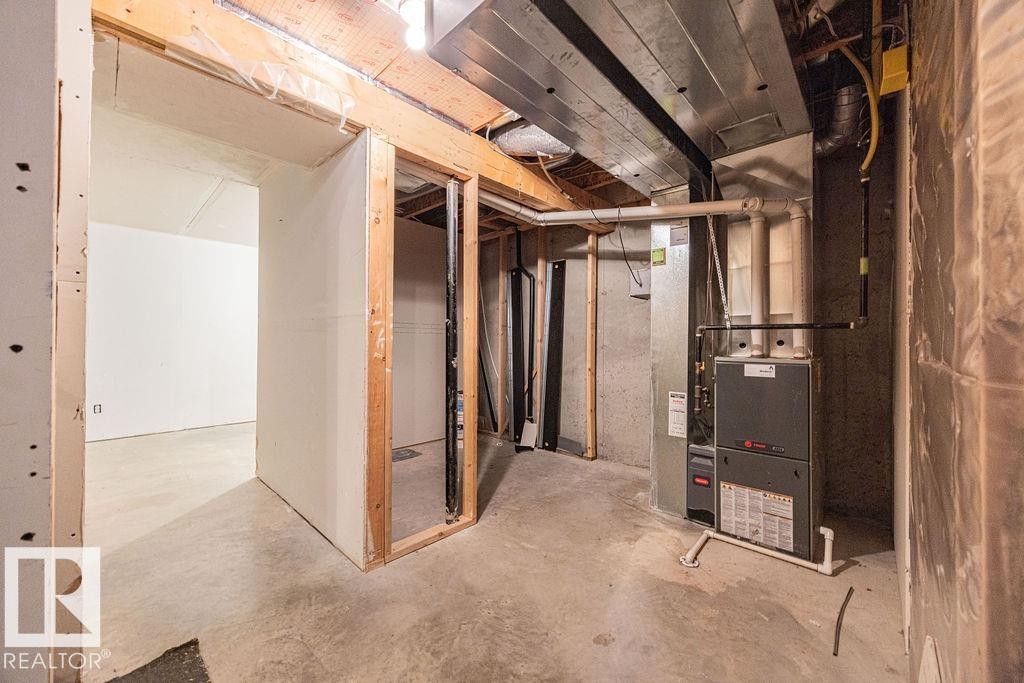
Unfinished basement space featuring a visible furnace unit, concrete flooring, exposed ceiling joists, and framed doorways - 14 9350 211 Street, Edmonton, AB - Indoor Photo Showing Basement
Two-story residence featuring light-colored siding, a stone facade accent, and a dual garage with carriage-style doors - 14 9350 211 Street, Edmonton, AB - Outdoor
Two-story residence featuring light gray siding with dark trim accents and a brown shingled roof - 14 9350 211 Street, Edmonton, AB - Outdoor With Facade
Contemporary multi-story residence featuring a combination of siding and stone veneer, multiple gables, and a prominent front entry - 14 9350 211 Street, Edmonton, AB - Outdoor With Facade
Contemporary multi-level residence featuring a double-car garage, stone and siding exterior accents, and a covered front entry - 14 9350 211 Street, Edmonton, AB - Outdoor
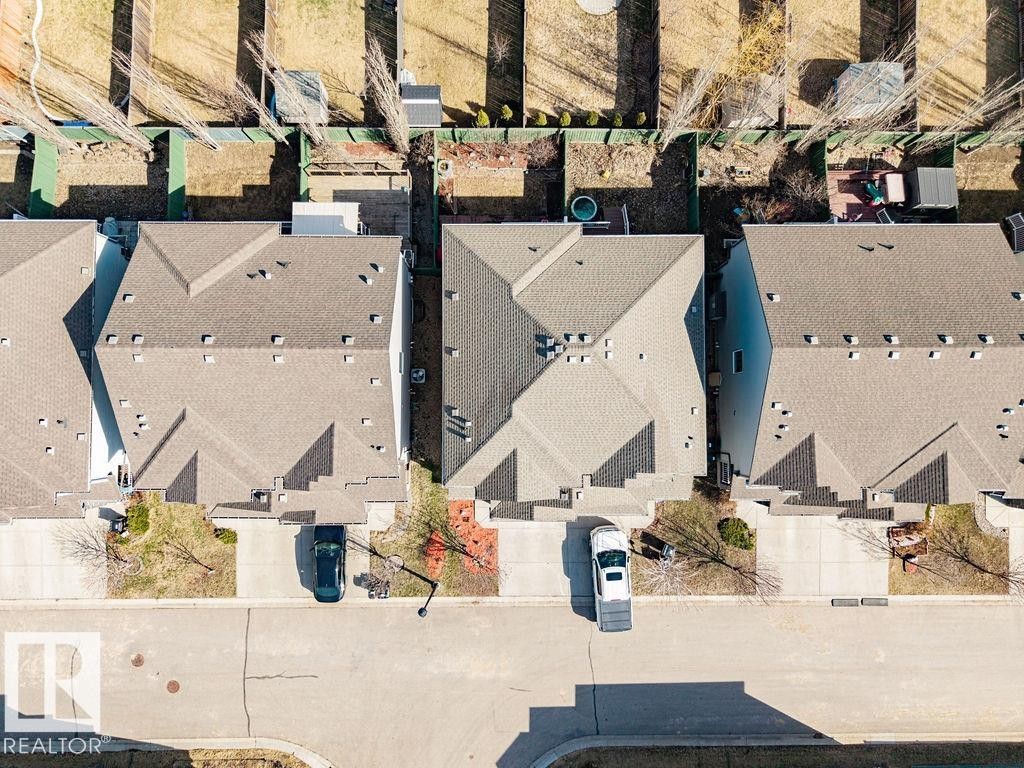
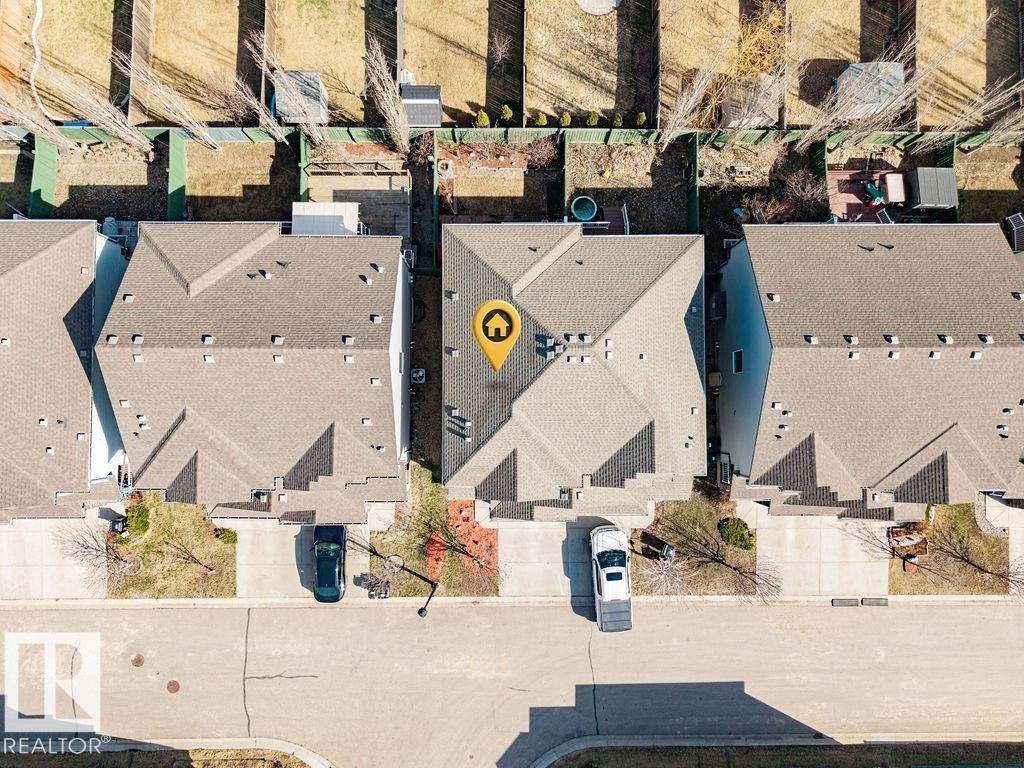
Asphalt shingle roof with multiple gables - 14 9350 211 Street, Edmonton, AB -
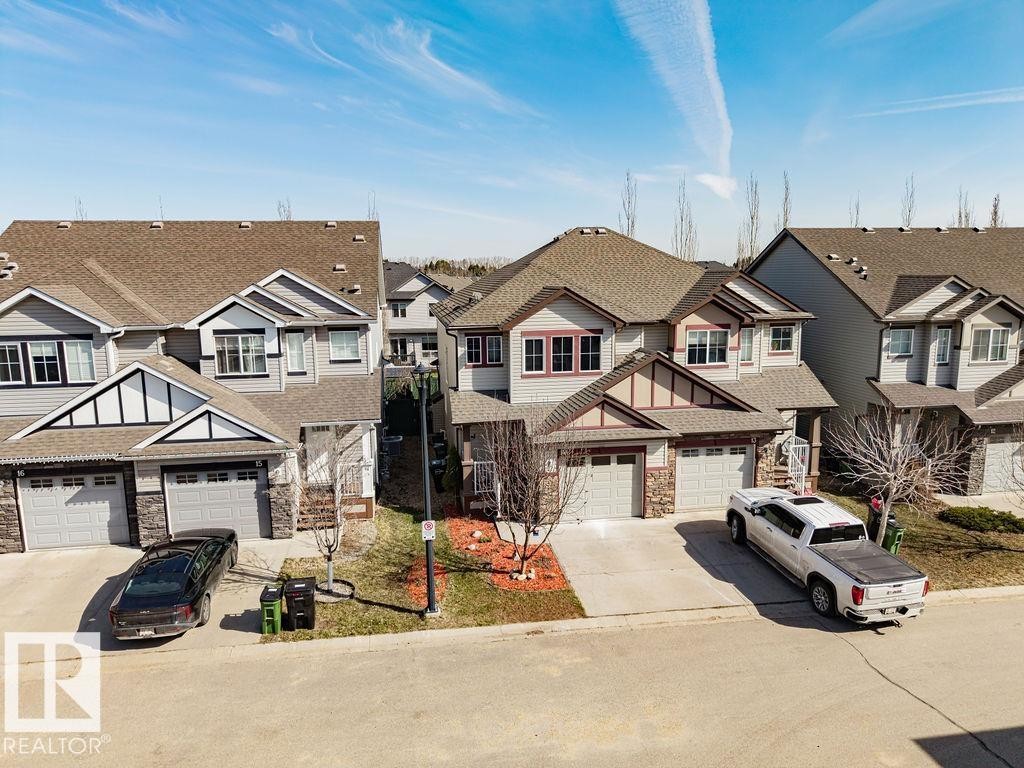
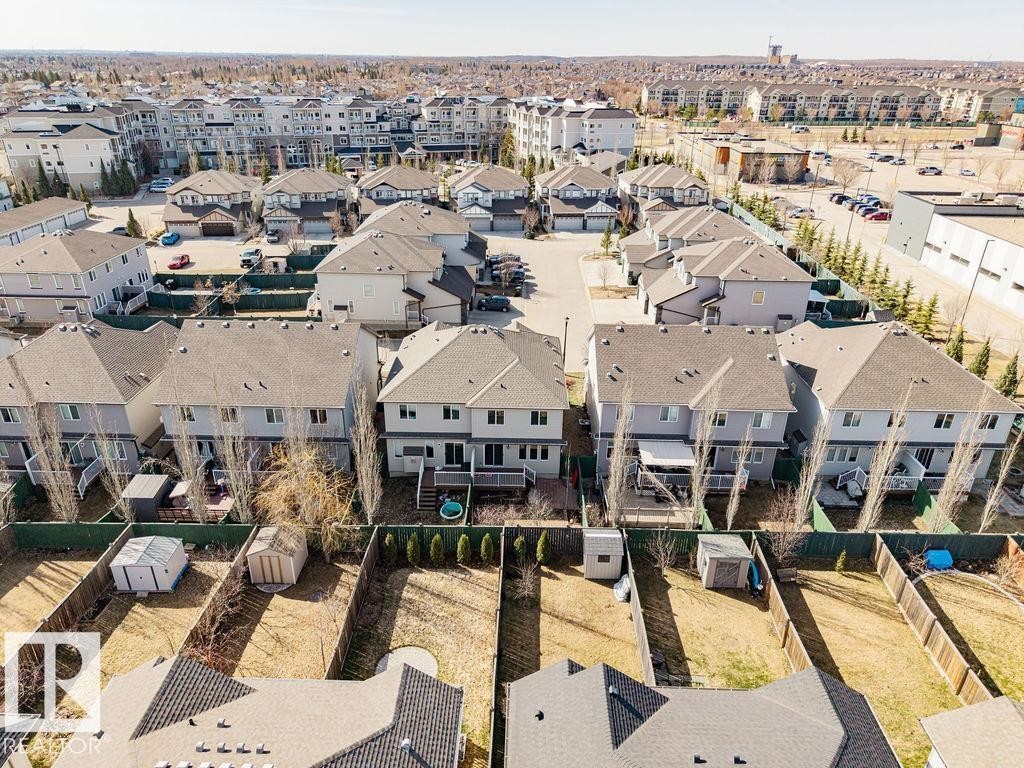
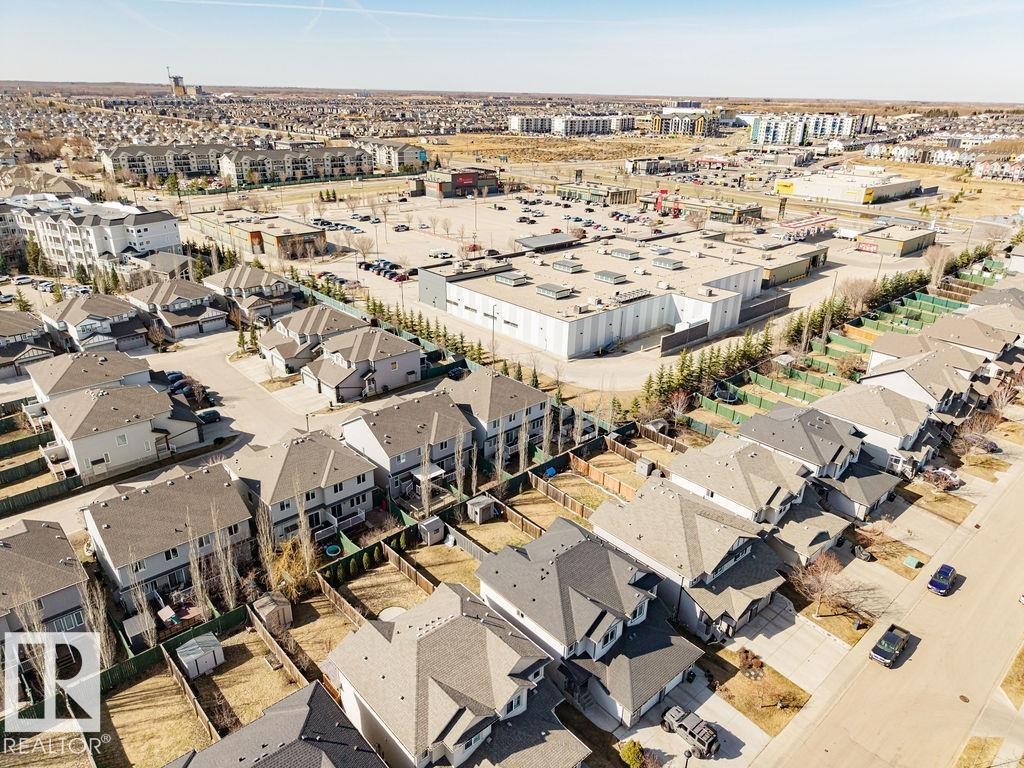
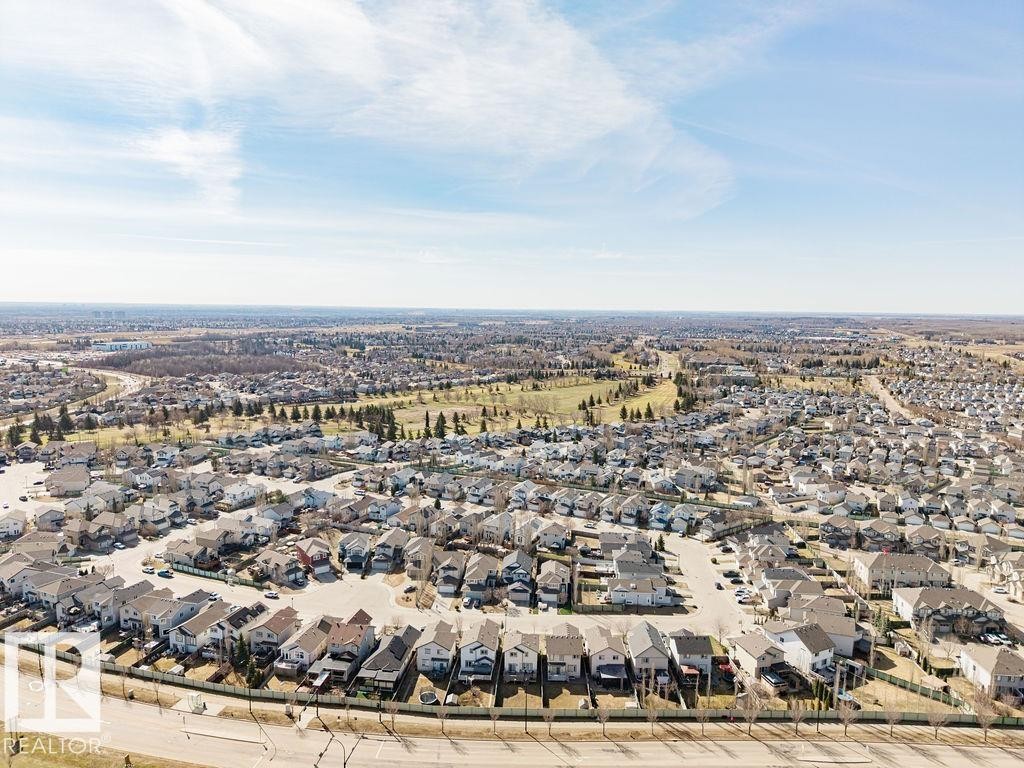
Aerial perspective showcasing multiple residential properties with pitched roofs, individual backyards, and established fencing - 14 9350 211 Street, Edmonton, AB - Outdoor With View
Residential neighborhood featuring detached homes and townhouses - 14 9350 211 Street, Edmonton, AB - Outdoor With View
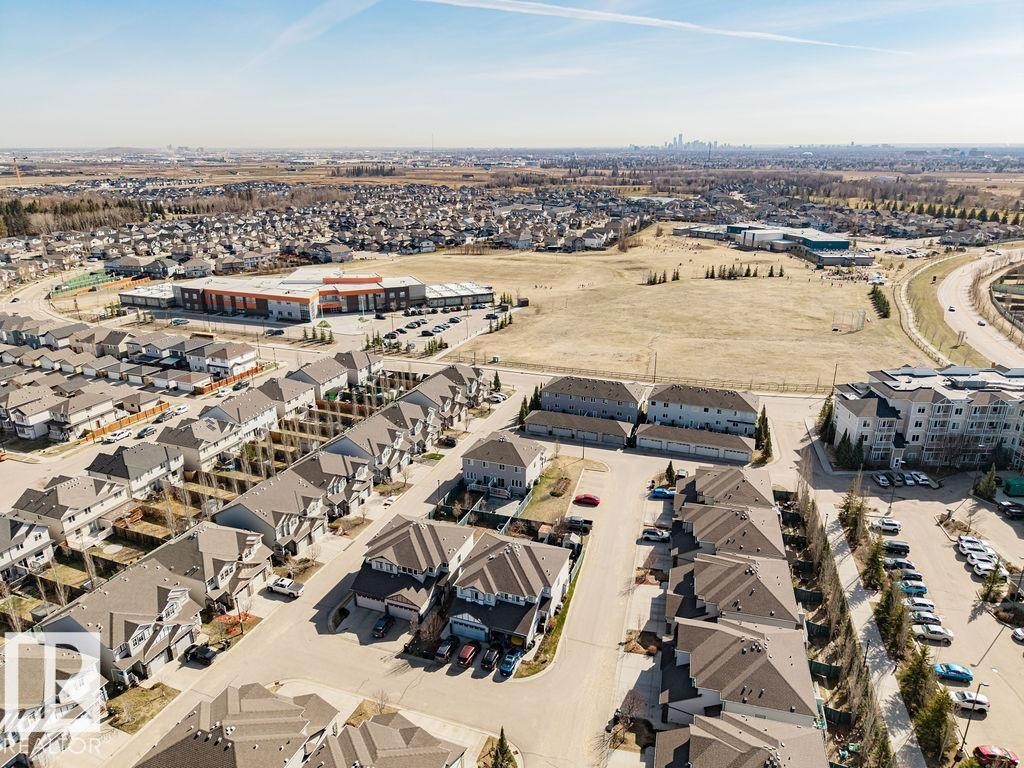
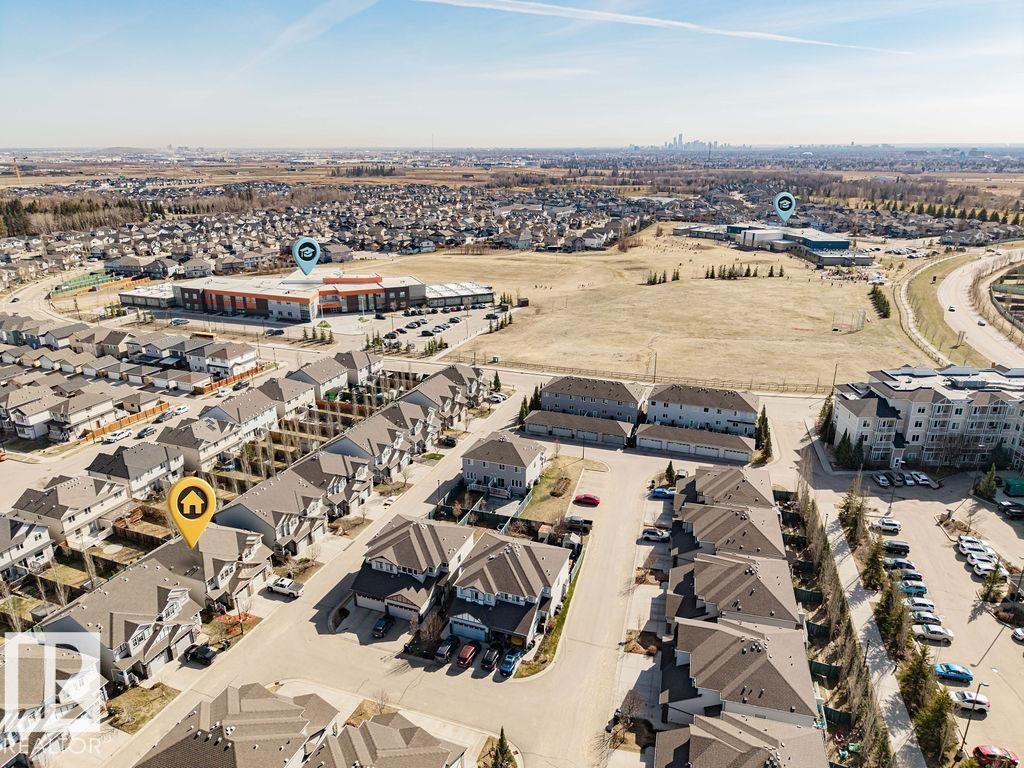
Aerial perspective showcasing a residential development with varied housing types - 14 9350 211 Street, Edmonton, AB - Outdoor With View
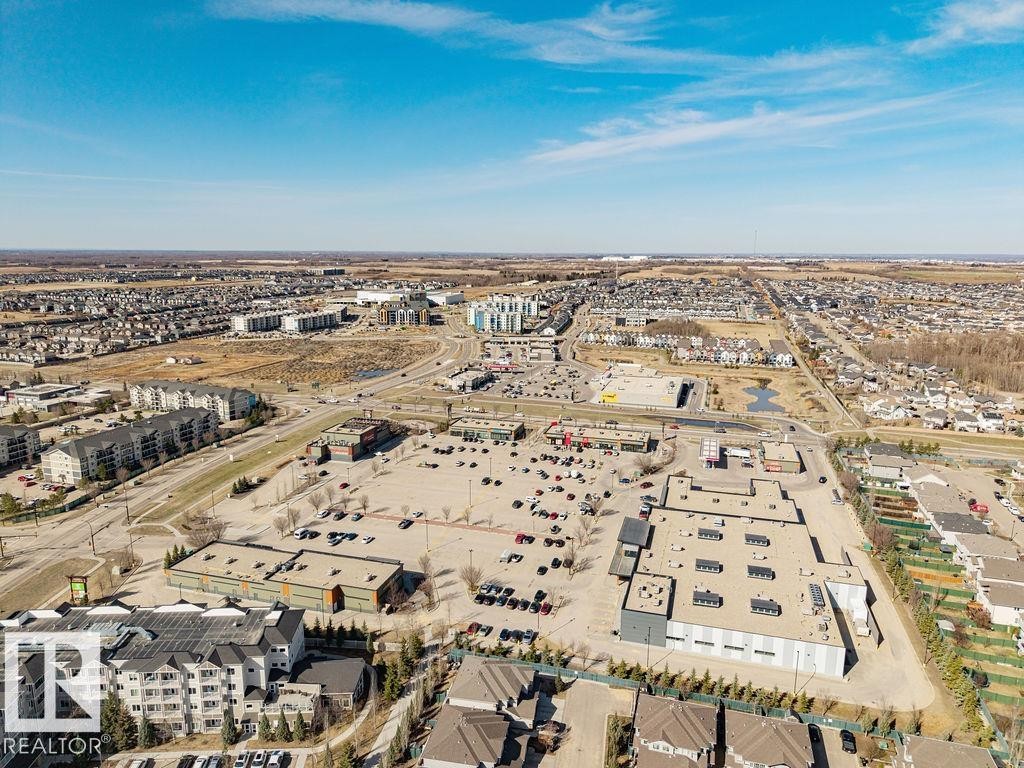
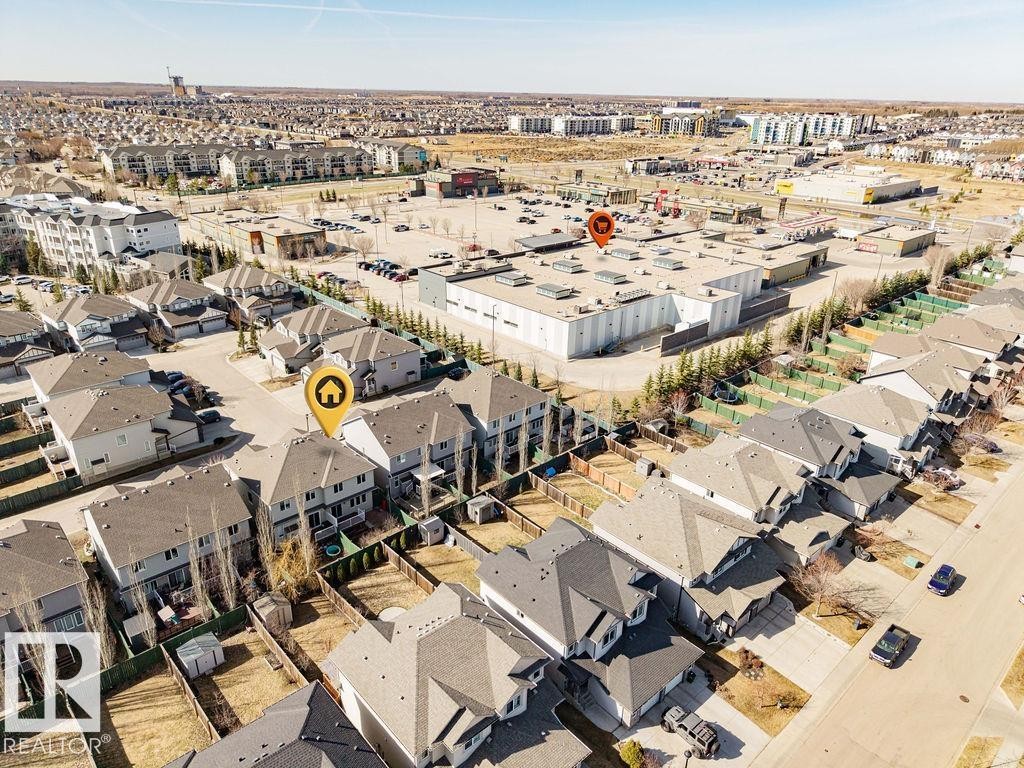
Aerial perspective showcasing a residential community with numerous detached homes, a large commercial building, and undeveloped land - 14 9350 211 Street, Edmonton, AB - Outdoor With View
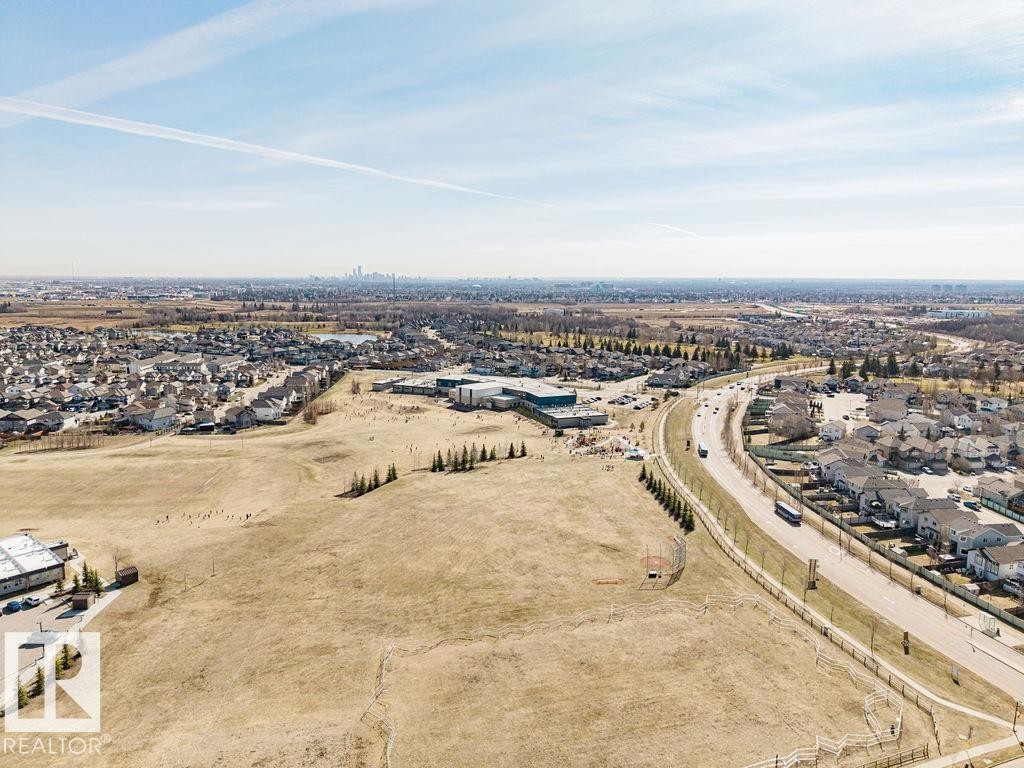
Expansive land parcel offering significant development potential, bordered by established residential areas and a prominent roadway - 14 9350 211 Street, Edmonton, AB - Outdoor With View
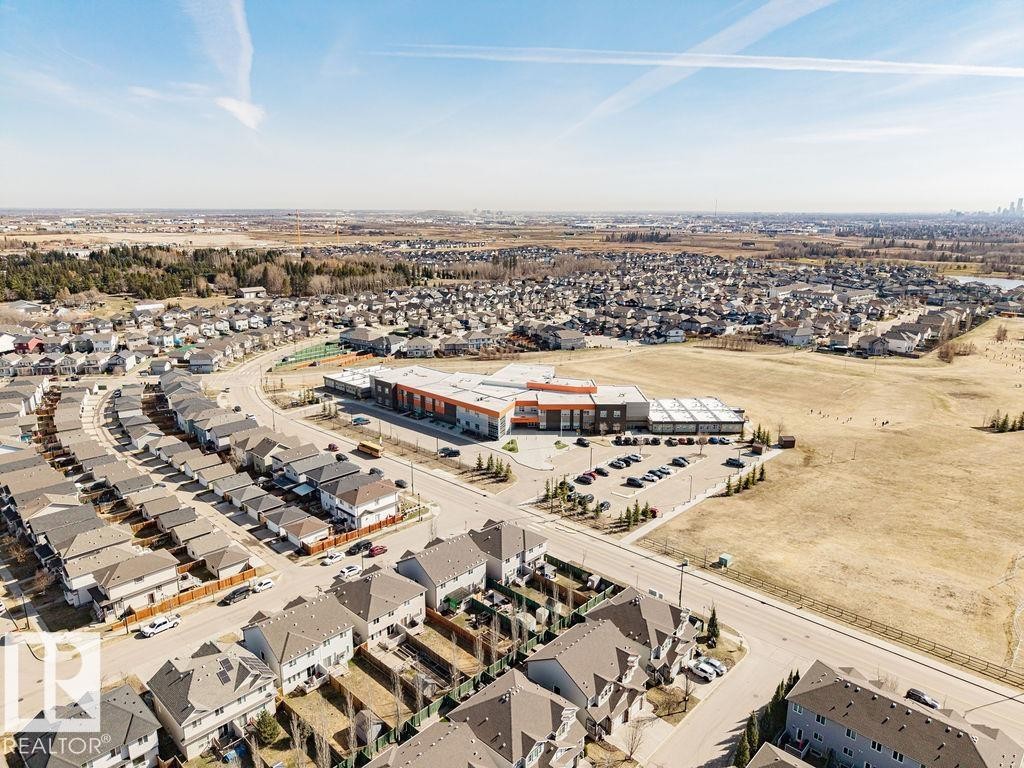
Expansive aerial perspective showcasing a residential development with numerous detached homes - 14 9350 211 Street, Edmonton, AB - Outdoor With View
Image quality insufficient for description - 14 9350 211 Street, Edmonton, AB - Outdoor With View
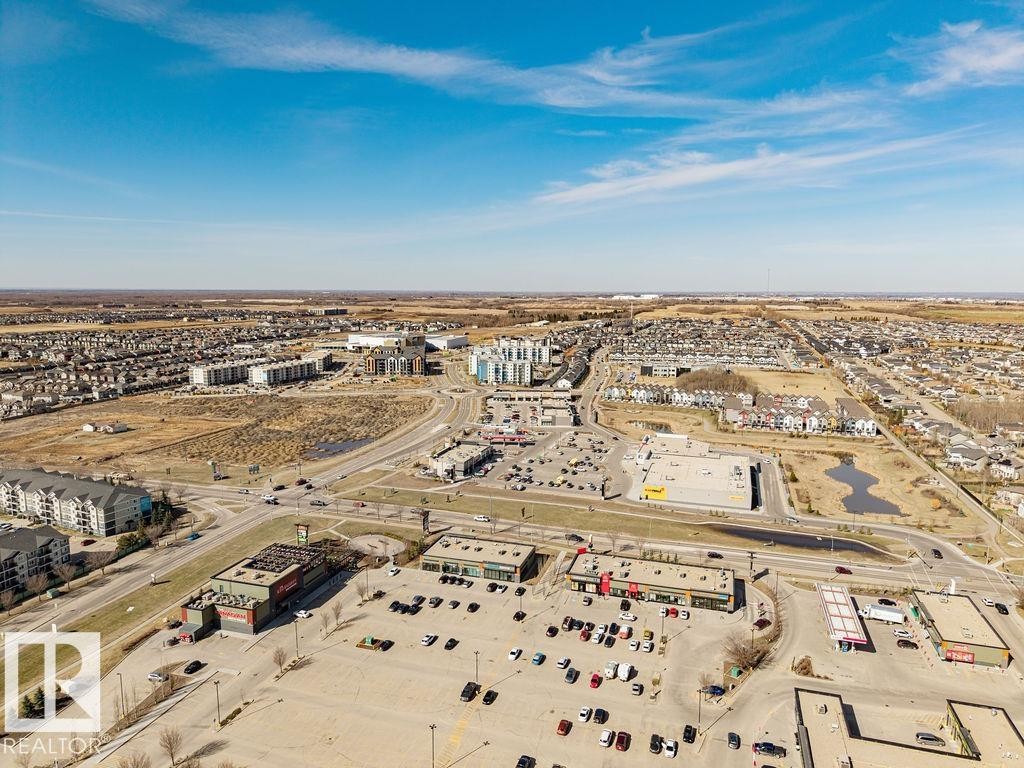
Aerial overview showcasing a developed commercial and residential area - 14 9350 211 Street, Edmonton, AB - Outdoor With View
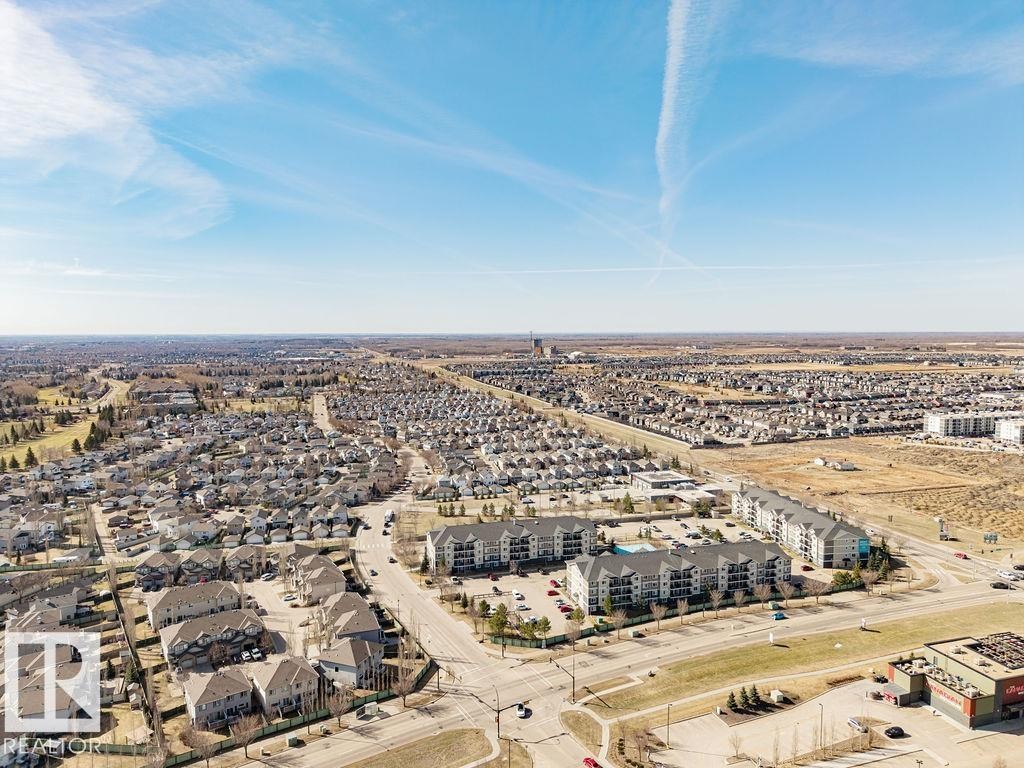
Aerial perspective showcasing a developed residential area with single-family homes and multi-story apartment buildings - 14 9350 211 Street, Edmonton, AB - Outdoor With View
Two-story residence featuring a combination of siding and stone veneer - 14 9350 211 Street, Edmonton, AB - Outdoor With Facade
Townhome featuring a shingle roof, paved driveway, and established front landscaping - 14 9350 211 Street, Edmonton, AB - Outdoor
Aerial perspective showcasing a residential community with single-family homes and townhomes, featuring a commercial area in the background - 14 9350 211 Street, Edmonton, AB - Outdoor With View
Aerial perspective showcasing a residential neighborhood with a variety of housing types - 14 9350 211 Street, Edmonton, AB - Outdoor With View
Townhome exterior featuring stone accents, siding, and an attached garage with a concrete driveway - 14 9350 211 Street, Edmonton, AB  - Outdoor With Facade
Exterior featuring stone veneer accents, horizontal siding, and multiple gables - 14 9350 211 Street, Edmonton, AB  - Outdoor With Facade
Welcoming front entrance featuring a red paneled door with decorative glass, stone veneer accent, wood-finish porch steps, white railing, and a covered entryway with a soffit ceiling - 14 9350 211 Street, Edmonton, AB  - Outdoor With Exterior
Elevated deck featuring composite decking and white metal railings - 14 9350 211 Street, Edmonton, AB  - Outdoor With Deck Patio Veranda With Exterior
Outdoor deck with composite wood-finish flooring, white railing, and privacy wall - 14 9350 211 Street, Edmonton, AB - Outdoor With Exterior
Enclosed backyard featuring a red paver patio, a raised wood deck with white railings, and green privacy fencing - 14 9350 211 Street, Edmonton, AB - Outdoor
Rear exterior featuring a raised wood-finish deck with white railings, multiple windows, and light-toned siding - 14 9350 211 Street, Edmonton, AB - Outdoor With Exterior
Contemporary living area featuring a stacked stone fireplace with a black insert - 14 9350 211 Street, Edmonton, AB - Indoor Photo Showing Living Room With Fireplace
Entryway featuring wood-finish flooring, a white door with decorative glass, and a flush-mount ceiling light - 14 9350 211 Street, Edmonton, AB - Indoor Photo Showing Other Room
Open-concept living space featuring wood-finish flooring, a stacked stone accent wall, and a built-in fireplace - 14 9350 211 Street, Edmonton, AB - Indoor Photo Showing Kitchen
Open-concept living space featuring wood-finish flooring, a decorative stone accent wall, and a crystal chandelier - 14 9350 211 Street, Edmonton, AB - Indoor
Kitchen featuring dark wood cabinetry, stainless steel appliances, stone-look countertops, a mosaic tile backsplash, and wood-finish flooring - 14 9350 211 Street, Edmonton, AB - Indoor Photo Showing Kitchen With Double Sink With Upgraded Kitchen
Kitchen featuring dark wood cabinetry, stainless steel appliances, and a stone-look countertop - 14 9350 211 Street, Edmonton, AB - Indoor Photo Showing Kitchen With Upgraded Kitchen
Kitchen featuring wood-finish flooring, dark wood cabinetry, stainless steel appliances, and light-colored countertops - 14 9350 211 Street, Edmonton, AB - Indoor Photo Showing Kitchen With Upgraded Kitchen
Open-concept kitchen featuring wood-finish flooring, dark wood cabinetry, stainless steel appliances, a breakfast bar, and a decorative pendant light fixture - 14 9350 211 Street, Edmonton, AB - Indoor Photo Showing Kitchen With Upgraded Kitchen
Open-concept living area featuring wood-finish flooring, a textured accent wall, and a crystal chandelier - 14 9350 211 Street, Edmonton, AB - Indoor Photo Showing Kitchen
Open-concept living space featuring wood-finish flooring, a contemporary chandelier, and a breakfast bar with a stone-look countertop - 14 9350 211 Street, Edmonton, AB - Indoor Photo Showing Kitchen
Spacious room featuring wood-finish flooring, a full wall with stacked stone veneer, and a sliding glass patio door - 14 9350 211 Street, Edmonton, AB - Indoor Photo Showing Other Room
Entryway with wood-finish flooring, light tan walls, and white trim - 14 9350 211 Street, Edmonton, AB - Indoor Photo Showing Other Room
Powder room featuring a dark wood vanity with a light-colored countertop, an oval undermount sink, and a contemporary three-bulb vanity light - 14 9350 211 Street, Edmonton, AB - Indoor Photo Showing Bathroom
Entryway featuring wood-finish flooring, a white paneled door with a digital lock, and neutral-toned walls - 14 9350 211 Street, Edmonton, AB - Indoor Photo Showing Other Room
Carpeted staircase with white trim, a landing window featuring blinds, and a brass-tone chandelier - 14 9350 211 Street, Edmonton, AB - Indoor Photo Showing Other Room
Upper Level Family Room - 14 9350 211 Street, Edmonton, AB - Indoor Photo Showing Other Room
Spacious room featuring neutral wall paint, light-toned textured carpeting, three transom windows with blinds, a white trim package, and an overhead flush-mount light fixture - 14 9350 211 Street, Edmonton, AB - Indoor Photo Showing Other Room
Carpeted room with neutral wall tones and a textured ceiling - 14 9350 211 Street, Edmonton, AB - Indoor Photo Showing Other Room
Bathroom featuring a dark wood-finish vanity with a light-colored countertop, an undermount sink, and a chrome faucet - 14 9350 211 Street, Edmonton, AB - Indoor Photo Showing Bathroom
Versatile interior space featuring neutral wall tones and a textured ceiling - 14 9350 211 Street, Edmonton, AB - Indoor Photo Showing Other Room
Image quality insufficient for description - 14 9350 211 Street, Edmonton, AB - Indoor Photo Showing Other Room
Bathroom featuring a shower-tub combination with glass enclosure, dark wood-finish vanity with countertop sink, wall-mounted mirrored medicine cabinet, and tiled flooring - 14 9350 211 Street, Edmonton, AB - Indoor Photo Showing Bathroom
Neutral-toned room featuring light beige carpeting, white baseboards, and a textured ceiling - 14 9350 211 Street, Edmonton, AB - Indoor Photo Showing Other Room
Neutral-toned interior room featuring wall-to-wall carpeting, a single window with horizontal blinds, and a ceiling-mounted light fixture - 14 9350 211 Street, Edmonton, AB - Indoor Photo Showing Other Room
Room with neutral-toned walls, textured ceiling, and light-colored carpet flooring - 14 9350 211 Street, Edmonton, AB - Indoor Photo Showing Other Room
Spacious garage with light beige walls and a white paneled garage door - 14 9350 211 Street, Edmonton, AB - Indoor Photo Showing Garage
Staircase with carpeted treads and wood handrail, leading to an upper level - 14 9350 211 Street, Edmonton, AB - Indoor Photo Showing Laundry Room
Utility area featuring a water heater, exposed wood framing, and concrete flooring - 14 9350 211 Street, Edmonton, AB - Indoor Photo Showing Laundry Room
Unfinished interior space with drywall installation in progress - 14 9350 211 Street, Edmonton, AB - Indoor Photo Showing Other Room
Unfinished lower level space with concrete flooring, white painted walls, and an exposed ceiling - 14 9350 211 Street, Edmonton, AB - Indoor
Unfinished basement space featuring a visible furnace unit, concrete flooring, exposed ceiling joists, and framed doorways - 14 9350 211 Street, Edmonton, AB - Indoor Photo Showing Basement
Two-story residence featuring light-colored siding, a stone facade accent, and a dual garage with carriage-style doors - 14 9350 211 Street, Edmonton, AB - Outdoor
Two-story residence featuring light gray siding with dark trim accents and a brown shingled roof - 14 9350 211 Street, Edmonton, AB - Outdoor With Facade
Contemporary multi-story residence featuring a combination of siding and stone veneer, multiple gables, and a prominent front entry - 14 9350 211 Street, Edmonton, AB - Outdoor With Facade
Contemporary multi-level residence featuring a double-car garage, stone and siding exterior accents, and a covered front entry - 14 9350 211 Street, Edmonton, AB - Outdoor
Asphalt shingle roof with multiple gables - 14 9350 211 Street, Edmonton, AB -
Aerial perspective showcasing multiple residential properties with pitched roofs, individual backyards, and established fencing - 14 9350 211 Street, Edmonton, AB - Outdoor With View
Residential neighborhood featuring detached homes and townhouses - 14 9350 211 Street, Edmonton, AB - Outdoor With View
Aerial perspective showcasing a residential development with varied housing types - 14 9350 211 Street, Edmonton, AB - Outdoor With View
Aerial perspective showcasing a residential community with numerous detached homes, a large commercial building, and undeveloped land - 14 9350 211 Street, Edmonton, AB - Outdoor With View
Expansive land parcel offering significant development potential, bordered by established residential areas and a prominent roadway - 14 9350 211 Street, Edmonton, AB - Outdoor With View
Expansive aerial perspective showcasing a residential development with numerous detached homes - 14 9350 211 Street, Edmonton, AB - Outdoor With View
Image quality insufficient for description - 14 9350 211 Street, Edmonton, AB - Outdoor With View
Aerial overview showcasing a developed commercial and residential area - 14 9350 211 Street, Edmonton, AB - Outdoor With View
Aerial perspective showcasing a developed residential area with single-family homes and multi-story apartment buildings - 14 9350 211 Street, Edmonton, AB - Outdoor With View
Two-story residence featuring a combination of siding and stone veneer - 14 9350 211 Street, Edmonton, AB - Outdoor With Facade
Townhome featuring a shingle roof, paved driveway, and established front landscaping - 14 9350 211 Street, Edmonton, AB - Outdoor
Aerial perspective showcasing a residential community with single-family homes and townhomes, featuring a commercial area in the background - 14 9350 211 Street, Edmonton, AB - Outdoor With View
Aerial perspective showcasing a residential neighborhood with a variety of housing types - 14 9350 211 Street, Edmonton, AB - Outdoor With View
  • Advertising
Are you a real estate investor?
14 9350 211 Street, Edmonton, AB, T5T 4T8
$379,880

3 Beds

3 Baths

Property Information:

GREAT NEW PRICE! IMMEDIATE POSSESSION AVAILABLE ON THIS BEAUTIFUL 2 STOREY SITUATED IN THE EXTREMELY DESIRABLE AND HIGHLY SOUGHT AFTER NEIGHBOURHOOD OF WEBBER GREENS! Welcome to The Parks At Webber Greens! Conveniently located right across from two of several schools in the area, sits this fantastic 2 storey townhouse! Features of this sun-soaked unit include such things as a bright, open and spacious great room concept, a single attached garage (which is insulated), a gas fireplace, a rough in for a central vac, as well as a rough in for another bathroom in the basement. This home also boasts 3 Big Upstairs Bedrooms, Flex Room and a full 4 piece ensuite. This one is close to schools, shopping, transportation, restaurants, Costco, soon to be LRT, rec centre, of course golf and all other conceivable amenities!

Building Features:

  • Floor Space: 131.99

Property Features:

  • Amenities Features: Deck, Detectors Smoke, No Animal Home, No Smoking Home, Parking-Visitor, Vinyl Windows, See Remarks
  • Appliances: Dishwasher-Built-In, Dryer, Microwave Hood Fan, Refrigerator, Stove-Electric, Washer
  • Architectural Style: 2 Storey
  • Basement: Full, Partially Finished
  • Basement Development: Partly Finished
  • Basement Type: Full
  • Building Type: Half Duplex
  • Built in: 2014
  • Community Features: Deck, Detectors Smoke, No Animal Home, No Smoking Home, Parking-Visitor, Vinyl Windows, See Remarks
  • Condo Fee Includes: Exterior Maintenance, Insur. for Common Areas, Landscape/Snow Removal, Parking, Professional Management, Reserve Fund Contribution, See Remarks
  • Condo Fees: $220 Monthly
  • Exterior Features: Fenced, Golf Nearby, Landscaped, Park/Reserve, Picnic Area, Playground Nearby, Public Swimming Pool, Public Transportation, Schools, Shopping Nearby, See Remarks
  • Floor Space (approx): 131.99 Square Metres
  • Flooring: Carpet, Non-Ceramic Tile, Vinyl Plank
  • Foundation Details: Concrete Perimeter
  • Heating: Forced Air-1, Natural Gas
  • Lot Size: 201.50 Square Metres
  • Parking Features: Insulated, Single Garage Attached
  • Road Access: Paved
  • Roof: Asphalt Shingles
  • Site Influences: Fenced, Golf Nearby, Landscaped, Park/Reserve, Picnic Area, Playground Nearby, Public Swimming Pool, Public Transportation, Schools, Shopping Nearby, See Remarks
  • Zoning: Zone 58

Courtesy of: MaxWell Devonshire Realty

Data was last updated 2026-07-07 at 09:38

The data relating to real estate for sale on this web site comes in part from the Internet Data exchange (“IDX”) program of the REALTORS® Association of Edmonton. IDX information is provided exclusively for consumers' personal, non-commercial use and may not be used for any purpose other than to identify prospective properties consumers may be interested in purchasing. The data on this website is deemed reliable but is not guaranteed accurate by the REALTORS® Association of Edmonton. Information deemed reliable but not guaranteed.

Copyright 2026 by the REALTORS® Association of Edmonton. All Rights Reserved. Data is deemed reliable but is not guaranteed accurate by the REALTORS® Association of Edmonton.

QuickQuoteTM Powered by RPS

Location of 14 9350 211 Street, Edmonton, AB, T5T 4T8

Demographic Information of 14 9350 211 Street, Edmonton, AB, T5T 4T8

Life Stage

Young Families

Employment Type

Mixed

Average Household Income

$136,030.92

Average Number of Children

1.90

Household Population

Household Structure

Age of Population

Education

Education Level

No certificate/diploma/degree

15.1 %

High school certificate or equivalent

29.53 %

Apprenticeship trade certificate/diploma

8.09 %

College/non-university certificate

17.54 %

University certificate (below bachelor)

0.97 %

University Degree

28.77 %

Commuter

Travel To Work

By Car

92.76 %

By Public Transit

3.92 %

By Walking

0.8 %

By Bicycle

0.0 %

By Other Methods

2.52 %

Cultural Diversity

Knowledge of Official Language

Mother Tongue

Building Information

Building Type

Apartments (Low and High Rise)

14.31 %

Houses

85.69 %

Own Vs. Rent