Button CopyPathCircle CloseCircle Left ArrowArrow Down Icon GreyClosecirclecircleBurger
  • Advertising

13411 140 Street, Edmonton, AB, T5L 2E4

Courtesy of Renee Y Brown of MaxWell Devonshire Realty
MLS® # E4495410
House For Sale In Wellington, Edmonton, Alberta
$299,900 QuickQuoteTM: $322K - $408K

2 Beds

2 Baths

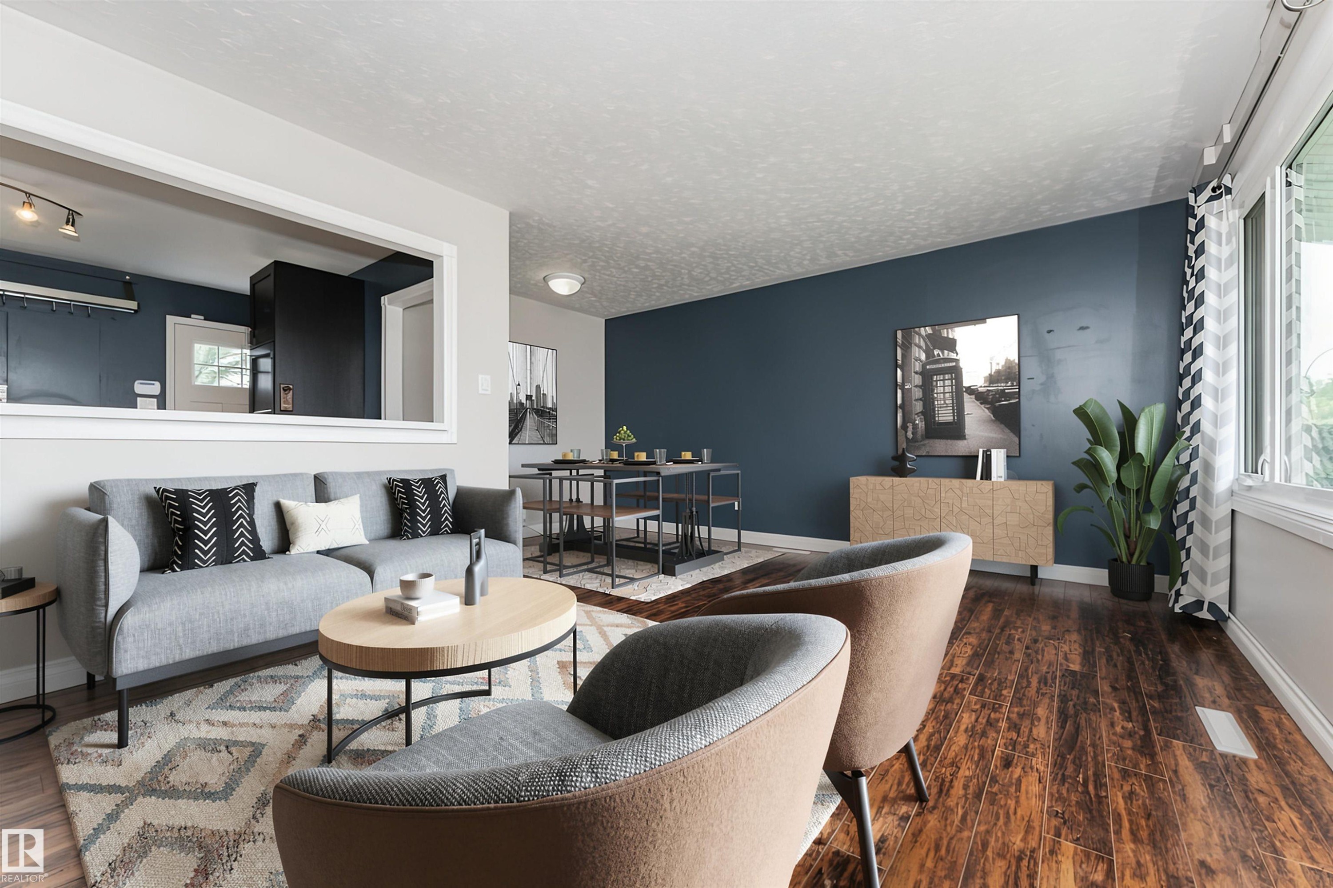
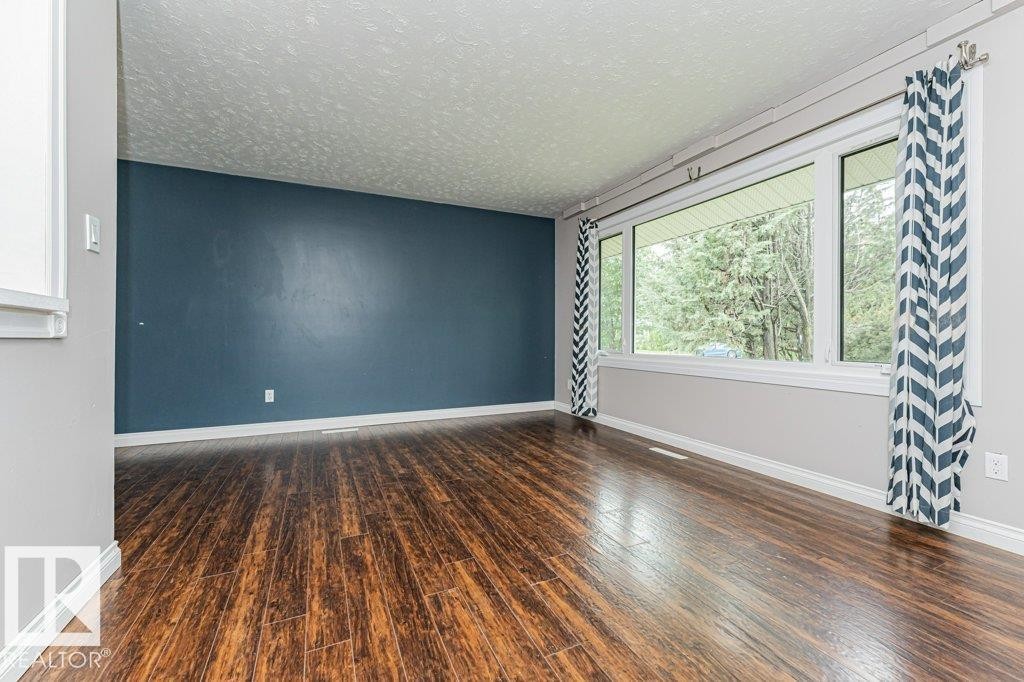
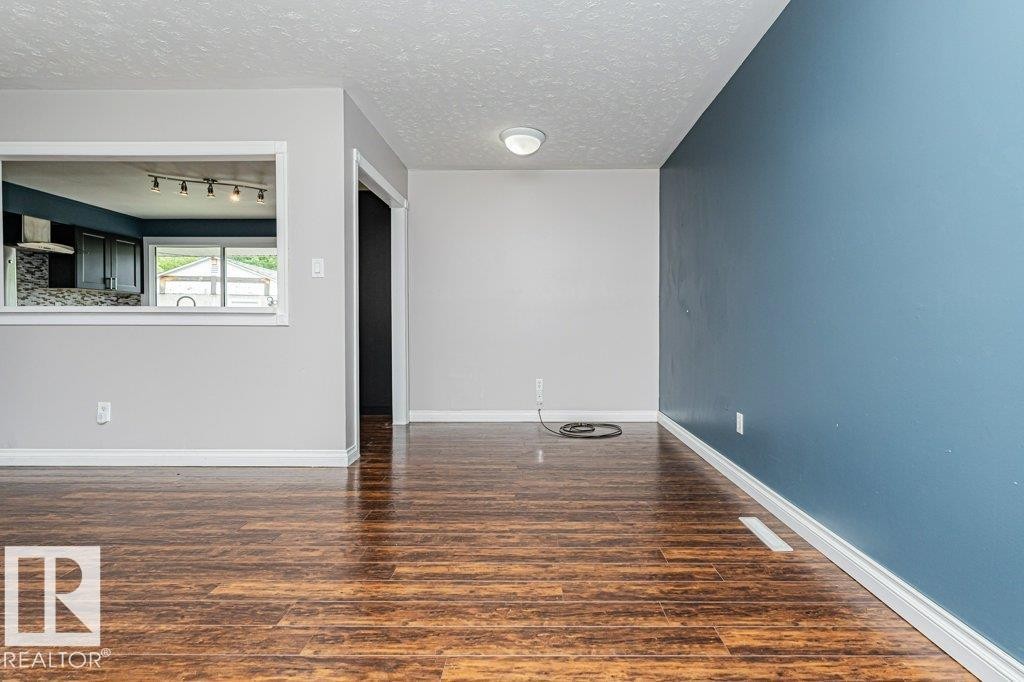
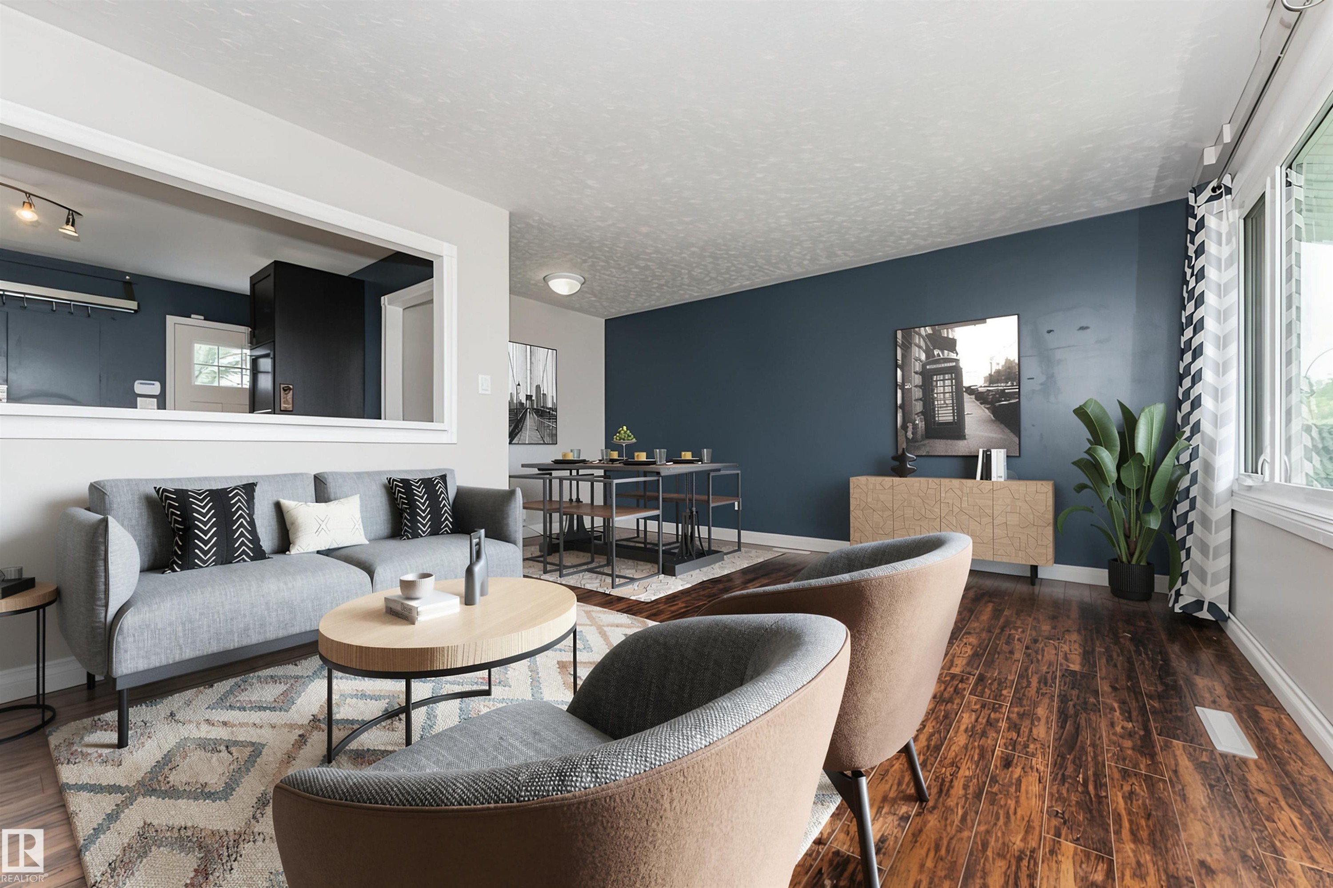
Open-concept living area featuring rich wood-finish flooring, a prominent accent wall, and a large window providing natural light - 13411 140 Street, Edmonton, AB
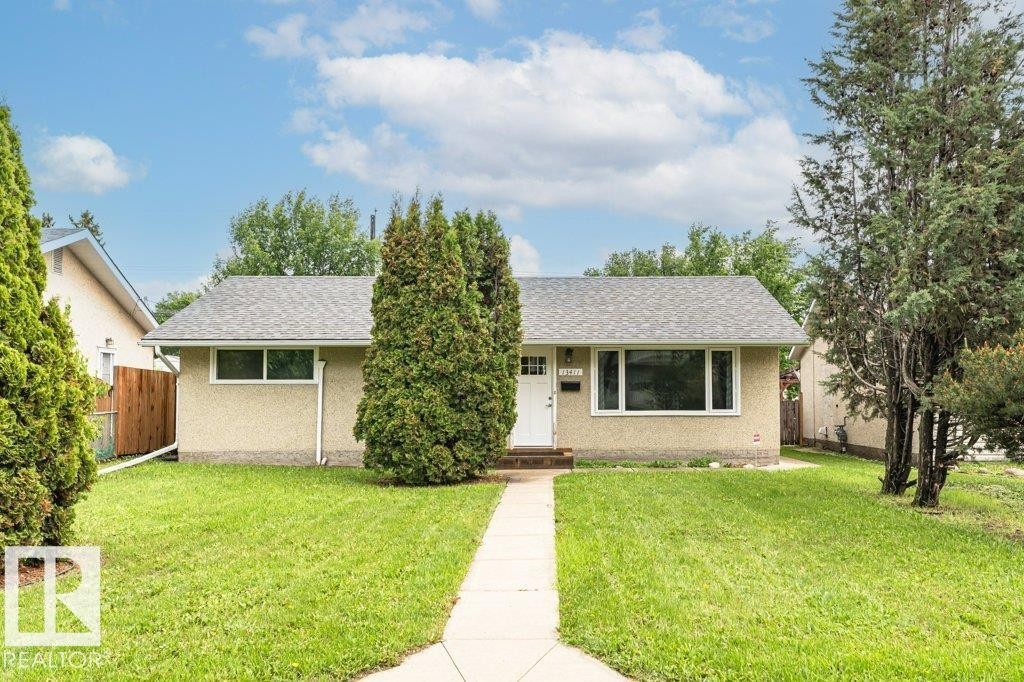
Single-story residence featuring a stucco exterior, gray shingle roof, and white-framed windows - 13411 140 Street, Edmonton, AB
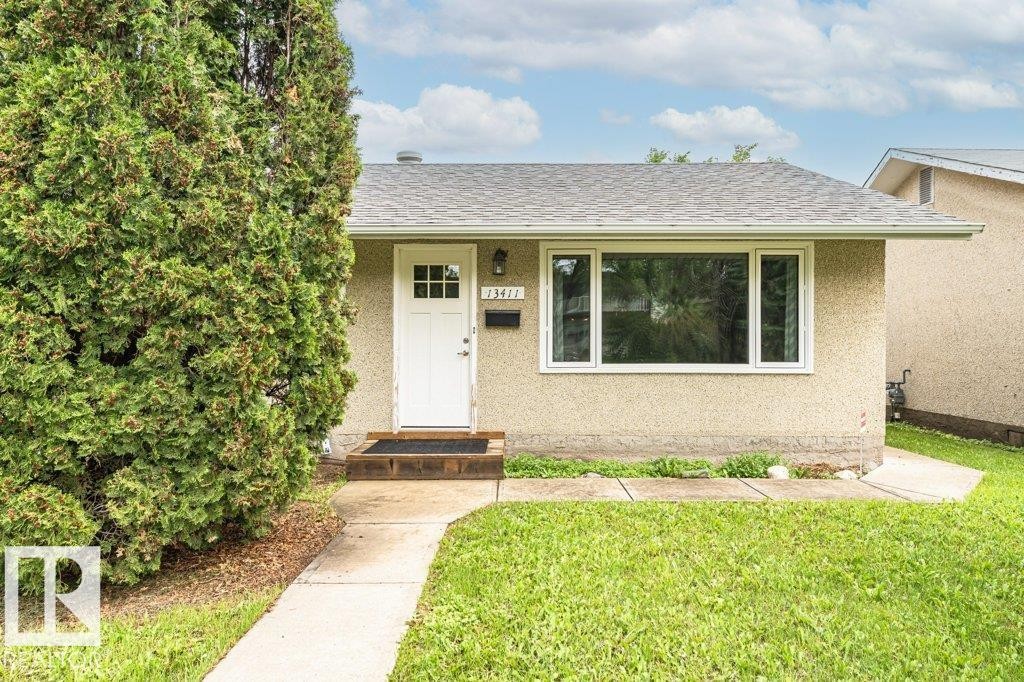
Exterior featuring stucco siding, a grey shingle roof, white trim windows, and a white paneled entry door with glass inserts - 13411 140 Street, Edmonton, AB
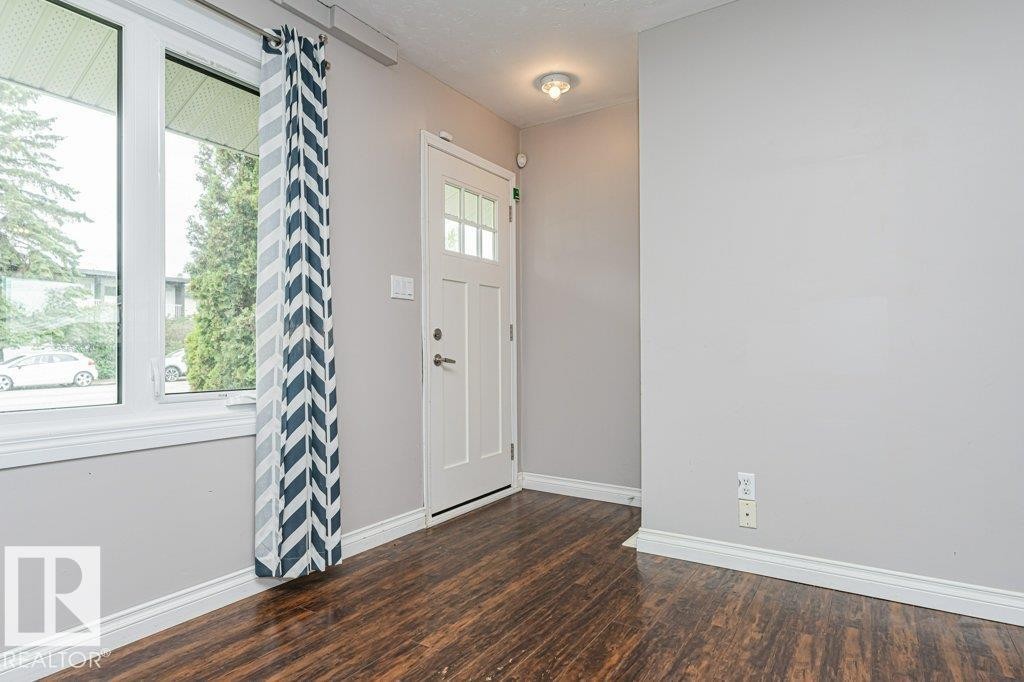
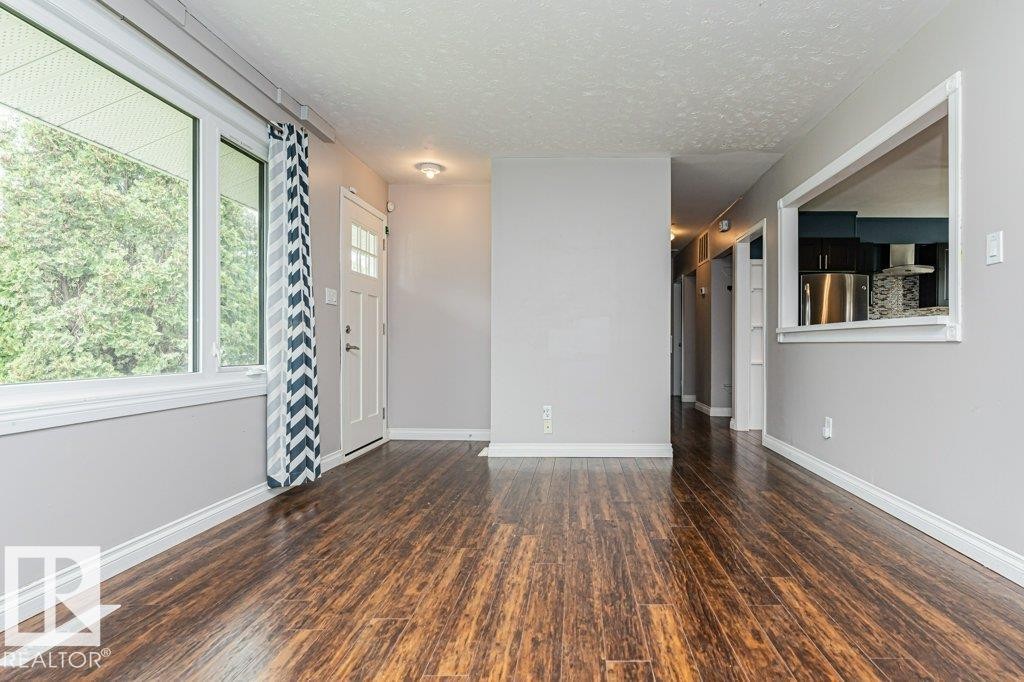
Entryway featuring wood-finish flooring, white baseboards, and light gray walls - 13411 140 Street, Edmonton, AB
Open-concept living area featuring wood-finish flooring, white baseboards, and neutral wall tones - 13411 140 Street, Edmonton, AB
Spacious interior room featuring wood-finish flooring, light gray wall tones, and white trim - 13411 140 Street, Edmonton, AB
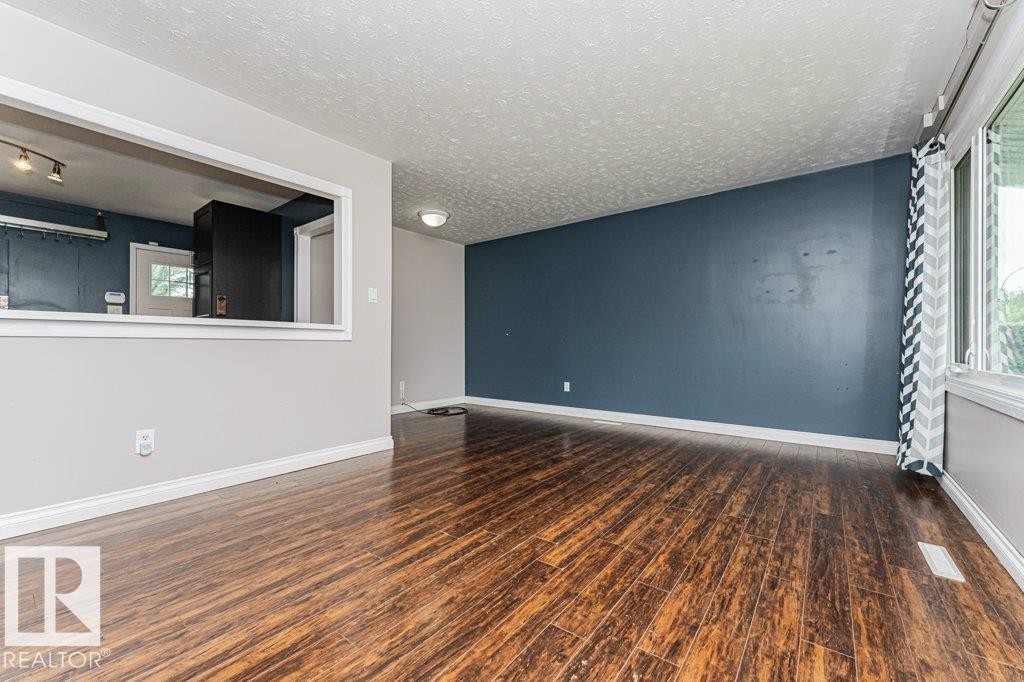
Spacious room featuring rich wood-finish flooring, a prominent accent wall, and a large window offering ample natural light - 13411 140 Street, Edmonton, AB
Expansive room featuring wood-finish flooring, a full-wall window, and a dark accent wall - 13411 140 Street, Edmonton, AB
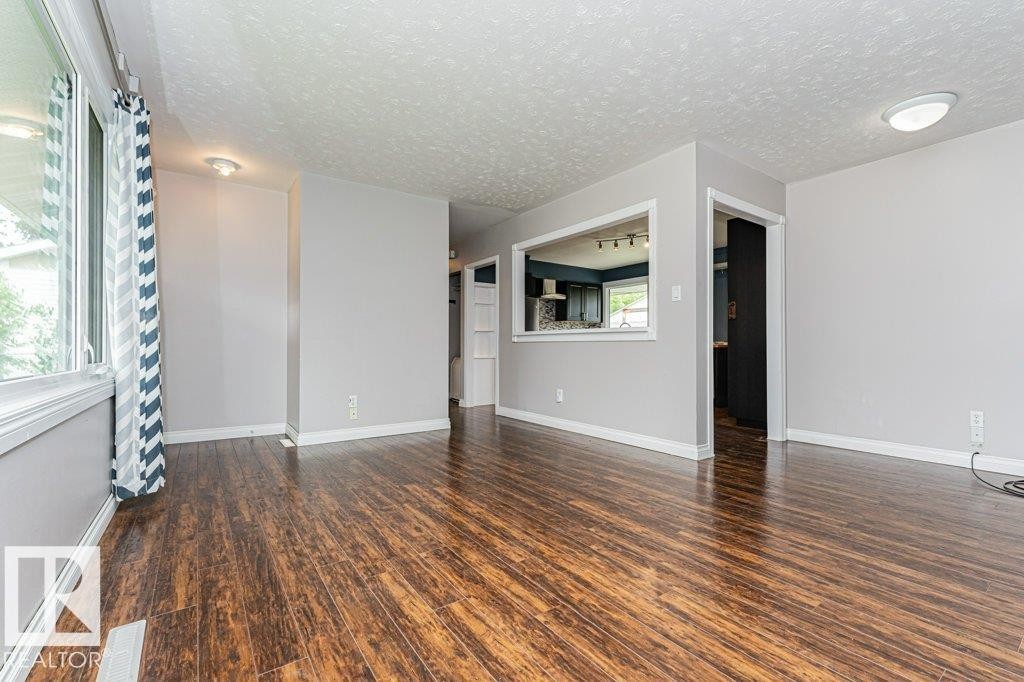
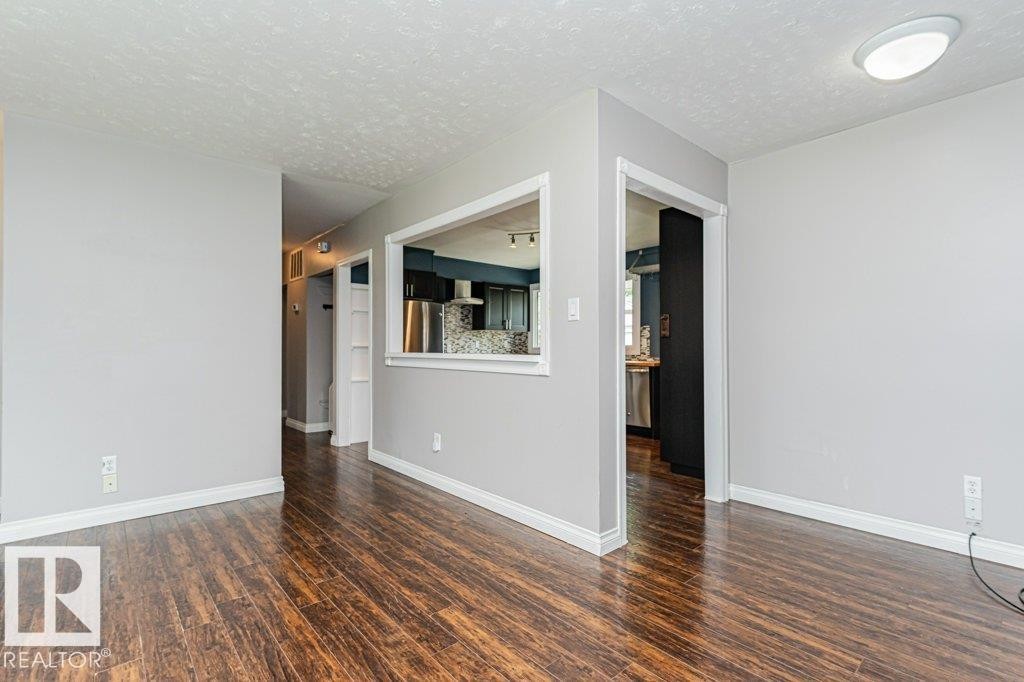
Wood-finish flooring throughout, featuring a pass-through window with white trim - 13411 140 Street, Edmonton, AB
Spacious room with wood-finish flooring, light grey walls, white baseboards, and a pass-through window to the kitchen - 13411 140 Street, Edmonton, AB
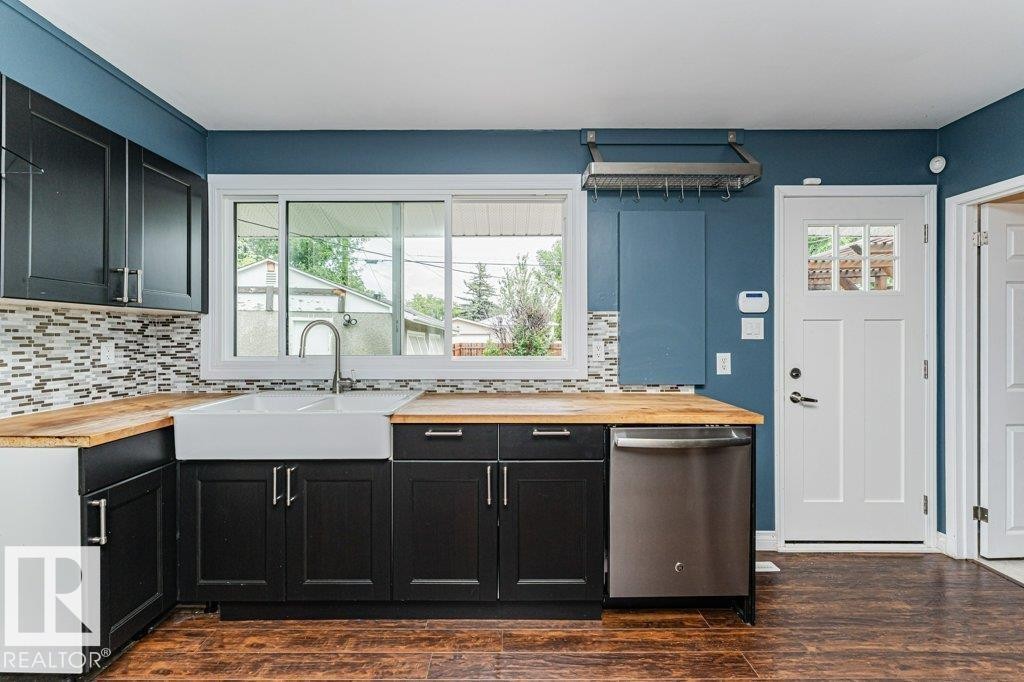
Kitchen featuring dark cabinetry, stainless steel appliances, a farmhouse sink, and a mosaic tile backsplash - 13411 140 Street, Edmonton, AB
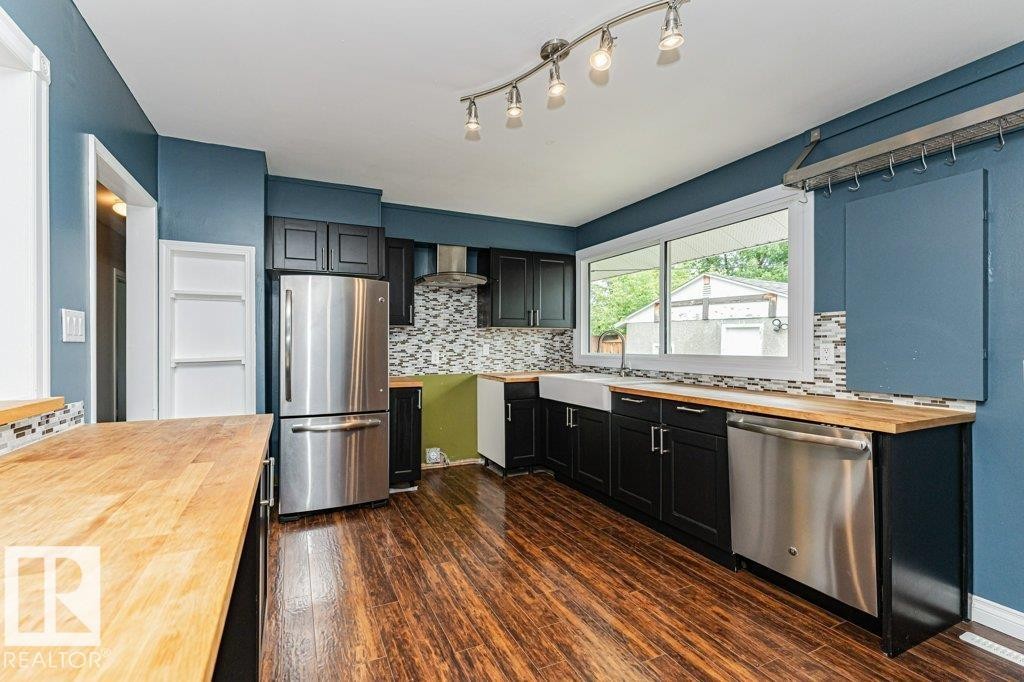
Modern kitchen featuring black cabinetry, stainless steel appliances, wood-finish countertops, a farmhouse sink, and a mosaic tile backsplash - 13411 140 Street, Edmonton, AB
Kitchen - 13411 140 Street, Edmonton, AB
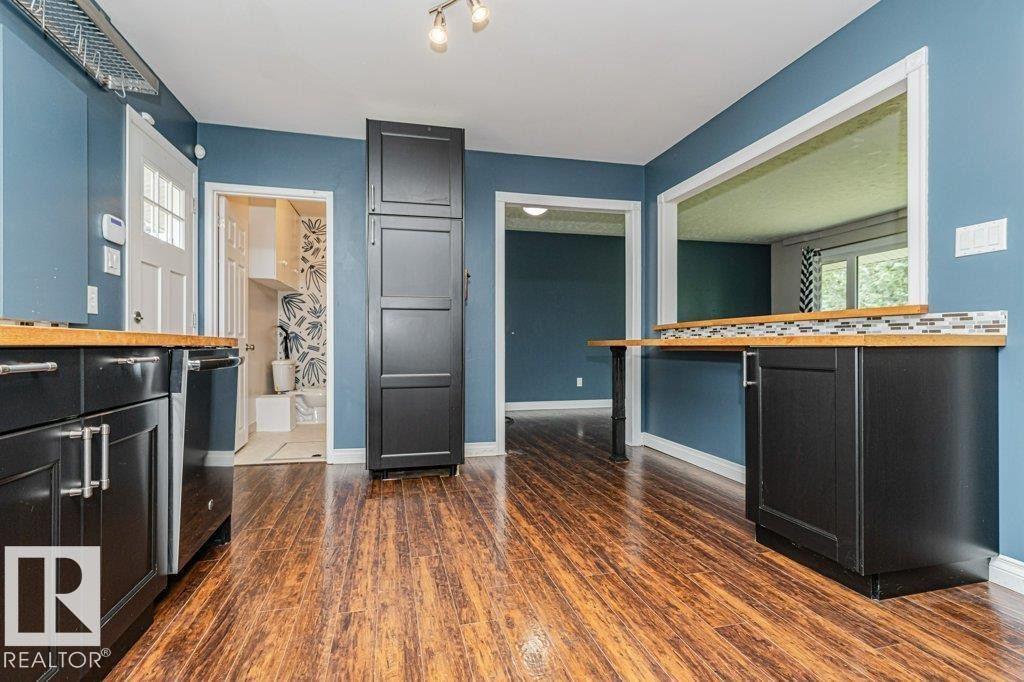
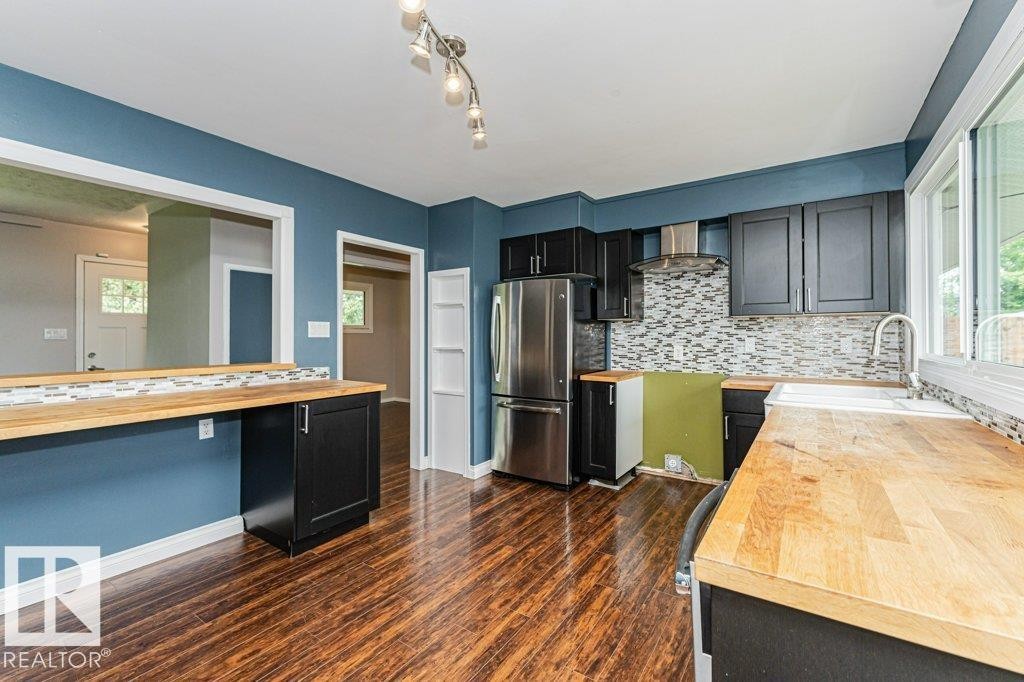
Kitchen featuring wood-finish flooring, dark cabinetry with bar pulls, butcher block countertops, and a mosaic tile backsplash - 13411 140 Street, Edmonton, AB
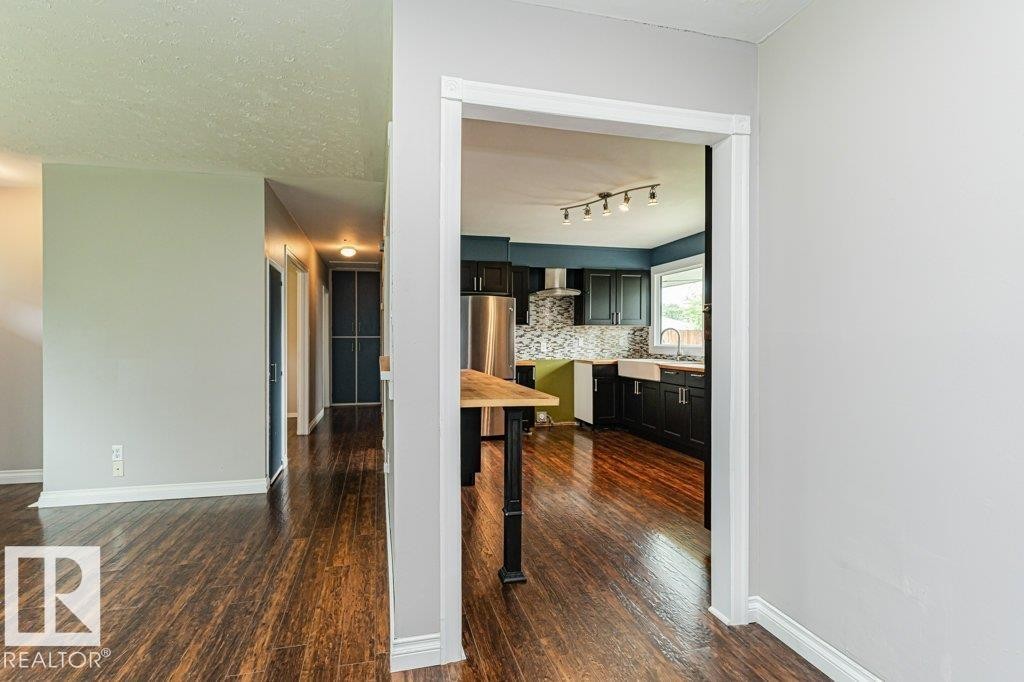
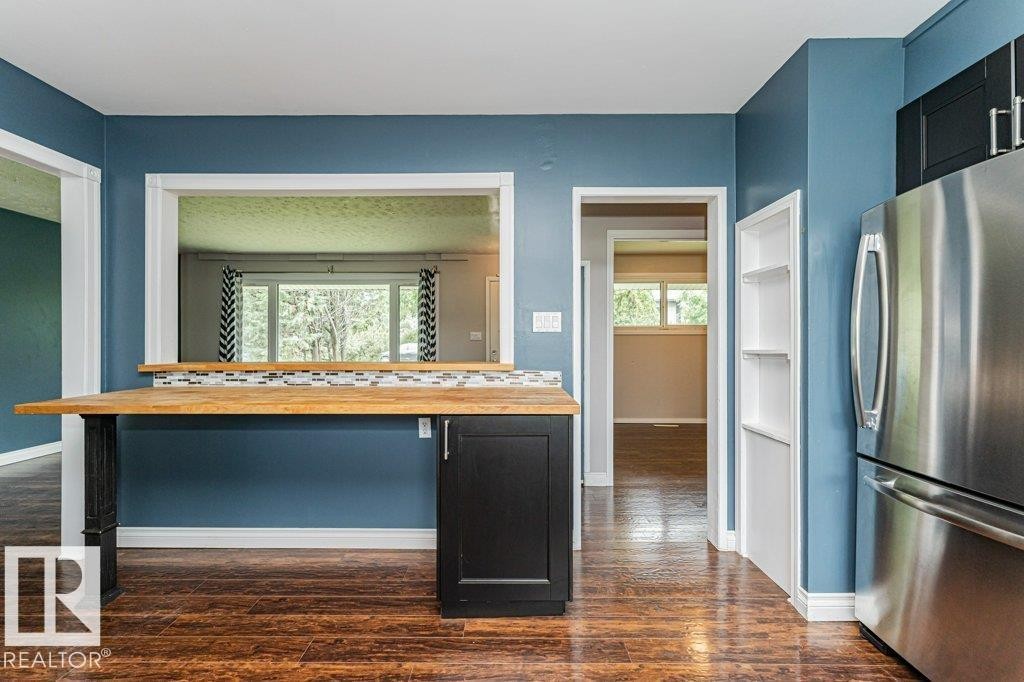
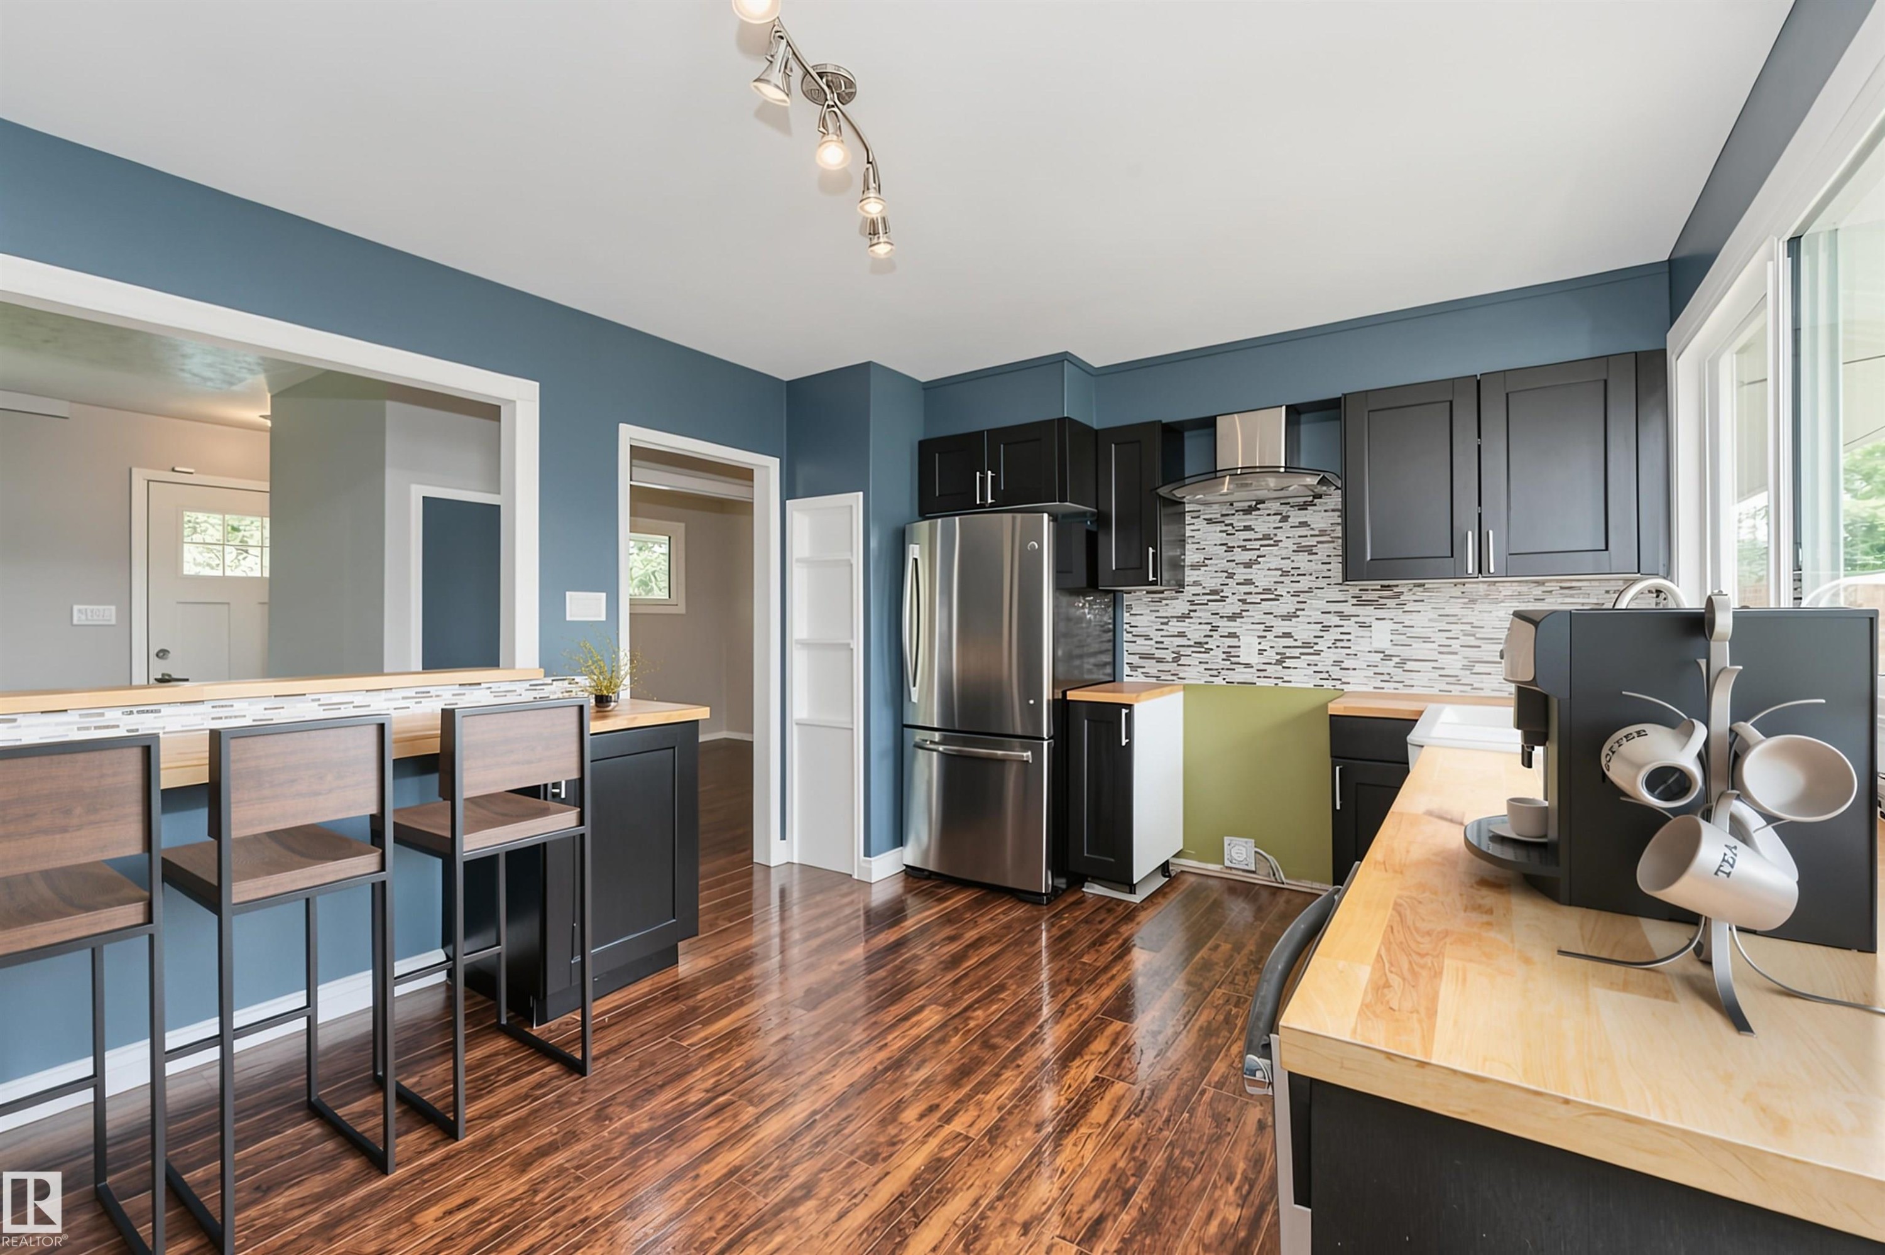
Kitchen area featuring wood-finish flooring, a stainless steel refrigerator, and a breakfast bar with a butcher block countertop and black cabinetry - 13411 140 Street, Edmonton, AB
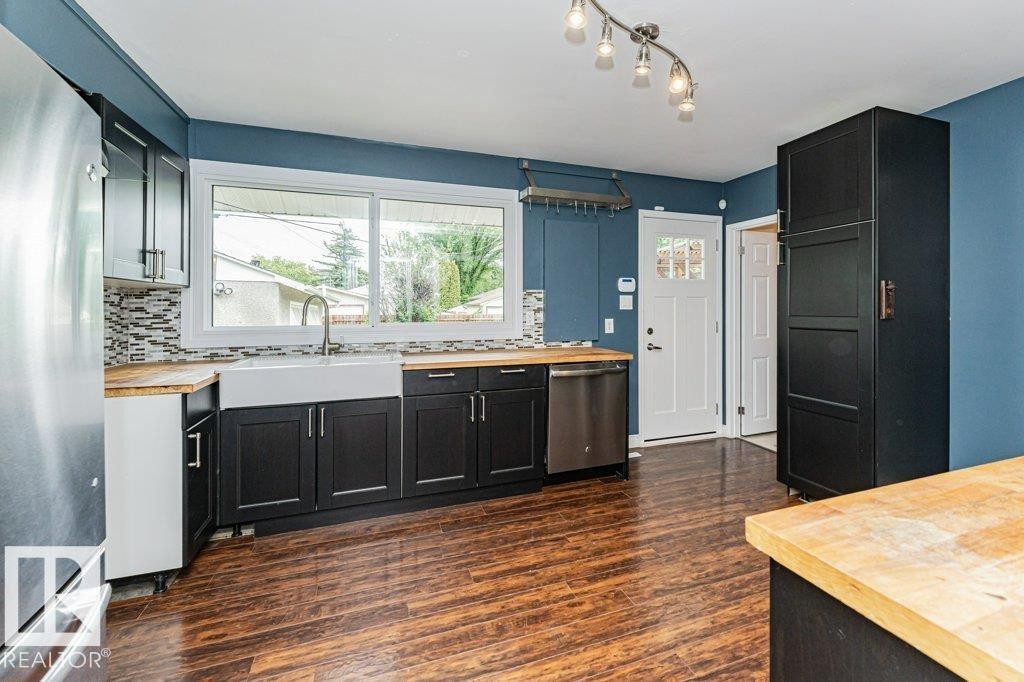
Contemporary kitchen featuring blue accent walls, dark wood-finish flooring, black cabinetry, butcher block countertops, and a mosaic tile backsplash - 13411 140 Street, Edmonton, AB
Kitchen featuring wood-finish flooring, butcher block countertops, stainless steel refrigerator, black cabinetry, and mosaic tile backsplash - 13411 140 Street, Edmonton, AB
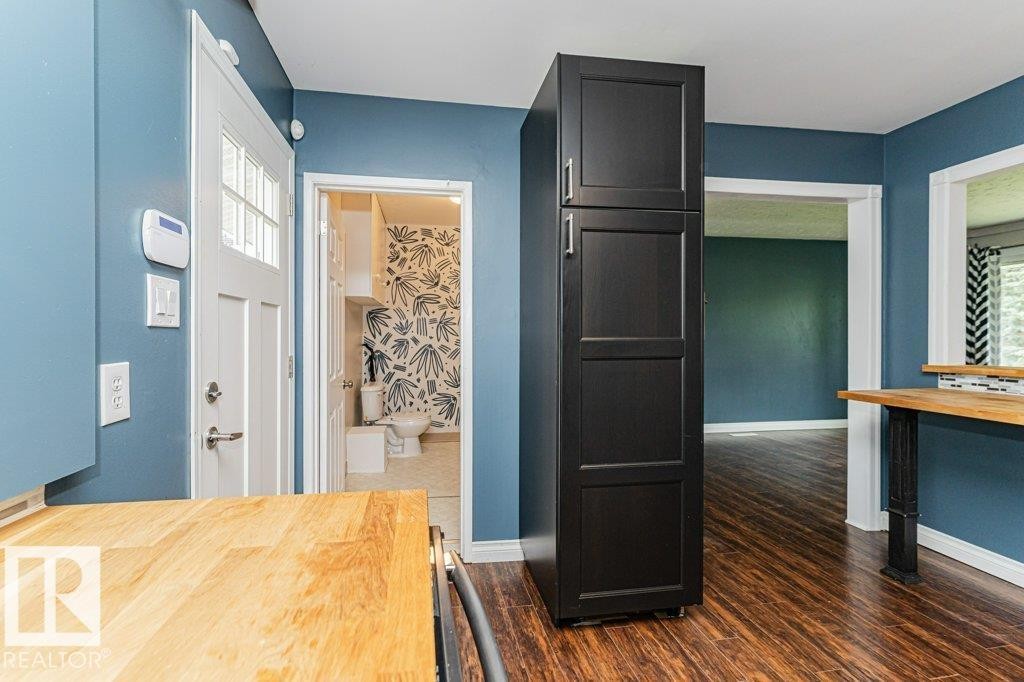
Rich wood-finish flooring complements the blue-painted walls - 13411 140 Street, Edmonton, AB
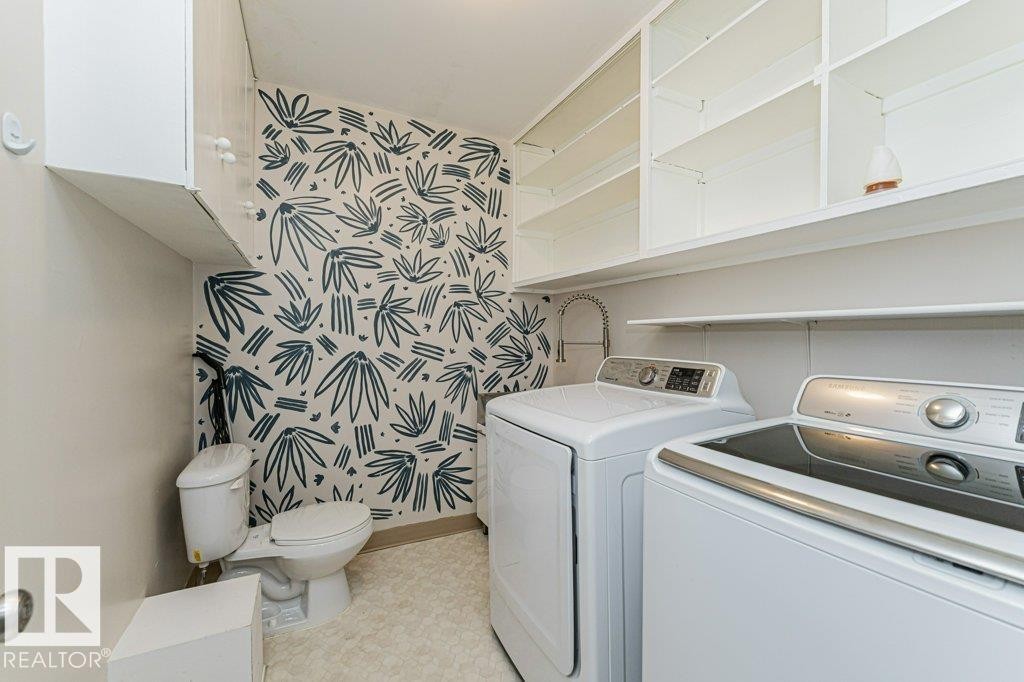
Laundry room featuring patterned wall covering, built-in shelving, white cabinetry, and a utility sink - 13411 140 Street, Edmonton, AB
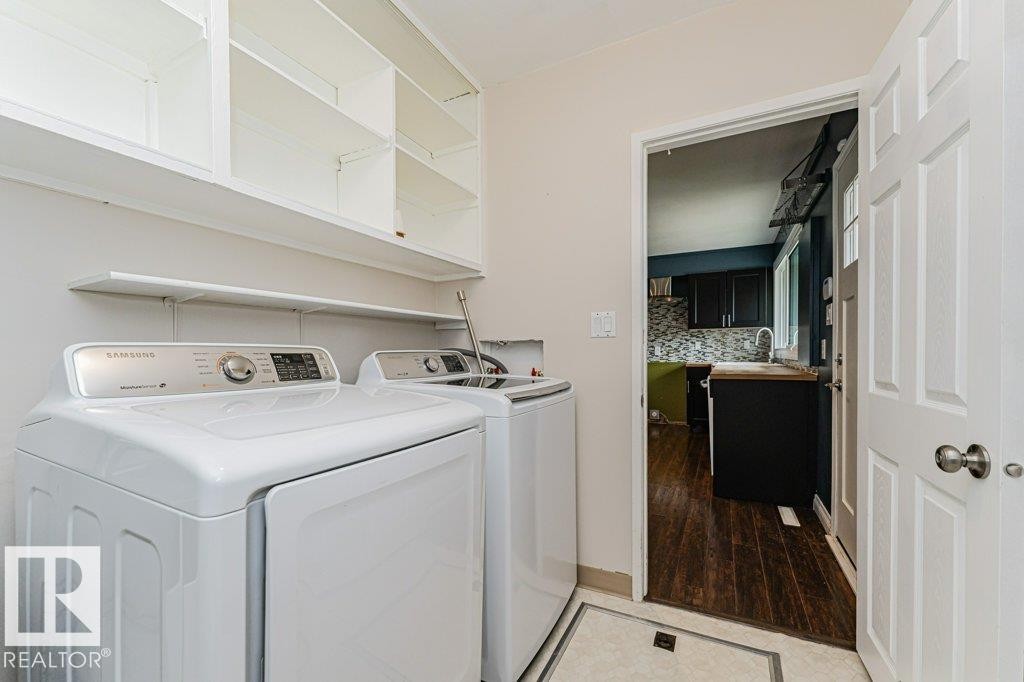
Dedicated laundry area featuring a white paneled door, built-in shelving, a wall-mounted shelf, and light-toned floor tiling - 13411 140 Street, Edmonton, AB
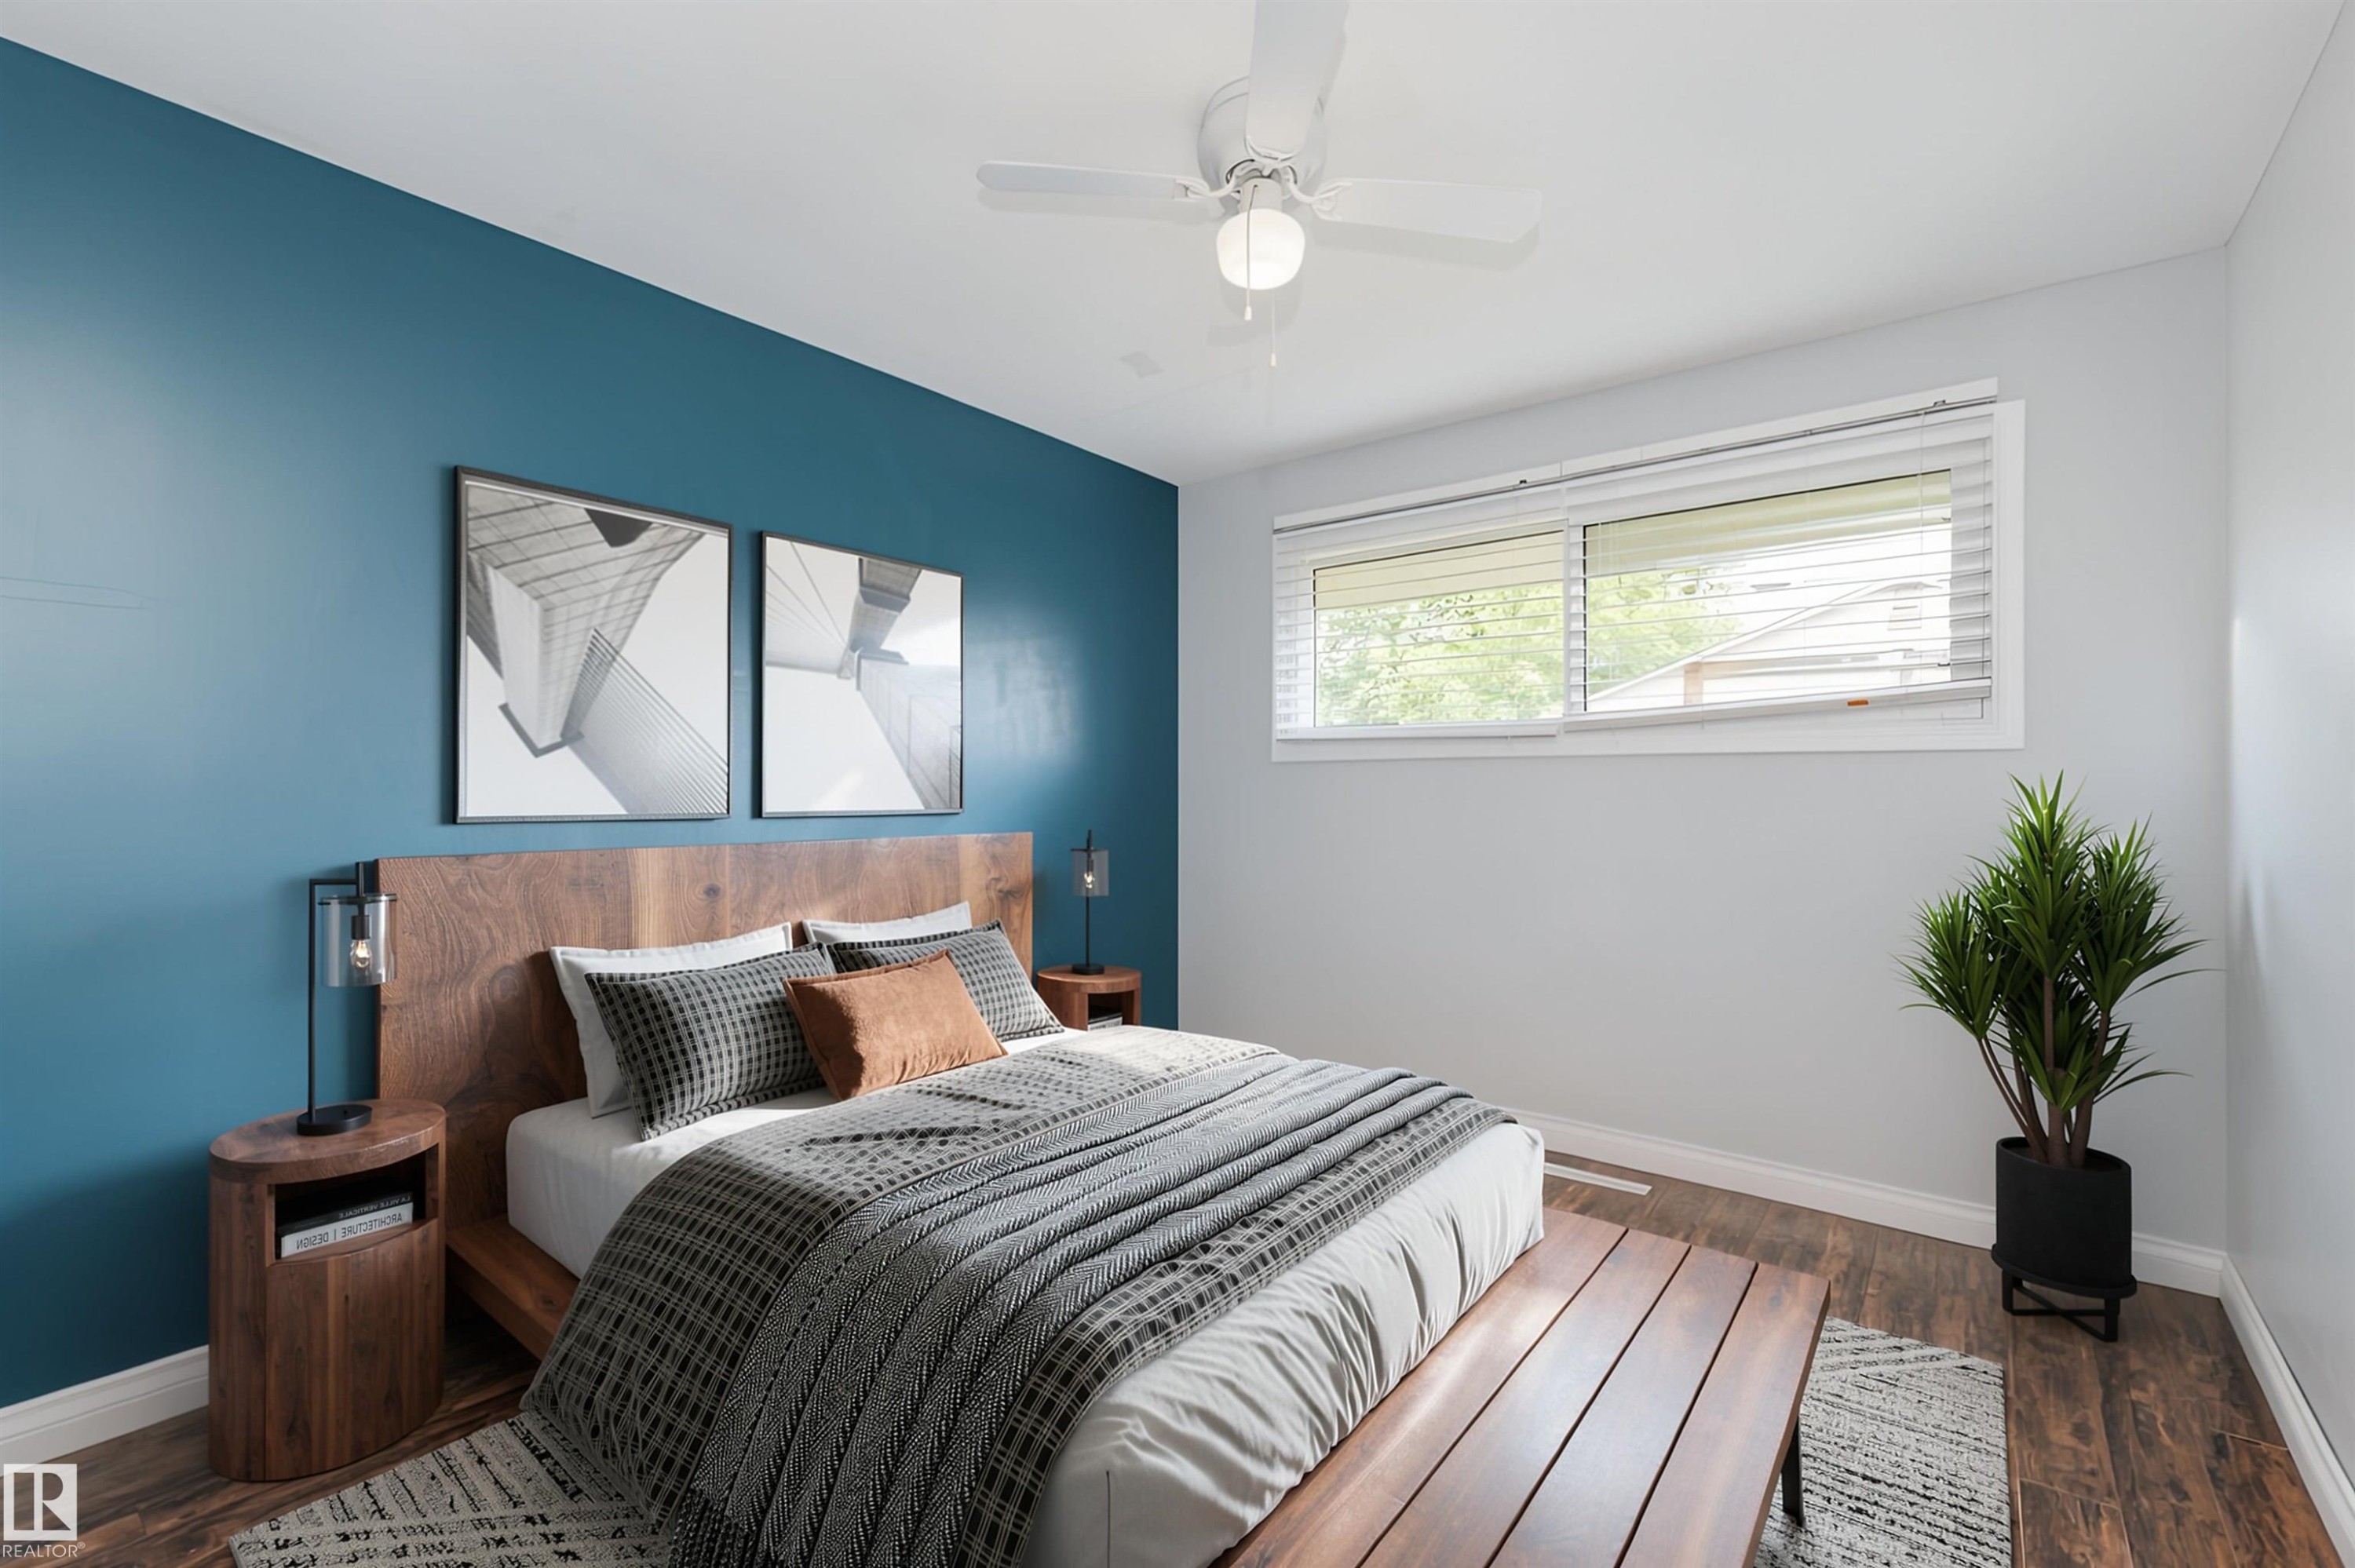
Bedroom featuring wood-finish flooring, a white ceiling fan, and a window with white blinds - 13411 140 Street, Edmonton, AB
Room with wood-finish flooring, a white ceiling fan with light, and a window with white blinds - 13411 140 Street, Edmonton, AB
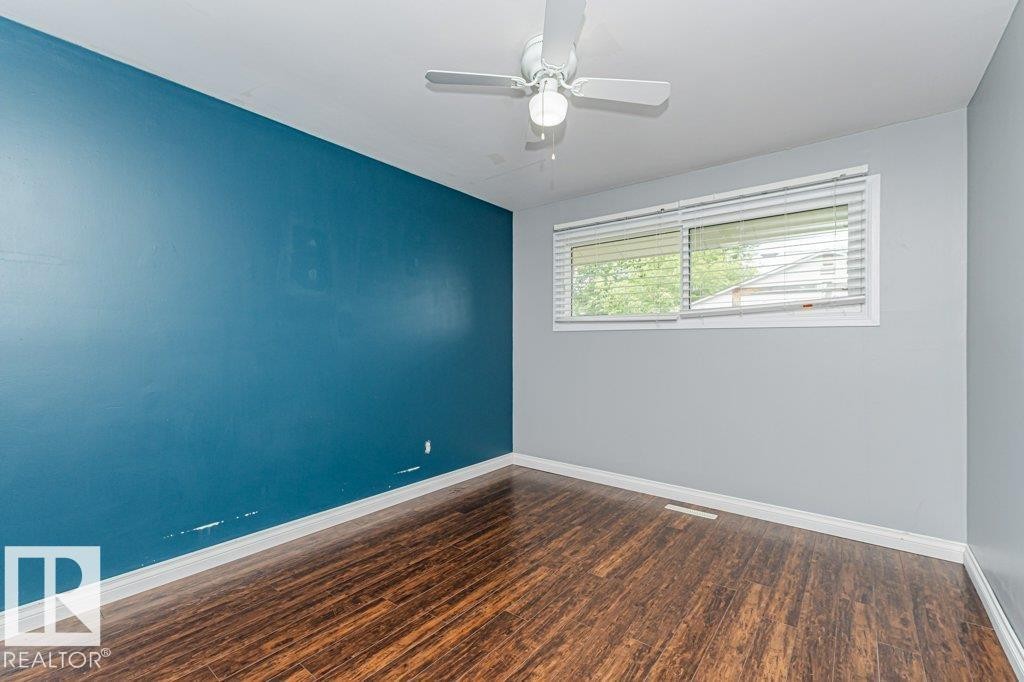
Interior room featuring wood-finish flooring, light gray walls, and an accent wall in teal - 13411 140 Street, Edmonton, AB
Room featuring wood-finish flooring, light gray wall paint, and white trim - 13411 140 Street, Edmonton, AB
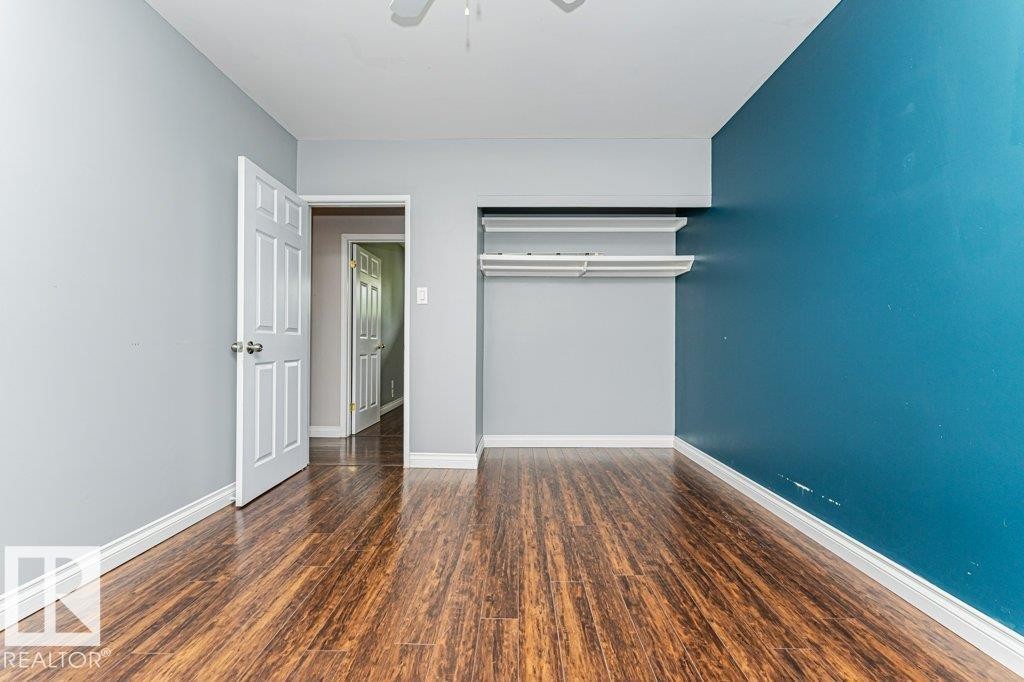
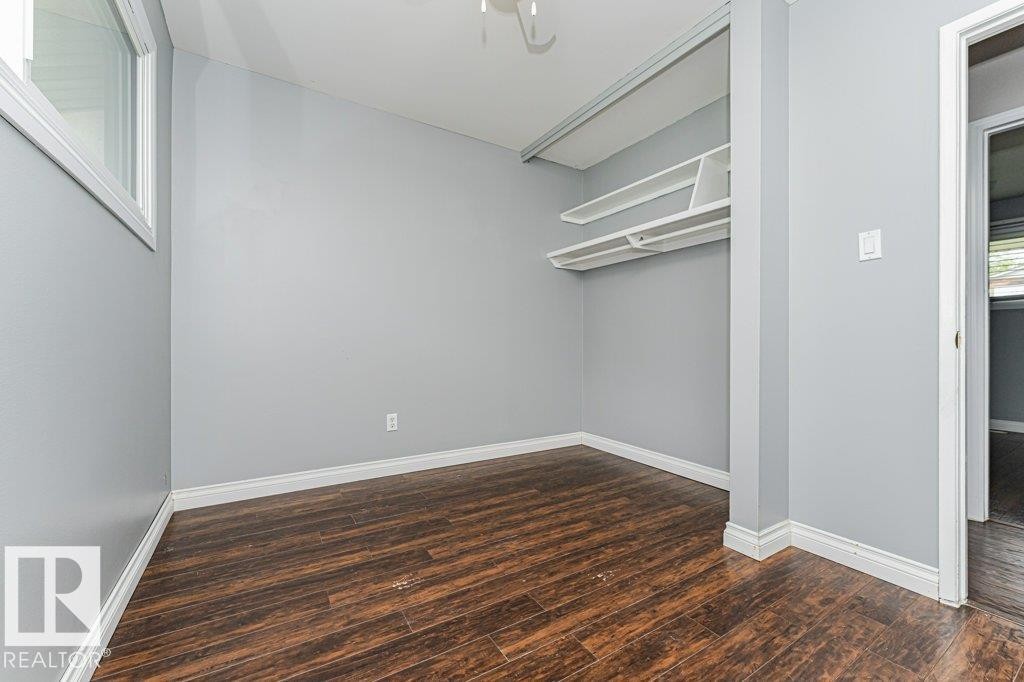
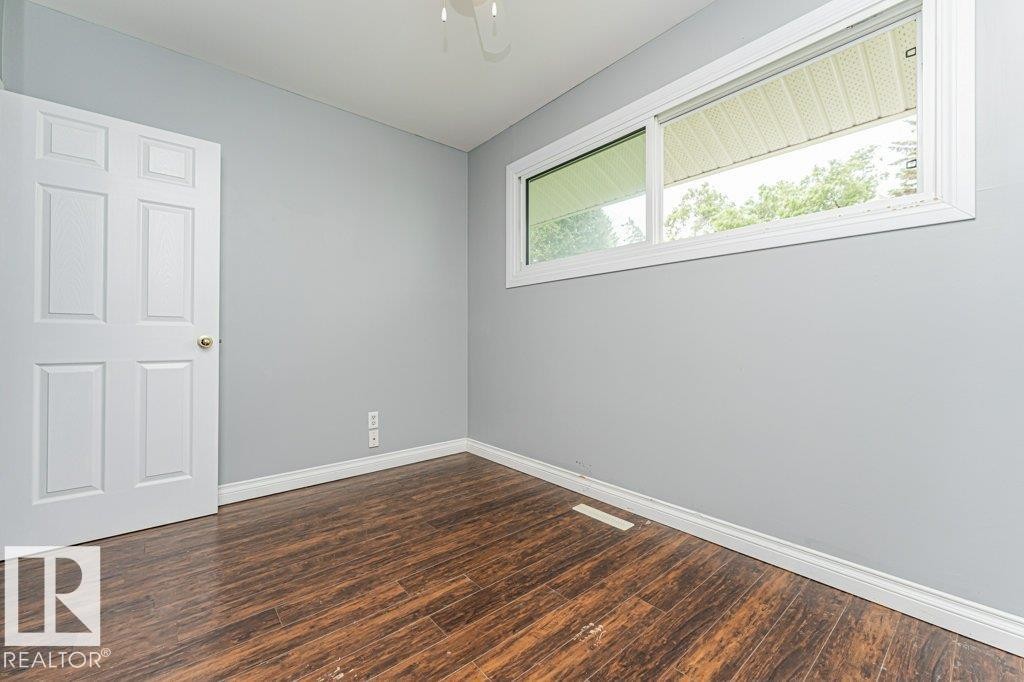
Spacious room featuring wood-finish flooring, light gray walls, white trim, and a white six-panel door with a brass knob - 13411 140 Street, Edmonton, AB
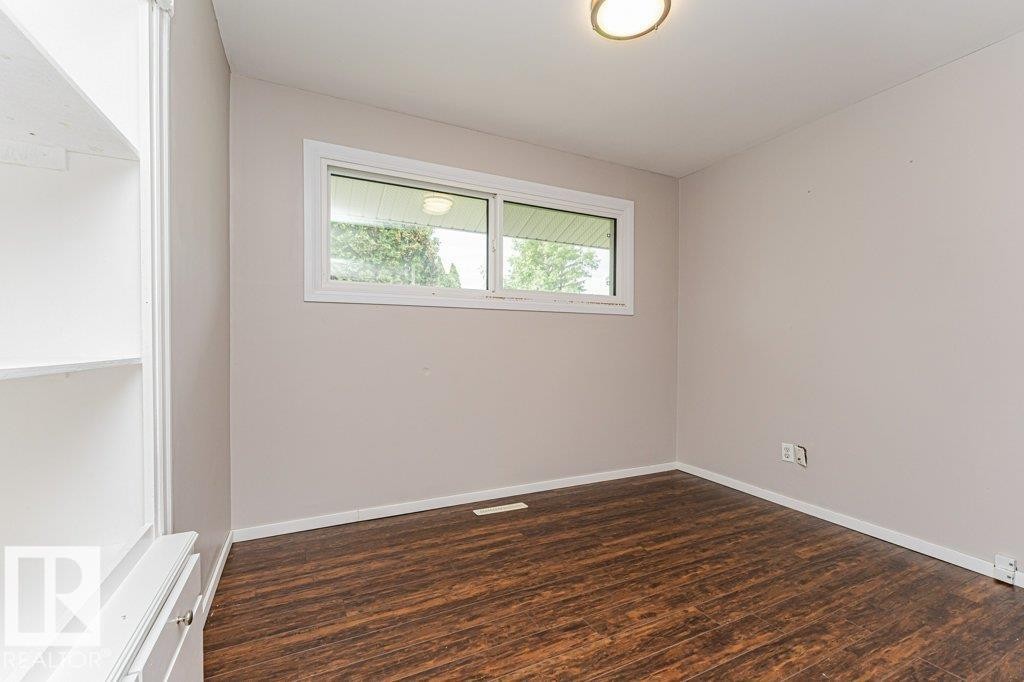
Room featuring wood-finish flooring, a contemporary ceiling light fixture, and a white framed window - 13411 140 Street, Edmonton, AB
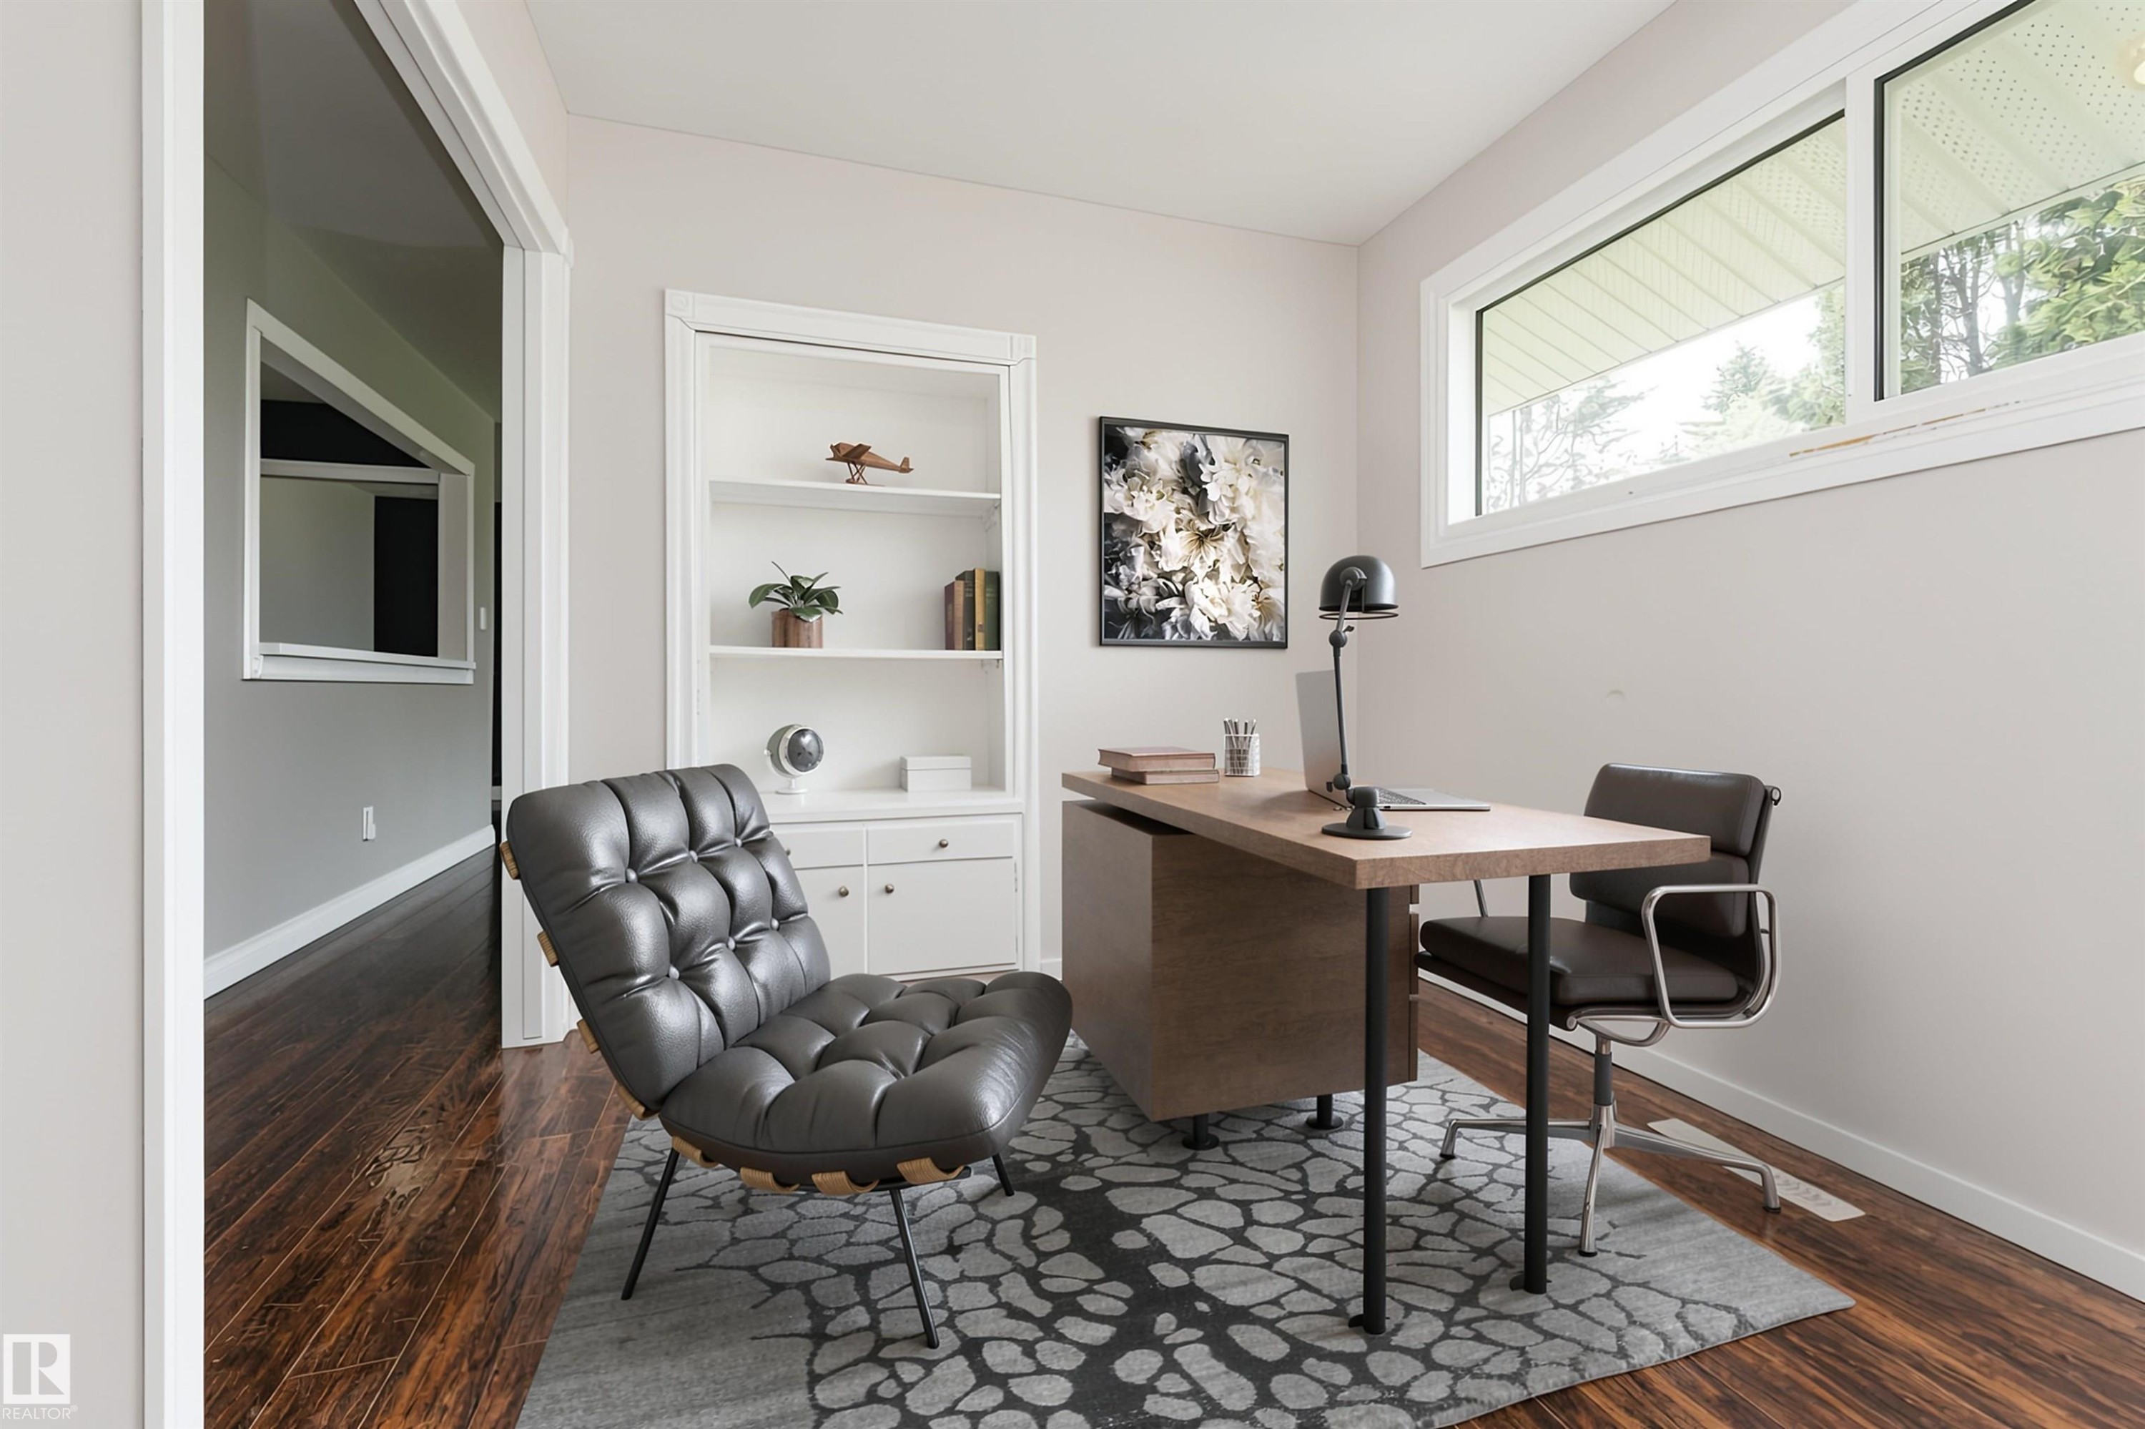
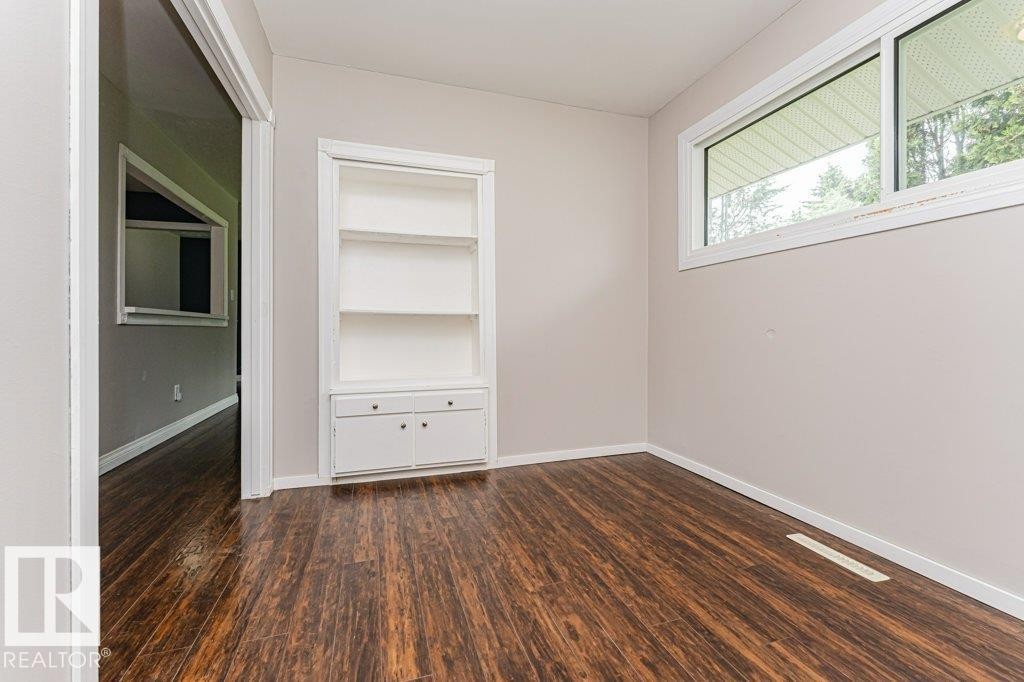
Dedicated office space featuring a built-in white bookshelf with lower cabinetry - 13411 140 Street, Edmonton, AB
Wood-finish flooring throughout, featuring a built-in white shelving unit with lower cabinetry - 13411 140 Street, Edmonton, AB
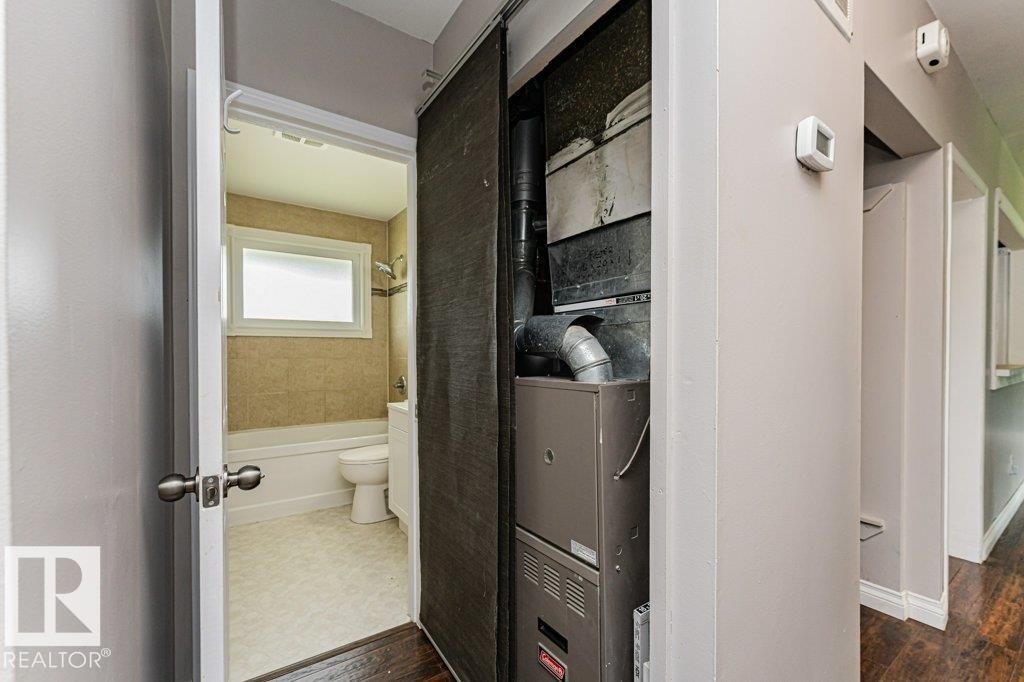
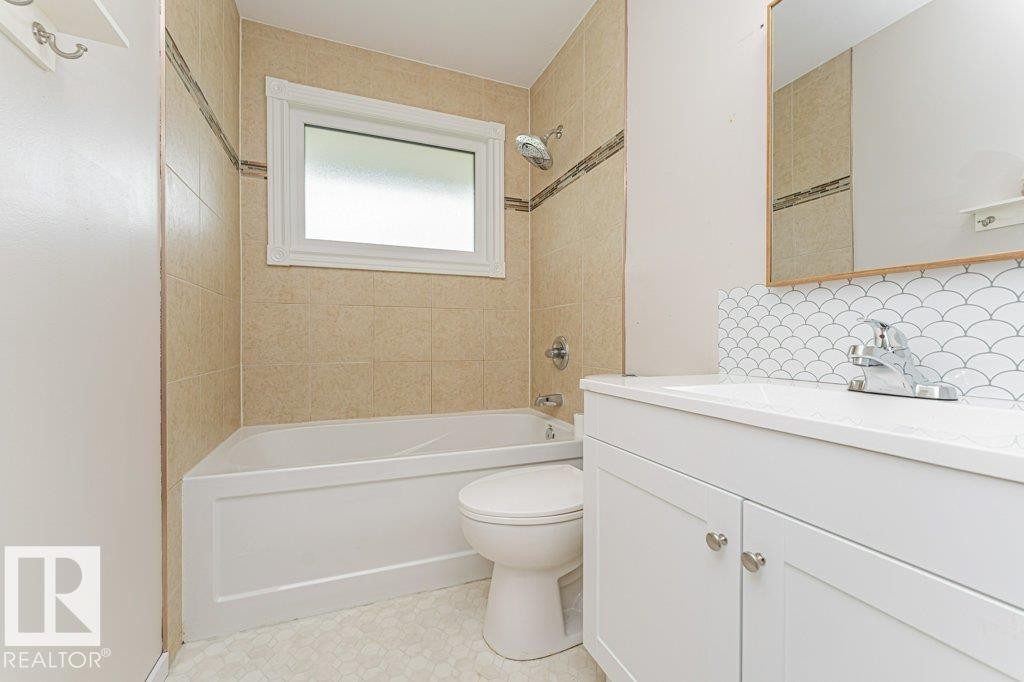
Bathroom featuring a white bathtub, toilet, and a window with privacy glass - 13411 140 Street, Edmonton, AB
Bathroom featuring a white vanity with a single basin sink, contemporary chrome faucet, and a decorative scallop tile backsplash - 13411 140 Street, Edmonton, AB
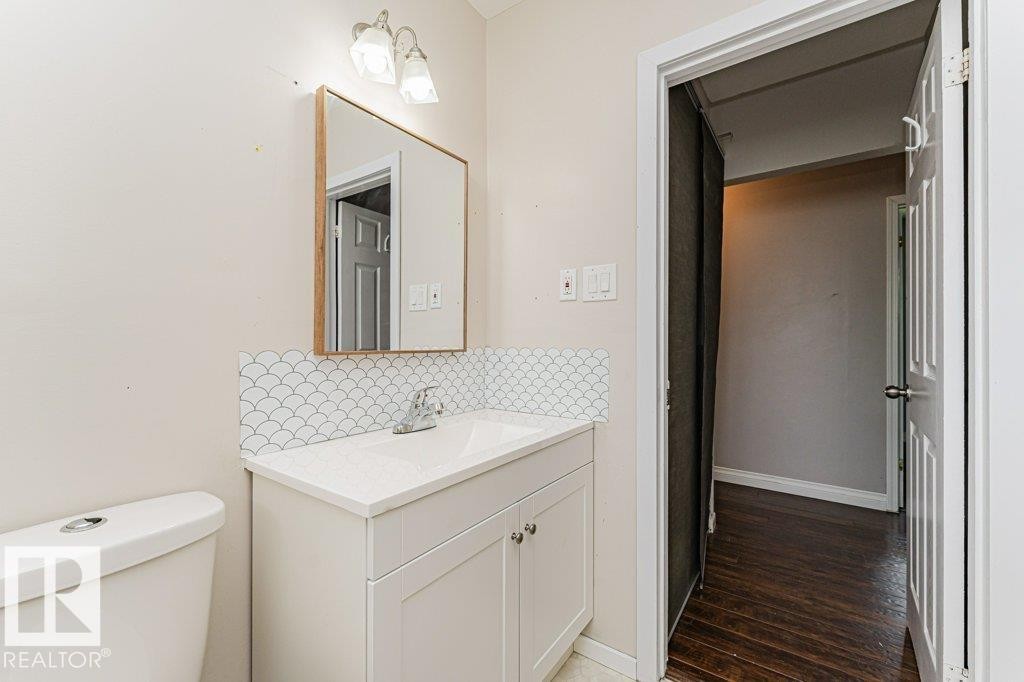
Vanity with a white countertop and integrated sink, complemented by a decorative scallop tile backsplash - 13411 140 Street, Edmonton, AB
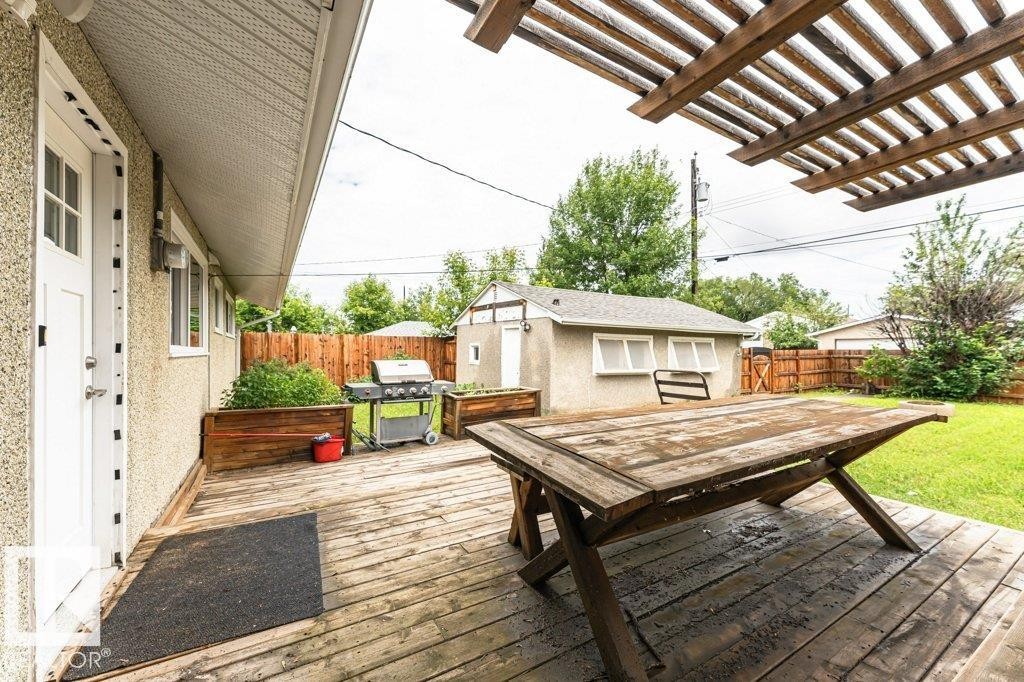
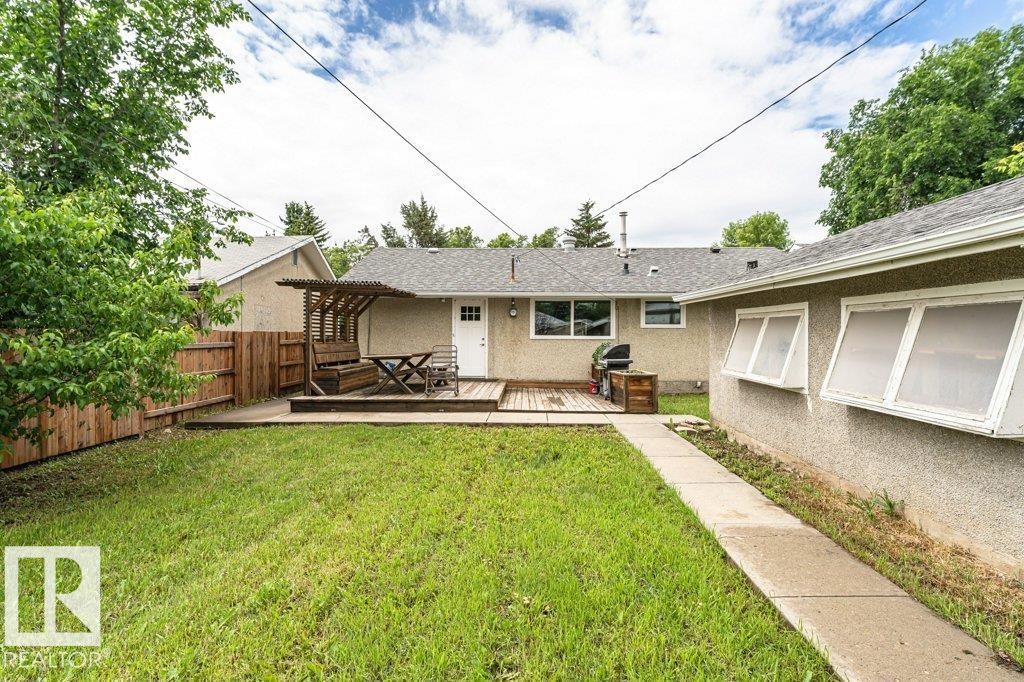
Expansive wooden deck with an overhead pergola, offering direct access to the interior via a white paneled door - 13411 140 Street, Edmonton, AB
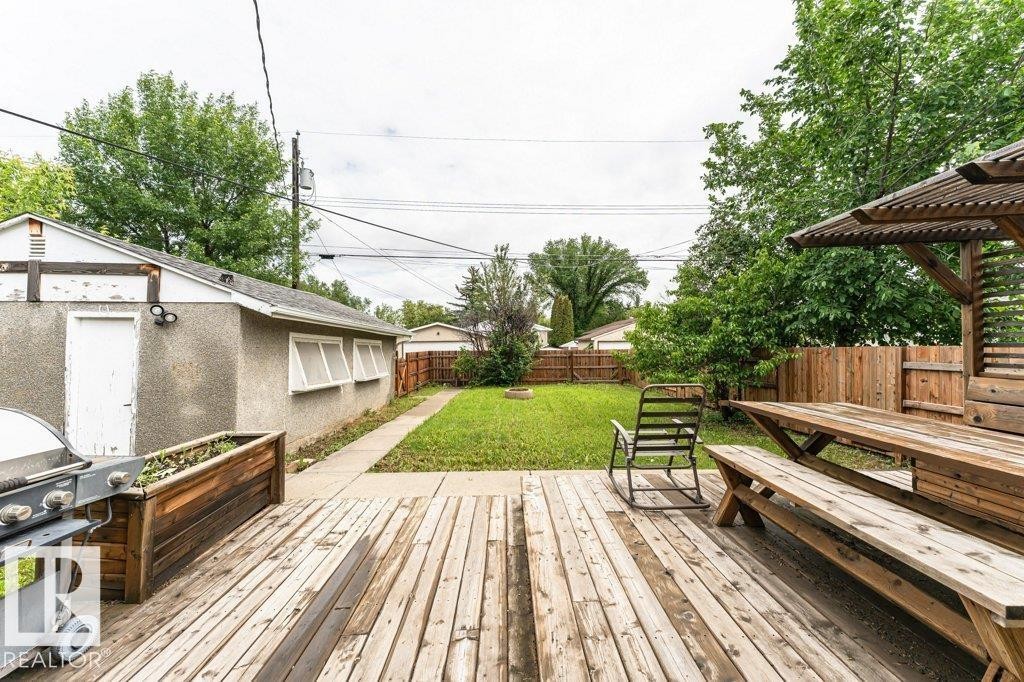
Expansive backyard featuring a wood deck, built-in wooden picnic table with pergola, concrete patio, and a grassy area - 13411 140 Street, Edmonton, AB
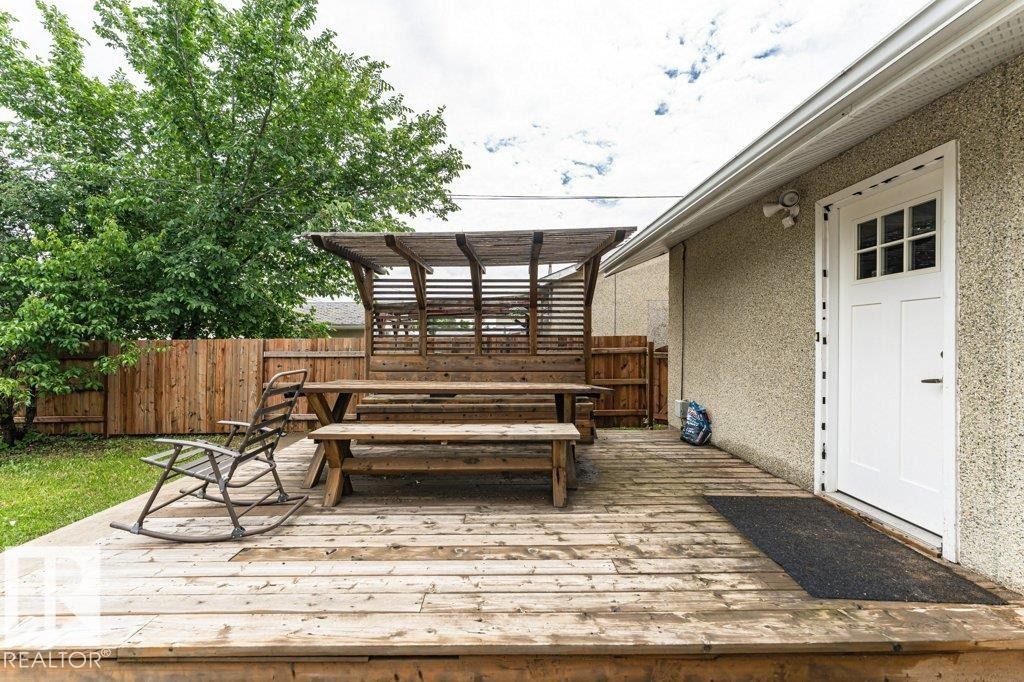
Expansive wood deck featuring a pergola, wood privacy fencing, and a white exterior door with window panes - 13411 140 Street, Edmonton, AB
Expansive backyard with a wooden deck featuring a built-in pergola and bench seating - 13411 140 Street, Edmonton, AB
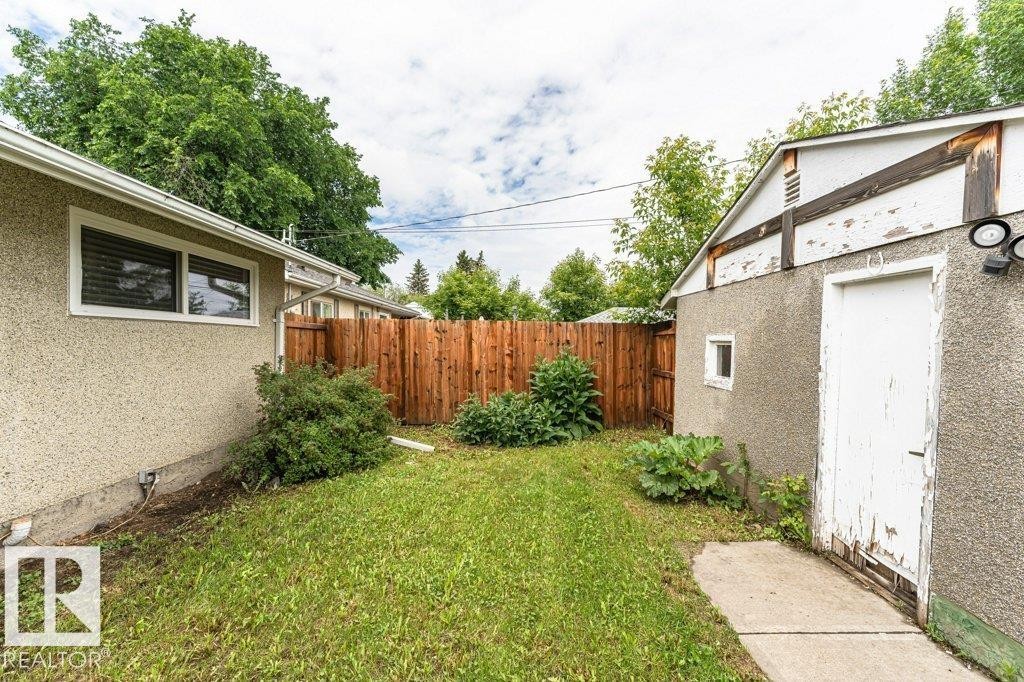
Expansive grassy area featuring a wood privacy fence, established perimeter shrubs, and concrete walkway - 13411 140 Street, Edmonton, AB
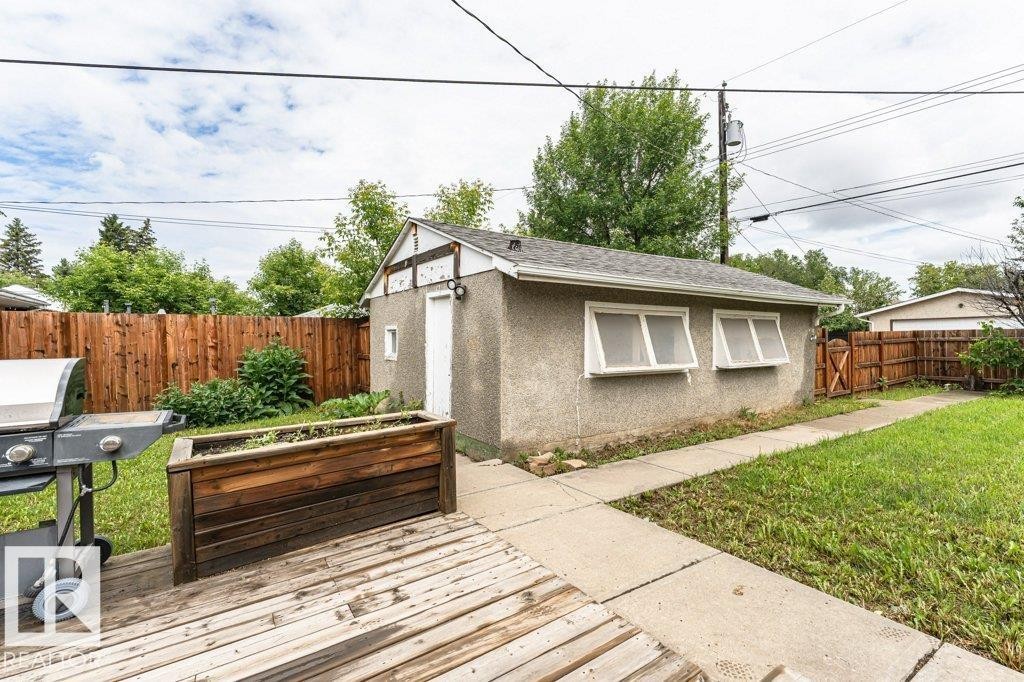
Detached garage featuring stucco exterior, multiple windows, and a side access door - 13411 140 Street, Edmonton, AB
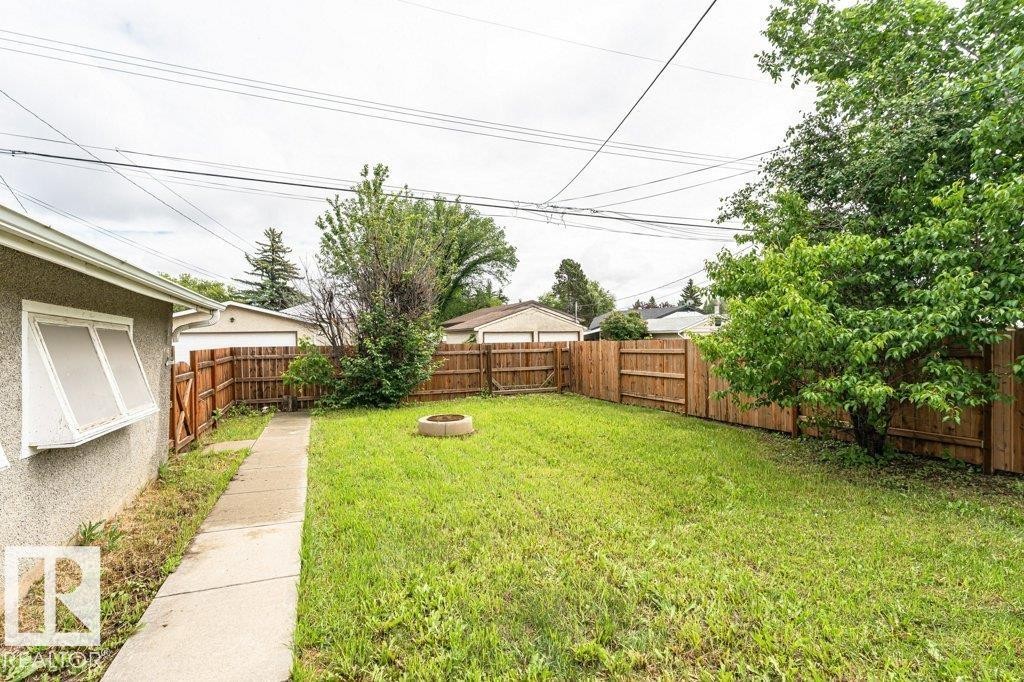
Fenced backyard featuring a manicured lawn, established trees, and a concrete pathway - 13411 140 Street, Edmonton, AB
Expansive backyard featuring a central fire pit, concrete patio, and mature perimeter trees - 13411 140 Street, Edmonton, AB
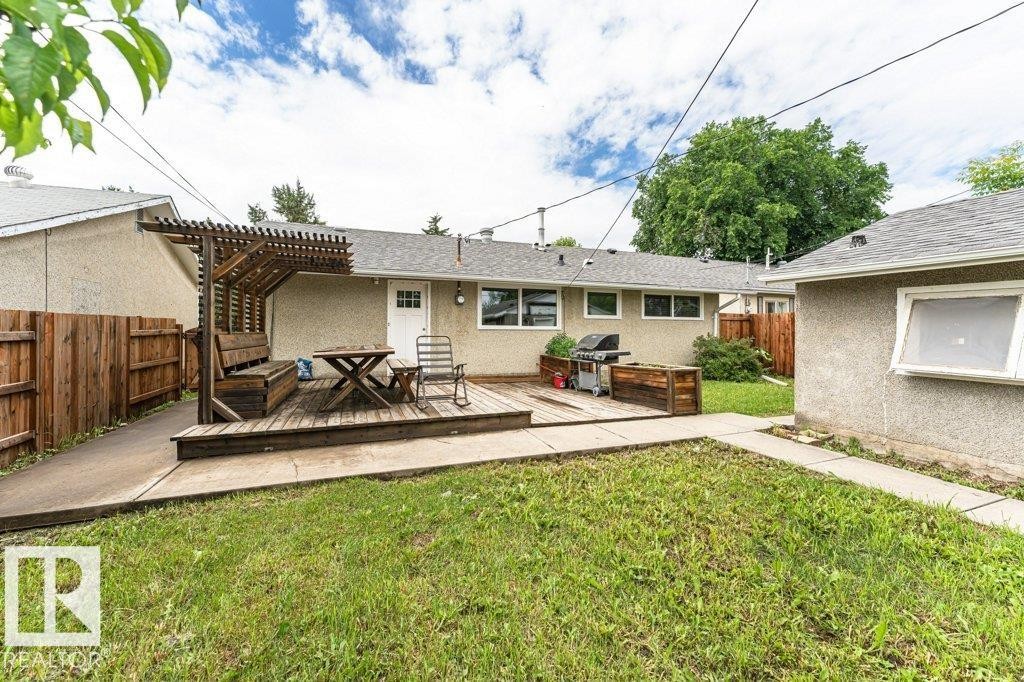
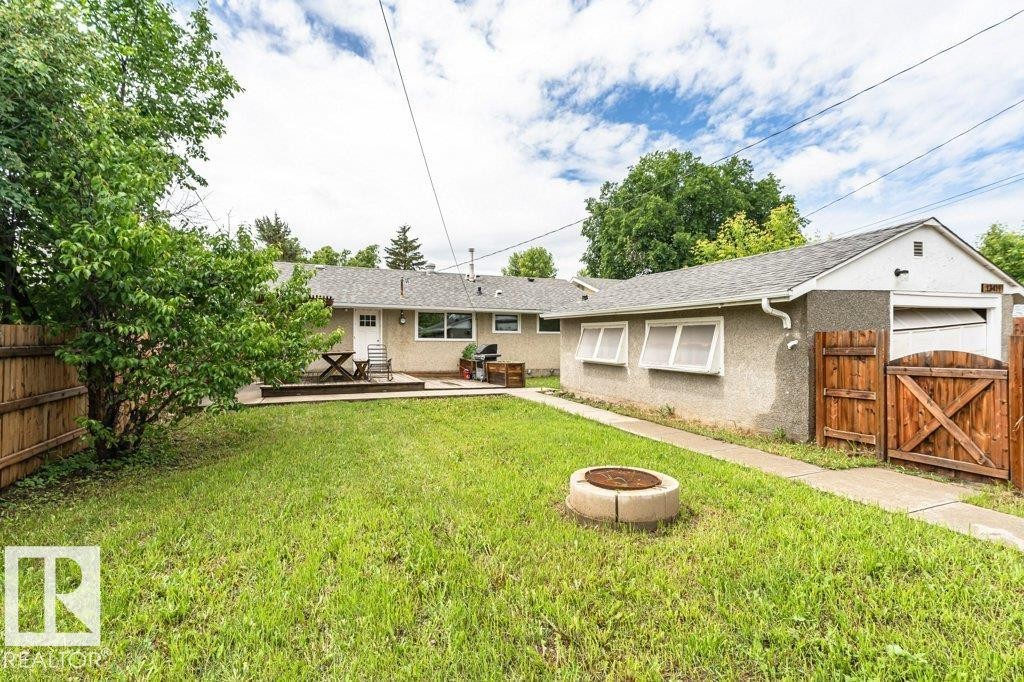
Spacious backyard with a wooden fence, concrete pathway, and a deck featuring a pergola - 13411 140 Street, Edmonton, AB
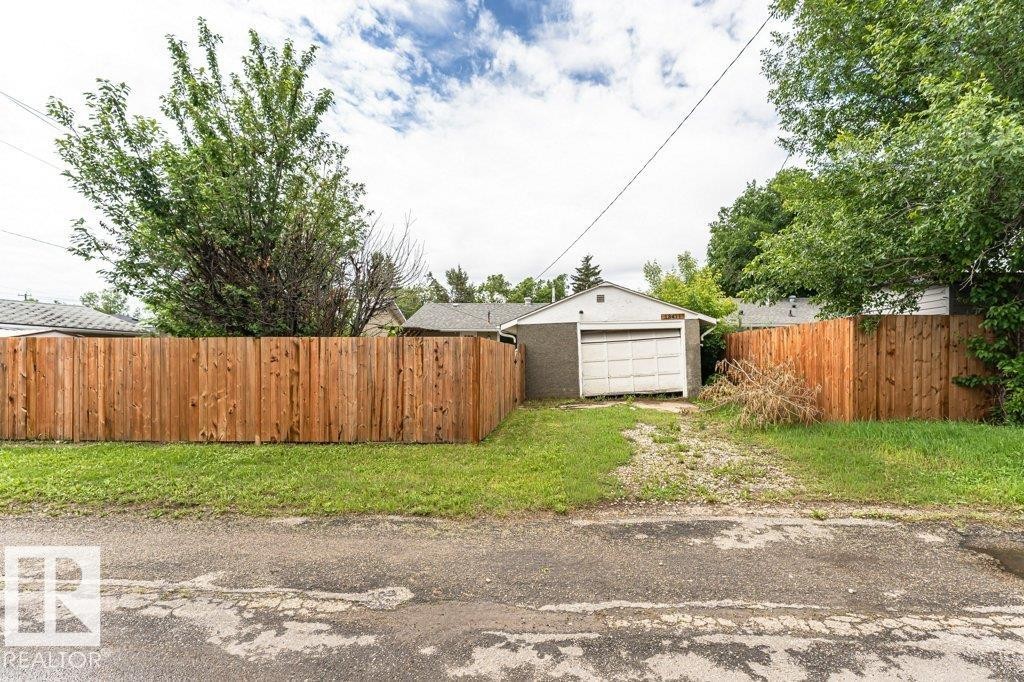
Detached garage with a paneled door, surrounded by a wood privacy fence and mature trees - 13411 140 Street, Edmonton, AB
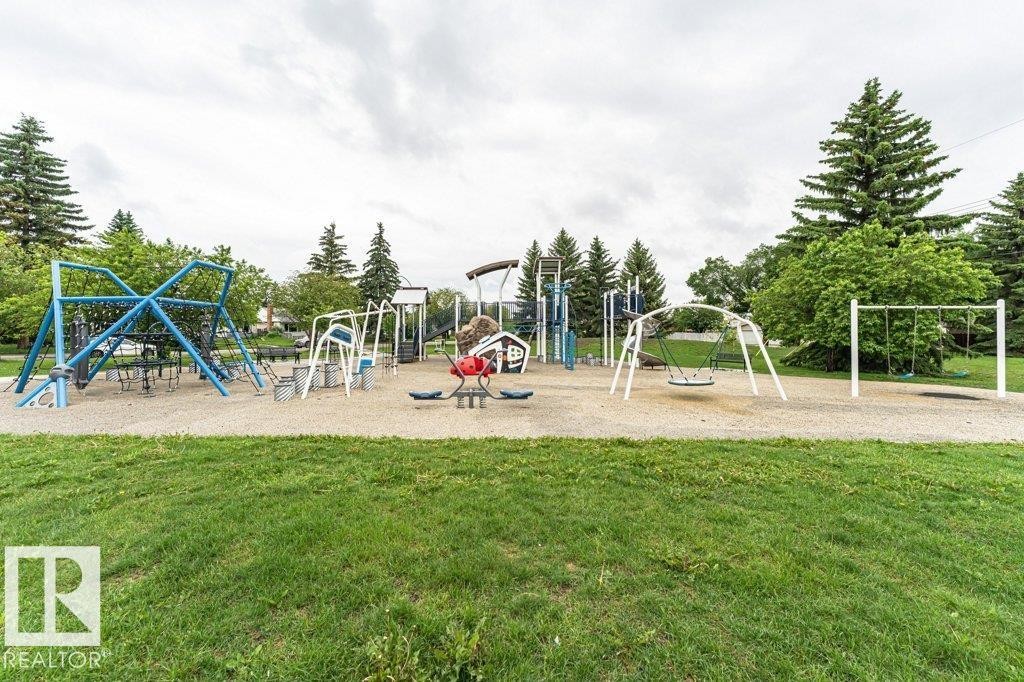
Outdoor playground featuring multiple play structures, swings, and a red seesaw, all set on a sand base with surrounding green grass and mature trees - 13411 140 Street, Edmonton, AB
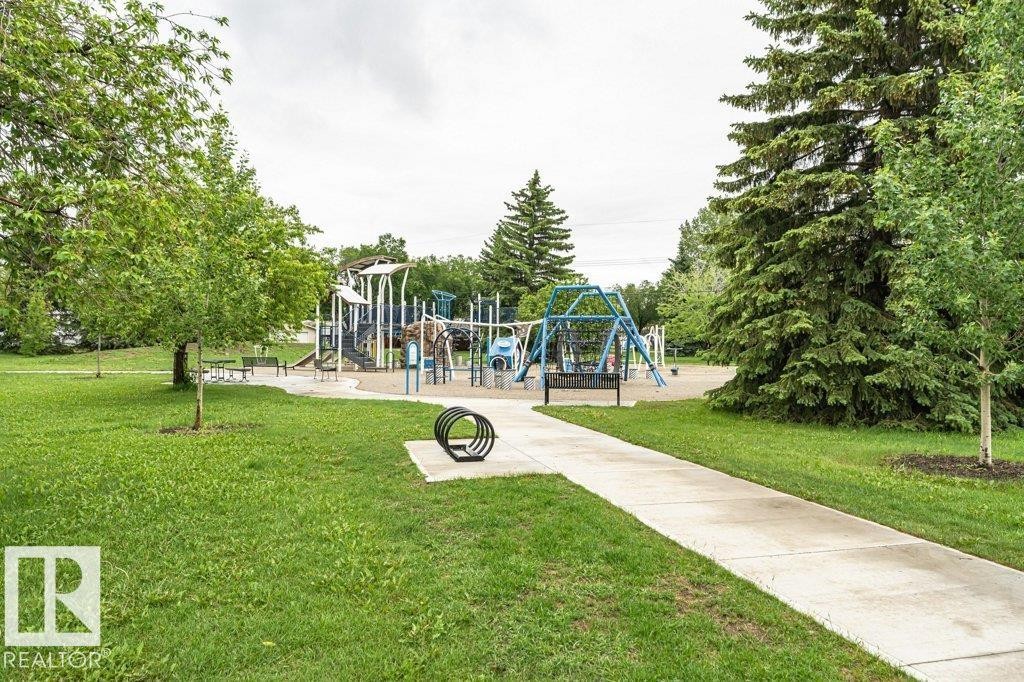
Expansive green space featuring a concrete pathway, mature trees, a multi-structure playground, and swing sets - 13411 140 Street, Edmonton, AB
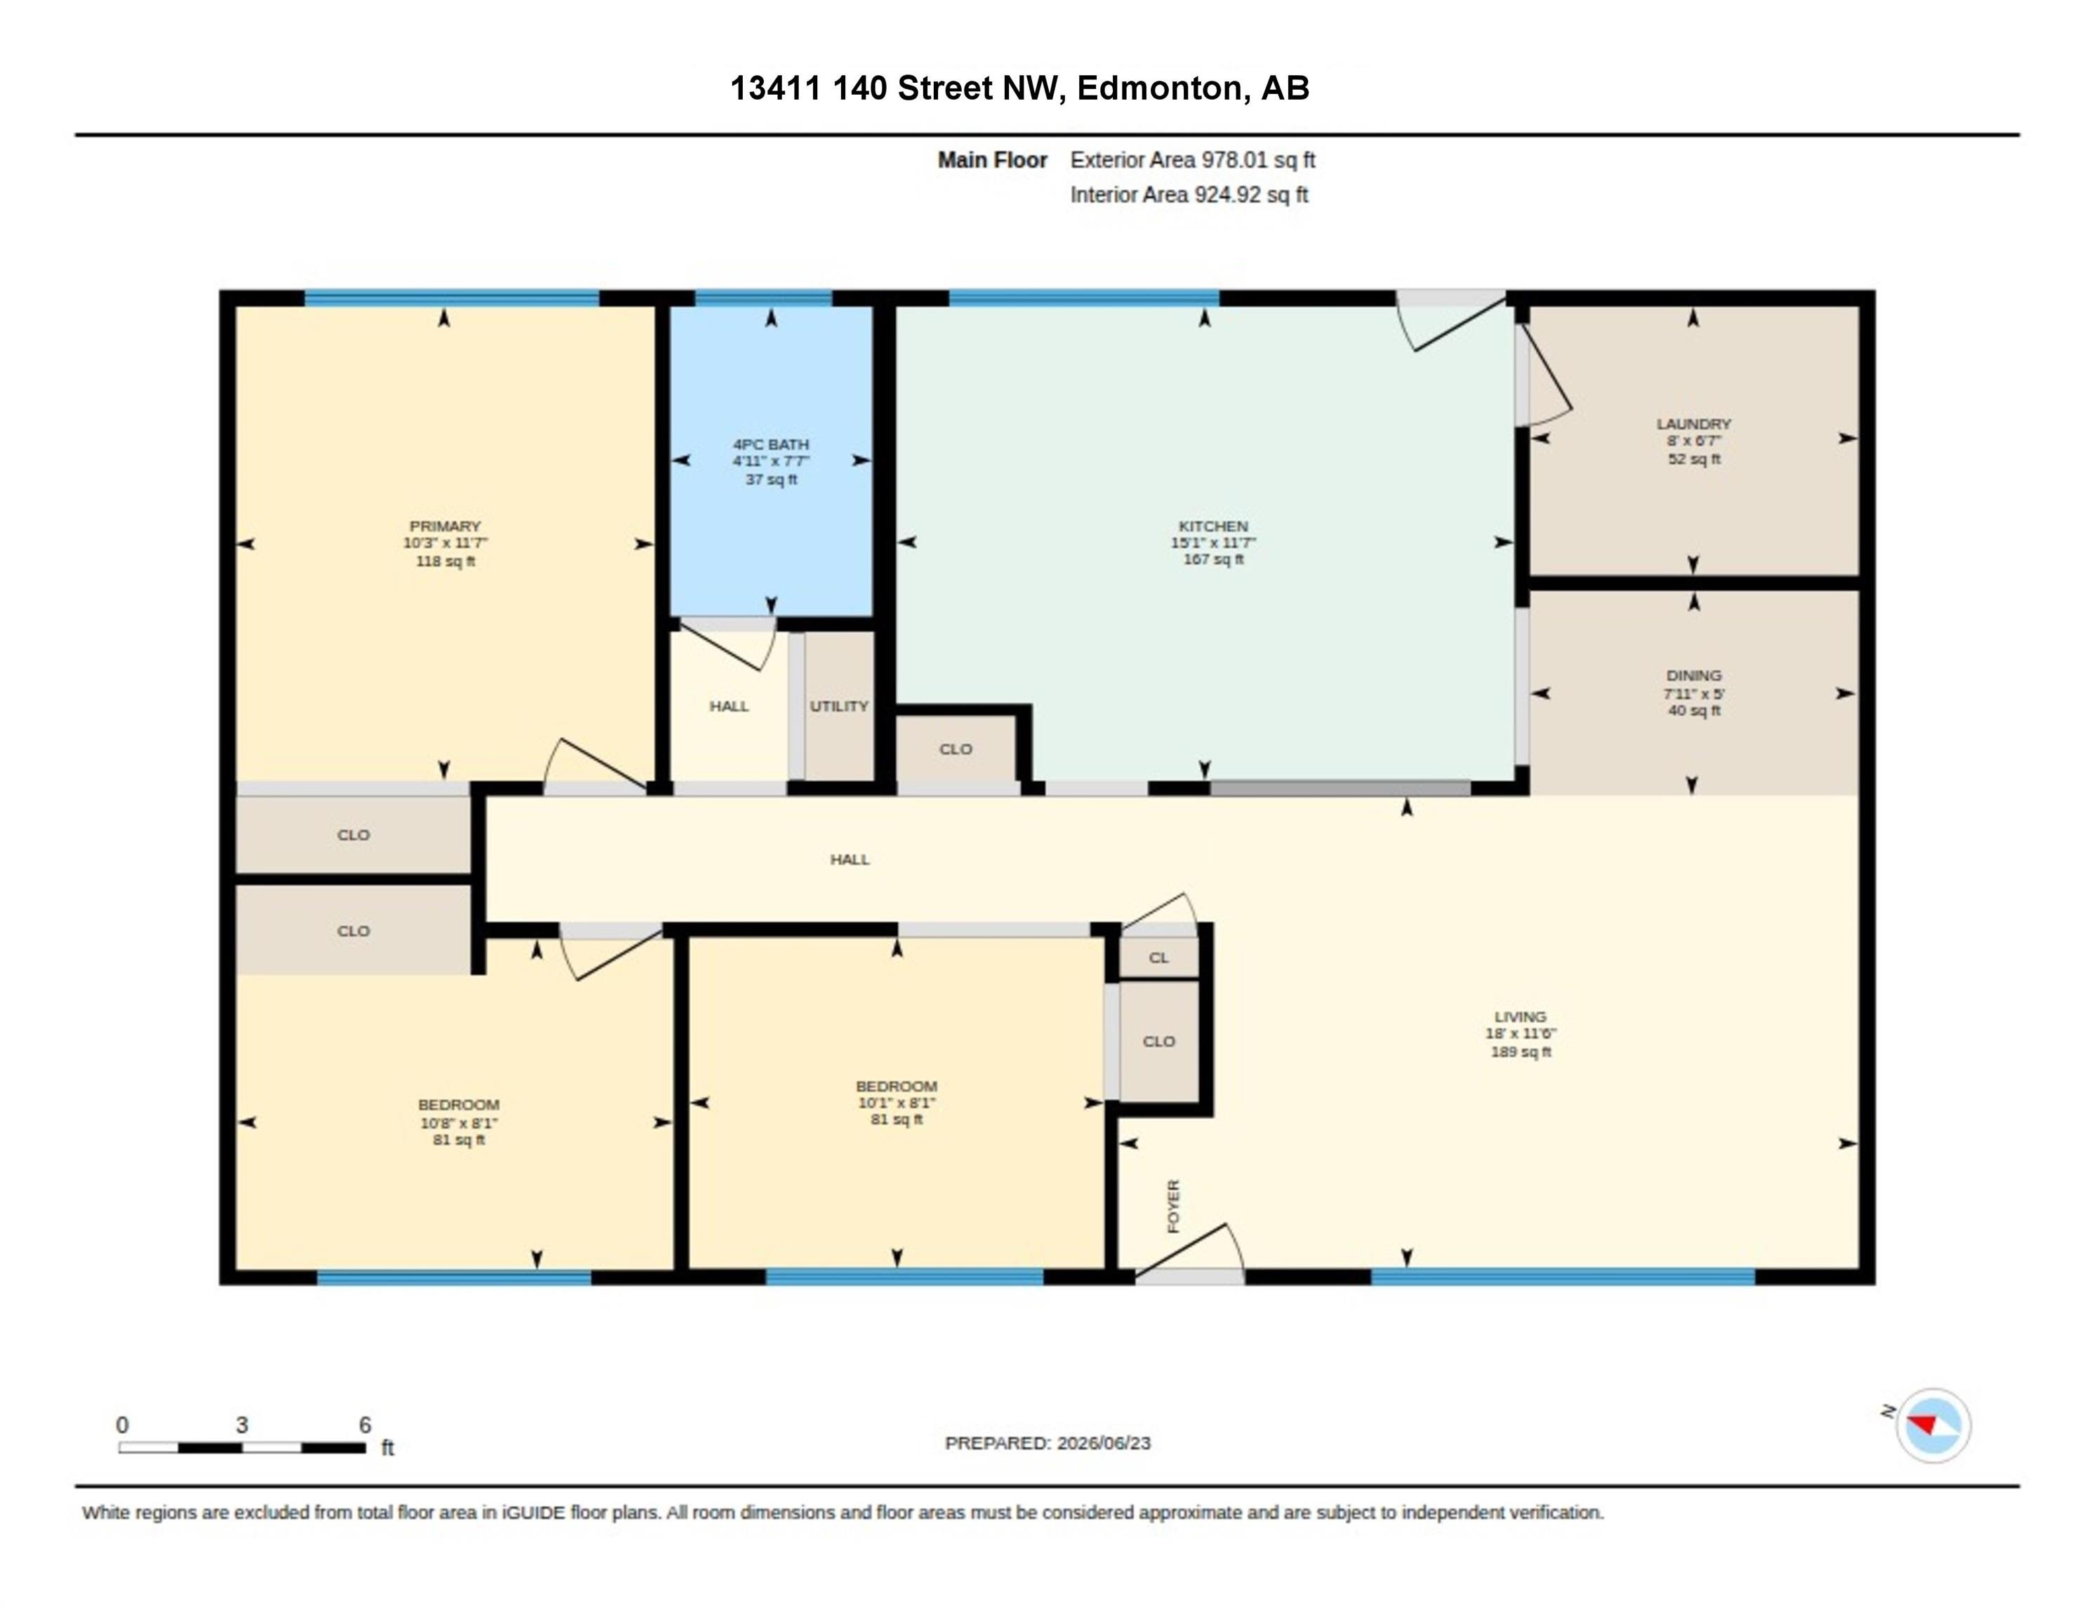
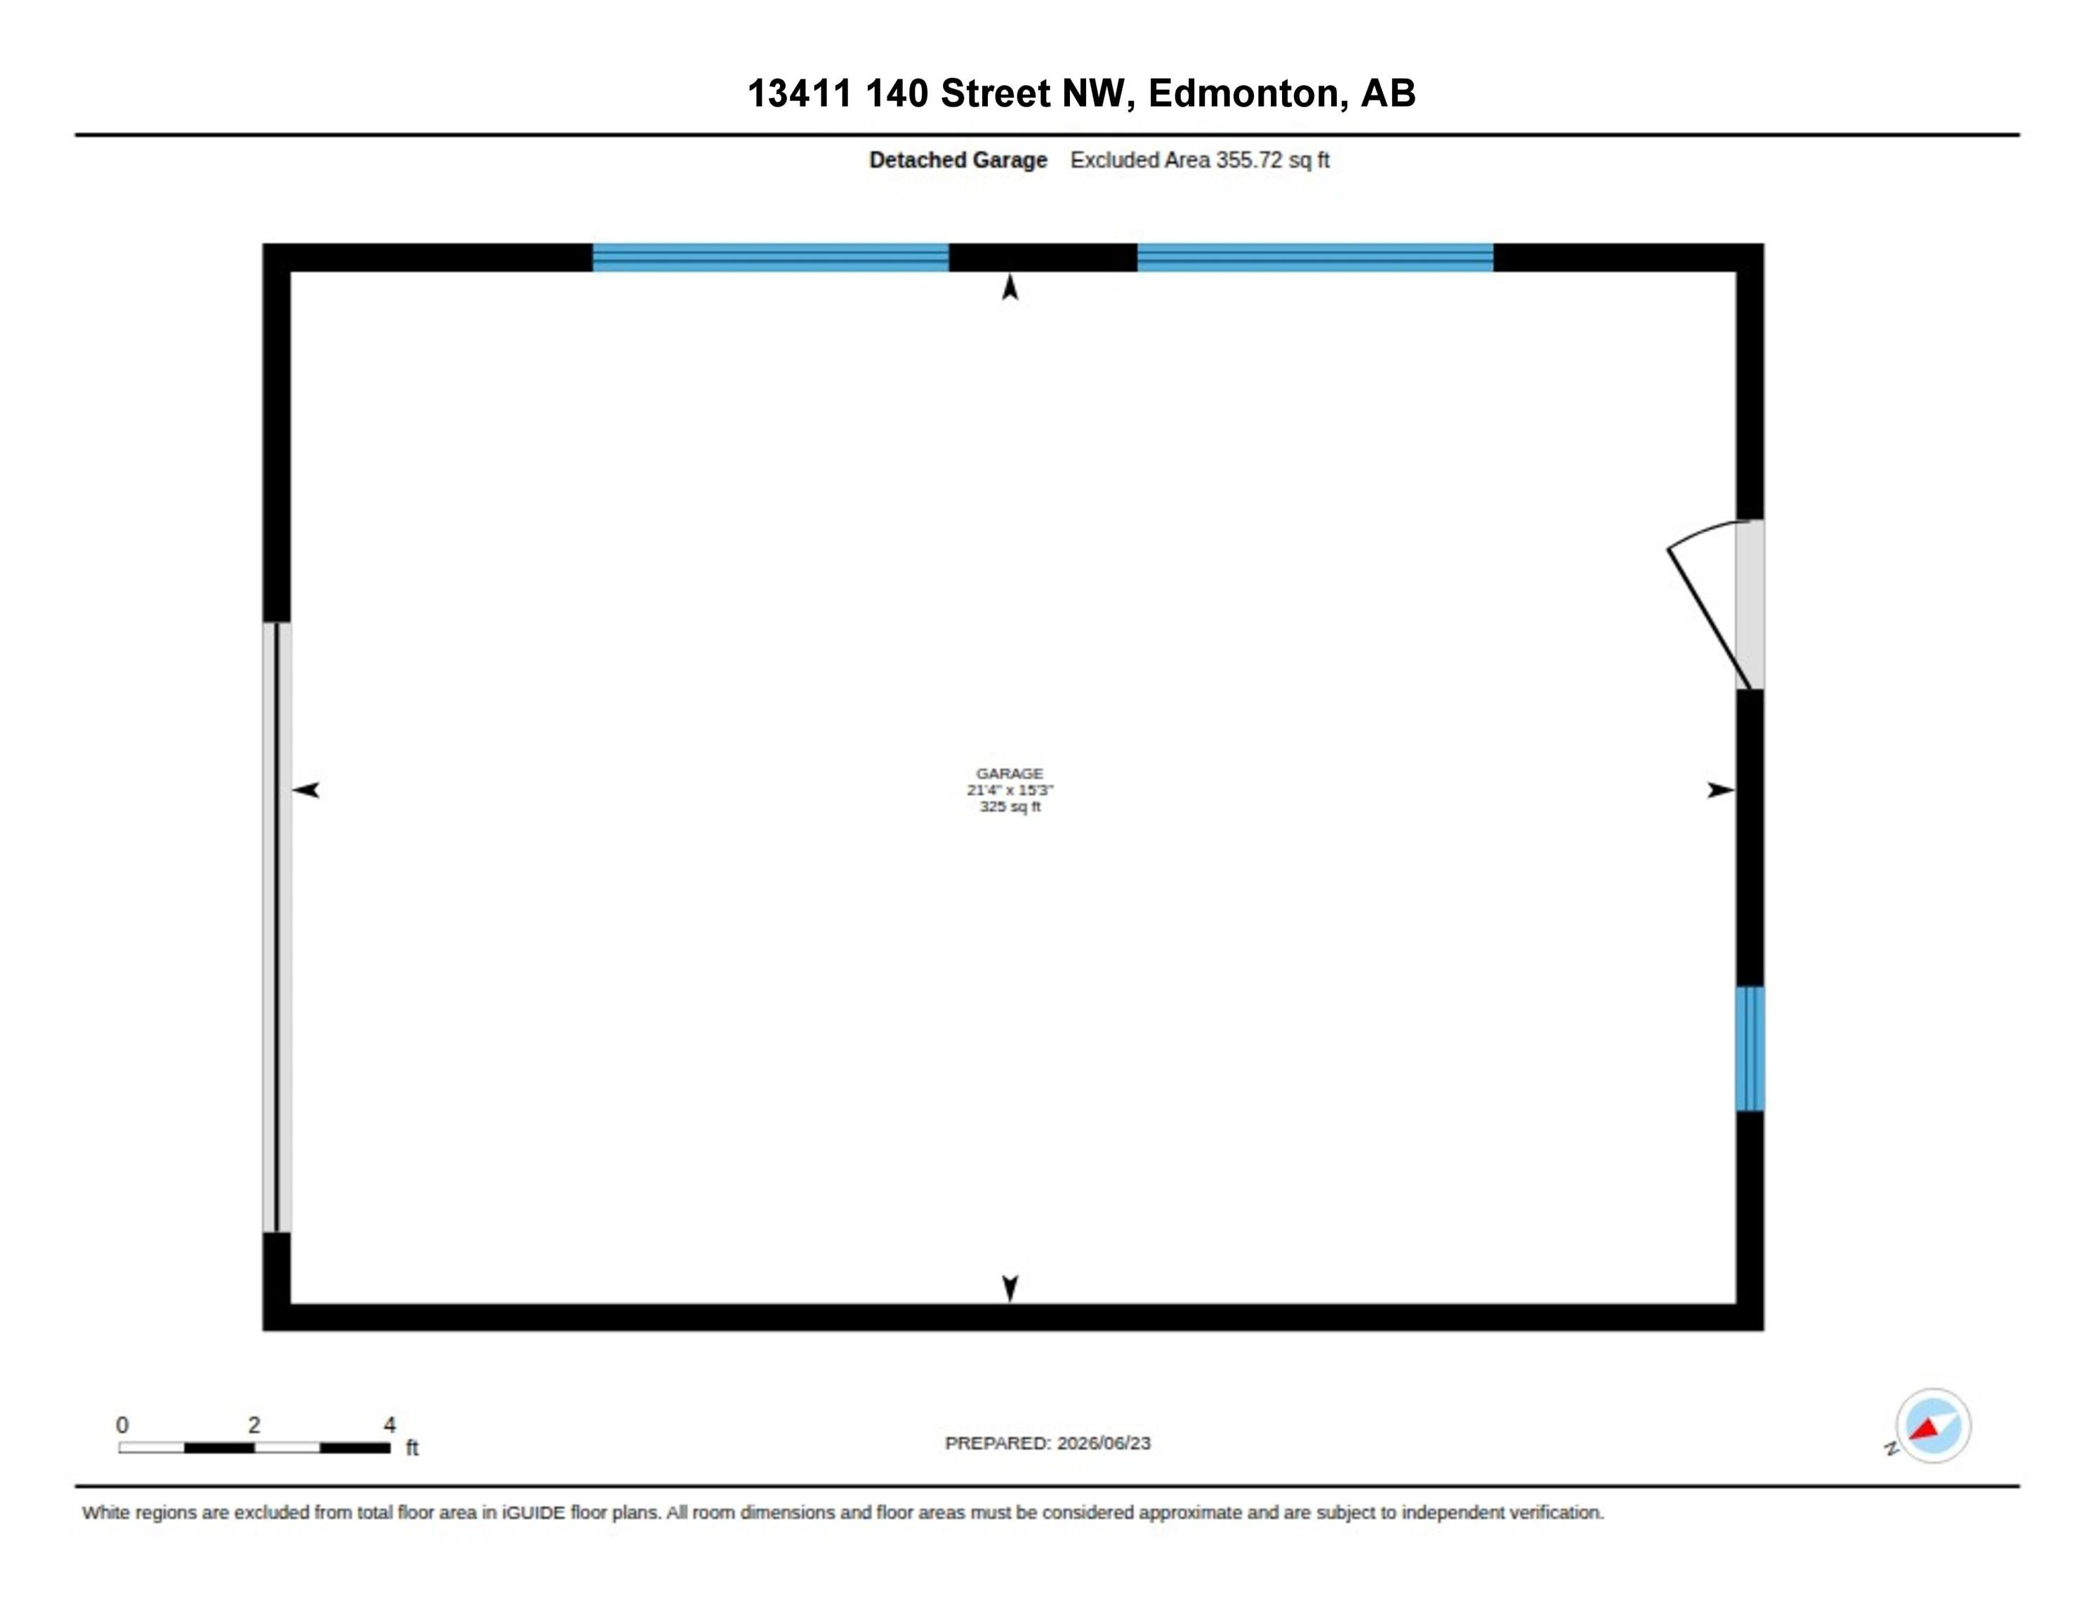
Floor plan - 13411 140 Street, Edmonton, AB
Open-concept living area featuring rich wood-finish flooring, a prominent accent wall, and a large window providing natural light - 13411 140 Street, Edmonton, AB
Virtual Tour
Open-concept living area featuring rich wood-finish flooring, a prominent accent wall, and a large window providing natural light - 13411 140 Street, Edmonton, AB
Single-story residence featuring a stucco exterior, gray shingle roof, and white-framed windows - 13411 140 Street, Edmonton, AB
Exterior featuring stucco siding, a grey shingle roof, white trim windows, and a white paneled entry door with glass inserts - 13411 140 Street, Edmonton, AB
Entryway featuring wood-finish flooring, white baseboards, and light gray walls - 13411 140 Street, Edmonton, AB
Open-concept living area featuring wood-finish flooring, white baseboards, and neutral wall tones - 13411 140 Street, Edmonton, AB
Spacious interior room featuring wood-finish flooring, light gray wall tones, and white trim - 13411 140 Street, Edmonton, AB
Spacious room featuring rich wood-finish flooring, a prominent accent wall, and a large window offering ample natural light - 13411 140 Street, Edmonton, AB
Expansive room featuring wood-finish flooring, a full-wall window, and a dark accent wall - 13411 140 Street, Edmonton, AB
Wood-finish flooring throughout, featuring a pass-through window with white trim - 13411 140 Street, Edmonton, AB
Spacious room with wood-finish flooring, light grey walls, white baseboards, and a pass-through window to the kitchen - 13411 140 Street, Edmonton, AB
Kitchen featuring dark cabinetry, stainless steel appliances, a farmhouse sink, and a mosaic tile backsplash - 13411 140 Street, Edmonton, AB
Modern kitchen featuring black cabinetry, stainless steel appliances, wood-finish countertops, a farmhouse sink, and a mosaic tile backsplash - 13411 140 Street, Edmonton, AB
Kitchen - 13411 140 Street, Edmonton, AB
Kitchen featuring wood-finish flooring, dark cabinetry with bar pulls, butcher block countertops, and a mosaic tile backsplash - 13411 140 Street, Edmonton, AB
Kitchen area featuring wood-finish flooring, a stainless steel refrigerator, and a breakfast bar with a butcher block countertop and black cabinetry - 13411 140 Street, Edmonton, AB
Contemporary kitchen featuring blue accent walls, dark wood-finish flooring, black cabinetry, butcher block countertops, and a mosaic tile backsplash - 13411 140 Street, Edmonton, AB
Kitchen featuring wood-finish flooring, butcher block countertops, stainless steel refrigerator, black cabinetry, and mosaic tile backsplash - 13411 140 Street, Edmonton, AB
Rich wood-finish flooring complements the blue-painted walls - 13411 140 Street, Edmonton, AB
Laundry room featuring patterned wall covering, built-in shelving, white cabinetry, and a utility sink - 13411 140 Street, Edmonton, AB
Dedicated laundry area featuring a white paneled door, built-in shelving, a wall-mounted shelf, and light-toned floor tiling - 13411 140 Street, Edmonton, AB
Bedroom featuring wood-finish flooring, a white ceiling fan, and a window with white blinds - 13411 140 Street, Edmonton, AB
Room with wood-finish flooring, a white ceiling fan with light, and a window with white blinds - 13411 140 Street, Edmonton, AB
Interior room featuring wood-finish flooring, light gray walls, and an accent wall in teal - 13411 140 Street, Edmonton, AB
Room featuring wood-finish flooring, light gray wall paint, and white trim - 13411 140 Street, Edmonton, AB
Spacious room featuring wood-finish flooring, light gray walls, white trim, and a white six-panel door with a brass knob - 13411 140 Street, Edmonton, AB
Room featuring wood-finish flooring, a contemporary ceiling light fixture, and a white framed window - 13411 140 Street, Edmonton, AB
Dedicated office space featuring a built-in white bookshelf with lower cabinetry - 13411 140 Street, Edmonton, AB
Wood-finish flooring throughout, featuring a built-in white shelving unit with lower cabinetry - 13411 140 Street, Edmonton, AB
Bathroom featuring a white bathtub, toilet, and a window with privacy glass - 13411 140 Street, Edmonton, AB
Bathroom featuring a white vanity with a single basin sink, contemporary chrome faucet, and a decorative scallop tile backsplash - 13411 140 Street, Edmonton, AB
Vanity with a white countertop and integrated sink, complemented by a decorative scallop tile backsplash - 13411 140 Street, Edmonton, AB
Expansive wooden deck with an overhead pergola, offering direct access to the interior via a white paneled door - 13411 140 Street, Edmonton, AB
Expansive backyard featuring a wood deck, built-in wooden picnic table with pergola, concrete patio, and a grassy area - 13411 140 Street, Edmonton, AB
Expansive wood deck featuring a pergola, wood privacy fencing, and a white exterior door with window panes - 13411 140 Street, Edmonton, AB
Expansive backyard with a wooden deck featuring a built-in pergola and bench seating - 13411 140 Street, Edmonton, AB
Expansive grassy area featuring a wood privacy fence, established perimeter shrubs, and concrete walkway - 13411 140 Street, Edmonton, AB
Detached garage featuring stucco exterior, multiple windows, and a side access door - 13411 140 Street, Edmonton, AB
Fenced backyard featuring a manicured lawn, established trees, and a concrete pathway - 13411 140 Street, Edmonton, AB
Expansive backyard featuring a central fire pit, concrete patio, and mature perimeter trees - 13411 140 Street, Edmonton, AB
Spacious backyard with a wooden fence, concrete pathway, and a deck featuring a pergola - 13411 140 Street, Edmonton, AB
Detached garage with a paneled door, surrounded by a wood privacy fence and mature trees - 13411 140 Street, Edmonton, AB
Outdoor playground featuring multiple play structures, swings, and a red seesaw, all set on a sand base with surrounding green grass and mature trees - 13411 140 Street, Edmonton, AB
Expansive green space featuring a concrete pathway, mature trees, a multi-structure playground, and swing sets - 13411 140 Street, Edmonton, AB
Floor plan - 13411 140 Street, Edmonton, AB
Open-concept living area featuring rich wood-finish flooring, a prominent accent wall, and a large window providing natural light - 13411 140 Street, Edmonton, AB
  • Advertising

MULTIMEDIA

Rent Today. Own Tomorrow.
Explore our Rent-to-own Path to Homeownership™ designed to help you become a homeowner.

13411 140 Street, Edmonton, AB, T5L 2E4
$299,900

2 Beds

2 Baths

Property Information:

Why rent or settle for condo living when you can own a single-family home with a massive yard for the same price? This tastefully renovated gem offers incredible value and all the major updates have already been done for you! Featuring newer shingles, windows, and flooring completed within the last few years, plus an updated kitchen that's ready to enjoy. The flexible floor plan offers two spacious bedrooms plus a den that can easily be converted back into a third bedroom if desired. You'll also appreciate the newer fencing and 1.5 bathrooms, making this home perfect for first-time buyers, downsizers, or investors. With plenty of outdoor space for kids, pets, gardening, or entertaining, this is a rare opportunity to enjoy the benefits of detached home ownership at an affordable price. Move in and start enjoying everything this charming property has to offer!
Building Features:

  • Floor Space: 90.86

Property Features:

  • Amenities Features: Off Street Parking, On Street Parking, Deck
  • Appliances: Dishwasher-Built-In, Dryer, Hood Fan, Refrigerator, Washer, Window Coverings, See Remarks
  • Architectural Style: Bungalow
  • Basement: None, No Basement
  • Basement Development: No Basement
  • Basement Type: None
  • Building Type: Detached Single Family
  • Built in: 1958
  • Community Features: Off Street Parking, On Street Parking, Deck
  • Exterior Features: Back Lane, Fenced, Flat Site, Playground Nearby, Schools, Shopping Nearby
  • Floor Space (approx): 90.86 Square Metres
  • Flooring: Ceramic Tile, Engineered Wood
  • Foundation Details: Concrete Perimeter
  • Heating: Forced Air-1, Natural Gas
  • Lot Shape: Rectangular
  • Lot Size: 535.04 Square Metres
  • Parking Features: Single Garage Detached
  • Road Access: Paved
  • Roof: Asphalt Shingles
  • Site Influences: Back Lane, Fenced, Flat Site, Playground Nearby, Schools, Shopping Nearby
  • Zoning: Zone 01
  • No. of Parking Spaces: 2

Courtesy of: MaxWell Devonshire Realty

Data was last updated 2026-07-08 at 17:13

The data relating to real estate for sale on this web site comes in part from the Internet Data exchange (“IDX”) program of the REALTORS® Association of Edmonton. IDX information is provided exclusively for consumers' personal, non-commercial use and may not be used for any purpose other than to identify prospective properties consumers may be interested in purchasing. The data on this website is deemed reliable but is not guaranteed accurate by the REALTORS® Association of Edmonton. Information deemed reliable but not guaranteed.

Copyright 2026 by the REALTORS® Association of Edmonton. All Rights Reserved. Data is deemed reliable but is not guaranteed accurate by the REALTORS® Association of Edmonton.

QuickQuoteTM Powered by RPS

Location of 13411 140 Street, Edmonton, AB, T5L 2E4

Demographic Information of 13411 140 Street, Edmonton, AB, T5L 2E4

Life Stage

Young Couples

Employment Type

Service Sector/White Collar

Average Household Income

$96,429.66

Average Number of Children

2.00

Household Population

Household Structure

Age of Population

Education

Education Level

No certificate/diploma/degree

25.83 %

High school certificate or equivalent

38.82 %

Apprenticeship trade certificate/diploma

10.54 %

College/non-university certificate

14.24 %

University certificate (below bachelor)

0.24 %

University Degree

10.33 %

Commuter

Travel To Work

By Car

89.23 %

By Public Transit

8.2 %

By Walking

1.33 %

By Bicycle

0.0 %

By Other Methods

1.24 %

Cultural Diversity

Knowledge of Official Language

Mother Tongue

Building Information

Building Type

Apartments (Low and High Rise)

0.8 %

Houses

99.2 %

Own Vs. Rent