Button CopyPathCircle CloseCircle Left ArrowArrow Down Icon GreyClosecirclecircleBurger
  • Advertising

13304 70 Street, Edmonton, AB, T5C 0K3

Courtesy of Tyson H Lawley of The Good Real Estate Company
MLS® # E4496619
House For Sale In Delwood, Edmonton, Alberta
$545,000 QuickQuoteTM: Not Available

3 Beds

3 Baths

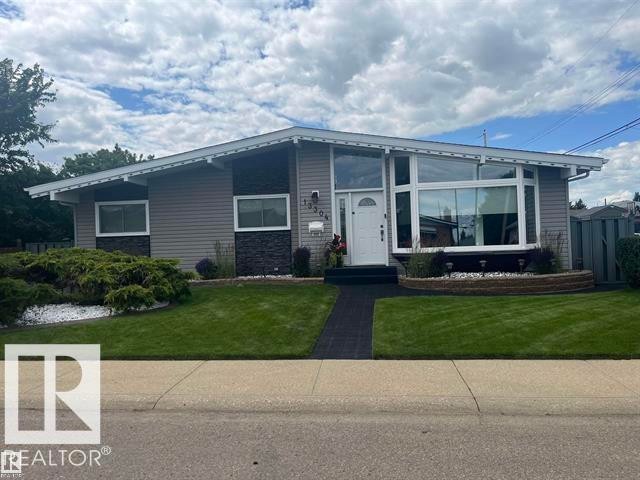
Mid-century modern residence featuring gray siding, a prominent bay window, and a white arched entry door - 13304 70 Street, Edmonton, AB
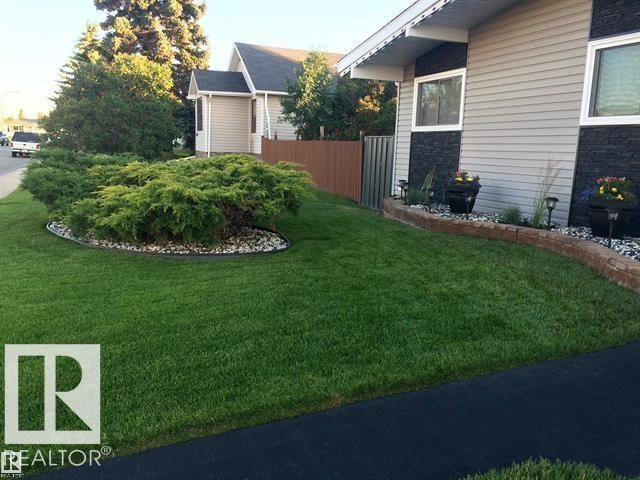
Landscaped front yard featuring a verdant lawn, a stone-edged garden bed with mature shrubs, and a decorative retaining wall - 13304 70 Street, Edmonton, AB
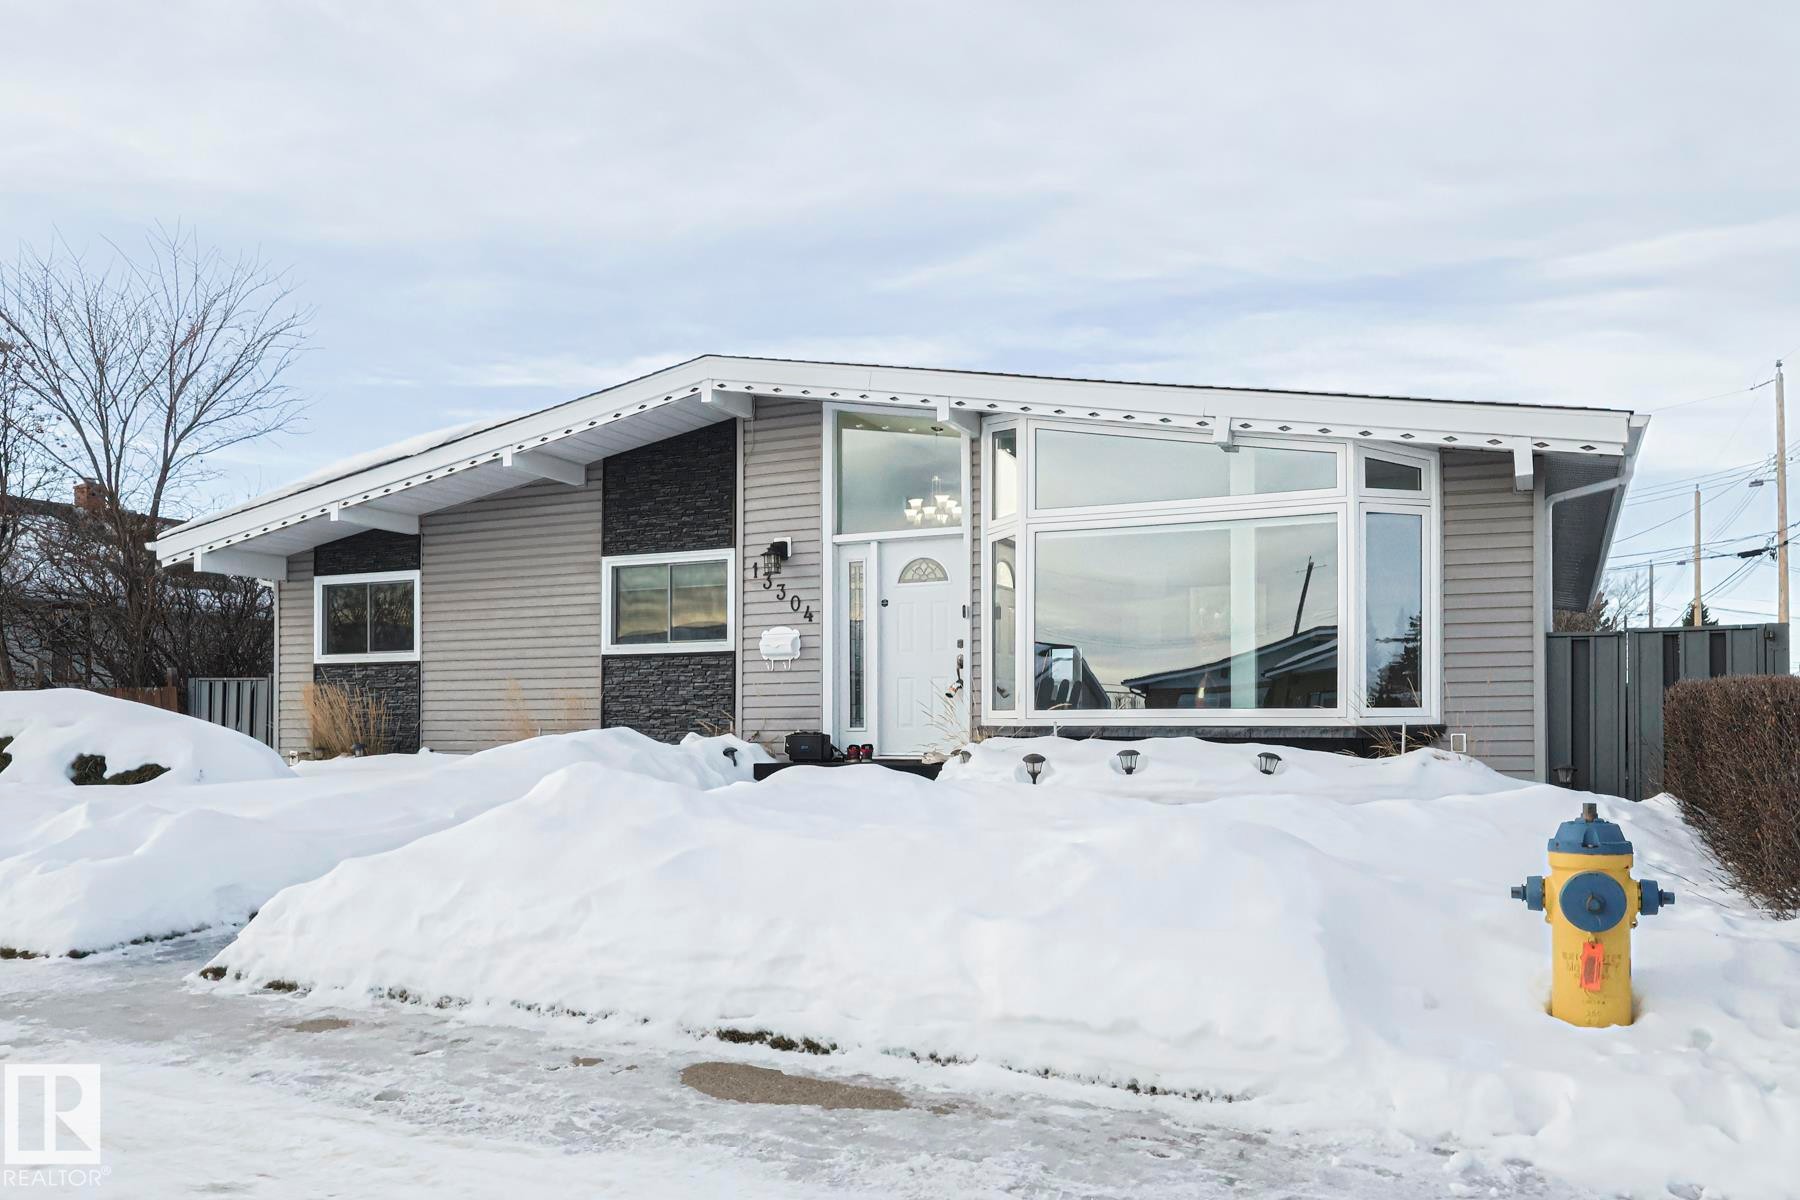
Mid-century modern facade featuring horizontal siding and stone accent panels - 13304 70 Street, Edmonton, AB
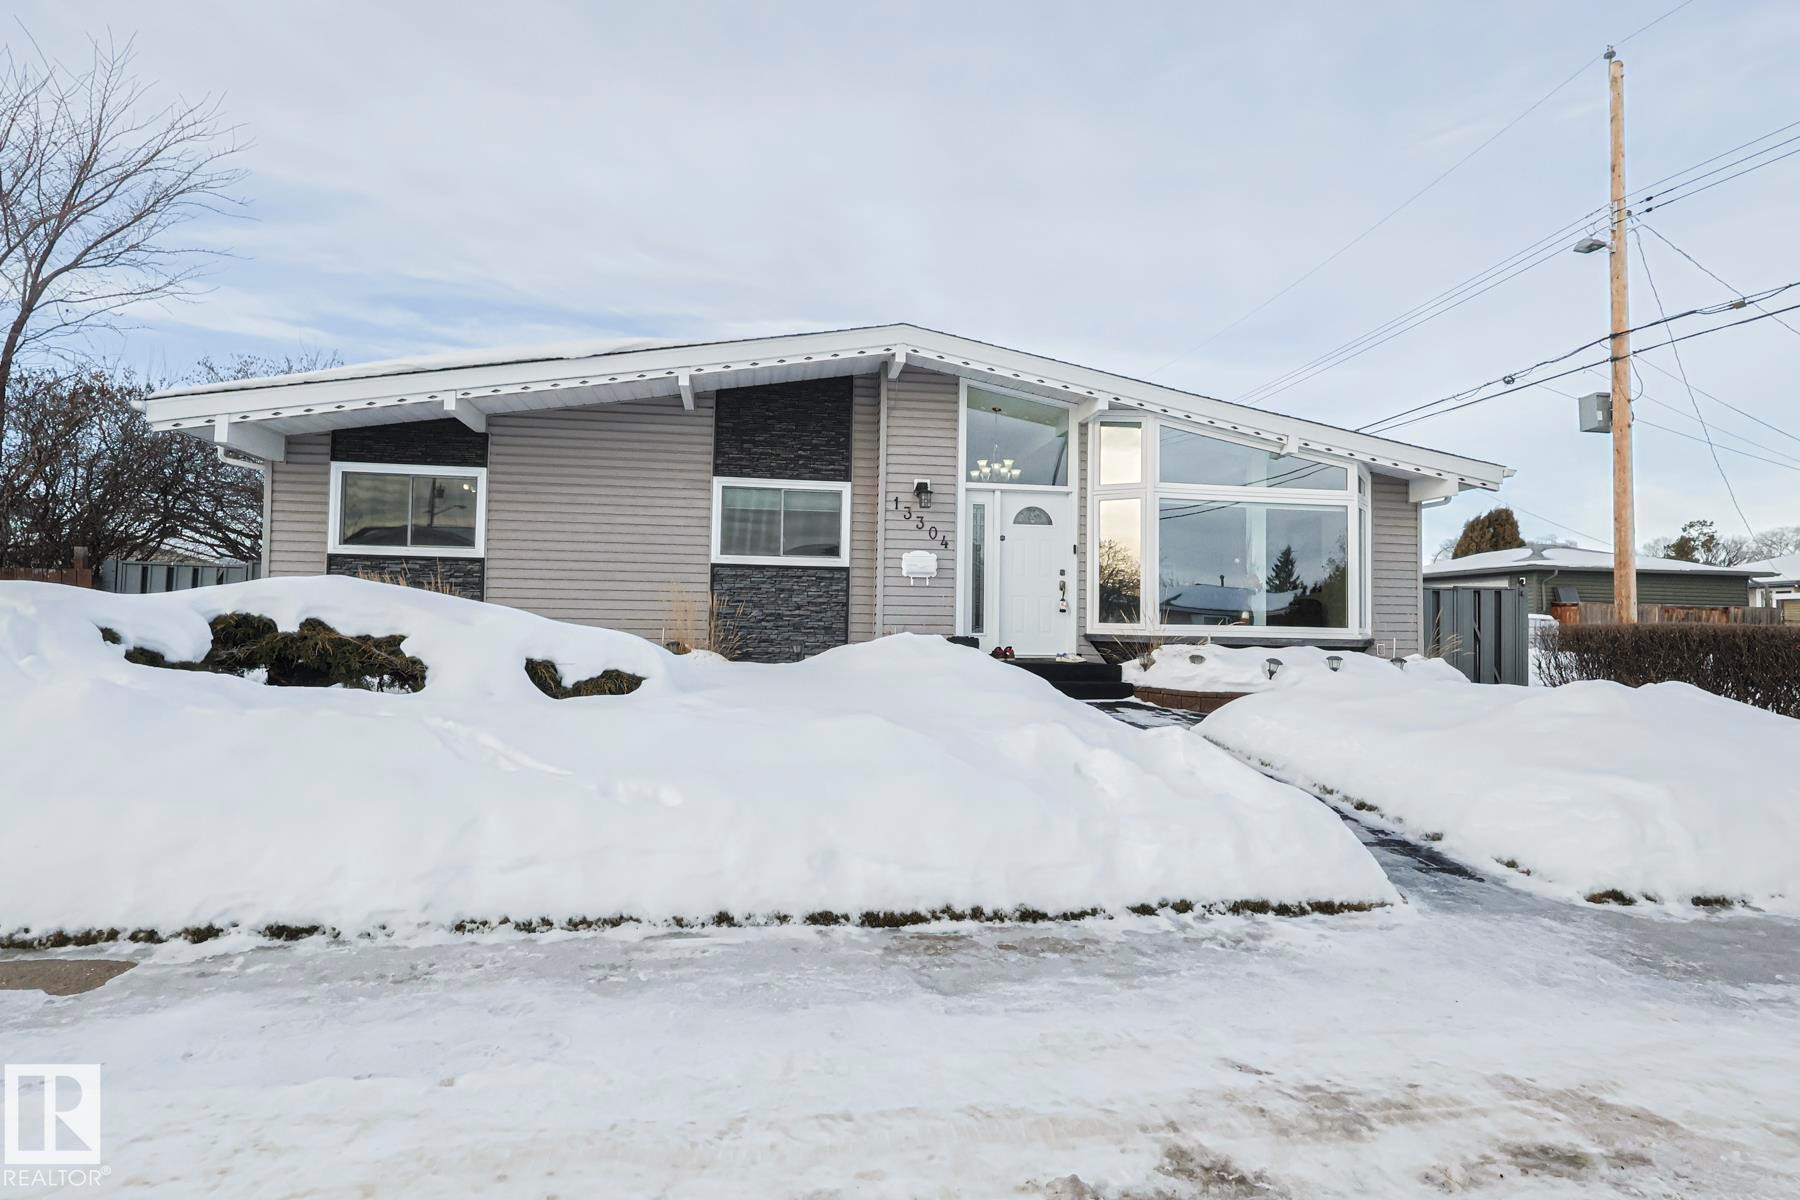
Single-story residence featuring light gray siding with dark stone accents - 13304 70 Street, Edmonton, AB
Grey vinyl siding exterior with white trim and a prominent bay window - 13304 70 Street, Edmonton, AB
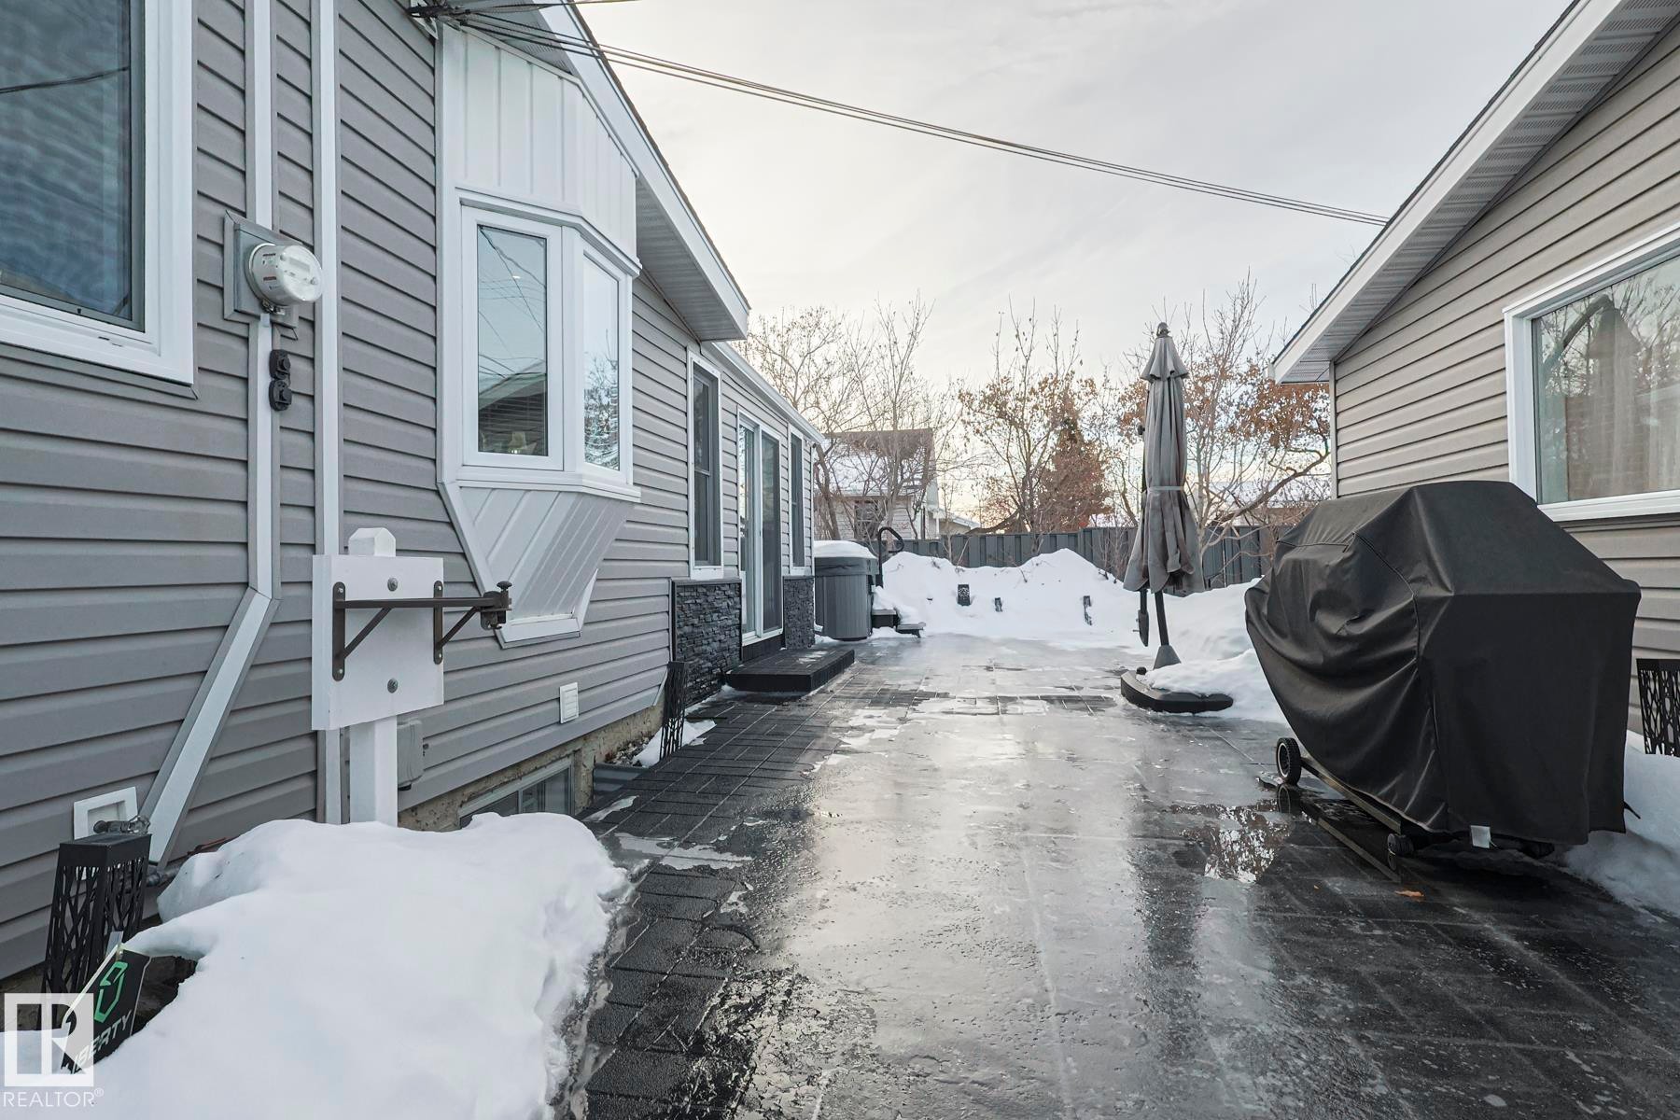
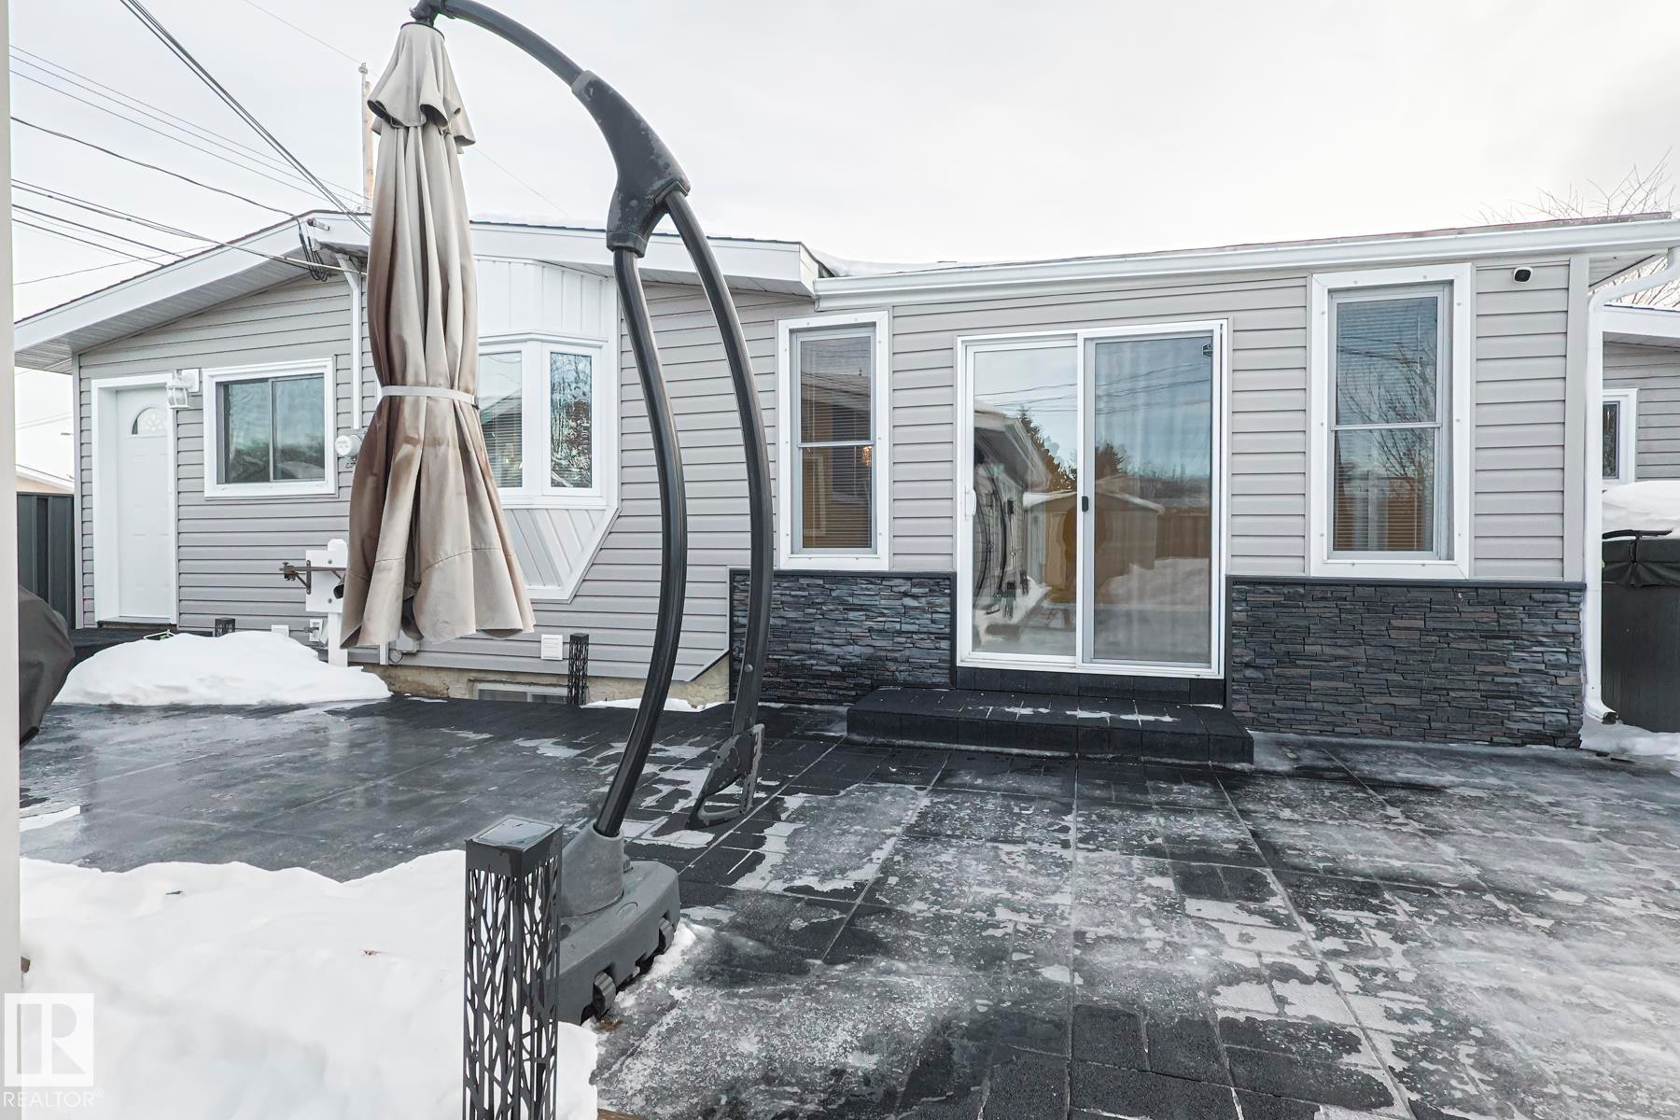
Rear exterior featuring gray siding with a dark stone veneer accent - 13304 70 Street, Edmonton, AB
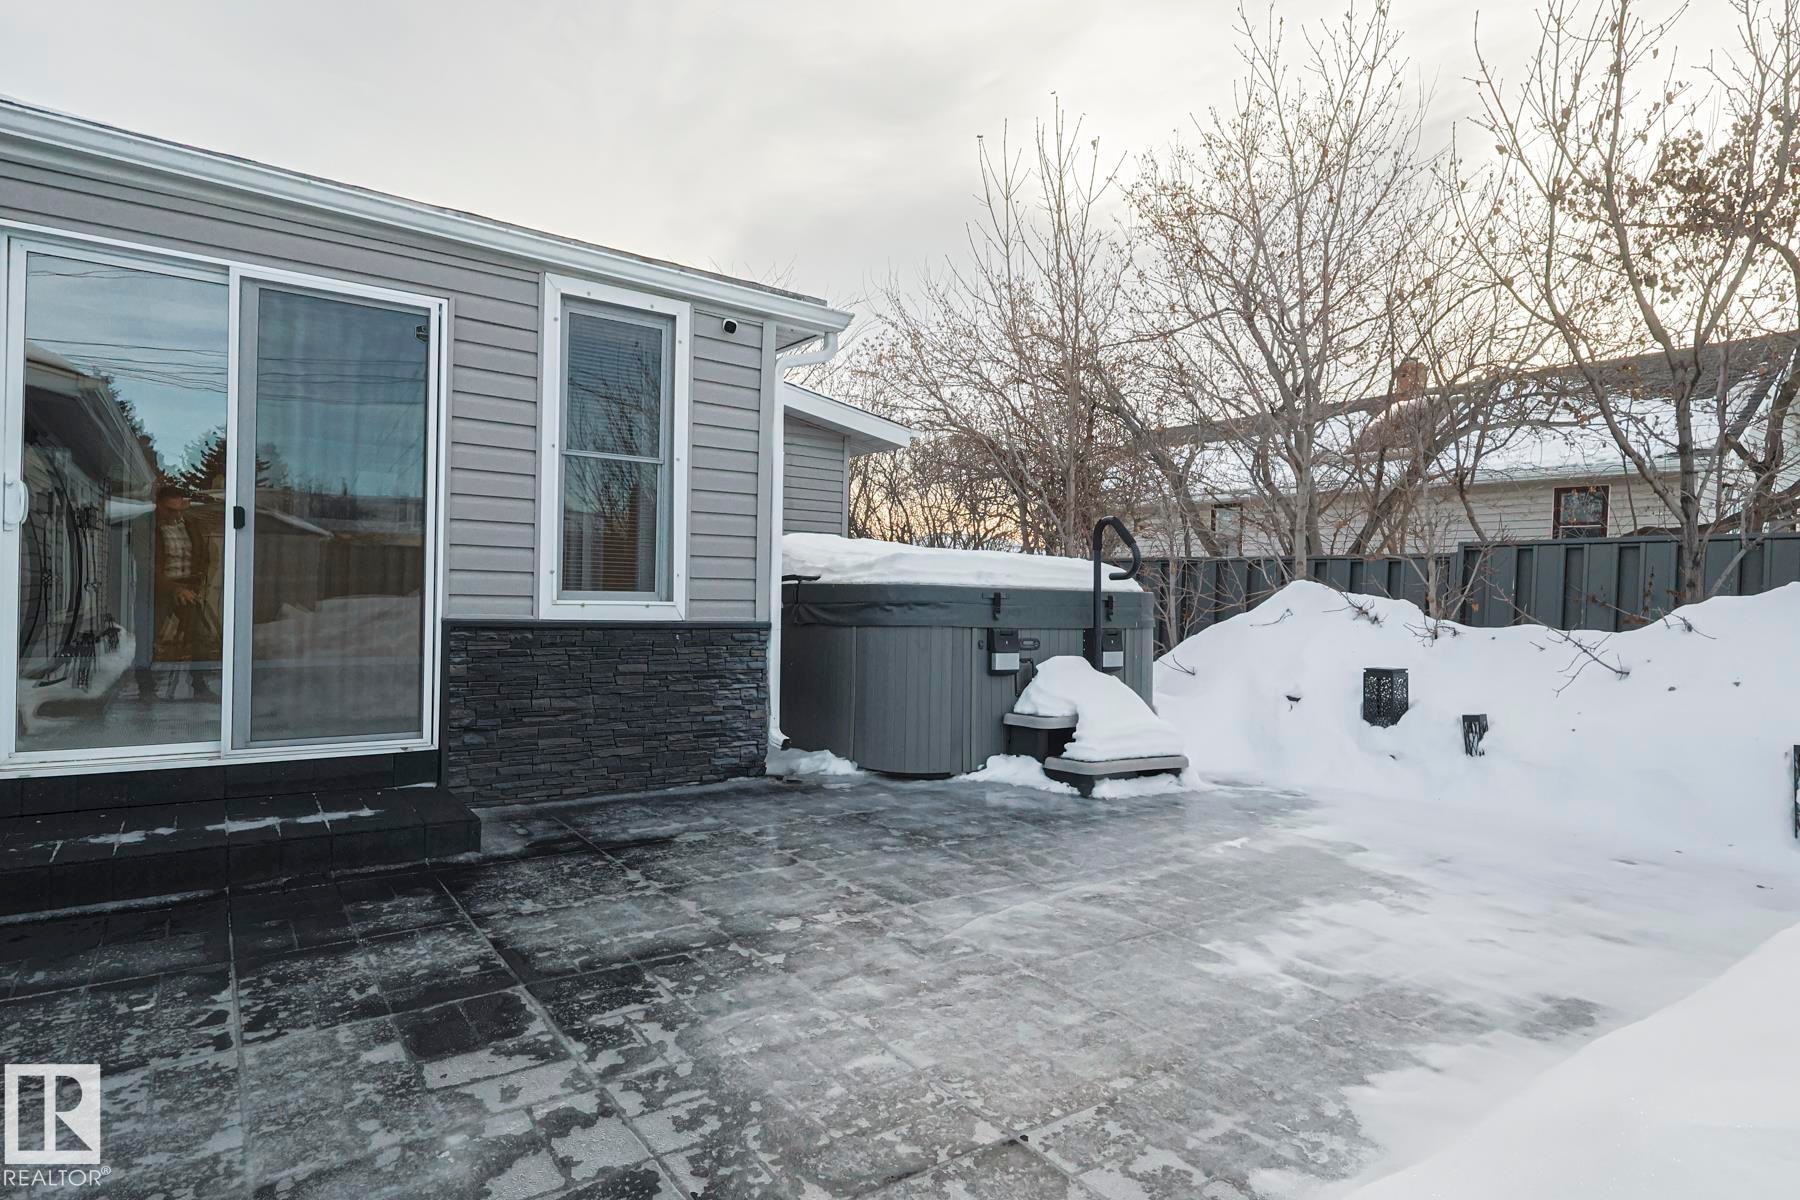
Exterior patio with a built-in hot tub, grey horizontal siding, and a dark stone veneer foundation - 13304 70 Street, Edmonton, AB
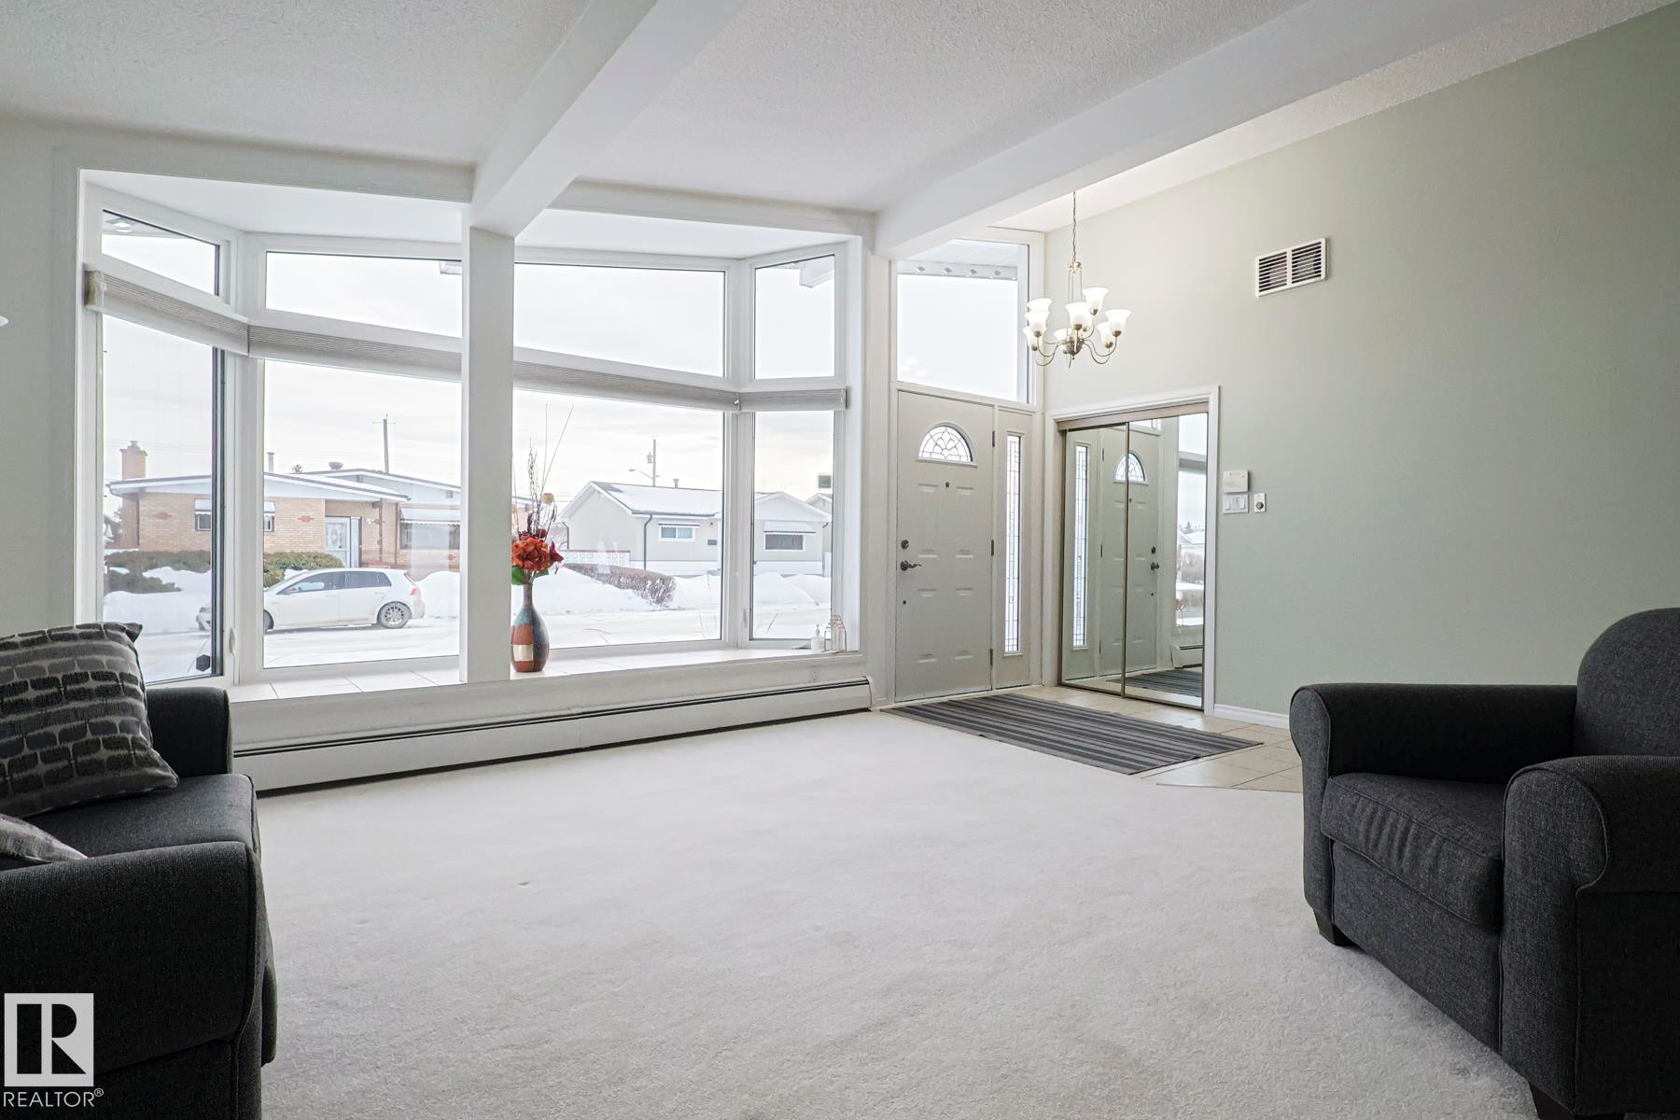
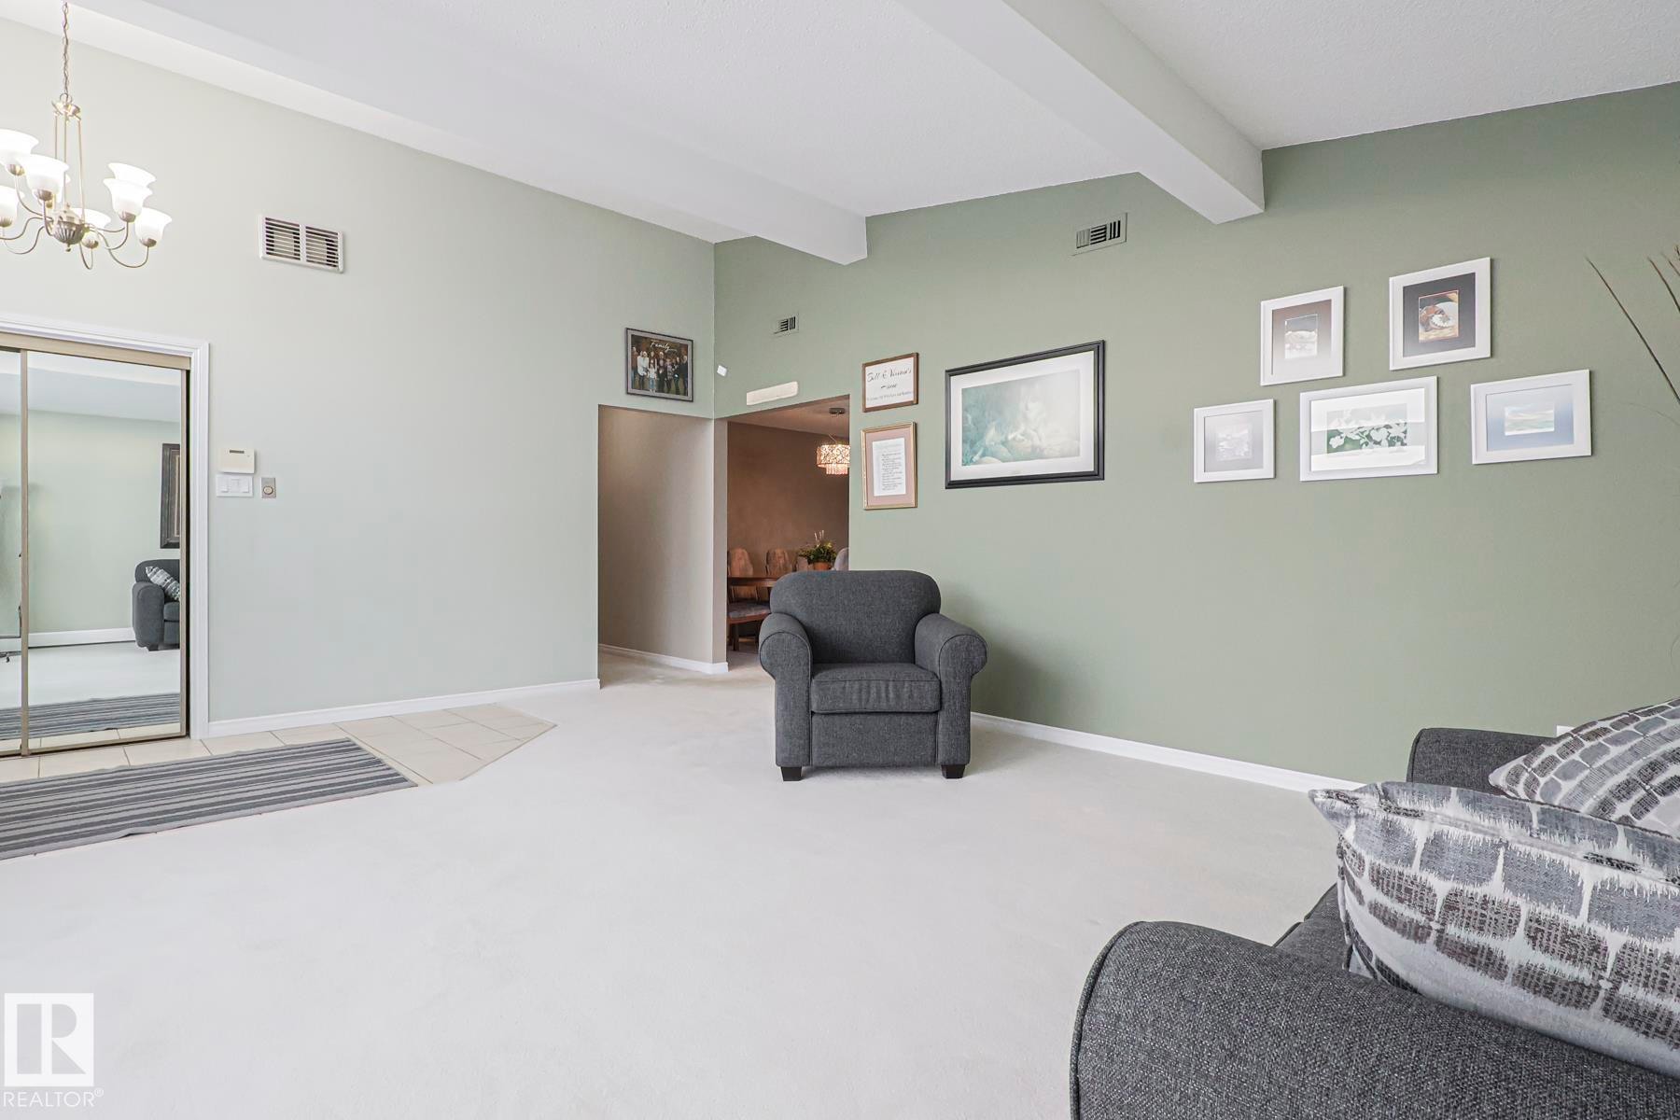
Spacious living area featuring a prominent bay window, light neutral carpeting, a two-panel front door with transom and sidelights, a chandelier fixture, and a mirrored closet door - 13304 70 Street, Edmonton, AB
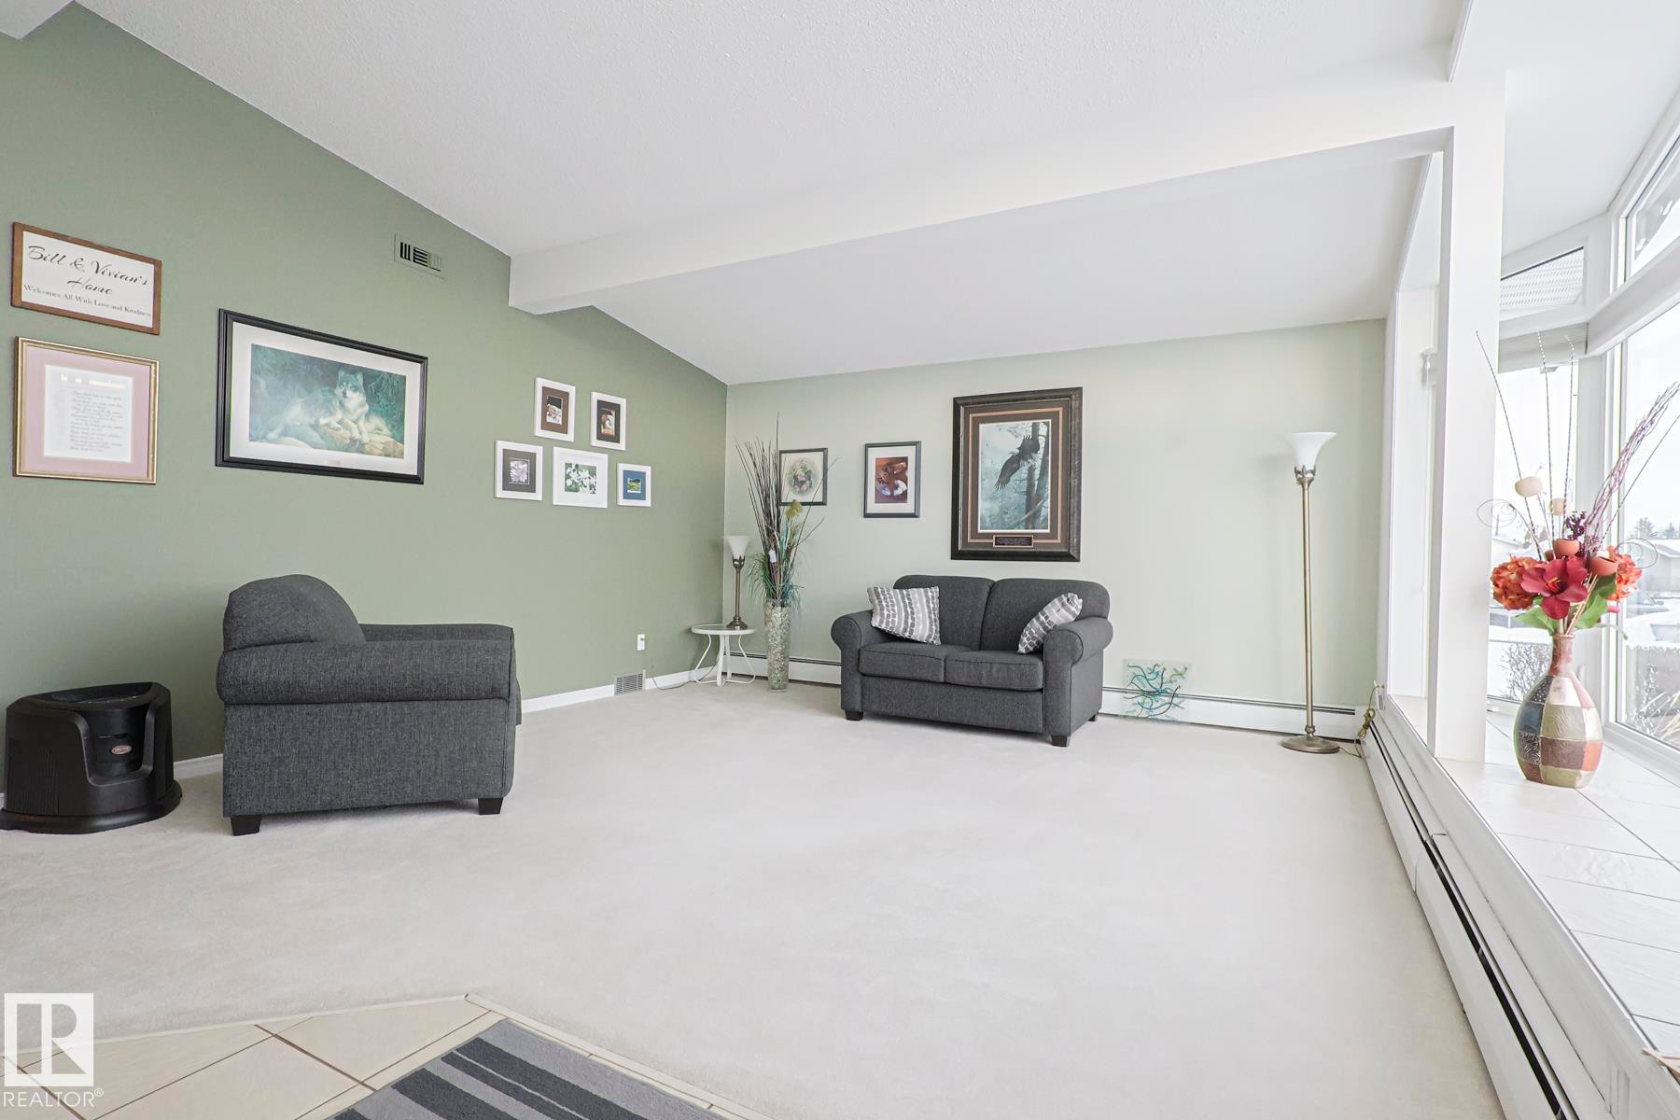
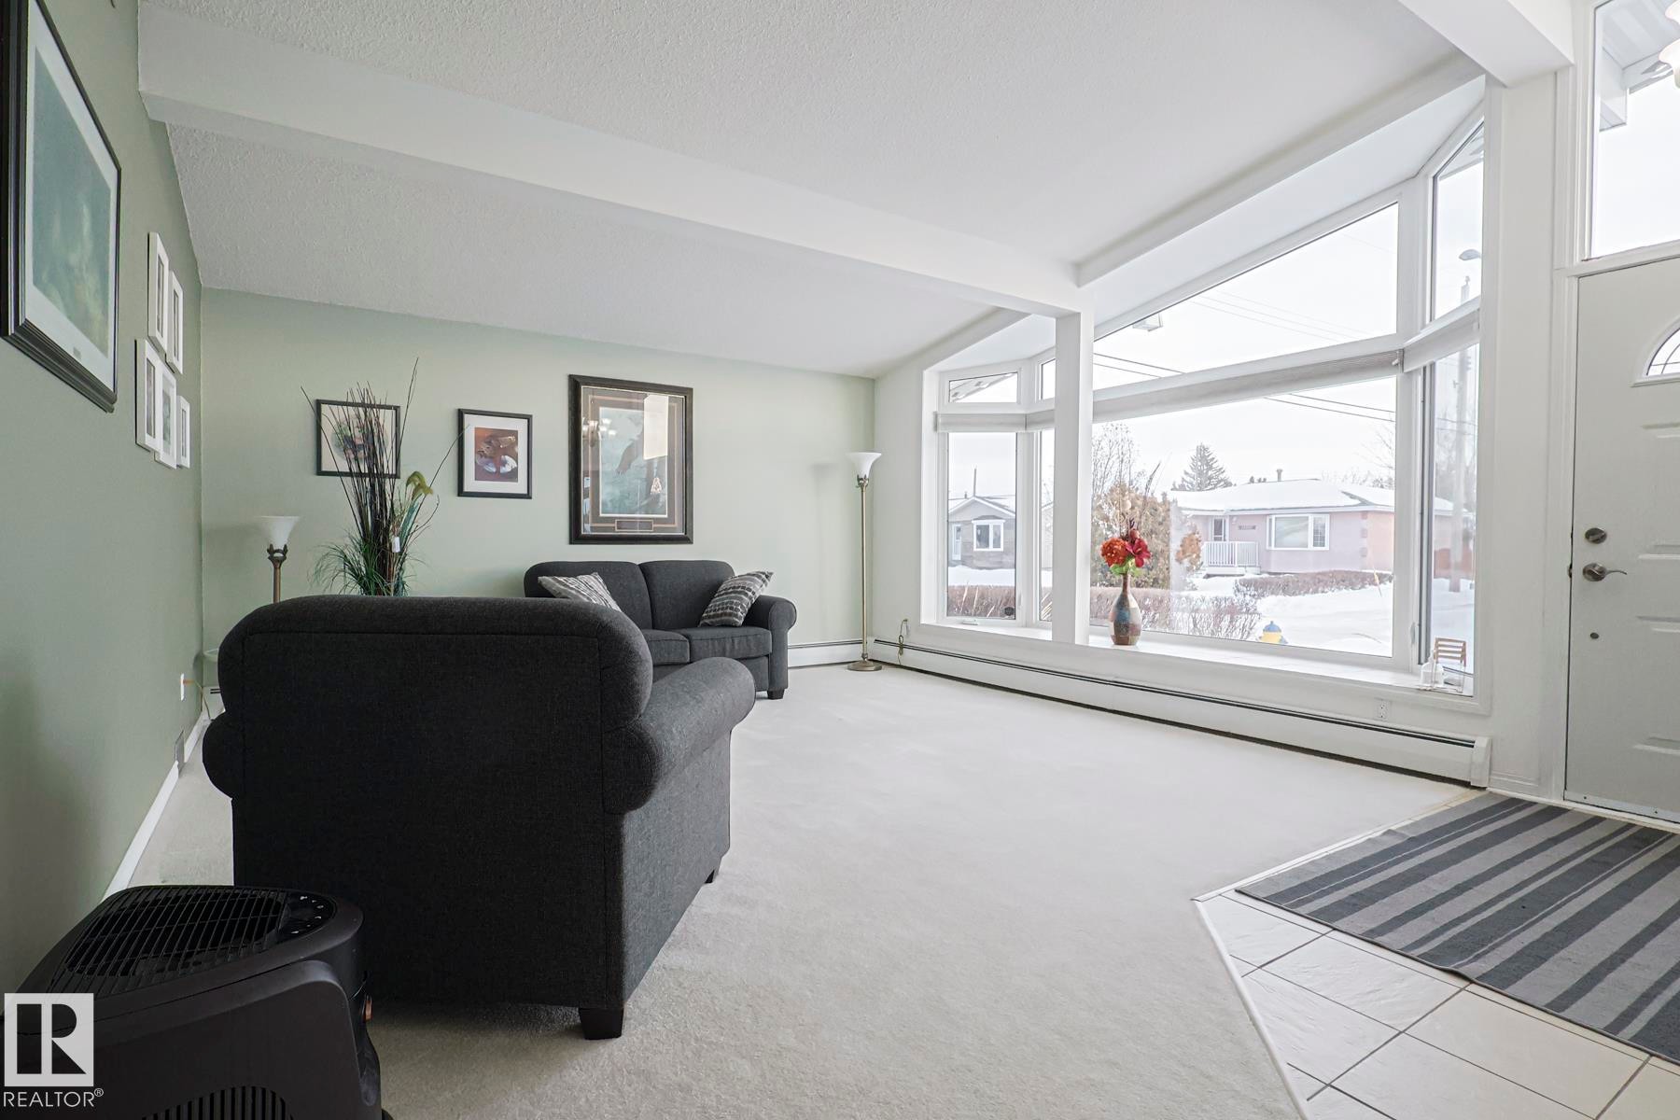
Interior space featuring a vaulted ceiling with exposed beams, light green painted walls, and light-toned carpeting - 13304 70 Street, Edmonton, AB
Spacious living area featuring a vaulted ceiling and light carpeting - 13304 70 Street, Edmonton, AB
Spacious interior featuring light neutral wall paint and light-colored carpeting - 13304 70 Street, Edmonton, AB
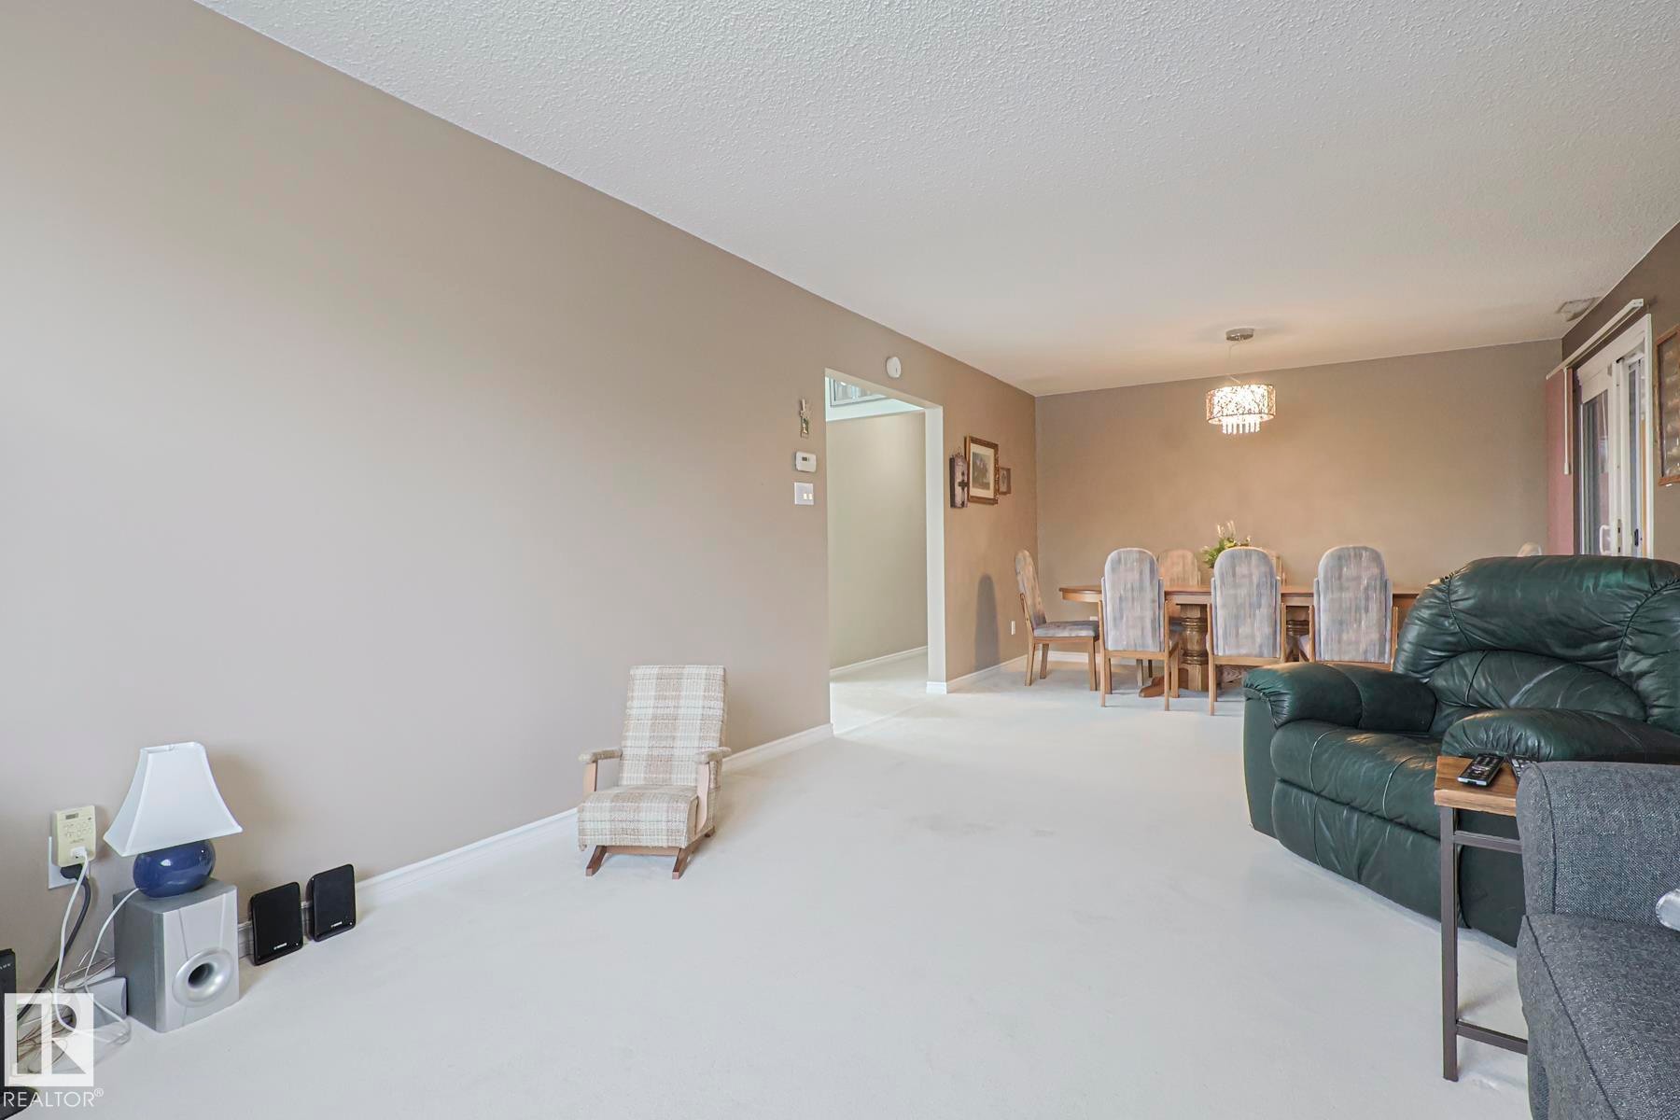
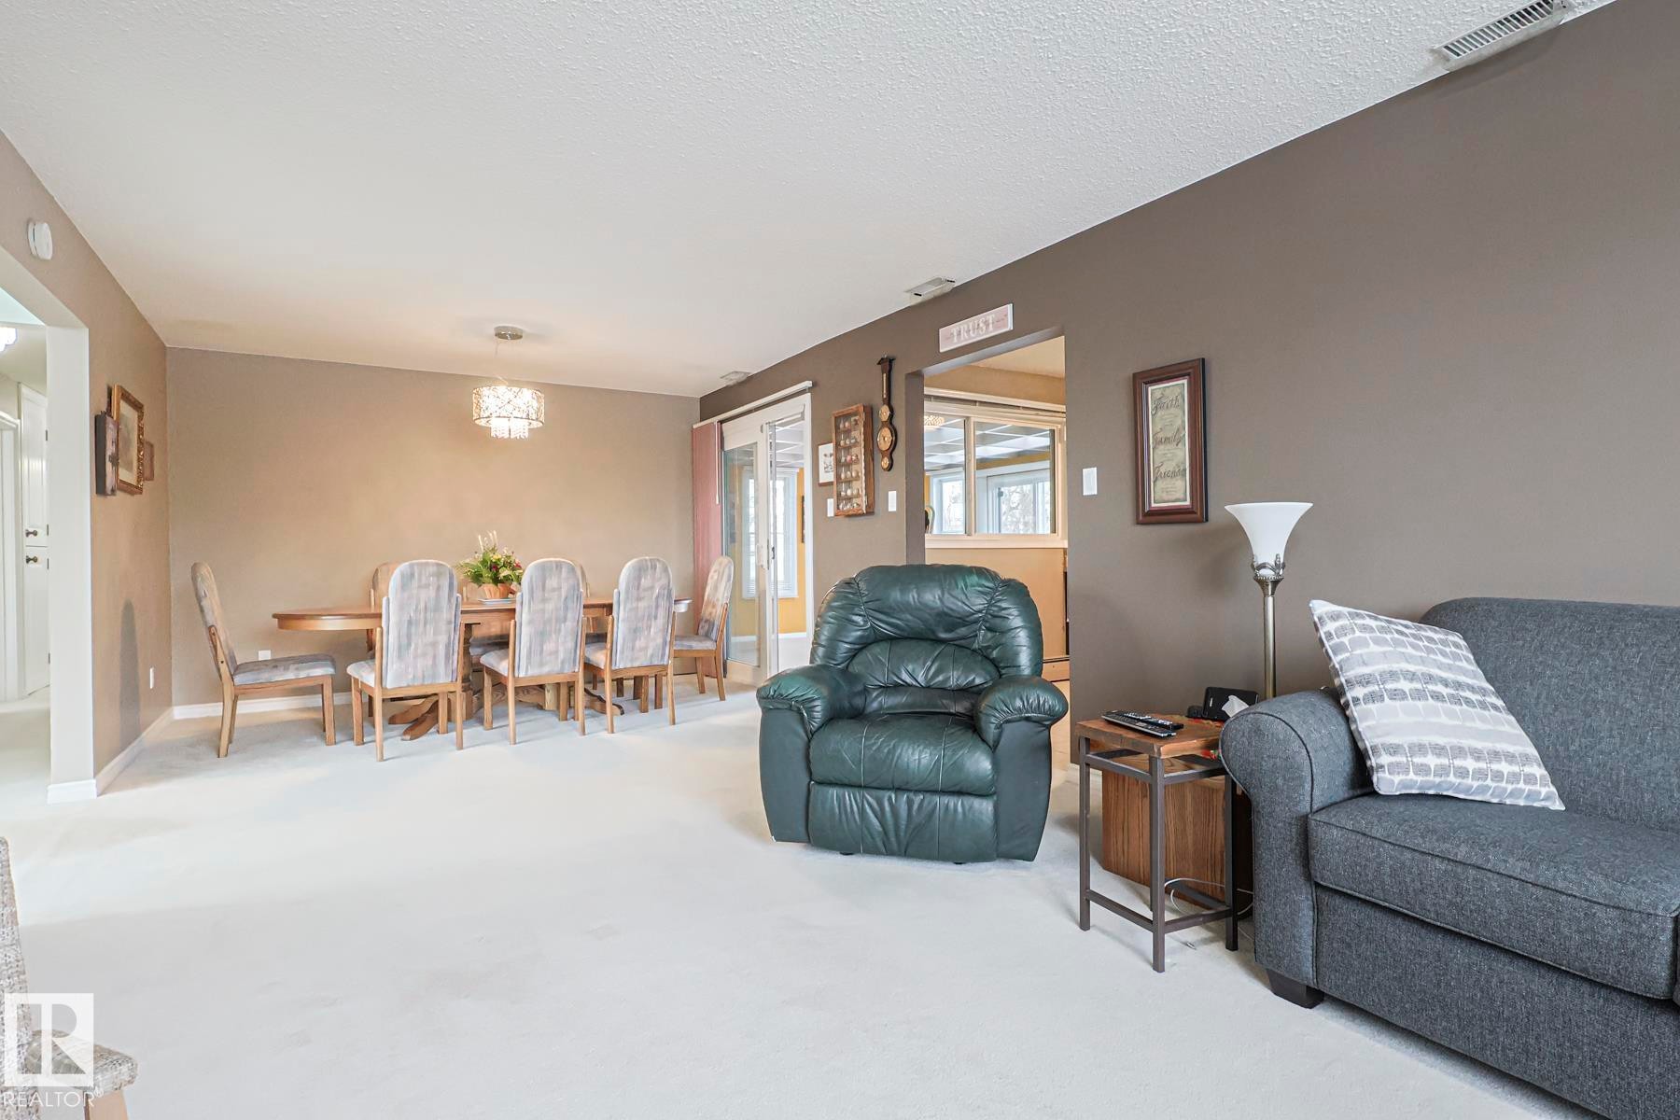
Open concept common area featuring a dining space with a crystal chandelier and a living room - 13304 70 Street, Edmonton, AB
Bright living area featuring a large bay window, light-colored carpeting, and a tiled entryway - 13304 70 Street, Edmonton, AB
Neutral painted walls and white trim create a bright interior - 13304 70 Street, Edmonton, AB
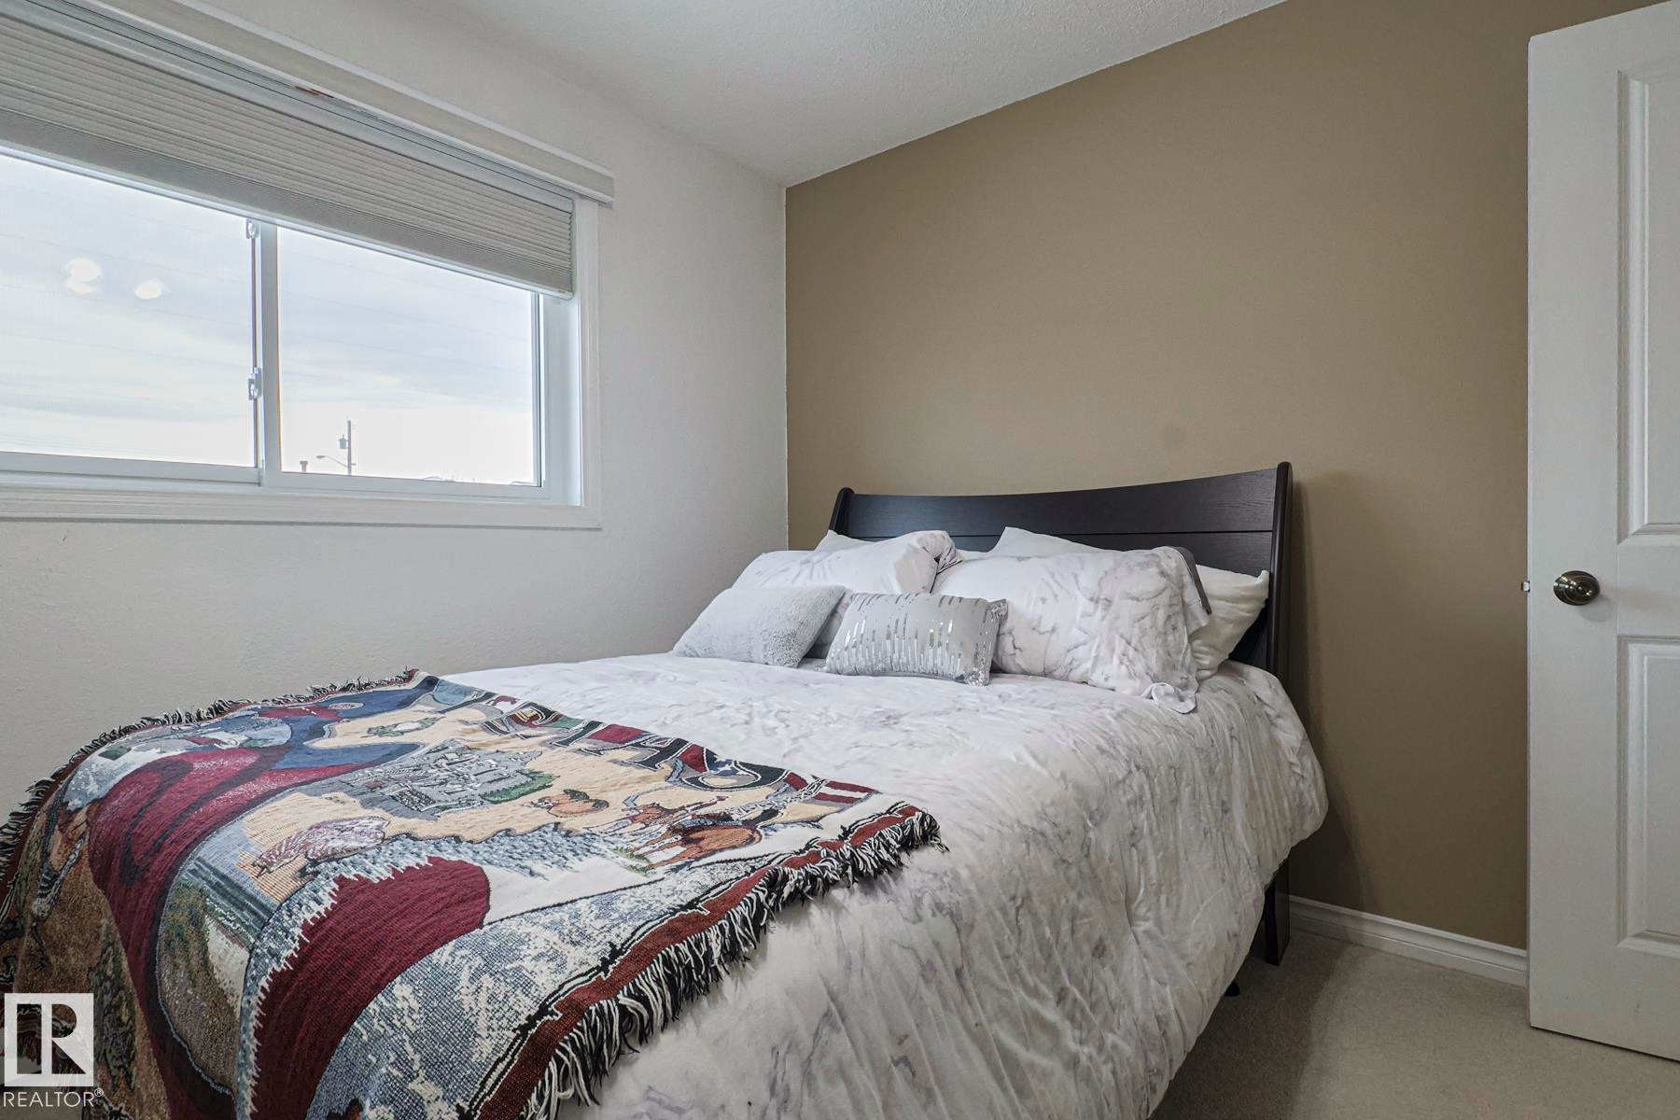
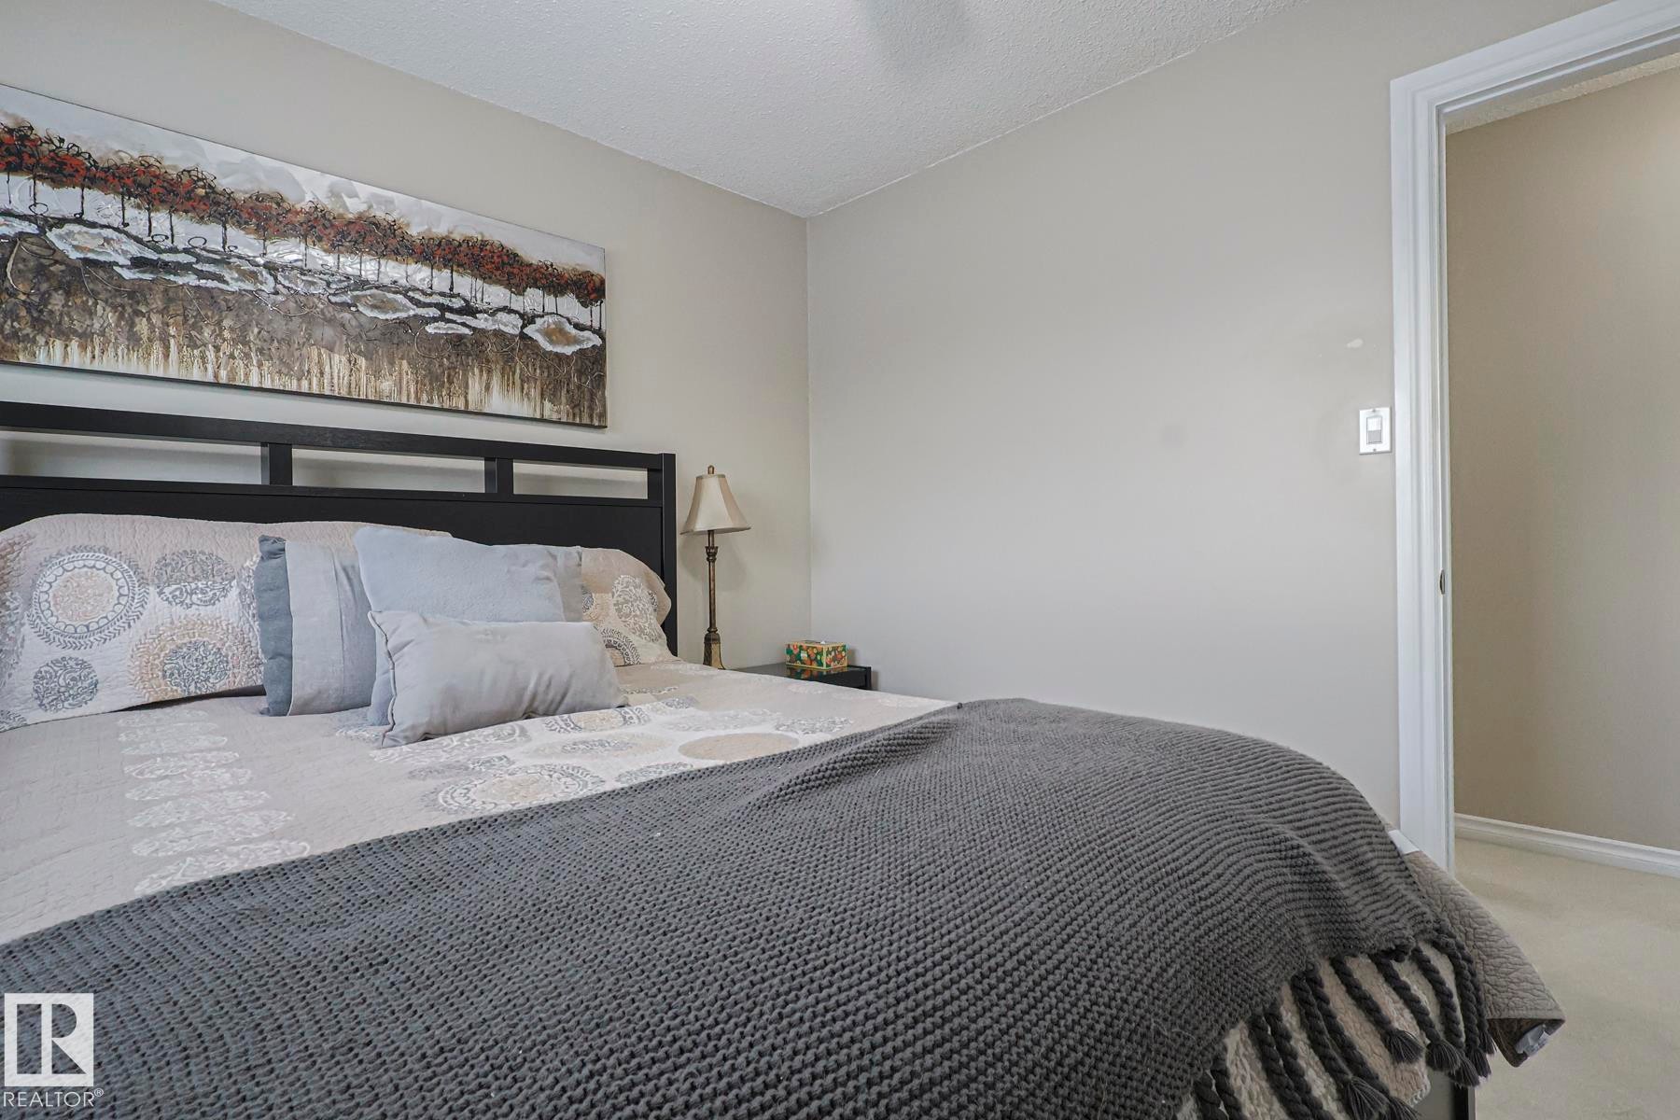
Bedroom featuring a large window, neutral paint palette, and textured ceiling - 13304 70 Street, Edmonton, AB
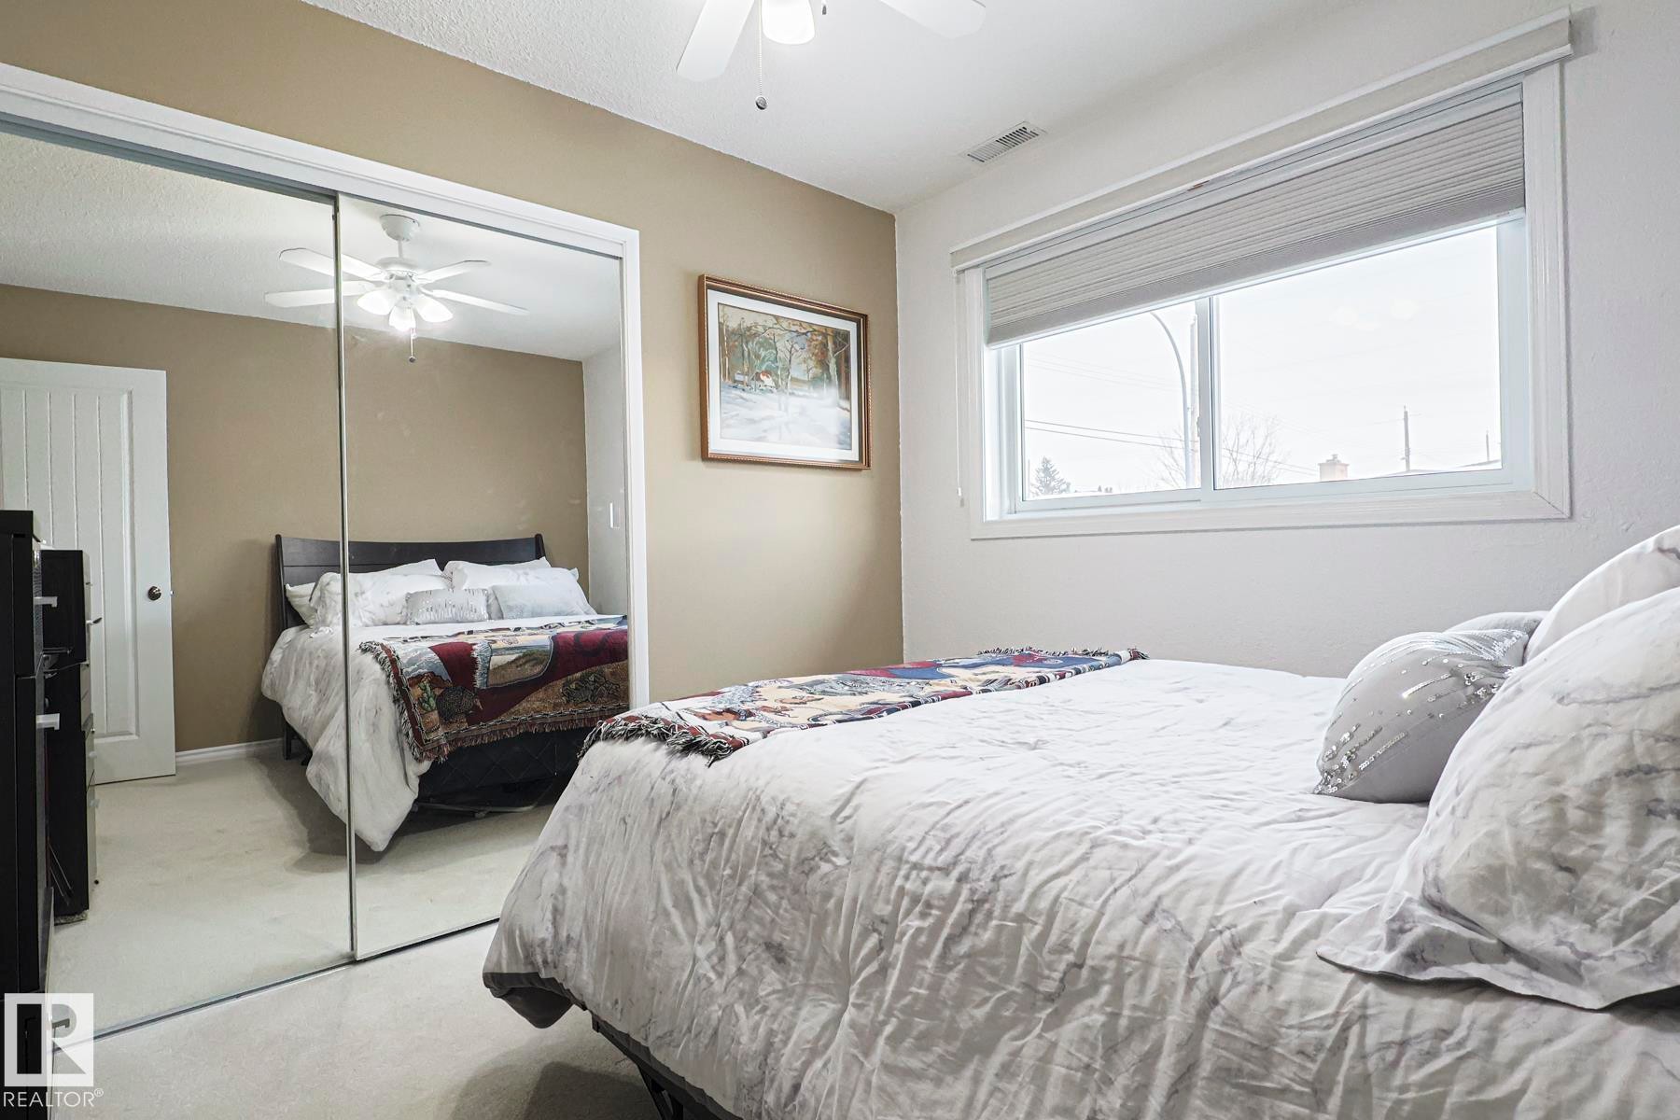
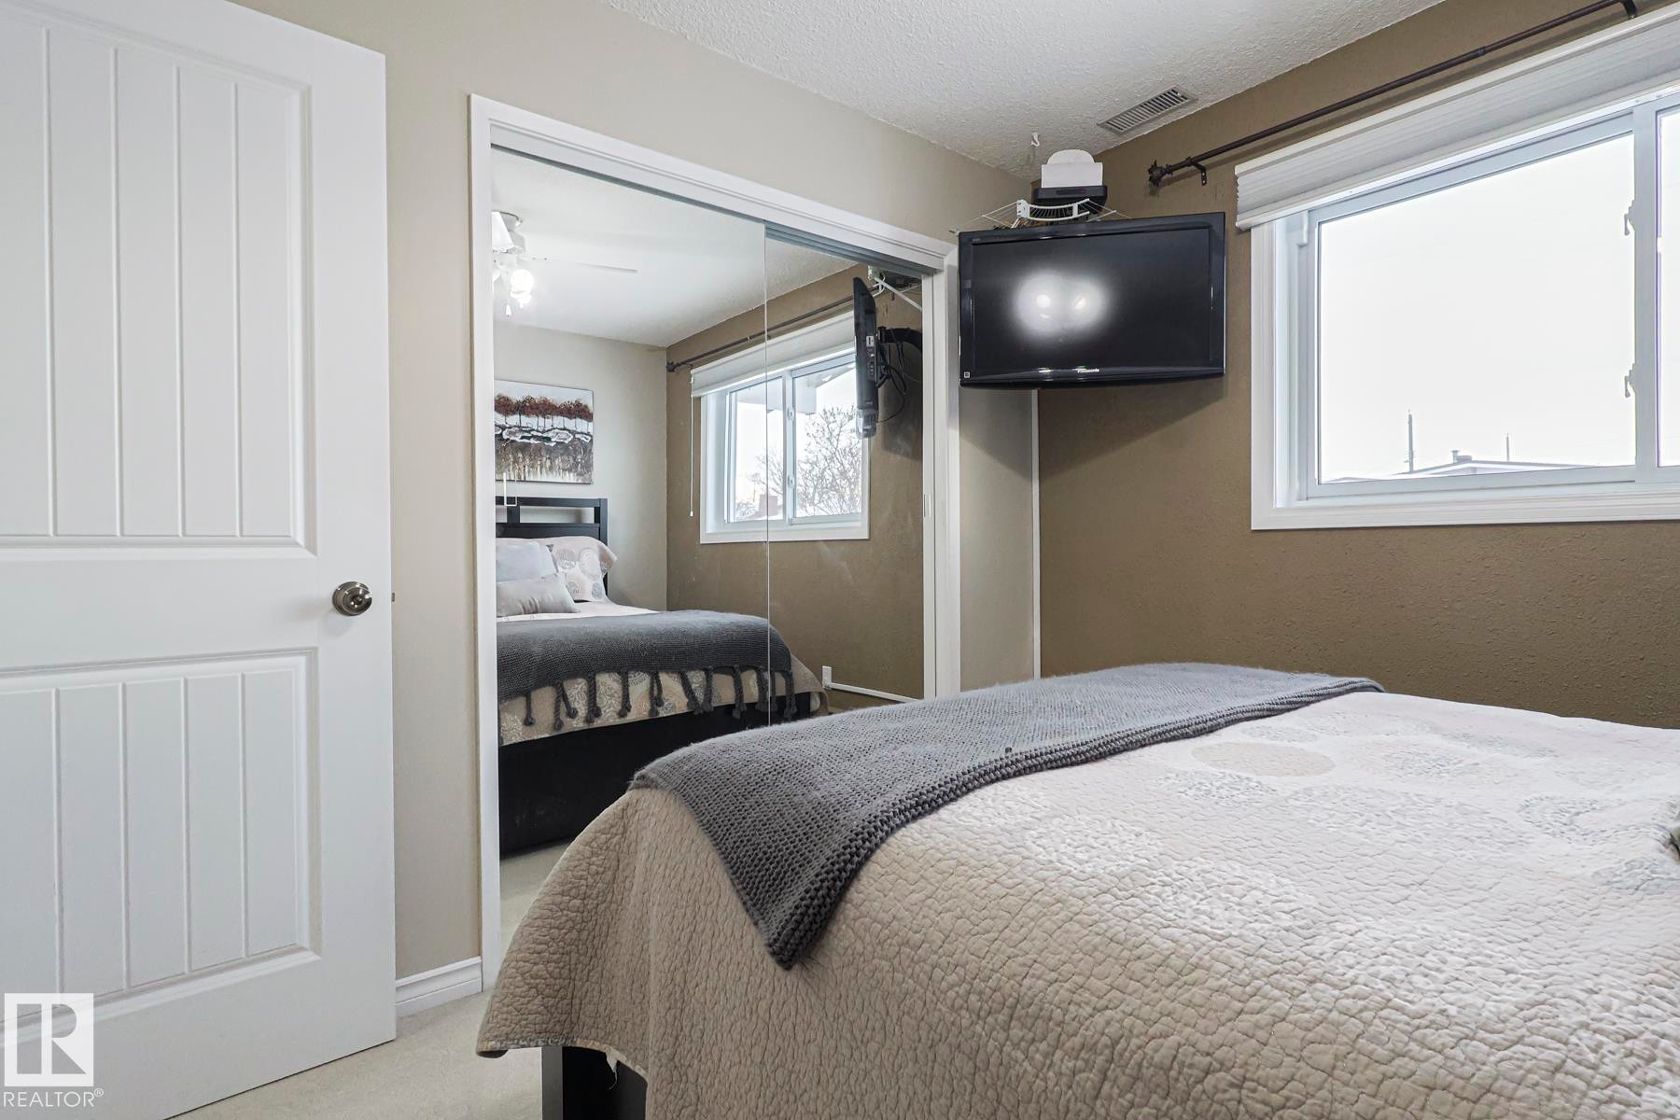
Spacious bedroom featuring mirrored sliding closet doors, a ceiling fan, and a large window with white trim - 13304 70 Street, Edmonton, AB
Bedroom featuring light gray walls, textured ceiling, and neutral carpet flooring - 13304 70 Street, Edmonton, AB
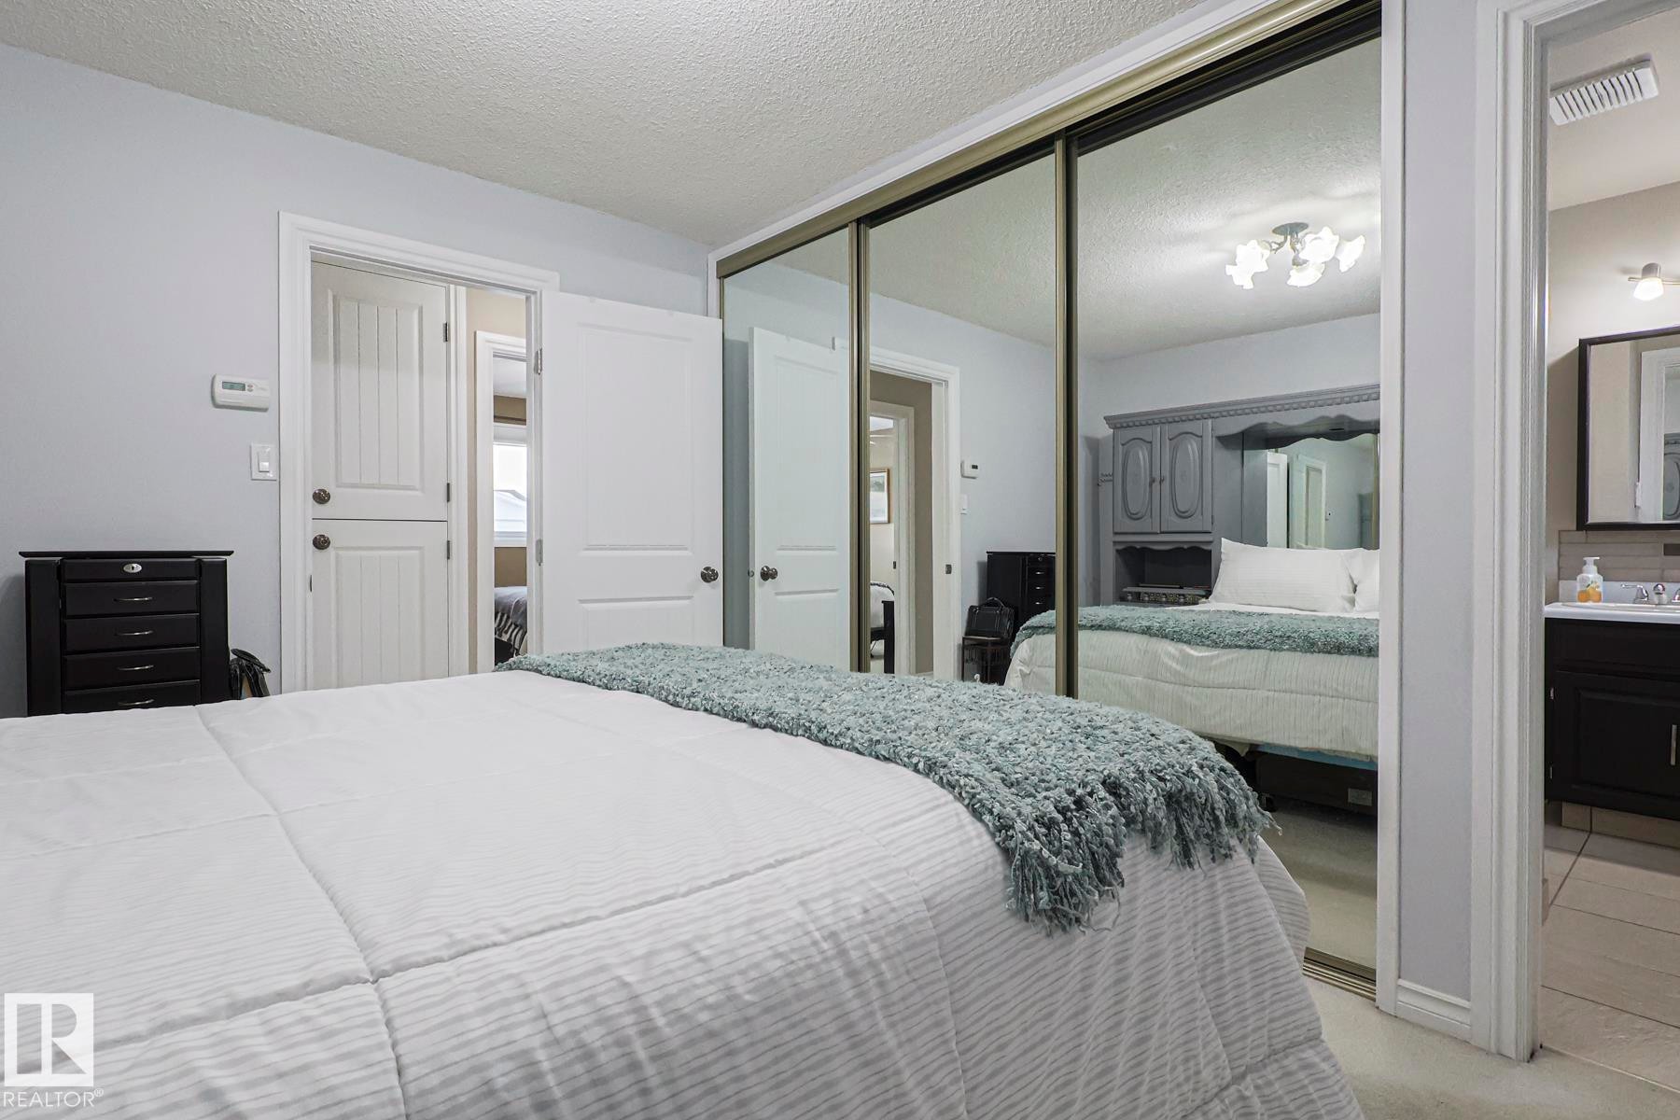
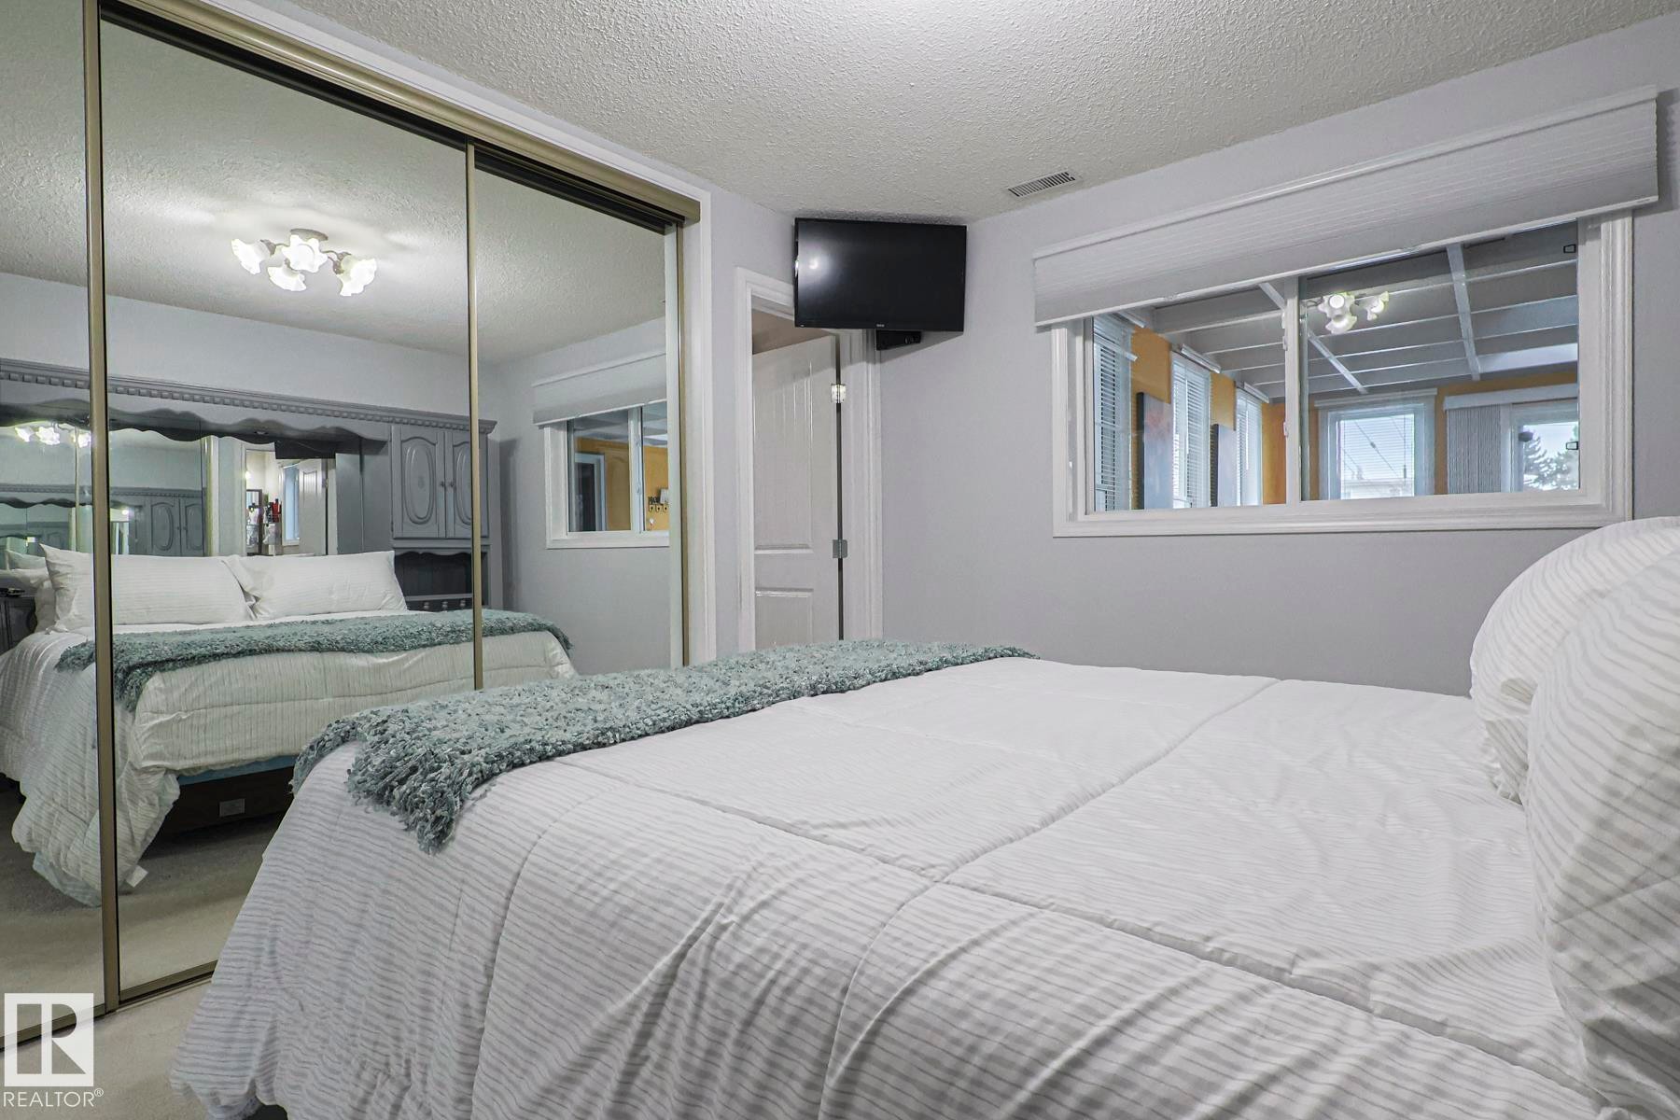
Bedroom featuring mirrored closet doors, a ceiling-mounted light fixture, and light-toned wall paint - 13304 70 Street, Edmonton, AB
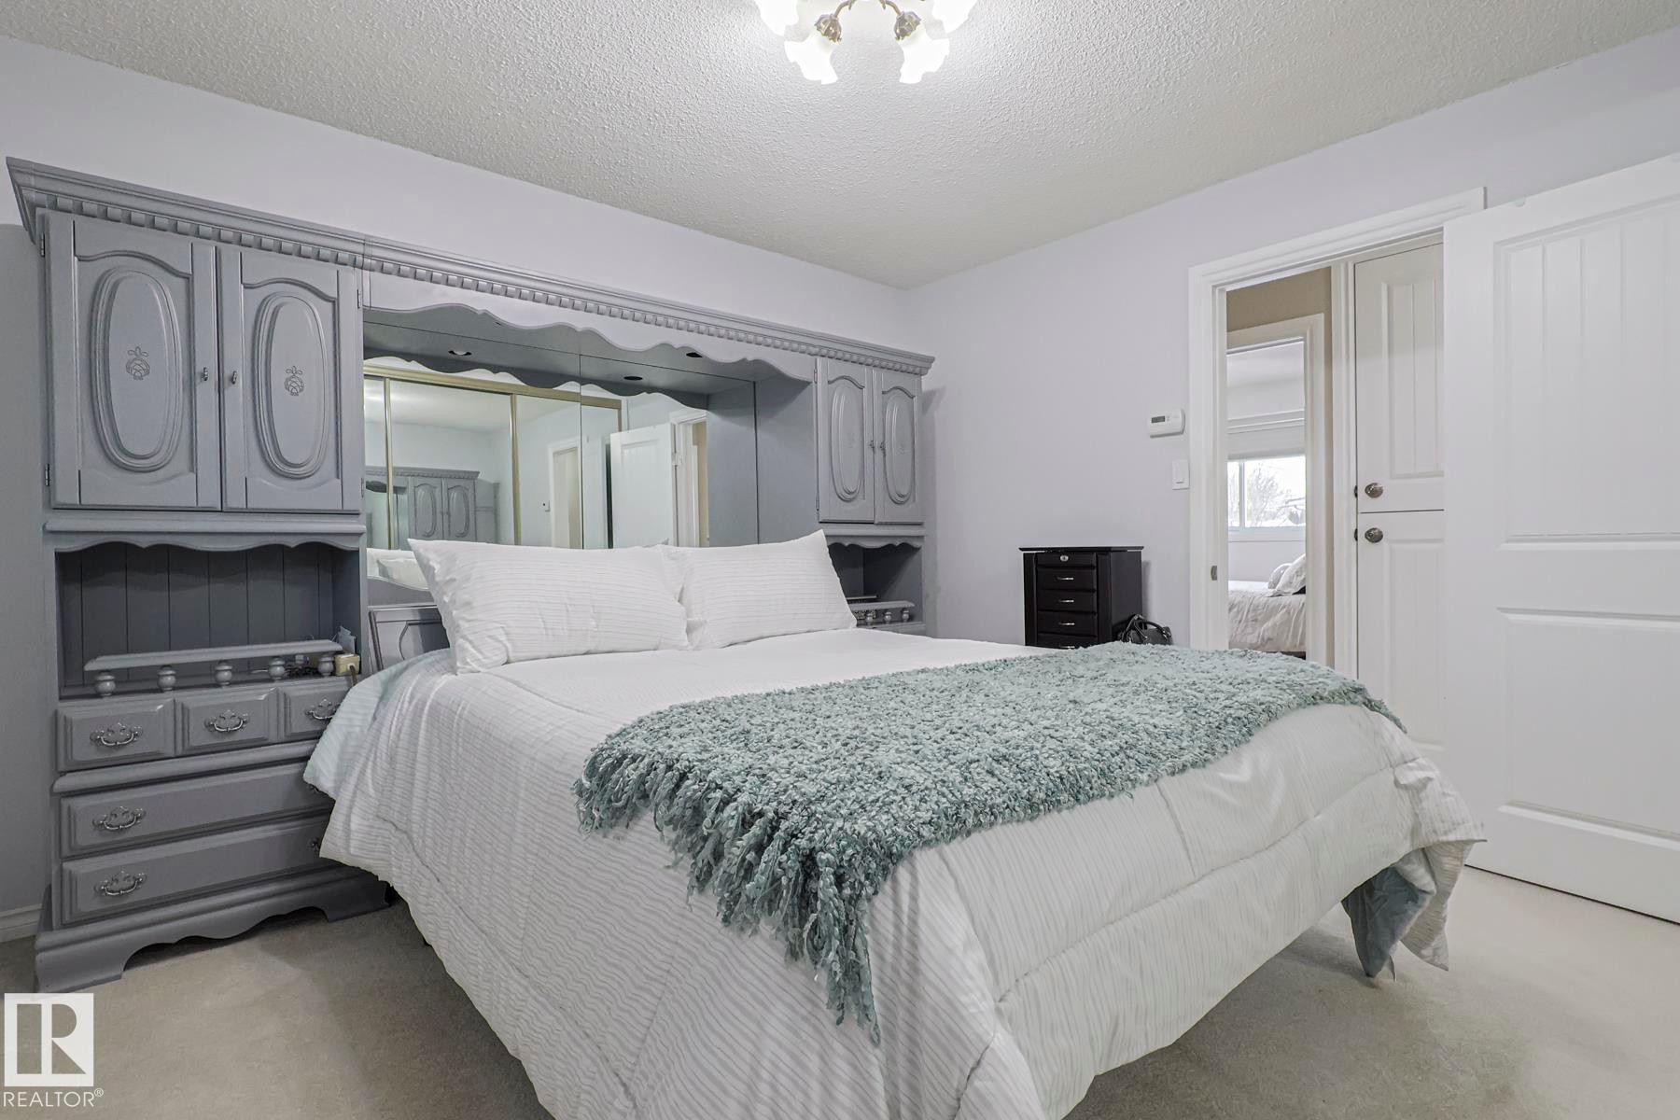
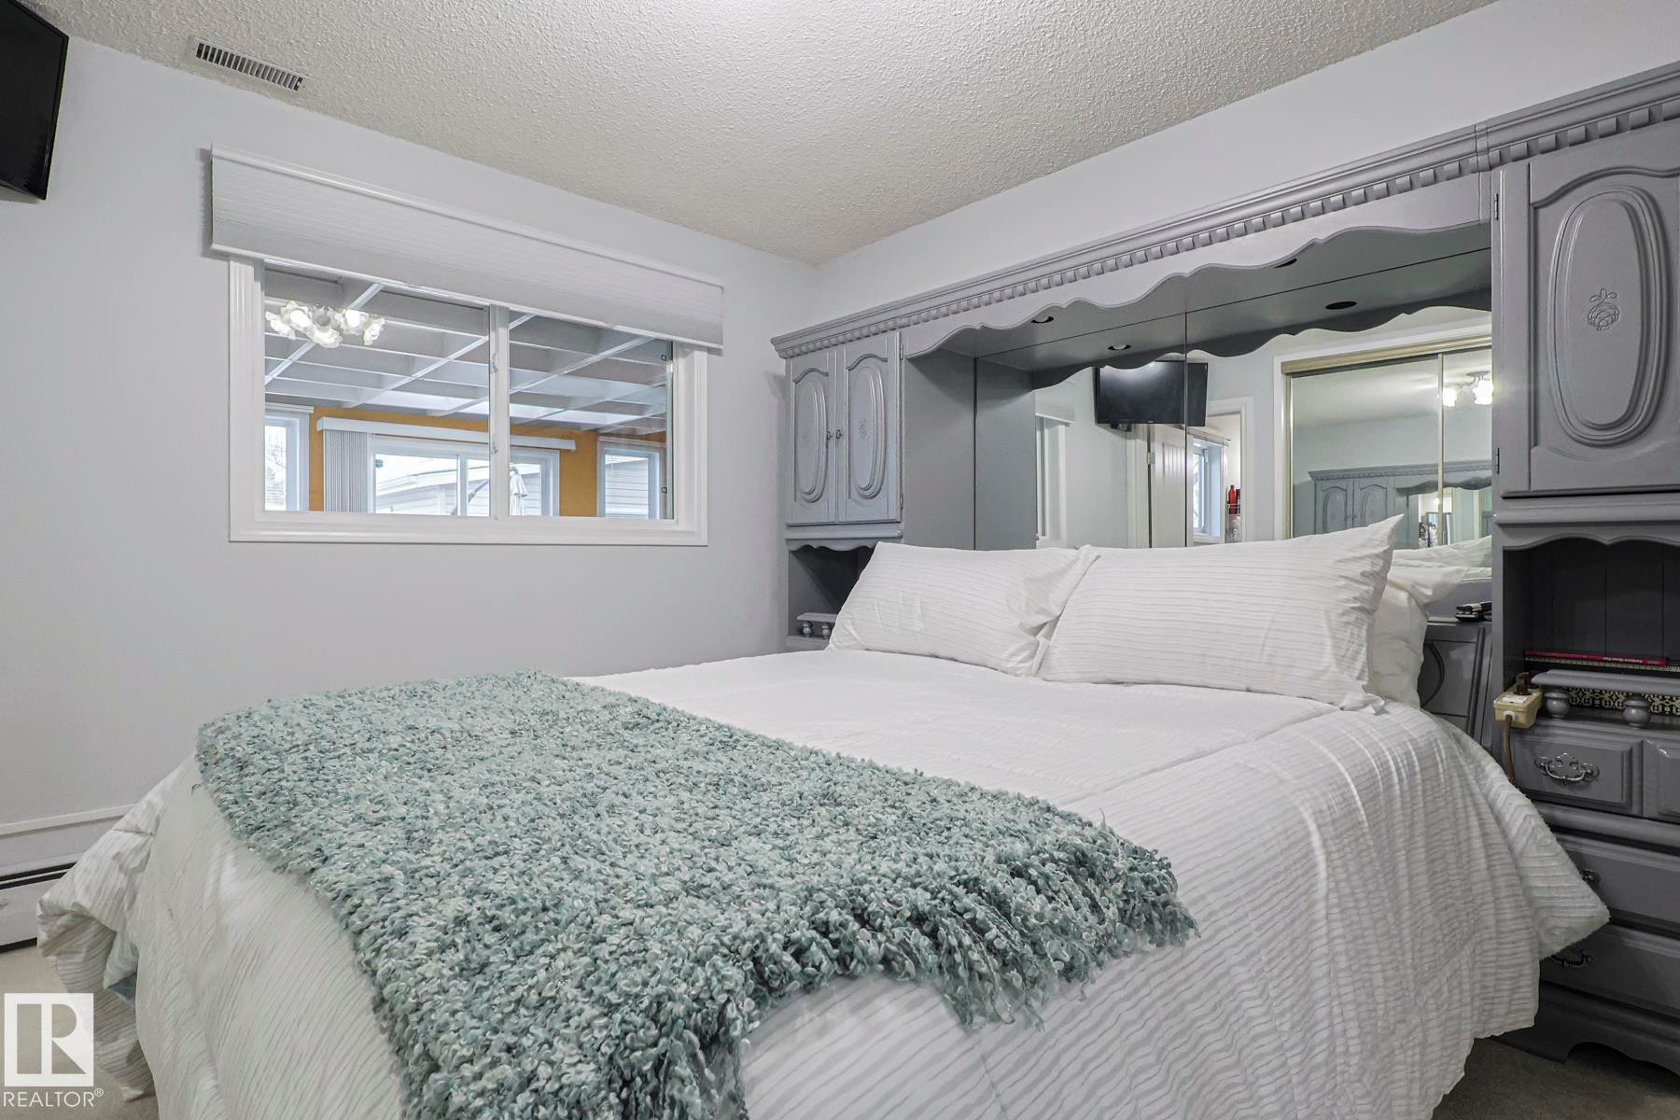
Bedroom featuring a multi-pane window with a roller shade, light gray walls, built-in mirrored cabinetry, and textured ceiling - 13304 70 Street, Edmonton, AB
Mirrored closet doors featuring a multi-light ceiling fixture reflection - 13304 70 Street, Edmonton, AB
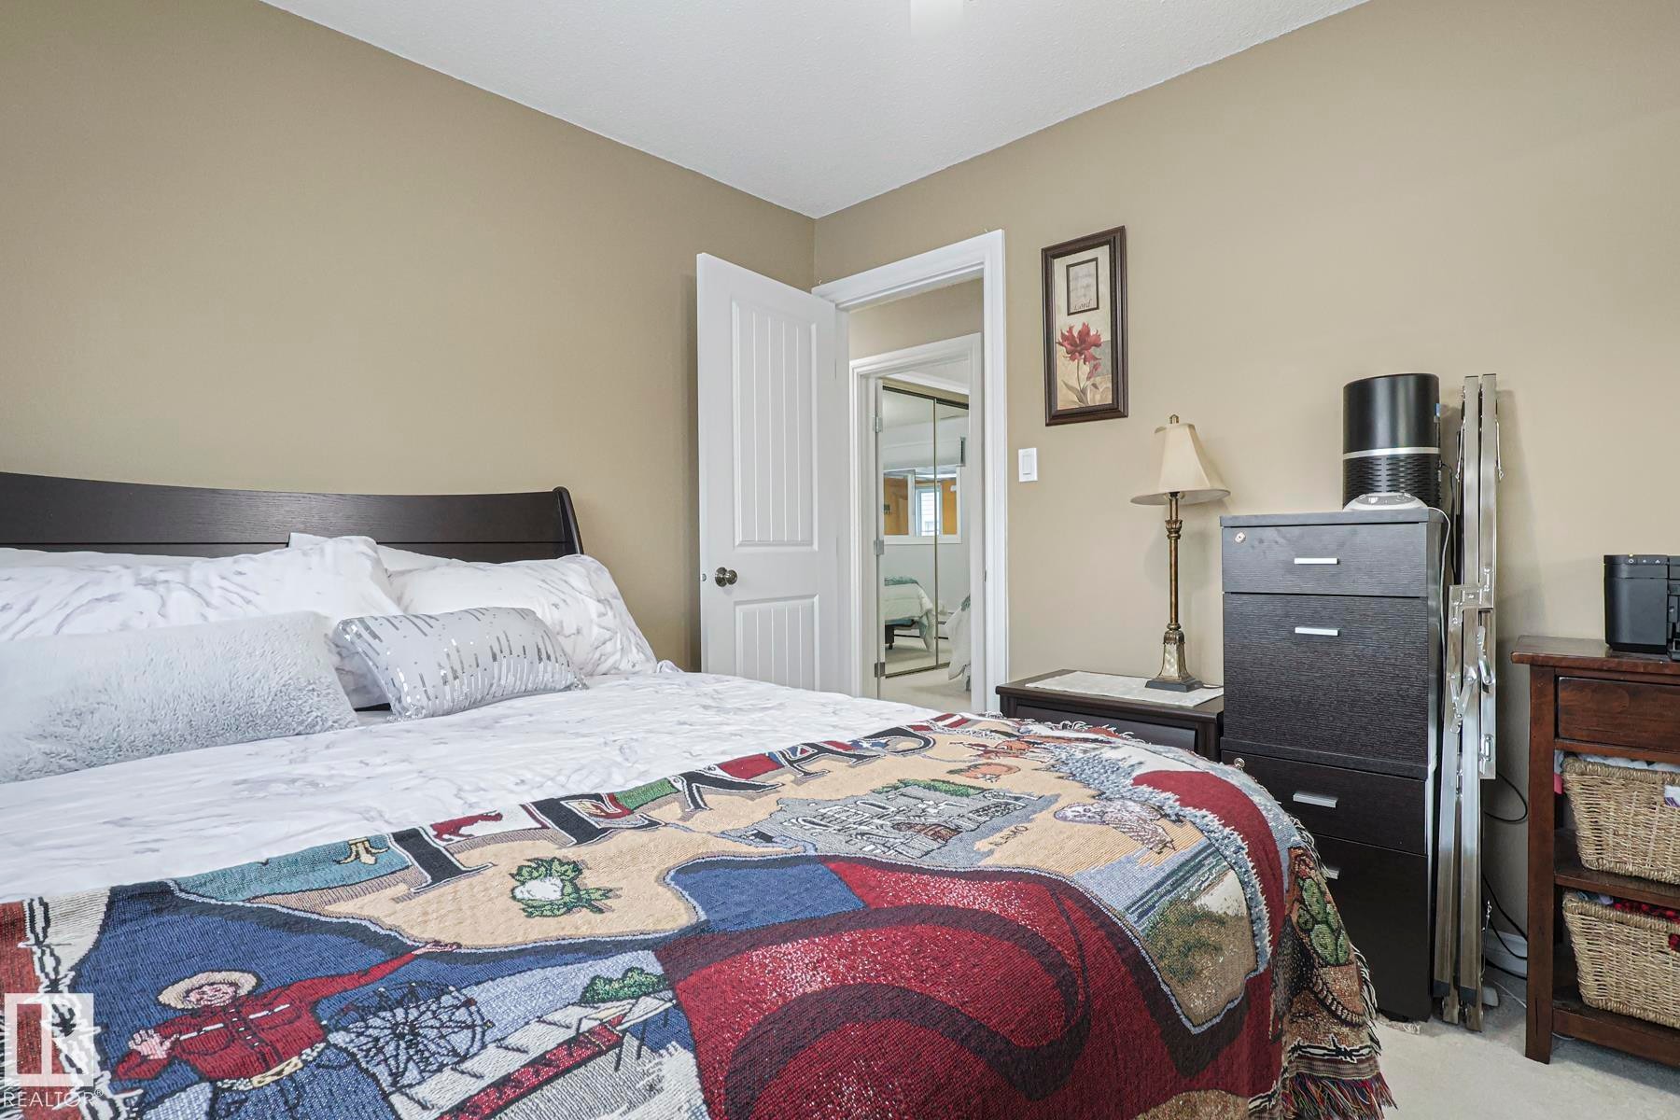
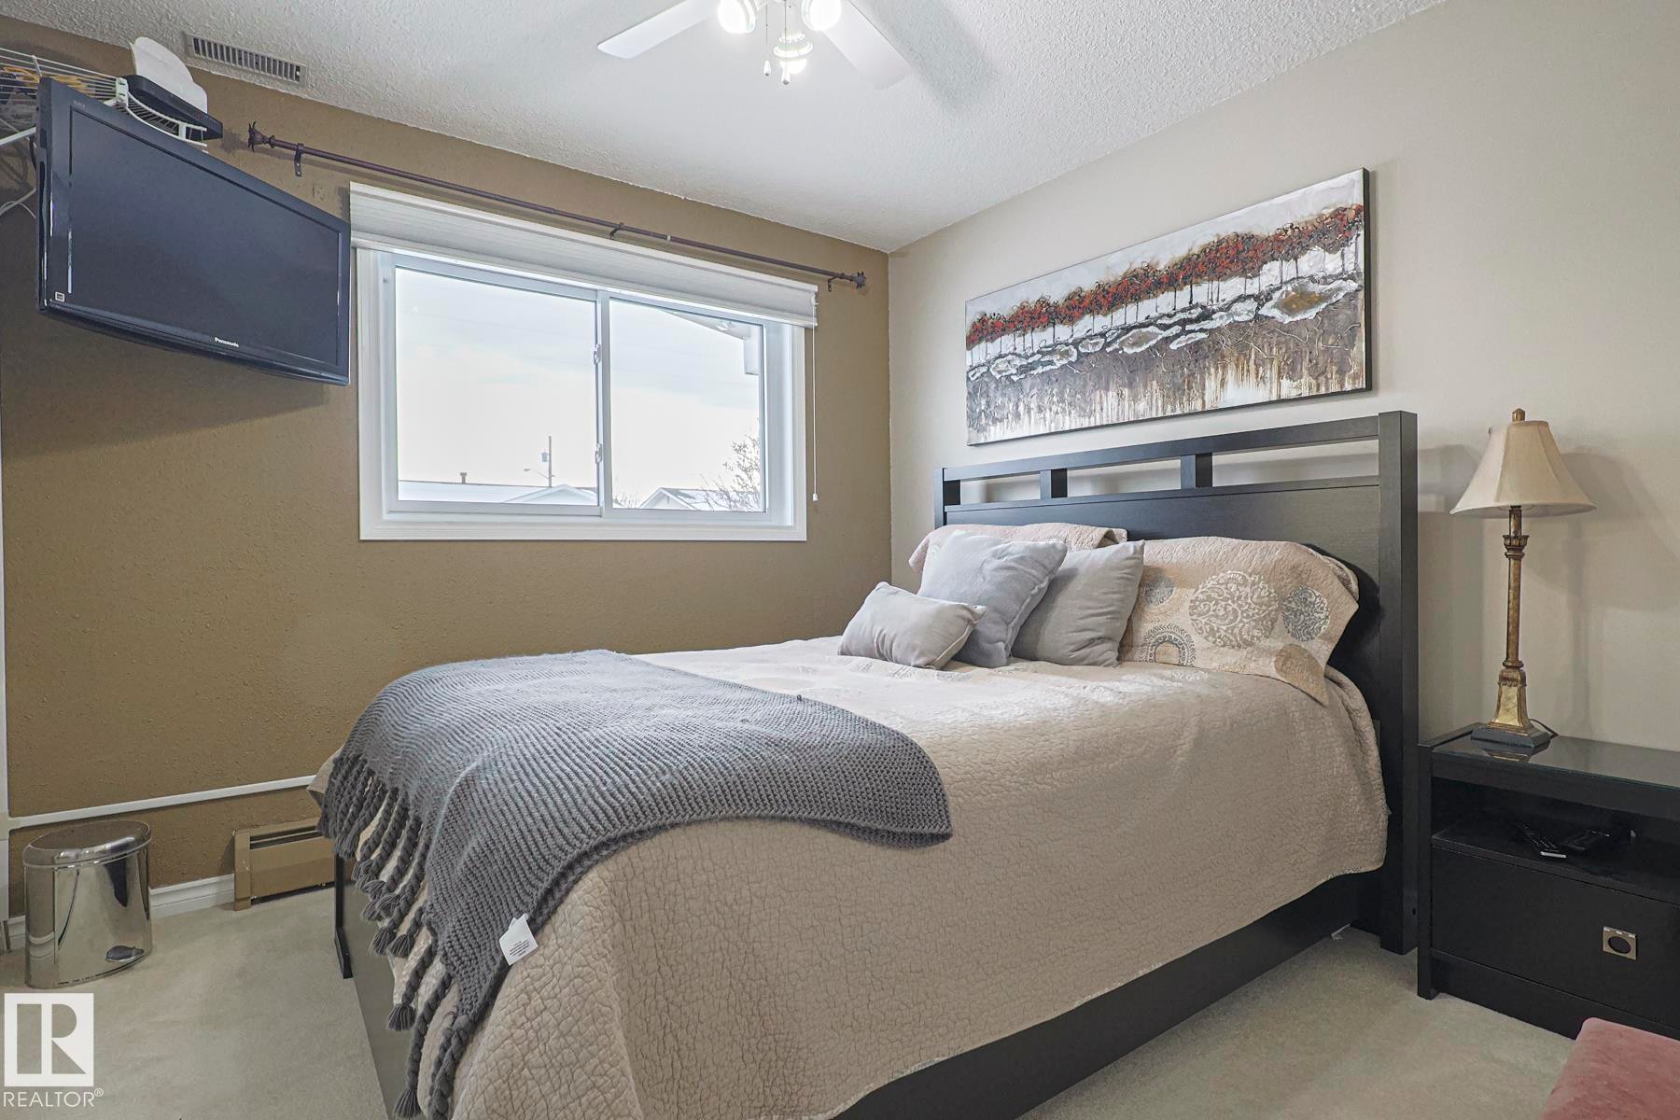
Bedroom featuring a dark-finish bed frame, light-toned walls, and a textured ceiling - 13304 70 Street, Edmonton, AB
Recessed sliding mirror closet doors, white paneled interior door, and dual windows with white trim - 13304 70 Street, Edmonton, AB
Bedroom featuring a light-colored carpet, a ceiling fan, and a window with white trim - 13304 70 Street, Edmonton, AB
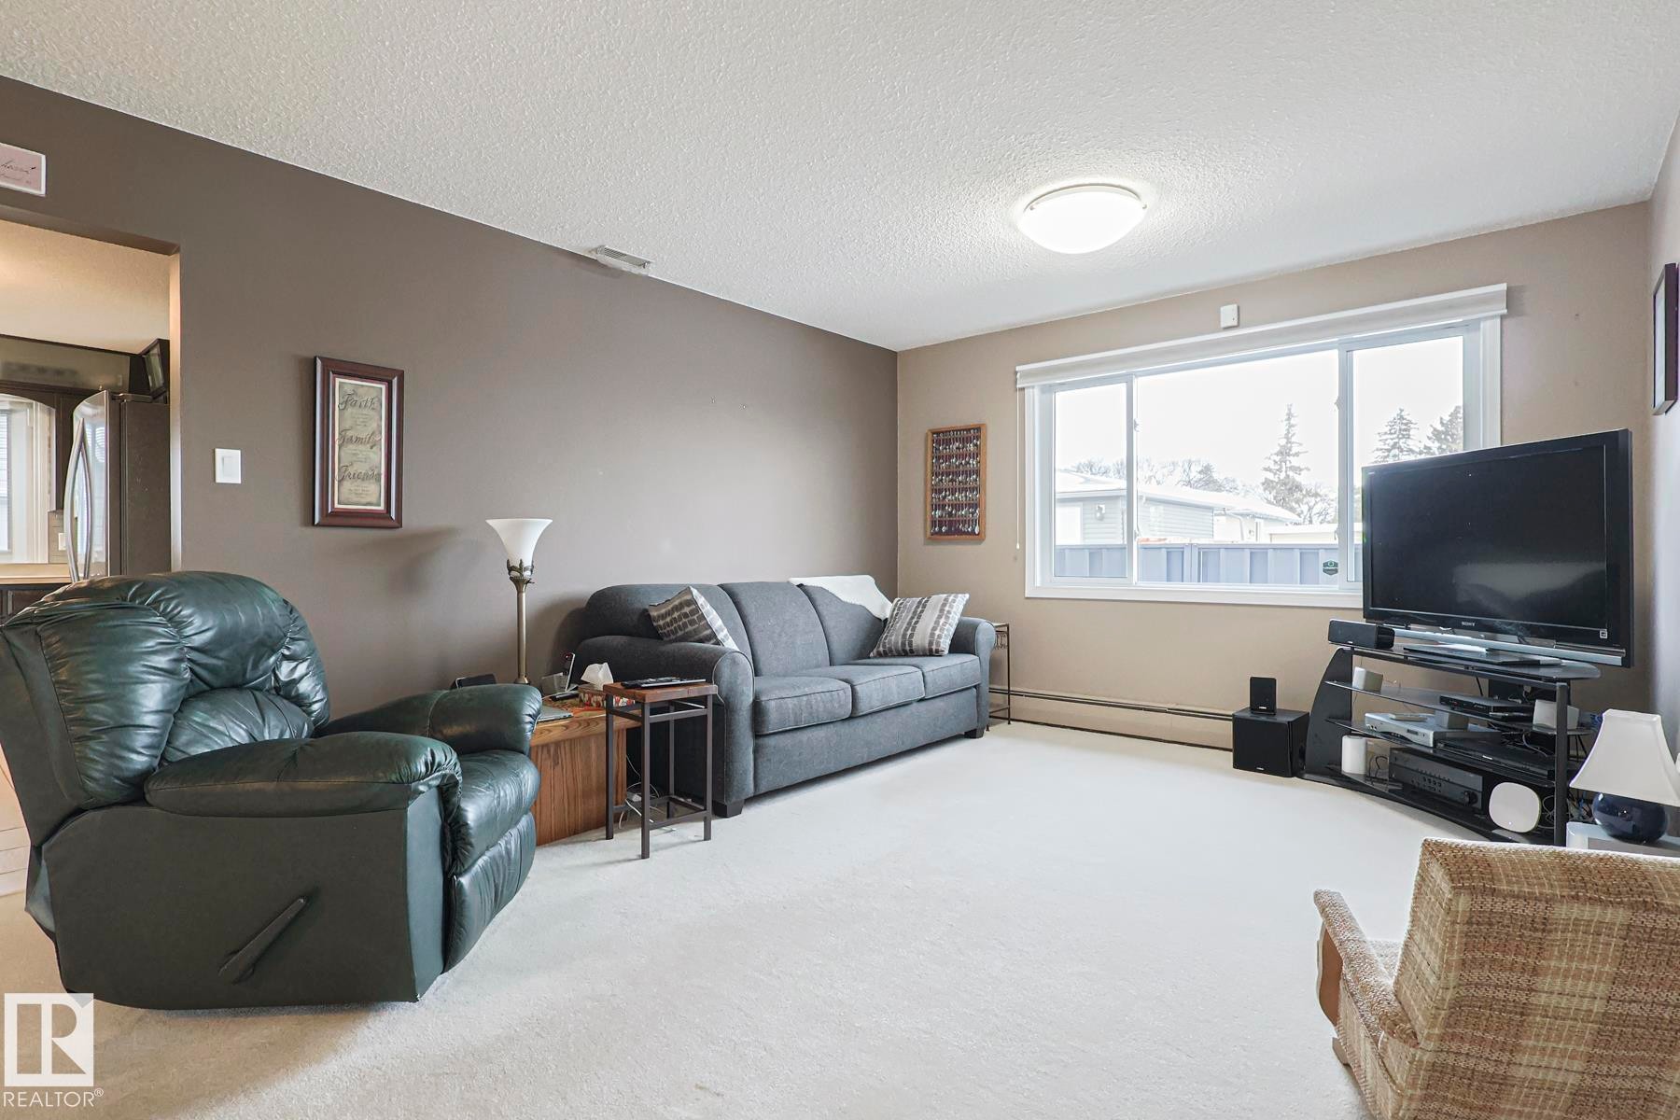
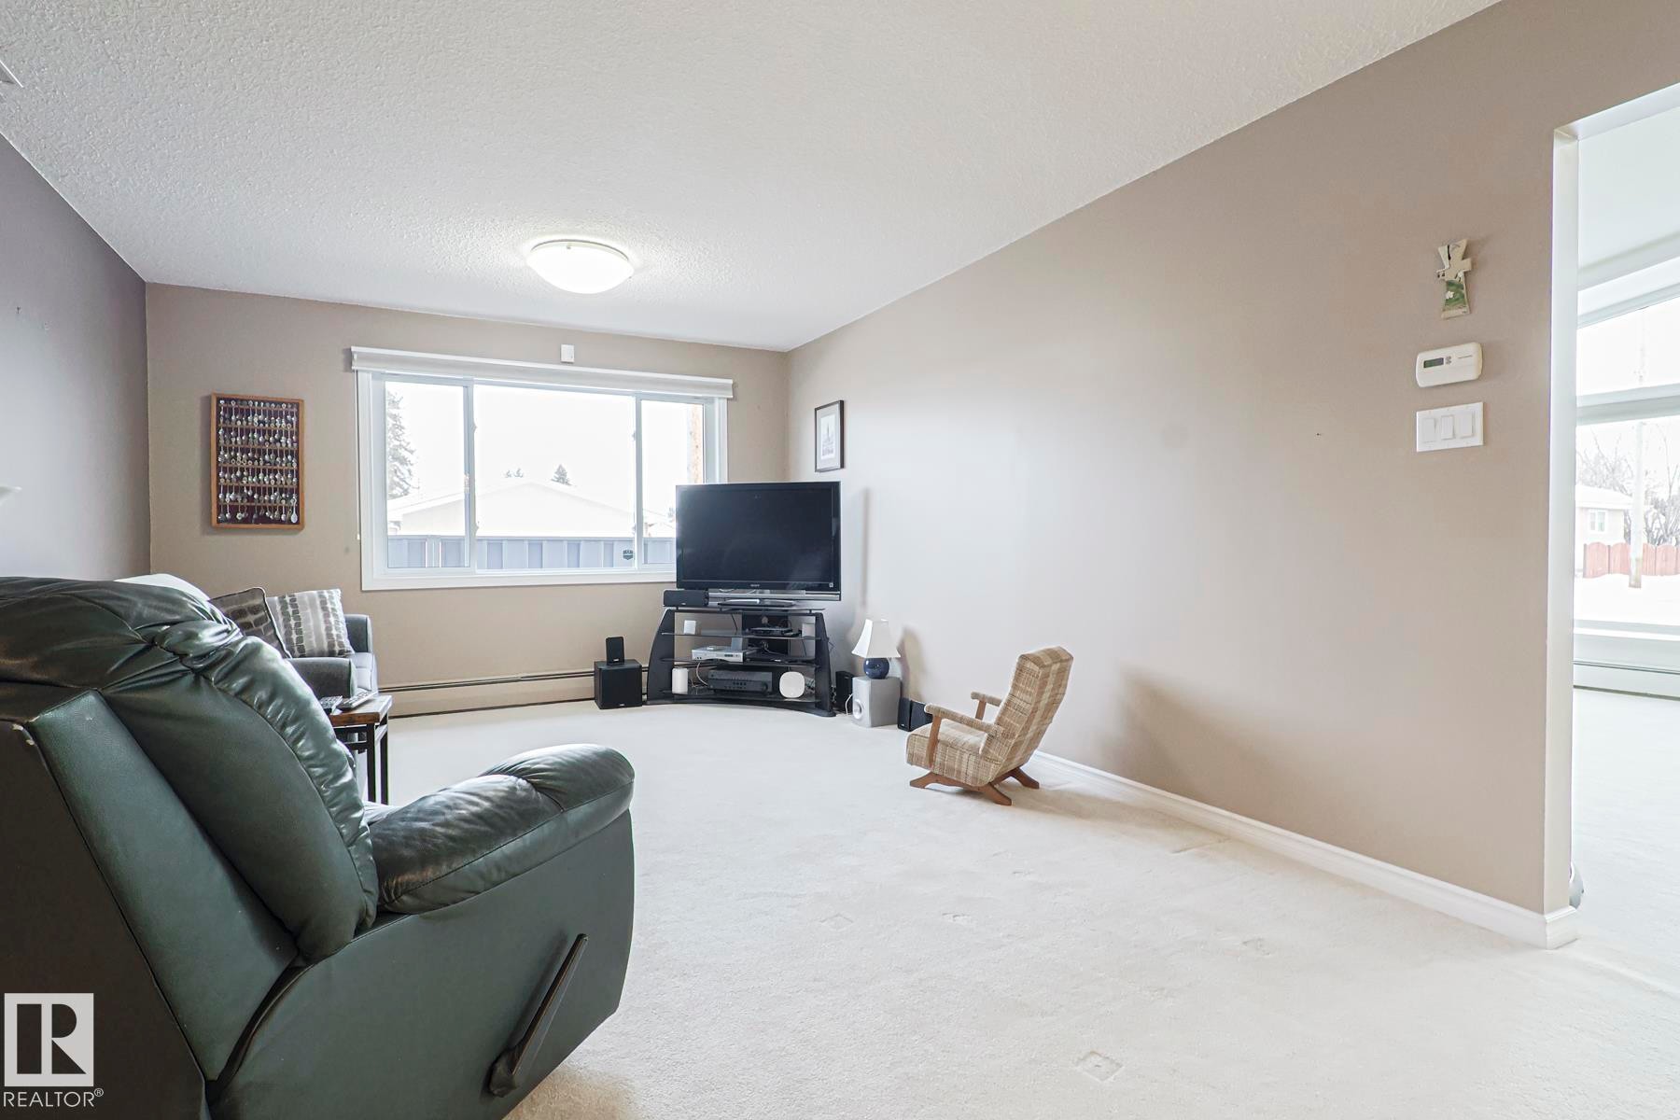
Spacious living area featuring light-colored carpet flooring, neutral-toned walls, a large window with white framing, and a ceiling-mounted light fixture - 13304 70 Street, Edmonton, AB
Living area featuring light-colored carpeting, neutral painted walls, and a large window with white trim - 13304 70 Street, Edmonton, AB
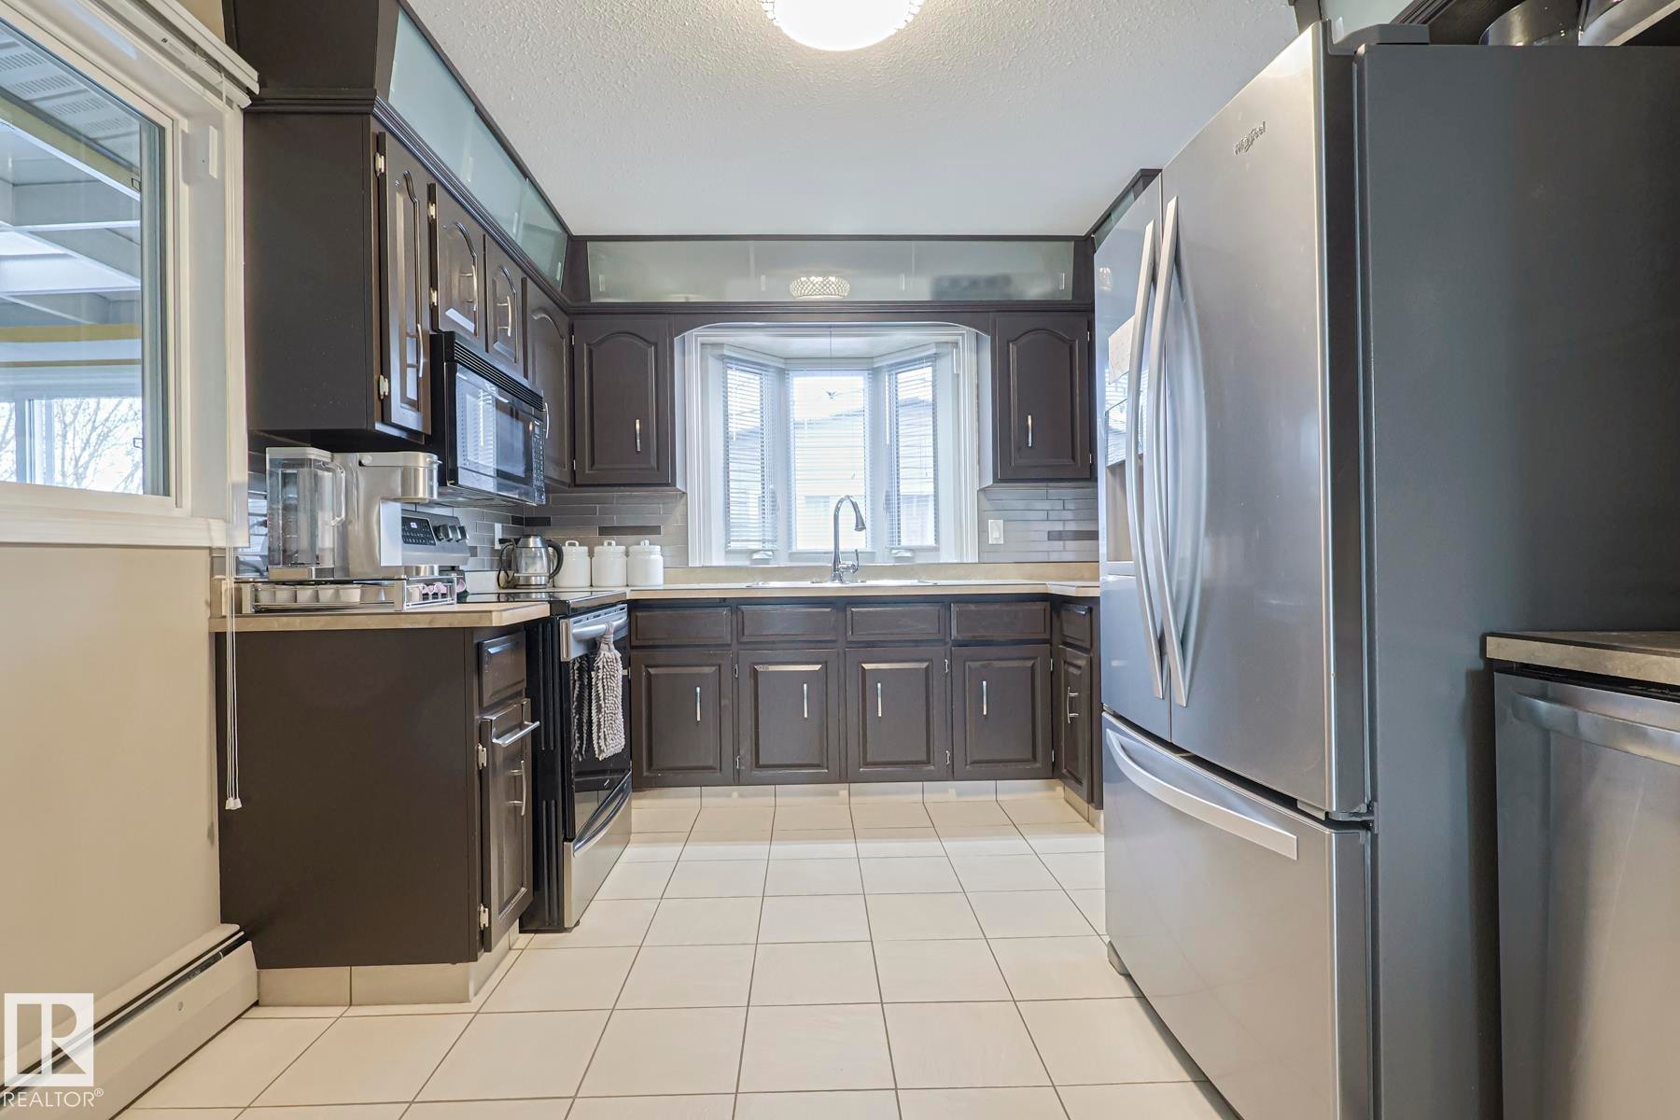
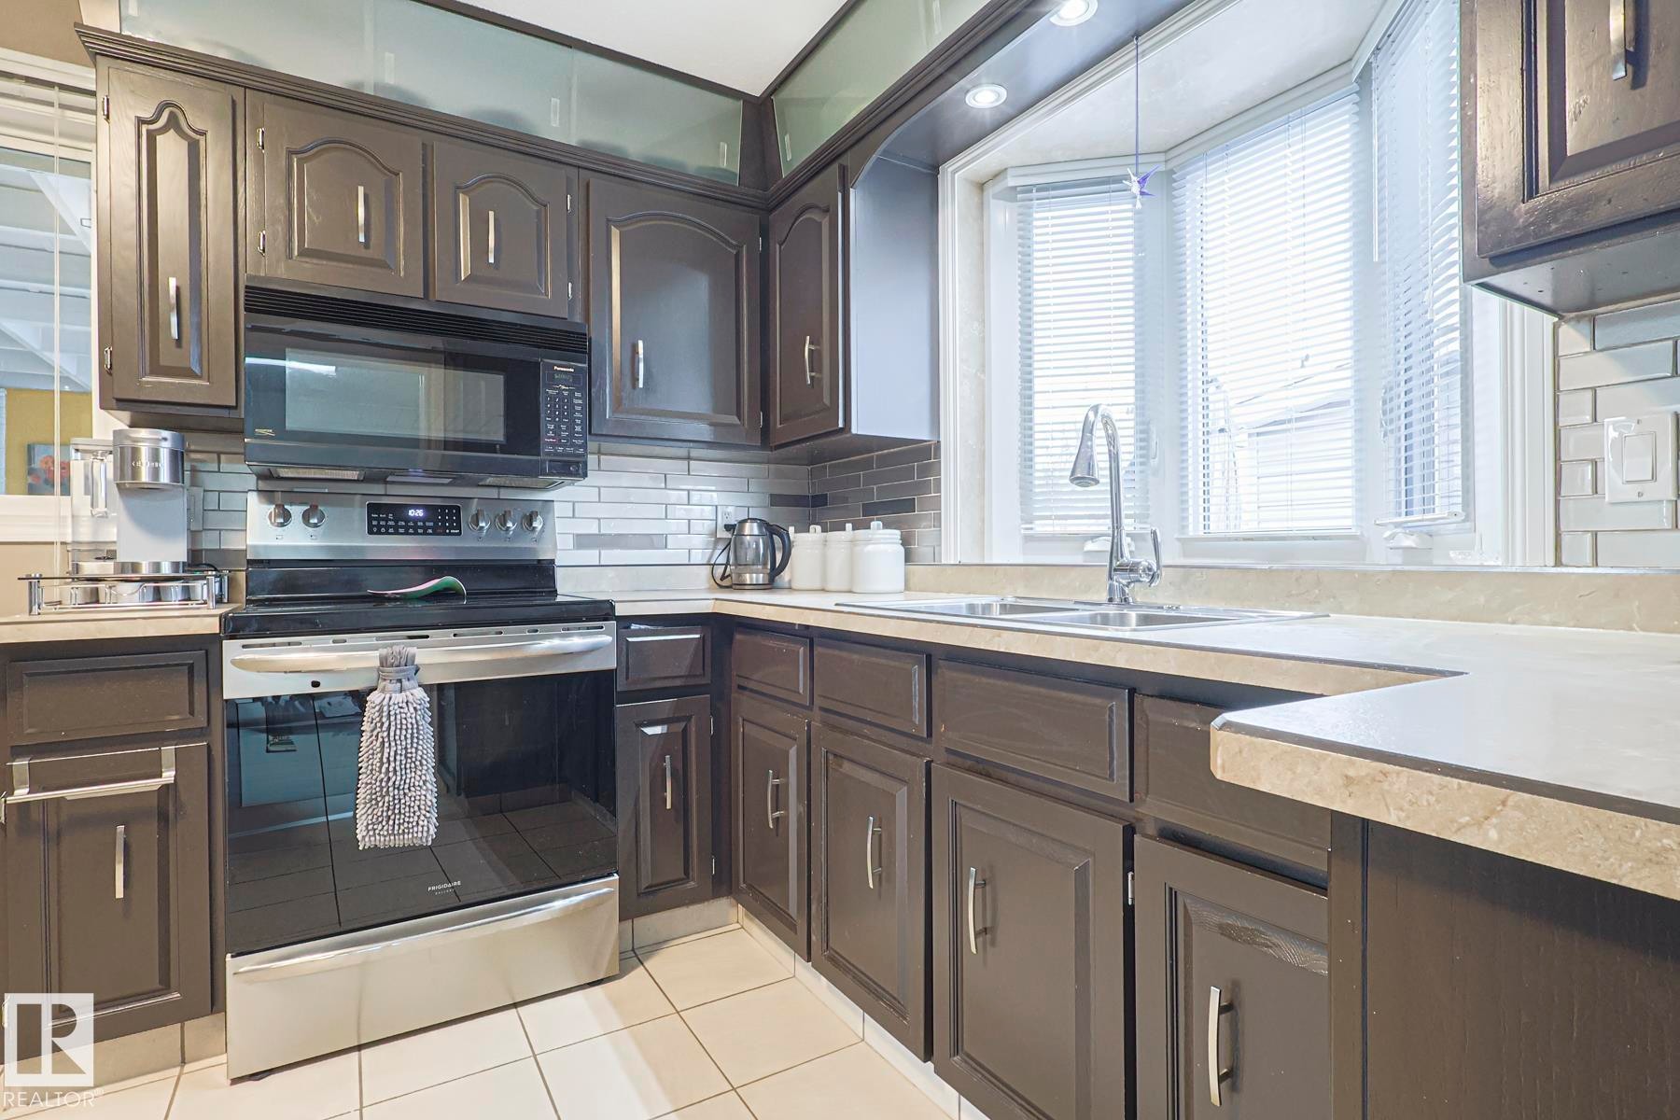
Contemporary kitchen featuring dark wood cabinetry, a bay window over the sink, stainless steel appliances, and a light tile backsplash - 13304 70 Street, Edmonton, AB
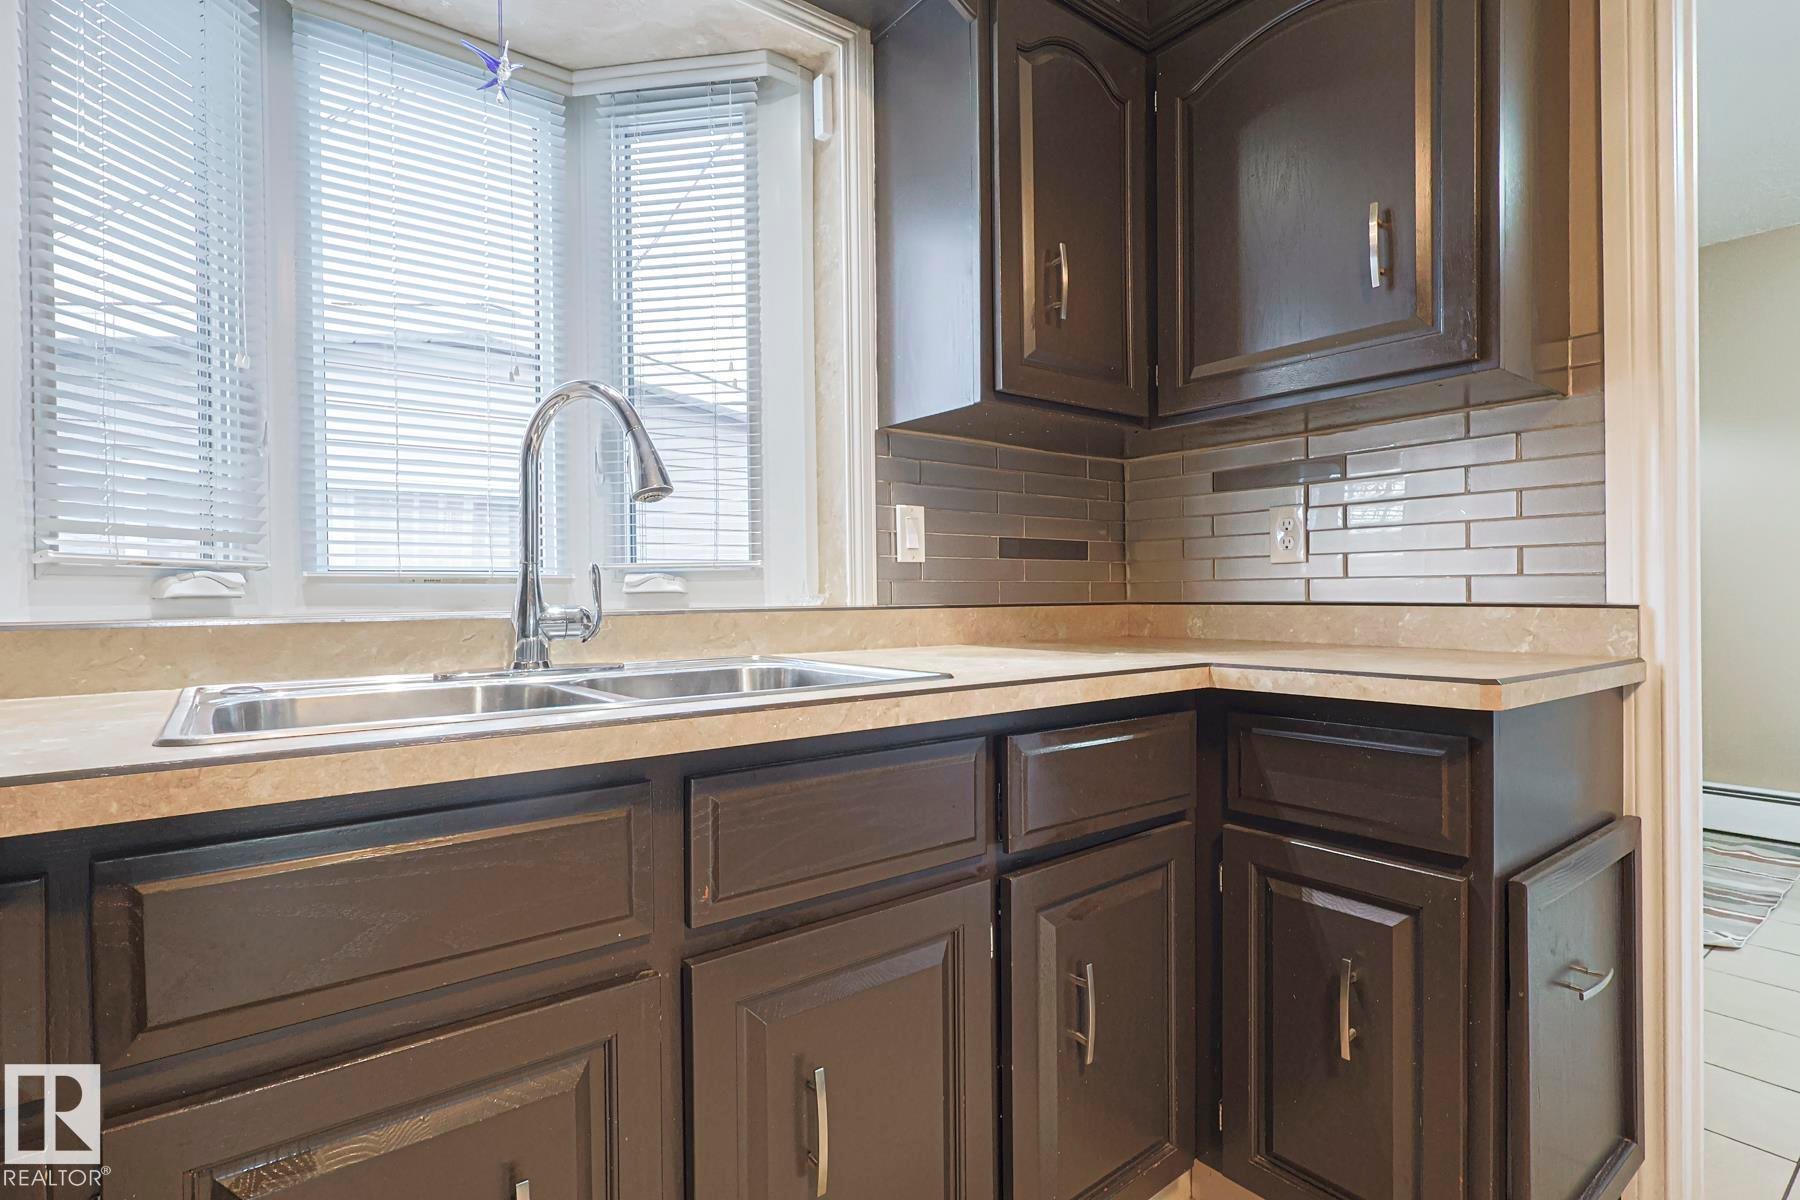
Kitchen area featuring dark wood-finish cabinetry, a double basin stainless steel sink, and a chrome gooseneck faucet - 13304 70 Street, Edmonton, AB
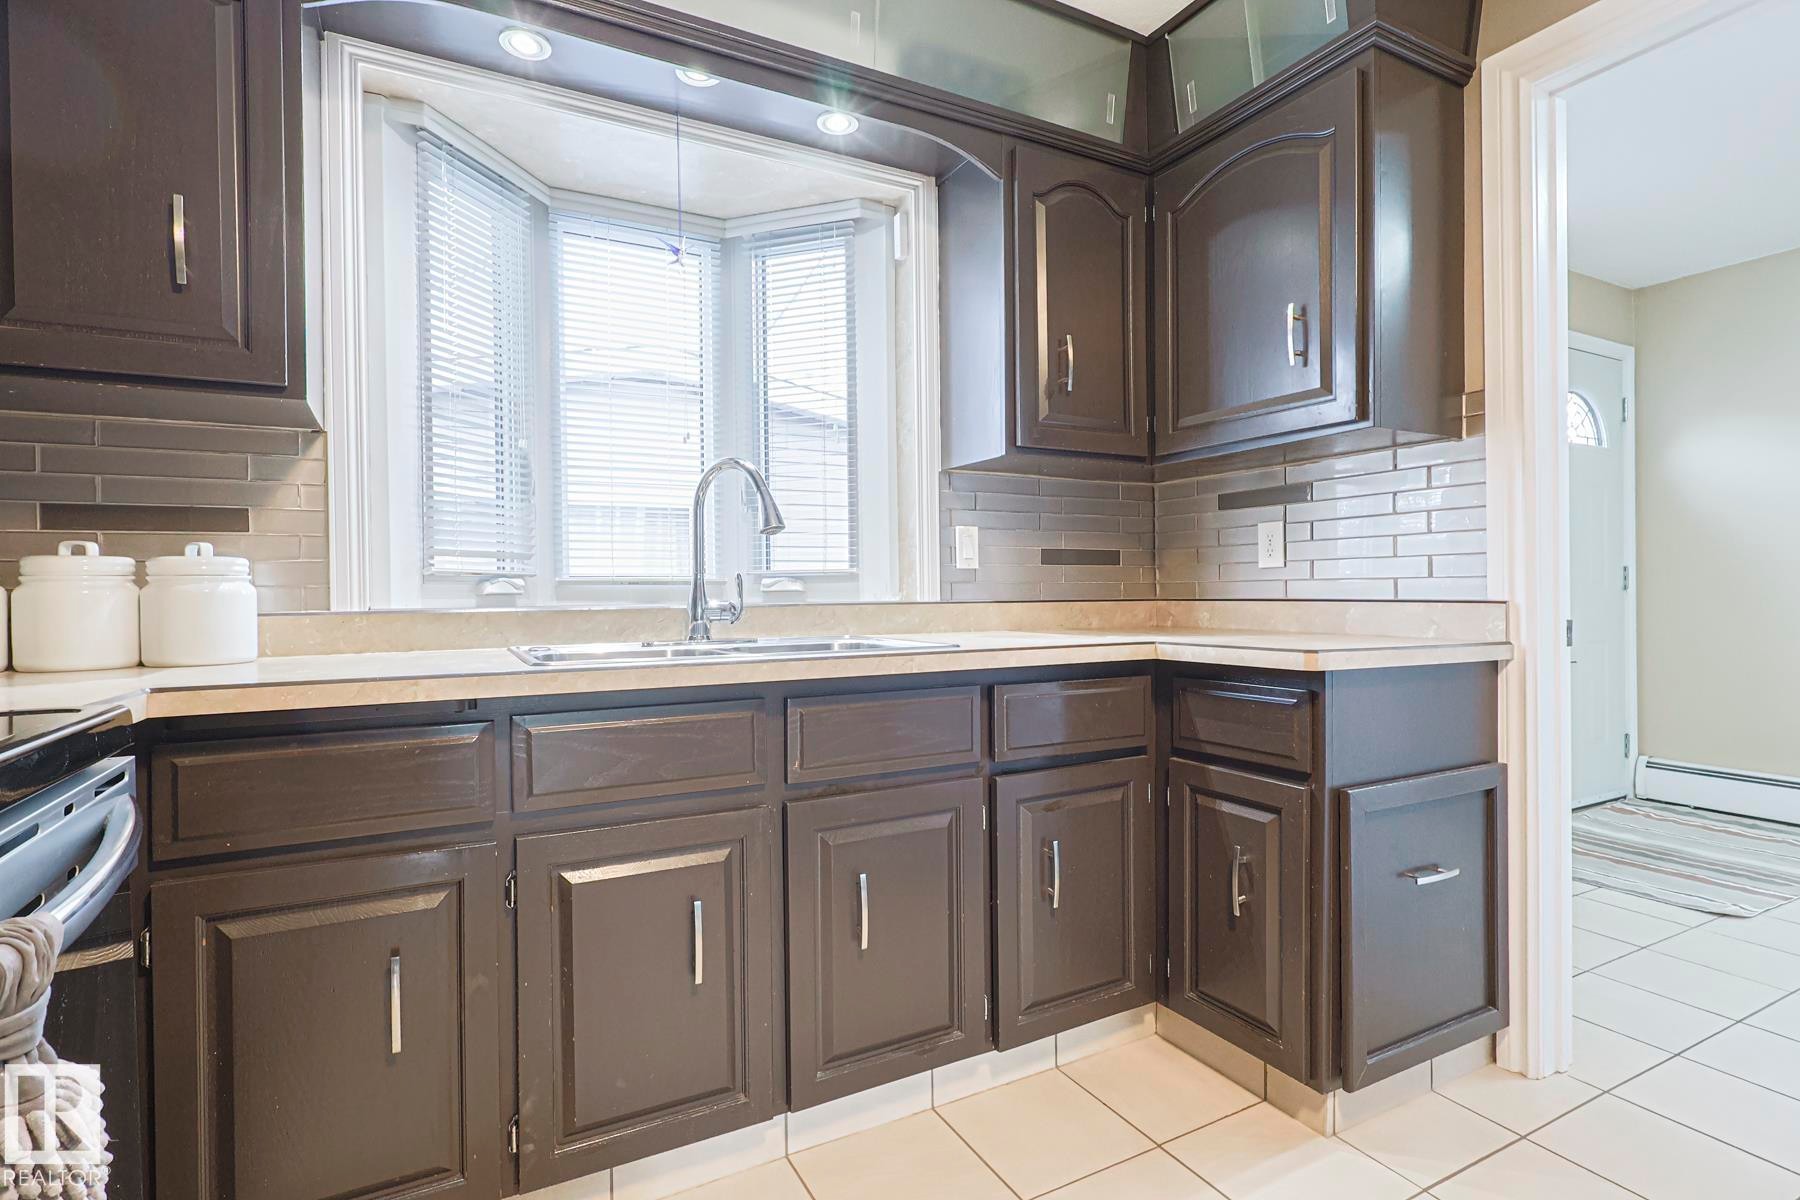
Kitchen featuring dark wood cabinetry, light countertops, and a subway tile backsplash - 13304 70 Street, Edmonton, AB
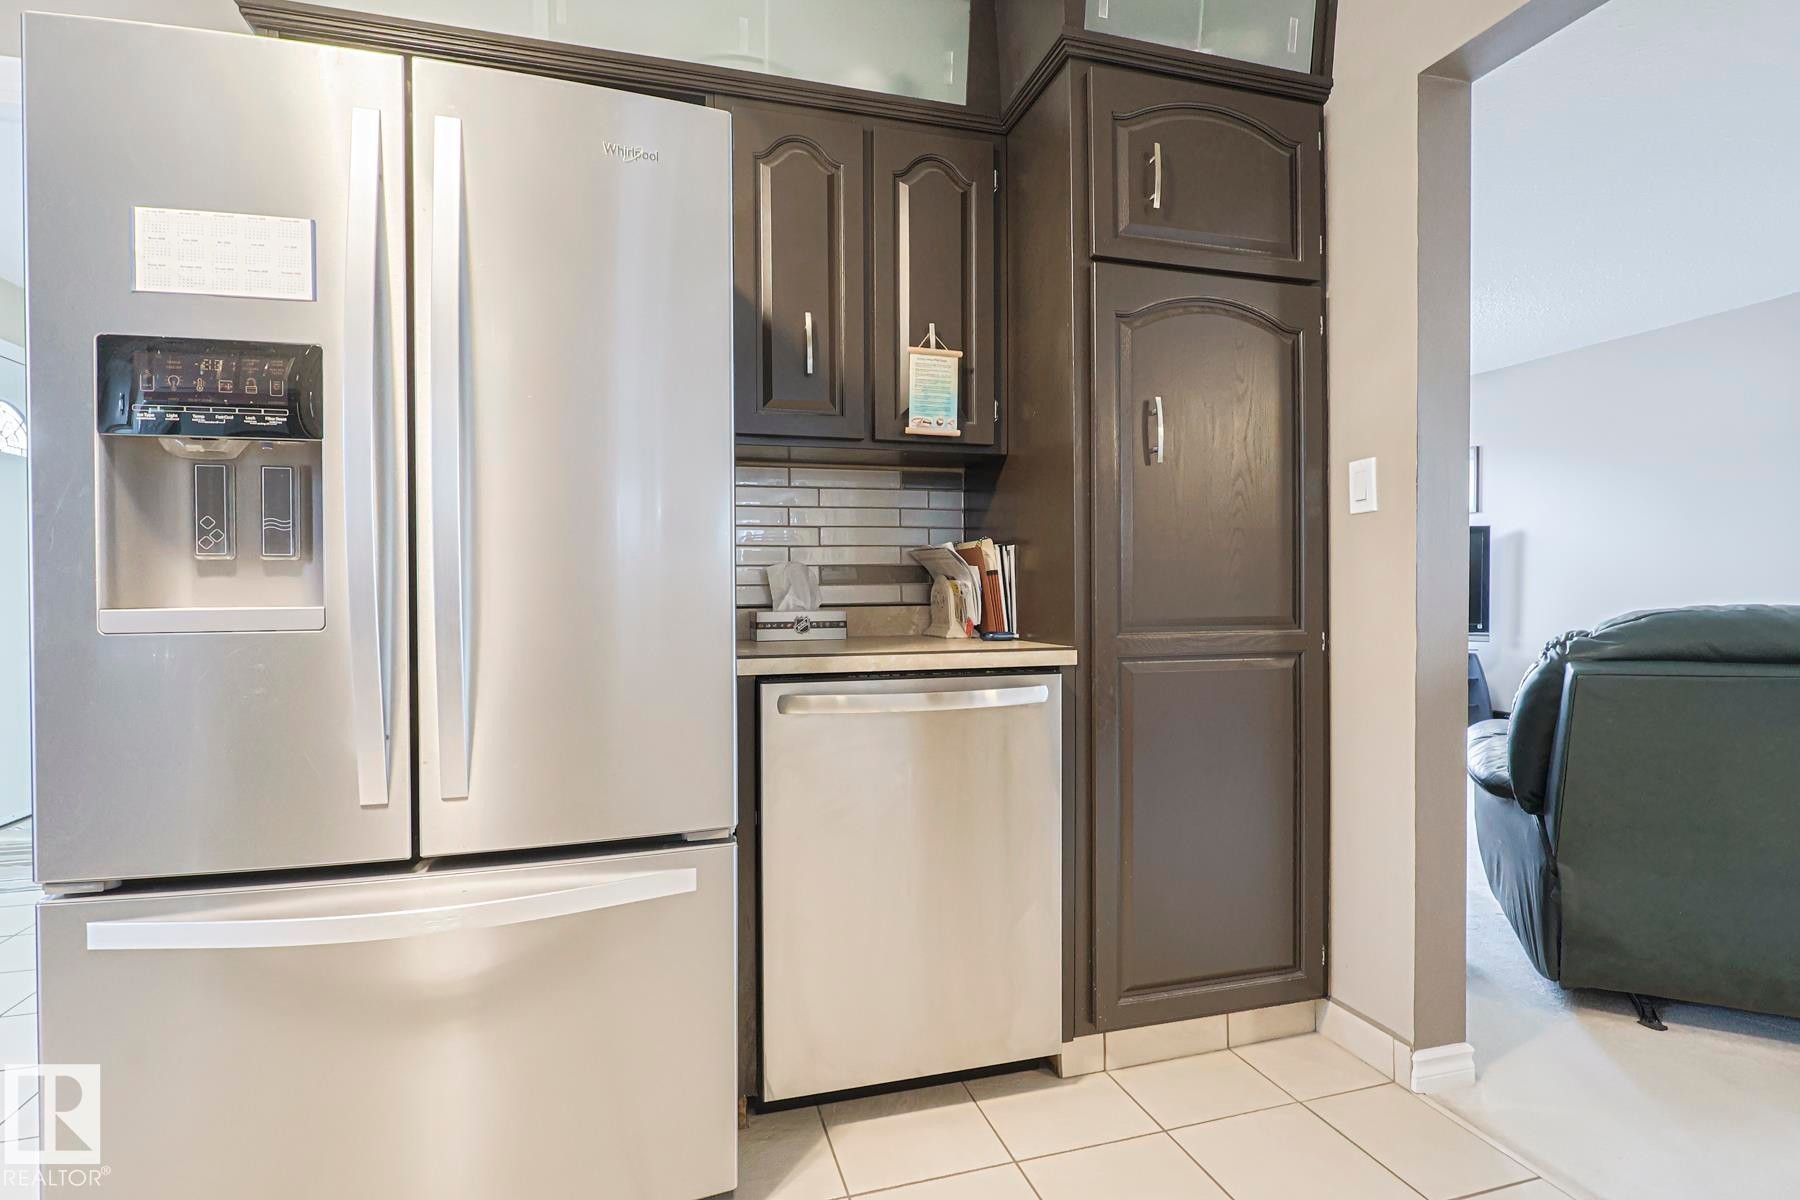
Stainless steel French door refrigerator with bottom freezer drawer - 13304 70 Street, Edmonton, AB
Kitchen featuring dark cabinetry with light countertops and a tile backsplash - 13304 70 Street, Edmonton, AB
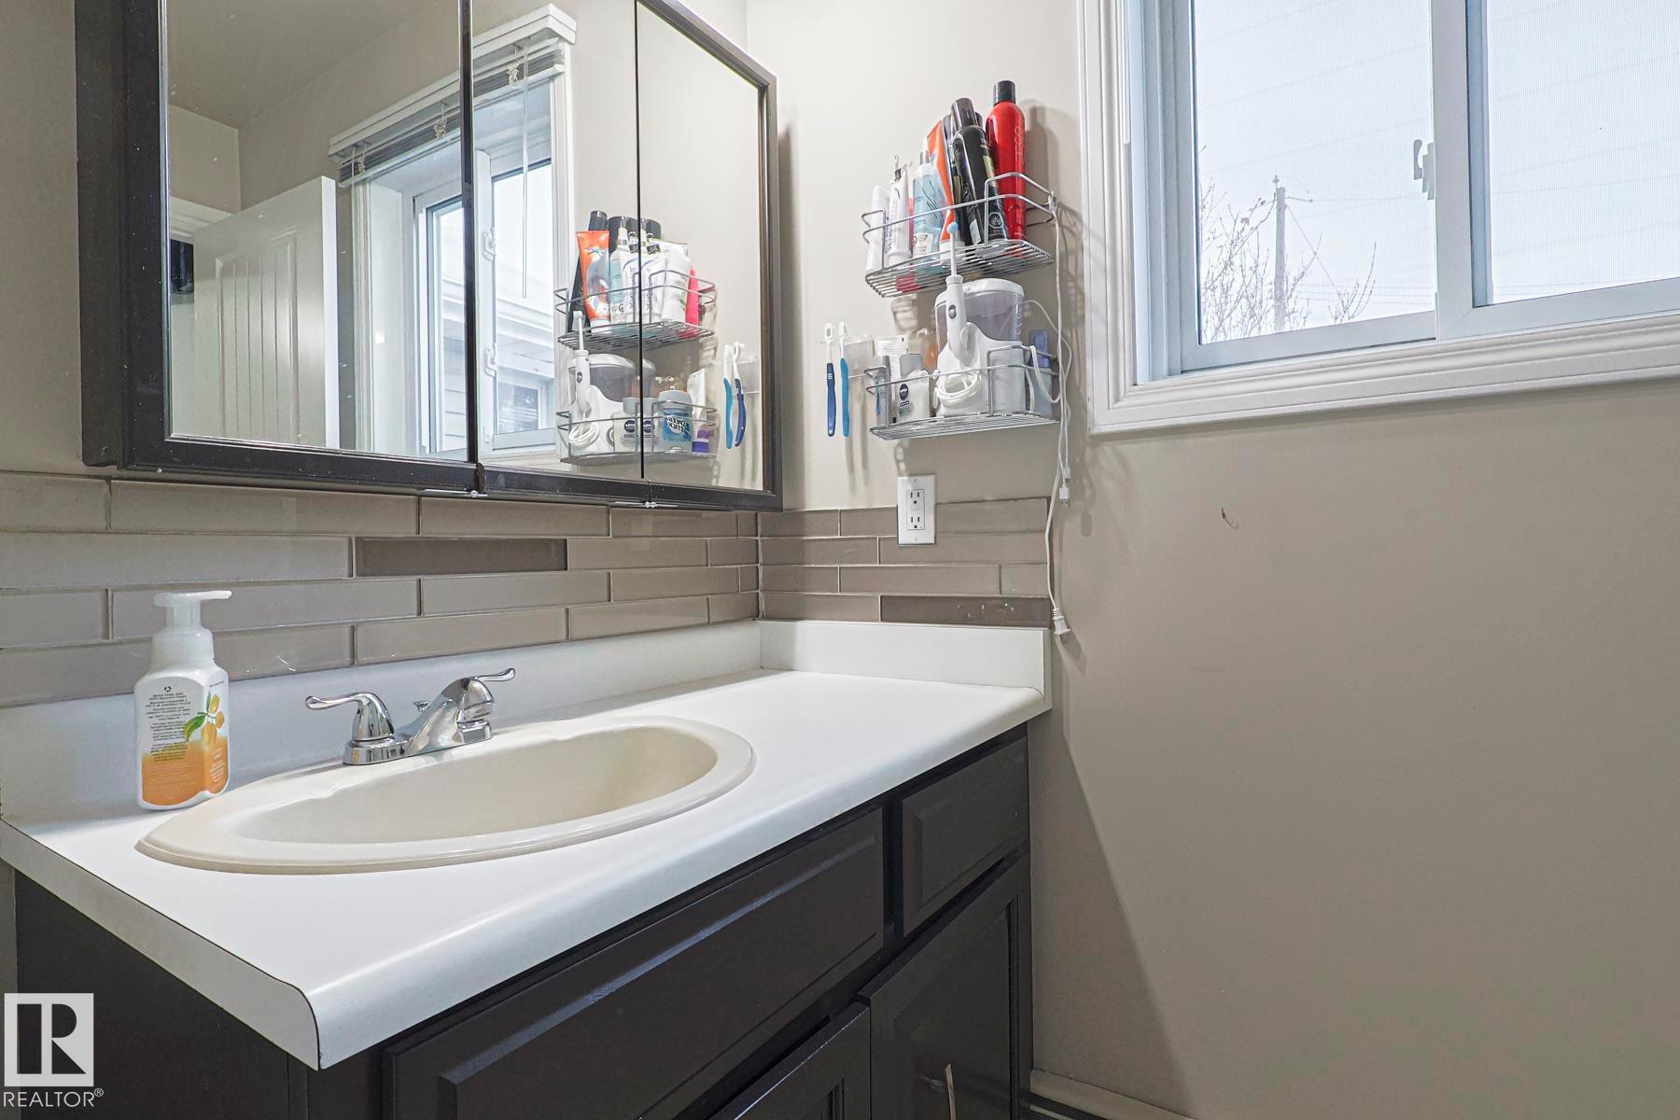
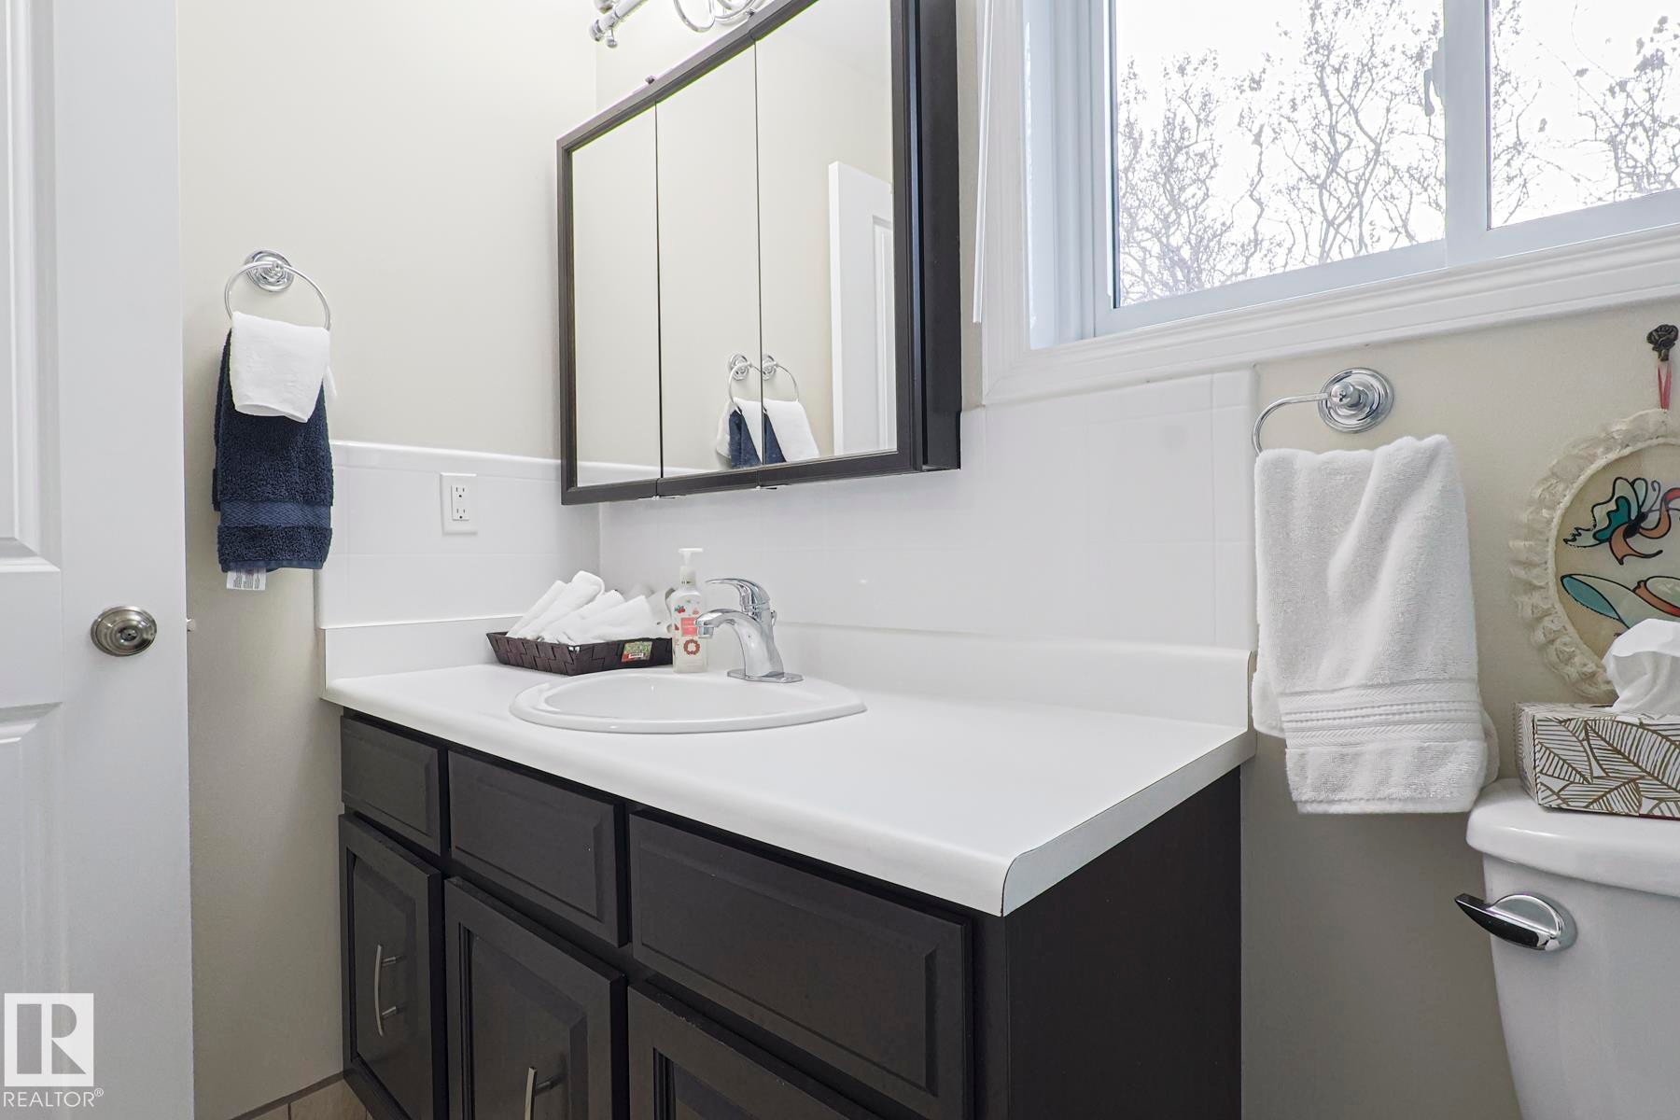
Bathroom vanity featuring a white countertop with an integrated oval sink, chrome faucet, and dark wood-finish cabinetry - 13304 70 Street, Edmonton, AB
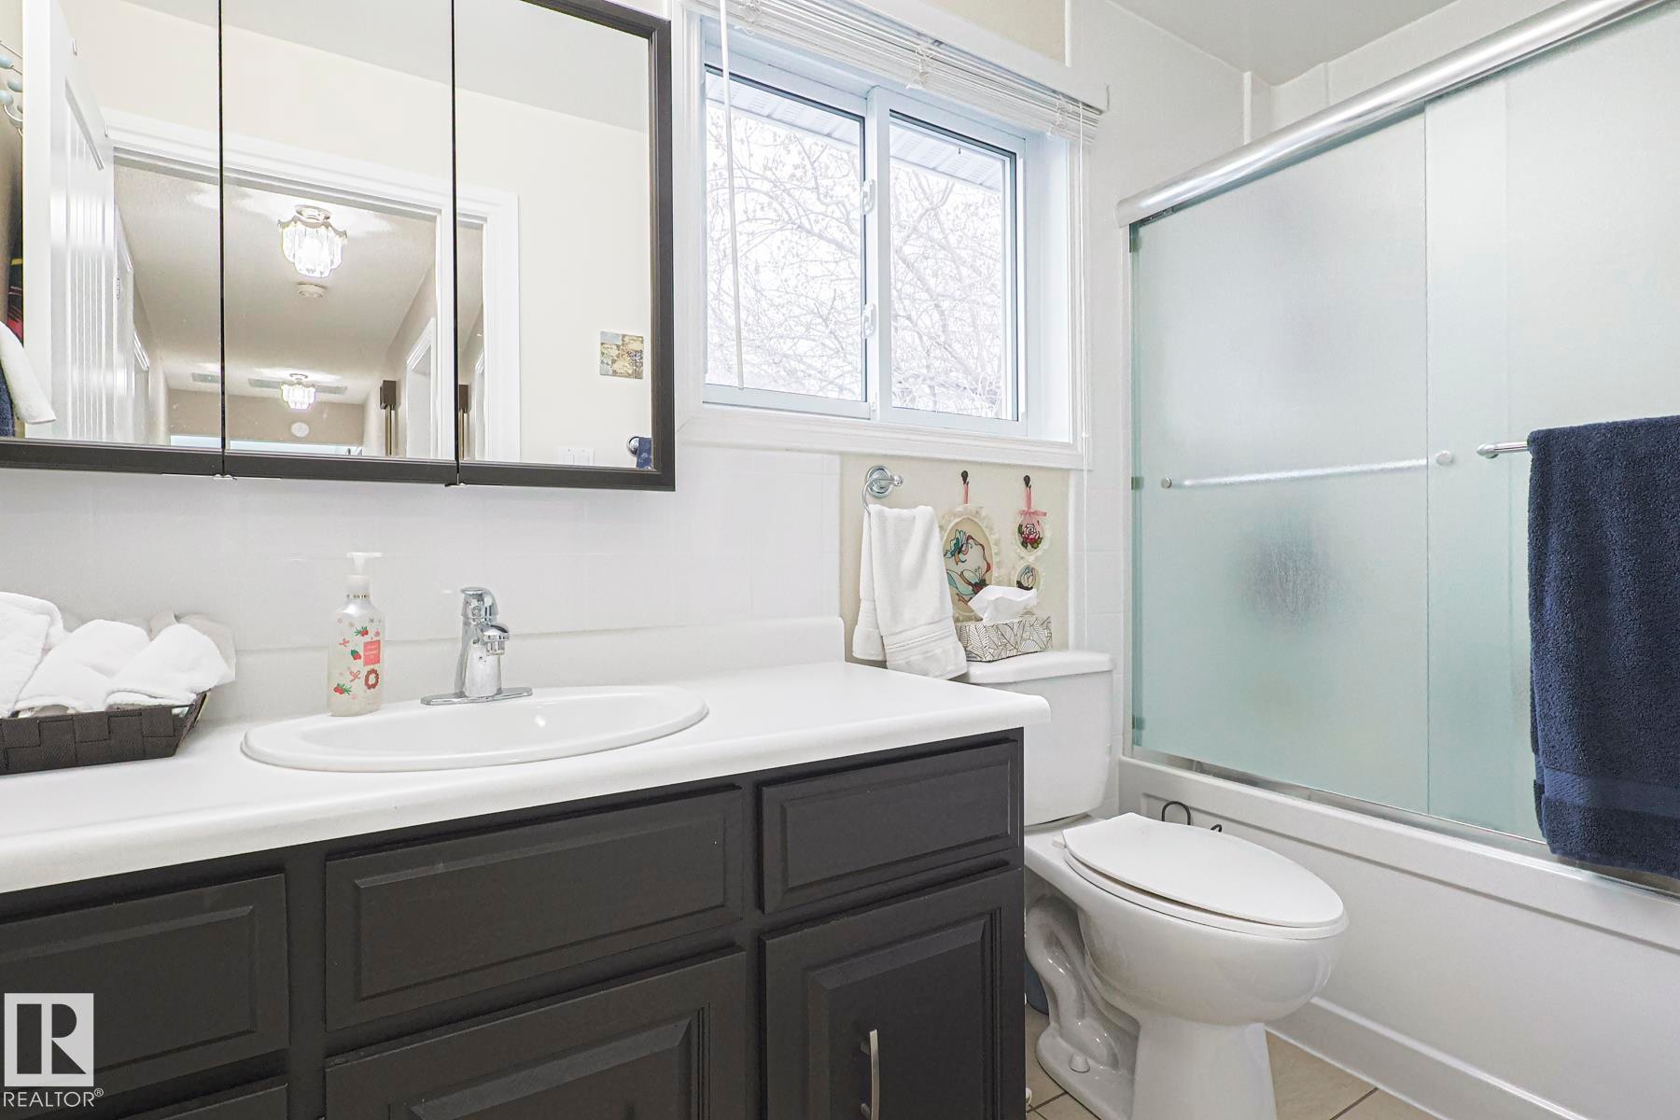
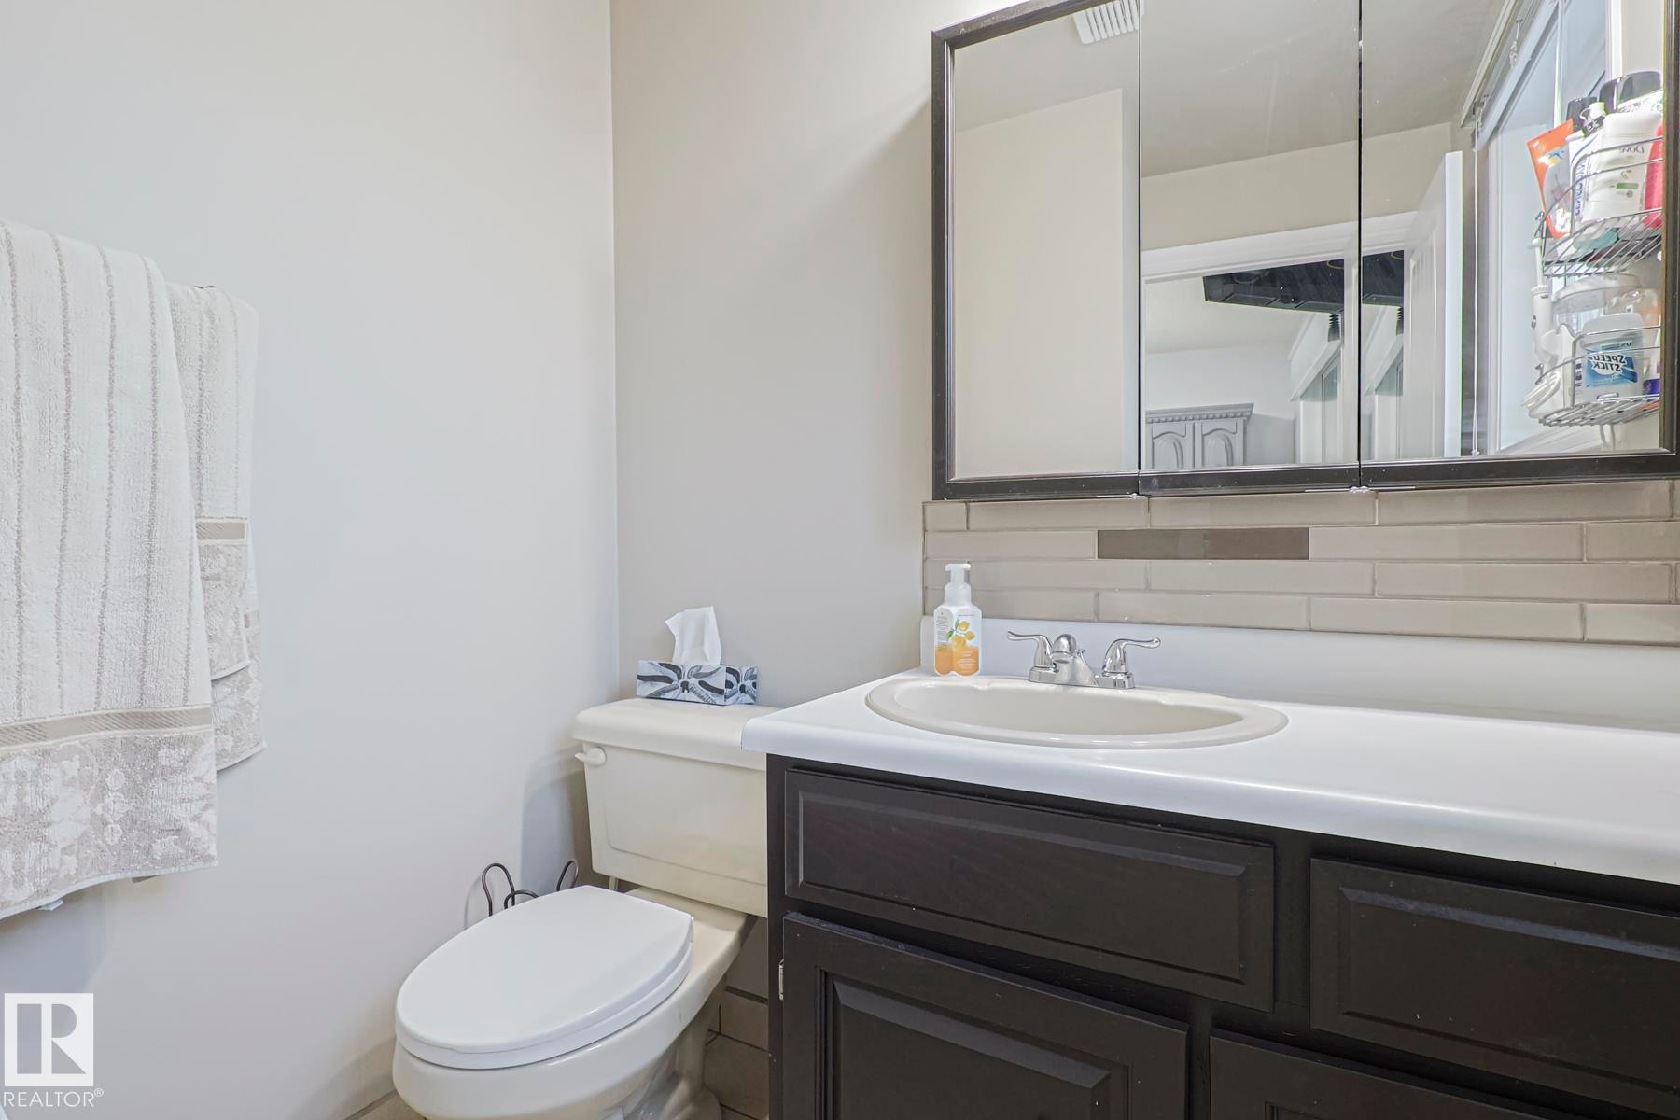
Full bathroom featuring a dark vanity with white countertop, chrome faucet, and integrated sink - 13304 70 Street, Edmonton, AB
Bathroom vanity featuring a white countertop, undermount sink, and dark wood cabinetry with chrome hardware - 13304 70 Street, Edmonton, AB
Bathroom vanity with a white countertop and dark cabinetry - 13304 70 Street, Edmonton, AB
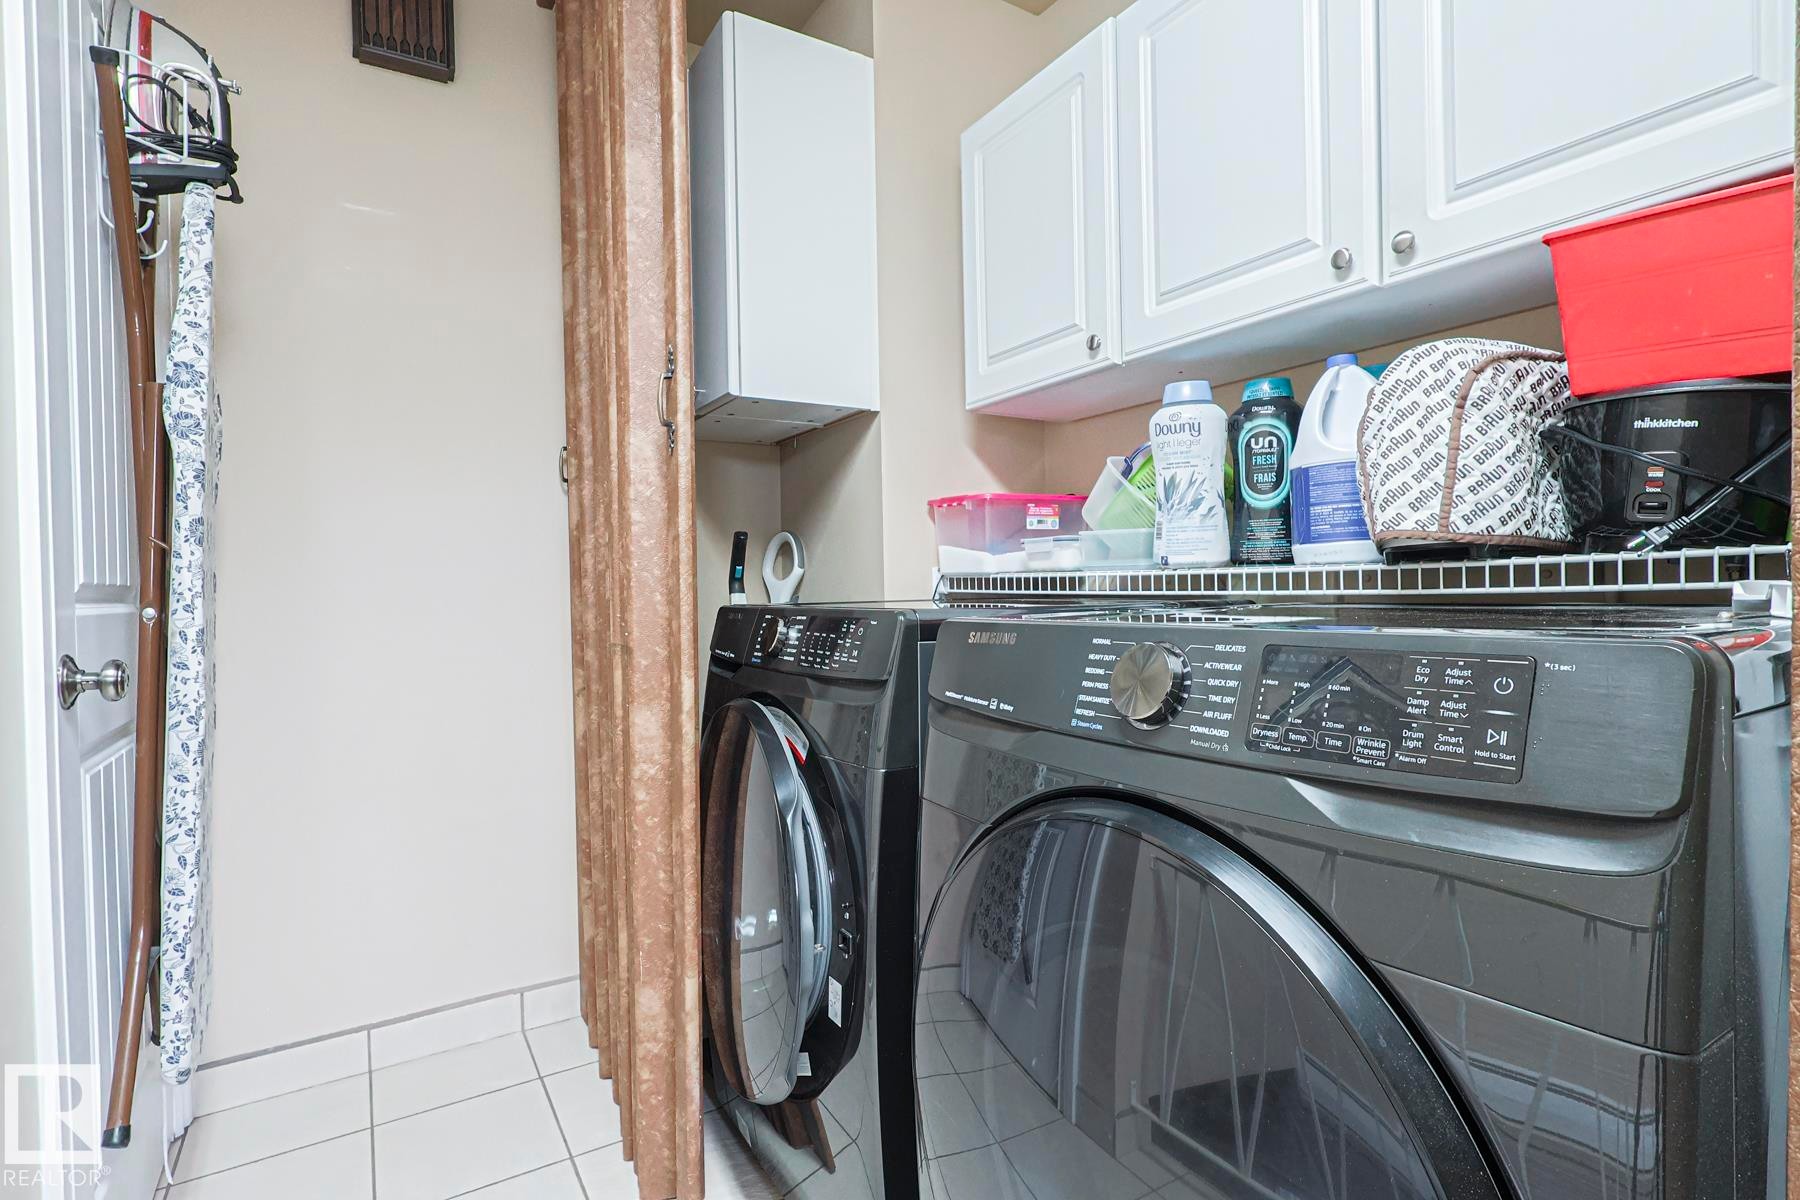
Dedicated laundry area featuring tile flooring, white shaker-style cabinetry, and a built-in wire shelf - 13304 70 Street, Edmonton, AB
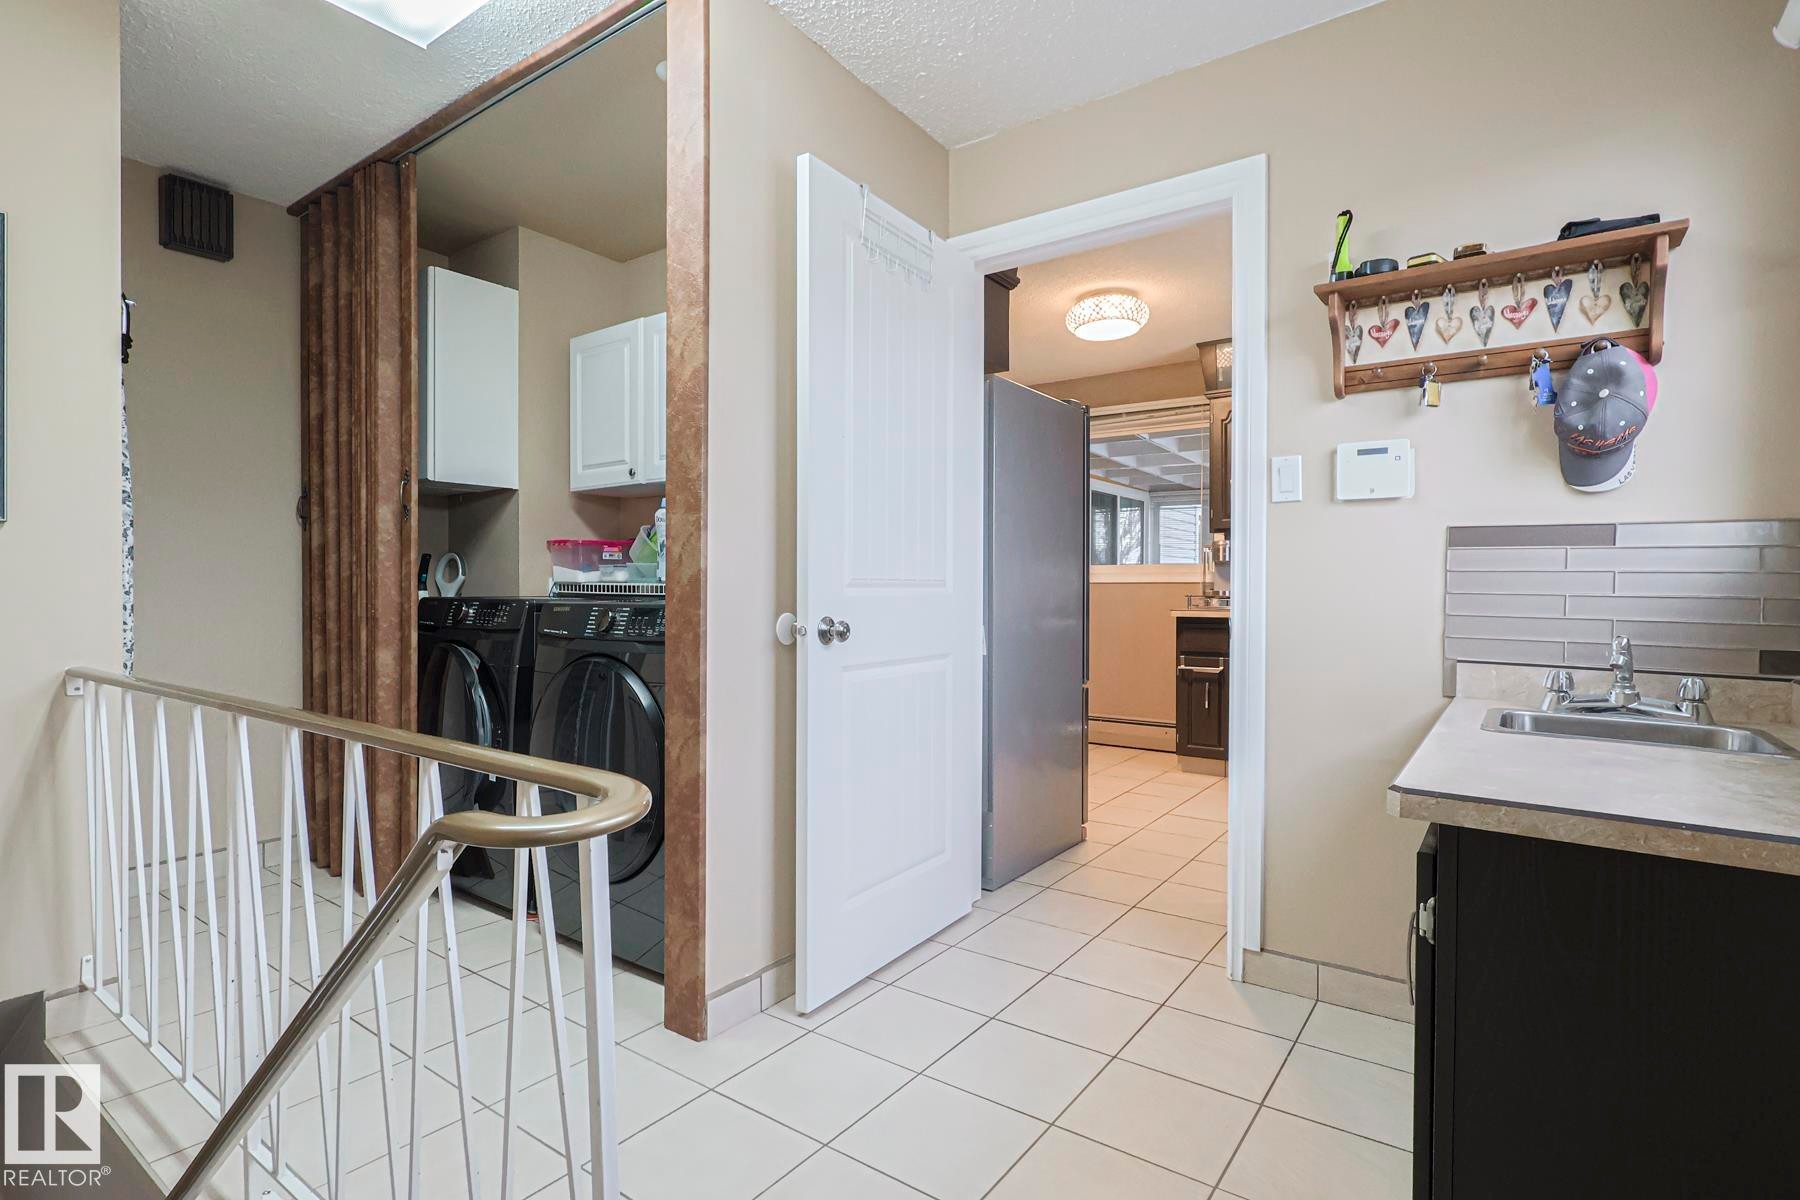
Utility area featuring tile flooring, a built-in sink with a tiled backsplash, and an adjacent laundry space with overhead cabinetry - 13304 70 Street, Edmonton, AB
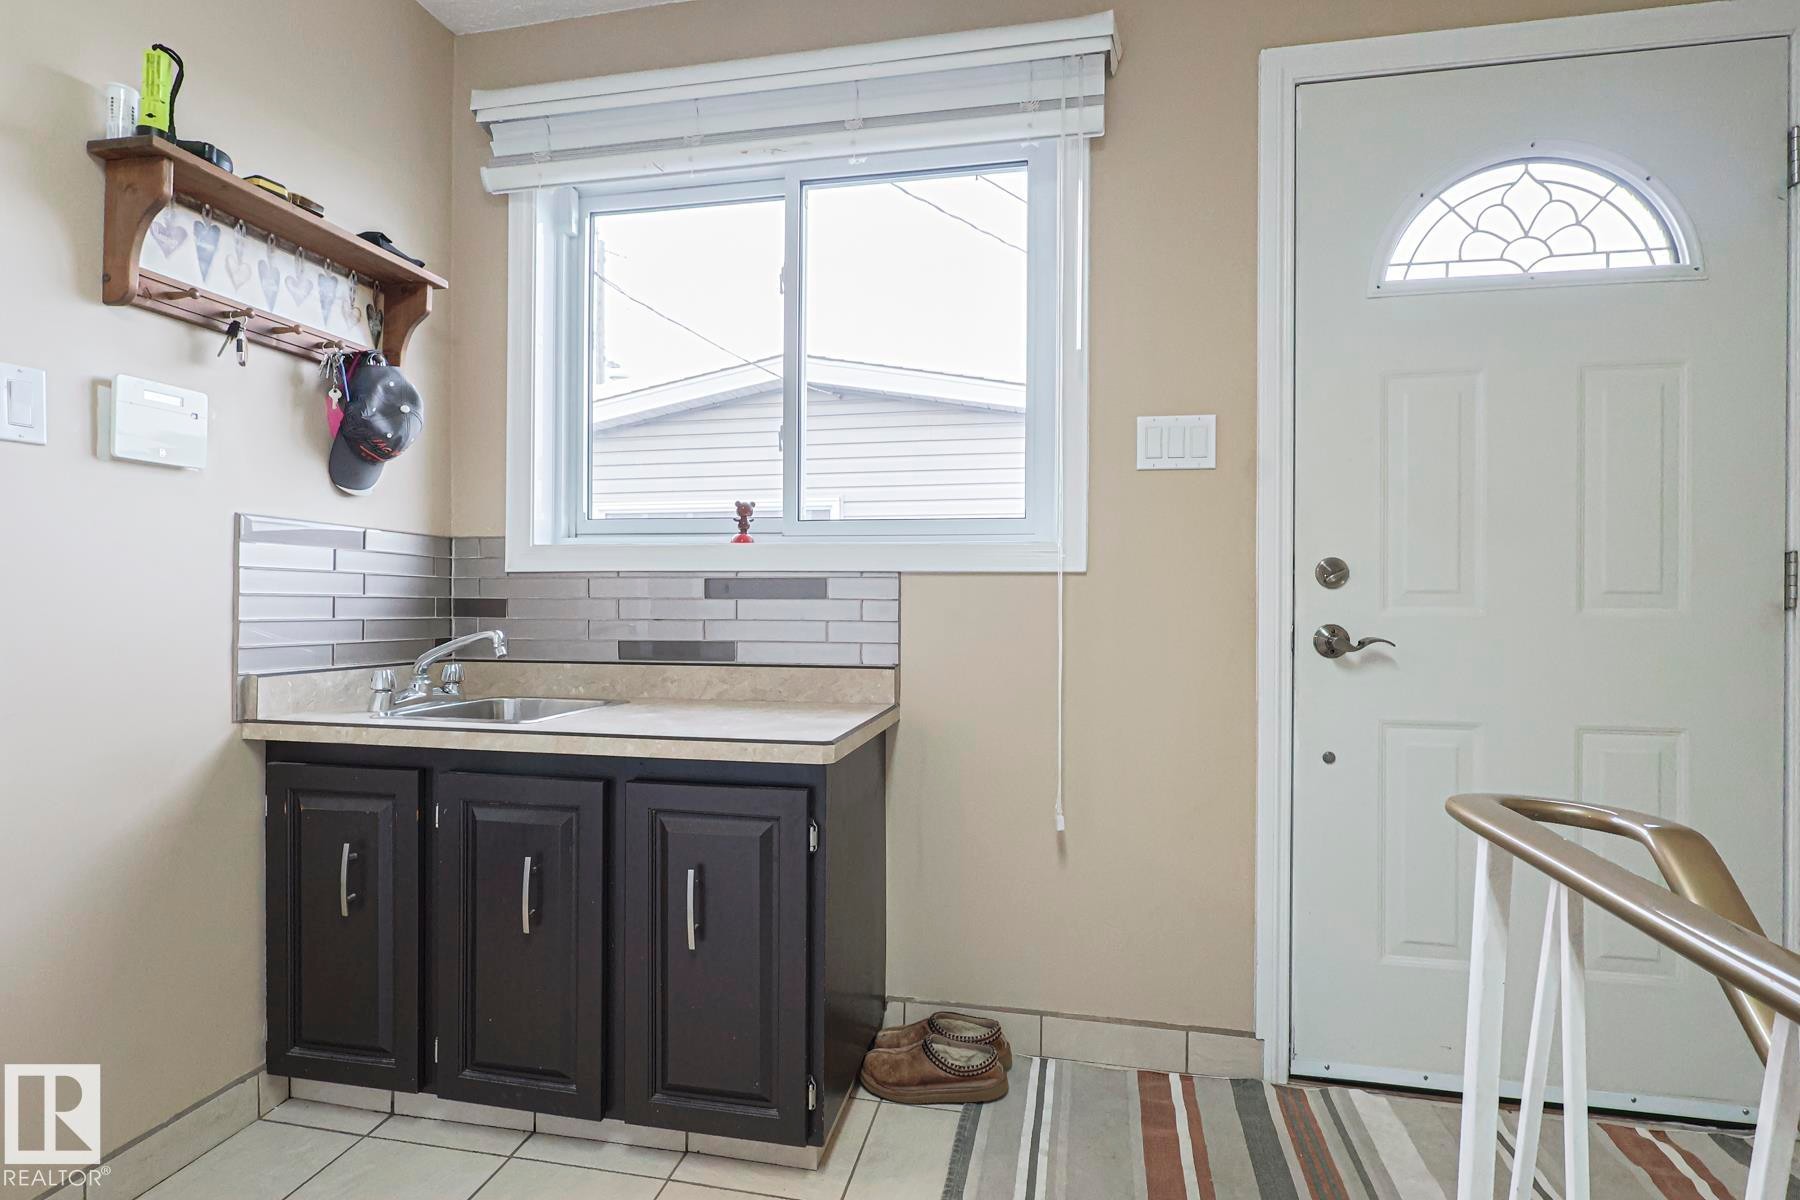
Utility sink with dark cabinetry and light countertop, complemented by a horizontal tile backsplash - 13304 70 Street, Edmonton, AB
13304 70 Street, Edmonton, AB
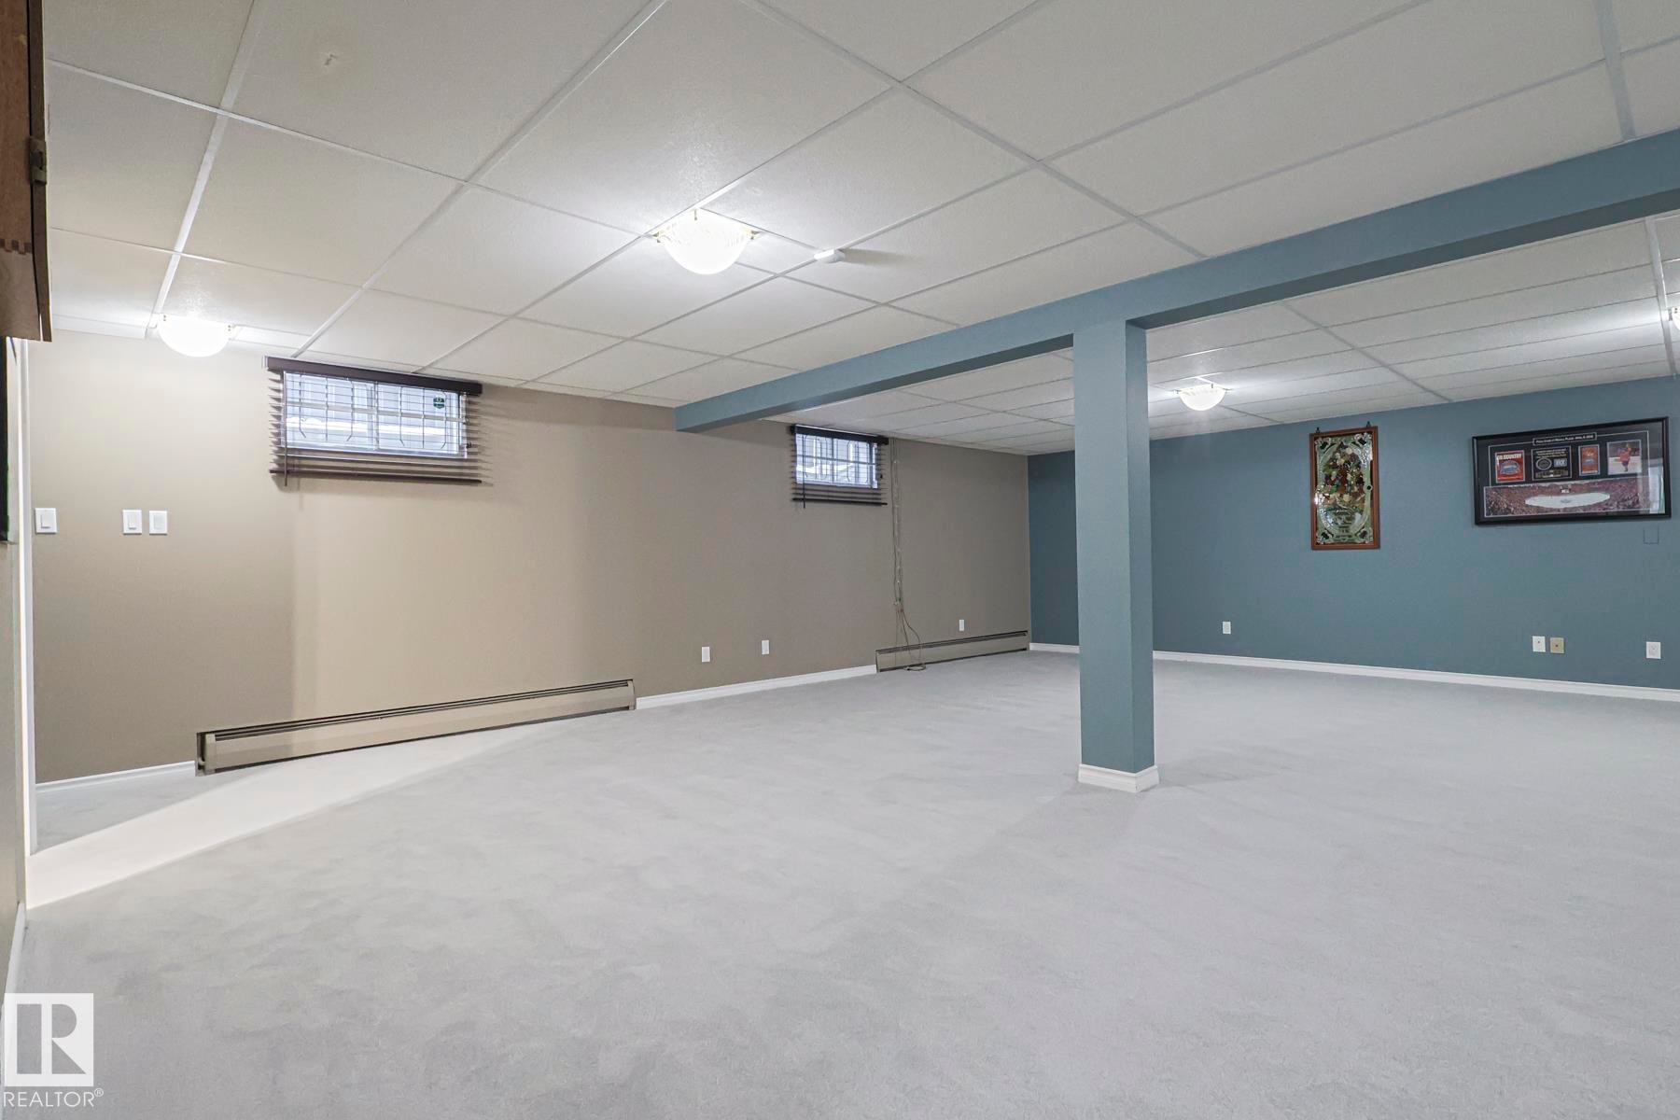
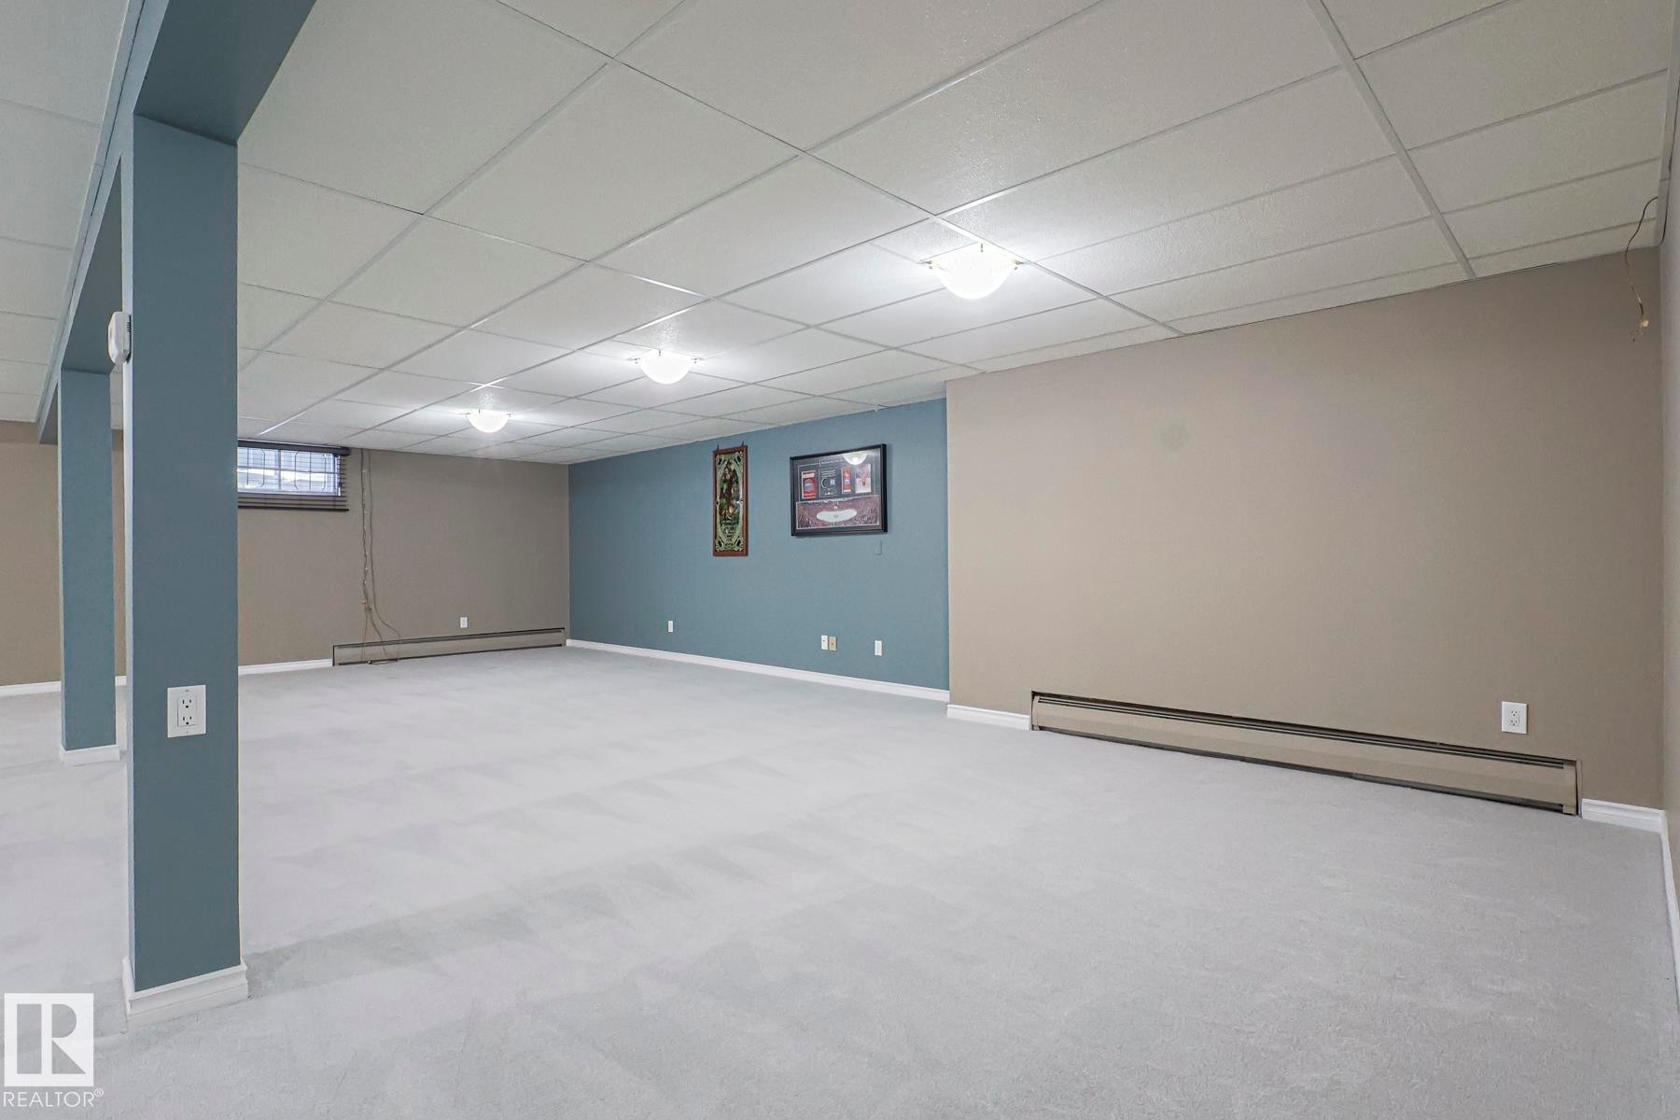
Spacious lower-level room featuring light gray carpeting and a drop ceiling - 13304 70 Street, Edmonton, AB
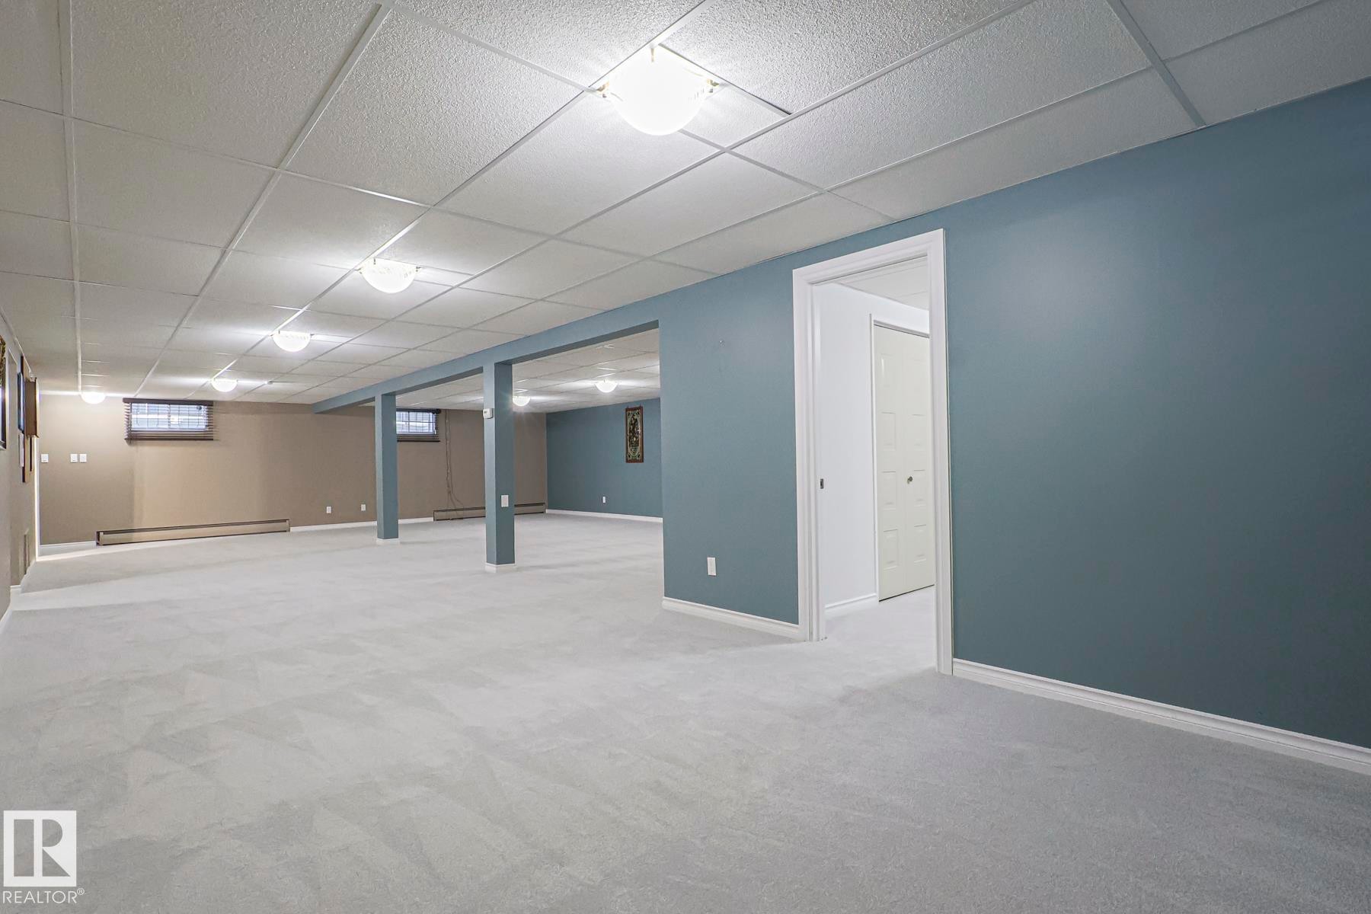
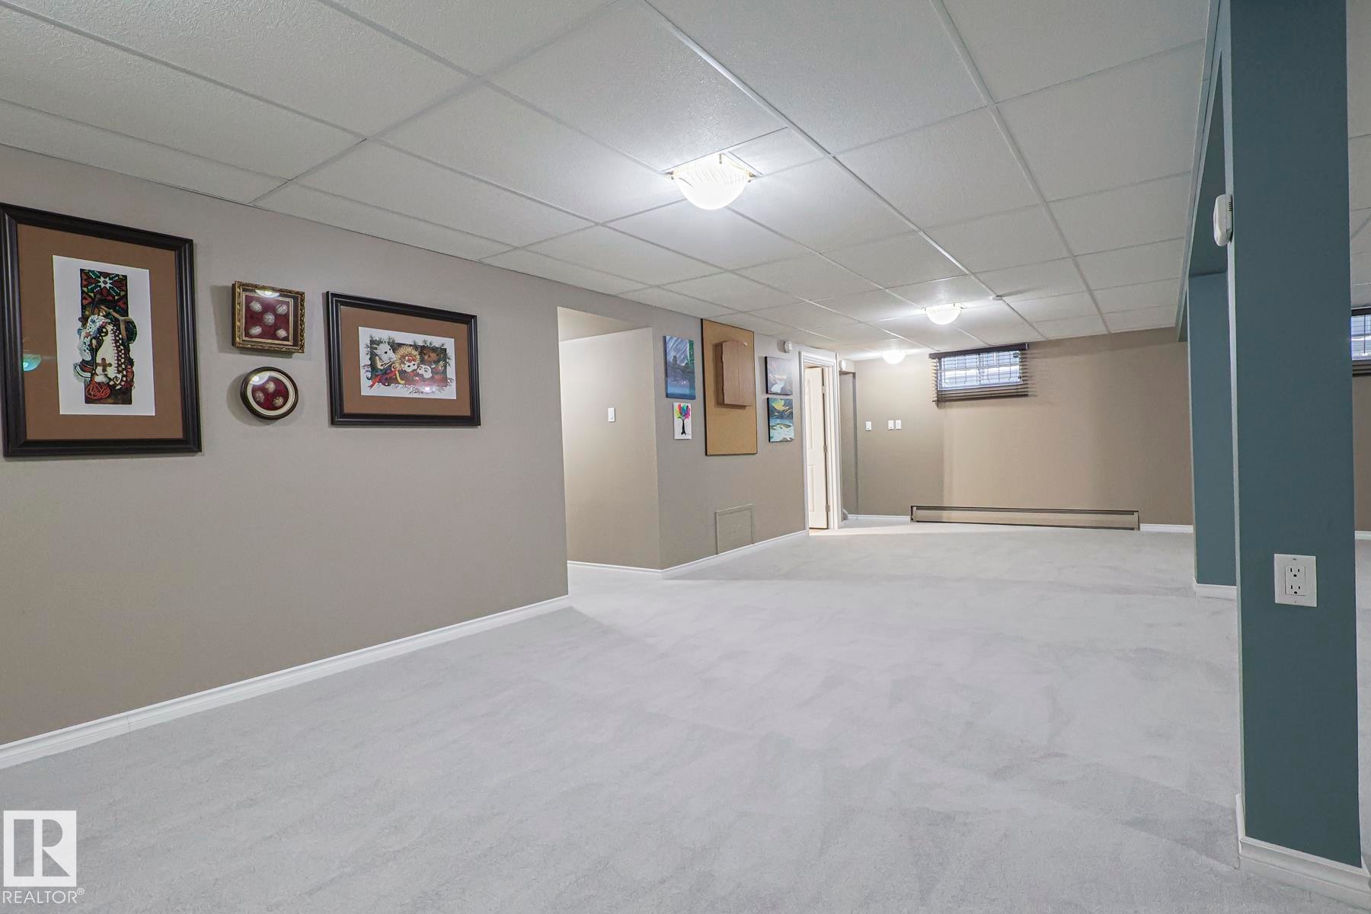
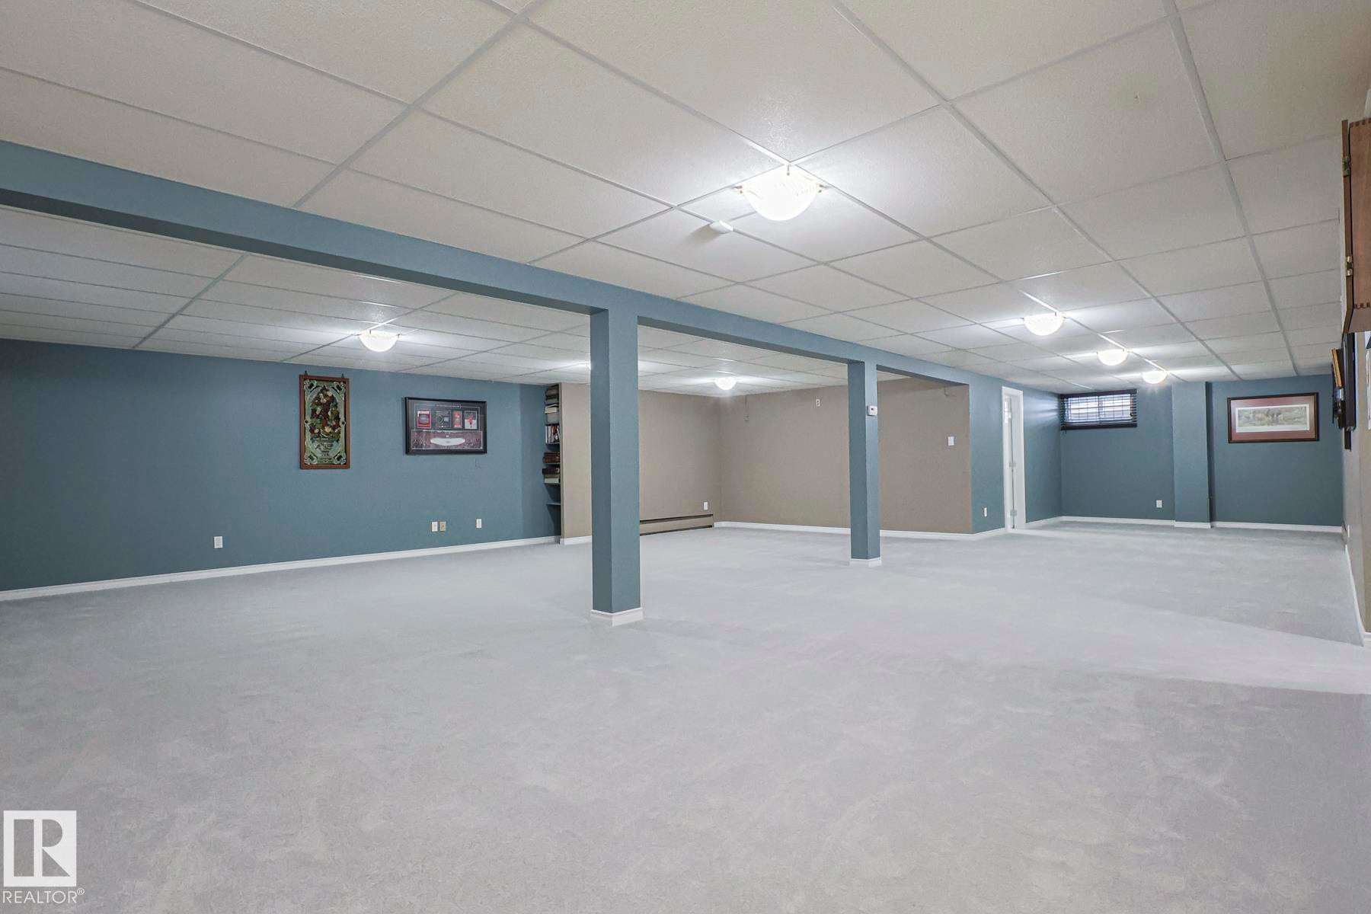
Expansive finished lower level featuring light gray carpeting, recessed ceiling panels, and multiple flush-mount light fixtures - 13304 70 Street, Edmonton, AB
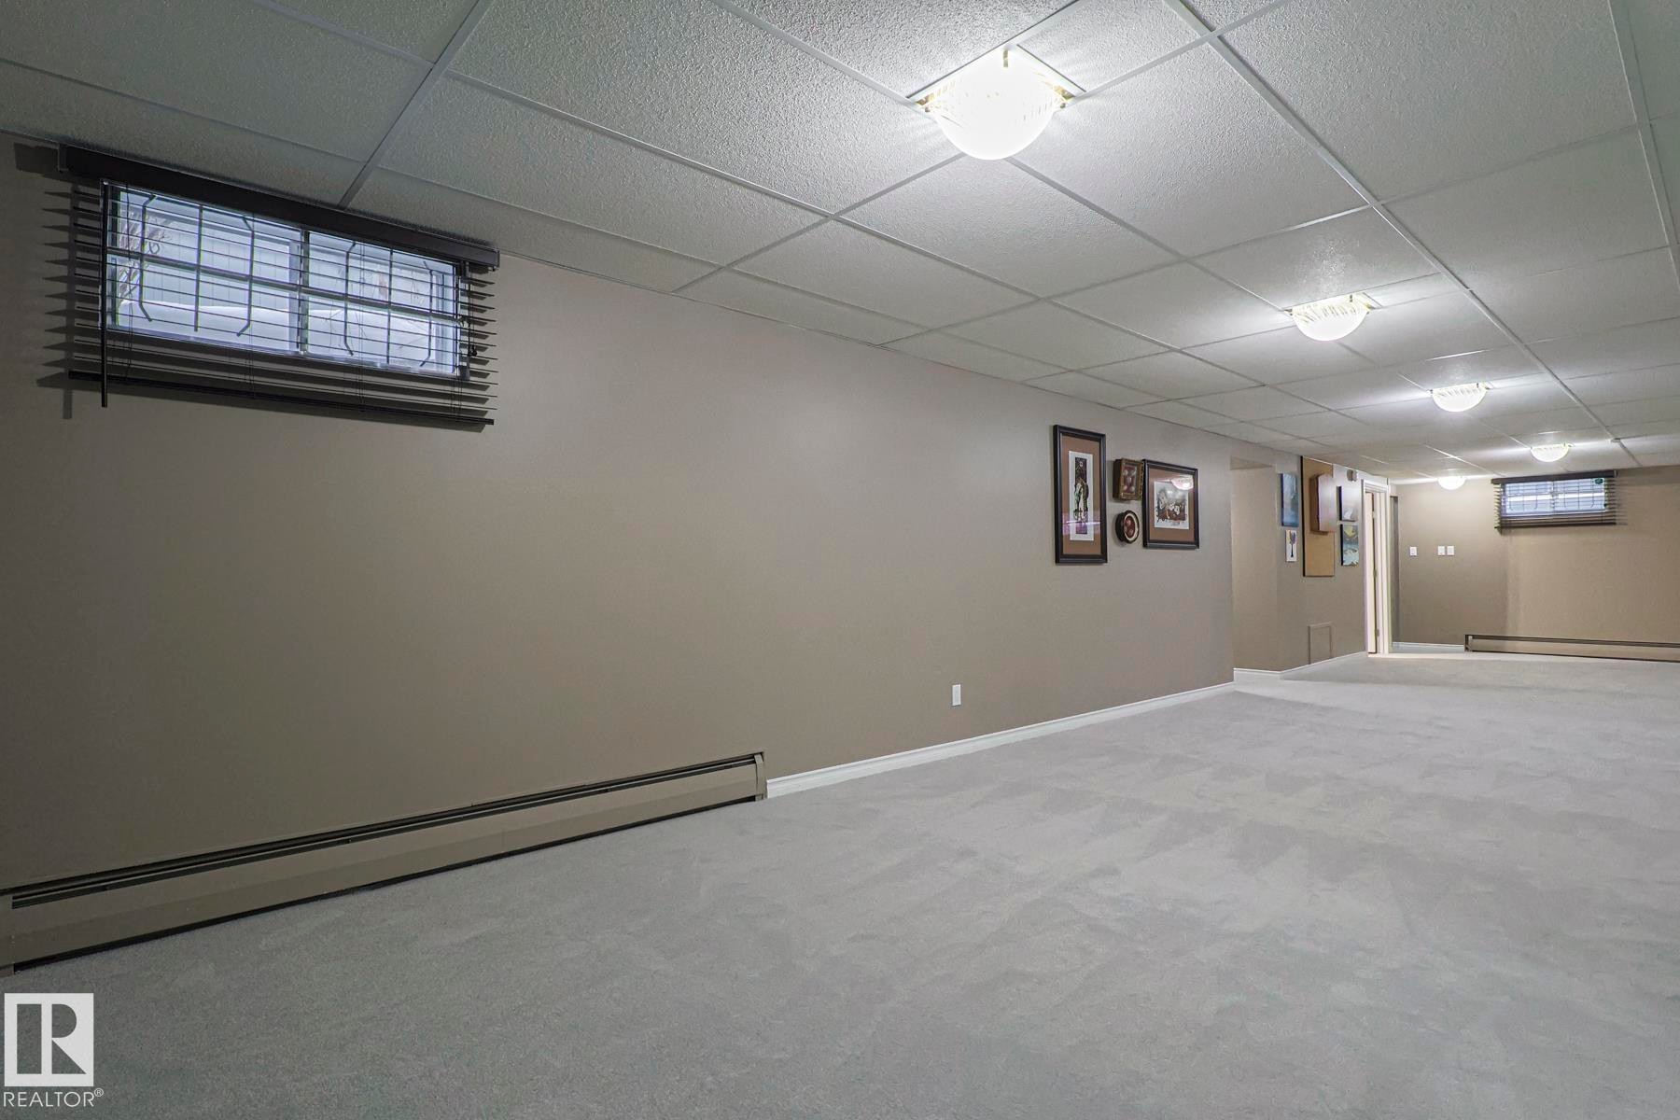
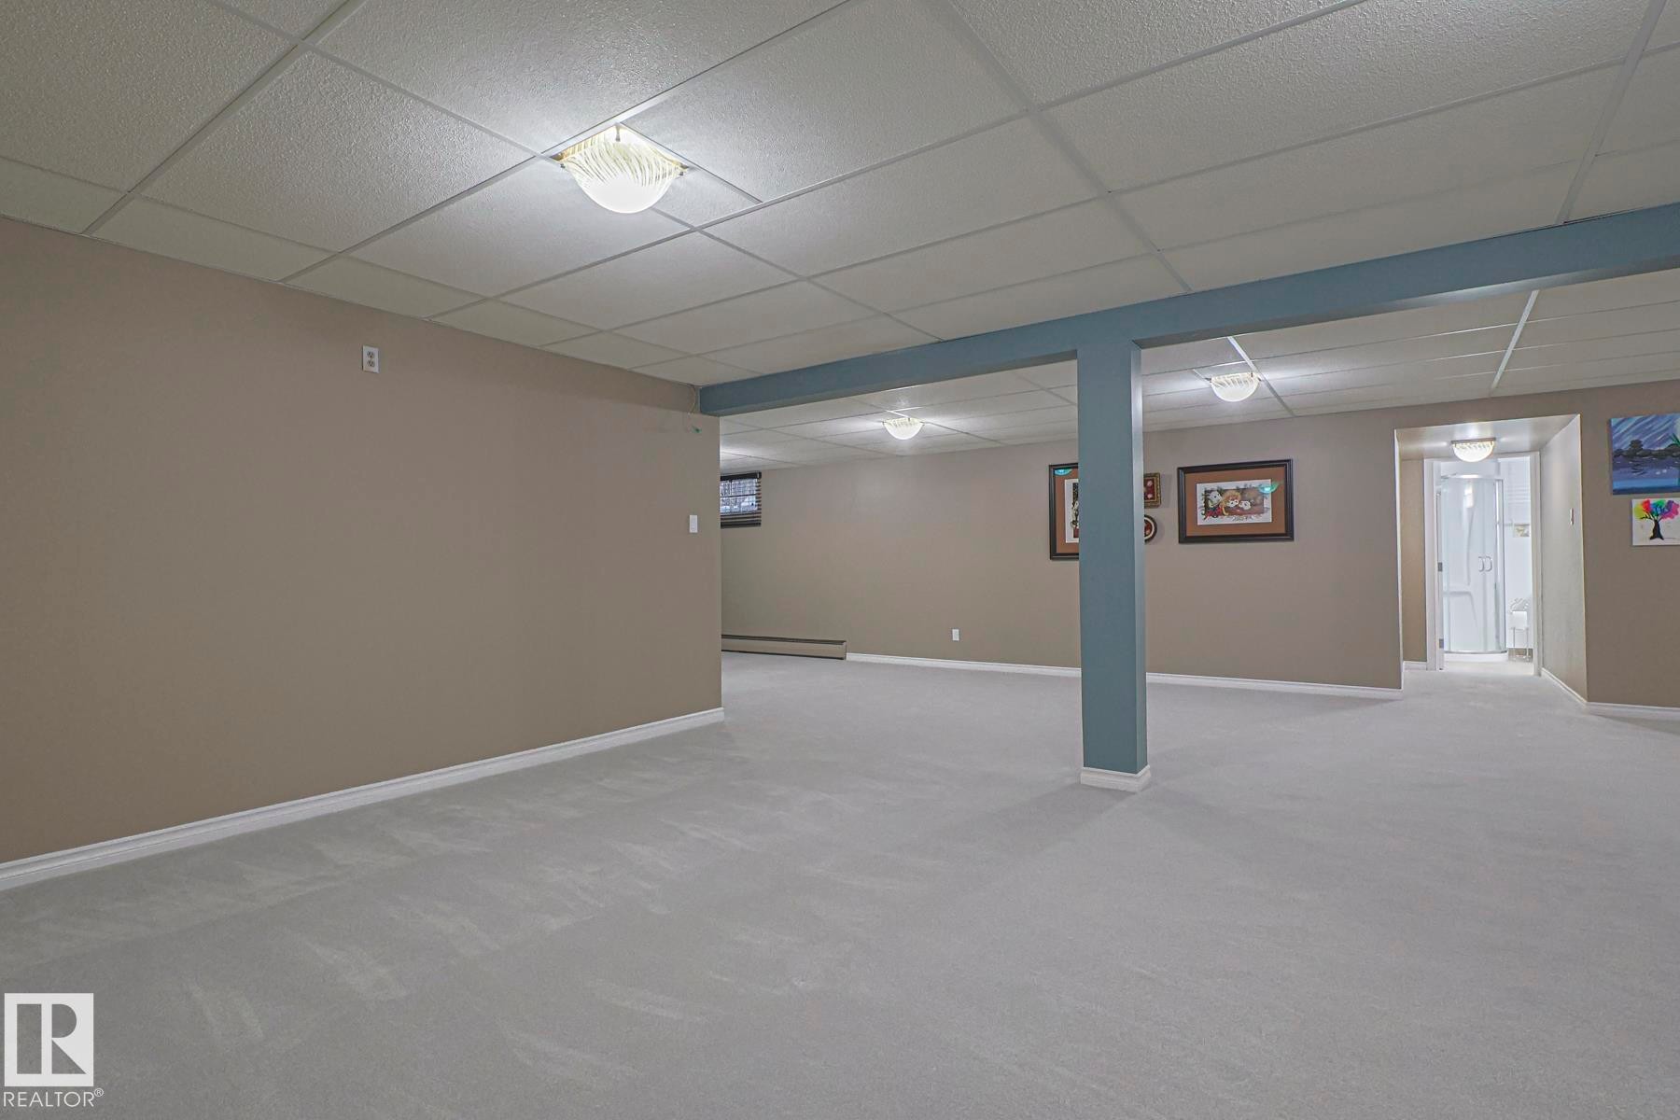
Spacious lower level featuring plush carpeting, drop ceiling with flush-mount lighting, neutral wall paint, and baseboard heating - 13304 70 Street, Edmonton, AB
Spacious lower level featuring light gray carpeting, a grid panel ceiling, and recessed lighting - 13304 70 Street, Edmonton, AB
Spacious finished basement featuring light gray carpeting, neutral wall tones, white trim, and a drop-tile ceiling with flush-mount lighting - 13304 70 Street, Edmonton, AB
Spacious finished room with light gray carpeting and tan walls - 13304 70 Street, Edmonton, AB
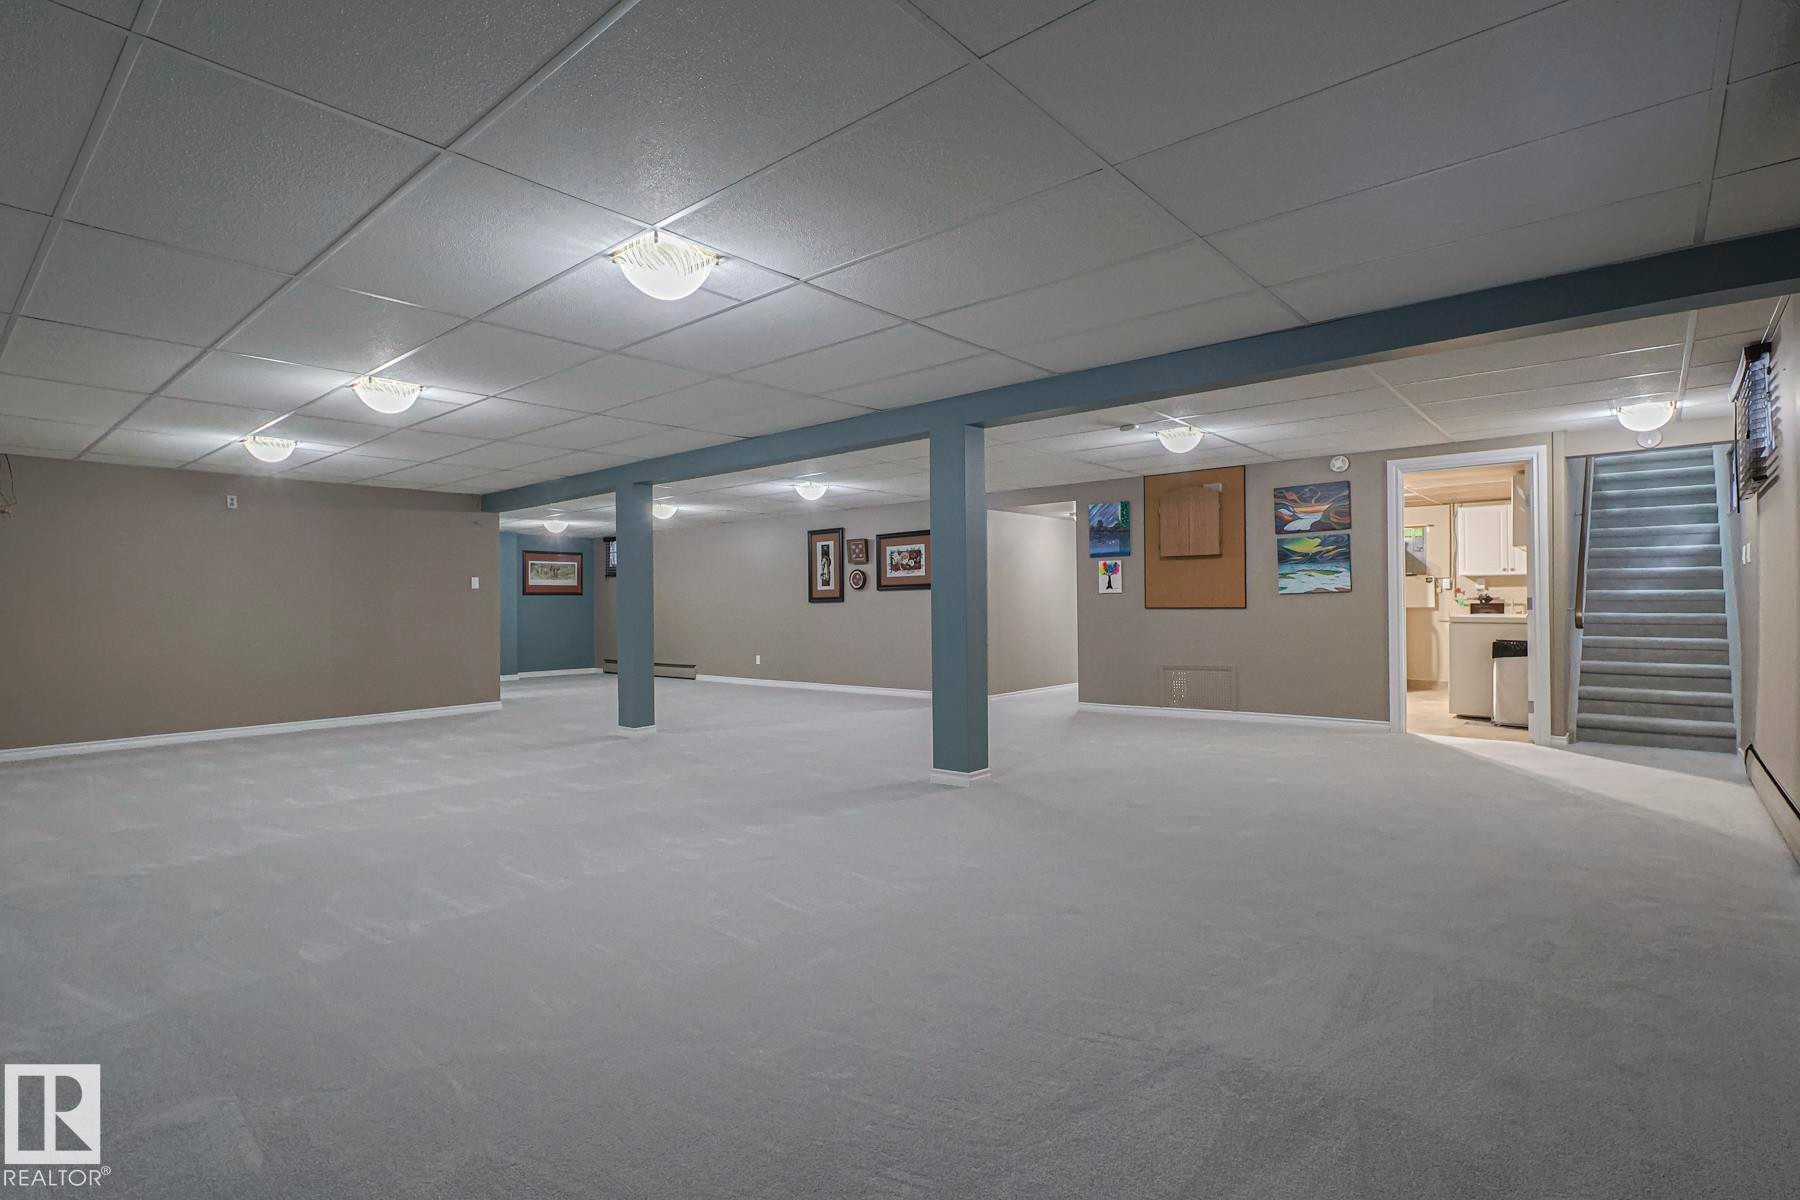
Spacious finished lower level featuring light gray carpeting, neutral wall tones, drop ceiling with flush-mount lighting, and exposed structural beams - 13304 70 Street, Edmonton, AB
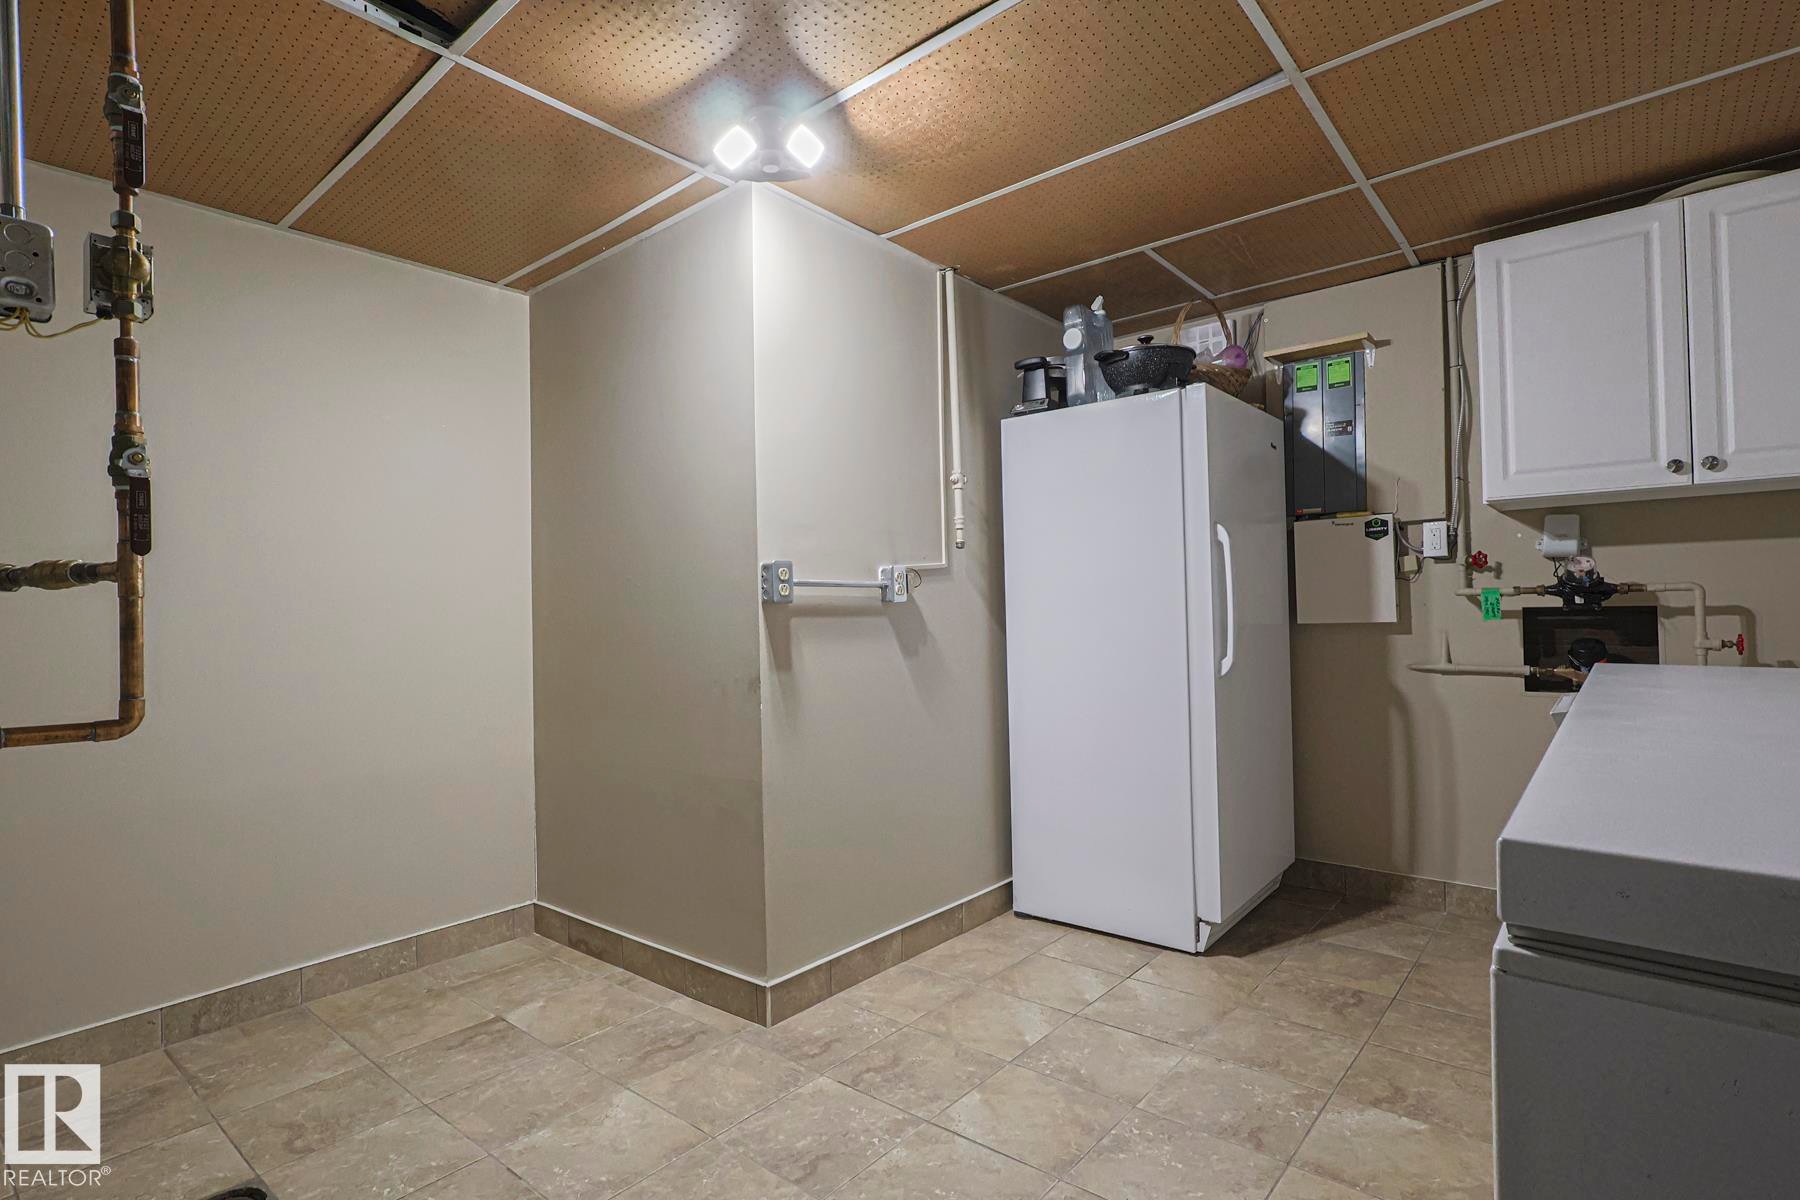
Utility space with light beige wall paint, a dropped ceiling, and large format floor tiling - 13304 70 Street, Edmonton, AB
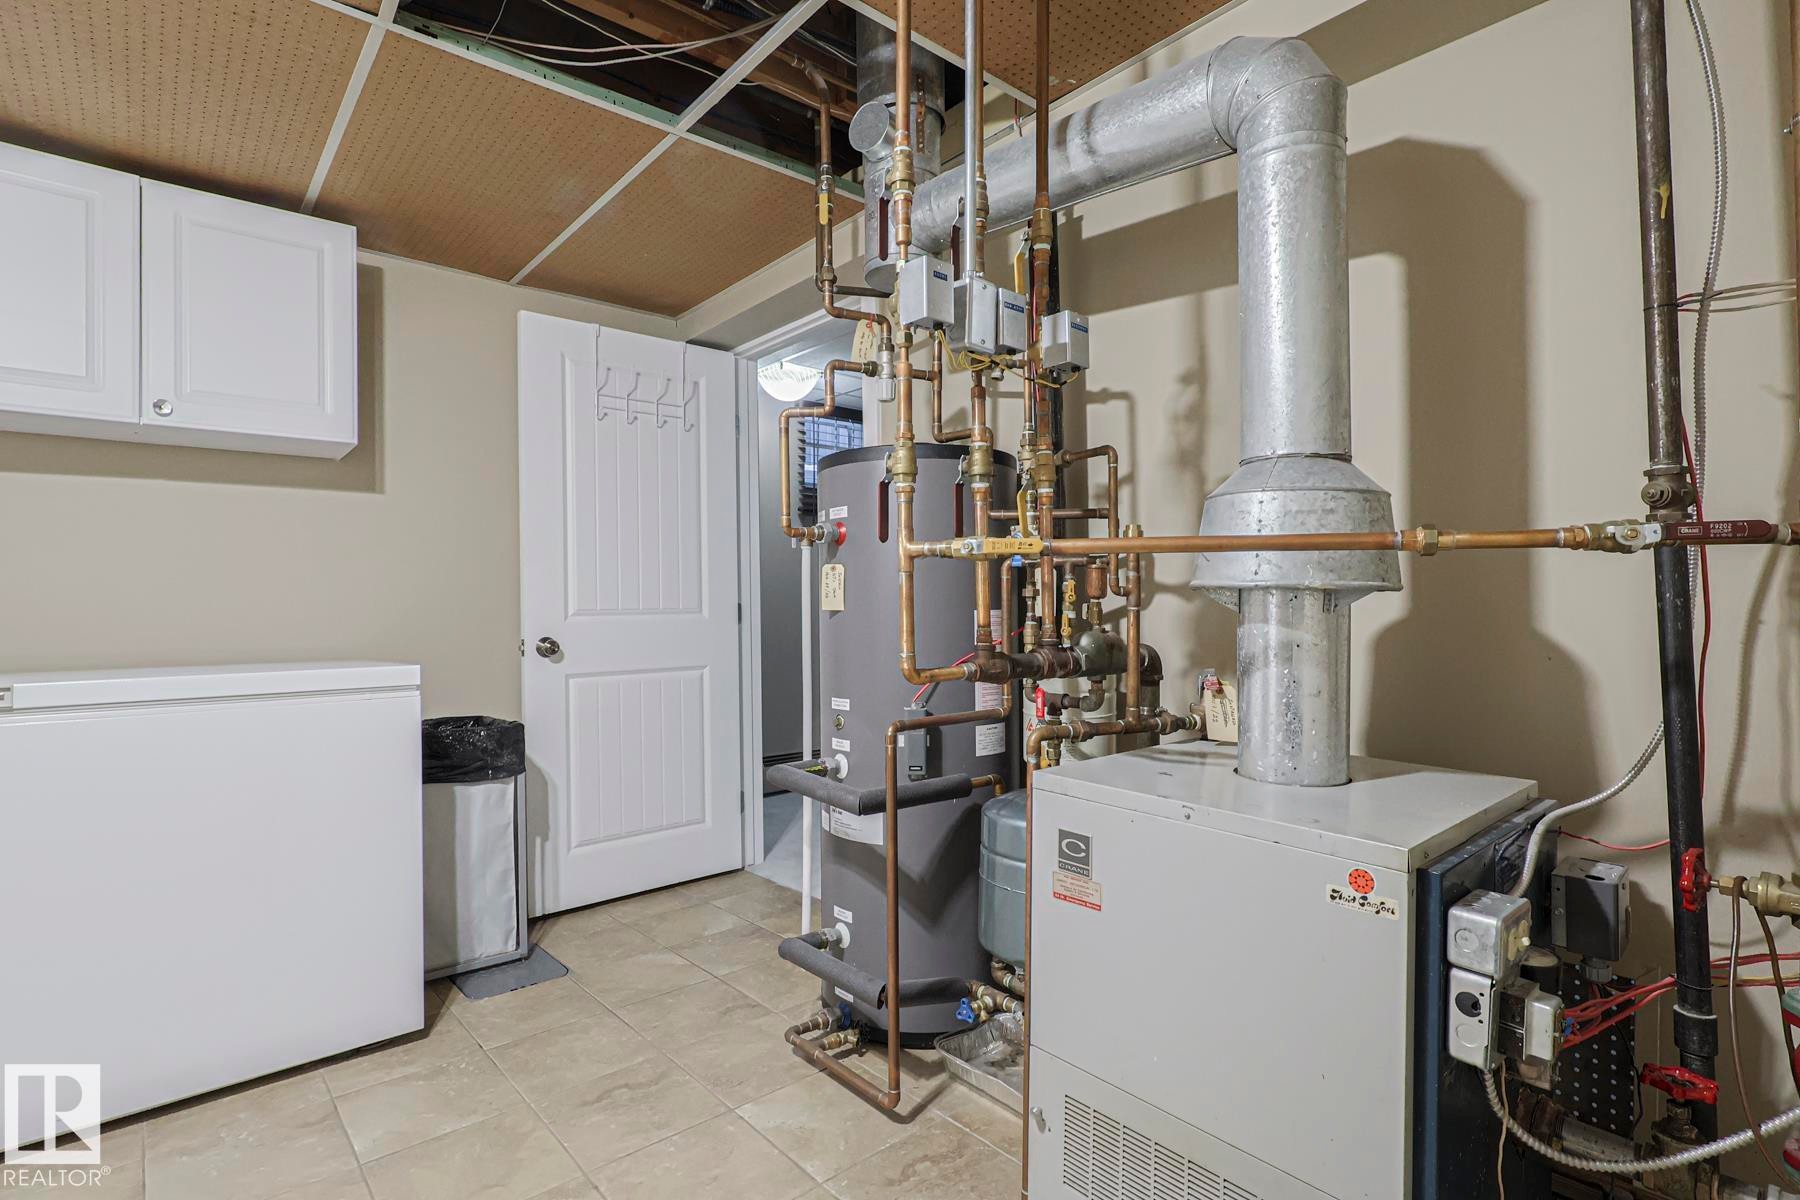
Utility space featuring a drop ceiling, tile flooring, and a white paneled door - 13304 70 Street, Edmonton, AB
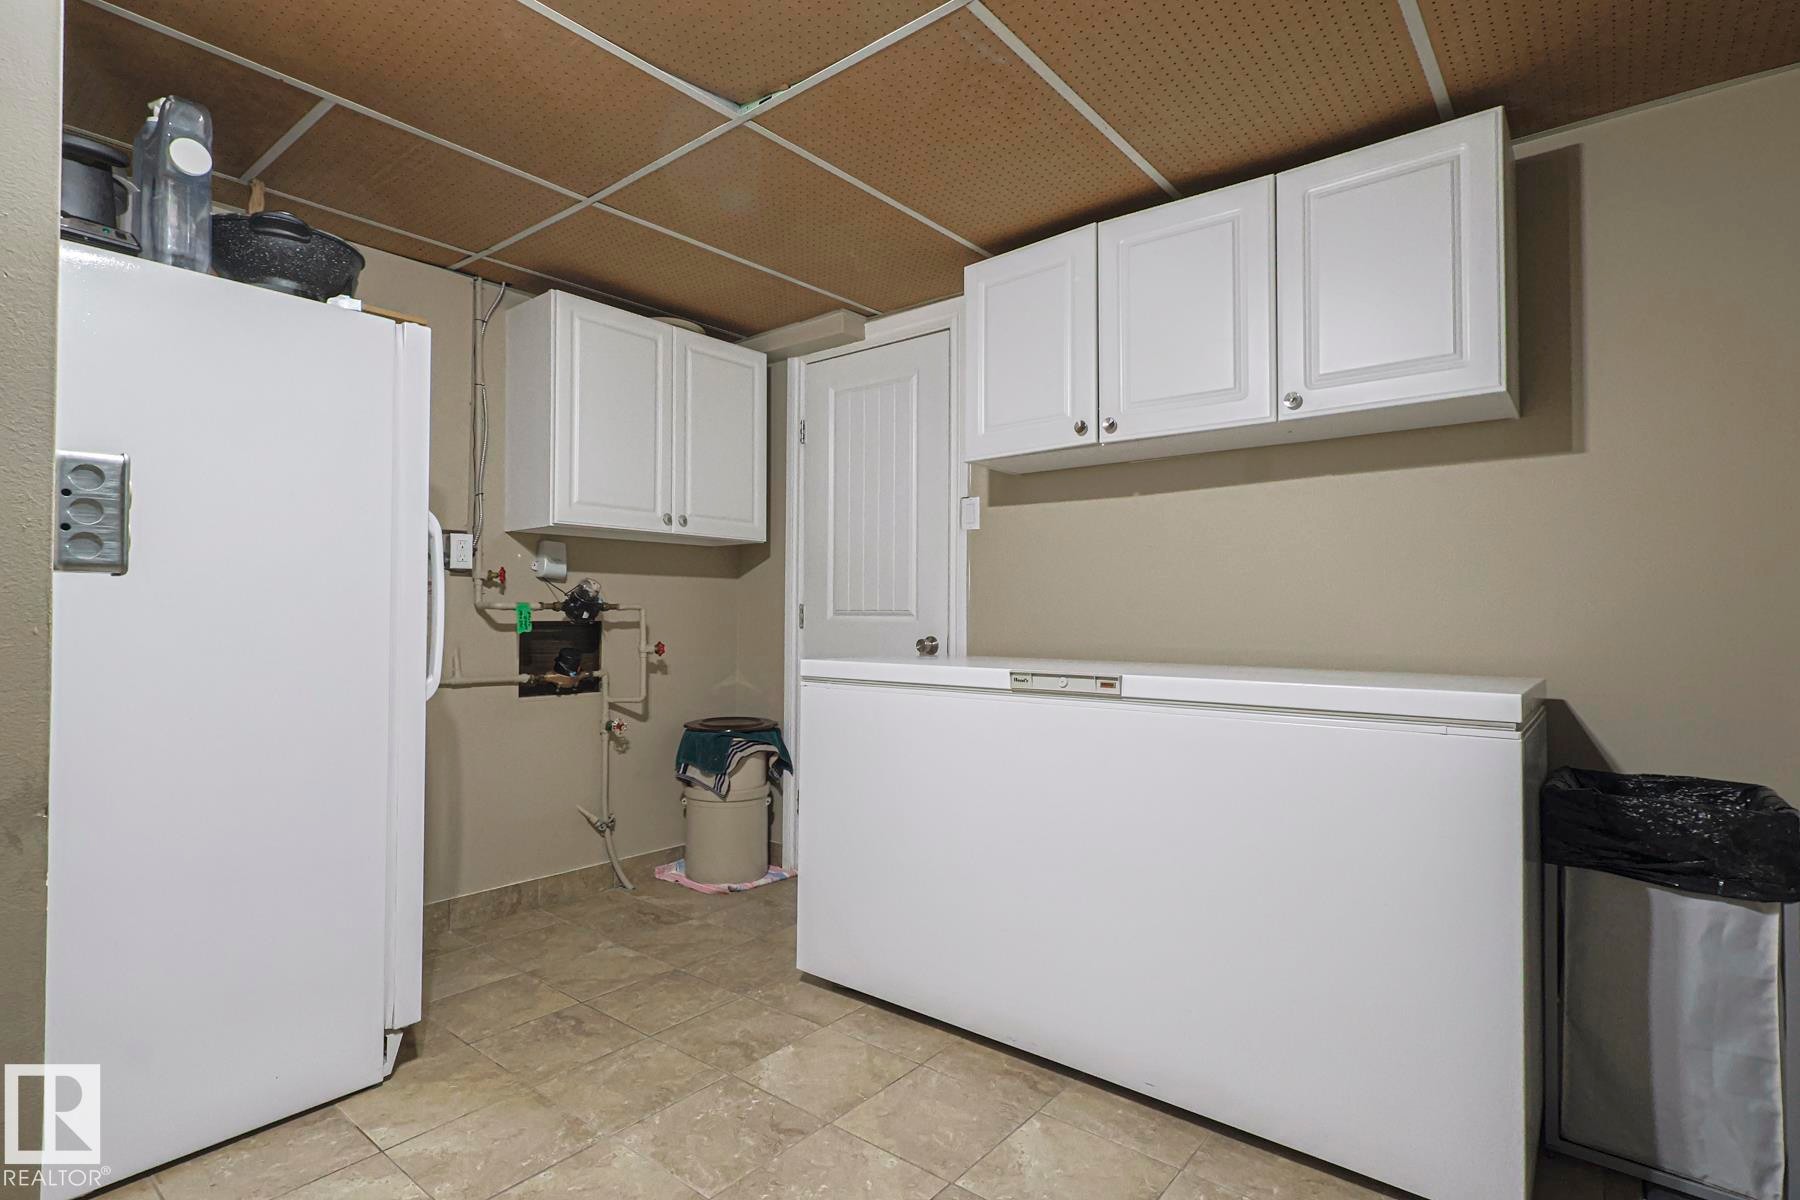
Utility room featuring light-toned walls, tile flooring, and white upper cabinetry - 13304 70 Street, Edmonton, AB
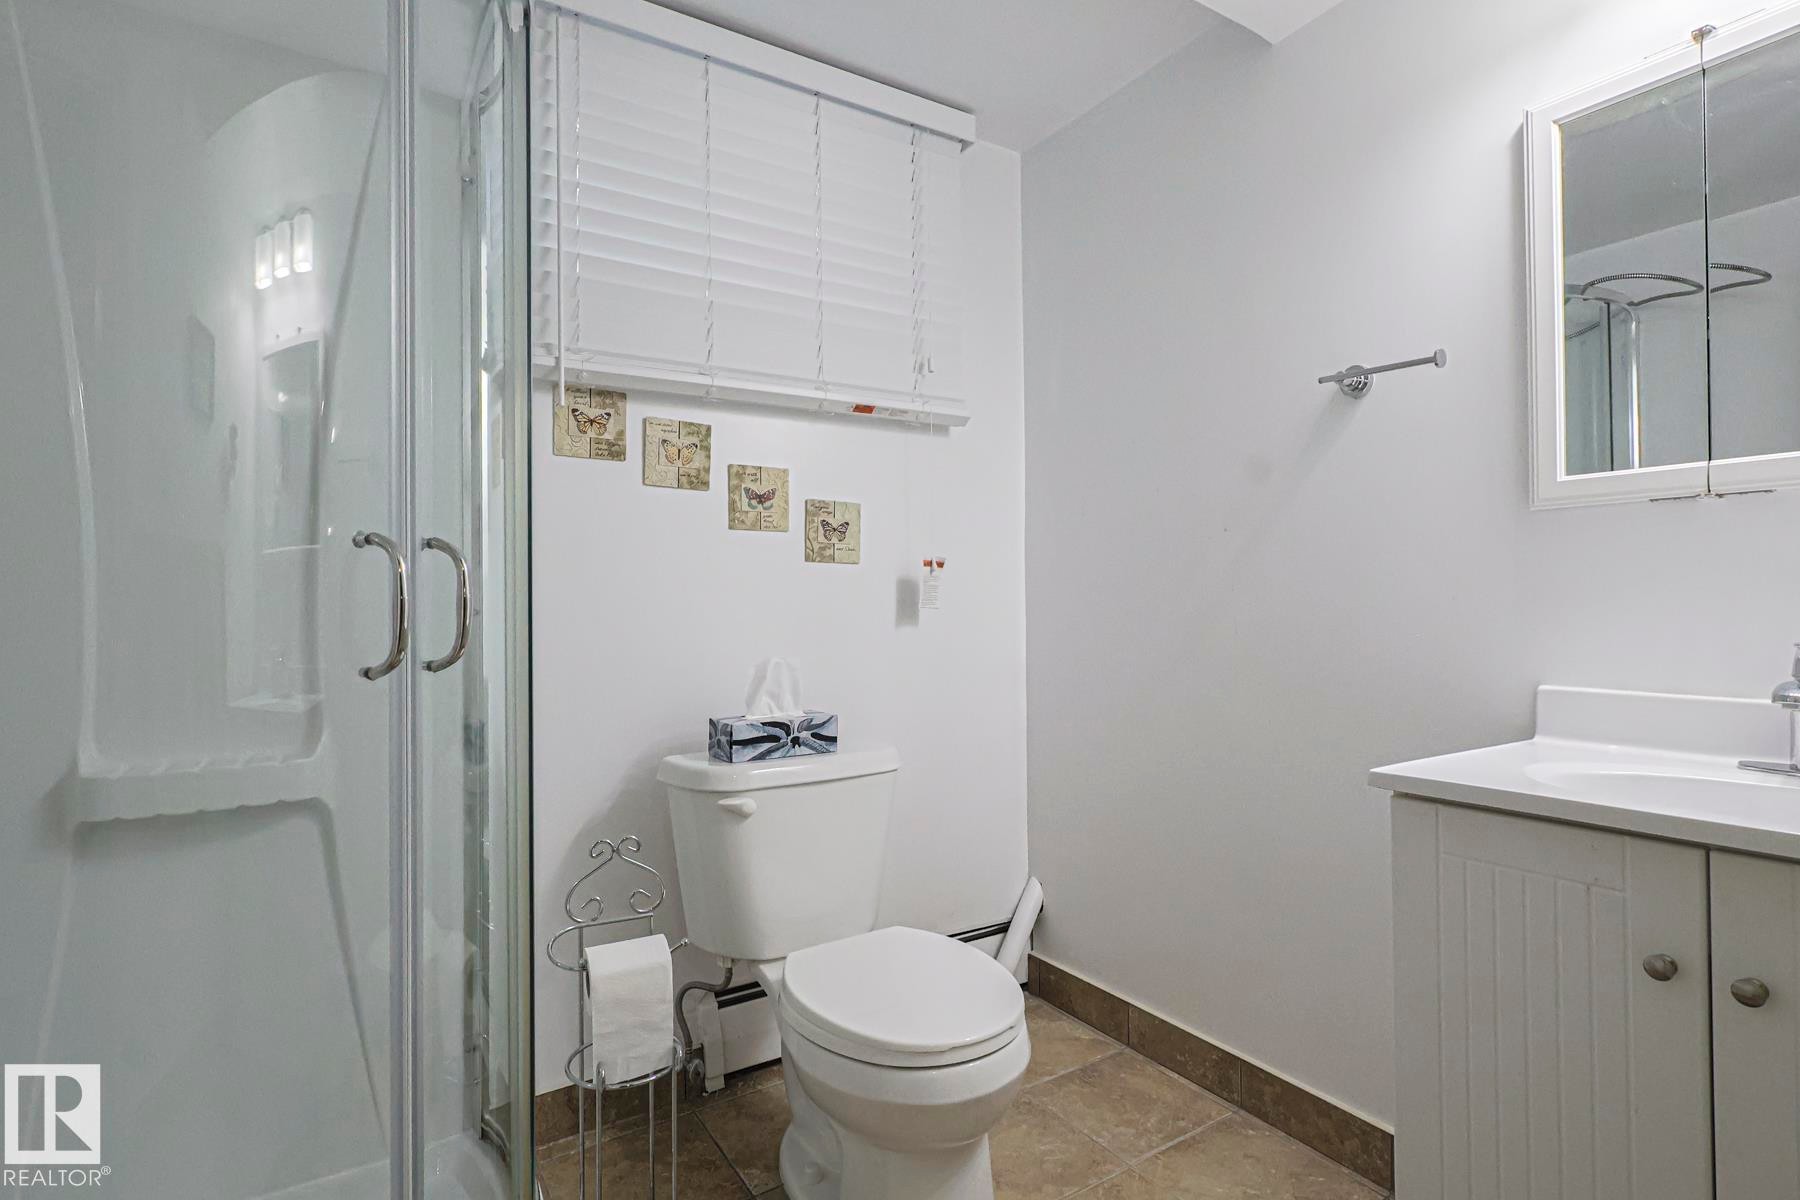
Bathroom featuring a glass-enclosed shower, white vanity with integrated sink, white medicine cabinet, and tile flooring - 13304 70 Street, Edmonton, AB
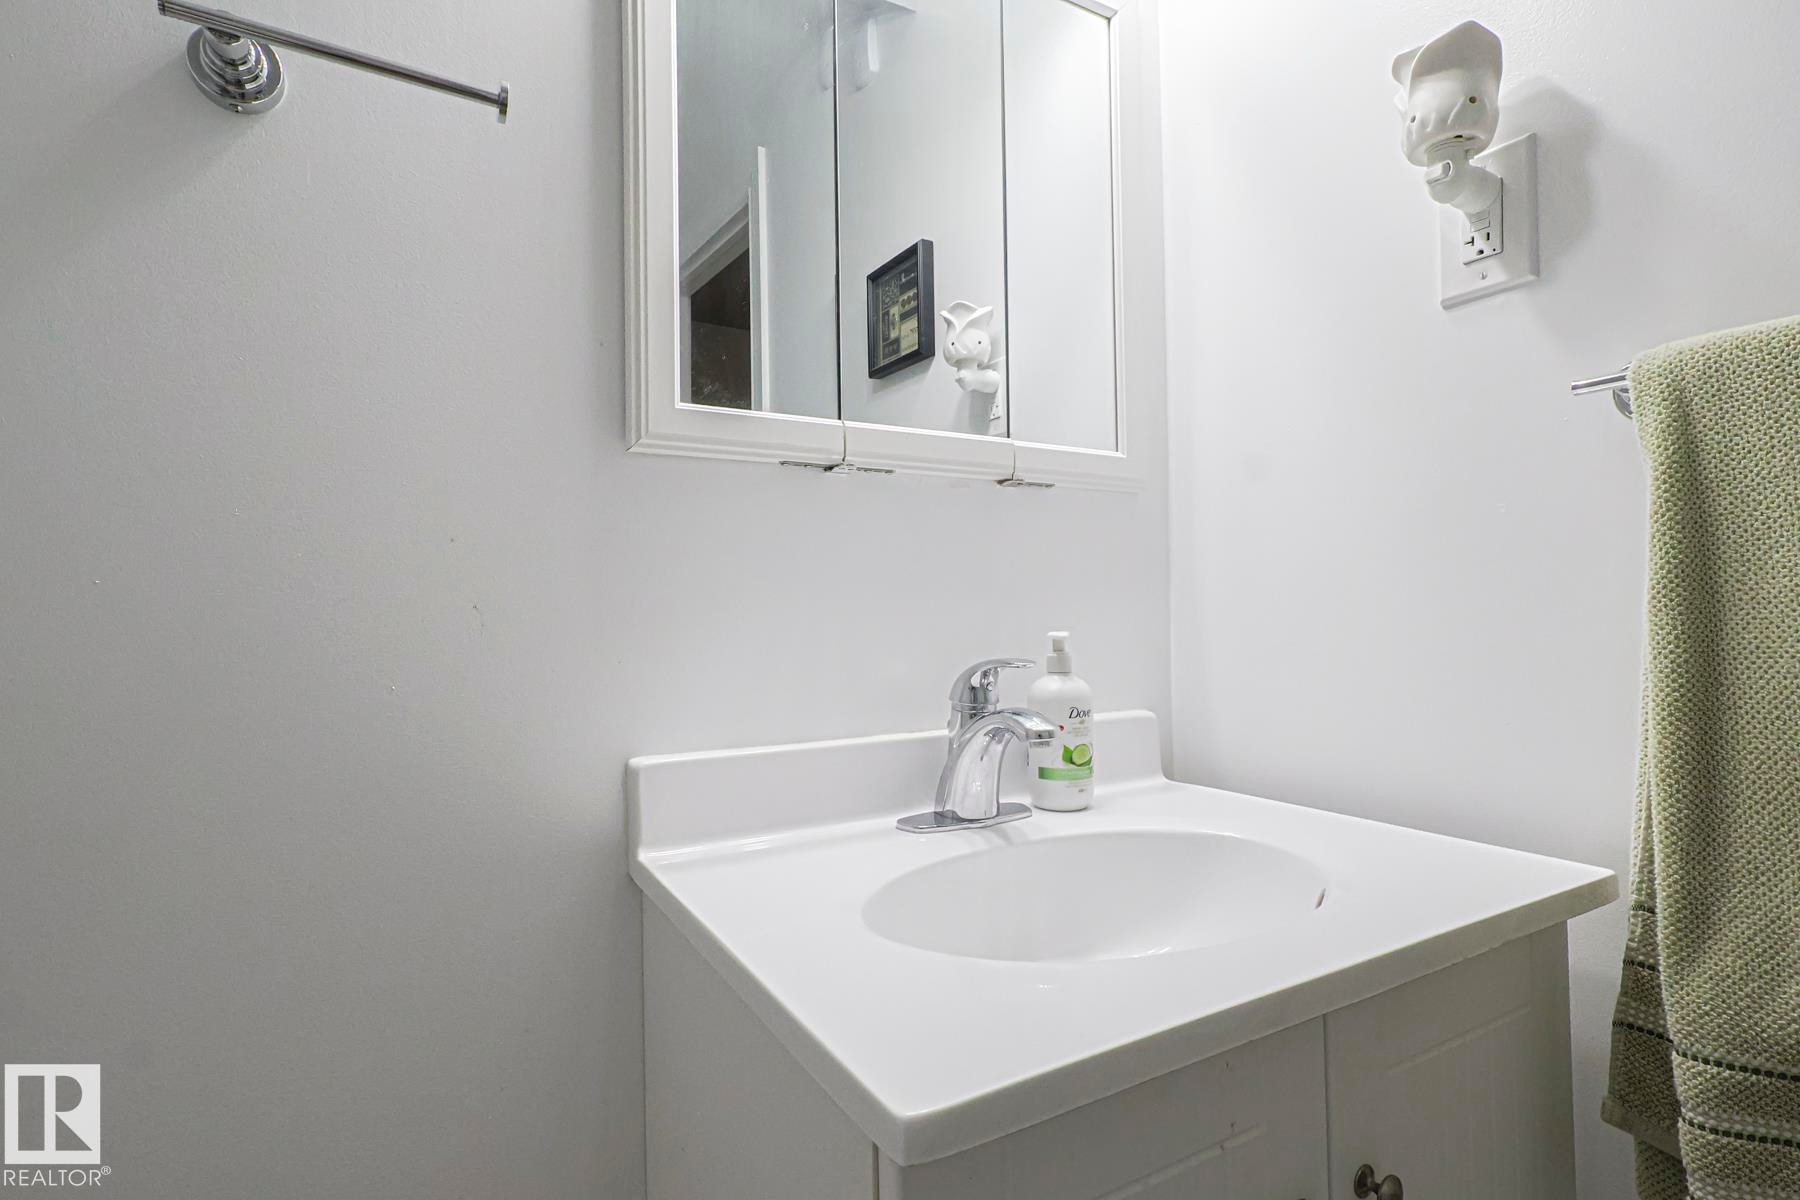
White vanity with an integrated sink and chrome faucet - 13304 70 Street, Edmonton, AB
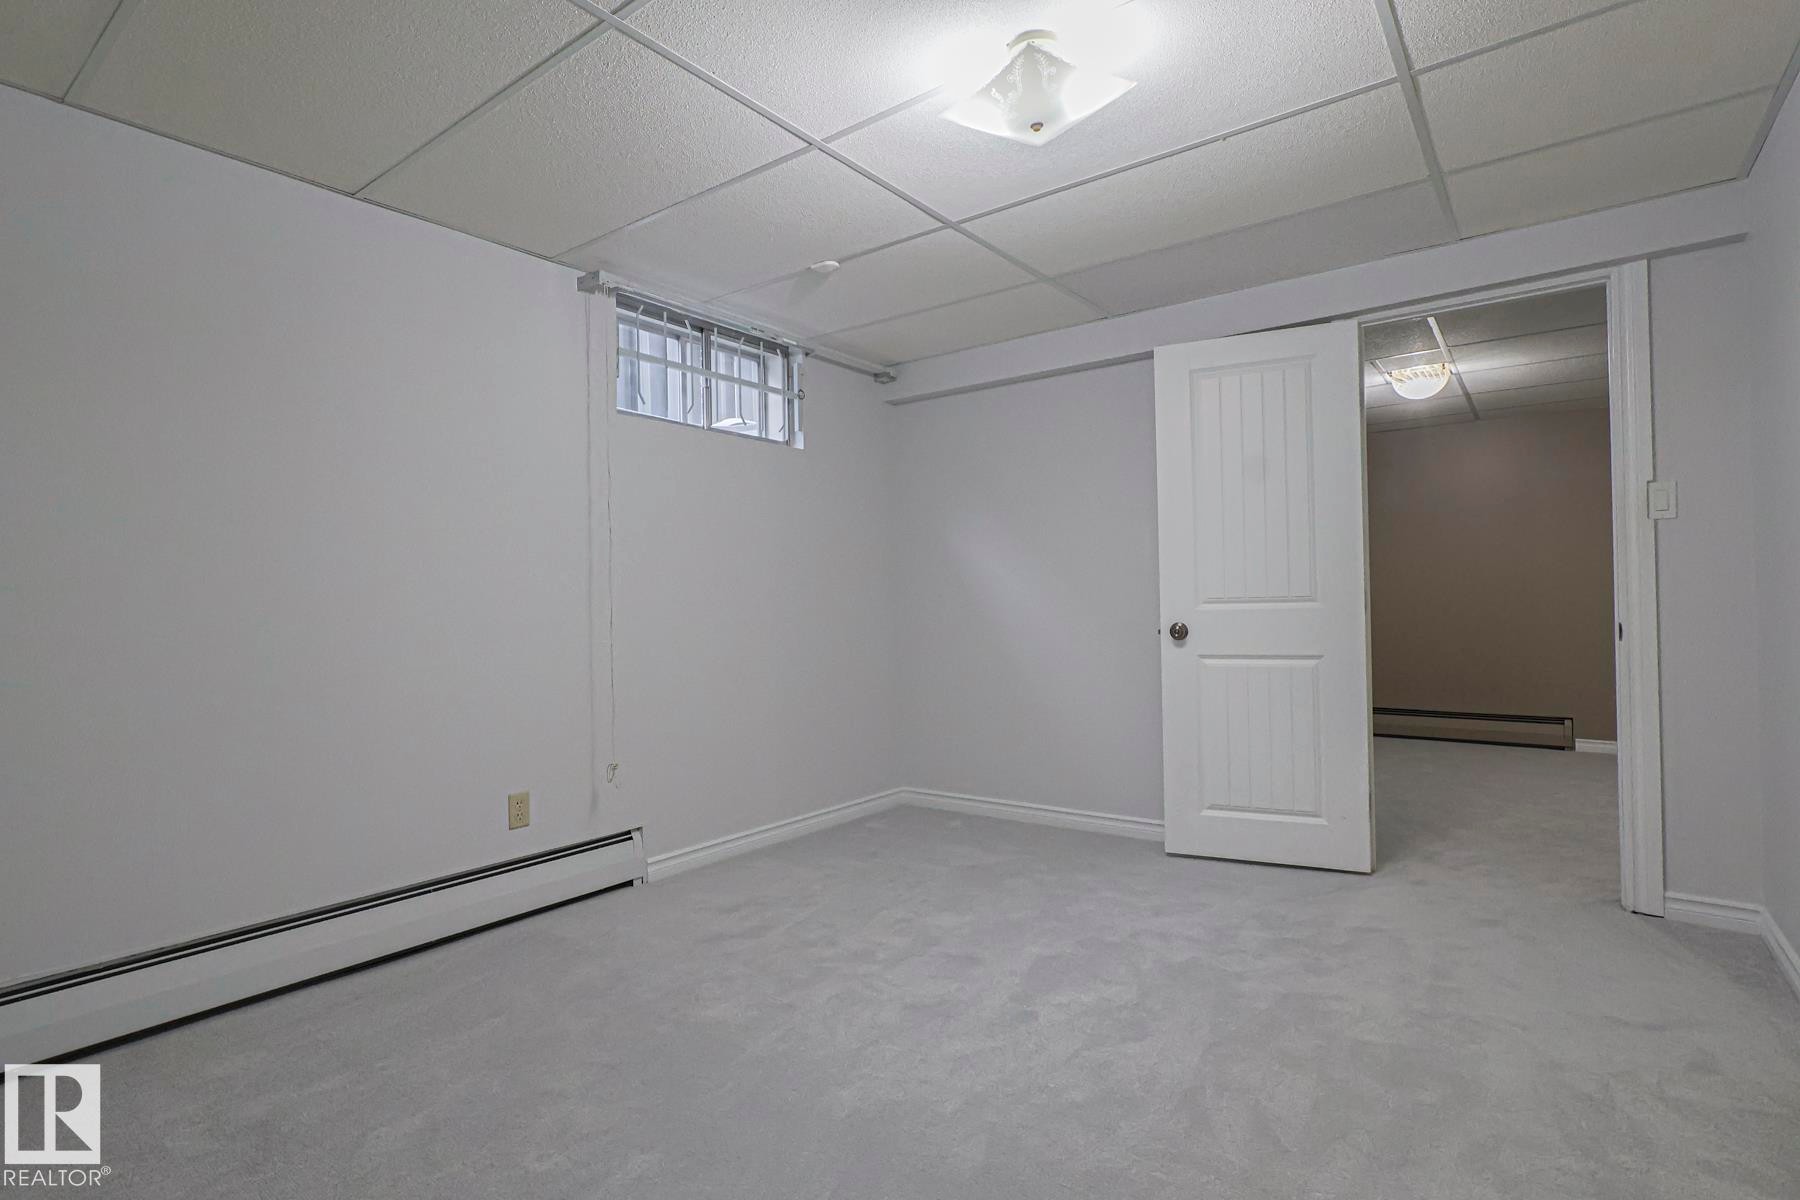
Bedroom featuring neutral-toned carpeting, light gray wall paint, and white trim - 13304 70 Street, Edmonton, AB
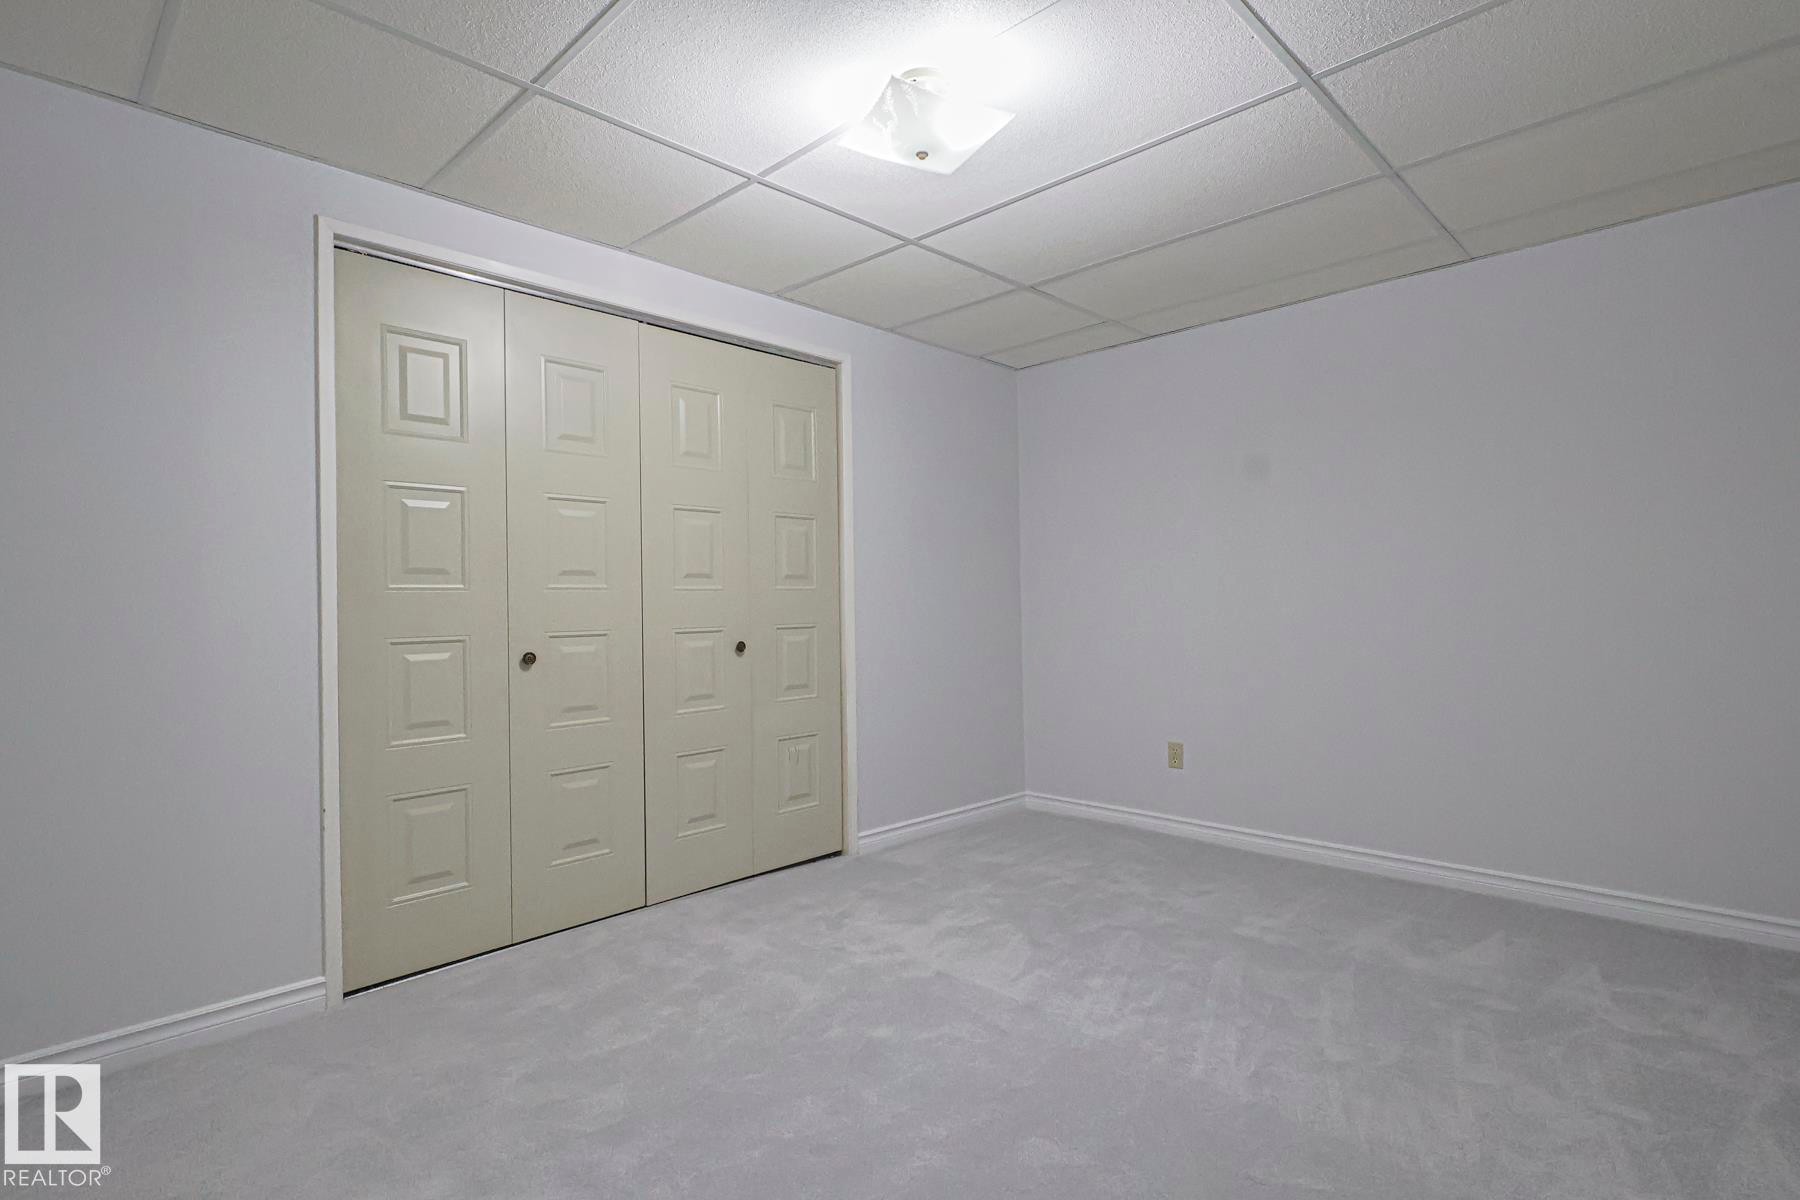
Carpeted room with a drop ceiling, white walls, and white baseboards - 13304 70 Street, Edmonton, AB
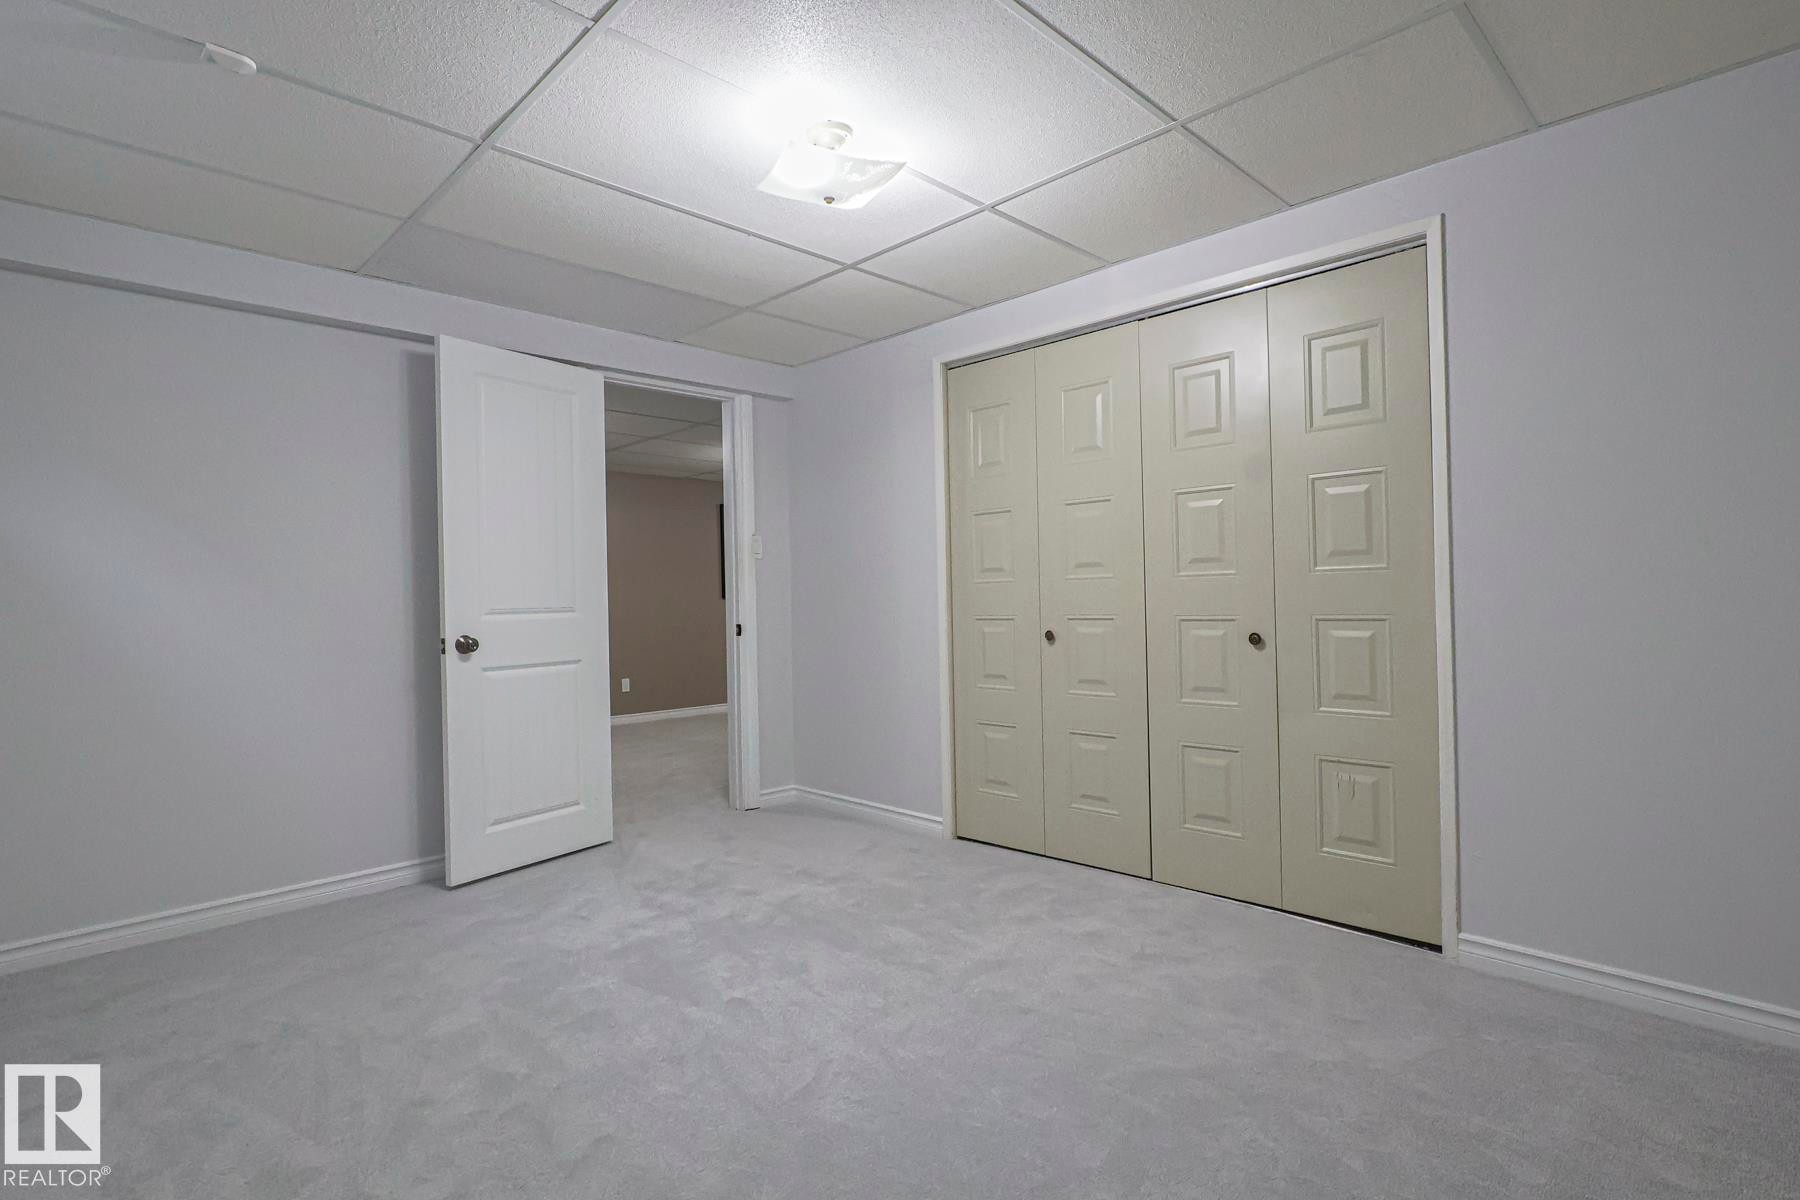
Neutral gray walls with white baseboards, light gray carpet flooring, and a white drop ceiling - 13304 70 Street, Edmonton, AB
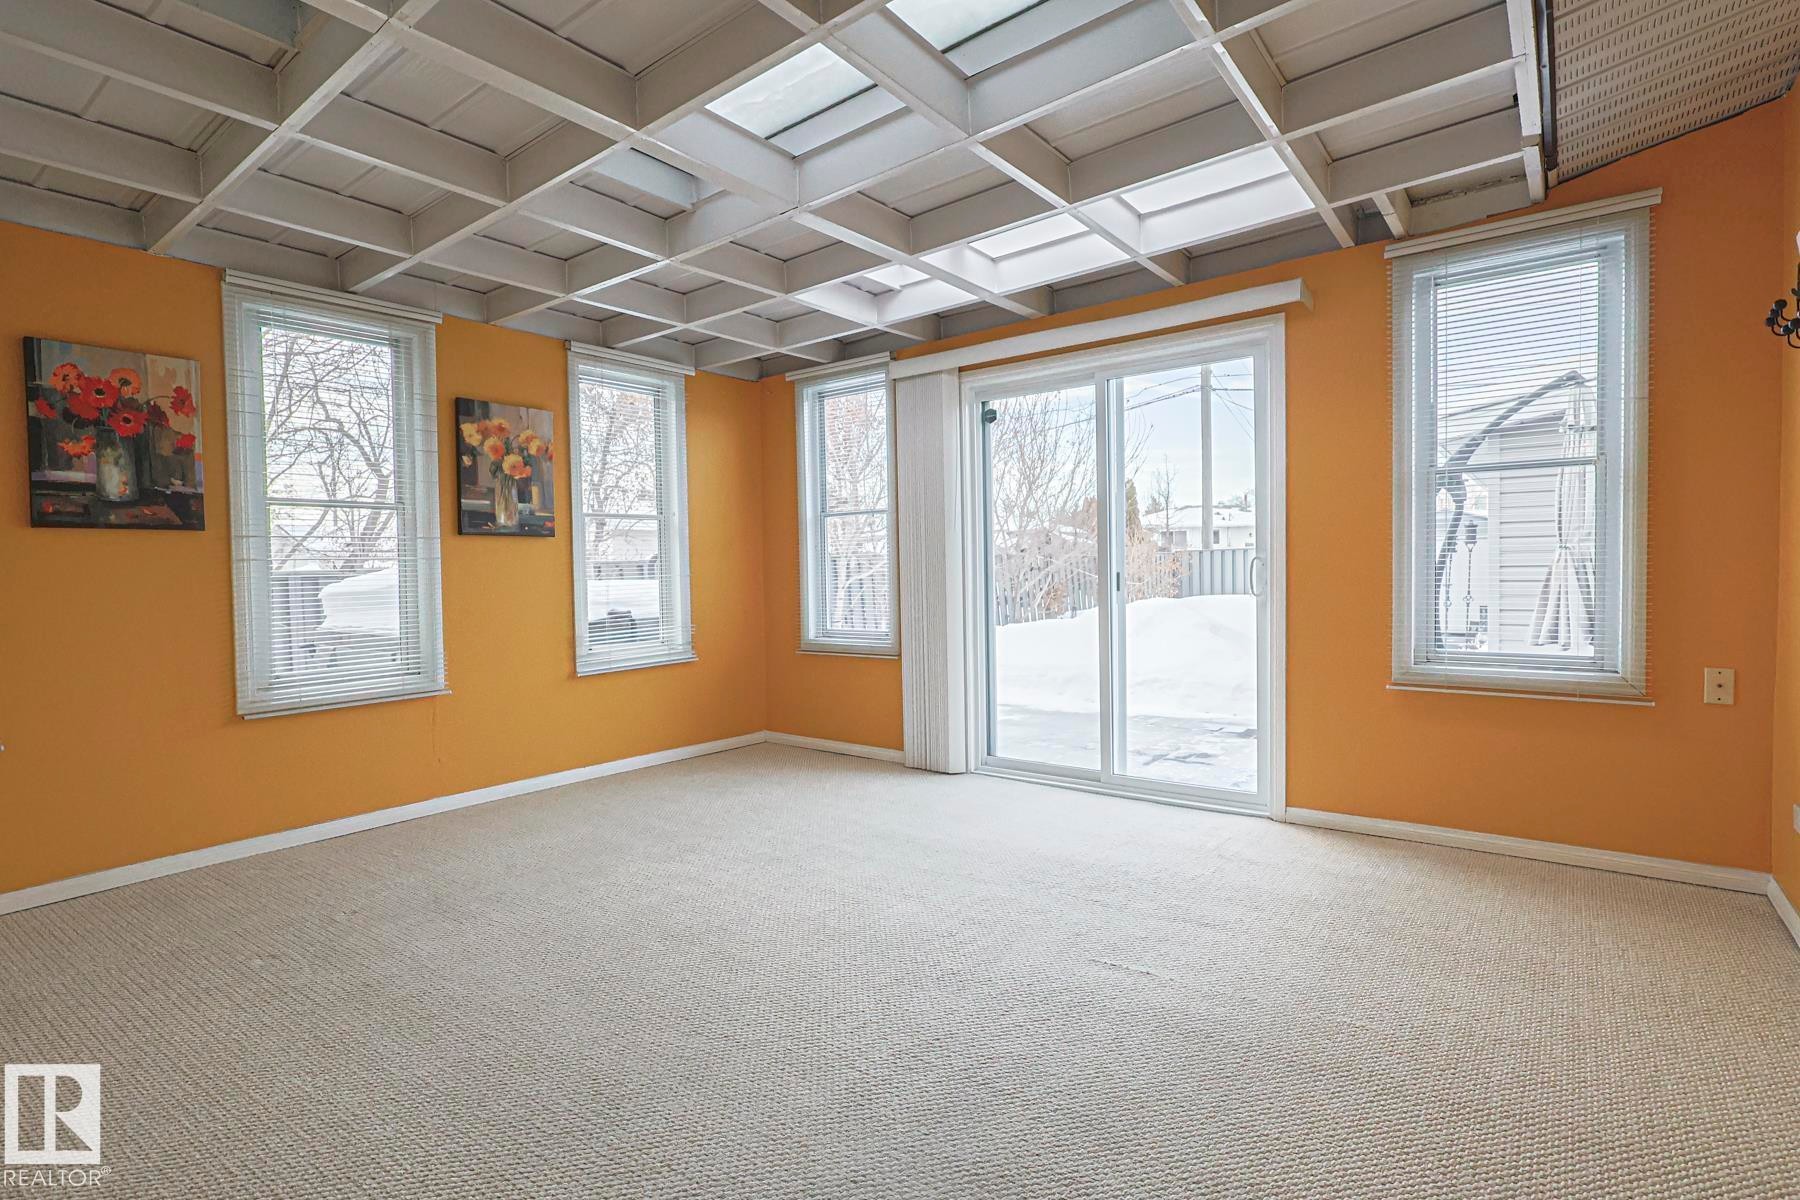
Spacious room featuring a coffered ceiling with skylights, multiple windows, and sliding glass doors - 13304 70 Street, Edmonton, AB
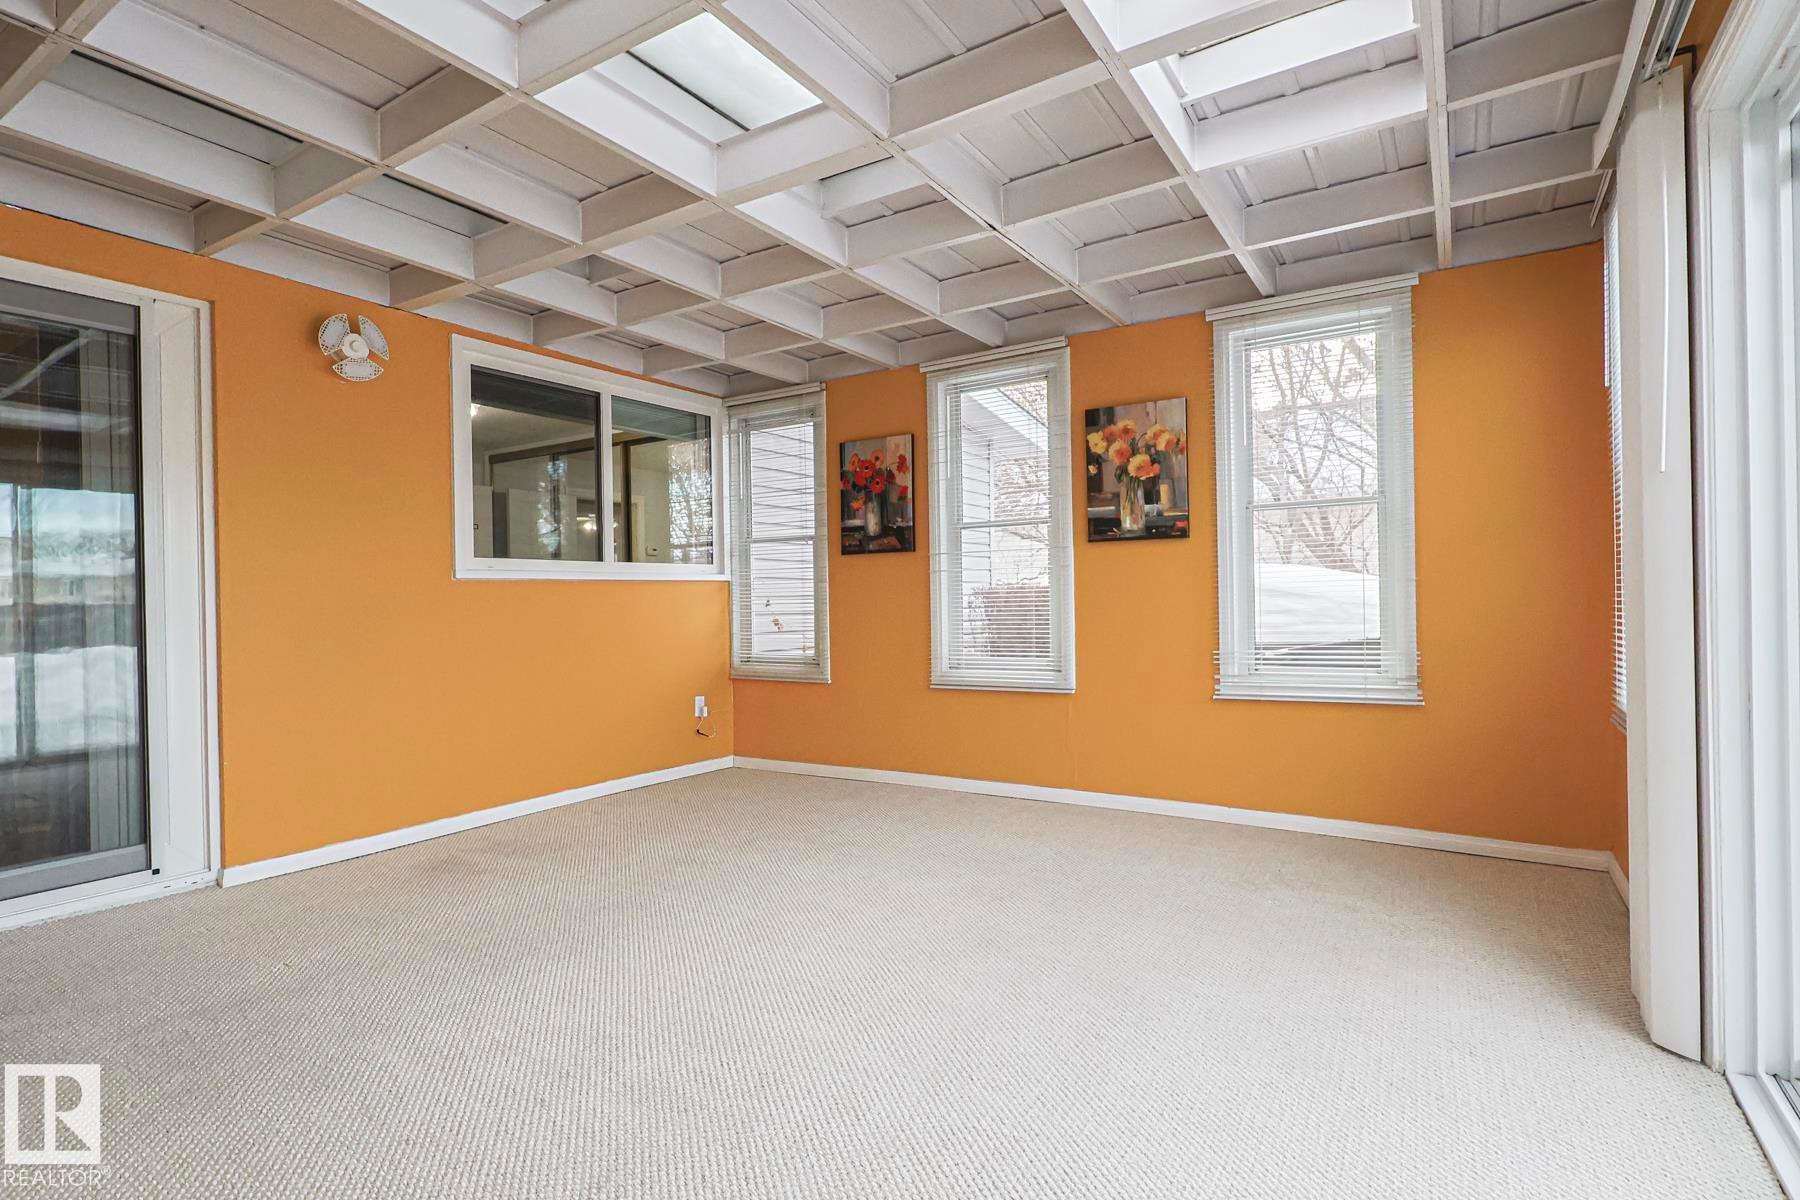
Sunroom featuring a white coffered ceiling with skylights, multiple windows, a sliding glass door, and wall-to-wall carpeting - 13304 70 Street, Edmonton, AB
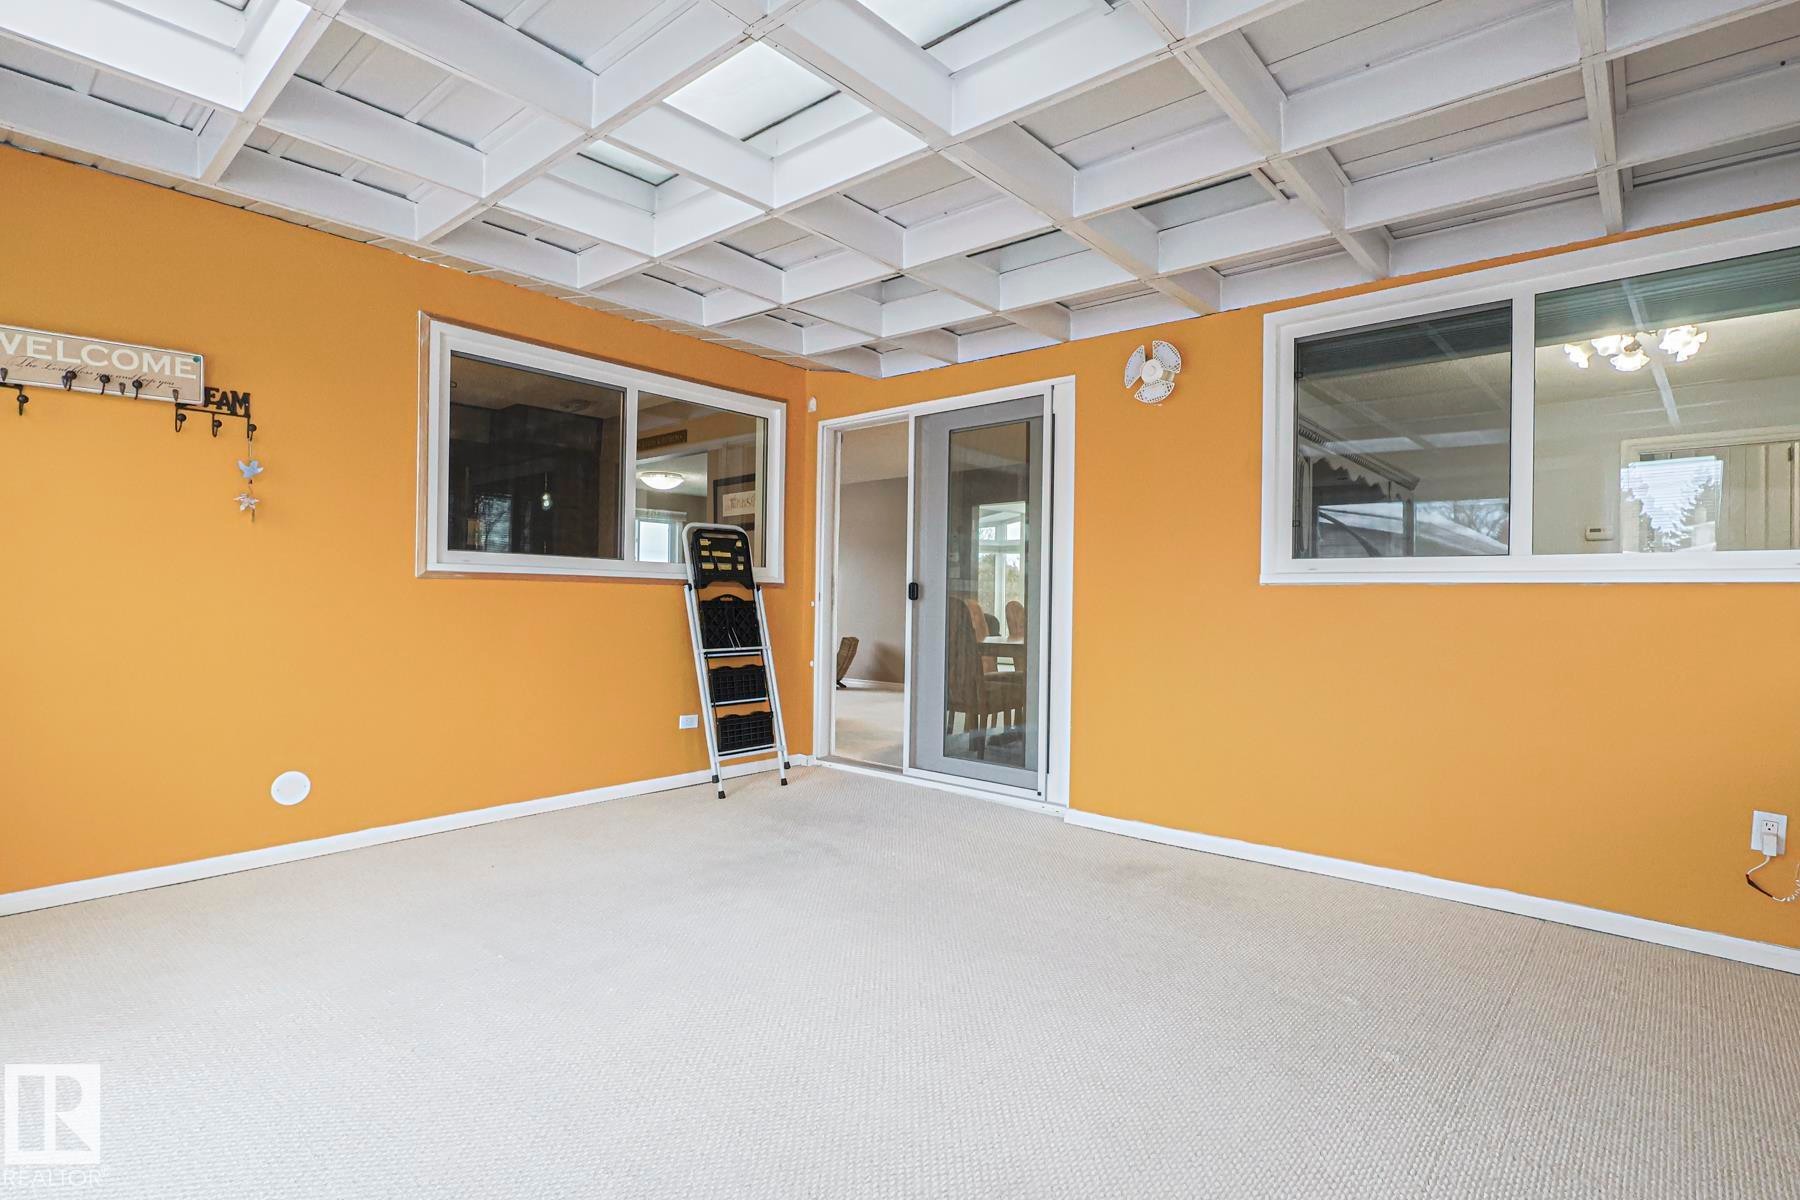
Carpeted interior space featuring a grid-patterned ceiling with multiple skylights - 13304 70 Street, Edmonton, AB
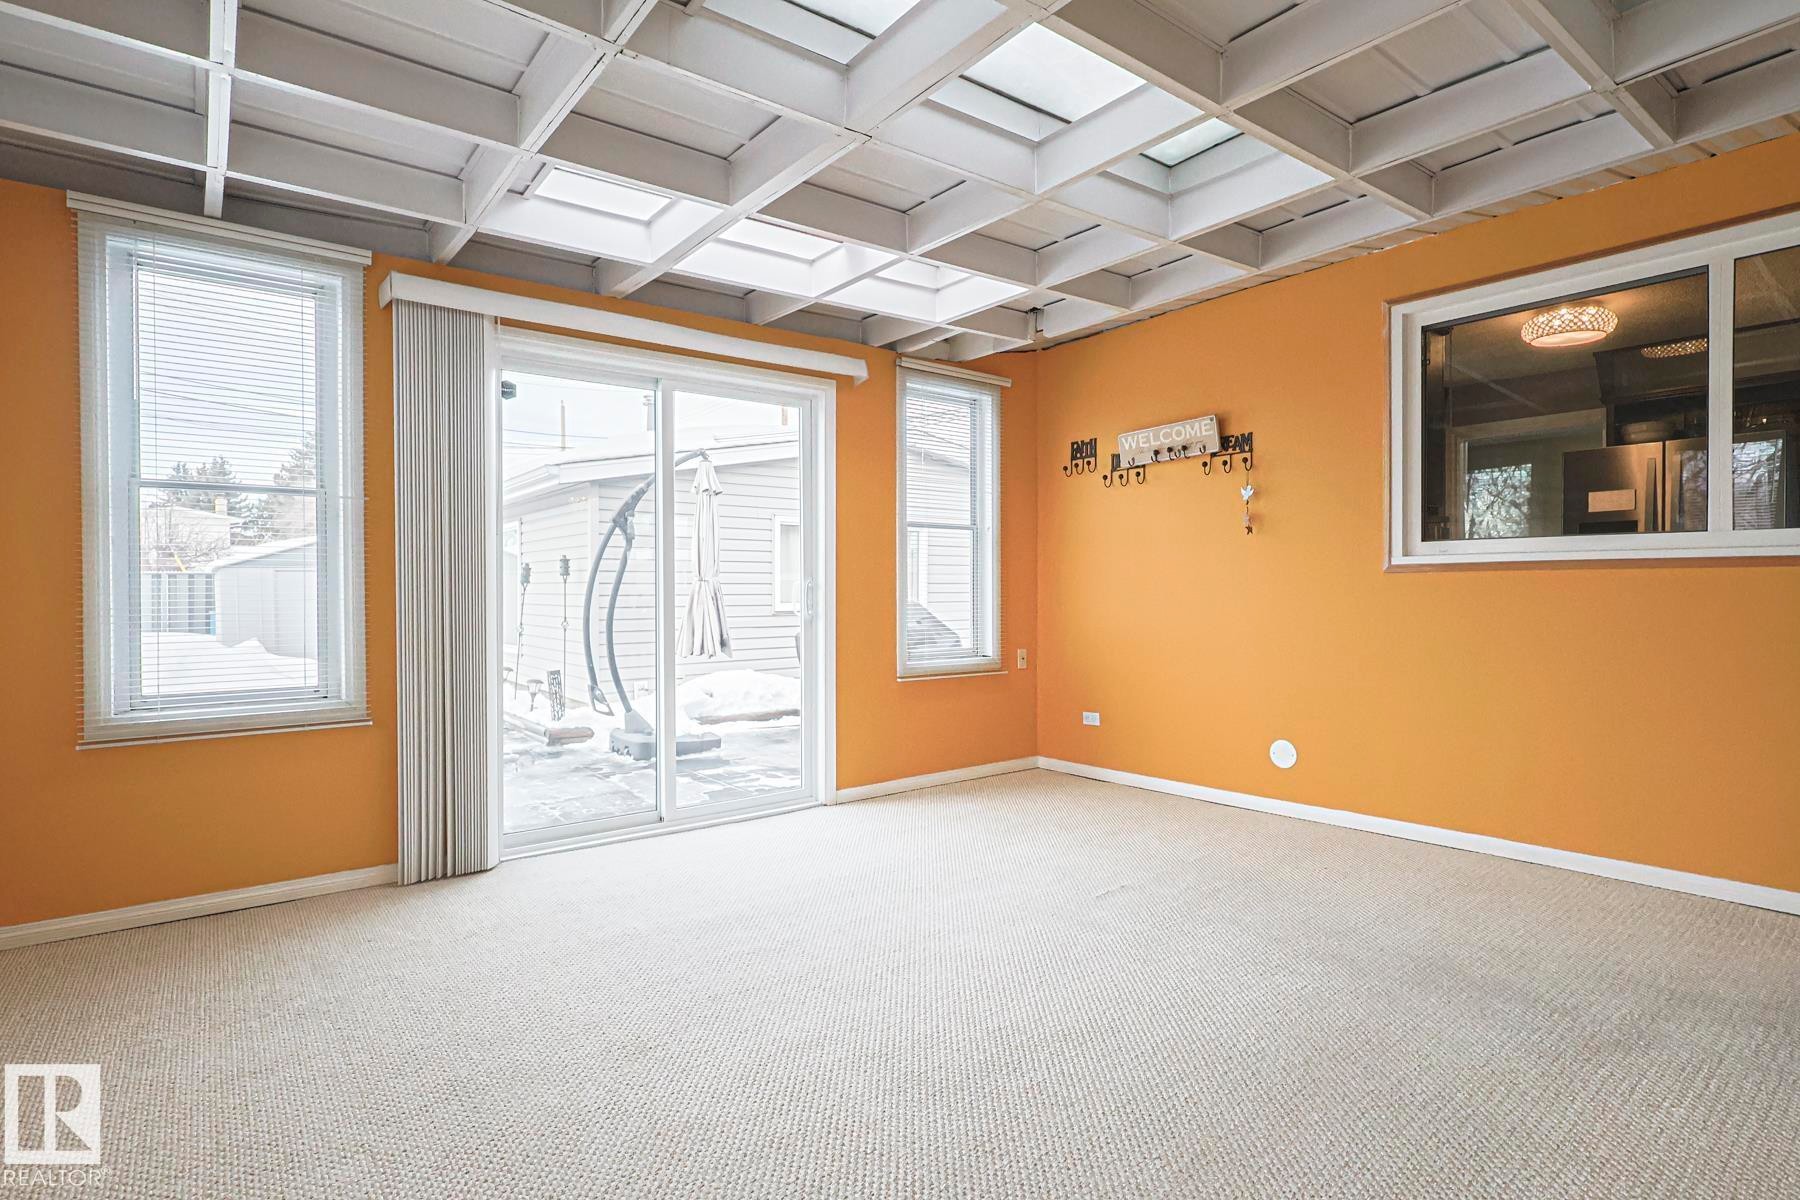
Bright room with a coffered ceiling and multiple skylights - 13304 70 Street, Edmonton, AB
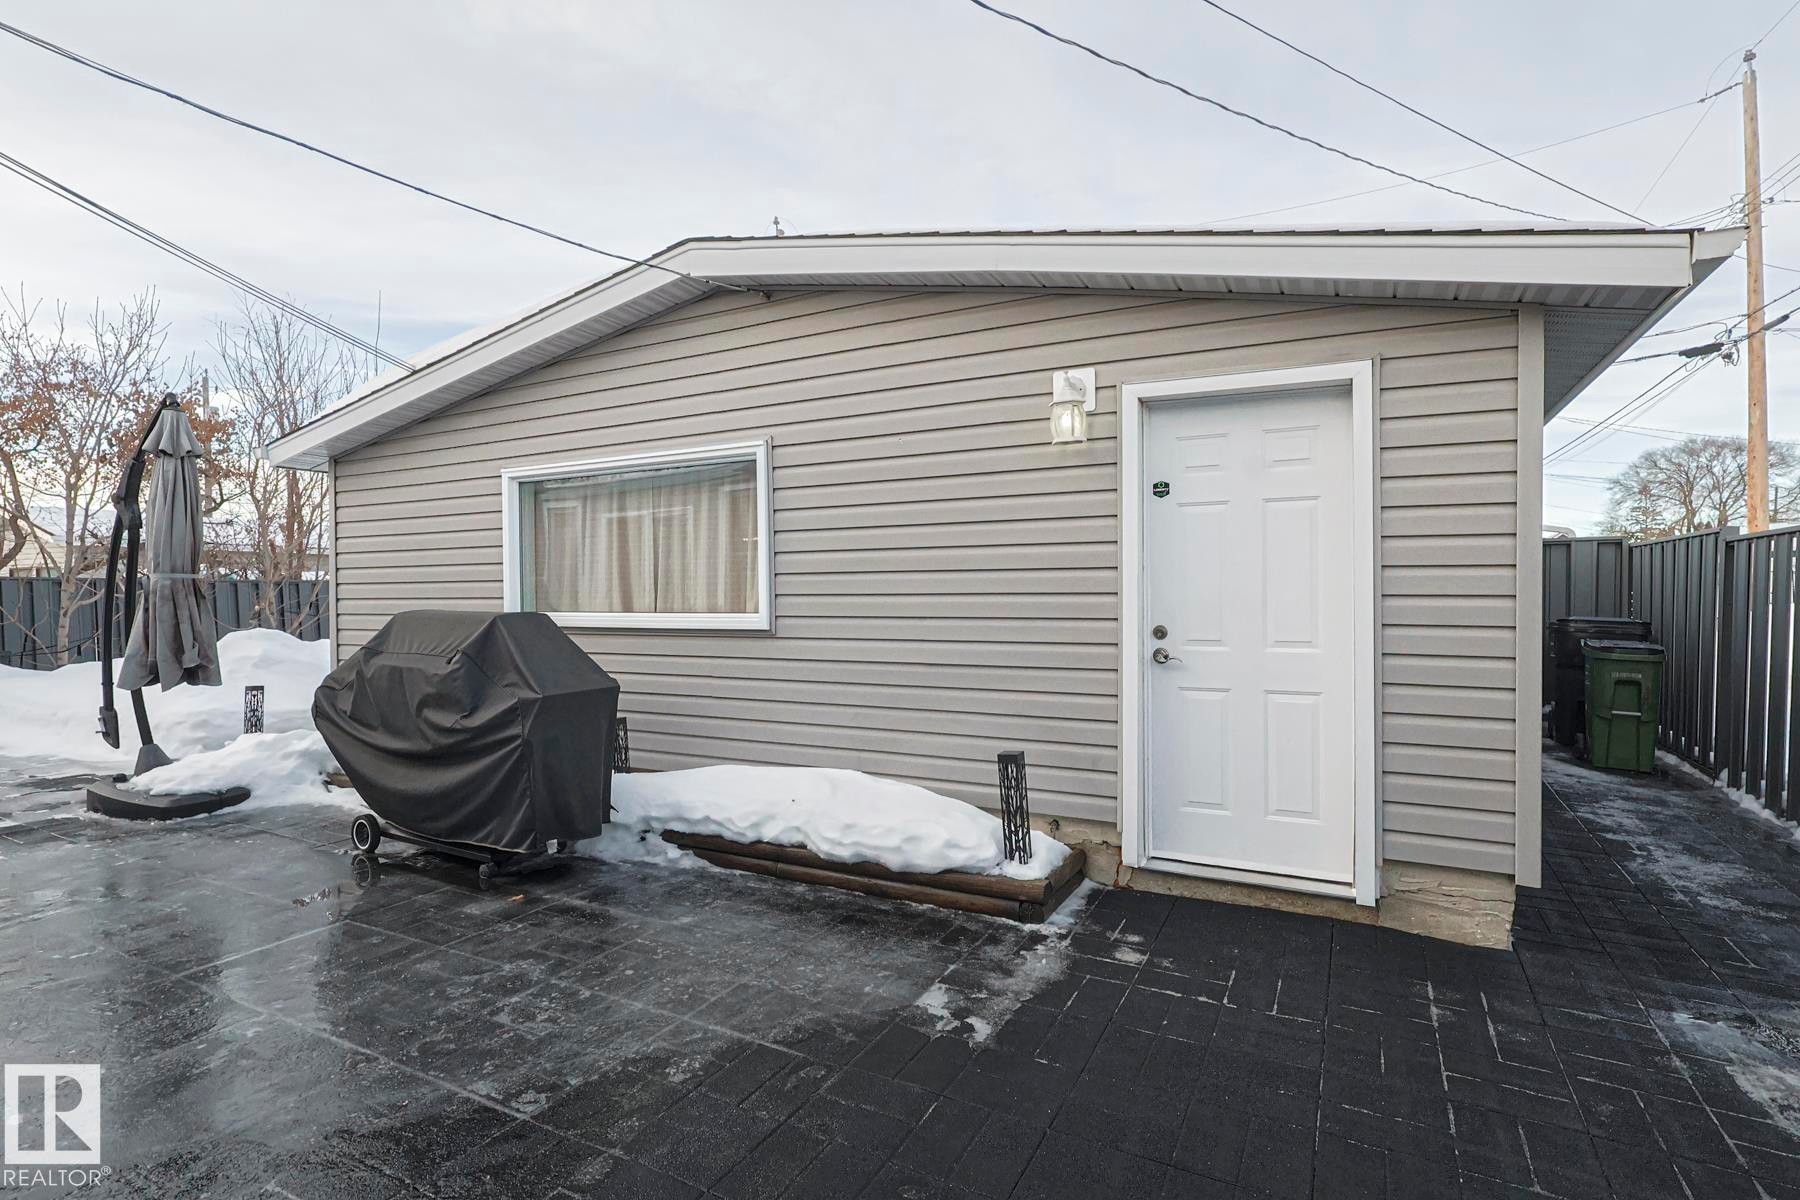
Detached garage with horizontal siding, a single window, and an exterior side door - 13304 70 Street, Edmonton, AB
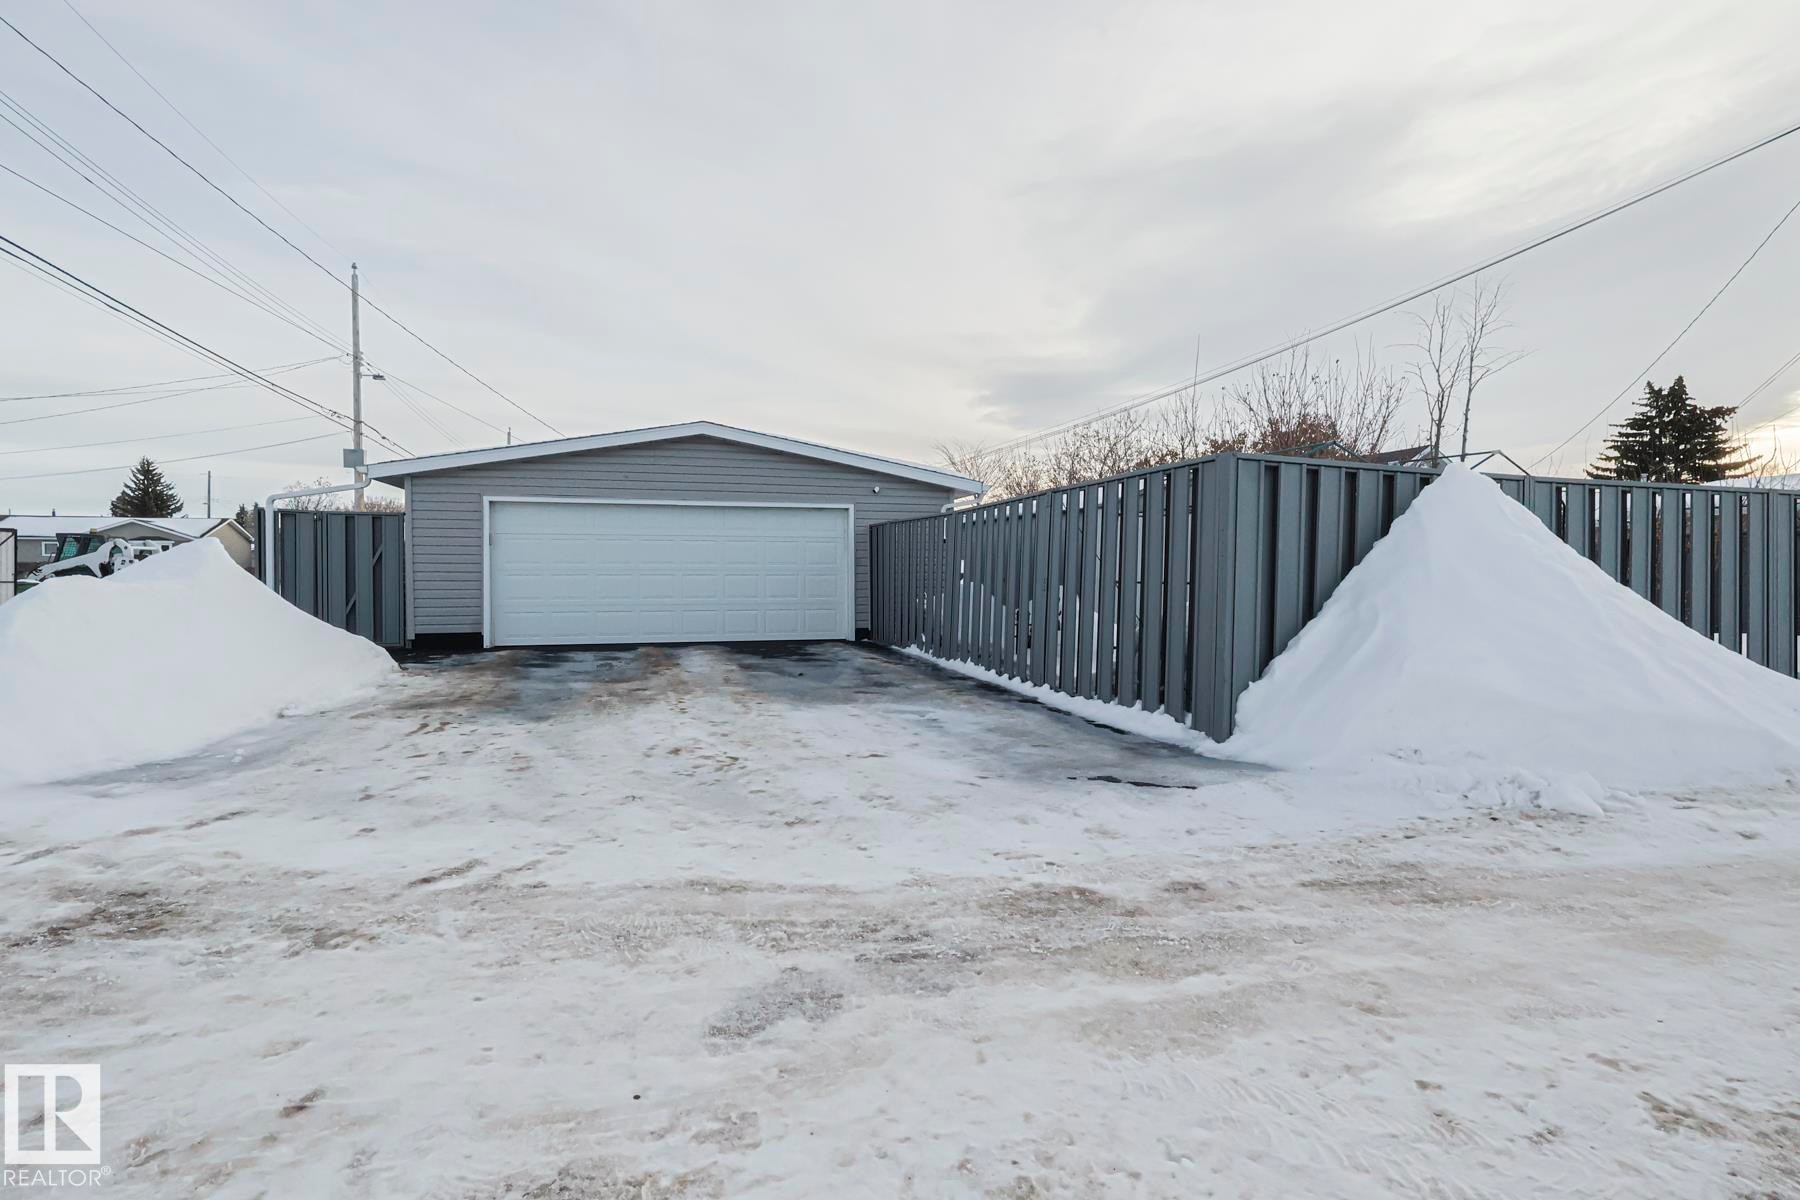
Detached garage featuring horizontal siding and a white sectional overhead door - 13304 70 Street, Edmonton, AB
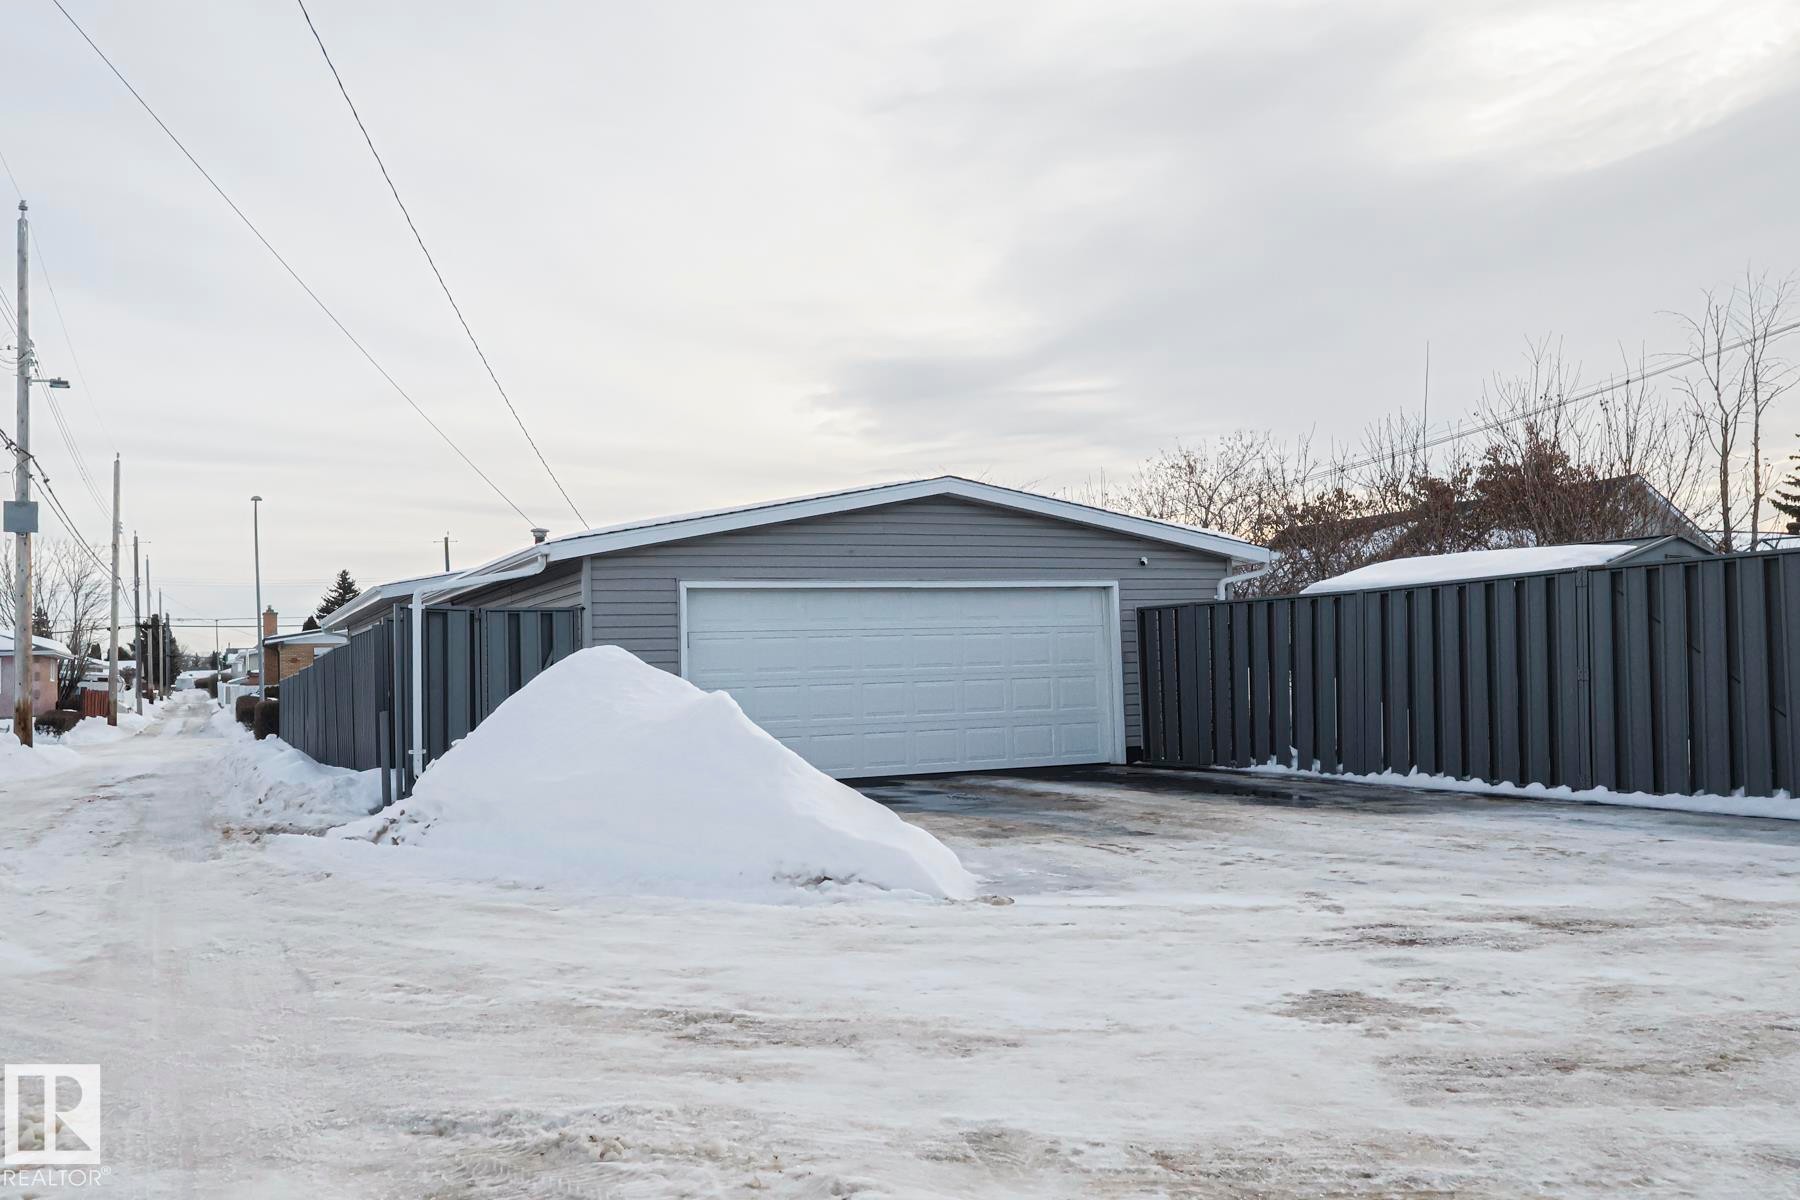
Detached garage featuring light gray siding and a white overhead door - 13304 70 Street, Edmonton, AB
Mid-century modern residence featuring gray siding, a prominent bay window, and a white arched entry door - 13304 70 Street, Edmonton, AB
Landscaped front yard featuring a verdant lawn, a stone-edged garden bed with mature shrubs, and a decorative retaining wall - 13304 70 Street, Edmonton, AB
Mid-century modern facade featuring horizontal siding and stone accent panels - 13304 70 Street, Edmonton, AB
Single-story residence featuring light gray siding with dark stone accents - 13304 70 Street, Edmonton, AB
Grey vinyl siding exterior with white trim and a prominent bay window - 13304 70 Street, Edmonton, AB
Rear exterior featuring gray siding with a dark stone veneer accent - 13304 70 Street, Edmonton, AB
Exterior patio with a built-in hot tub, grey horizontal siding, and a dark stone veneer foundation - 13304 70 Street, Edmonton, AB
Spacious living area featuring a prominent bay window, light neutral carpeting, a two-panel front door with transom and sidelights, a chandelier fixture, and a mirrored closet door - 13304 70 Street, Edmonton, AB
Interior space featuring a vaulted ceiling with exposed beams, light green painted walls, and light-toned carpeting - 13304 70 Street, Edmonton, AB
Spacious living area featuring a vaulted ceiling and light carpeting - 13304 70 Street, Edmonton, AB
Spacious interior featuring light neutral wall paint and light-colored carpeting - 13304 70 Street, Edmonton, AB
Open concept common area featuring a dining space with a crystal chandelier and a living room - 13304 70 Street, Edmonton, AB
Bright living area featuring a large bay window, light-colored carpeting, and a tiled entryway - 13304 70 Street, Edmonton, AB
Neutral painted walls and white trim create a bright interior - 13304 70 Street, Edmonton, AB
Bedroom featuring a large window, neutral paint palette, and textured ceiling - 13304 70 Street, Edmonton, AB
Spacious bedroom featuring mirrored sliding closet doors, a ceiling fan, and a large window with white trim - 13304 70 Street, Edmonton, AB
Bedroom featuring light gray walls, textured ceiling, and neutral carpet flooring - 13304 70 Street, Edmonton, AB
Bedroom featuring mirrored closet doors, a ceiling-mounted light fixture, and light-toned wall paint - 13304 70 Street, Edmonton, AB
Bedroom featuring a multi-pane window with a roller shade, light gray walls, built-in mirrored cabinetry, and textured ceiling - 13304 70 Street, Edmonton, AB
Mirrored closet doors featuring a multi-light ceiling fixture reflection - 13304 70 Street, Edmonton, AB
Bedroom featuring a dark-finish bed frame, light-toned walls, and a textured ceiling - 13304 70 Street, Edmonton, AB
Recessed sliding mirror closet doors, white paneled interior door, and dual windows with white trim - 13304 70 Street, Edmonton, AB
Bedroom featuring a light-colored carpet, a ceiling fan, and a window with white trim - 13304 70 Street, Edmonton, AB
Spacious living area featuring light-colored carpet flooring, neutral-toned walls, a large window with white framing, and a ceiling-mounted light fixture - 13304 70 Street, Edmonton, AB
Living area featuring light-colored carpeting, neutral painted walls, and a large window with white trim - 13304 70 Street, Edmonton, AB
Contemporary kitchen featuring dark wood cabinetry, a bay window over the sink, stainless steel appliances, and a light tile backsplash - 13304 70 Street, Edmonton, AB
Kitchen area featuring dark wood-finish cabinetry, a double basin stainless steel sink, and a chrome gooseneck faucet - 13304 70 Street, Edmonton, AB
Kitchen featuring dark wood cabinetry, light countertops, and a subway tile backsplash - 13304 70 Street, Edmonton, AB
Stainless steel French door refrigerator with bottom freezer drawer - 13304 70 Street, Edmonton, AB
Kitchen featuring dark cabinetry with light countertops and a tile backsplash - 13304 70 Street, Edmonton, AB
Bathroom vanity featuring a white countertop with an integrated oval sink, chrome faucet, and dark wood-finish cabinetry - 13304 70 Street, Edmonton, AB
Full bathroom featuring a dark vanity with white countertop, chrome faucet, and integrated sink - 13304 70 Street, Edmonton, AB
Bathroom vanity featuring a white countertop, undermount sink, and dark wood cabinetry with chrome hardware - 13304 70 Street, Edmonton, AB
Bathroom vanity with a white countertop and dark cabinetry - 13304 70 Street, Edmonton, AB
Dedicated laundry area featuring tile flooring, white shaker-style cabinetry, and a built-in wire shelf - 13304 70 Street, Edmonton, AB
Utility area featuring tile flooring, a built-in sink with a tiled backsplash, and an adjacent laundry space with overhead cabinetry - 13304 70 Street, Edmonton, AB
Utility sink with dark cabinetry and light countertop, complemented by a horizontal tile backsplash - 13304 70 Street, Edmonton, AB
13304 70 Street, Edmonton, AB
Spacious lower-level room featuring light gray carpeting and a drop ceiling - 13304 70 Street, Edmonton, AB
Expansive finished lower level featuring light gray carpeting, recessed ceiling panels, and multiple flush-mount light fixtures - 13304 70 Street, Edmonton, AB
Spacious lower level featuring plush carpeting, drop ceiling with flush-mount lighting, neutral wall paint, and baseboard heating - 13304 70 Street, Edmonton, AB
Spacious lower level featuring light gray carpeting, a grid panel ceiling, and recessed lighting - 13304 70 Street, Edmonton, AB
Spacious finished basement featuring light gray carpeting, neutral wall tones, white trim, and a drop-tile ceiling with flush-mount lighting - 13304 70 Street, Edmonton, AB
Spacious finished room with light gray carpeting and tan walls - 13304 70 Street, Edmonton, AB
Spacious finished lower level featuring light gray carpeting, neutral wall tones, drop ceiling with flush-mount lighting, and exposed structural beams - 13304 70 Street, Edmonton, AB
Utility space with light beige wall paint, a dropped ceiling, and large format floor tiling - 13304 70 Street, Edmonton, AB
Utility space featuring a drop ceiling, tile flooring, and a white paneled door - 13304 70 Street, Edmonton, AB
Utility room featuring light-toned walls, tile flooring, and white upper cabinetry - 13304 70 Street, Edmonton, AB
Bathroom featuring a glass-enclosed shower, white vanity with integrated sink, white medicine cabinet, and tile flooring - 13304 70 Street, Edmonton, AB
White vanity with an integrated sink and chrome faucet - 13304 70 Street, Edmonton, AB
Bedroom featuring neutral-toned carpeting, light gray wall paint, and white trim - 13304 70 Street, Edmonton, AB
Carpeted room with a drop ceiling, white walls, and white baseboards - 13304 70 Street, Edmonton, AB
Neutral gray walls with white baseboards, light gray carpet flooring, and a white drop ceiling - 13304 70 Street, Edmonton, AB
Spacious room featuring a coffered ceiling with skylights, multiple windows, and sliding glass doors - 13304 70 Street, Edmonton, AB
Sunroom featuring a white coffered ceiling with skylights, multiple windows, a sliding glass door, and wall-to-wall carpeting - 13304 70 Street, Edmonton, AB
Carpeted interior space featuring a grid-patterned ceiling with multiple skylights - 13304 70 Street, Edmonton, AB
Bright room with a coffered ceiling and multiple skylights - 13304 70 Street, Edmonton, AB
Detached garage with horizontal siding, a single window, and an exterior side door - 13304 70 Street, Edmonton, AB
Detached garage featuring horizontal siding and a white sectional overhead door - 13304 70 Street, Edmonton, AB
Detached garage featuring light gray siding and a white overhead door - 13304 70 Street, Edmonton, AB
  • Advertising
Rent Today. Own Tomorrow.
Explore our Rent-to-own Path to Homeownership™ designed to help you become a homeowner.

13304 70 Street, Edmonton, AB, T5C 0K3
$545,000

3 Beds

3 Baths

Property Information:

If all acreages you look at are old and crappy, and you don't want a brand new build, and you're LOOKING for something SPECIAL in Edmonton that can accommodate FAMILY and MEMORIES and LEGACY, this is it! Same owners for 40 years. Plenty of Updates. METICULOUS Pride and Ownership! 1765 sq ft Bungalow w a fully finished basement, 3 bed, 2.5 baths, 3 season sun room in basement, UNDERGOUND SPRINKLER SYSTEM, heated OVERSIDED garage w greenhouse room, 3 zoned Boiler system that'll outlast a Tesla, INCREDIBLE LANDSCAPING/PERENNIALS, Rubber composite sidewalk/patio AND Driveway, METAL FENCE ($$), BACKYARD RV PARKING, HUGE HOT TUB, BBQ, mature trees, PRIVACY, and YOUR'RE INHERITING THE BEST LAWN IN THE NEIGHBOURHOOD. Walking distance to TWO Schools, MASSIVE BASEMENT HAS A SEPARATE ENTRANCE. 3 beds up, 2 living rooms, MASSIVE sun room, lovely kitchen, UPSTAIRS laundry, HUGE basement w 3rd bath and extra room. INCREDIBLE SPACE. Come and live here another 40 years!!!!
Building Features:

  • Floor Space: 166 Metre

Property Features:

  • Amenities Features: Air Conditioner, Detectors Smoke, Hot Tub, Hot Water Natural Gas, Insulation-Upgraded, Sunroom, Vaulted Ceiling
  • Appliances: Air Conditioning-Central, Dishwasher-Built-In, Dryer, Fan-Ceiling, Garage Control, Garage Opener, Microwave Hood Fan, Refrigerator, Storage Shed, Stove-Electric, Washer, Window Coverings, Hot Tub
  • Architectural Style: Bungalow
  • Basement: Full, Finished
  • Basement Development: Fully Finished
  • Basement Type: Full
  • Building Type: Detached Single Family
  • Built in: 1970
  • Community Features: Air Conditioner, Detectors Smoke, Hot Tub, Hot Water Natural Gas, Insulation-Upgraded, Sunroom, Vaulted Ceiling
  • Exterior Features: Back Lane, Fenced, Landscaped, Paved Lane, Private Setting, Shopping Nearby
  • Floor Space (approx): 166 Square Metres
  • Flooring: Carpet, Ceramic Tile
  • Foundation Details: Concrete Perimeter
  • Heating: Forced Air-1, Natural Gas
  • Lot Shape: Rectangular
  • Lot Size: 689.11 Square Metres
  • Parking Features: Double Garage Detached, Heated, Over Sized
  • Road Access: Paved
  • Roof: Asphalt Shingles
  • Site Influences: Back Lane, Fenced, Landscaped, Paved Lane, Private Setting, Shopping Nearby
  • Zoning: Zone 02

Courtesy of: The Good Real Estate Company

Data was last updated 2026-07-07 at 14:33

The data relating to real estate for sale on this web site comes in part from the Internet Data exchange (“IDX”) program of the REALTORS® Association of Edmonton. IDX information is provided exclusively for consumers' personal, non-commercial use and may not be used for any purpose other than to identify prospective properties consumers may be interested in purchasing. The data on this website is deemed reliable but is not guaranteed accurate by the REALTORS® Association of Edmonton. Information deemed reliable but not guaranteed.

Copyright 2026 by the REALTORS® Association of Edmonton. All Rights Reserved. Data is deemed reliable but is not guaranteed accurate by the REALTORS® Association of Edmonton.

QuickQuoteTM Powered by RPS
Thinking of Selling?

Start by finding out what your home might be worth in today's market.

Location of 13304 70 Street, Edmonton, AB, T5C 0K3

Demographic Information of 13304 70 Street, Edmonton, AB, T5C 0K3

Life Stage

Nearly Retired

Employment Type

Mixed

Average Household Income

$109,995.45

Average Number of Children

1.87

Household Population

Household Structure

Age of Population

Education

Education Level

No certificate/diploma/degree

23.16 %

High school certificate or equivalent

35.23 %

Apprenticeship trade certificate/diploma

10.8 %

College/non-university certificate

23.76 %

University Degree

7.05 %

Commuter

Travel To Work

By Car

87.2 %

By Public Transit

11.0 %

By Walking

0.46 %

By Bicycle

0.0 %

By Other Methods

1.34 %

Cultural Diversity

Knowledge of Official Language

Mother Tongue

Building Information

Building Type

Apartments (Low and High Rise)

8.76 %

Houses

91.24 %

Own Vs. Rent