Button CopyPathCircle CloseCircle Left ArrowArrow Down Icon GreyClosecirclecircleBurger
  • Advertising

12903 205 Street NW, Edmonton, AB, T5S 0G4

Courtesy of Amanda Annetts of The Good Real Estate Company
MLS® # E4509296
House For Sale In Edmonton, Alberta
$439,999 QuickQuoteTM: $445K - $531K

3 Beds

3 Baths

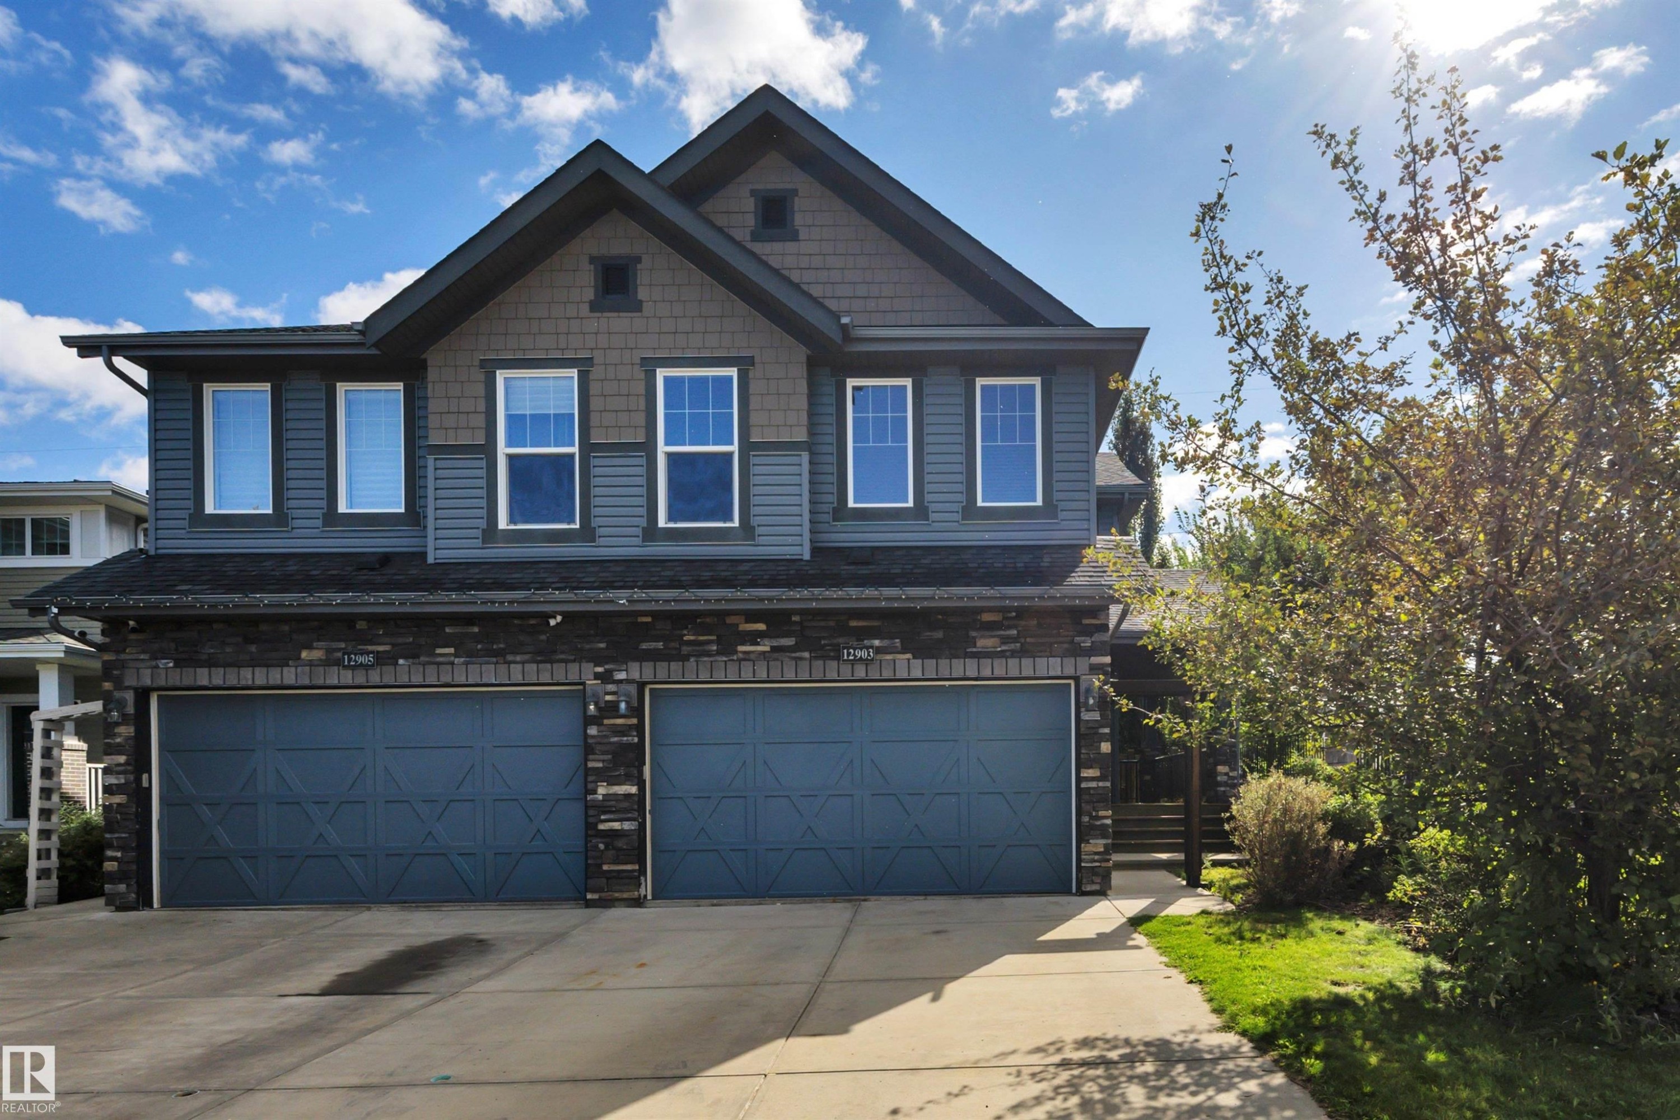
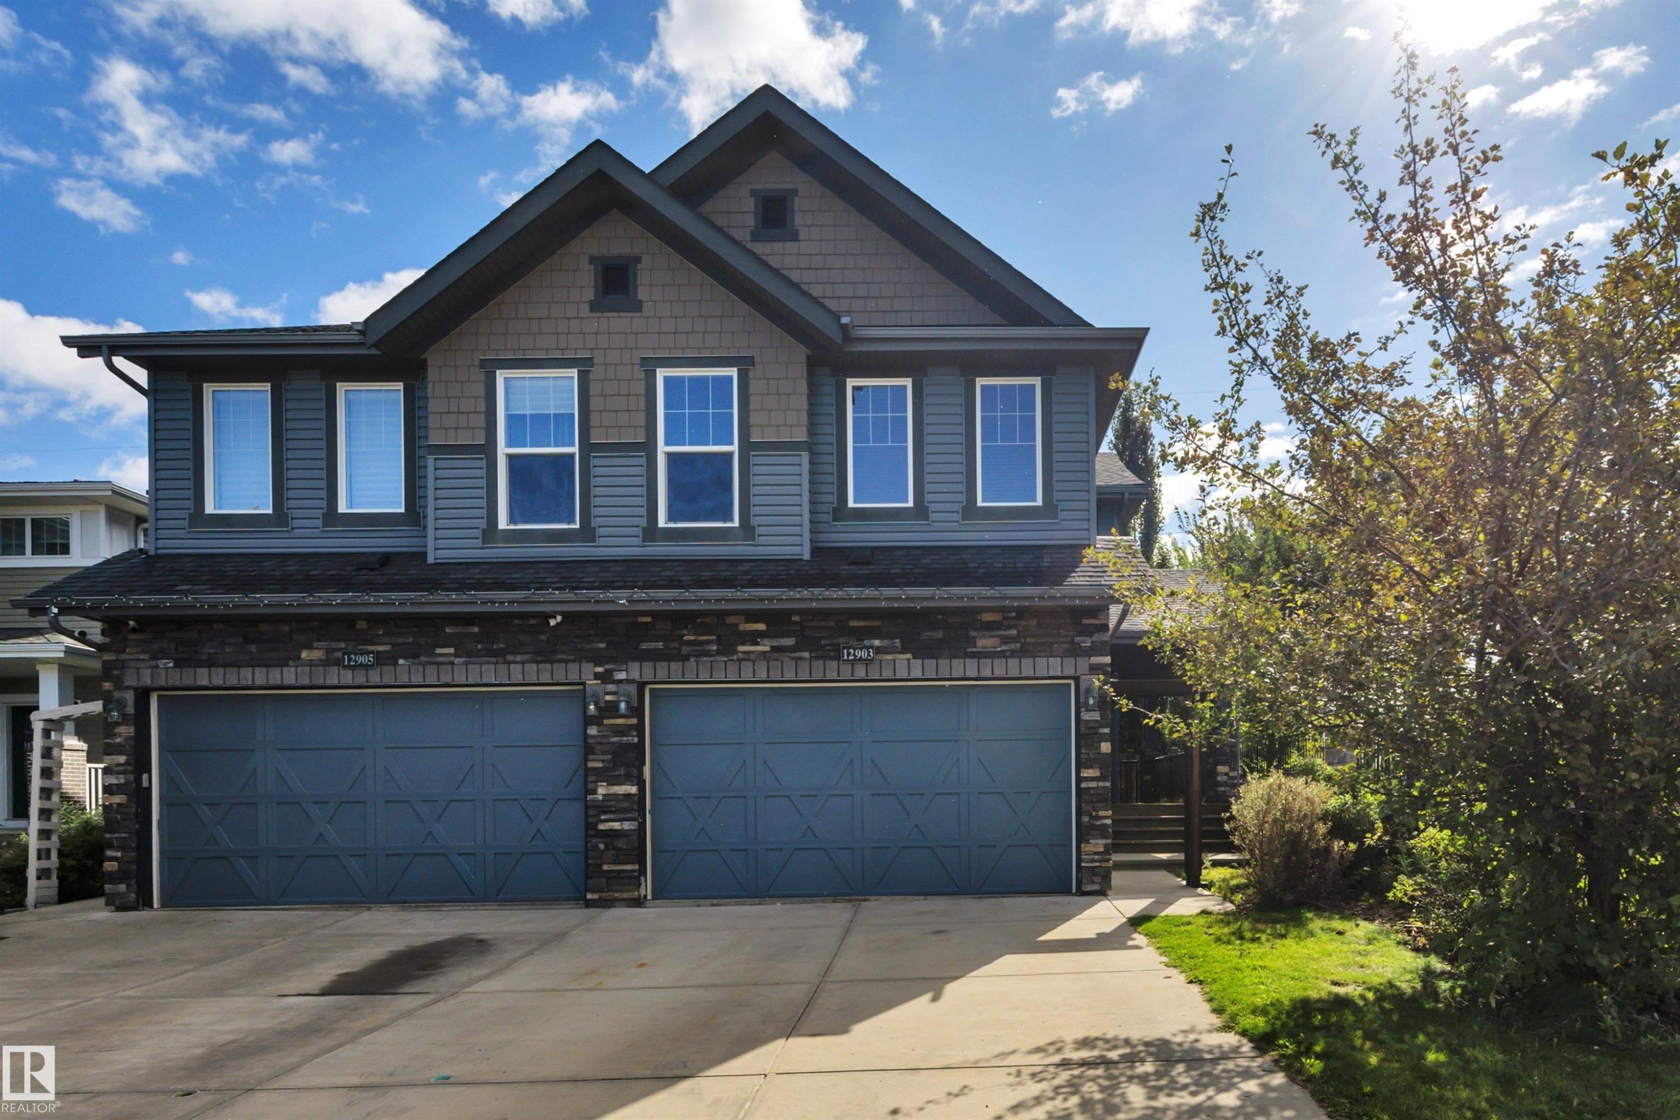
Stone and siding exterior with dual garage doors, concrete driveway, and established landscaping - 12903 205 Street Nw, Edmonton, AB
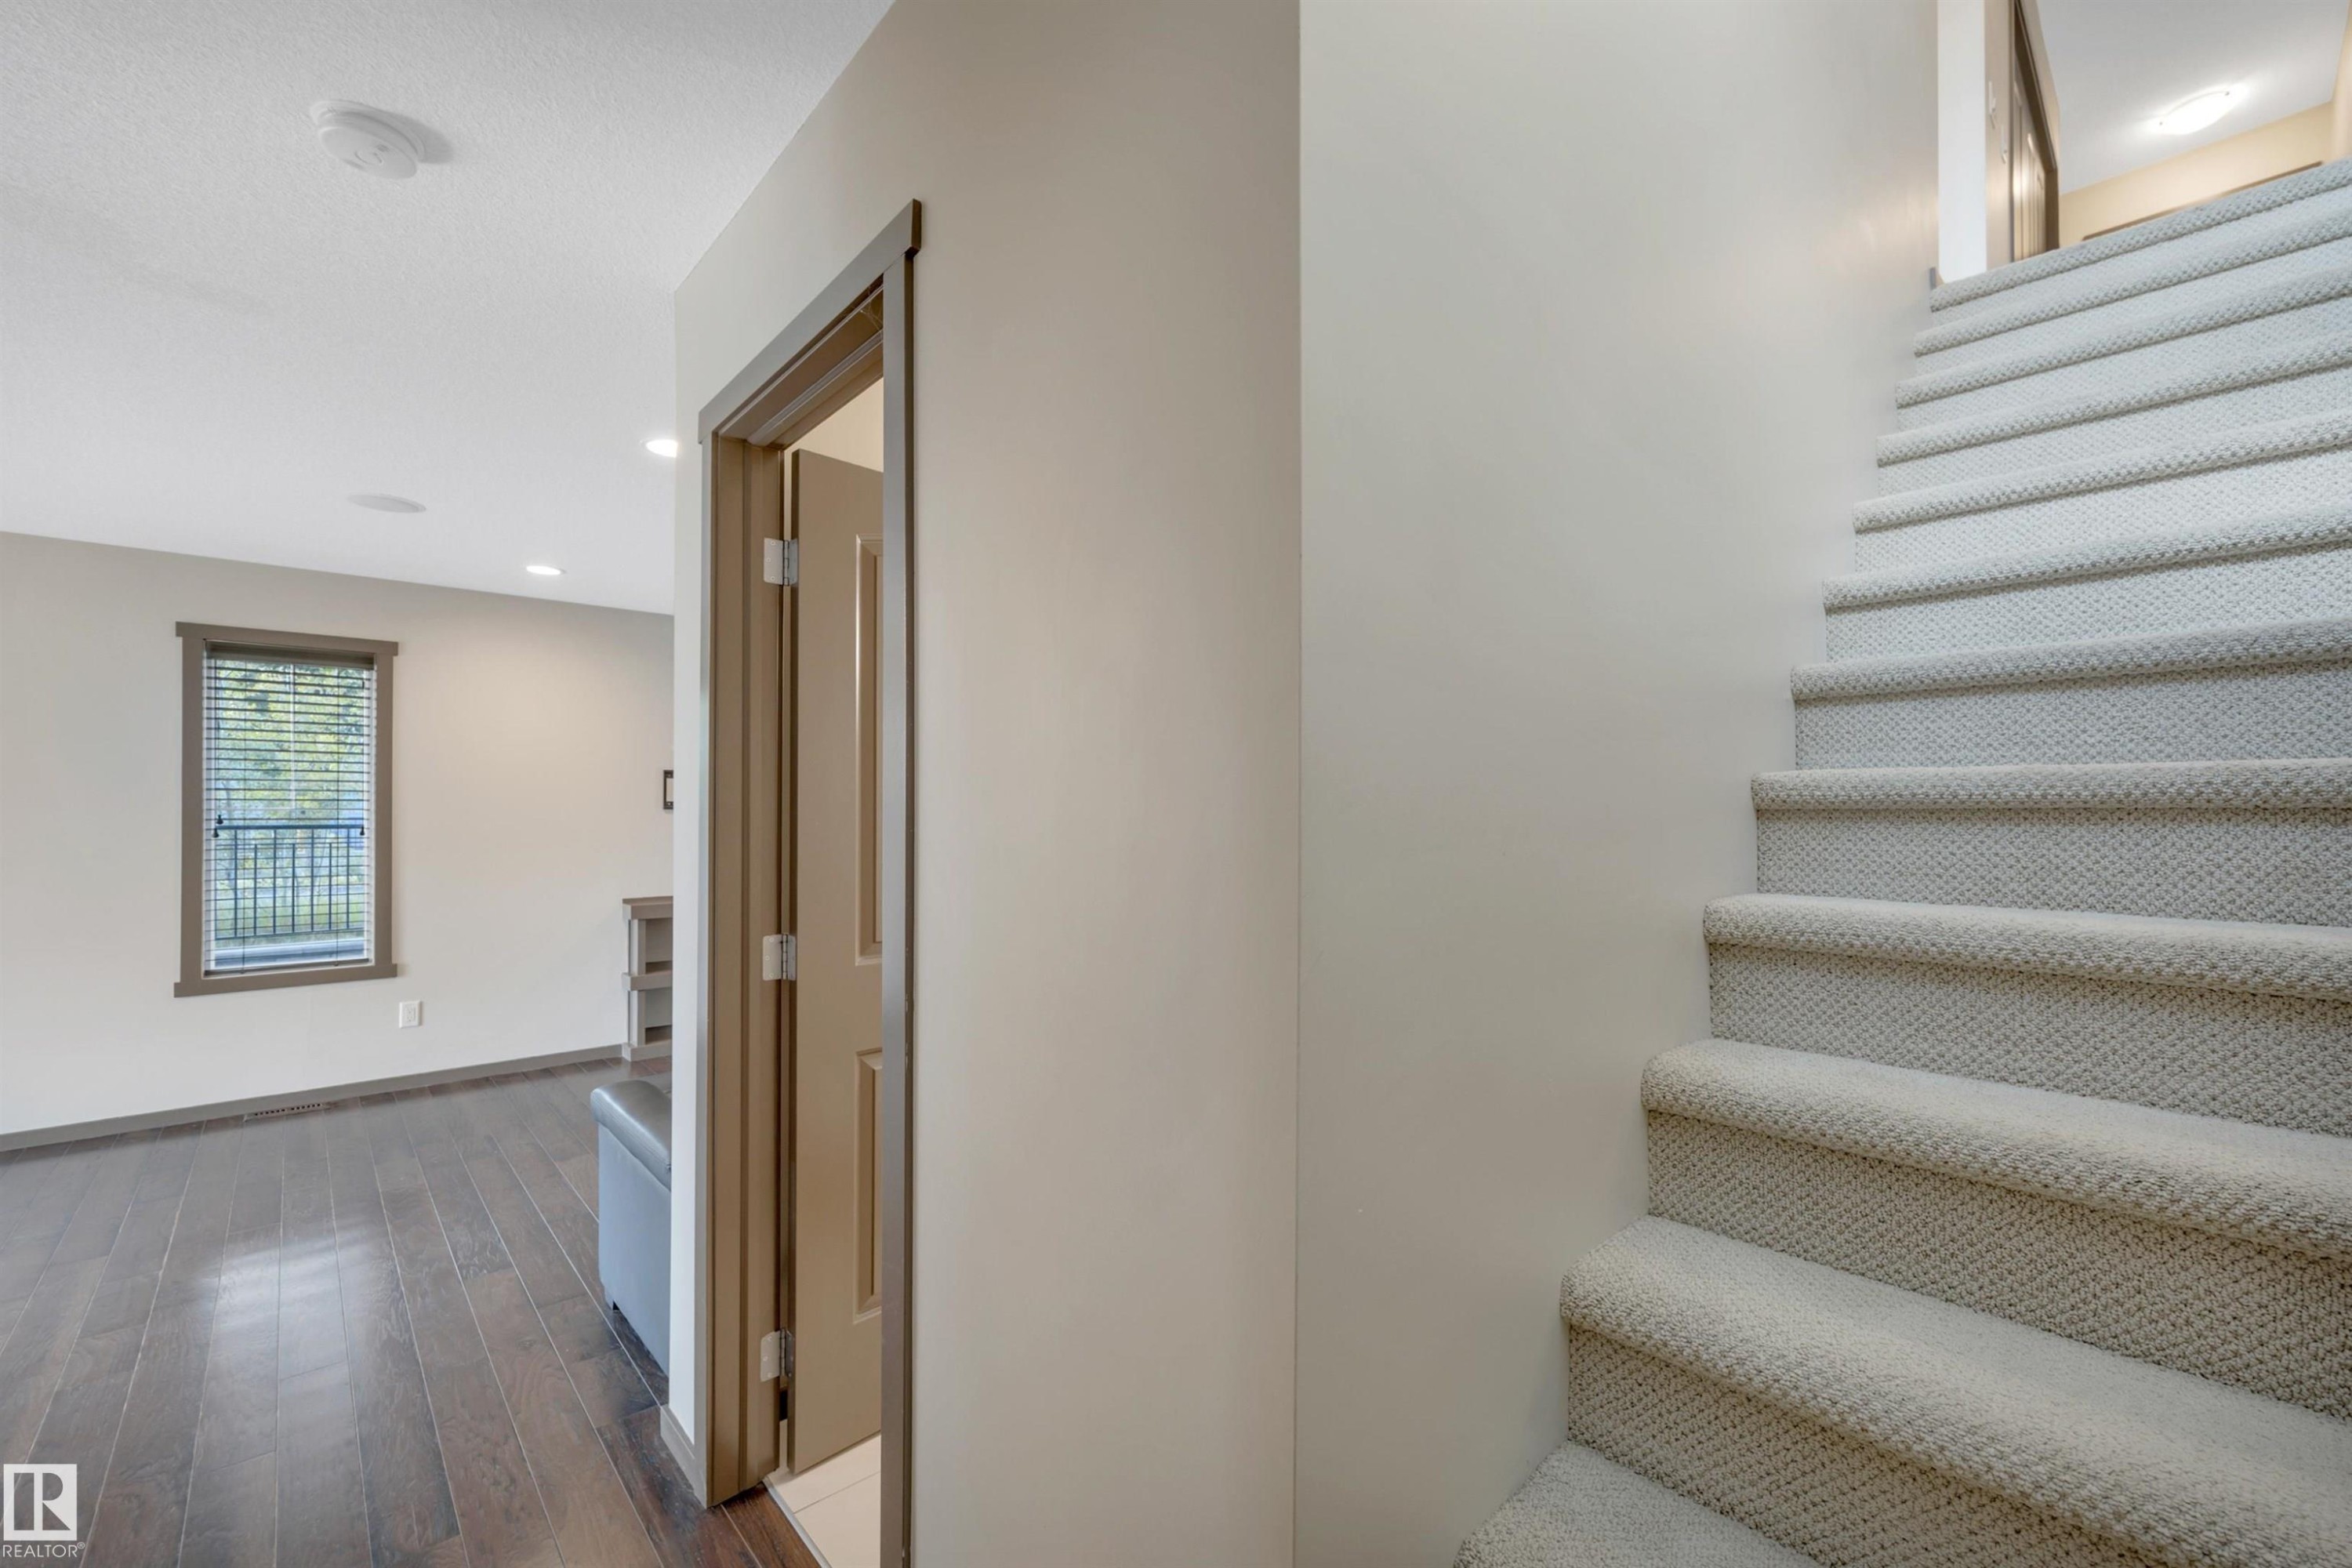
Carpeted staircase, wood-finish flooring, recessed lighting, and a window with blinds - 12903 205 Street Nw, Edmonton, AB
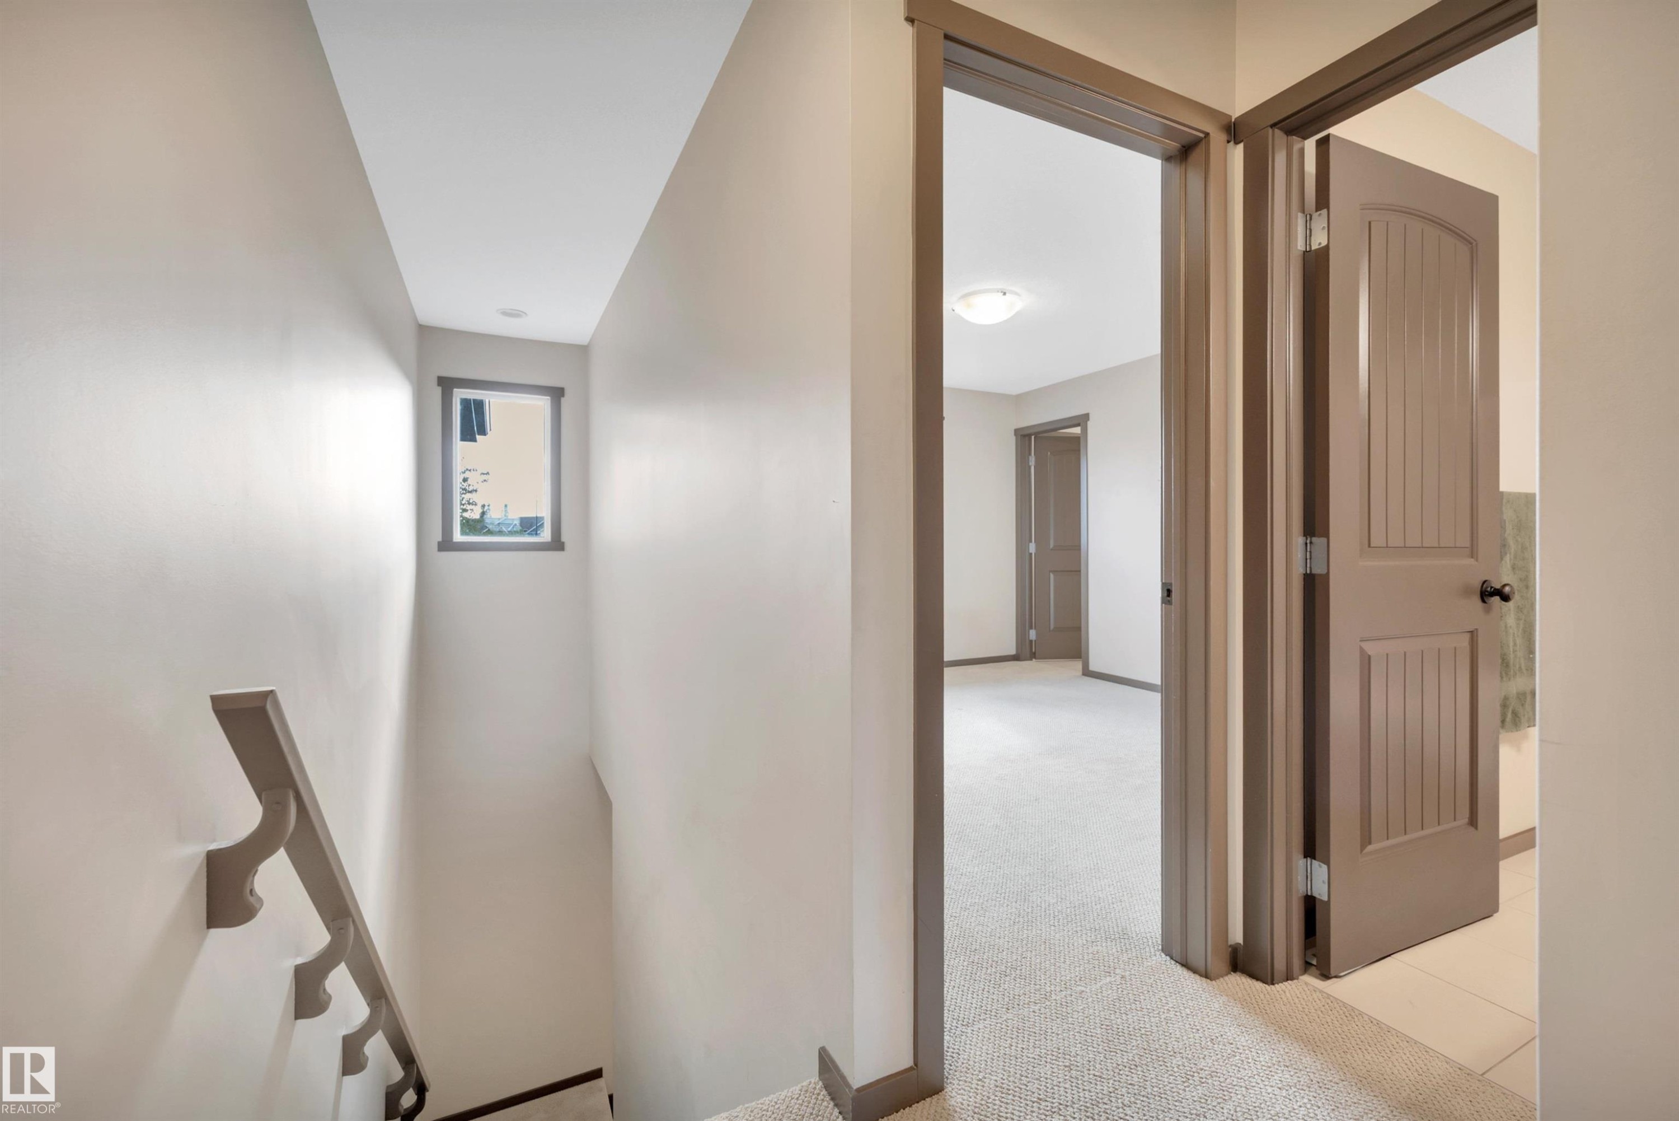
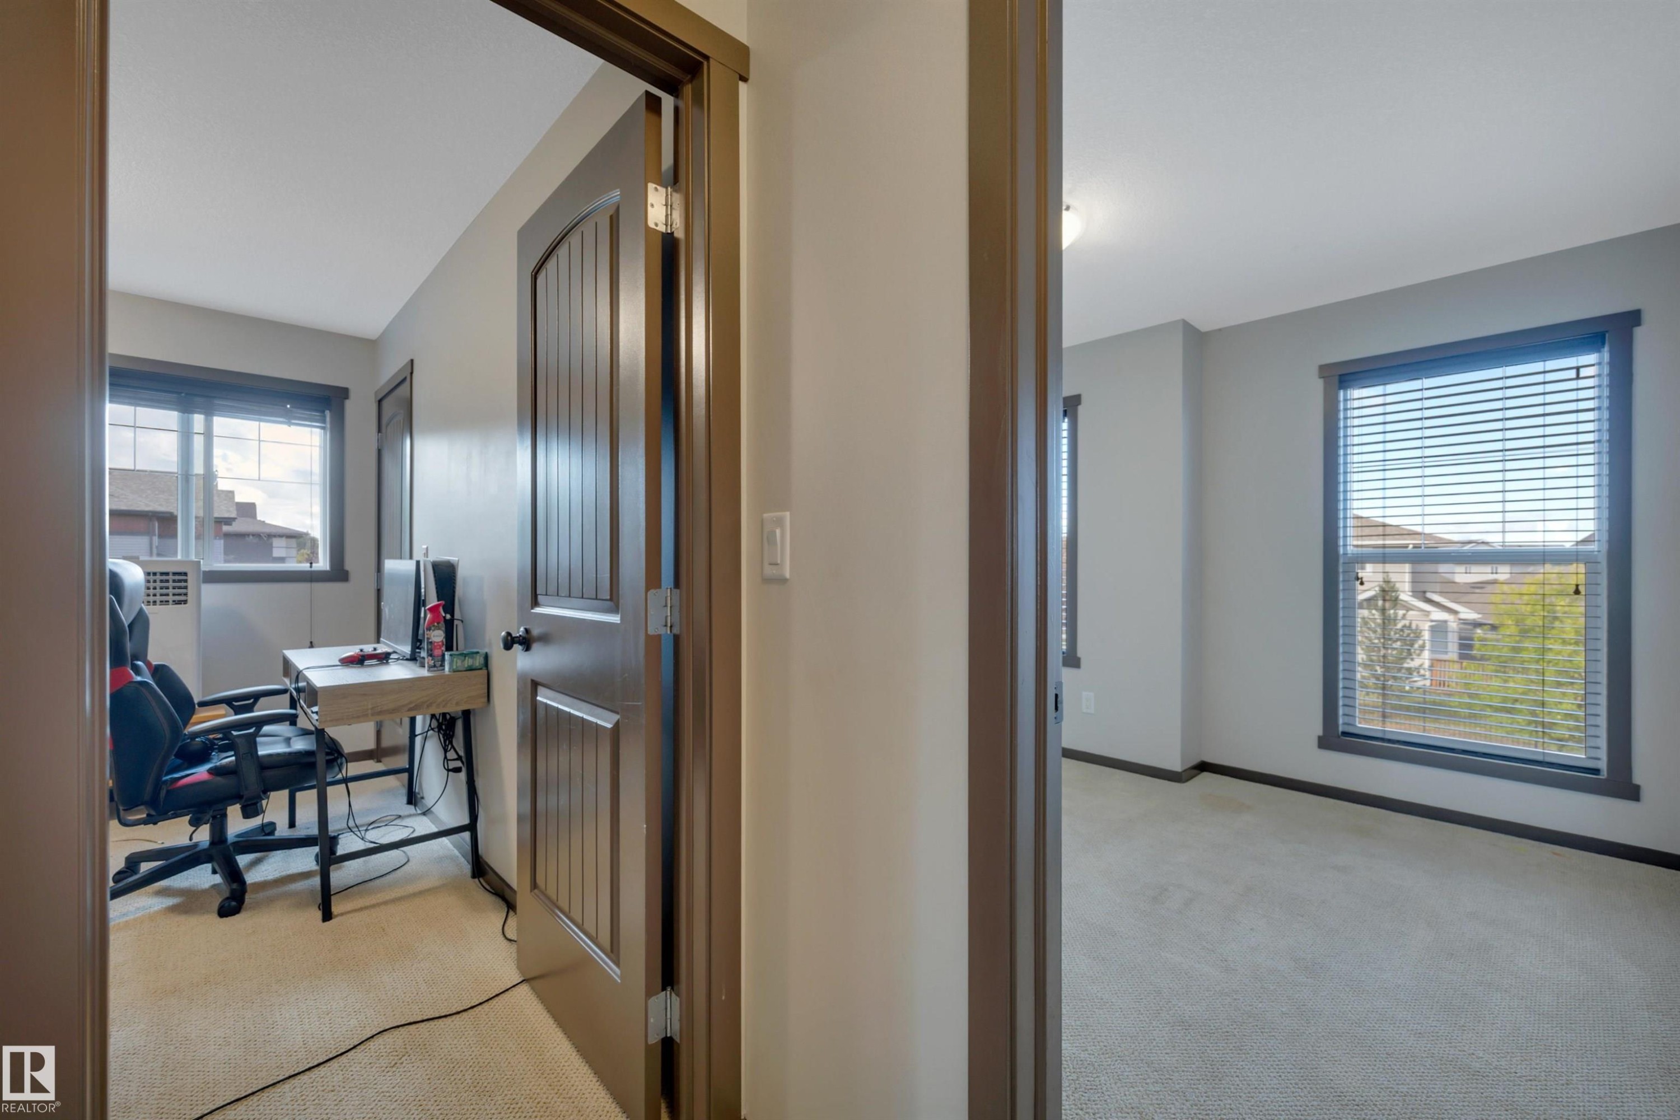
Carpeted hallway with painted trim and doors - 12903 205 Street Nw, Edmonton, AB
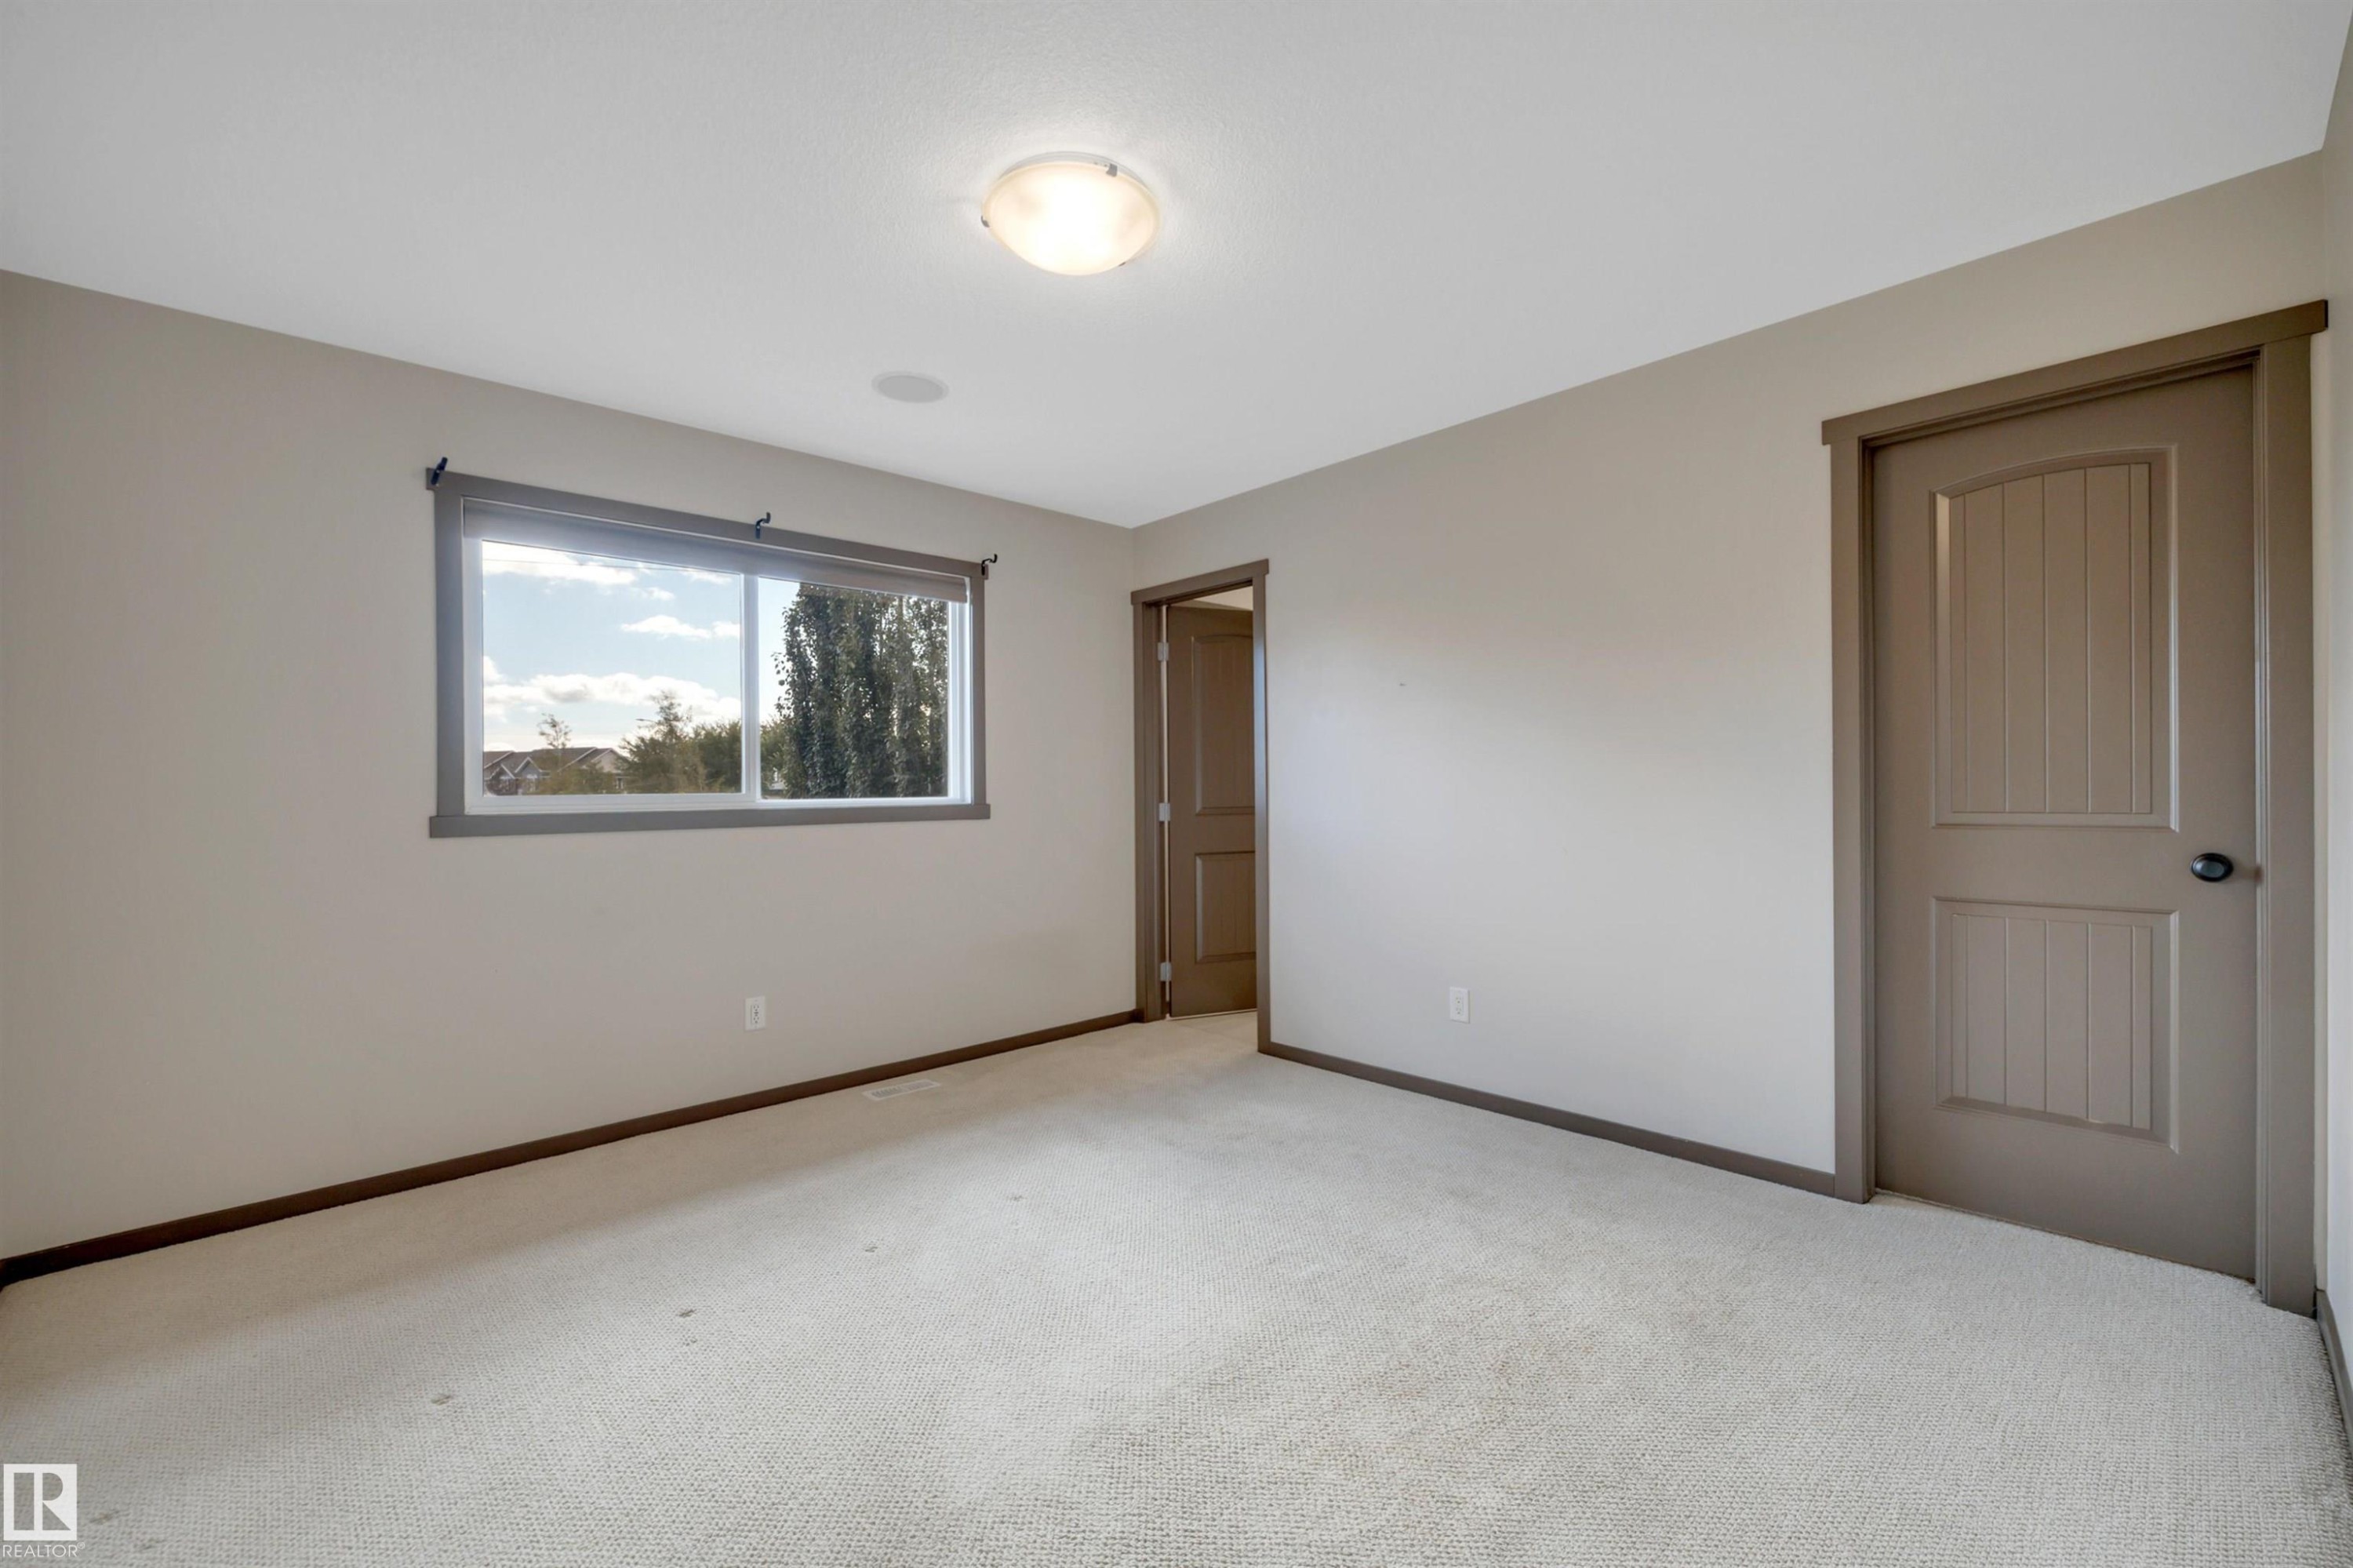
Neutral-toned carpet flooring, a window offering natural light, and a flush-mount ceiling light fixture - 12903 205 Street Nw, Edmonton, AB
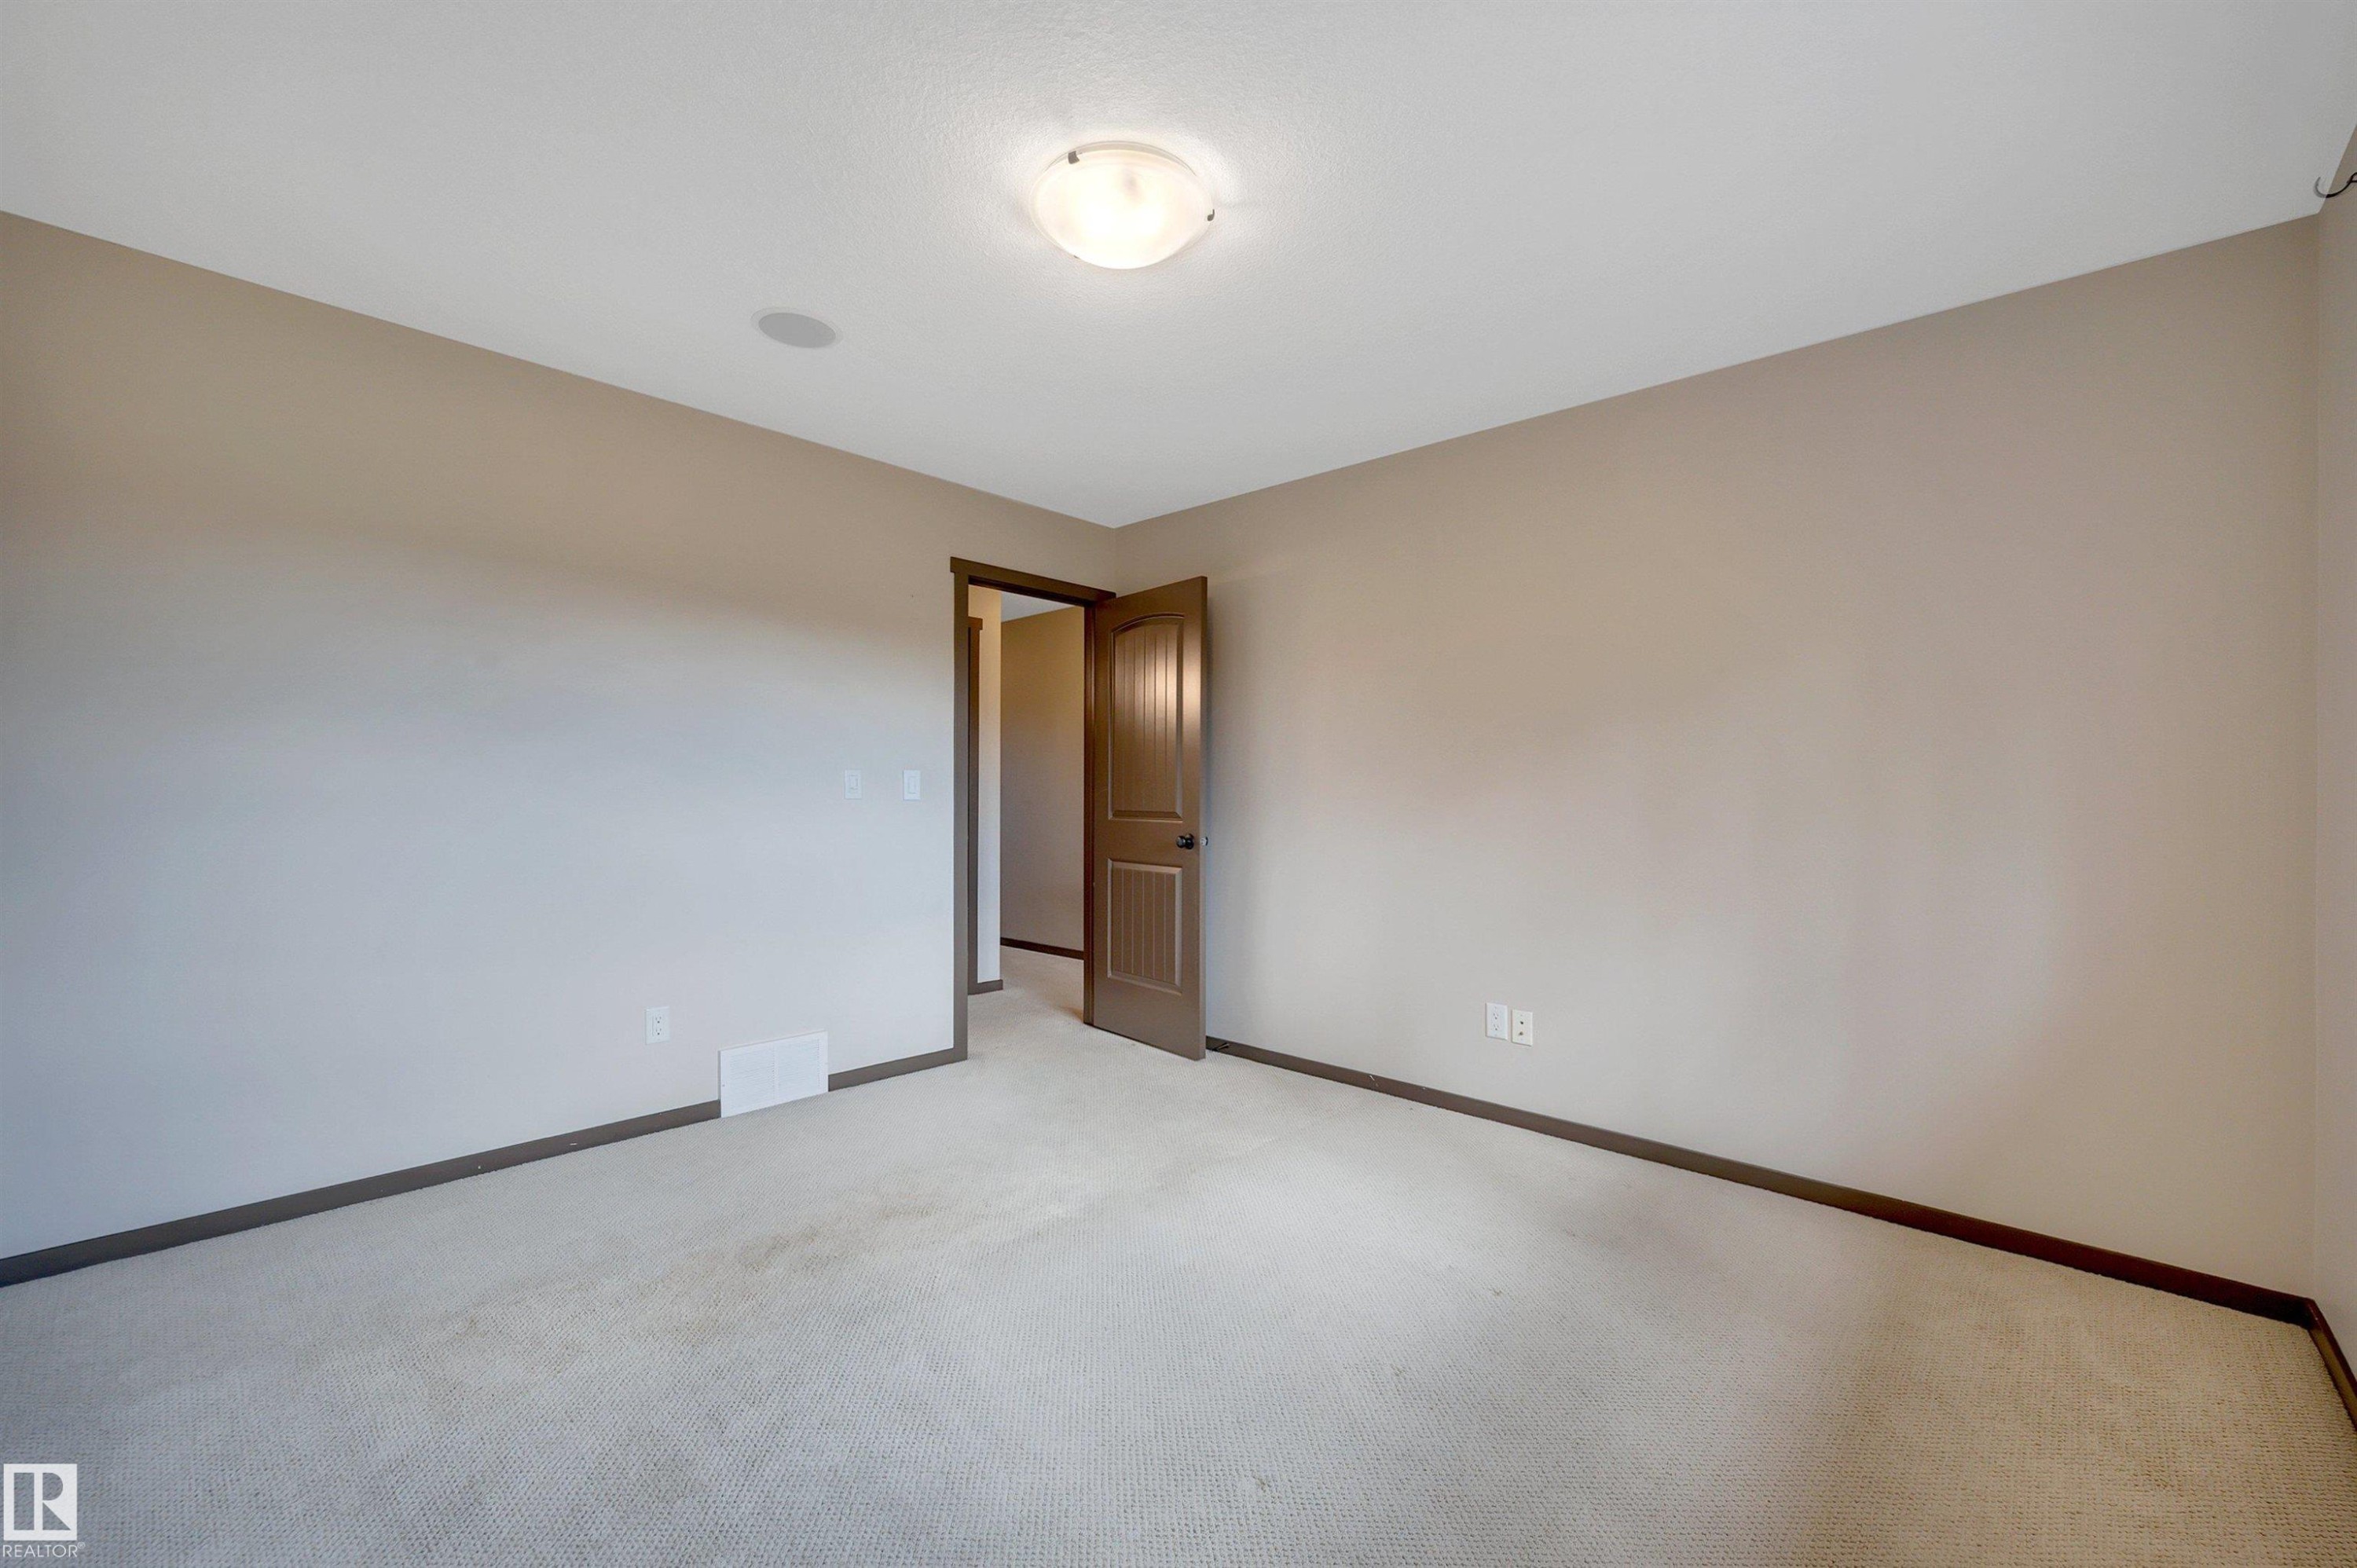
Neutral wall paint, light-toned carpeting, wood-finish interior door, flush-mount ceiling light fixture, and ceiling-mounted speaker - 12903 205 Street Nw, Edmonton, AB
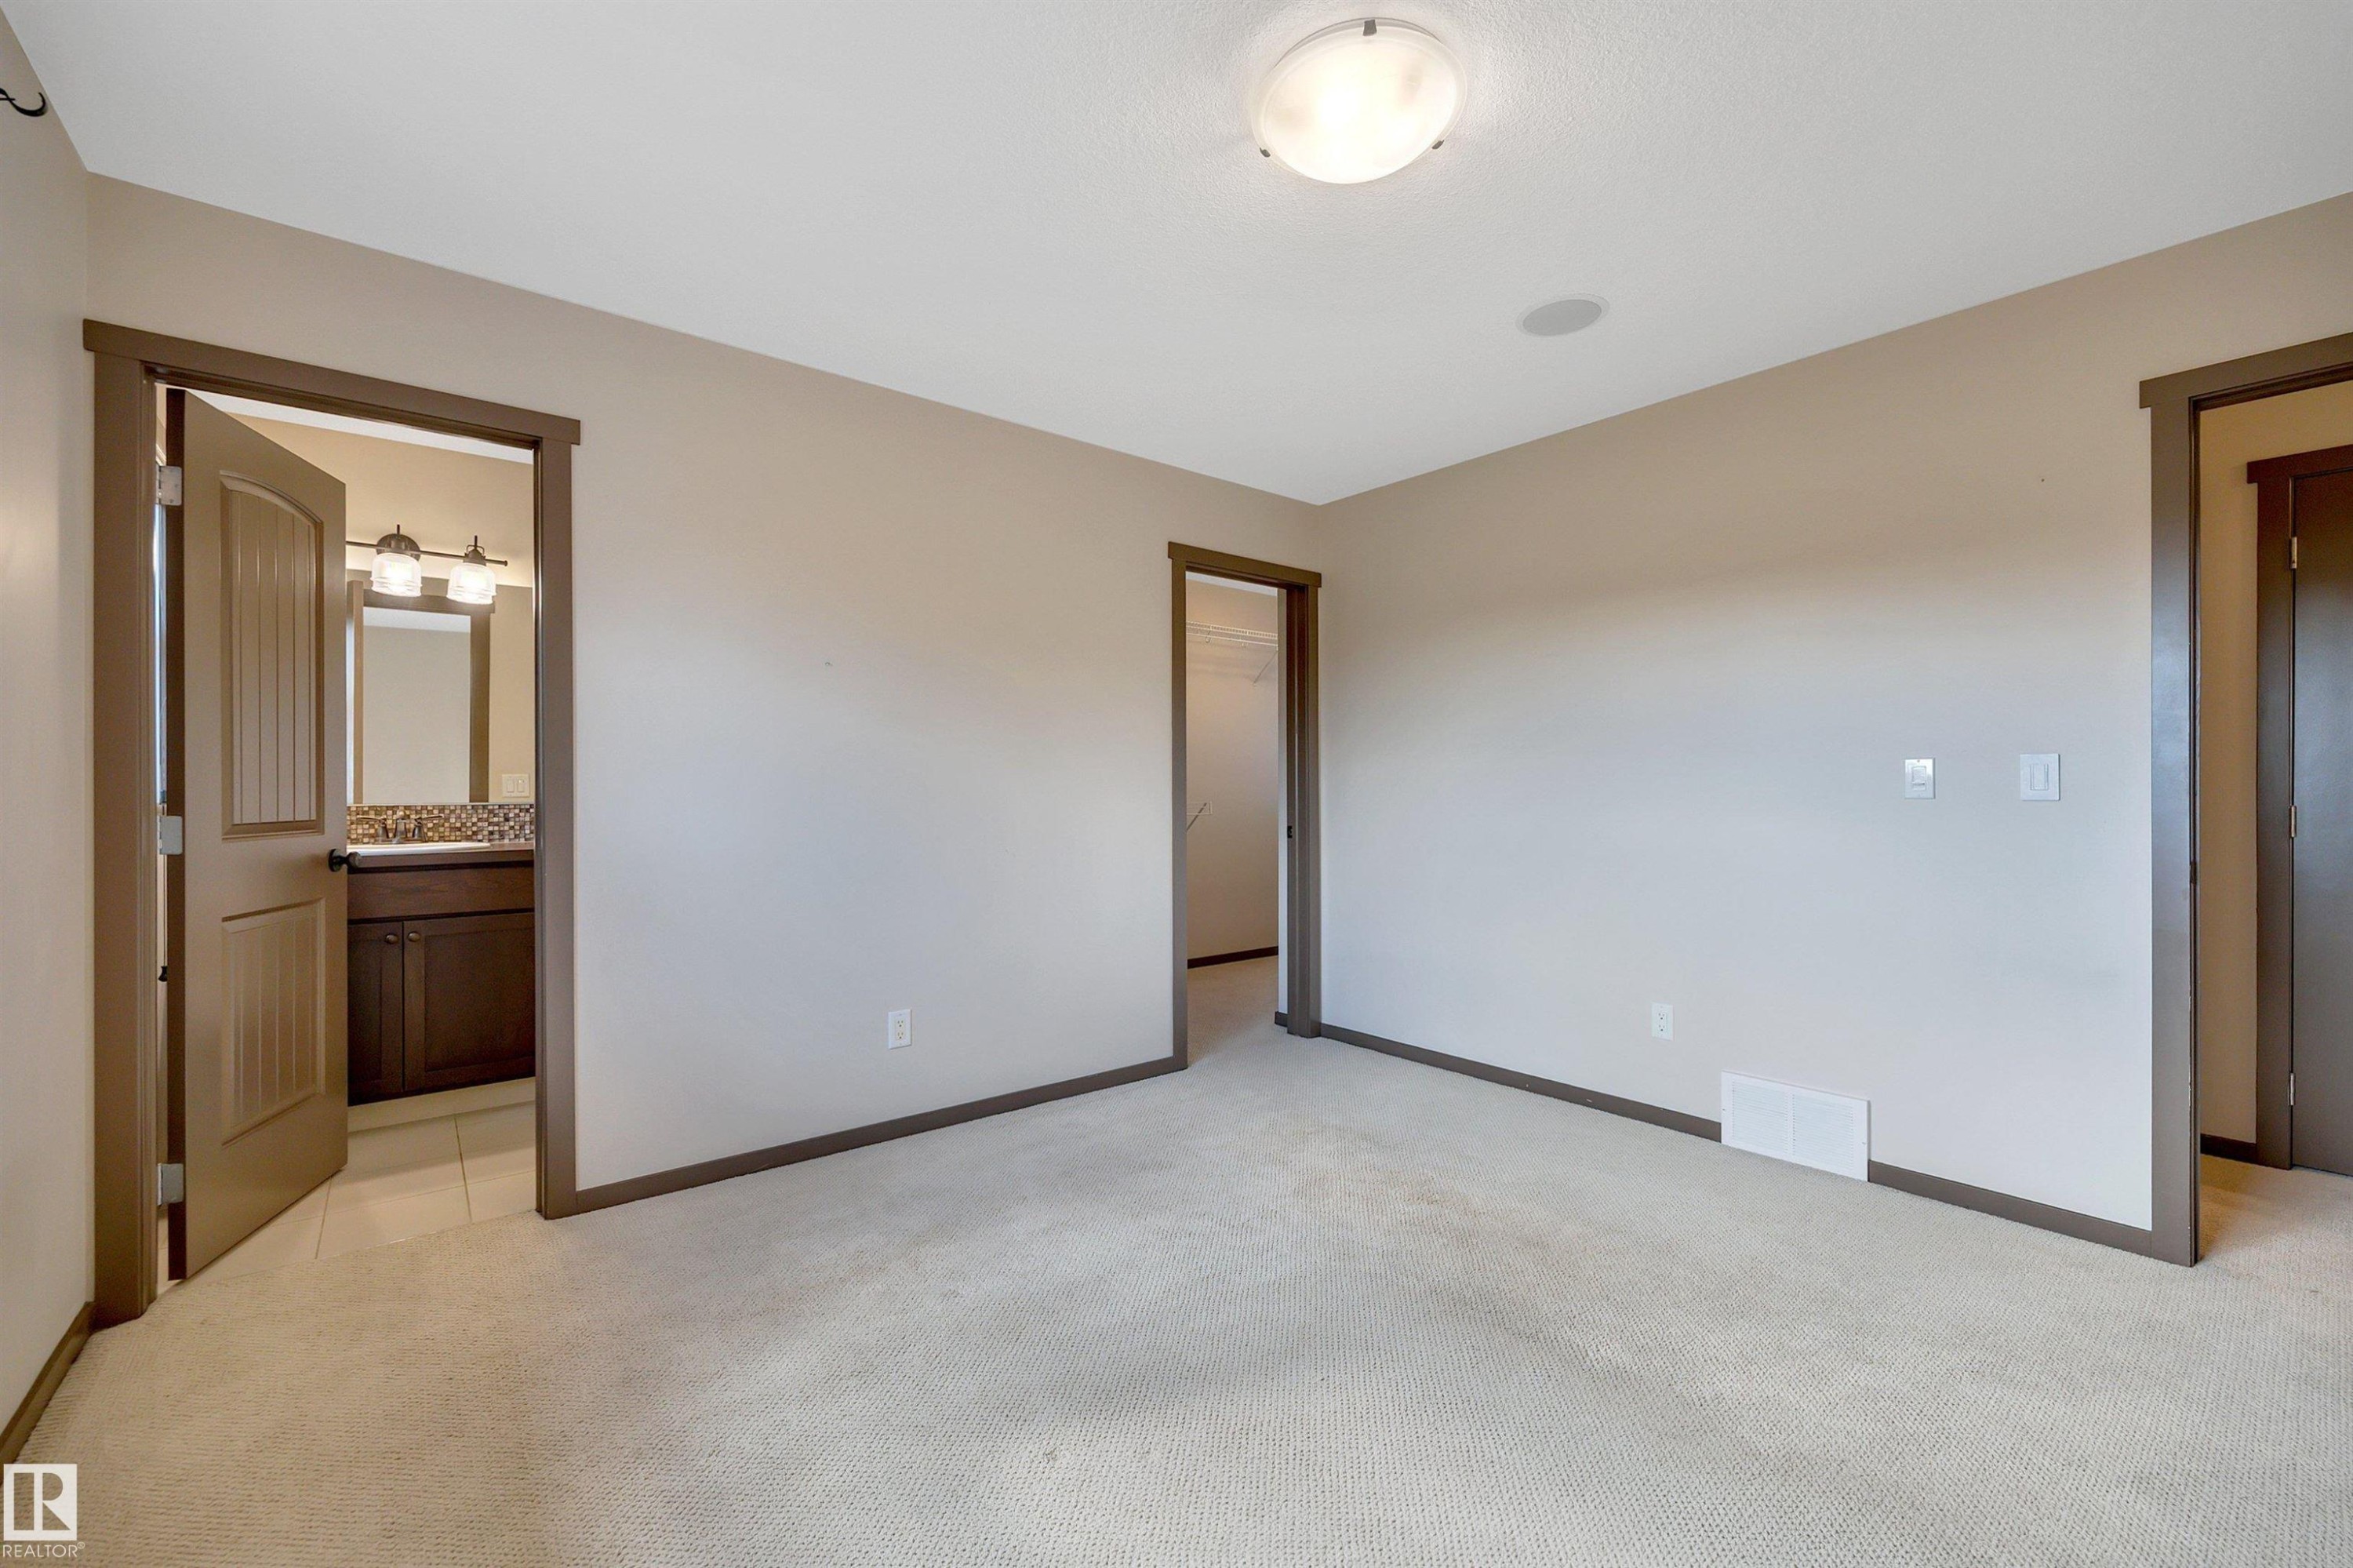
Neutral-toned carpeting, recessed ceiling speaker, and flush-mount ceiling light fixture - 12903 205 Street Nw, Edmonton, AB
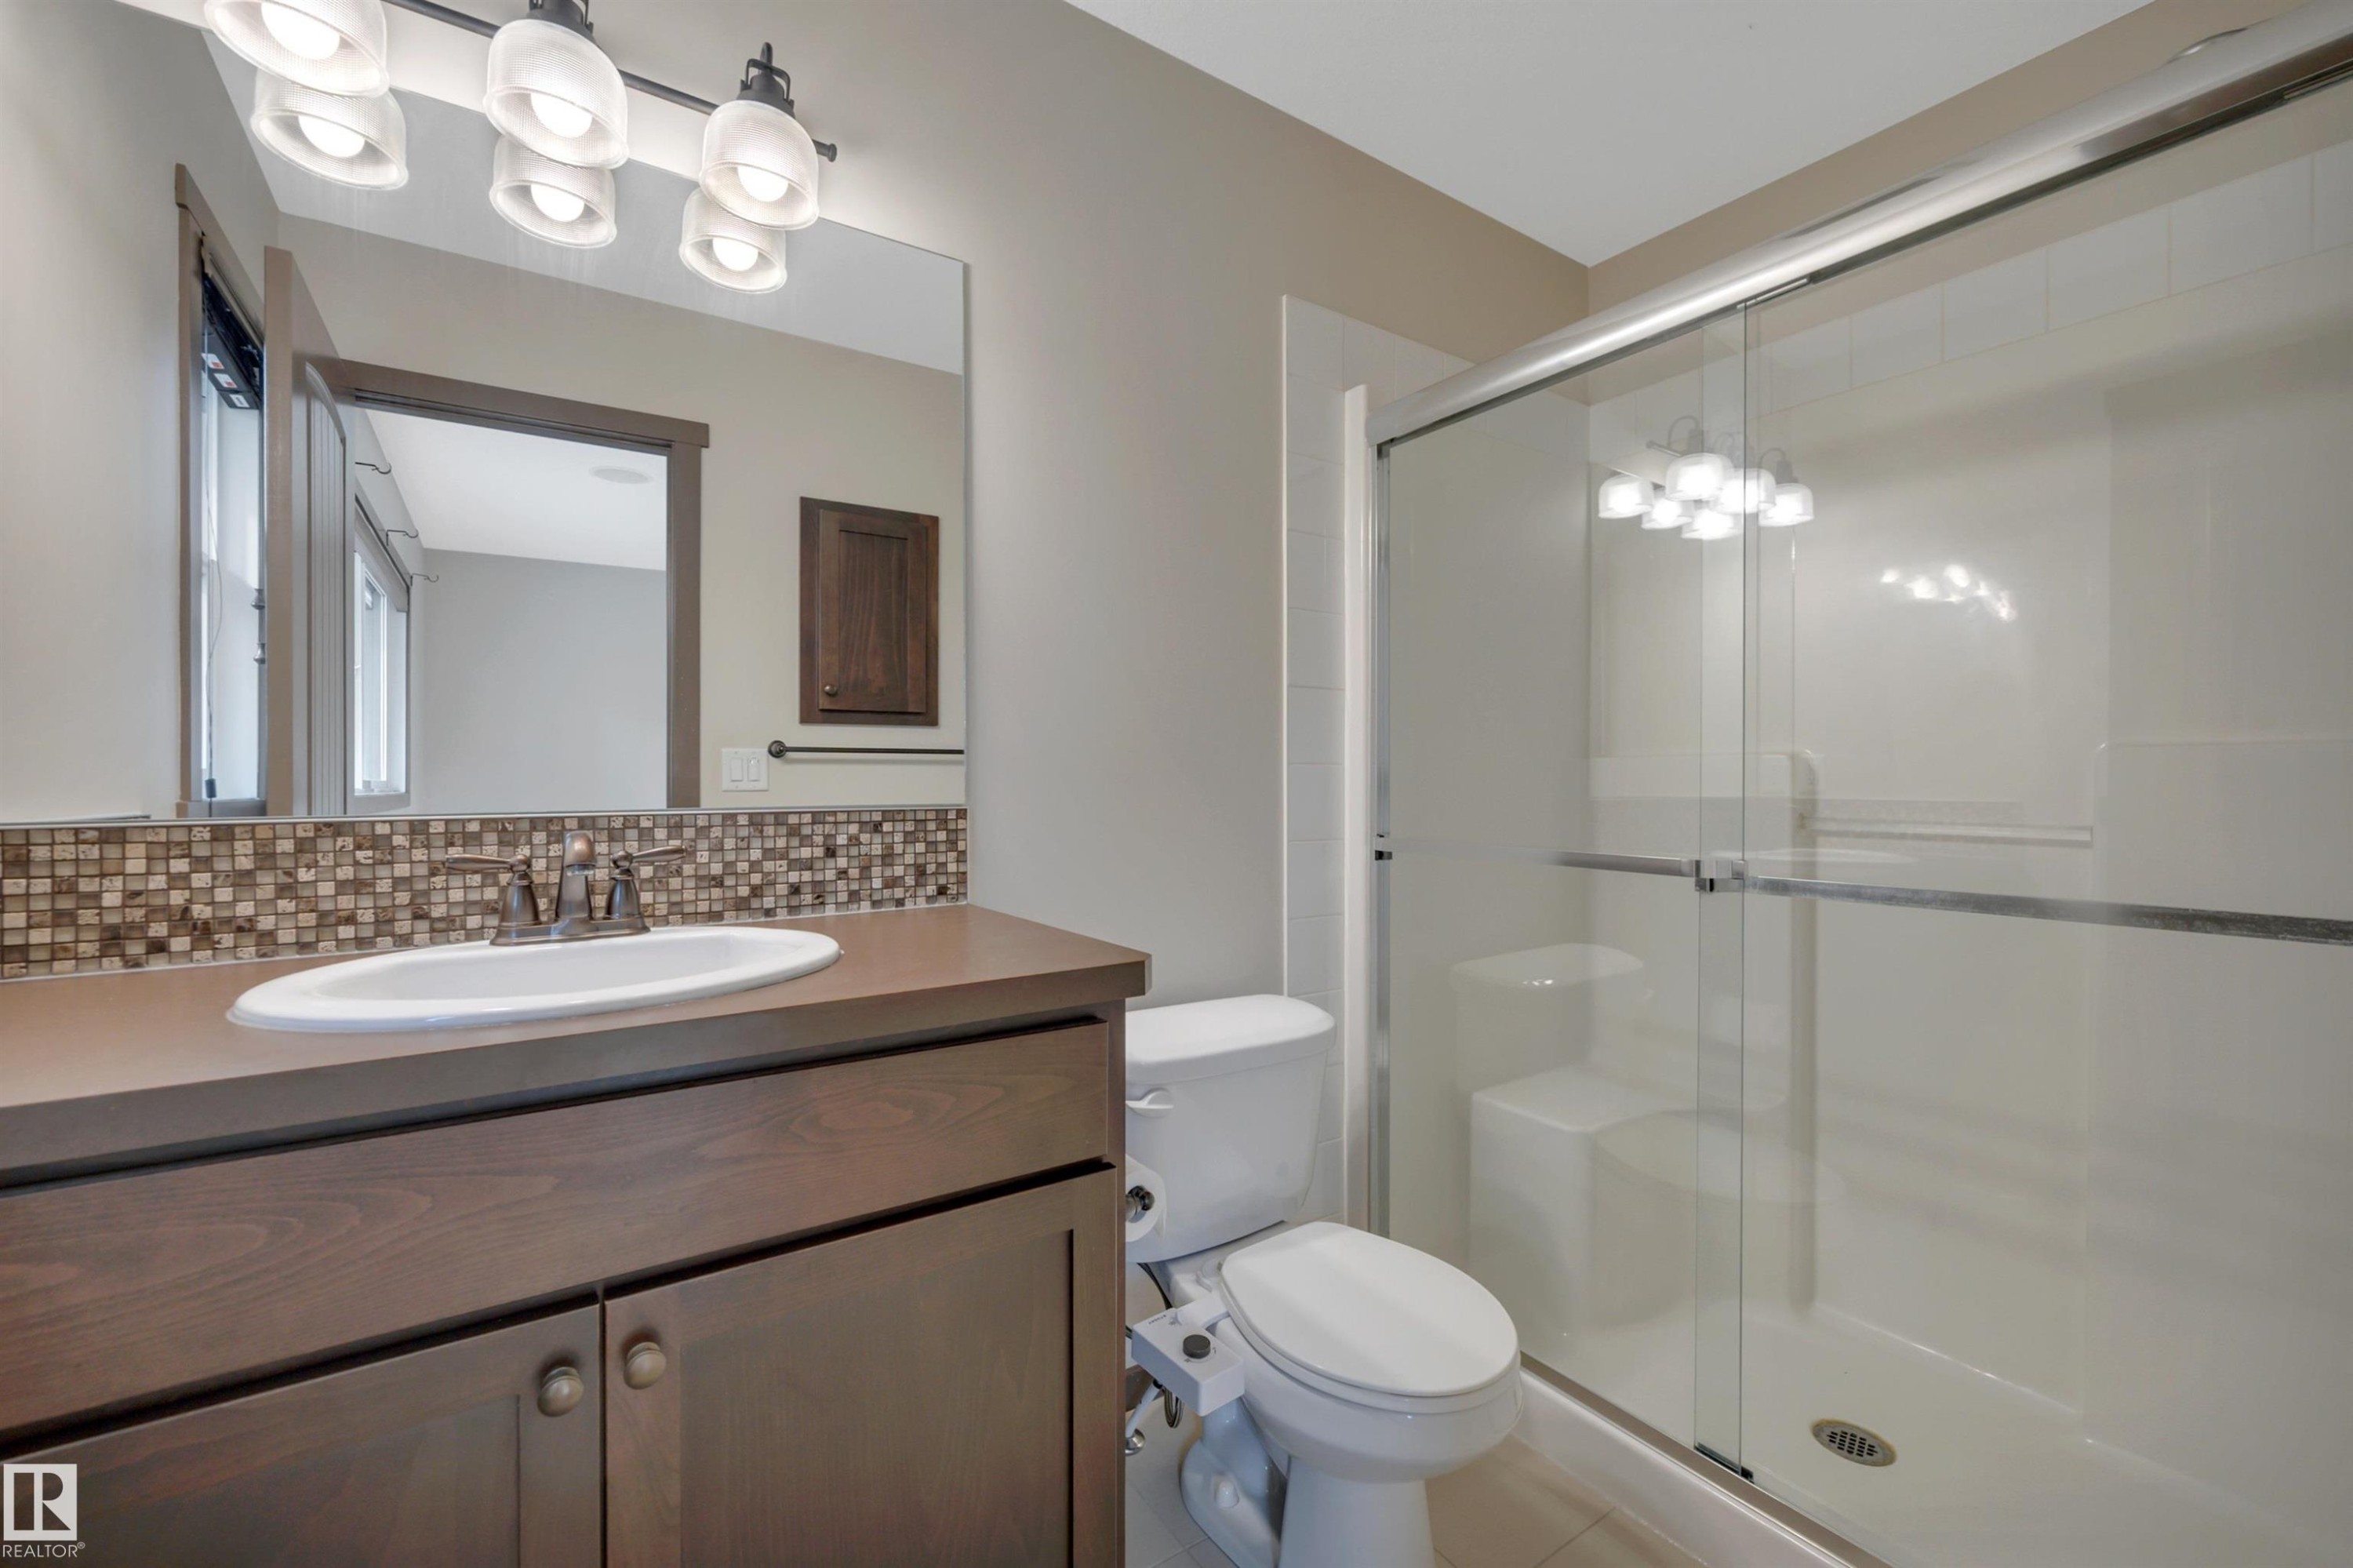
Bathroom featuring a wood-finish vanity with an integrated sink, mosaic tile backsplash, and a glass-enclosed shower with a built-in bench - 12903 205 Street Nw, Edmonton, AB
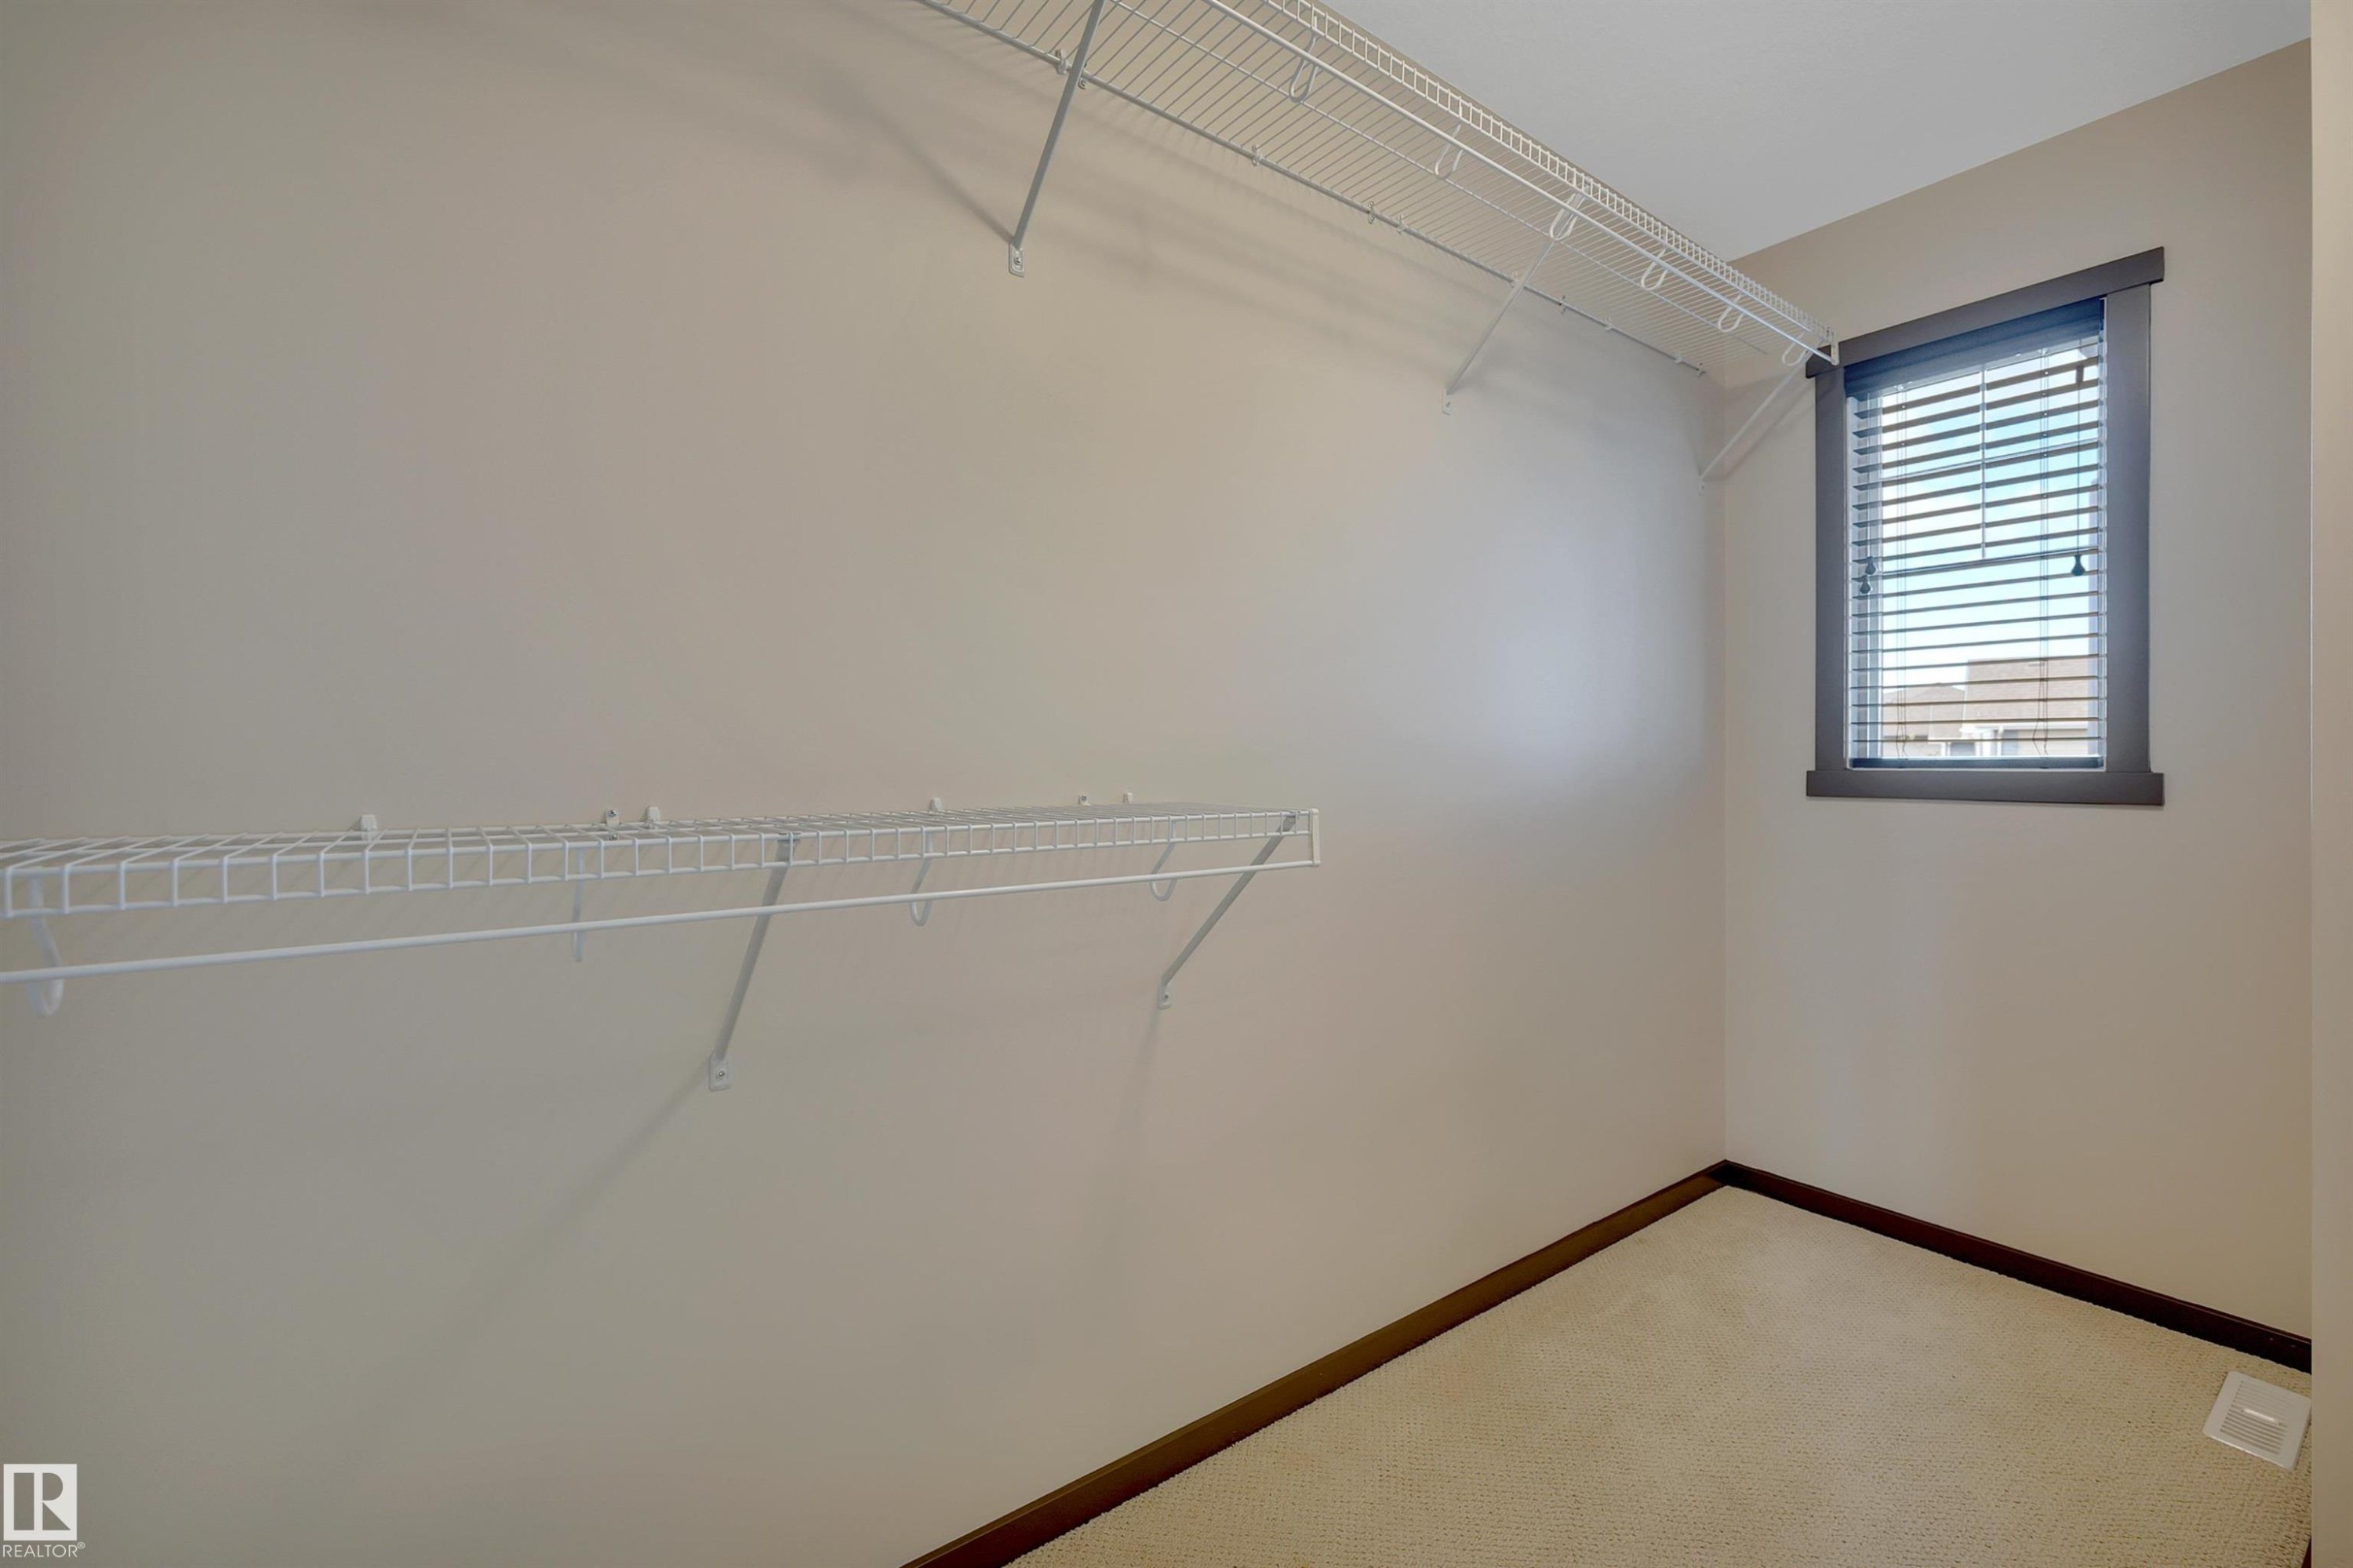
Integrated wire shelving system, neutral wall paint, window with blinds, carpeted flooring - 12903 205 Street Nw, Edmonton, AB
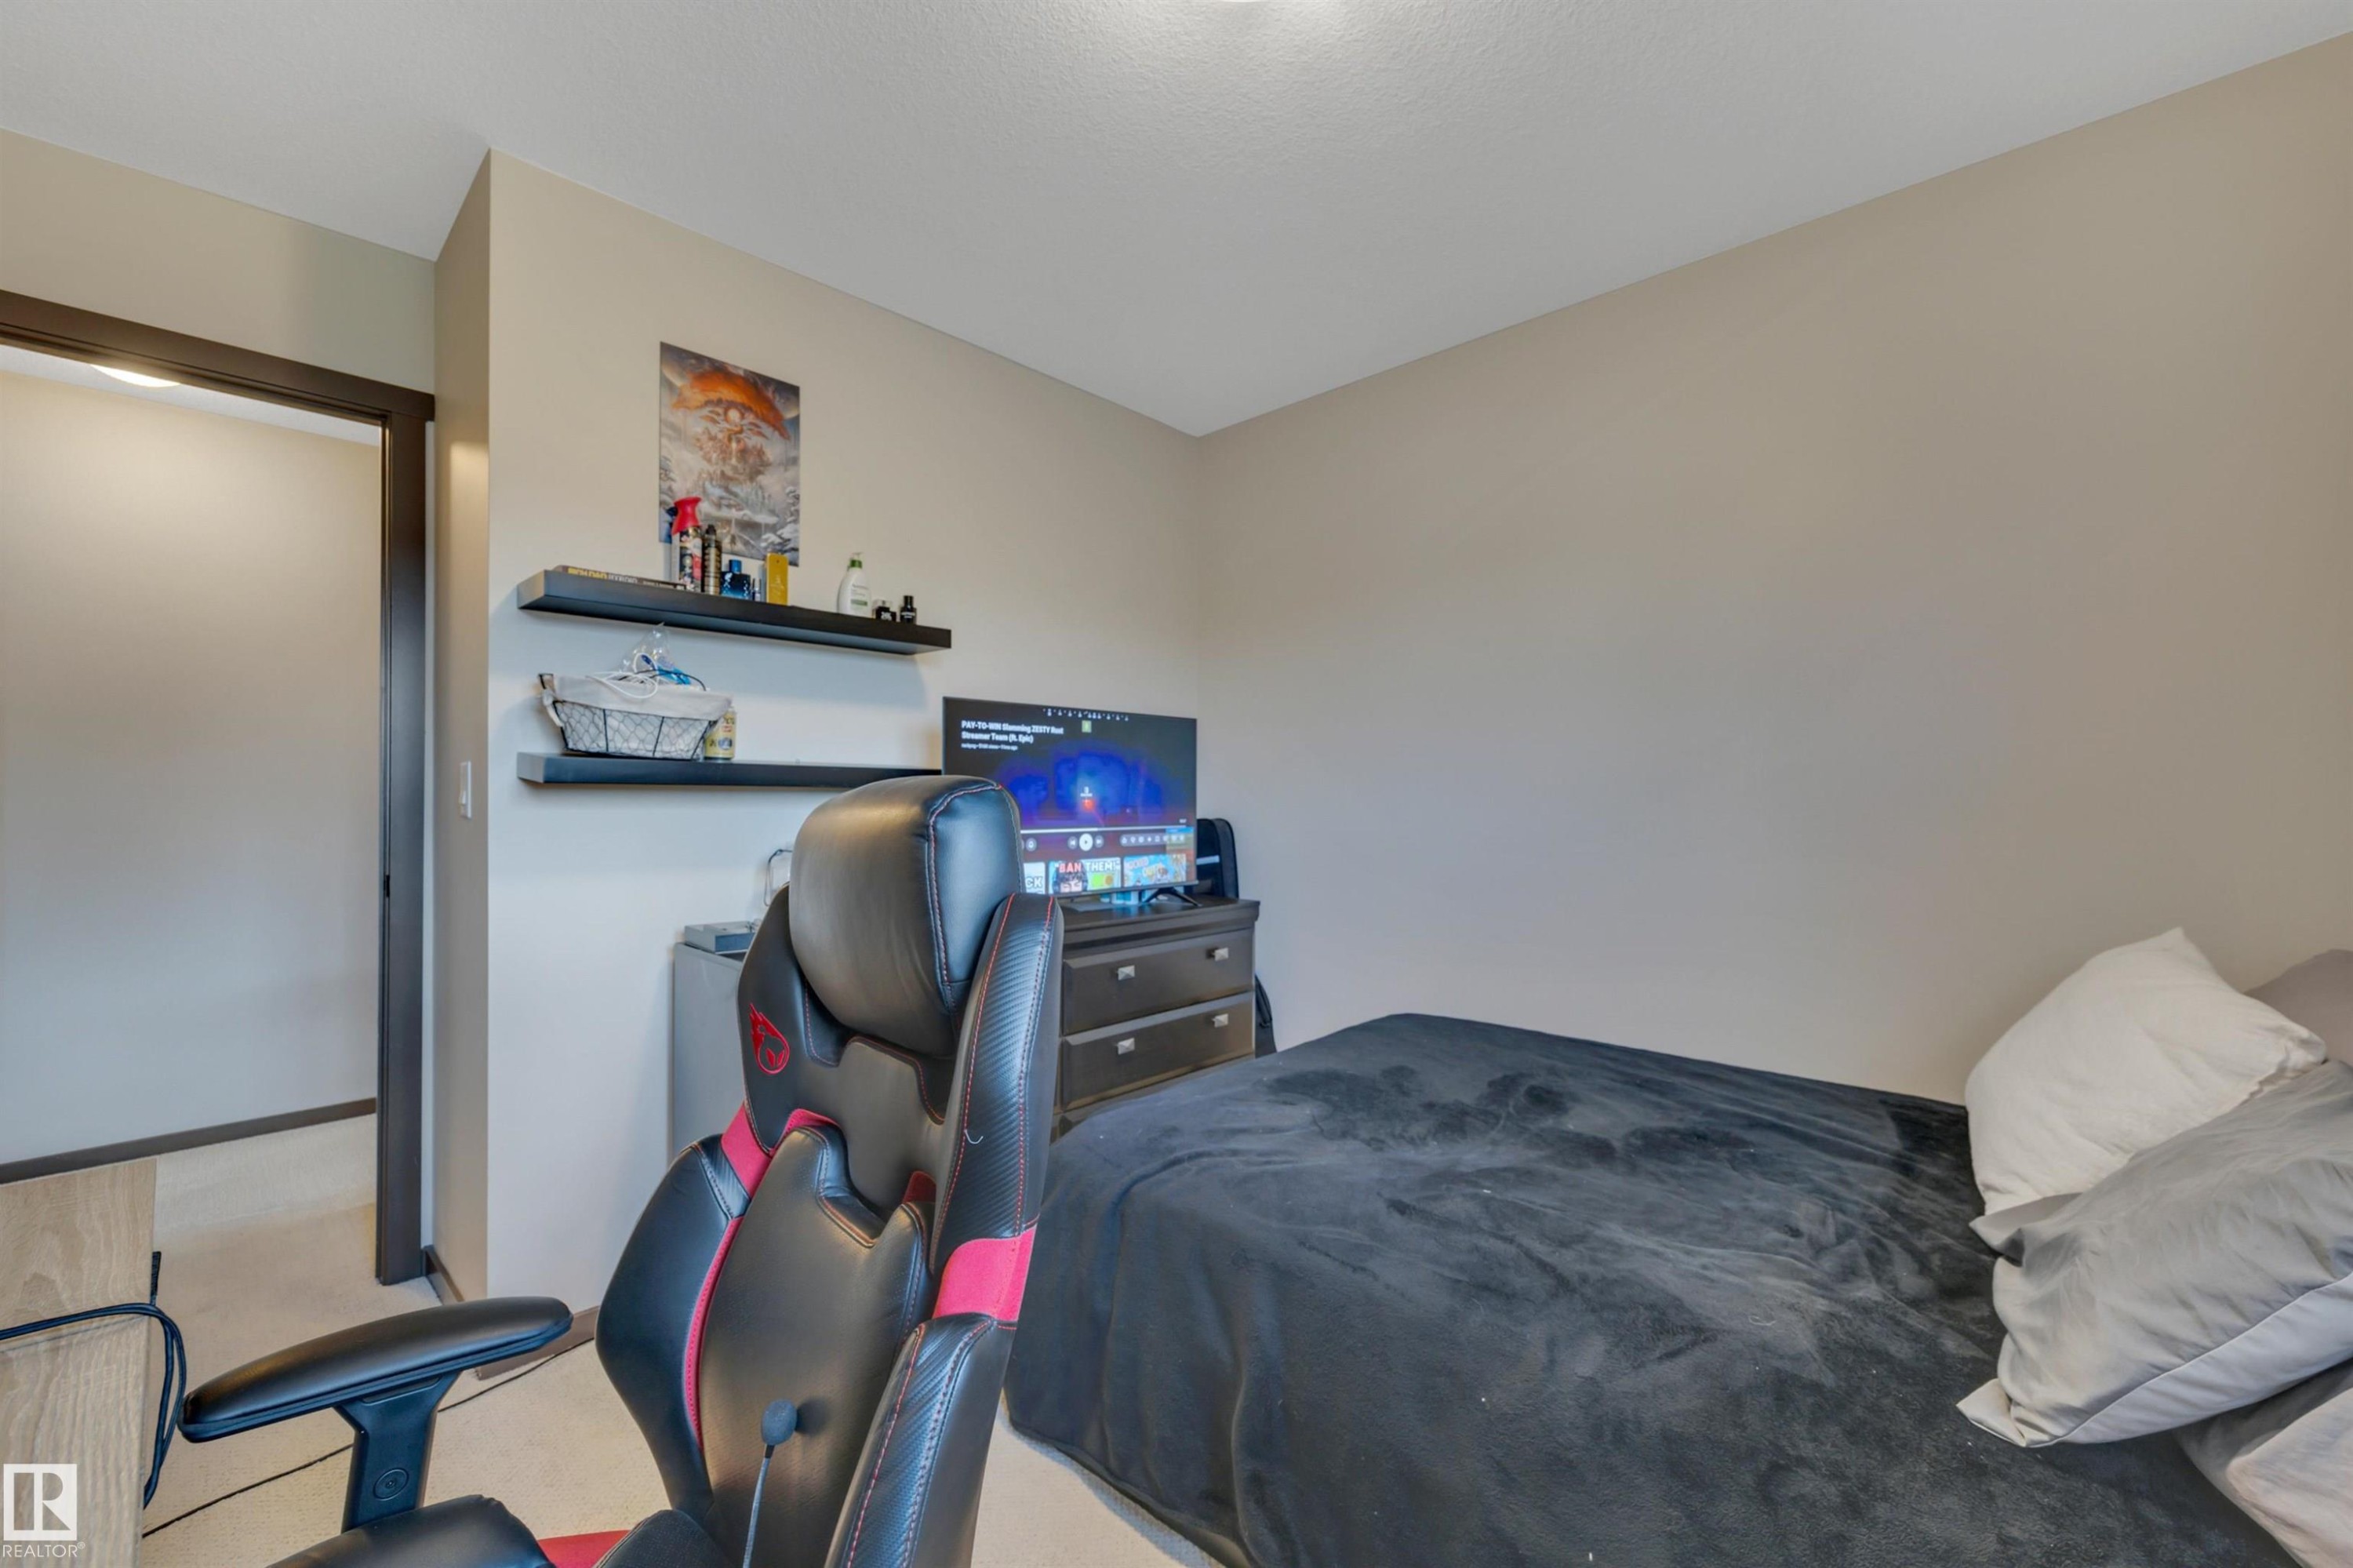
Neutral wall paint, carpeted flooring, and dark trim details - 12903 205 Street Nw, Edmonton, AB
Neutral-toned walls complement the light-colored carpeting - 12903 205 Street Nw, Edmonton, AB
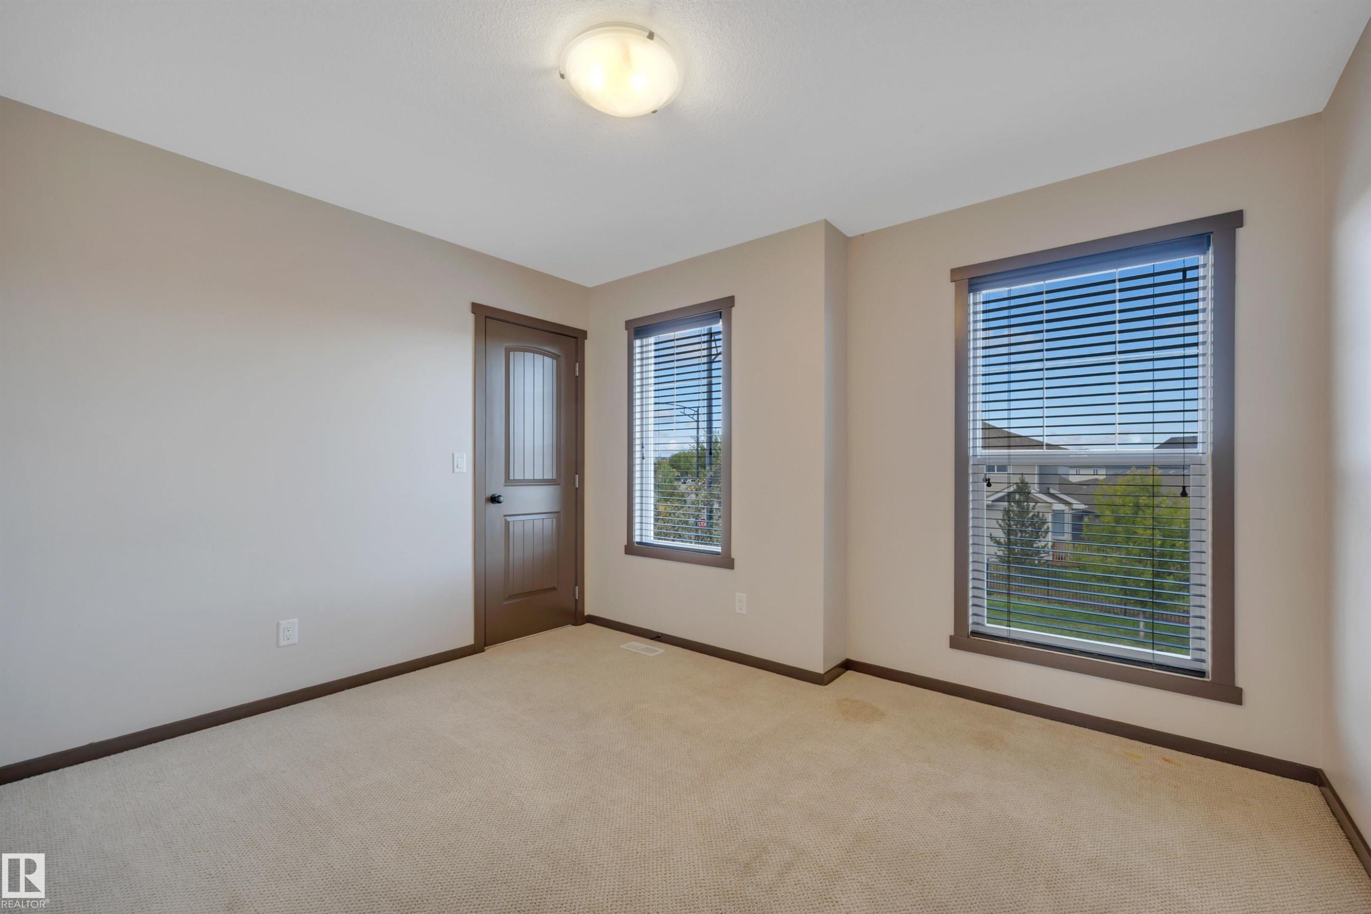
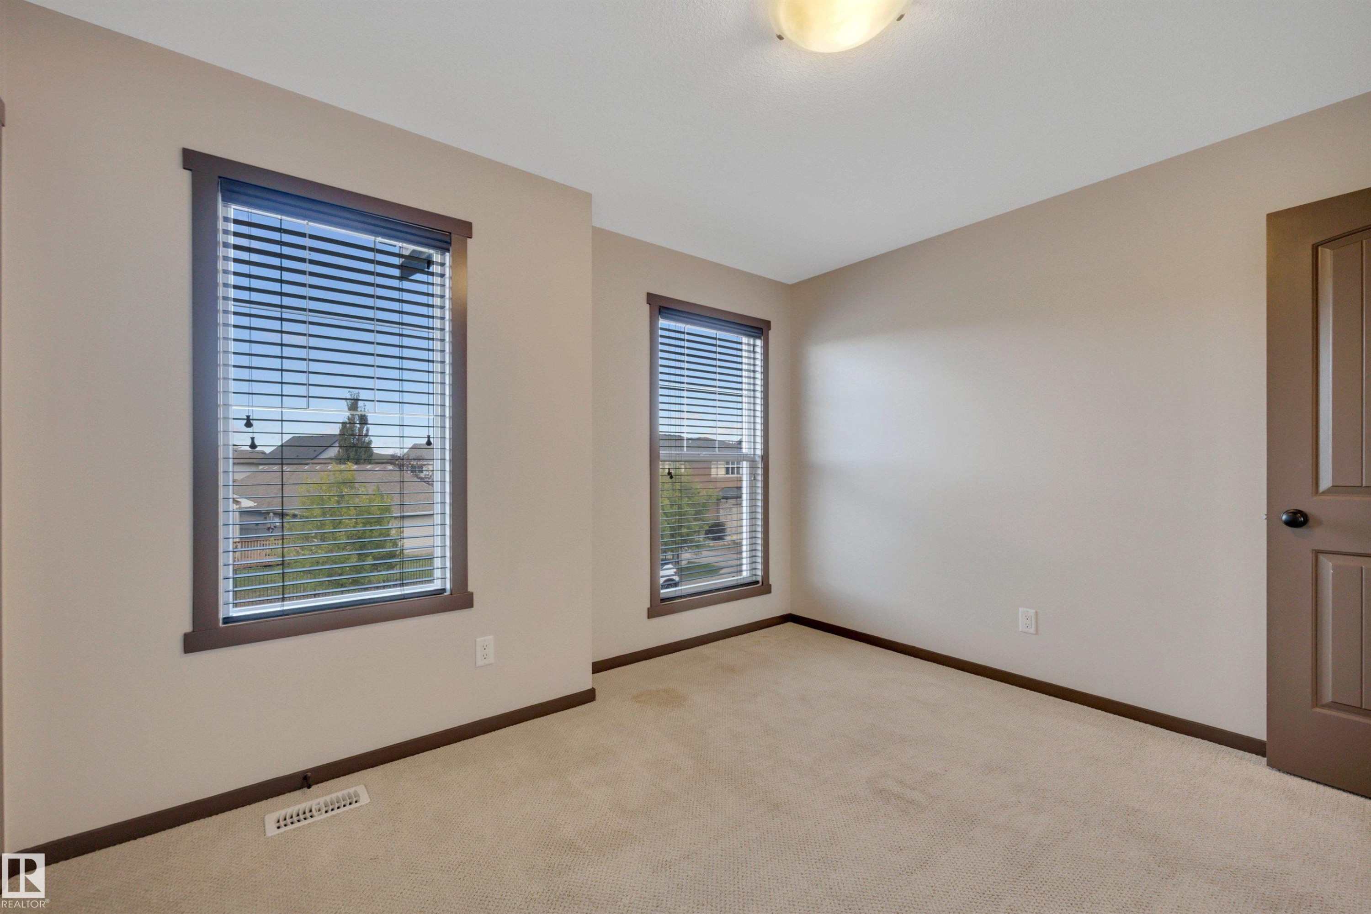
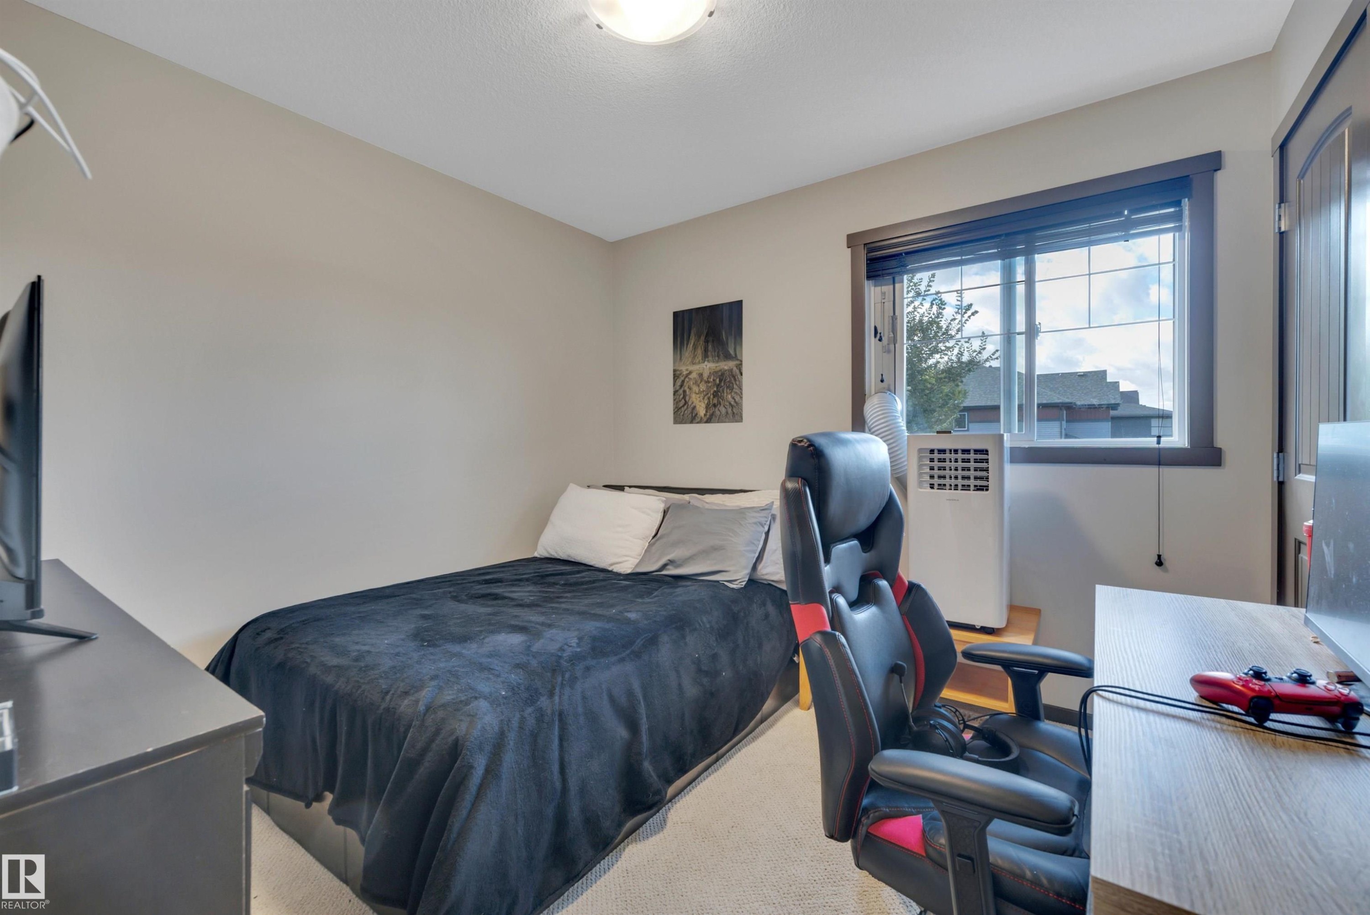
Plush carpeting, two windows with blinds, a modern ceiling light fixture, and a paneled interior door - 12903 205 Street Nw, Edmonton, AB
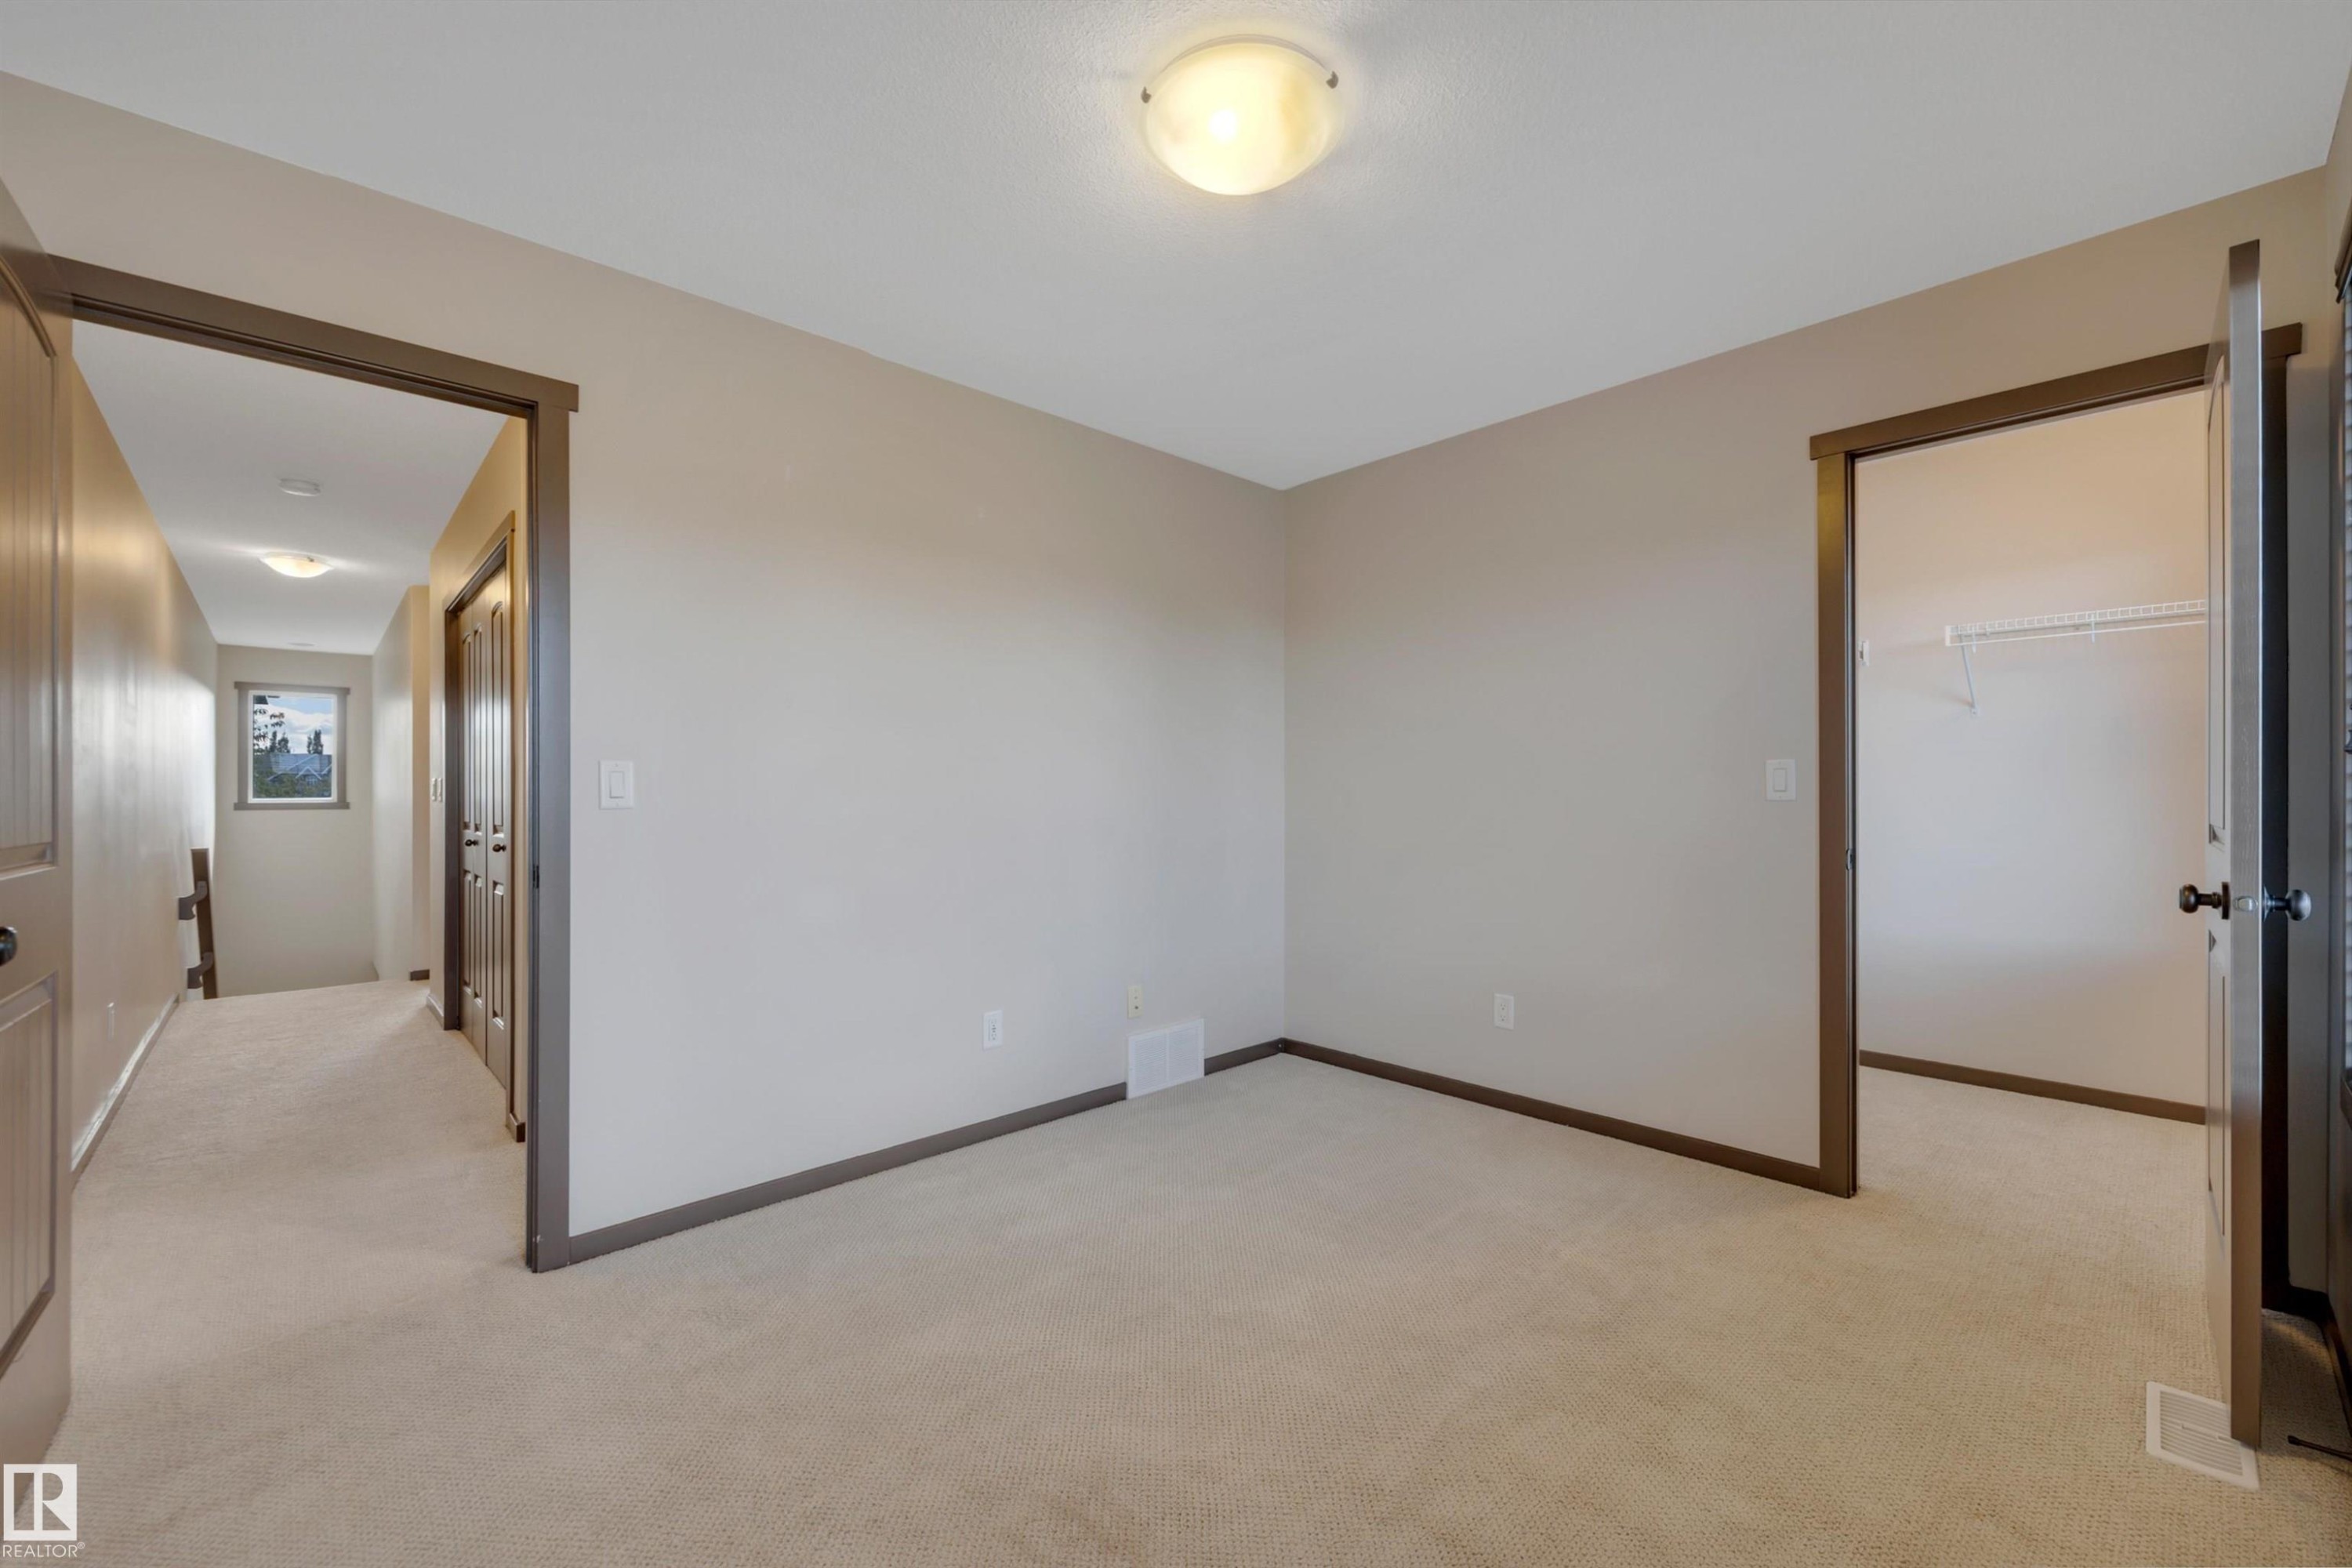
Neutral wall colors, carpet flooring, a flush mount ceiling light, and a walk-in closet with shelving - 12903 205 Street Nw, Edmonton, AB
Recessed lighting illuminates neutral-toned walls, contrasting with dark window trim and a paneled door - 12903 205 Street Nw, Edmonton, AB
Additional content - 12903 205 Street Nw, Edmonton, AB
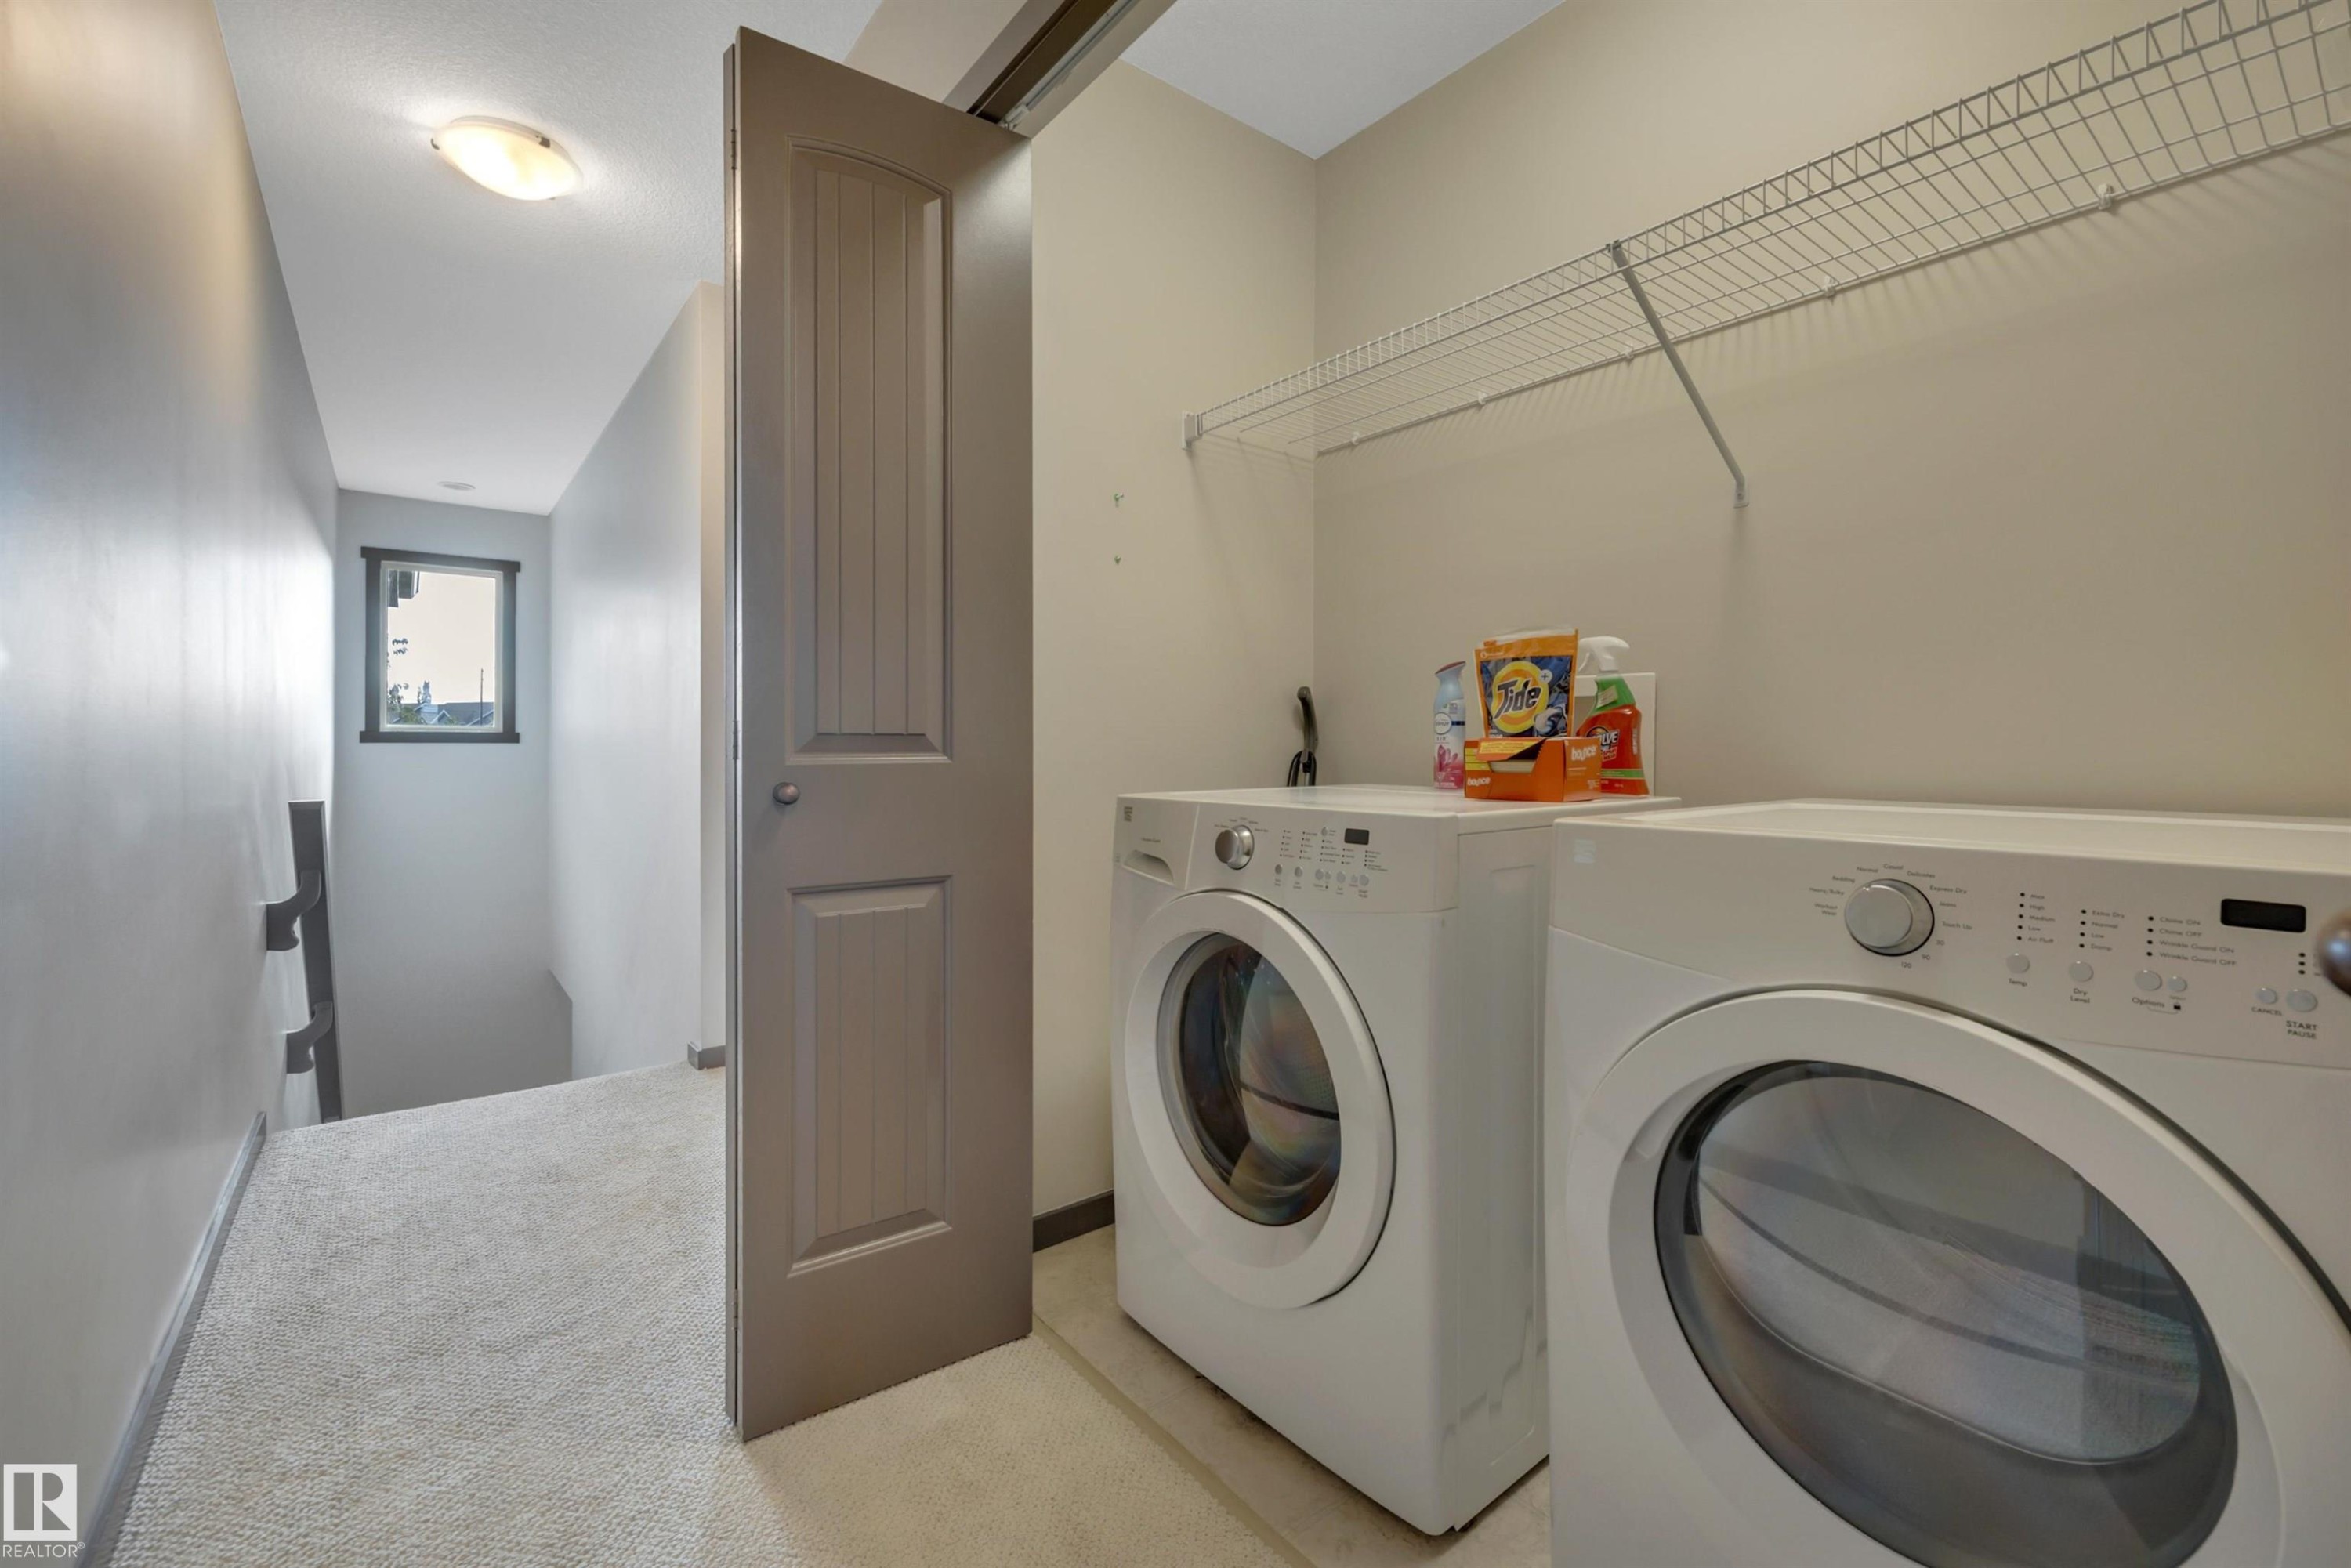
Laundry area featuring a wire storage shelf and light-colored flooring - 12903 205 Street Nw, Edmonton, AB
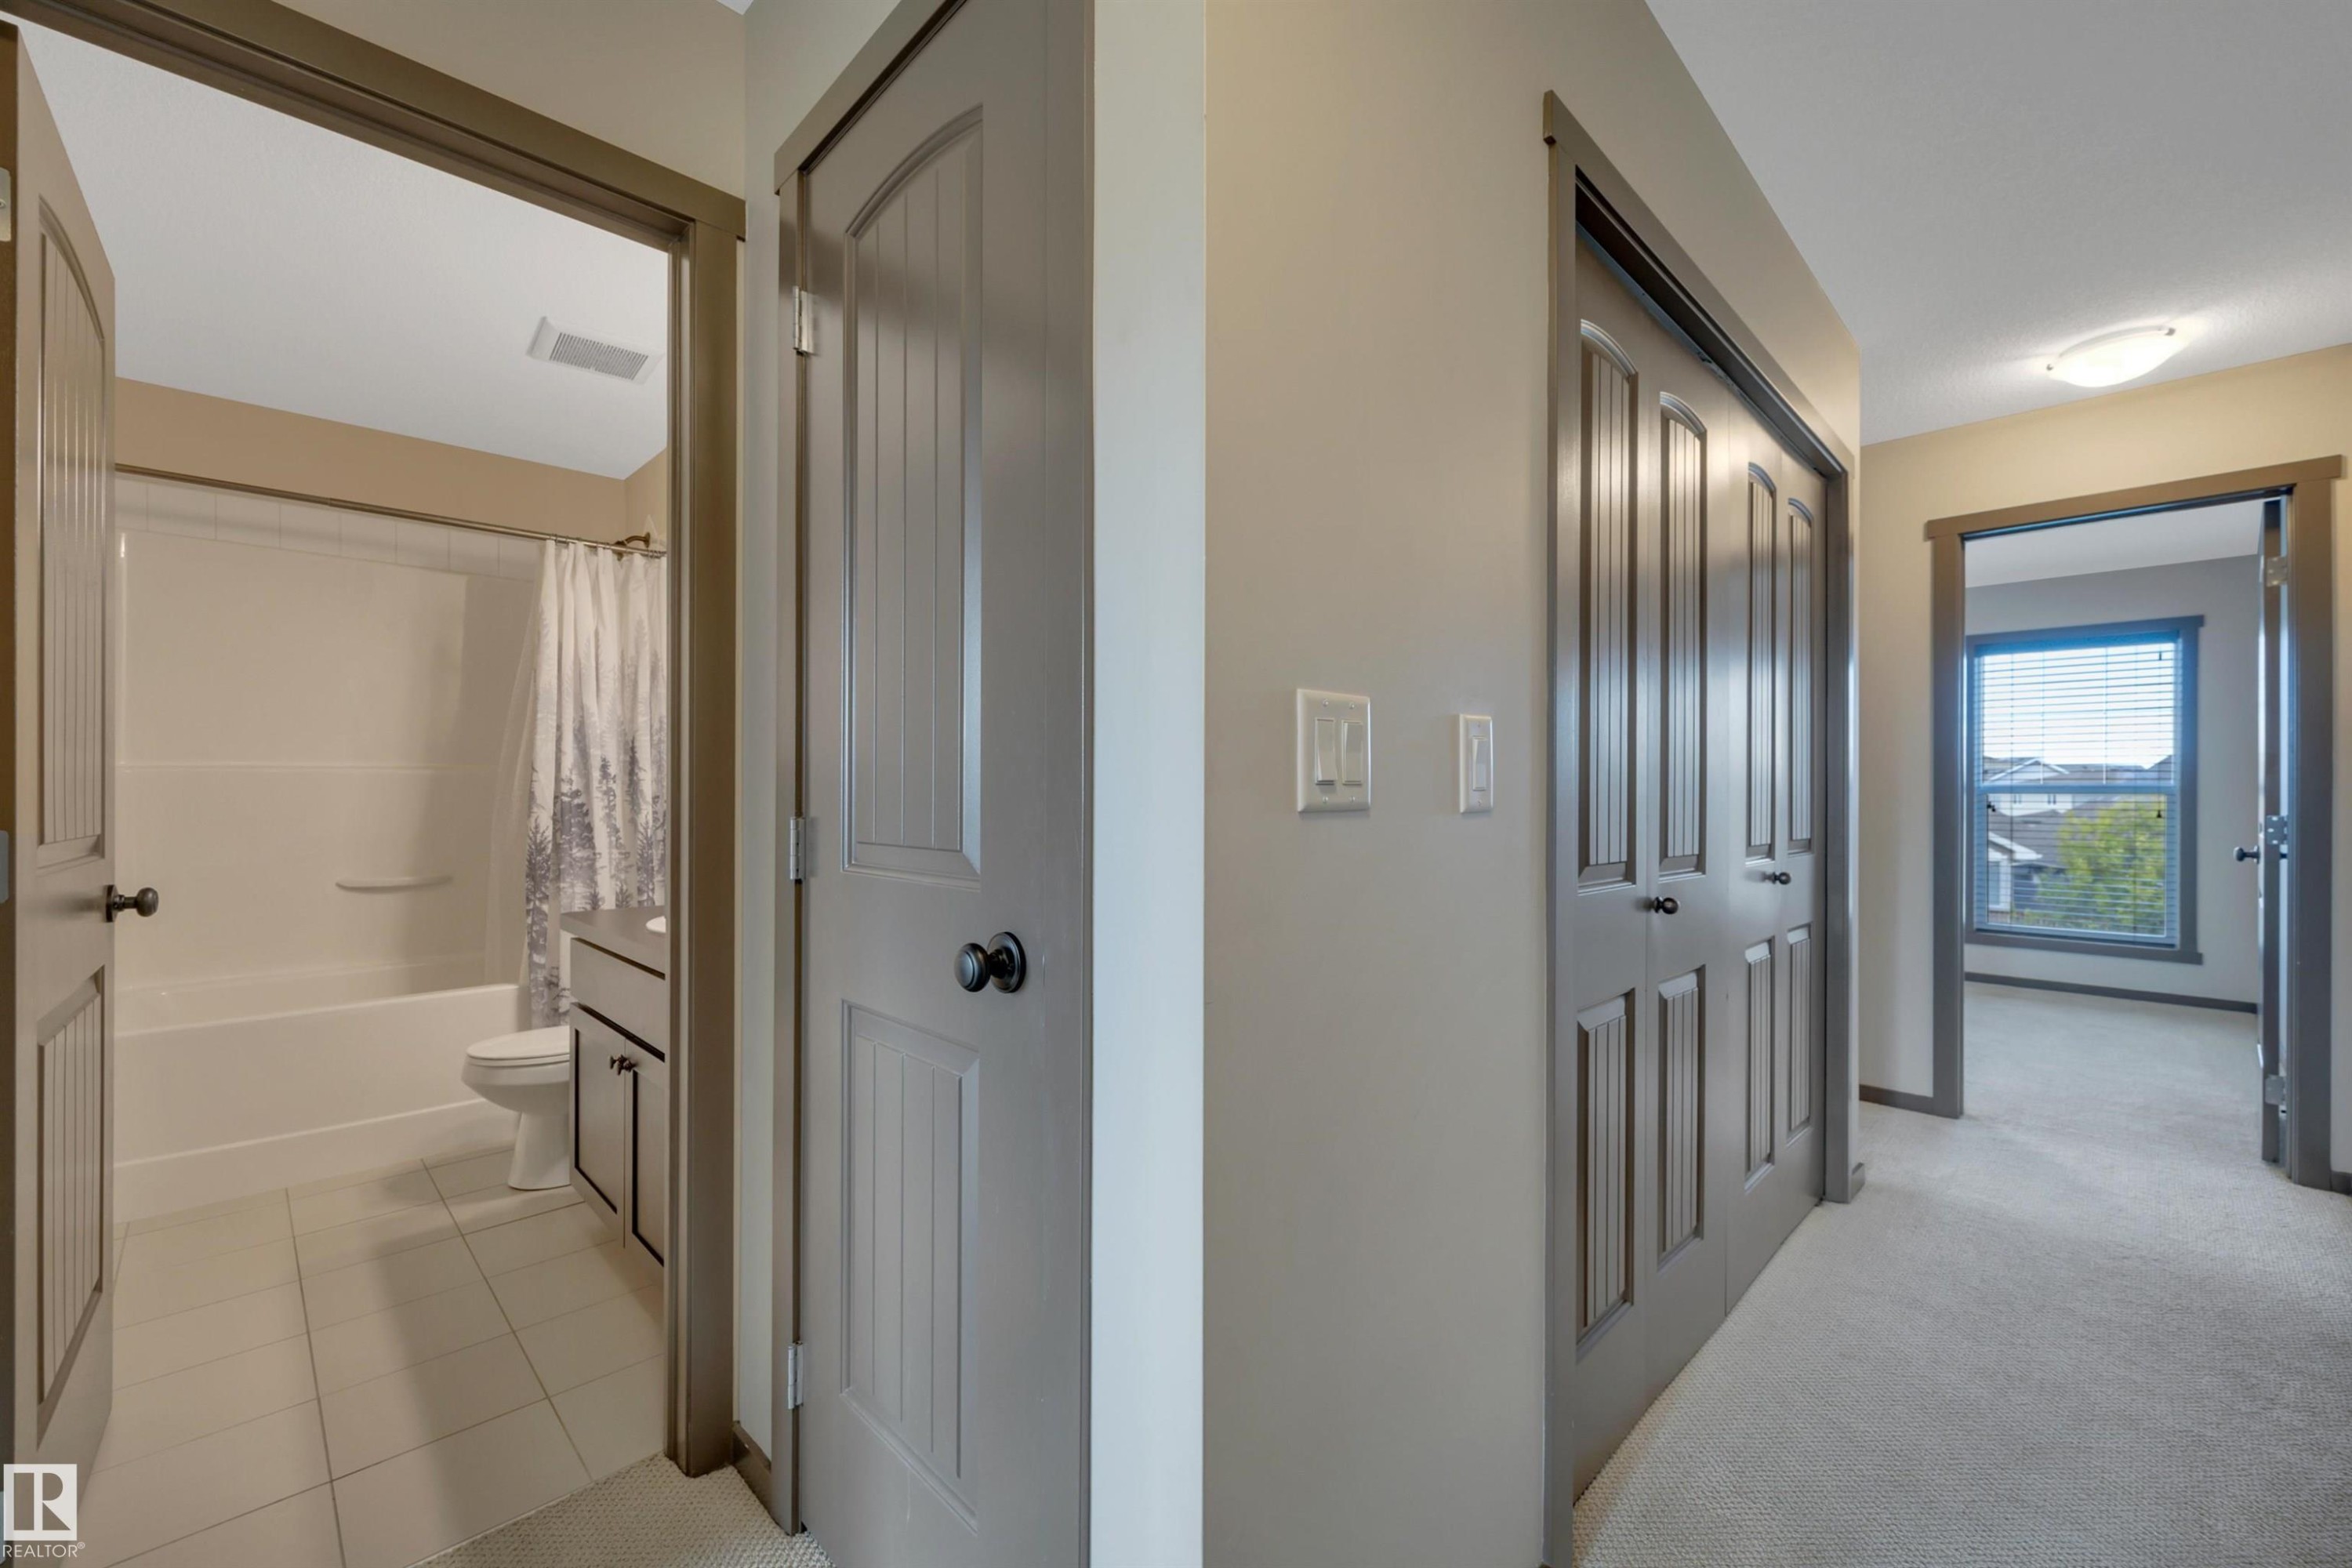
Hallway featuring neutral-toned walls, carpeted flooring, and paneled doors - 12903 205 Street Nw, Edmonton, AB
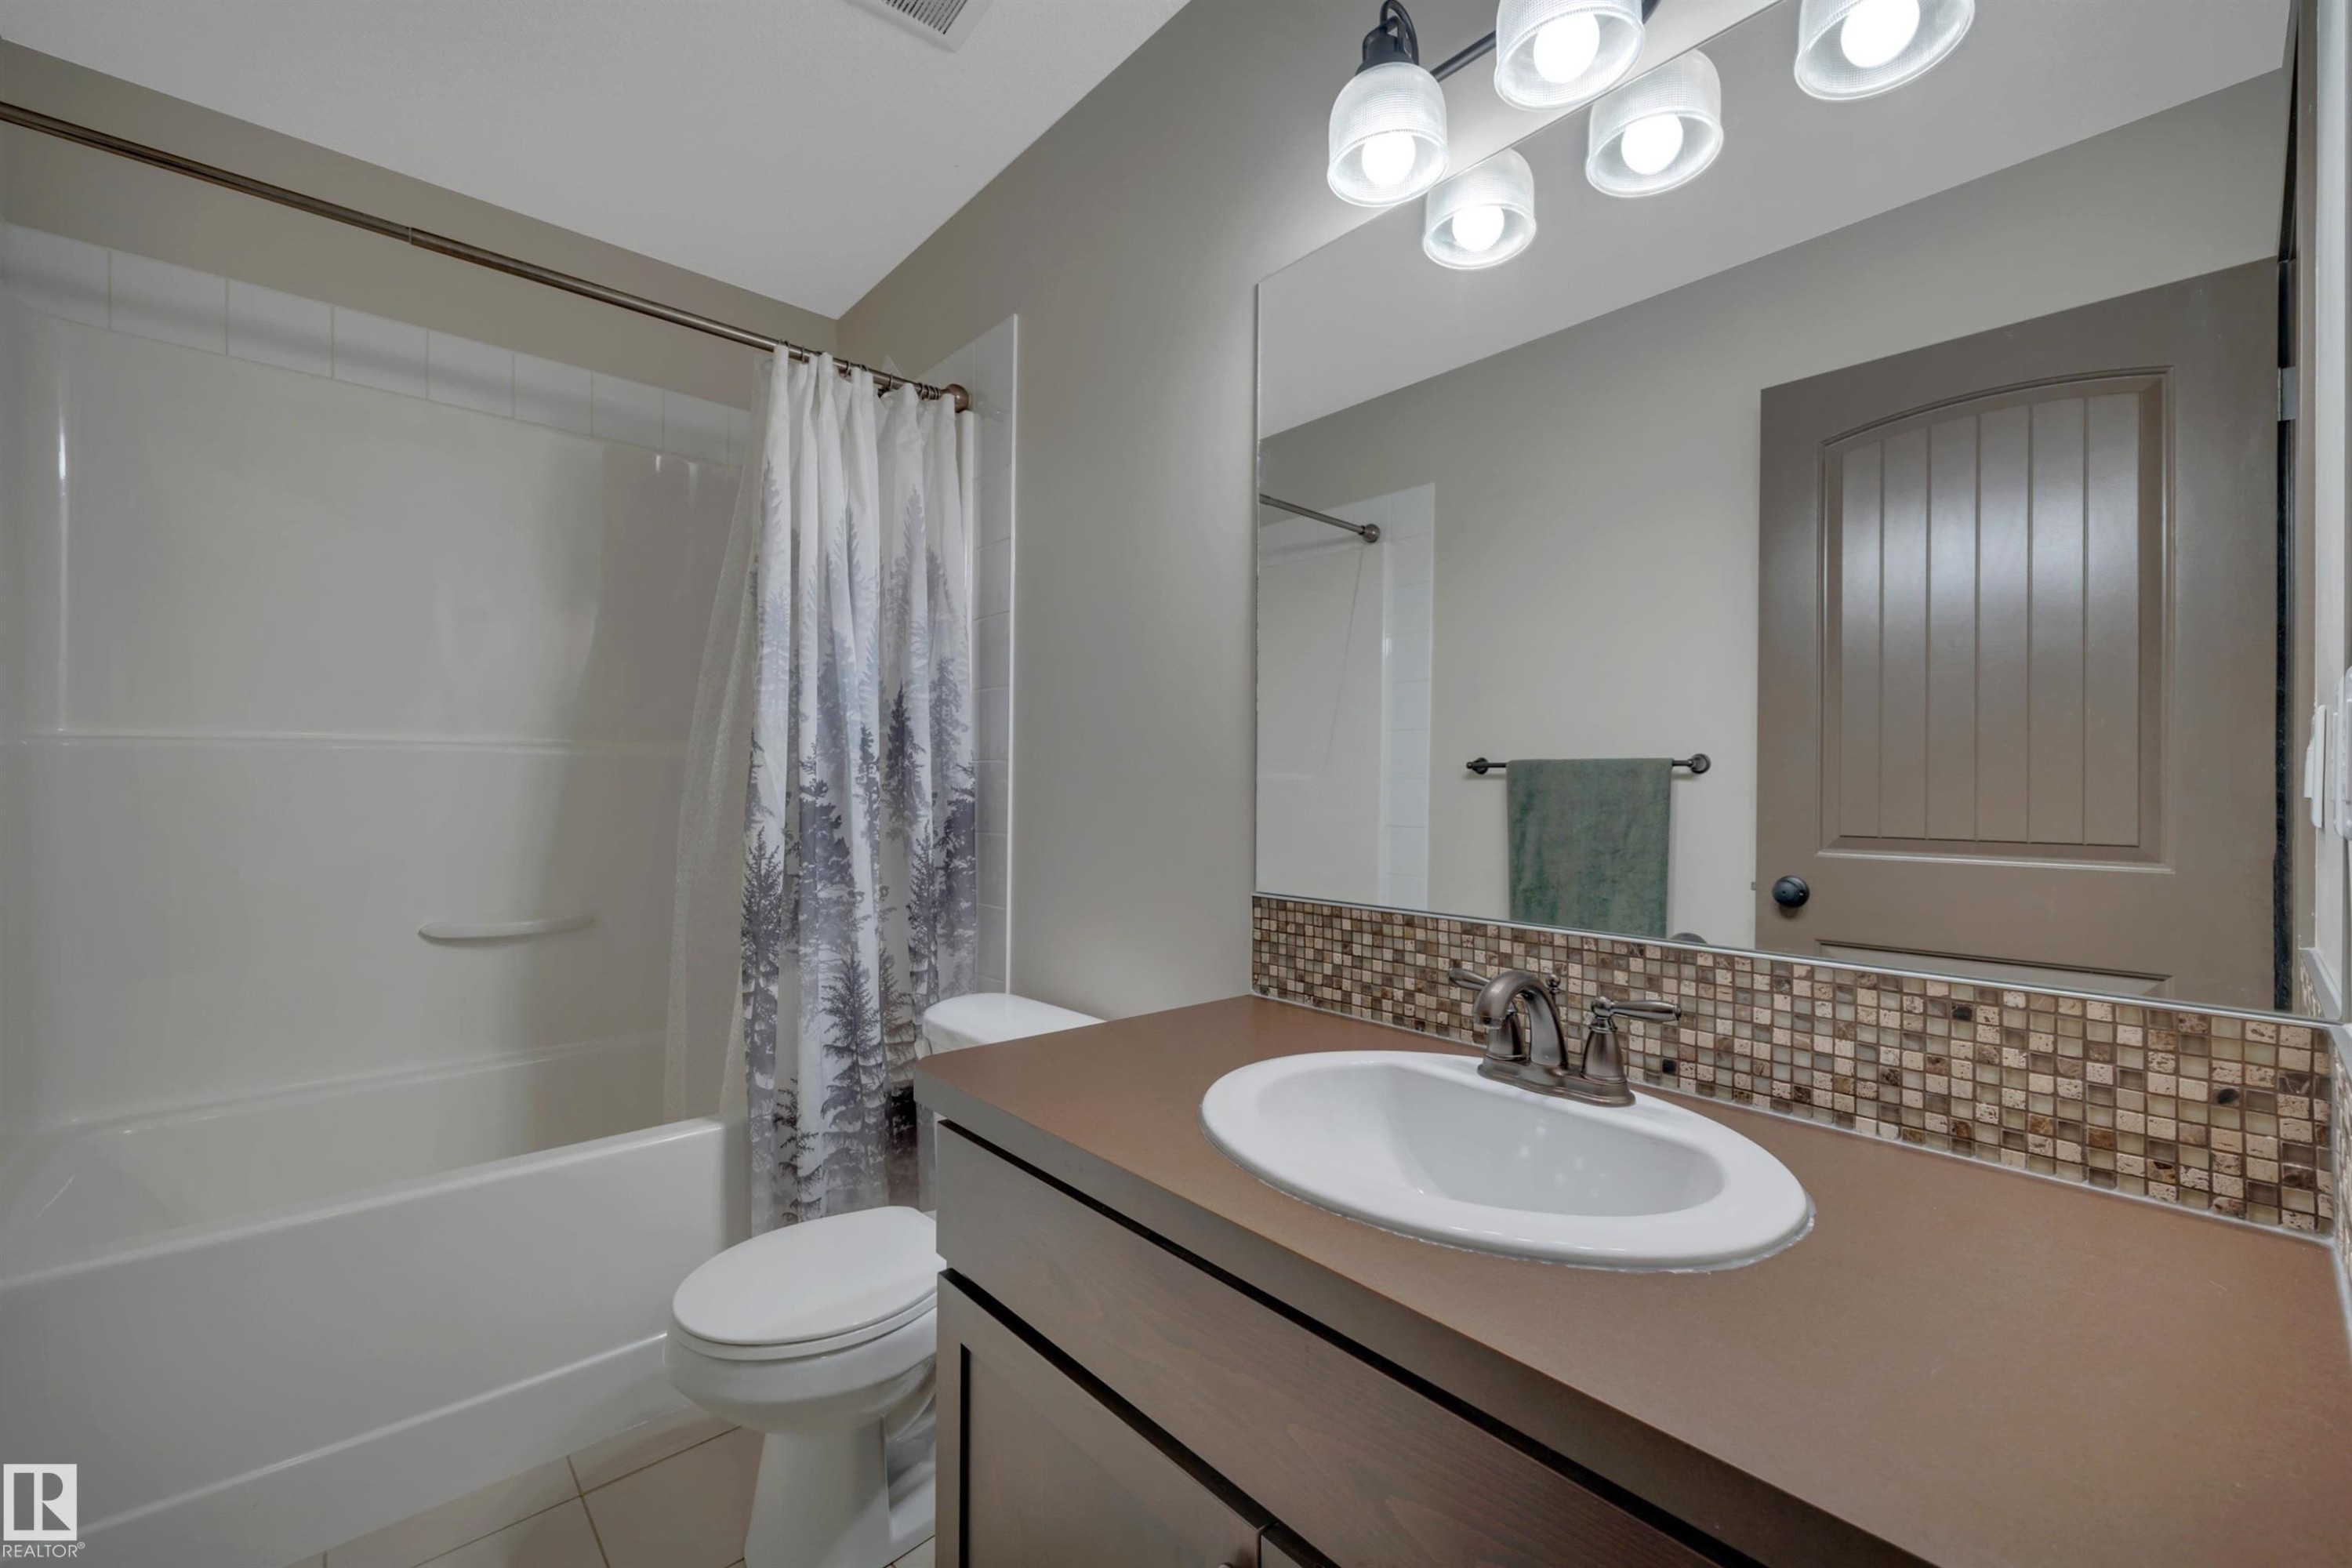
Full vanity mirror, integrated sink, mosaic tile backsplash, and a shower-over-tub combination - 12903 205 Street Nw, Edmonton, AB
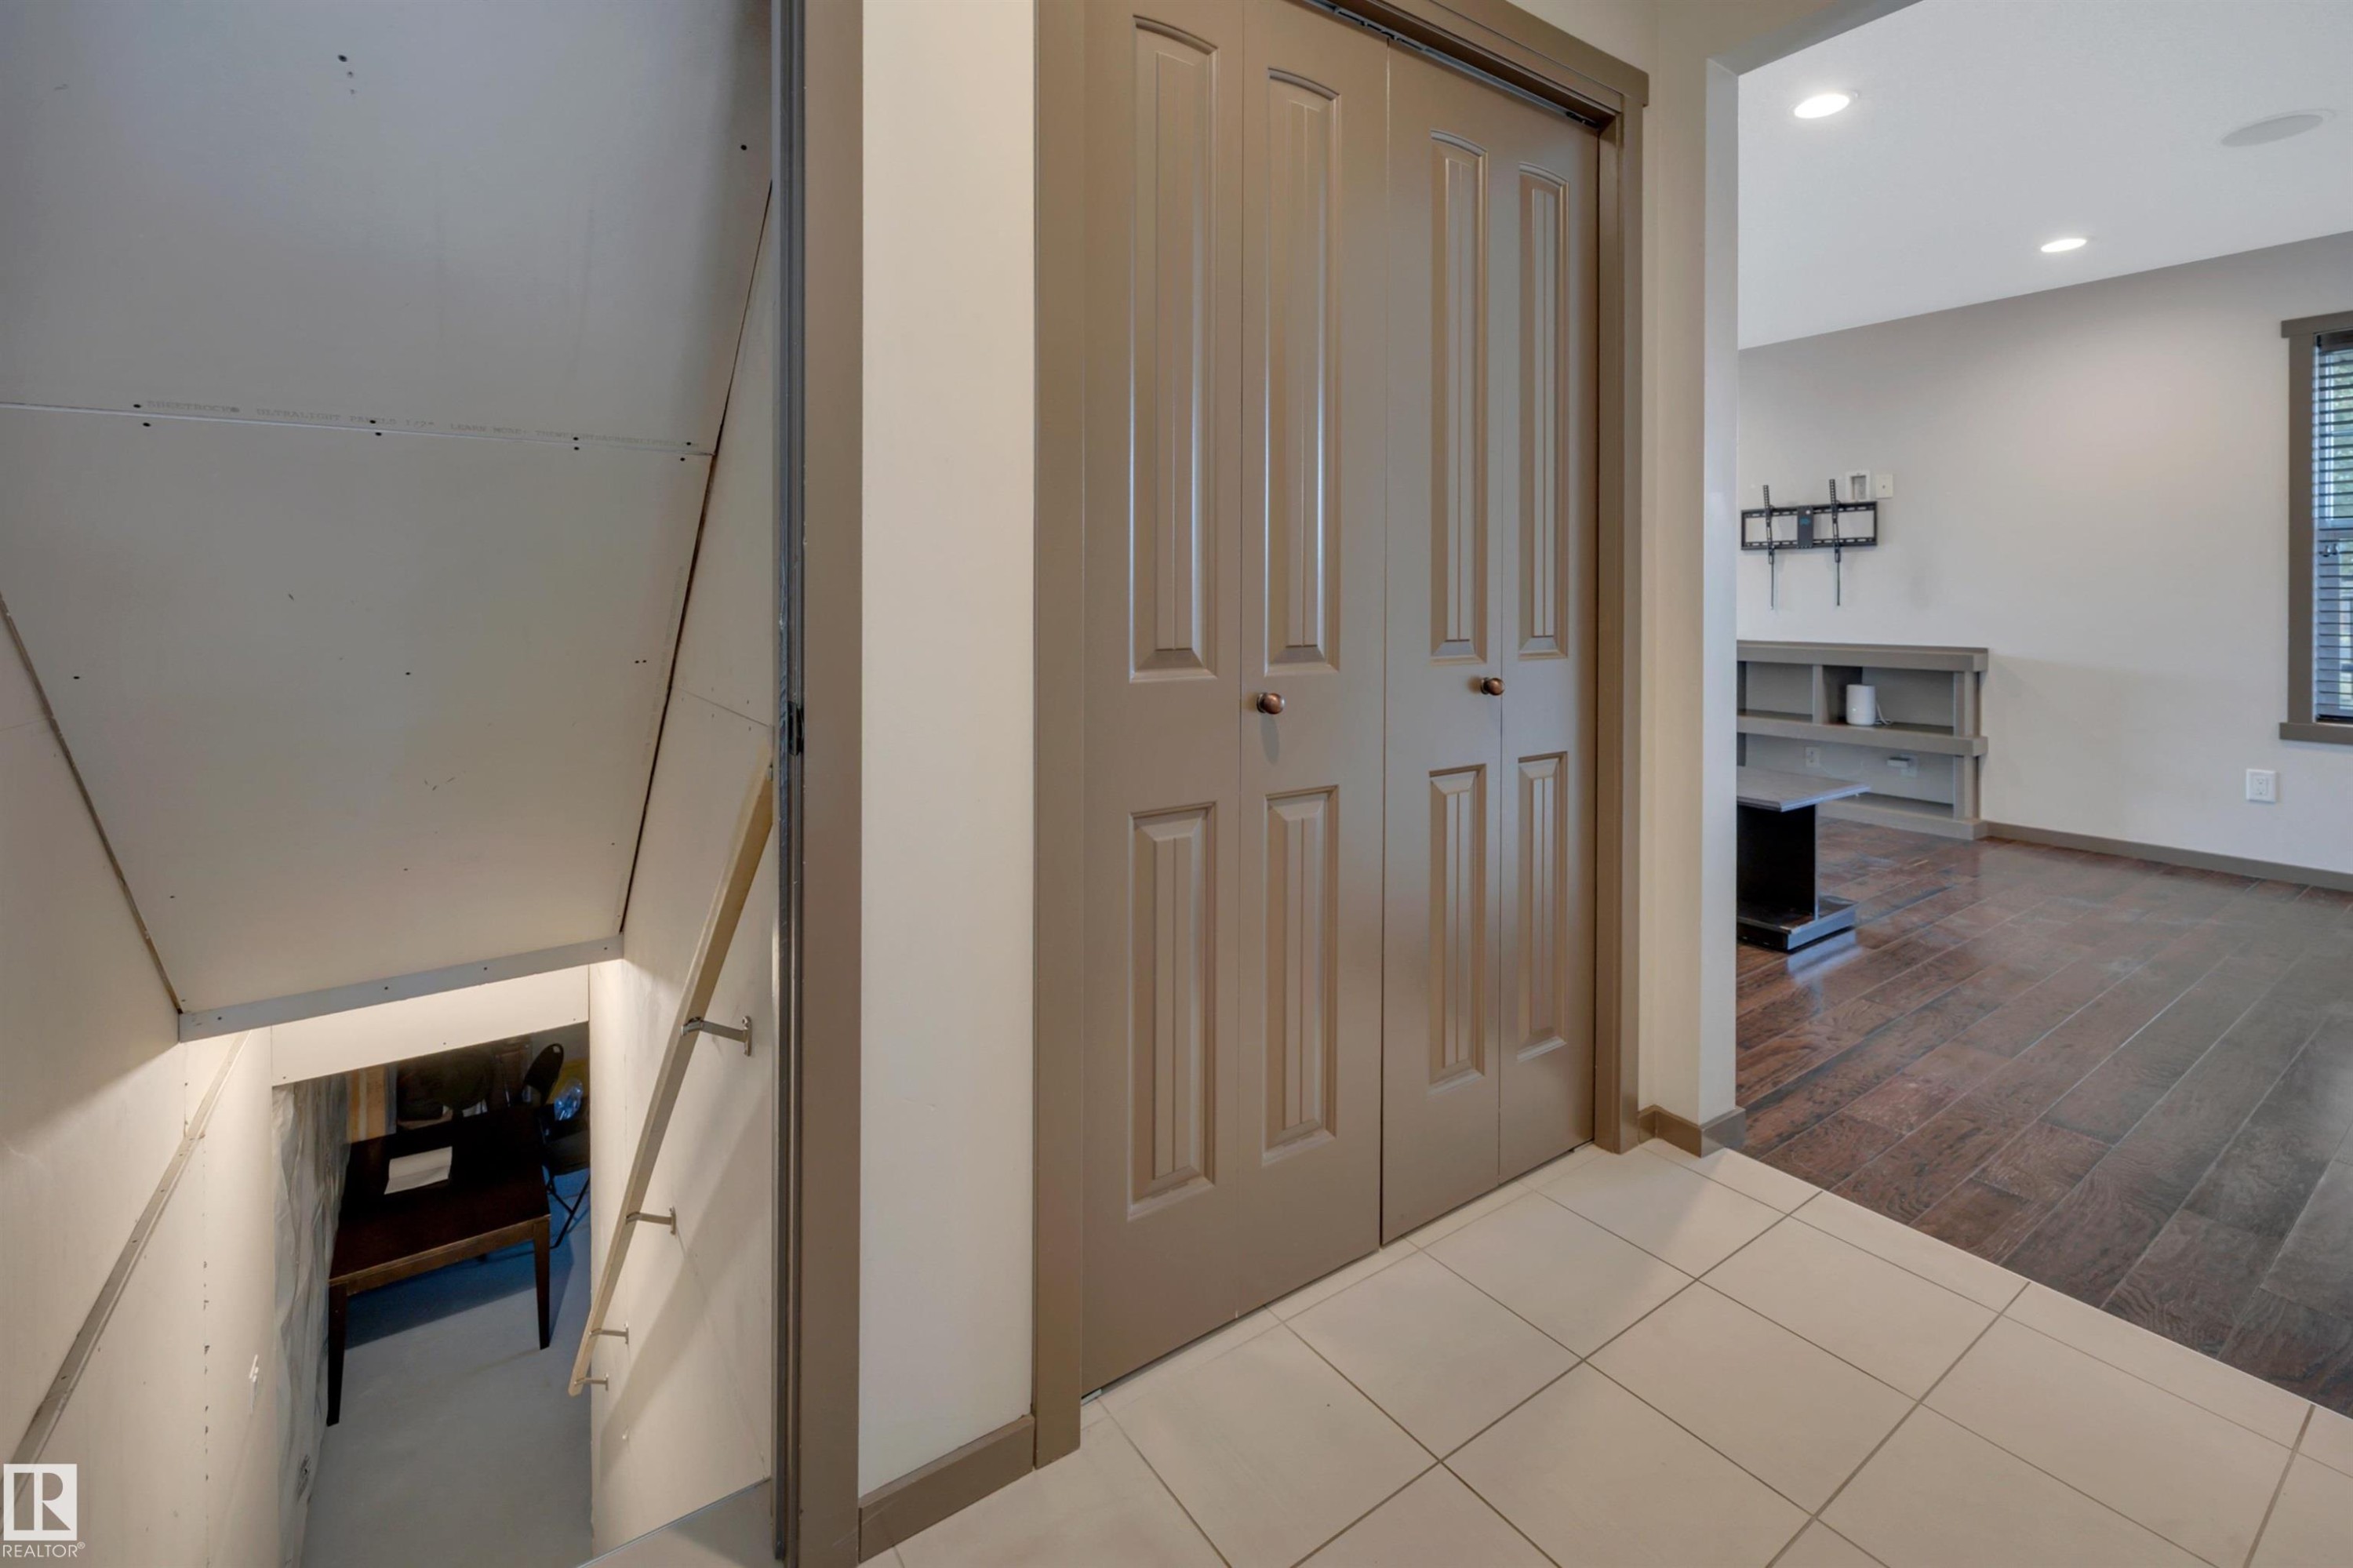
White tile flooring, paneled bifold doors, wood-finish flooring, recessed lighting, and a white wall finish - 12903 205 Street Nw, Edmonton, AB
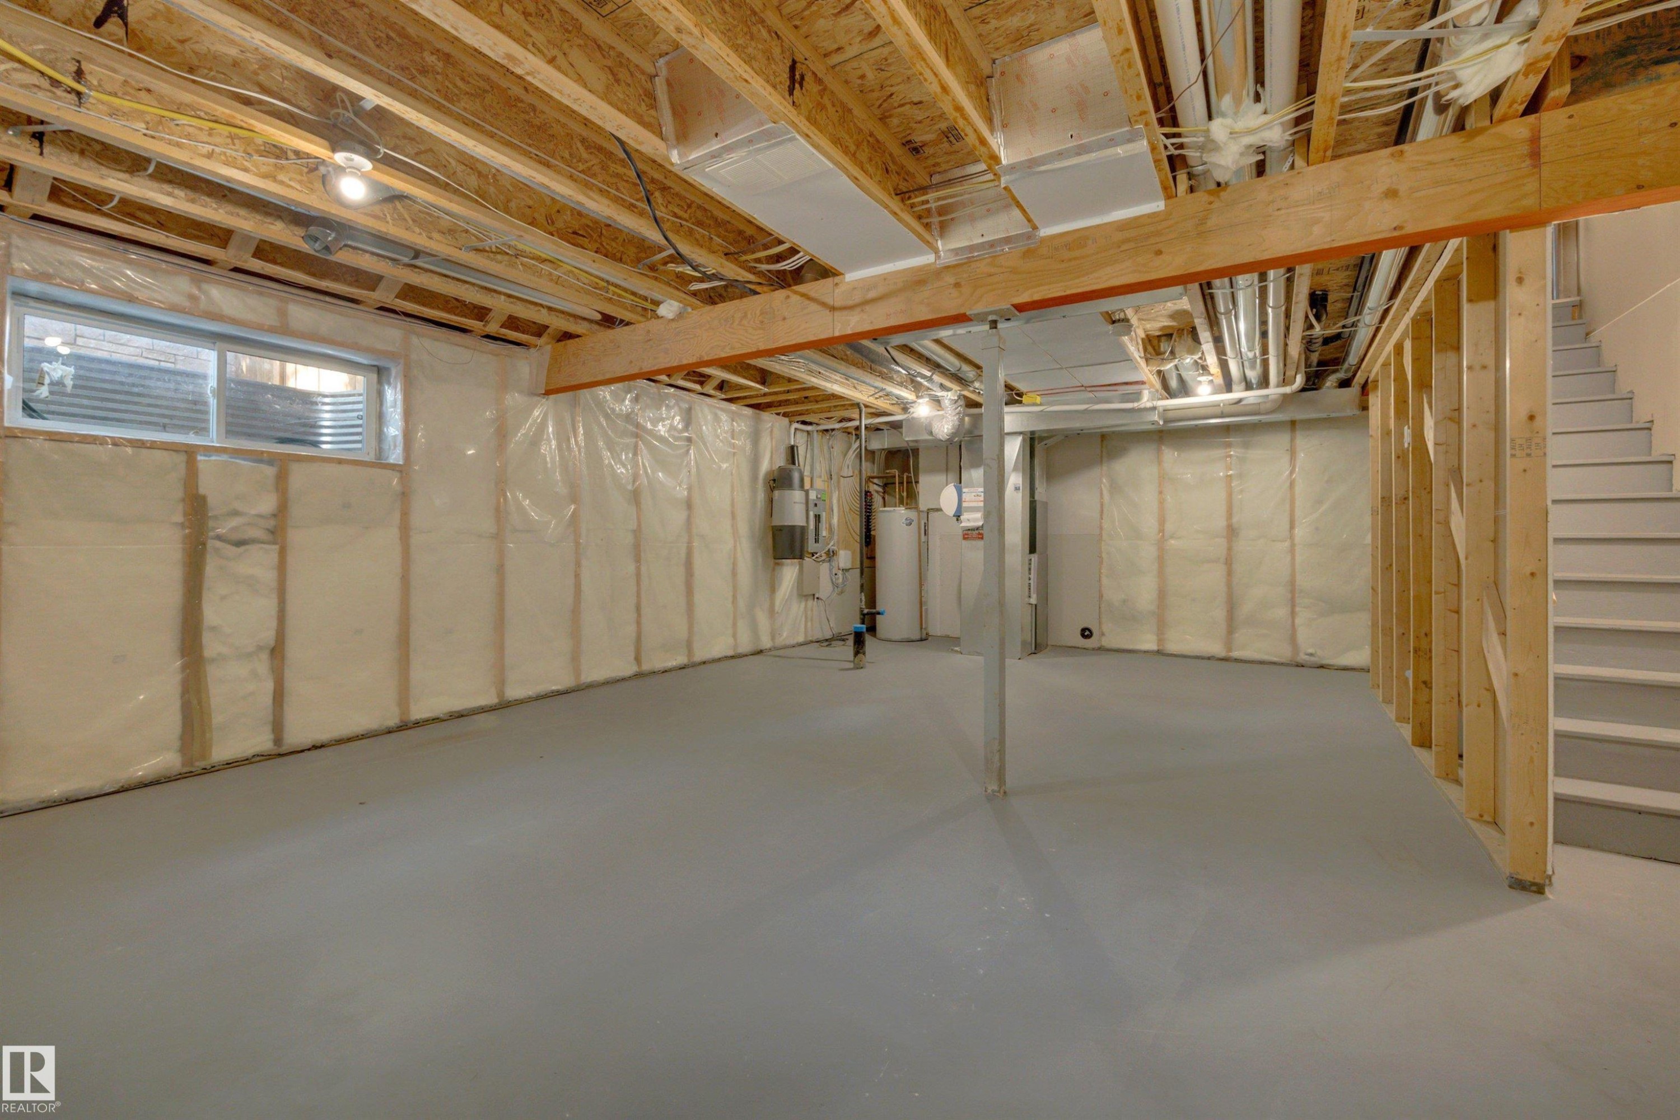
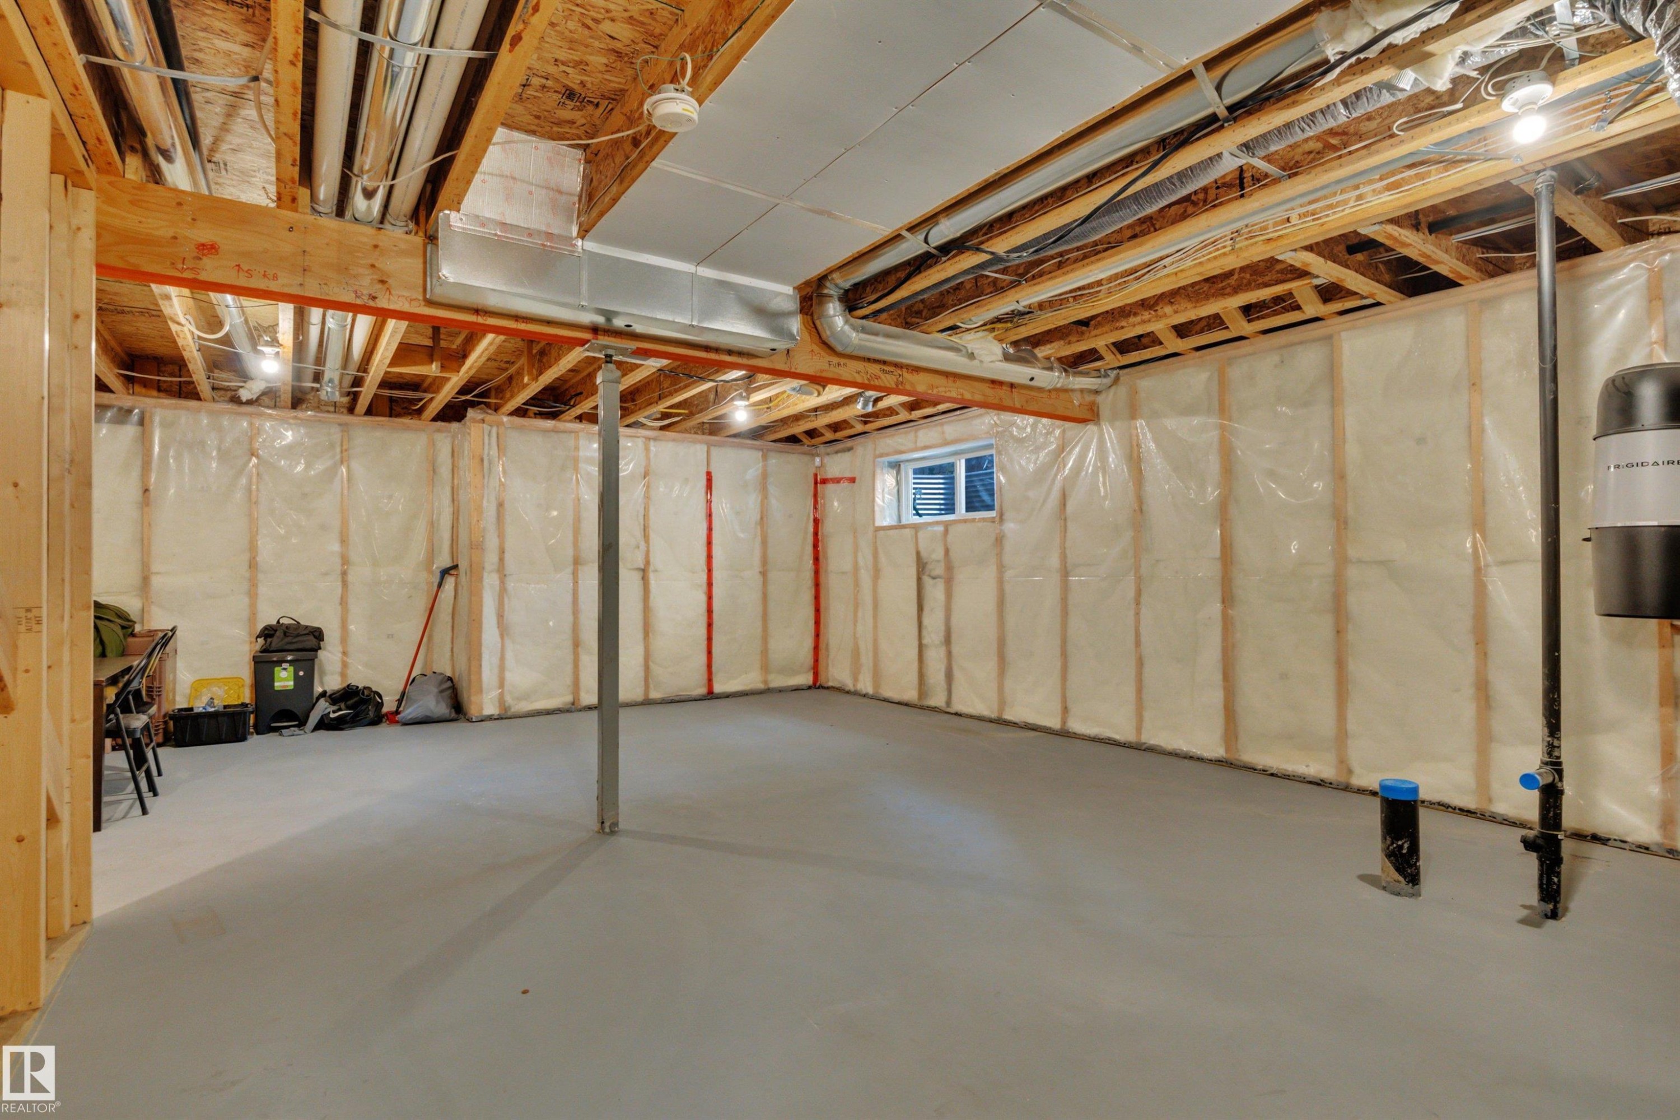
Unfinished basement space featuring exposed wooden joists, framed walls with insulation, a concrete floor, and a utility window - 12903 205 Street Nw, Edmonton, AB
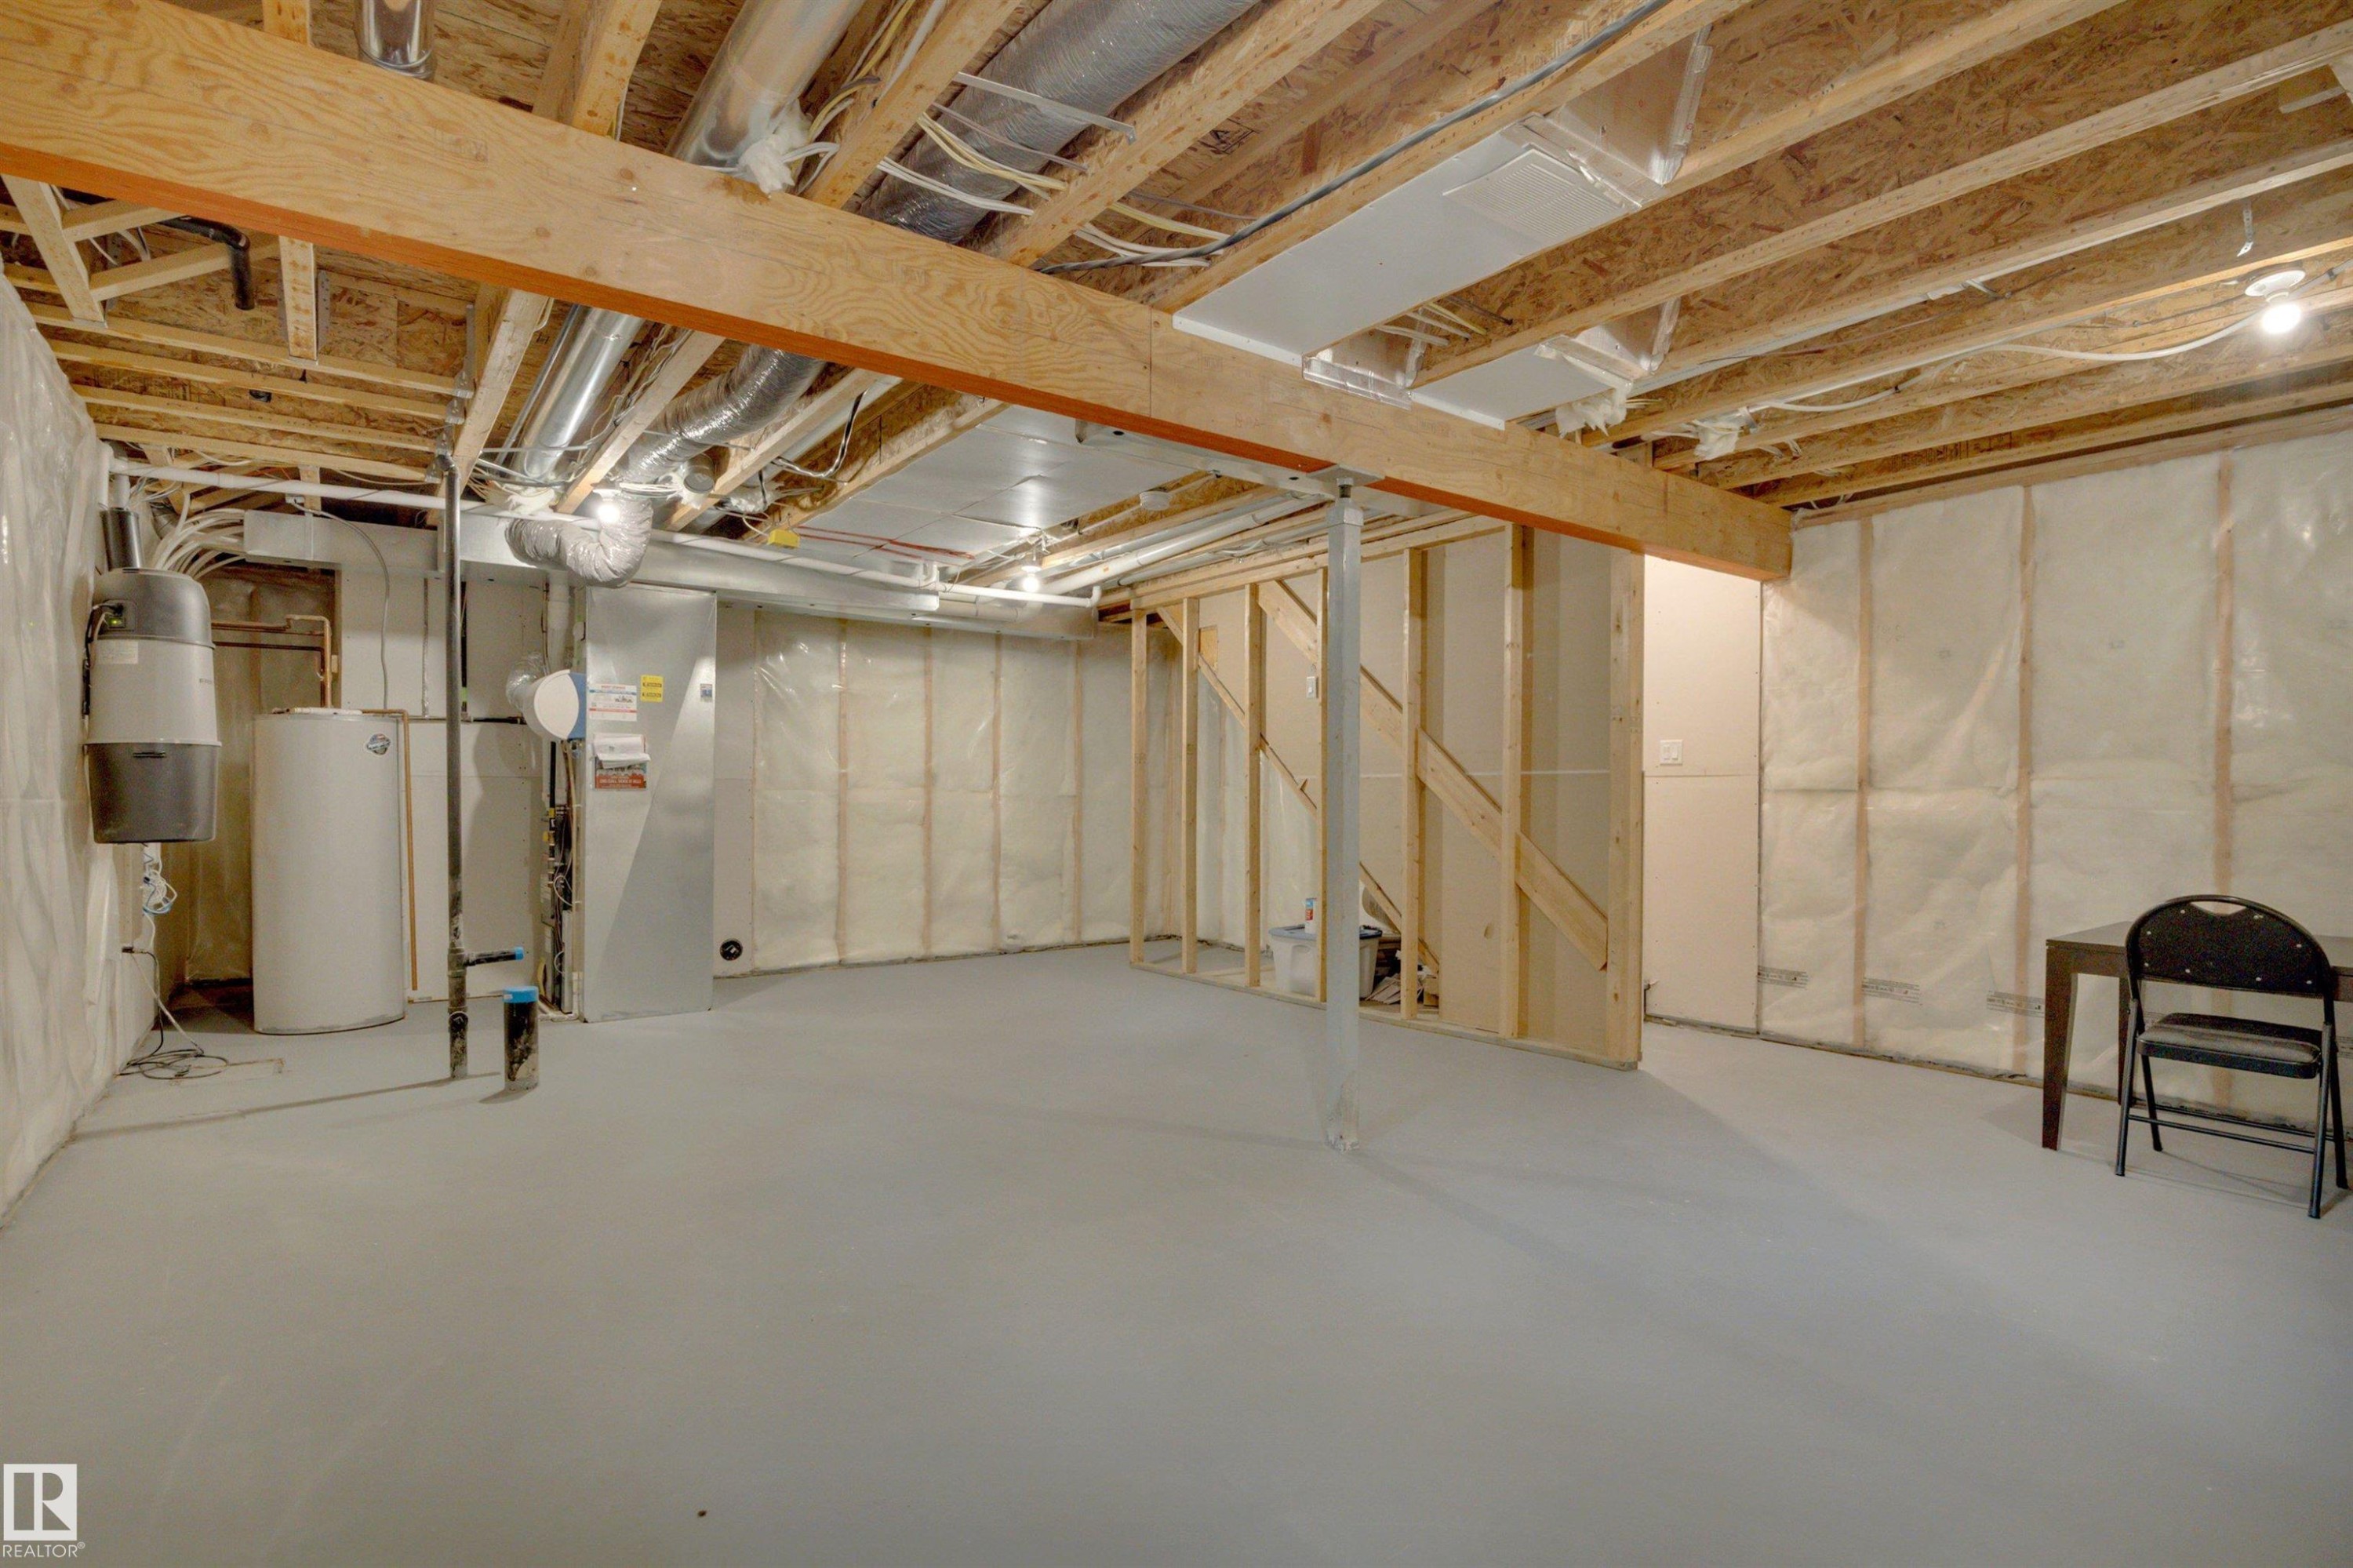
Unfinished basement featuring exposed wood joists, structural wood beams, and a water heater - 12903 205 Street Nw, Edmonton, AB
Unfinished basement featuring exposed wood joists, insulated walls, concrete flooring, and a small window - 12903 205 Street Nw, Edmonton, AB
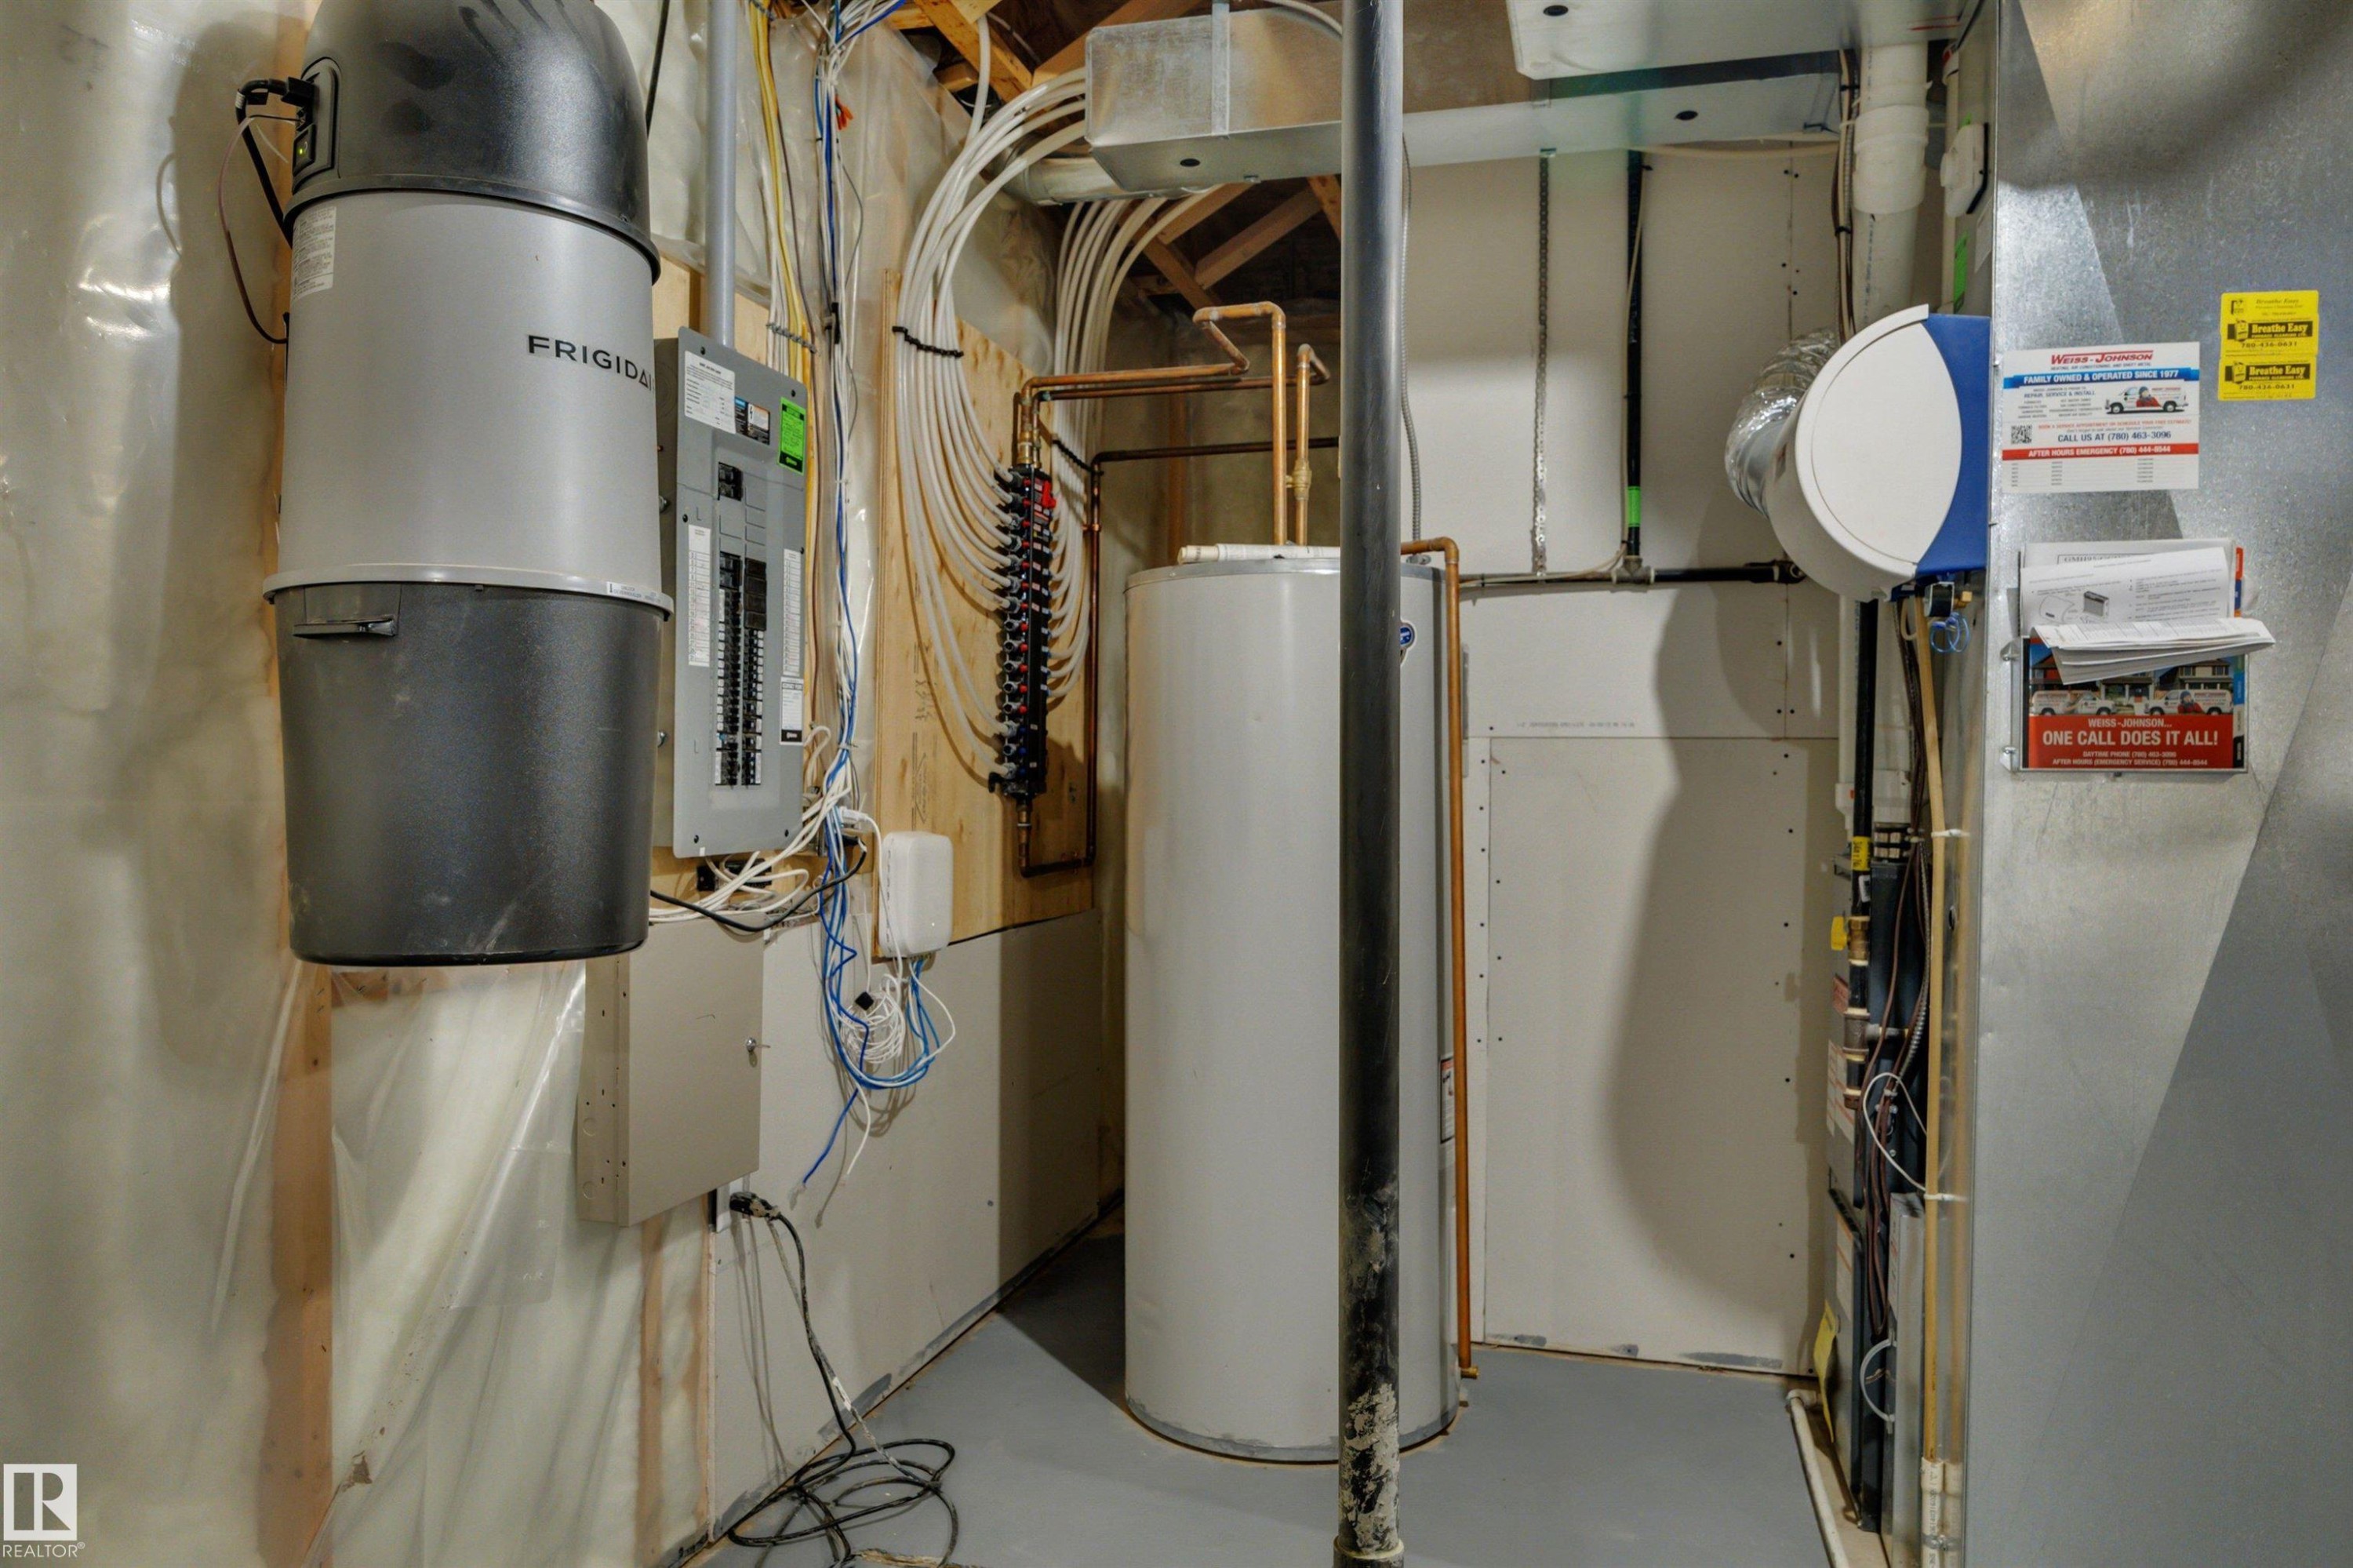
Central vacuum system, electrical panel, hot water heater, exposed copper piping, and ductwork - 12903 205 Street Nw, Edmonton, AB
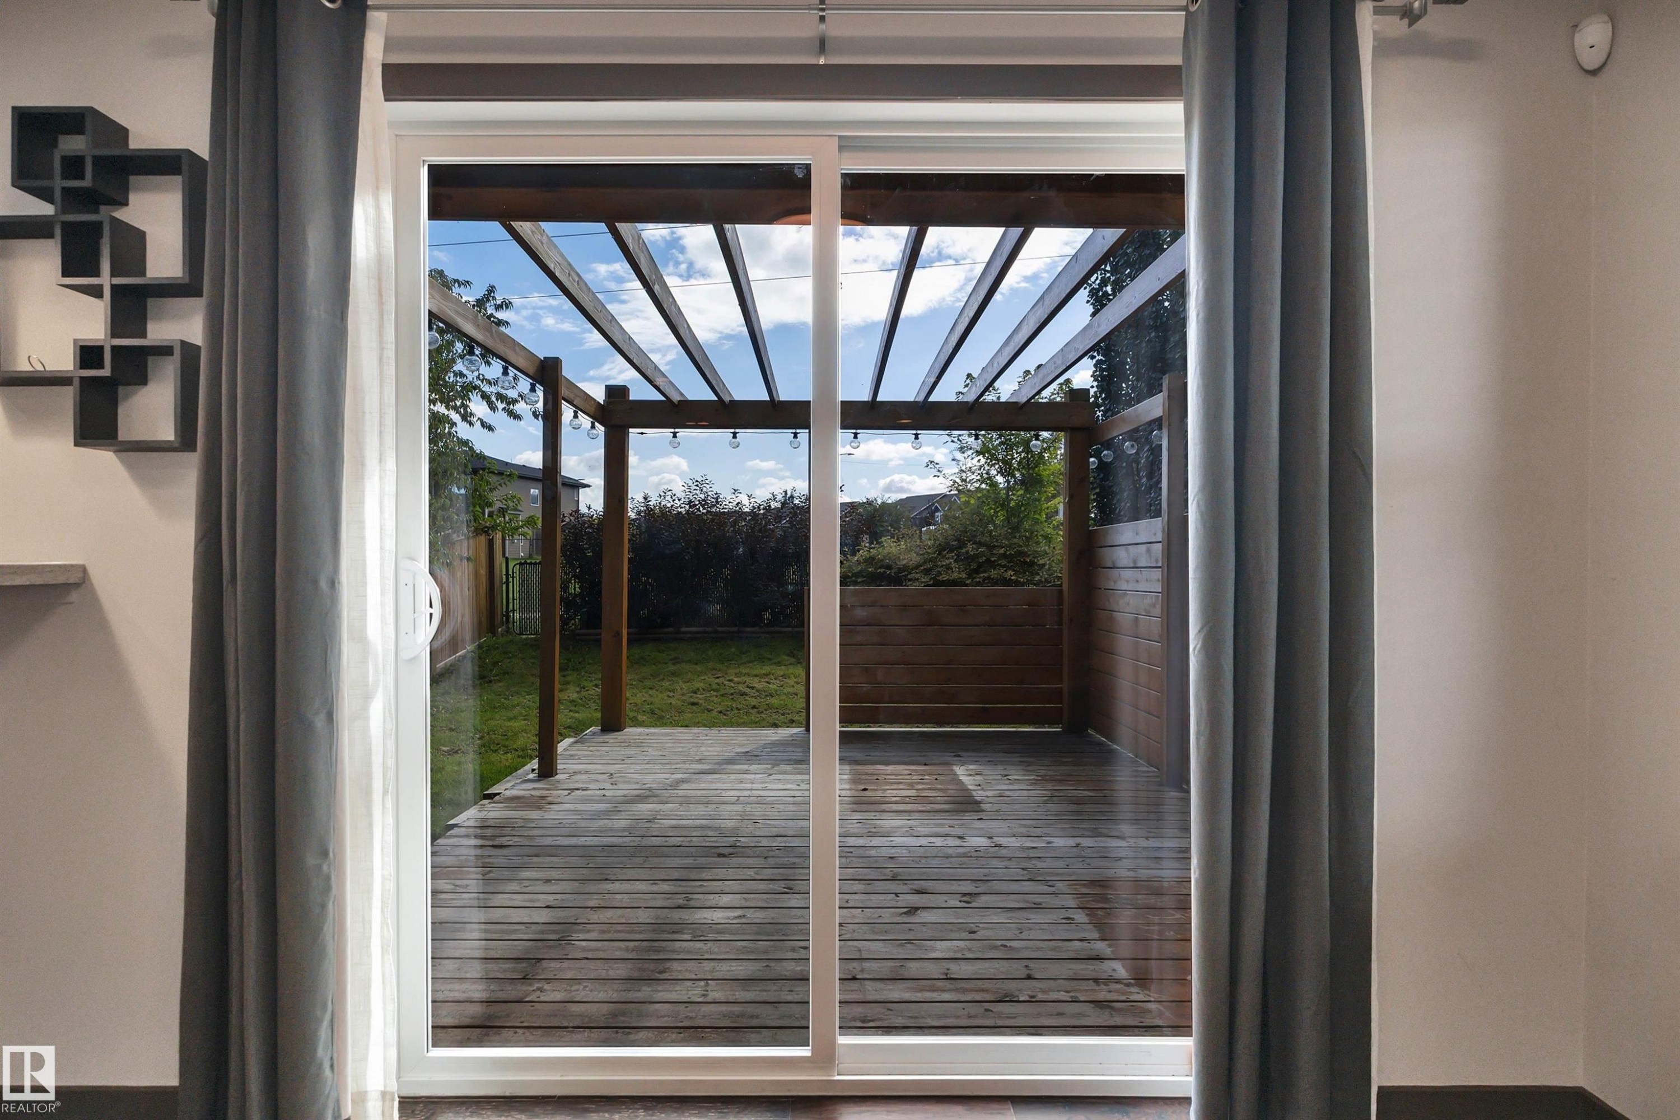
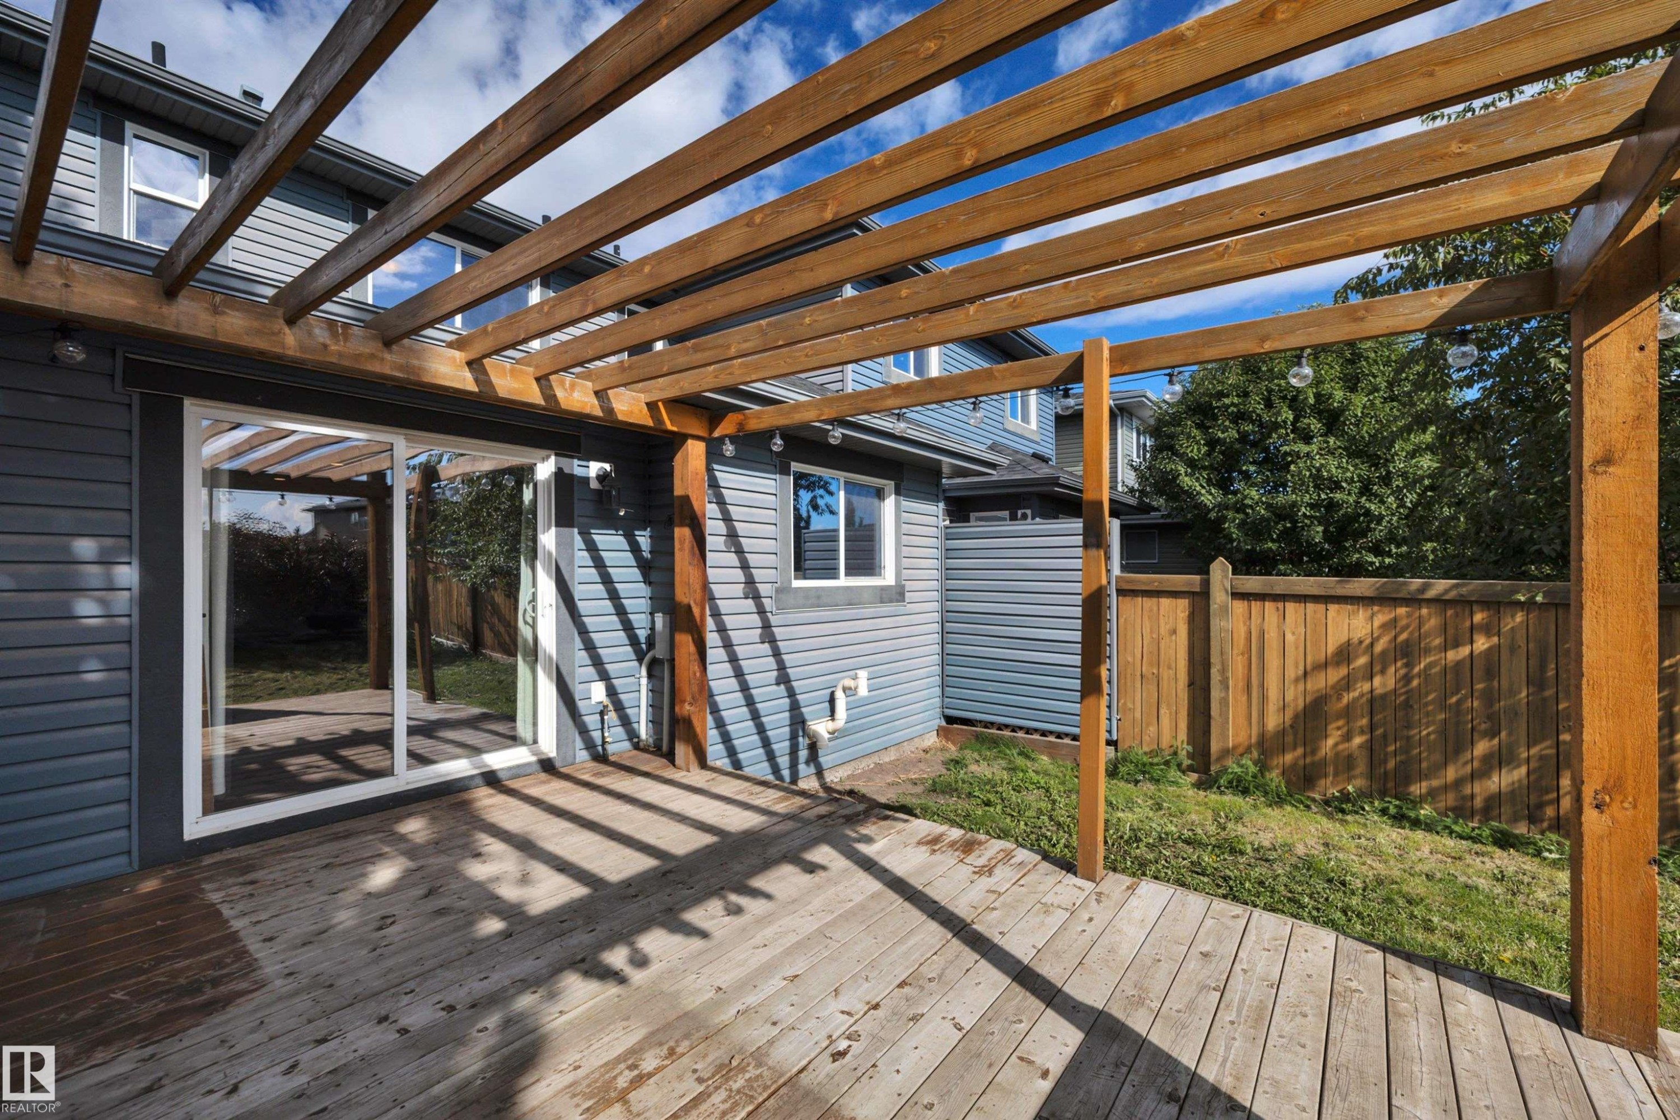
Sliding glass door leading to a wood-finish deck with an overhead pergola, a wood-finish planter box, and a grass lawn - 12903 205 Street Nw, Edmonton, AB
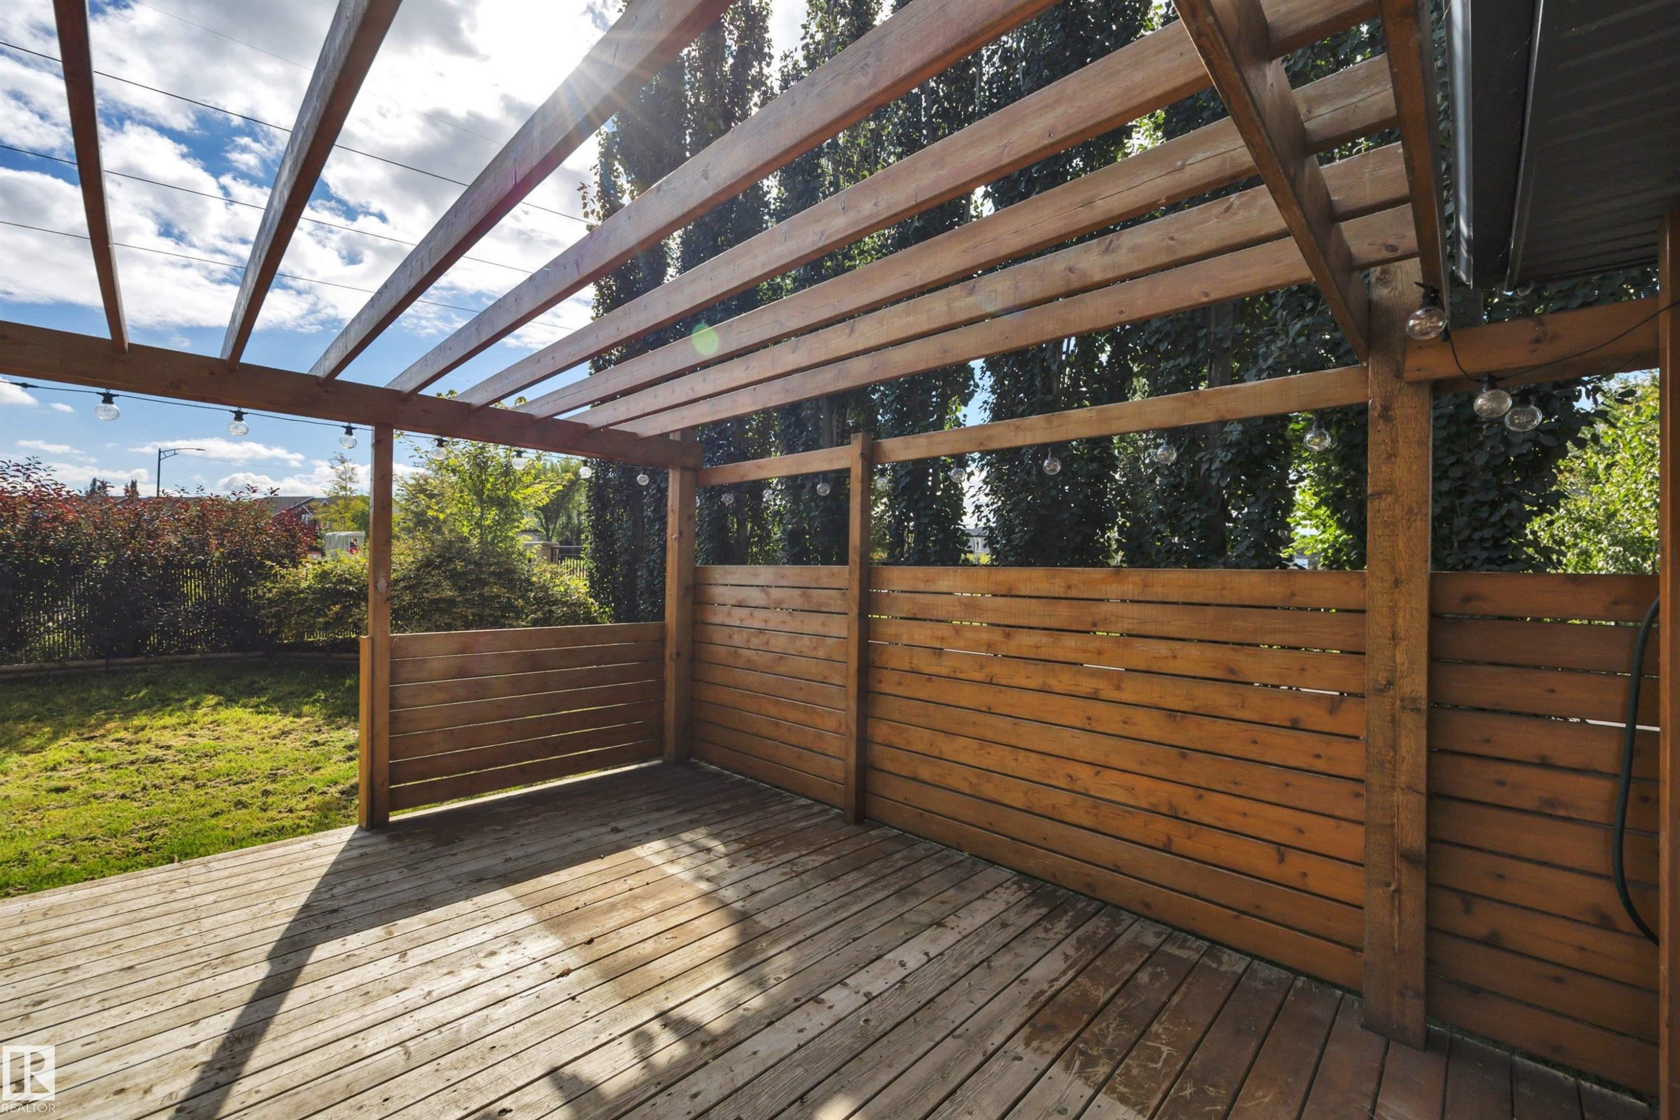
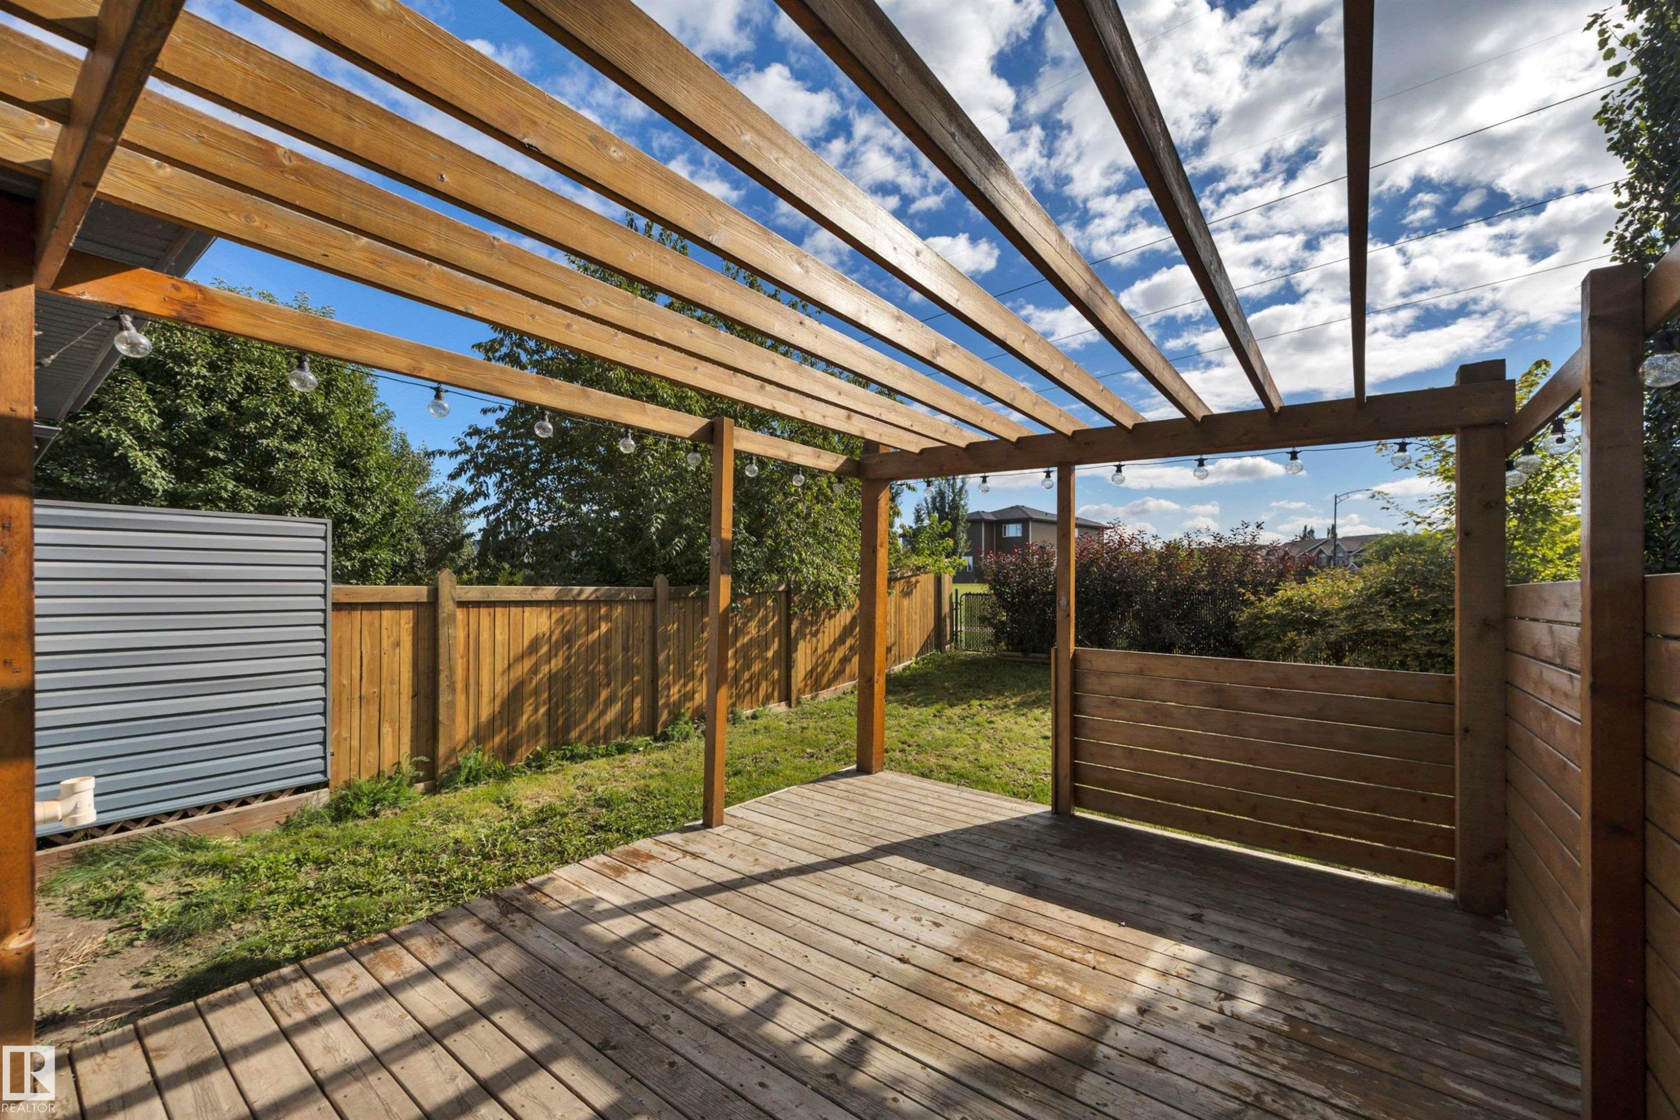
Expansive wooden deck featuring a slatted pergola, privacy screen walls, and string lighting - 12903 205 Street Nw, Edmonton, AB
Expansive wood deck with a pergola, featuring a sliding glass door, durable siding, and a wooden privacy fence - 12903 205 Street Nw, Edmonton, AB
Wood pergola structure over a spacious deck with perimeter fencing and a grass area - 12903 205 Street Nw, Edmonton, AB
Expansive backyard featuring a wood deck with a pergola, integrated string lighting, and wood privacy screens - 12903 205 Street Nw, Edmonton, AB
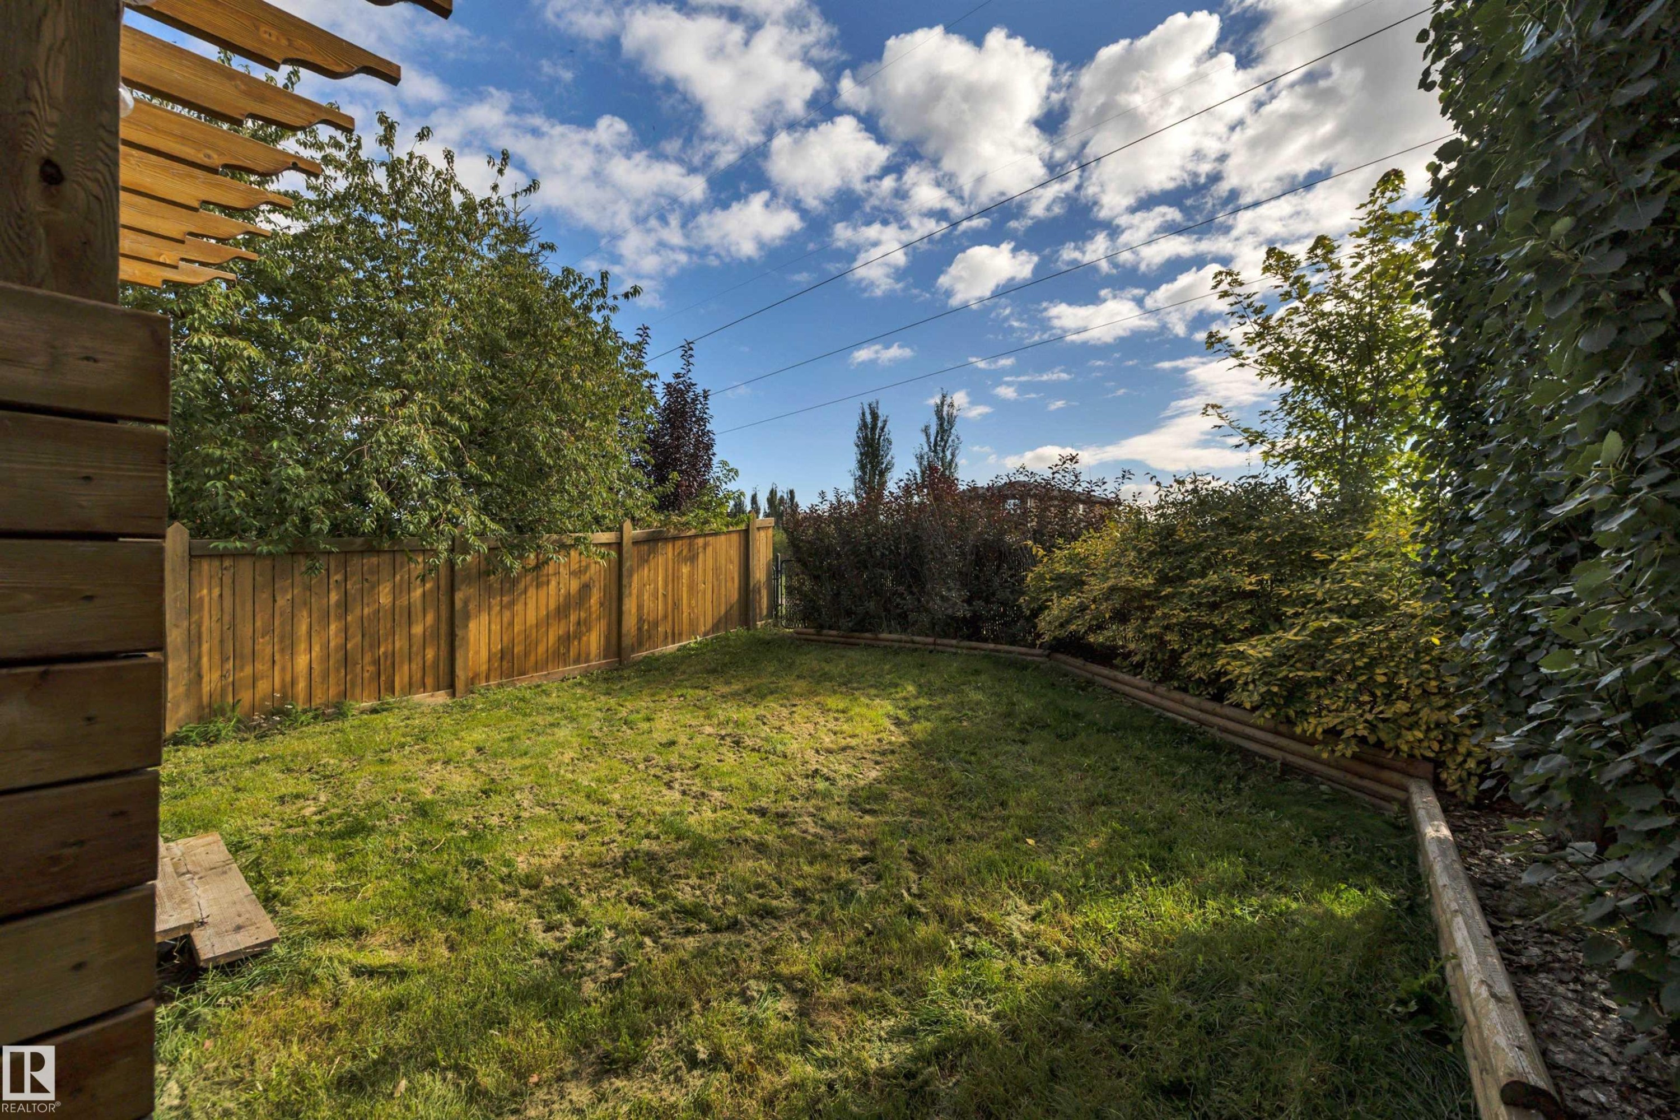
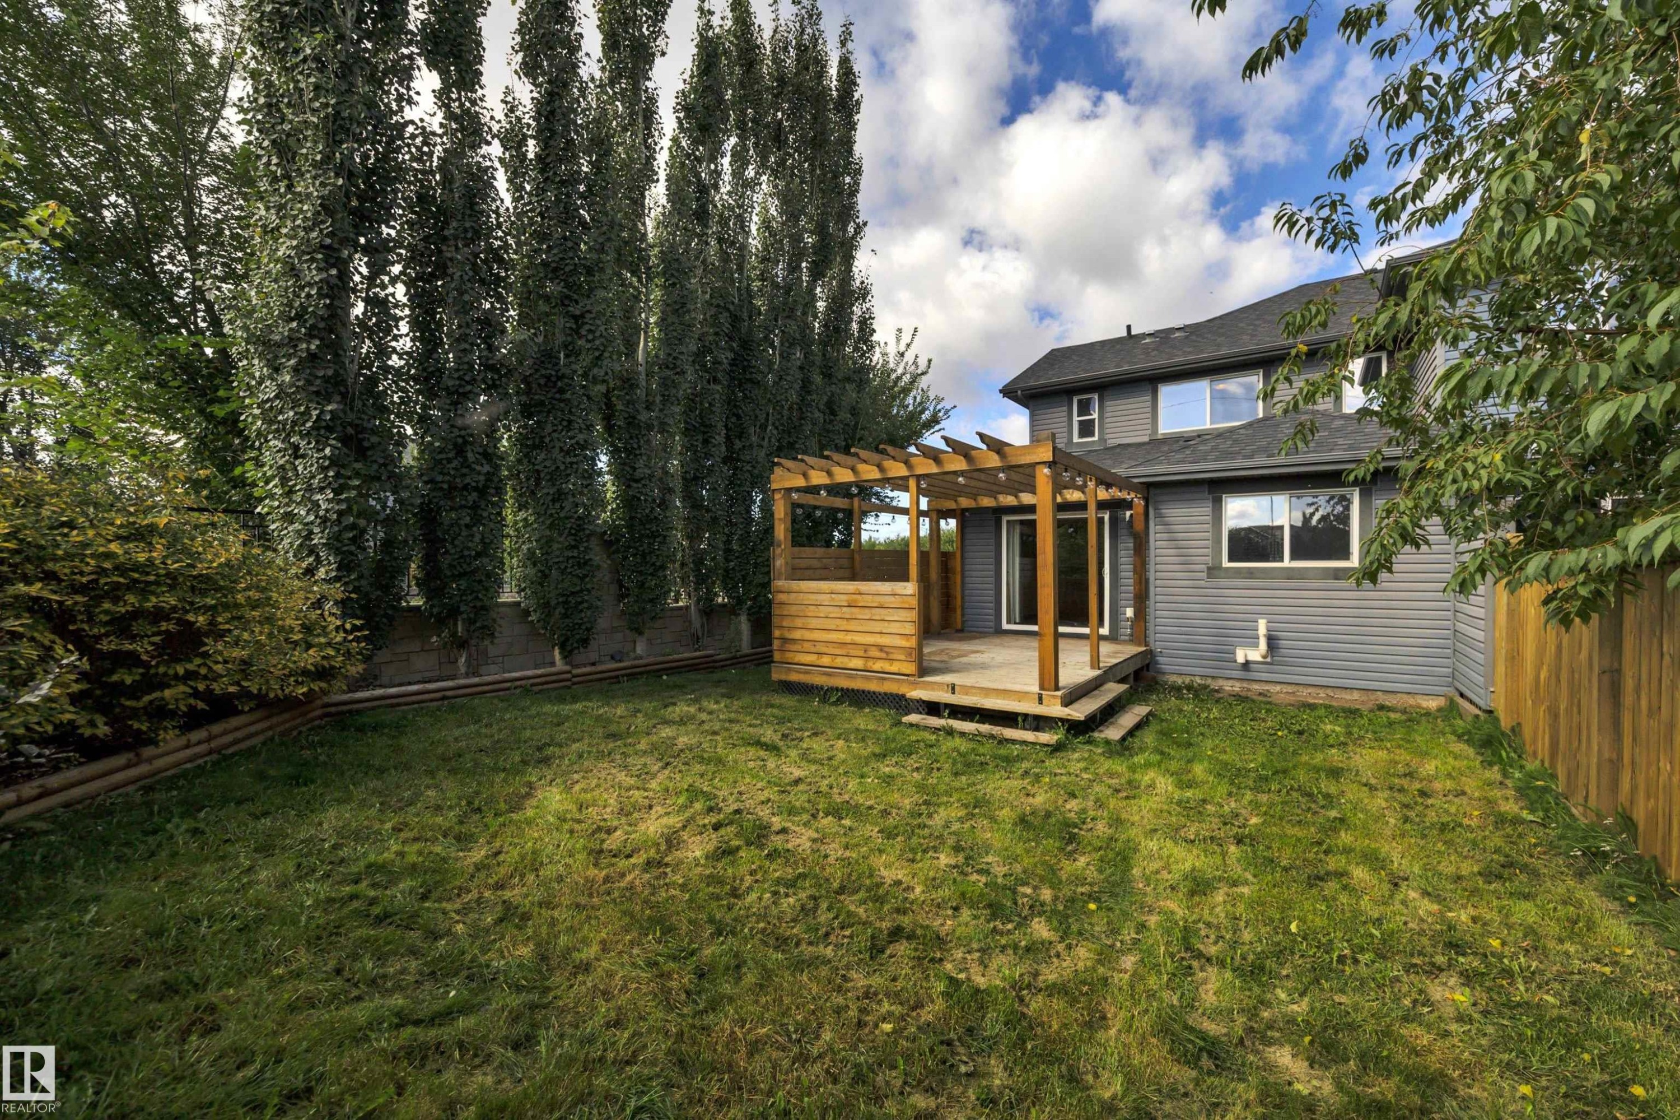
Expansive outdoor space featuring a manicured lawn, wood fencing, and mature perimeter landscaping - 12903 205 Street Nw, Edmonton, AB
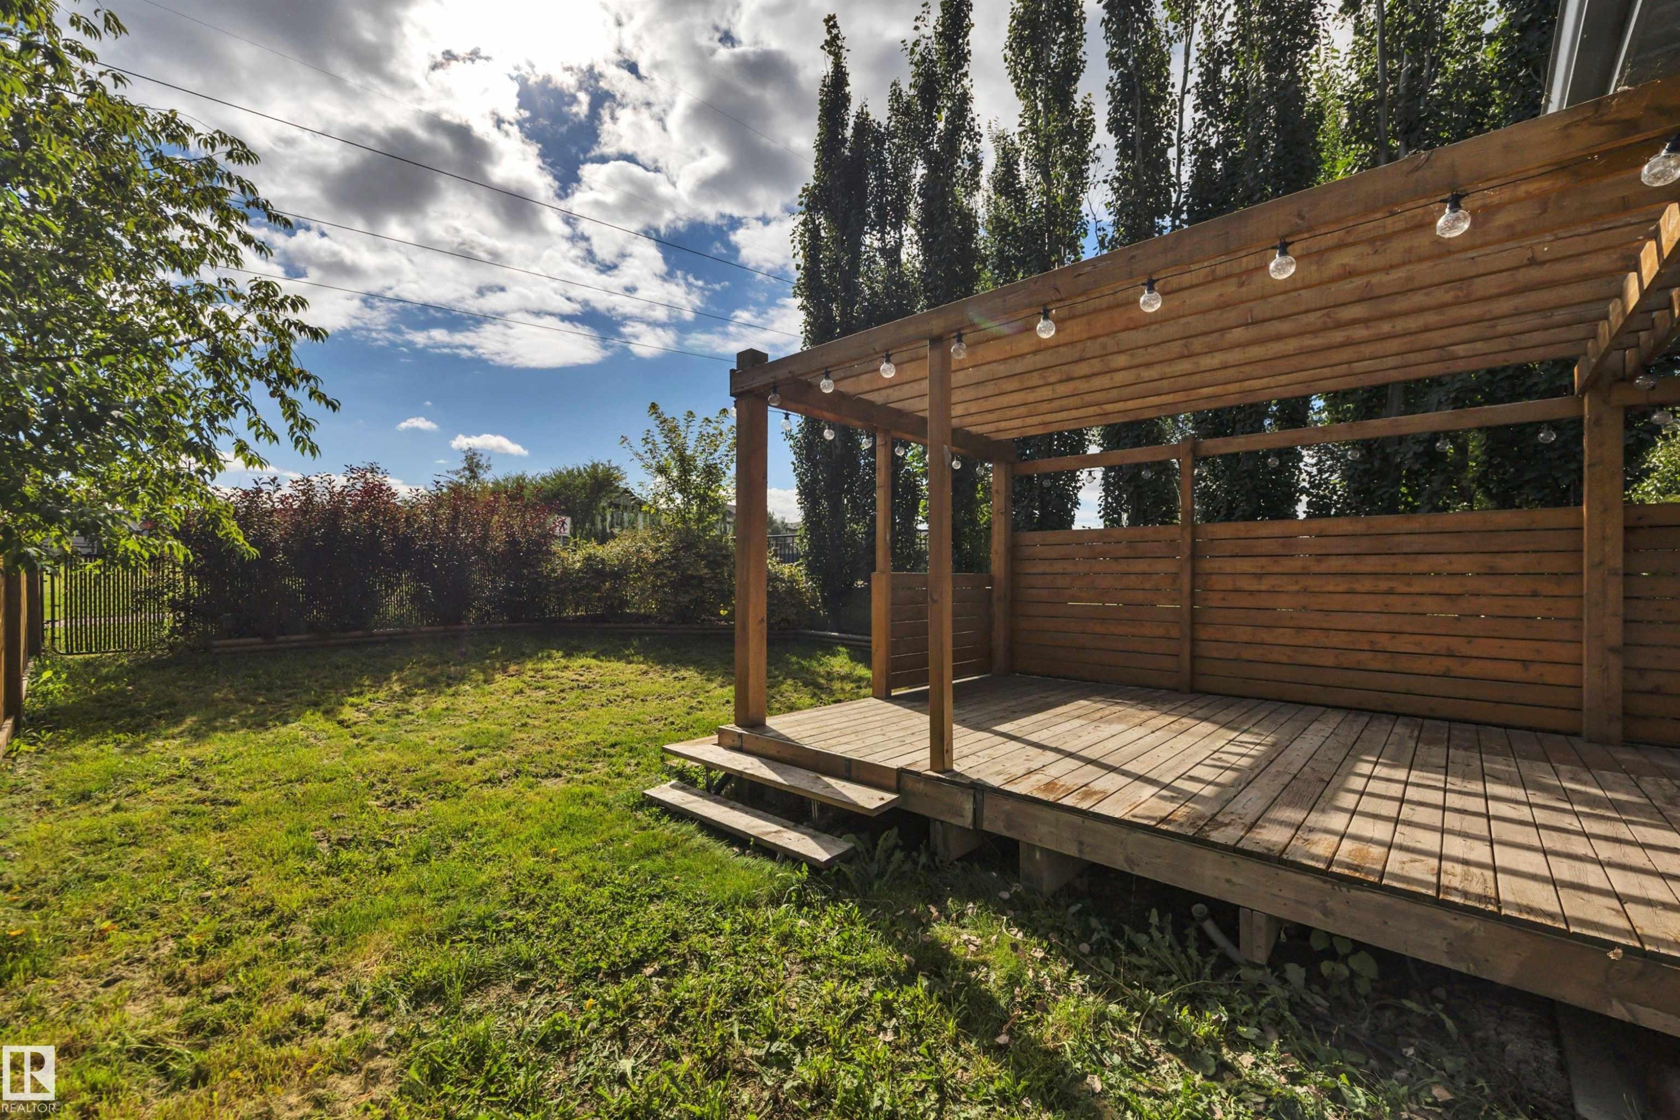
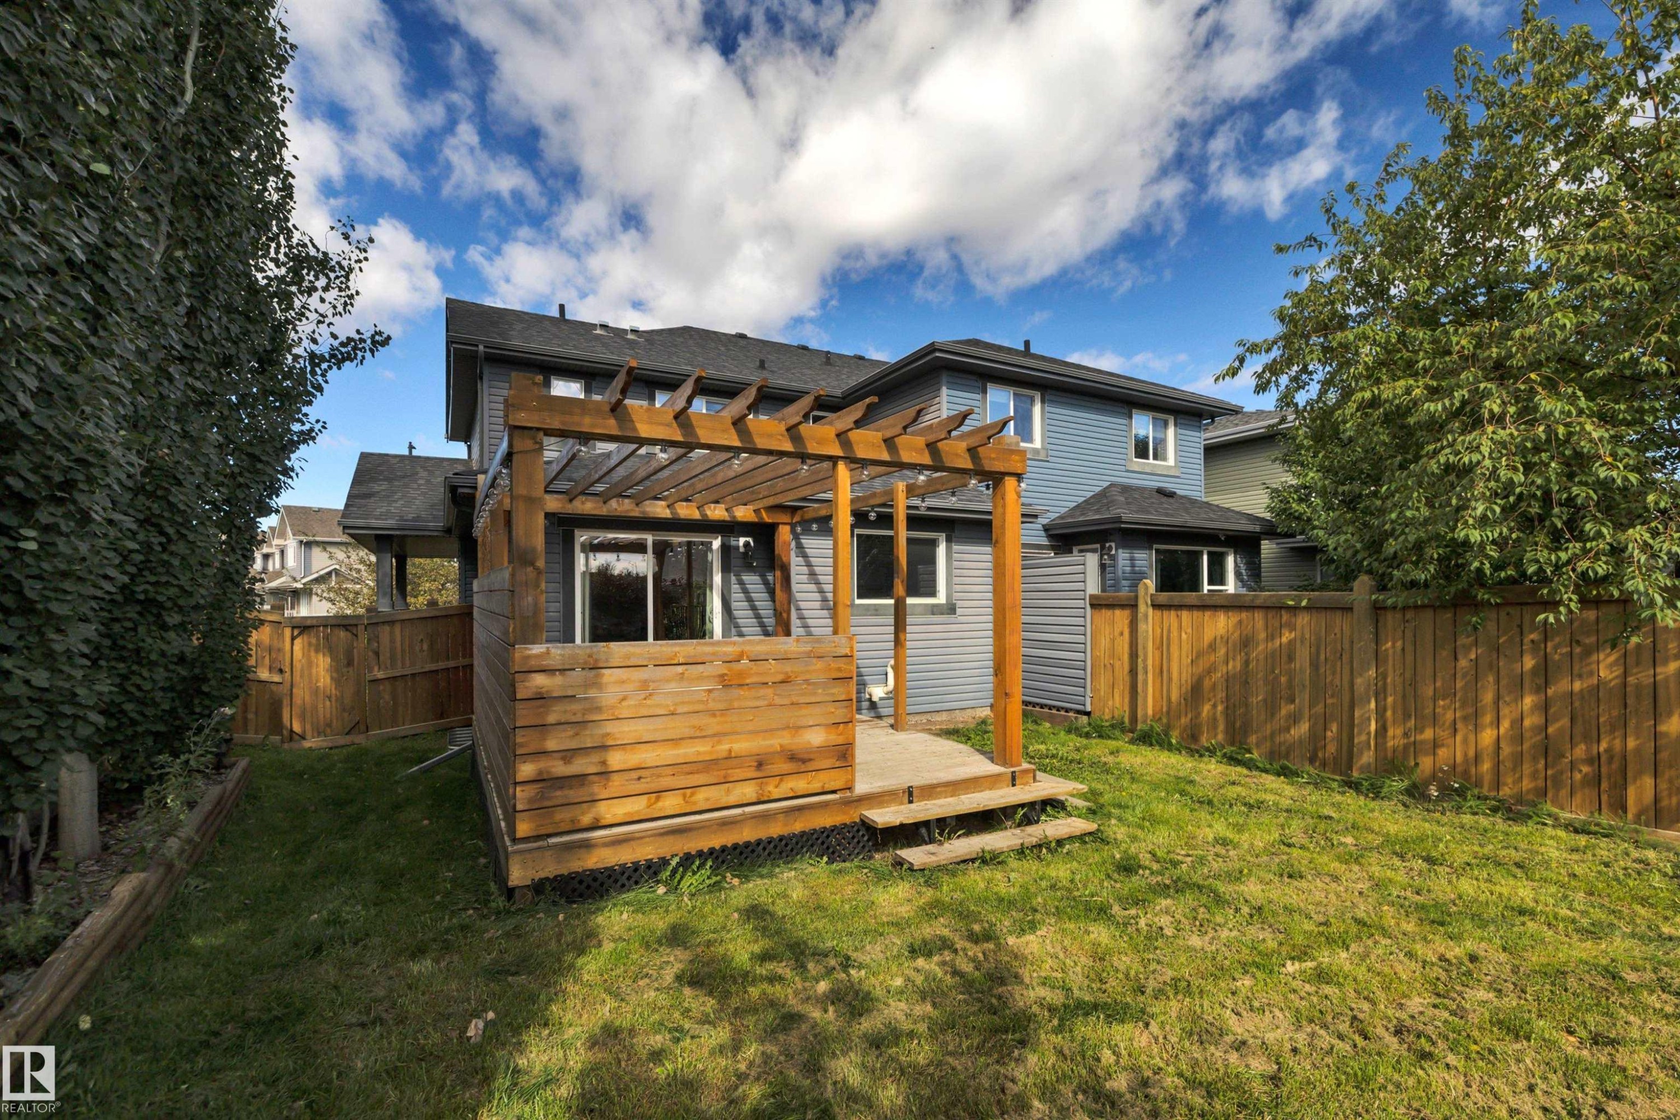
Two-story residence with blue siding, wood pergola, raised wood deck, and a fenced backyard with a large grass area - 12903 205 Street Nw, Edmonton, AB
Expansive lawn with a wood deck, pergola, and exterior siding - 12903 205 Street Nw, Edmonton, AB
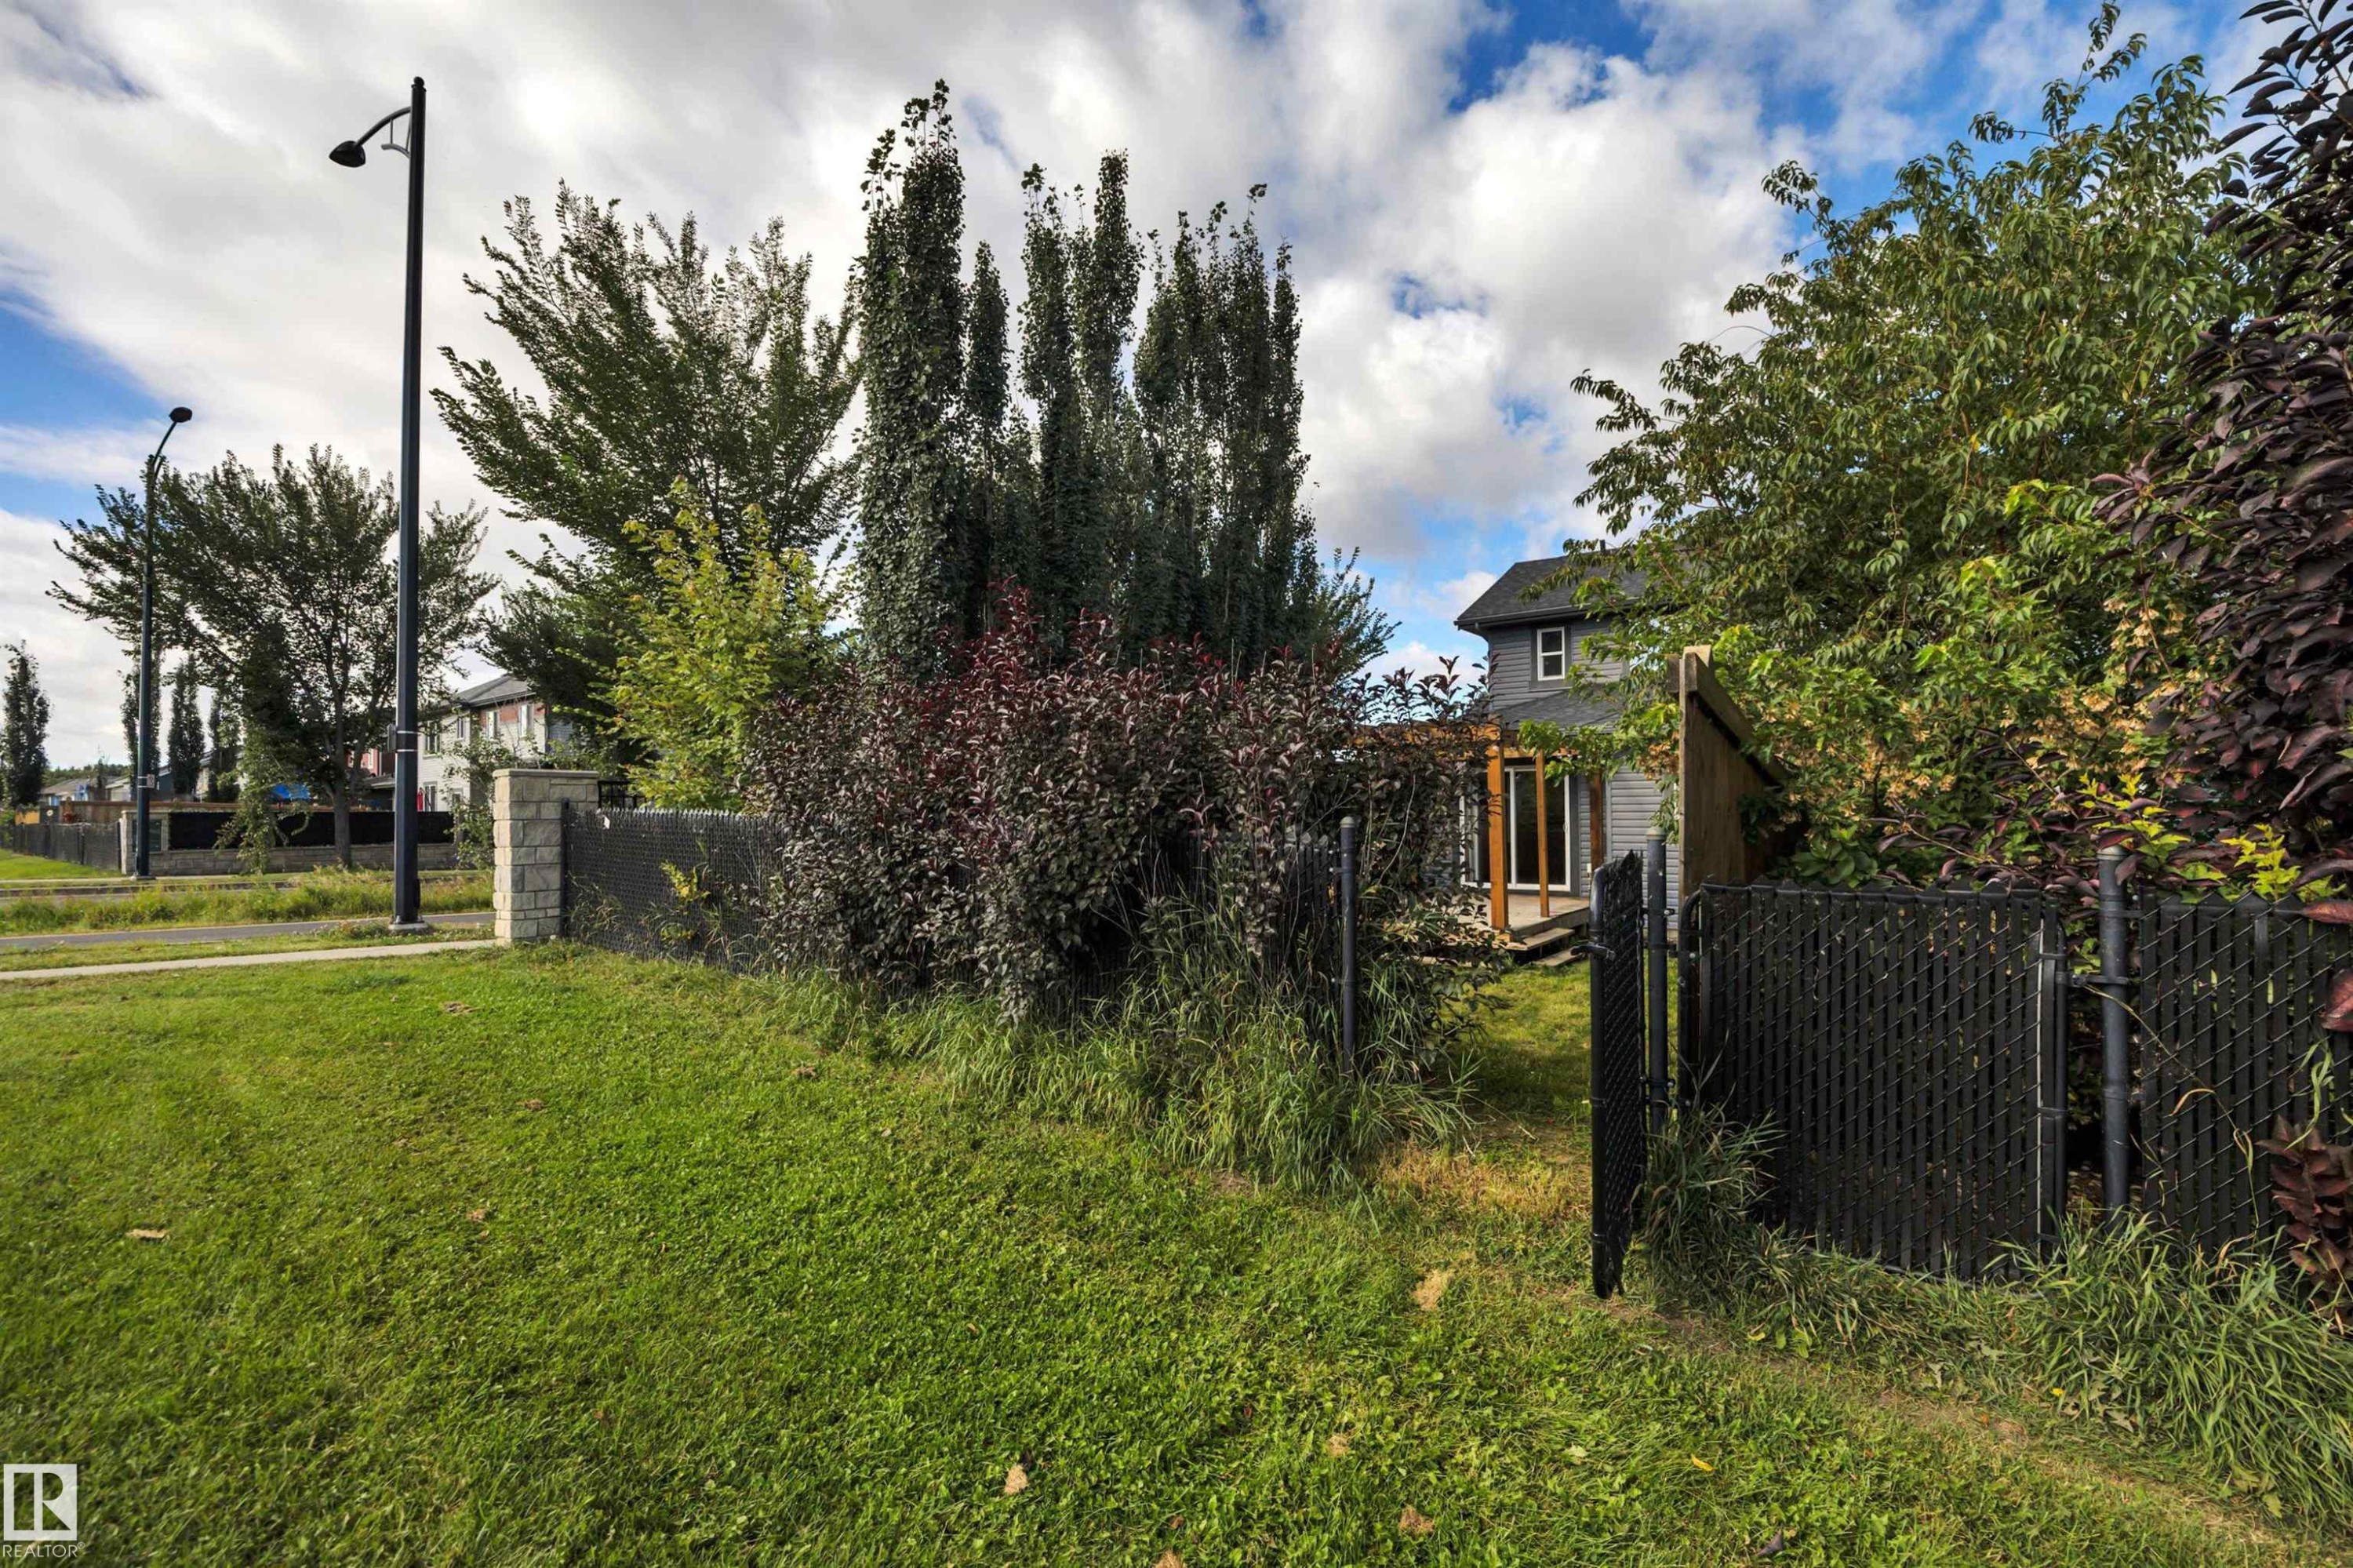
Expansive green lawn with established trees and shrubs - 12903 205 Street Nw, Edmonton, AB
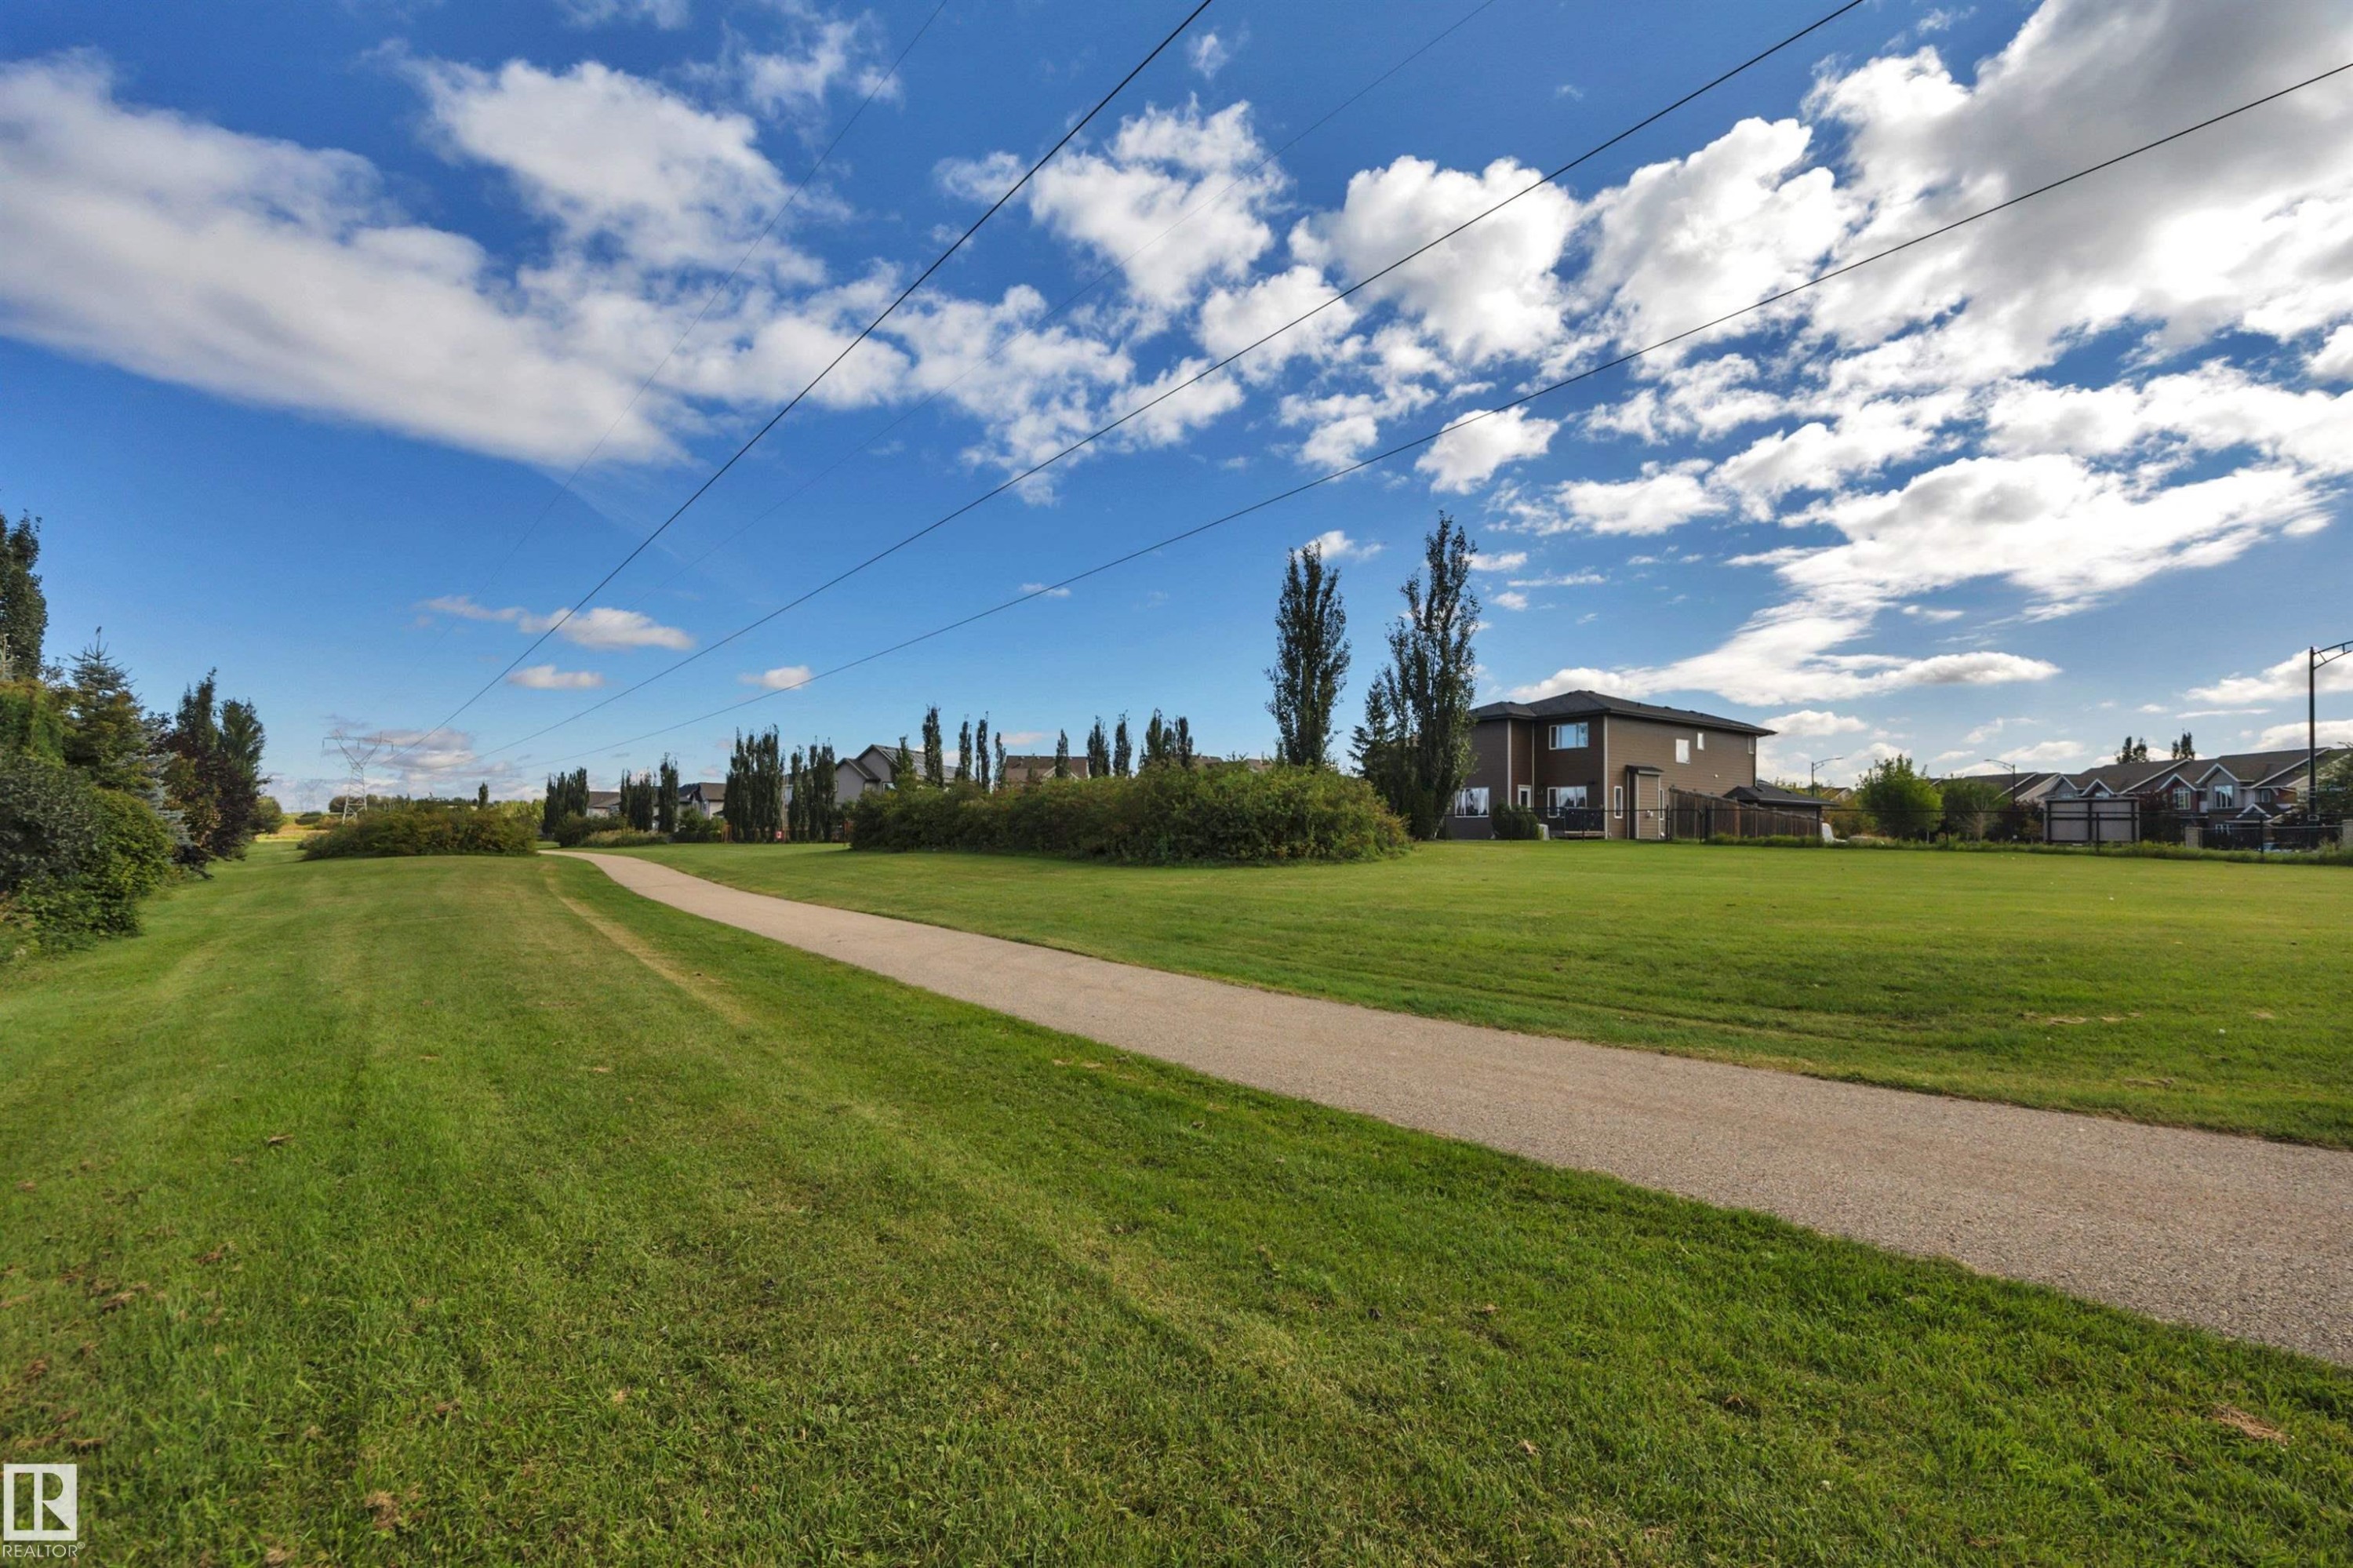
Expansive green space with a paved pathway, bordered by mature landscaping and residential properties - 12903 205 Street Nw, Edmonton, AB
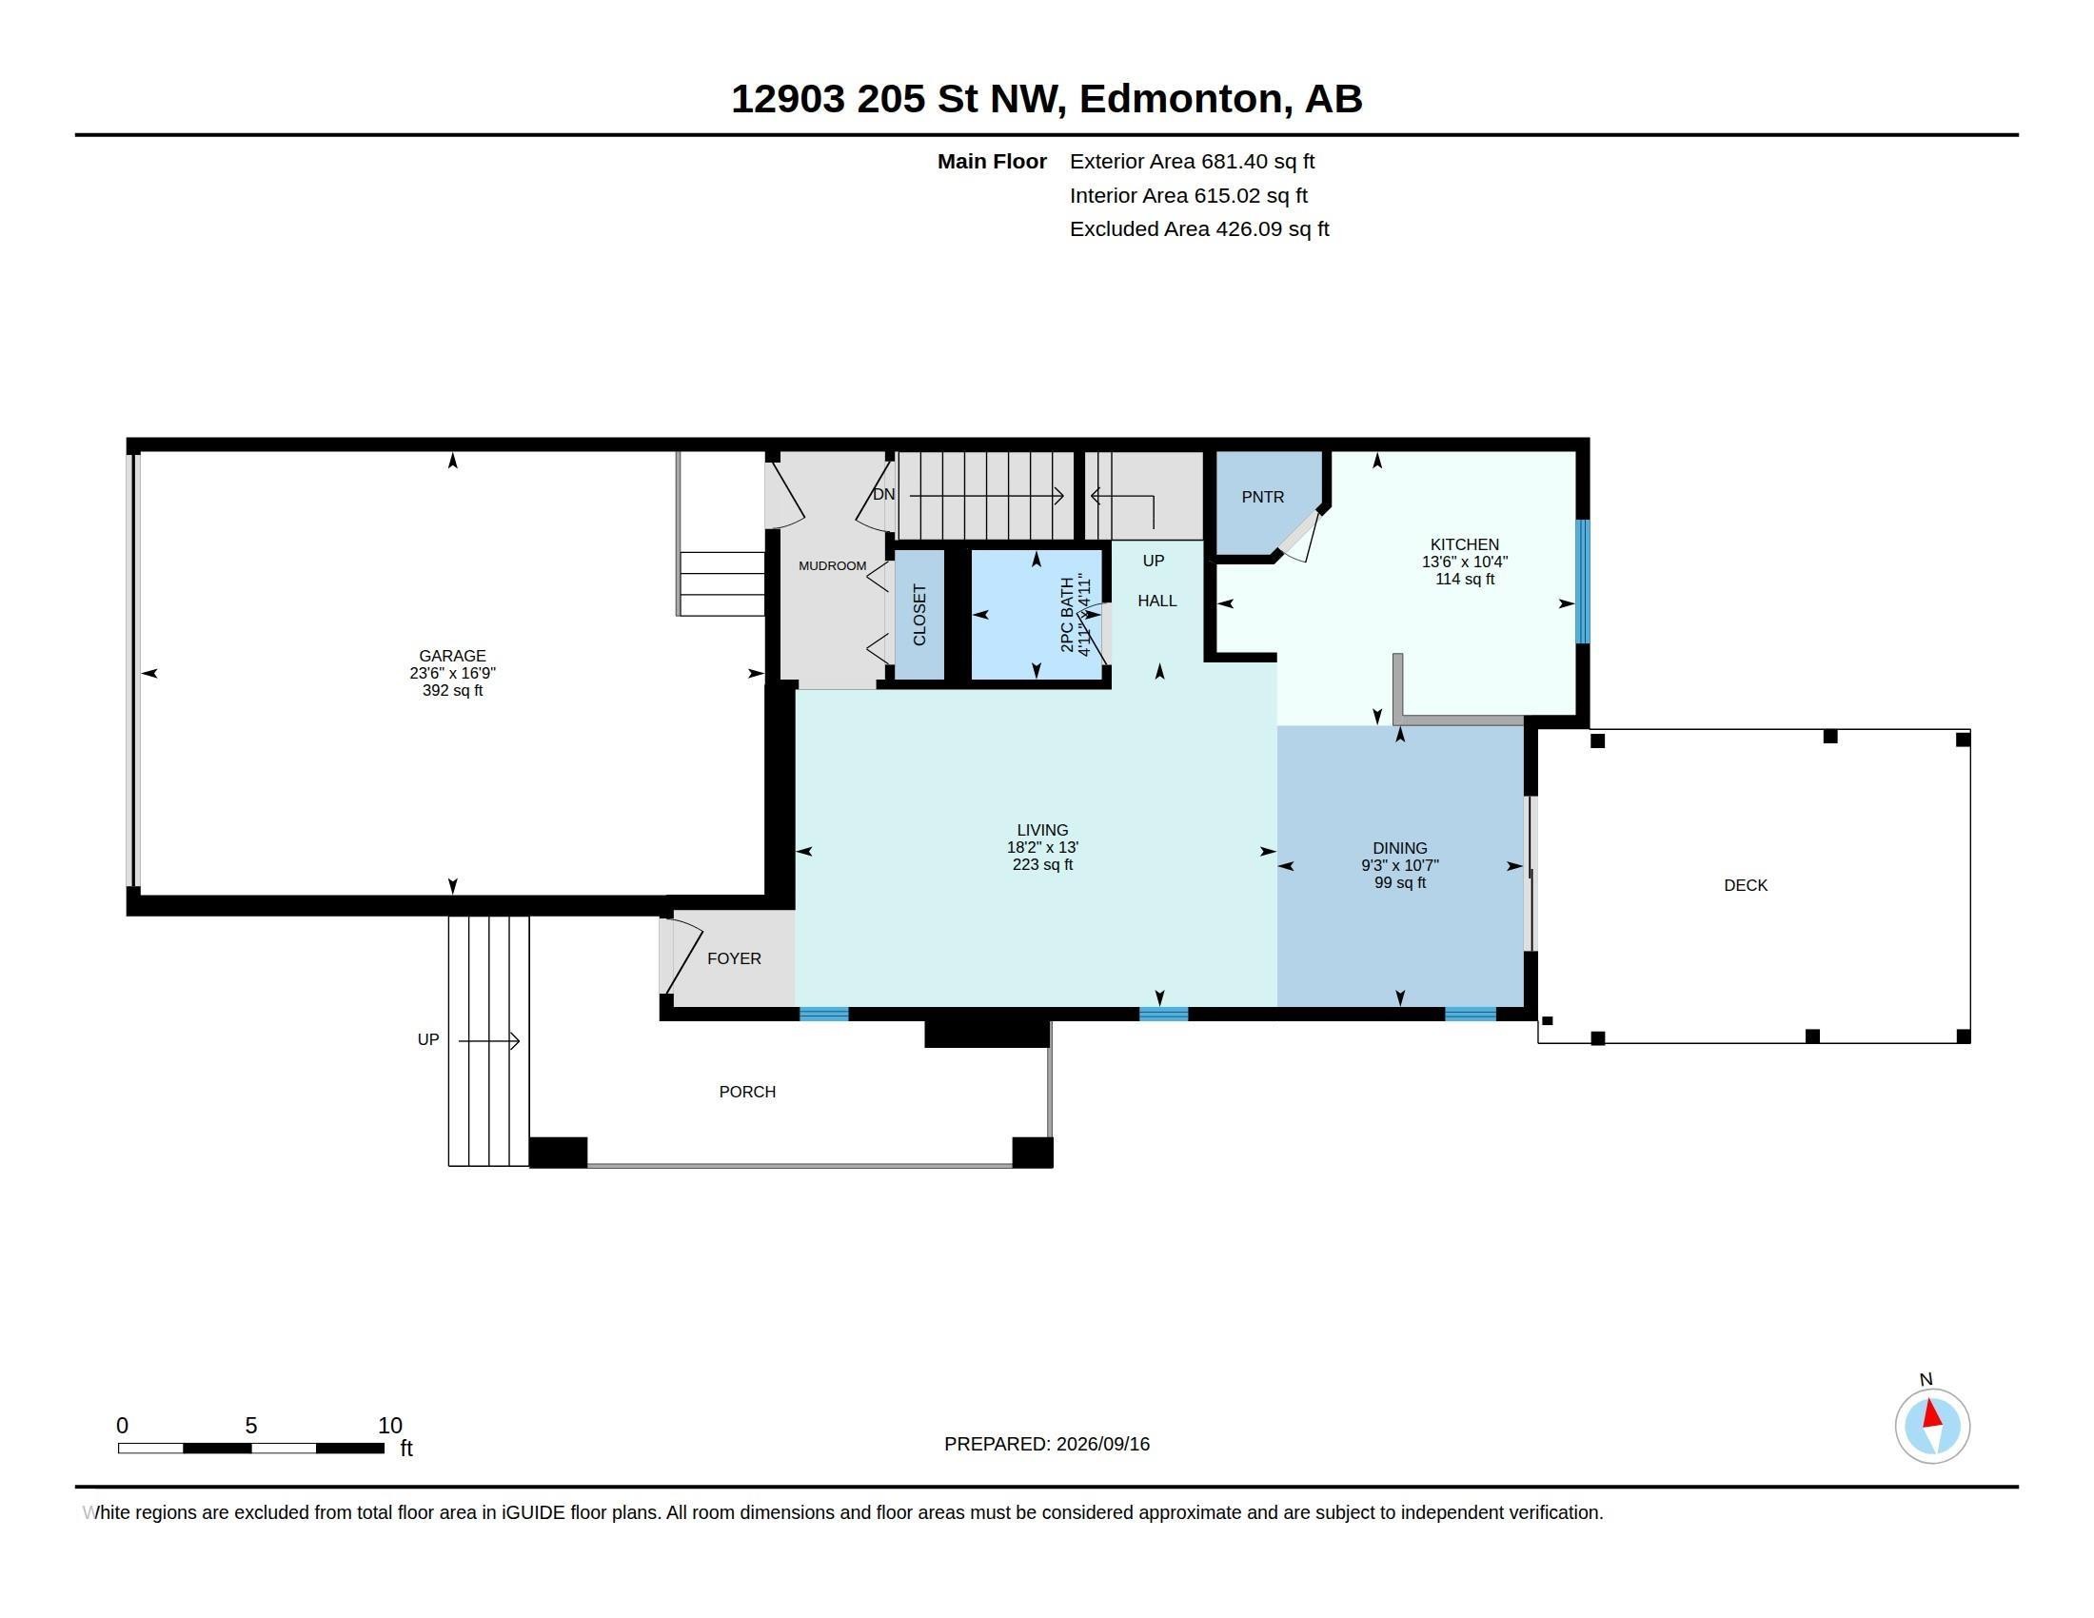
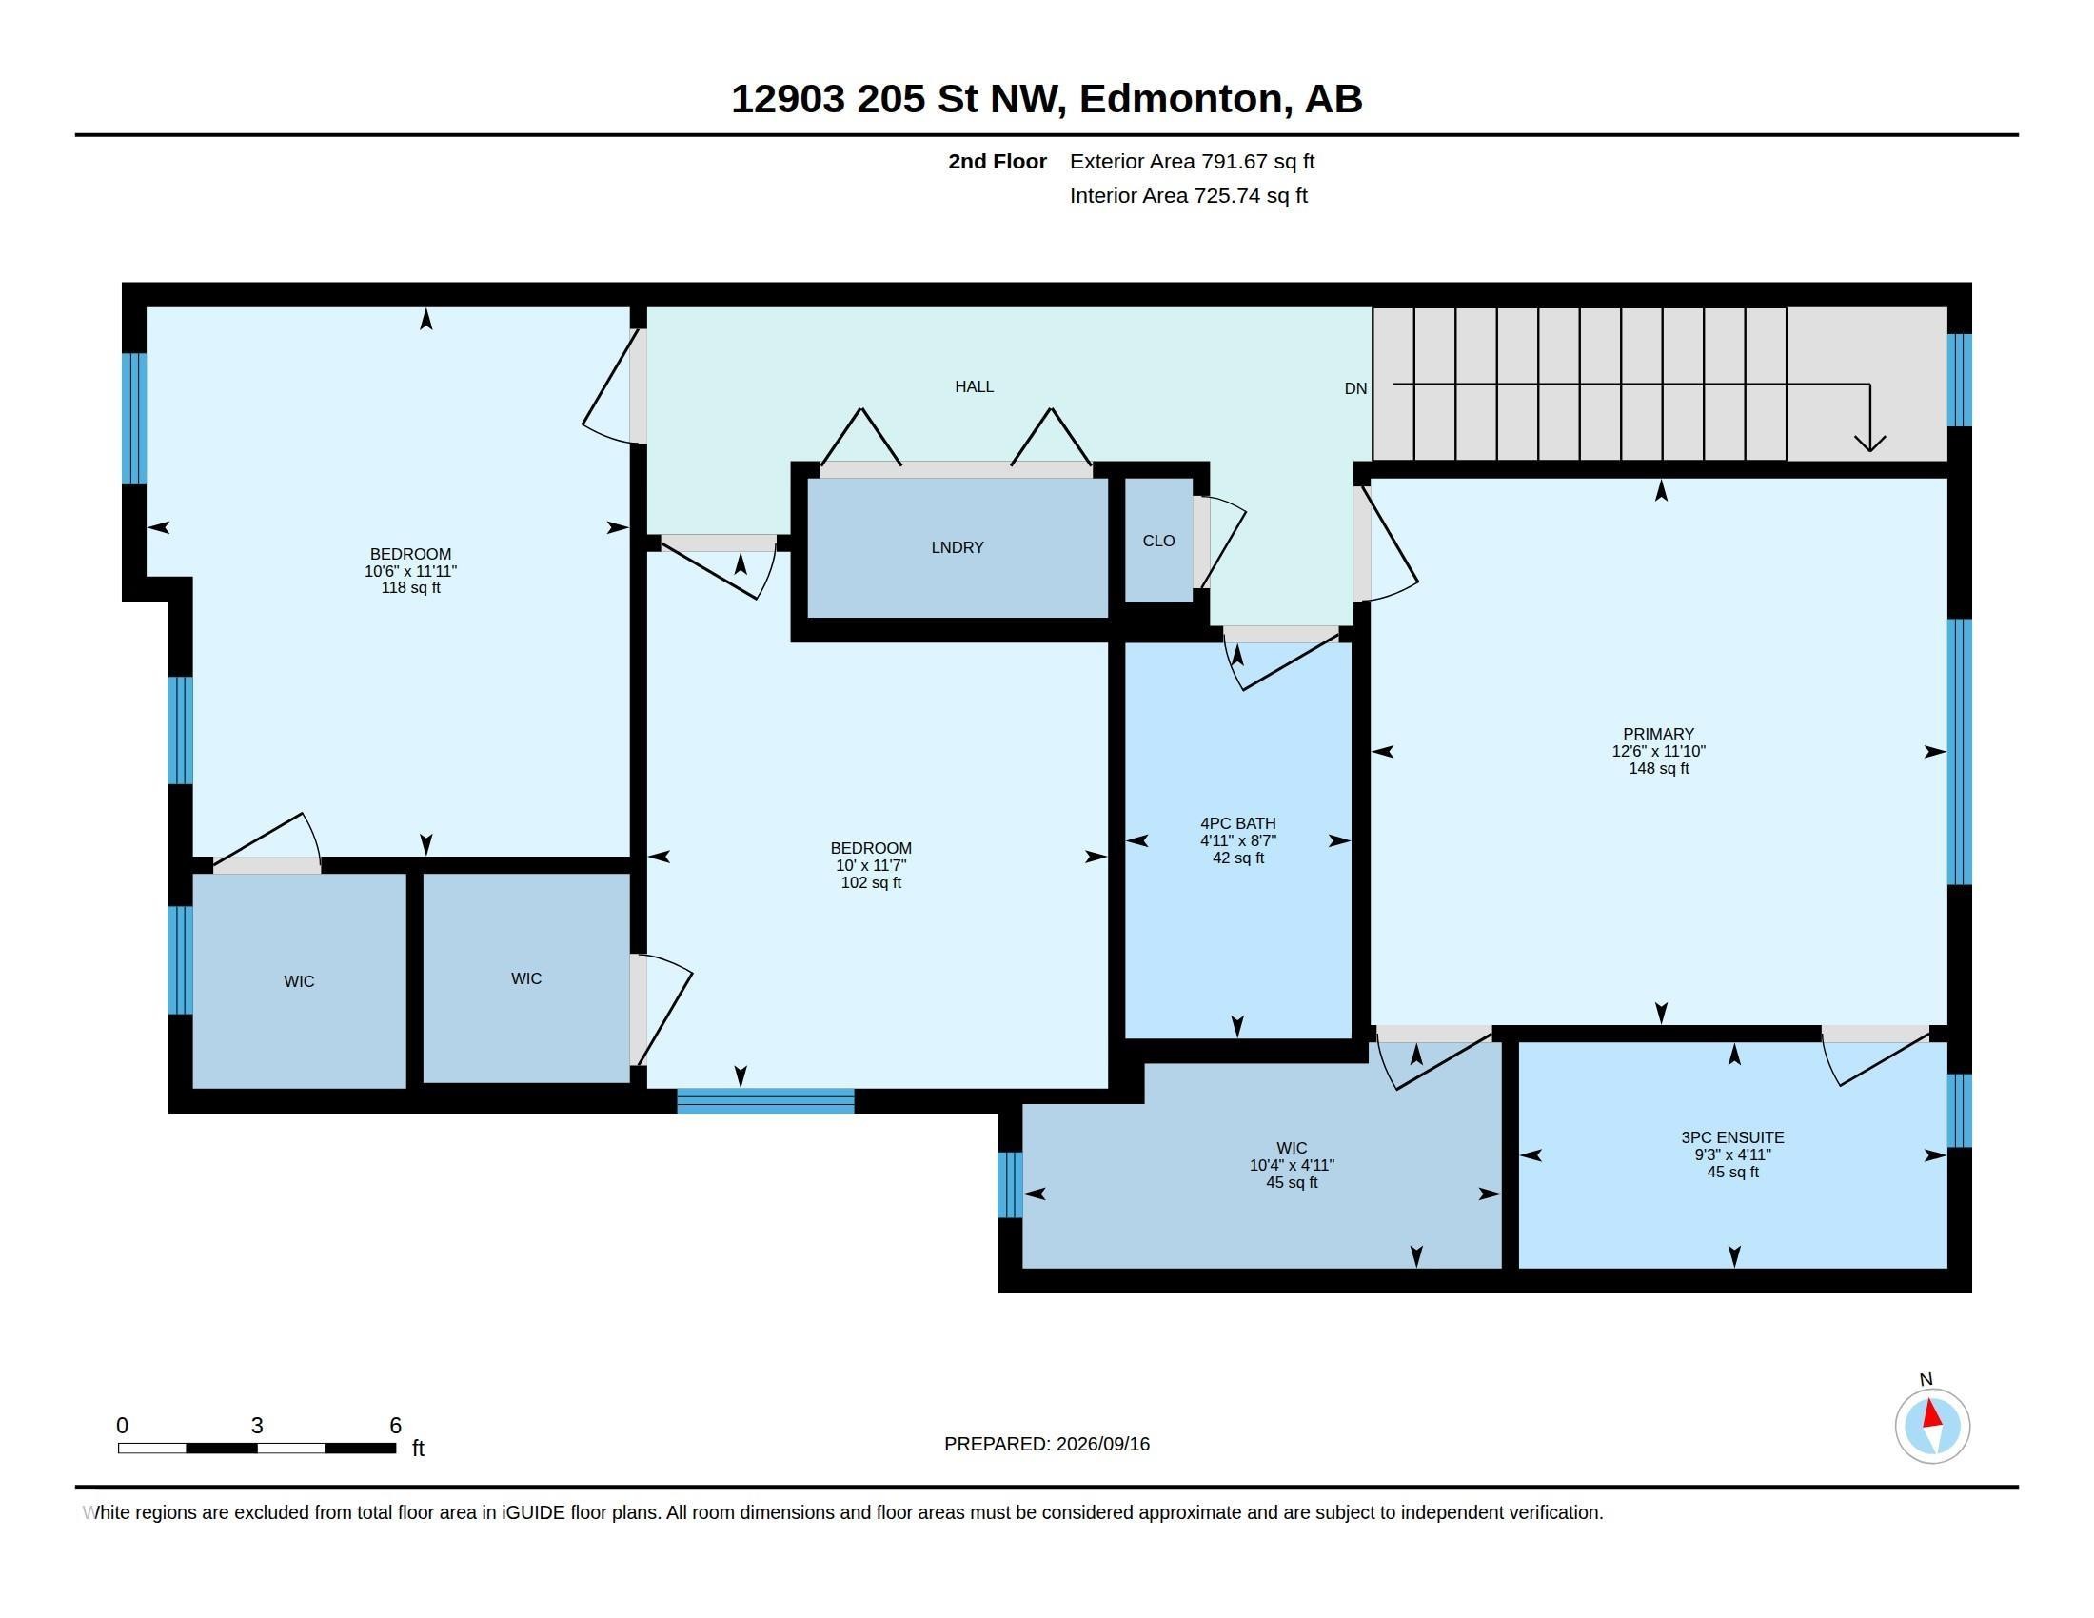
Floor plan - 12903 205 Street Nw, Edmonton, AB
Stone and siding exterior with dual garage doors, concrete driveway, and established landscaping - 12903 205 Street Nw, Edmonton, AB
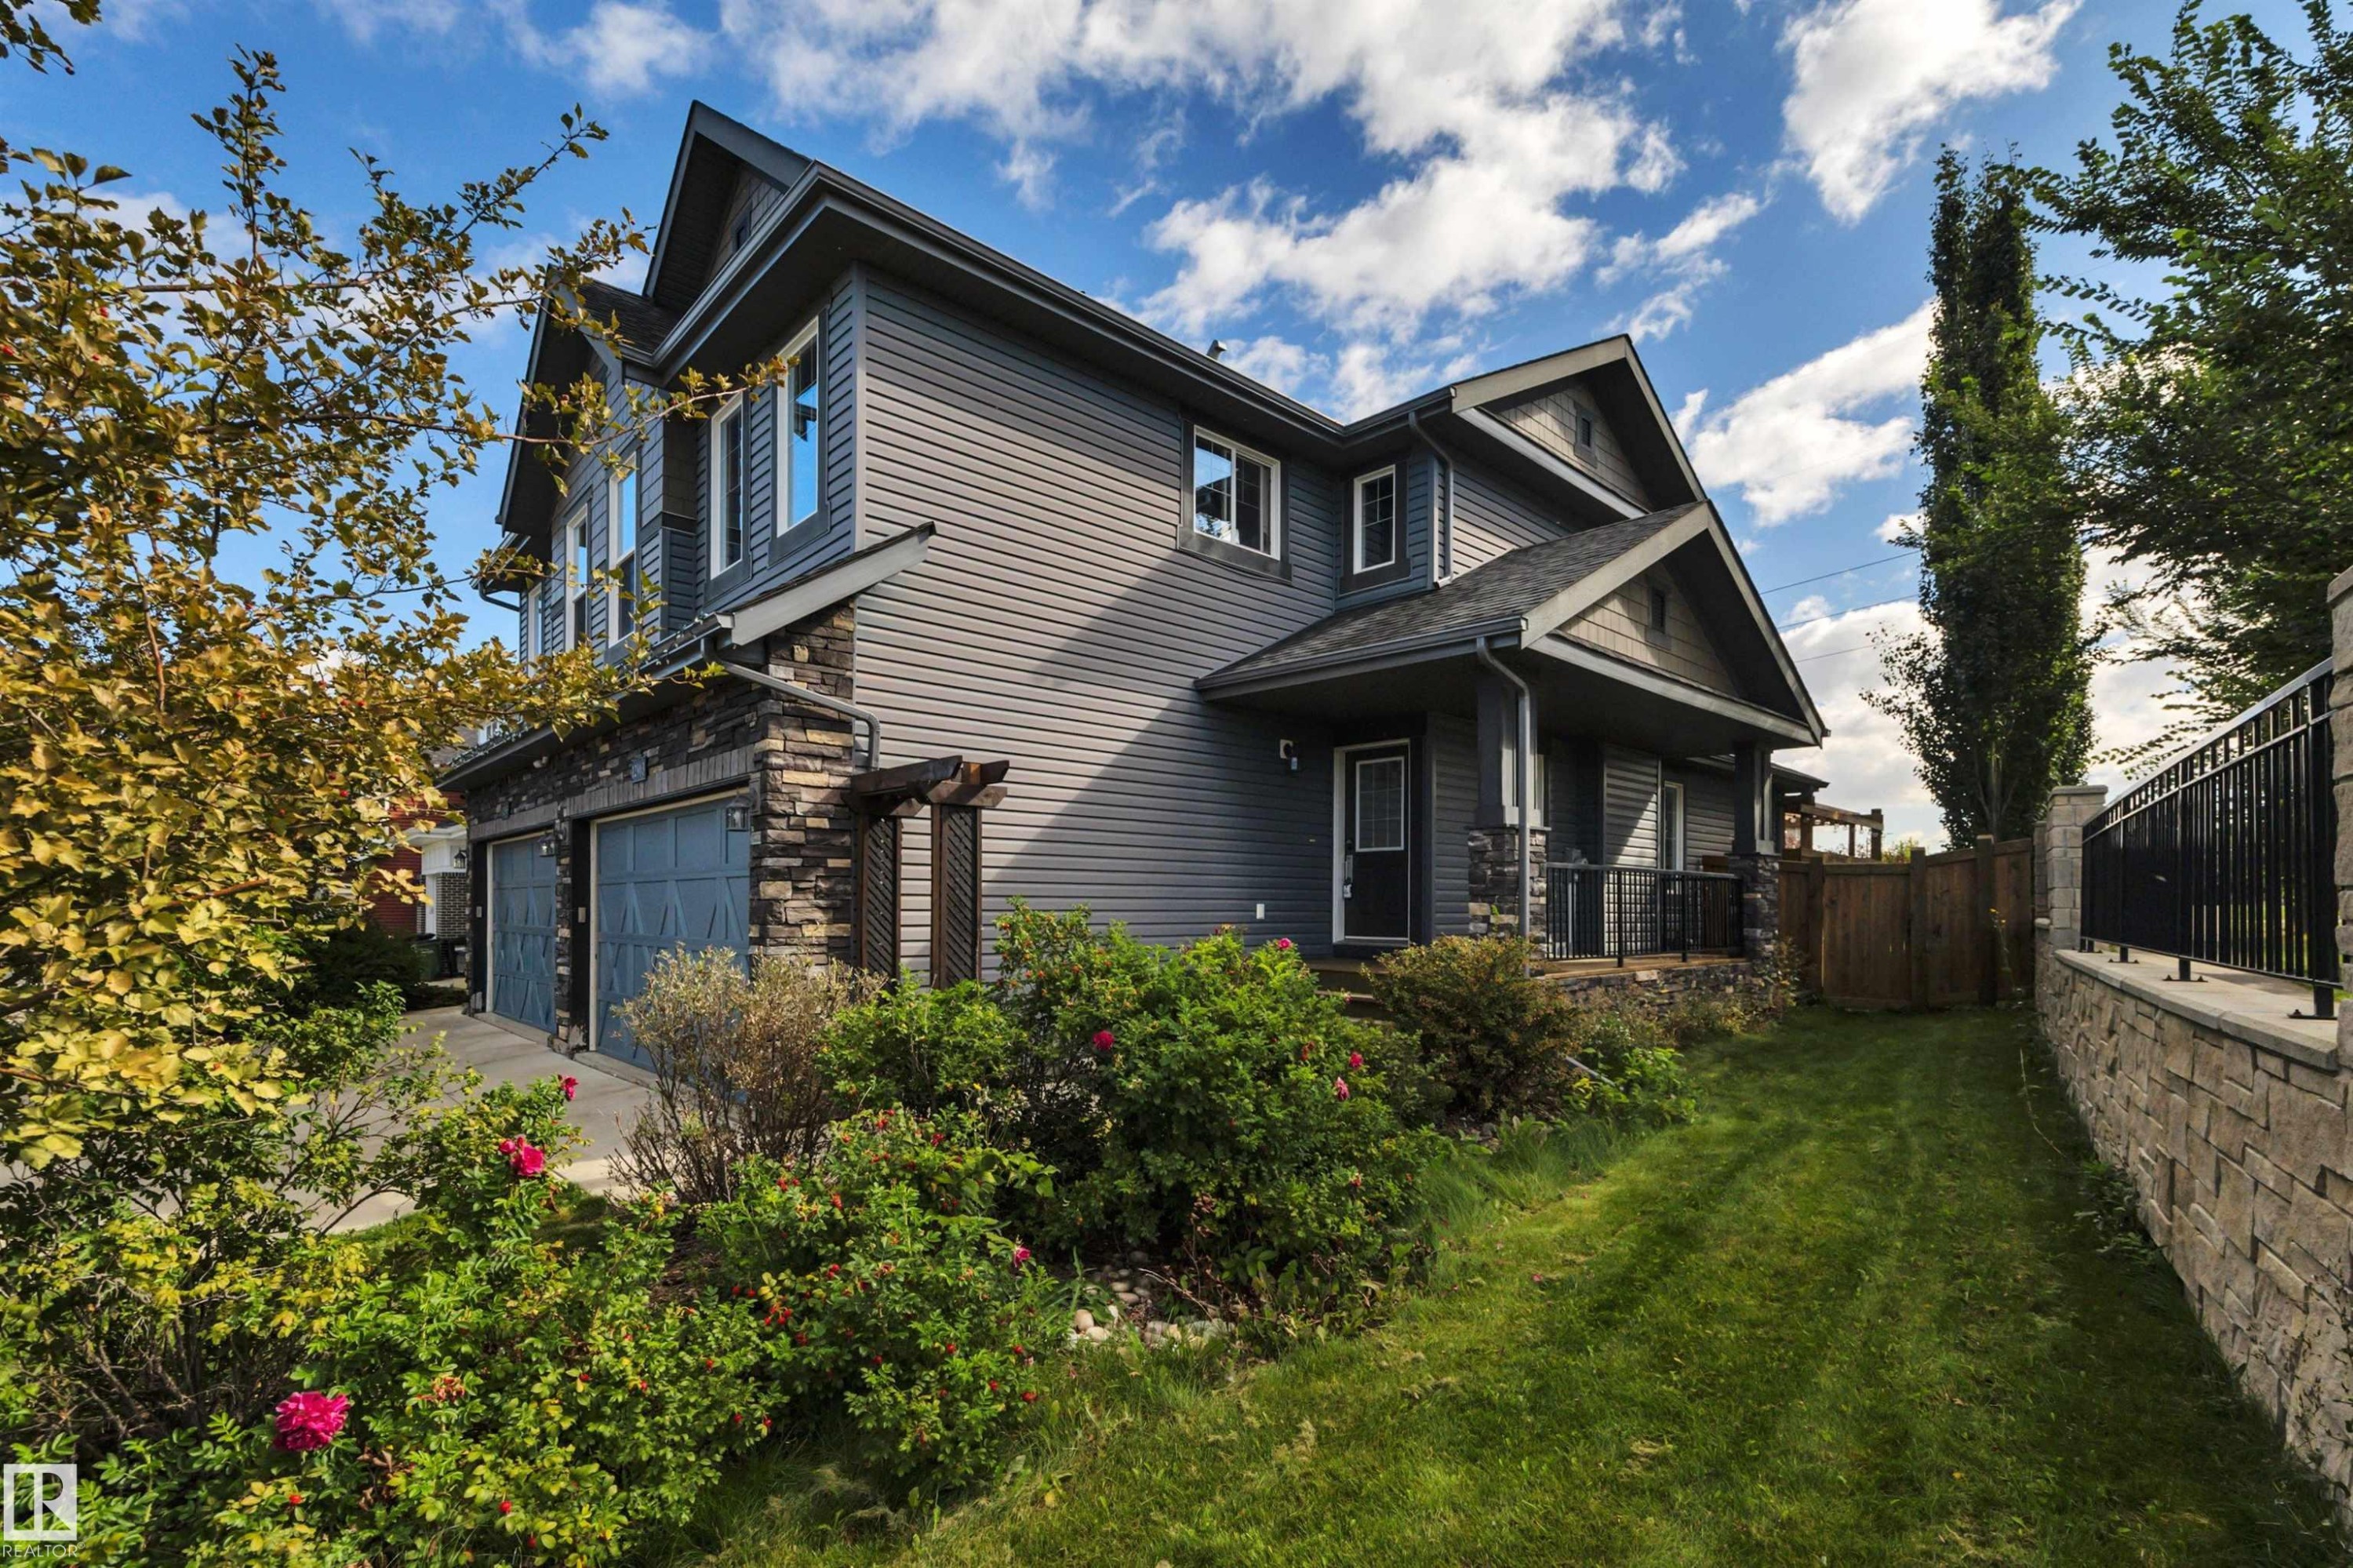
Exterior featuring dark gray siding, stone accents, two-car garage, and a covered porch - 12903 205 Street Nw, Edmonton, AB
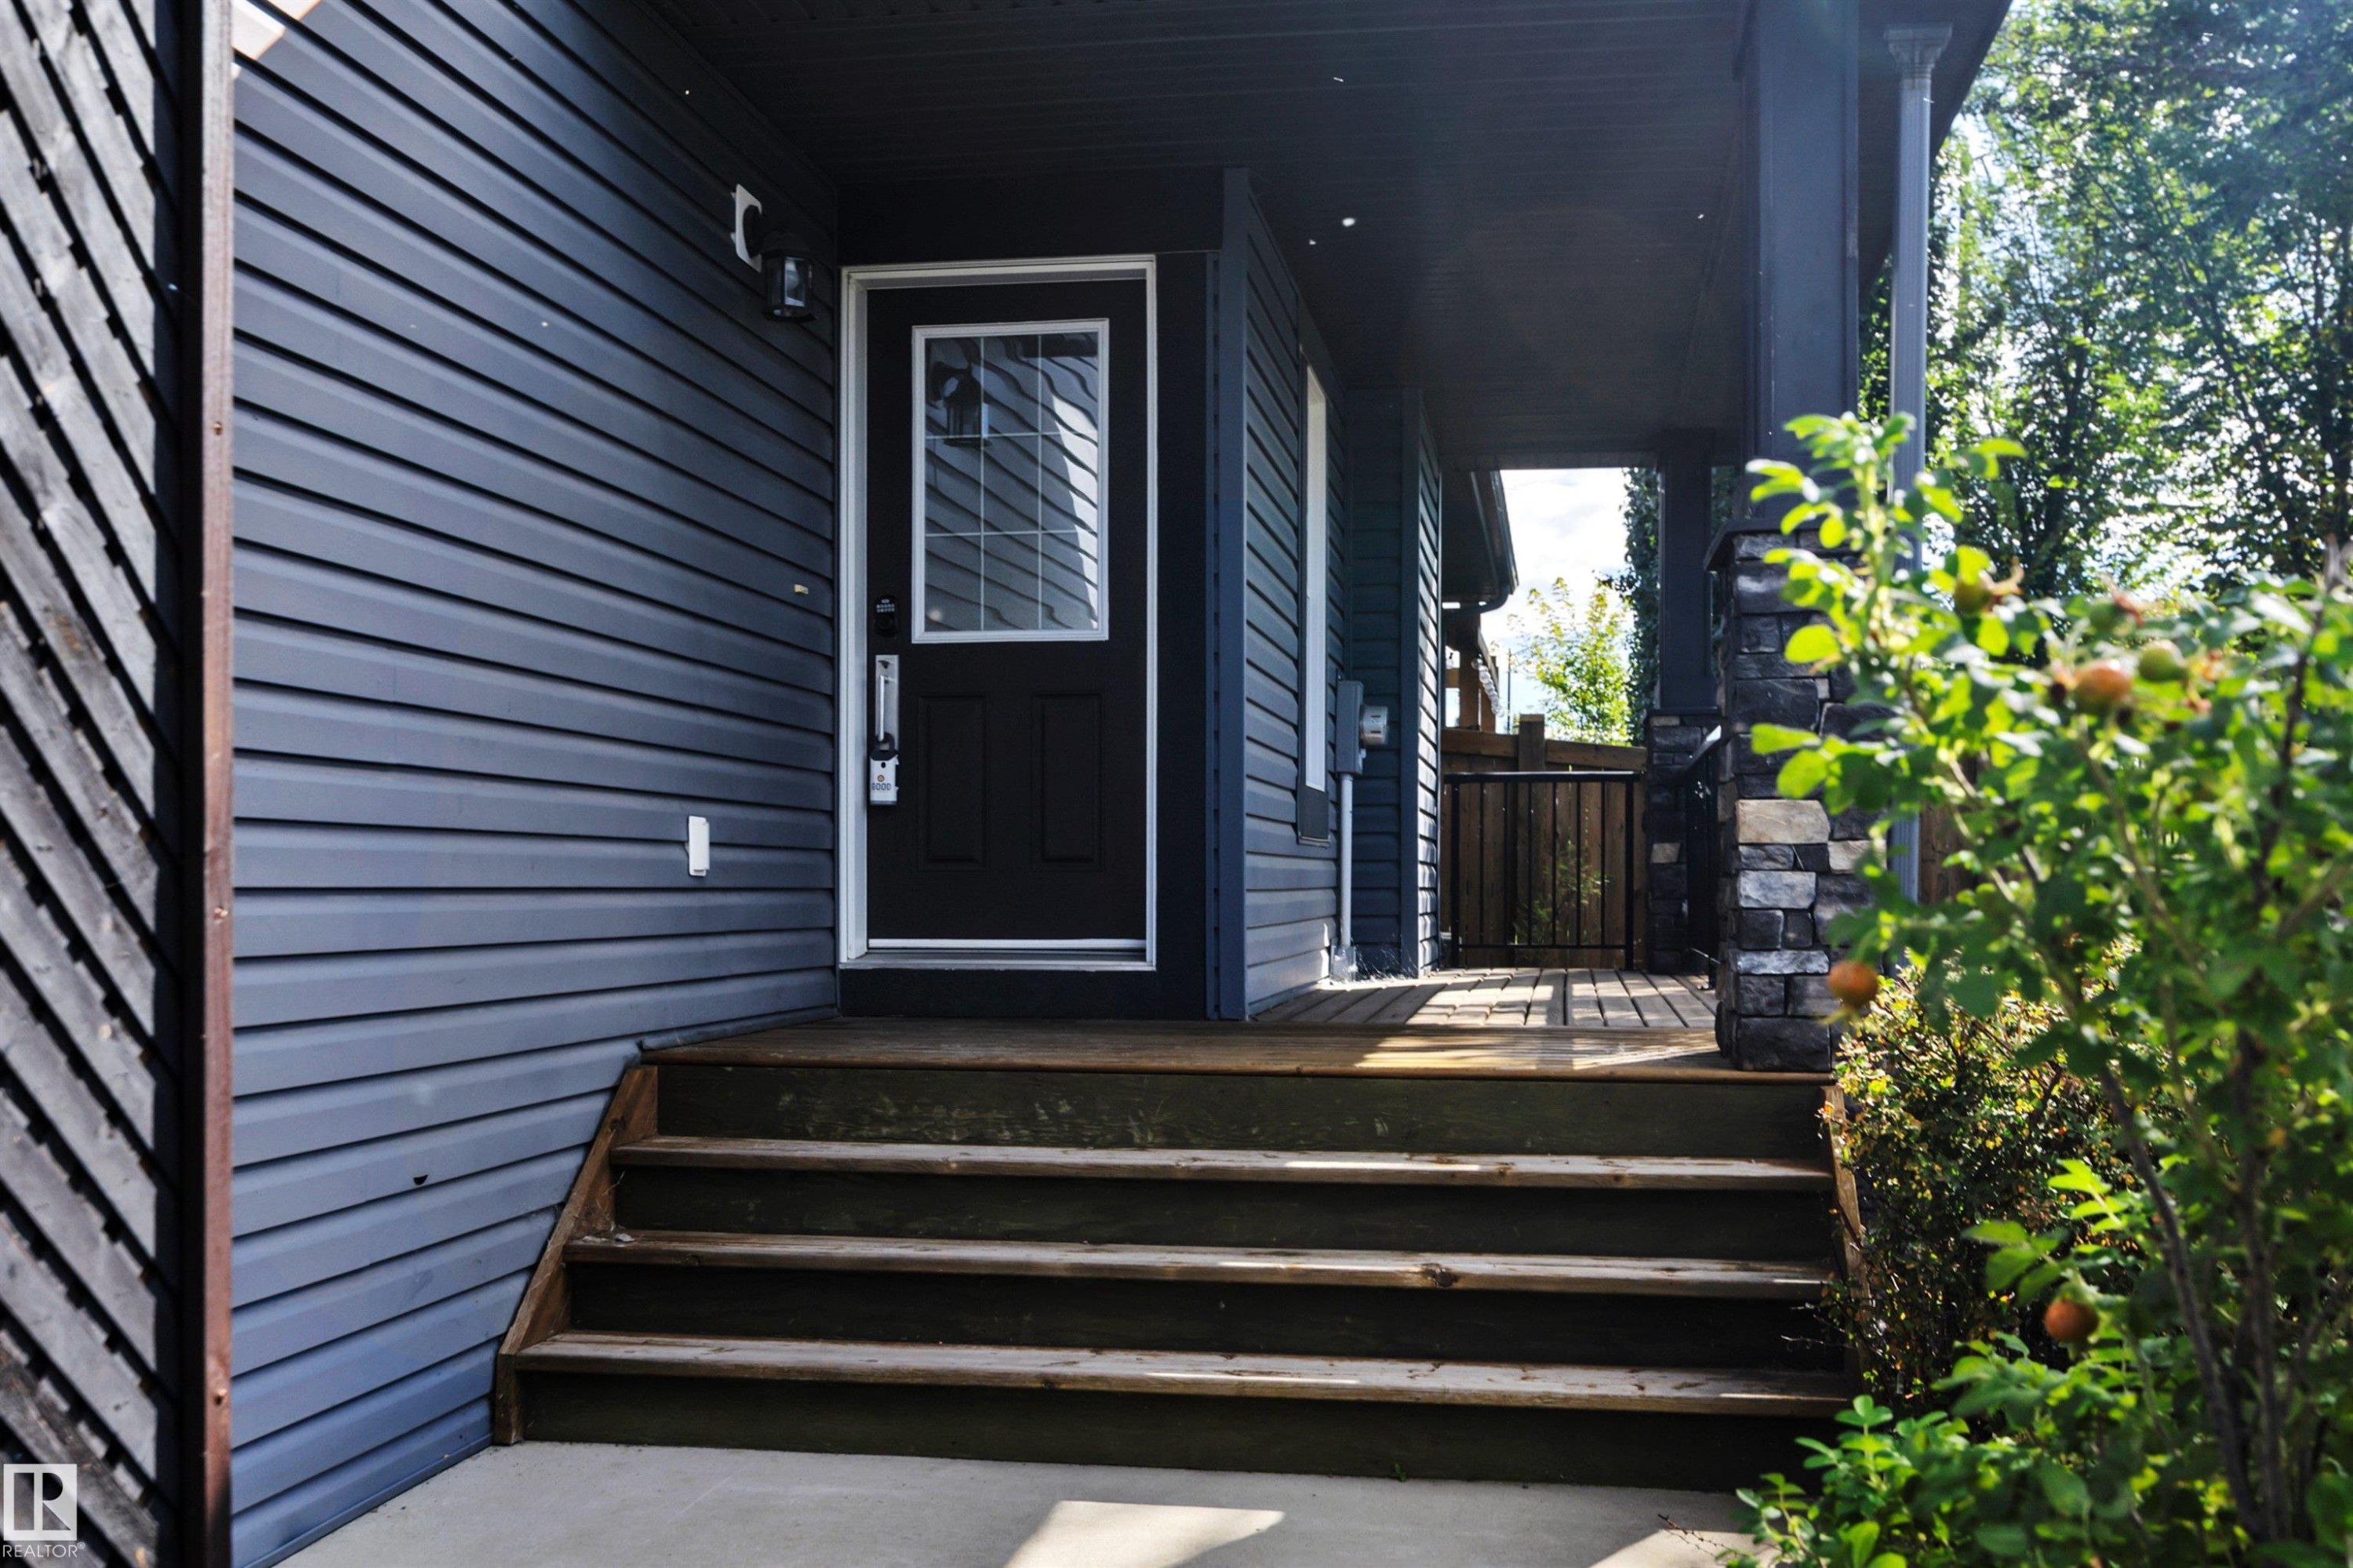
Entryway featuring horizontal siding, a solid entry door with an upper glass panel, a covered porch, and wood stairs - 12903 205 Street Nw, Edmonton, AB
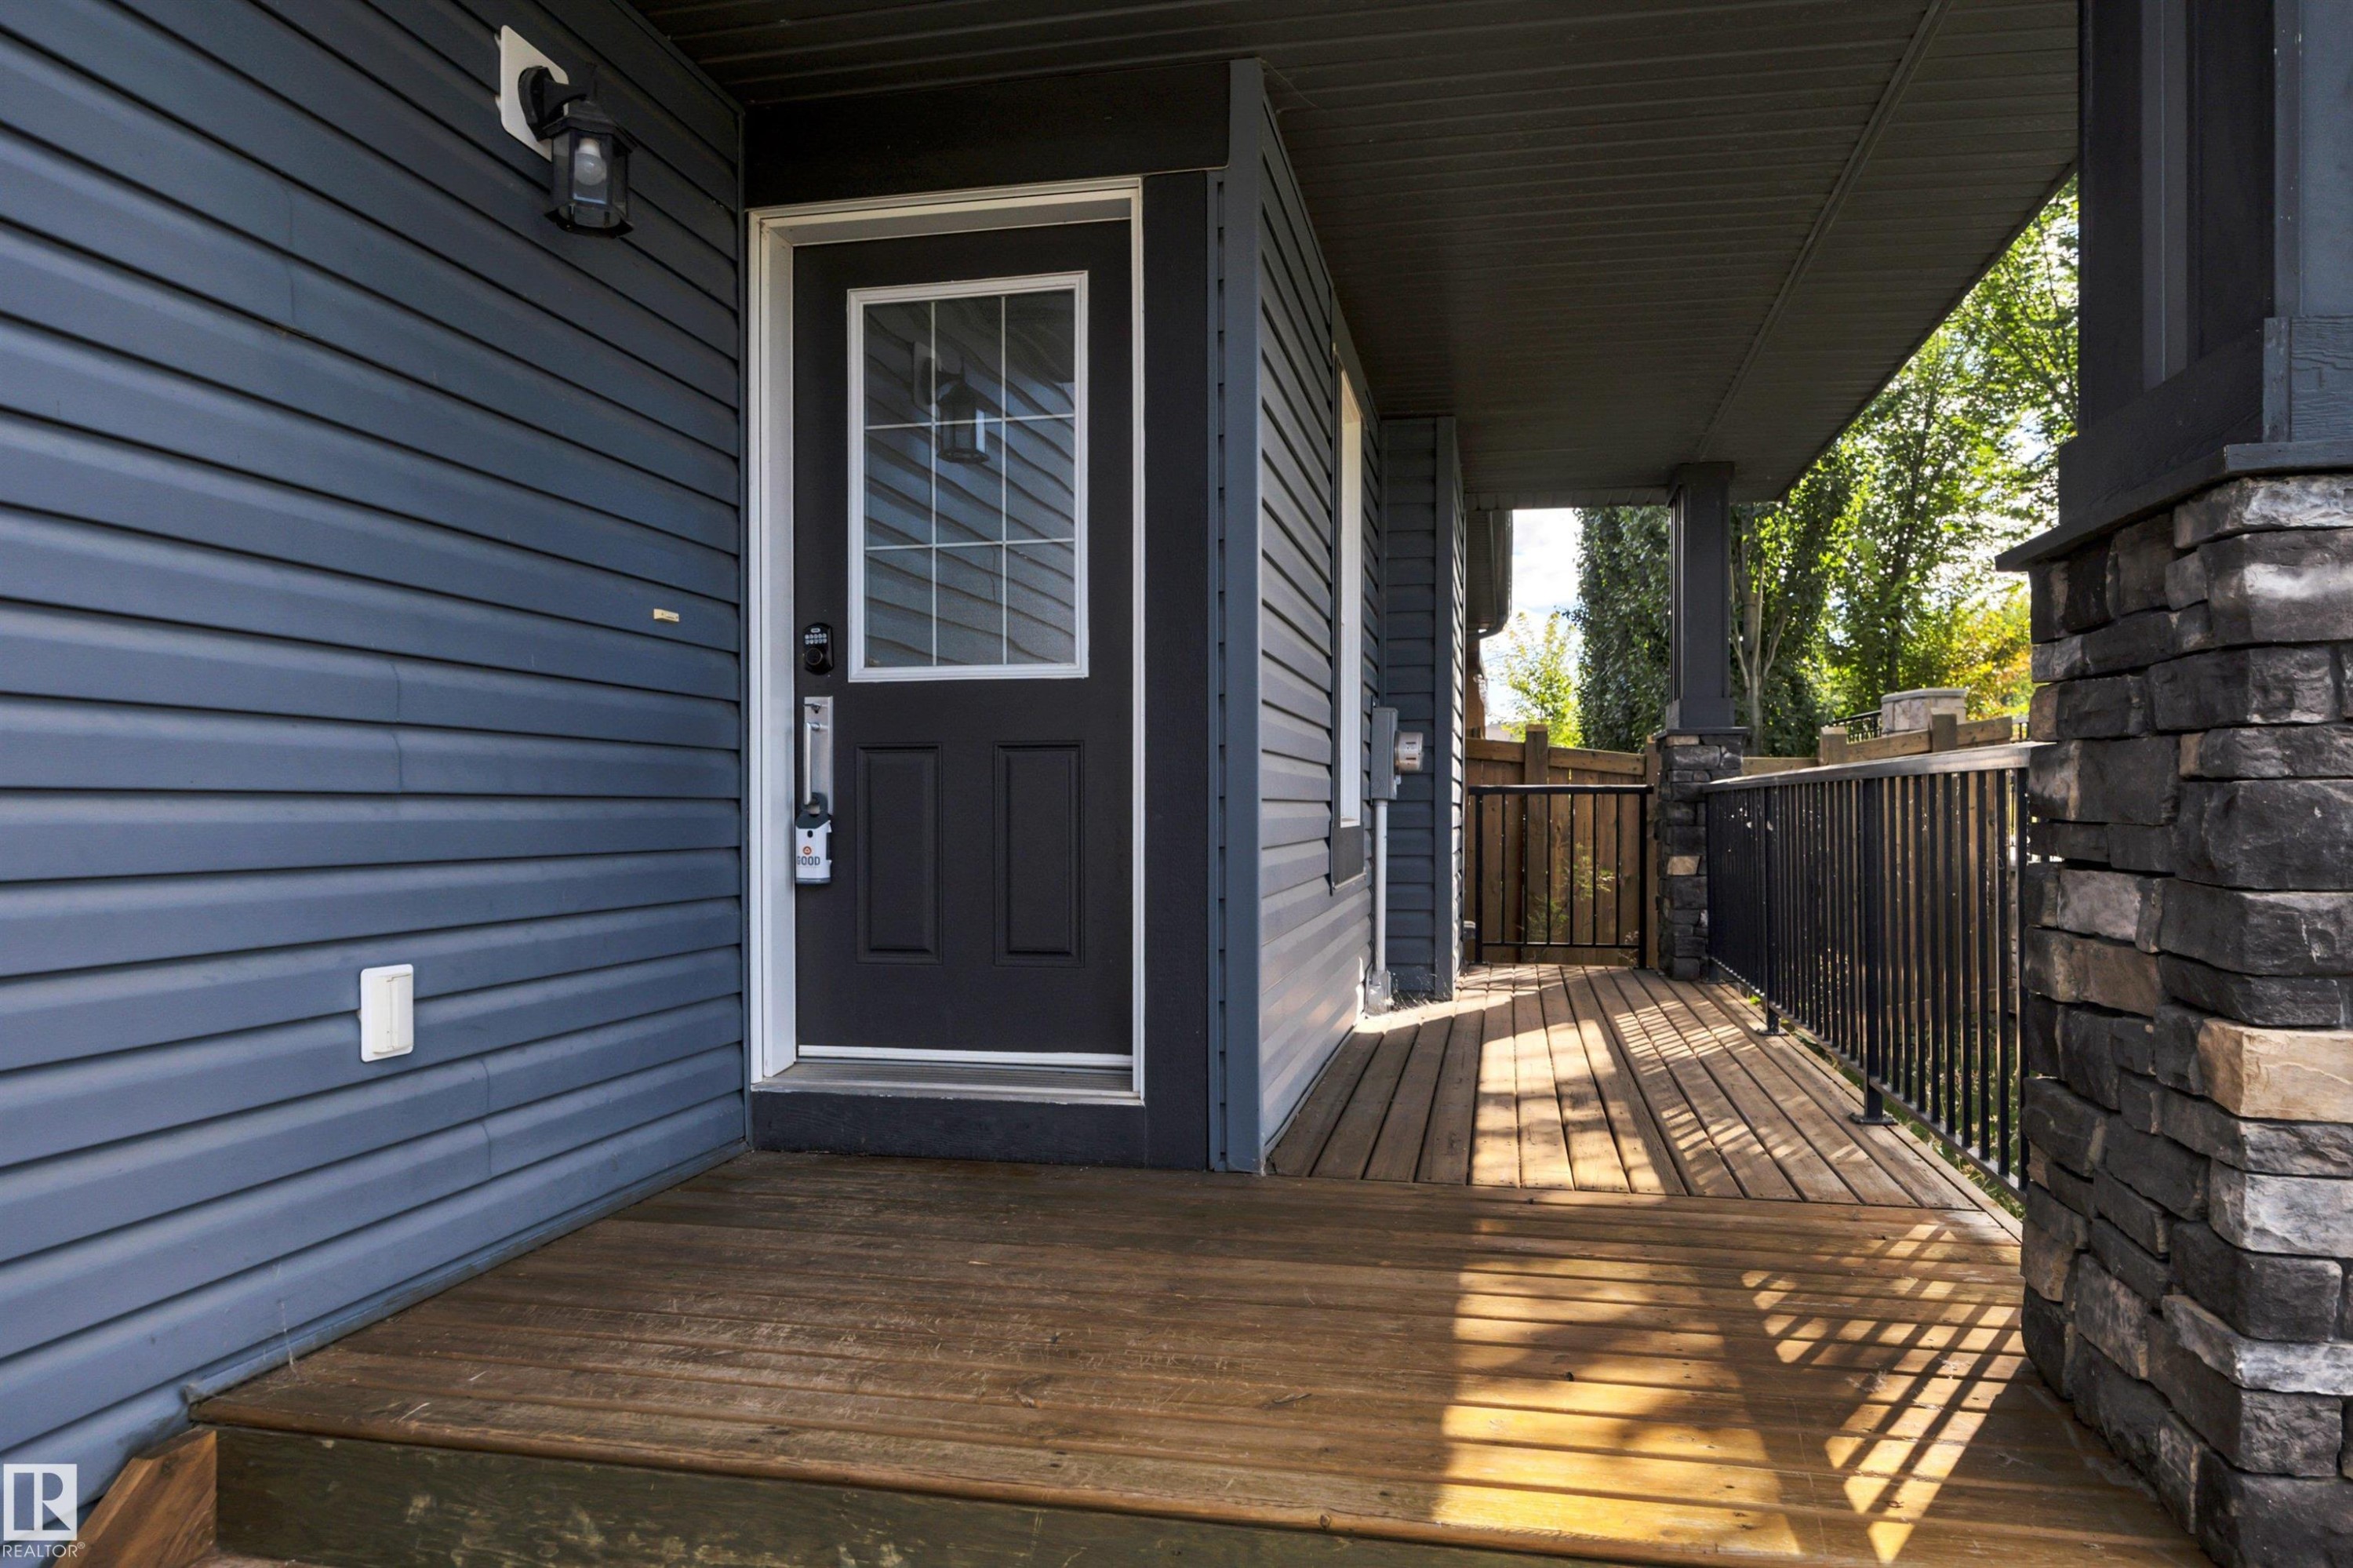
Front entry with a dark paneled door, decorative glass insert, and sidelight - 12903 205 Street Nw, Edmonton, AB
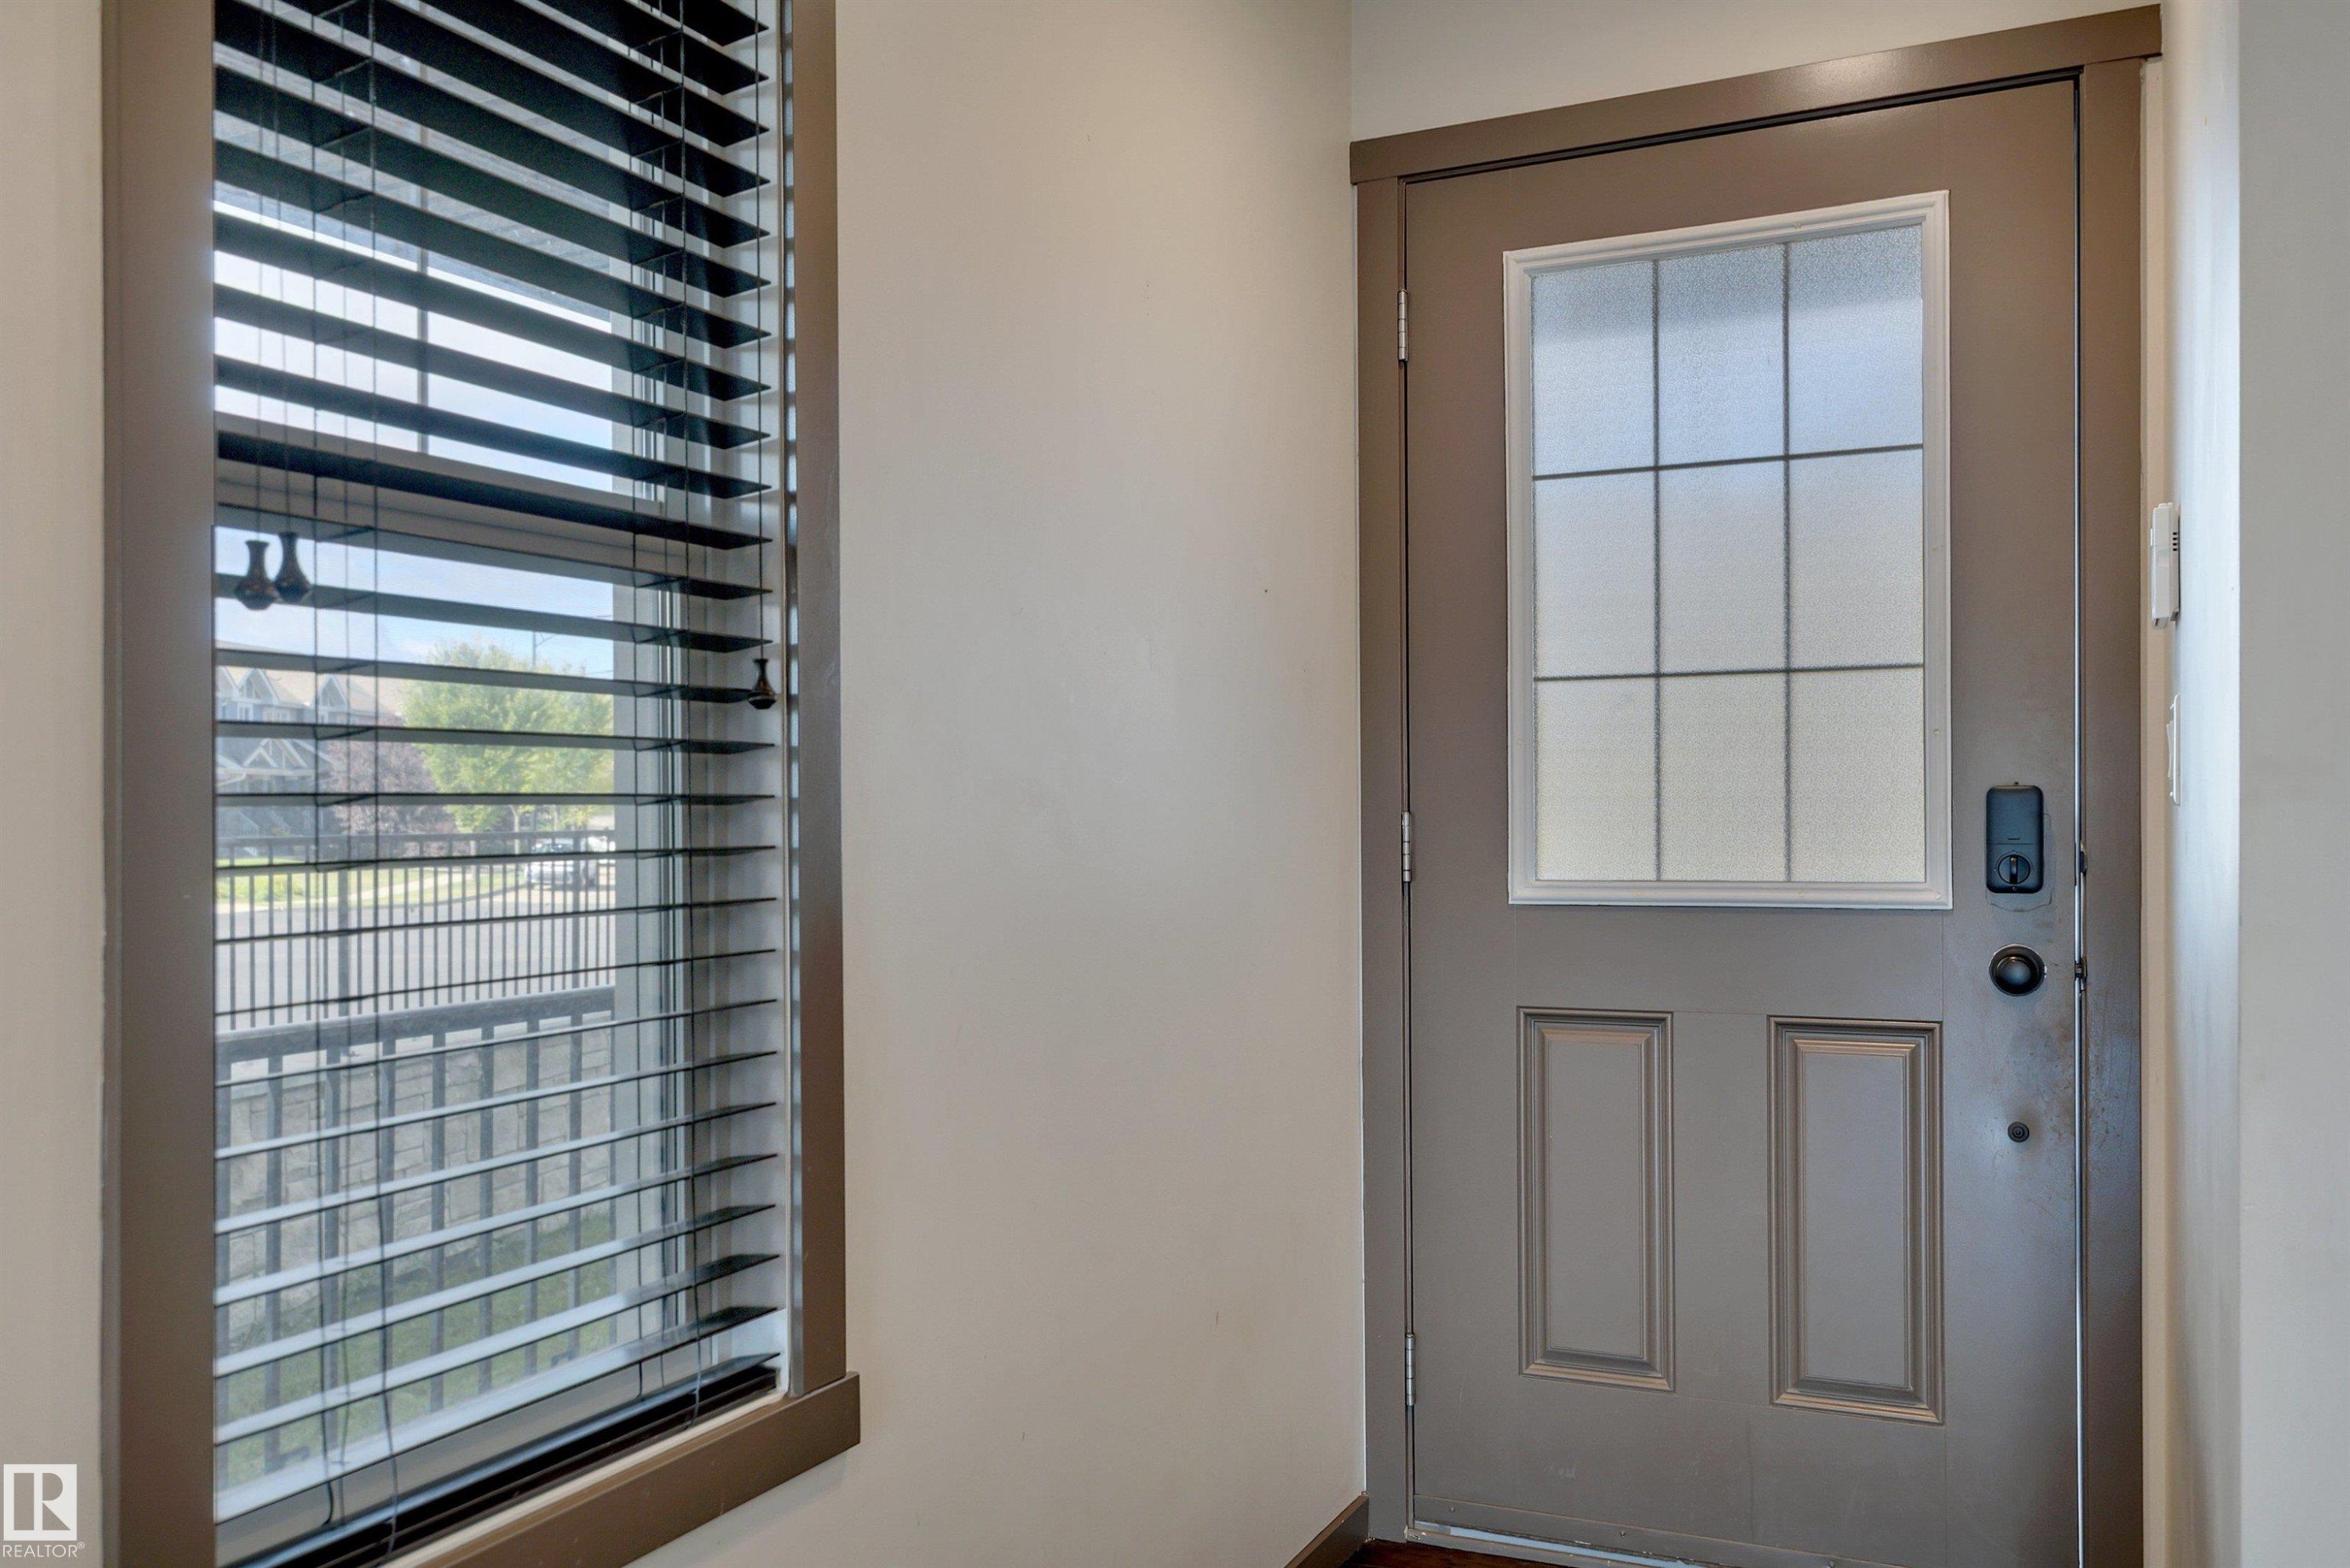
Entry door with frosted glass panel and dark hardware, complemented by a tall window with horizontal blinds - 12903 205 Street Nw, Edmonton, AB
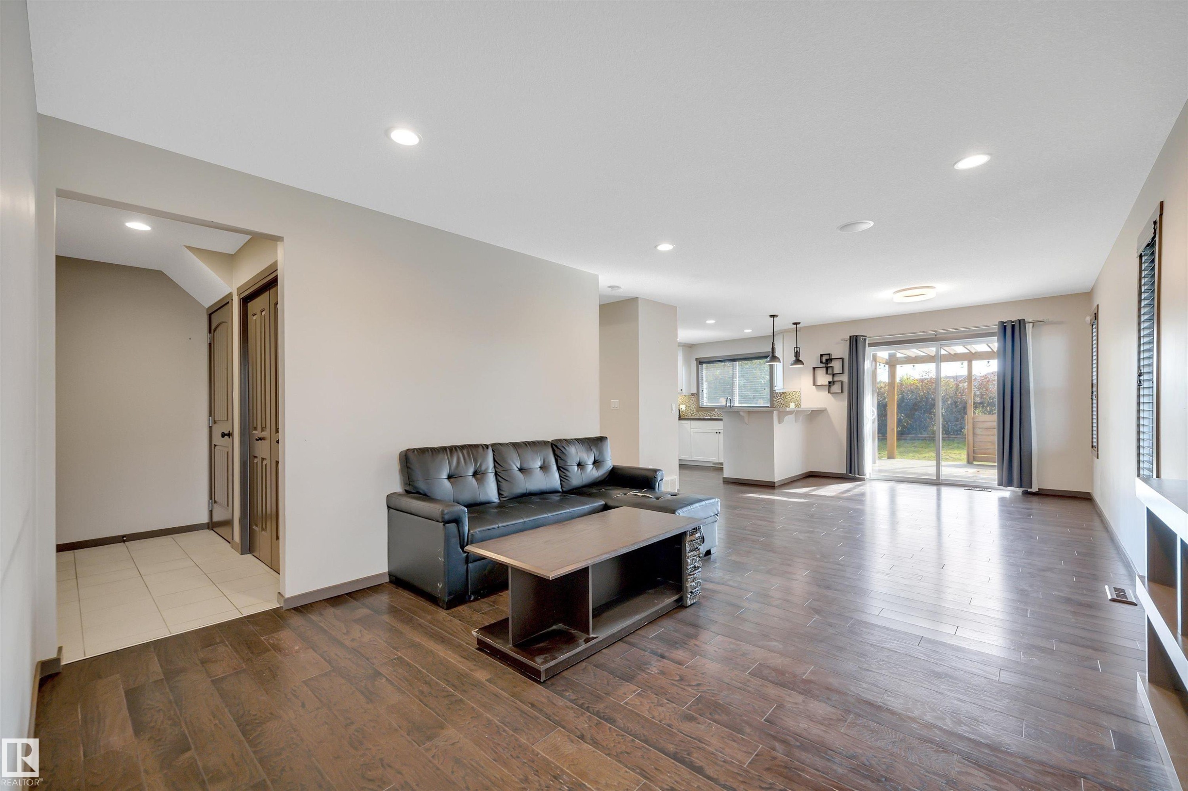
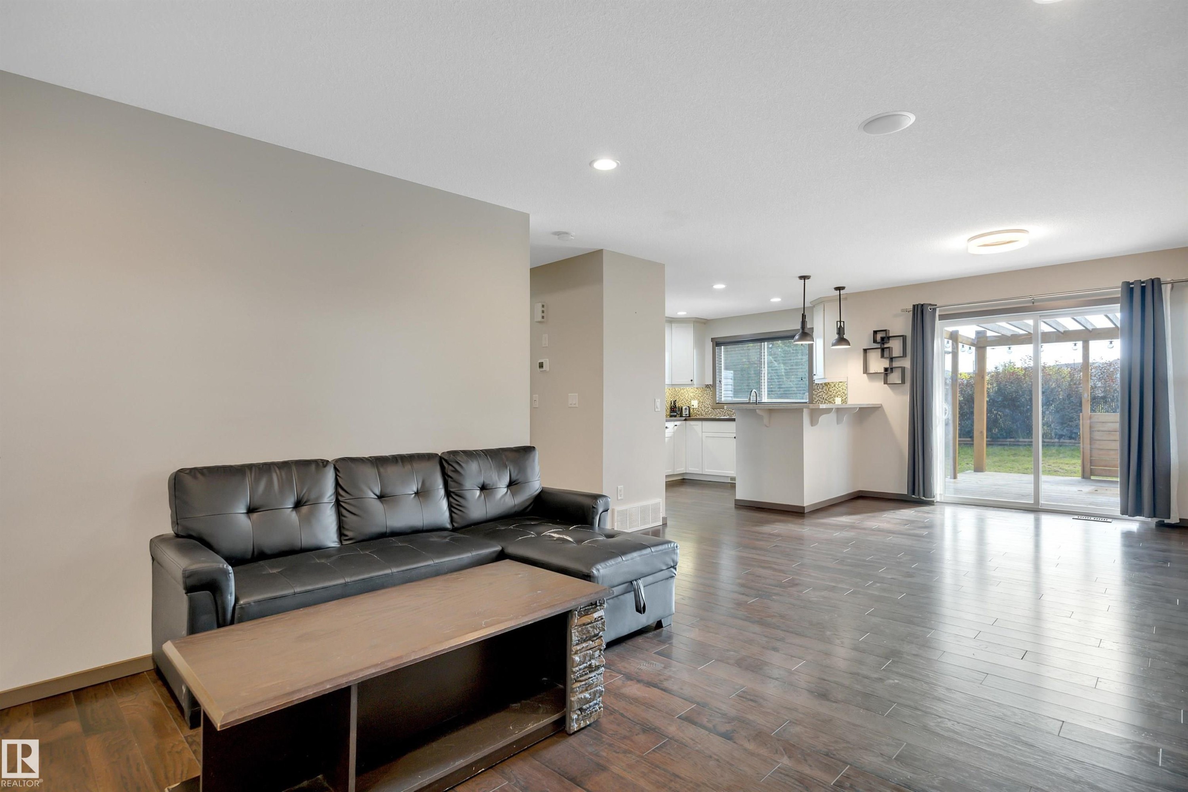
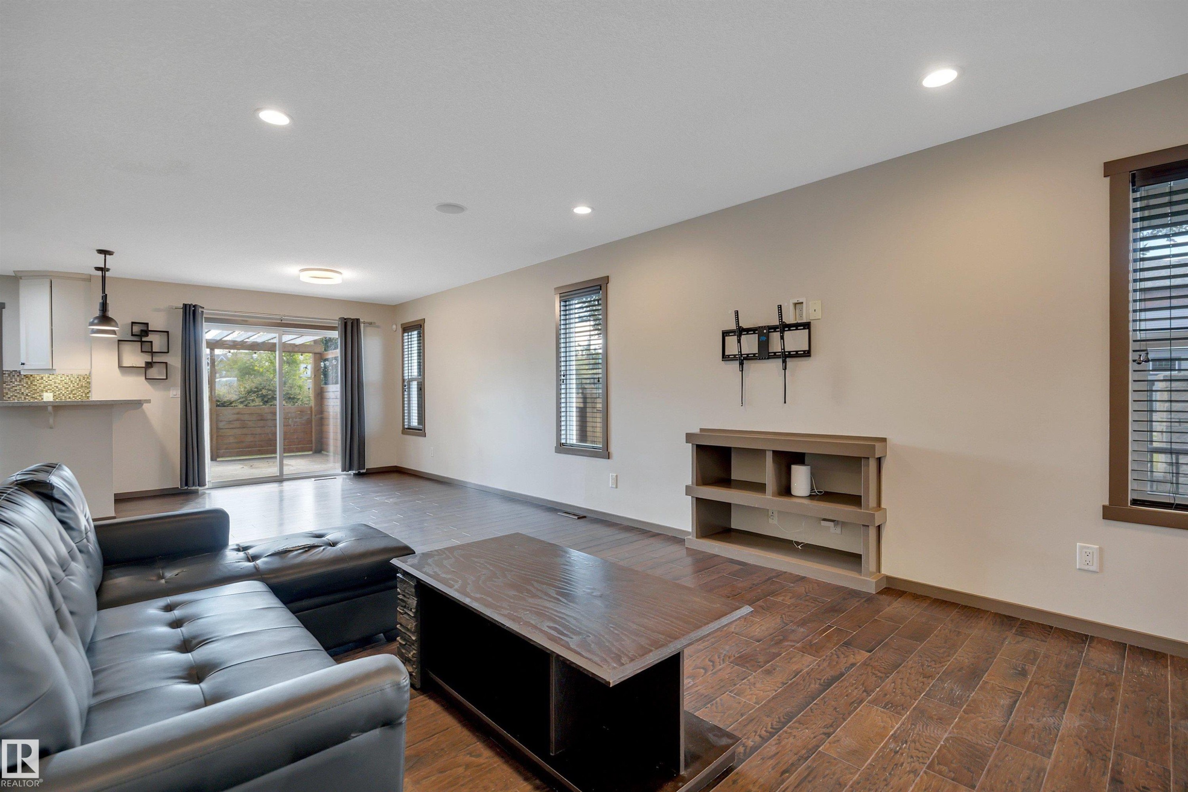
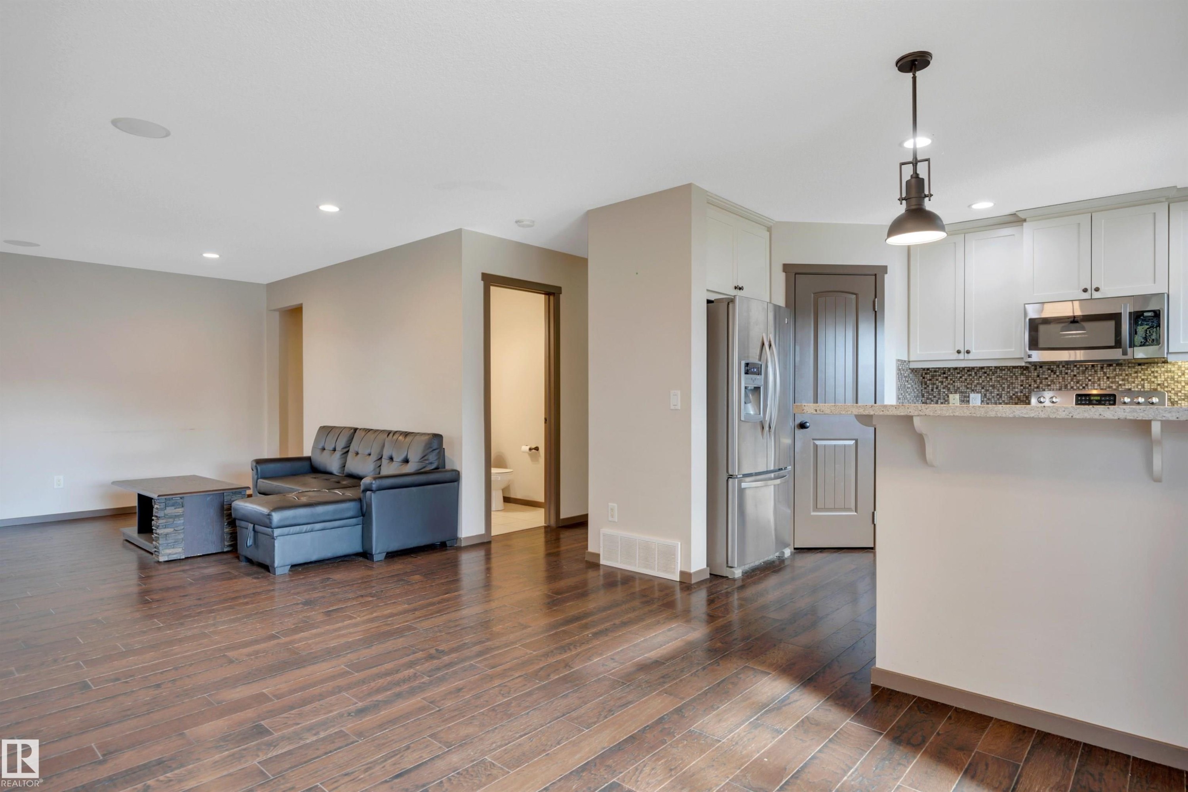
Expansive living area featuring rich wood-finish flooring, recessed lighting, and a sliding glass door to the exterior - 12903 205 Street Nw, Edmonton, AB
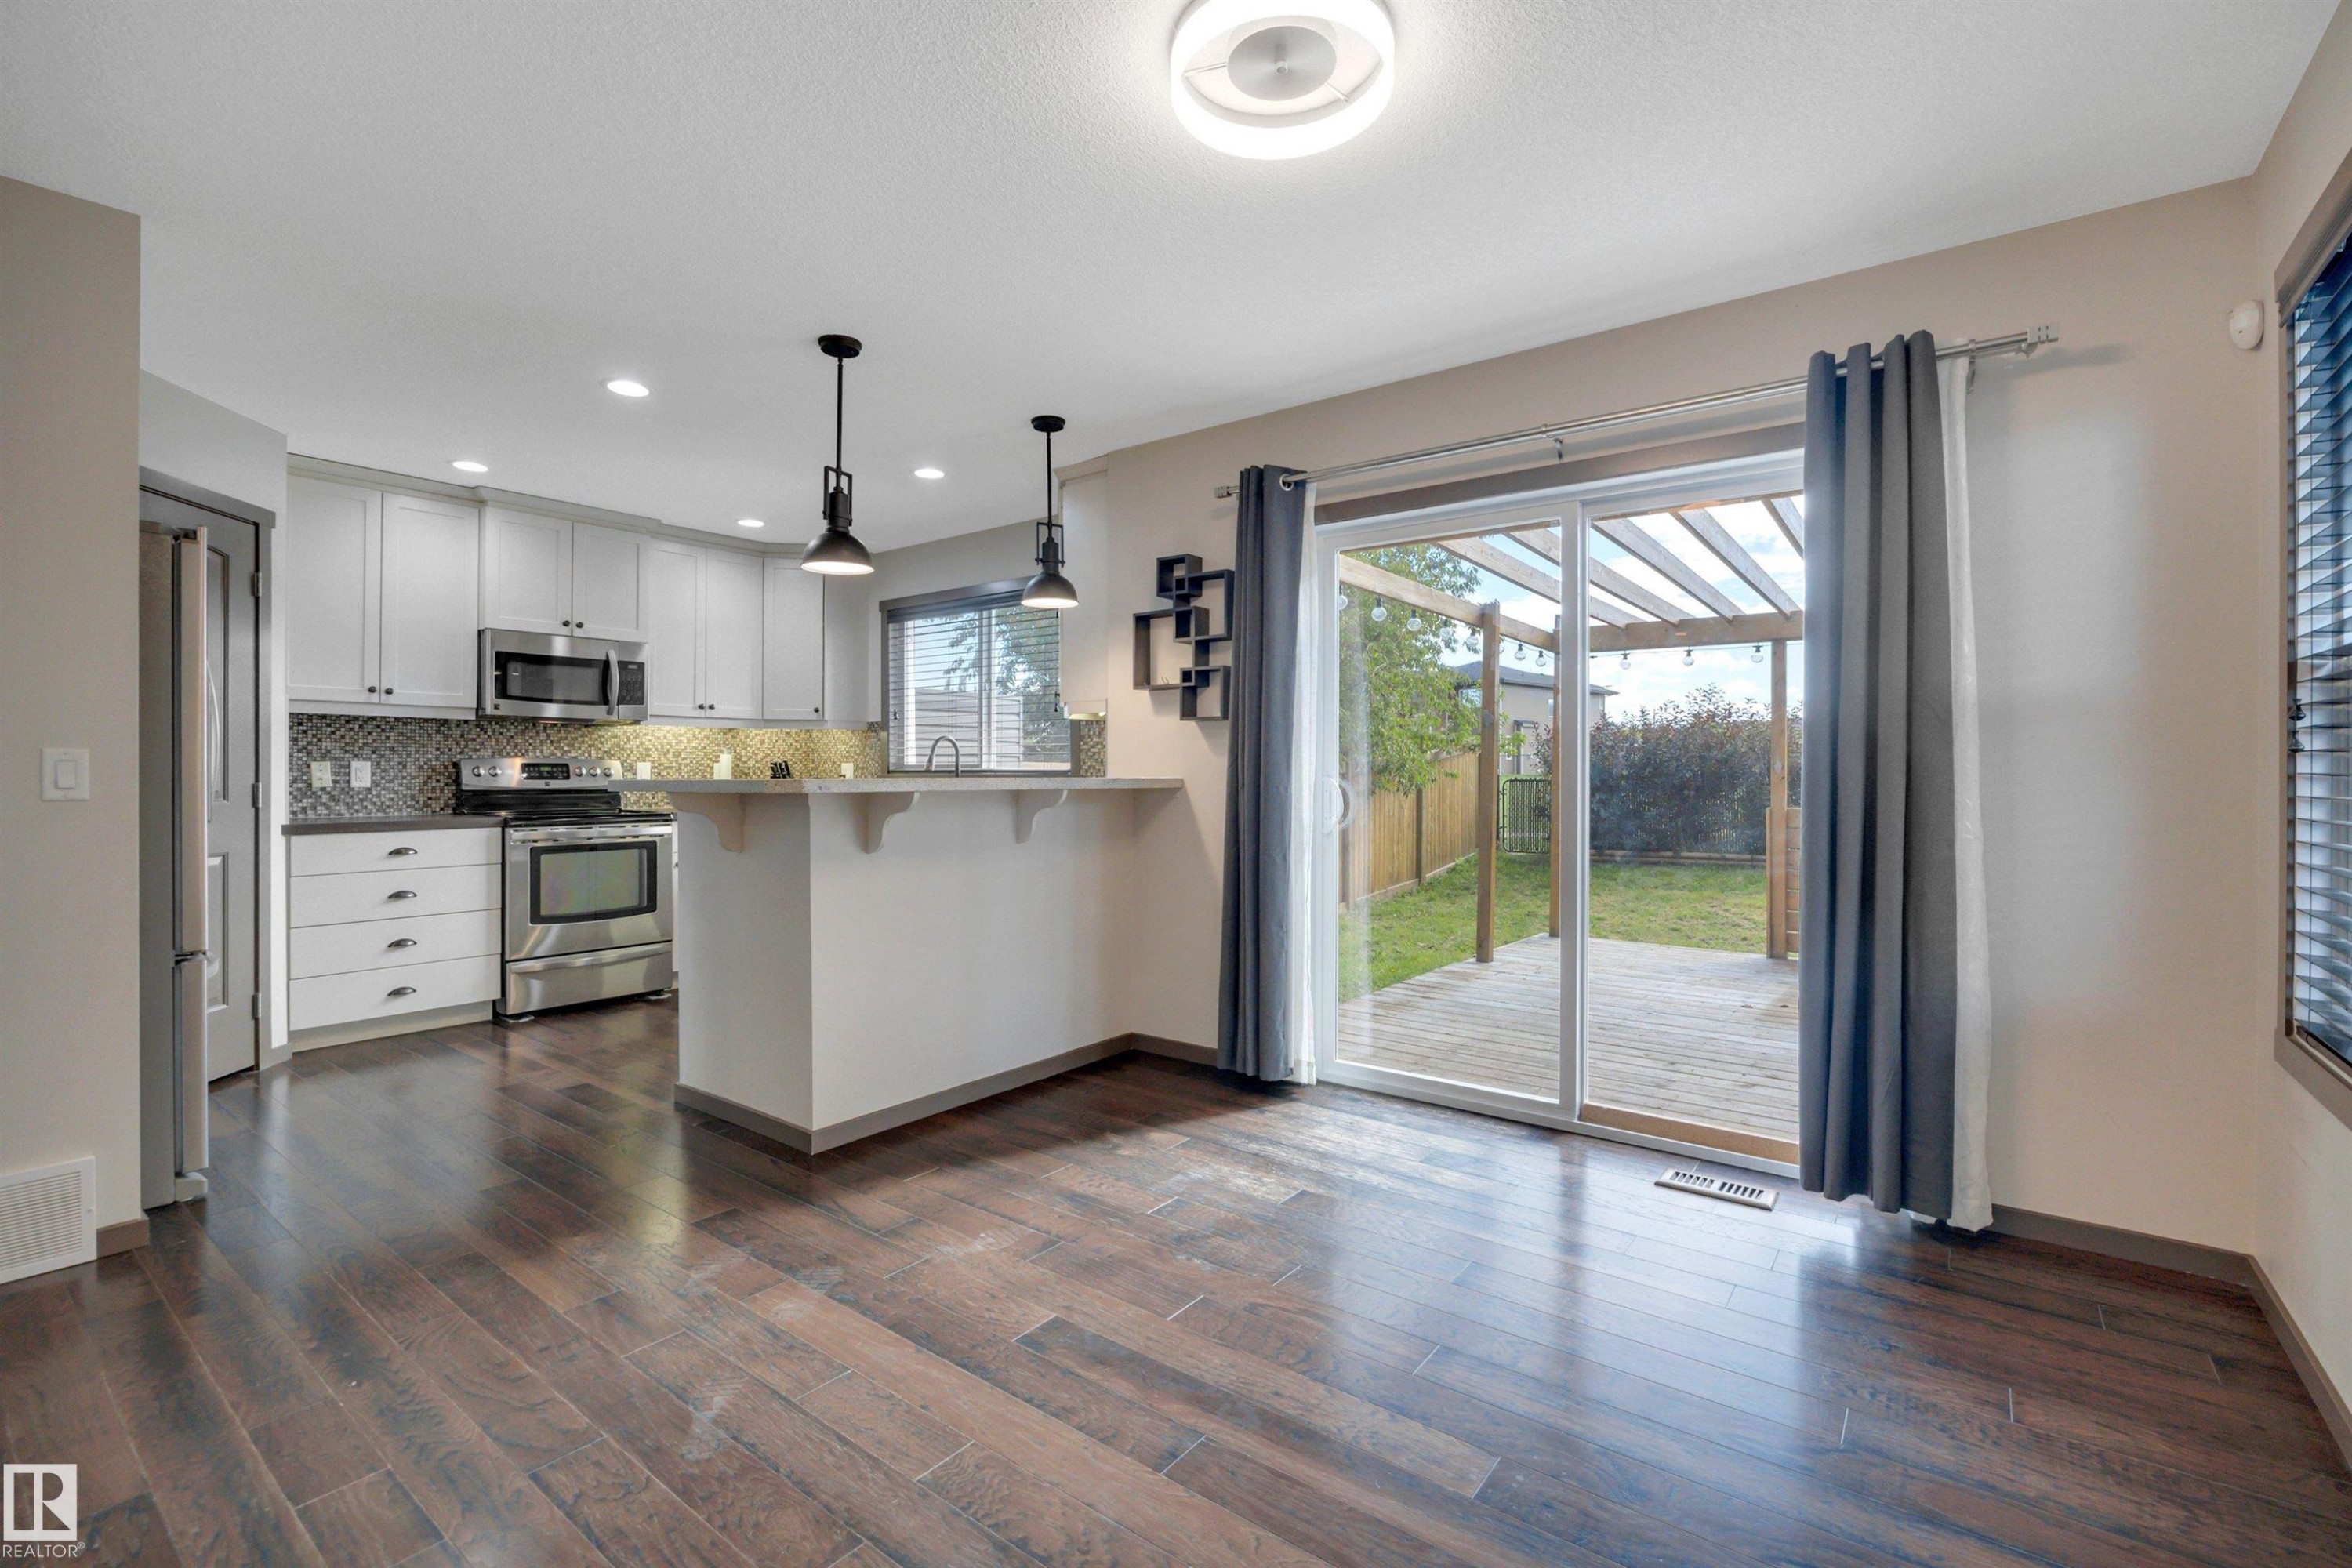
Recessed lighting, wood-finish flooring, sliding glass door, white cabinetry, and a kitchen island with pendant lighting - 12903 205 Street Nw, Edmonton, AB
Wood-finish flooring throughout, recessed ceiling lighting, and multiple windows with blinds - 12903 205 Street Nw, Edmonton, AB
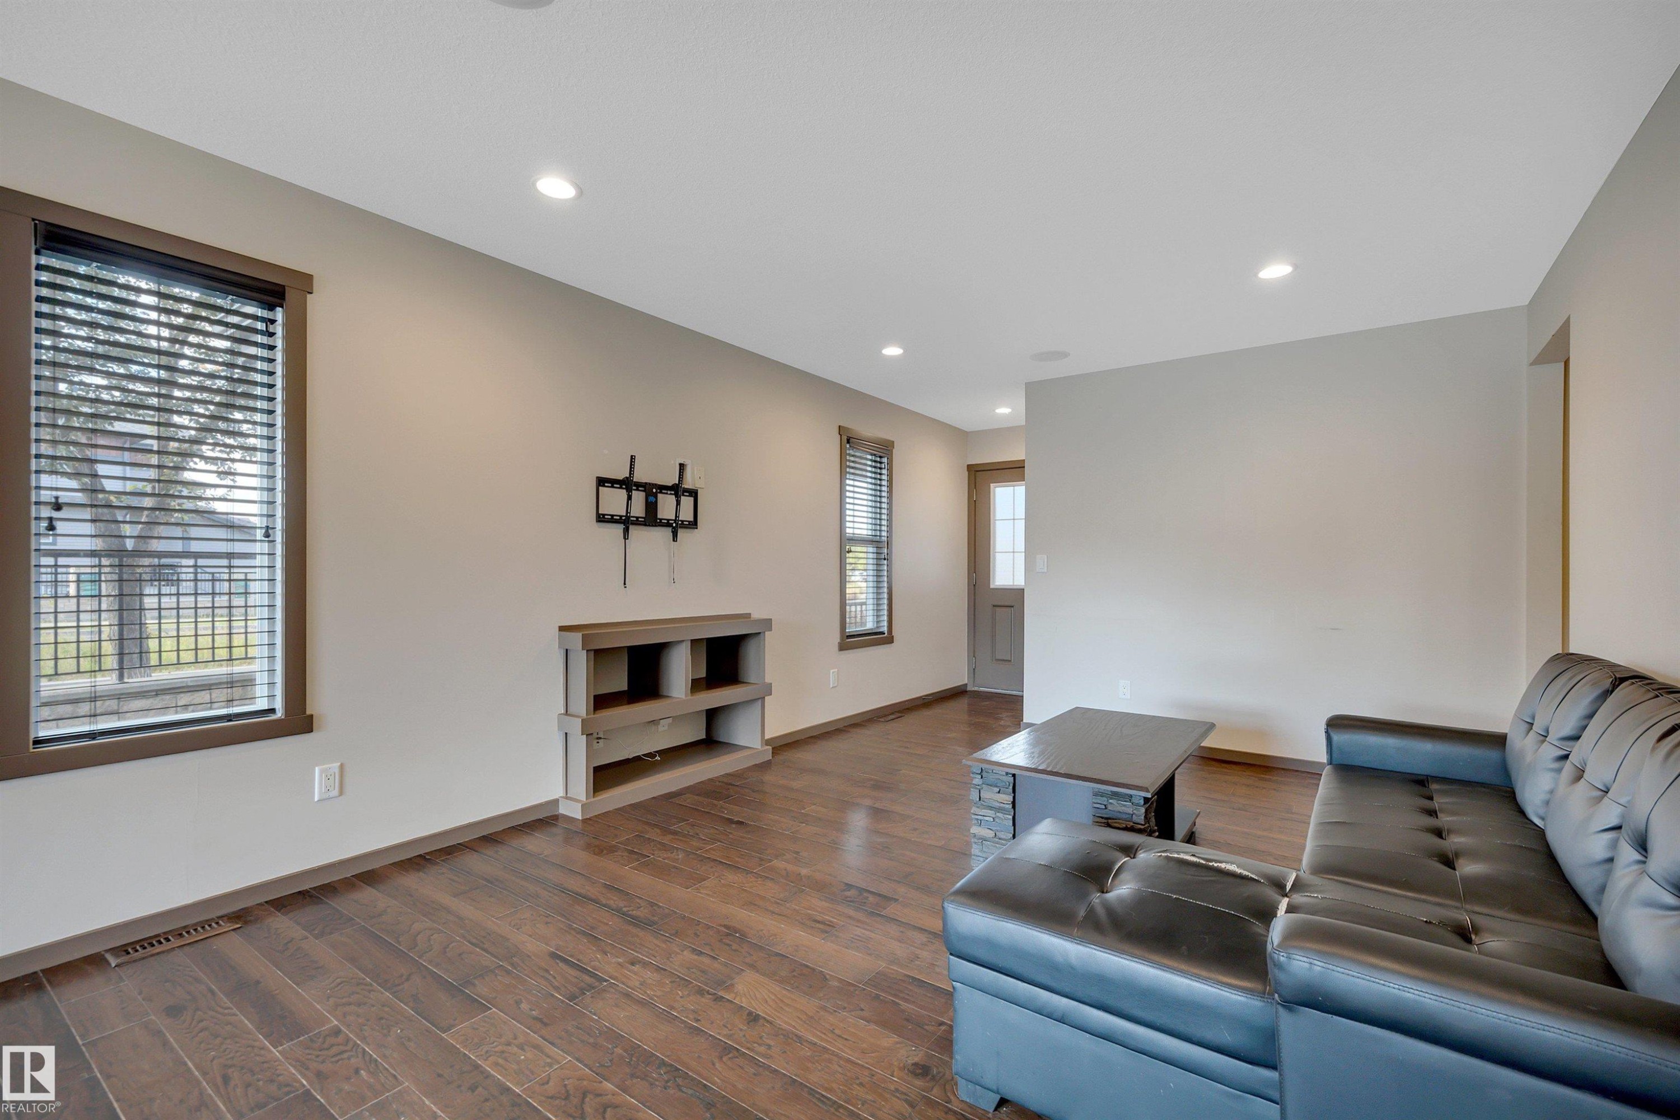
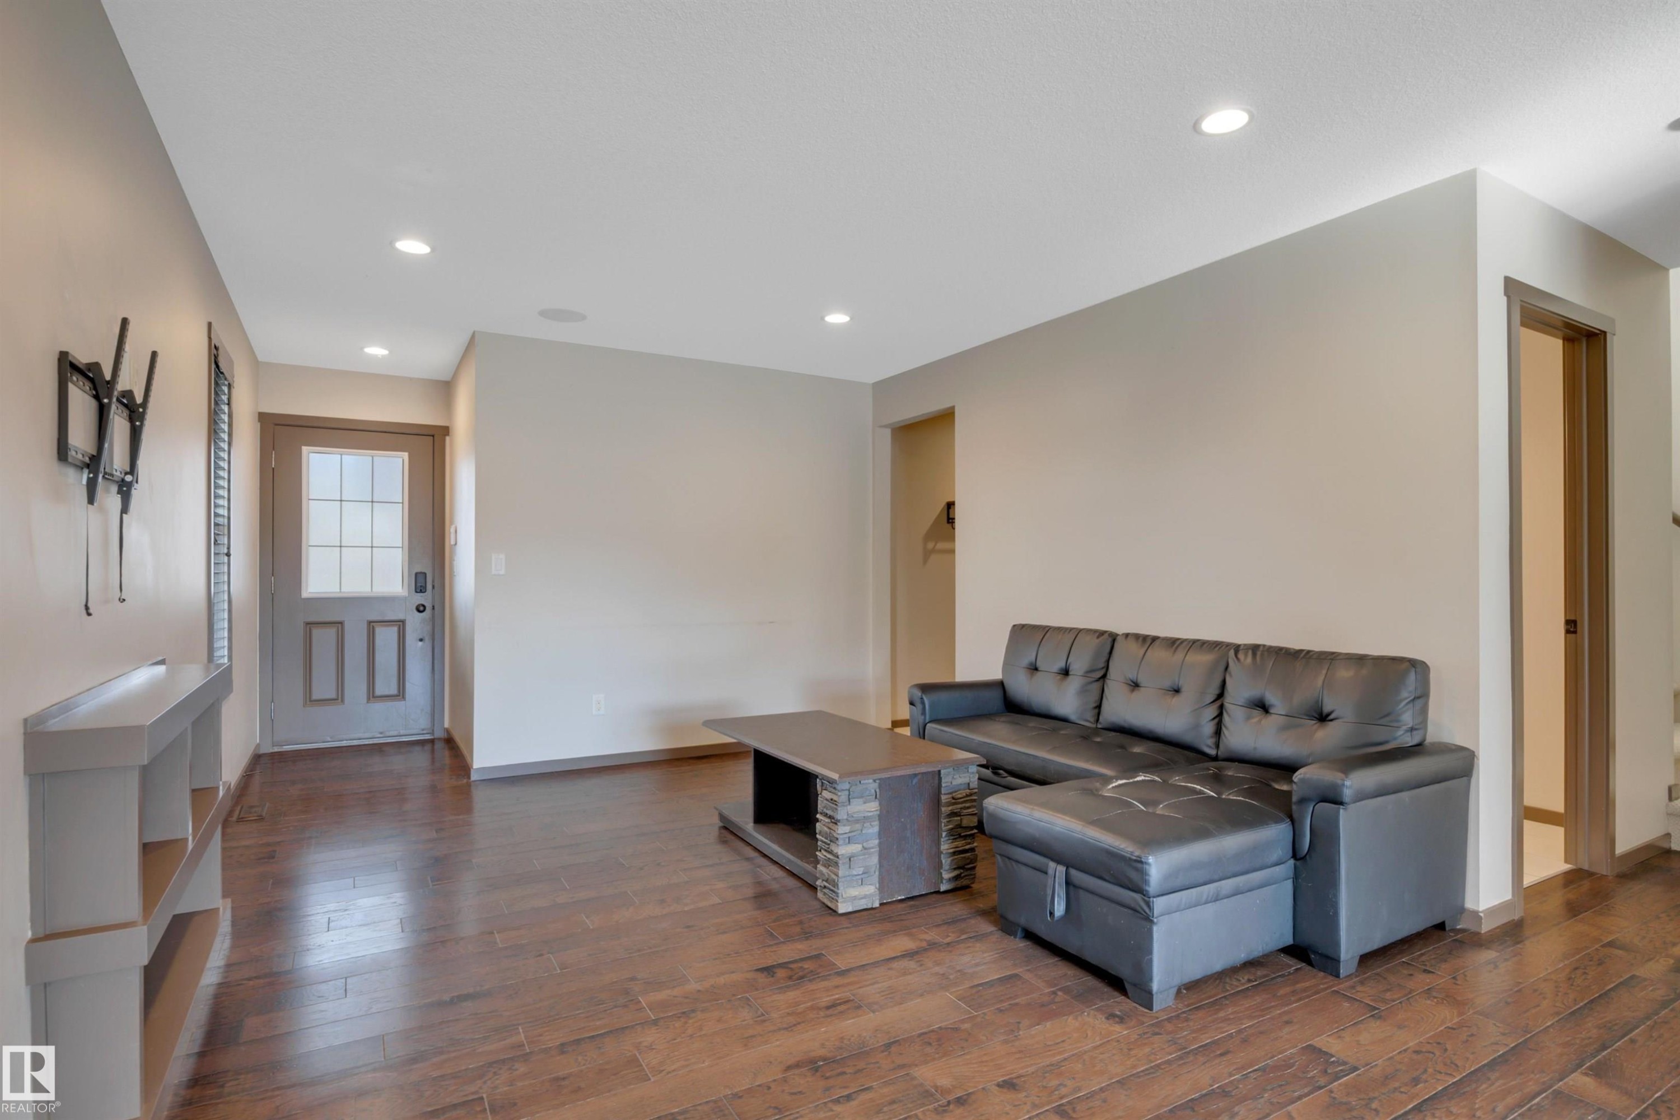
Recessed lighting, wood-finish flooring, built-in media console, and a door with frosted glass paneling - 12903 205 Street Nw, Edmonton, AB
Spacious living area featuring wood-finish flooring, recessed lighting, and a transom-style entry door with divided lites - 12903 205 Street Nw, Edmonton, AB
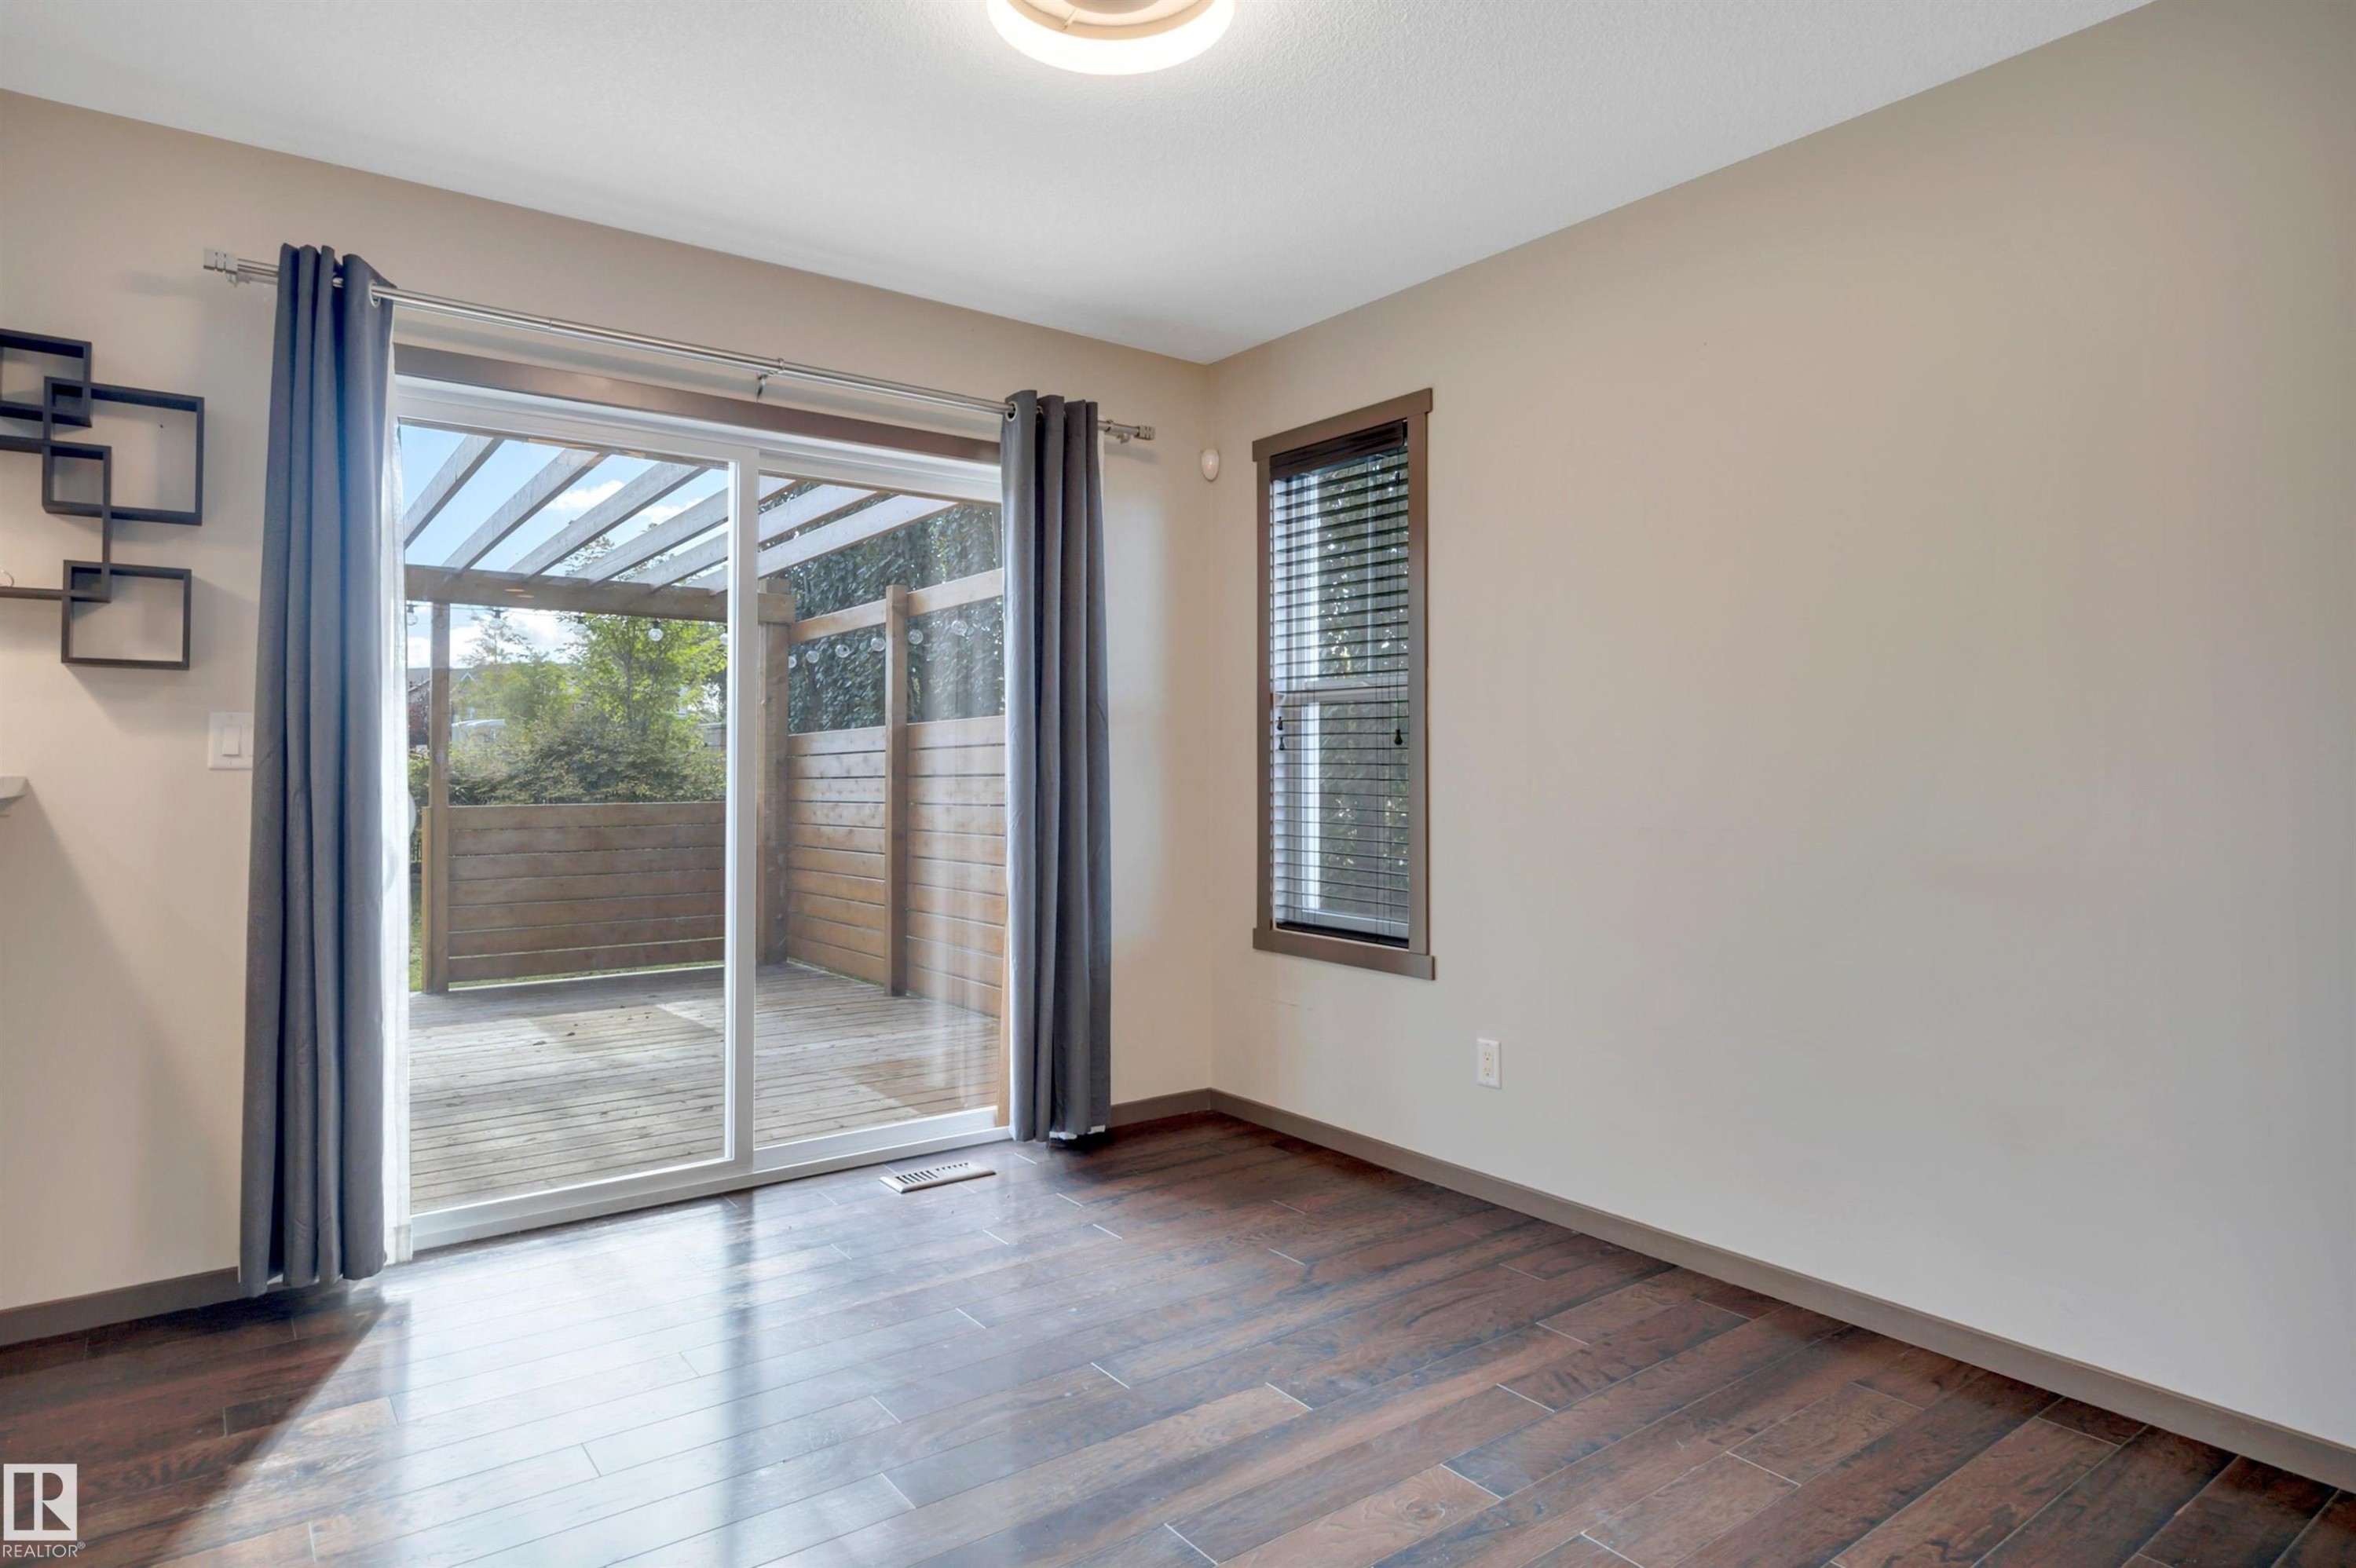
Wood-finish flooring, sliding glass patio door, exterior wood deck, and a single window with blinds - 12903 205 Street Nw, Edmonton, AB
Wood-finish flooring, recessed lighting, white cabinetry, stainless steel appliances, and tiled backsplash - 12903 205 Street Nw, Edmonton, AB
Wood-finish flooring throughout, kitchen with white cabinetry, stainless steel appliances, and a tiled backsplash - 12903 205 Street Nw, Edmonton, AB
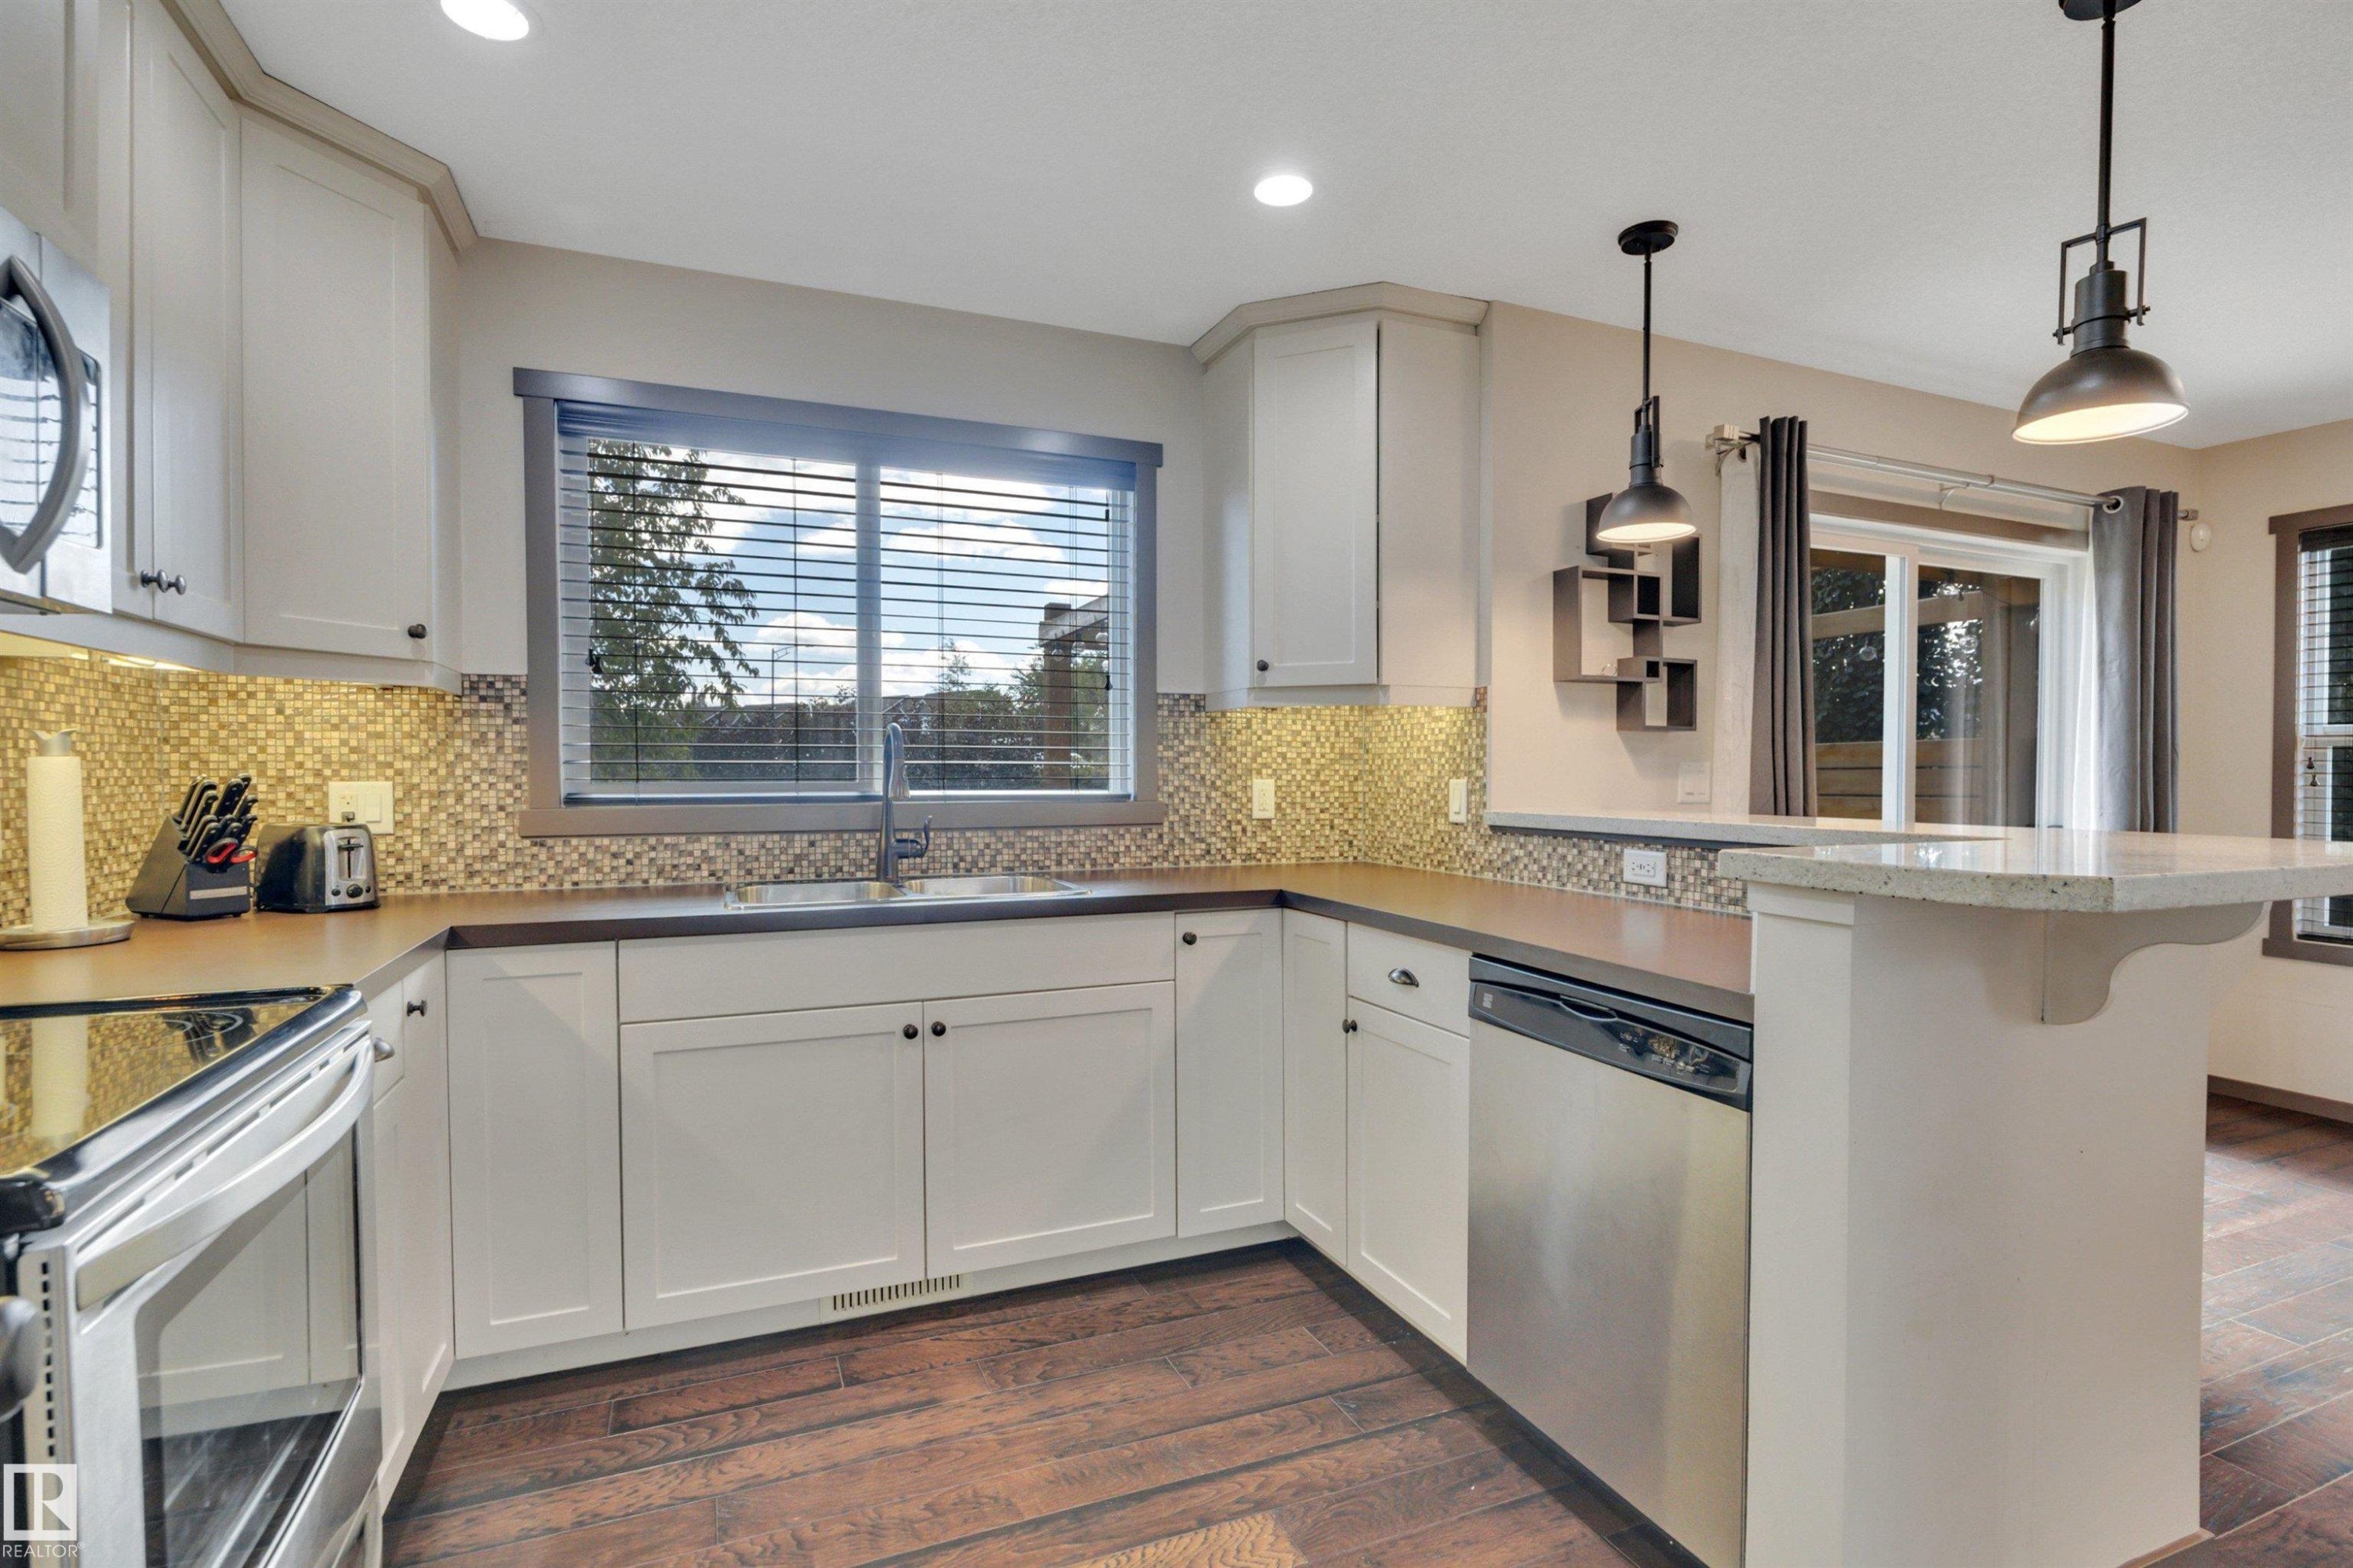
White shaker-style cabinetry, wood-finish flooring, stainless steel appliances, mosaic tile backsplash, and recessed lighting - 12903 205 Street Nw, Edmonton, AB
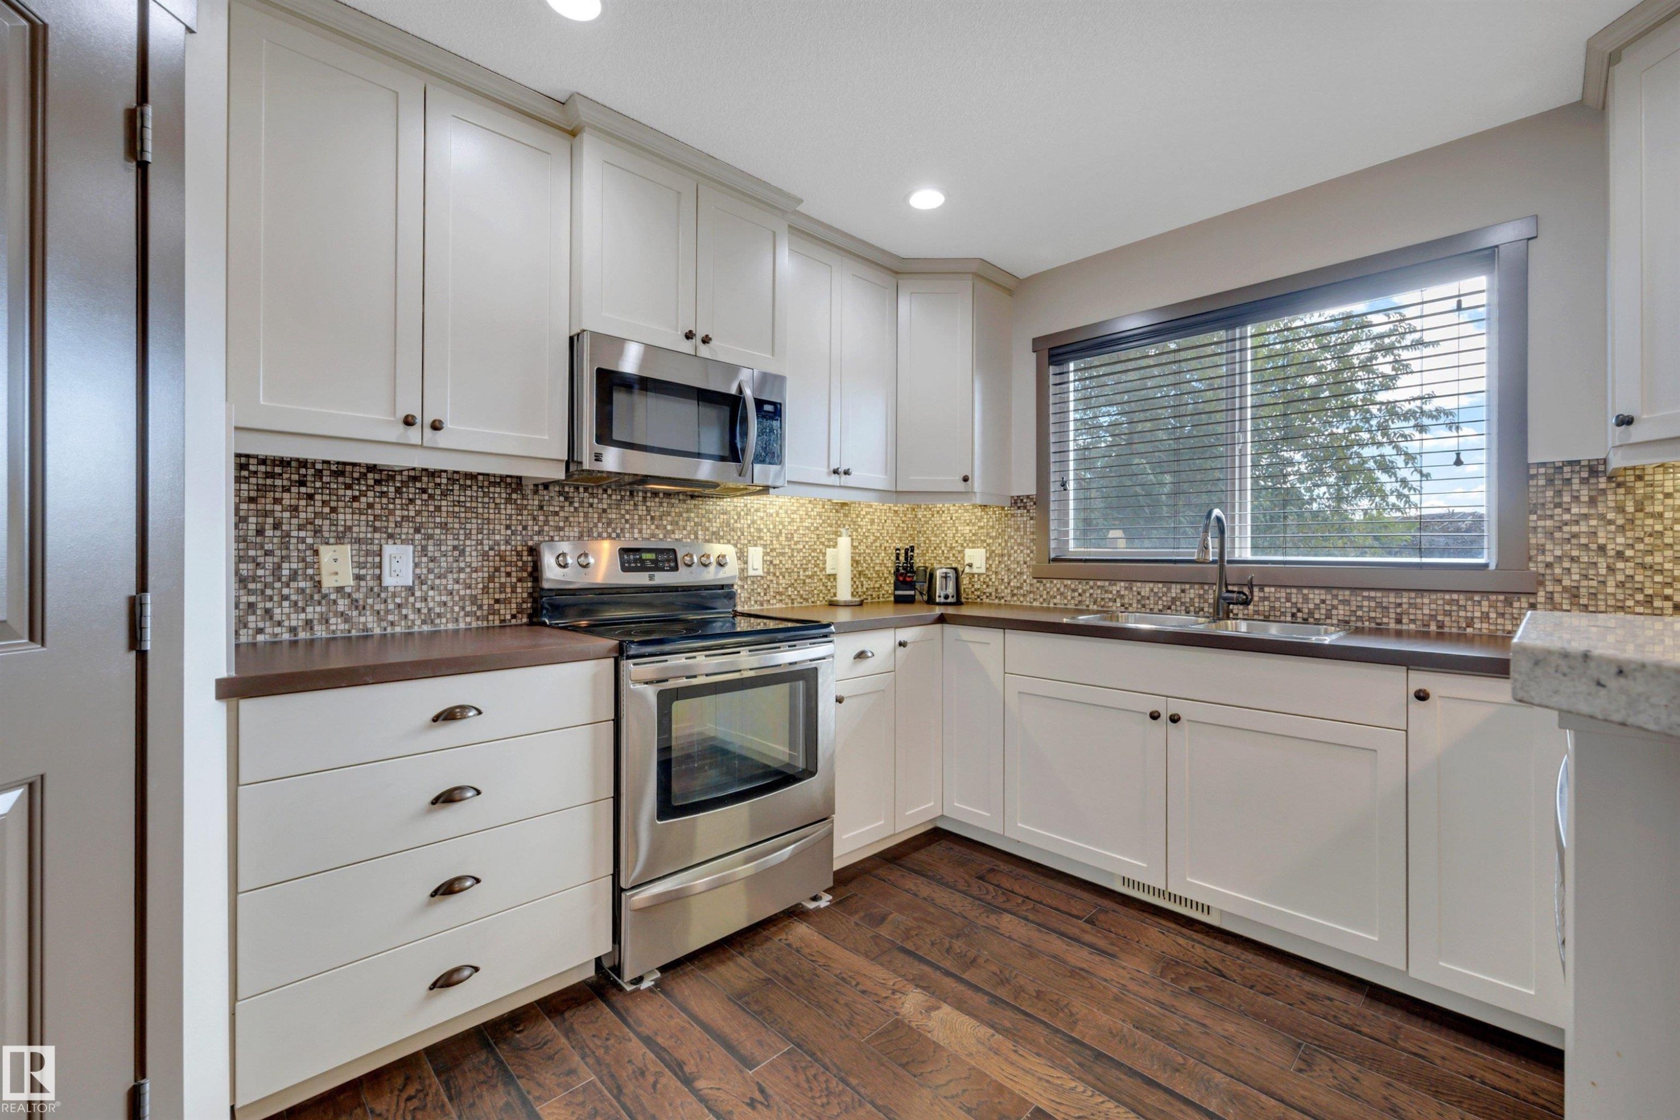
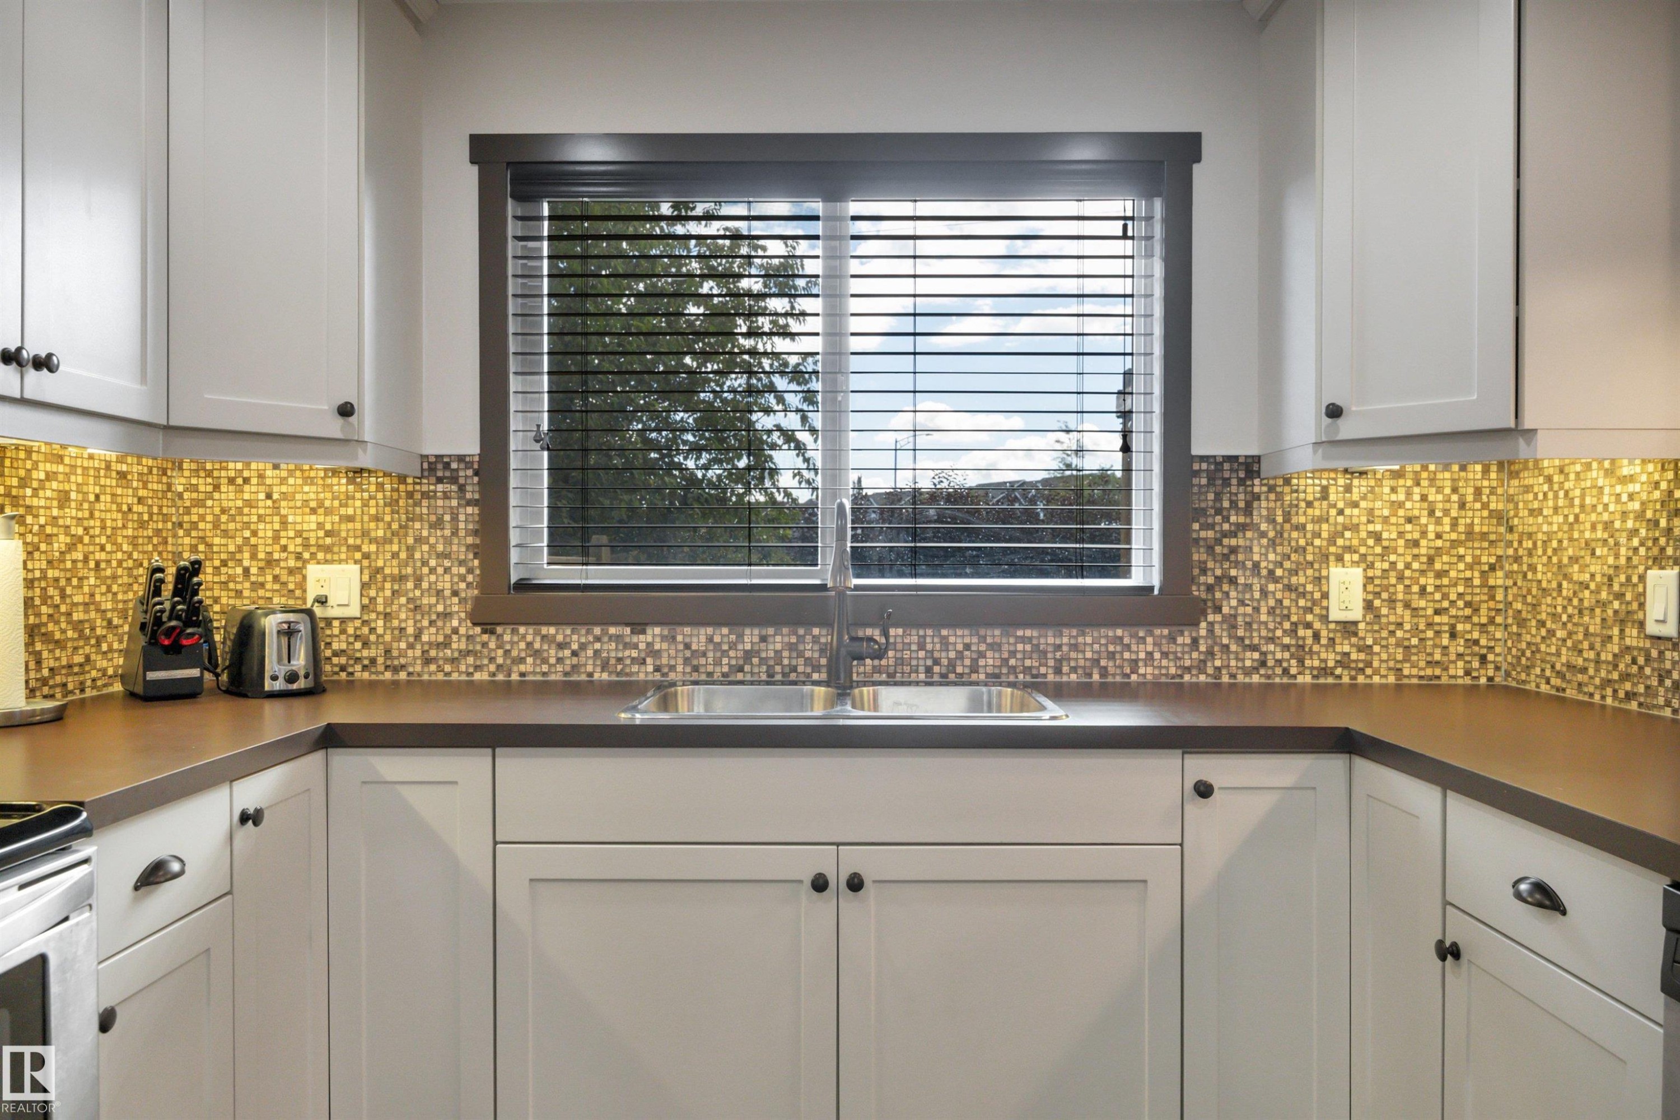
White shaker-style cabinetry with dark hardware, mosaic tile backsplash, composite countertop, and double basin stainless steel sink - 12903 205 Street Nw, Edmonton, AB
Kitchen featuring white cabinetry, stainless steel appliances, mosaic tile backsplash, wood-finish flooring, and a breakfast bar with pendant lighting - 12903 205 Street Nw, Edmonton, AB
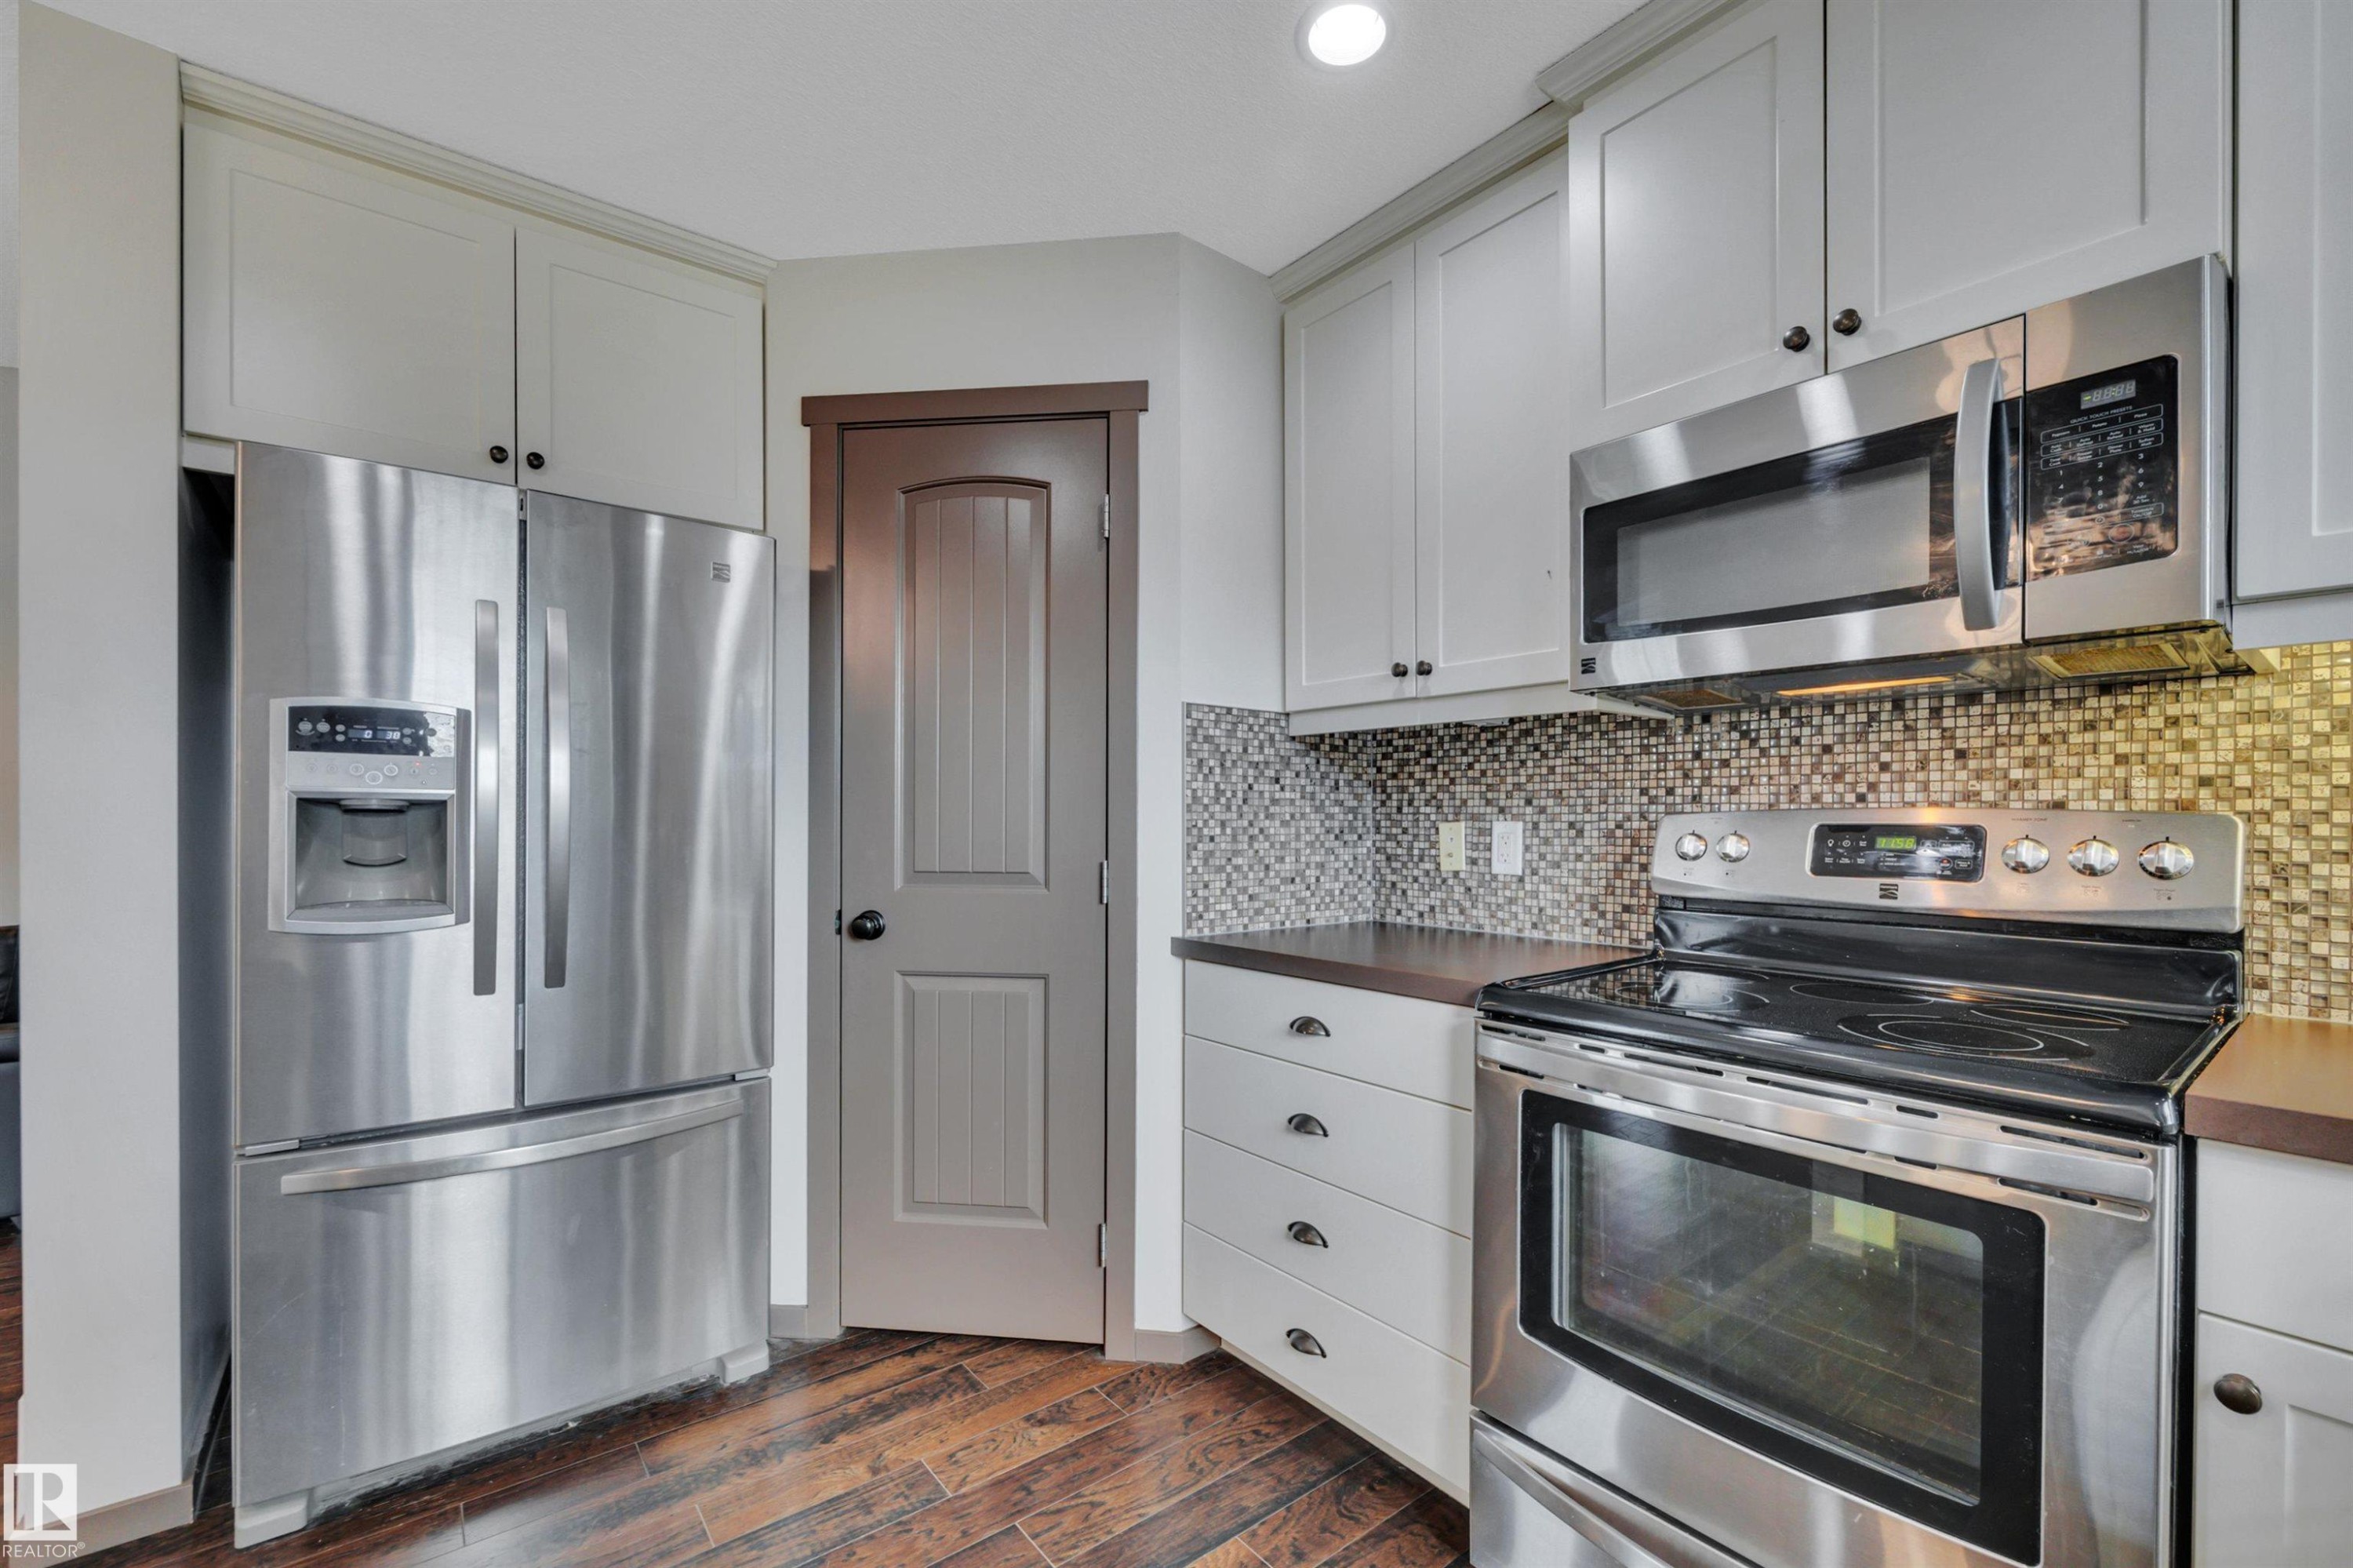
Stainless steel appliance suite, light-toned cabinetry, mosaic tile backsplash, wood-finish flooring, and dark countertops - 12903 205 Street Nw, Edmonton, AB
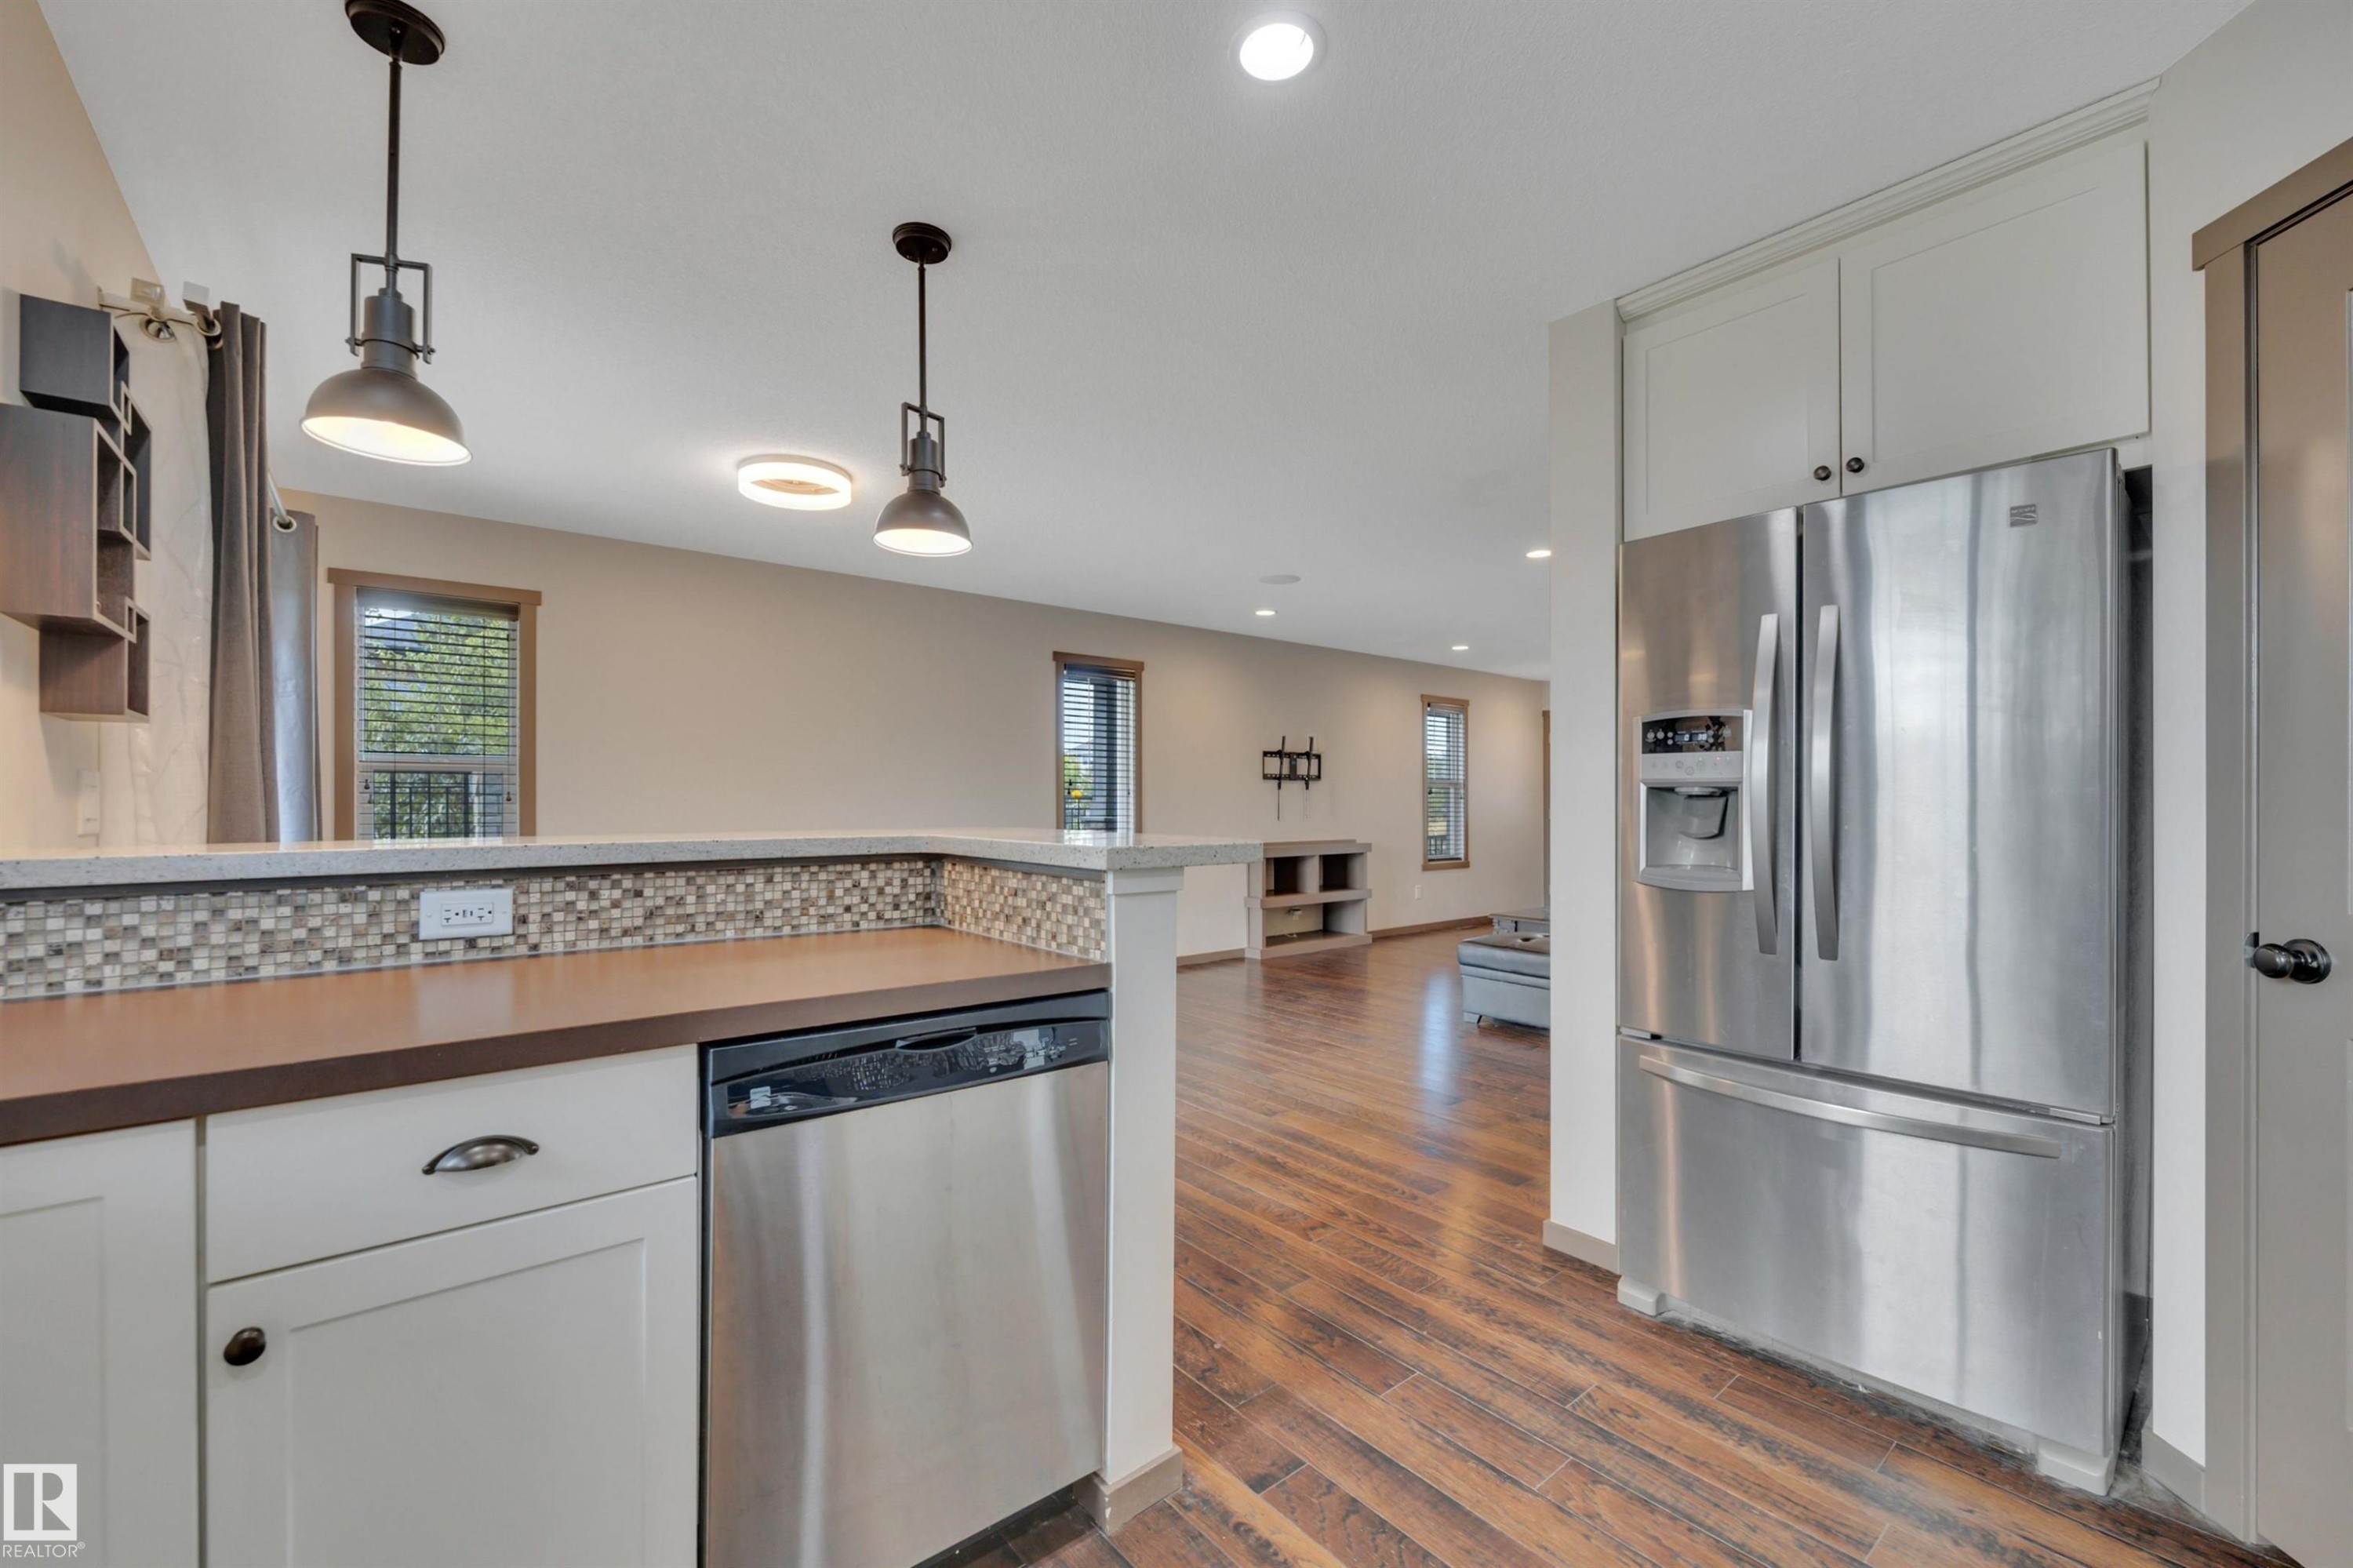
Stainless steel appliances, wood-finish flooring, white cabinetry, and multi-toned tile backsplash - 12903 205 Street Nw, Edmonton, AB
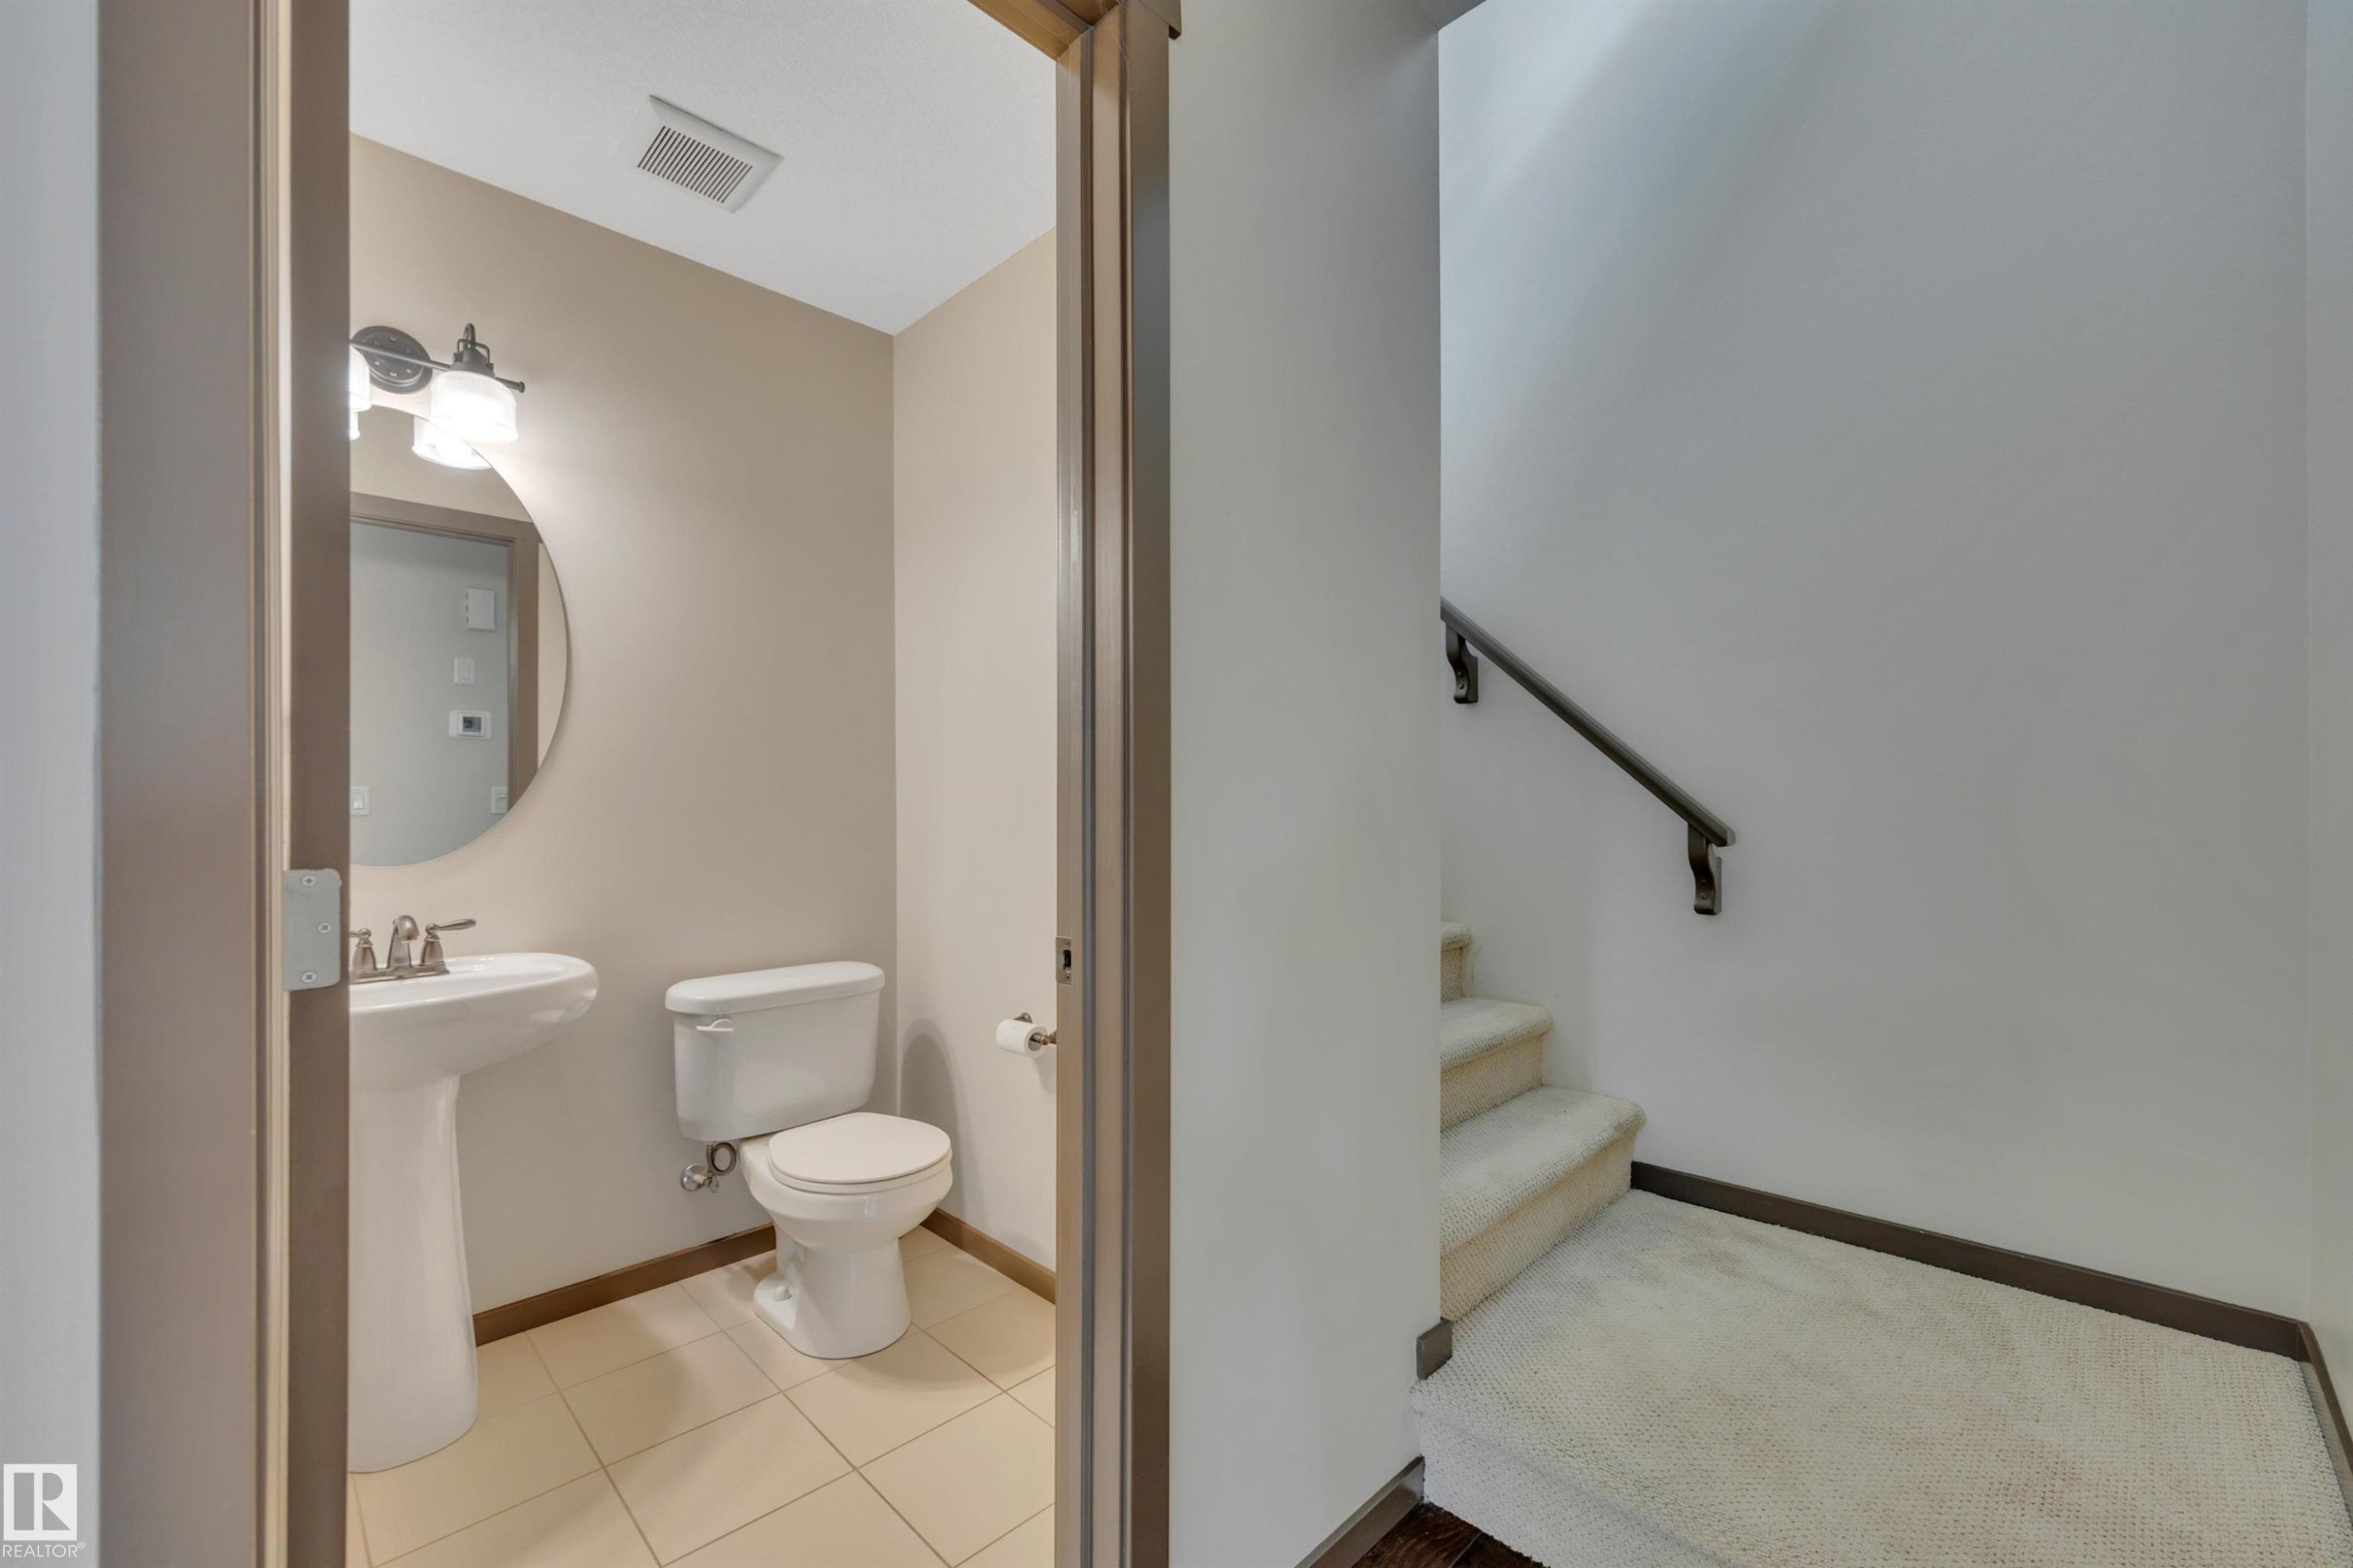
Powder room with pedestal sink, round mirror, and tile flooring - 12903 205 Street Nw, Edmonton, AB
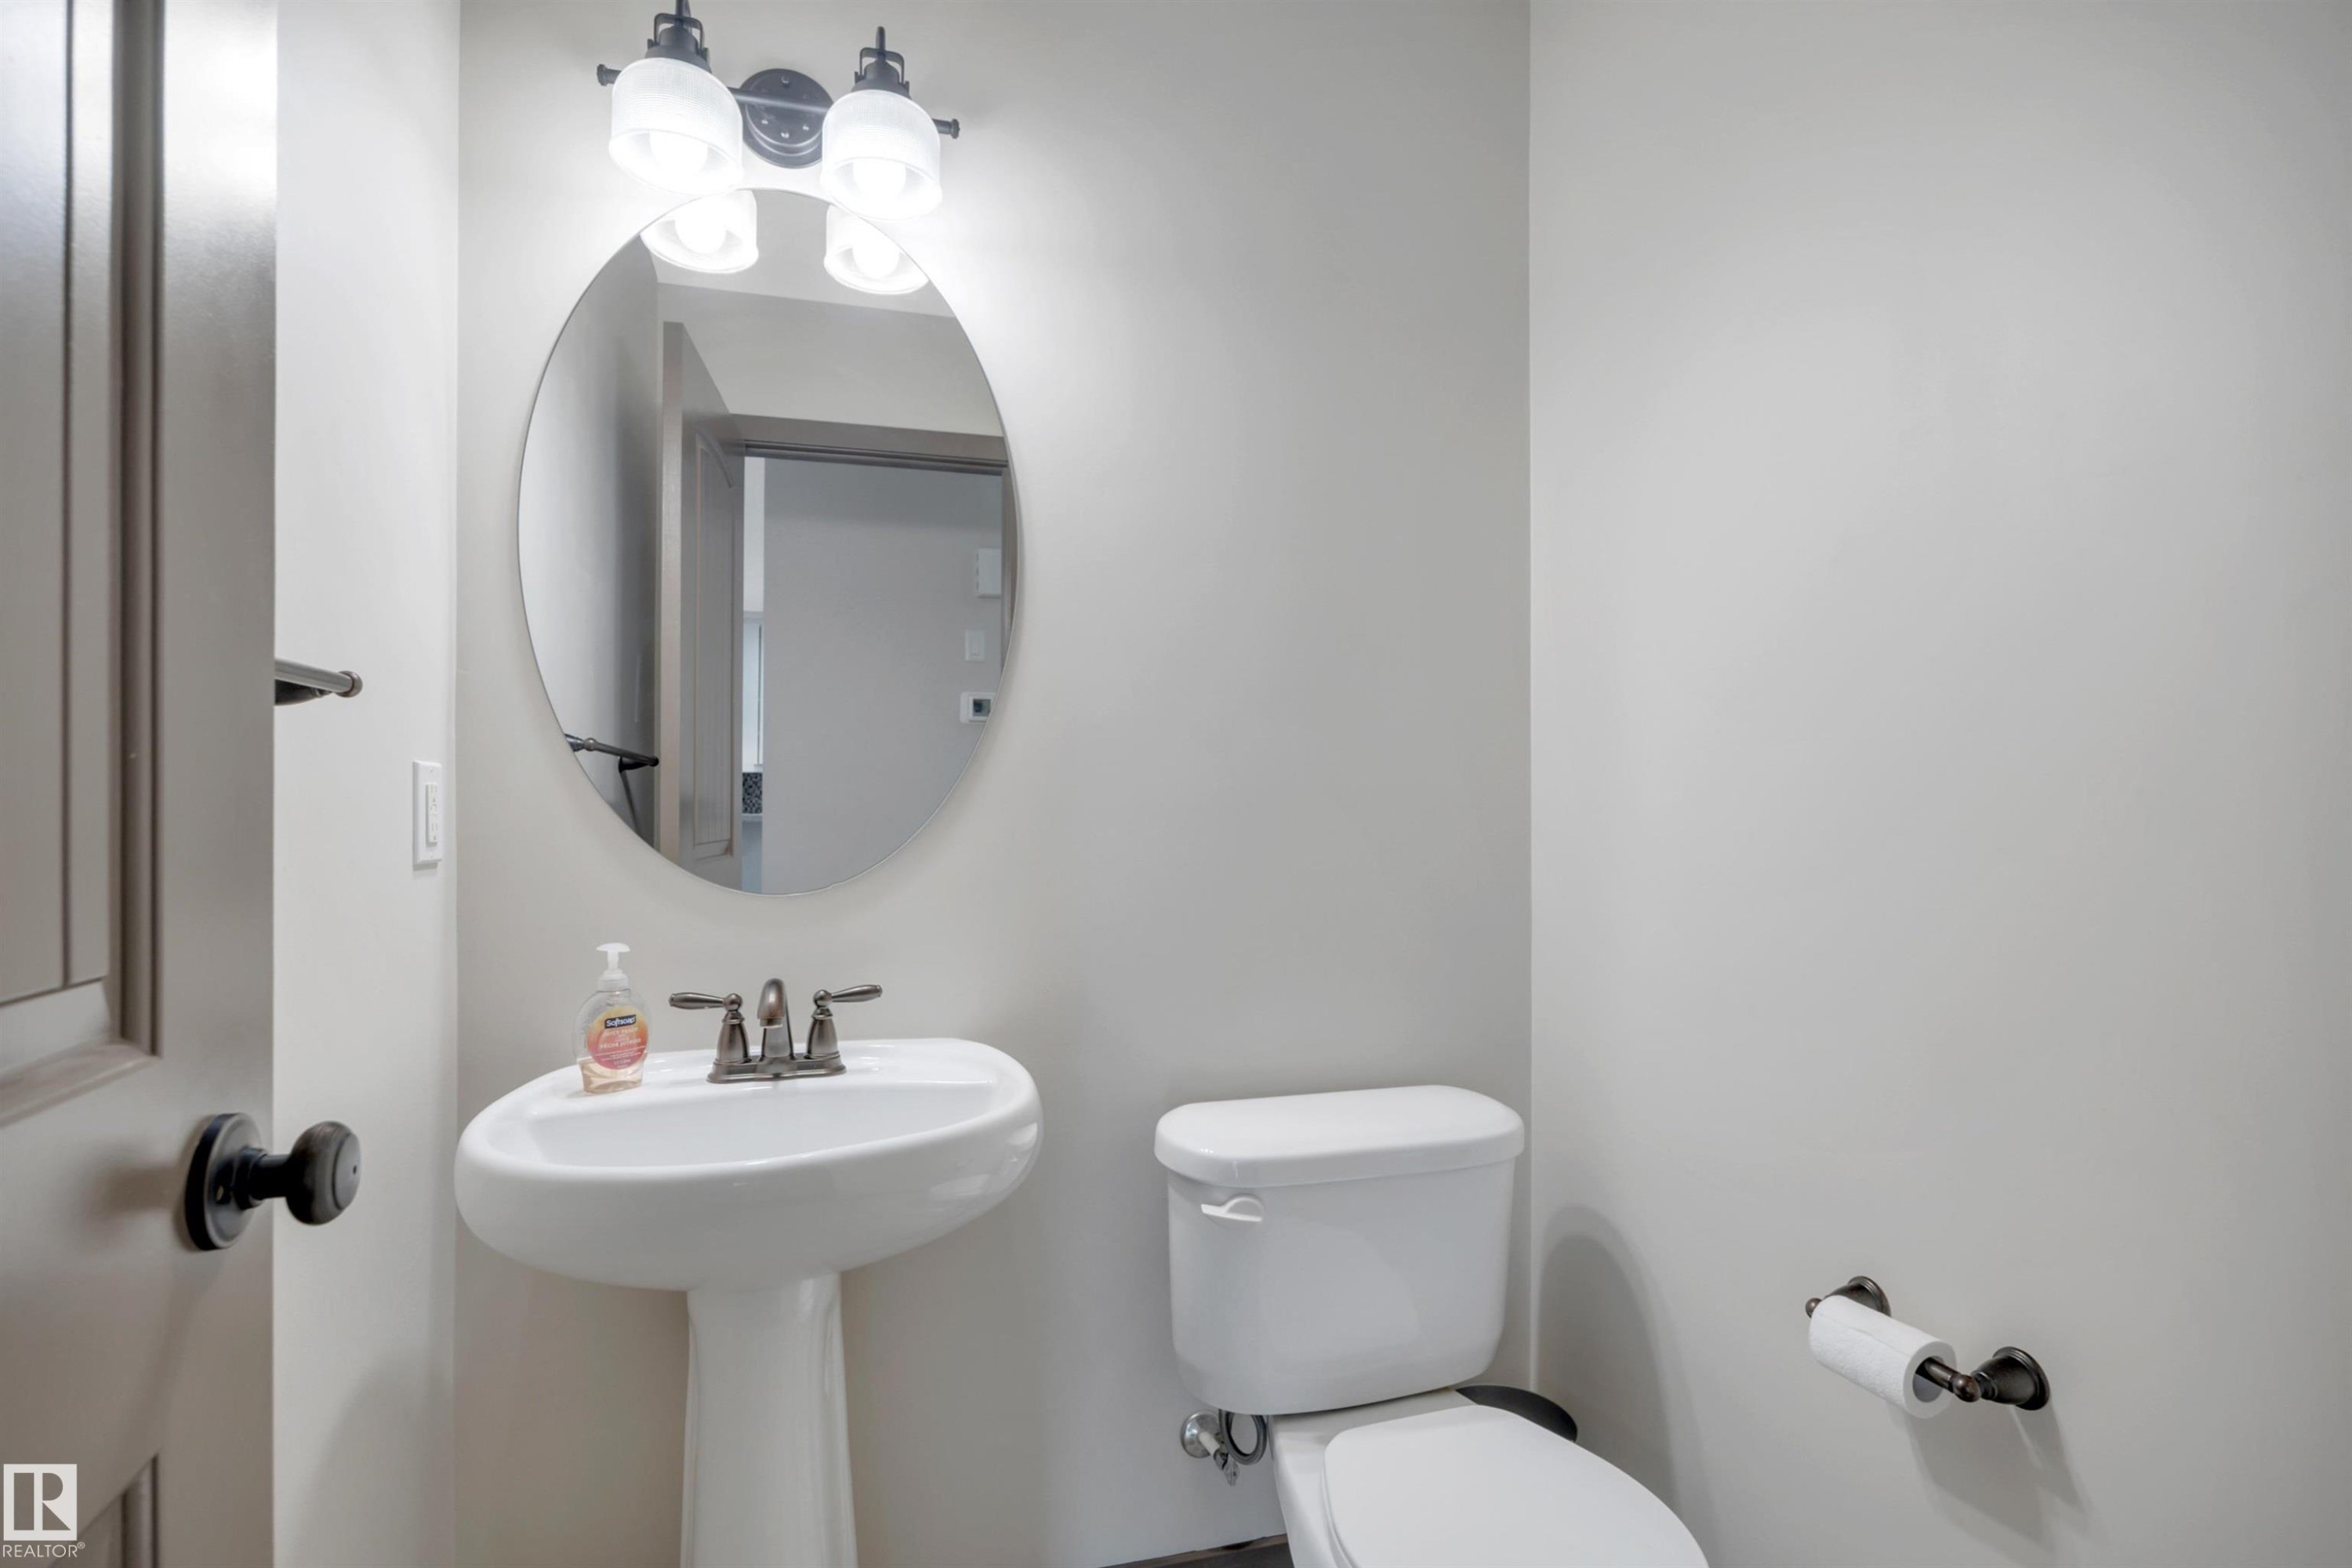
Pedestal sink with a wall-mounted mirror, two-light fixture, and a white toilet - 12903 205 Street Nw, Edmonton, AB
Stone and siding exterior with dual garage doors, concrete driveway, and established landscaping - 12903 205 Street Nw, Edmonton, AB
Carpeted staircase, wood-finish flooring, recessed lighting, and a window with blinds - 12903 205 Street Nw, Edmonton, AB
Carpeted hallway with painted trim and doors - 12903 205 Street Nw, Edmonton, AB
Neutral-toned carpet flooring, a window offering natural light, and a flush-mount ceiling light fixture - 12903 205 Street Nw, Edmonton, AB
Neutral wall paint, light-toned carpeting, wood-finish interior door, flush-mount ceiling light fixture, and ceiling-mounted speaker - 12903 205 Street Nw, Edmonton, AB
Neutral-toned carpeting, recessed ceiling speaker, and flush-mount ceiling light fixture - 12903 205 Street Nw, Edmonton, AB
Bathroom featuring a wood-finish vanity with an integrated sink, mosaic tile backsplash, and a glass-enclosed shower with a built-in bench - 12903 205 Street Nw, Edmonton, AB
Integrated wire shelving system, neutral wall paint, window with blinds, carpeted flooring - 12903 205 Street Nw, Edmonton, AB
Neutral wall paint, carpeted flooring, and dark trim details - 12903 205 Street Nw, Edmonton, AB
Neutral-toned walls complement the light-colored carpeting - 12903 205 Street Nw, Edmonton, AB
Plush carpeting, two windows with blinds, a modern ceiling light fixture, and a paneled interior door - 12903 205 Street Nw, Edmonton, AB
Neutral wall colors, carpet flooring, a flush mount ceiling light, and a walk-in closet with shelving - 12903 205 Street Nw, Edmonton, AB
Recessed lighting illuminates neutral-toned walls, contrasting with dark window trim and a paneled door - 12903 205 Street Nw, Edmonton, AB
Additional content - 12903 205 Street Nw, Edmonton, AB
Laundry area featuring a wire storage shelf and light-colored flooring - 12903 205 Street Nw, Edmonton, AB
Hallway featuring neutral-toned walls, carpeted flooring, and paneled doors - 12903 205 Street Nw, Edmonton, AB
Full vanity mirror, integrated sink, mosaic tile backsplash, and a shower-over-tub combination - 12903 205 Street Nw, Edmonton, AB
White tile flooring, paneled bifold doors, wood-finish flooring, recessed lighting, and a white wall finish - 12903 205 Street Nw, Edmonton, AB
Unfinished basement space featuring exposed wooden joists, framed walls with insulation, a concrete floor, and a utility window - 12903 205 Street Nw, Edmonton, AB
Unfinished basement featuring exposed wood joists, structural wood beams, and a water heater - 12903 205 Street Nw, Edmonton, AB
Unfinished basement featuring exposed wood joists, insulated walls, concrete flooring, and a small window - 12903 205 Street Nw, Edmonton, AB
Central vacuum system, electrical panel, hot water heater, exposed copper piping, and ductwork - 12903 205 Street Nw, Edmonton, AB
Sliding glass door leading to a wood-finish deck with an overhead pergola, a wood-finish planter box, and a grass lawn - 12903 205 Street Nw, Edmonton, AB
Expansive wooden deck featuring a slatted pergola, privacy screen walls, and string lighting - 12903 205 Street Nw, Edmonton, AB
Expansive wood deck with a pergola, featuring a sliding glass door, durable siding, and a wooden privacy fence - 12903 205 Street Nw, Edmonton, AB
Wood pergola structure over a spacious deck with perimeter fencing and a grass area - 12903 205 Street Nw, Edmonton, AB
Expansive backyard featuring a wood deck with a pergola, integrated string lighting, and wood privacy screens - 12903 205 Street Nw, Edmonton, AB
Expansive outdoor space featuring a manicured lawn, wood fencing, and mature perimeter landscaping - 12903 205 Street Nw, Edmonton, AB
Two-story residence with blue siding, wood pergola, raised wood deck, and a fenced backyard with a large grass area - 12903 205 Street Nw, Edmonton, AB
Expansive lawn with a wood deck, pergola, and exterior siding - 12903 205 Street Nw, Edmonton, AB
Expansive green lawn with established trees and shrubs - 12903 205 Street Nw, Edmonton, AB
Expansive green space with a paved pathway, bordered by mature landscaping and residential properties - 12903 205 Street Nw, Edmonton, AB
Floor plan - 12903 205 Street Nw, Edmonton, AB
Stone and siding exterior with dual garage doors, concrete driveway, and established landscaping - 12903 205 Street Nw, Edmonton, AB
Exterior featuring dark gray siding, stone accents, two-car garage, and a covered porch - 12903 205 Street Nw, Edmonton, AB
Entryway featuring horizontal siding, a solid entry door with an upper glass panel, a covered porch, and wood stairs - 12903 205 Street Nw, Edmonton, AB
Front entry with a dark paneled door, decorative glass insert, and sidelight - 12903 205 Street Nw, Edmonton, AB
Entry door with frosted glass panel and dark hardware, complemented by a tall window with horizontal blinds - 12903 205 Street Nw, Edmonton, AB
Expansive living area featuring rich wood-finish flooring, recessed lighting, and a sliding glass door to the exterior - 12903 205 Street Nw, Edmonton, AB
Recessed lighting, wood-finish flooring, sliding glass door, white cabinetry, and a kitchen island with pendant lighting - 12903 205 Street Nw, Edmonton, AB
Wood-finish flooring throughout, recessed ceiling lighting, and multiple windows with blinds - 12903 205 Street Nw, Edmonton, AB
Recessed lighting, wood-finish flooring, built-in media console, and a door with frosted glass paneling - 12903 205 Street Nw, Edmonton, AB
Spacious living area featuring wood-finish flooring, recessed lighting, and a transom-style entry door with divided lites - 12903 205 Street Nw, Edmonton, AB
Wood-finish flooring, sliding glass patio door, exterior wood deck, and a single window with blinds - 12903 205 Street Nw, Edmonton, AB
Wood-finish flooring, recessed lighting, white cabinetry, stainless steel appliances, and tiled backsplash - 12903 205 Street Nw, Edmonton, AB
Wood-finish flooring throughout, kitchen with white cabinetry, stainless steel appliances, and a tiled backsplash - 12903 205 Street Nw, Edmonton, AB
White shaker-style cabinetry, wood-finish flooring, stainless steel appliances, mosaic tile backsplash, and recessed lighting - 12903 205 Street Nw, Edmonton, AB
White shaker-style cabinetry with dark hardware, mosaic tile backsplash, composite countertop, and double basin stainless steel sink - 12903 205 Street Nw, Edmonton, AB
Kitchen featuring white cabinetry, stainless steel appliances, mosaic tile backsplash, wood-finish flooring, and a breakfast bar with pendant lighting - 12903 205 Street Nw, Edmonton, AB
Stainless steel appliance suite, light-toned cabinetry, mosaic tile backsplash, wood-finish flooring, and dark countertops - 12903 205 Street Nw, Edmonton, AB
Stainless steel appliances, wood-finish flooring, white cabinetry, and multi-toned tile backsplash - 12903 205 Street Nw, Edmonton, AB
Powder room with pedestal sink, round mirror, and tile flooring - 12903 205 Street Nw, Edmonton, AB
Pedestal sink with a wall-mounted mirror, two-light fixture, and a white toilet - 12903 205 Street Nw, Edmonton, AB
  • Advertising
Are you a real estate investor?
12903 205 Street NW, Edmonton, AB, T5S 0G4
$439,999

3 Beds

3 Baths

Property Information:

Unique, bright & beautiful — welcome home to Trumpeter! Situated on a beautifully landscaped corner lot, this home offers an incredible location surrounded by ravines, lakes, walking trails and nature, while still keeping you close to everything you need. Step inside to a bright, open-concept layout featuring hardwood floors and an abundance of natural light thanks to the corner-lot location. The main floor offers a welcoming, functional space perfect for everyday living and entertaining. Upstairs you’ll find three spacious bedrooms with generous closets, plus the convenience of upper-floor laundry. The large unfinished basement is a blank canvas, ready for your personal touch — whether you envision a family room, home gym, additional bedroom or entertainment space. Enjoy a fantastic neighbourhood with easy access to schools, Anthony Henday Drive, trails, parks and more. A beautiful home, a great lot and a location you’ll love!

Building Features:

  • Floor Space: 124.56

Property Features:

  • Amenities Features: Deck
  • Appliances: Dishwasher-Built-In, Dryer, Microwave Hood Fan, Refrigerator, Stove-Electric, Vacuum Systems, Washer, Window Coverings
  • Architectural Style: 2 Storey
  • Basement: Full, Unfinished
  • Basement Development: Unfinished
  • Basement Type: Full
  • Building Type: Half Duplex
  • Built in: 2012
  • Community Features: Deck
  • Exterior Features: Backs Onto Park/Trees, Corner Lot, Environmental Reserve, Fenced, Golf Nearby, Landscaped, Low Maintenance Landscape, Park/Reserve, Playground Nearby, Public Transportation, Schools
  • Floor Space (approx): 124.56 Square Metres
  • Flooring: Carpet, Hardwood
  • Foundation Details: Concrete Perimeter
  • Heating: Forced Air-1, Natural Gas
  • Lot Shape: Irregular
  • Lot Size: 375.49 Square Metres
  • Parking Features: Double Garage Attached, Front Drive Access
  • Road Access: Paved Driveway to House
  • Roof: Asphalt Shingles
  • Site Influences: Backs Onto Park/Trees, Corner Lot, Environmental Reserve, Fenced, Golf Nearby, Landscaped, Low Maintenance Landscape, Park/Reserve, Playground Nearby, Public Transportation, Schools
  • Zoning: Zone 59

Courtesy of: The Good Real Estate Company

Data was last updated 2026-09-28 at 10:32

The data relating to real estate for sale on this web site comes in part from the Internet Data exchange (“IDX”) program of the REALTORS® Association of Edmonton. IDX information is provided exclusively for consumers' personal, non-commercial use and may not be used for any purpose other than to identify prospective properties consumers may be interested in purchasing. The data on this website is deemed reliable but is not guaranteed accurate by the REALTORS® Association of Edmonton. Information deemed reliable but not guaranteed.

Copyright 2026 by the REALTORS® Association of Edmonton. All Rights Reserved. Data is deemed reliable but is not guaranteed accurate by the REALTORS® Association of Edmonton.

QuickQuoteTM Powered by RPS

Location of 12903 205 Street NW, Edmonton, AB, T5S 0G4

Demographic Information of 12903 205 Street NW, Edmonton, AB, T5S 0G4

Life Stage

Growing Families

Employment Type

Mixed

Average Household Income

$169,600.00

Average Number of Children

1.70

Household Population

Household Structure

Age of Population

Education

Education Level

No certificate/diploma/degree

7.62 %

High school certificate or equivalent

24.87 %

Apprenticeship trade certificate/diploma

11.0 %

College/non-university certificate

22.84 %

University certificate (below bachelor)

2.54 %

University Degree

31.14 %

Commuter

Travel To Work

By Car

95.15 %

By Public Transit

0.77 %

By Walking

0.51 %

By Bicycle

0.0 %

By Other Methods

3.57 %

Cultural Diversity

Knowledge of Official Language

Mother Tongue

Building Information

Building Type

Apartments (Low and High Rise)

5.51 %

Houses

94.49 %

Own Vs. Rent