Button CopyPathCircle CloseCircle Left ArrowArrow Down Icon GreyClosecirclecircleBurger
  • Advertising

12309 80 Street NW, Edmonton, AB, T5B 2P5

Courtesy of Daniela Palazzo of Grand Realty
MLS® # E4508788
House For Sale In Elmwood Park, Edmonton, Alberta
$399,000 QuickQuoteTM: $331K - $403K

2 Beds

2 Baths

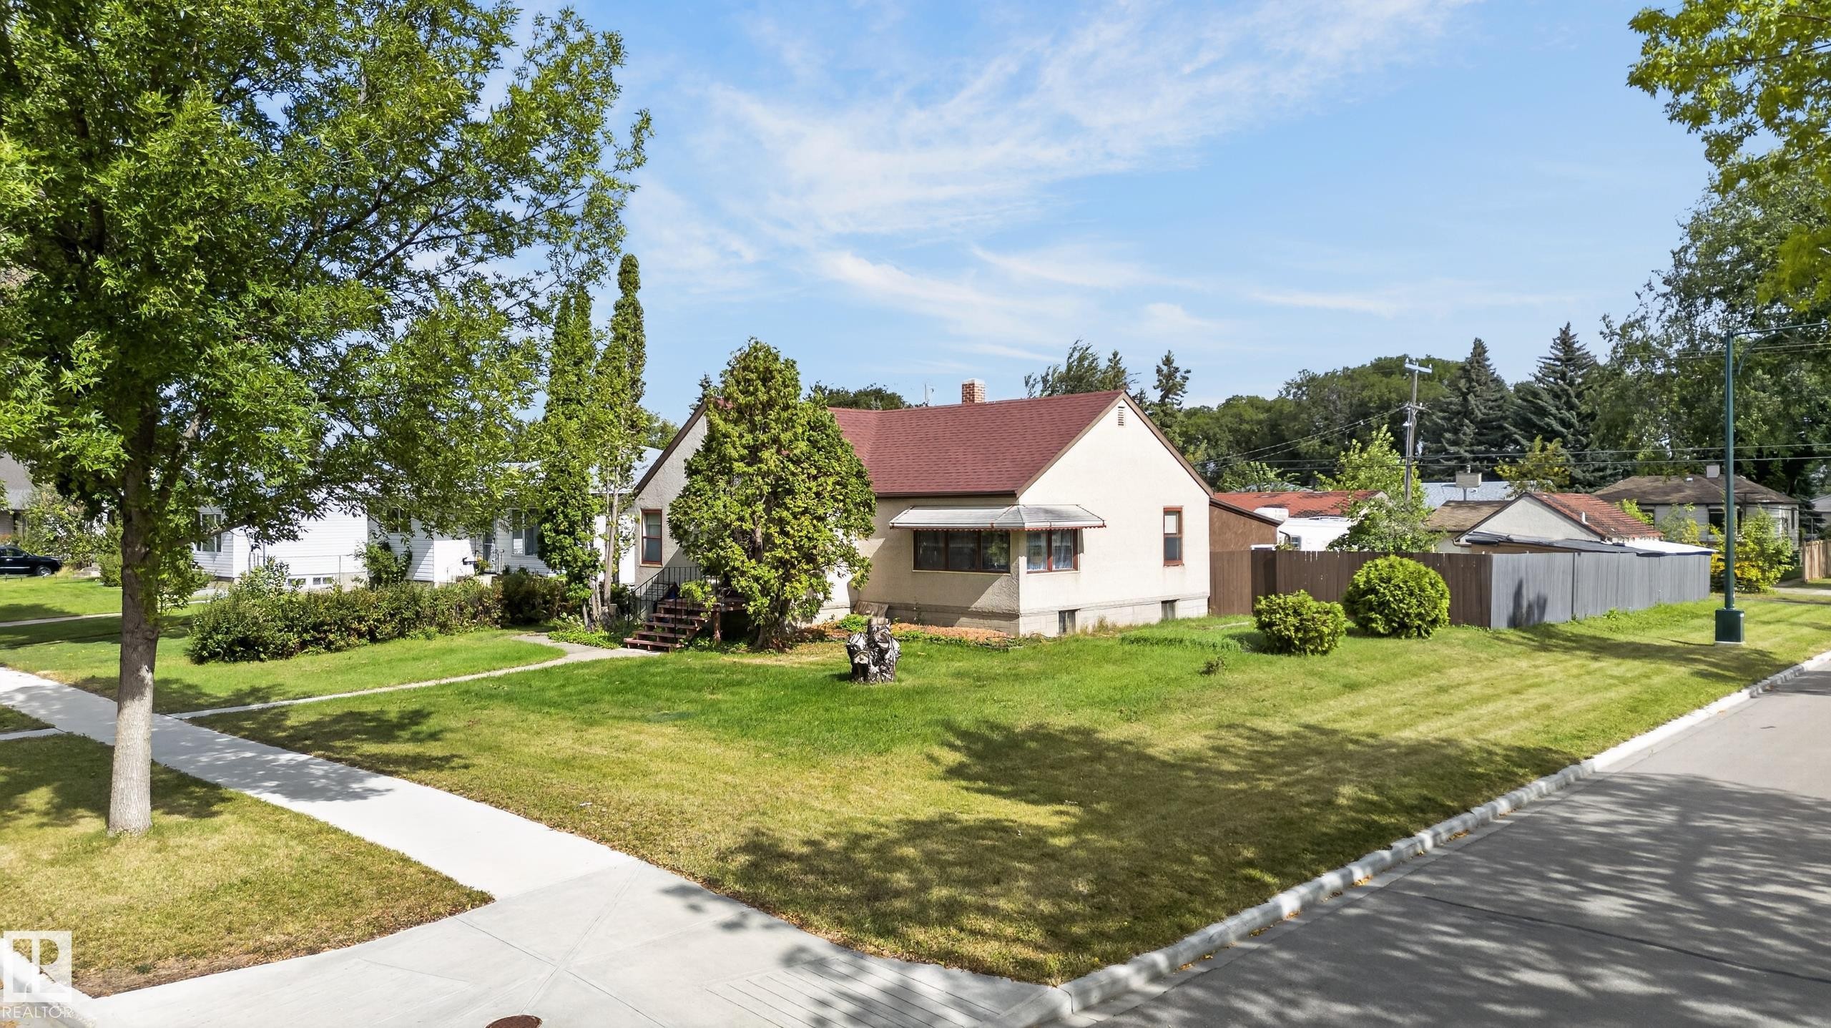
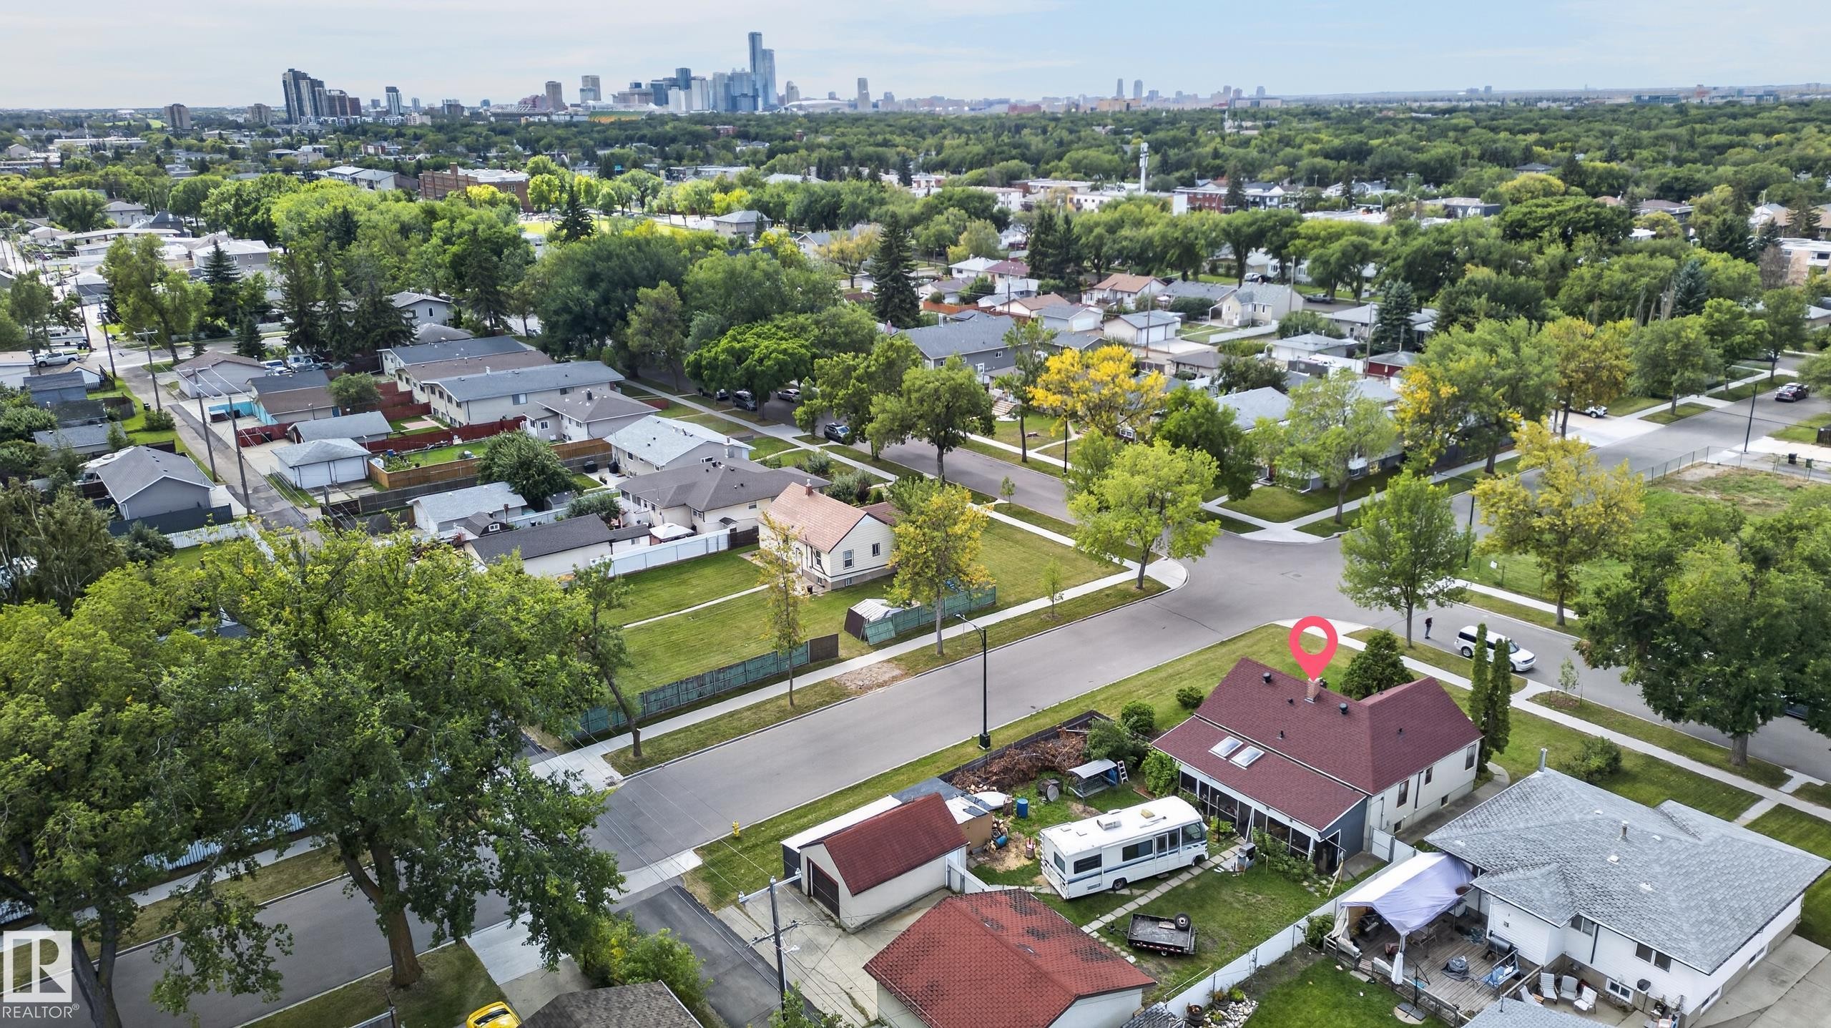
Corner lot property featuring mature trees, a red shingle roof, a light-toned exterior, and a well-maintained lawn - 12309 80 Street Nw, Edmonton, AB
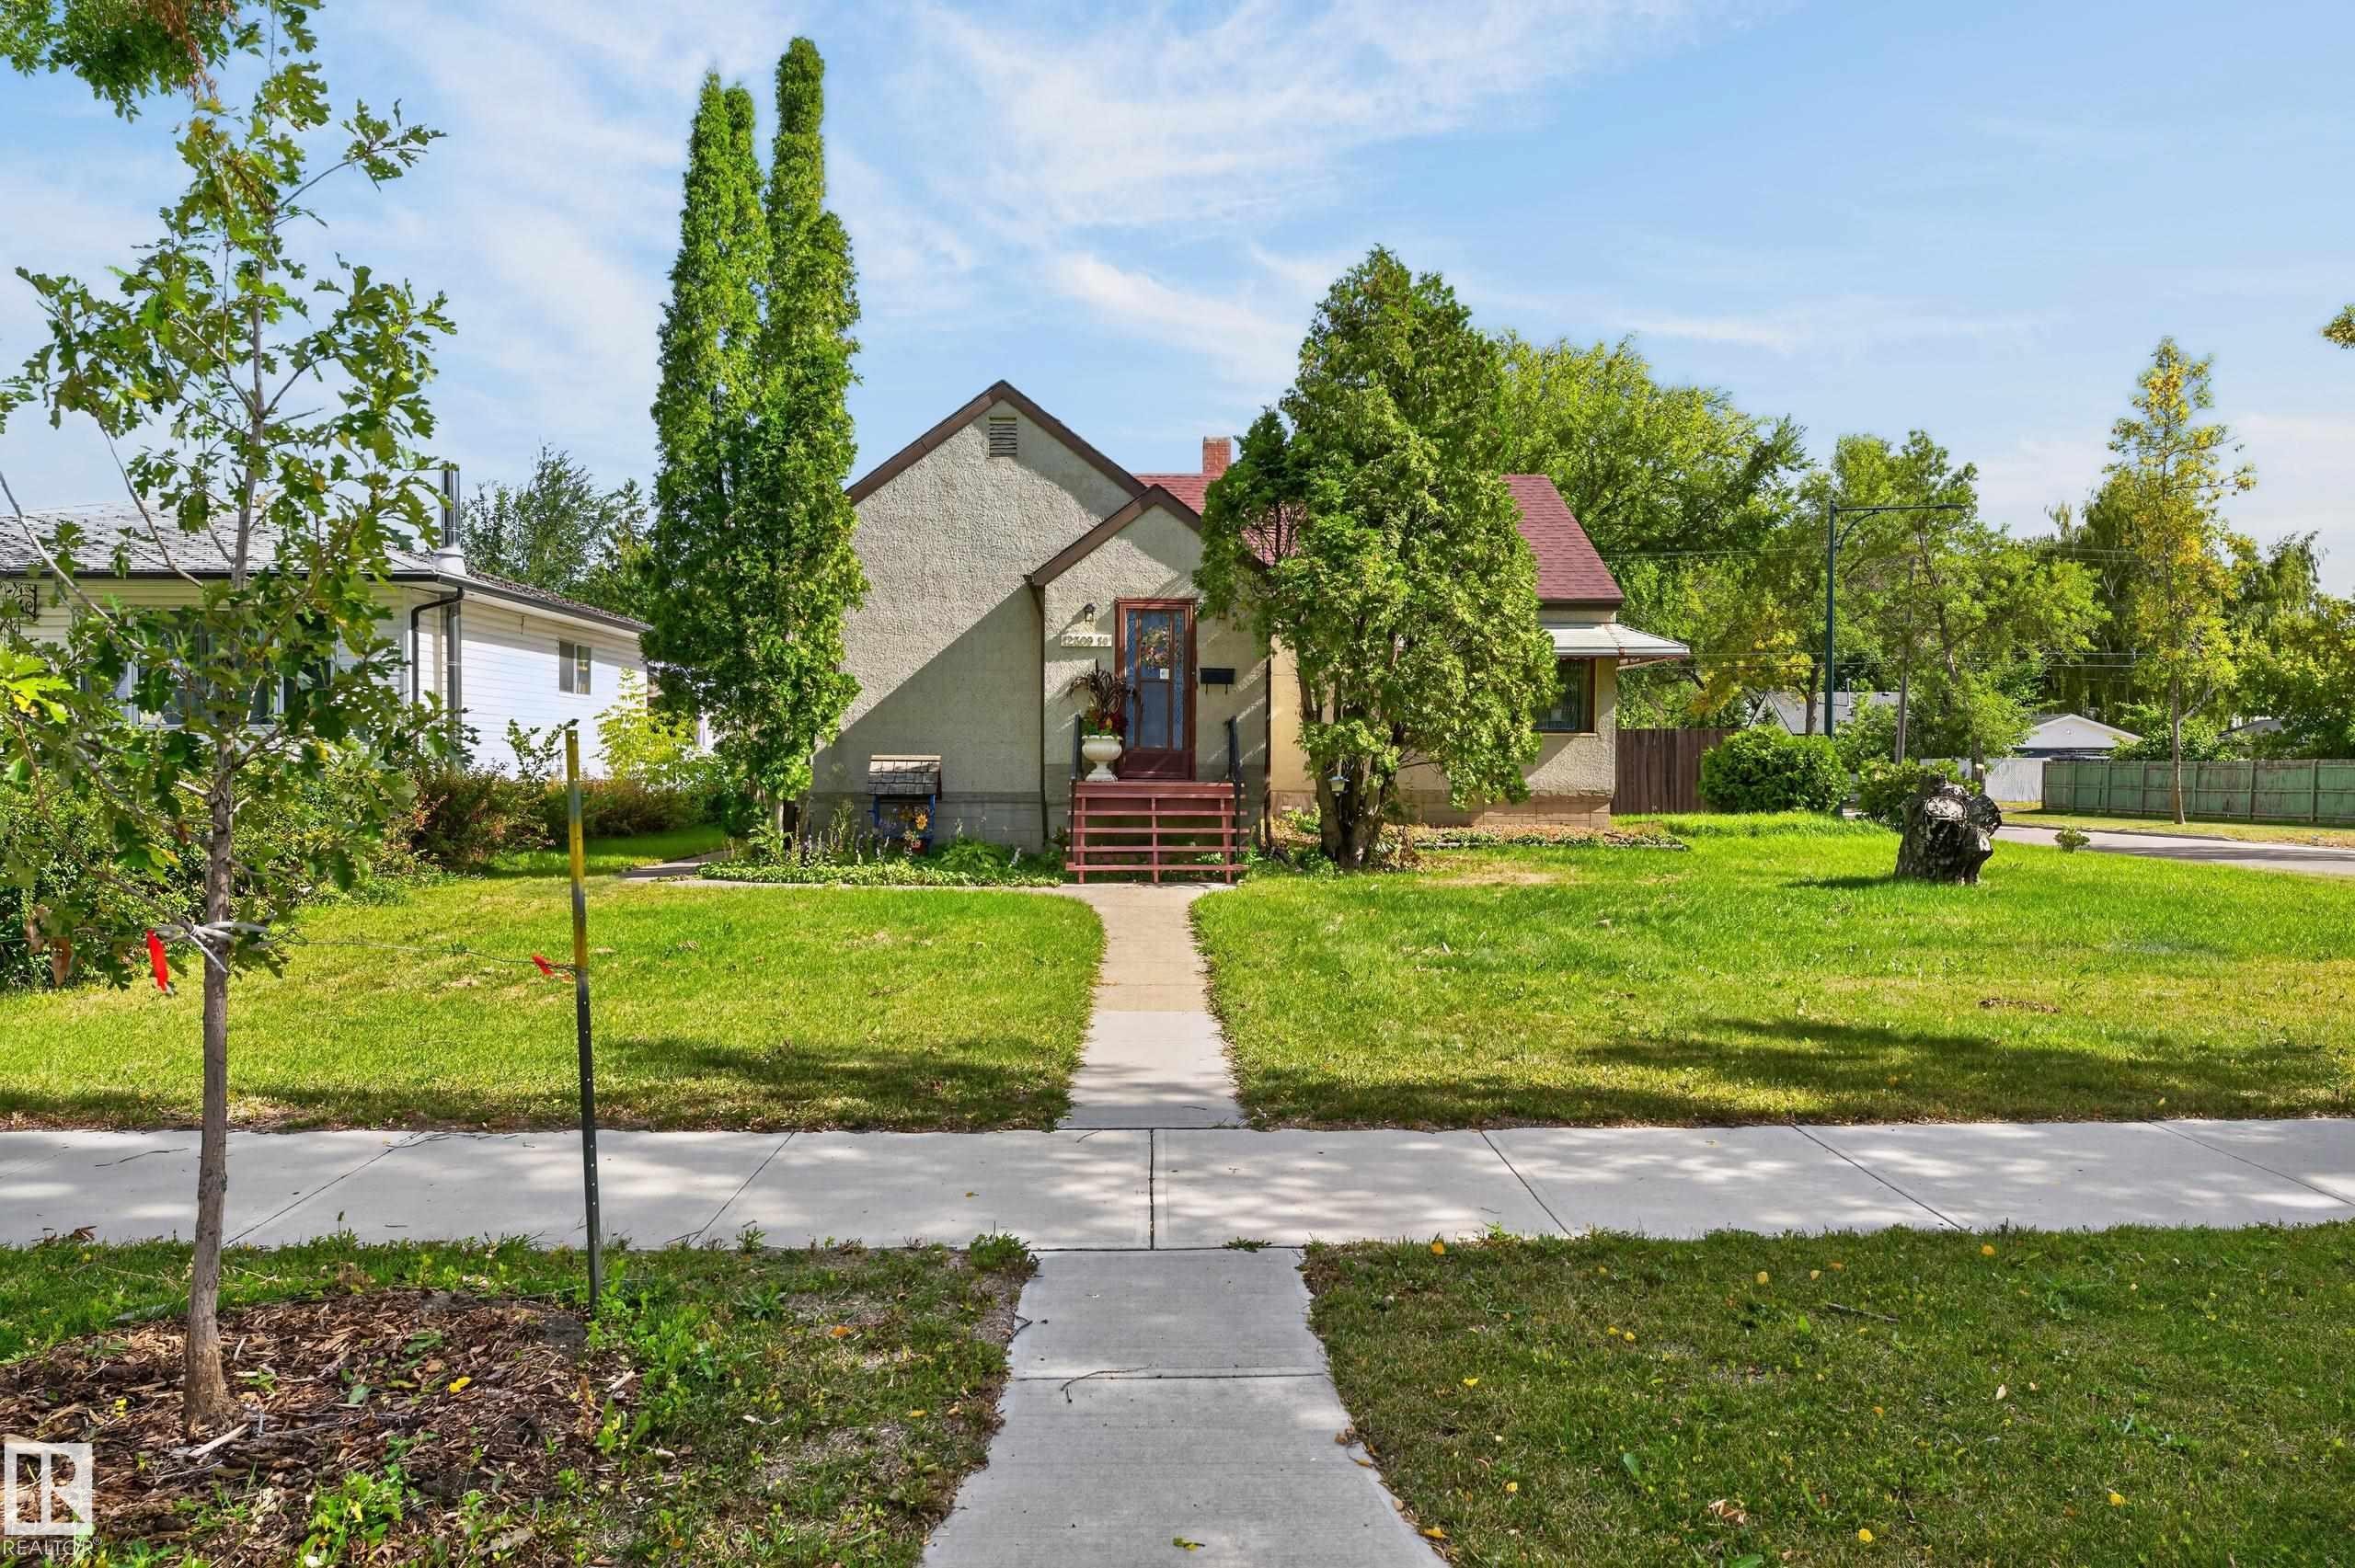
Gabled roofline, stucco exterior, and red-toned entry steps - 12309 80 Street Nw, Edmonton, AB
Additional content - 12309 80 Street Nw, Edmonton, AB
Residential property with a red-shingled roof and light-colored siding, situated on a corner lot - 12309 80 Street Nw, Edmonton, AB
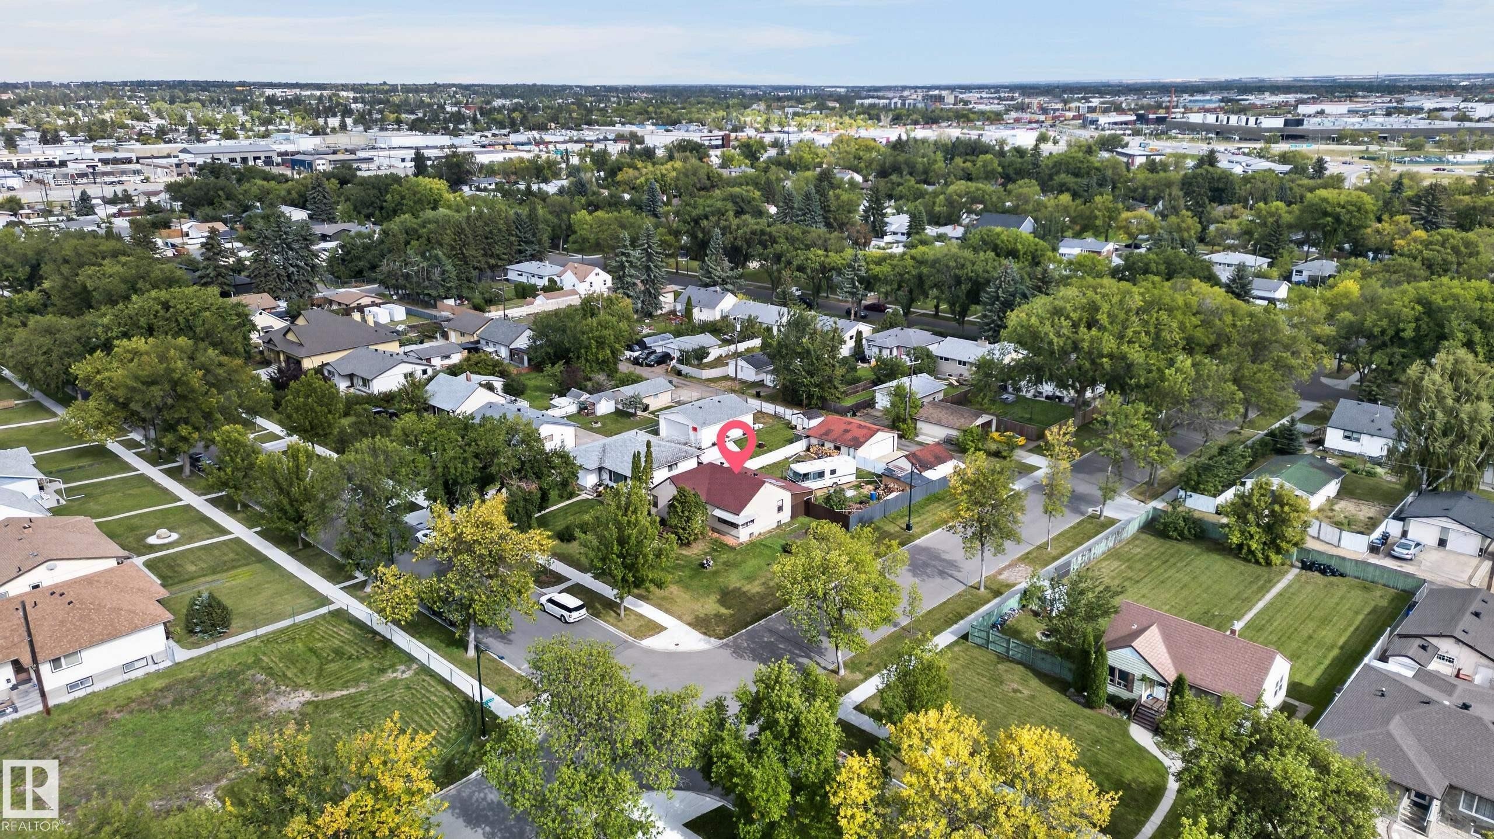
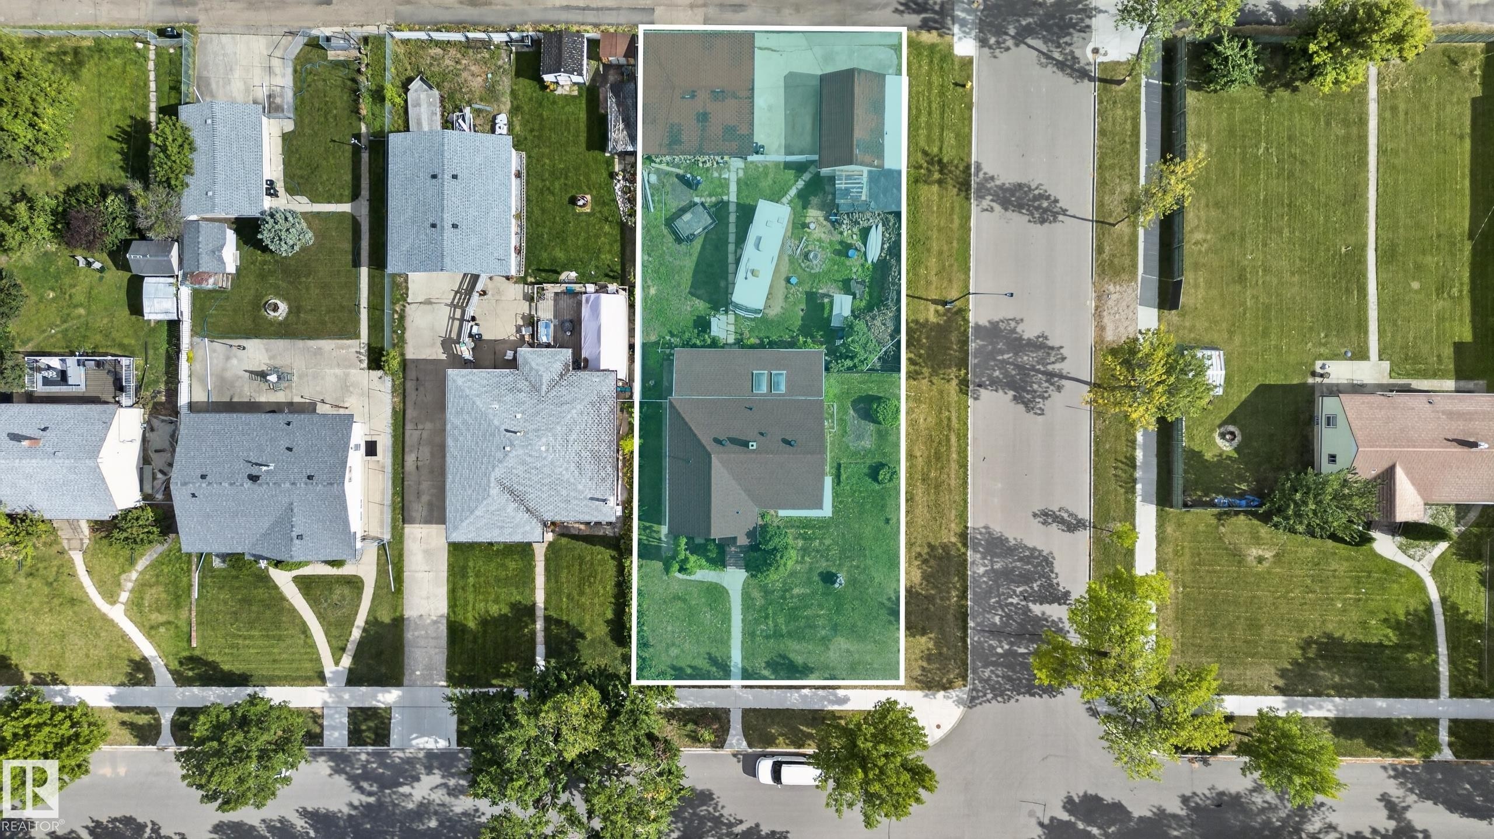
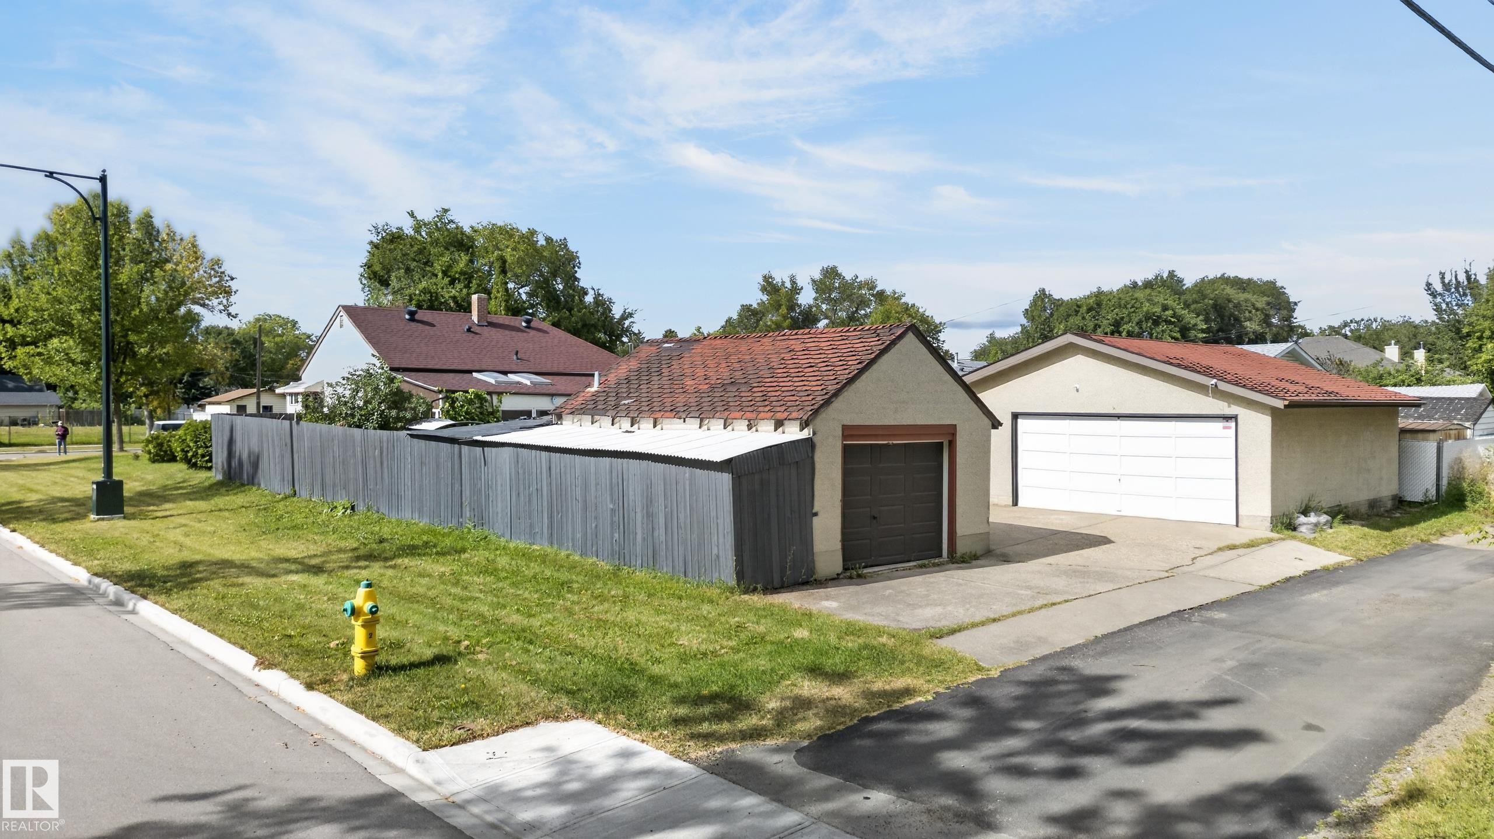
Two separate detached garages with pitched roofs, concrete driveways, and a private perimeter fence - 12309 80 Street Nw, Edmonton, AB
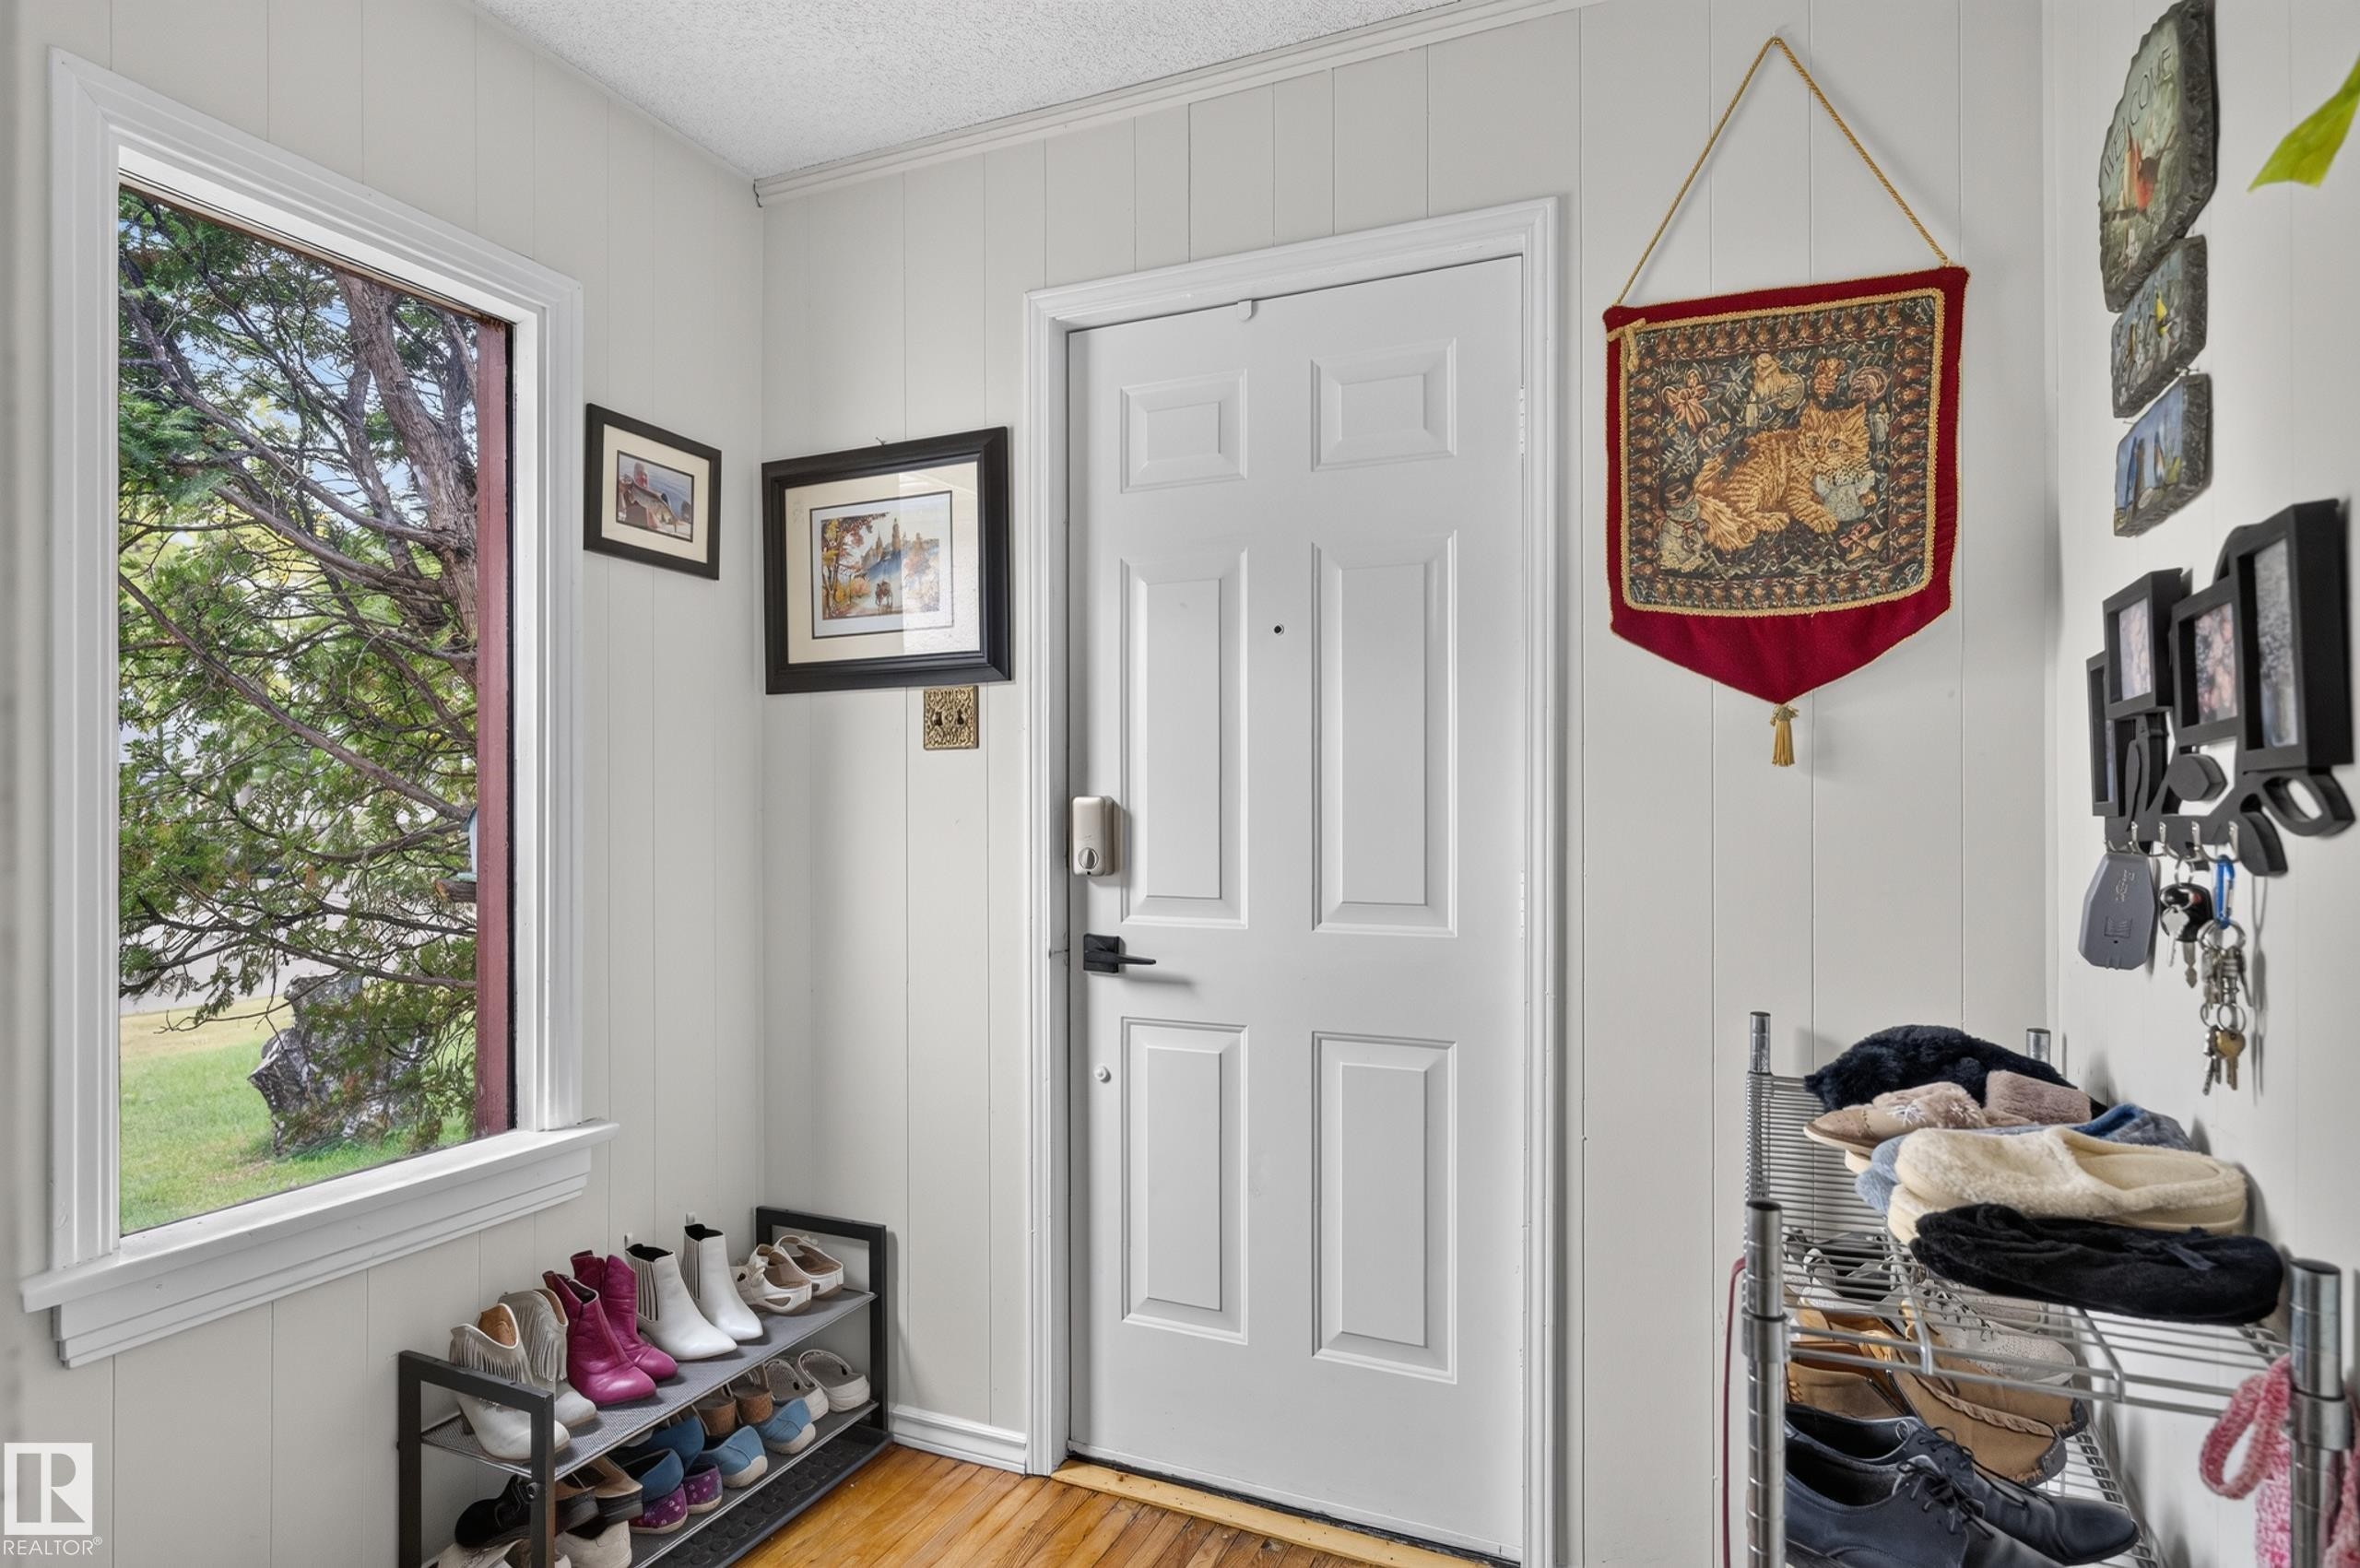
White paneled walls, wood-finish flooring, and a paneled entry door - 12309 80 Street Nw, Edmonton, AB
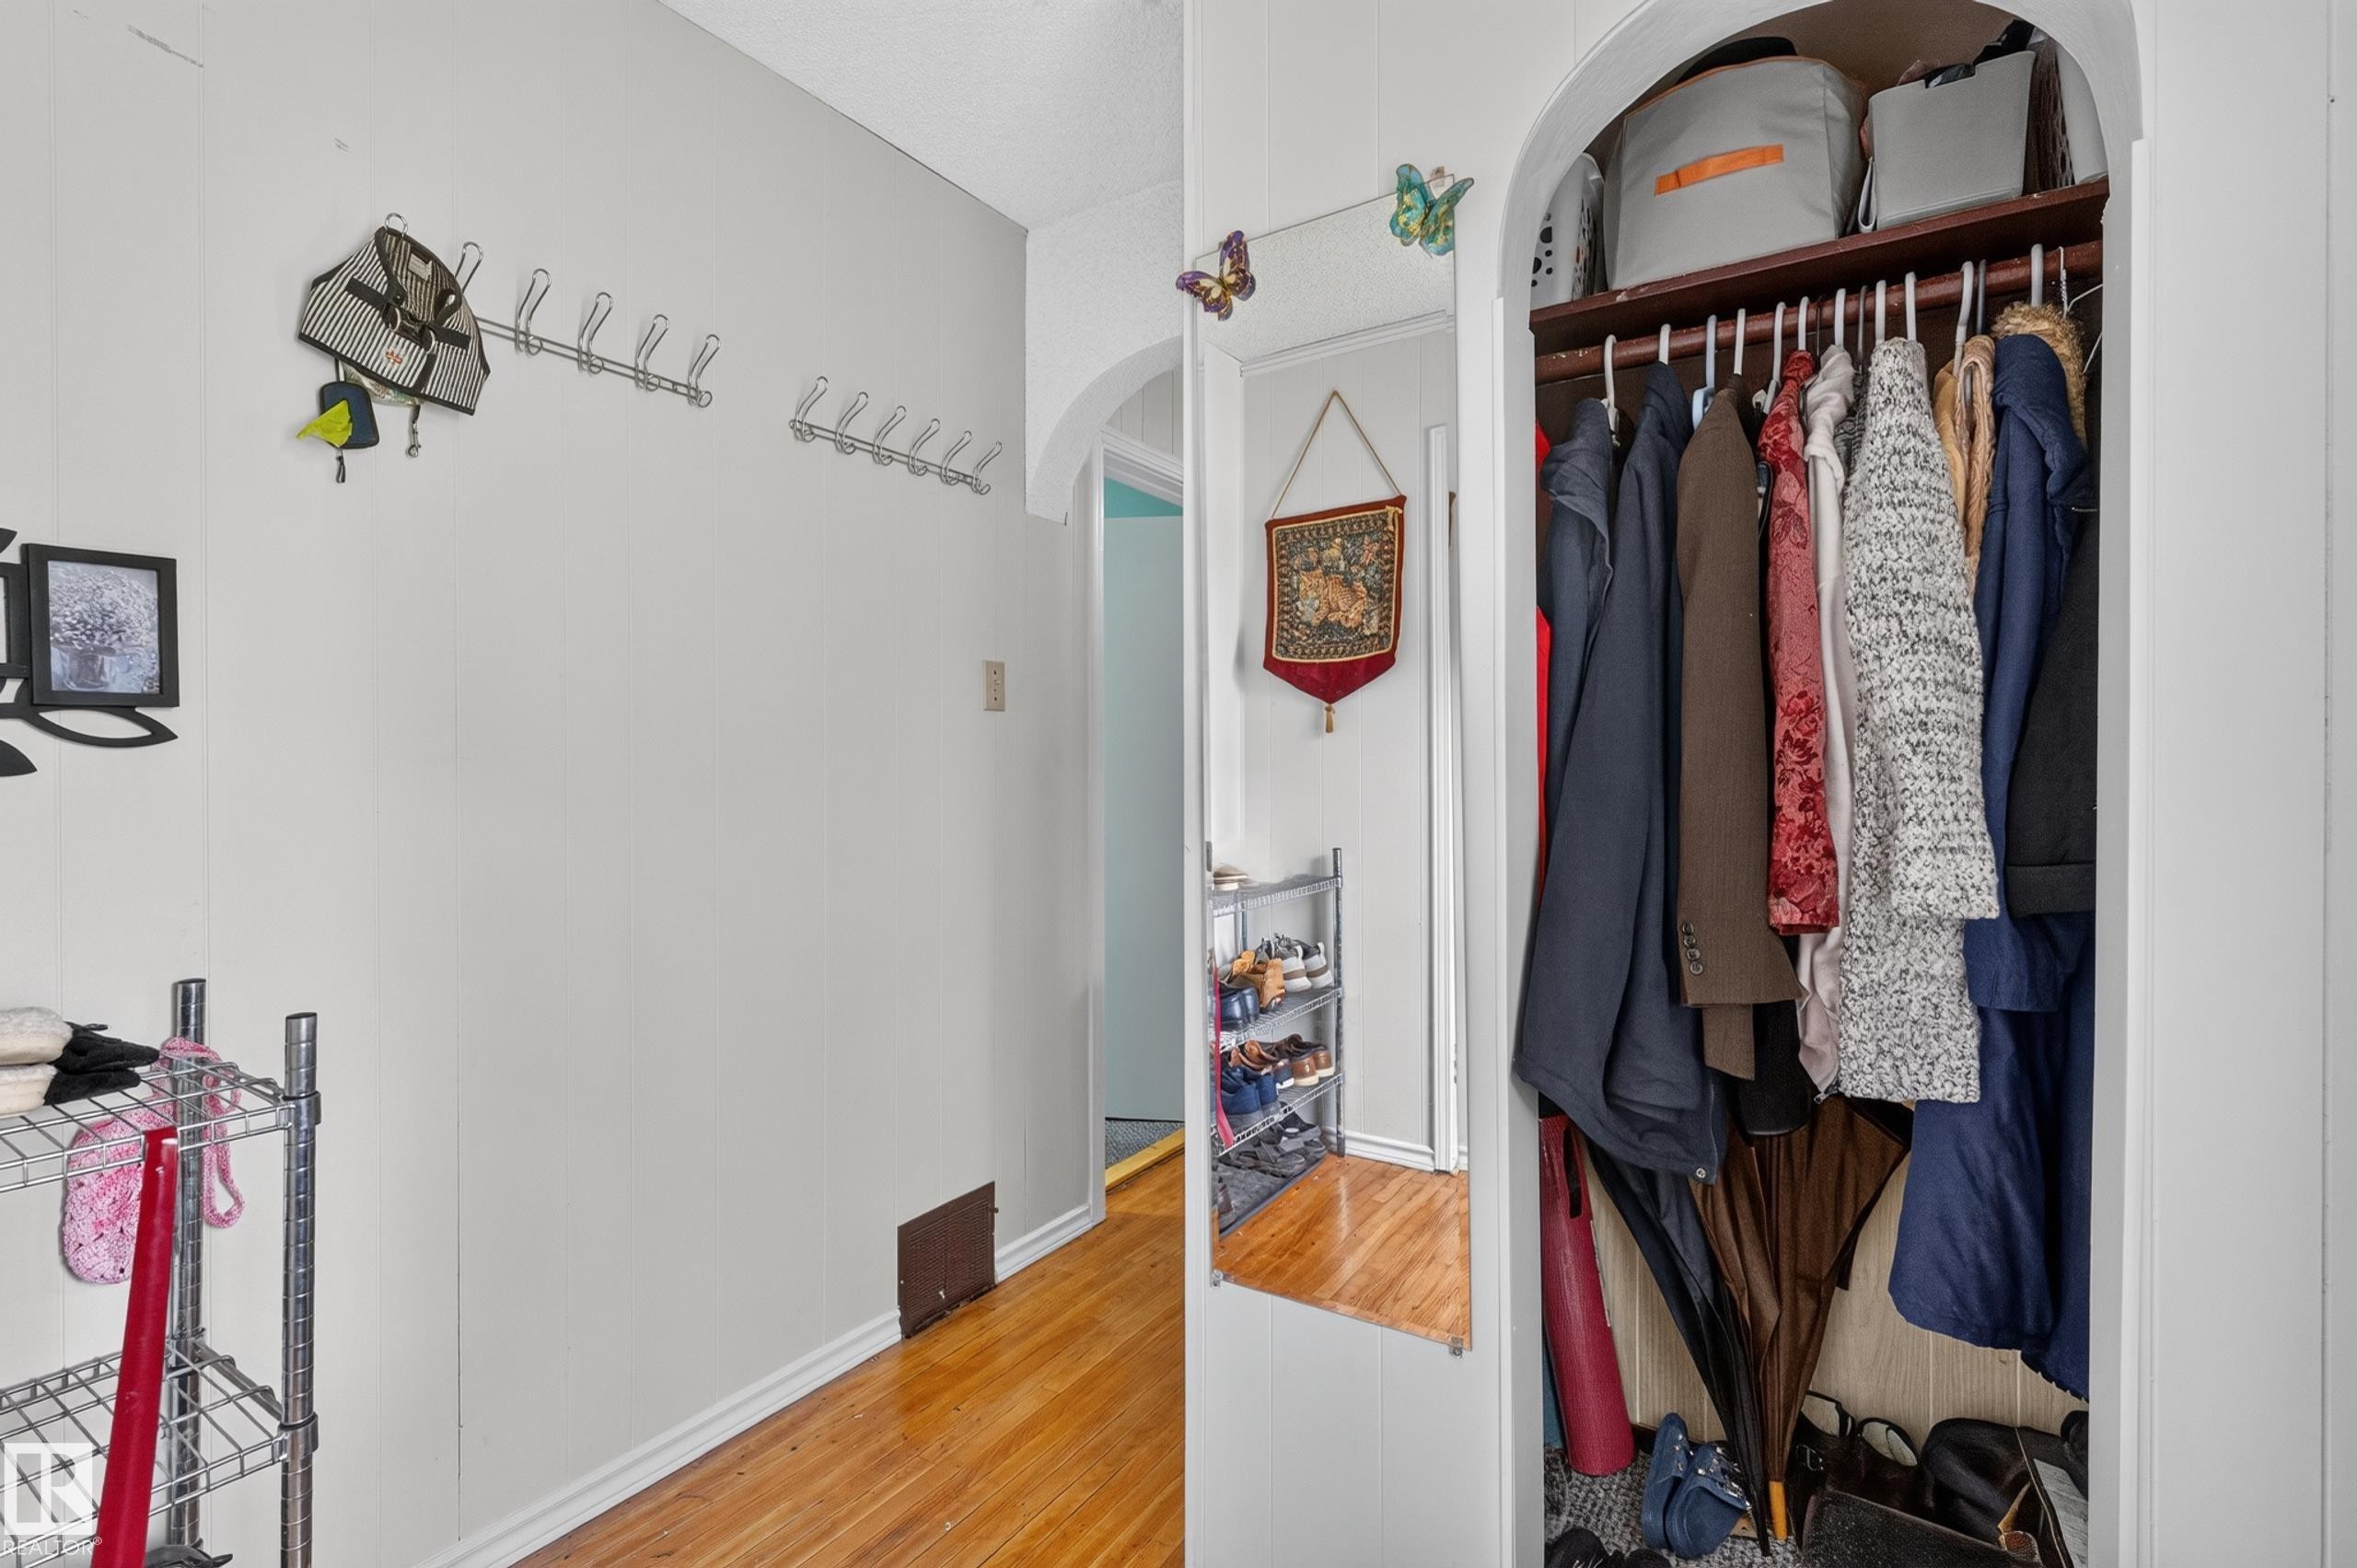
Recessed closet with a built-in shelving unit and clothing rod - 12309 80 Street Nw, Edmonton, AB
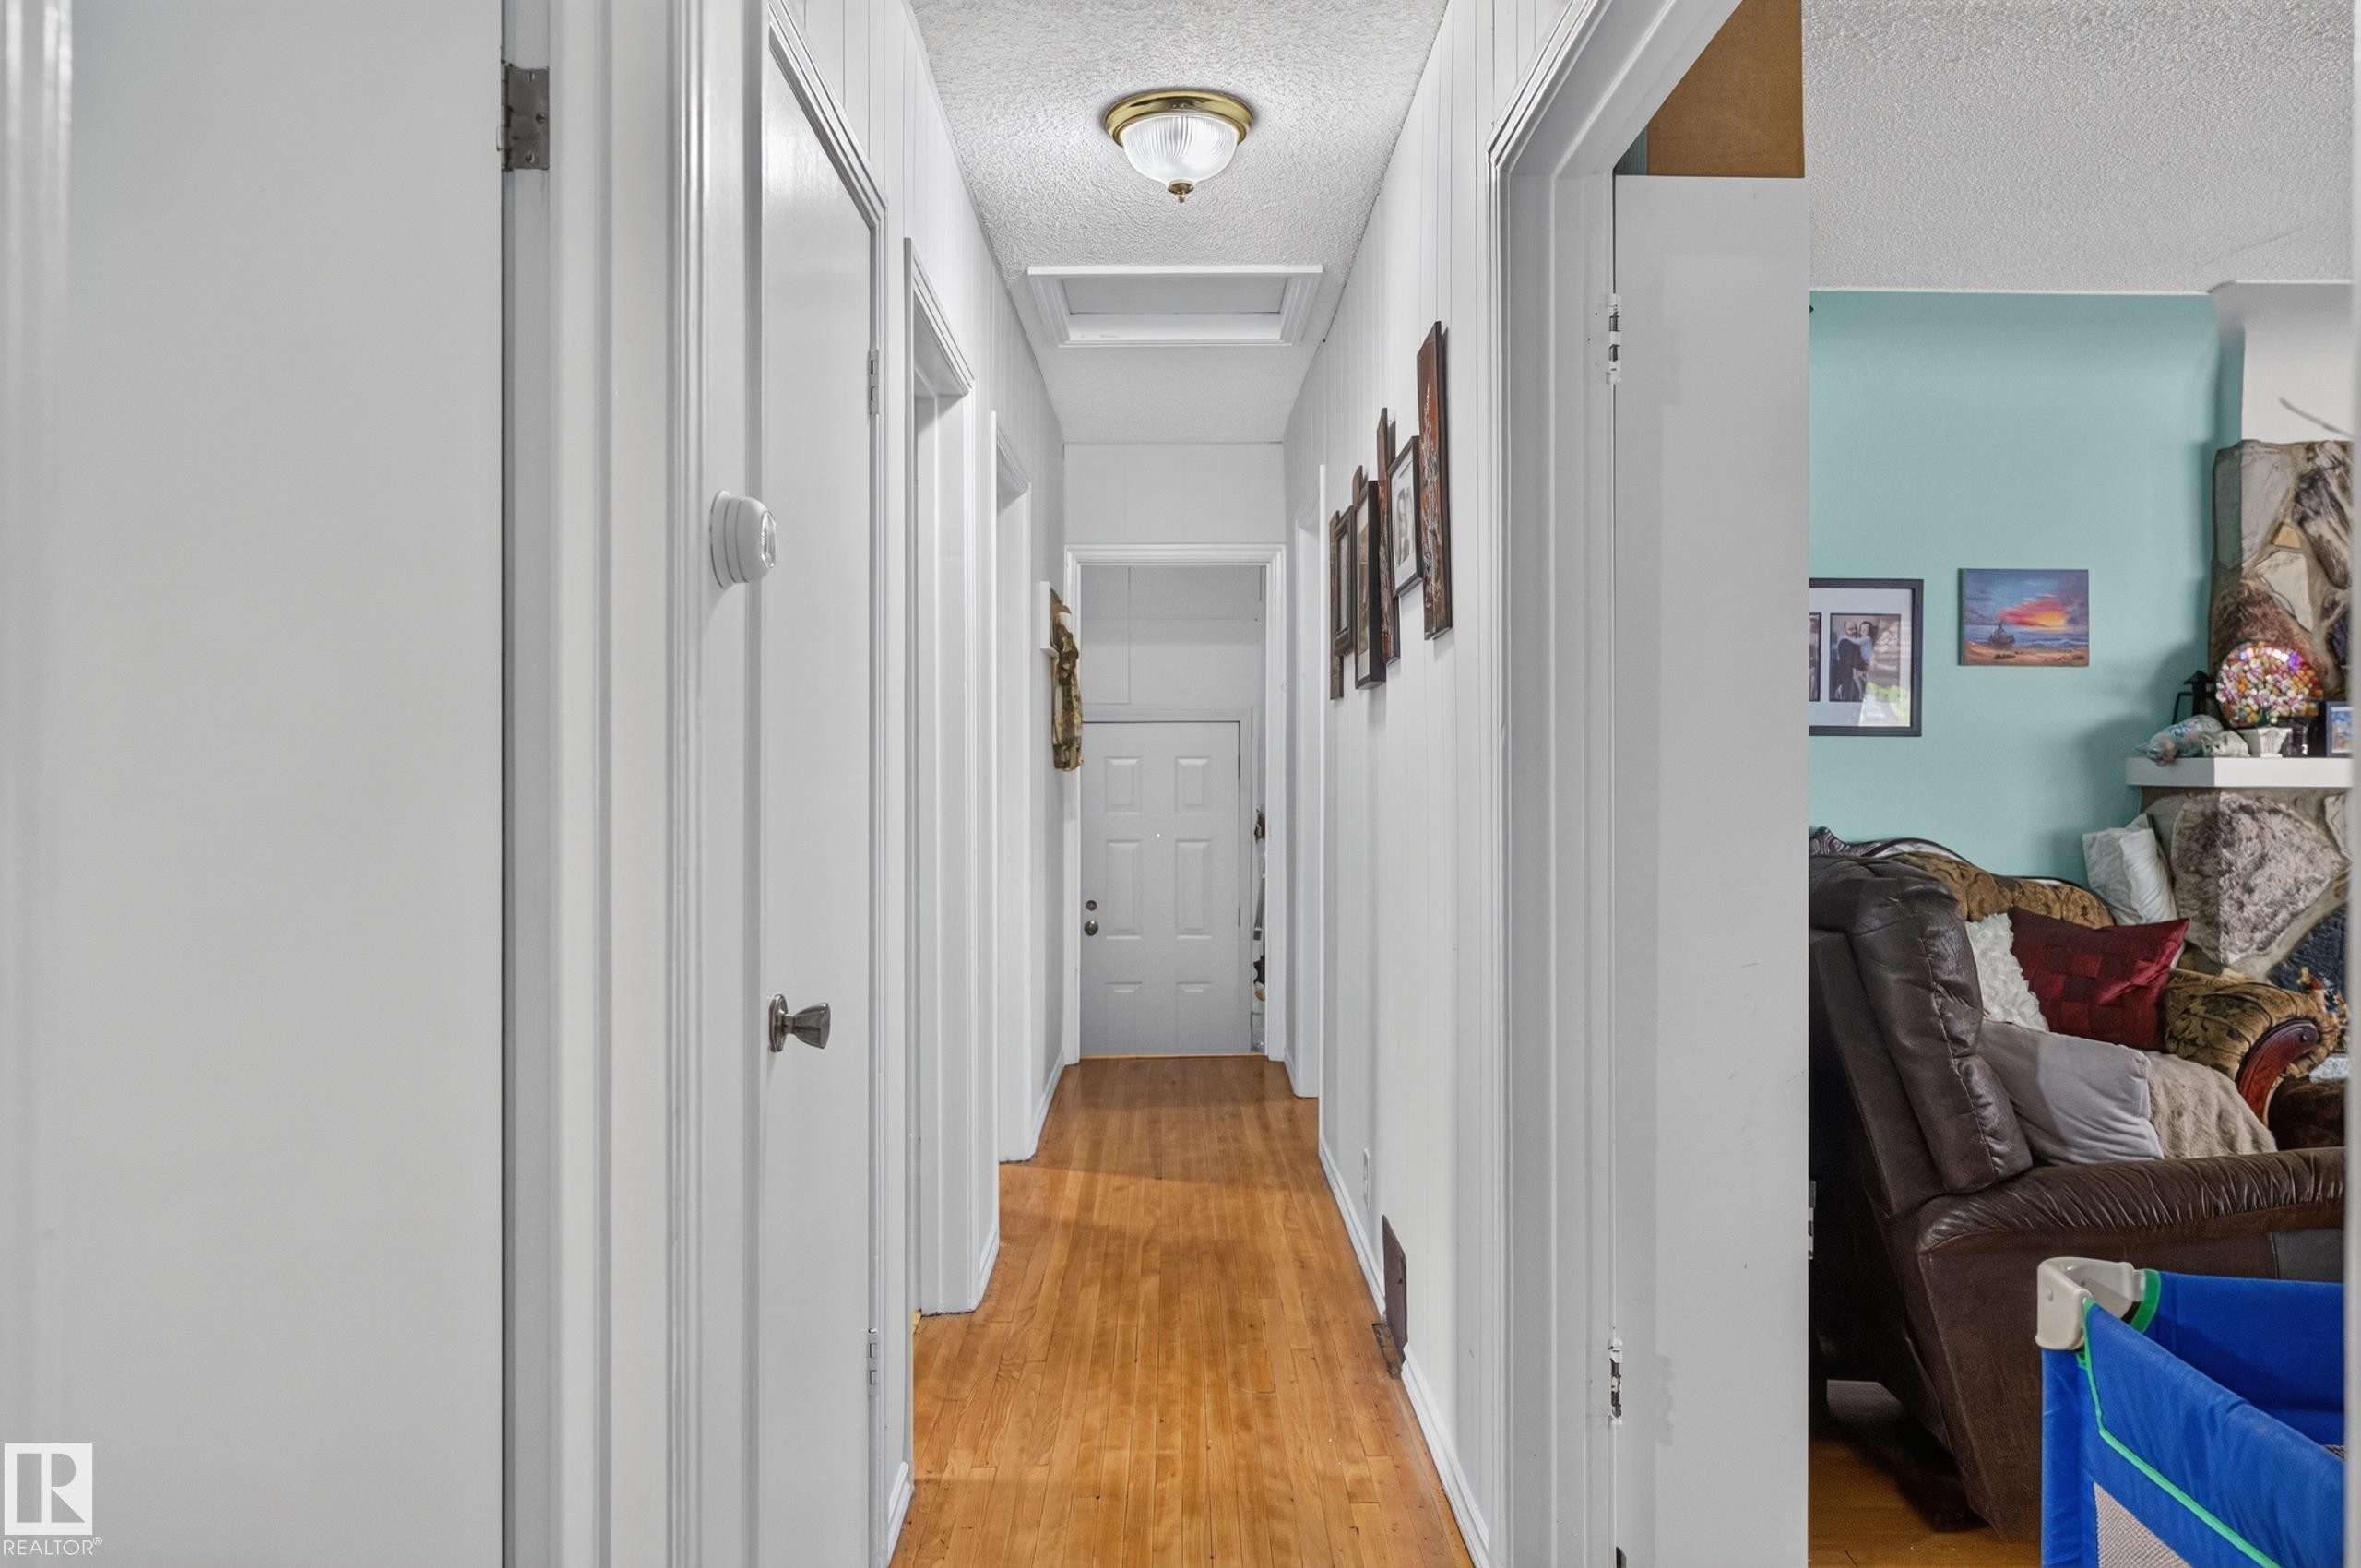
Hallway with wood-finish flooring, beadboard wall paneling, and an overhead flush-mount light fixture - 12309 80 Street Nw, Edmonton, AB
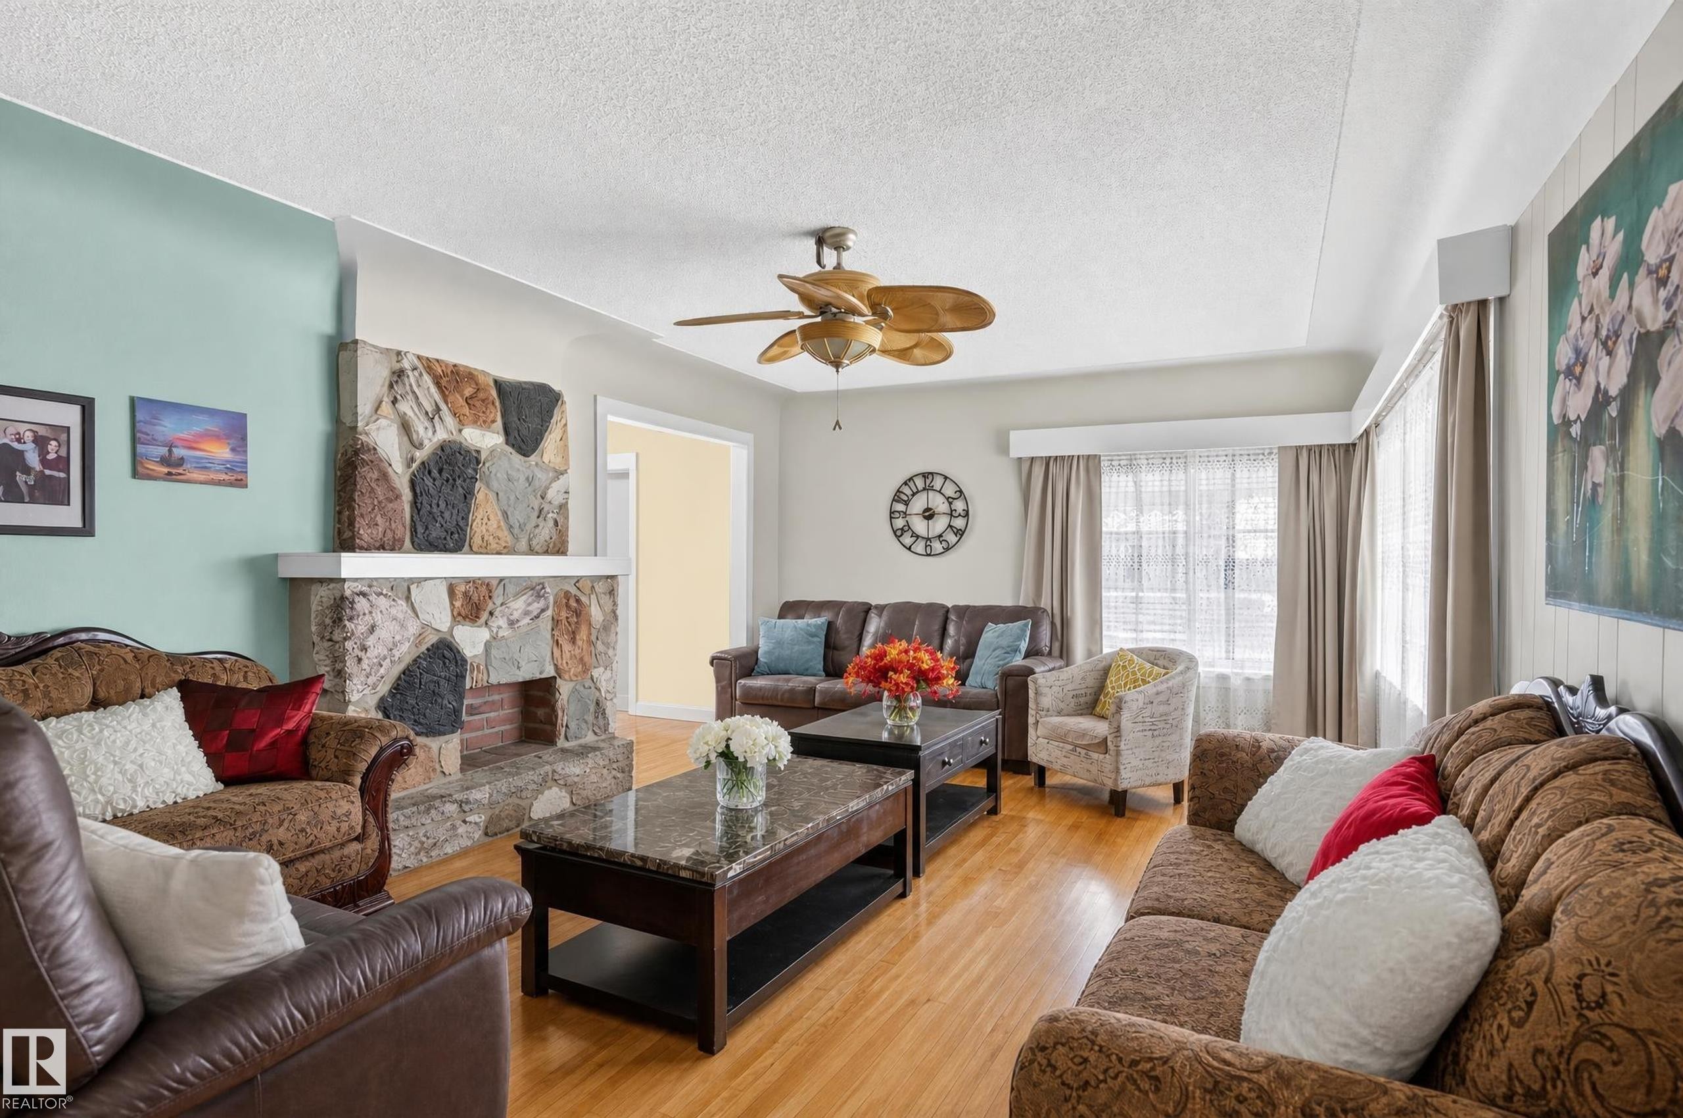
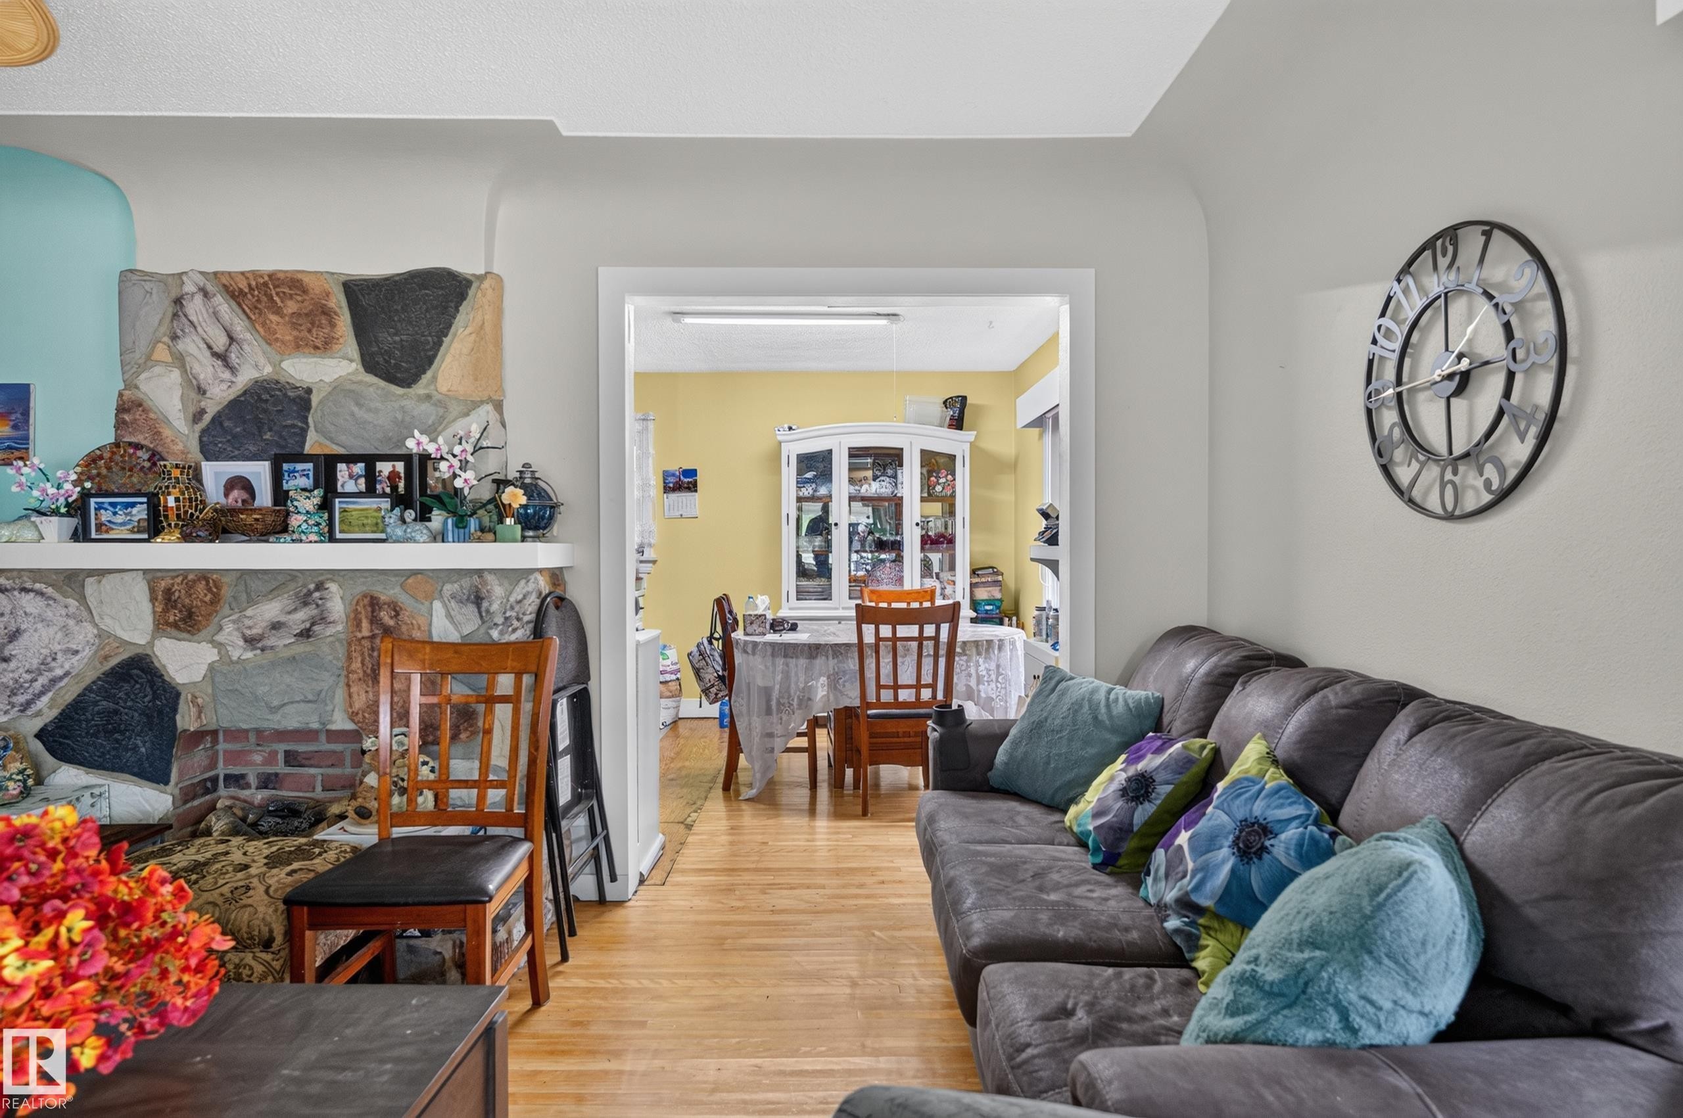
Living room featuring wood-finish flooring, a stone-clad fireplace with a mantel, a ceiling fan, and multiple windows with valances - 12309 80 Street Nw, Edmonton, AB
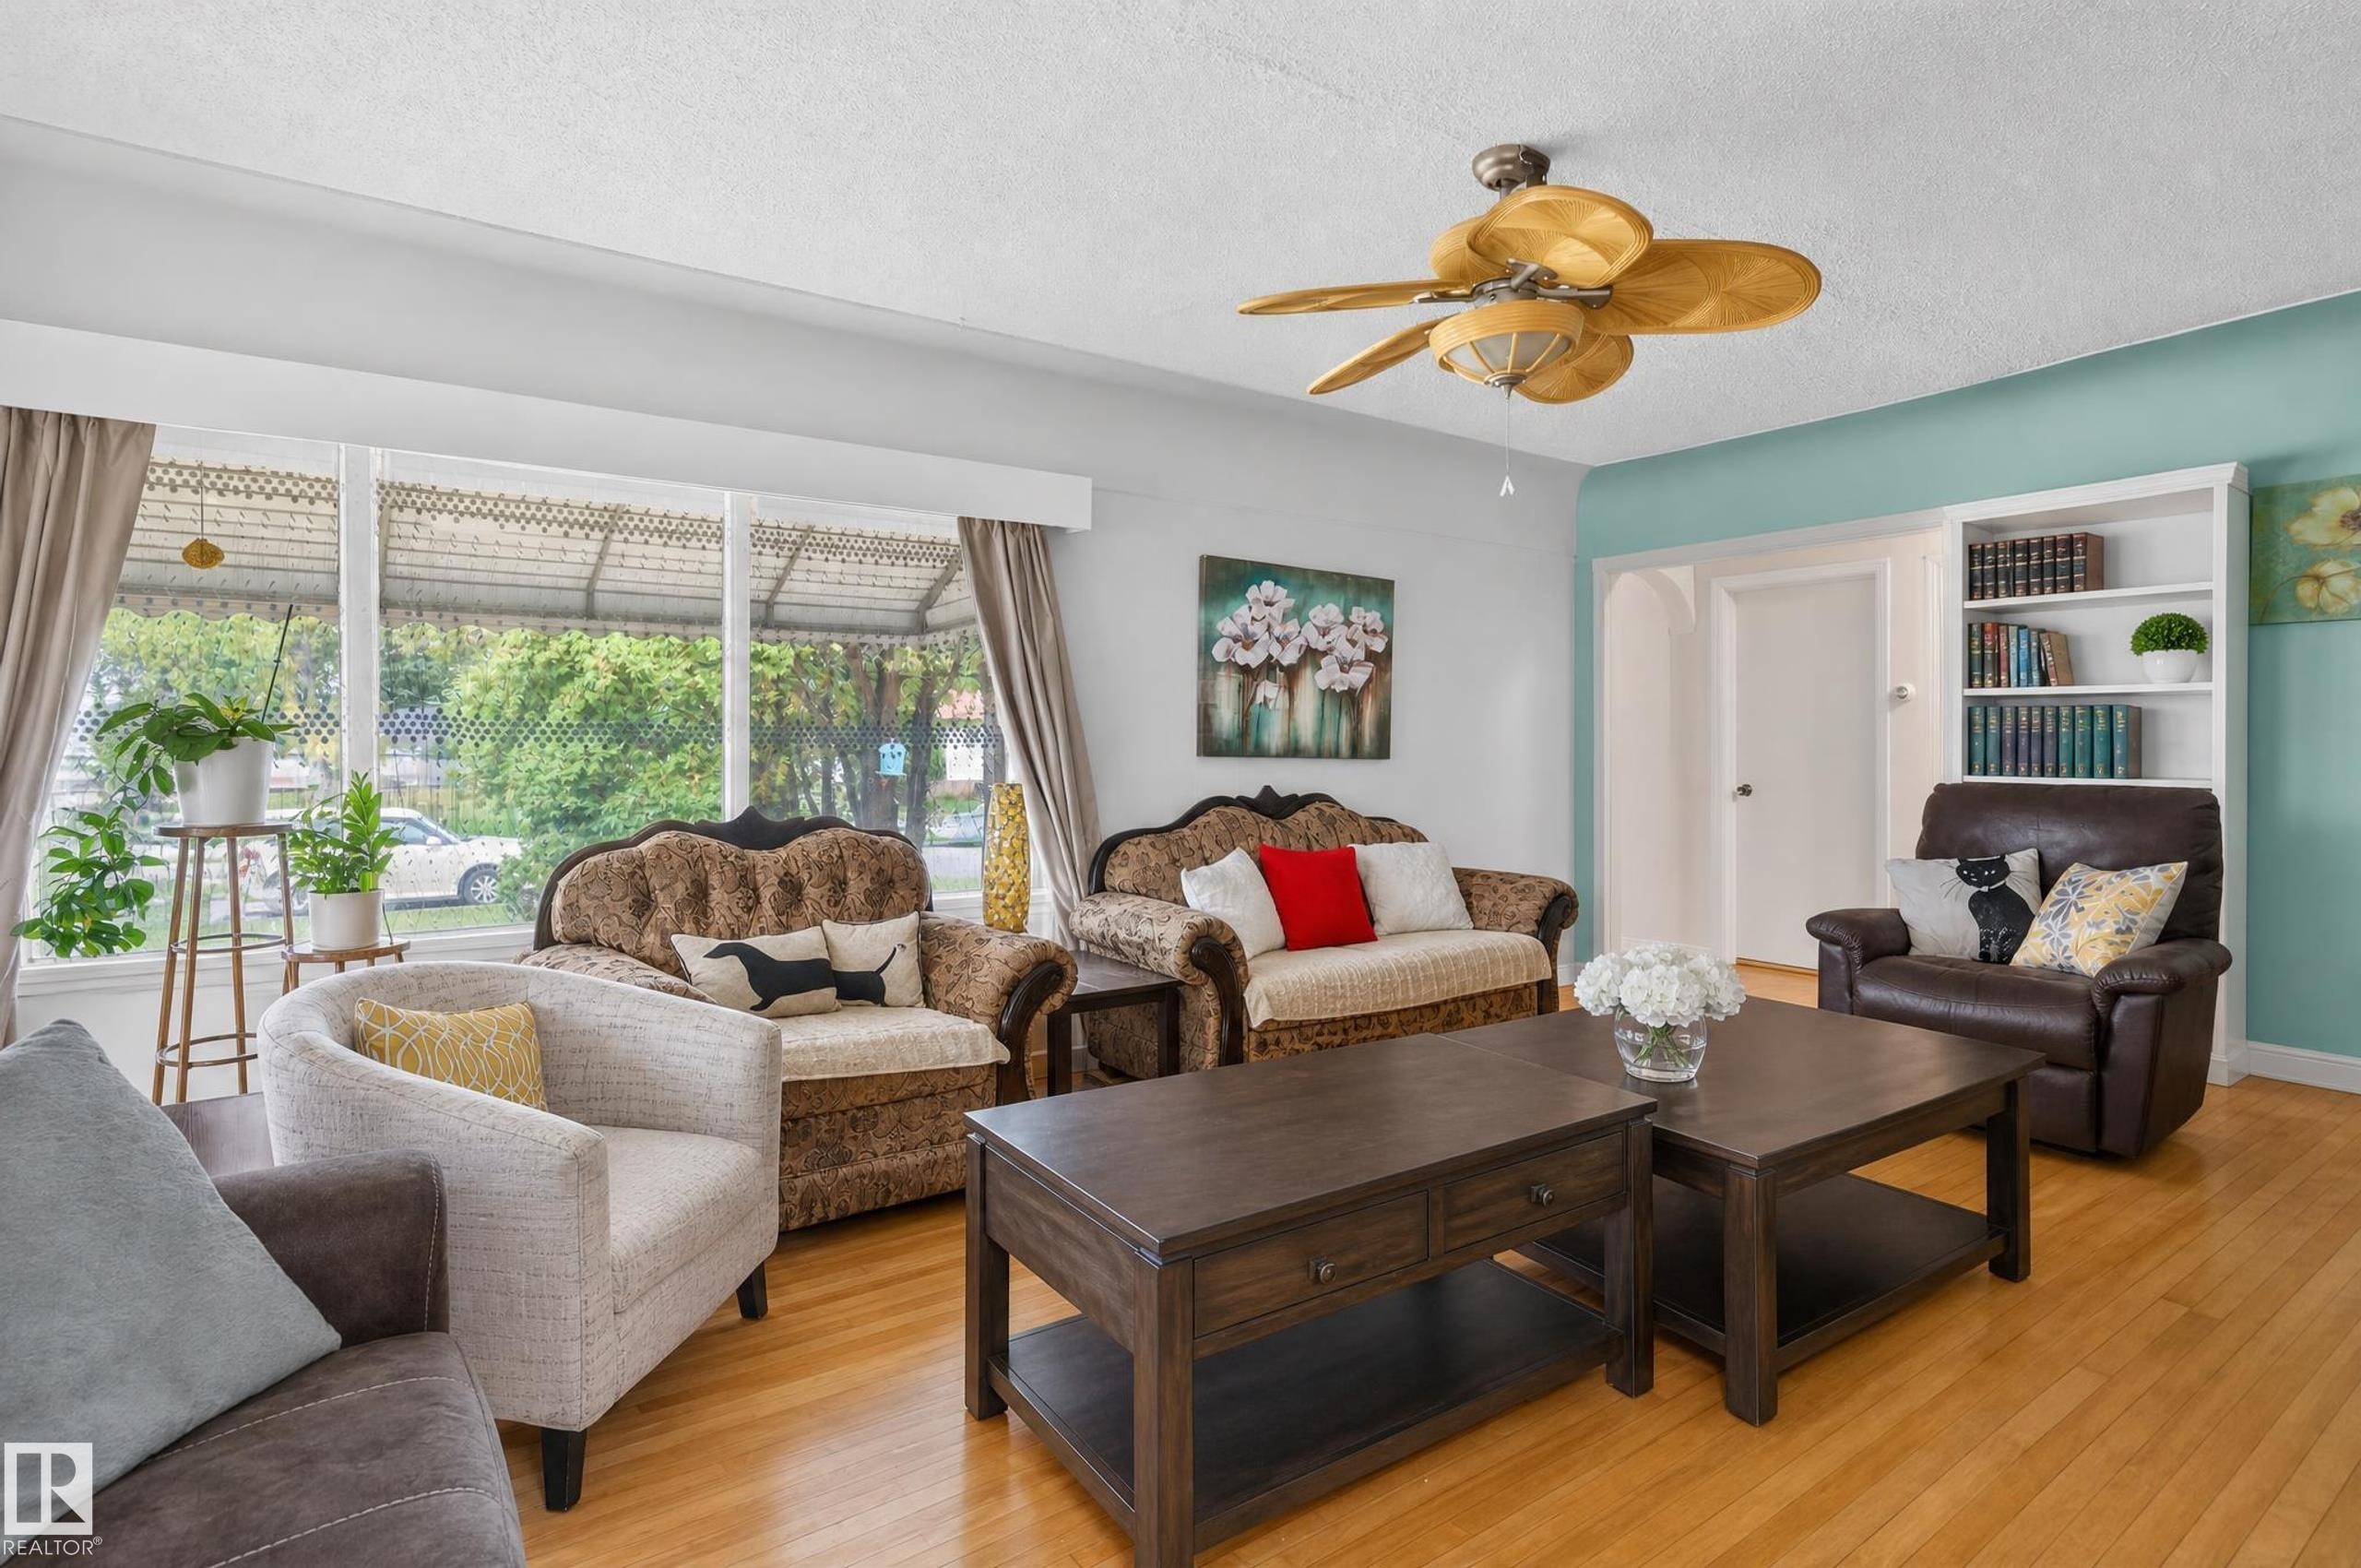
Living area with wood-finish flooring, a large picture window, a ceiling fan, and built-in shelving - 12309 80 Street Nw, Edmonton, AB
Hardwood-style flooring throughout - 12309 80 Street Nw, Edmonton, AB
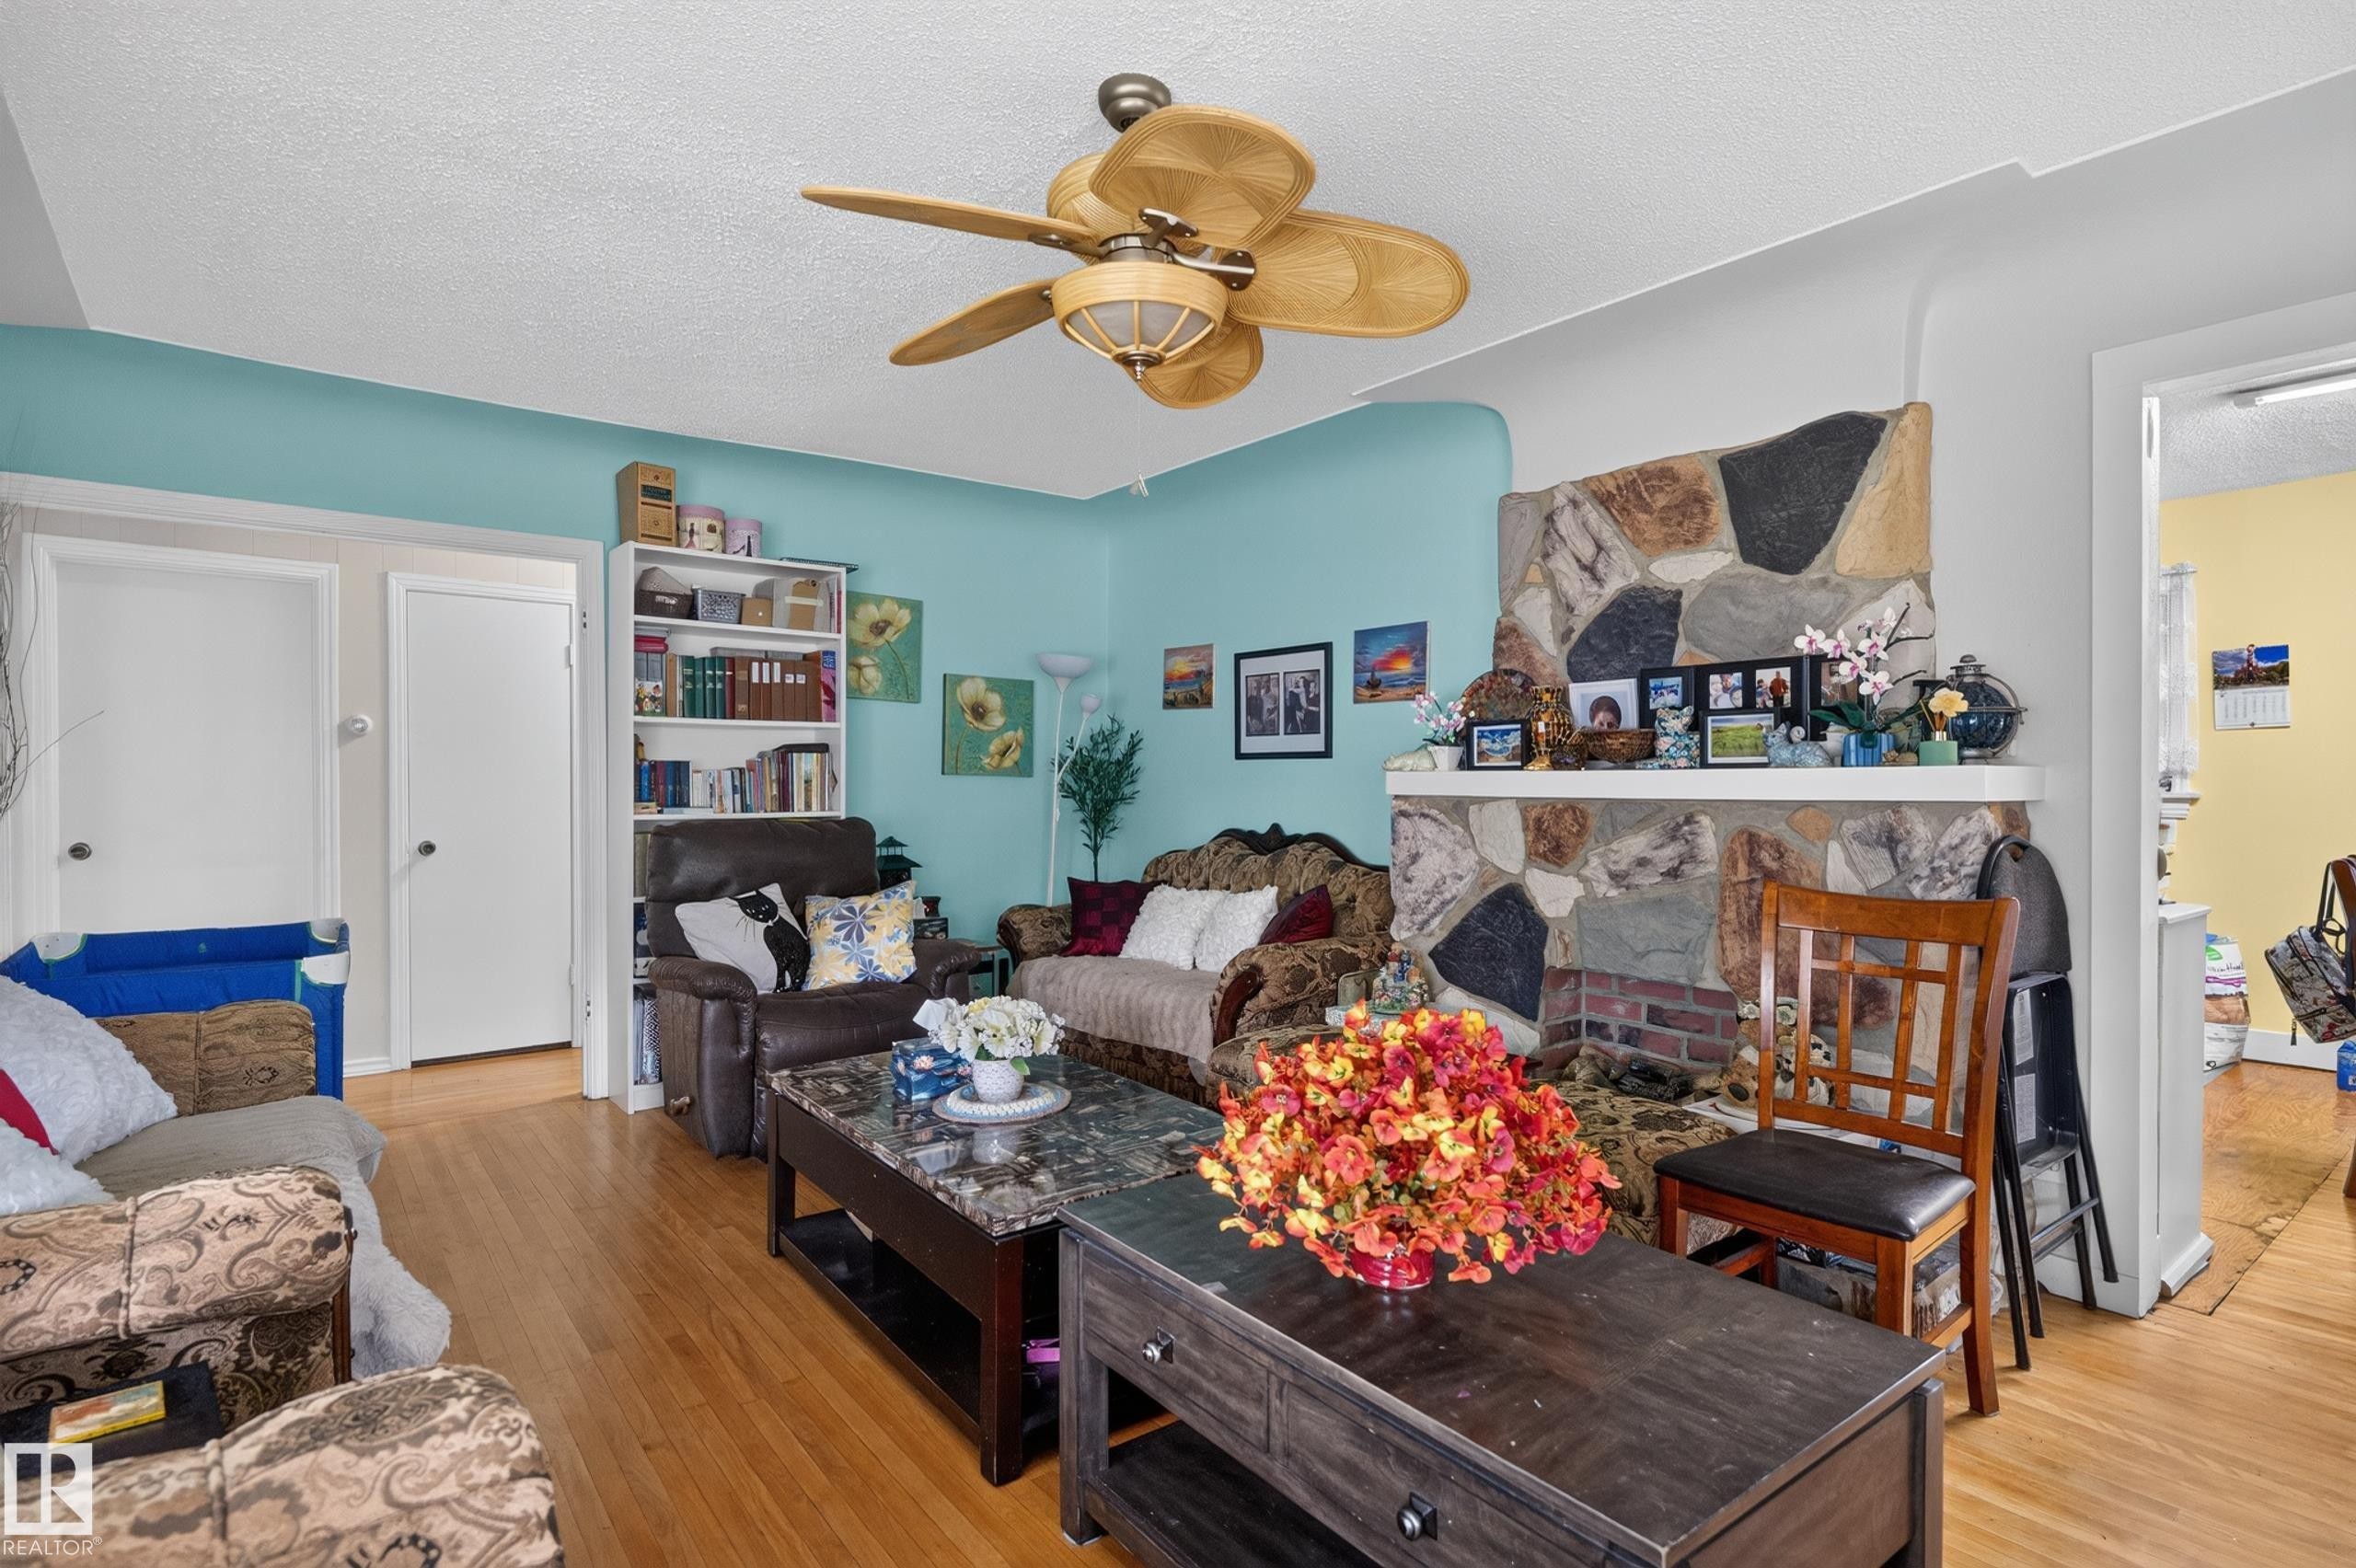
Stone fireplace with a hearth, wood-finish flooring, and a large cased opening - 12309 80 Street Nw, Edmonton, AB
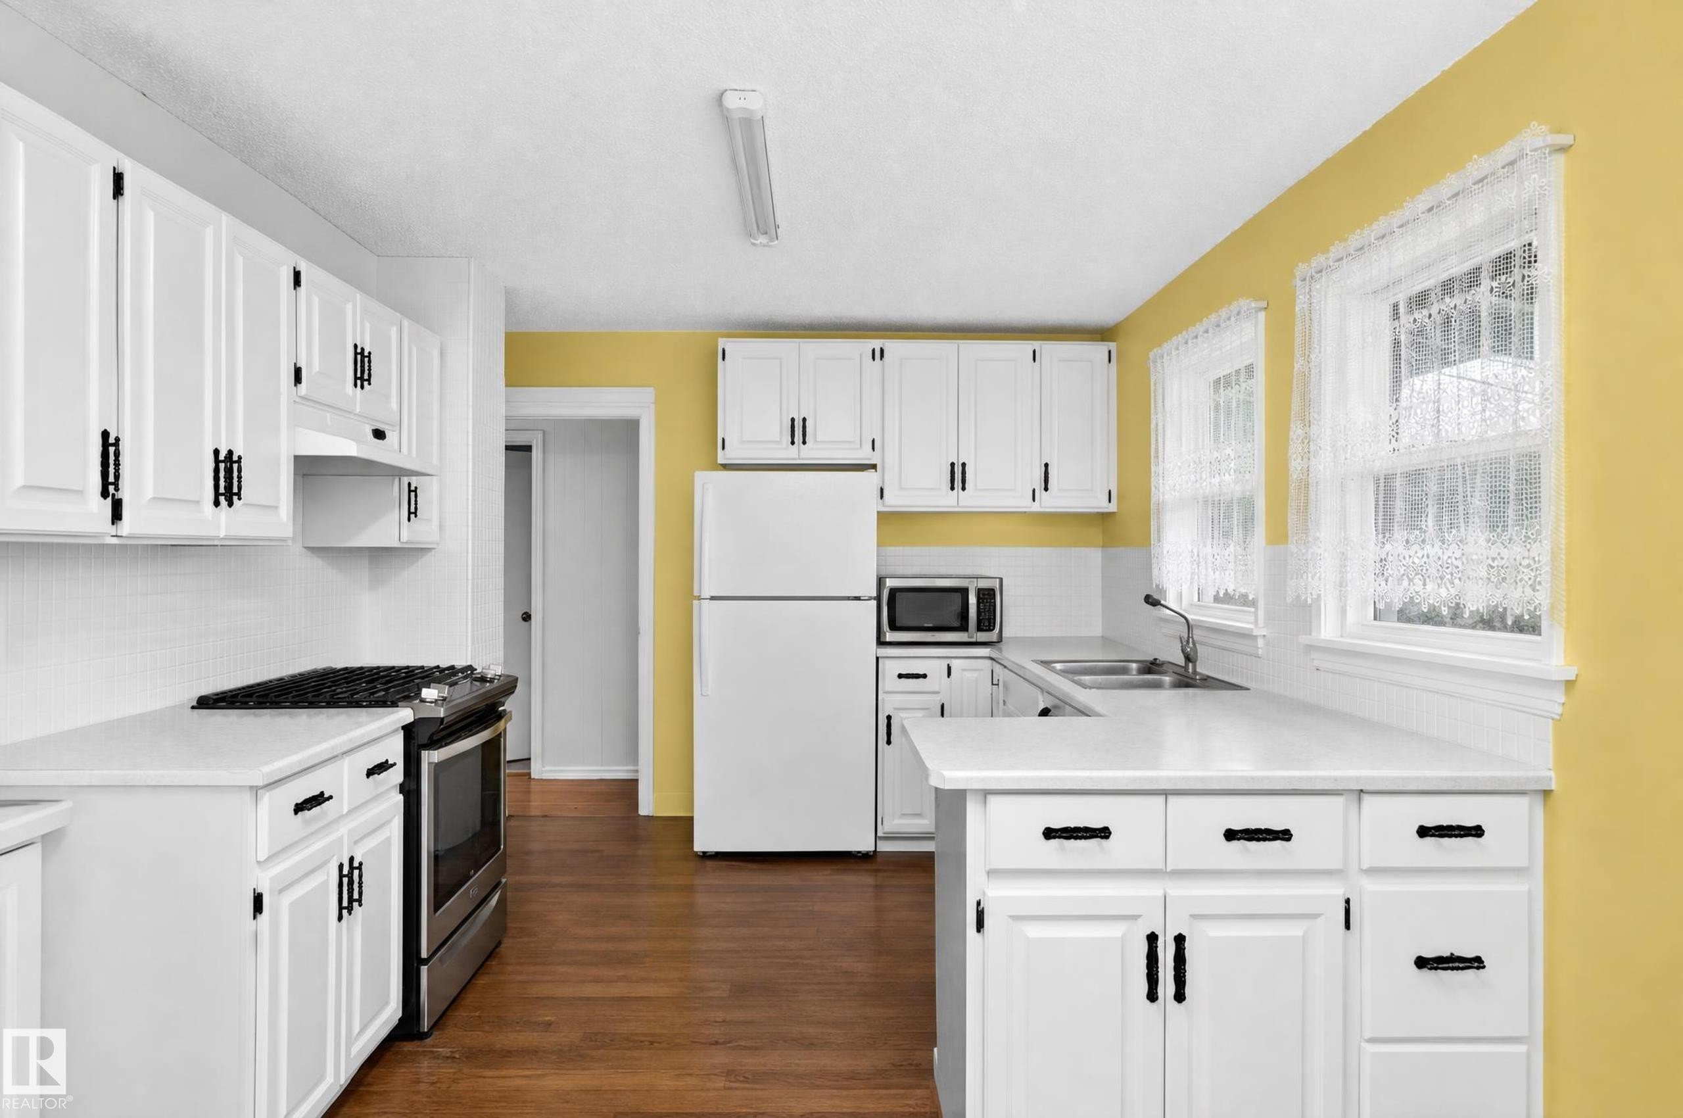
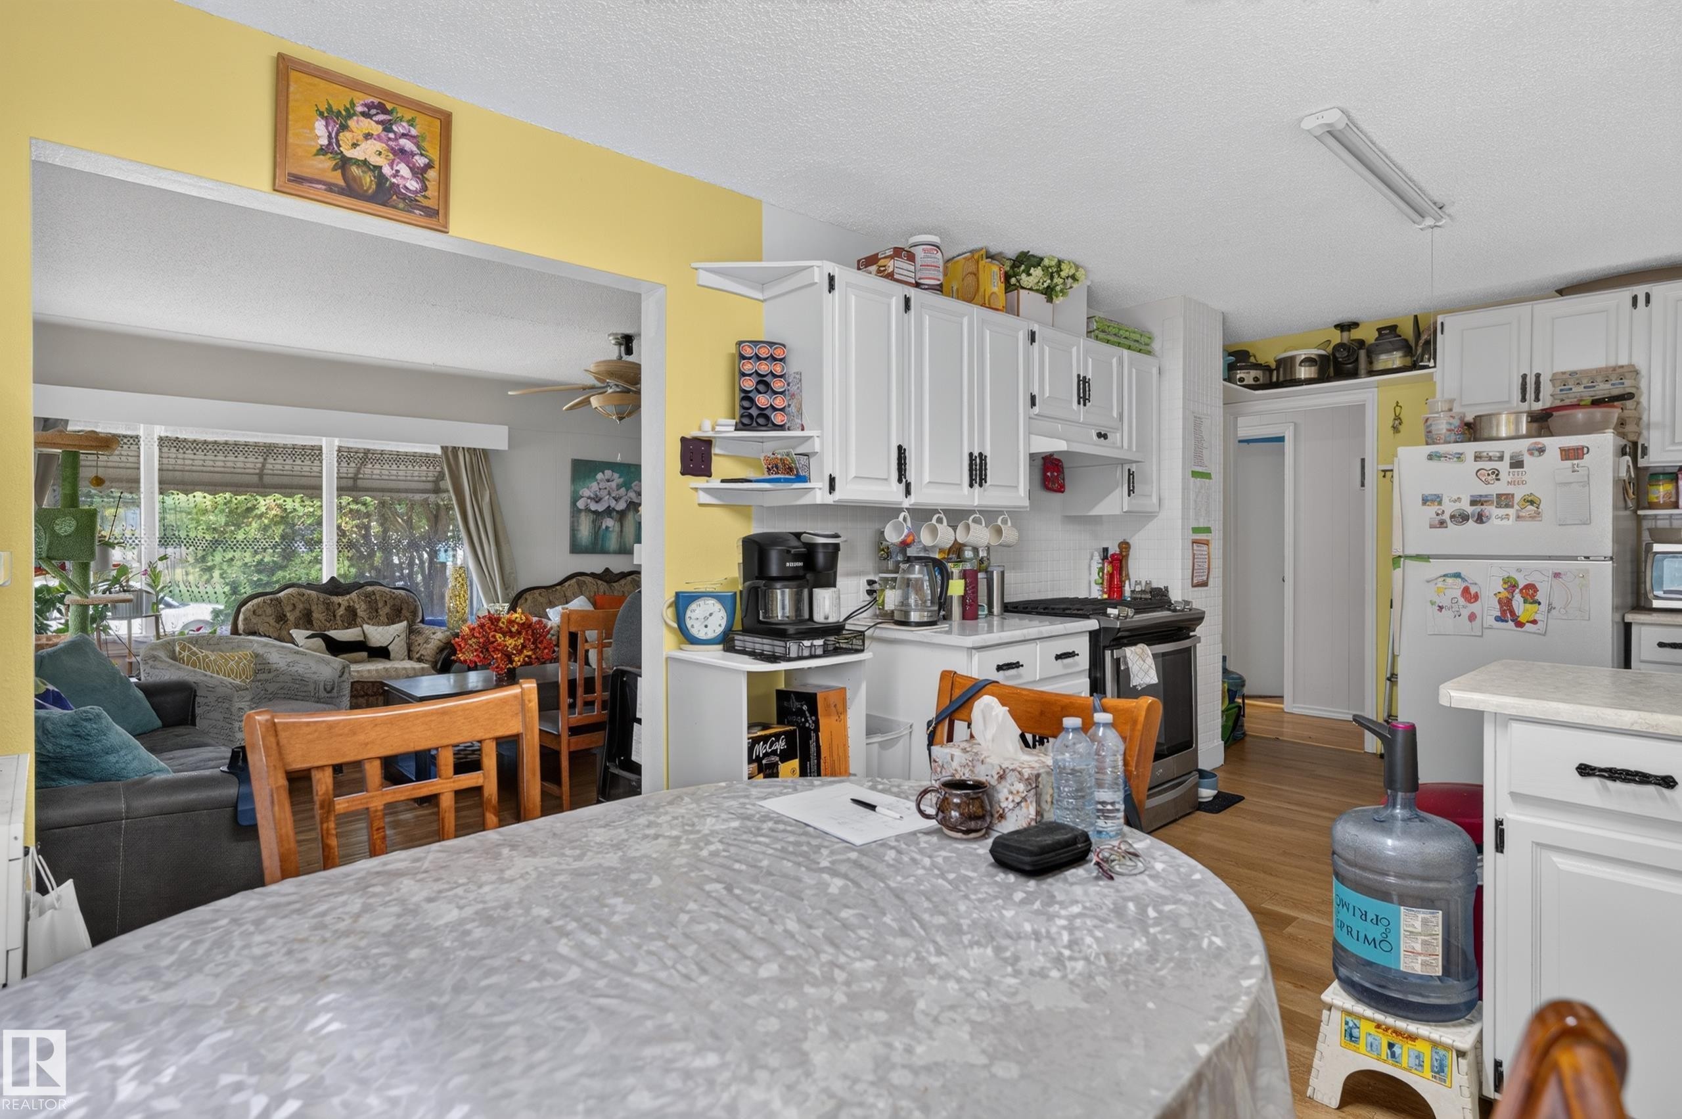
Kitchen featuring white cabinetry, white countertops, stainless steel range, and wood-finish flooring - 12309 80 Street Nw, Edmonton, AB
Additional content - 12309 80 Street Nw, Edmonton, AB
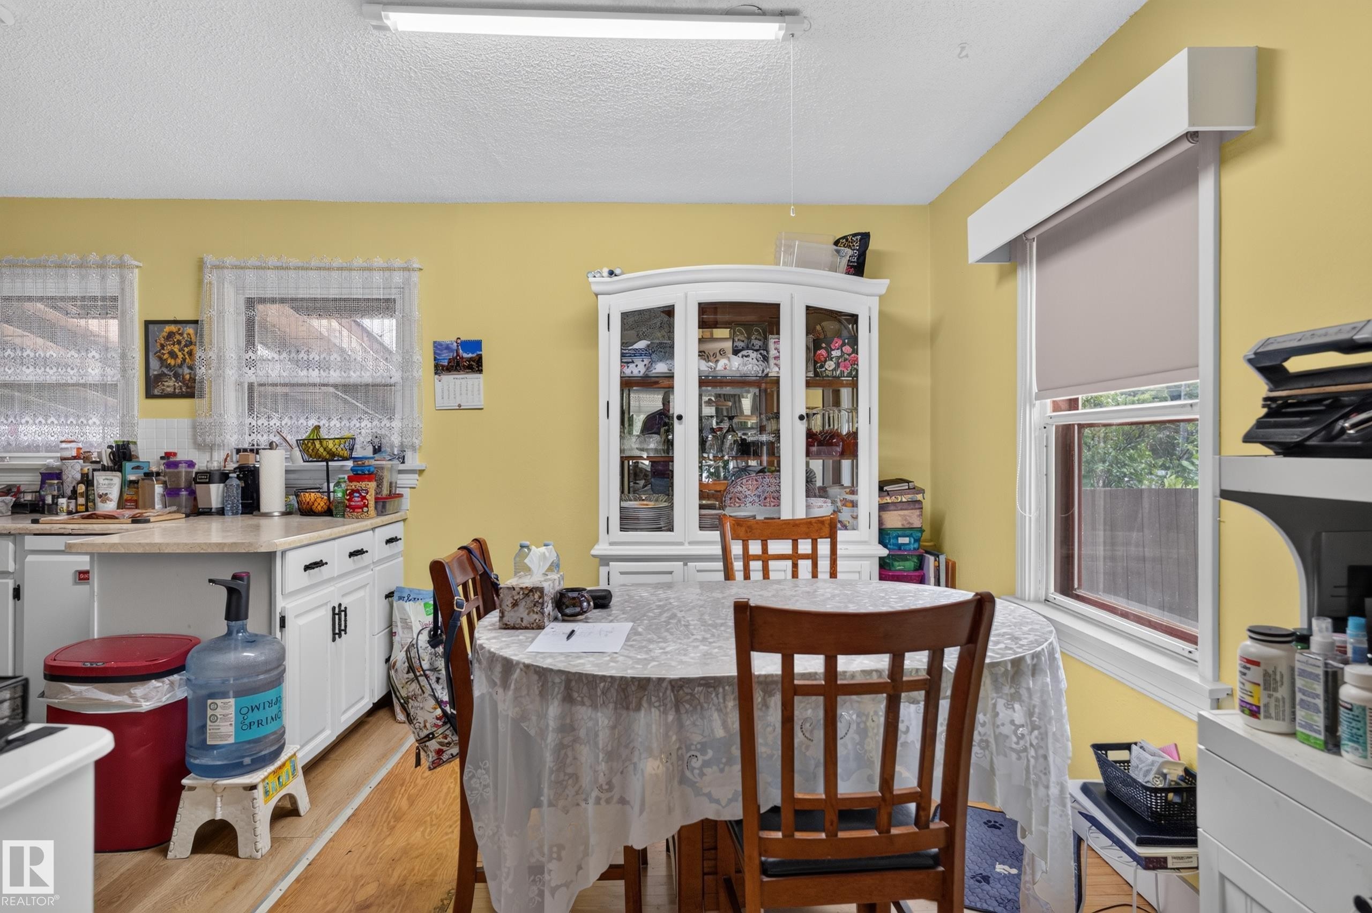
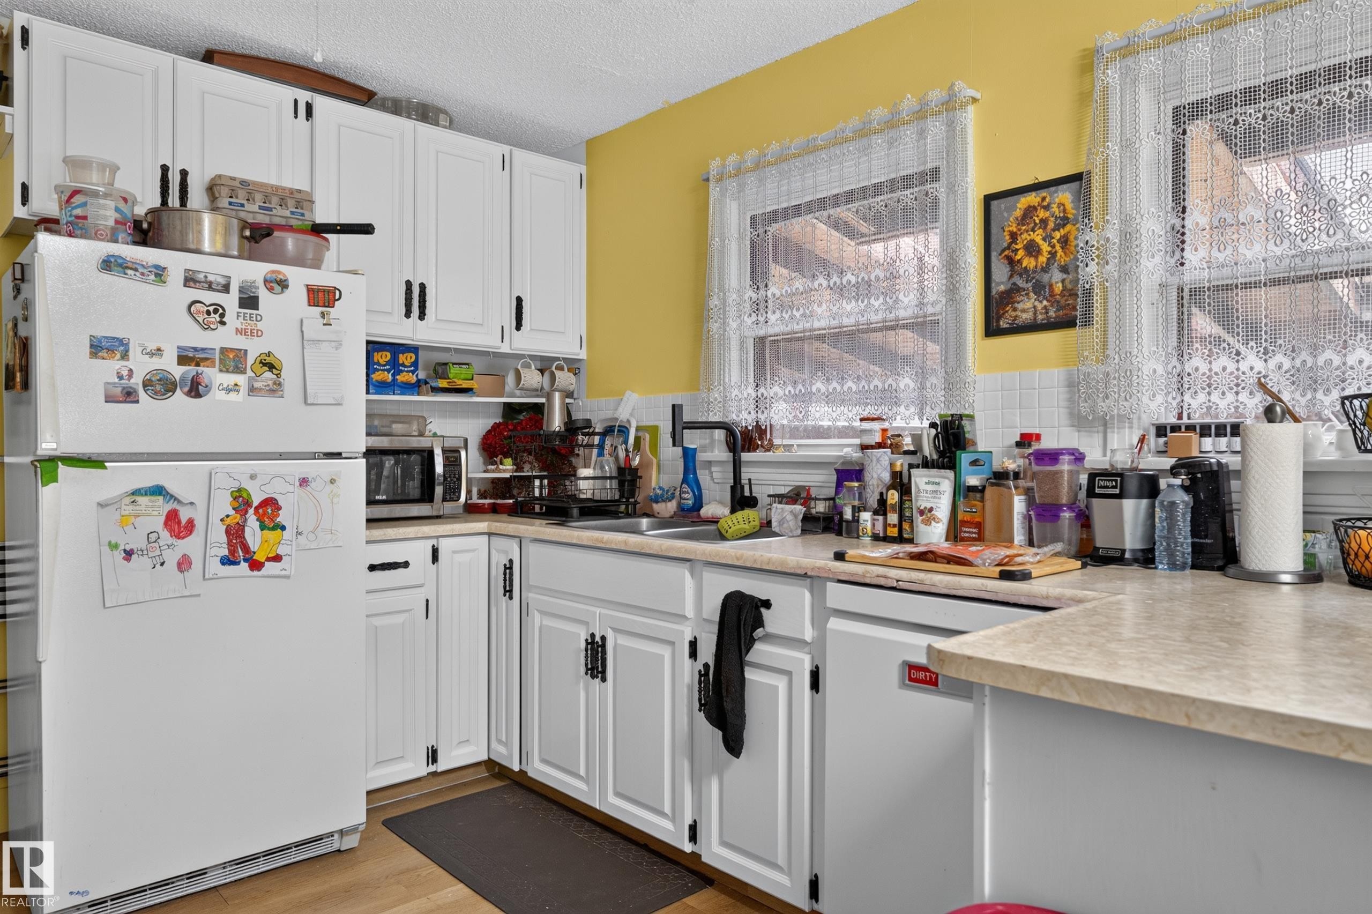
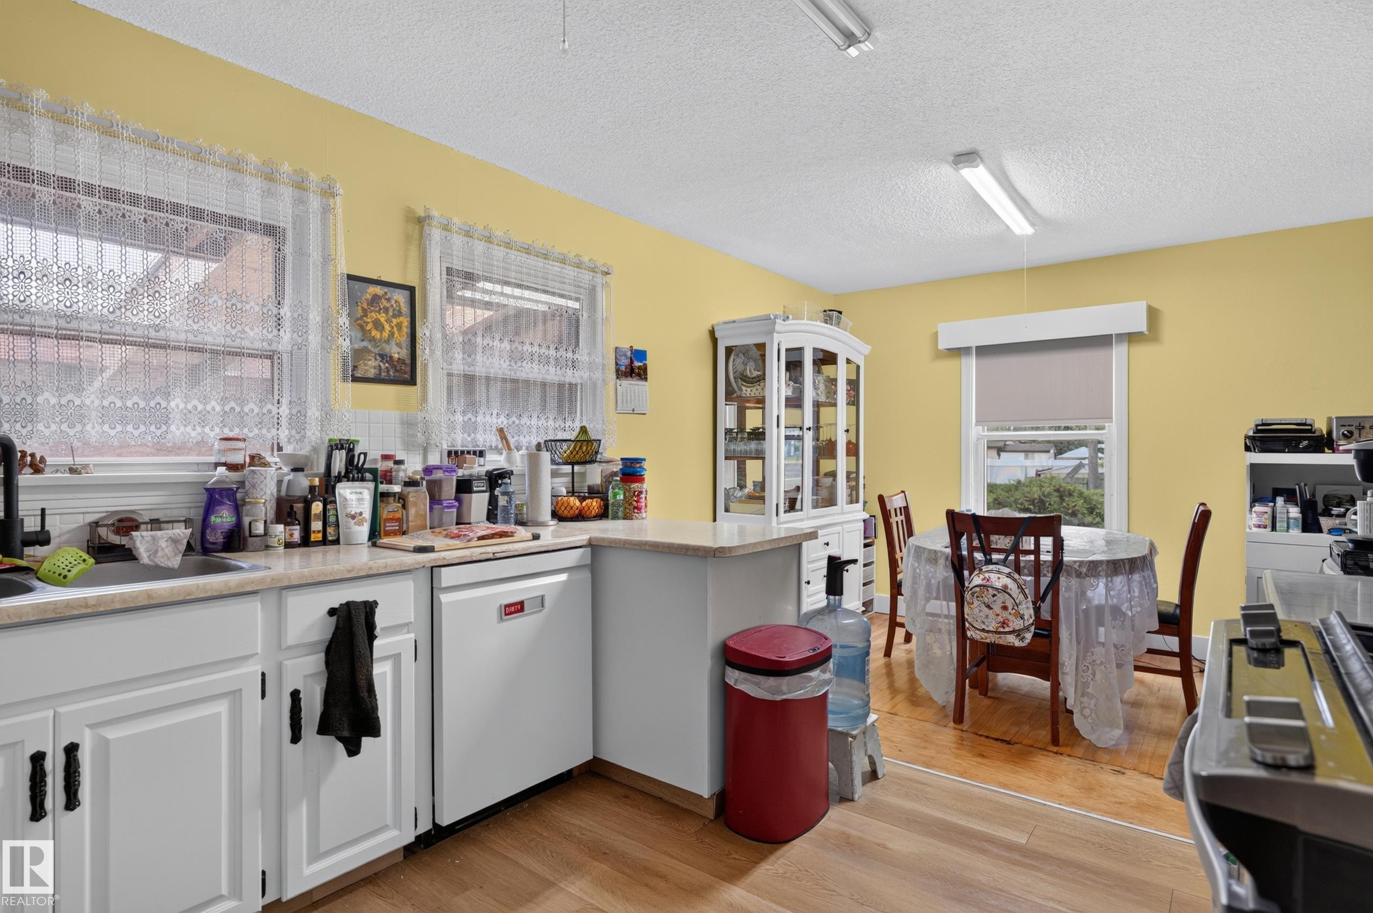
Kitchen featuring white cabinetry, light countertops, wood-finish flooring, and dual windows - 12309 80 Street Nw, Edmonton, AB
Kitchen featuring white cabinetry, subway tile backsplash, and wood-finish flooring - 12309 80 Street Nw, Edmonton, AB
White cabinetry with dark hardware, dual windows, a white tile backsplash, wood-finish flooring, and light-toned countertops - 12309 80 Street Nw, Edmonton, AB
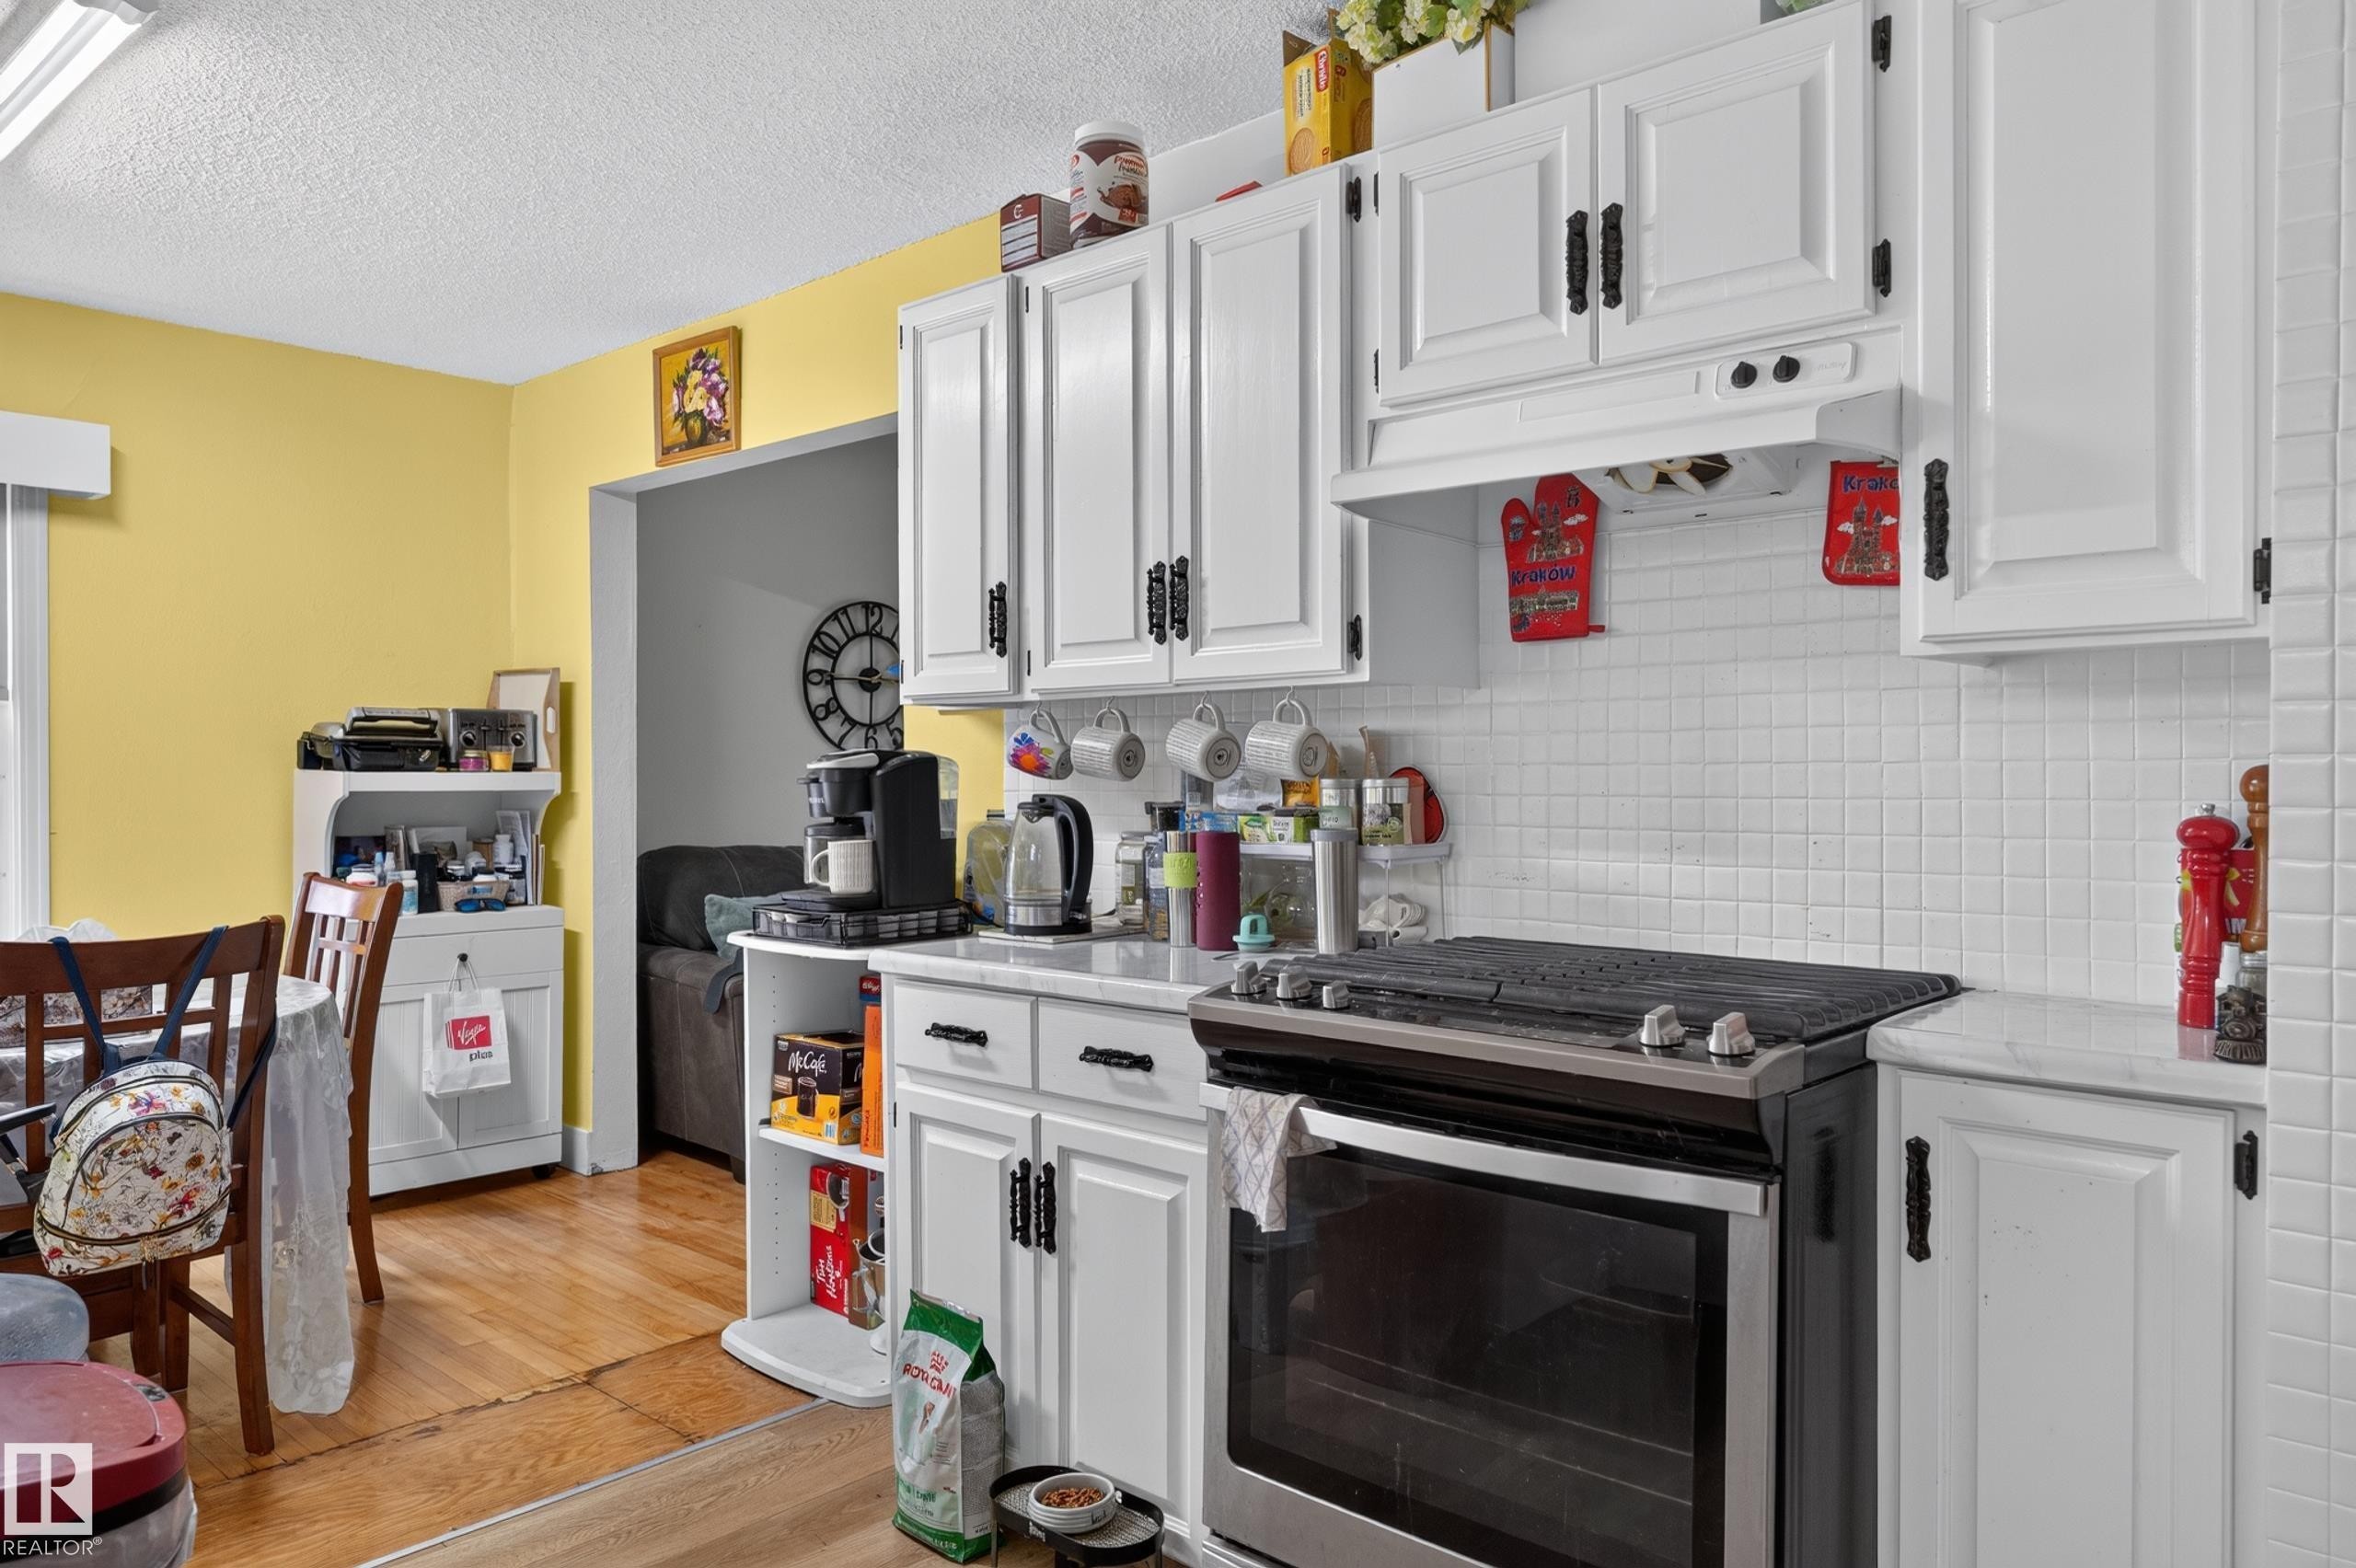
White cabinetry with black hardware, white tile backsplash, light-colored countertops, stainless steel range, and wood-finish flooring - 12309 80 Street Nw, Edmonton, AB
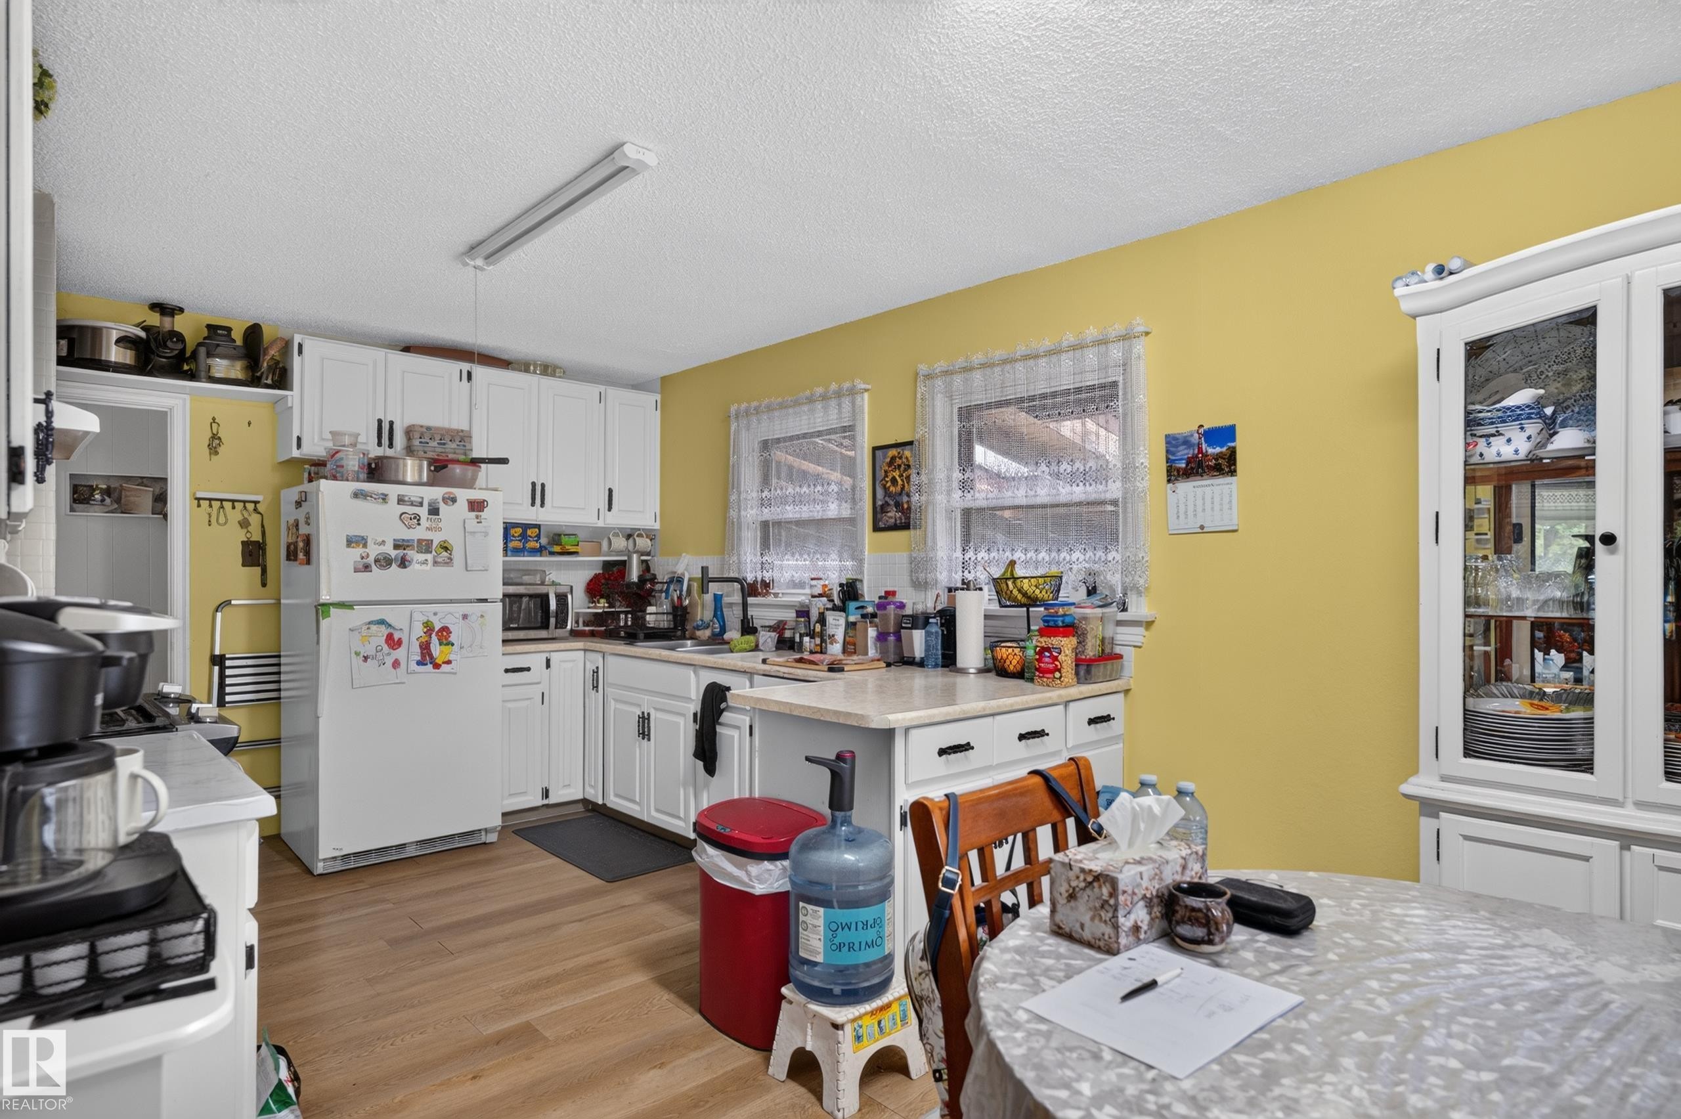
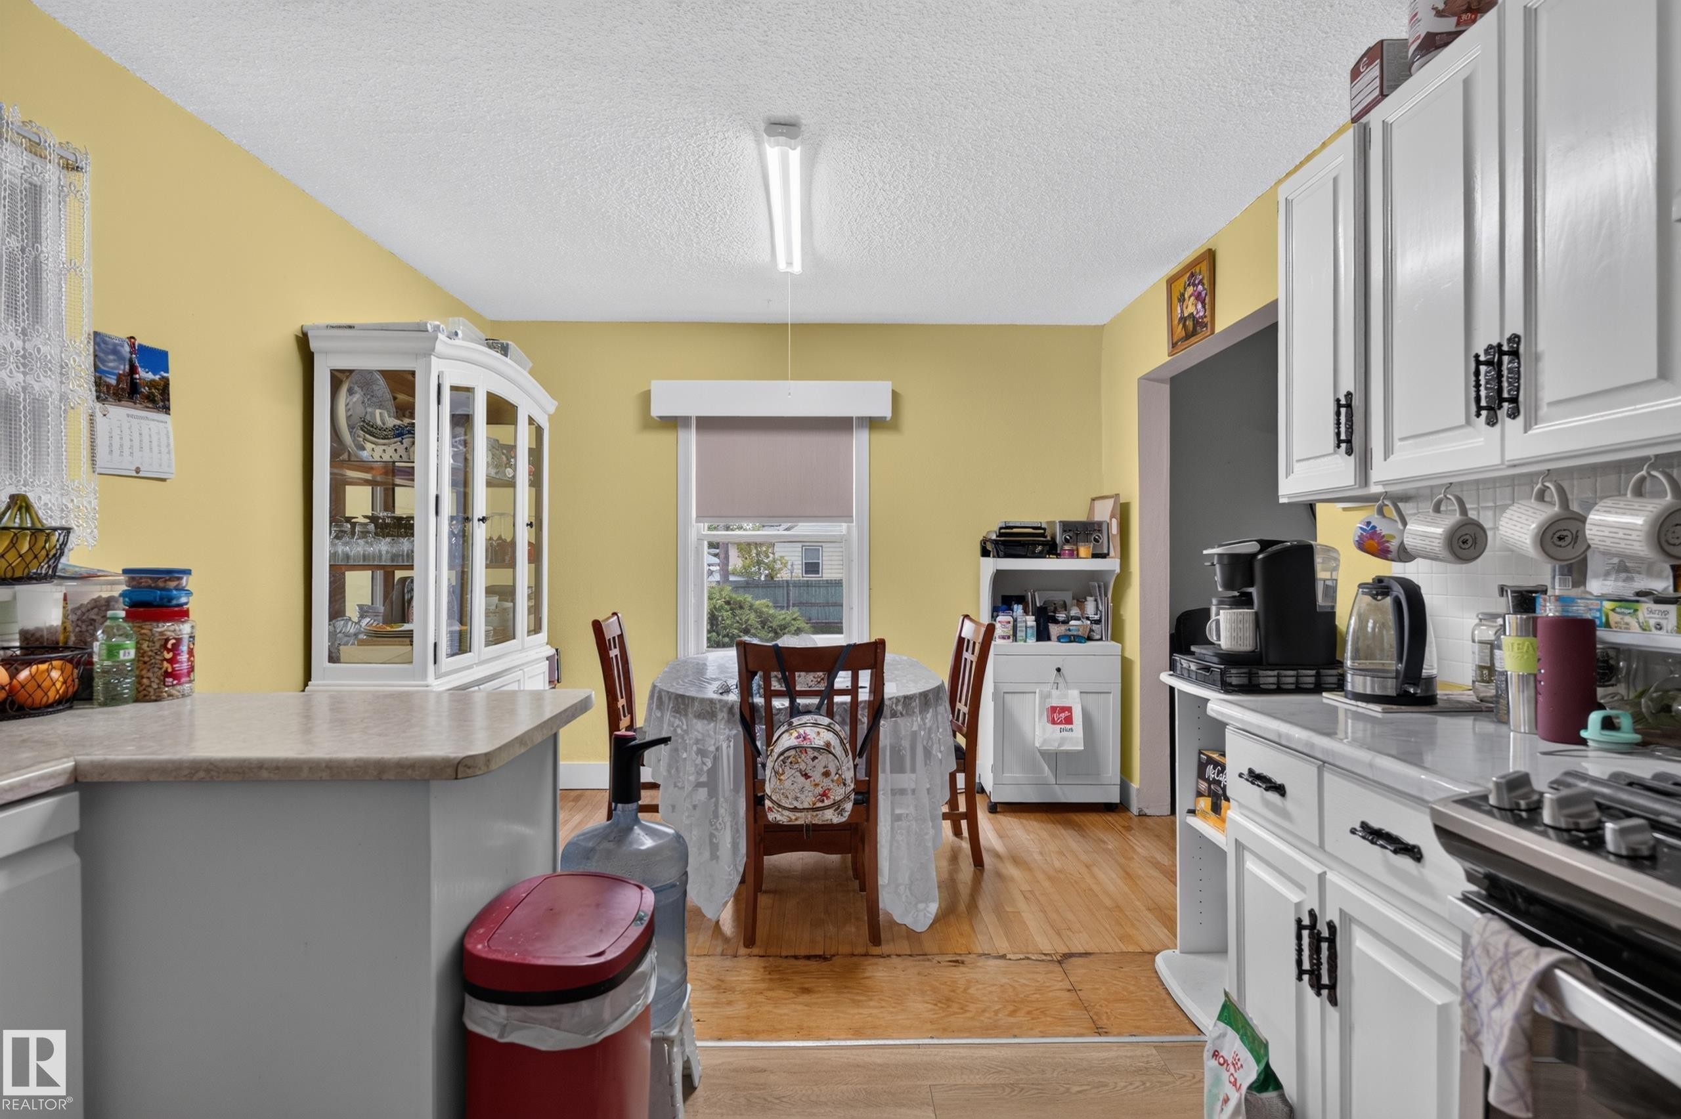
Well-appointed kitchen featuring white cabinetry with black hardware, light-colored countertops, and hardwood-finish flooring - 12309 80 Street Nw, Edmonton, AB
Kitchen featuring wood-finish flooring, white cabinetry, a built-in dishwasher, and ample counter space - 12309 80 Street Nw, Edmonton, AB
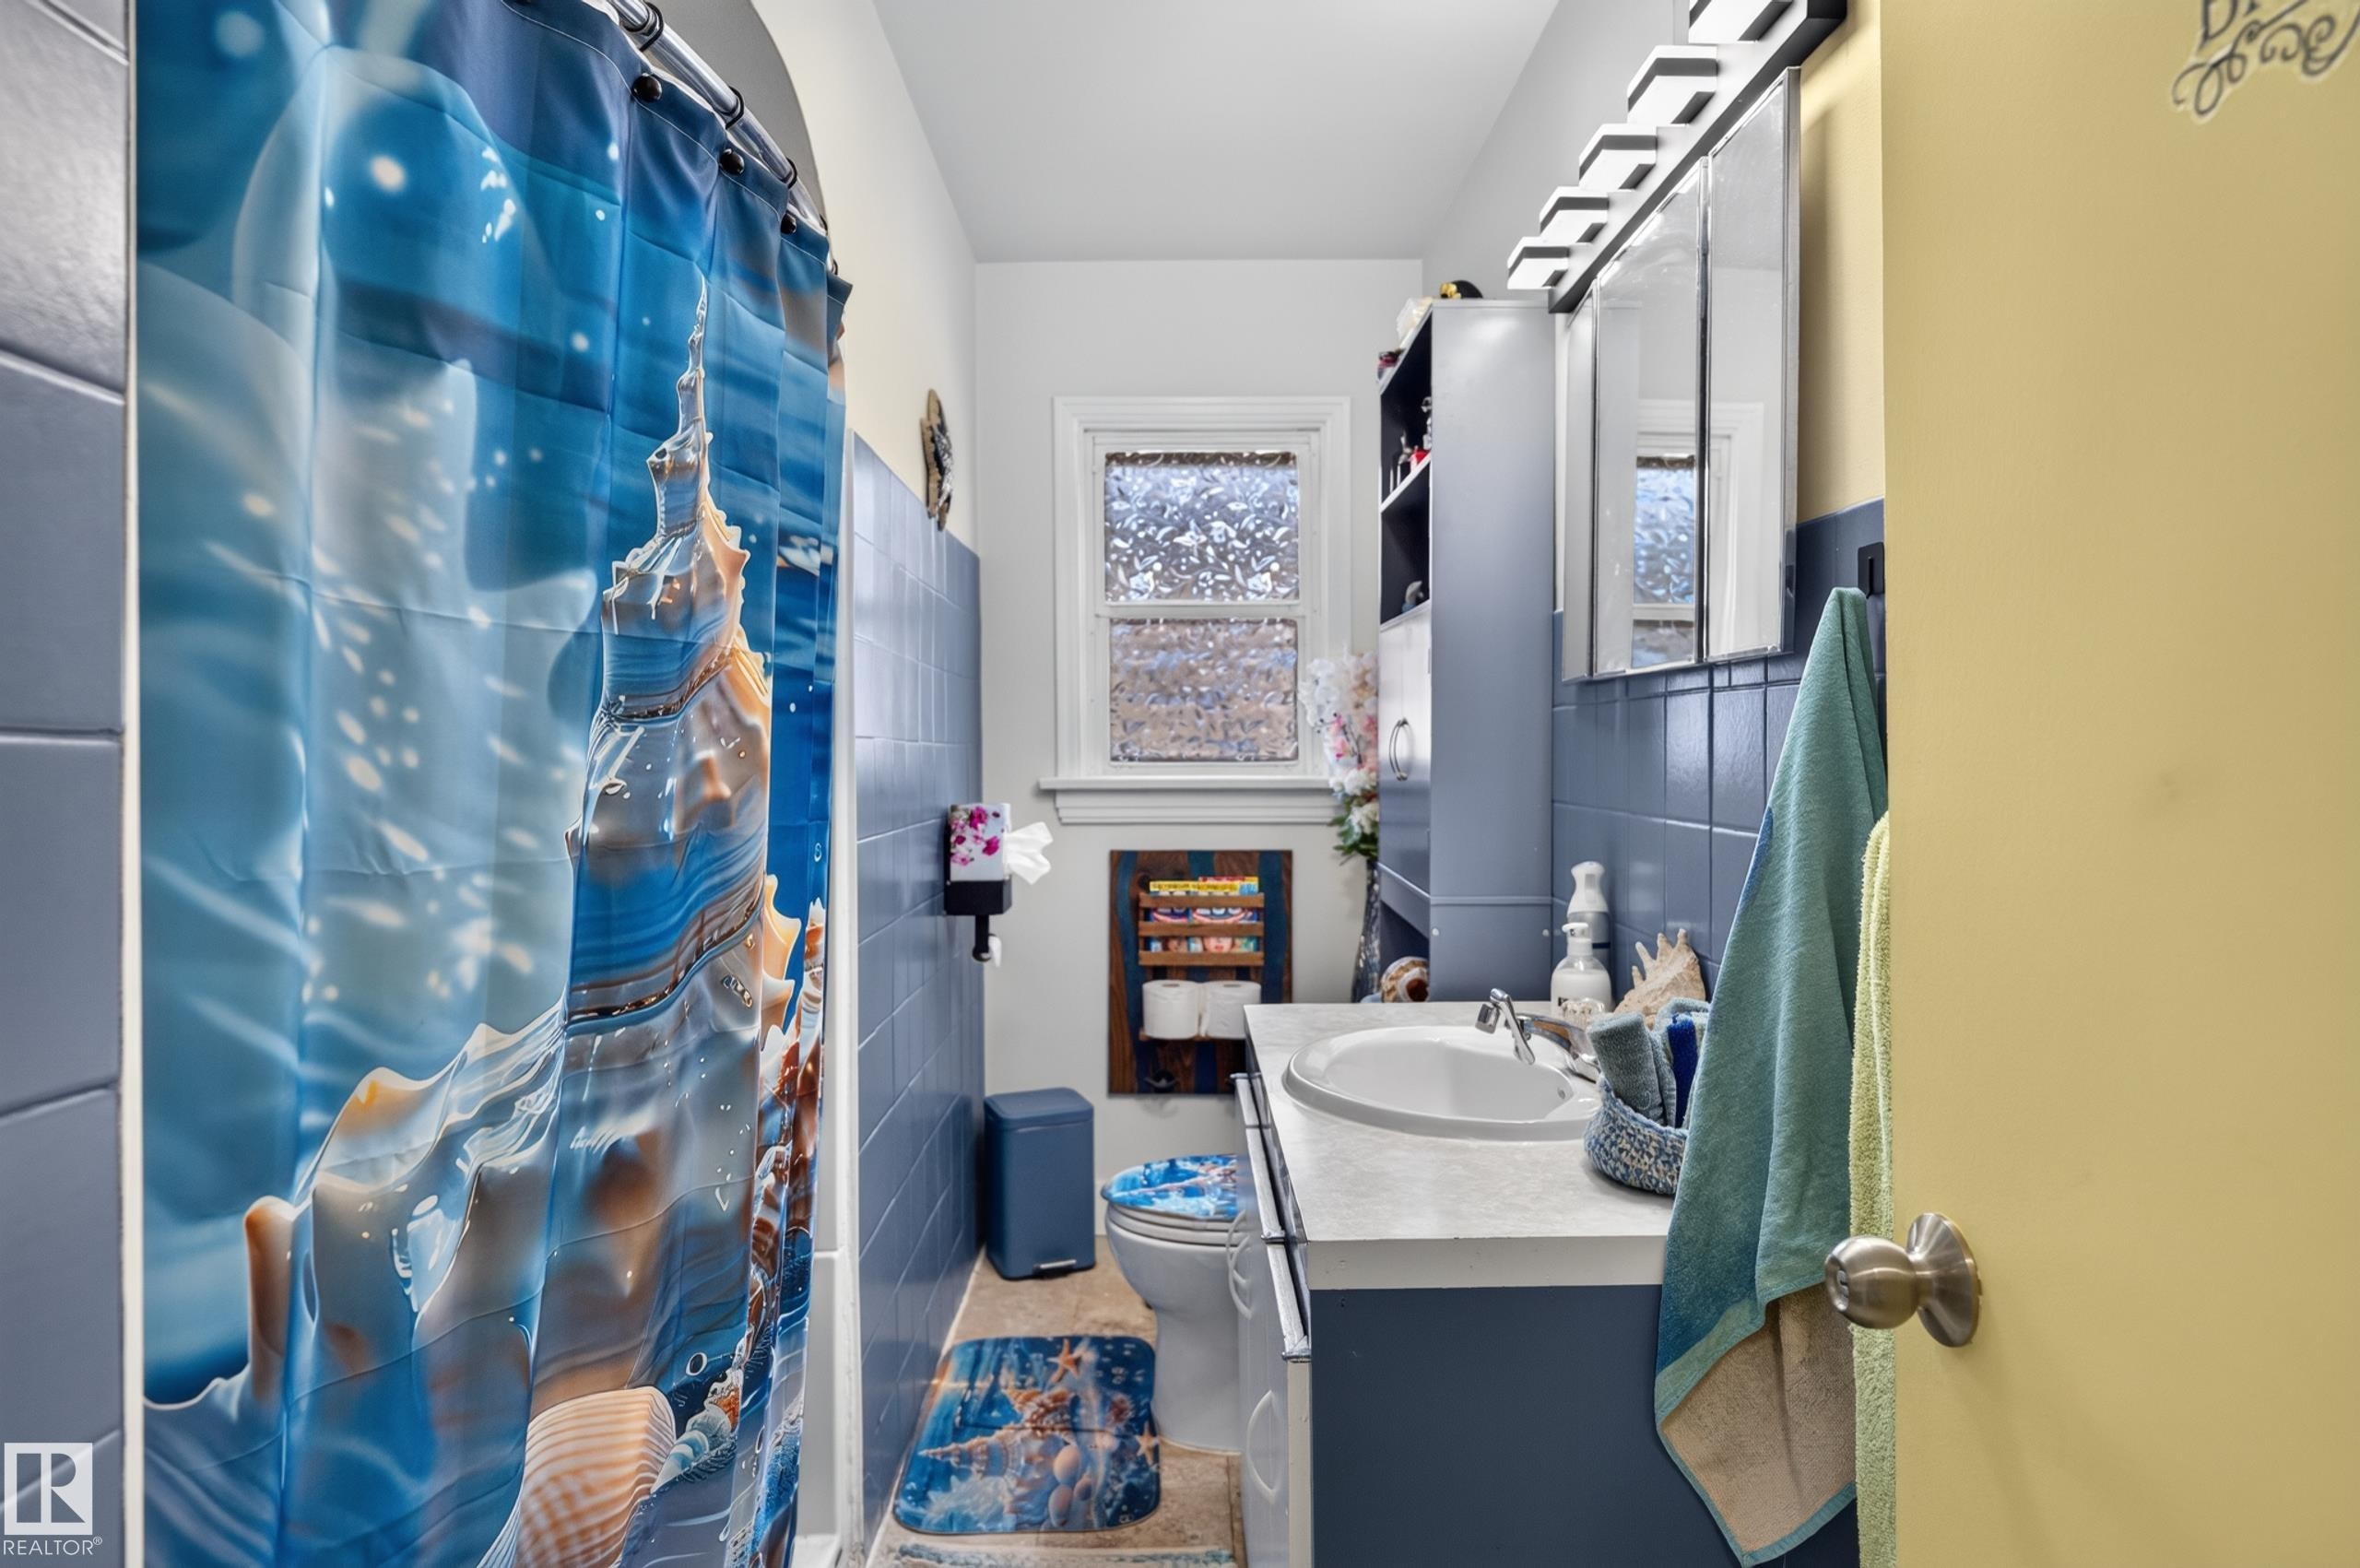
Full bathroom featuring a single vanity with an integrated sink, blue tile wainscoting, and a window with privacy glass - 12309 80 Street Nw, Edmonton, AB
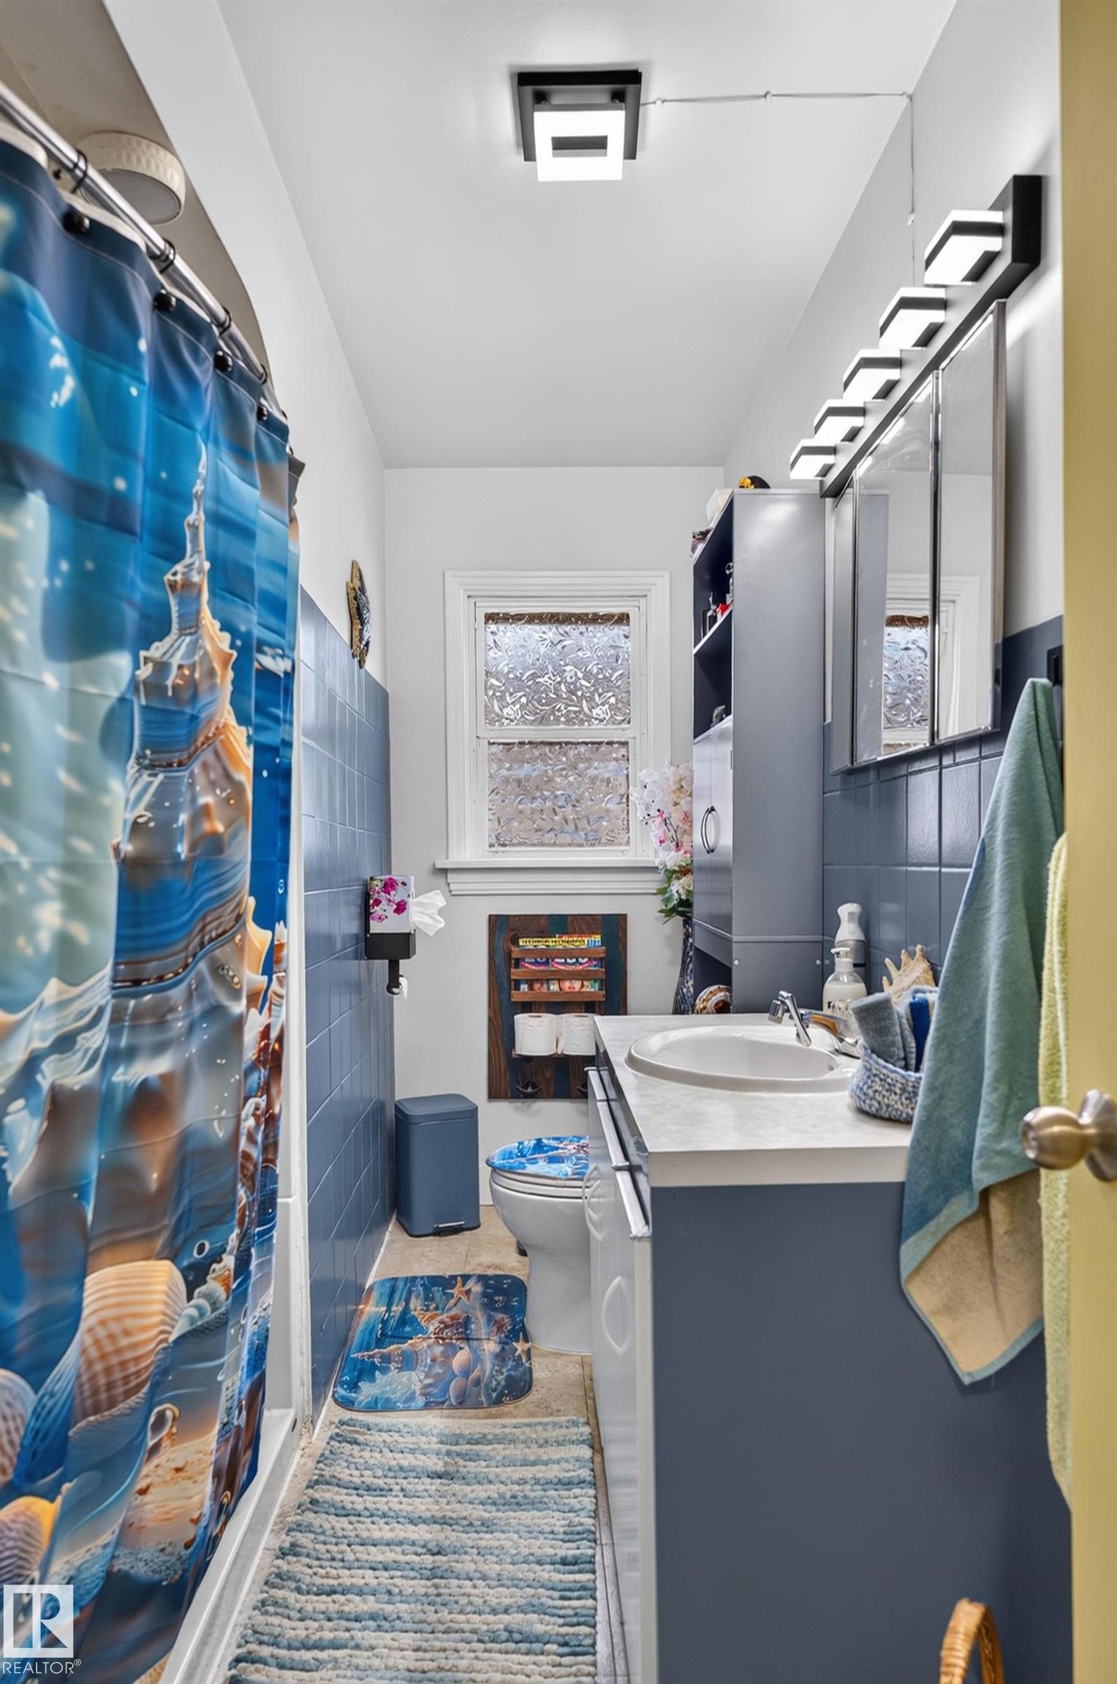
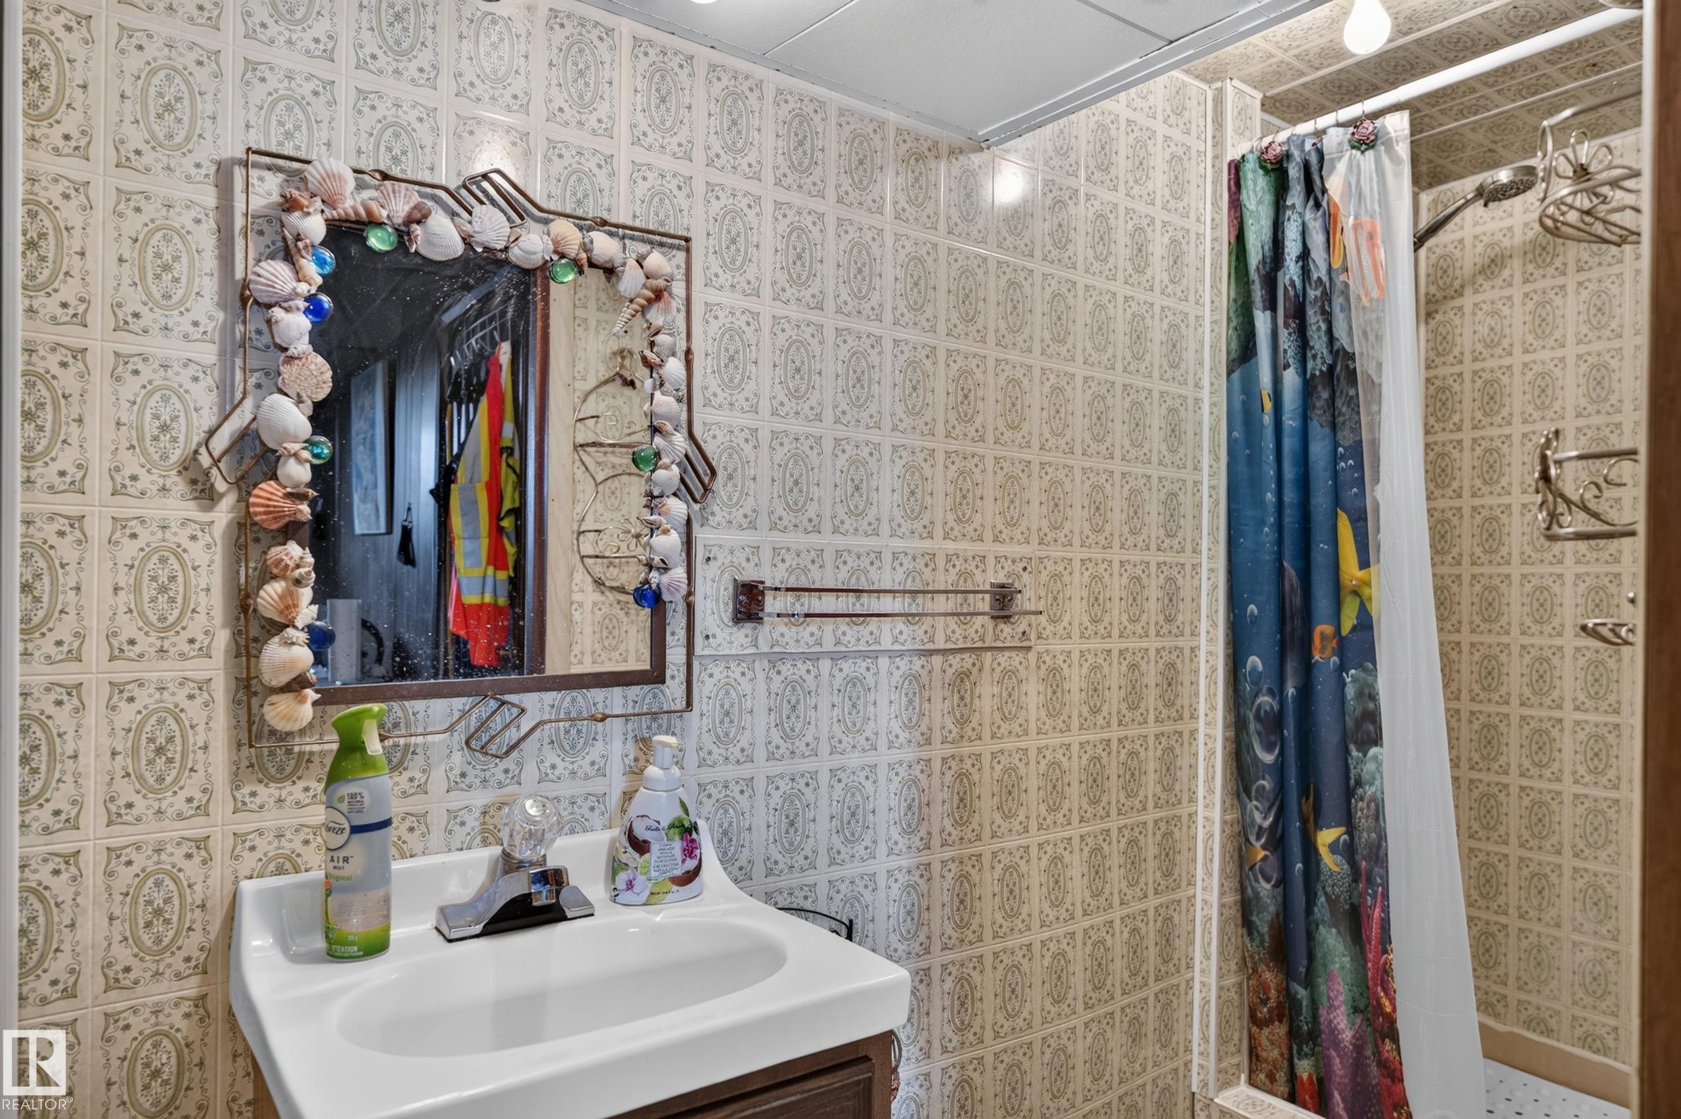
Compact bathroom with a shower-tub combination, a single vanity with a white countertop, and a window with frosted glass - 12309 80 Street Nw, Edmonton, AB
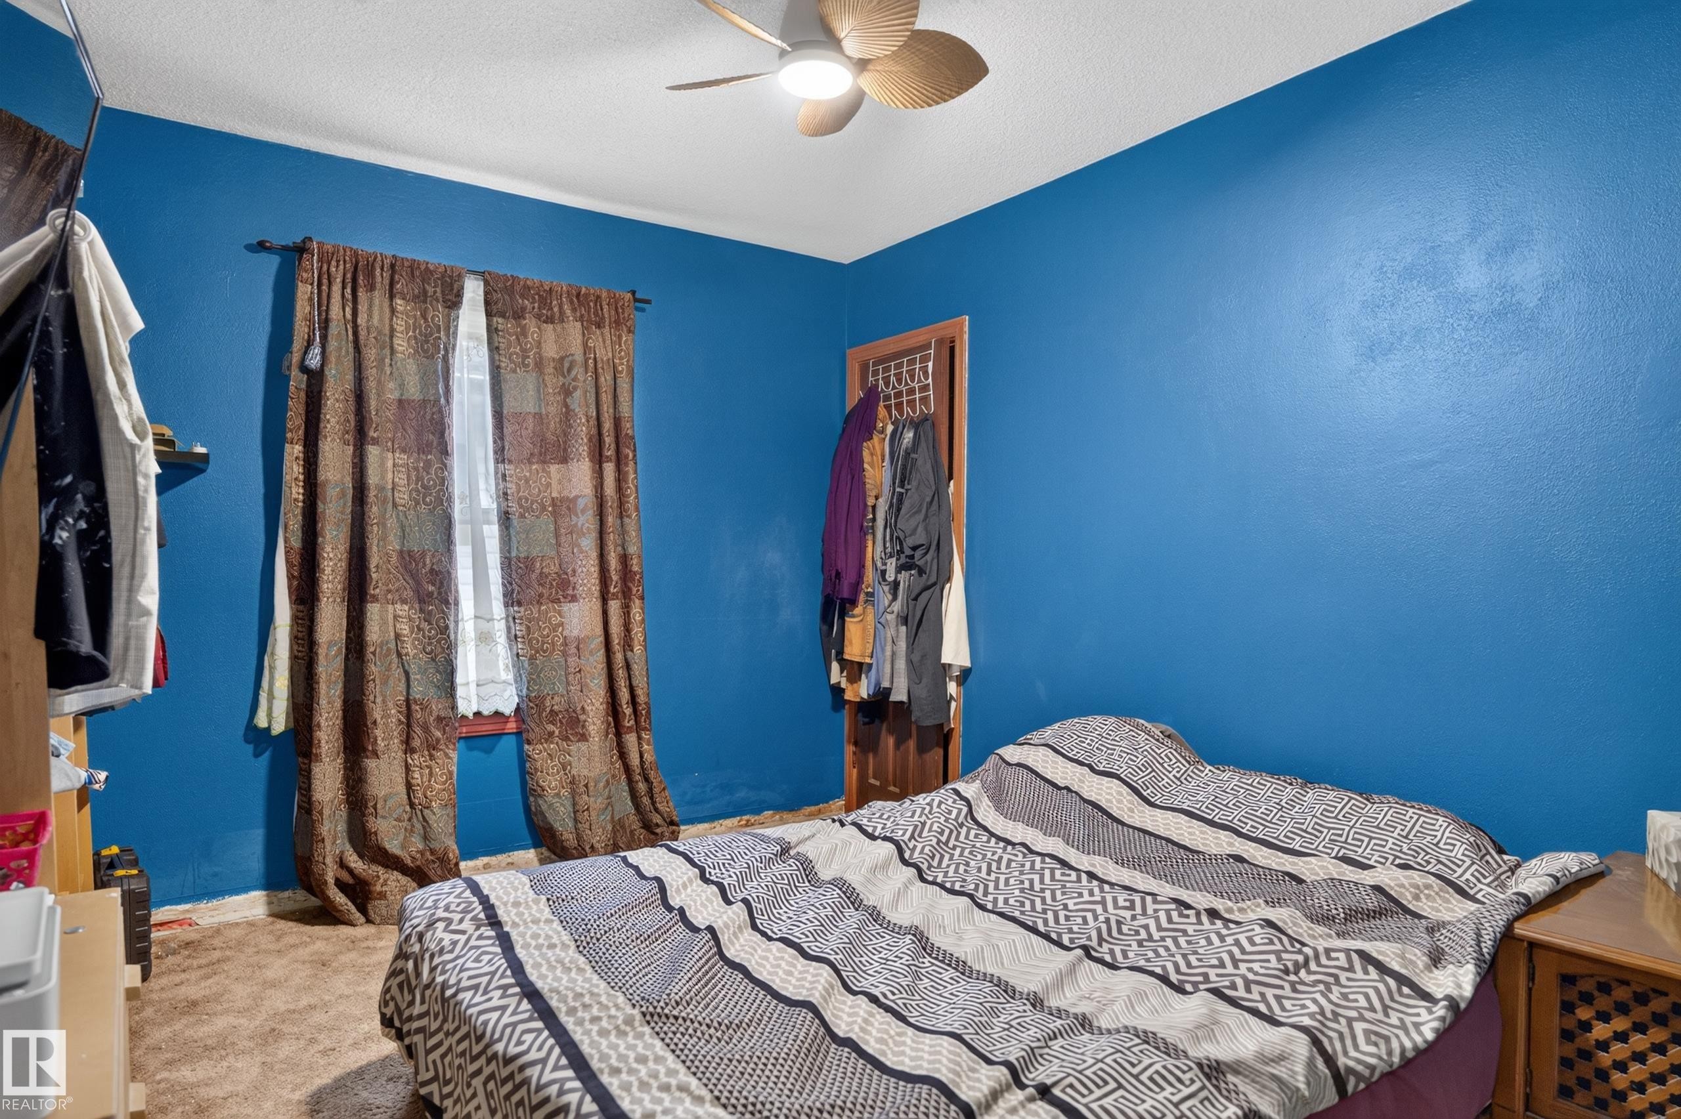
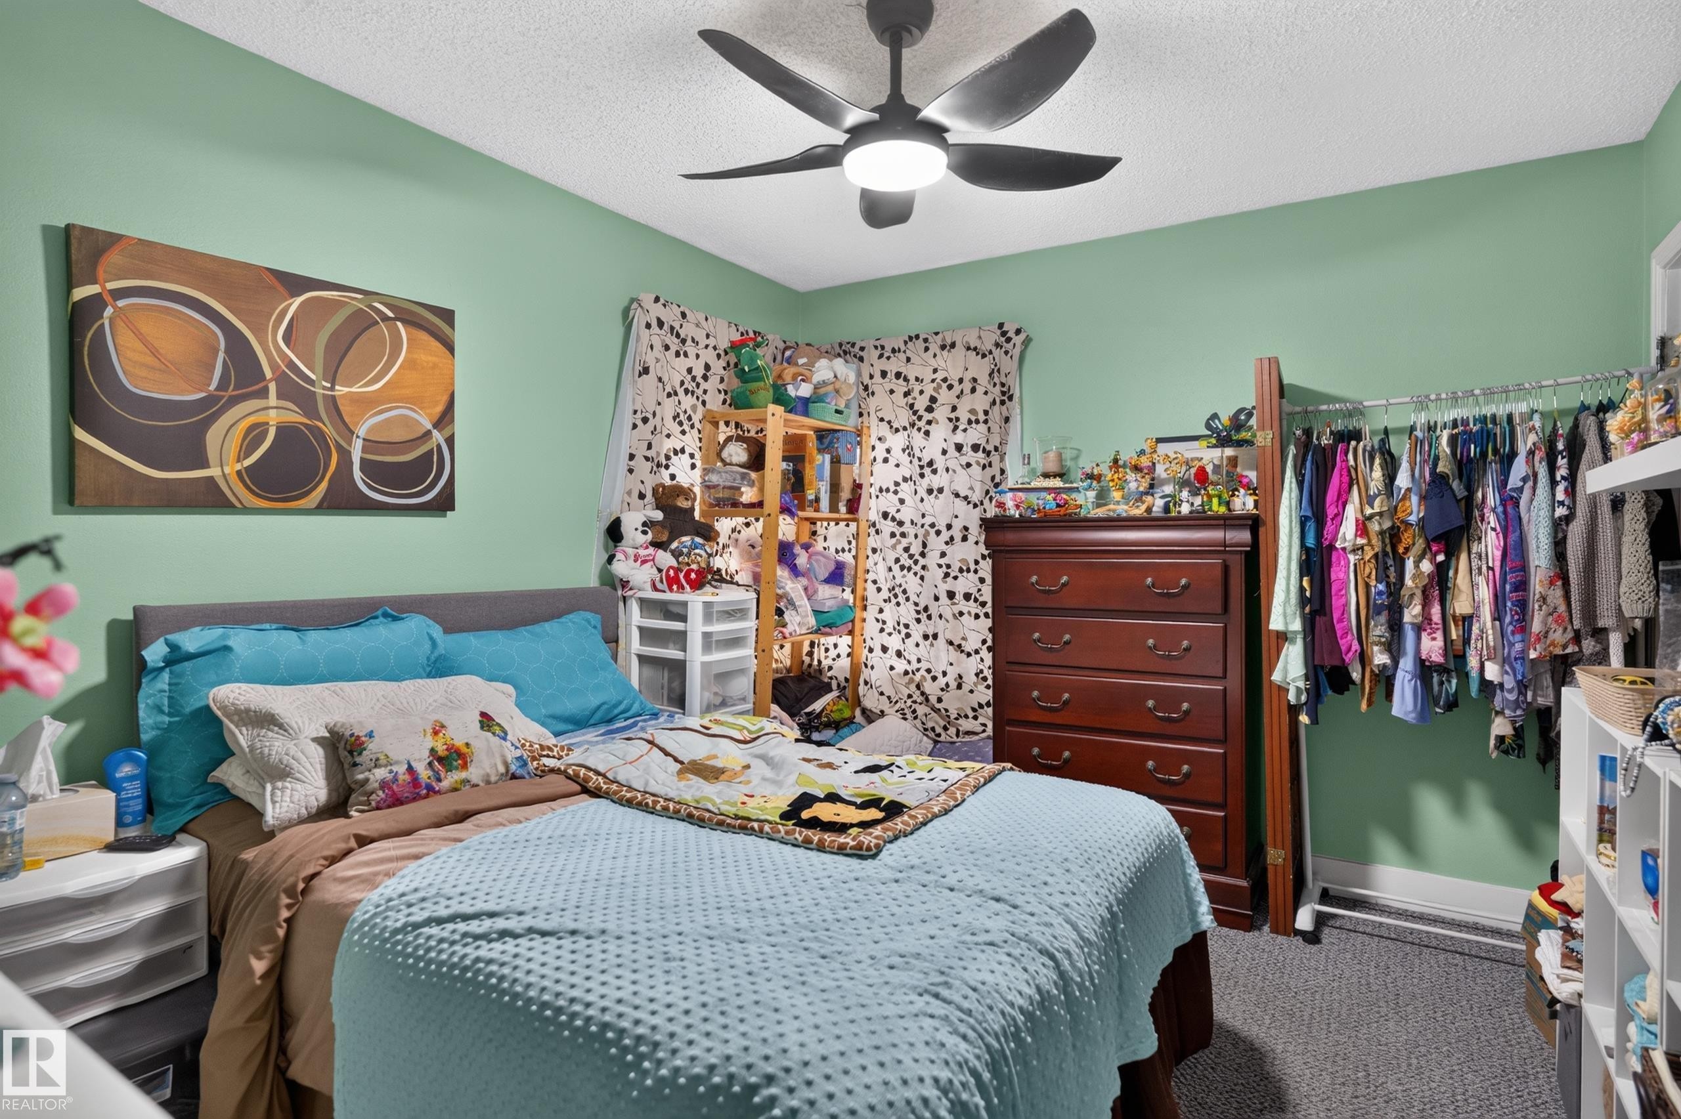
Textured blue walls with a single window - 12309 80 Street Nw, Edmonton, AB
Textured ceiling with a ceiling fan light fixture - 12309 80 Street Nw, Edmonton, AB
Additional content - 12309 80 Street Nw, Edmonton, AB
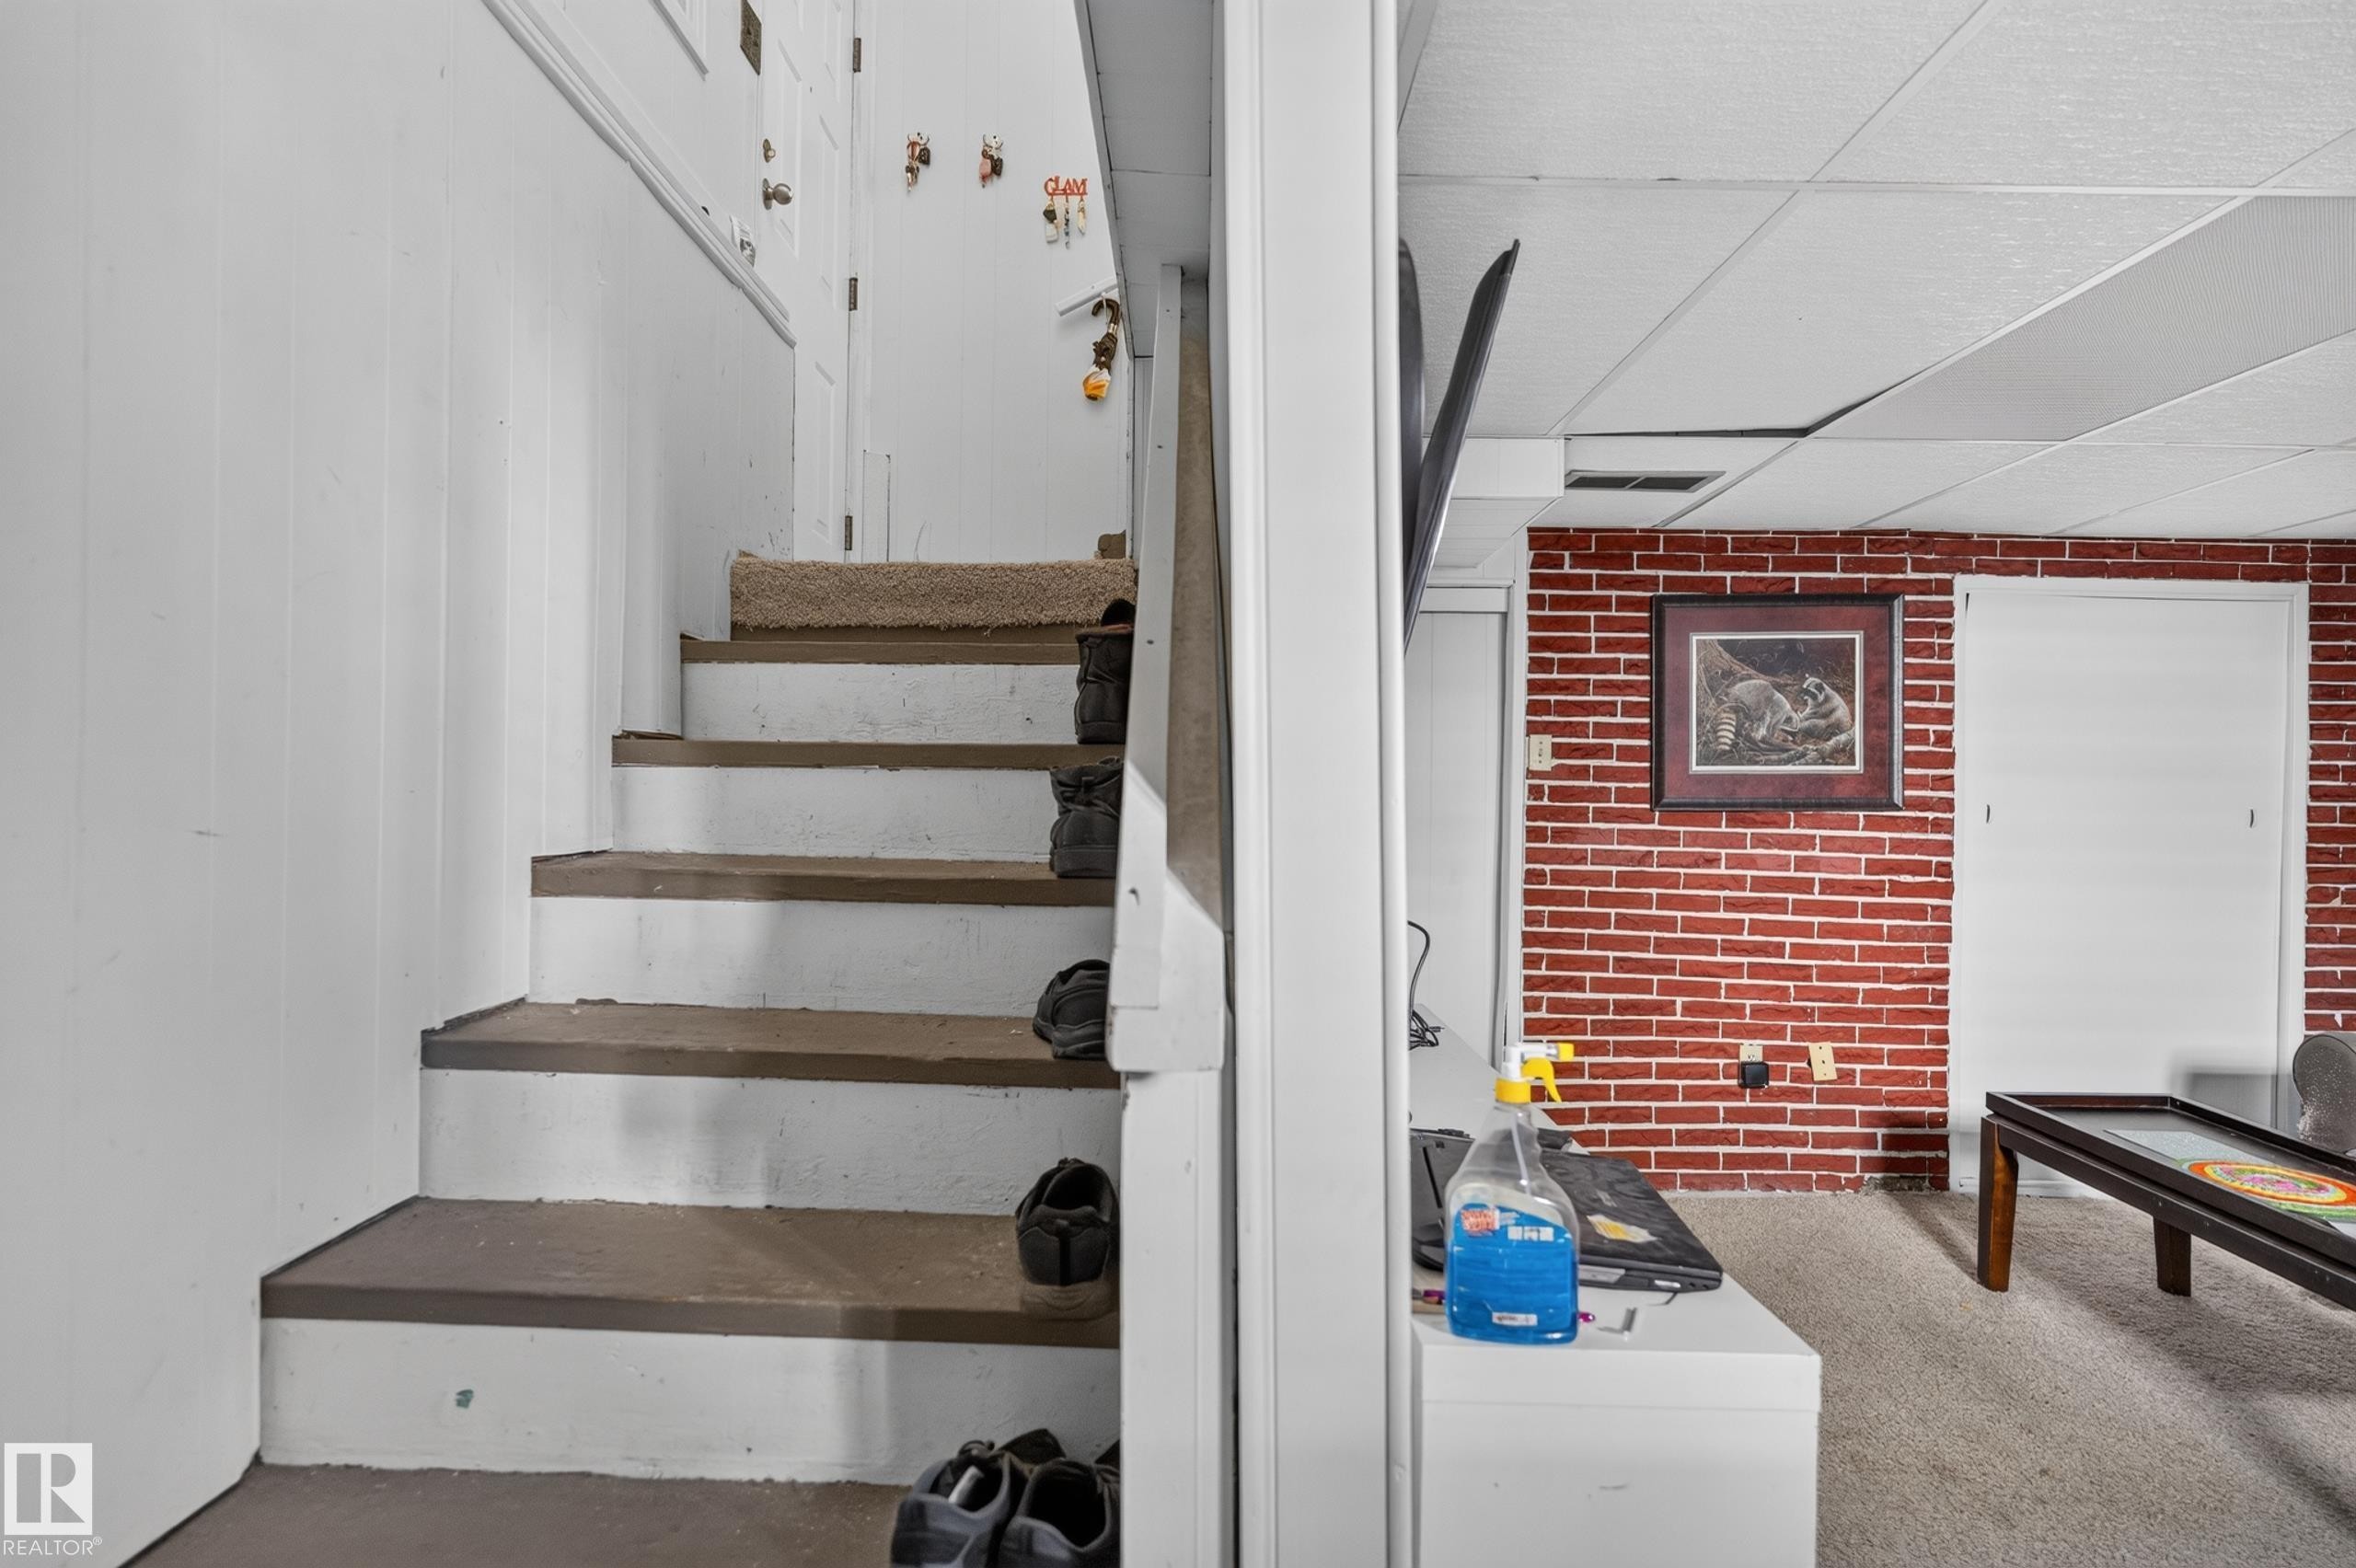
Red brick accent wall with two white doors - 12309 80 Street Nw, Edmonton, AB
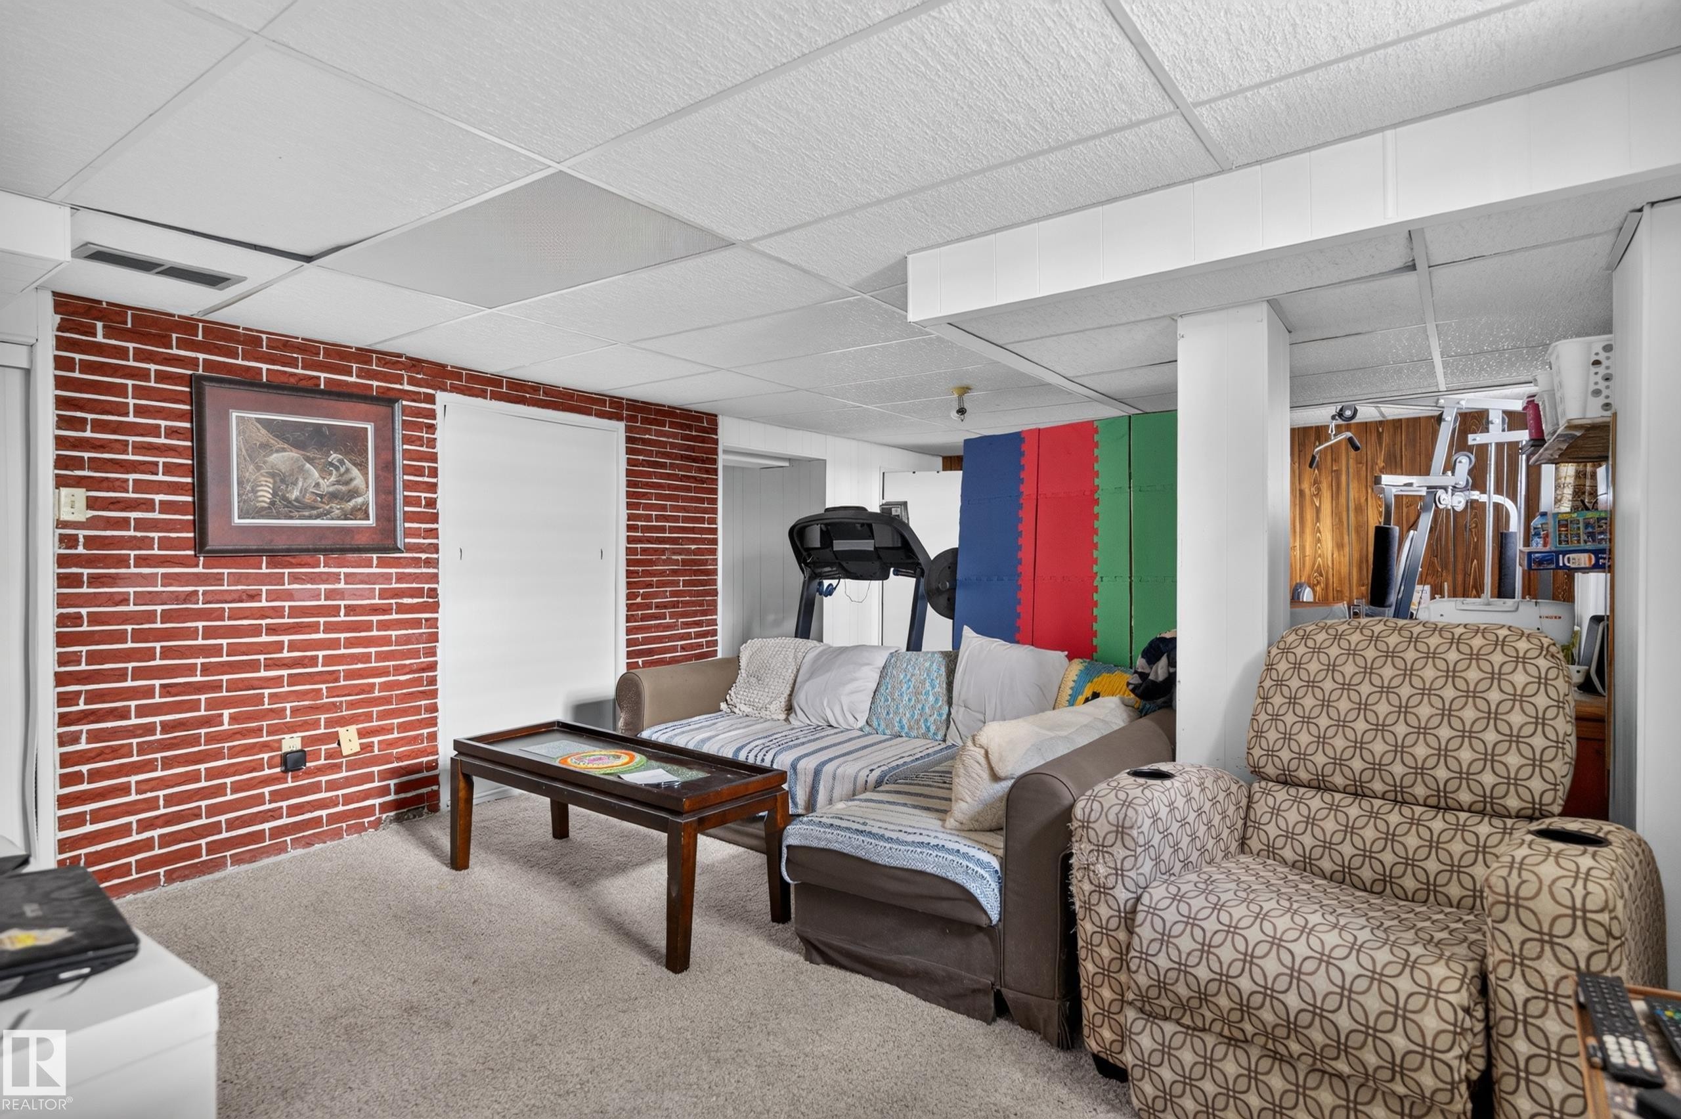
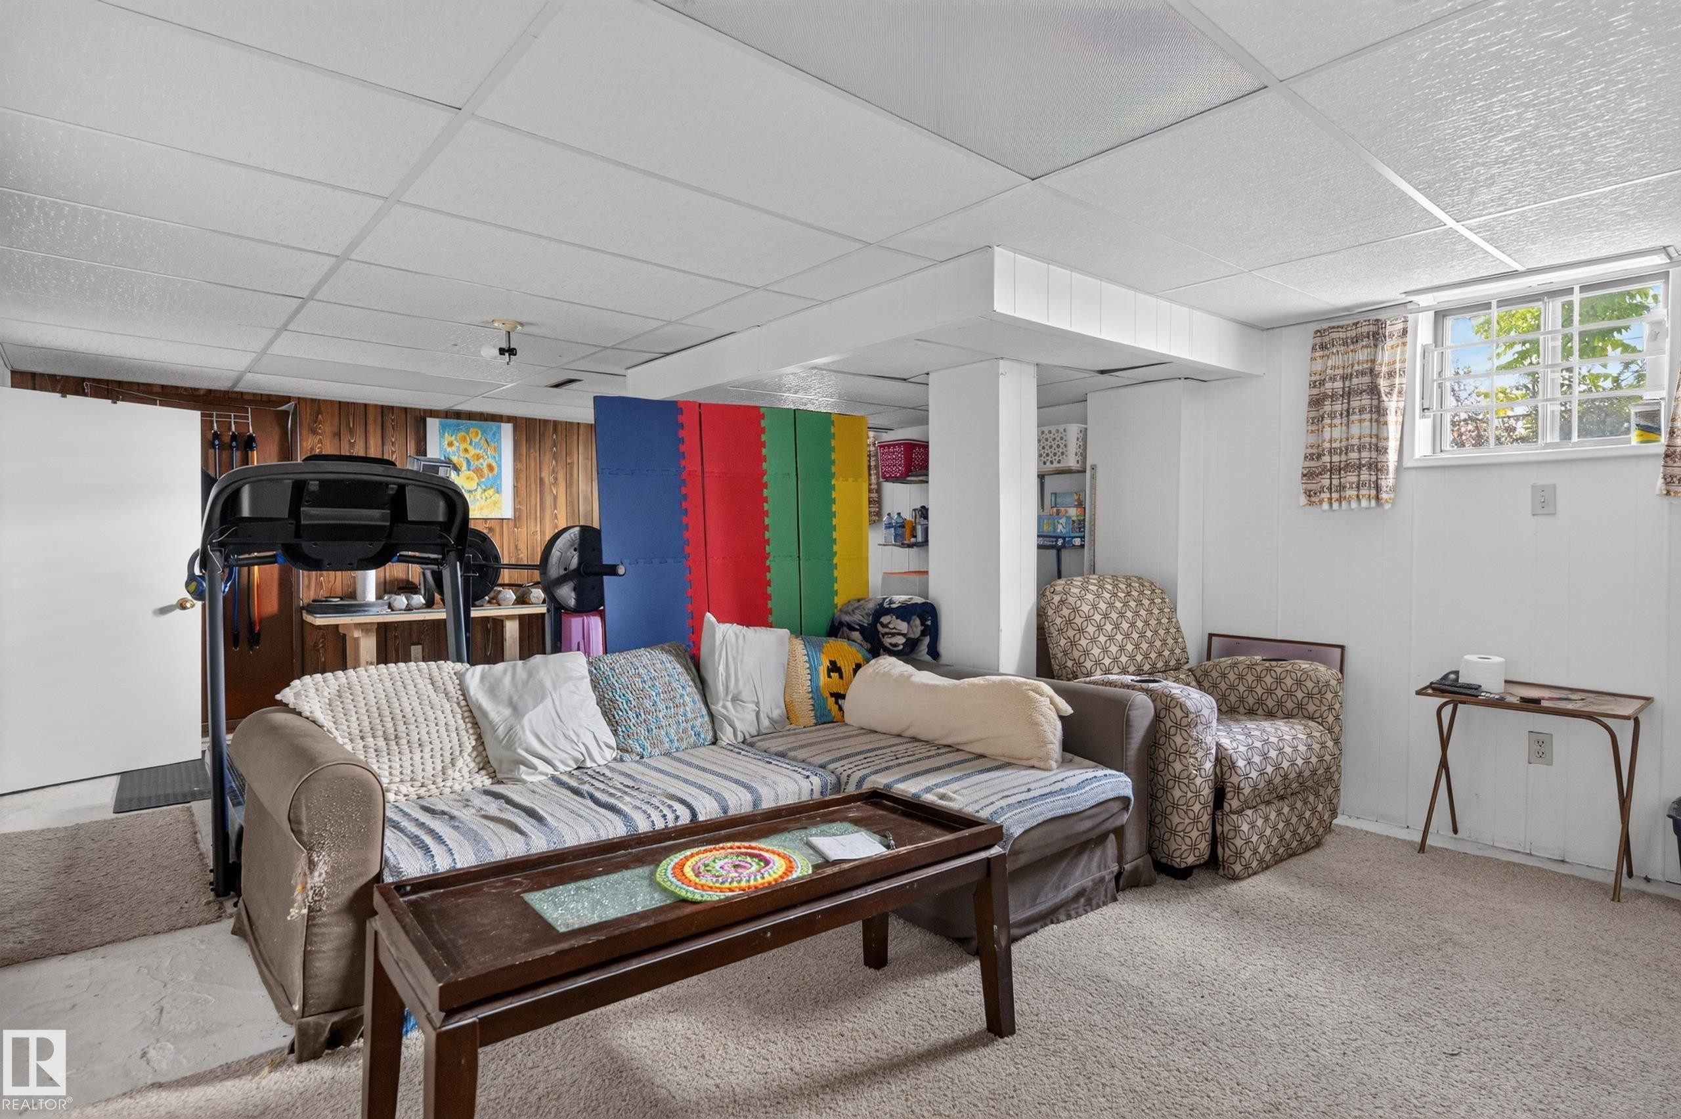
Carpeted flooring throughout, dropped ceiling panels, and wood paneling accents - 12309 80 Street Nw, Edmonton, AB
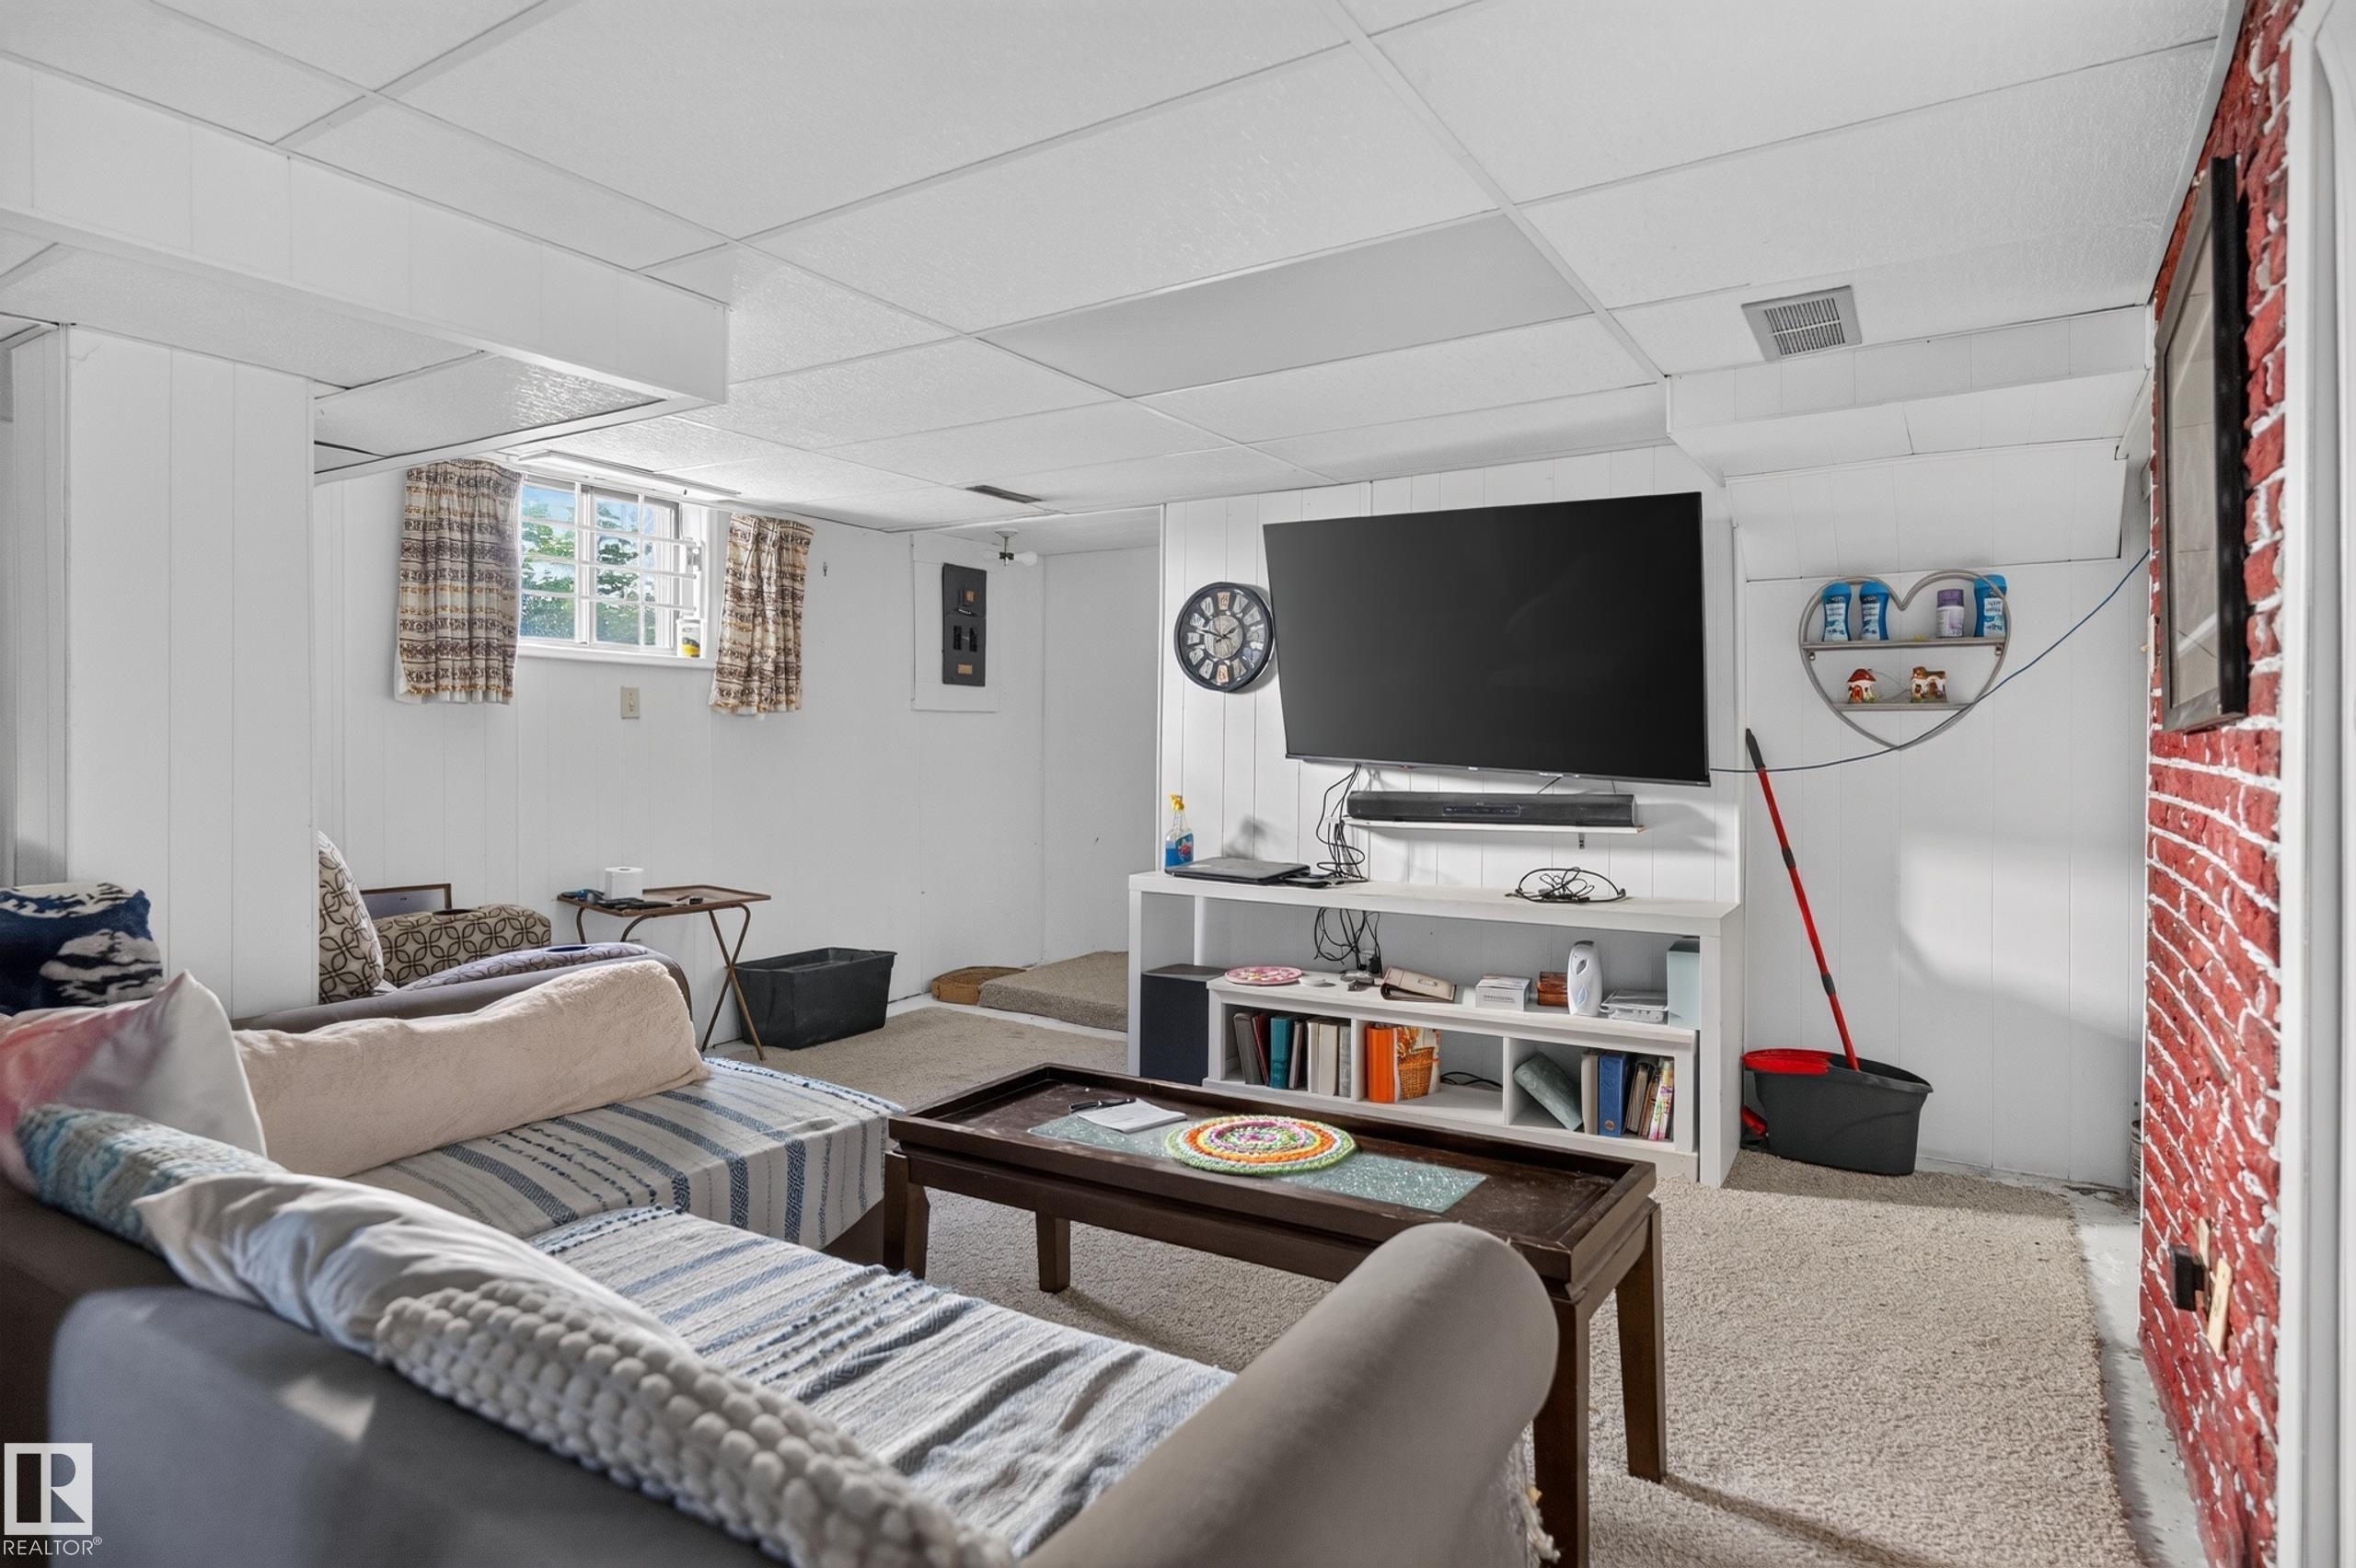
Paneled walls, drop ceiling, carpeted flooring, built-in shelving, and exposed brick-finish wall - 12309 80 Street Nw, Edmonton, AB
Additional content - 12309 80 Street Nw, Edmonton, AB
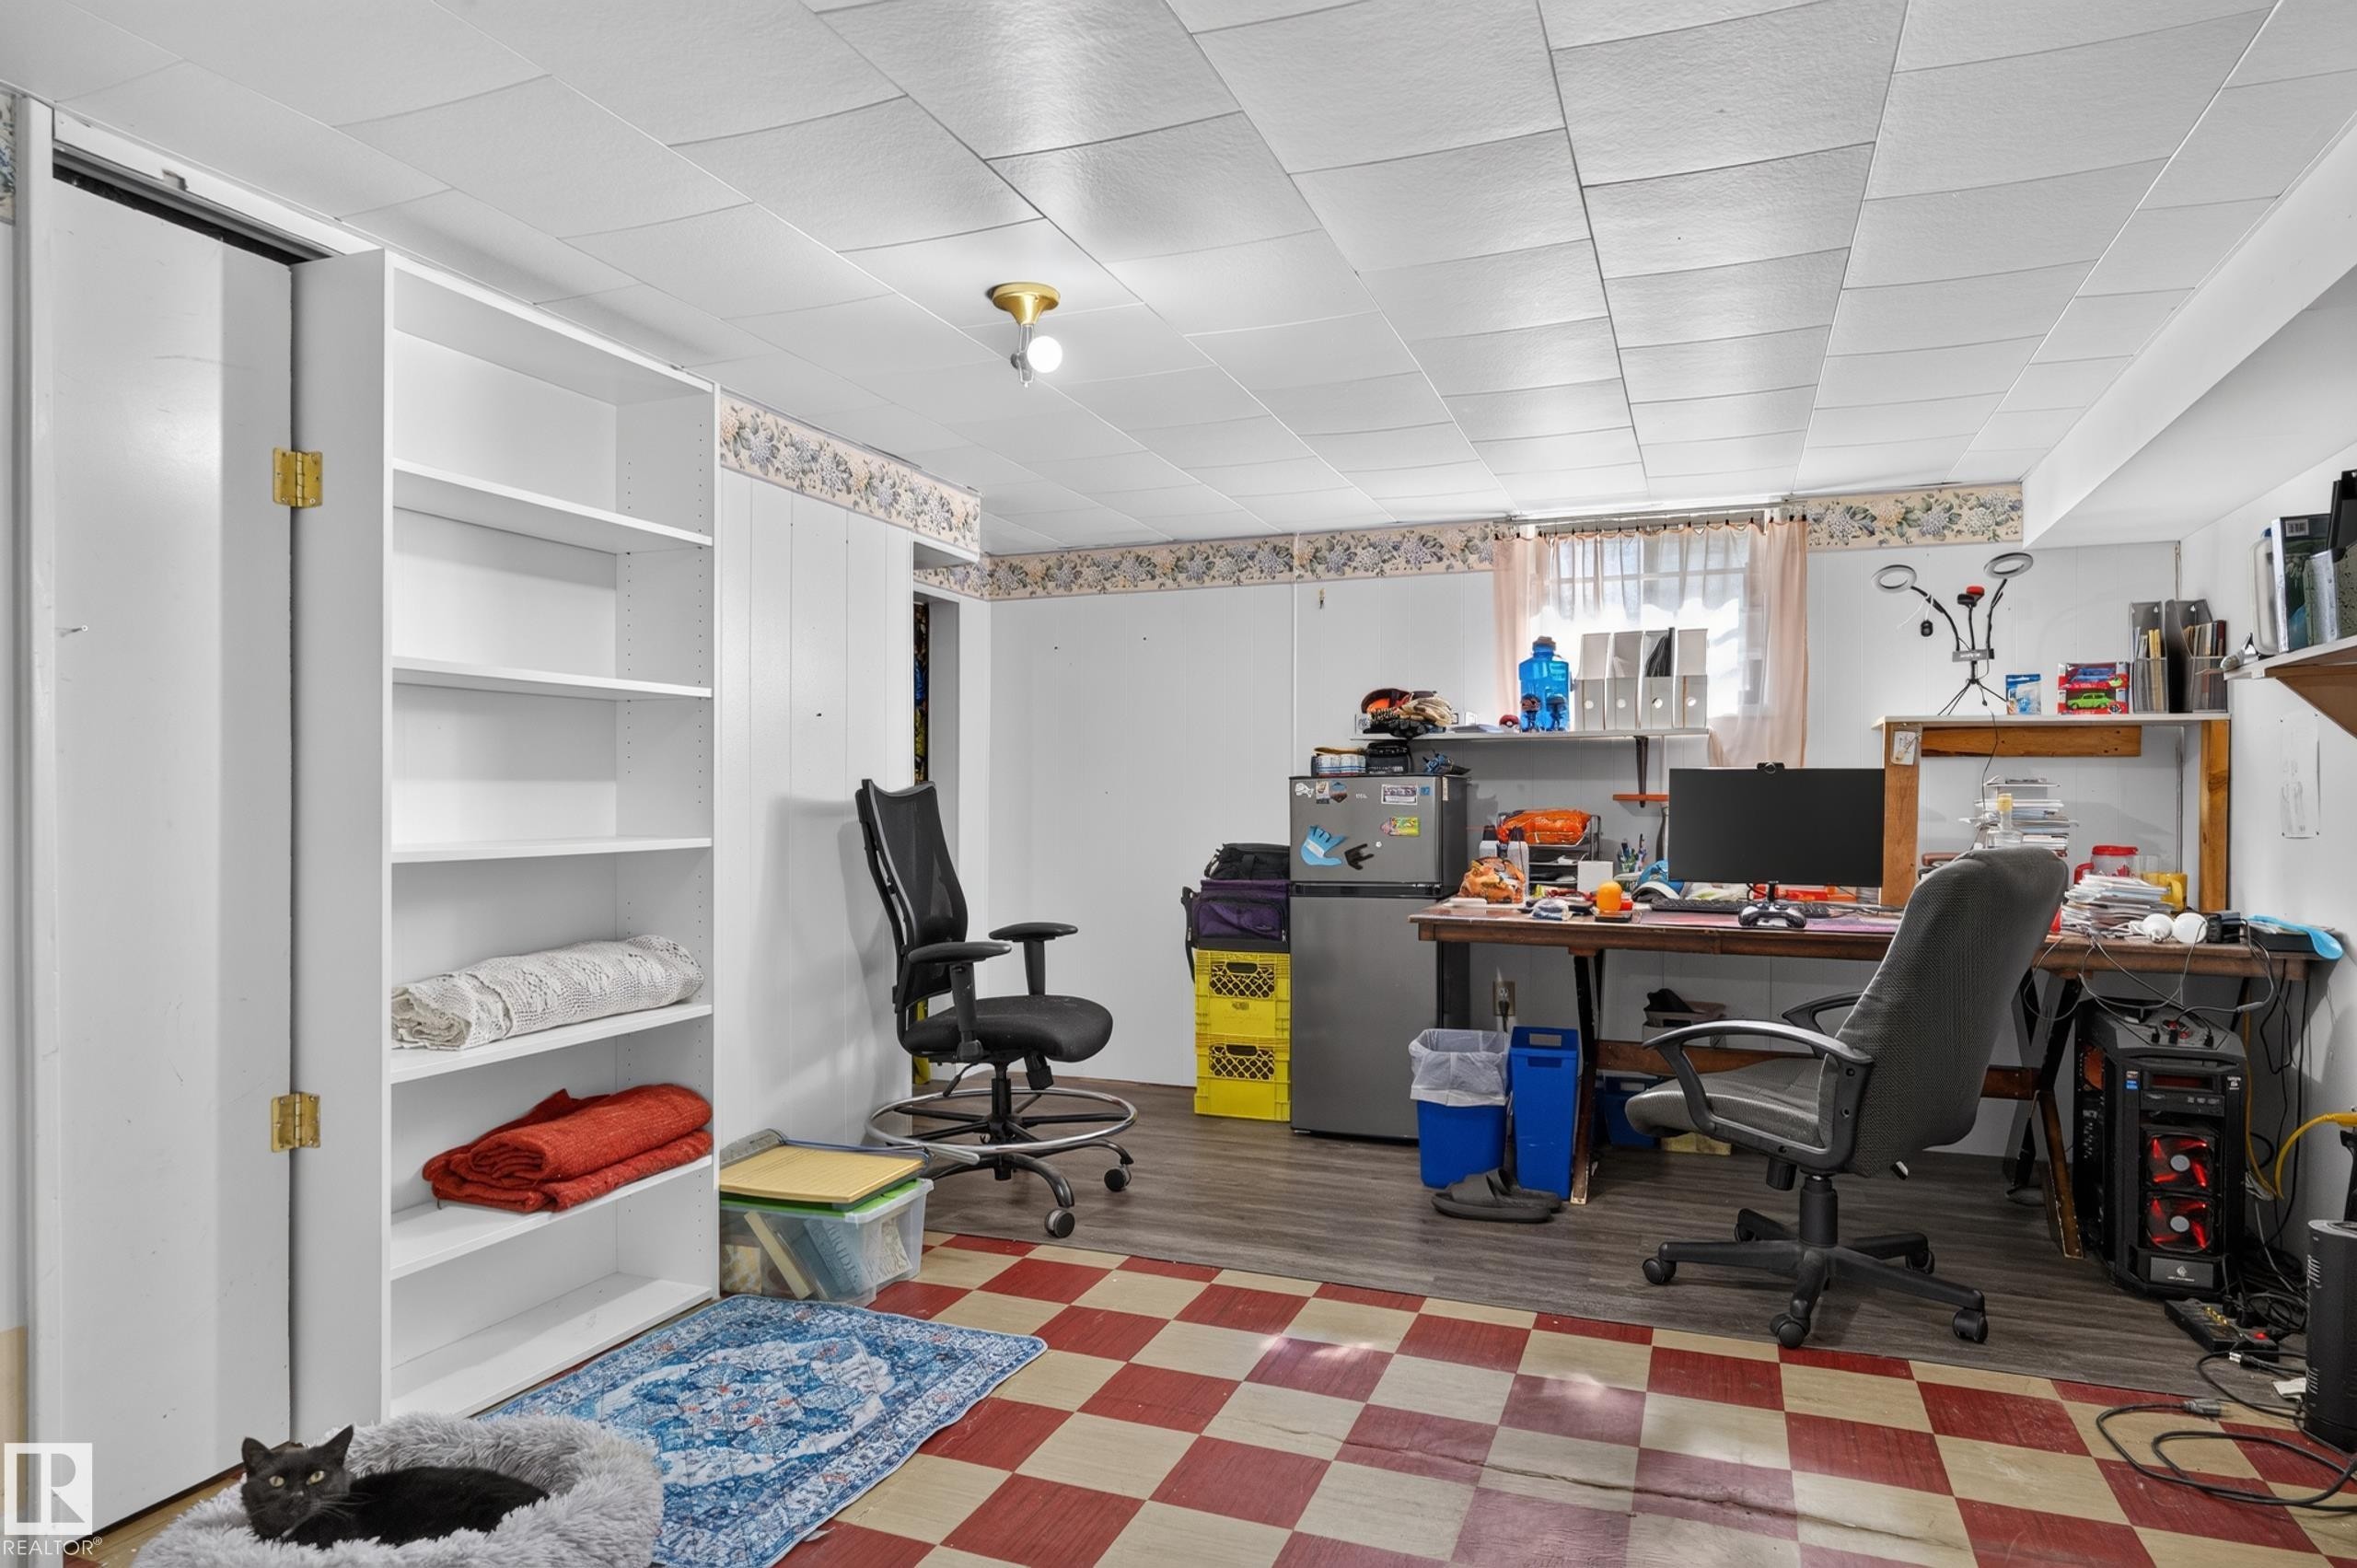
Built-in white shelving, drop ceiling, wood-finish flooring, and a checkered floor section - 12309 80 Street Nw, Edmonton, AB
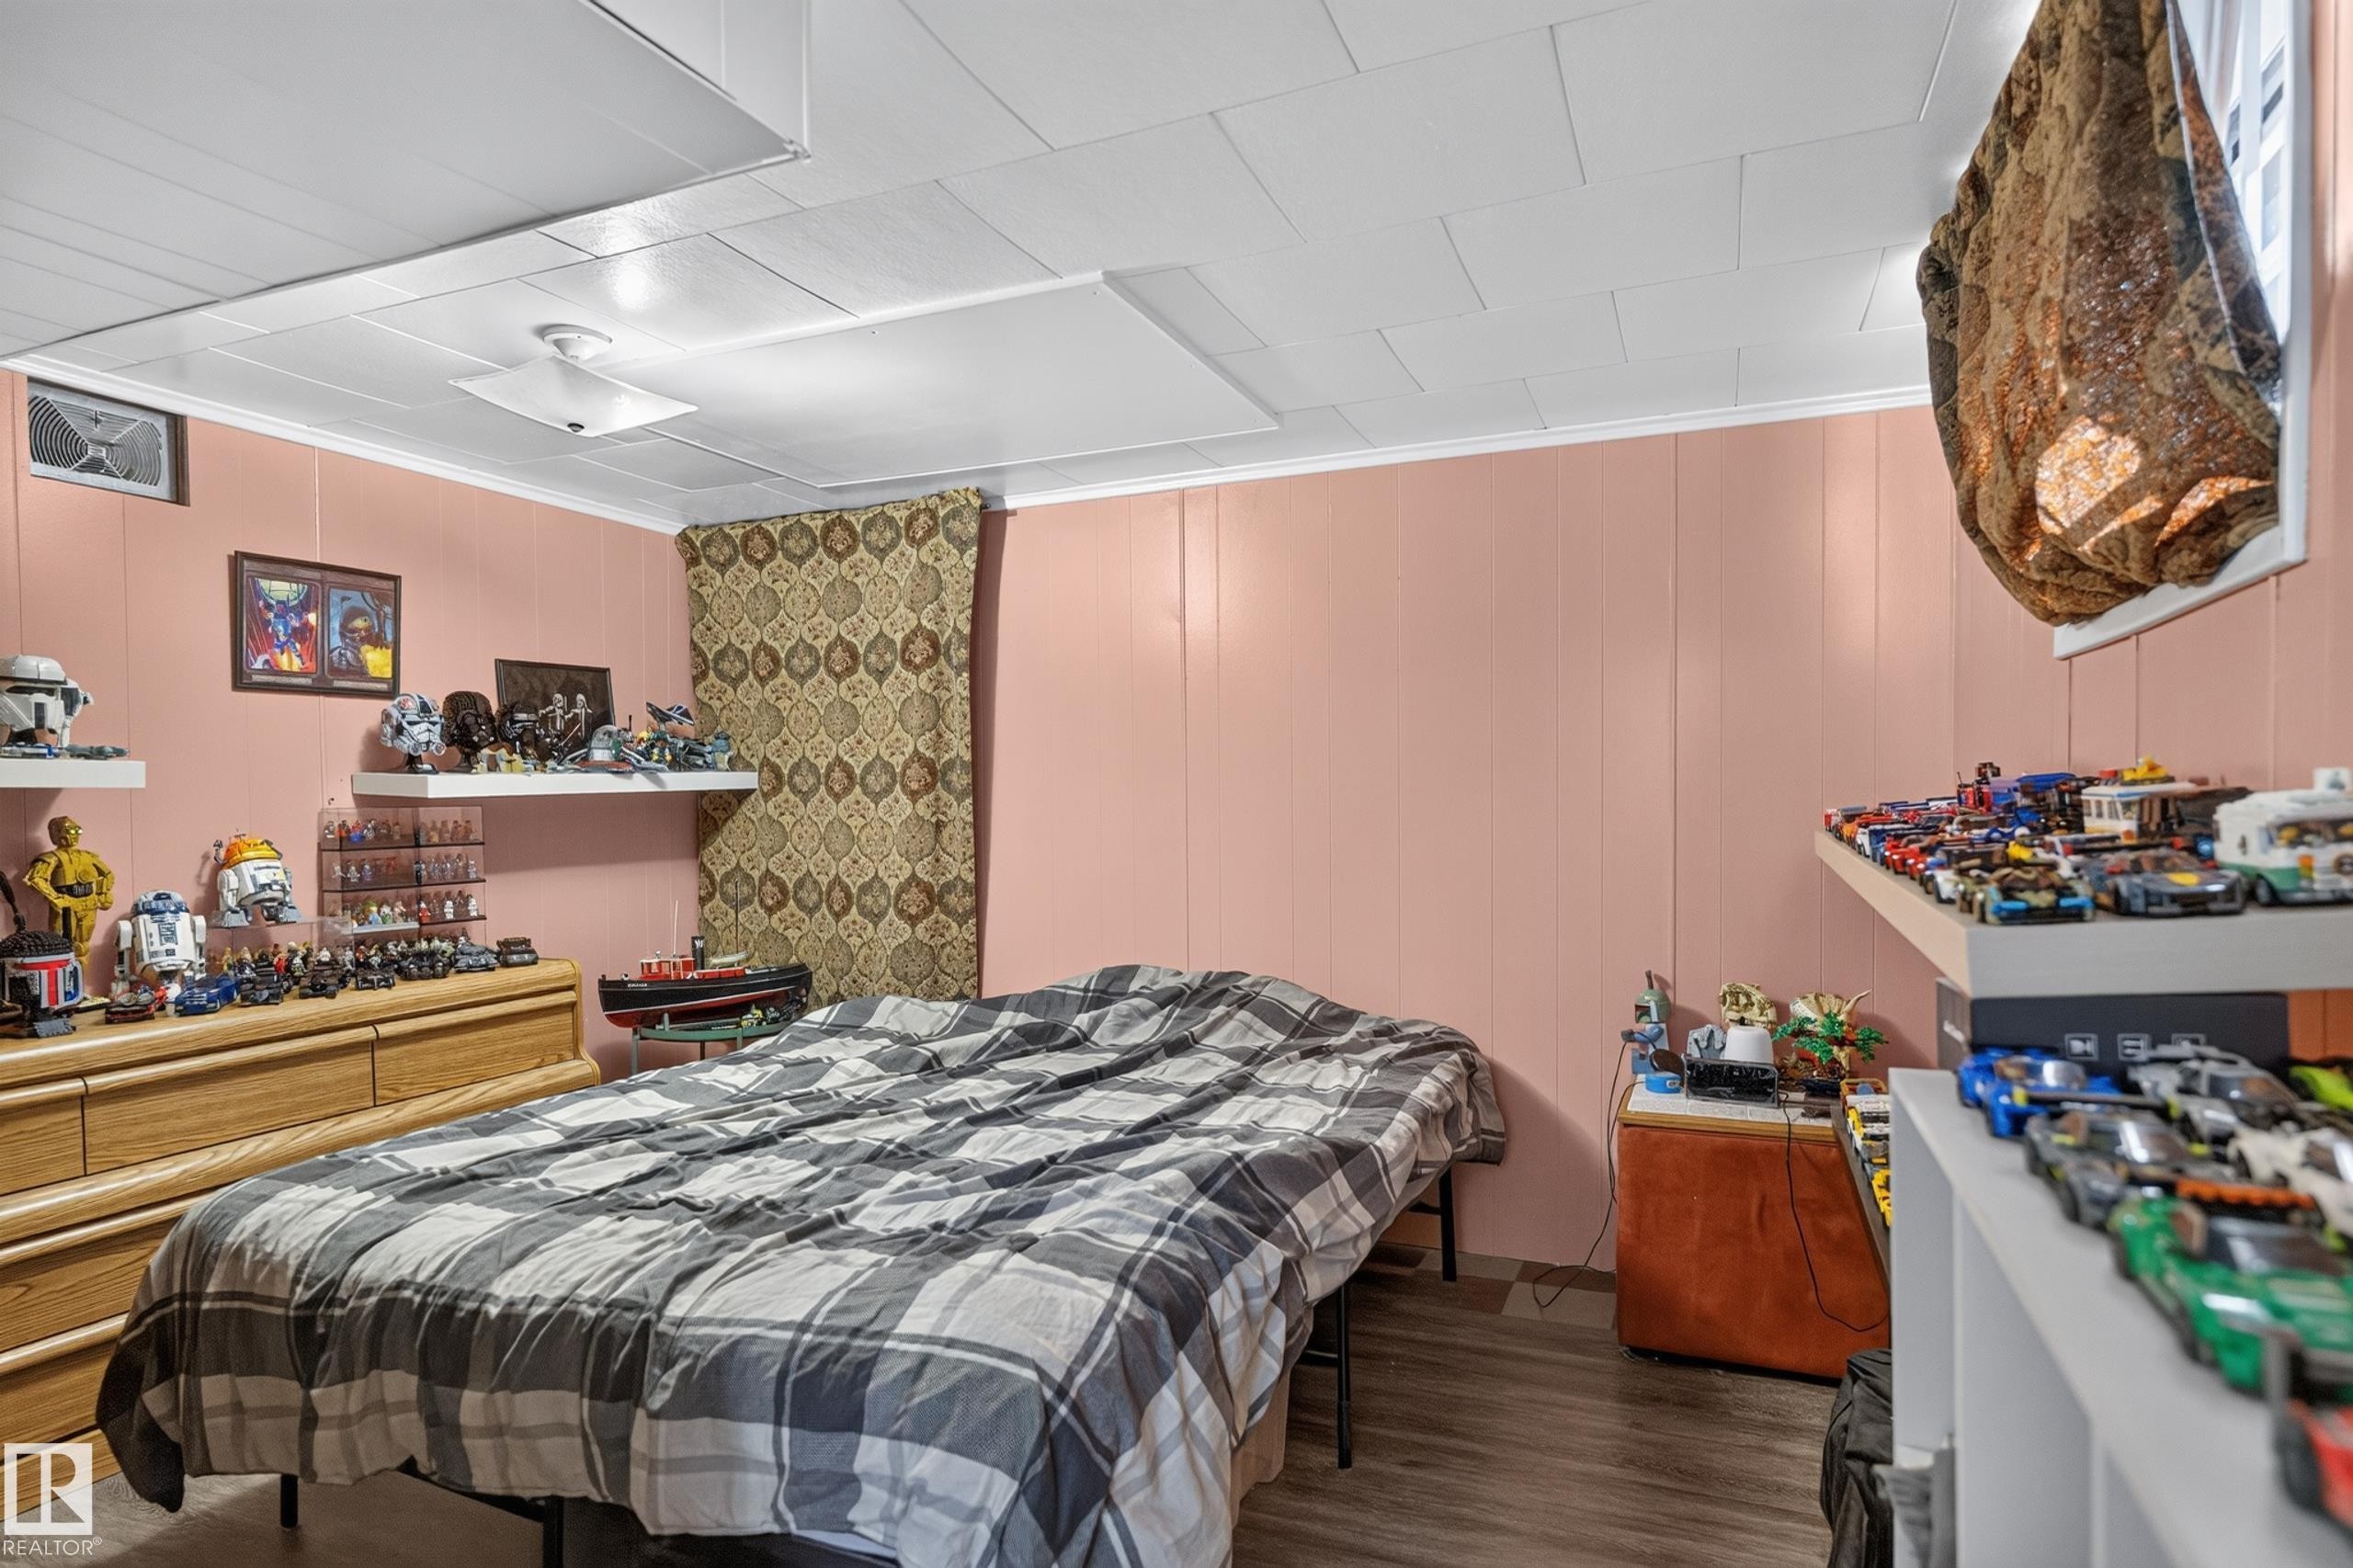
Wood-finish flooring, white ceiling panels, and pink paneling - 12309 80 Street Nw, Edmonton, AB
Additional content - 12309 80 Street Nw, Edmonton, AB
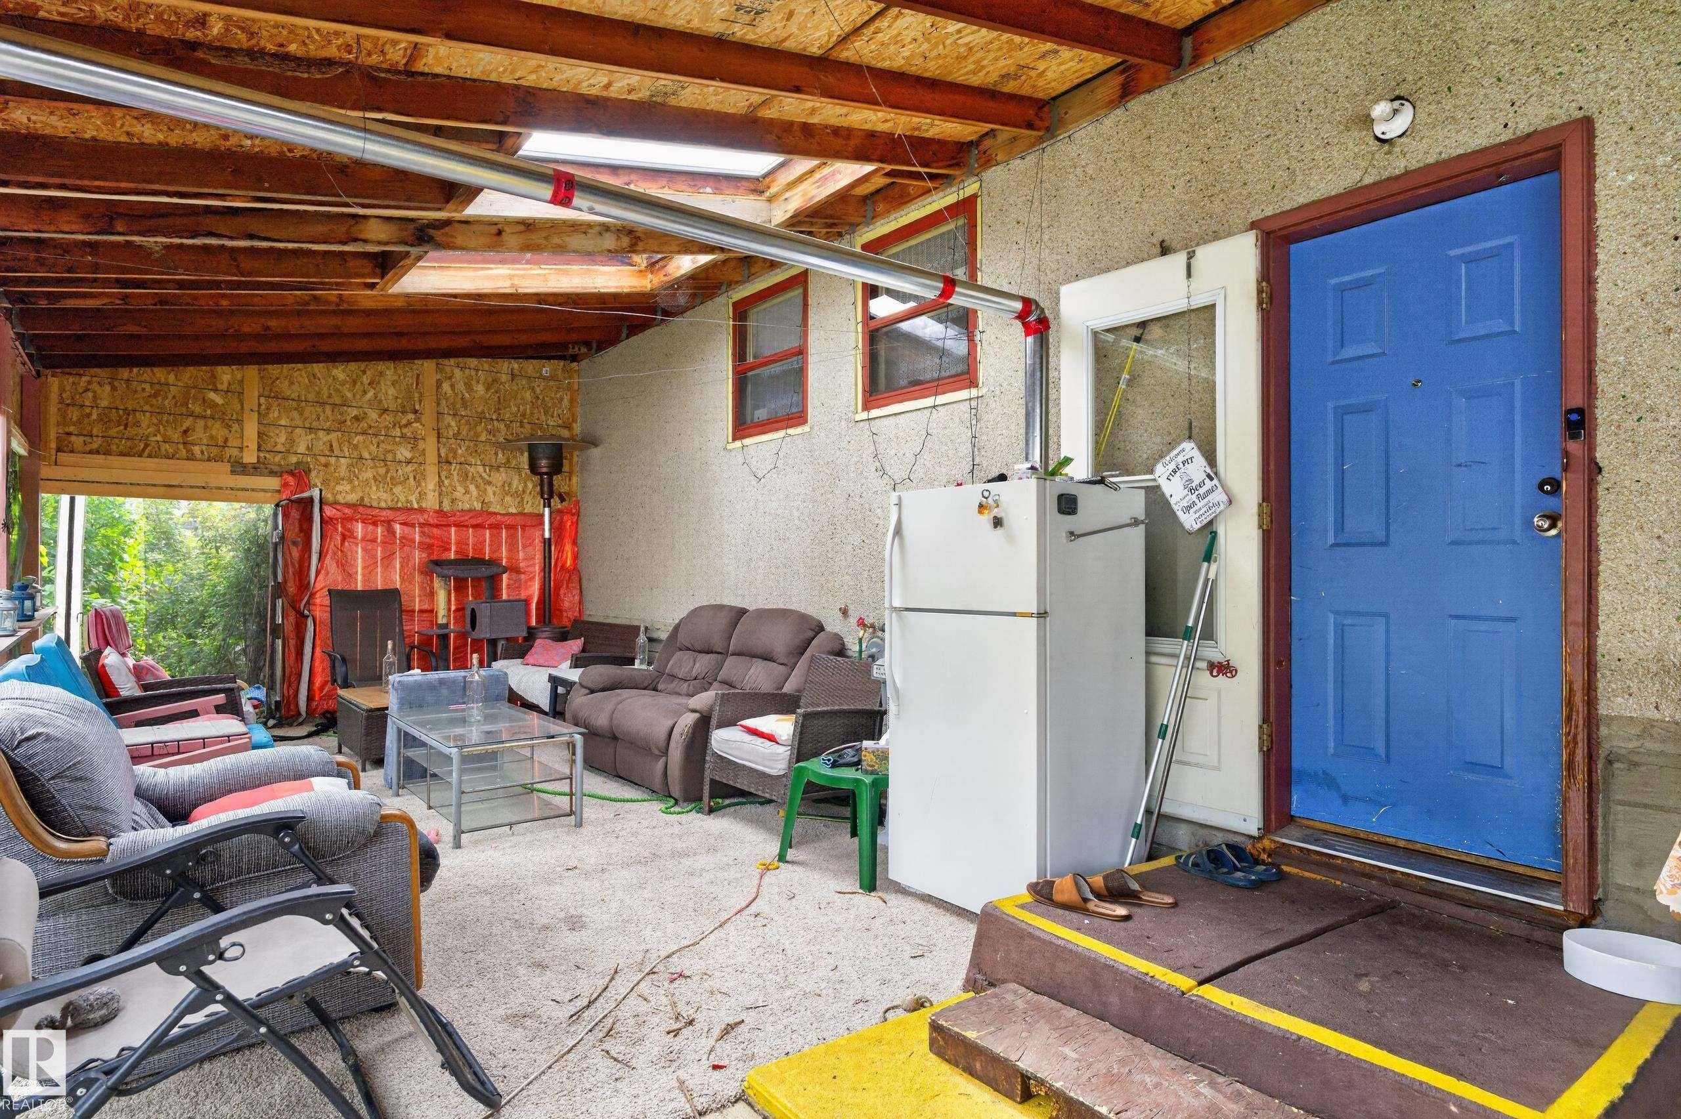
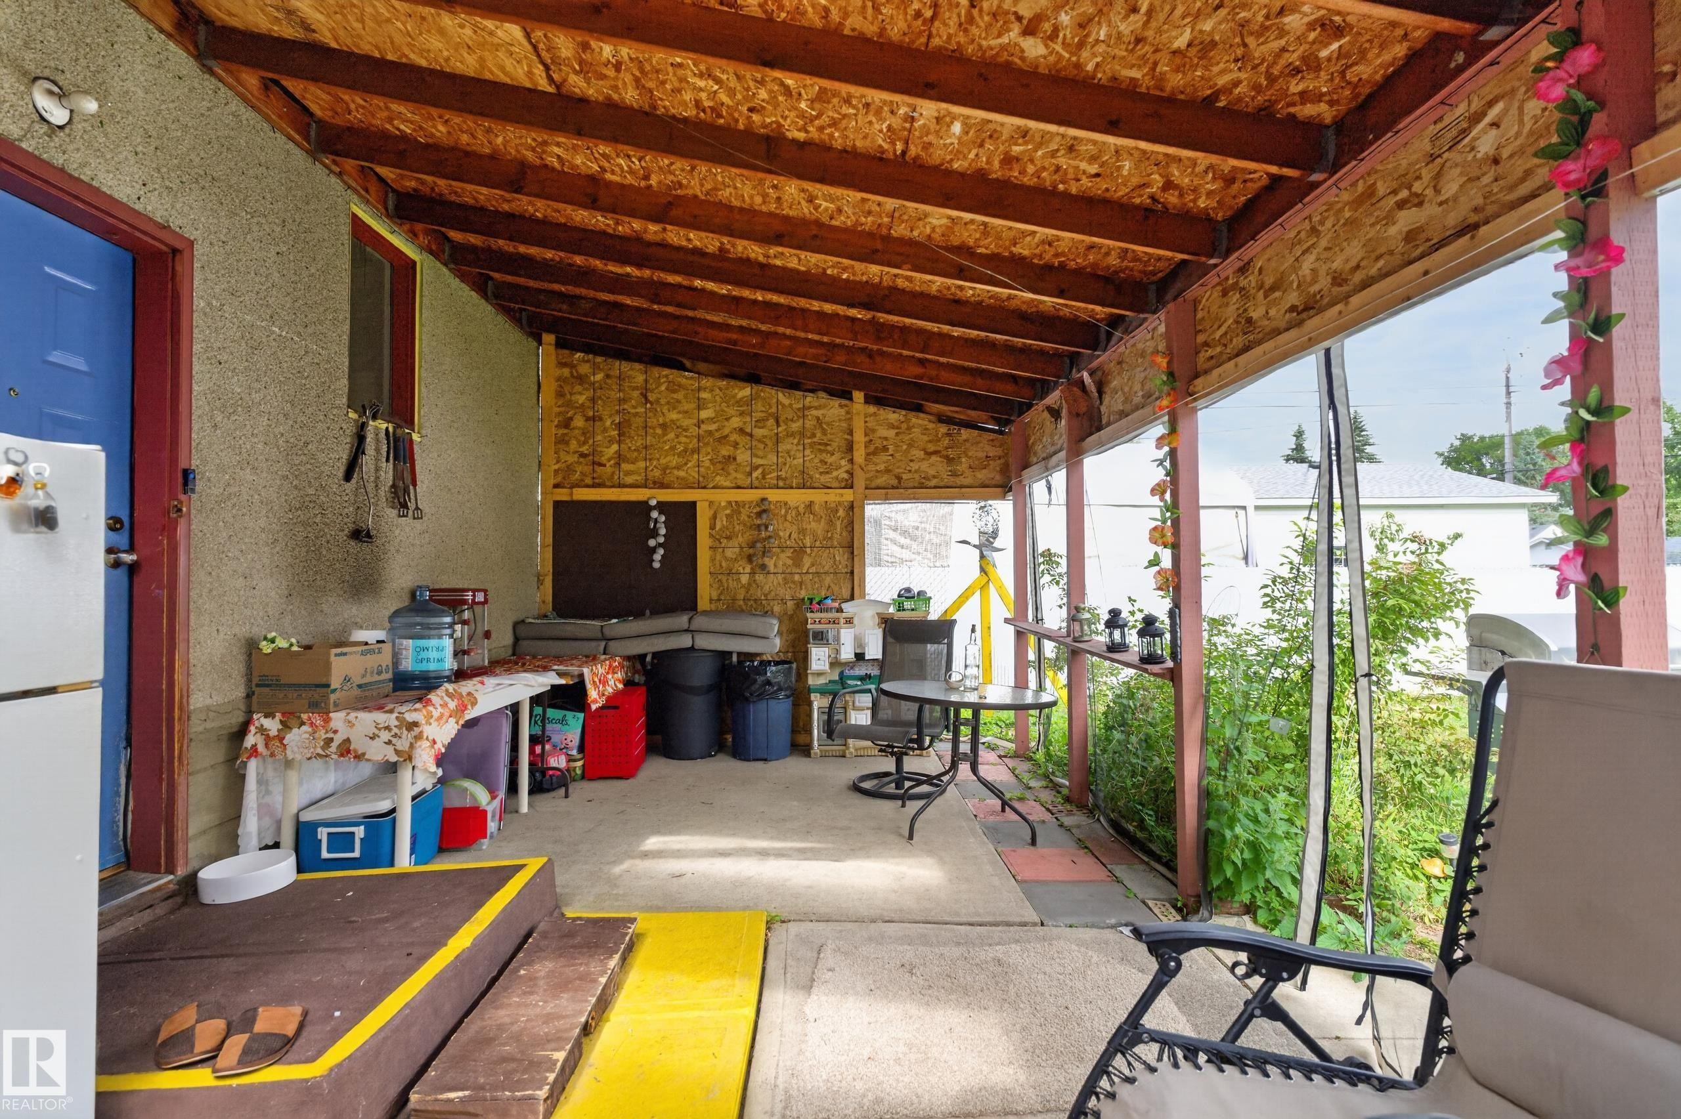
Covered outdoor patio with exposed wood beam ceiling and concrete flooring - 12309 80 Street Nw, Edmonton, AB
Corner lot property featuring mature trees, a red shingle roof, a light-toned exterior, and a well-maintained lawn - 12309 80 Street Nw, Edmonton, AB
Gabled roofline, stucco exterior, and red-toned entry steps - 12309 80 Street Nw, Edmonton, AB
Additional content - 12309 80 Street Nw, Edmonton, AB
Residential property with a red-shingled roof and light-colored siding, situated on a corner lot - 12309 80 Street Nw, Edmonton, AB
Two separate detached garages with pitched roofs, concrete driveways, and a private perimeter fence - 12309 80 Street Nw, Edmonton, AB
White paneled walls, wood-finish flooring, and a paneled entry door - 12309 80 Street Nw, Edmonton, AB
Recessed closet with a built-in shelving unit and clothing rod - 12309 80 Street Nw, Edmonton, AB
Hallway with wood-finish flooring, beadboard wall paneling, and an overhead flush-mount light fixture - 12309 80 Street Nw, Edmonton, AB
Living room featuring wood-finish flooring, a stone-clad fireplace with a mantel, a ceiling fan, and multiple windows with valances - 12309 80 Street Nw, Edmonton, AB
Living area with wood-finish flooring, a large picture window, a ceiling fan, and built-in shelving - 12309 80 Street Nw, Edmonton, AB
Hardwood-style flooring throughout - 12309 80 Street Nw, Edmonton, AB
Stone fireplace with a hearth, wood-finish flooring, and a large cased opening - 12309 80 Street Nw, Edmonton, AB
Kitchen featuring white cabinetry, white countertops, stainless steel range, and wood-finish flooring - 12309 80 Street Nw, Edmonton, AB
Additional content - 12309 80 Street Nw, Edmonton, AB
Kitchen featuring white cabinetry, light countertops, wood-finish flooring, and dual windows - 12309 80 Street Nw, Edmonton, AB
Kitchen featuring white cabinetry, subway tile backsplash, and wood-finish flooring - 12309 80 Street Nw, Edmonton, AB
White cabinetry with dark hardware, dual windows, a white tile backsplash, wood-finish flooring, and light-toned countertops - 12309 80 Street Nw, Edmonton, AB
White cabinetry with black hardware, white tile backsplash, light-colored countertops, stainless steel range, and wood-finish flooring - 12309 80 Street Nw, Edmonton, AB
Well-appointed kitchen featuring white cabinetry with black hardware, light-colored countertops, and hardwood-finish flooring - 12309 80 Street Nw, Edmonton, AB
Kitchen featuring wood-finish flooring, white cabinetry, a built-in dishwasher, and ample counter space - 12309 80 Street Nw, Edmonton, AB
Full bathroom featuring a single vanity with an integrated sink, blue tile wainscoting, and a window with privacy glass - 12309 80 Street Nw, Edmonton, AB
Compact bathroom with a shower-tub combination, a single vanity with a white countertop, and a window with frosted glass - 12309 80 Street Nw, Edmonton, AB
Textured blue walls with a single window - 12309 80 Street Nw, Edmonton, AB
Textured ceiling with a ceiling fan light fixture - 12309 80 Street Nw, Edmonton, AB
Additional content - 12309 80 Street Nw, Edmonton, AB
Red brick accent wall with two white doors - 12309 80 Street Nw, Edmonton, AB
Carpeted flooring throughout, dropped ceiling panels, and wood paneling accents - 12309 80 Street Nw, Edmonton, AB
Paneled walls, drop ceiling, carpeted flooring, built-in shelving, and exposed brick-finish wall - 12309 80 Street Nw, Edmonton, AB
Additional content - 12309 80 Street Nw, Edmonton, AB
Built-in white shelving, drop ceiling, wood-finish flooring, and a checkered floor section - 12309 80 Street Nw, Edmonton, AB
Wood-finish flooring, white ceiling panels, and pink paneling - 12309 80 Street Nw, Edmonton, AB
Additional content - 12309 80 Street Nw, Edmonton, AB
Covered outdoor patio with exposed wood beam ceiling and concrete flooring - 12309 80 Street Nw, Edmonton, AB
  • Advertising
Rent Today. Own Tomorrow.
Explore our Rent-to-own Path to Homeownership™ designed to help you become a homeowner.

12309 80 Street NW, Edmonton, AB, T5B 2P5
$399,000

2 Beds

2 Baths

Property Information:

Exceptional redevelopment potential on a spacious 65' x 150' CORNER LOT! An excellent opportunity for investors, renovators or buyers looking to bring their vision to life. The existing cozy bungalow offers the convenience of having everything you need for everyday living on one level all situated on a beautiful tree-lined street. Enjoy a bright, spacious kitchen with a convenient dining nook and separate family/sitting area - perfect for entertaining while you cook. Two garages, including a double and a single, offer plenty of space for parking, storage, or hobbies. Features a massive, privately fenced yard with plenty of room for recreation and entertaining, plus a covered patio, offering sheltered outdoor enjoyment so the weather won’t get in the way! Just a short walk from nearby parks and only minutes from grocery stores, pharmacies, restaurants, and a variety of other amenities! Currently rented to a long-term tenant who would like to remain.

Building Features:

  • Floor Space: 98.71

Property Features:

  • Amenities Features: Patio, See Remarks
  • Appliances: Freezer, Hood Fan, Refrigerator, Stove-Gas
  • Architectural Style: Bungalow
  • Basement: Full, Finished
  • Basement Development: Fully Finished
  • Basement Type: Full
  • Building Type: Detached Single Family
  • Built in: 1946
  • Community Features: Patio, See Remarks
  • Exterior Features: Corner Lot, Fenced, Playground Nearby, Schools, Shopping Nearby, See Remarks
  • Floor Space (approx): 98.71 Square Metres
  • Flooring: See Remarks
  • Foundation Details: Concrete Perimeter
  • Heating: Forced Air-1, Natural Gas
  • Lot Shape: Rectangular
  • Lot Size: 906.44 Square Metres
  • Parking Features: Double Garage Detached, Single Garage Detached
  • Road Access: Paved
  • Roof: Asphalt Shingles
  • Site Influences: Corner Lot, Fenced, Playground Nearby, Schools, Shopping Nearby, See Remarks
  • Zoning: Zone 05

Courtesy of: Grand Realty

Data was last updated 2026-09-17 at 03:39

The data relating to real estate for sale on this web site comes in part from the Internet Data exchange (“IDX”) program of the REALTORS® Association of Edmonton. IDX information is provided exclusively for consumers' personal, non-commercial use and may not be used for any purpose other than to identify prospective properties consumers may be interested in purchasing. The data on this website is deemed reliable but is not guaranteed accurate by the REALTORS® Association of Edmonton. Information deemed reliable but not guaranteed.

Copyright 2026 by the REALTORS® Association of Edmonton. All Rights Reserved. Data is deemed reliable but is not guaranteed accurate by the REALTORS® Association of Edmonton.

QuickQuoteTM Powered by RPS

Location of 12309 80 Street NW, Edmonton, AB, T5B 2P5

Demographic Information of 12309 80 Street NW, Edmonton, AB, T5B 2P5

Life Stage

Young Couples

Employment Type

Blue Collar/Primary, Blue Collar/Service Sector

Average Household Income

$91,437.38

Average Number of Children

1.80

Household Population

Household Structure

Age of Population

Education

Education Level

No certificate/diploma/degree

29.42 %

High school certificate or equivalent

31.48 %

Apprenticeship trade certificate/diploma

13.63 %

College/non-university certificate

12.8 %

University Degree

12.66 %

Commuter

Travel To Work

By Car

83.44 %

By Public Transit

11.04 %

By Walking

0.0 %

By Bicycle

0.0 %

By Other Methods

5.52 %

Cultural Diversity

Knowledge of Official Language

Mother Tongue

Building Information

Building Type

Apartments (Low and High Rise)

40.74 %

Houses

59.26 %

Own Vs. Rent