Button CopyPathCircle CloseCircle Left ArrowArrow Down Icon GreyClosecirclecircleBurger
  • Advertising

11643 76 Avenue NW, Edmonton, AB, T6G 0K9

Courtesy of Joanne Liu of MaxWell Polaris, Jones Liu of MaxWell Polaris
MLS® # E4483665
House For Sale In Belgravia, Edmonton, Alberta
$675,000 QuickQuoteTM: Not Available

2+2 Beds

4 Baths

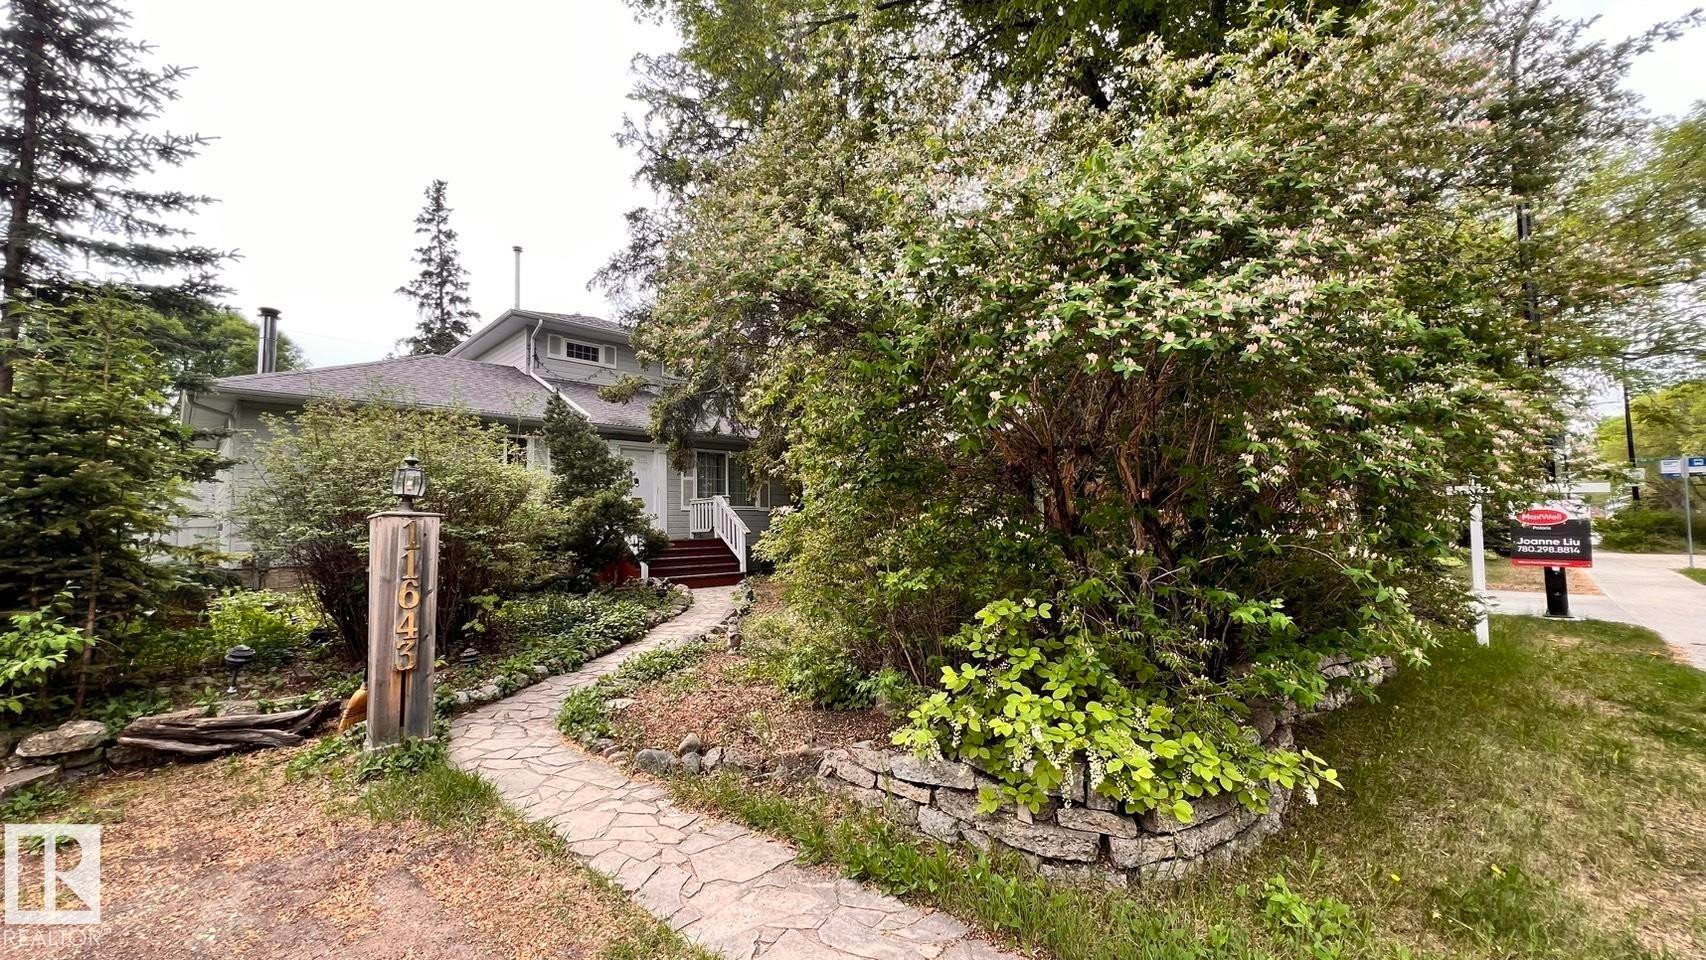
Stone pathway leading to a residence with a light gray exterior, white trim, and a prominent front entrance with red steps - 11643 76 Avenue Nw, Edmonton, AB - Outdoor
Stone pathway leading to a residence with a gray exterior, dark shingle roof, and white trim - 11643 76 Avenue Nw, Edmonton, AB - Outdoor
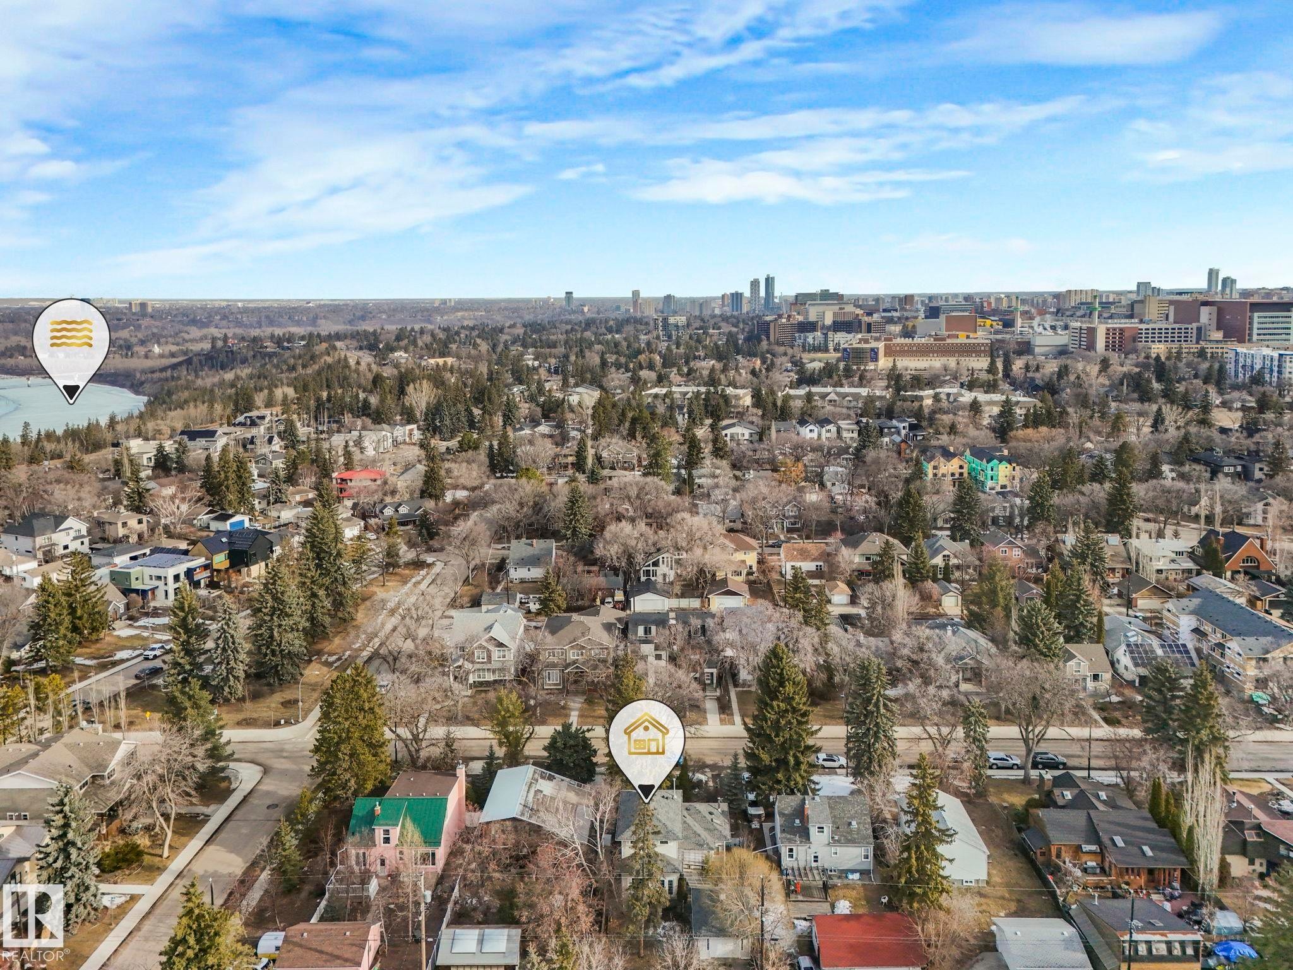
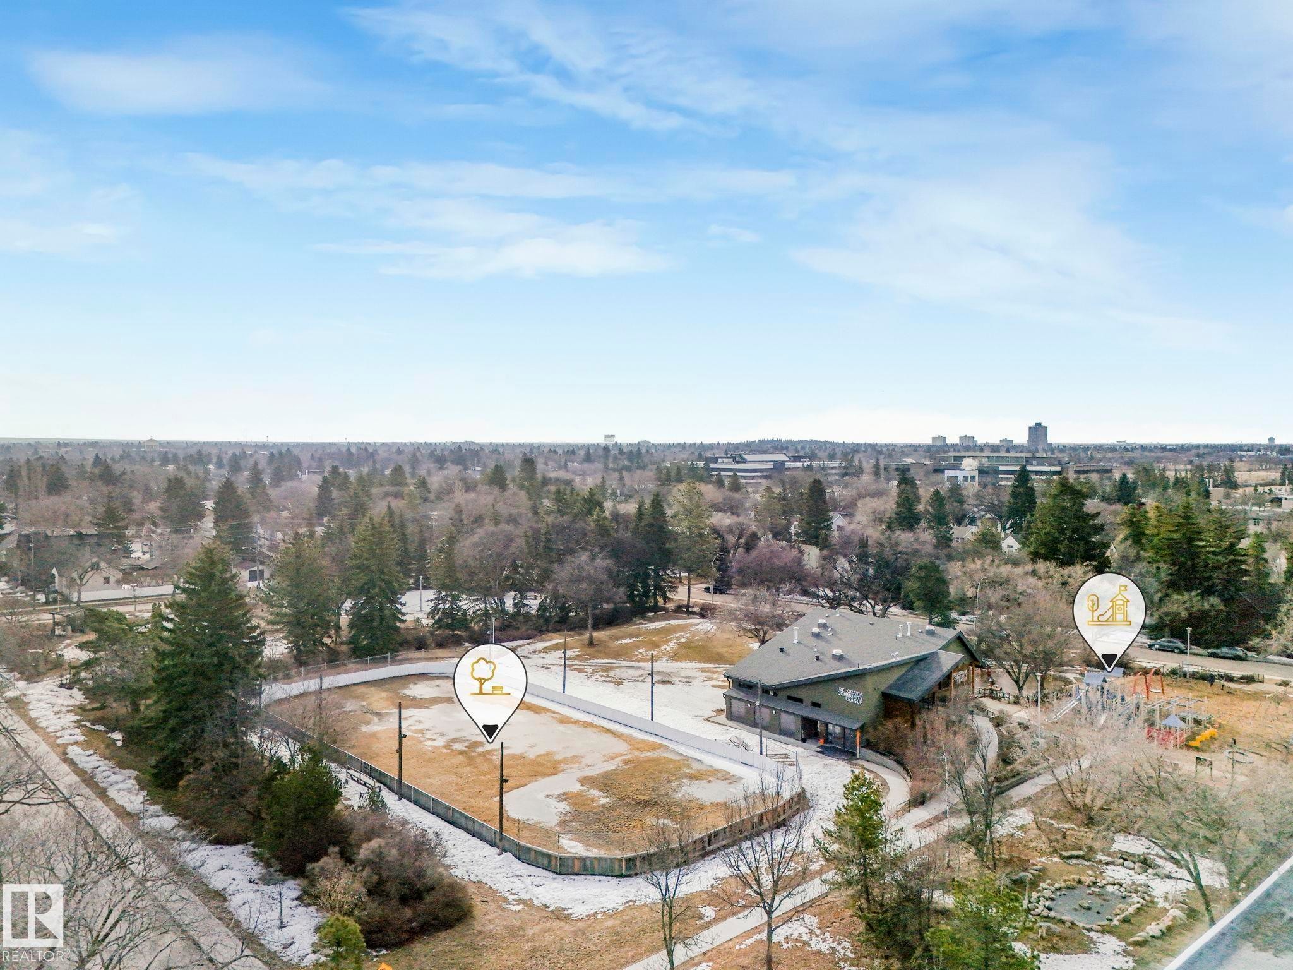
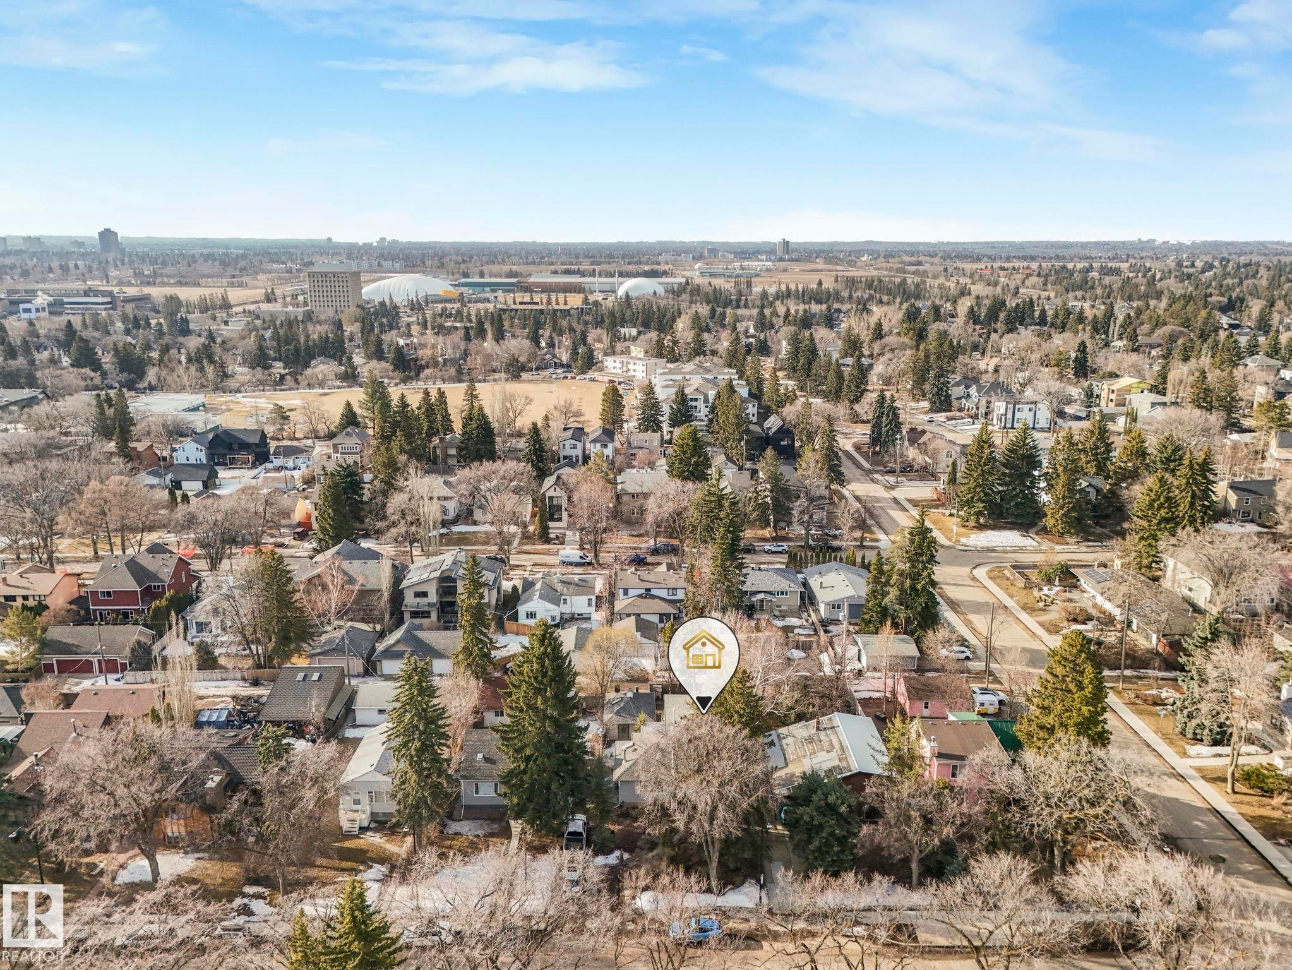
Aerial perspective showcasing a residential neighborhood with a variety of housing styles and mature trees - 11643 76 Avenue Nw, Edmonton, AB - Outdoor With View
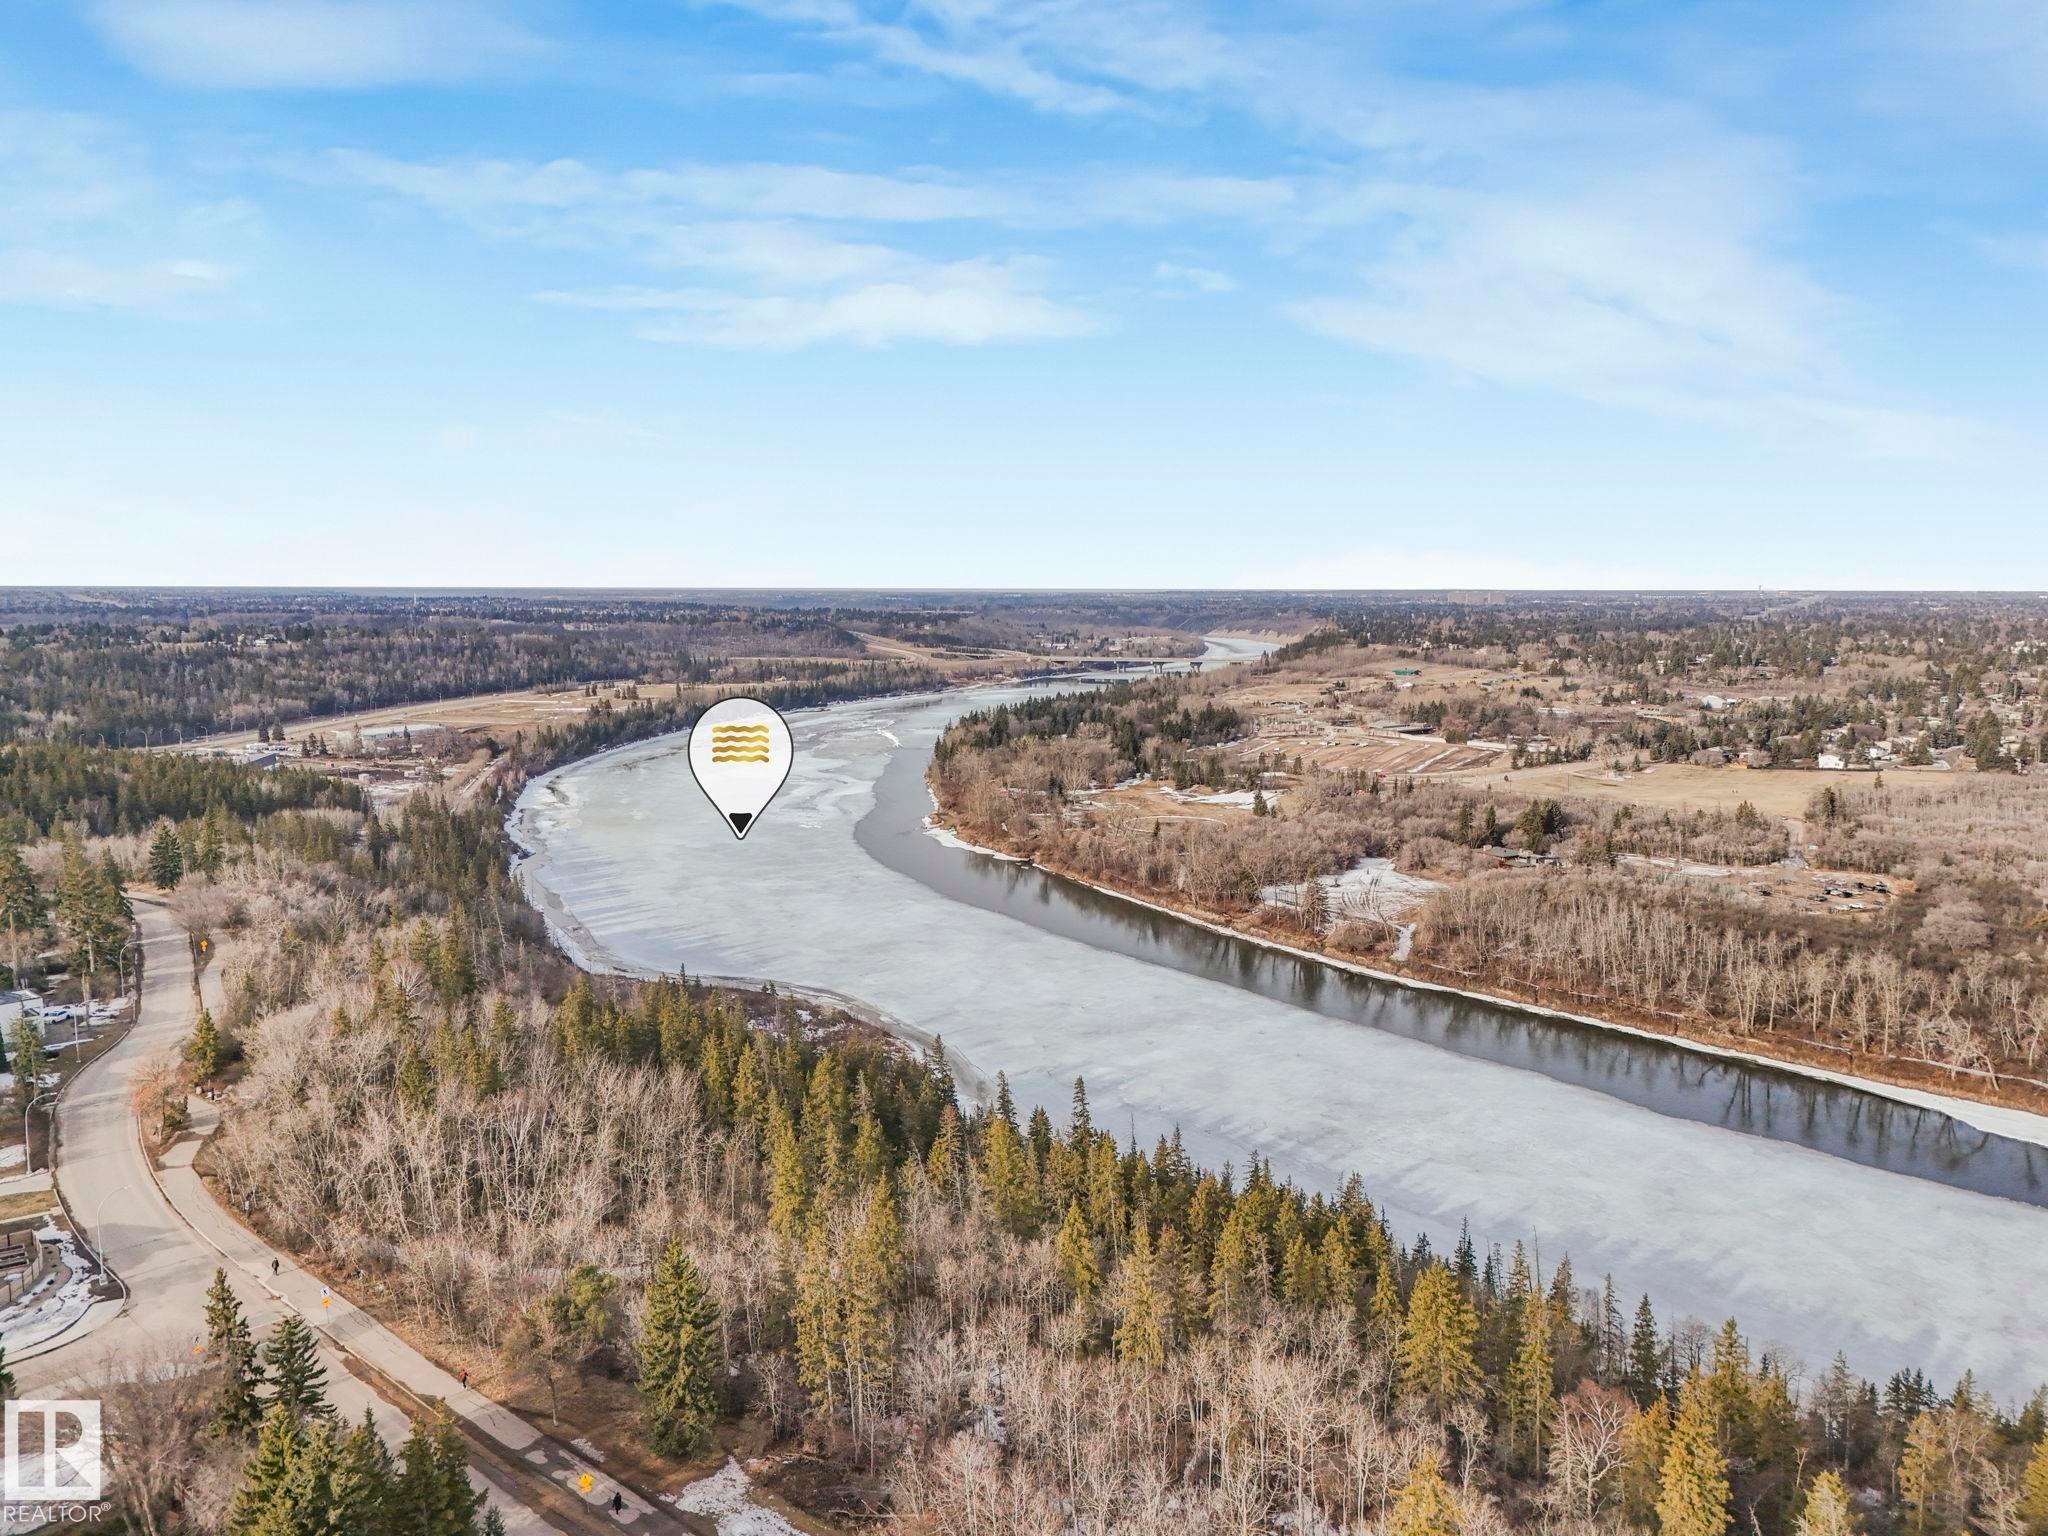
Image quality insufficient for description - 11643 76 Avenue Nw, Edmonton, AB - Outdoor With View
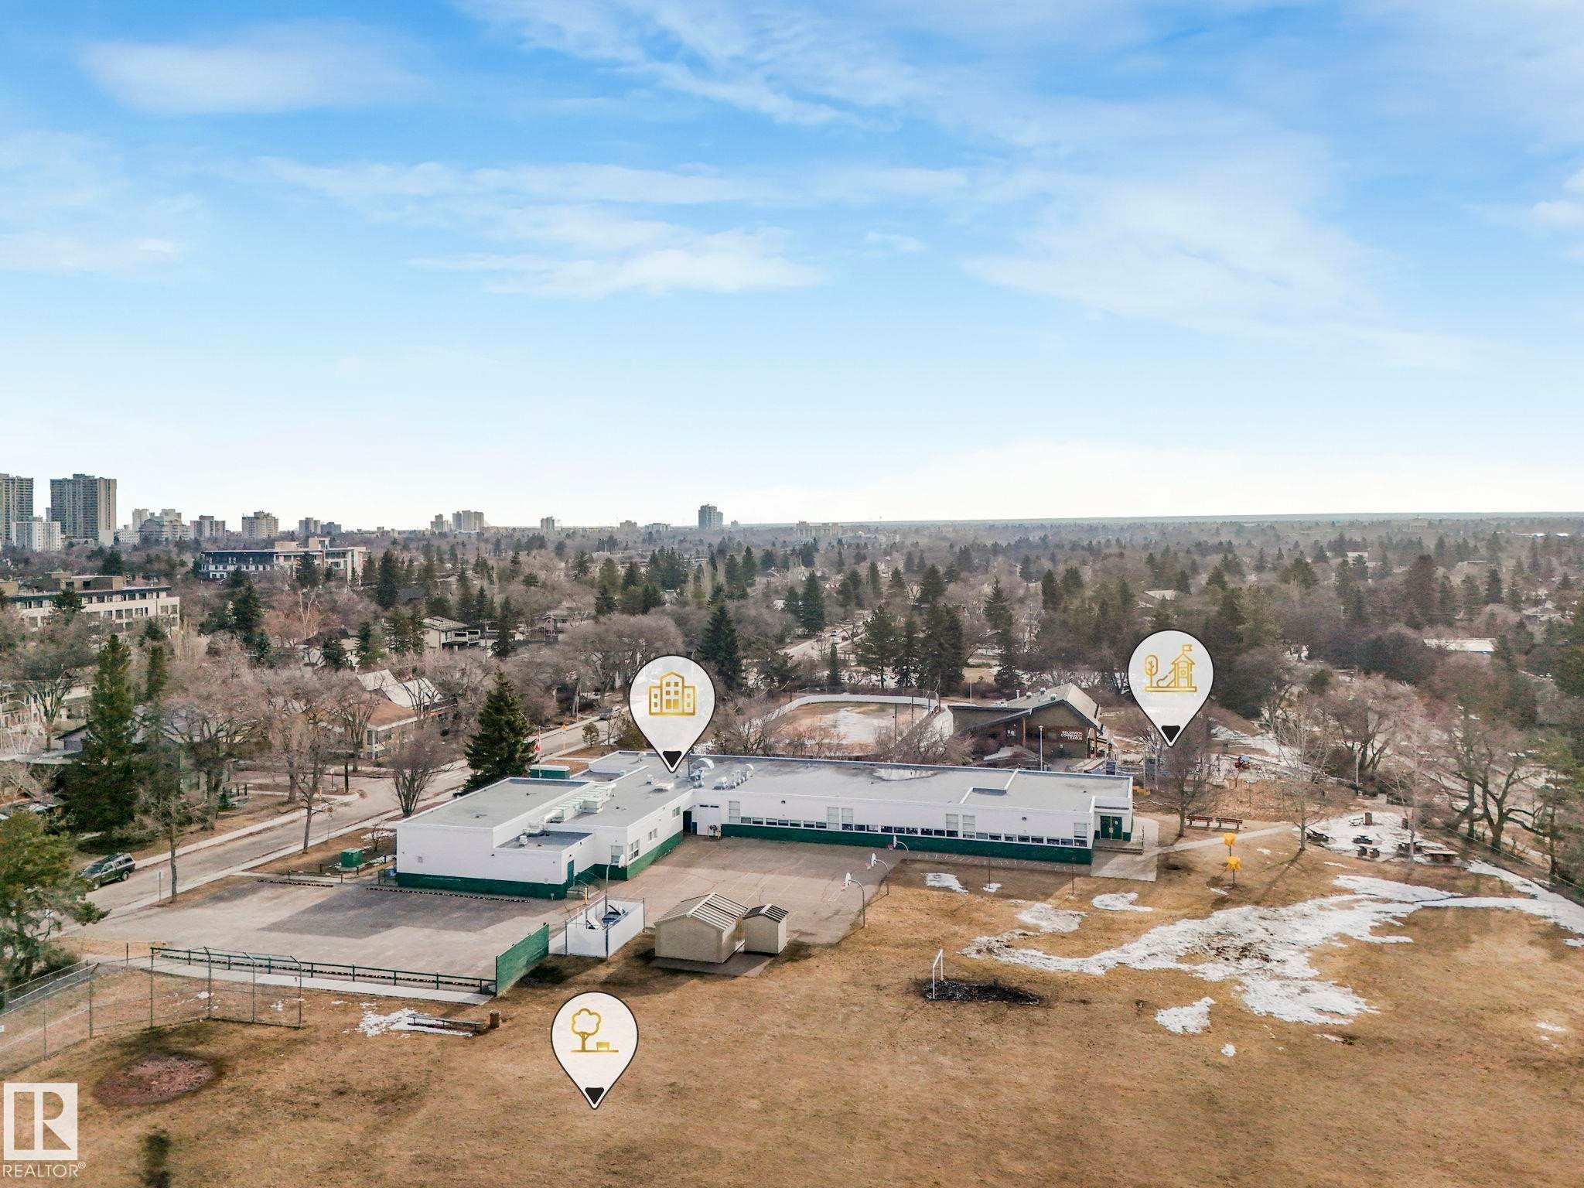
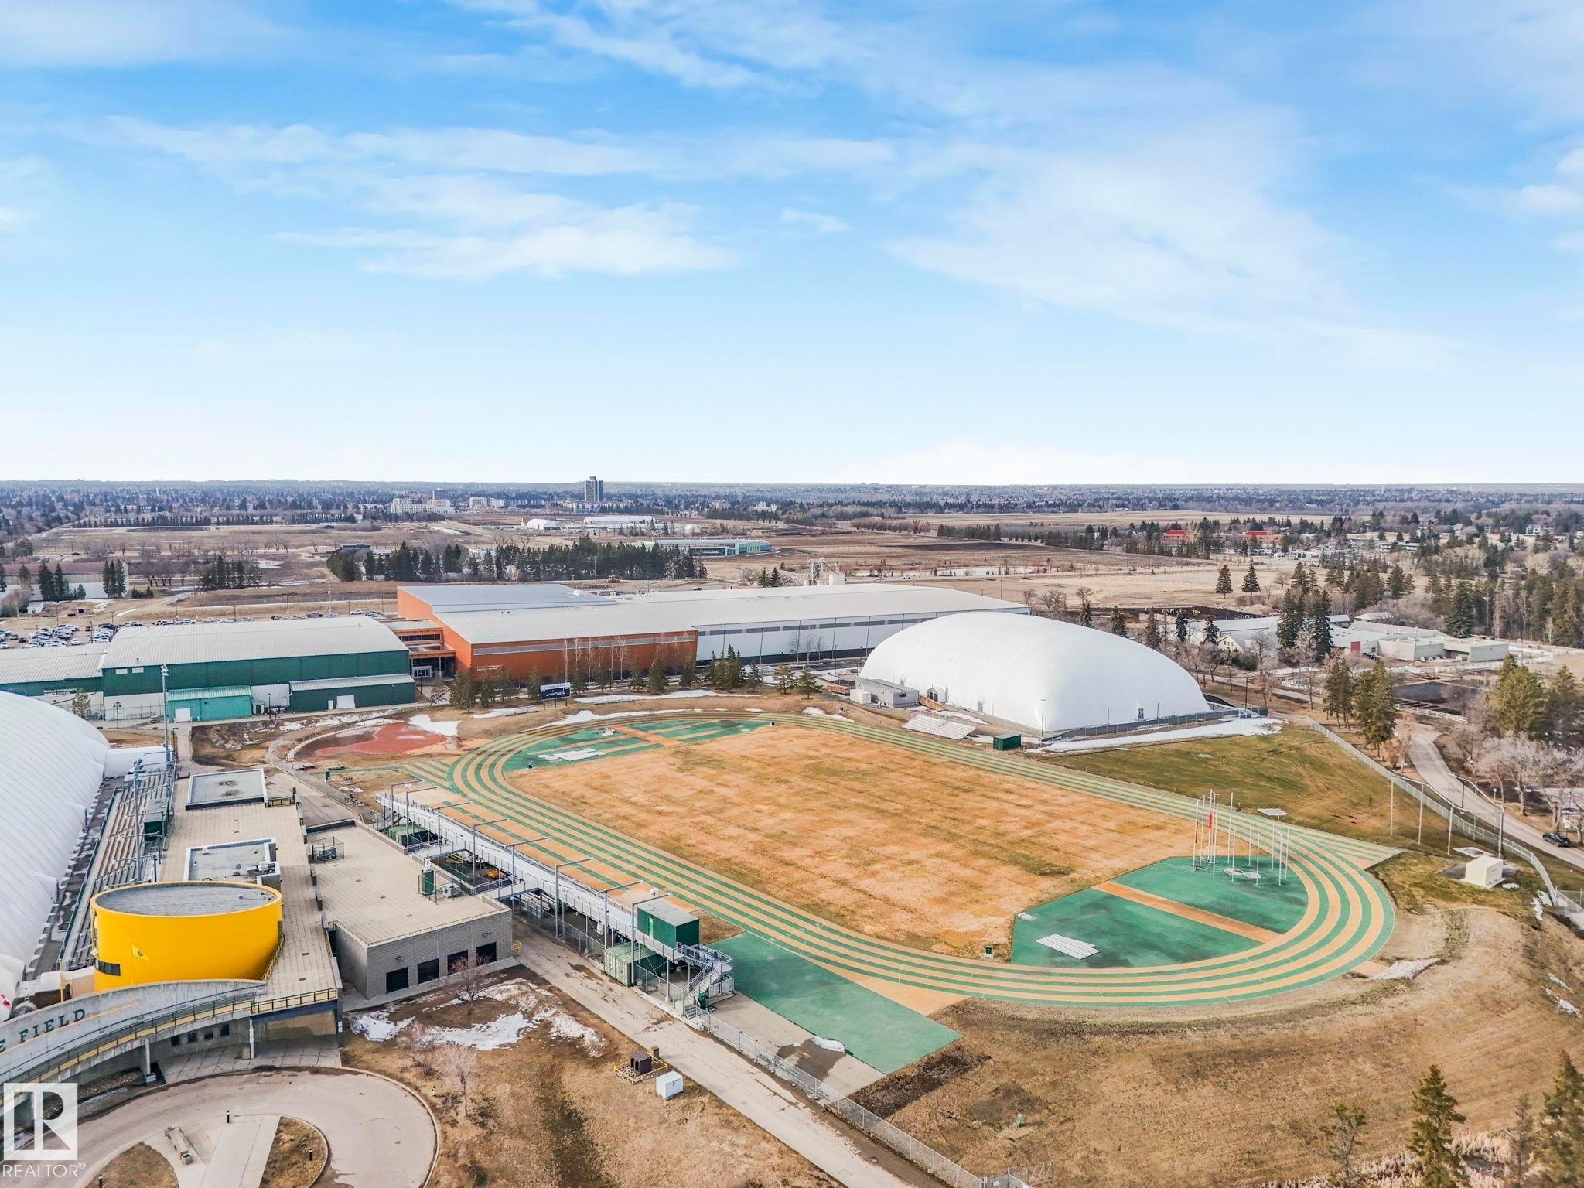
Expansive property featuring a large building with a white facade and green trim, a paved parking area, fenced outdoor spaces, a natural grass field, and mature surrounding trees - 11643 76 Avenue Nw, Edmonton, AB - Outdoor With View
Image quality insufficient for description - 11643 76 Avenue Nw, Edmonton, AB - Outdoor With View
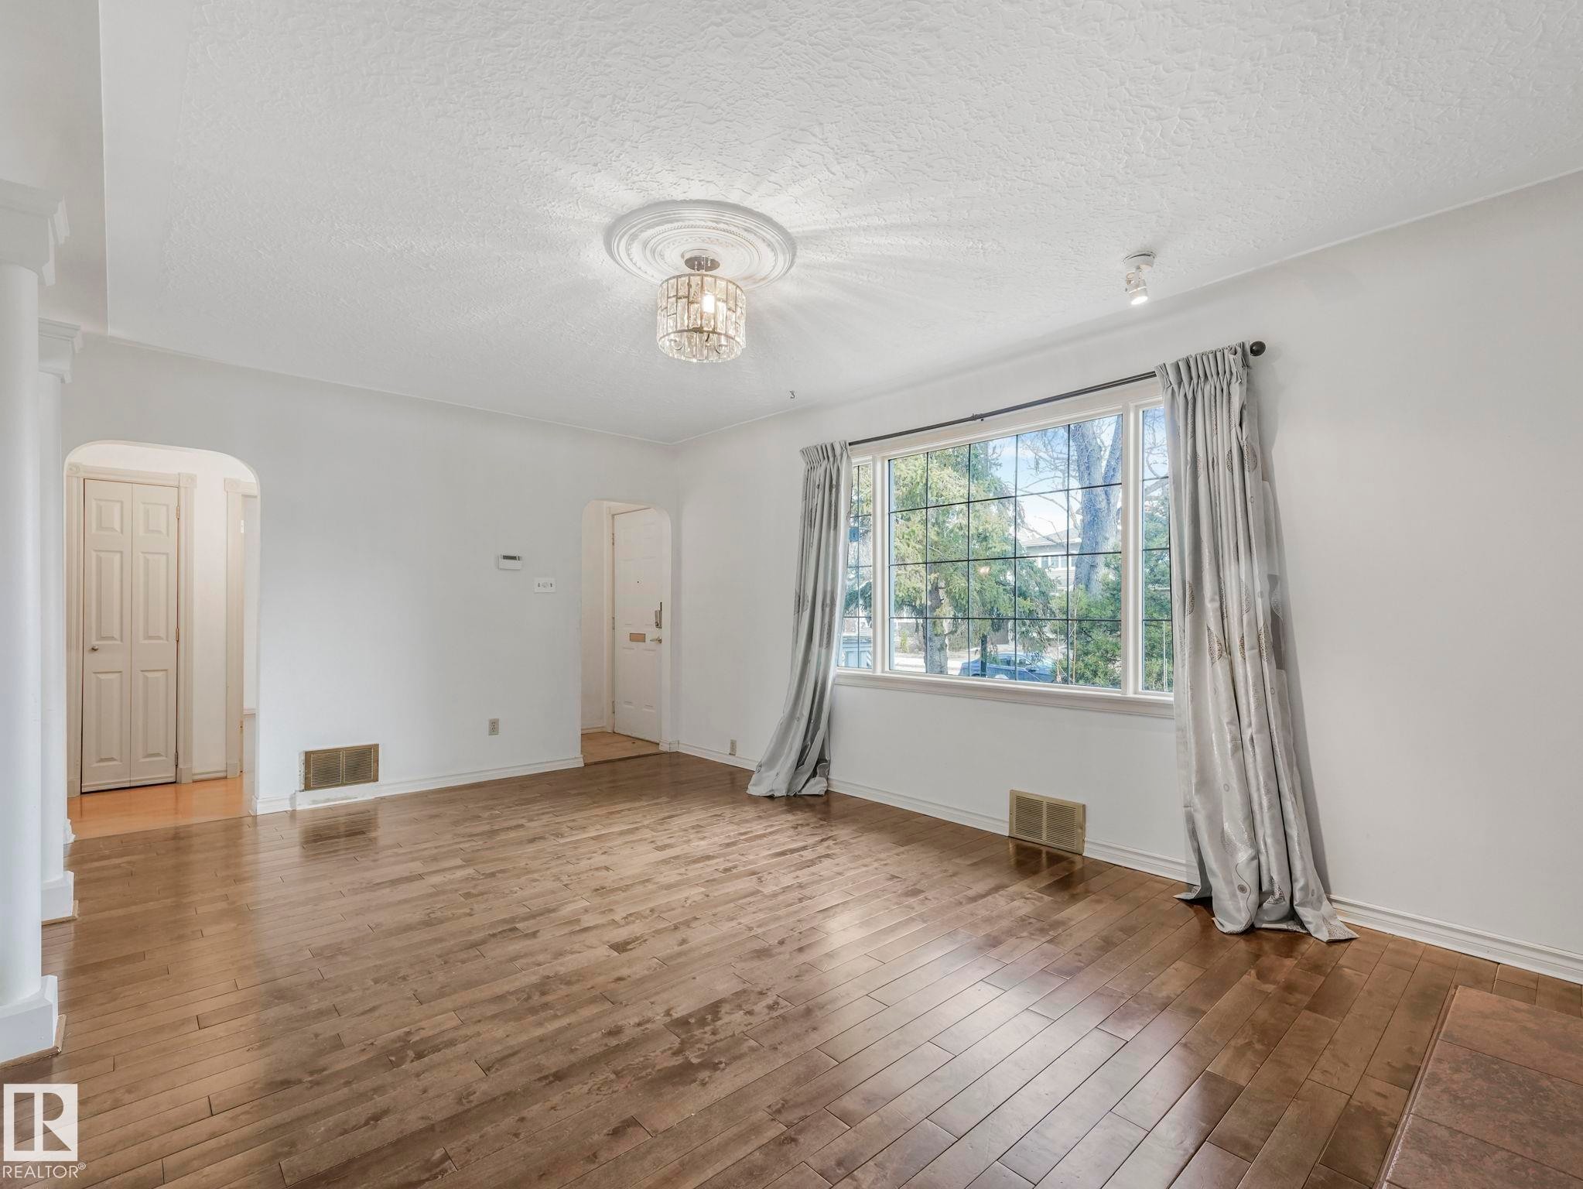
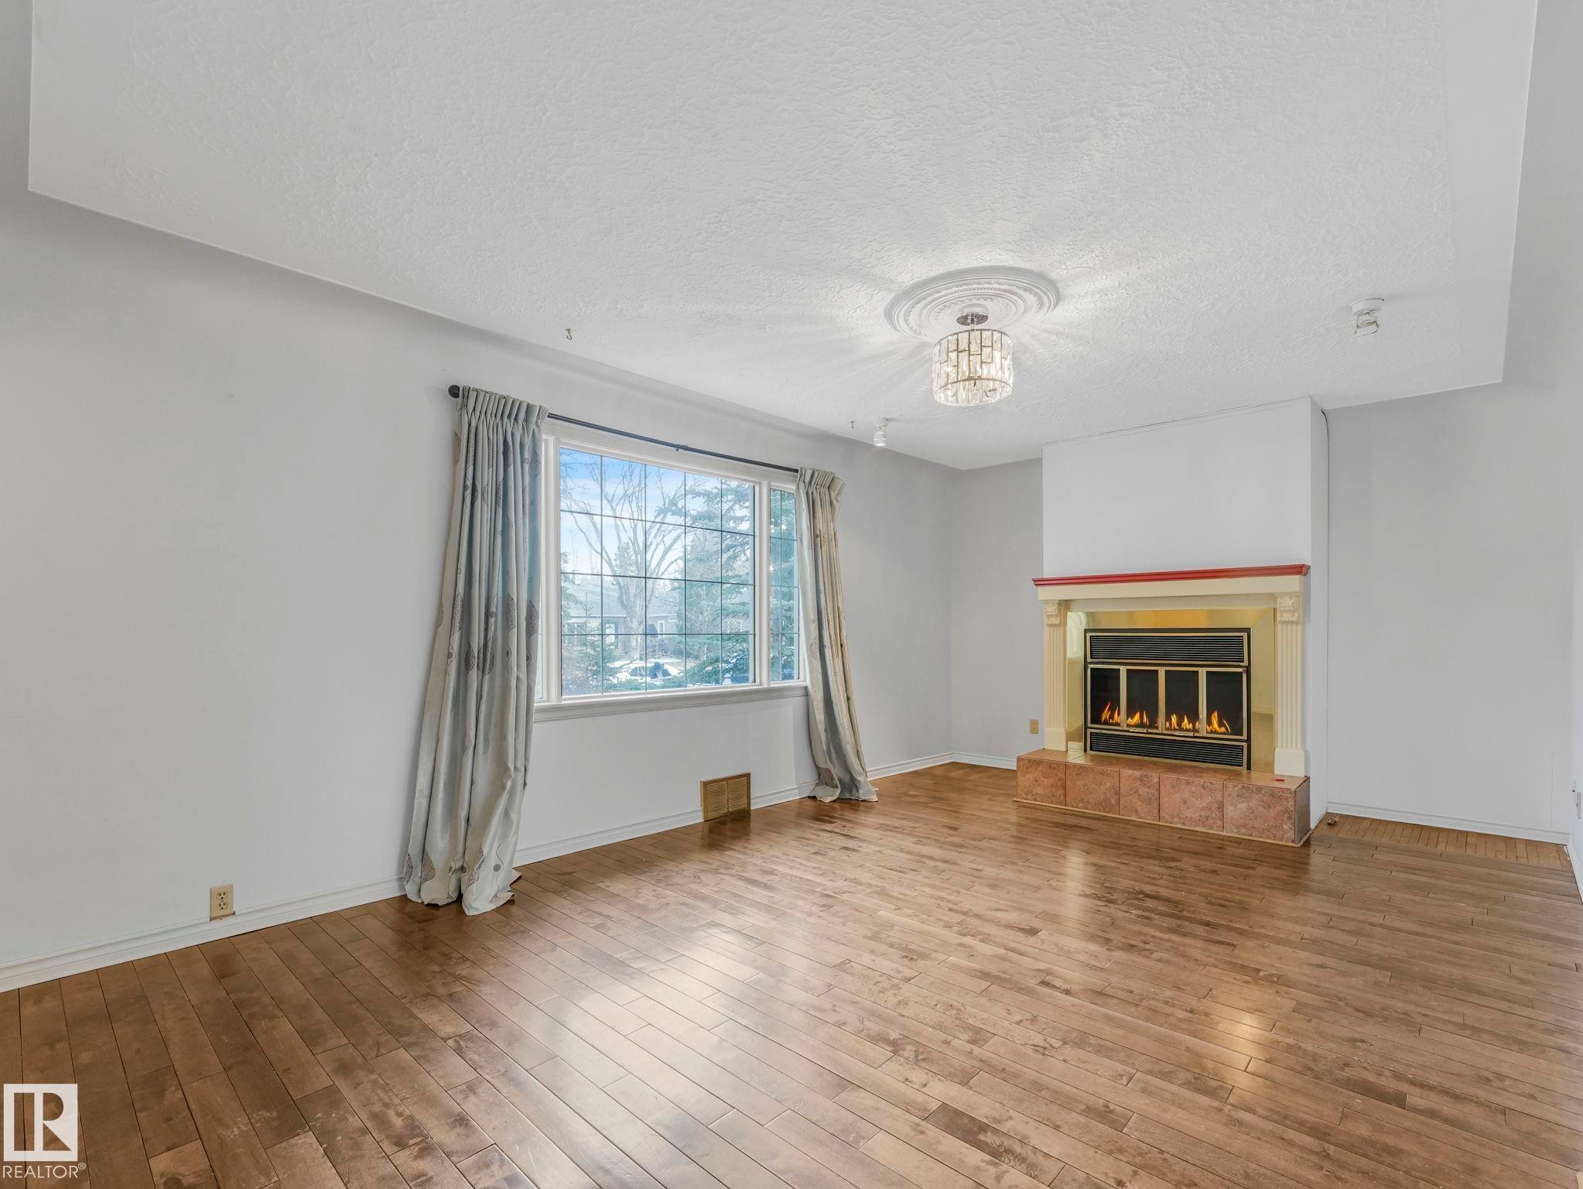
Spacious room featuring wood-finish flooring, a large multi-pane window, and a decorative ceiling light fixture - 11643 76 Avenue Nw, Edmonton, AB - Indoor Photo Showing Other Room
Interior with wide plank wood-finish flooring - 11643 76 Avenue Nw, Edmonton, AB - Indoor Photo Showing Living Room With Fireplace
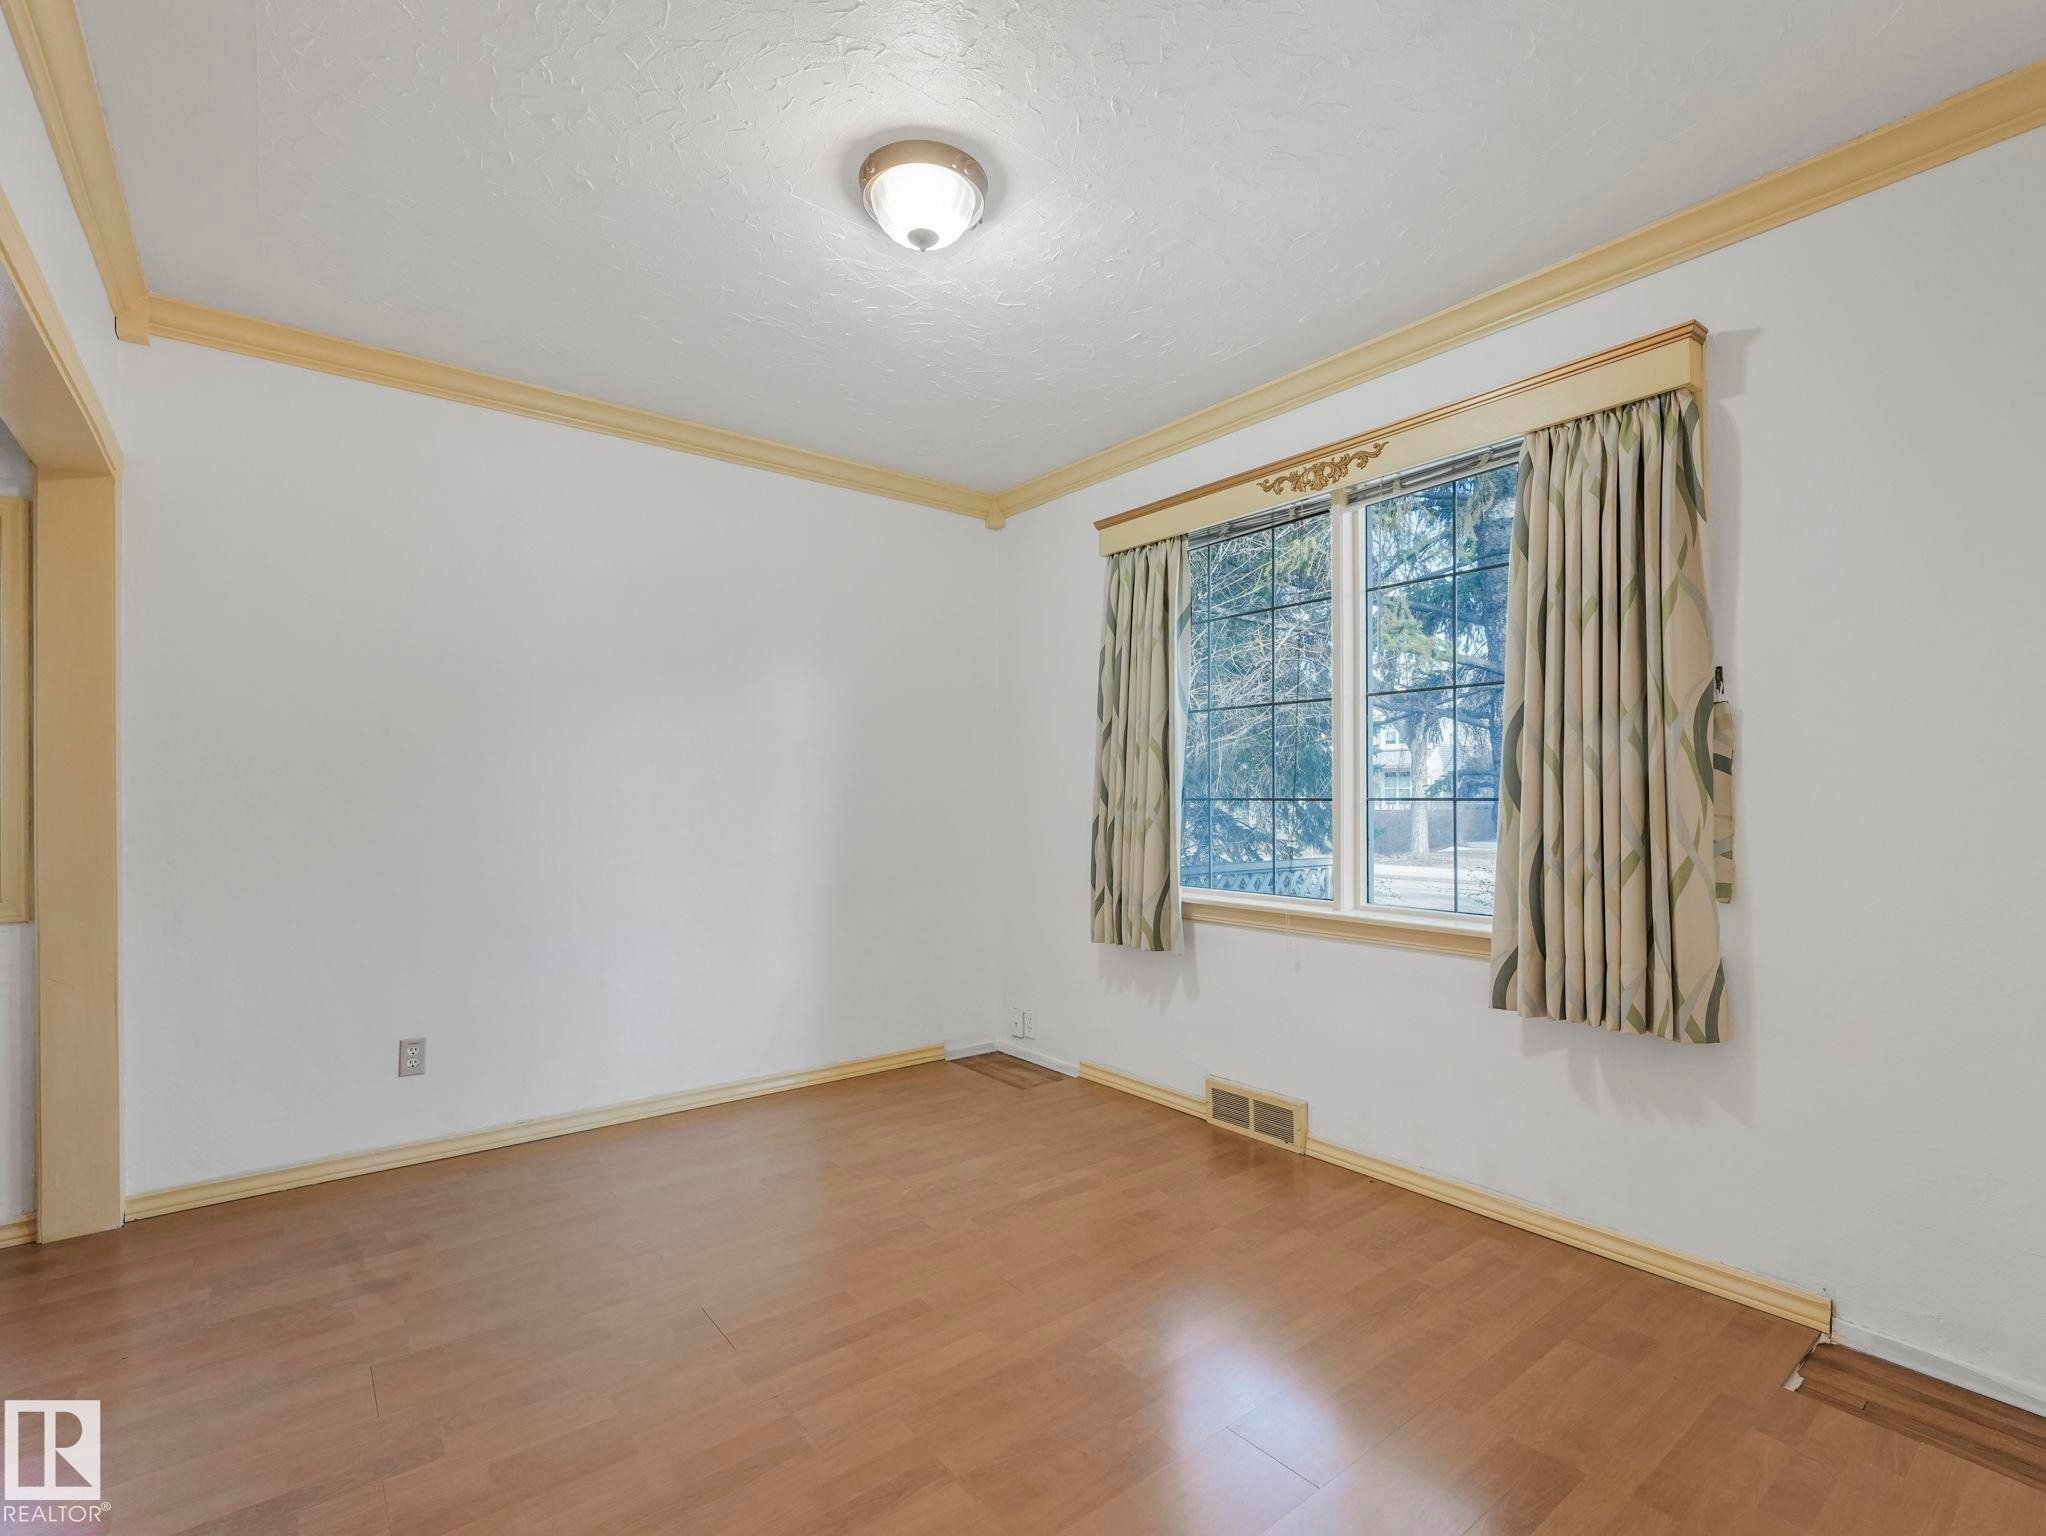
Room featuring wood-finish flooring, white walls, and decorative crown molding - 11643 76 Avenue Nw, Edmonton, AB - Indoor Photo Showing Other Room
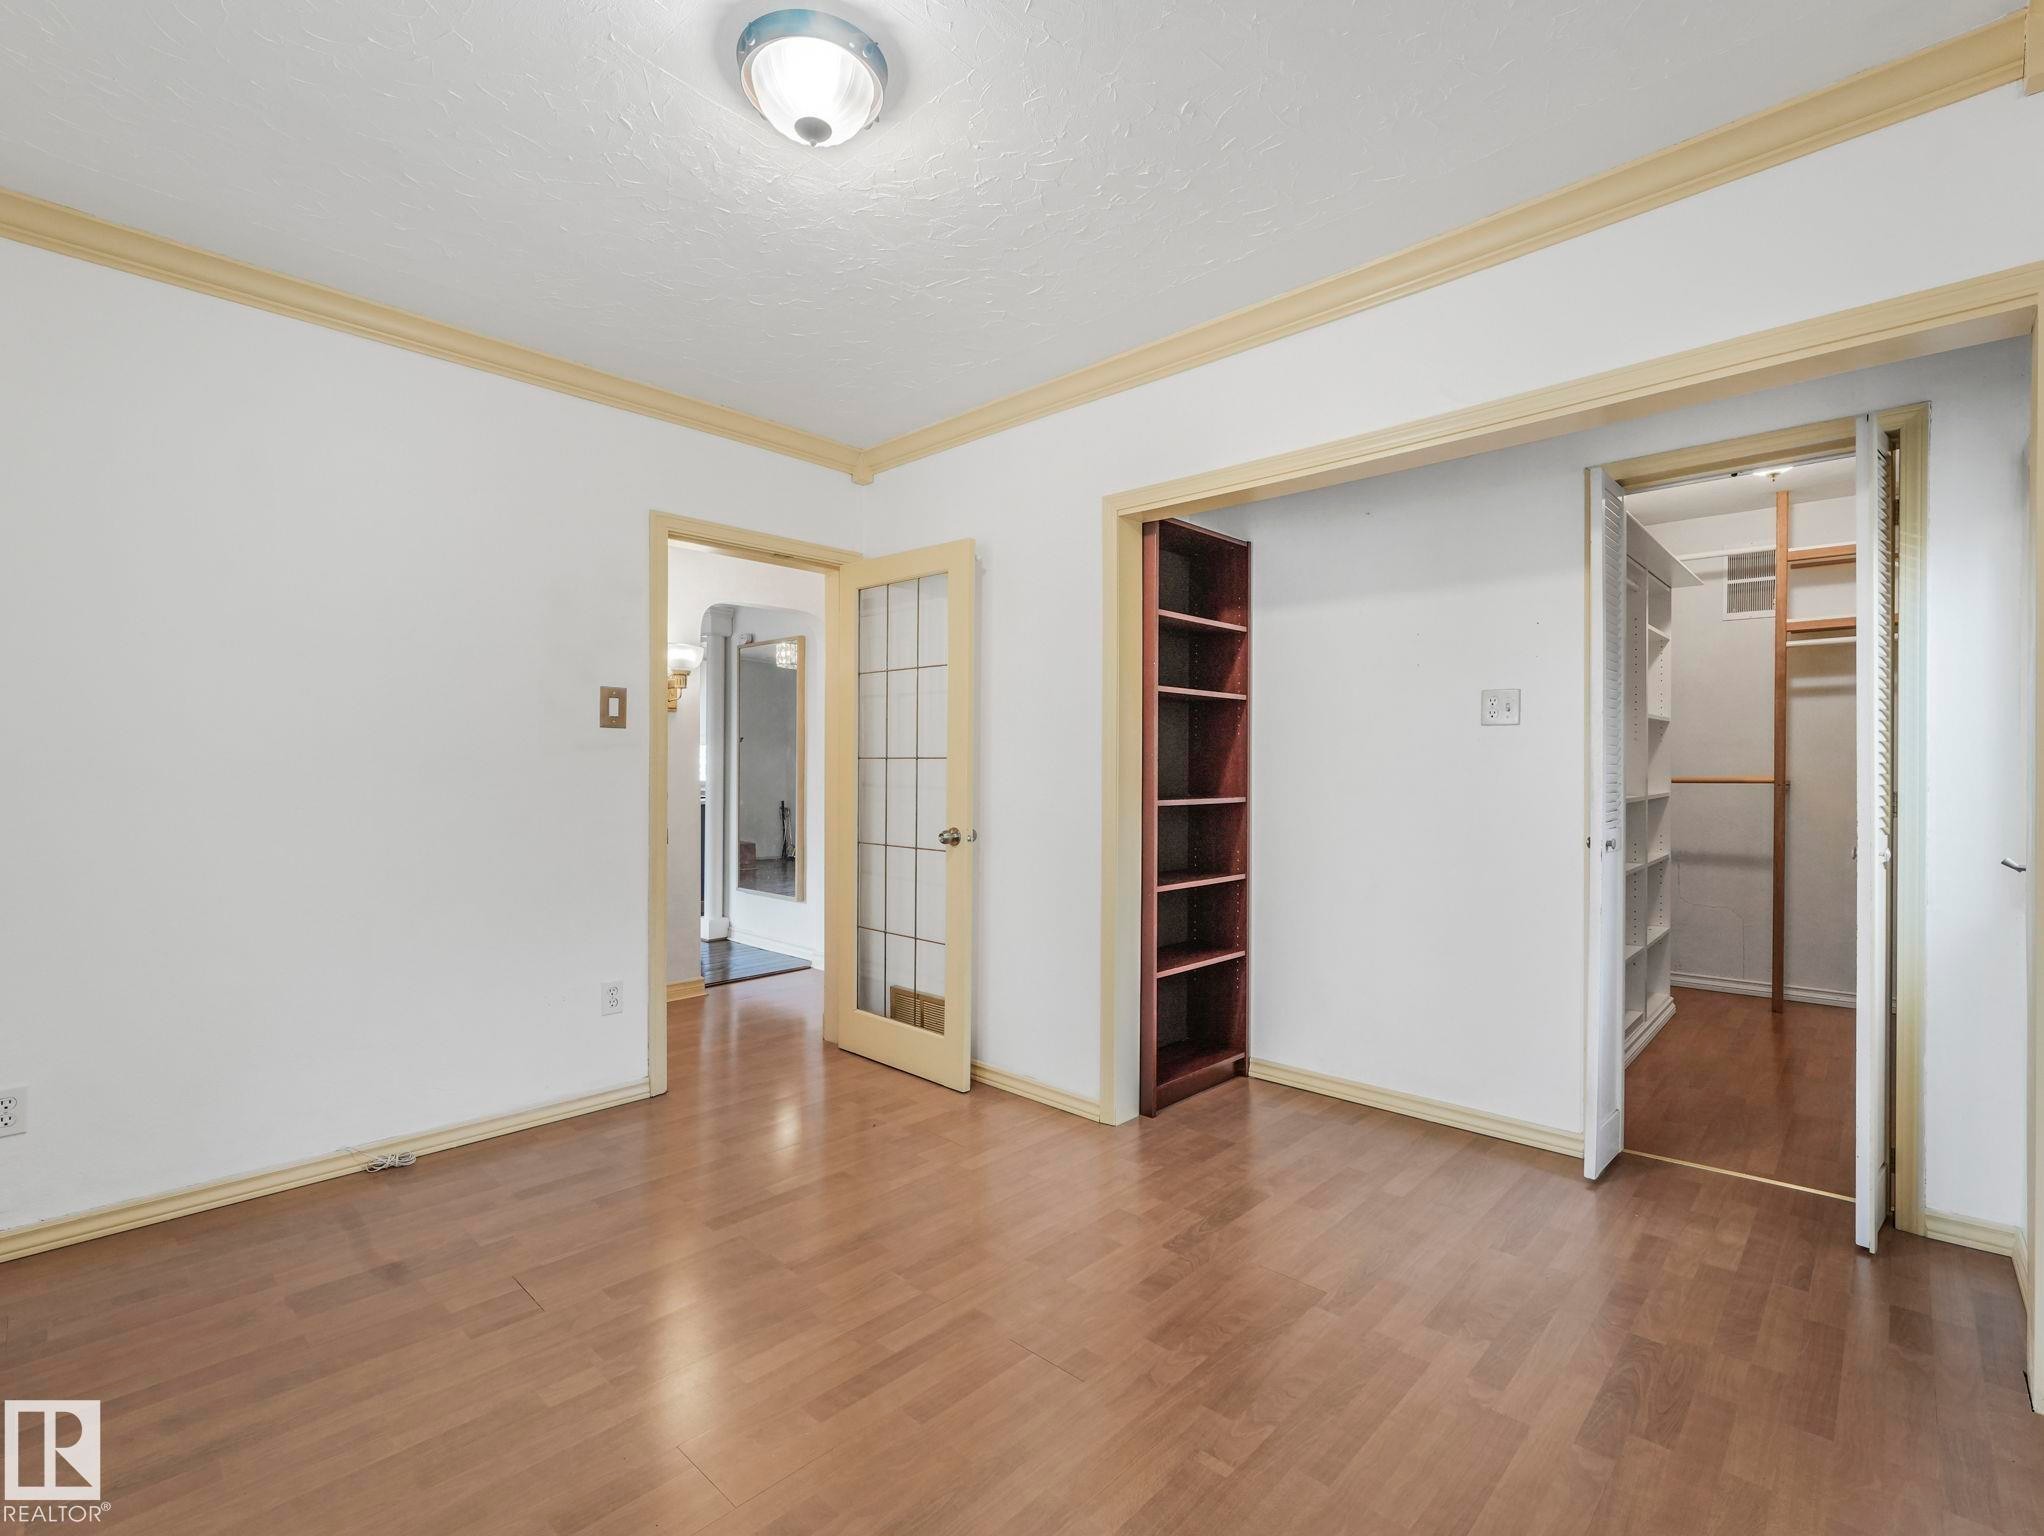
Neutral wall color with contrasting trim and wood-finish flooring - 11643 76 Avenue Nw, Edmonton, AB - Indoor Photo Showing Other Room
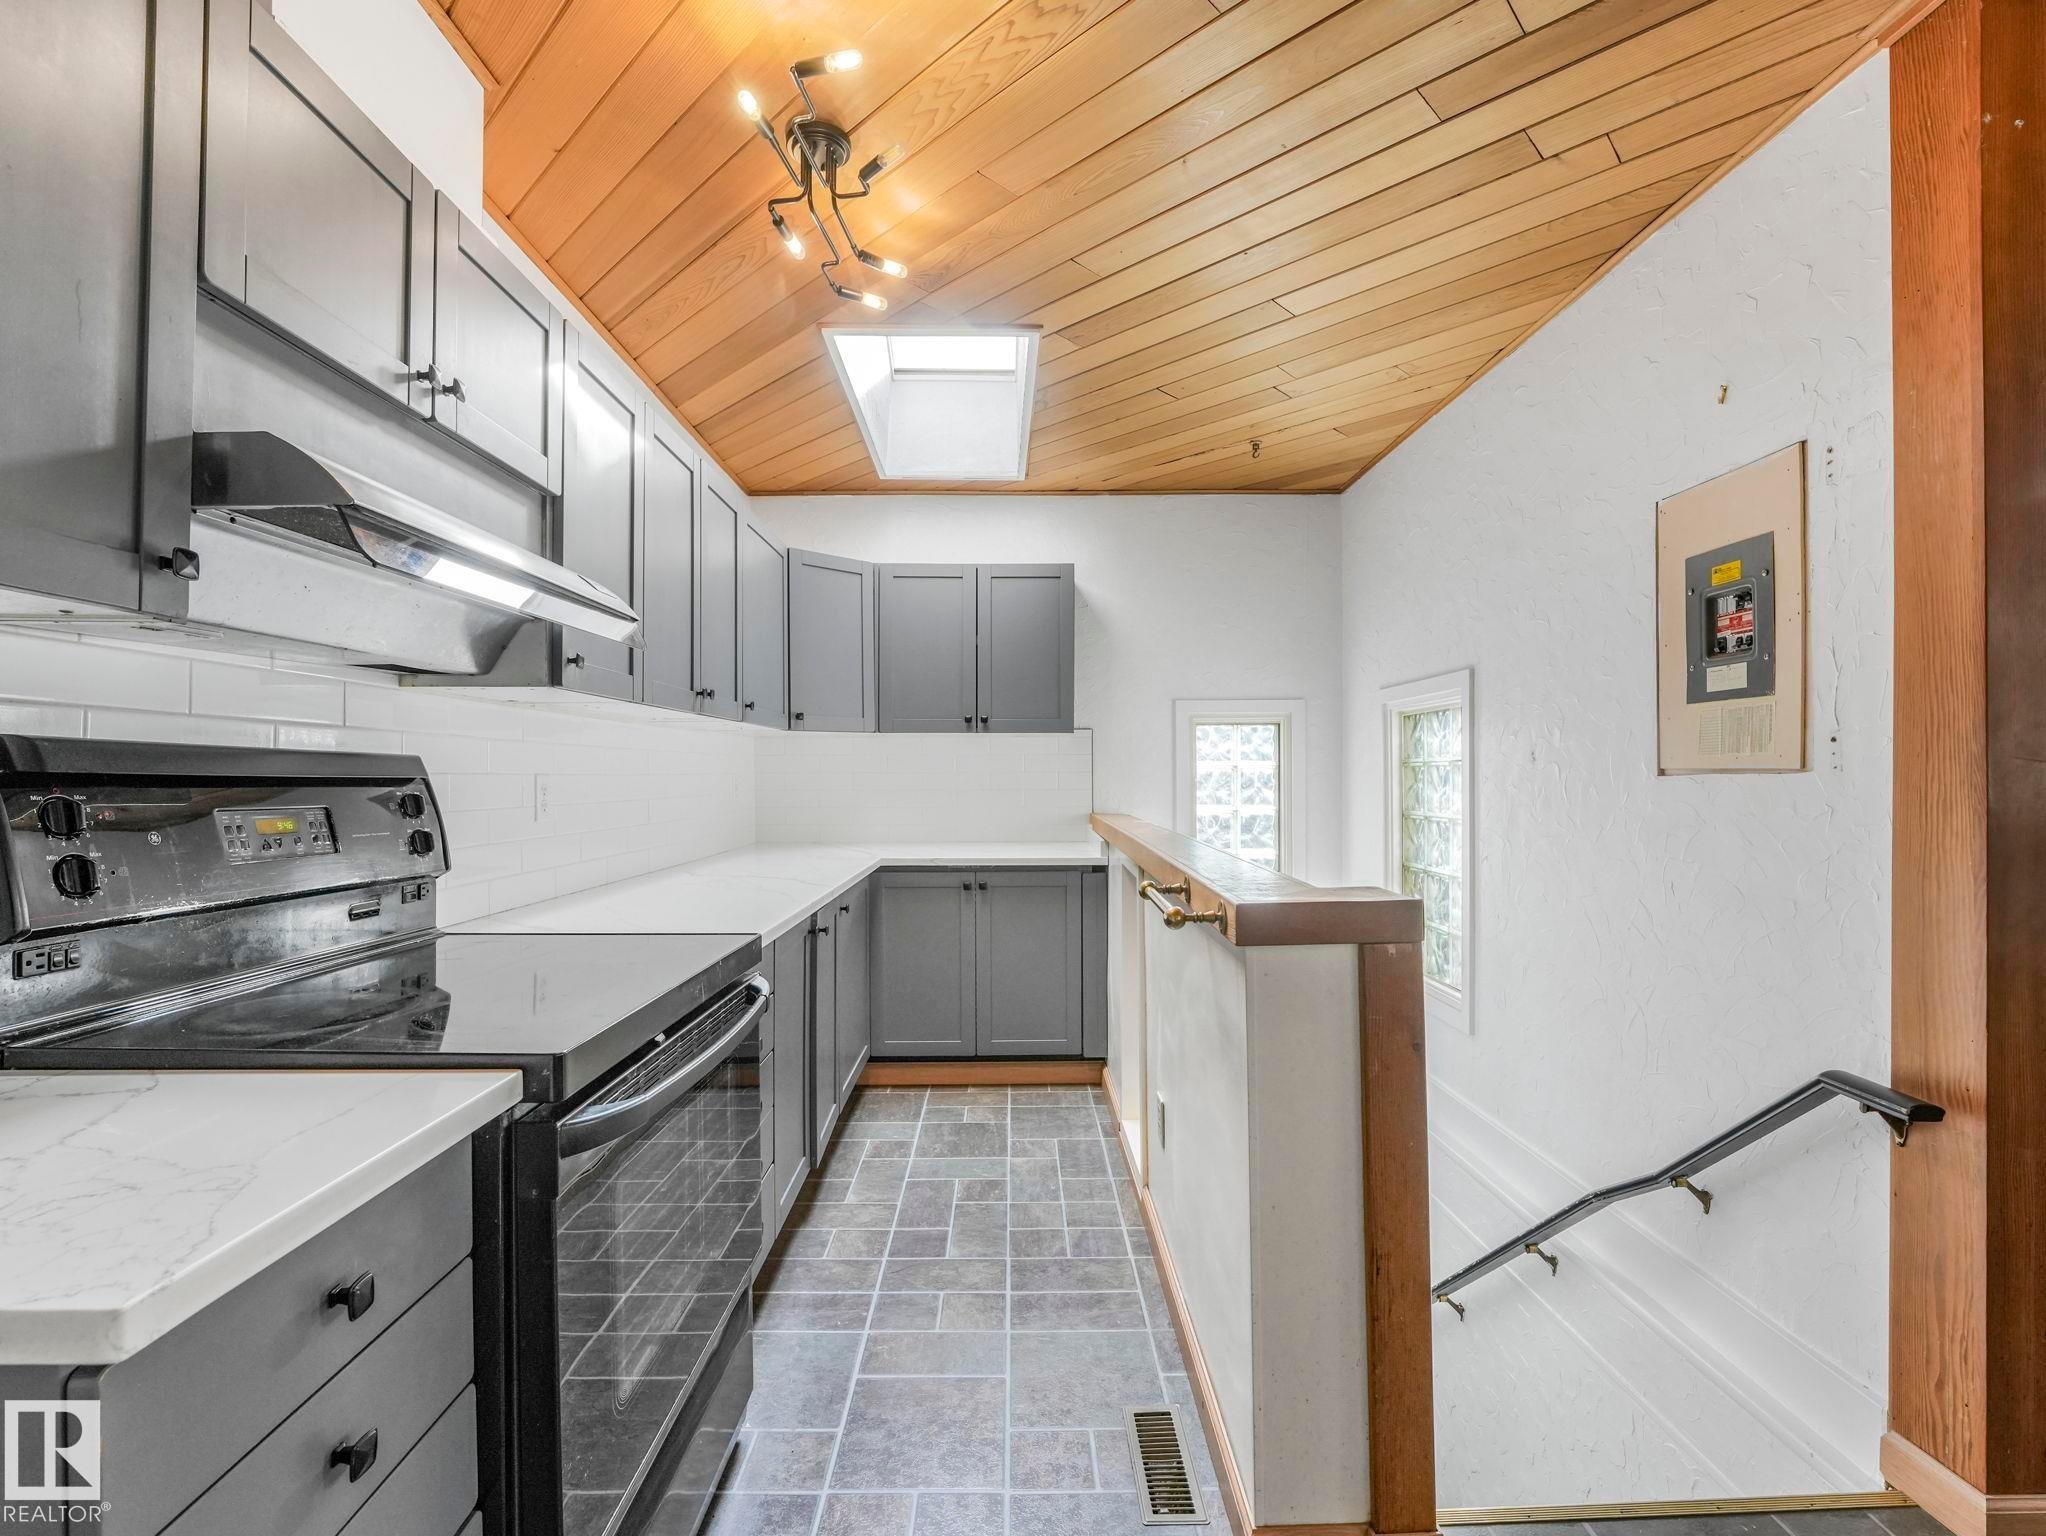
Kitchen with wood-finish ceiling, skylight, and recessed lighting - 11643 76 Avenue Nw, Edmonton, AB - Indoor Photo Showing Kitchen
Modern kitchen featuring grey cabinetry, white subway tile backsplash, white countertops, and a black electric range with an overhead vent - 11643 76 Avenue Nw, Edmonton, AB - Indoor Photo Showing Kitchen
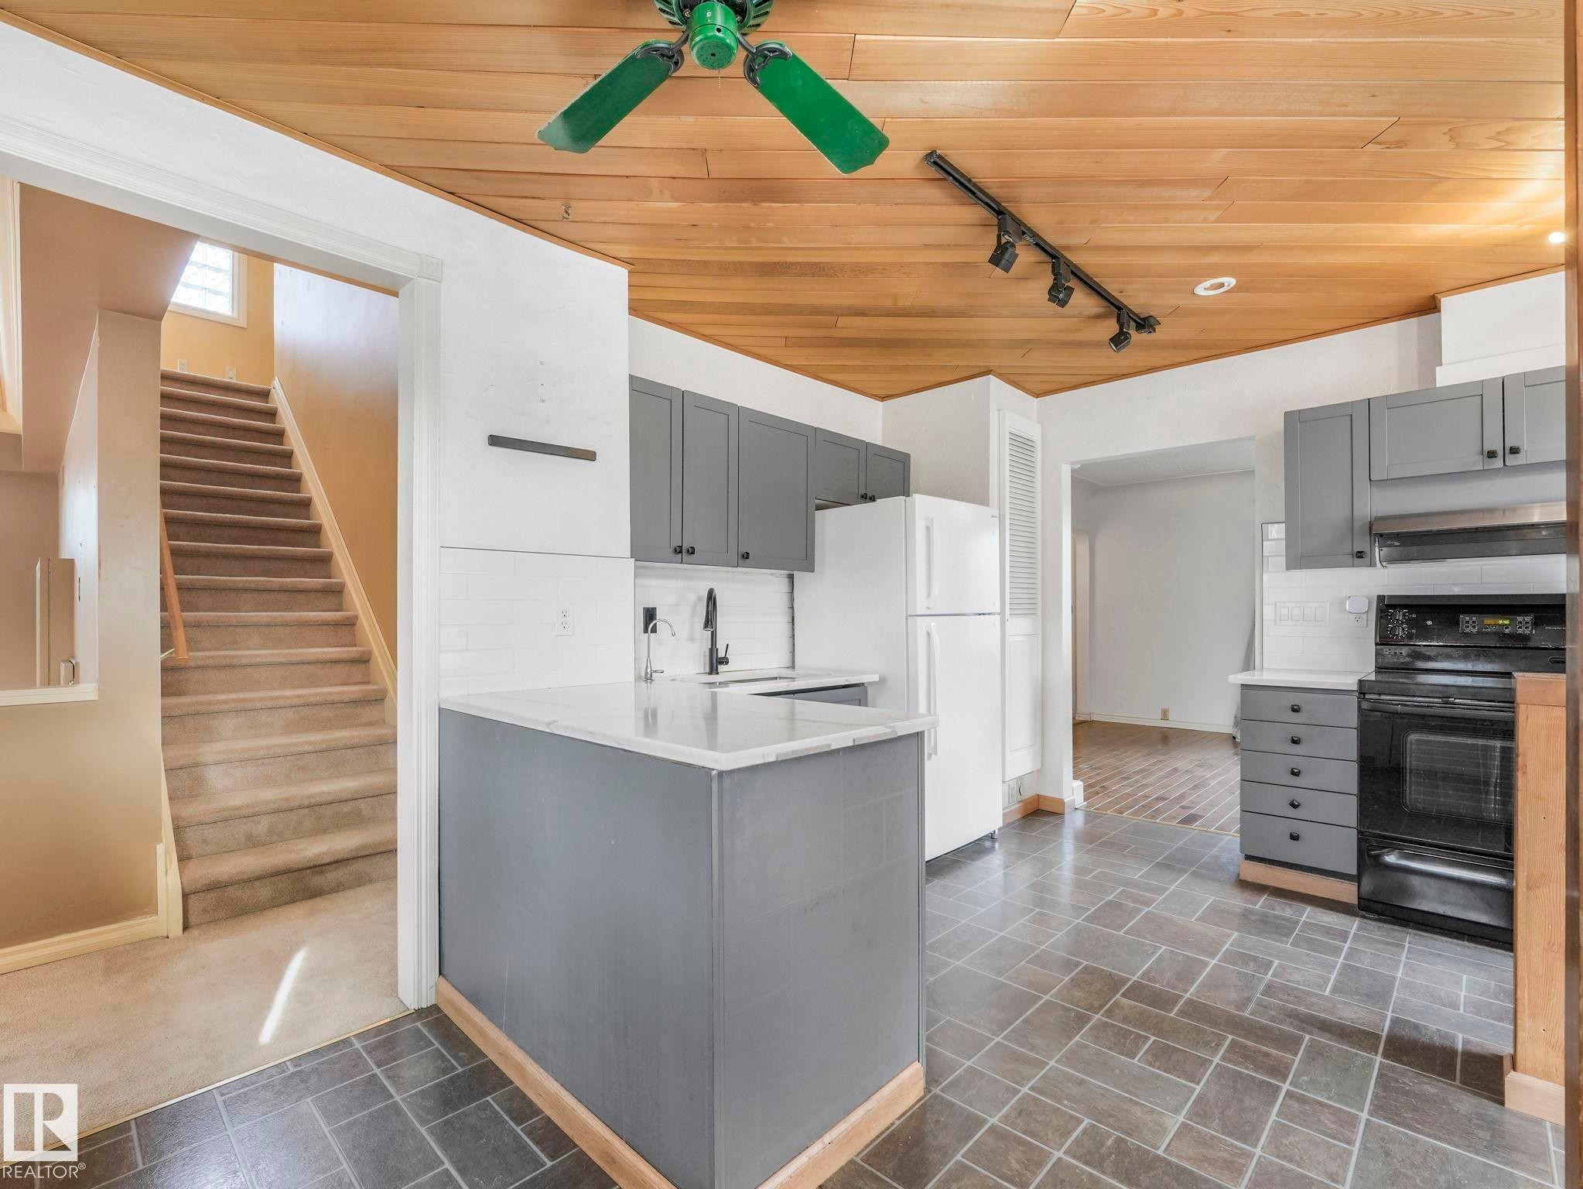
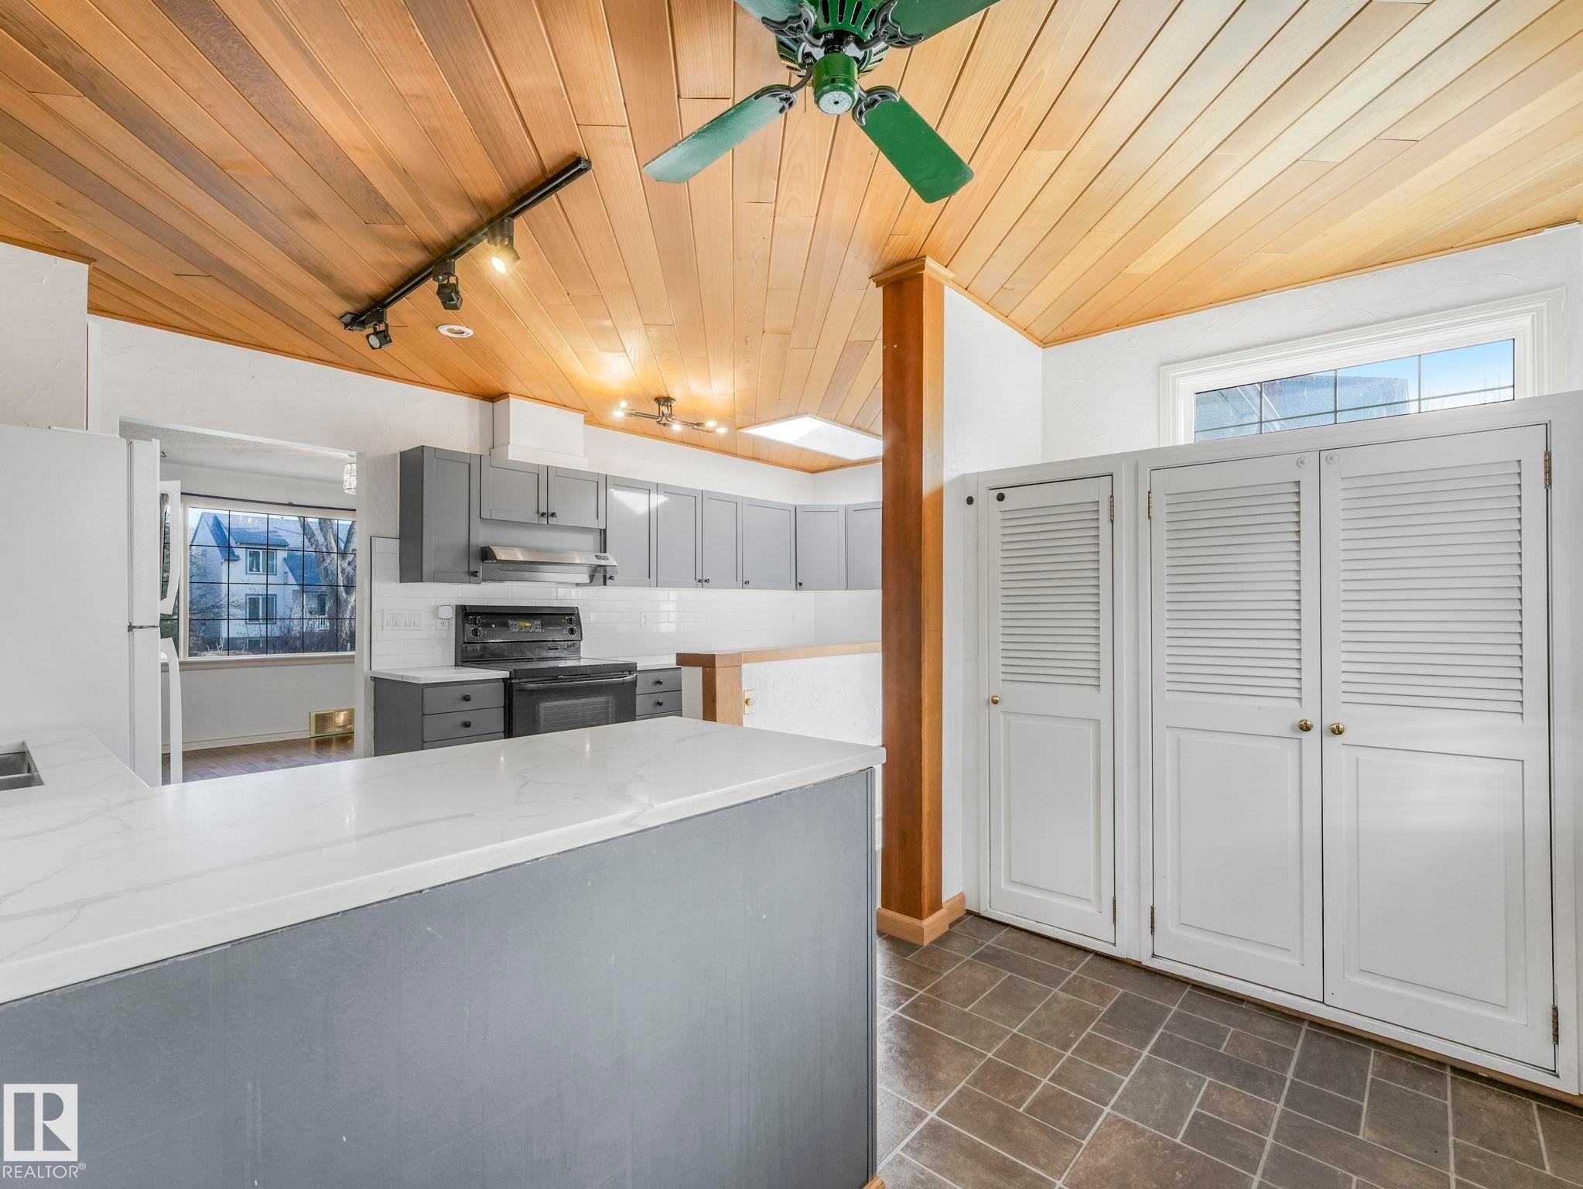
Kitchen featuring gray cabinetry, white countertops, dark square tile flooring, and a wood-paneled ceiling - 11643 76 Avenue Nw, Edmonton, AB - Indoor Photo Showing Kitchen
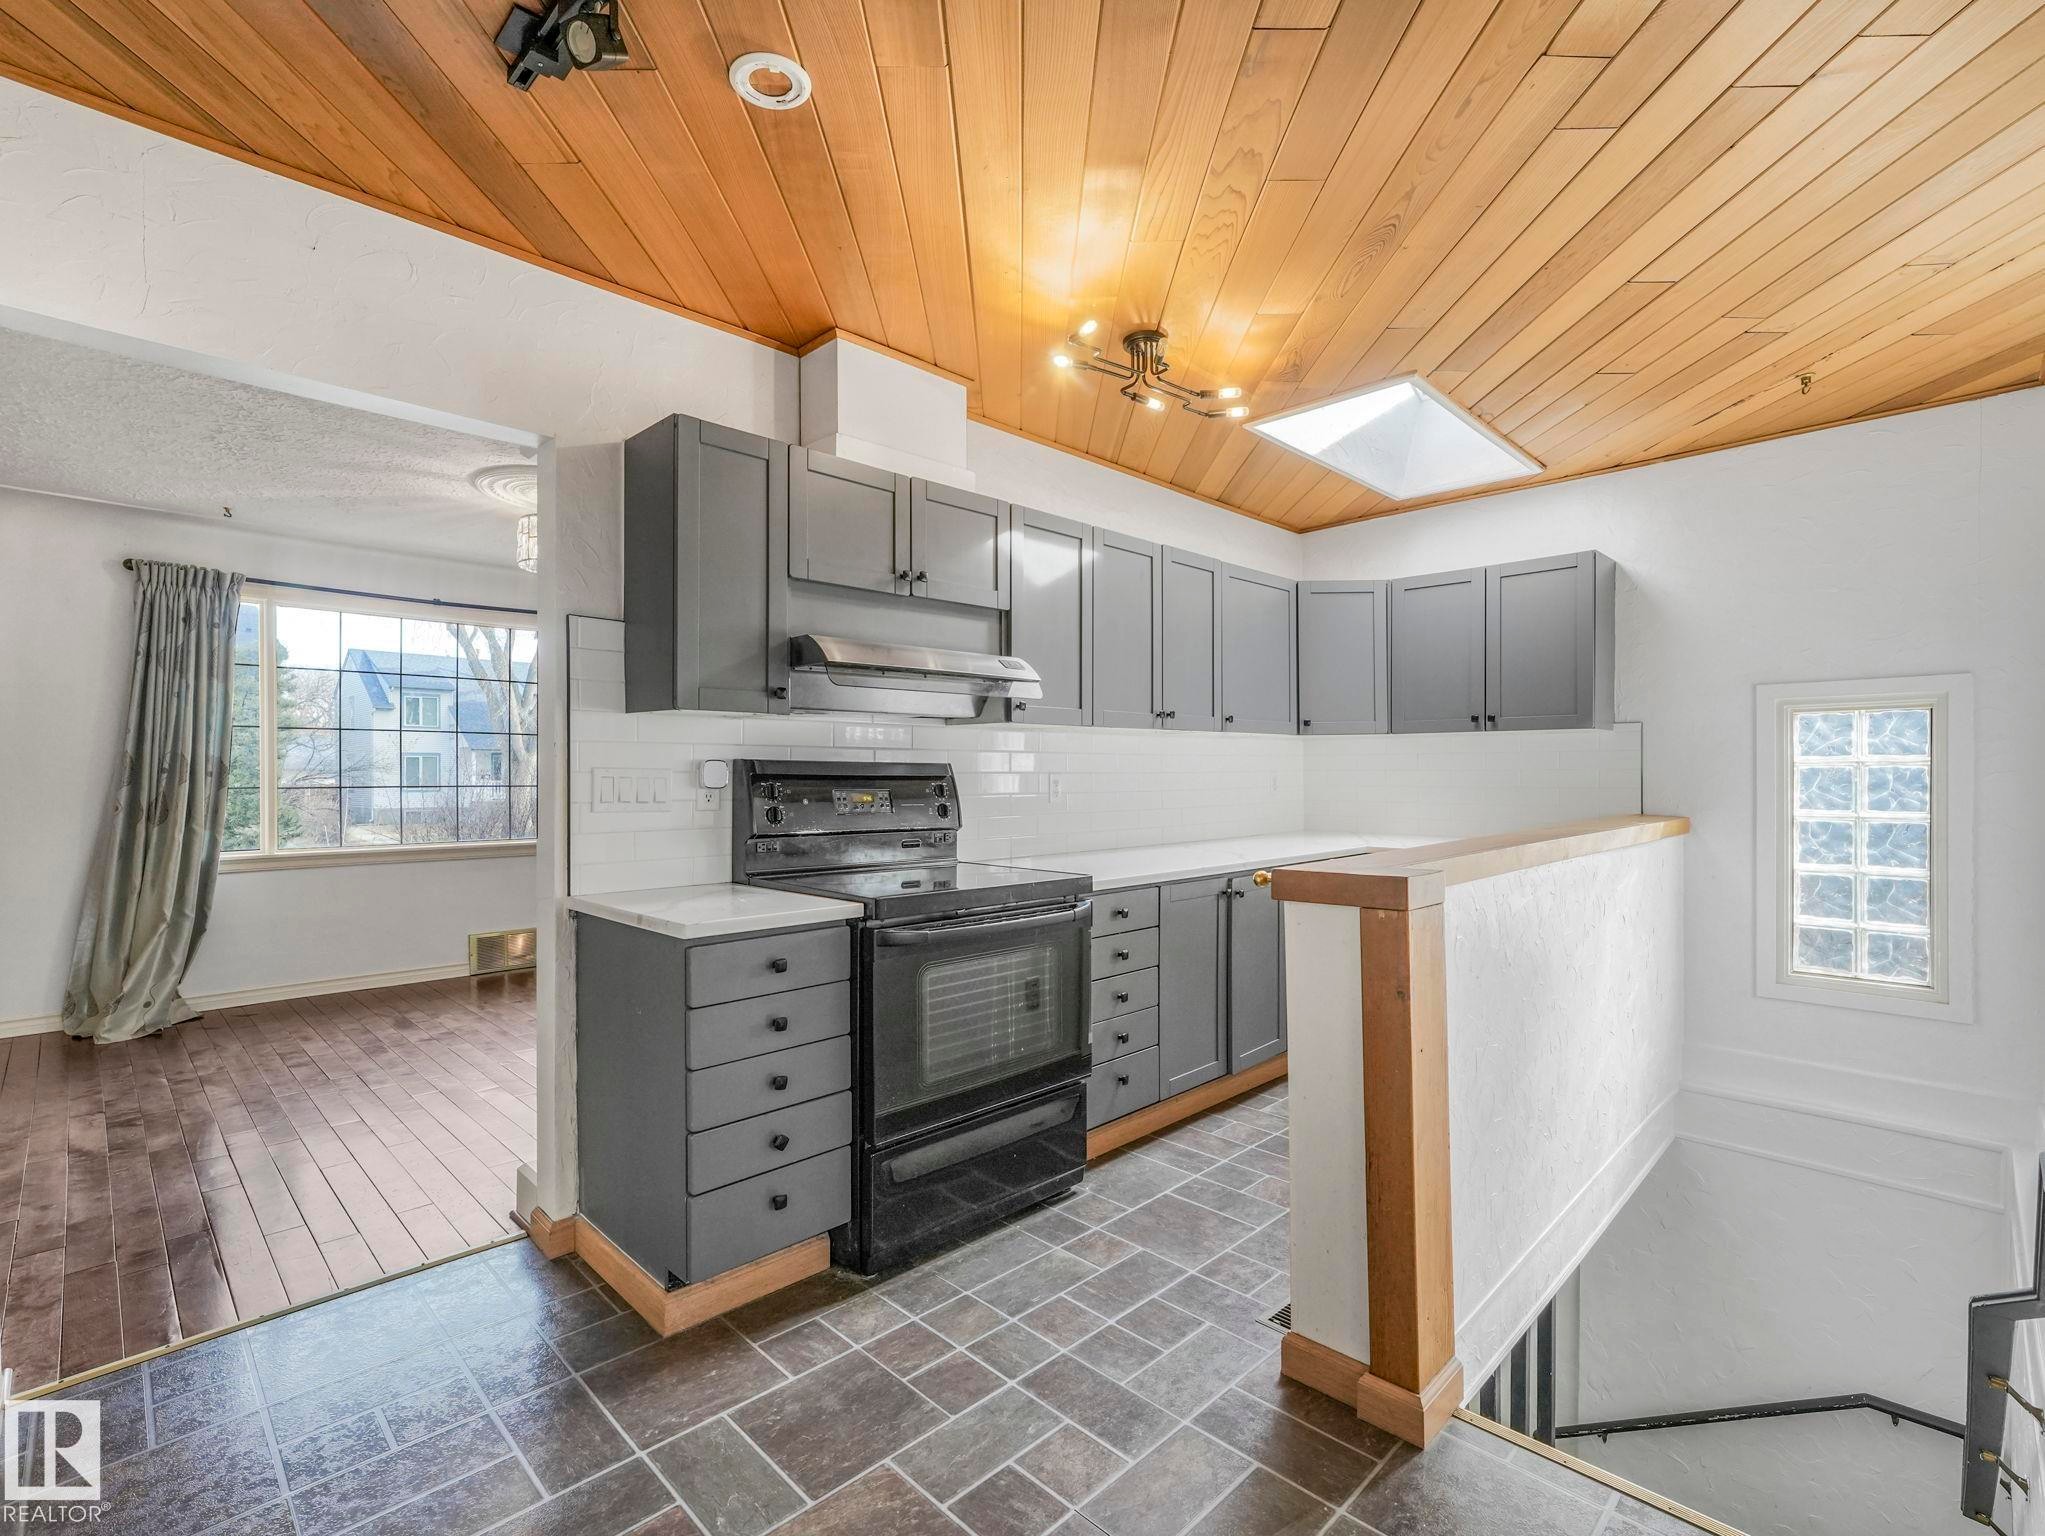
Kitchen featuring wood-panel ceiling, track lighting, gray cabinetry, white subway tile backsplash, and a breakfast bar with a solid surface countertop - 11643 76 Avenue Nw, Edmonton, AB - Indoor Photo Showing Kitchen
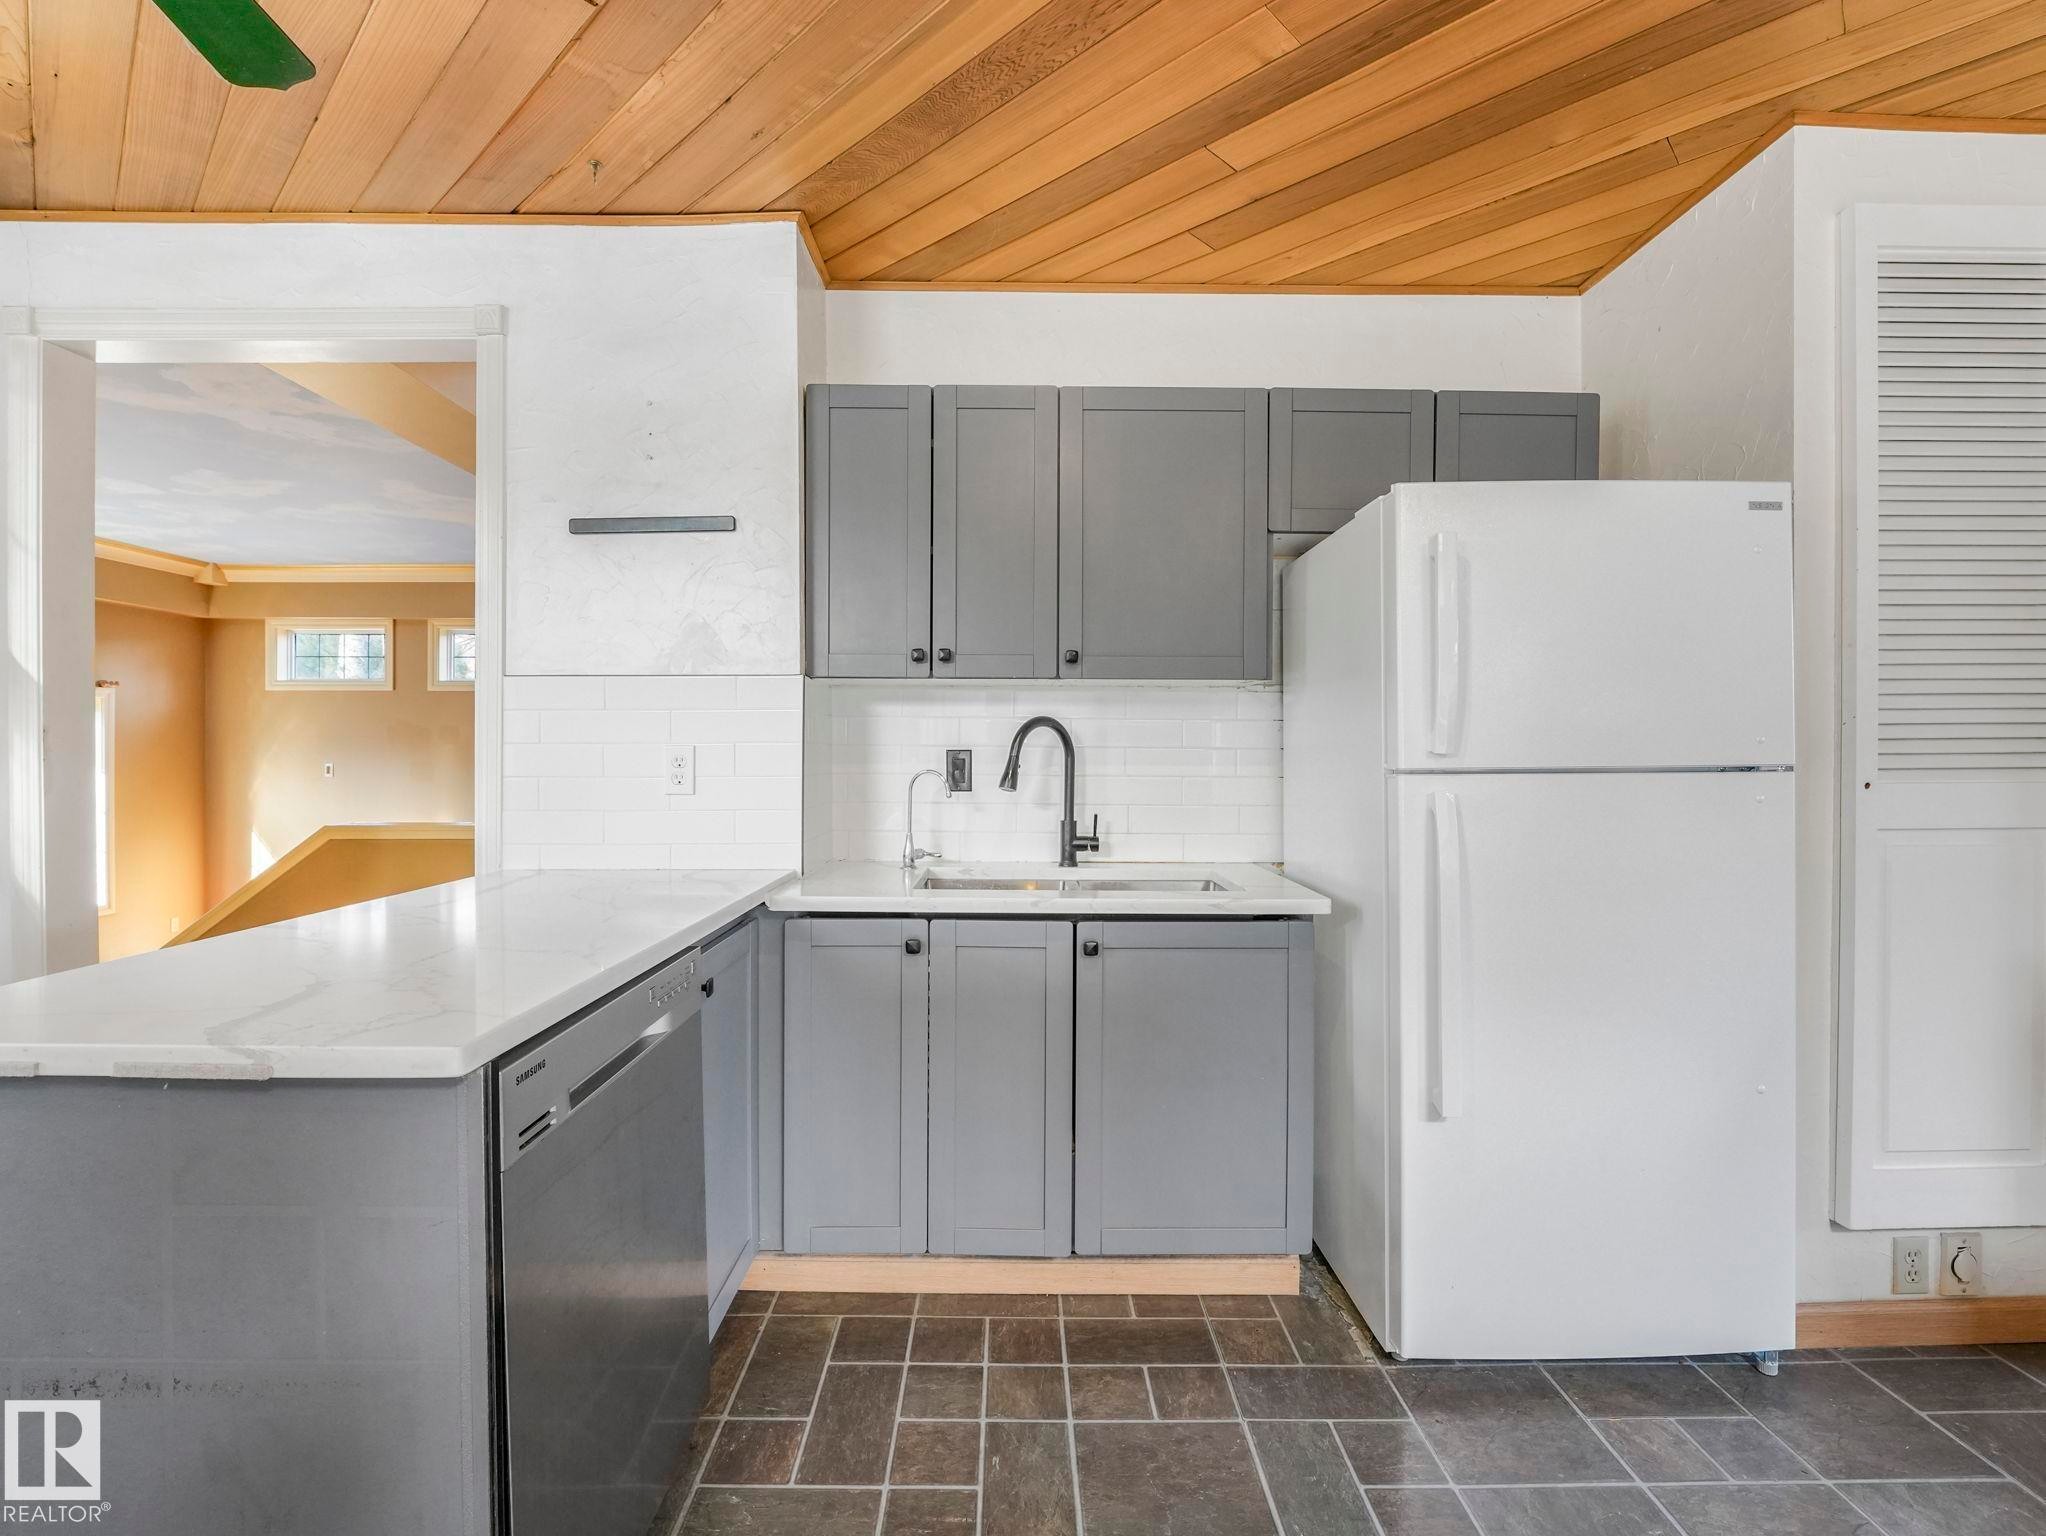
Kitchen featuring slate tile flooring, white quartz countertops, gray cabinetry, white subway tile backsplash, and a black gooseneck faucet - 11643 76 Avenue Nw, Edmonton, AB - Indoor Photo Showing Kitchen
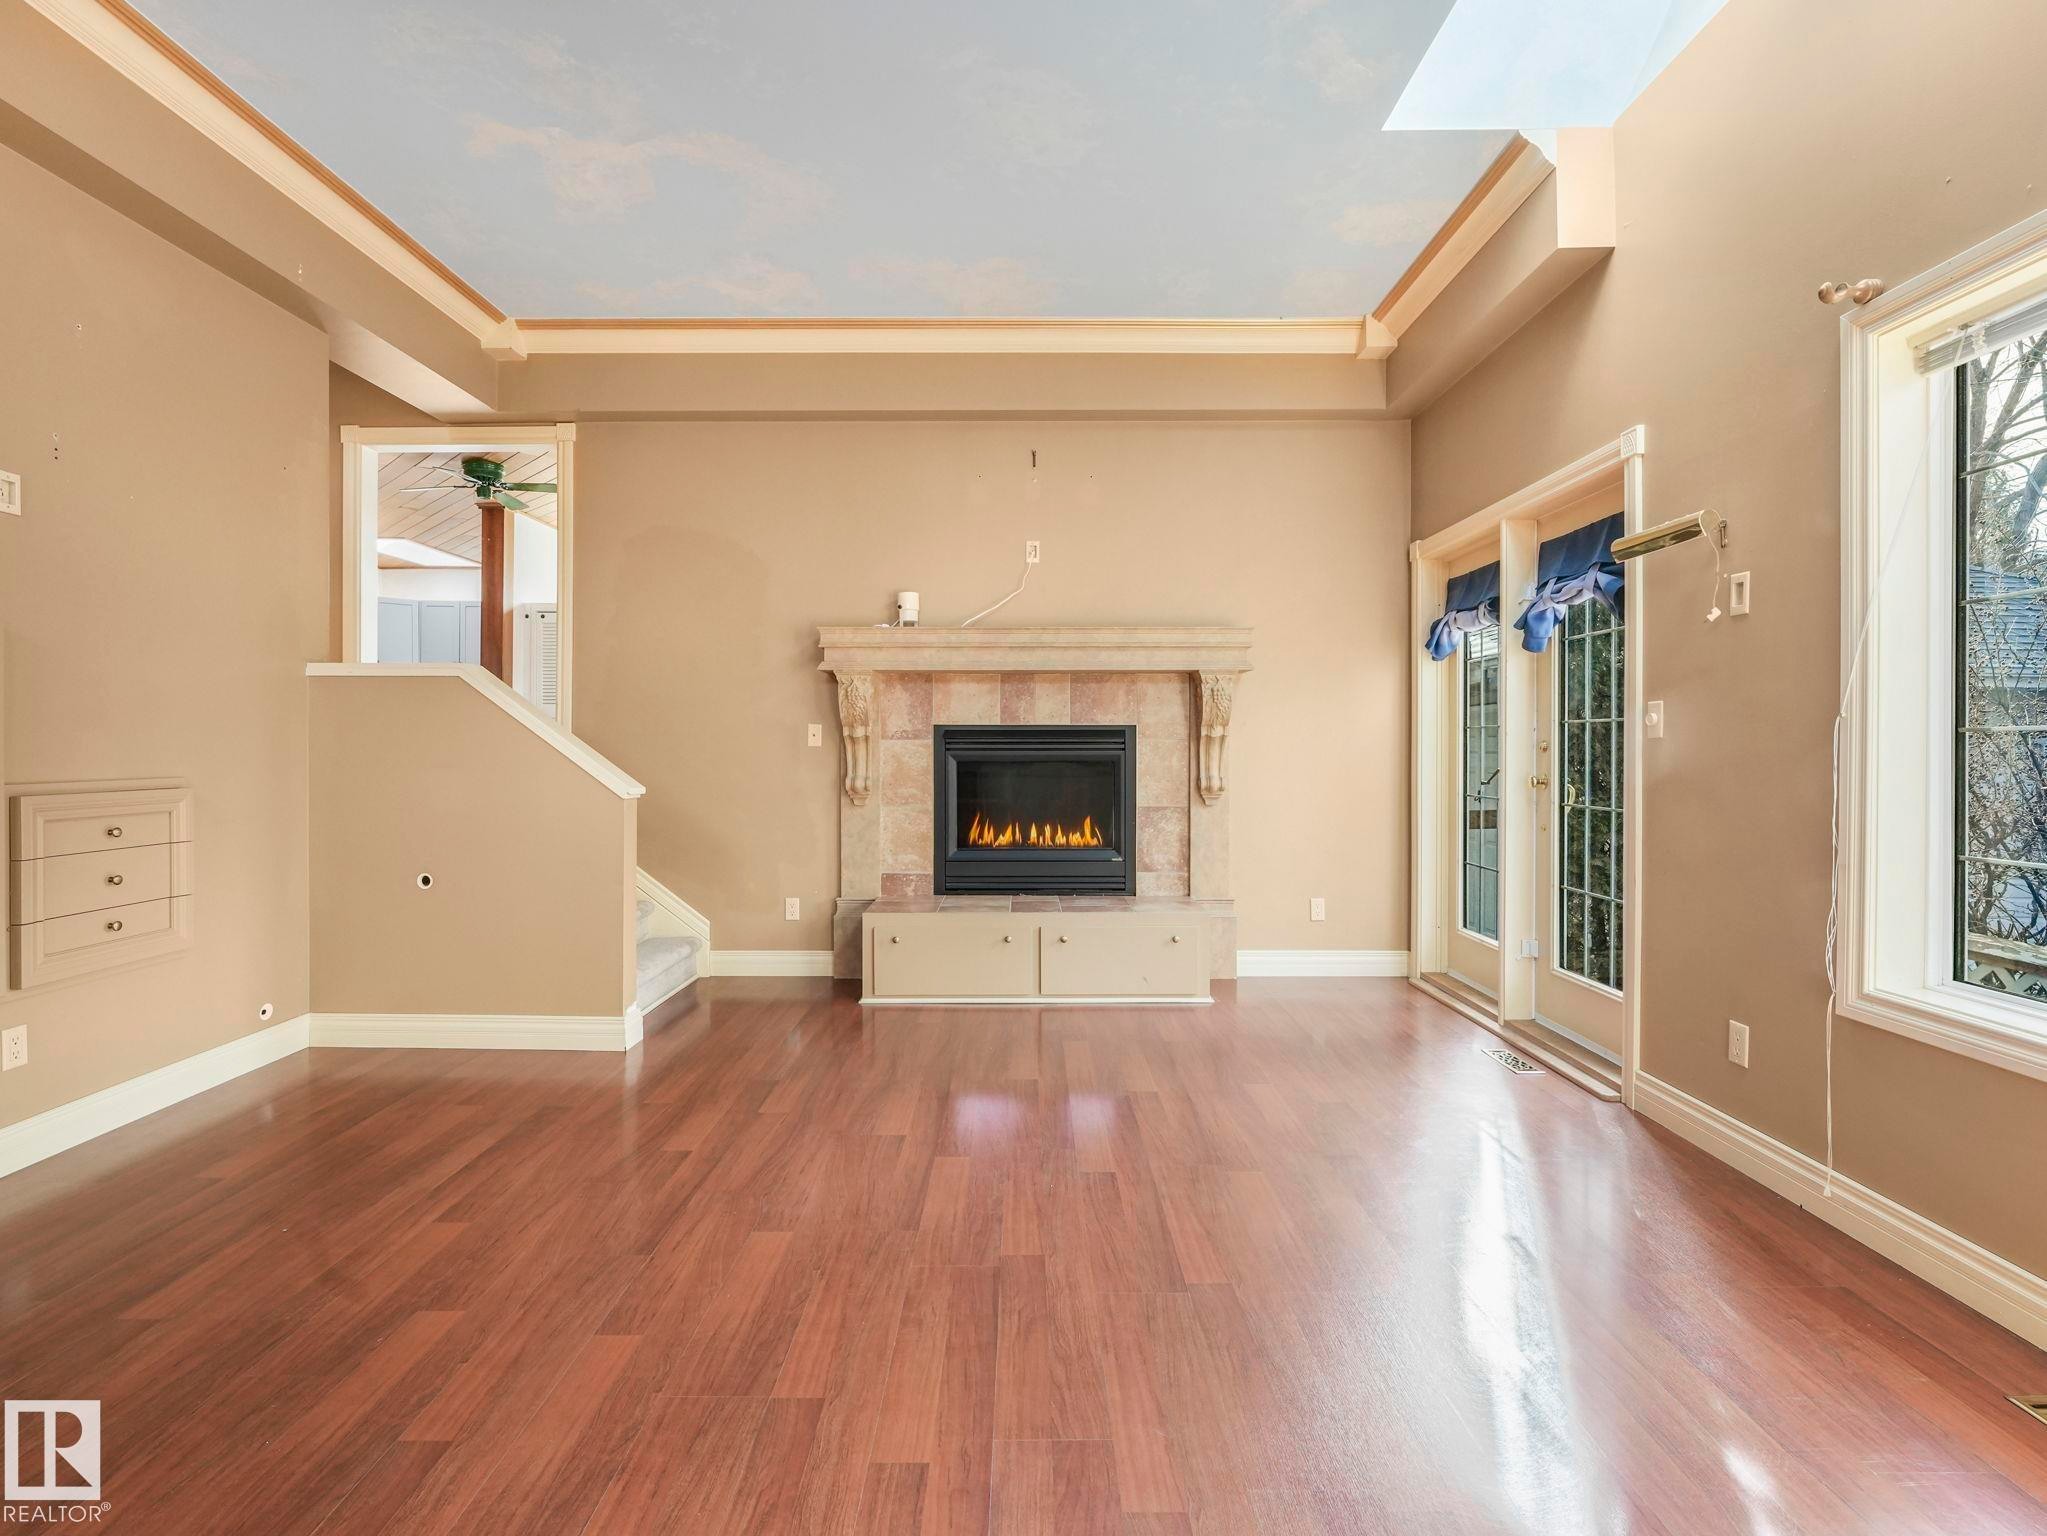
Spacious room featuring wood-finish flooring, a stone fireplace with built-in cabinetry, dual French doors, a large picture window, and a tray ceiling with a skylight - 11643 76 Avenue Nw, Edmonton, AB - Indoor With Fireplace
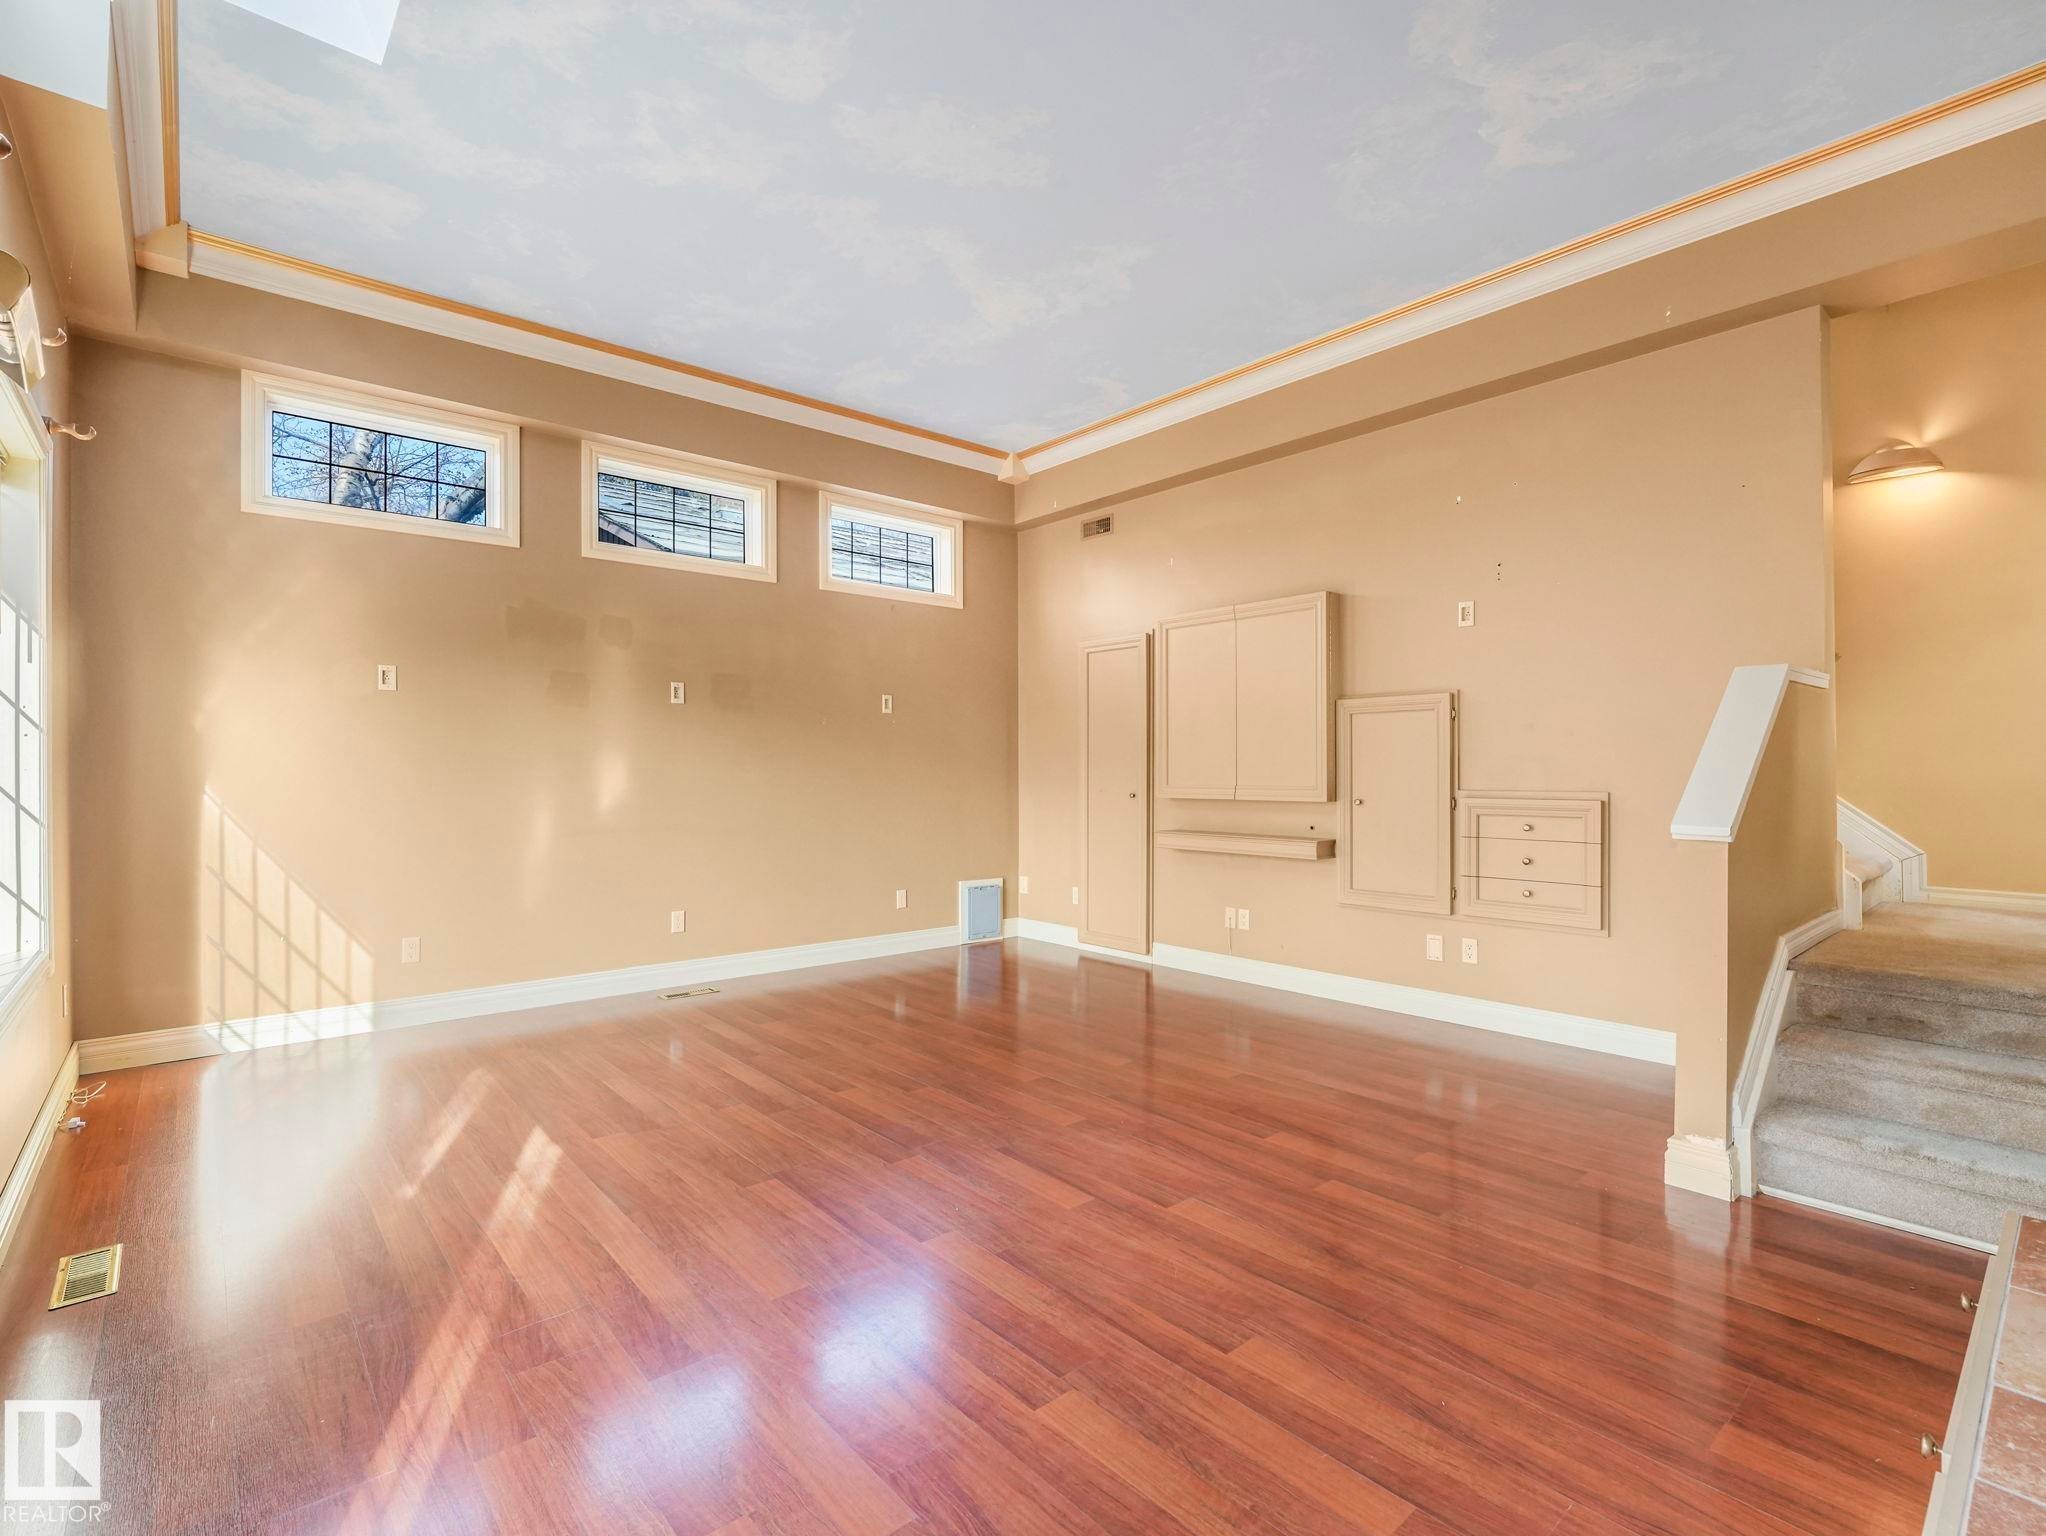
Spacious room featuring rich wood-finish flooring, high ceilings with crown molding, and multiple windows - 11643 76 Avenue Nw, Edmonton, AB - Indoor Photo Showing Other Room
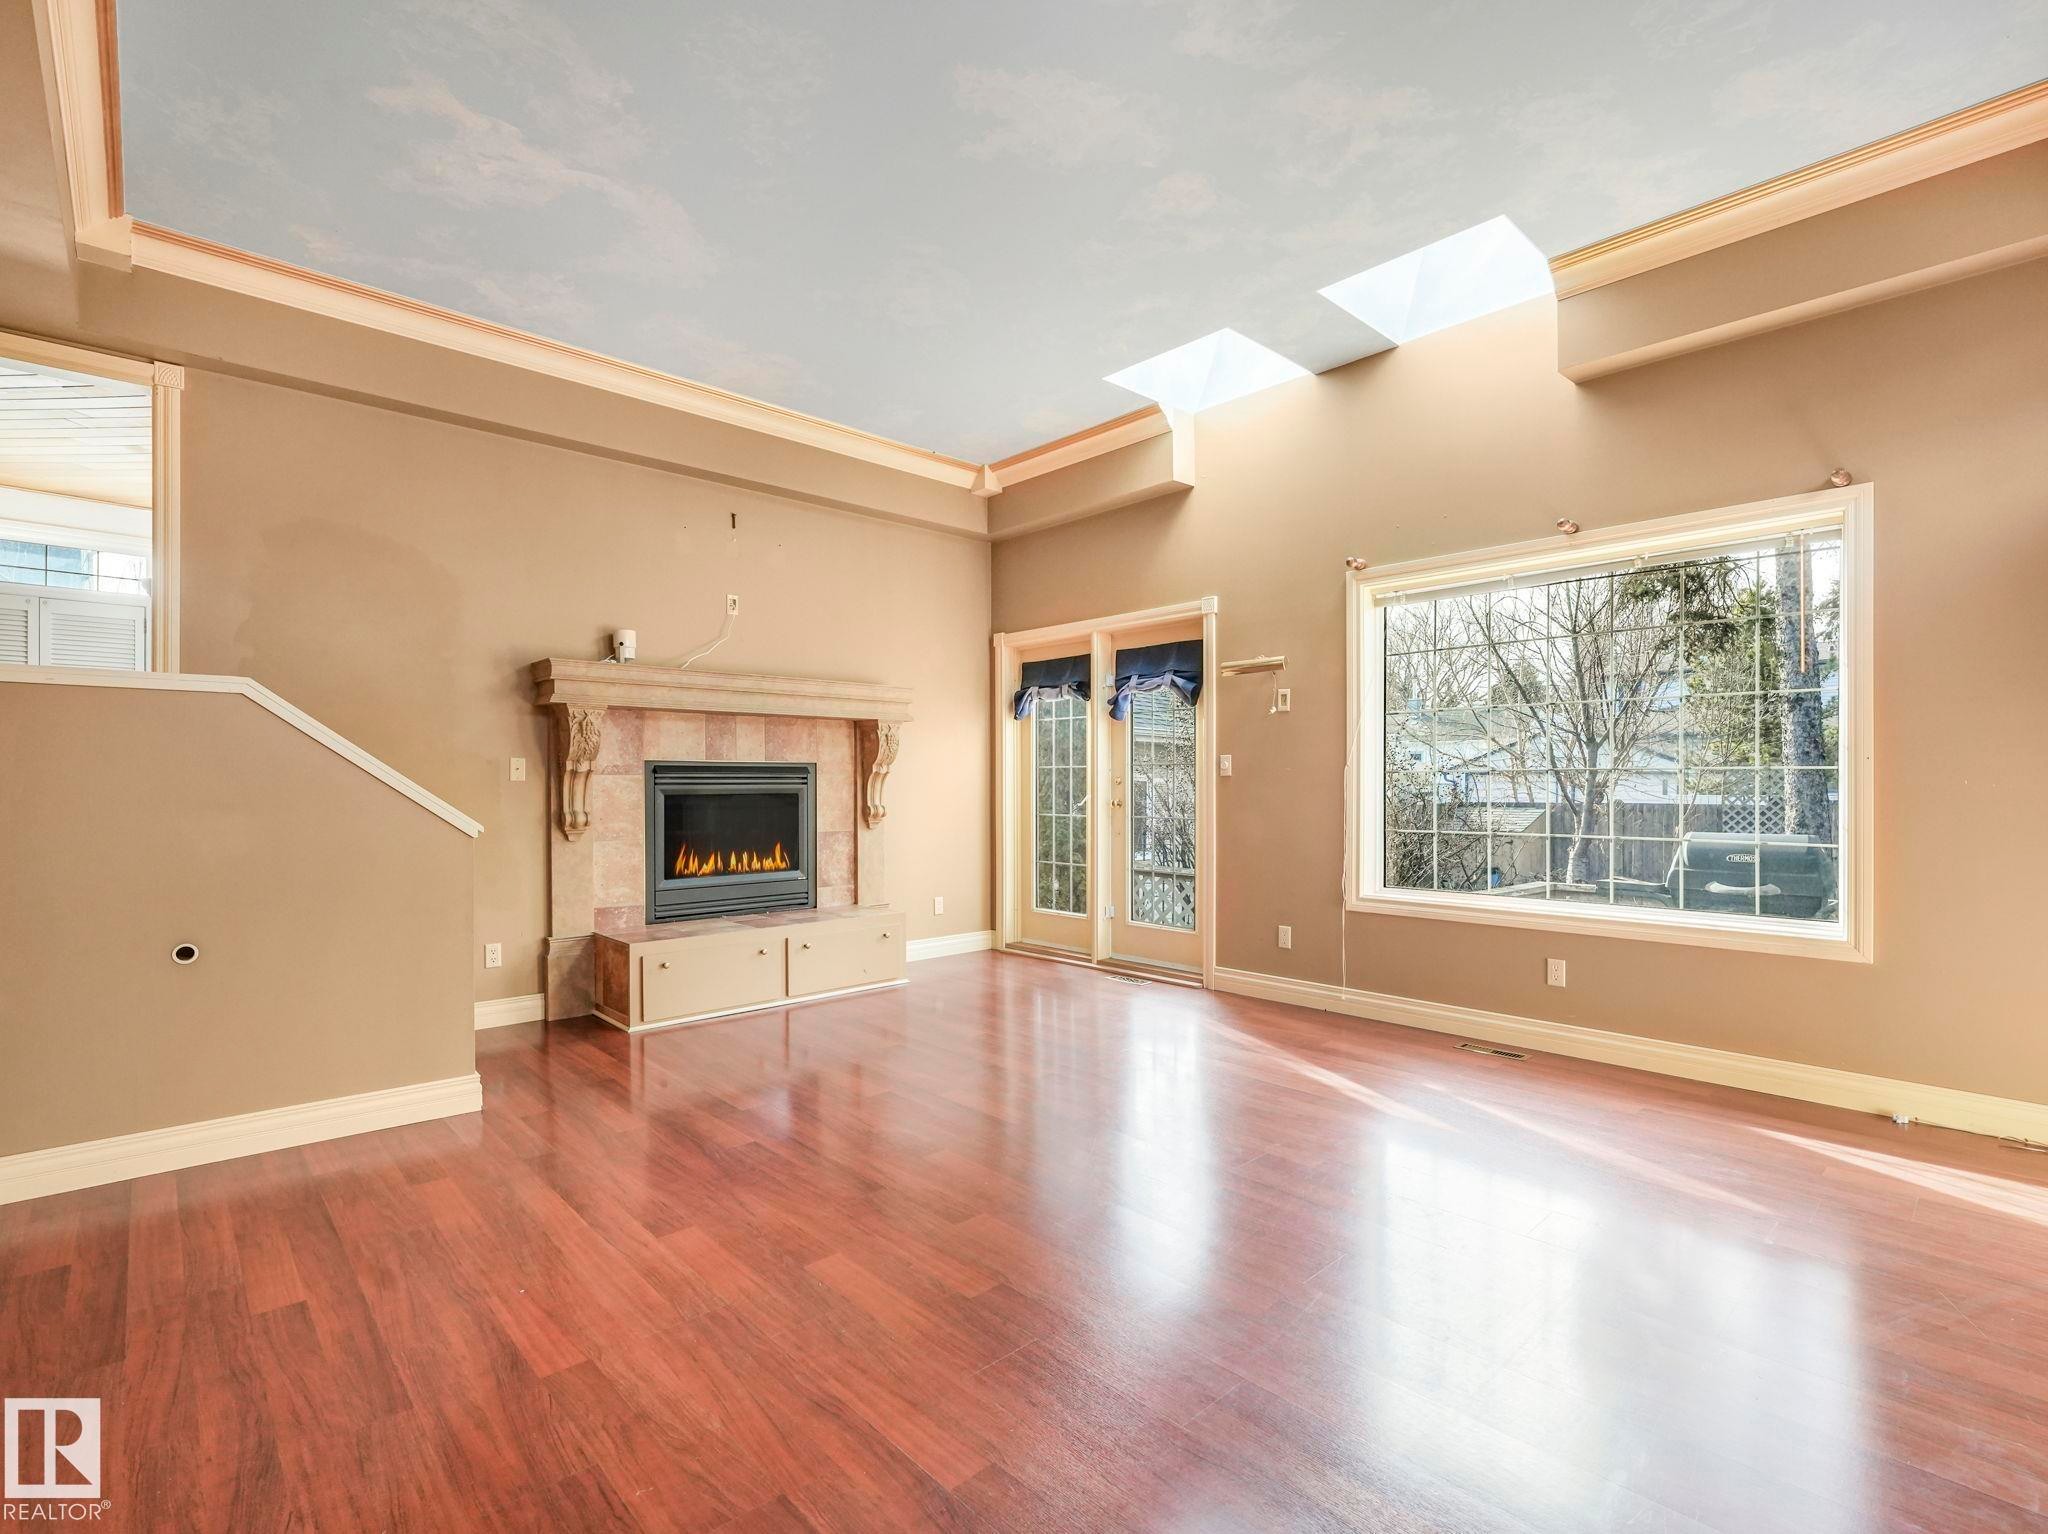
Spacious living area featuring high ceilings, two skylights, and wood-finish flooring - 11643 76 Avenue Nw, Edmonton, AB - Indoor With Fireplace
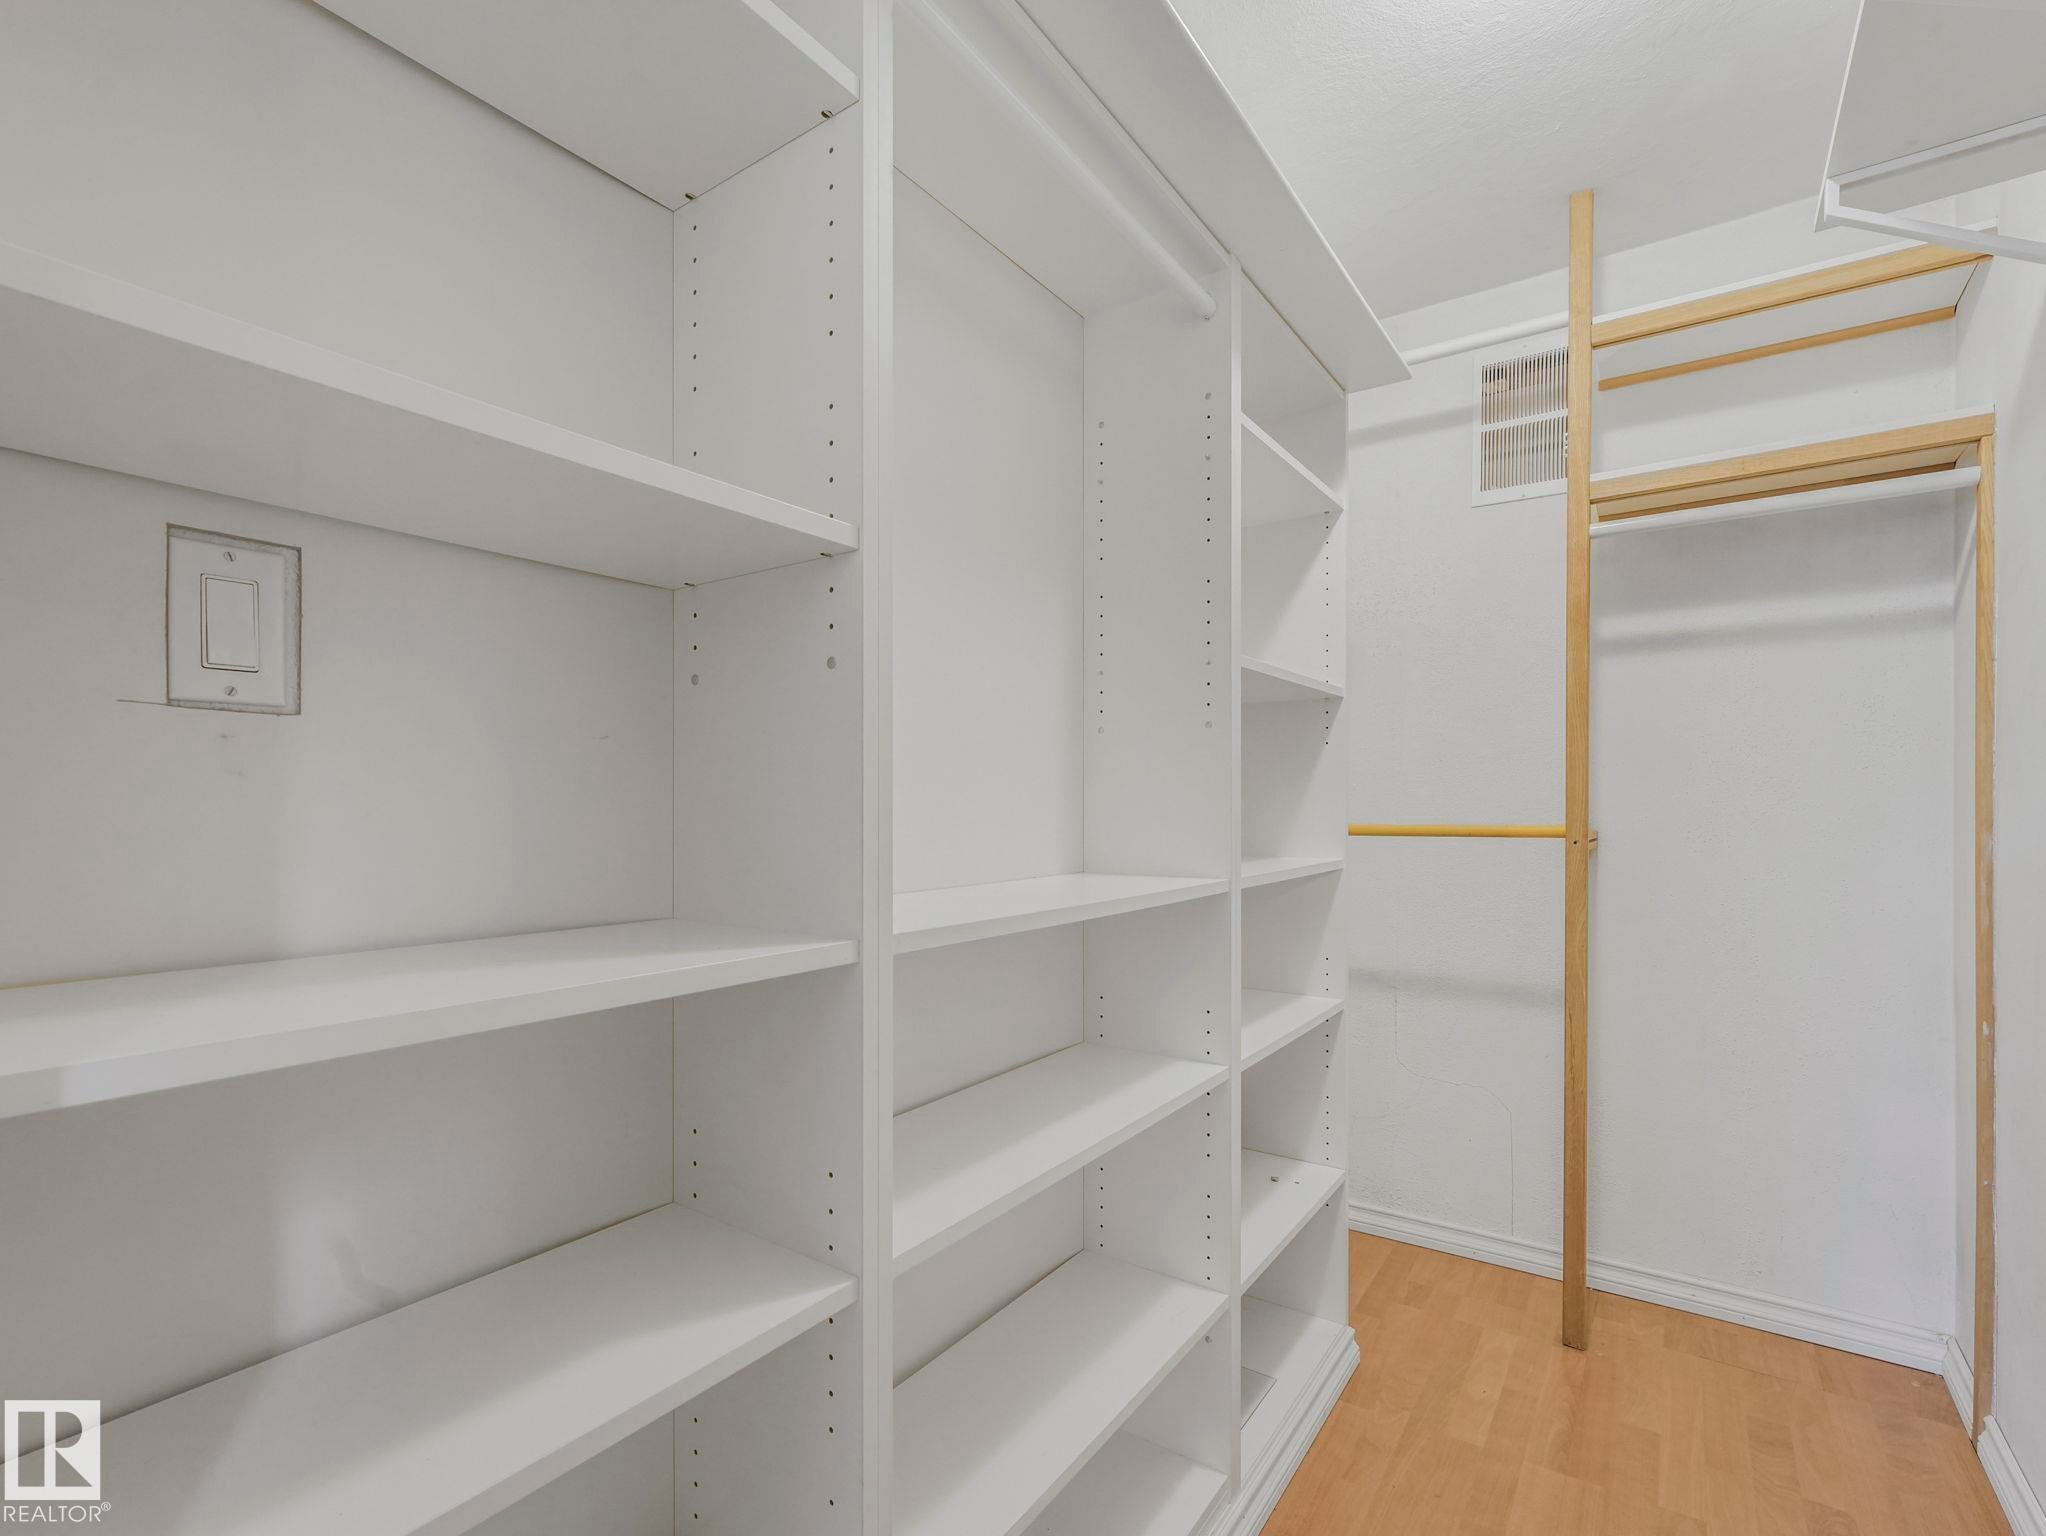
Custom built-in shelving and hanging rods offer versatile storage solutions - 11643 76 Avenue Nw, Edmonton, AB - Indoor With Storage
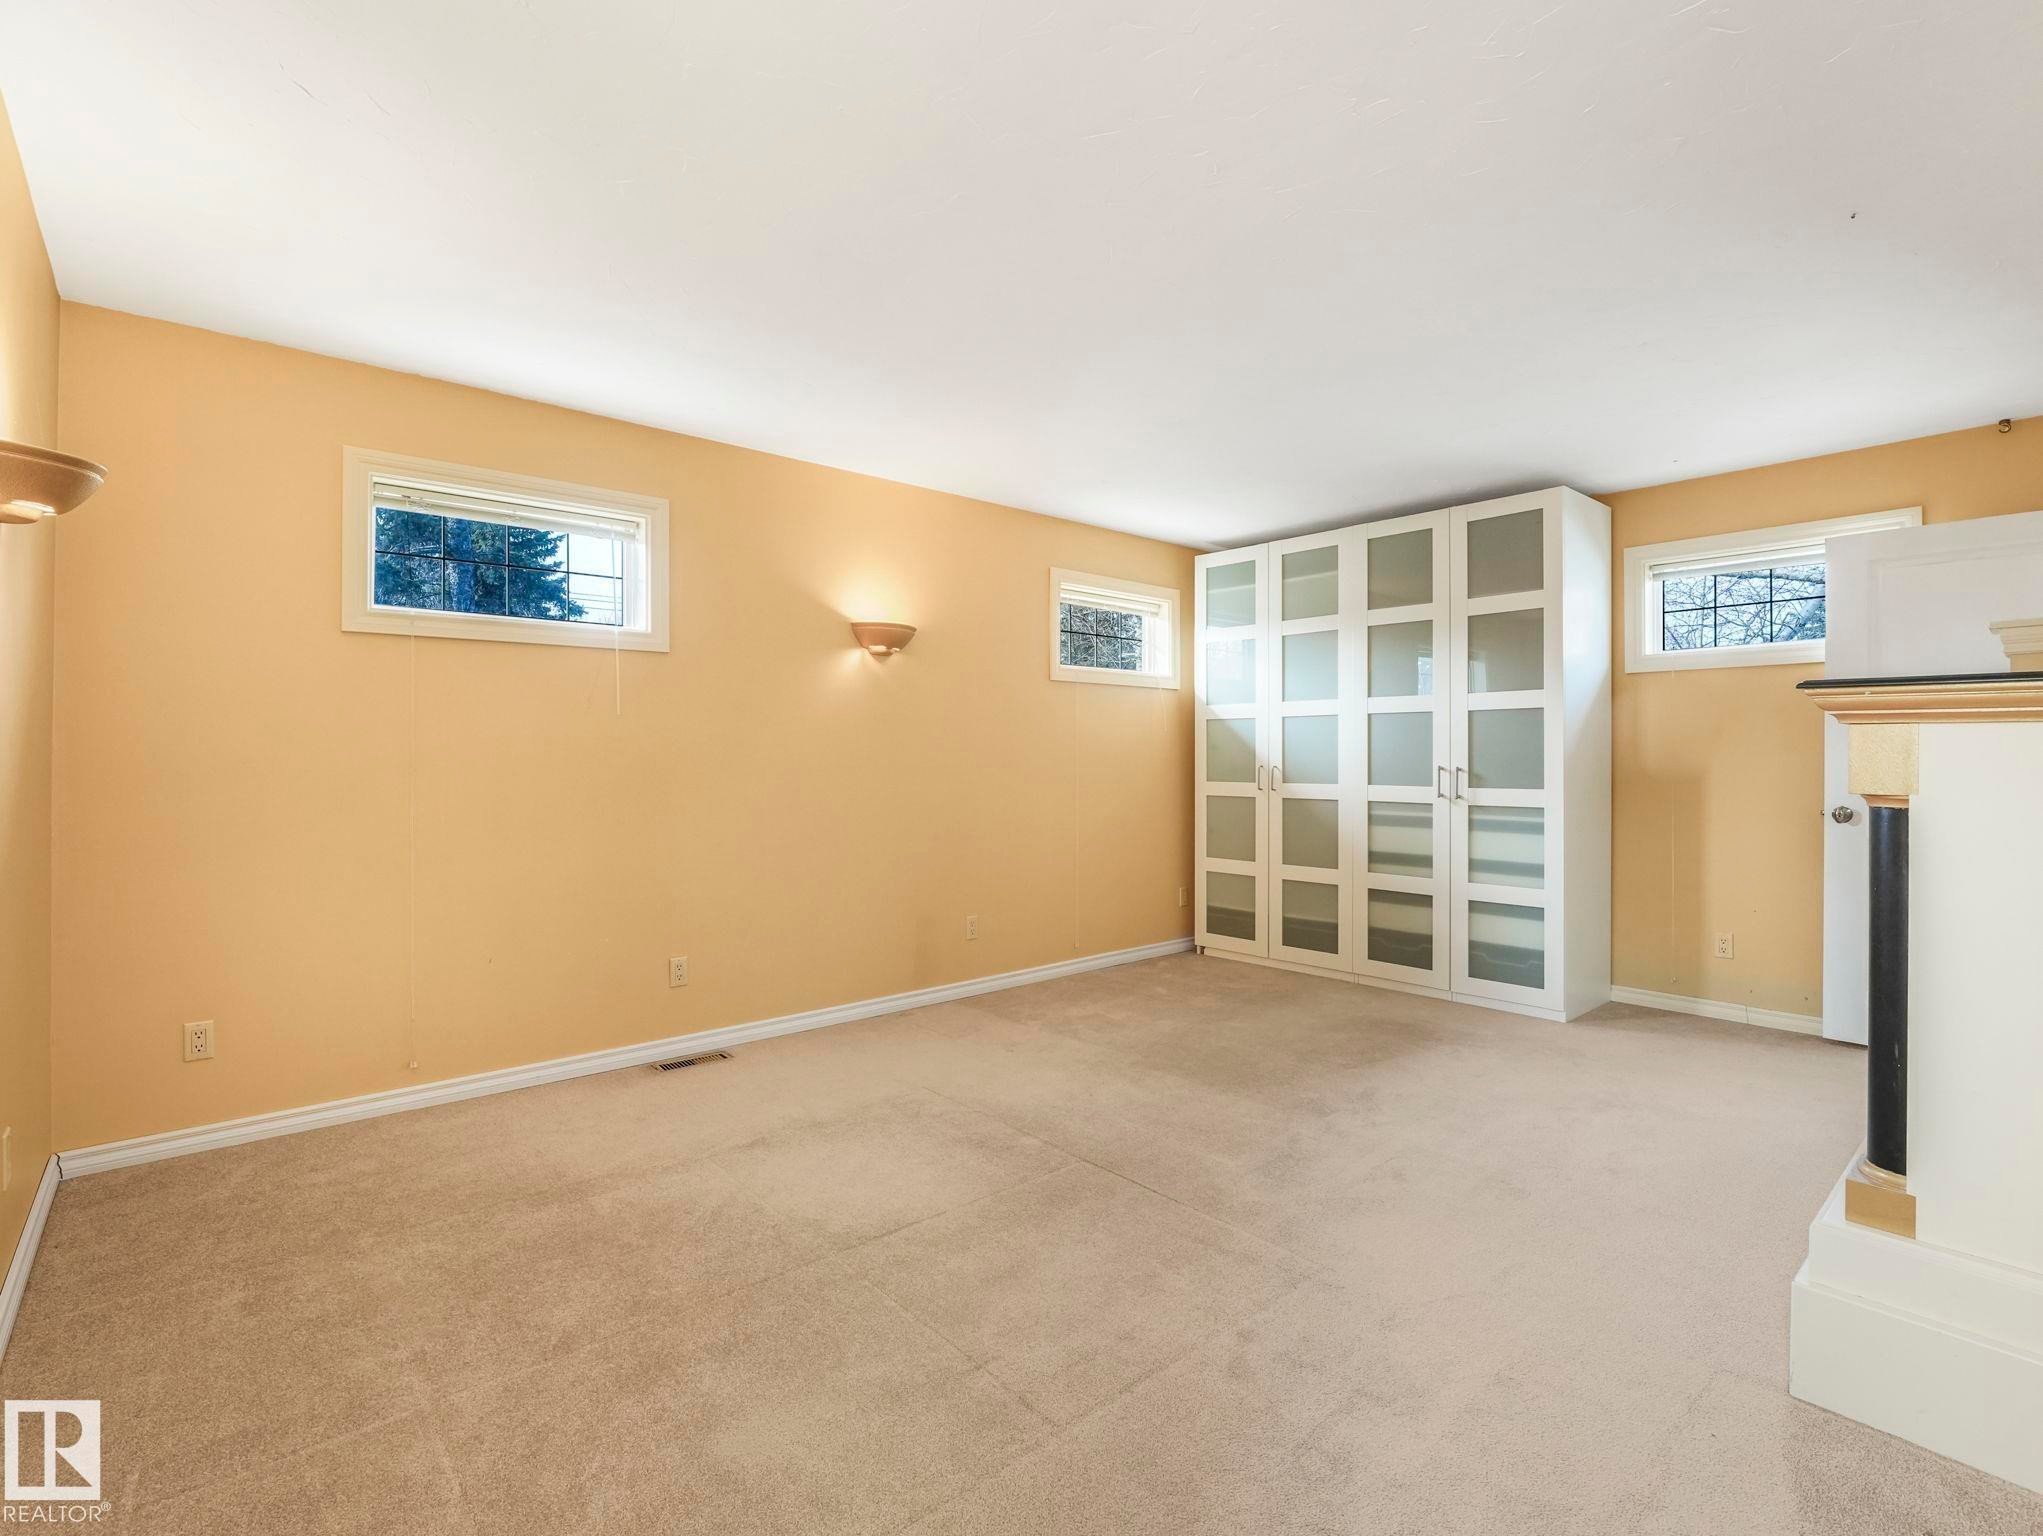
Spacious room featuring neutral carpeting, light-toned walls, and multiple windows - 11643 76 Avenue Nw, Edmonton, AB - Indoor
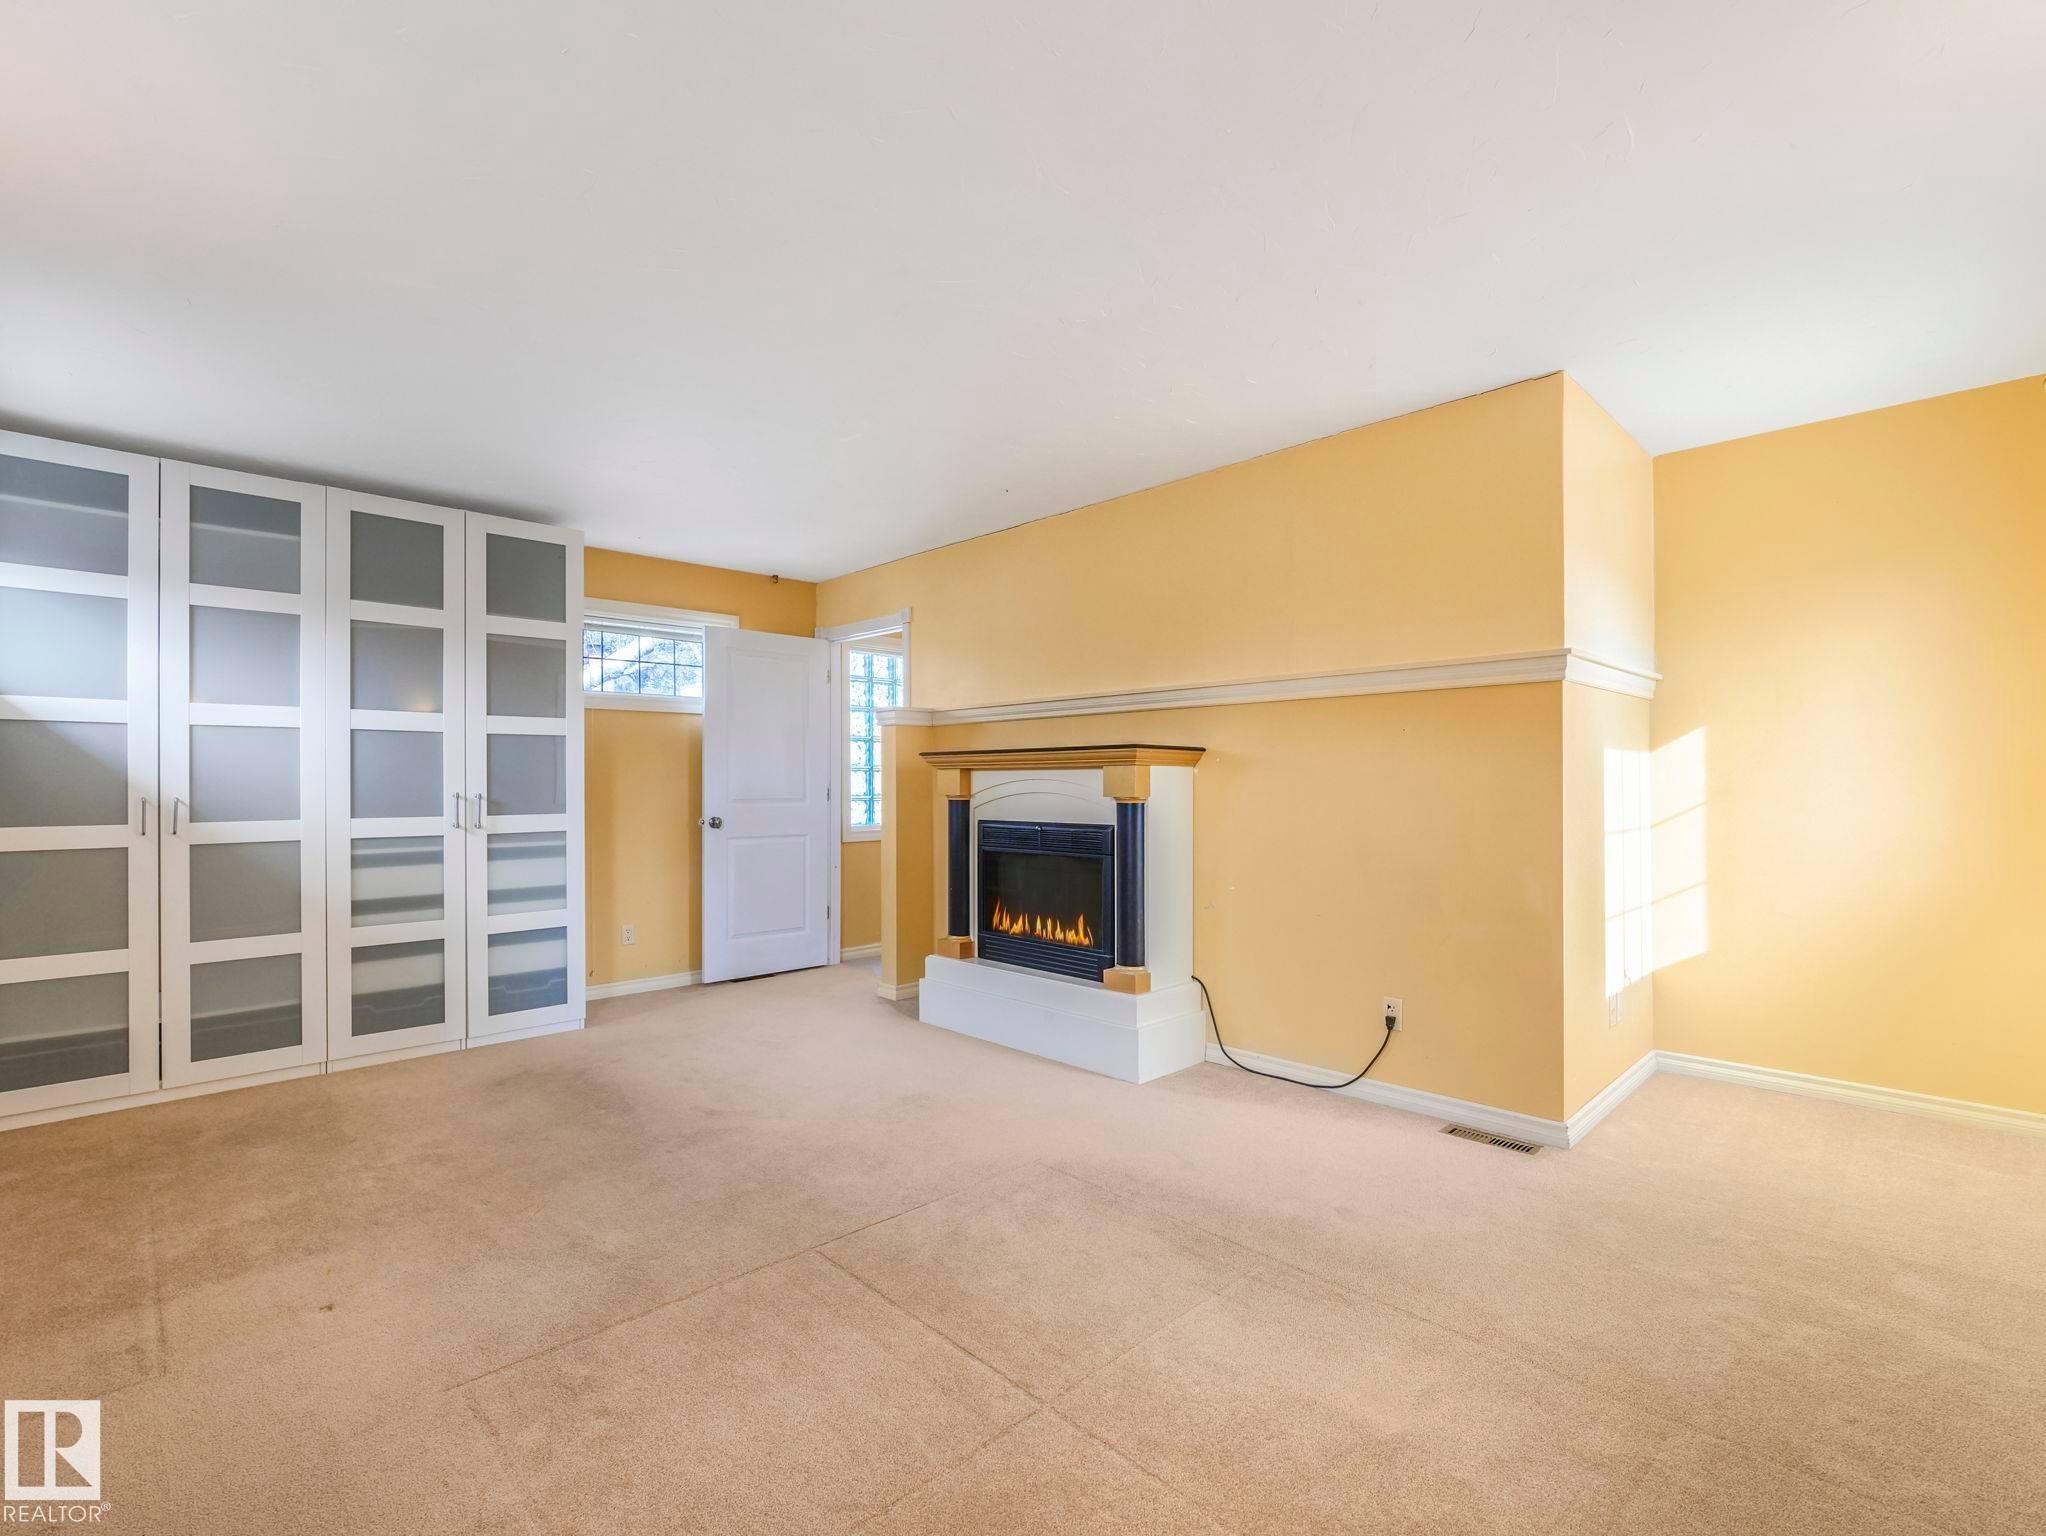
Built-in fireplace with a white mantel and dark surround - 11643 76 Avenue Nw, Edmonton, AB - Indoor With Fireplace
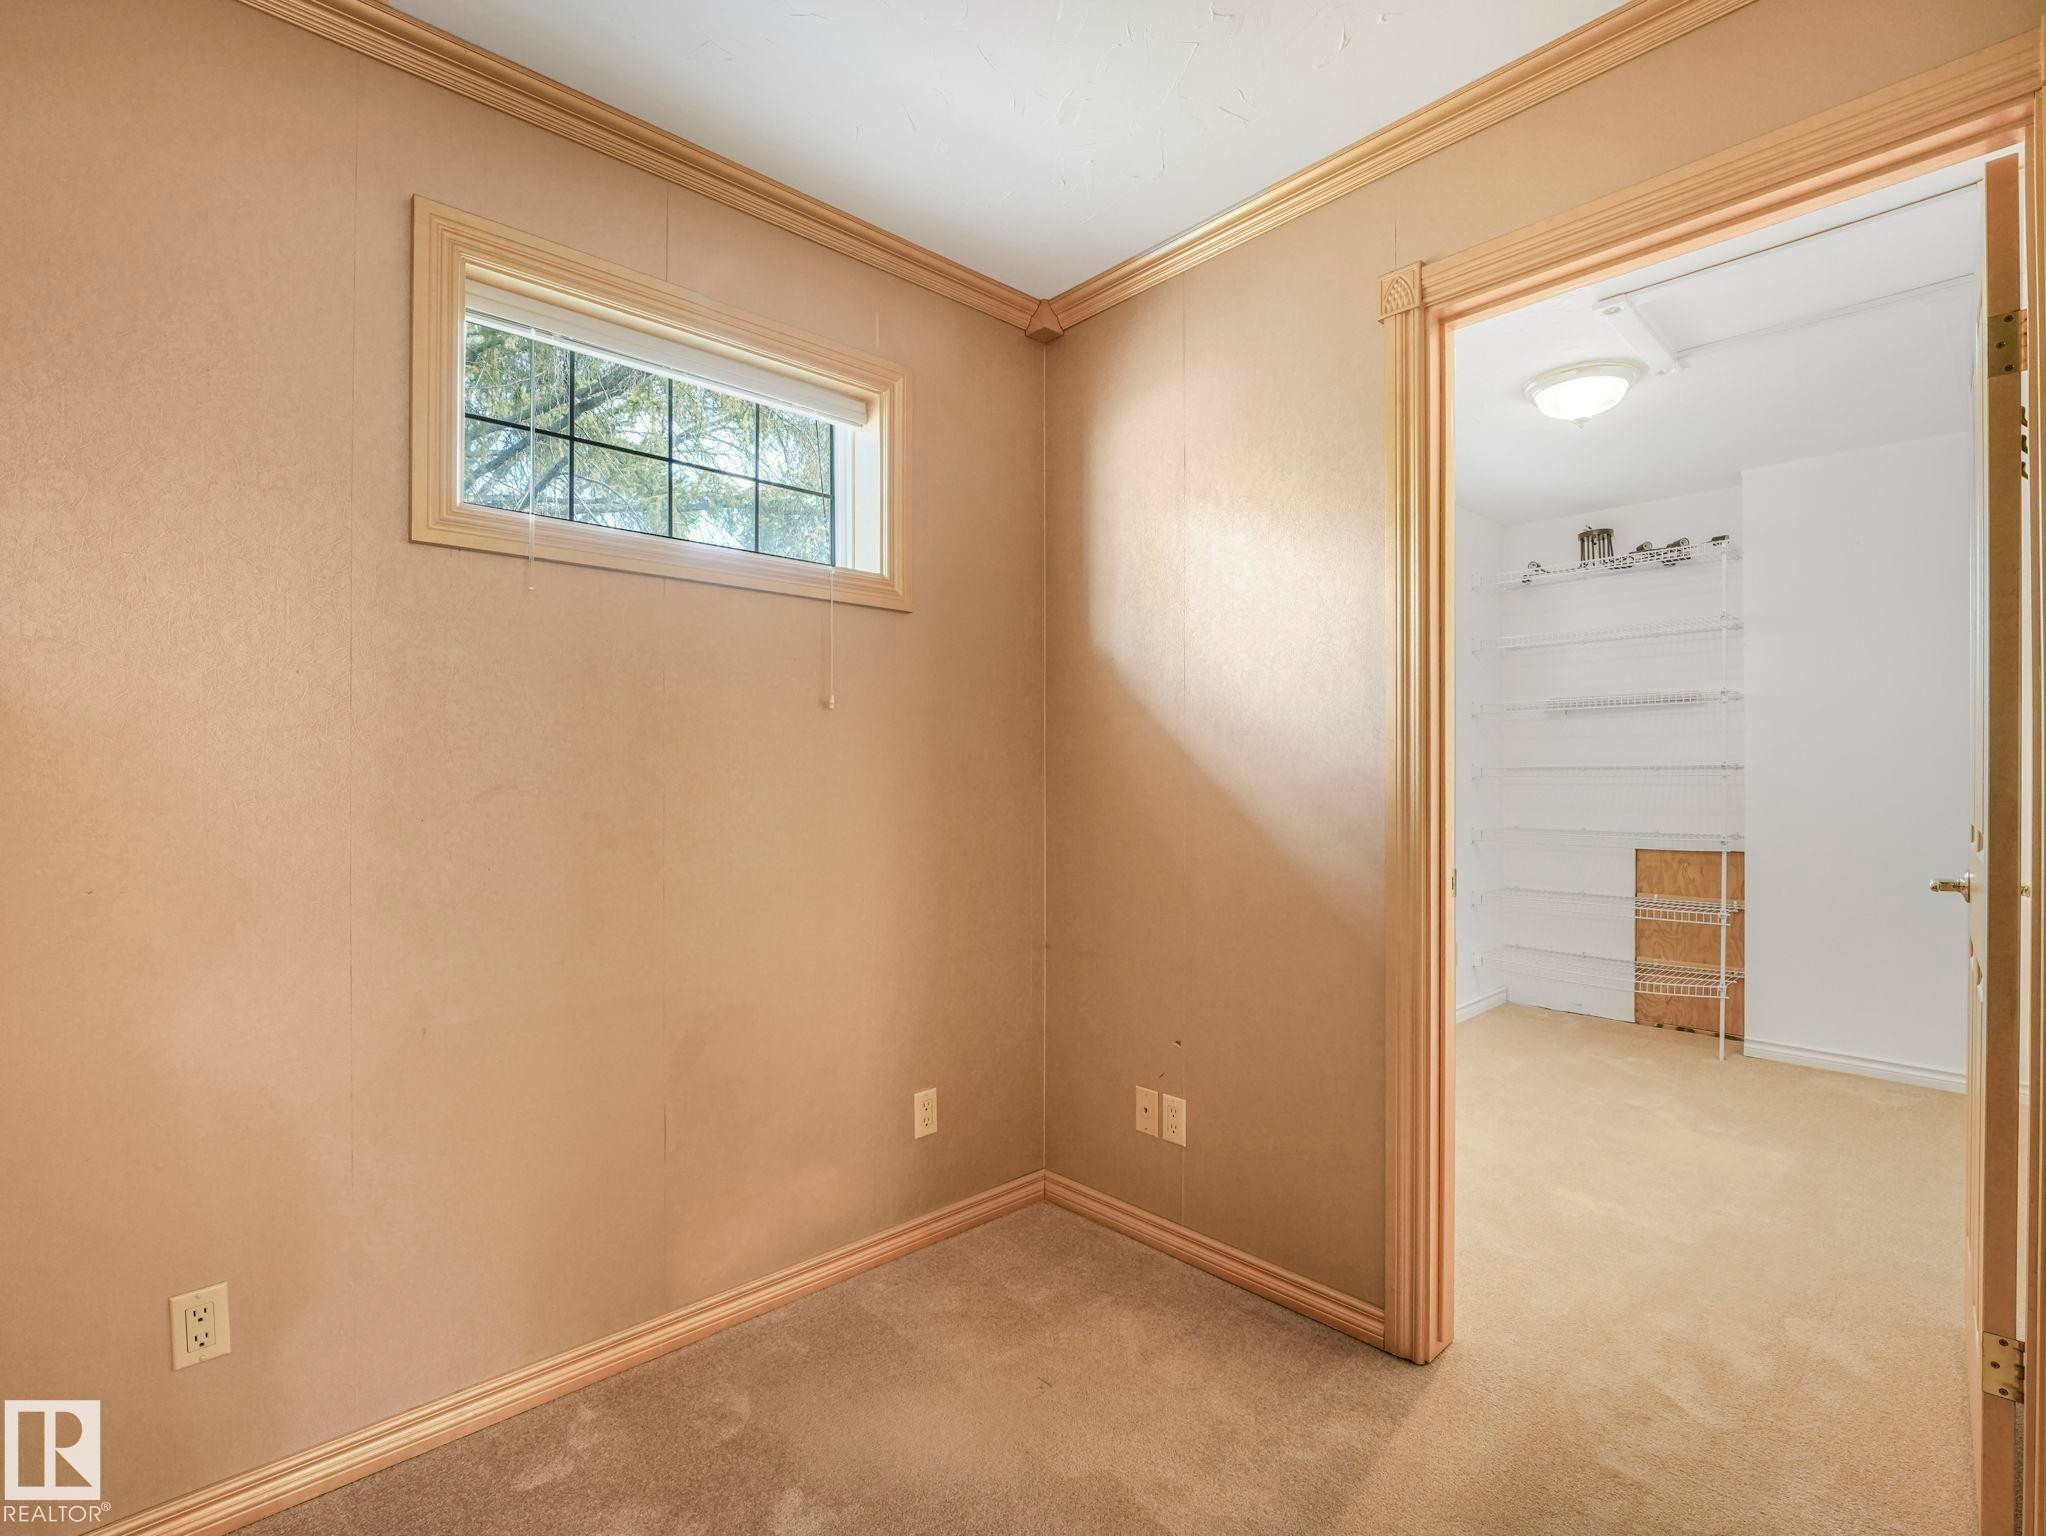
Interior room with neutral-toned walls, cream-colored trim, and carpet flooring - 11643 76 Avenue Nw, Edmonton, AB - Indoor Photo Showing Other Room
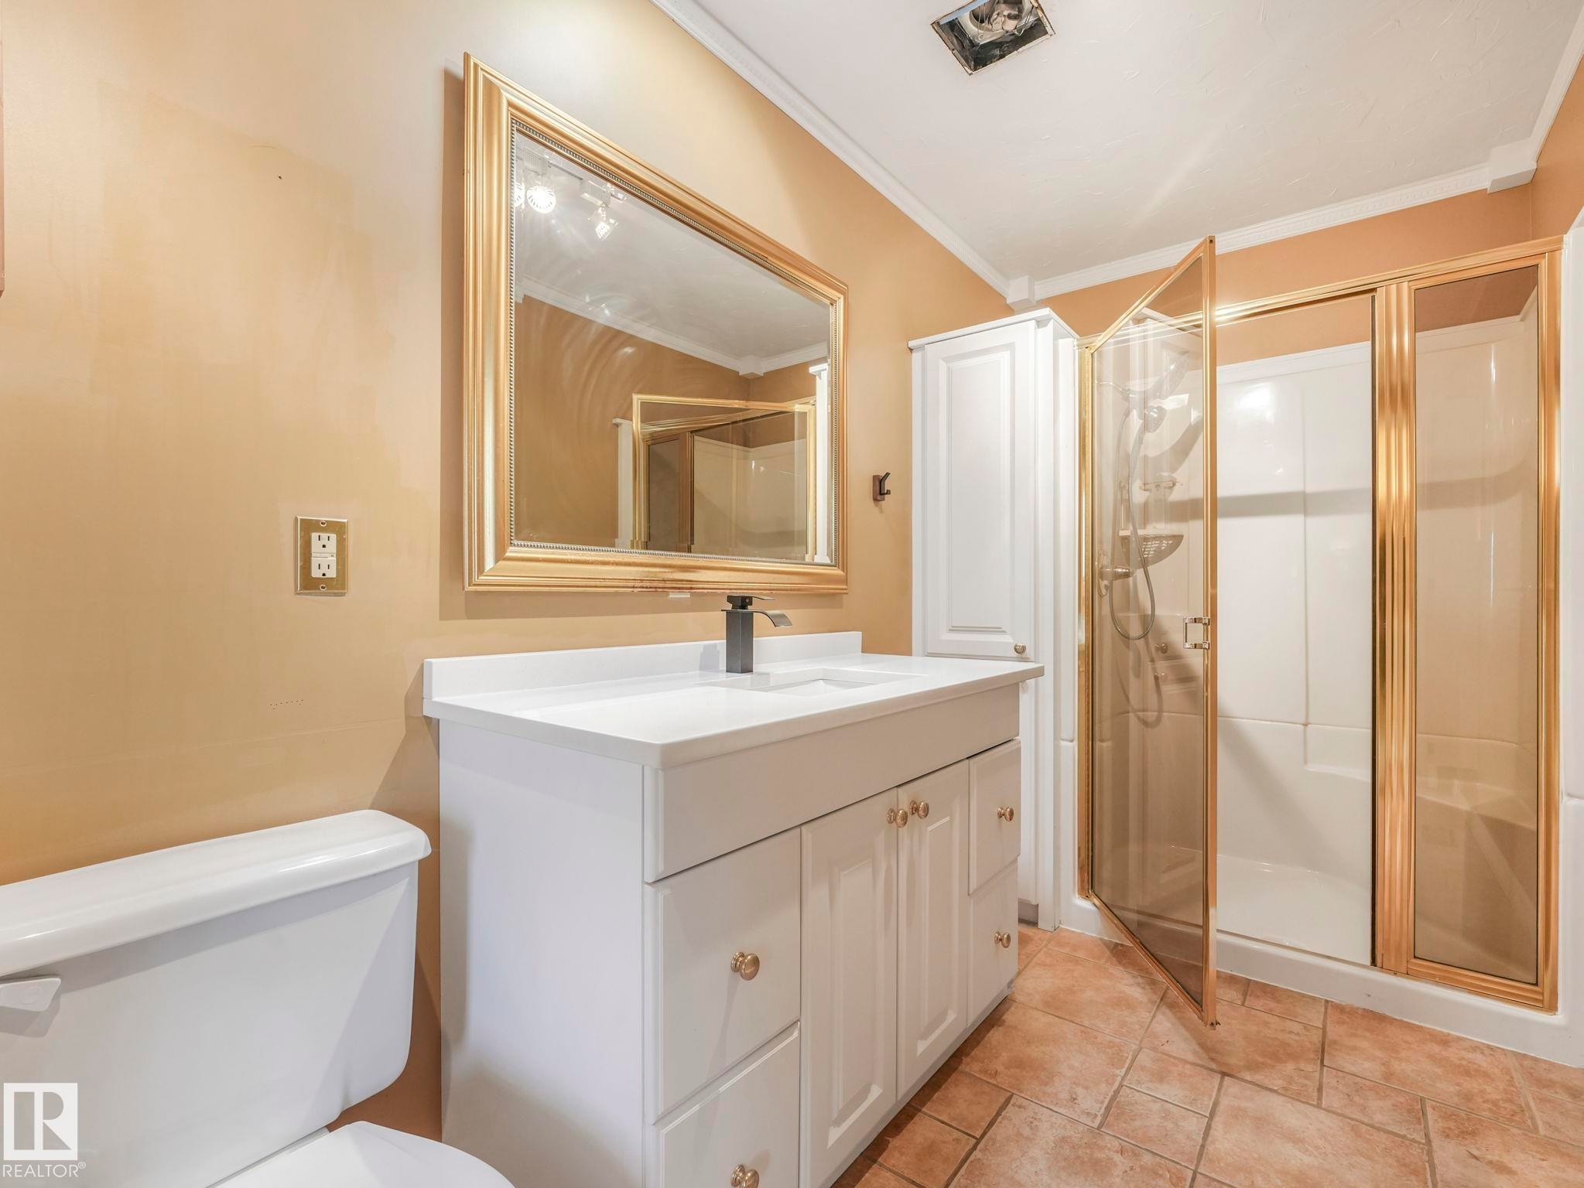
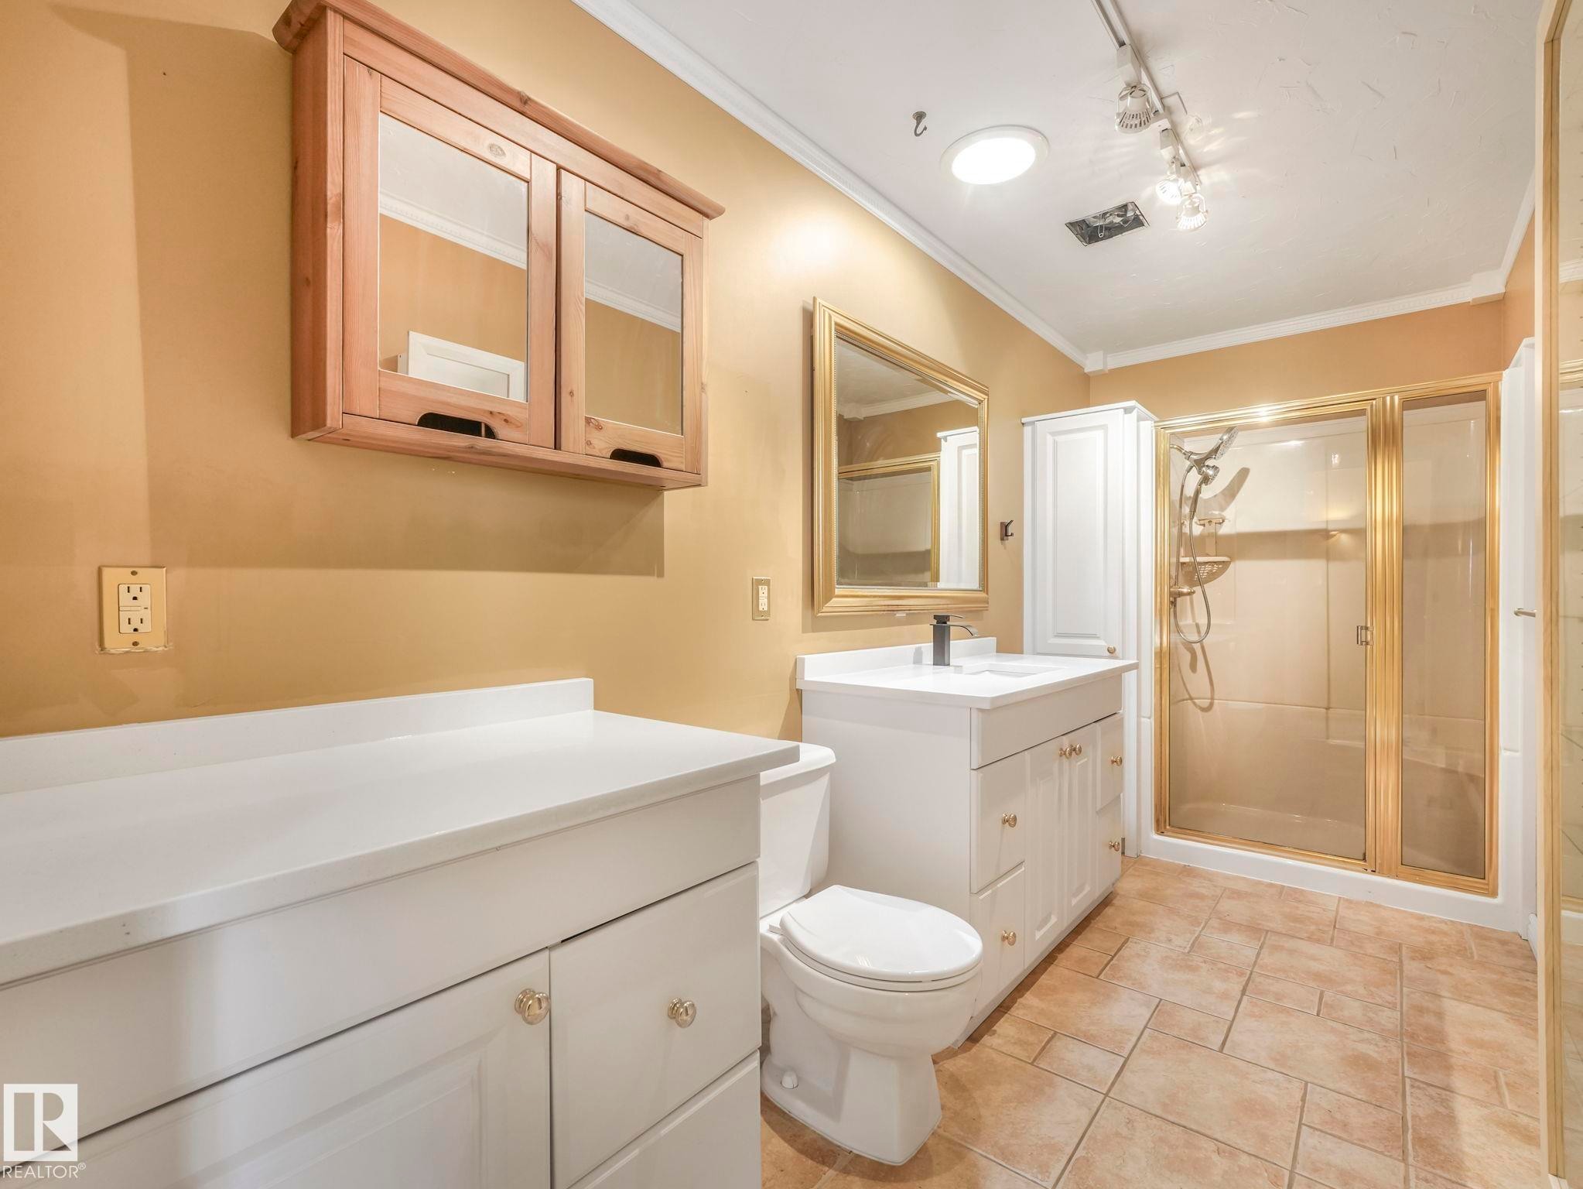
Bathroom featuring a white vanity with integrated sink, gold-framed mirror, and a standing shower with gold-framed glass enclosure - 11643 76 Avenue Nw, Edmonton, AB - Indoor Photo Showing Bathroom
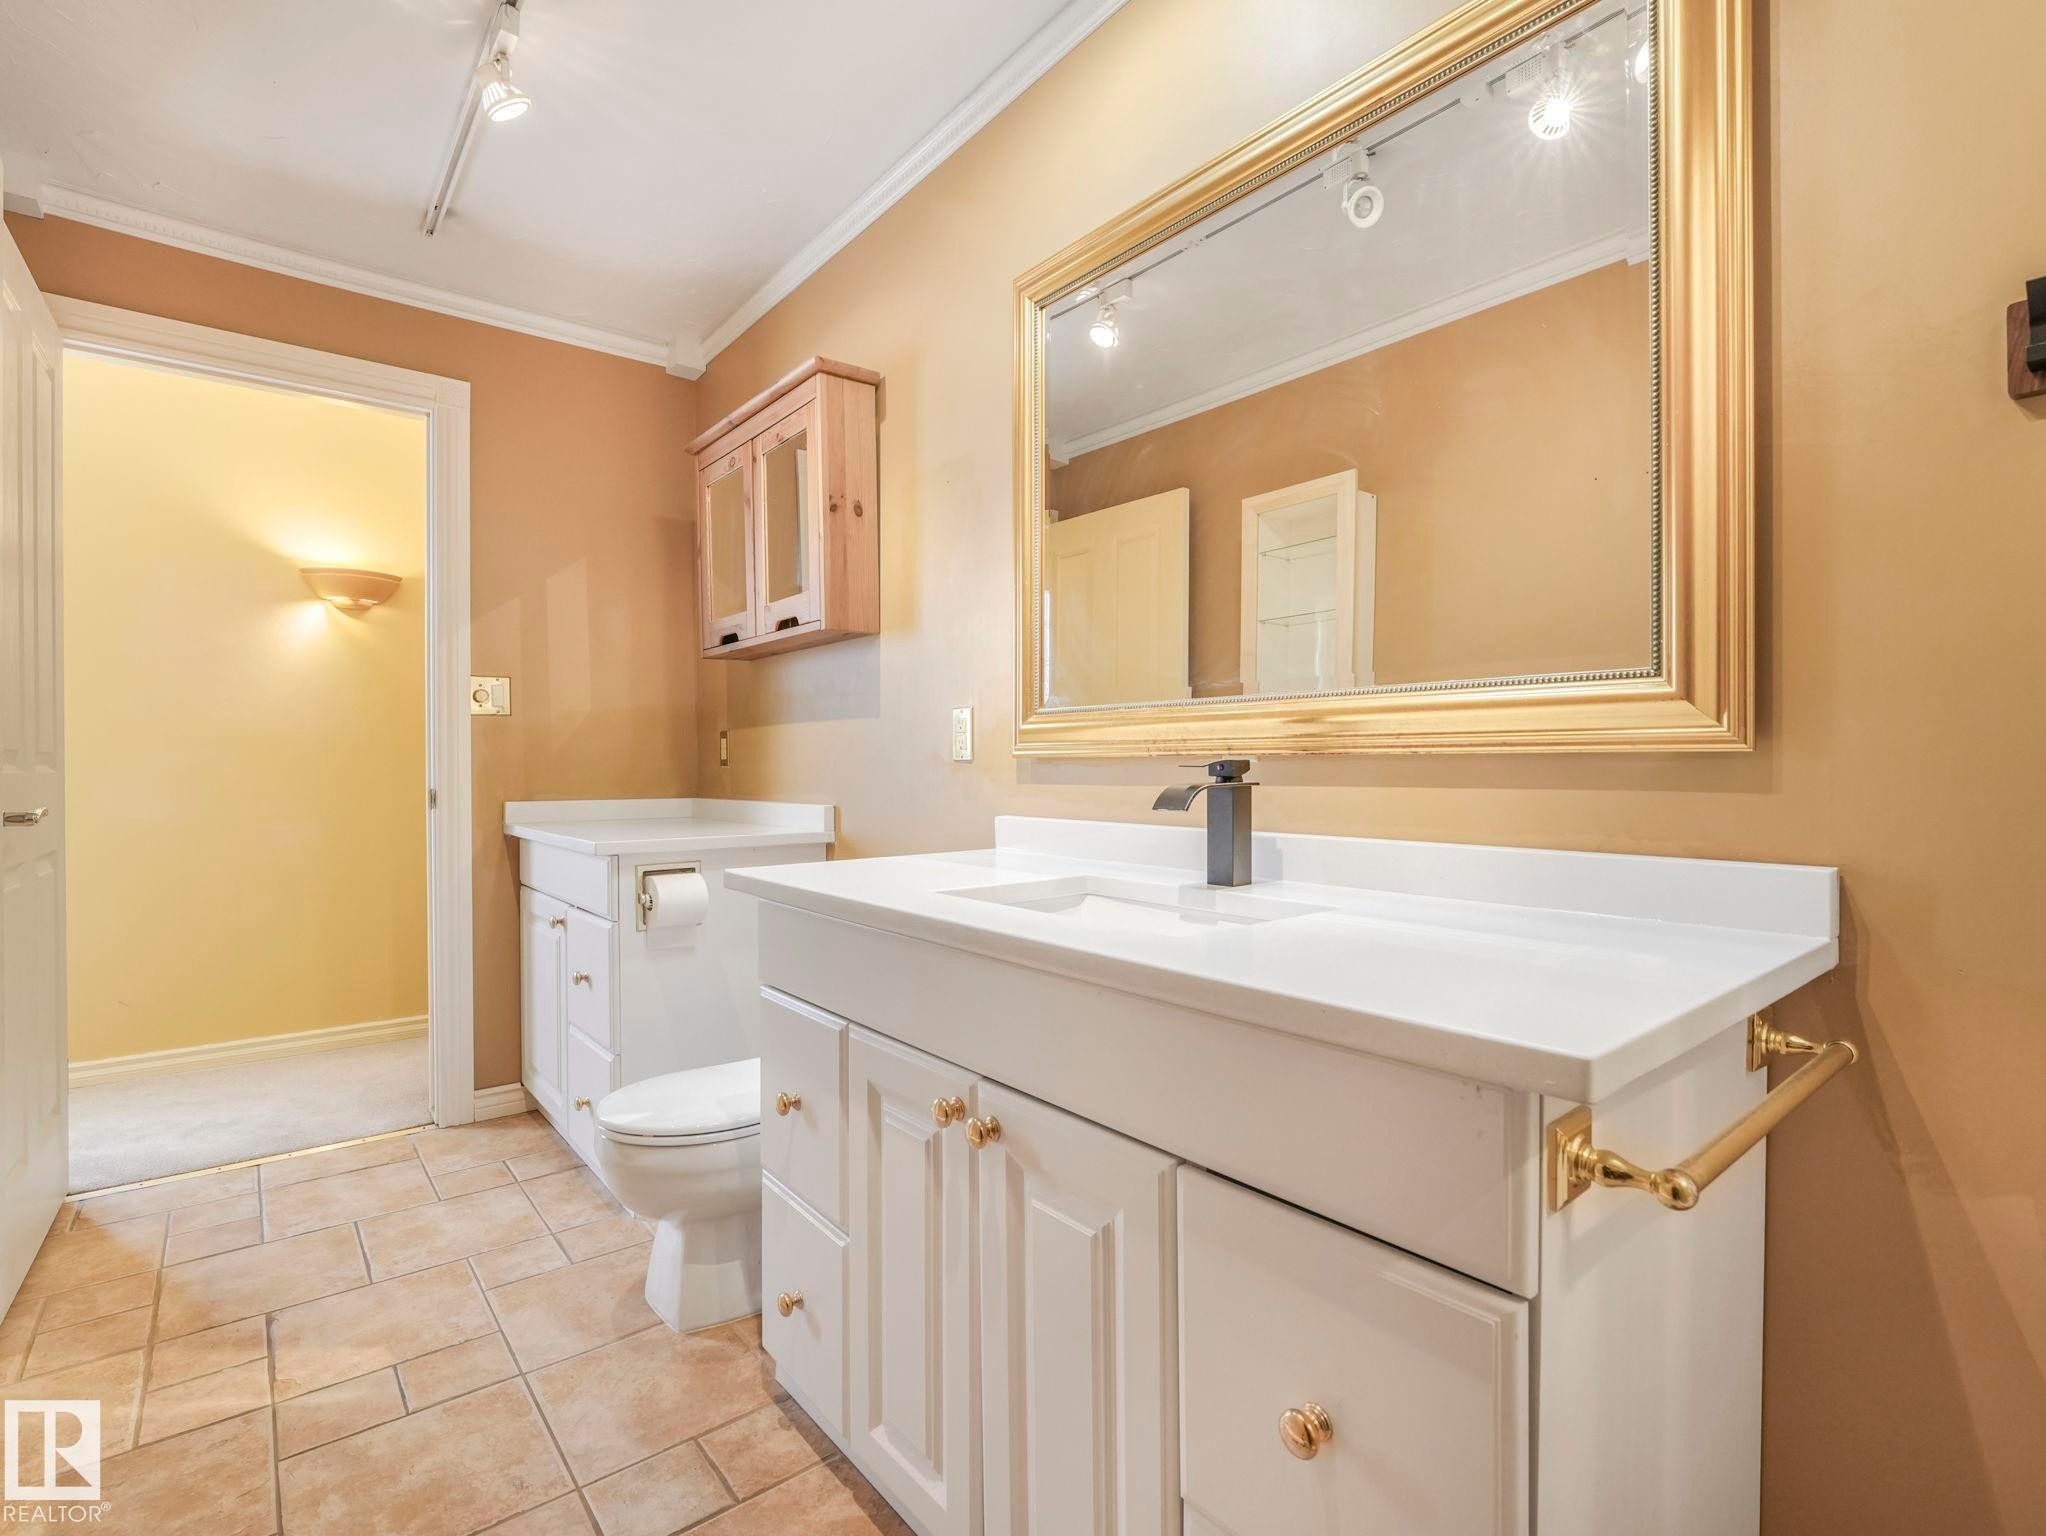
Bathroom featuring a white vanity with gold-tone hardware, a rectangular undermount sink, a matte black faucet, and a large gold-framed mirror - 11643 76 Avenue Nw, Edmonton, AB - Indoor Photo Showing Bathroom
Bathroom featuring a shower enclosure with gold-tone framing, a white vanity with integrated sink, and white cabinetry - 11643 76 Avenue Nw, Edmonton, AB - Indoor Photo Showing Bathroom
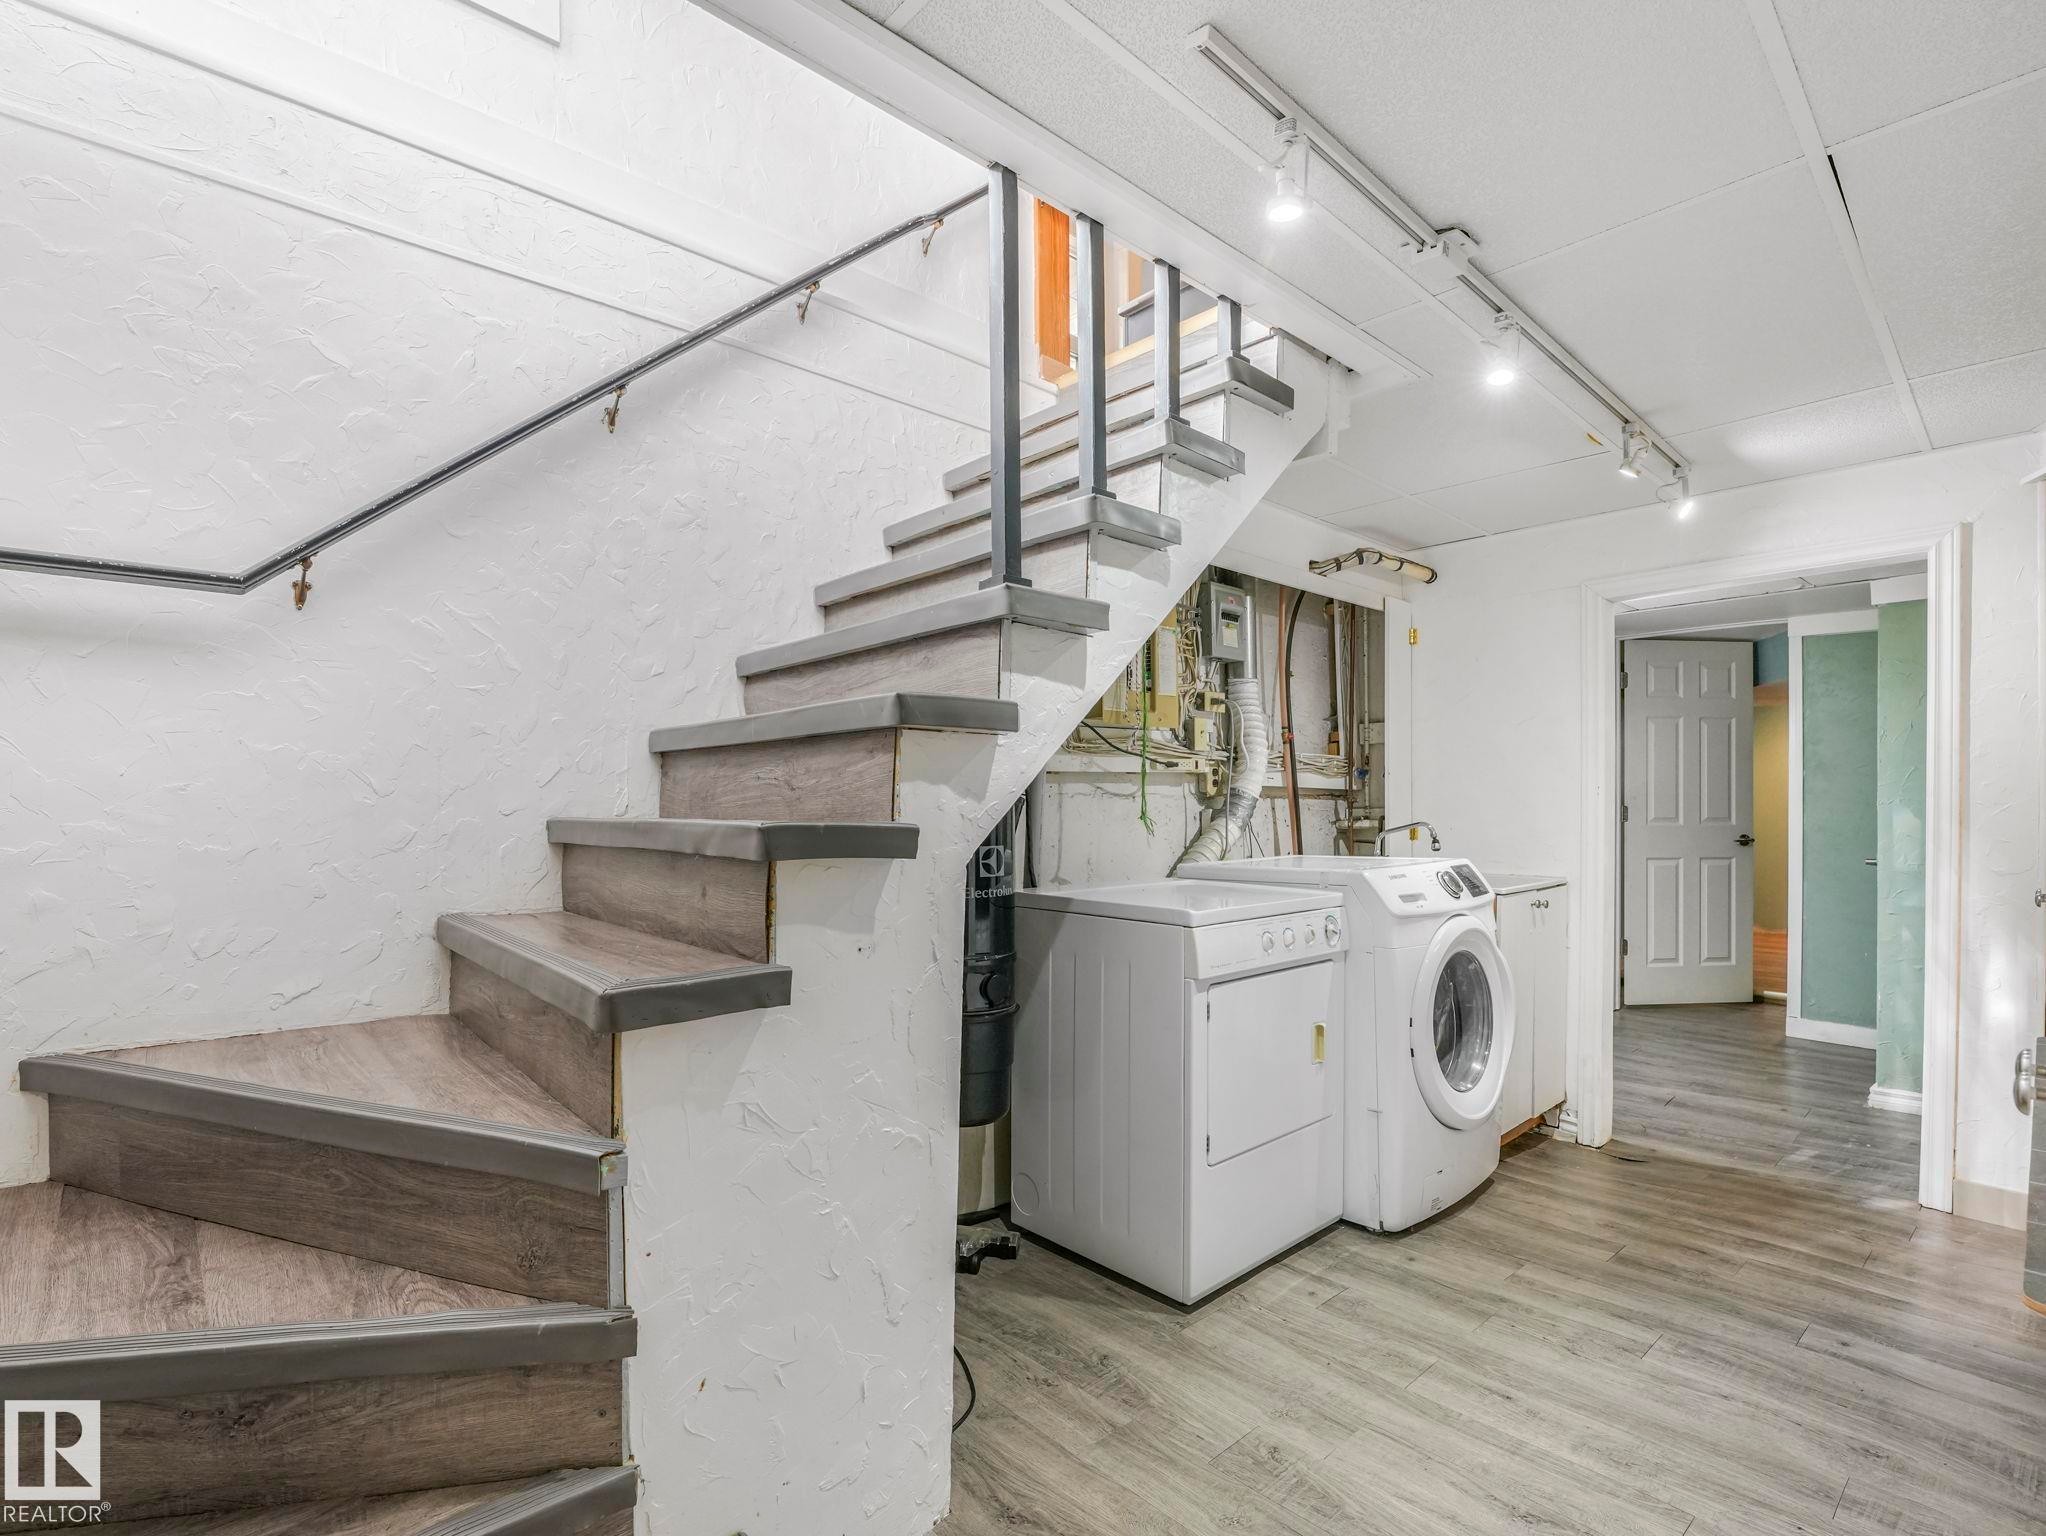
Wood-finish flooring throughout, featuring a spiral staircase with dark handrail, track lighting, and a dedicated laundry area - 11643 76 Avenue Nw, Edmonton, AB - Indoor Photo Showing Laundry Room
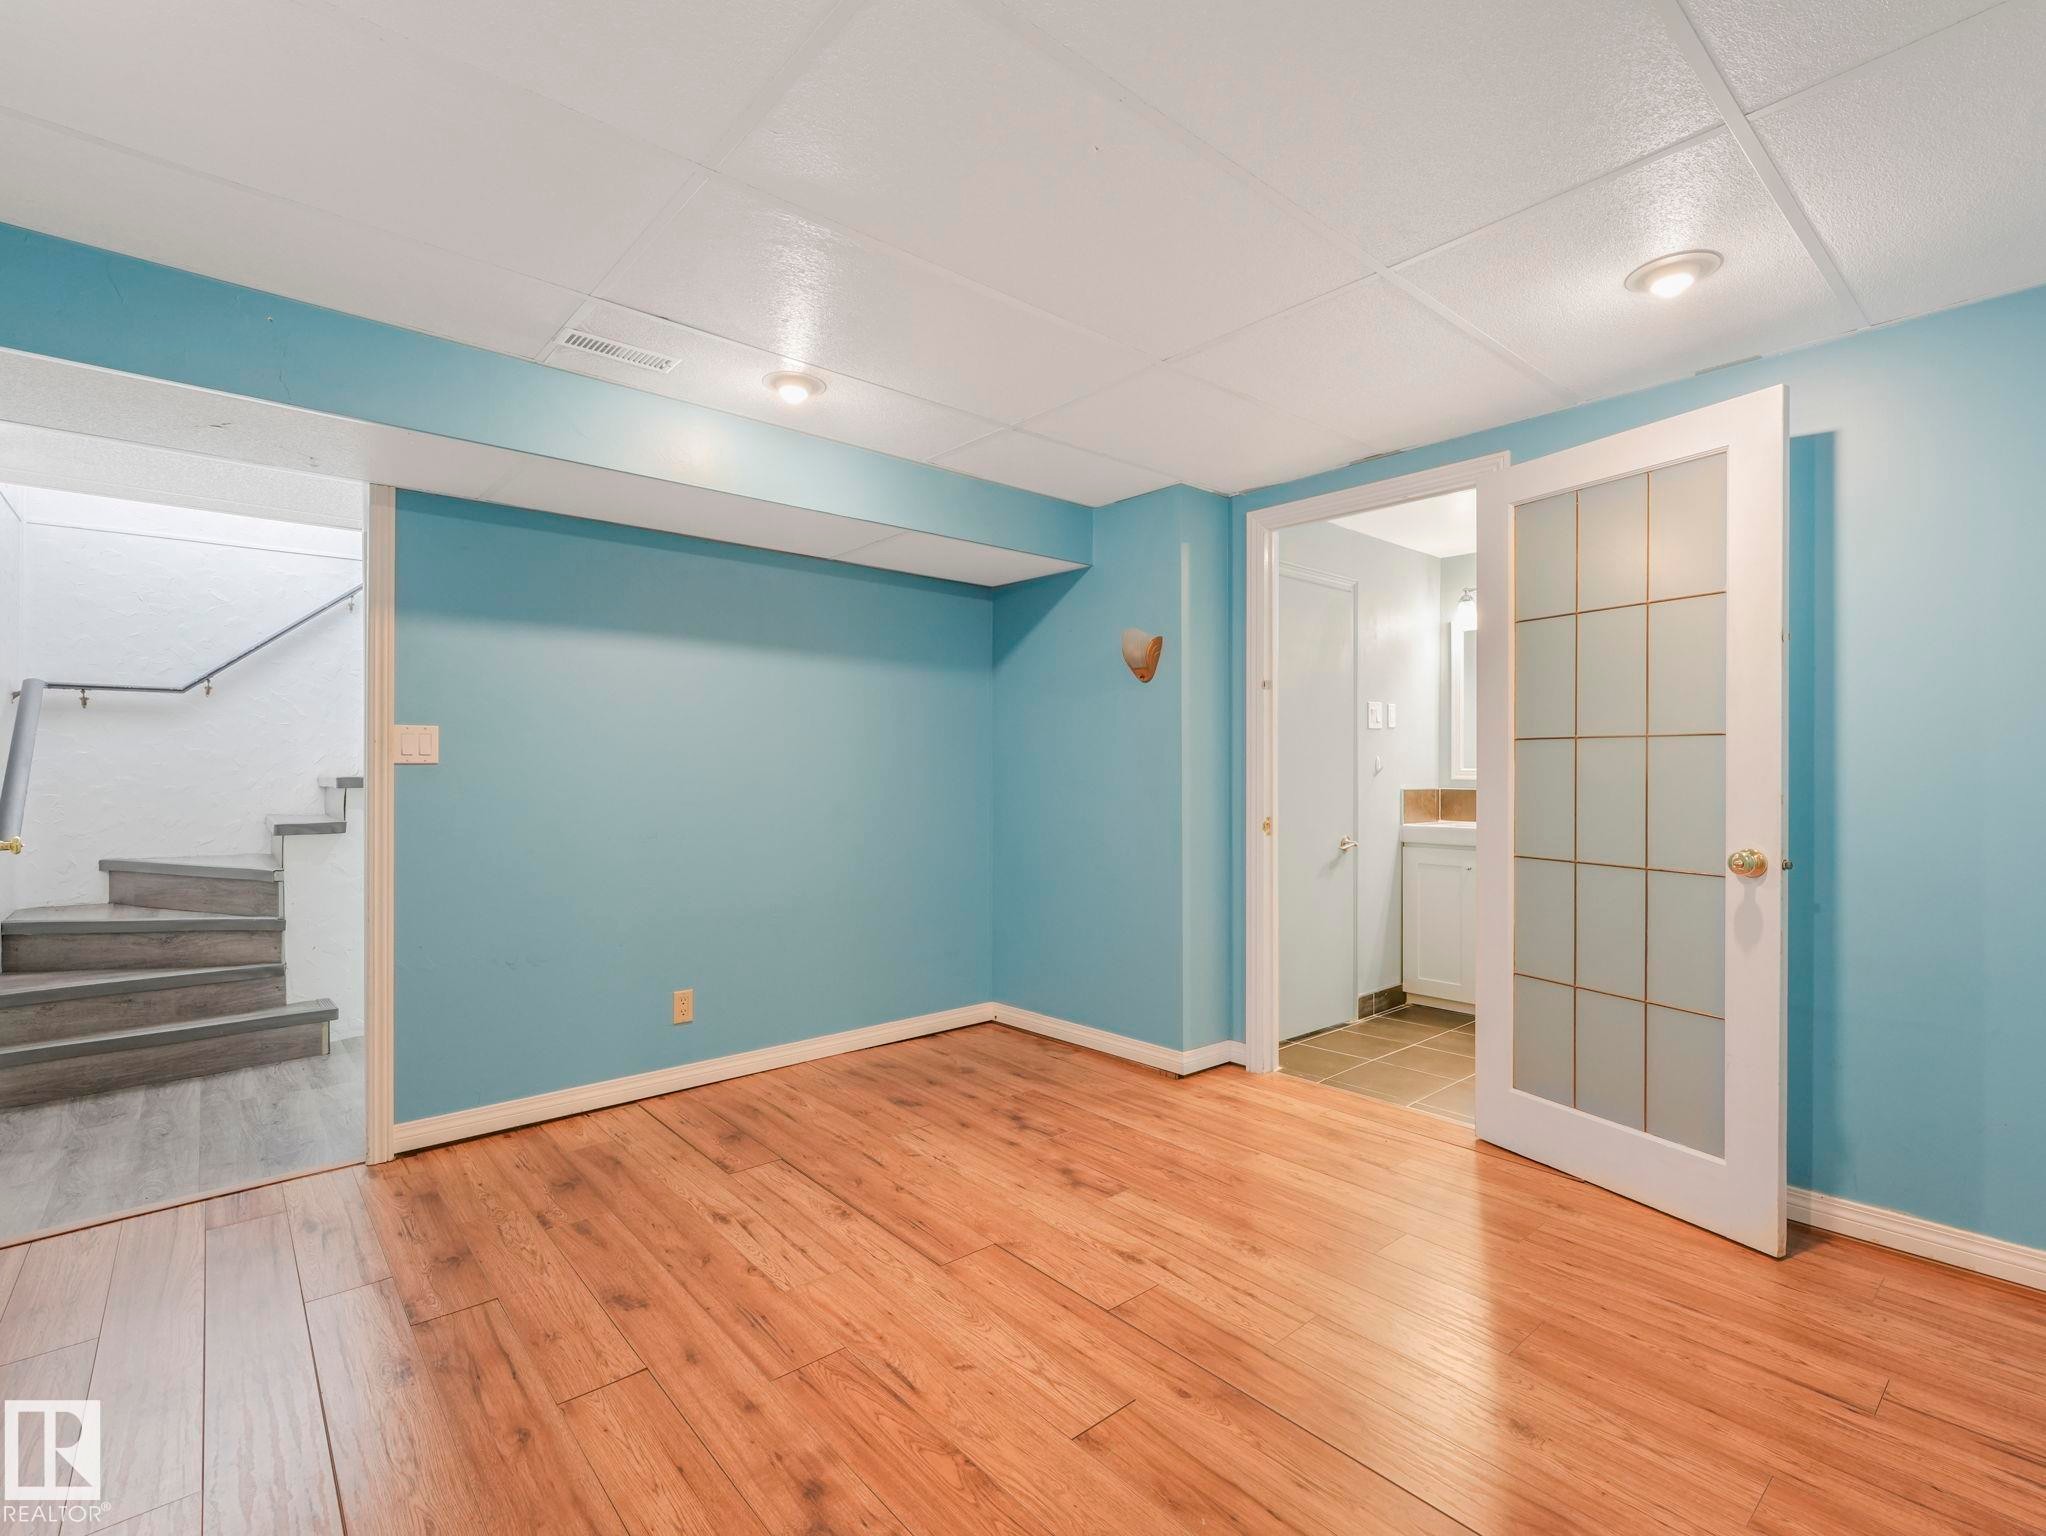
Room featuring wood-finish flooring, light blue walls, and a white acoustical tile ceiling - 11643 76 Avenue Nw, Edmonton, AB - Indoor Photo Showing Other Room
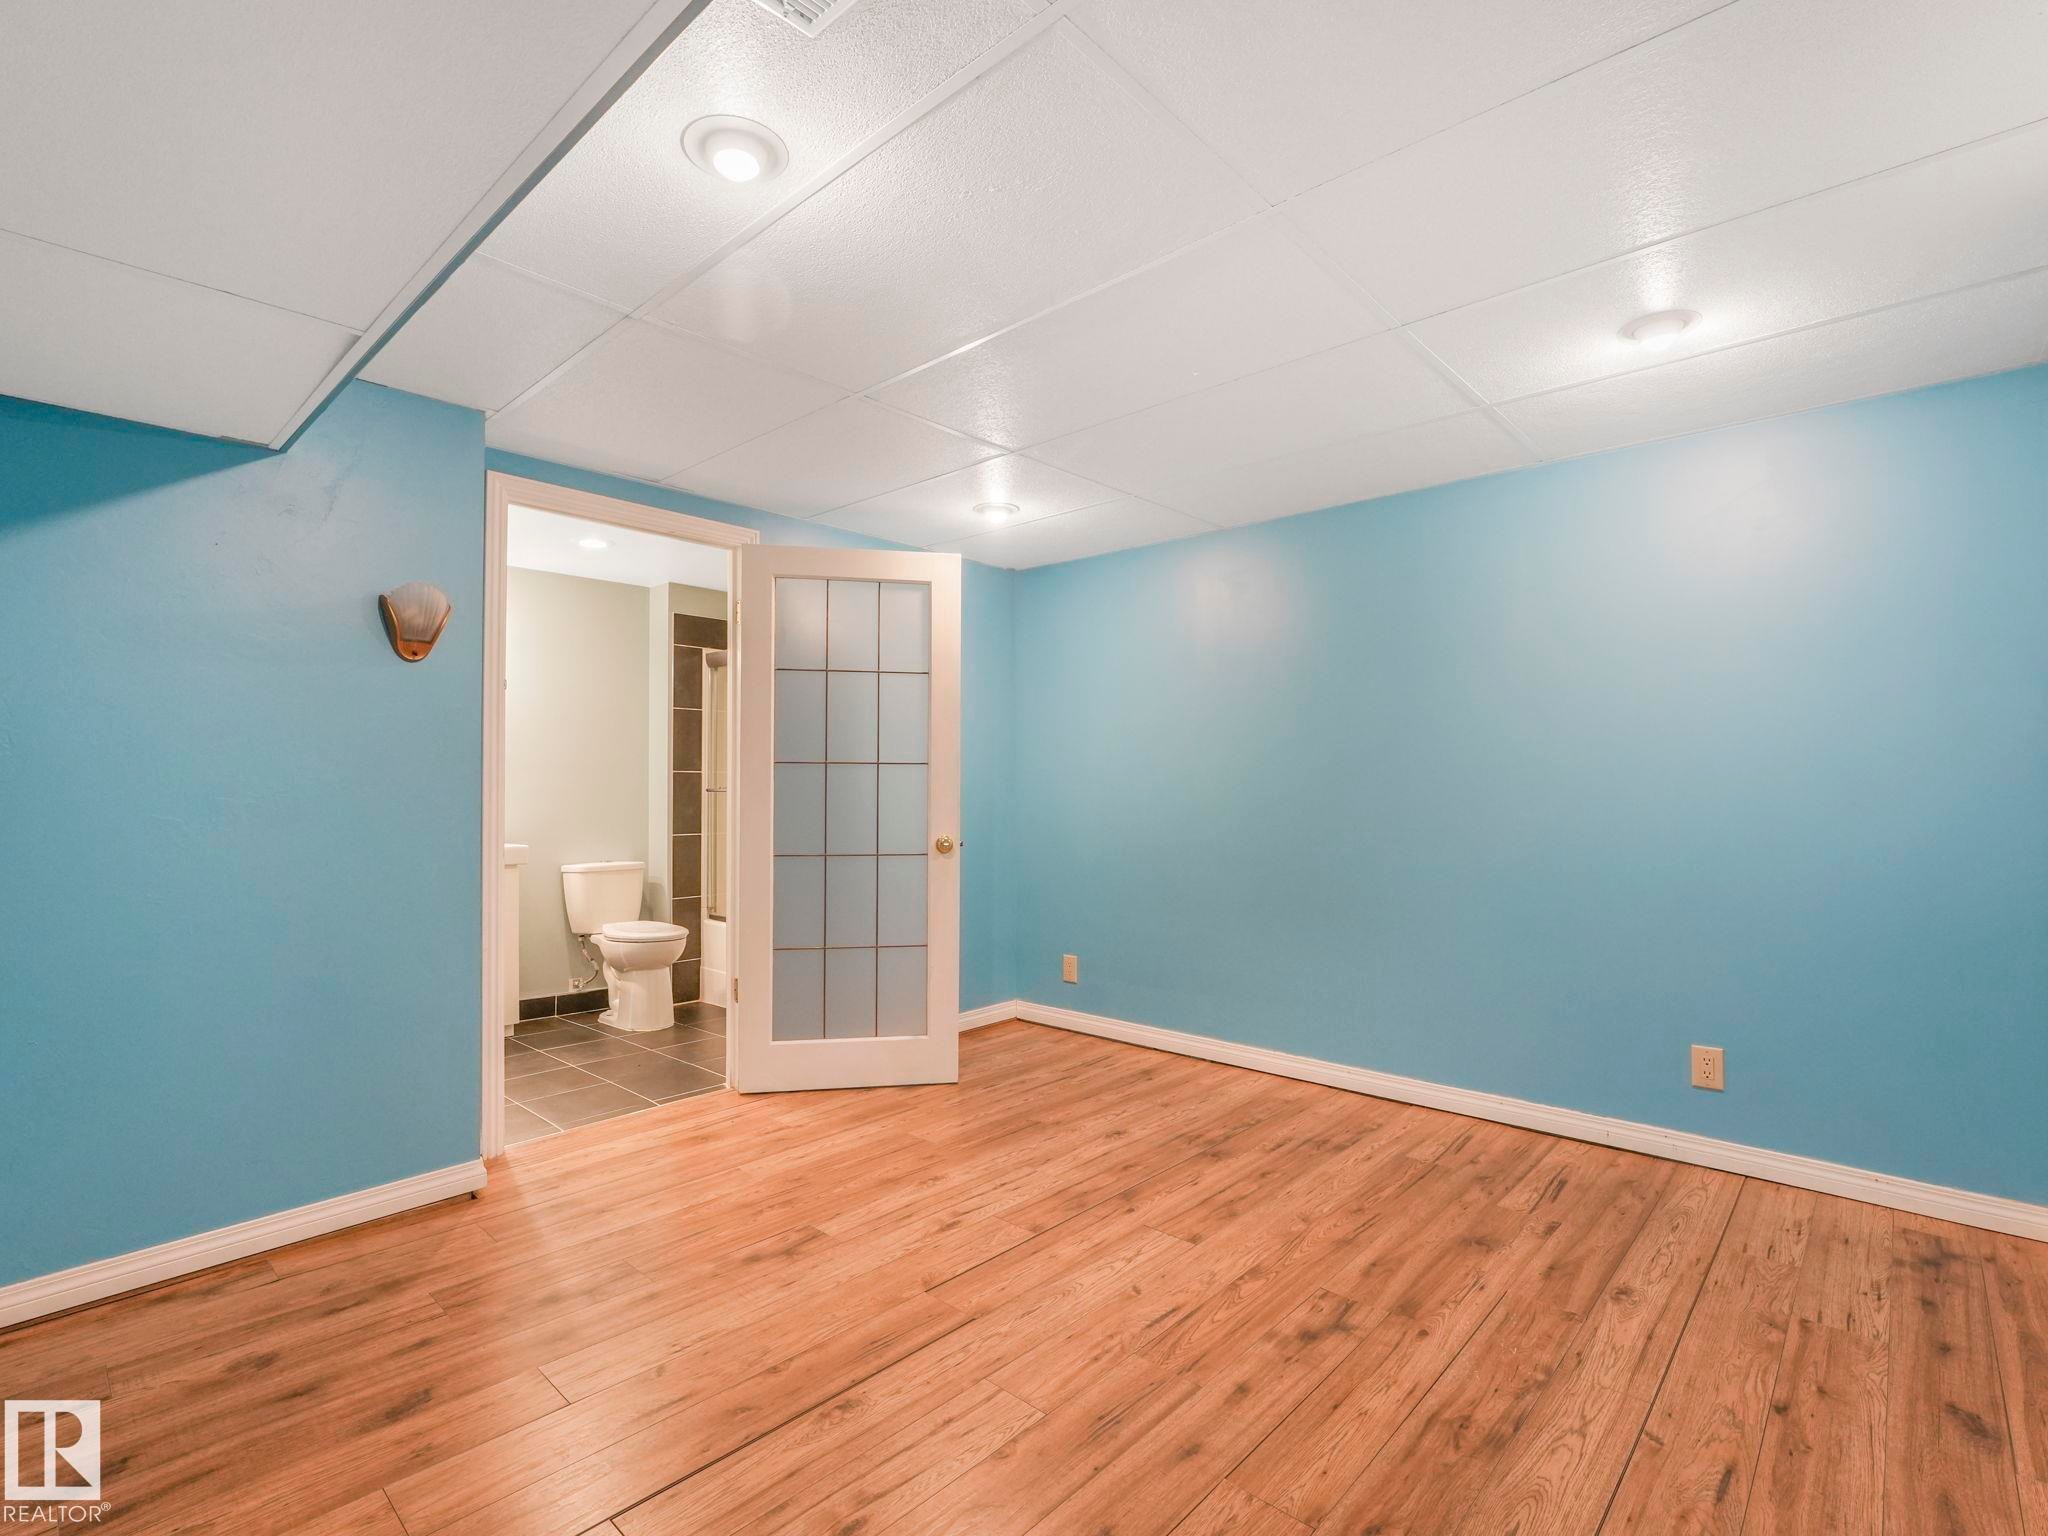
Spacious room featuring wood-finish flooring, light blue walls, and a drop ceiling with recessed lighting - 11643 76 Avenue Nw, Edmonton, AB - Indoor Photo Showing Other Room
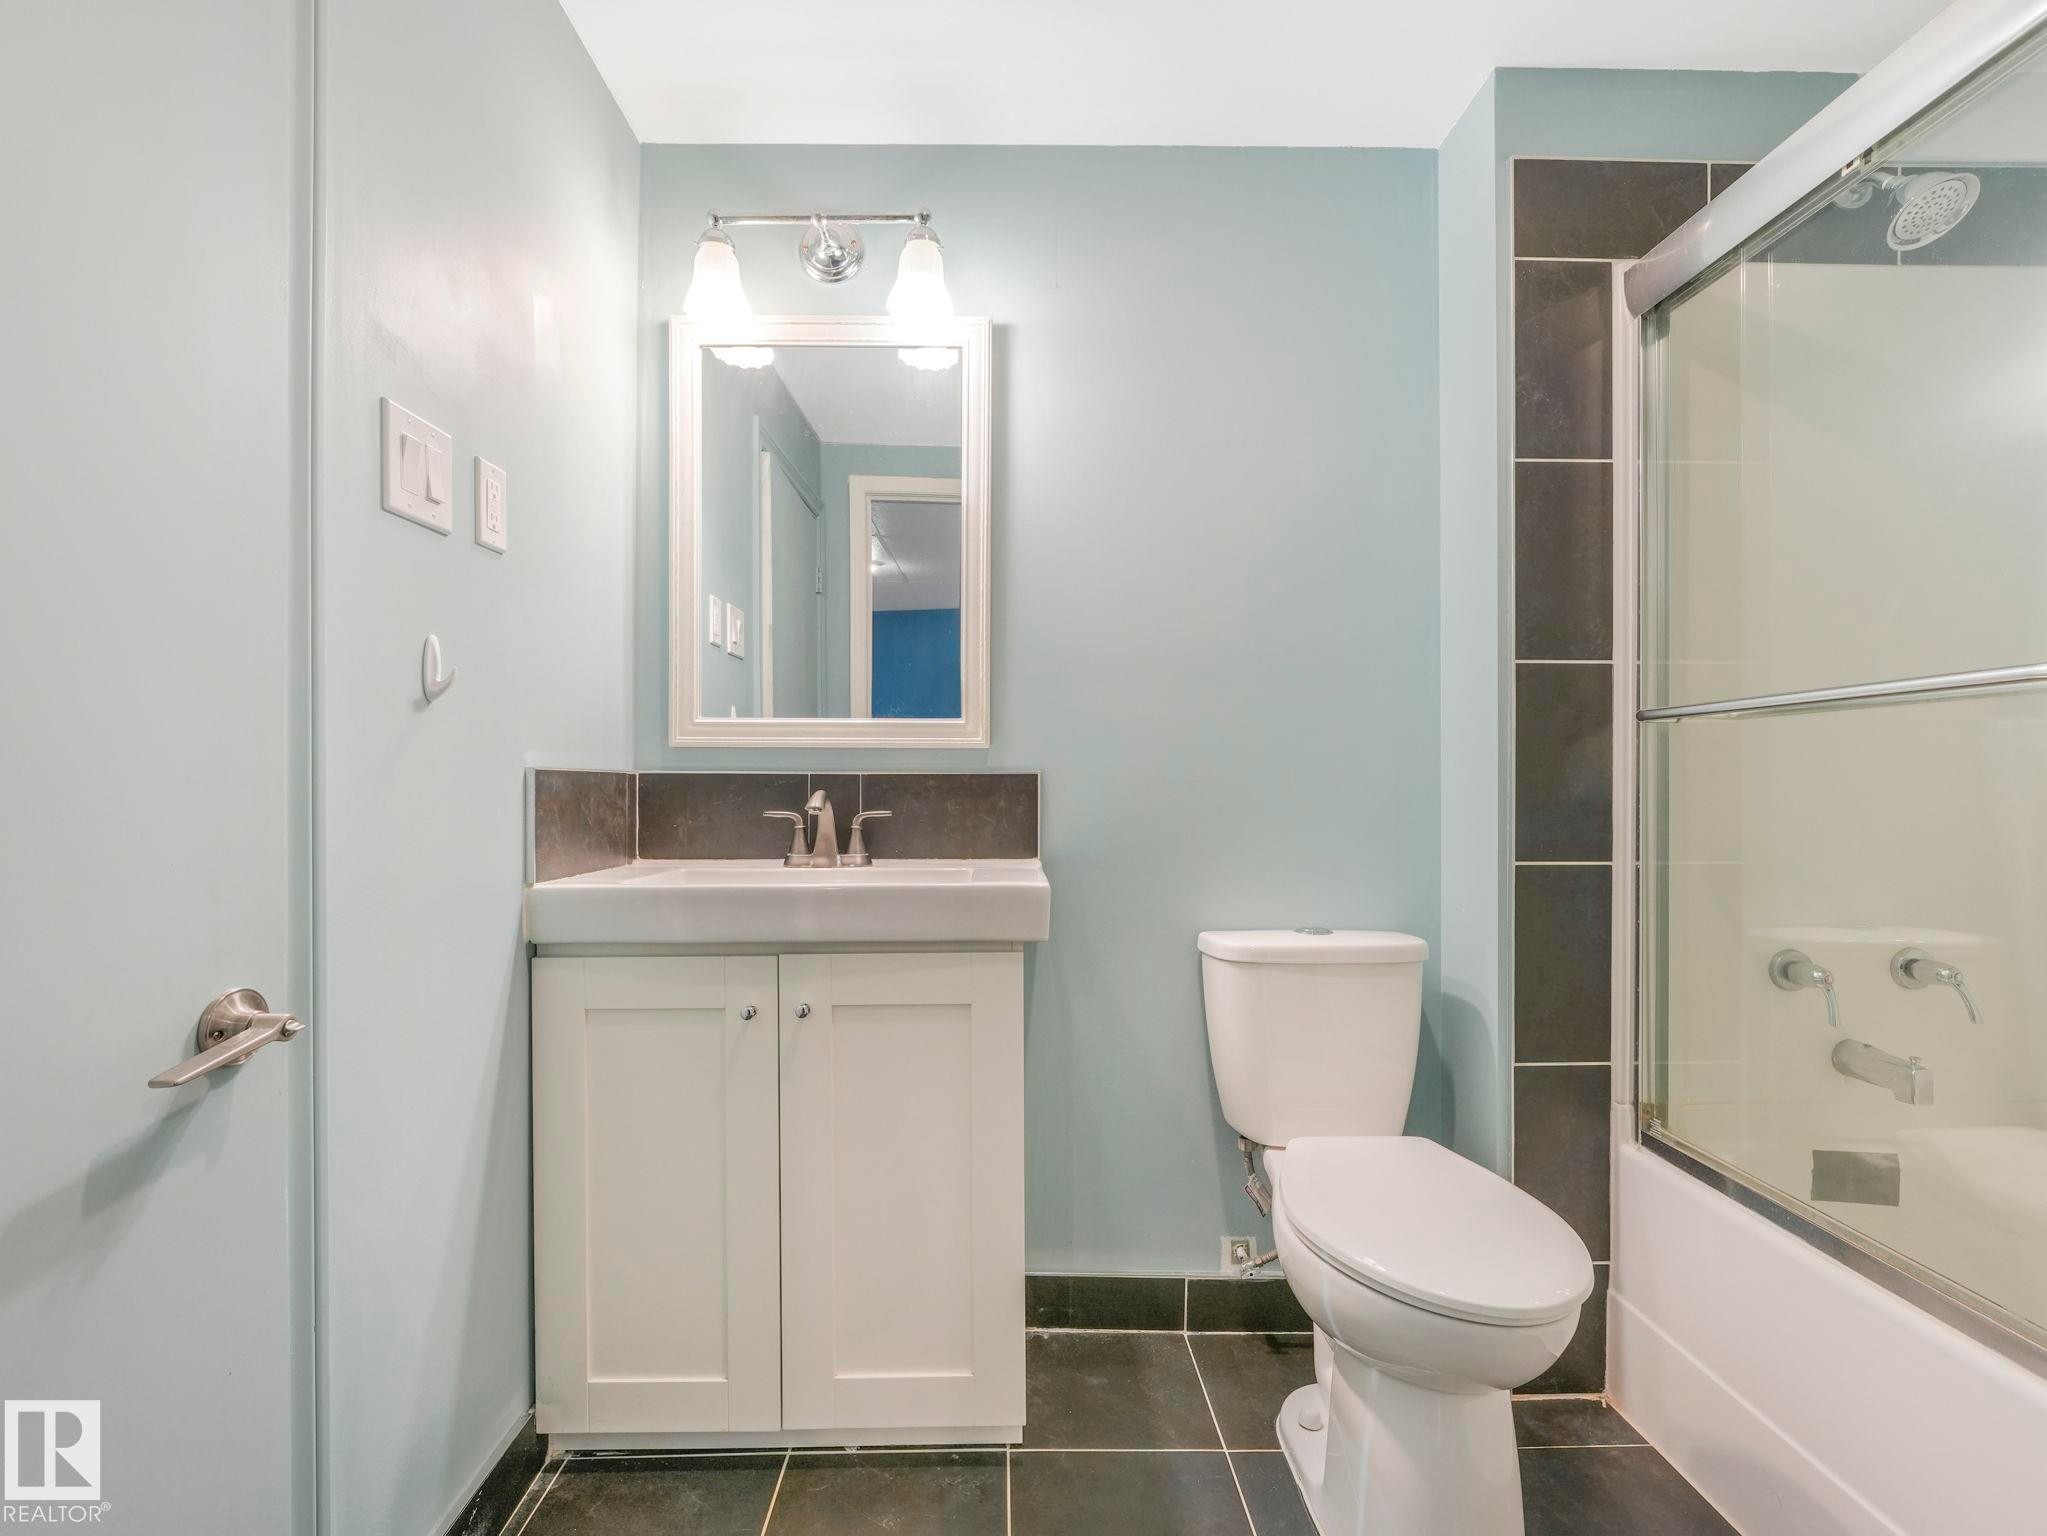
Bathroom featuring a white vanity with integrated sink, framed mirror, and two-light fixture - 11643 76 Avenue Nw, Edmonton, AB - Indoor Photo Showing Bathroom
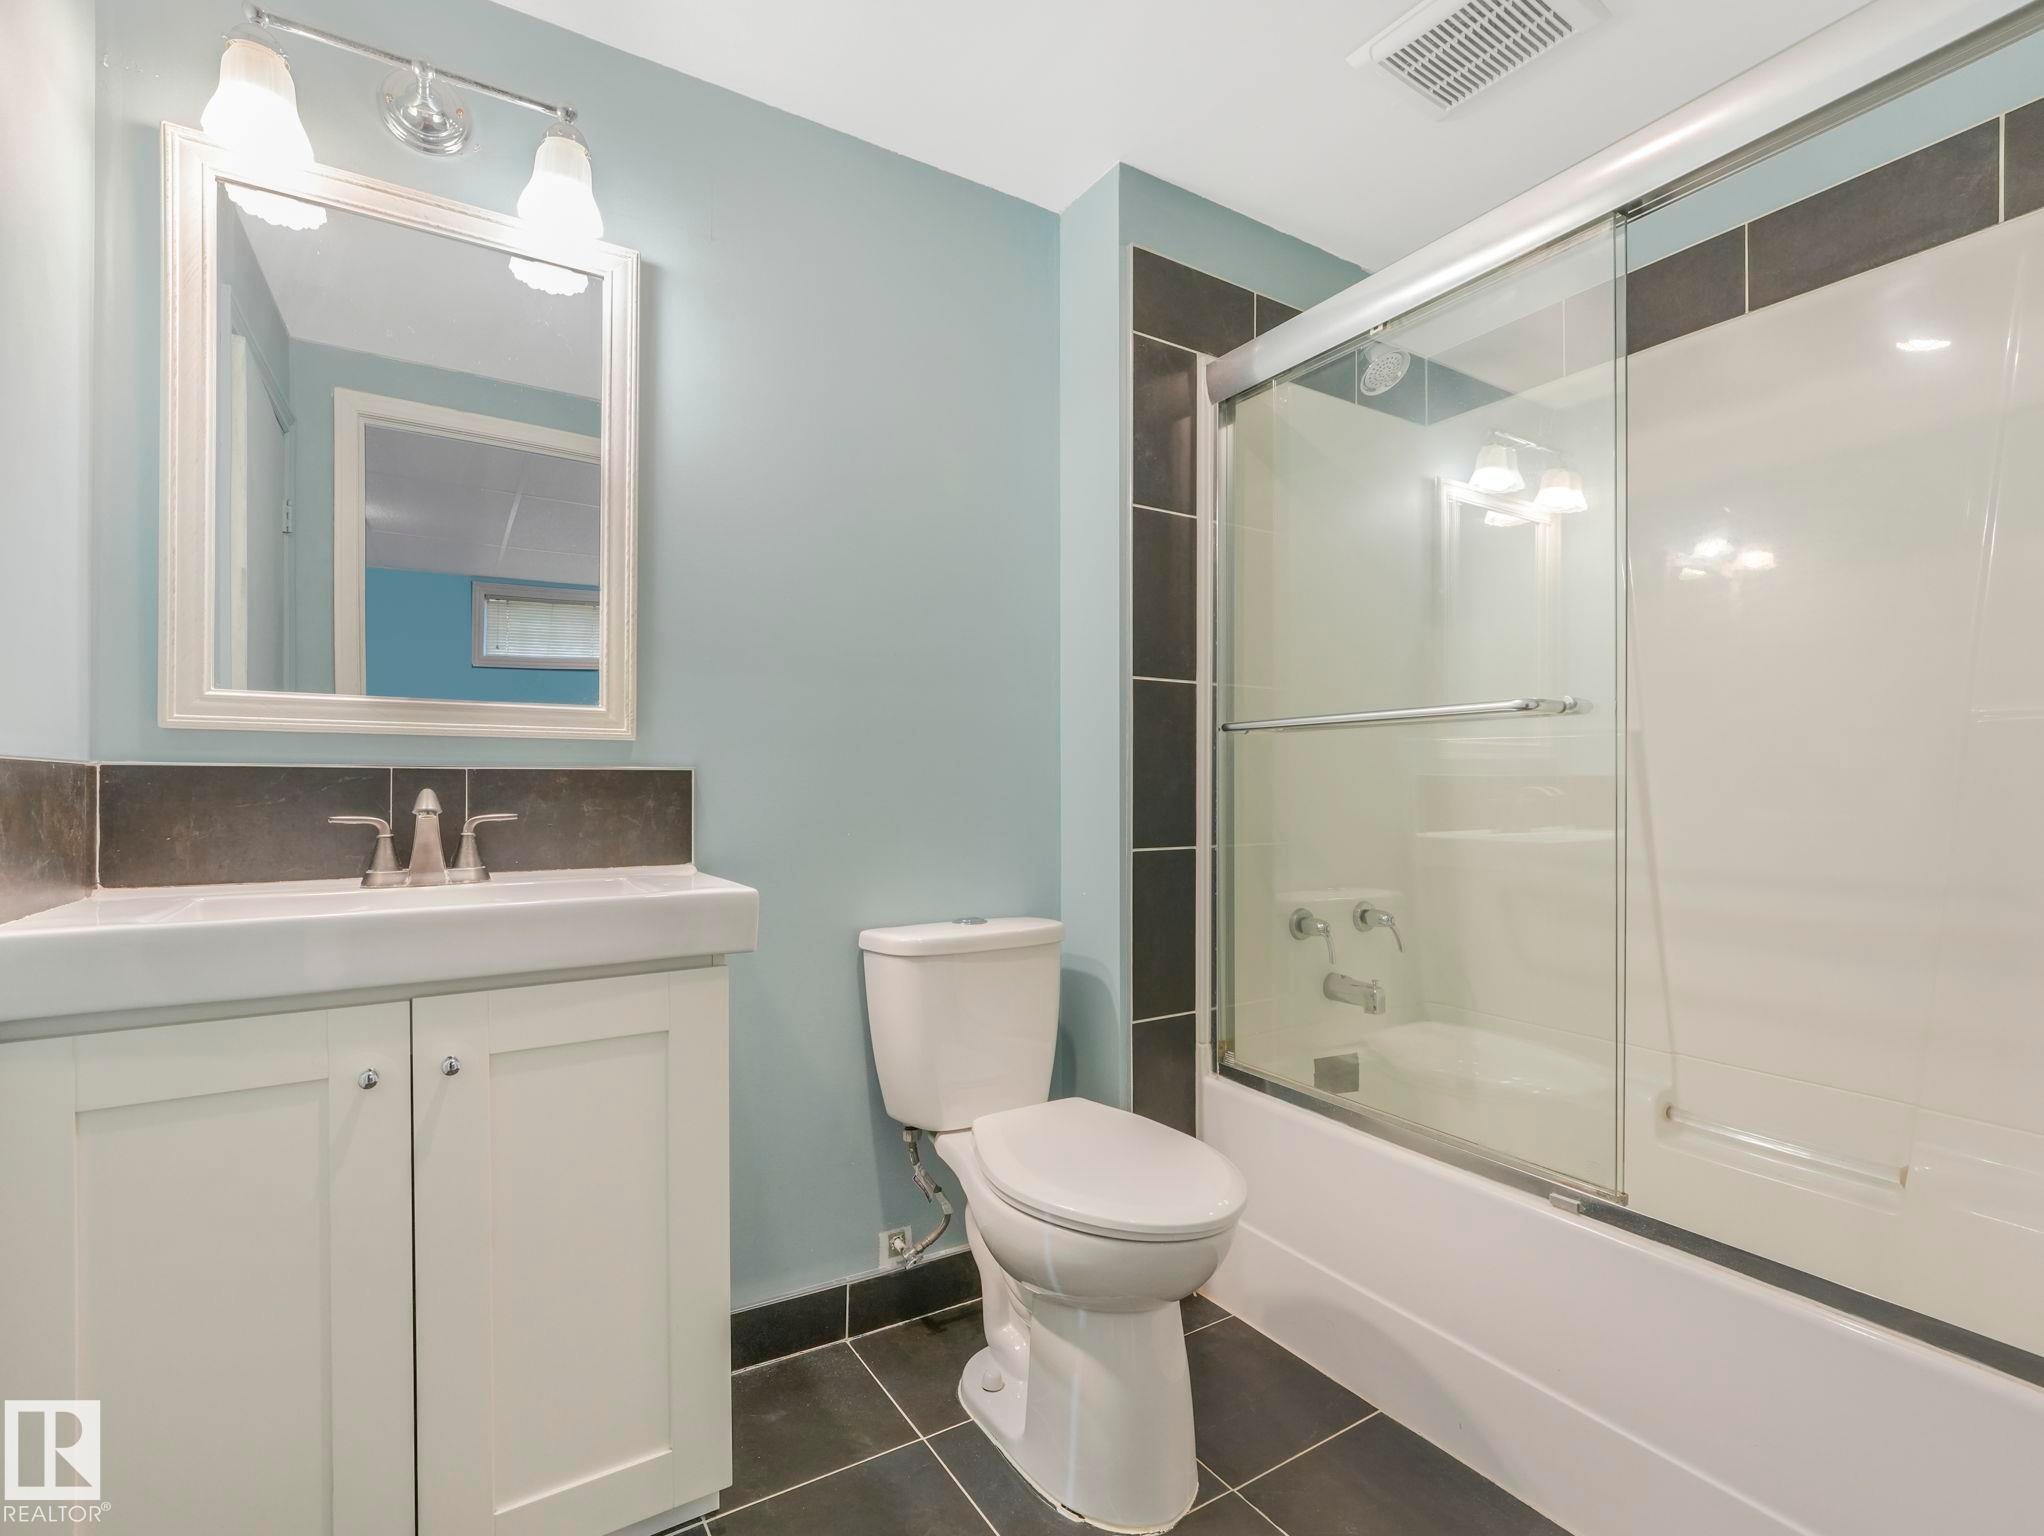
Bathroom featuring a single vanity with storage, a rectangular mirror, and a combination shower/bathtub with a sliding glass enclosure - 11643 76 Avenue Nw, Edmonton, AB - Indoor Photo Showing Bathroom
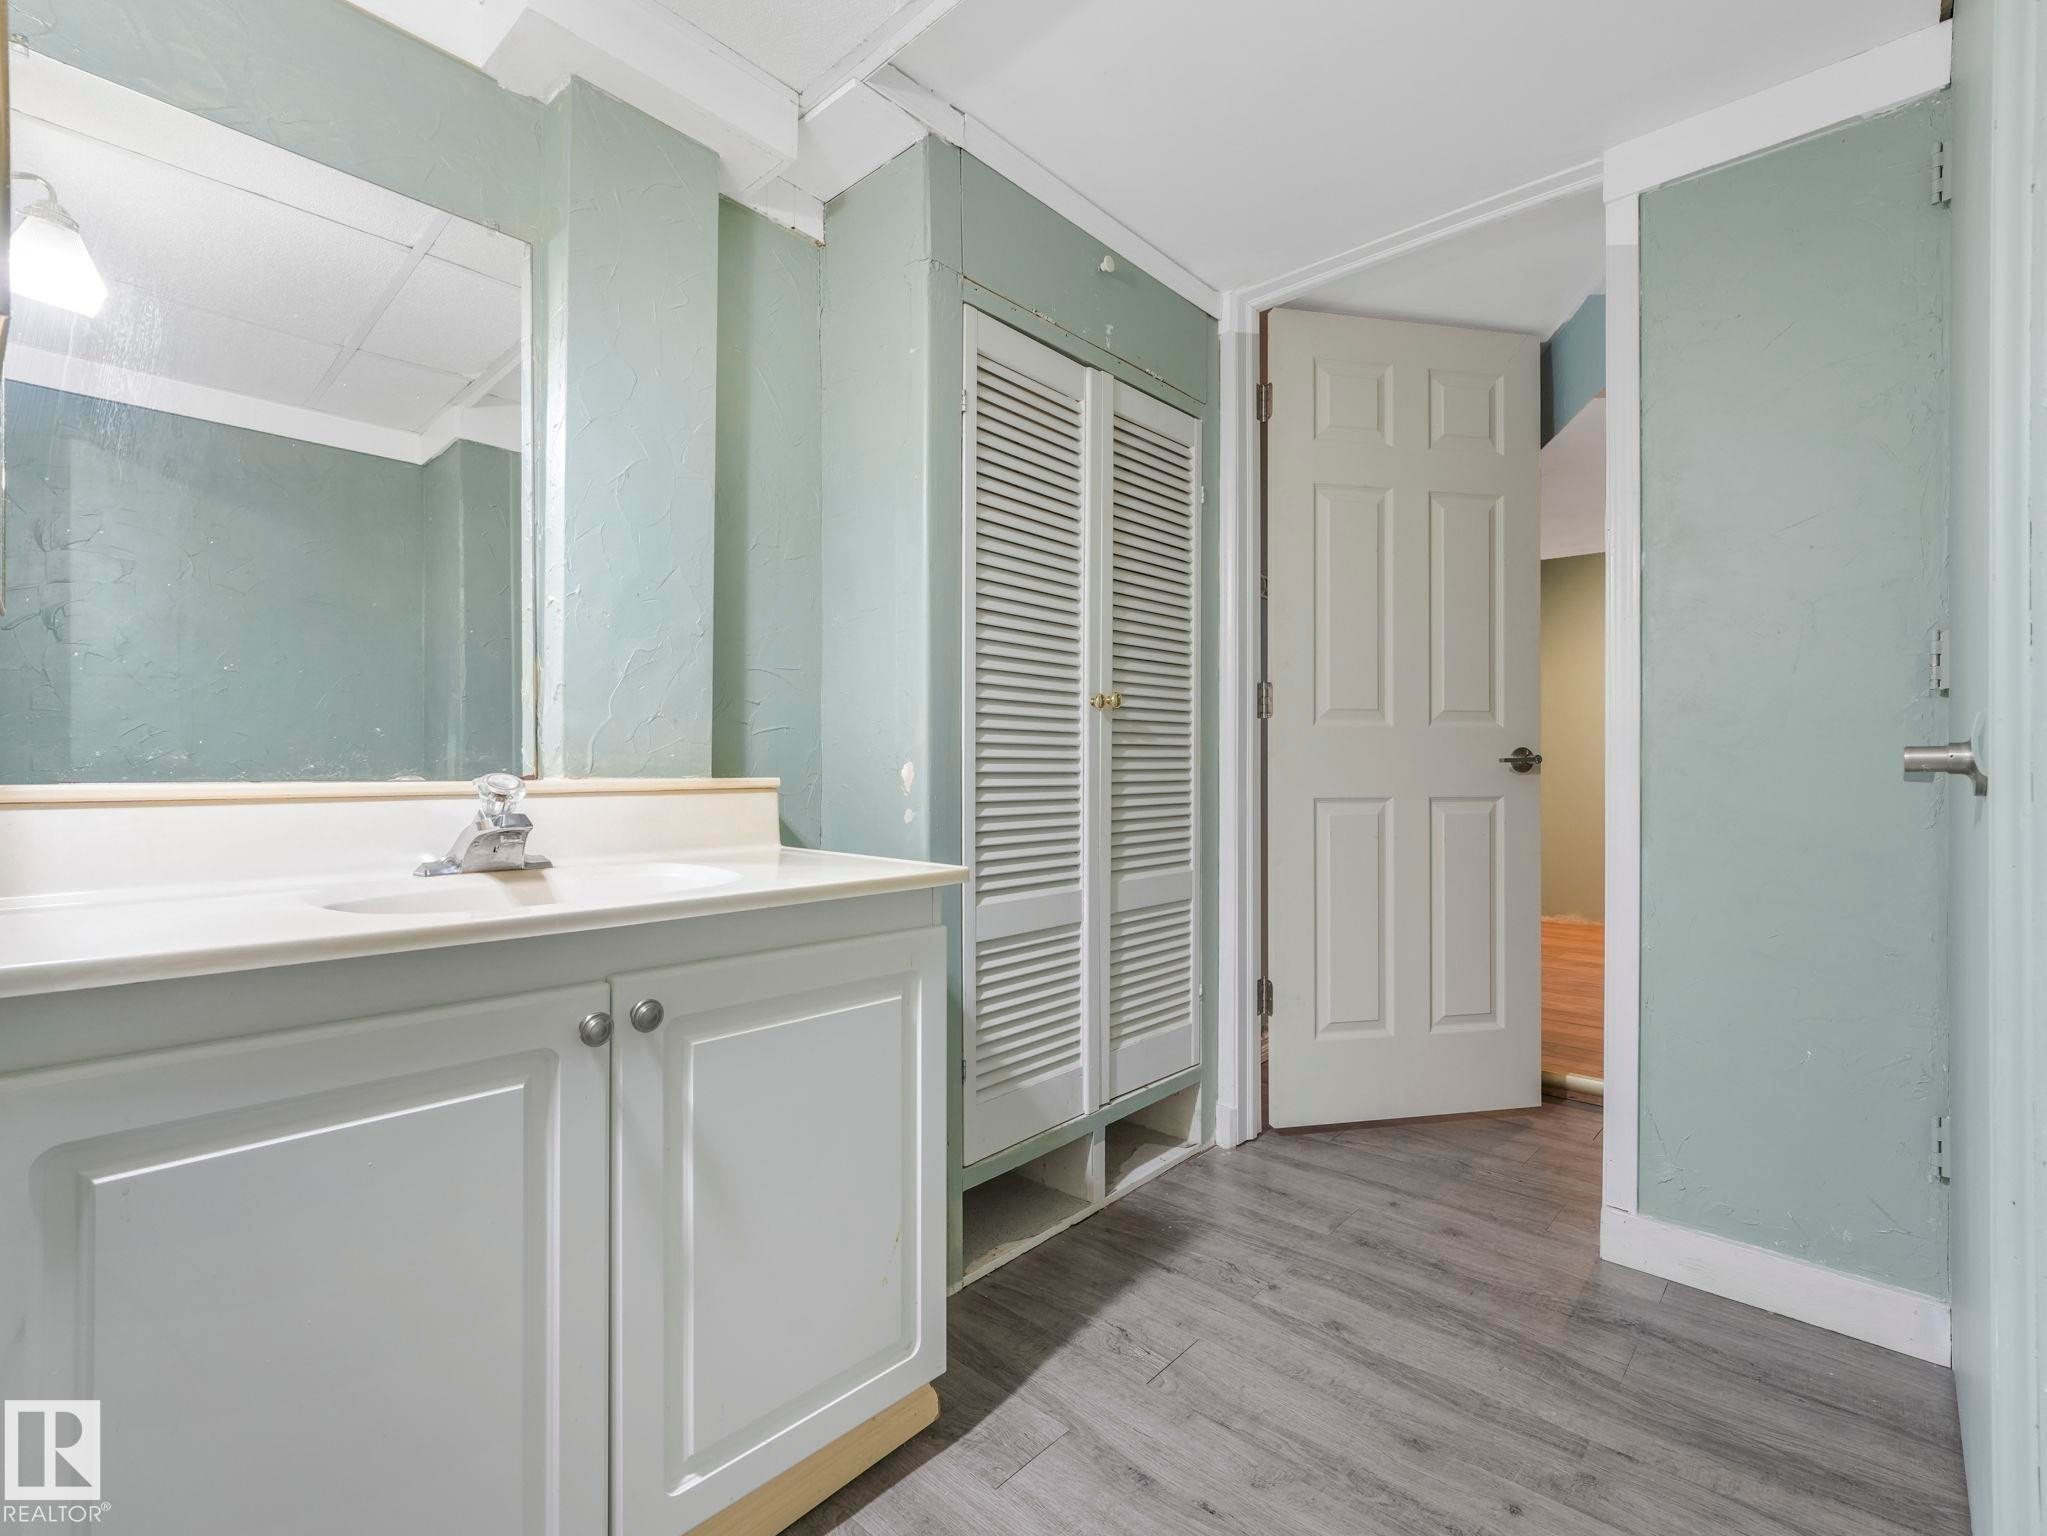
Bathroom vanity featuring a white countertop with an integrated sink and chrome faucet - 11643 76 Avenue Nw, Edmonton, AB - Indoor
Versatile finished basement space featuring light wood-finish flooring - 11643 76 Avenue Nw, Edmonton, AB - Indoor
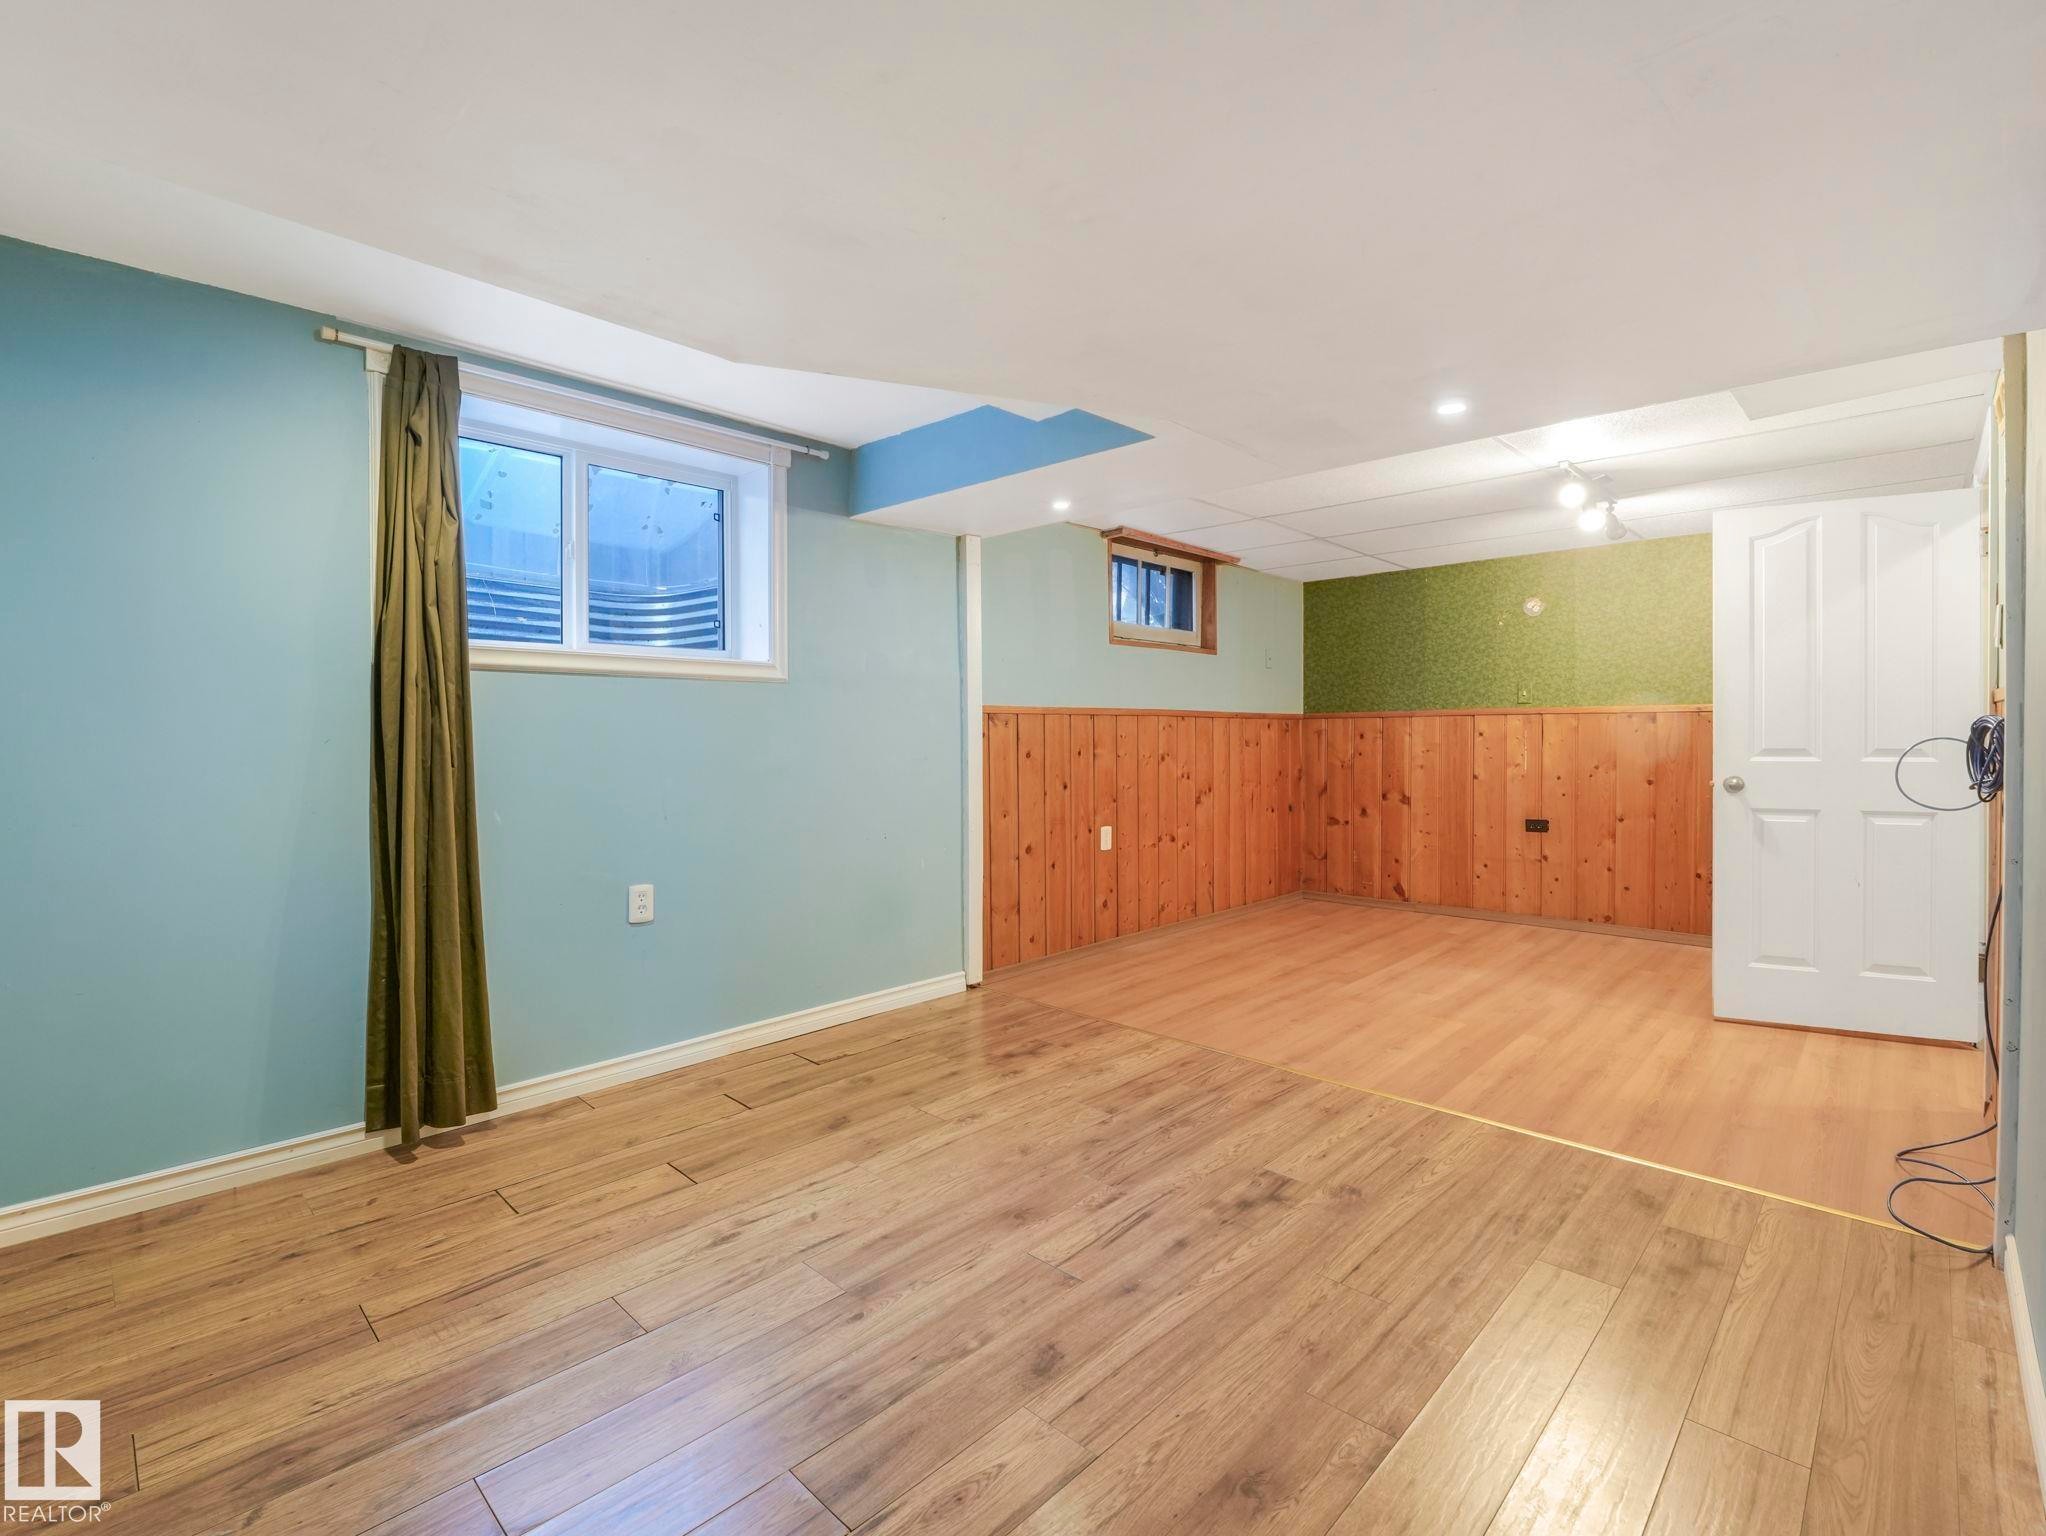
Spacious room featuring wood-finish flooring and a partial wood panel accent wall - 11643 76 Avenue Nw, Edmonton, AB - Indoor Photo Showing Other Room
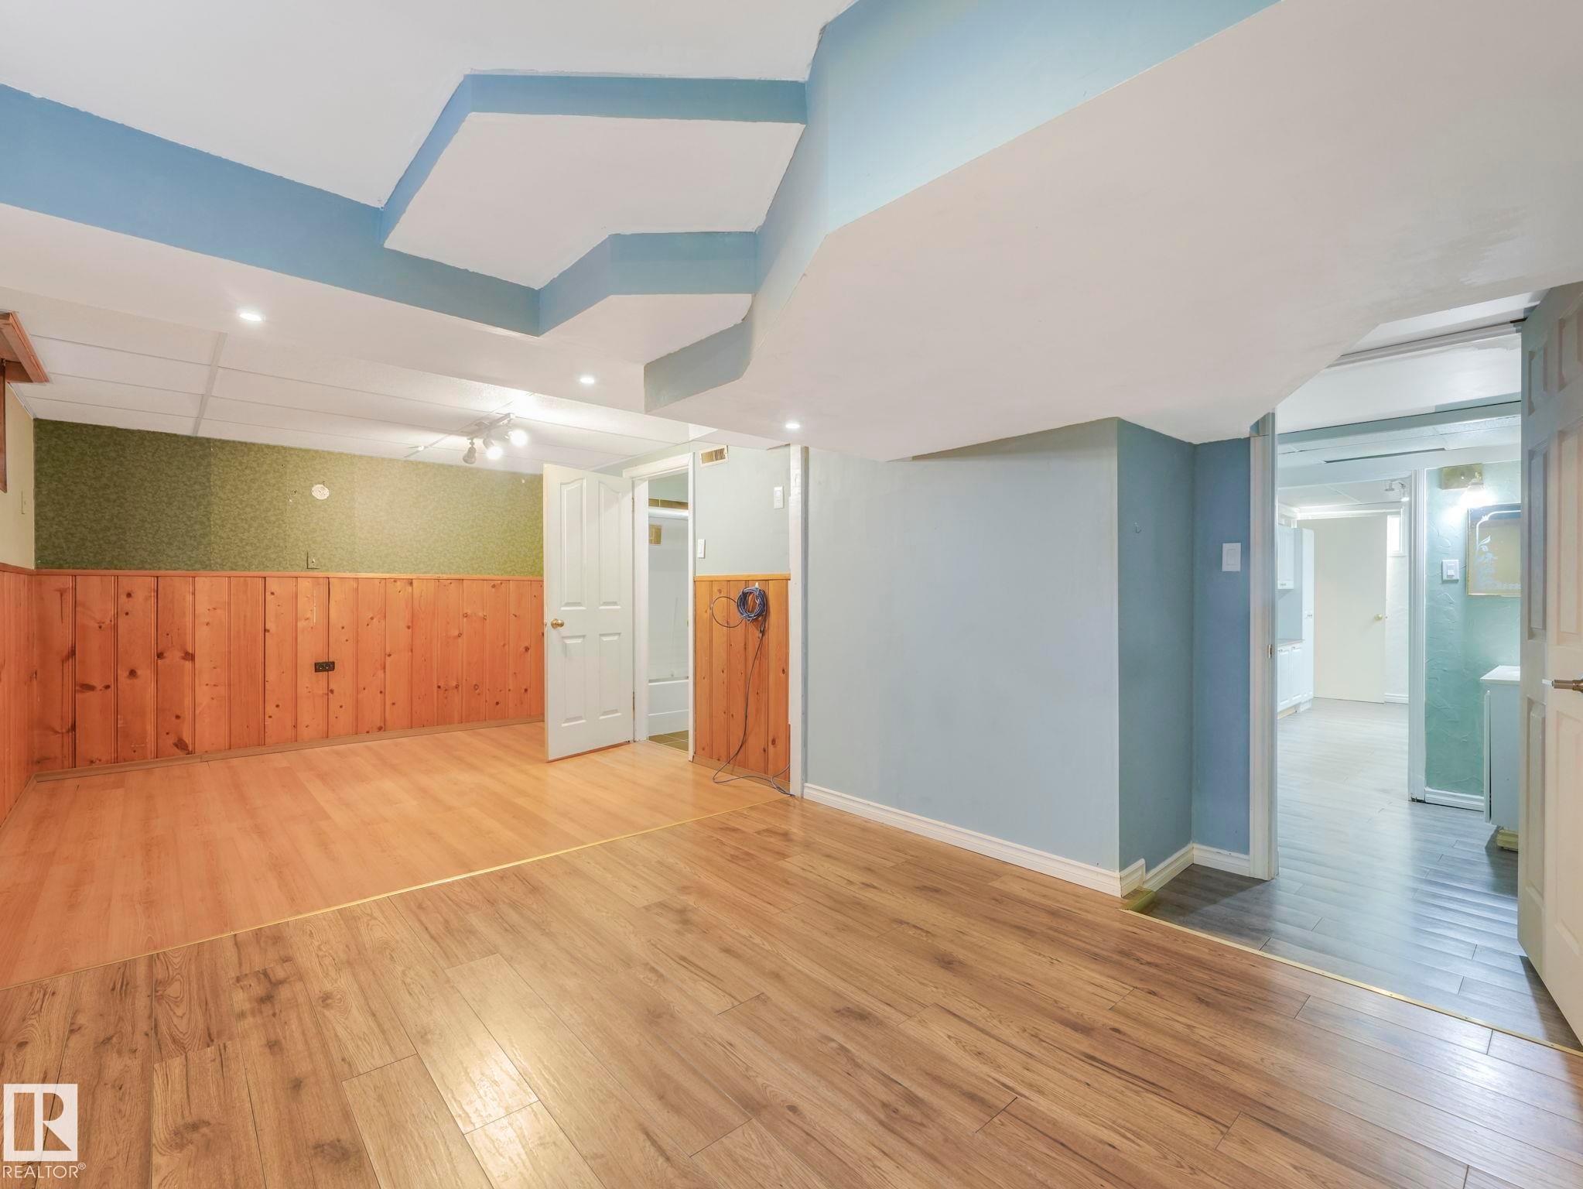
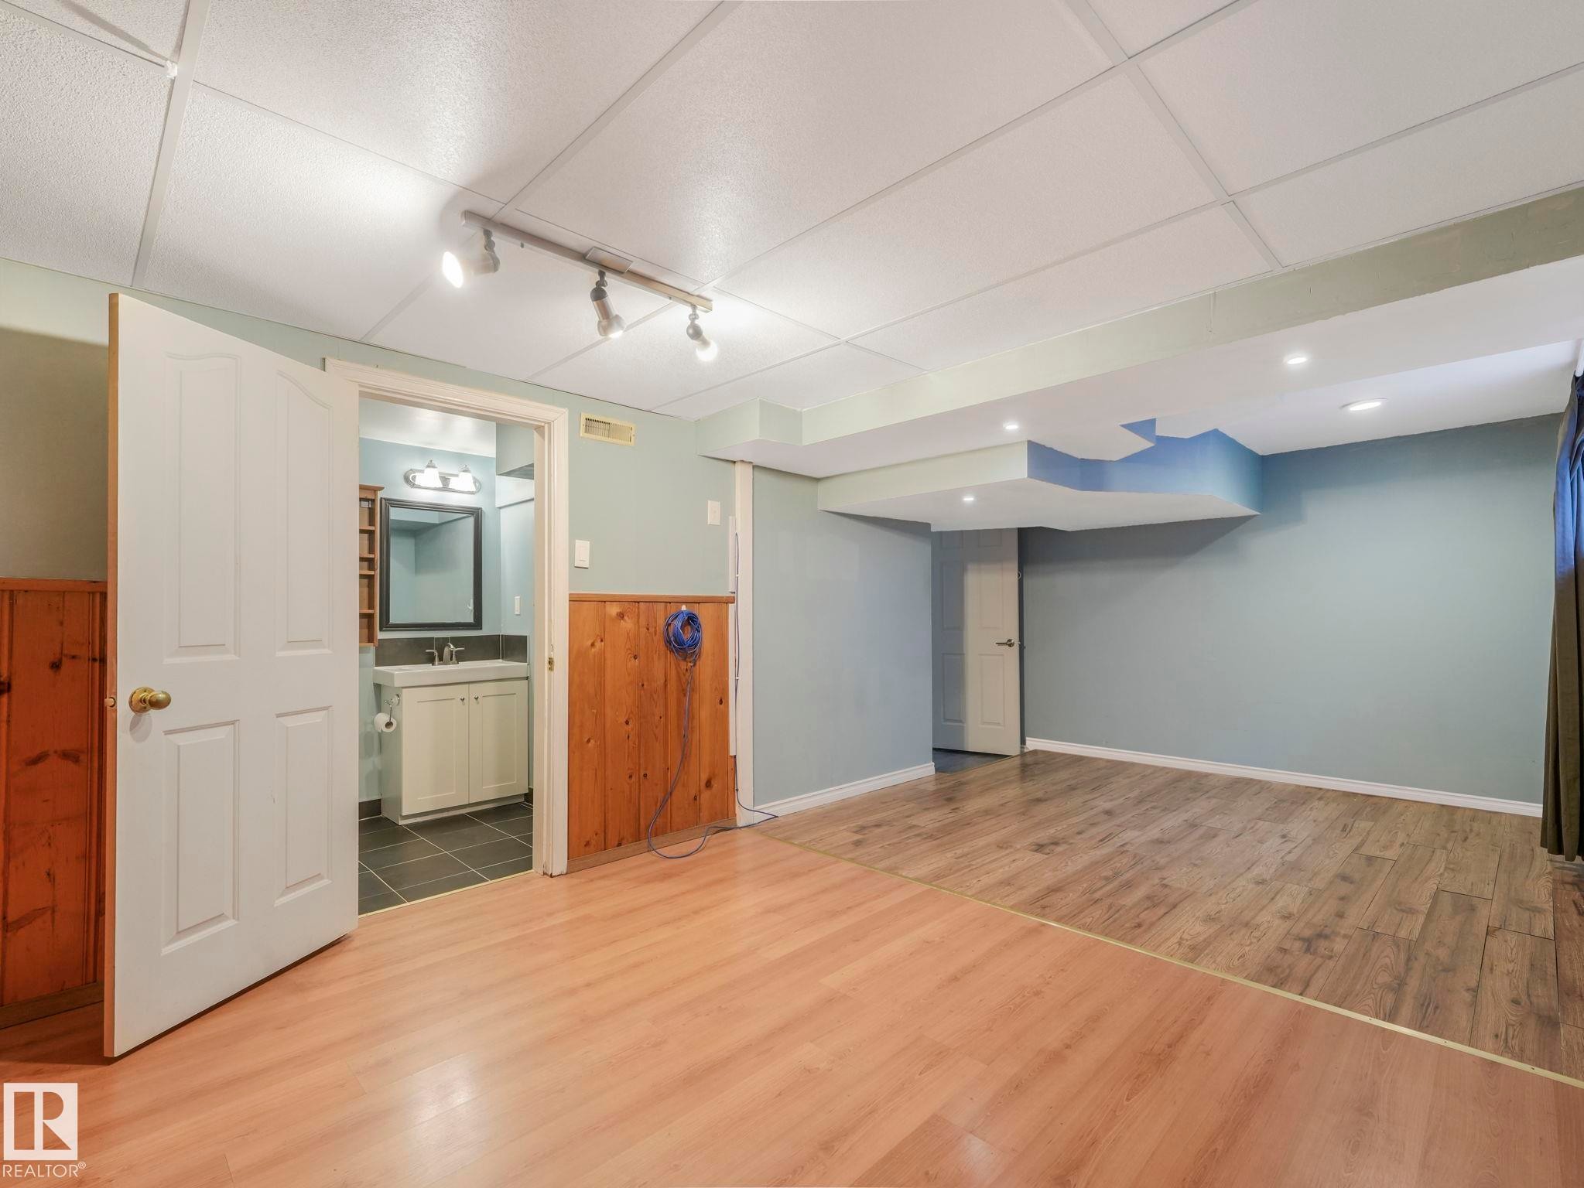
Spacious room featuring light wood-finish flooring transitioning to darker wood-finish flooring, a drop ceiling with track lighting and recessed lighting, and a partial wood paneled wall - 11643 76 Avenue Nw, Edmonton, AB - Indoor
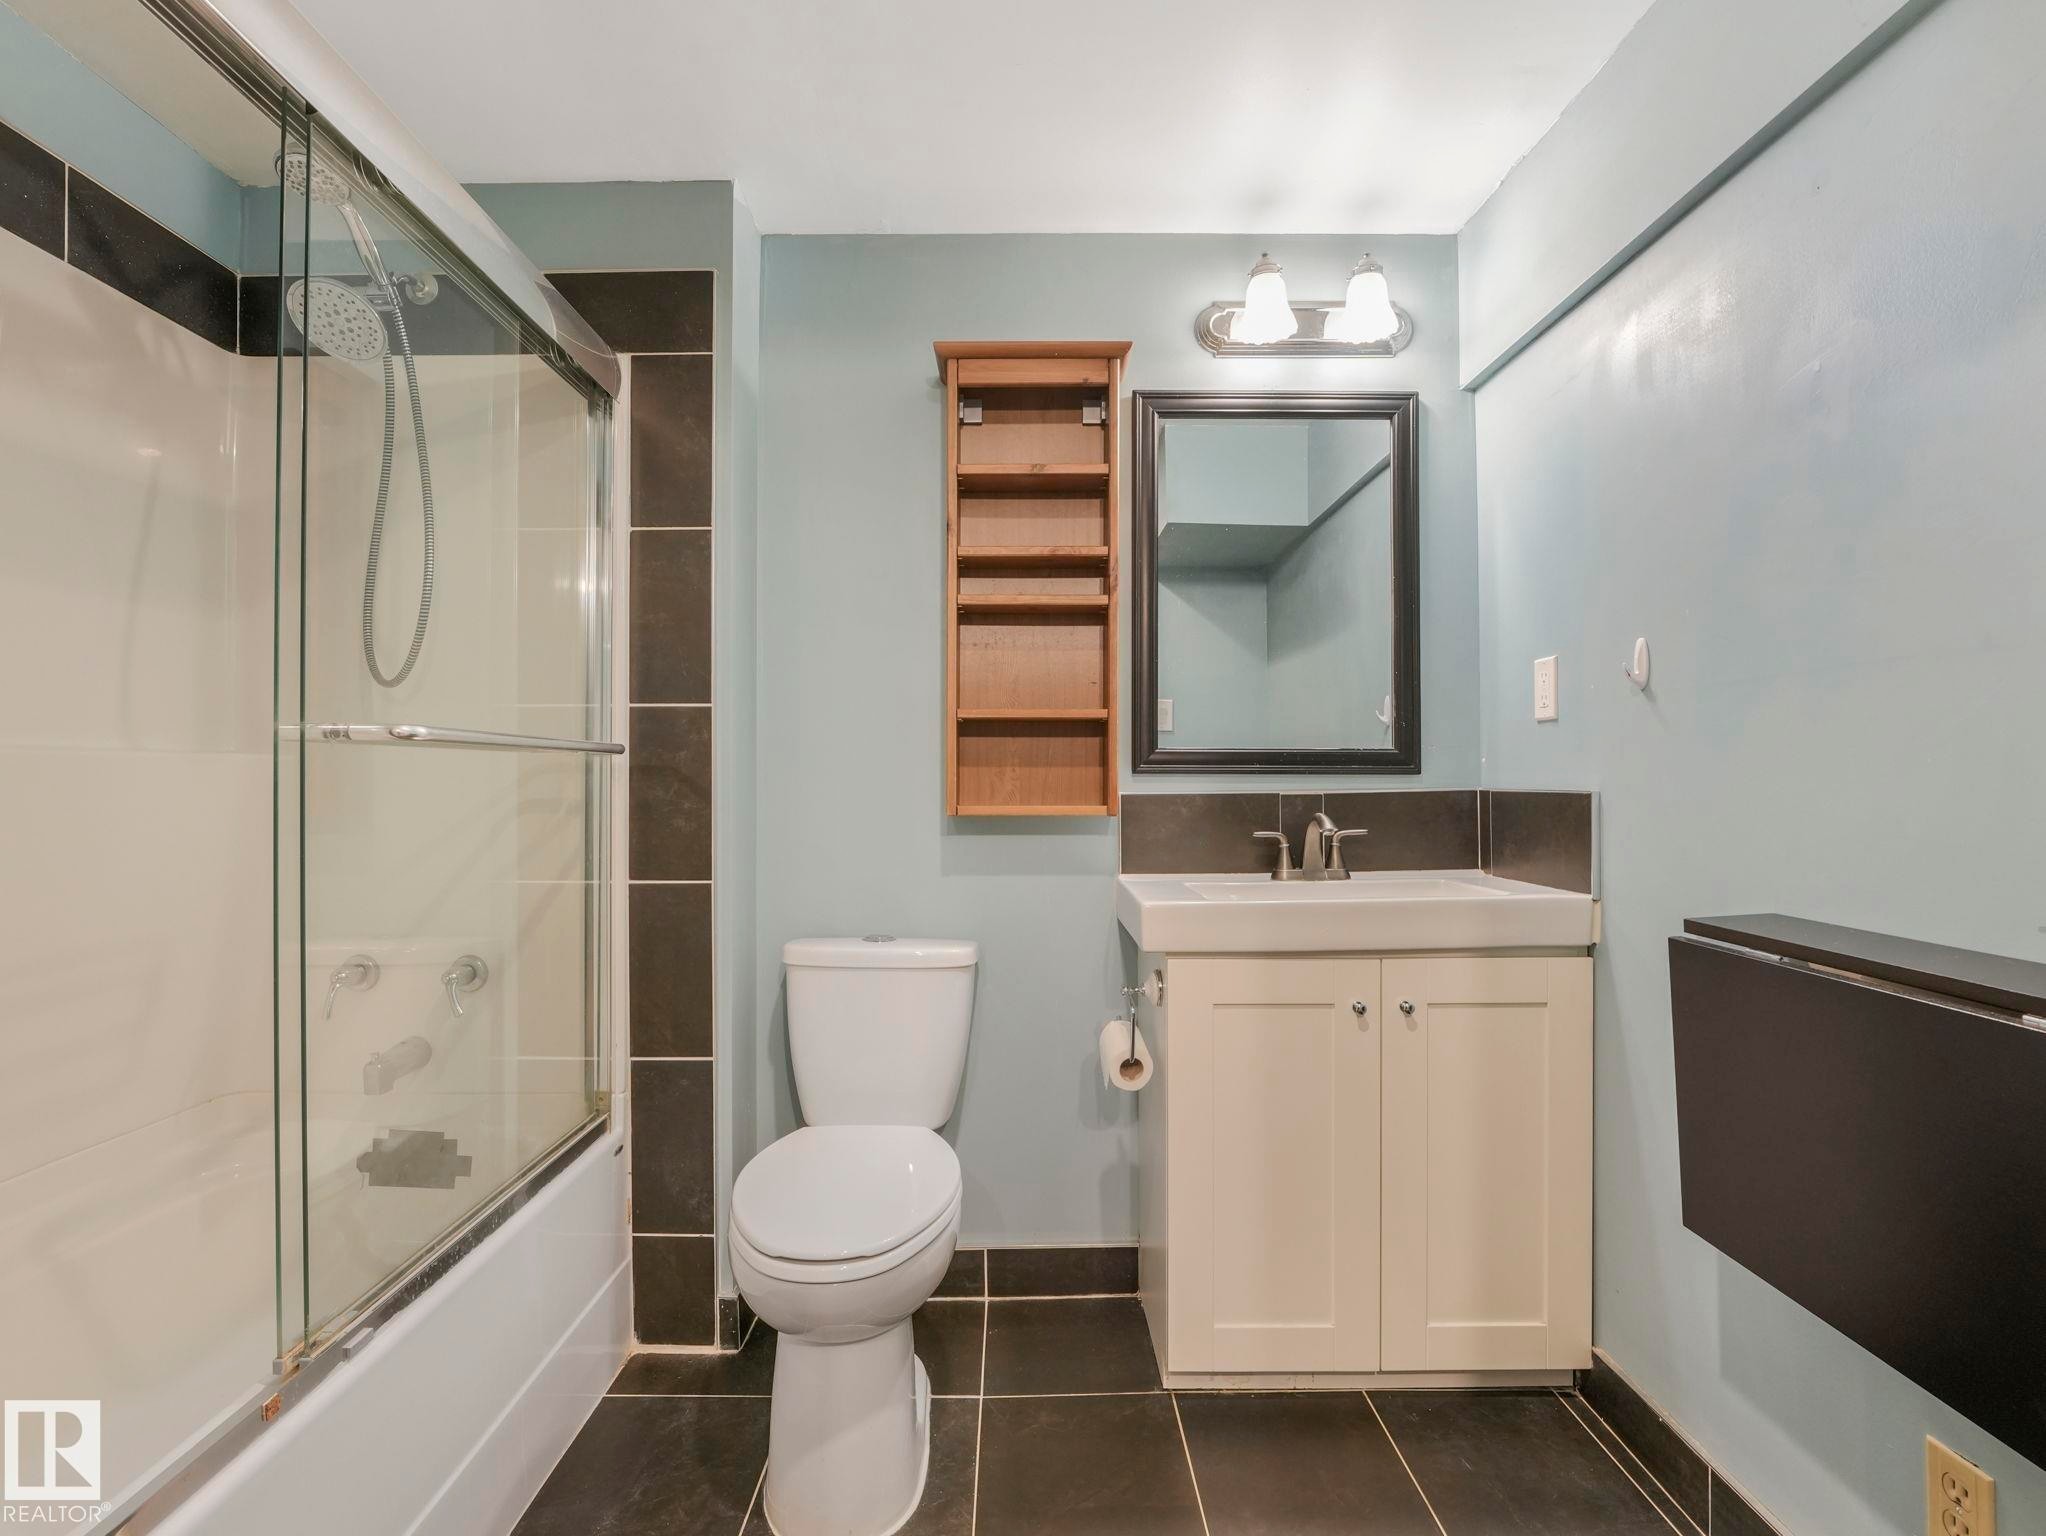
Bathroom featuring a shower/tub combination with sliding glass doors, a white vanity with a rectangular basin, a framed mirror, a wall-mounted wooden shelving unit, and dark floor tiles - 11643 76 Avenue Nw, Edmonton, AB - Indoor Photo Showing Bathroom
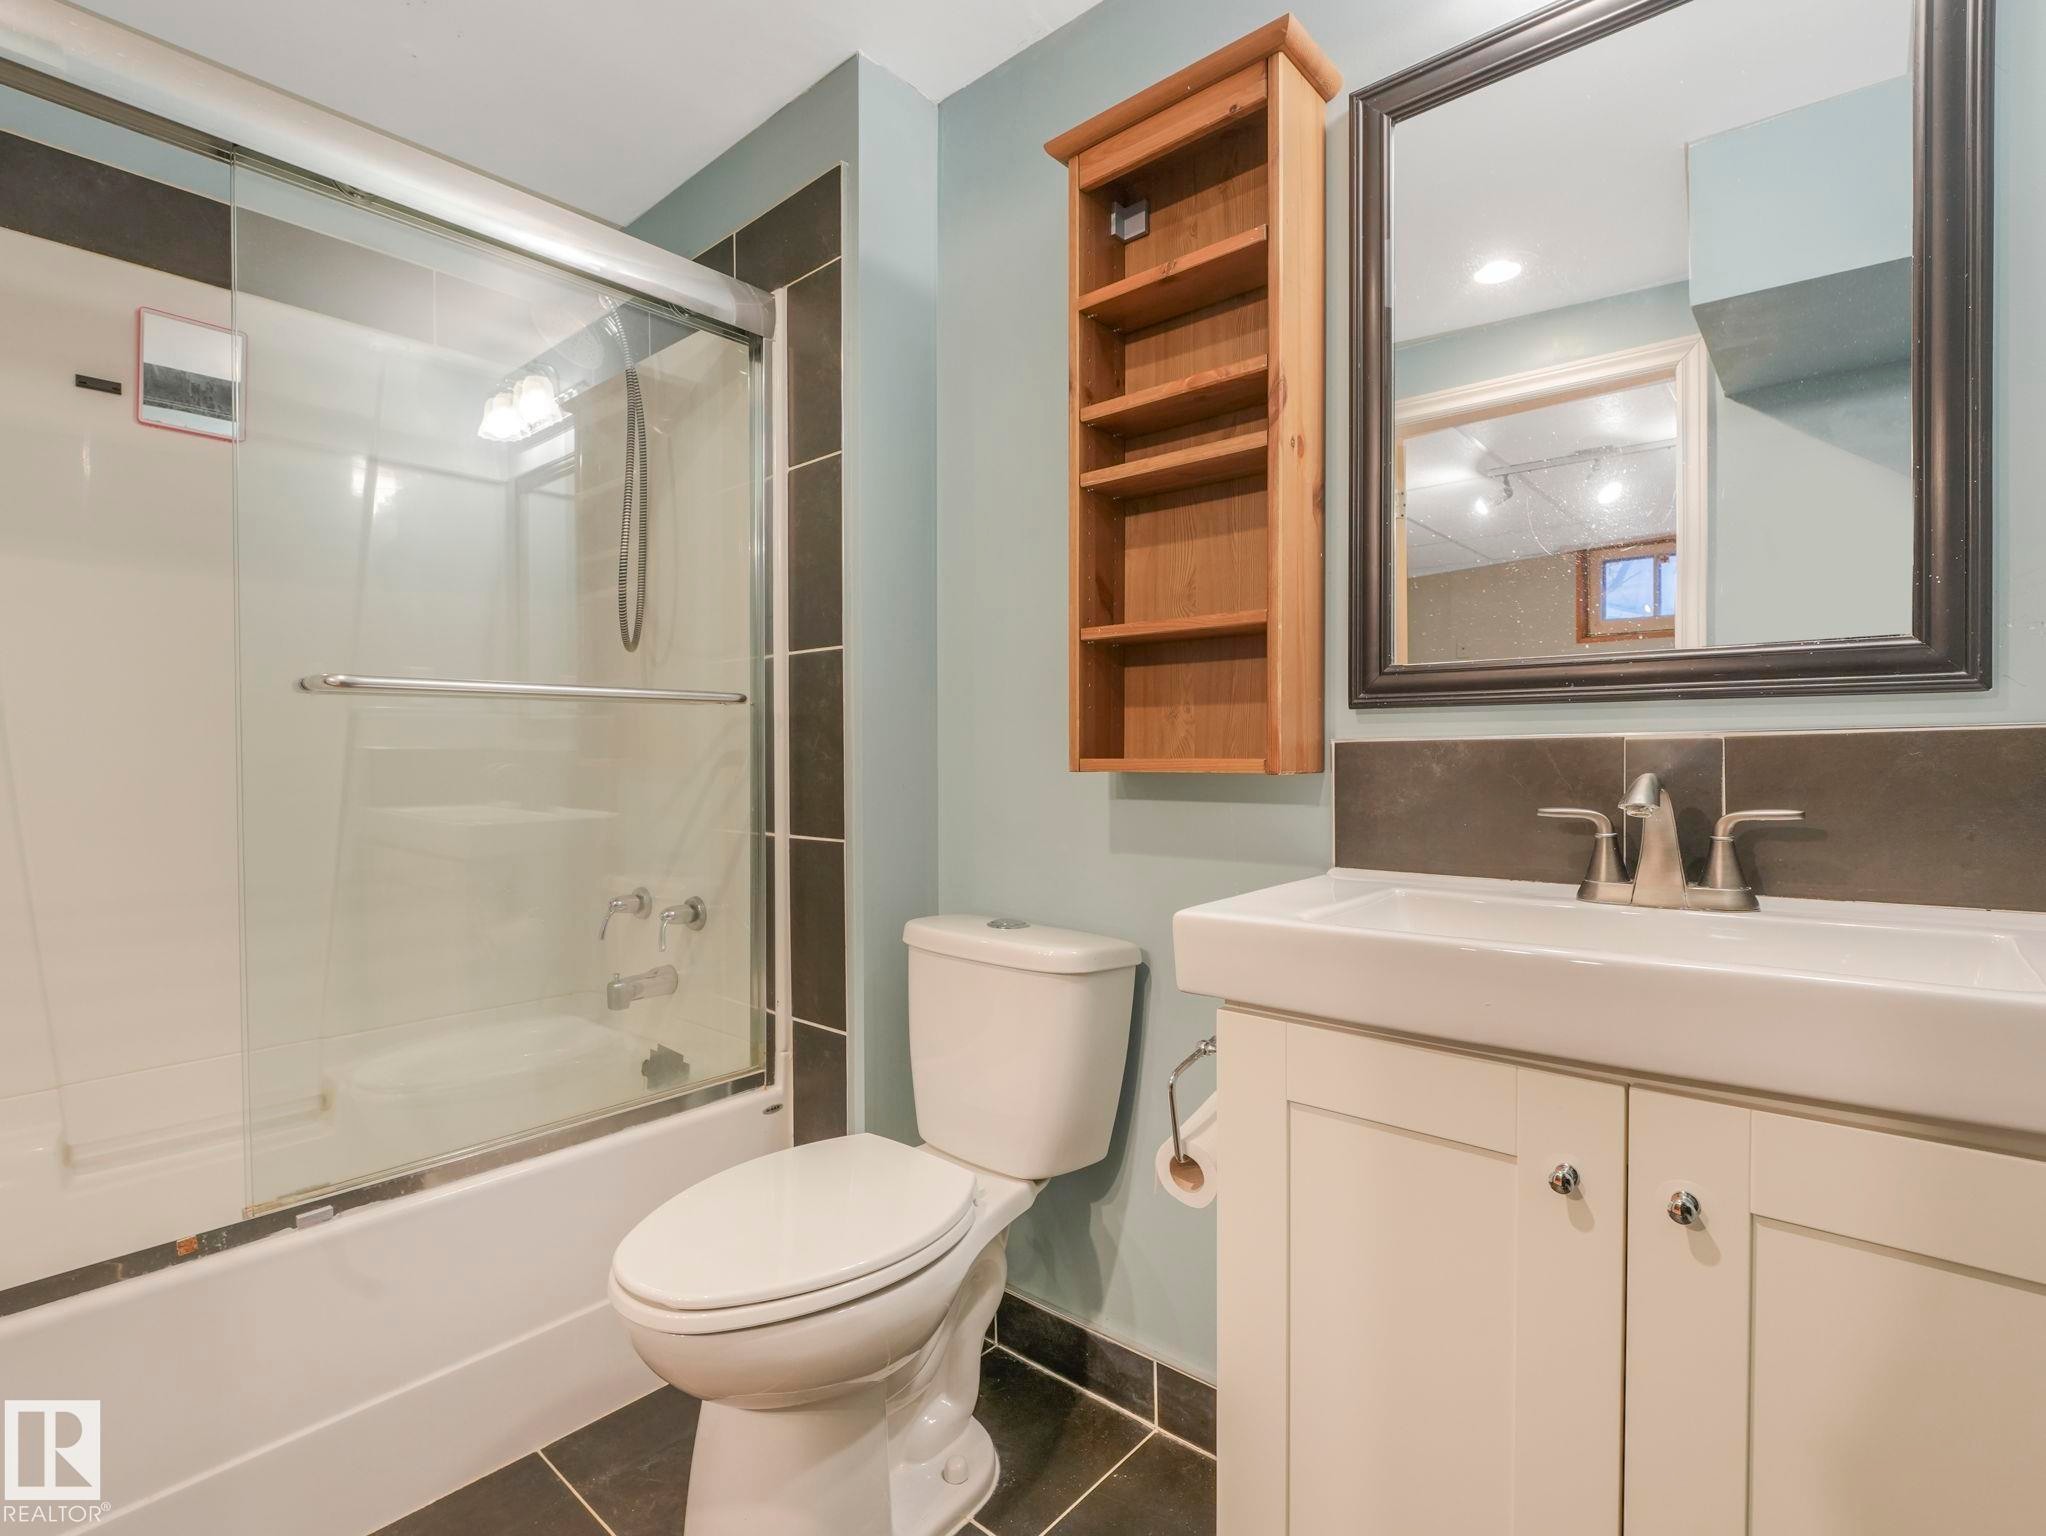
Bathroom featuring a full-size tub with sliding glass doors, a single vanity with storage, and dark tile flooring - 11643 76 Avenue Nw, Edmonton, AB - Indoor Photo Showing Bathroom
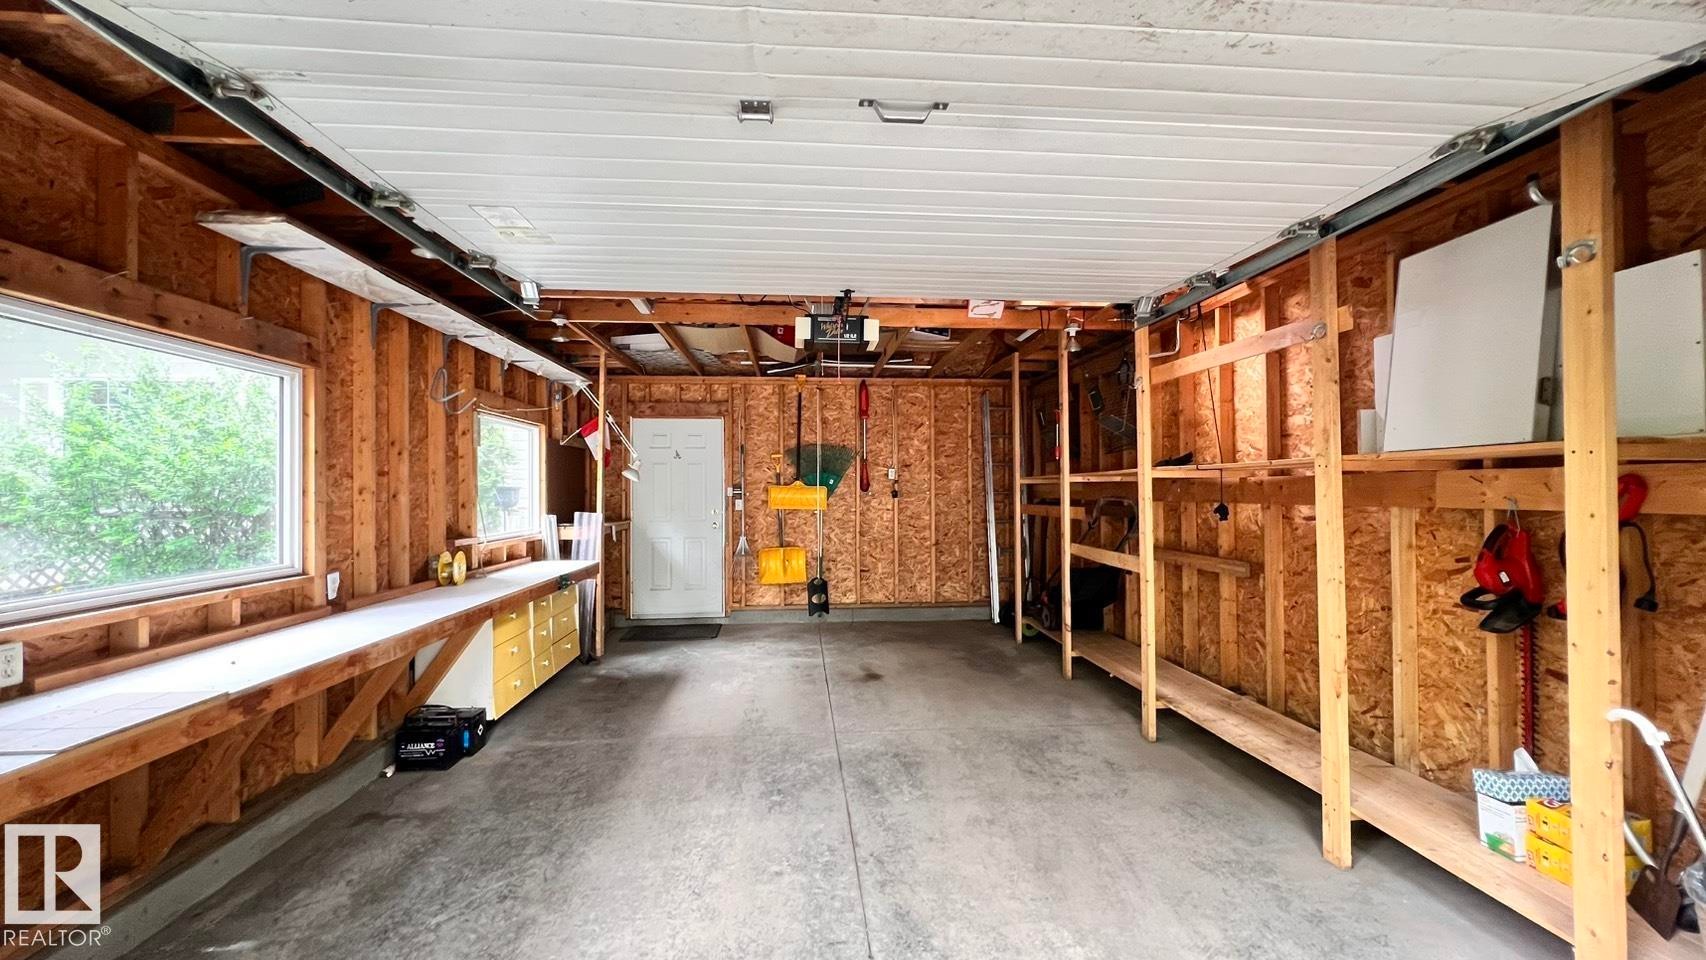
Spacious garage featuring concrete flooring, extensive built-in shelving, two large windows, a workbench with integrated cabinetry, and exposed wood wall framing - 11643 76 Avenue Nw, Edmonton, AB - Indoor Photo Showing Garage
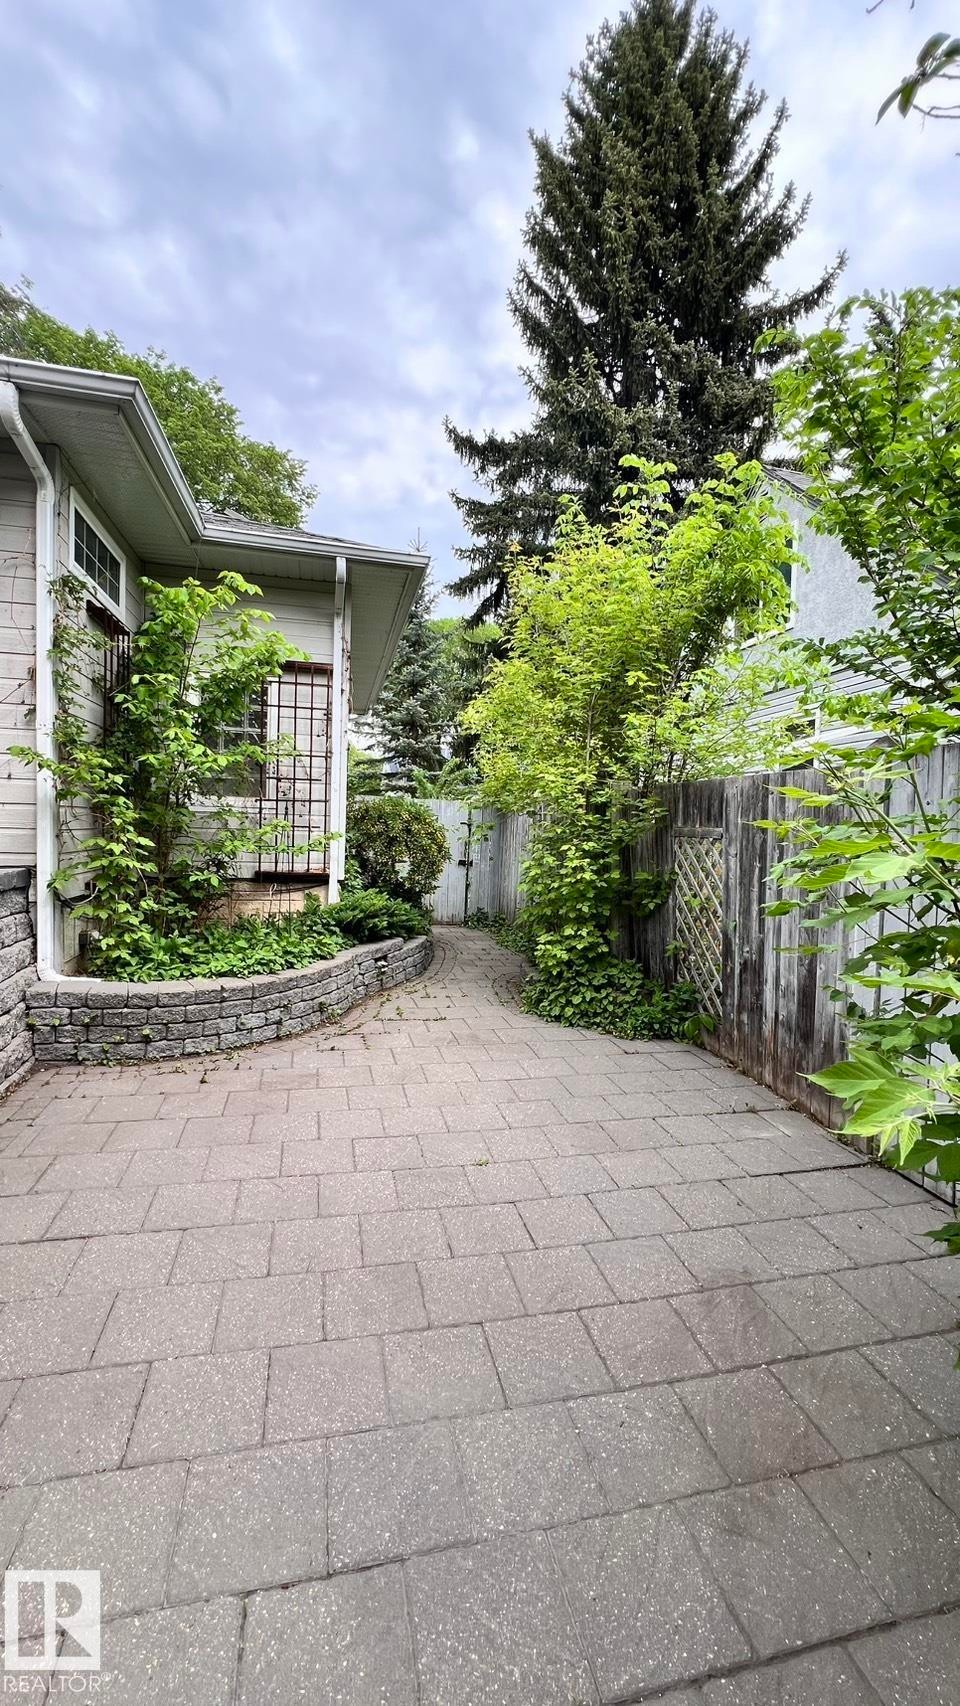
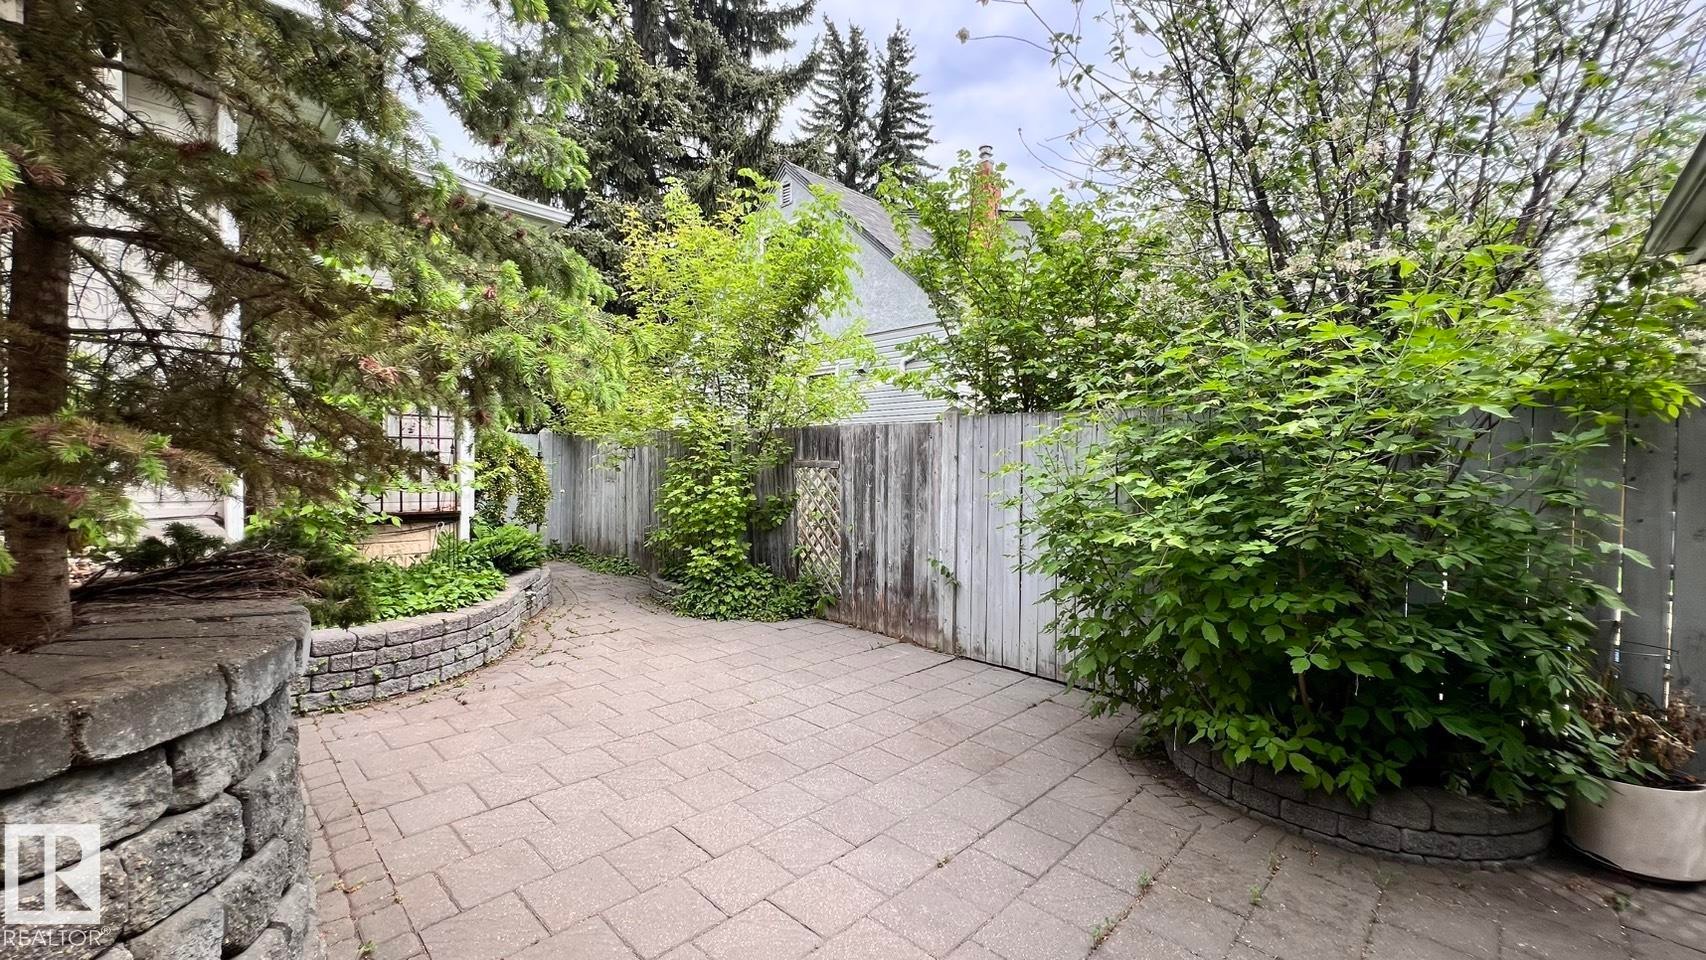
Paver walkway bordered by a stone retaining wall and mature landscaping - 11643 76 Avenue Nw, Edmonton, AB - Outdoor
Paved walkway bordered by a stone retaining wall and lush green foliage - 11643 76 Avenue Nw, Edmonton, AB - Outdoor
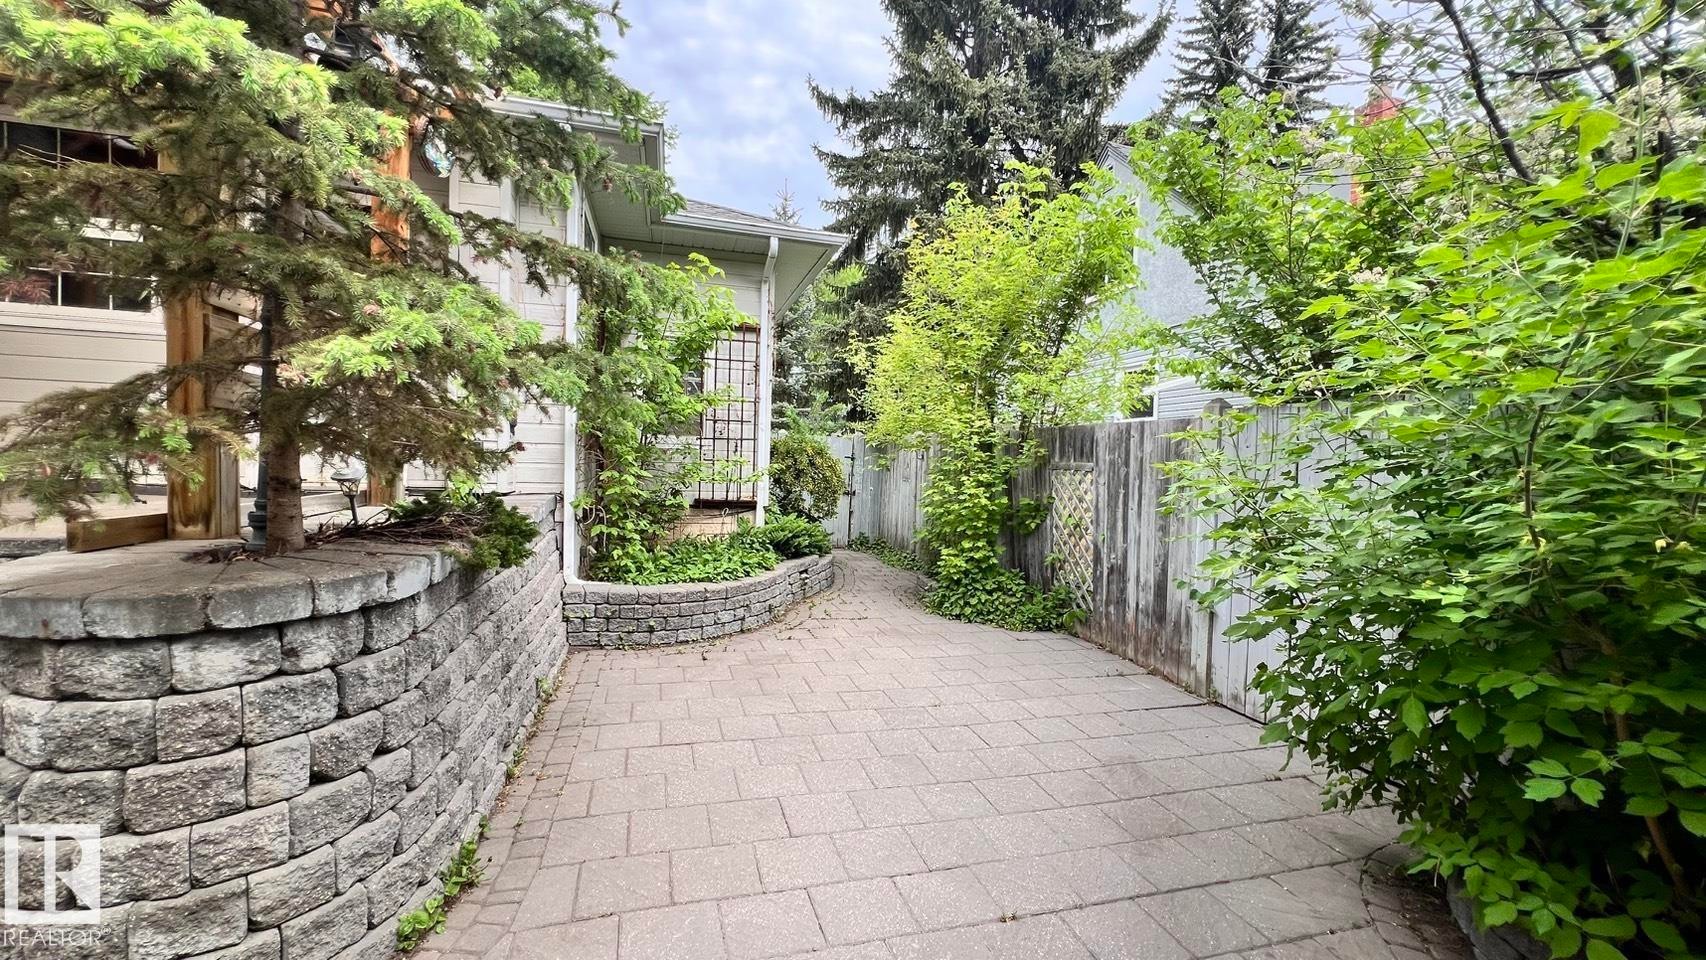
Paved patio featuring a segmented retaining wall, mature perimeter foliage, and a wood fence - 11643 76 Avenue Nw, Edmonton, AB - Outdoor
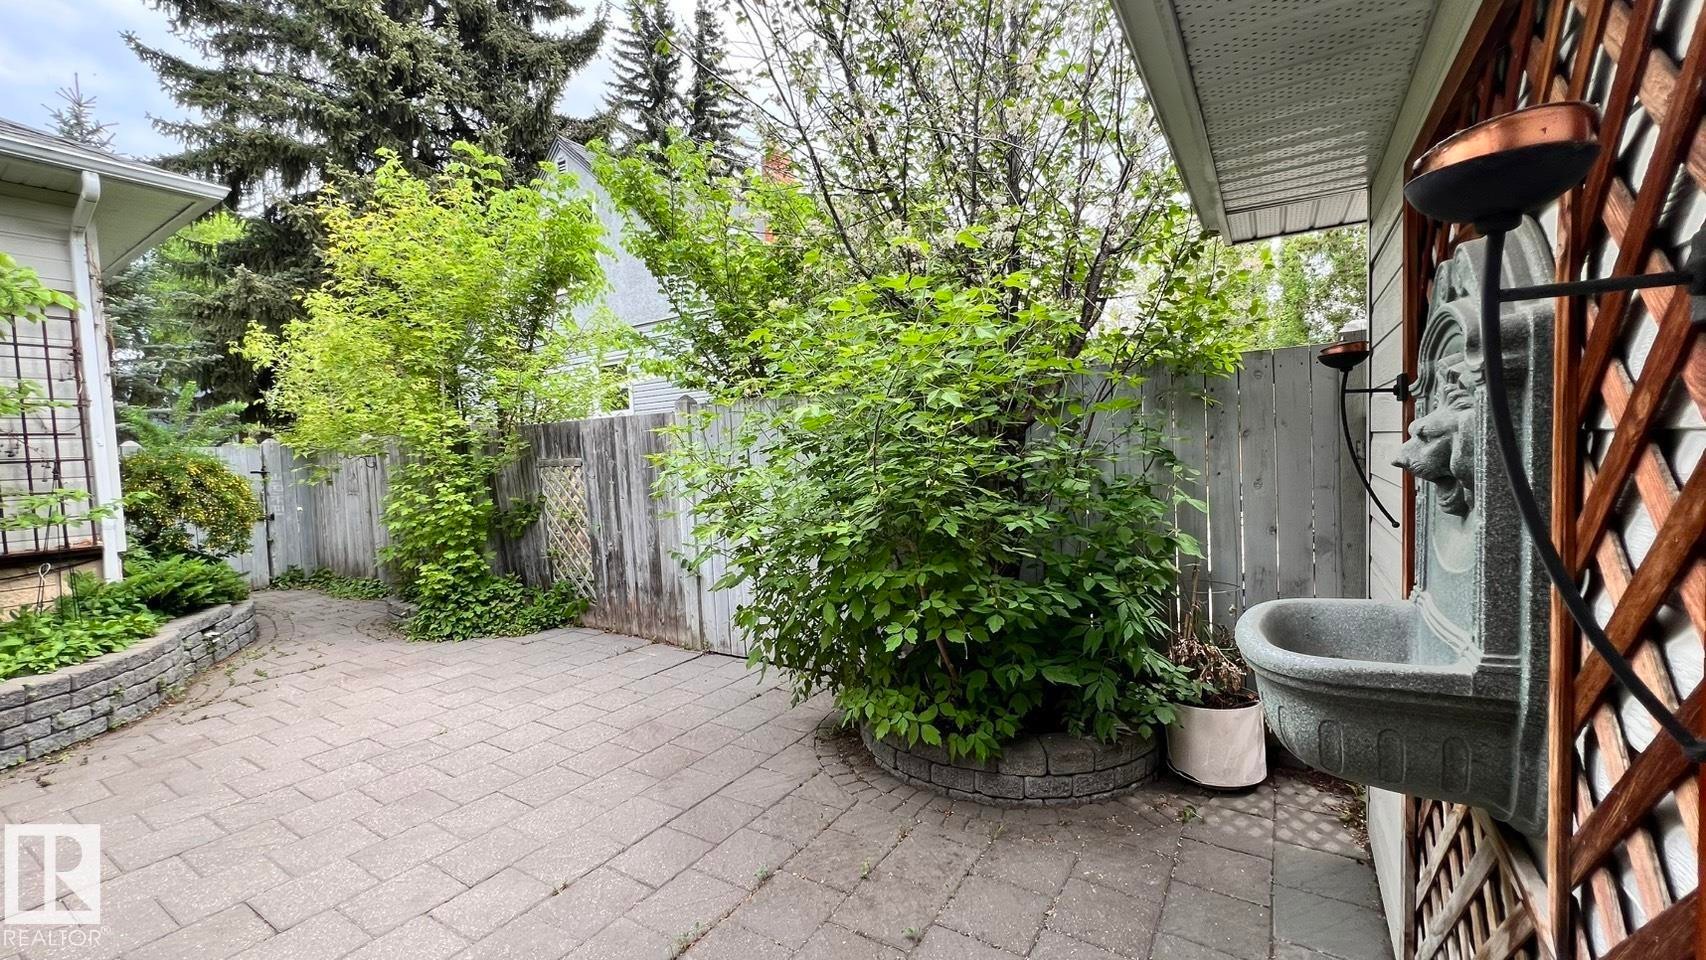
Paved patio area featuring a decorative wall-mounted fountain and lush perimeter landscaping - 11643 76 Avenue Nw, Edmonton, AB - Outdoor With Exterior
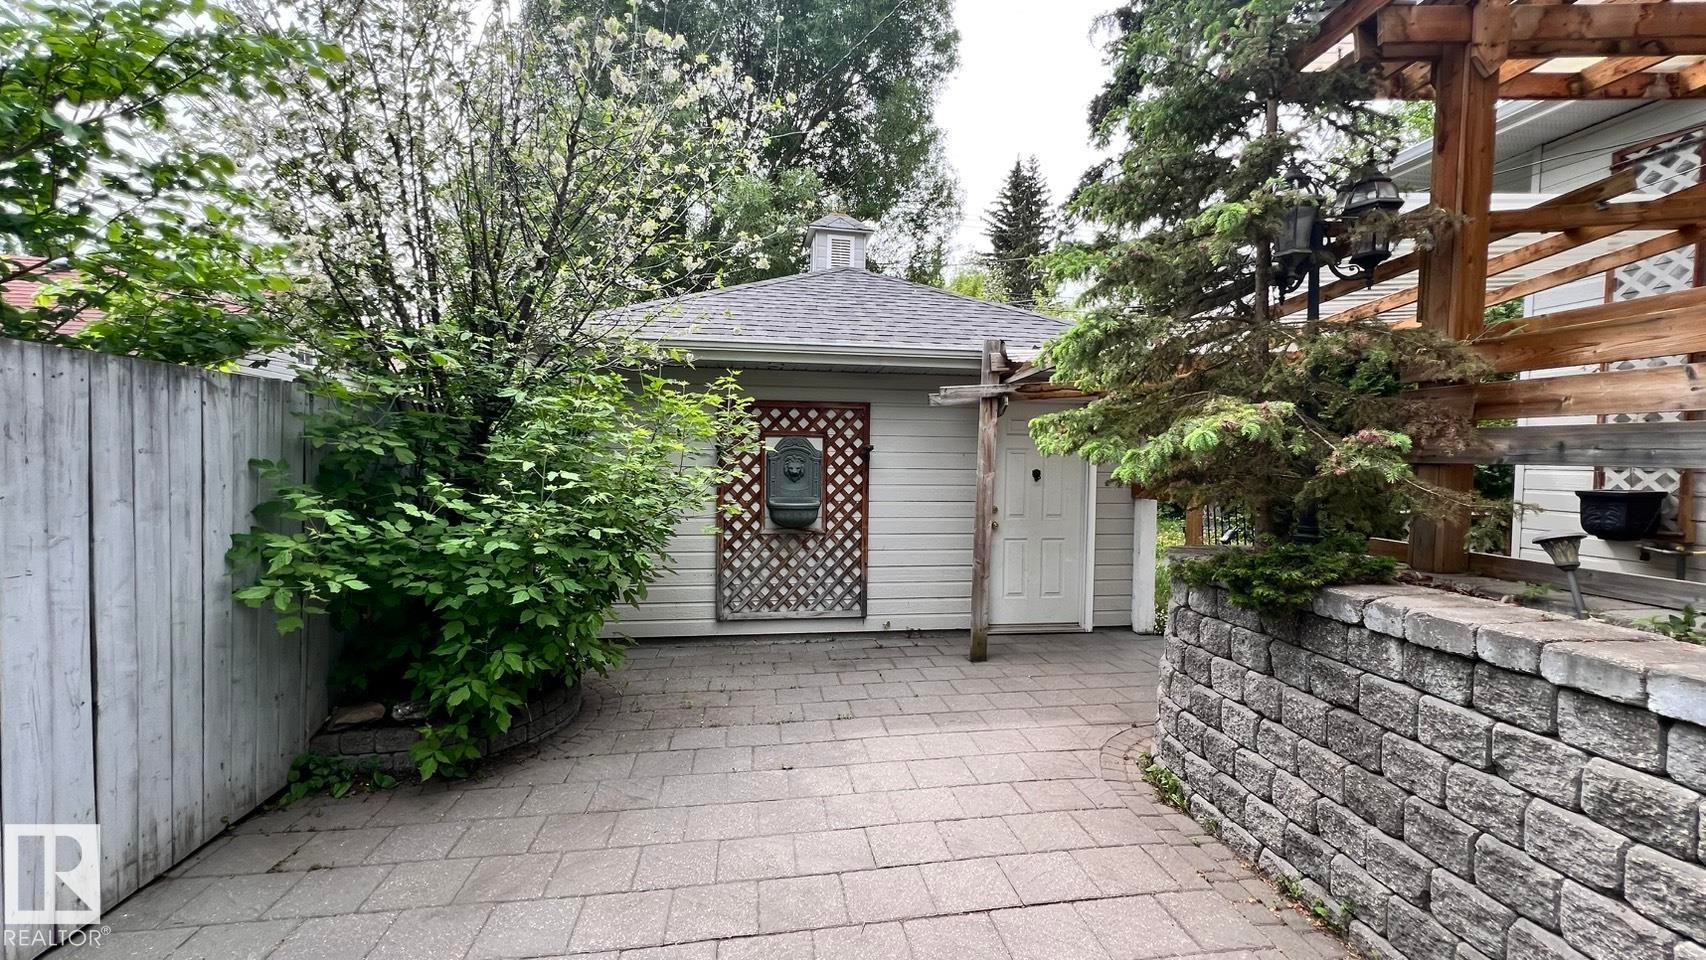
Detached accessory building with a shingled roof and cupola, featuring a wall-mounted water fountain - 11643 76 Avenue Nw, Edmonton, AB - Outdoor With Exterior
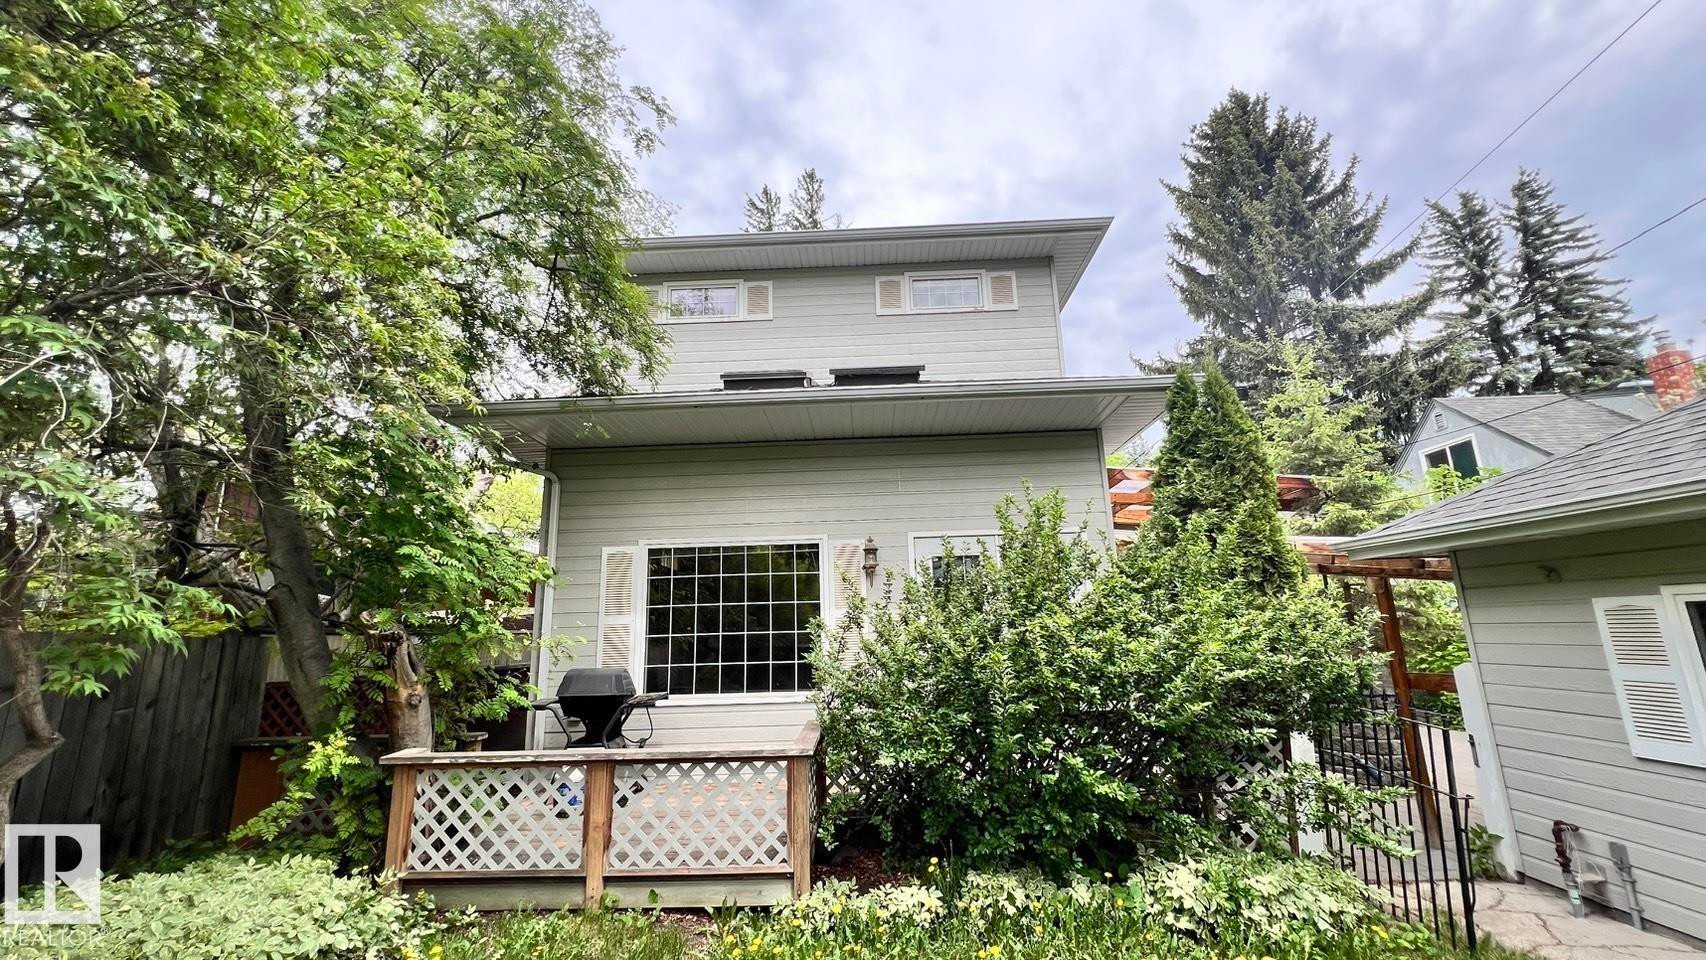
Two-story home with light-colored siding - 11643 76 Avenue Nw, Edmonton, AB - Outdoor
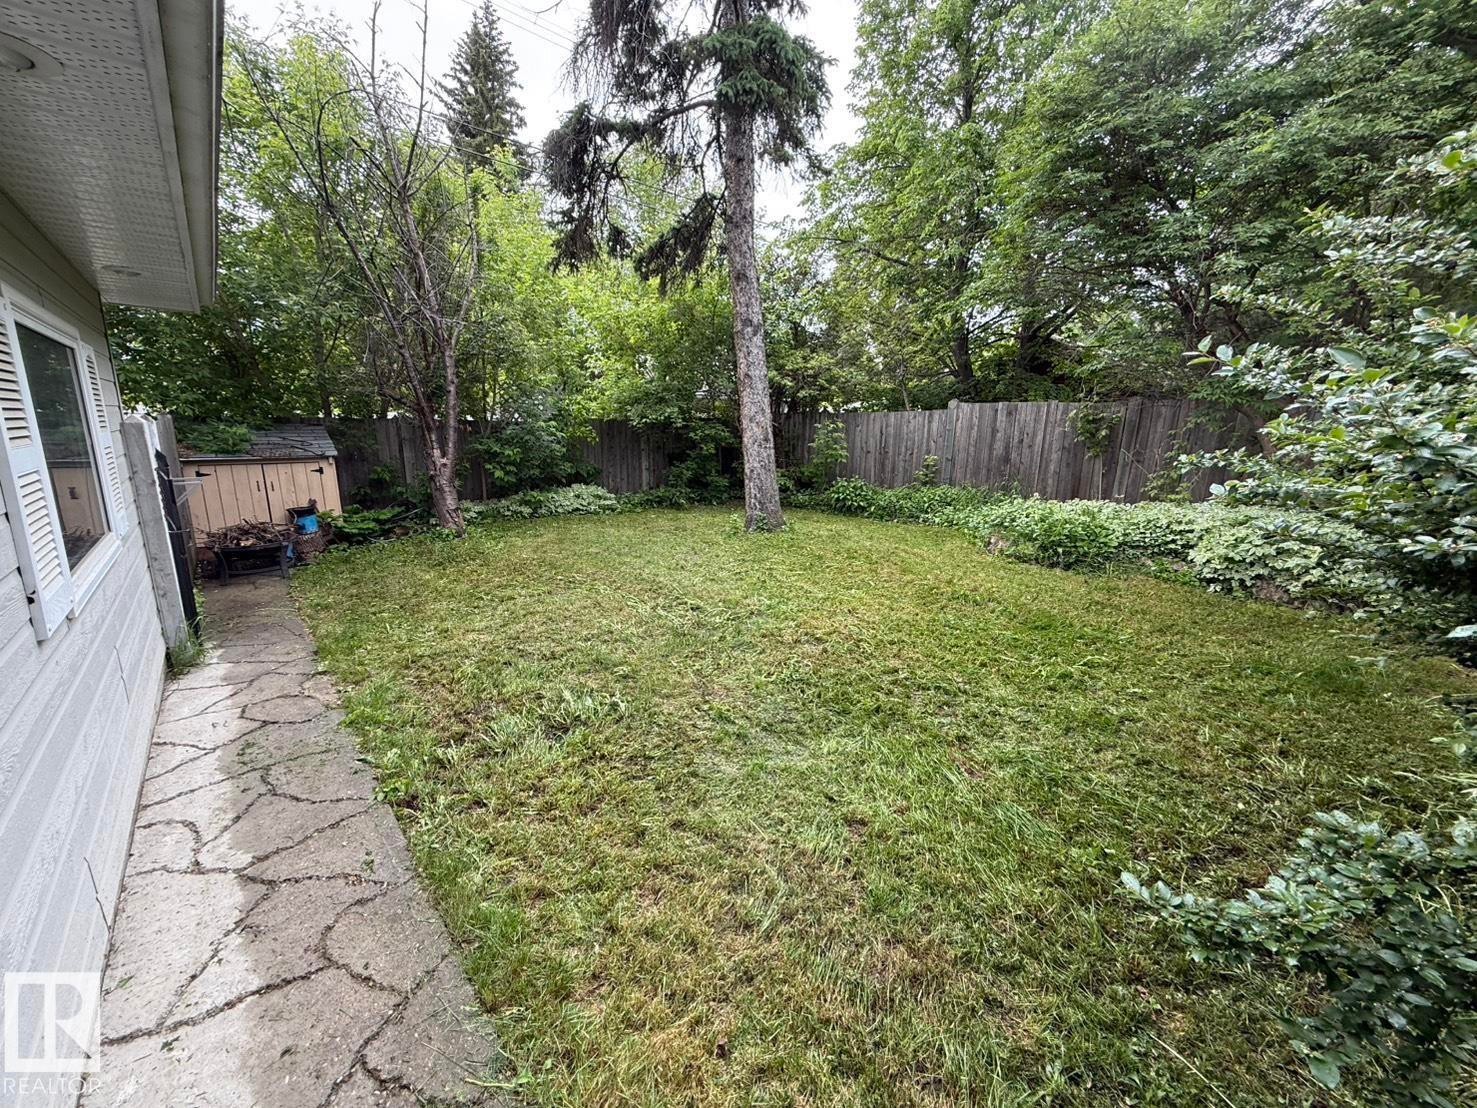
Expansive green space featuring mature trees and a flagstone pathway - 11643 76 Avenue Nw, Edmonton, AB - Outdoor
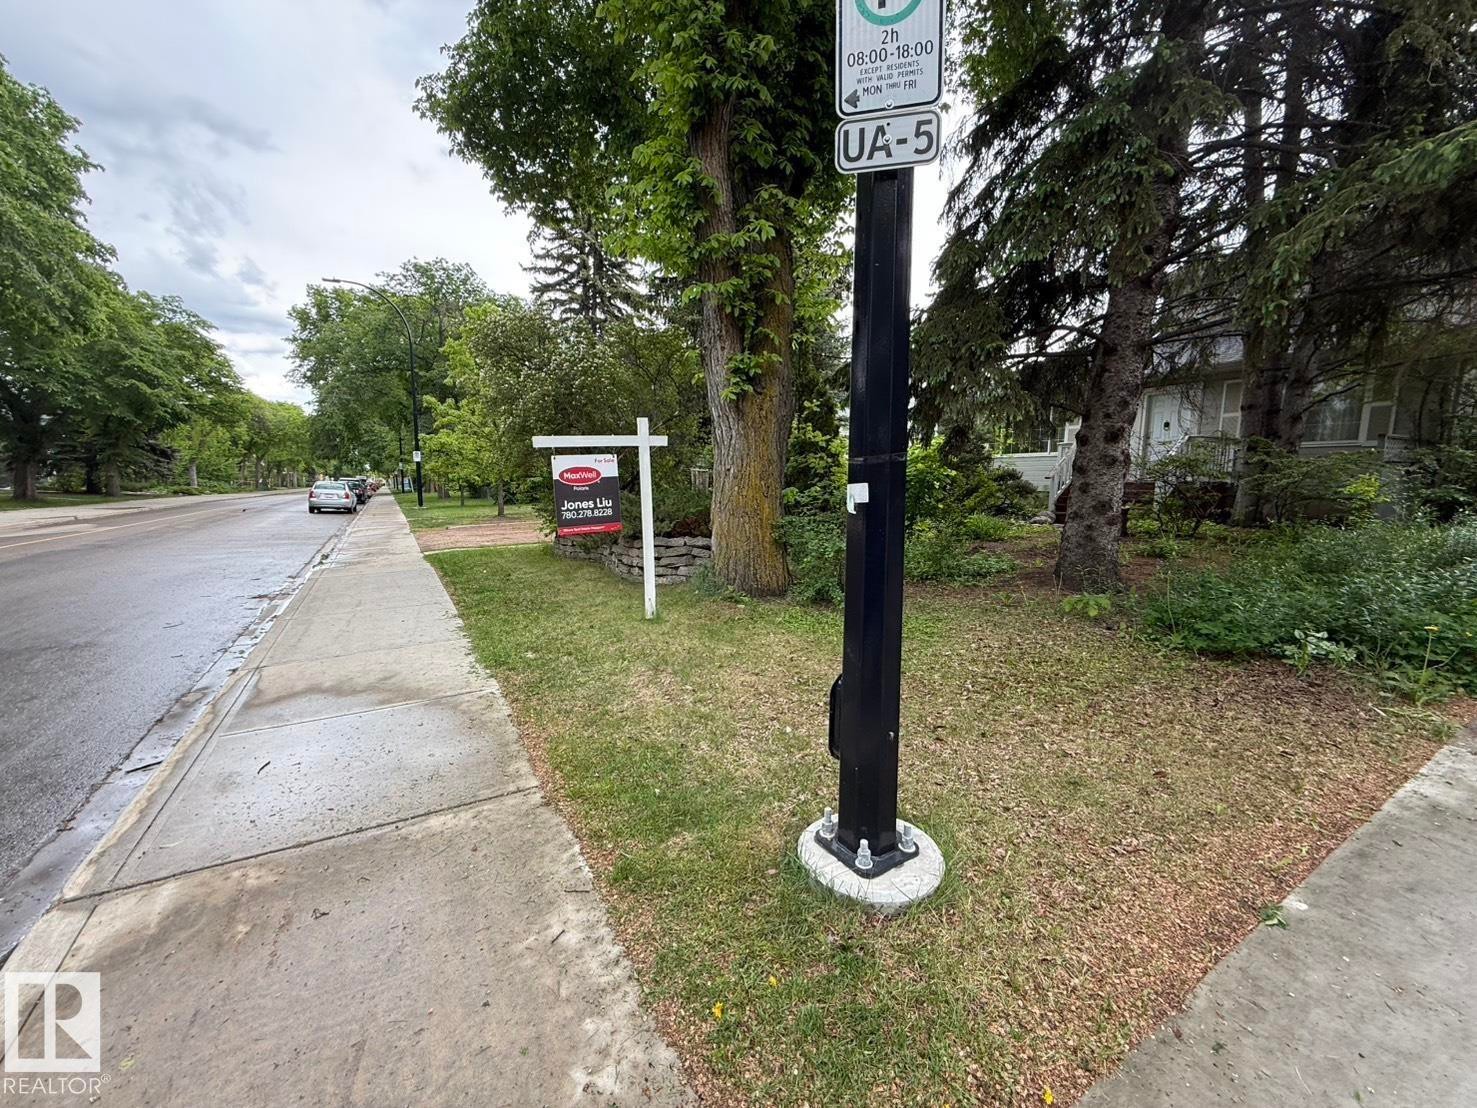
Residential streetscape with established trees, concrete sidewalk, and grassy verge - 11643 76 Avenue Nw, Edmonton, AB - Outdoor
Stone pathway leading to a residence with a light gray exterior, white trim, and a prominent front entrance with red steps - 11643 76 Avenue Nw, Edmonton, AB  - Outdoor
Stone pathway leading to a residence with a gray exterior, dark shingle roof, and white trim - 11643 76 Avenue Nw, Edmonton, AB  - Outdoor
Aerial perspective showcasing a residential neighborhood with a variety of housing styles and mature trees - 11643 76 Avenue Nw, Edmonton, AB  - Outdoor With View
Image quality insufficient for description - 11643 76 Avenue Nw, Edmonton, AB  - Outdoor With View
Expansive property featuring a large building with a white facade and green trim, a paved parking area, fenced outdoor spaces, a natural grass field, and mature surrounding trees - 11643 76 Avenue Nw, Edmonton, AB - Outdoor With View
Image quality insufficient for description - 11643 76 Avenue Nw, Edmonton, AB - Outdoor With View
Spacious room featuring wood-finish flooring, a large multi-pane window, and a decorative ceiling light fixture - 11643 76 Avenue Nw, Edmonton, AB - Indoor Photo Showing Other Room
Interior with wide plank wood-finish flooring - 11643 76 Avenue Nw, Edmonton, AB - Indoor Photo Showing Living Room With Fireplace
Room featuring wood-finish flooring, white walls, and decorative crown molding - 11643 76 Avenue Nw, Edmonton, AB - Indoor Photo Showing Other Room
Neutral wall color with contrasting trim and wood-finish flooring - 11643 76 Avenue Nw, Edmonton, AB - Indoor Photo Showing Other Room
Kitchen with wood-finish ceiling, skylight, and recessed lighting - 11643 76 Avenue Nw, Edmonton, AB - Indoor Photo Showing Kitchen
Modern kitchen featuring grey cabinetry, white subway tile backsplash, white countertops, and a black electric range with an overhead vent - 11643 76 Avenue Nw, Edmonton, AB - Indoor Photo Showing Kitchen
Kitchen featuring gray cabinetry, white countertops, dark square tile flooring, and a wood-paneled ceiling - 11643 76 Avenue Nw, Edmonton, AB - Indoor Photo Showing Kitchen
Kitchen featuring wood-panel ceiling, track lighting, gray cabinetry, white subway tile backsplash, and a breakfast bar with a solid surface countertop - 11643 76 Avenue Nw, Edmonton, AB - Indoor Photo Showing Kitchen
Kitchen featuring slate tile flooring, white quartz countertops, gray cabinetry, white subway tile backsplash, and a black gooseneck faucet - 11643 76 Avenue Nw, Edmonton, AB - Indoor Photo Showing Kitchen
Spacious room featuring wood-finish flooring, a stone fireplace with built-in cabinetry, dual French doors, a large picture window, and a tray ceiling with a skylight - 11643 76 Avenue Nw, Edmonton, AB - Indoor With Fireplace
Spacious room featuring rich wood-finish flooring, high ceilings with crown molding, and multiple windows - 11643 76 Avenue Nw, Edmonton, AB - Indoor Photo Showing Other Room
Spacious living area featuring high ceilings, two skylights, and wood-finish flooring - 11643 76 Avenue Nw, Edmonton, AB - Indoor With Fireplace
Custom built-in shelving and hanging rods offer versatile storage solutions - 11643 76 Avenue Nw, Edmonton, AB - Indoor With Storage
Spacious room featuring neutral carpeting, light-toned walls, and multiple windows - 11643 76 Avenue Nw, Edmonton, AB - Indoor
Built-in fireplace with a white mantel and dark surround - 11643 76 Avenue Nw, Edmonton, AB - Indoor With Fireplace
Interior room with neutral-toned walls, cream-colored trim, and carpet flooring - 11643 76 Avenue Nw, Edmonton, AB - Indoor Photo Showing Other Room
Bathroom featuring a white vanity with integrated sink, gold-framed mirror, and a standing shower with gold-framed glass enclosure - 11643 76 Avenue Nw, Edmonton, AB - Indoor Photo Showing Bathroom
Bathroom featuring a white vanity with gold-tone hardware, a rectangular undermount sink, a matte black faucet, and a large gold-framed mirror - 11643 76 Avenue Nw, Edmonton, AB - Indoor Photo Showing Bathroom
Bathroom featuring a shower enclosure with gold-tone framing, a white vanity with integrated sink, and white cabinetry - 11643 76 Avenue Nw, Edmonton, AB - Indoor Photo Showing Bathroom
Wood-finish flooring throughout, featuring a spiral staircase with dark handrail, track lighting, and a dedicated laundry area - 11643 76 Avenue Nw, Edmonton, AB - Indoor Photo Showing Laundry Room
Room featuring wood-finish flooring, light blue walls, and a white acoustical tile ceiling - 11643 76 Avenue Nw, Edmonton, AB - Indoor Photo Showing Other Room
Spacious room featuring wood-finish flooring, light blue walls, and a drop ceiling with recessed lighting - 11643 76 Avenue Nw, Edmonton, AB - Indoor Photo Showing Other Room
Bathroom featuring a white vanity with integrated sink, framed mirror, and two-light fixture - 11643 76 Avenue Nw, Edmonton, AB - Indoor Photo Showing Bathroom
Bathroom featuring a single vanity with storage, a rectangular mirror, and a combination shower/bathtub with a sliding glass enclosure - 11643 76 Avenue Nw, Edmonton, AB - Indoor Photo Showing Bathroom
Bathroom vanity featuring a white countertop with an integrated sink and chrome faucet - 11643 76 Avenue Nw, Edmonton, AB - Indoor
Versatile finished basement space featuring light wood-finish flooring - 11643 76 Avenue Nw, Edmonton, AB - Indoor
Spacious room featuring wood-finish flooring and a partial wood panel accent wall - 11643 76 Avenue Nw, Edmonton, AB - Indoor Photo Showing Other Room
Spacious room featuring light wood-finish flooring transitioning to darker wood-finish flooring, a drop ceiling with track lighting and recessed lighting, and a partial wood paneled wall - 11643 76 Avenue Nw, Edmonton, AB - Indoor
Bathroom featuring a shower/tub combination with sliding glass doors, a white vanity with a rectangular basin, a framed mirror, a wall-mounted wooden shelving unit, and dark floor tiles - 11643 76 Avenue Nw, Edmonton, AB - Indoor Photo Showing Bathroom
Bathroom featuring a full-size tub with sliding glass doors, a single vanity with storage, and dark tile flooring - 11643 76 Avenue Nw, Edmonton, AB - Indoor Photo Showing Bathroom
Spacious garage featuring concrete flooring, extensive built-in shelving, two large windows, a workbench with integrated cabinetry, and exposed wood wall framing - 11643 76 Avenue Nw, Edmonton, AB - Indoor Photo Showing Garage
Paver walkway bordered by a stone retaining wall and mature landscaping - 11643 76 Avenue Nw, Edmonton, AB - Outdoor
Paved walkway bordered by a stone retaining wall and lush green foliage - 11643 76 Avenue Nw, Edmonton, AB - Outdoor
Paved patio featuring a segmented retaining wall, mature perimeter foliage, and a wood fence - 11643 76 Avenue Nw, Edmonton, AB - Outdoor
Paved patio area featuring a decorative wall-mounted fountain and lush perimeter landscaping - 11643 76 Avenue Nw, Edmonton, AB - Outdoor With Exterior
Detached accessory building with a shingled roof and cupola, featuring a wall-mounted water fountain - 11643 76 Avenue Nw, Edmonton, AB - Outdoor With Exterior
Two-story home with light-colored siding - 11643 76 Avenue Nw, Edmonton, AB - Outdoor
Expansive green space featuring mature trees and a flagstone pathway - 11643 76 Avenue Nw, Edmonton, AB - Outdoor
Residential streetscape with established trees, concrete sidewalk, and grassy verge - 11643 76 Avenue Nw, Edmonton, AB - Outdoor
  • Advertising
Are you a real estate investor?
11643 76 Avenue NW, Edmonton, AB, T6G 0K9
$675,000

4 Beds

4 Baths

Property Information:

LOCATION, LOCATION, LOCATION. Welcome to charming central of Belgravia , 1829 SQFT home, remodeled in 1999, total of 2+2 BDRM/1 den or office/4 full bath. Features as: great living room/dining with wood flooring, kitchen w/quartz countertop/sky windows & renovations as new hood fan 2026, refrigerator 2025,central air-conditioning/vacuum attachments, newer hot water tank 2013, newer siding/insulation 2013, 2 BDRM w/private bathrooms in basement 2013, 3 fireplaces, so huge family room w/soaring ceiling, back onto facing south backyard ; large primary BDRM/bath/1 den upstairs that could be changed to 5th BDRM, so spacious stone patio paved from front gate to the newer oversized garage w/alley access 2013 etc. Only minutes to walk to LRT Station, Mckernan School w/French Immersion, Spanish academy program), Belgravia Elementary Scholl, U of A & hospital etc. Easily to go Groat Road, Whitemud, River Valley Walterdale to downtown, west or east Edmonton. Good to go and must have a SEE !

Building Features:

  • Floor Space: 169.92

Property Features:

  • Amenities Features: On Street Parking, Air Conditioner, Deck, Detectors Smoke, Hot Water Natural Gas, Patio, Skylight, Vinyl Windows, Vacuum System-Roughed-In
  • Appliances: Air Conditioning-Central, Dishwasher-Built-In, Dryer, Hood Fan, Refrigerator, Stove-Electric, Vacuum Systems, Washer, See Remarks, Curtains and Blinds
  • Architectural Style: 1 and Half Storey
  • Basement: Full, Finished
  • Basement Development: Fully Finished
  • Basement Type: Full
  • Building Type: Detached Single Family
  • Built in: 1973
  • Community Features: On Street Parking, Air Conditioner, Deck, Detectors Smoke, Hot Water Natural Gas, Patio, Skylight, Vinyl Windows, Vacuum System-Roughed-In
  • Exterior Features: Fenced, Landscaped, Park/Reserve, Playground Nearby, Public Swimming Pool, Public Transportation, Recreation Use, River Valley View, River View, Schools, Shopping Nearby, See Remarks
  • Floor Space (approx): 169.92 Square Metres
  • Flooring: Carpet, Hardwood, Vinyl Plank
  • Foundation Details: Concrete Perimeter
  • Heating: Forced Air-1, Natural Gas
  • Lot Shape: Rectangular
  • Lot Size: 550.82 Square Metres
  • Parking Features: Single Garage Detached
  • Road Access: Paved
  • Roof: Asphalt Shingles
  • Site Influences: Fenced, Landscaped, Park/Reserve, Playground Nearby, Public Swimming Pool, Public Transportation, Recreation Use, River Valley View, River View, Schools, Shopping Nearby, See Remarks
  • Zoning: Zone 15

Courtesy of: MaxWell Polaris

Data was last updated 2026-07-23 at 03:31

The data relating to real estate for sale on this web site comes in part from the Internet Data exchange (“IDX”) program of the REALTORS® Association of Edmonton. IDX information is provided exclusively for consumers' personal, non-commercial use and may not be used for any purpose other than to identify prospective properties consumers may be interested in purchasing. The data on this website is deemed reliable but is not guaranteed accurate by the REALTORS® Association of Edmonton. Information deemed reliable but not guaranteed.

Copyright 2026 by the REALTORS® Association of Edmonton. All Rights Reserved. Data is deemed reliable but is not guaranteed accurate by the REALTORS® Association of Edmonton.

QuickQuoteTM Powered by RPS
Thinking of Selling?

Start by finding out what your home might be worth in today's market.

Location of 11643 76 Avenue NW, Edmonton, AB, T6G 0K9

Demographic Information of 11643 76 Avenue NW, Edmonton, AB, T6G 0K9

Life Stage

Older Families

Employment Type

Service Sector/White Collar

Average Household Income

$275,216.83

Average Number of Children

1.82

Household Population

Household Structure

Age of Population

Education

Education Level

No certificate/diploma/degree

8.12 %

High school certificate or equivalent

20.08 %

Apprenticeship trade certificate/diploma

3.4 %

College/non-university certificate

6.79 %

University certificate (below bachelor)

4.27 %

University Degree

57.34 %

Commuter

Travel To Work

By Car

63.64 %

By Public Transit

8.72 %

By Walking

18.58 %

By Bicycle

5.96 %

By Other Methods

3.1 %

Cultural Diversity

Knowledge of Official Language

Mother Tongue

Building Information

Building Type

Apartments (Low and High Rise)

8.95 %

Houses

91.05 %

Own Vs. Rent