Button CopyPathCircle CloseCircle Left ArrowArrow Down Icon GreyClosecirclecircleBurger
  • Advertising

11549 88 Street NW, Edmonton, AB, T5B 3R2

Courtesy of Robert M Hasek of Real Broker, Paul E Paiva of Real Broker
MLS® # E4510224
House For Sale In Parkdale, Edmonton, Alberta
$304,900 QuickQuoteTM: $301K - $380K

3+1 Beds

2 Baths

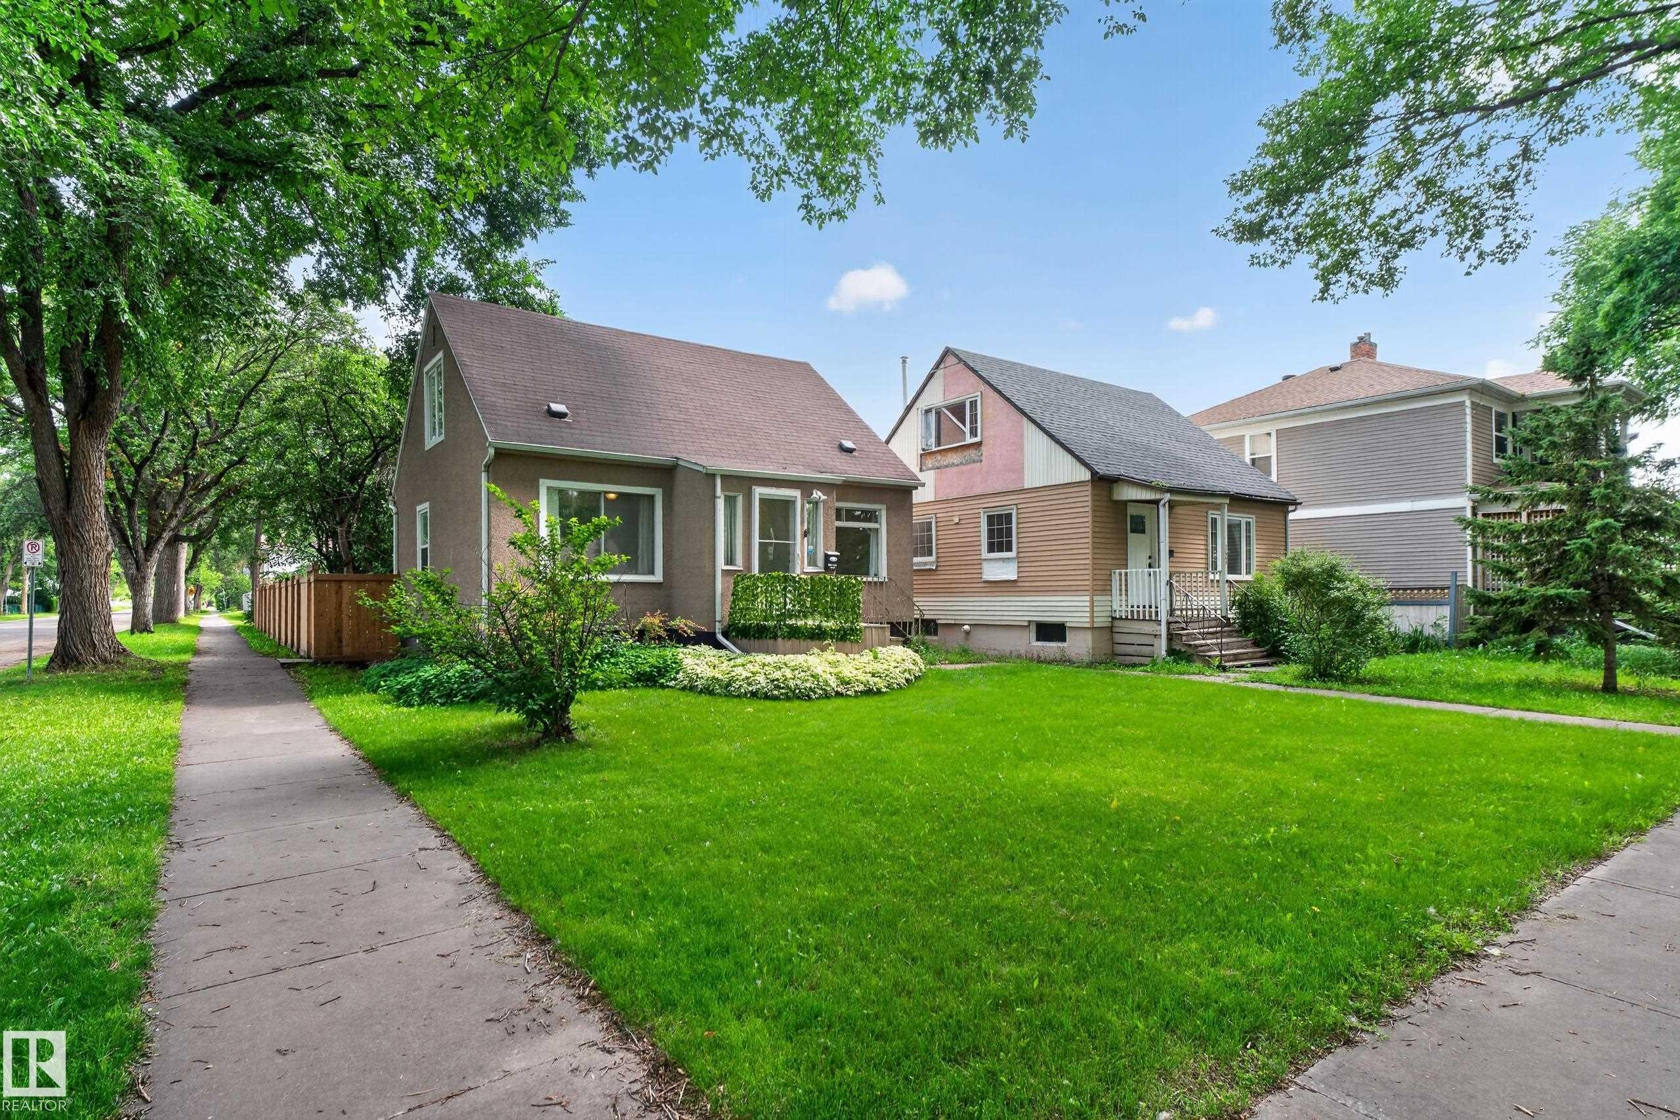
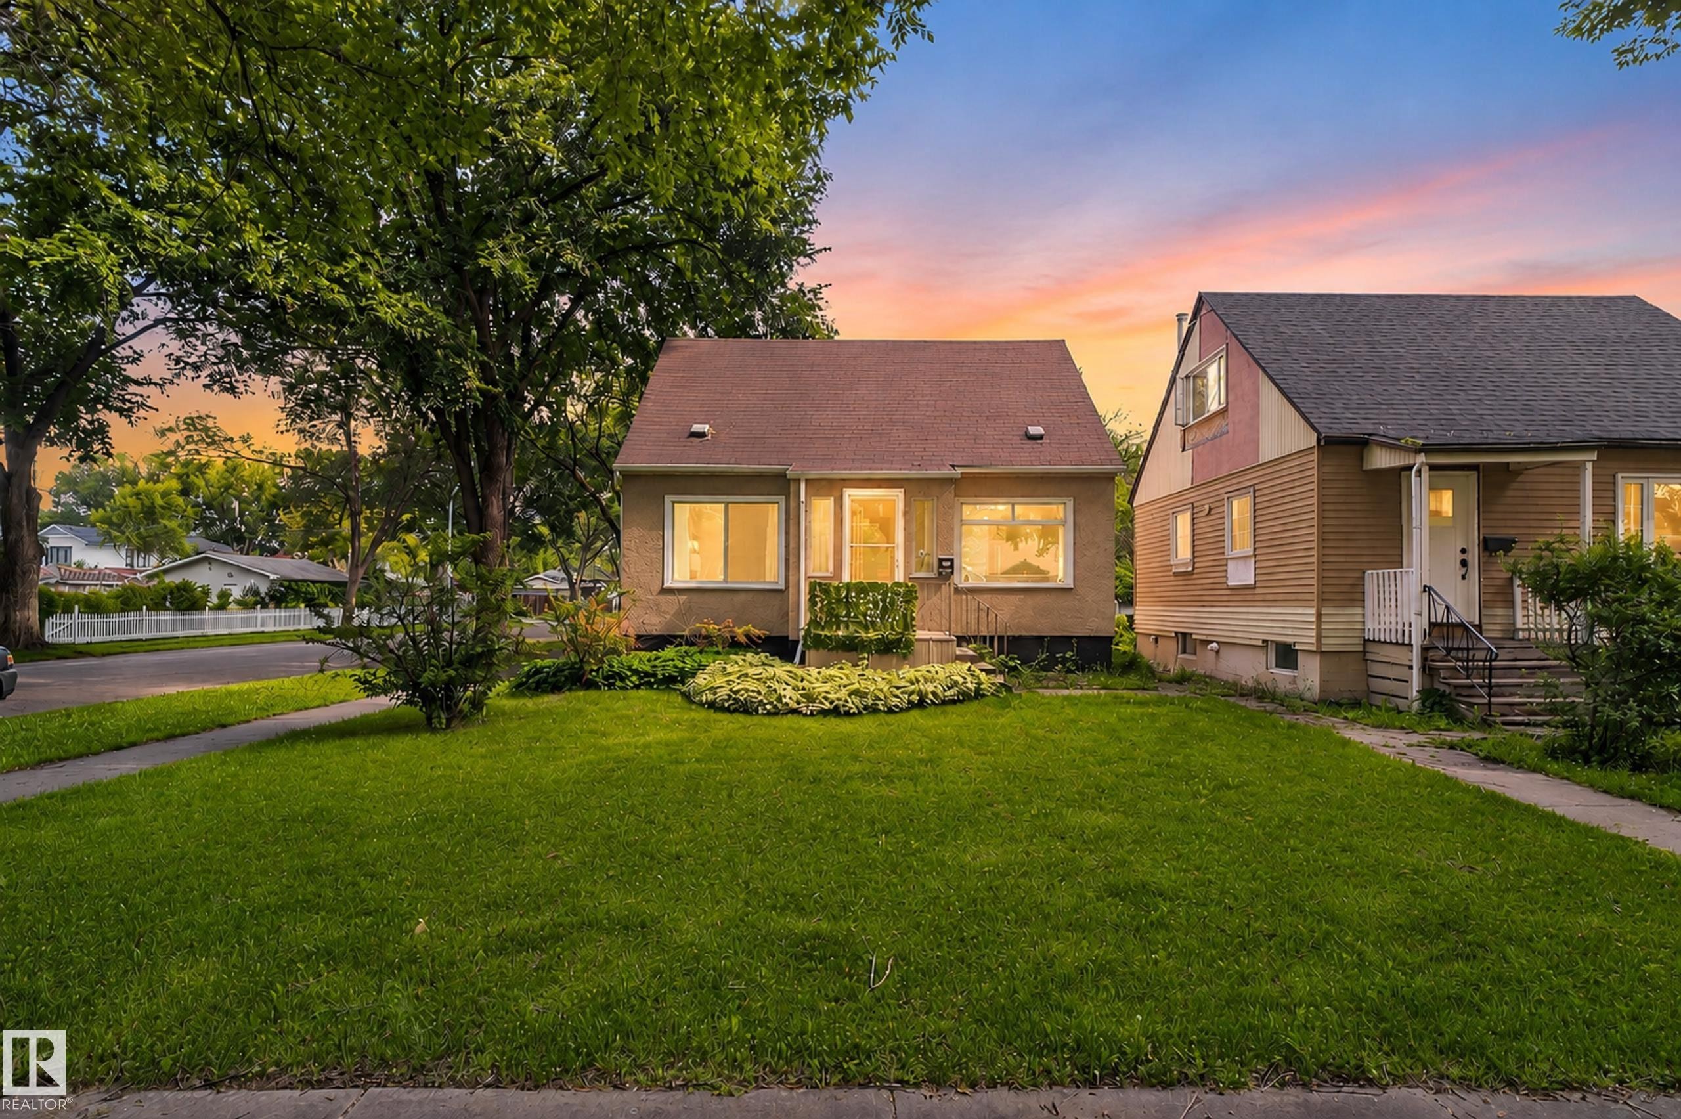
Expansive green lawn with mature trees, established landscaping, and concrete sidewalk - 11549 88 Street Nw, Edmonton, AB
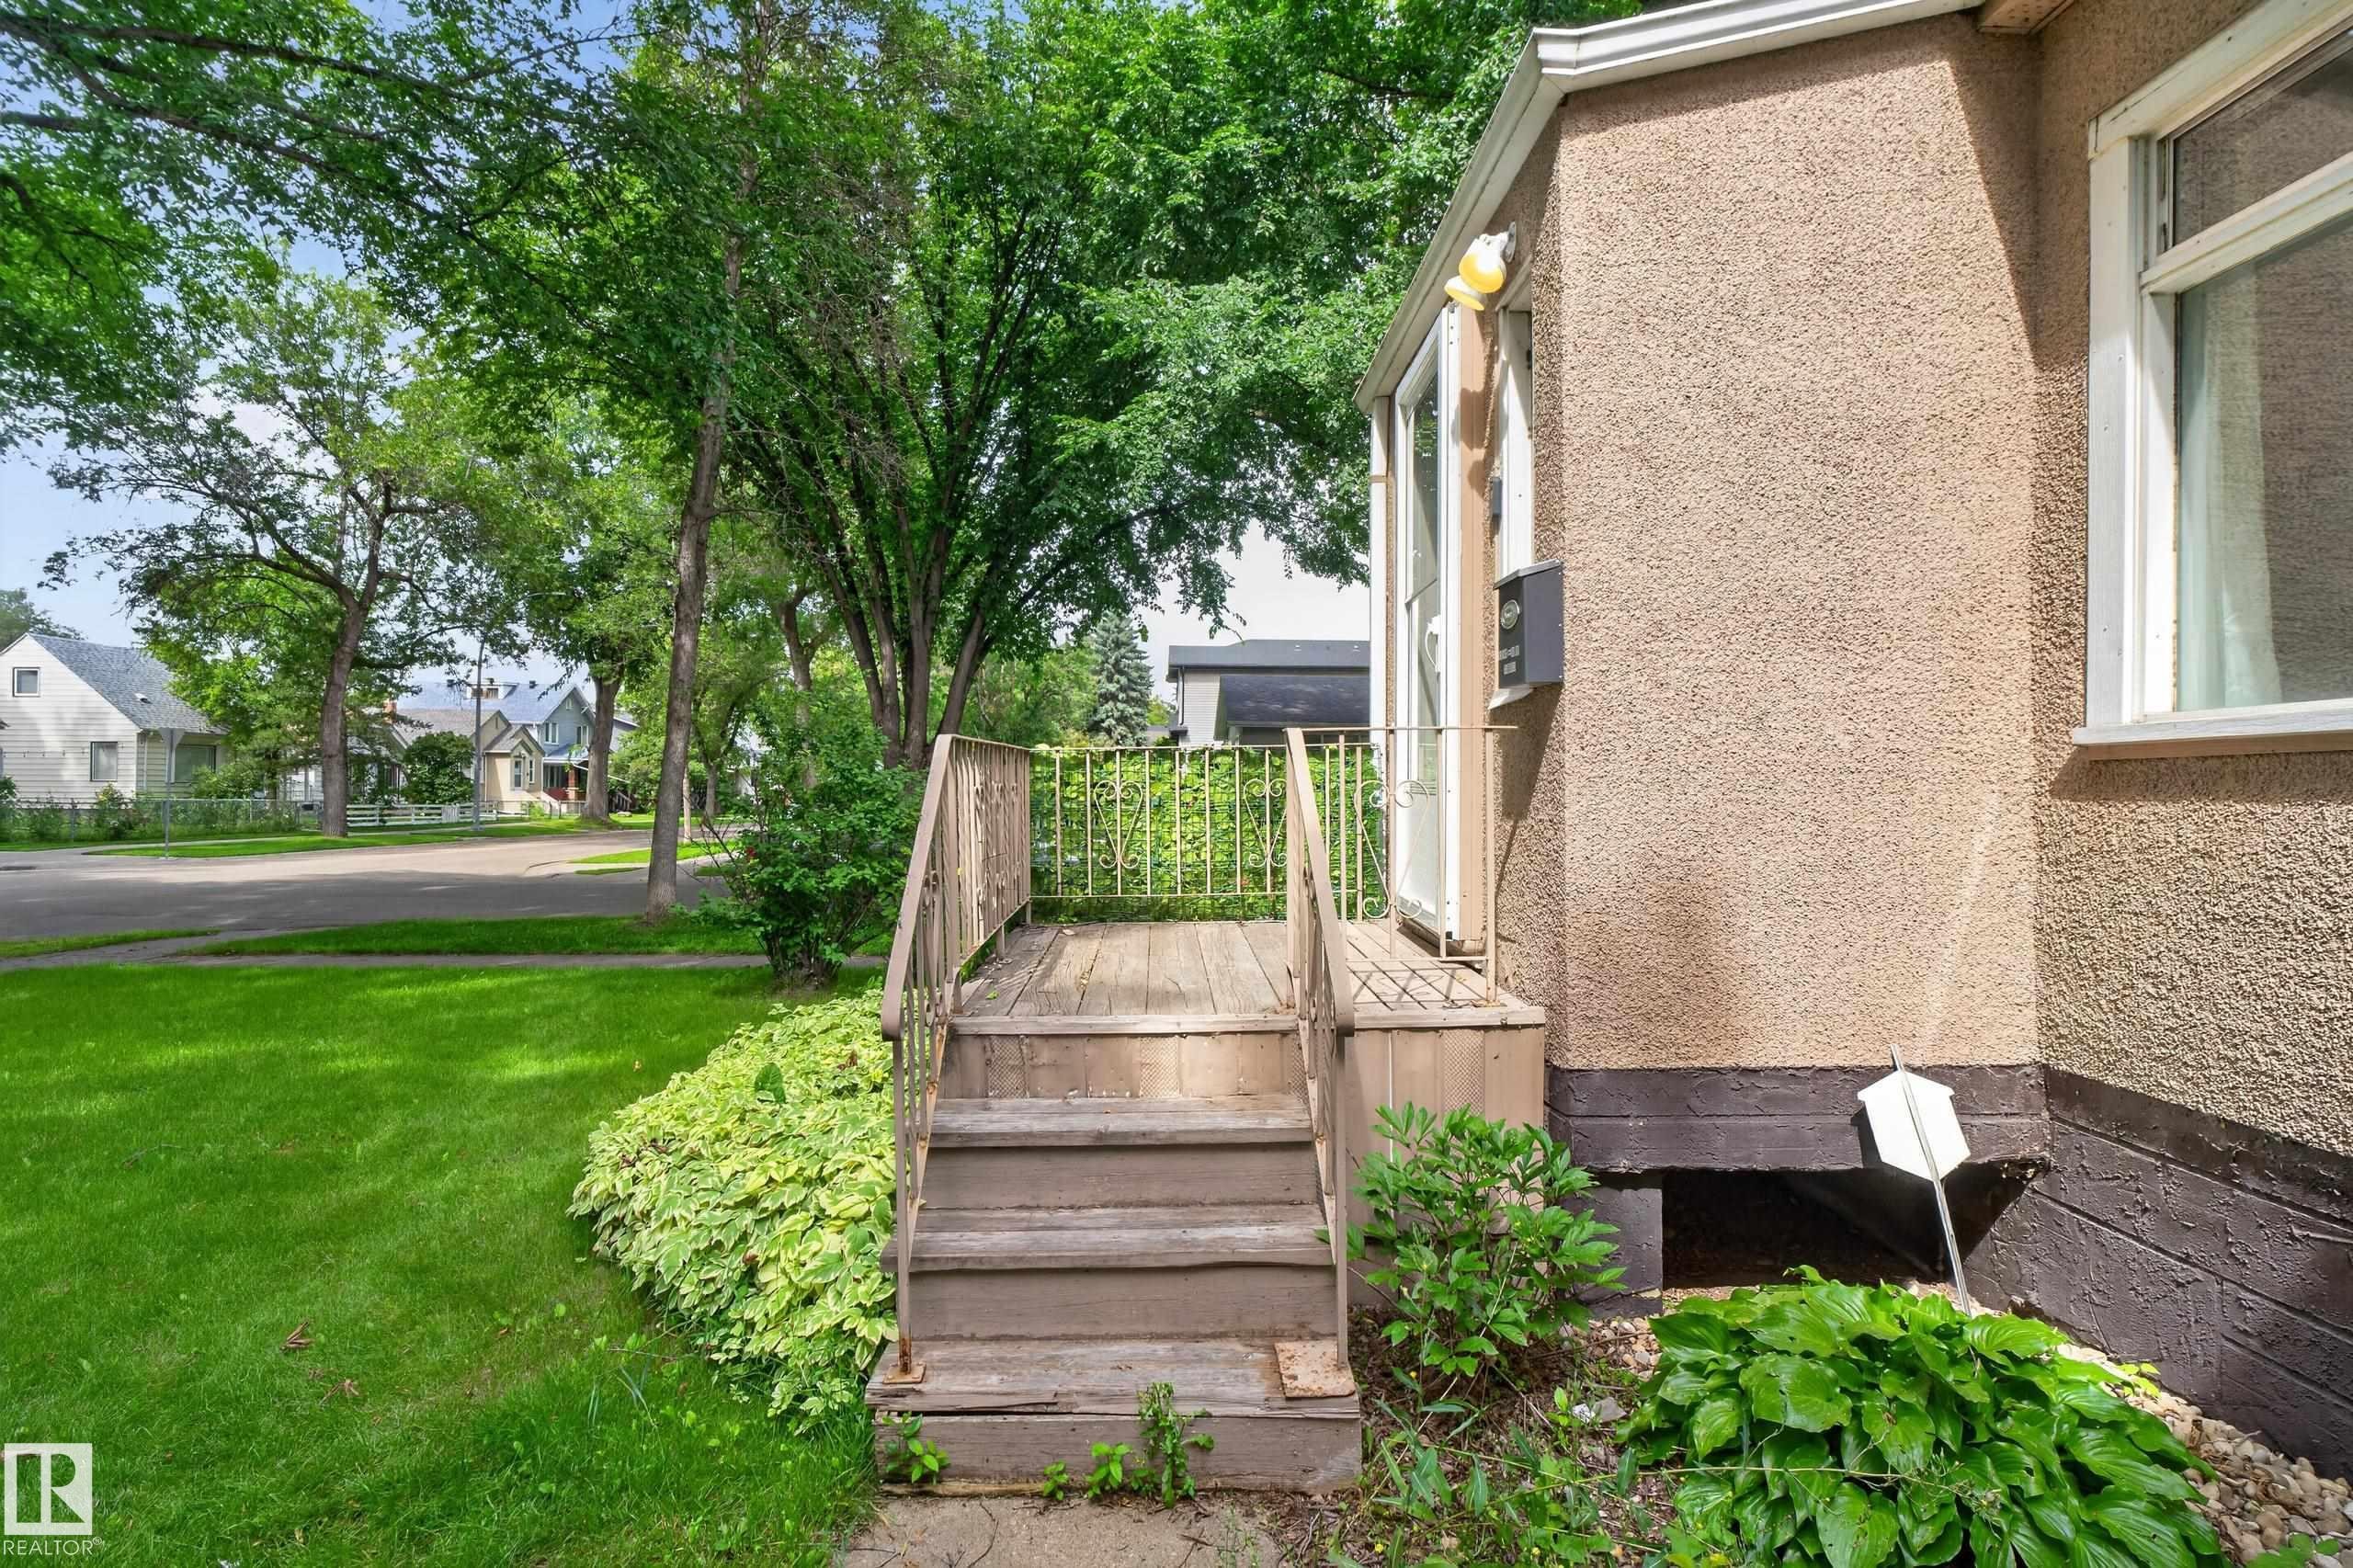
Exterior with textured stucco finish, a front porch with wood steps and railings, and a manicured lawn - 11549 88 Street Nw, Edmonton, AB
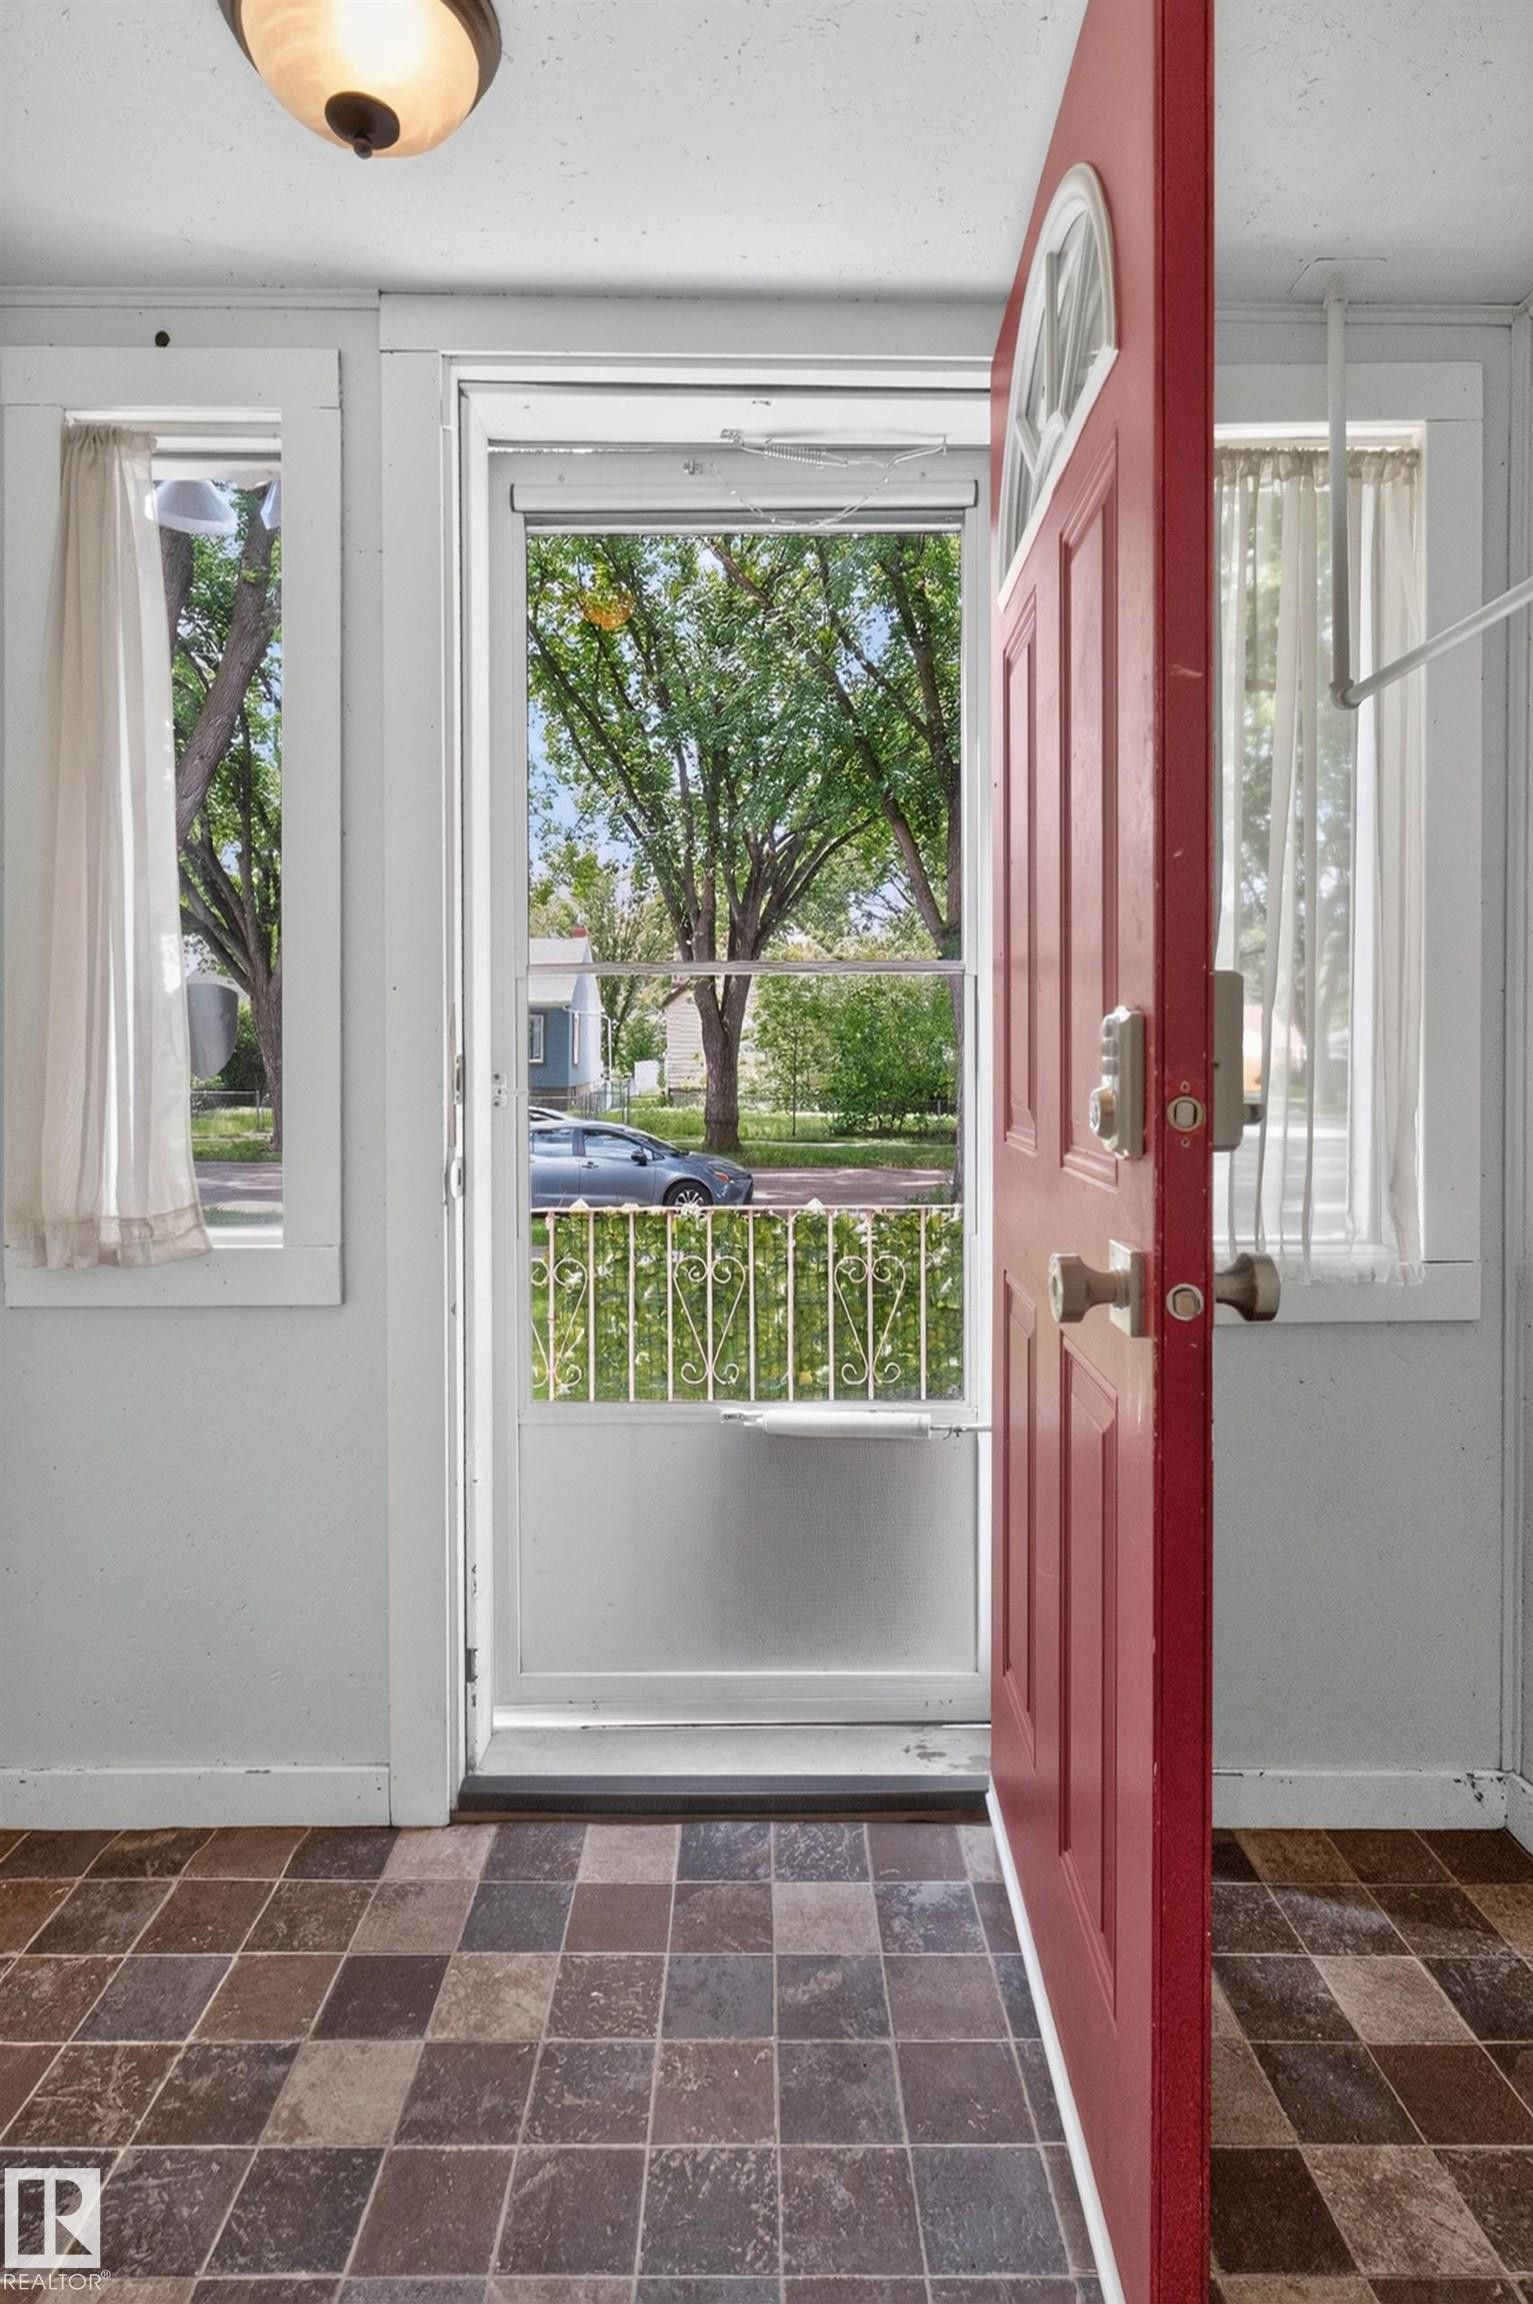
Red paneled entry door with an arched transom window, patterned floor tile, and white window trim - 11549 88 Street Nw, Edmonton, AB
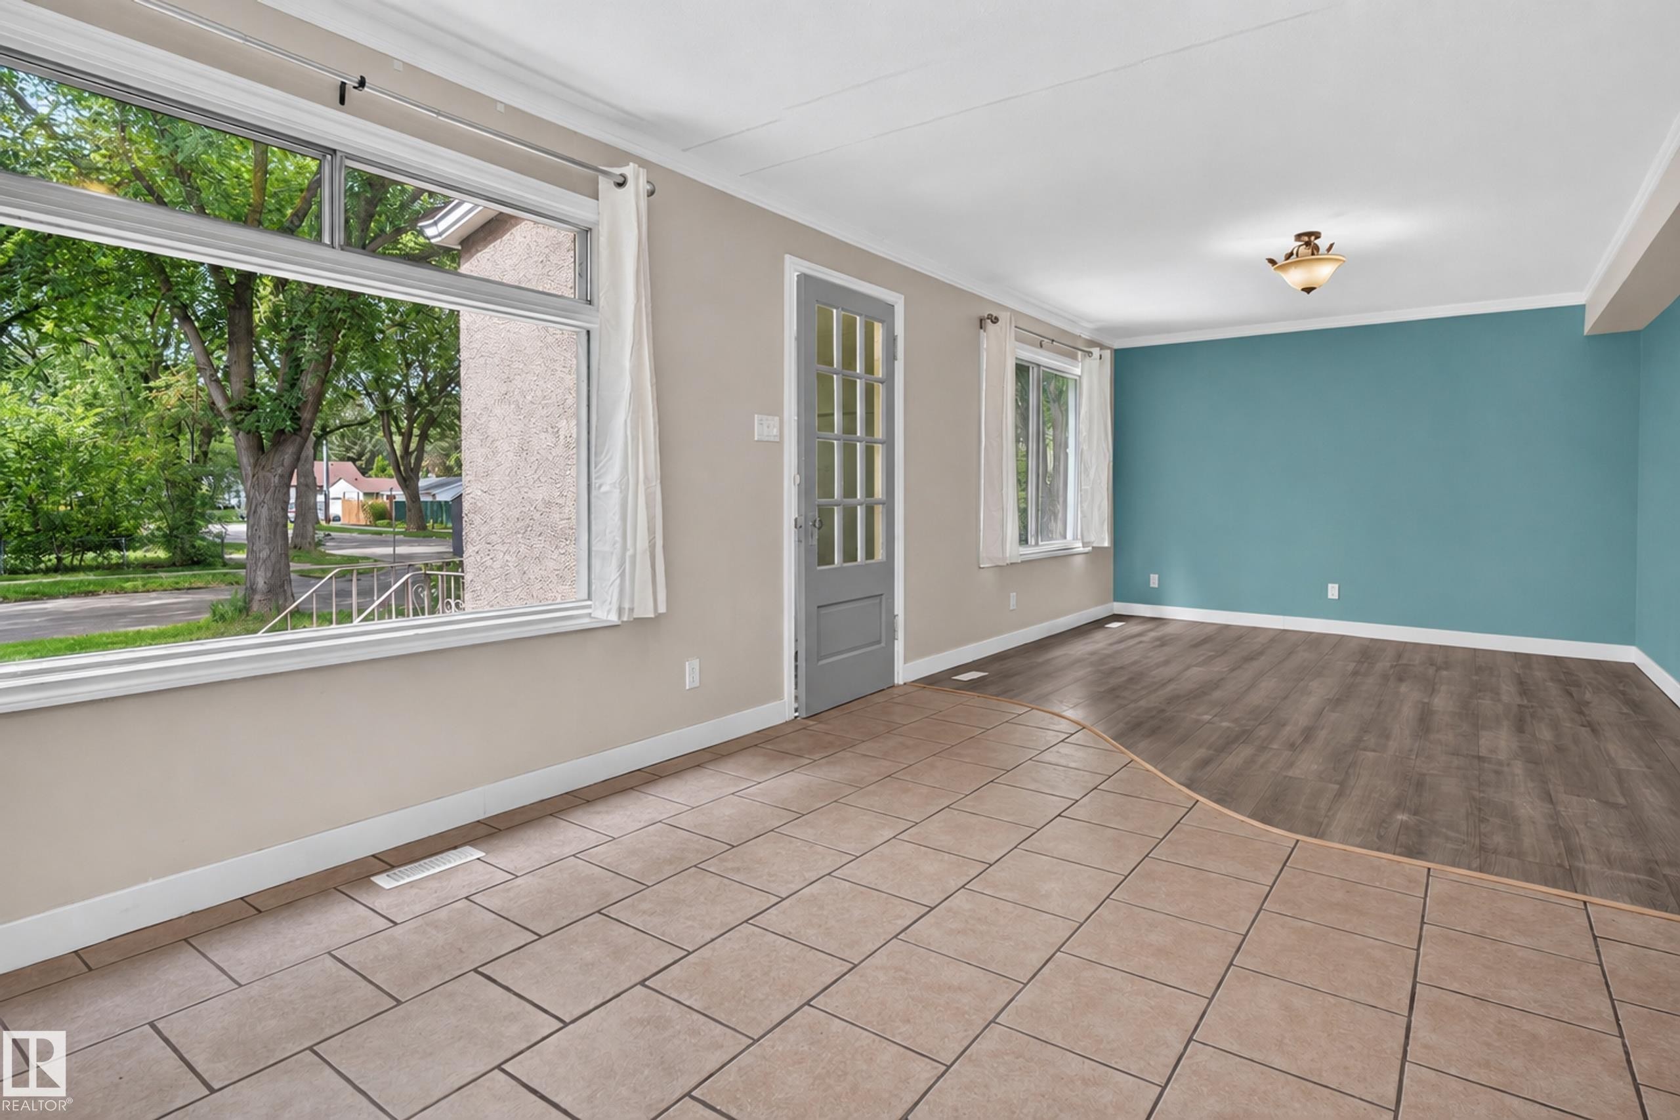
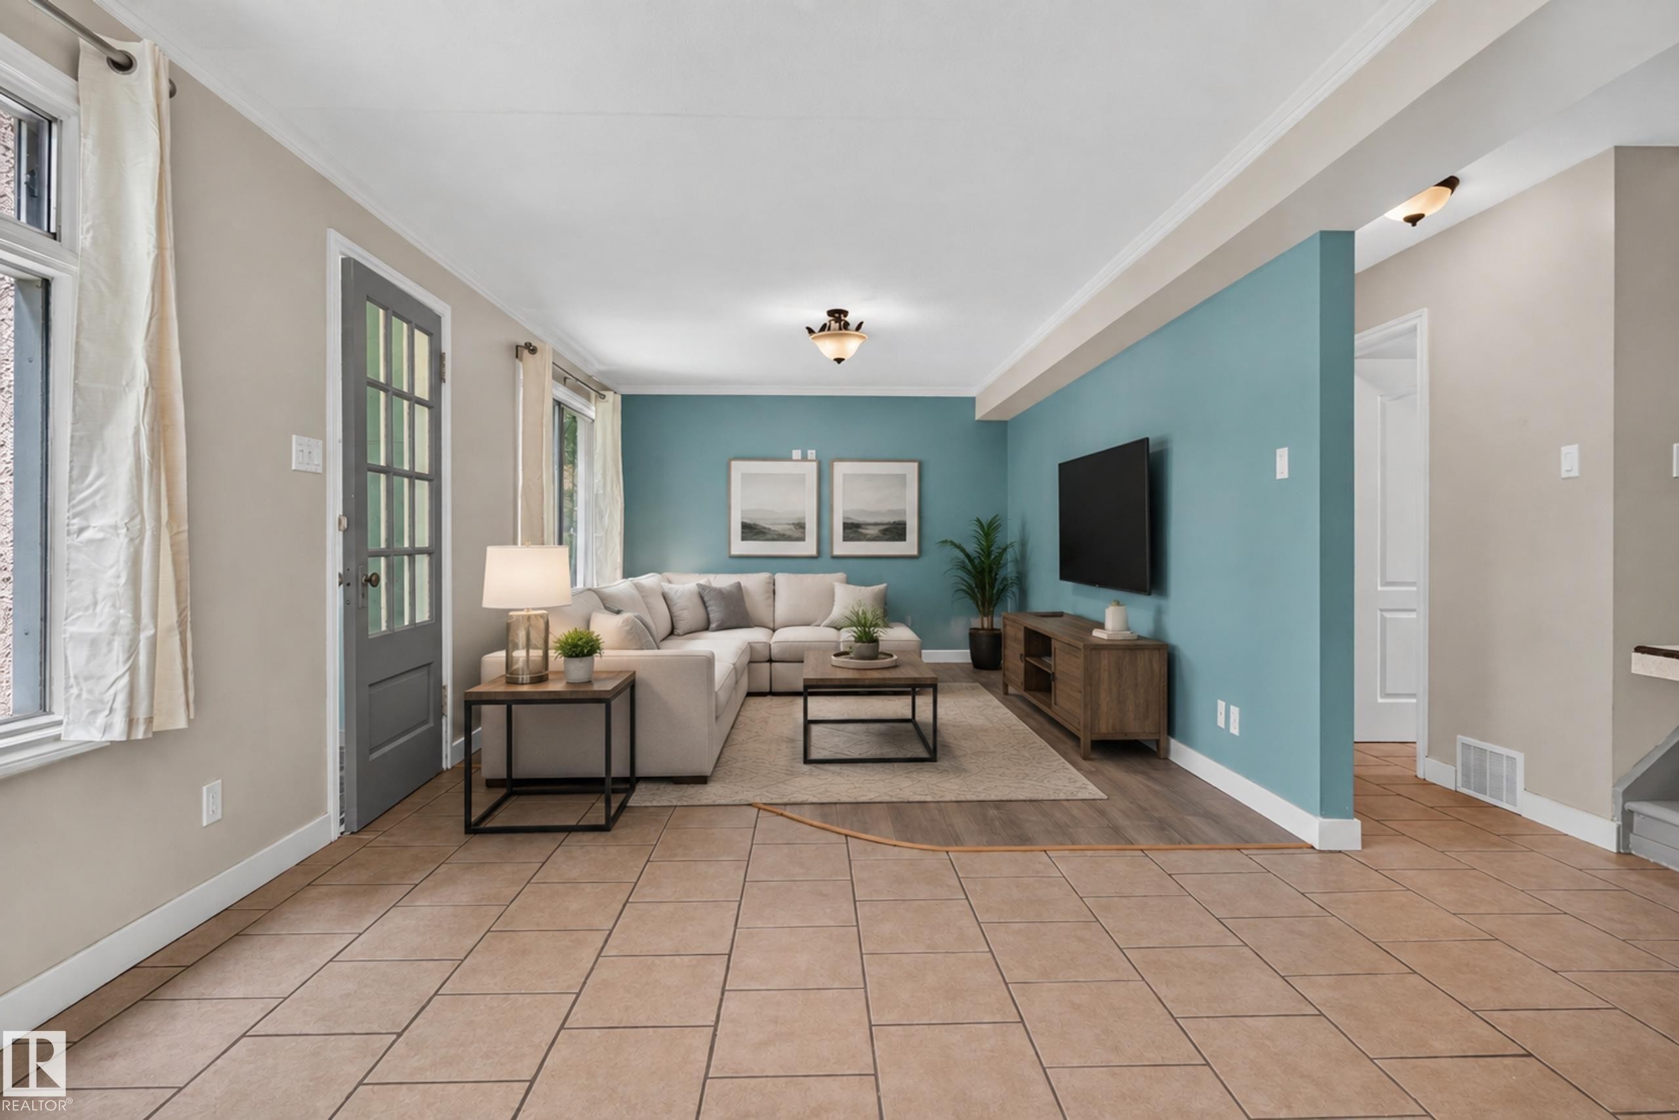
Tiled flooring transitioning to wood-finish flooring, large window with white trim, French door with glass panels, and a ceiling-mounted light fixture - 11549 88 Street Nw, Edmonton, AB
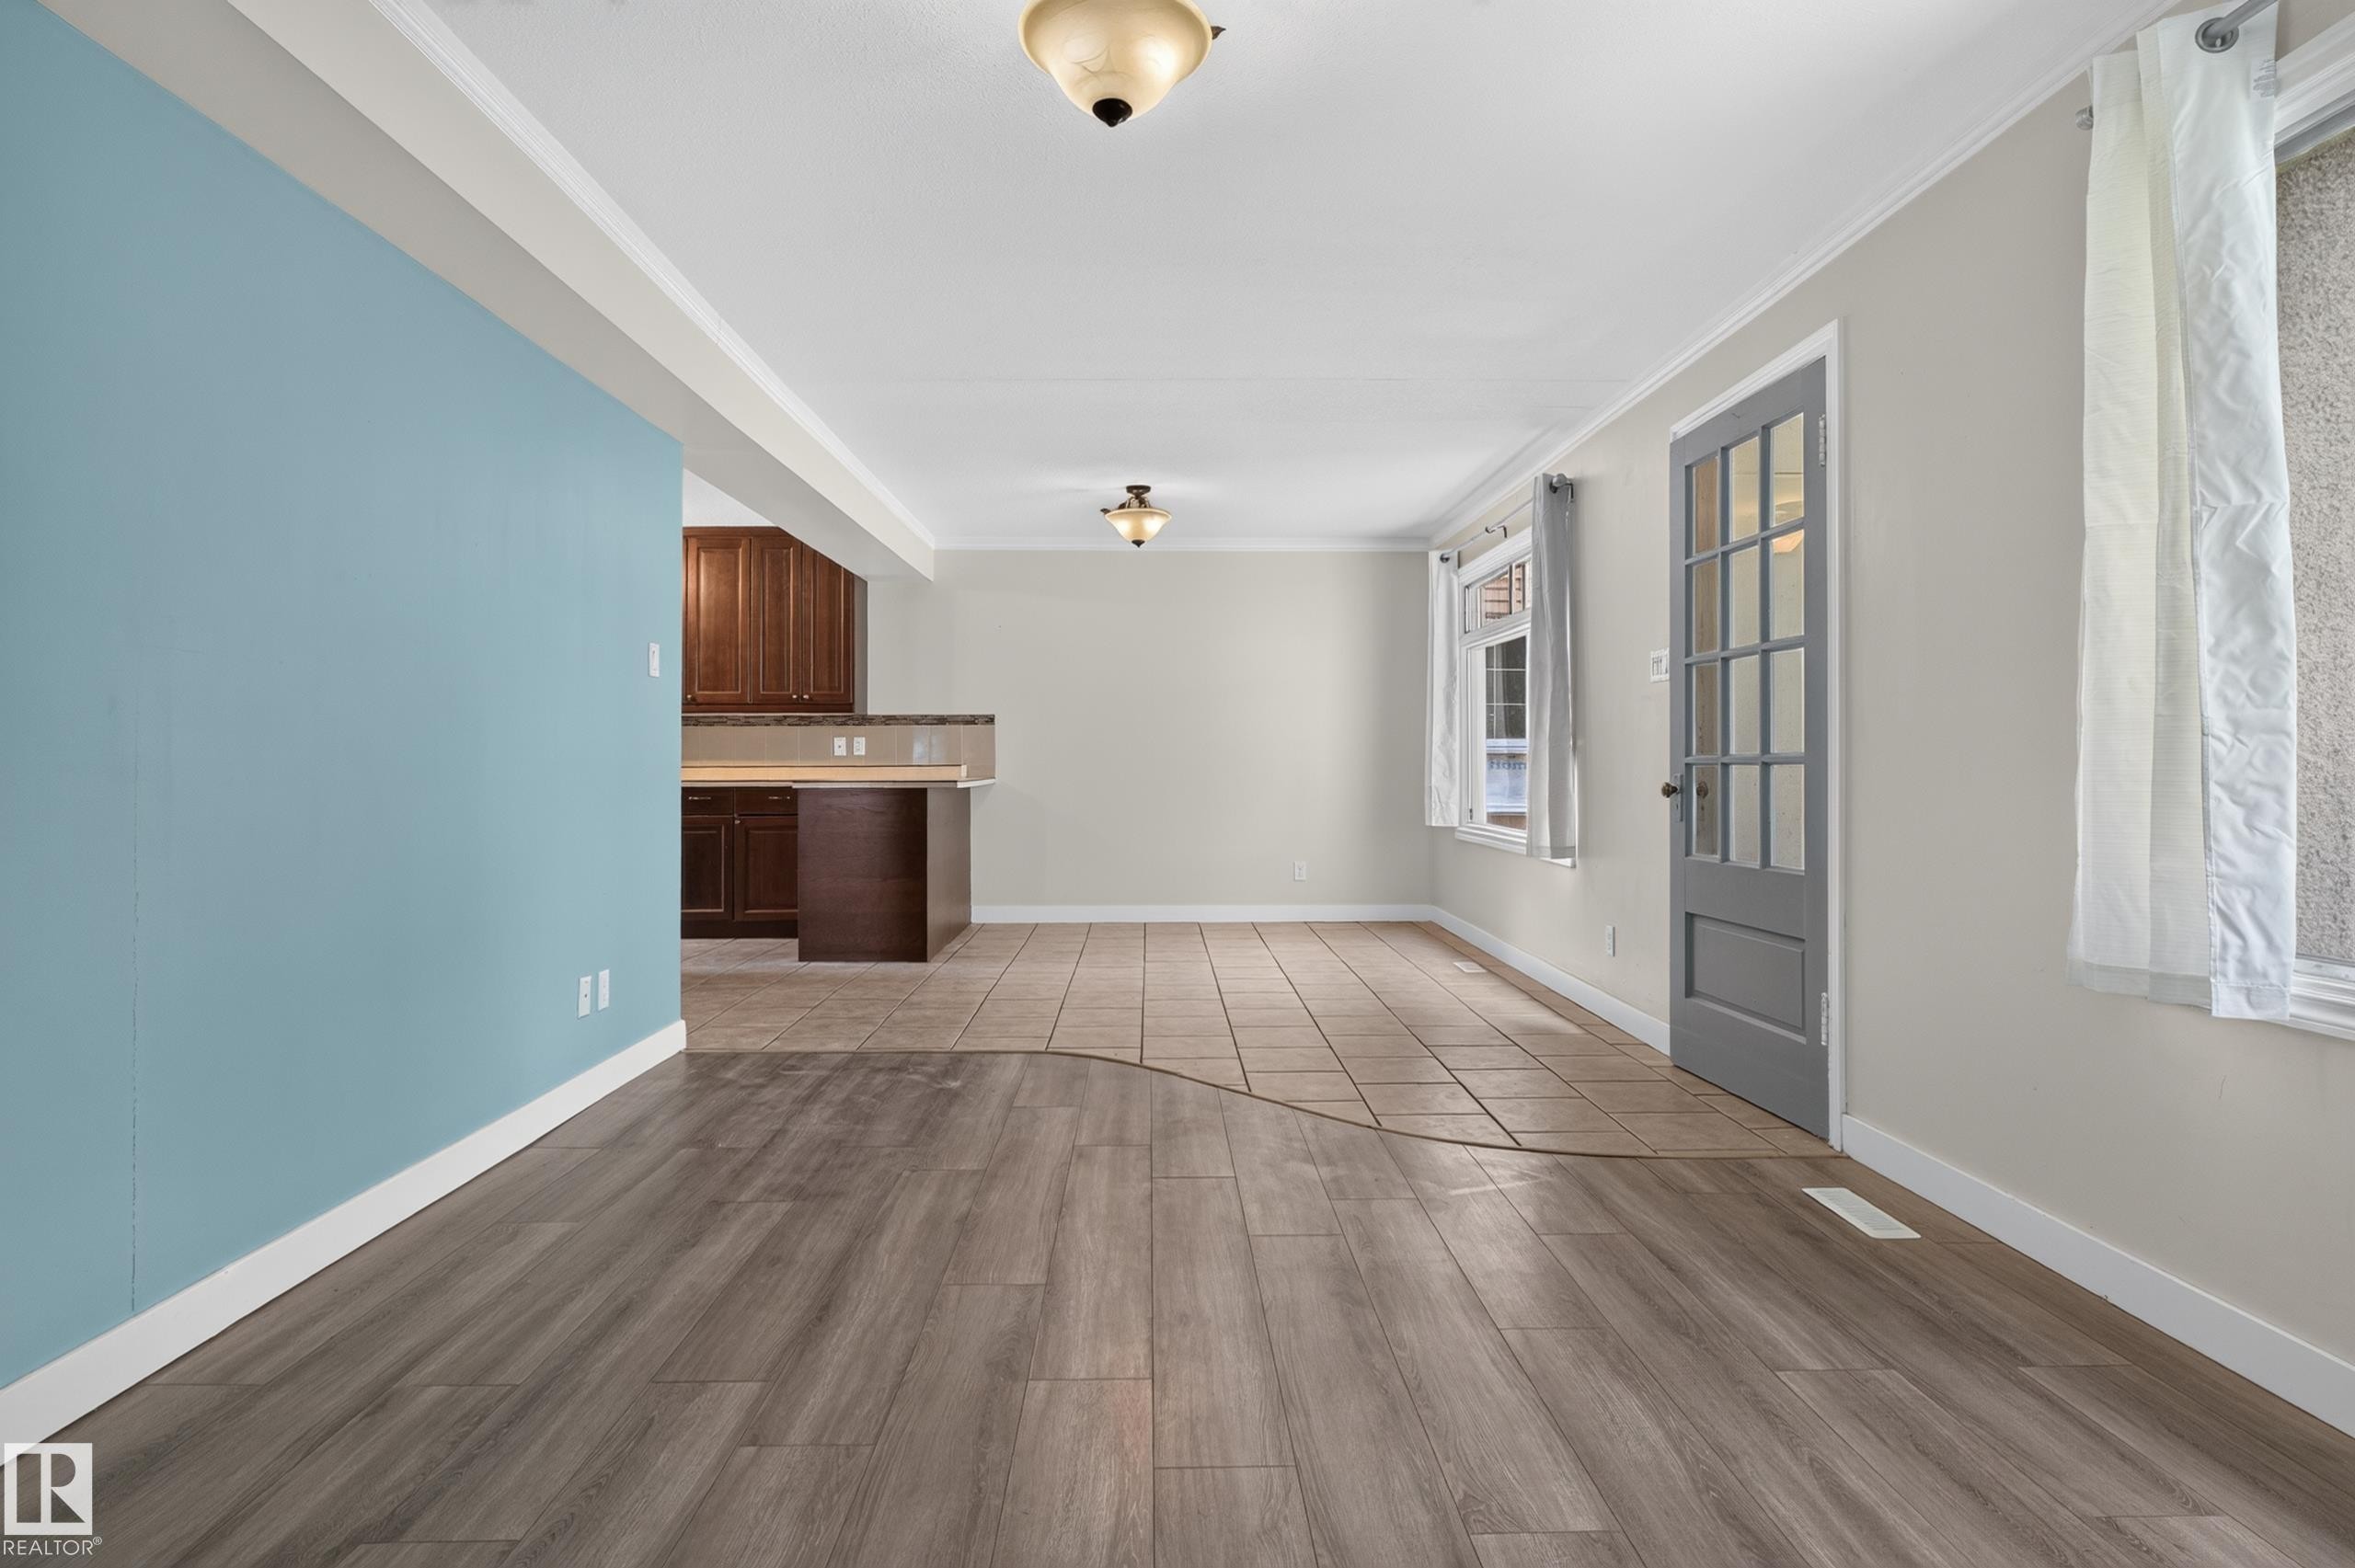
Expansive common area featuring tiled flooring, wood-finish flooring, a French-style door with multiple glass panes, and a decorative wall - 11549 88 Street Nw, Edmonton, AB
Wood-finish flooring, tiled flooring, built-in cabinetry, and a glass-paneled door - 11549 88 Street Nw, Edmonton, AB
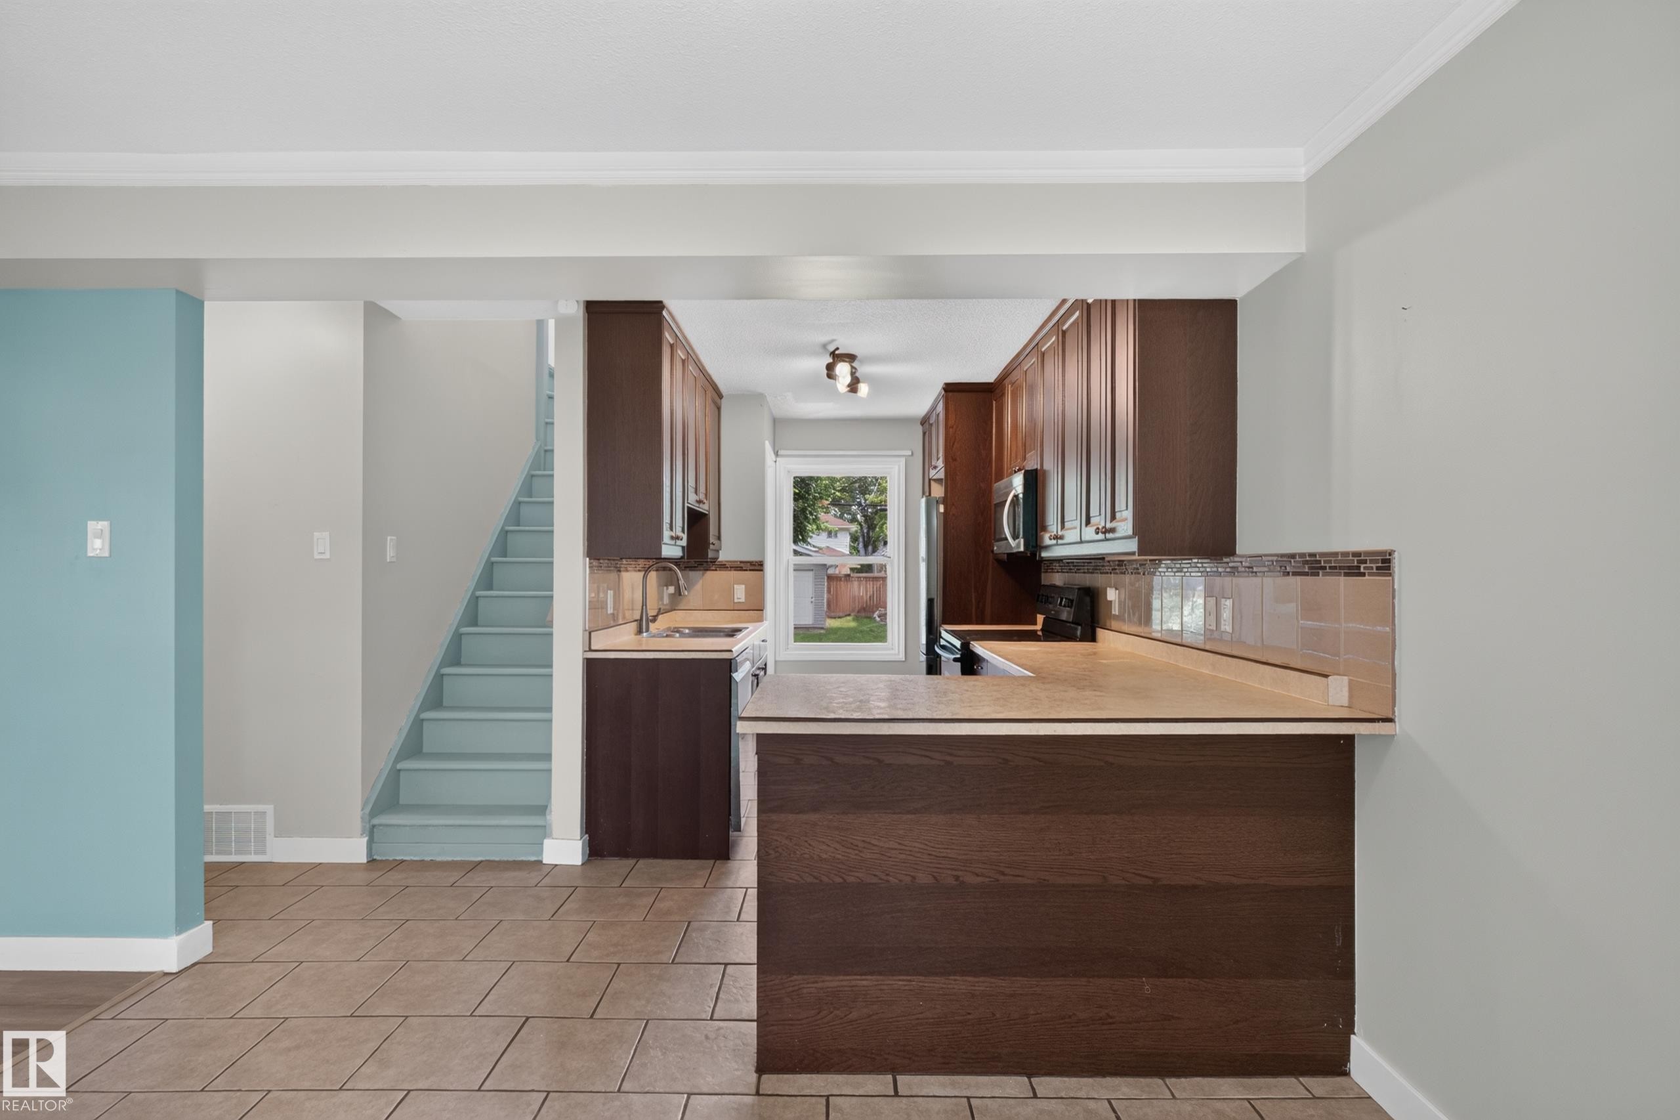
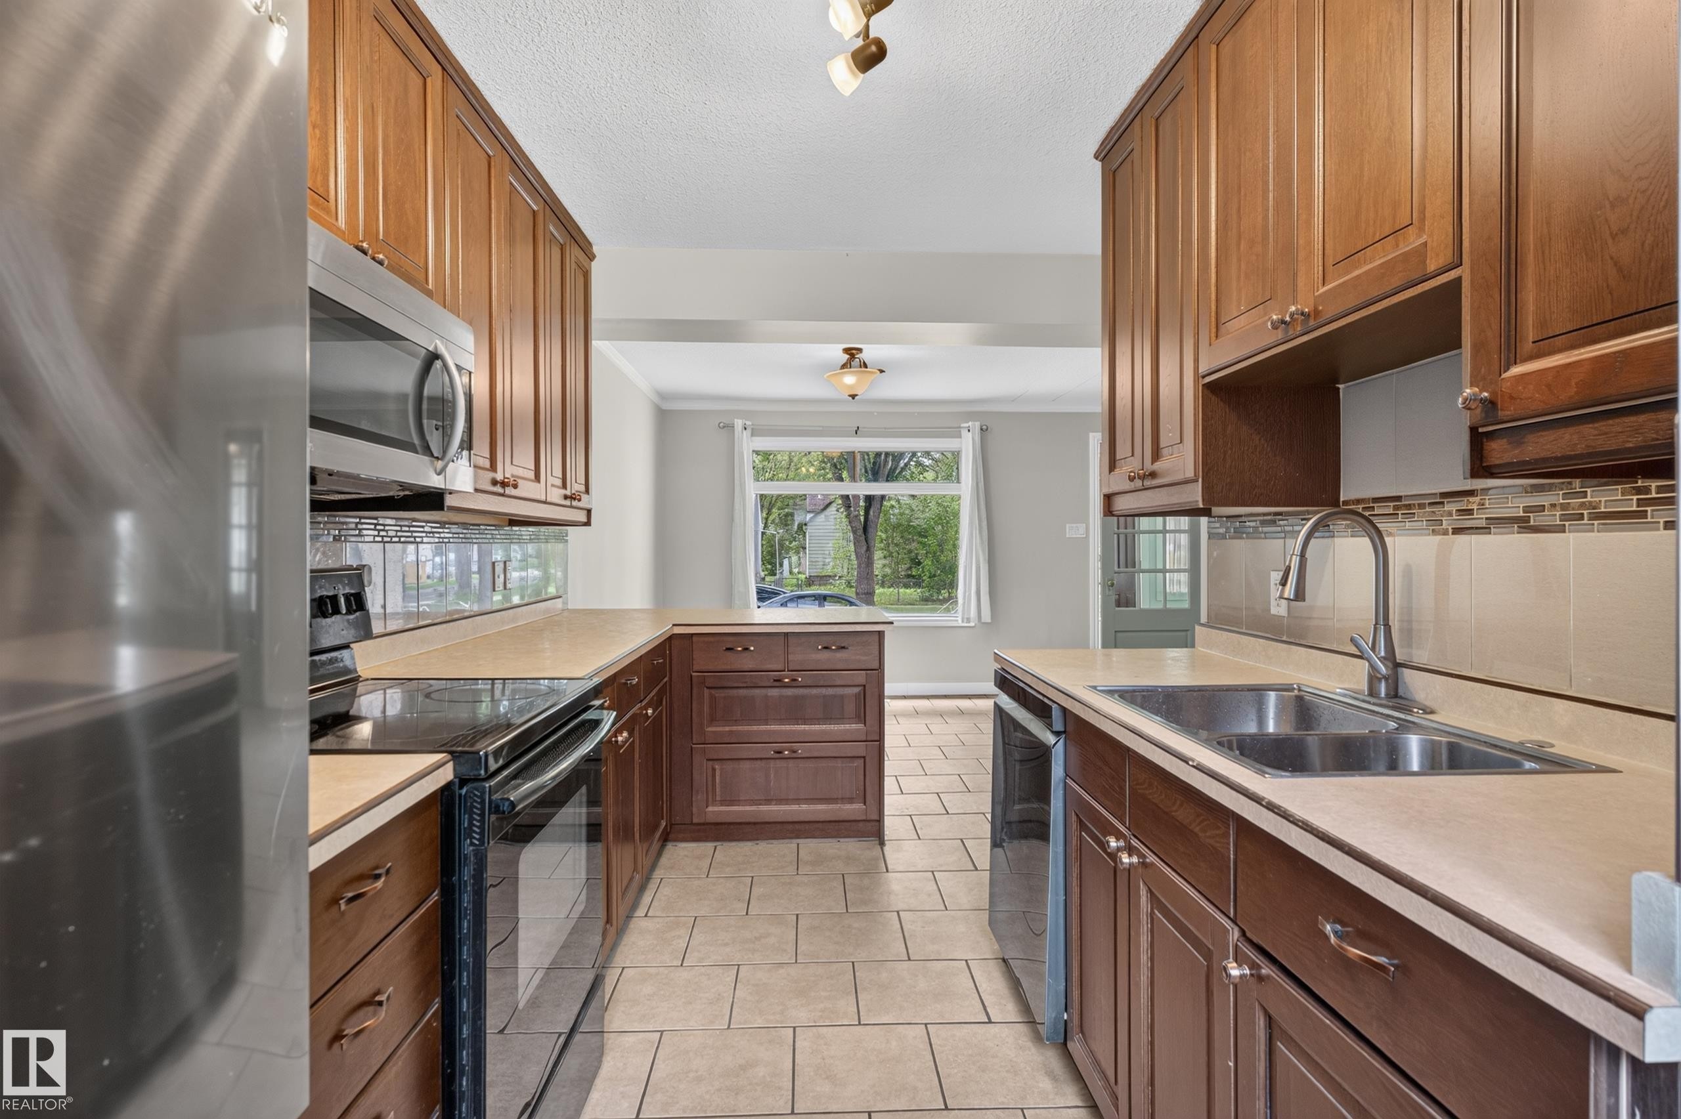
Kitchen featuring dark wood-finish cabinetry, stainless steel appliances, and a tiled backsplash - 11549 88 Street Nw, Edmonton, AB
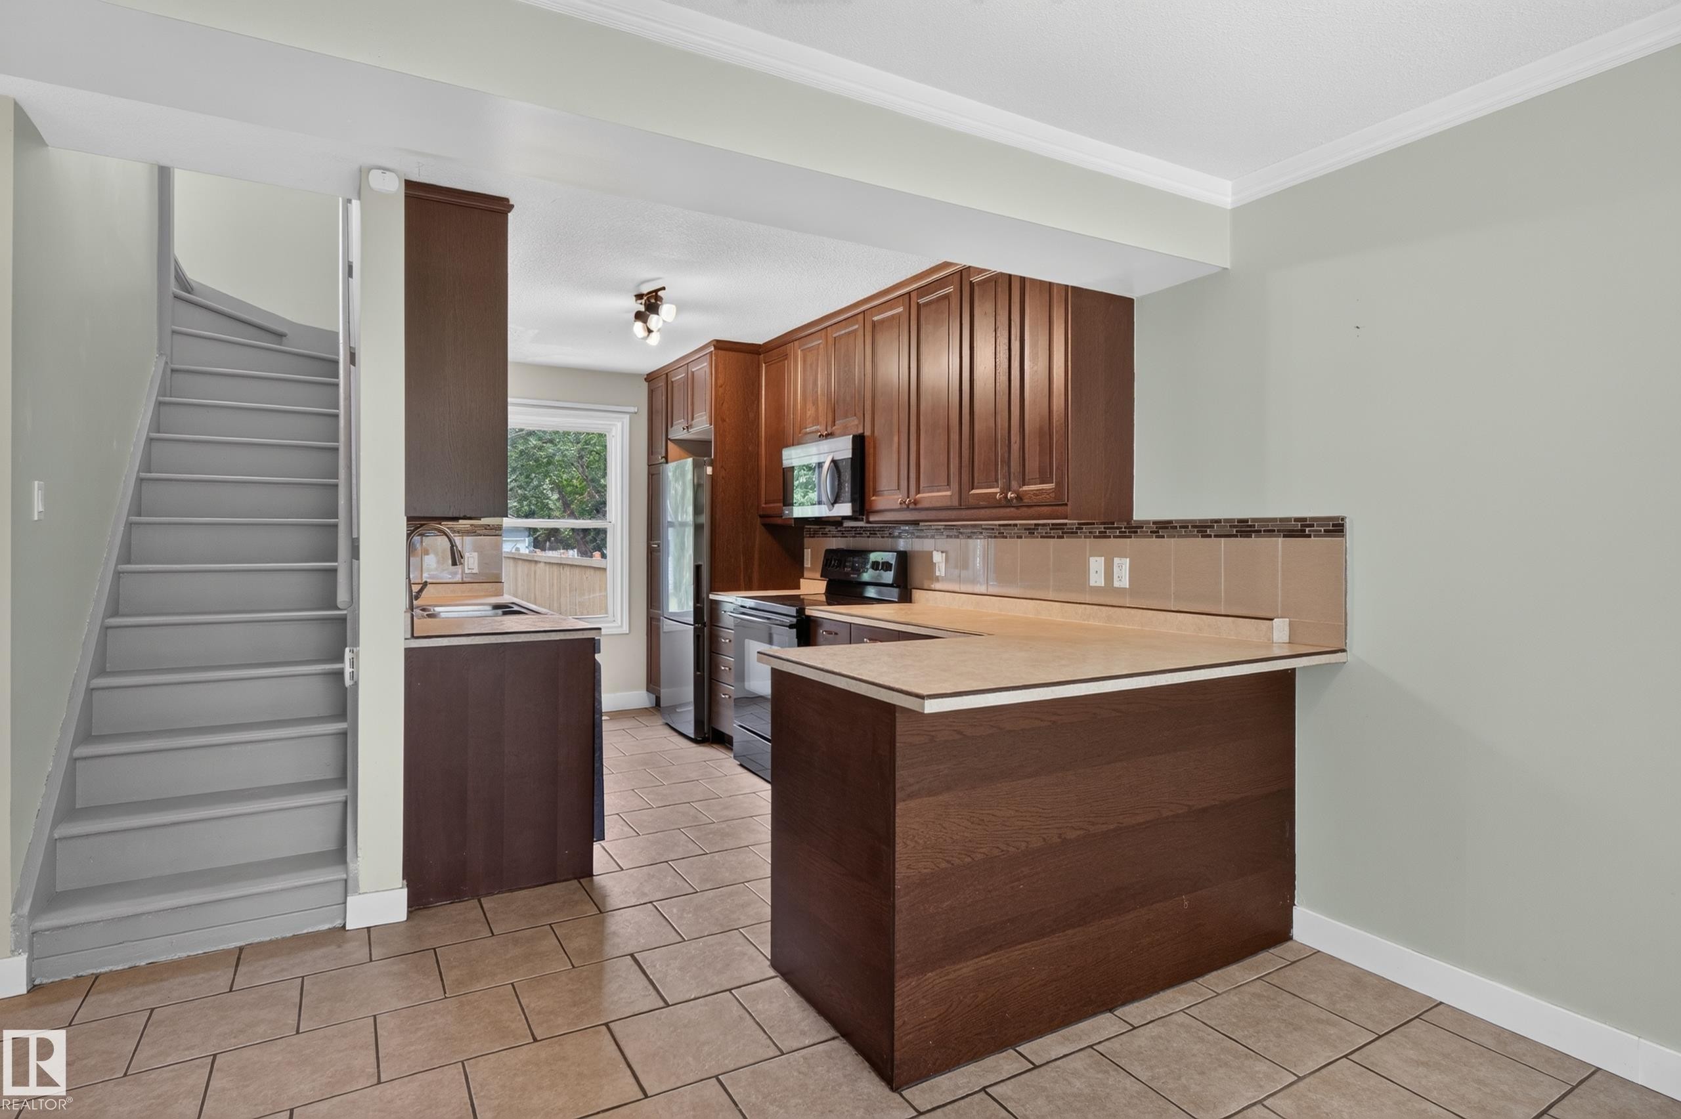
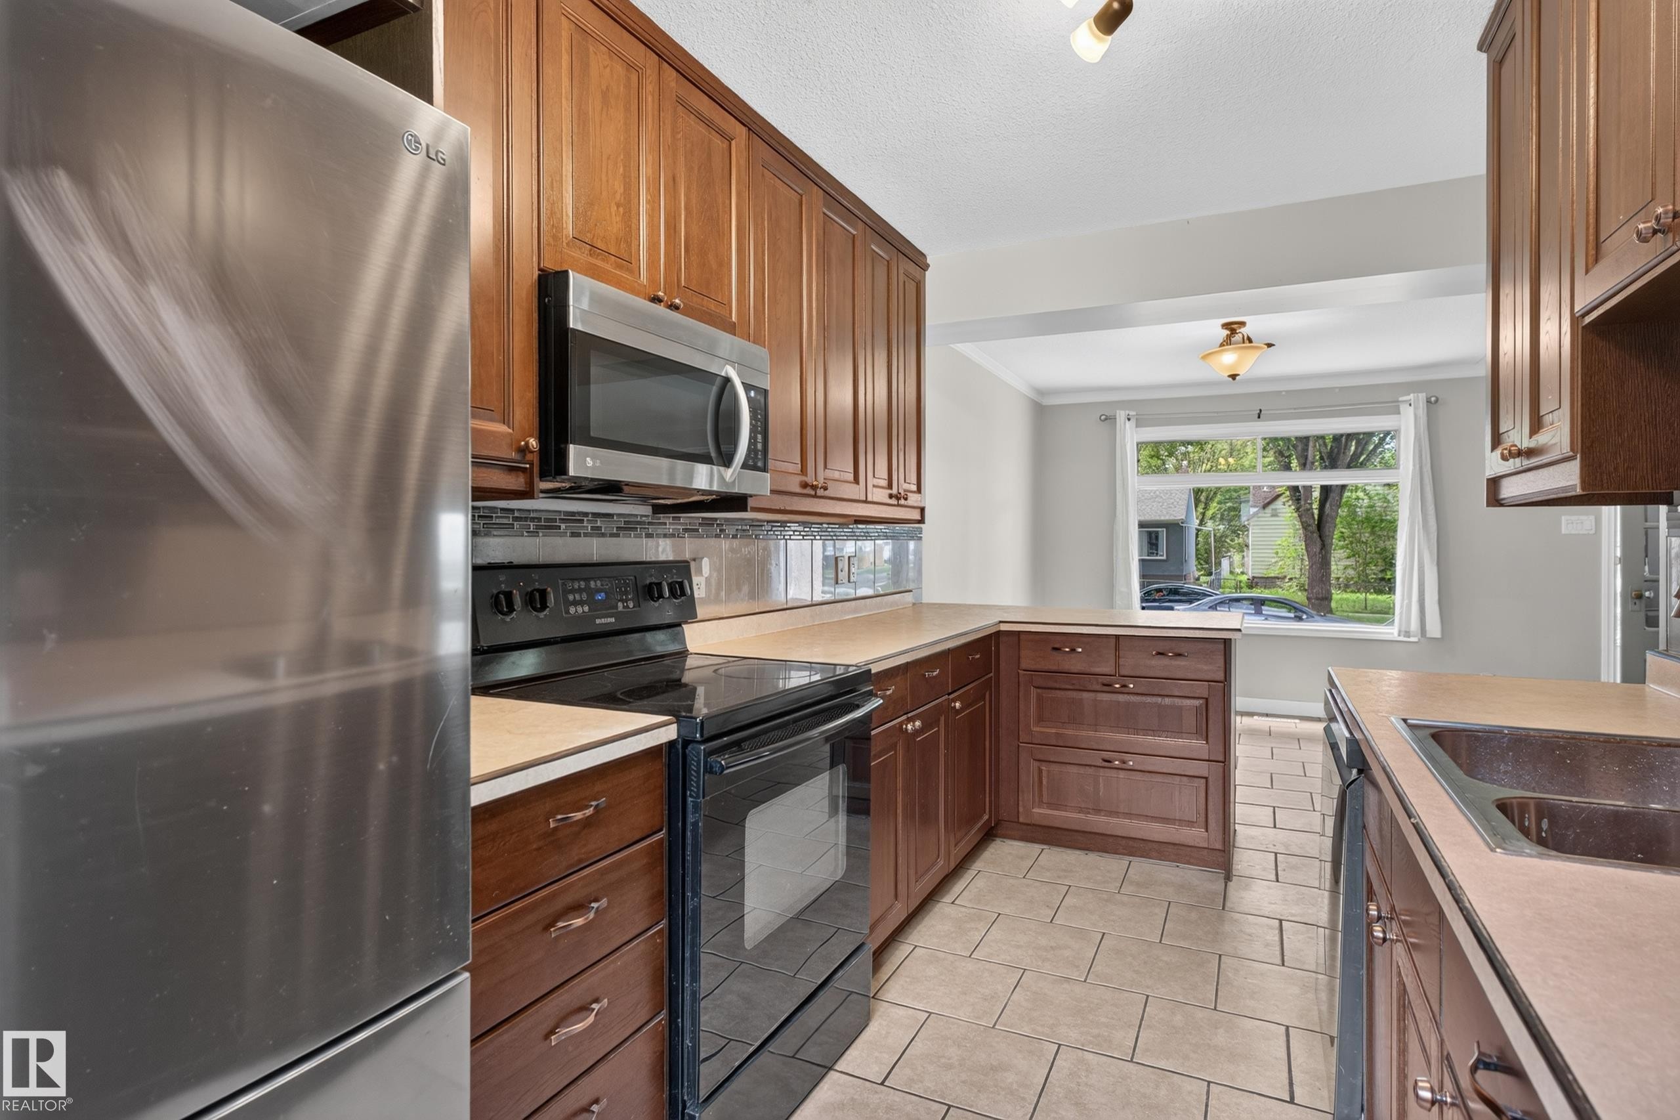
Kitchen featuring wood cabinetry, stainless steel appliances, and a breakfast bar - 11549 88 Street Nw, Edmonton, AB
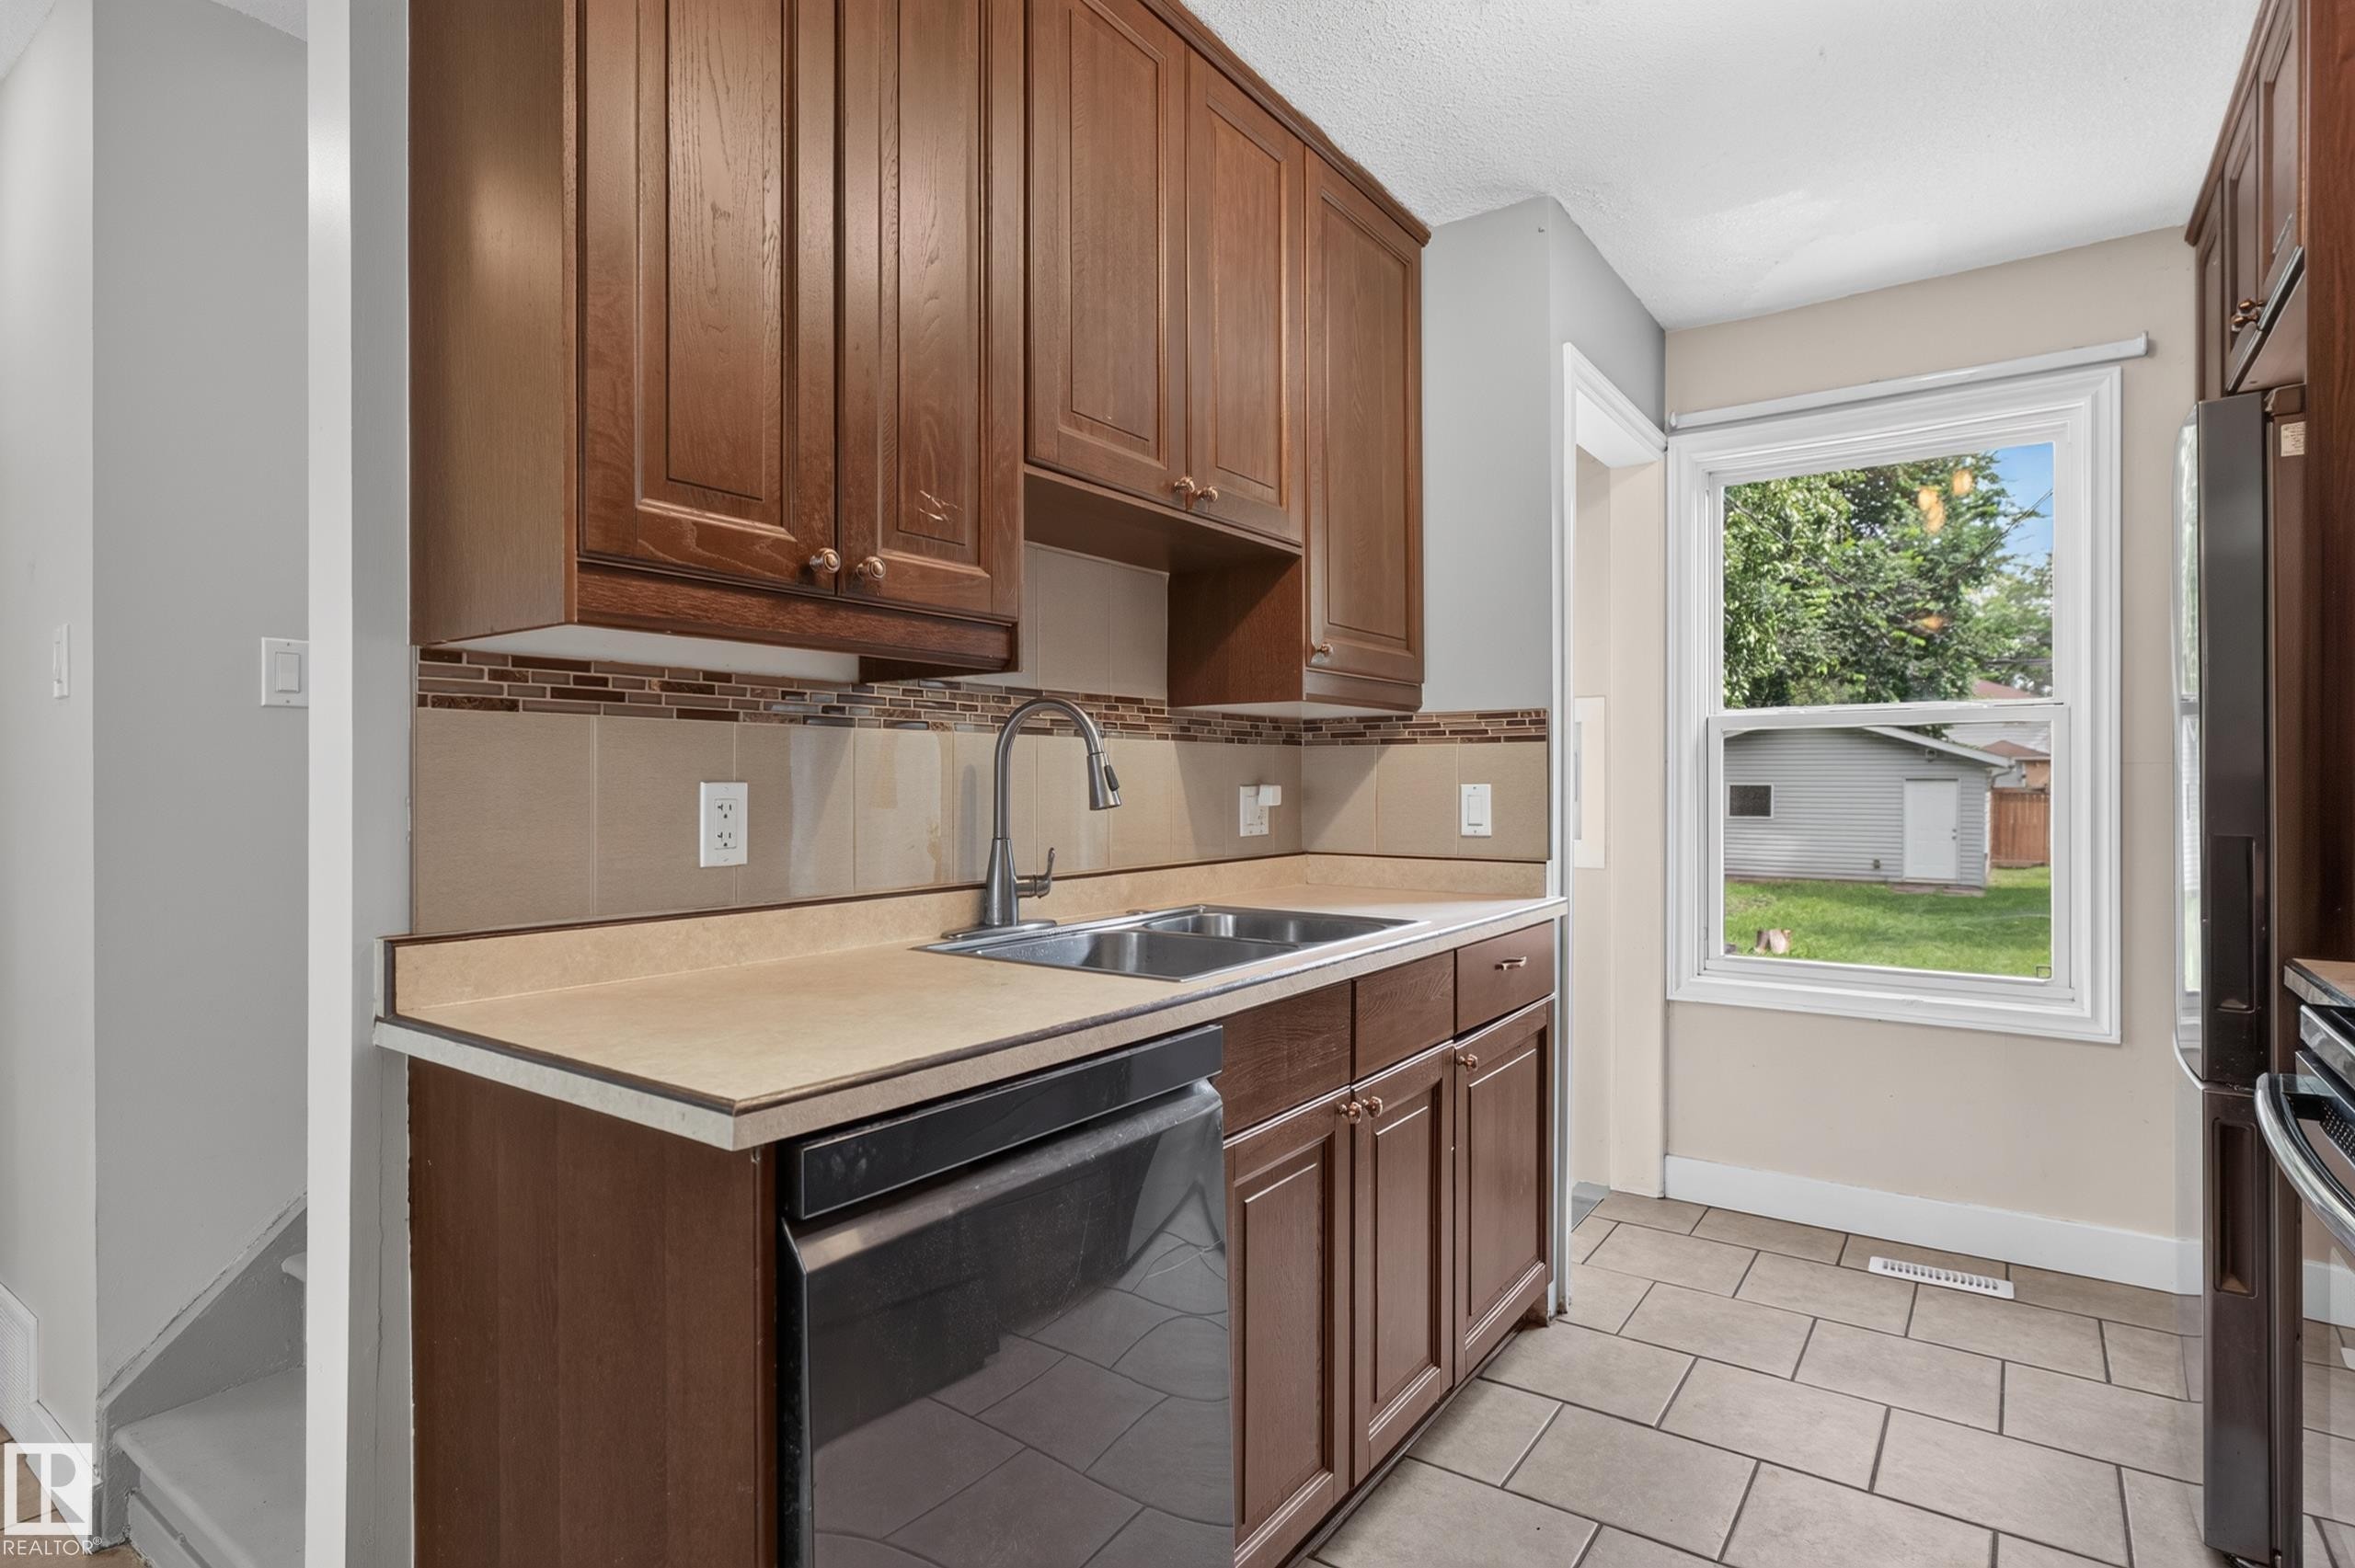
Kitchen featuring wood-finish cabinetry, tile backsplash, stainless steel sink, a dishwasher, and tile flooring - 11549 88 Street Nw, Edmonton, AB
Kitchen featuring wood cabinetry, stainless steel appliances, a tile backsplash, and light-toned countertops - 11549 88 Street Nw, Edmonton, AB
Kitchen featuring wood cabinetry, stainless steel appliances, tile flooring, and a window - 11549 88 Street Nw, Edmonton, AB
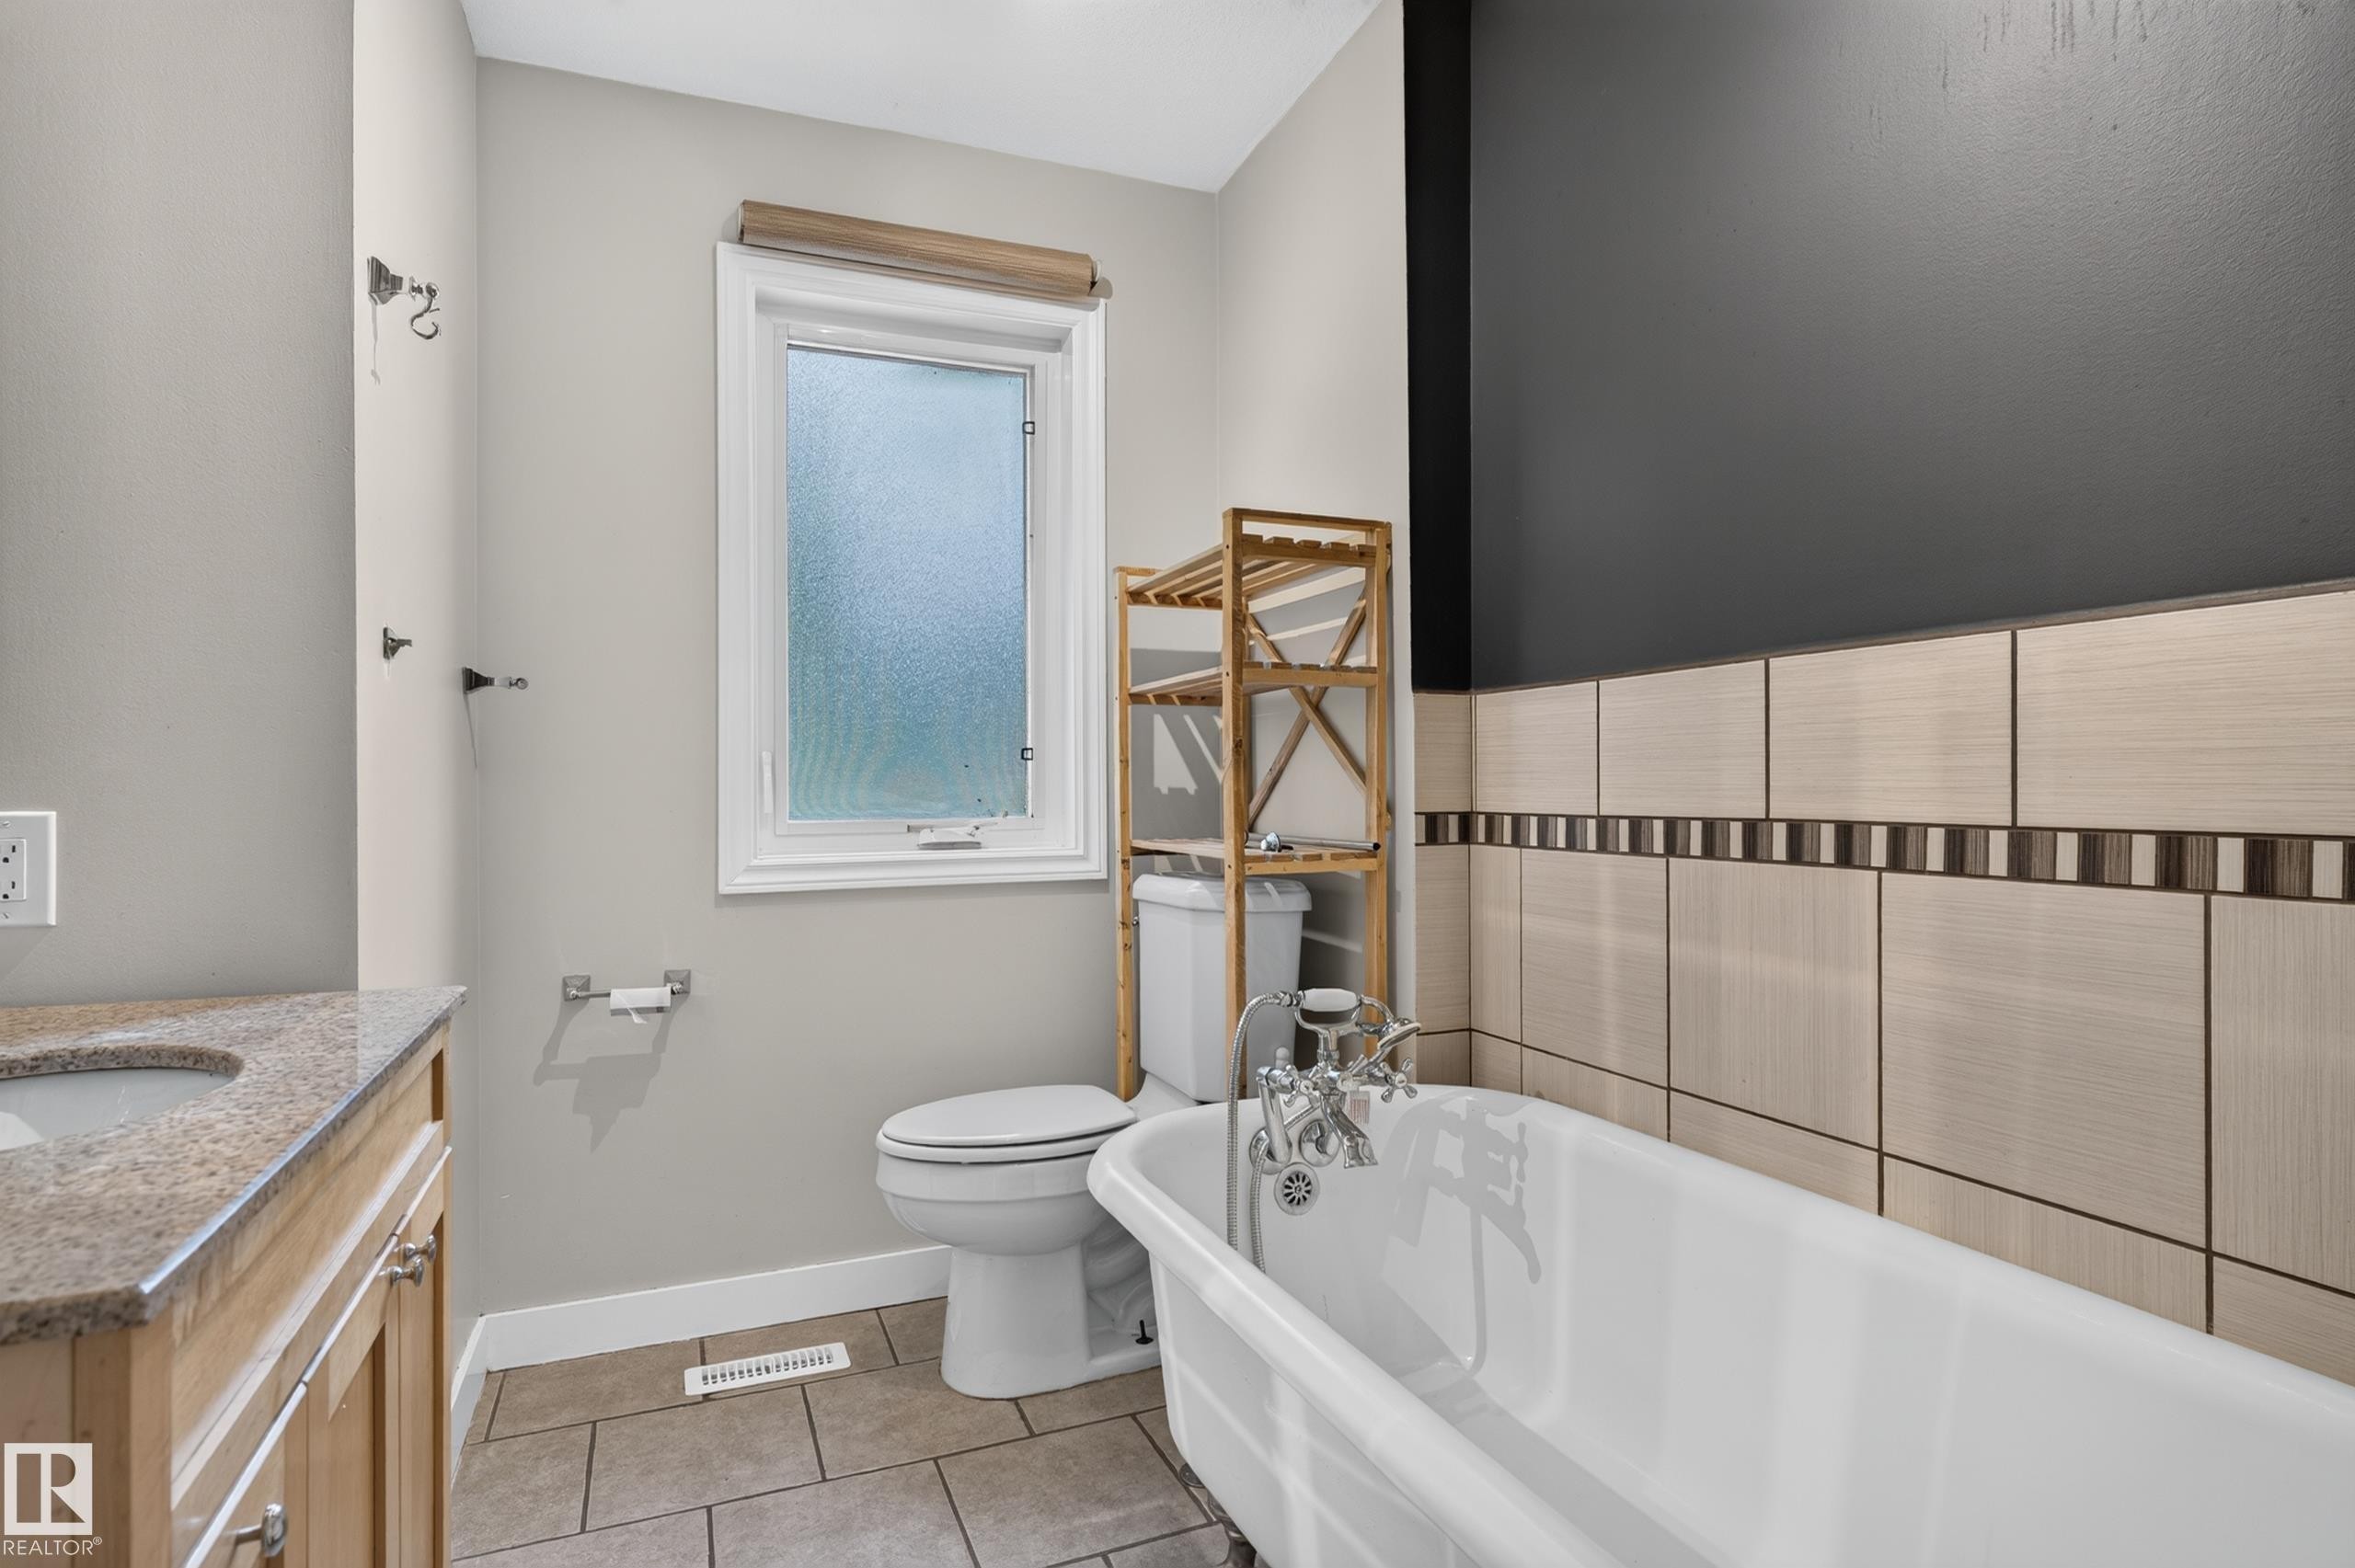
Clawfoot bathtub with chrome fixtures, tile flooring, vanity with stone countertop, and a window with privacy glass - 11549 88 Street Nw, Edmonton, AB
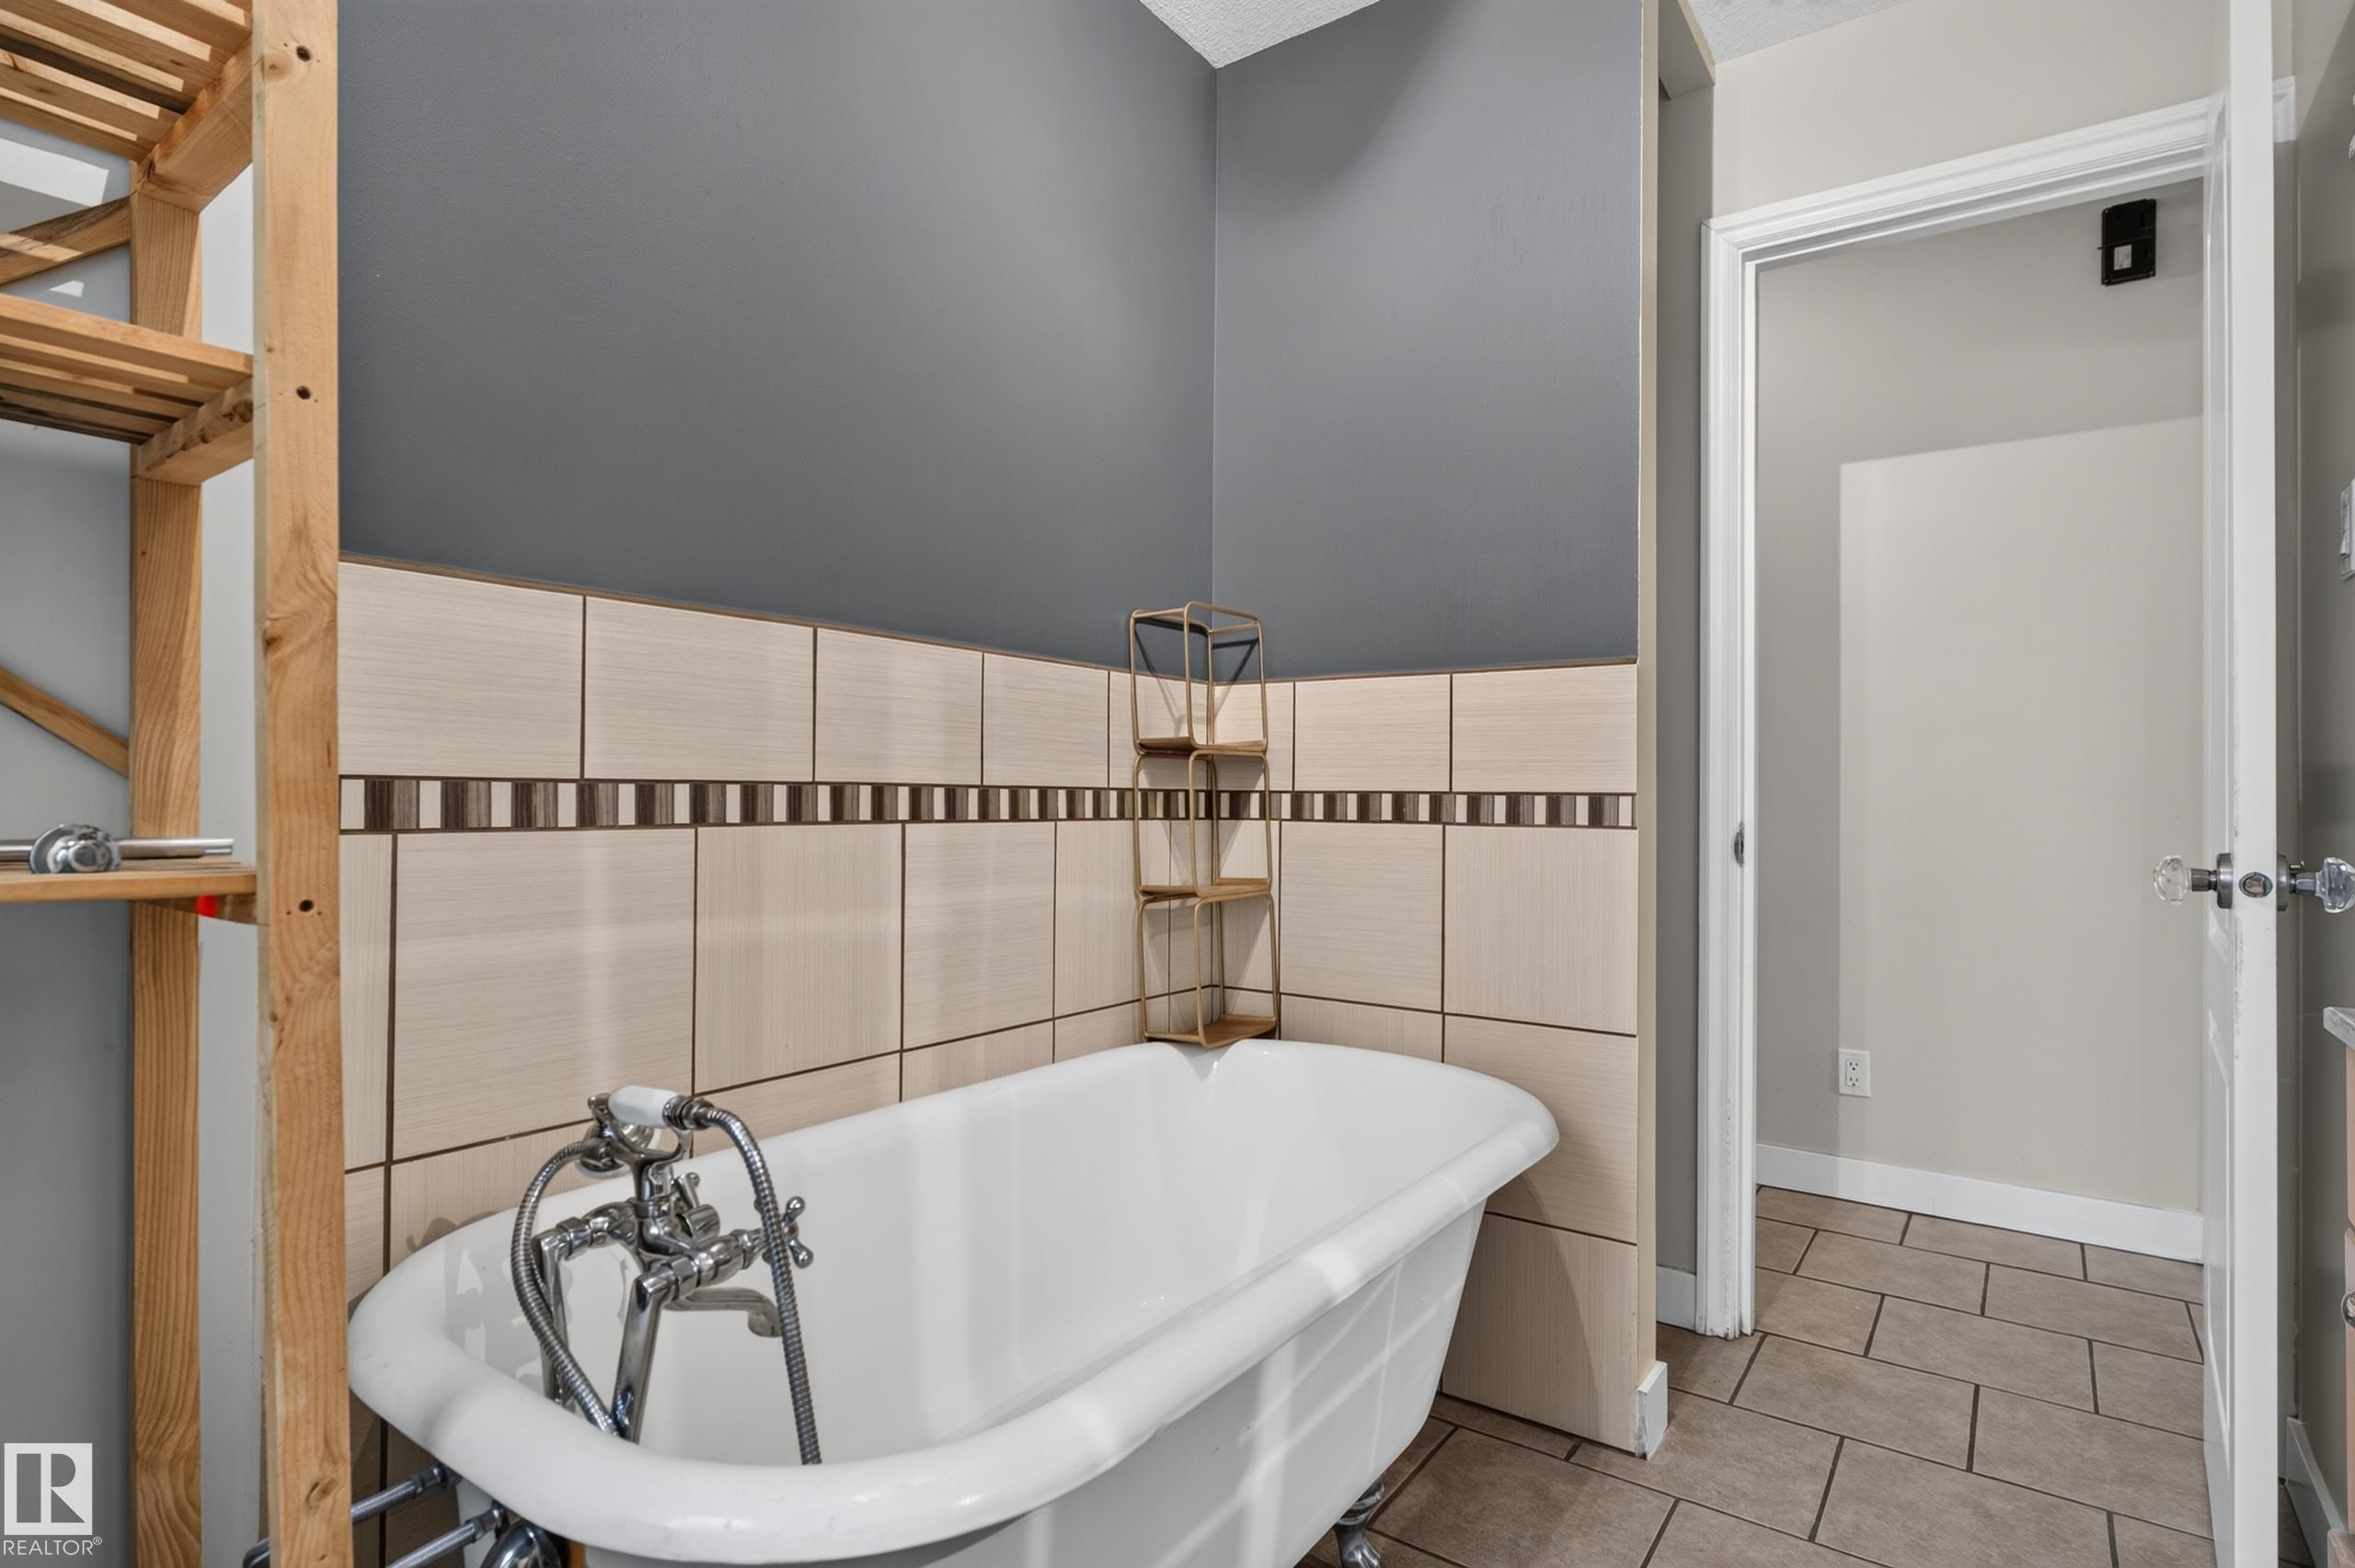
Clawfoot soaking tub with floor-mounted fixtures, ceramic wall tile with accent trim, and neutral floor tile - 11549 88 Street Nw, Edmonton, AB
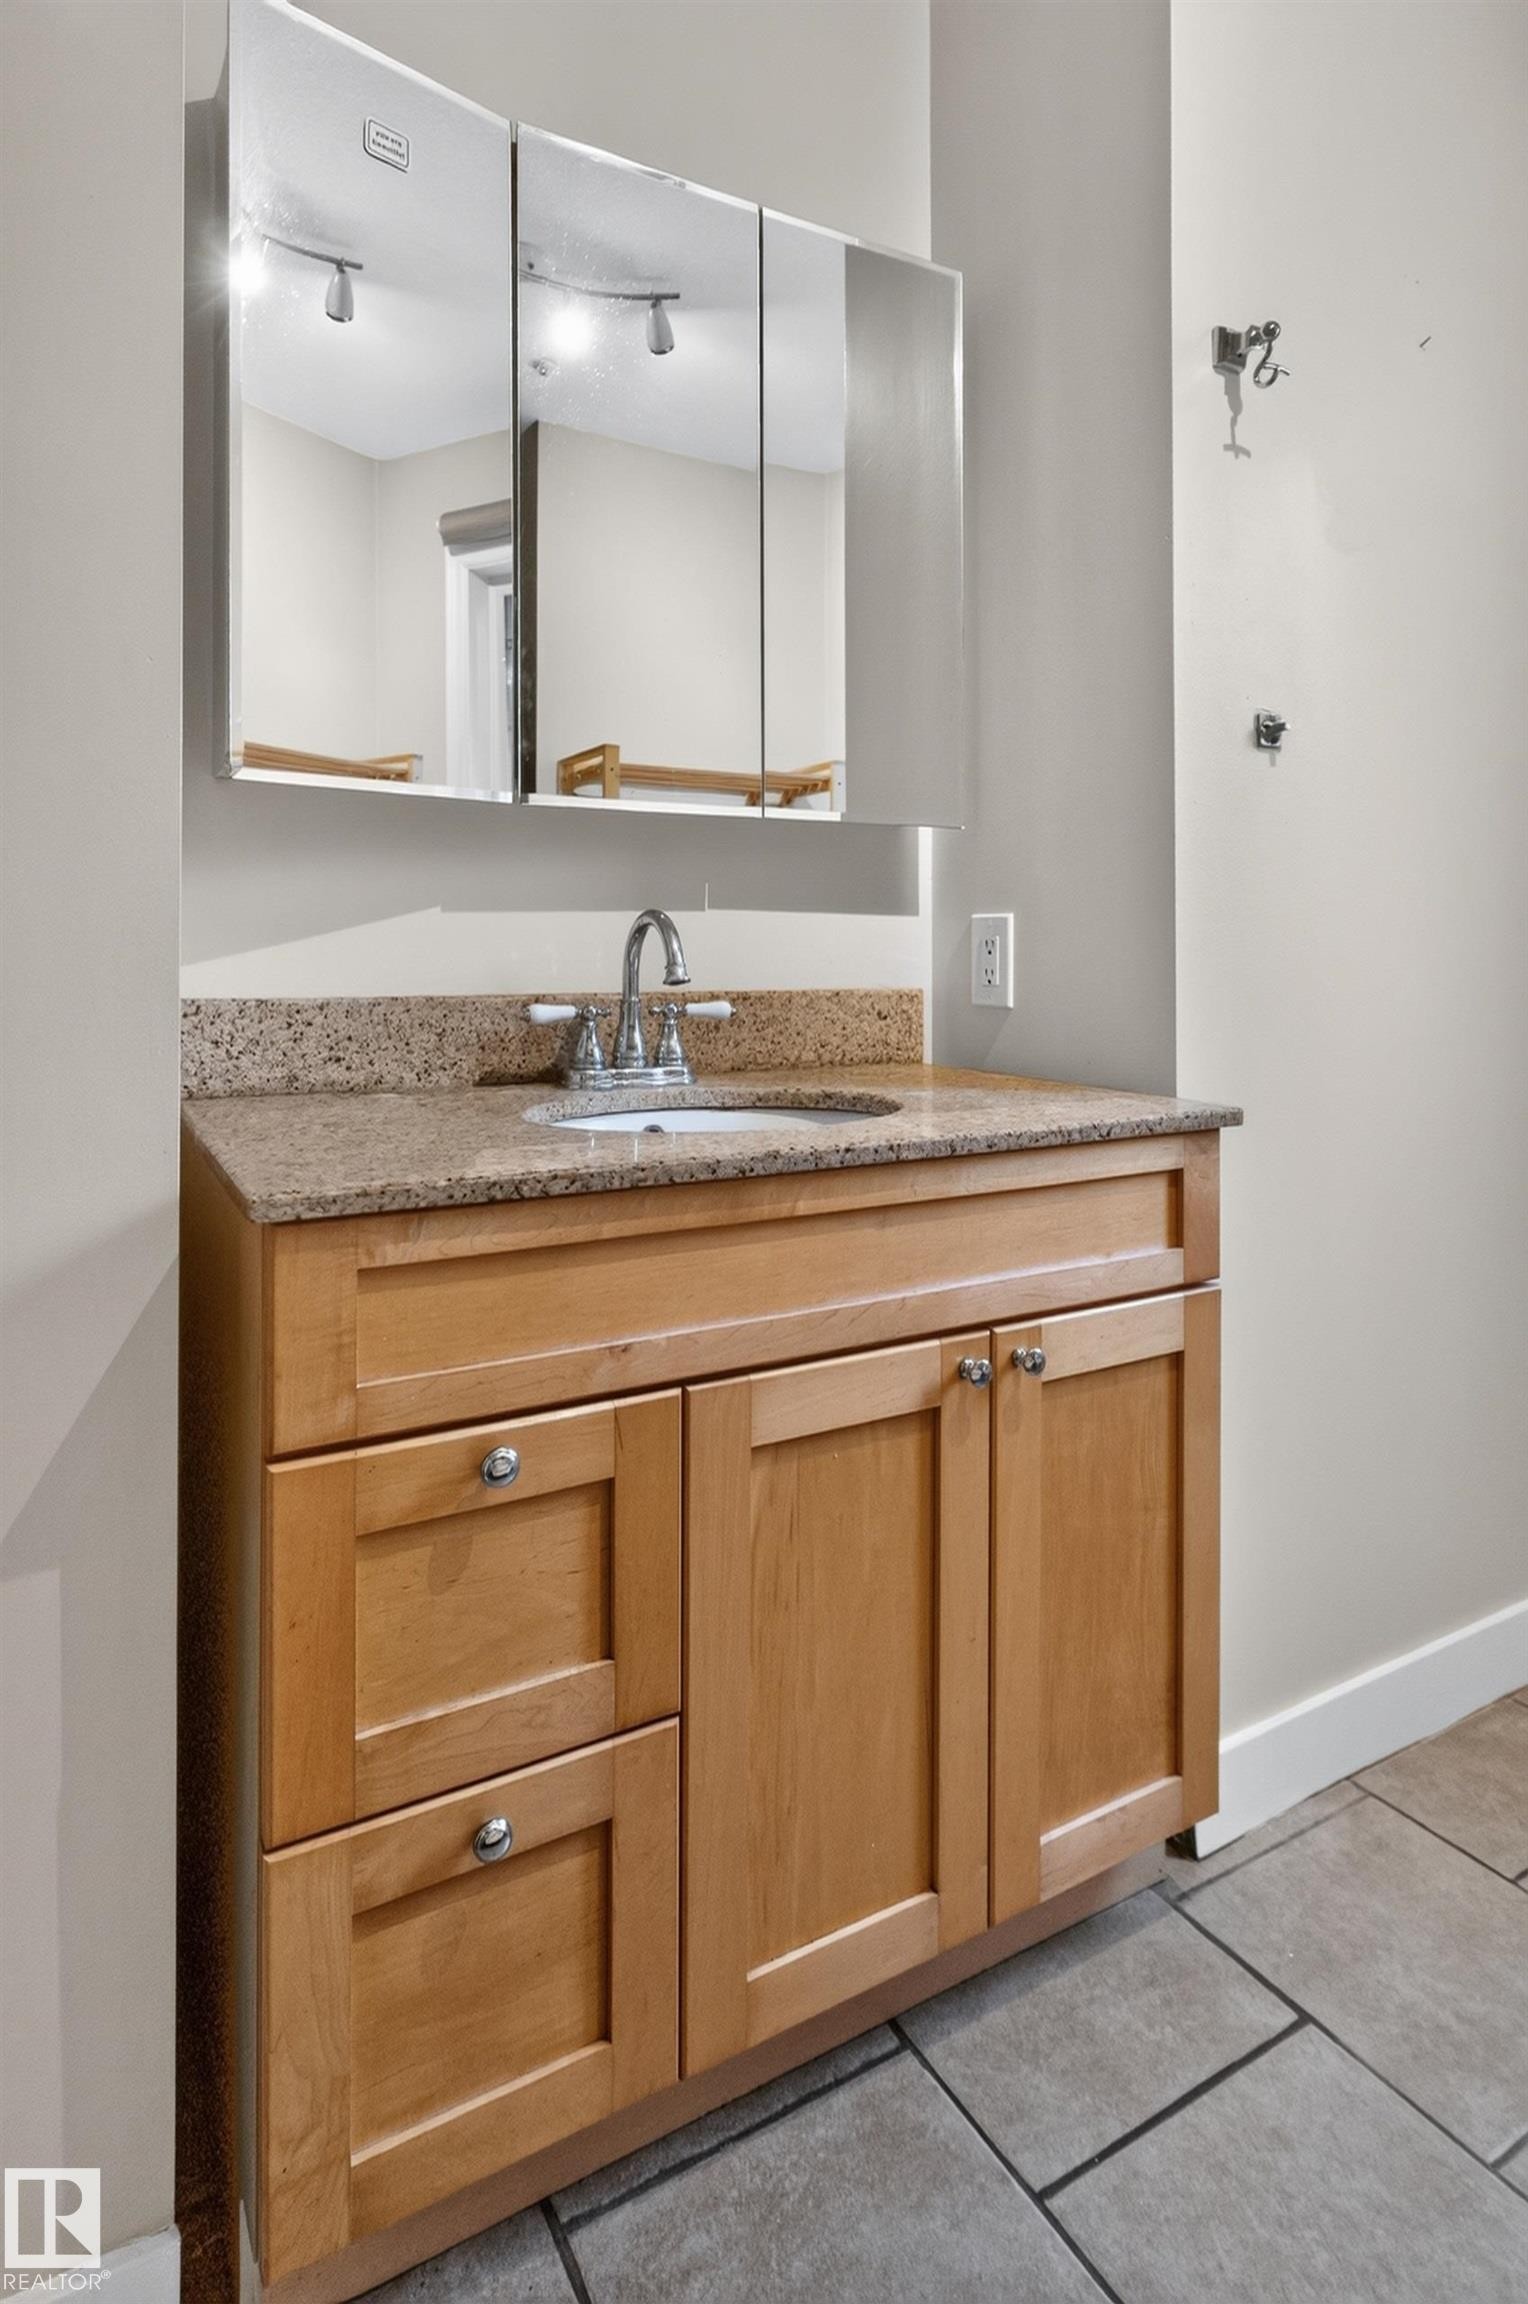
Vanity featuring natural wood-finish cabinetry with drawer and cabinet storage, stone countertop, integrated sink with chrome faucet, and a mirrored medicine cabinet - 11549 88 Street Nw, Edmonton, AB
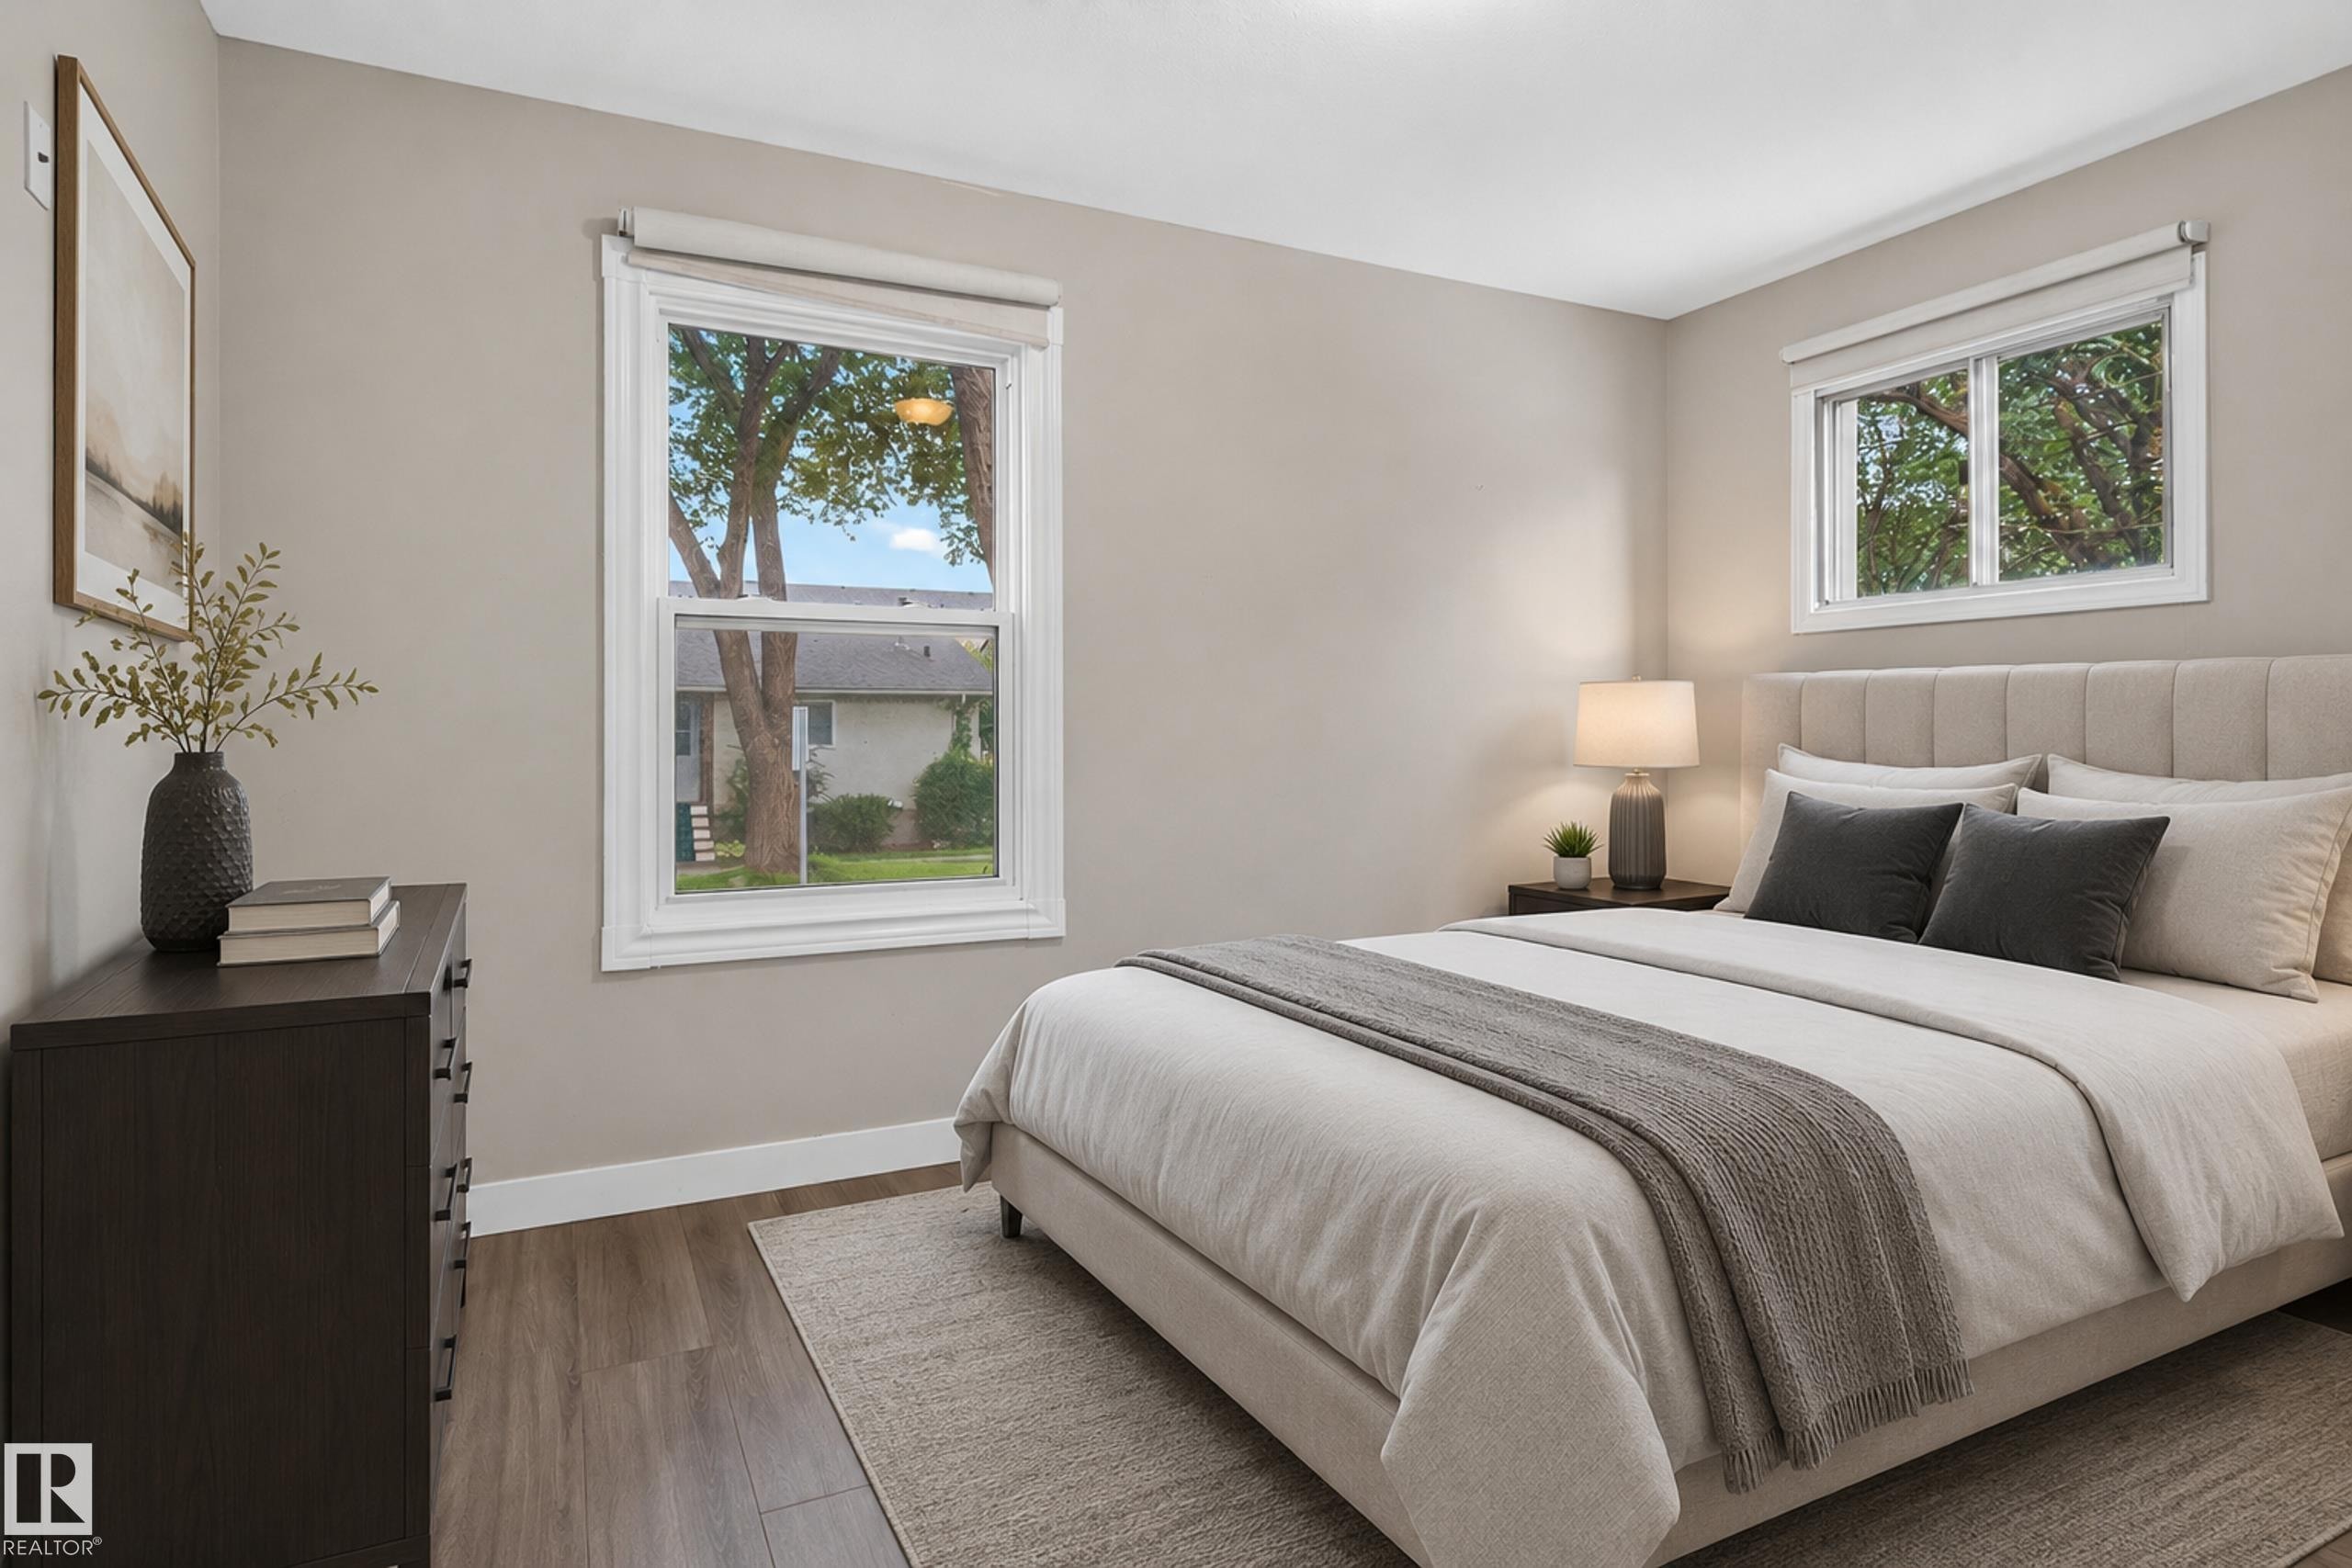
Neutral wall tones, wood-finish flooring, and white trim - 11549 88 Street Nw, Edmonton, AB
Wood-finish flooring, white trim, and a centered window - 11549 88 Street Nw, Edmonton, AB
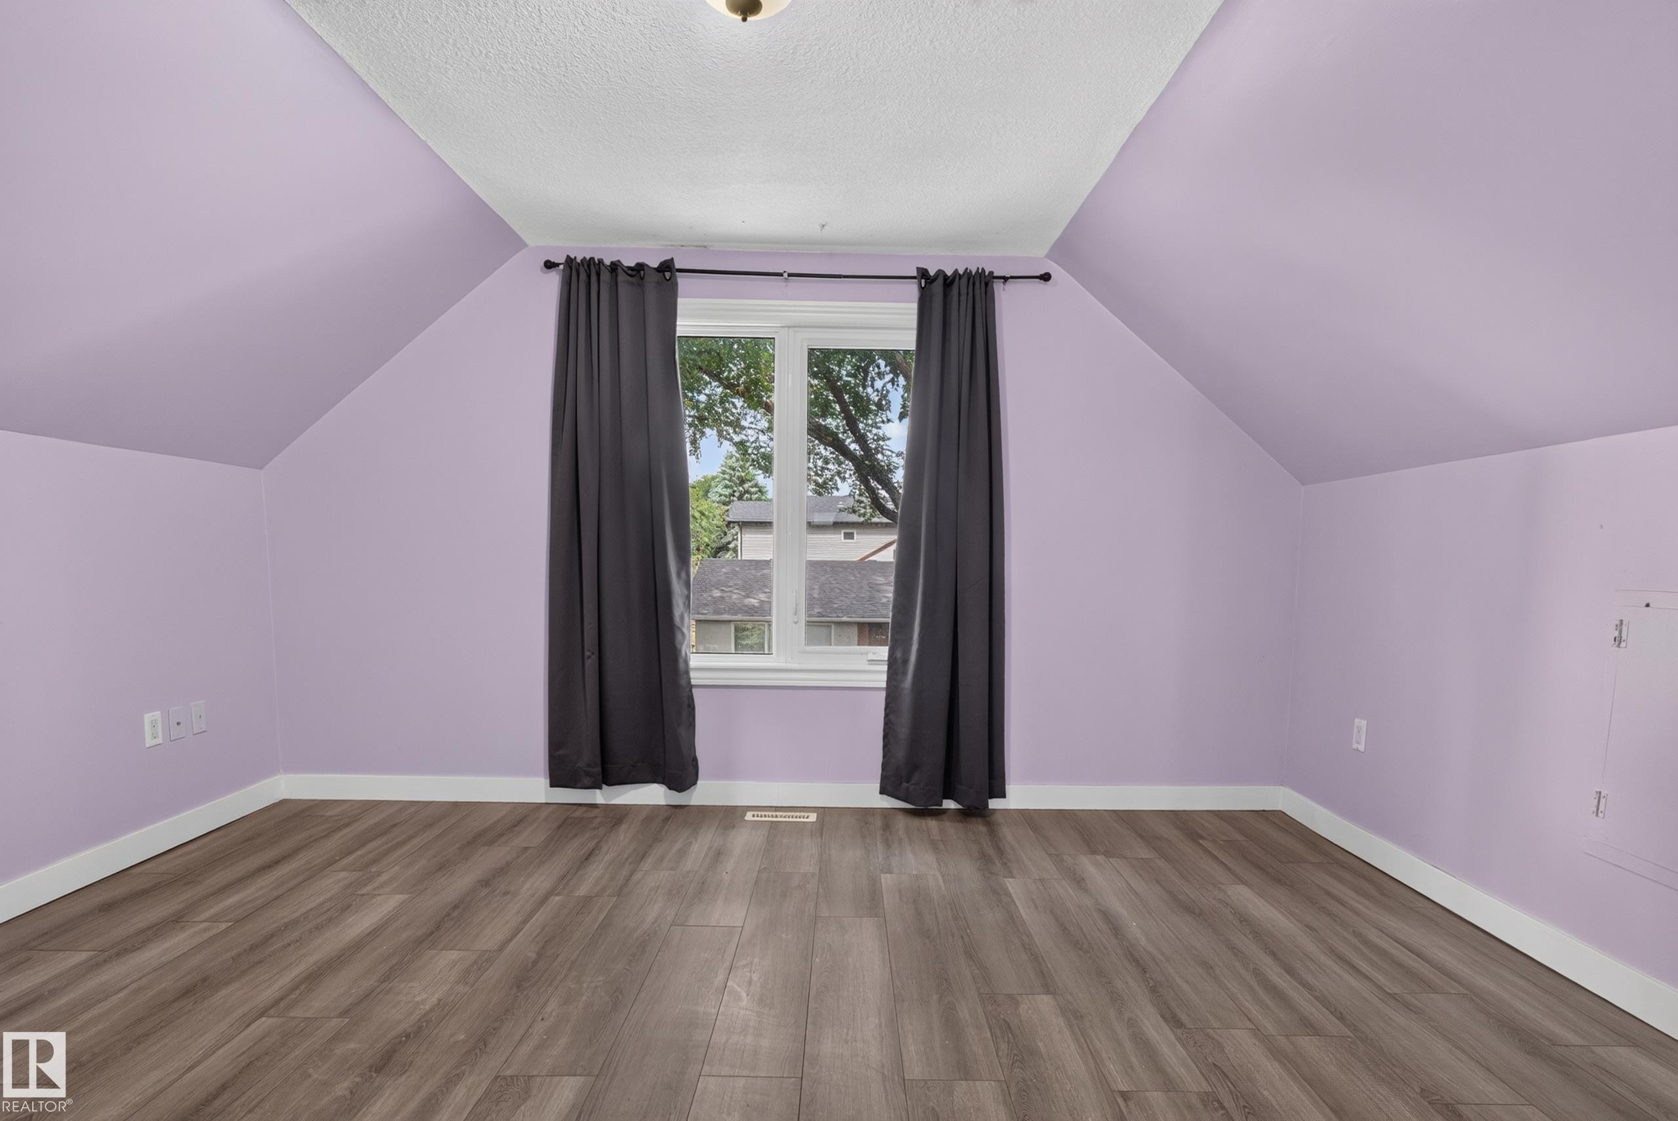
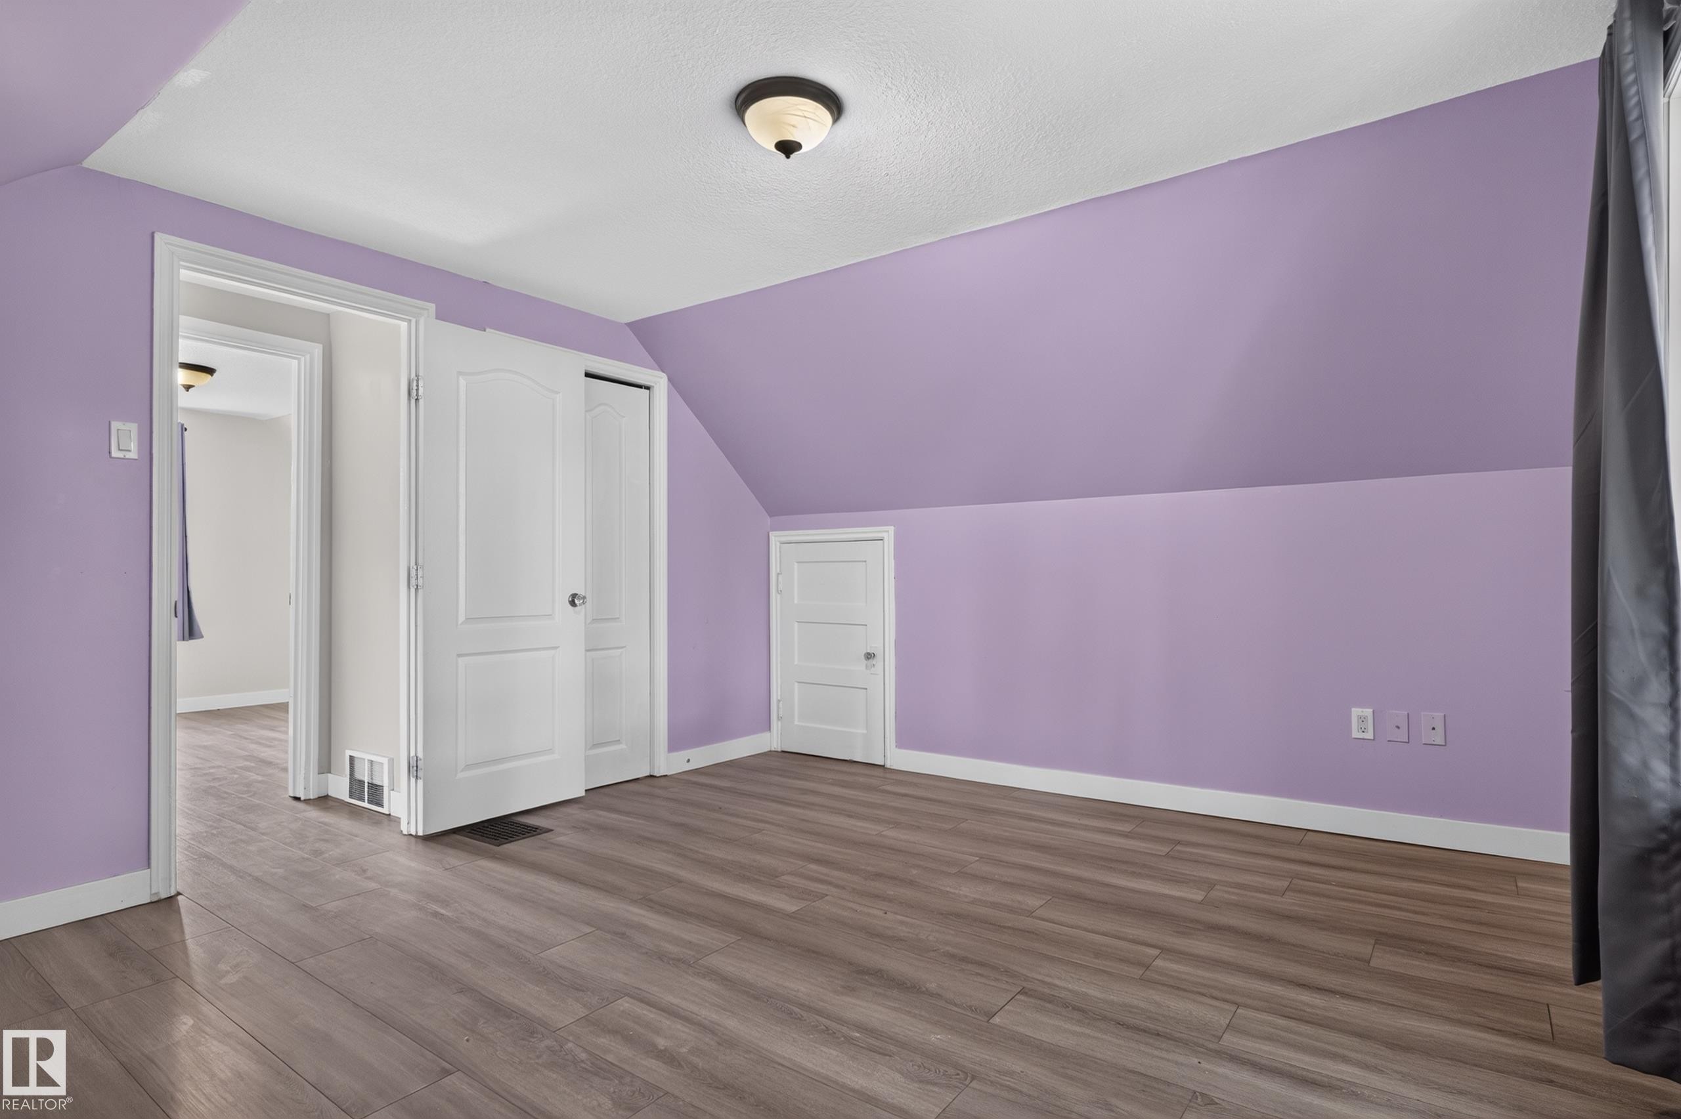
Wood-finish flooring throughout, featuring a sloped ceiling and bi-fold closet doors - 11549 88 Street Nw, Edmonton, AB
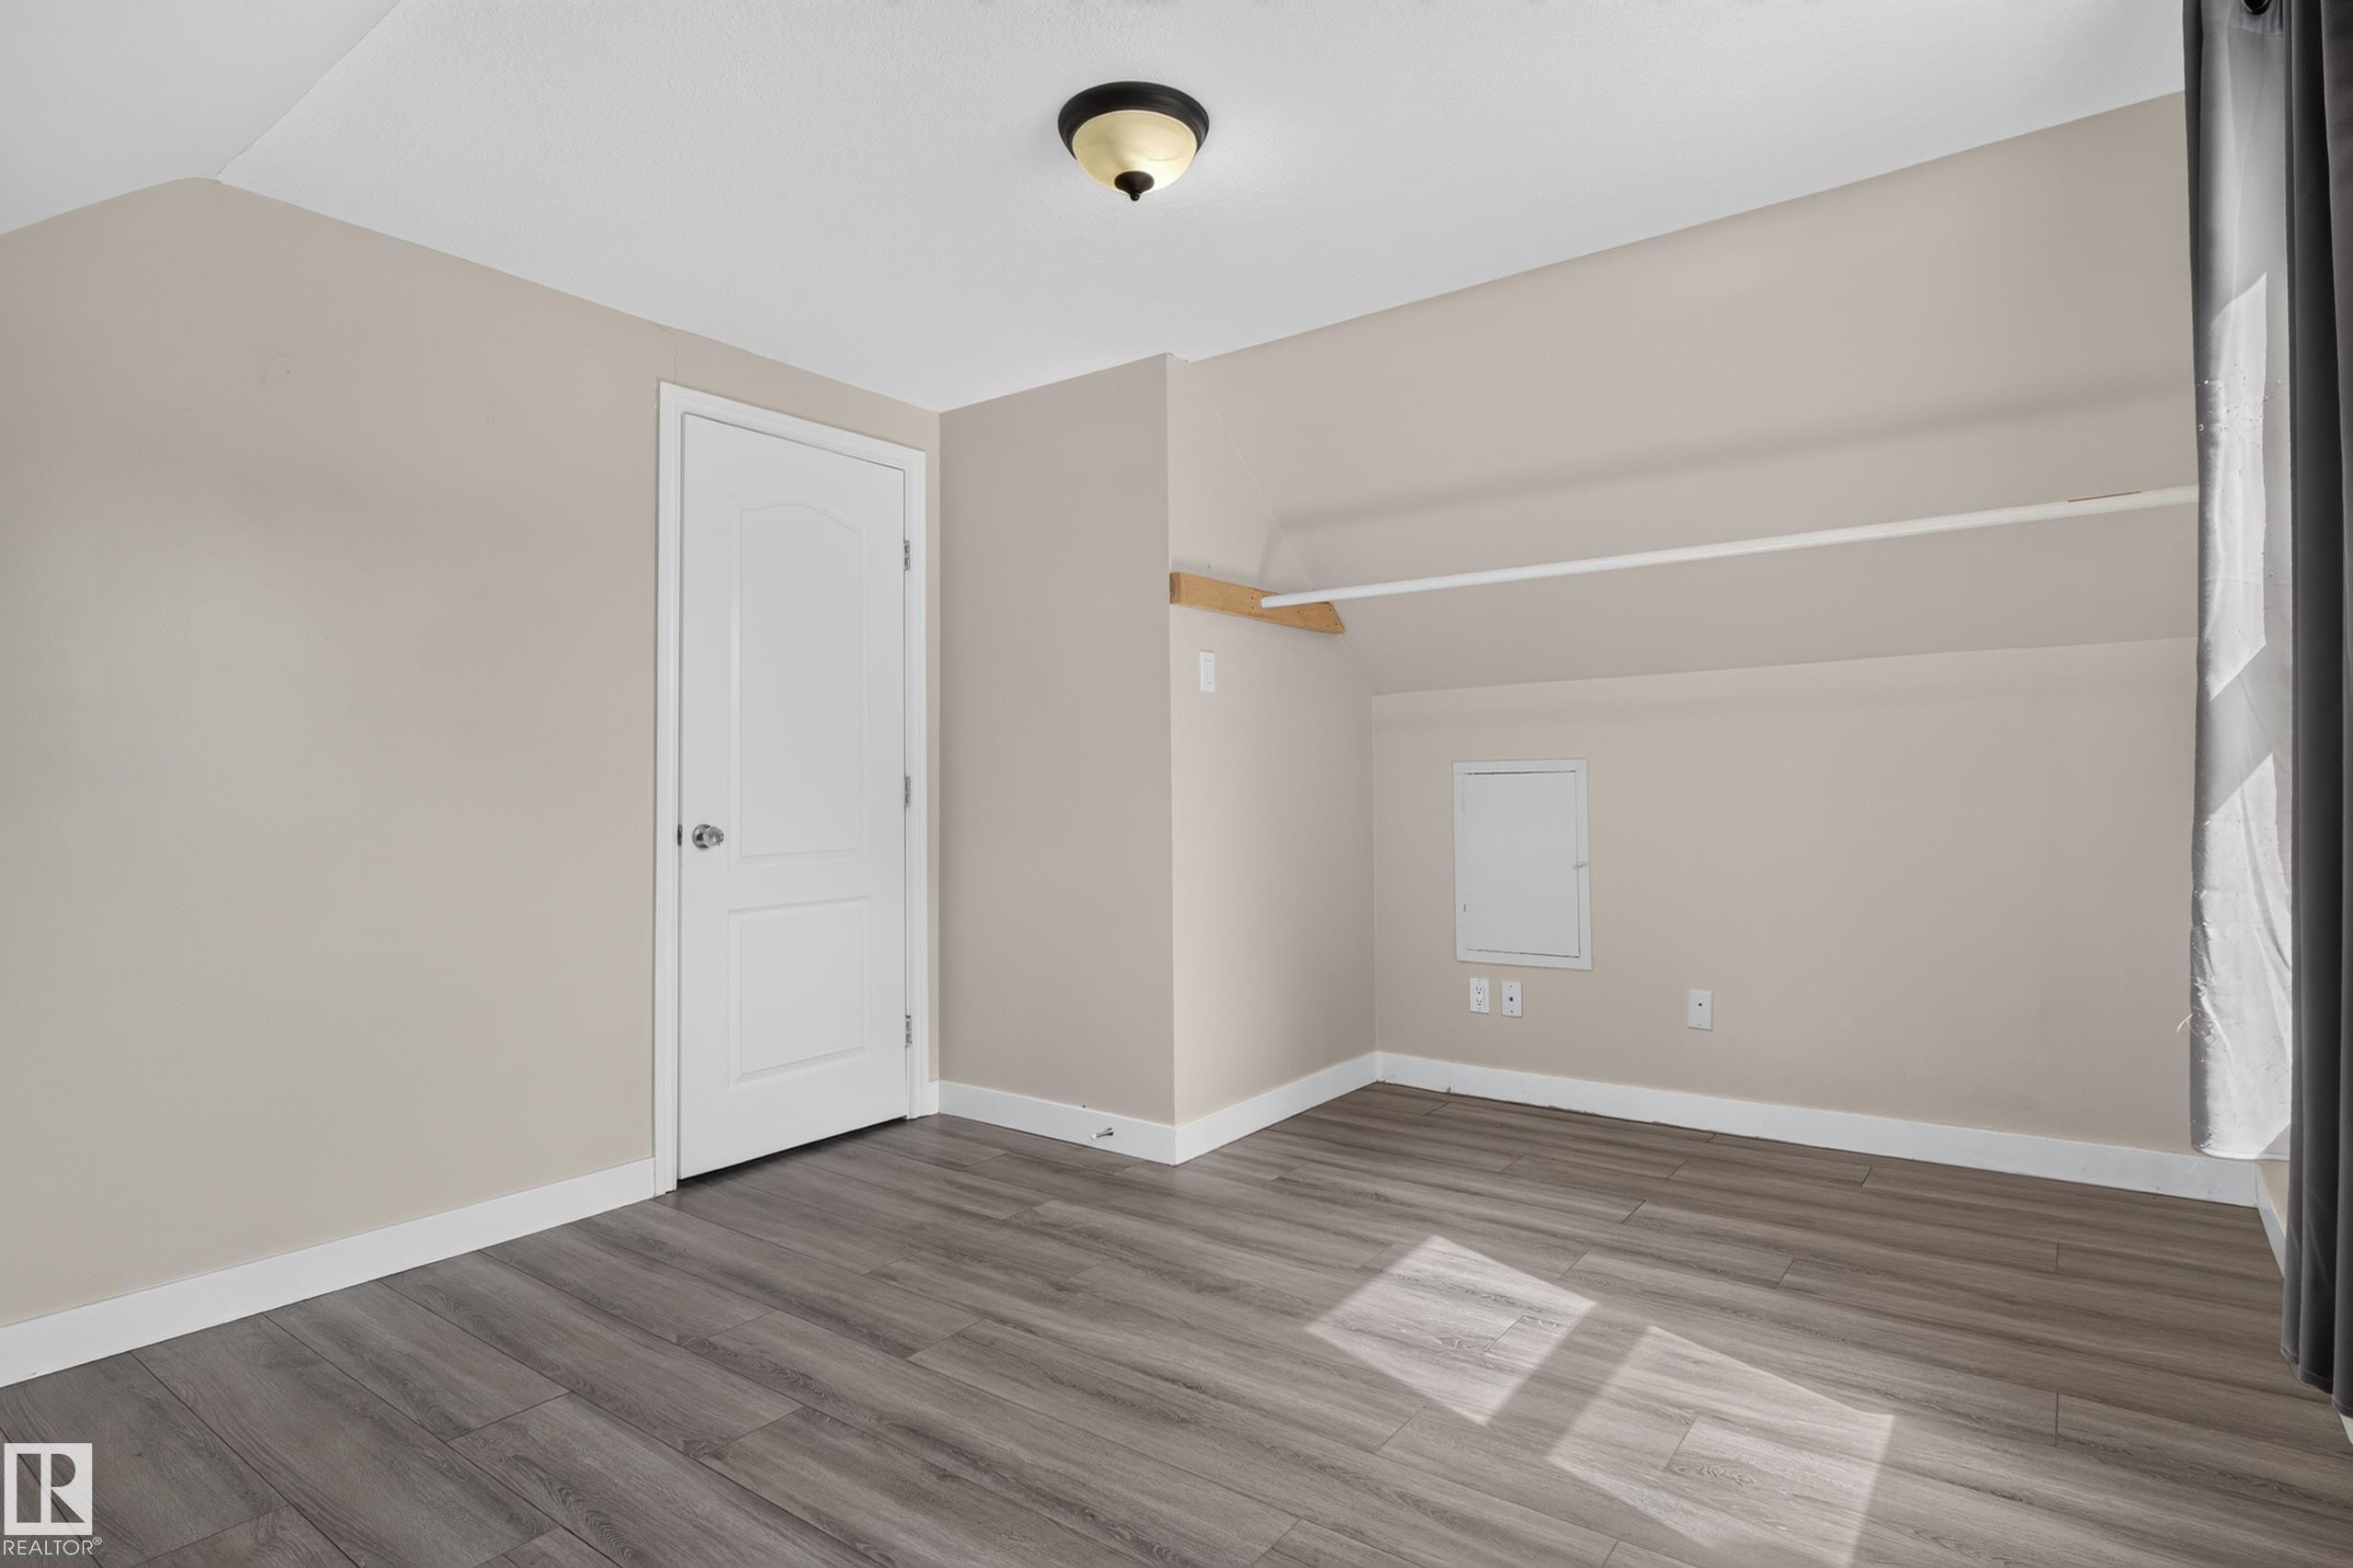
Wood-finish flooring, neutral wall tones, white trim, a flush mount ceiling light, and an integrated closet rod - 11549 88 Street Nw, Edmonton, AB
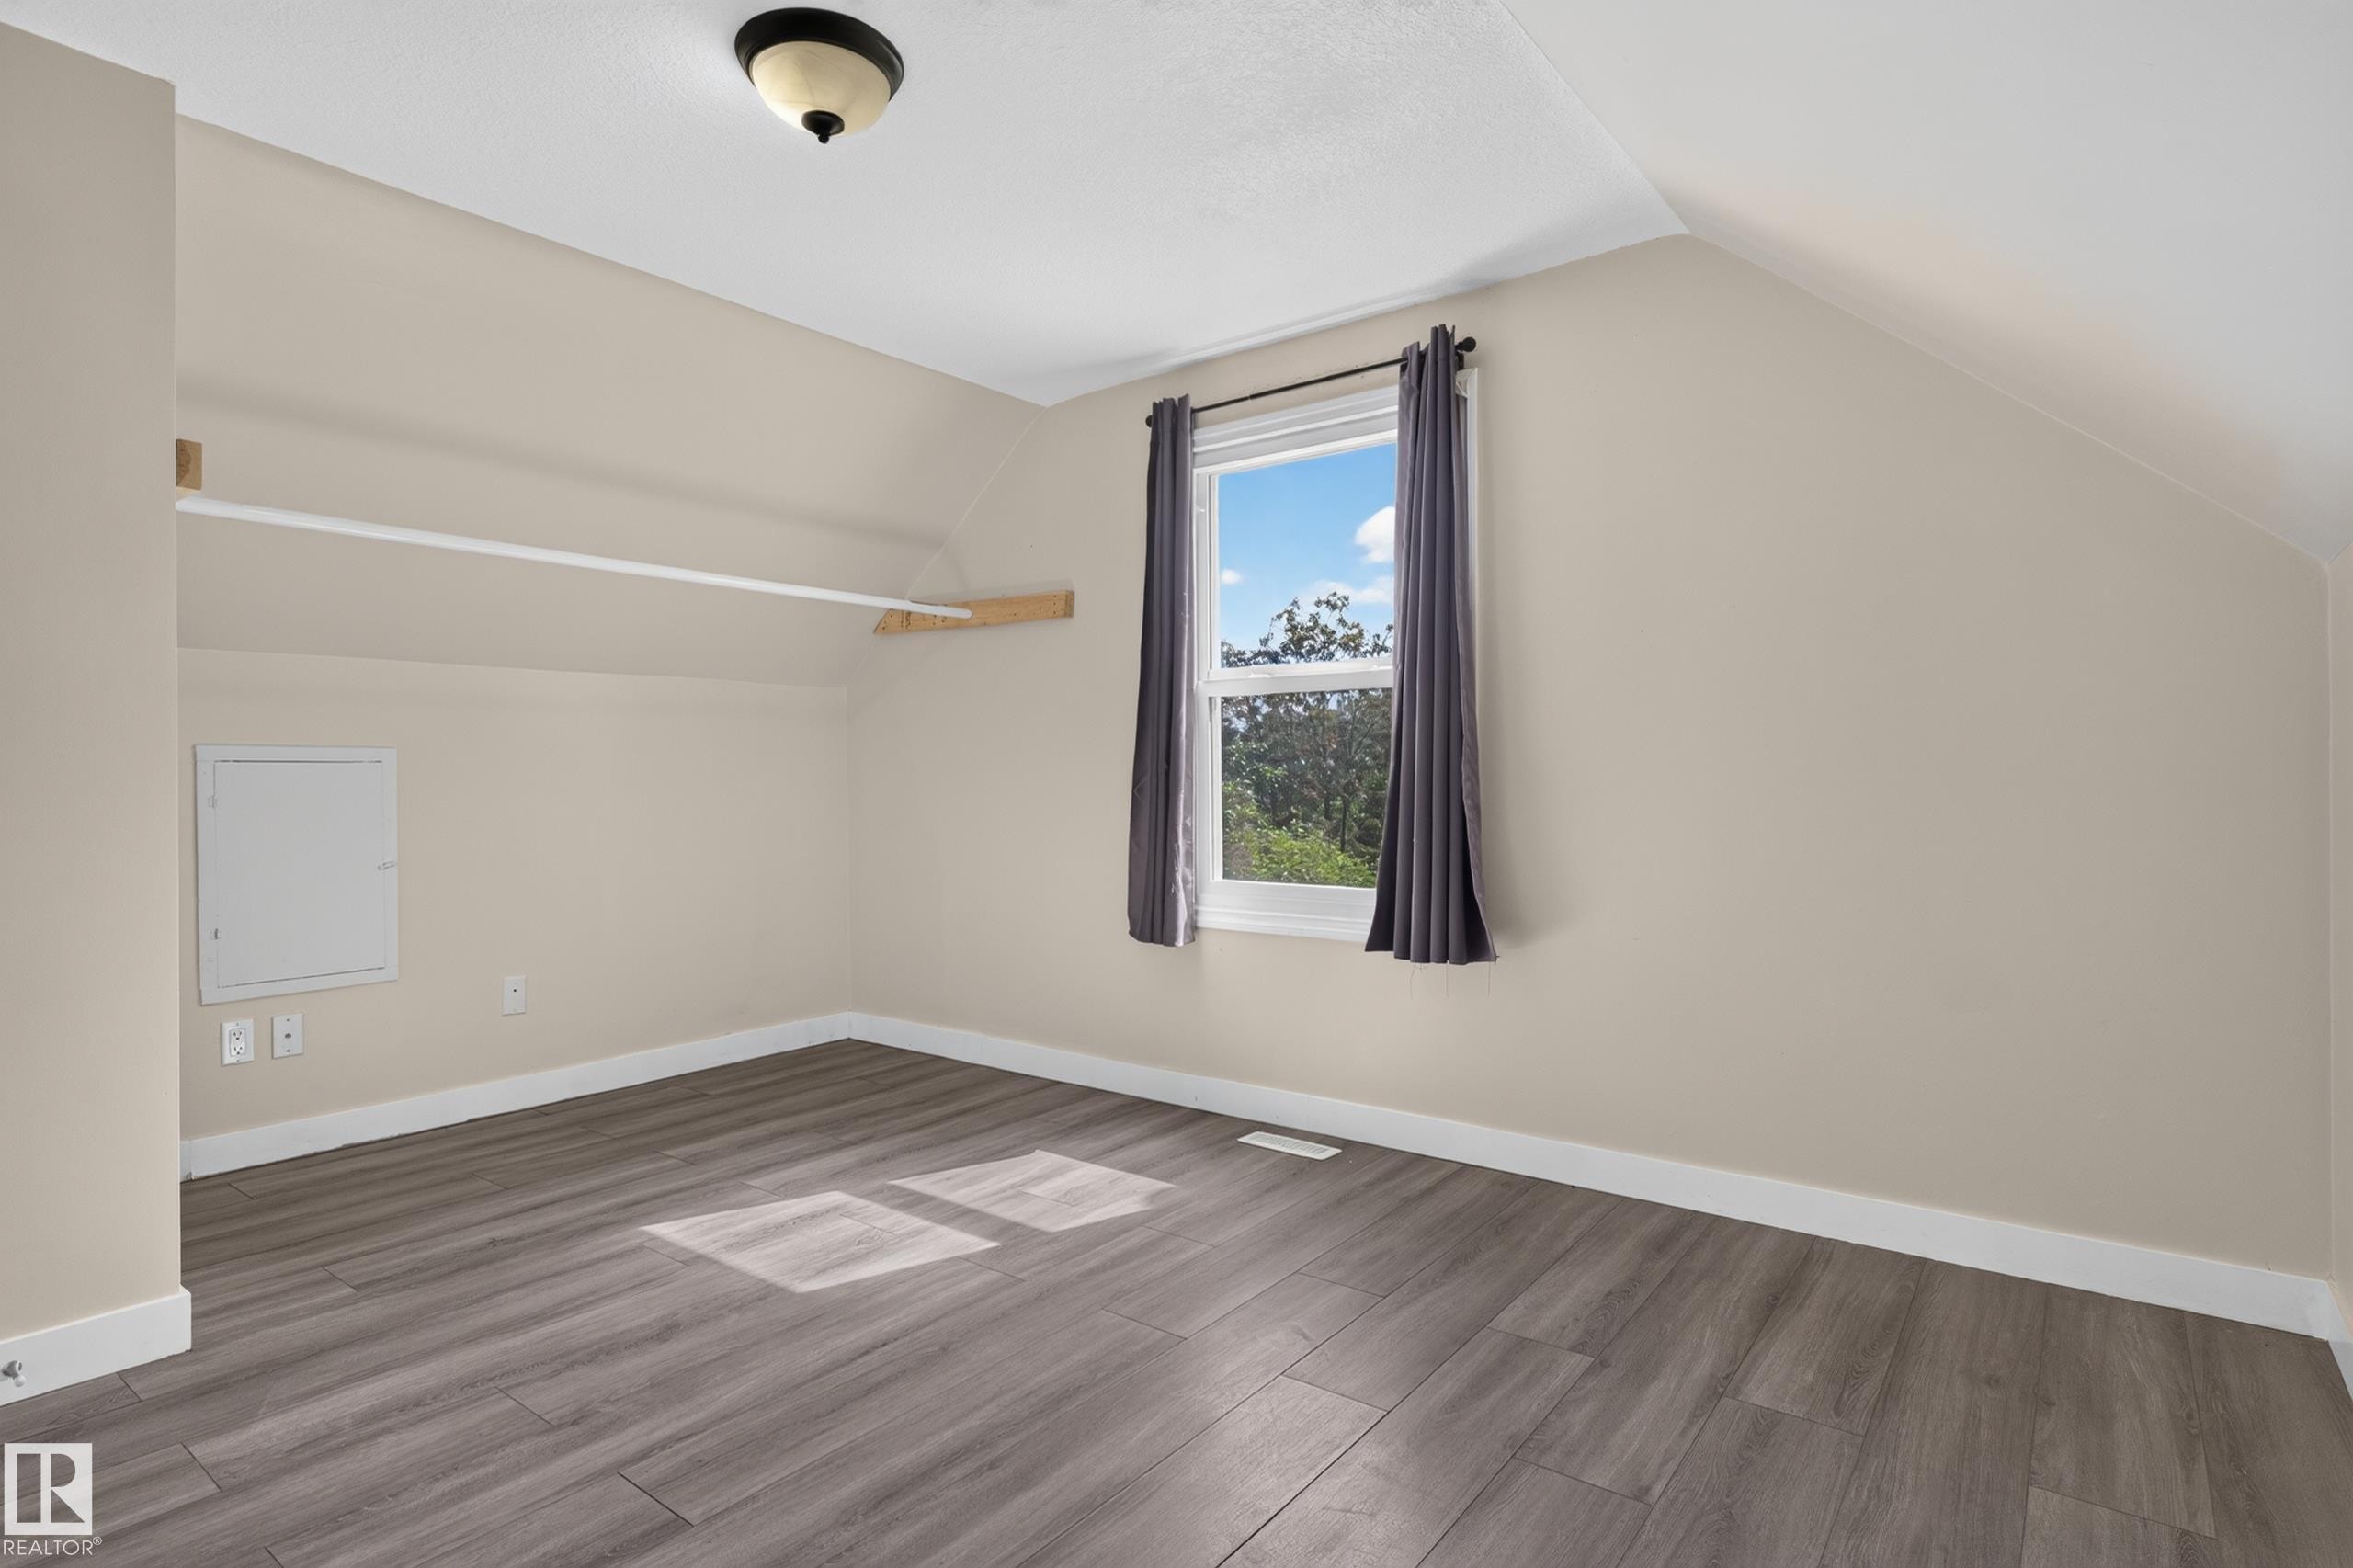
Wood-finish flooring with neutral wall tones and a window with exterior visibility - 11549 88 Street Nw, Edmonton, AB
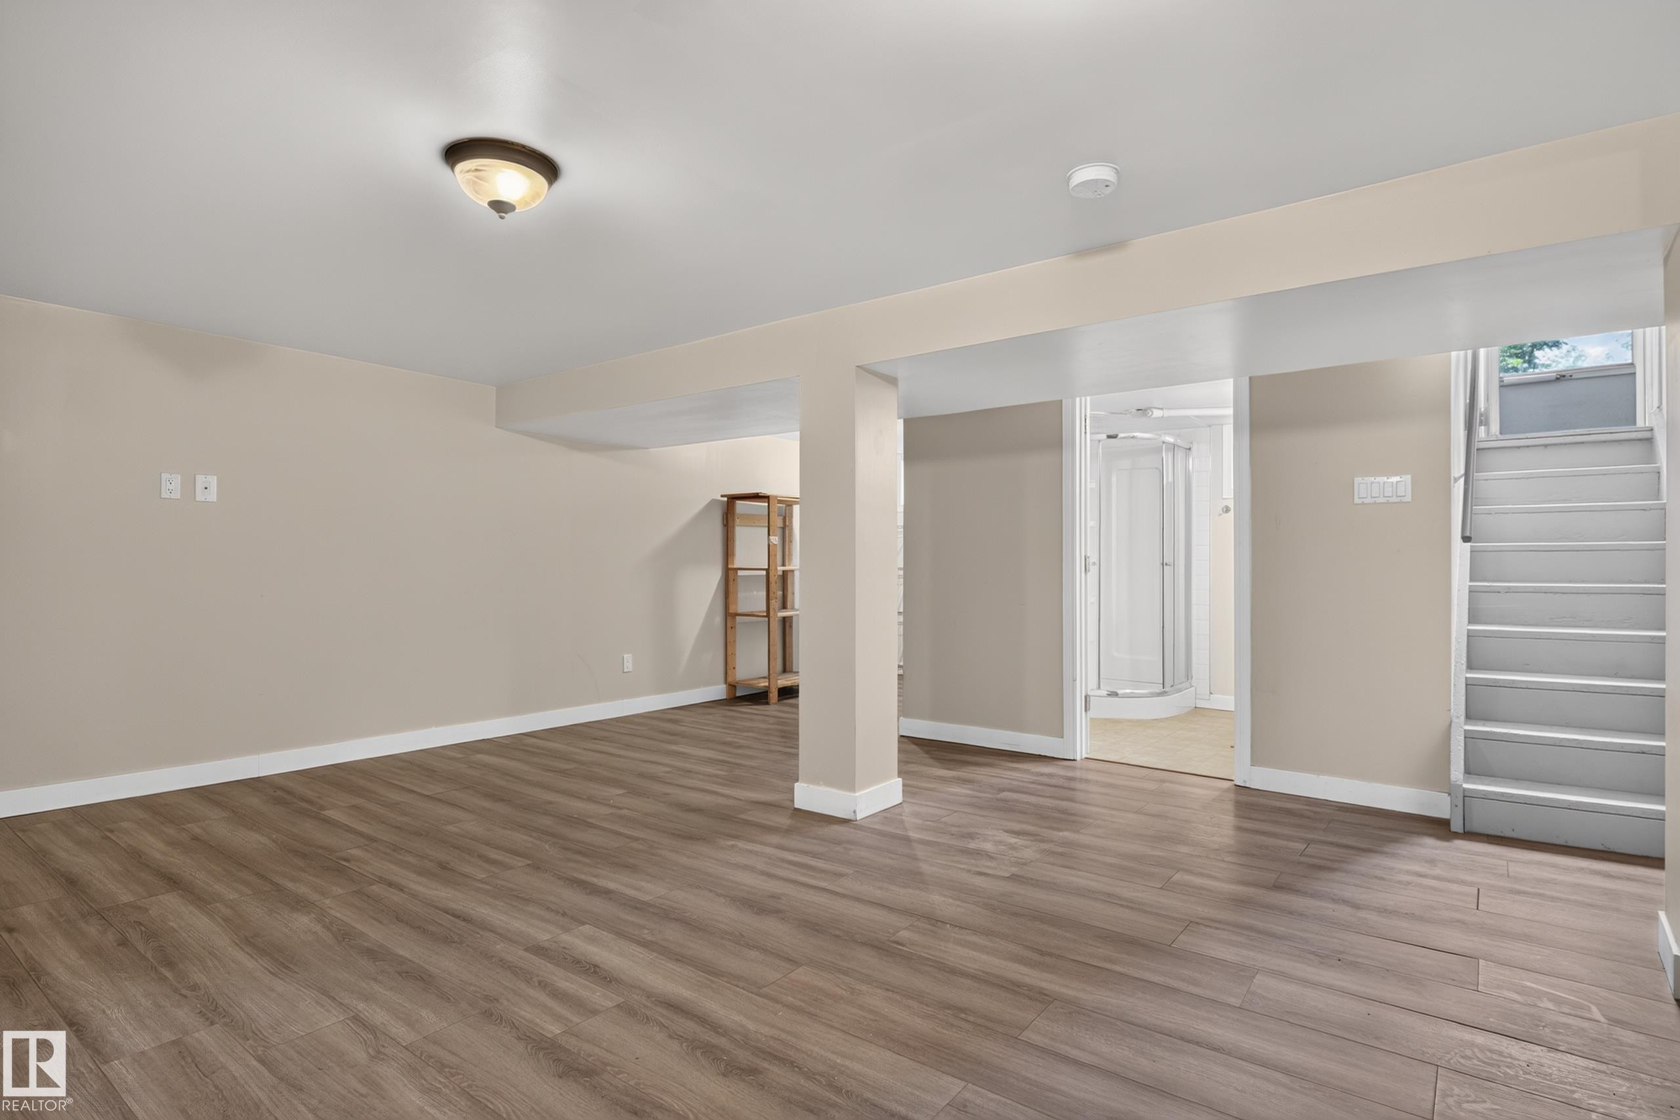
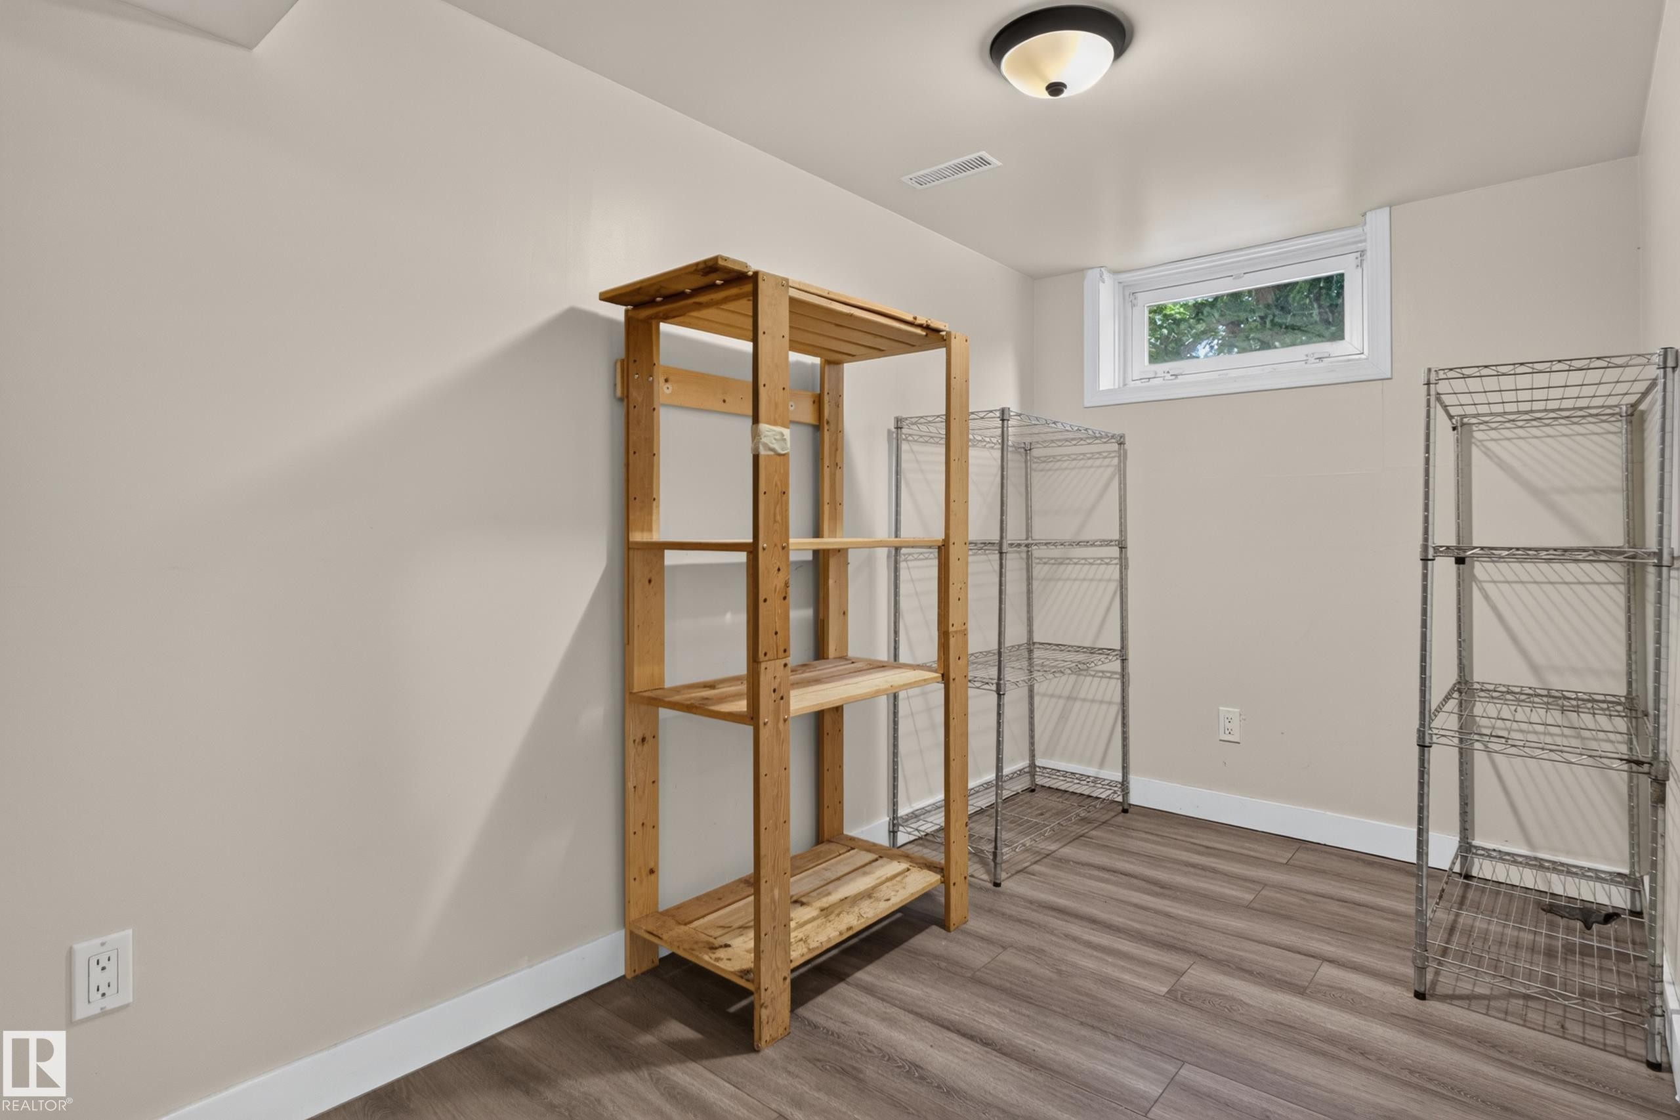
Spacious room featuring wood-finish flooring, neutral-toned walls, overhead lighting, and an accessible staircase - 11549 88 Street Nw, Edmonton, AB
Wood-finish flooring, white trim, and a flush-mount ceiling light - 11549 88 Street Nw, Edmonton, AB
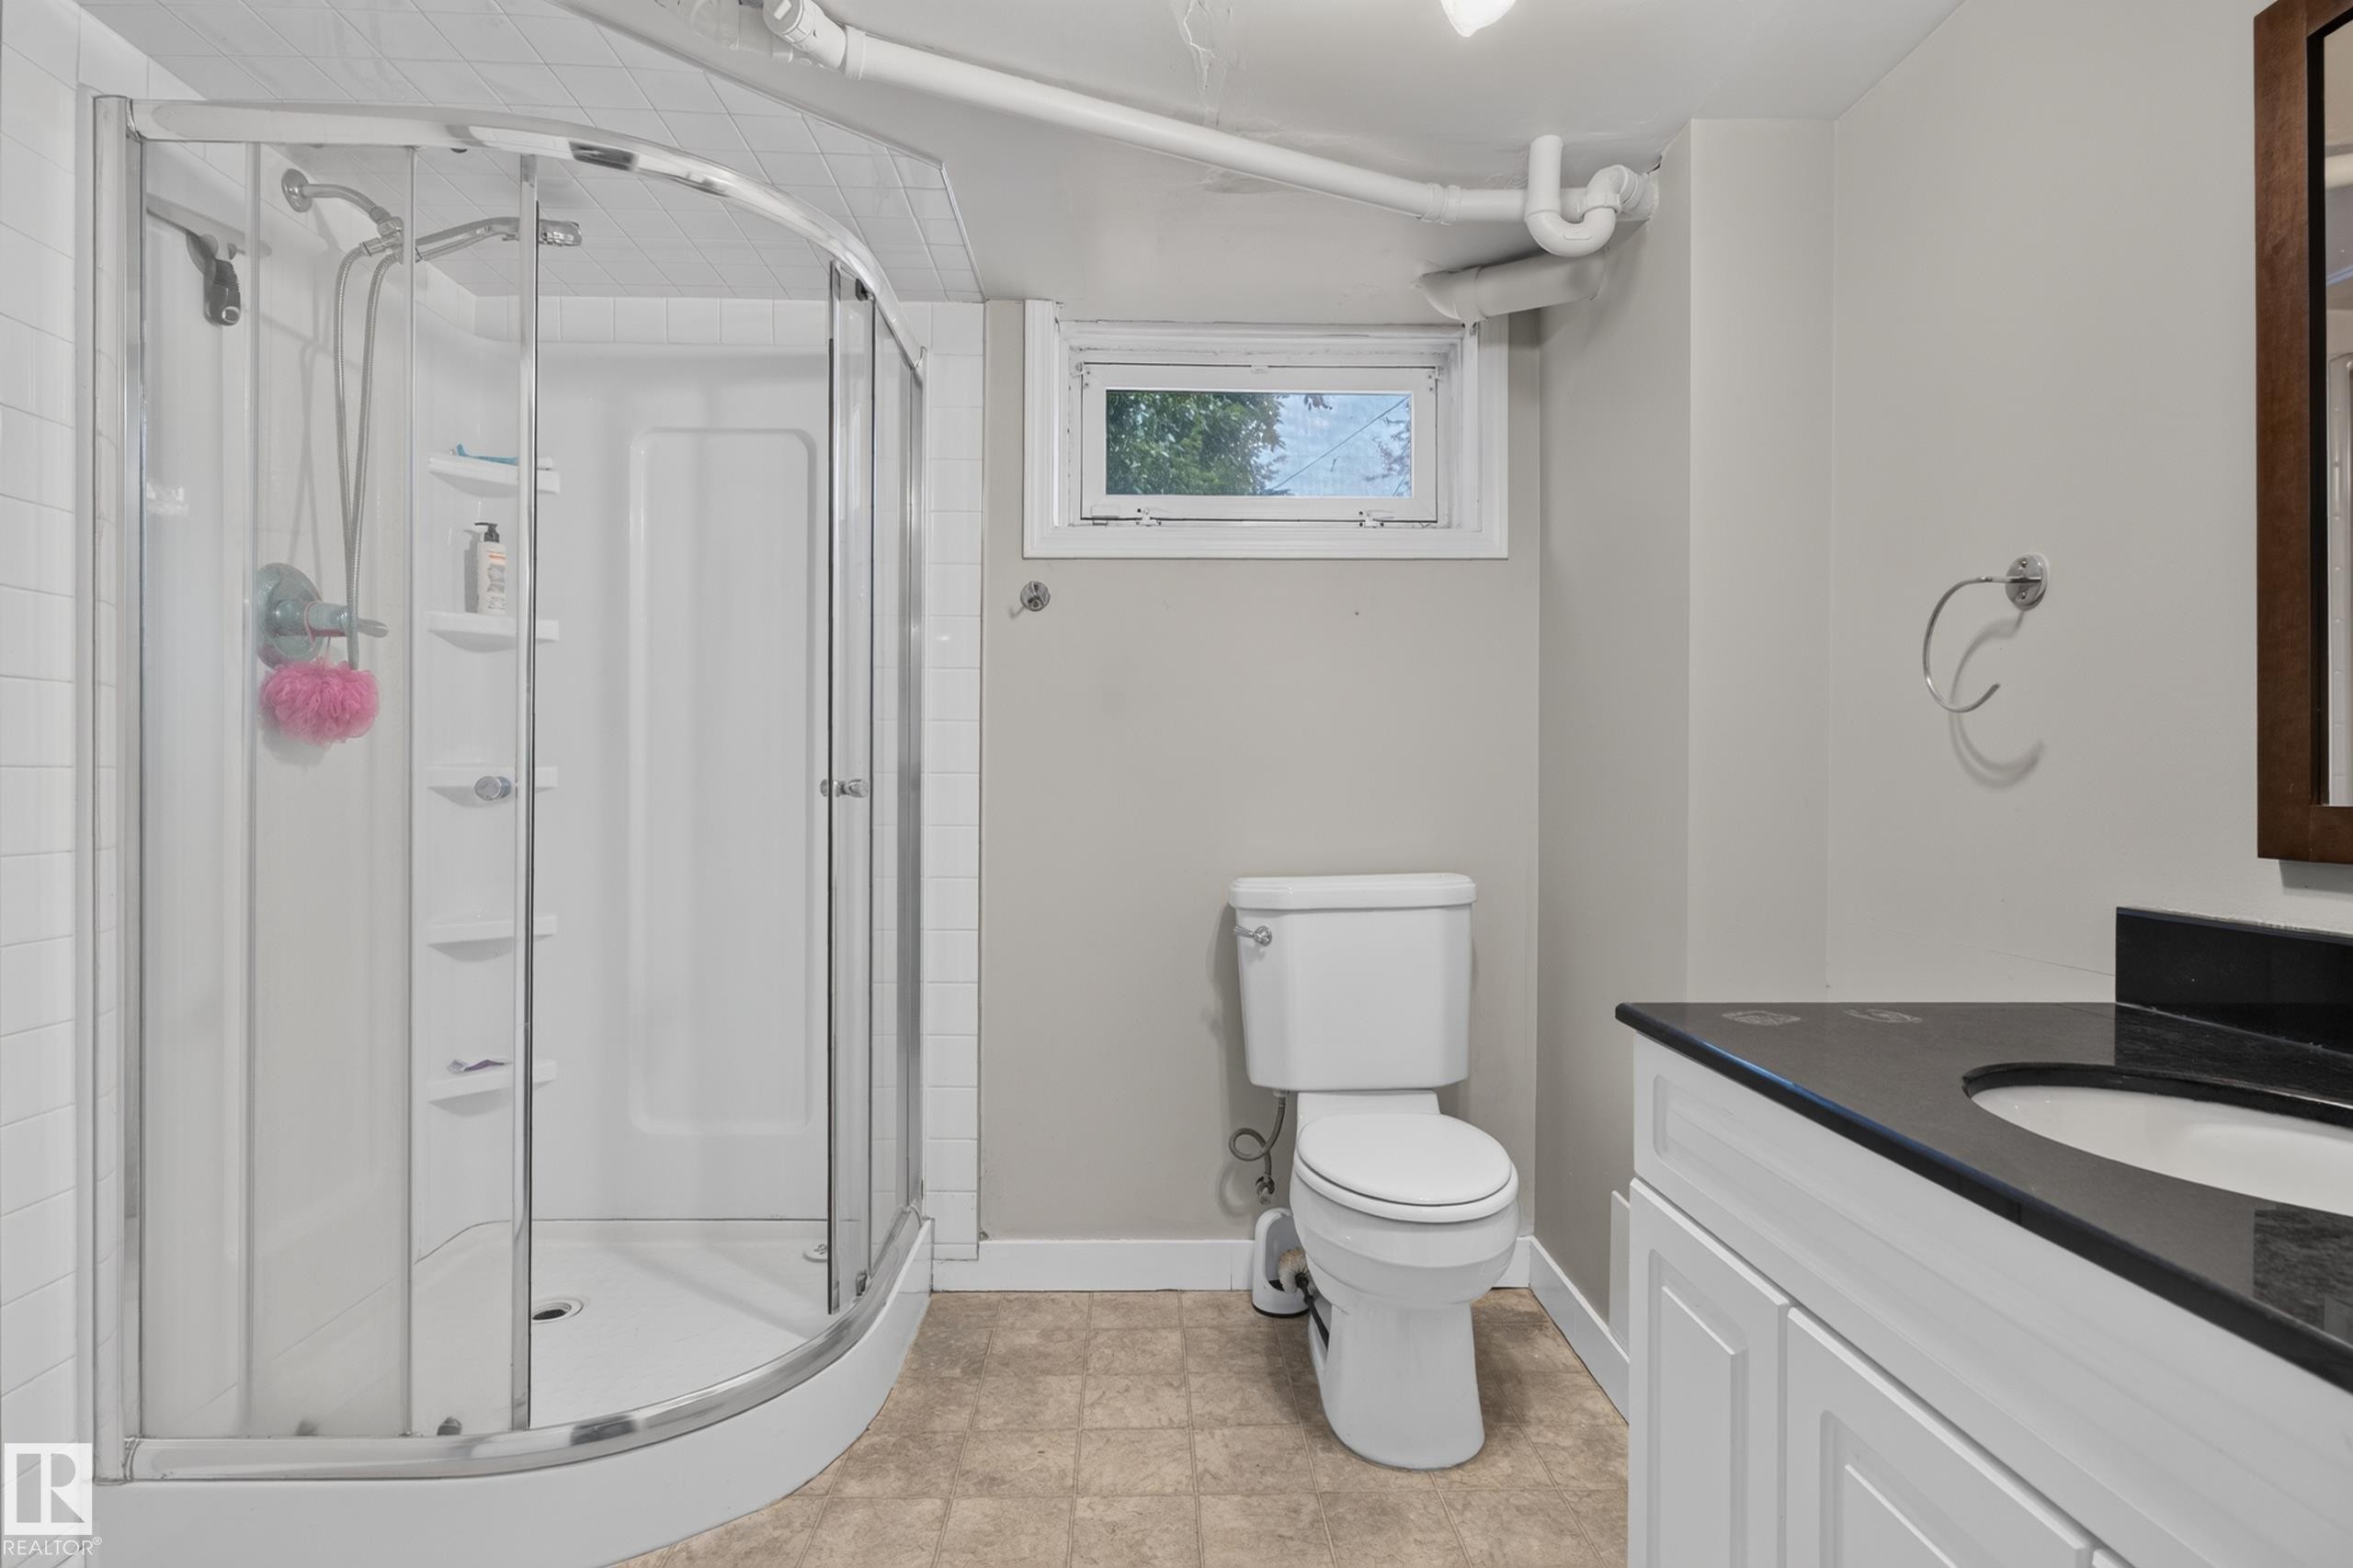
Curved glass shower enclosure with white tile surround, vanity with dark countertop, and built-in toilet - 11549 88 Street Nw, Edmonton, AB
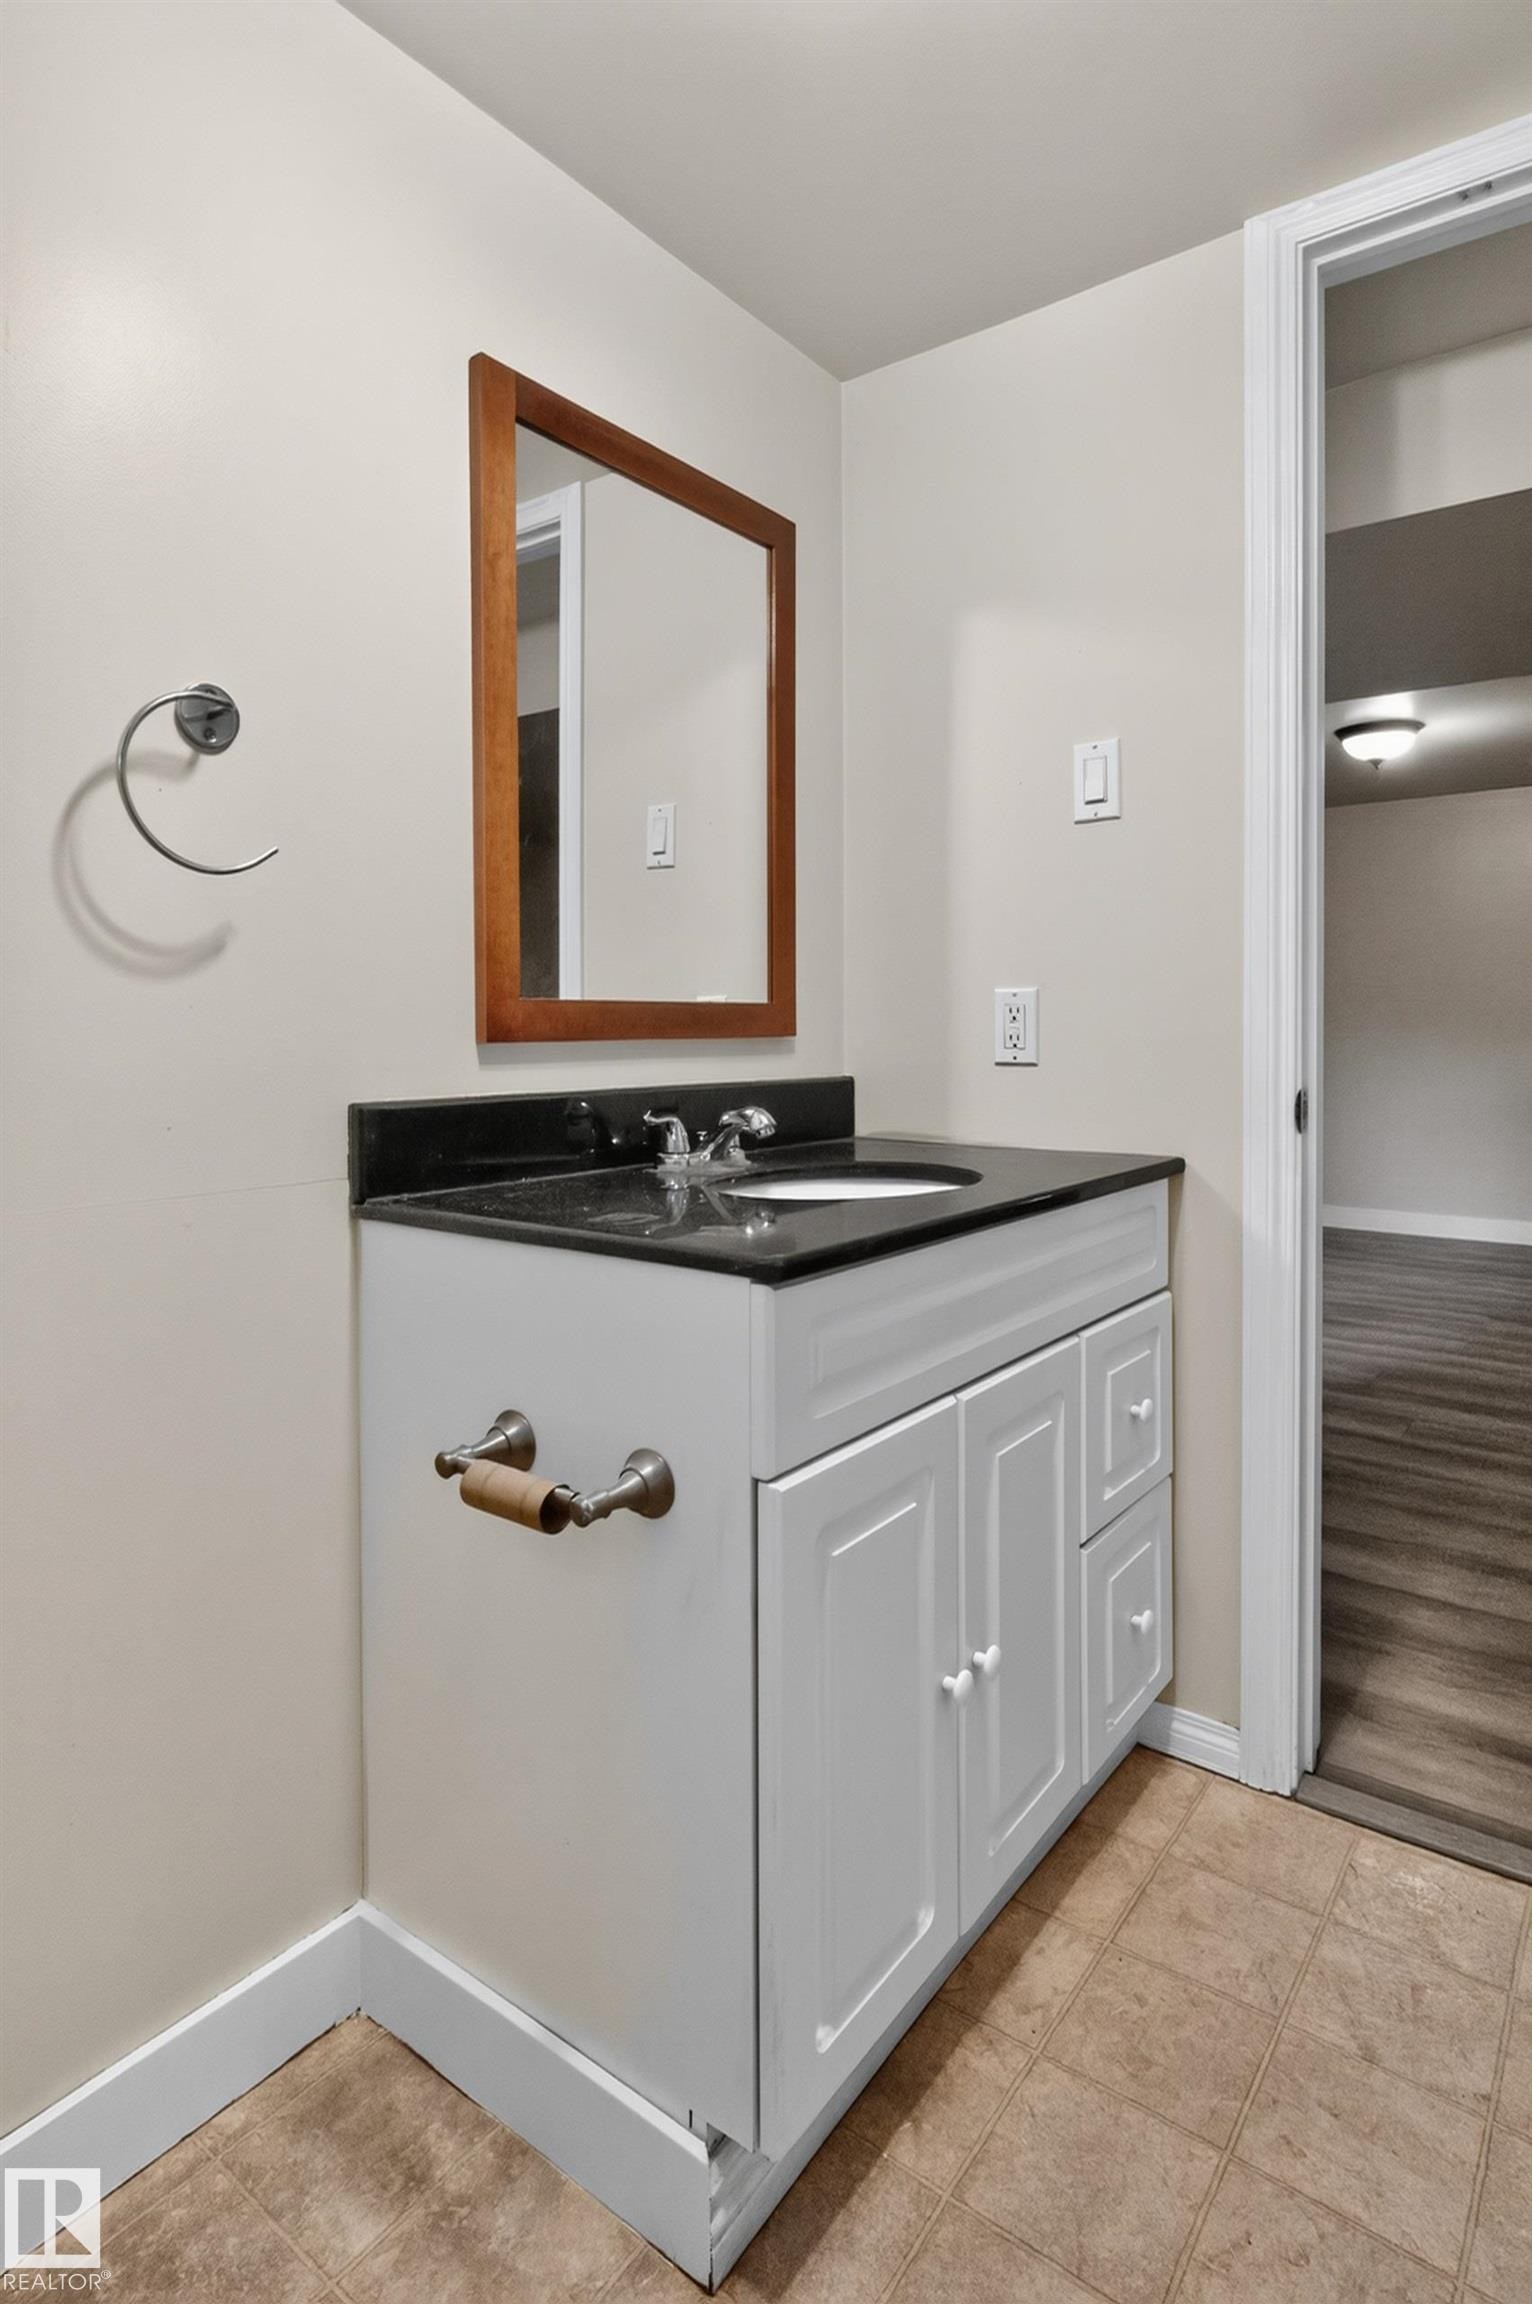
White vanity with a dark countertop and integrated sink, complemented by a wood-framed mirror - 11549 88 Street Nw, Edmonton, AB
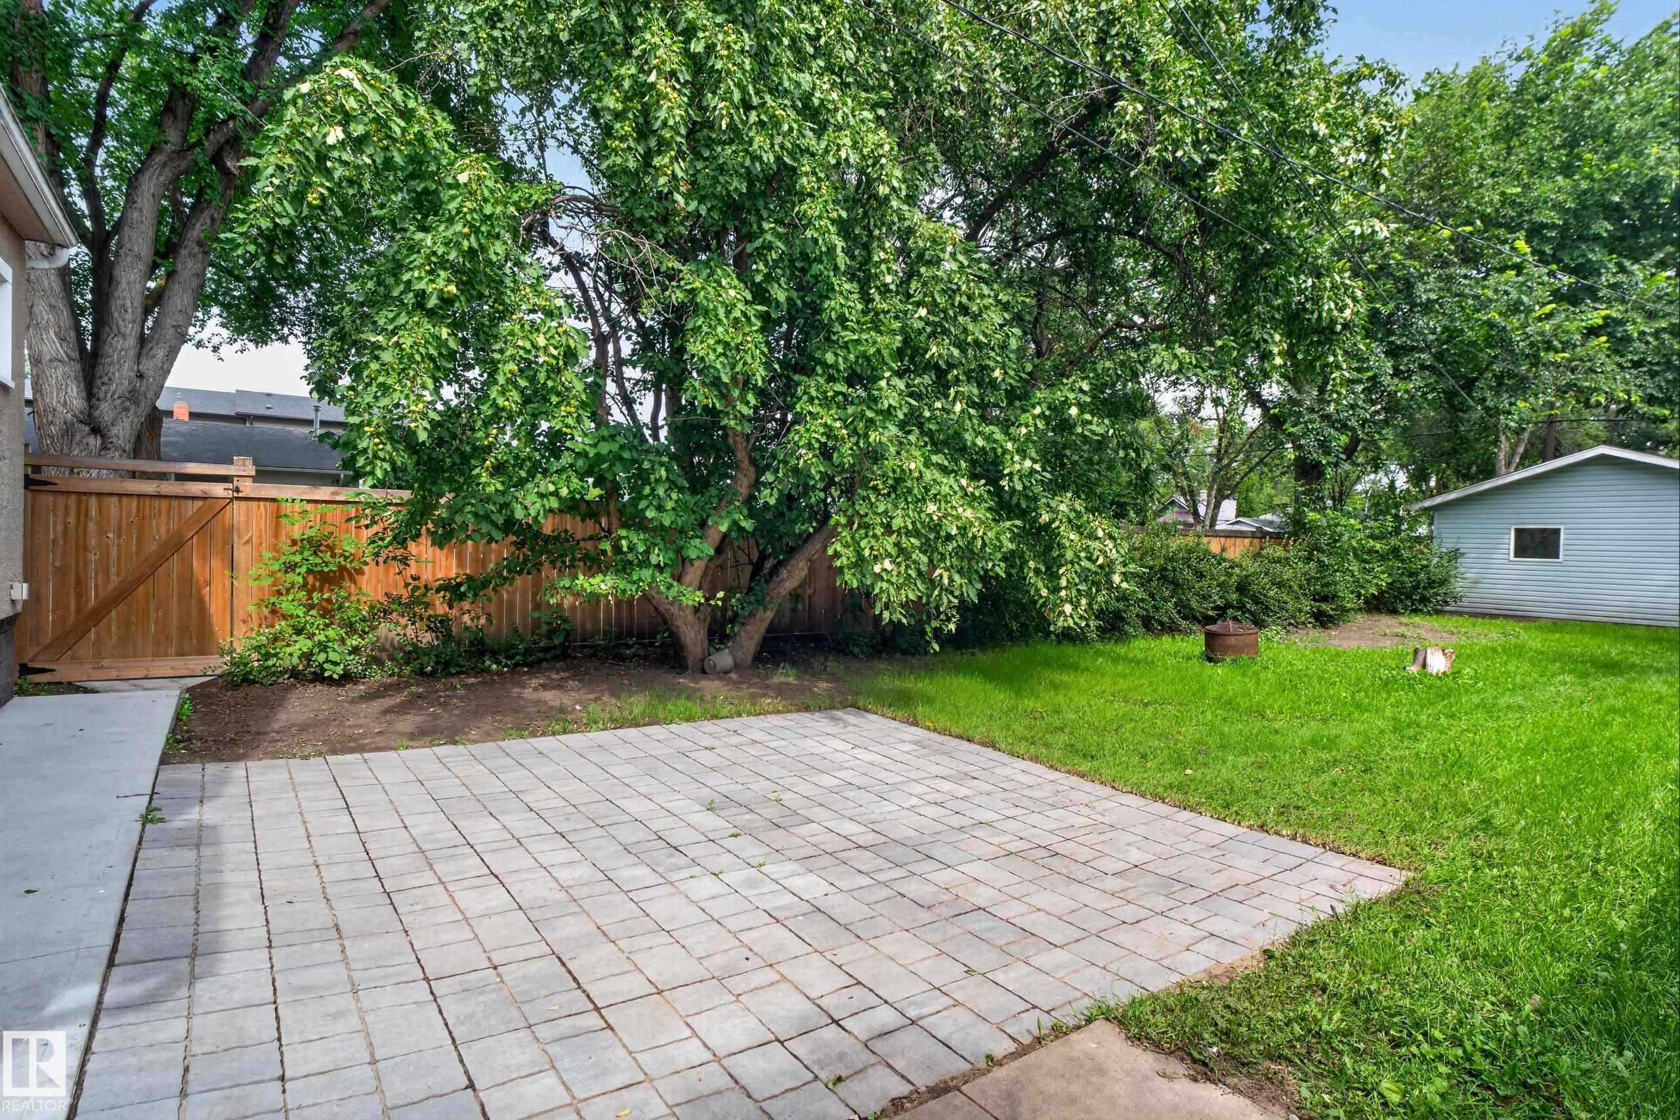
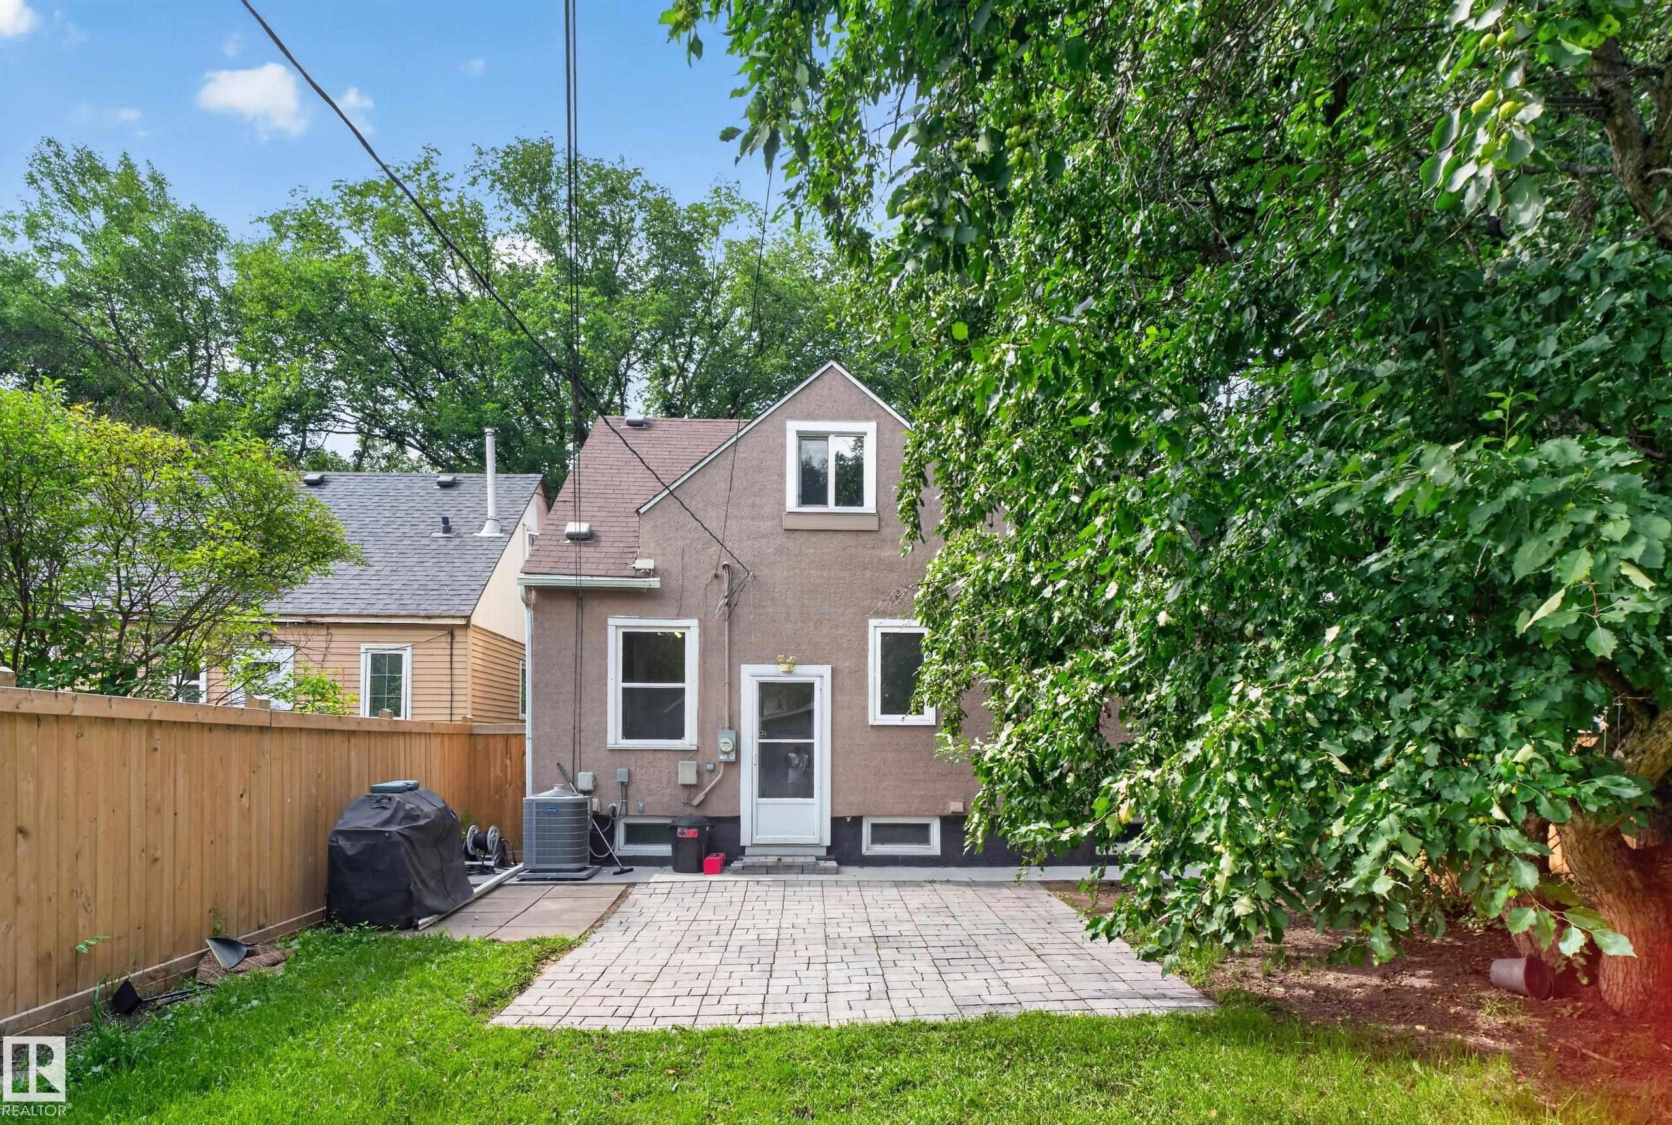
Private backyard featuring a paver patio, lush green lawn, mature trees, and a wood fence - 11549 88 Street Nw, Edmonton, AB
Paver patio with a grassy expanse and wooden privacy fencing - 11549 88 Street Nw, Edmonton, AB
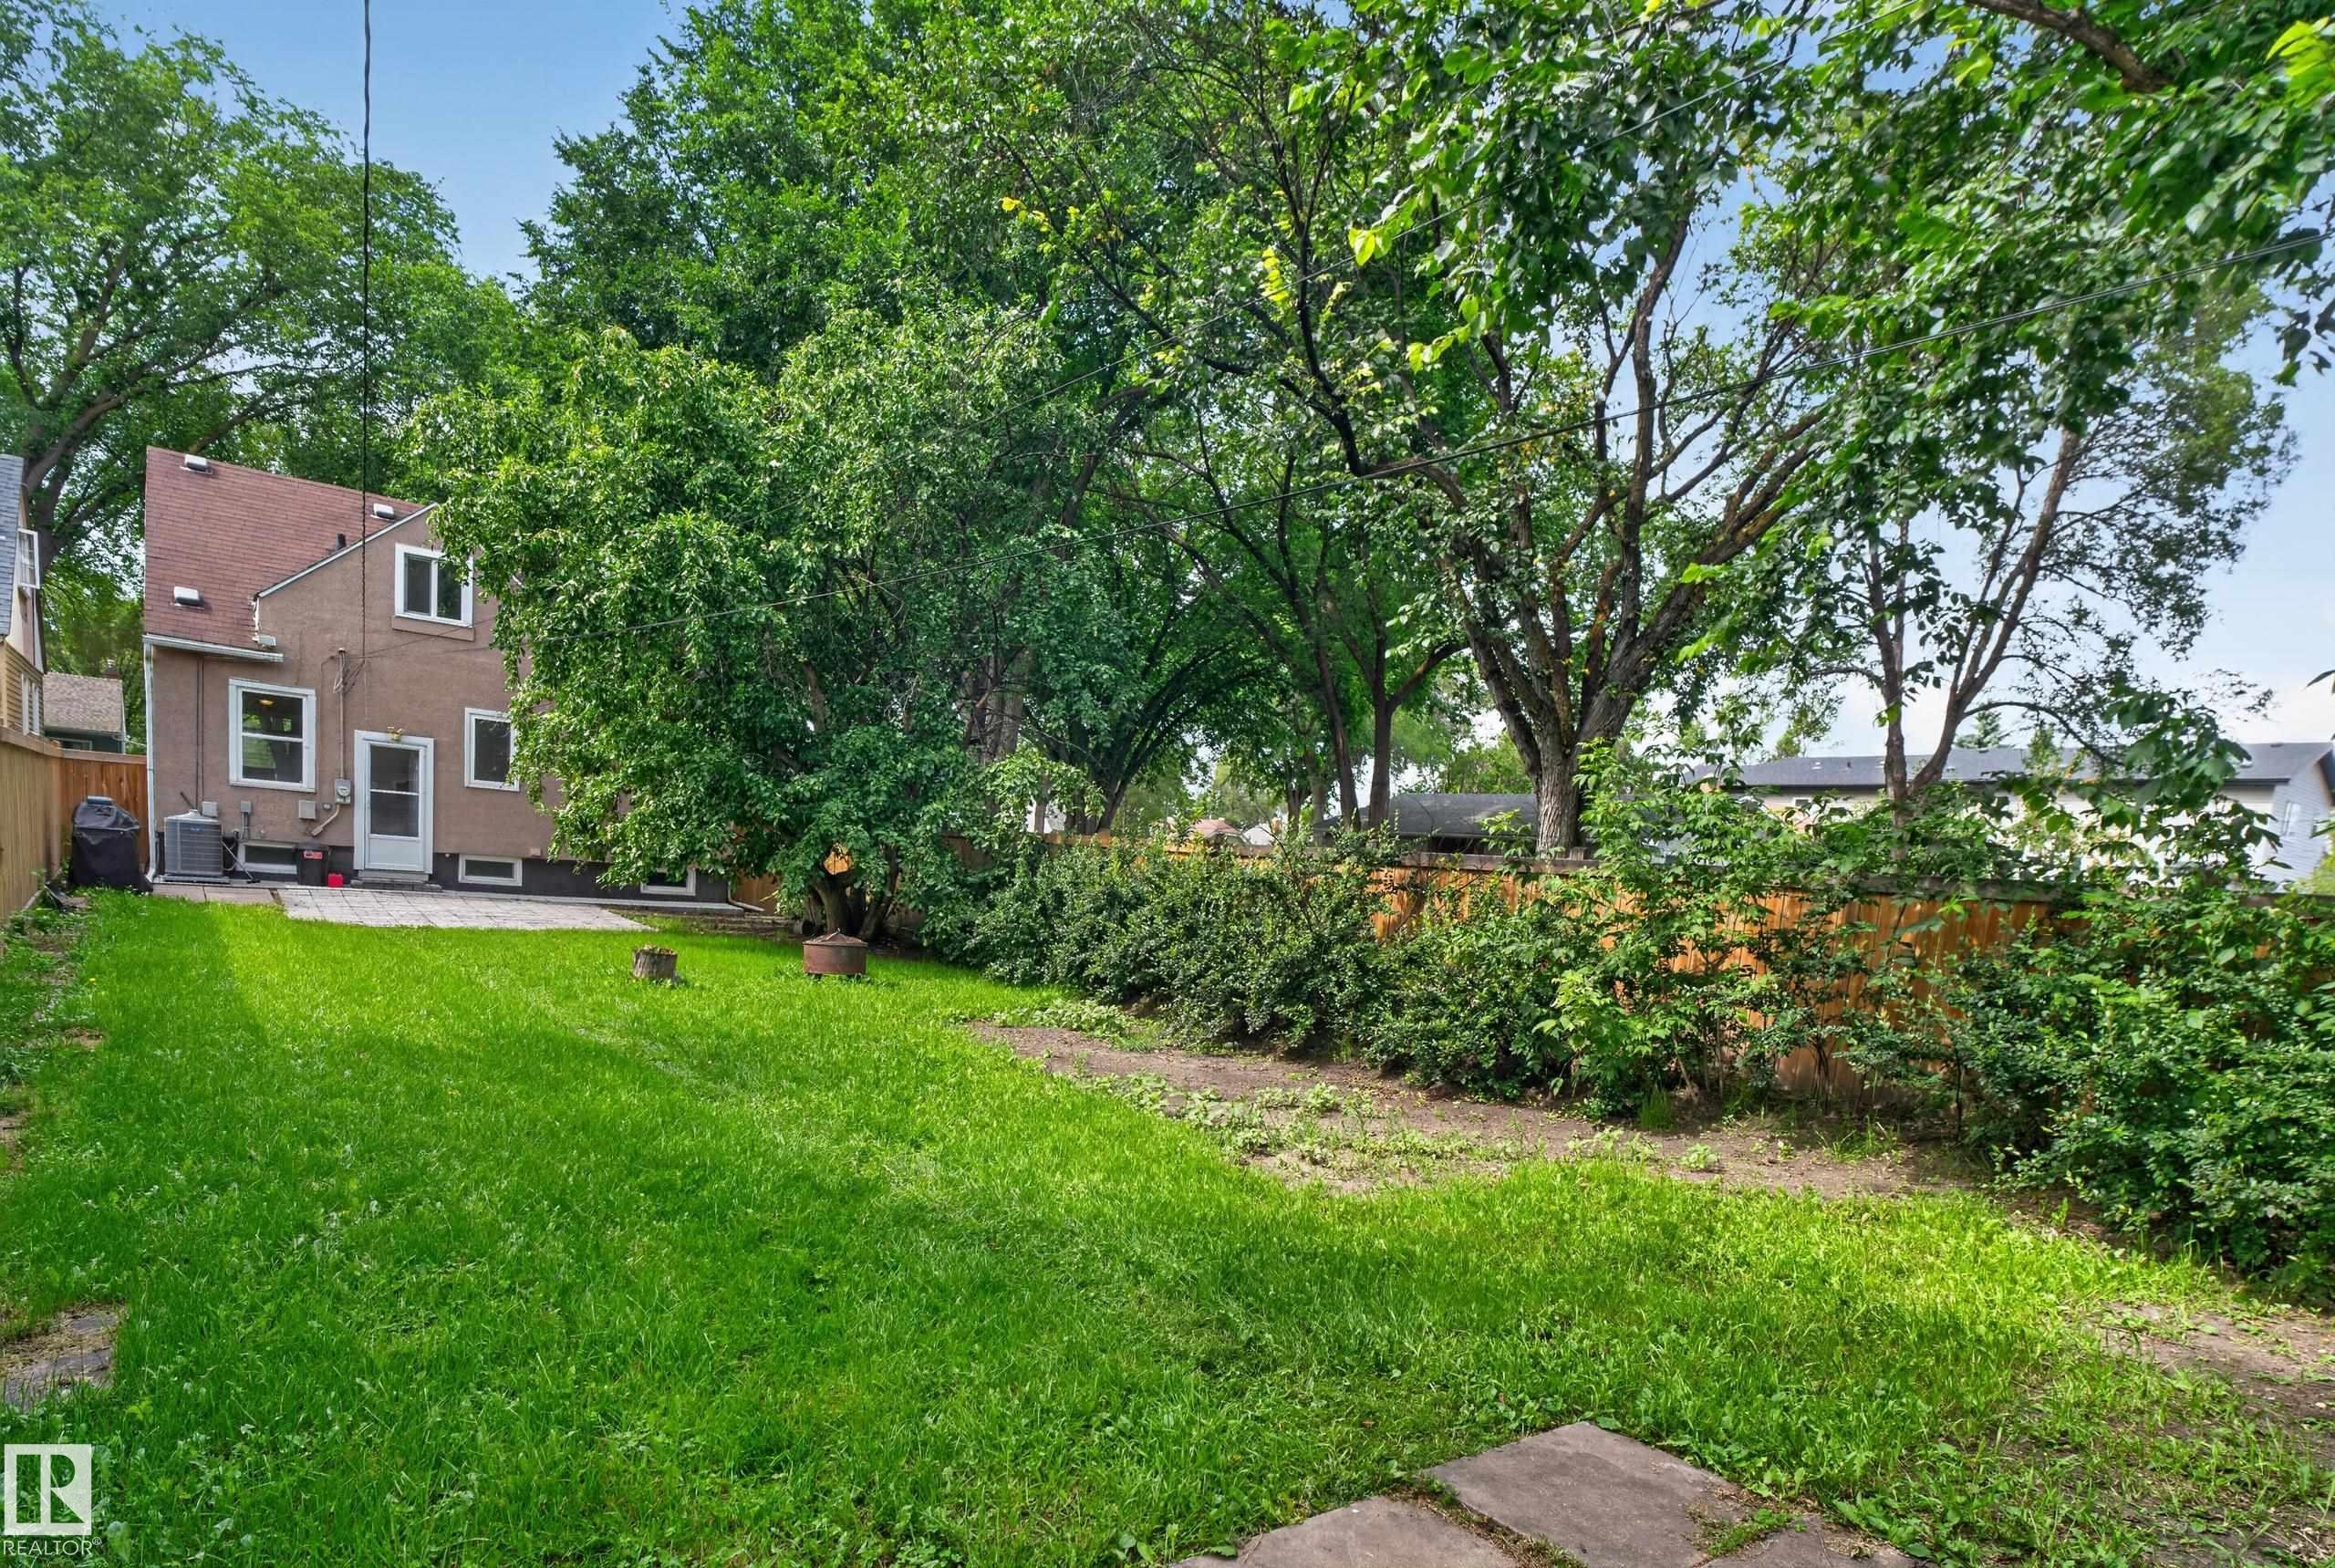
Expansive backyard featuring a lush lawn, mature trees, and a paved patio area - 11549 88 Street Nw, Edmonton, AB
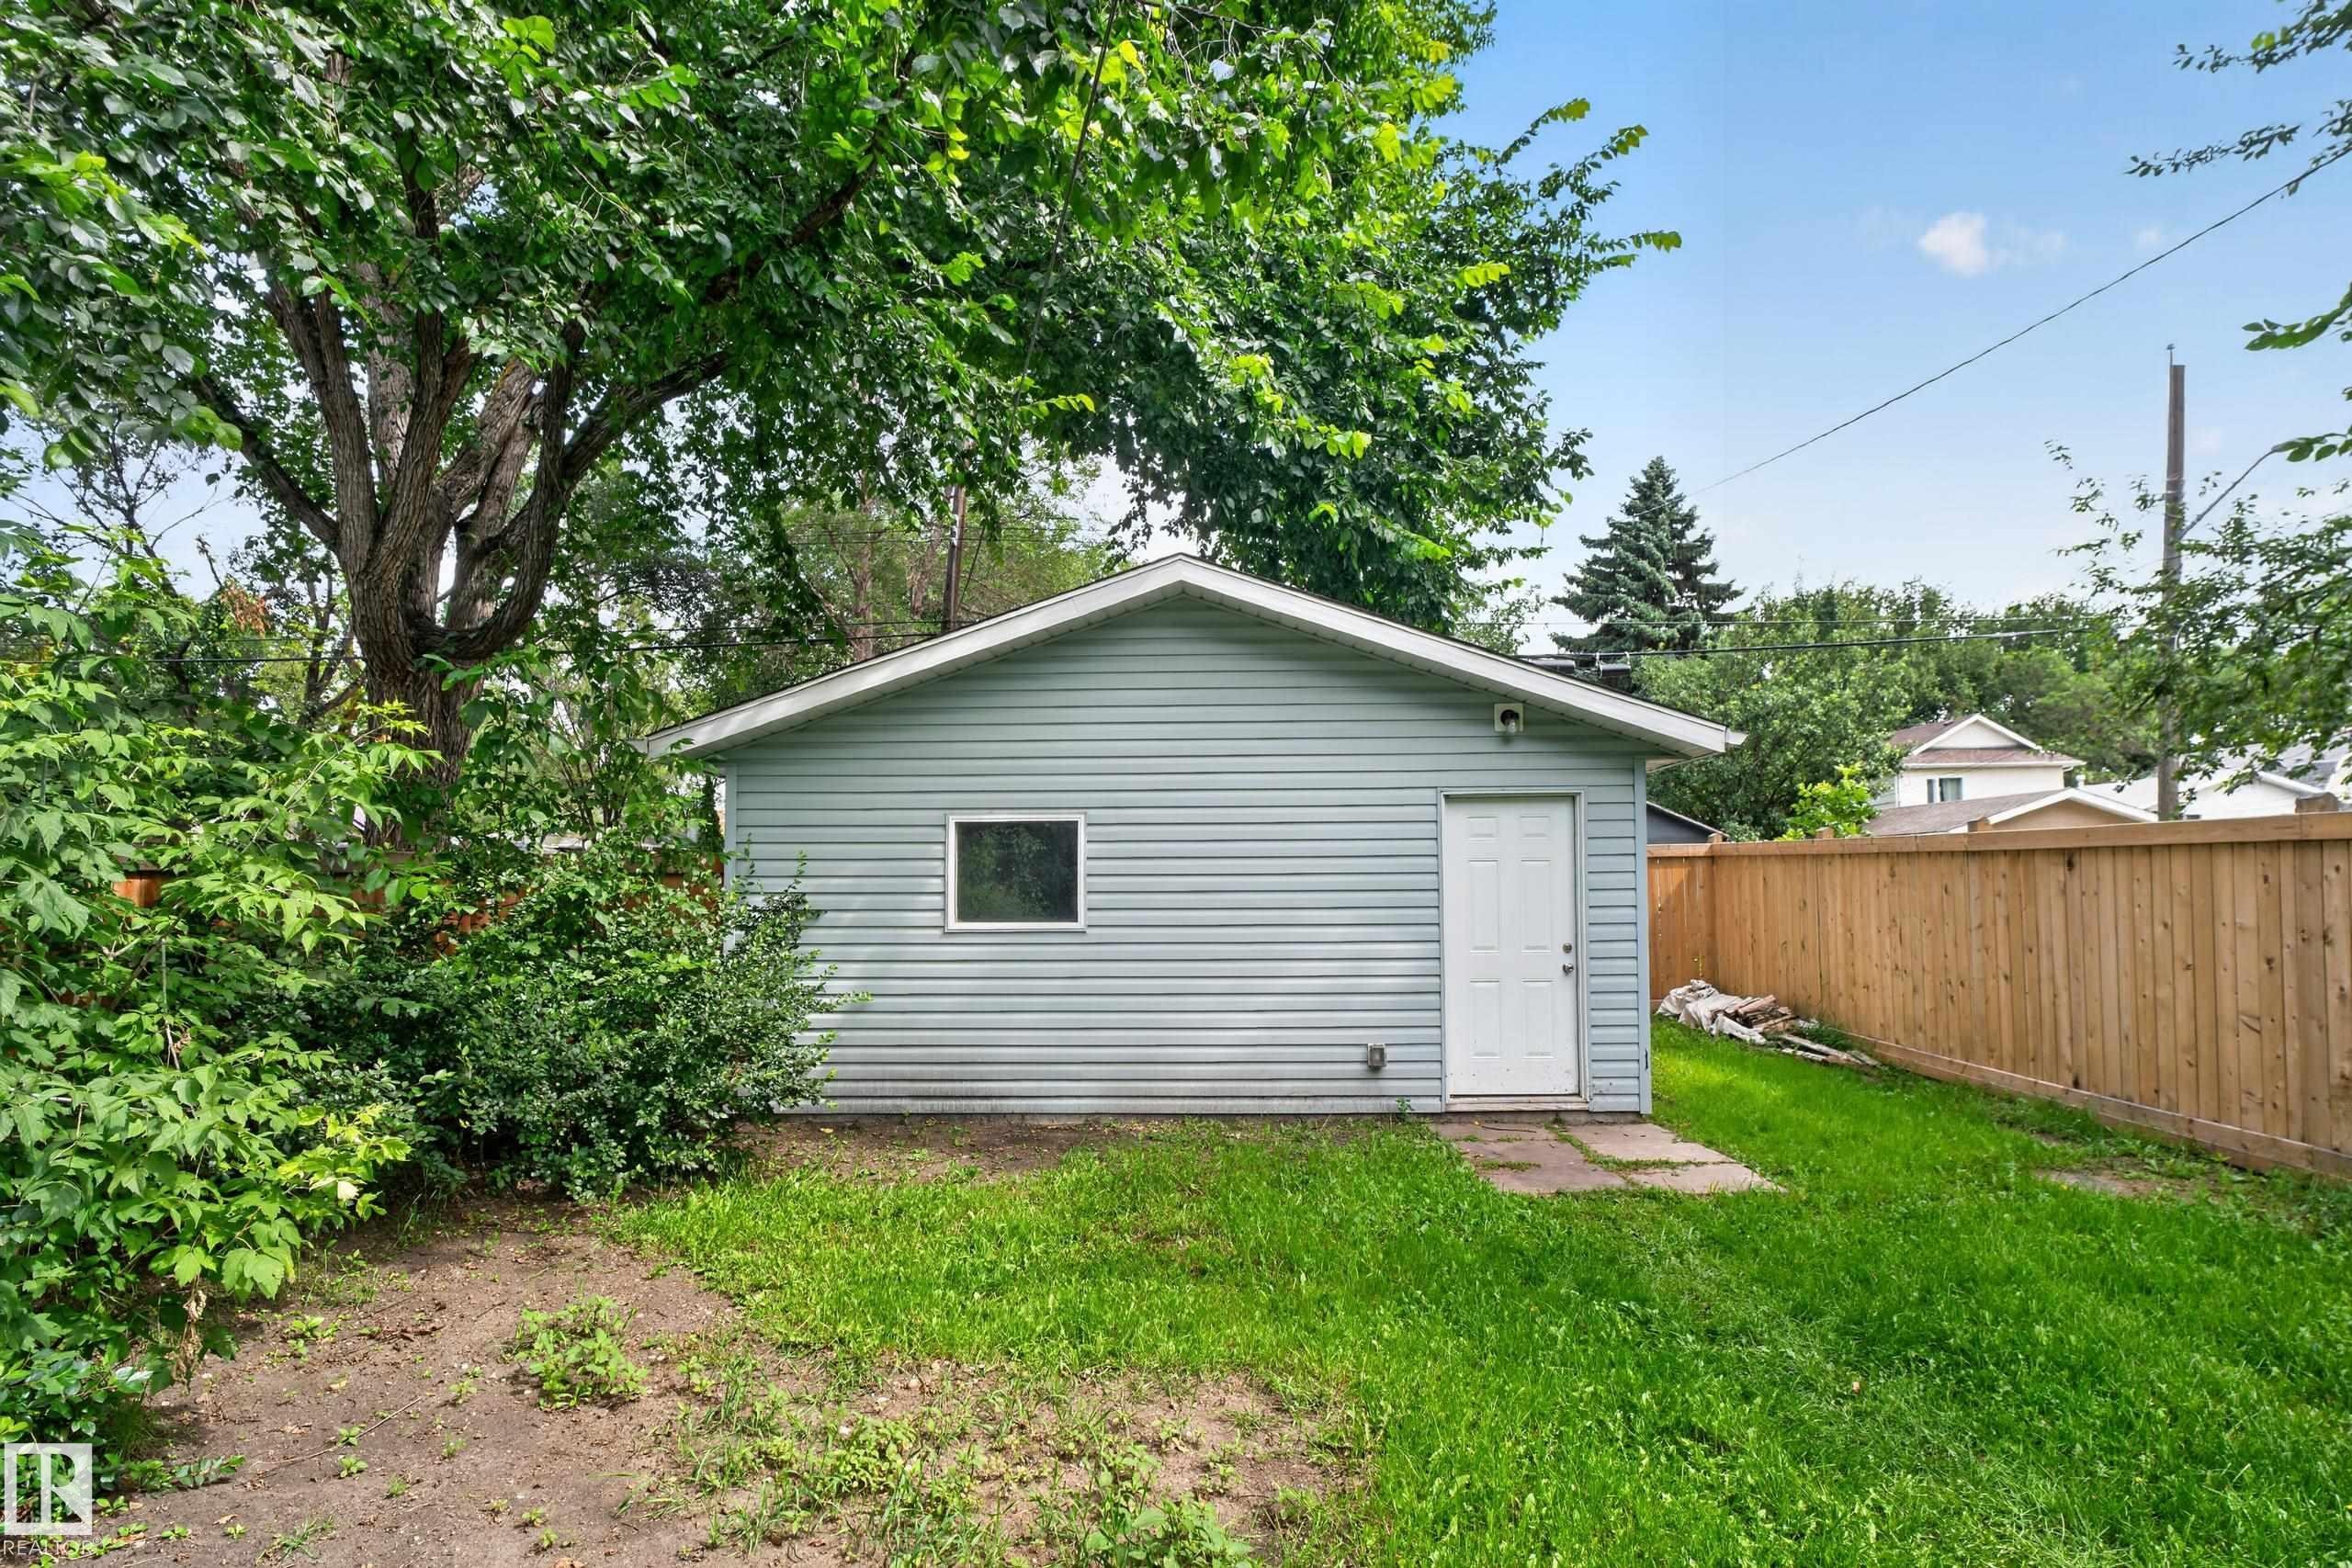
Detached accessory building with horizontal siding, a single window, and a white entry door - 11549 88 Street Nw, Edmonton, AB
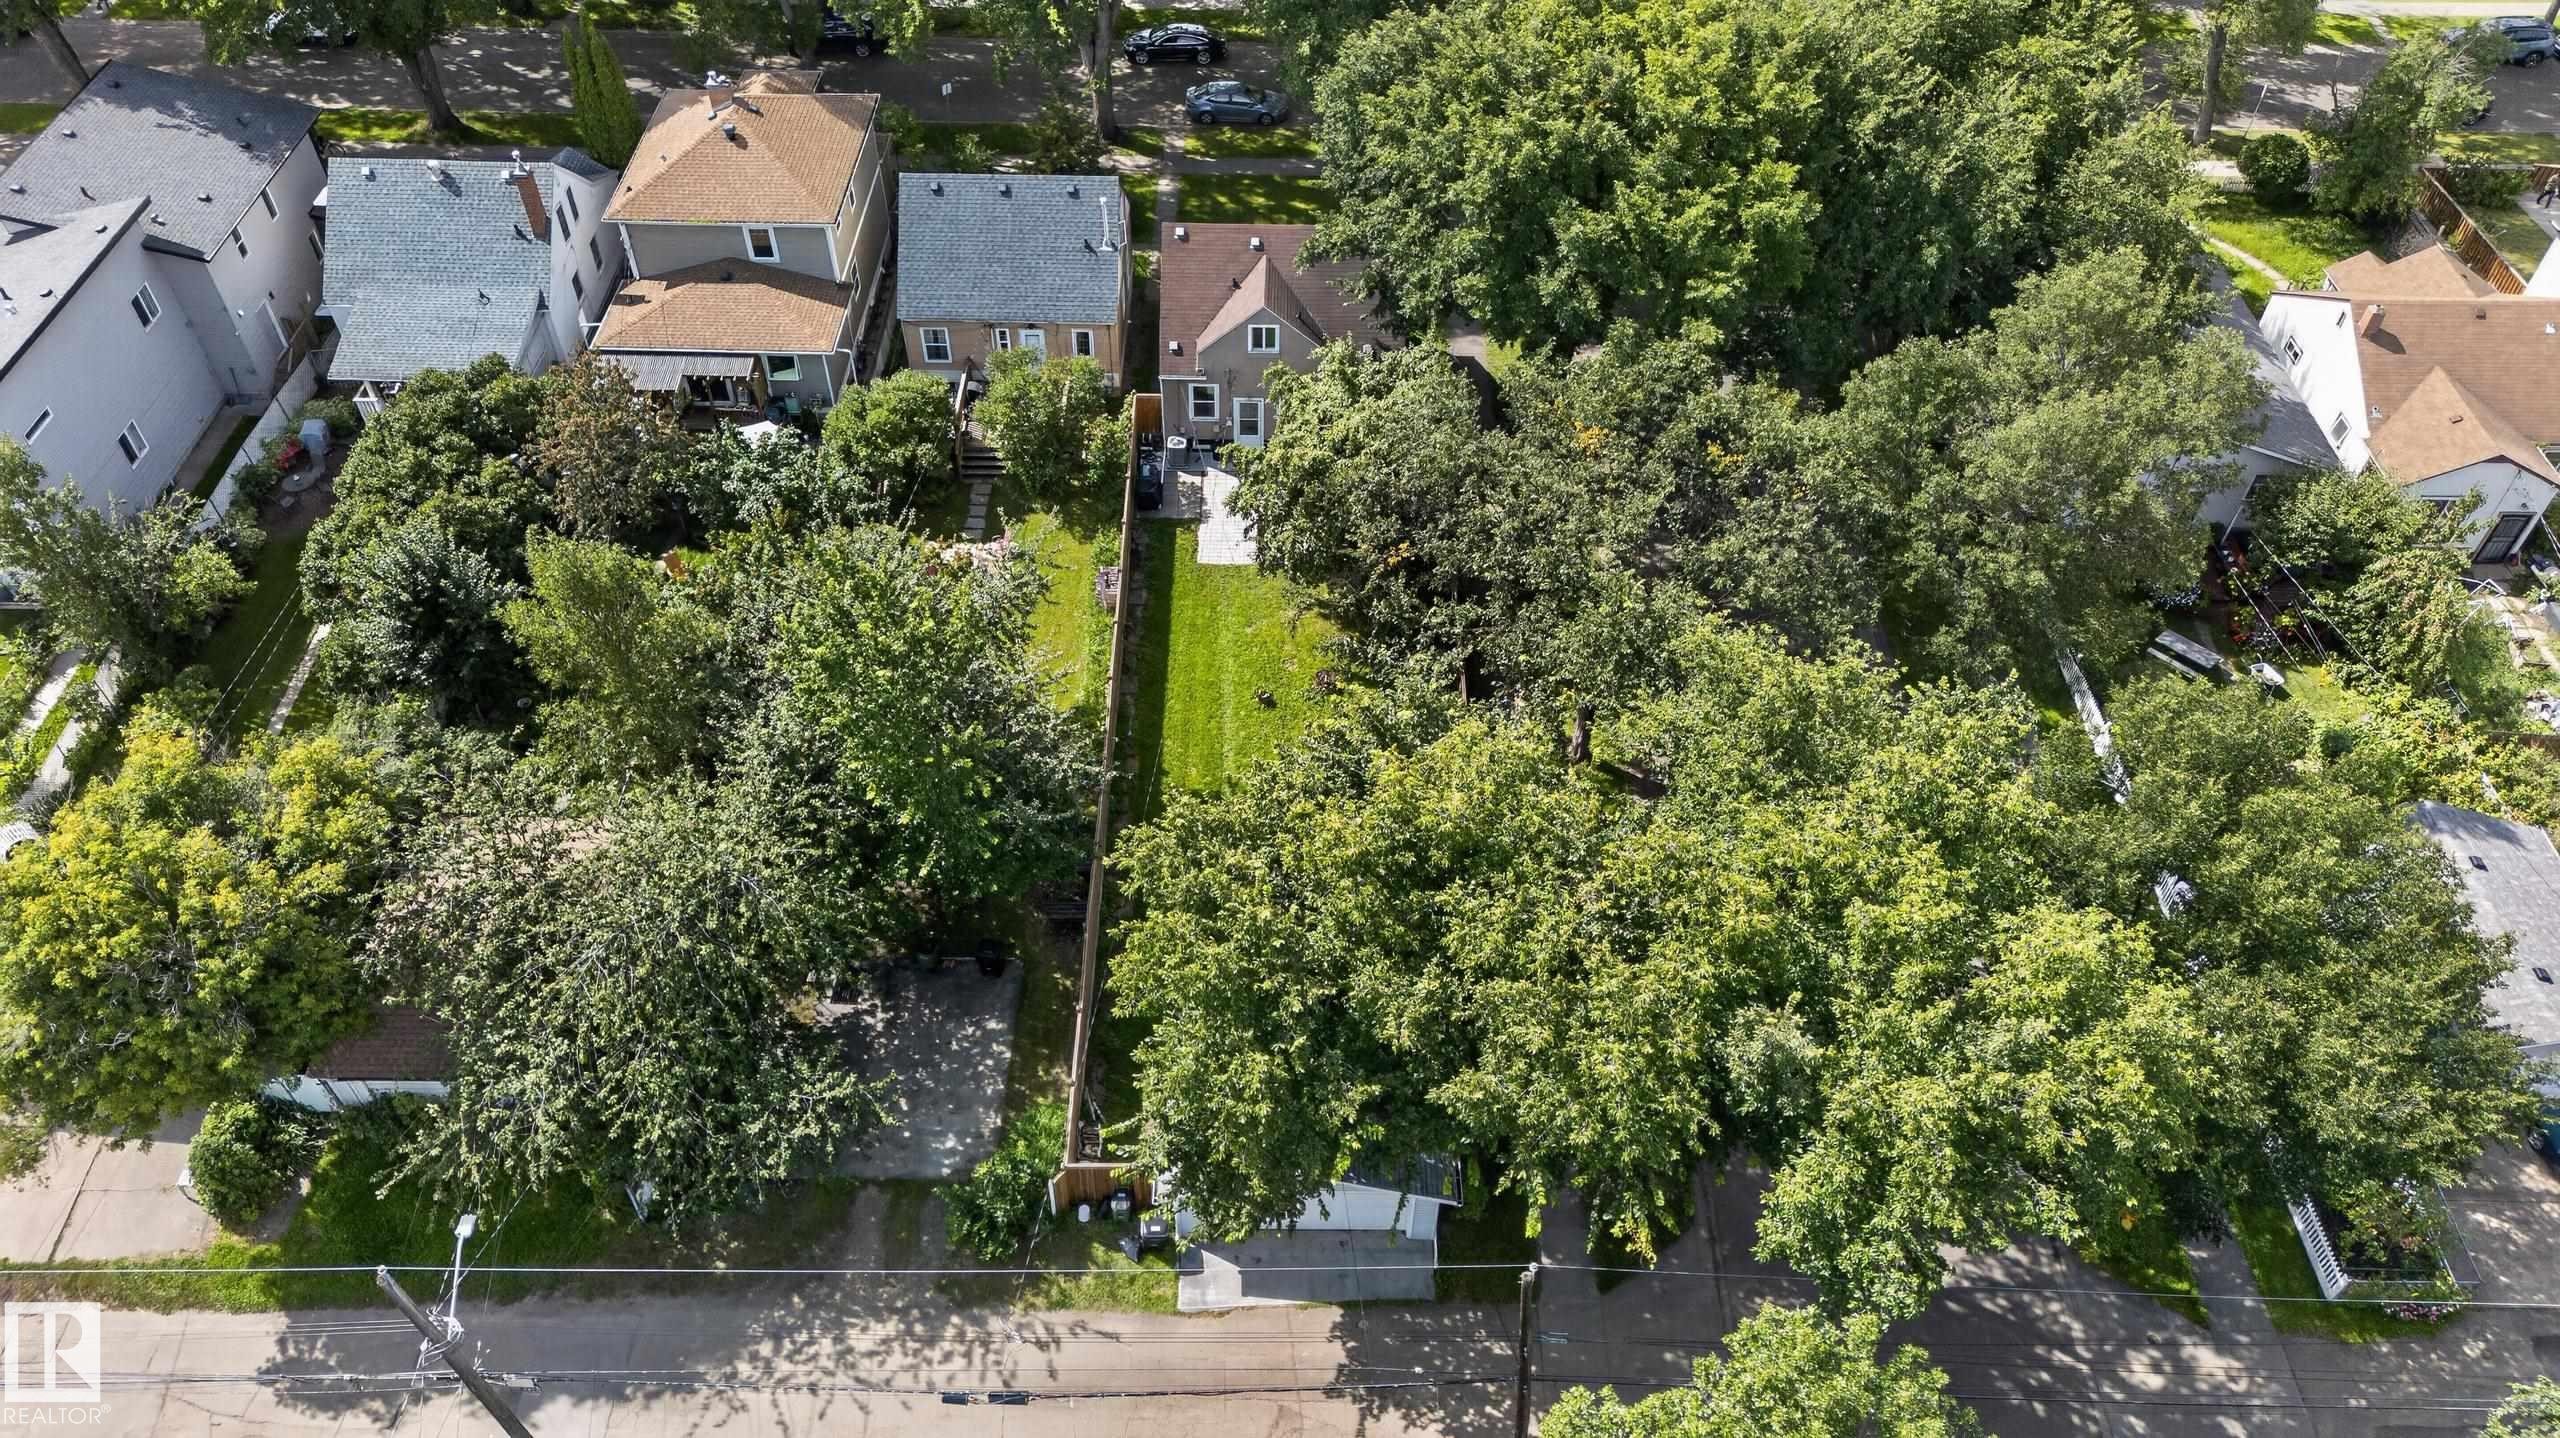
Expansive property with a large, manicured lawn and mature trees - 11549 88 Street Nw, Edmonton, AB
Cottage-style residence featuring a prominent front lawn, mature trees, and a paved walkway leading to the entrance - 11549 88 Street Nw, Edmonton, AB
Expansive green lawn with mature trees, established landscaping, and concrete sidewalk - 11549 88 Street Nw, Edmonton, AB
Exterior with textured stucco finish, a front porch with wood steps and railings, and a manicured lawn - 11549 88 Street Nw, Edmonton, AB
Red paneled entry door with an arched transom window, patterned floor tile, and white window trim - 11549 88 Street Nw, Edmonton, AB
Tiled flooring transitioning to wood-finish flooring, large window with white trim, French door with glass panels, and a ceiling-mounted light fixture - 11549 88 Street Nw, Edmonton, AB
Expansive common area featuring tiled flooring, wood-finish flooring, a French-style door with multiple glass panes, and a decorative wall - 11549 88 Street Nw, Edmonton, AB
Wood-finish flooring, tiled flooring, built-in cabinetry, and a glass-paneled door - 11549 88 Street Nw, Edmonton, AB
Kitchen featuring dark wood-finish cabinetry, stainless steel appliances, and a tiled backsplash - 11549 88 Street Nw, Edmonton, AB
Kitchen featuring wood cabinetry, stainless steel appliances, and a breakfast bar - 11549 88 Street Nw, Edmonton, AB
Kitchen featuring wood-finish cabinetry, tile backsplash, stainless steel sink, a dishwasher, and tile flooring - 11549 88 Street Nw, Edmonton, AB
Kitchen featuring wood cabinetry, stainless steel appliances, a tile backsplash, and light-toned countertops - 11549 88 Street Nw, Edmonton, AB
Kitchen featuring wood cabinetry, stainless steel appliances, tile flooring, and a window - 11549 88 Street Nw, Edmonton, AB
Clawfoot bathtub with chrome fixtures, tile flooring, vanity with stone countertop, and a window with privacy glass - 11549 88 Street Nw, Edmonton, AB
Clawfoot soaking tub with floor-mounted fixtures, ceramic wall tile with accent trim, and neutral floor tile - 11549 88 Street Nw, Edmonton, AB
Vanity featuring natural wood-finish cabinetry with drawer and cabinet storage, stone countertop, integrated sink with chrome faucet, and a mirrored medicine cabinet - 11549 88 Street Nw, Edmonton, AB
Neutral wall tones, wood-finish flooring, and white trim - 11549 88 Street Nw, Edmonton, AB
Wood-finish flooring, white trim, and a centered window - 11549 88 Street Nw, Edmonton, AB
Wood-finish flooring throughout, featuring a sloped ceiling and bi-fold closet doors - 11549 88 Street Nw, Edmonton, AB
Wood-finish flooring, neutral wall tones, white trim, a flush mount ceiling light, and an integrated closet rod - 11549 88 Street Nw, Edmonton, AB
Wood-finish flooring with neutral wall tones and a window with exterior visibility - 11549 88 Street Nw, Edmonton, AB
Spacious room featuring wood-finish flooring, neutral-toned walls, overhead lighting, and an accessible staircase - 11549 88 Street Nw, Edmonton, AB
Wood-finish flooring, white trim, and a flush-mount ceiling light - 11549 88 Street Nw, Edmonton, AB
Curved glass shower enclosure with white tile surround, vanity with dark countertop, and built-in toilet - 11549 88 Street Nw, Edmonton, AB
White vanity with a dark countertop and integrated sink, complemented by a wood-framed mirror - 11549 88 Street Nw, Edmonton, AB
Private backyard featuring a paver patio, lush green lawn, mature trees, and a wood fence - 11549 88 Street Nw, Edmonton, AB
Paver patio with a grassy expanse and wooden privacy fencing - 11549 88 Street Nw, Edmonton, AB
Expansive backyard featuring a lush lawn, mature trees, and a paved patio area - 11549 88 Street Nw, Edmonton, AB
Detached accessory building with horizontal siding, a single window, and a white entry door - 11549 88 Street Nw, Edmonton, AB
Expansive property with a large, manicured lawn and mature trees - 11549 88 Street Nw, Edmonton, AB
Cottage-style residence featuring a prominent front lawn, mature trees, and a paved walkway leading to the entrance - 11549 88 Street Nw, Edmonton, AB
  • Advertising
Rent Today. Own Tomorrow.
Explore our Rent-to-own Path to Homeownership™ designed to help you become a homeowner.

11549 88 Street NW, Edmonton, AB, T5B 3R2
$304,900

4 Beds

2 Baths

Property Information:

UPDATED PARKDALE GEM ON A HUGE CORNER LOT (33ft x 165ft)! Move-in ready and packed with improvements, this 4-bedroom home is an absolute must-see. The main floor features a bright, open living and dining area, a trendy kitchen with updated appliances, new air-conditioning hot water on demand and furance (2025), ample cabinetry, and eating-bar seating, plus a bedroom and updated 4-piece bath. Upstairs boasts two large, sunlit bedrooms with new windows and lovely streetscape views. The fully finished basement features a cozy rec room, 4th bedroom, 3-piece bath, and laundry/storage. Outside, enjoy an expansive backyard surrounded by mature trees, a 6ft privacy fence (2021), and a brand-new double detached garage (2021). Unbeatable location on a charming street with quick access to Downtown Edmonton, NAIT, and the Royal Alexandra Hospital. Perfect as a move-in ready home, high-yield rental, or future development lot!

Building Features:

  • Floor Space: 109.2

Property Features:

  • Amenities Features: Air Conditioner, Detectors Smoke, Hot Water Tankless, No Smoking Home, Parking-Extra
  • Appliances: Air Conditioning-Central, Dishwasher-Built-In, Dryer, Garage Control, Garage Opener, Microwave Hood Fan, Refrigerator, Stove-Electric, Washer, Window Coverings
  • Architectural Style: 1 and Half Storey
  • Basement: Full, Finished
  • Basement Development: Fully Finished
  • Basement Type: Full
  • Building Type: Detached Single Family
  • Built in: 1946
  • Community Features: Air Conditioner, Detectors Smoke, Hot Water Tankless, No Smoking Home, Parking-Extra
  • Exterior Features: Corner Lot, Fenced, Flat Site, Golf Nearby, Landscaped, Playground Nearby, Public Transportation, Schools, Shopping Nearby, Treed Lot
  • Floor Space (approx): 109.2 Square Metres
  • Flooring: Ceramic Tile, Vinyl Plank
  • Foundation Details: Concrete Perimeter
  • Heating: Forced Air-1, Natural Gas
  • Lot Shape: Rectangular
  • Lot Size: 505.38 Square Metres
  • Parking Features: Double Garage Detached
  • Road Access: Paved
  • Roof: Asphalt Shingles
  • Site Influences: Corner Lot, Fenced, Flat Site, Golf Nearby, Landscaped, Playground Nearby, Public Transportation, Schools, Shopping Nearby, Treed Lot
  • Zoning: Zone 05

Courtesy of: Real Broker

Data was last updated 2026-09-24 at 21:40

The data relating to real estate for sale on this web site comes in part from the Internet Data exchange (“IDX”) program of the REALTORS® Association of Edmonton. IDX information is provided exclusively for consumers' personal, non-commercial use and may not be used for any purpose other than to identify prospective properties consumers may be interested in purchasing. The data on this website is deemed reliable but is not guaranteed accurate by the REALTORS® Association of Edmonton. Information deemed reliable but not guaranteed.

Copyright 2026 by the REALTORS® Association of Edmonton. All Rights Reserved. Data is deemed reliable but is not guaranteed accurate by the REALTORS® Association of Edmonton.

QuickQuoteTM Powered by RPS

Location of 11549 88 Street NW, Edmonton, AB, T5B 3R2

Demographic Information of 11549 88 Street NW, Edmonton, AB, T5B 3R2

Life Stage

Midlife Families

Employment Type

Blue Collar/Primary, Blue Collar/Service Sector

Average Household Income

$90,496.90

Average Number of Children

1.66

Household Population

Household Structure

Age of Population

Education

Education Level

No certificate/diploma/degree

25.88 %

High school certificate or equivalent

29.89 %

Apprenticeship trade certificate/diploma

8.61 %

College/non-university certificate

15.81 %

University Degree

19.81 %

Commuter

Travel To Work

By Car

75.1 %

By Public Transit

14.55 %

By Walking

3.4 %

By Bicycle

2.74 %

By Other Methods

4.21 %

Cultural Diversity

Knowledge of Official Language

Mother Tongue

Building Information

Building Type

Apartments (Low and High Rise)

36.18 %

Houses

63.82 %

Own Vs. Rent