Button CopyPathCircle CloseCircle Left ArrowArrow Down Icon GreyClosecirclecircleBurger
  • Advertising

11515 101 Street, Edmonton, AB, T5G 2B2

Courtesy of Damien M Mastroprimiano of McLeod Realty & Management LTD, Robert F McLeod of McLeod Realty & Management LTD
MLS® # E4469985
House For Sale In Spruce Avenue, Edmonton, Alberta
$299,900 QuickQuoteTM: $250K - $305K

2+2 Beds

2 Baths

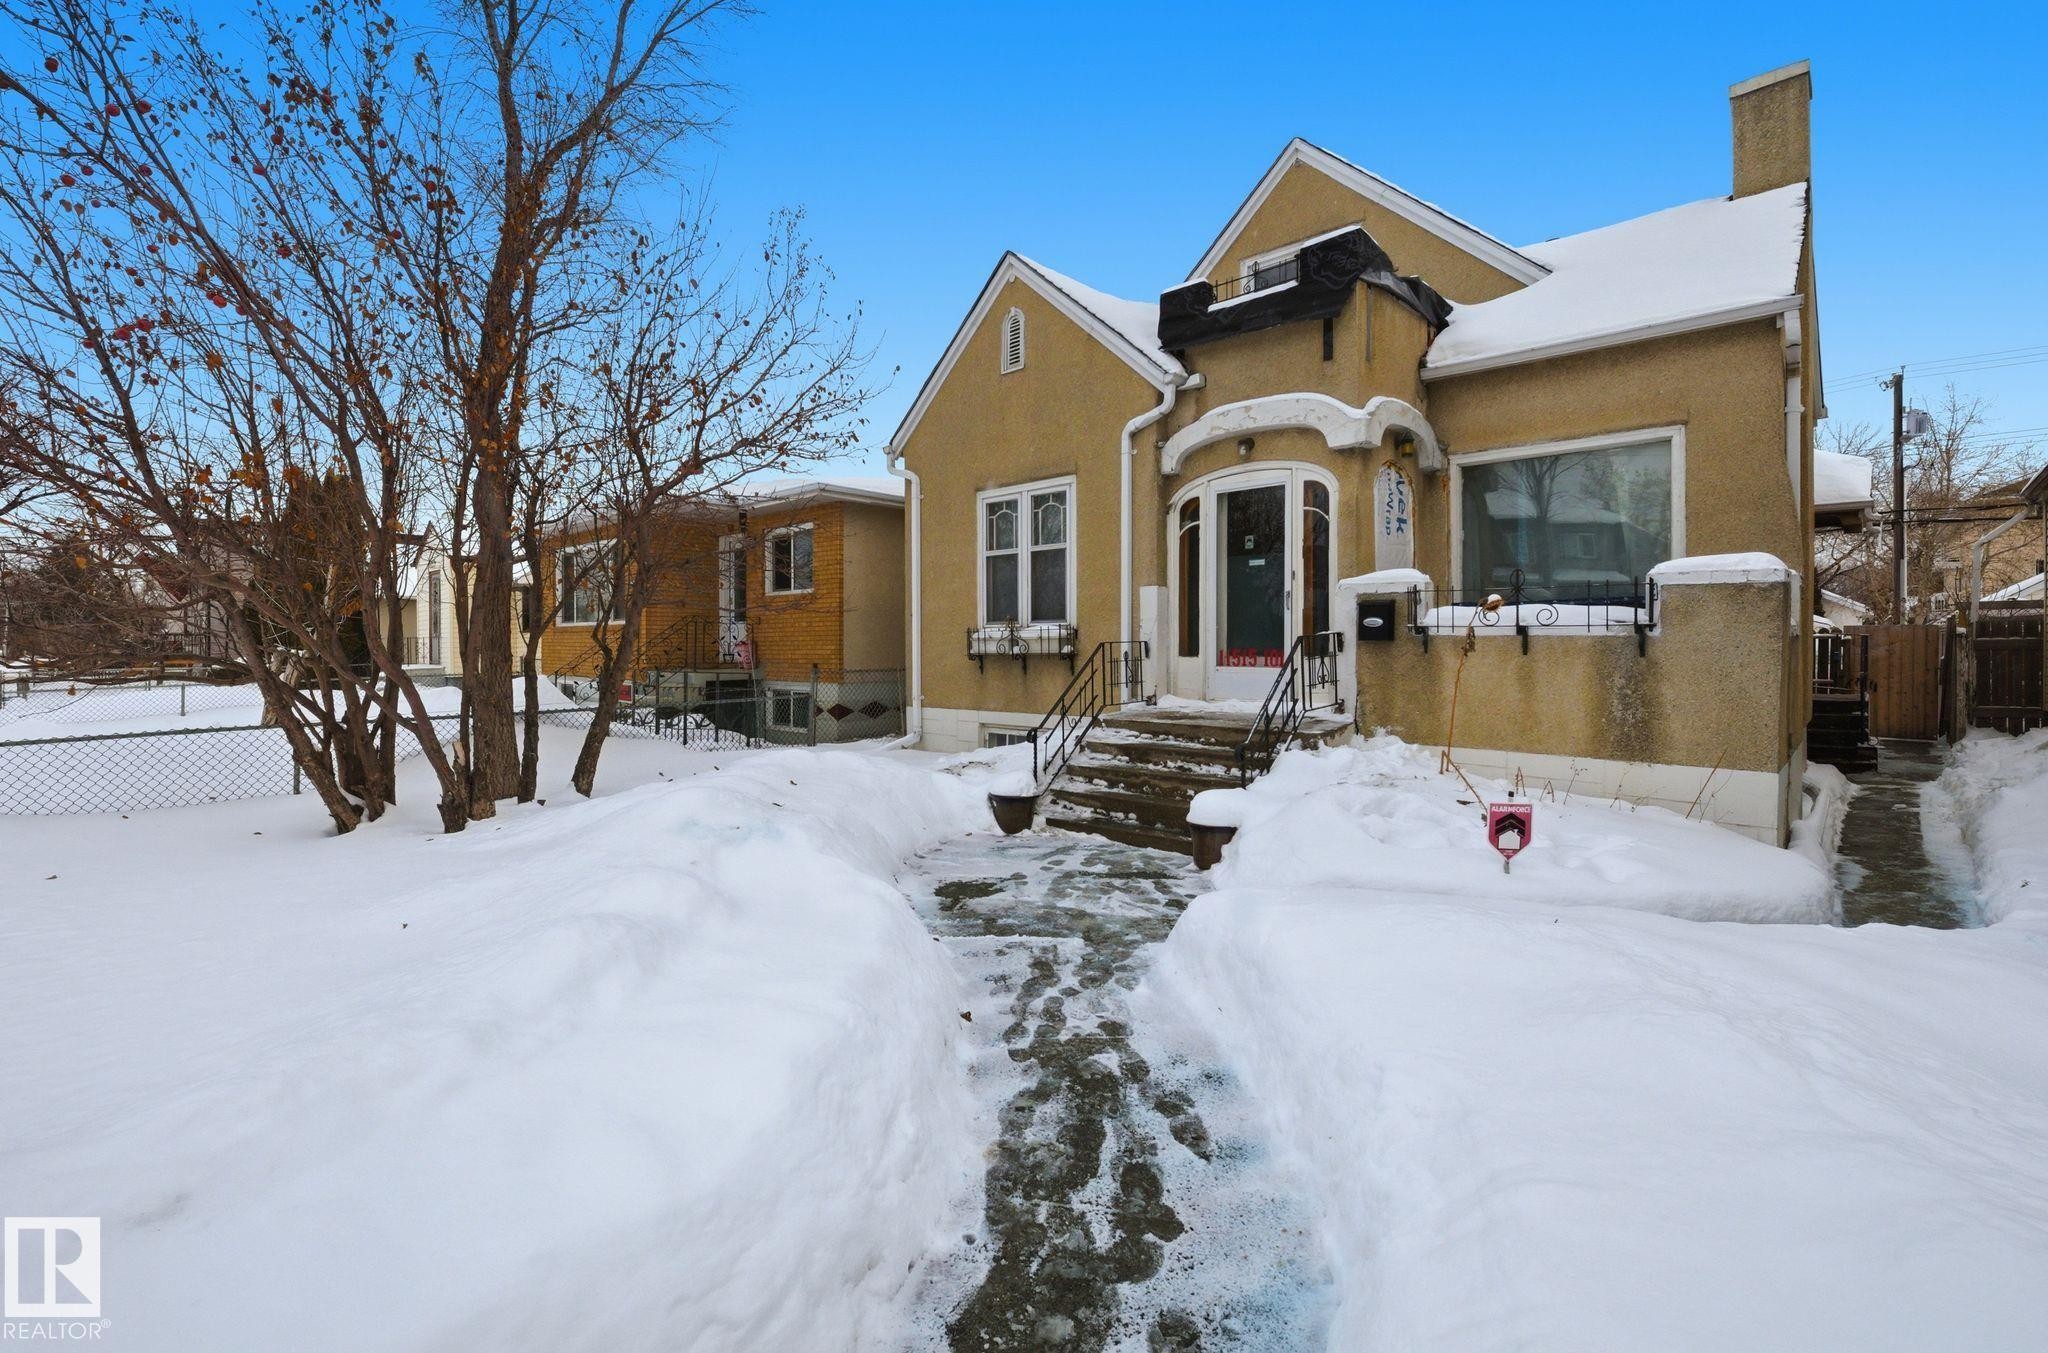
View of front of home with stucco siding and a chimney - 11515 101 Street, Edmonton, AB - Outdoor
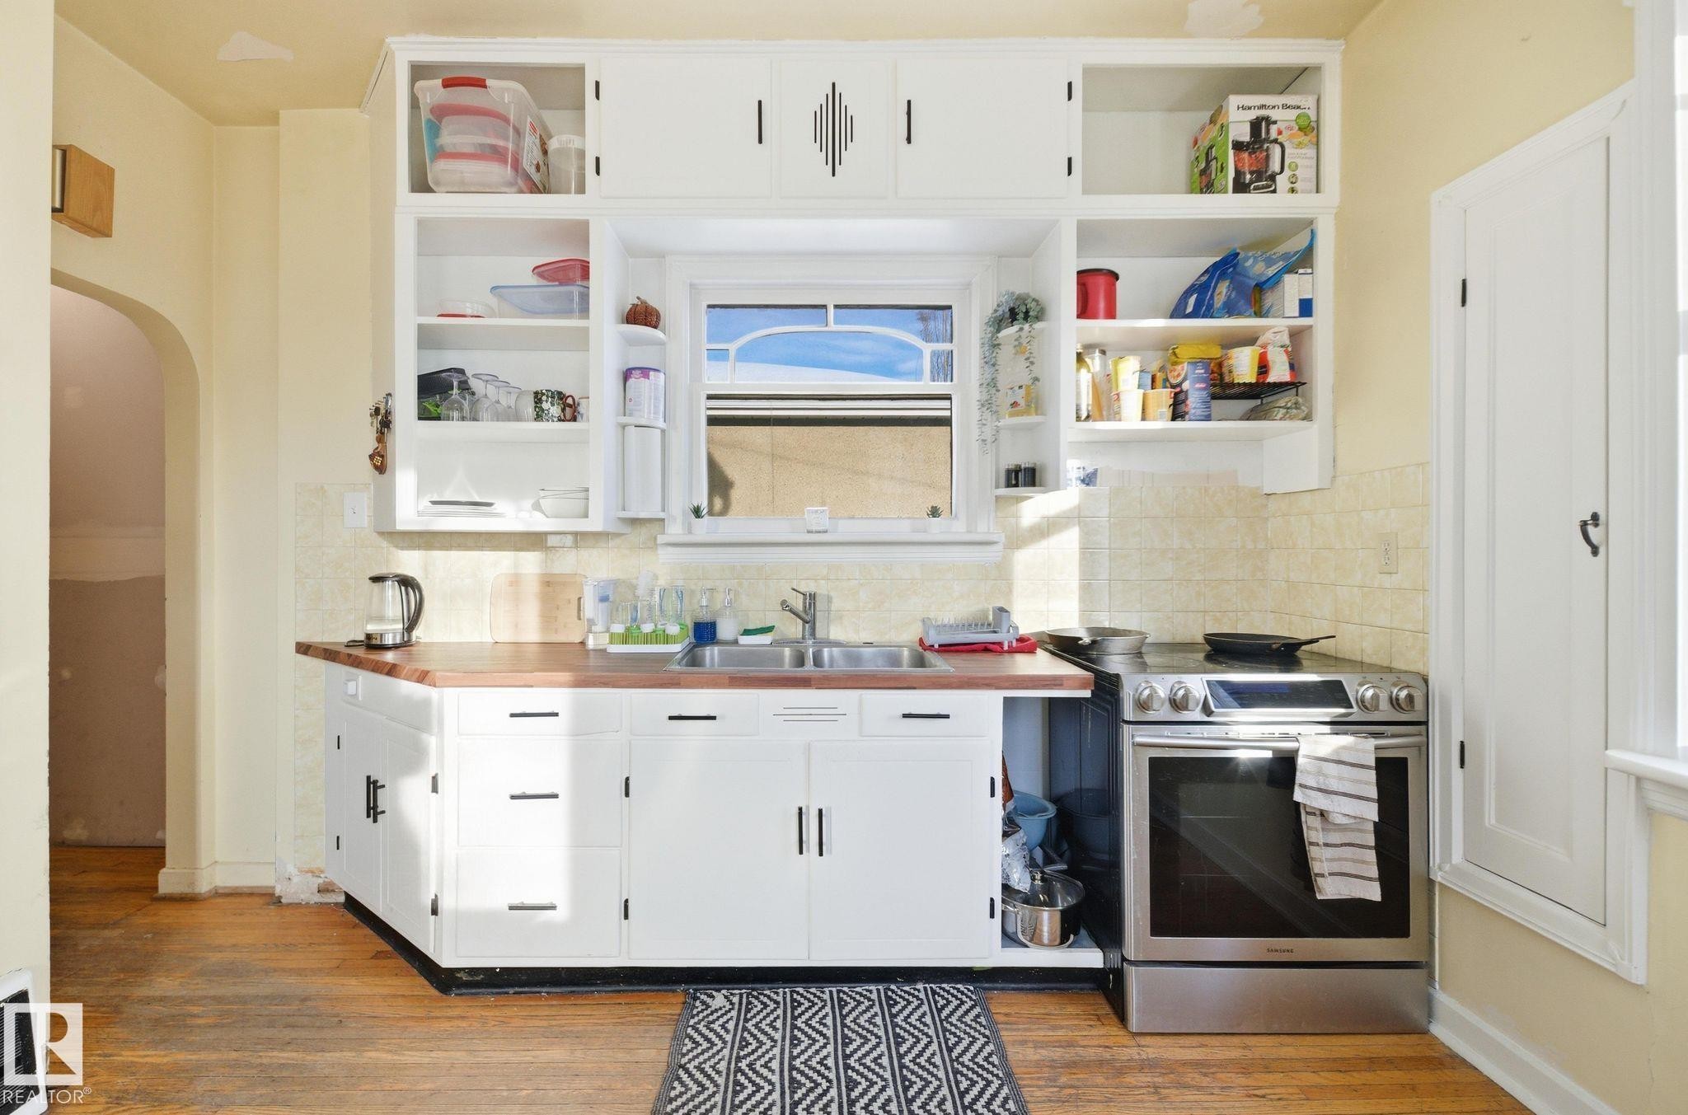
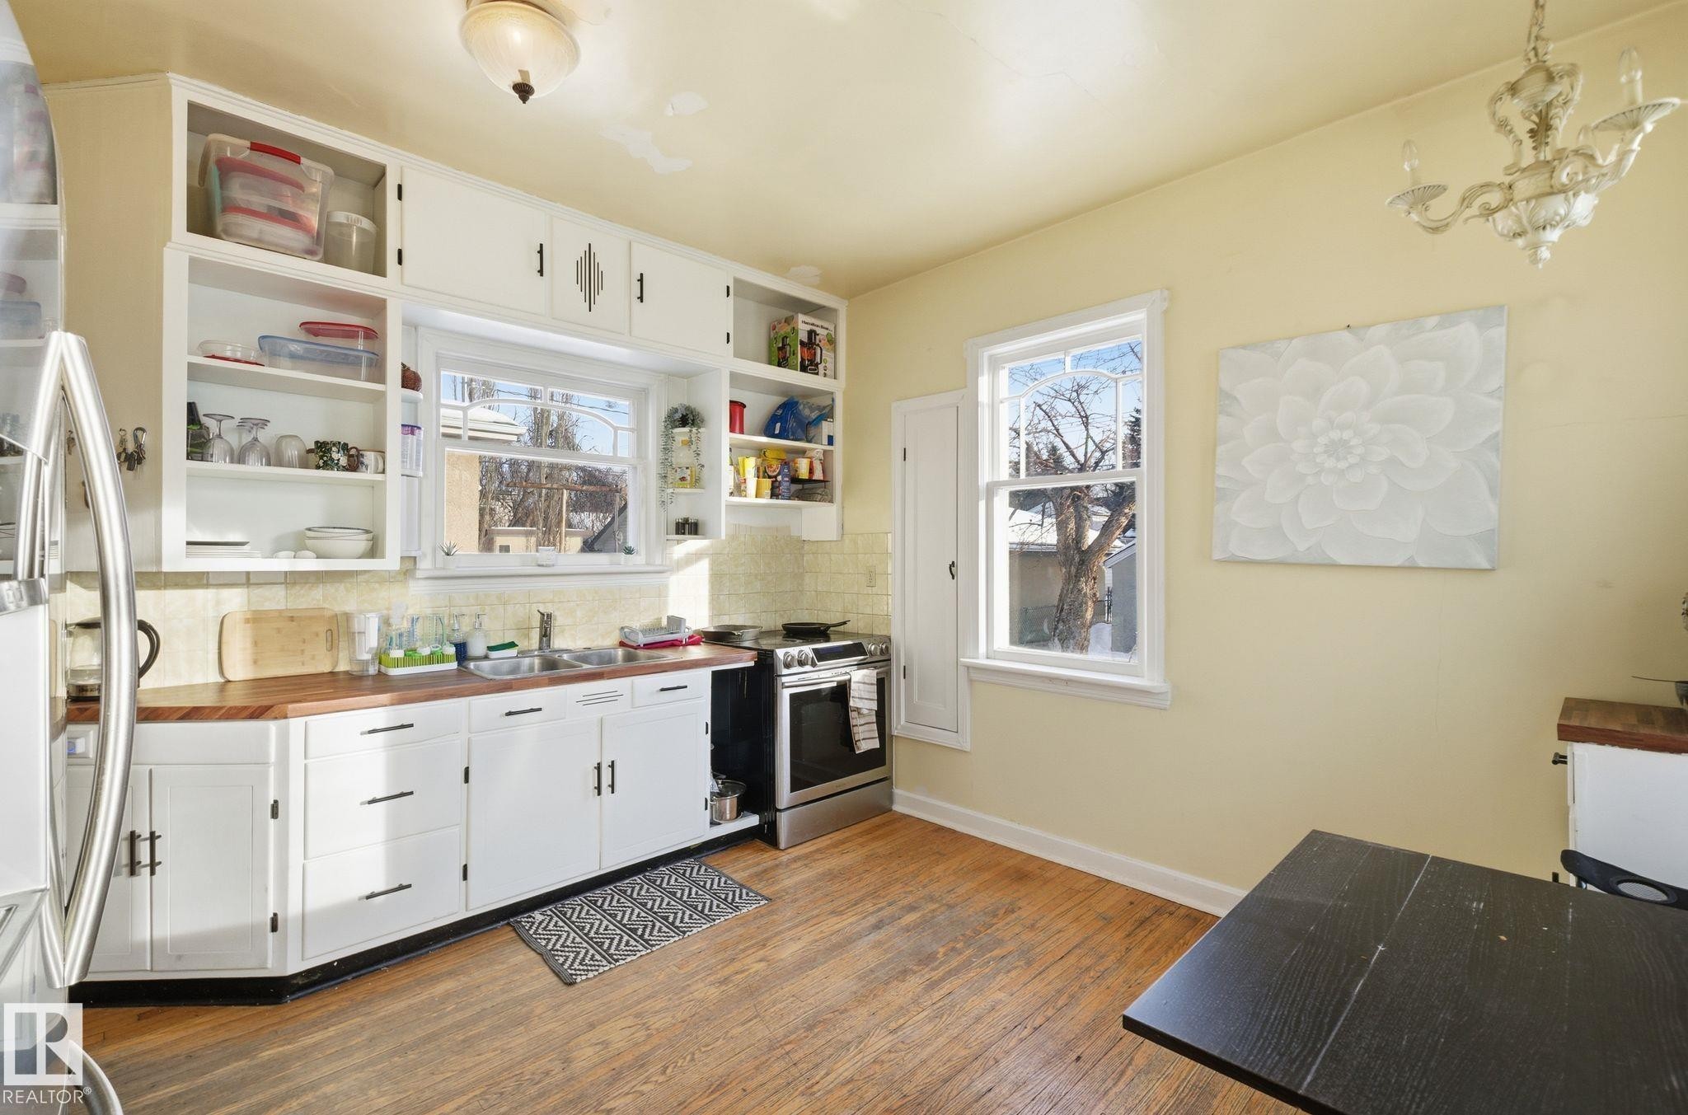
Kitchen with white cabinetry, arched walkways, open shelves, and stainless steel electric stove - 11515 101 Street, Edmonton, AB - Indoor Photo Showing Kitchen With Double Sink
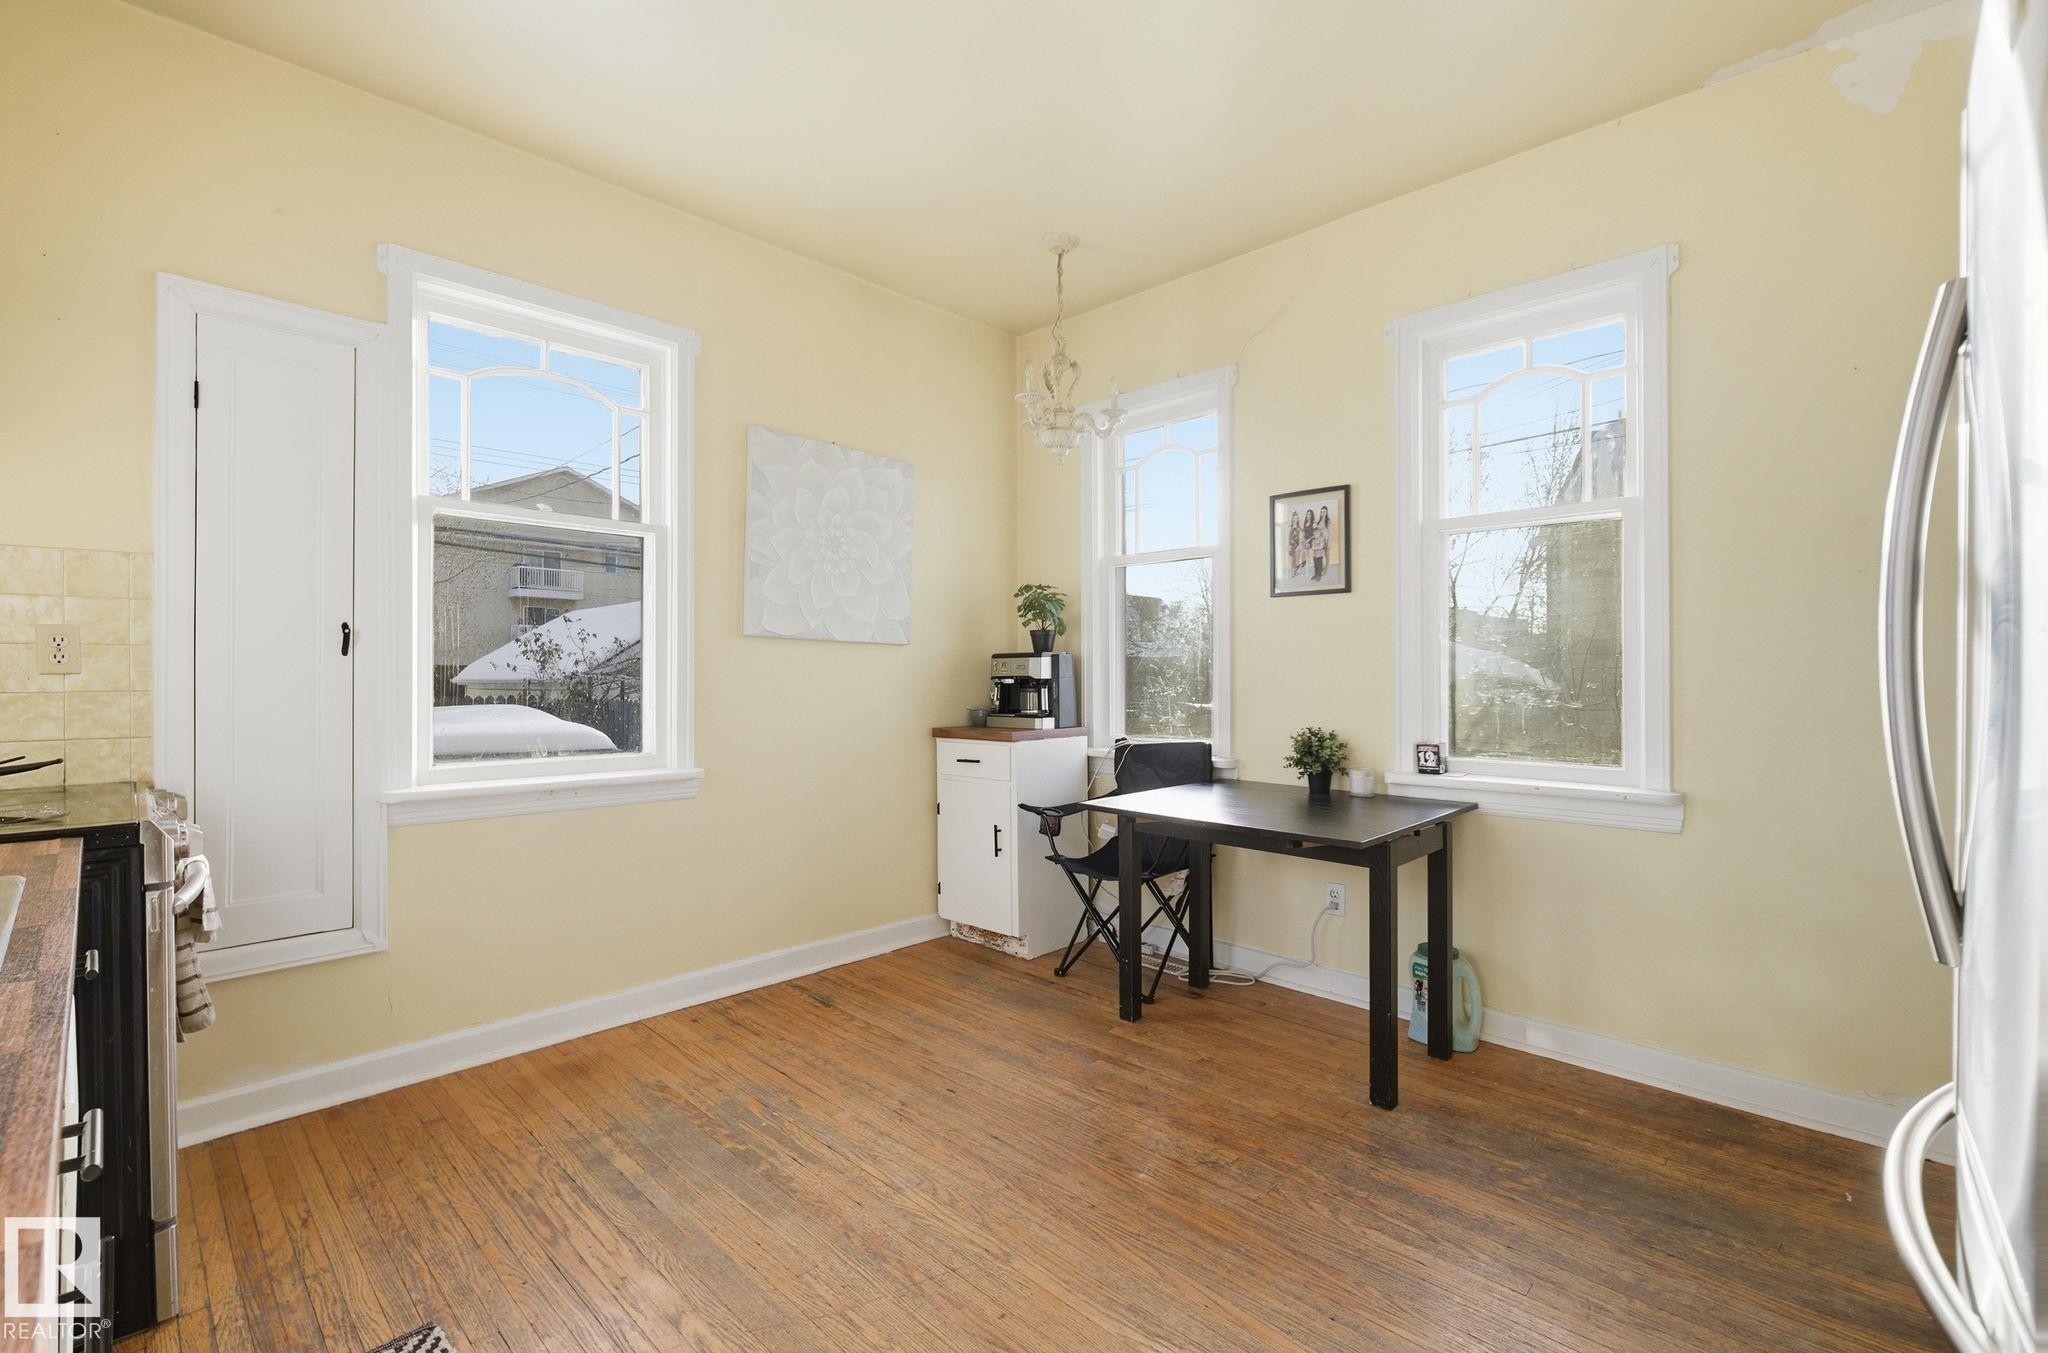
Office area with dark wood-style floors, healthy amount of natural light, and a chandelier - 11515 101 Street, Edmonton, AB - Indoor
Office space featuring dark wood-style flooring and a chandelier - 11515 101 Street, Edmonton, AB - Indoor
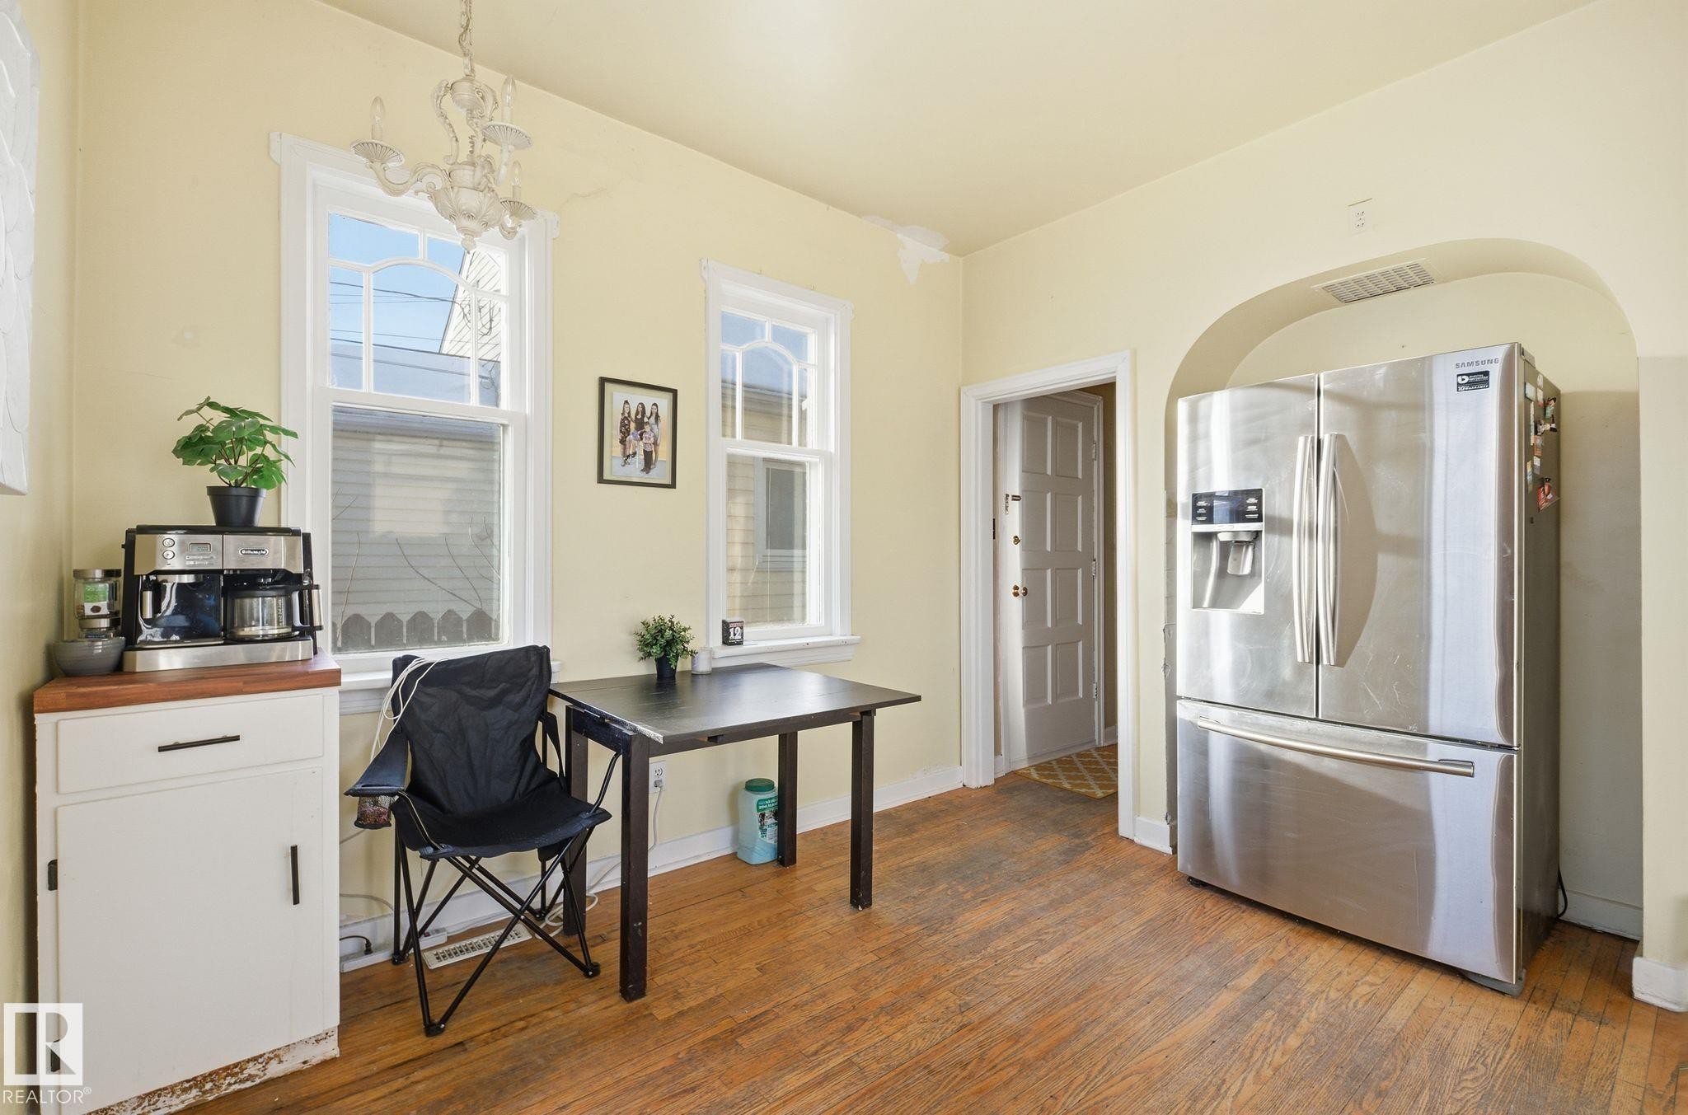
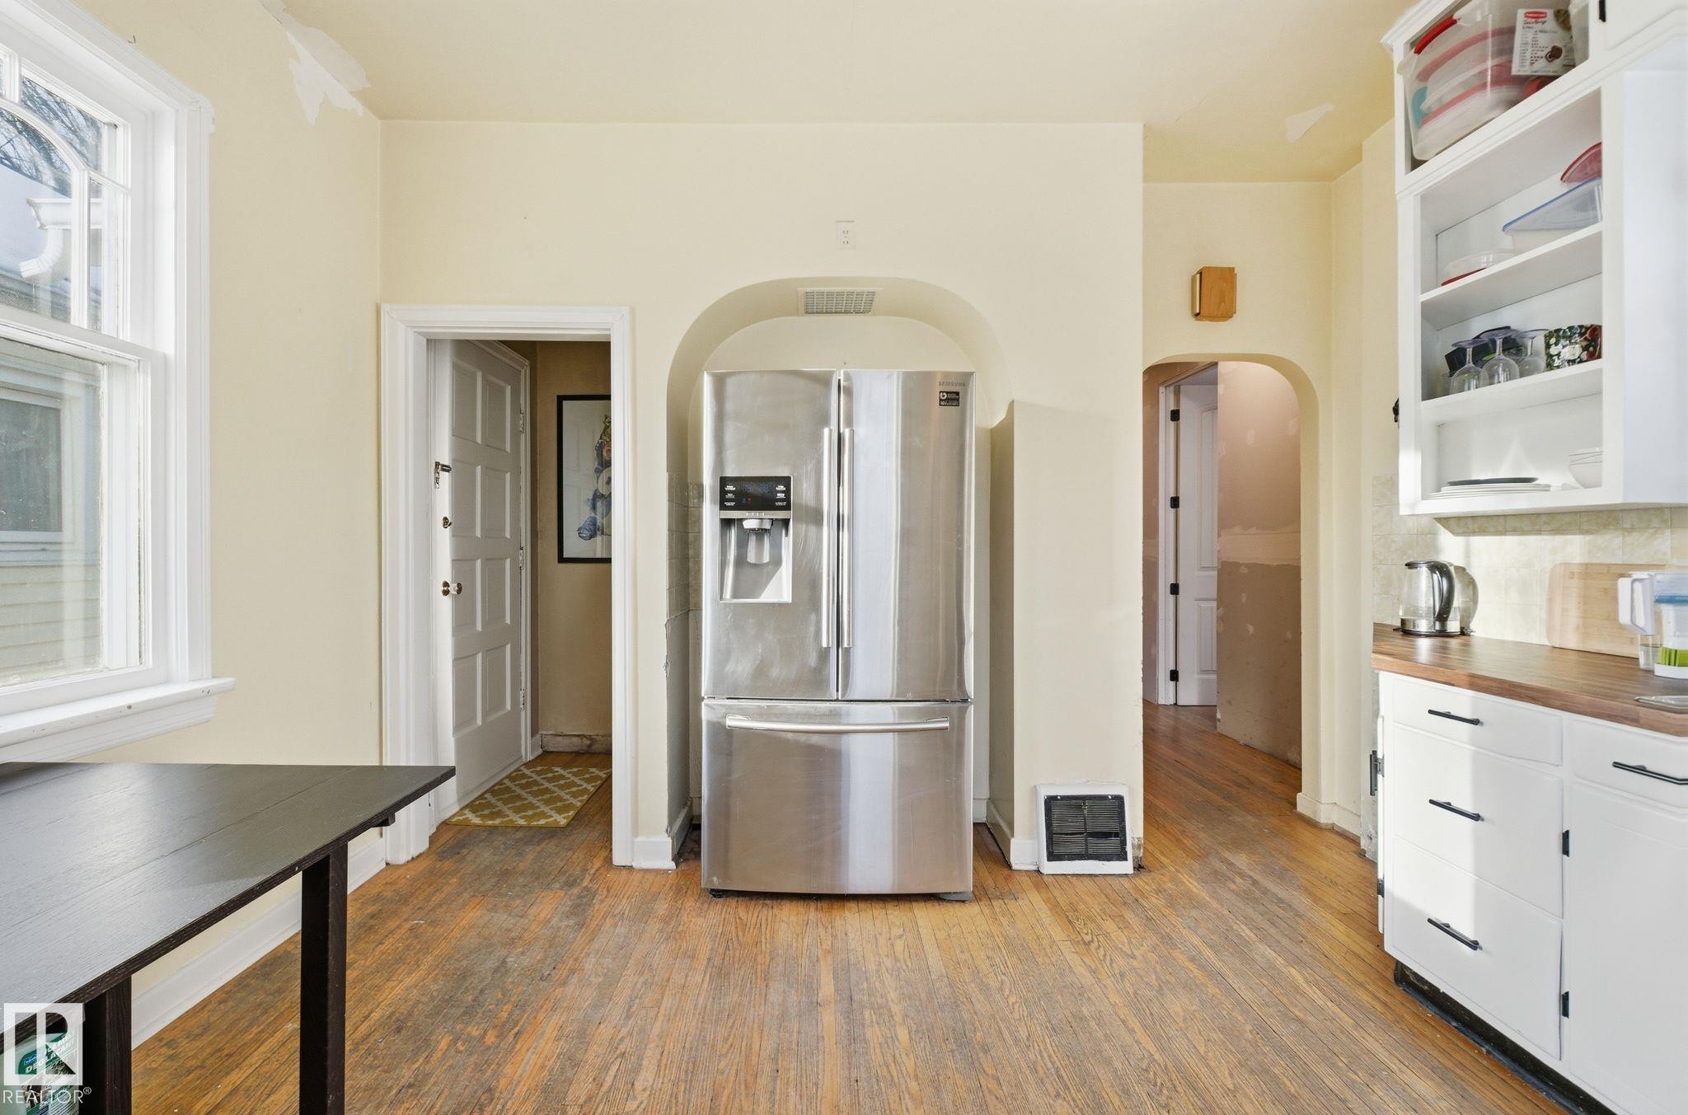
Kitchen featuring stainless steel refrigerator with ice dispenser, white cabinets, dark wood-style flooring, and arched walkways - 11515 101 Street, Edmonton, AB - Indoor Photo Showing Kitchen
Kitchen featuring white cabinetry, open shelves, appliances with stainless steel finishes, and backsplash - 11515 101 Street, Edmonton, AB - Indoor Photo Showing Kitchen With Double Sink
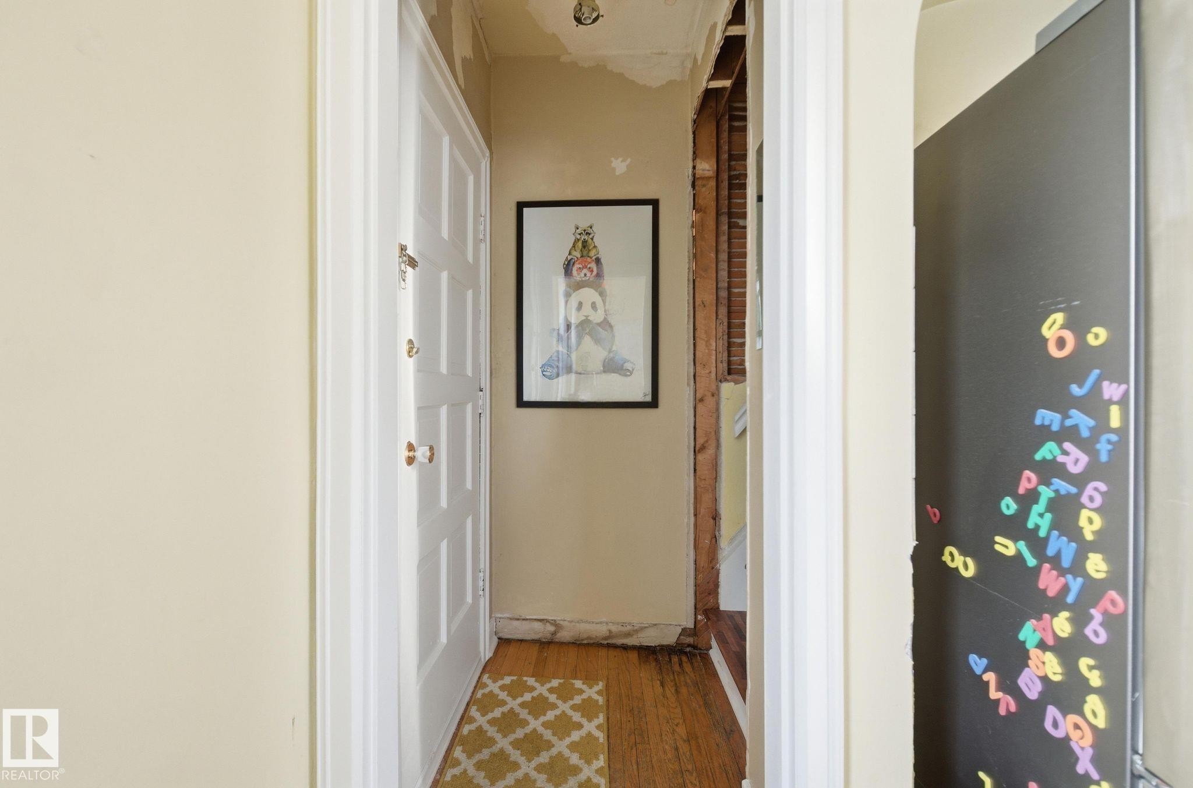
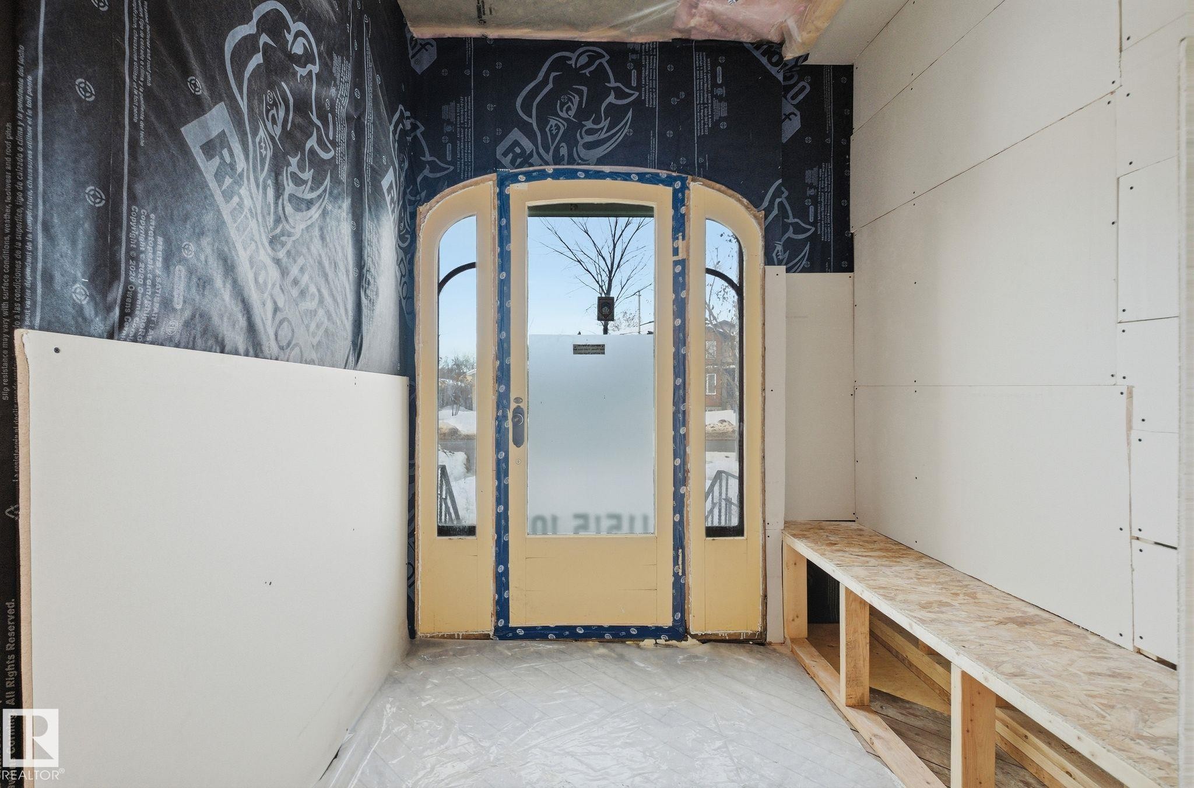
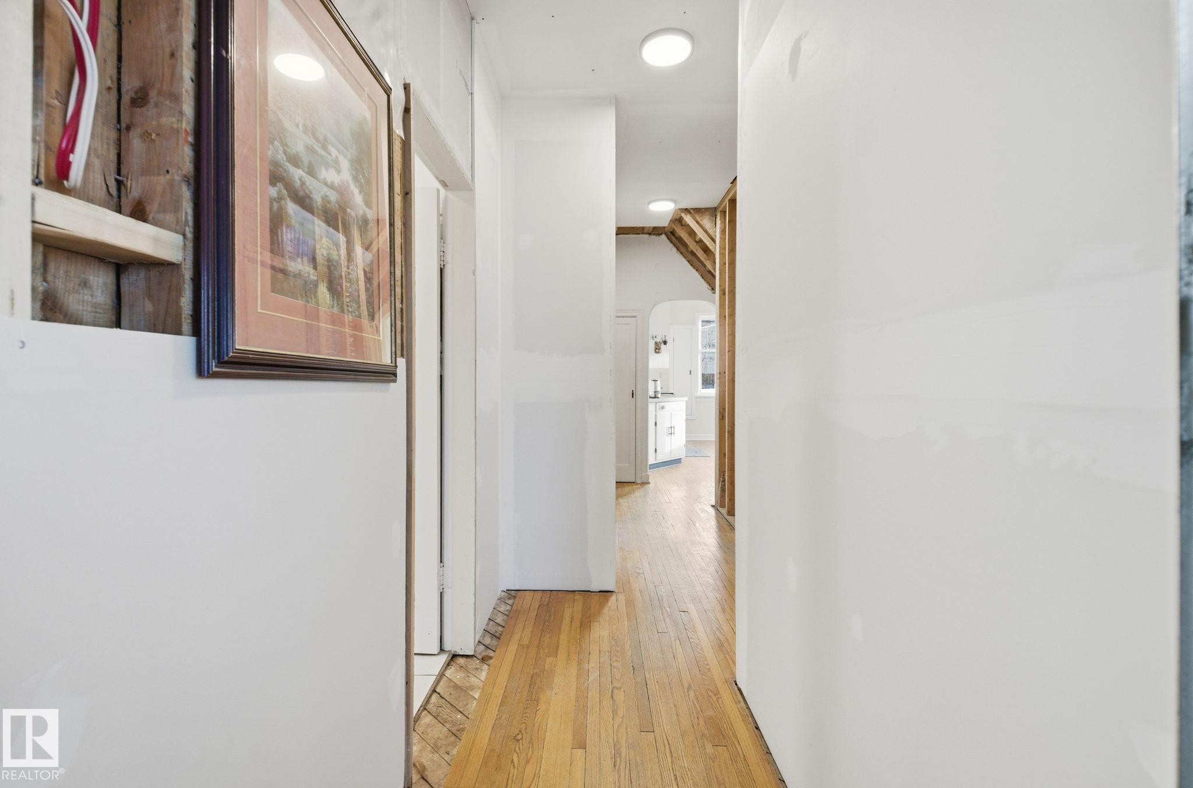
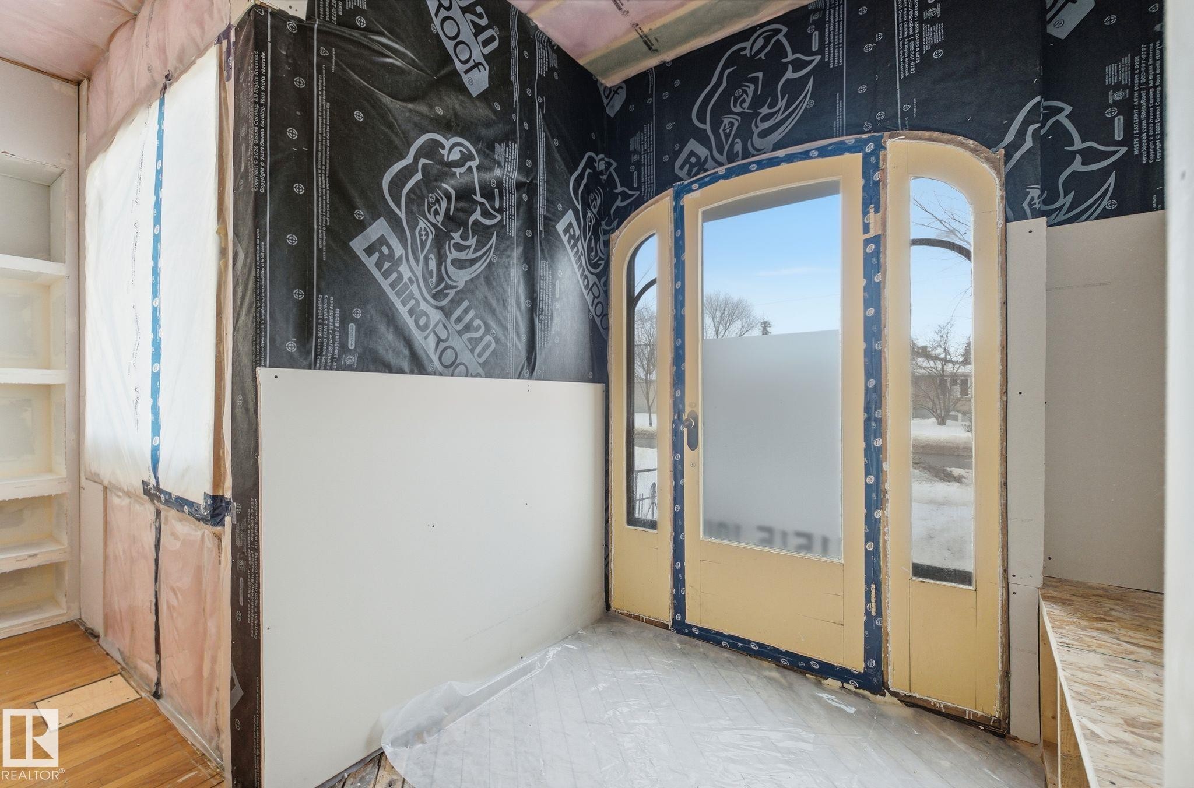
Hallway with hardwood / wood-style flooring - 11515 101 Street, Edmonton, AB - Indoor Photo Showing Other Room
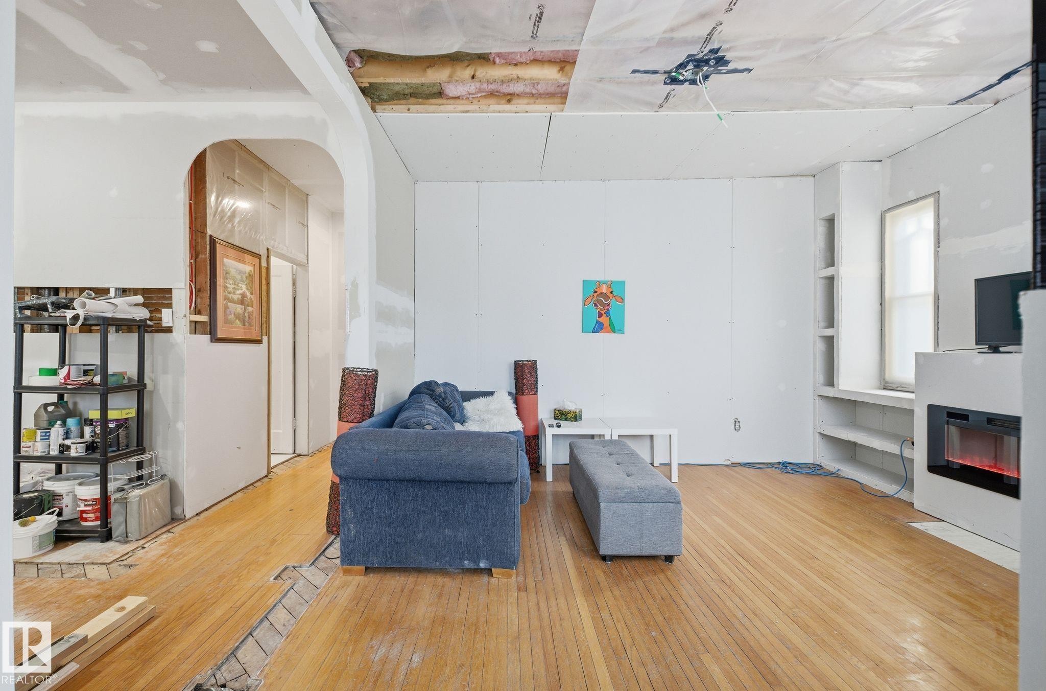
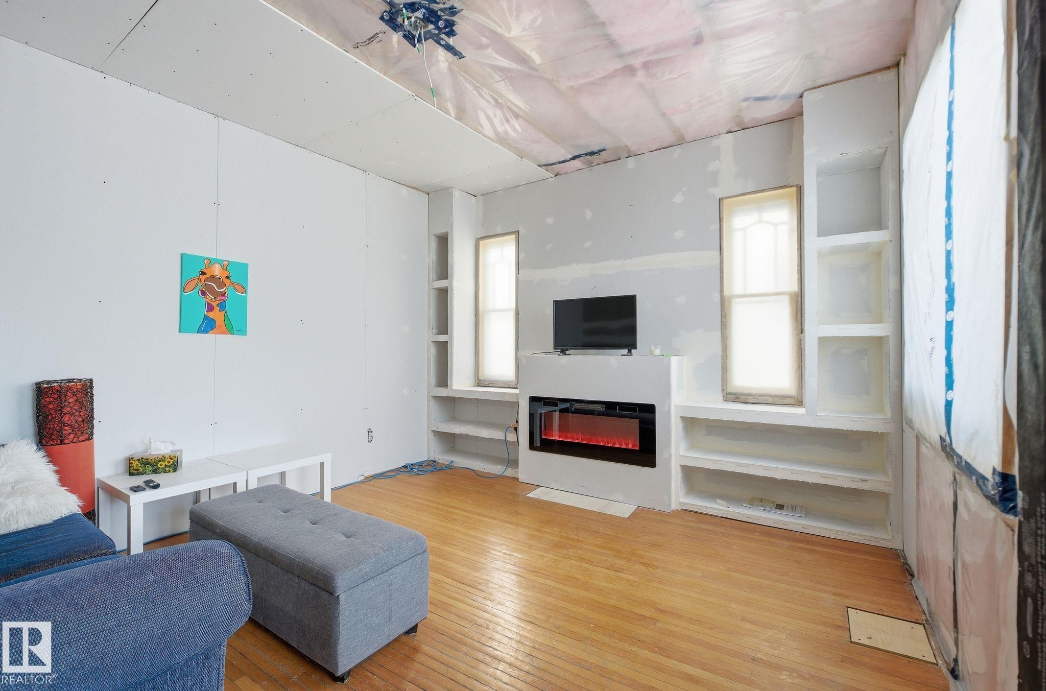
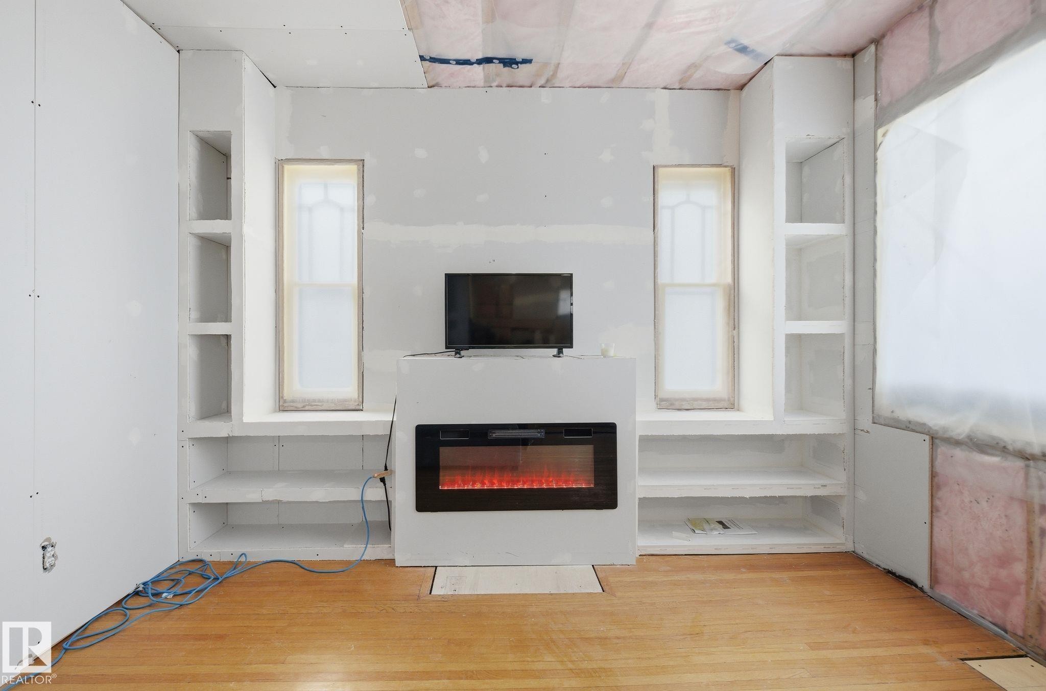
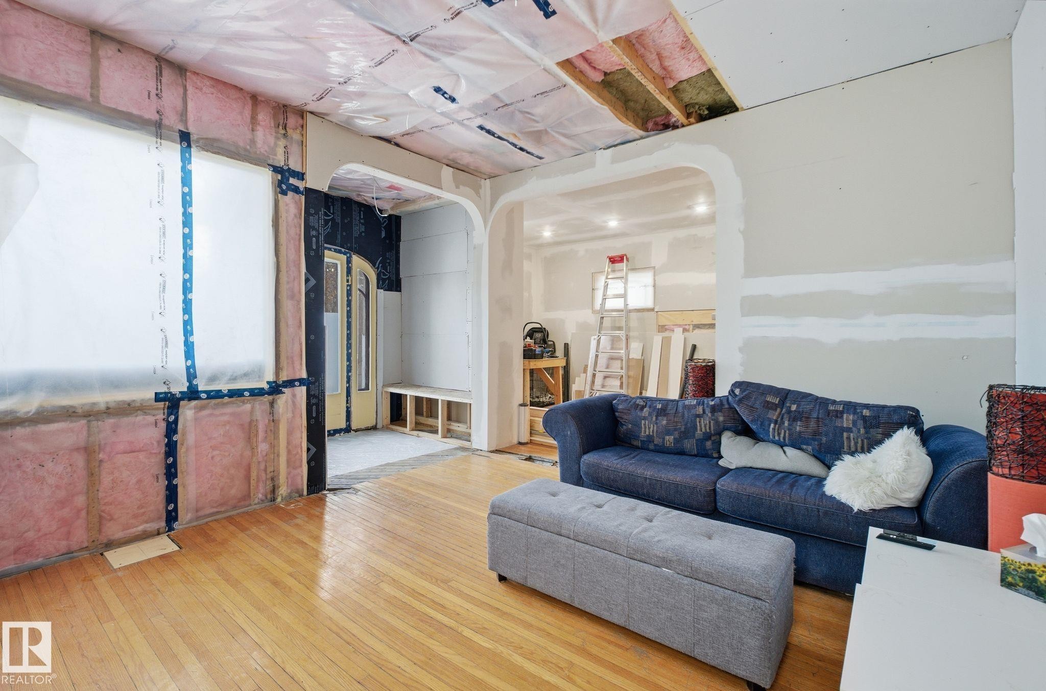
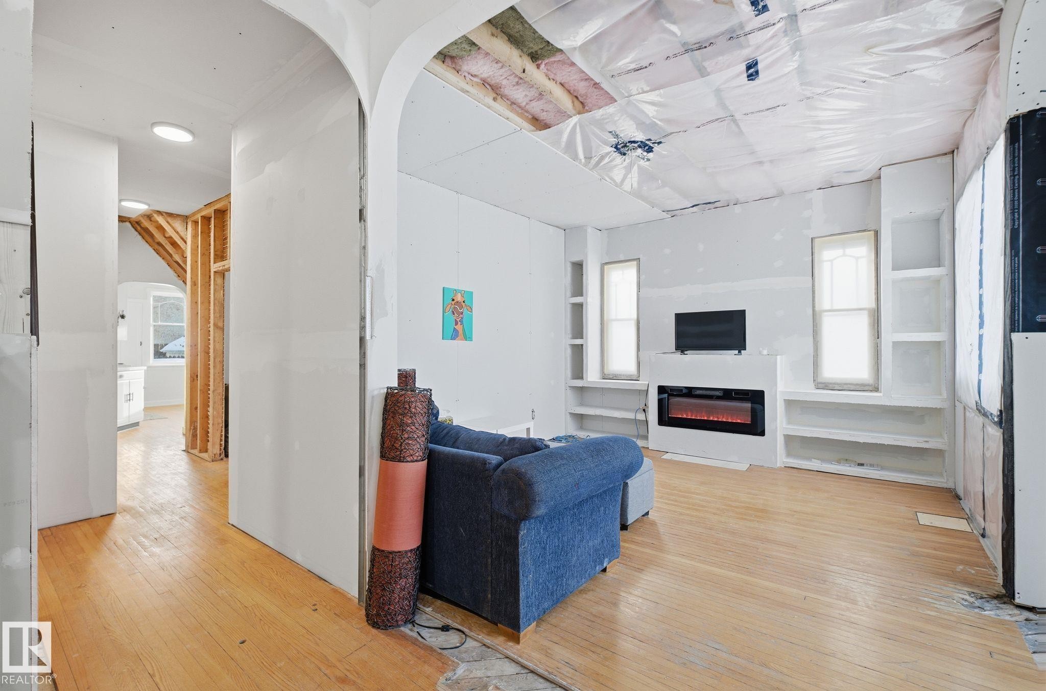
Sitting room with hardwood / wood-style flooring, built in features, arched walkways, and a glass covered fireplace - 11515 101 Street, Edmonton, AB - Indoor Photo Showing Living Room With Fireplace
Living area with hardwood / wood-style flooring, a glass covered fireplace, and built in features - 11515 101 Street, Edmonton, AB - Indoor Photo Showing Living Room With Fireplace
Unfurnished living room with built in features, light wood finished floors, and a glass covered fireplace - 11515 101 Street, Edmonton, AB - Indoor With Fireplace
Living area featuring hardwood / wood-style floors - 11515 101 Street, Edmonton, AB - Indoor Photo Showing Living Room
Living area featuring arched walkways, built in shelves, light wood finished floors, and a glass covered fireplace - 11515 101 Street, Edmonton, AB - Indoor With Fireplace
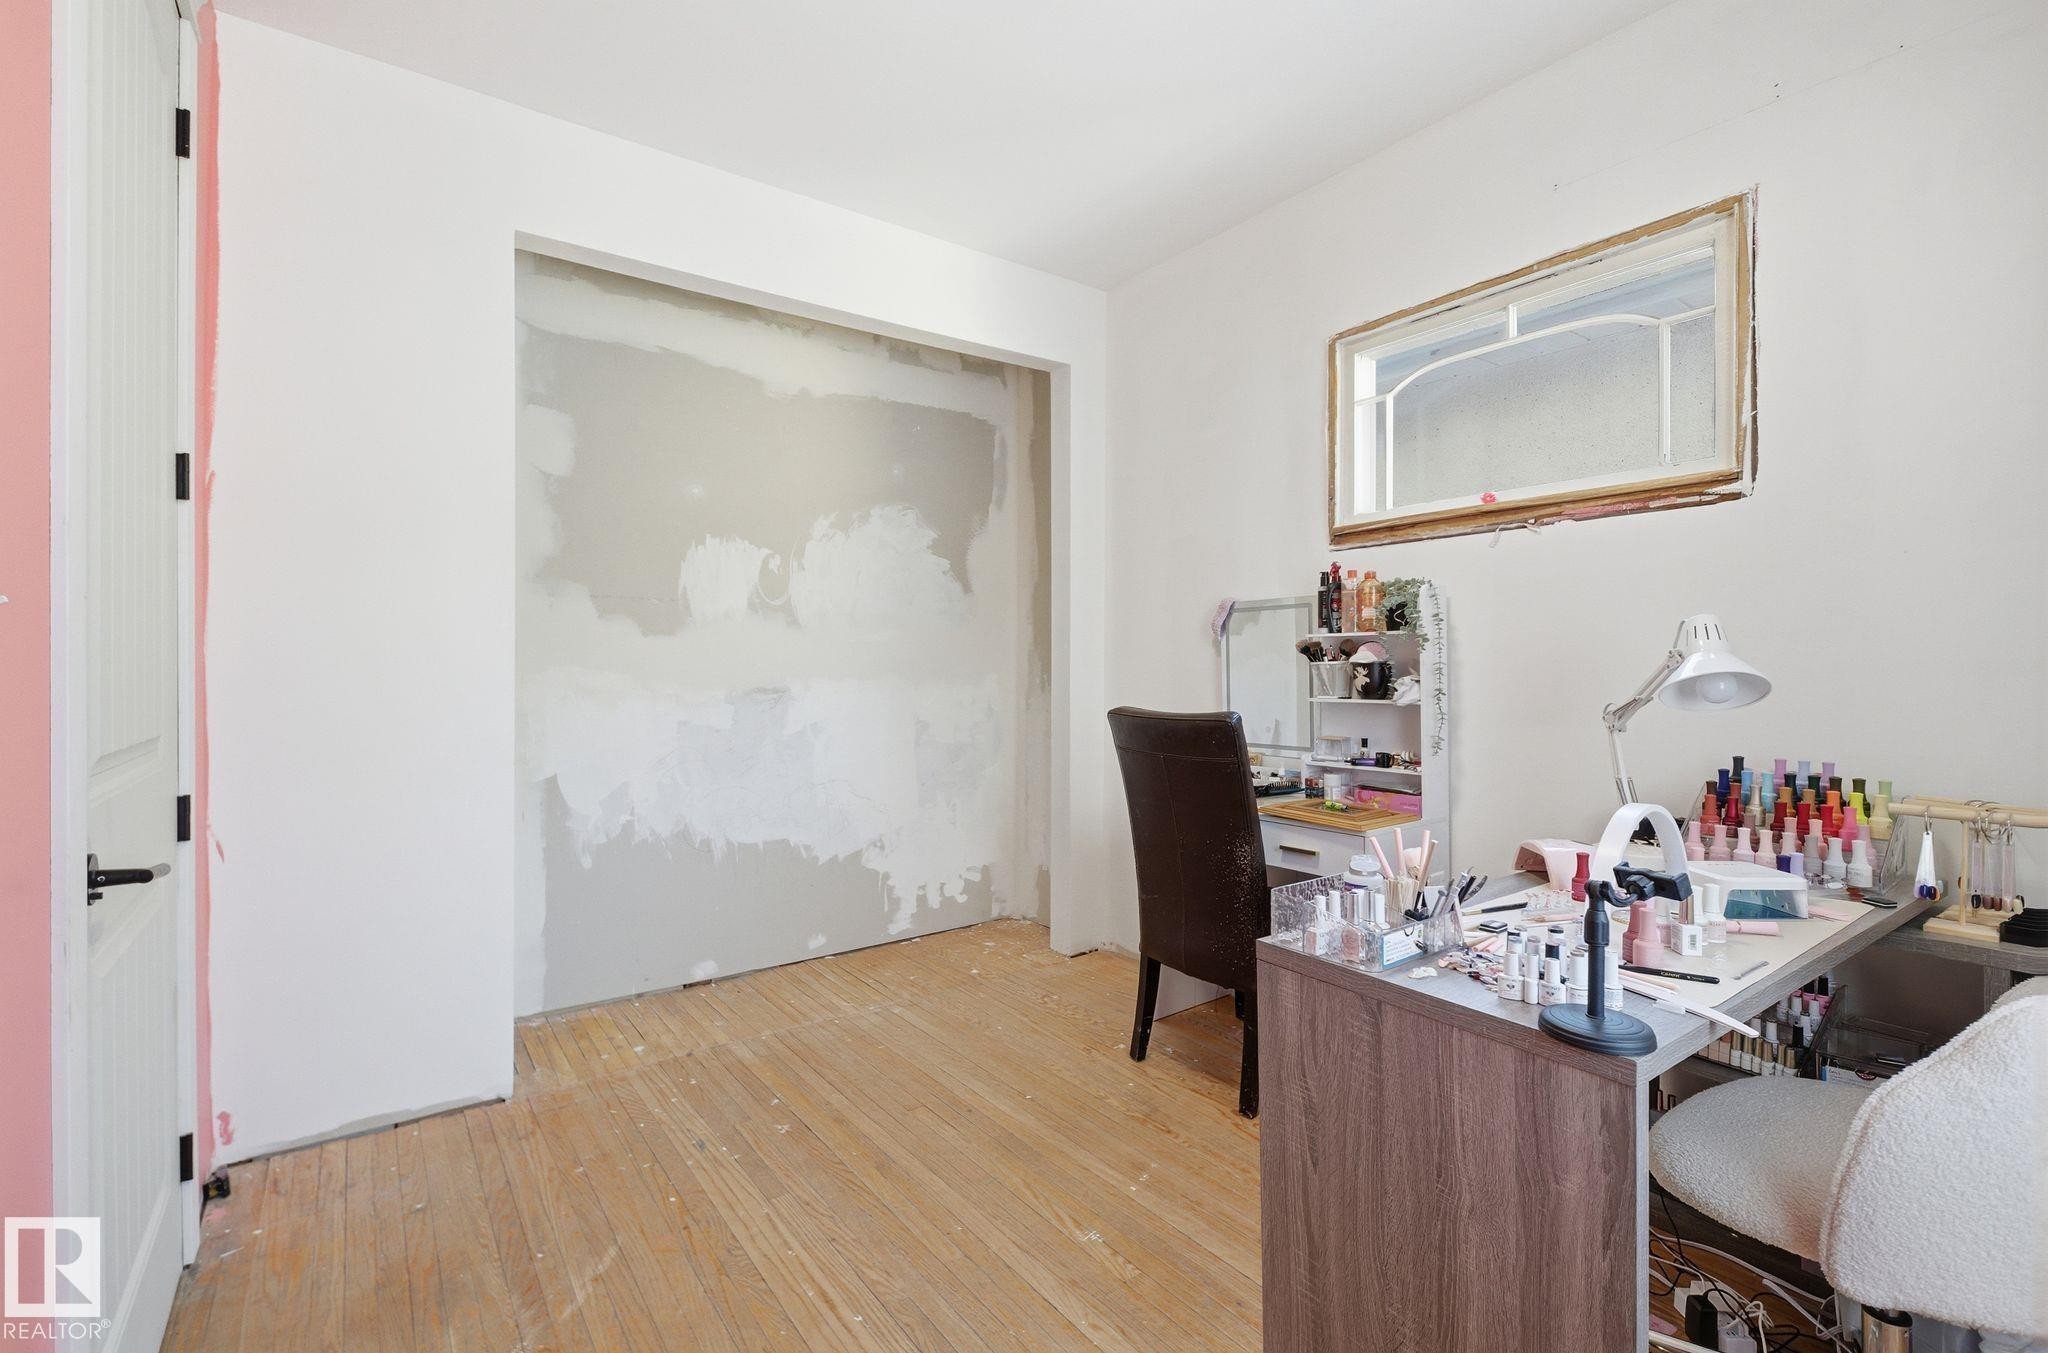
Home office featuring light wood-style floors - 11515 101 Street, Edmonton, AB - Indoor Photo Showing Other Room
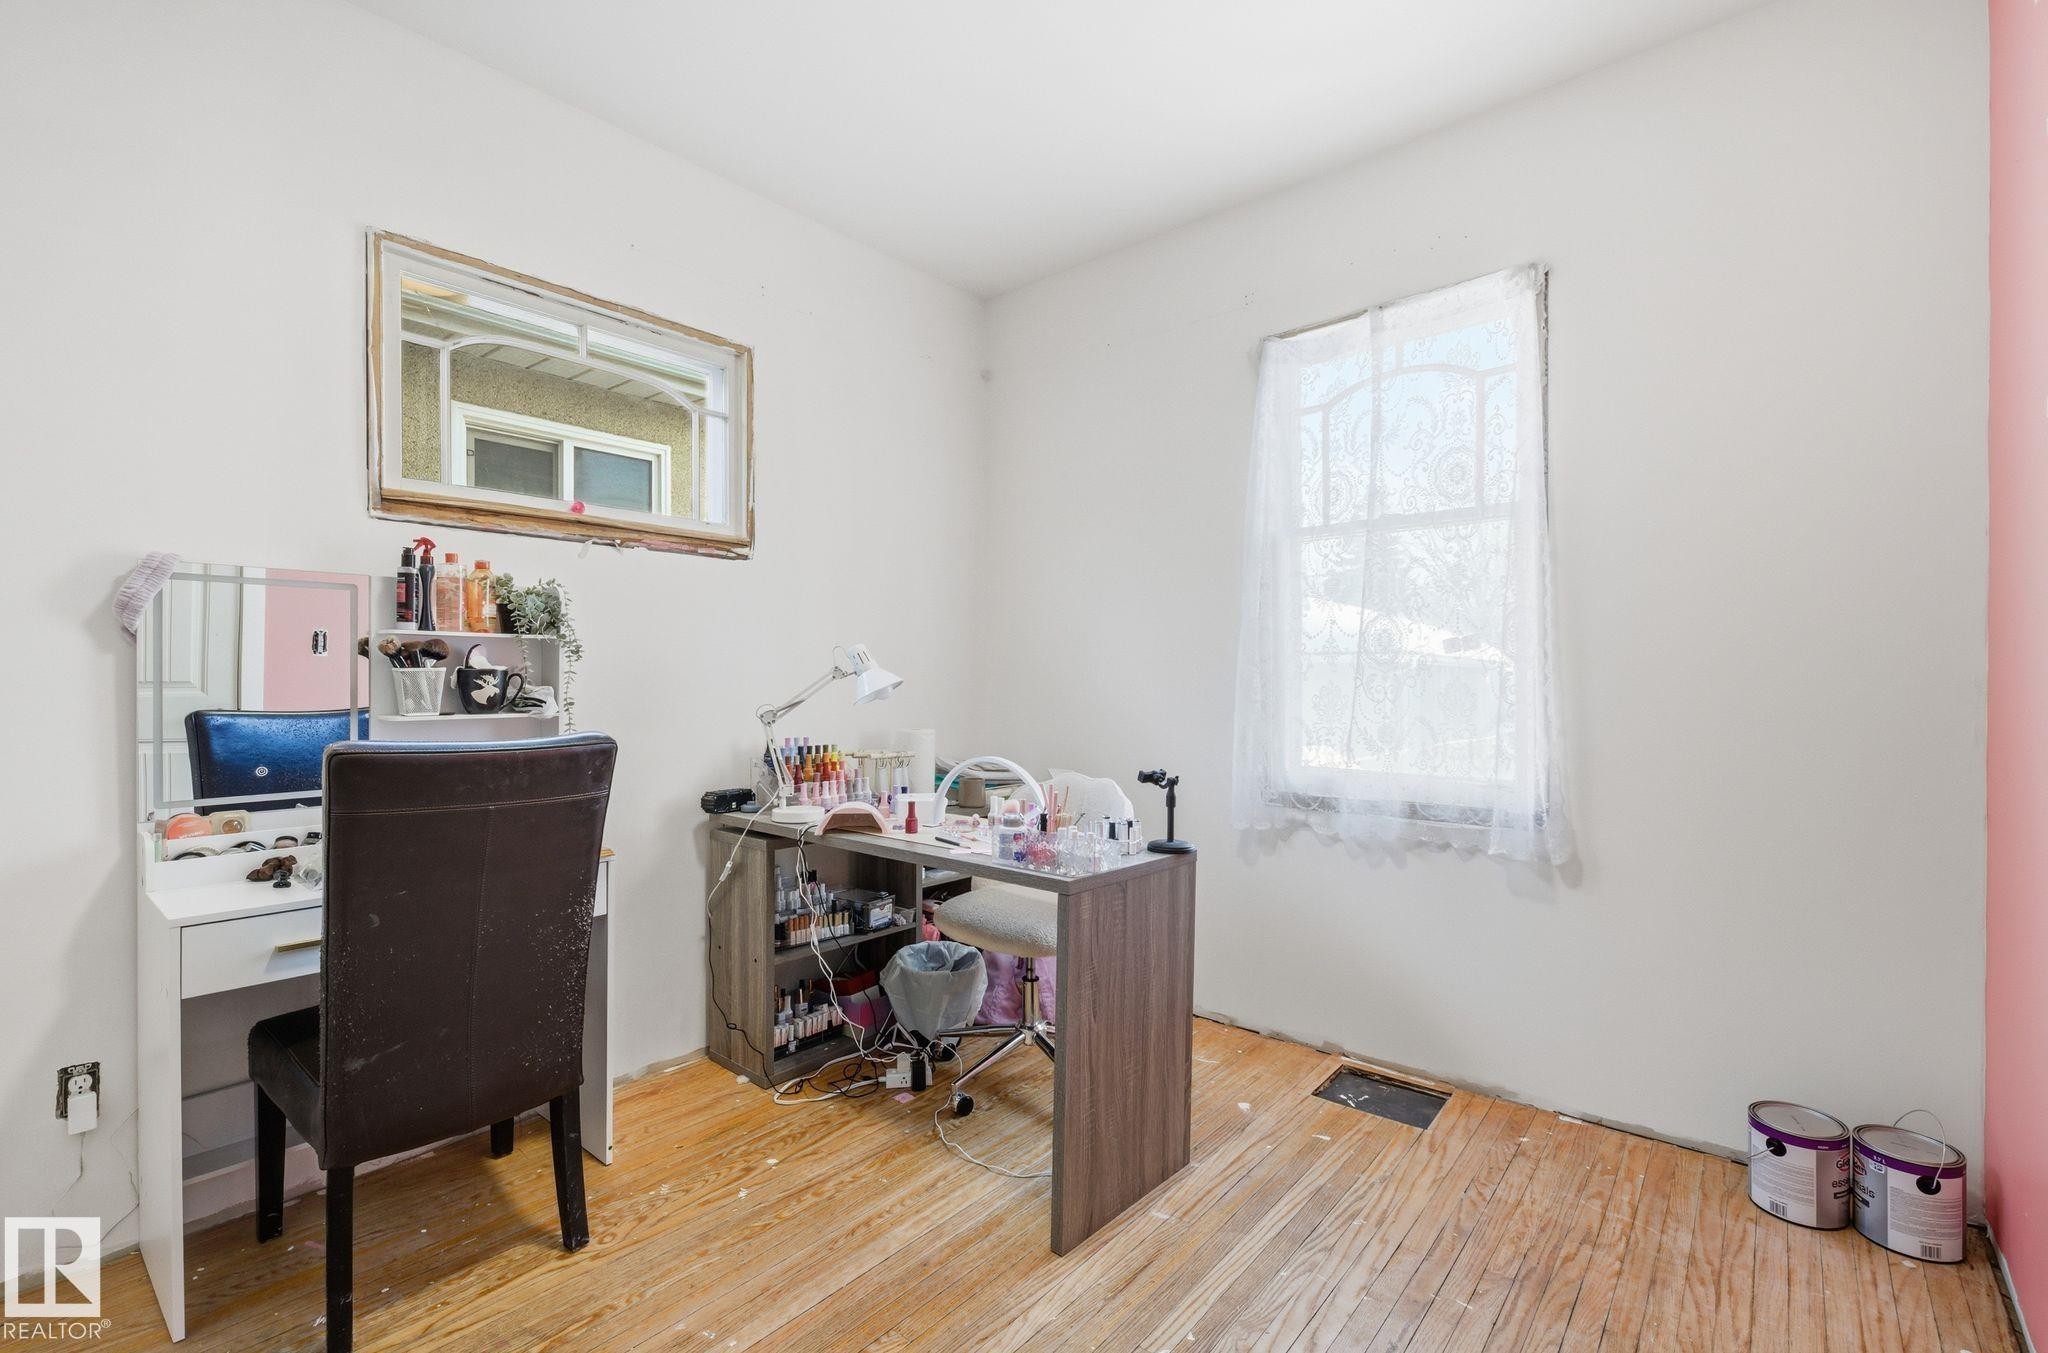
Office area featuring healthy amount of natural light and hardwood / wood-style floors - 11515 101 Street, Edmonton, AB - Indoor Photo Showing Office
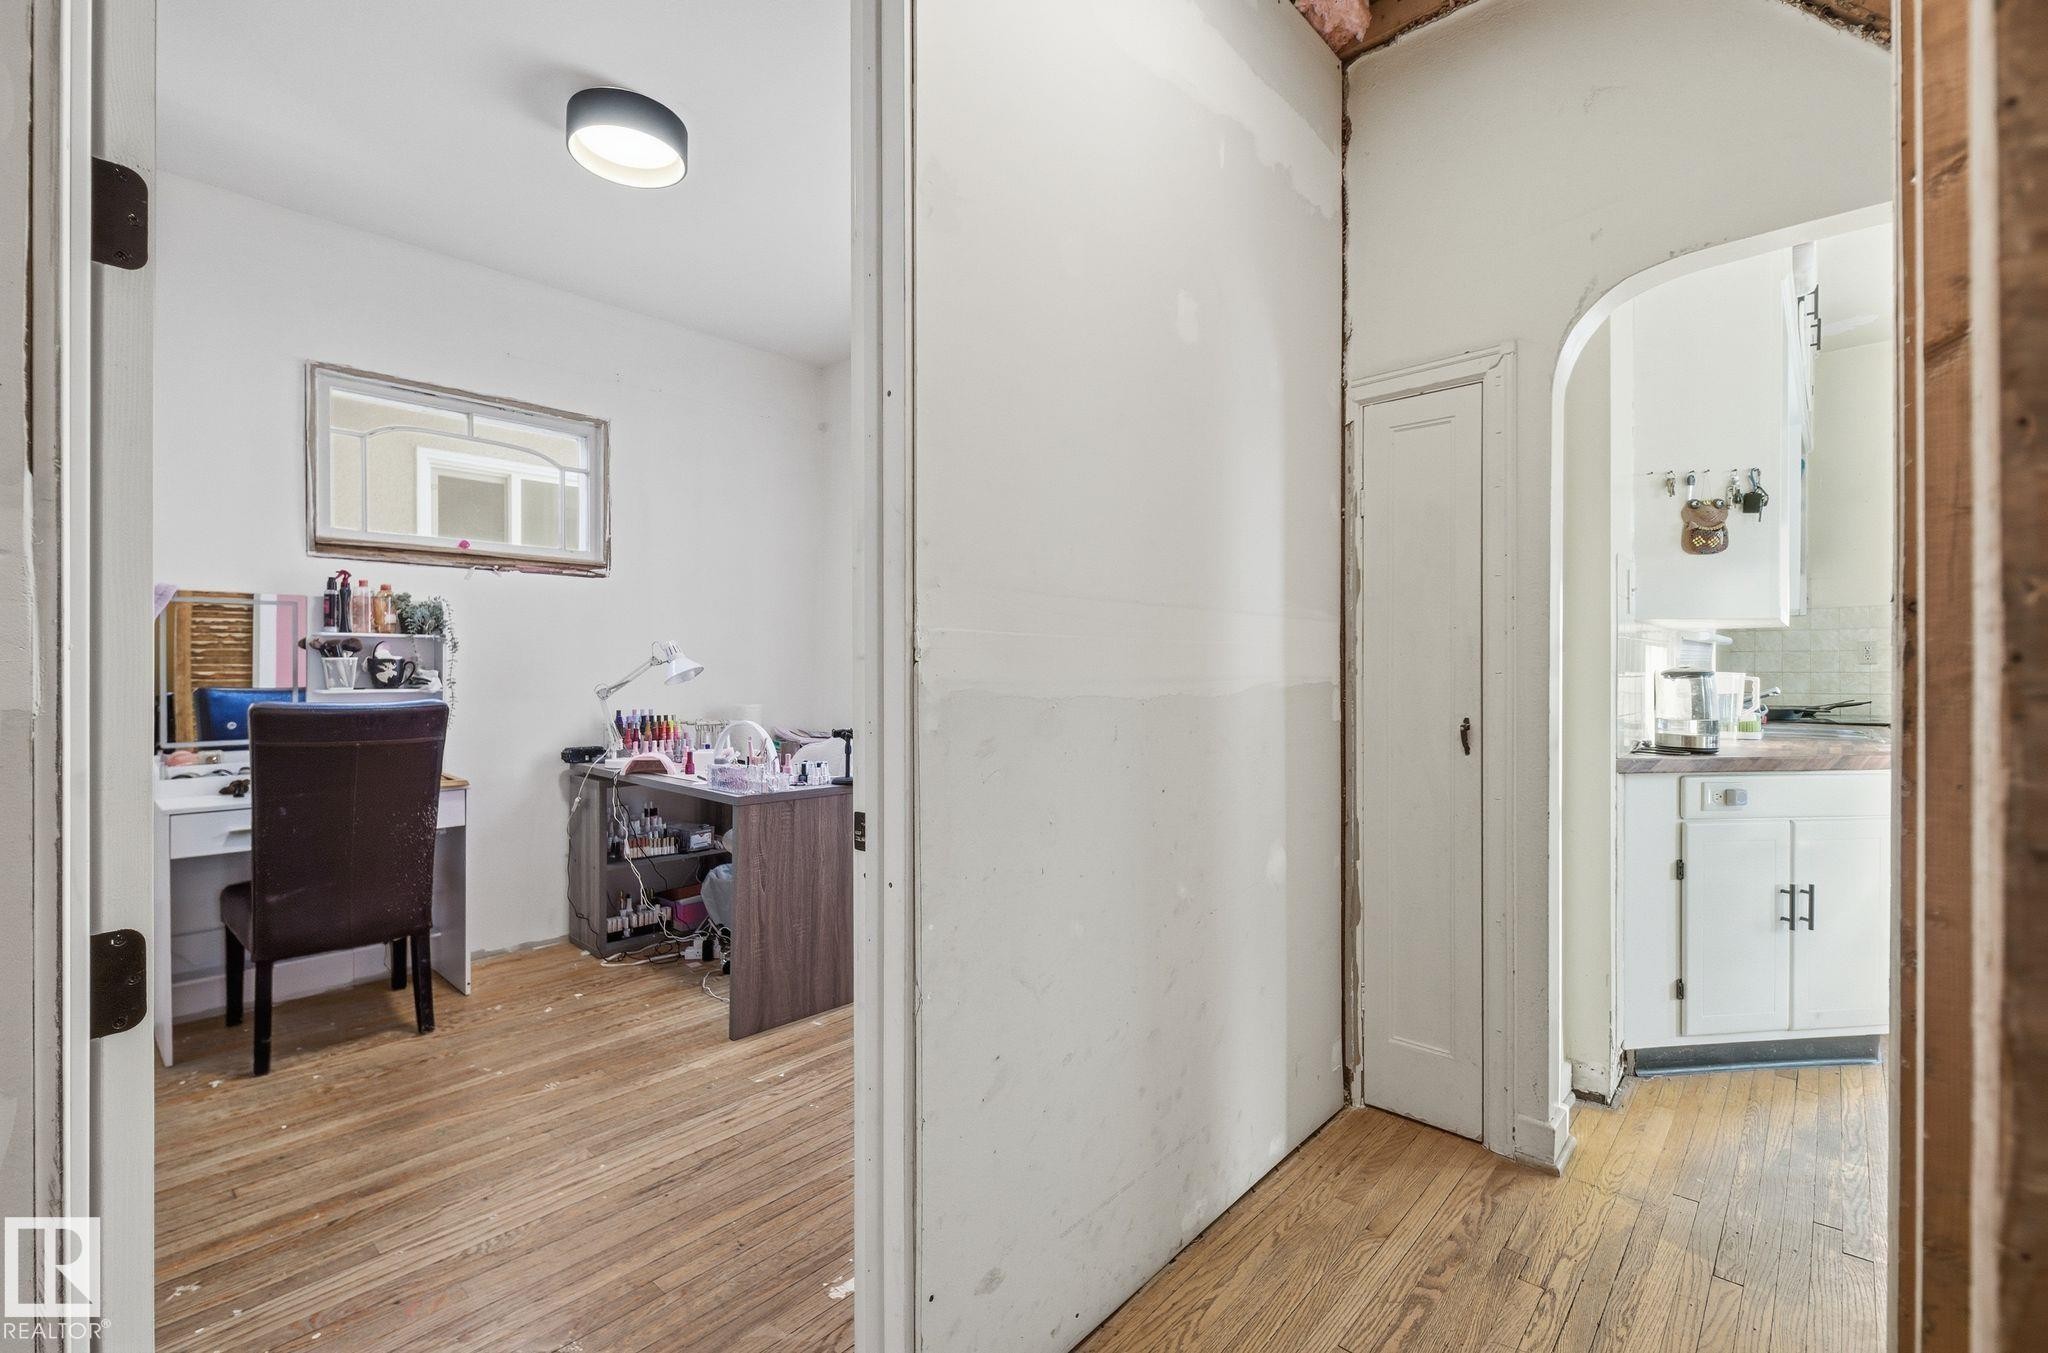
Corridor with light wood-style floors, a desk, and arched walkways - 11515 101 Street, Edmonton, AB - Indoor
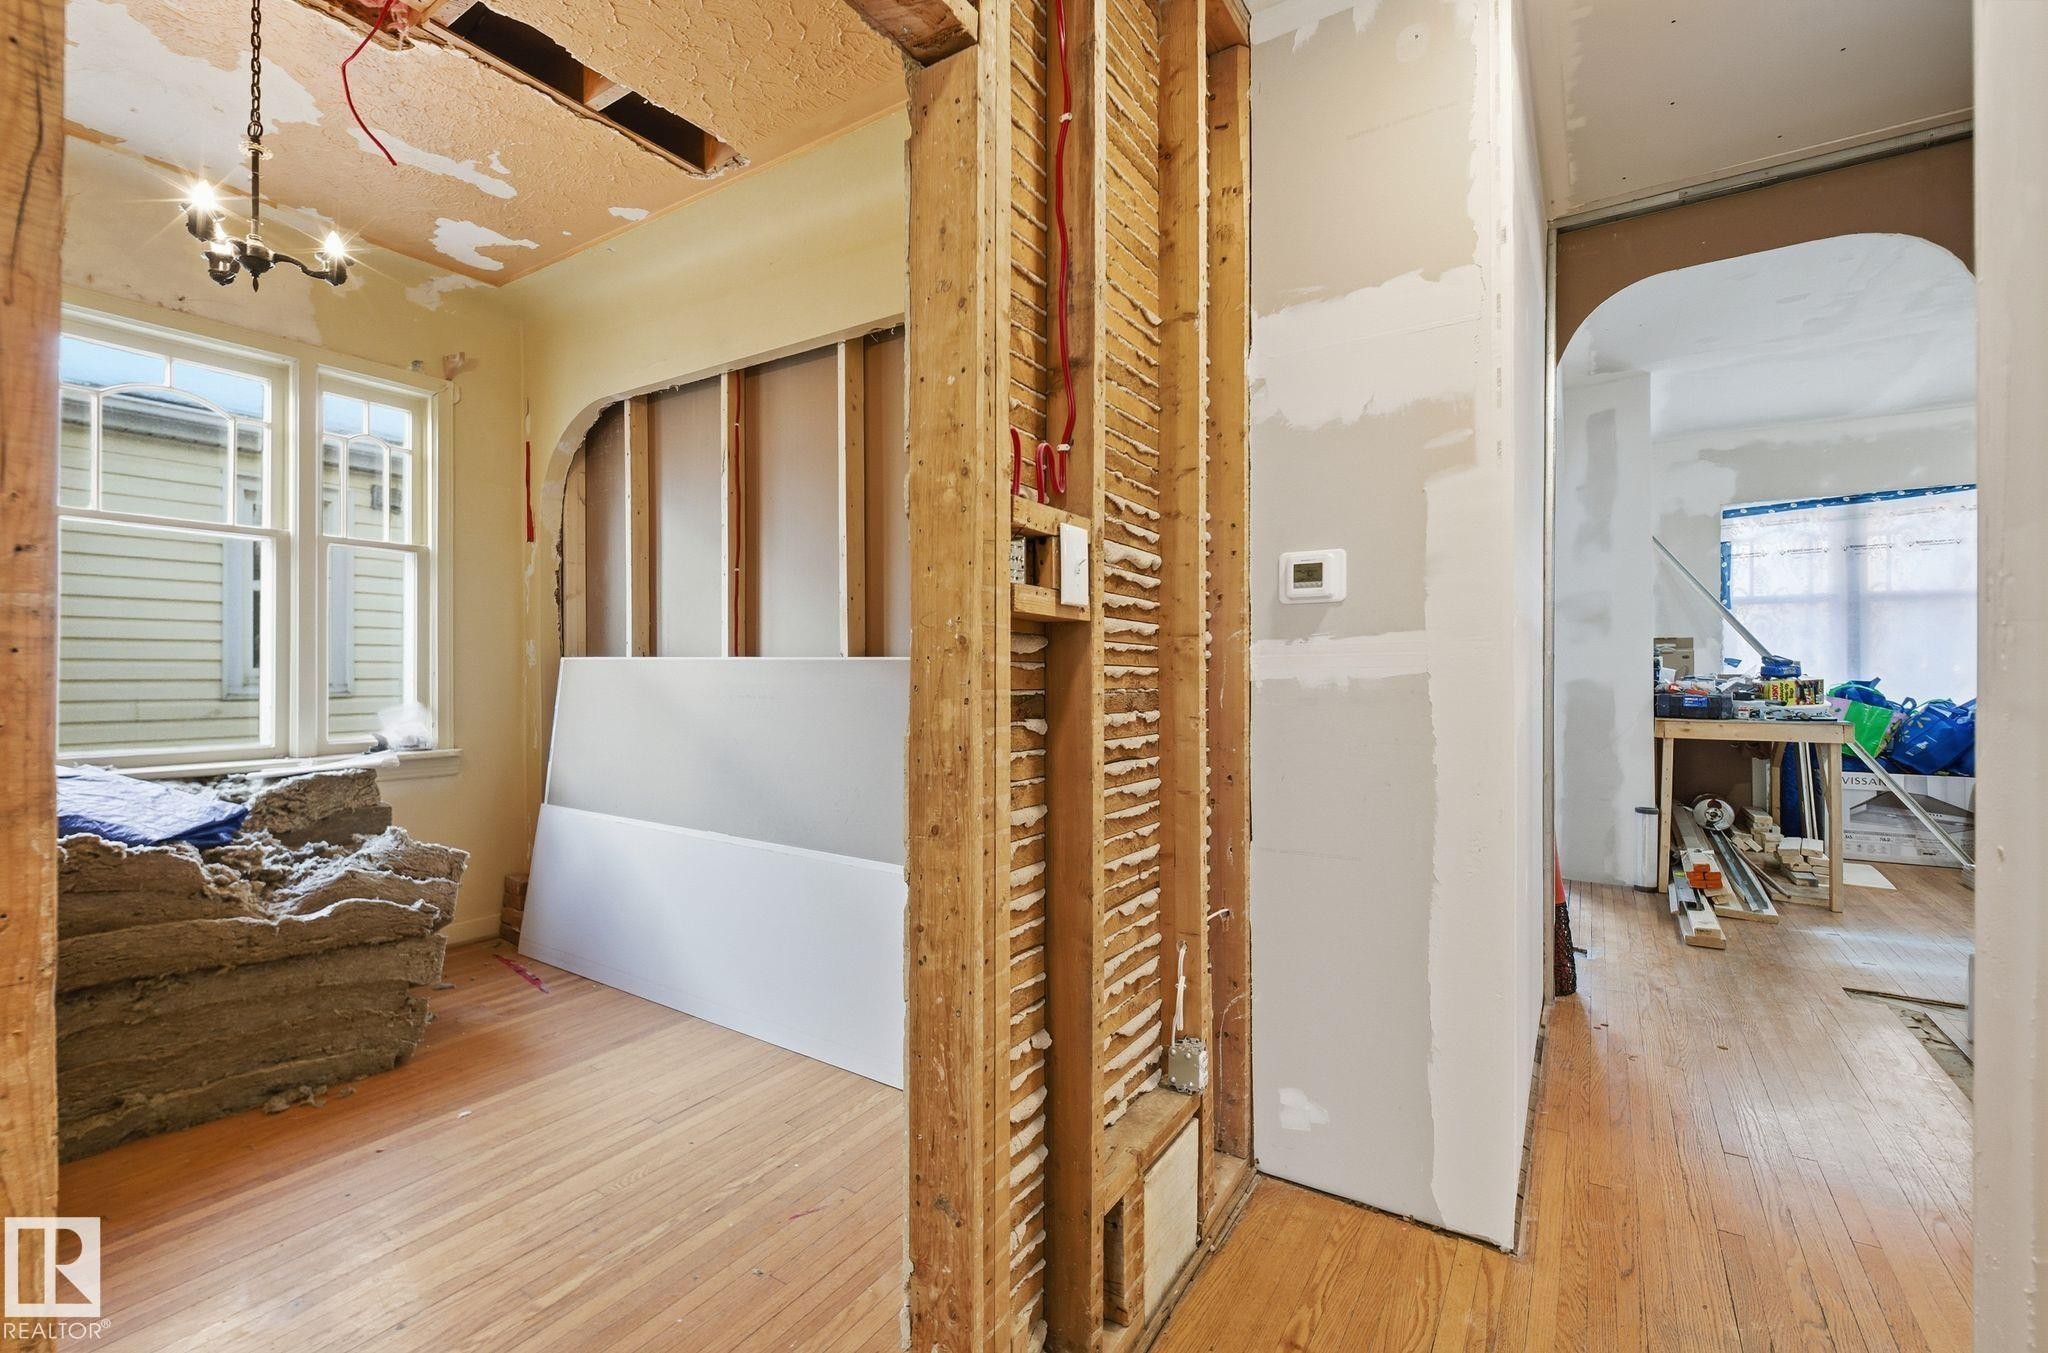
Hallway with arched walkways, light wood-type flooring, plenty of natural light, and a chandelier - 11515 101 Street, Edmonton, AB - Indoor Photo Showing Other Room
Interior space - 11515 101 Street, Edmonton, AB - Indoor Photo Showing Other Room
Hall with light wood-type flooring and arched walkways - 11515 101 Street, Edmonton, AB - Indoor Photo Showing Other Room
Interior space - 11515 101 Street, Edmonton, AB -  Photo Showing Other Room
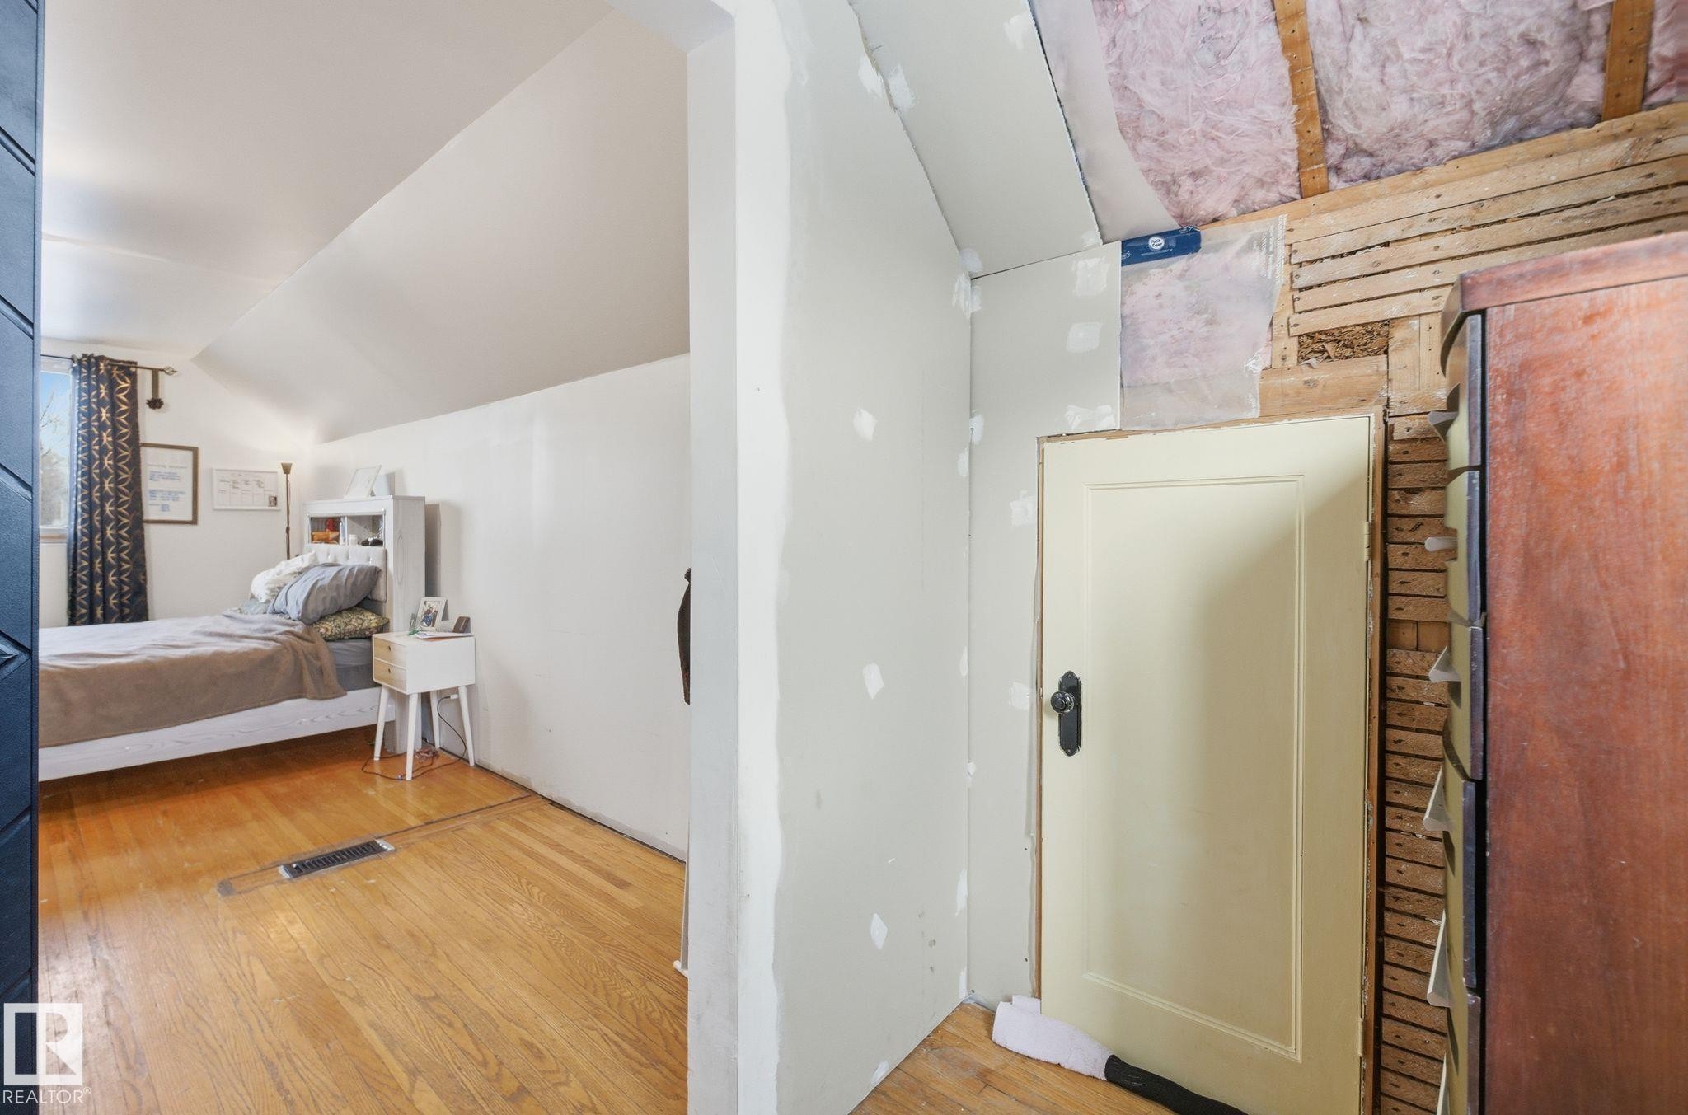
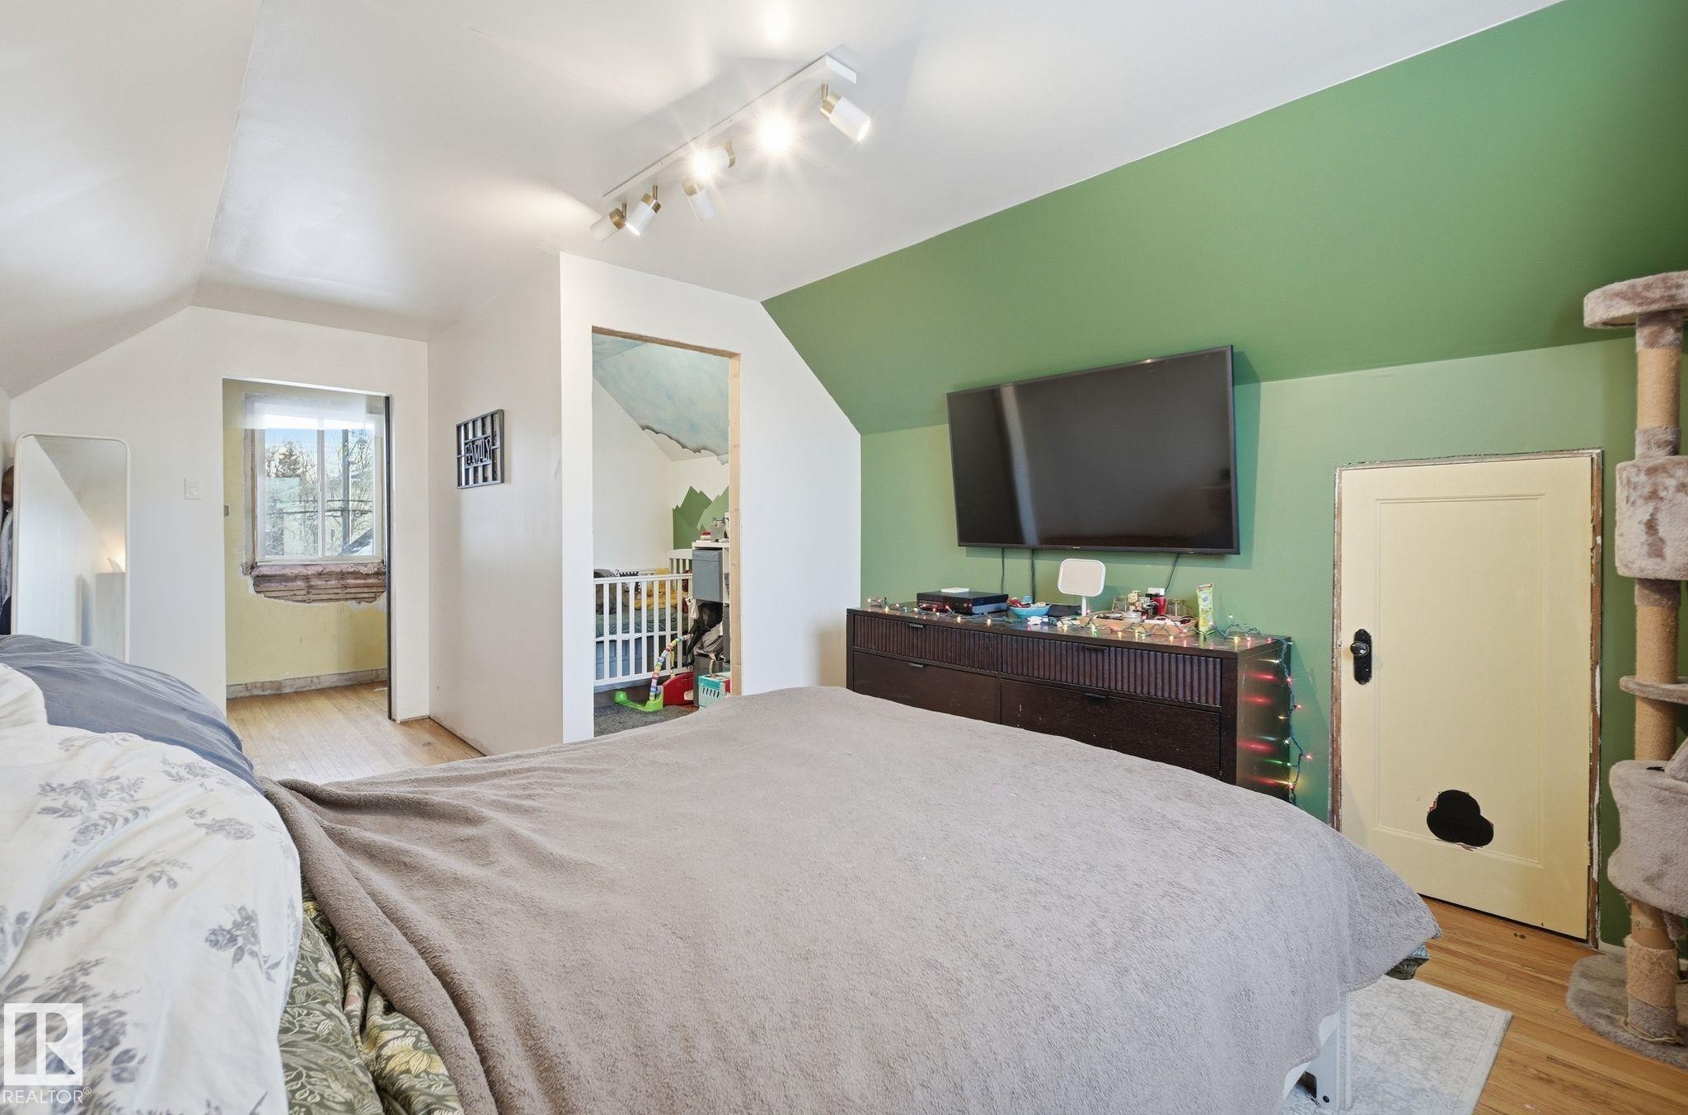
Bedroom with vaulted ceiling and light wood-style flooring - 11515 101 Street, Edmonton, AB - Indoor
Bedroom featuring lofted ceiling, light wood finished floors, and rail lighting - 11515 101 Street, Edmonton, AB - Indoor Photo Showing Bedroom
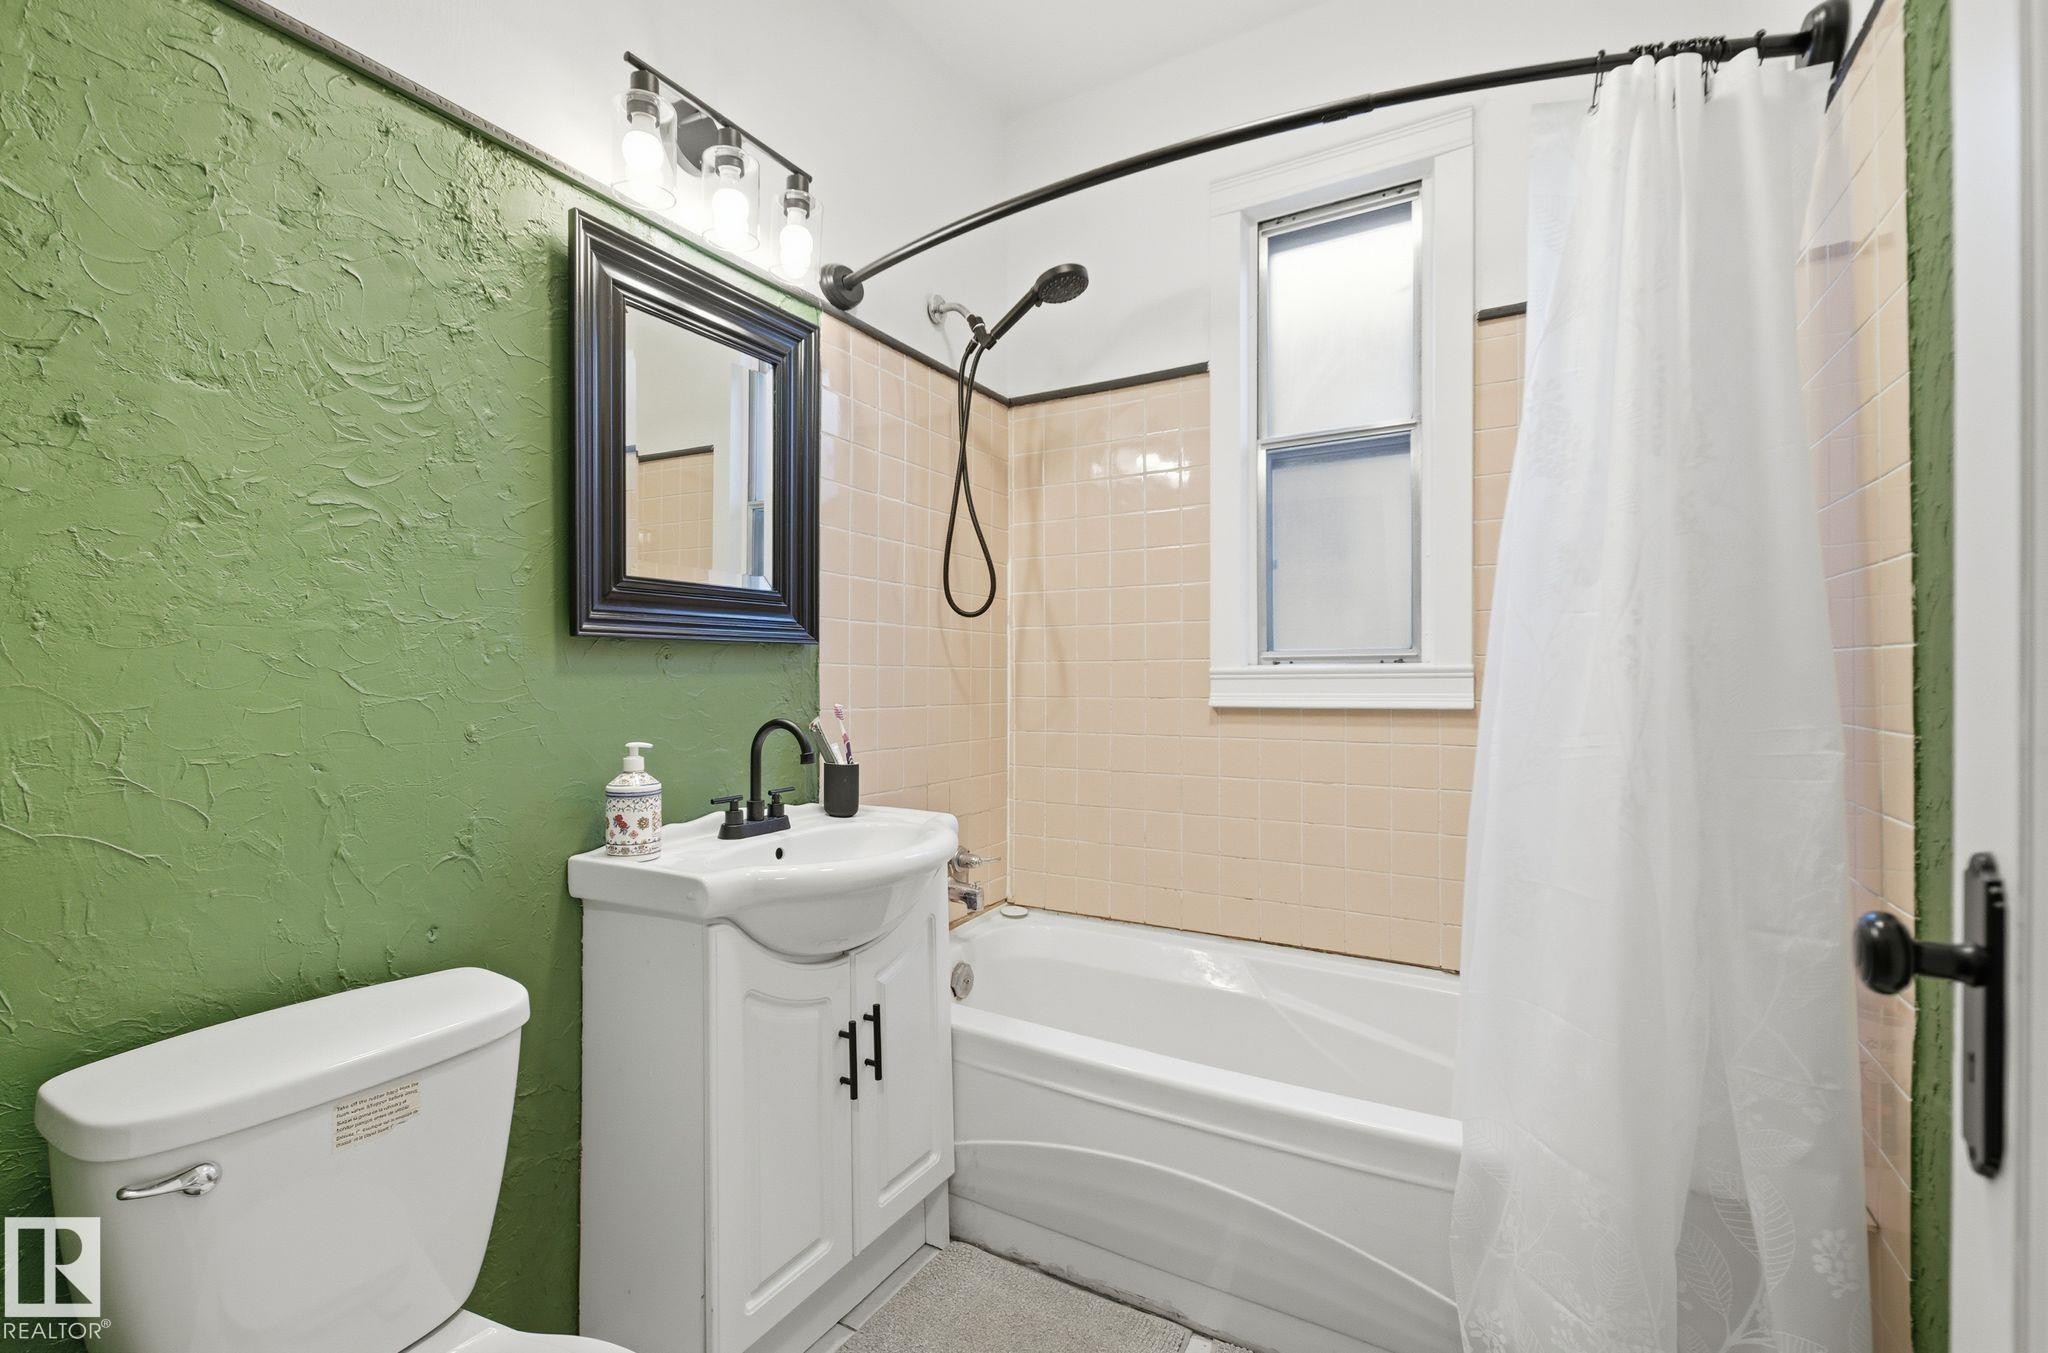
Full bath featuring a textured wall, shower / bathtub combination with curtain, and vanity - 11515 101 Street, Edmonton, AB - Indoor Photo Showing Bathroom
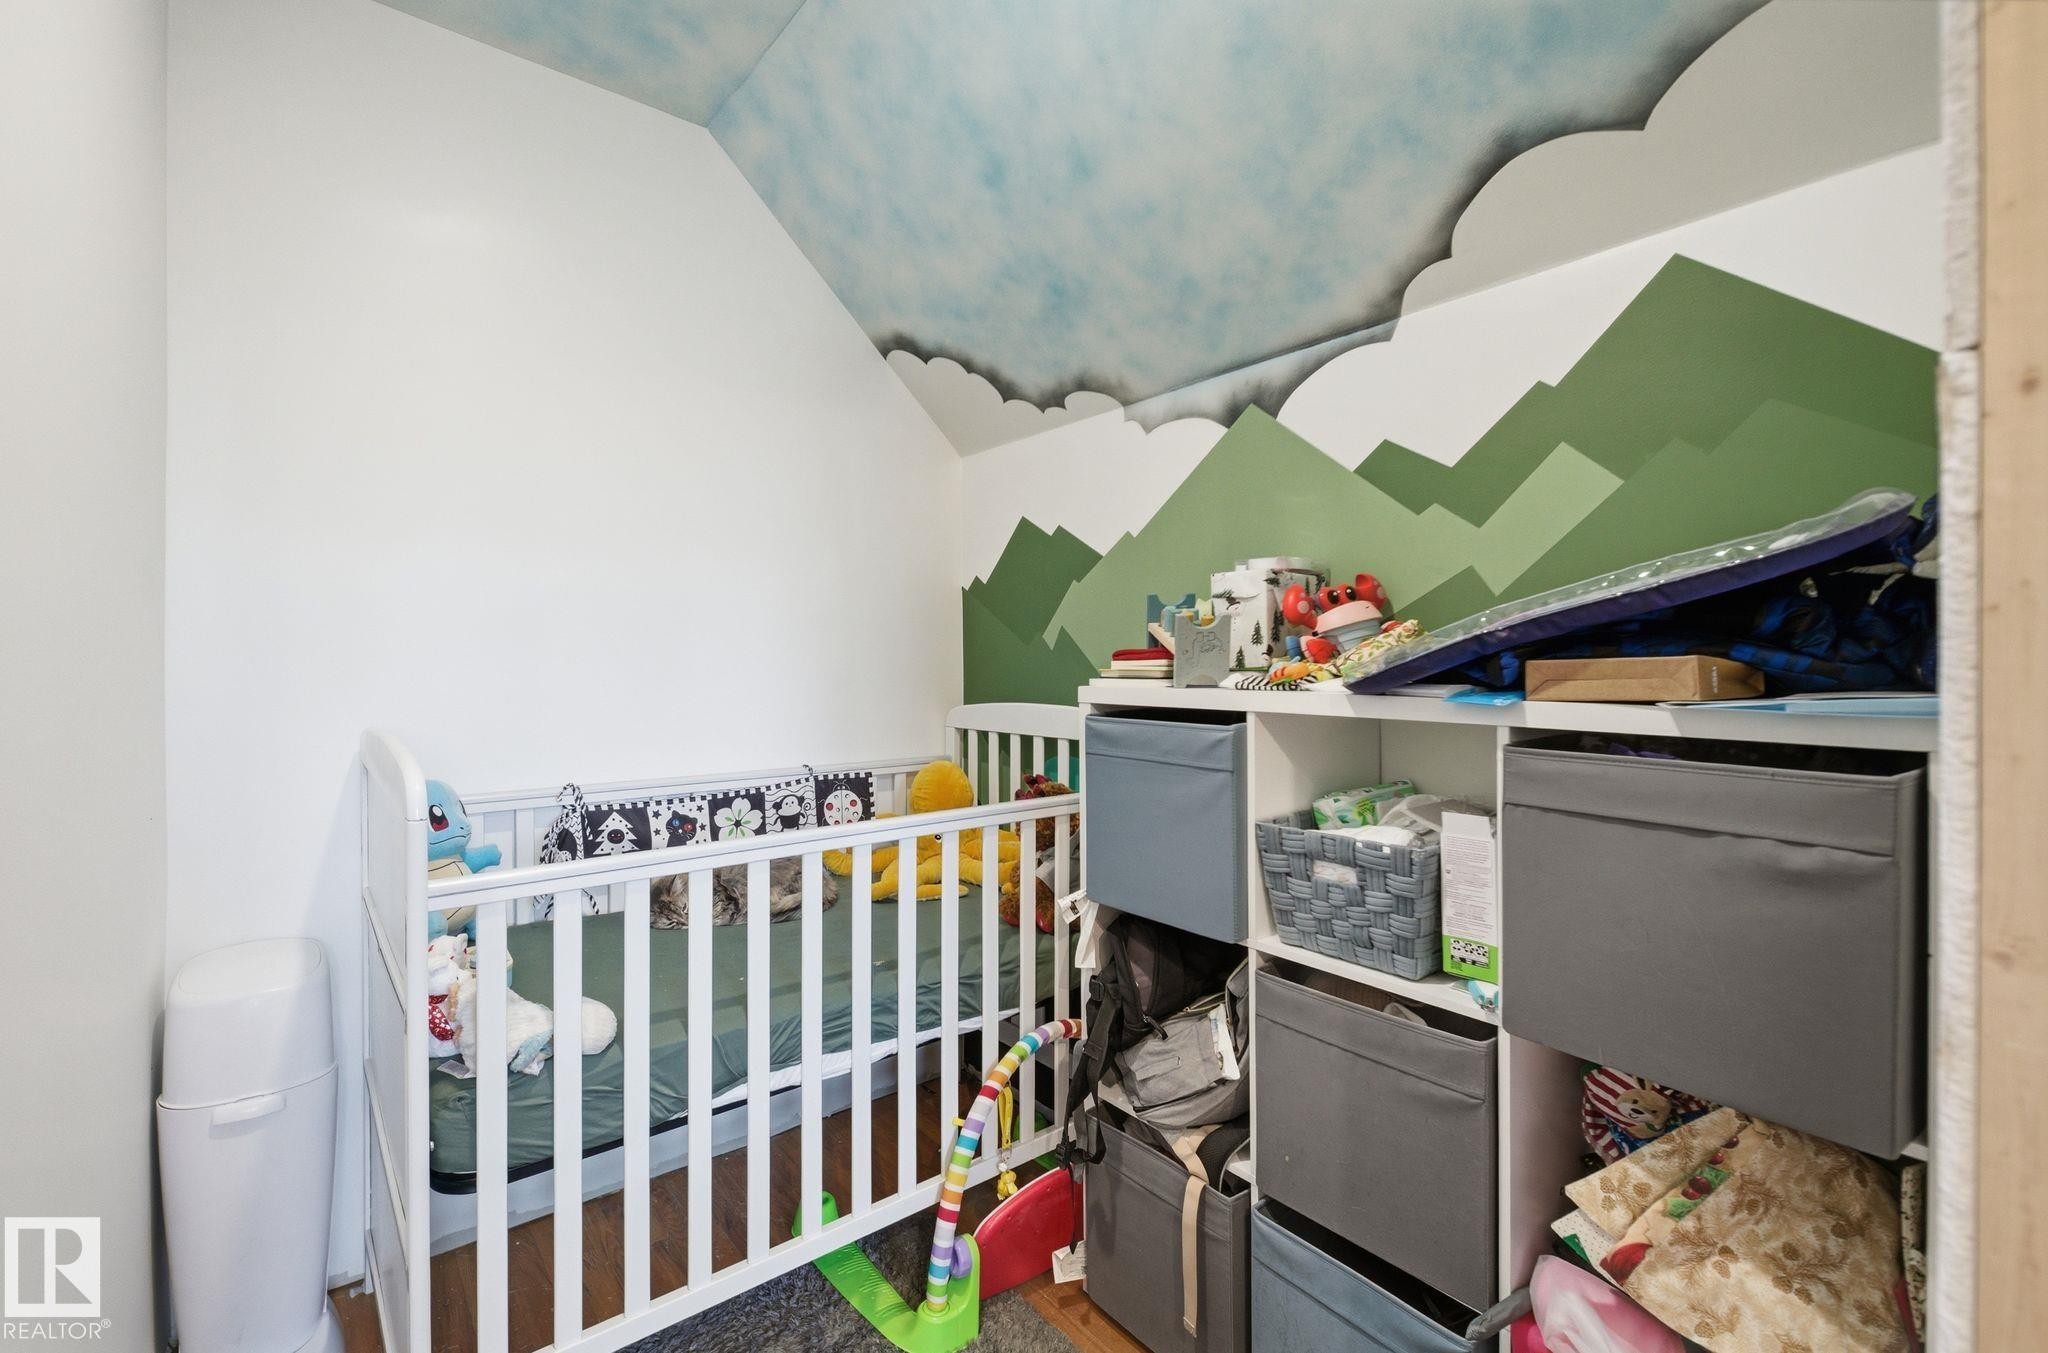
Bedroom featuring vaulted ceiling - 11515 101 Street, Edmonton, AB - Indoor
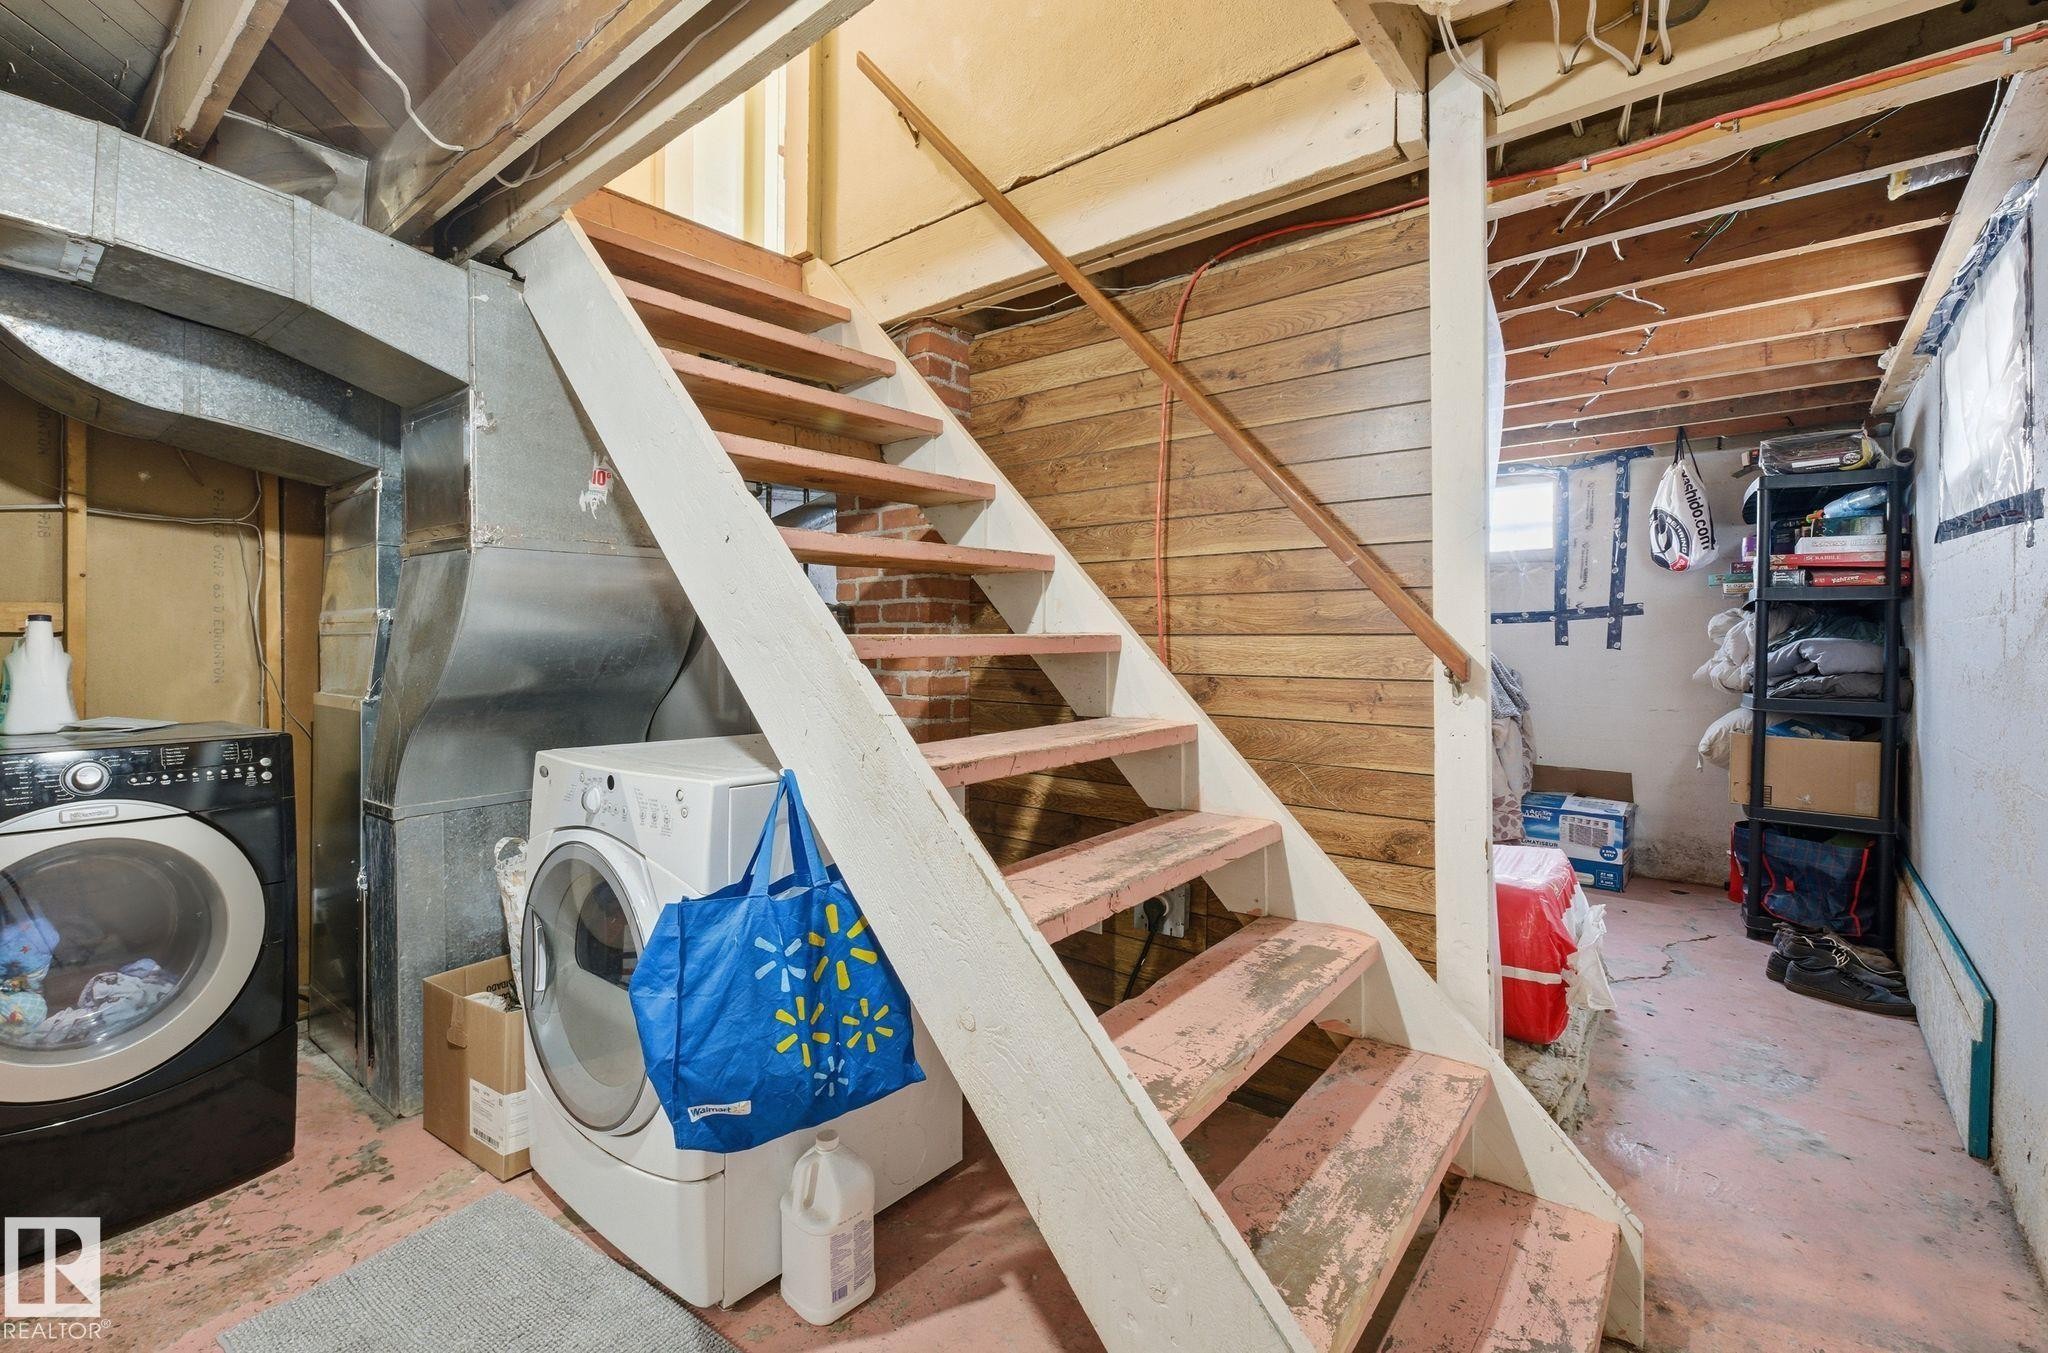
Unfinished basement with stairway, heating unit, and separate washer and dryer - 11515 101 Street, Edmonton, AB - Indoor Photo Showing Laundry Room
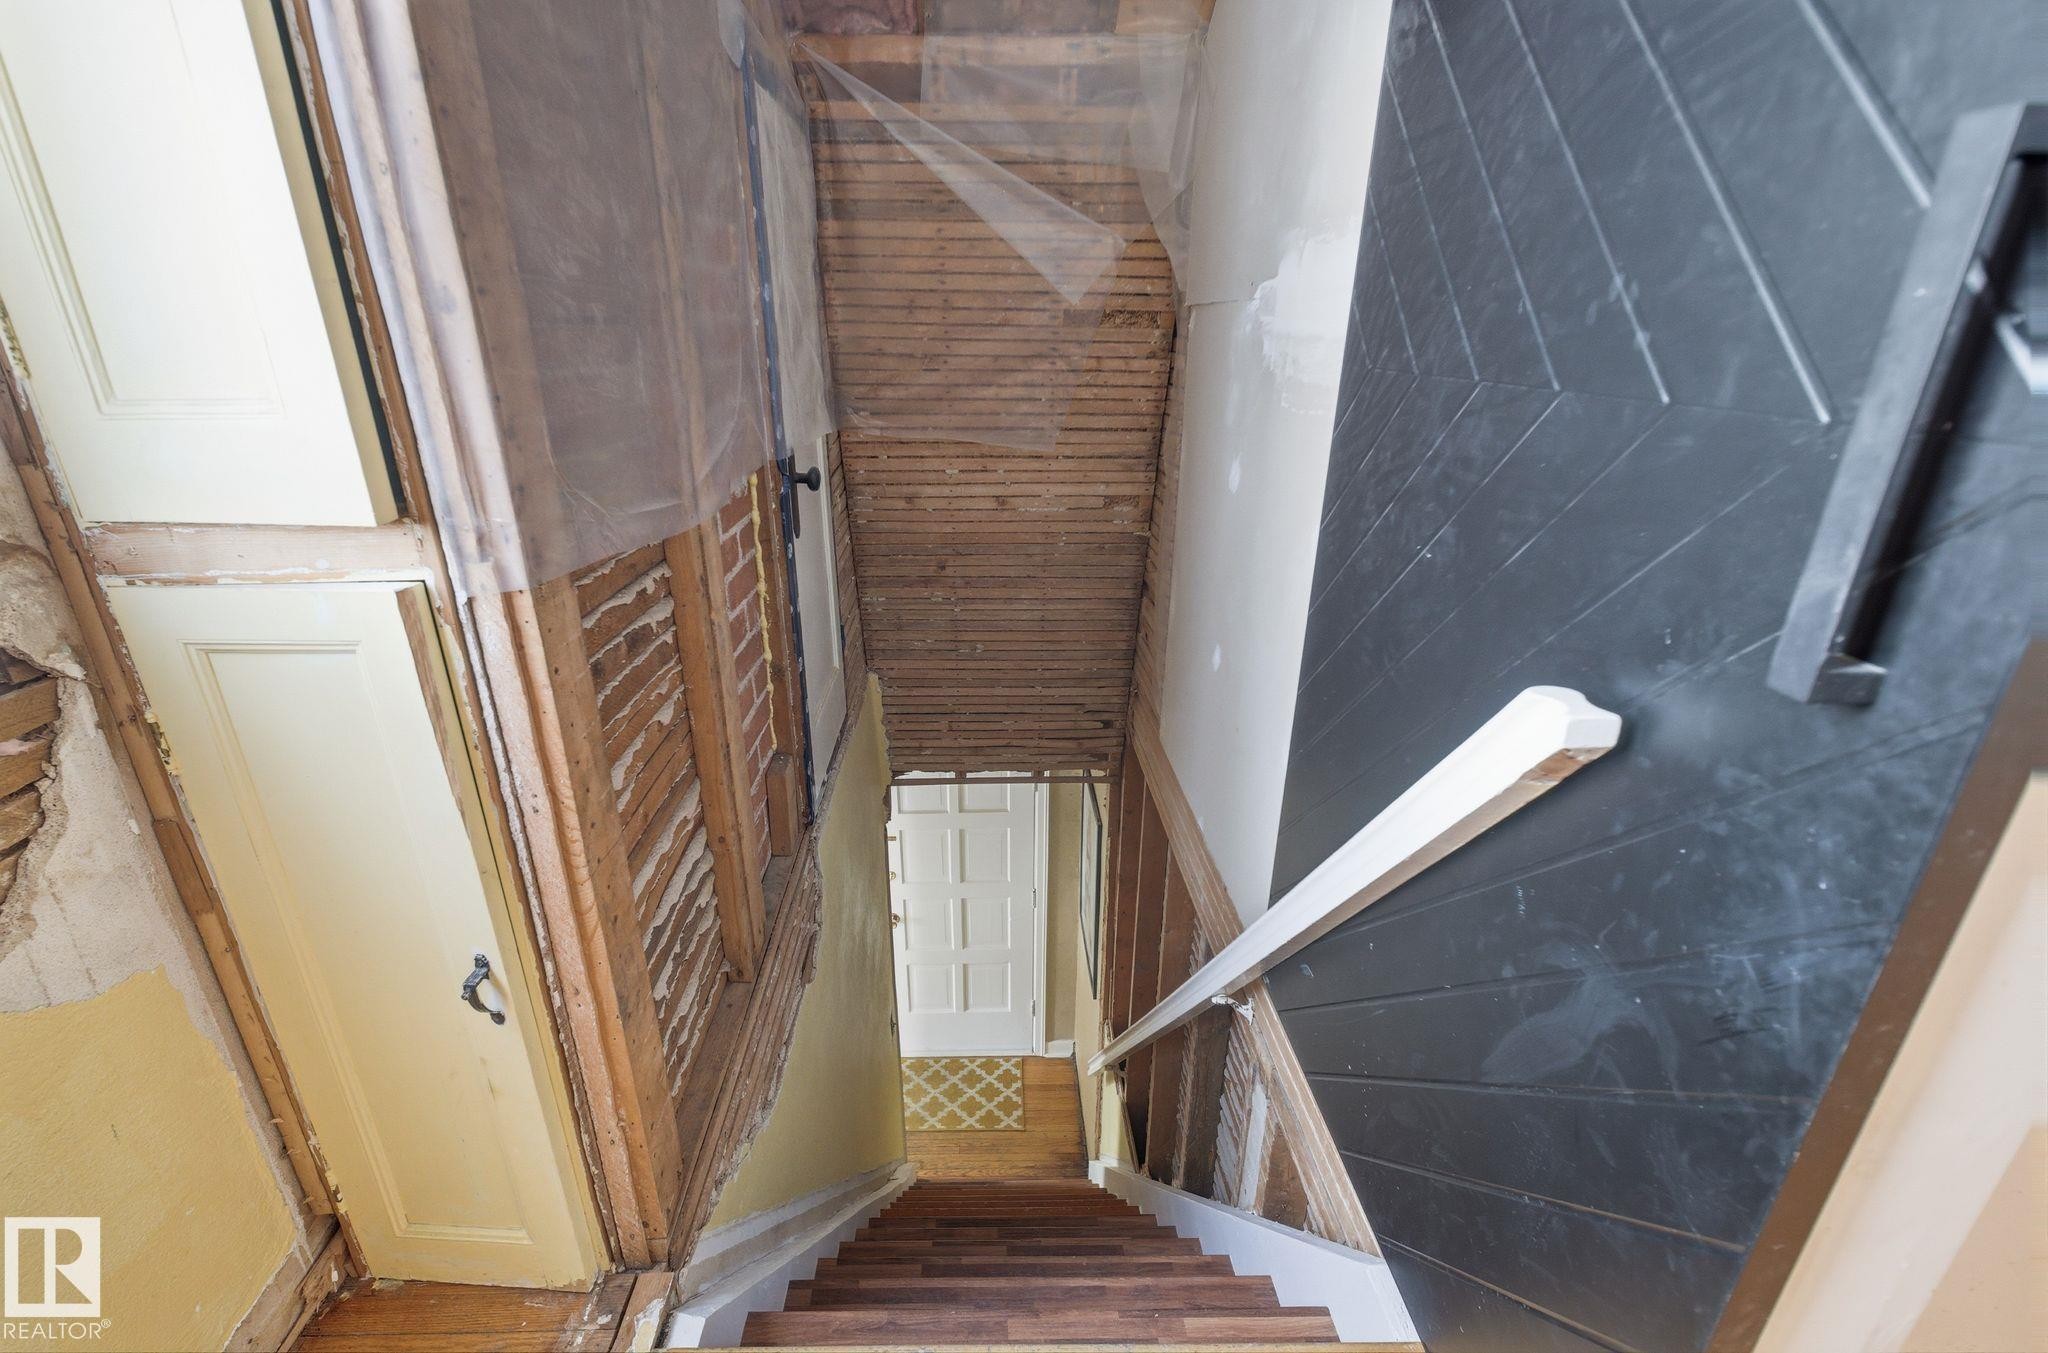
View of staircase - 11515 101 Street, Edmonton, AB - Indoor Photo Showing Other Room
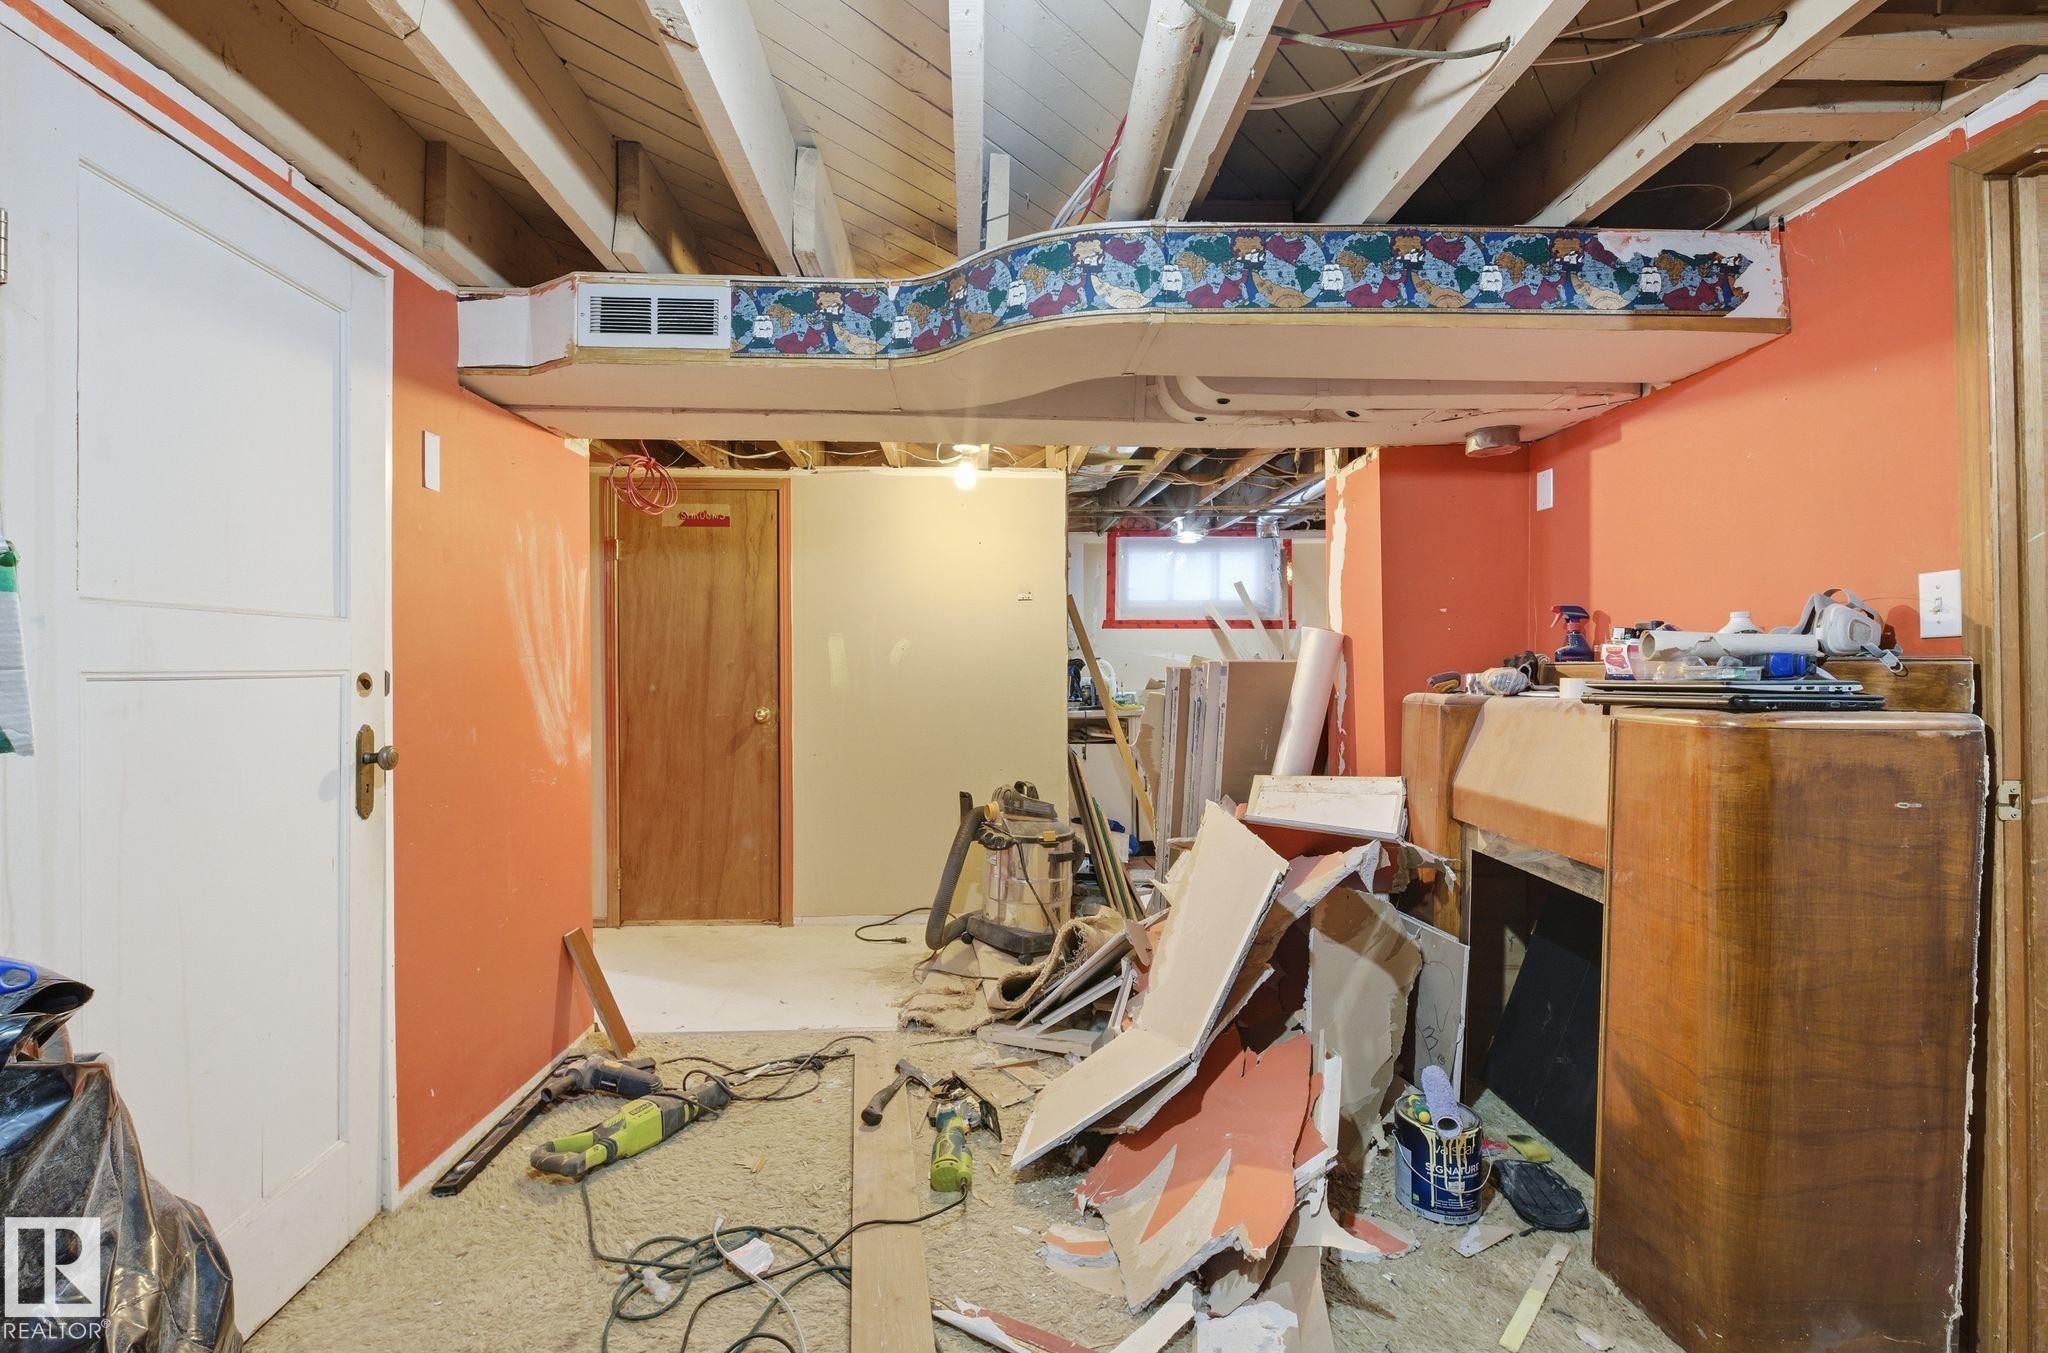
View of below grade area - 11515 101 Street, Edmonton, AB - Indoor
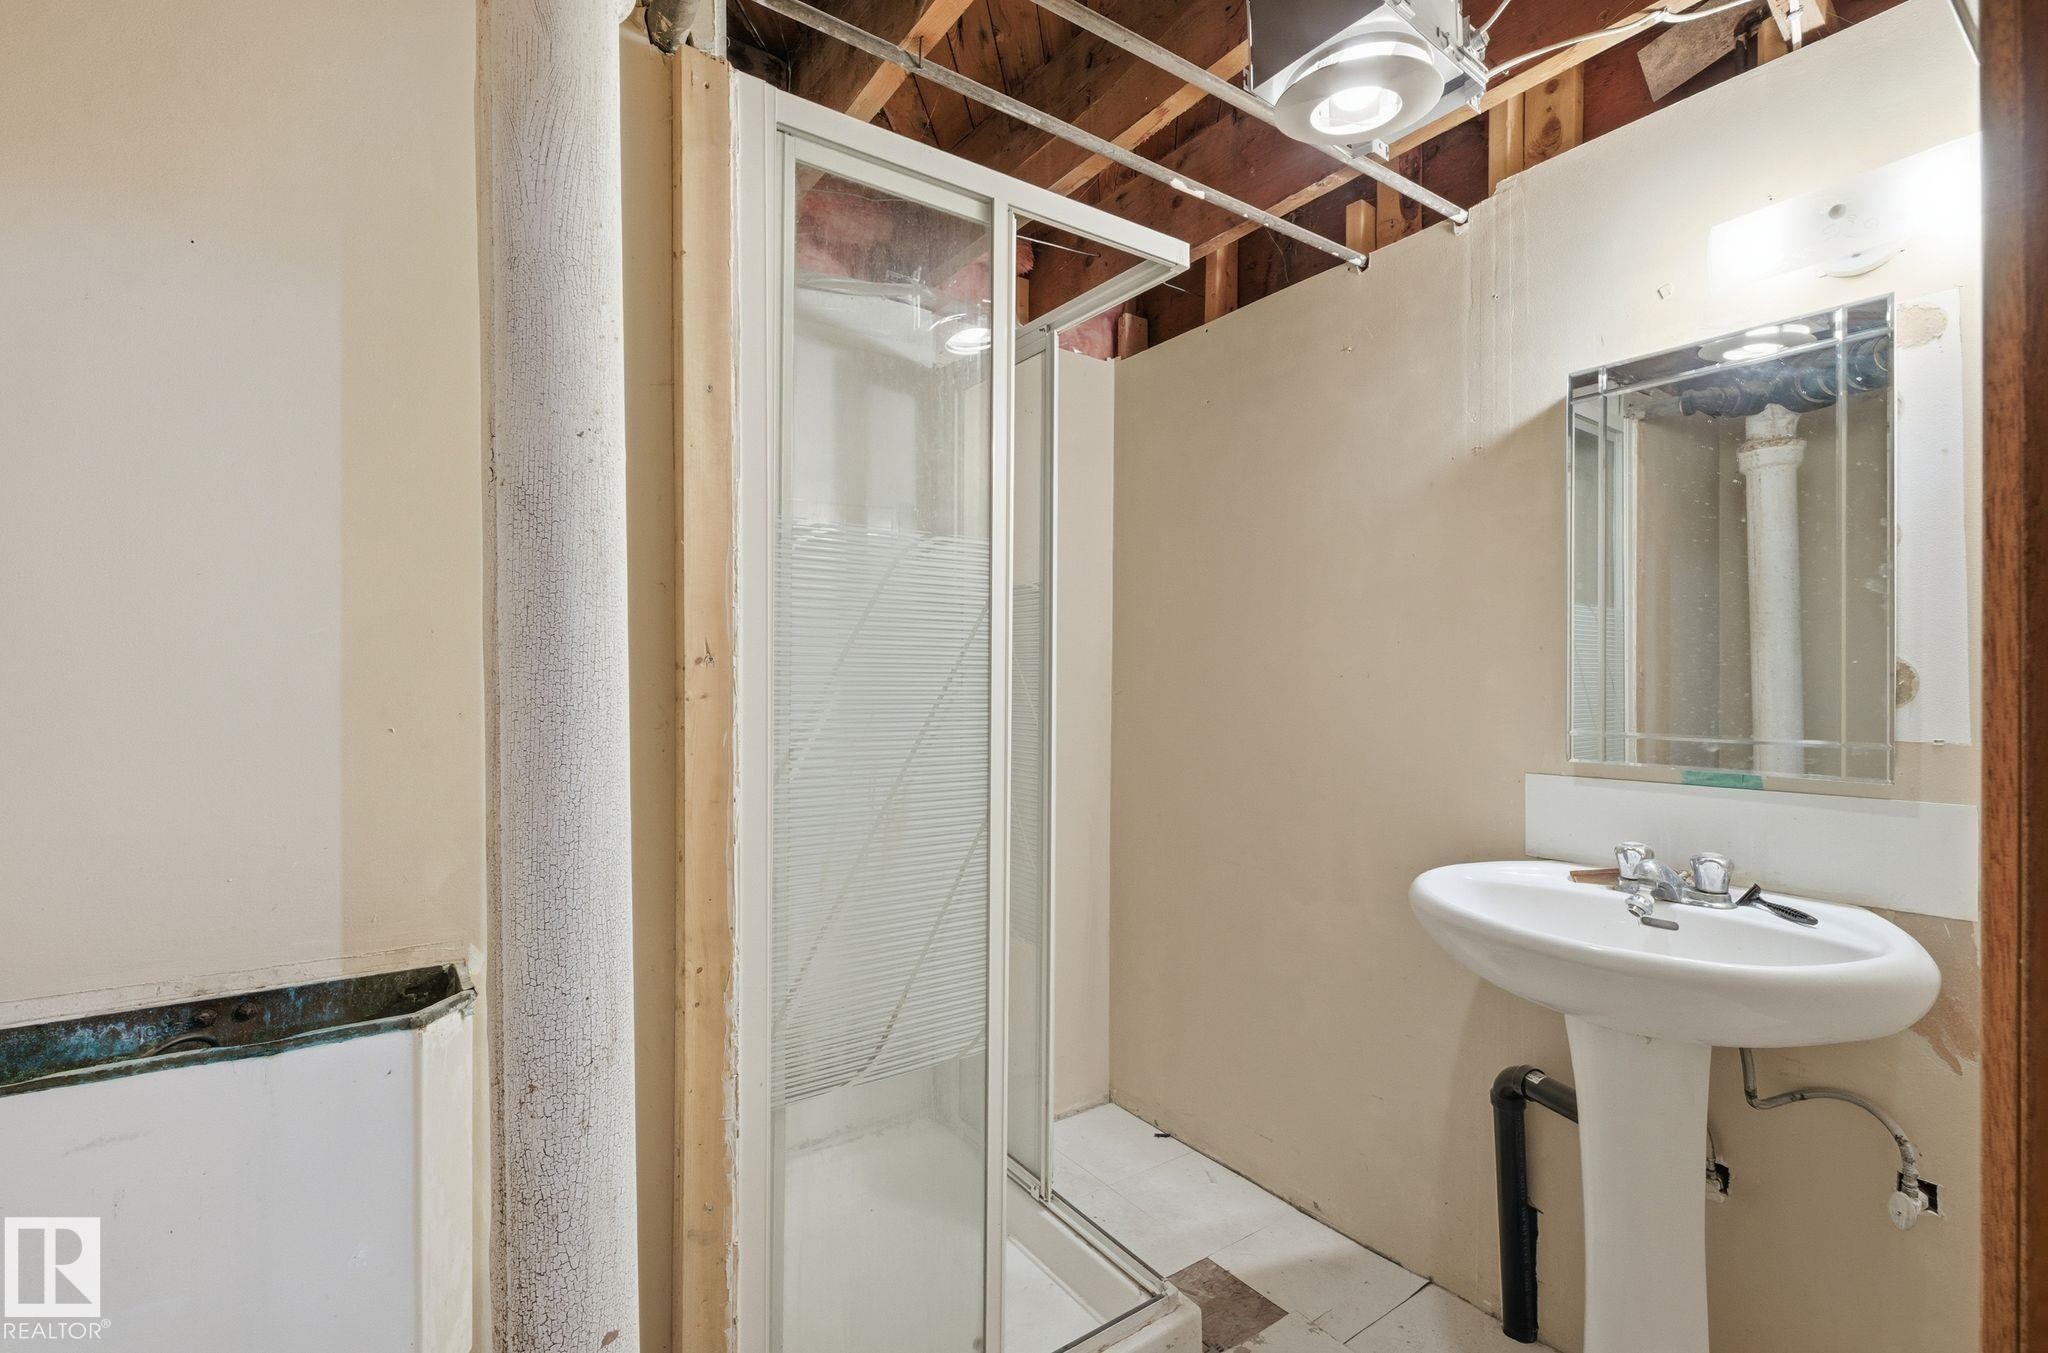
Full bathroom featuring a stall shower - 11515 101 Street, Edmonton, AB - Indoor Photo Showing Bathroom
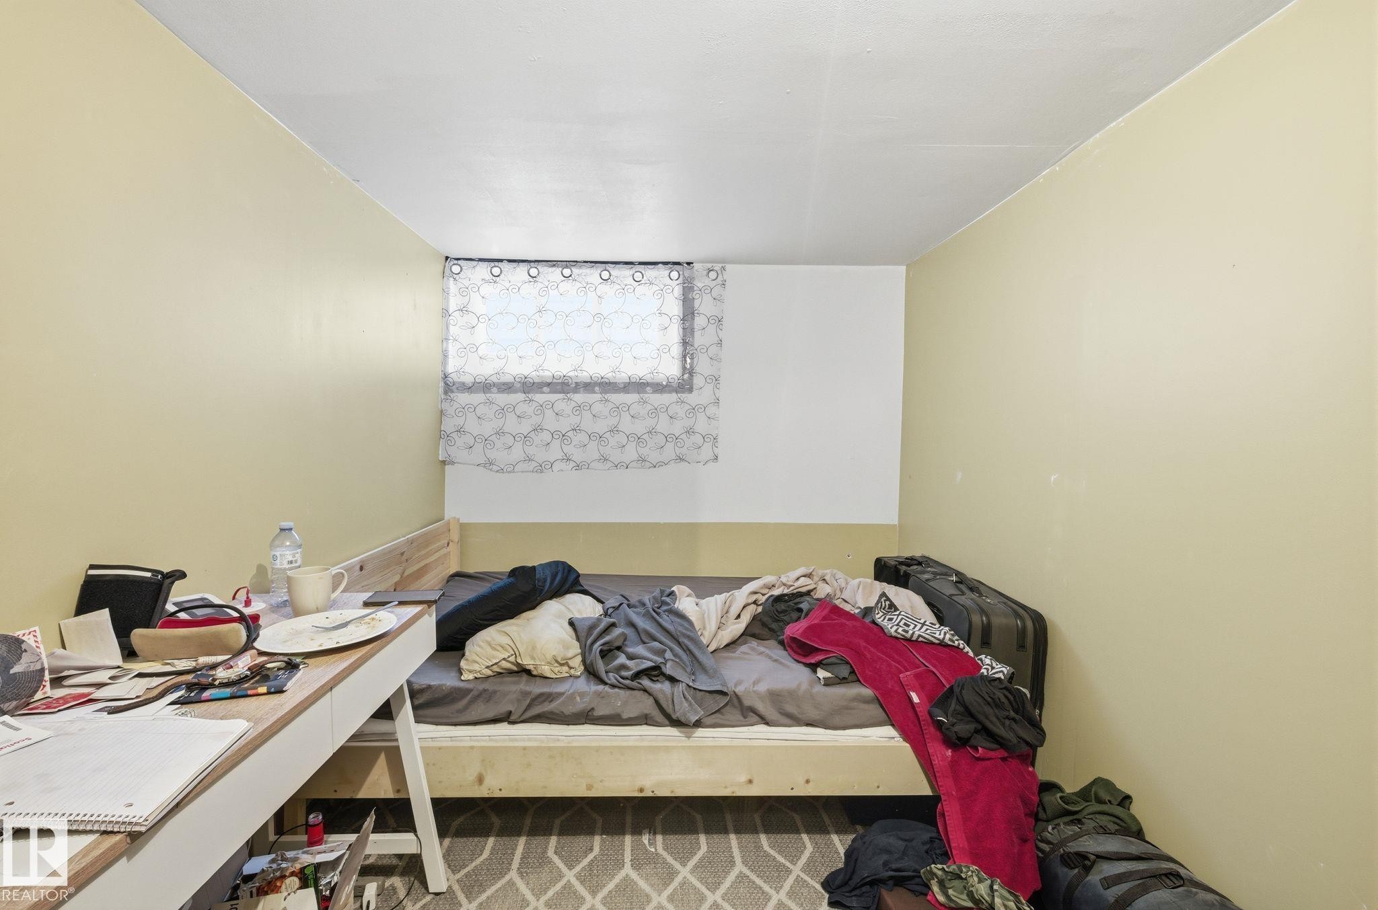
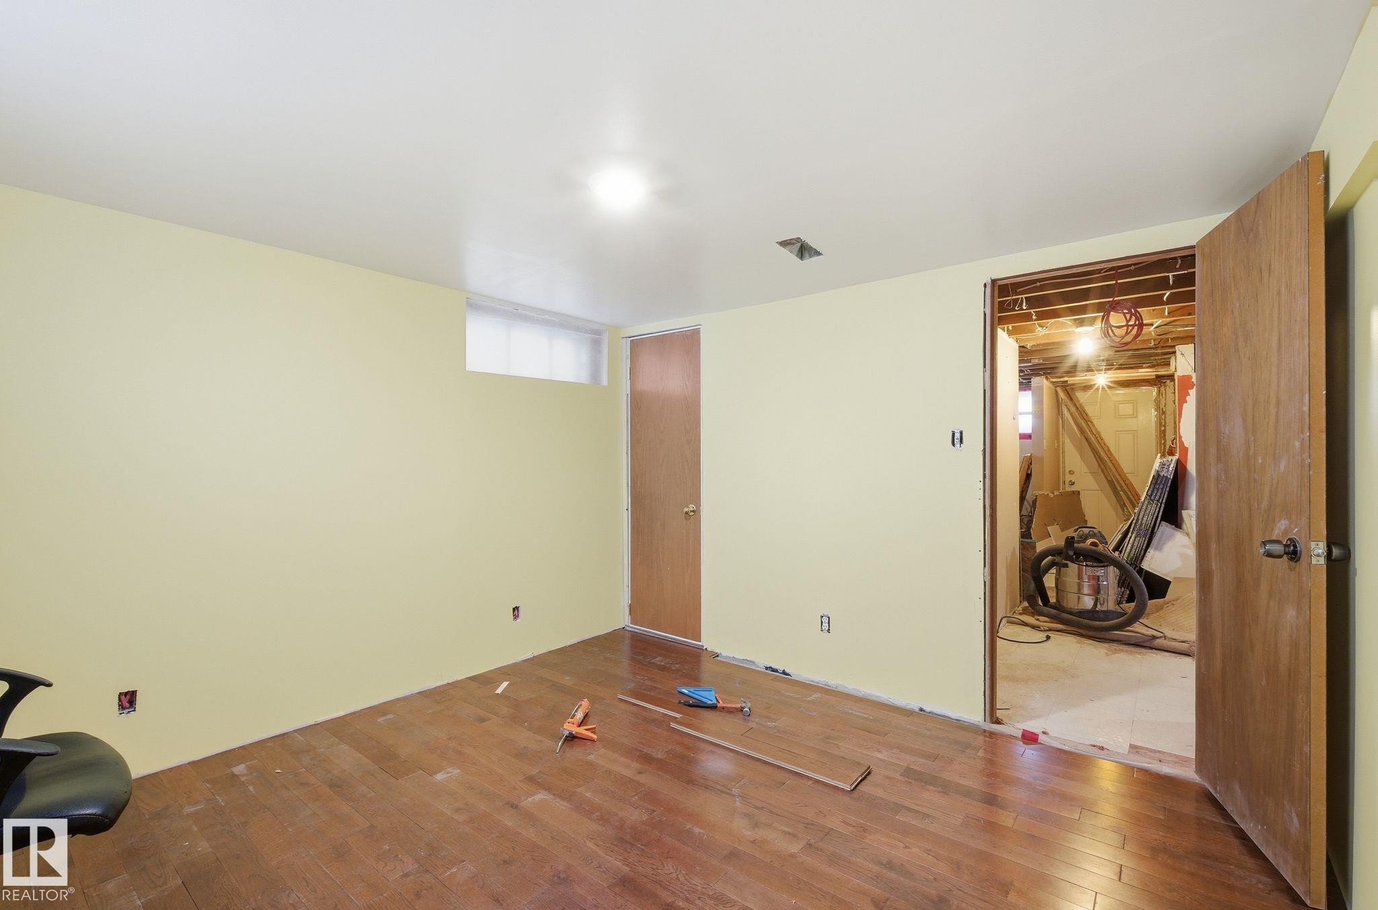
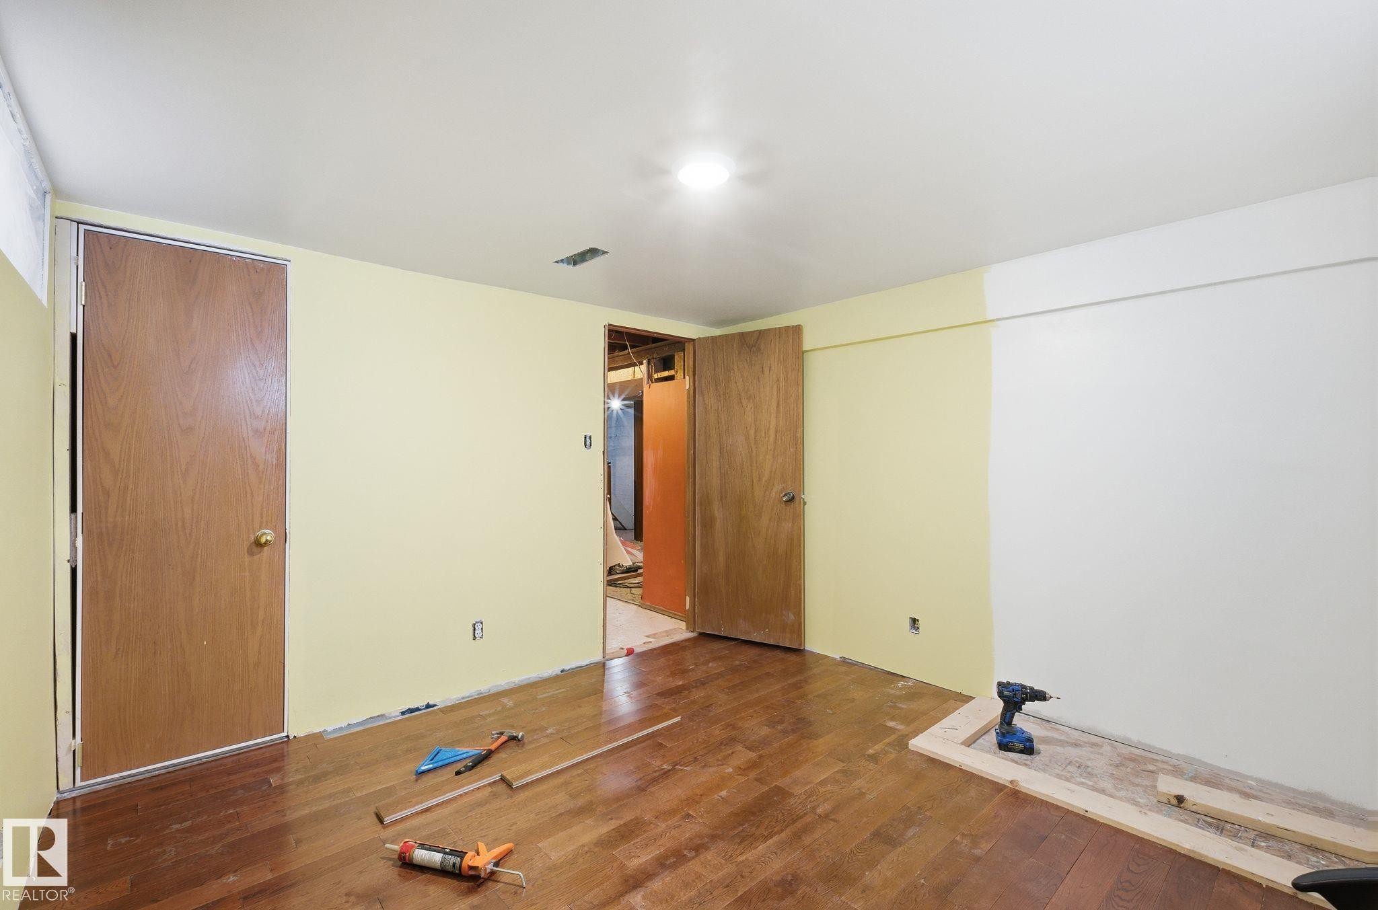
View of bedroom - 11515 101 Street, Edmonton, AB - Indoor
Unfurnished bedroom featuring hardwood / wood-style floors - 11515 101 Street, Edmonton, AB - Indoor Photo Showing Other Room
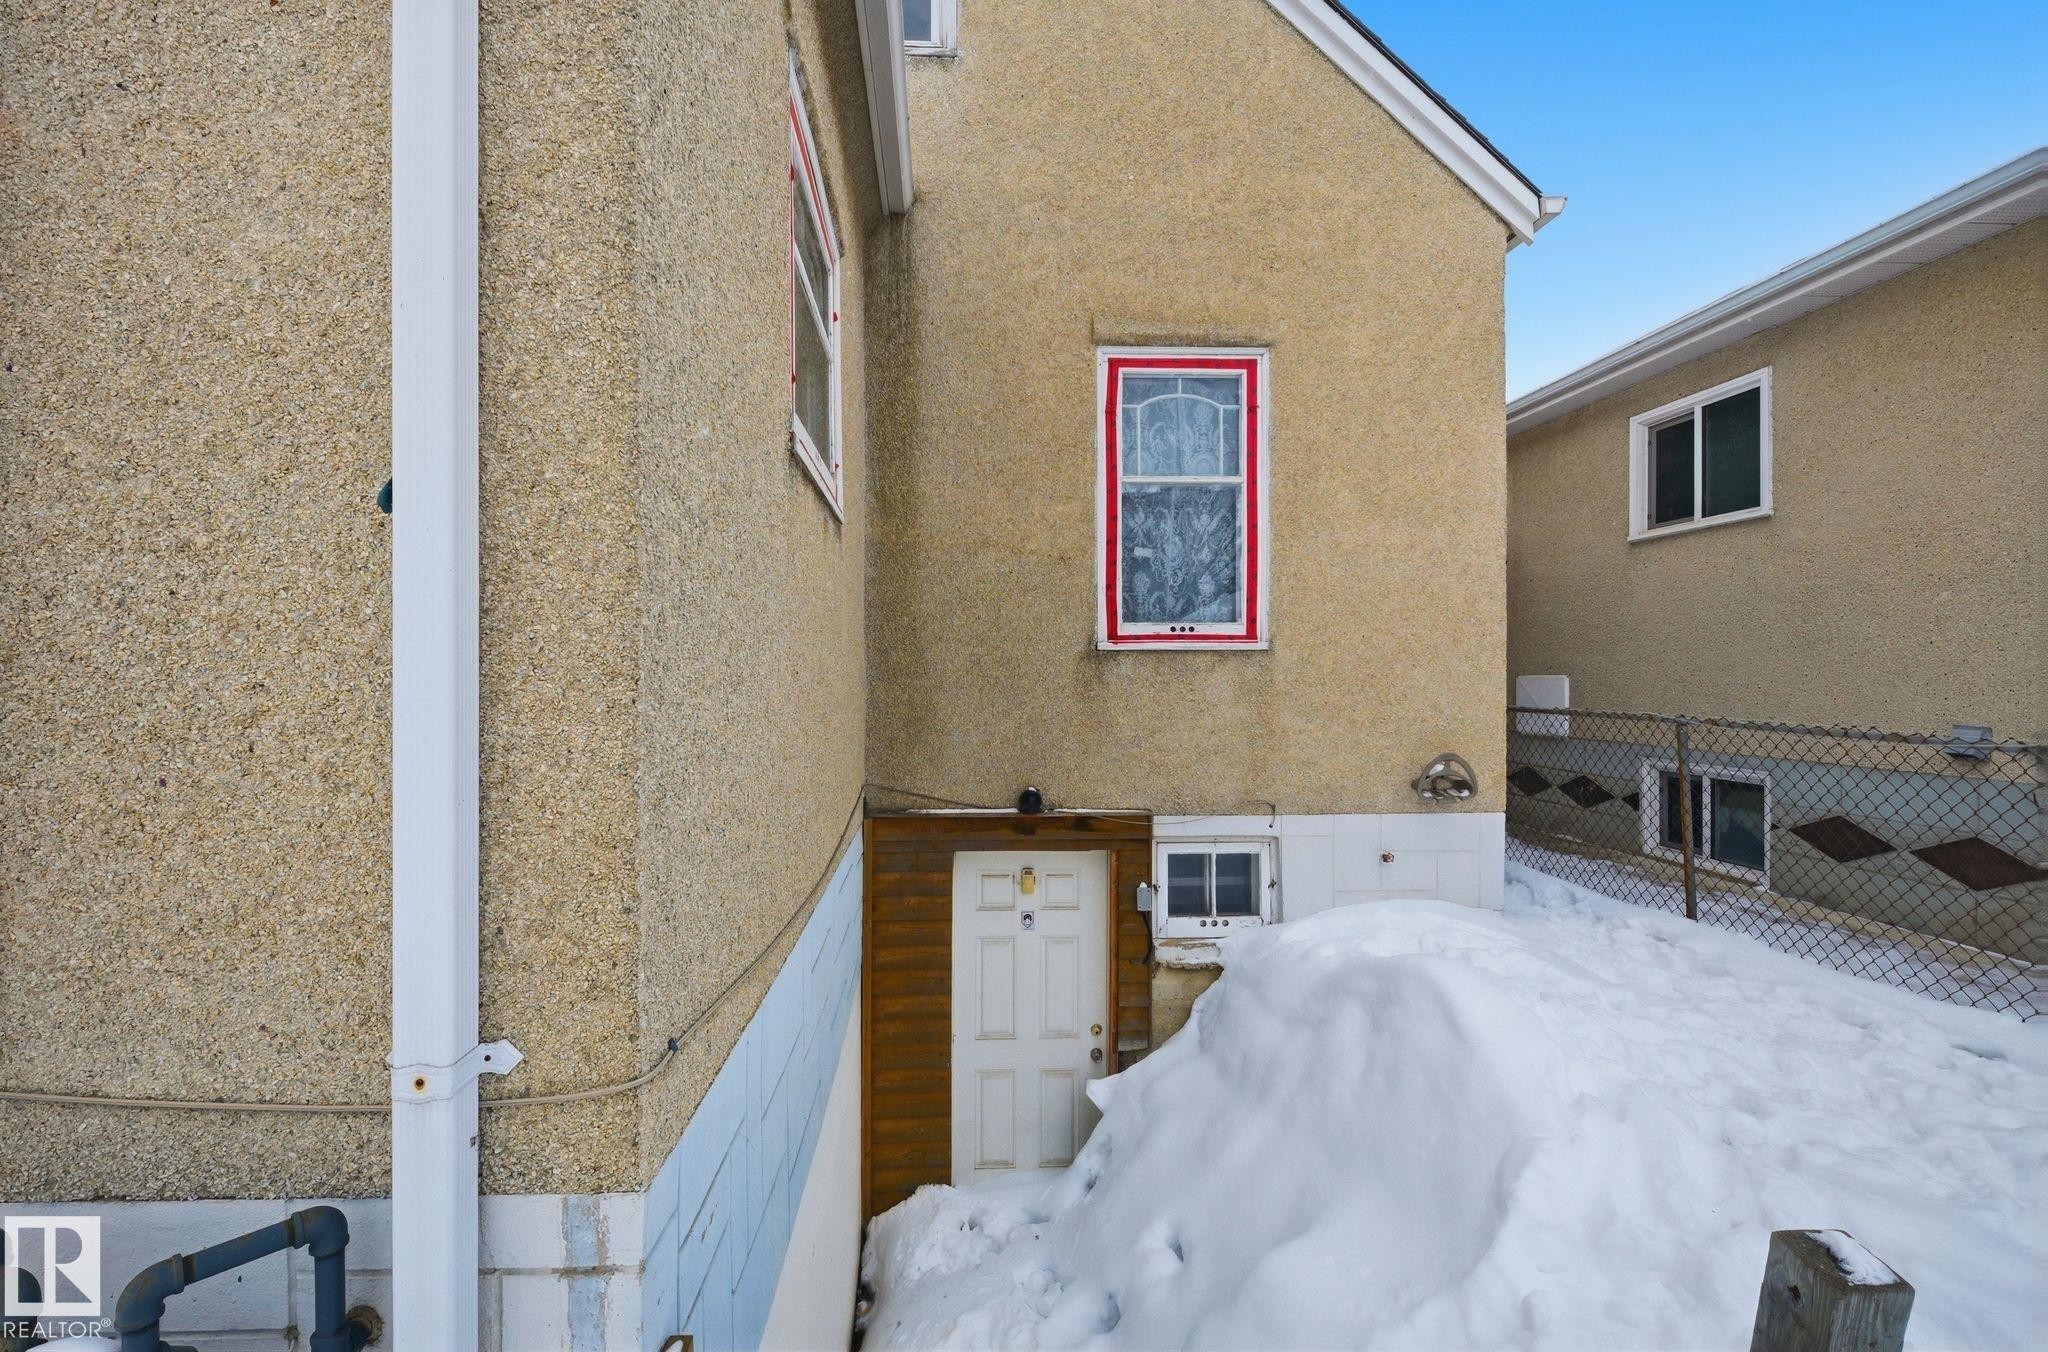
View of side of home with stucco siding - 11515 101 Street, Edmonton, AB - Outdoor With Exterior
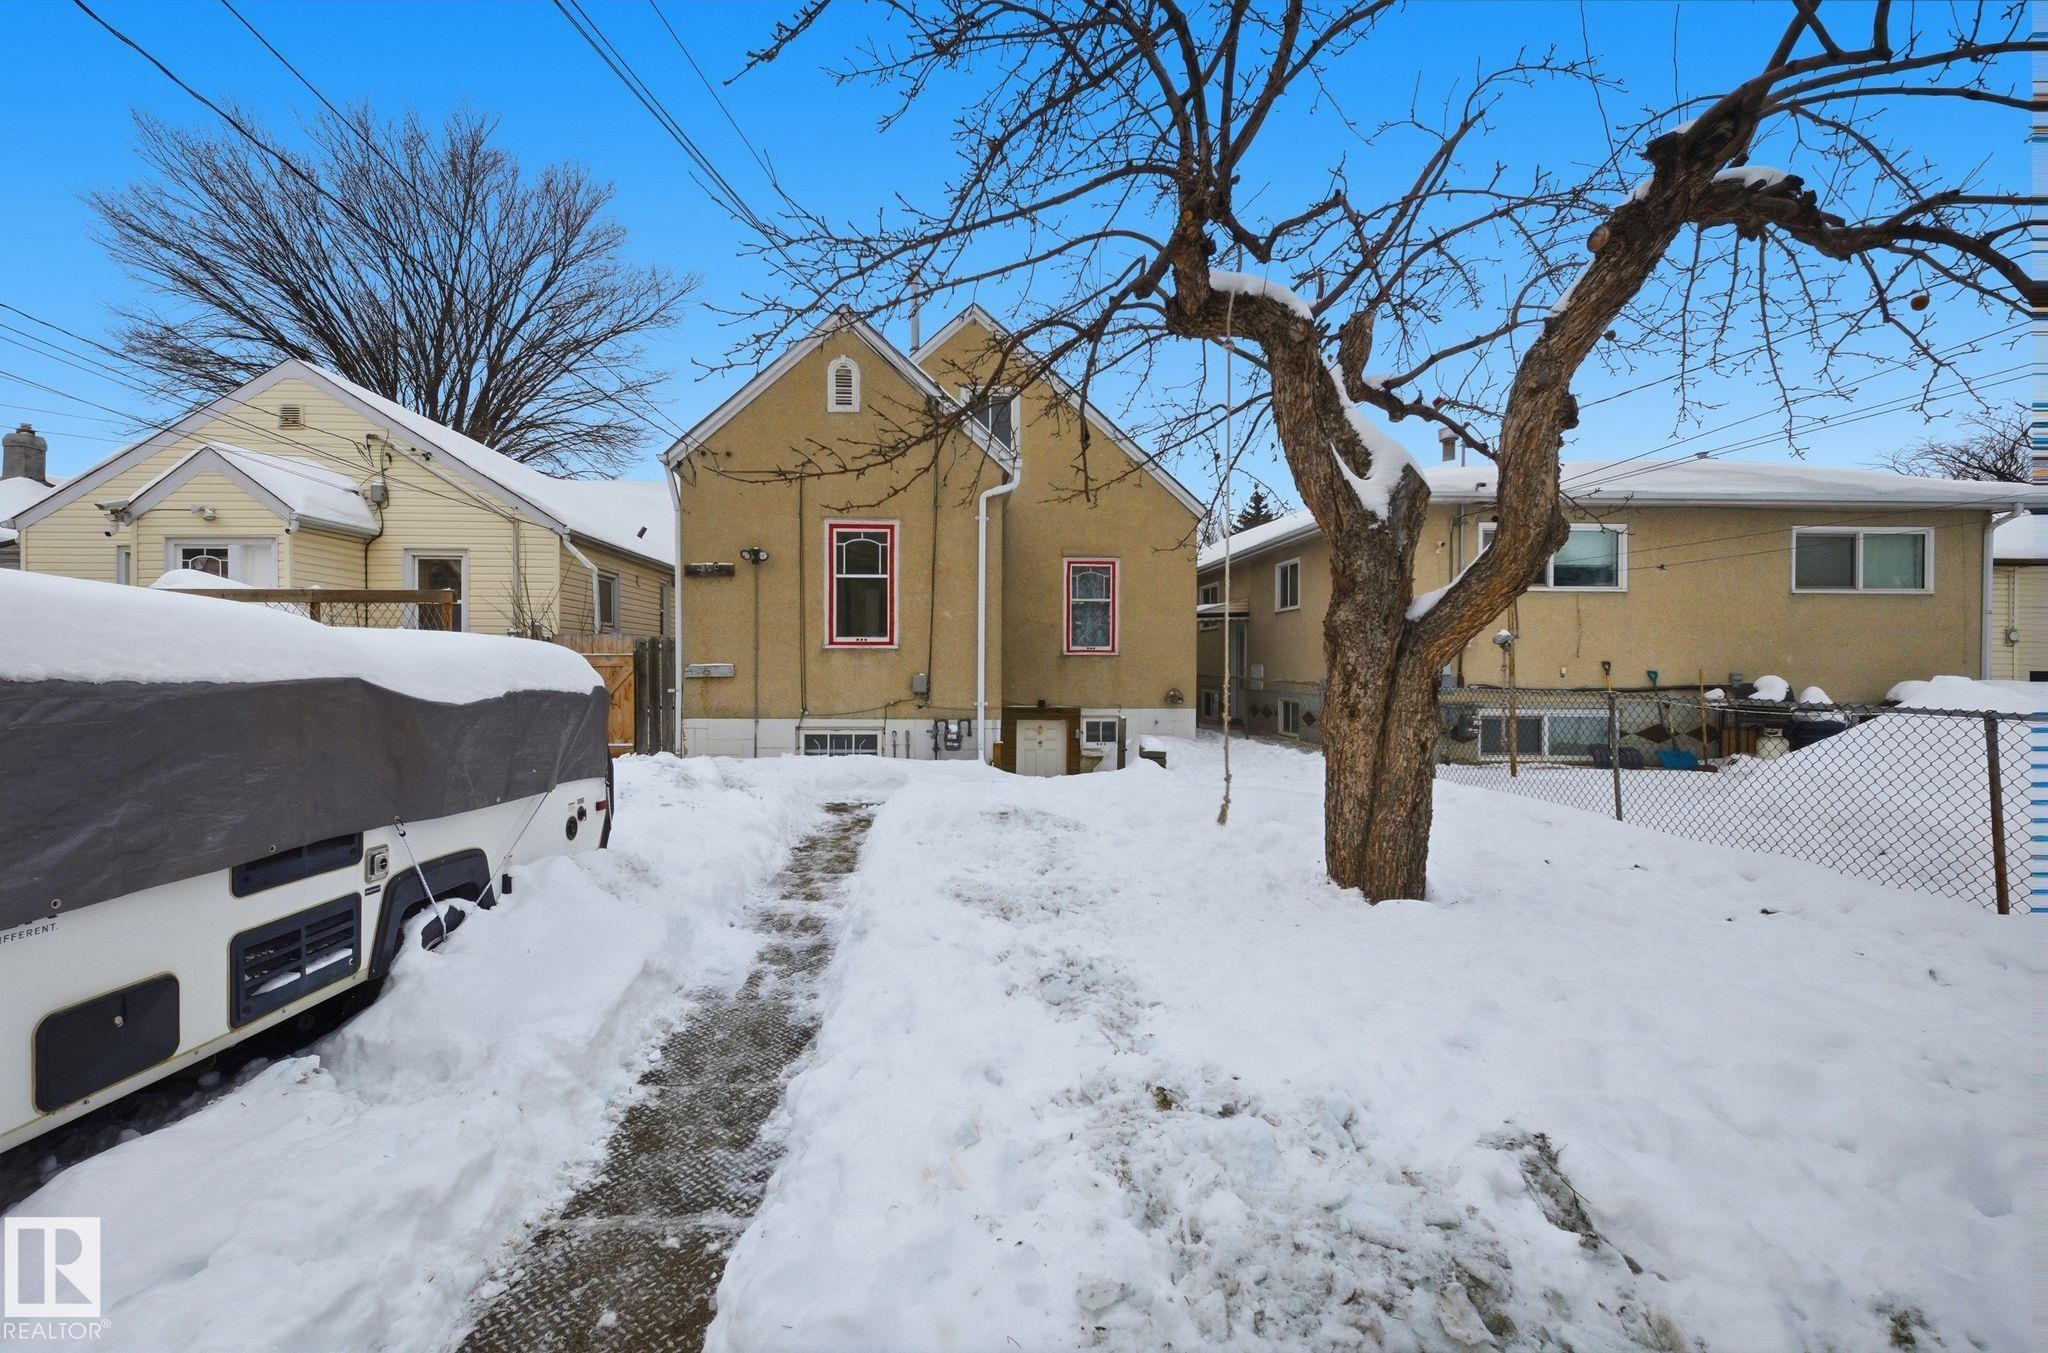
Snow covered back of property featuring stucco siding - 11515 101 Street, Edmonton, AB - Outdoor
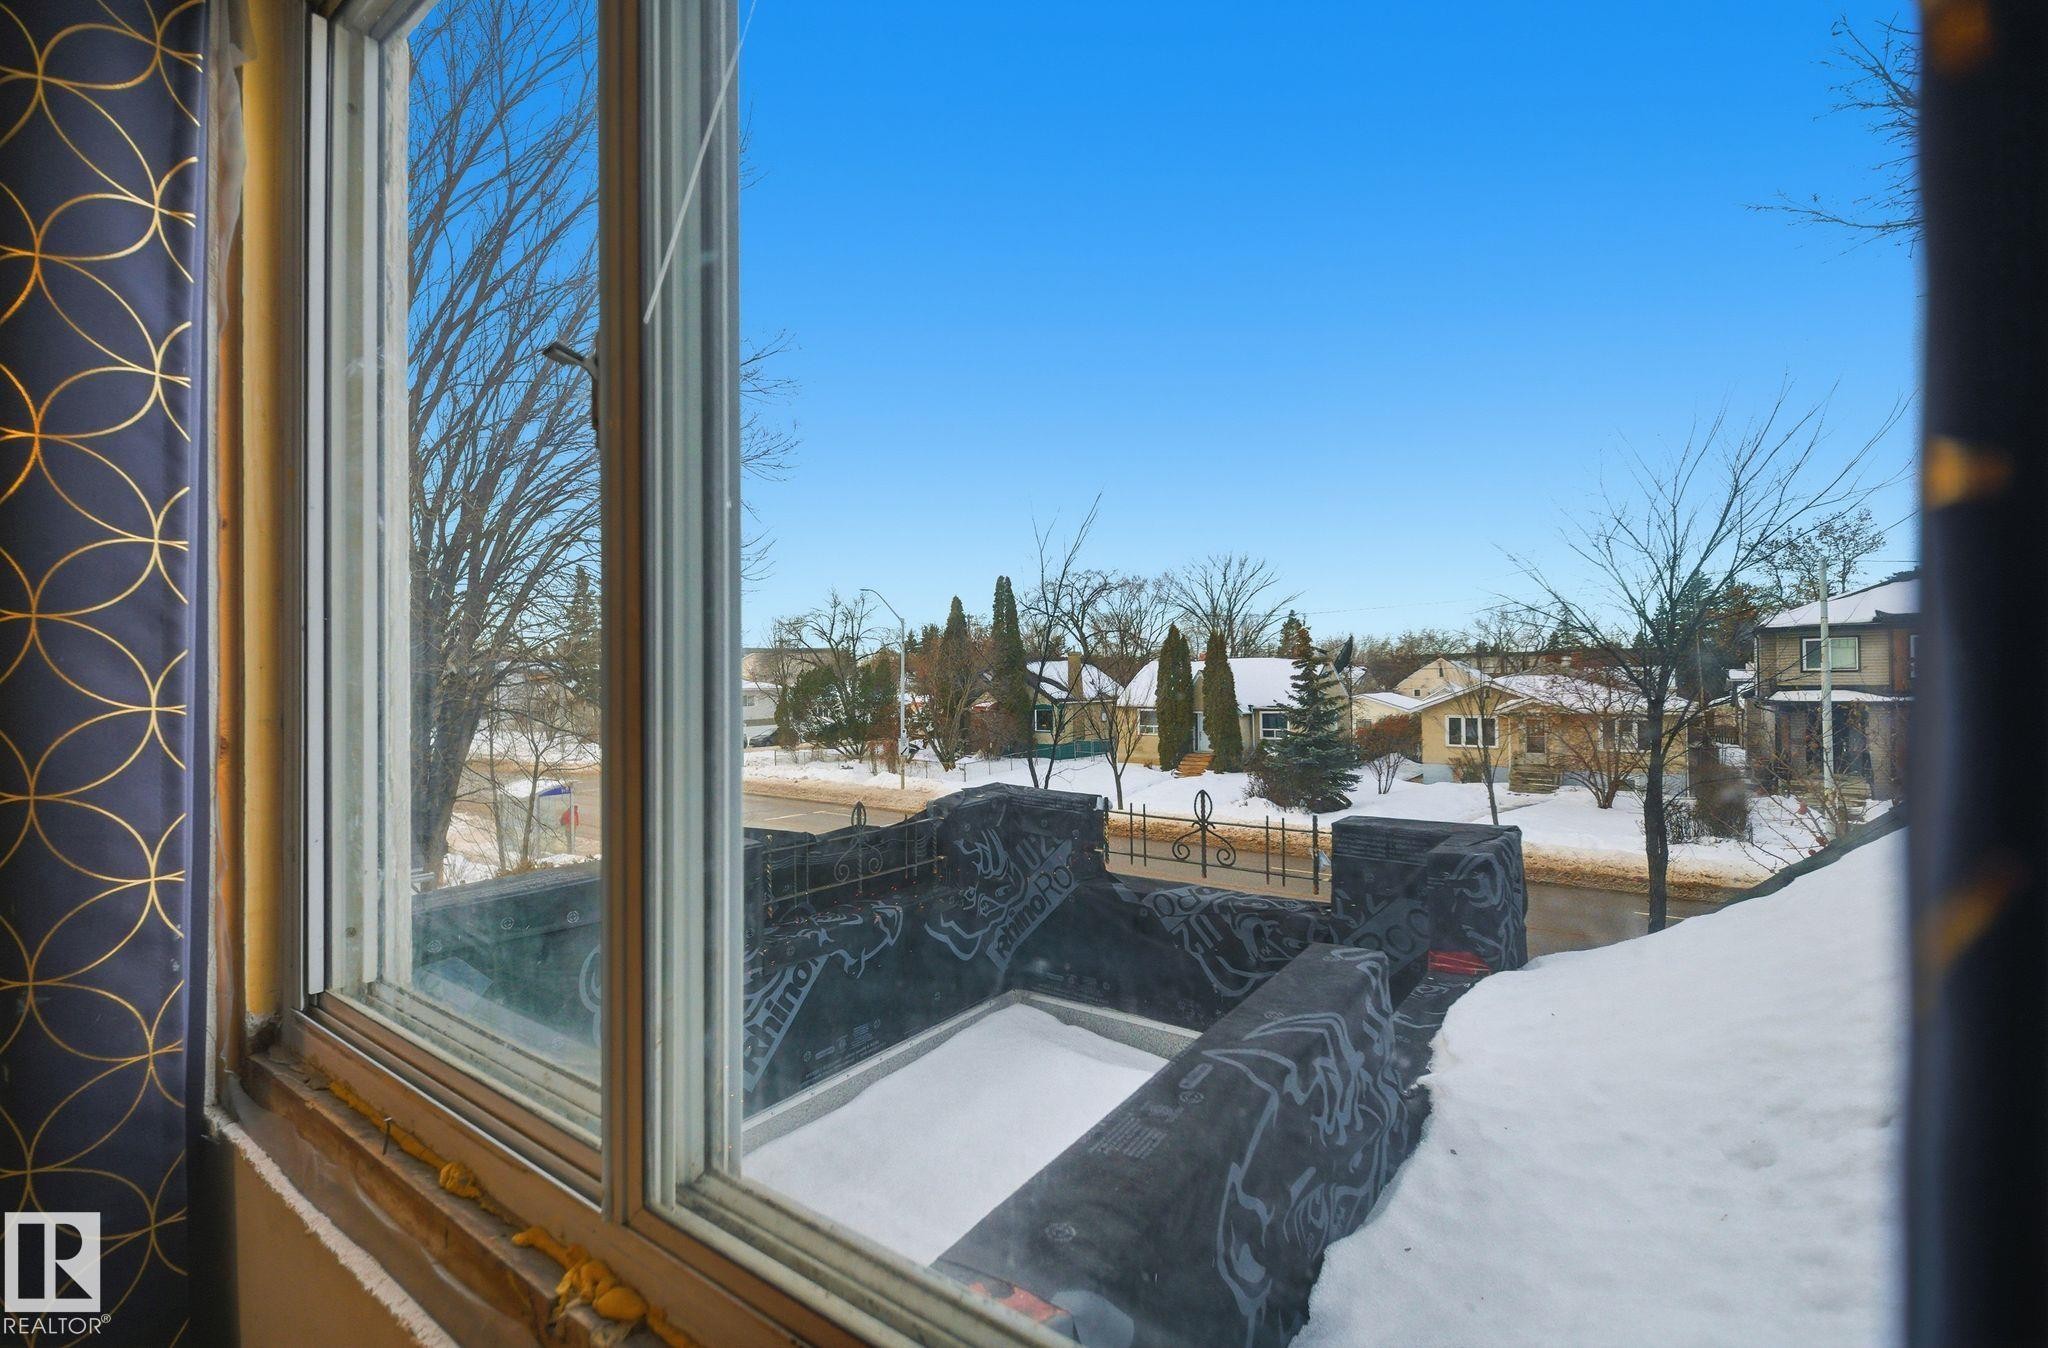
Detailed view of a residential view - 11515 101 Street, Edmonton, AB -  Photo Showing Other Room
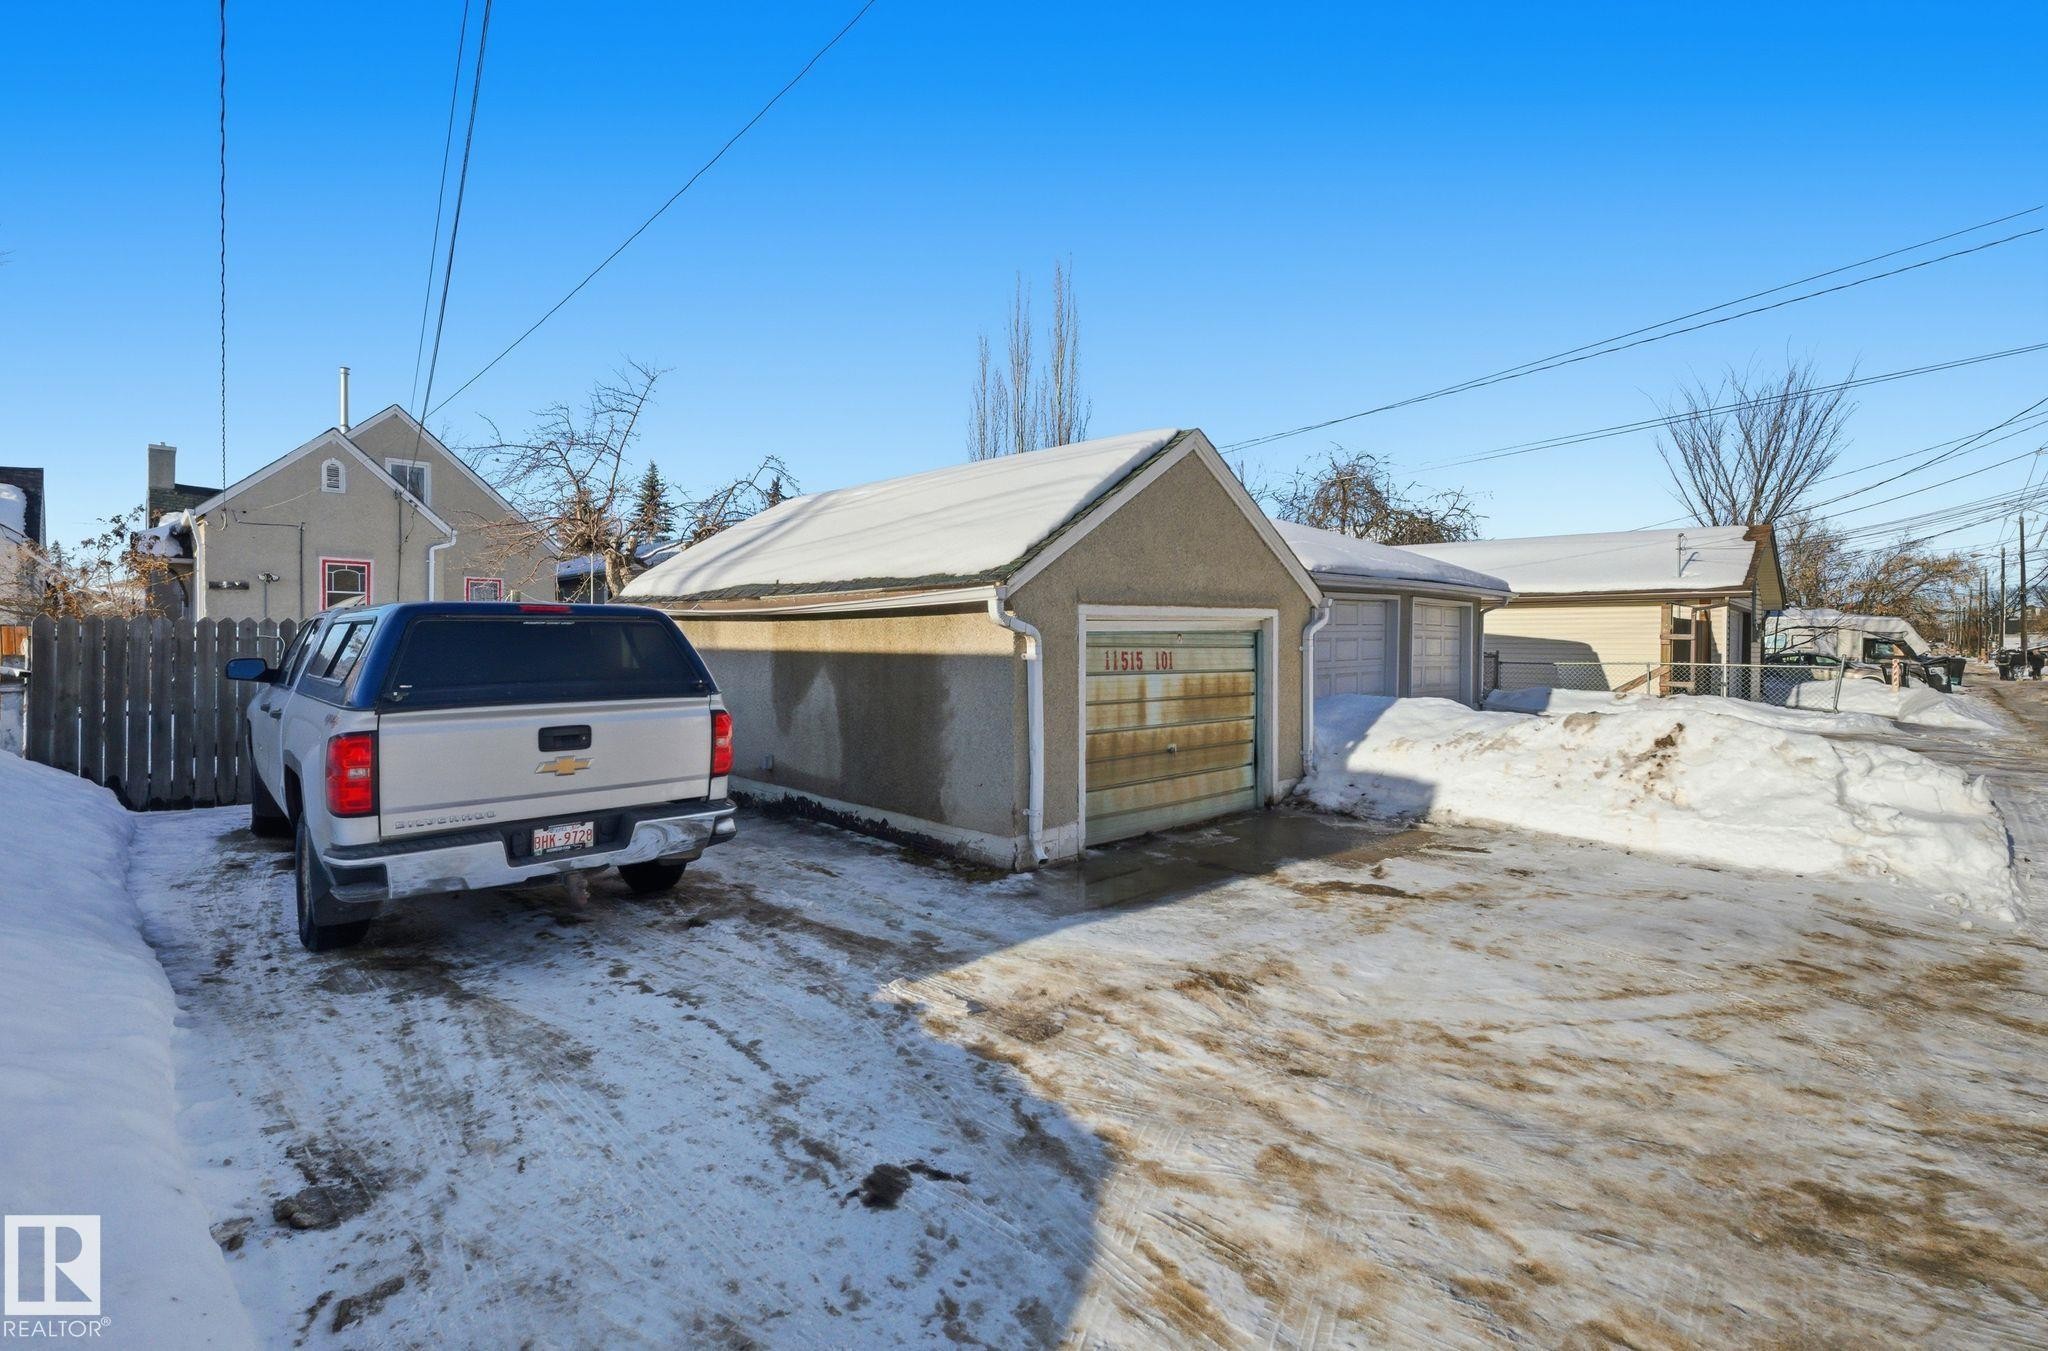
Snow covered garage featuring a detached garage - 11515 101 Street, Edmonton, AB - Outdoor
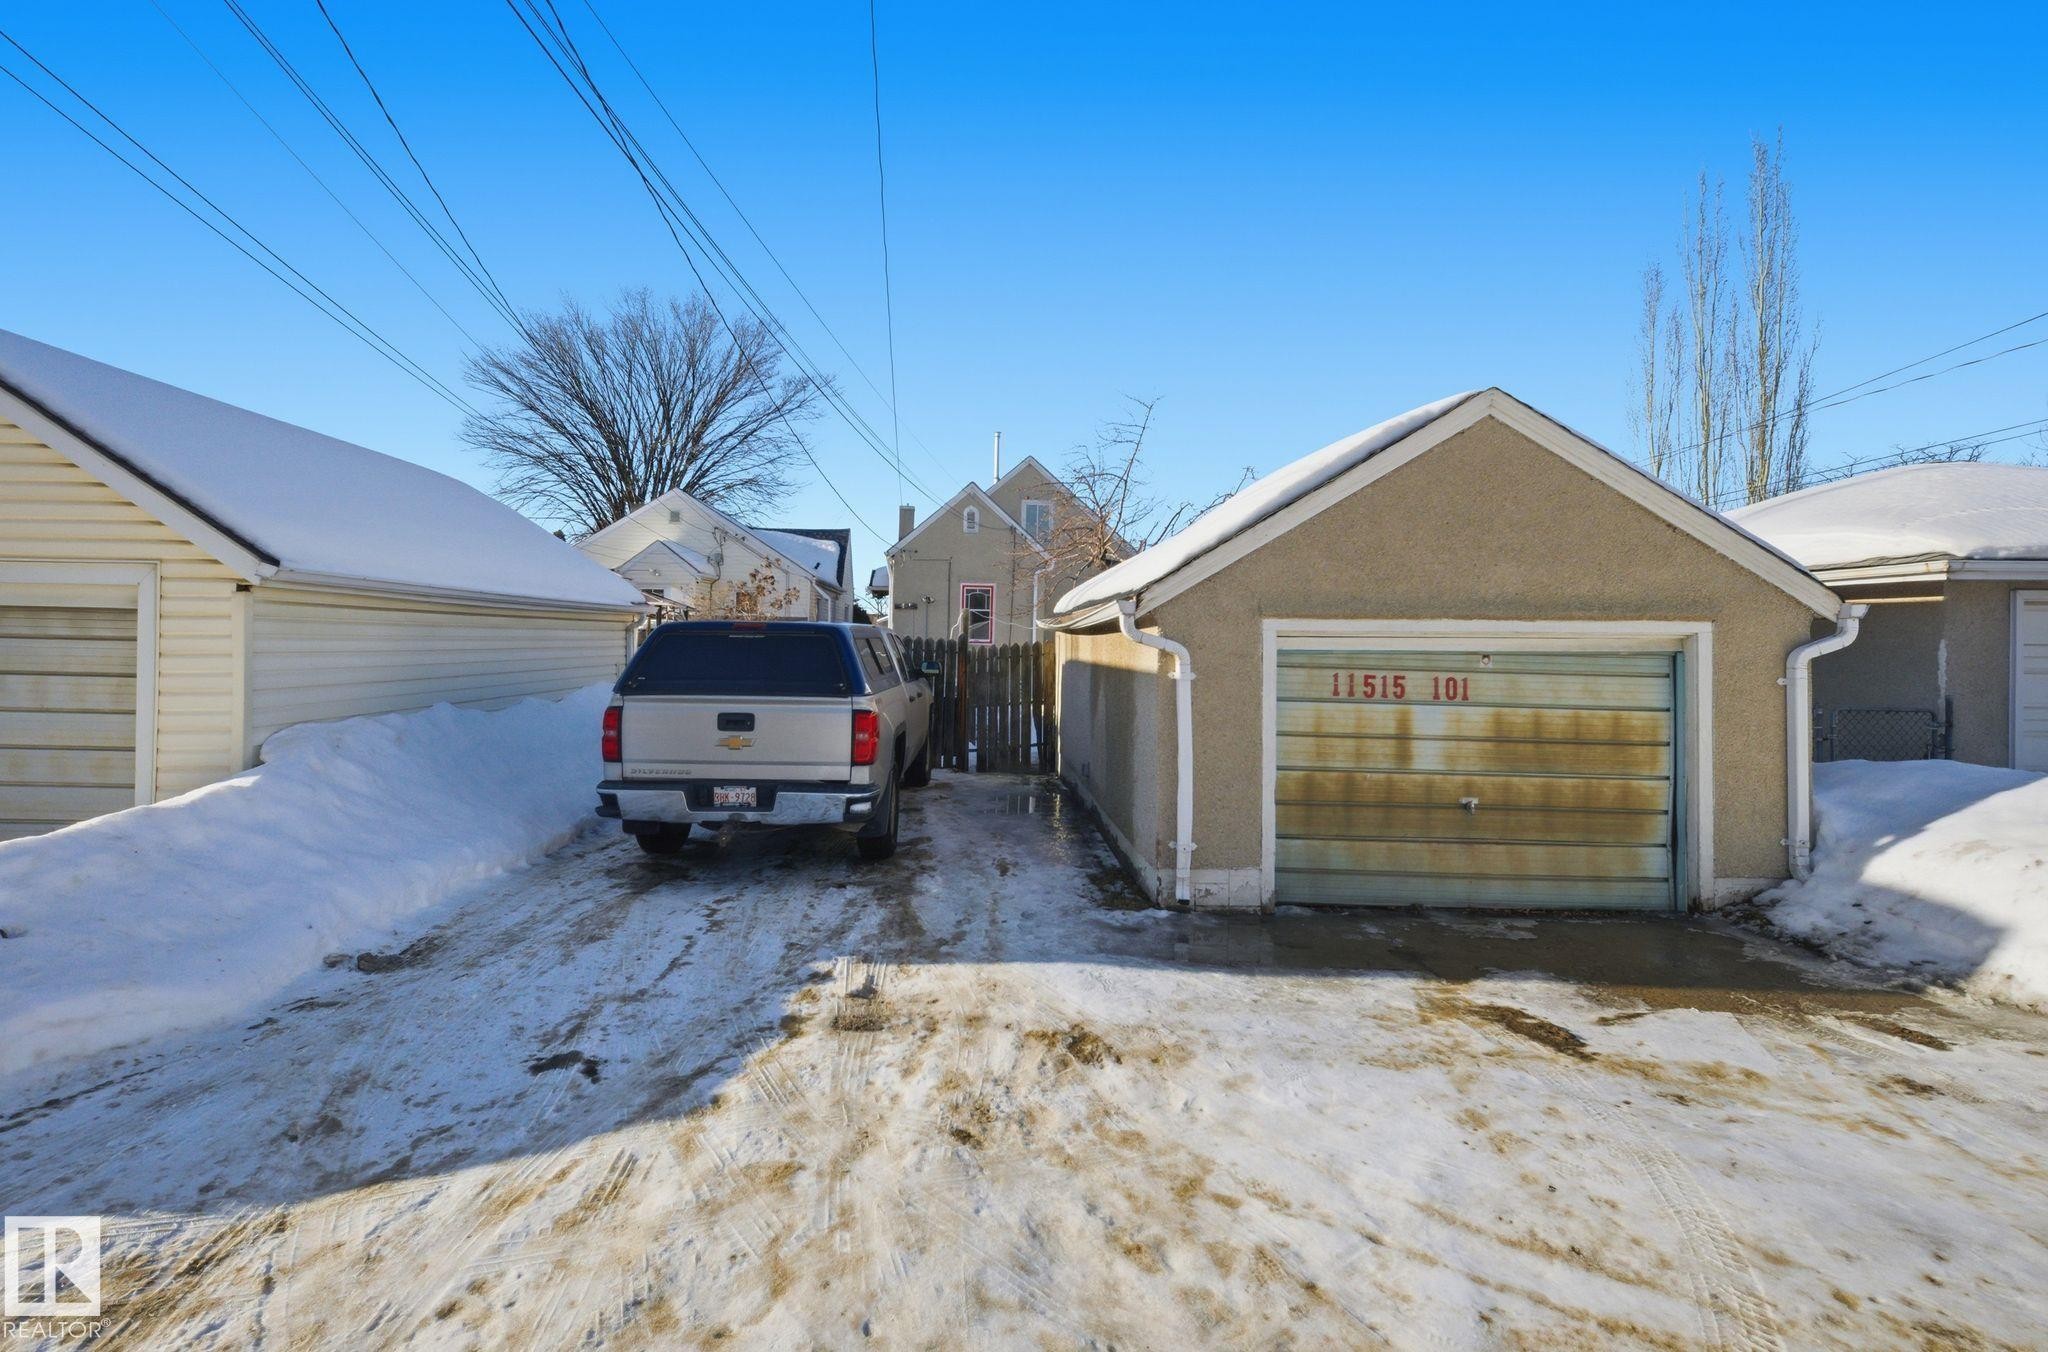
View of garage - 11515 101 Street, Edmonton, AB - Outdoor
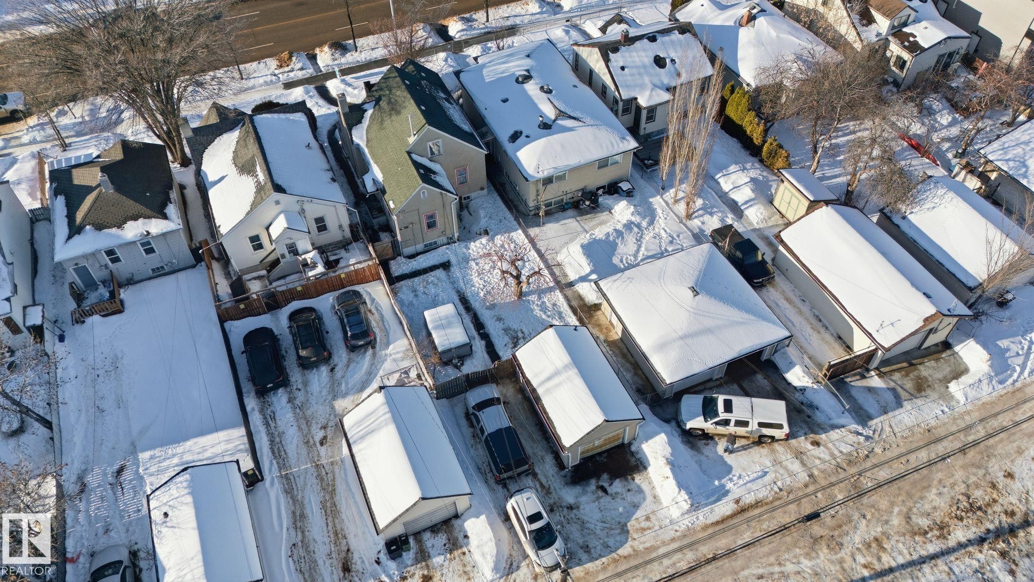
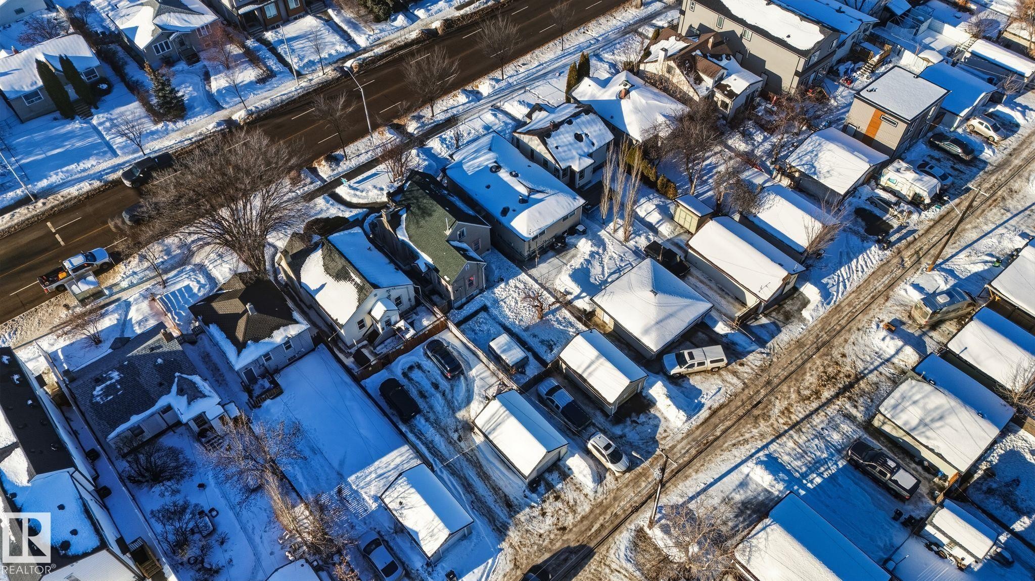
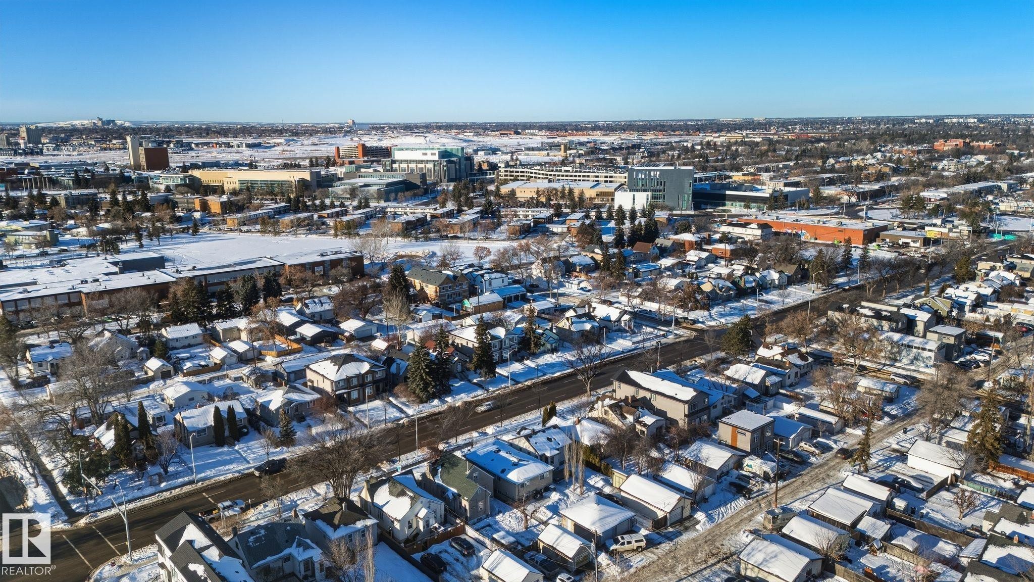
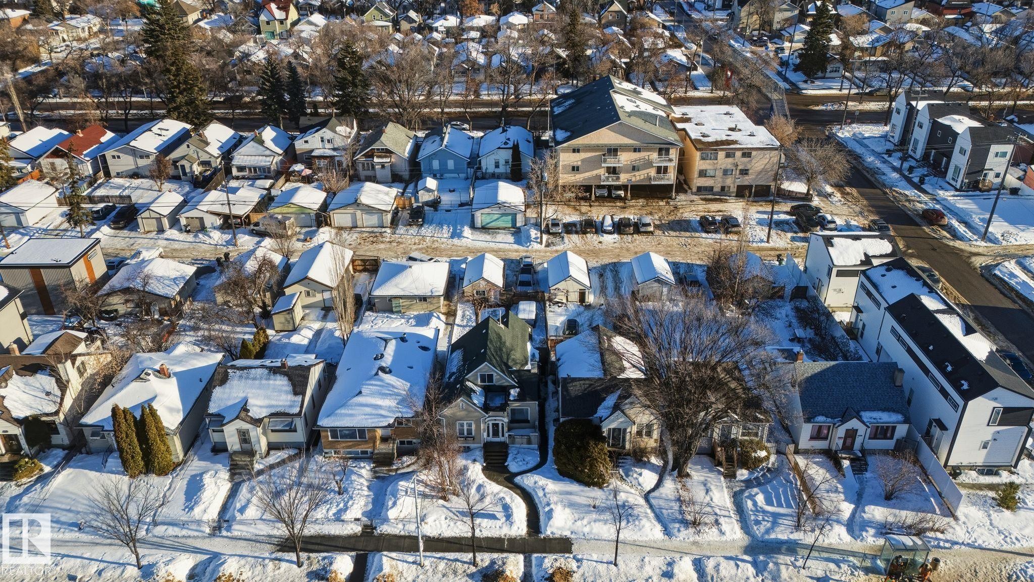
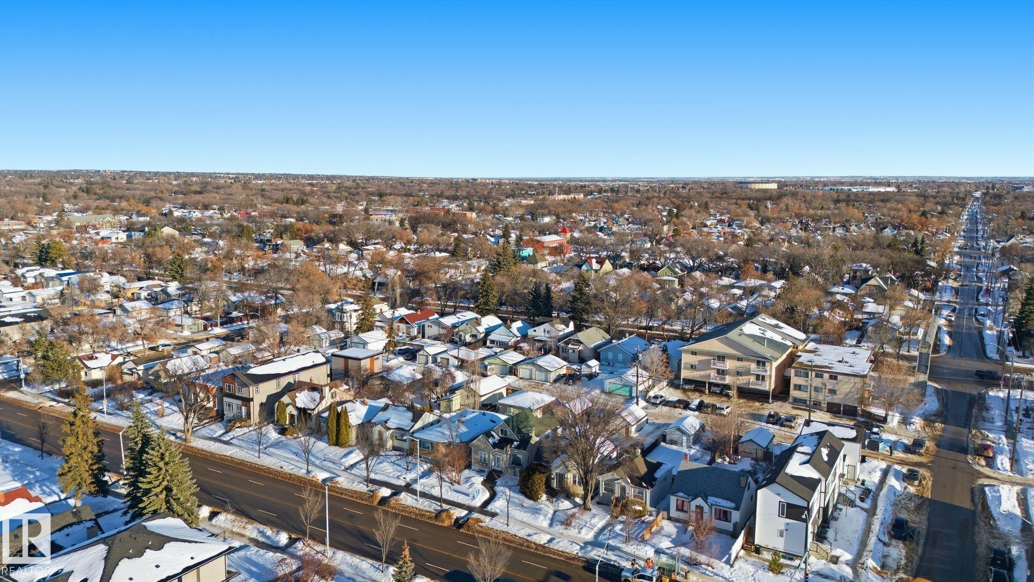
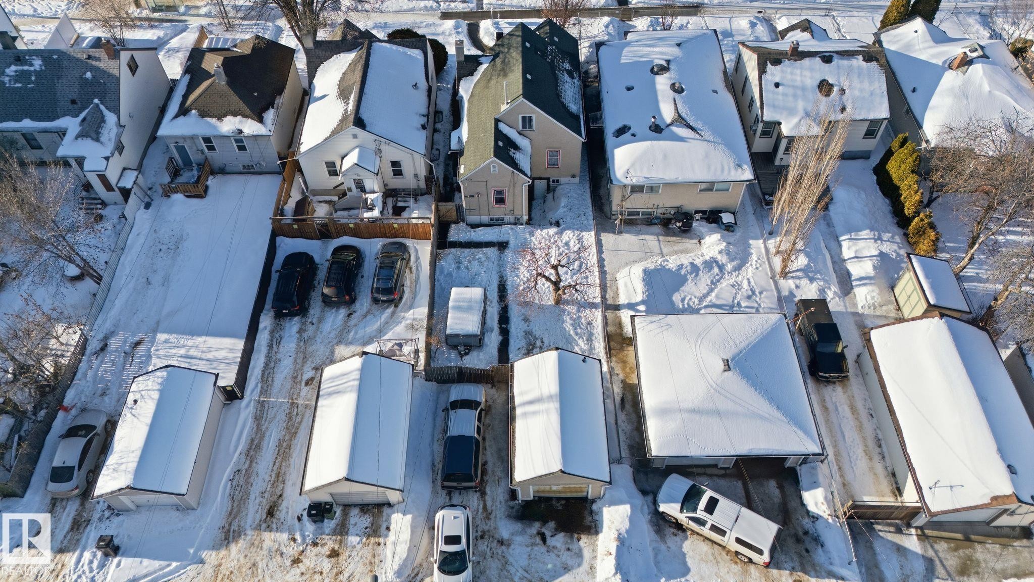
Aerial view of property's location with nearby suburban area - 11515 101 Street, Edmonton, AB - Outdoor With View
View of snowy aerial view - 11515 101 Street, Edmonton, AB - Outdoor With View
Snowy aerial view with a residential view - 11515 101 Street, Edmonton, AB - Outdoor
View of snowy aerial view - 11515 101 Street, Edmonton, AB - Outdoor With View
Snowy aerial view featuring a residential view - 11515 101 Street, Edmonton, AB - Outdoor With View
Aerial view of property and surrounding area featuring nearby suburban area - 11515 101 Street, Edmonton, AB - Outdoor With View
Aerial overview of property's location - 11515 101 Street, Edmonton, AB - Outdoor
View of front of home with stucco siding and a chimney - 11515 101 Street, Edmonton, AB  - Outdoor
Kitchen with white cabinetry, arched walkways, open shelves, and stainless steel electric stove - 11515 101 Street, Edmonton, AB  - Indoor Photo Showing Kitchen With Double Sink
Office area with dark wood-style floors, healthy amount of natural light, and a chandelier - 11515 101 Street, Edmonton, AB  - Indoor
Office space featuring dark wood-style flooring and a chandelier - 11515 101 Street, Edmonton, AB  - Indoor
Kitchen featuring stainless steel refrigerator with ice dispenser, white cabinets, dark wood-style flooring, and arched walkways - 11515 101 Street, Edmonton, AB - Indoor Photo Showing Kitchen
Kitchen featuring white cabinetry, open shelves, appliances with stainless steel finishes, and backsplash - 11515 101 Street, Edmonton, AB - Indoor Photo Showing Kitchen With Double Sink
Hallway with hardwood / wood-style flooring - 11515 101 Street, Edmonton, AB - Indoor Photo Showing Other Room
Sitting room with hardwood / wood-style flooring, built in features, arched walkways, and a glass covered fireplace - 11515 101 Street, Edmonton, AB - Indoor Photo Showing Living Room With Fireplace
Living area with hardwood / wood-style flooring, a glass covered fireplace, and built in features - 11515 101 Street, Edmonton, AB - Indoor Photo Showing Living Room With Fireplace
Unfurnished living room with built in features, light wood finished floors, and a glass covered fireplace - 11515 101 Street, Edmonton, AB - Indoor With Fireplace
Living area featuring hardwood / wood-style floors - 11515 101 Street, Edmonton, AB - Indoor Photo Showing Living Room
Living area featuring arched walkways, built in shelves, light wood finished floors, and a glass covered fireplace - 11515 101 Street, Edmonton, AB - Indoor With Fireplace
Home office featuring light wood-style floors - 11515 101 Street, Edmonton, AB - Indoor Photo Showing Other Room
Office area featuring healthy amount of natural light and hardwood / wood-style floors - 11515 101 Street, Edmonton, AB - Indoor Photo Showing Office
Corridor with light wood-style floors, a desk, and arched walkways - 11515 101 Street, Edmonton, AB - Indoor
Hallway with arched walkways, light wood-type flooring, plenty of natural light, and a chandelier - 11515 101 Street, Edmonton, AB - Indoor Photo Showing Other Room
Interior space - 11515 101 Street, Edmonton, AB - Indoor Photo Showing Other Room
Hall with light wood-type flooring and arched walkways - 11515 101 Street, Edmonton, AB - Indoor Photo Showing Other Room
Interior space - 11515 101 Street, Edmonton, AB -  Photo Showing Other Room
Bedroom with vaulted ceiling and light wood-style flooring - 11515 101 Street, Edmonton, AB - Indoor
Bedroom featuring lofted ceiling, light wood finished floors, and rail lighting - 11515 101 Street, Edmonton, AB - Indoor Photo Showing Bedroom
Full bath featuring a textured wall, shower / bathtub combination with curtain, and vanity - 11515 101 Street, Edmonton, AB - Indoor Photo Showing Bathroom
Bedroom featuring vaulted ceiling - 11515 101 Street, Edmonton, AB - Indoor
Unfinished basement with stairway, heating unit, and separate washer and dryer - 11515 101 Street, Edmonton, AB - Indoor Photo Showing Laundry Room
View of staircase - 11515 101 Street, Edmonton, AB - Indoor Photo Showing Other Room
View of below grade area - 11515 101 Street, Edmonton, AB - Indoor
Full bathroom featuring a stall shower - 11515 101 Street, Edmonton, AB - Indoor Photo Showing Bathroom
View of bedroom - 11515 101 Street, Edmonton, AB - Indoor
Unfurnished bedroom featuring hardwood / wood-style floors - 11515 101 Street, Edmonton, AB - Indoor Photo Showing Other Room
View of side of home with stucco siding - 11515 101 Street, Edmonton, AB - Outdoor With Exterior
Snow covered back of property featuring stucco siding - 11515 101 Street, Edmonton, AB - Outdoor
Detailed view of a residential view - 11515 101 Street, Edmonton, AB -  Photo Showing Other Room
Snow covered garage featuring a detached garage - 11515 101 Street, Edmonton, AB - Outdoor
View of garage - 11515 101 Street, Edmonton, AB - Outdoor
Aerial view of property's location with nearby suburban area - 11515 101 Street, Edmonton, AB - Outdoor With View
View of snowy aerial view - 11515 101 Street, Edmonton, AB - Outdoor With View
Snowy aerial view with a residential view - 11515 101 Street, Edmonton, AB - Outdoor
View of snowy aerial view - 11515 101 Street, Edmonton, AB - Outdoor With View
Snowy aerial view featuring a residential view - 11515 101 Street, Edmonton, AB - Outdoor With View
Aerial view of property and surrounding area featuring nearby suburban area - 11515 101 Street, Edmonton, AB - Outdoor With View
Aerial overview of property's location - 11515 101 Street, Edmonton, AB - Outdoor
  • Advertising
Rent Today. Own Tomorrow.
Explore our Rent-to-own Path to Homeownership™ designed to help you become a homeowner.
11515 101 Street, Edmonton, AB, T5G 2B2
$299,900

4 Beds

2 Baths

Property Information:

Discover a prime opportunity in the heart of Spruce Avenue with this charming 3-bedroom, 1.5-story home. Perfectly situated just minutes from NAIT, Kingsway Mall, and Royal Alexandra Hospital, the location alone makes the property stand out. Sitting on a generous 4,865 sq. ft. RF3-zoned lot, the options are endless-renovate, redevelop or design a brand-new infill to suit your vision. Recent upgrades include a top -of-the-line Trane Furnace (value $8000) providing modern comfort and efficiency. While the basement provides two-bedrooms with bathroom and unfinished kitchen. Whether you're an investor seeking a redevelopment project or a homeowner looking to join a vibrant community, this property is bursting with potential. Don't miss your chance to invest in Spruce Avenue's future! This property is full of possibilities!
Building Features:

  • Floor Space: 113.66

Property Features:

  • Amenities Features: On Street Parking, Ceiling 9 ft., Detectors Smoke, No Smoking Home
  • Appliances: Refrigerator, Stove-Electric
  • Architectural Style: 1 and Half Storey
  • Basement: Partial, Partially Finished
  • Basement Development: Partly Finished
  • Basement Type: Part
  • Building Type: Detached Single Family
  • Built in: 1940
  • Community Features: On Street Parking, Ceiling 9 ft., Detectors Smoke, No Smoking Home
  • Exterior Features: Fenced, Landscaped, Playground Nearby, Public Transportation, Schools, Shopping Nearby
  • Fireplace Fuel: Electric
  • Floor Space (approx): 113.66 Square Metres
  • Flooring: Ceramic Tile, Hardwood, Linoleum
  • Foundation Details: Concrete Perimeter
  • Heating: Forced Air-1, Natural Gas
  • Lot Shape: Rectangular
  • Lot Size: 452.54 Square Metres
  • Parking Features: Single Garage Detached
  • Road Access: Paved
  • Roof: Asphalt Shingles
  • Site Influences: Fenced, Landscaped, Playground Nearby, Public Transportation, Schools, Shopping Nearby
  • Zoning: Zone 08
  • No. of Parking Spaces: 1

Courtesy of: McLeod Realty & Management LTD

Data was last updated 2026-06-24 at 05:49

The data relating to real estate for sale on this web site comes in part from the Internet Data exchange (“IDX”) program of the REALTORS® Association of Edmonton. IDX information is provided exclusively for consumers' personal, non-commercial use and may not be used for any purpose other than to identify prospective properties consumers may be interested in purchasing. The data on this website is deemed reliable but is not guaranteed accurate by the REALTORS® Association of Edmonton. Information deemed reliable but not guaranteed.

Copyright 2026 by the REALTORS® Association of Edmonton. All Rights Reserved. Data is deemed reliable but is not guaranteed accurate by the REALTORS® Association of Edmonton.

QuickQuoteTM Powered by RPS

Location of 11515 101 Street, Edmonton, AB, T5G 2B2

Demographic Information of 11515 101 Street, Edmonton, AB, T5G 2B2

Life Stage

Young Couples

Employment Type

Blue Collar/Primary, Blue Collar/Service Sector

Average Household Income

$98,192.09

Average Number of Children

1.78

Household Population

Household Structure

Age of Population

Education

Education Level

No certificate/diploma/degree

21.02 %

High school certificate or equivalent

36.25 %

Apprenticeship trade certificate/diploma

9.96 %

College/non-university certificate

13.86 %

University Degree

18.91 %

Commuter

Travel To Work

By Car

78.56 %

By Public Transit

8.37 %

By Walking

5.54 %

By Bicycle

1.56 %

By Other Methods

5.97 %

Cultural Diversity

Knowledge of Official Language

Mother Tongue

Building Information

Building Type

Apartments (Low and High Rise)

16.28 %

Houses

83.72 %

Own Vs. Rent