Button CopyPathCircle CloseCircle Left ArrowArrow Down Icon GreyClosecirclecircleBurger
  • Advertising

11242 56 Street, Edmonton, AB, T5W 3S2

Courtesy of Nathan P Clark of Century 21 All Stars Realty Ltd
MLS® # E4493989
House For Sale In Highlands, Edmonton, Alberta
$439,800 QuickQuoteTM: $381K - $463K

2+2 Beds

2 Baths

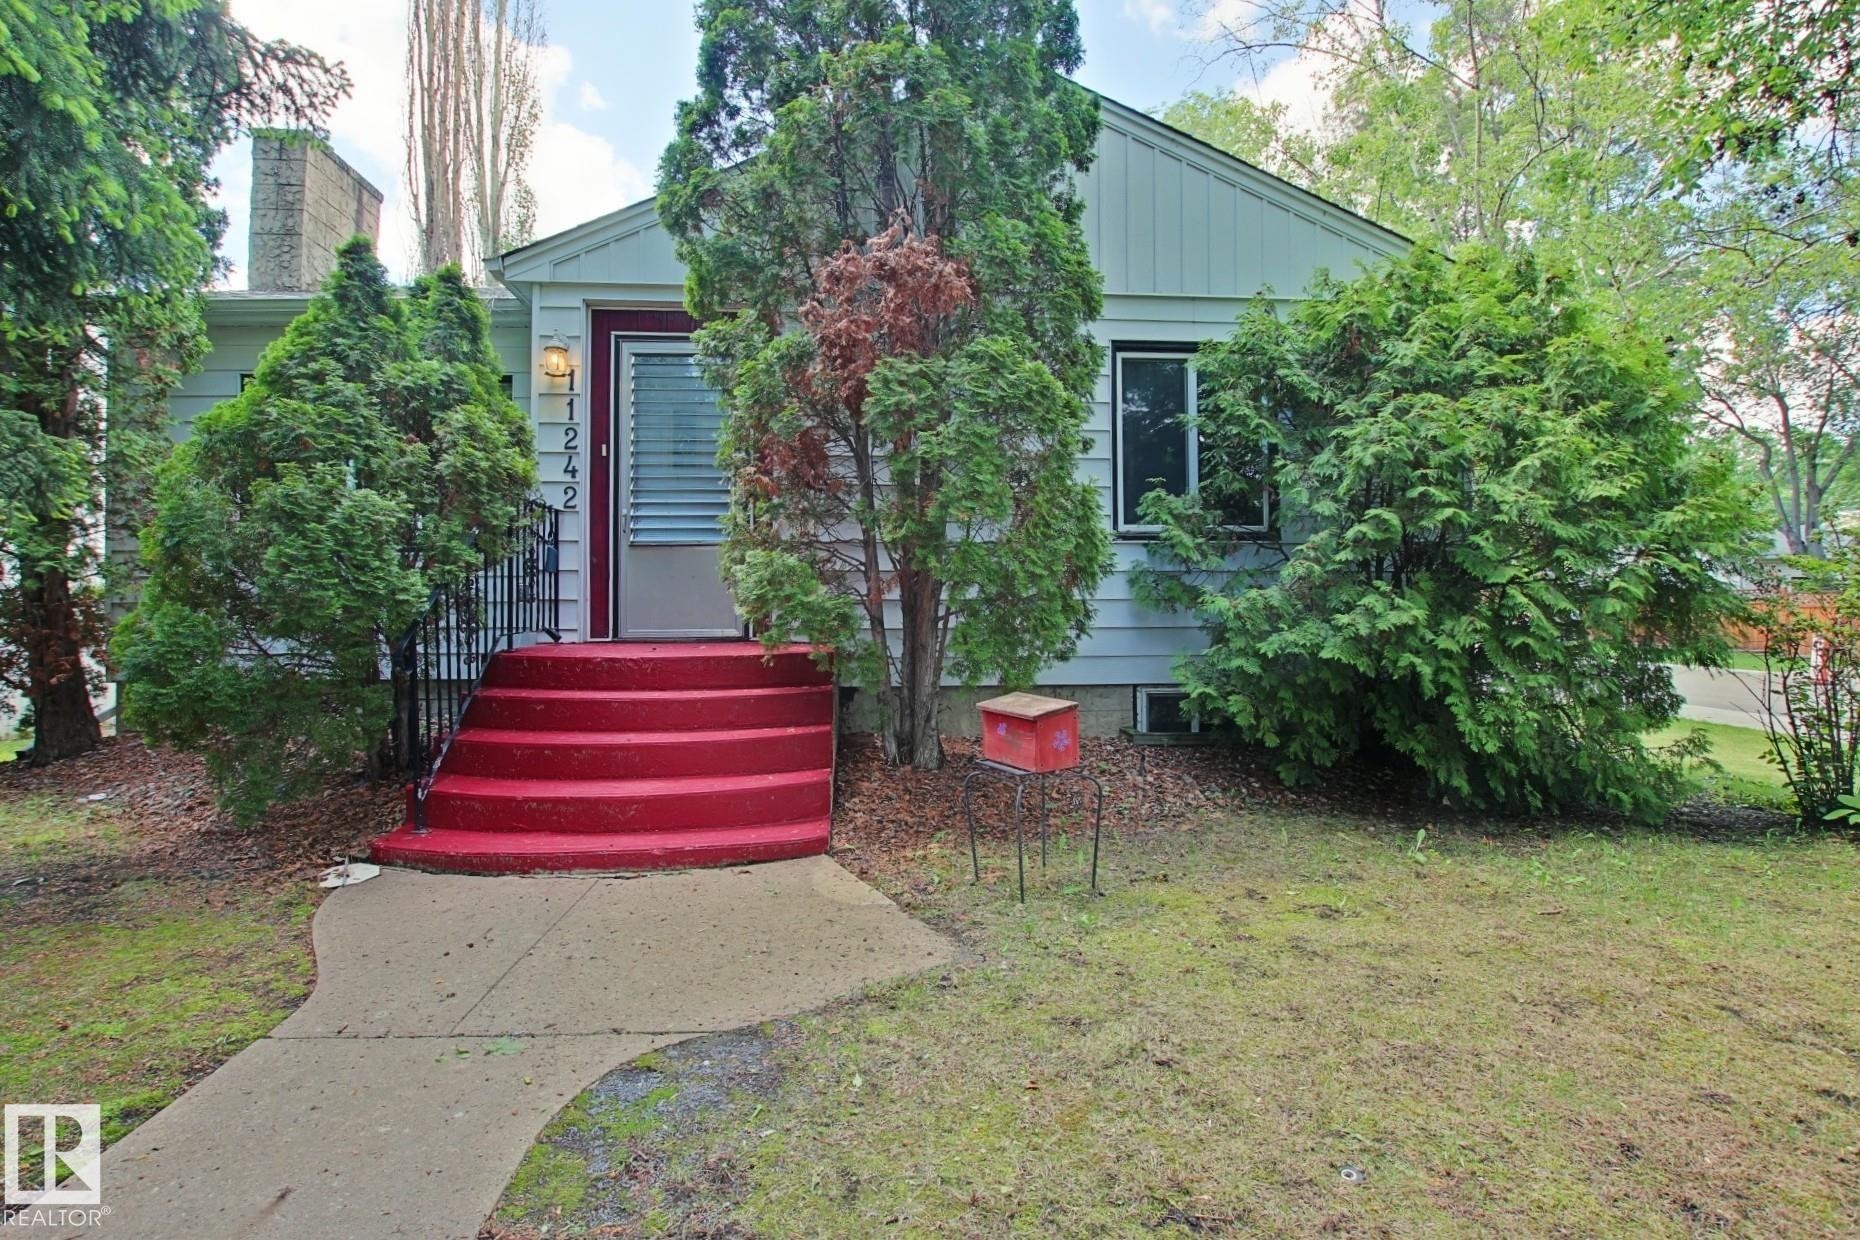
Traditional single-story residence with light-colored siding - 11242 56 Street, Edmonton, AB
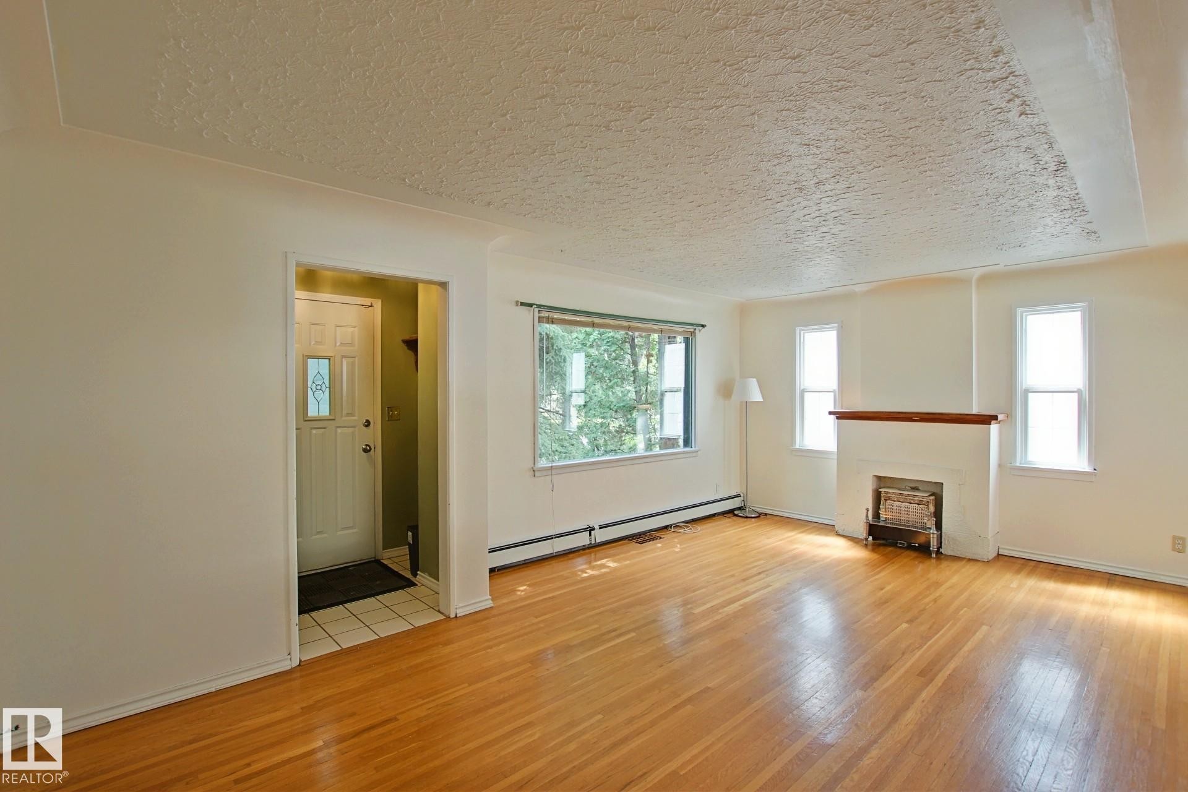
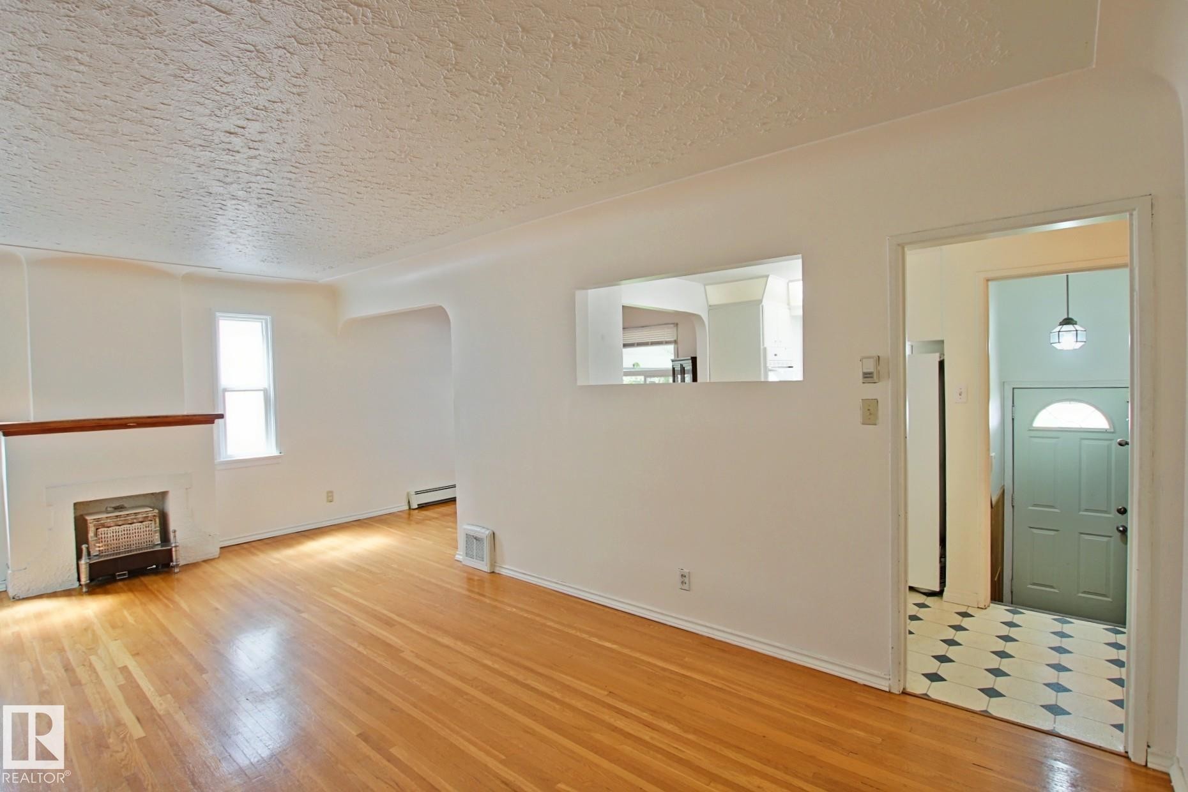
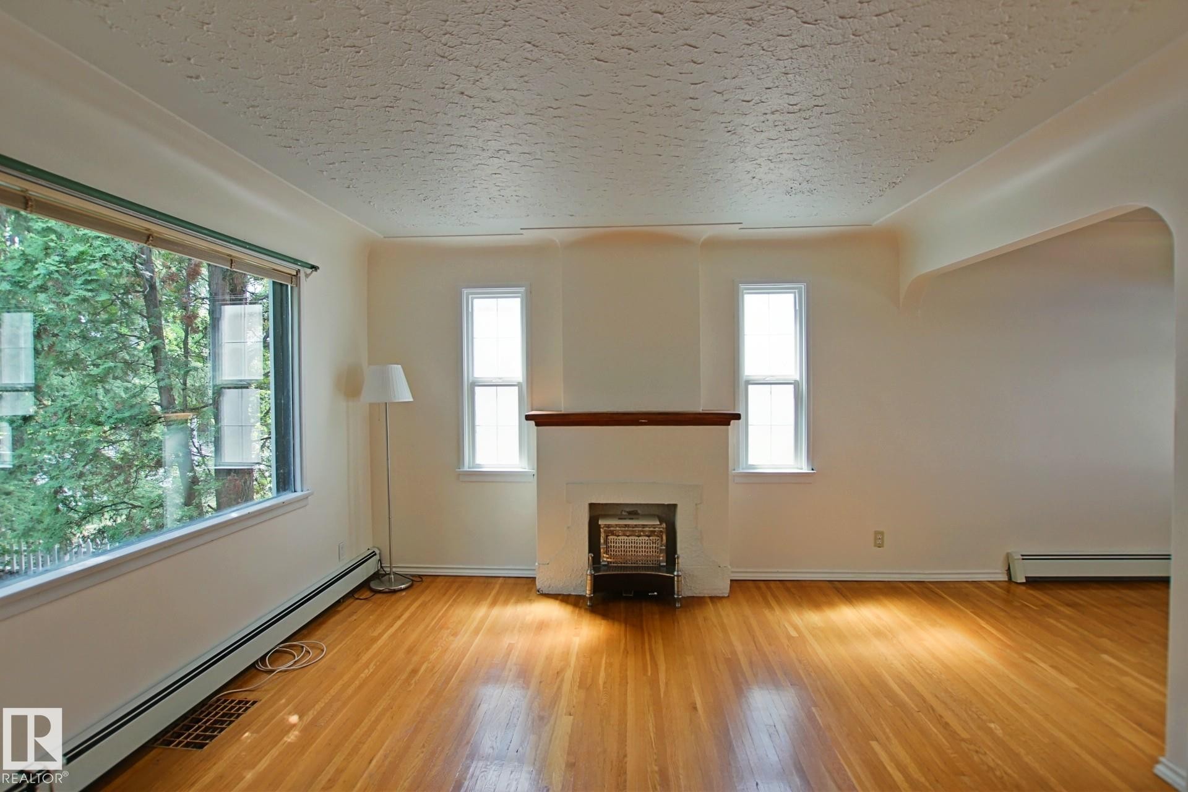
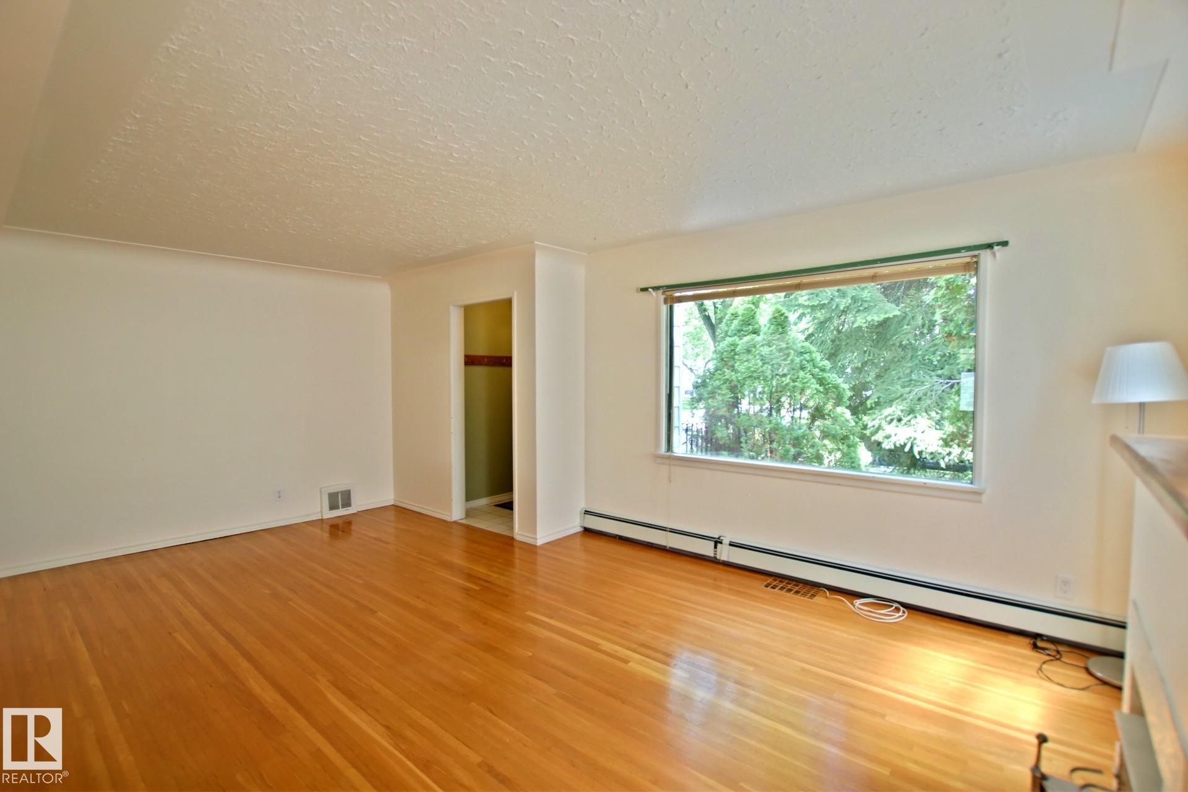
Living room - 11242 56 Street, Edmonton, AB
Spacious interior featuring hardwood flooring, white wall paint, and crown molding - 11242 56 Street, Edmonton, AB
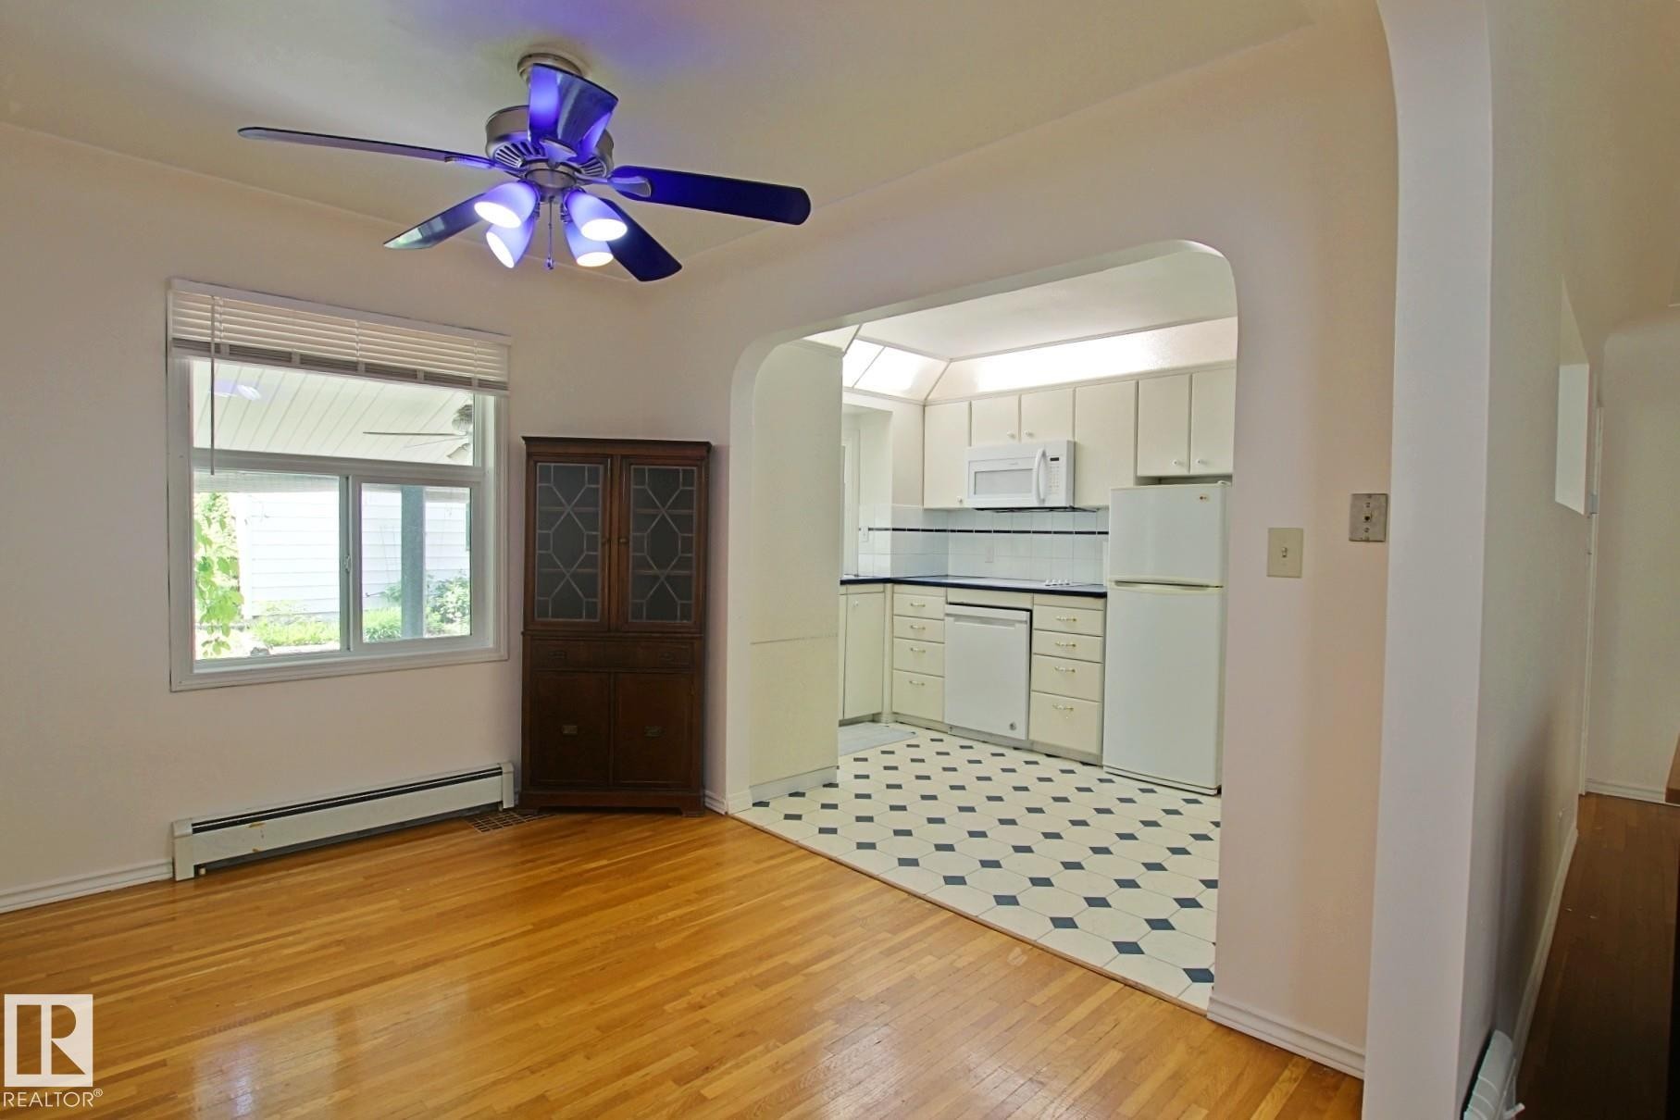
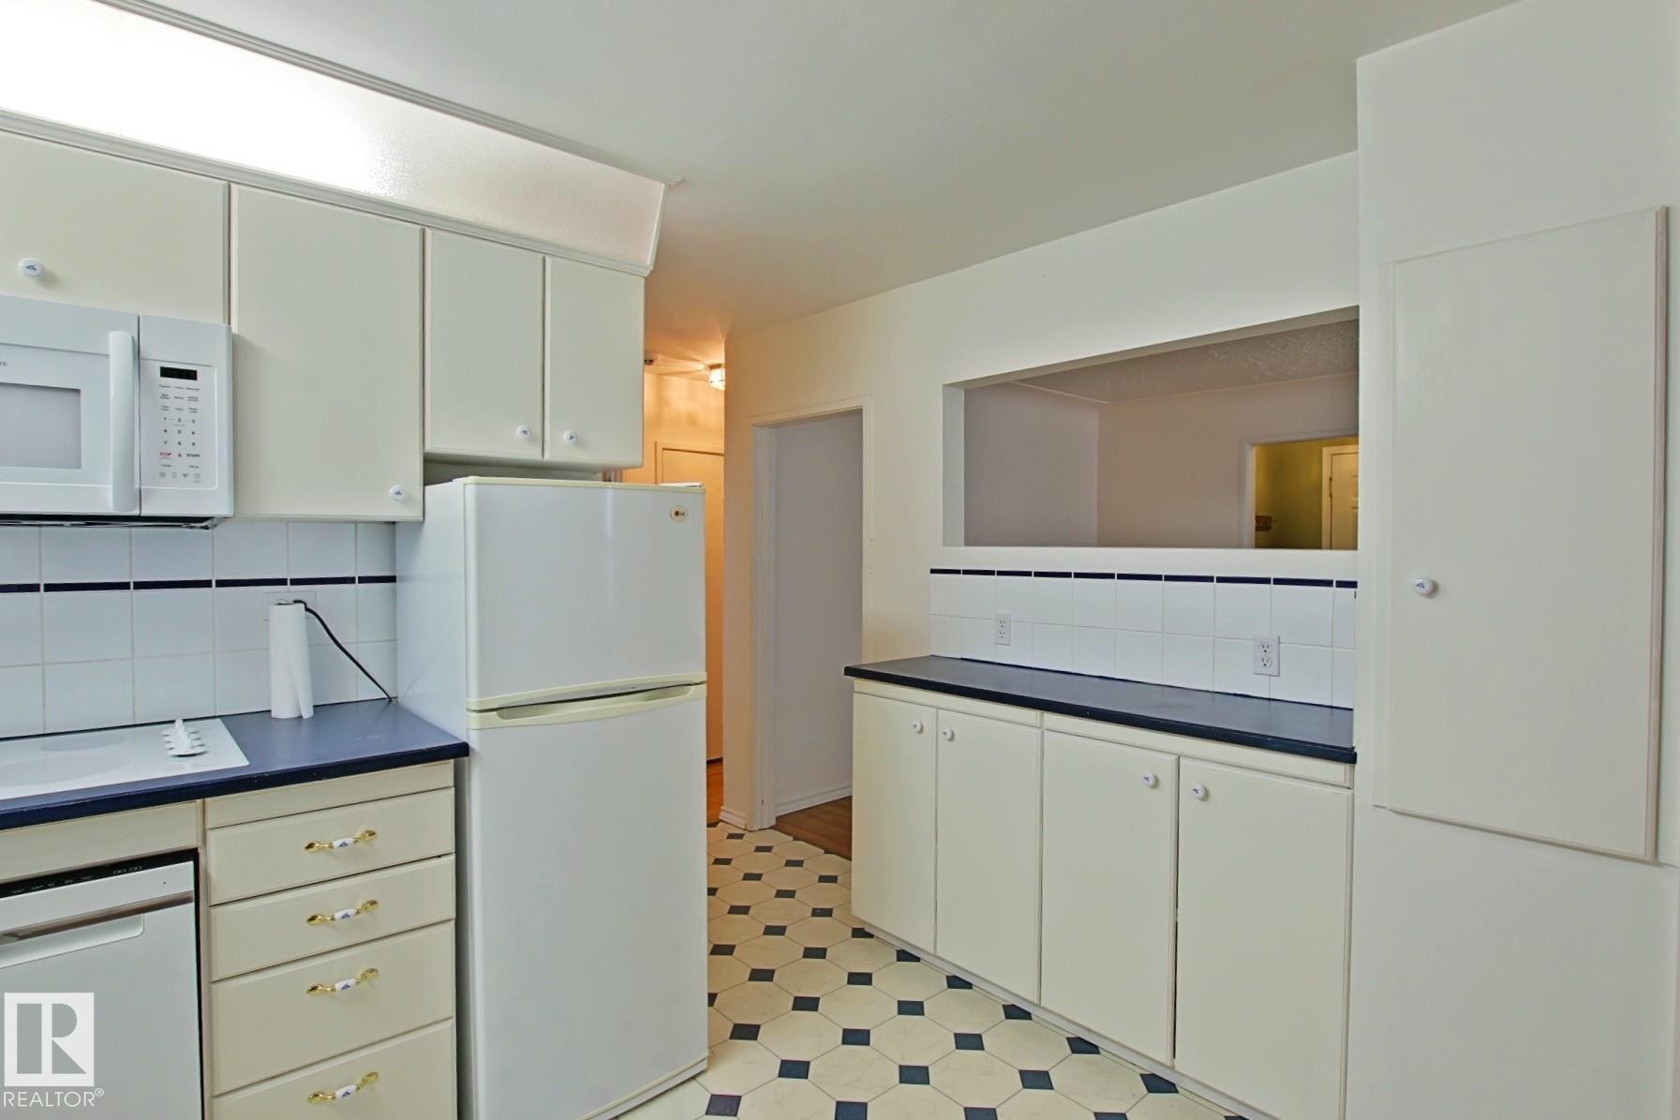
Bright kitchen with white cabinetry and appliances, black countertops, and a checkered tile floor - 11242 56 Street, Edmonton, AB
Kitchen - 11242 56 Street, Edmonton, AB
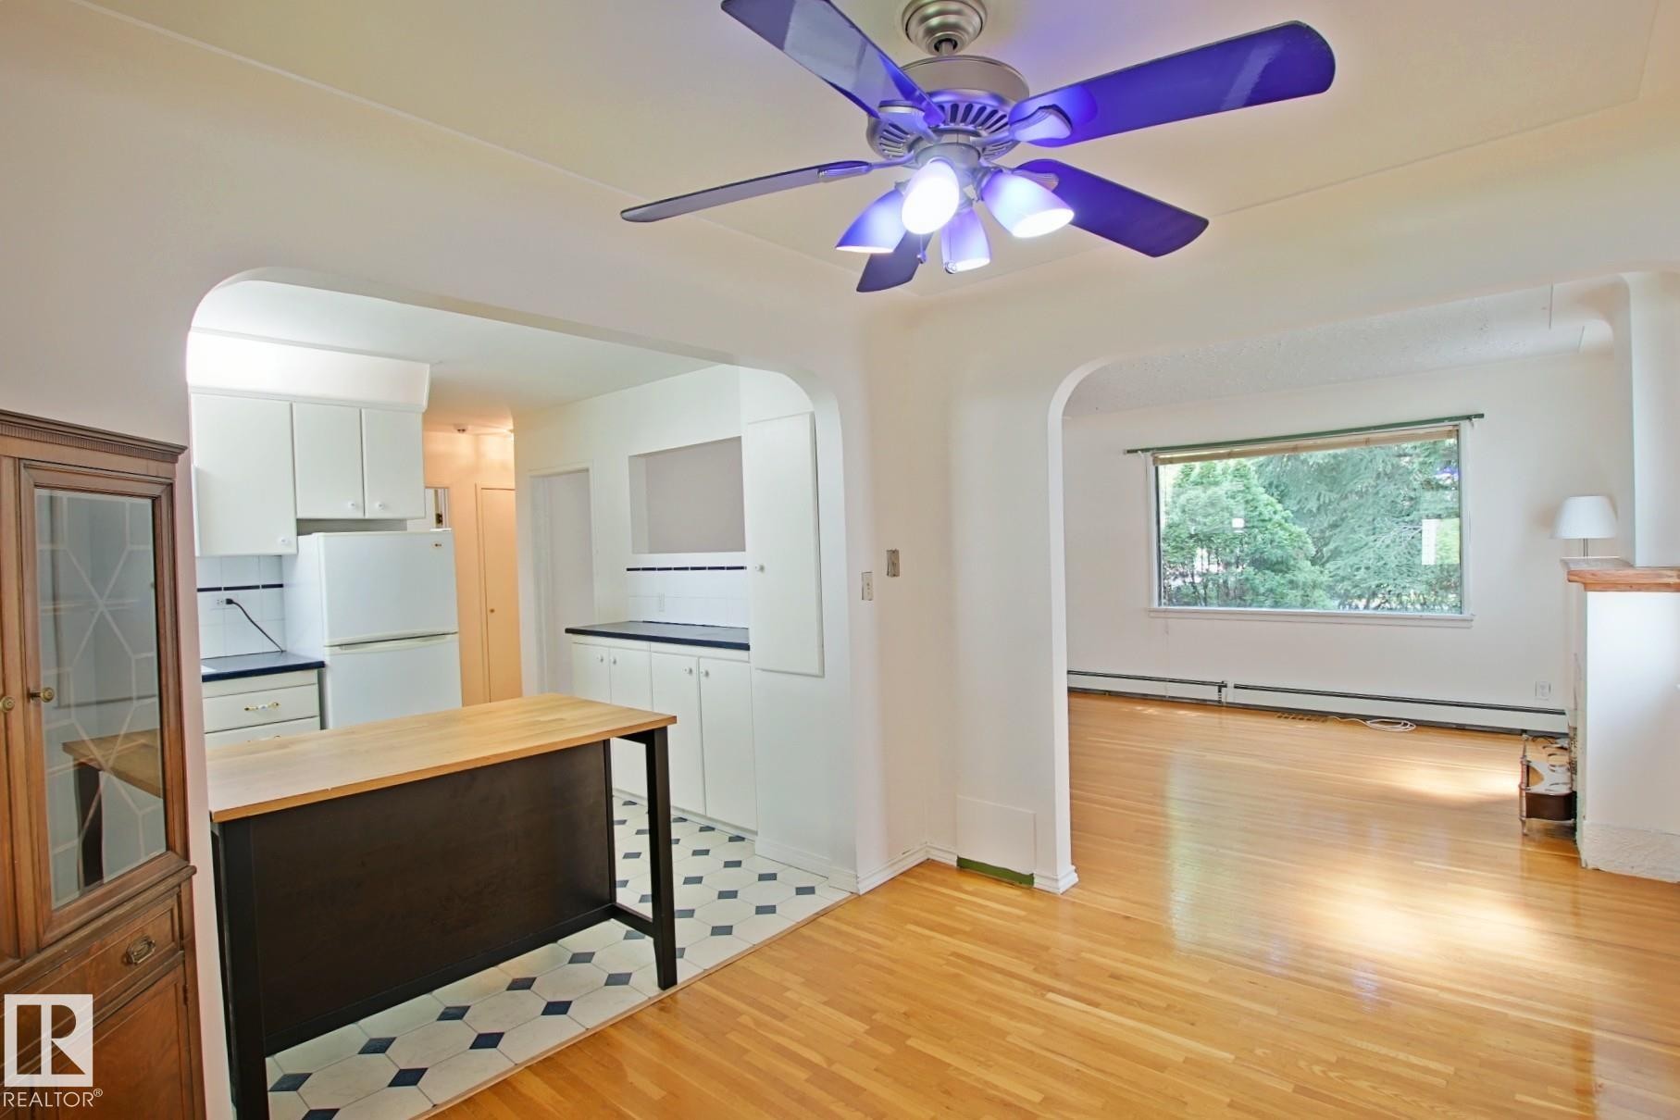
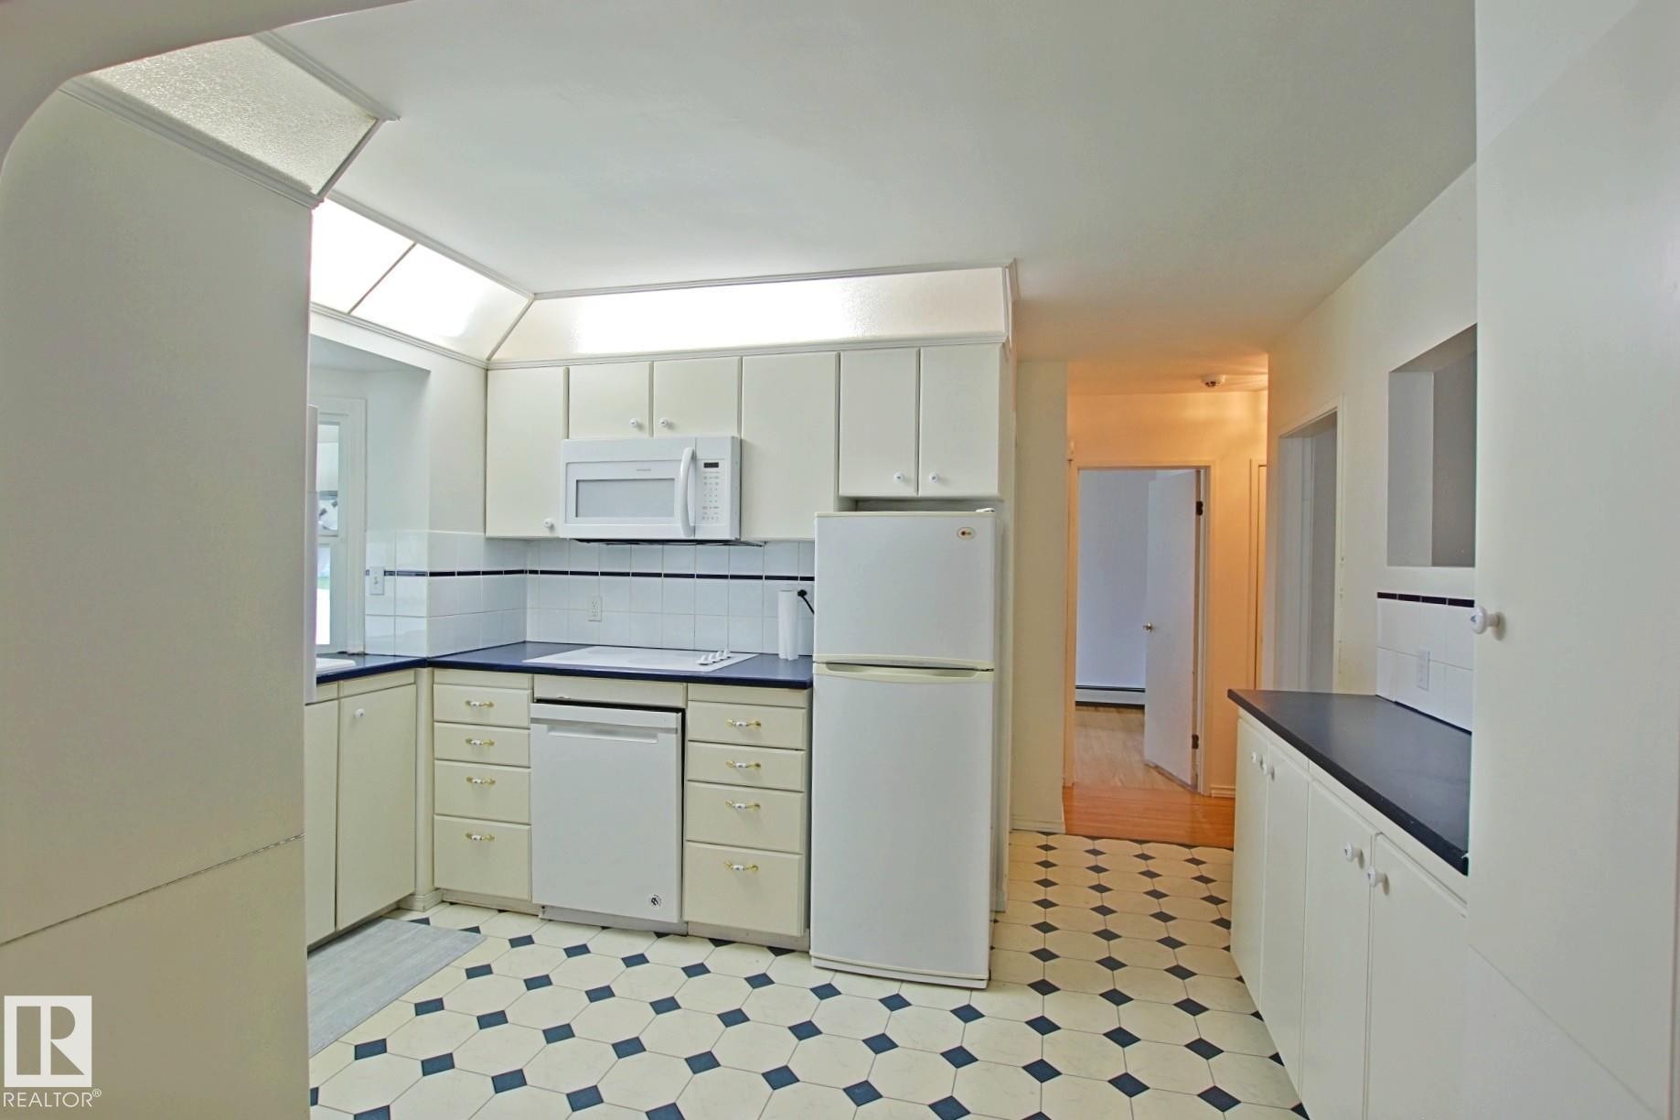
Kitchen featuring white cabinetry, integrated white appliances, dark countertops, a white tile backsplash with a dark border, and patterned hexagonal floor tiles - 11242 56 Street, Edmonton, AB
Kitchen featuring white cabinetry, dark countertops, a white tile backsplash with a dark accent line, and patterned floor tile - 11242 56 Street, Edmonton, AB
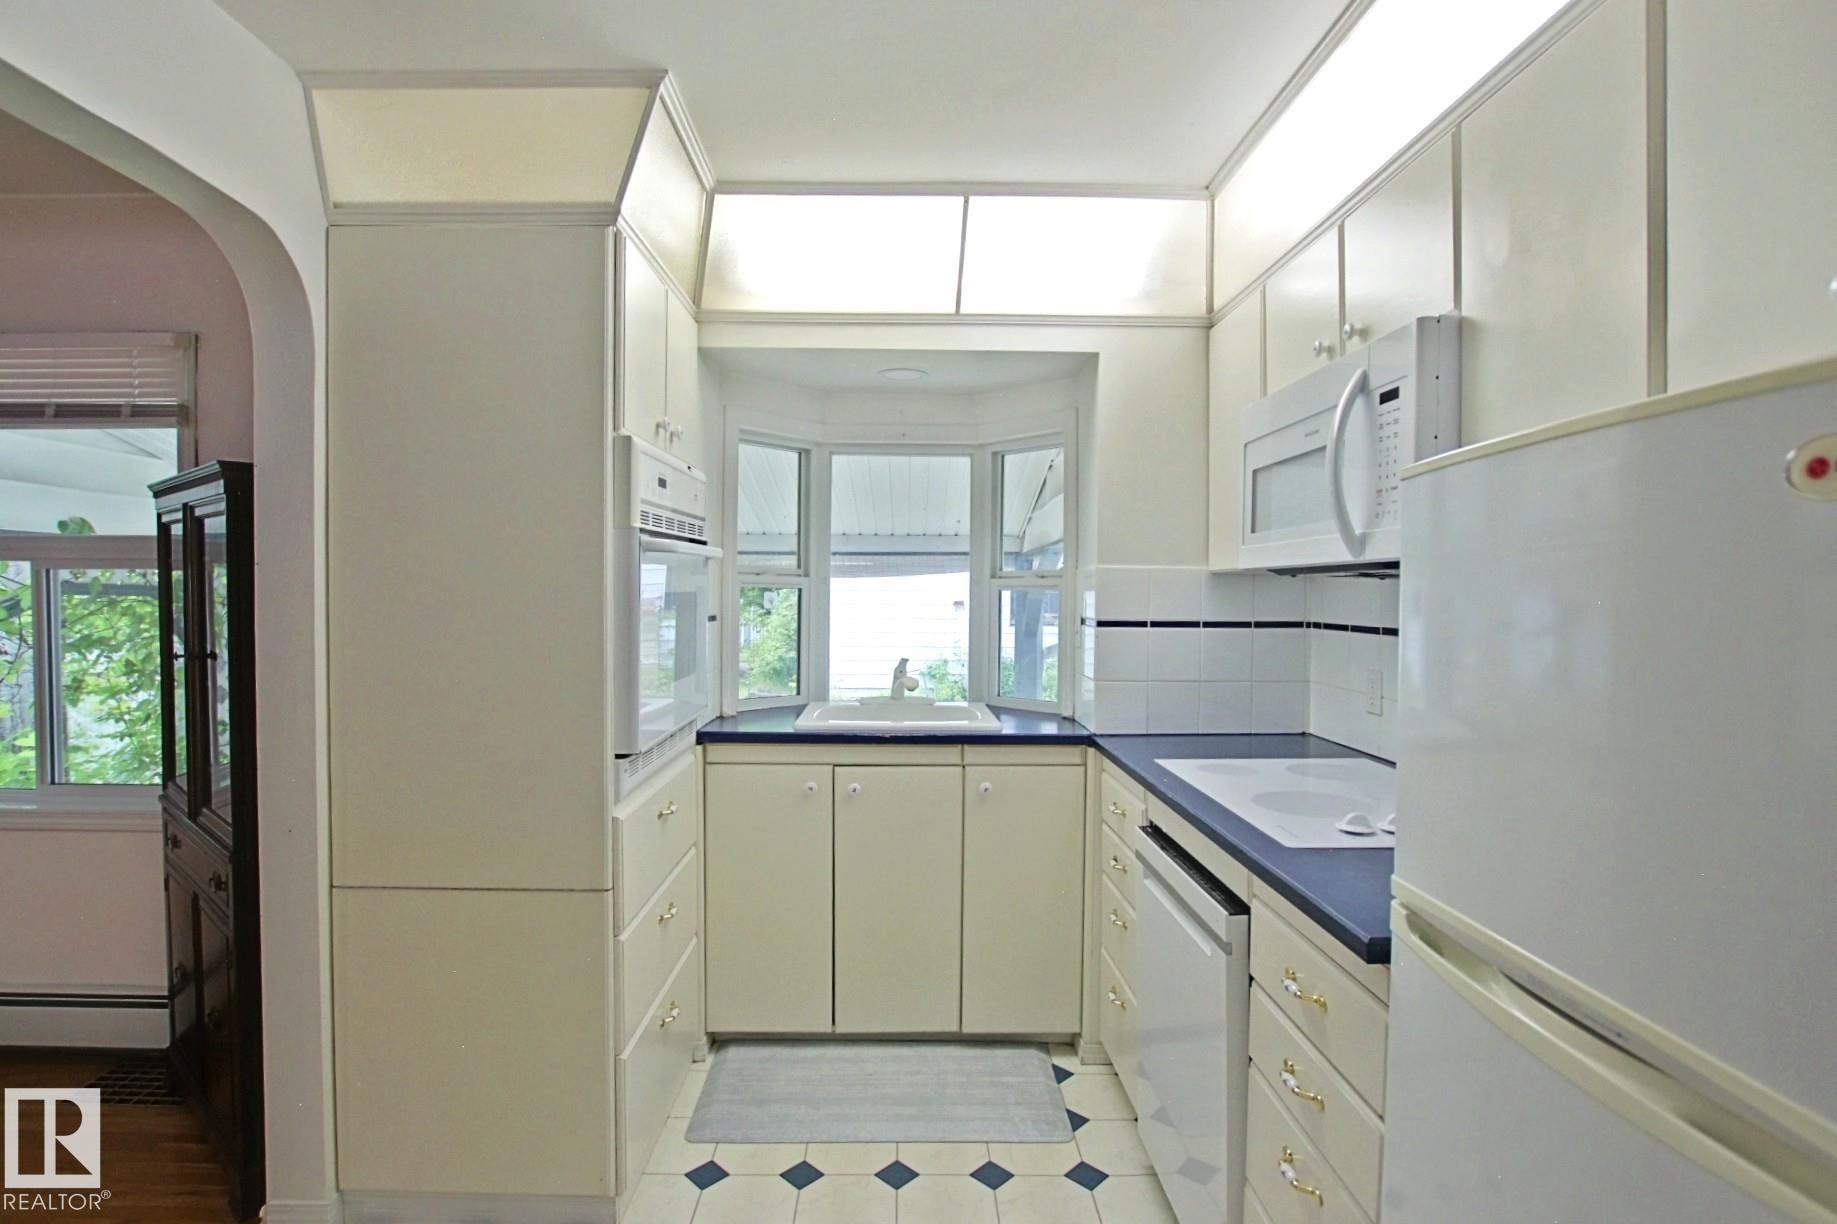
Galley kitchen featuring a bay window, white cabinetry, dark countertops, built-in microwave, and tile flooring with a geometric pattern - 11242 56 Street, Edmonton, AB
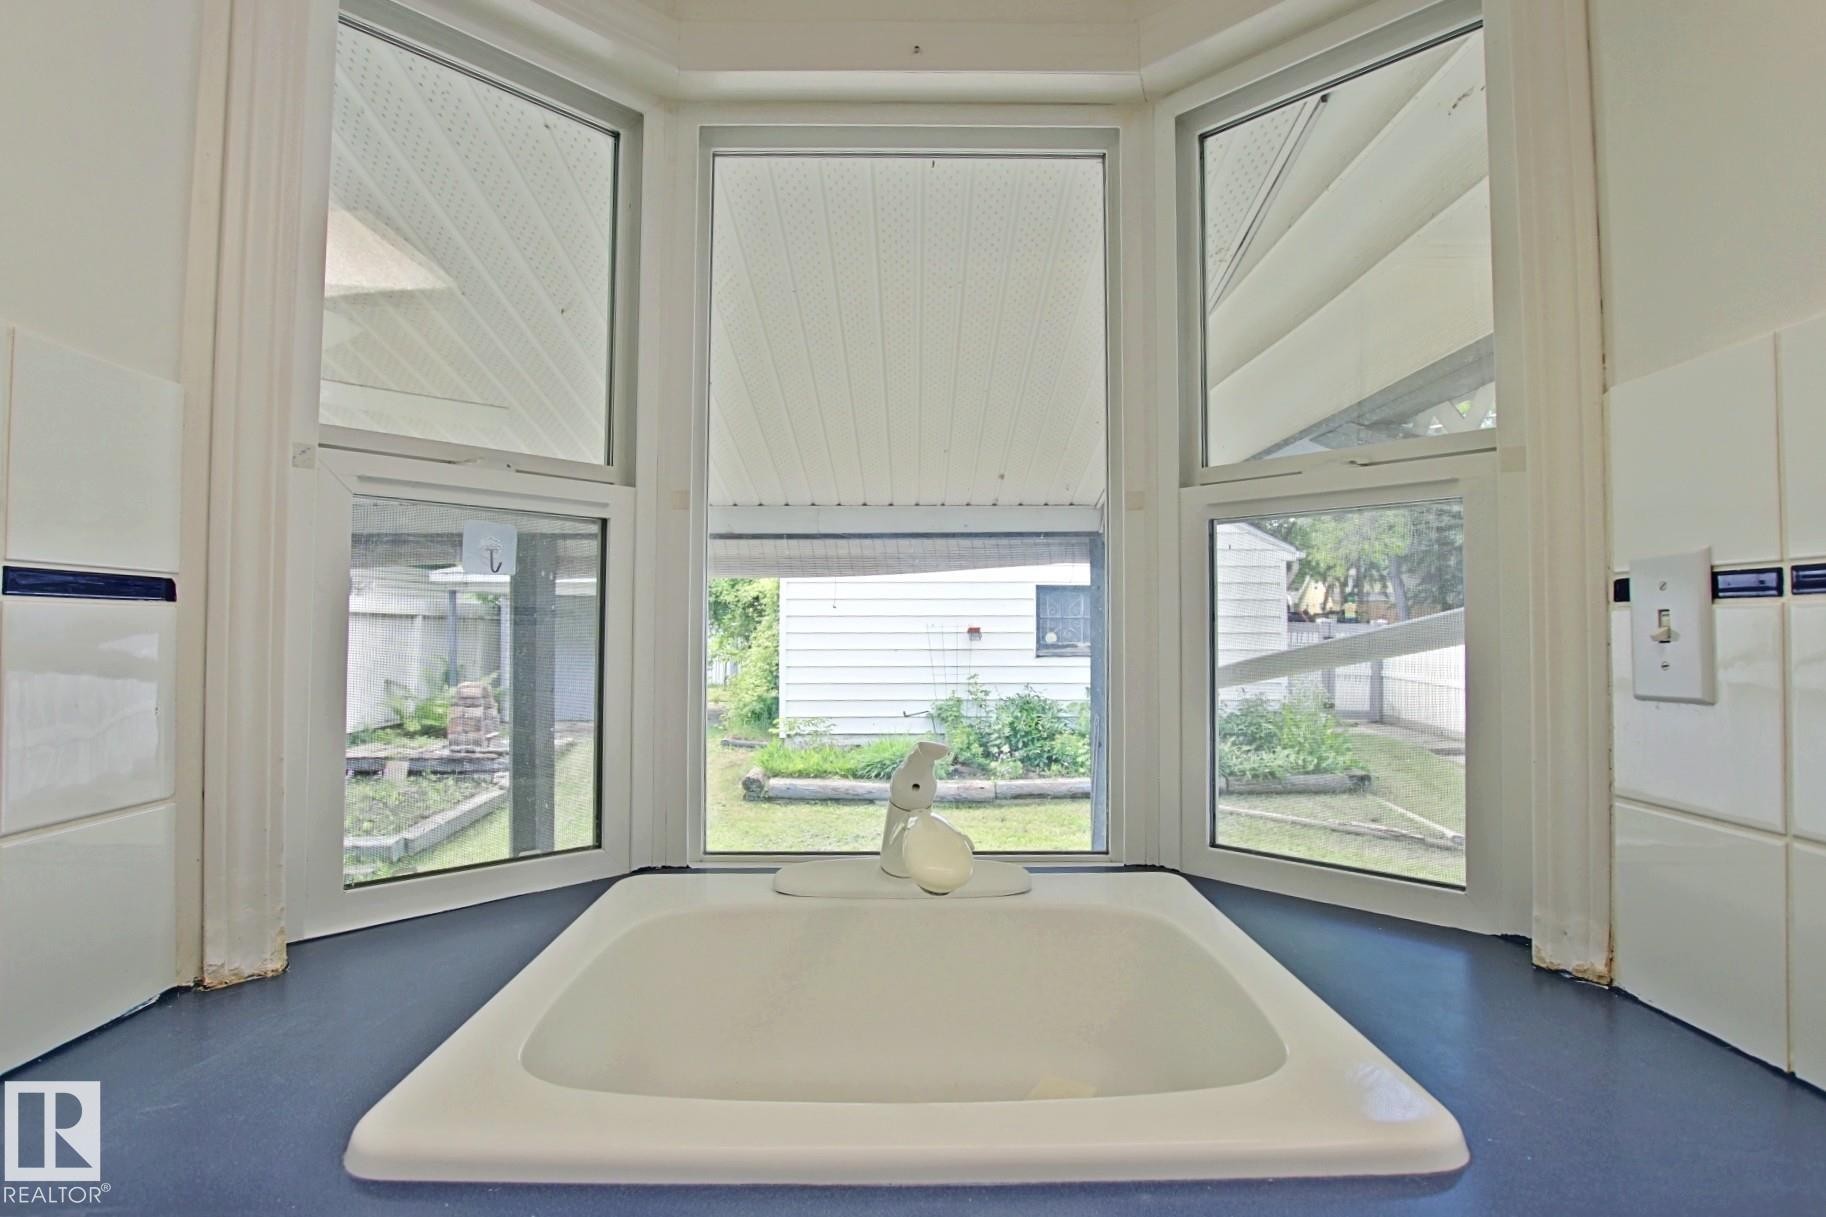
Integrated sink with a white faucet set into a blue countertop - 11242 56 Street, Edmonton, AB
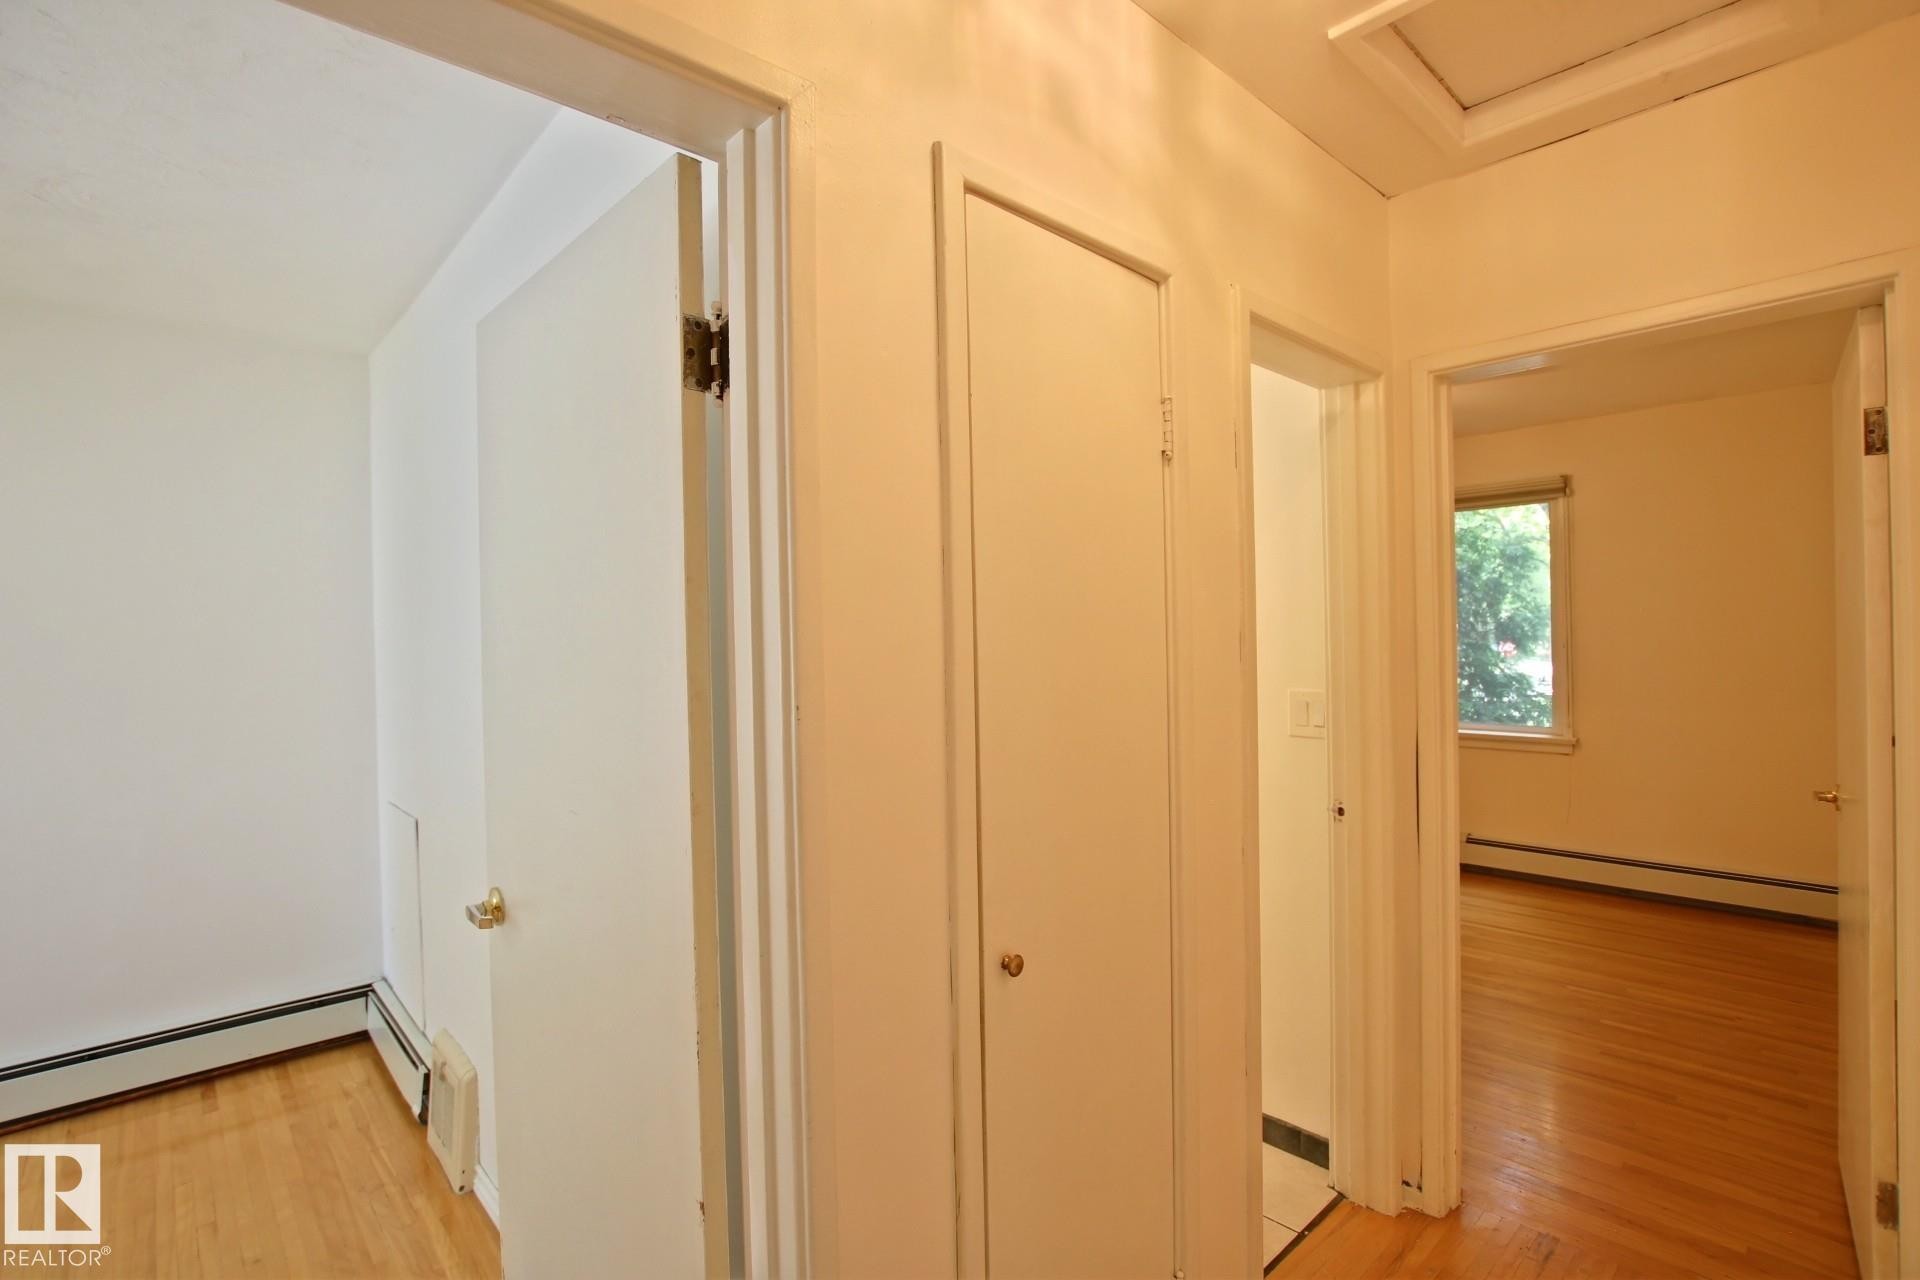
Corridor - 11242 56 Street, Edmonton, AB
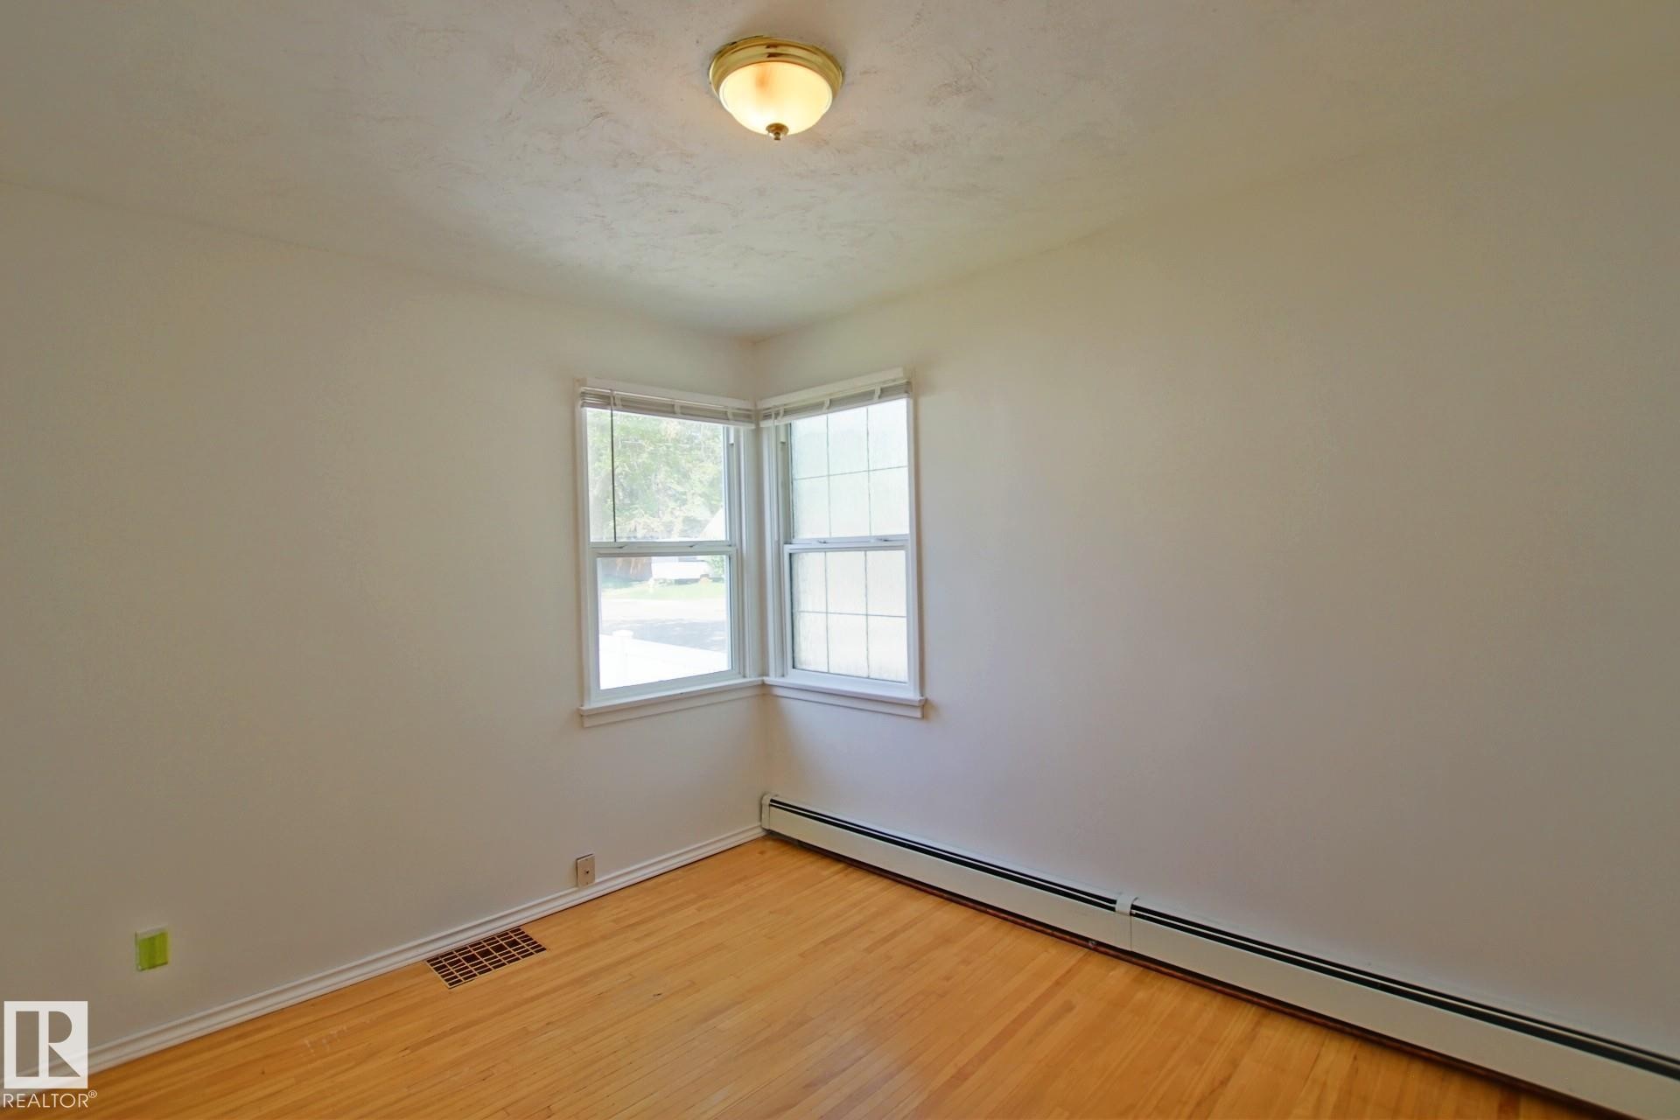
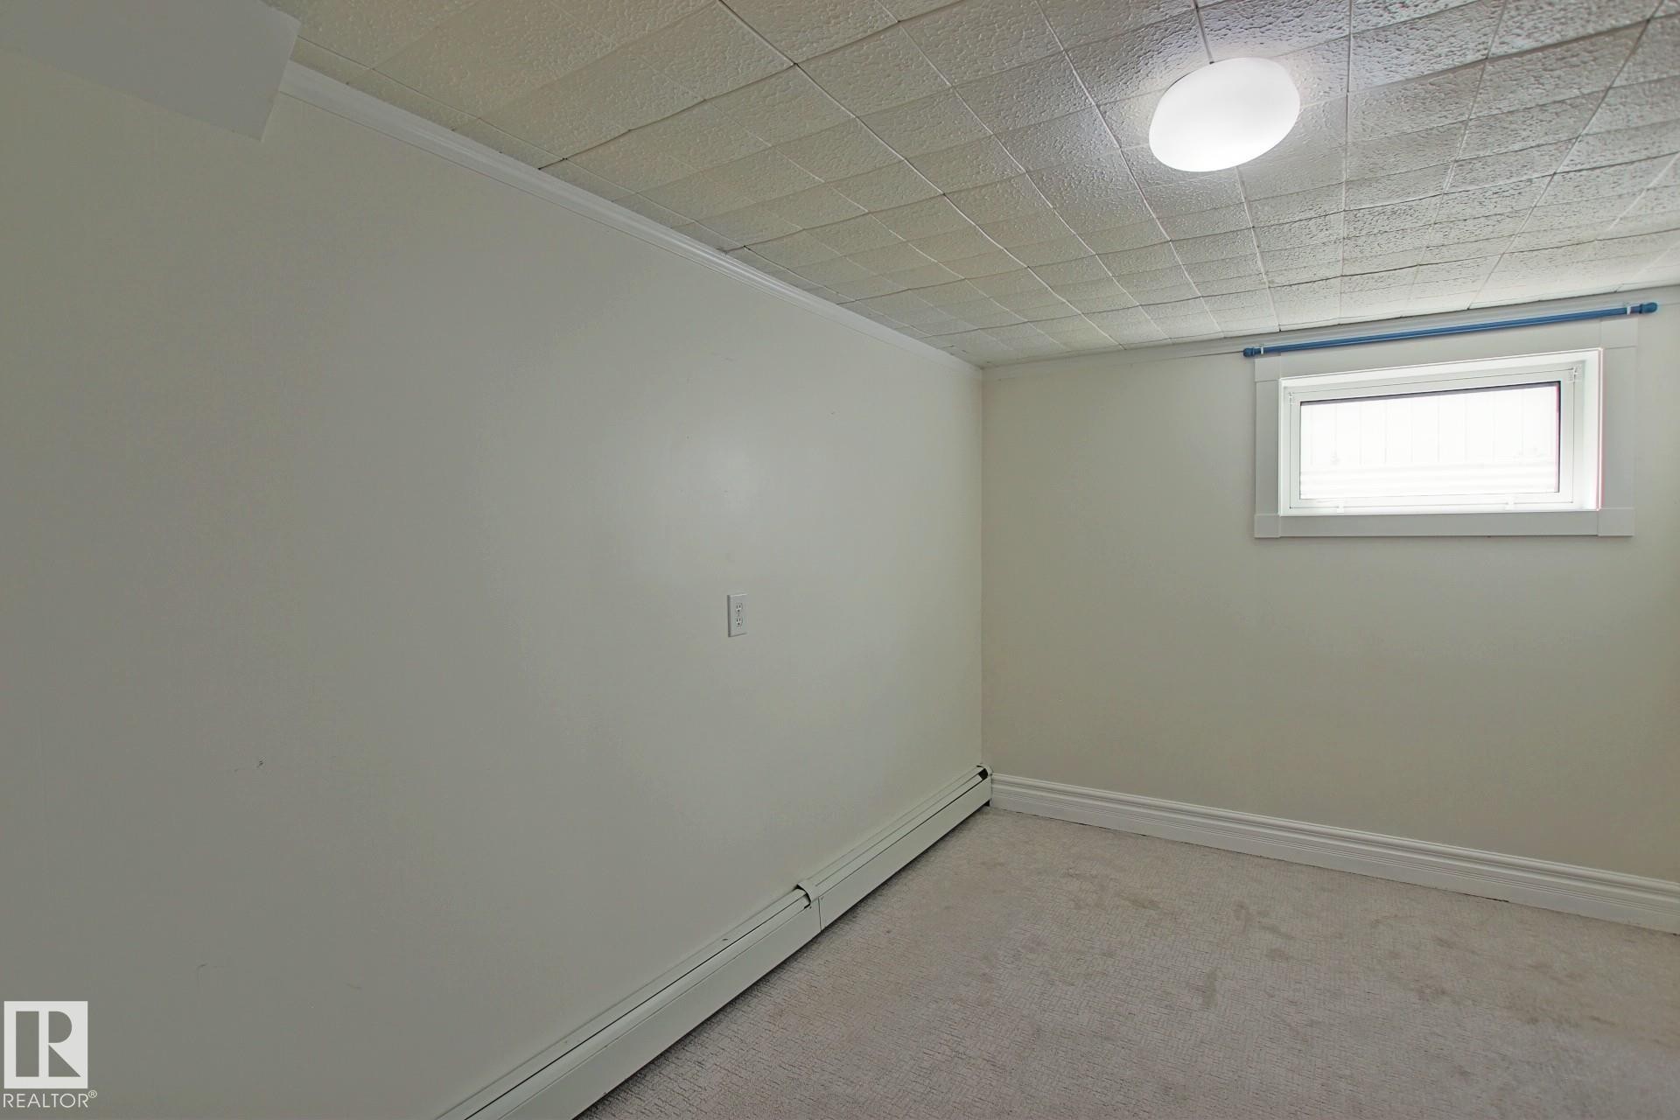
Empty room - 11242 56 Street, Edmonton, AB
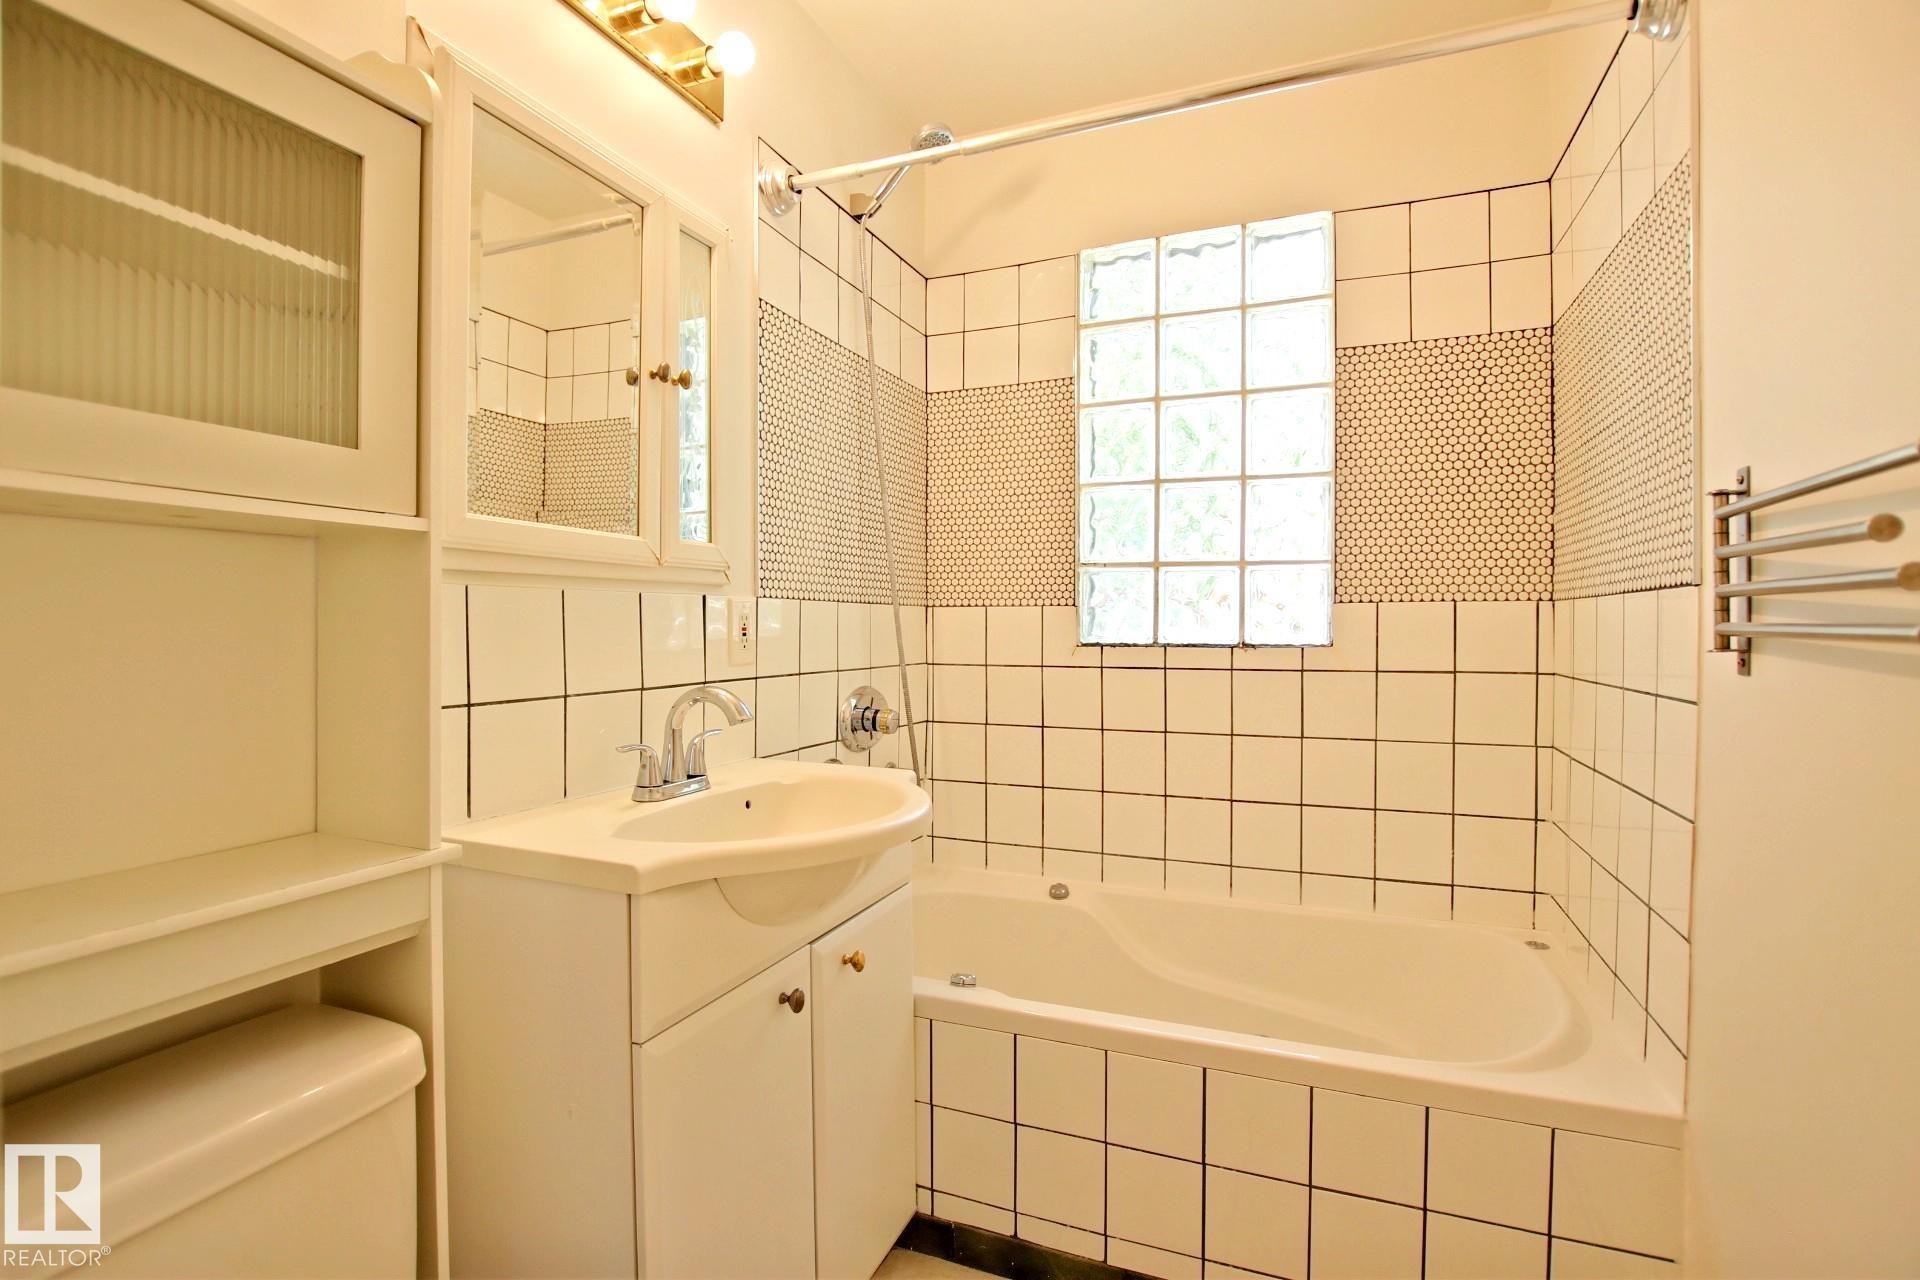
Bathroom featuring a white bathtub, ceramic tile walls, and a glass block window - 11242 56 Street, Edmonton, AB
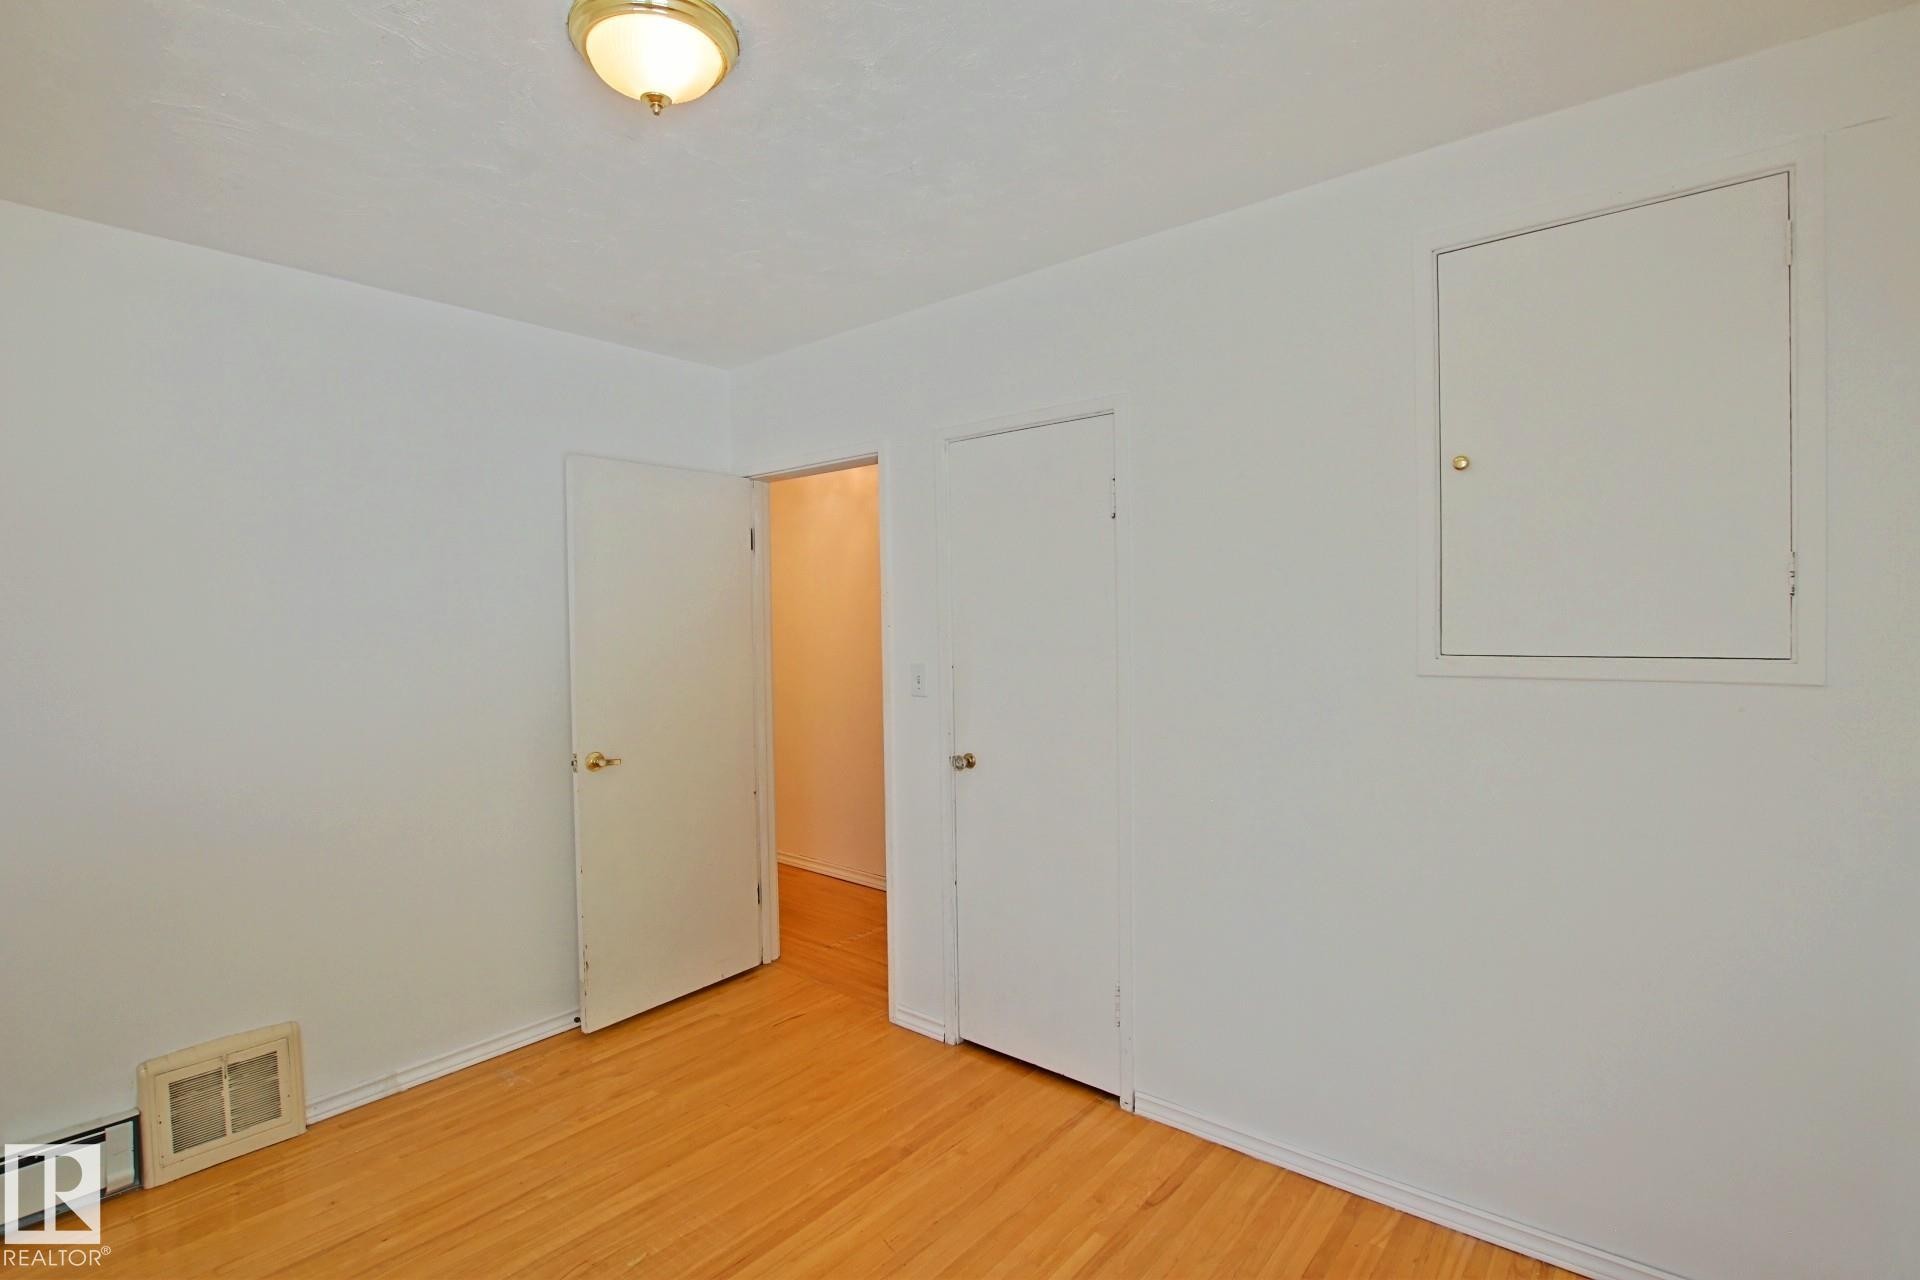
Empty room - 11242 56 Street, Edmonton, AB
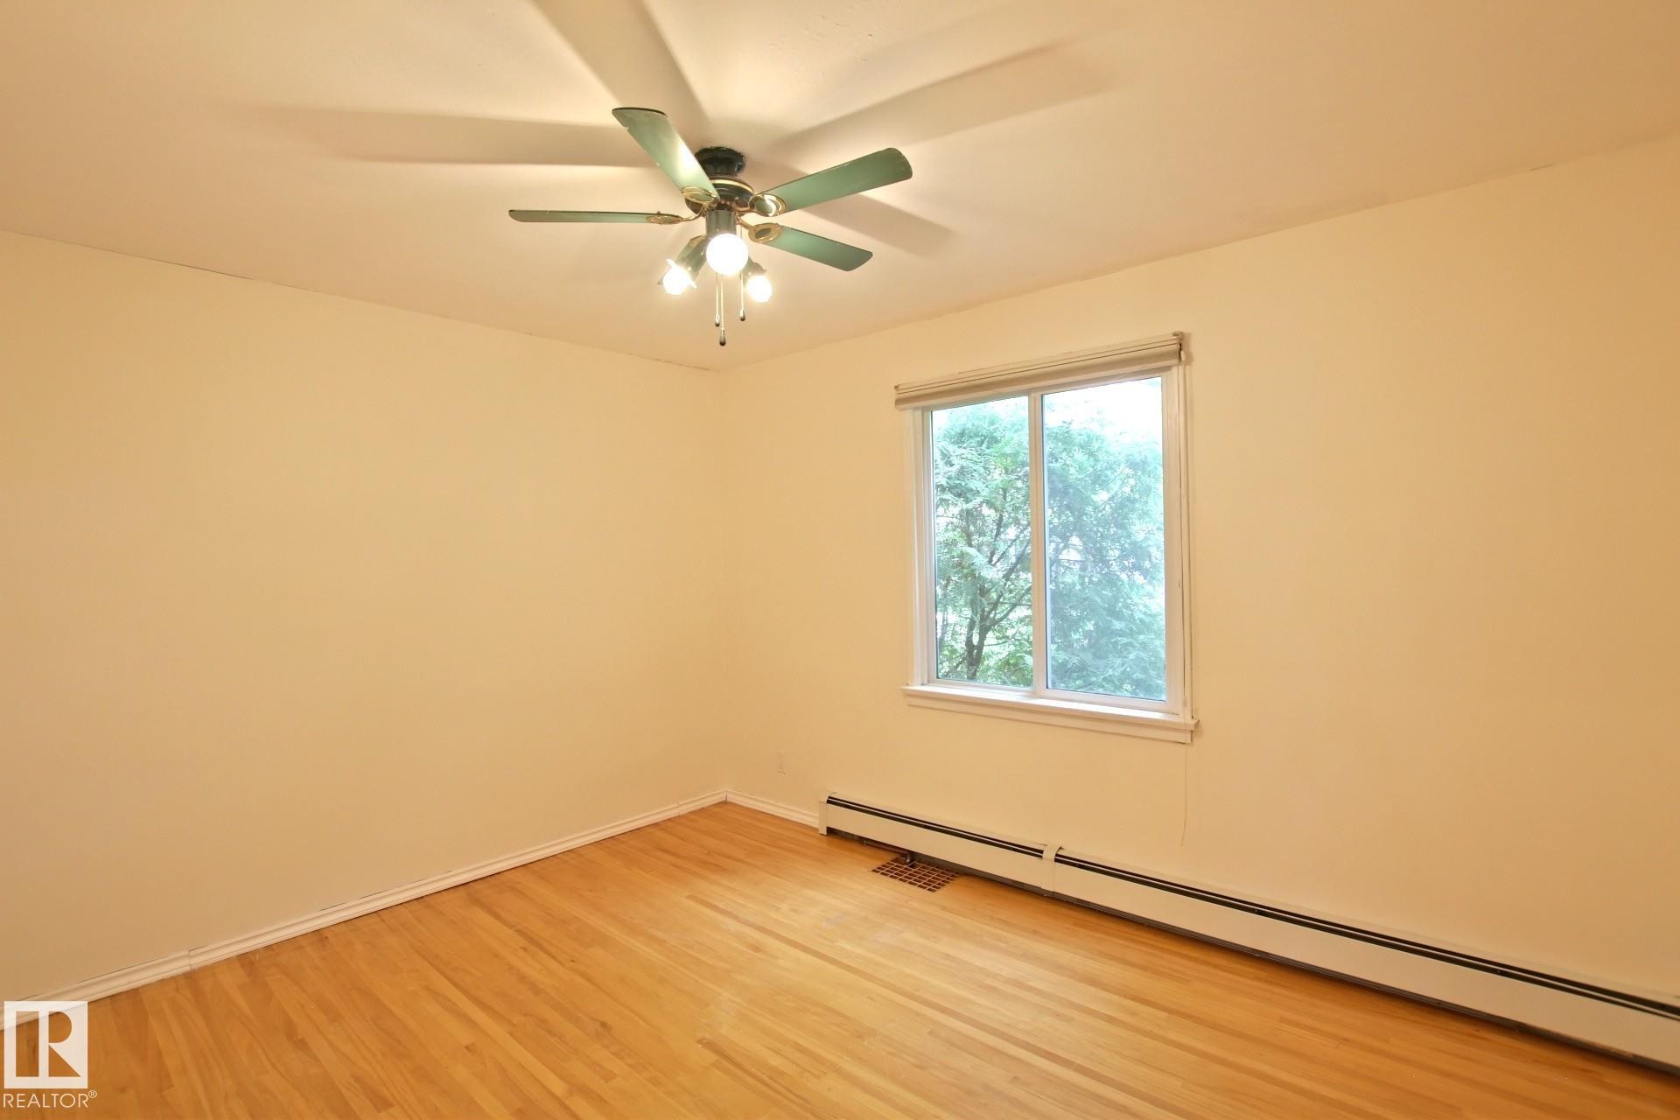
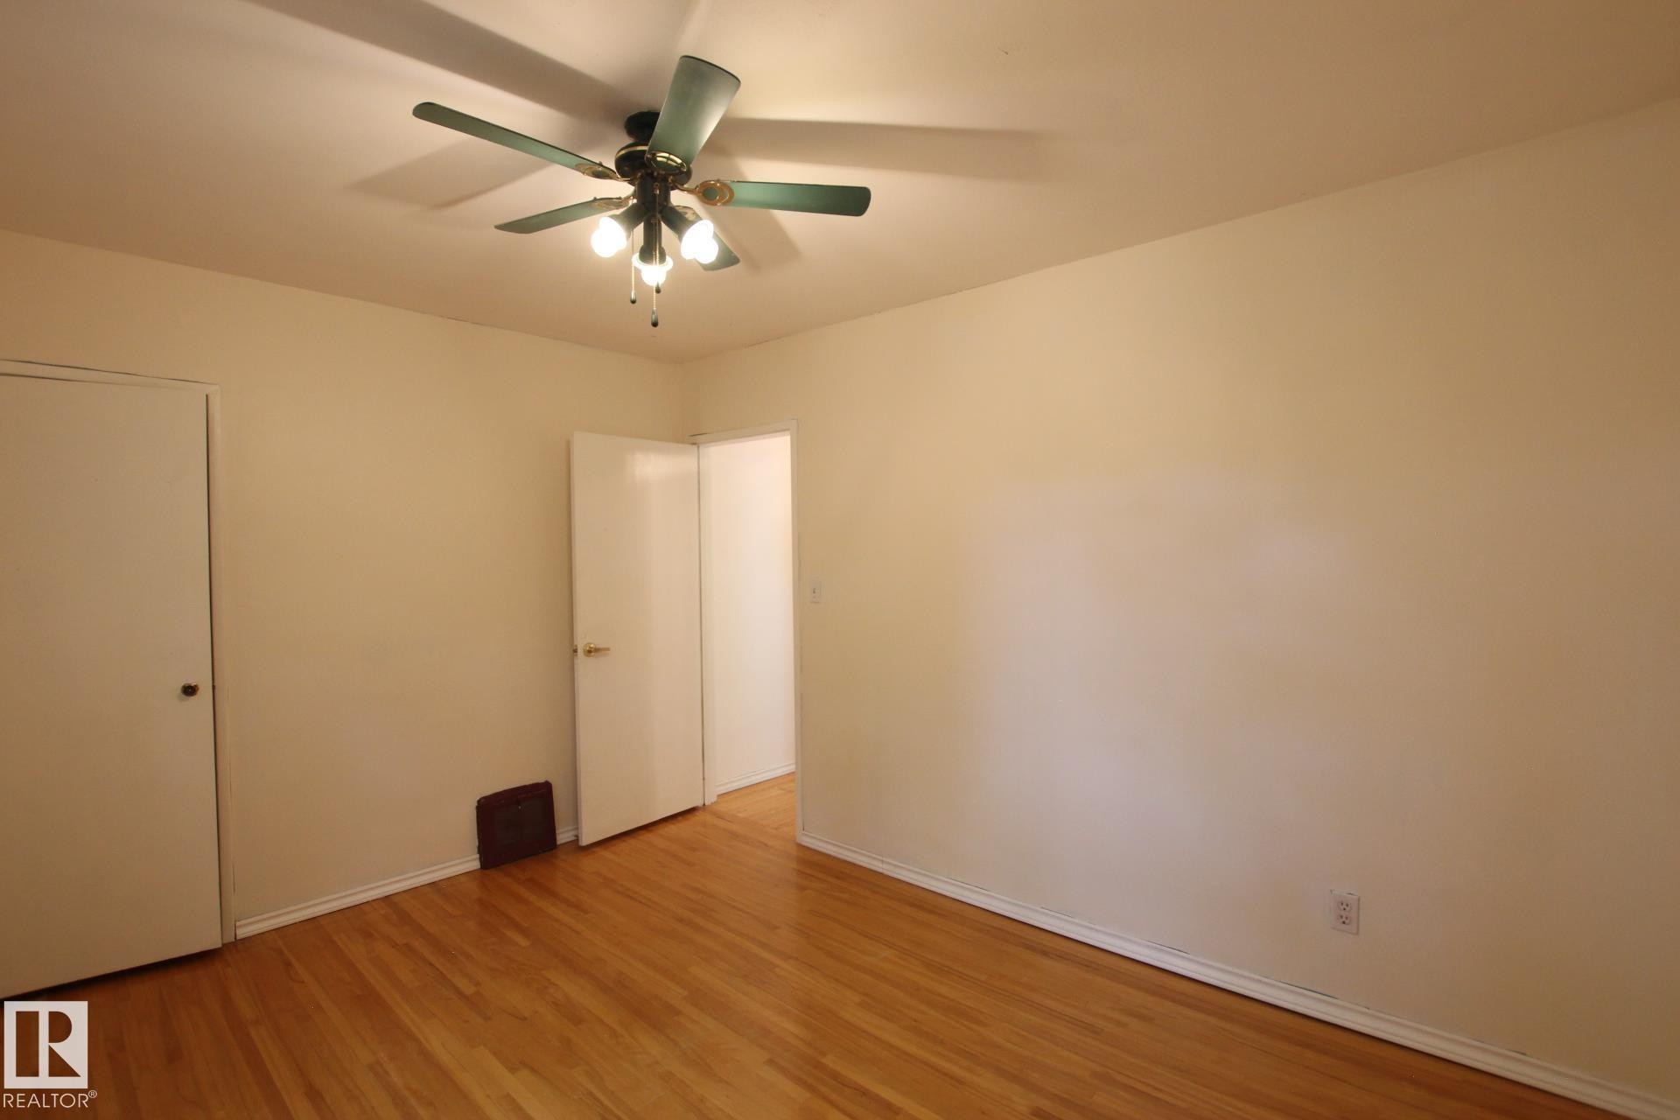
Room featuring wood-finish flooring, a ceiling fan with integrated lighting, and neutral wall paint - 11242 56 Street, Edmonton, AB
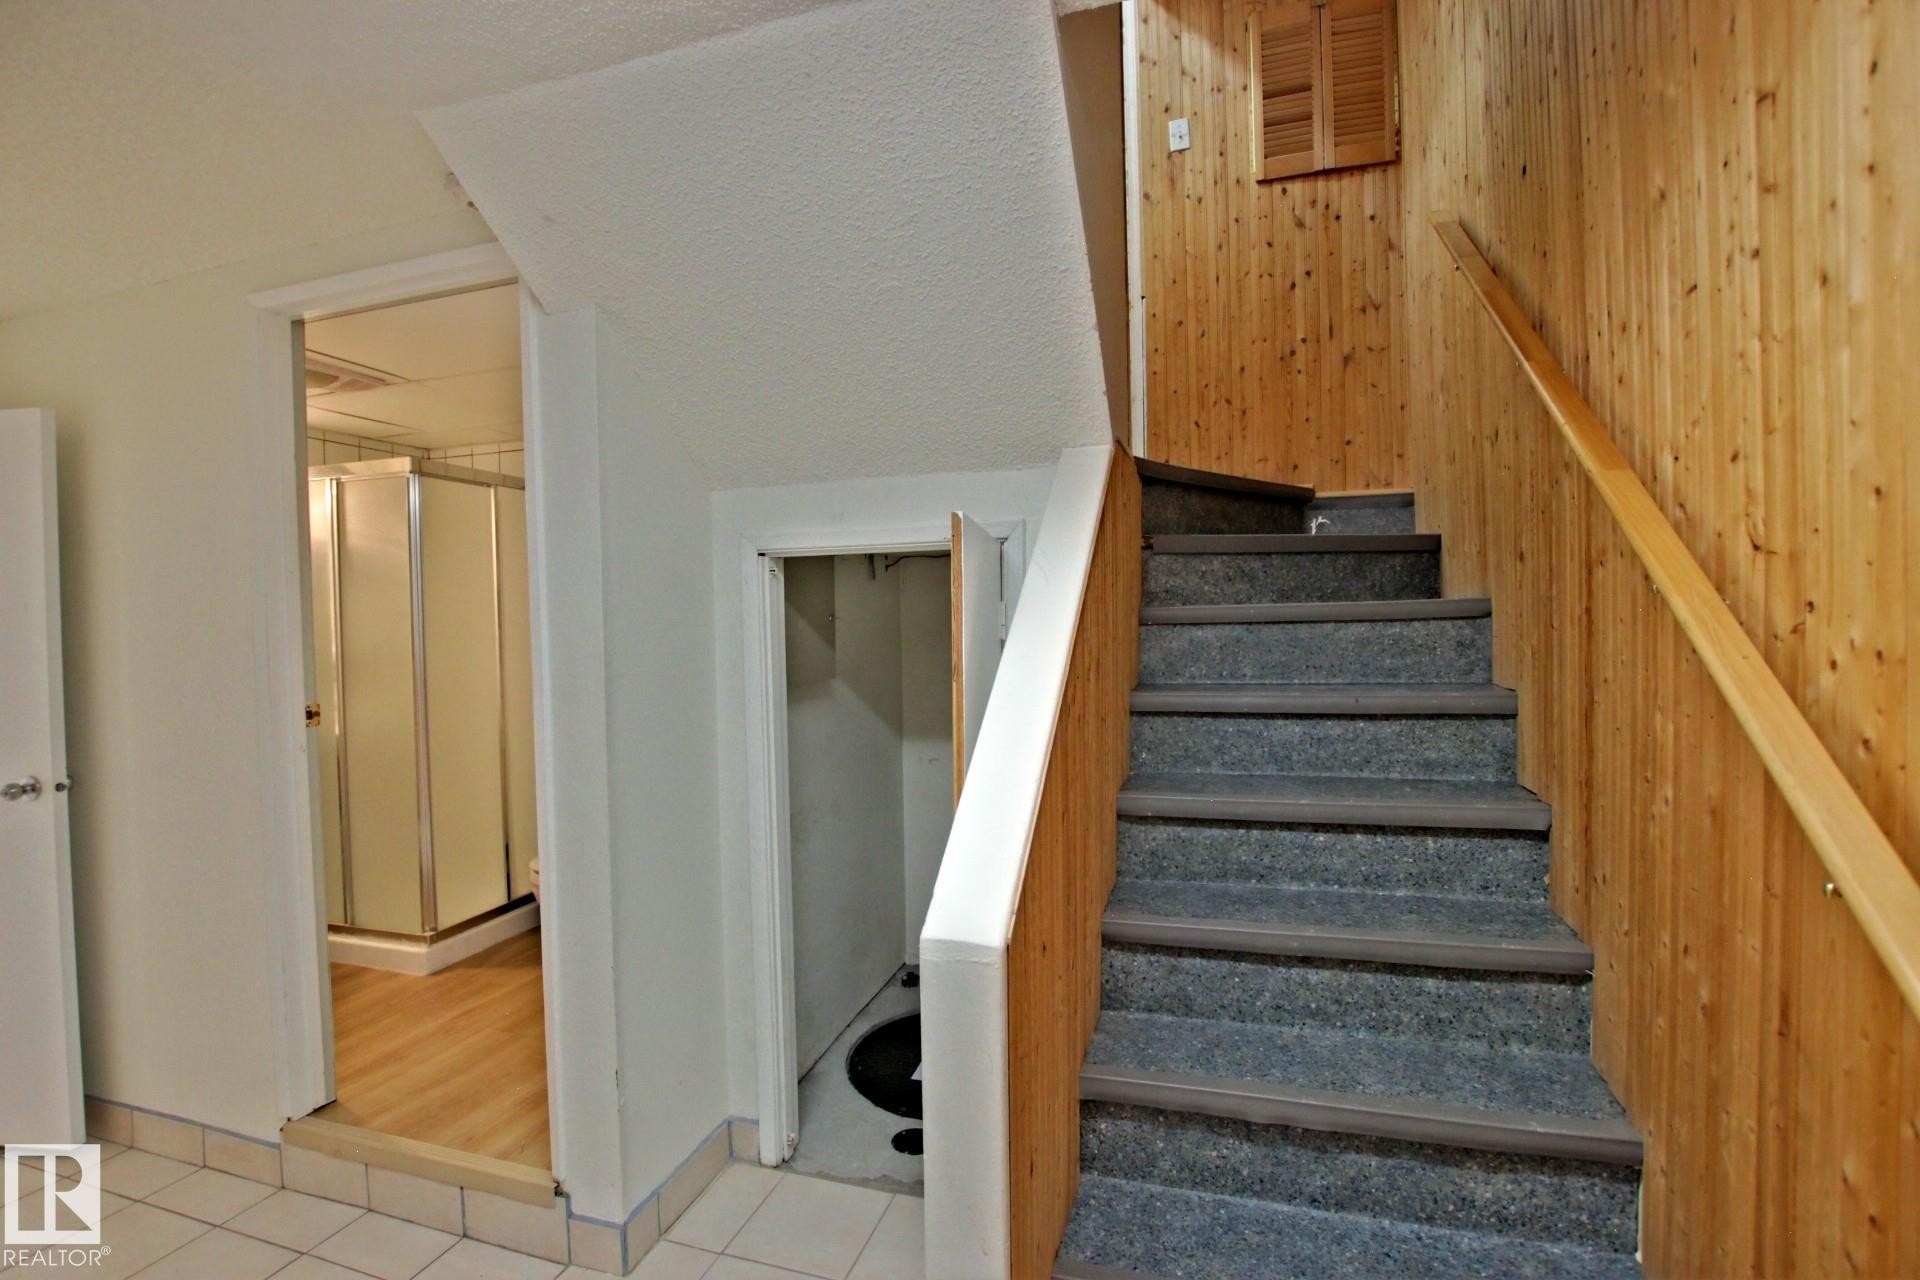
Stairs - 11242 56 Street, Edmonton, AB
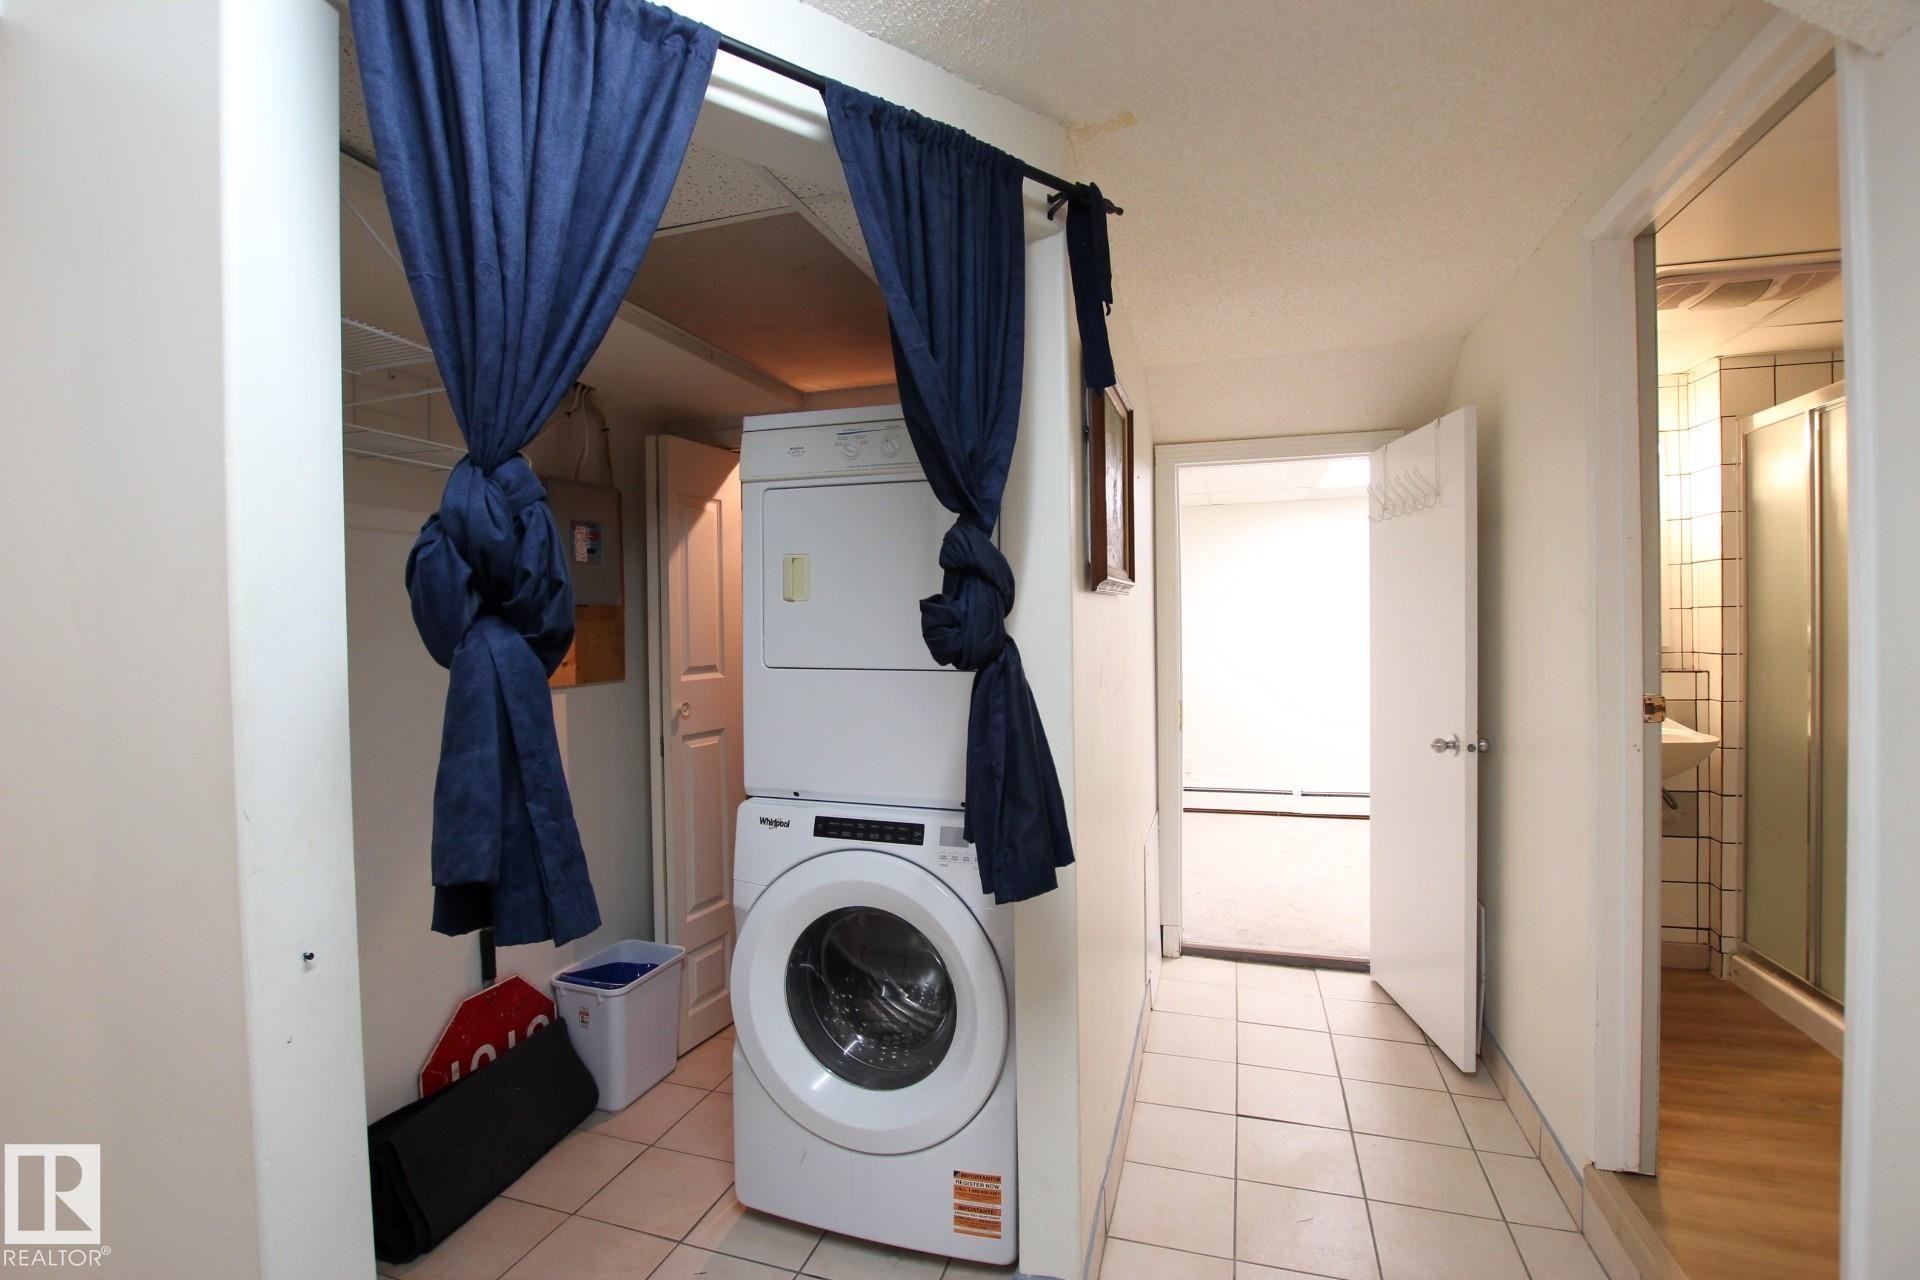
Laundry area featuring a stacked washer and dryer, tile flooring, and direct access to an additional room - 11242 56 Street, Edmonton, AB
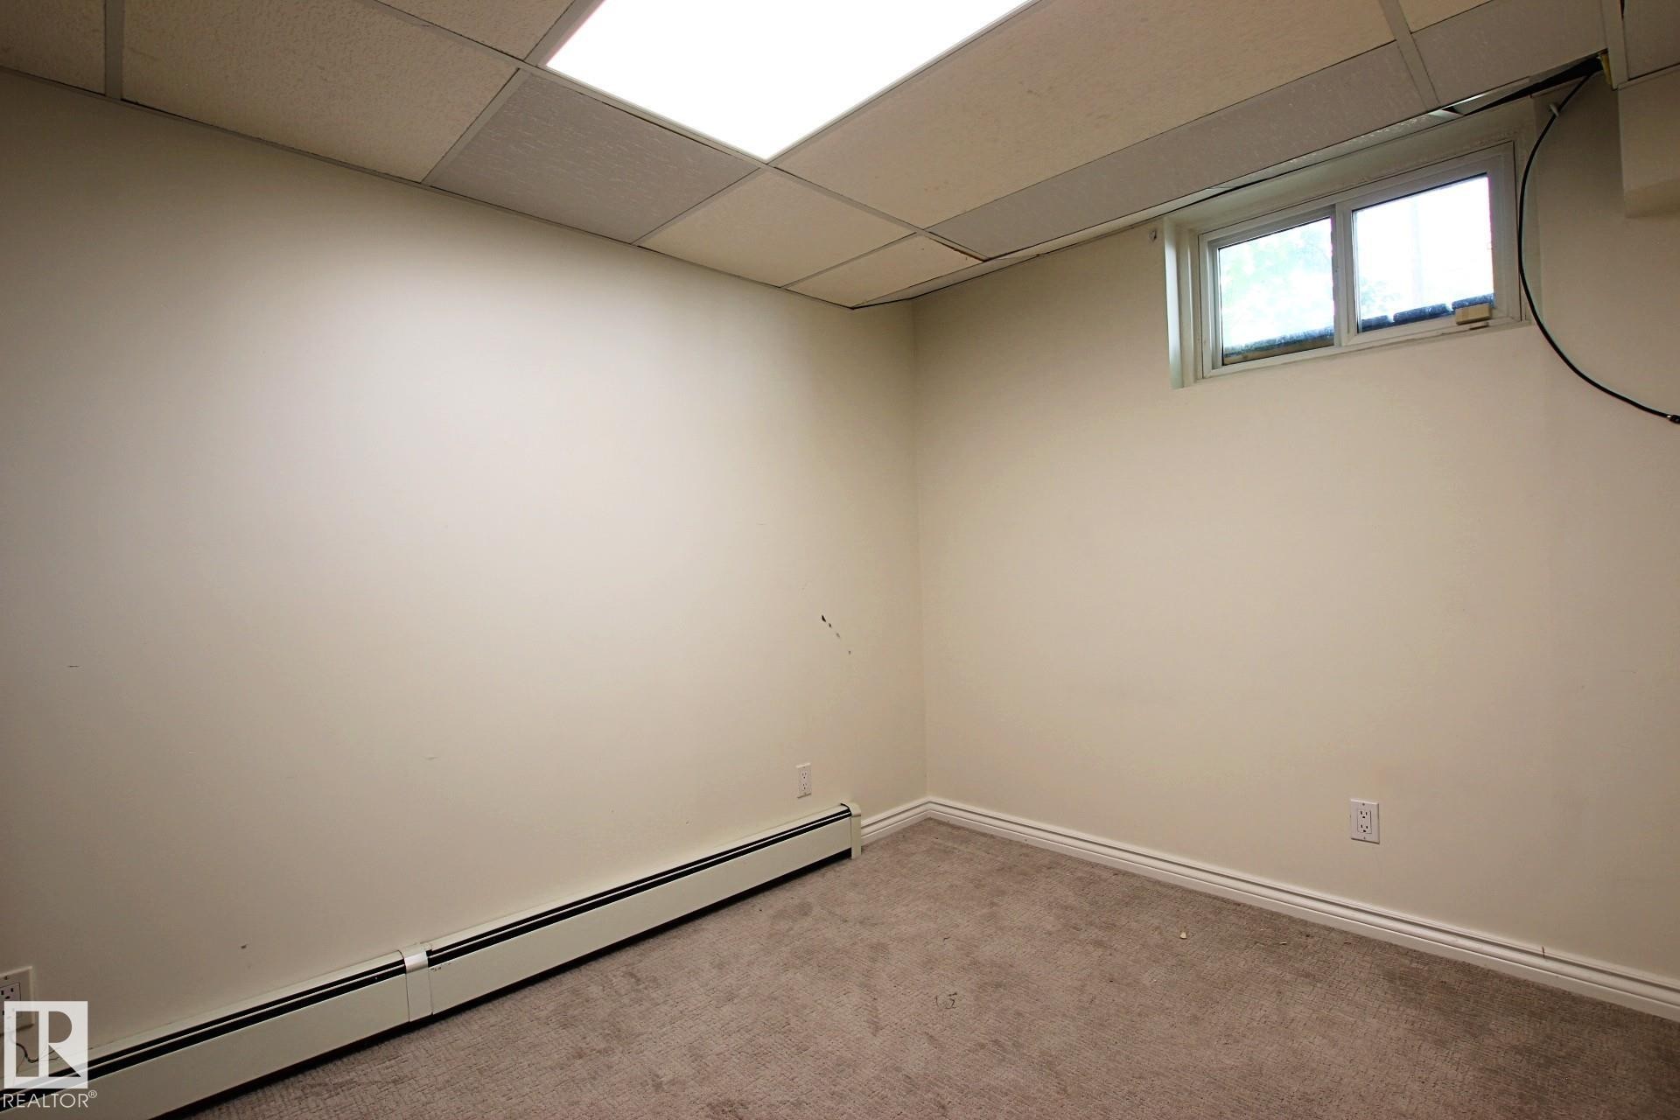
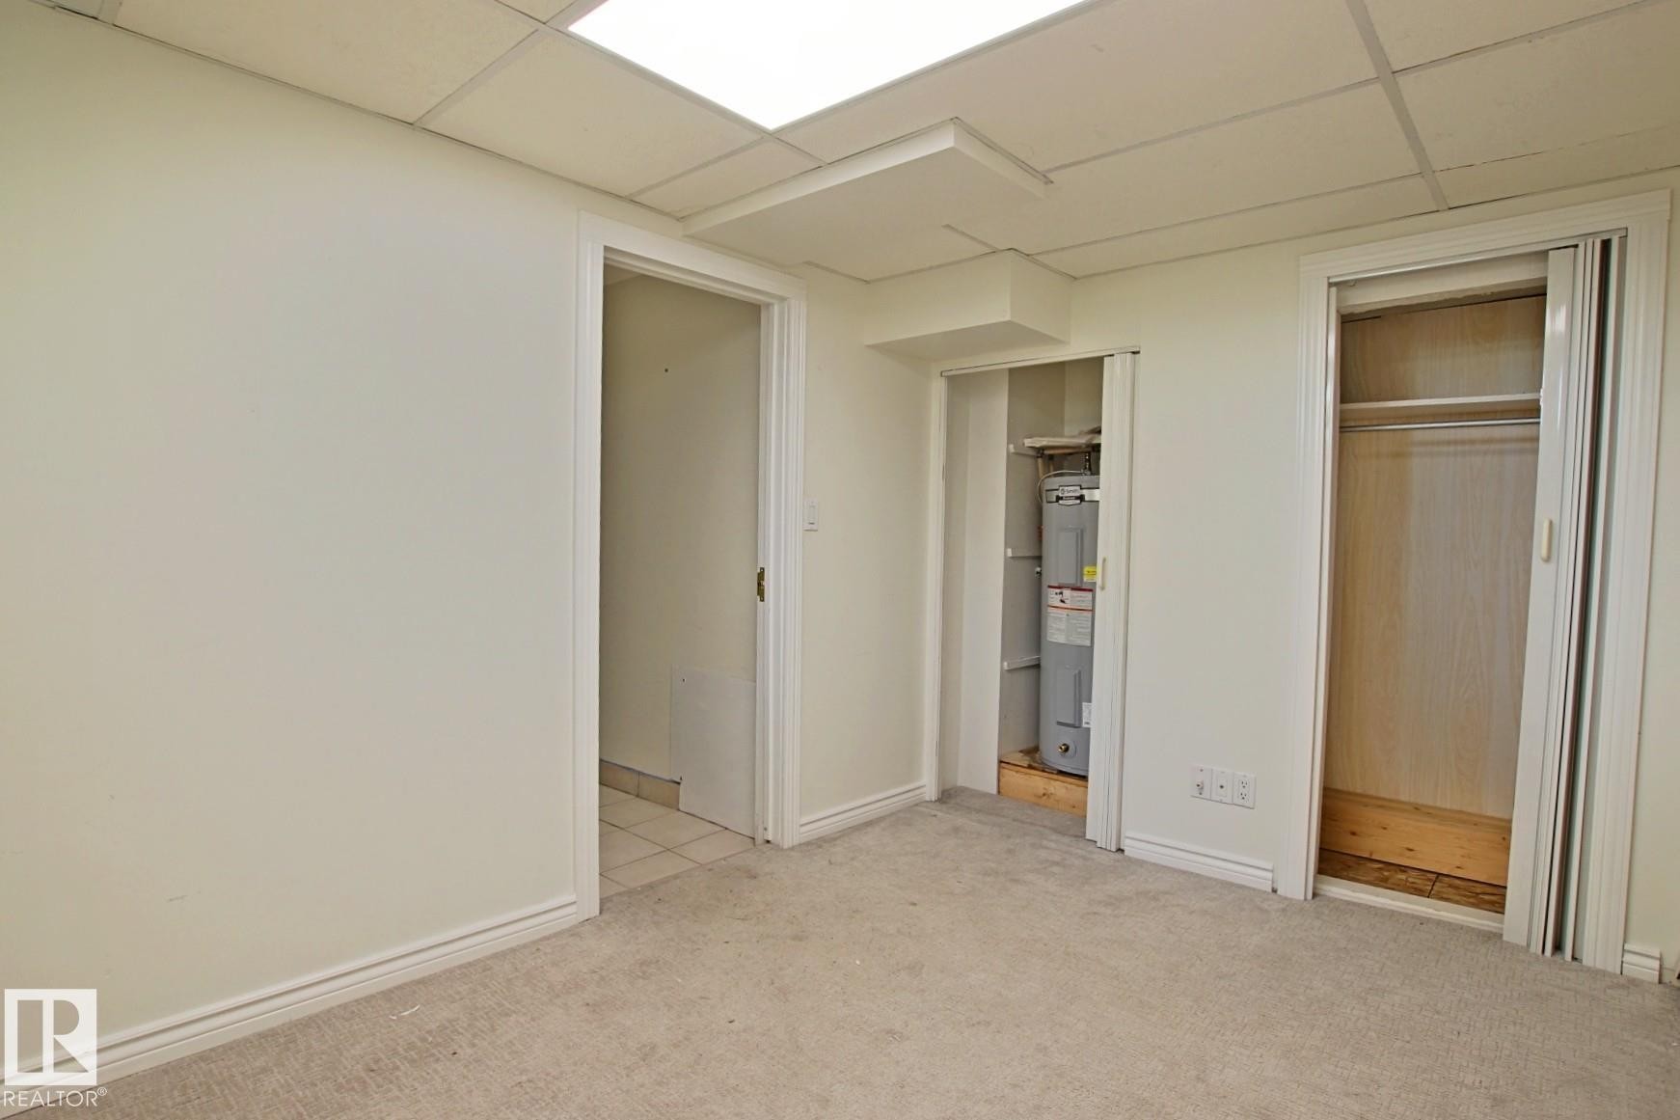
Carpeted room with a drop ceiling and recessed lighting - 11242 56 Street, Edmonton, AB
Carpeted room with drop ceiling and recessed lighting - 11242 56 Street, Edmonton, AB
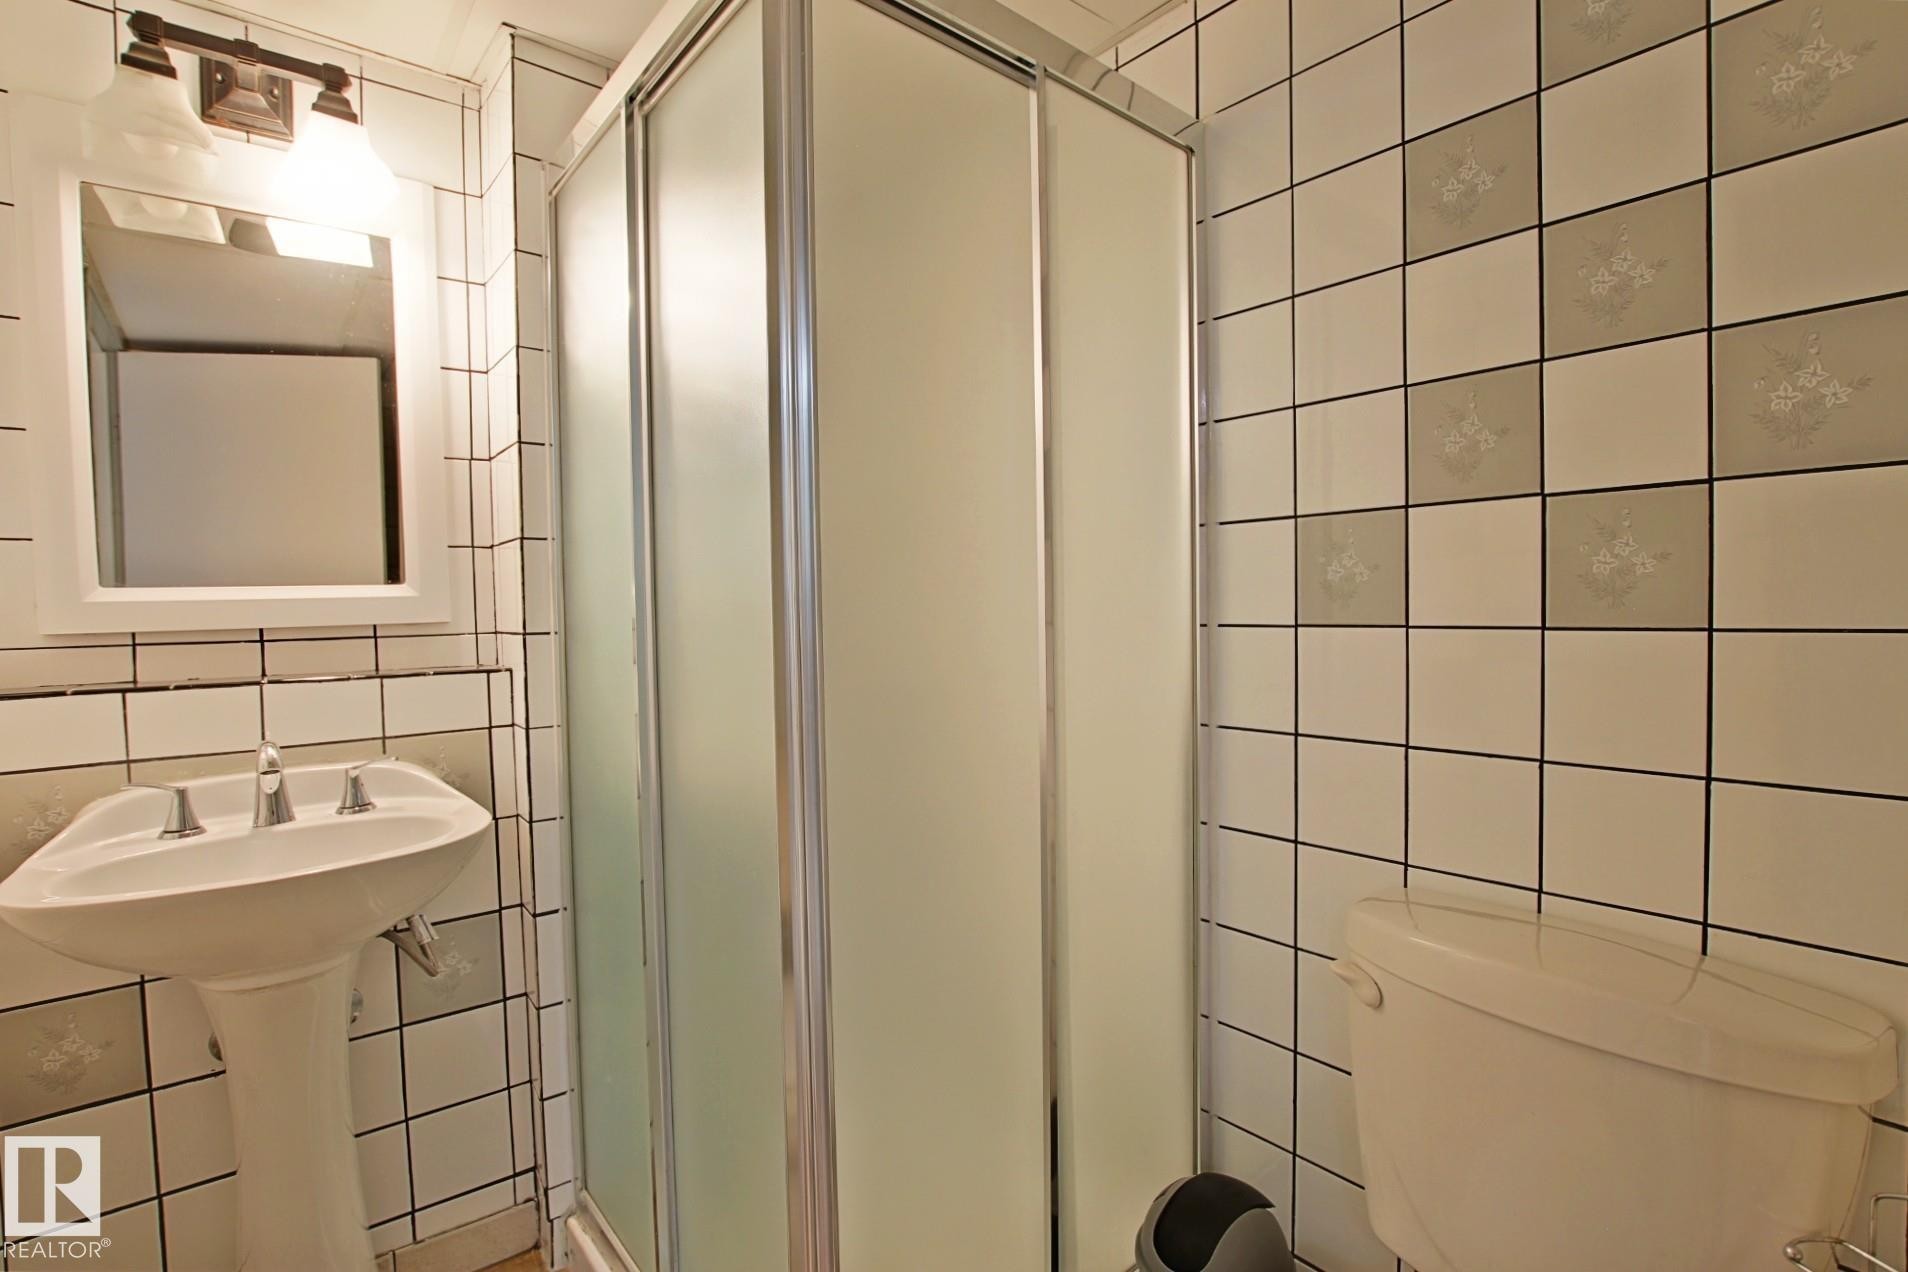
Bathroom with a pedestal sink, white subway tile, patterned accent tiles, a shower enclosure with frosted glass, and a toilet - 11242 56 Street, Edmonton, AB
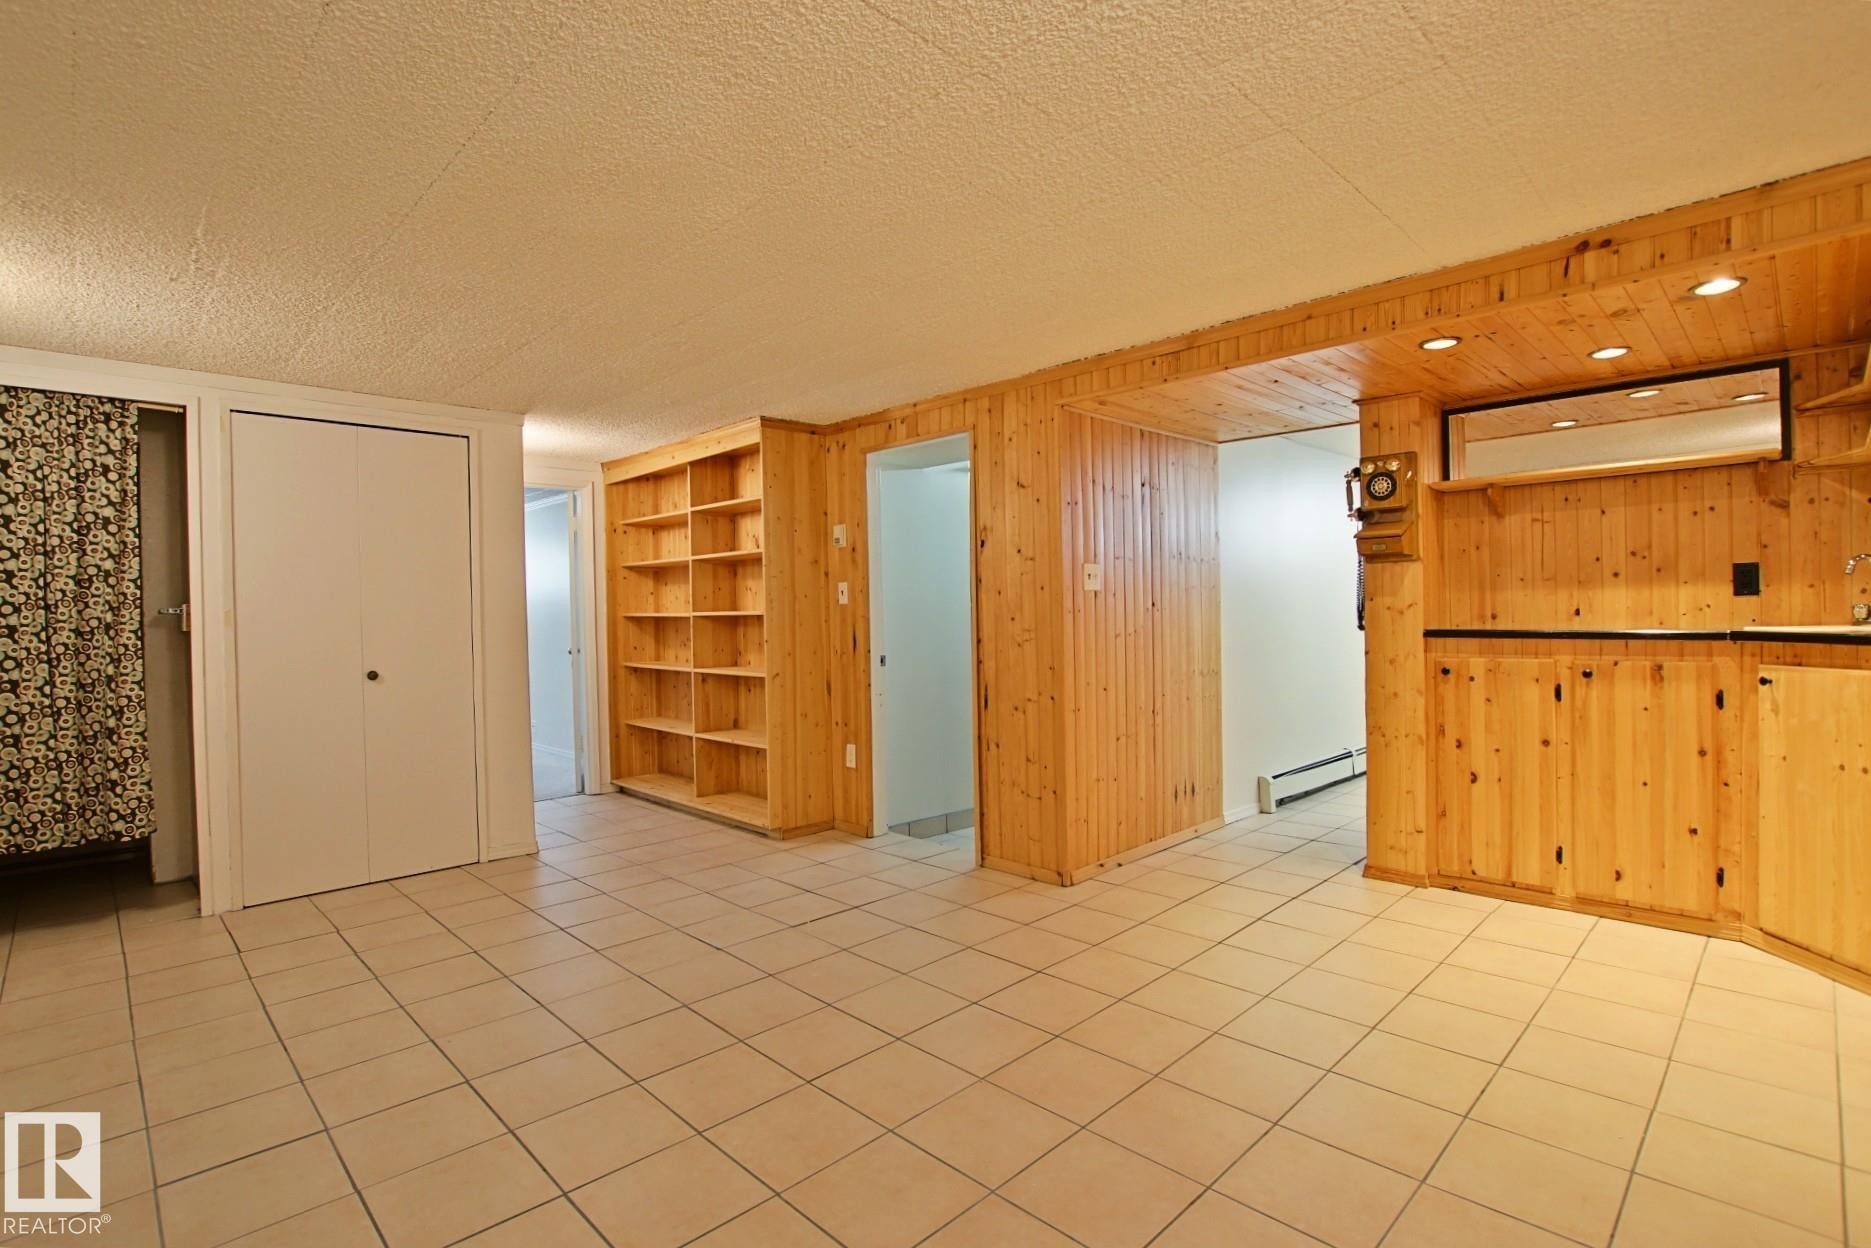
Empty room - 11242 56 Street, Edmonton, AB
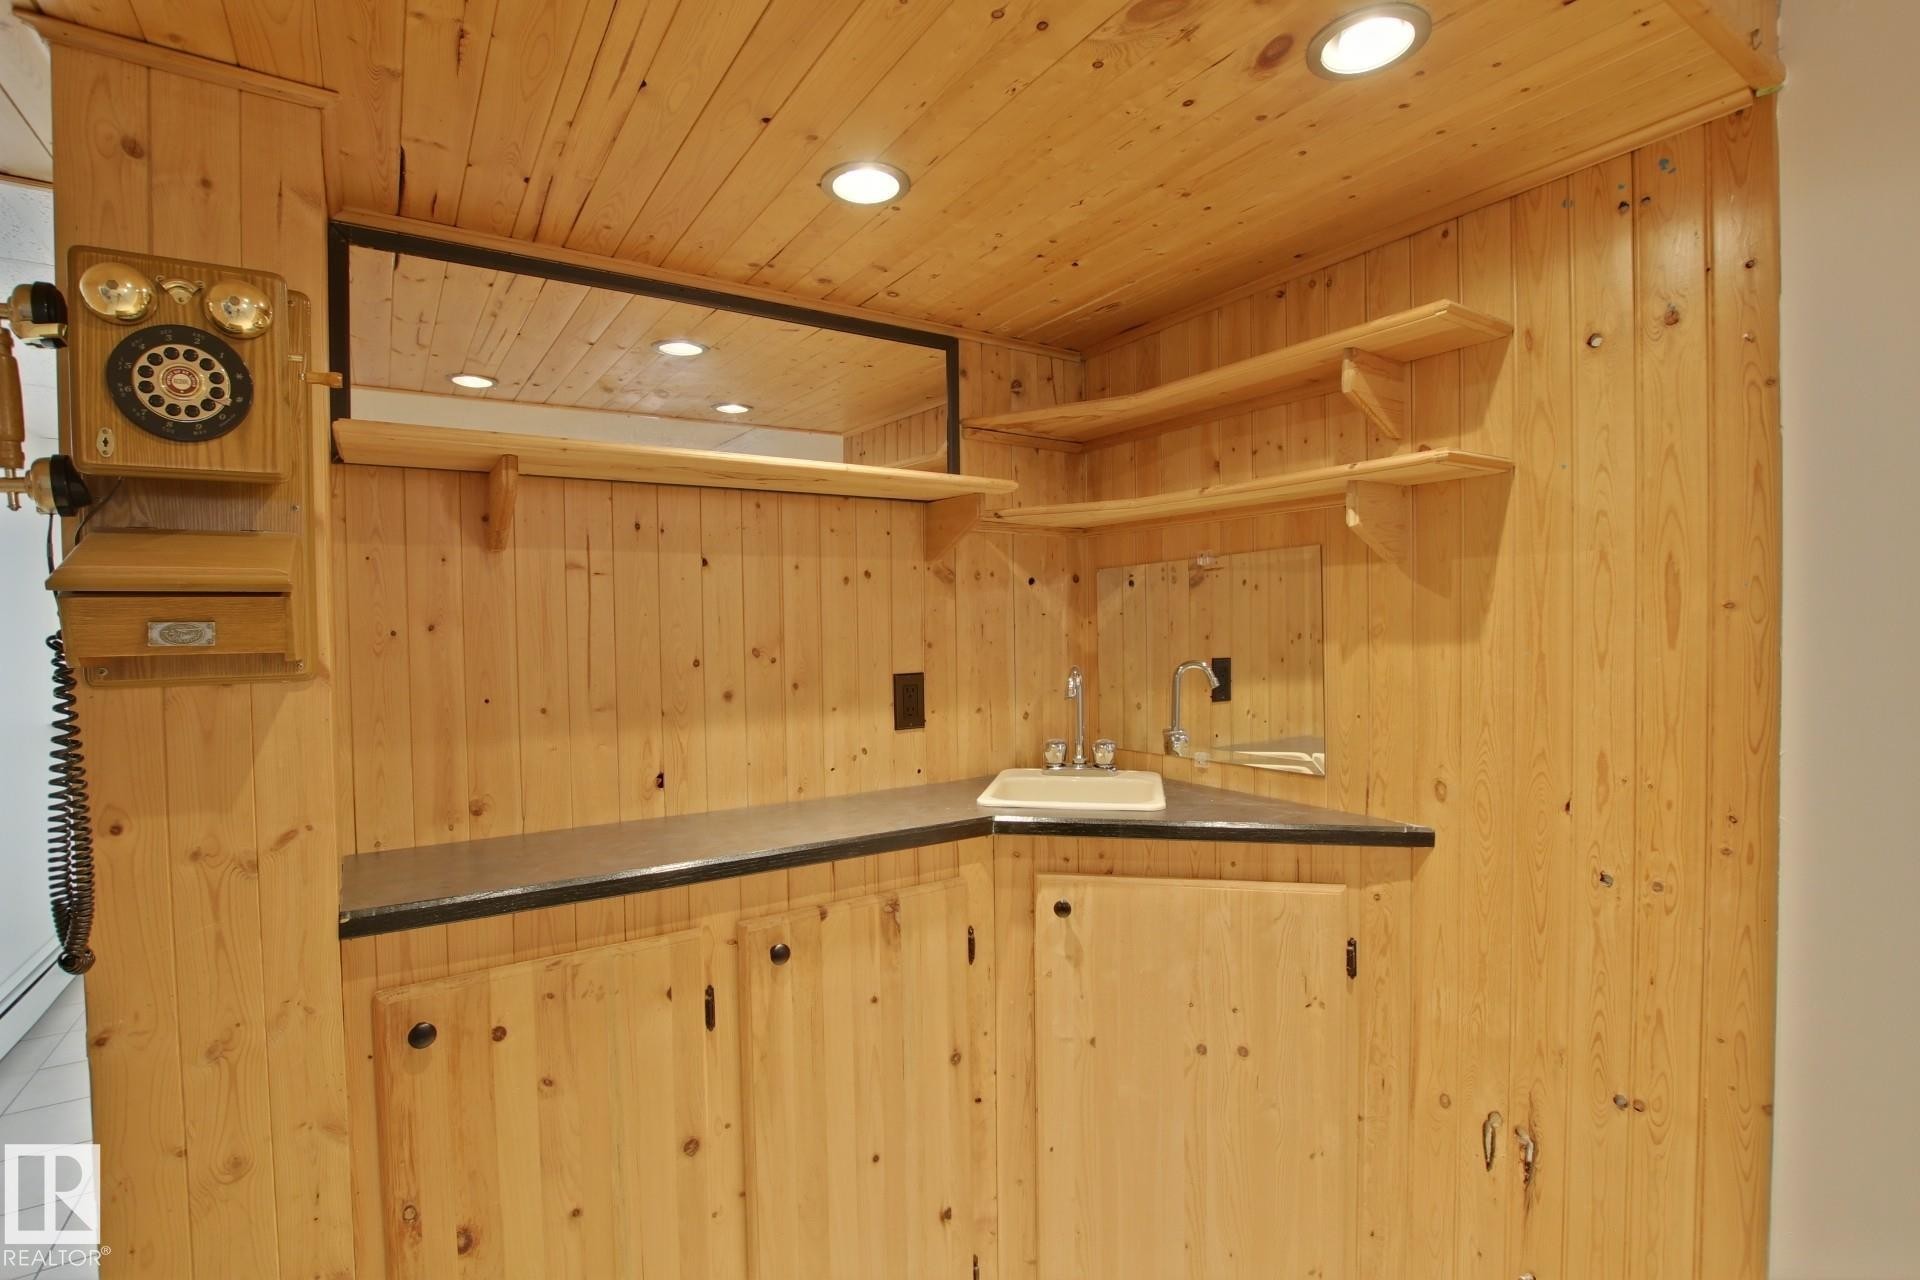
Custom wet bar area featuring extensive knotty pine paneling, recessed lighting, integrated sink with chrome faucet, corner shelving, and a mirrored backsplash - 11242 56 Street, Edmonton, AB
Empty room - 11242 56 Street, Edmonton, AB
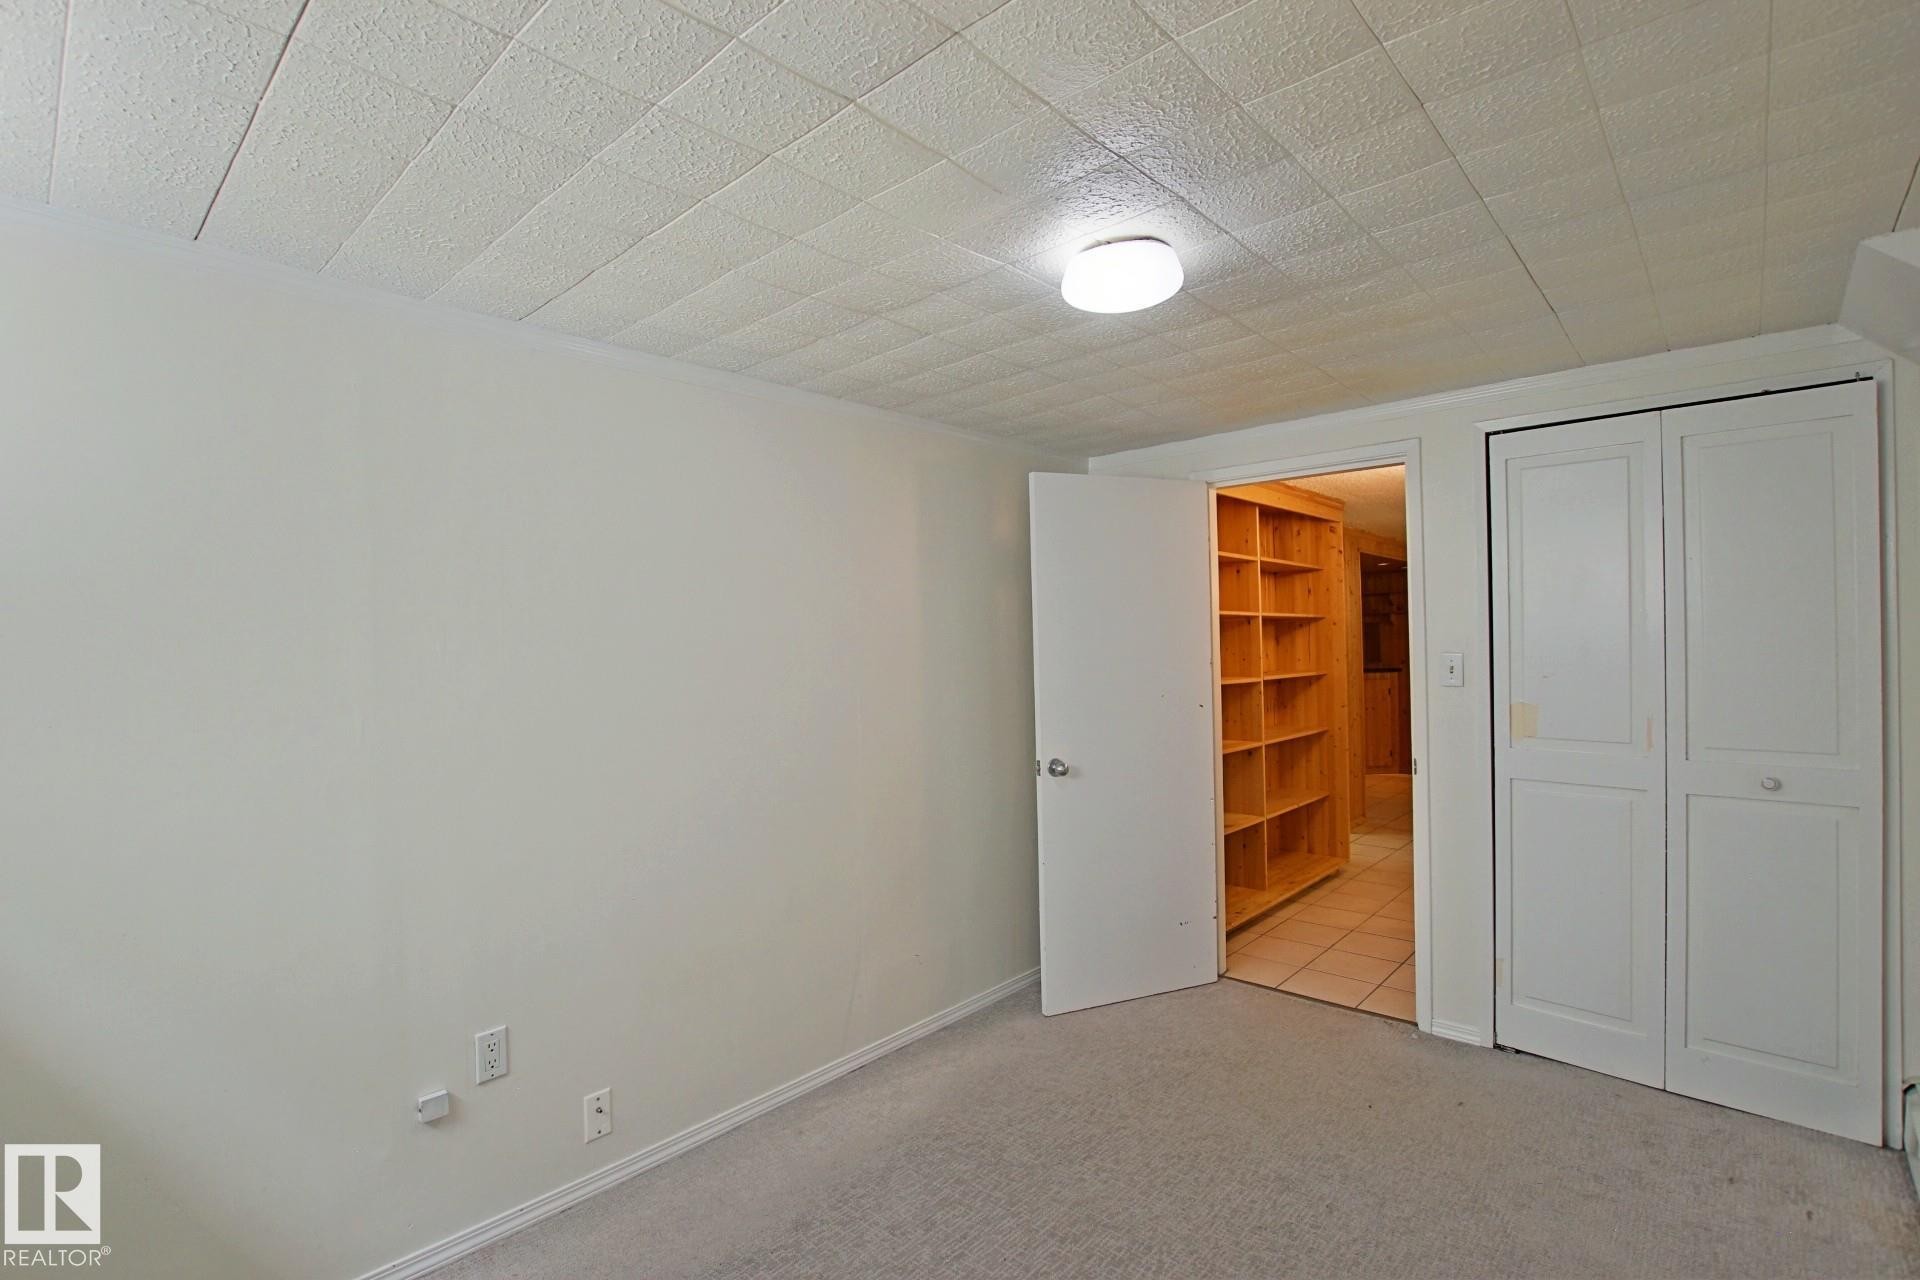
Bedroom - 11242 56 Street, Edmonton, AB
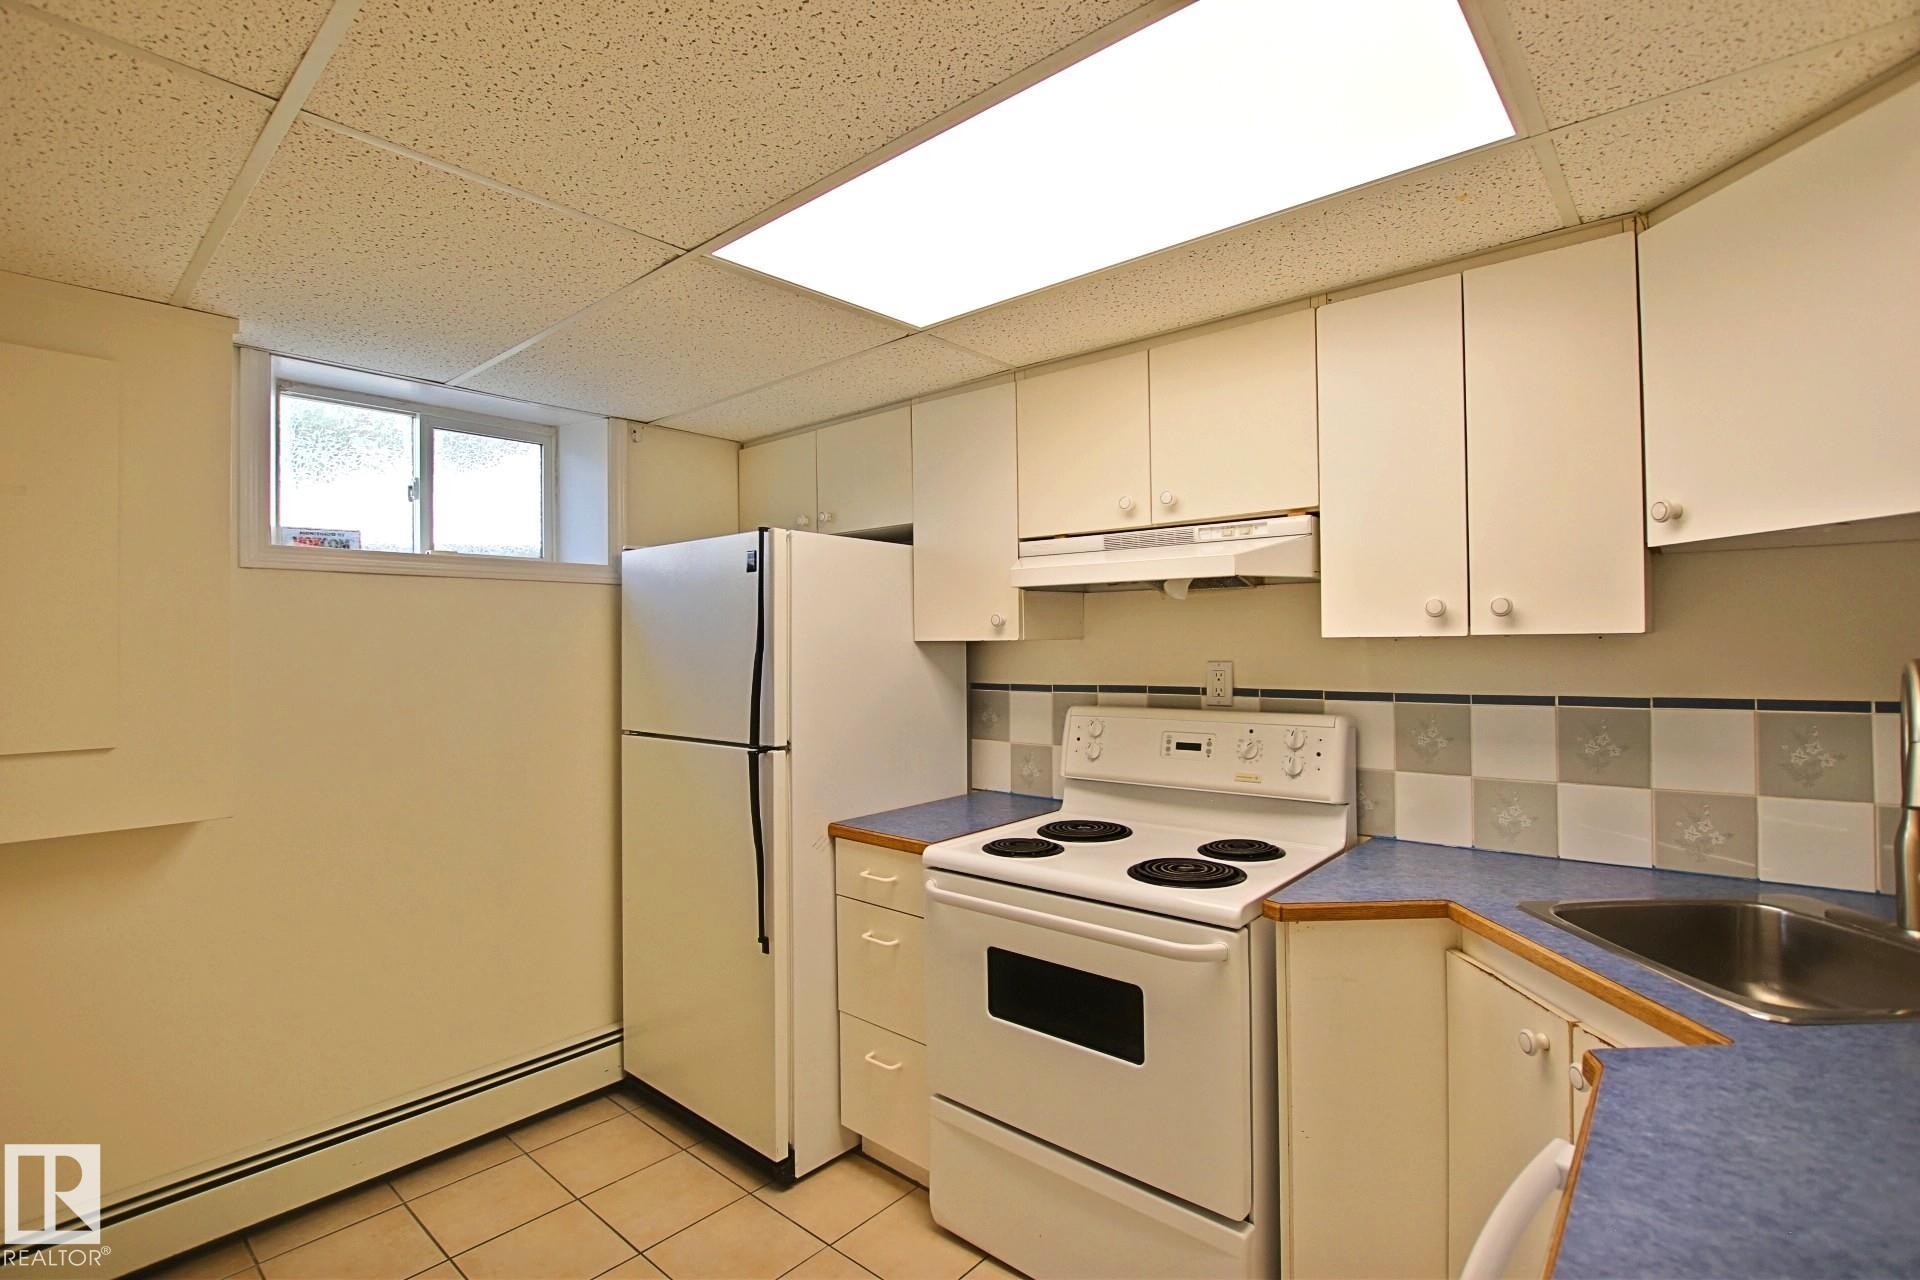
Kitchen featuring a white electric range, white upper and lower cabinetry, and a stainless steel sink - 11242 56 Street, Edmonton, AB
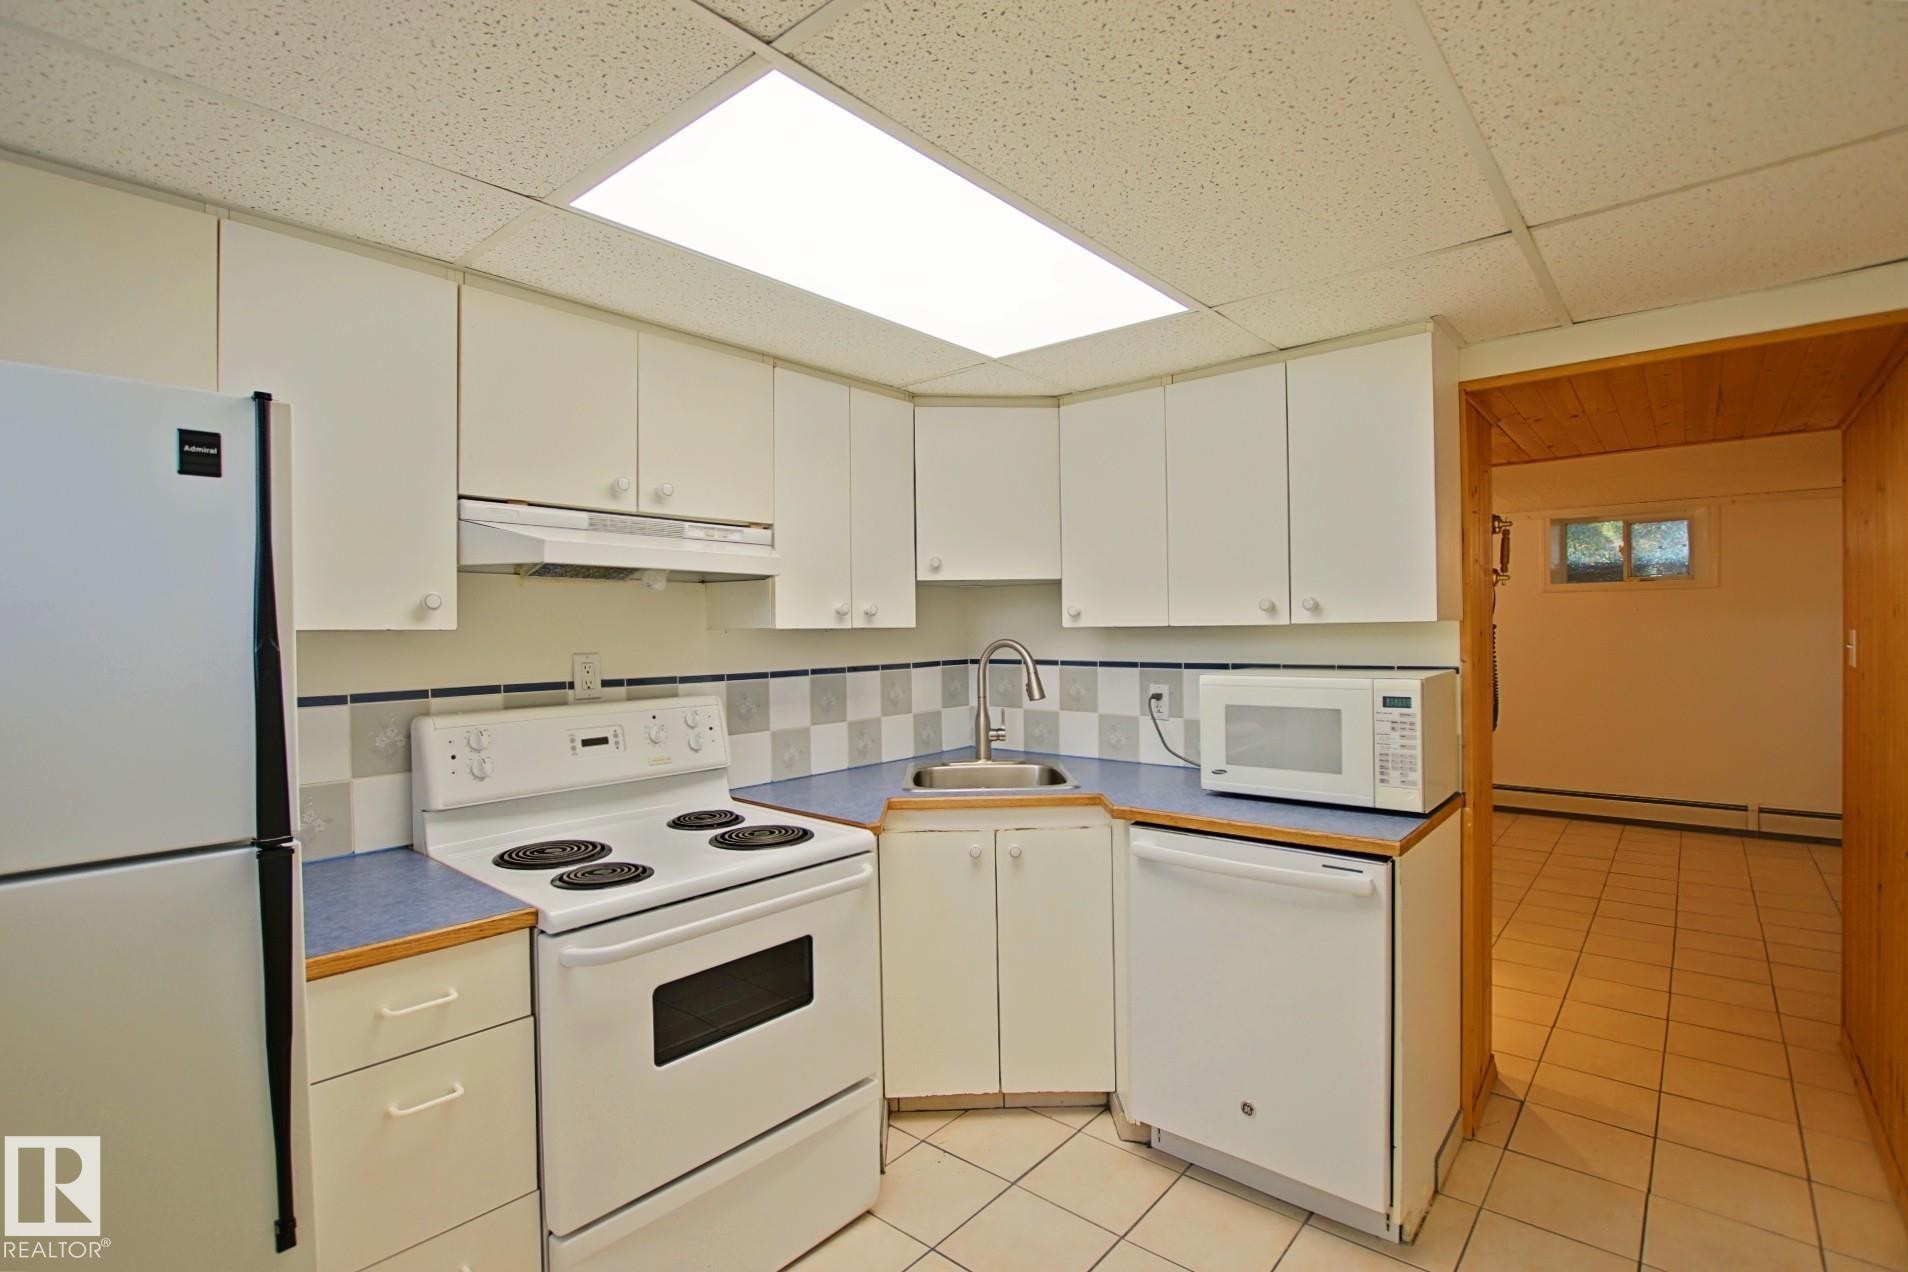
Kitchen featuring white cabinetry, a built-in dishwasher, an electric range, a stainless steel sink with a gooseneck faucet, and blue countertops - 11242 56 Street, Edmonton, AB
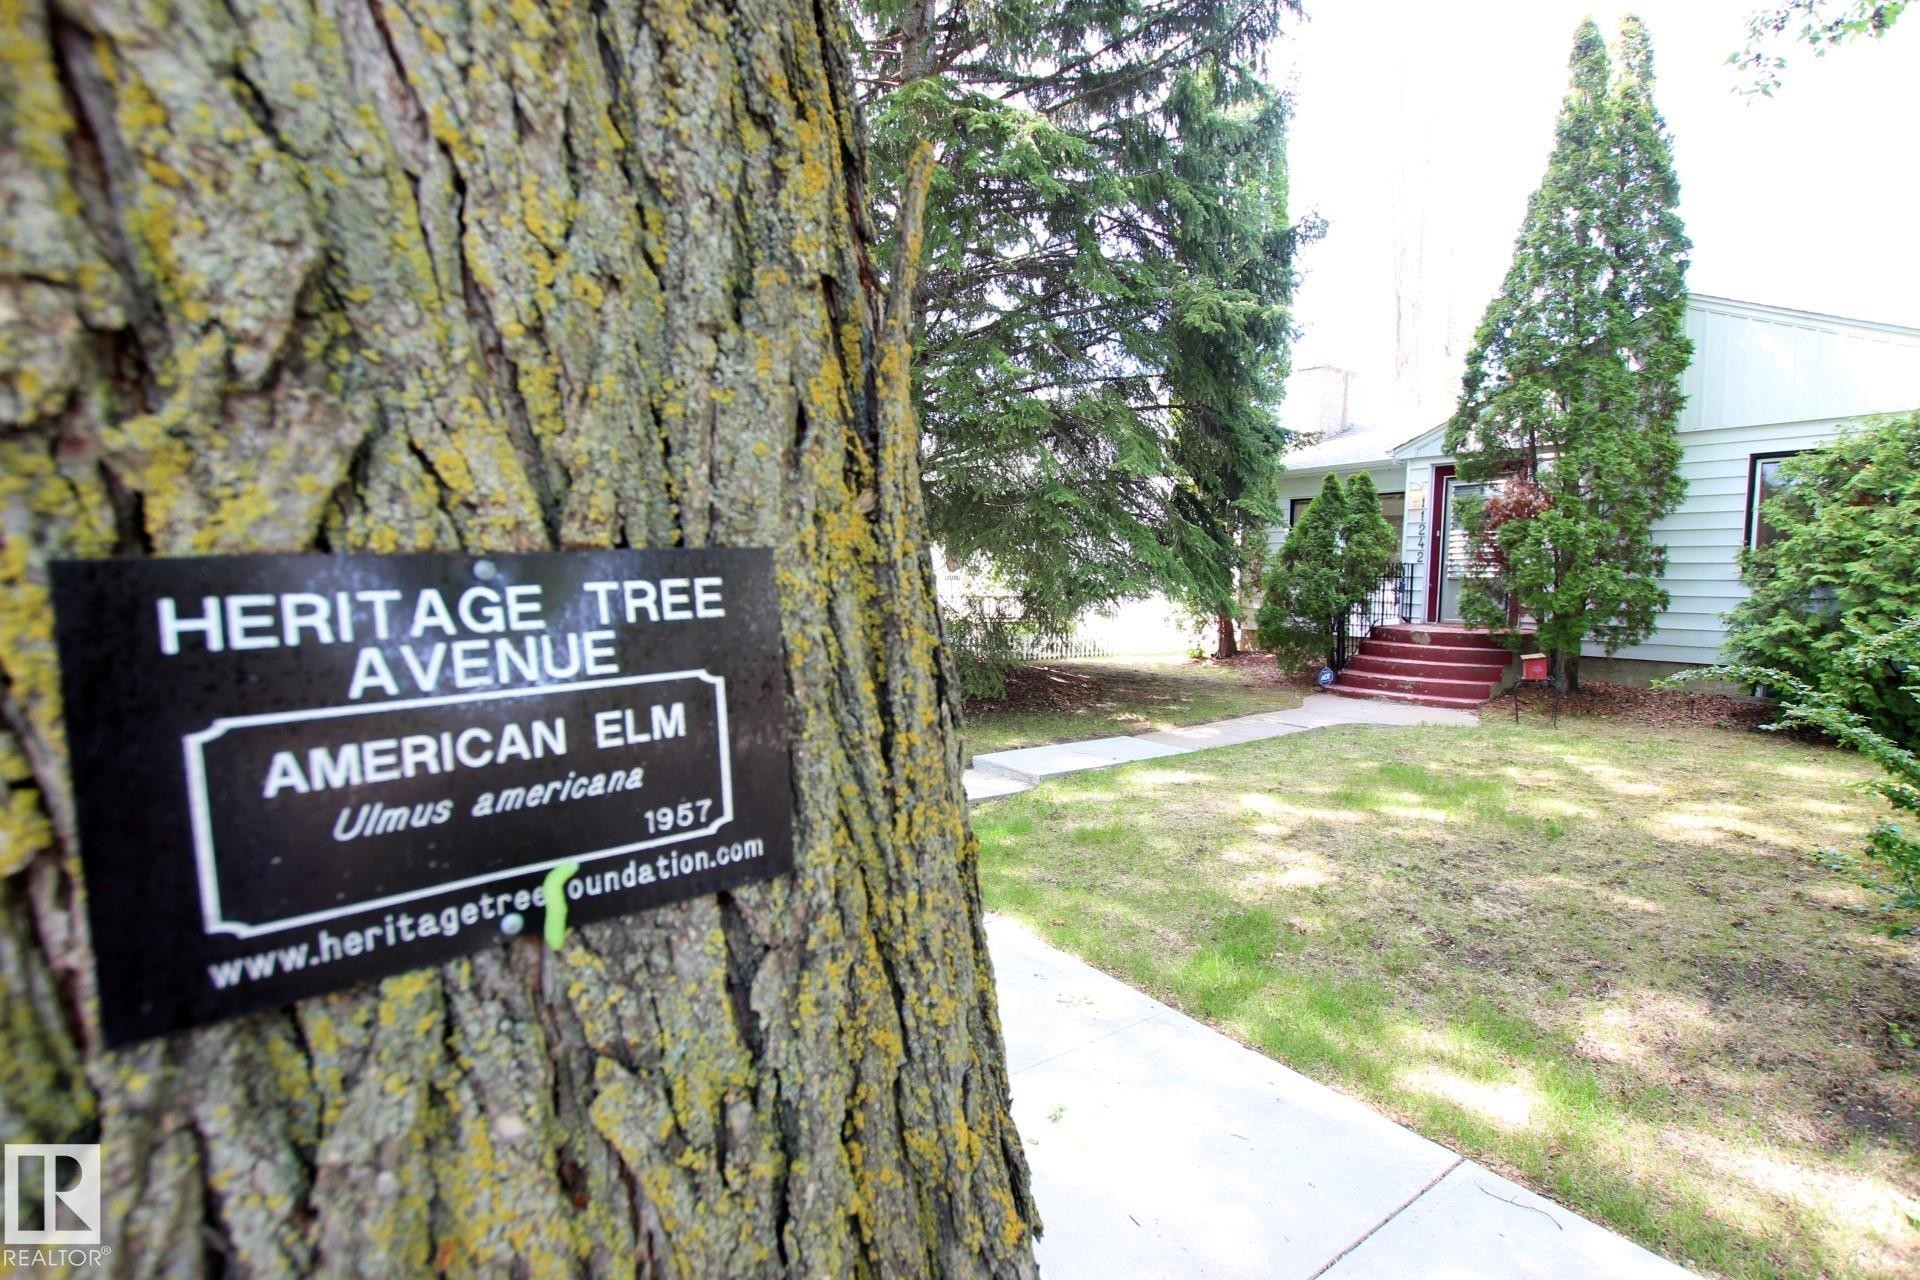
Heritage American Elm tree with a commemorative plaque, featuring a concrete walkway leading to the property - 11242 56 Street, Edmonton, AB
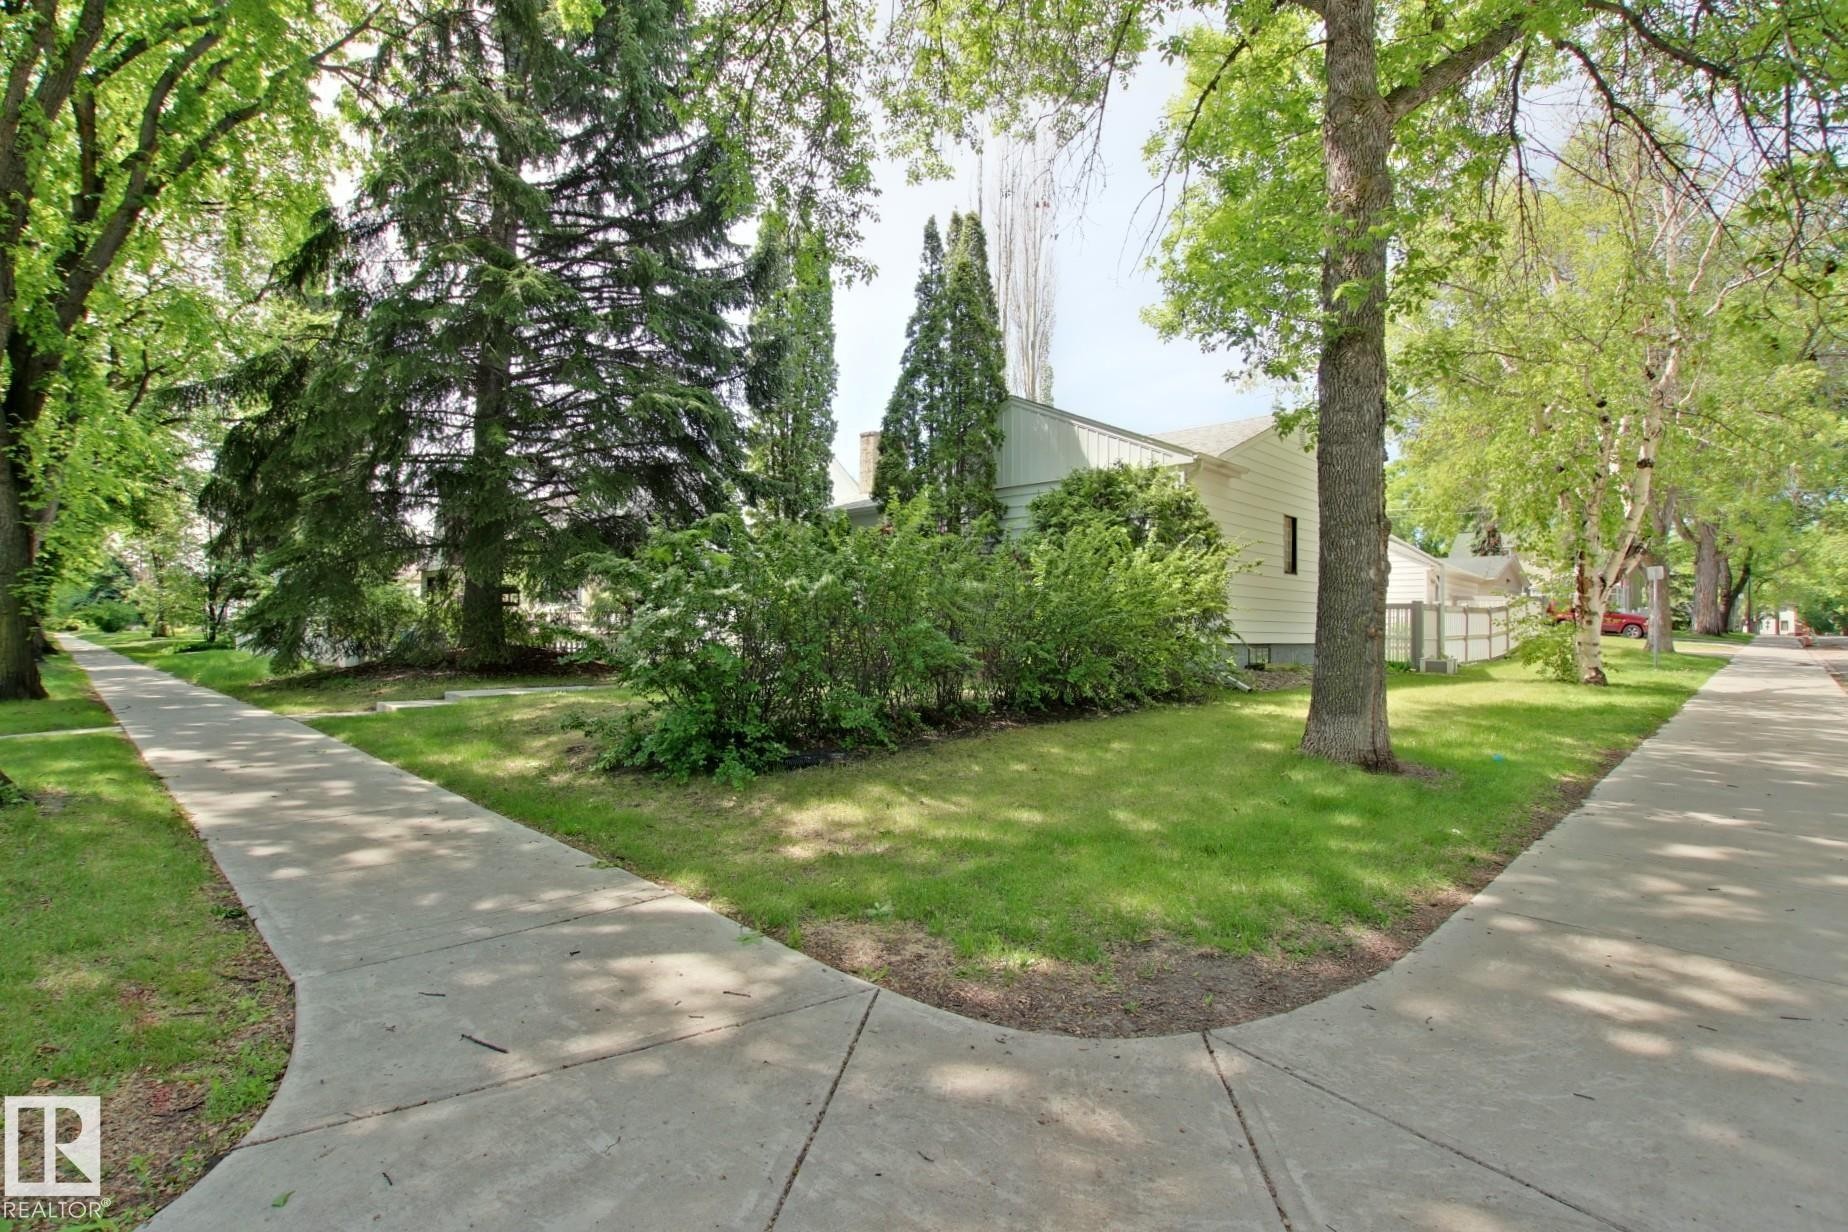
Manicured lawn with mature trees and established shrubbery, featuring a concrete sidewalk - 11242 56 Street, Edmonton, AB
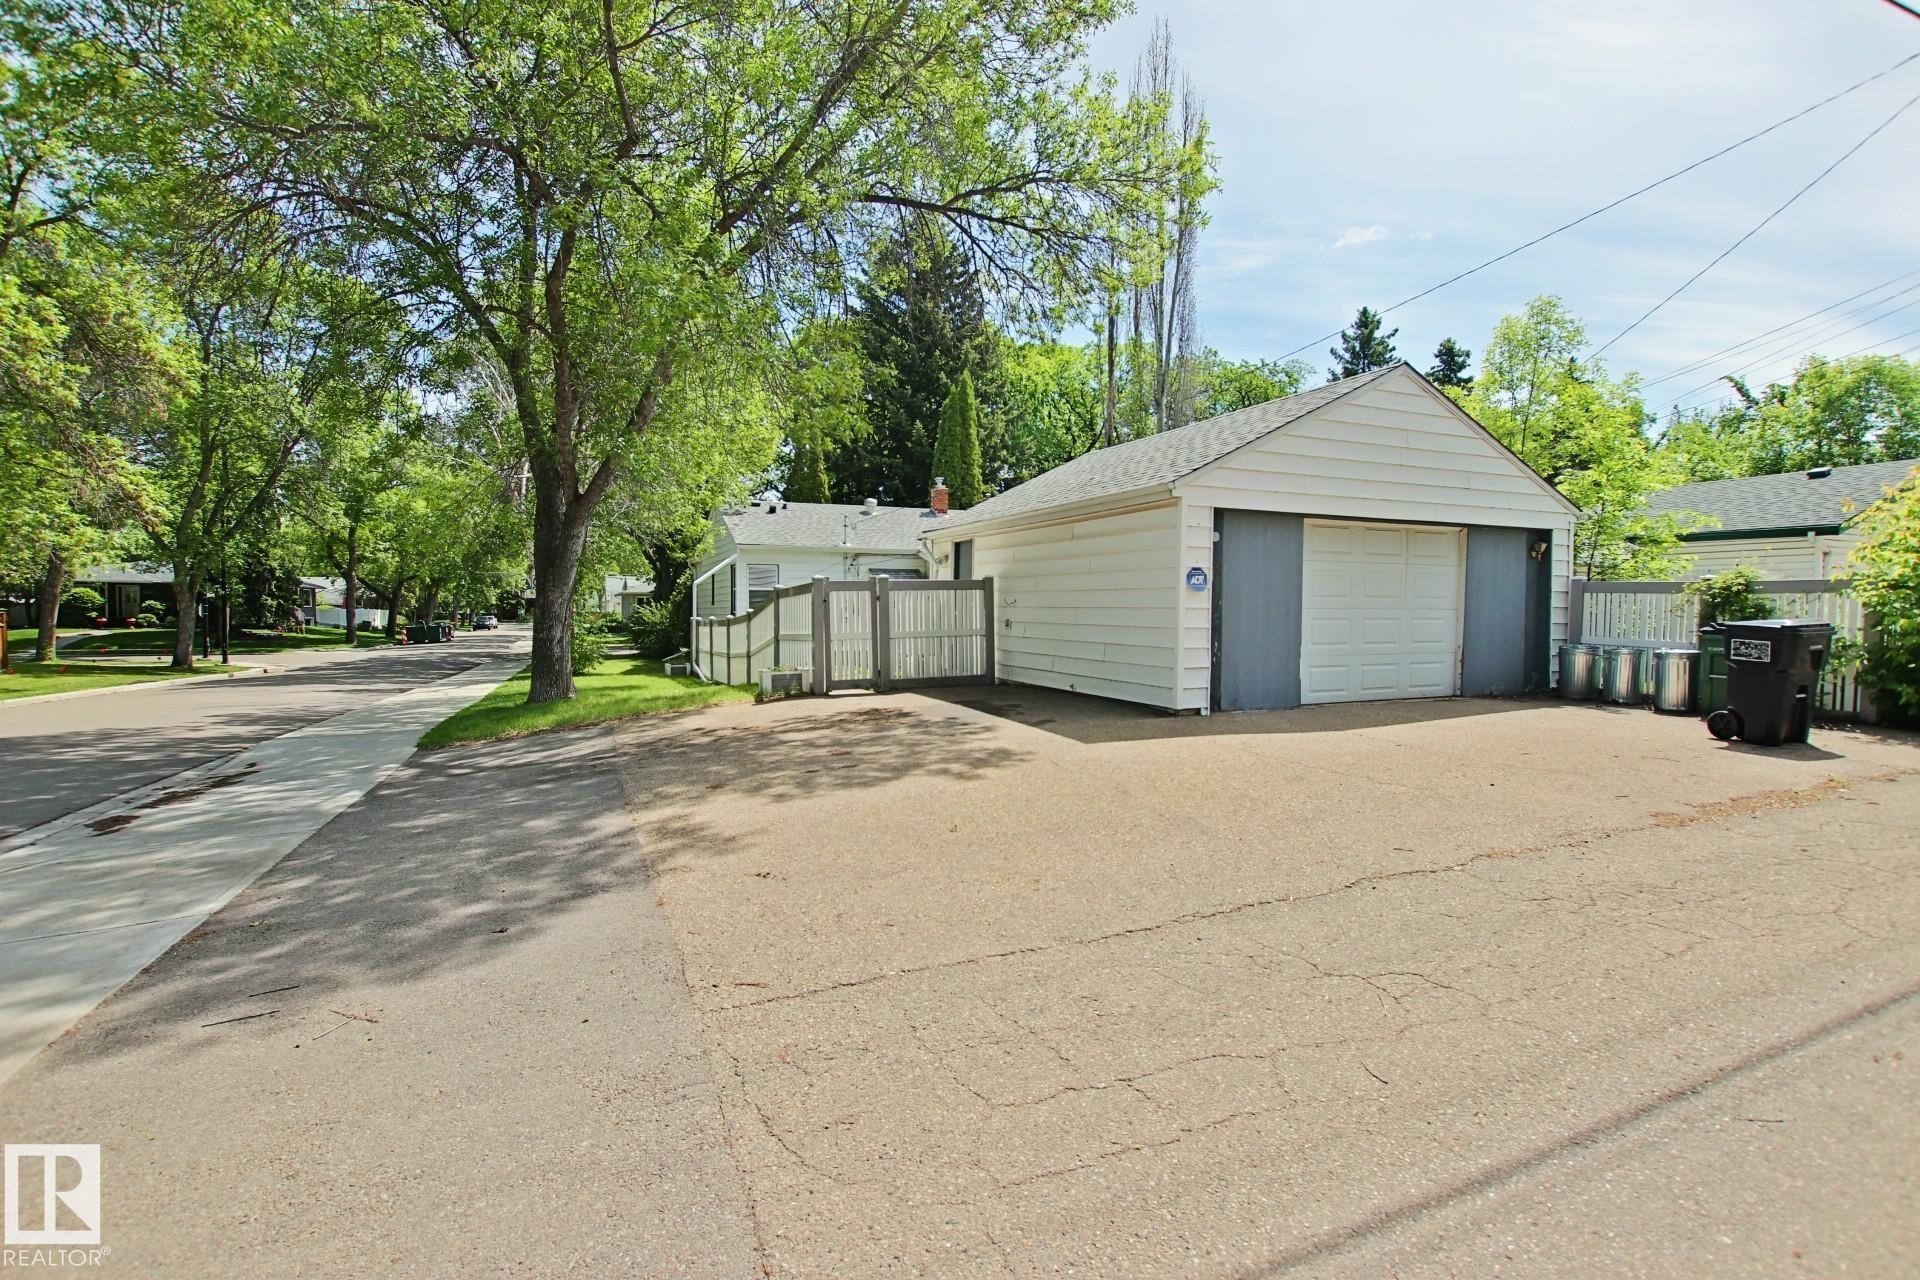
Garage - 11242 56 Street, Edmonton, AB
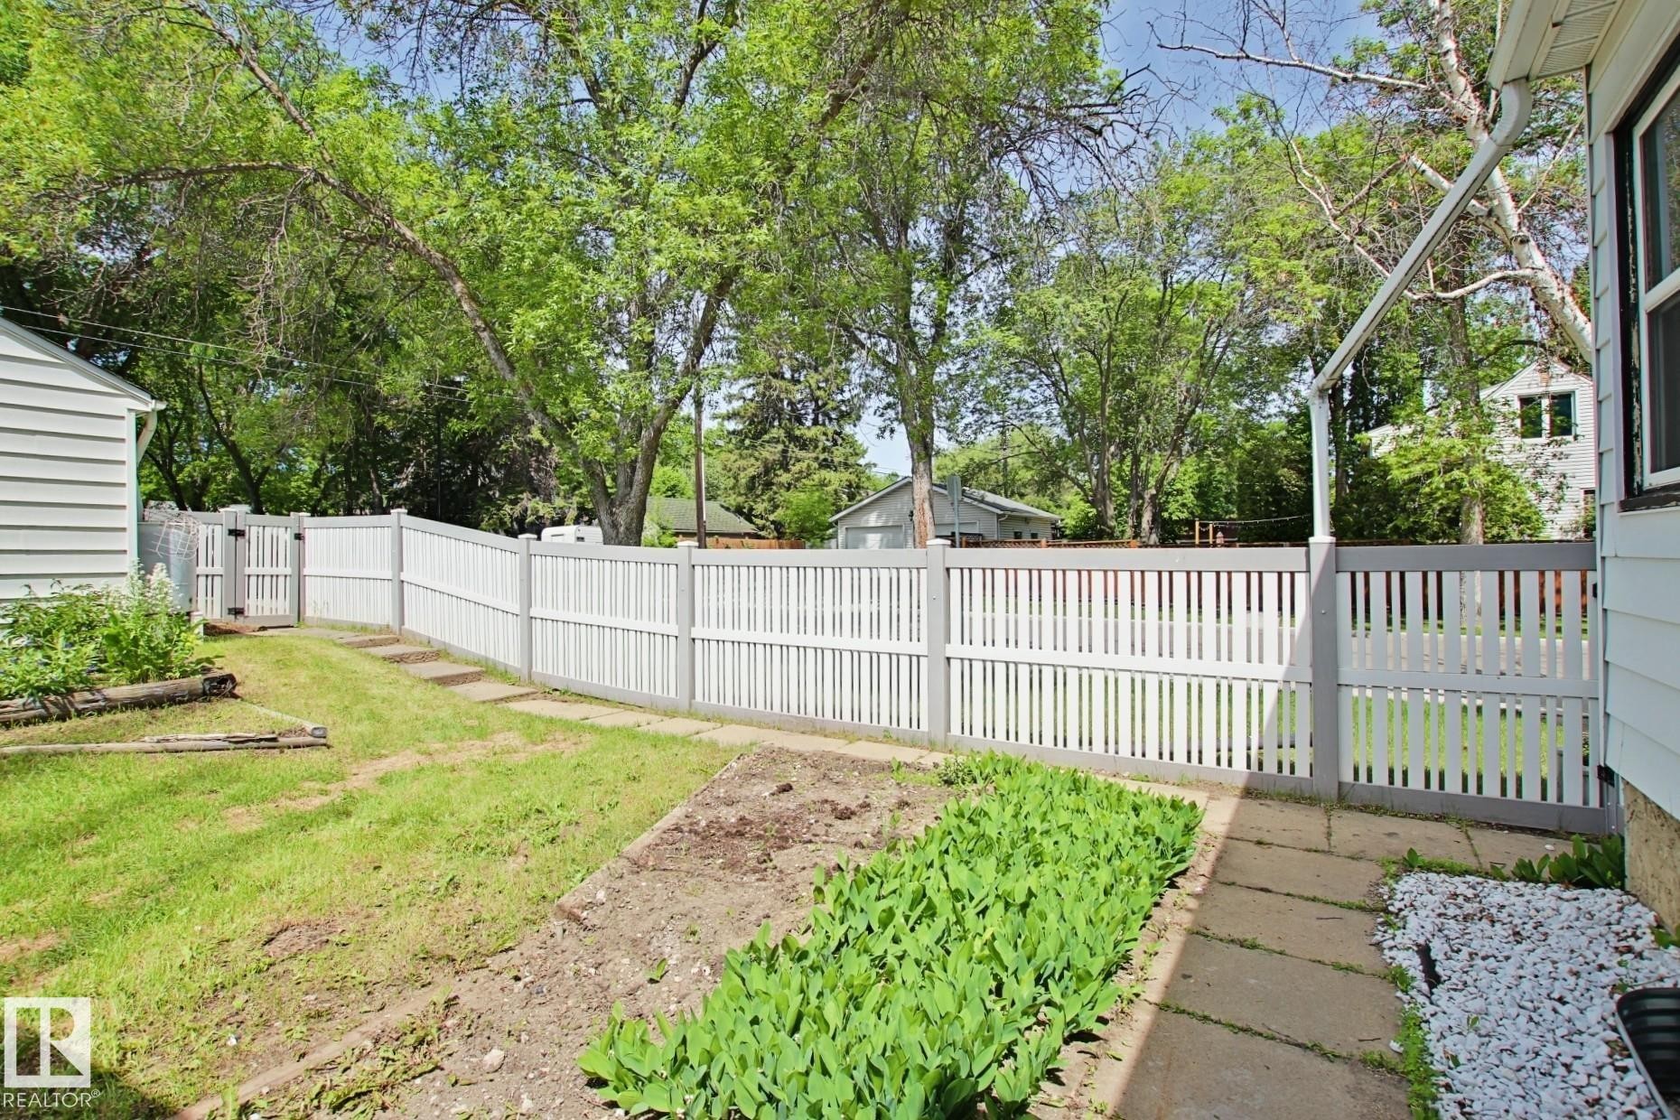
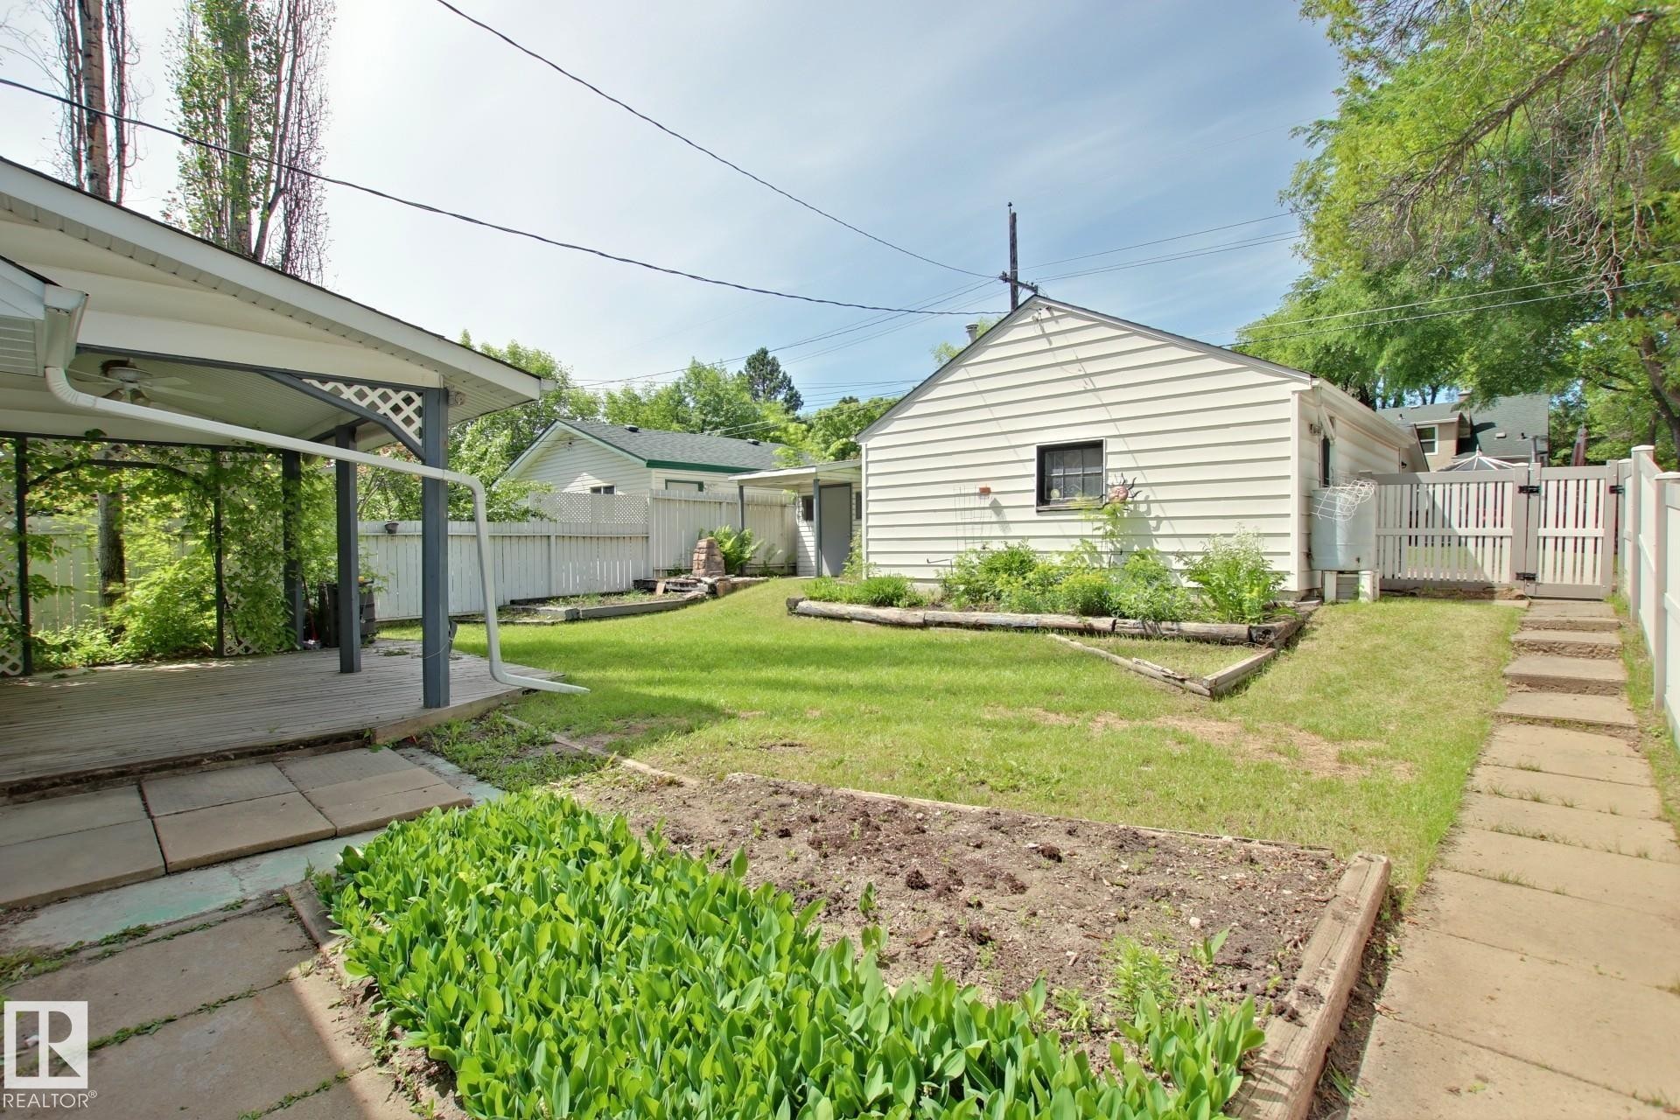
Yard - 11242 56 Street, Edmonton, AB
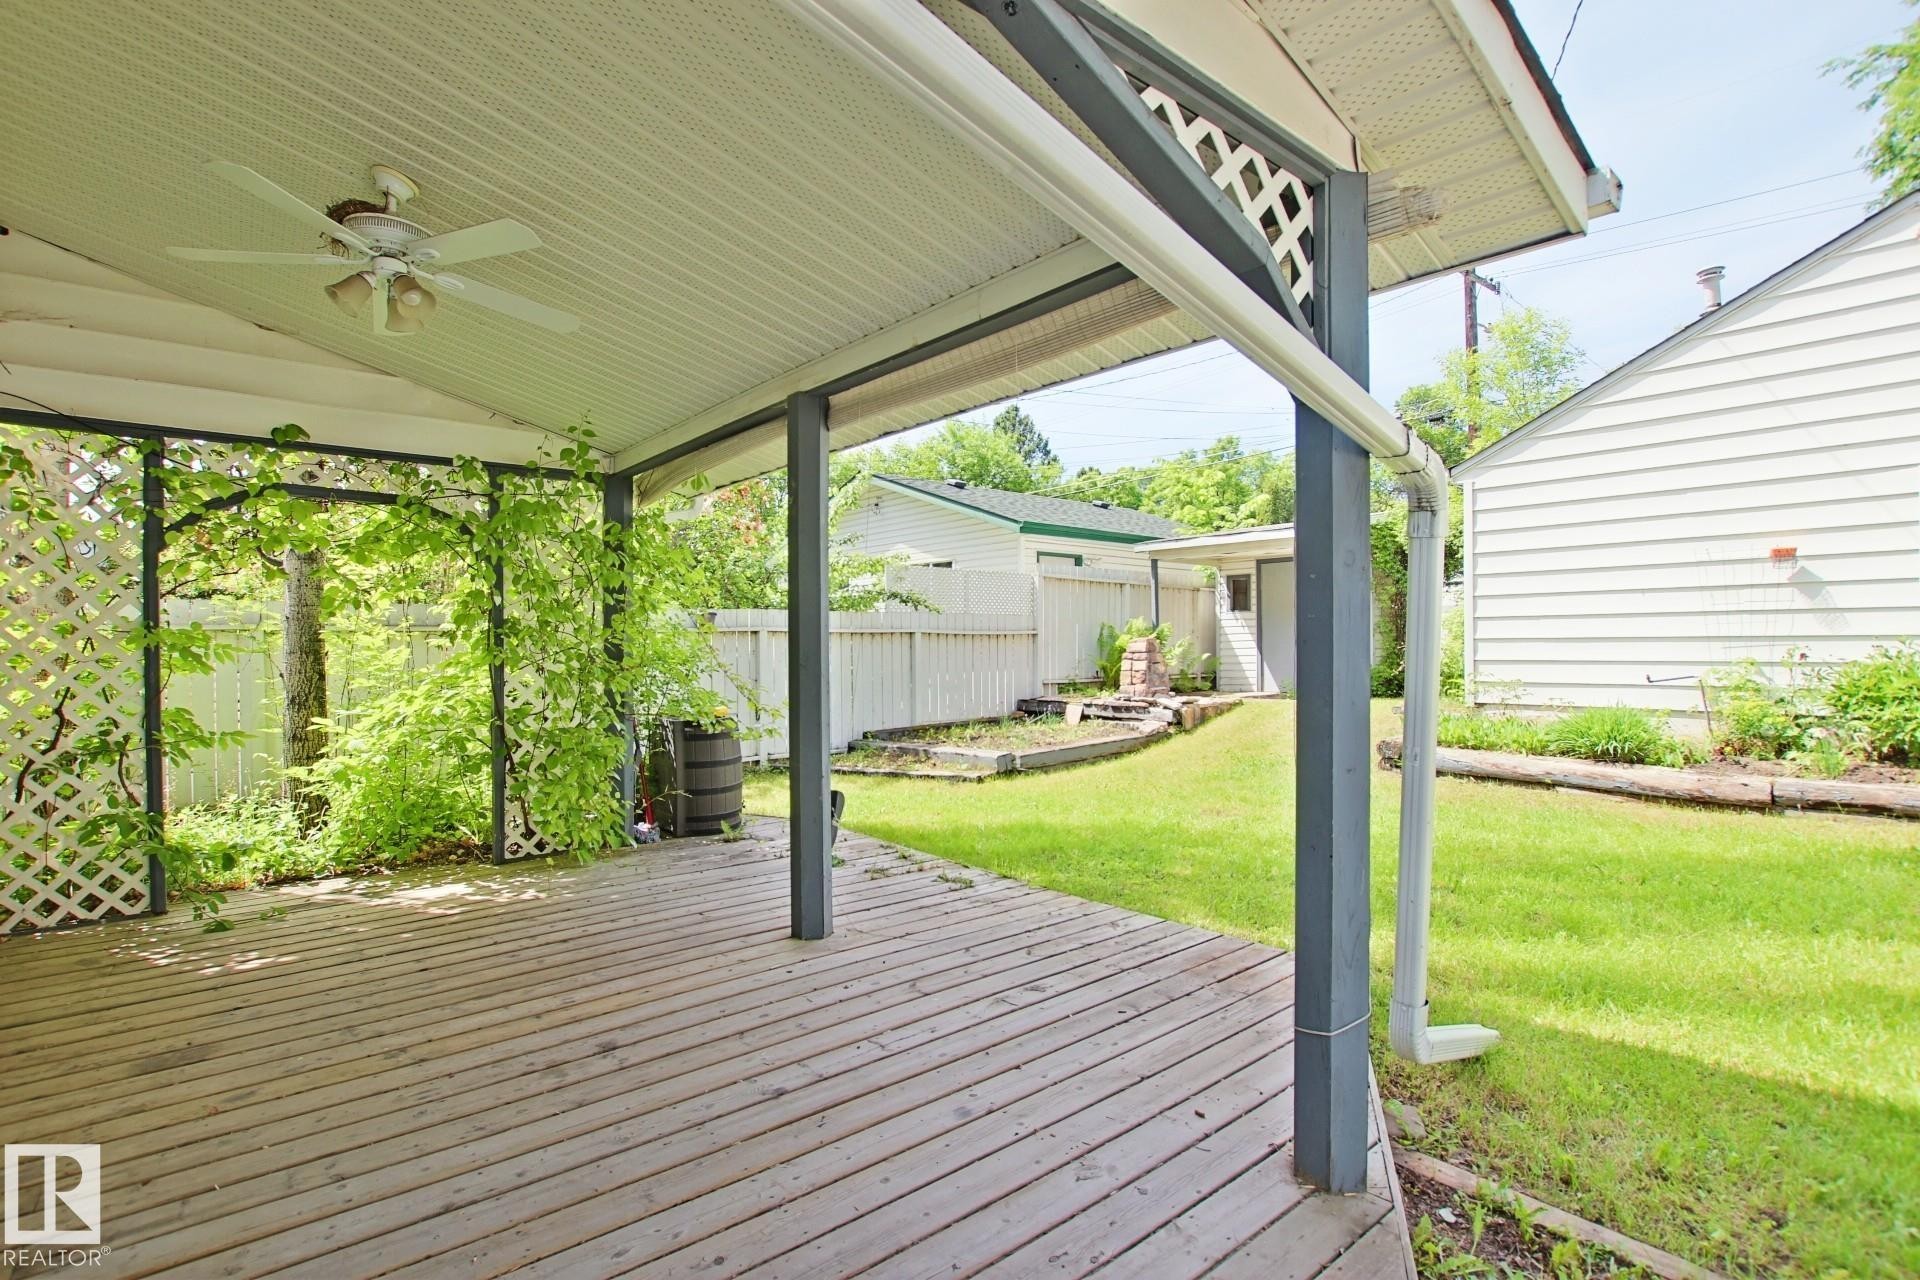
Covered outdoor deck with a white ceiling fan and integrated lighting, featuring a wood-plank surface and white lattice accents with climbing greenery - 11242 56 Street, Edmonton, AB
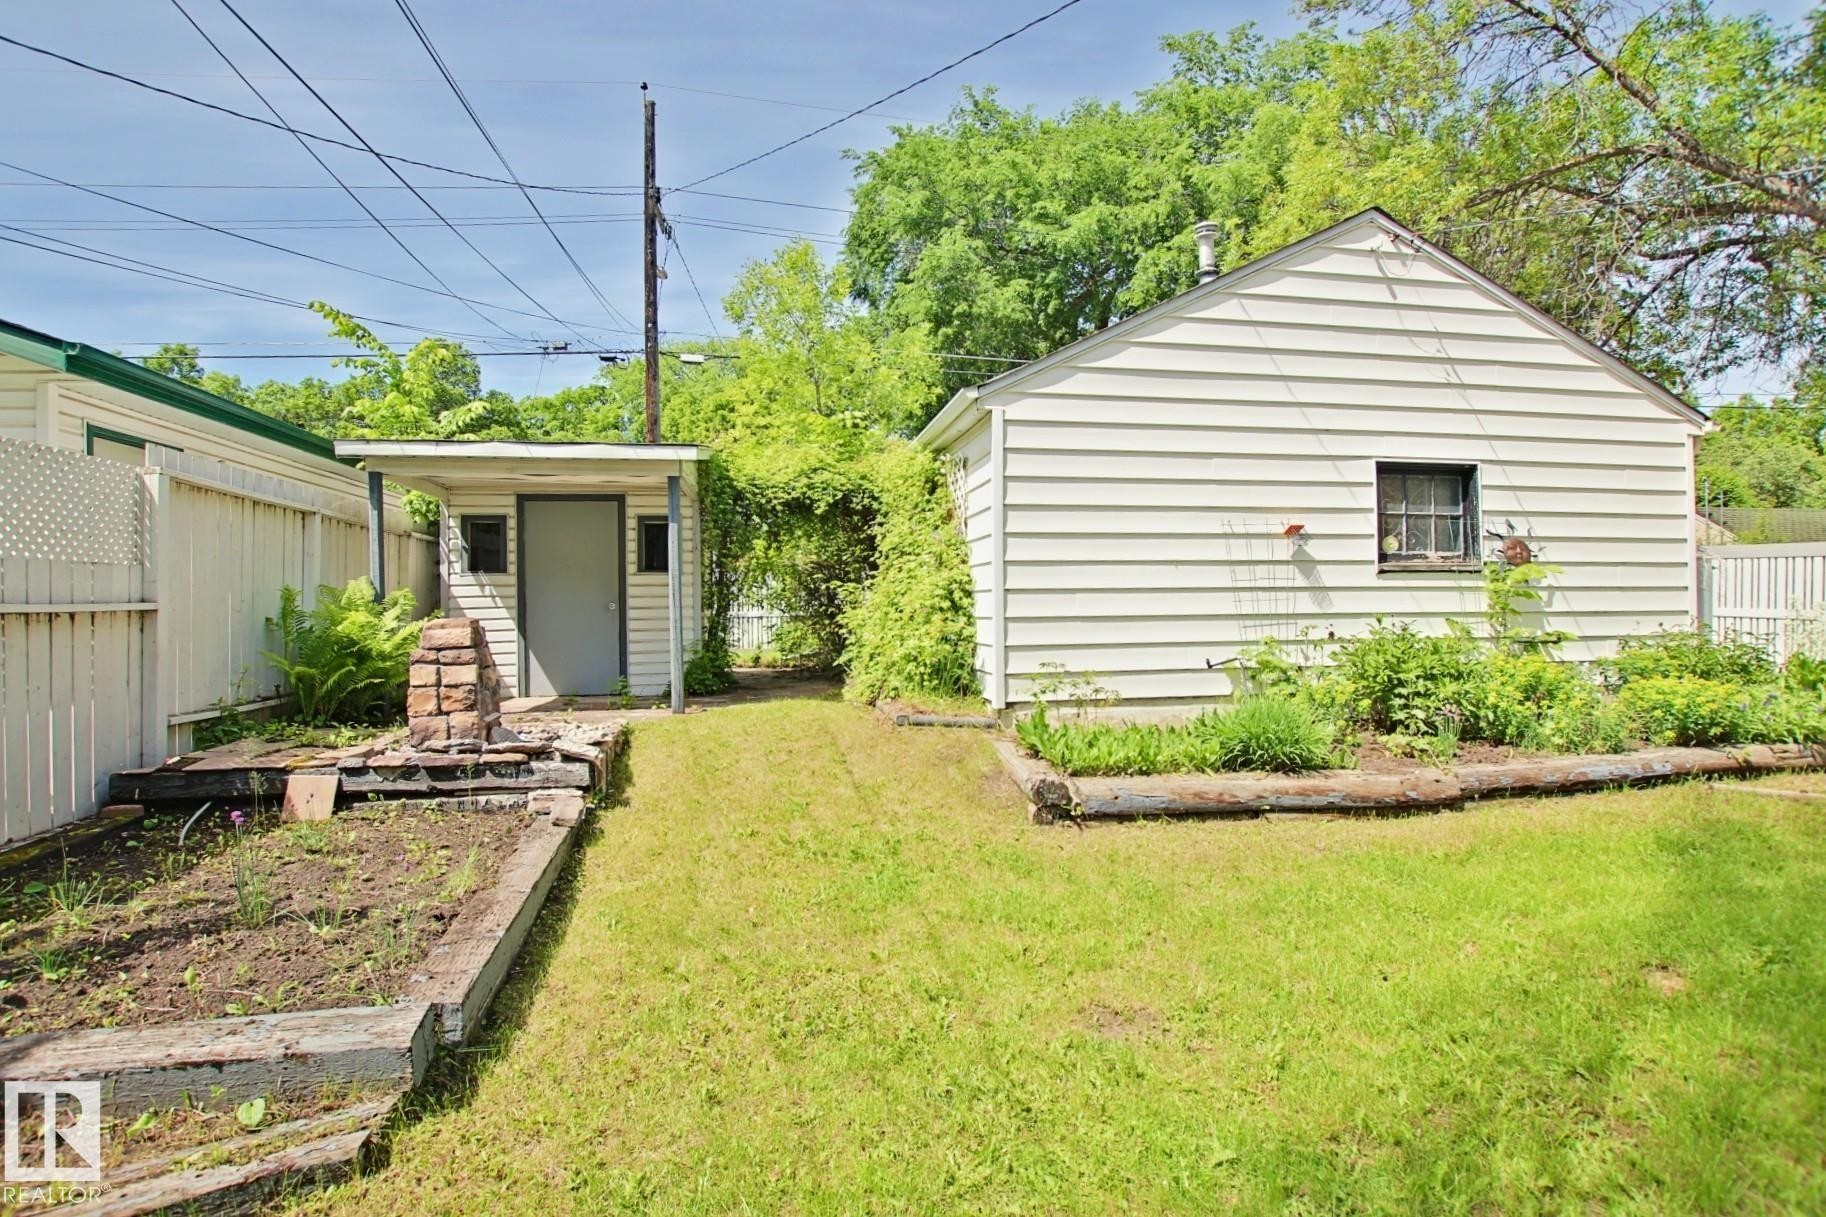
Yard - 11242 56 Street, Edmonton, AB
Traditional single-story residence with light-colored siding - 11242 56 Street, Edmonton, AB
Living room - 11242 56 Street, Edmonton, AB
Spacious interior featuring hardwood flooring, white wall paint, and crown molding - 11242 56 Street, Edmonton, AB
Bright kitchen with white cabinetry and appliances, black countertops, and a checkered tile floor - 11242 56 Street, Edmonton, AB
Kitchen - 11242 56 Street, Edmonton, AB
Kitchen featuring white cabinetry, integrated white appliances, dark countertops, a white tile backsplash with a dark border, and patterned hexagonal floor tiles - 11242 56 Street, Edmonton, AB
Kitchen featuring white cabinetry, dark countertops, a white tile backsplash with a dark accent line, and patterned floor tile - 11242 56 Street, Edmonton, AB
Galley kitchen featuring a bay window, white cabinetry, dark countertops, built-in microwave, and tile flooring with a geometric pattern - 11242 56 Street, Edmonton, AB
Integrated sink with a white faucet set into a blue countertop - 11242 56 Street, Edmonton, AB
Corridor - 11242 56 Street, Edmonton, AB
Empty room - 11242 56 Street, Edmonton, AB
Bathroom featuring a white bathtub, ceramic tile walls, and a glass block window - 11242 56 Street, Edmonton, AB
Empty room - 11242 56 Street, Edmonton, AB
Room featuring wood-finish flooring, a ceiling fan with integrated lighting, and neutral wall paint - 11242 56 Street, Edmonton, AB
Stairs - 11242 56 Street, Edmonton, AB
Laundry area featuring a stacked washer and dryer, tile flooring, and direct access to an additional room - 11242 56 Street, Edmonton, AB
Carpeted room with a drop ceiling and recessed lighting - 11242 56 Street, Edmonton, AB
Carpeted room with drop ceiling and recessed lighting - 11242 56 Street, Edmonton, AB
Bathroom with a pedestal sink, white subway tile, patterned accent tiles, a shower enclosure with frosted glass, and a toilet - 11242 56 Street, Edmonton, AB
Empty room - 11242 56 Street, Edmonton, AB
Custom wet bar area featuring extensive knotty pine paneling, recessed lighting, integrated sink with chrome faucet, corner shelving, and a mirrored backsplash - 11242 56 Street, Edmonton, AB
Empty room - 11242 56 Street, Edmonton, AB
Bedroom - 11242 56 Street, Edmonton, AB
Kitchen featuring a white electric range, white upper and lower cabinetry, and a stainless steel sink - 11242 56 Street, Edmonton, AB
Kitchen featuring white cabinetry, a built-in dishwasher, an electric range, a stainless steel sink with a gooseneck faucet, and blue countertops - 11242 56 Street, Edmonton, AB
Heritage American Elm tree with a commemorative plaque, featuring a concrete walkway leading to the property - 11242 56 Street, Edmonton, AB
Manicured lawn with mature trees and established shrubbery, featuring a concrete sidewalk - 11242 56 Street, Edmonton, AB
Garage - 11242 56 Street, Edmonton, AB
Yard - 11242 56 Street, Edmonton, AB
Covered outdoor deck with a white ceiling fan and integrated lighting, featuring a wood-plank surface and white lattice accents with climbing greenery - 11242 56 Street, Edmonton, AB
Yard - 11242 56 Street, Edmonton, AB
  • Advertising
Rent Today. Own Tomorrow.
Explore our Rent-to-own Path to Homeownership™ designed to help you become a homeowner.
11242 56 Street, Edmonton, AB, T5W 3S2
$439,800

4 Beds

2 Baths

Property Information:

A beautiful home awaits you in Highlands; just blocks from the river and in the heart of the desirable community of Highlands you will find this lovely bungalow. This four bedroom home with 2 up and 2 down has a great floorplan with a large living room and formal dining room. The lovely kitchen opens to the main floor and the two upstairs bedrooms are decent sizes for the year of the home. In the fully finished basement with a second kitchen, large living room with wet bar and two bedrooms. This home is heated with a boiler system; one of the most efficient ways to heat a home. The sewer line has just been repaired, vinyl fencing, covered rear patio, large shed and a double garage that was reduced to a single oversized garage that is also heated. This is a great home that is ready for it's next owner, will it be you?

Building Features:

  • Floor Space: 84.86

Property Features:

  • Amenities Features: Deck
  • Appliances: Dishwasher-Built-In, Dryer, Fan-Ceiling, Microwave Hood Fan, Oven-Built-In, Storage Shed, Stove-Countertop Electric, Stove-Electric, Washer, Window Coverings, Refrigerators-Two
  • Architectural Style: Bungalow
  • Basement: Full, Finished
  • Basement Development: Fully Finished
  • Basement Type: Full
  • Building Type: Detached Single Family
  • Built in: 1949
  • Community Features: Deck
  • Exterior Features: Back Lane, Corner Lot, Fenced, Fruit Trees/Shrubs, Landscaped
  • Floor Space (approx): 84.86 Square Metres
  • Flooring: Ceramic Tile, Hardwood
  • Foundation Details: Concrete Perimeter
  • Heating: Hot Water, Natural Gas
  • Lot Shape: Rectangular
  • Lot Size: 525.60 Square Metres
  • Parking Features: Heated, Over Sized, Single Garage Detached
  • Road Access: Paved
  • Roof: Asphalt Shingles
  • Site Influences: Back Lane, Corner Lot, Fenced, Fruit Trees/Shrubs, Landscaped
  • Zoning: Zone 09

Courtesy of: Century 21 All Stars Realty Ltd

Data was last updated 2026-07-08 at 12:01

The data relating to real estate for sale on this web site comes in part from the Internet Data exchange (“IDX”) program of the REALTORS® Association of Edmonton. IDX information is provided exclusively for consumers' personal, non-commercial use and may not be used for any purpose other than to identify prospective properties consumers may be interested in purchasing. The data on this website is deemed reliable but is not guaranteed accurate by the REALTORS® Association of Edmonton. Information deemed reliable but not guaranteed.

Copyright 2026 by the REALTORS® Association of Edmonton. All Rights Reserved. Data is deemed reliable but is not guaranteed accurate by the REALTORS® Association of Edmonton.

QuickQuoteTM Powered by RPS

Location of 11242 56 Street, Edmonton, AB, T5W 3S2

Demographic Information of 11242 56 Street, Edmonton, AB, T5W 3S2

Life Stage

Young Couples

Employment Type

Service Sector/White Collar

Average Household Income

$160,260.11

Average Number of Children

1.73

Household Population

Household Structure

Age of Population

Education

Education Level

No certificate/diploma/degree

14.25 %

High school certificate or equivalent

21.55 %

Apprenticeship trade certificate/diploma

6.68 %

College/non-university certificate

22.38 %

University certificate (below bachelor)

0.1 %

University Degree

35.04 %

Commuter

Travel To Work

By Car

87.33 %

By Public Transit

8.47 %

By Walking

3.64 %

By Bicycle

0.3 %

By Other Methods

0.26 %

Cultural Diversity

Knowledge of Official Language

Mother Tongue

Building Information

Building Type

Apartments (Low and High Rise)

10.85 %

Houses

89.15 %

Own Vs. Rent