Button CopyPathCircle CloseCircle Left ArrowArrow Down Icon GreyClosecirclecircleBurger
  • Advertising

11134 11138 116 Street NW, Edmonton, AB, T5G 2V8

Courtesy of Adrian Nedelec of Exp Realty, James J Knull of Exp Realty
MLS® # E4509907
House For Sale In Prince Rupert, Edmonton, Alberta
$669,900 QuickQuoteTM: Not Available

4+4 Beds

4 Baths

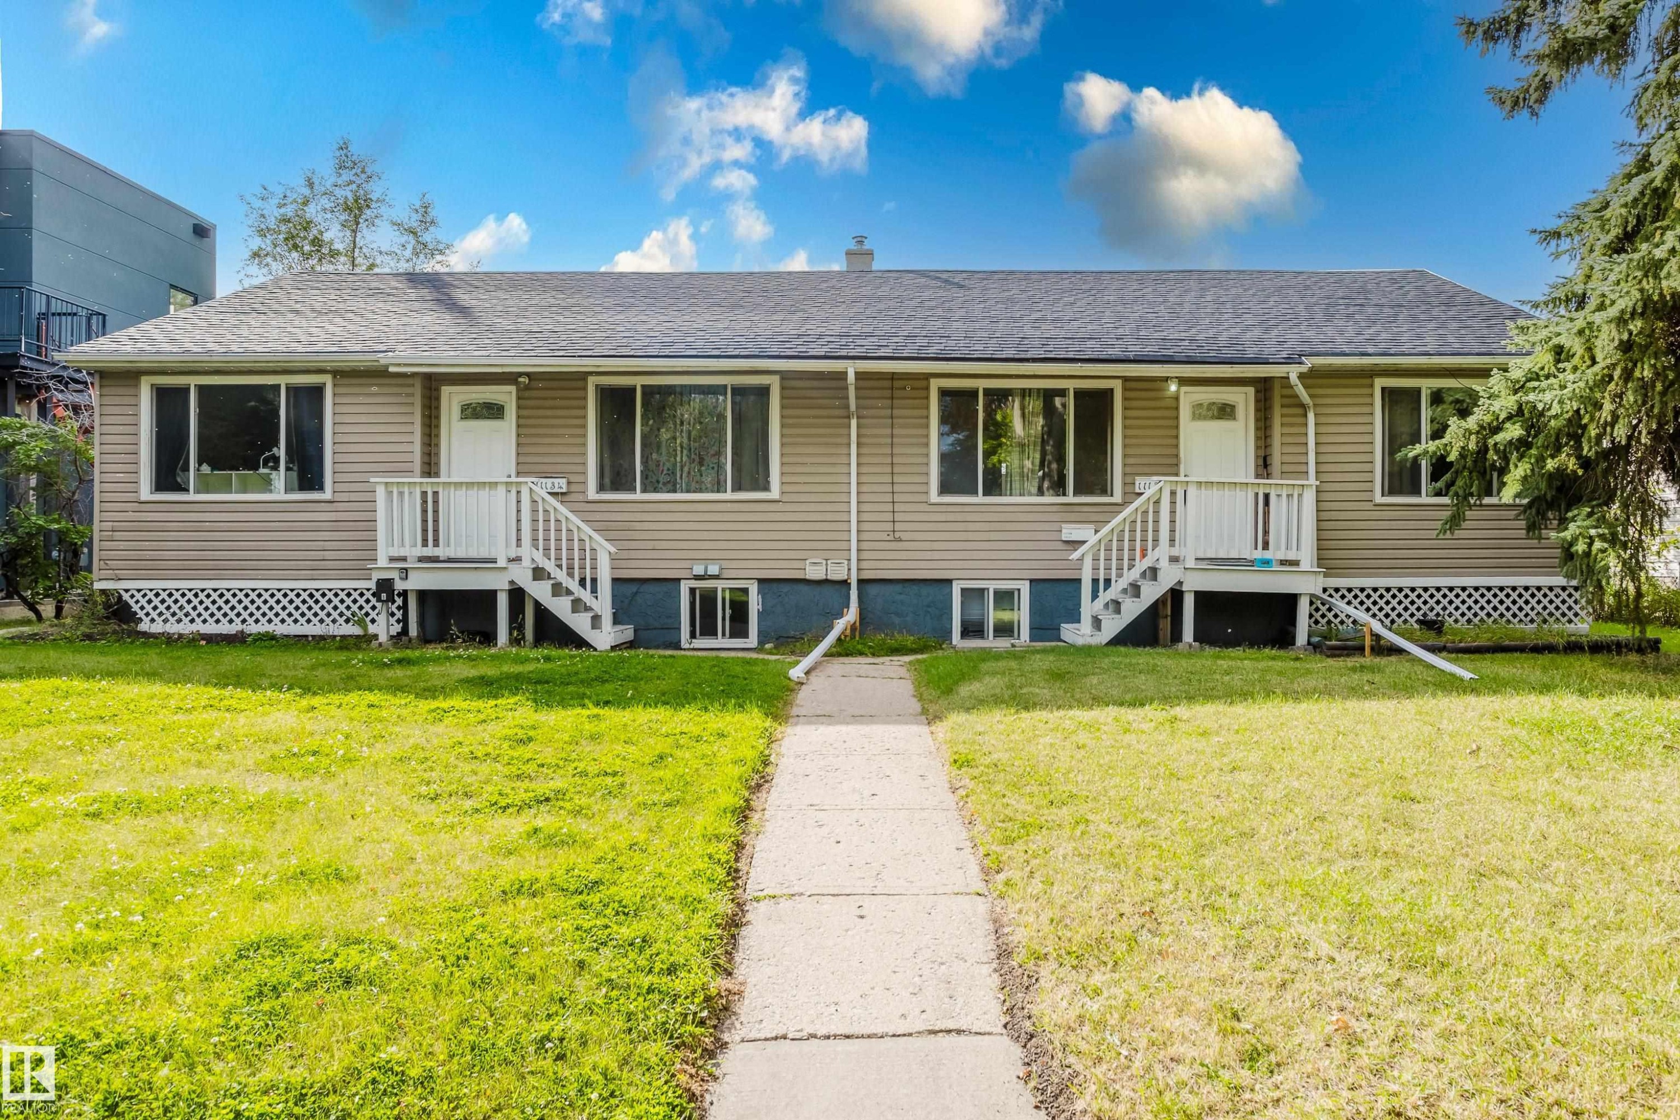
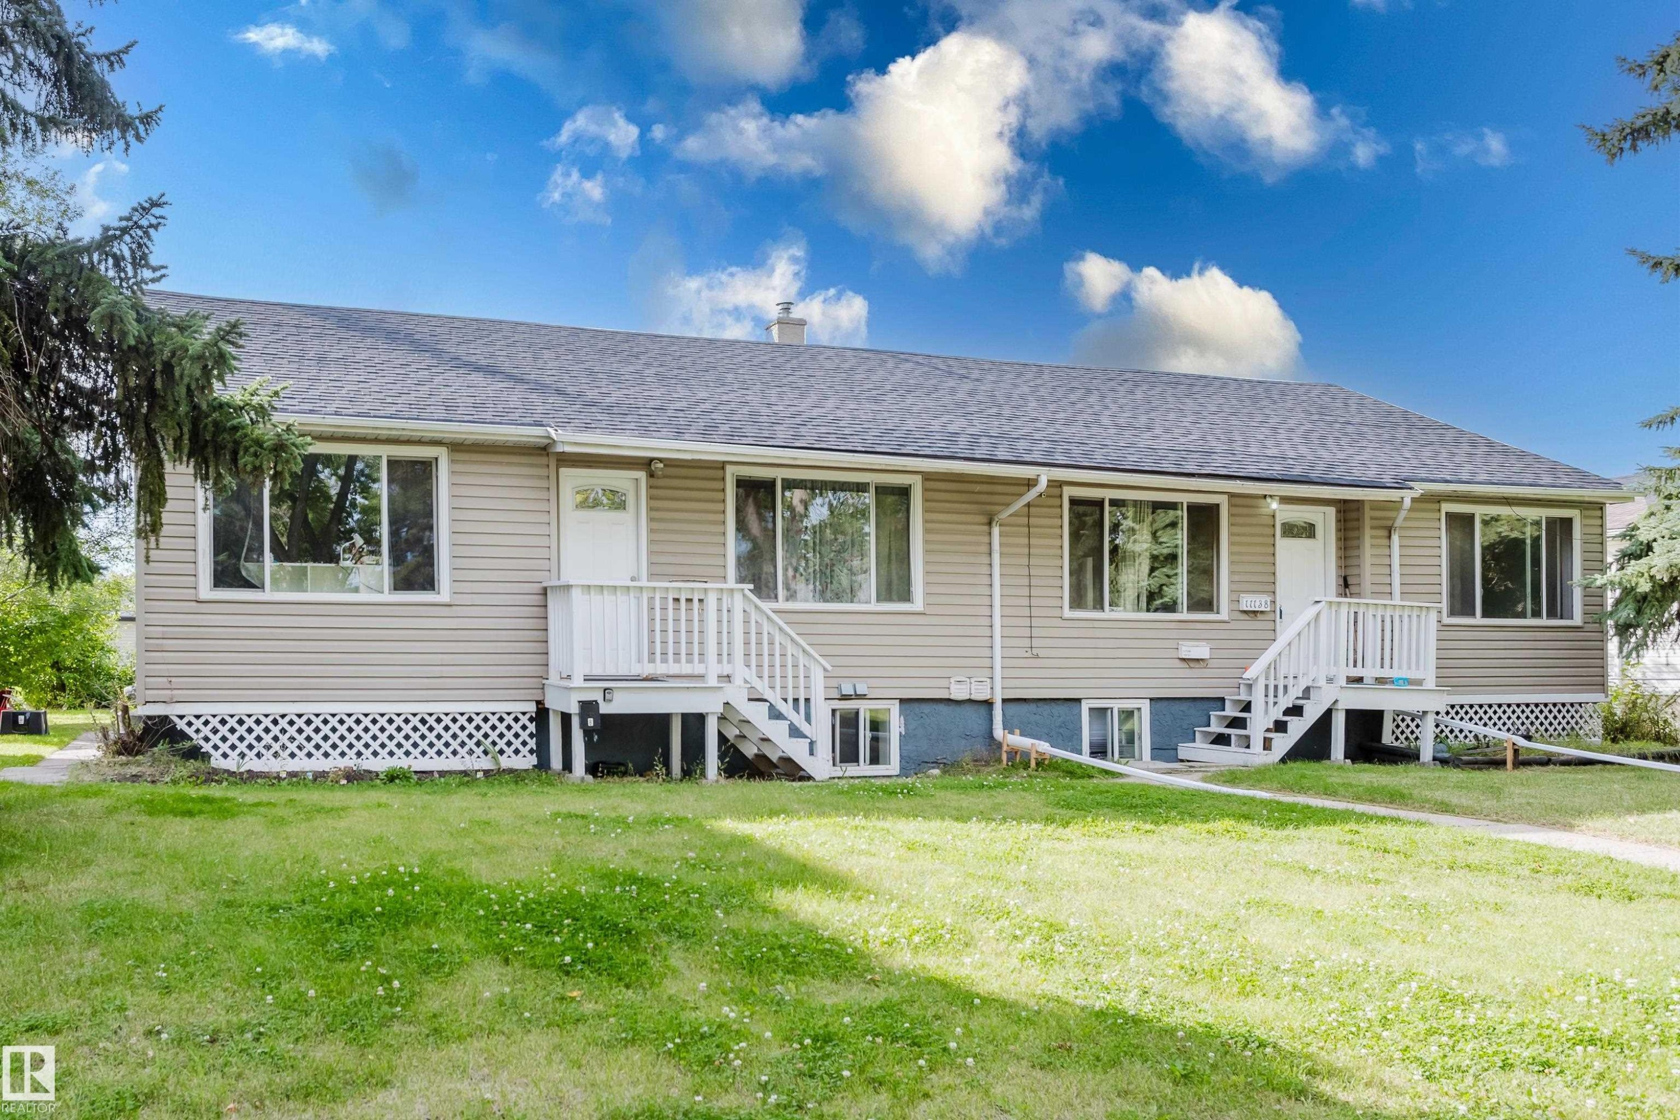
Duplex property with individual entrances and front decks - 11134 11138 116 Street Nw, Edmonton, AB
Beige horizontal siding exterior with a dark shingle roof, multiple white-trimmed windows, and two entryways with white staircases - 11134 11138 116 Street Nw, Edmonton, AB
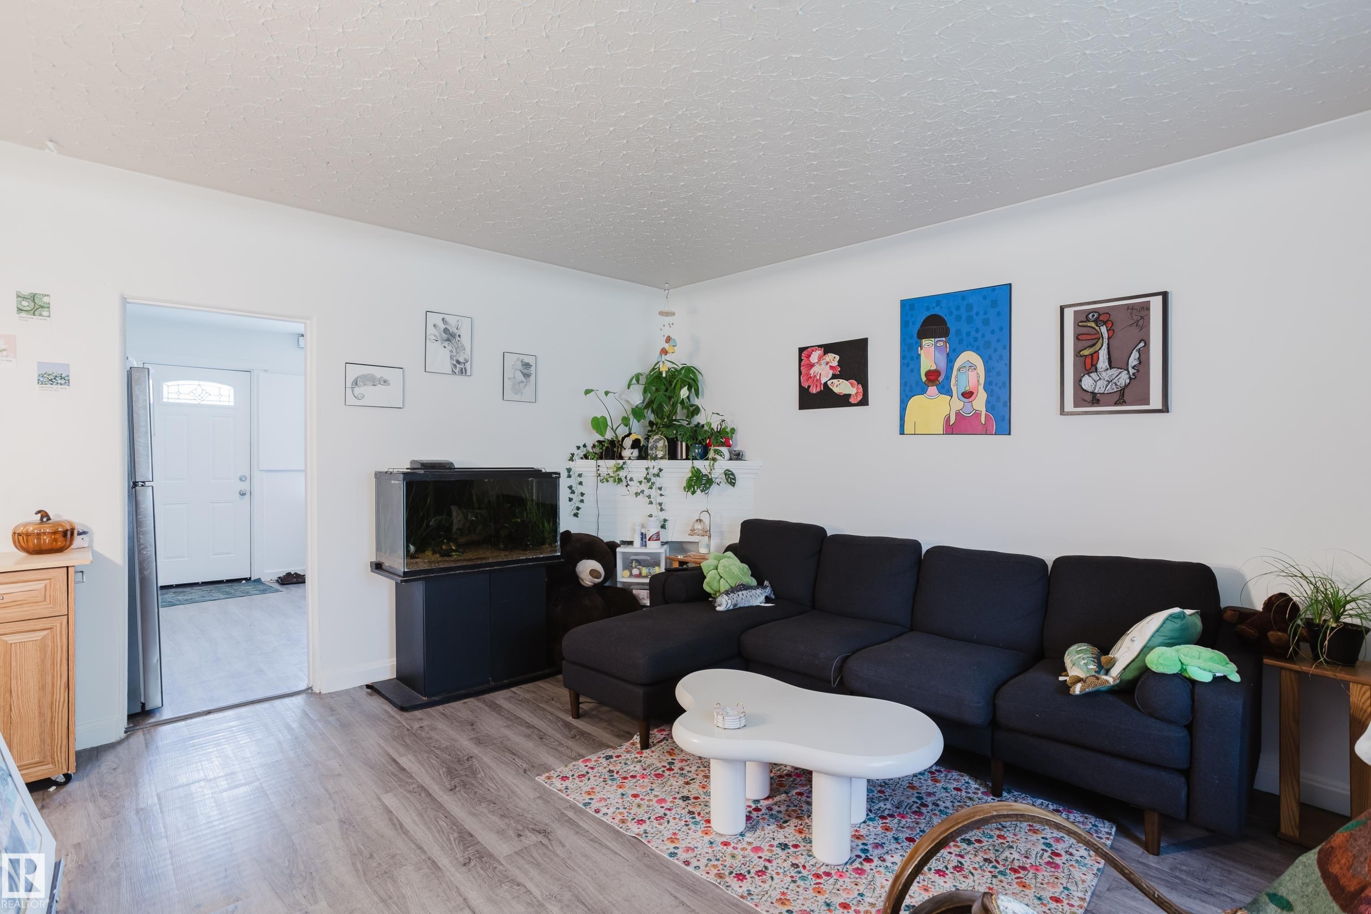
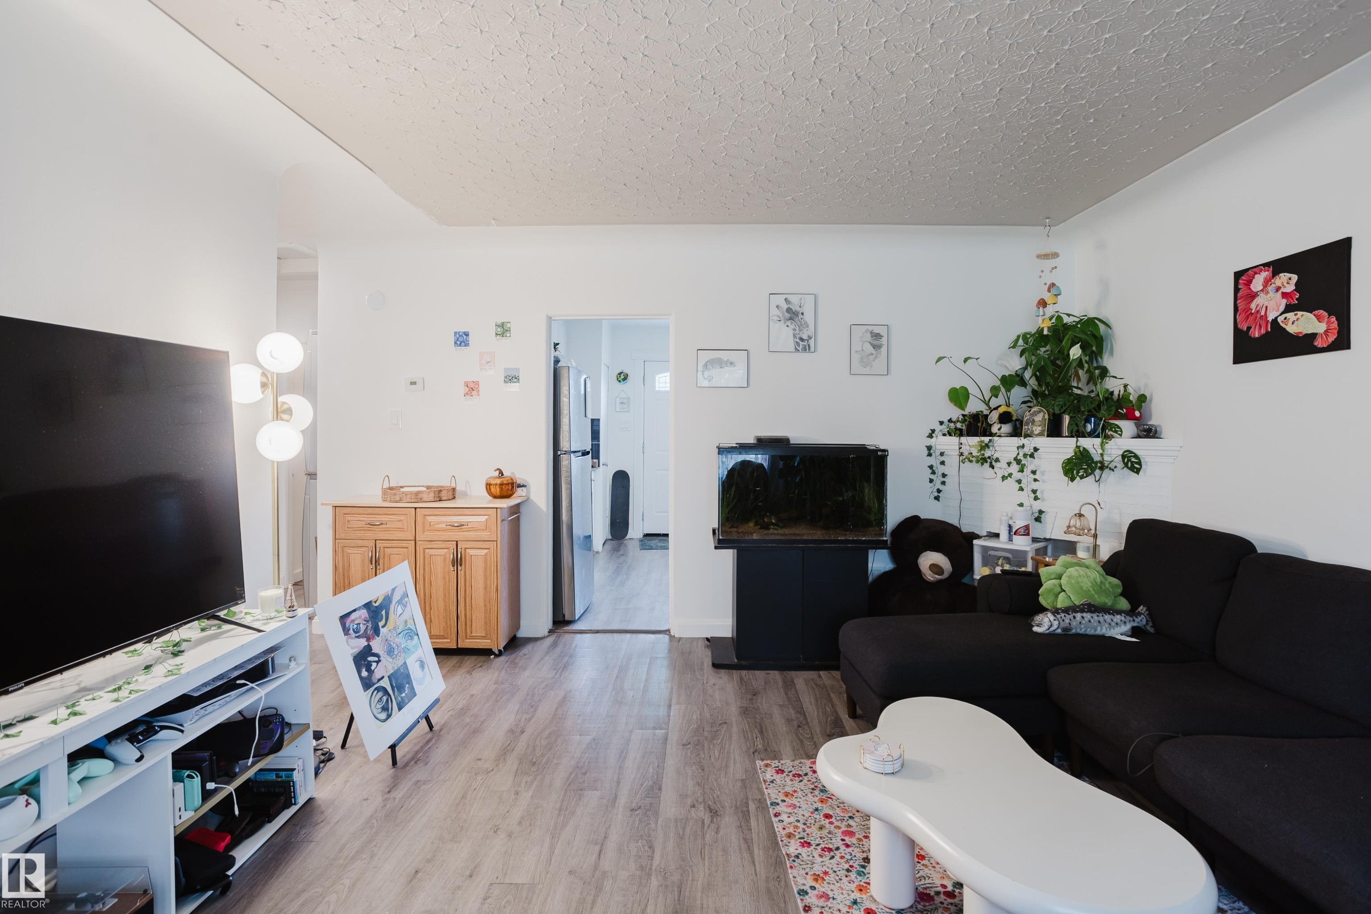
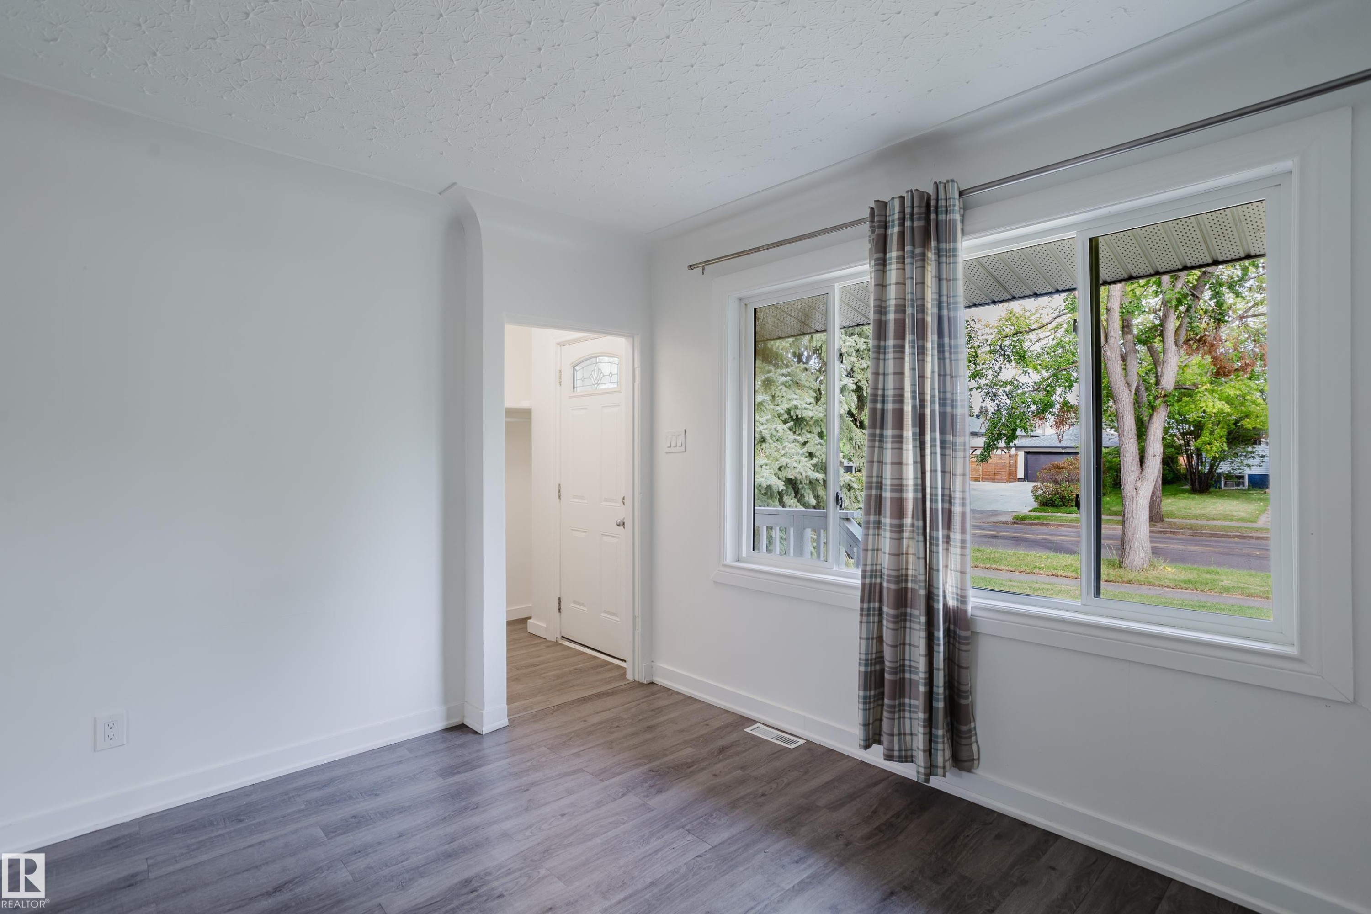
Wood-finish flooring throughout, bright white walls, and a recessed entryway - 11134 11138 116 Street Nw, Edmonton, AB
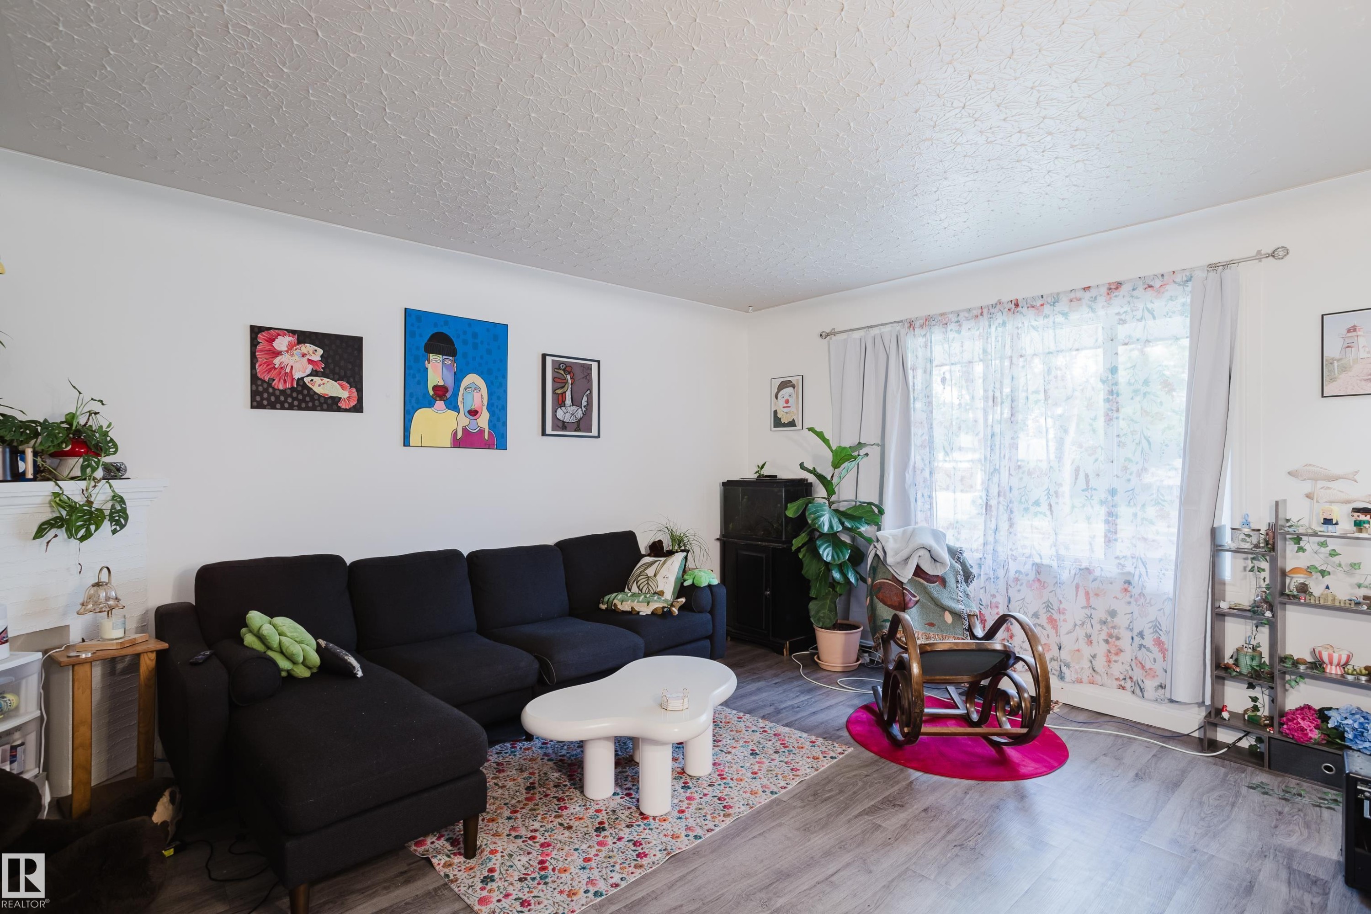
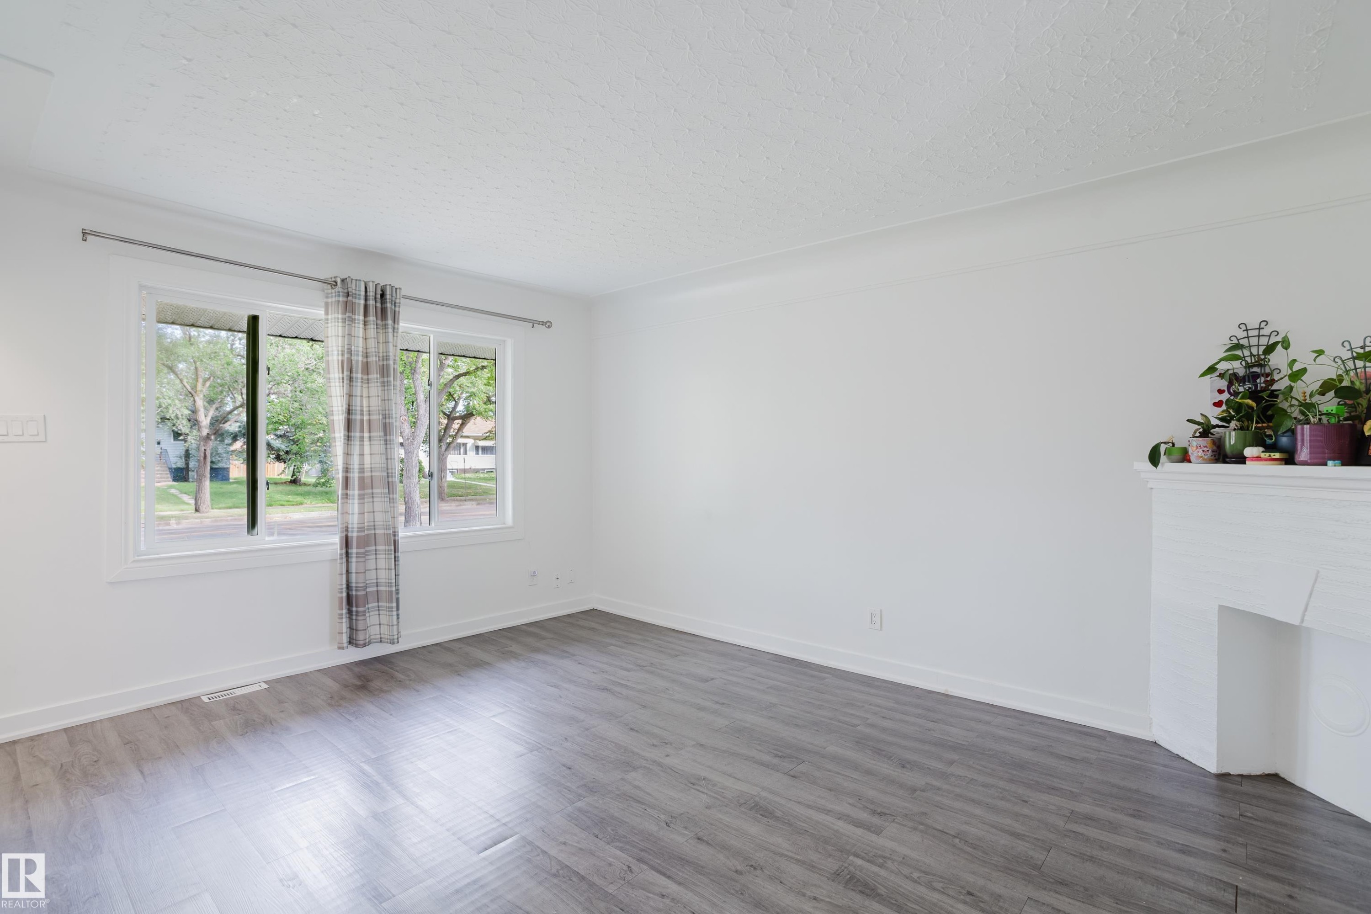
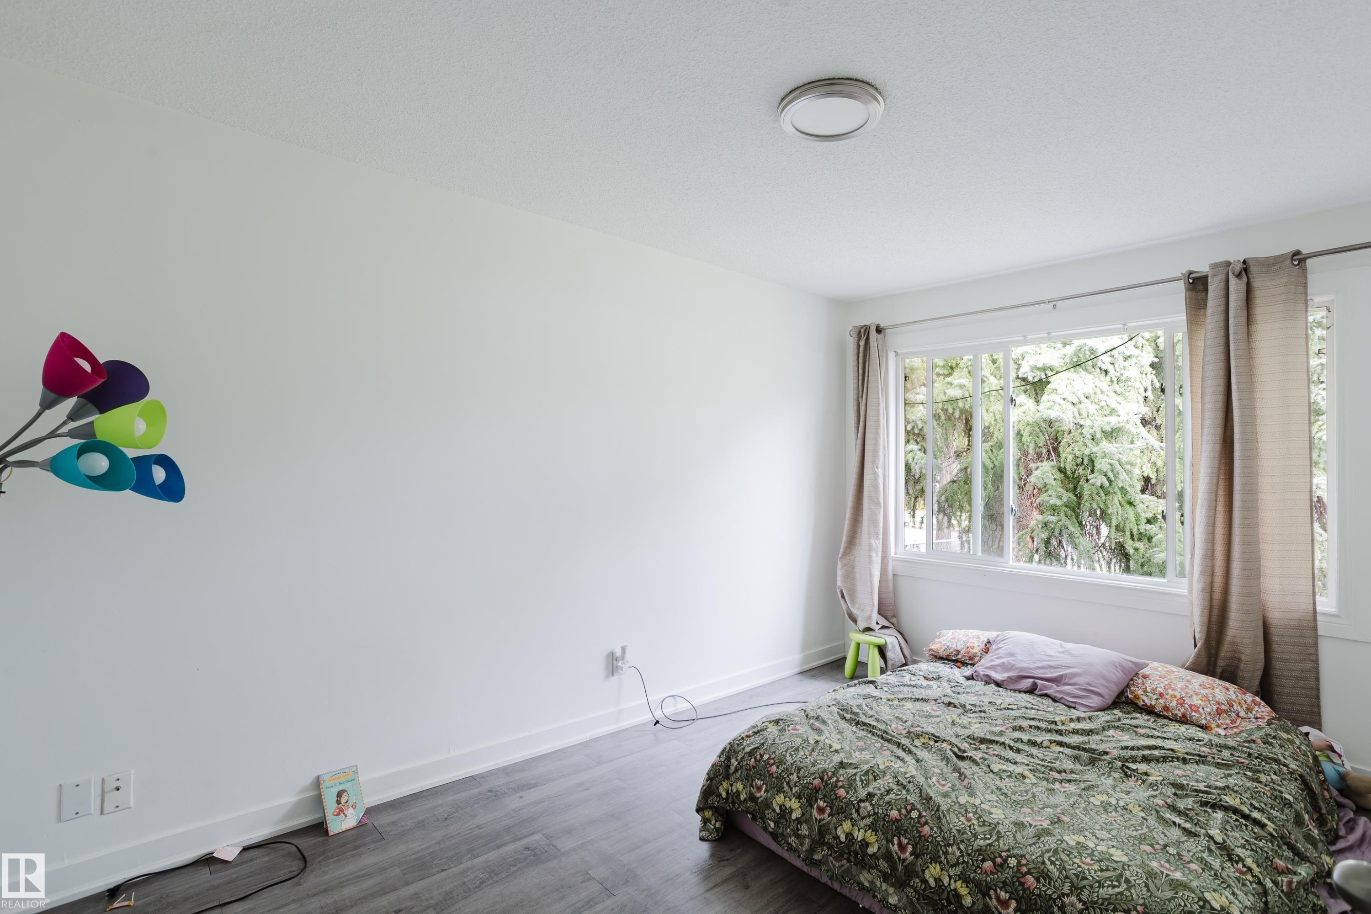
Light gray wood-finish flooring with white walls and a large window - 11134 11138 116 Street Nw, Edmonton, AB
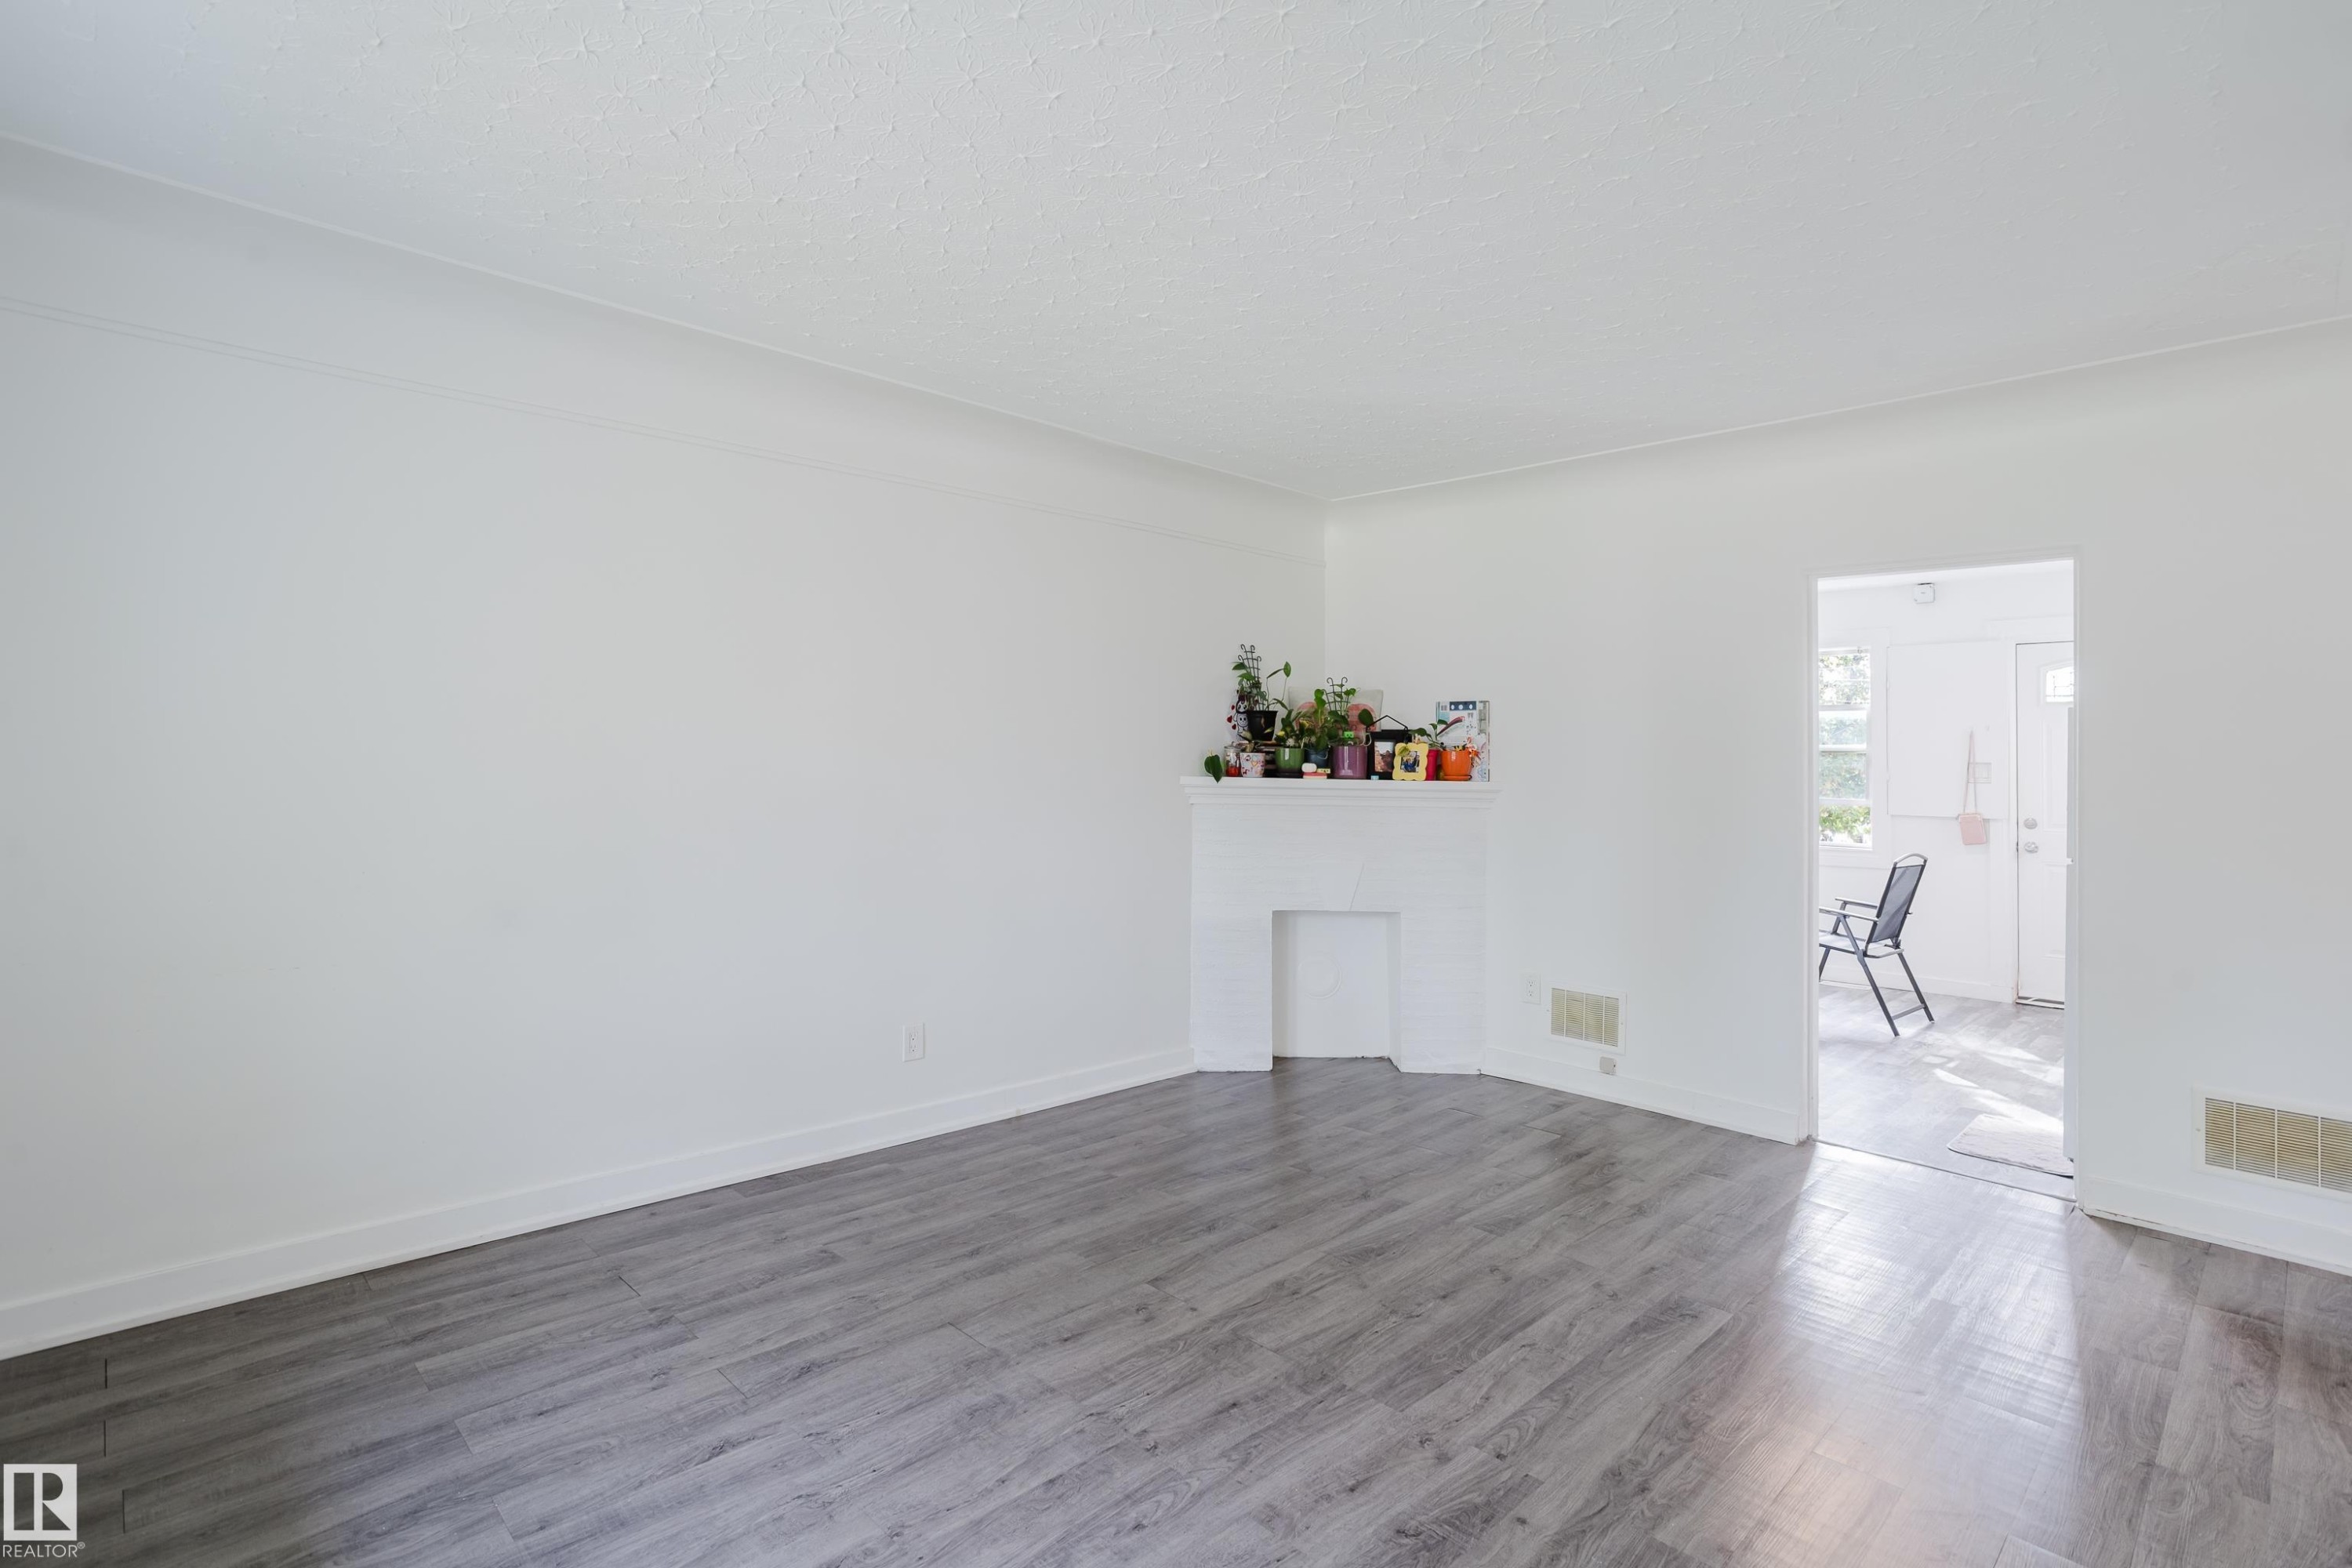
Light wood-finish flooring, white walls, and a recessed doorway - 11134 11138 116 Street Nw, Edmonton, AB
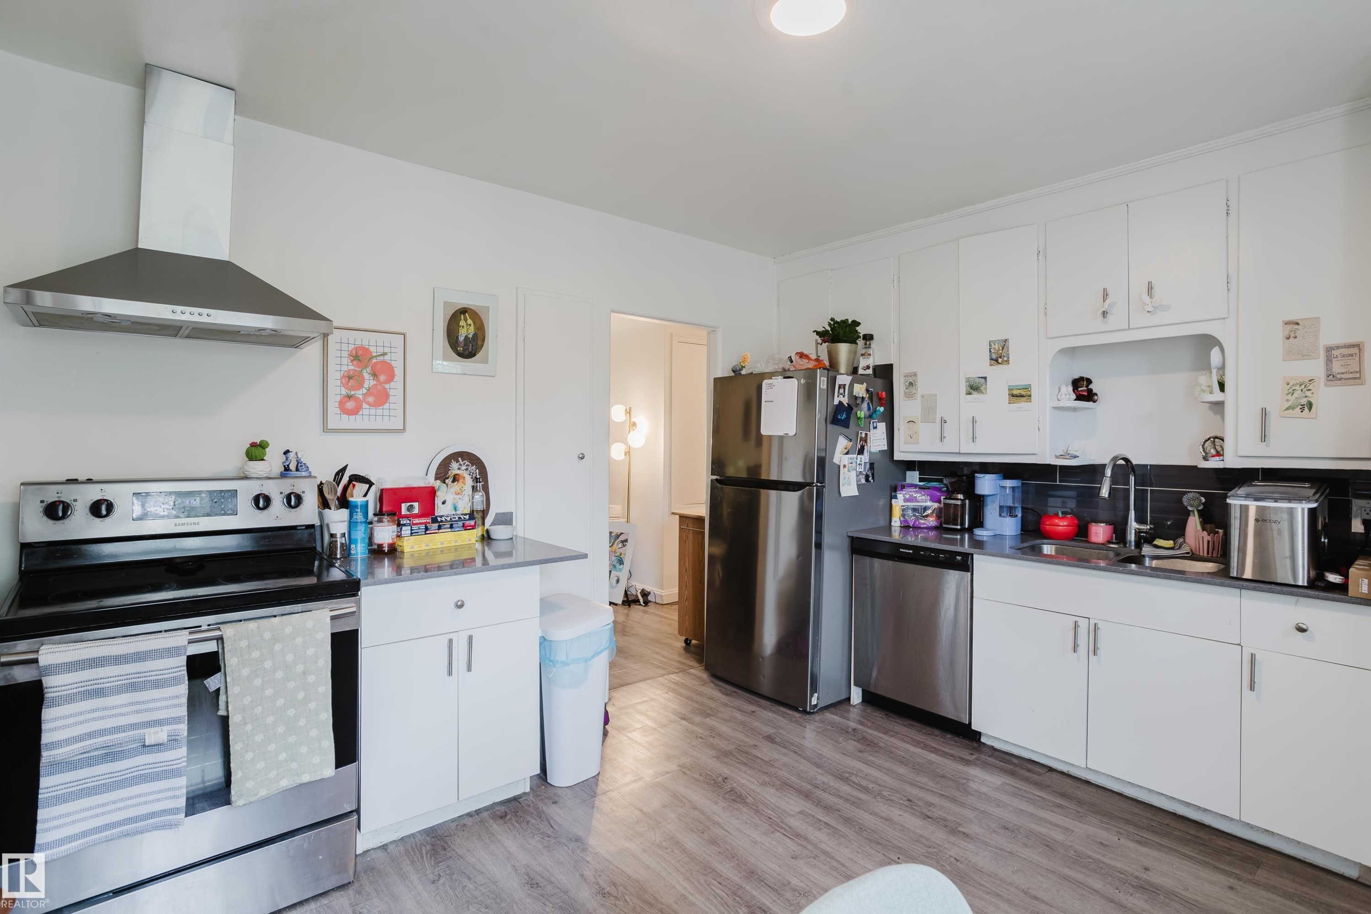
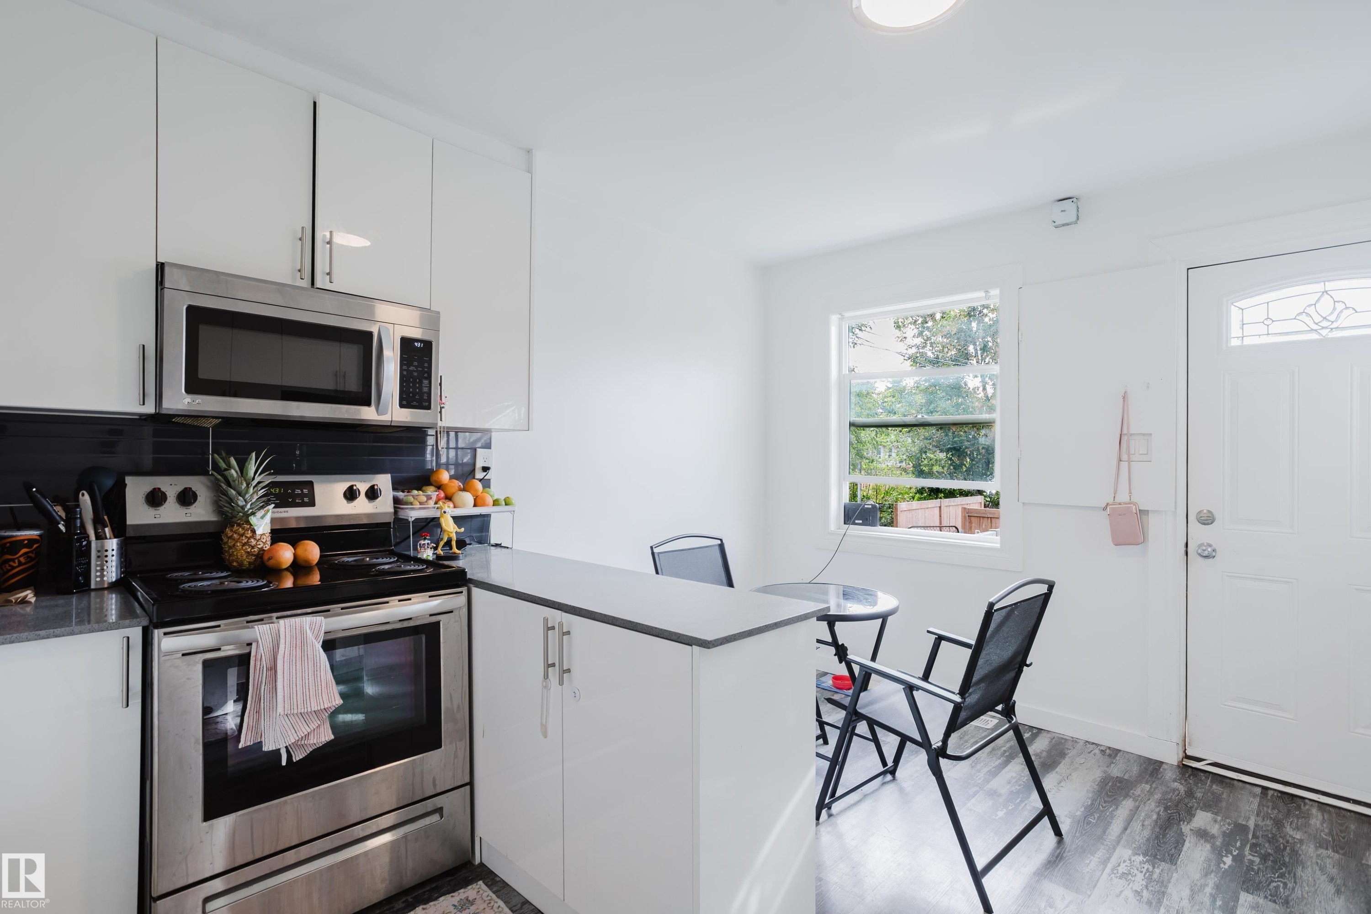
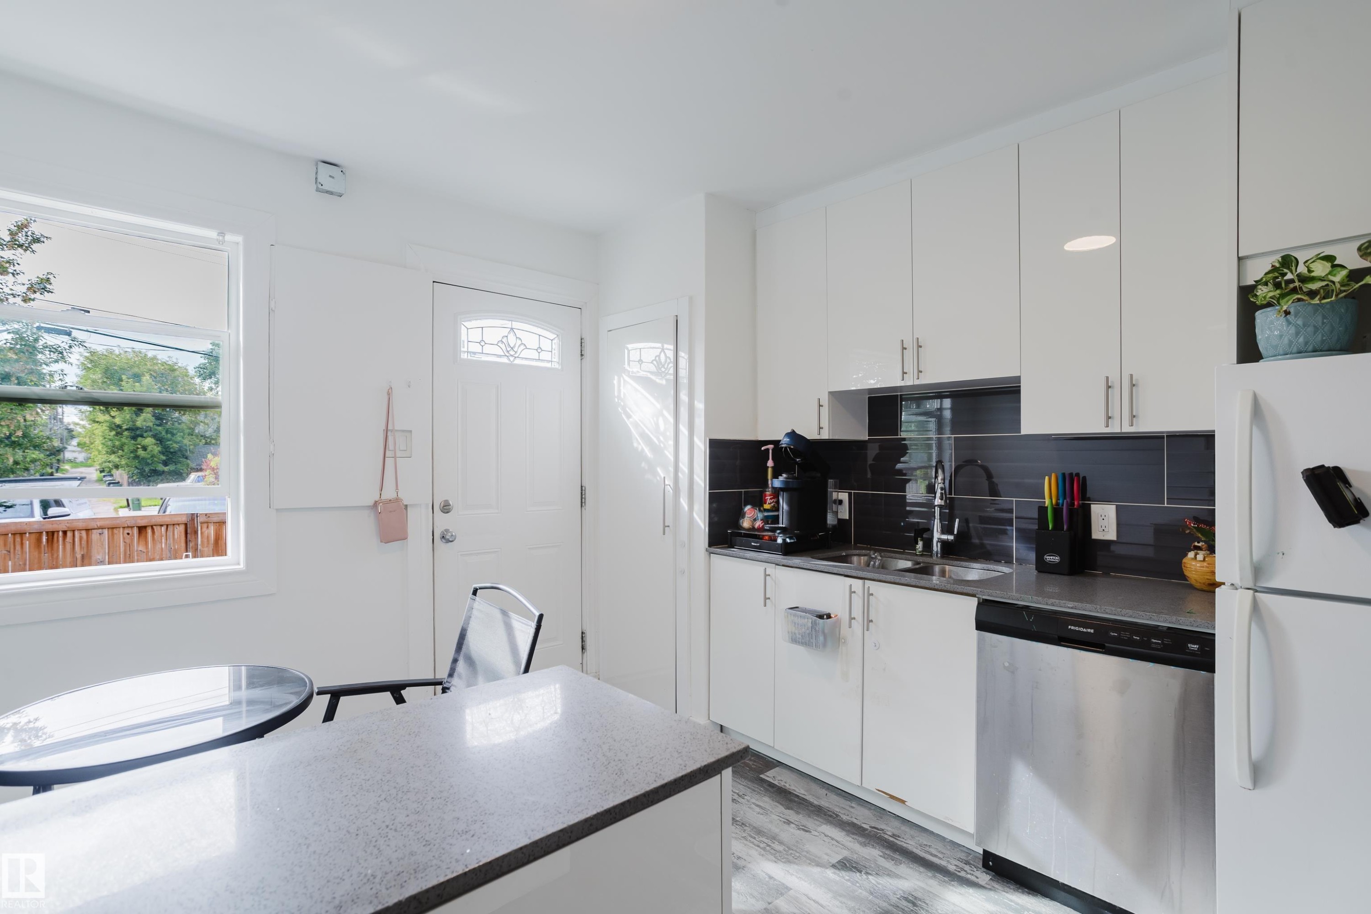
Kitchen featuring white cabinetry, wood-finish flooring, stainless steel appliances, and a black tile backsplash - 11134 11138 116 Street Nw, Edmonton, AB
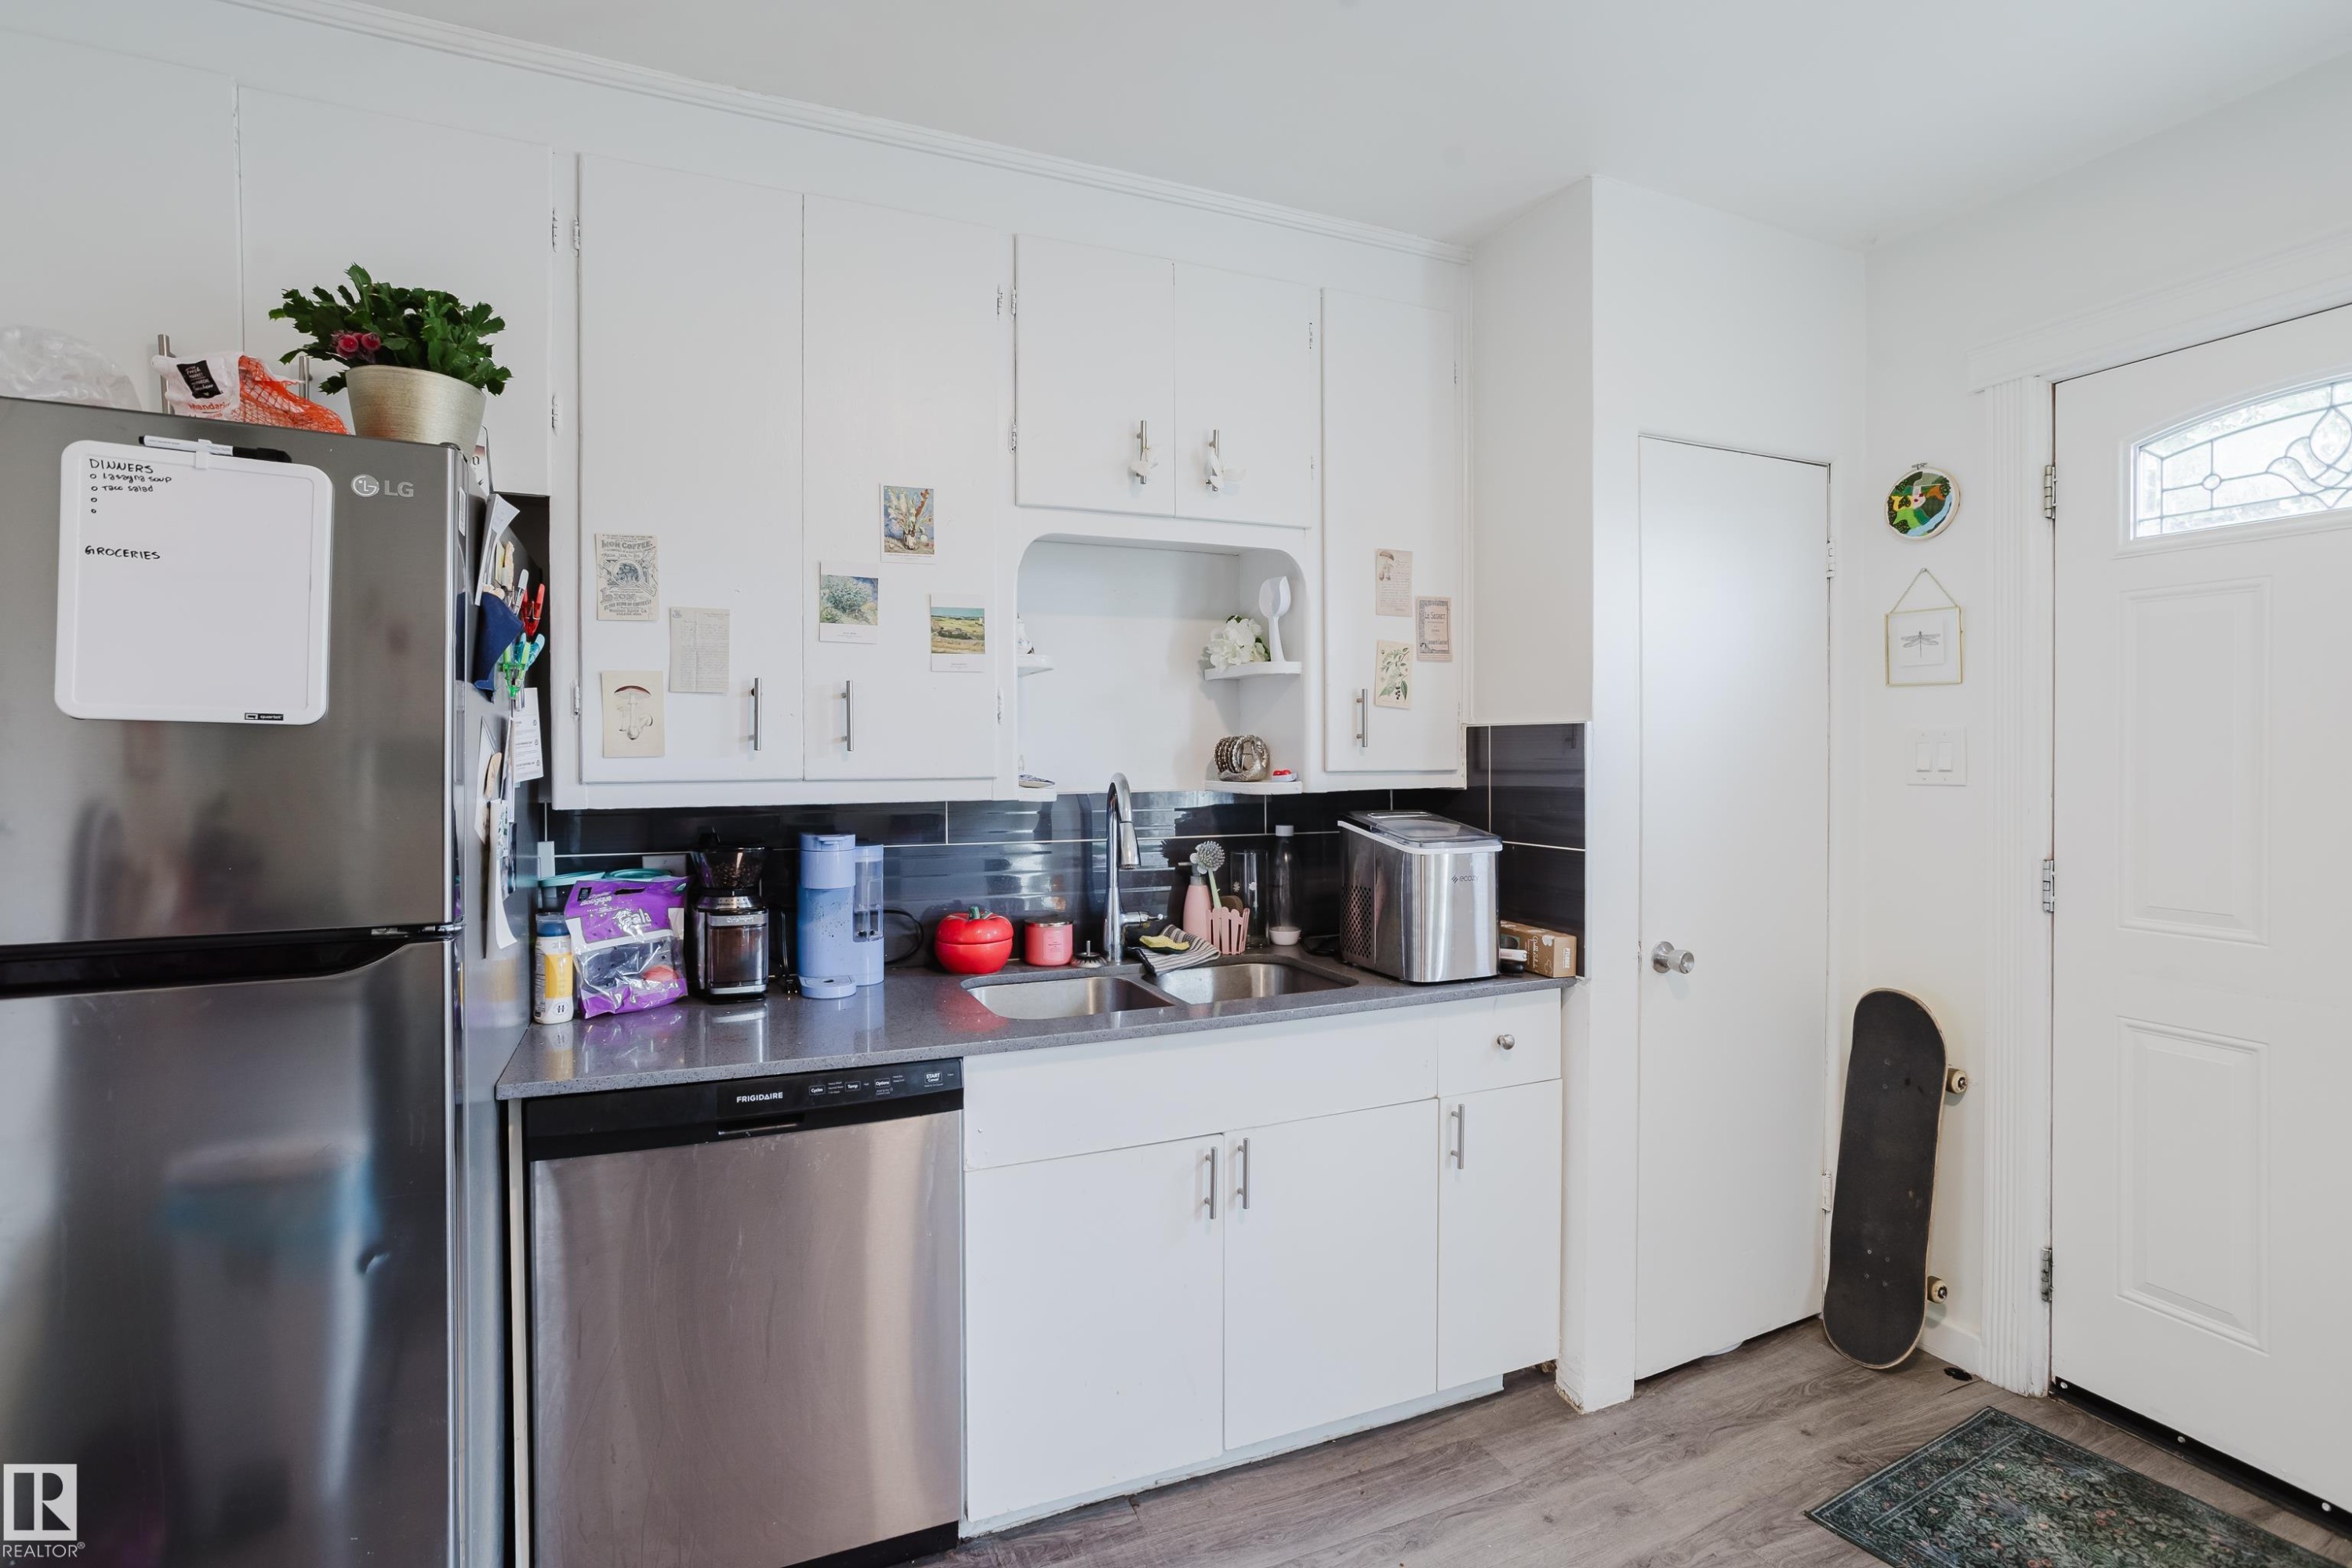
White cabinetry, stainless steel appliances, dark tile backsplash, wood-finish flooring, and a decorative glass panel entry door - 11134 11138 116 Street Nw, Edmonton, AB
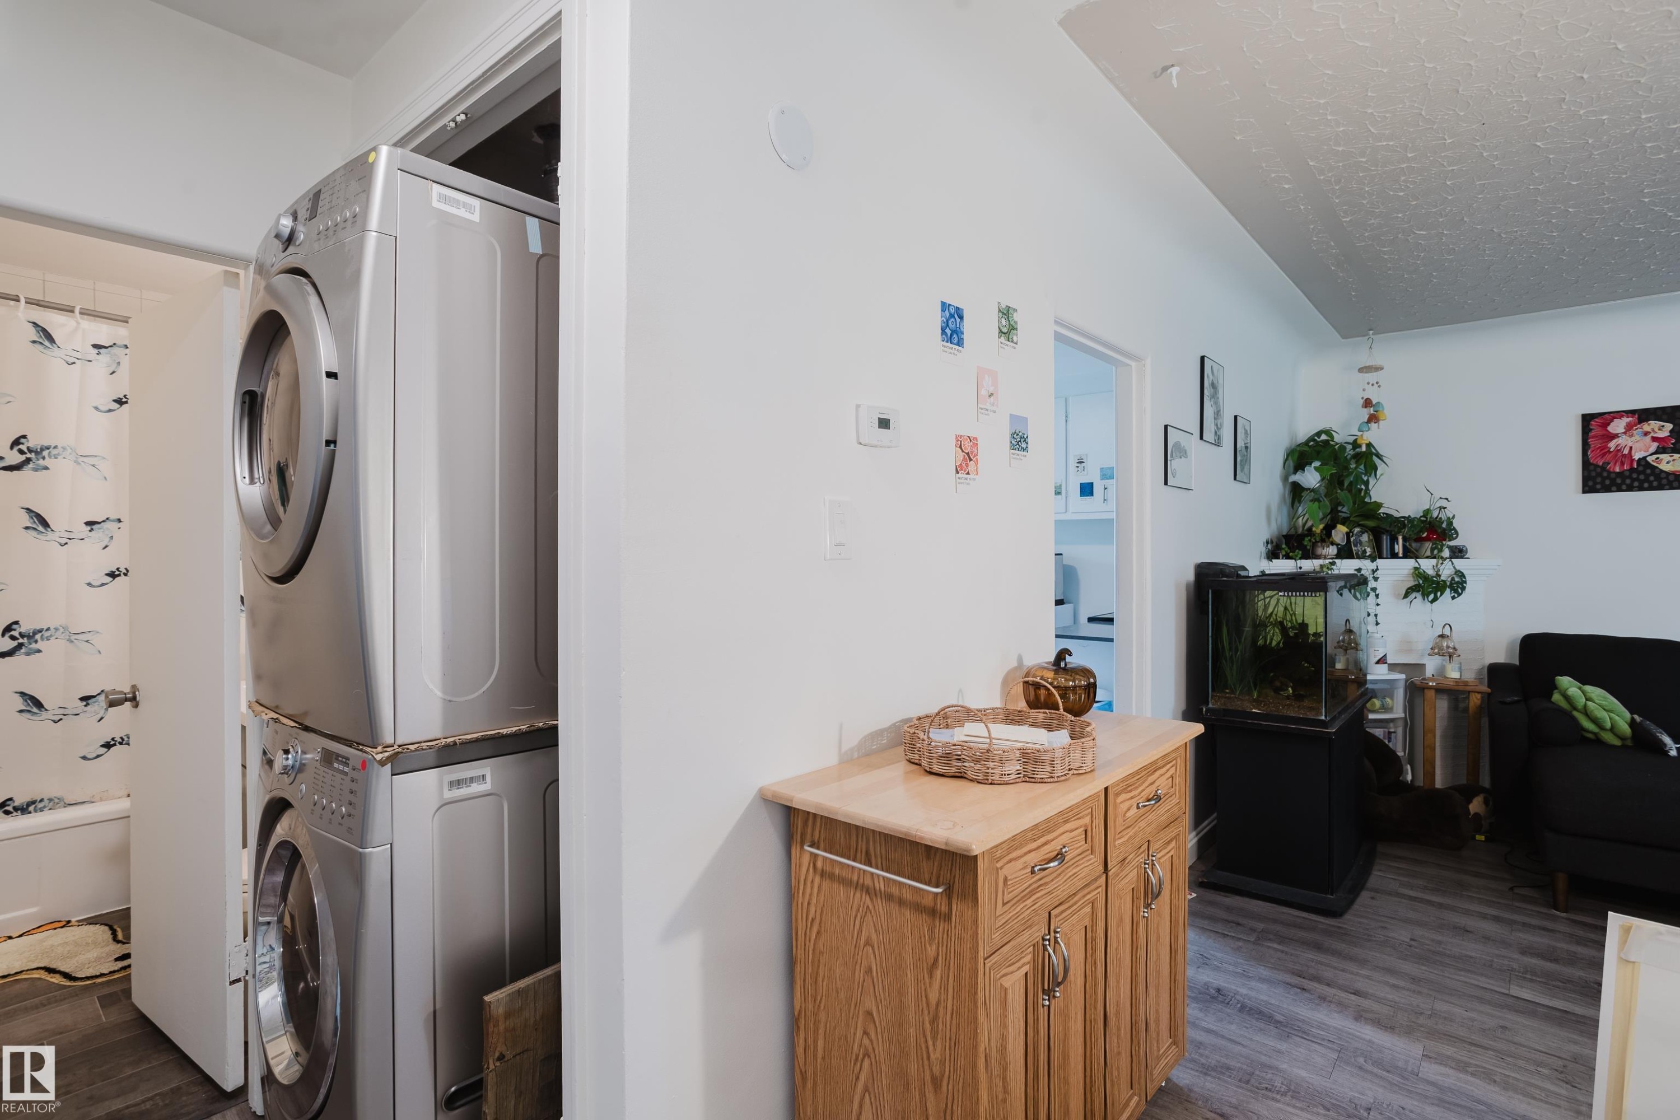
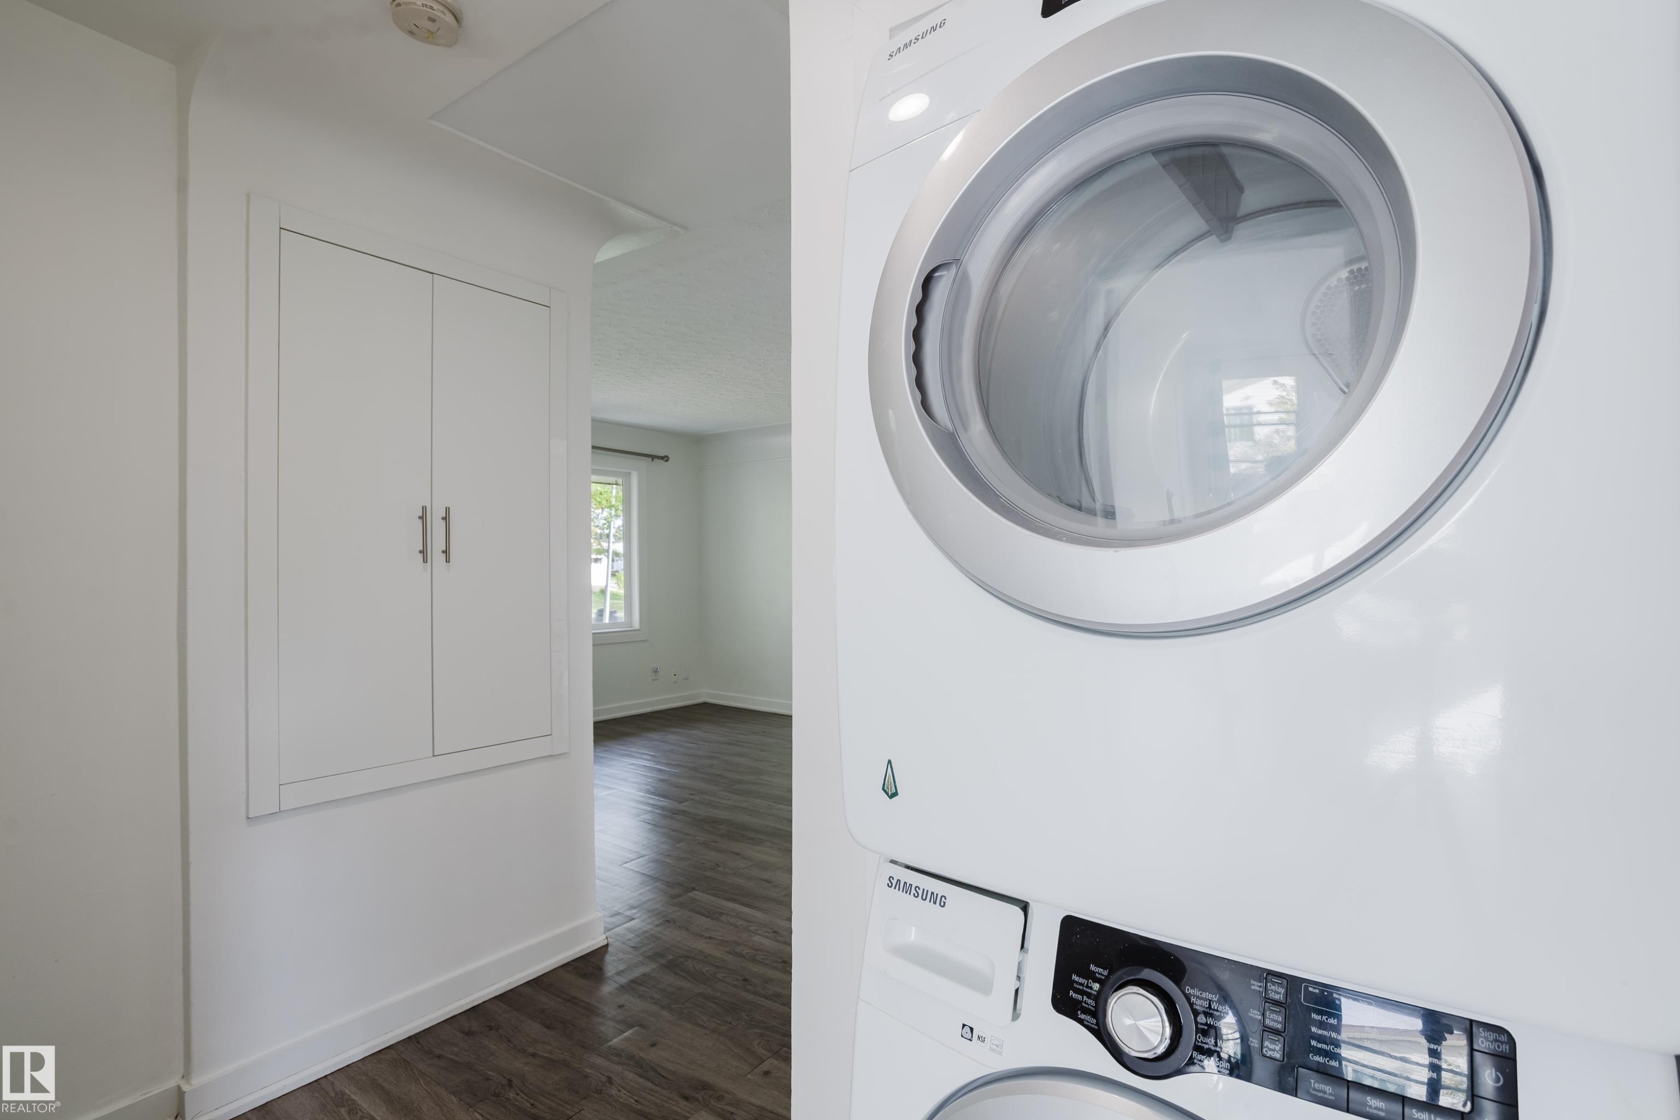
Stacked front-load laundry appliances - 11134 11138 116 Street Nw, Edmonton, AB
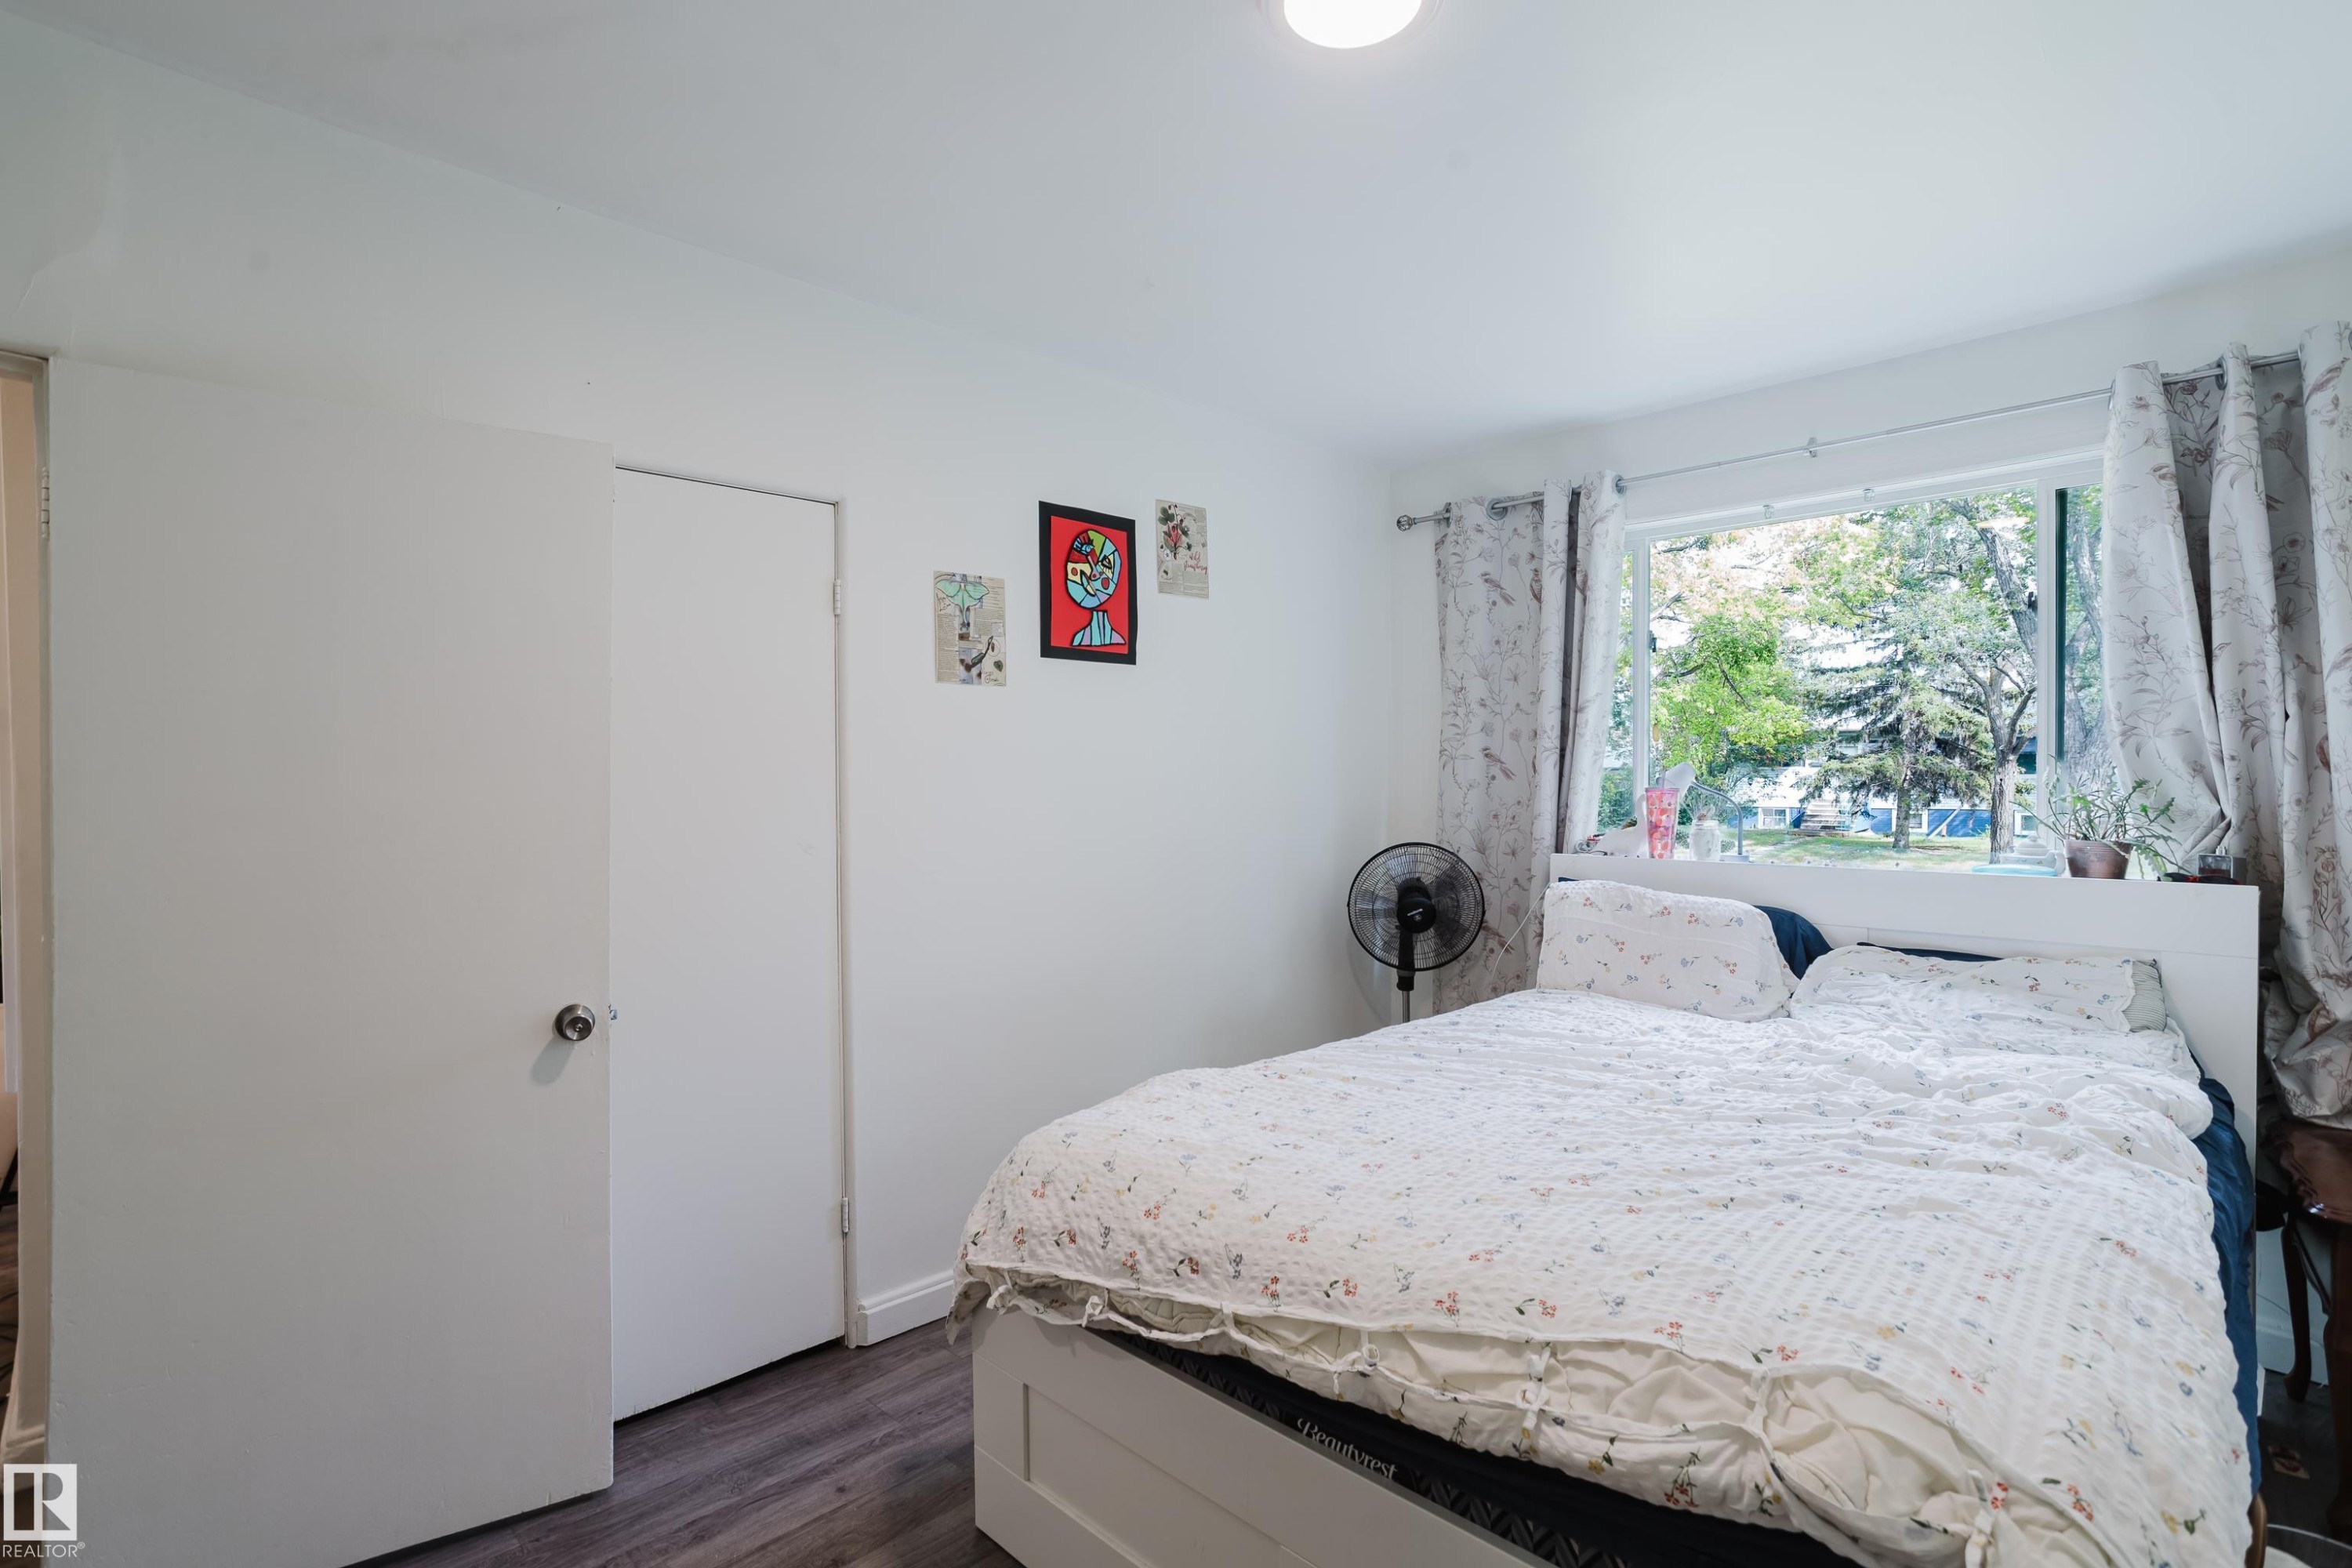
Bright interior with wood-finish flooring, white walls, a window featuring a street-facing outlook, and a flush-mount ceiling light - 11134 11138 116 Street Nw, Edmonton, AB
Additional content - 11134 11138 116 Street Nw, Edmonton, AB
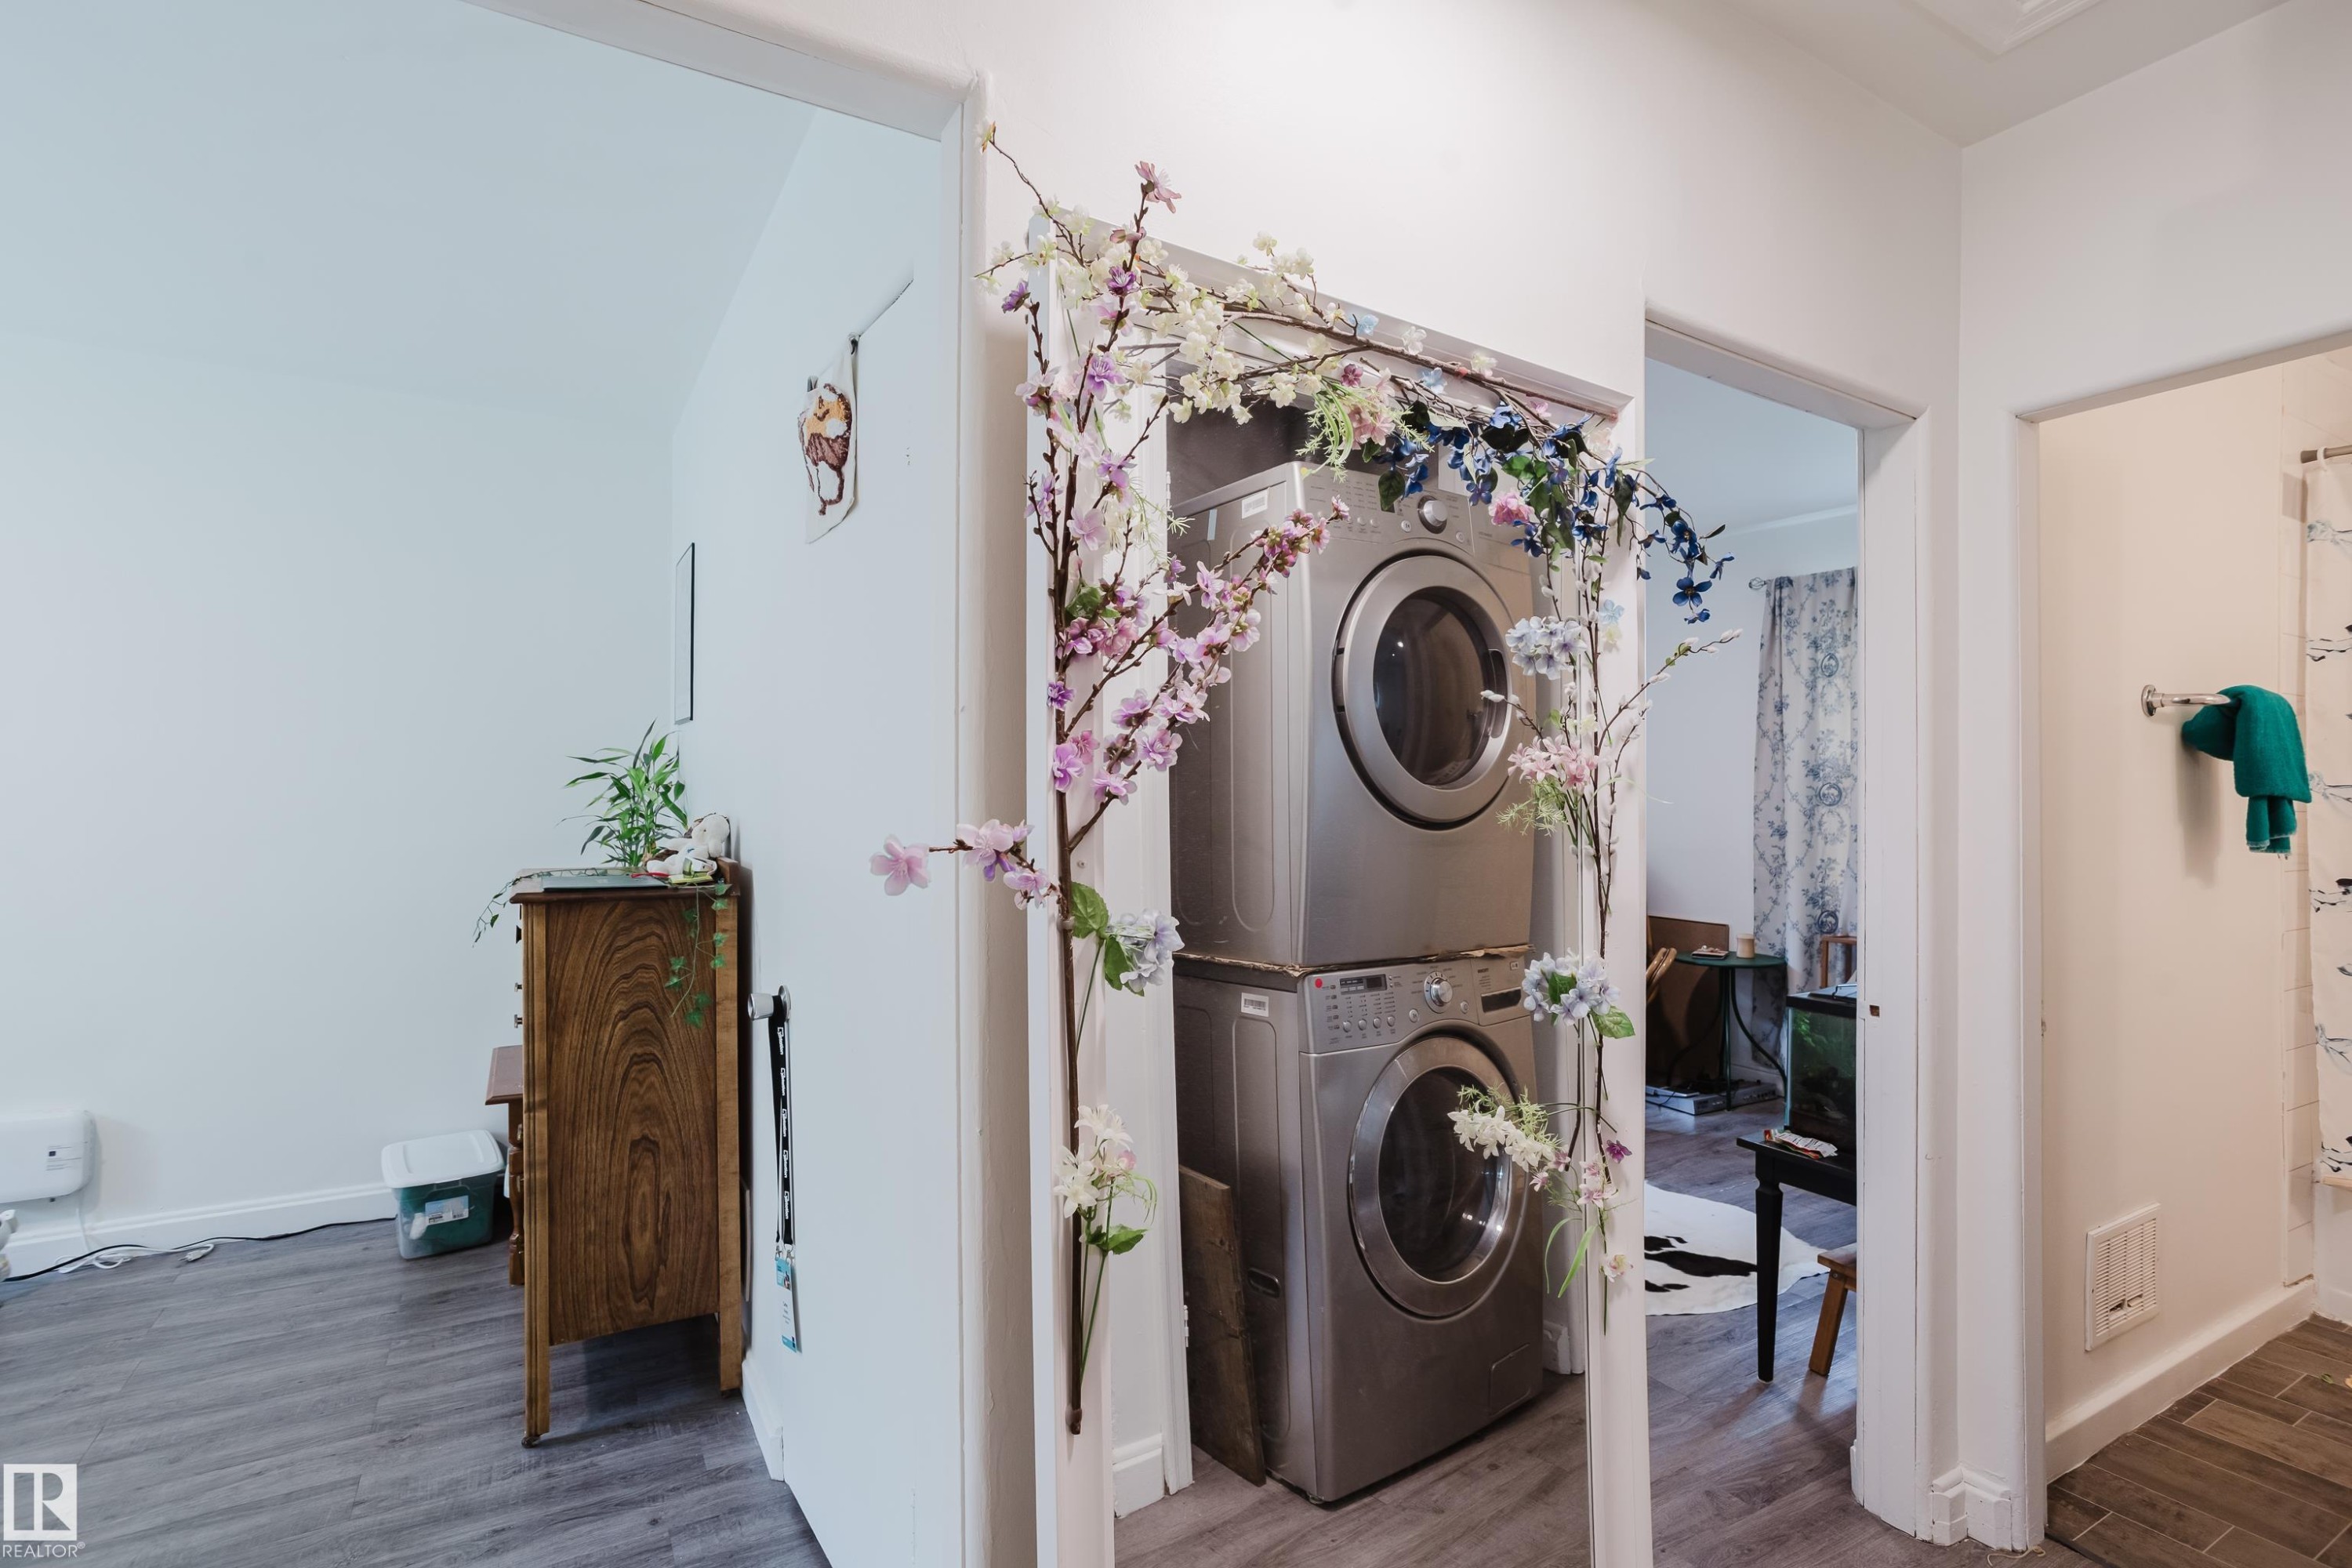
Stacked laundry appliances, wood-finish flooring, white walls, and bright overhead lighting - 11134 11138 116 Street Nw, Edmonton, AB
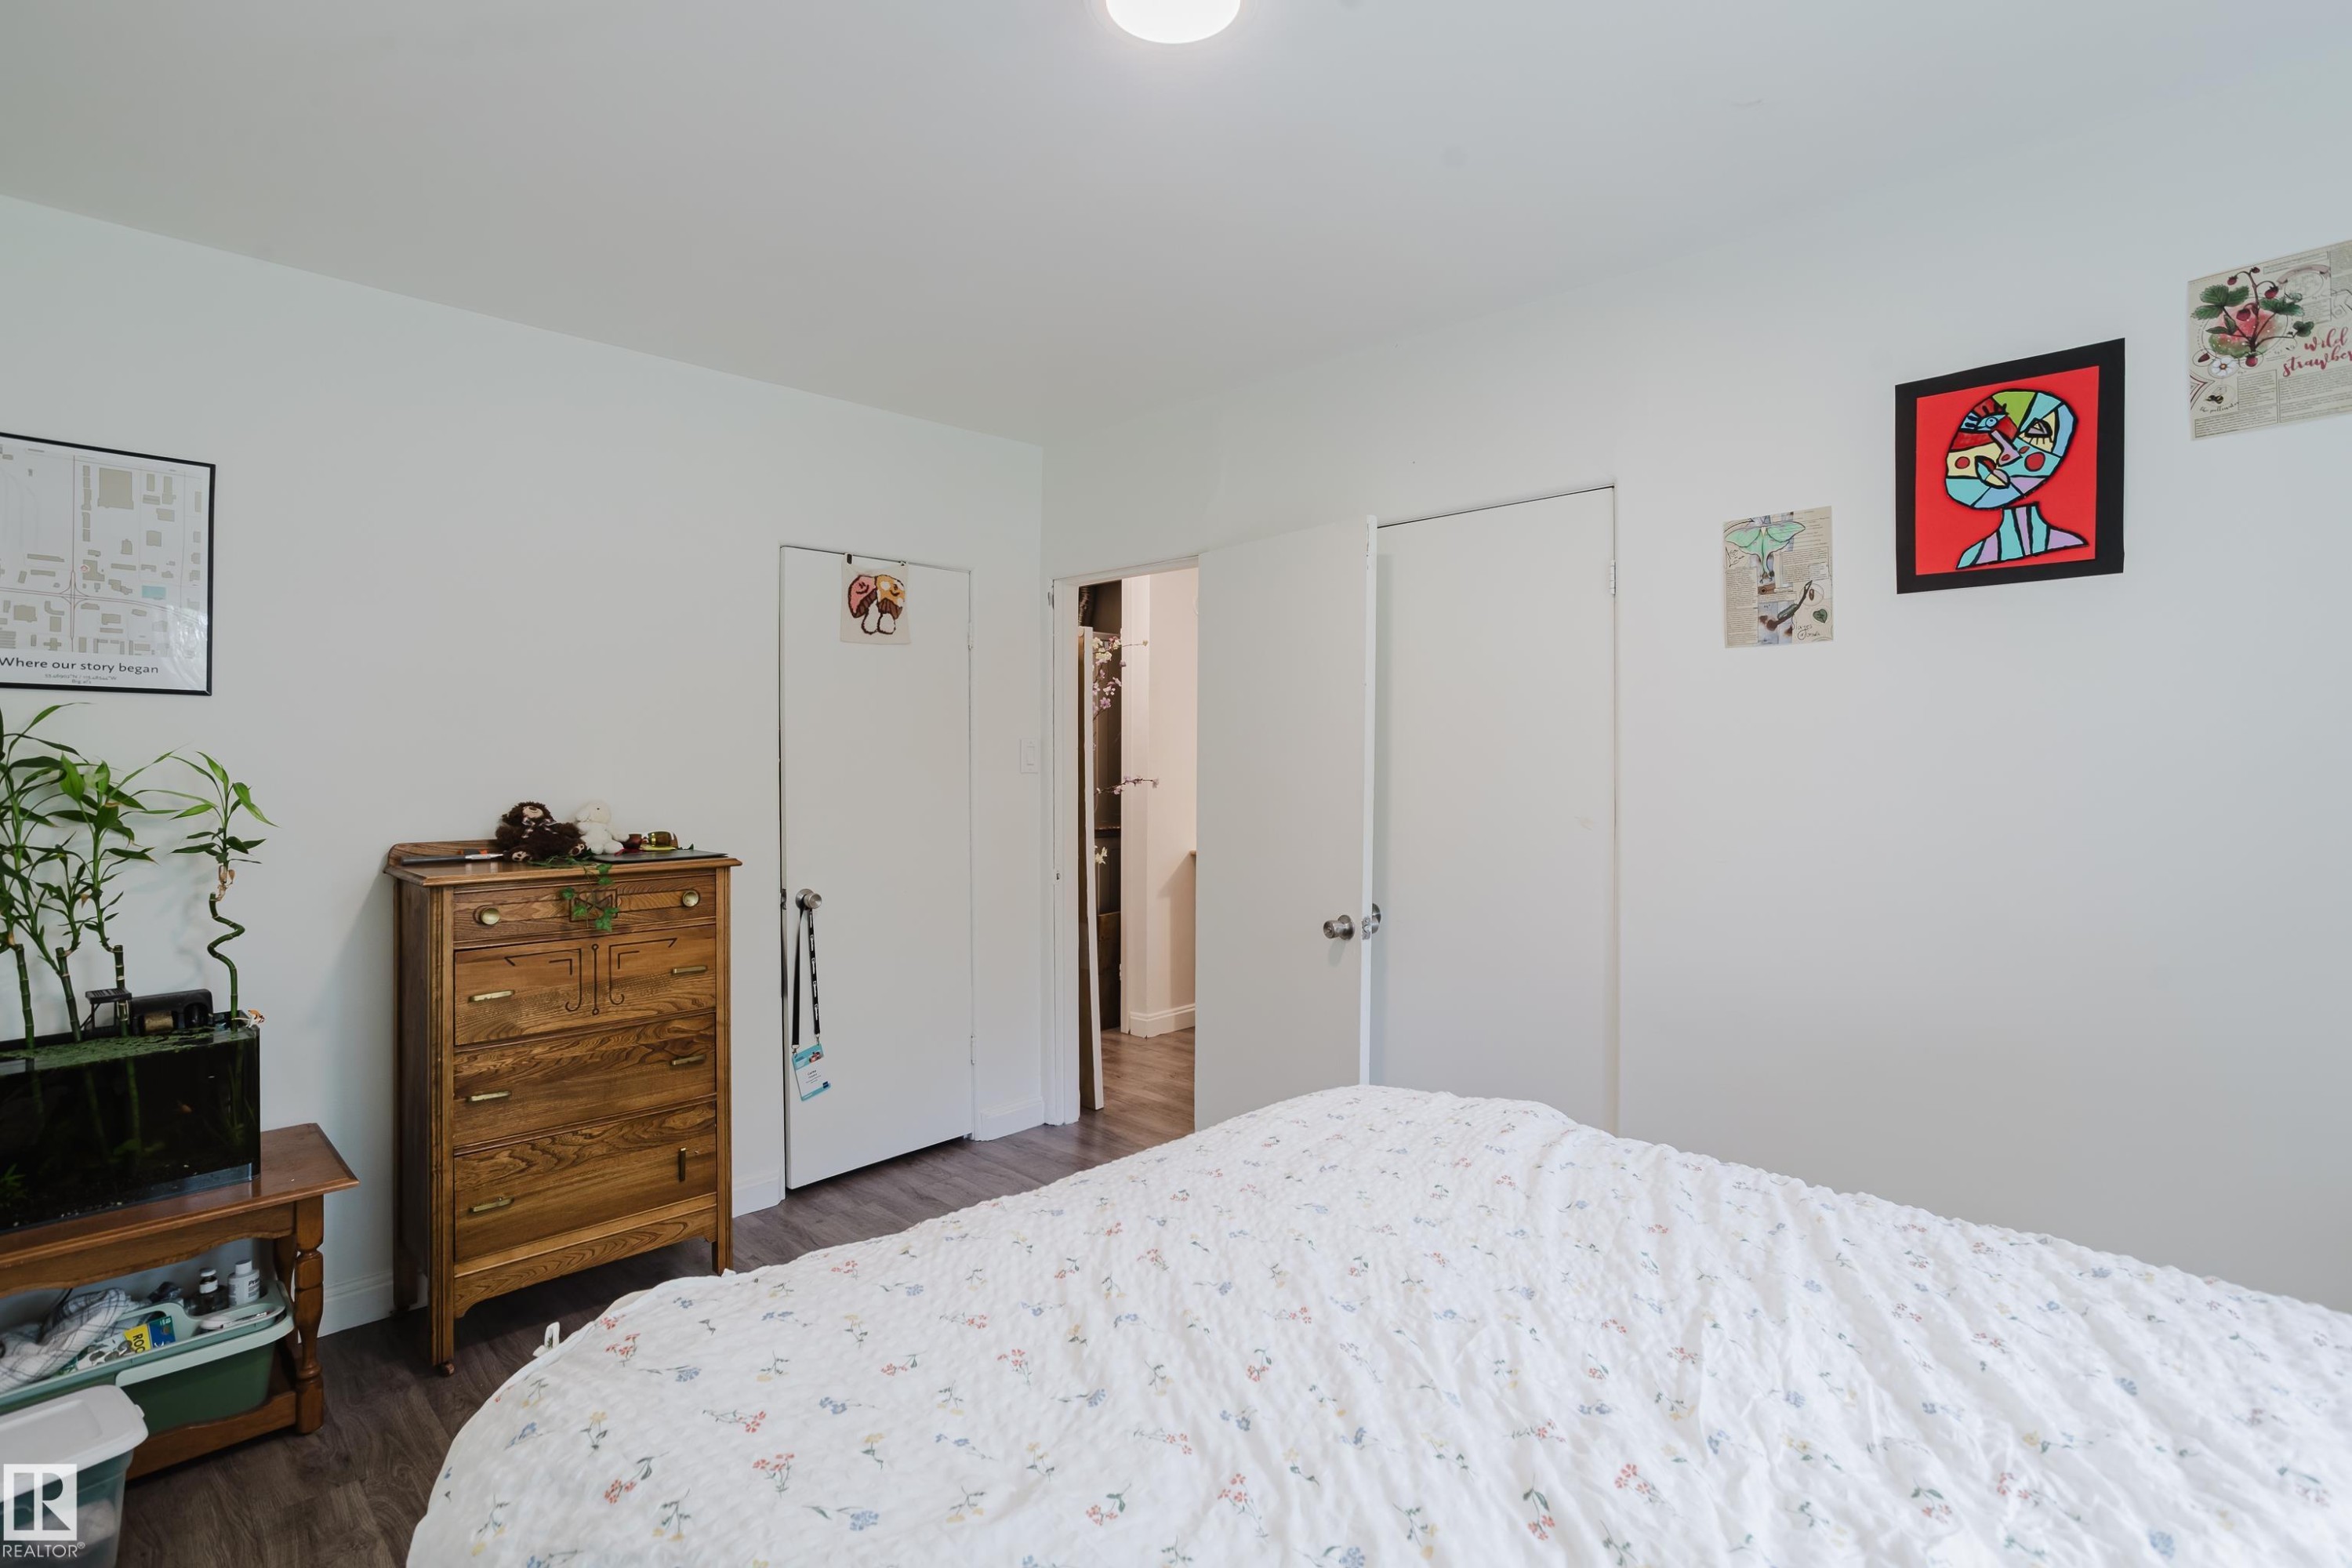
Wood-finish flooring with white walls and a ceiling-mounted light fixture - 11134 11138 116 Street Nw, Edmonton, AB
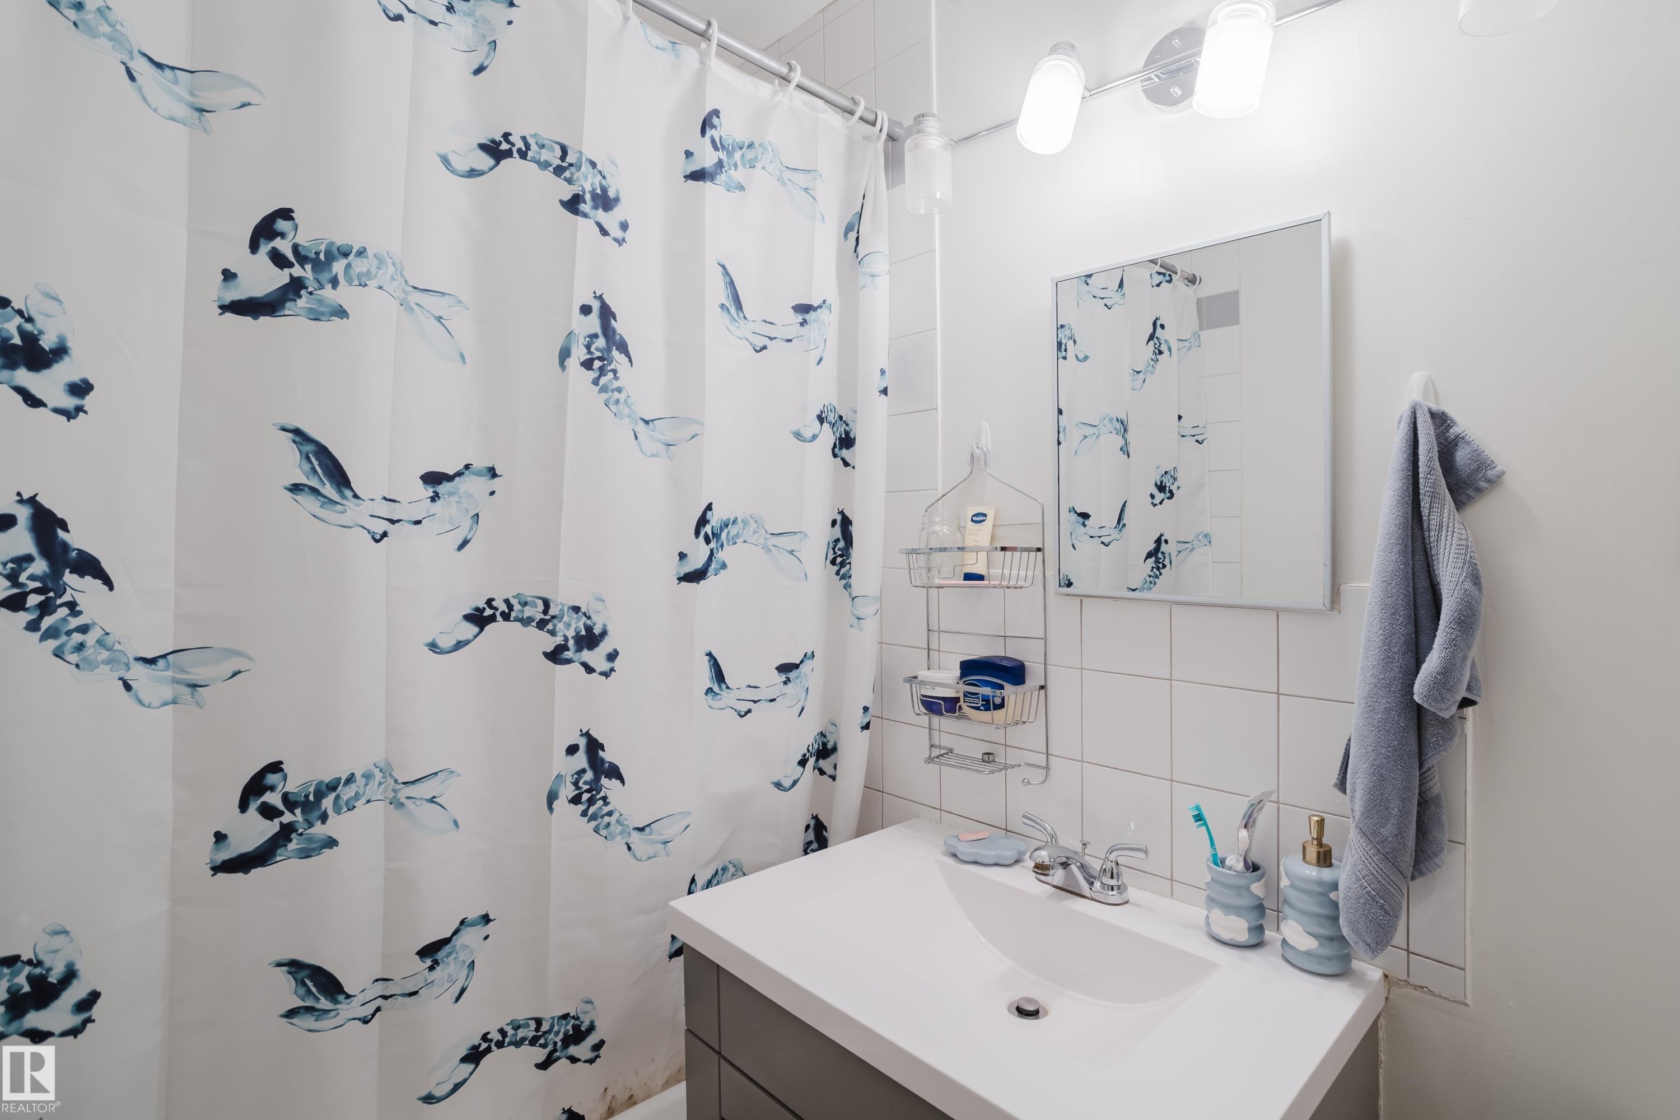
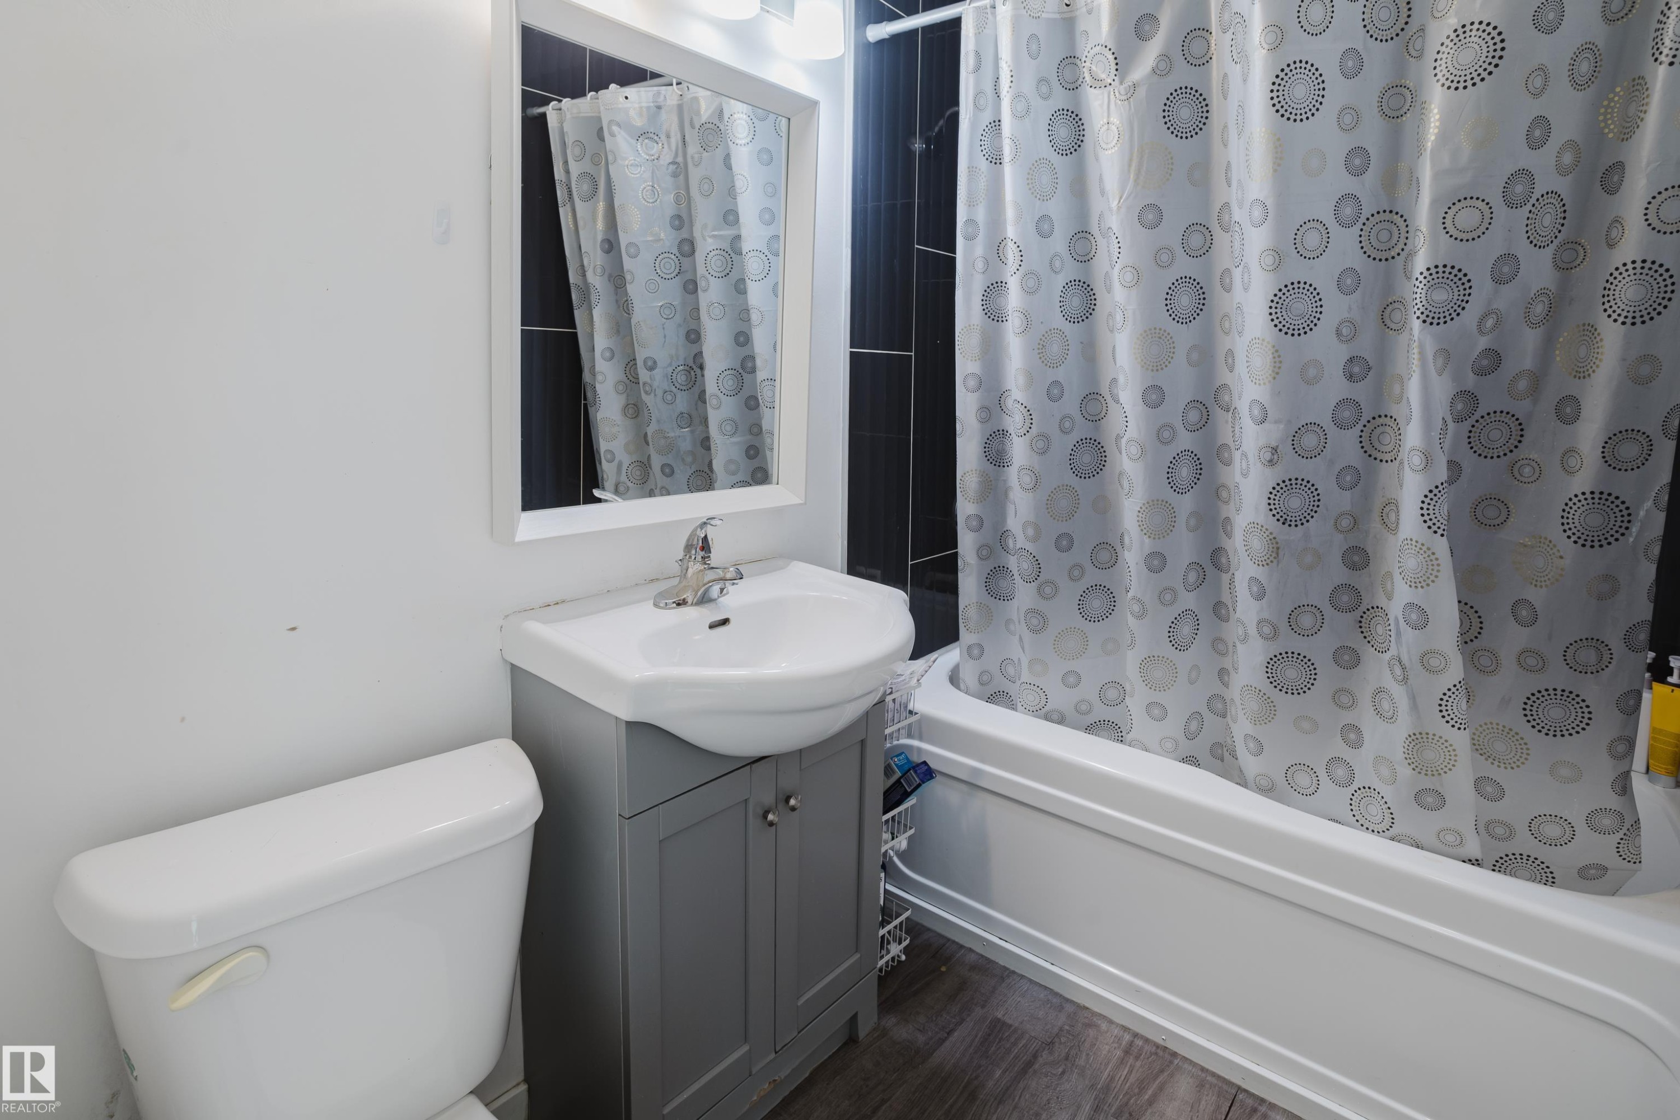
White tile walls, vanity with integrated sink, rectangular mirror, and an overhead light fixture - 11134 11138 116 Street Nw, Edmonton, AB
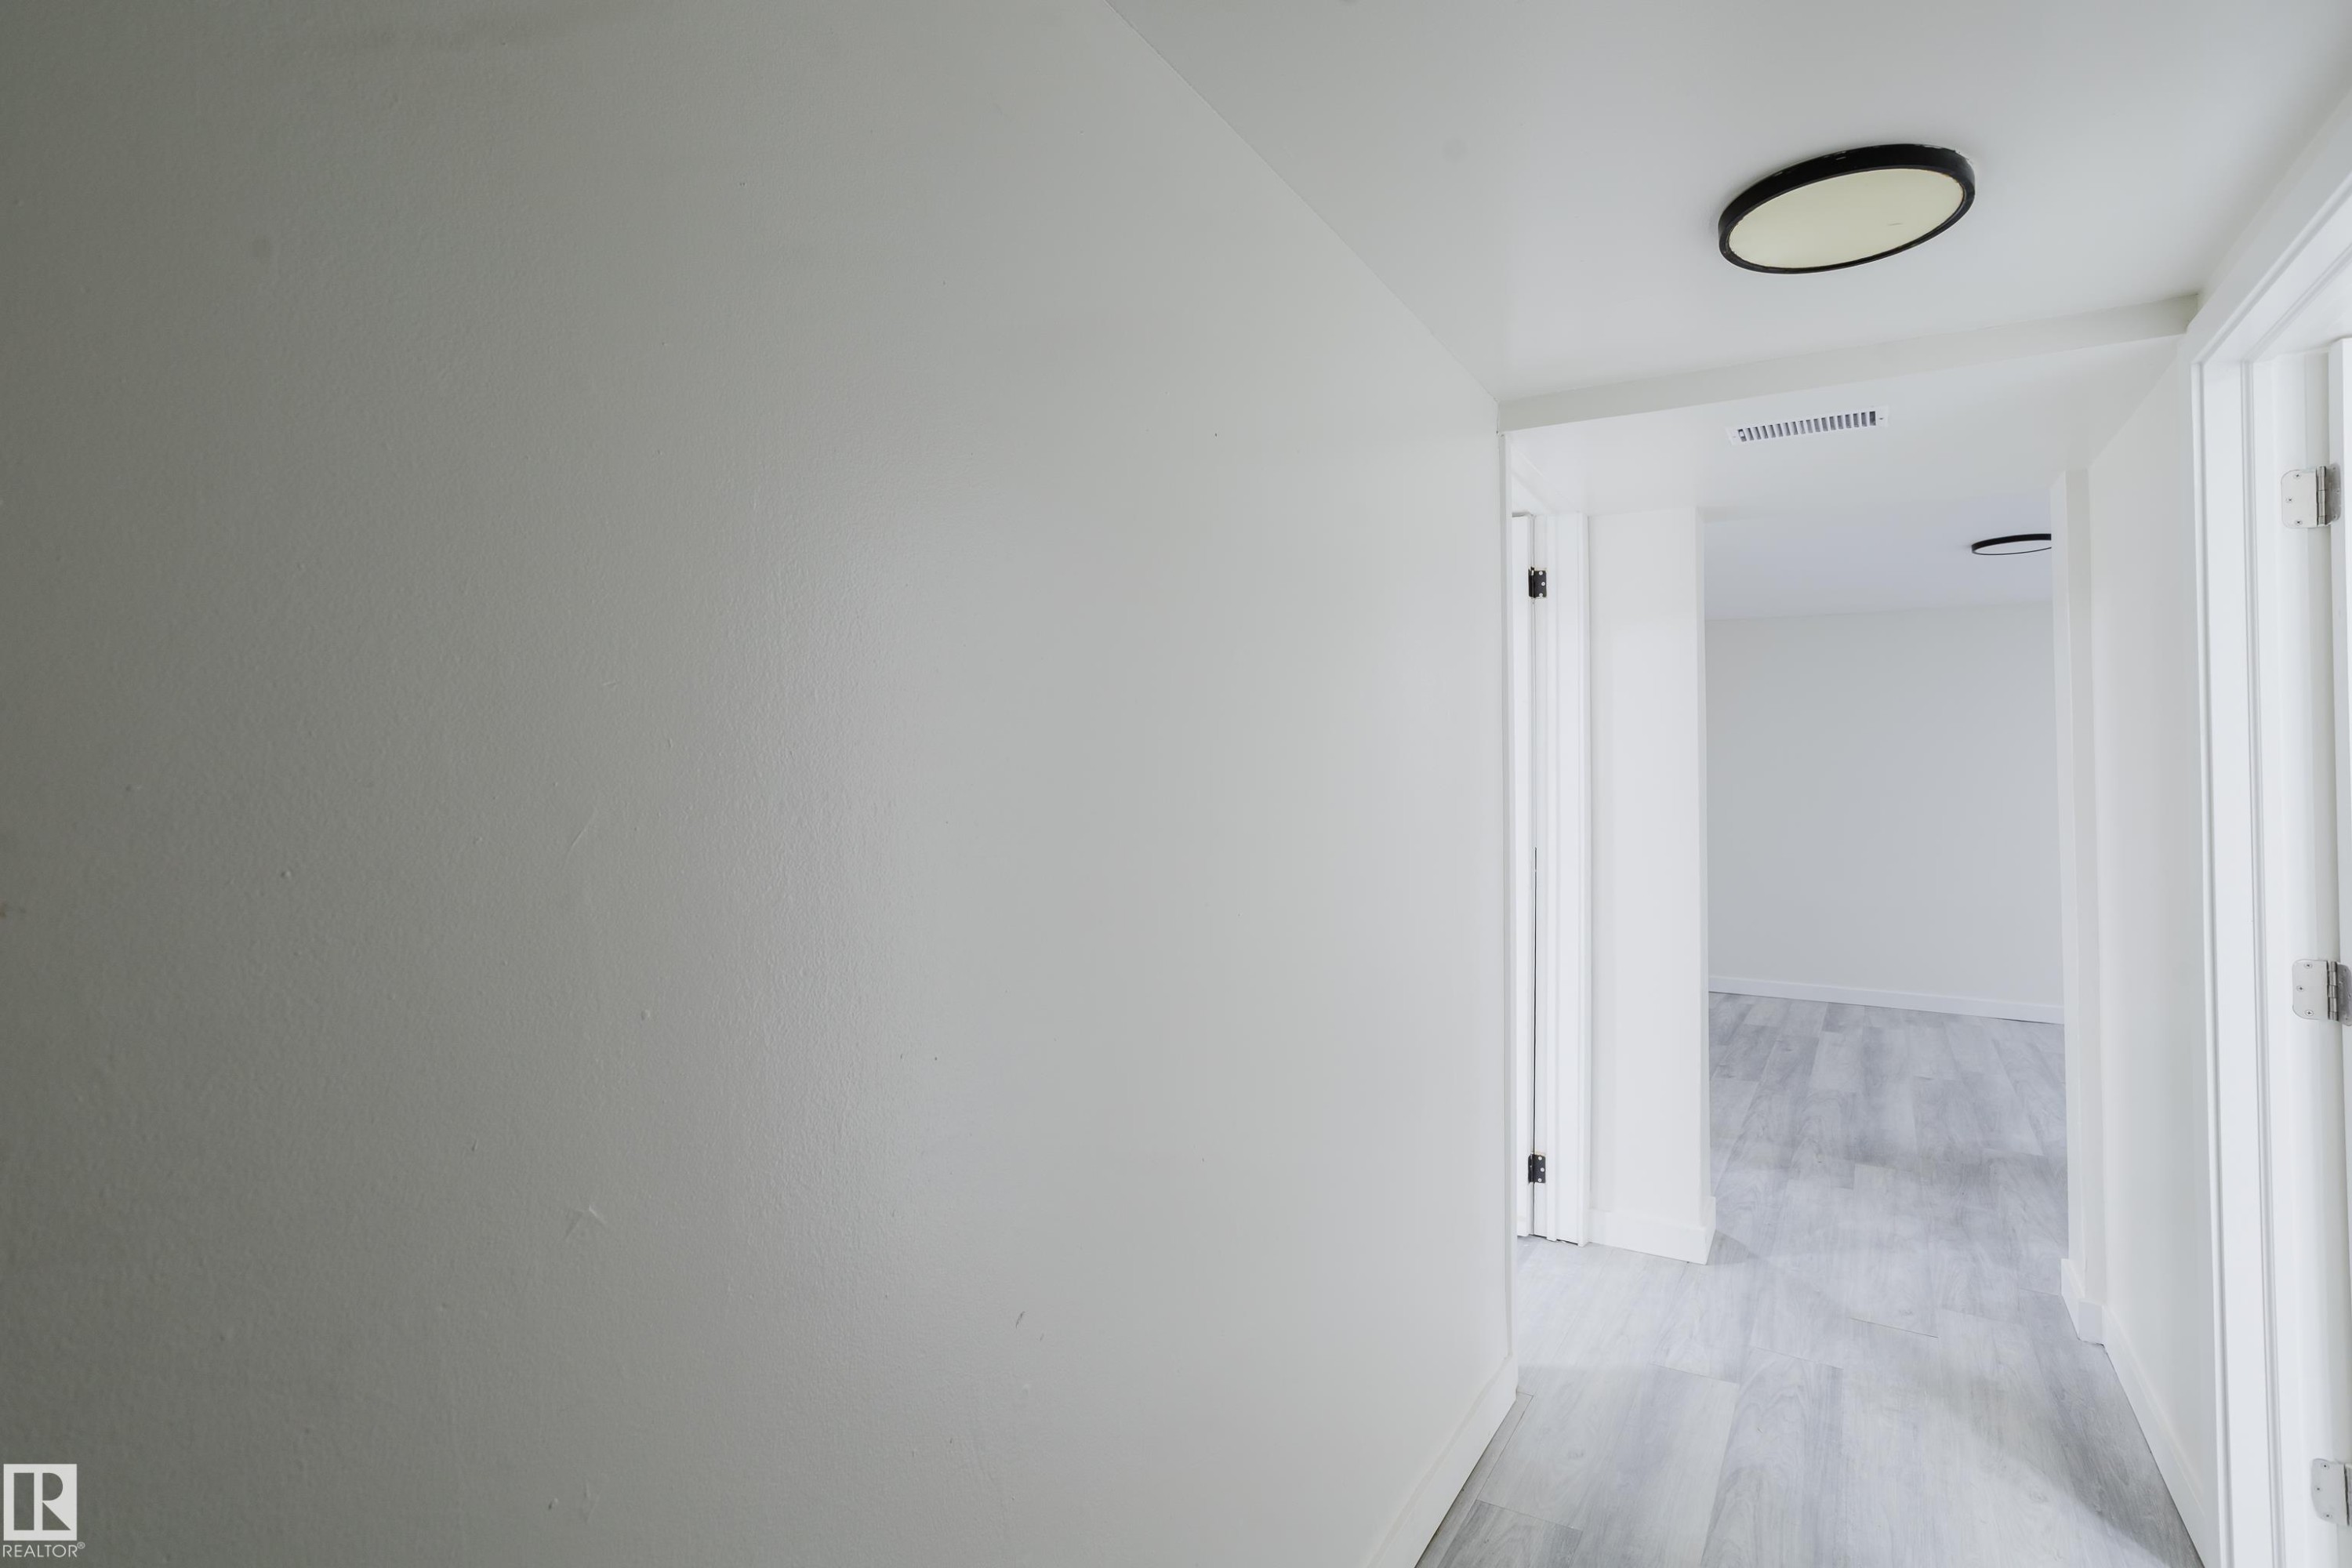
Hallway featuring flush-mount ceiling lighting, crisp white paint, and wood-finish flooring - 11134 11138 116 Street Nw, Edmonton, AB
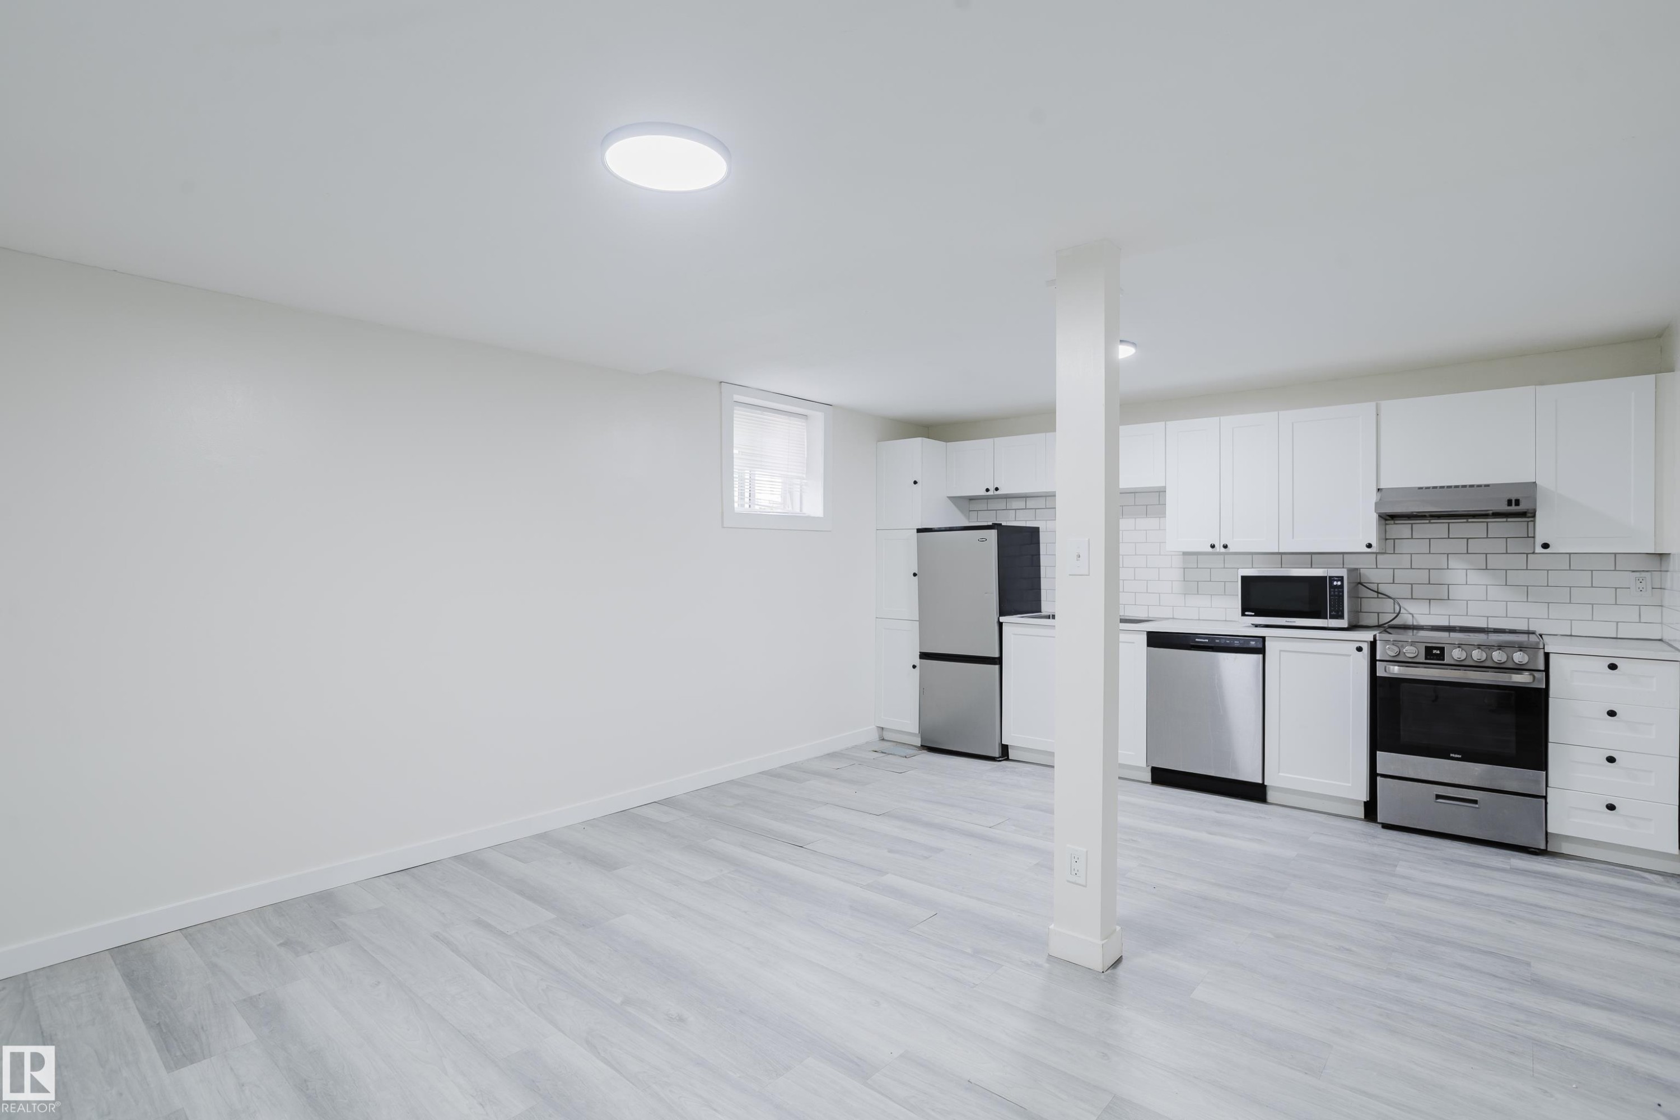
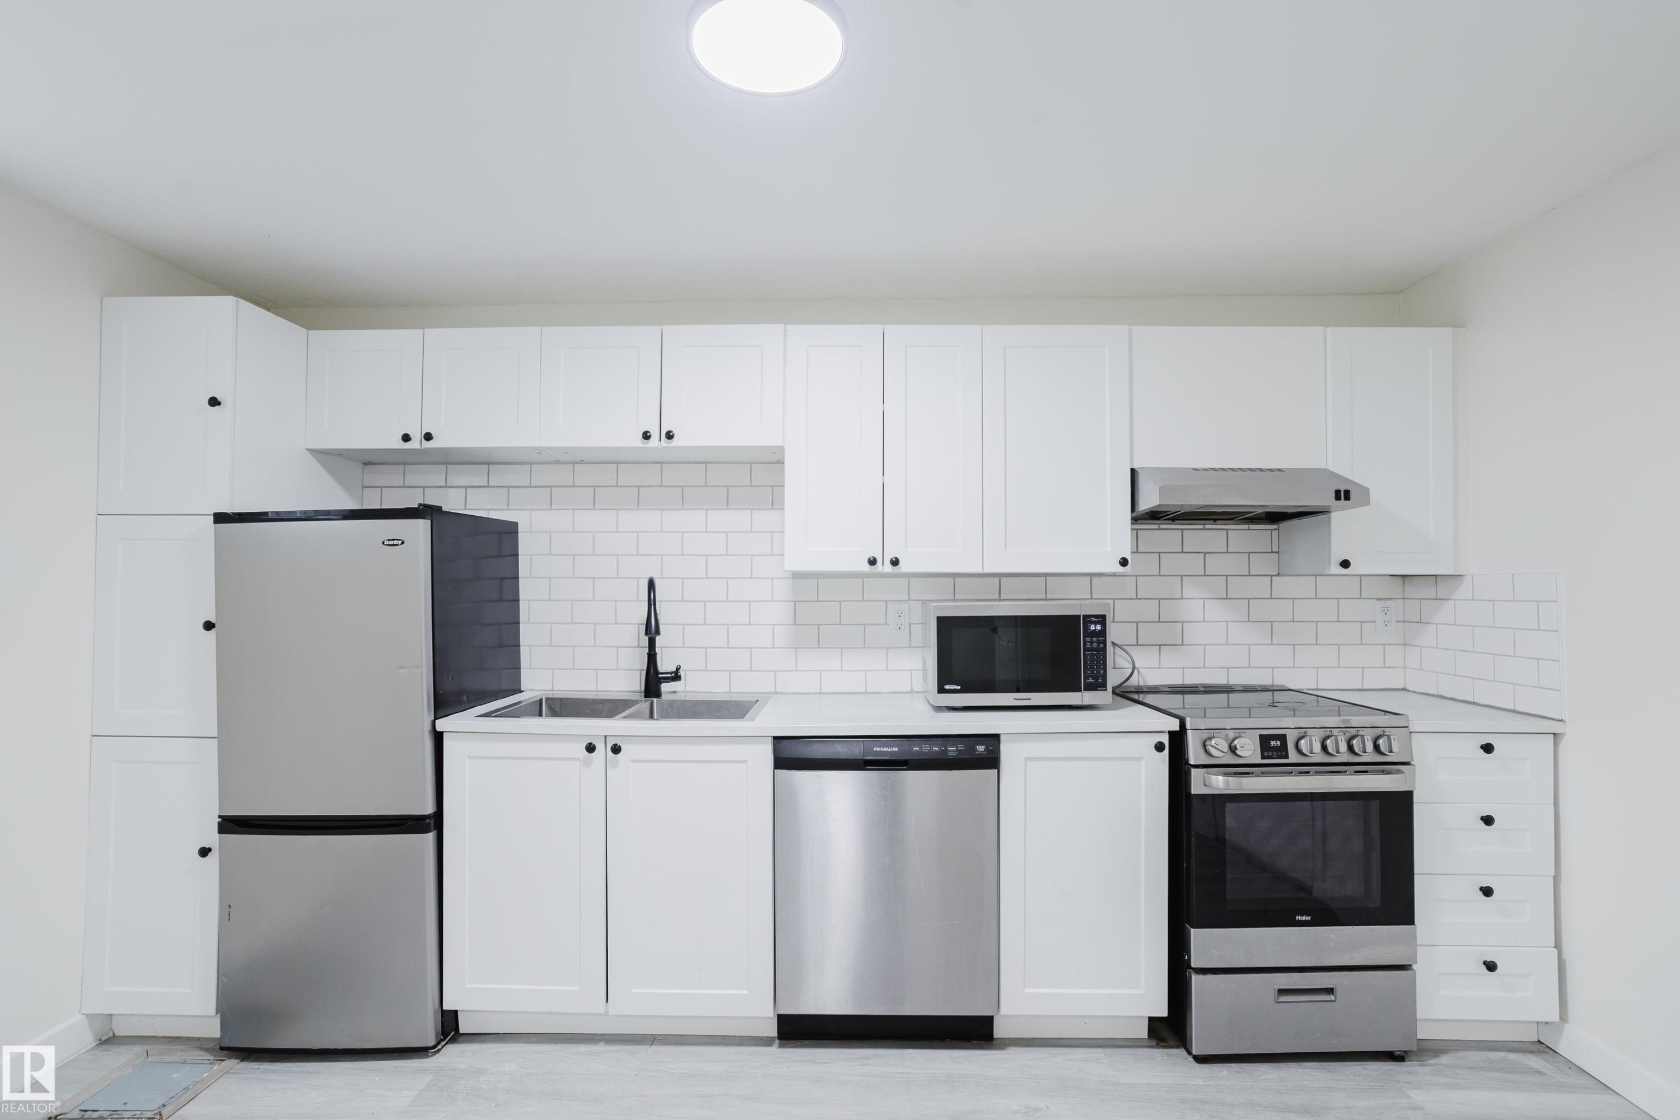
Kitchenette with white cabinetry, stainless steel appliances, white subway tile backsplash, and wood-finish flooring - 11134 11138 116 Street Nw, Edmonton, AB
White shaker-style cabinetry with black hardware, stainless steel appliances, subway tile backsplash, and light wood-finish flooring - 11134 11138 116 Street Nw, Edmonton, AB
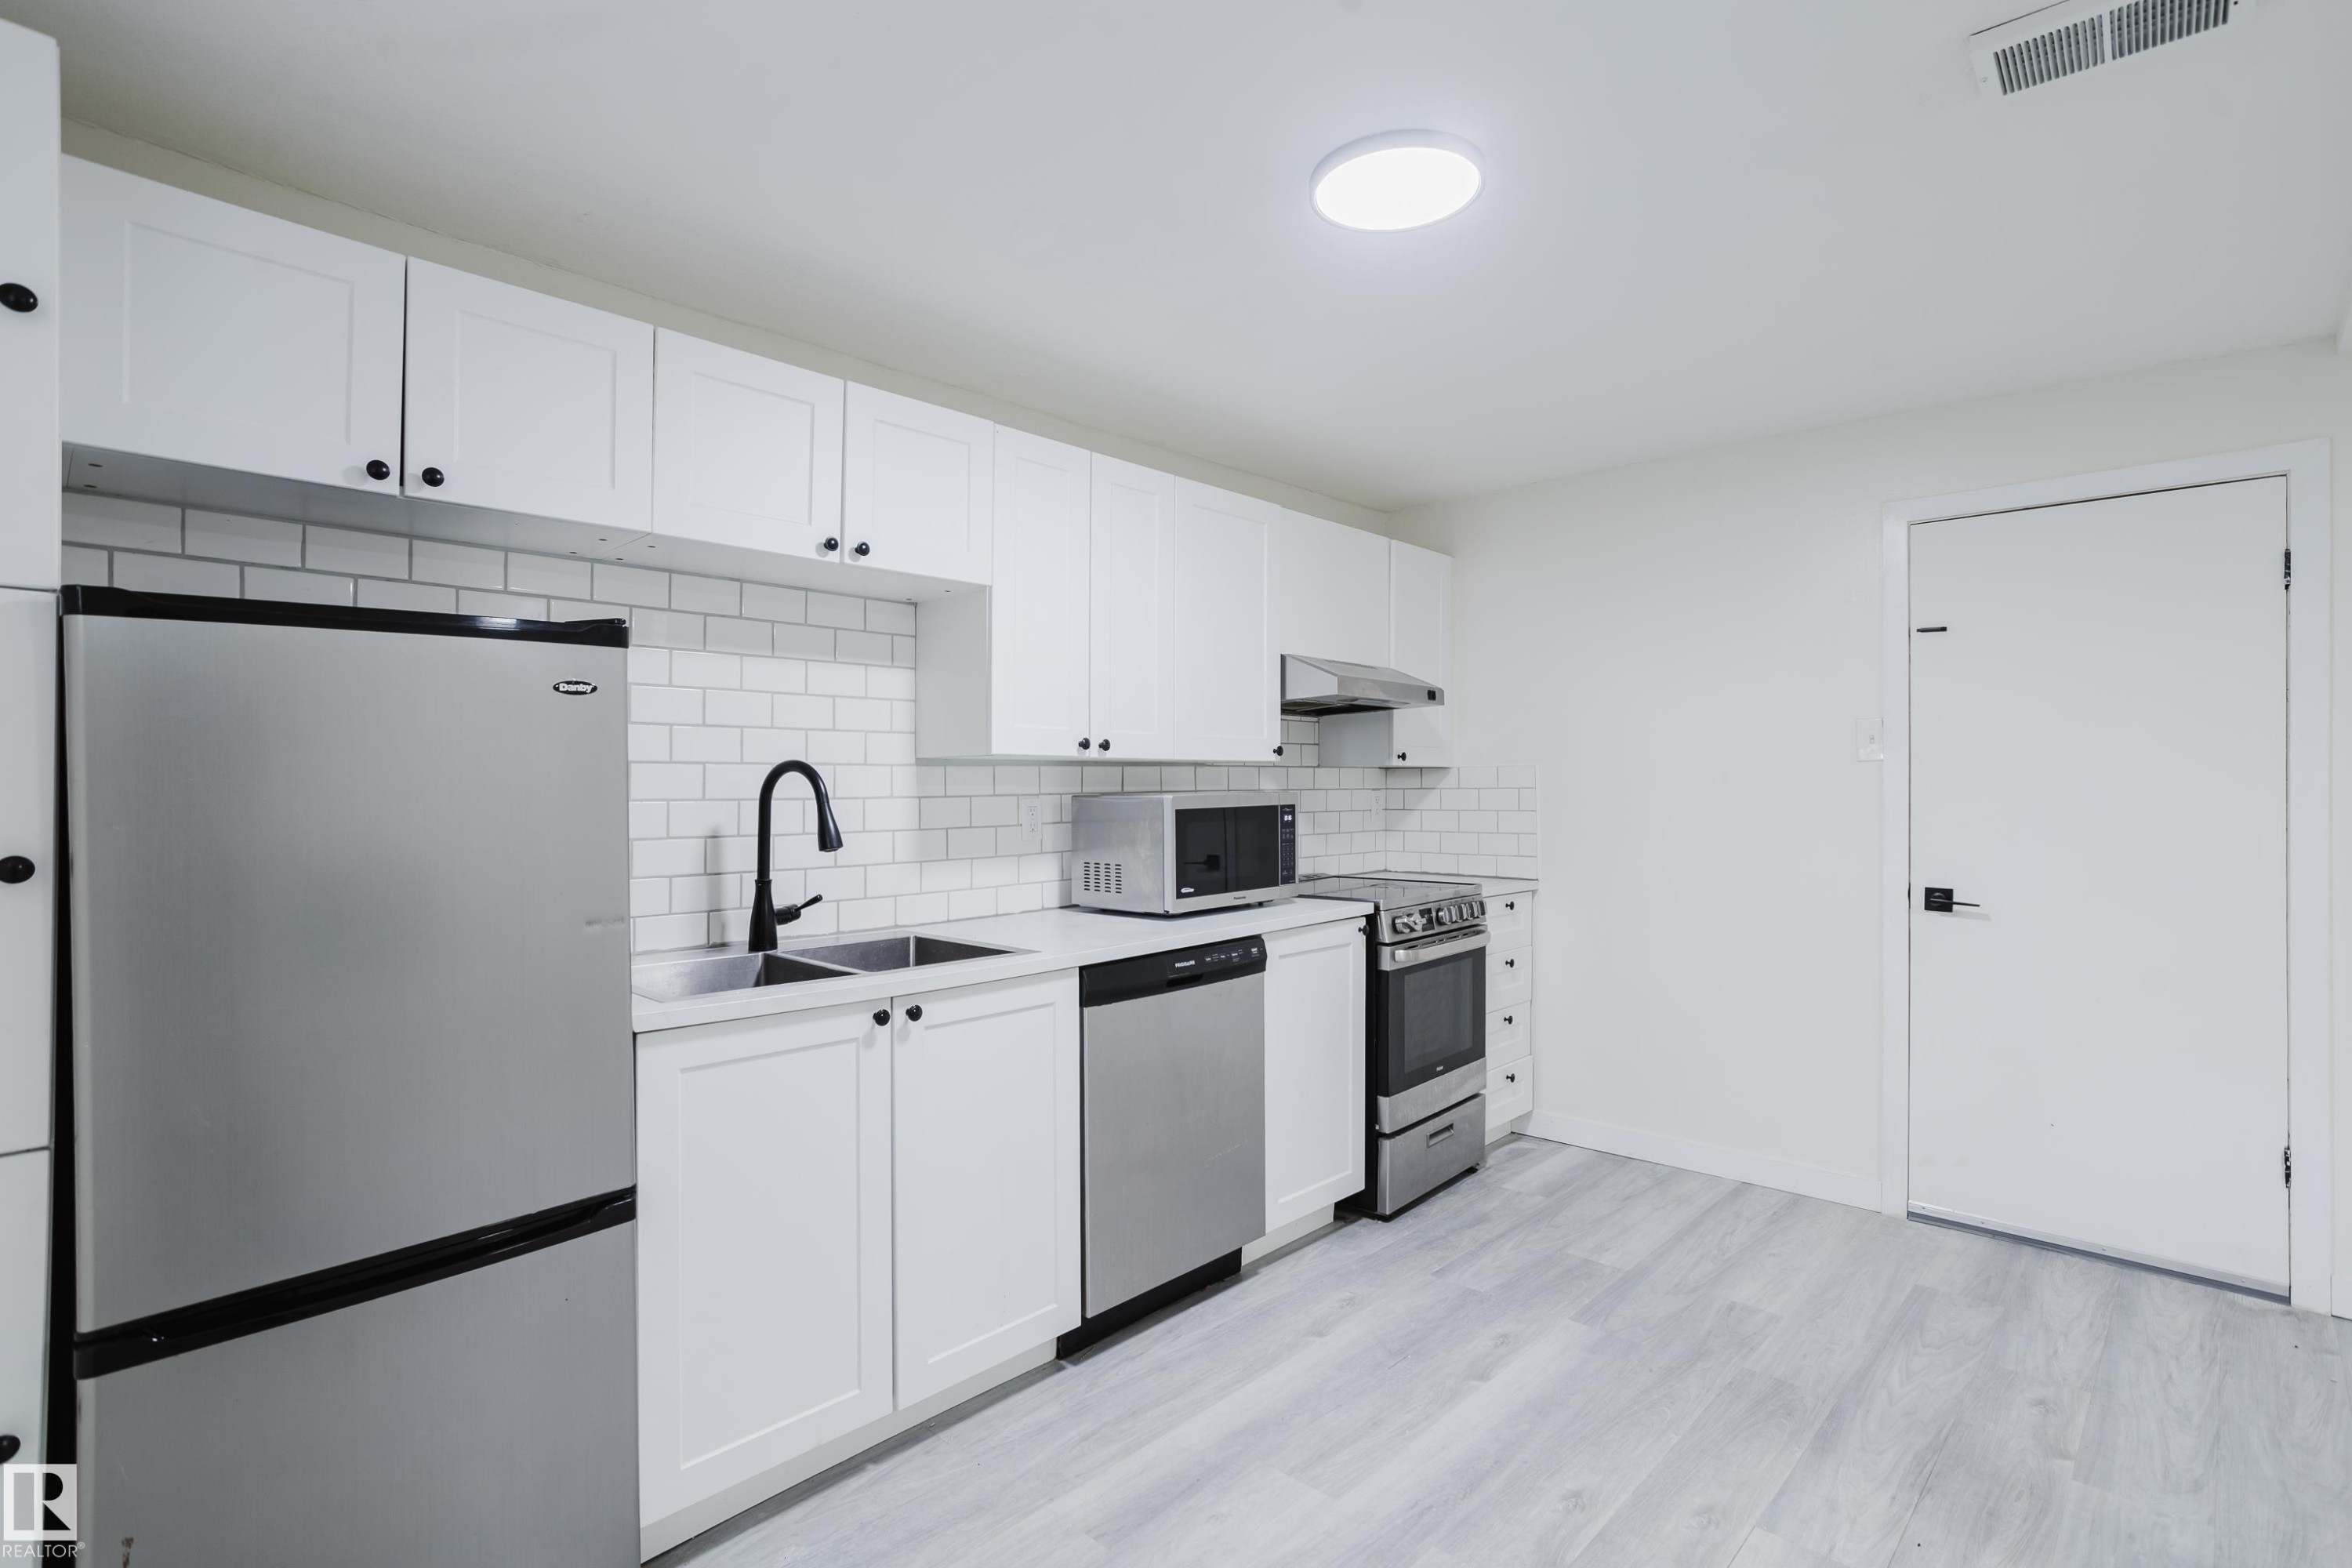
White shaker cabinetry with dark hardware, stainless steel appliances, dual basin sink with matte black faucet, white subway tile backsplash, and light-toned flooring - 11134 11138 116 Street Nw, Edmonton, AB
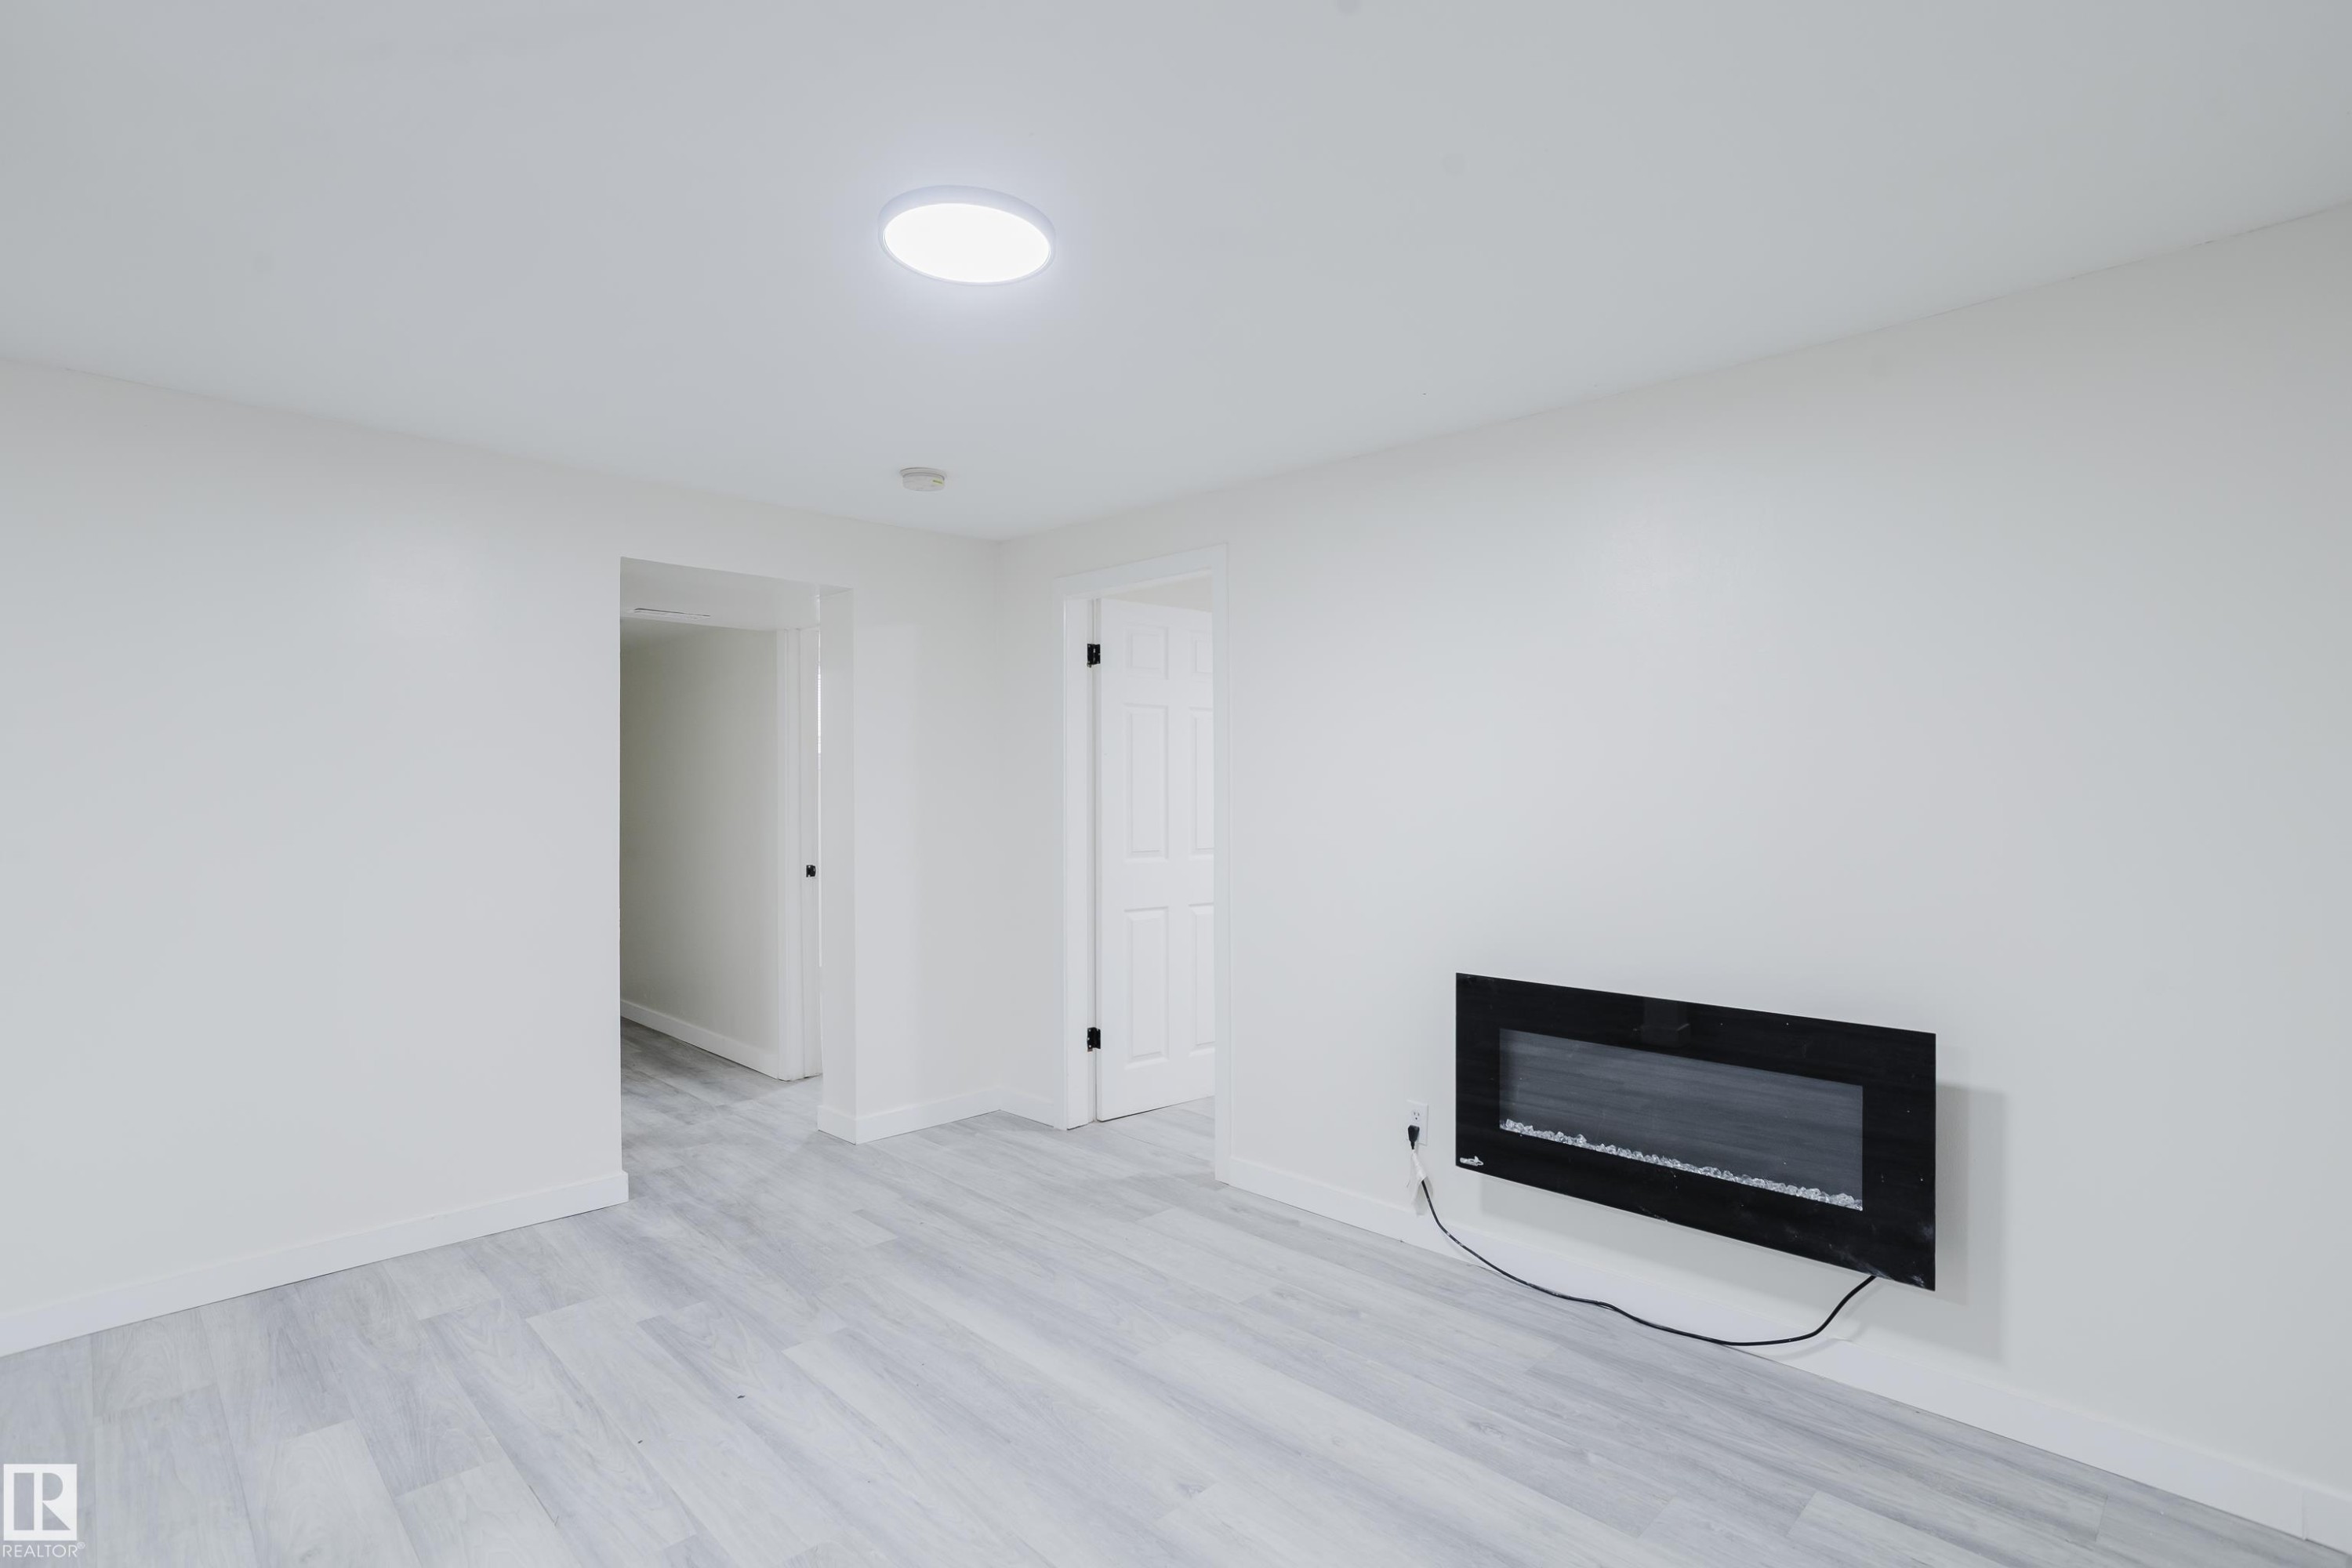
Neutral wall paint, wood-finish flooring, recessed ceiling lighting, and a modern wall-mounted electric fireplace - 11134 11138 116 Street Nw, Edmonton, AB
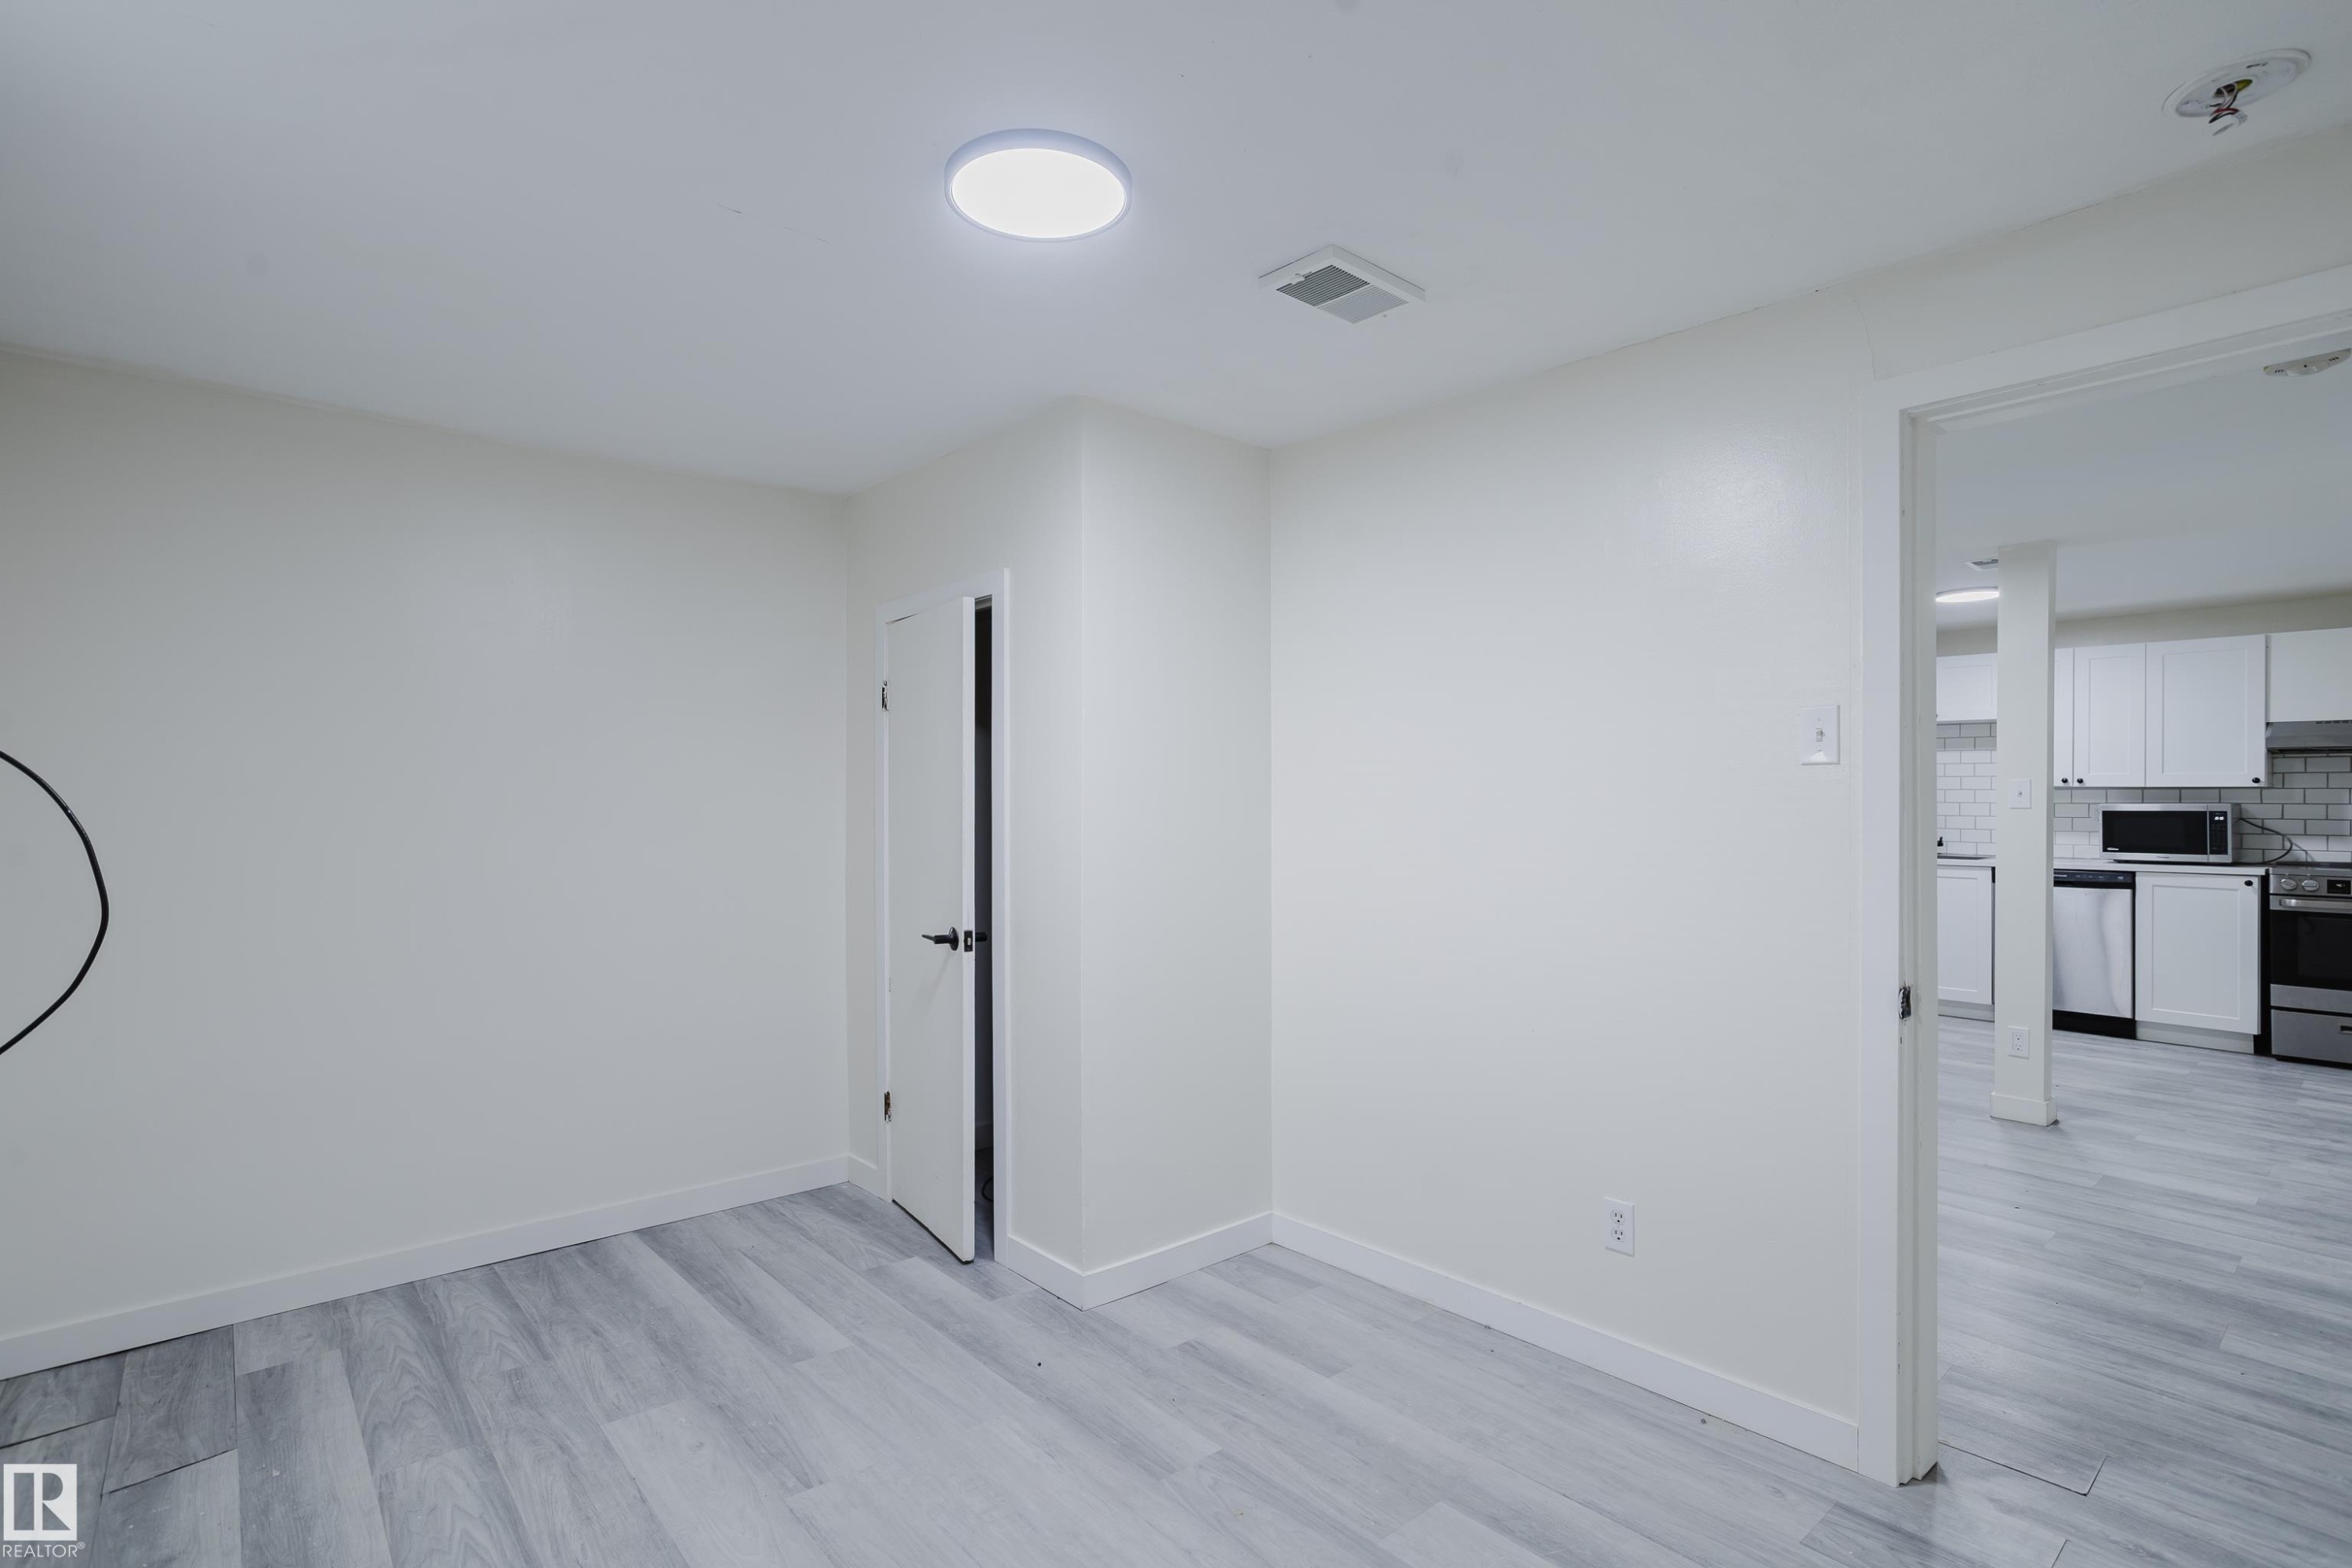
Recessed ceiling light, light wood-finish flooring, white walls, and a white interior door with black hardware - 11134 11138 116 Street Nw, Edmonton, AB
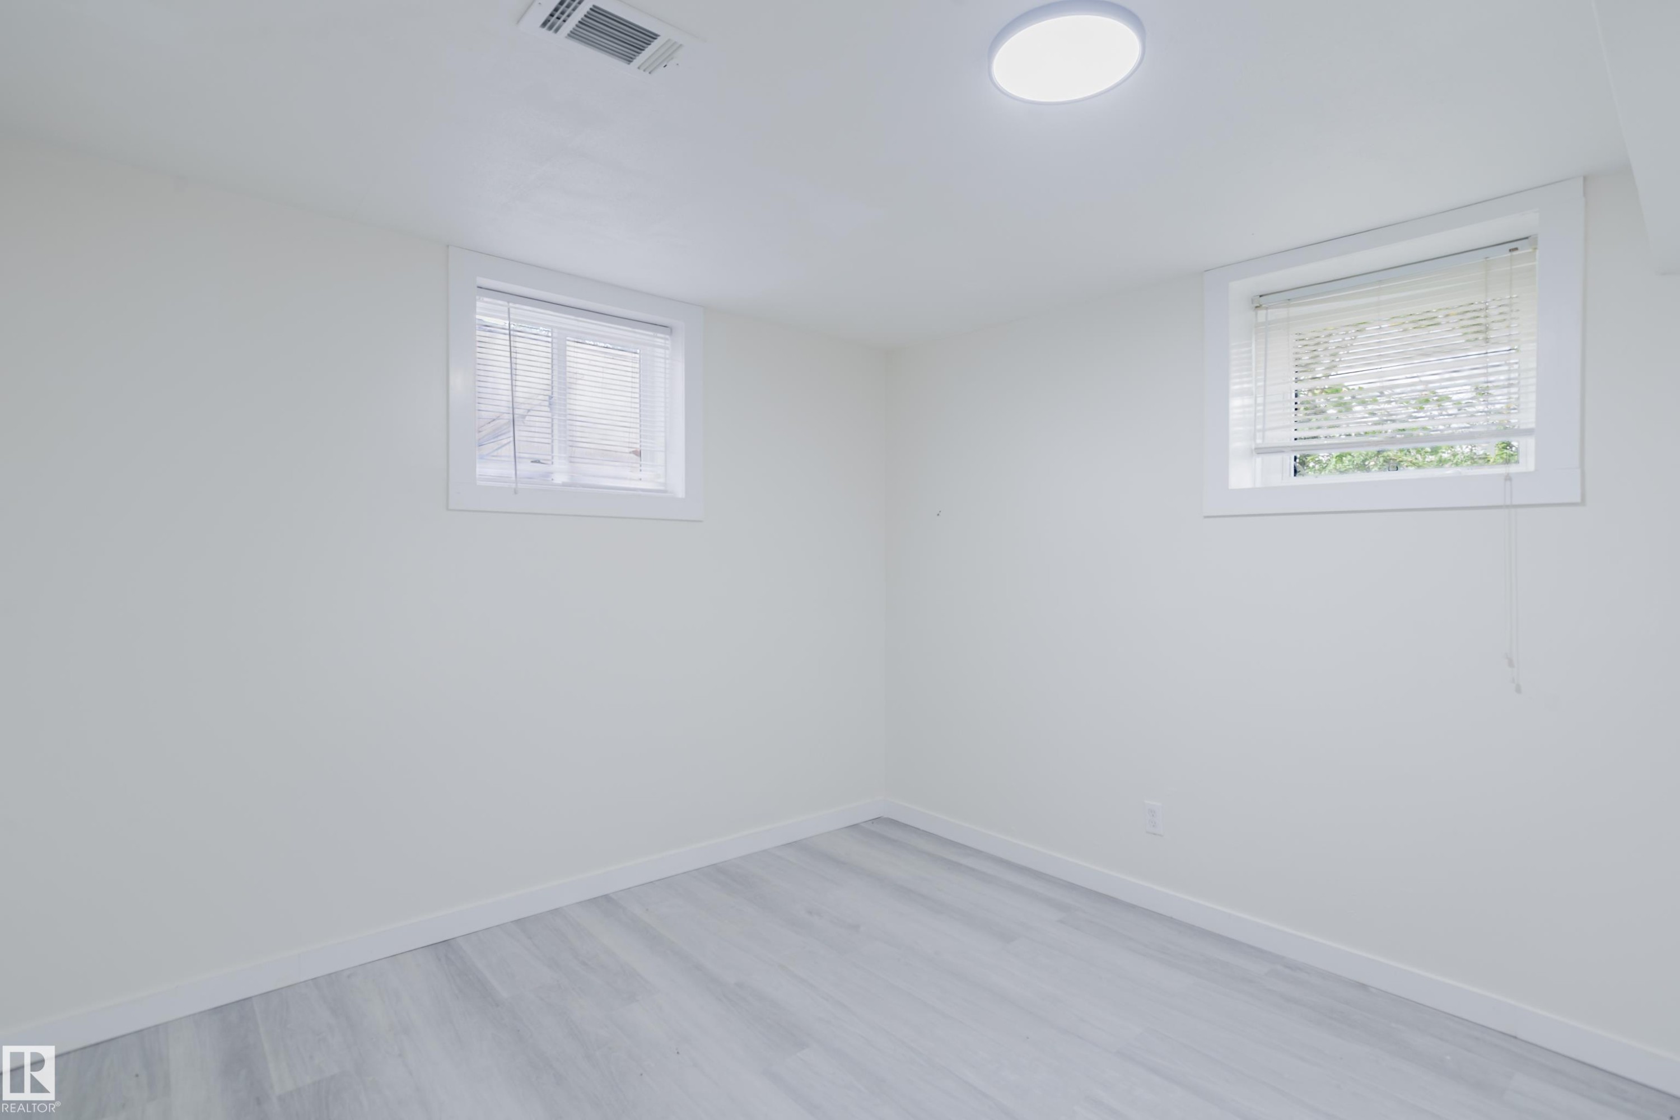
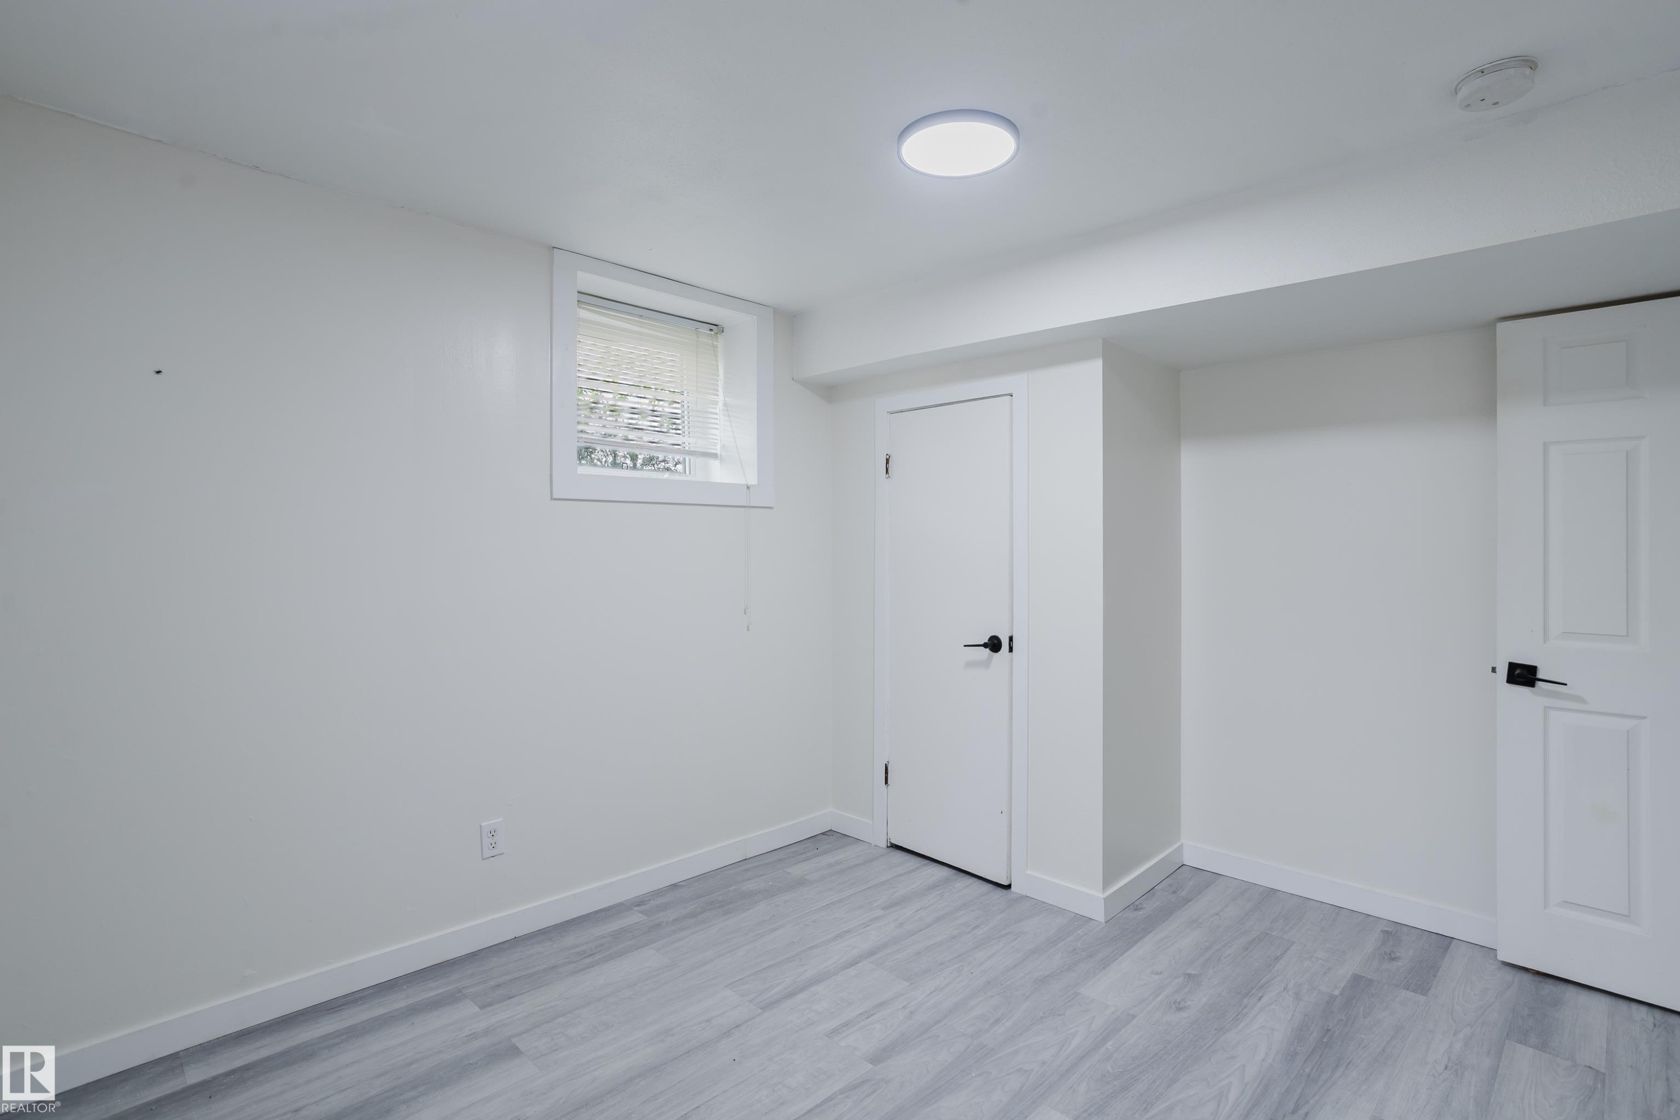
Light-toned wood-finish flooring, two rectangular windows with blinds, a white ceiling, and a flush-mount overhead light fixture - 11134 11138 116 Street Nw, Edmonton, AB
Recessed window with privacy blinds - 11134 11138 116 Street Nw, Edmonton, AB
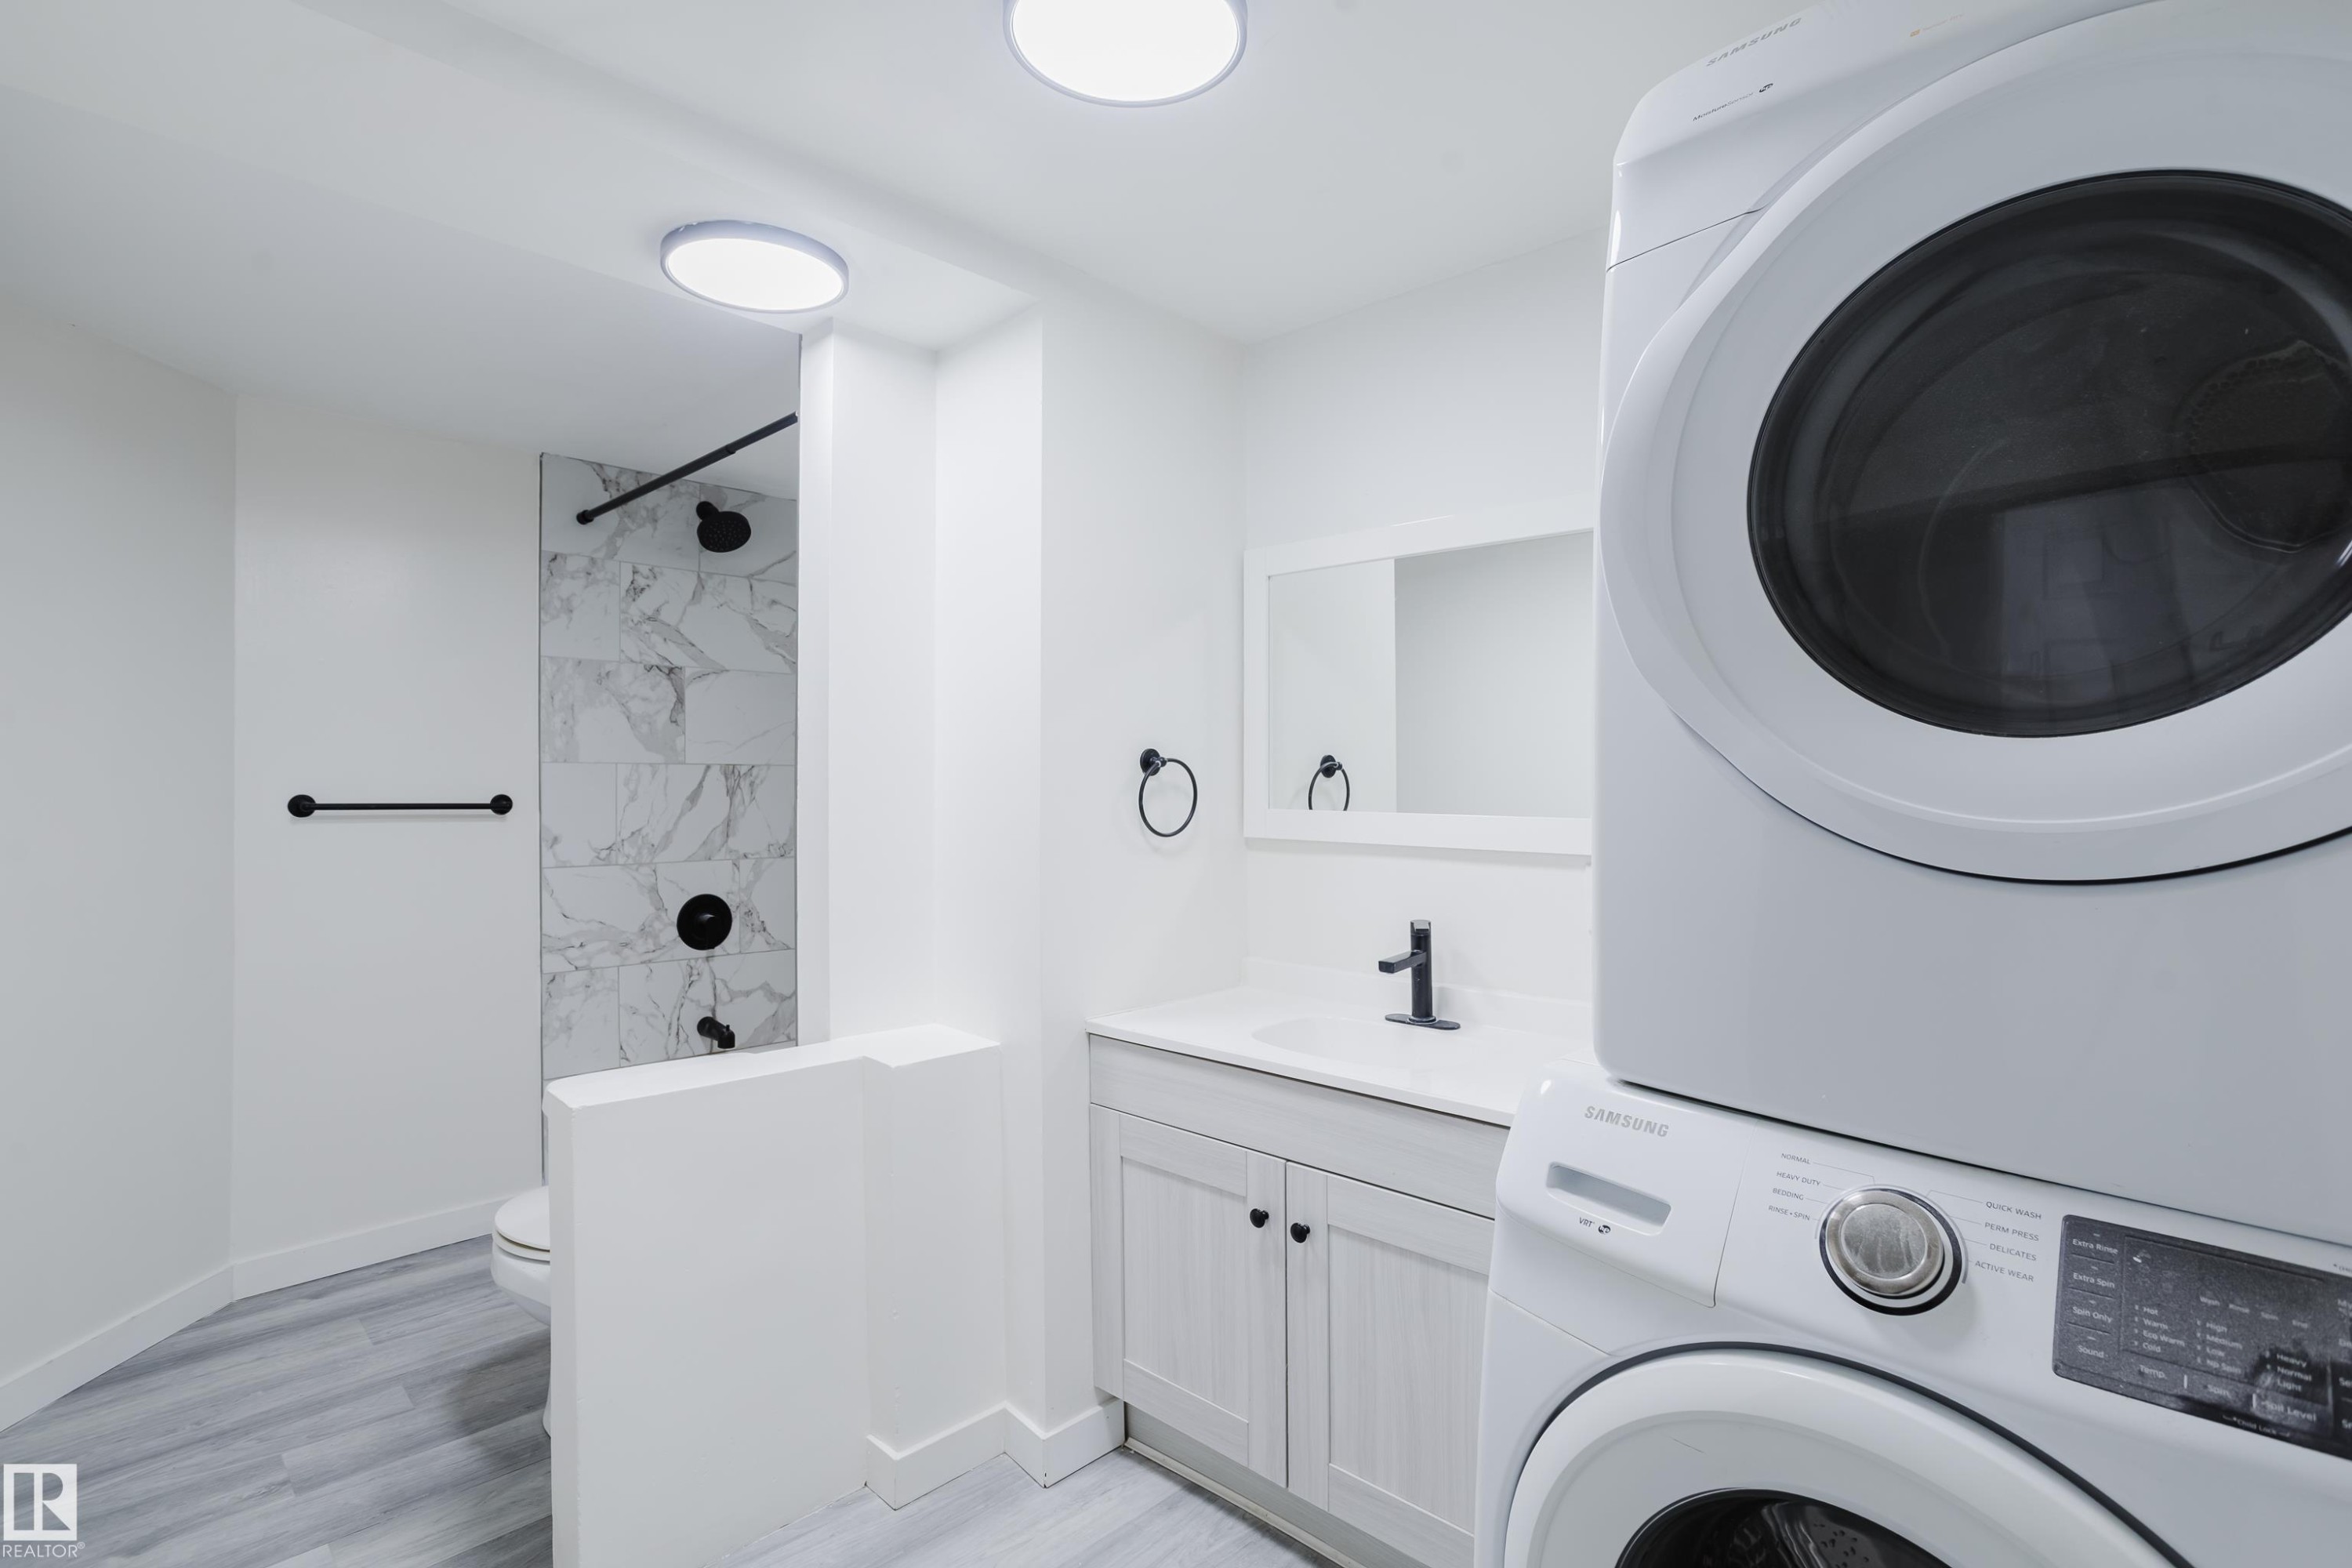
White stacked laundry appliances, vanity with a white countertop, wall-mounted mirror, and a shower with patterned wall tile - 11134 11138 116 Street Nw, Edmonton, AB
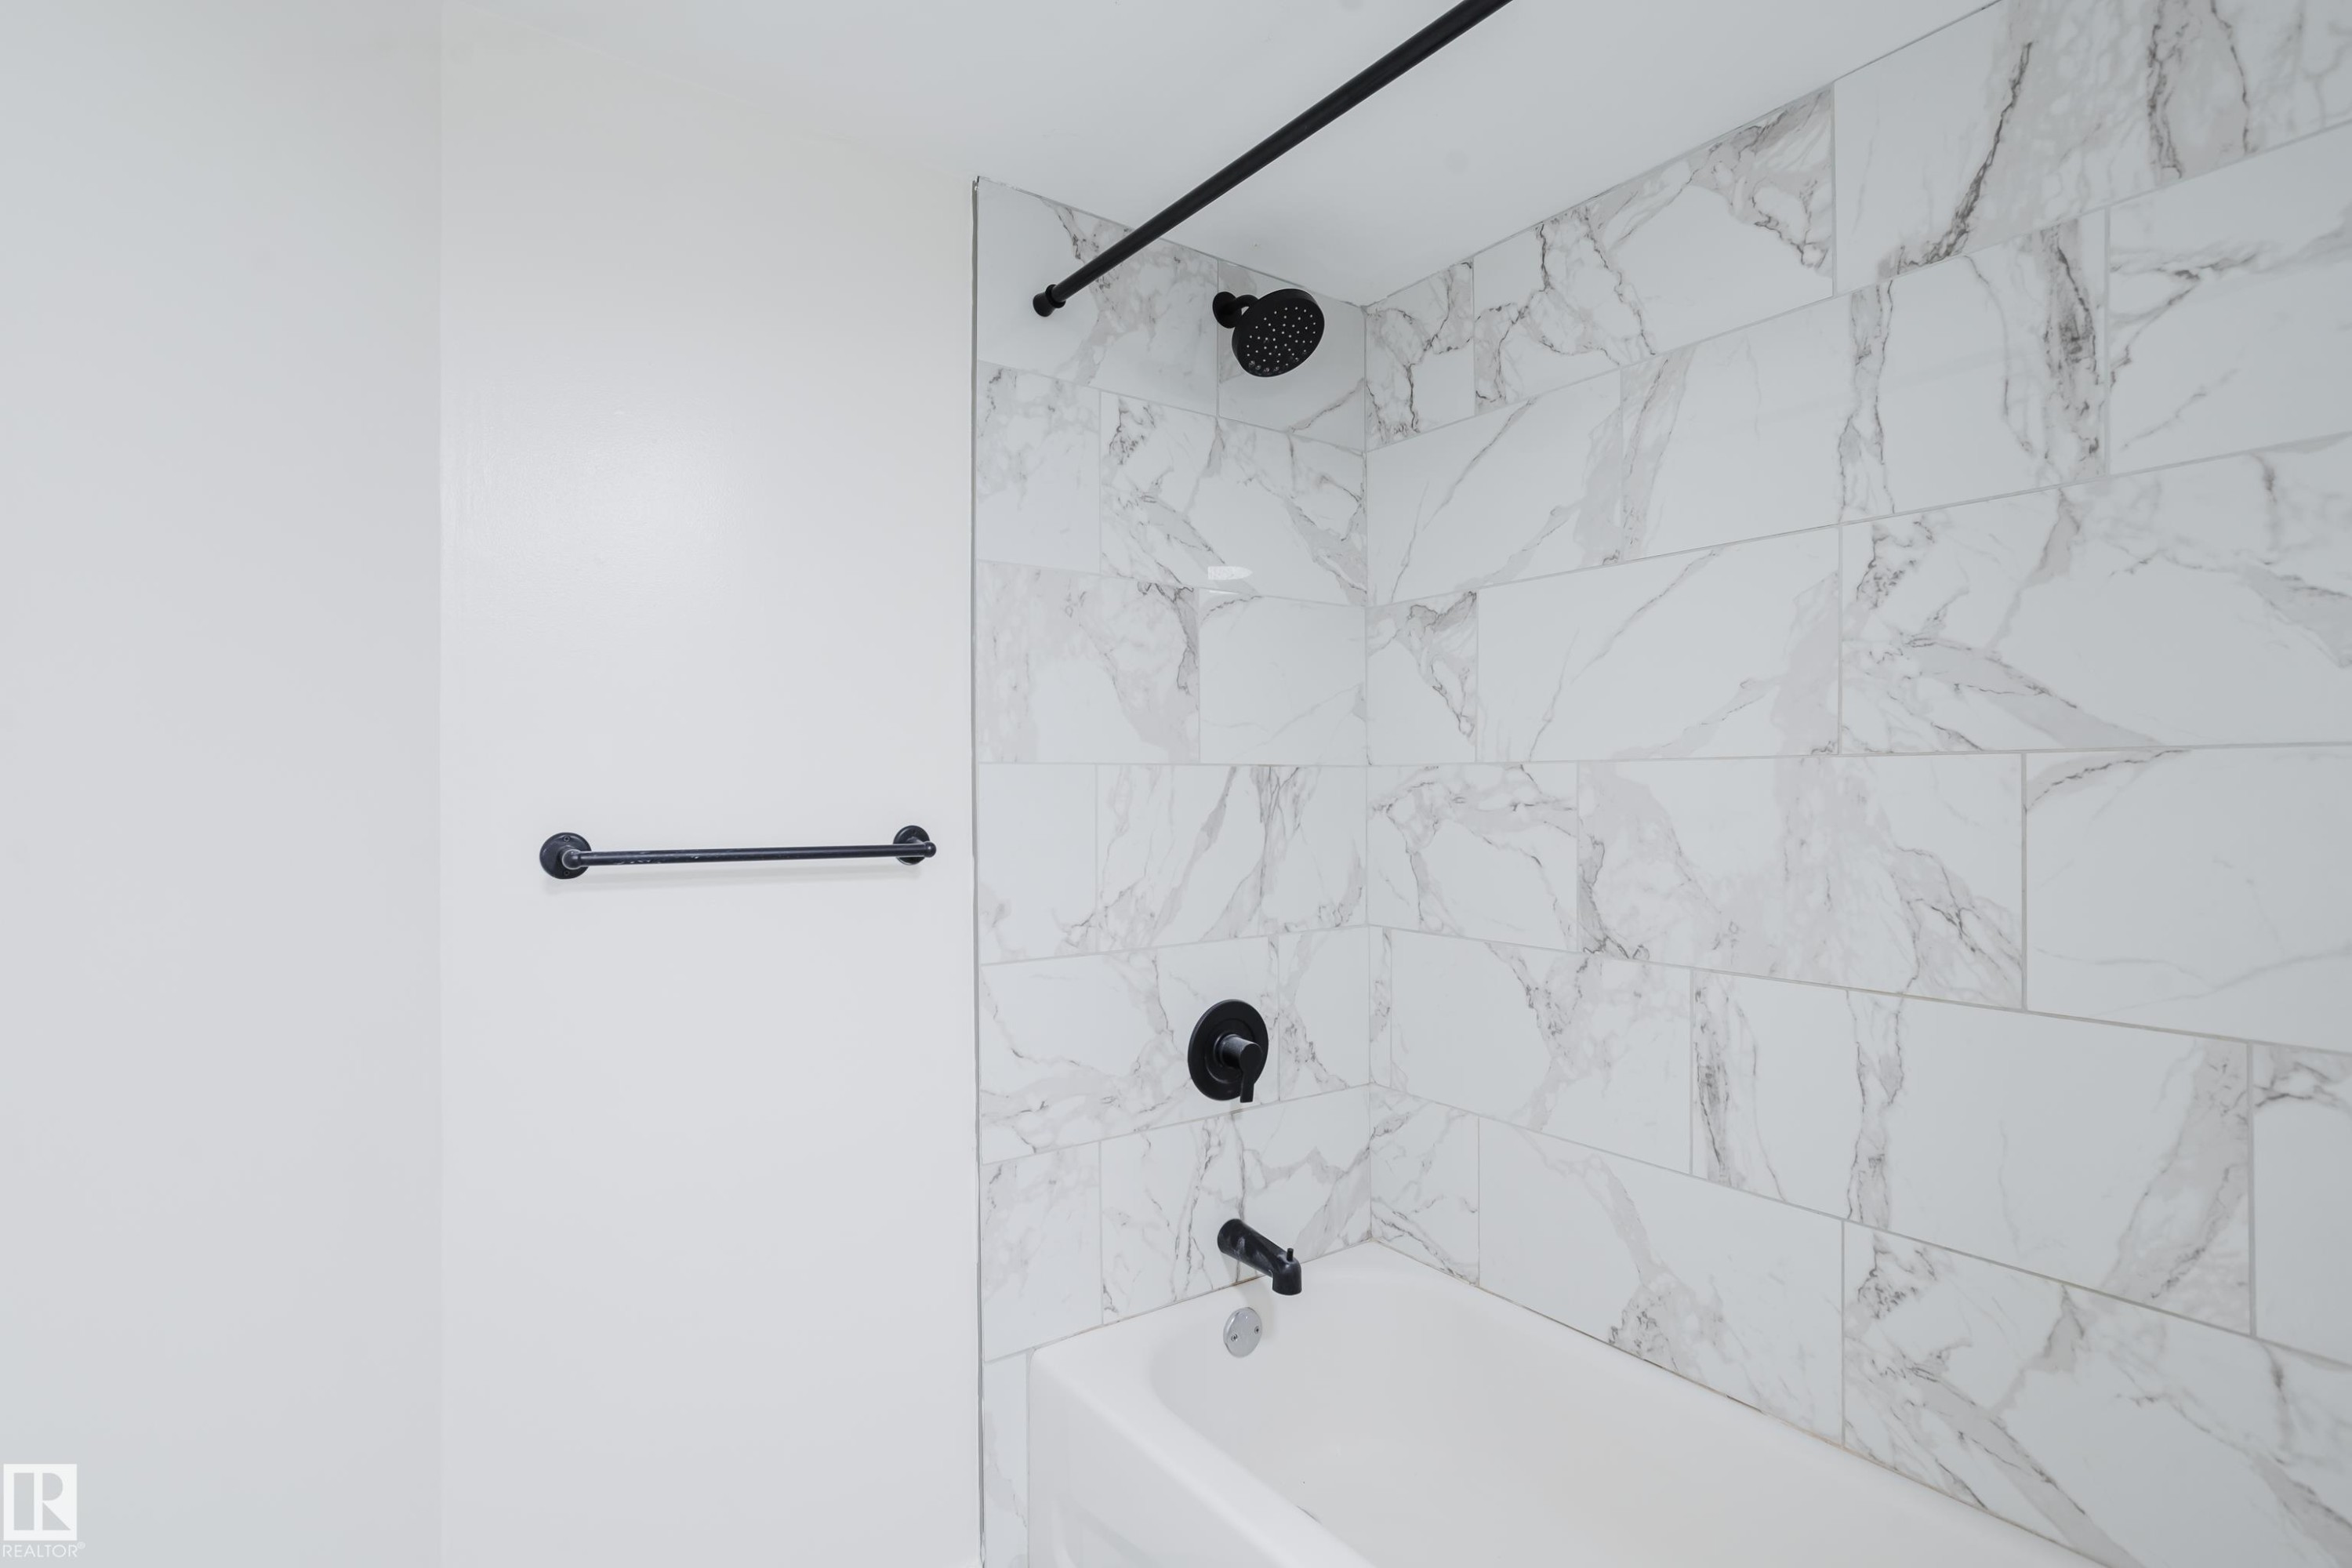
Tub and shower combination featuring large format tile surround, matte black fixtures, and a coordinating towel bar - 11134 11138 116 Street Nw, Edmonton, AB
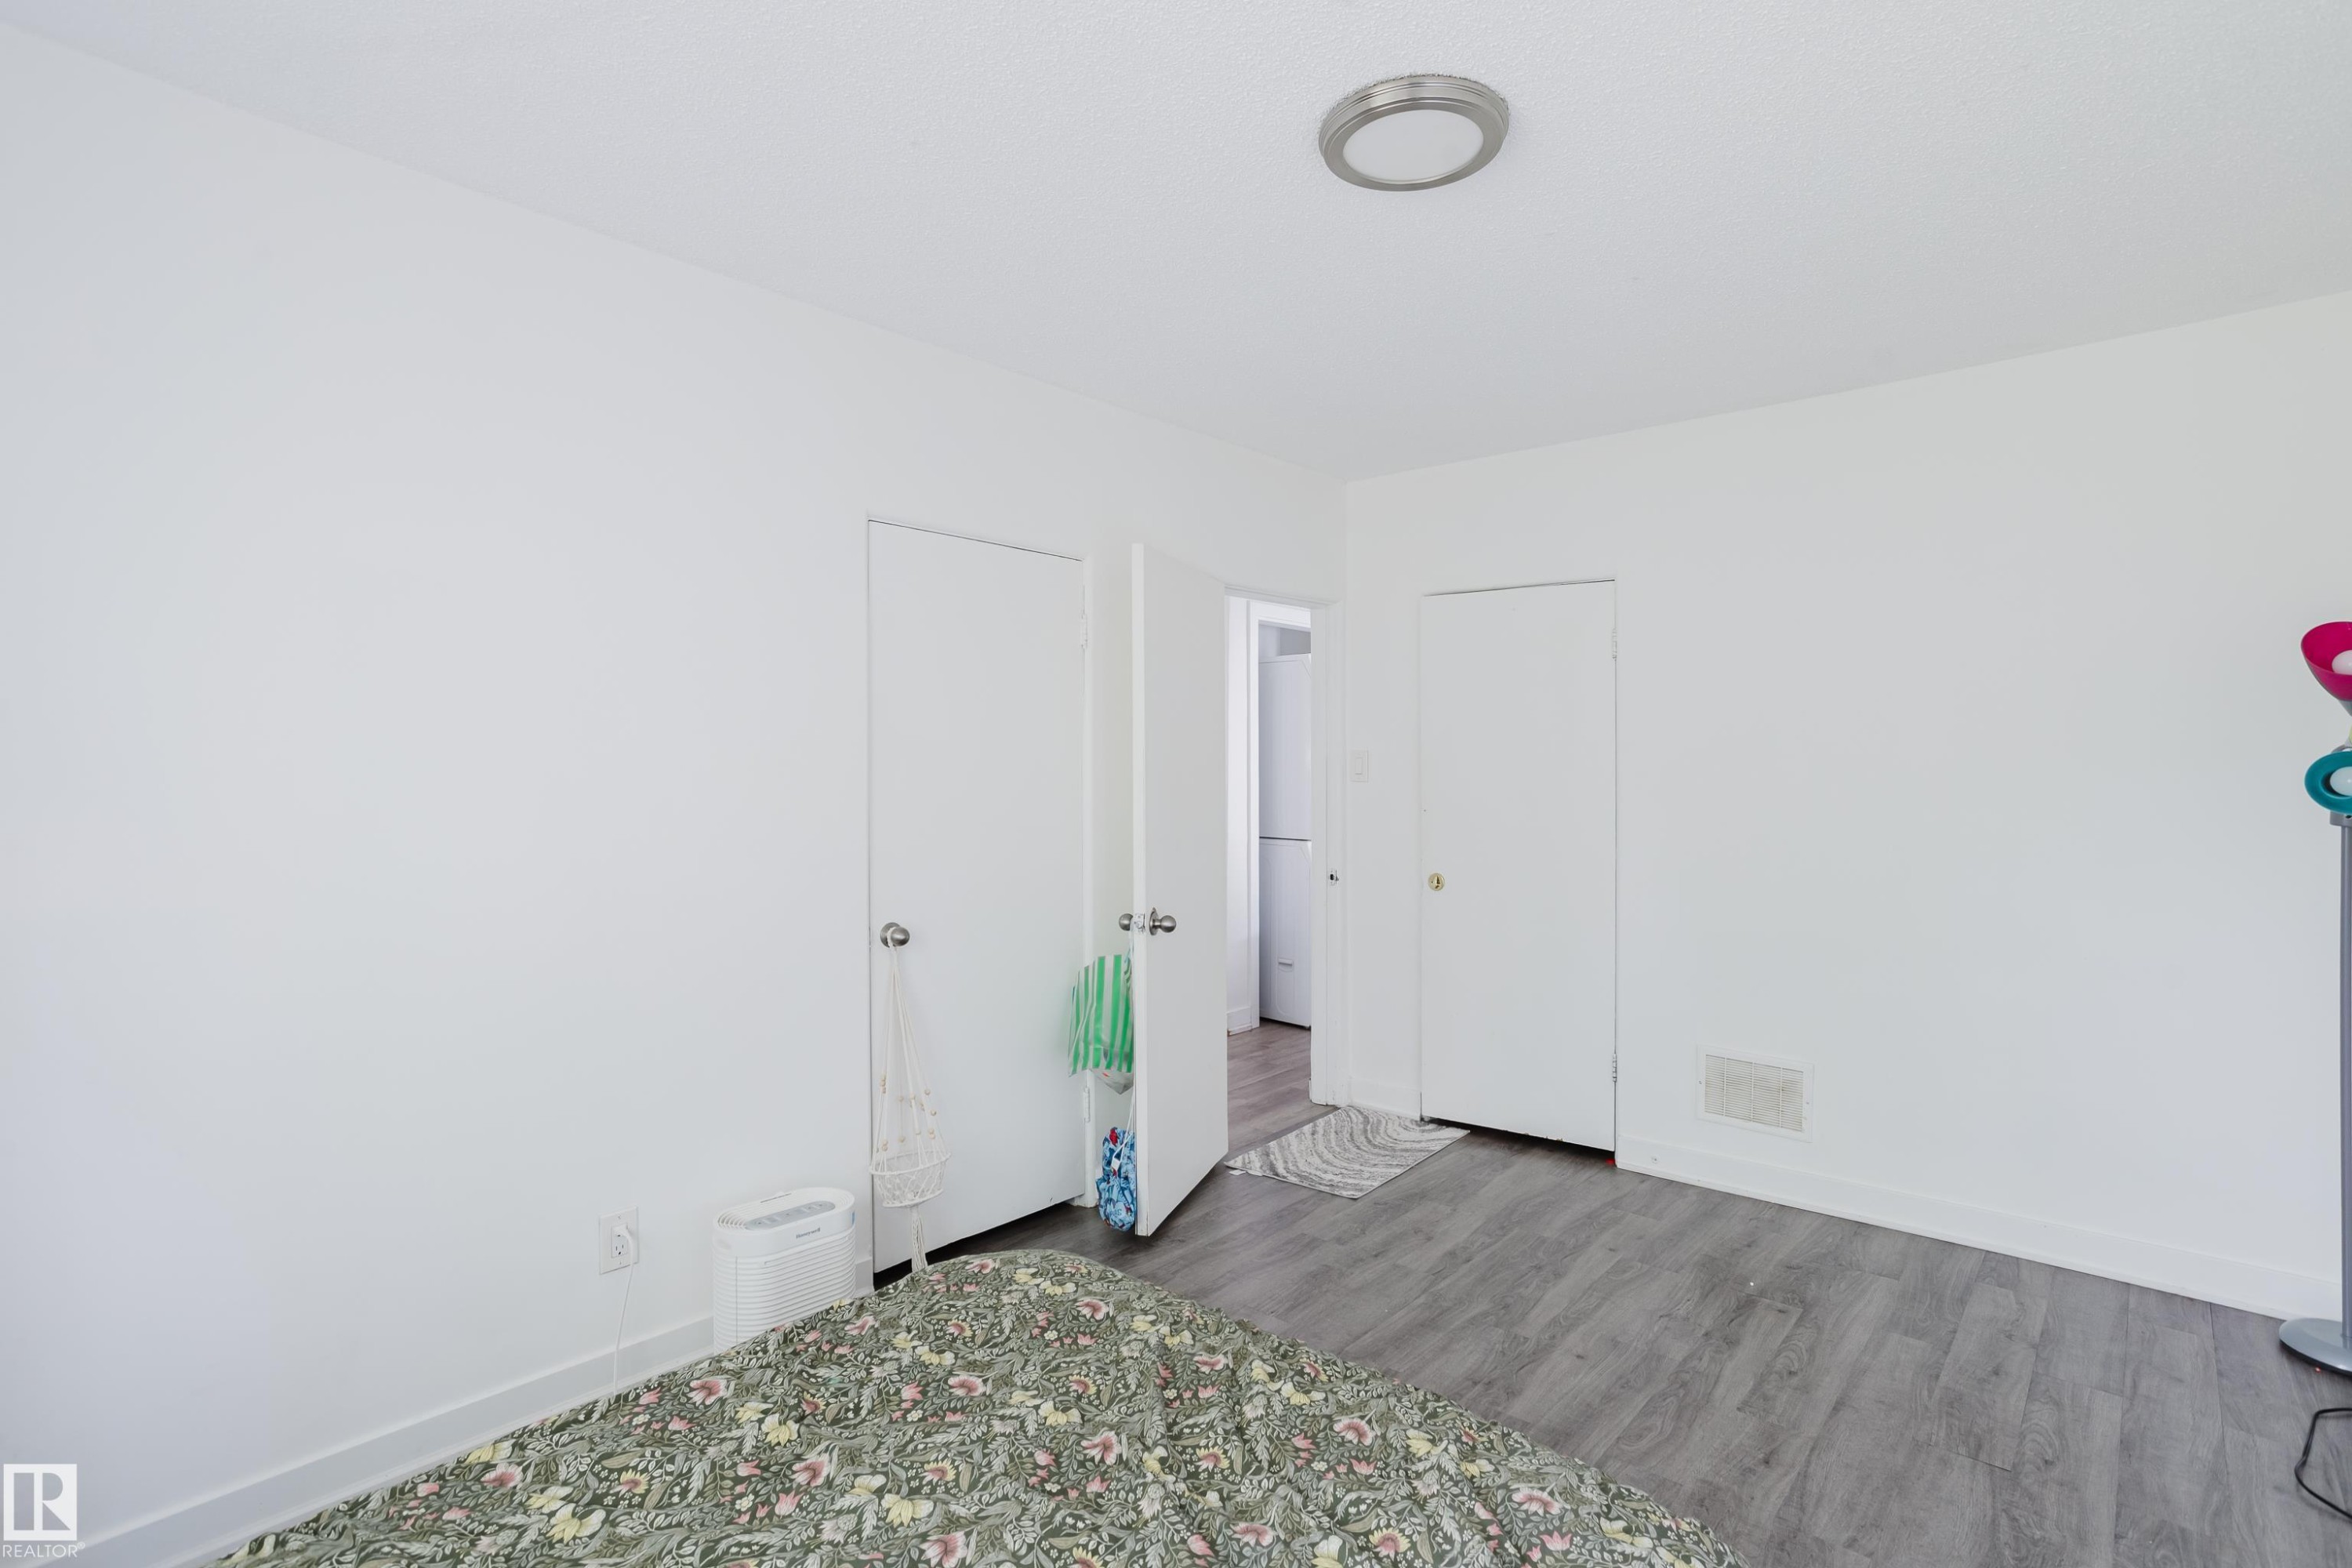
White painted walls, wood-finish flooring, two doors, and a ceiling-mounted light fixture - 11134 11138 116 Street Nw, Edmonton, AB
Wood-finish flooring, white trim, and a white ceiling with a textured finish - 11134 11138 116 Street Nw, Edmonton, AB
Spacious room featuring light gray wood-finish flooring, a white-painted fireplace, and a large window with white trim - 11134 11138 116 Street Nw, Edmonton, AB
Wood-finish flooring, white painted walls, and a fireplace with a mantel - 11134 11138 116 Street Nw, Edmonton, AB
Kitchen featuring stainless steel appliances, white cabinetry, dark countertop, and wood-finish flooring - 11134 11138 116 Street Nw, Edmonton, AB
White cabinetry, undermount stainless steel sink, stainless steel dishwasher, grey textured backsplash, and light wood-finish flooring - 11134 11138 116 Street Nw, Edmonton, AB
Full bathtub with shower, dark tile shower surround, vanity with integrated sink, chrome faucet, and wood-finish flooring - 11134 11138 116 Street Nw, Edmonton, AB
White stacked washer and dryer unit, built-in storage cabinetry, and wood-finish flooring - 11134 11138 116 Street Nw, Edmonton, AB
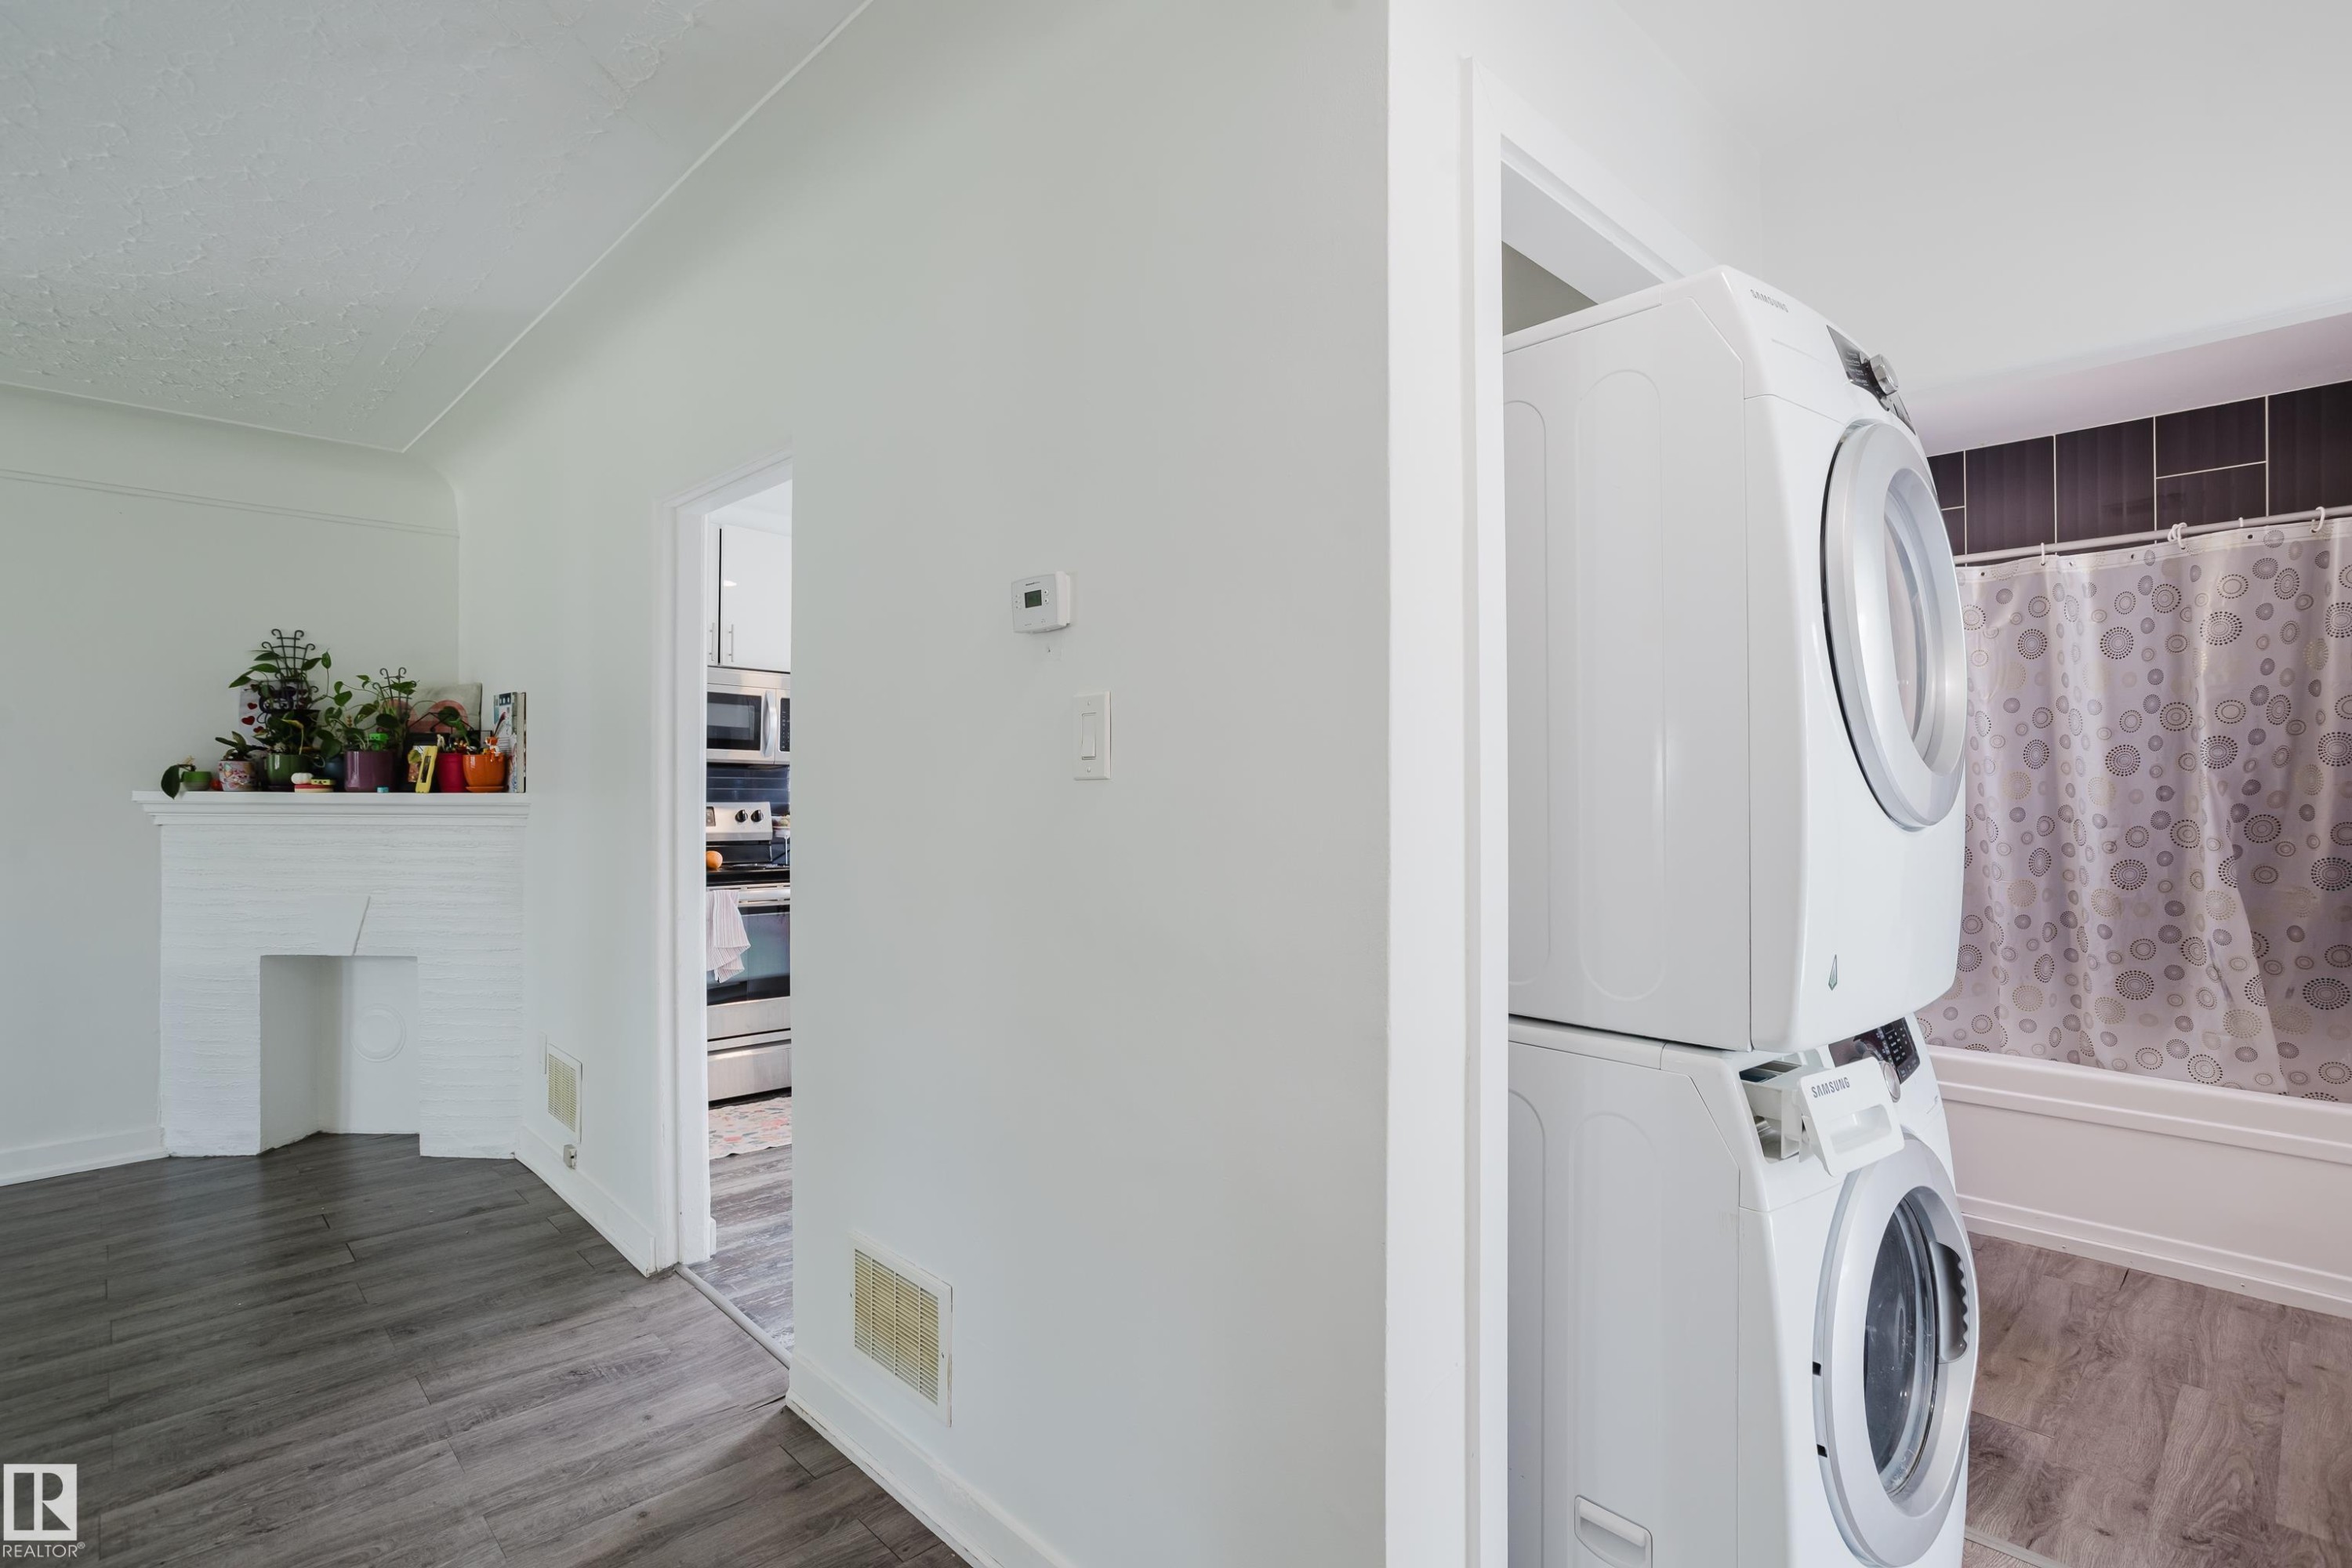
White brick fireplace, wood-finish flooring, white walls, stacked laundry appliances, and a full bathtub with dark tile surround - 11134 11138 116 Street Nw, Edmonton, AB
Additional content - 11134 11138 116 Street Nw, Edmonton, AB
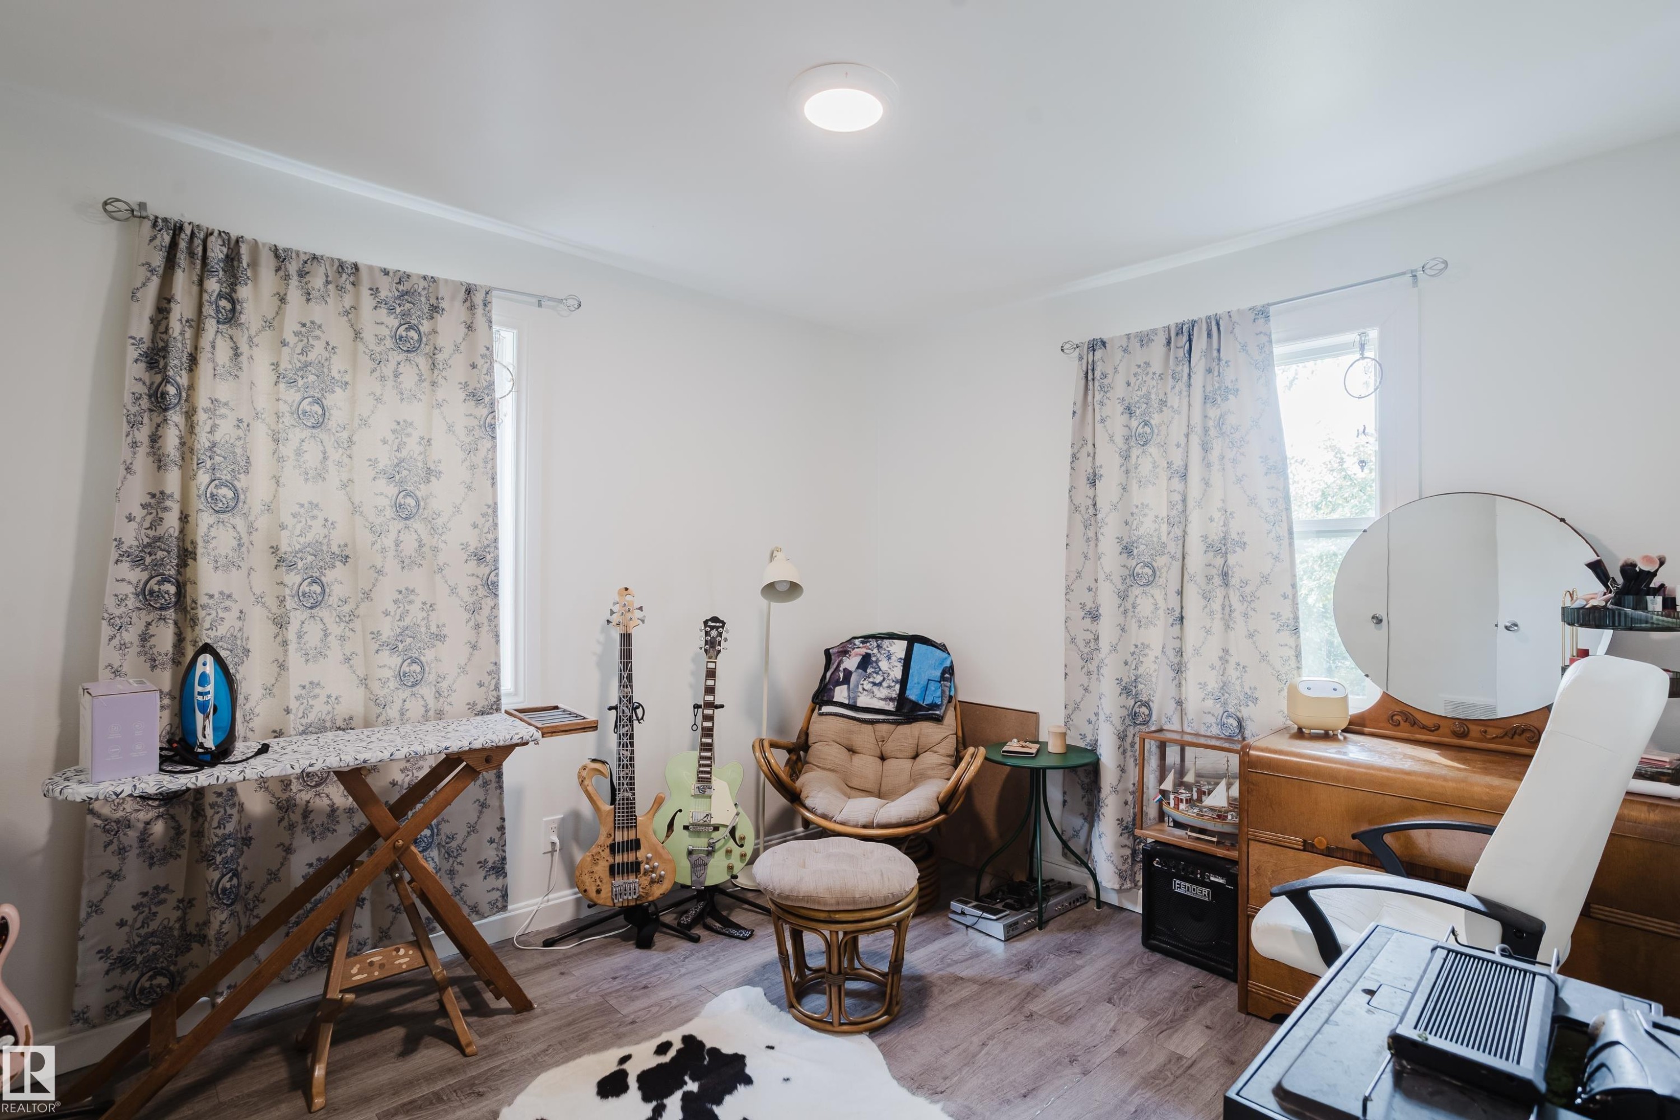
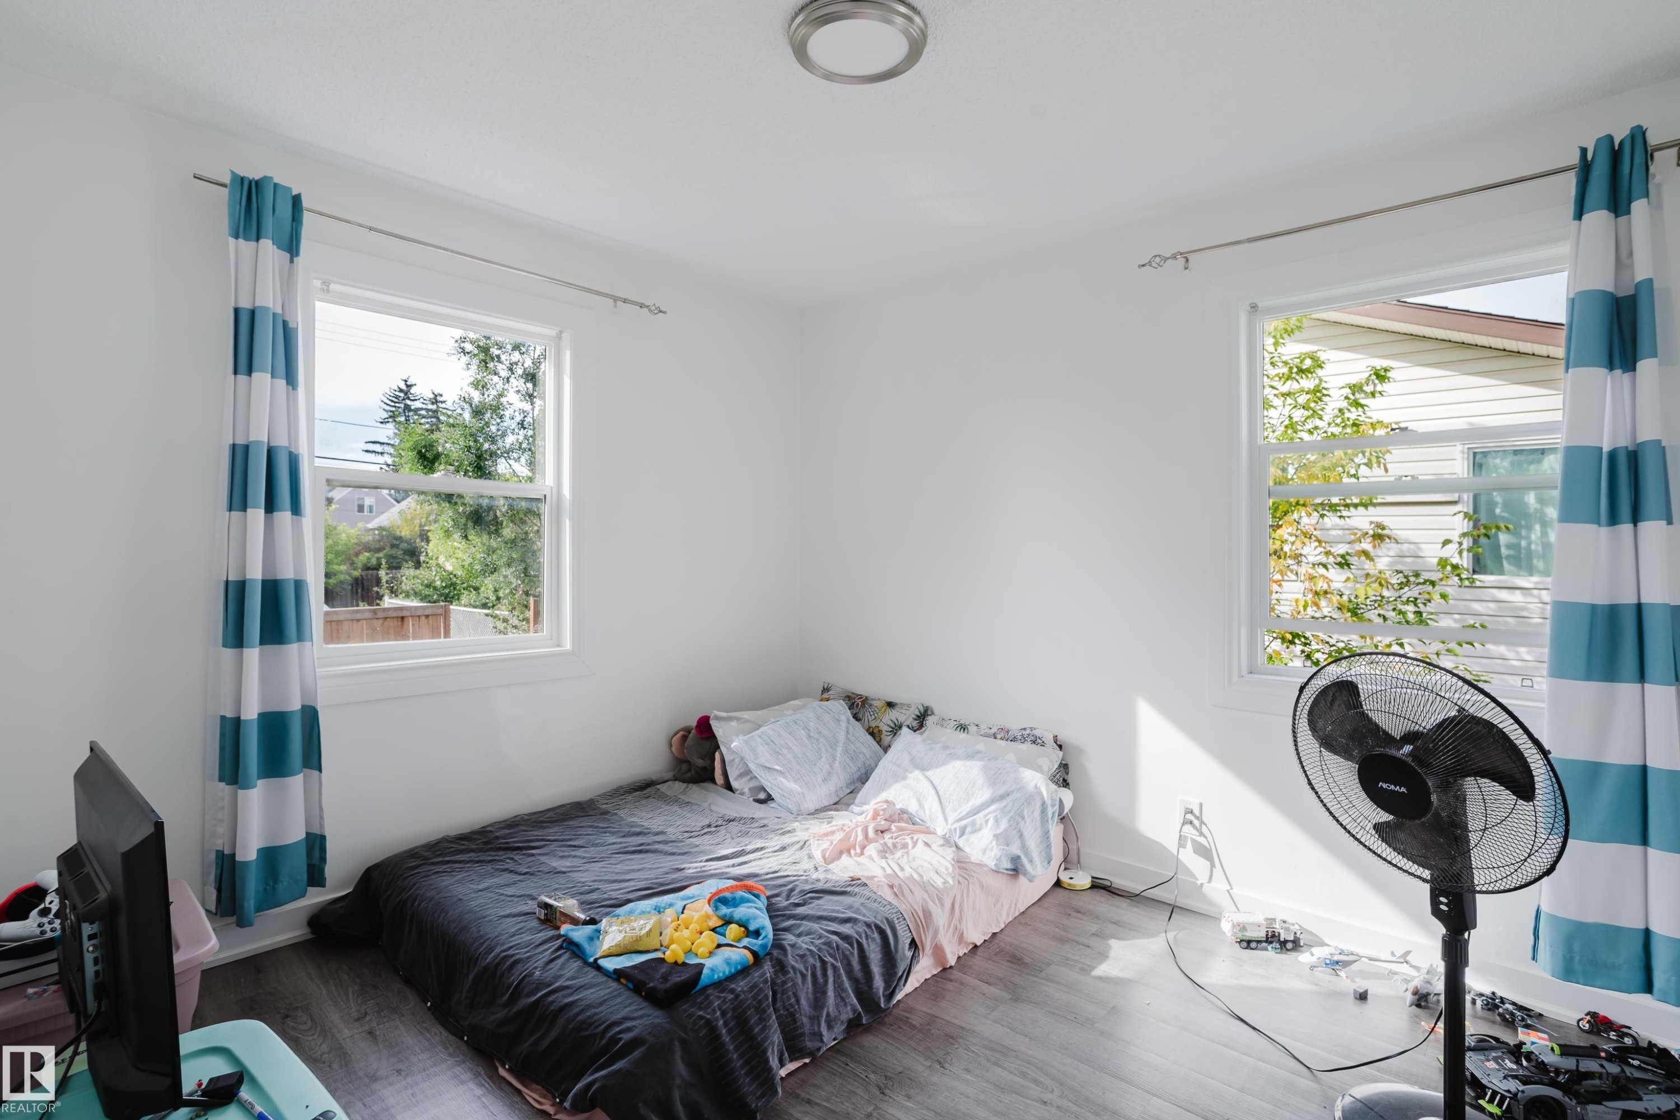
Two windows with white trim, wood-finish flooring, and a flush-mount ceiling light - 11134 11138 116 Street Nw, Edmonton, AB
Expansive backyard featuring a mature tree, manicured lawn, full privacy fencing, and concrete pathway - 11134 11138 116 Street Nw, Edmonton, AB
Expansive grassy yard with a mature tree providing shade, a concrete retaining wall, and black metal fencing - 11134 11138 116 Street Nw, Edmonton, AB
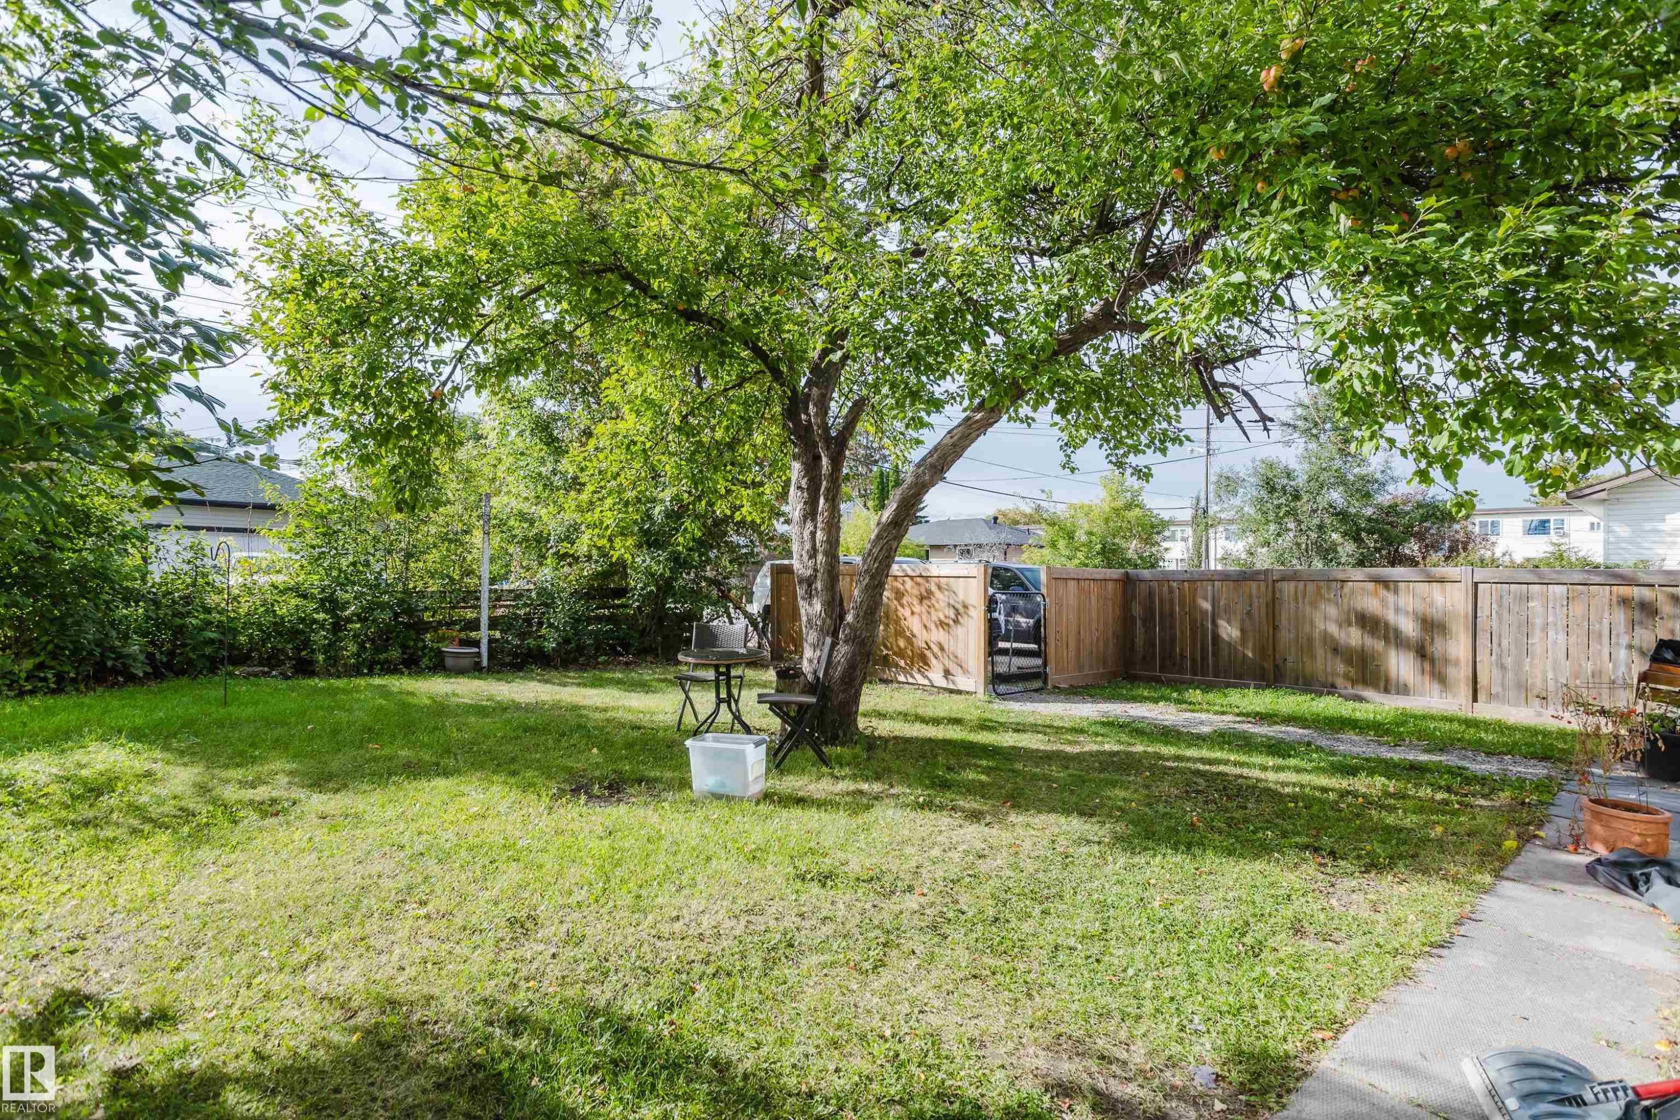
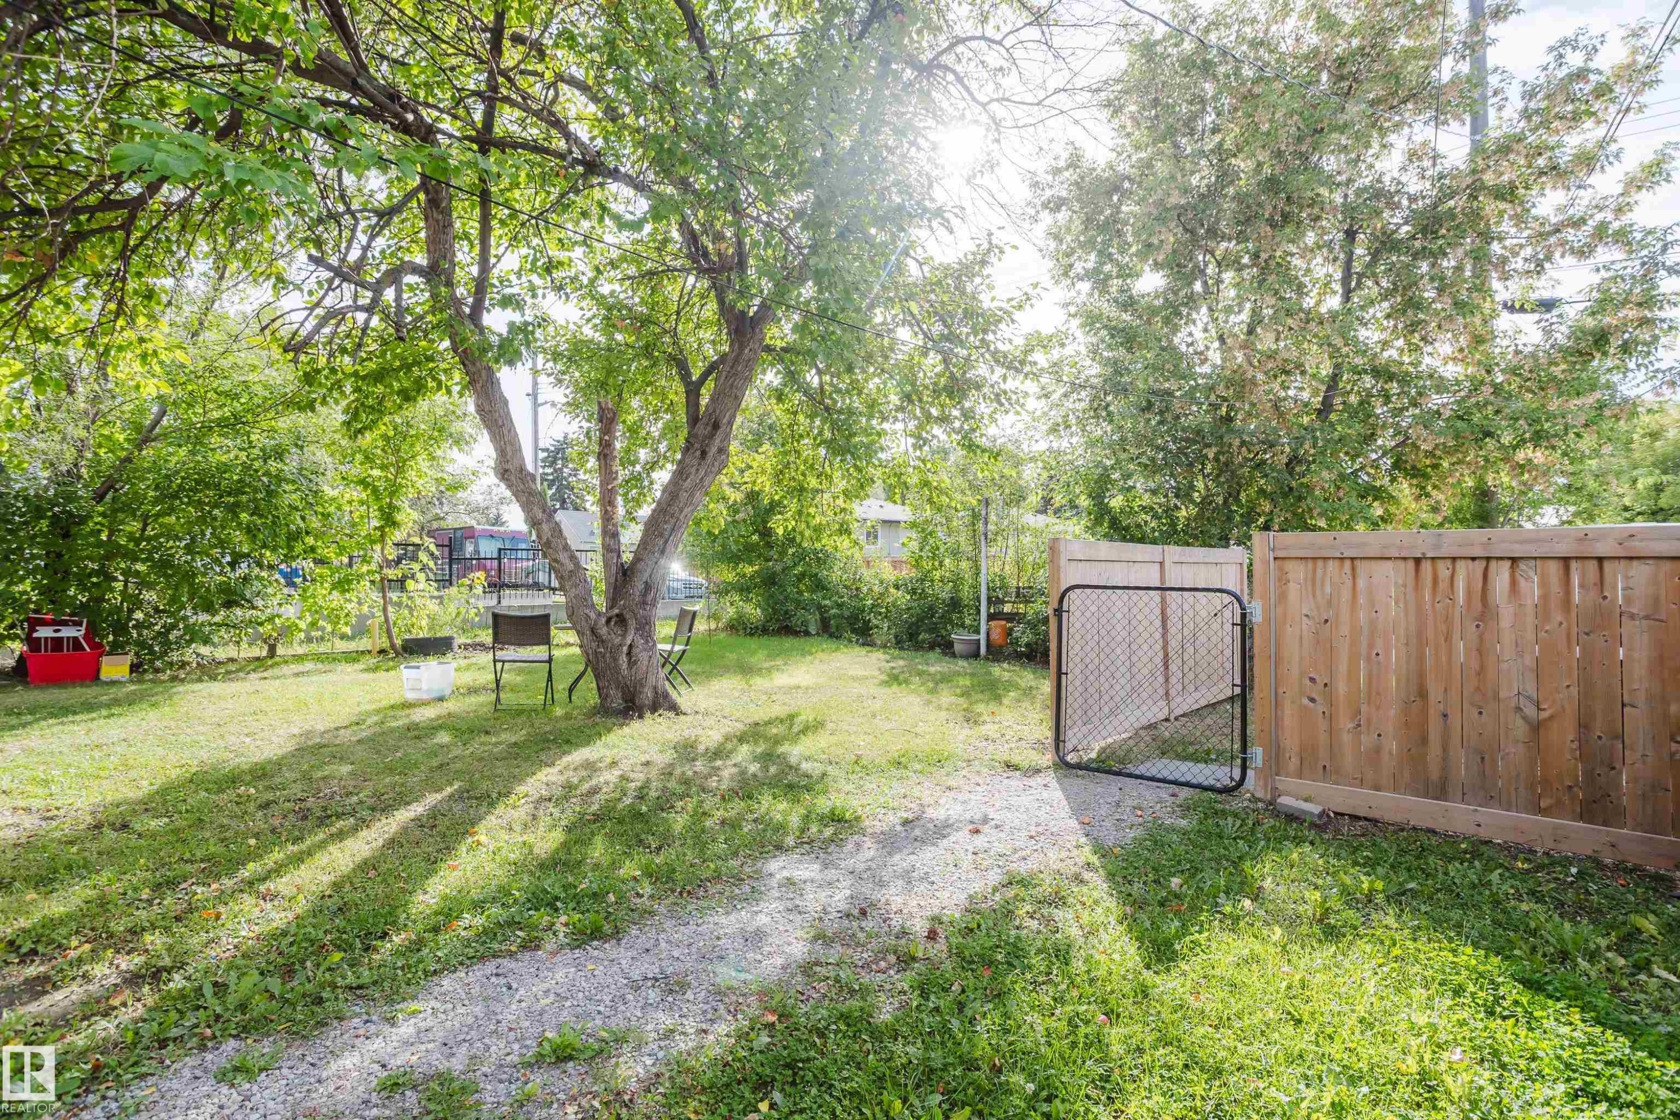
Expansive yard with mature tree, natural grass, wood fencing, and a chain-link gate - 11134 11138 116 Street Nw, Edmonton, AB
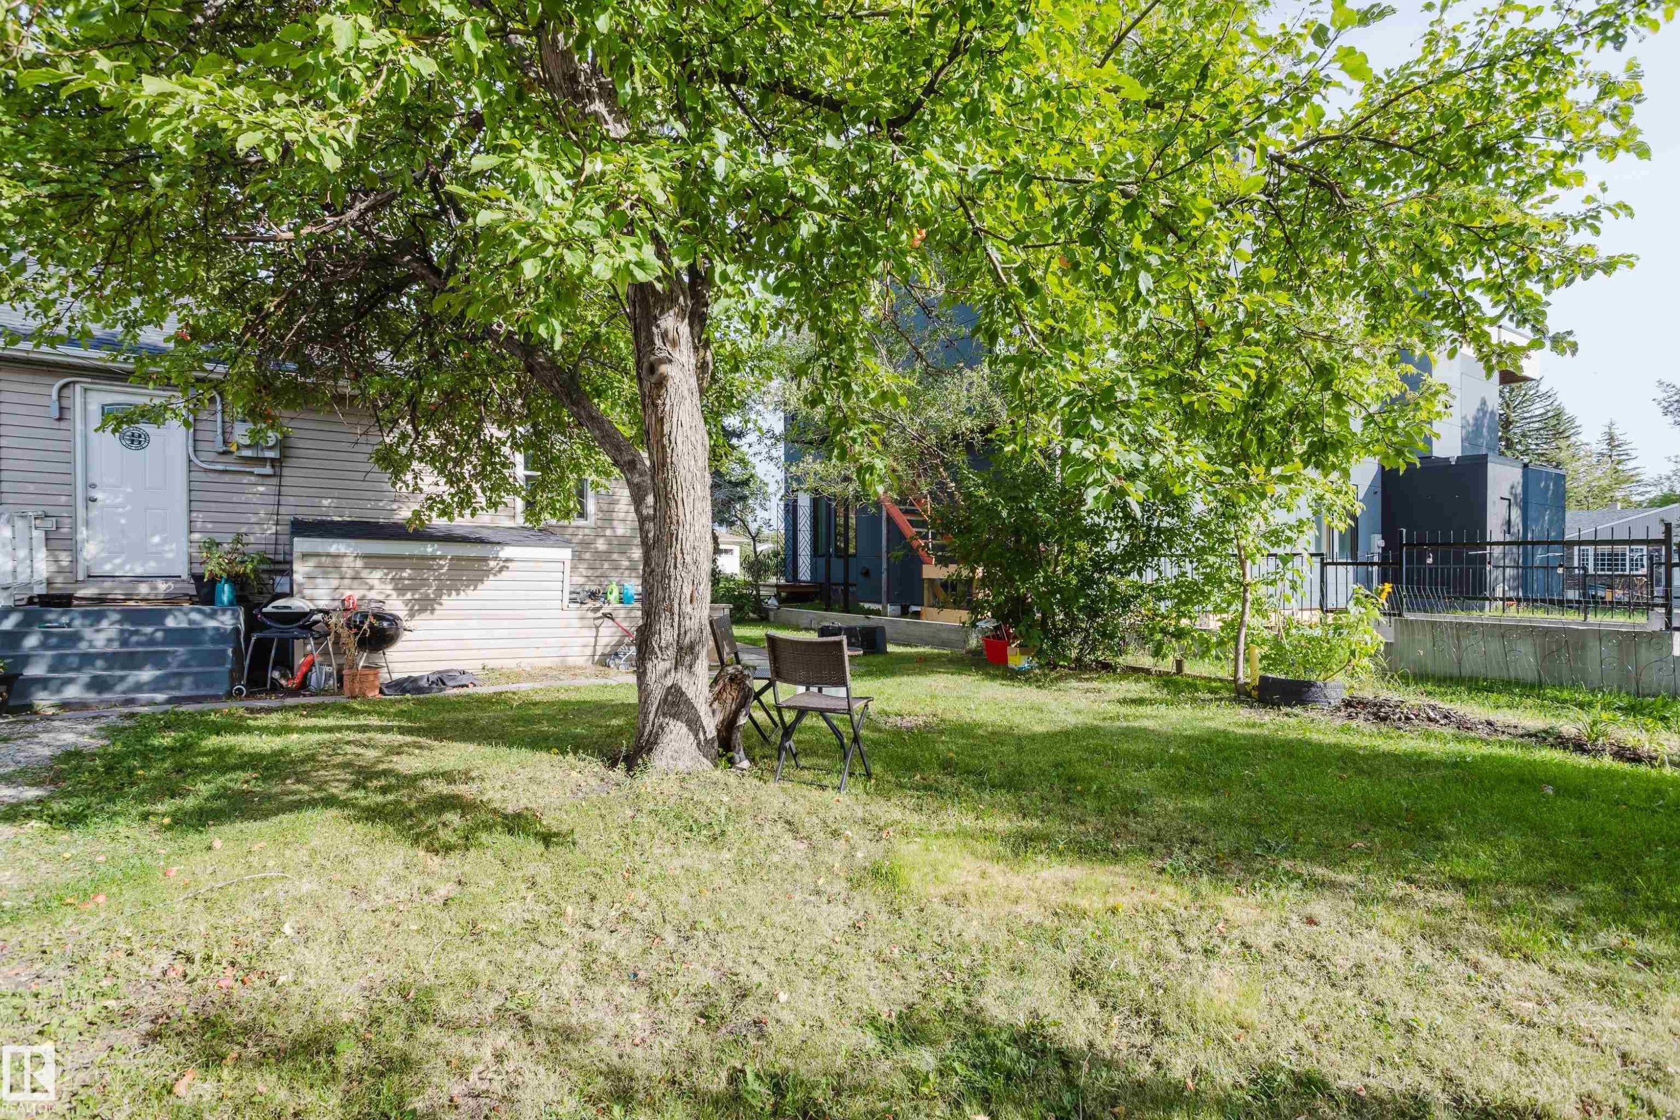
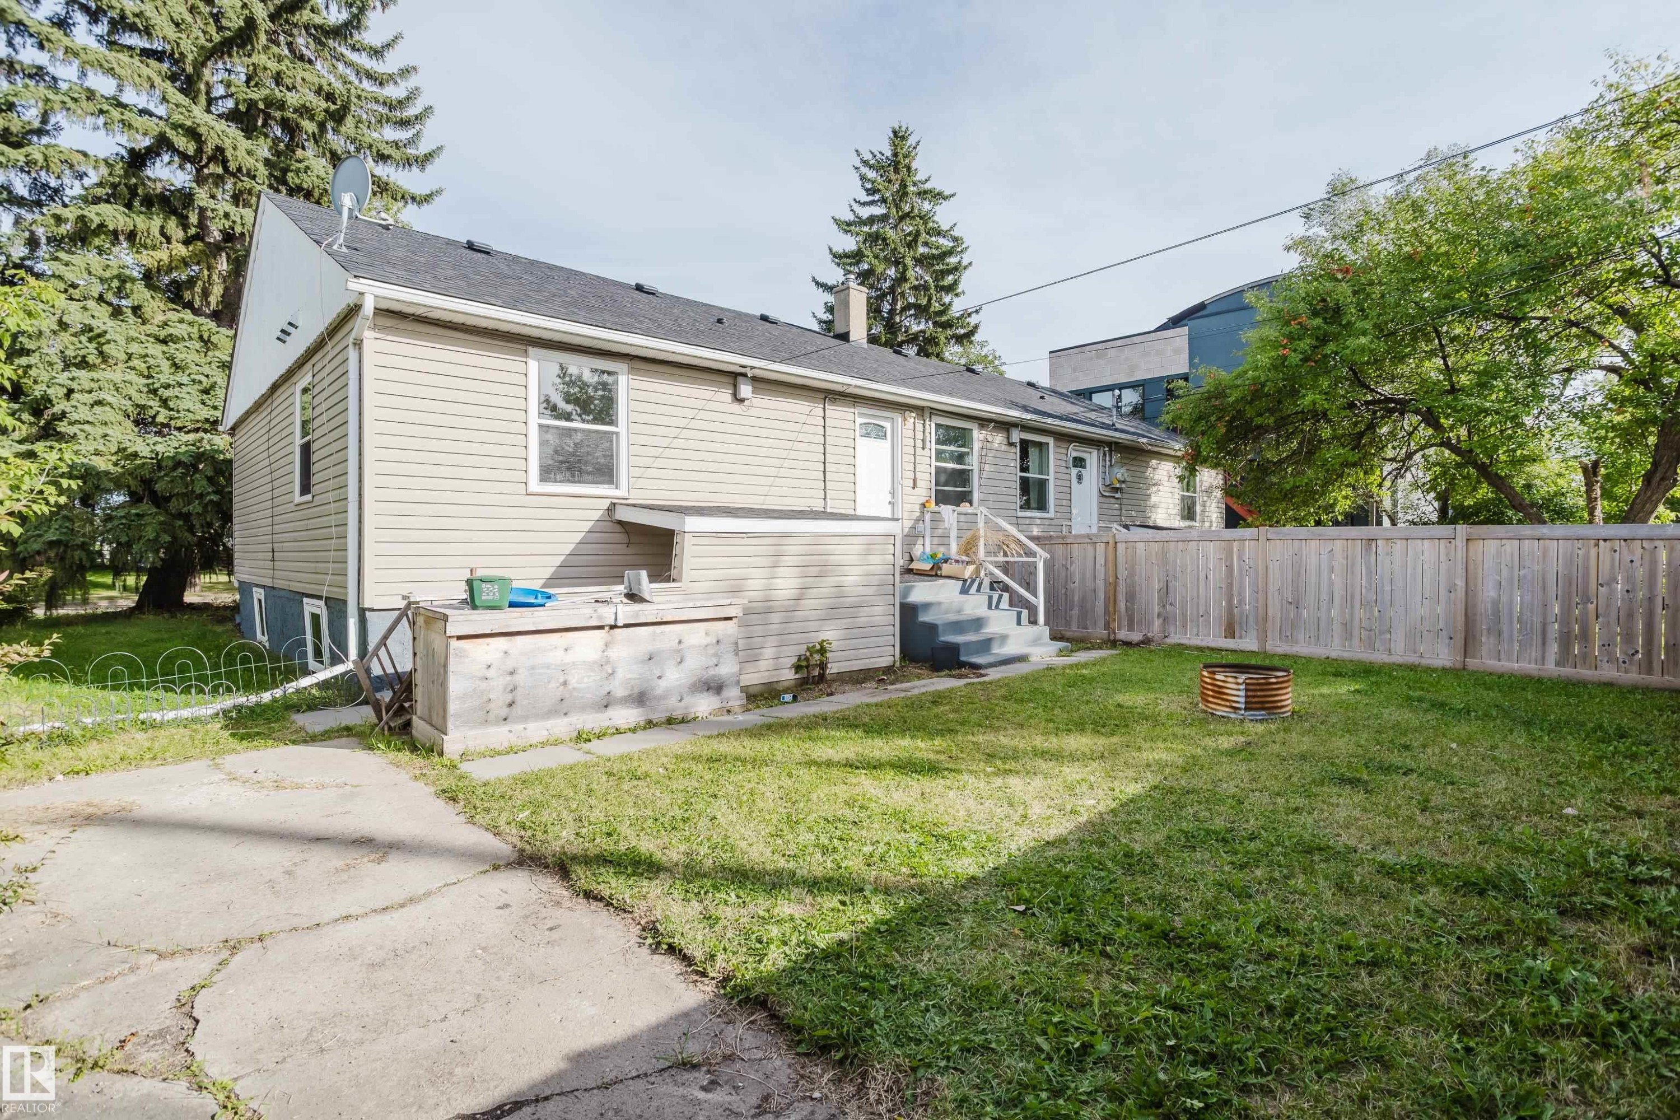
Rear exterior featuring neutral siding, a concrete patio, and fenced yard - 11134 11138 116 Street Nw, Edmonton, AB
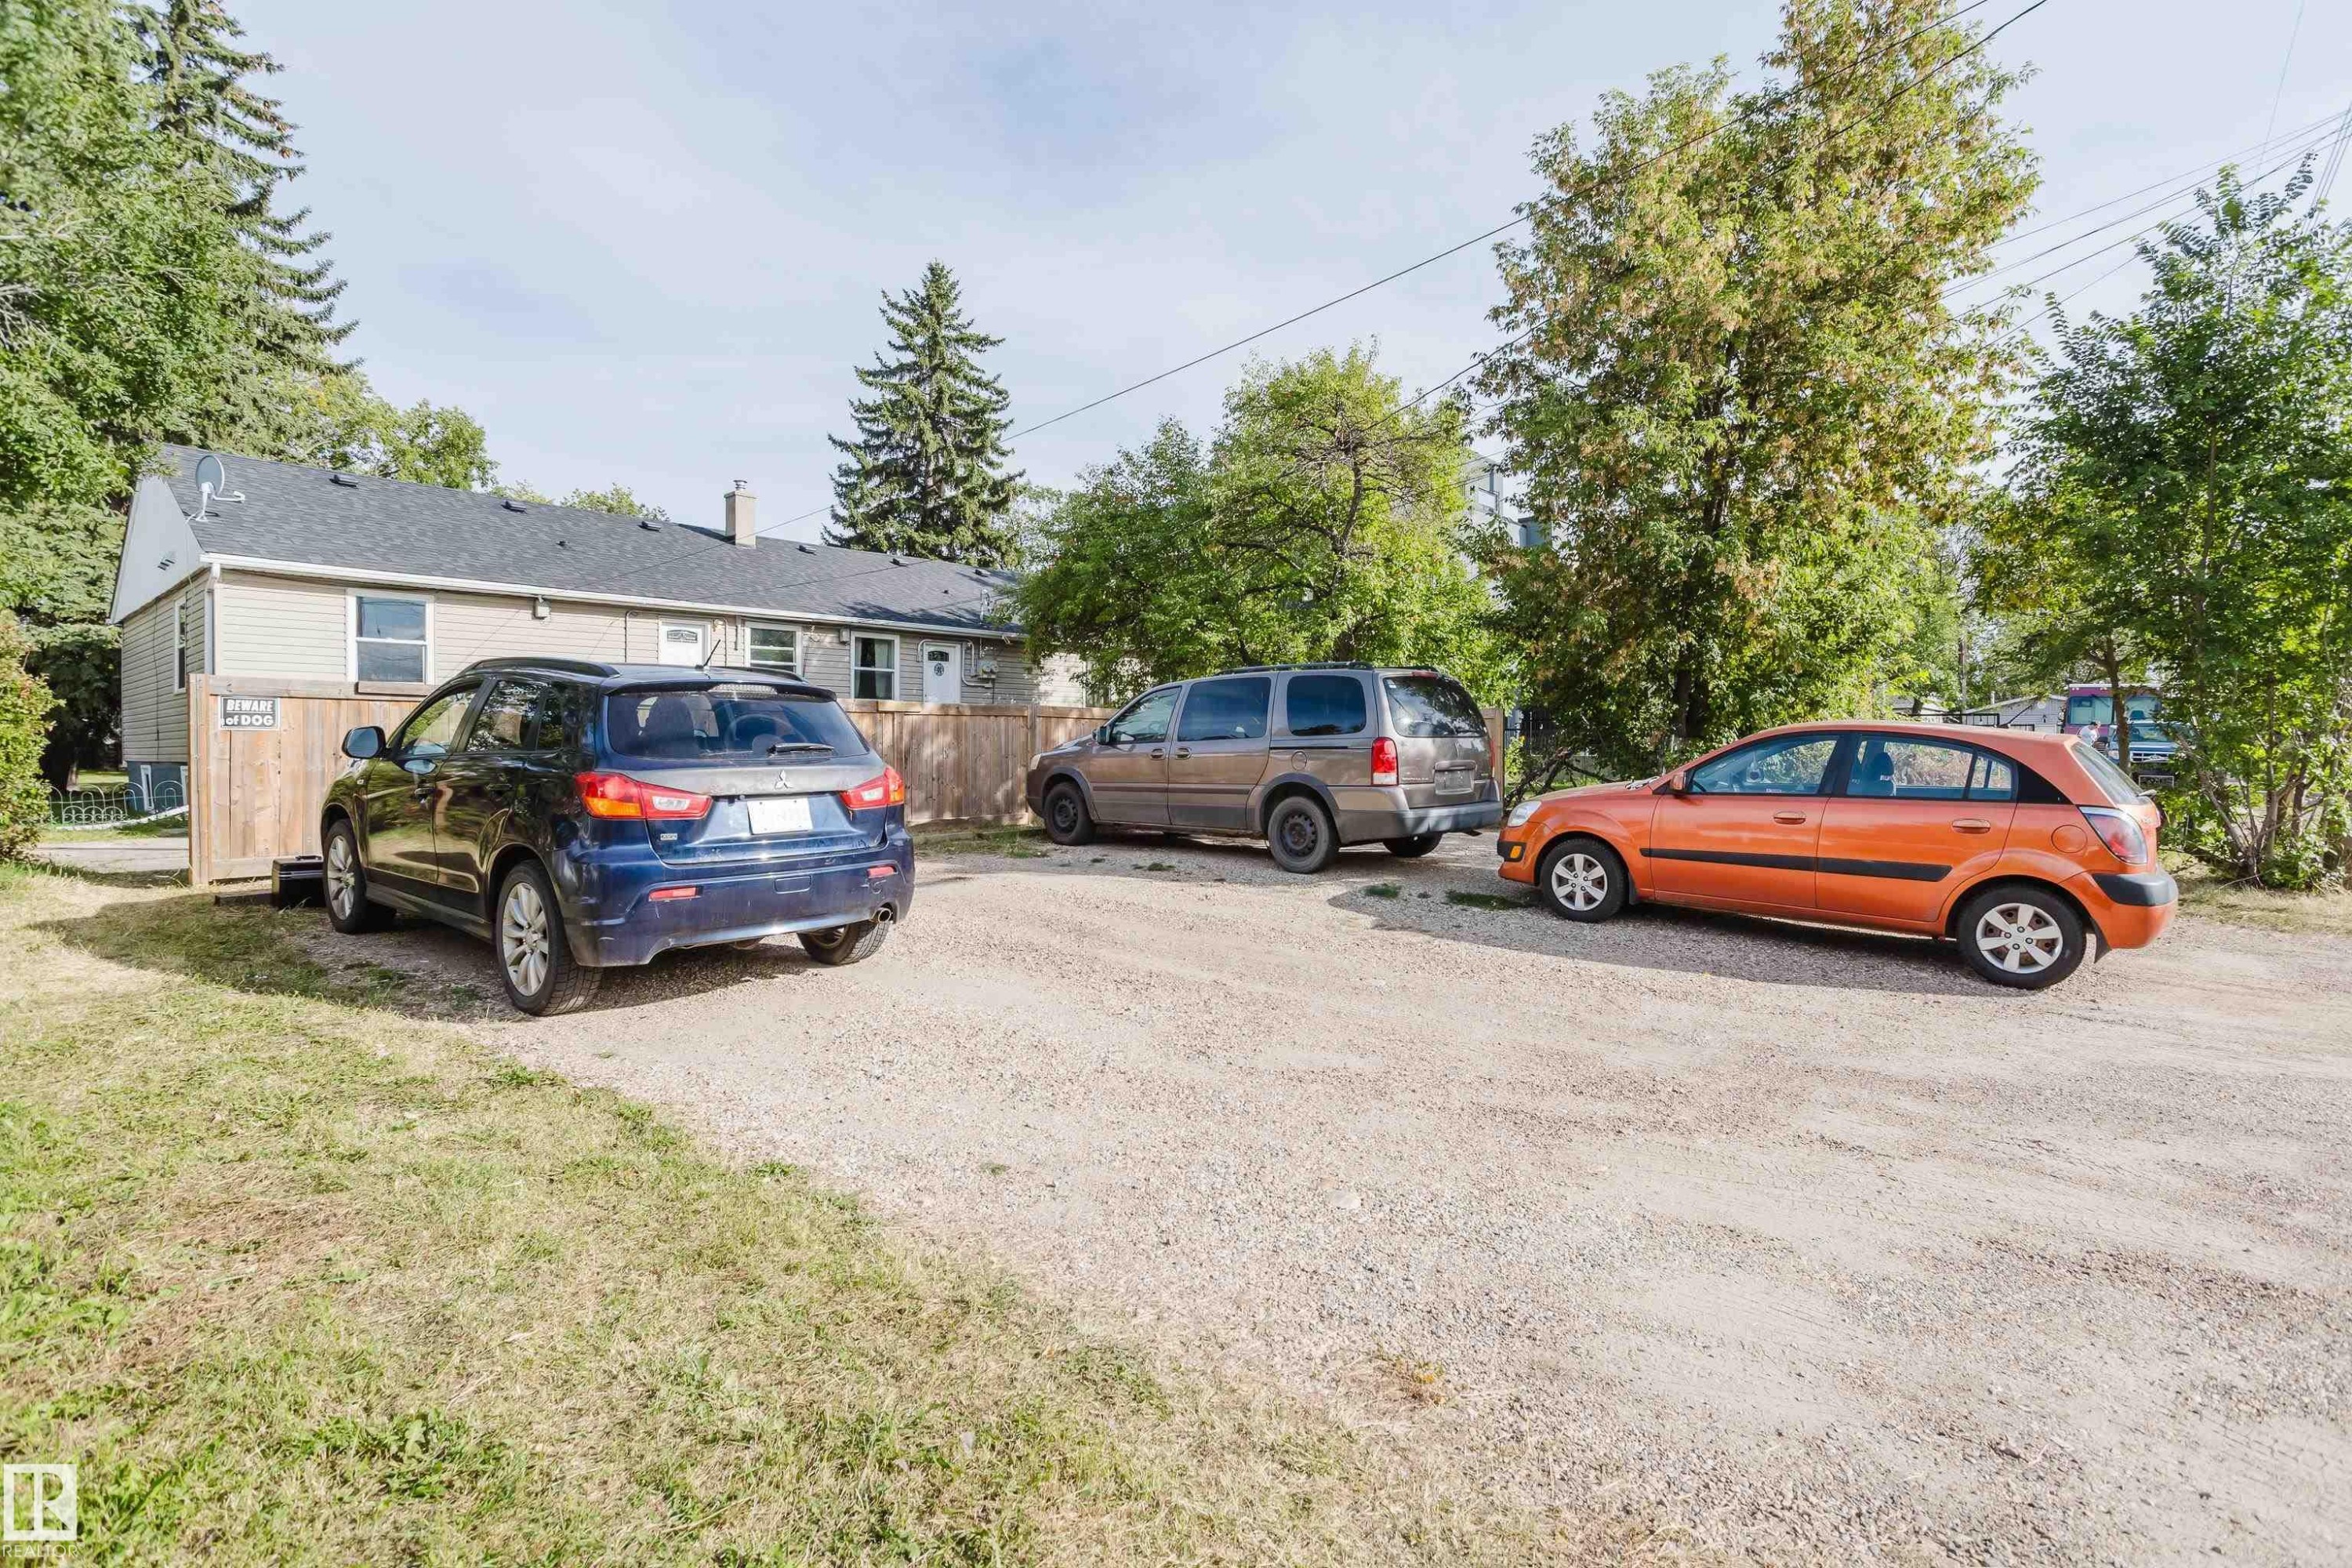
Gravel driveway with abundant off-street parking - 11134 11138 116 Street Nw, Edmonton, AB
Duplex property with individual entrances and front decks - 11134 11138 116 Street Nw, Edmonton, AB
Beige horizontal siding exterior with a dark shingle roof, multiple white-trimmed windows, and two entryways with white staircases - 11134 11138 116 Street Nw, Edmonton, AB
Wood-finish flooring throughout, bright white walls, and a recessed entryway - 11134 11138 116 Street Nw, Edmonton, AB
Light gray wood-finish flooring with white walls and a large window - 11134 11138 116 Street Nw, Edmonton, AB
Light wood-finish flooring, white walls, and a recessed doorway - 11134 11138 116 Street Nw, Edmonton, AB
Kitchen featuring white cabinetry, wood-finish flooring, stainless steel appliances, and a black tile backsplash - 11134 11138 116 Street Nw, Edmonton, AB
White cabinetry, stainless steel appliances, dark tile backsplash, wood-finish flooring, and a decorative glass panel entry door - 11134 11138 116 Street Nw, Edmonton, AB
Stacked front-load laundry appliances - 11134 11138 116 Street Nw, Edmonton, AB
Bright interior with wood-finish flooring, white walls, a window featuring a street-facing outlook, and a flush-mount ceiling light - 11134 11138 116 Street Nw, Edmonton, AB
Additional content - 11134 11138 116 Street Nw, Edmonton, AB
Stacked laundry appliances, wood-finish flooring, white walls, and bright overhead lighting - 11134 11138 116 Street Nw, Edmonton, AB
Wood-finish flooring with white walls and a ceiling-mounted light fixture - 11134 11138 116 Street Nw, Edmonton, AB
White tile walls, vanity with integrated sink, rectangular mirror, and an overhead light fixture - 11134 11138 116 Street Nw, Edmonton, AB
Hallway featuring flush-mount ceiling lighting, crisp white paint, and wood-finish flooring - 11134 11138 116 Street Nw, Edmonton, AB
Kitchenette with white cabinetry, stainless steel appliances, white subway tile backsplash, and wood-finish flooring - 11134 11138 116 Street Nw, Edmonton, AB
White shaker-style cabinetry with black hardware, stainless steel appliances, subway tile backsplash, and light wood-finish flooring - 11134 11138 116 Street Nw, Edmonton, AB
White shaker cabinetry with dark hardware, stainless steel appliances, dual basin sink with matte black faucet, white subway tile backsplash, and light-toned flooring - 11134 11138 116 Street Nw, Edmonton, AB
Neutral wall paint, wood-finish flooring, recessed ceiling lighting, and a modern wall-mounted electric fireplace - 11134 11138 116 Street Nw, Edmonton, AB
Recessed ceiling light, light wood-finish flooring, white walls, and a white interior door with black hardware - 11134 11138 116 Street Nw, Edmonton, AB
Light-toned wood-finish flooring, two rectangular windows with blinds, a white ceiling, and a flush-mount overhead light fixture - 11134 11138 116 Street Nw, Edmonton, AB
Recessed window with privacy blinds - 11134 11138 116 Street Nw, Edmonton, AB
White stacked laundry appliances, vanity with a white countertop, wall-mounted mirror, and a shower with patterned wall tile - 11134 11138 116 Street Nw, Edmonton, AB
Tub and shower combination featuring large format tile surround, matte black fixtures, and a coordinating towel bar - 11134 11138 116 Street Nw, Edmonton, AB
White painted walls, wood-finish flooring, two doors, and a ceiling-mounted light fixture - 11134 11138 116 Street Nw, Edmonton, AB
Wood-finish flooring, white trim, and a white ceiling with a textured finish - 11134 11138 116 Street Nw, Edmonton, AB
Spacious room featuring light gray wood-finish flooring, a white-painted fireplace, and a large window with white trim - 11134 11138 116 Street Nw, Edmonton, AB
Wood-finish flooring, white painted walls, and a fireplace with a mantel - 11134 11138 116 Street Nw, Edmonton, AB
Kitchen featuring stainless steel appliances, white cabinetry, dark countertop, and wood-finish flooring - 11134 11138 116 Street Nw, Edmonton, AB
White cabinetry, undermount stainless steel sink, stainless steel dishwasher, grey textured backsplash, and light wood-finish flooring - 11134 11138 116 Street Nw, Edmonton, AB
Full bathtub with shower, dark tile shower surround, vanity with integrated sink, chrome faucet, and wood-finish flooring - 11134 11138 116 Street Nw, Edmonton, AB
White stacked washer and dryer unit, built-in storage cabinetry, and wood-finish flooring - 11134 11138 116 Street Nw, Edmonton, AB
White brick fireplace, wood-finish flooring, white walls, stacked laundry appliances, and a full bathtub with dark tile surround - 11134 11138 116 Street Nw, Edmonton, AB
Additional content - 11134 11138 116 Street Nw, Edmonton, AB
Two windows with white trim, wood-finish flooring, and a flush-mount ceiling light - 11134 11138 116 Street Nw, Edmonton, AB
Expansive backyard featuring a mature tree, manicured lawn, full privacy fencing, and concrete pathway - 11134 11138 116 Street Nw, Edmonton, AB
Expansive grassy yard with a mature tree providing shade, a concrete retaining wall, and black metal fencing - 11134 11138 116 Street Nw, Edmonton, AB
Expansive yard with mature tree, natural grass, wood fencing, and a chain-link gate - 11134 11138 116 Street Nw, Edmonton, AB
Rear exterior featuring neutral siding, a concrete patio, and fenced yard - 11134 11138 116 Street Nw, Edmonton, AB
Gravel driveway with abundant off-street parking - 11134 11138 116 Street Nw, Edmonton, AB
  • Advertising
Are you a real estate investor?
11134 11138 116 Street NW, Edmonton, AB, T5G 2V8
$669,900

8 Beds

4 Baths

Property Information:

Four units, one investment opportunity in Prince Rupert. This side-by-side duplex includes two legal basement suites, giving you four 2-bedroom, 1-bathroom units in total. Each unit has its own entrance, in-suite laundry and a dishwasher, with no shared interior space. The yard is shared, and four outdoor parking stalls are provided on a gravel pad. All four units have been refreshed with updates throughout. These are the practical features tenants look for, brought together in a four-unit property on an 80' x 125' lot. Close to transit, Westmount, Kingsway and downtown, it’s a compelling option for an investor looking to add four doors to an Edmonton portfolio—or an owner looking to live in one unit and rent the other three.

Building Features:

  • Floor Space: 157.54

Property Features:

  • Amenities Features: See Remarks
  • Appliances: Hood Fan, Microwave Hood Fan, Dryer-Two, Refrigerators-Two, Stoves-Two, Washers-Two, Dishwasher-Two
  • Architectural Style: Bungalow
  • Basement: Full, Finished
  • Basement Development: Fully Finished
  • Basement Type: Full
  • Building Type: Duplex Side By Side
  • Built in: 1952
  • Community Features: See Remarks
  • Exterior Features: See Remarks
  • Floor Space (approx): 157.54 Square Metres
  • Flooring: Vinyl Plank
  • Foundation Details: Concrete Perimeter
  • Heating: Forced Air-1, Forced Air-2, Natural Gas
  • Lot Shape: Rectangular
  • Lot Size: 928.58 Square Metres
  • Parking Features: Rear Drive Access
  • Road Access: Concrete
  • Roof: Asphalt Shingles
  • Site Influences: See Remarks
  • Zoning: Zone 08

Courtesy of: Exp Realty

Data was last updated 2026-10-06 at 10:32

The data relating to real estate for sale on this web site comes in part from the Internet Data exchange (“IDX”) program of the REALTORS® Association of Edmonton. IDX information is provided exclusively for consumers' personal, non-commercial use and may not be used for any purpose other than to identify prospective properties consumers may be interested in purchasing. The data on this website is deemed reliable but is not guaranteed accurate by the REALTORS® Association of Edmonton. Information deemed reliable but not guaranteed.

Copyright 2026 by the REALTORS® Association of Edmonton. All Rights Reserved. Data is deemed reliable but is not guaranteed accurate by the REALTORS® Association of Edmonton.

QuickQuoteTM Powered by RPS
Thinking of Selling?

Start by finding out what your home might be worth in today's market.

Location of 11134 11138 116 Street NW, Edmonton, AB, T5G 2V8

Demographic Information of 11134 11138 116 Street NW, Edmonton, AB, T5G 2V8

Life Stage

Young Couples

Employment Type

Service Sector/White Collar

Average Household Income

$96,642.43

Average Number of Children

1.68

Household Population

Household Structure

Age of Population

Education

Education Level

No certificate/diploma/degree

16.36 %

High school certificate or equivalent

32.49 %

Apprenticeship trade certificate/diploma

8.27 %

College/non-university certificate

18.08 %

University certificate (below bachelor)

1.4 %

University Degree

23.4 %

Commuter

Travel To Work

By Car

78.1 %

By Public Transit

9.01 %

By Walking

7.84 %

By Bicycle

2.58 %

By Other Methods

2.47 %

Cultural Diversity

Knowledge of Official Language

Mother Tongue

Building Information

Building Type

Apartments (Low and High Rise)

60.4 %

Houses

39.6 %

Own Vs. Rent