Button CopyPathCircle CloseCircle Left ArrowArrow Down Icon GreyClosecirclecircleBurger
  • Advertising

#11 13215 153 Avenue, Edmonton, AB, T6V 0B6

Courtesy of Lana Werner of RE/MAX Excellence, Josh Binnington of RE/MAX Excellence
MLS® # E4483805
Townhouse For Sale In Oxford, Edmonton, Alberta
$285,000 QuickQuoteTM: $268K - $320K

3 Beds

3 Baths

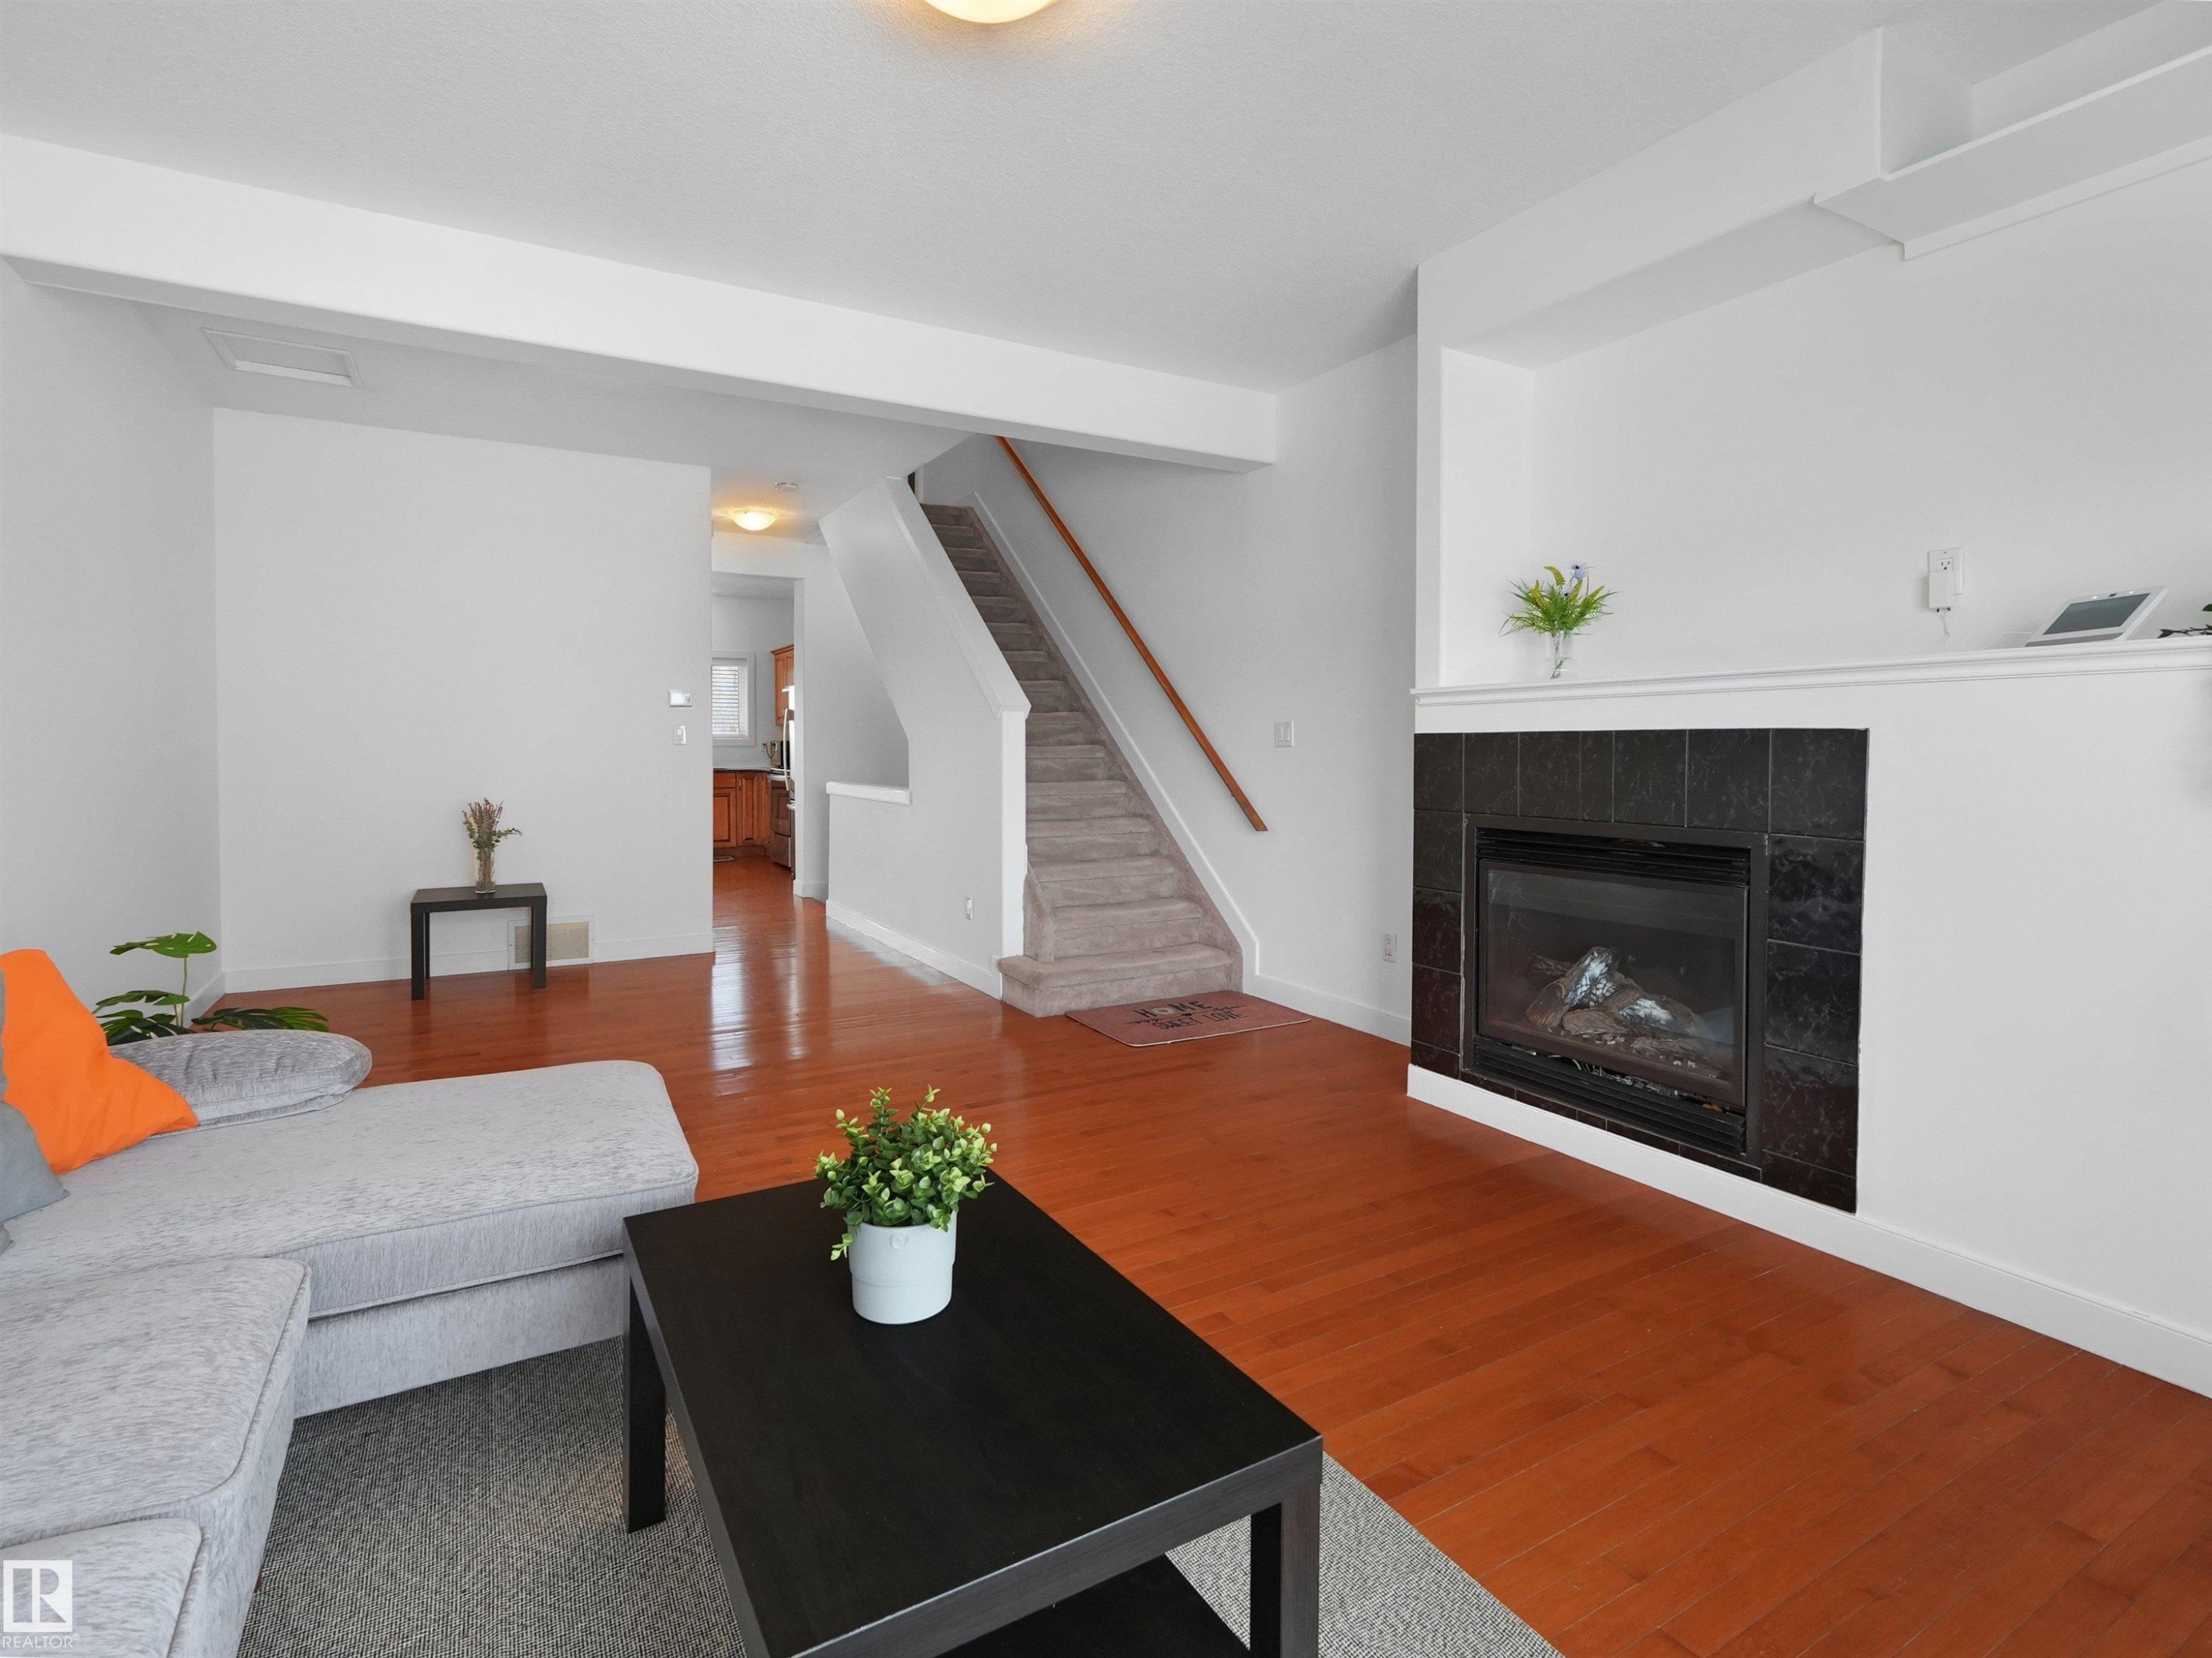
Living area featuring hardwood floors, a tiled fireplace, and a carpeted staircase with a wooden handrail - #11 13215 153 Avenue, Edmonton, AB - Outdoor
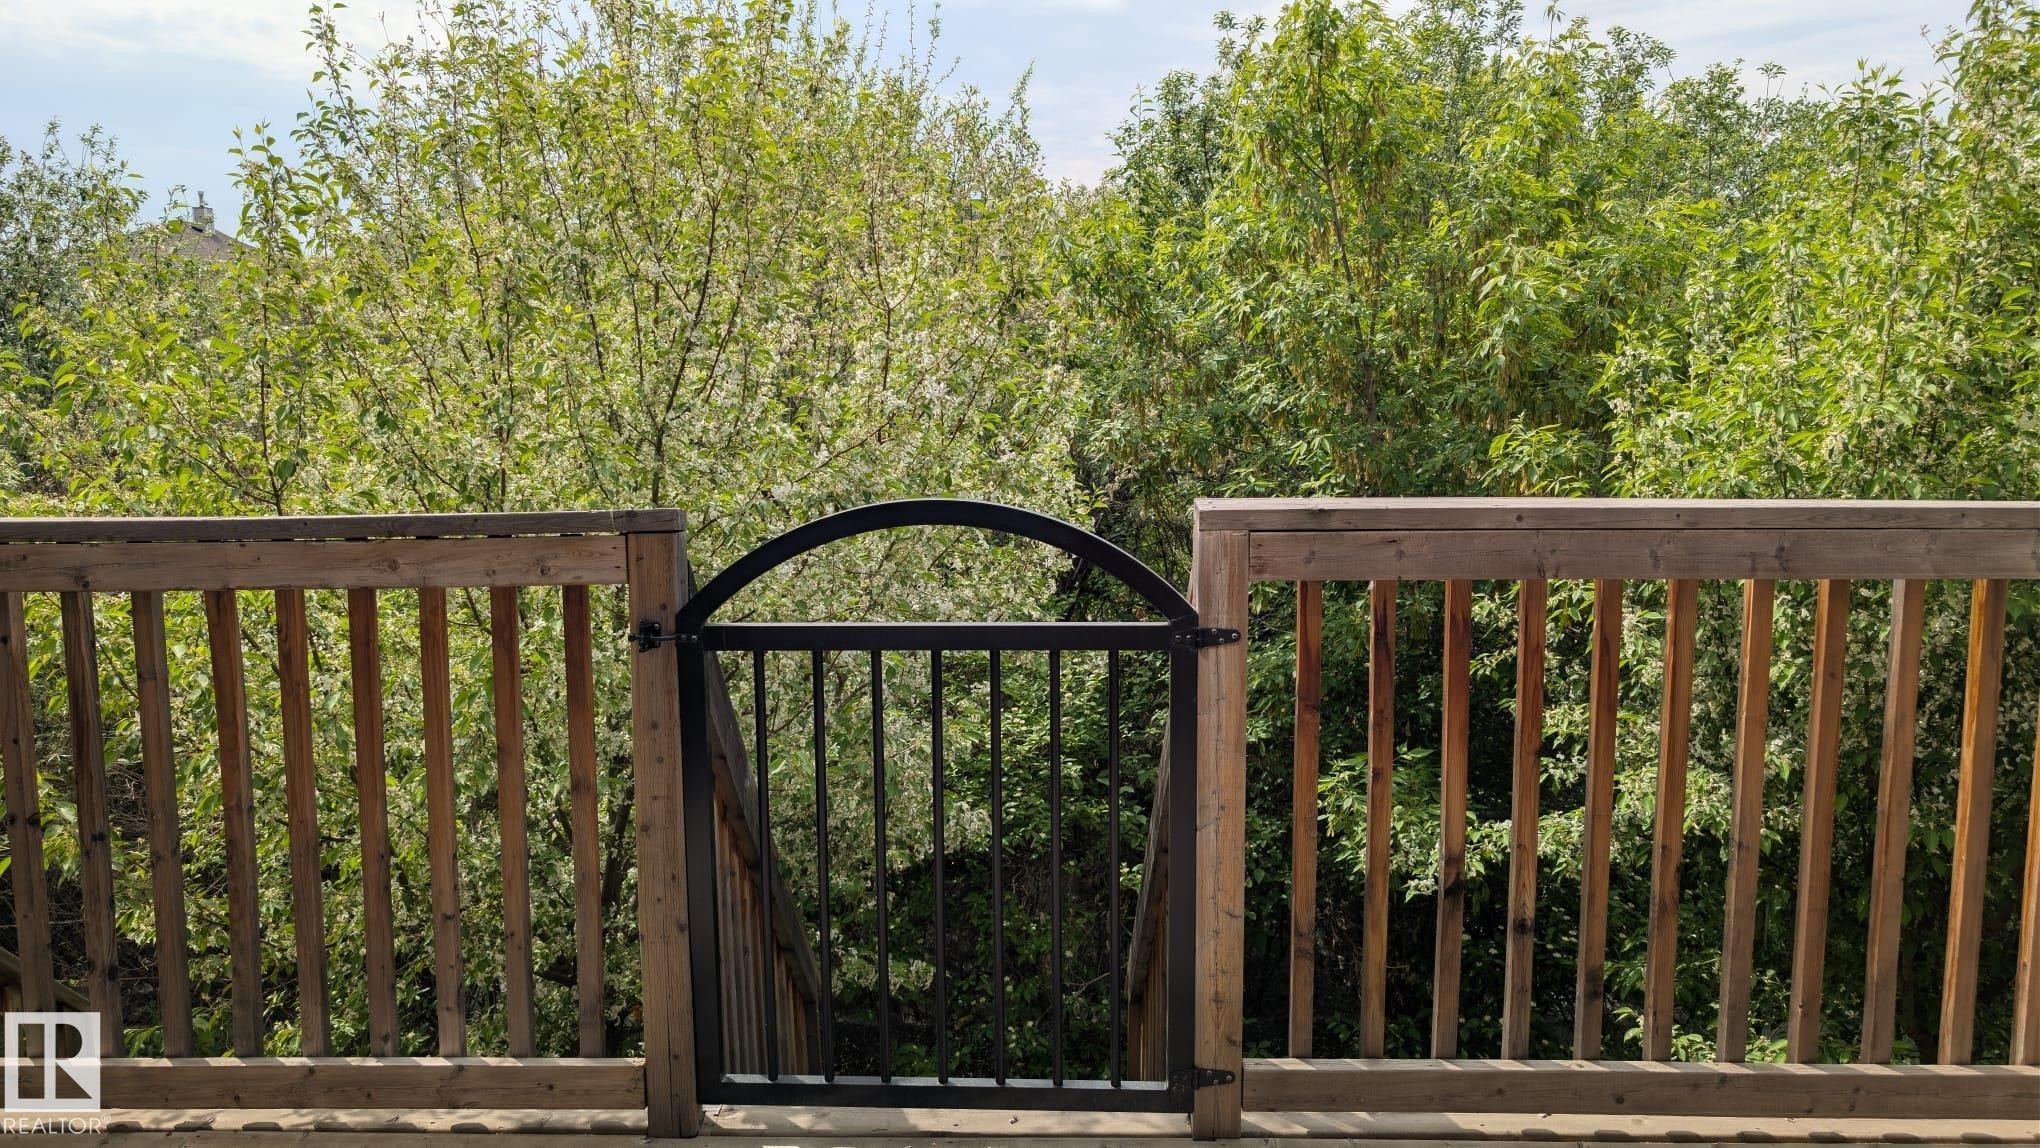
Wood deck featuring a black wrought iron gate with an arched top - #11 13215 153 Avenue, Edmonton, AB - Indoor Photo Showing Living Room With Fireplace
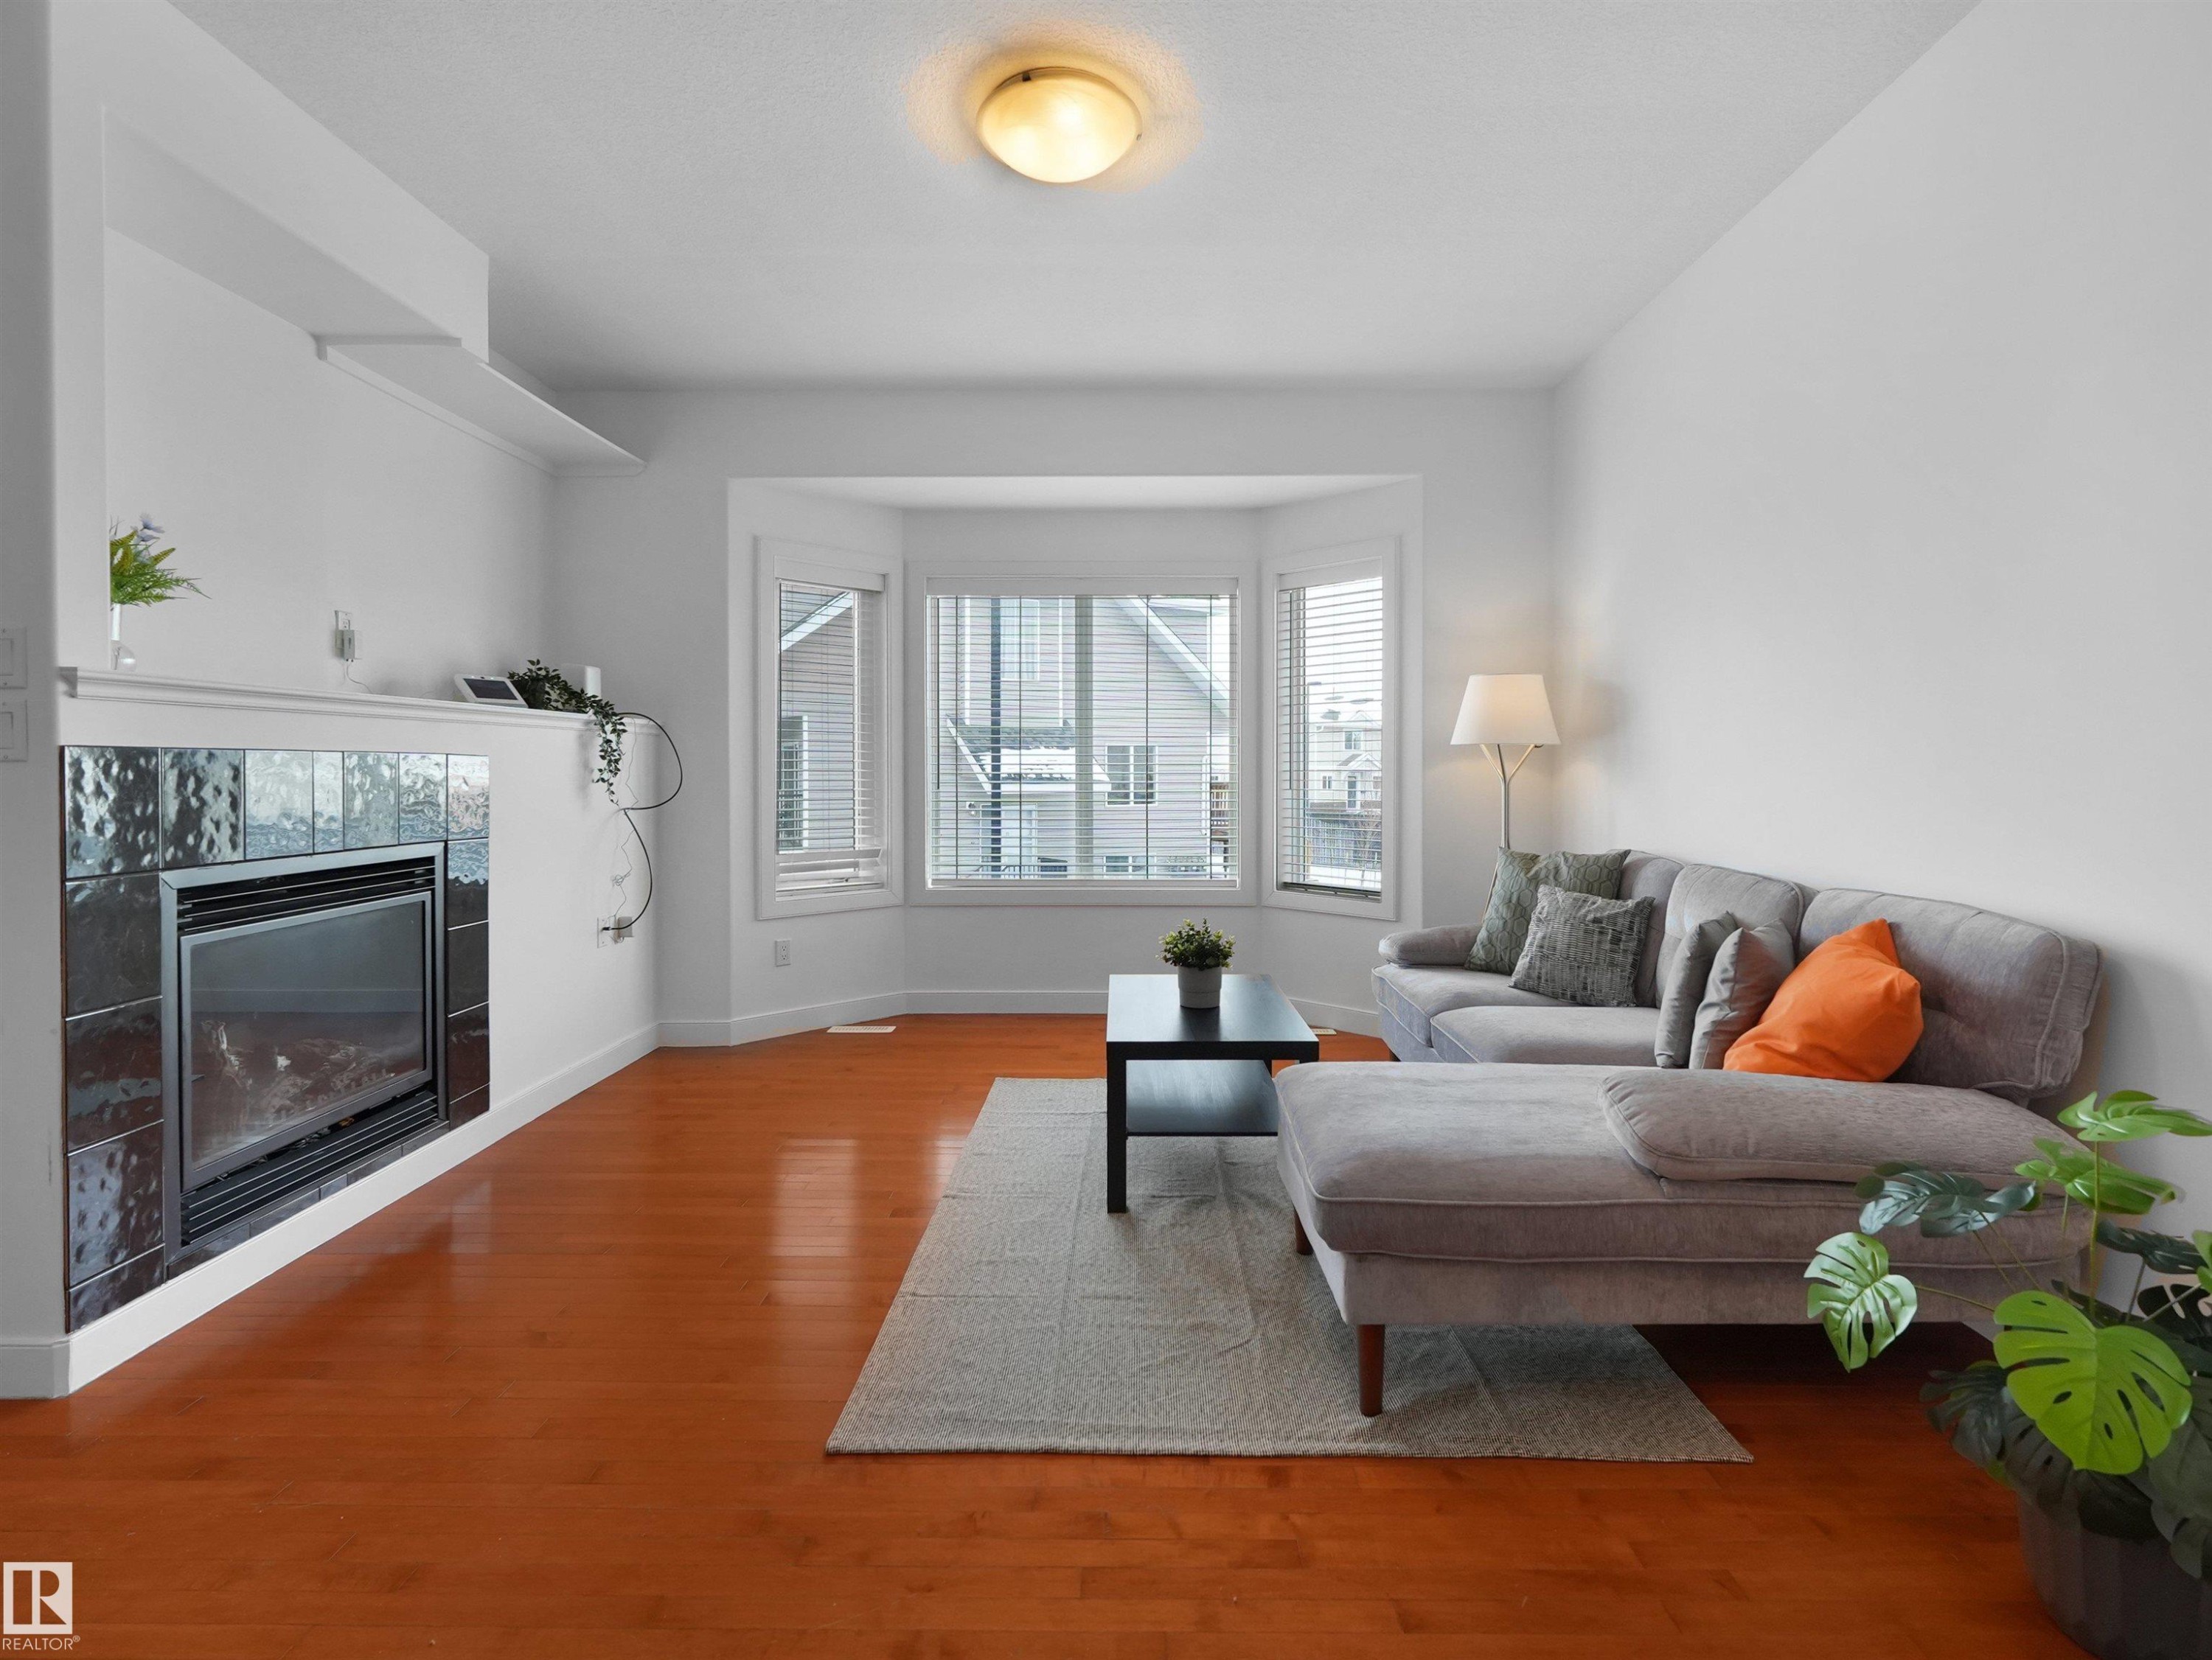
Living room featuring hardwood floors, a fireplace with dark tile surround, and a bay window providing natural light - #11 13215 153 Avenue, Edmonton, AB - Indoor Photo Showing Living Room With Fireplace
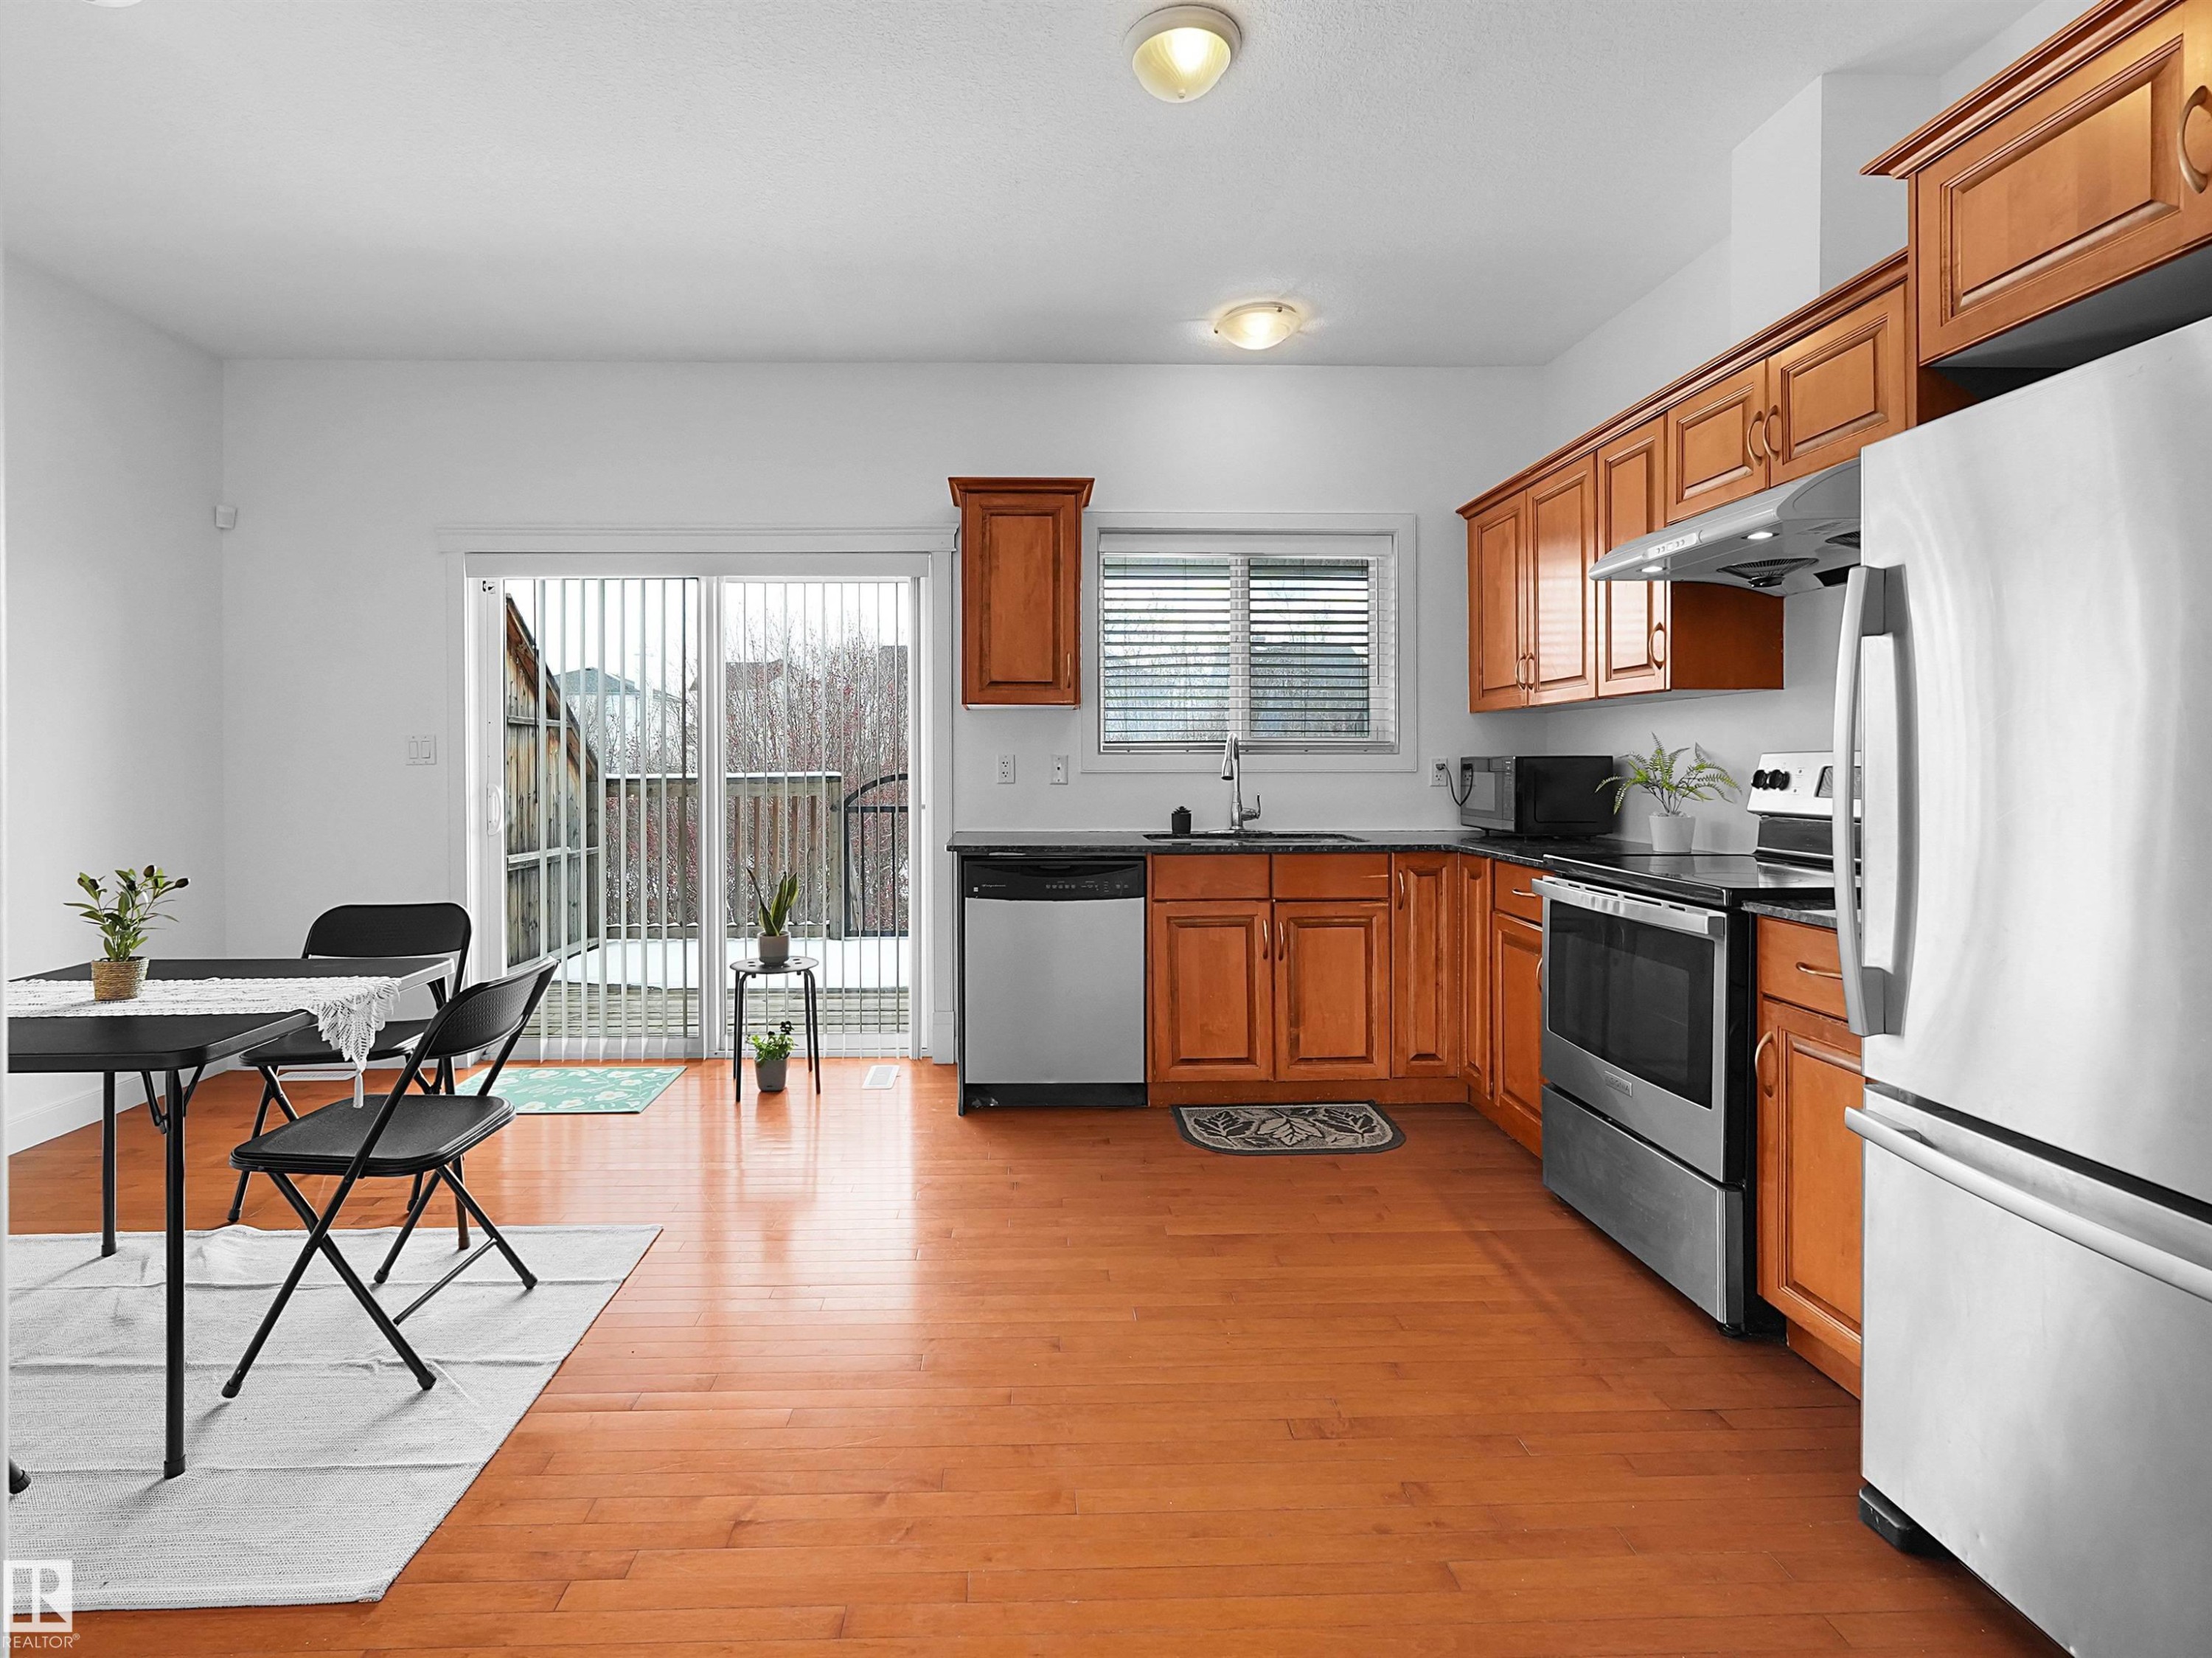
This kitchen features wood flooring, wooden cabinetry, and stainless steel appliances including a refrigerator, oven, and dishwasher - #11 13215 153 Avenue, Edmonton, AB - Indoor Photo Showing Kitchen With Double Sink
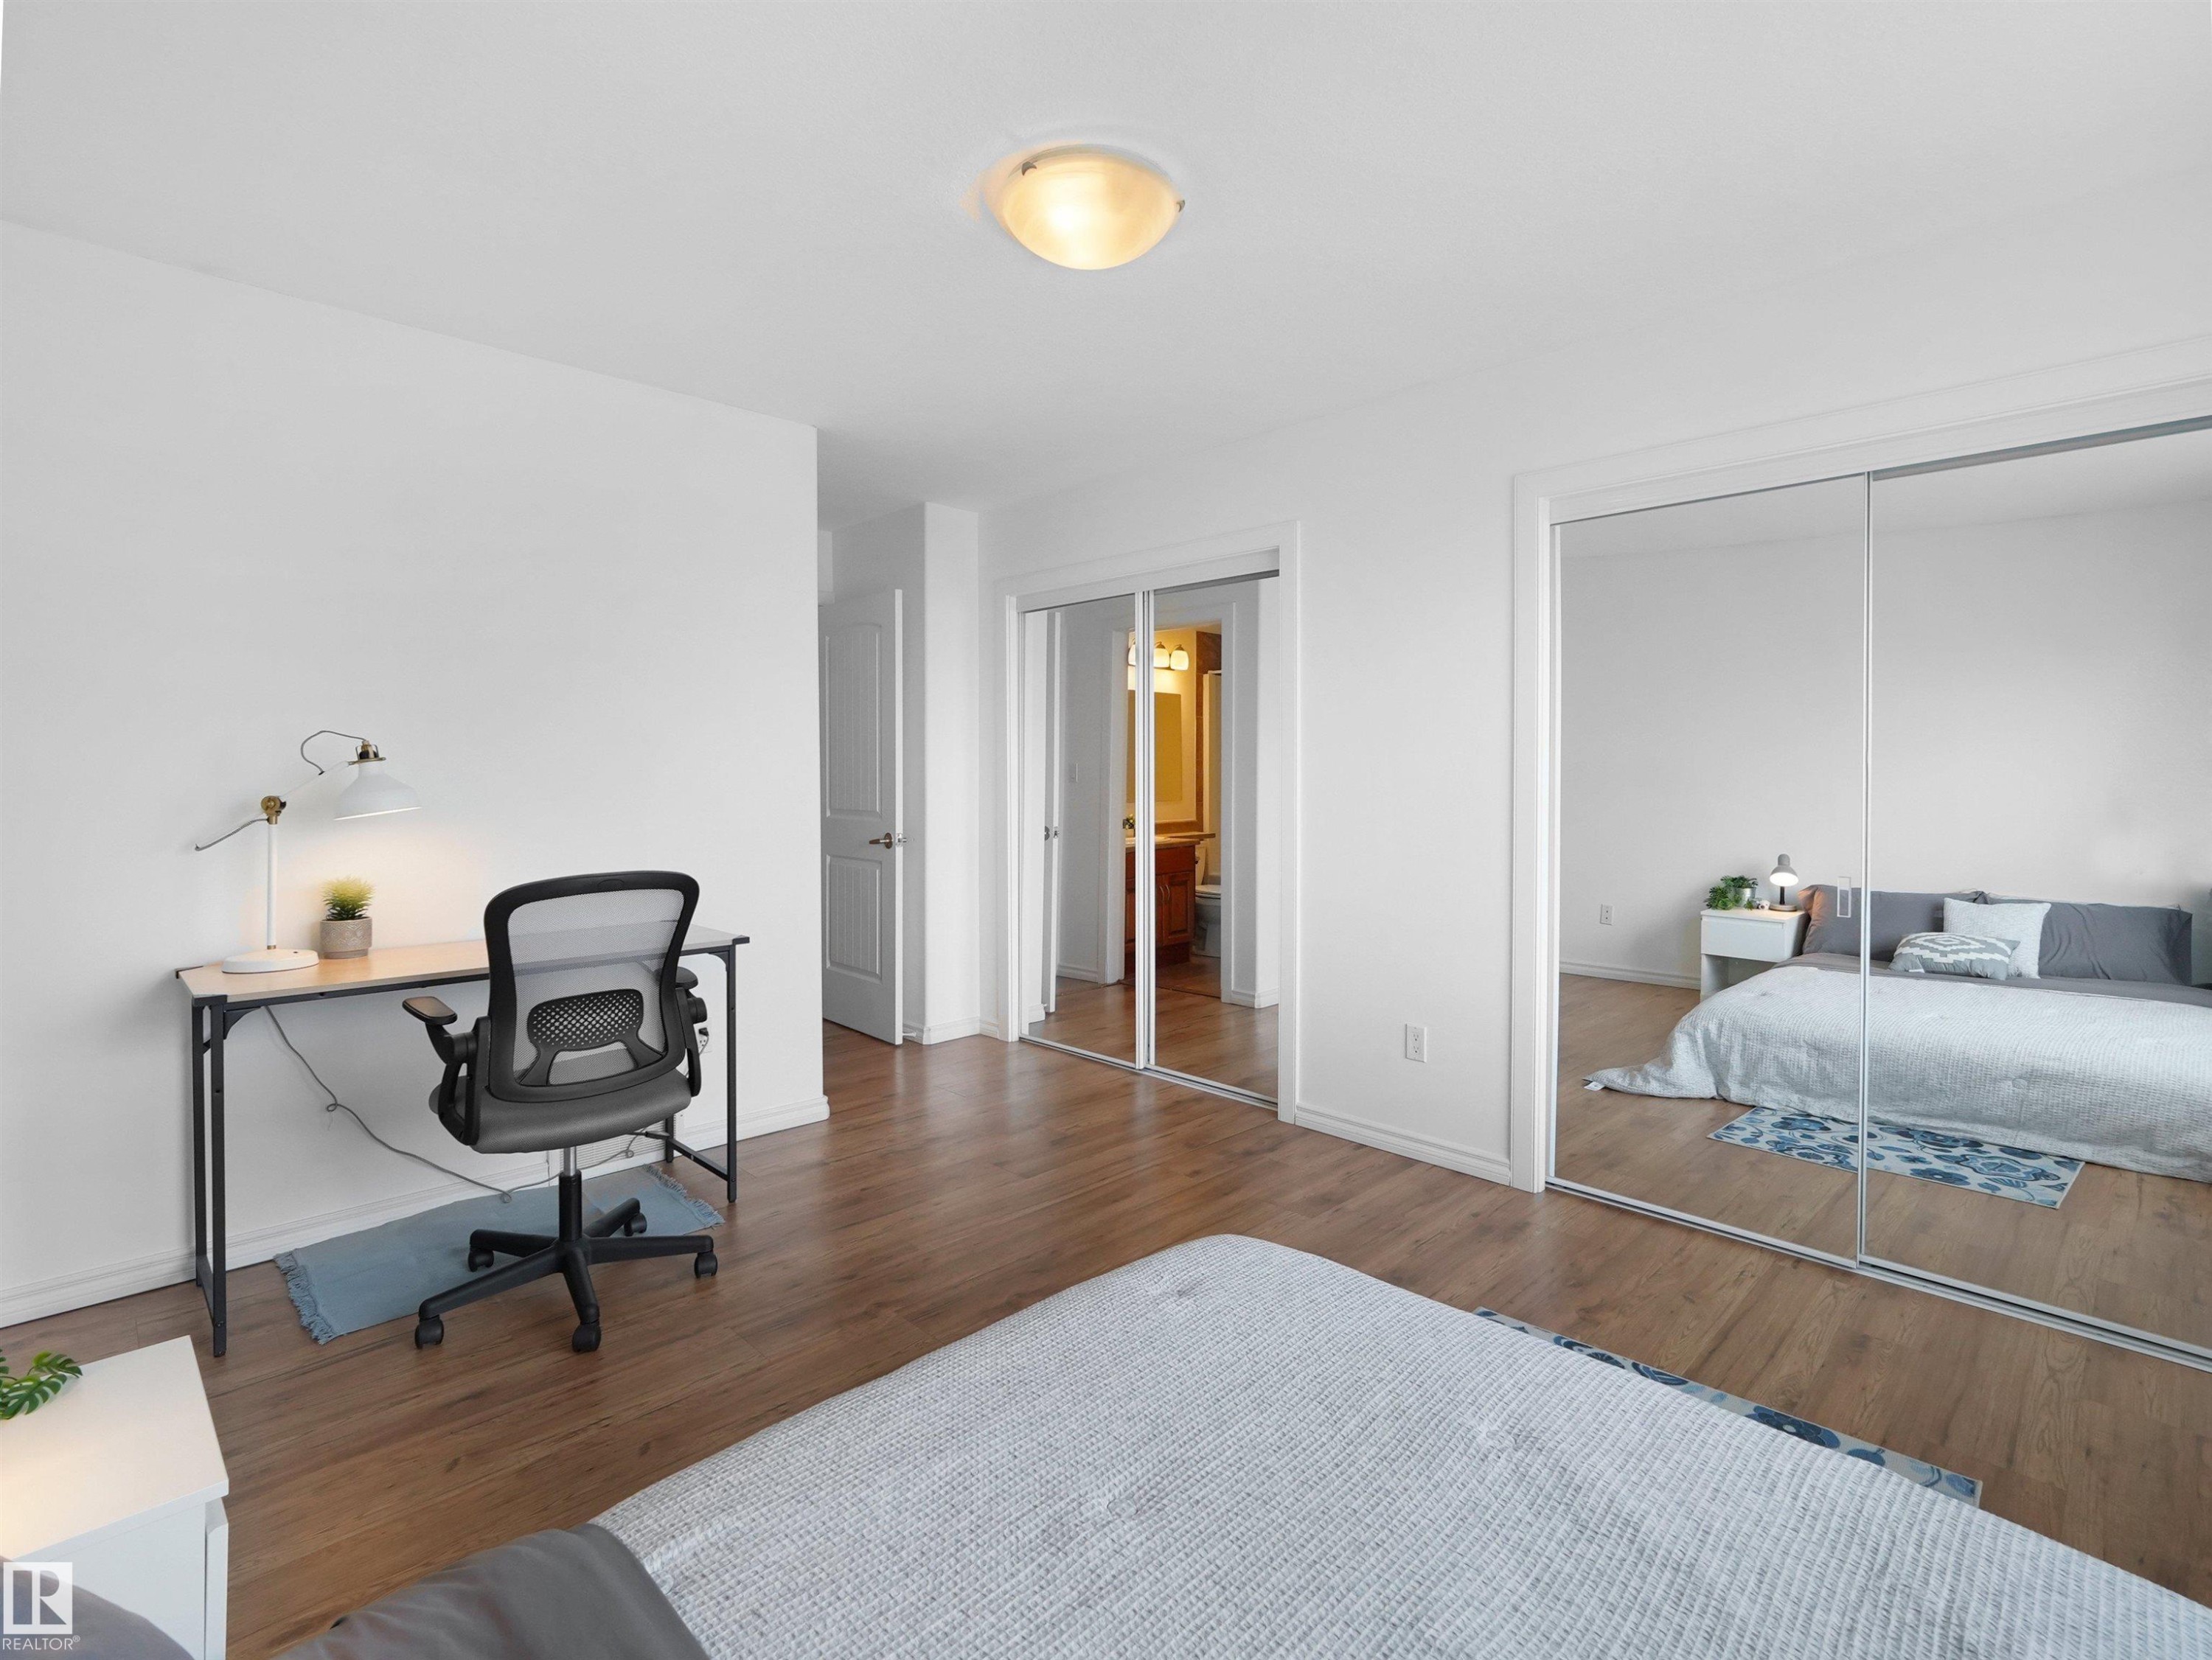
The room features wood flooring, white walls, and a ceiling-mounted light fixture - #11 13215 153 Avenue, Edmonton, AB - Indoor Photo Showing Bedroom
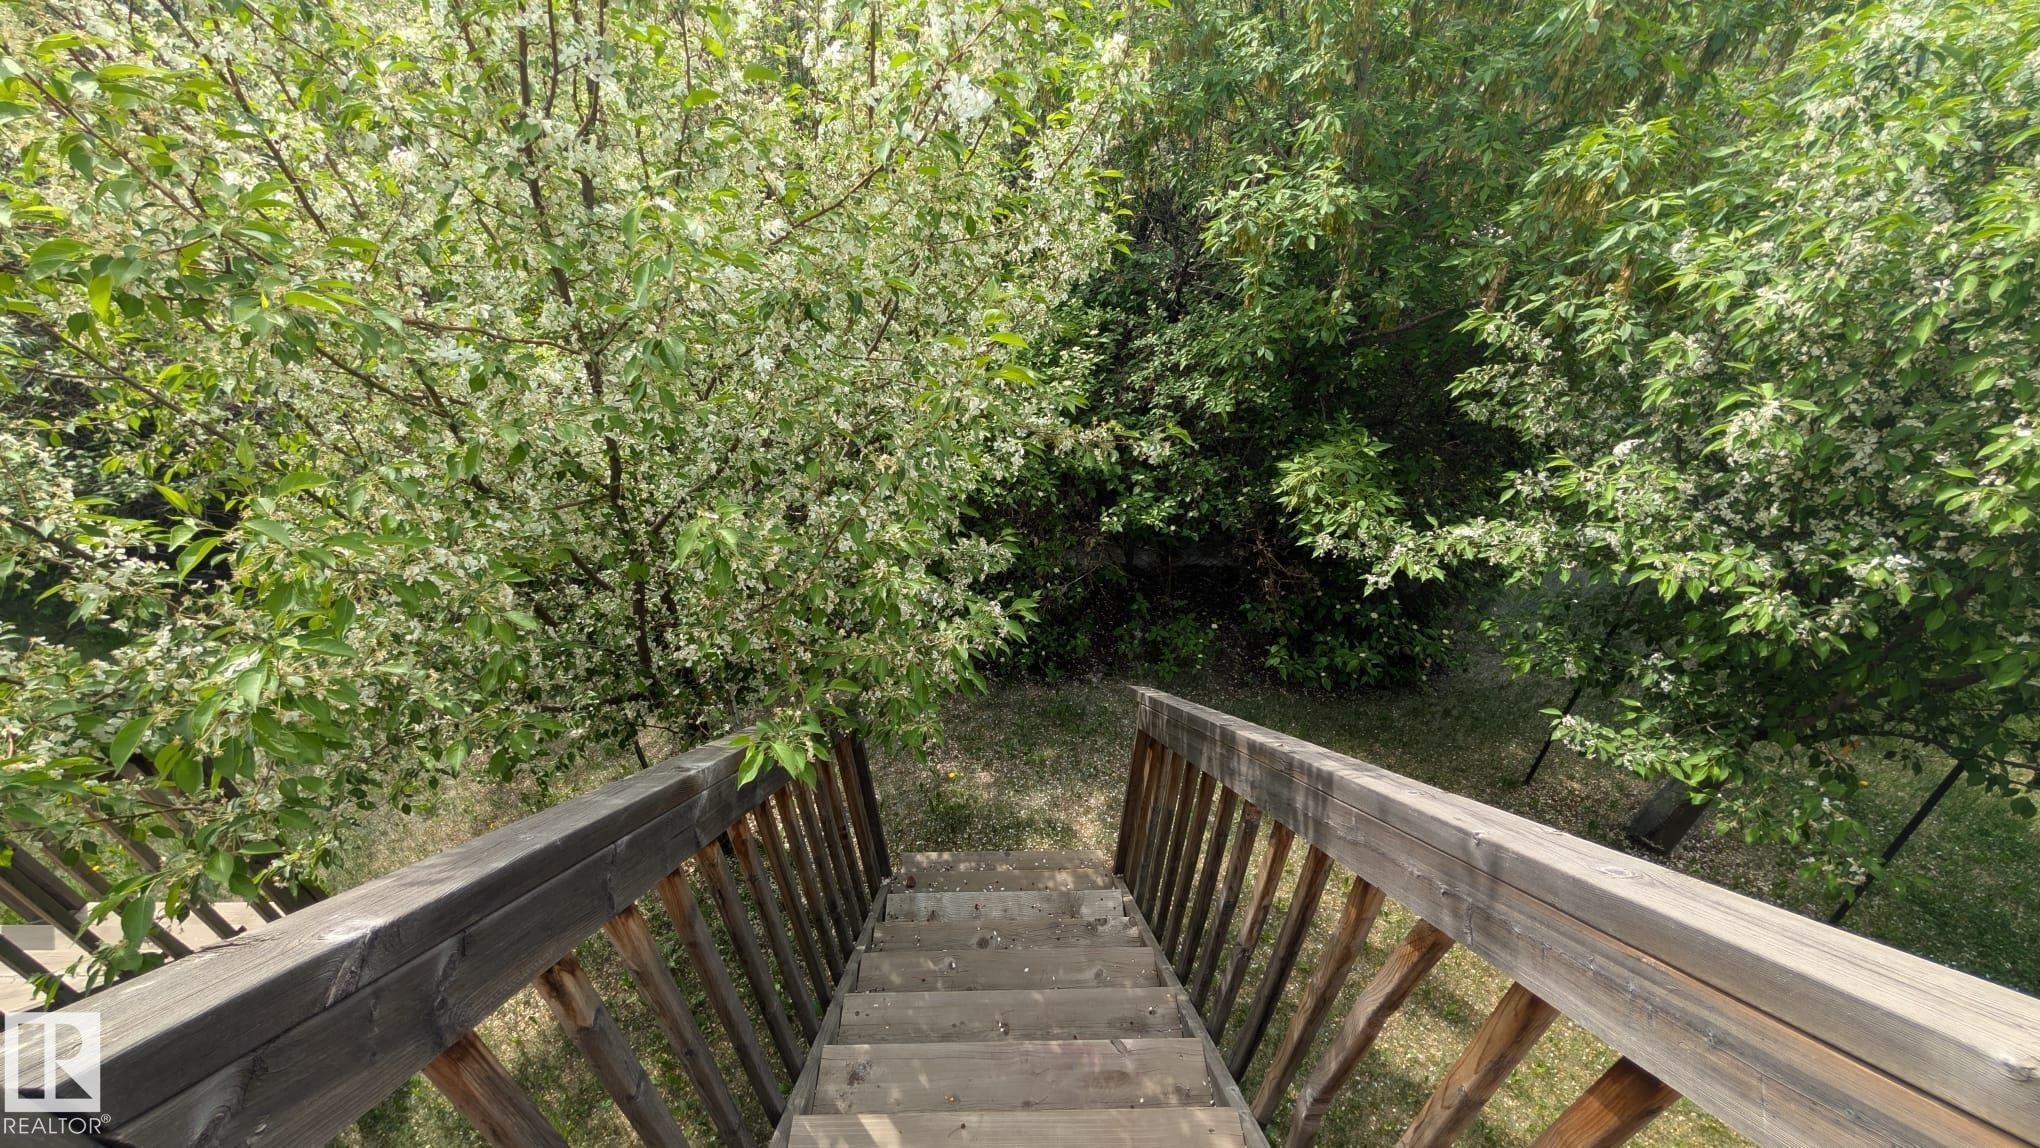
Tiered outdoor access featuring a wood staircase and railing, surrounded by mature trees with lush green foliage and white blossoms - #11 13215 153 Avenue, Edmonton, AB - Outdoor
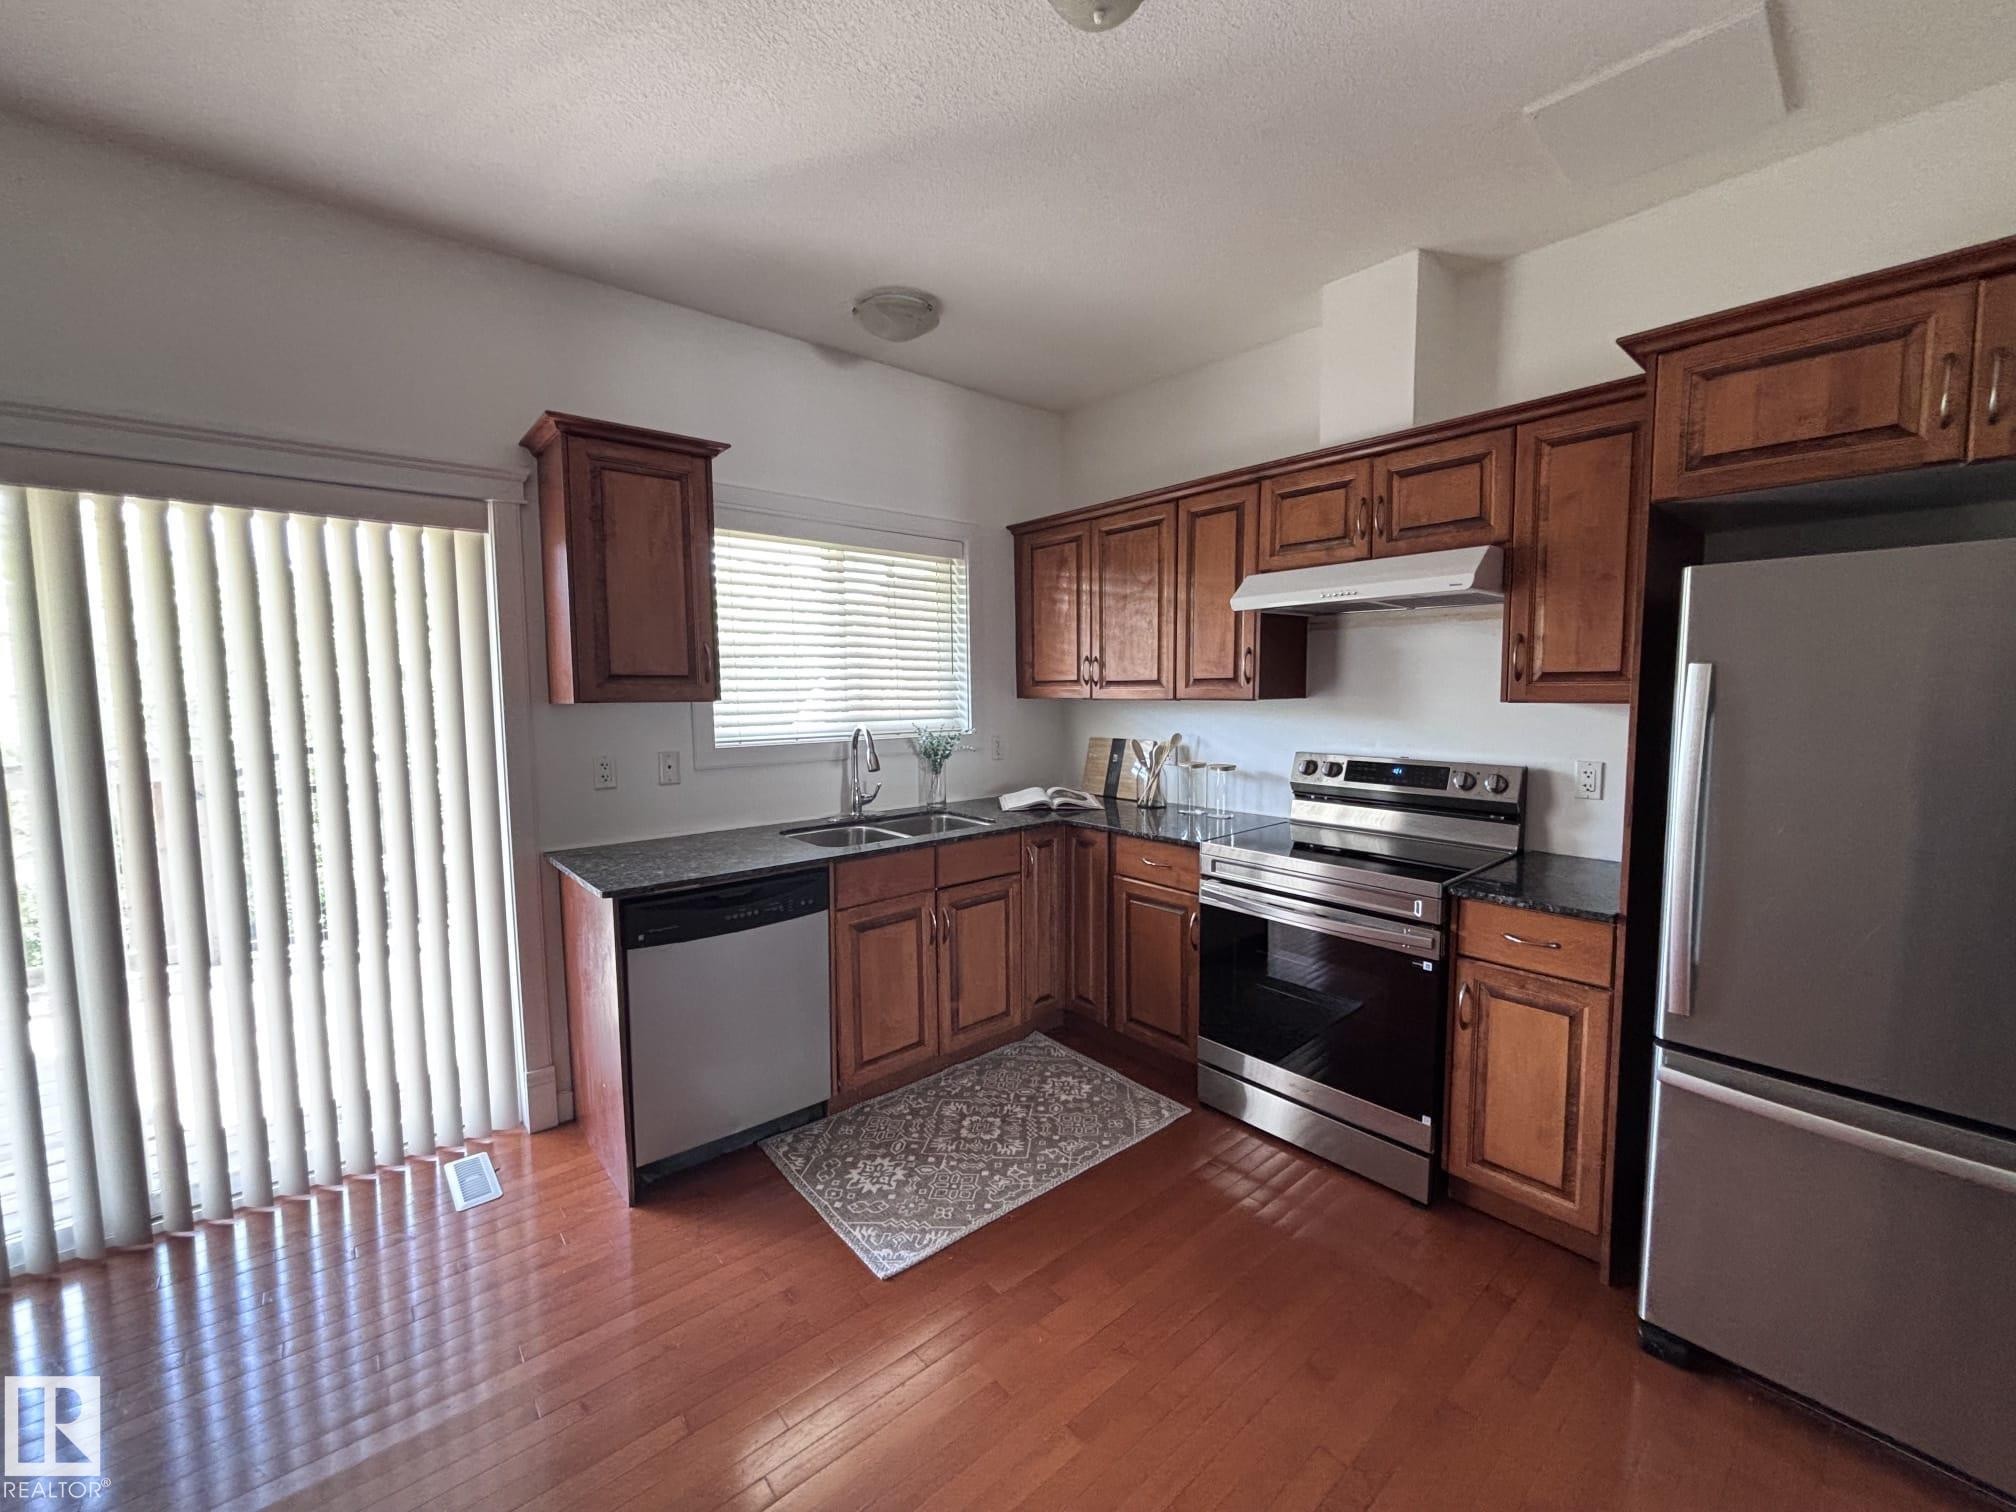
Kitchen featuring wood-finish flooring, dark stone countertops, wood cabinetry, and stainless steel appliances - #11 13215 153 Avenue, Edmonton, AB - Indoor Photo Showing Kitchen
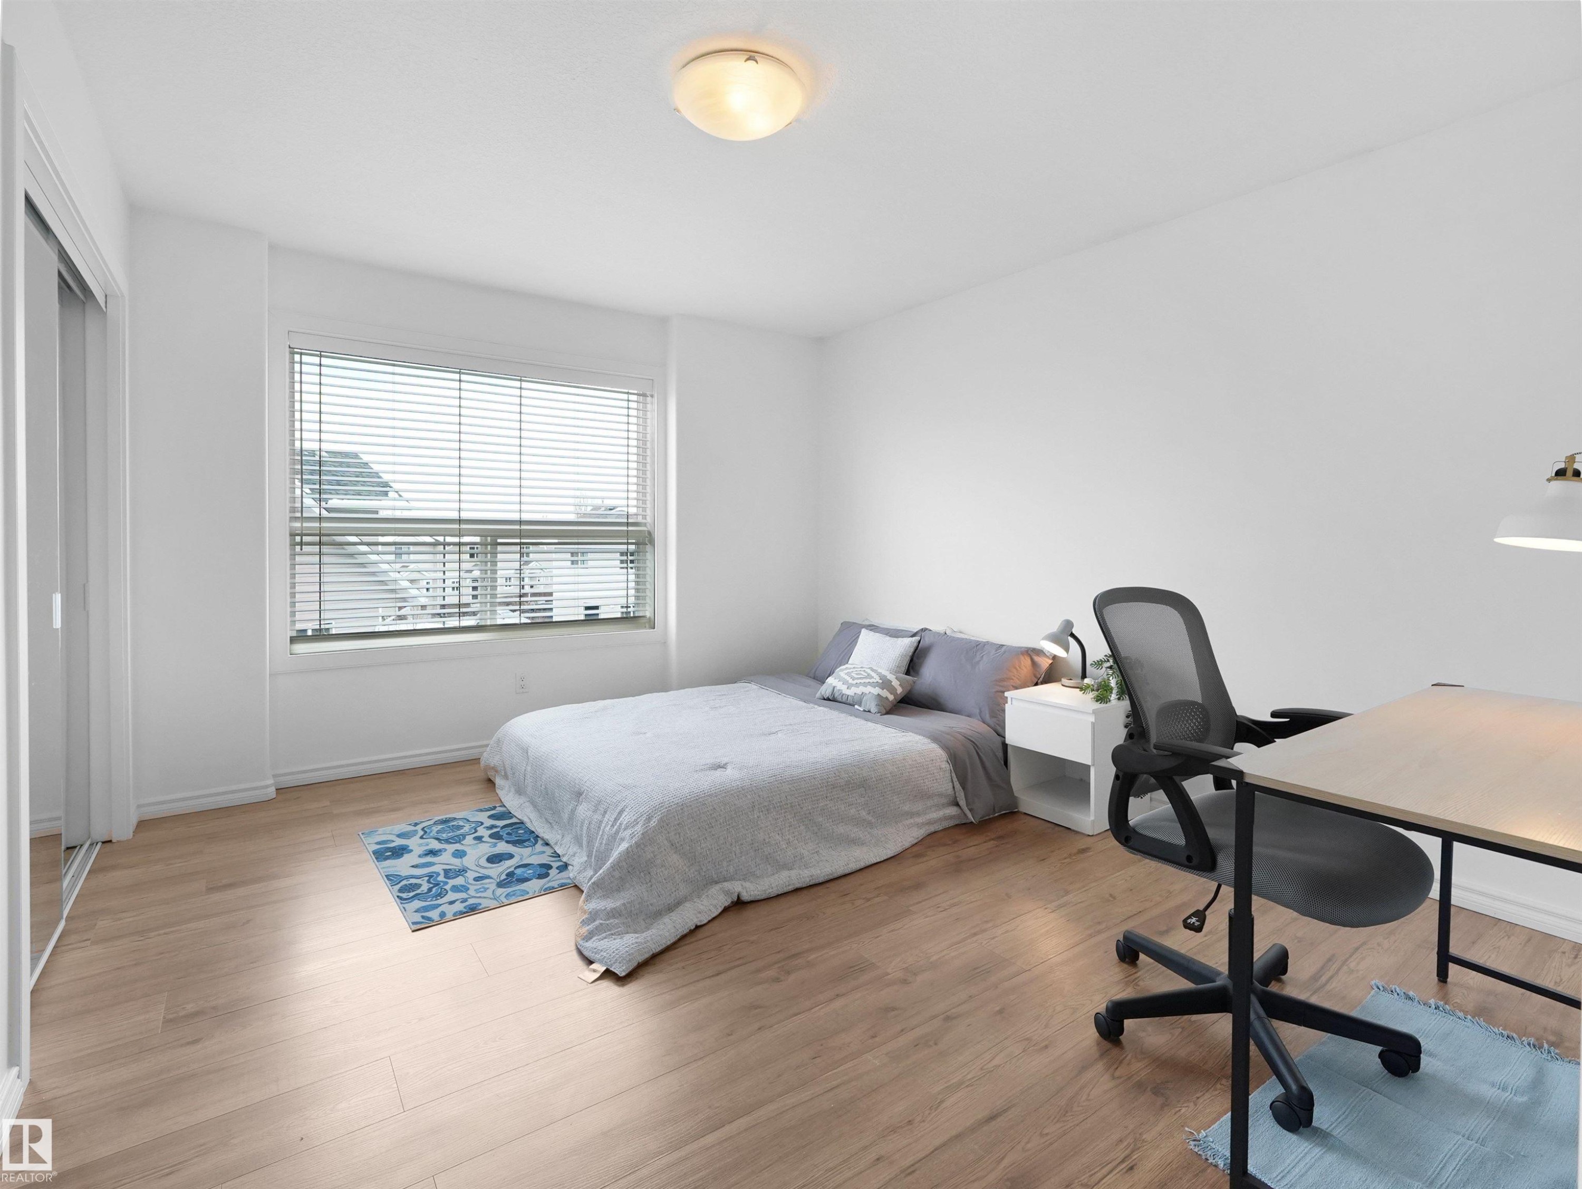
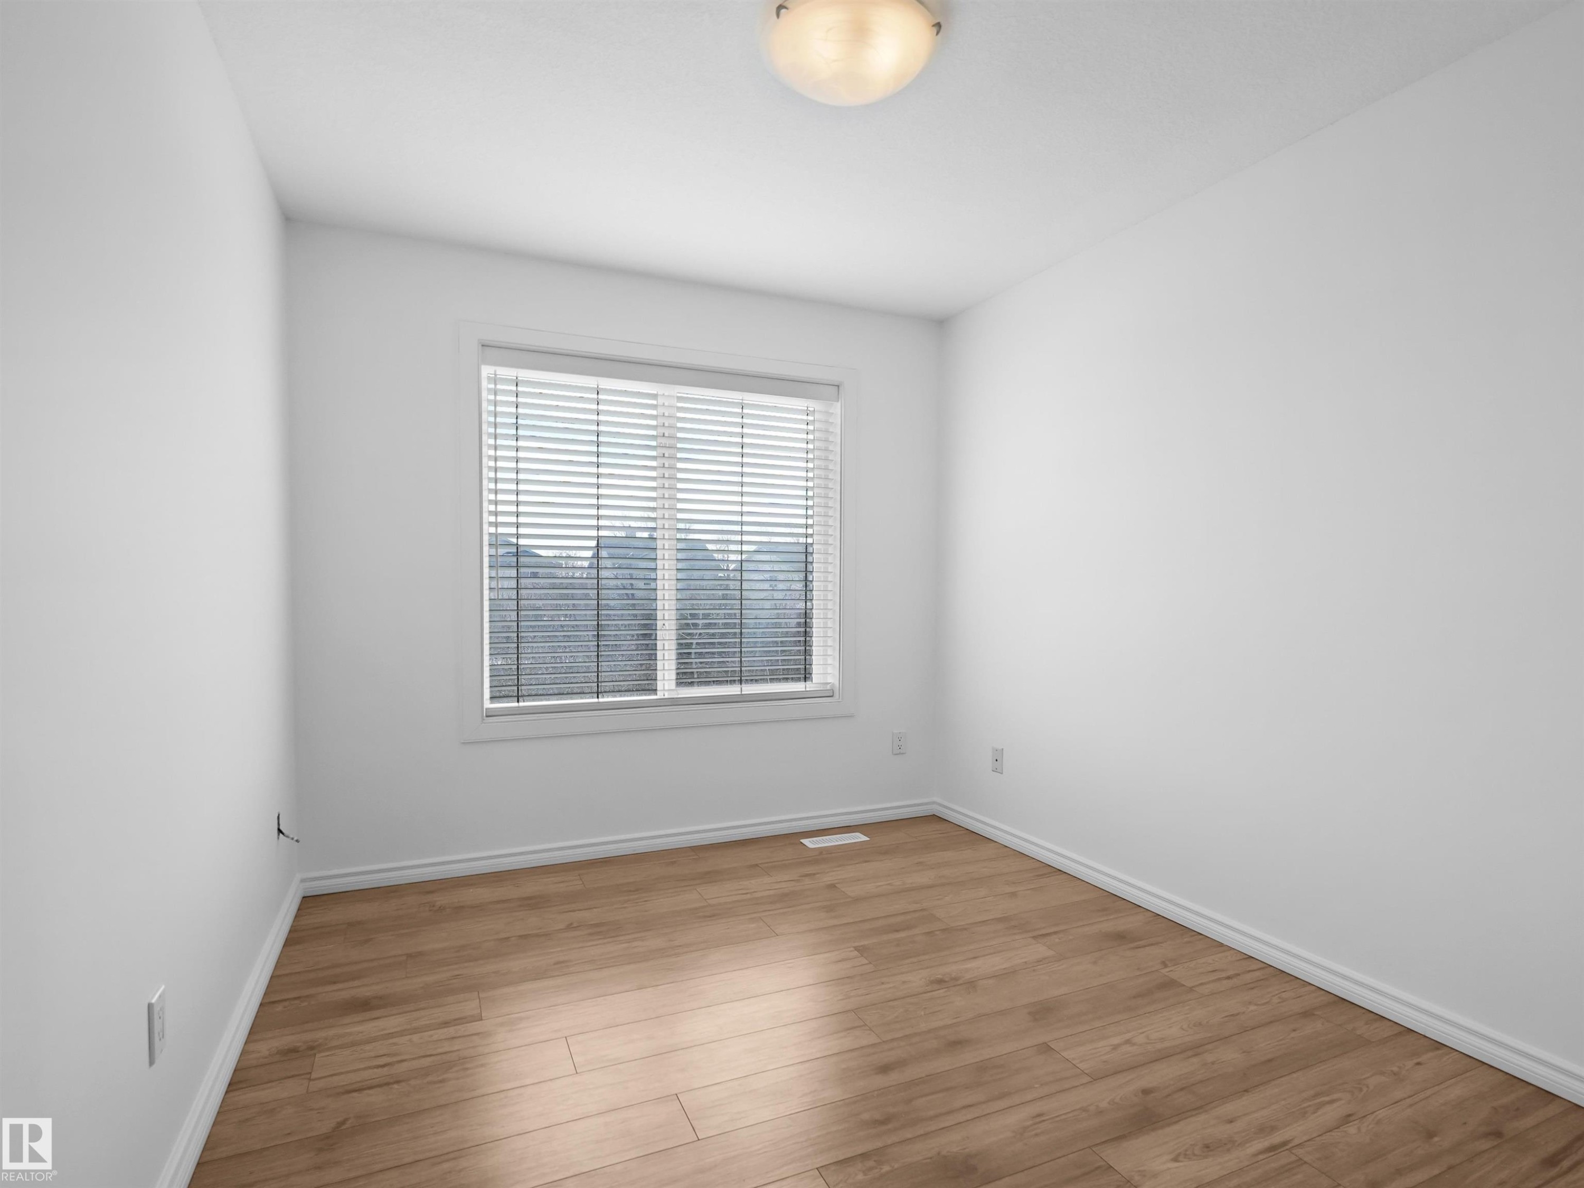
Bedroom featuring light-toned flooring, a window with blinds, and white walls - #11 13215 153 Avenue, Edmonton, AB - Indoor Photo Showing Bedroom
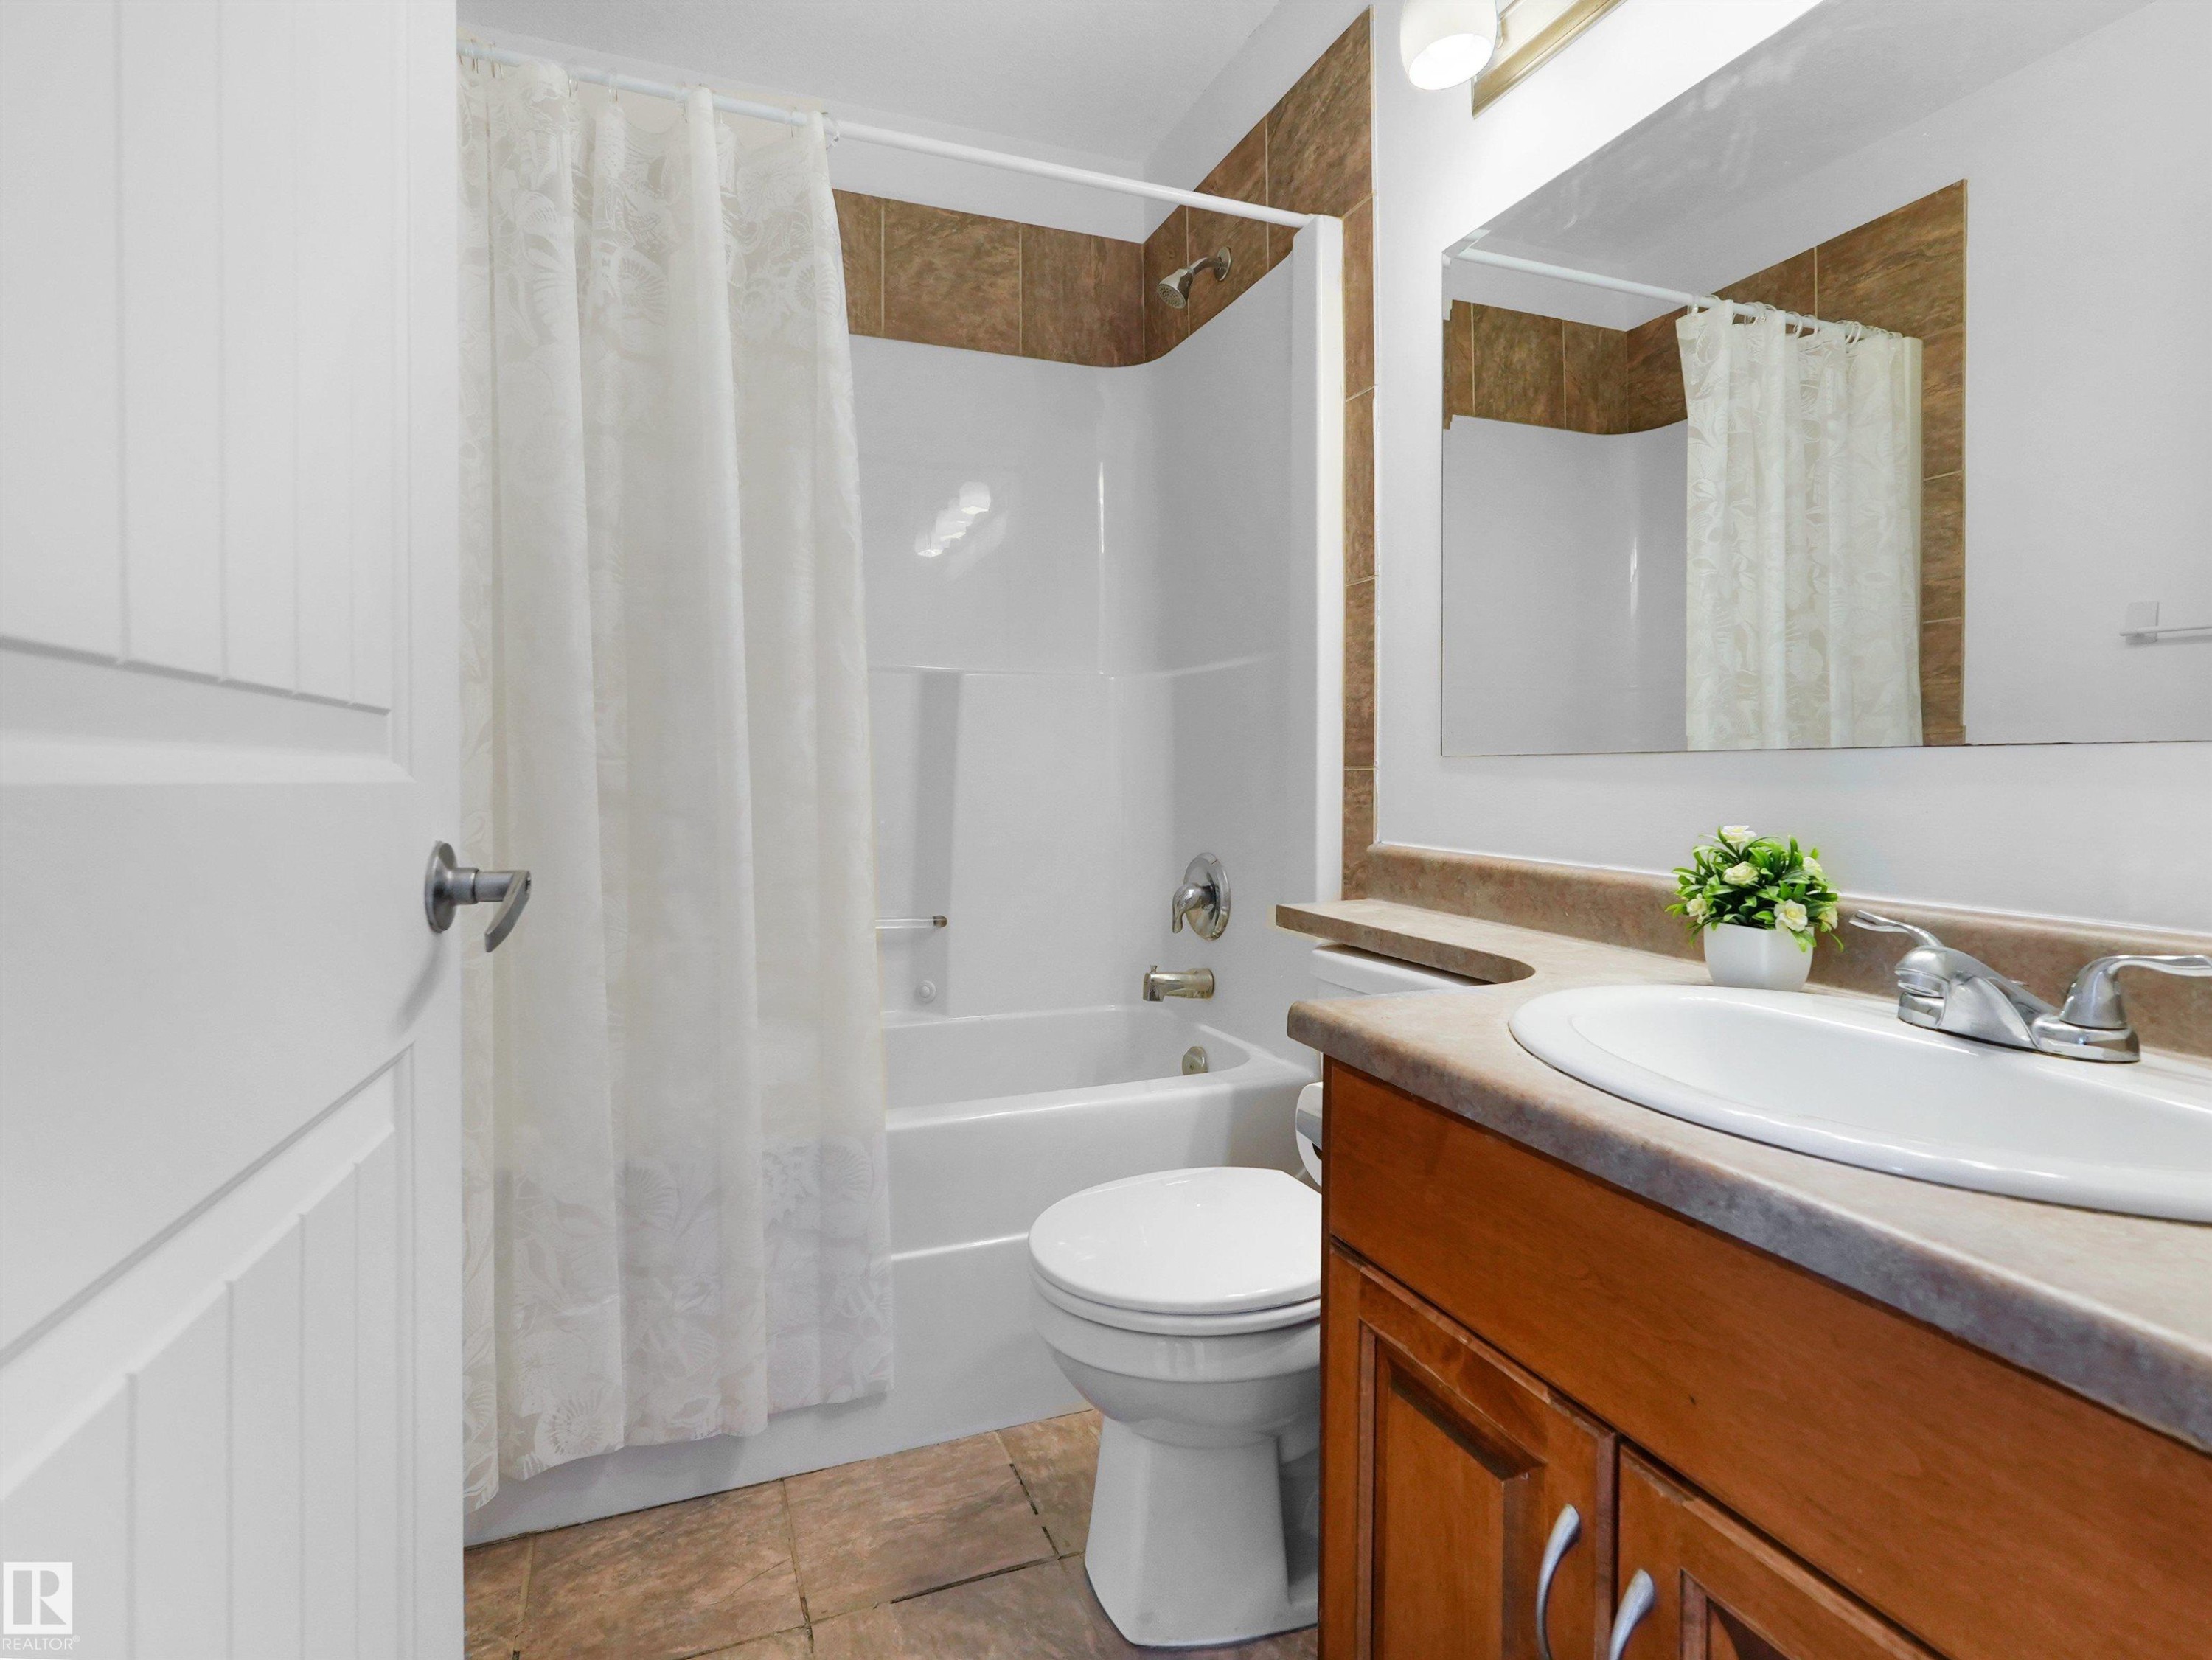
The bathroom features a vanity with a white sink, chrome faucet, and wood cabinetry - #11 13215 153 Avenue, Edmonton, AB - Indoor Photo Showing Bathroom
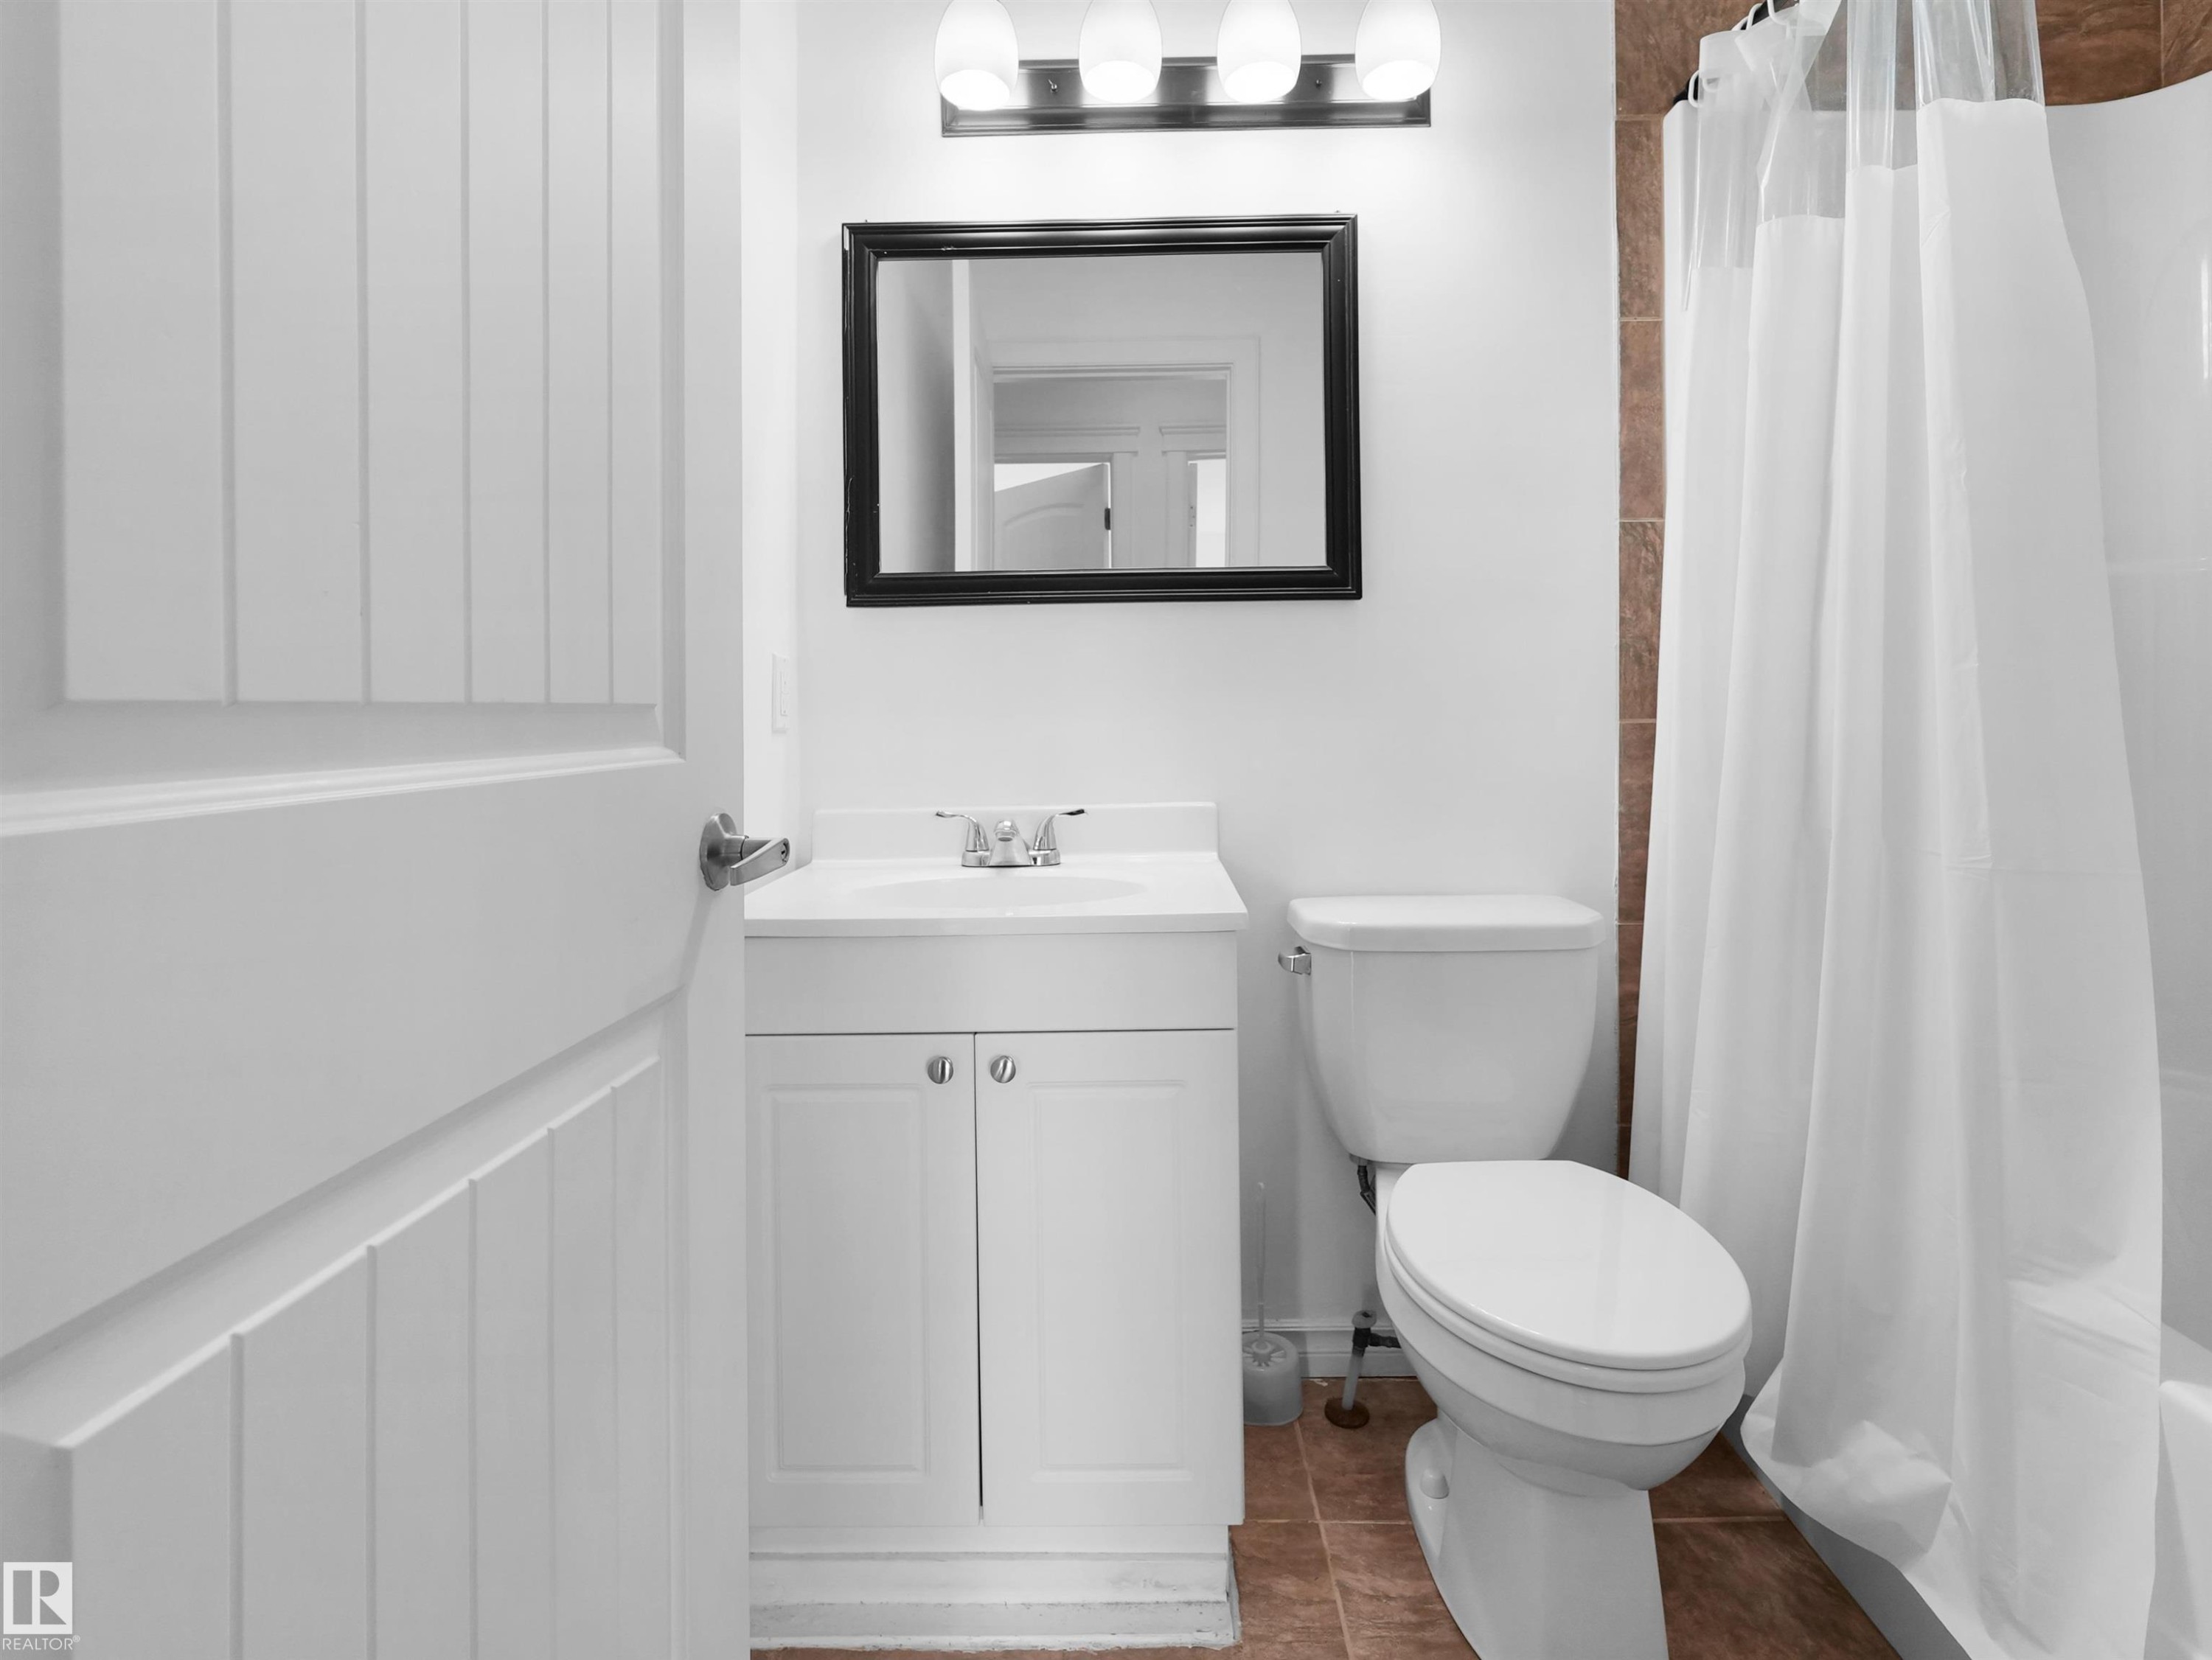
Bathroom featuring a white vanity with cabinet storage, a toilet, and a shower with a white curtain - #11 13215 153 Avenue, Edmonton, AB - Indoor Photo Showing Bathroom
This room features light-toned hardwood flooring and crisp white walls, illuminated by a ceiling-mounted light fixture - #11 13215 153 Avenue, Edmonton, AB - Indoor Photo Showing Other Room
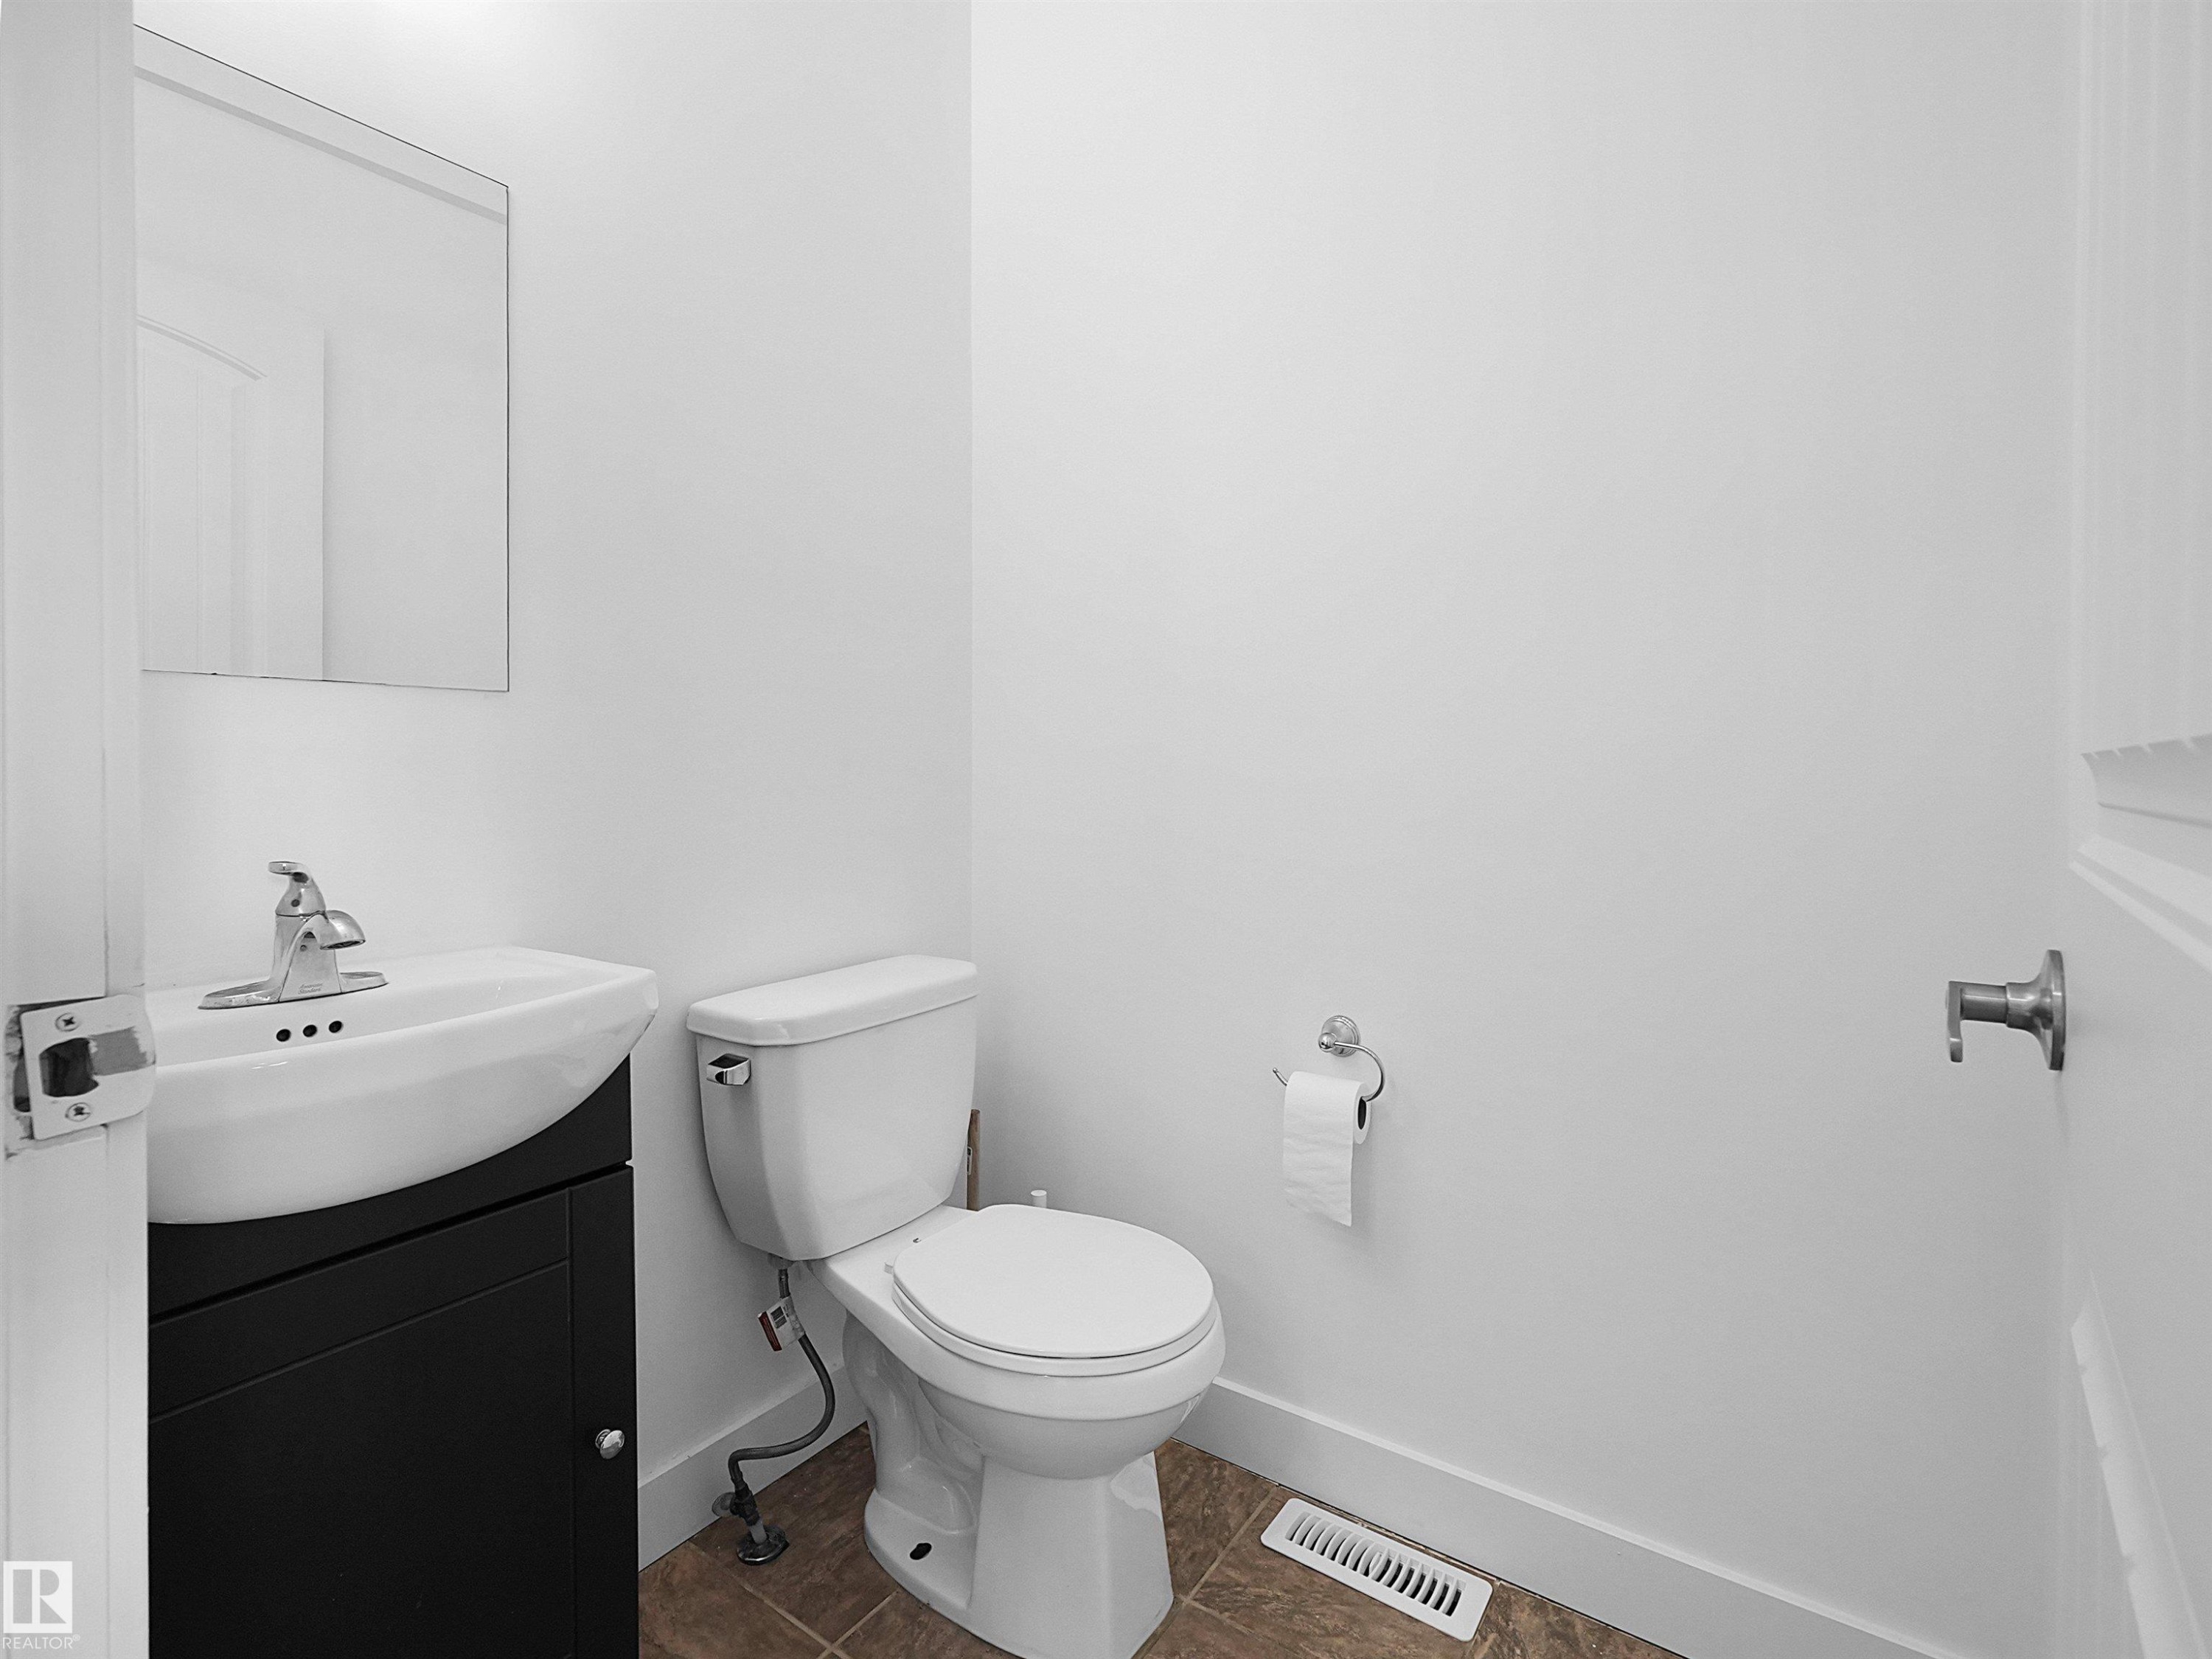
The bathroom features a modern vanity with a white basin and chrome faucet, a white toilet, and a wall-mounted mirror - #11 13215 153 Avenue, Edmonton, AB - Indoor Photo Showing Bathroom
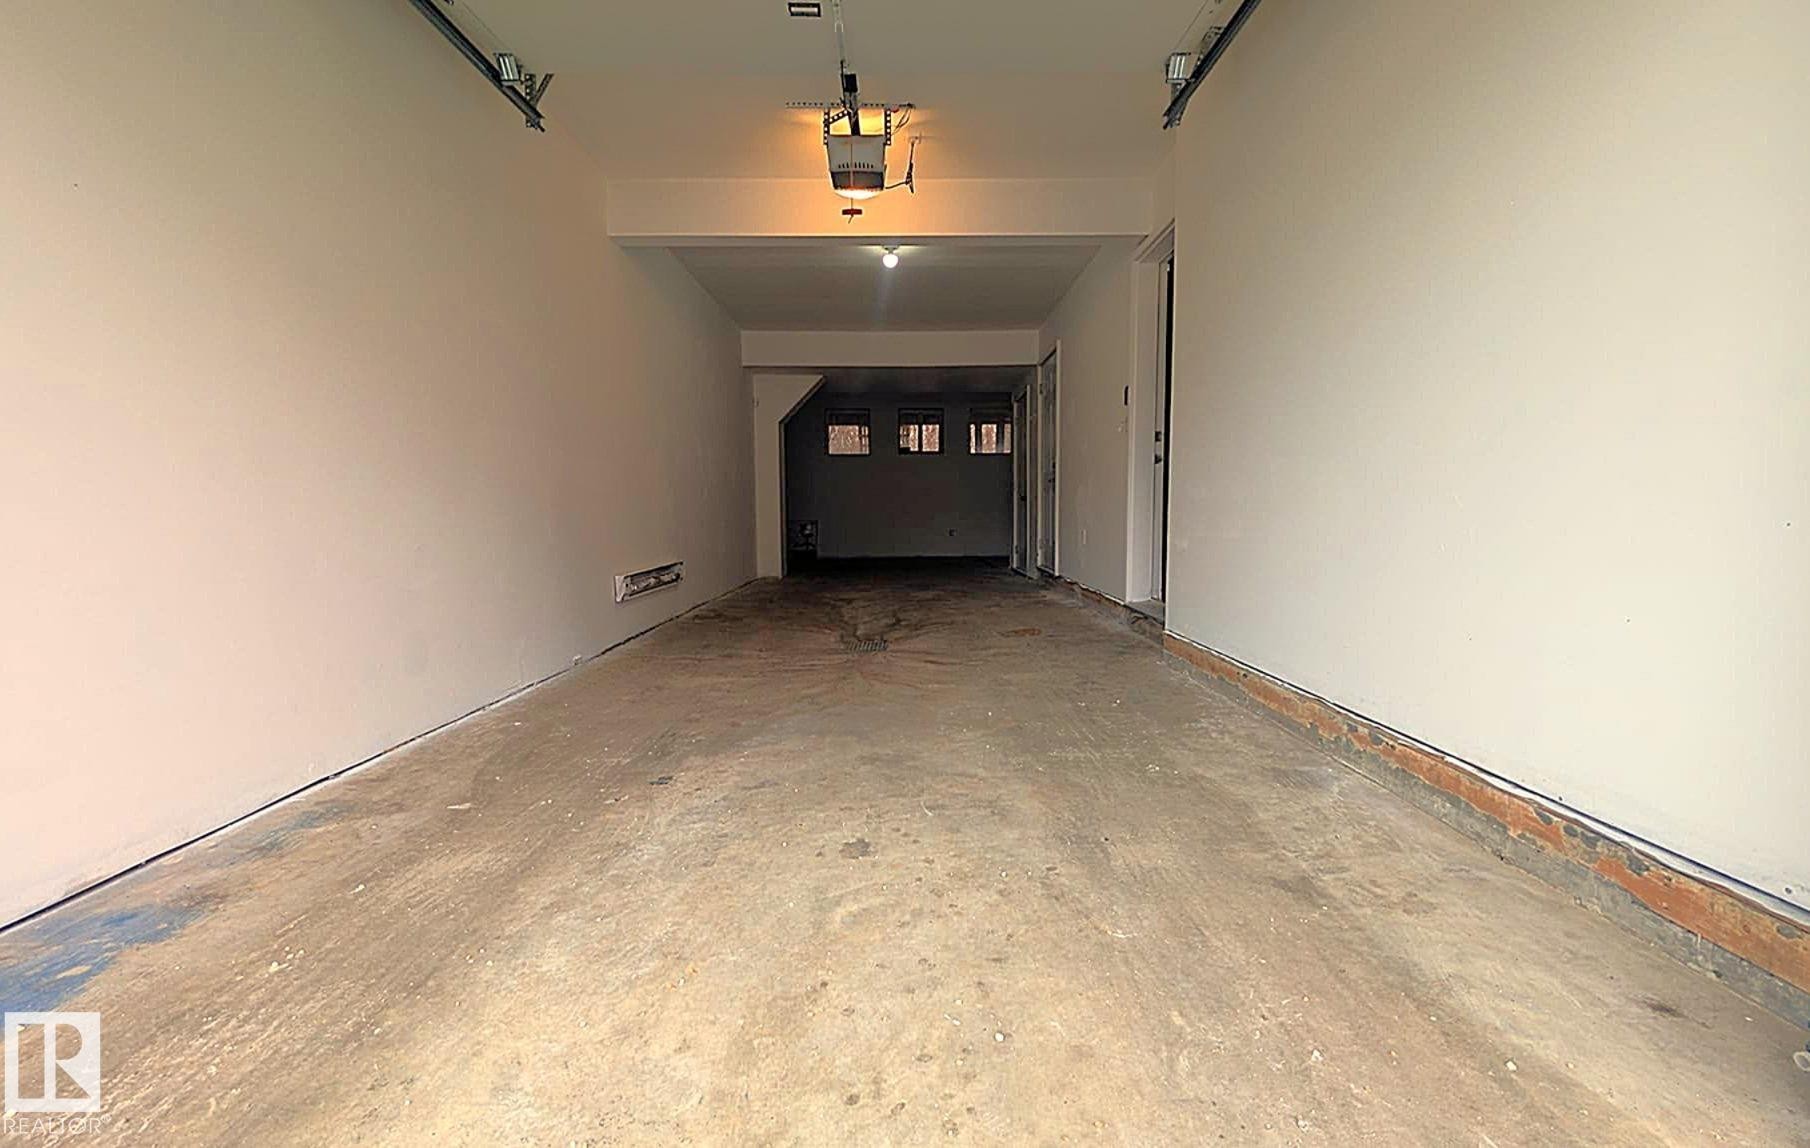
Expansive garage space featuring concrete flooring and painted walls - #11 13215 153 Avenue, Edmonton, AB - Indoor Photo Showing Other Room
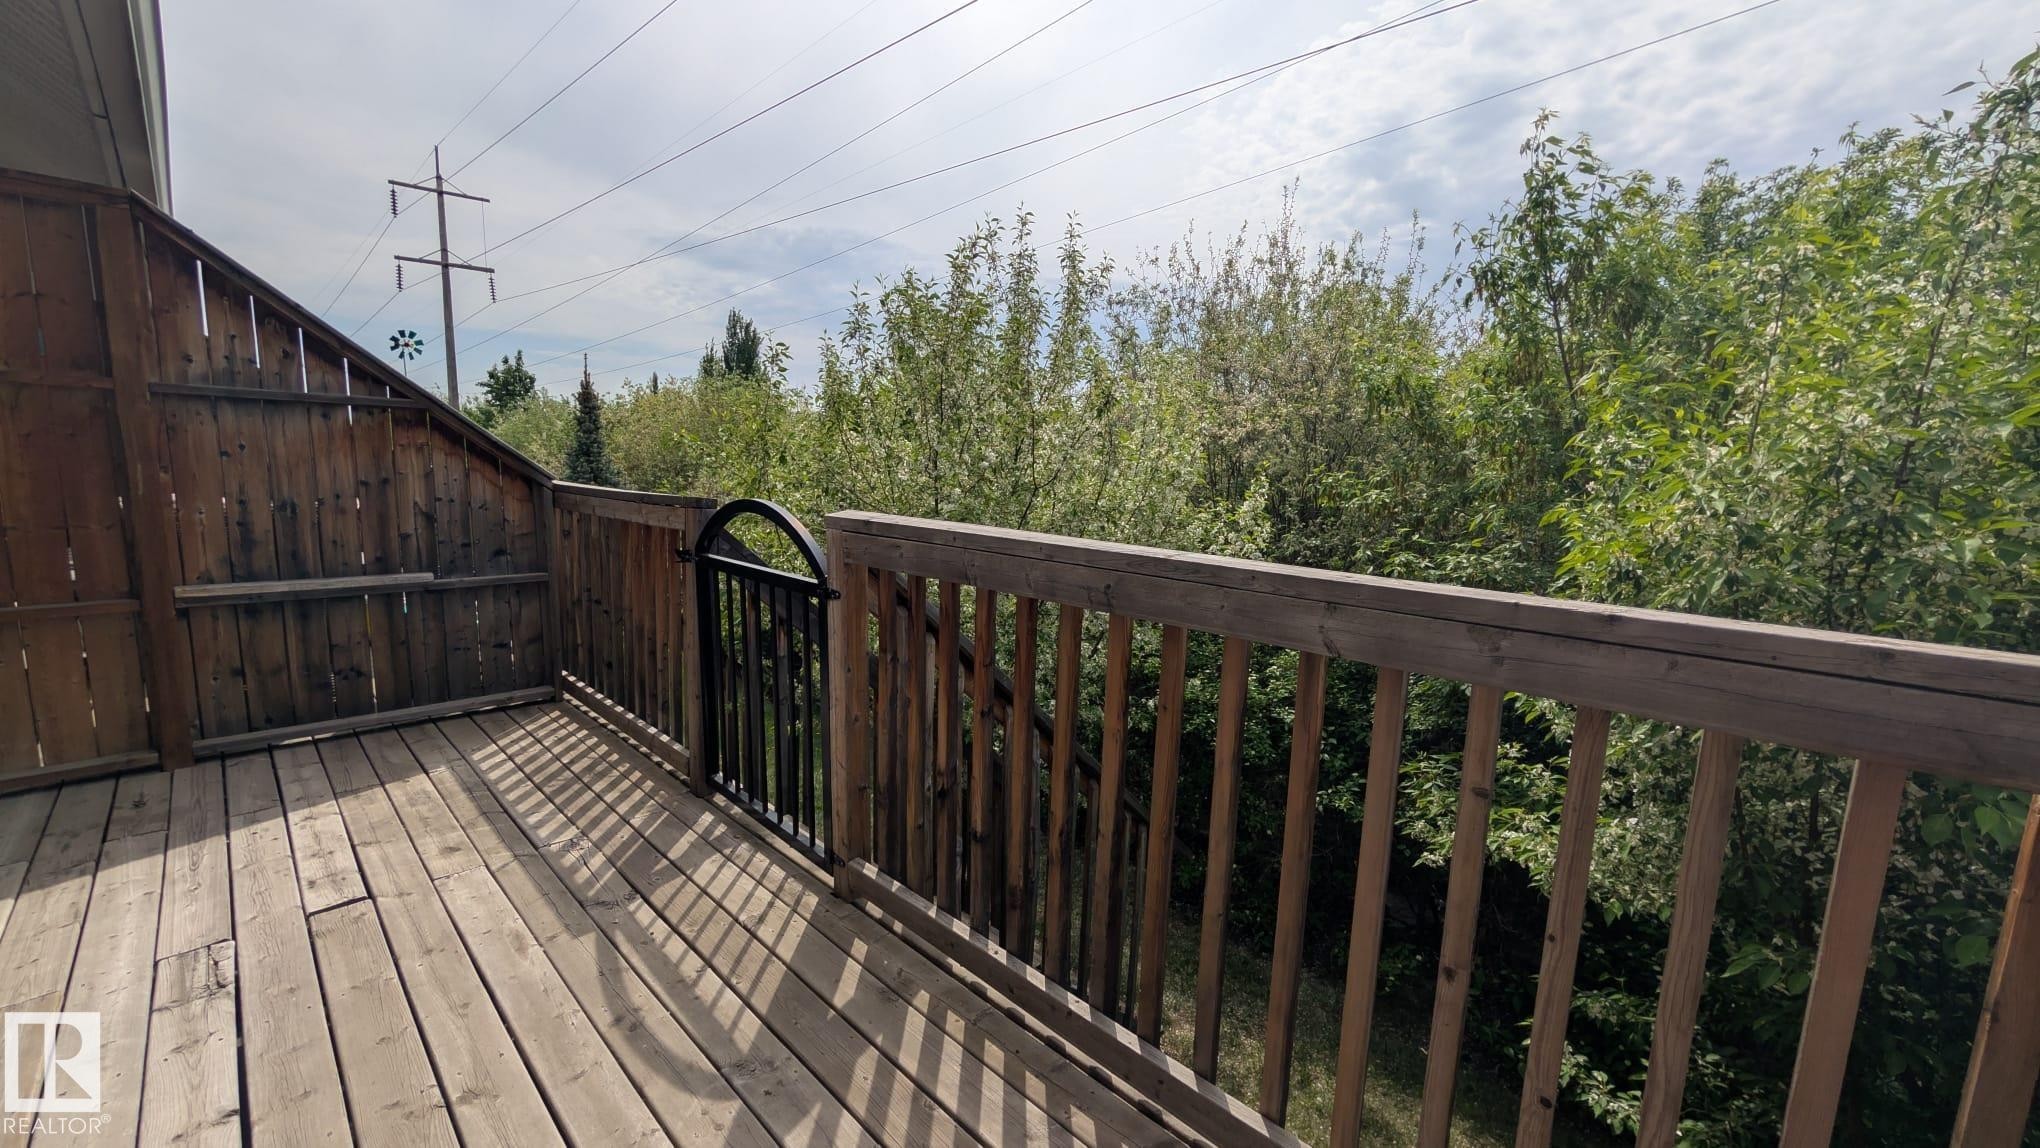
Wood-finish deck featuring a full wood privacy fence and a wrought iron gate - #11 13215 153 Avenue, Edmonton, AB - Outdoor With Deck Patio Veranda
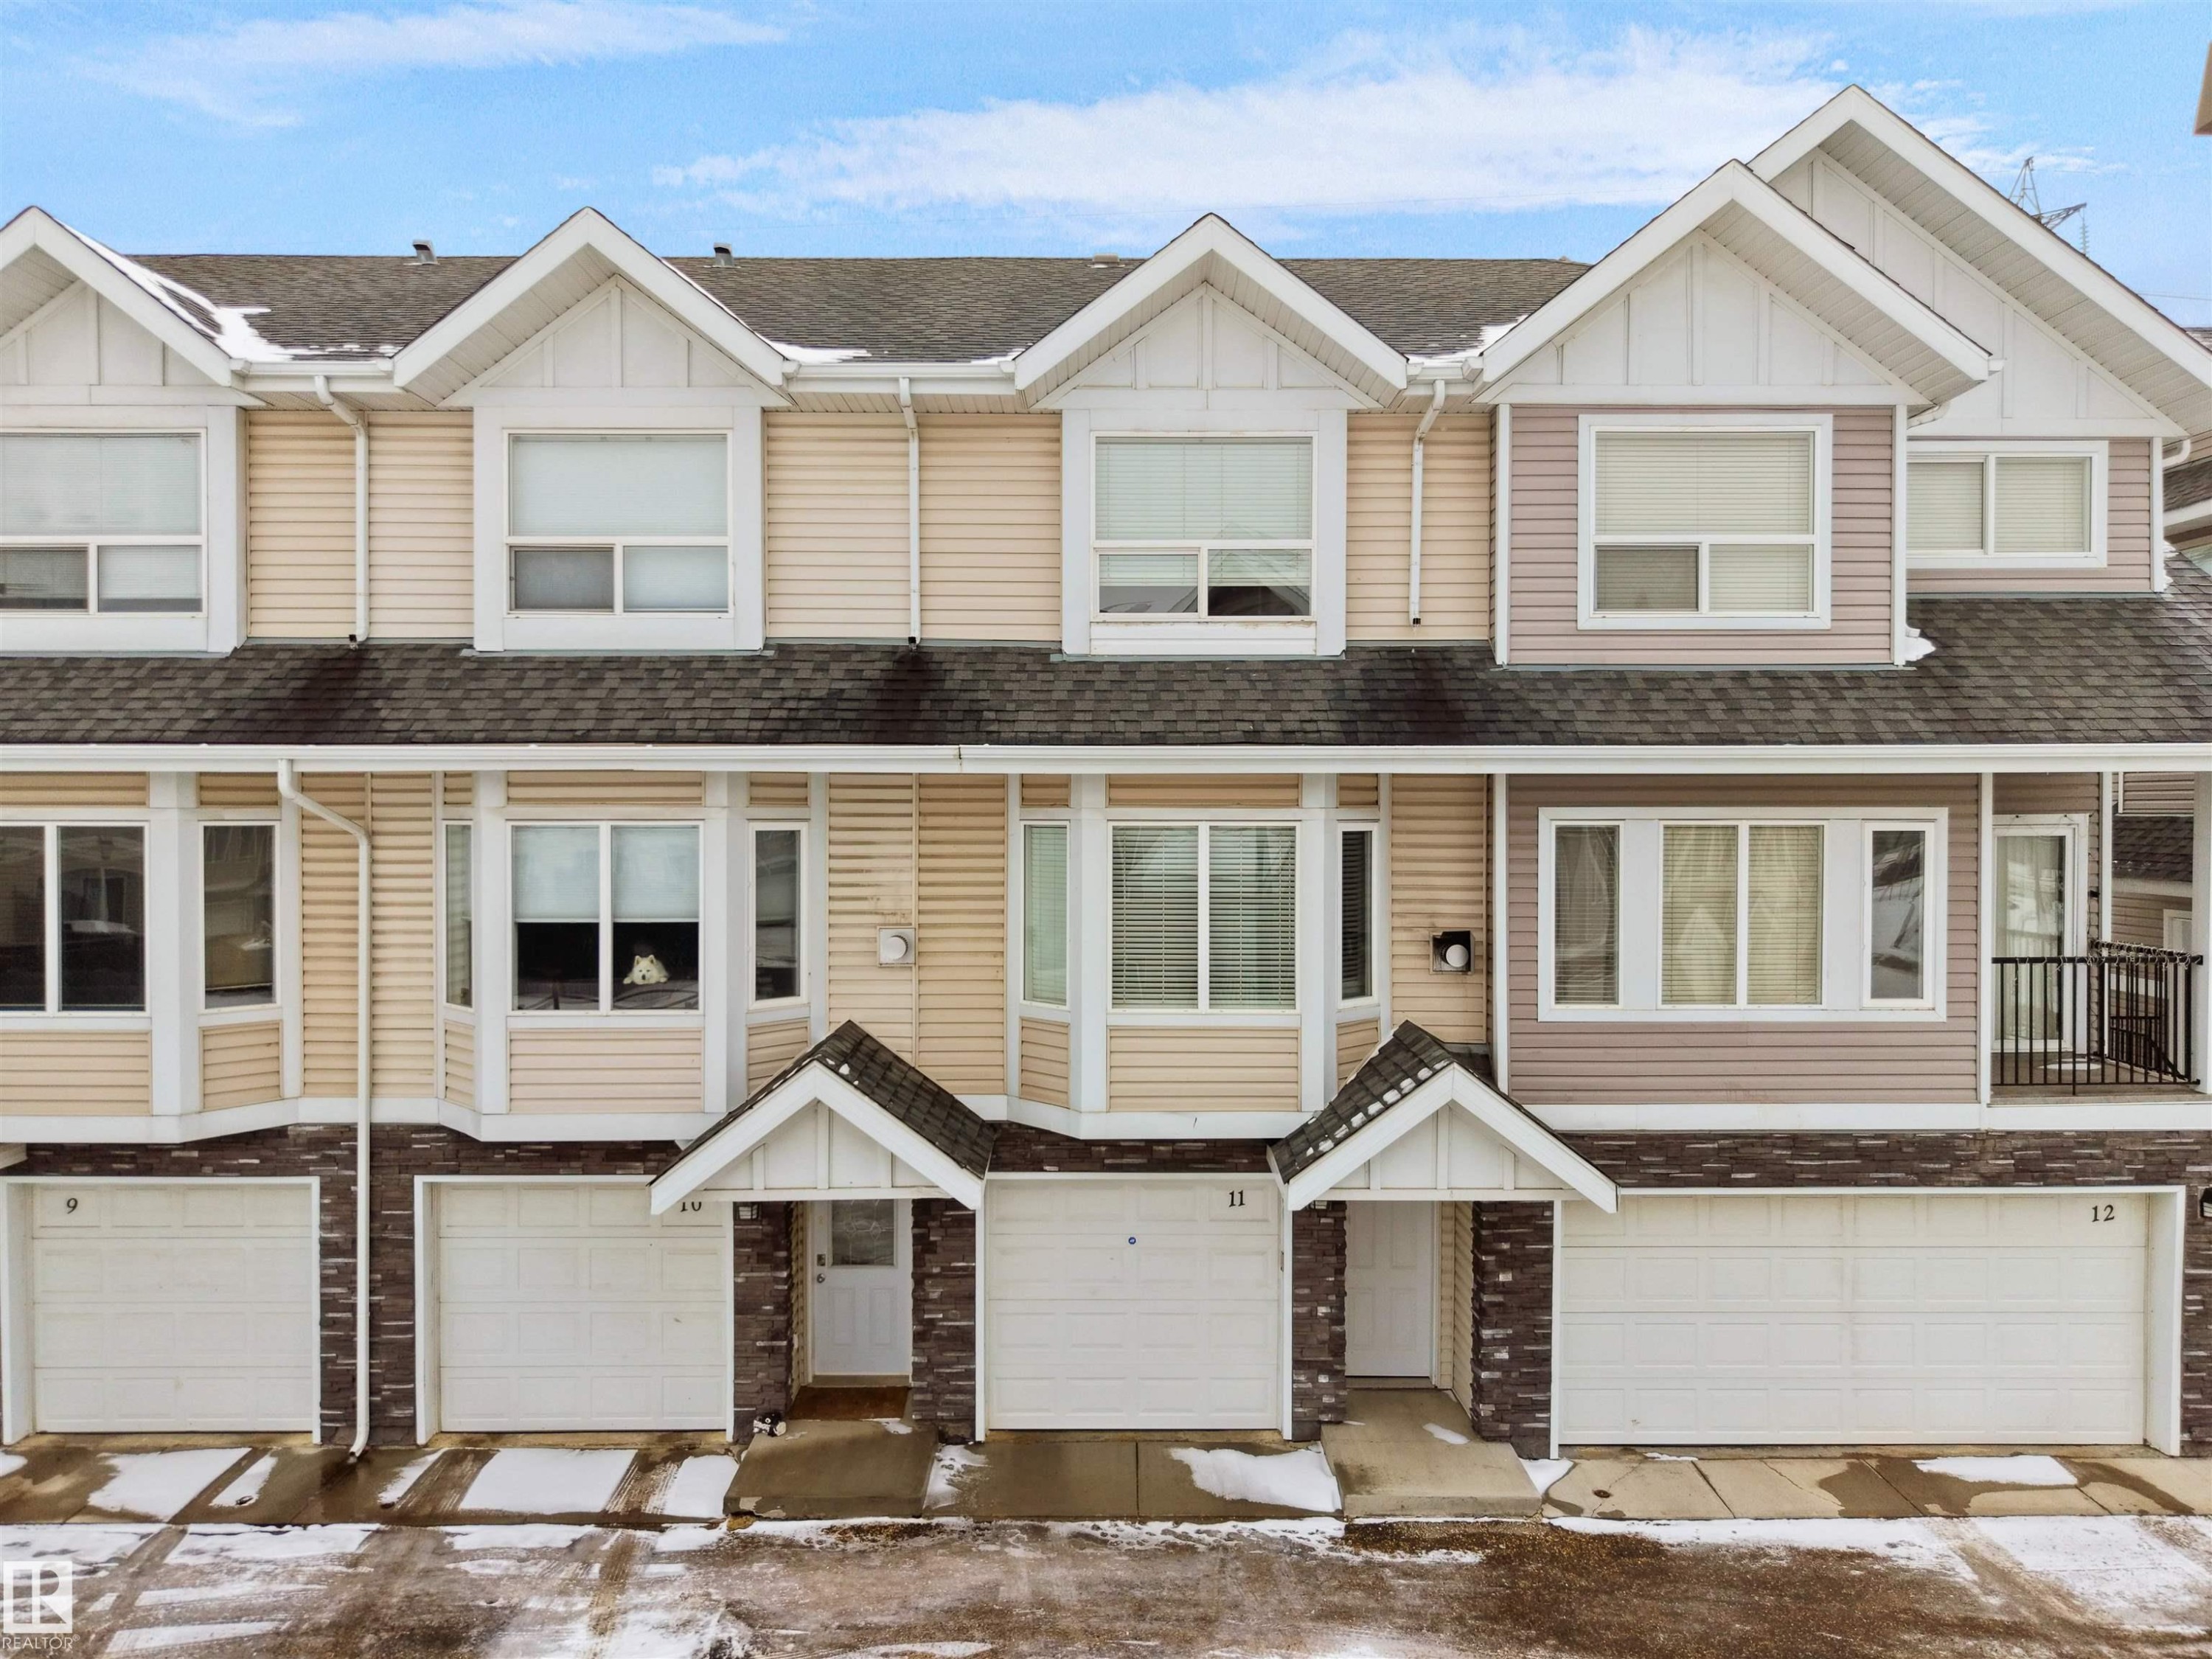
This property features a multi-level design with light-colored siding, a dark roof, and individual garage access for each unit - #11 13215 153 Avenue, Edmonton, AB - Outdoor With Facade
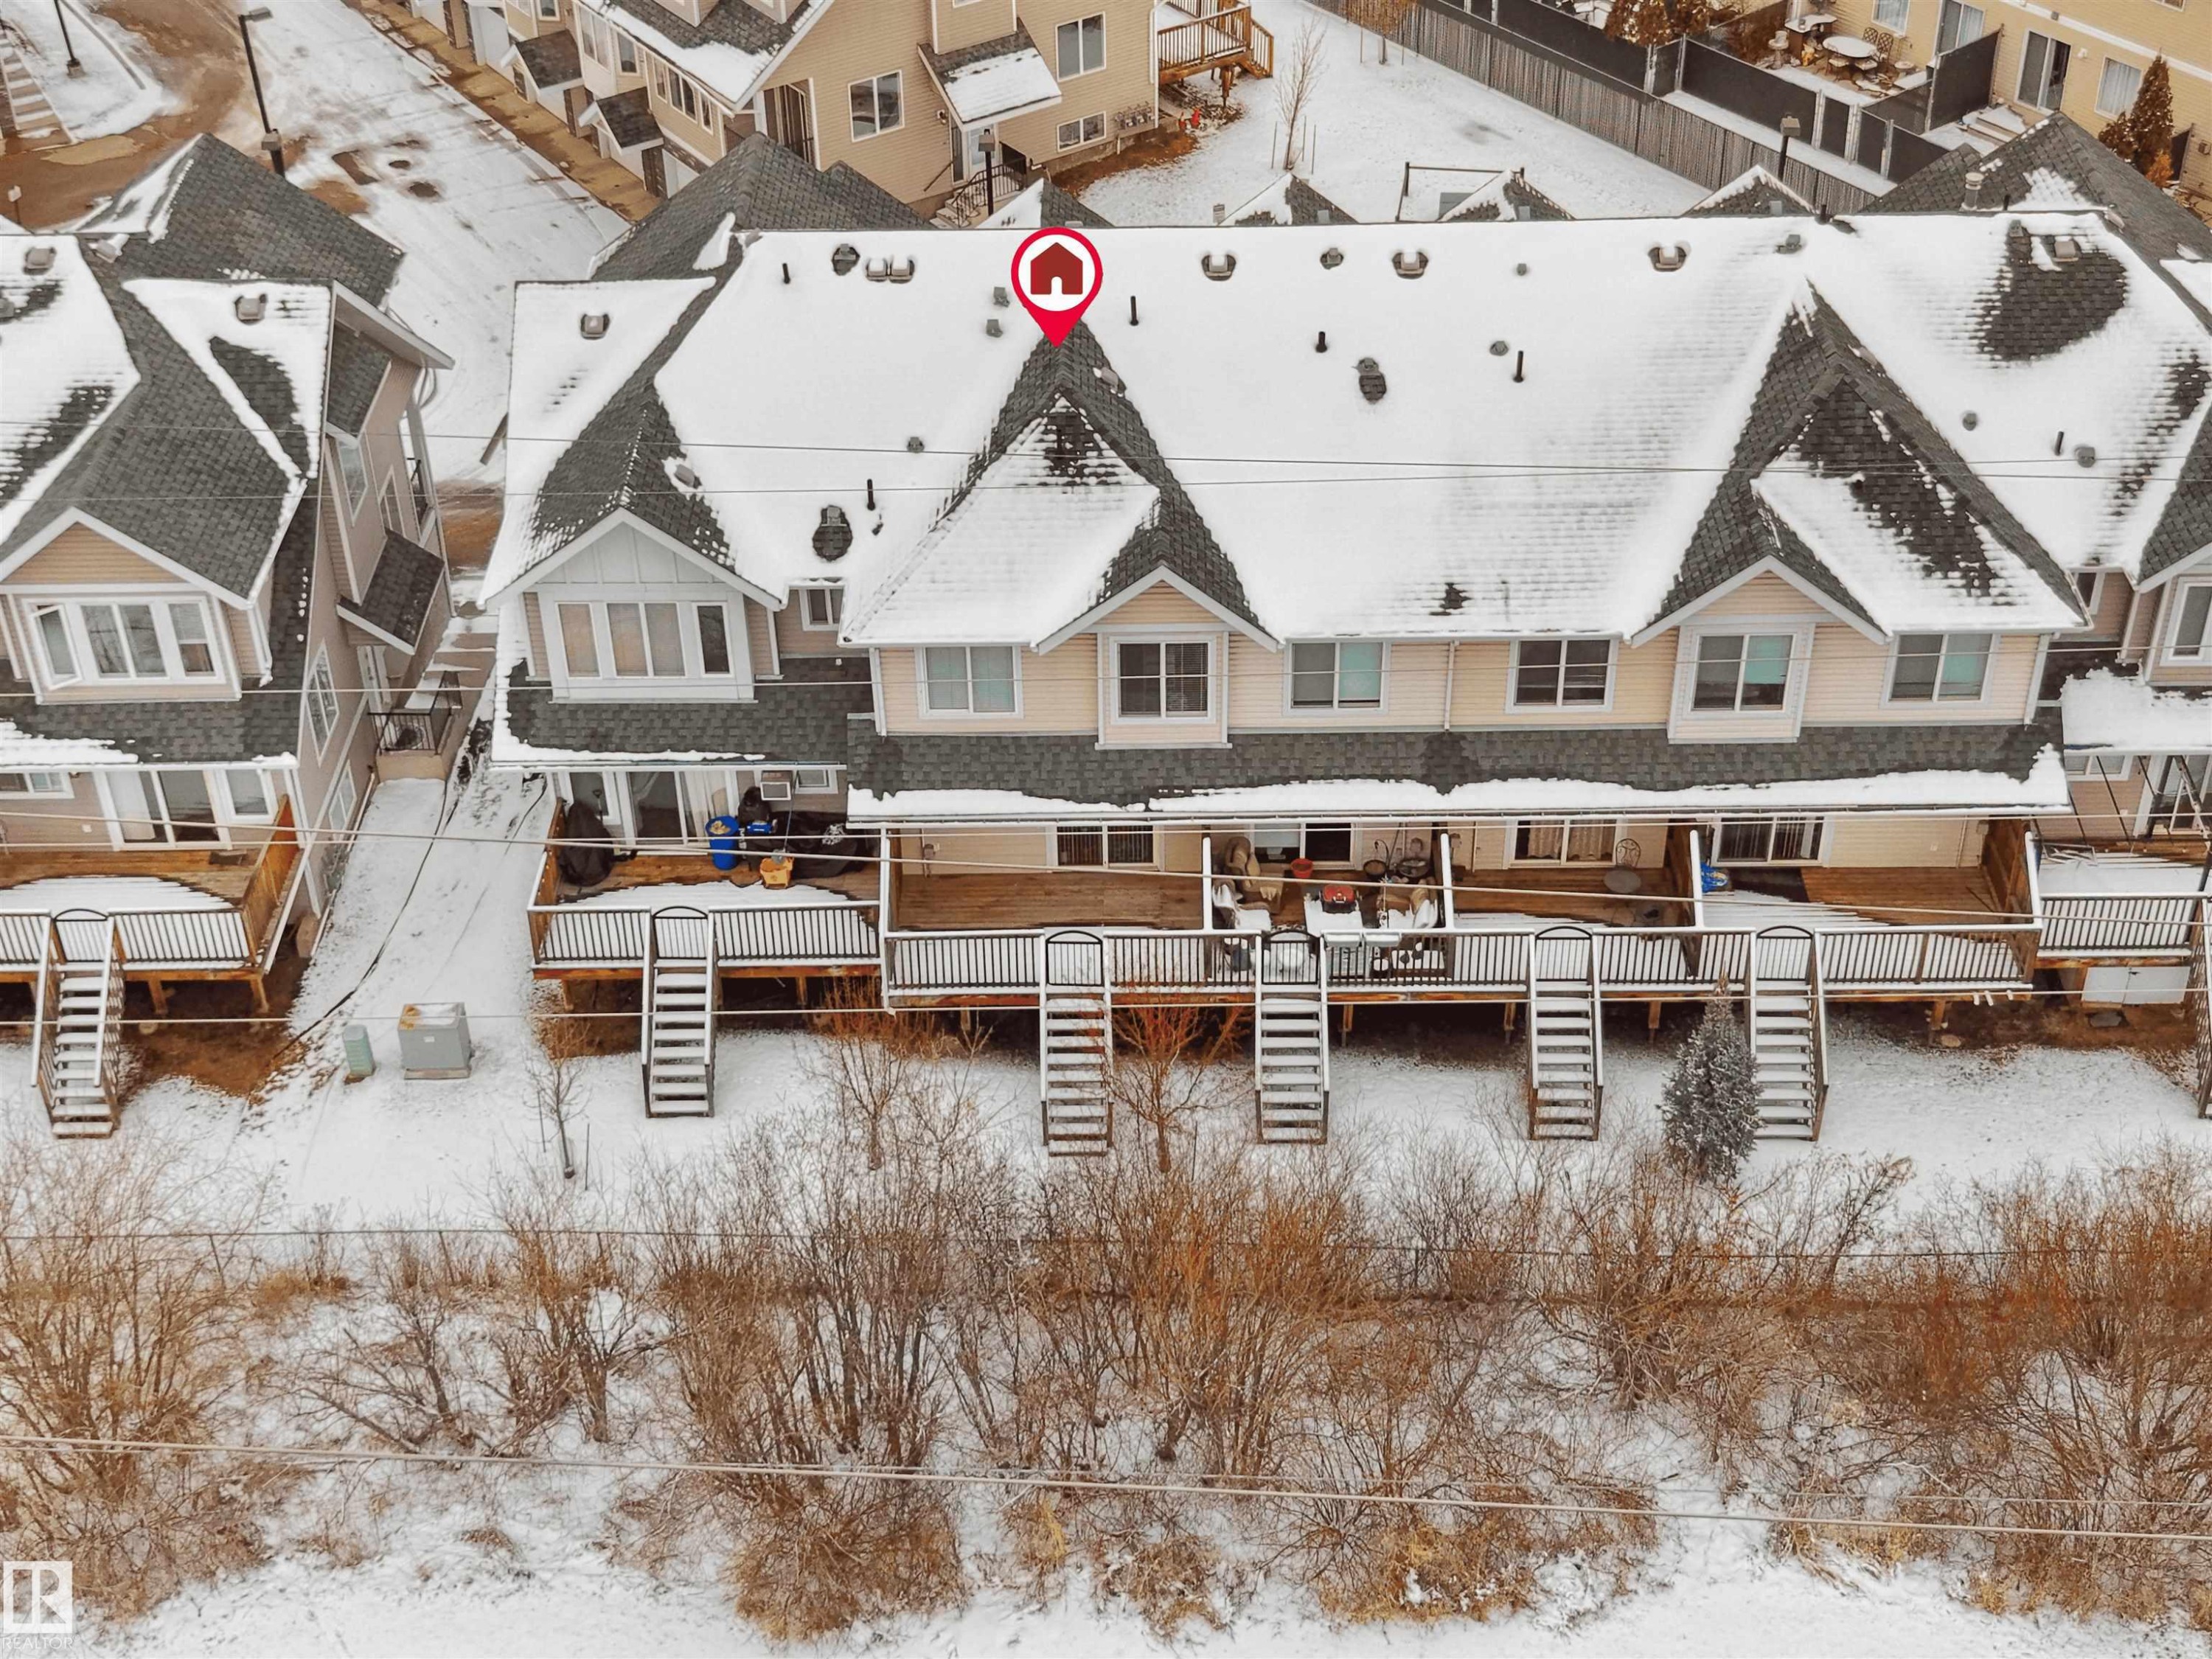
Townhome property featuring individual rear decks with stairs descending to a snow-covered private yard - #11 13215 153 Avenue, Edmonton, AB - Outdoor
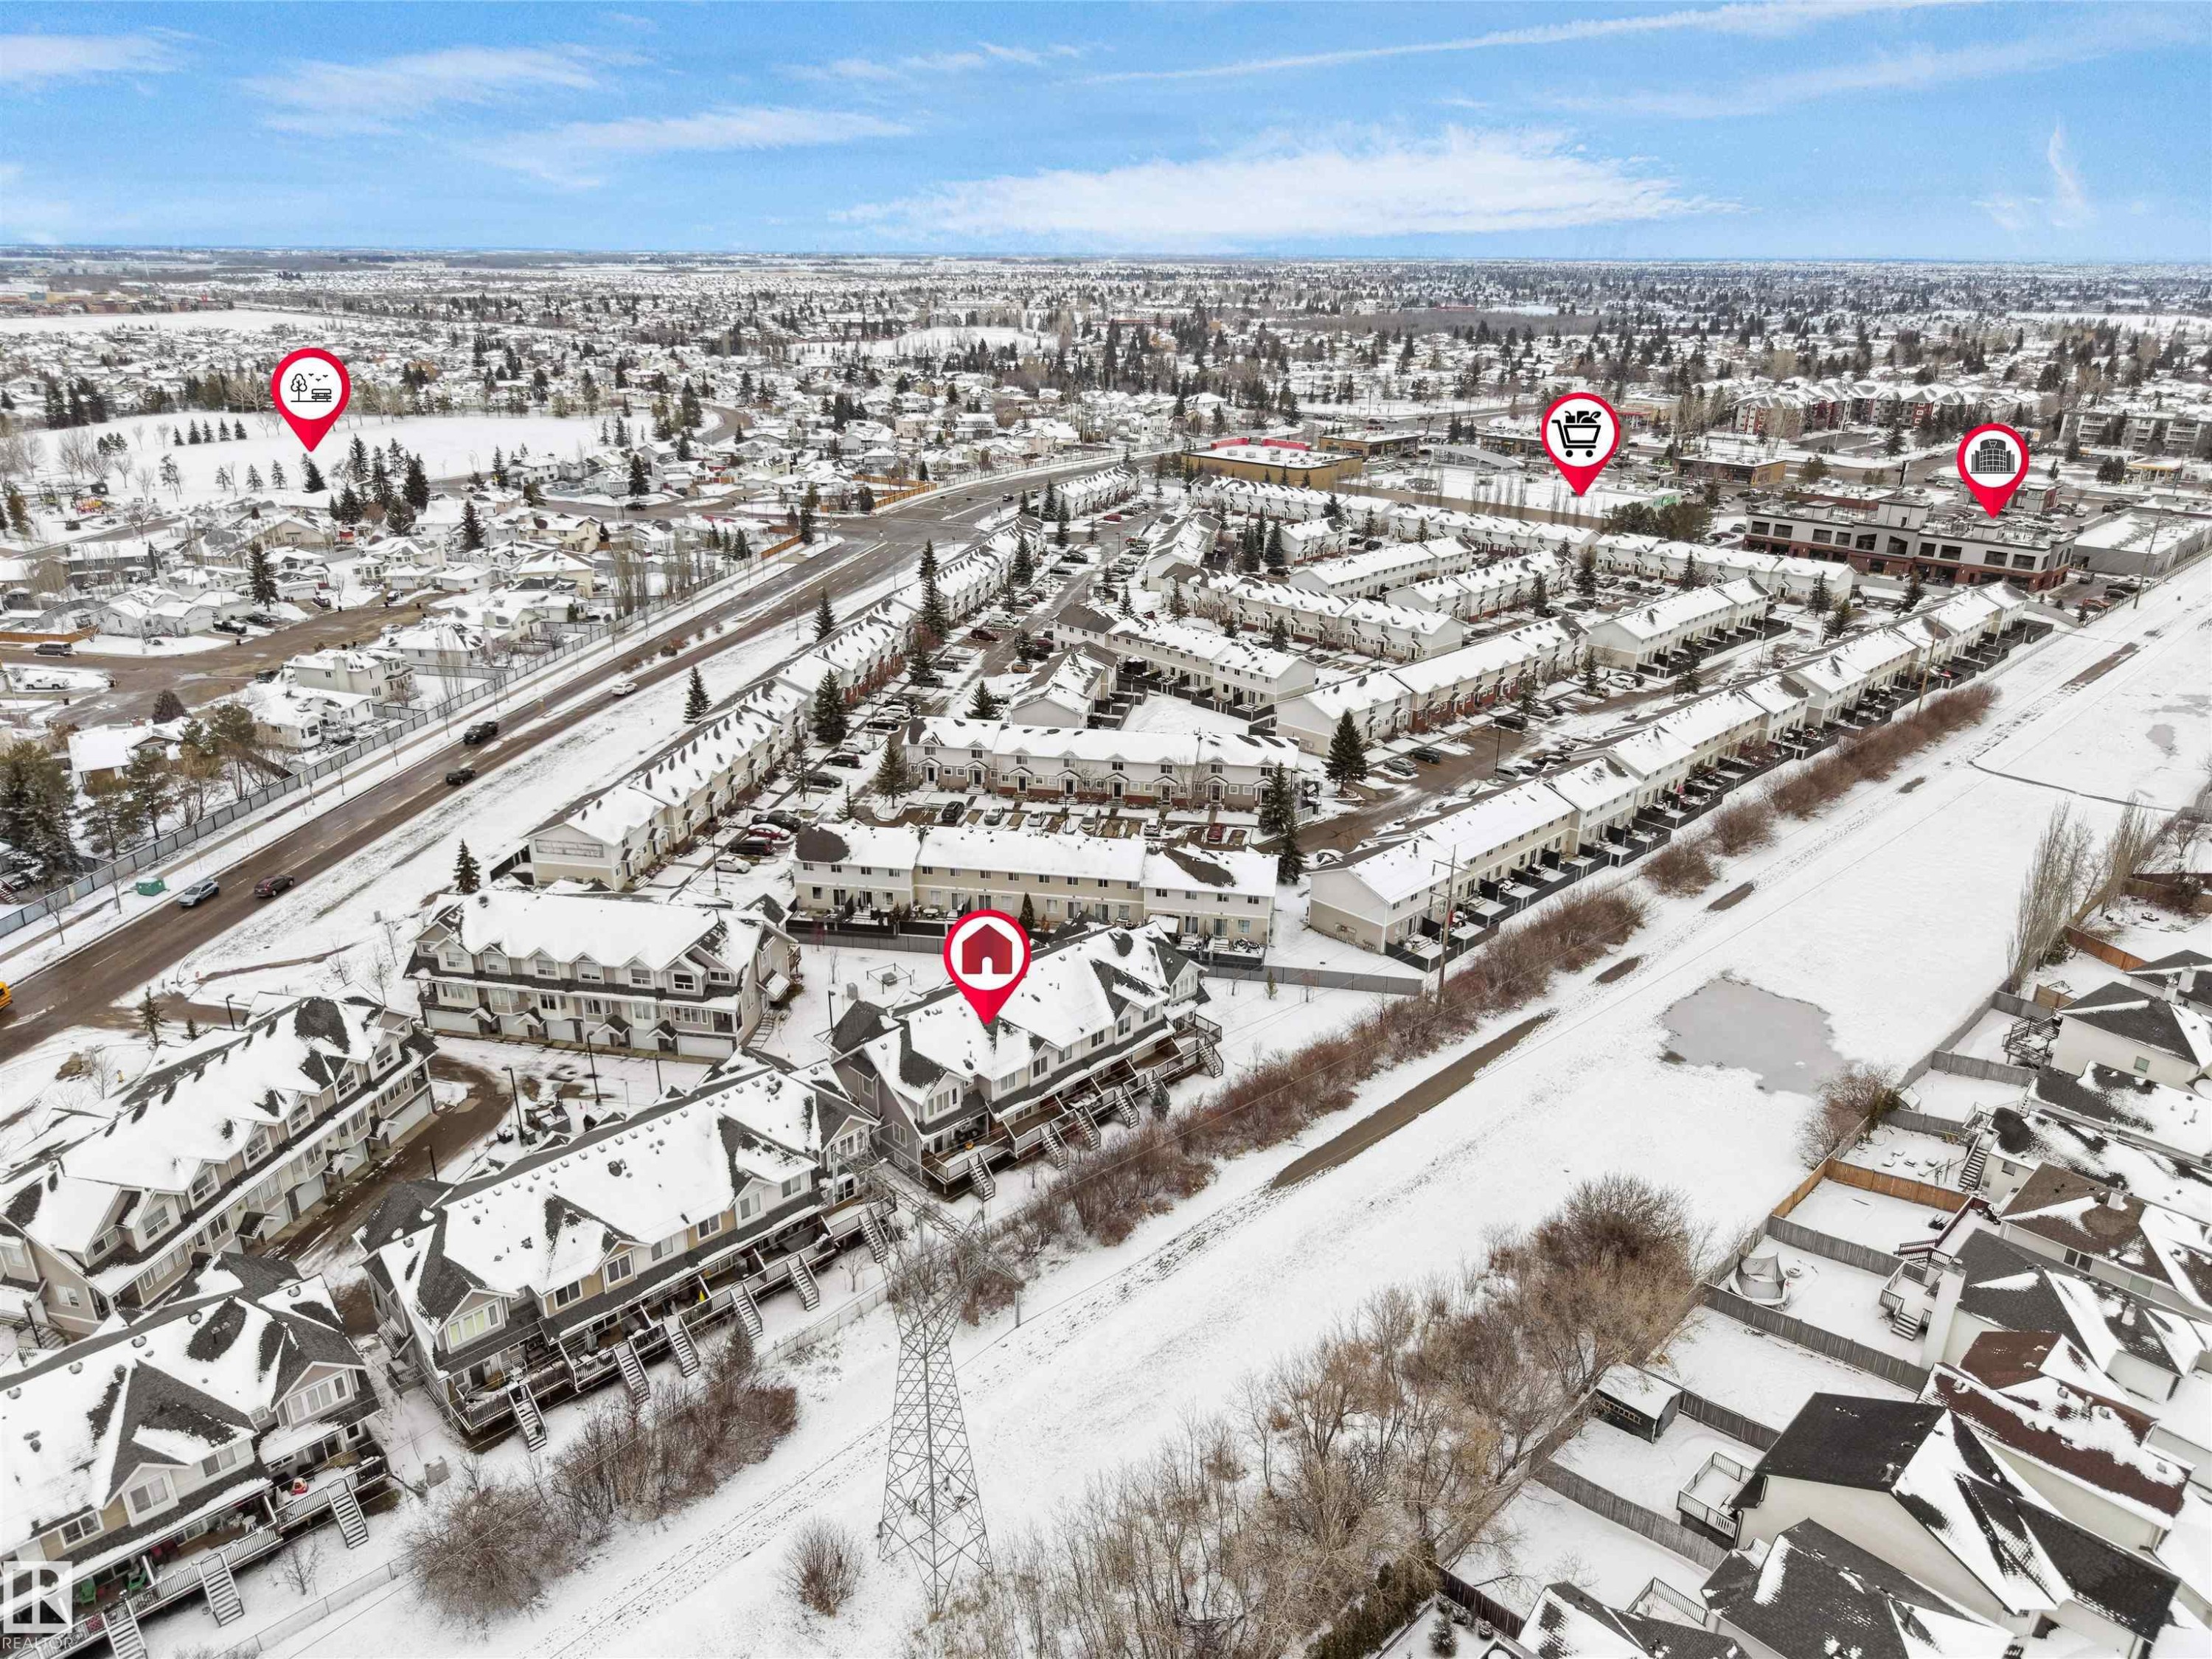
This aerial view highlights the property within a community featuring numerous residential structures, including townhomes and houses, all blanketed in snow - #11 13215 153 Avenue, Edmonton, AB - Outdoor With View
Living area featuring hardwood floors, a tiled fireplace, and a carpeted staircase with a wooden handrail - #11 13215 153 Avenue, Edmonton, AB  - Outdoor
Wood deck featuring a black wrought iron gate with an arched top - #11 13215 153 Avenue, Edmonton, AB  - Indoor Photo Showing Living Room With Fireplace
Living room featuring hardwood floors, a fireplace with dark tile surround, and a bay window providing natural light - #11 13215 153 Avenue, Edmonton, AB  - Indoor Photo Showing Living Room With Fireplace
This kitchen features wood flooring, wooden cabinetry, and stainless steel appliances including a refrigerator, oven, and dishwasher - #11 13215 153 Avenue, Edmonton, AB  - Indoor Photo Showing Kitchen With Double Sink
The room features wood flooring, white walls, and a ceiling-mounted light fixture - #11 13215 153 Avenue, Edmonton, AB - Indoor Photo Showing Bedroom
Tiered outdoor access featuring a wood staircase and railing, surrounded by mature trees with lush green foliage and white blossoms - #11 13215 153 Avenue, Edmonton, AB - Outdoor
Kitchen featuring wood-finish flooring, dark stone countertops, wood cabinetry, and stainless steel appliances - #11 13215 153 Avenue, Edmonton, AB - Indoor Photo Showing Kitchen
Bedroom featuring light-toned flooring, a window with blinds, and white walls - #11 13215 153 Avenue, Edmonton, AB - Indoor Photo Showing Bedroom
The bathroom features a vanity with a white sink, chrome faucet, and wood cabinetry - #11 13215 153 Avenue, Edmonton, AB - Indoor Photo Showing Bathroom
Bathroom featuring a white vanity with cabinet storage, a toilet, and a shower with a white curtain - #11 13215 153 Avenue, Edmonton, AB - Indoor Photo Showing Bathroom
This room features light-toned hardwood flooring and crisp white walls, illuminated by a ceiling-mounted light fixture - #11 13215 153 Avenue, Edmonton, AB - Indoor Photo Showing Other Room
The bathroom features a modern vanity with a white basin and chrome faucet, a white toilet, and a wall-mounted mirror - #11 13215 153 Avenue, Edmonton, AB - Indoor Photo Showing Bathroom
Expansive garage space featuring concrete flooring and painted walls - #11 13215 153 Avenue, Edmonton, AB - Indoor Photo Showing Other Room
Wood-finish deck featuring a full wood privacy fence and a wrought iron gate - #11 13215 153 Avenue, Edmonton, AB - Outdoor With Deck Patio Veranda
This property features a multi-level design with light-colored siding, a dark roof, and individual garage access for each unit - #11 13215 153 Avenue, Edmonton, AB - Outdoor With Facade
Townhome property featuring individual rear decks with stairs descending to a snow-covered private yard - #11 13215 153 Avenue, Edmonton, AB - Outdoor
This aerial view highlights the property within a community featuring numerous residential structures, including townhomes and houses, all blanketed in snow - #11 13215 153 Avenue, Edmonton, AB - Outdoor With View
  • Advertising
Are you a real estate investor?
#11 13215 153 Avenue, Edmonton, AB, T6V 0B6
$285,000

3 Beds

3 Baths

Property Information:

Welcome to this cozy townhouse in Cumberland, offering over 1,400 sq. ft. of living space. This contemporary home features streamlined, unobtrusive lighting and a bright, neutral paint palette, maximizing its open-concept layout and offering flexibility for any design preference. The 3 bedrooms and 2.5 bathrooms, including a spacious 4-piece ensuite master bedroom, provide ample space for family and guests. A renovated stainless-steel oven, a sleek, high-performance exhaust hood, and new blinds throughout the house create a perfect blend of daily functionality and aesthetic comfort. The tandem attached garage offers excellent parking and storage. A large south-facing deck backs onto lush woodlands and a walking trail, offering added privacy and a peaceful outdoor setting. Perfectly positioned with quick access to Anthony Henday Drive and Yellowhead Trail, all major shopping centers, and Costco, this seamless townhouse provides a fantastic opportunity for buyers and investors!

Building Features:

  • Floor Space: 133.3

Property Features:

  • Amenities Features: Deck, Parking-Visitor, See Remarks
  • Appliances: Dishwasher-Built-In, Hood Fan, Refrigerator, Stacked Washer/Dryer, Stove-Electric, Window Coverings
  • Architectural Style: 2 Storey
  • Basement: None, No Basement
  • Basement Development: No Basement
  • Basement Type: None
  • Building Type: Townhouse
  • Built in: 2008
  • Community Features: Deck, Parking-Visitor, See Remarks
  • Condo Fee Includes: Exterior Maintenance, Insur. for Common Areas, Professional Management, Reserve Fund Contribution, Land/Snow Removal Common
  • Condo Fees: $426 Monthly
  • Exterior Features: Backs Onto Park/Trees, Playground Nearby, Public Transportation, Schools, Shopping Nearby, See Remarks
  • Fireplace Fuel: Gas
  • Floor Space (approx): 133.3 Square Metres
  • Flooring: Carpet, Ceramic Tile, Hardwood
  • Foundation Details: Concrete Perimeter
  • Heating: Forced Air-1, Natural Gas
  • Parking Features: Single Garage Attached, Tandem
  • Road Access: Paved
  • Roof: Asphalt Shingles
  • Site Influences: Backs Onto Park/Trees, Playground Nearby, Public Transportation, Schools, Shopping Nearby, See Remarks
  • Zoning: Zone 27

Courtesy of: RE/MAX Excellence

Data was last updated 2026-06-17 at 01:46

The data relating to real estate for sale on this web site comes in part from the Internet Data exchange (“IDX”) program of the REALTORS® Association of Edmonton. IDX information is provided exclusively for consumers' personal, non-commercial use and may not be used for any purpose other than to identify prospective properties consumers may be interested in purchasing. The data on this website is deemed reliable but is not guaranteed accurate by the REALTORS® Association of Edmonton. Information deemed reliable but not guaranteed.

Copyright 2026 by the REALTORS® Association of Edmonton. All Rights Reserved. Data is deemed reliable but is not guaranteed accurate by the REALTORS® Association of Edmonton.

QuickQuoteTM Powered by RPS

Location of #11 13215 153 Avenue, Edmonton, AB, T6V 0B6

Demographic Information of #11 13215 153 Avenue, Edmonton, AB, T6V 0B6

Life Stage

Older Families

Employment Type

Mixed

Average Household Income

$125,388.67

Average Number of Children

1.96

Household Population

Household Structure

Age of Population

Education

Education Level

No certificate/diploma/degree

16.46 %

High school certificate or equivalent

37.02 %

Apprenticeship trade certificate/diploma

8.72 %

College/non-university certificate

17.61 %

University certificate (below bachelor)

0.23 %

University Degree

19.96 %

Commuter

Travel To Work

By Car

87.38 %

By Public Transit

7.6 %

By Walking

0.26 %

By Bicycle

0.0 %

By Other Methods

4.76 %

Cultural Diversity

Knowledge of Official Language

Mother Tongue

Building Information

Building Type

Apartments (Low and High Rise)

6.1 %

Houses

93.9 %

Own Vs. Rent