Button CopyPathCircle CloseCircle Left ArrowArrow Down Icon GreyClosecirclecircleBurger
  • Advertising

10940 123 Street, Edmonton, AB, T5M 0C9

Courtesy of Denzel Williamson-James of Rimrock Real Estate
MLS® # E4498148
House For Sale In Westmount, Edmonton, Alberta
$449,900 QuickQuoteTM: $443K - $560K

3+1 Beds

3 Baths

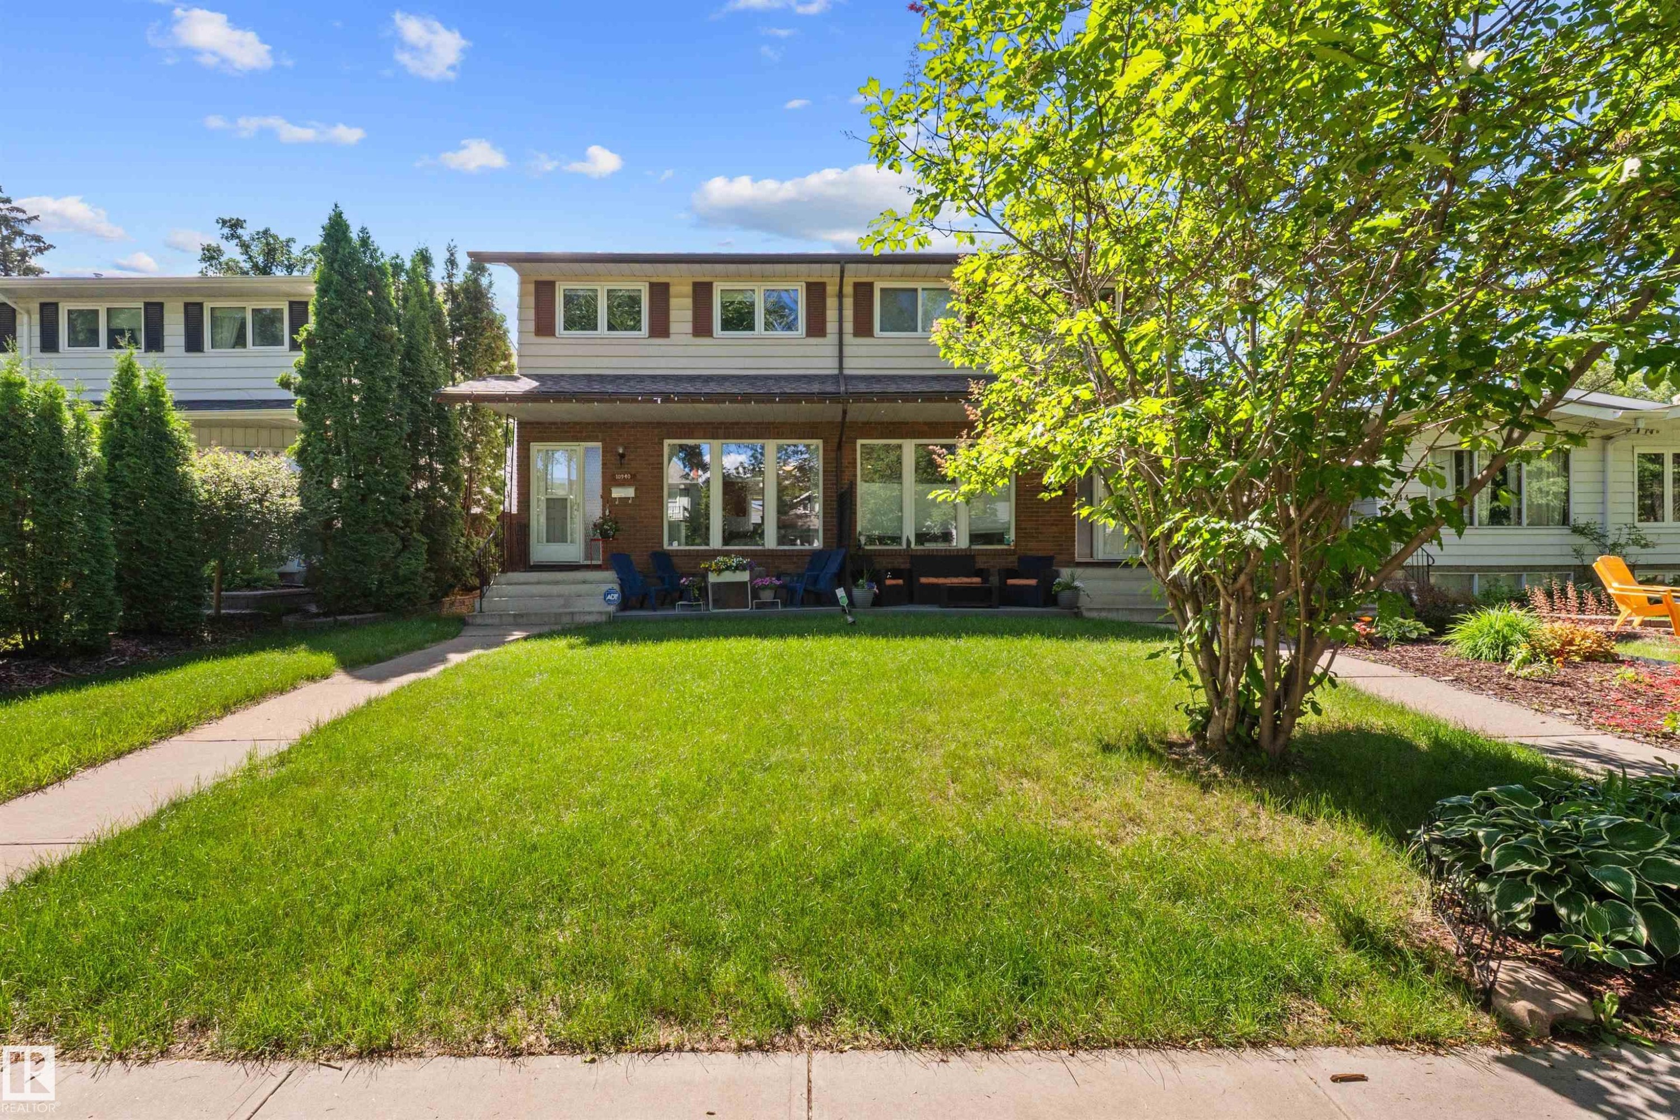
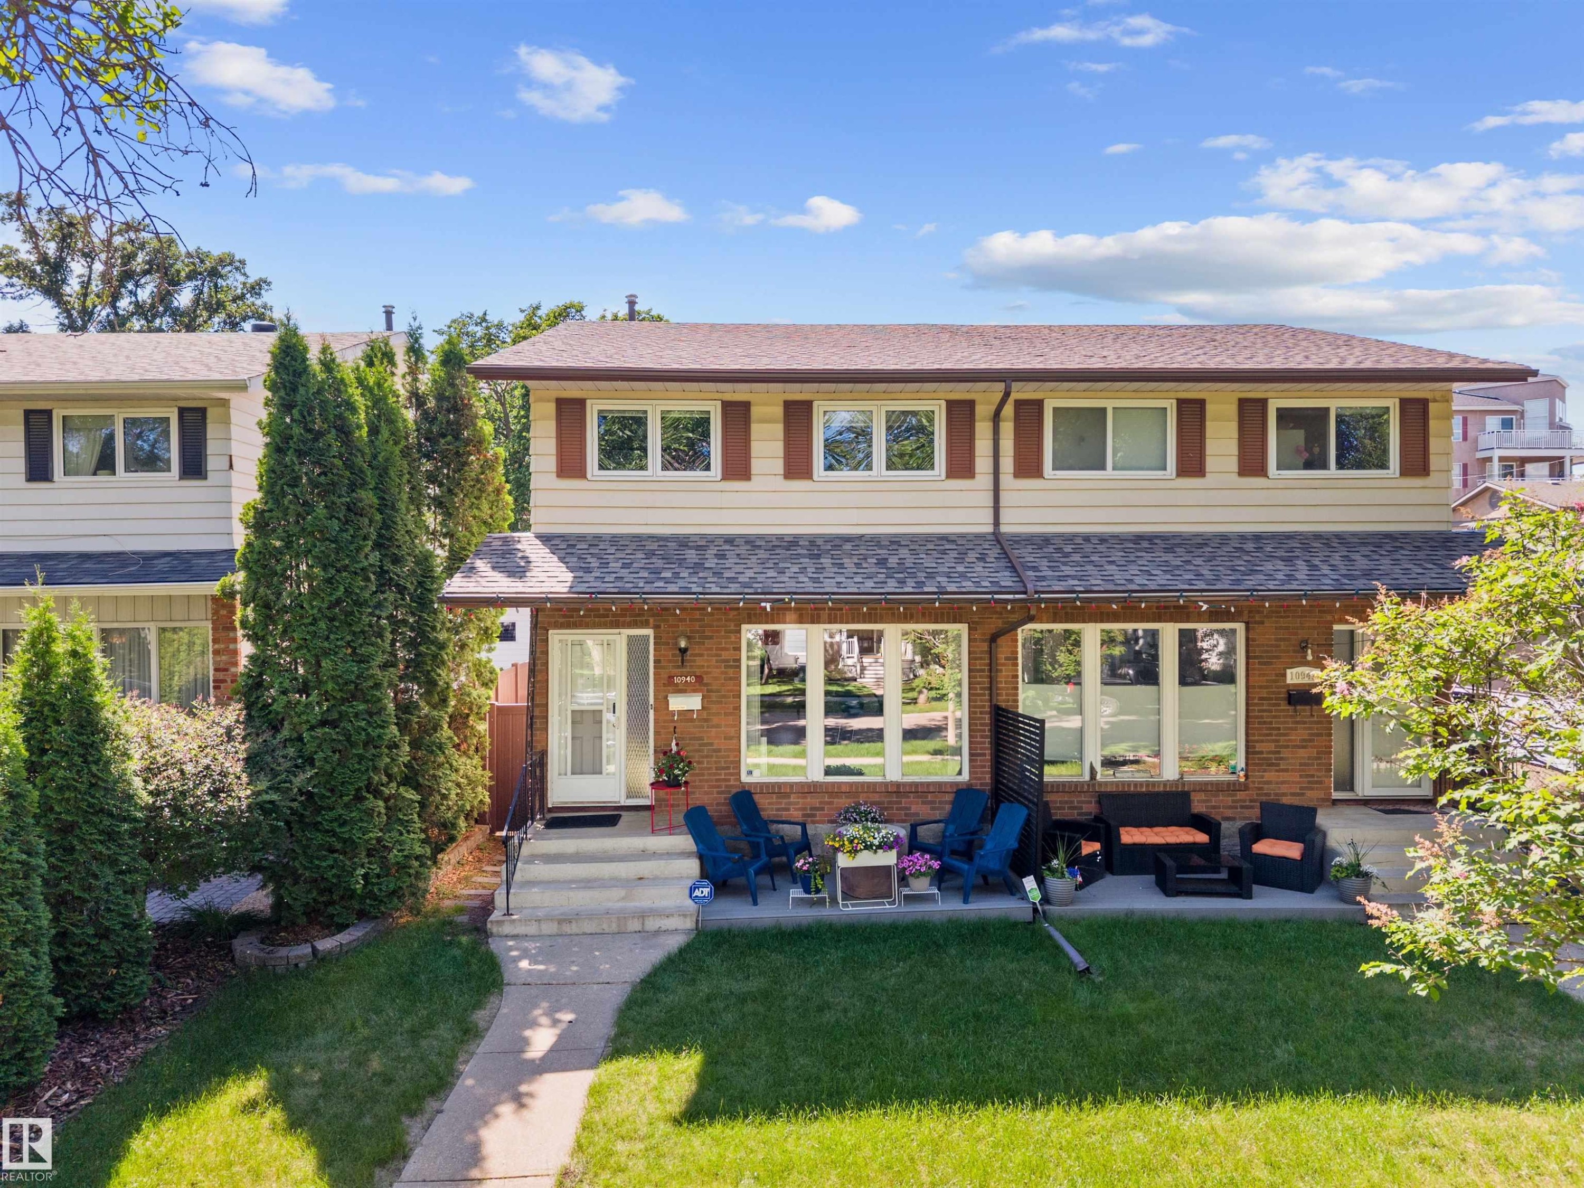
Brick and siding facade with dark shutters and white window trim - 10940 123 Street, Edmonton, AB
Front exterior featuring brick and siding facade, covered entry, and upper-level windows with shutters - 10940 123 Street, Edmonton, AB
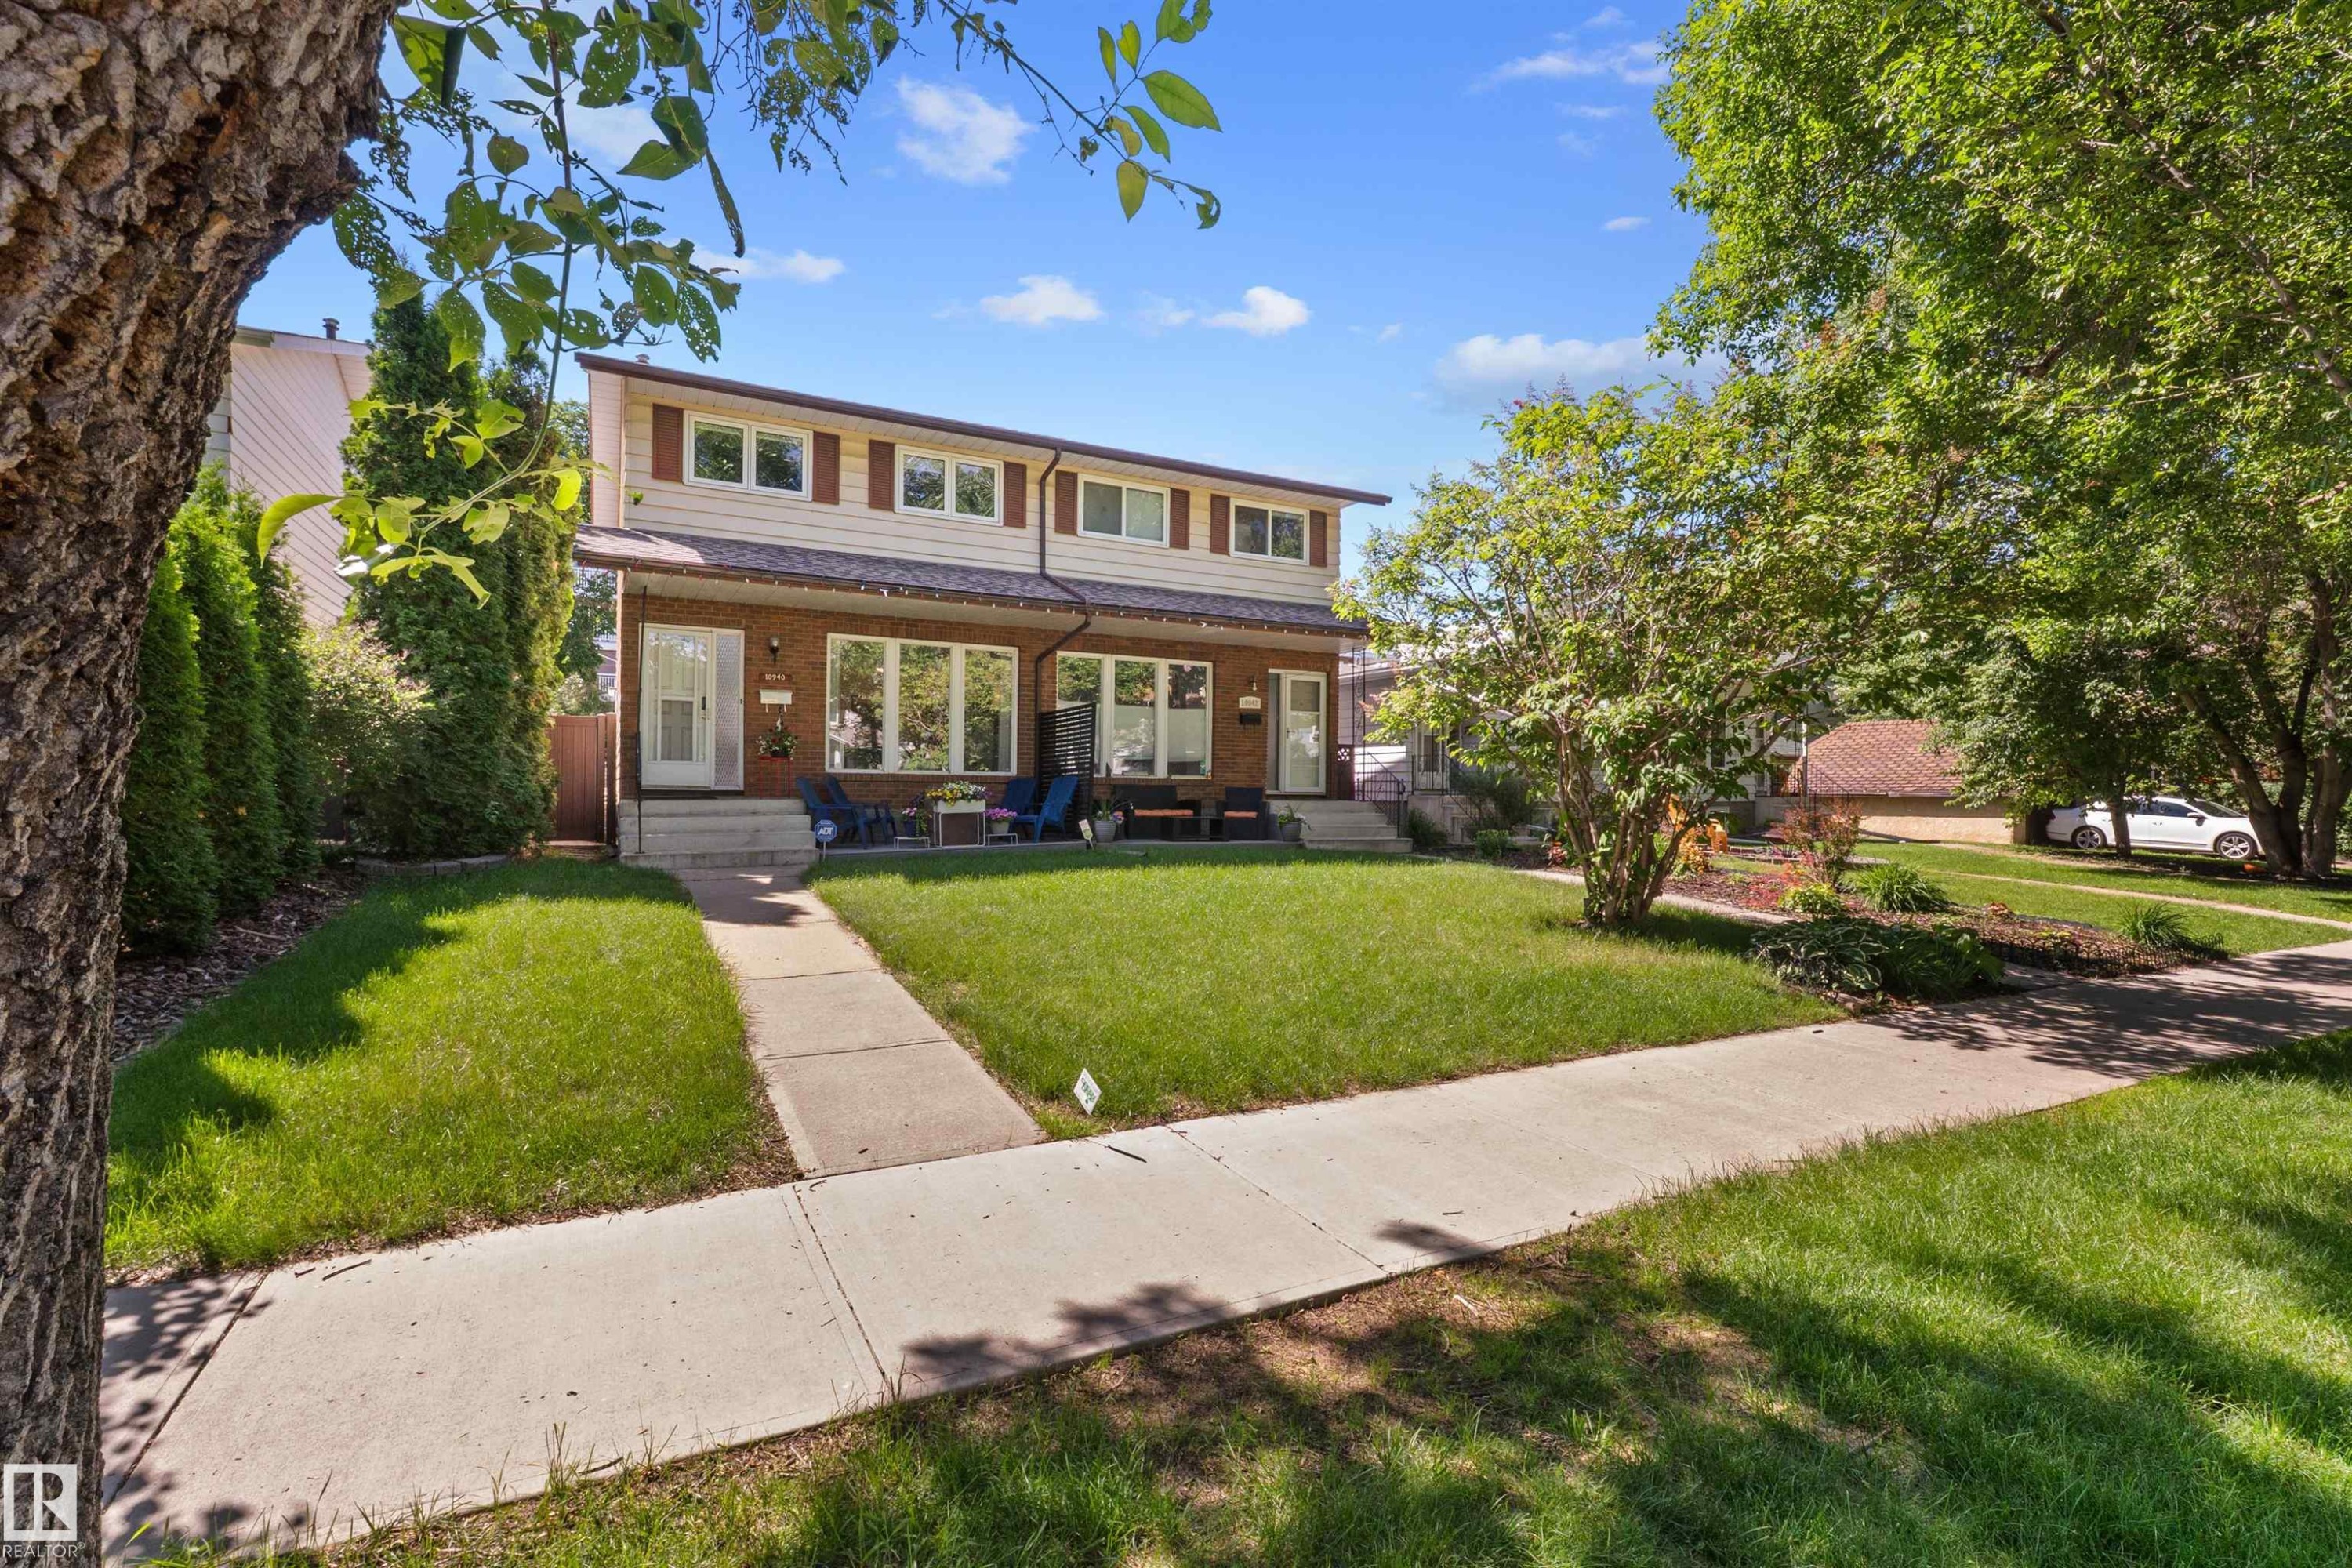
Brick facade townhome with a concrete walkway, established front lawn, and mature trees - 10940 123 Street, Edmonton, AB
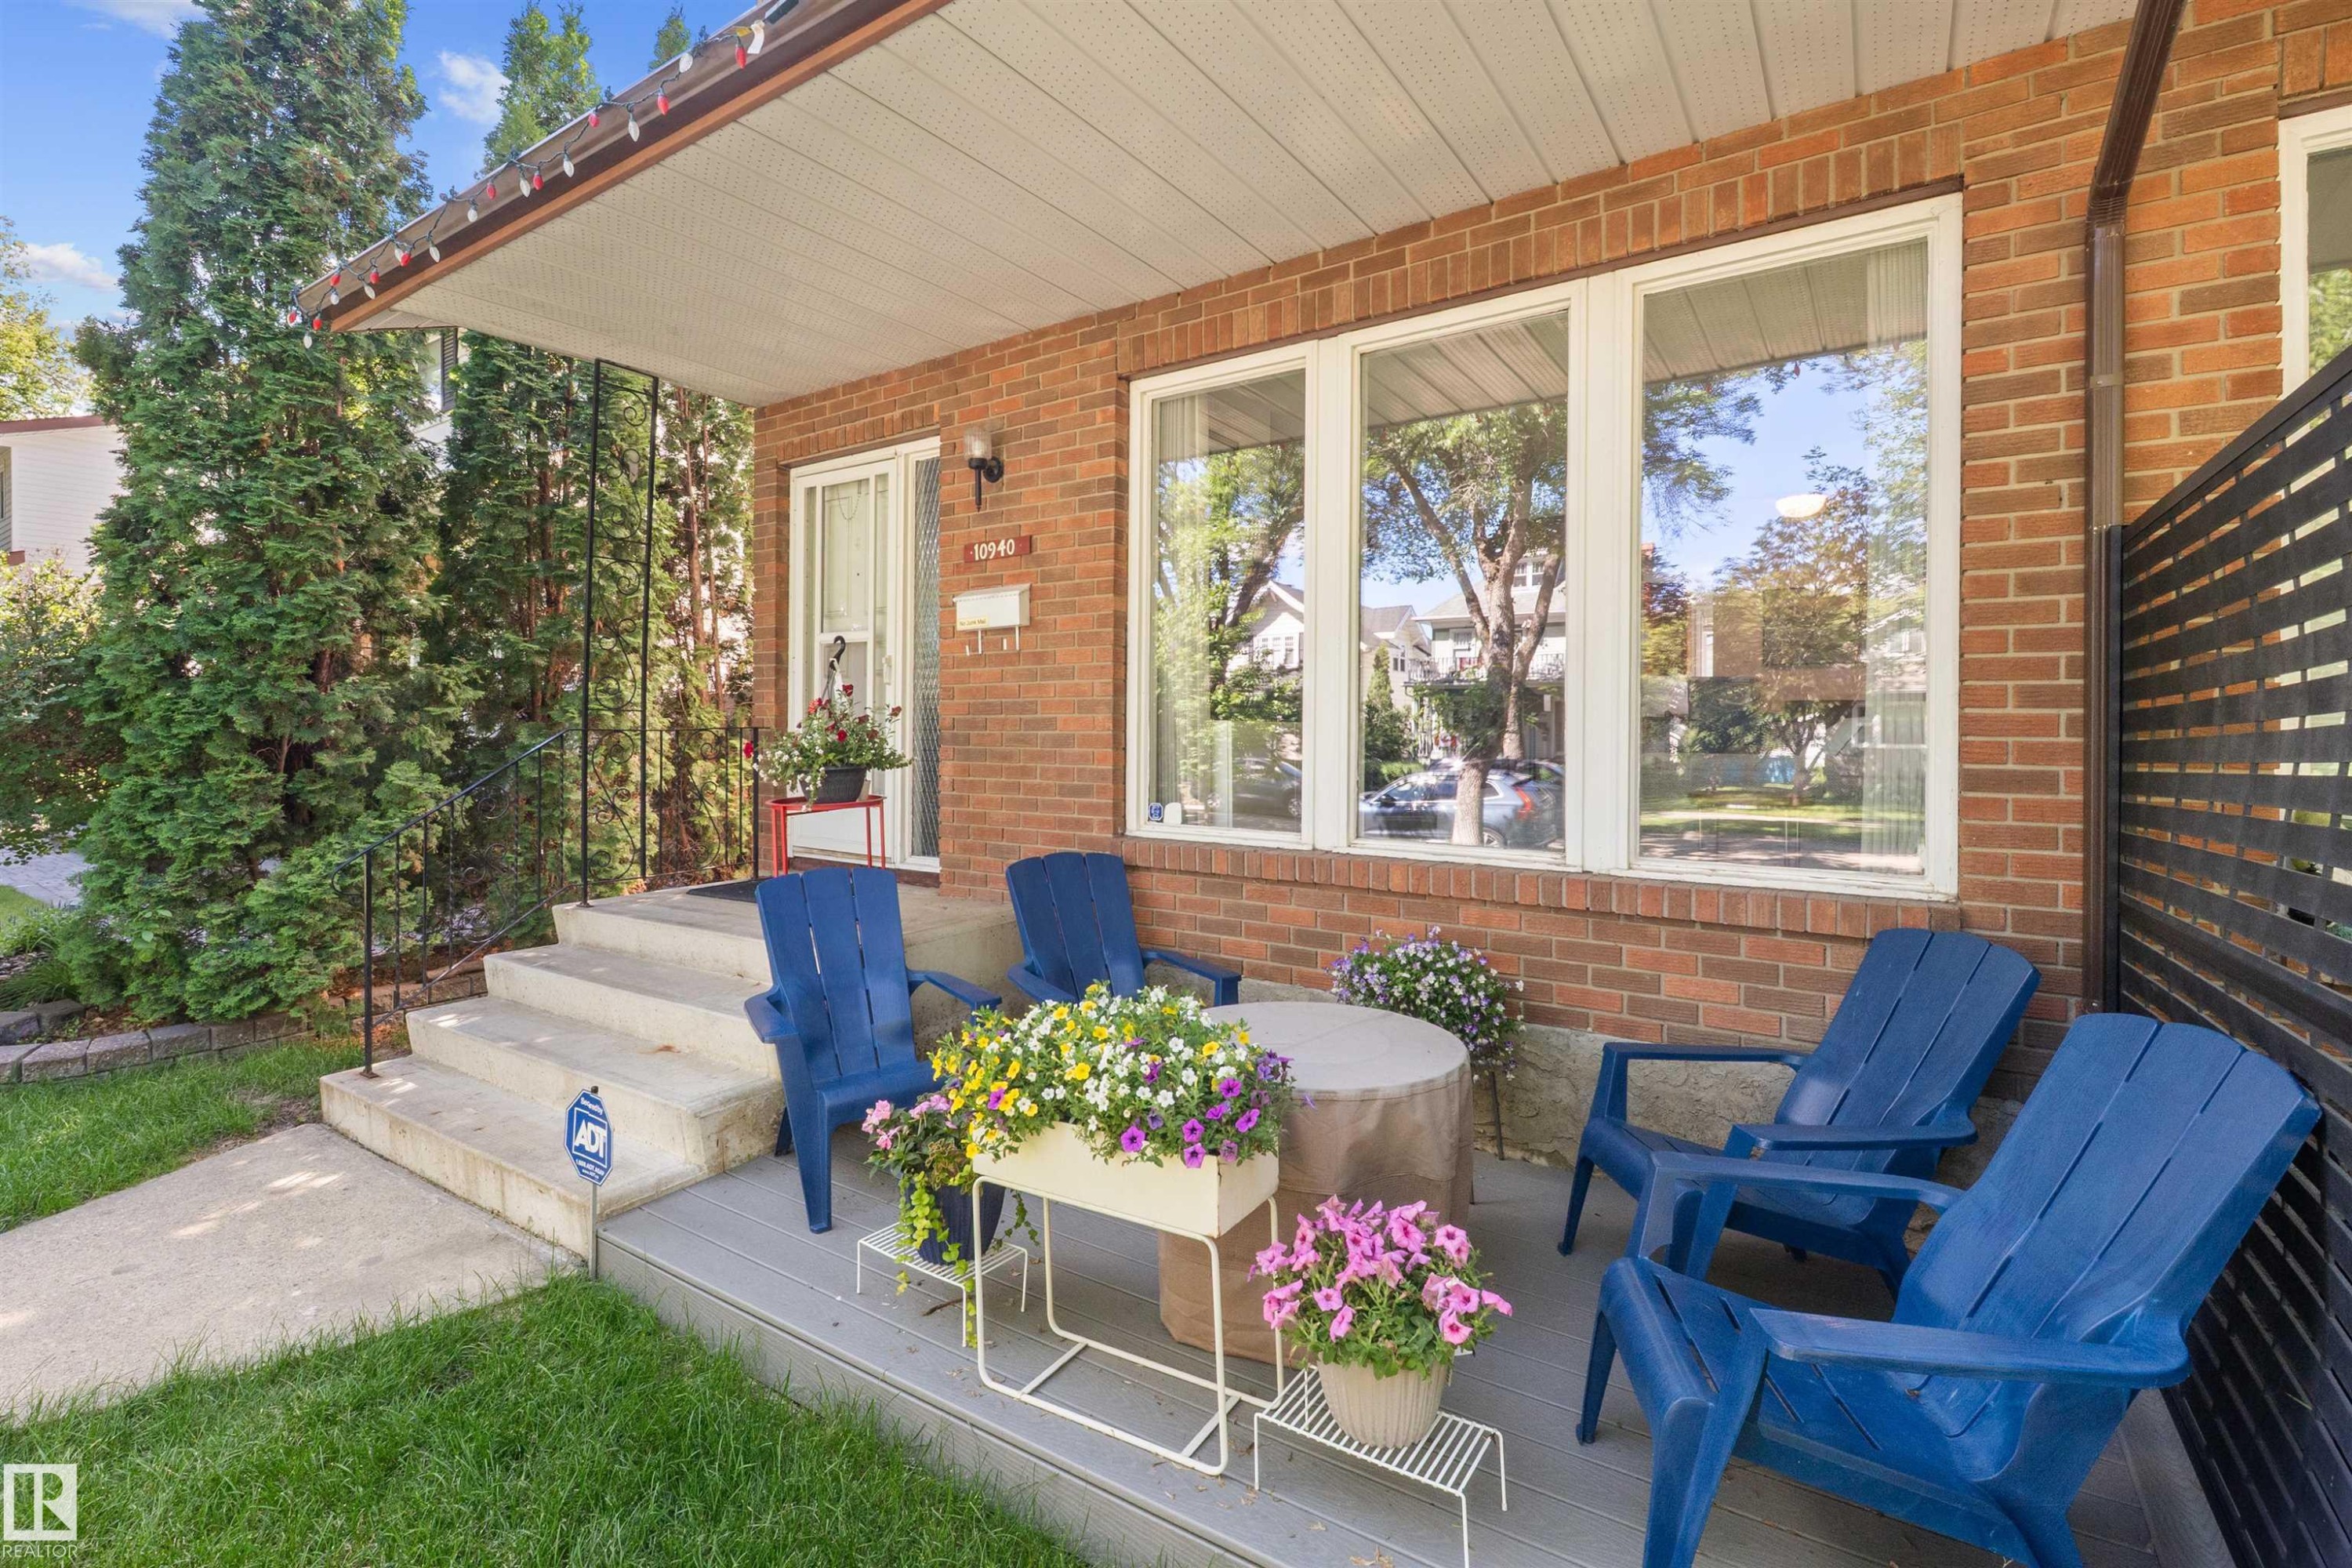
Brick exterior with a covered front porch featuring composite decking, multi-pane windows, and a privacy screen - 10940 123 Street, Edmonton, AB
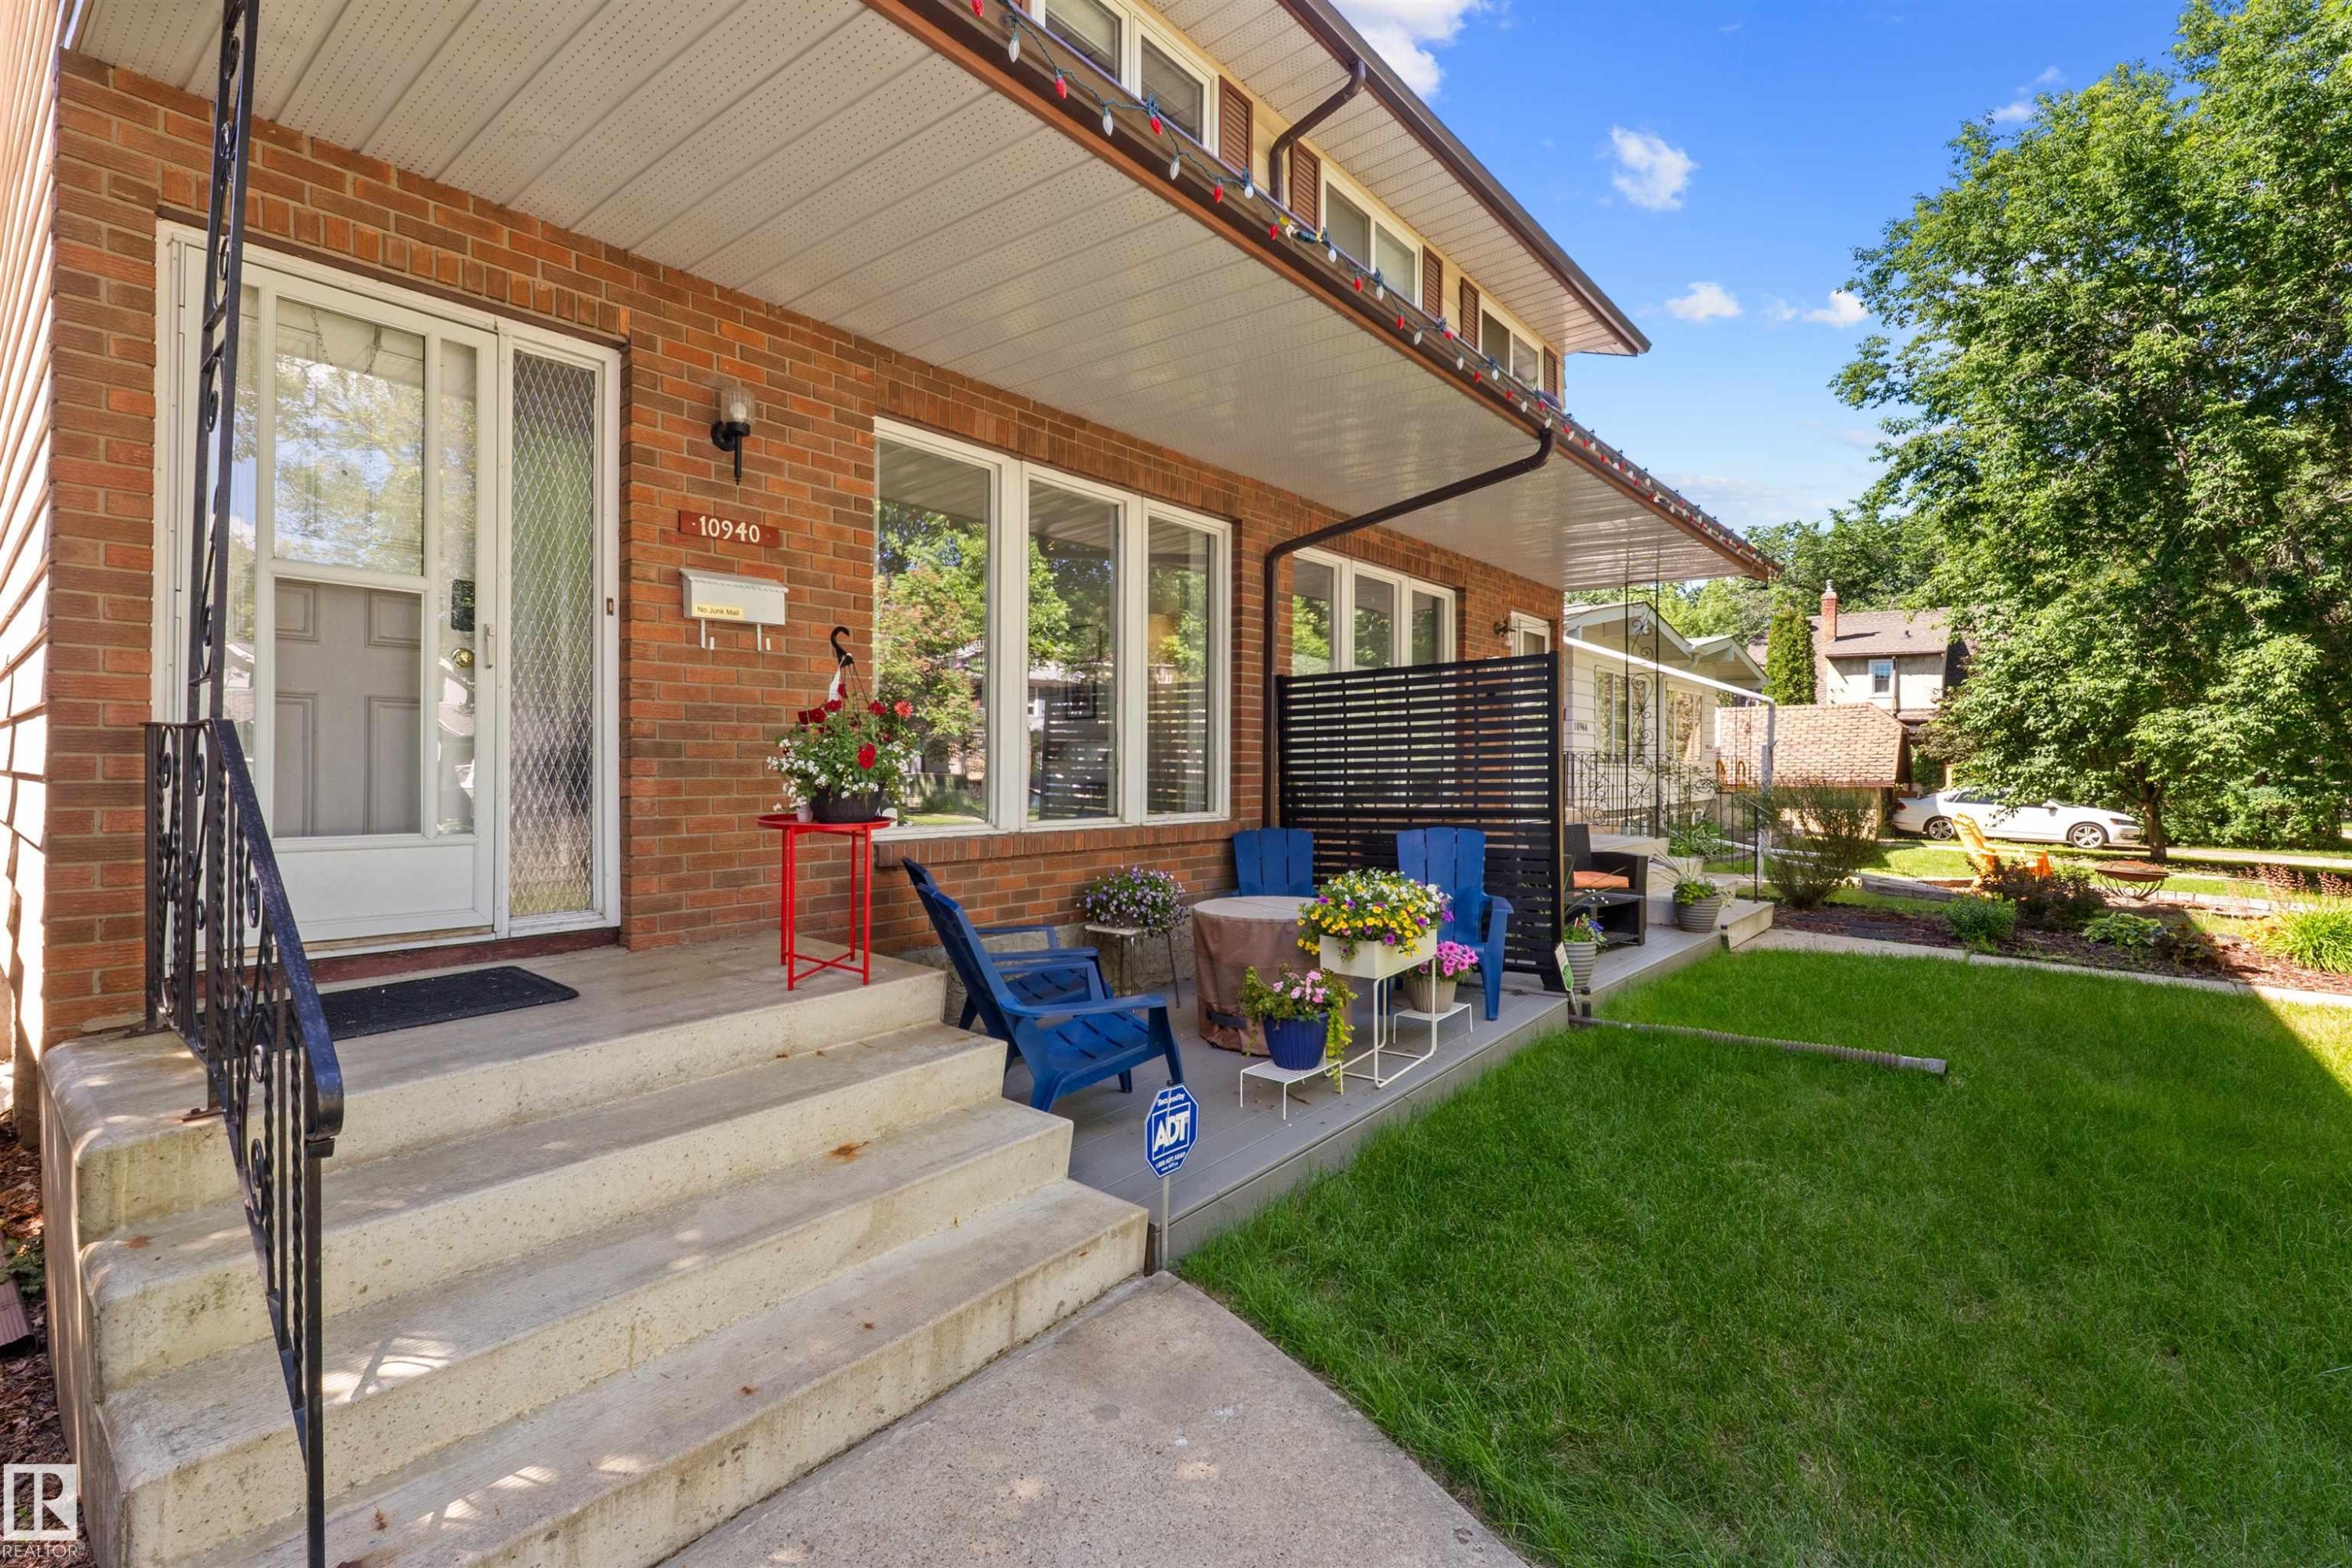
Brick exterior with a covered porch featuring concrete steps and a wrought iron railing - 10940 123 Street, Edmonton, AB
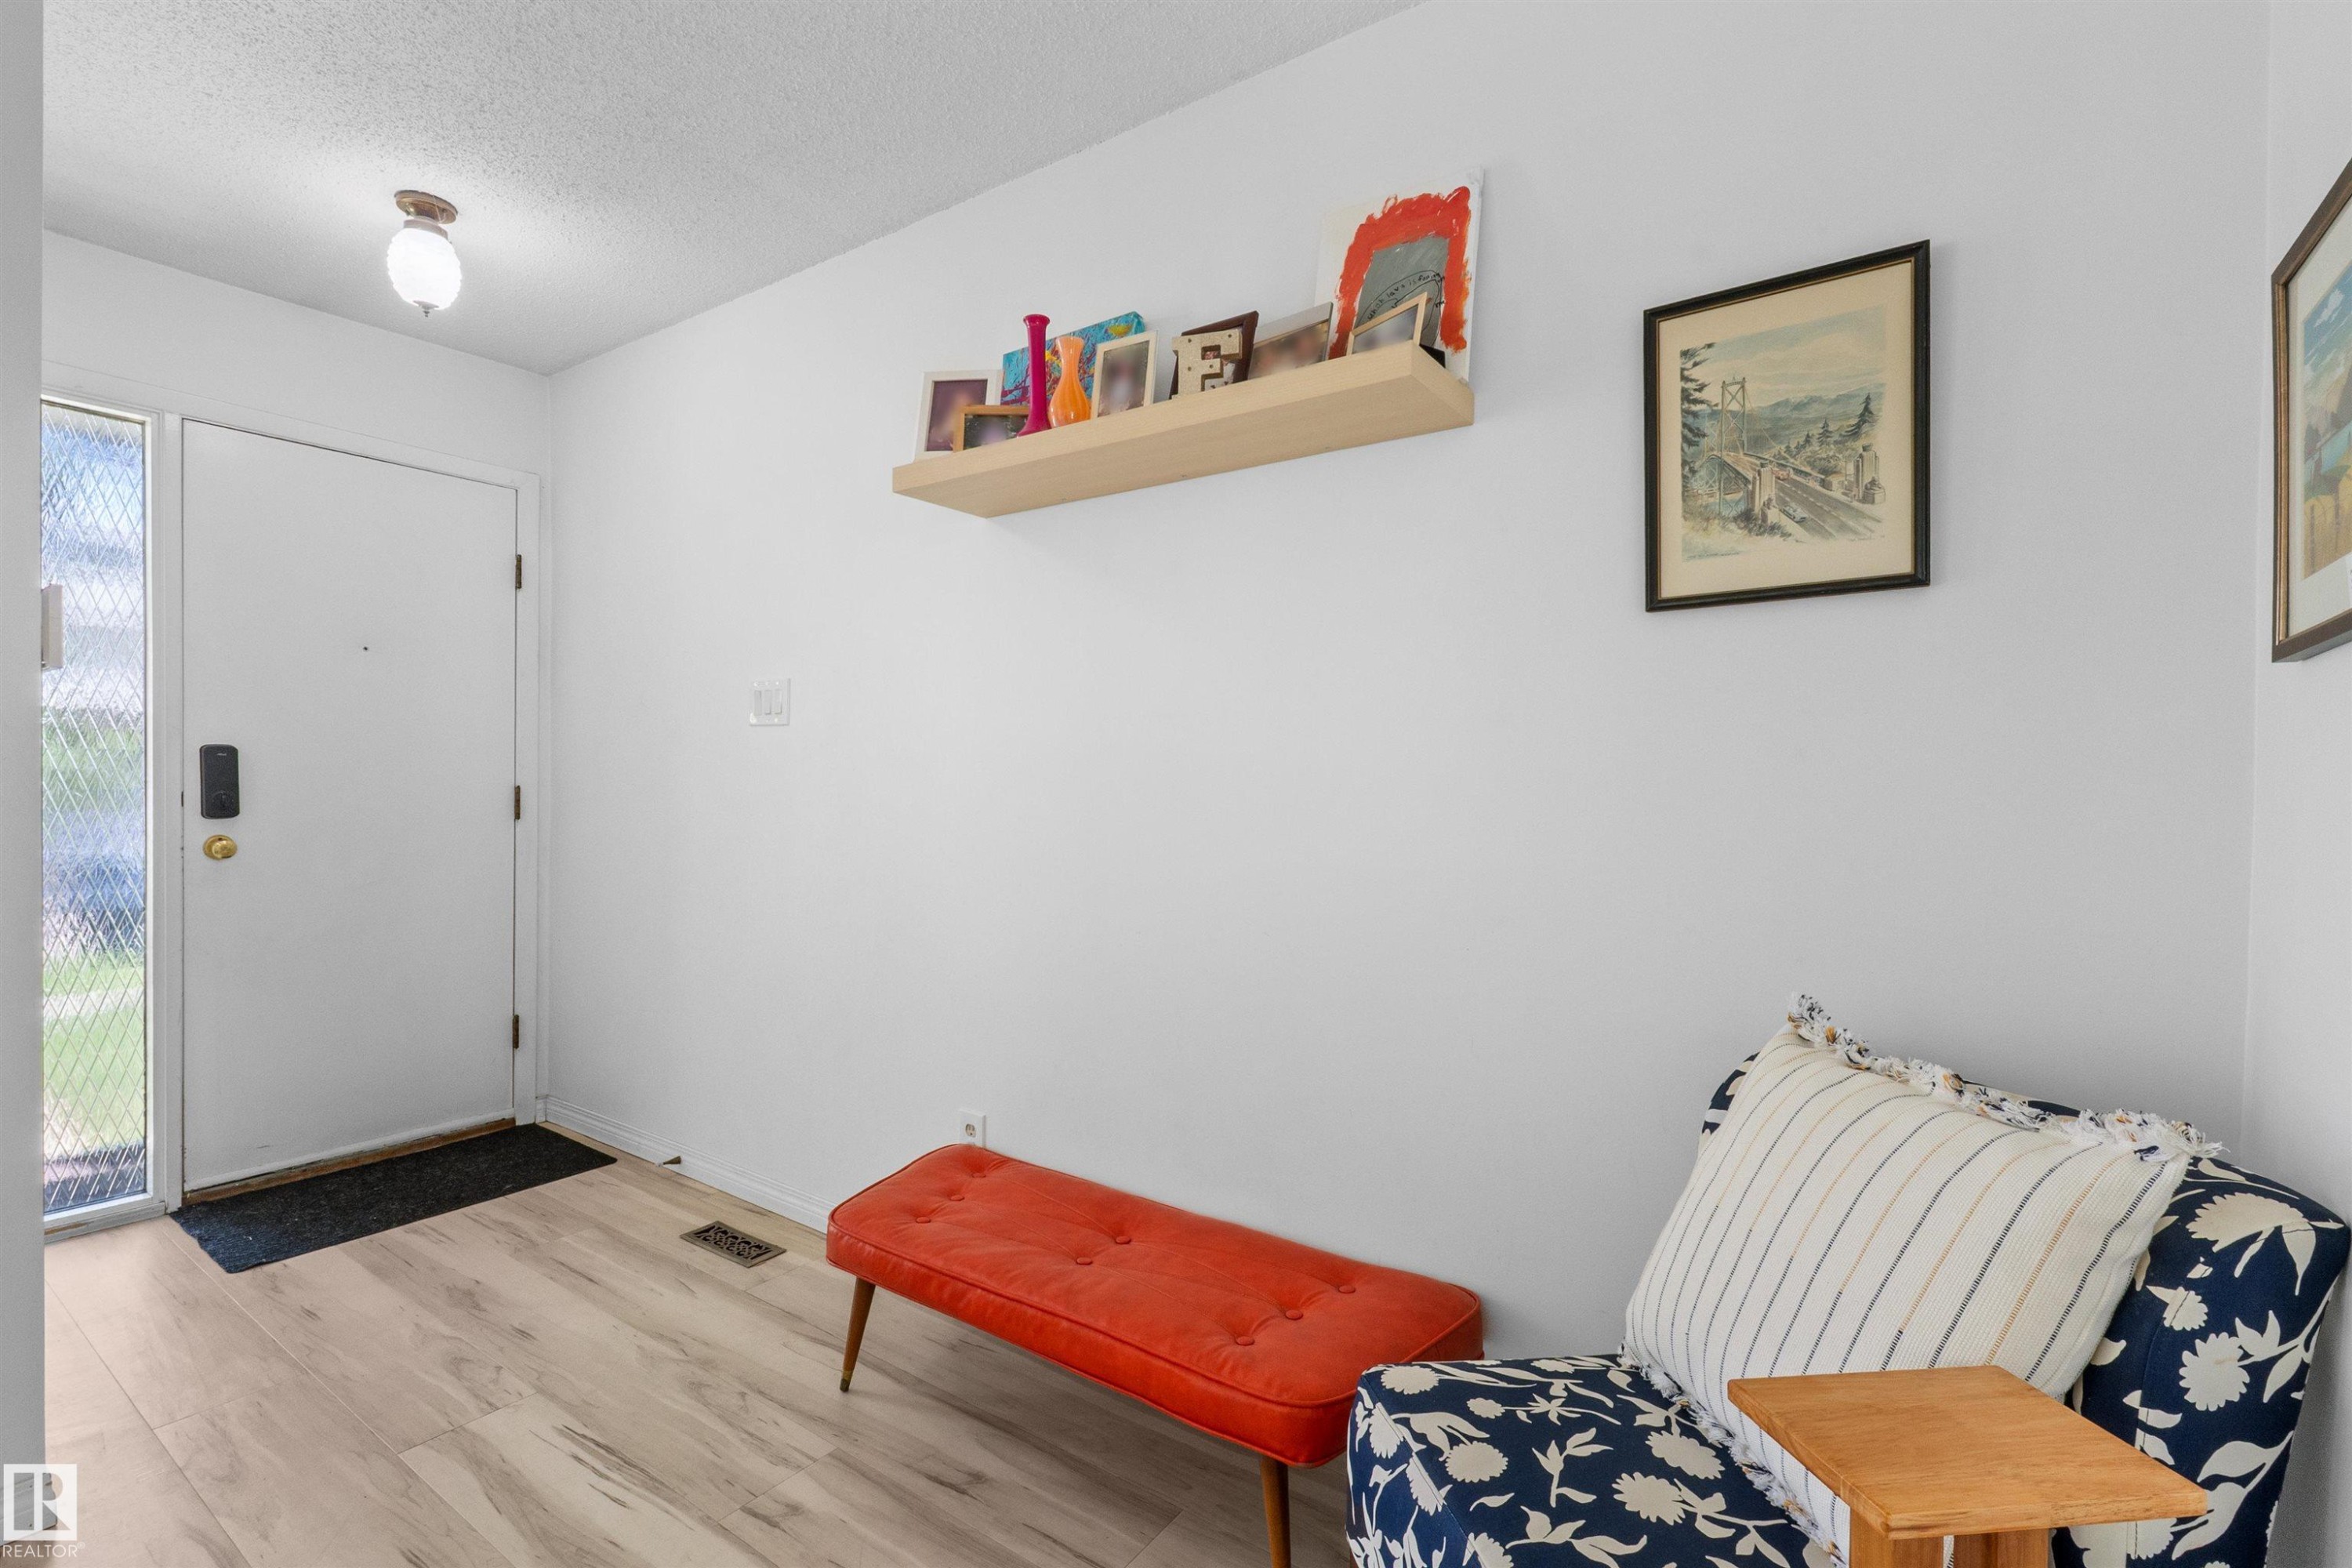
Entryway featuring wood-finish flooring, a white entry door with patterned glass sidelight, and a ceiling-mounted light fixture - 10940 123 Street, Edmonton, AB
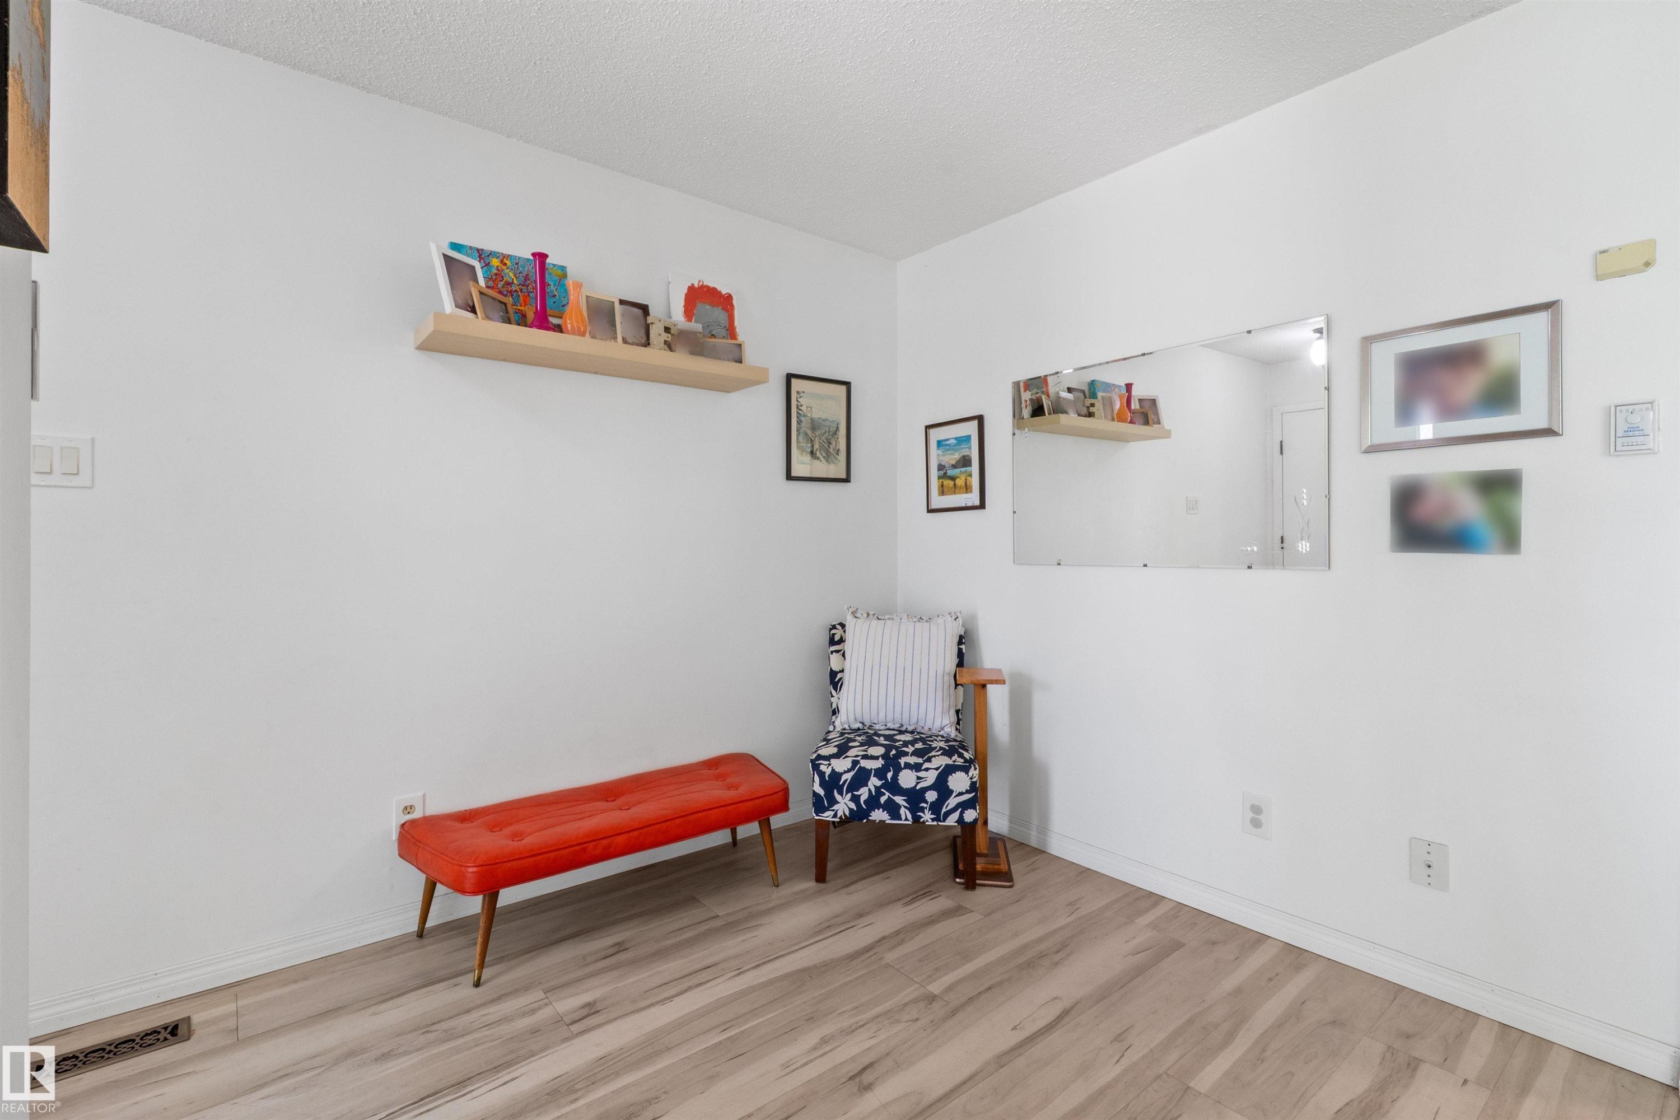
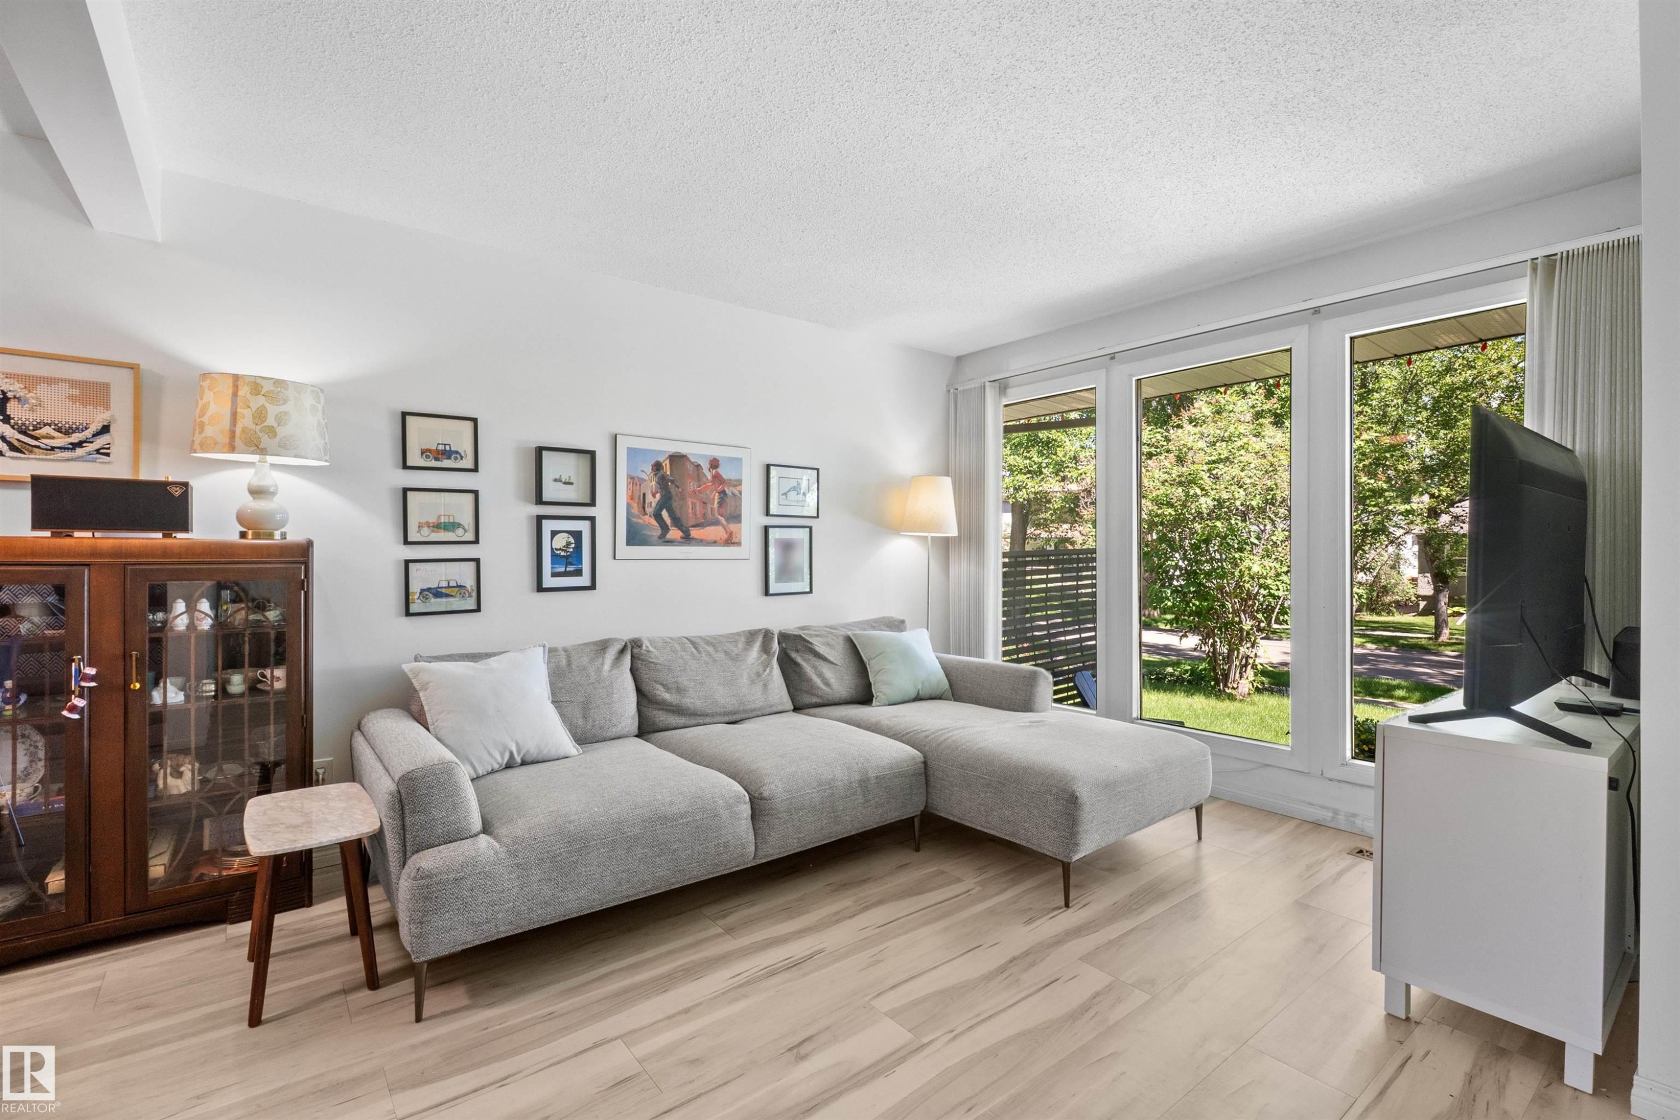
Bright interior space featuring light wood-finish flooring, white walls, and a floating wall shelf - 10940 123 Street, Edmonton, AB
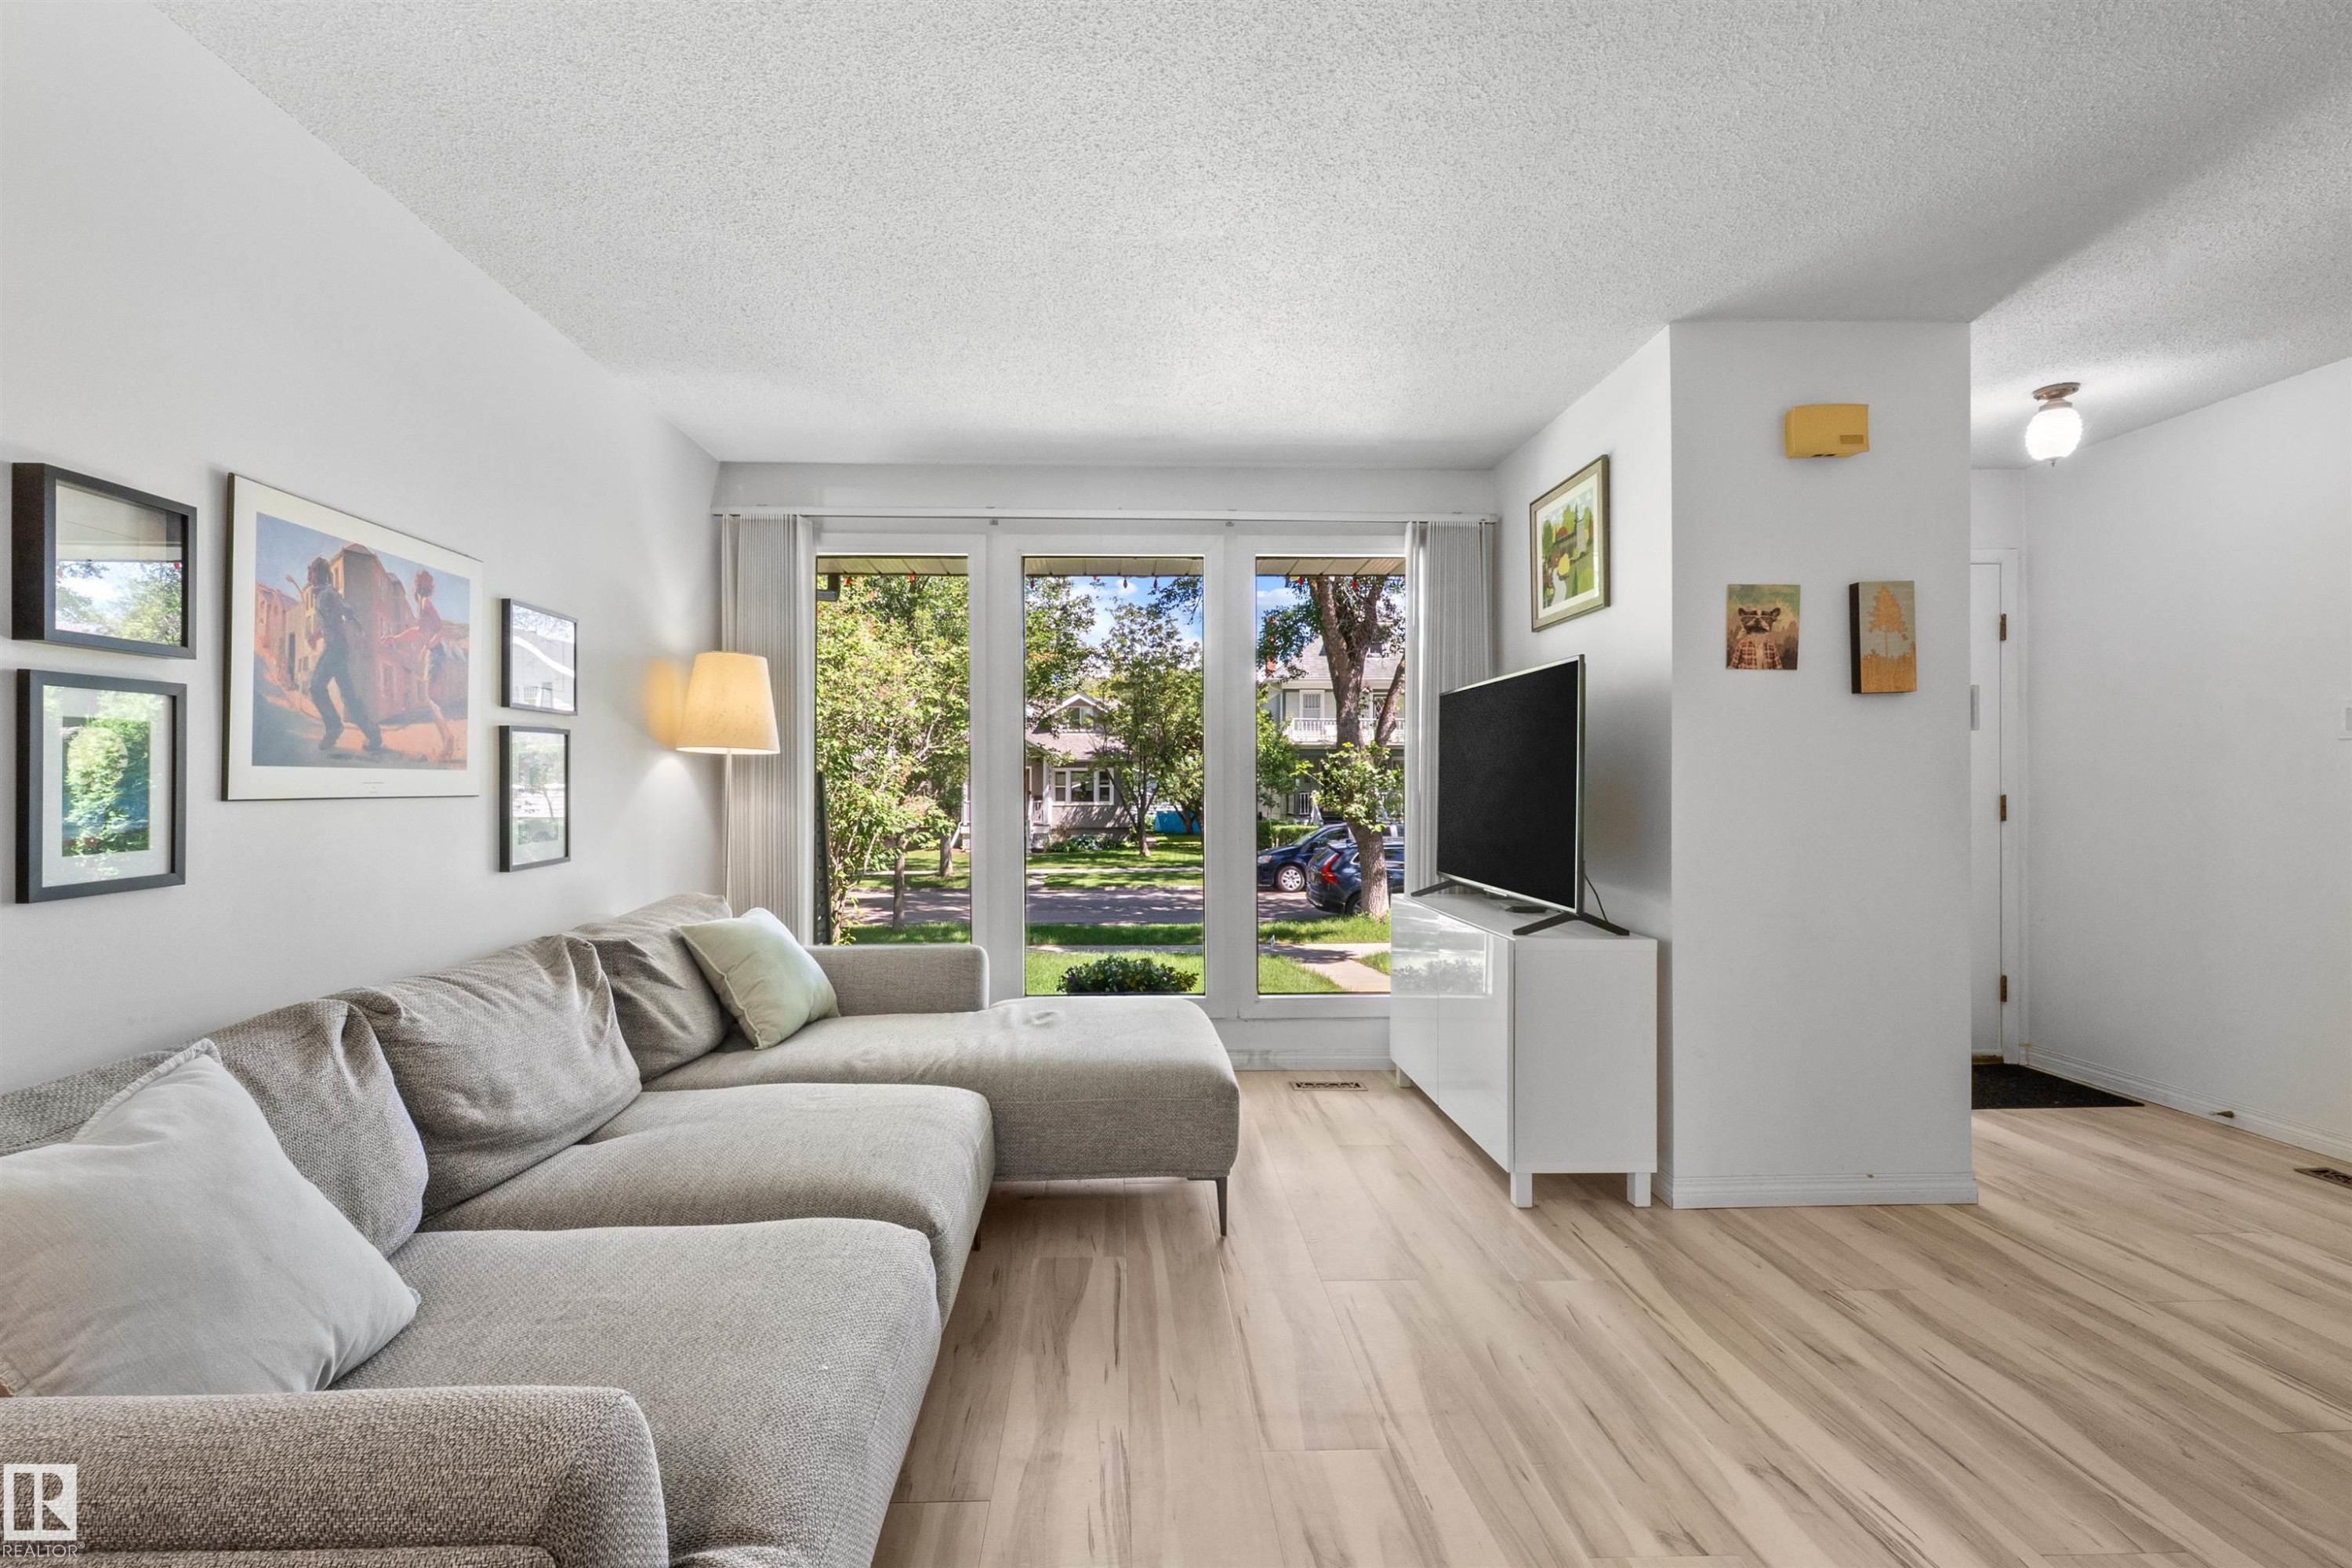
Bright interior living space featuring wood-finish flooring throughout - 10940 123 Street, Edmonton, AB
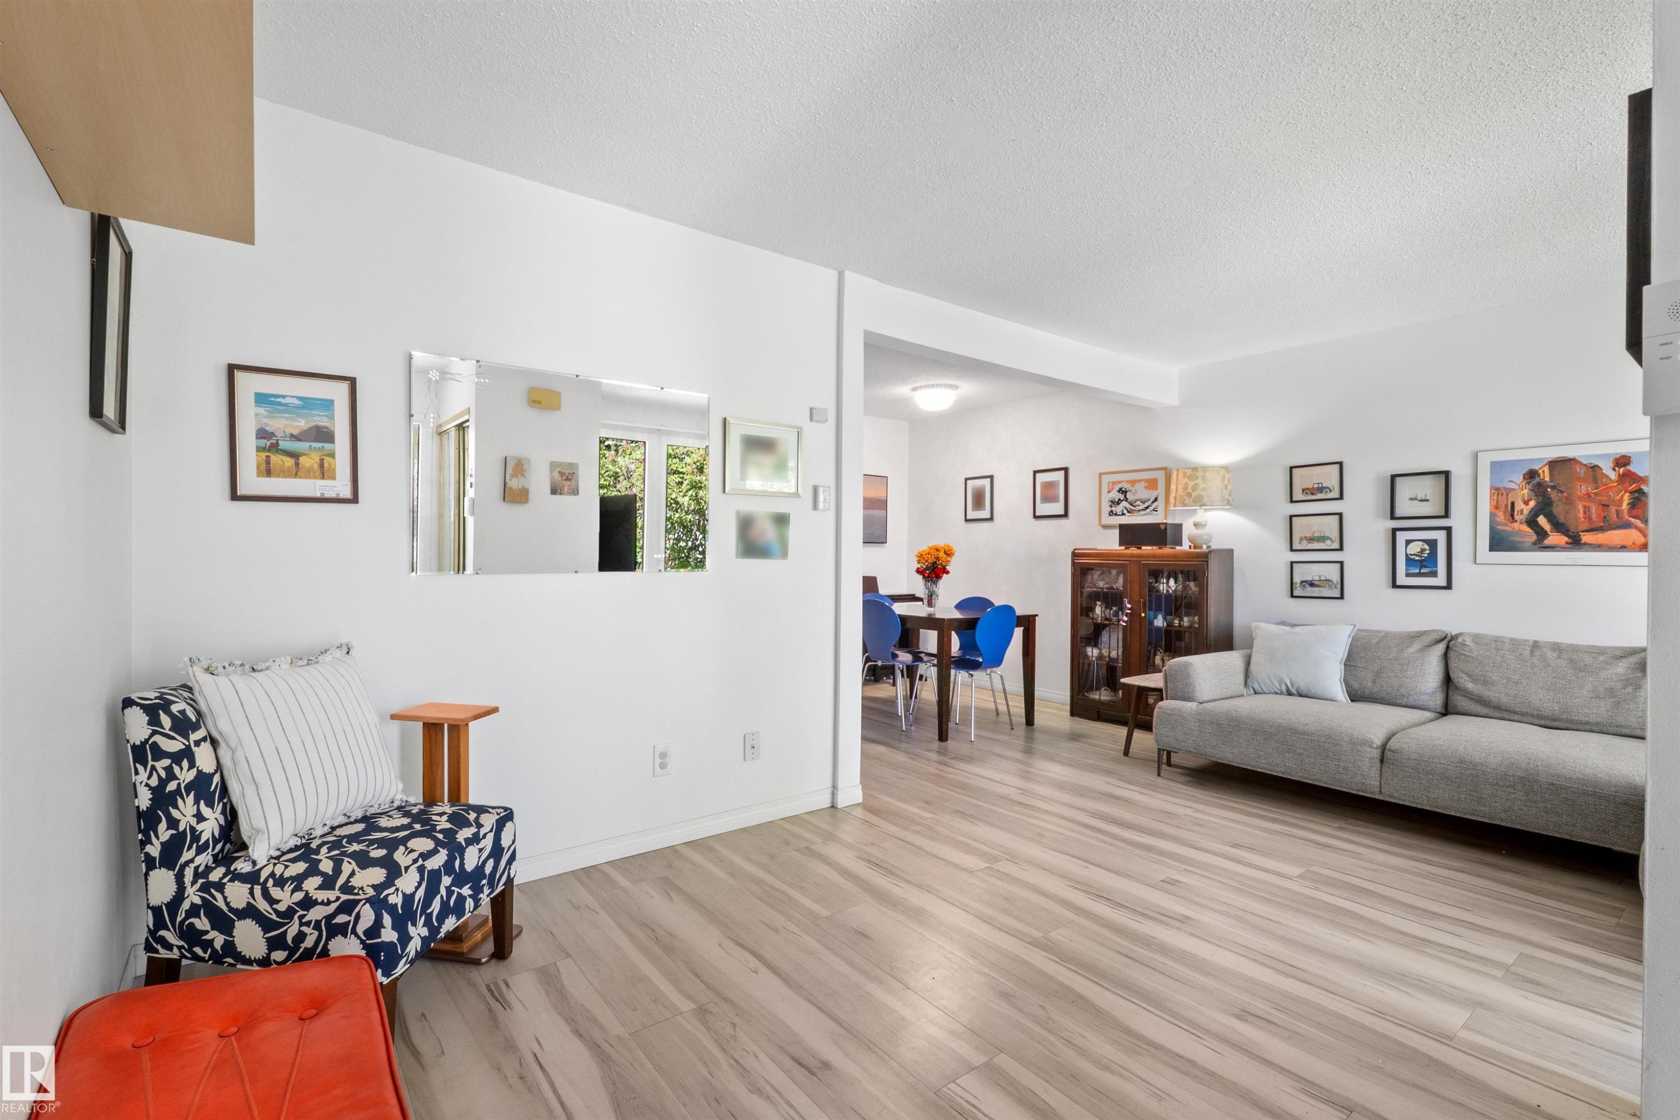
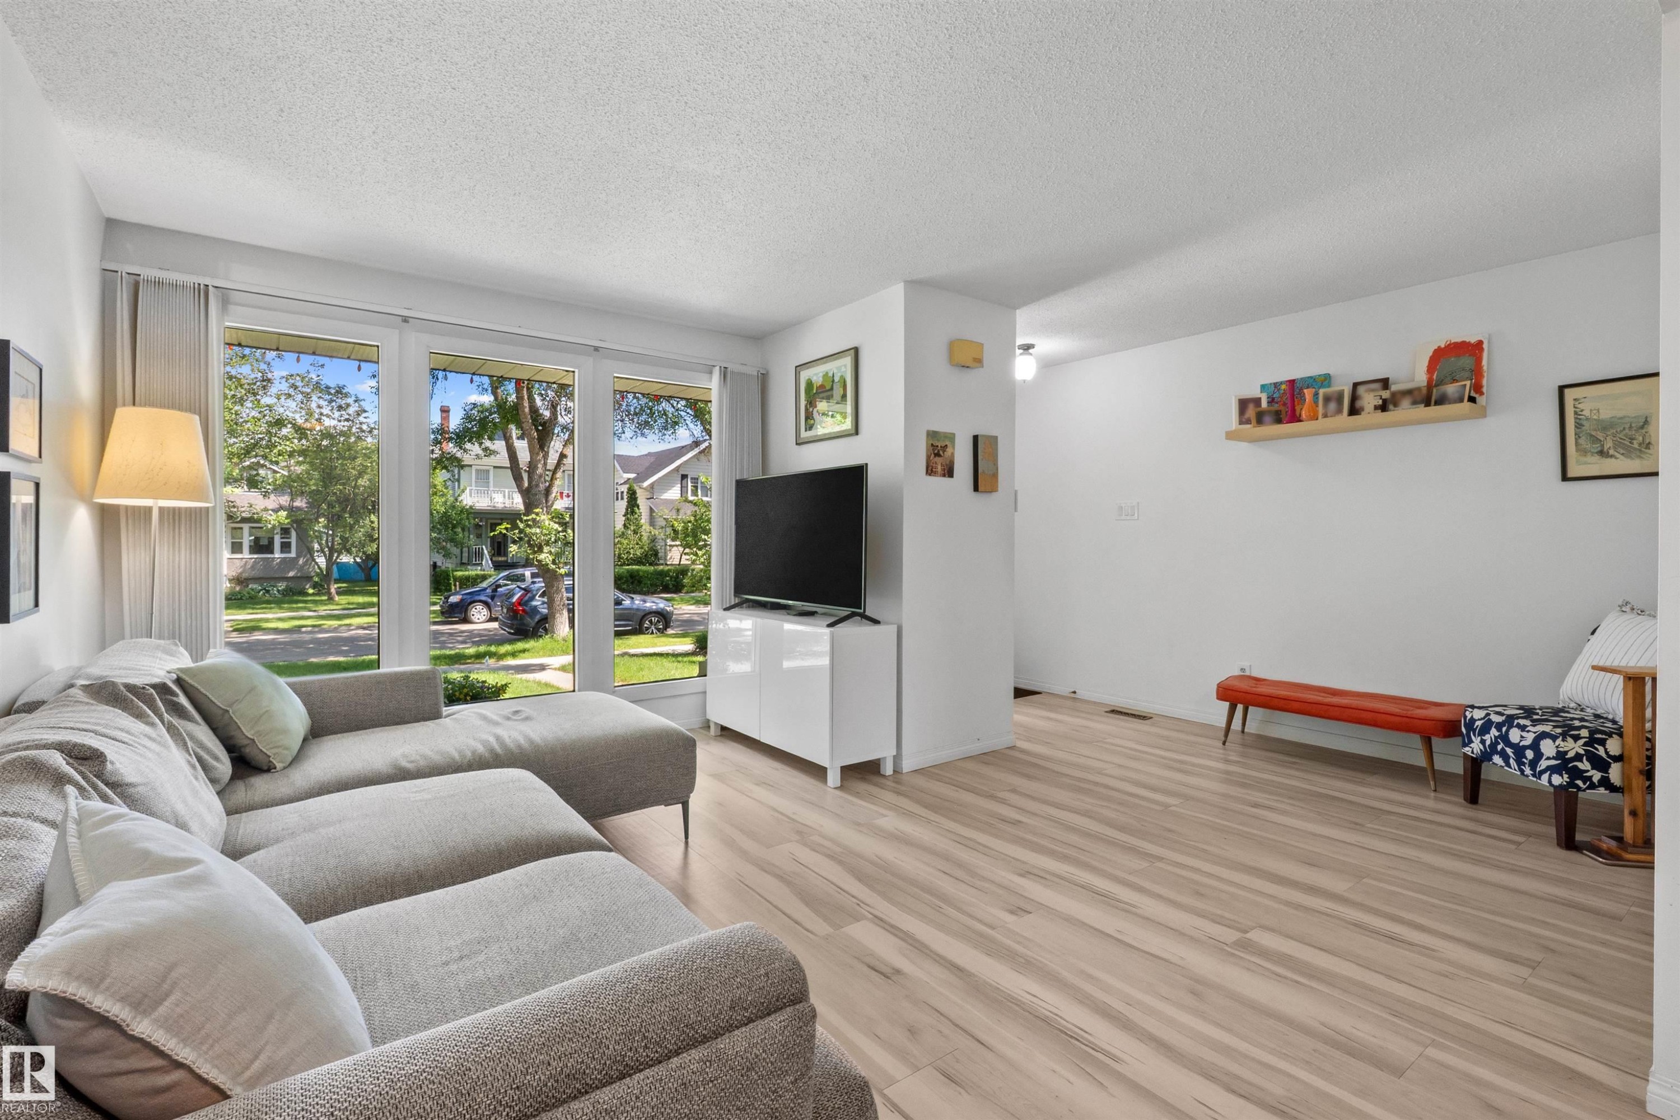
Open concept living area featuring light wood-finish flooring throughout - 10940 123 Street, Edmonton, AB
Living area featuring light wood-finish flooring, white walls, and a beamed ceiling - 10940 123 Street, Edmonton, AB
Bright interior space featuring wood-finish flooring and large windows with street views - 10940 123 Street, Edmonton, AB
Living area featuring large picture windows, wood-finish flooring, recessed lighting, and a floating wall shelf - 10940 123 Street, Edmonton, AB
Open-concept living area with light wood-finish flooring extending throughout - 10940 123 Street, Edmonton, AB
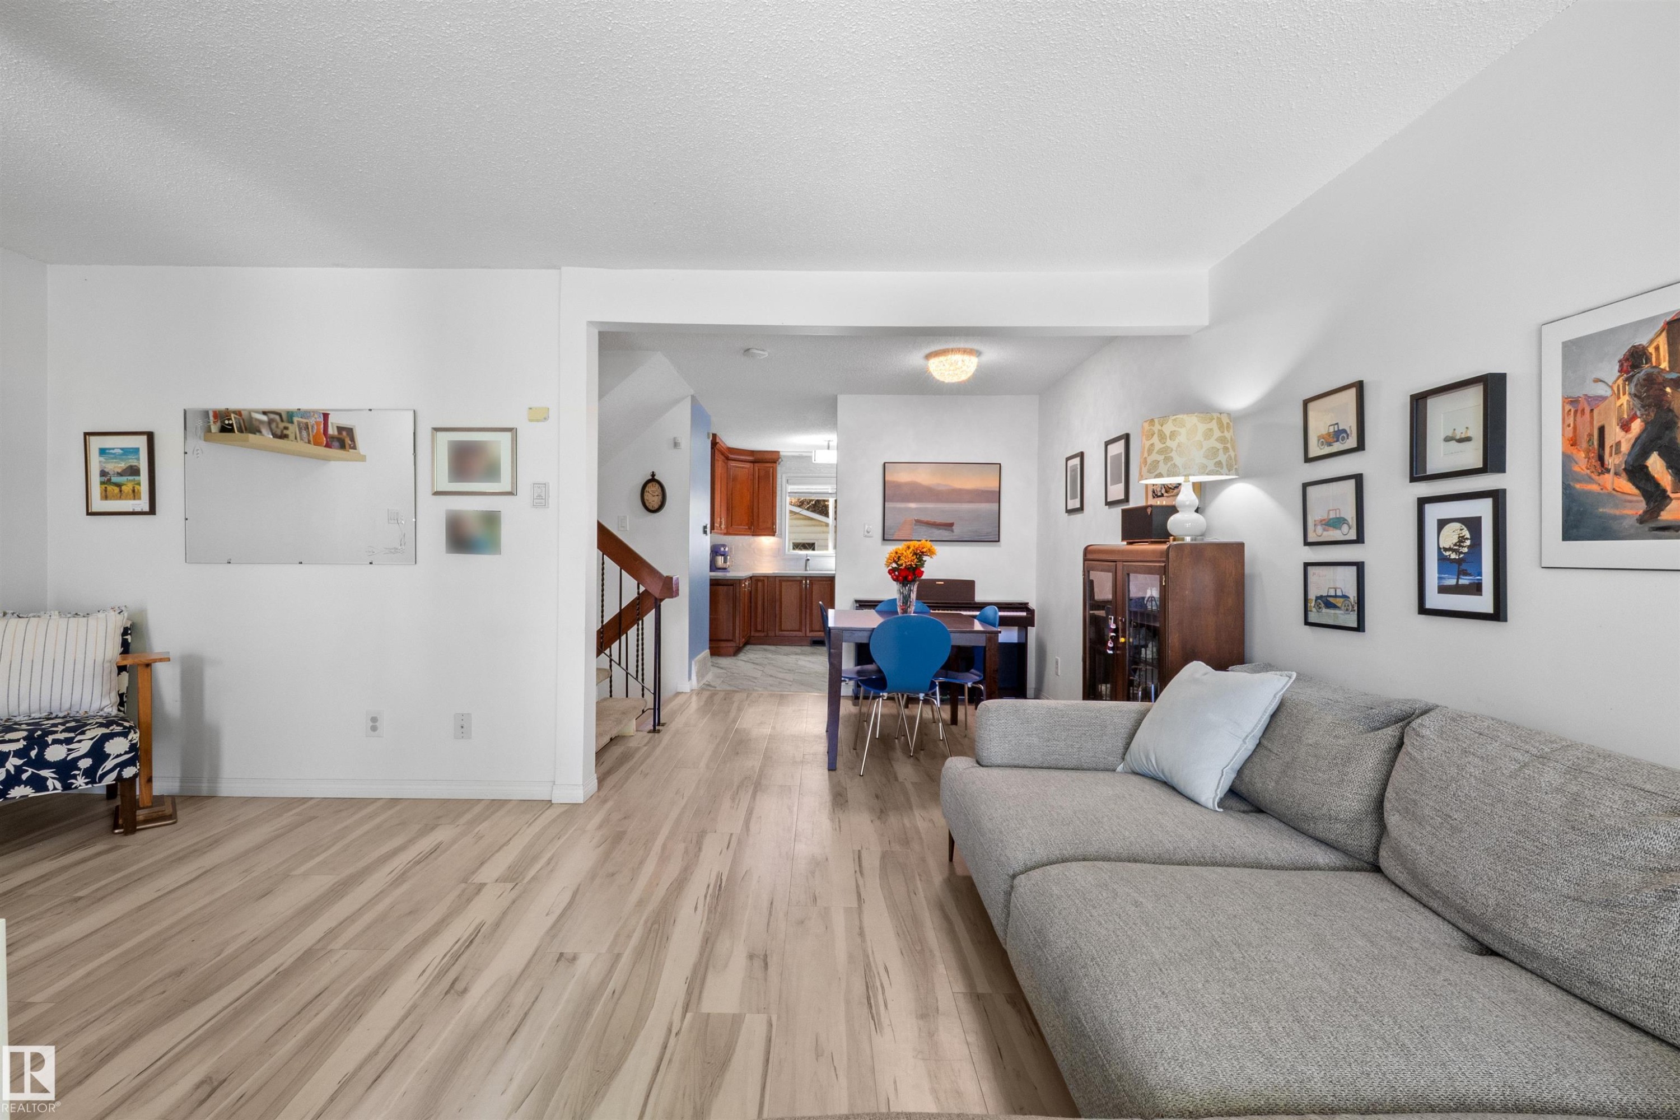
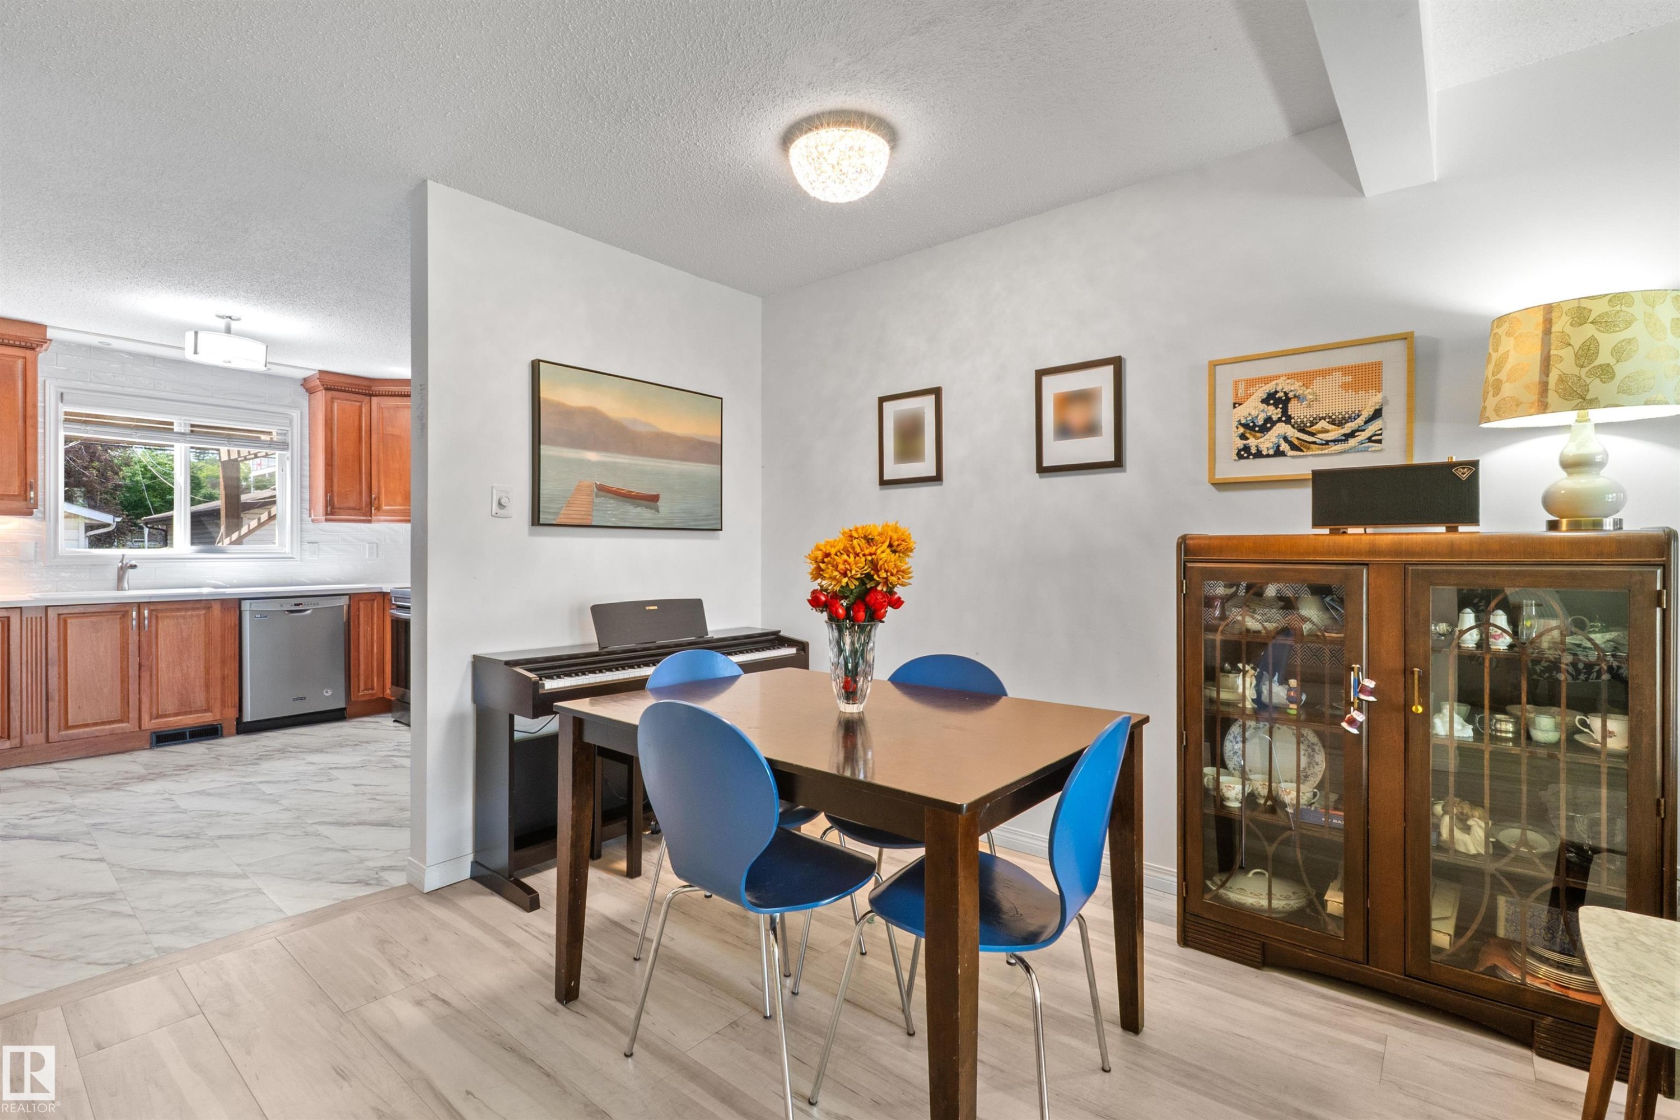
Dining area featuring light wood-finish flooring, a contemporary ceiling light fixture, and a built-in wood display cabinet with glass doors - 10940 123 Street, Edmonton, AB
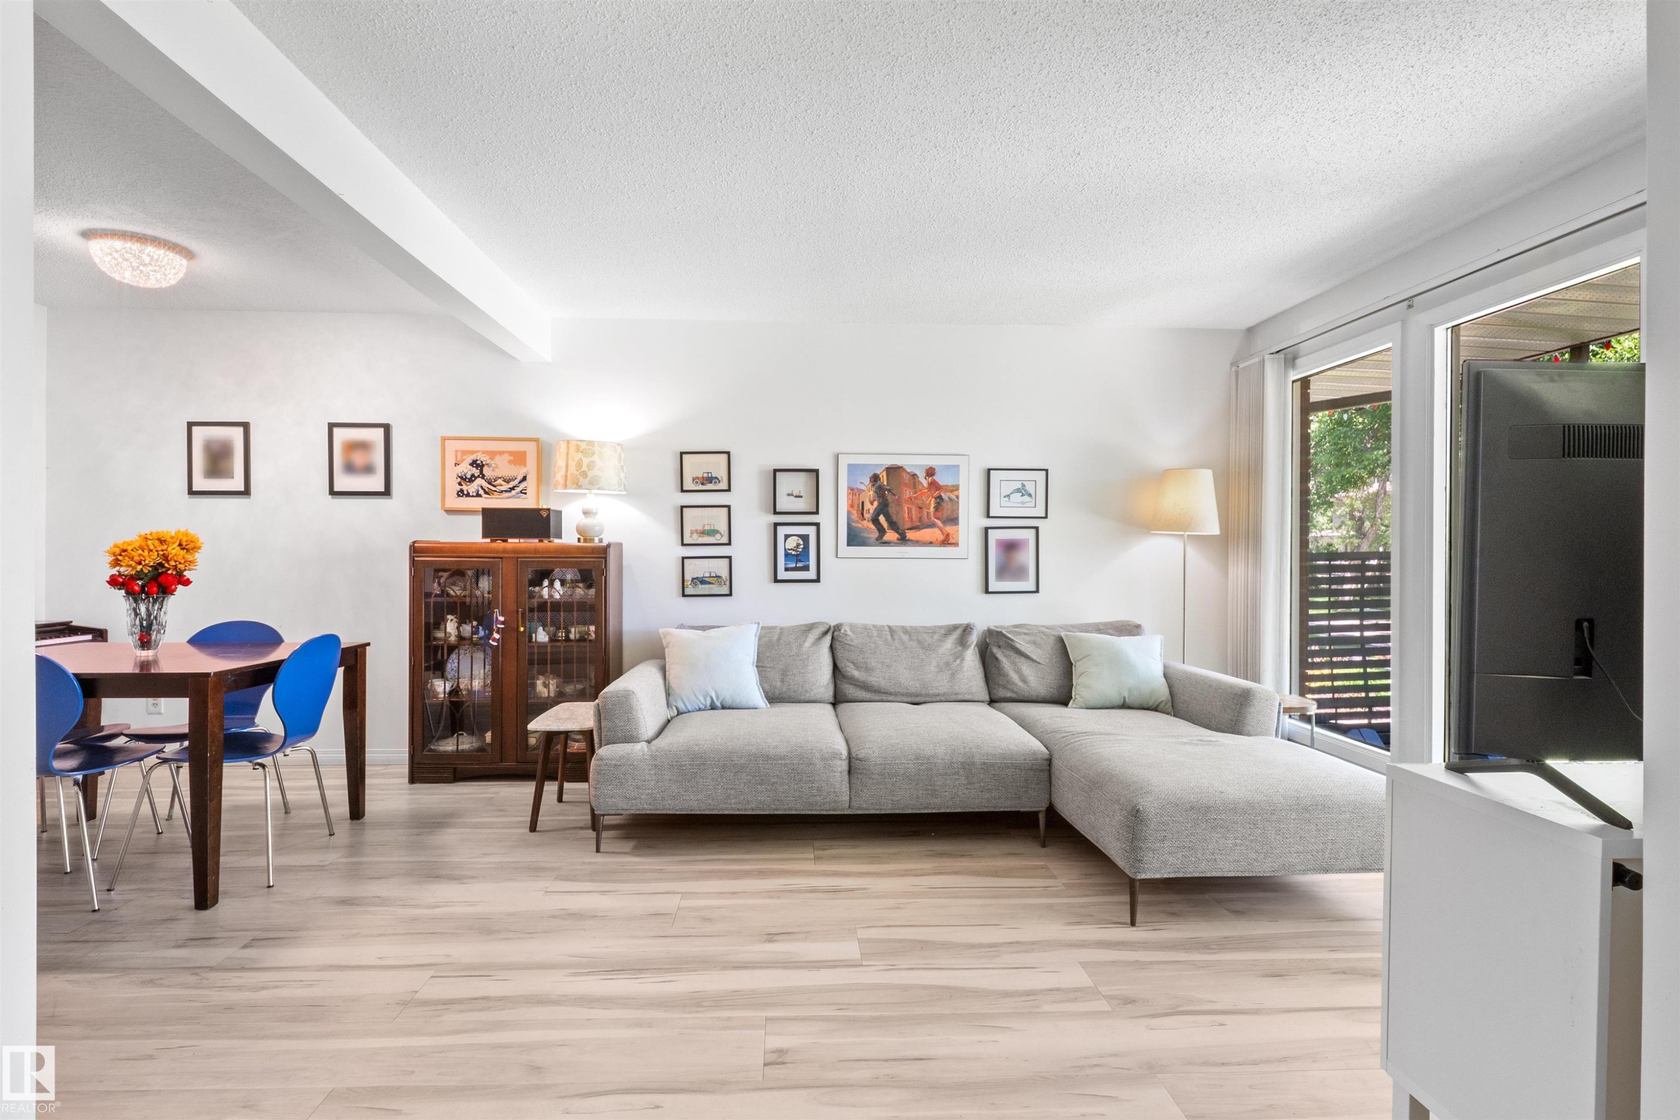
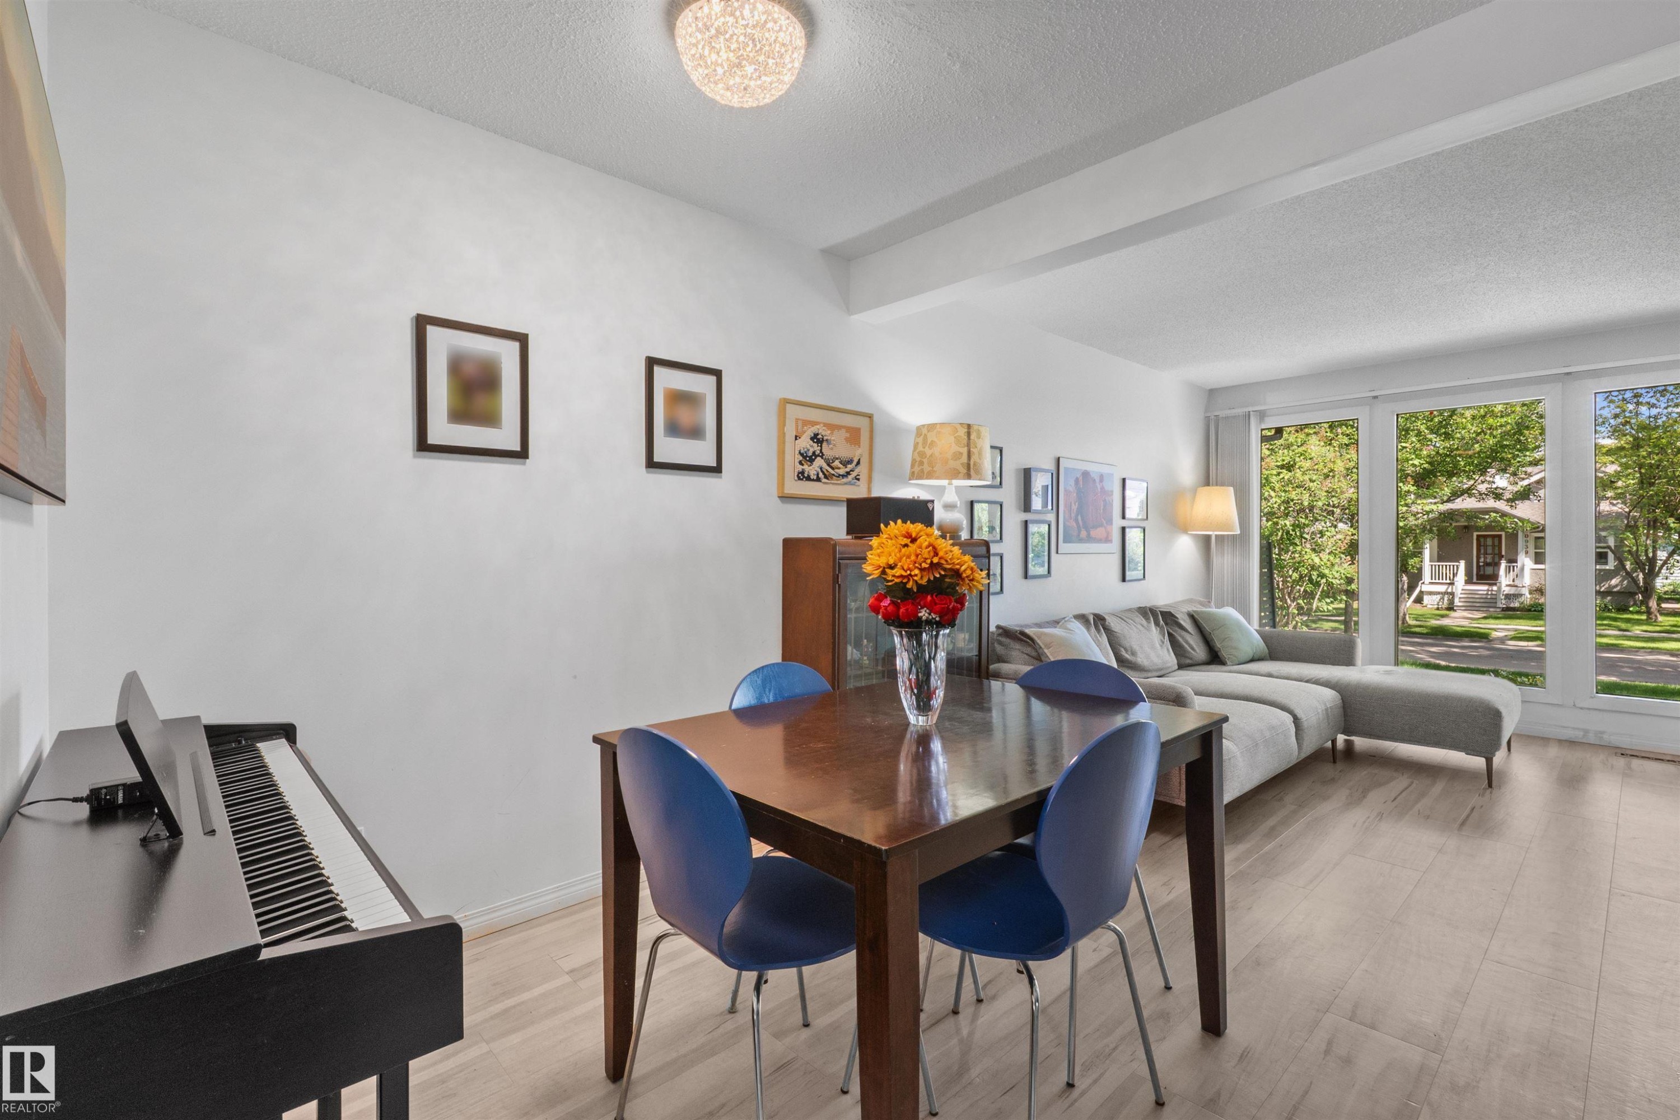
Open-concept living area with light wood-finish flooring, a contemporary overhead light fixture, and large windows providing abundant natural light - 10940 123 Street, Edmonton, AB
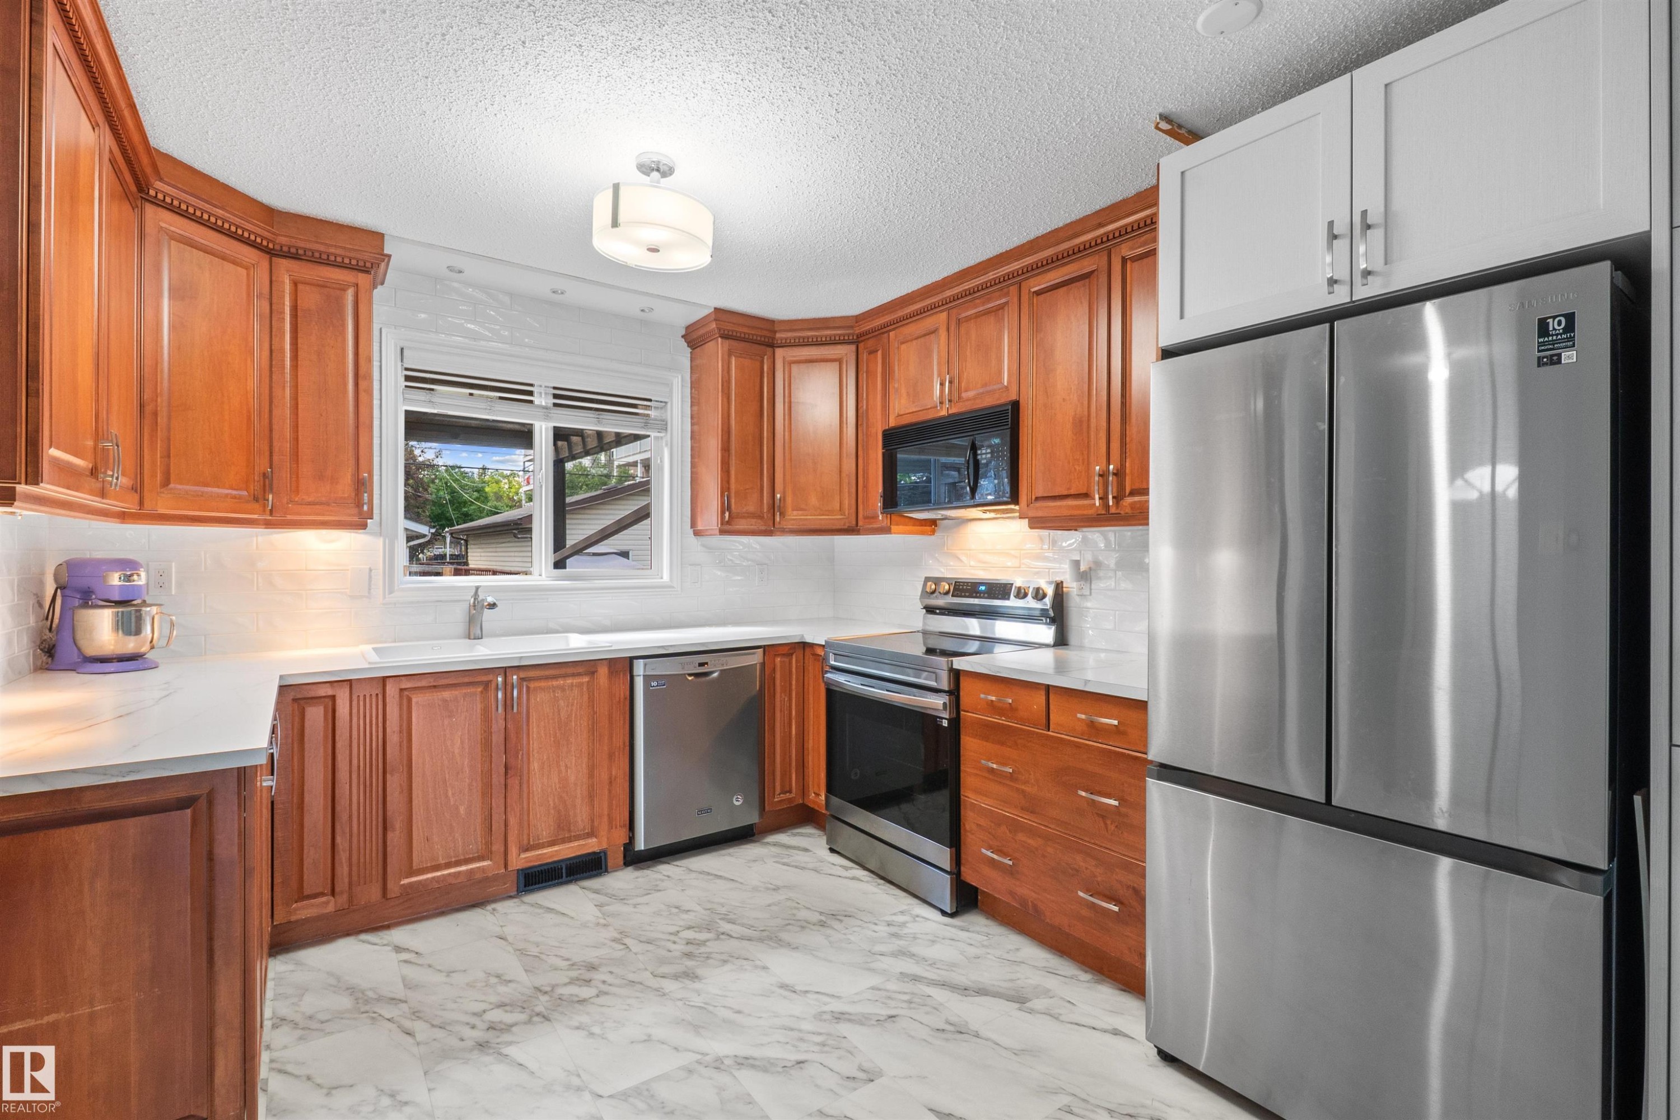
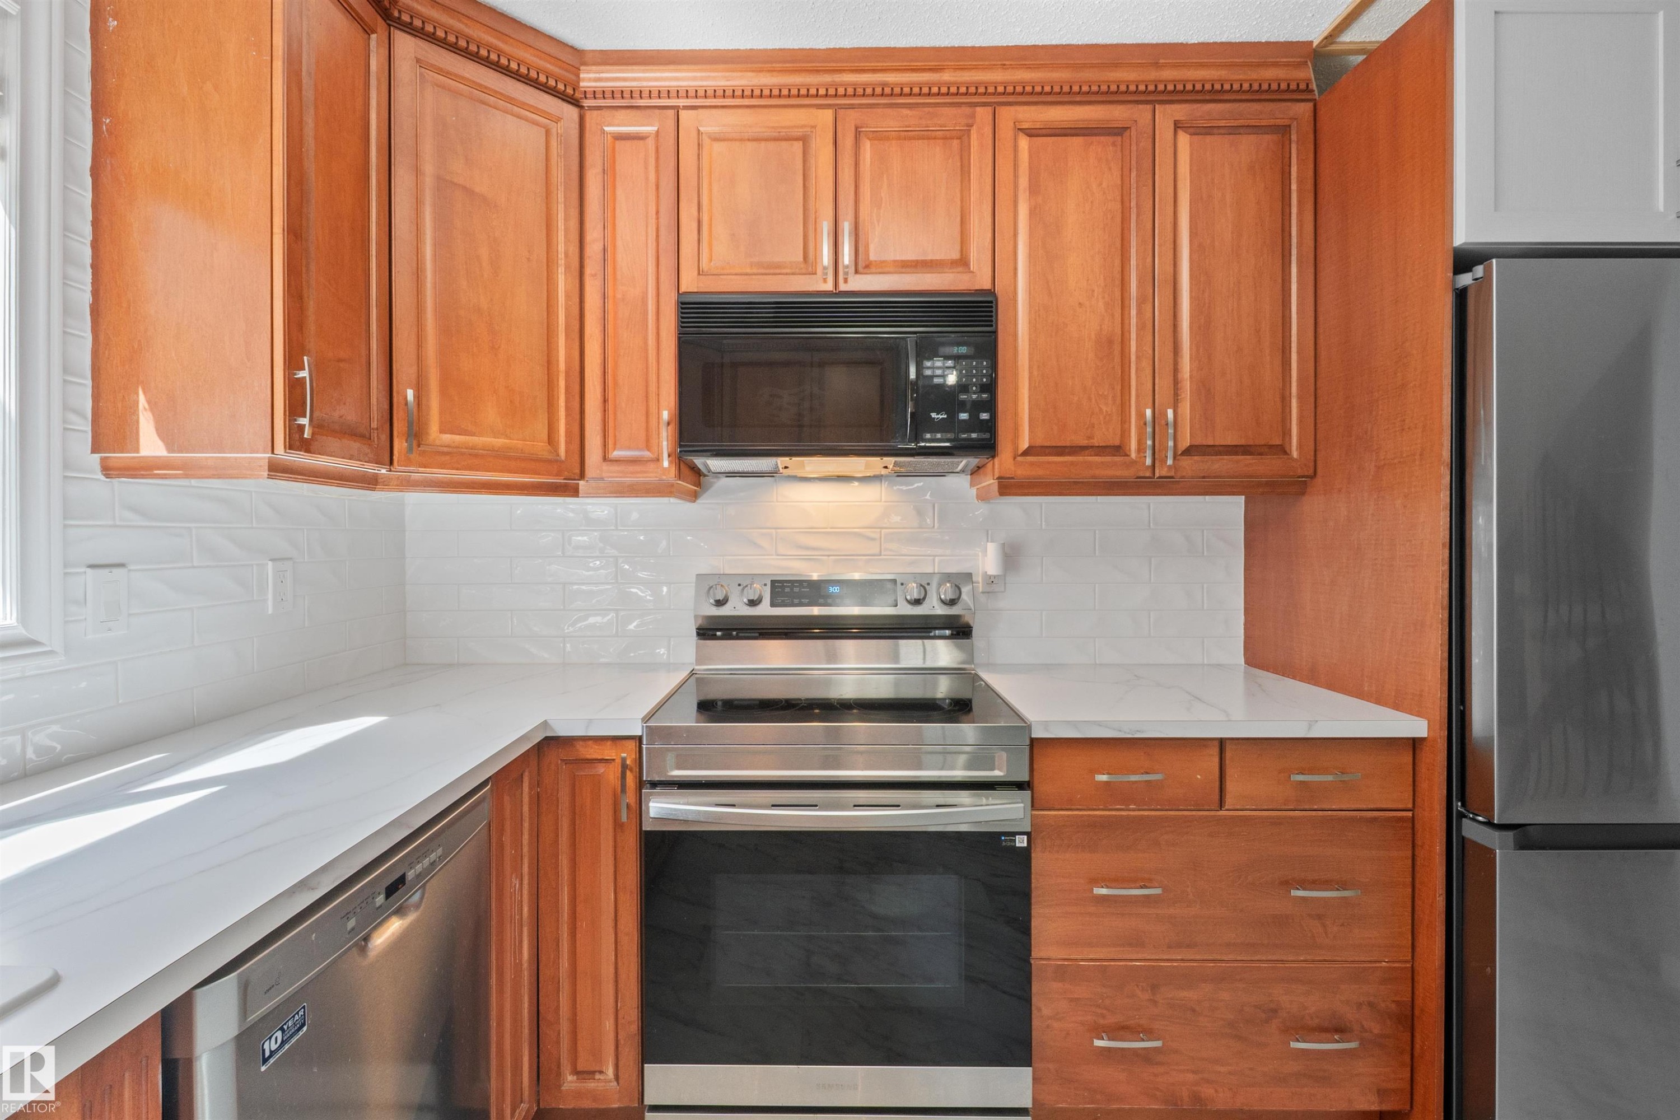
Kitchen featuring wood cabinetry, stainless steel appliances, white countertops, and a white tile backsplash - 10940 123 Street, Edmonton, AB
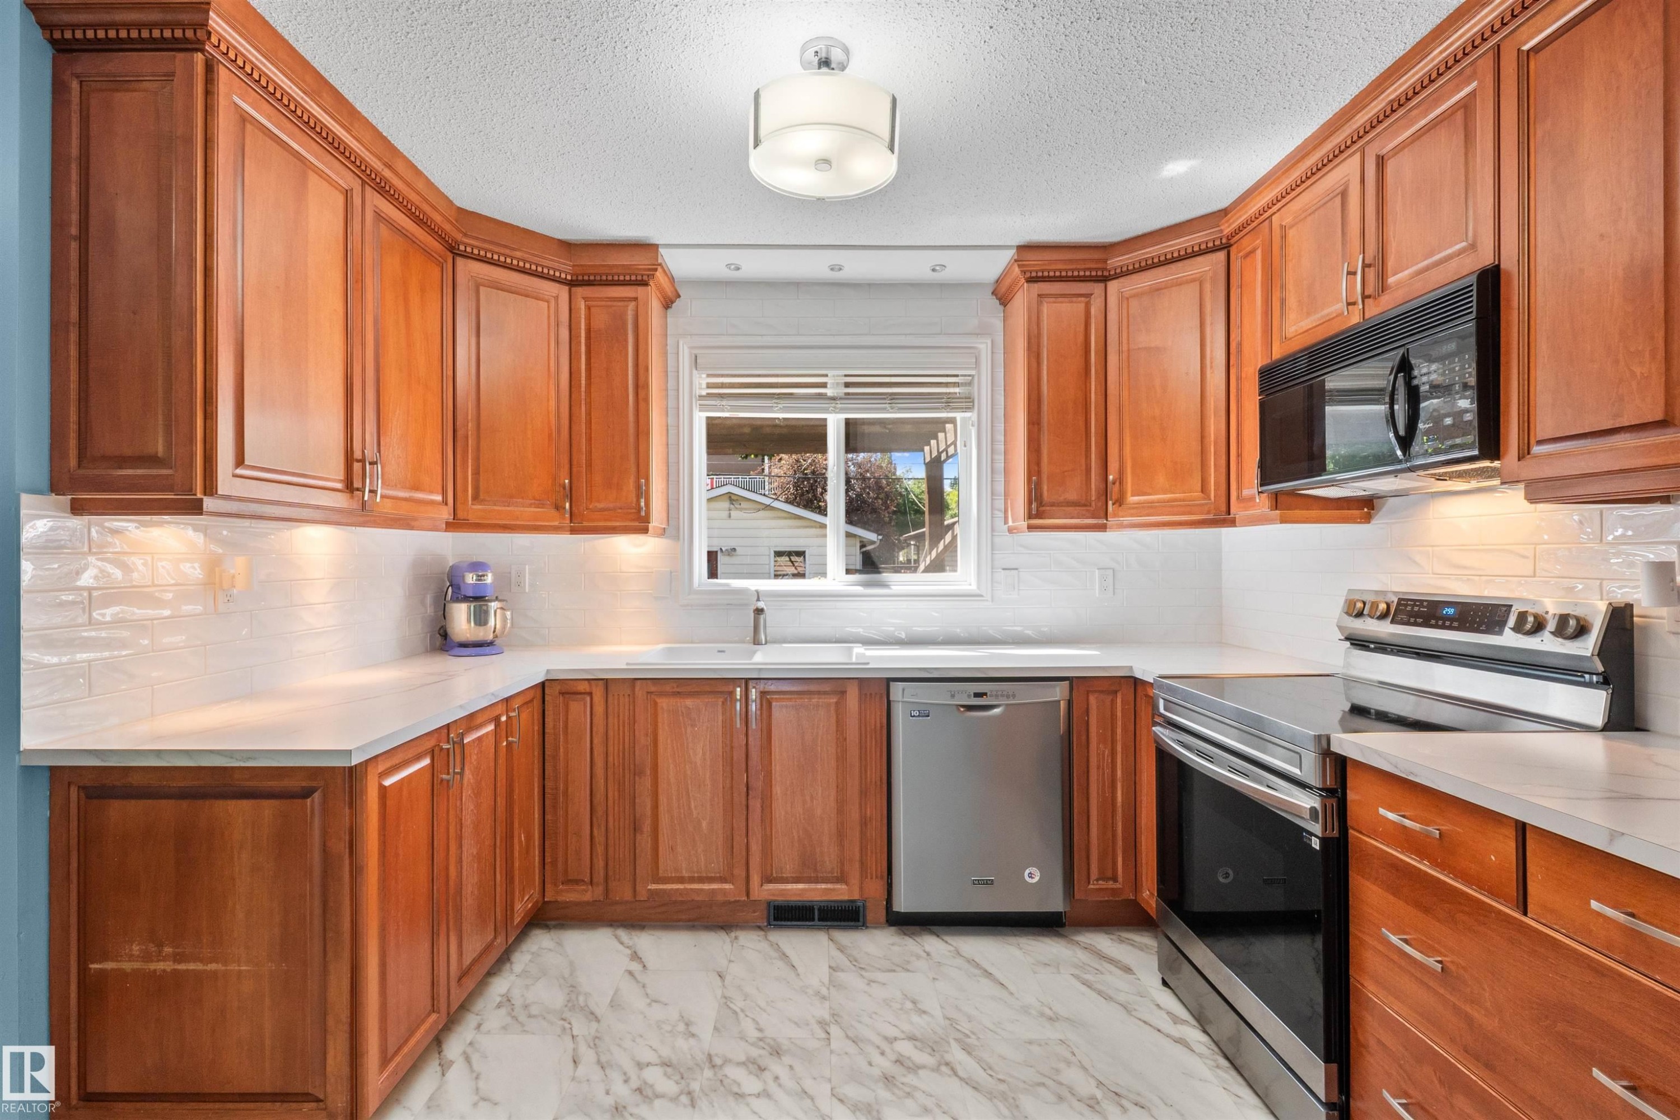
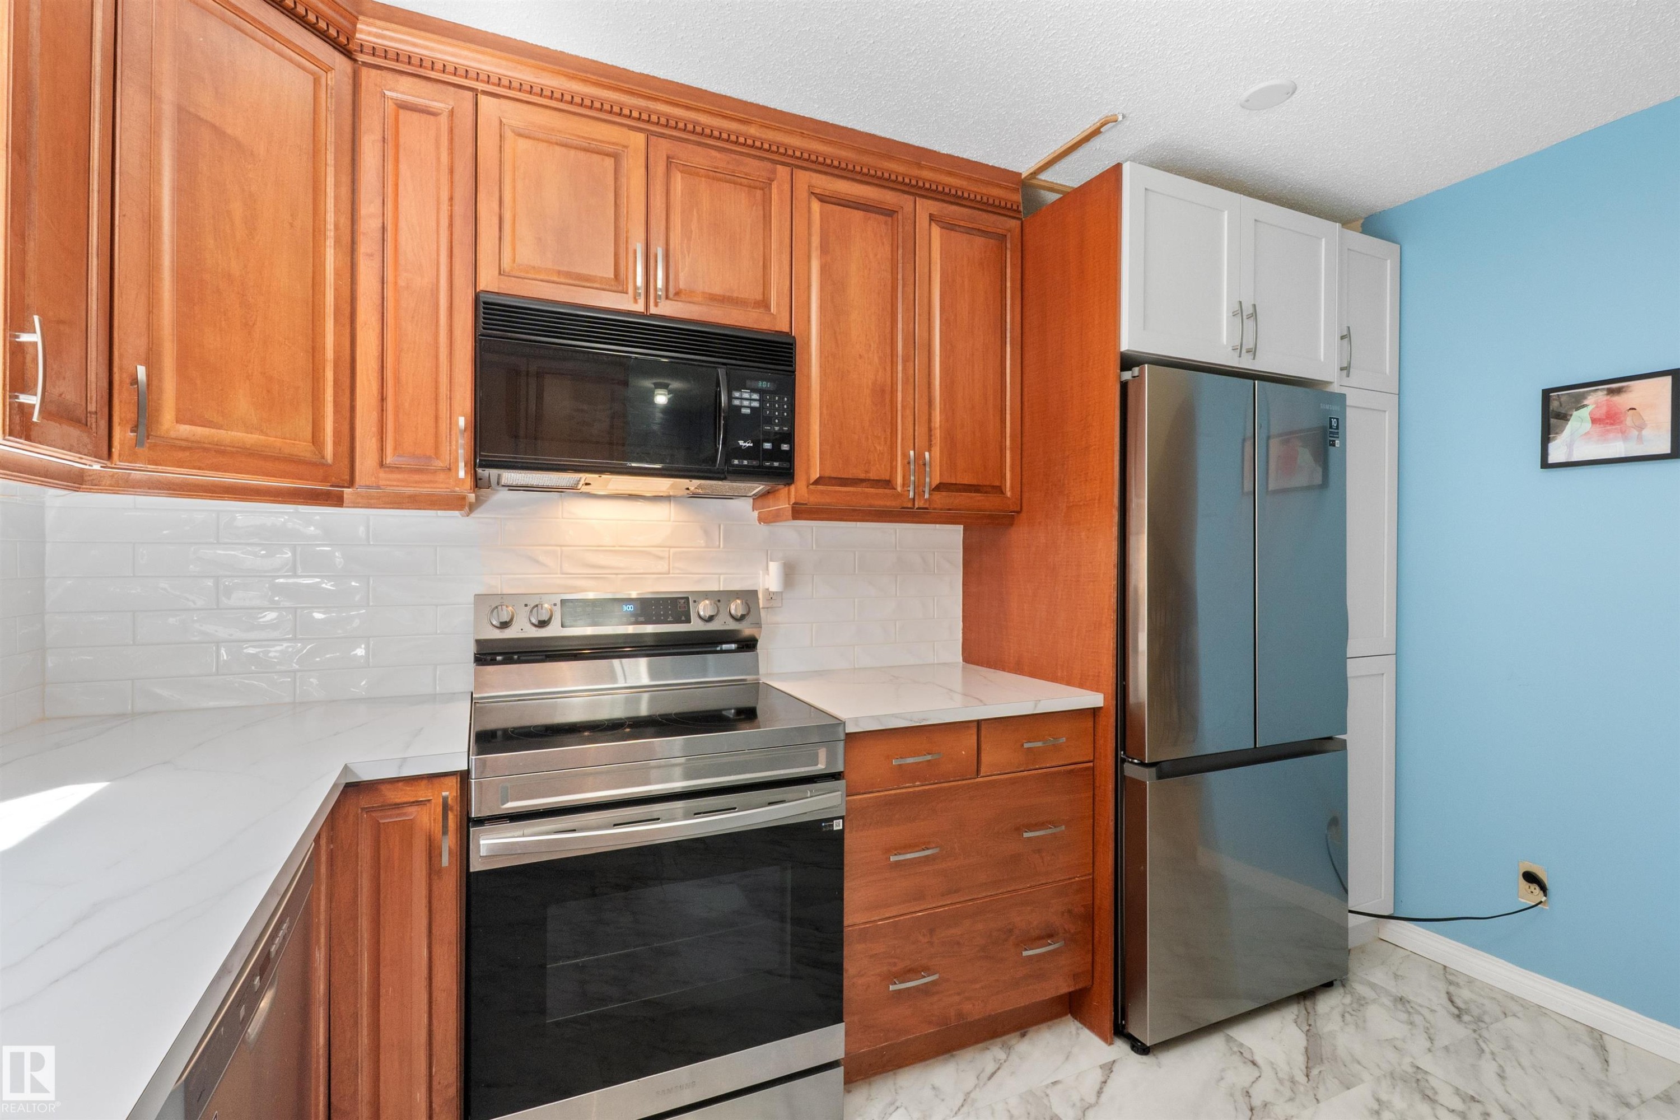
Kitchen featuring wood cabinetry with crown molding, white countertops, white subway tile backsplash, and light-tone flooring - 10940 123 Street, Edmonton, AB
Kitchen featuring wood-finish cabinetry, white subway tile backsplash, and light-toned countertops - 10940 123 Street, Edmonton, AB
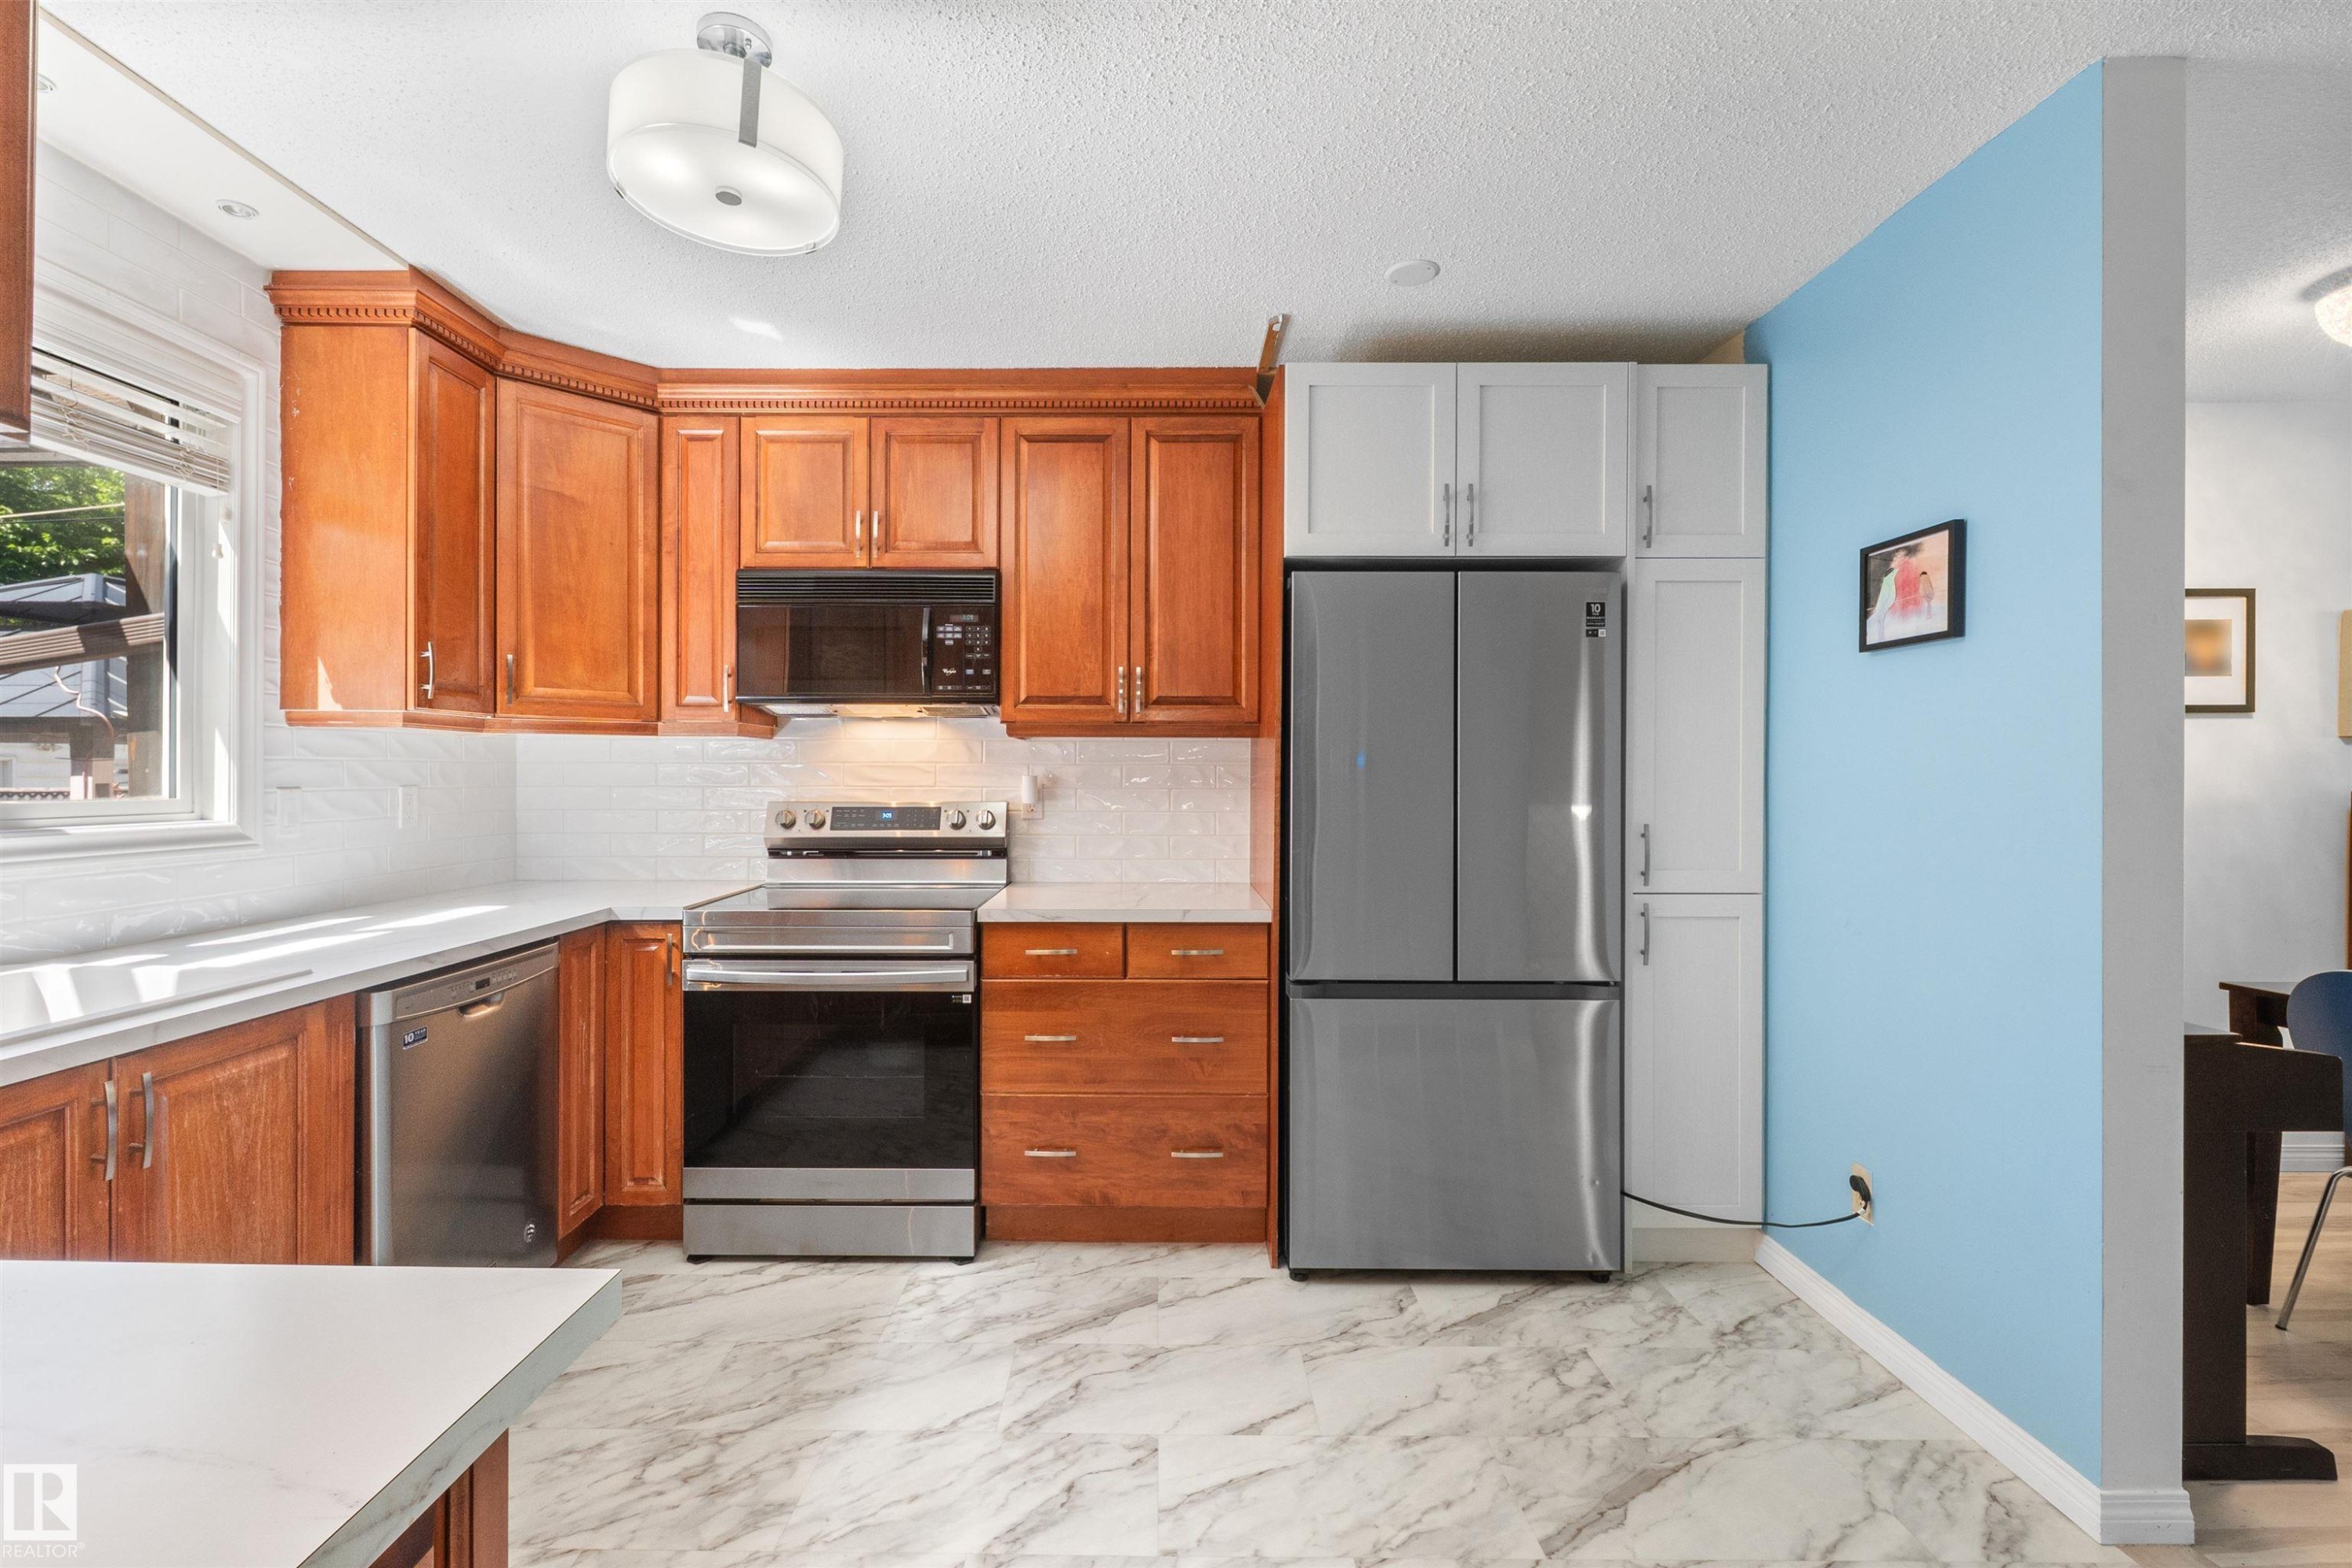
Kitchen featuring wood-finish cabinetry, stainless steel appliances, white subway tile backsplash, and stone-look flooring - 10940 123 Street, Edmonton, AB
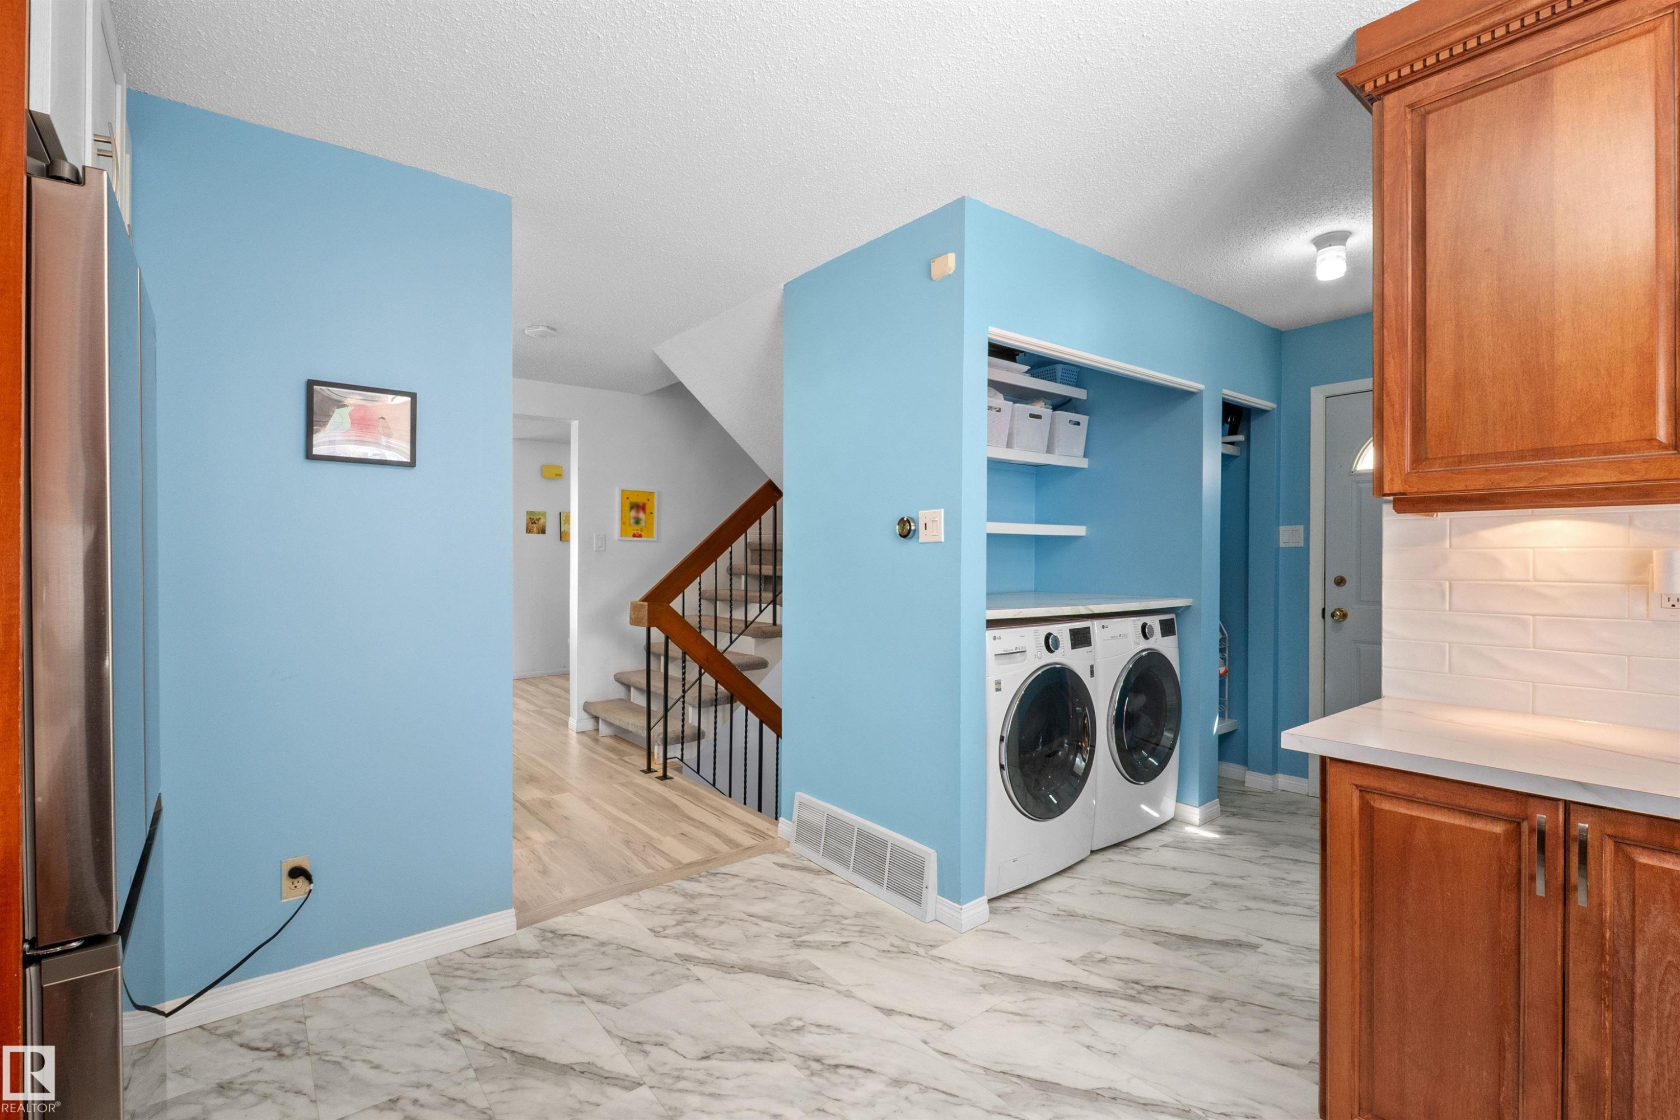
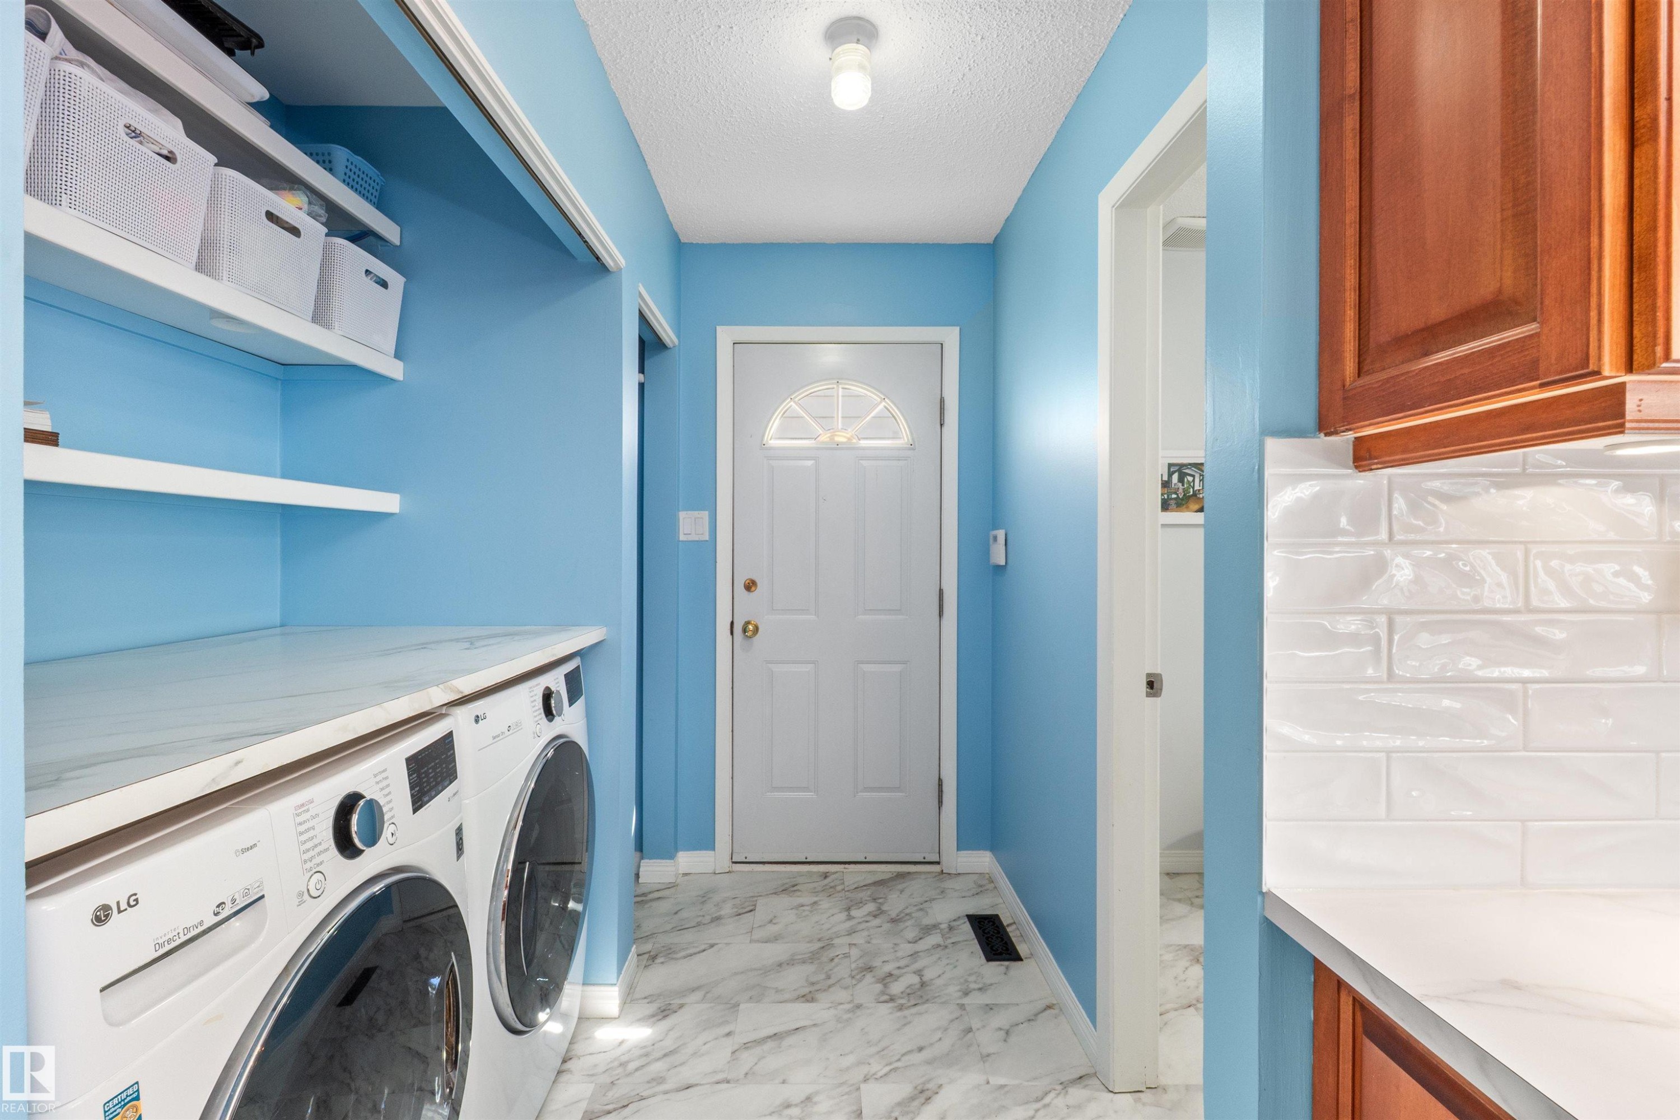
Integrated laundry station with storage shelving, adjacent to a kitchen area featuring wood cabinetry, light countertops, and a subway tile backsplash - 10940 123 Street, Edmonton, AB
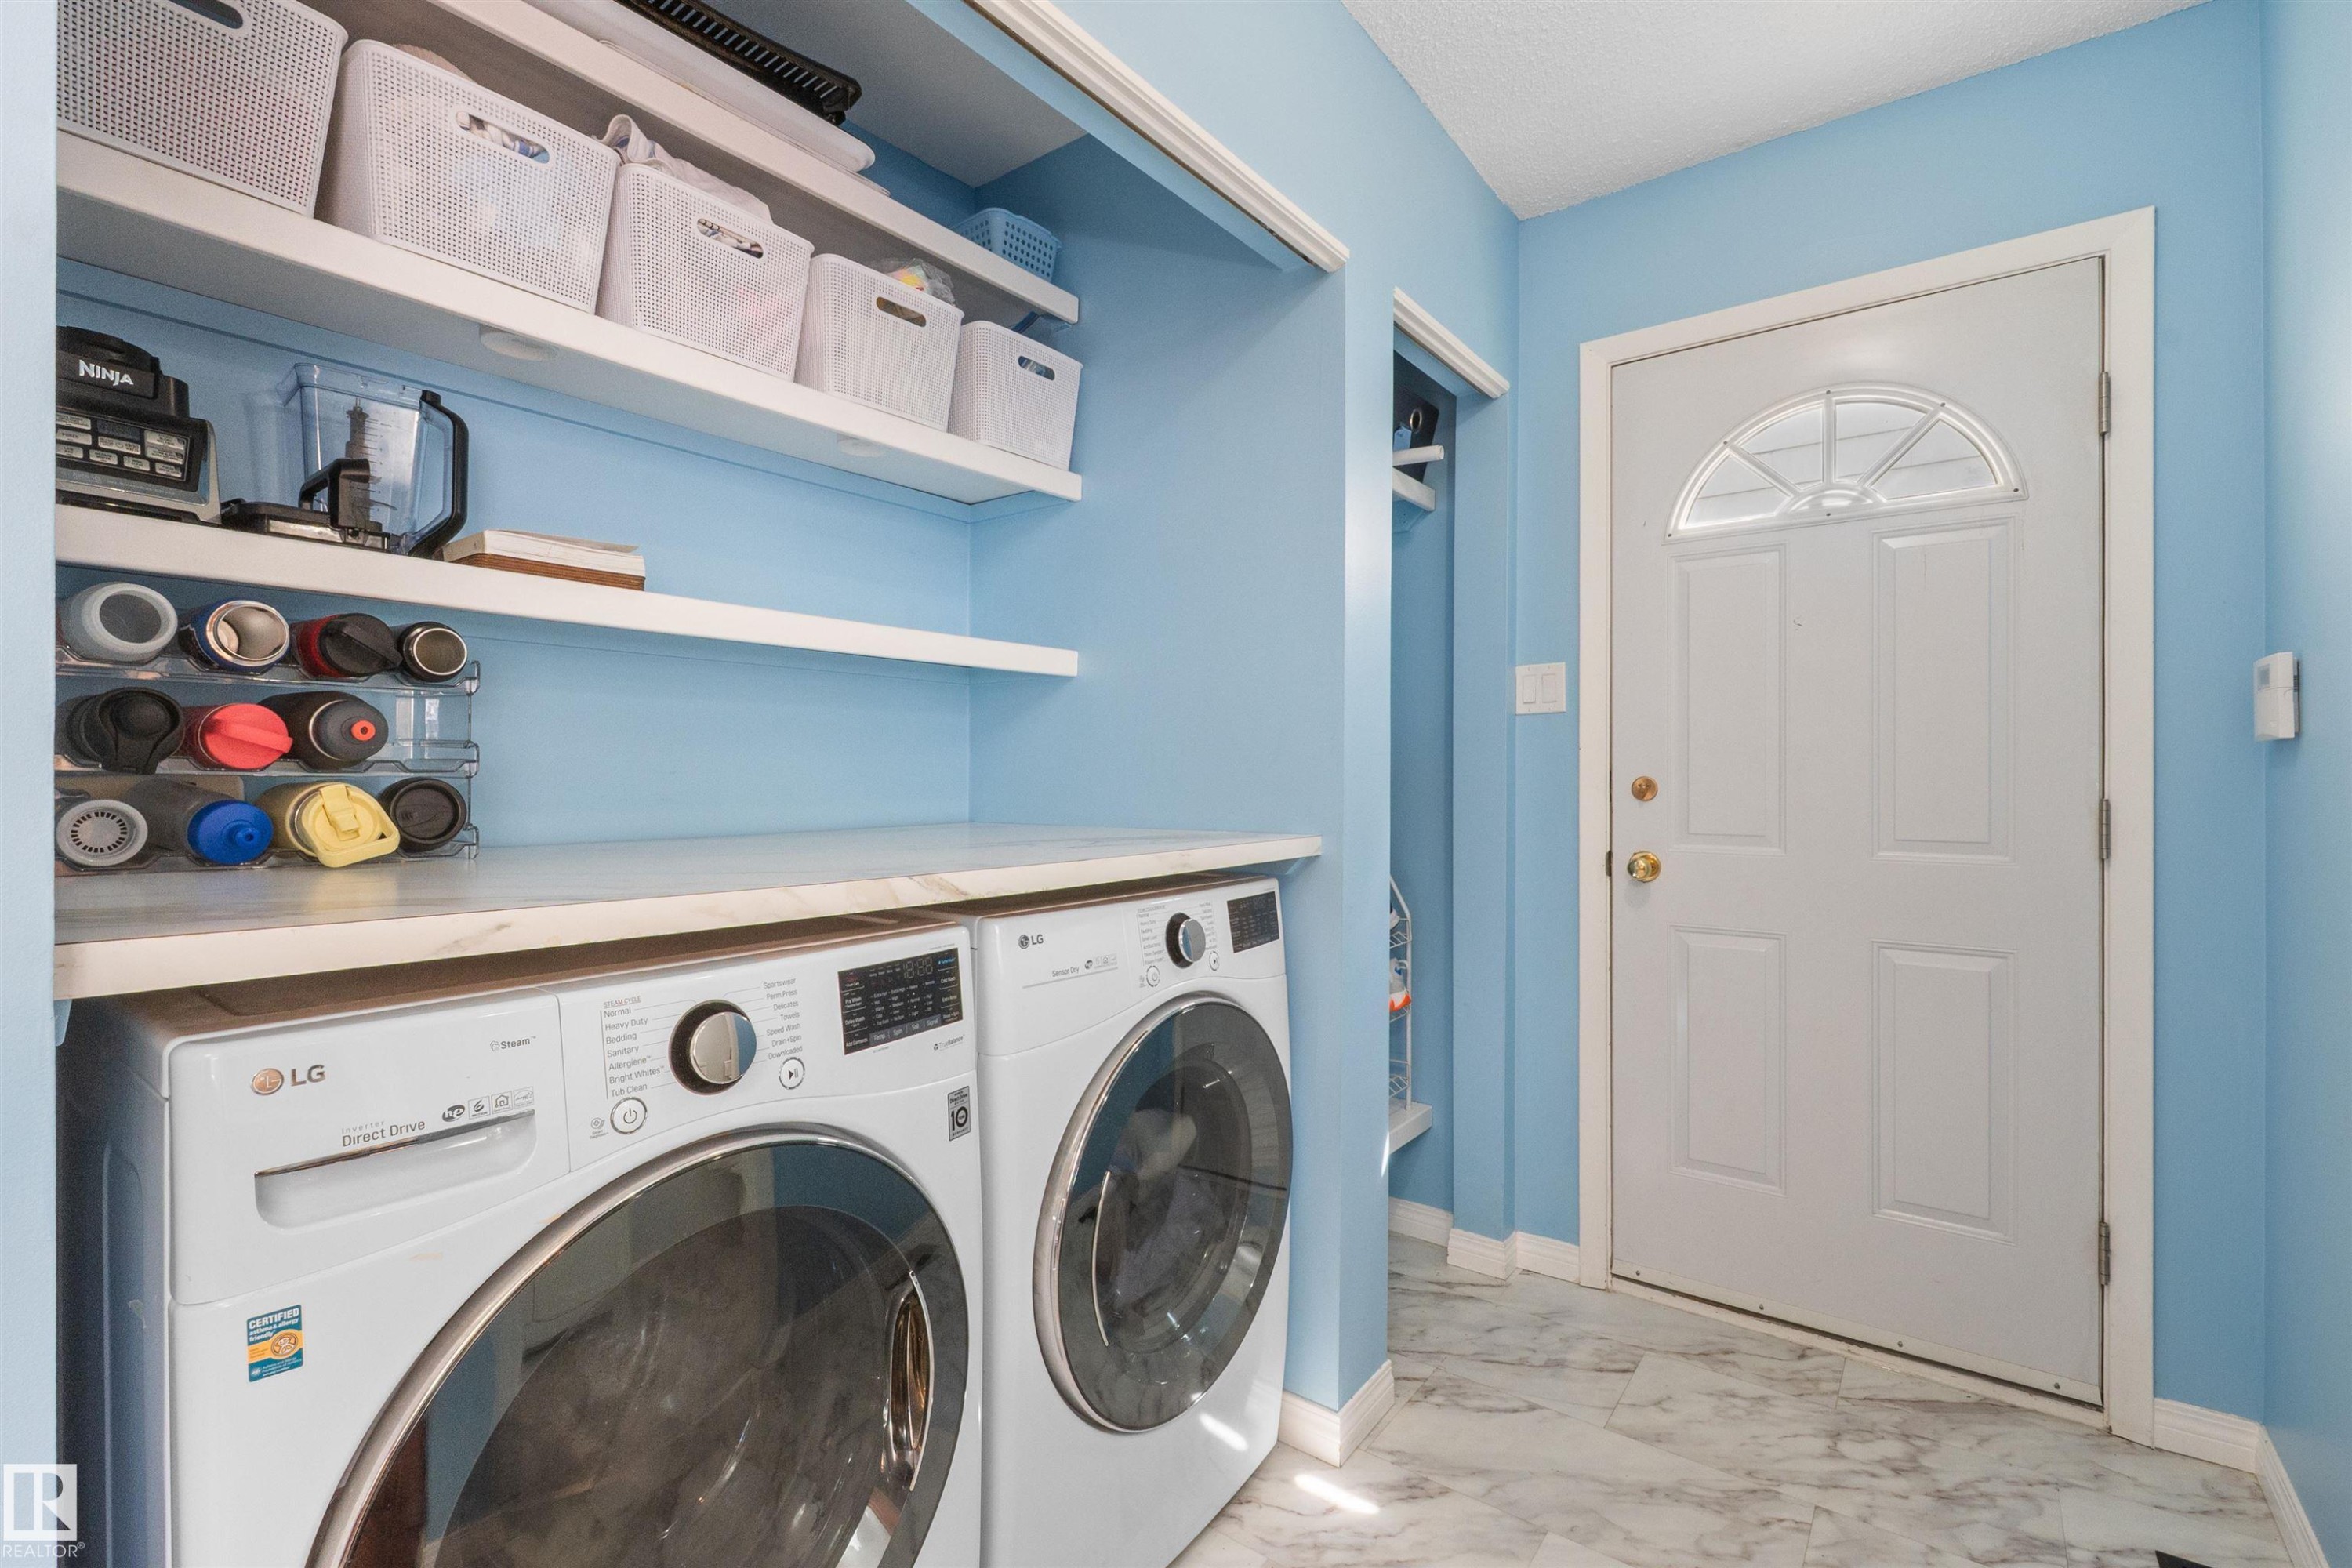
Laundry area featuring a stackable washer and dryer, a spacious countertop, and white floating shelves - 10940 123 Street, Edmonton, AB
Laundry area featuring a marble-look countertop, white floating shelves, and marble-look flooring - 10940 123 Street, Edmonton, AB
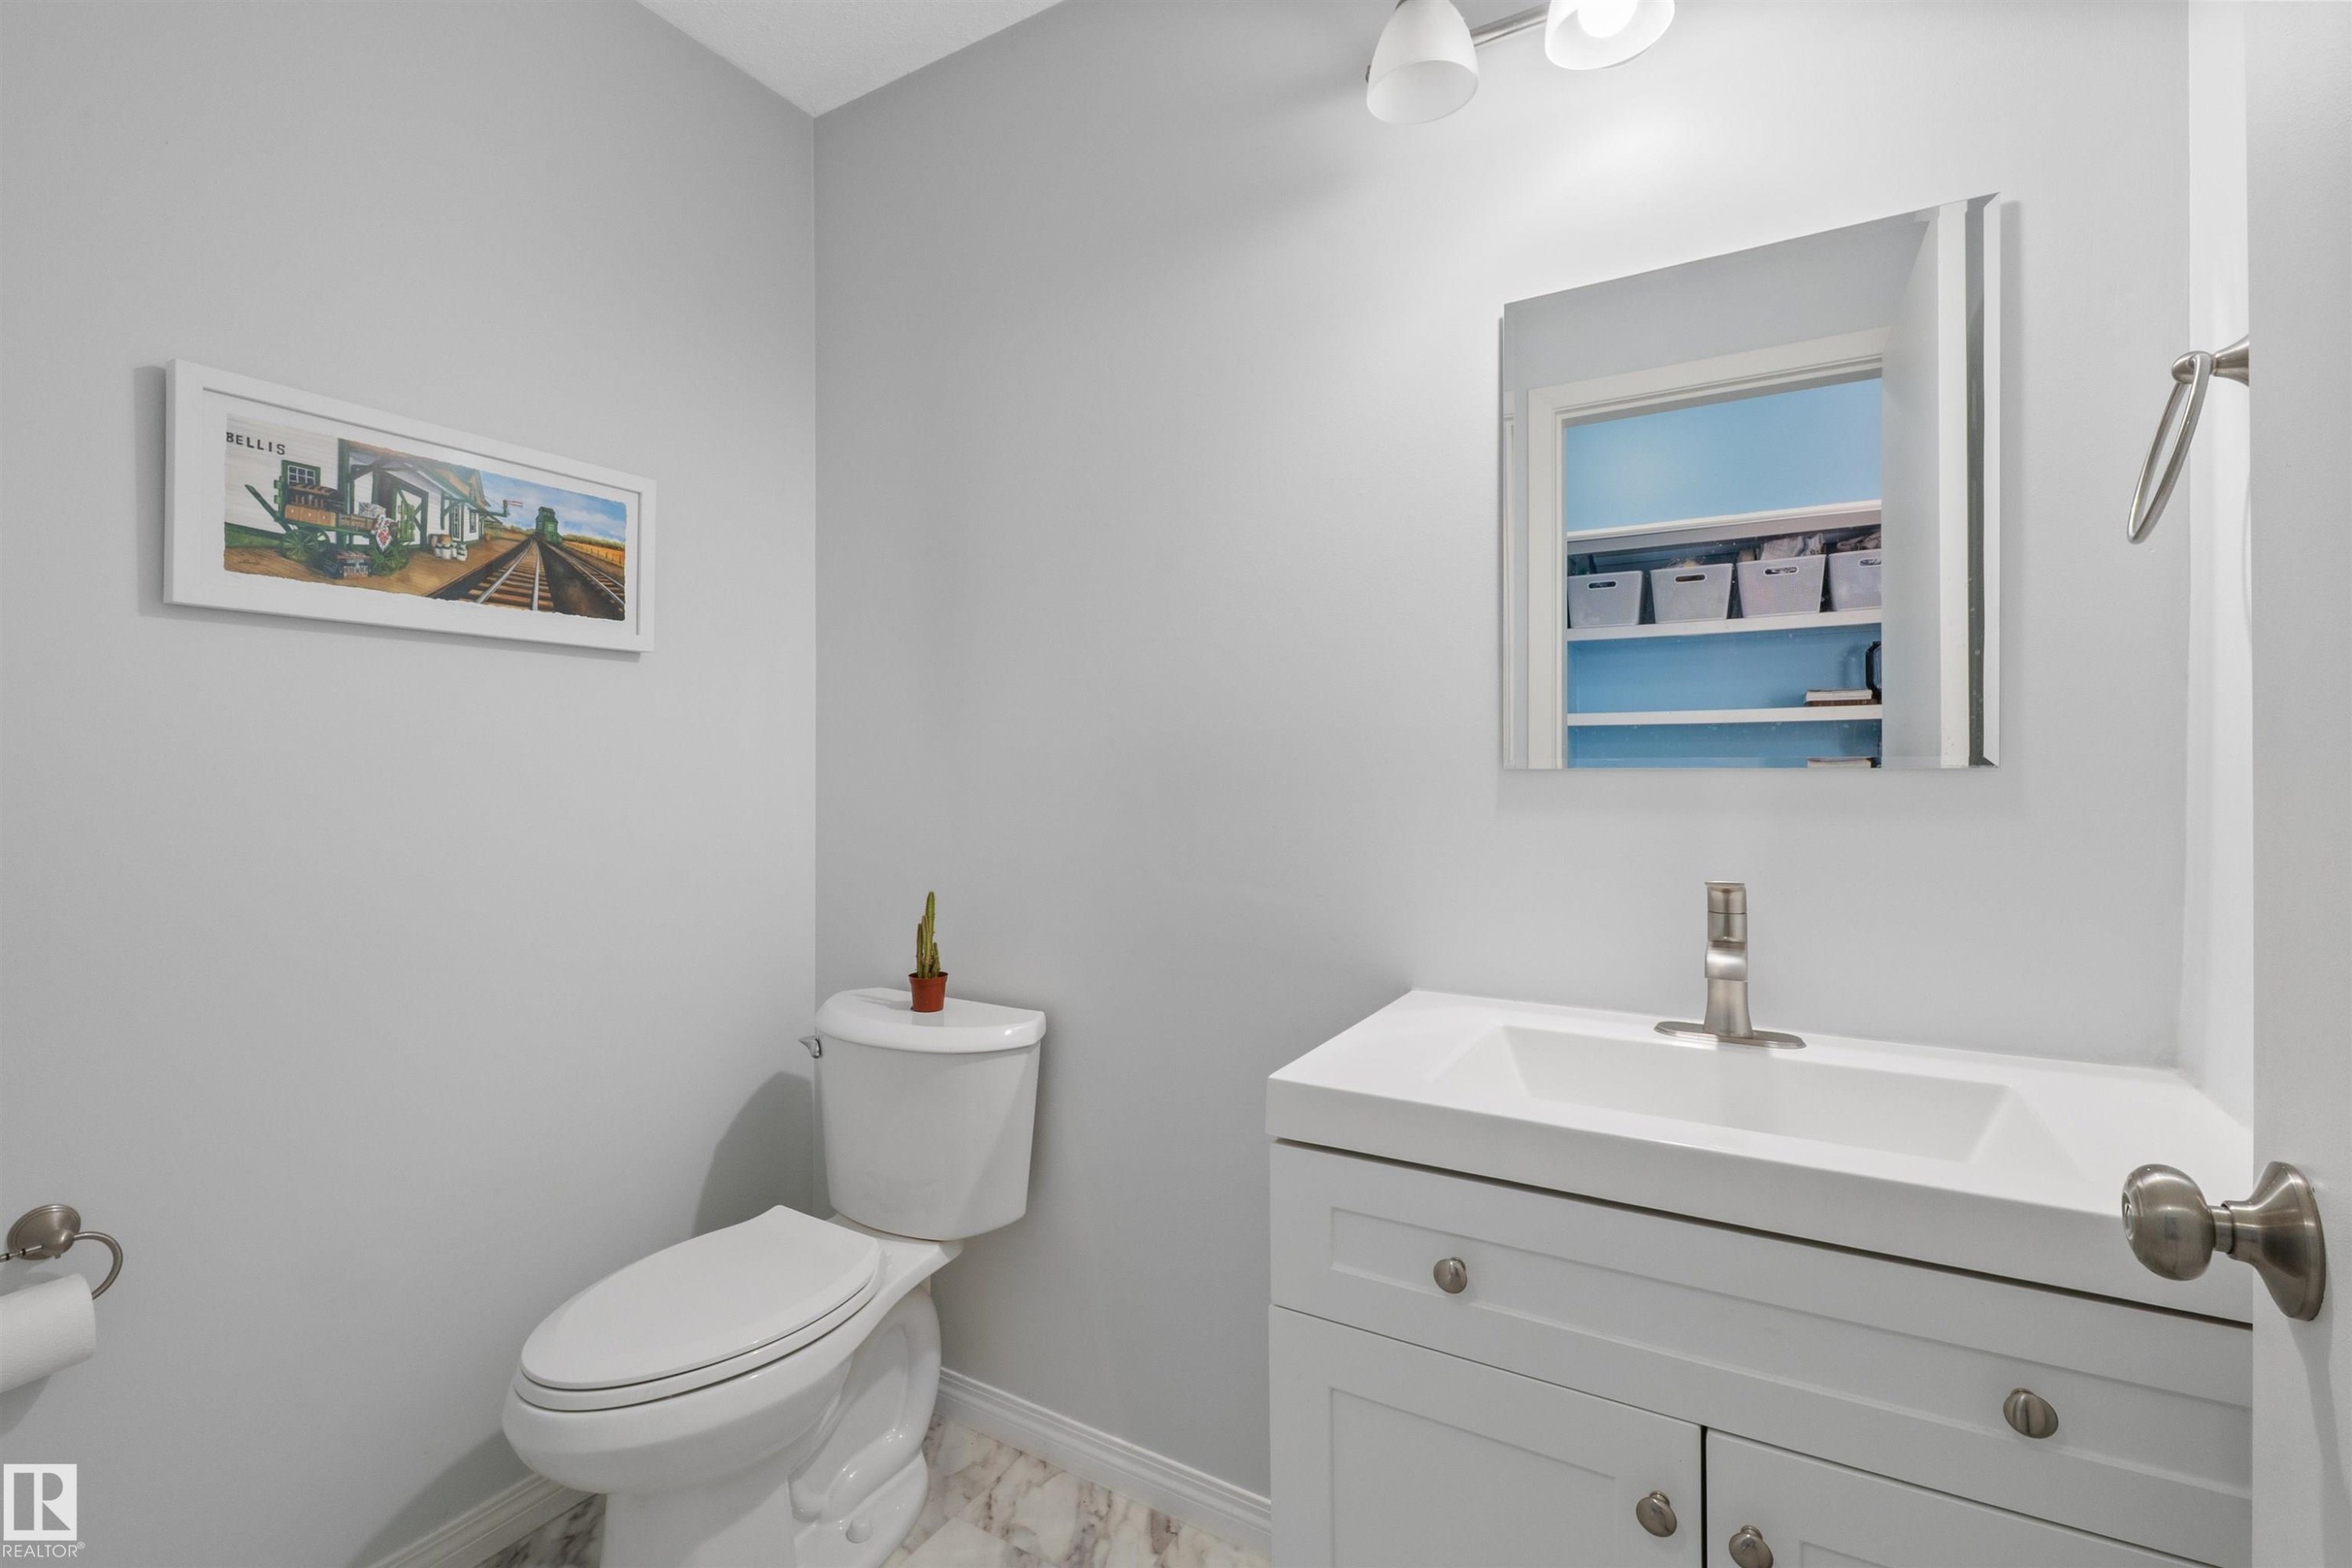
Bathroom featuring a white vanity with integrated sink, brushed nickel faucet, and a wall-mounted mirror - 10940 123 Street, Edmonton, AB
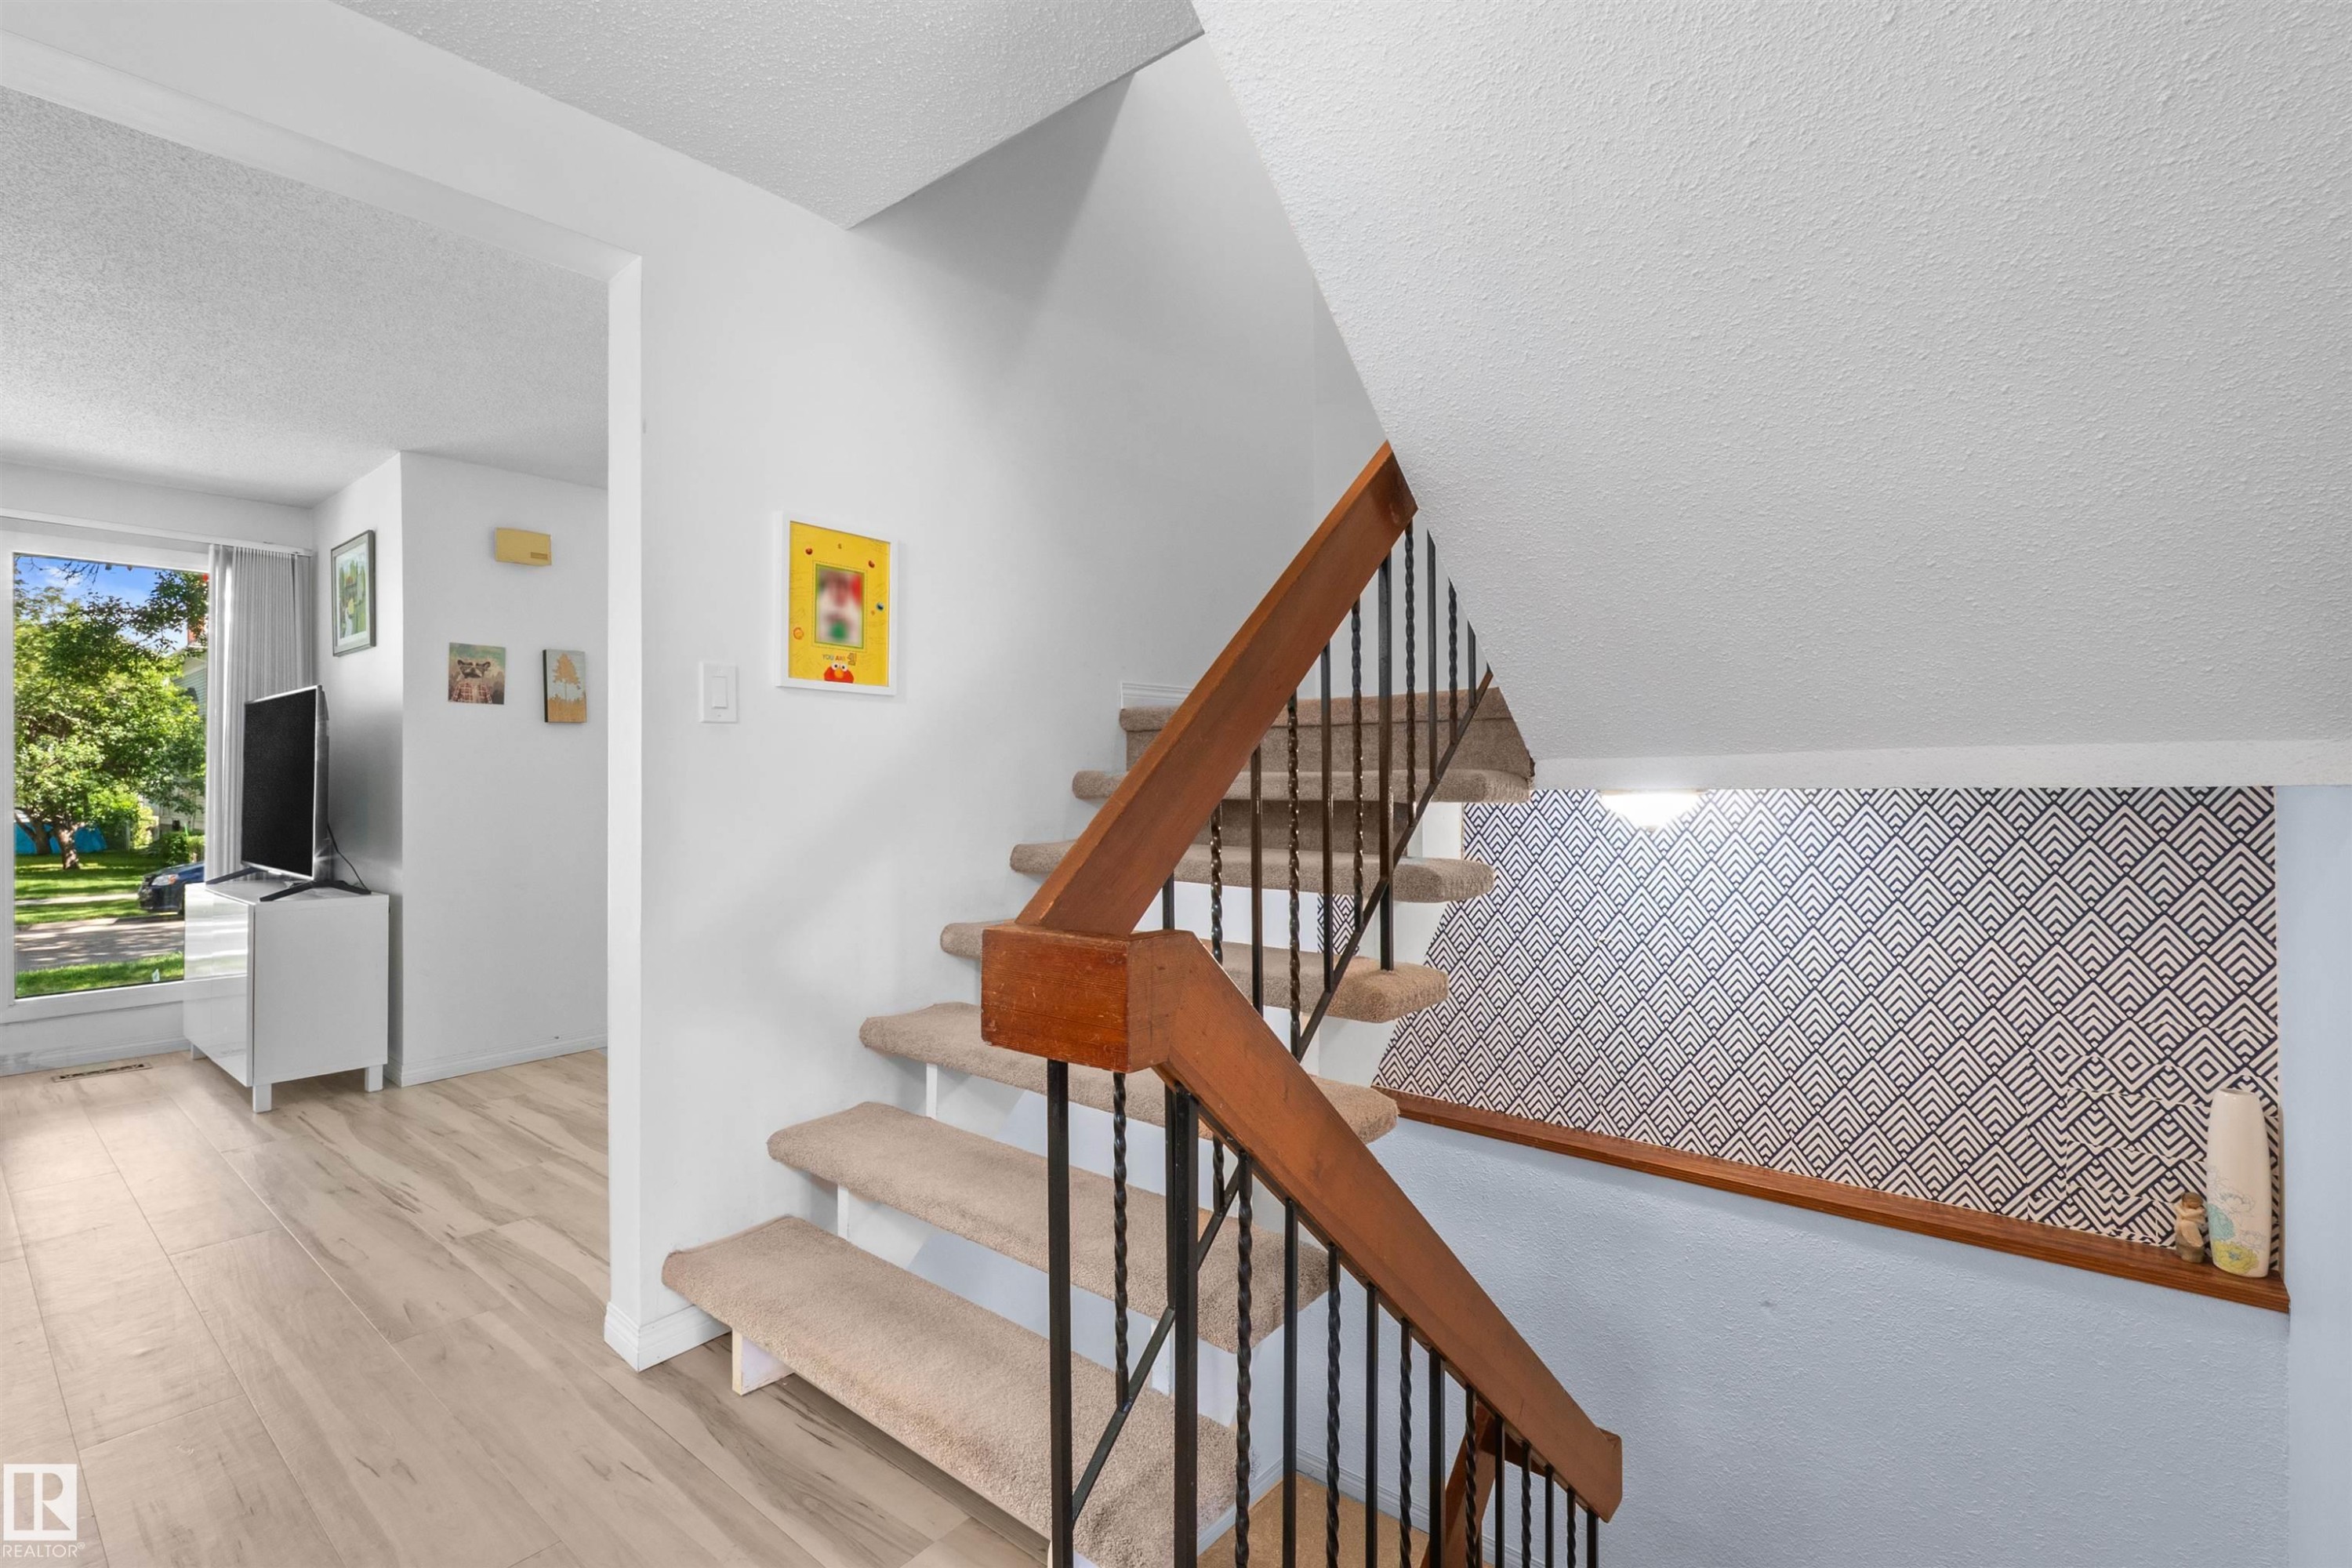
Carpeted staircase with a wood handrail and wrought iron balusters - 10940 123 Street, Edmonton, AB
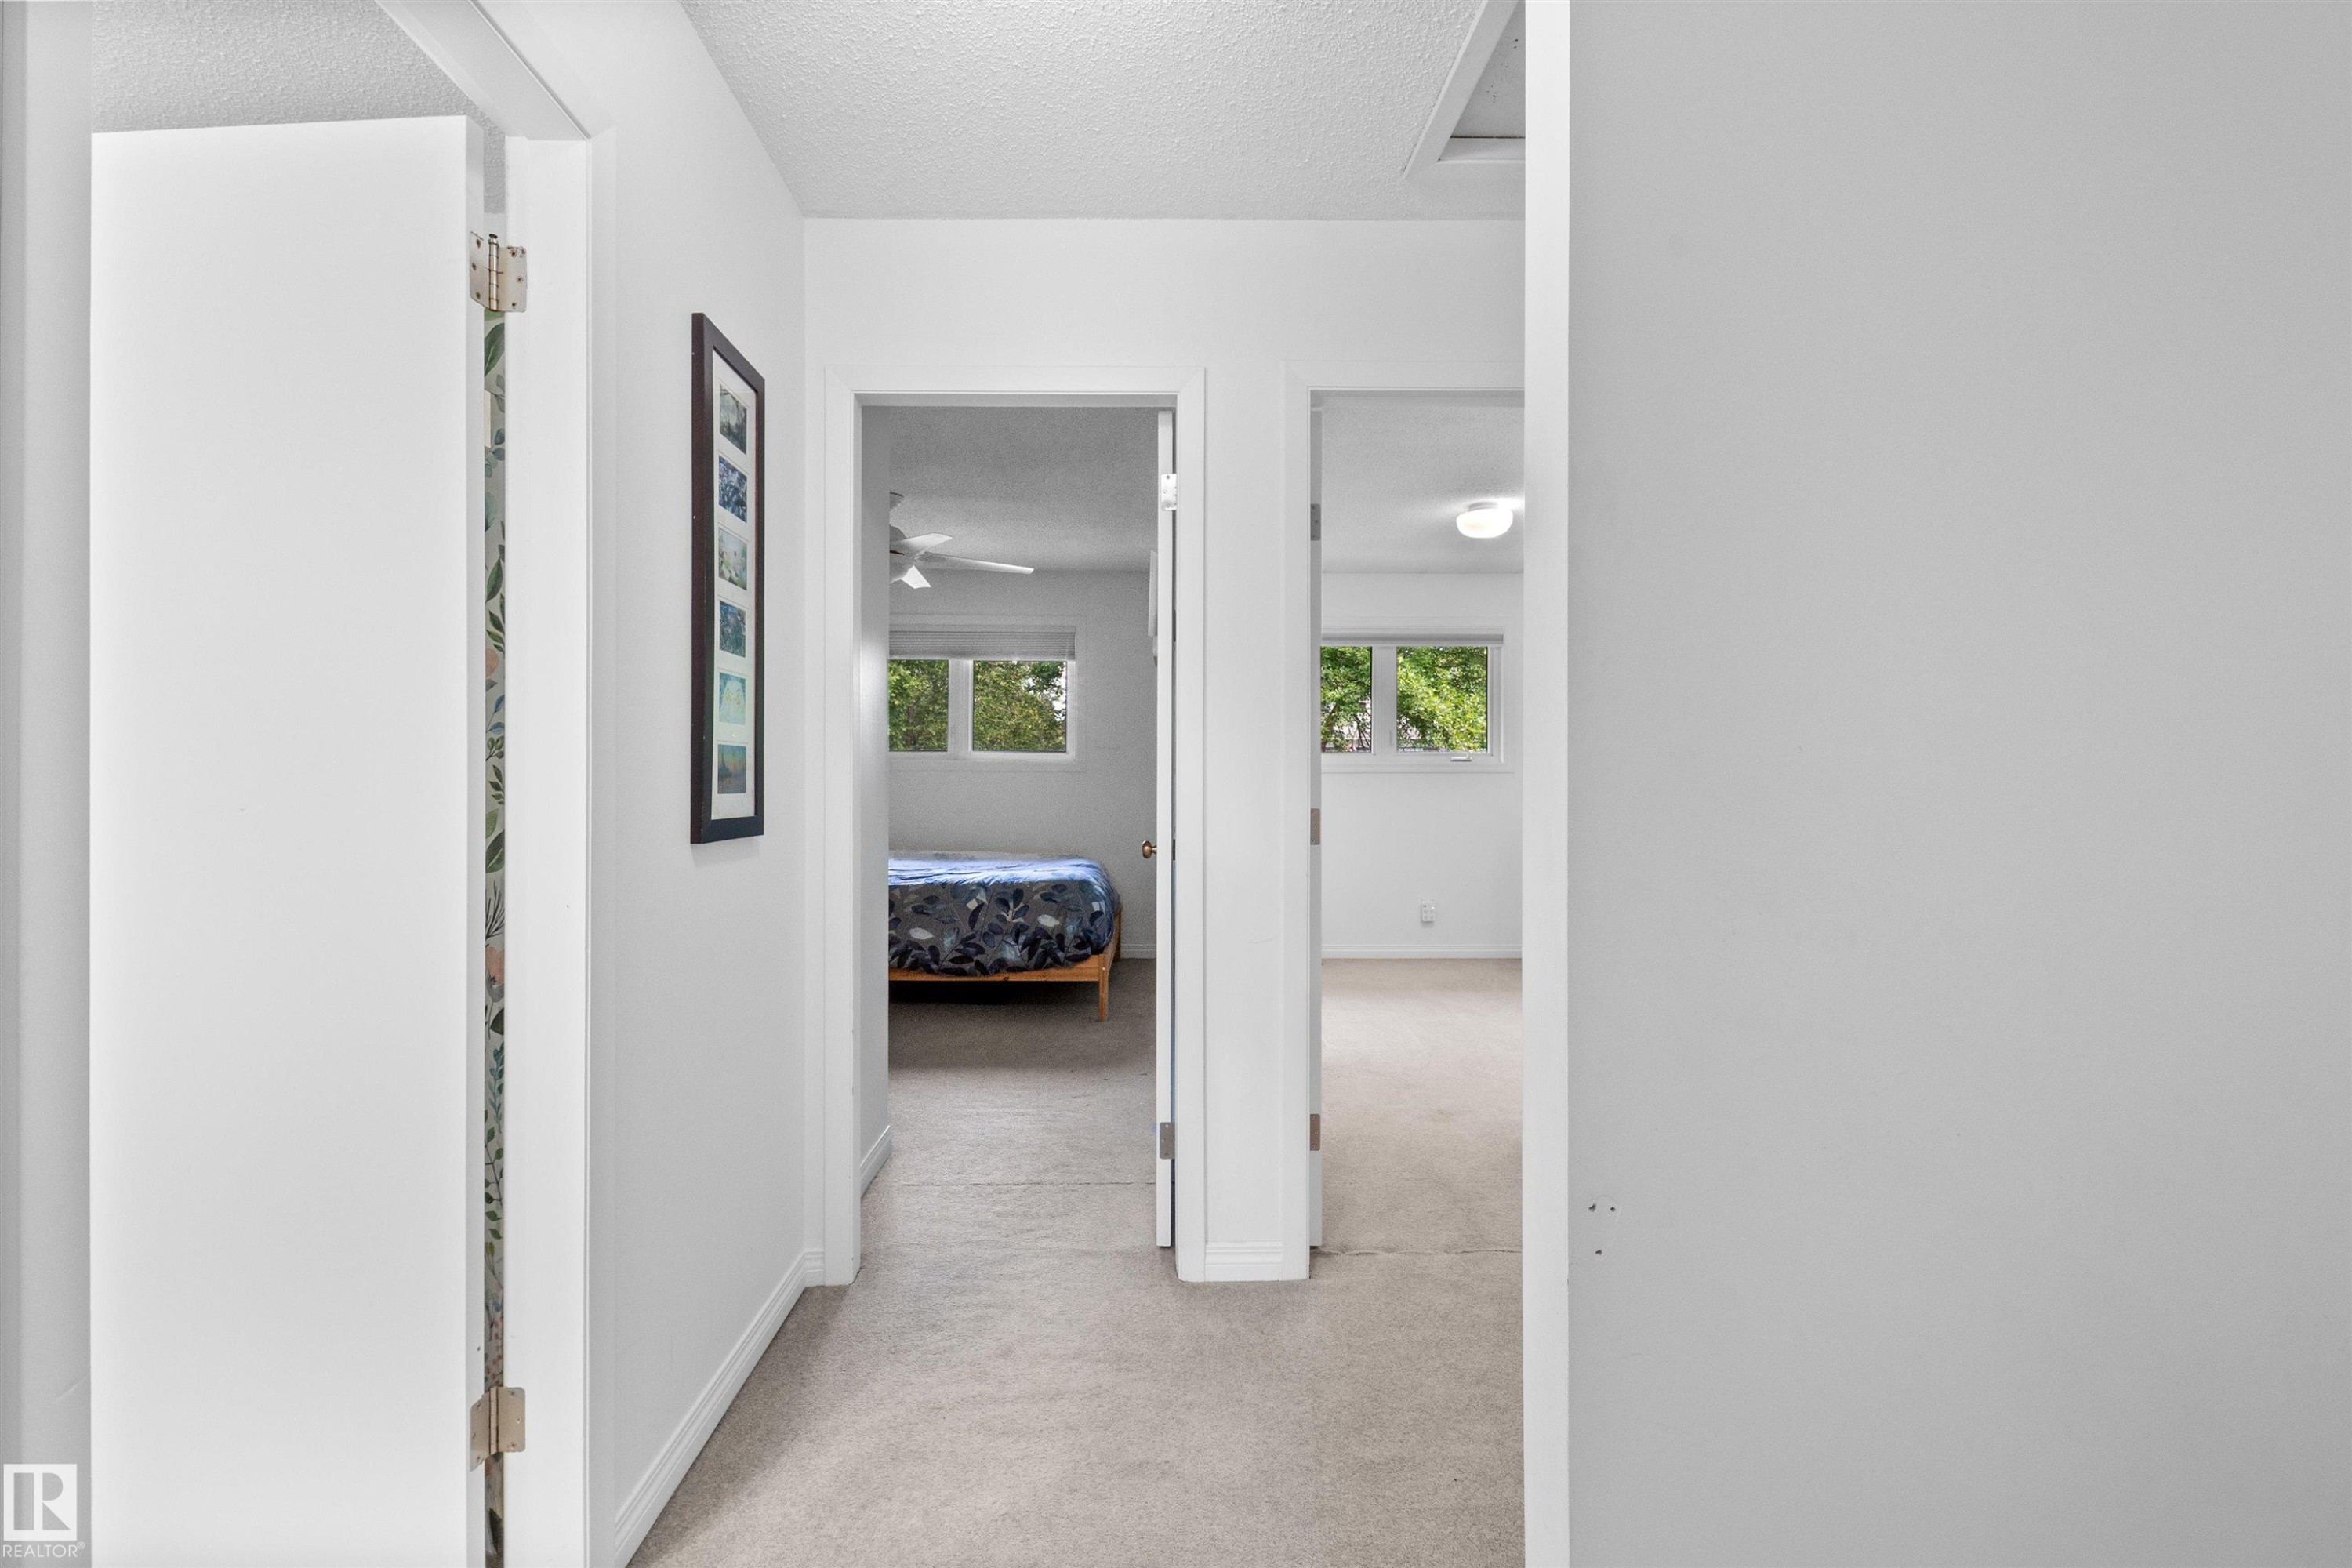
Hallway with light-colored carpet flooring, white walls, and white trim - 10940 123 Street, Edmonton, AB
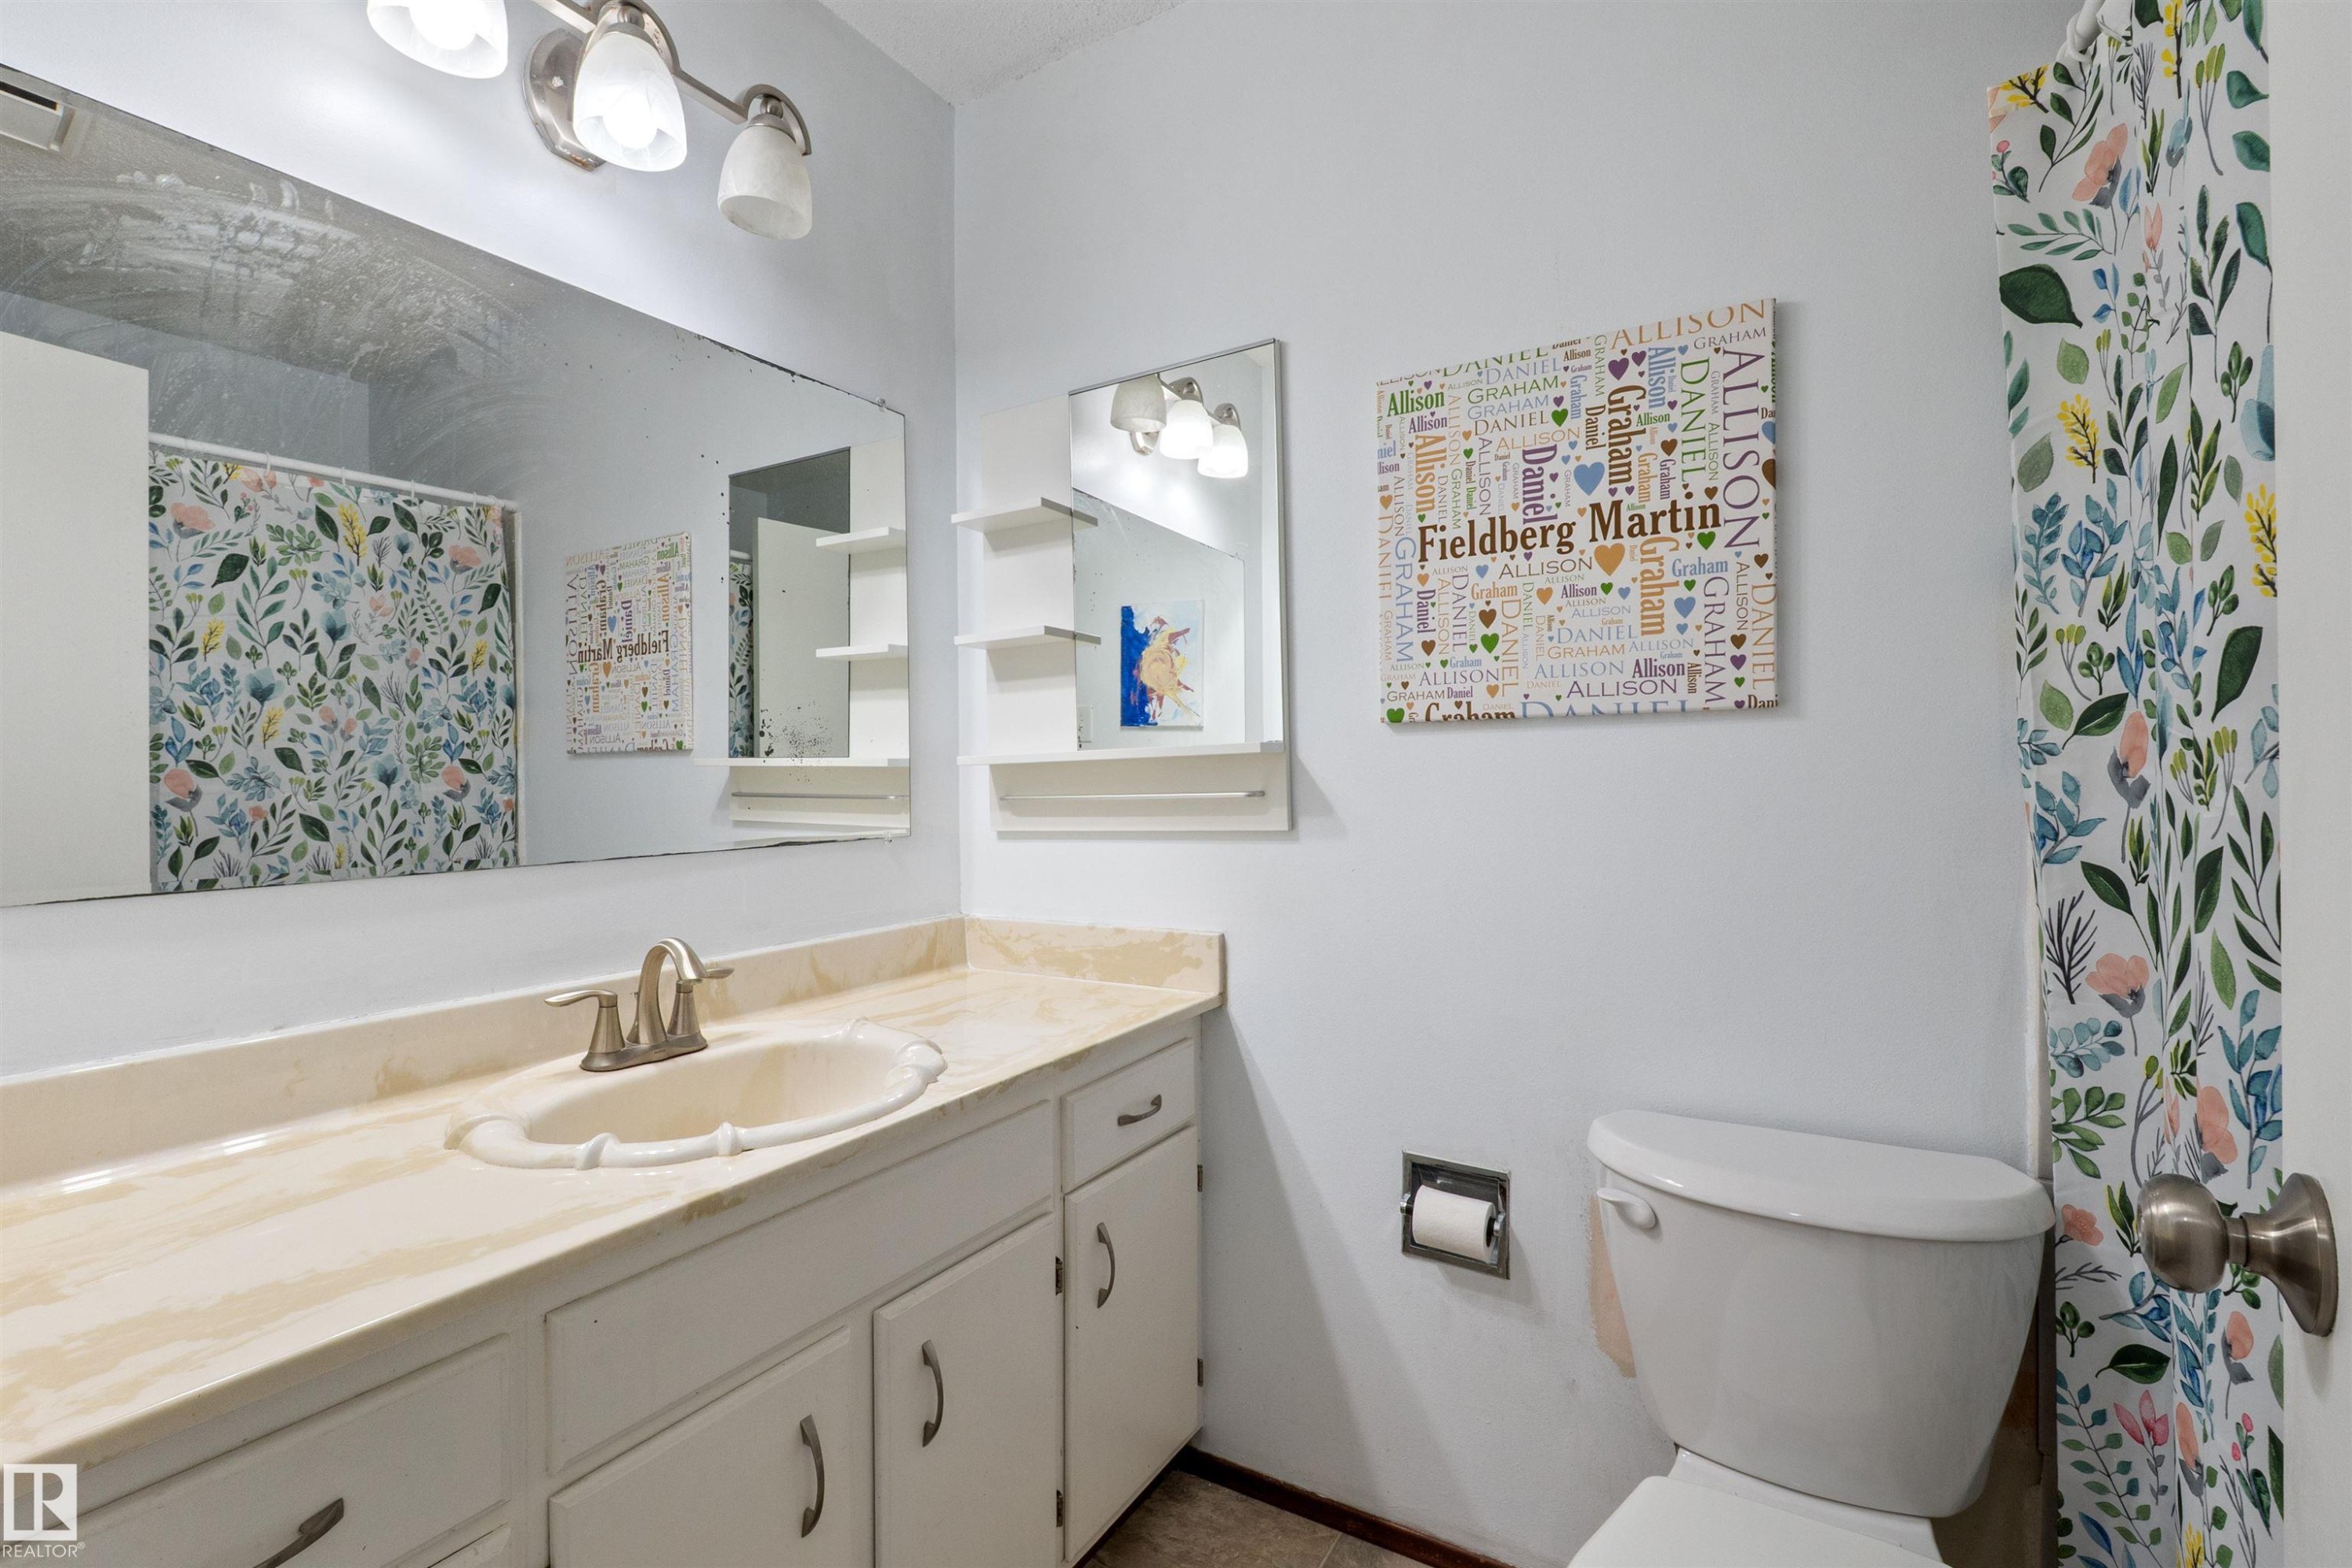
Bathroom featuring an integrated vanity sink with a stone-finish countertop, white cabinetry, and a full-width mirror - 10940 123 Street, Edmonton, AB
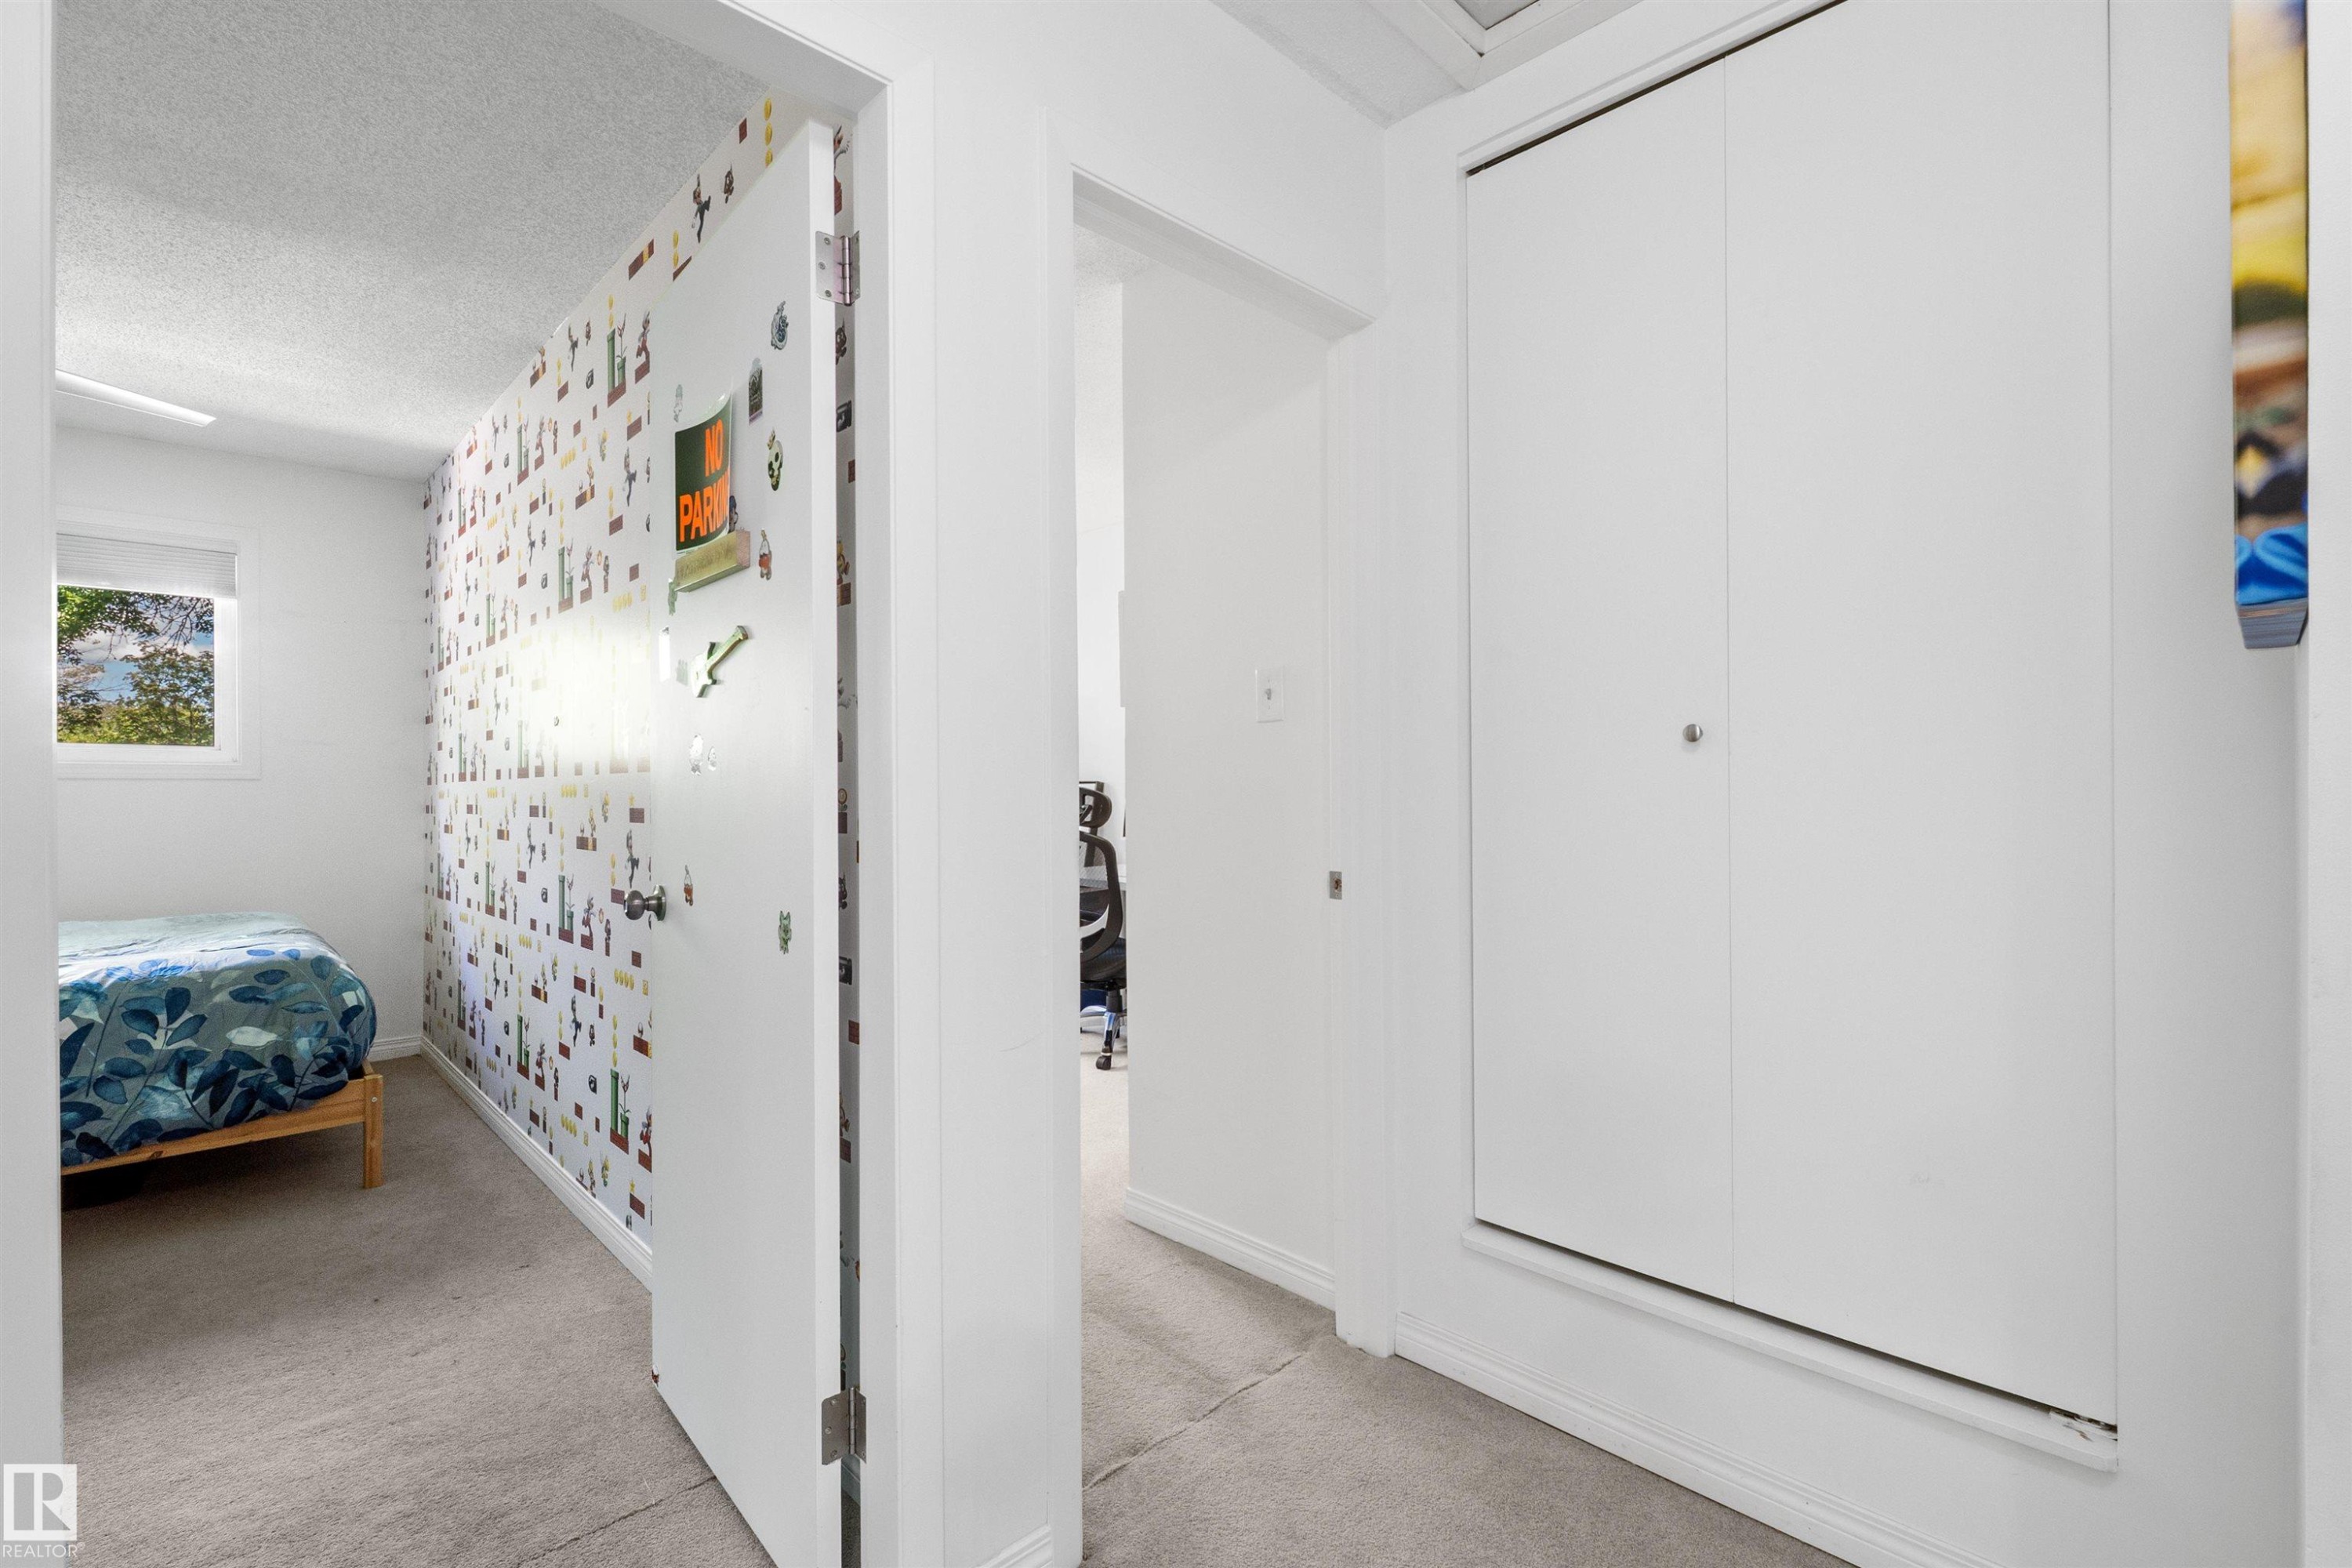
Hallway featuring light gray carpet, white walls, and a bi-fold closet door - 10940 123 Street, Edmonton, AB
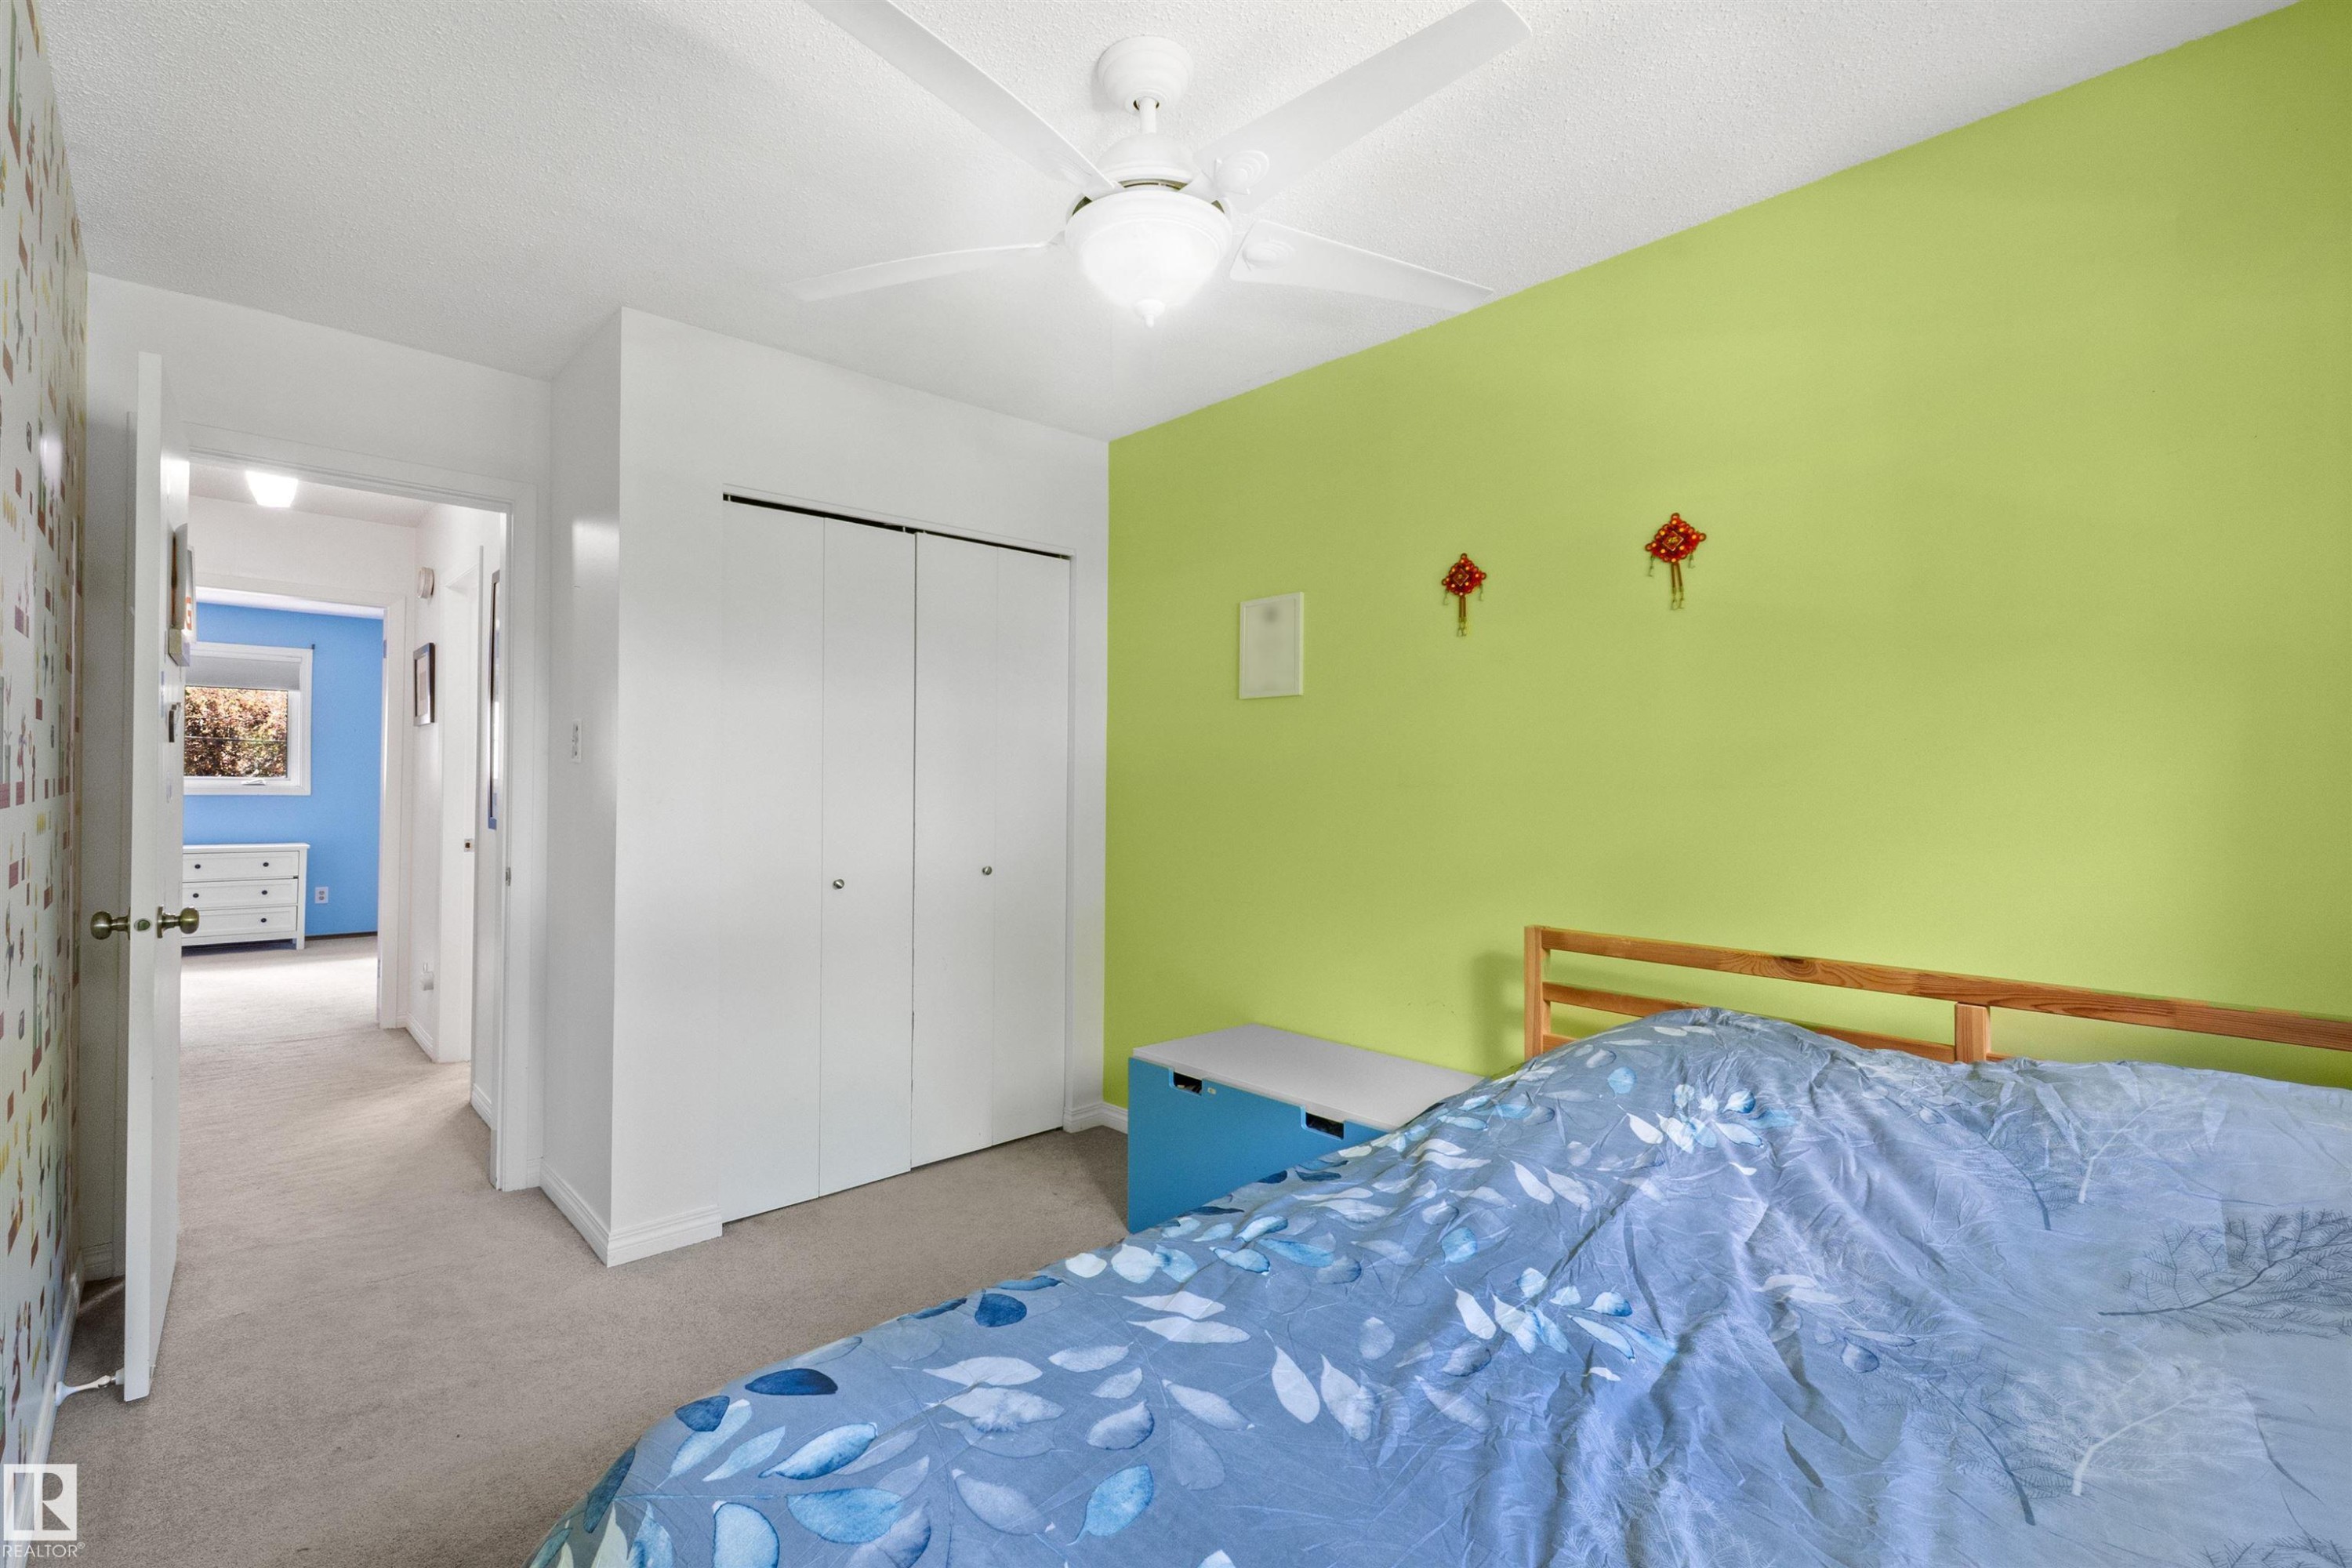
Interior room featuring light green and white painted walls, a window with a white frame, and a white ceiling fan - 10940 123 Street, Edmonton, AB
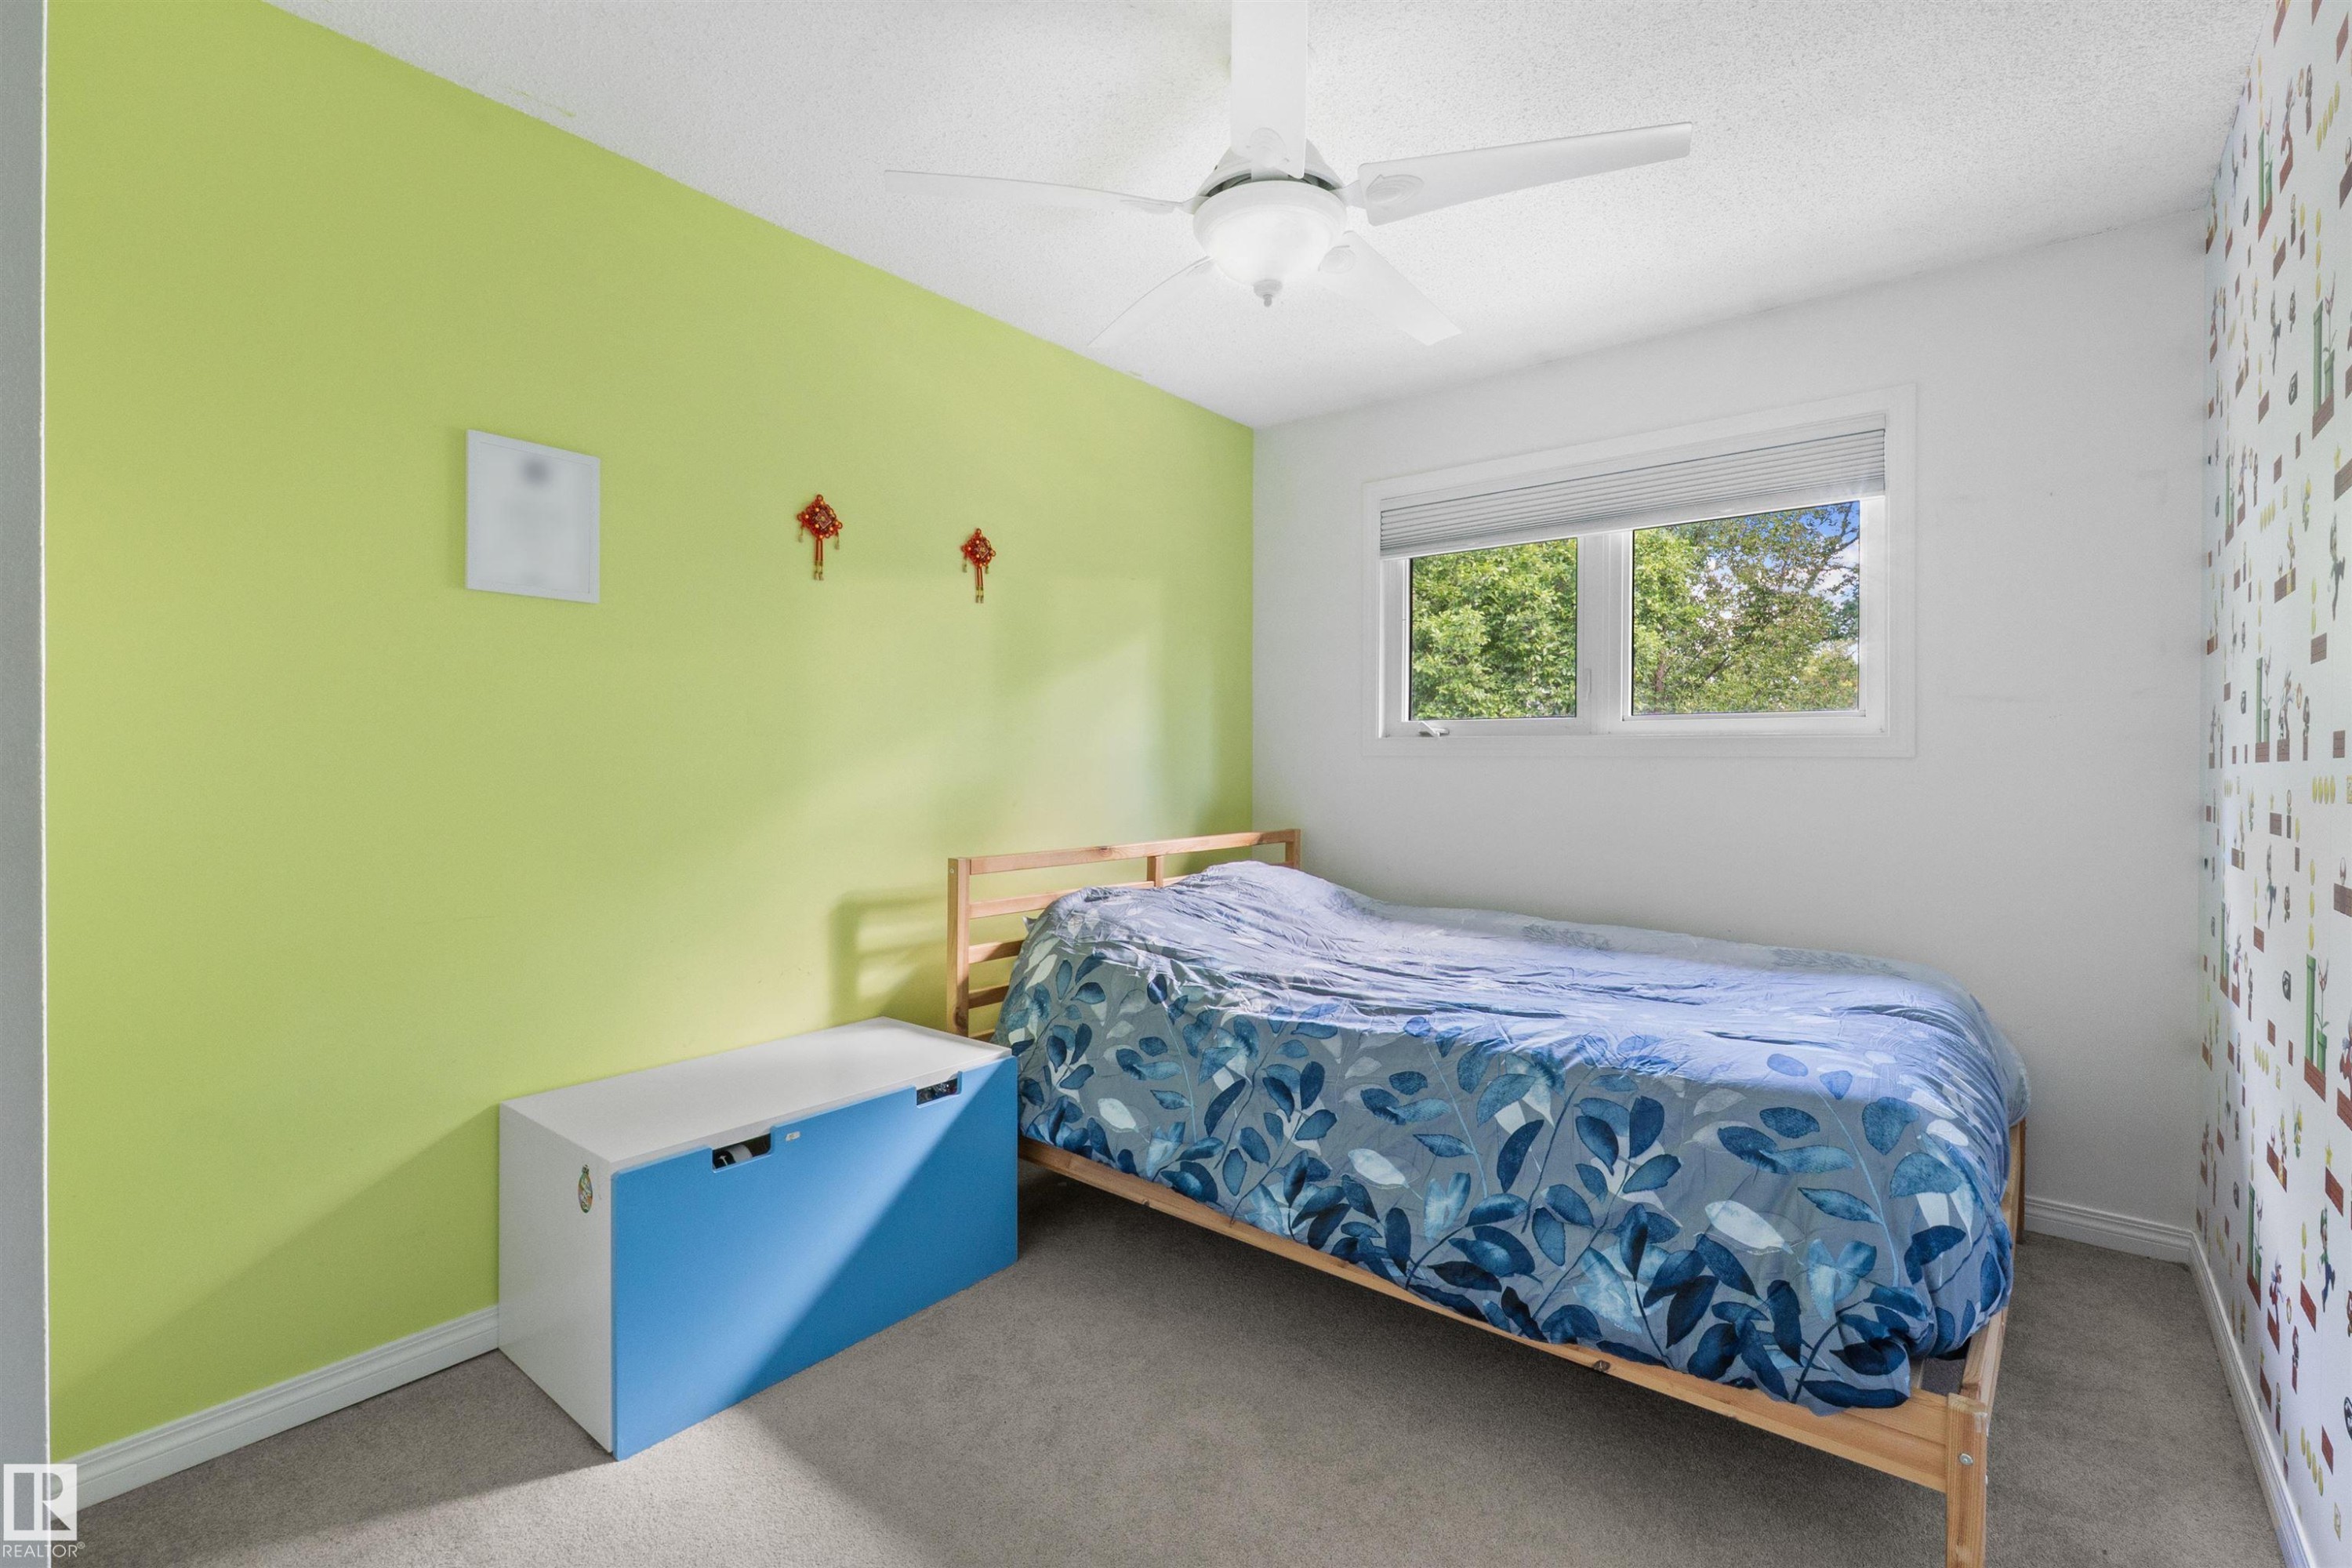
Carpeted interior room with a ceiling fan light fixture, a prominent lime green accent wall, and bi-fold closet doors - 10940 123 Street, Edmonton, AB
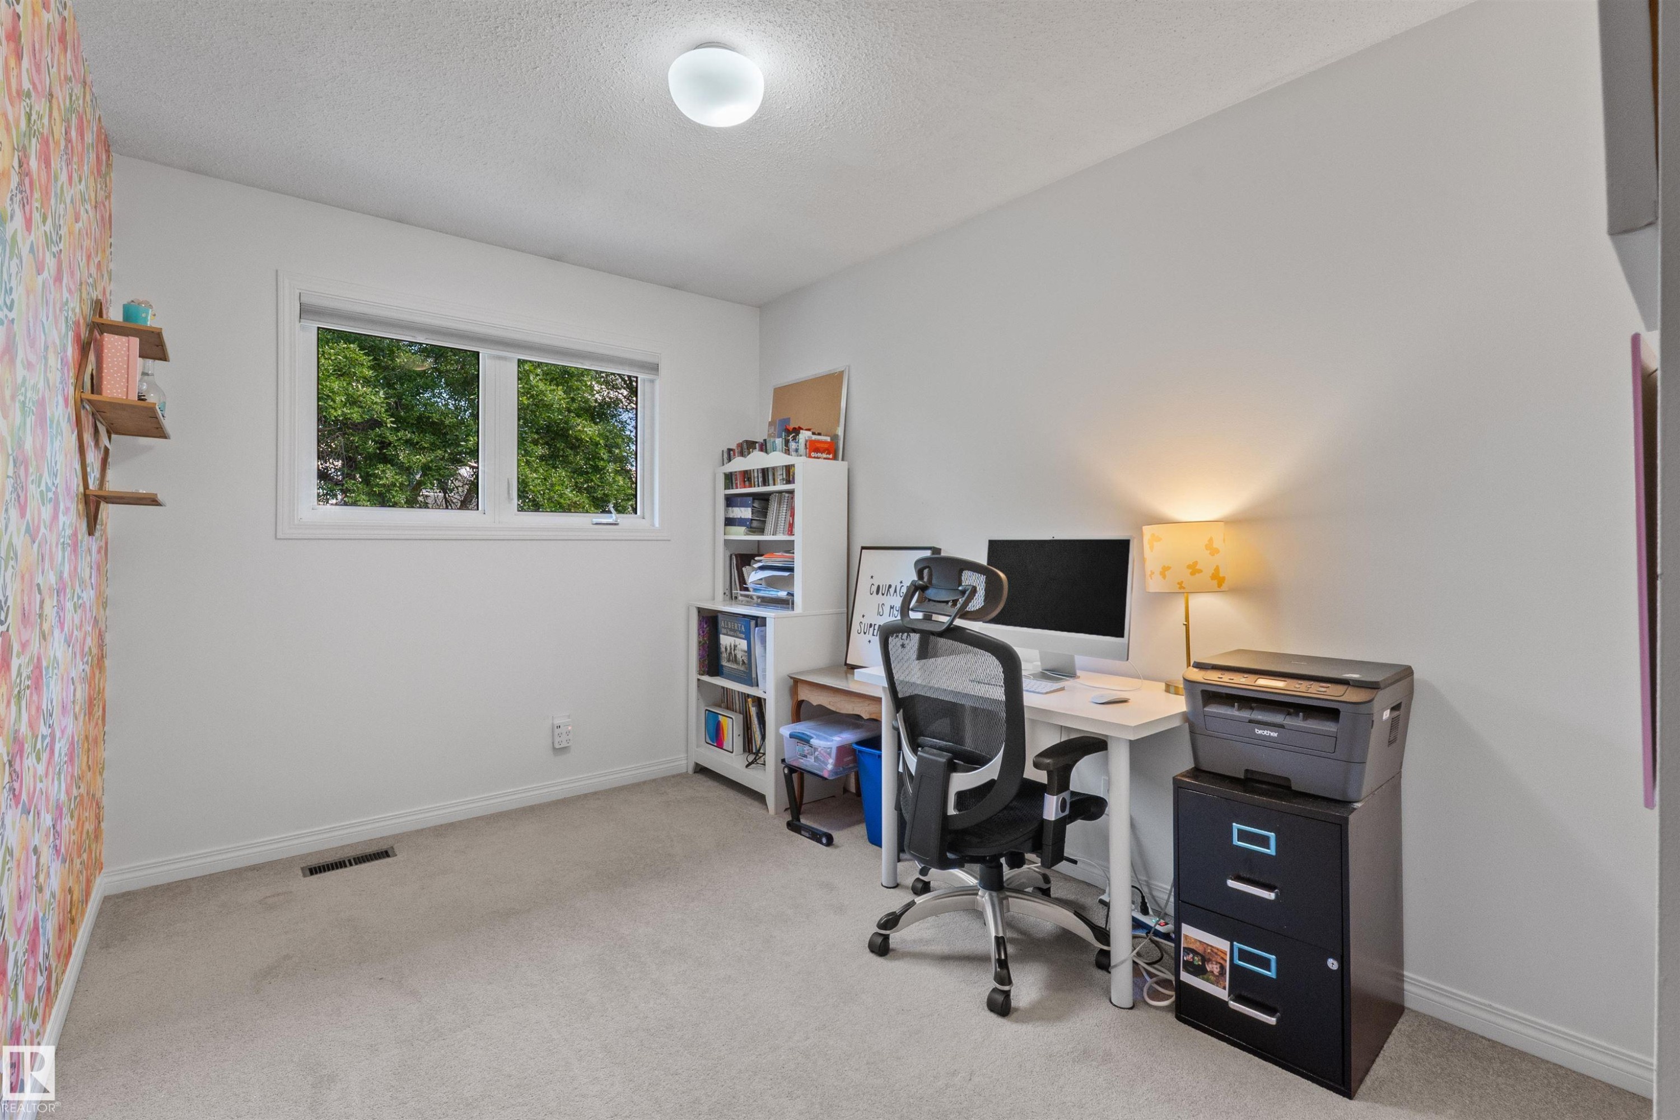
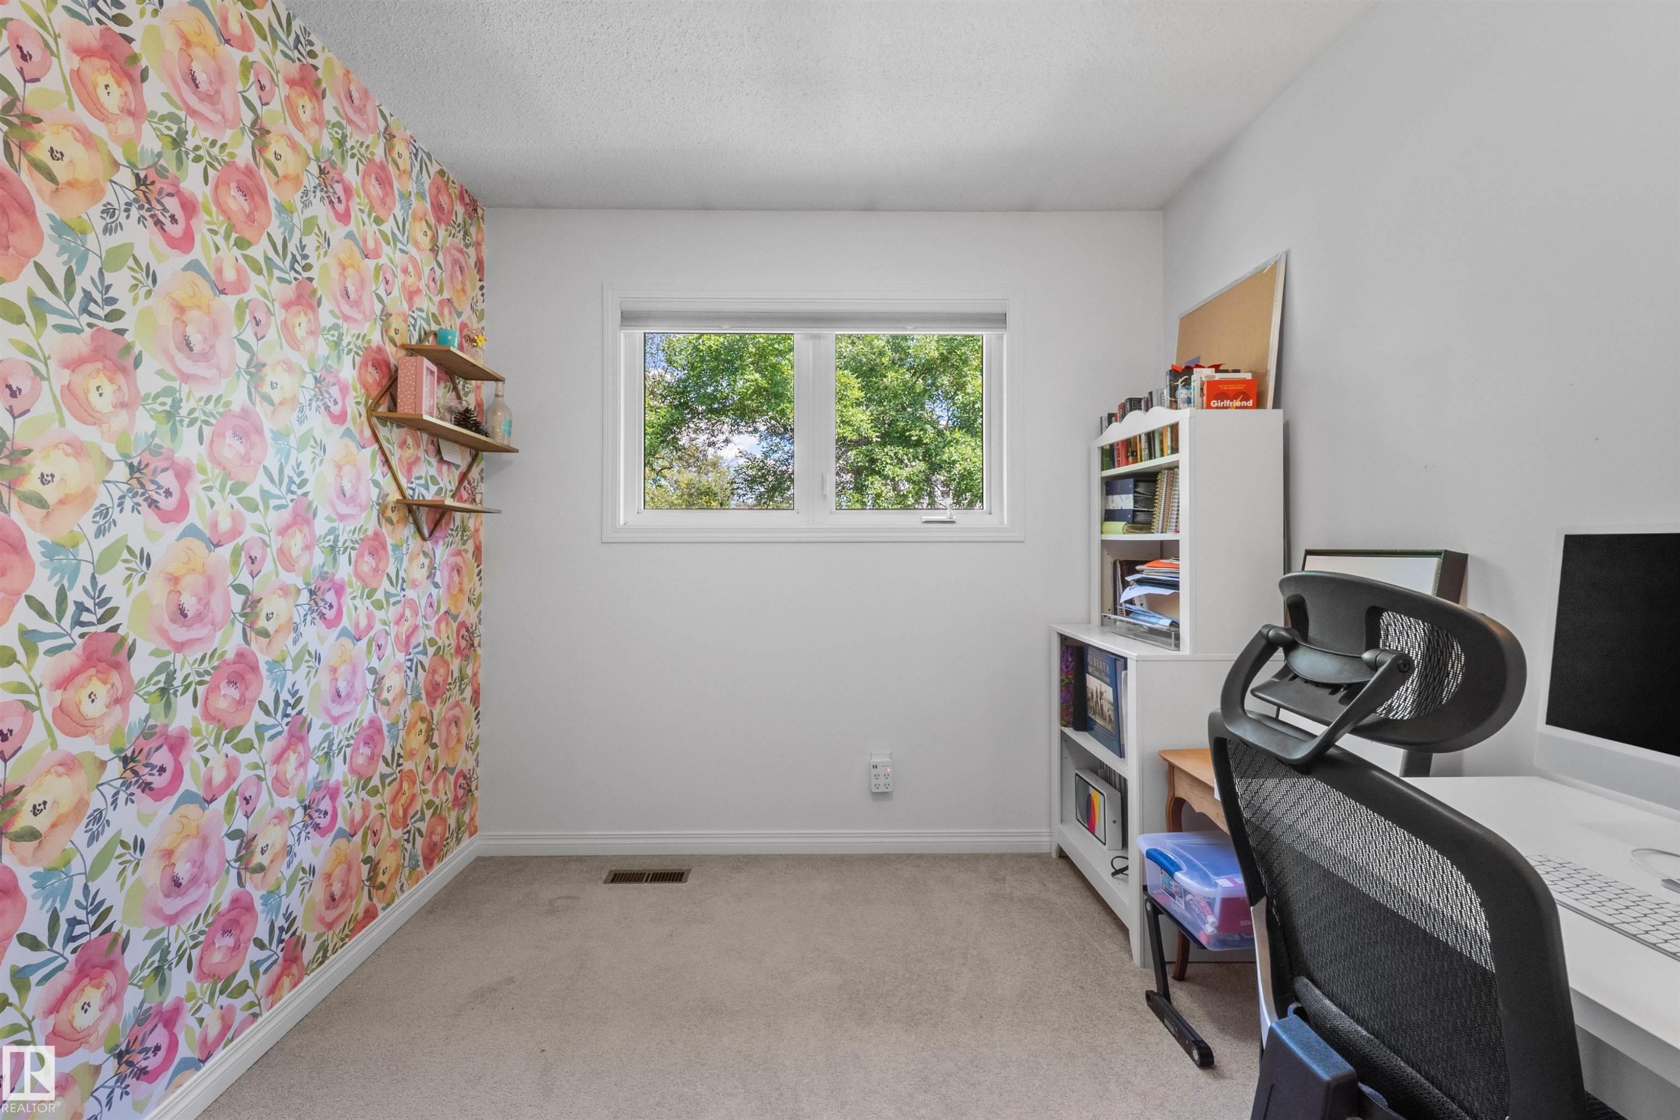
Neutral wall paint with one accent wall featuring floral wallpaper - 10940 123 Street, Edmonton, AB
Room featuring a floral accent wall, neutral carpeting, and a window with white trim - 10940 123 Street, Edmonton, AB
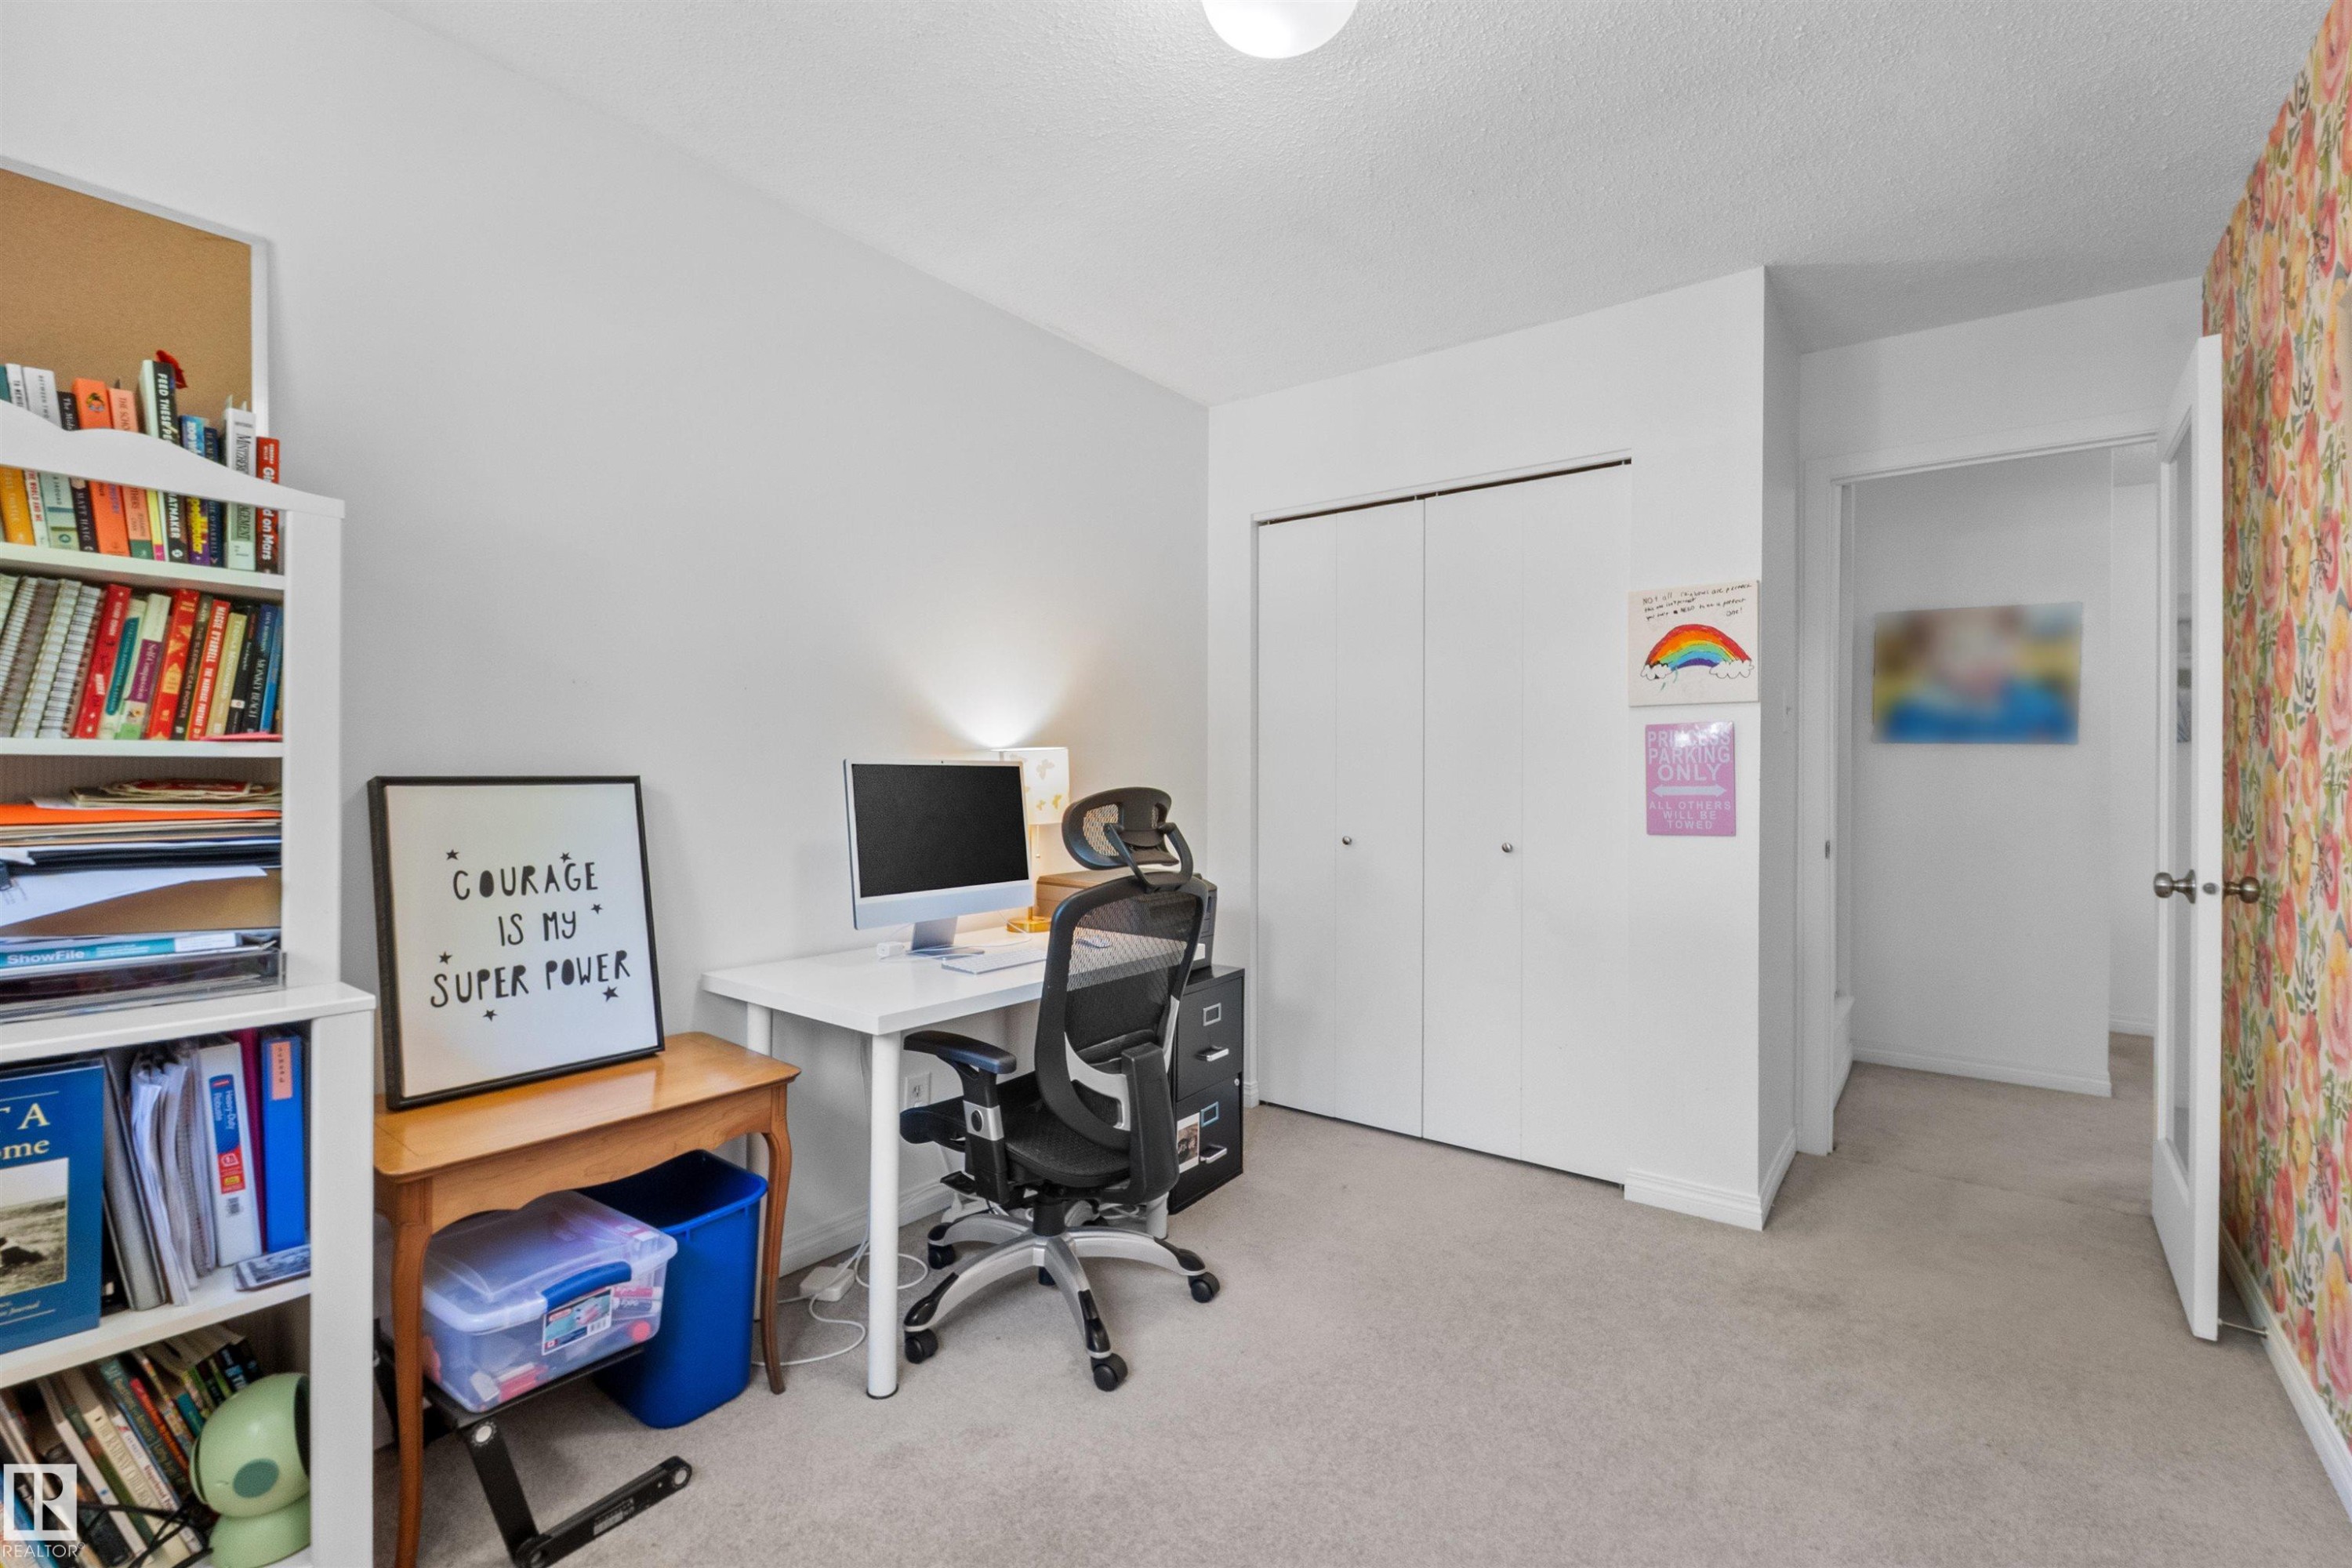
Carpeted room with a built-in closet featuring bi-fold doors - 10940 123 Street, Edmonton, AB
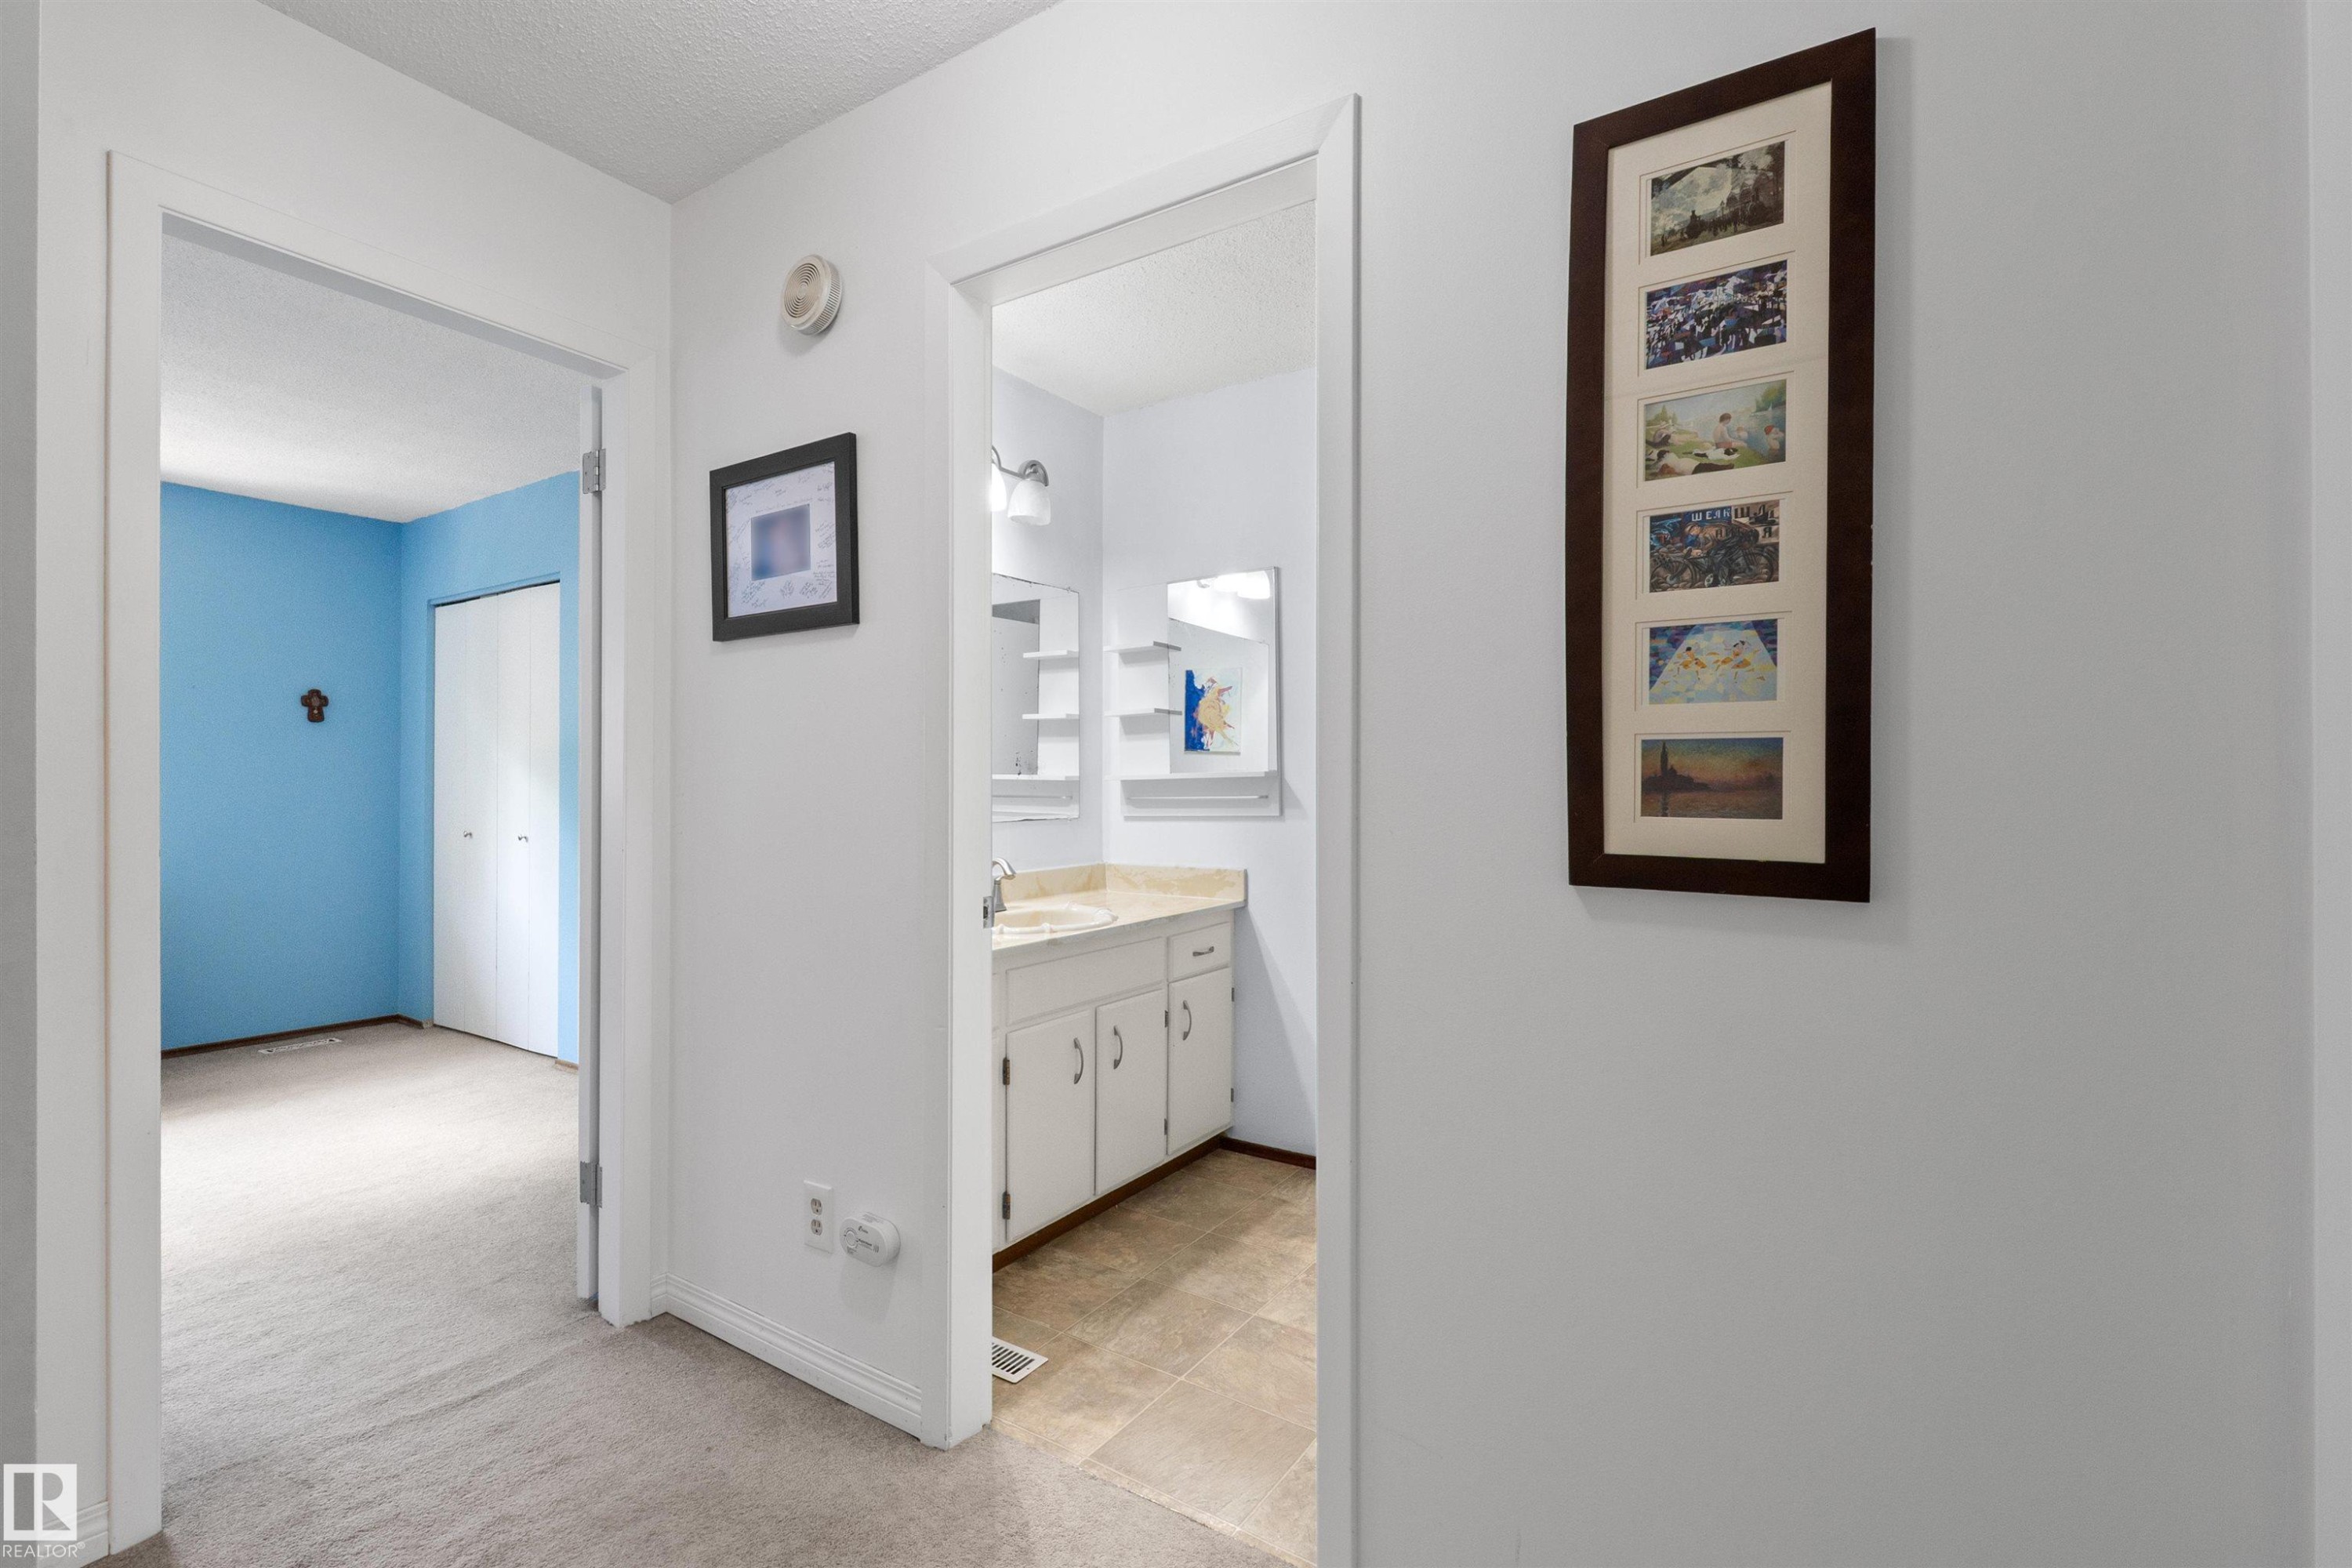
Hallway featuring neutral carpet flooring and white walls, leading to a room with blue walls and a closet with bifold doors - 10940 123 Street, Edmonton, AB
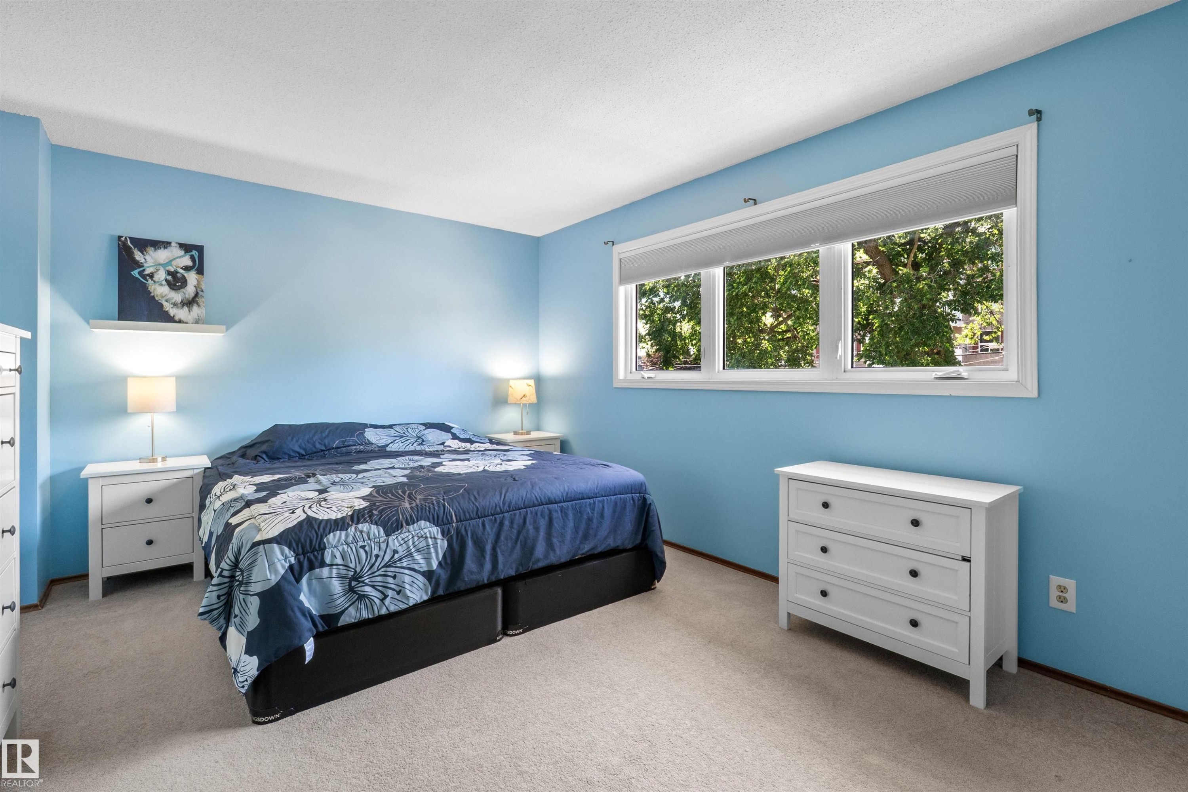
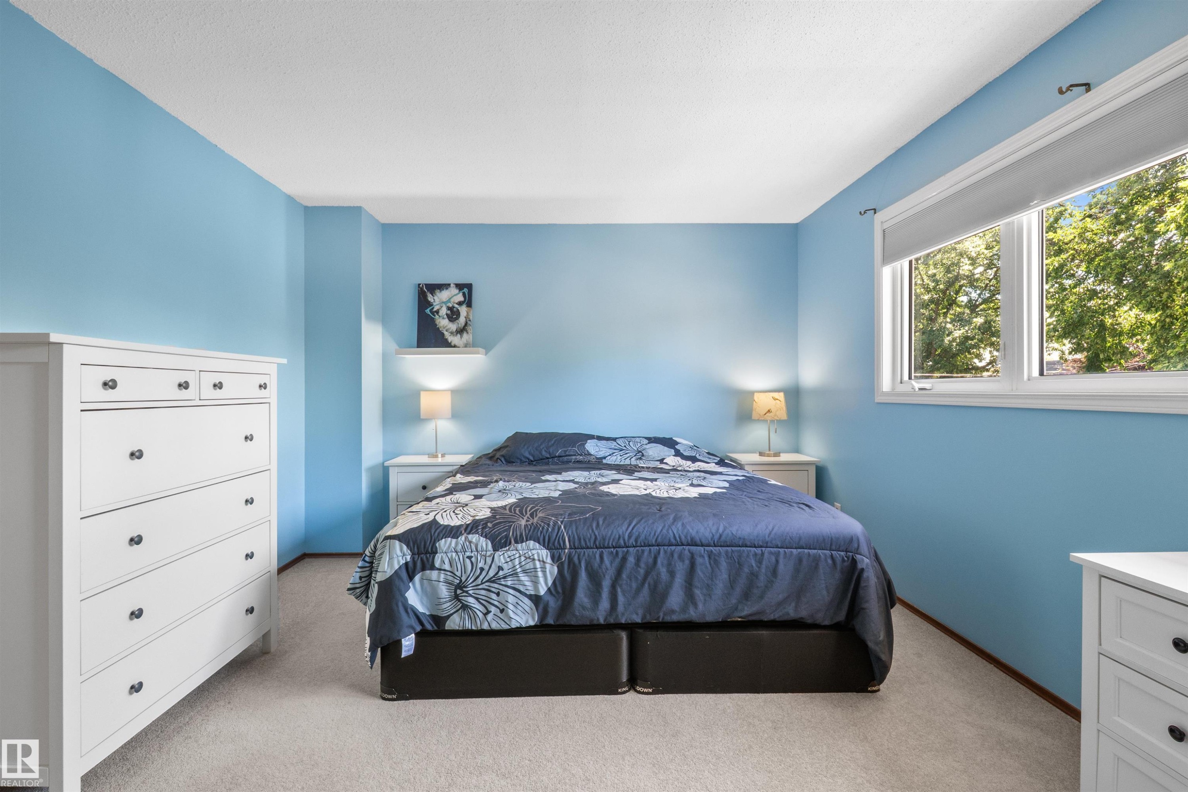
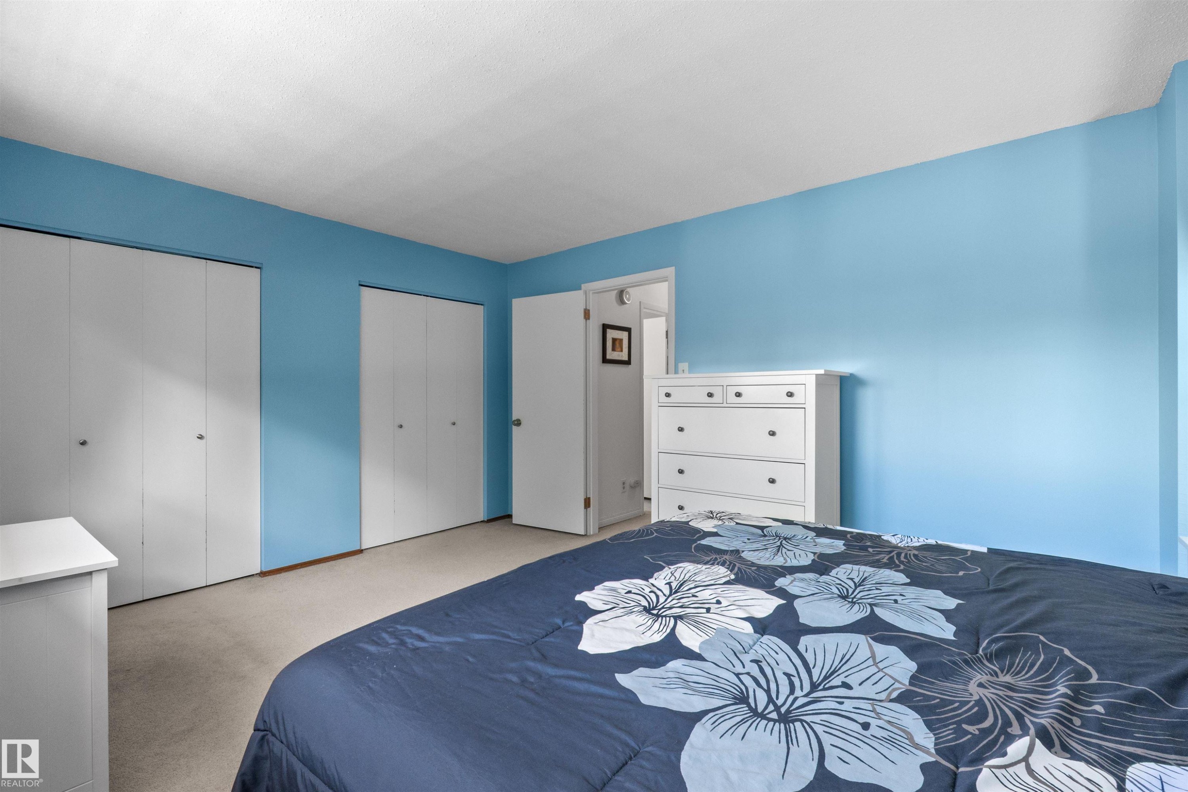
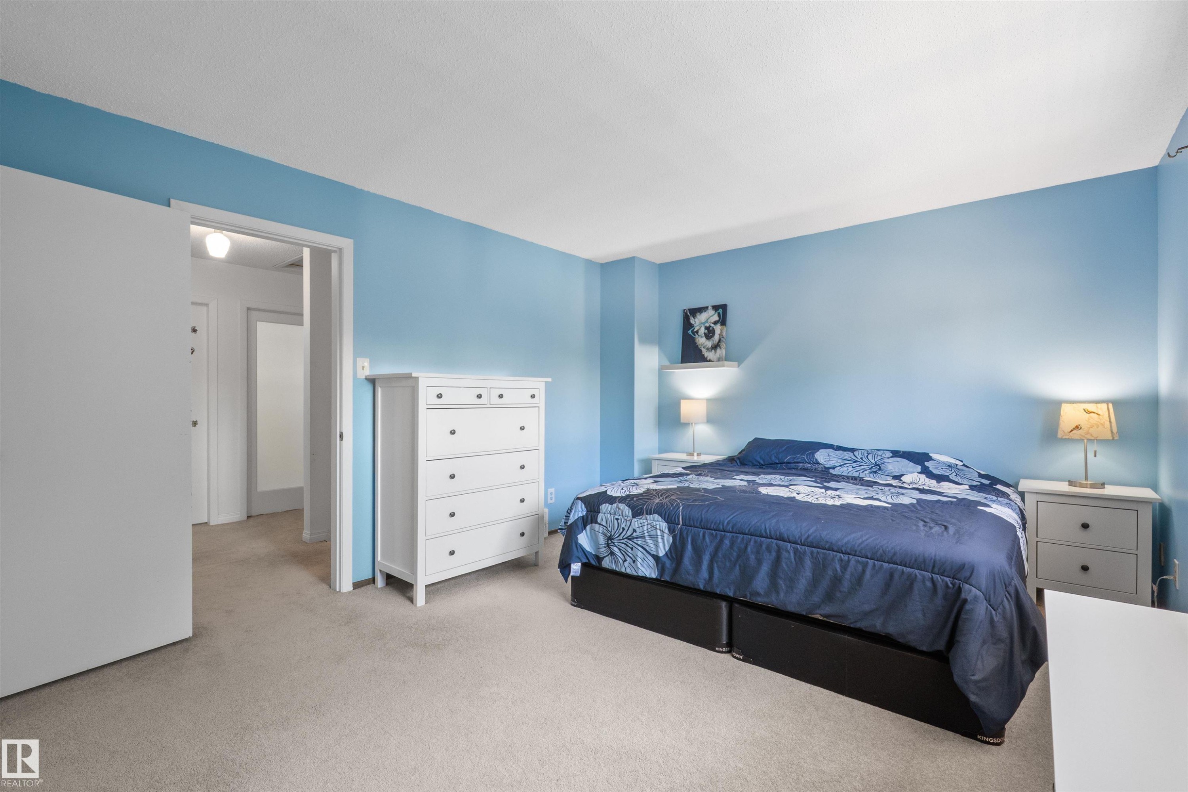
Light blue bedroom featuring a large window, white trim, and light-colored carpet flooring - 10940 123 Street, Edmonton, AB
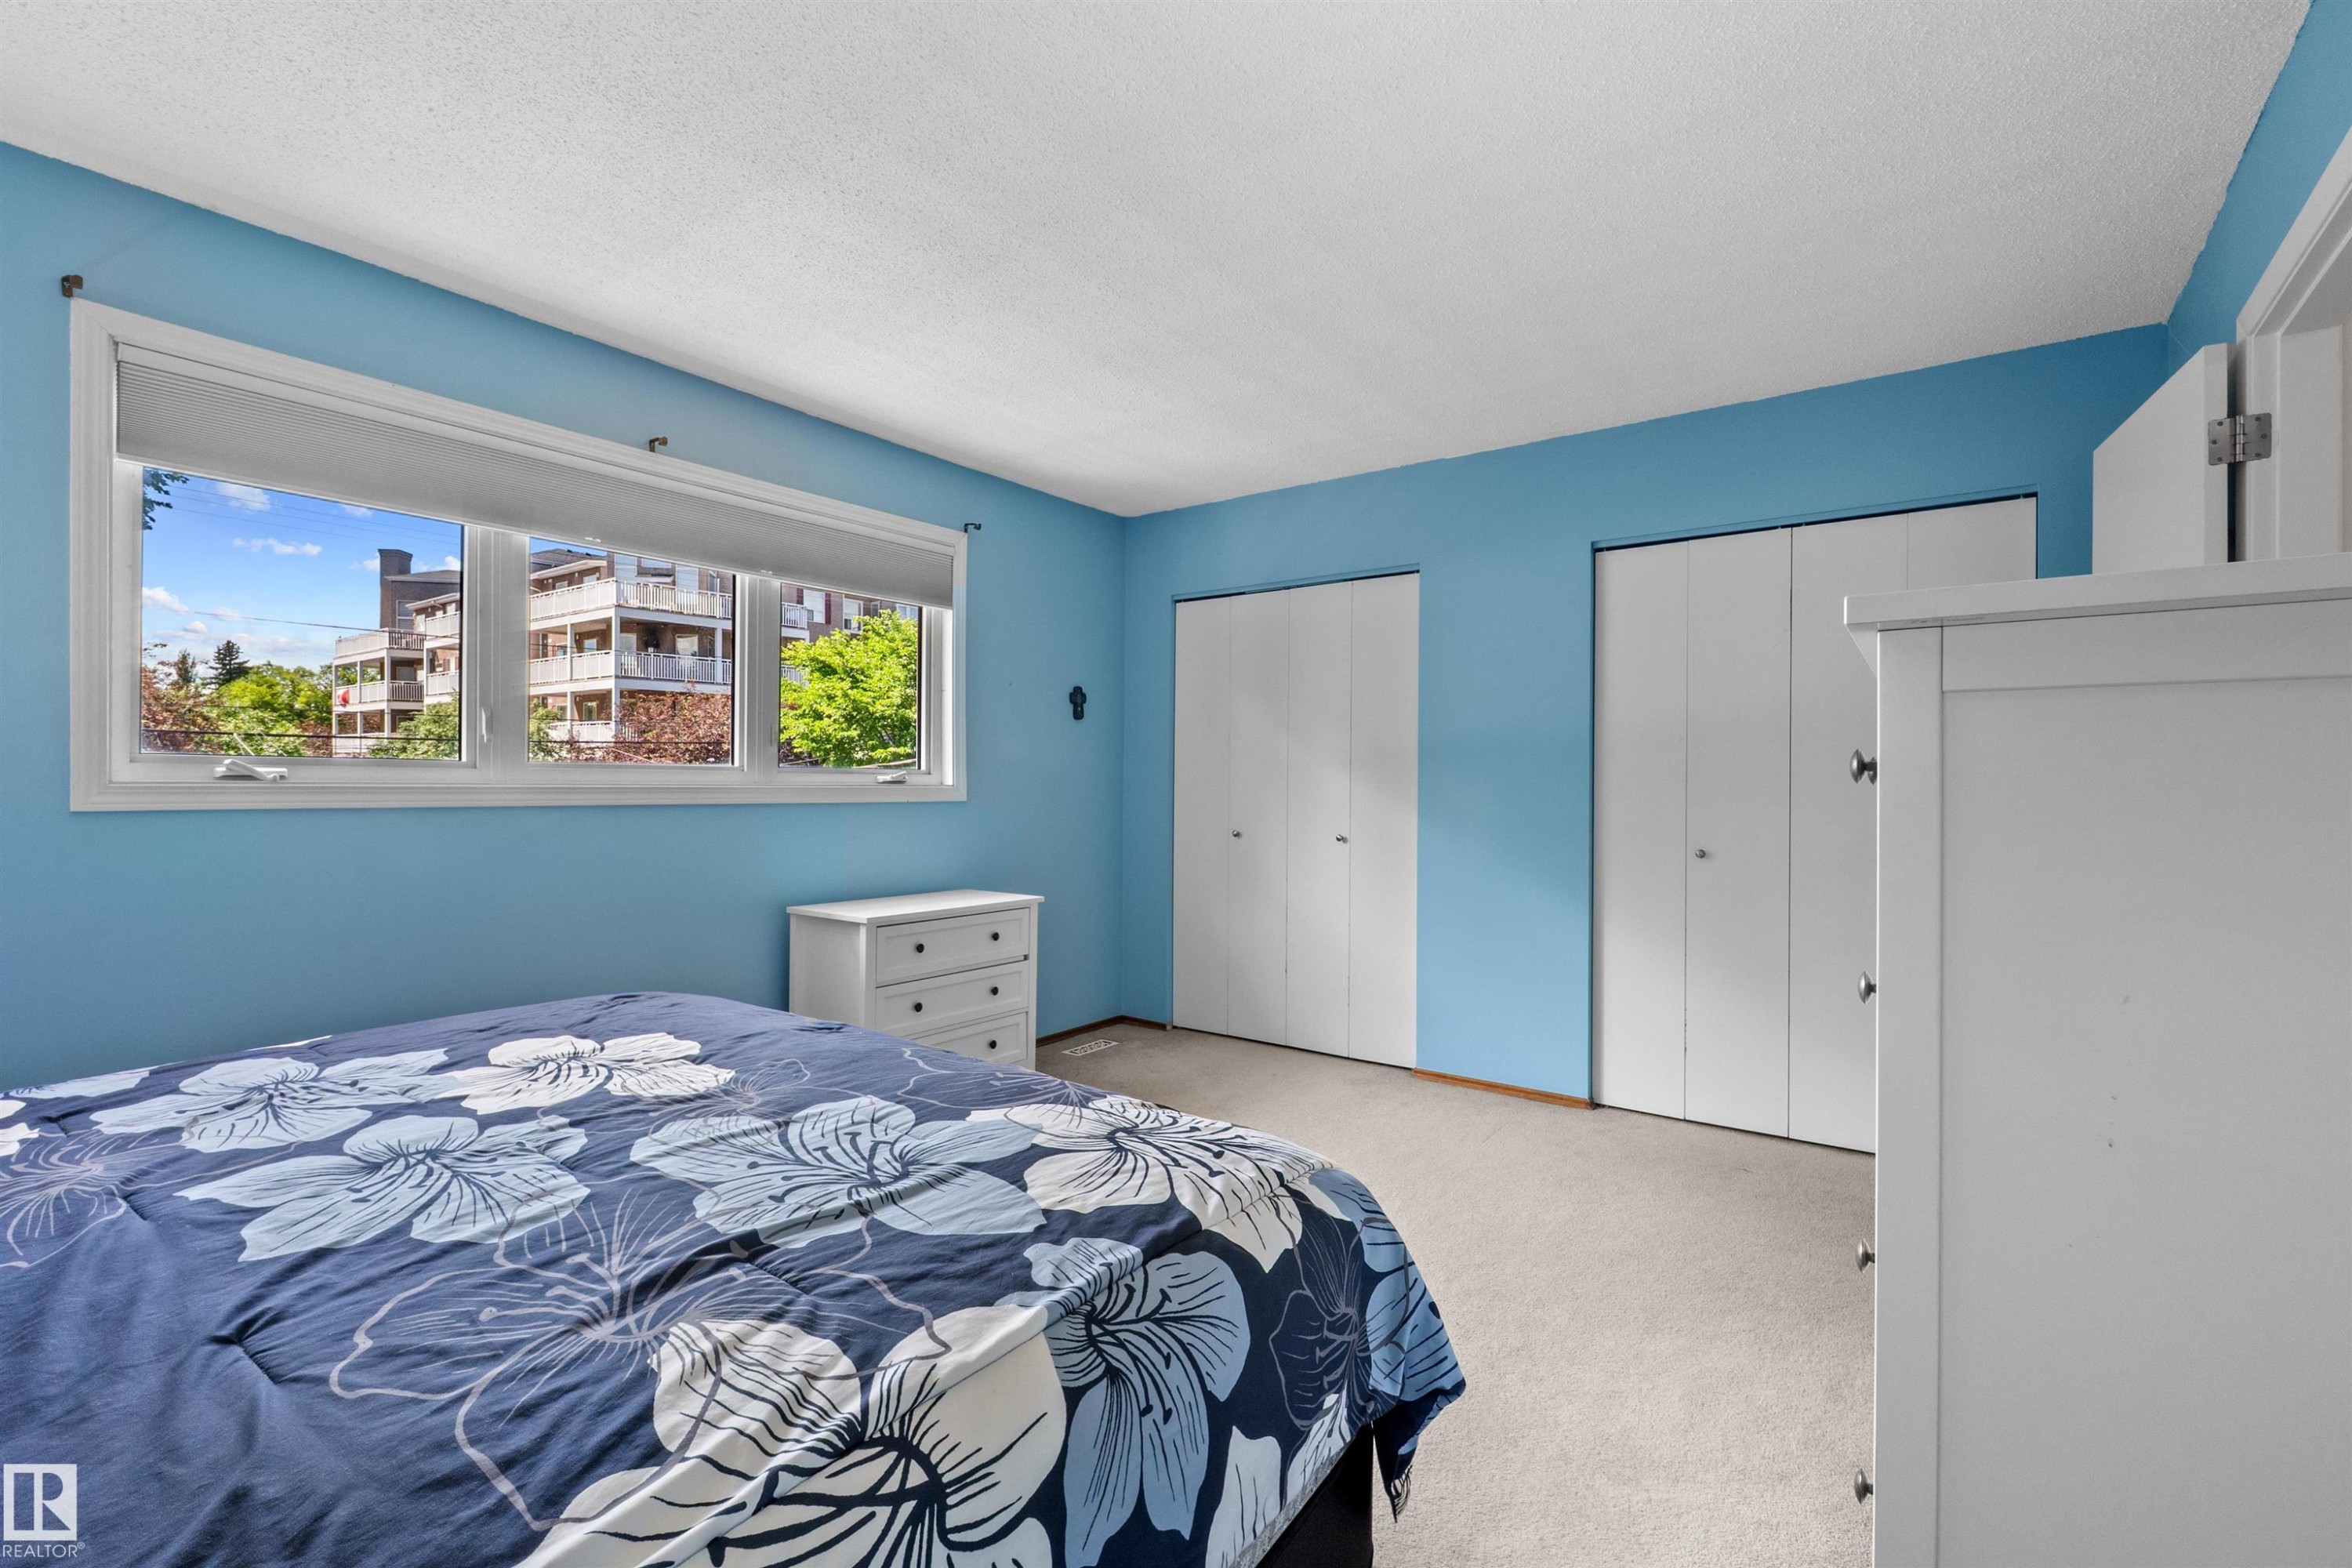
Bedroom featuring light blue walls, light-colored carpet flooring, and a large window with roller shades - 10940 123 Street, Edmonton, AB
Carpeted room with light blue walls and a white textured ceiling - 10940 123 Street, Edmonton, AB
Expansive window with a suburban building and tree scenery - 10940 123 Street, Edmonton, AB
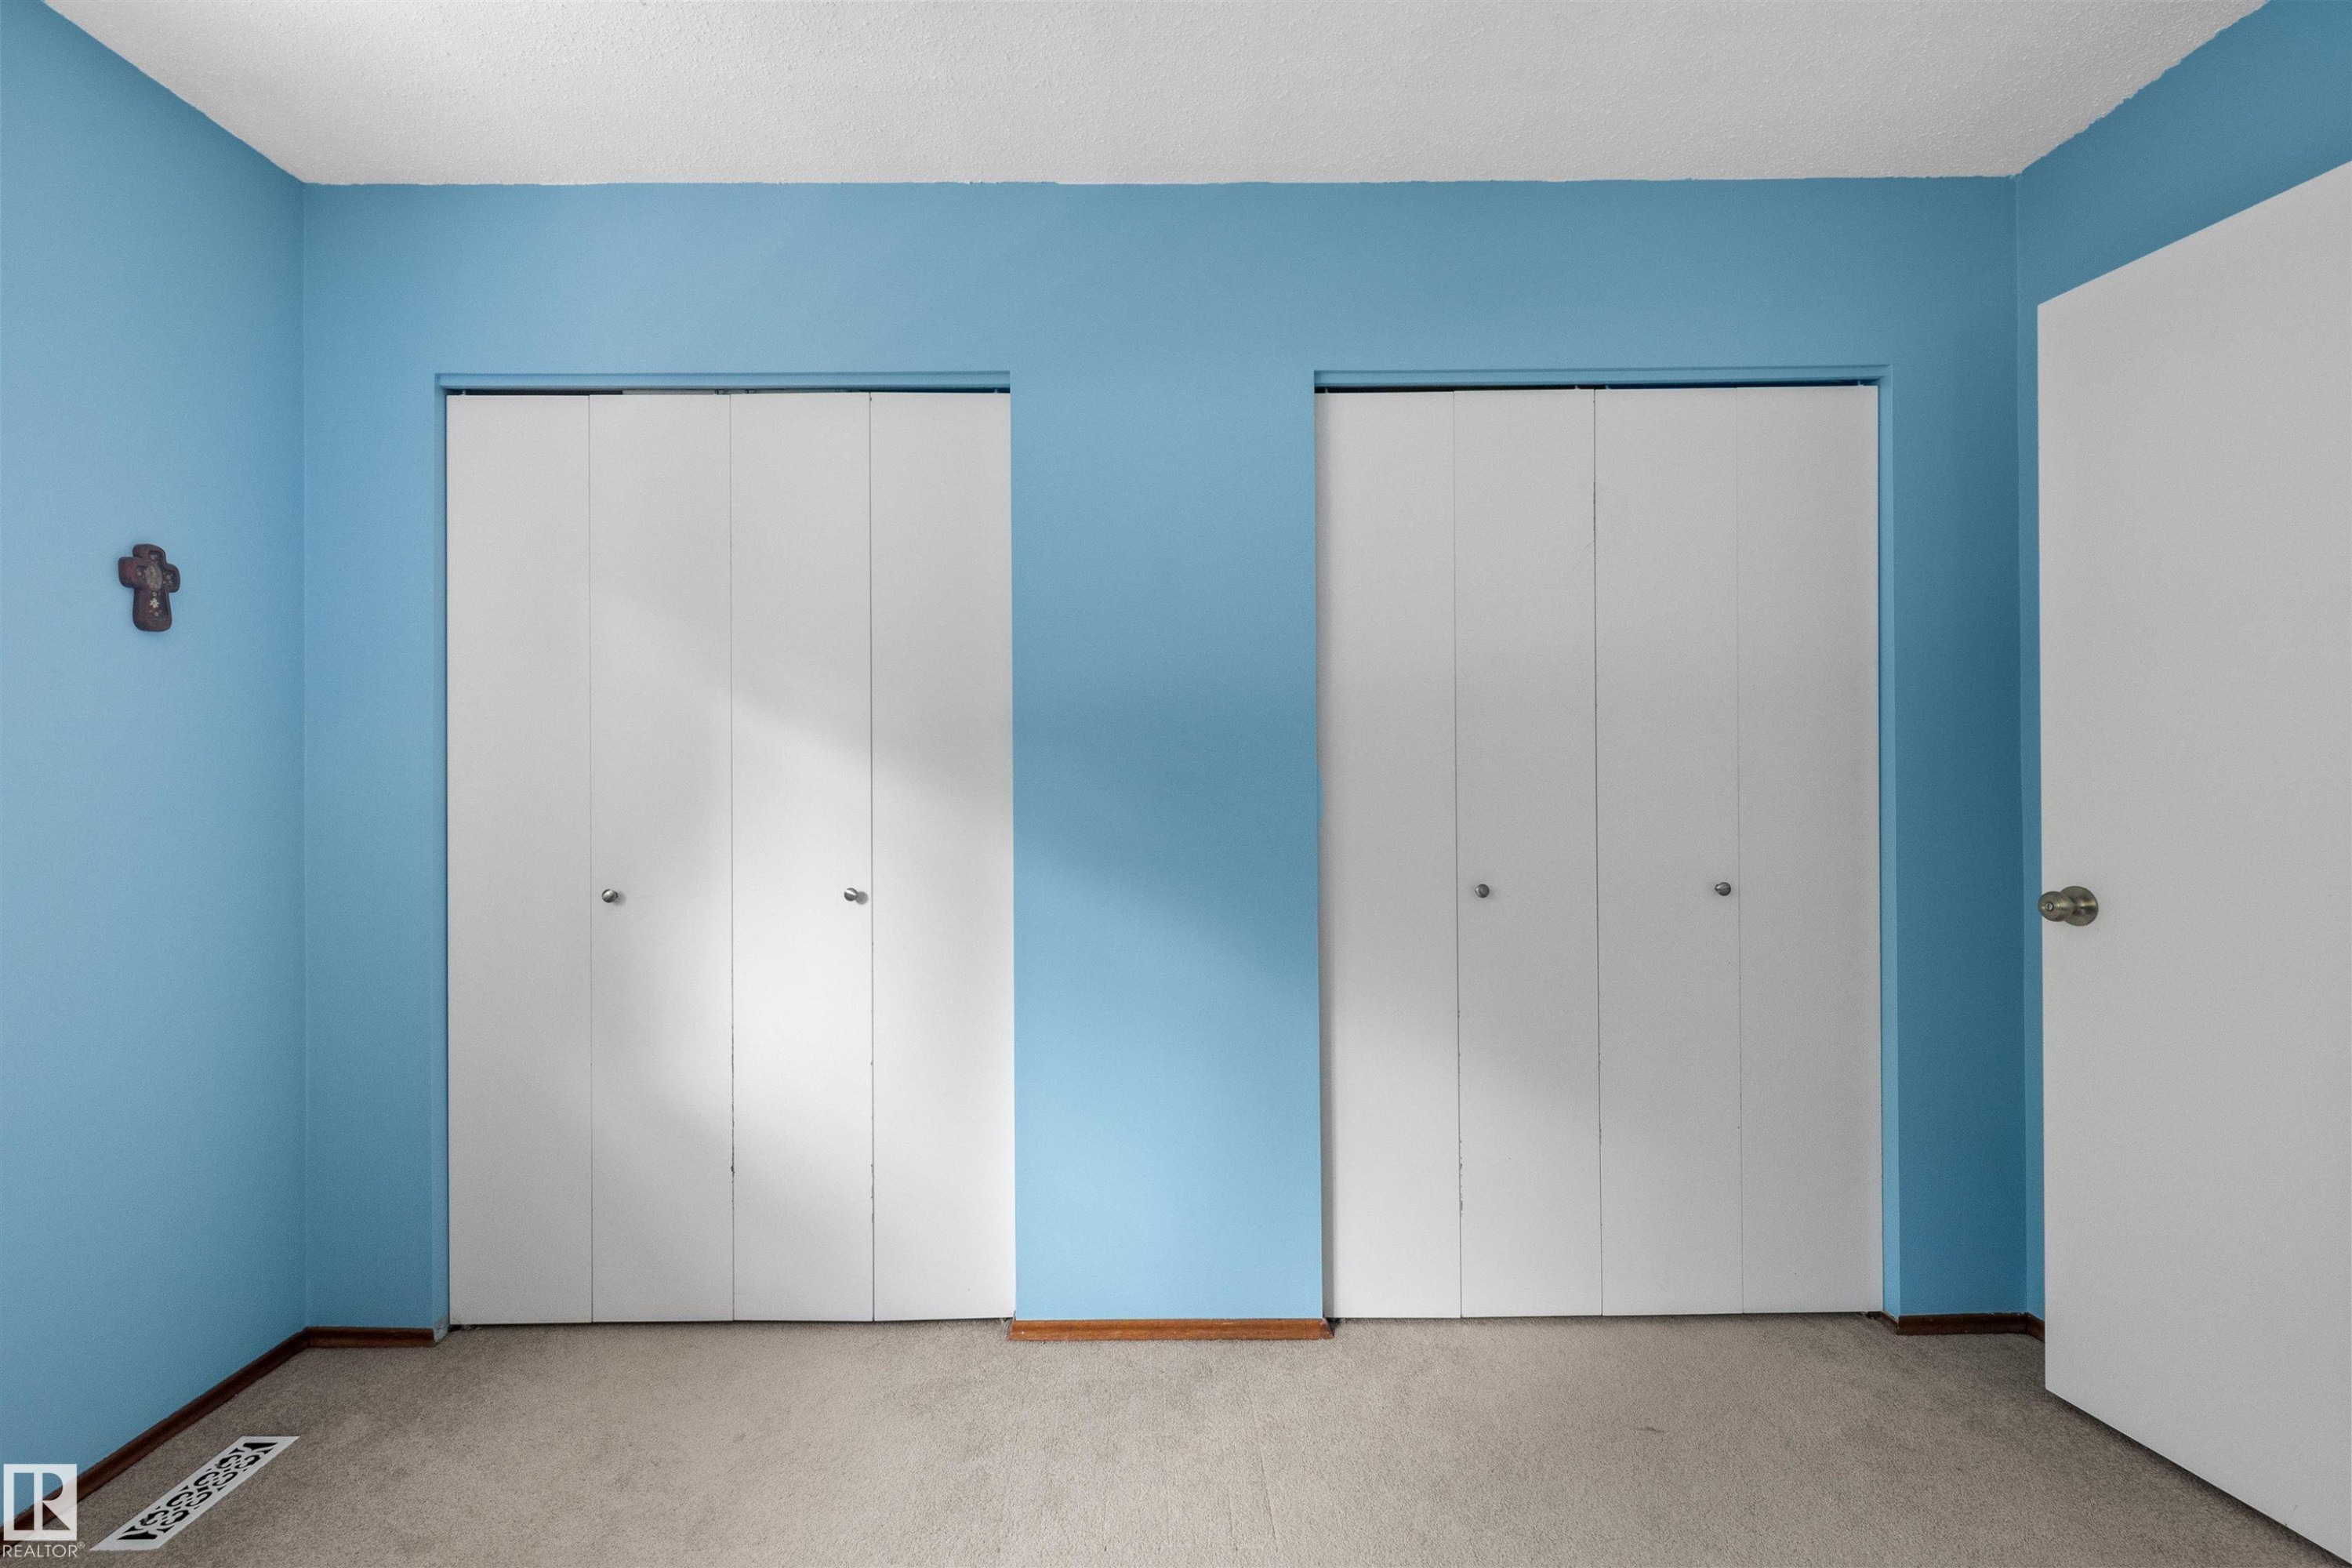
Dual white bi-fold closet doors with polished chrome hardware - 10940 123 Street, Edmonton, AB
Spacious room featuring light blue walls, plush carpeting, and multiple bi-fold closet doors offering ample storage - 10940 123 Street, Edmonton, AB
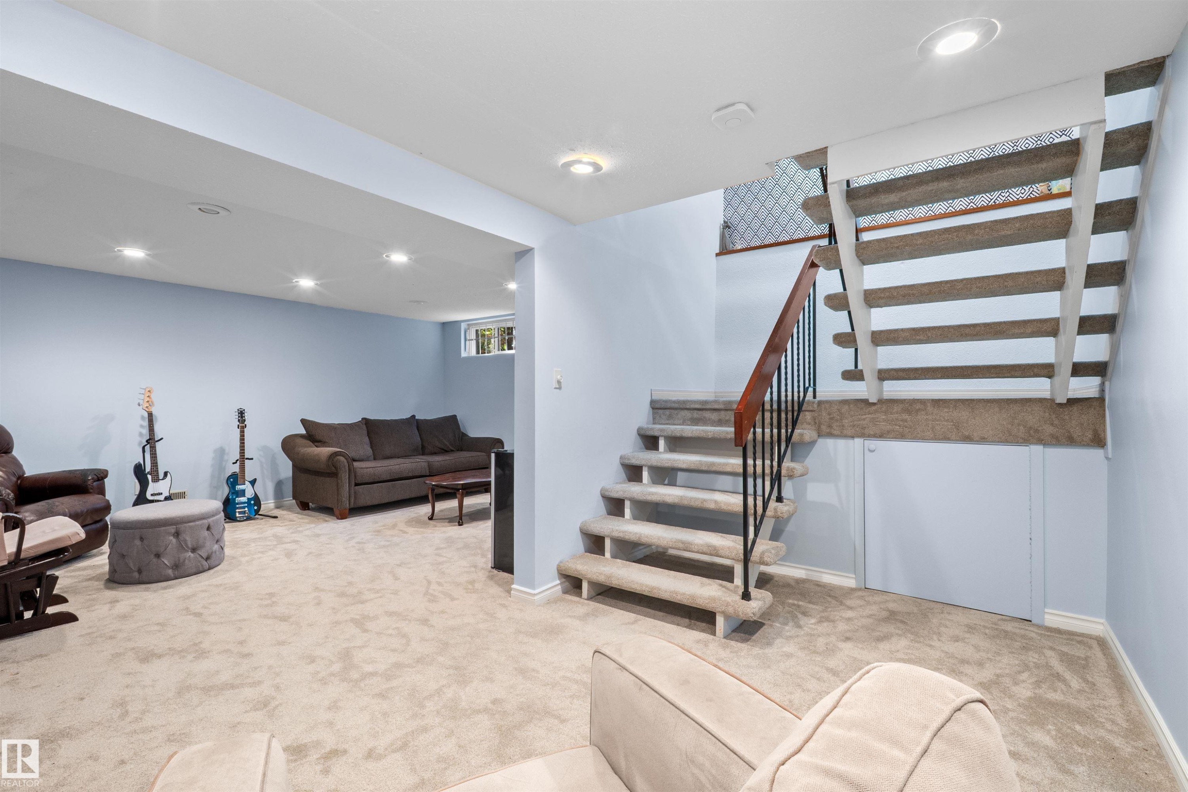
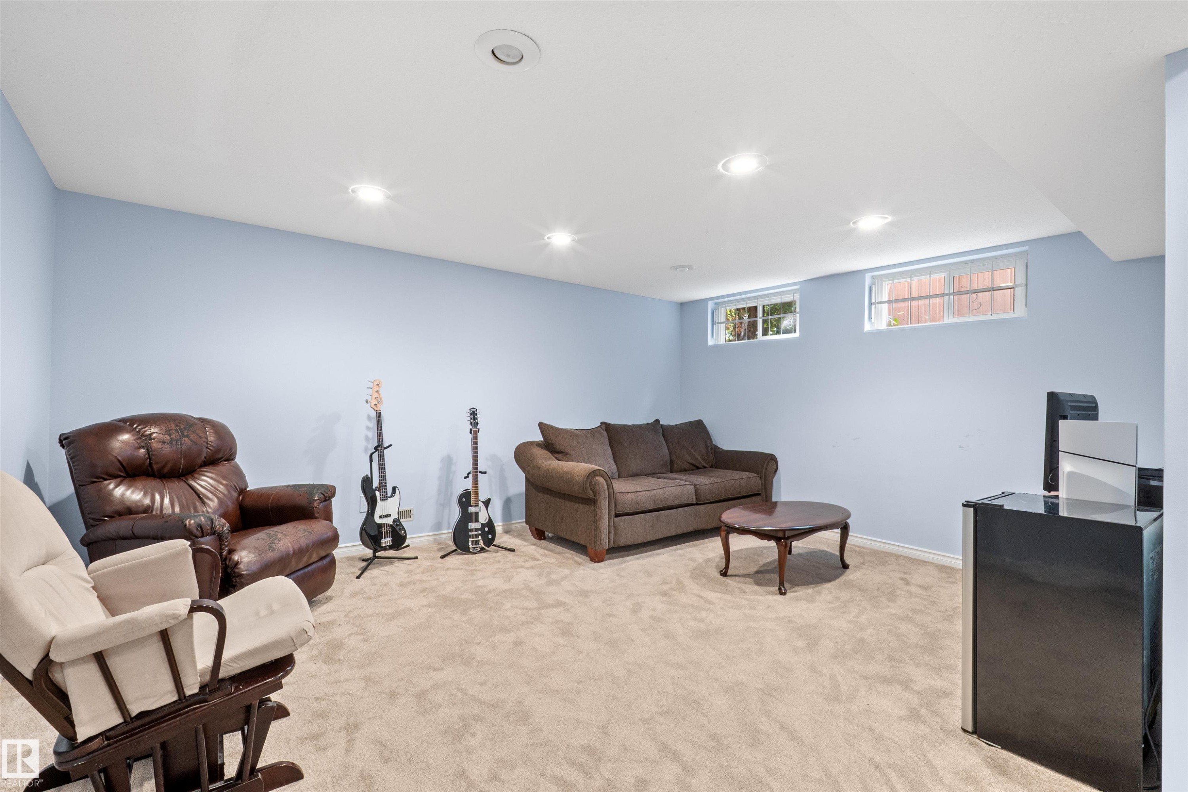
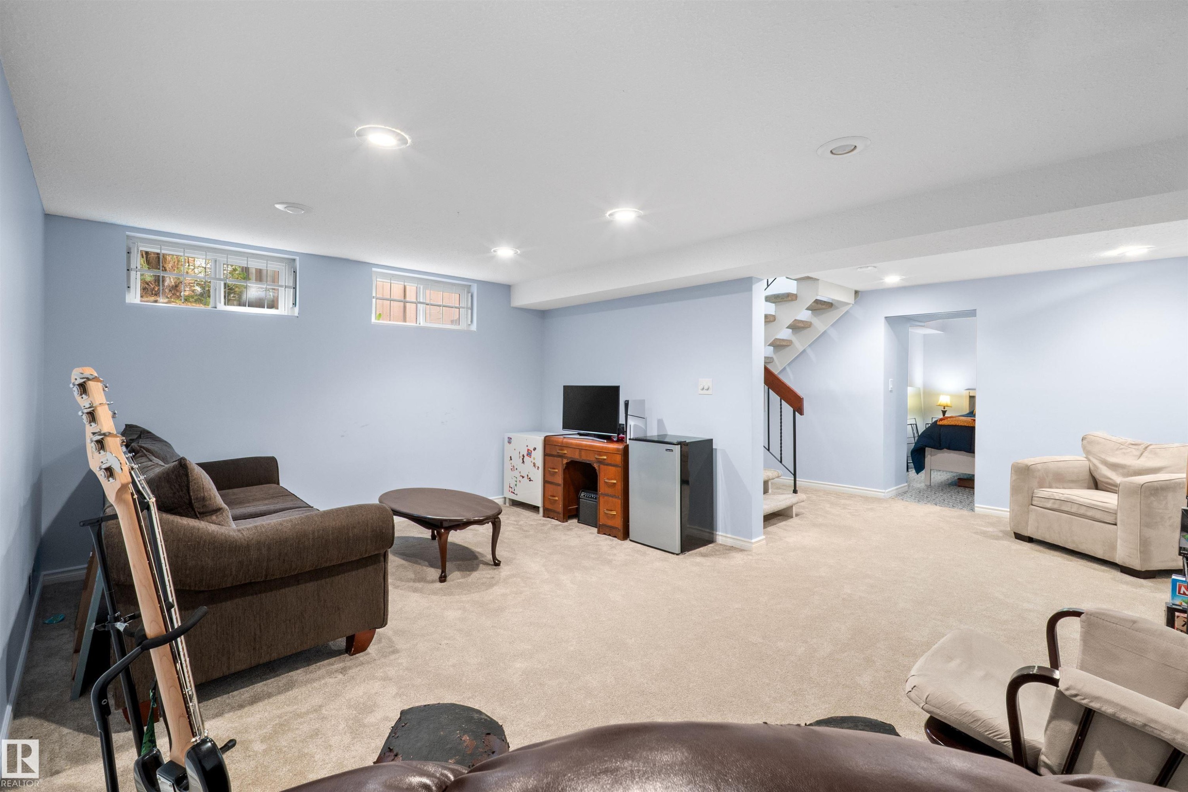
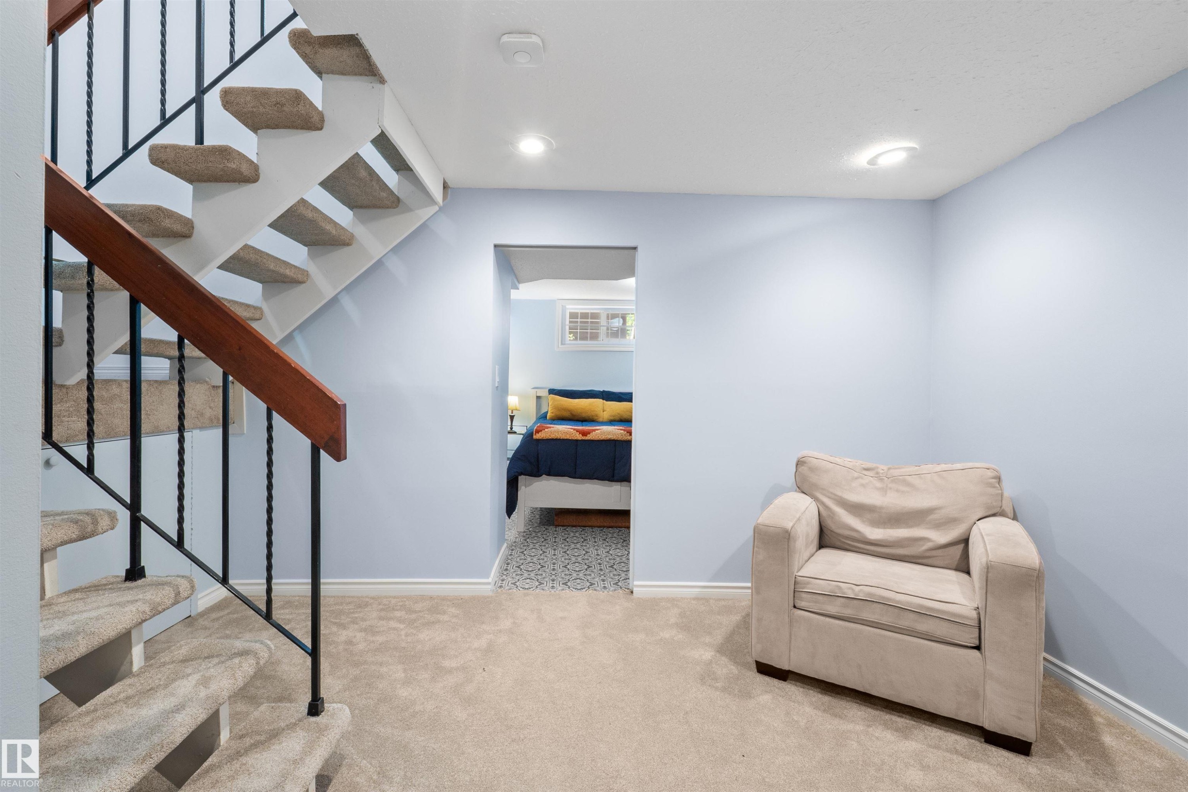
Finished lower level featuring light blue walls and neutral carpeting - 10940 123 Street, Edmonton, AB
Carpeted room with light blue walls and white trim - 10940 123 Street, Edmonton, AB
Carpeted recreation room featuring light blue walls and recessed lighting - 10940 123 Street, Edmonton, AB
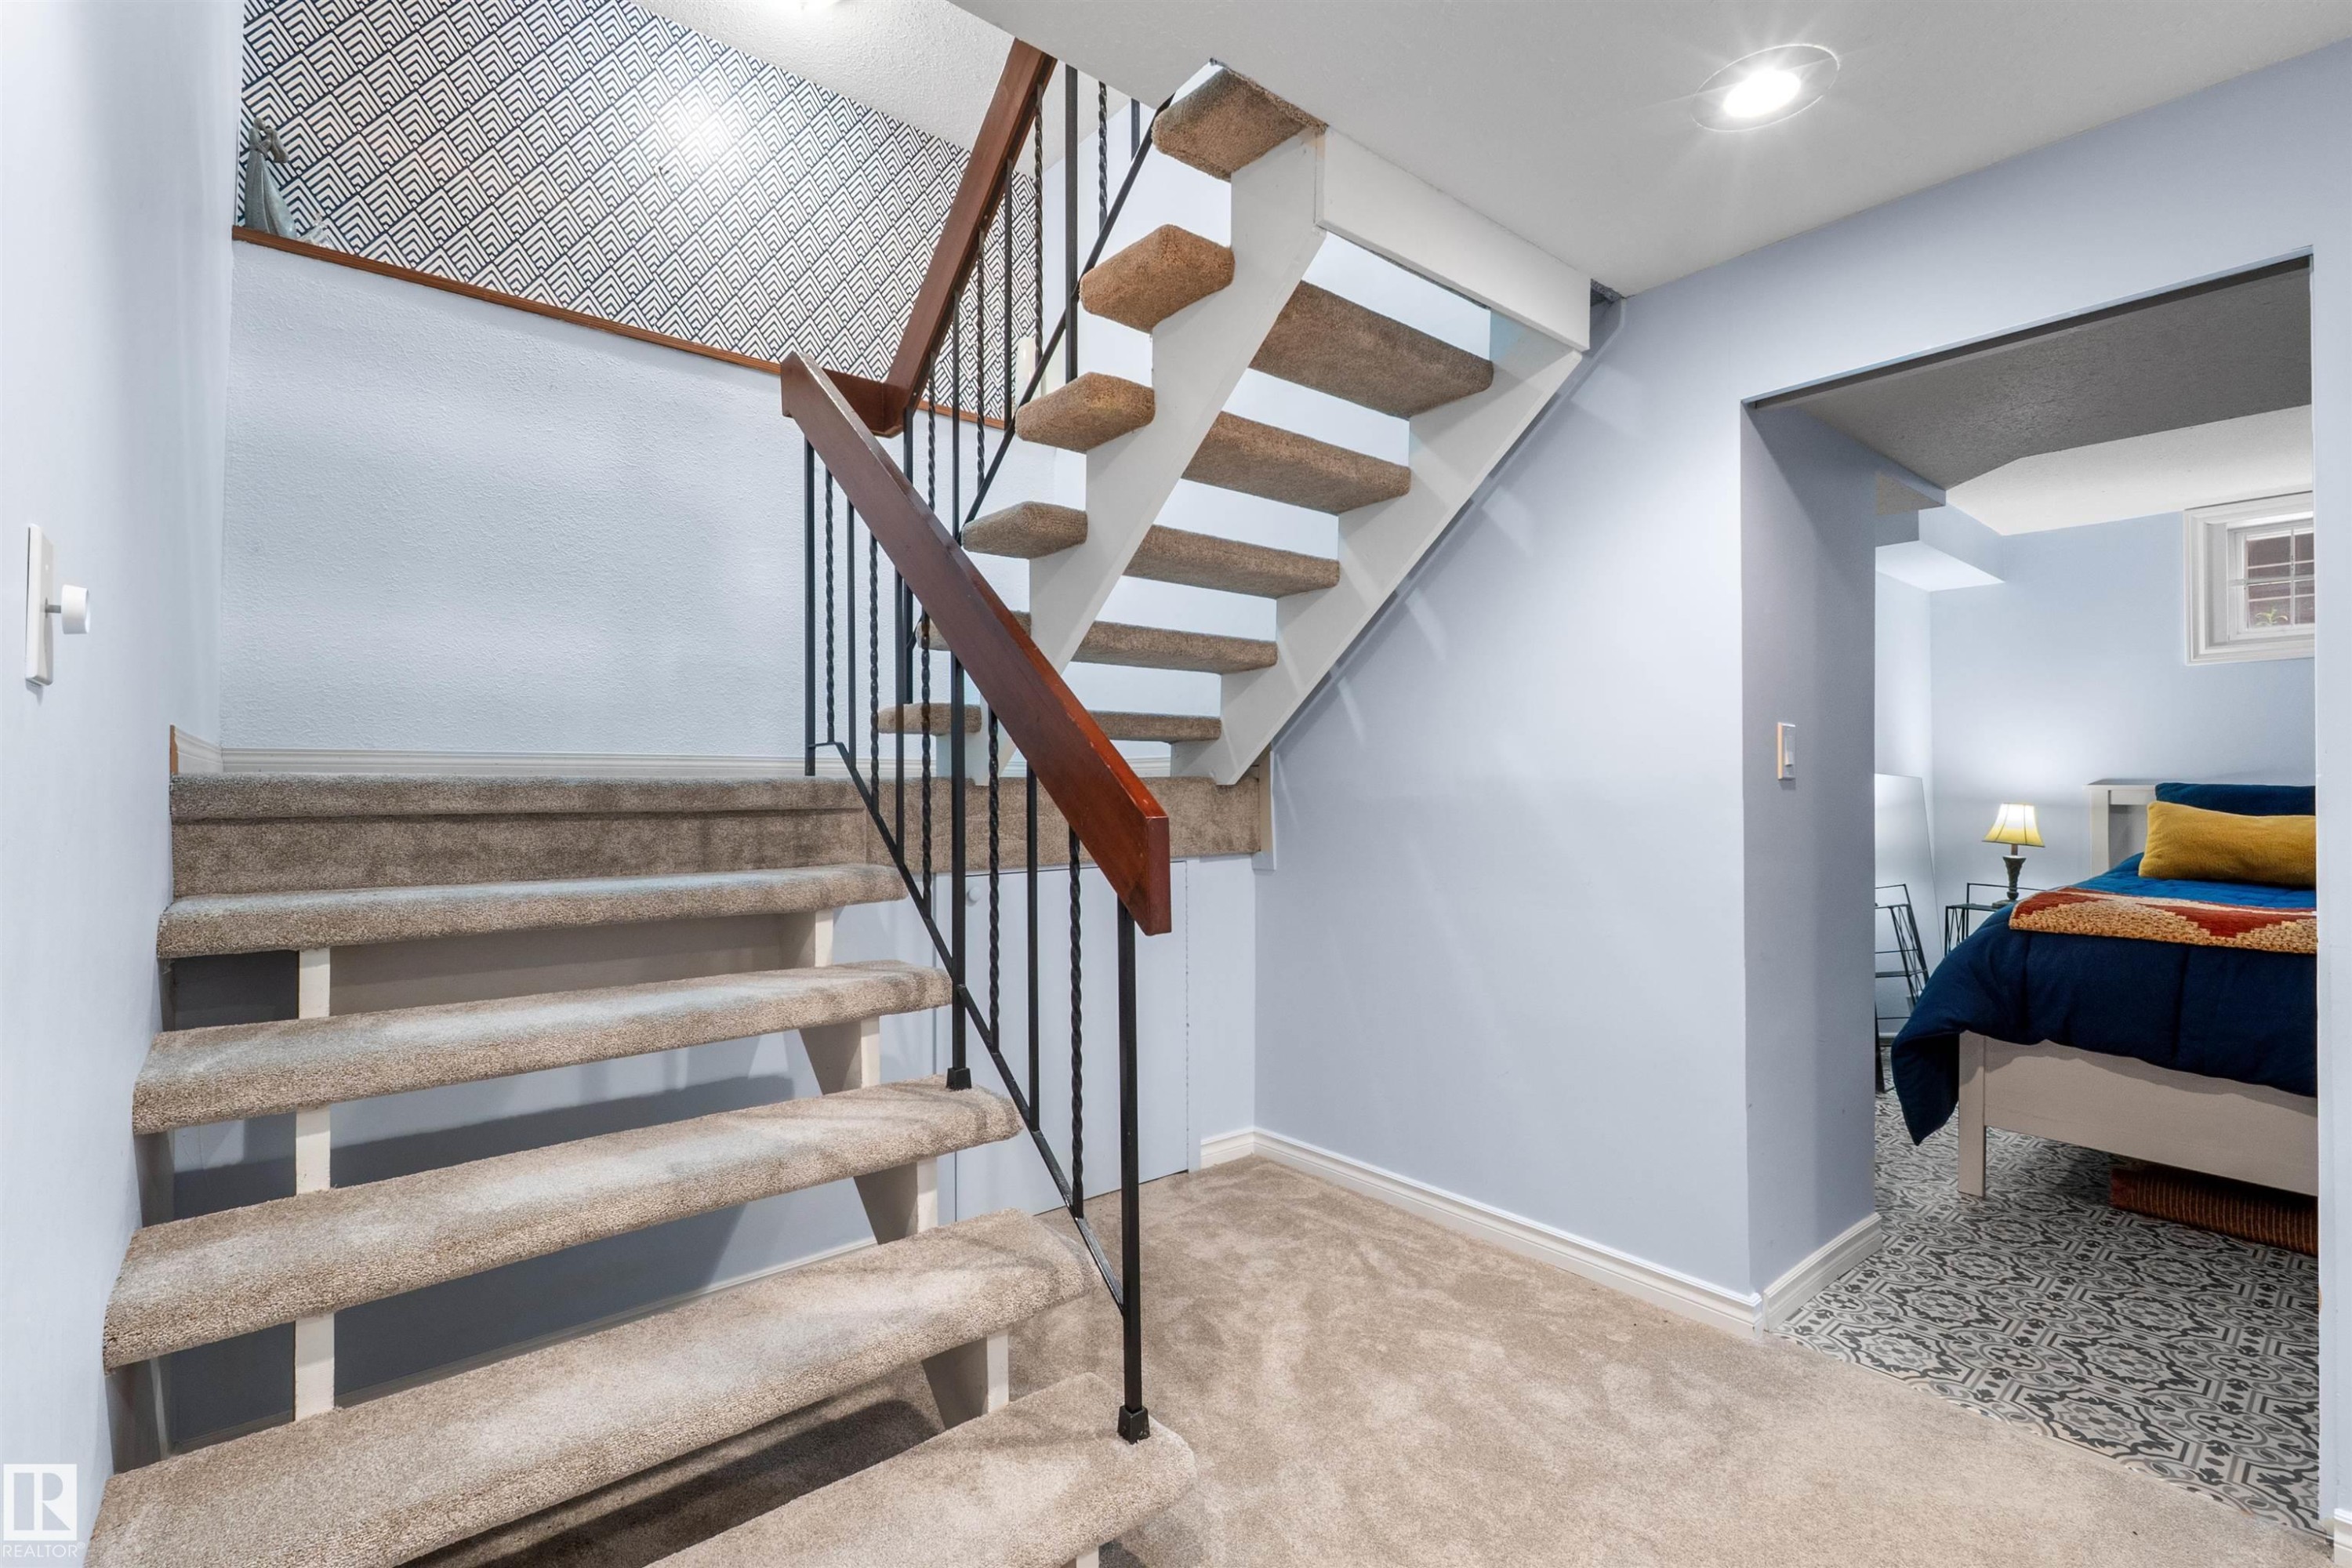
Carpeted staircase with black wrought iron railing and wood-finish banister - 10940 123 Street, Edmonton, AB
Carpeted staircase with black wrought iron balusters and a wood handrail - 10940 123 Street, Edmonton, AB
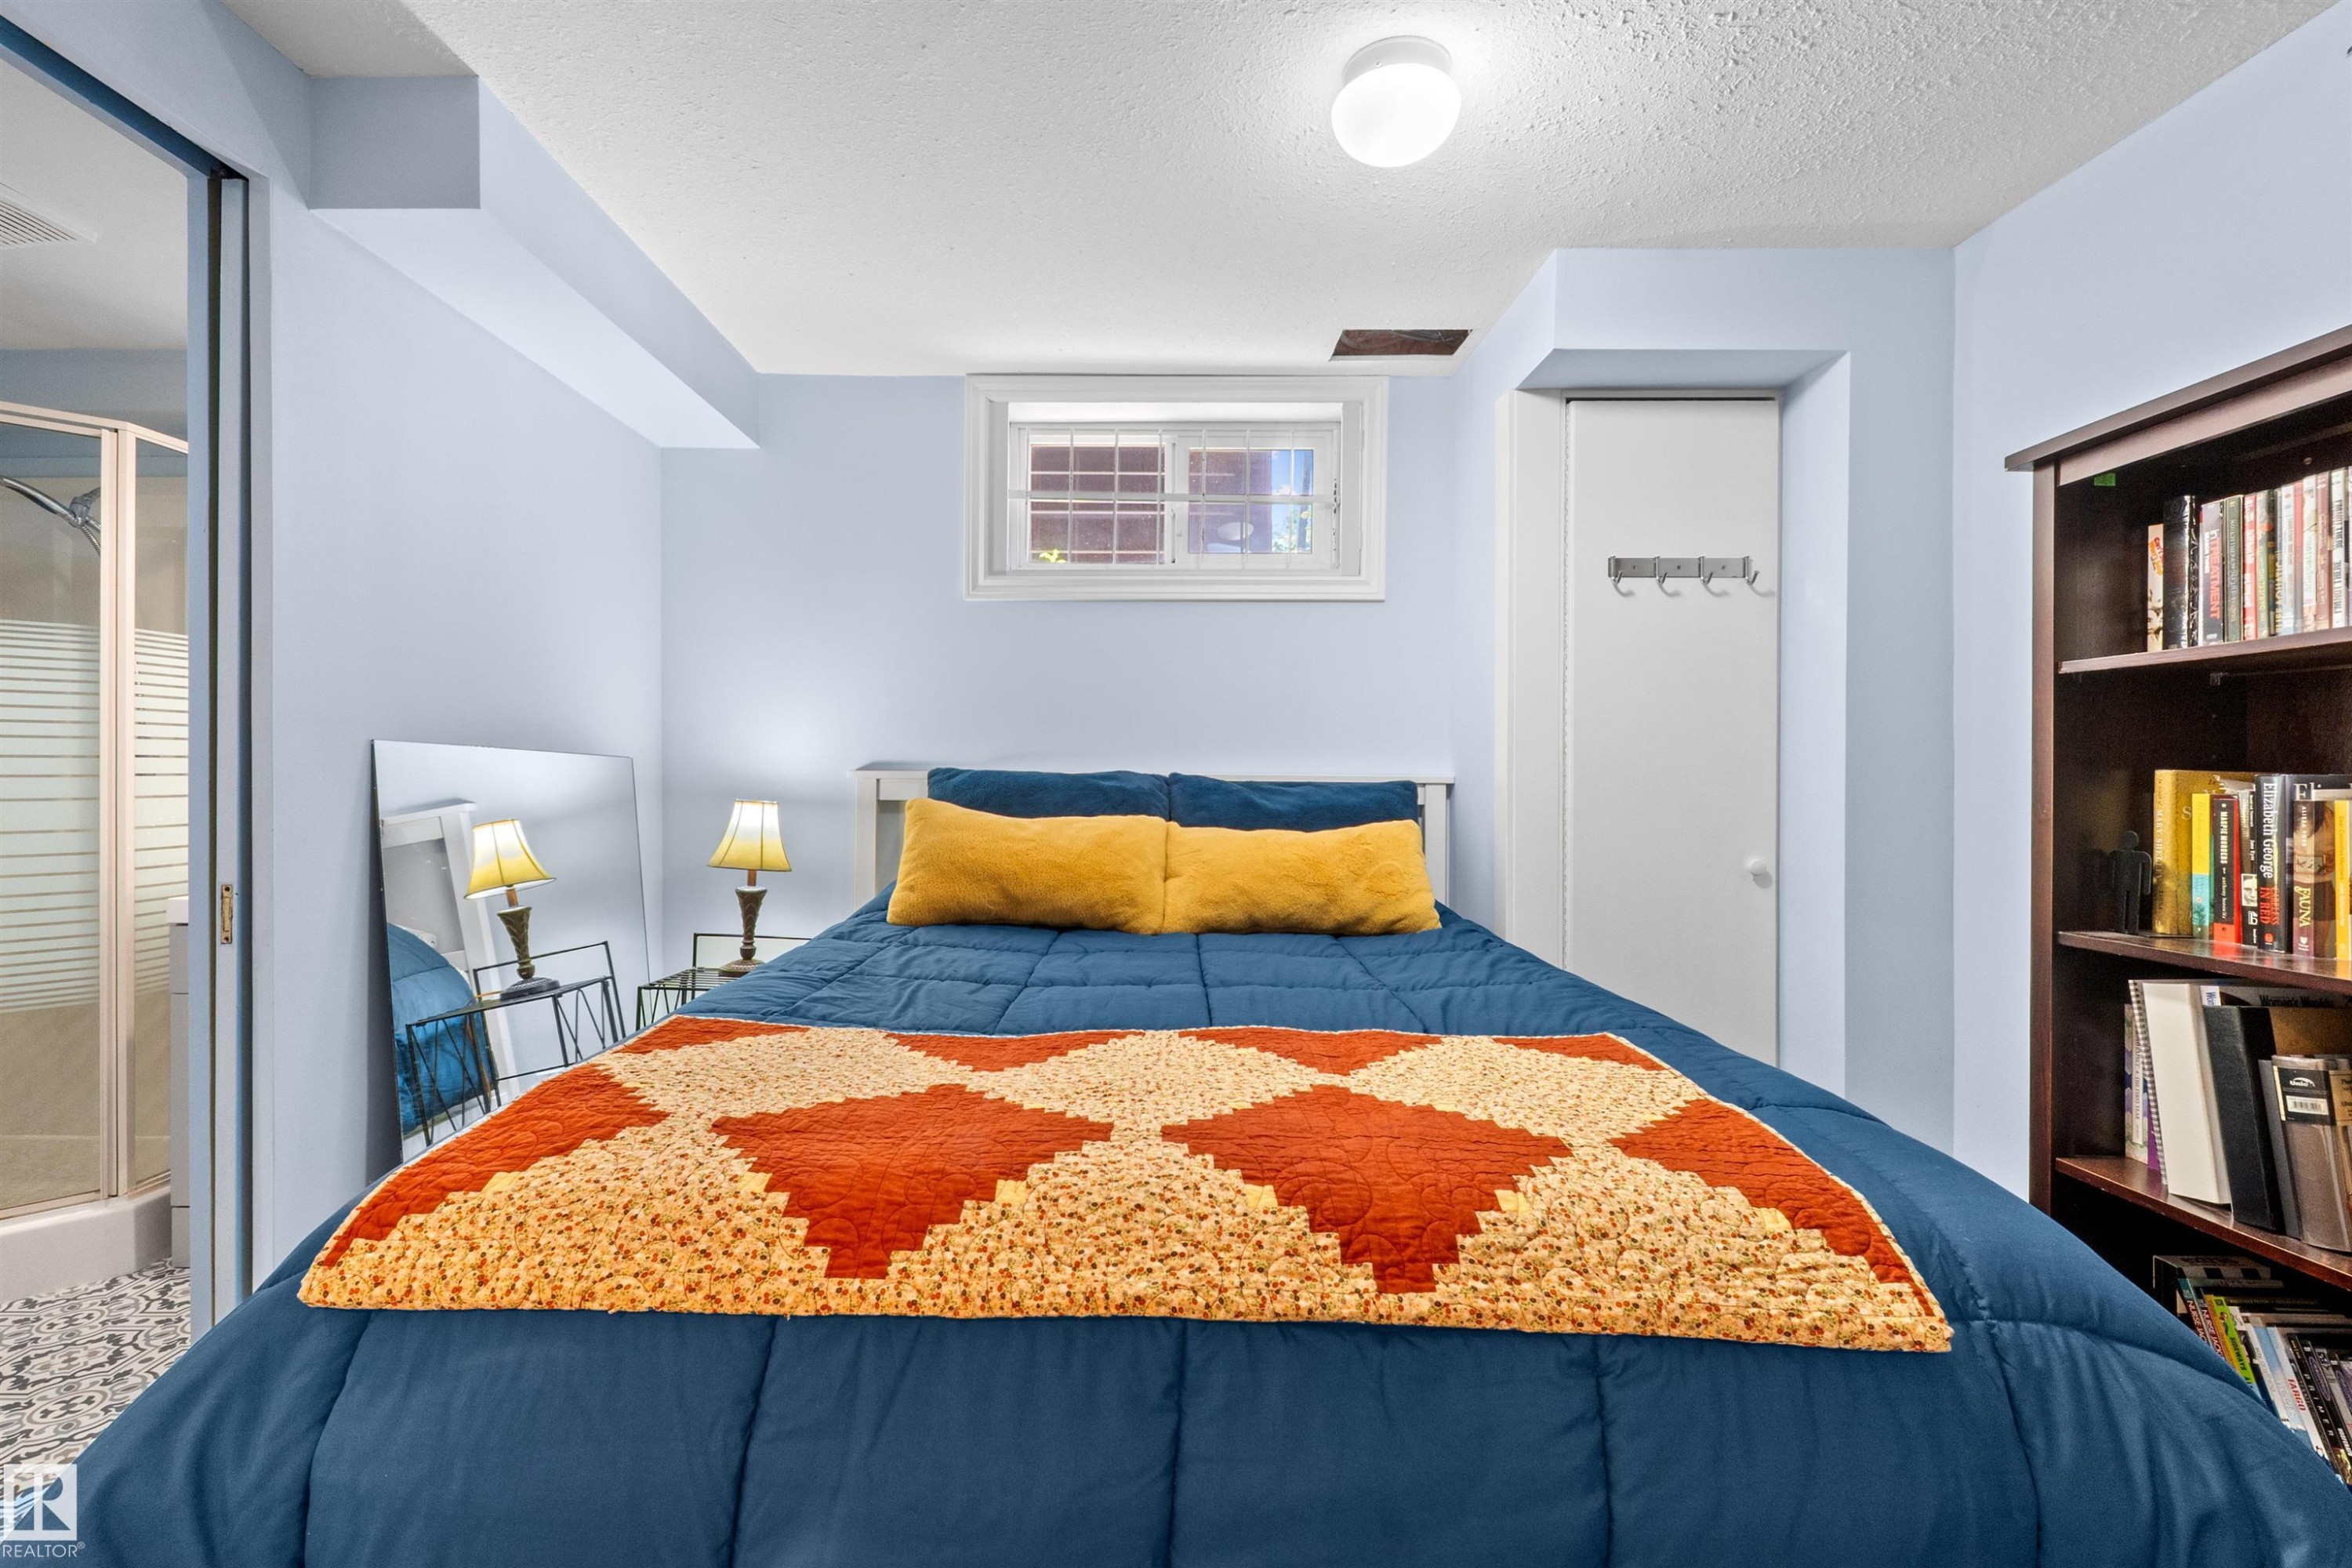
Bedroom featuring light blue walls, a white ceiling with a flush-mount light fixture, and a window with white trim - 10940 123 Street, Edmonton, AB
Carpeted staircase with dark wood handrail and black metal spindles - 10940 123 Street, Edmonton, AB
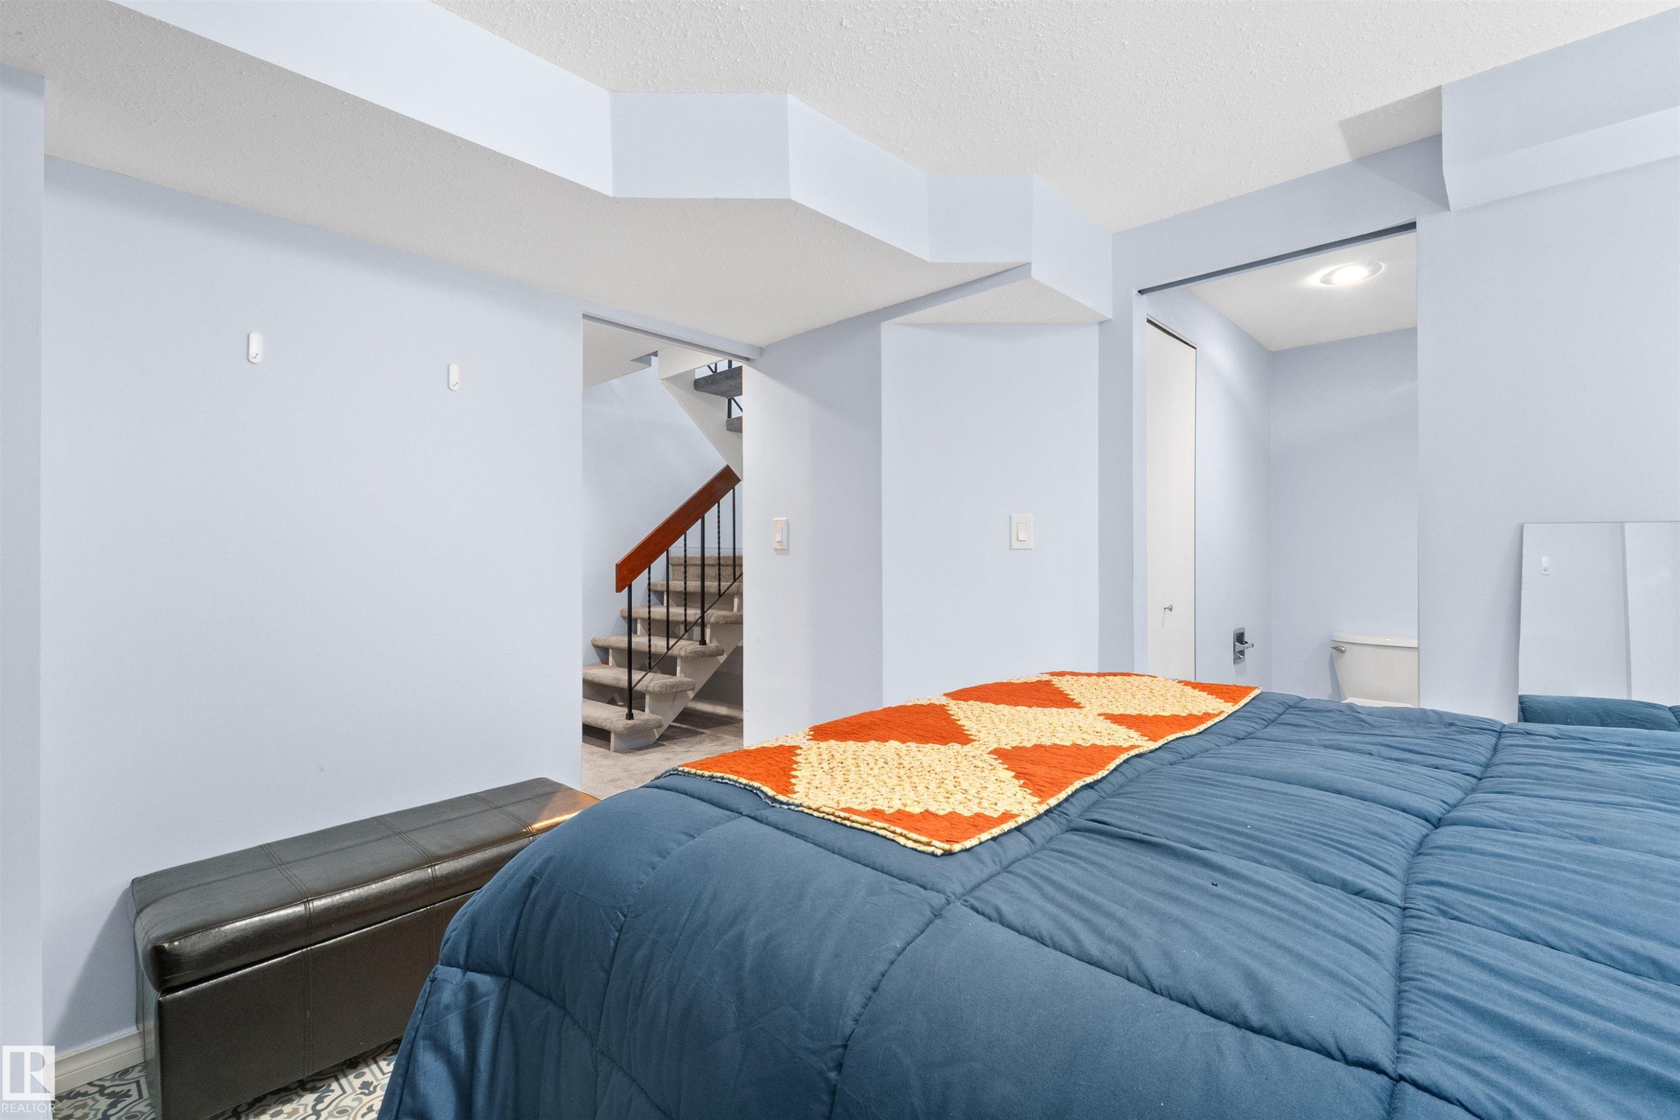
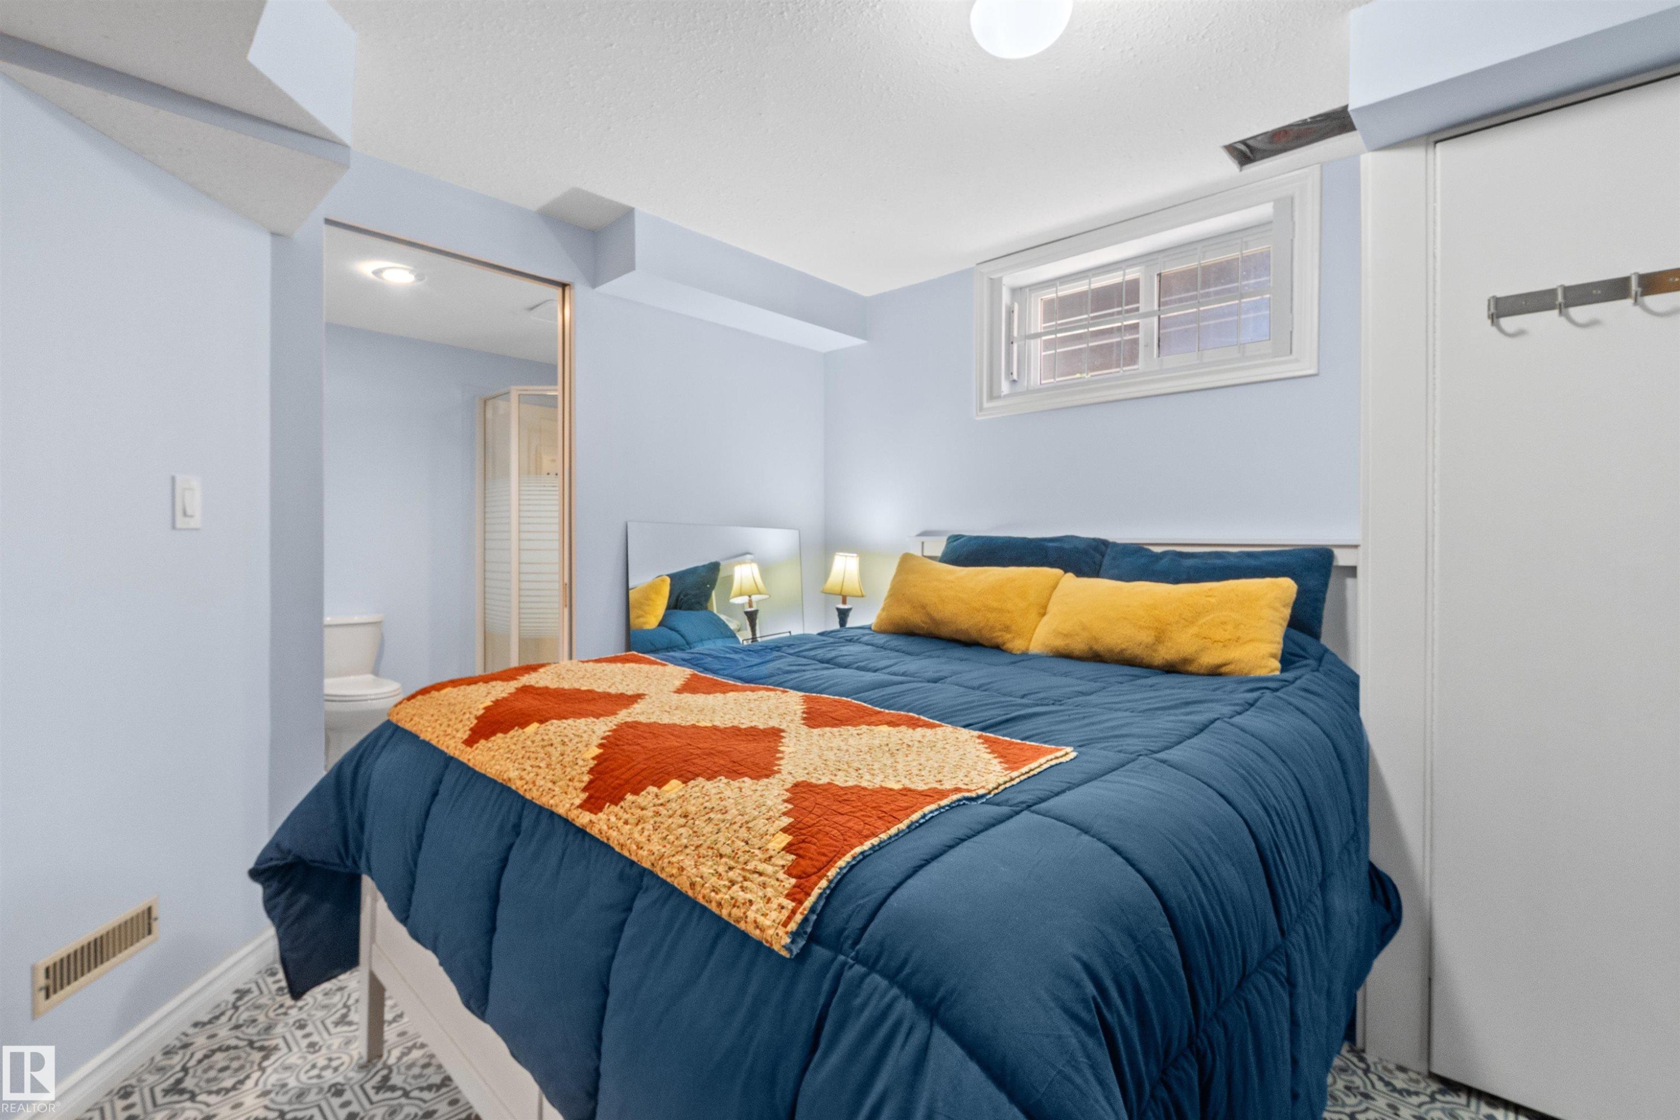
Bedroom featuring patterned tile flooring, a horizontal window with security bars, and a white flush-mount ceiling light - 10940 123 Street, Edmonton, AB
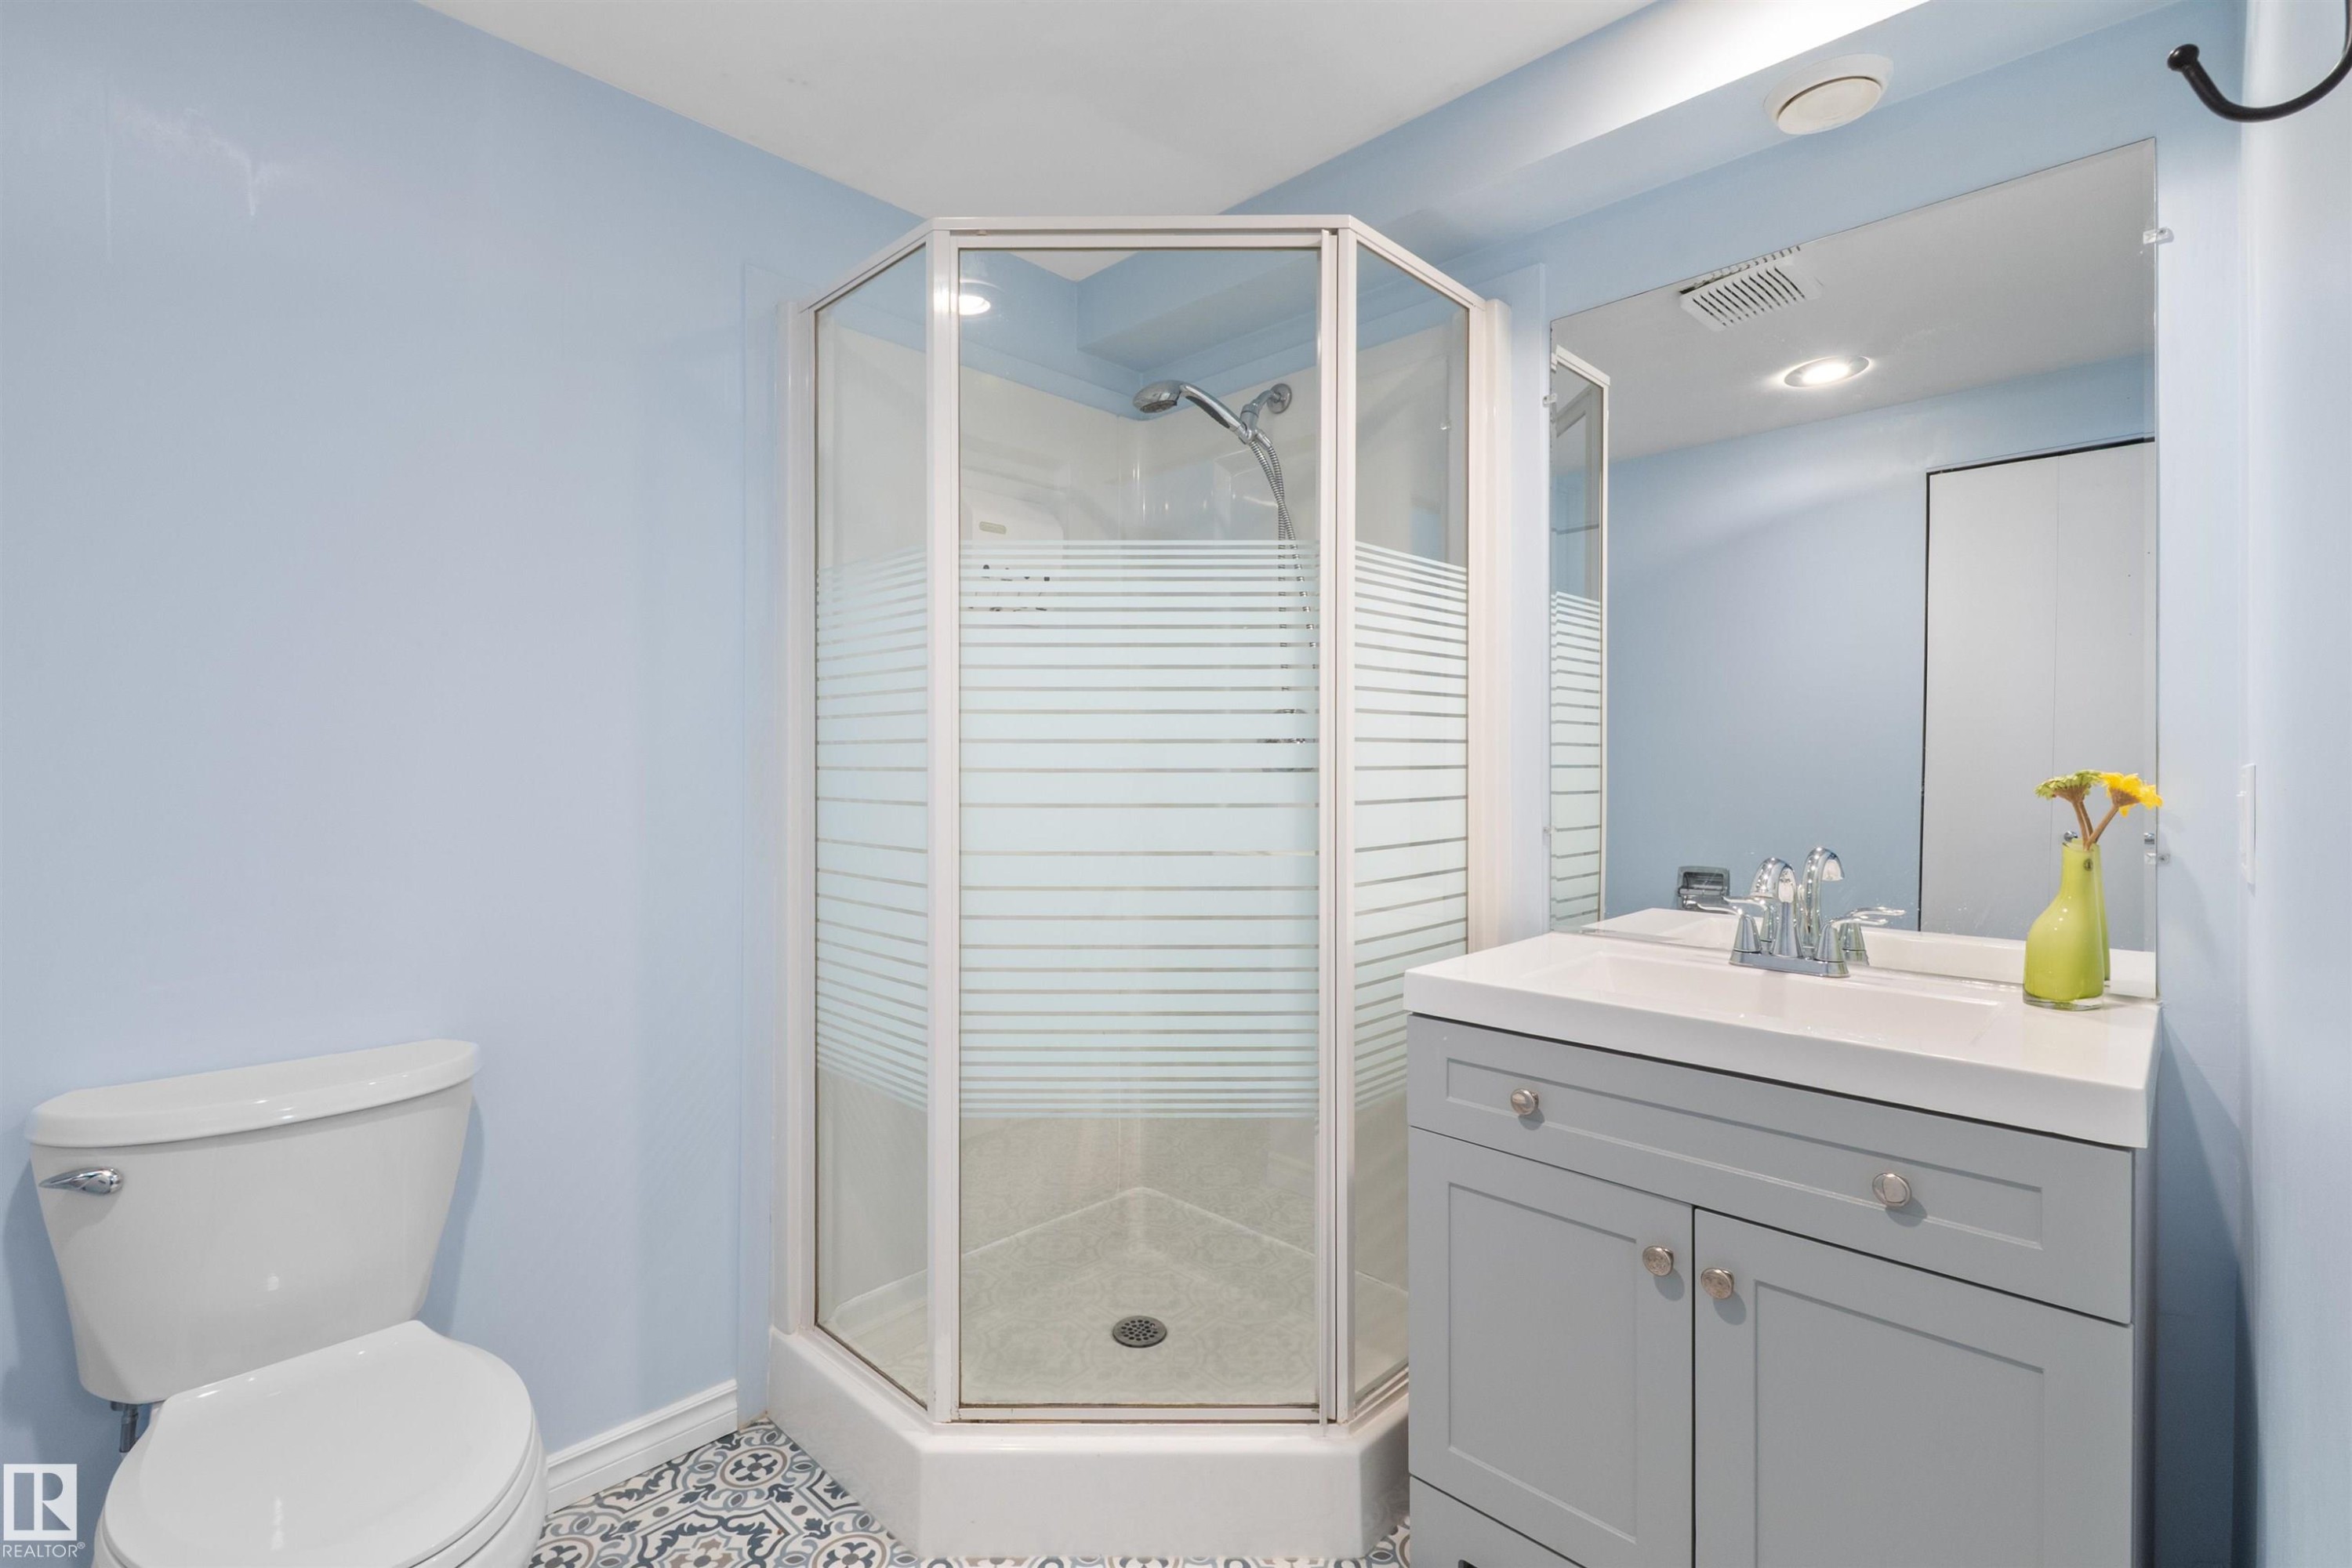
Compact bathroom featuring a corner shower with frosted glass enclosure, a white toilet, and a vanity with a light gray cabinet, white countertop, and integrated sink - 10940 123 Street, Edmonton, AB
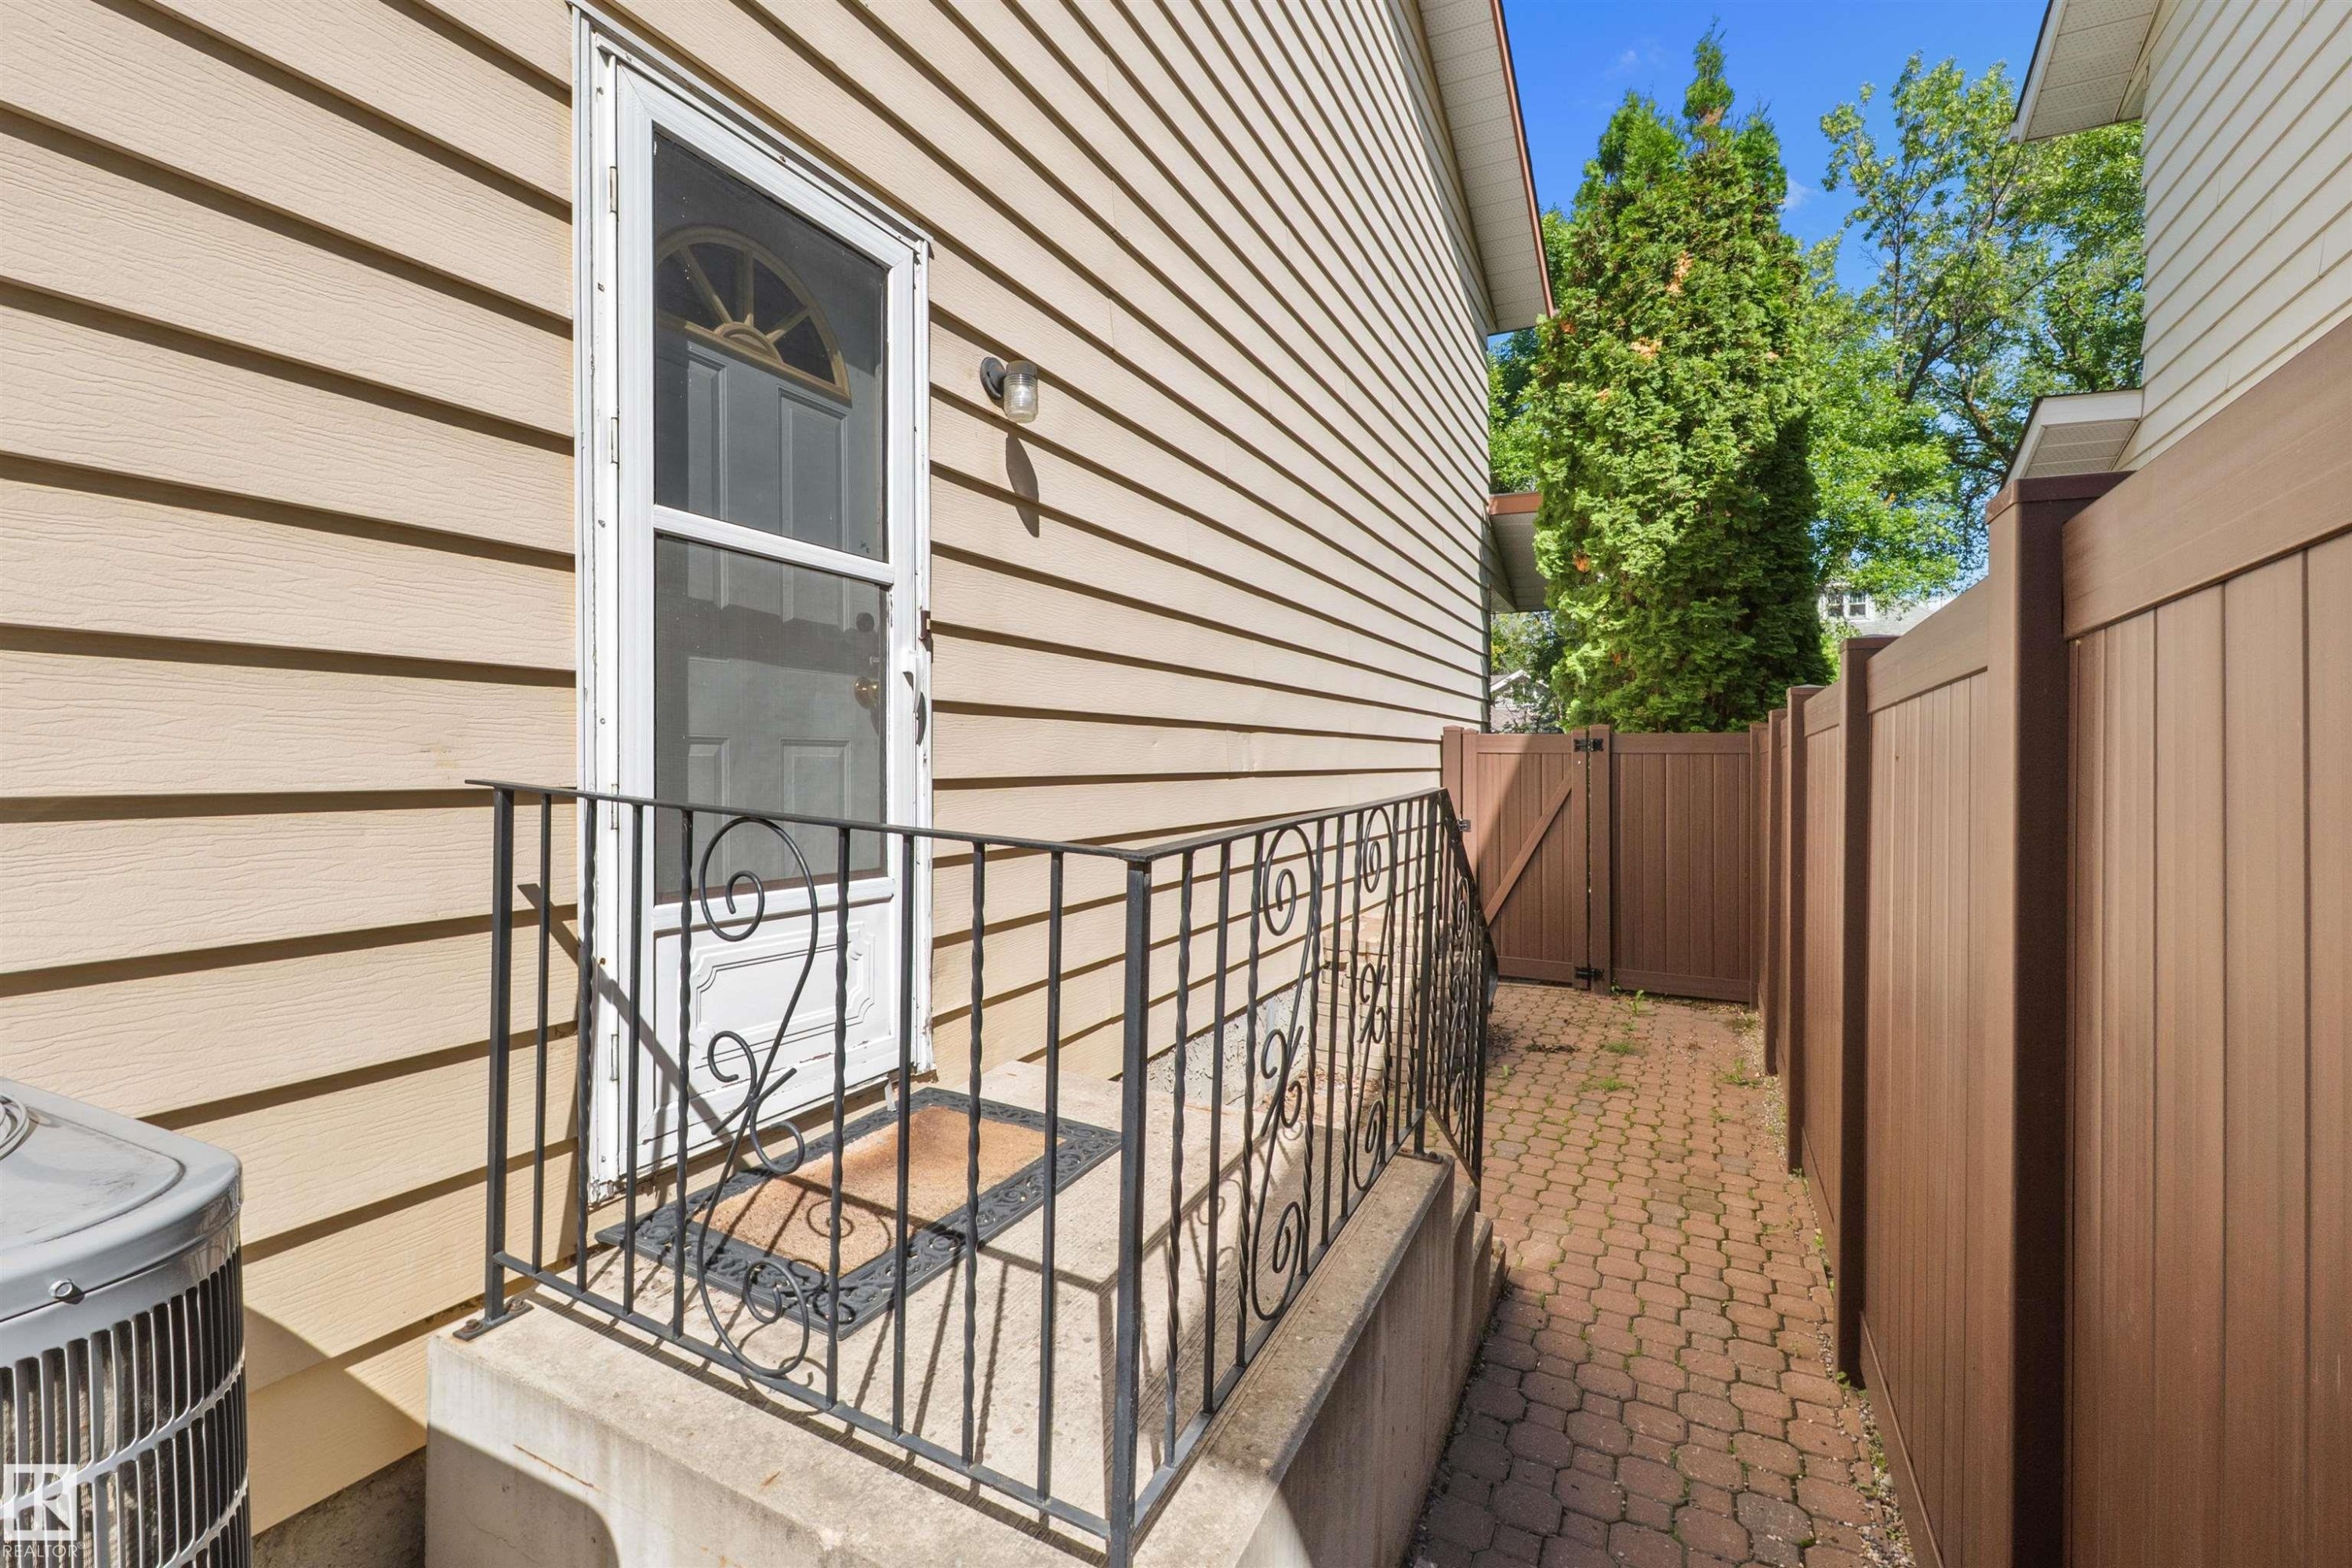
Side entry with a storm door, wrought iron railing, and a paver pathway - 10940 123 Street, Edmonton, AB
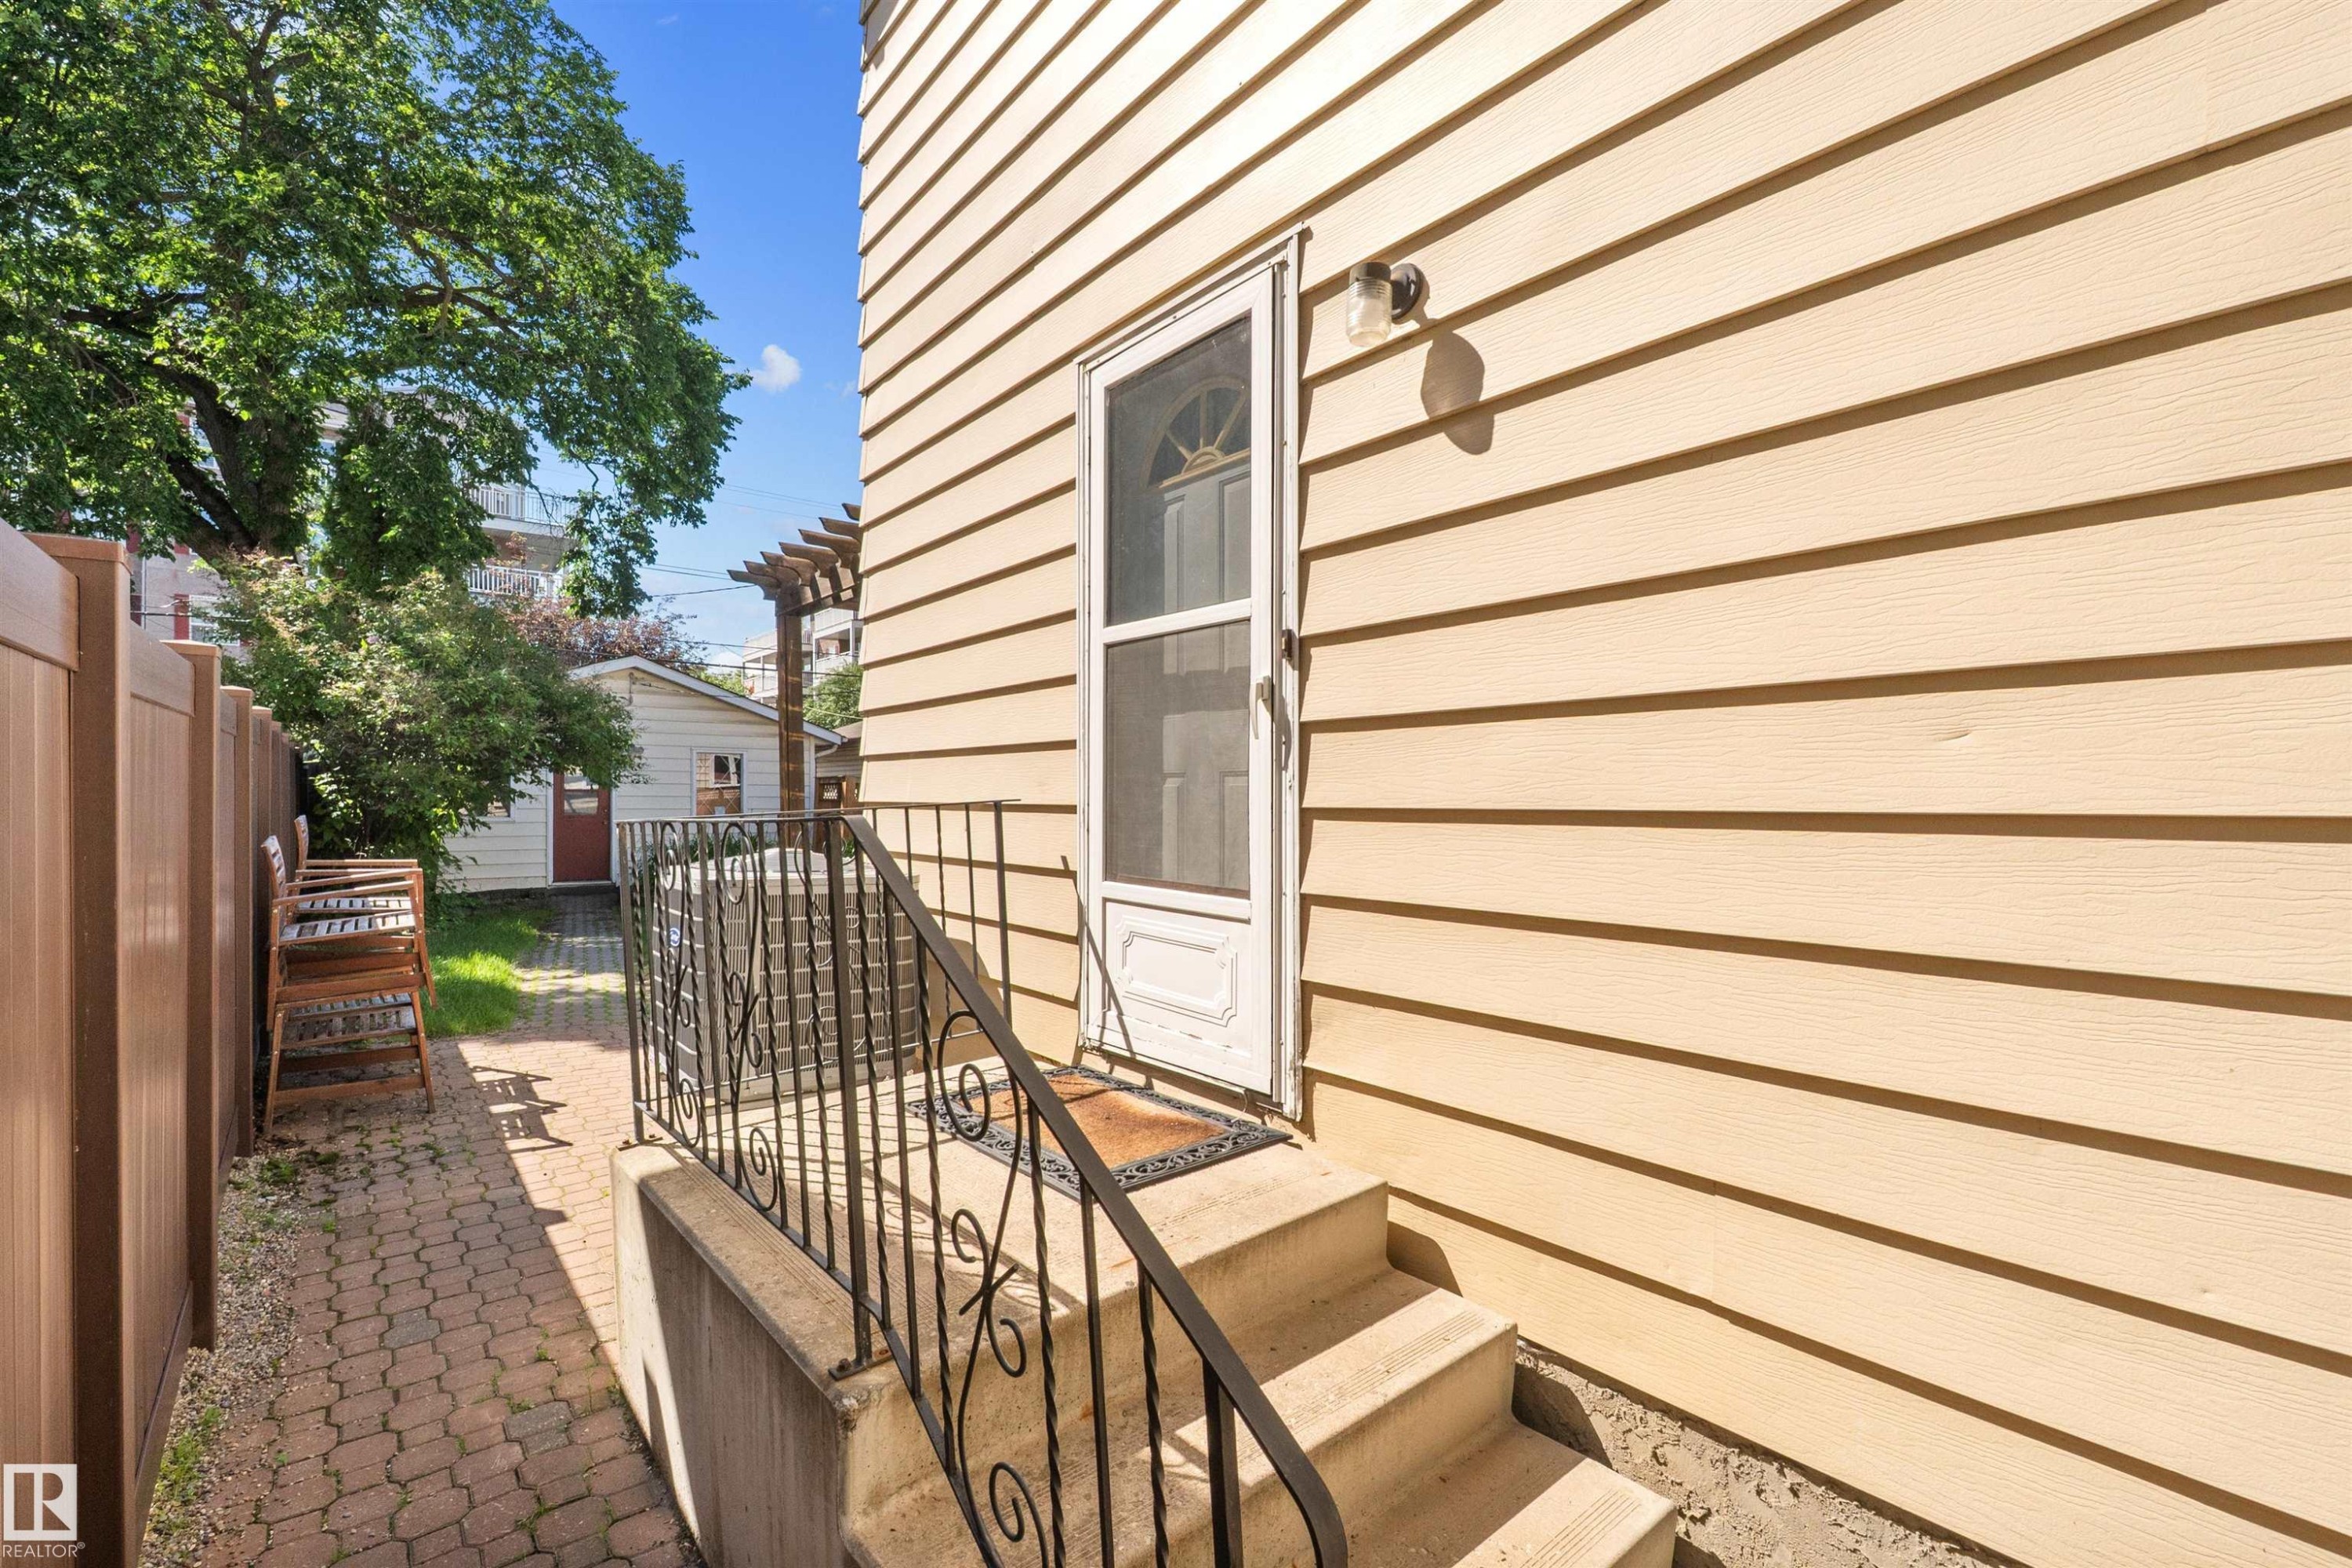
Cream-colored siding exterior featuring a white storm door - 10940 123 Street, Edmonton, AB
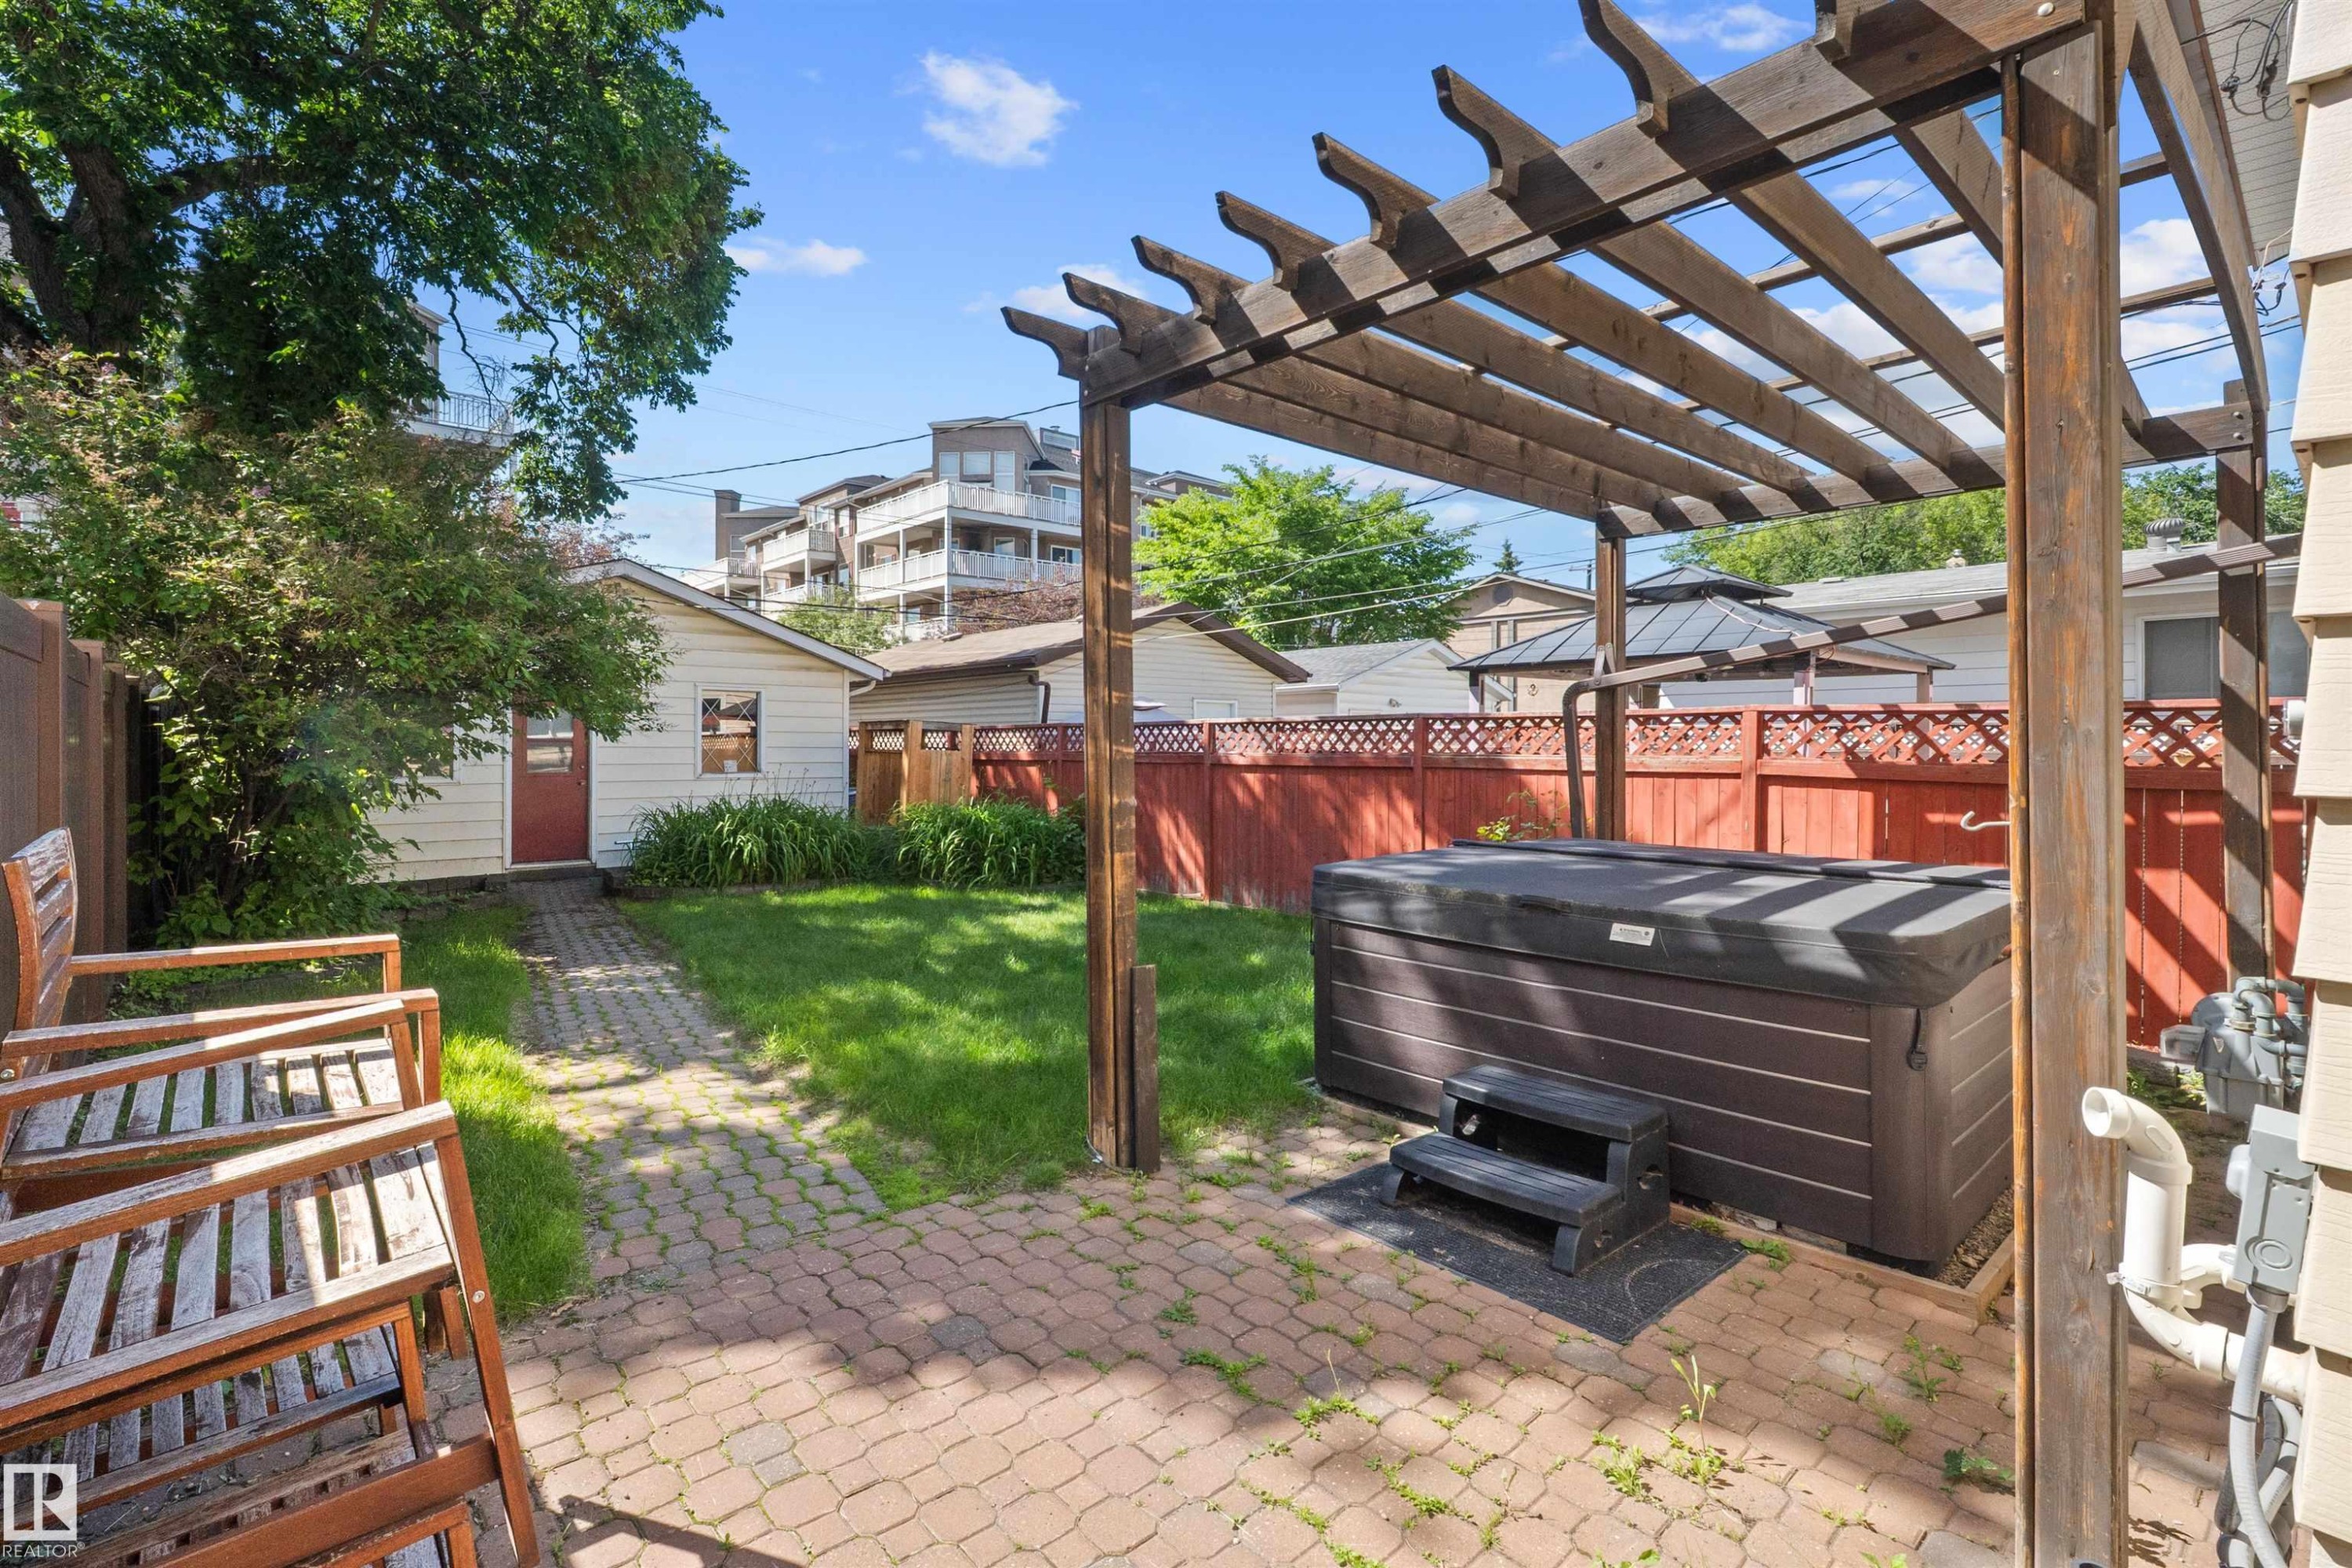
Fenced backyard featuring a wood pergola over a built-in spa, a paver patio, and a separate structure with a red door - 10940 123 Street, Edmonton, AB
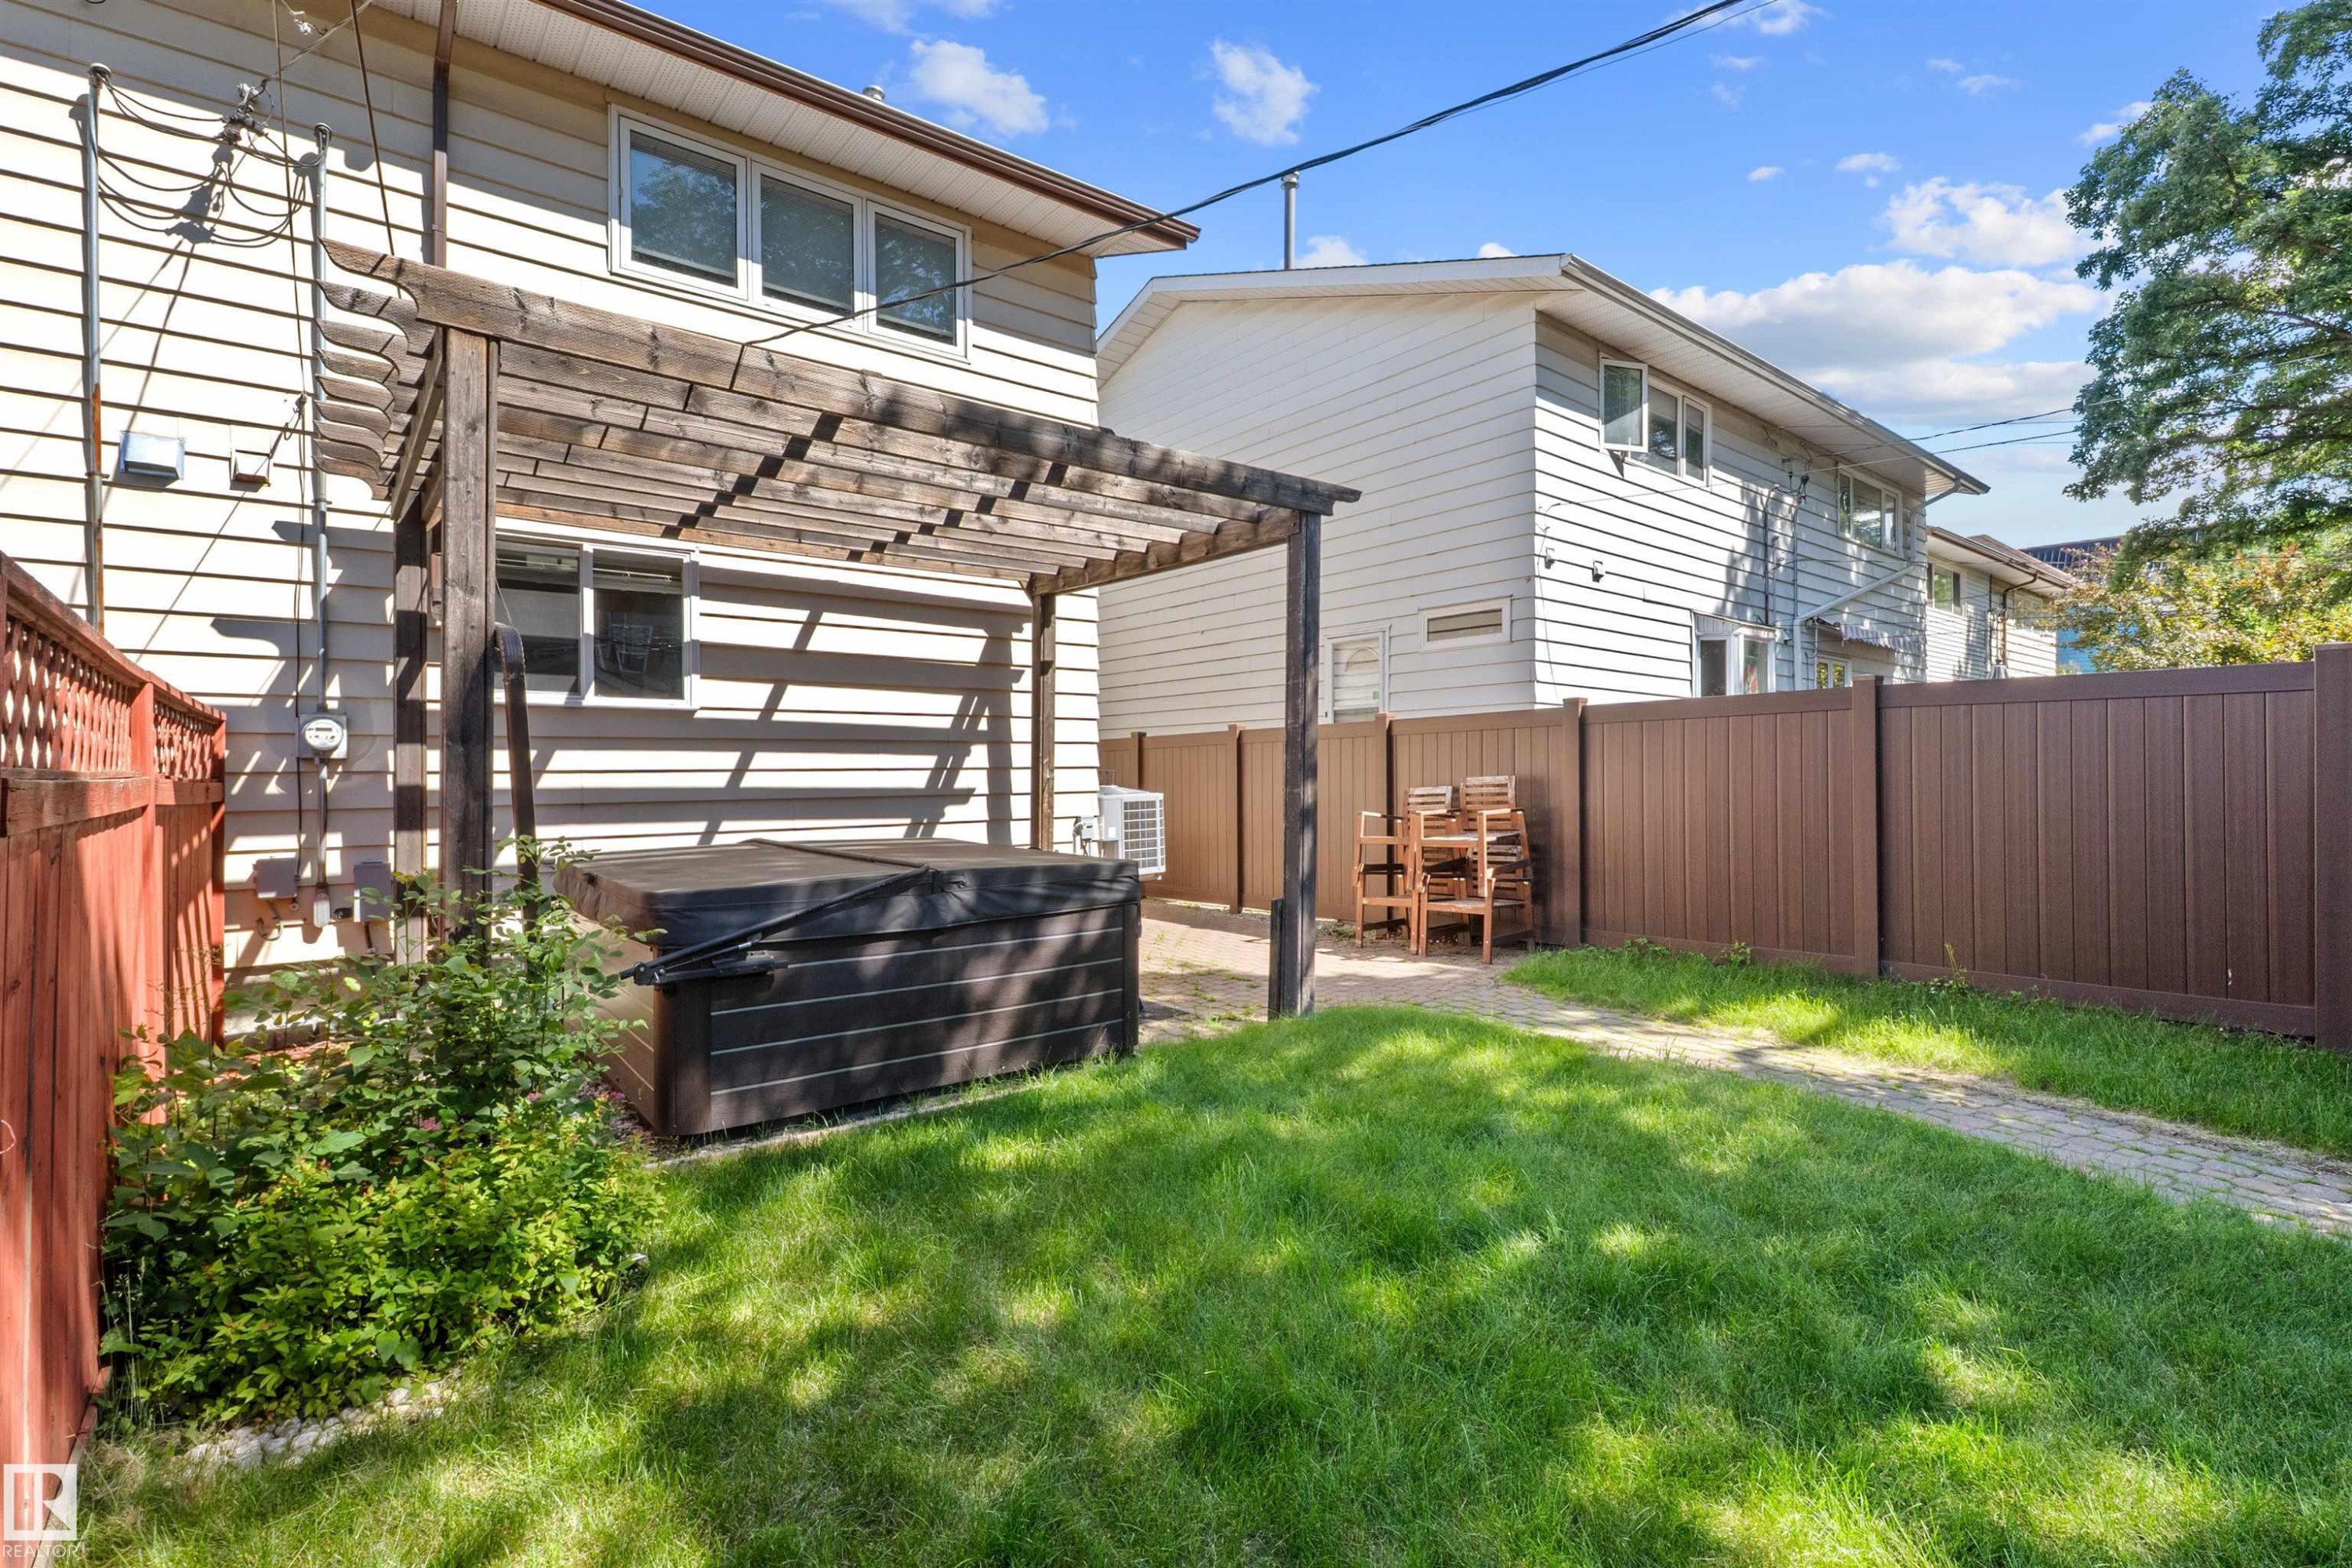
Expansive backyard featuring a manicured lawn, a concrete paver pathway, and a privacy fence - 10940 123 Street, Edmonton, AB
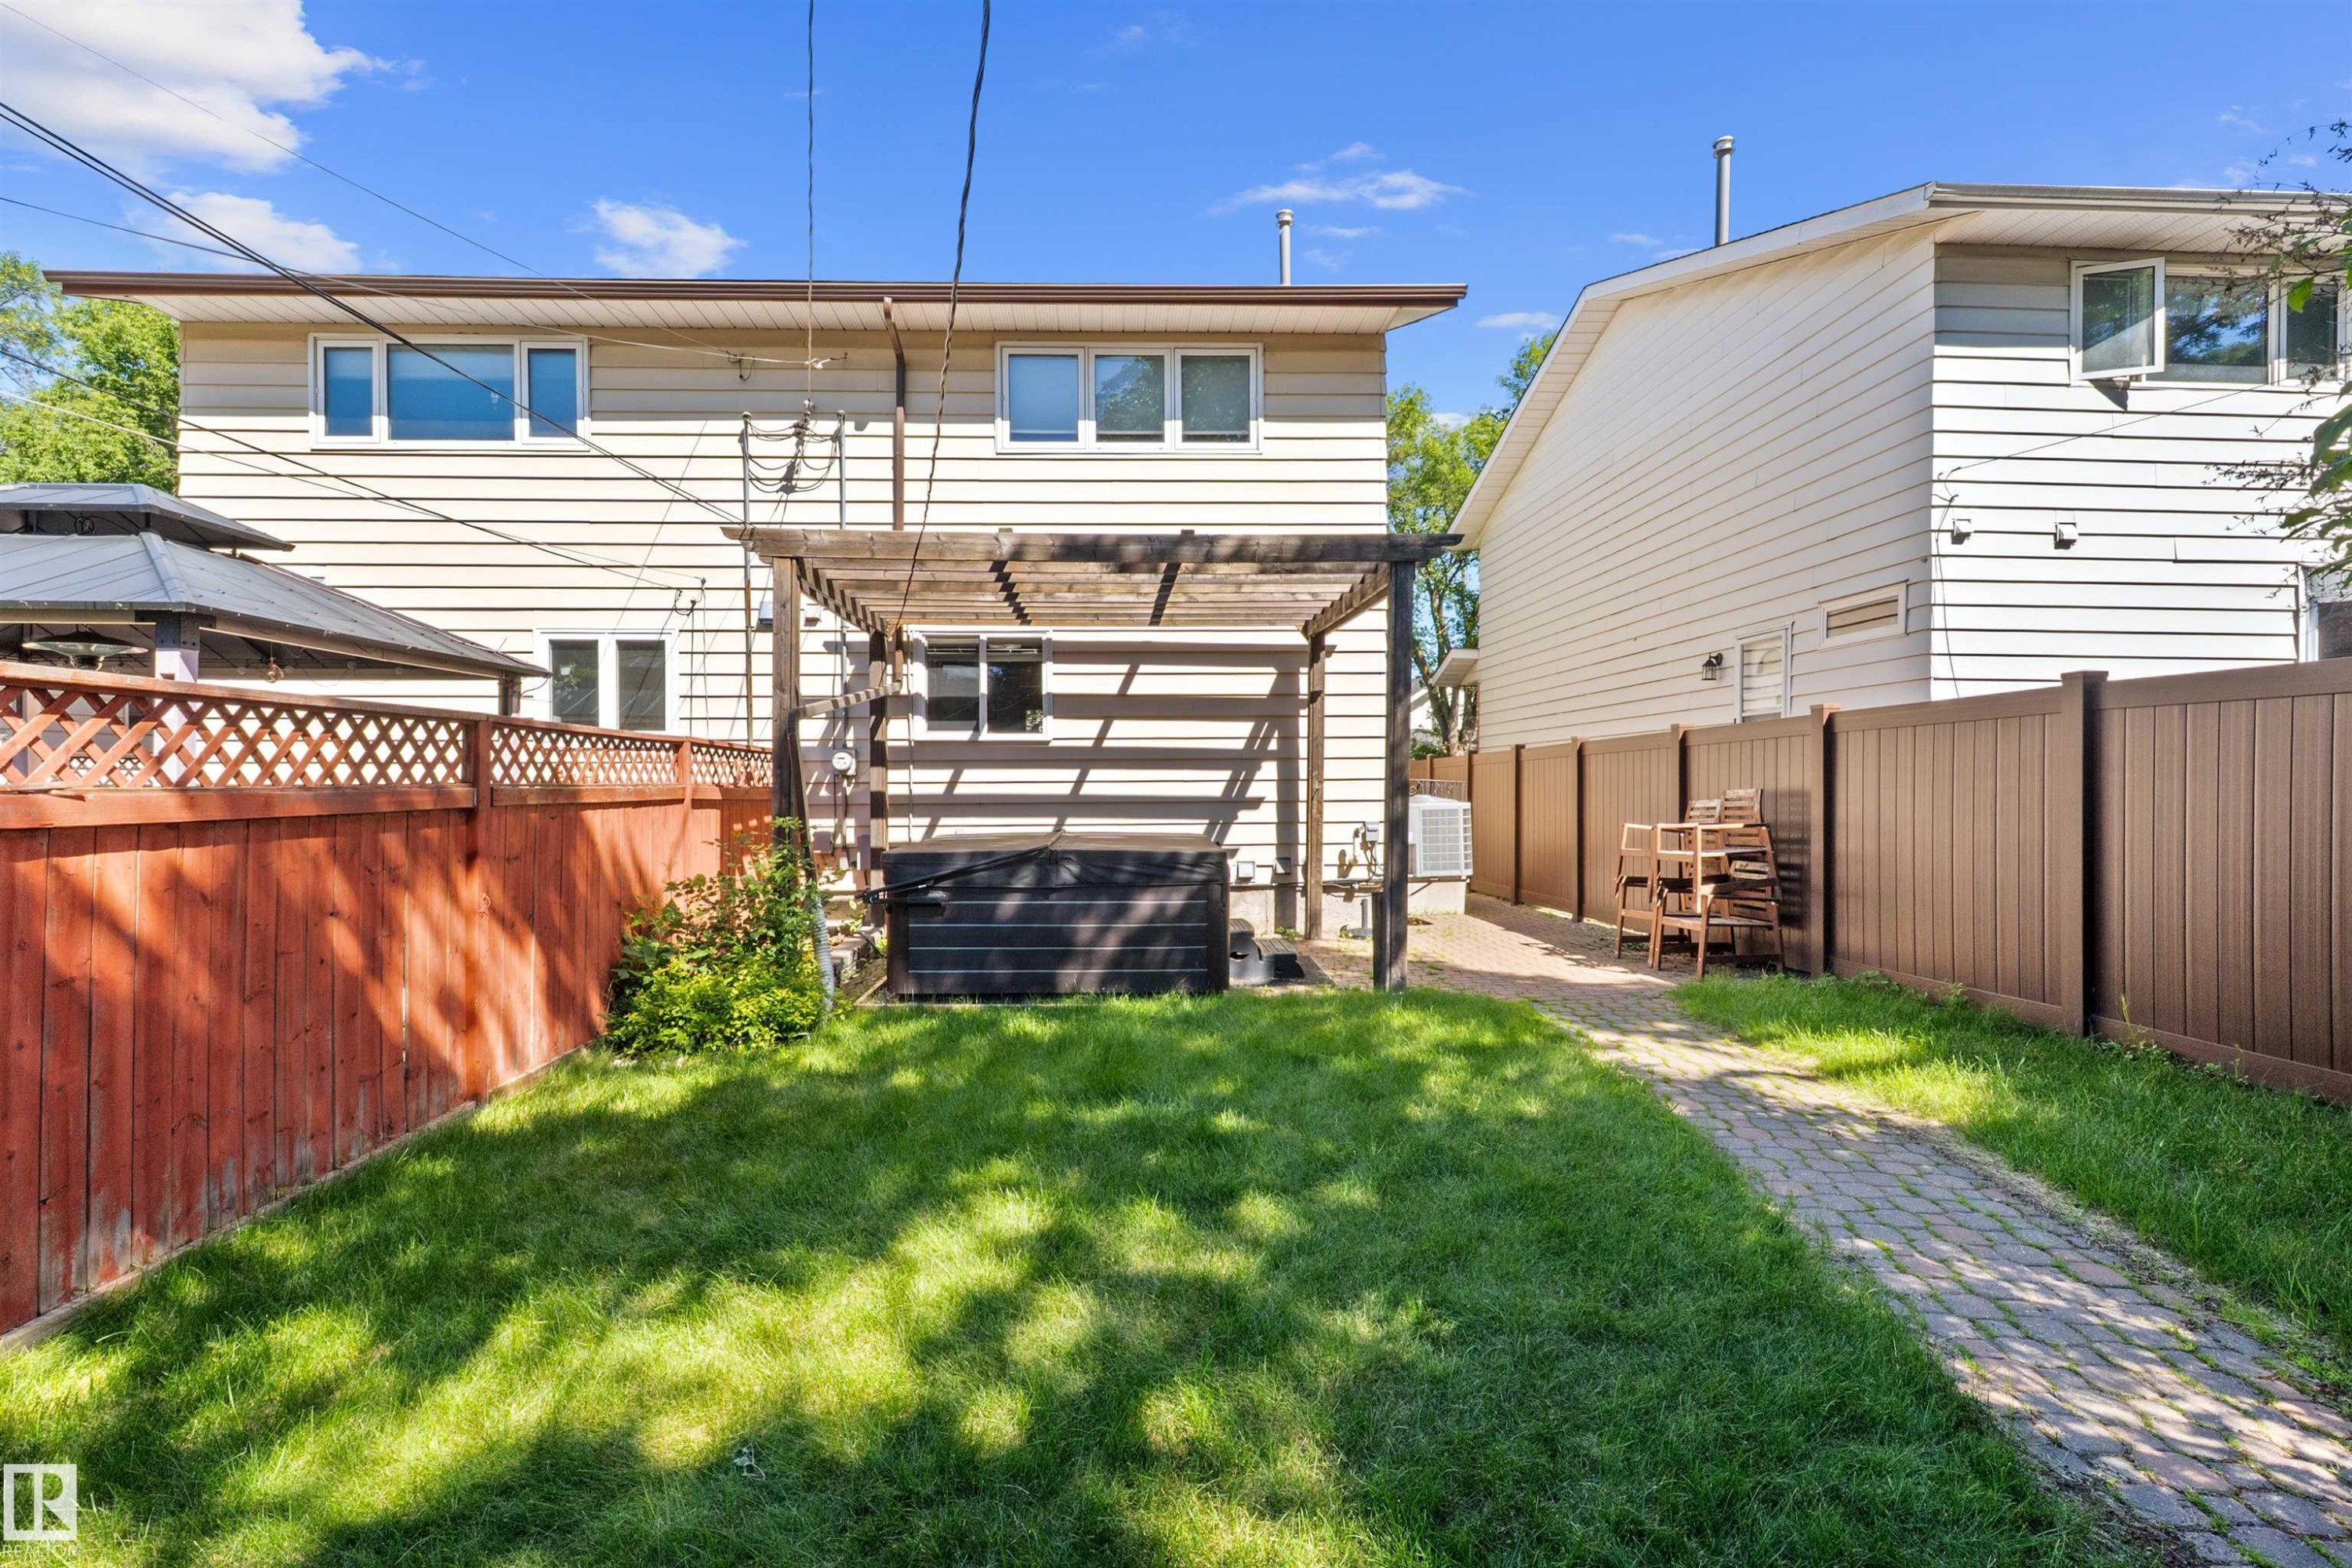
Expansive rear yard featuring a green lawn, a paver stone pathway, and a wooden pergola structure - 10940 123 Street, Edmonton, AB
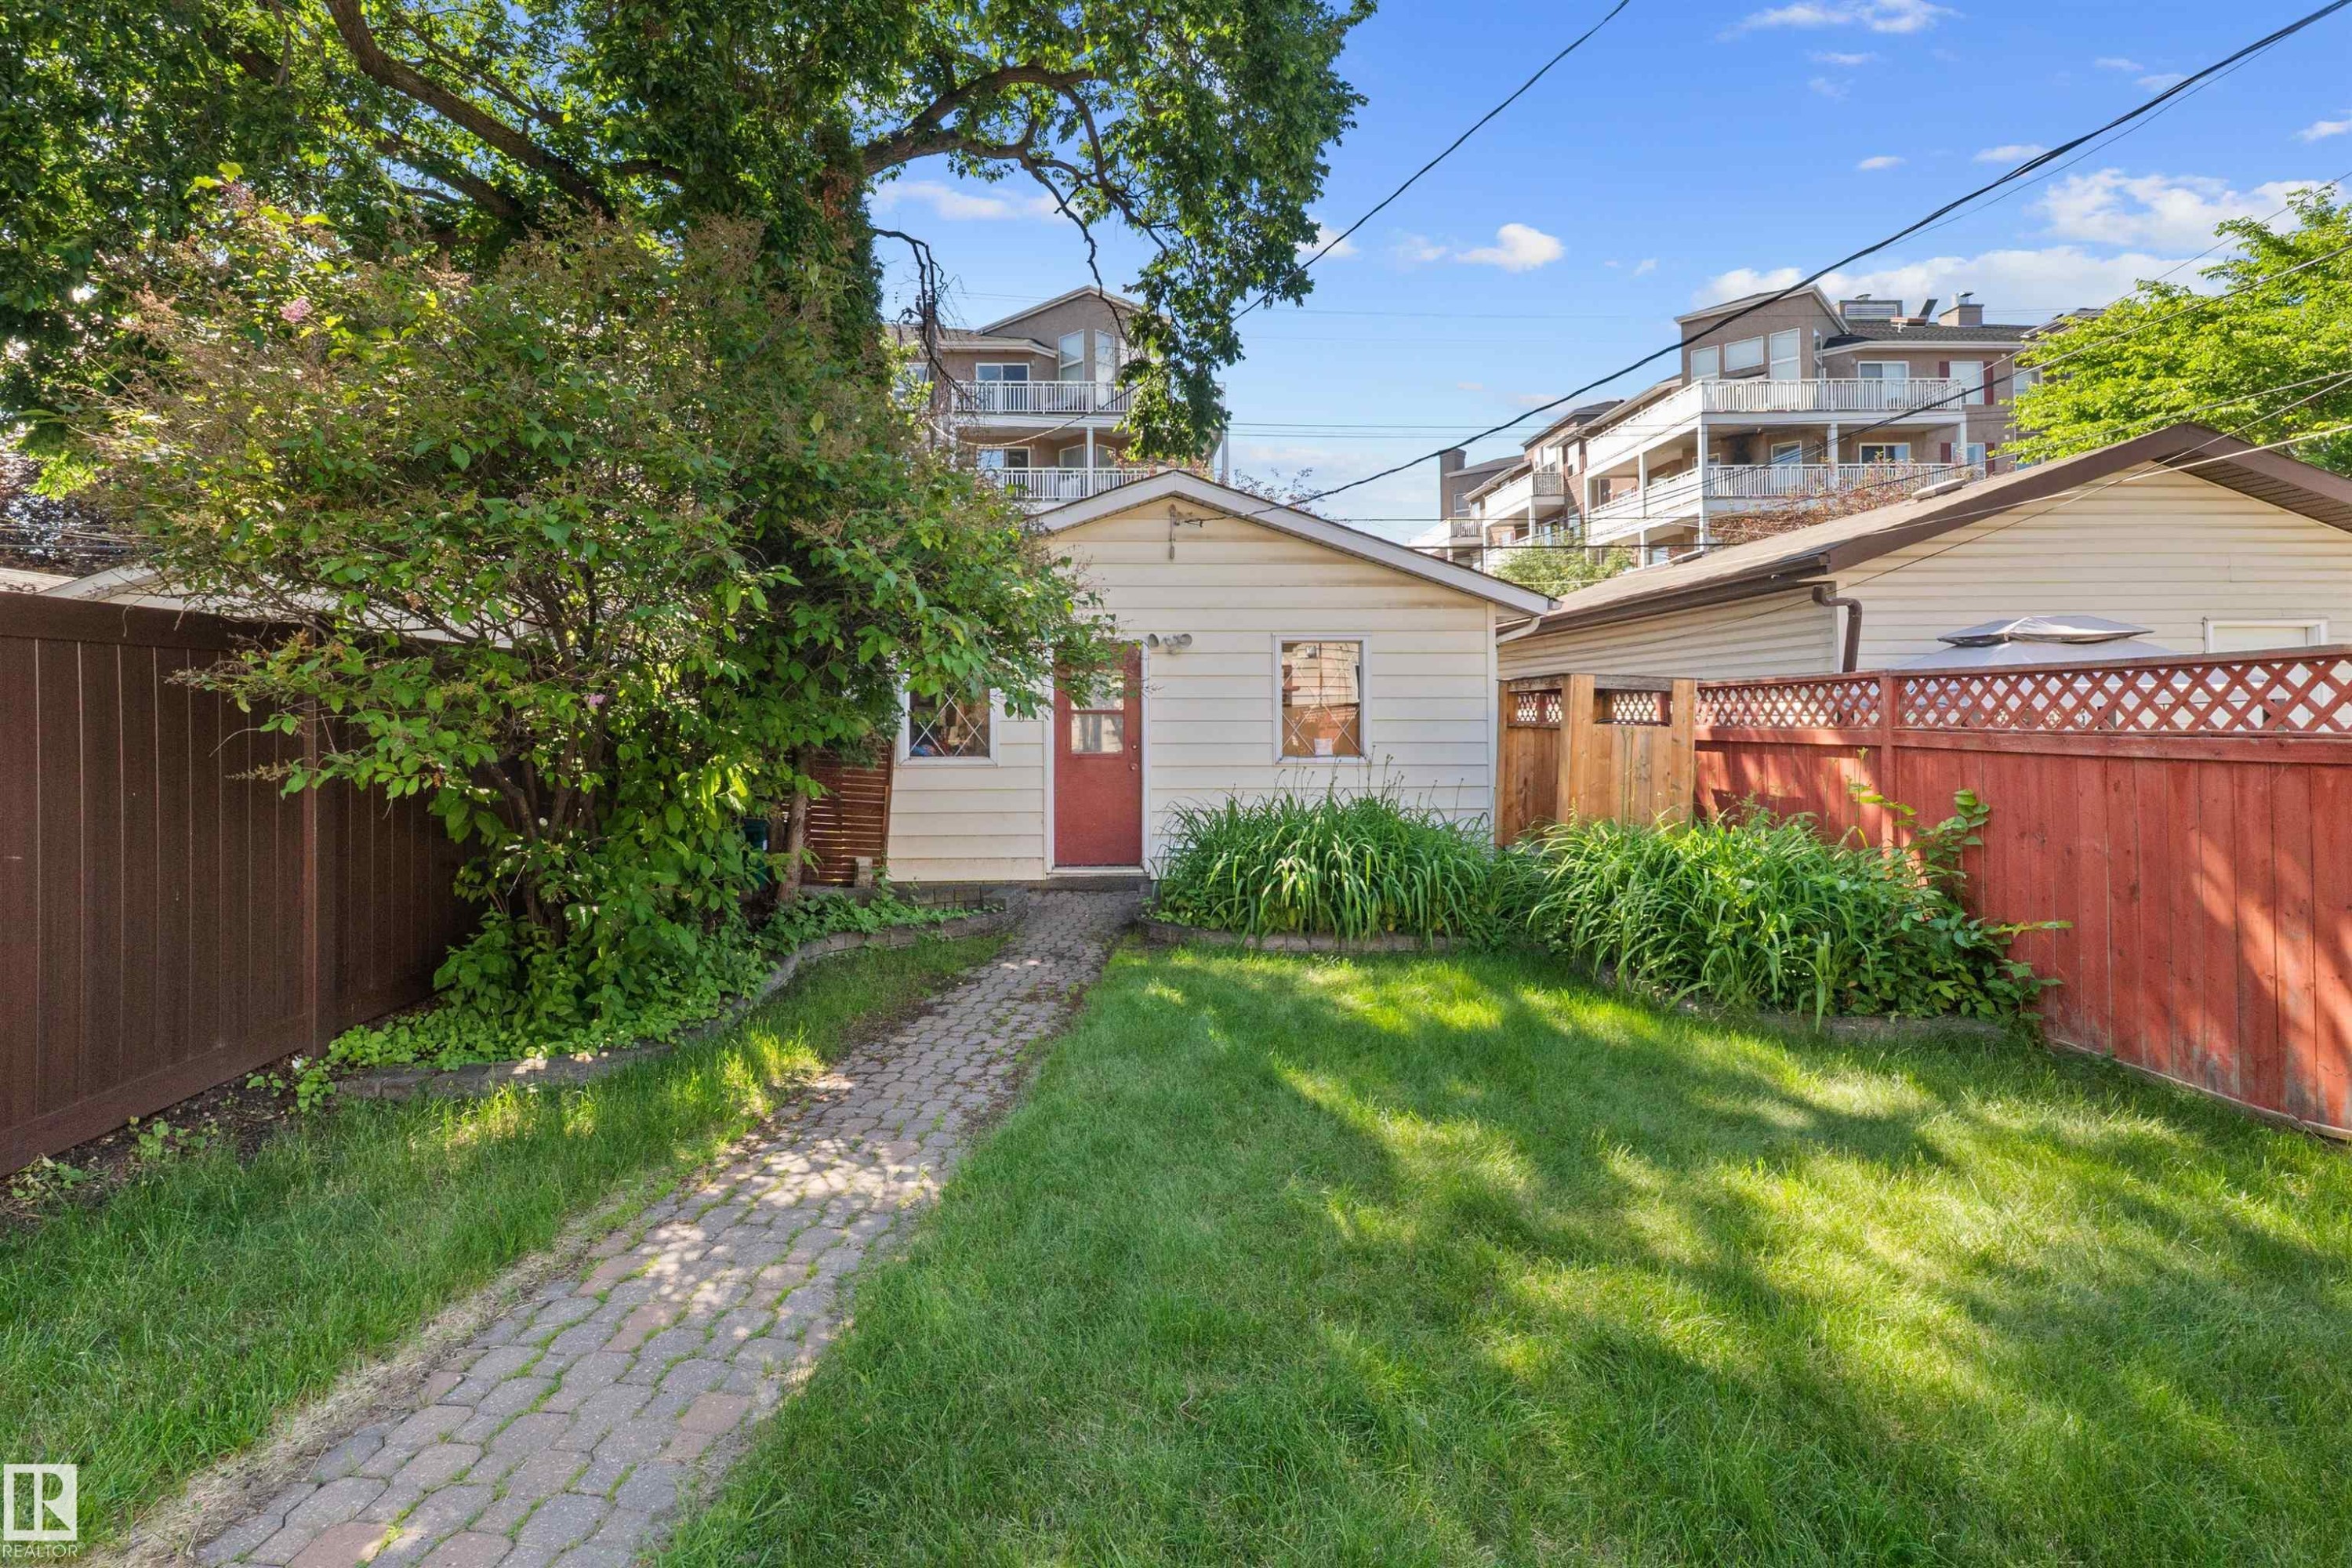
Rear exterior featuring a red door, white siding, and a stone paver path - 10940 123 Street, Edmonton, AB
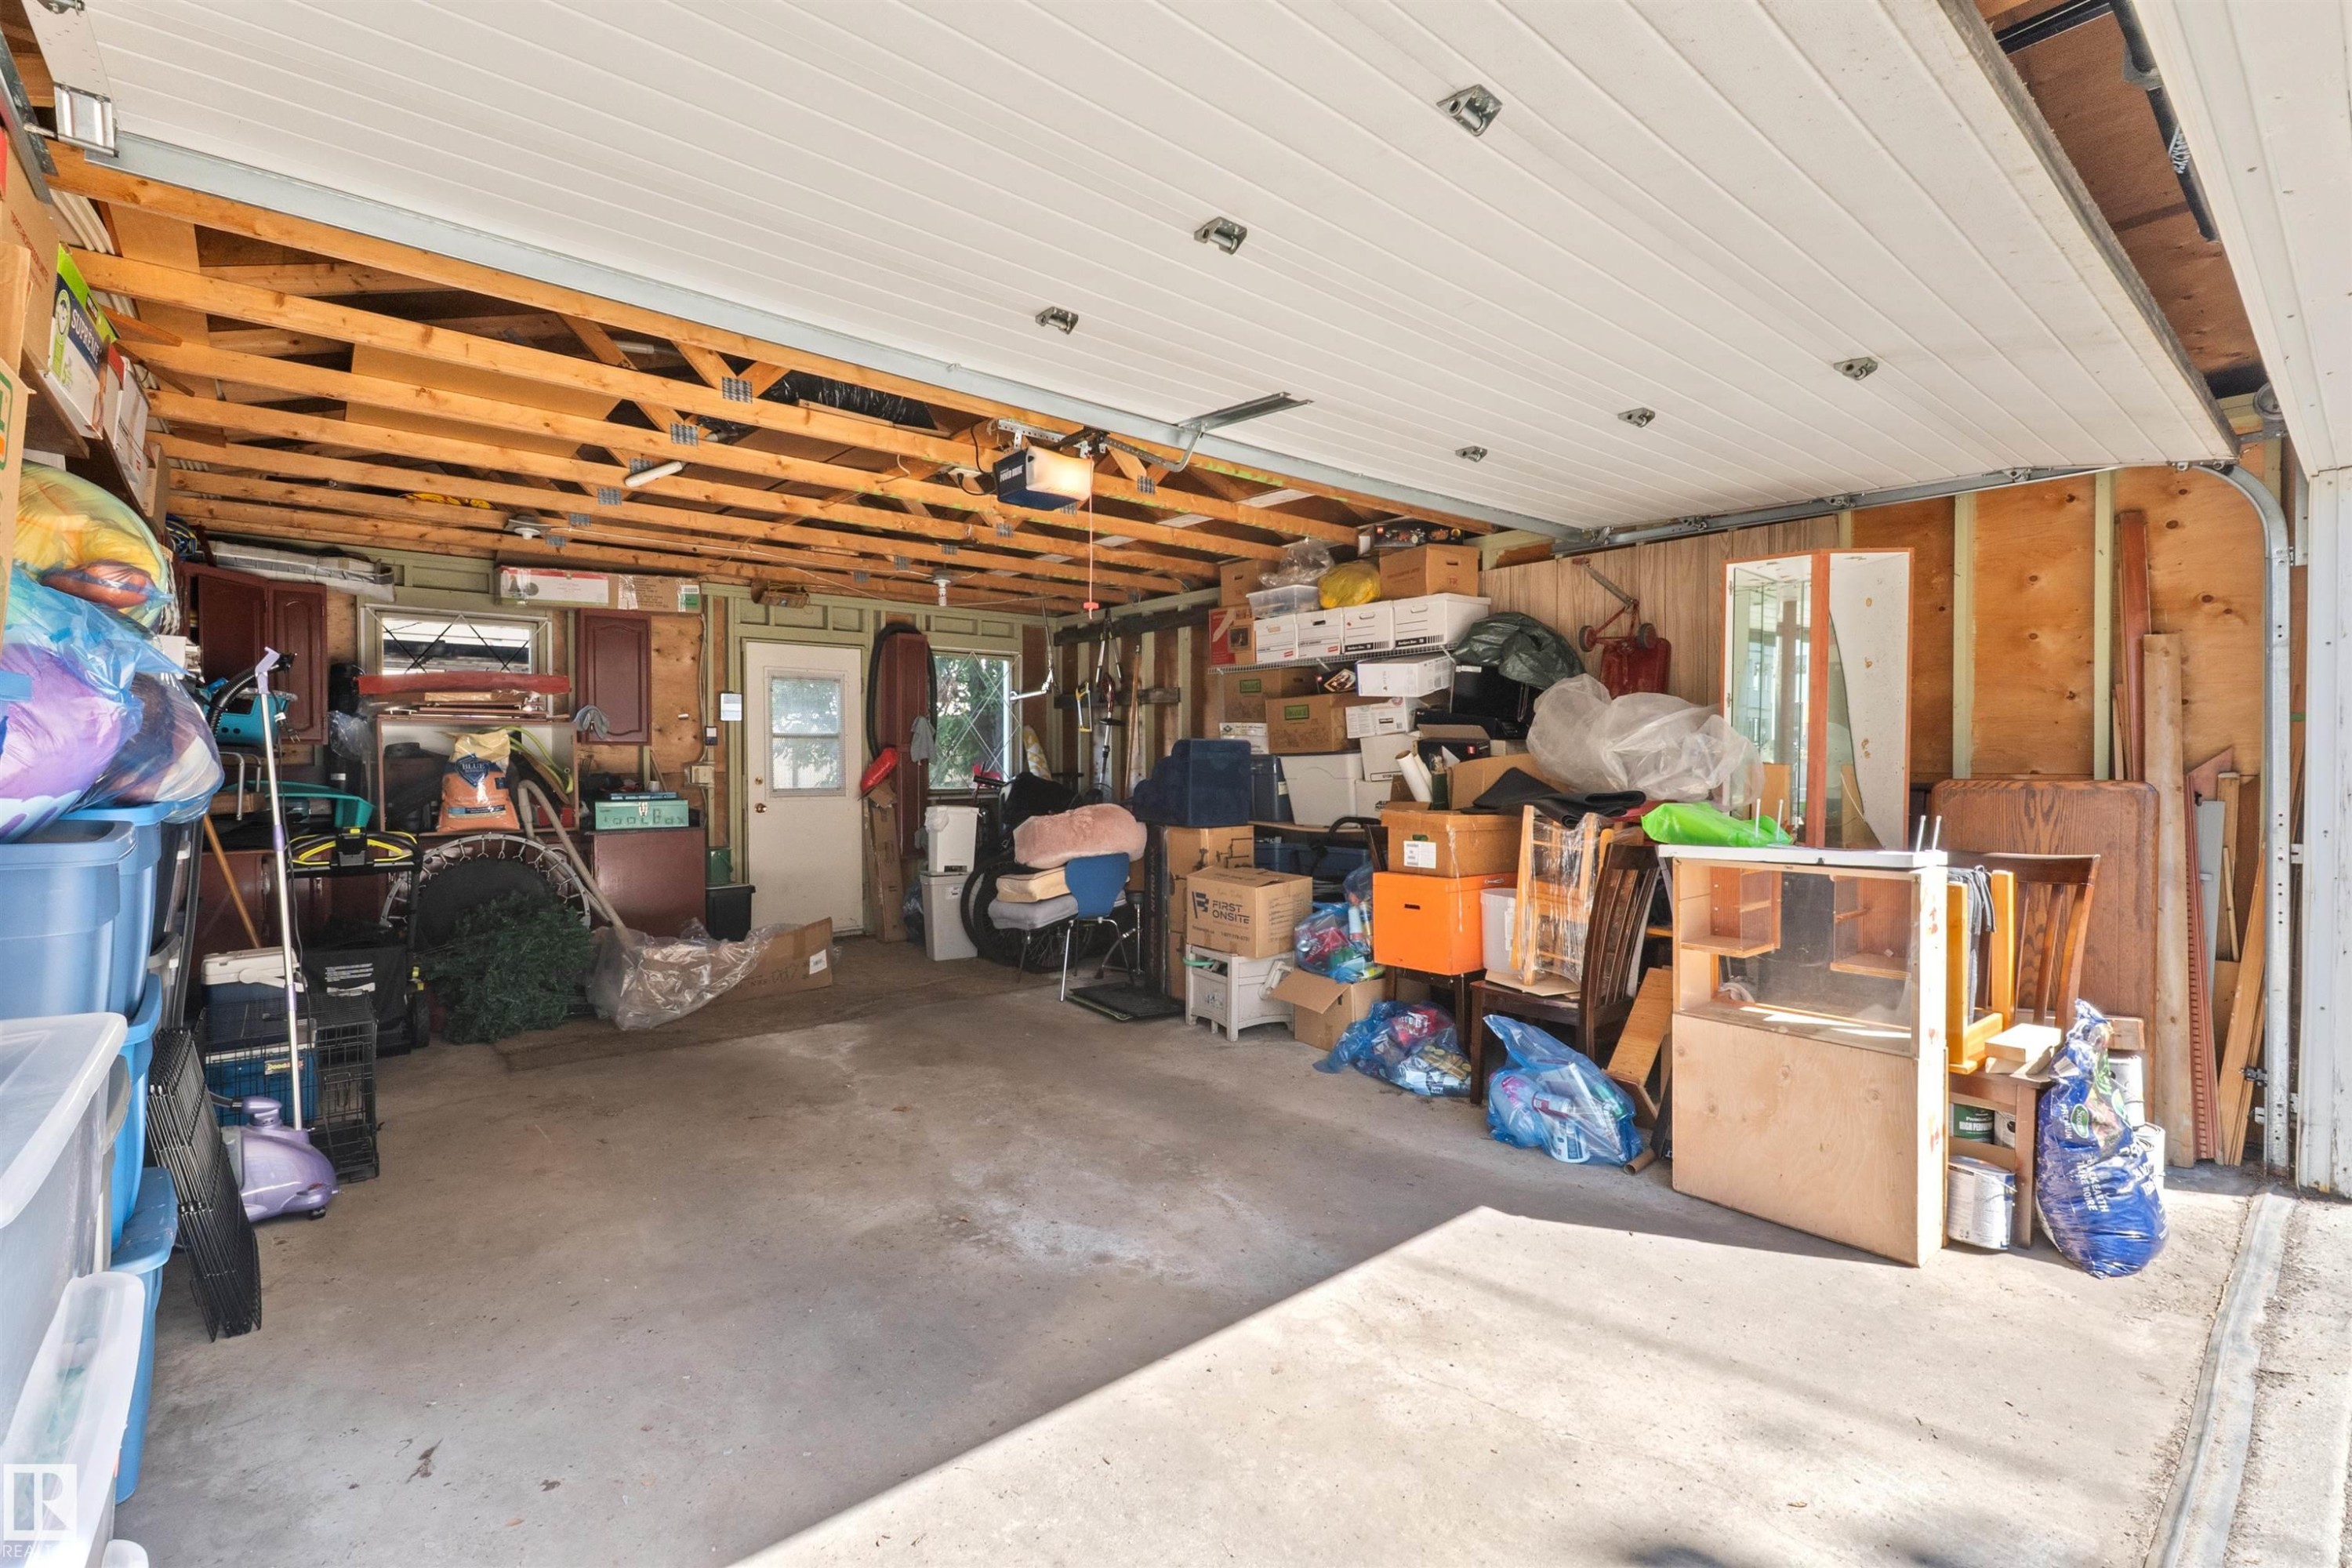
Spacious garage with concrete flooring, exposed wood beam ceiling, and a white paneled overhead door - 10940 123 Street, Edmonton, AB
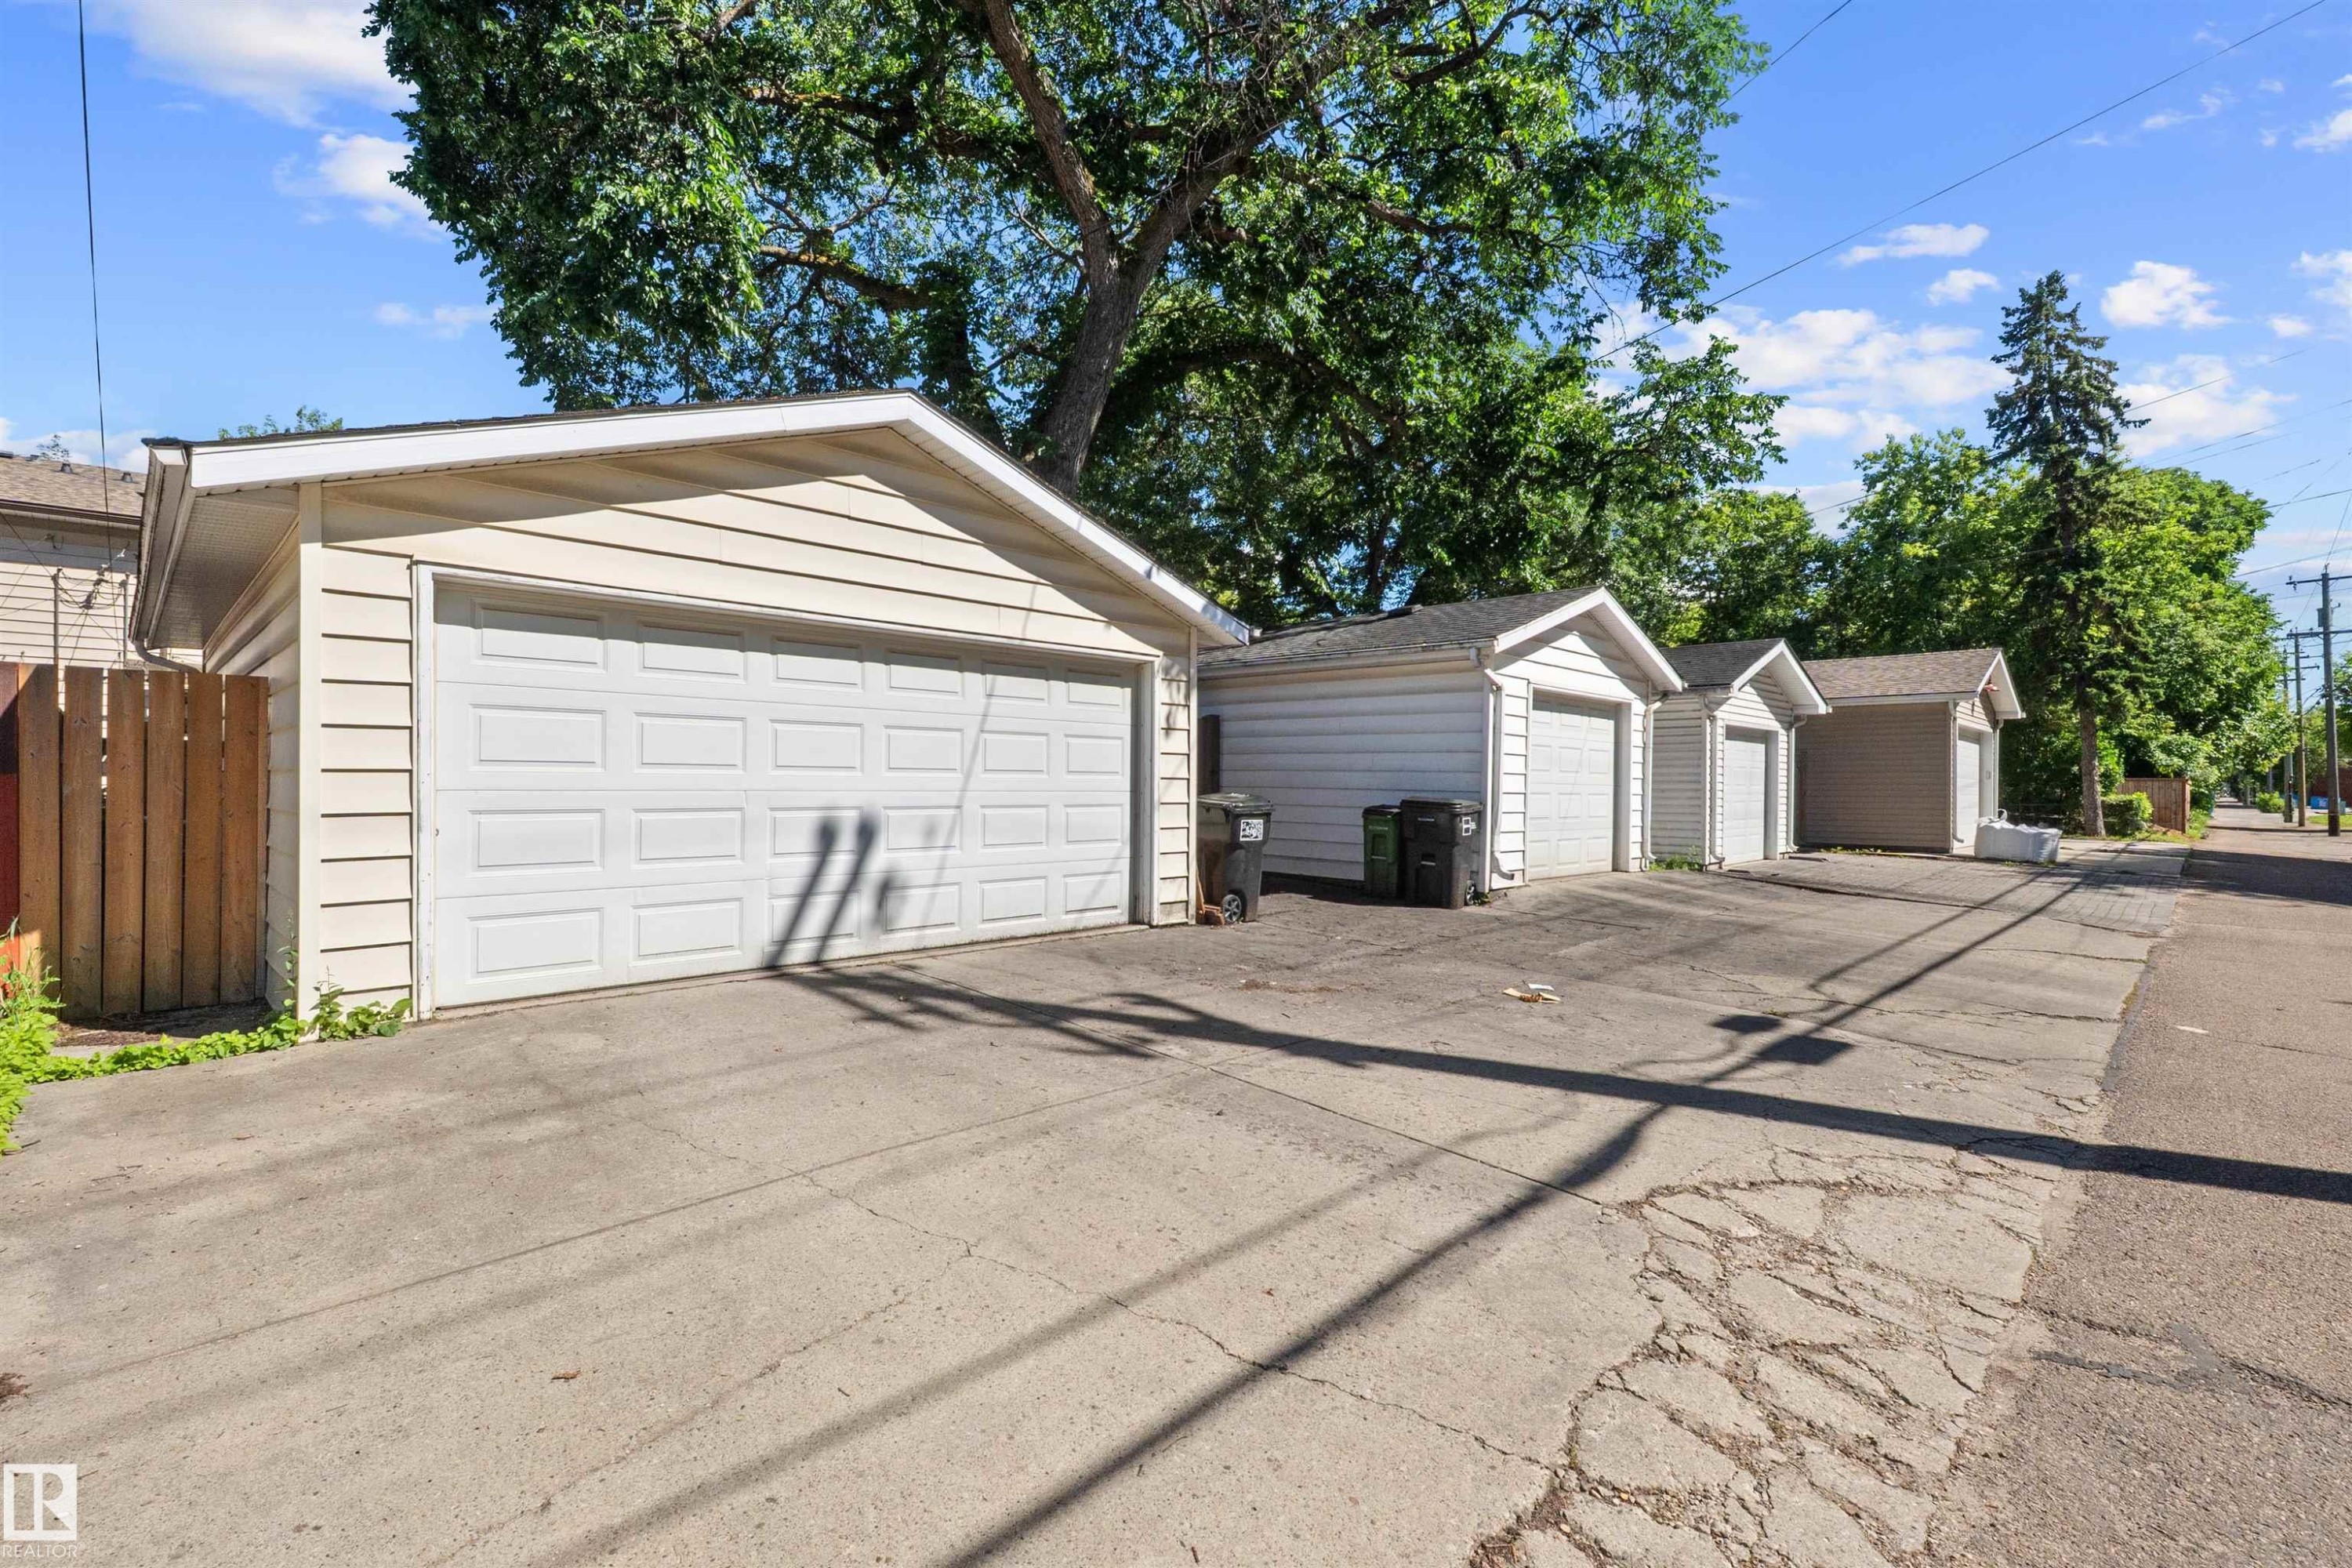
Row of detached garages with horizontal siding and paneled garage doors - 10940 123 Street, Edmonton, AB
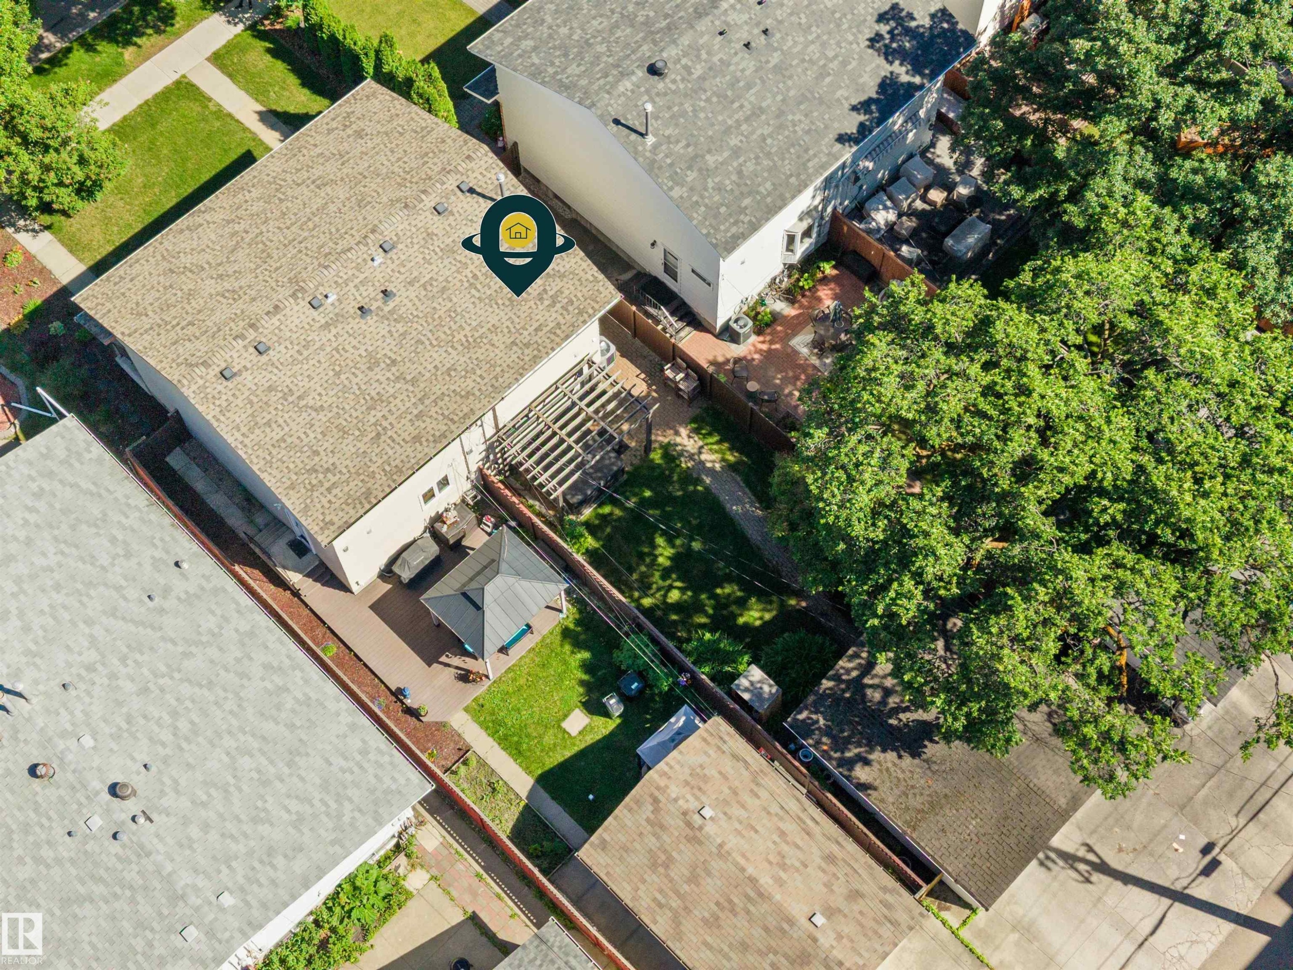
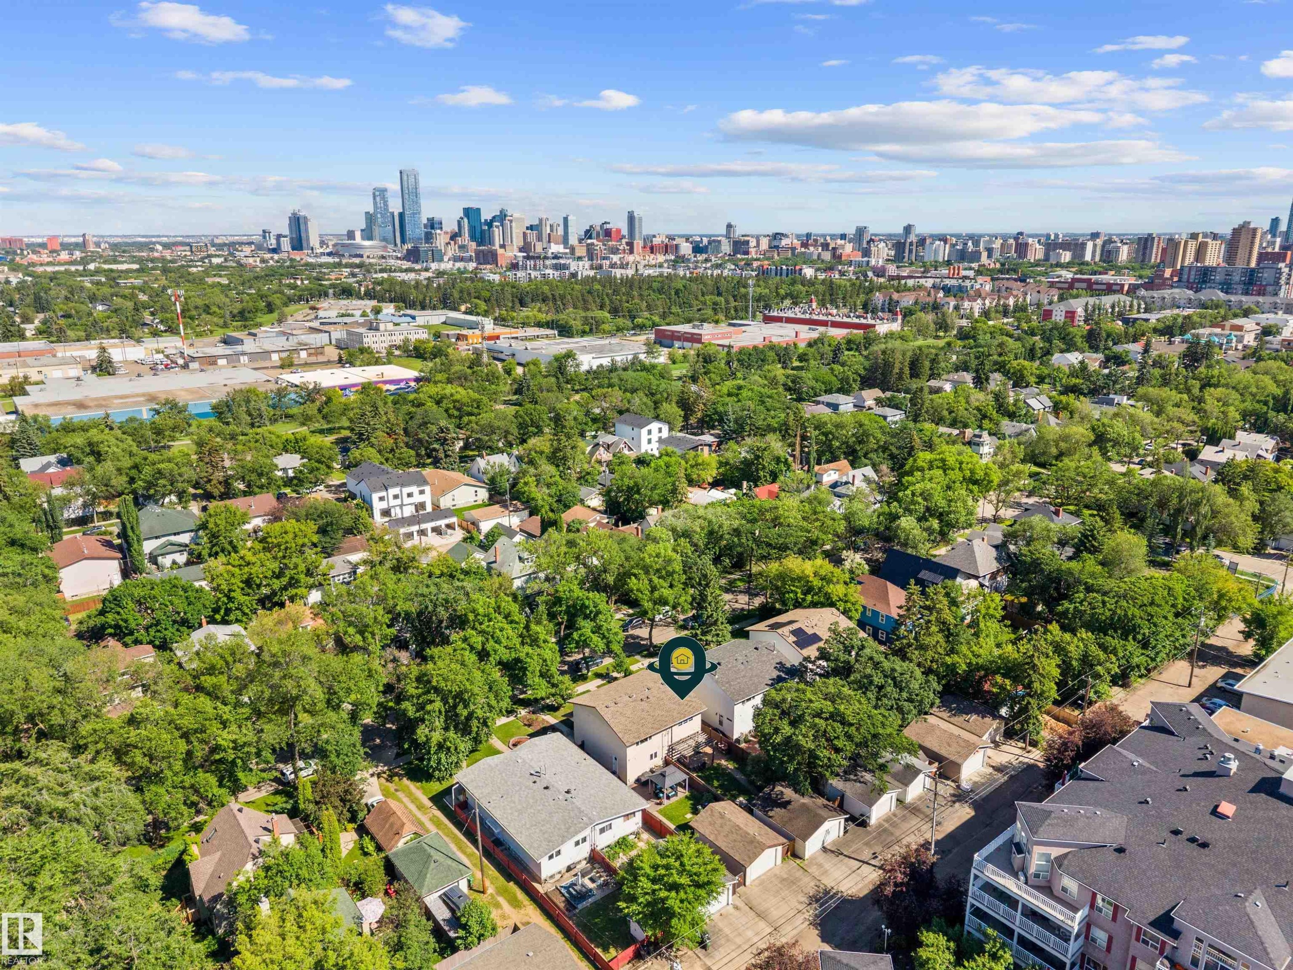
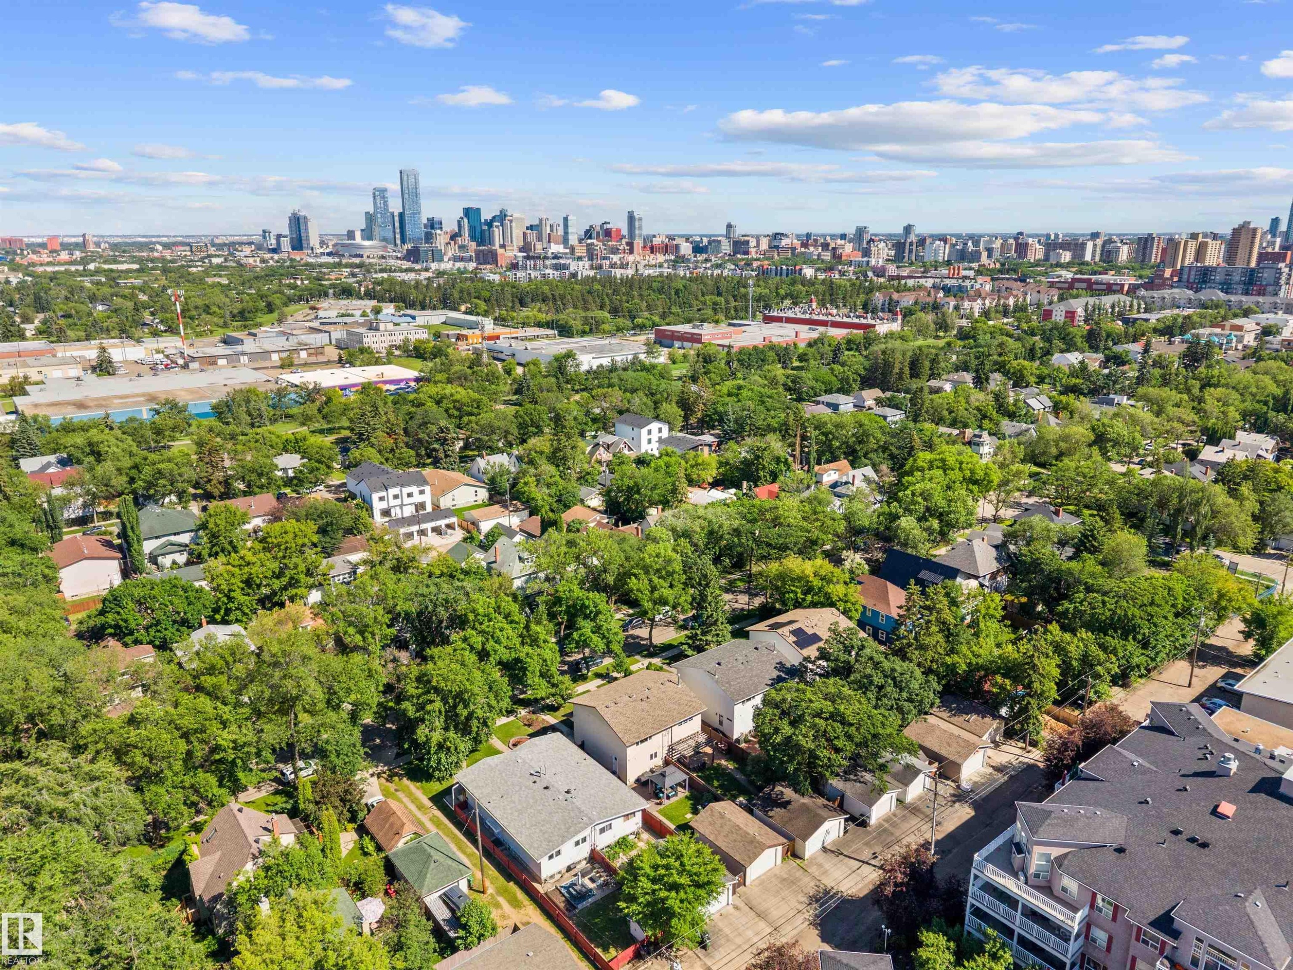
Aerial perspective showcasing a property with a rear yard - 10940 123 Street, Edmonton, AB
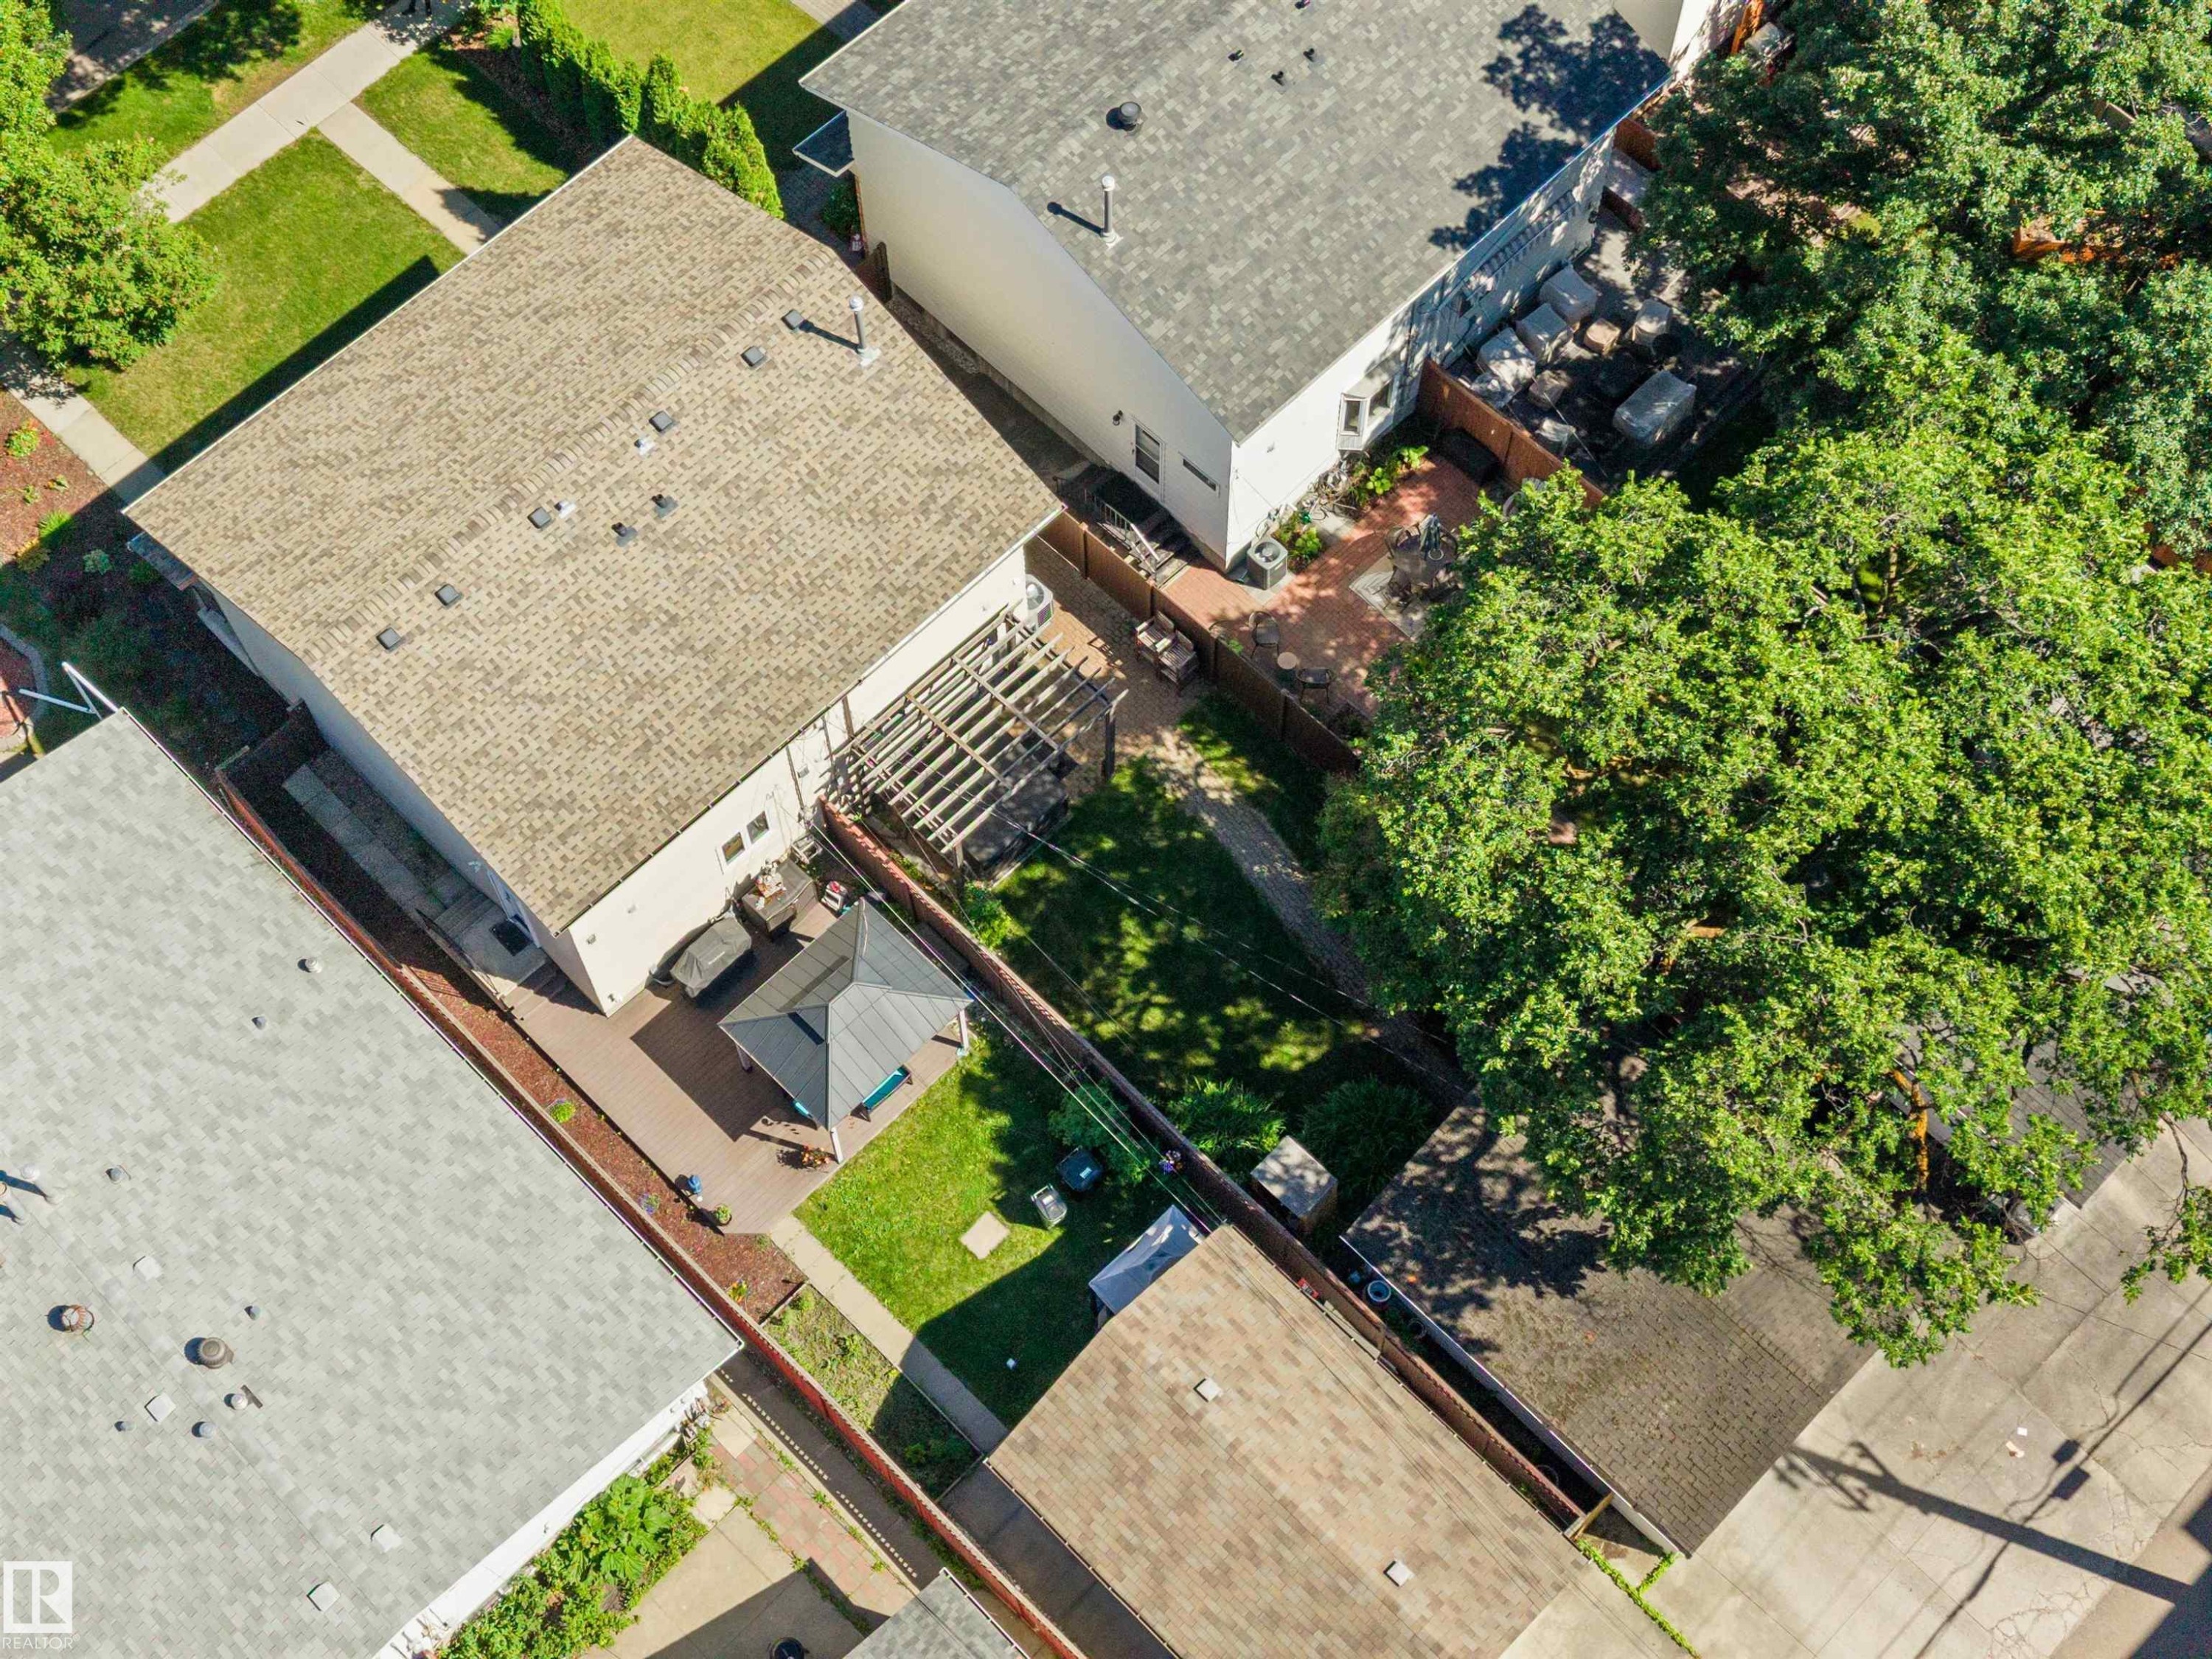
Expansive backyard featuring a wood-finish deck, a pergola structure, and mature trees providing natural shade - 10940 123 Street, Edmonton, AB
Urban landscape featuring a cityscape with high-rise buildings in the background - 10940 123 Street, Edmonton, AB
Aerial perspective showcasing residential properties amidst mature trees and a distant cityscape - 10940 123 Street, Edmonton, AB
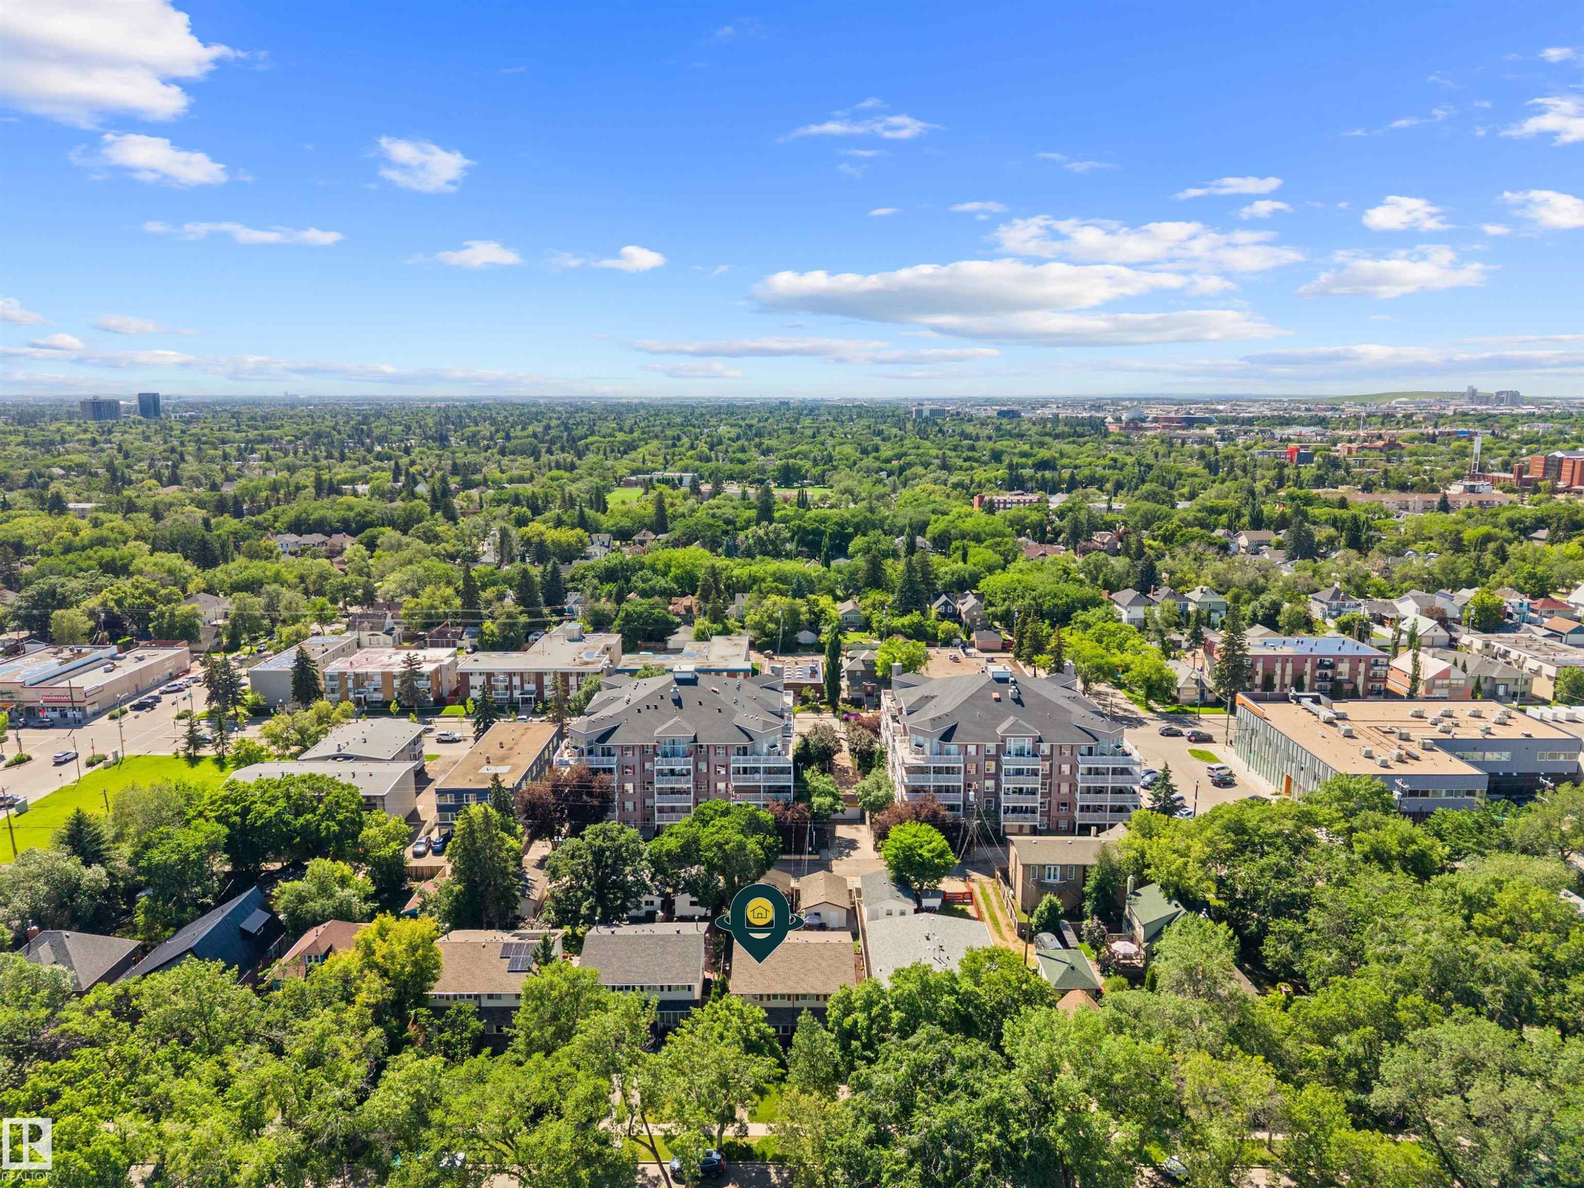
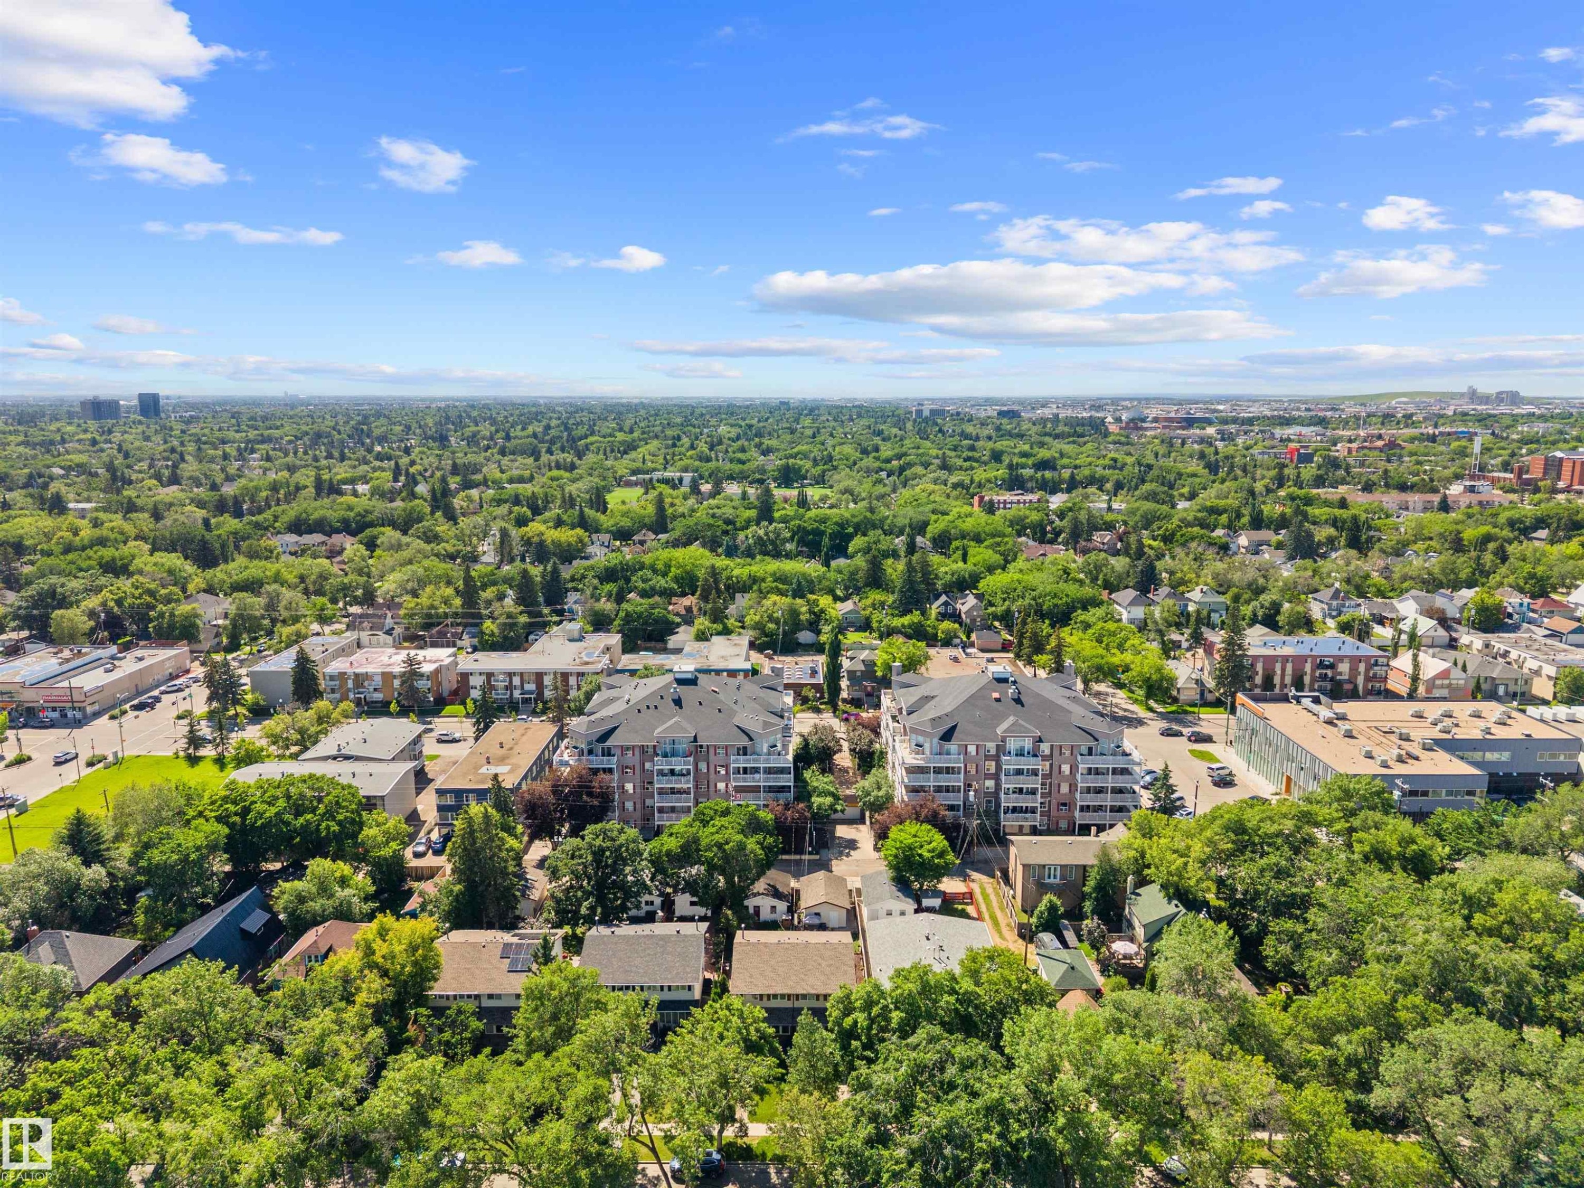
Aerial perspective showcasing a residential neighborhood with abundant mature trees and a sunny sky - 10940 123 Street, Edmonton, AB
Expansive urban landscape featuring mature tree canopies, multi-story residential buildings, and commercial structures - 10940 123 Street, Edmonton, AB
Brick and siding facade with a gabled roofline and shutters - 10940 123 Street, Edmonton, AB
Brick and siding facade with dark shutters and white window trim - 10940 123 Street, Edmonton, AB
Front exterior featuring brick and siding facade, covered entry, and upper-level windows with shutters - 10940 123 Street, Edmonton, AB
Brick facade townhome with a concrete walkway, established front lawn, and mature trees - 10940 123 Street, Edmonton, AB
Brick exterior with a covered front porch featuring composite decking, multi-pane windows, and a privacy screen - 10940 123 Street, Edmonton, AB
Brick exterior with a covered porch featuring concrete steps and a wrought iron railing - 10940 123 Street, Edmonton, AB
Entryway featuring wood-finish flooring, a white entry door with patterned glass sidelight, and a ceiling-mounted light fixture - 10940 123 Street, Edmonton, AB
Bright interior space featuring light wood-finish flooring, white walls, and a floating wall shelf - 10940 123 Street, Edmonton, AB
Bright interior living space featuring wood-finish flooring throughout - 10940 123 Street, Edmonton, AB
Open concept living area featuring light wood-finish flooring throughout - 10940 123 Street, Edmonton, AB
Living area featuring light wood-finish flooring, white walls, and a beamed ceiling - 10940 123 Street, Edmonton, AB
Bright interior space featuring wood-finish flooring and large windows with street views - 10940 123 Street, Edmonton, AB
Living area featuring large picture windows, wood-finish flooring, recessed lighting, and a floating wall shelf - 10940 123 Street, Edmonton, AB
Open-concept living area with light wood-finish flooring extending throughout - 10940 123 Street, Edmonton, AB
Dining area featuring light wood-finish flooring, a contemporary ceiling light fixture, and a built-in wood display cabinet with glass doors - 10940 123 Street, Edmonton, AB
Open-concept living area with light wood-finish flooring, a contemporary overhead light fixture, and large windows providing abundant natural light - 10940 123 Street, Edmonton, AB
Kitchen featuring wood cabinetry, stainless steel appliances, white countertops, and a white tile backsplash - 10940 123 Street, Edmonton, AB
Kitchen featuring wood cabinetry with crown molding, white countertops, white subway tile backsplash, and light-tone flooring - 10940 123 Street, Edmonton, AB
Kitchen featuring wood-finish cabinetry, white subway tile backsplash, and light-toned countertops - 10940 123 Street, Edmonton, AB
Kitchen featuring wood-finish cabinetry, stainless steel appliances, white subway tile backsplash, and stone-look flooring - 10940 123 Street, Edmonton, AB
Integrated laundry station with storage shelving, adjacent to a kitchen area featuring wood cabinetry, light countertops, and a subway tile backsplash - 10940 123 Street, Edmonton, AB
Laundry area featuring a stackable washer and dryer, a spacious countertop, and white floating shelves - 10940 123 Street, Edmonton, AB
Laundry area featuring a marble-look countertop, white floating shelves, and marble-look flooring - 10940 123 Street, Edmonton, AB
Bathroom featuring a white vanity with integrated sink, brushed nickel faucet, and a wall-mounted mirror - 10940 123 Street, Edmonton, AB
Carpeted staircase with a wood handrail and wrought iron balusters - 10940 123 Street, Edmonton, AB
Hallway with light-colored carpet flooring, white walls, and white trim - 10940 123 Street, Edmonton, AB
Bathroom featuring an integrated vanity sink with a stone-finish countertop, white cabinetry, and a full-width mirror - 10940 123 Street, Edmonton, AB
Hallway featuring light gray carpet, white walls, and a bi-fold closet door - 10940 123 Street, Edmonton, AB
Interior room featuring light green and white painted walls, a window with a white frame, and a white ceiling fan - 10940 123 Street, Edmonton, AB
Carpeted interior room with a ceiling fan light fixture, a prominent lime green accent wall, and bi-fold closet doors - 10940 123 Street, Edmonton, AB
Neutral wall paint with one accent wall featuring floral wallpaper - 10940 123 Street, Edmonton, AB
Room featuring a floral accent wall, neutral carpeting, and a window with white trim - 10940 123 Street, Edmonton, AB
Carpeted room with a built-in closet featuring bi-fold doors - 10940 123 Street, Edmonton, AB
Hallway featuring neutral carpet flooring and white walls, leading to a room with blue walls and a closet with bifold doors - 10940 123 Street, Edmonton, AB
Light blue bedroom featuring a large window, white trim, and light-colored carpet flooring - 10940 123 Street, Edmonton, AB
Bedroom featuring light blue walls, light-colored carpet flooring, and a large window with roller shades - 10940 123 Street, Edmonton, AB
Carpeted room with light blue walls and a white textured ceiling - 10940 123 Street, Edmonton, AB
Expansive window with a suburban building and tree scenery - 10940 123 Street, Edmonton, AB
Dual white bi-fold closet doors with polished chrome hardware - 10940 123 Street, Edmonton, AB
Spacious room featuring light blue walls, plush carpeting, and multiple bi-fold closet doors offering ample storage - 10940 123 Street, Edmonton, AB
Finished lower level featuring light blue walls and neutral carpeting - 10940 123 Street, Edmonton, AB
Carpeted room with light blue walls and white trim - 10940 123 Street, Edmonton, AB
Carpeted recreation room featuring light blue walls and recessed lighting - 10940 123 Street, Edmonton, AB
Carpeted staircase with black wrought iron railing and wood-finish banister - 10940 123 Street, Edmonton, AB
Carpeted staircase with black wrought iron balusters and a wood handrail - 10940 123 Street, Edmonton, AB
Bedroom featuring light blue walls, a white ceiling with a flush-mount light fixture, and a window with white trim - 10940 123 Street, Edmonton, AB
Carpeted staircase with dark wood handrail and black metal spindles - 10940 123 Street, Edmonton, AB
Bedroom featuring patterned tile flooring, a horizontal window with security bars, and a white flush-mount ceiling light - 10940 123 Street, Edmonton, AB
Compact bathroom featuring a corner shower with frosted glass enclosure, a white toilet, and a vanity with a light gray cabinet, white countertop, and integrated sink - 10940 123 Street, Edmonton, AB
Side entry with a storm door, wrought iron railing, and a paver pathway - 10940 123 Street, Edmonton, AB
Cream-colored siding exterior featuring a white storm door - 10940 123 Street, Edmonton, AB
Fenced backyard featuring a wood pergola over a built-in spa, a paver patio, and a separate structure with a red door - 10940 123 Street, Edmonton, AB
Expansive backyard featuring a manicured lawn, a concrete paver pathway, and a privacy fence - 10940 123 Street, Edmonton, AB
Expansive rear yard featuring a green lawn, a paver stone pathway, and a wooden pergola structure - 10940 123 Street, Edmonton, AB
Rear exterior featuring a red door, white siding, and a stone paver path - 10940 123 Street, Edmonton, AB
Spacious garage with concrete flooring, exposed wood beam ceiling, and a white paneled overhead door - 10940 123 Street, Edmonton, AB
Row of detached garages with horizontal siding and paneled garage doors - 10940 123 Street, Edmonton, AB
Aerial perspective showcasing a property with a rear yard - 10940 123 Street, Edmonton, AB
Expansive backyard featuring a wood-finish deck, a pergola structure, and mature trees providing natural shade - 10940 123 Street, Edmonton, AB
Urban landscape featuring a cityscape with high-rise buildings in the background - 10940 123 Street, Edmonton, AB
Aerial perspective showcasing residential properties amidst mature trees and a distant cityscape - 10940 123 Street, Edmonton, AB
Aerial perspective showcasing a residential neighborhood with abundant mature trees and a sunny sky - 10940 123 Street, Edmonton, AB
Expansive urban landscape featuring mature tree canopies, multi-story residential buildings, and commercial structures - 10940 123 Street, Edmonton, AB
Brick and siding facade with a gabled roofline and shutters - 10940 123 Street, Edmonton, AB
  • Advertising
Are you a real estate investor?
10940 123 Street, Edmonton, AB, T5M 0C9
$449,900

4 Beds

3 Baths

Property Information:

Welcome to Westmount, one of Edmonton's most established and sought-after neighbourhoods. Mature trees line the streets, offering privacy and a quiet, peaceful atmosphere that is genuinely hard to find. This well-appointed home lives larger than its 1,200 sq ft suggests, with a smart layout and a professionally added bedroom that gives you the flexibility you need. The fully finished basement expands your living space considerably, and the double garage keeps things practical year-round. Out back, you have your own private retreat, complete with a hot tub that makes Alberta winters something to look forward to. Homes in Westmount move. Book your showing before this one does.
Building Features:

  • Air Conditioning: Yes
  • Floor Space: 111.5

Property Features:

  • Amenities Features: Air Conditioner, Hot Tub, Natural Gas BBQ Hookup
  • Appliances: Dishwasher-Built-In, Dryer, Microwave Hood Fan, Refrigerator, Stove-Electric, Washer, Window Coverings, Hot Tub
  • Architectural Style: 2 Storey
  • Basement: Full, Finished
  • Basement Development: Fully Finished
  • Basement Type: Full
  • Building Type: Half Duplex
  • Built in: 1977
  • Community Features: Air Conditioner, Hot Tub, Natural Gas BBQ Hookup
  • Exterior Features: Back Lane, Playground Nearby, Public Transportation, Shopping Nearby
  • Floor Space (approx): 111.5 Square Metres
  • Flooring: Carpet, Ceramic Tile, Vinyl Plank
  • Foundation Details: Concrete Perimeter
  • Heating: Forced Air-1, Natural Gas
  • Lot Shape: Rectangular
  • Lot Size: 347.90 Square Metres
  • Parking Features: Double Garage Detached
  • Road Access: Paved
  • Roof: Asphalt Shingles
  • Site Influences: Back Lane, Playground Nearby, Public Transportation, Shopping Nearby
  • Zoning: Zone 07
  • No. of Parking Spaces: 4

Courtesy of: Rimrock Real Estate

Data was last updated 2026-07-11 at 02:00

The data relating to real estate for sale on this web site comes in part from the Internet Data exchange (“IDX”) program of the REALTORS® Association of Edmonton. IDX information is provided exclusively for consumers' personal, non-commercial use and may not be used for any purpose other than to identify prospective properties consumers may be interested in purchasing. The data on this website is deemed reliable but is not guaranteed accurate by the REALTORS® Association of Edmonton. Information deemed reliable but not guaranteed.

Copyright 2026 by the REALTORS® Association of Edmonton. All Rights Reserved. Data is deemed reliable but is not guaranteed accurate by the REALTORS® Association of Edmonton.

QuickQuoteTM Powered by RPS

Location of 10940 123 Street, Edmonton, AB, T5M 0C9

Demographic Information of 10940 123 Street, Edmonton, AB, T5M 0C9

Life Stage

Young Couples

Employment Type

Service Sector/White Collar

Average Household Income

$199,291.66

Average Number of Children

1.70

Household Population

Household Structure

Age of Population

Education

Education Level

No certificate/diploma/degree

10.12 %

High school certificate or equivalent

29.98 %

Apprenticeship trade certificate/diploma

6.55 %

College/non-university certificate

17.25 %

University certificate (below bachelor)

1.62 %

University Degree

34.48 %

Commuter

Travel To Work

By Car

76.06 %

By Public Transit

9.68 %

By Walking

6.0 %

By Bicycle

0.08 %

By Other Methods

8.18 %

Cultural Diversity

Knowledge of Official Language

Mother Tongue

Building Information

Building Type

Apartments (Low and High Rise)

55.92 %

Houses

44.08 %

Own Vs. Rent