Button CopyPathCircle CloseCircle Left ArrowArrow Down Icon GreyClosecirclecircleBurger
  • Advertising

#108 2624 MILL WOODS RD E NW, Edmonton, AB, T6L 5K7

Courtesy of Amritpal Singh of Exp Realty
MLS® # E4510017
Condo For Sale In Weinlos, Edmonton, Alberta
$120,000 QuickQuoteTM: $116K - $139K

1 Beds

1 Bath

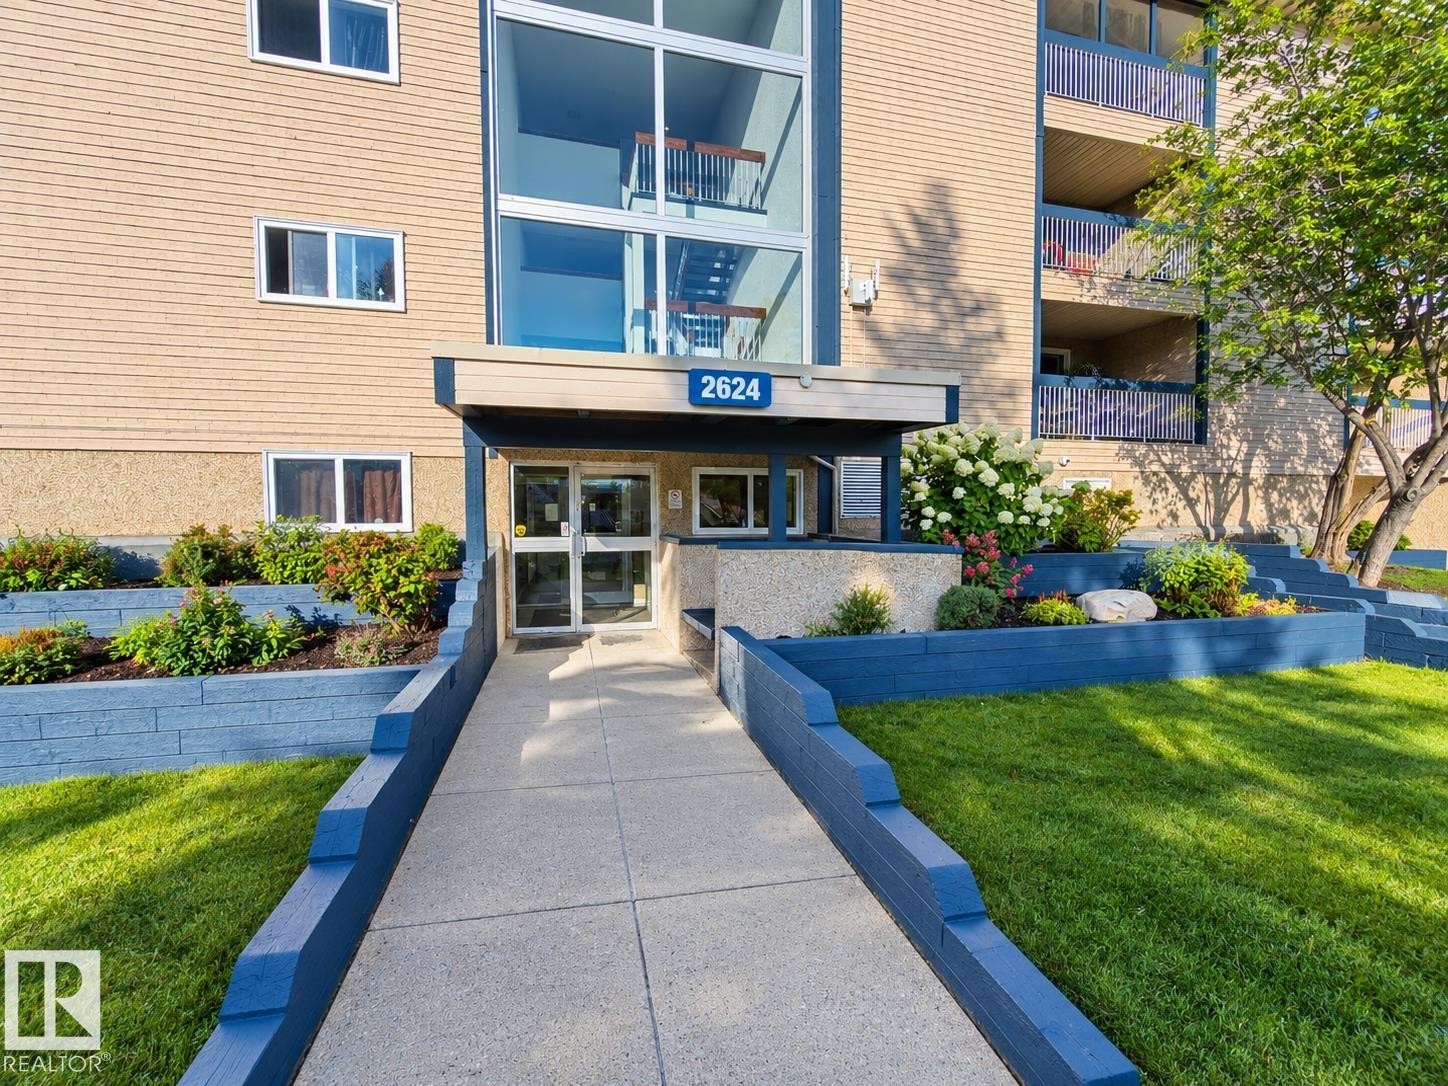
Building entrance with glass doors, prominent address numbers, a dedicated sidewalk, landscaped garden beds, and multi-story glass facade elements - #108 2624 Mill Woods Rd E Nw, Edmonton, AB
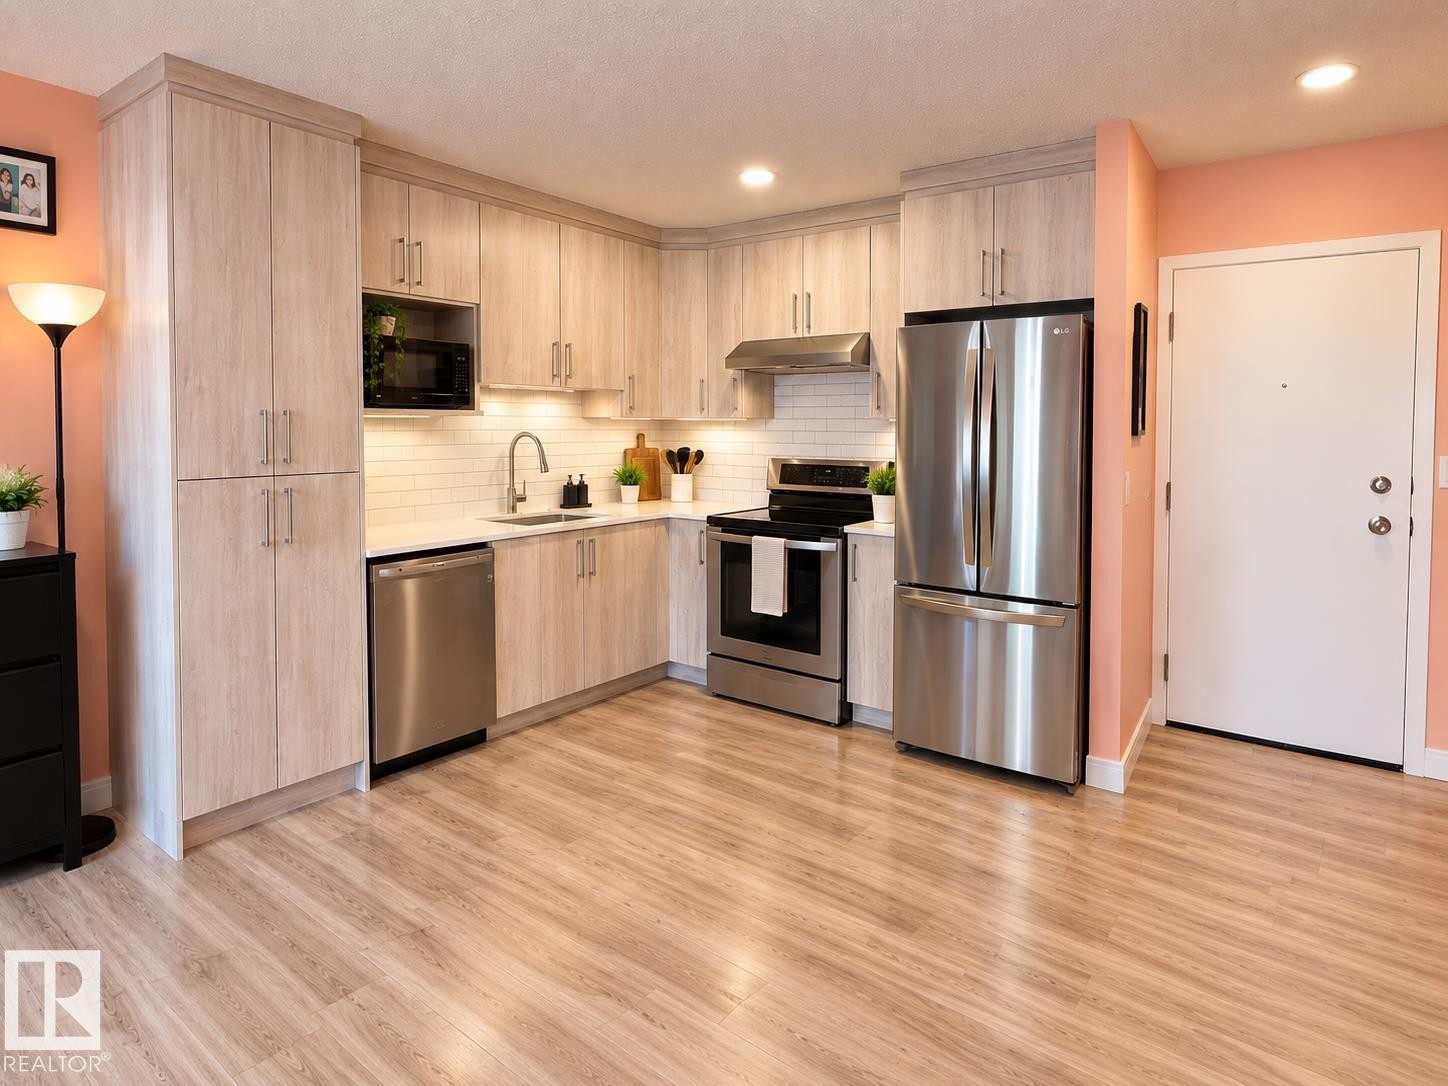
Kitchen featuring wood-finish flooring, light wood-tone cabinetry, stainless steel appliances, a white subway tile backsplash, and recessed lighting - #108 2624 Mill Woods Rd E Nw, Edmonton, AB
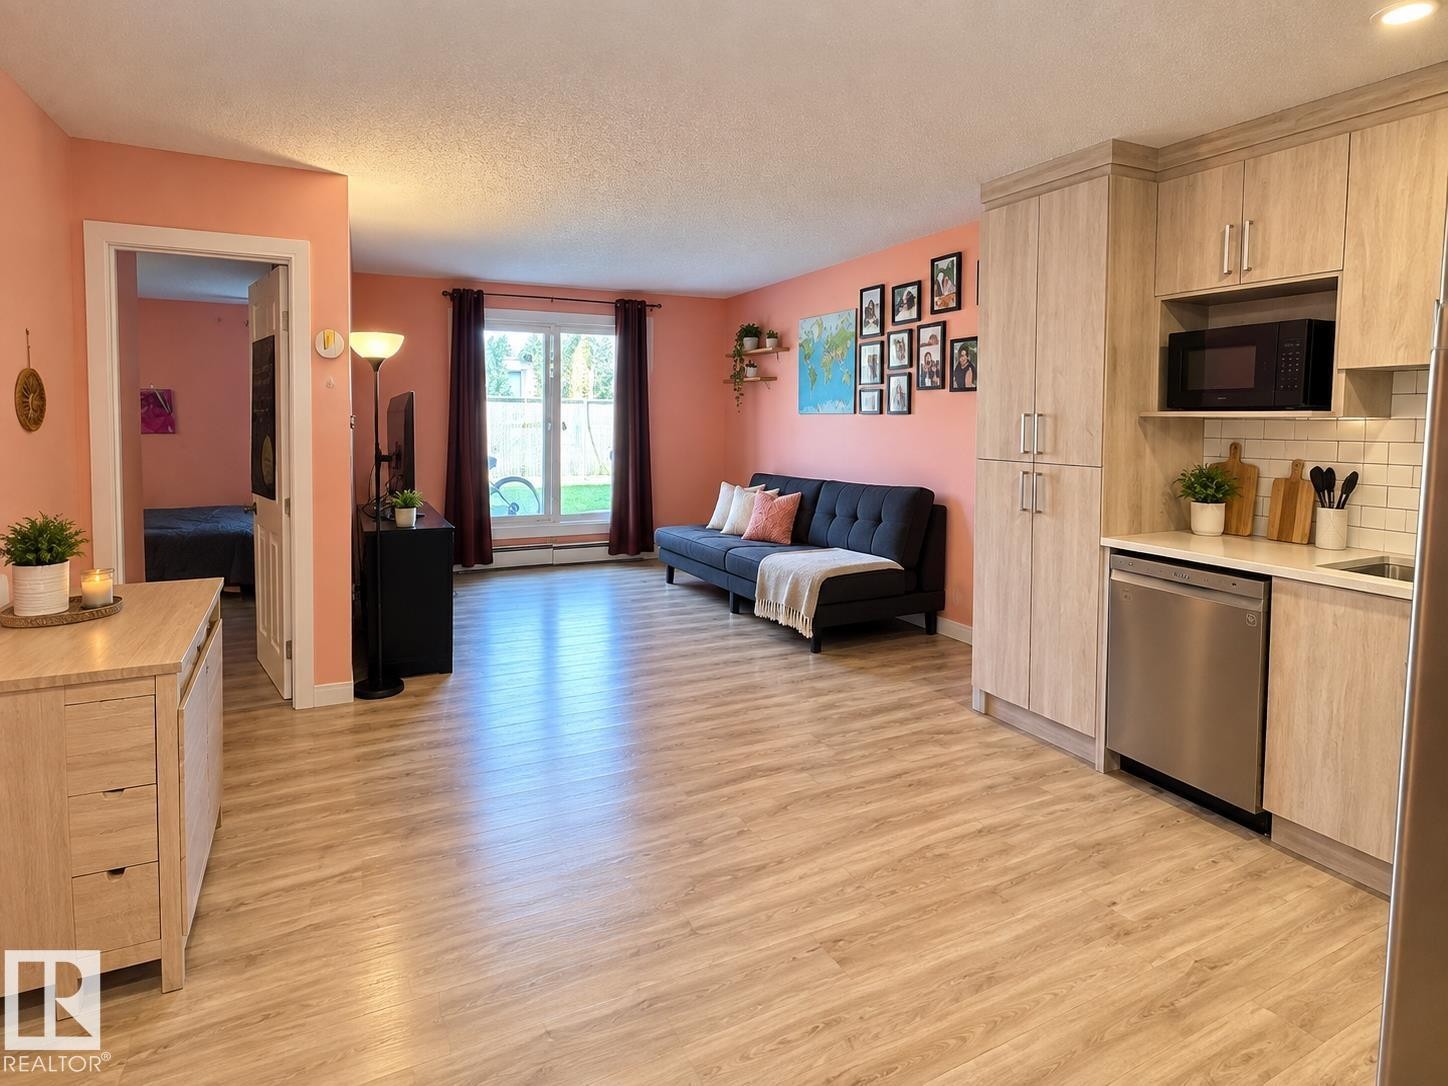
Open-concept living area with wood-finish flooring, a kitchen featuring light wood-tone cabinetry, a stainless steel dishwasher, and subway tile backsplash - #108 2624 Mill Woods Rd E Nw, Edmonton, AB
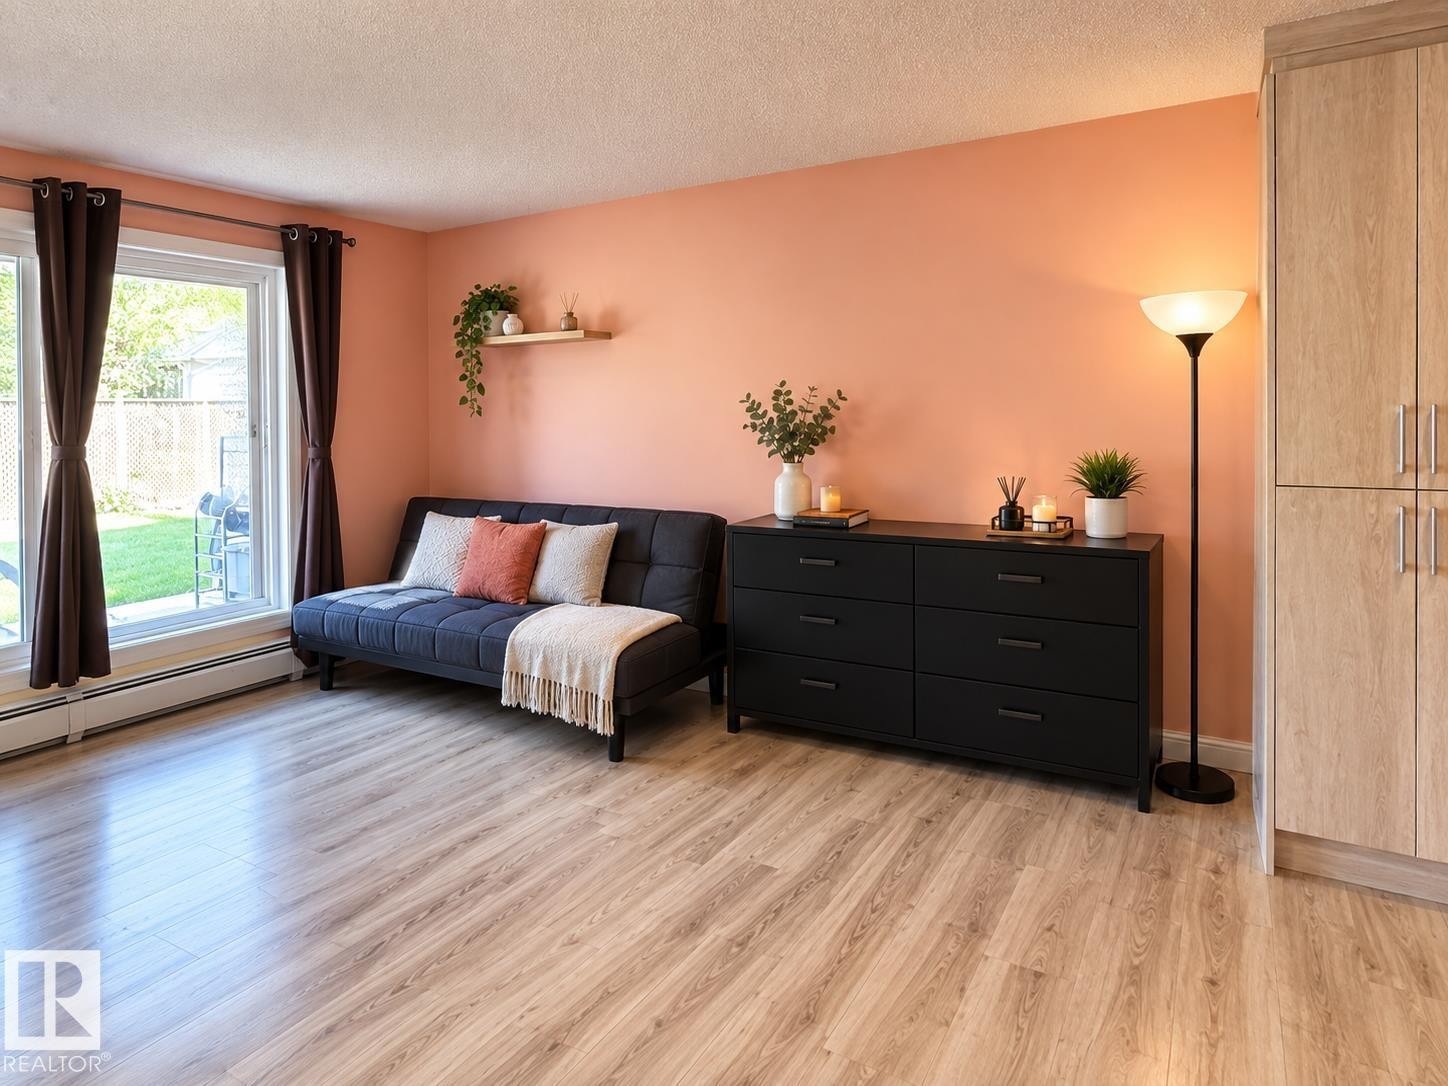
Wood-finish flooring throughout, complemented by a large window with white trim - #108 2624 Mill Woods Rd E Nw, Edmonton, AB
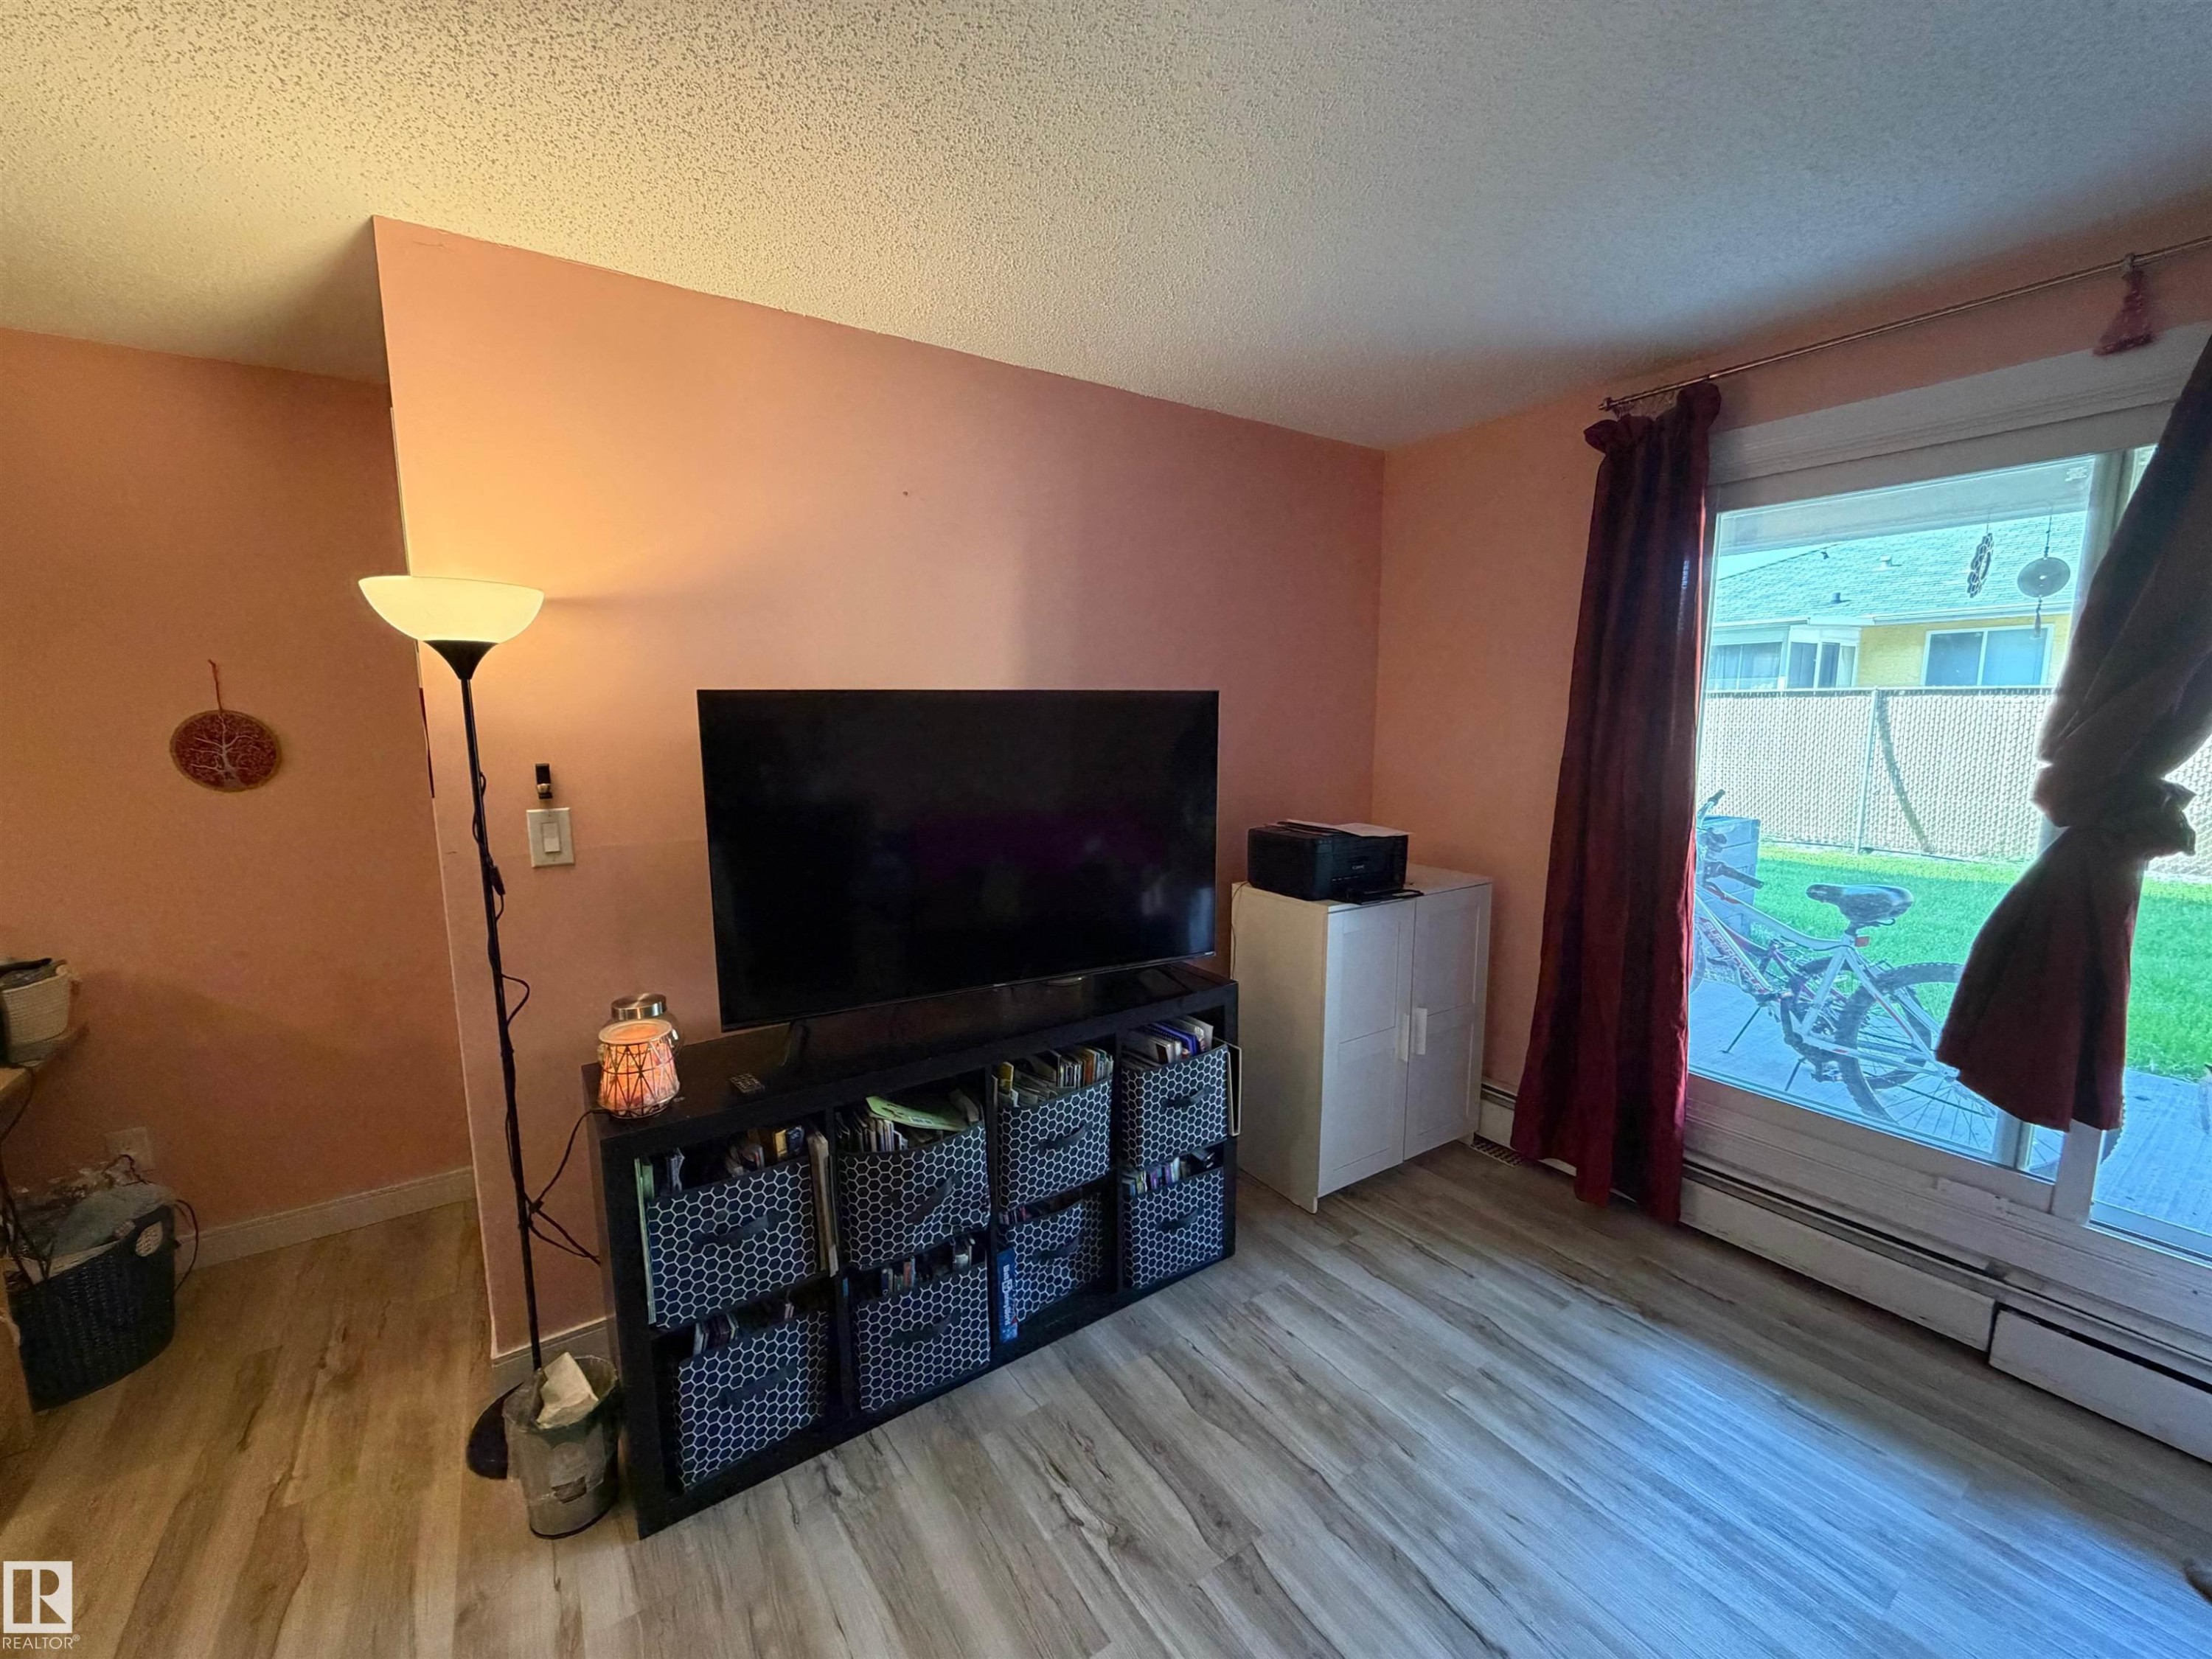
Wood-finish flooring with a sliding glass door and wall-mounted heating unit - #108 2624 Mill Woods Rd E Nw, Edmonton, AB
Wood-finish flooring with a light tone - #108 2624 Mill Woods Rd E Nw, Edmonton, AB
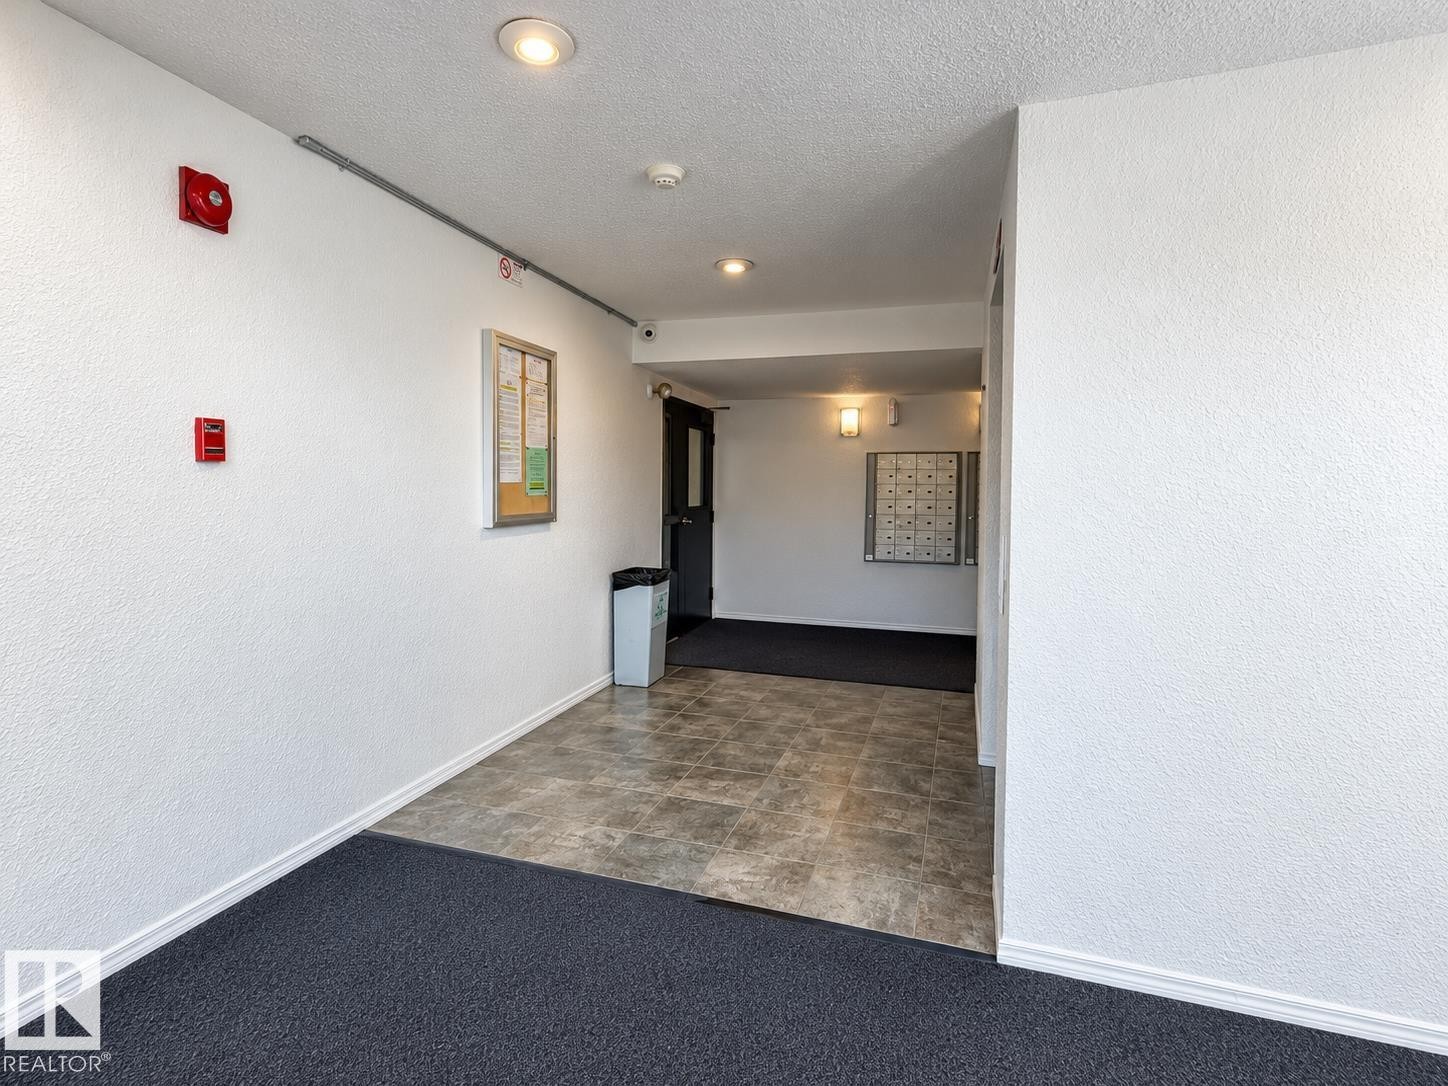
Entryway featuring recessed lighting, wall-mounted mailboxes, and a combination of carpet and hard-surface flooring - #108 2624 Mill Woods Rd E Nw, Edmonton, AB
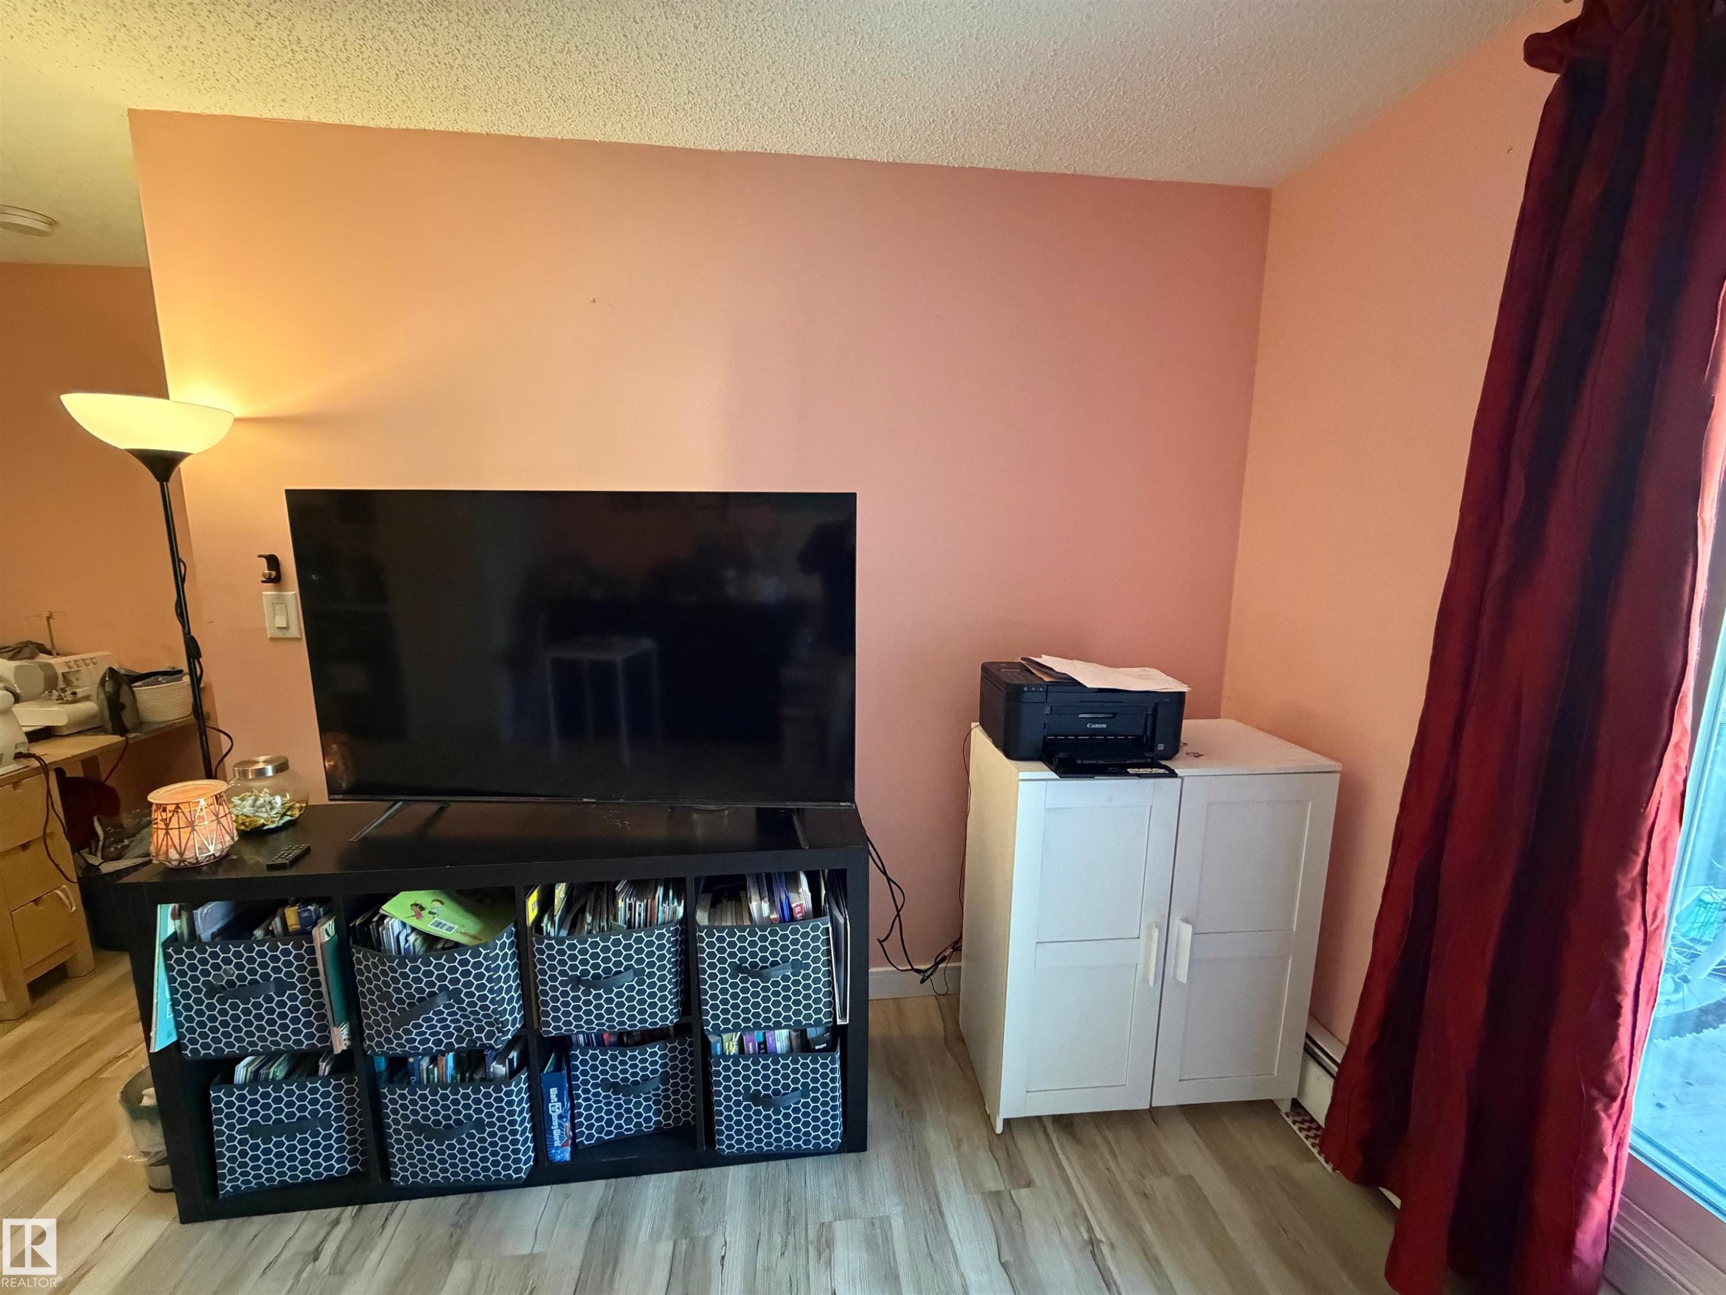
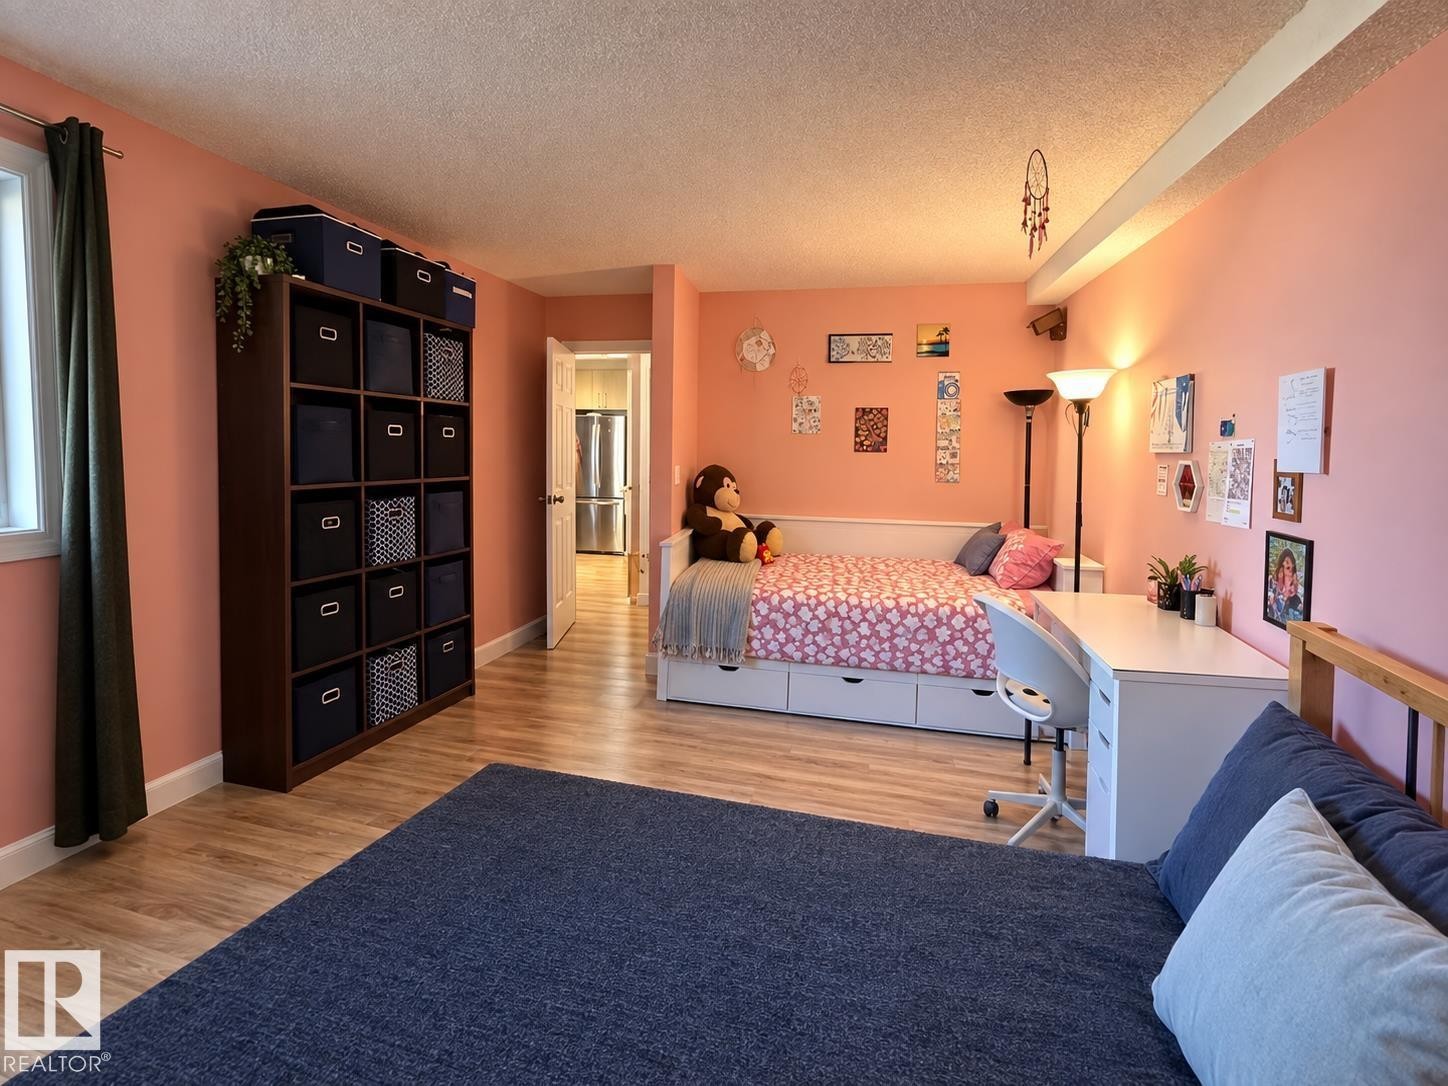
Wood-finish flooring, built-in shelving unit, double-pane window, and baseboard heating - #108 2624 Mill Woods Rd E Nw, Edmonton, AB
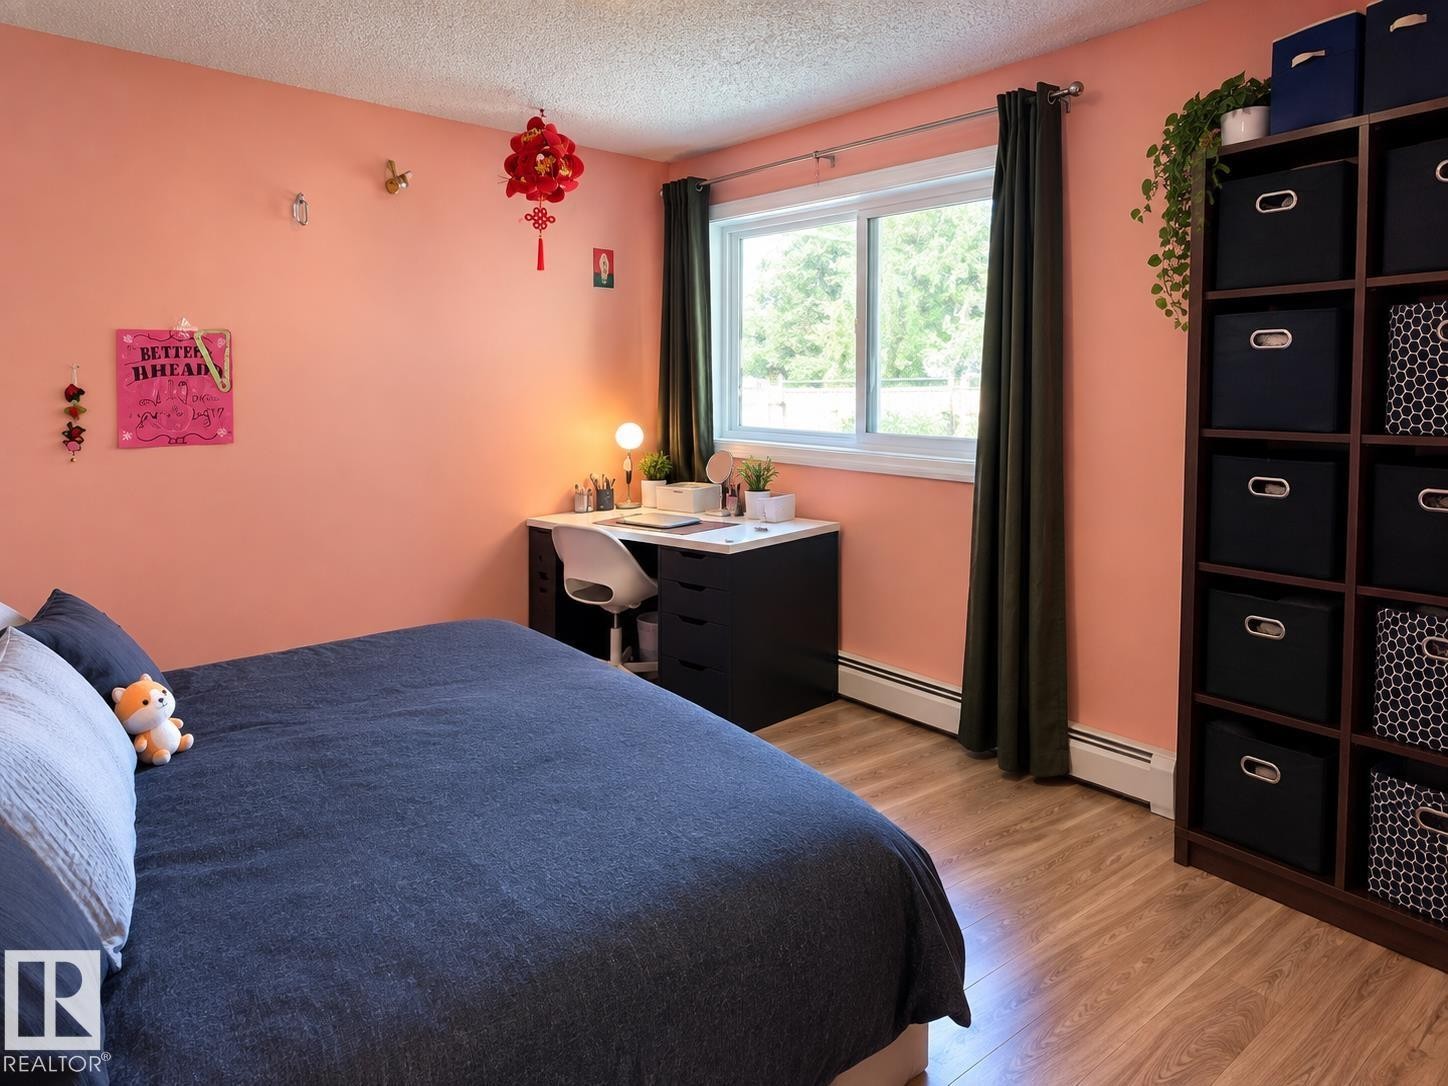
Wood-finish flooring throughout, with a window providing natural light - #108 2624 Mill Woods Rd E Nw, Edmonton, AB
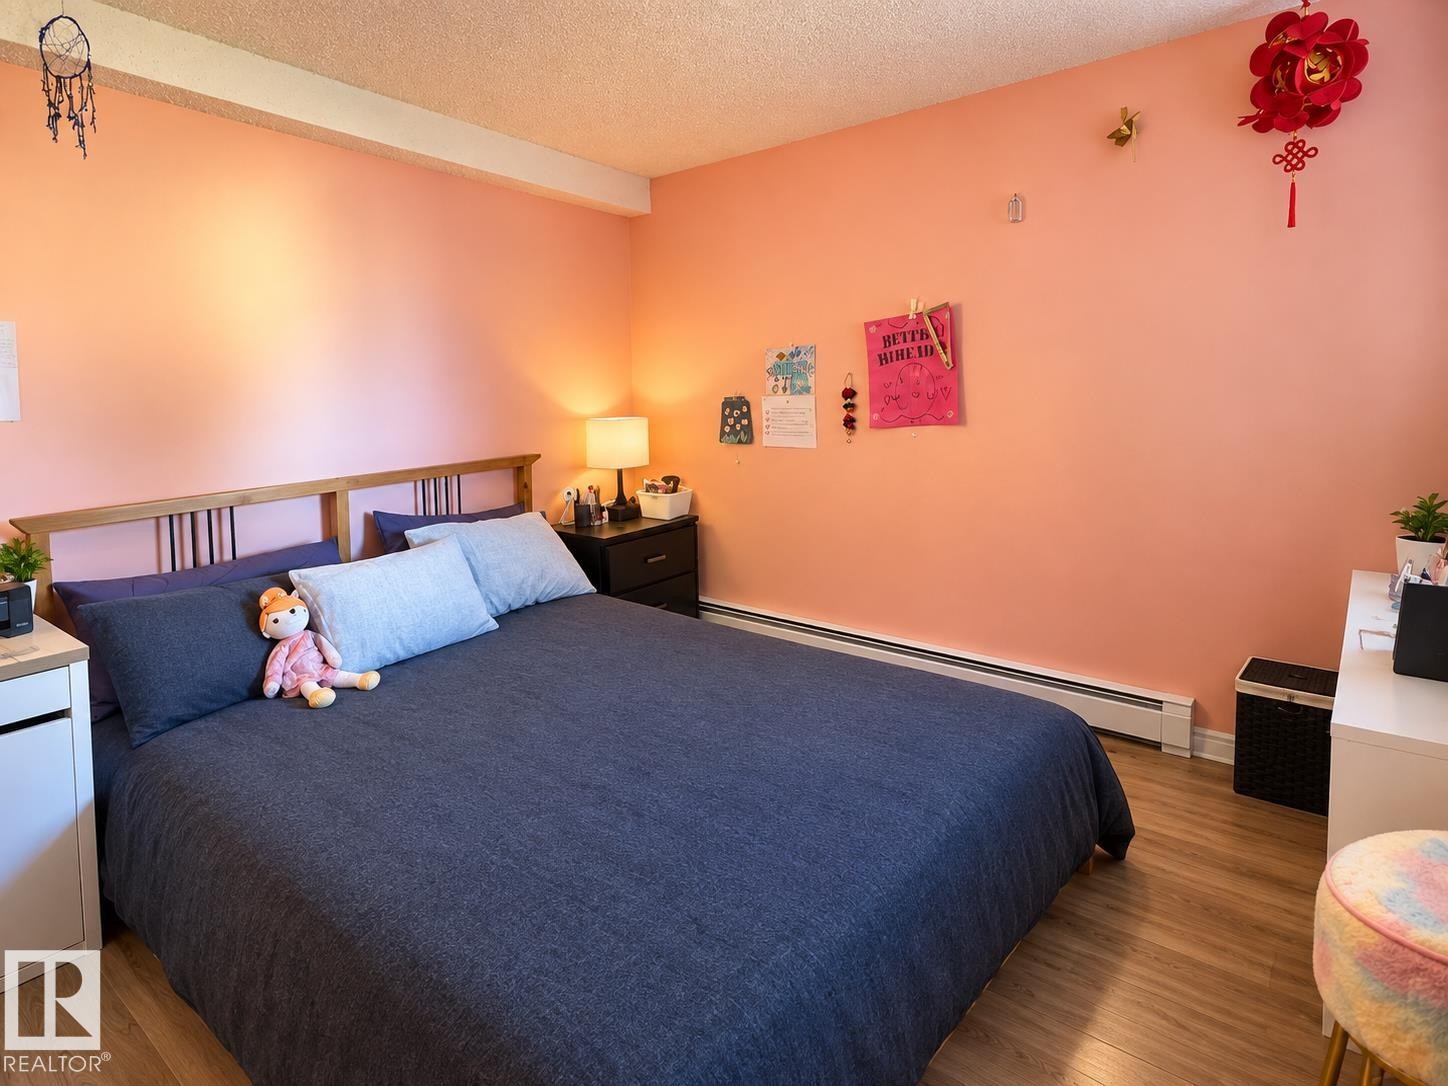
Wood-finish flooring with baseboard heating - #108 2624 Mill Woods Rd E Nw, Edmonton, AB
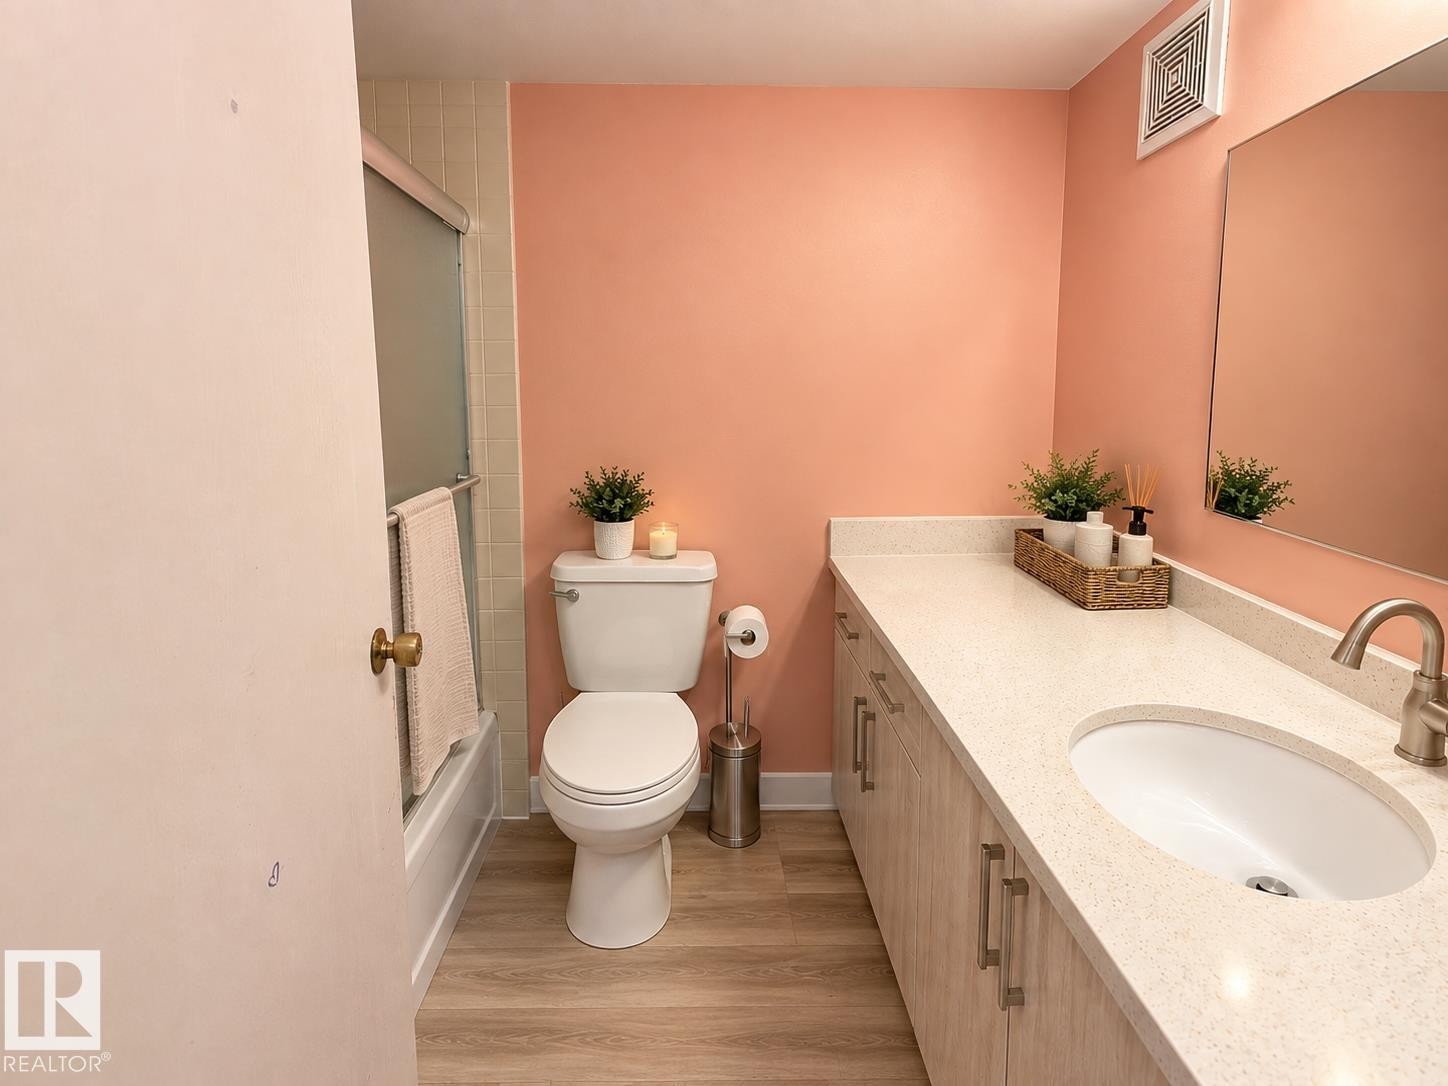
Wood-finish flooring, vanity with light-toned countertop, oval undermount sink, and brushed nickel faucet - #108 2624 Mill Woods Rd E Nw, Edmonton, AB
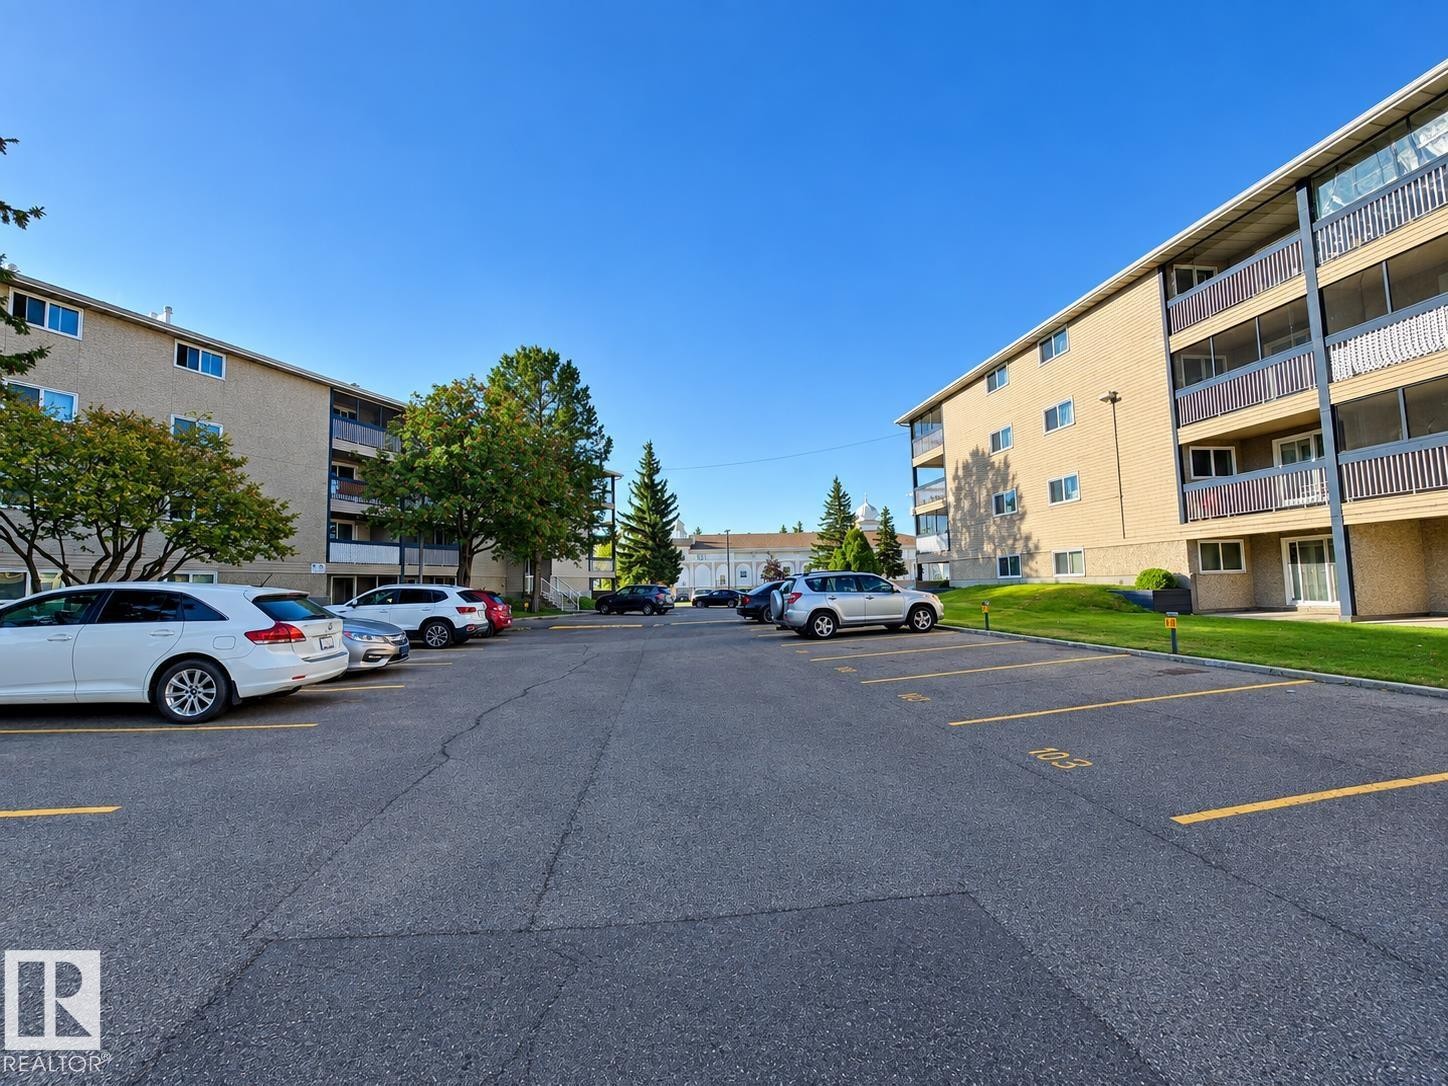
Multi-story building featuring private balconies, surface parking, and landscaped grounds - #108 2624 Mill Woods Rd E Nw, Edmonton, AB
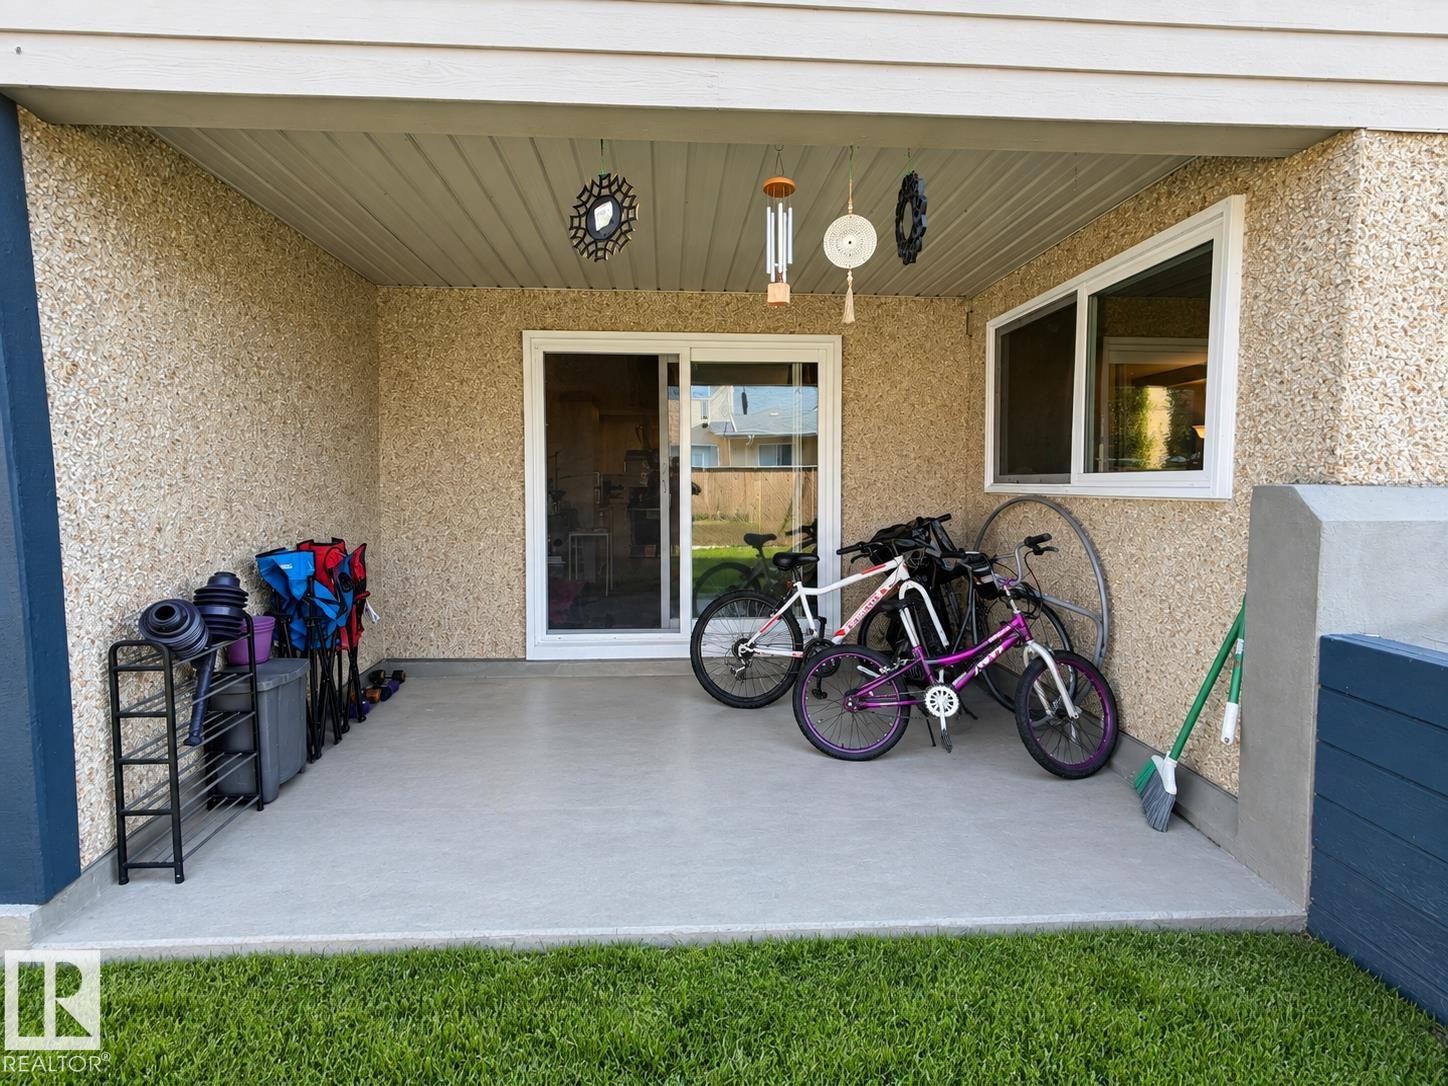
Covered patio featuring a sliding glass door, textured exterior siding, and a white framed window - #108 2624 Mill Woods Rd E Nw, Edmonton, AB
Building entrance with glass doors, prominent address numbers, a dedicated sidewalk, landscaped garden beds, and multi-story glass facade elements - #108 2624 Mill Woods Rd E Nw, Edmonton, AB
Kitchen featuring wood-finish flooring, light wood-tone cabinetry, stainless steel appliances, a white subway tile backsplash, and recessed lighting - #108 2624 Mill Woods Rd E Nw, Edmonton, AB
Open-concept living area with wood-finish flooring, a kitchen featuring light wood-tone cabinetry, a stainless steel dishwasher, and subway tile backsplash - #108 2624 Mill Woods Rd E Nw, Edmonton, AB
Wood-finish flooring throughout, complemented by a large window with white trim - #108 2624 Mill Woods Rd E Nw, Edmonton, AB
Wood-finish flooring with a sliding glass door and wall-mounted heating unit - #108 2624 Mill Woods Rd E Nw, Edmonton, AB
Wood-finish flooring with a light tone - #108 2624 Mill Woods Rd E Nw, Edmonton, AB
Entryway featuring recessed lighting, wall-mounted mailboxes, and a combination of carpet and hard-surface flooring - #108 2624 Mill Woods Rd E Nw, Edmonton, AB
Wood-finish flooring, built-in shelving unit, double-pane window, and baseboard heating - #108 2624 Mill Woods Rd E Nw, Edmonton, AB
Wood-finish flooring throughout, with a window providing natural light - #108 2624 Mill Woods Rd E Nw, Edmonton, AB
Wood-finish flooring with baseboard heating - #108 2624 Mill Woods Rd E Nw, Edmonton, AB
Wood-finish flooring, vanity with light-toned countertop, oval undermount sink, and brushed nickel faucet - #108 2624 Mill Woods Rd E Nw, Edmonton, AB
Multi-story building featuring private balconies, surface parking, and landscaped grounds - #108 2624 Mill Woods Rd E Nw, Edmonton, AB
Covered patio featuring a sliding glass door, textured exterior siding, and a white framed window - #108 2624 Mill Woods Rd E Nw, Edmonton, AB
  • Advertising
Are you a real estate investor?
#108 2624 MILL WOODS RD E NW, Edmonton, AB, T6L 5K7
$120,000

1 Beds

1 Bath

Property Information:

Welcome to this well-maintained ground-floor 1-bedroom apartment in Weinlos, located right beside the Mill Woods Gurdwara. The kitchen and flooring were updated a few years ago, offering a refreshed and comfortable living space. Enjoy the convenience of your own private balcony and an assigned parking stall. Public transportation is nearby, with easy access to shopping, schools, parks, and other everyday amenities. A great opportunity for first-time buyers, investors, or anyone looking for convenient ground-floor living in a well-connected location.

Building Features:

  • Floor Space: 57.98

Property Features:

  • Amenities Features: Parking-Plug-Ins
  • Appliances: Dishwasher-Built-In, Hood Fan, Refrigerator, Stove-Electric
  • Architectural Style: Single Level Apartment
  • Basement: None, No Basement
  • Basement Development: No Basement
  • Basement Type: None
  • Building Type: Lowrise Apartment
  • Built in: 1981
  • Community Features: Parking-Plug-Ins
  • Condo Fee Includes: Amenities w/Condo, Exterior Maintenance, Heat, Insur. for Common Areas, Janitorial Common Areas, Landscape/Snow Removal, Professional Management, Water/Sewer
  • Condo Fees: $380 Monthly
  • Exterior Features: Playground Nearby, Public Transportation, Schools
  • Floor Space (approx): 57.98 Square Metres
  • Flooring: Vinyl Plank
  • Foundation Details: Concrete Perimeter
  • Heating: Hot Water, Water
  • Lot Size: 68.94 Square Metres
  • Parking Features: Stall
  • Road Access: Paved
  • Roof: Asphalt Shingles
  • Site Influences: Playground Nearby, Public Transportation, Schools
  • Zoning: Zone 29

Courtesy of: Exp Realty

Data was last updated 2026-09-23 at 14:49

The data relating to real estate for sale on this web site comes in part from the Internet Data exchange (“IDX”) program of the REALTORS® Association of Edmonton. IDX information is provided exclusively for consumers' personal, non-commercial use and may not be used for any purpose other than to identify prospective properties consumers may be interested in purchasing. The data on this website is deemed reliable but is not guaranteed accurate by the REALTORS® Association of Edmonton. Information deemed reliable but not guaranteed.

Copyright 2026 by the REALTORS® Association of Edmonton. All Rights Reserved. Data is deemed reliable but is not guaranteed accurate by the REALTORS® Association of Edmonton.

QuickQuoteTM Powered by RPS

Location of #108 2624 MILL WOODS RD E NW, Edmonton, AB, T6L 5K7

Demographic Information of #108 2624 MILL WOODS RD E NW, Edmonton, AB, T6L 5K7

Life Stage

Midlife Families

Employment Type

Blue Collar/Primary, Blue Collar/Service Sector

Average Household Income

$99,301.83

Average Number of Children

1.79

Household Population

Household Structure

Age of Population

Education

Education Level

No certificate/diploma/degree

16.98 %

High school certificate or equivalent

33.29 %

Apprenticeship trade certificate/diploma

6.52 %

College/non-university certificate

17.05 %

University certificate (below bachelor)

1.45 %

University Degree

24.7 %

Commuter

Travel To Work

By Car

84.26 %

By Public Transit

12.52 %

By Walking

1.08 %

By Bicycle

0.0 %

By Other Methods

2.14 %

Cultural Diversity

Knowledge of Official Language

Mother Tongue

Building Information

Building Type

Apartments (Low and High Rise)

32.31 %

Houses

67.69 %

Own Vs. Rent