Button CopyPathCircle CloseCircle Left ArrowArrow Down Icon GreyClosecirclecircleBurger
  • Advertising

10726 128 Street NW, Edmonton, AB, T5M 0V9

Courtesy of Chris Squires of Realty Unleashed Inc, Jen A Armstrong of Realty Unleashed Inc
MLS® # E4506180
House For Sale In Westmount, Edmonton, Alberta
$829,900 QuickQuoteTM: $865K - $1.1M

3 Beds

2 Baths

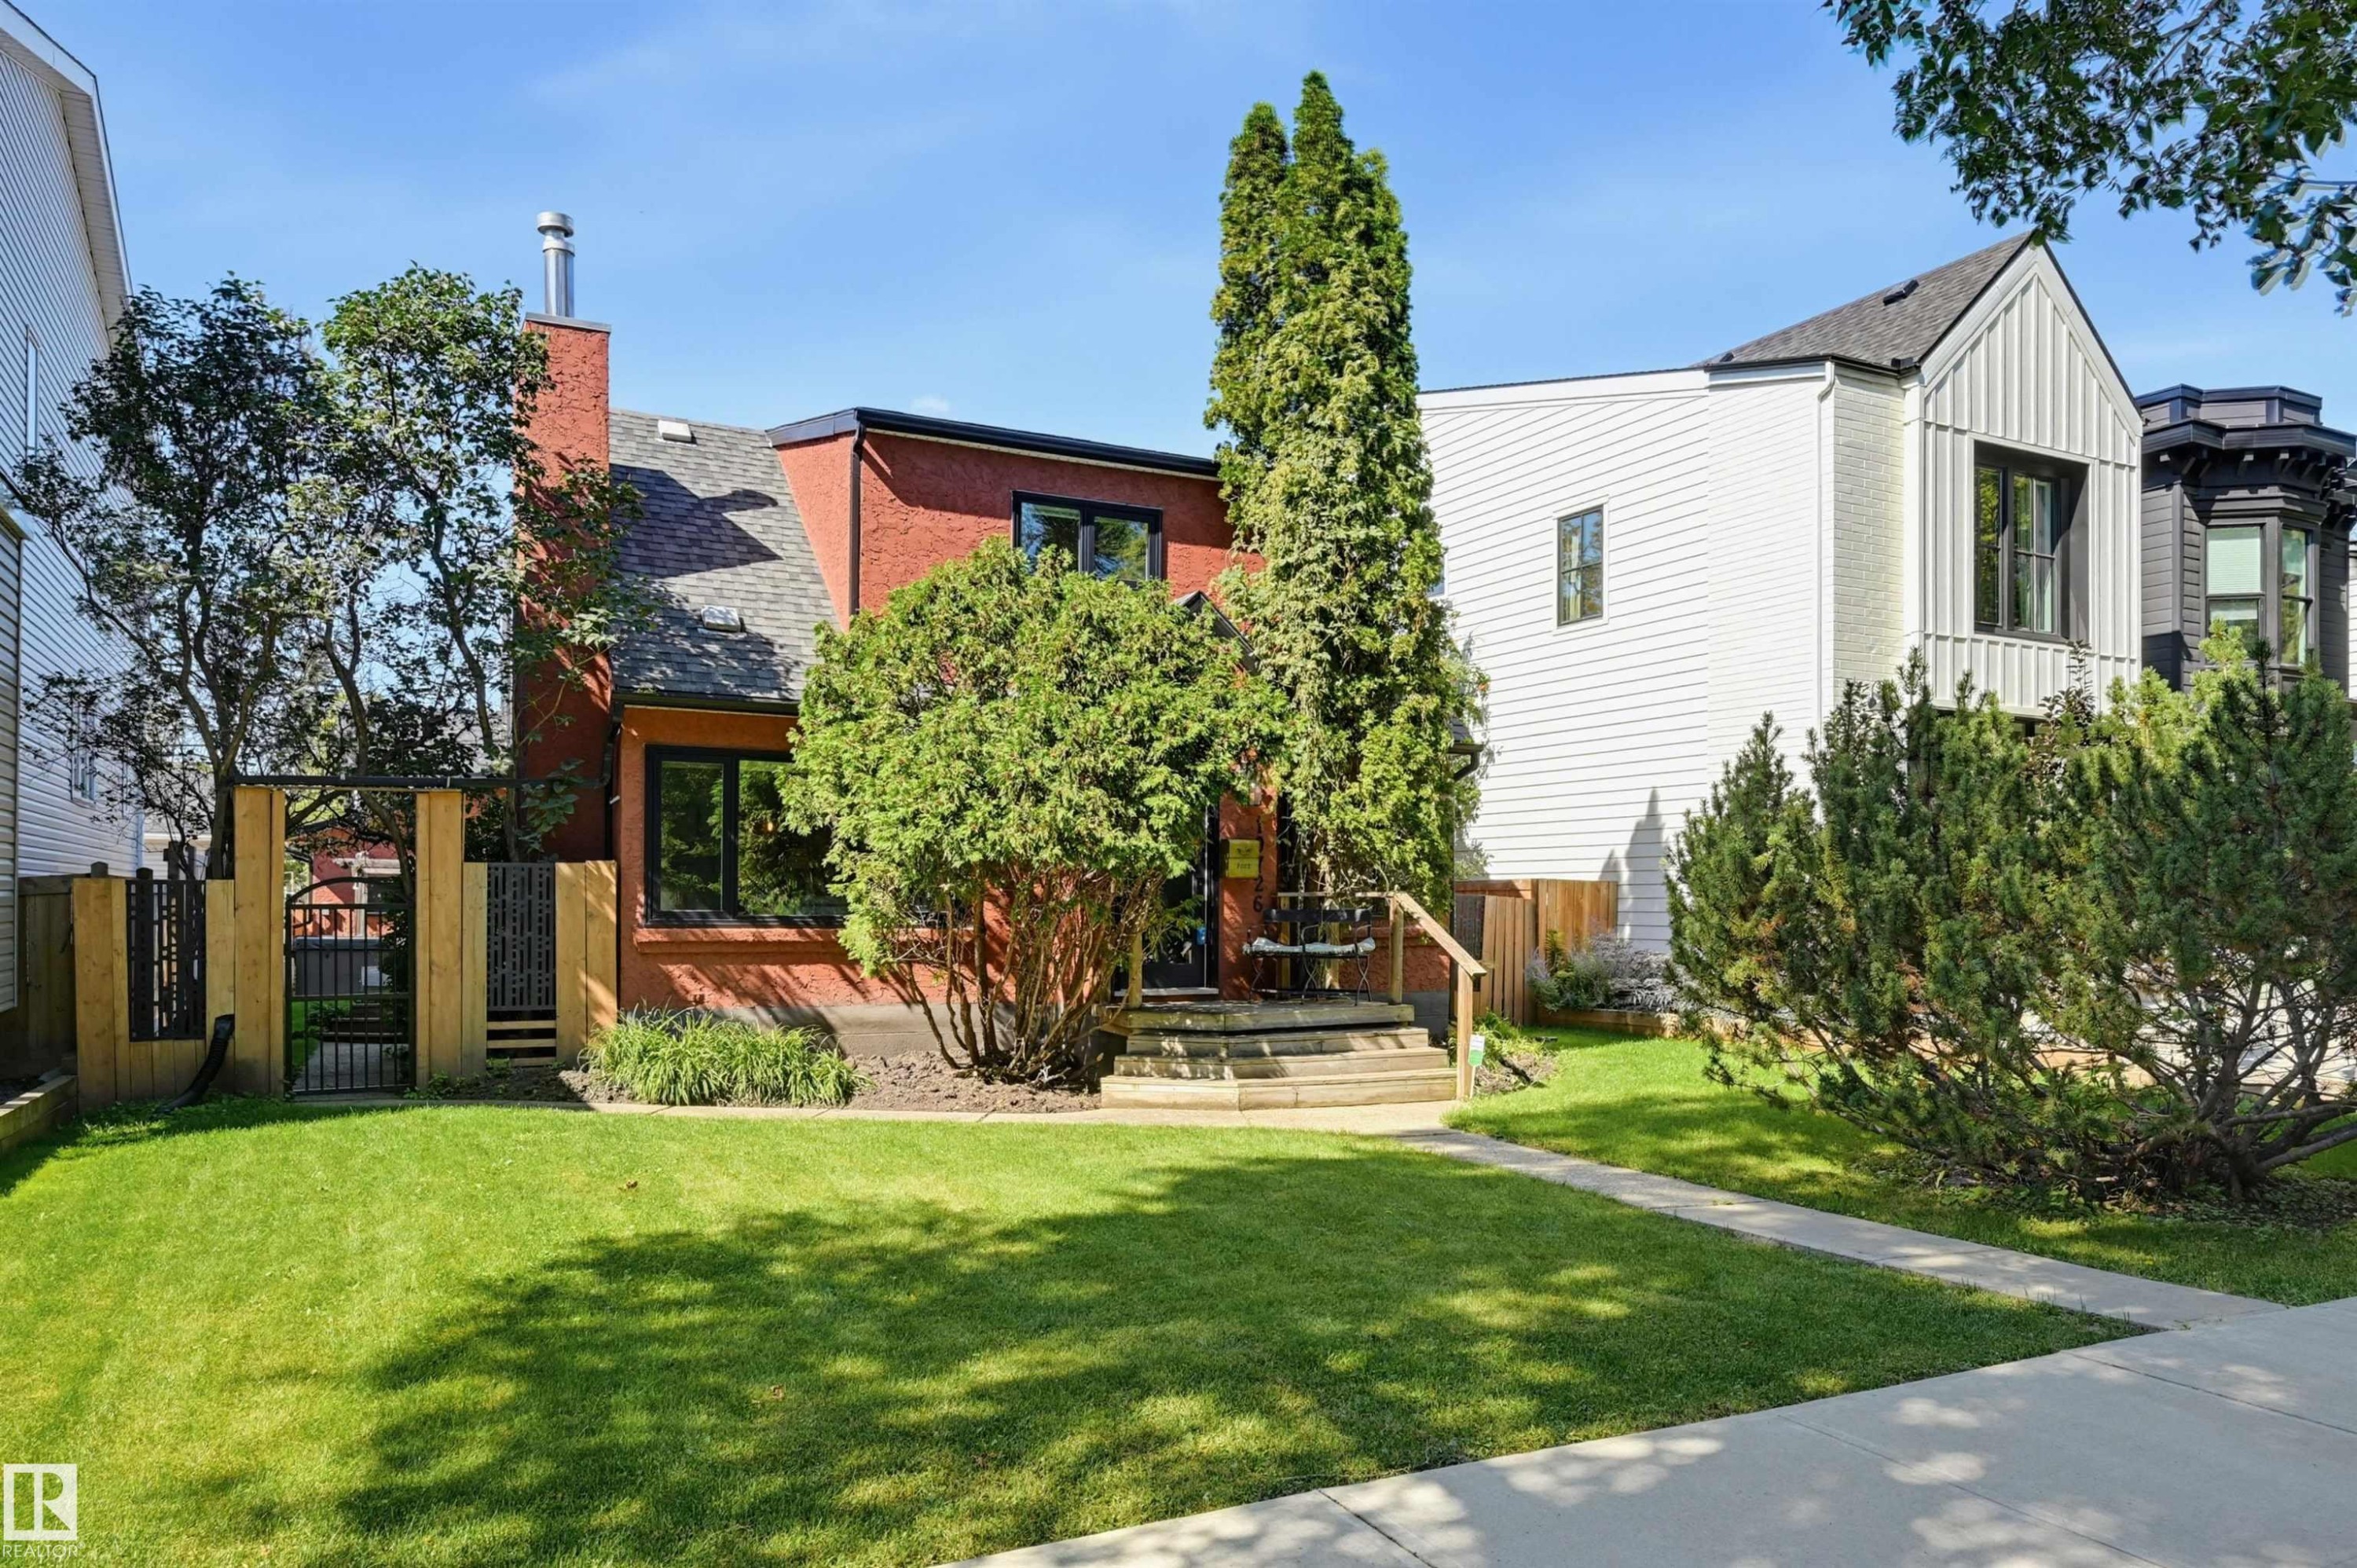
Red brick exterior with dark trim windows, front lawn, mature trees, and a concrete walkway - 10726 128 Street Nw, Edmonton, AB
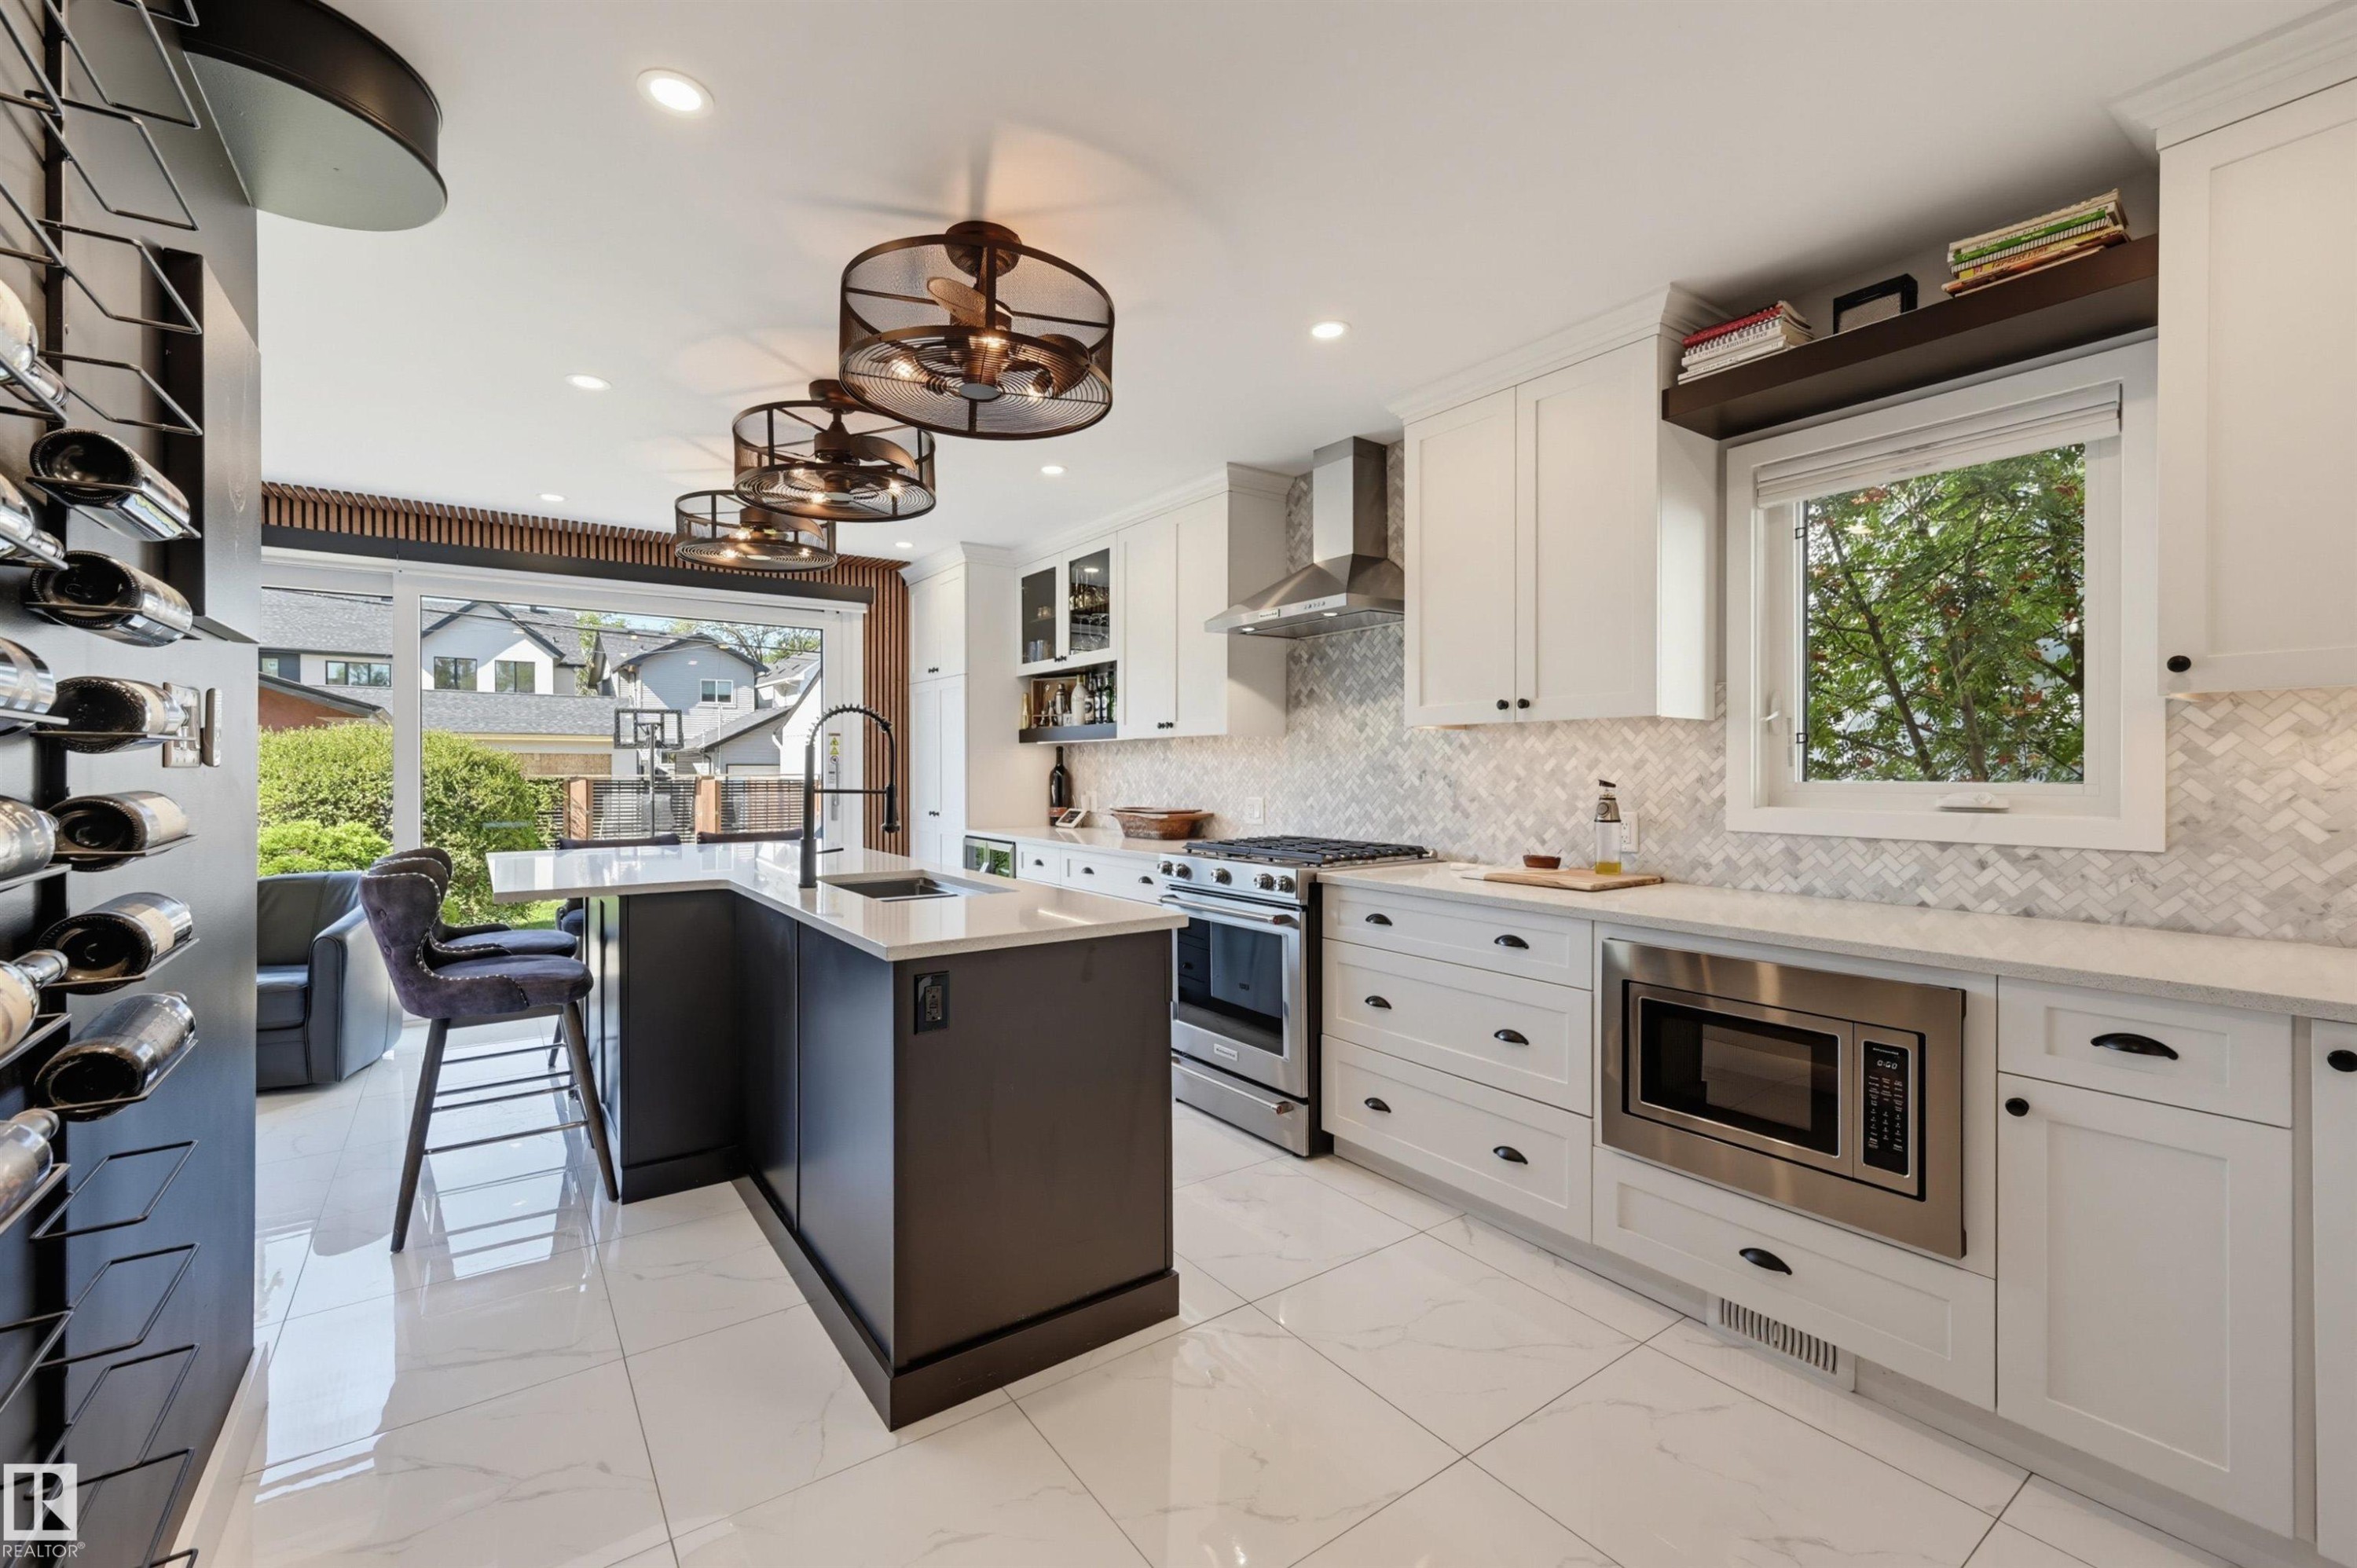
Modern kitchen featuring white shaker cabinetry, stainless steel appliances, a center island with a sink, and a herringbone-patterned backsplash - 10726 128 Street Nw, Edmonton, AB
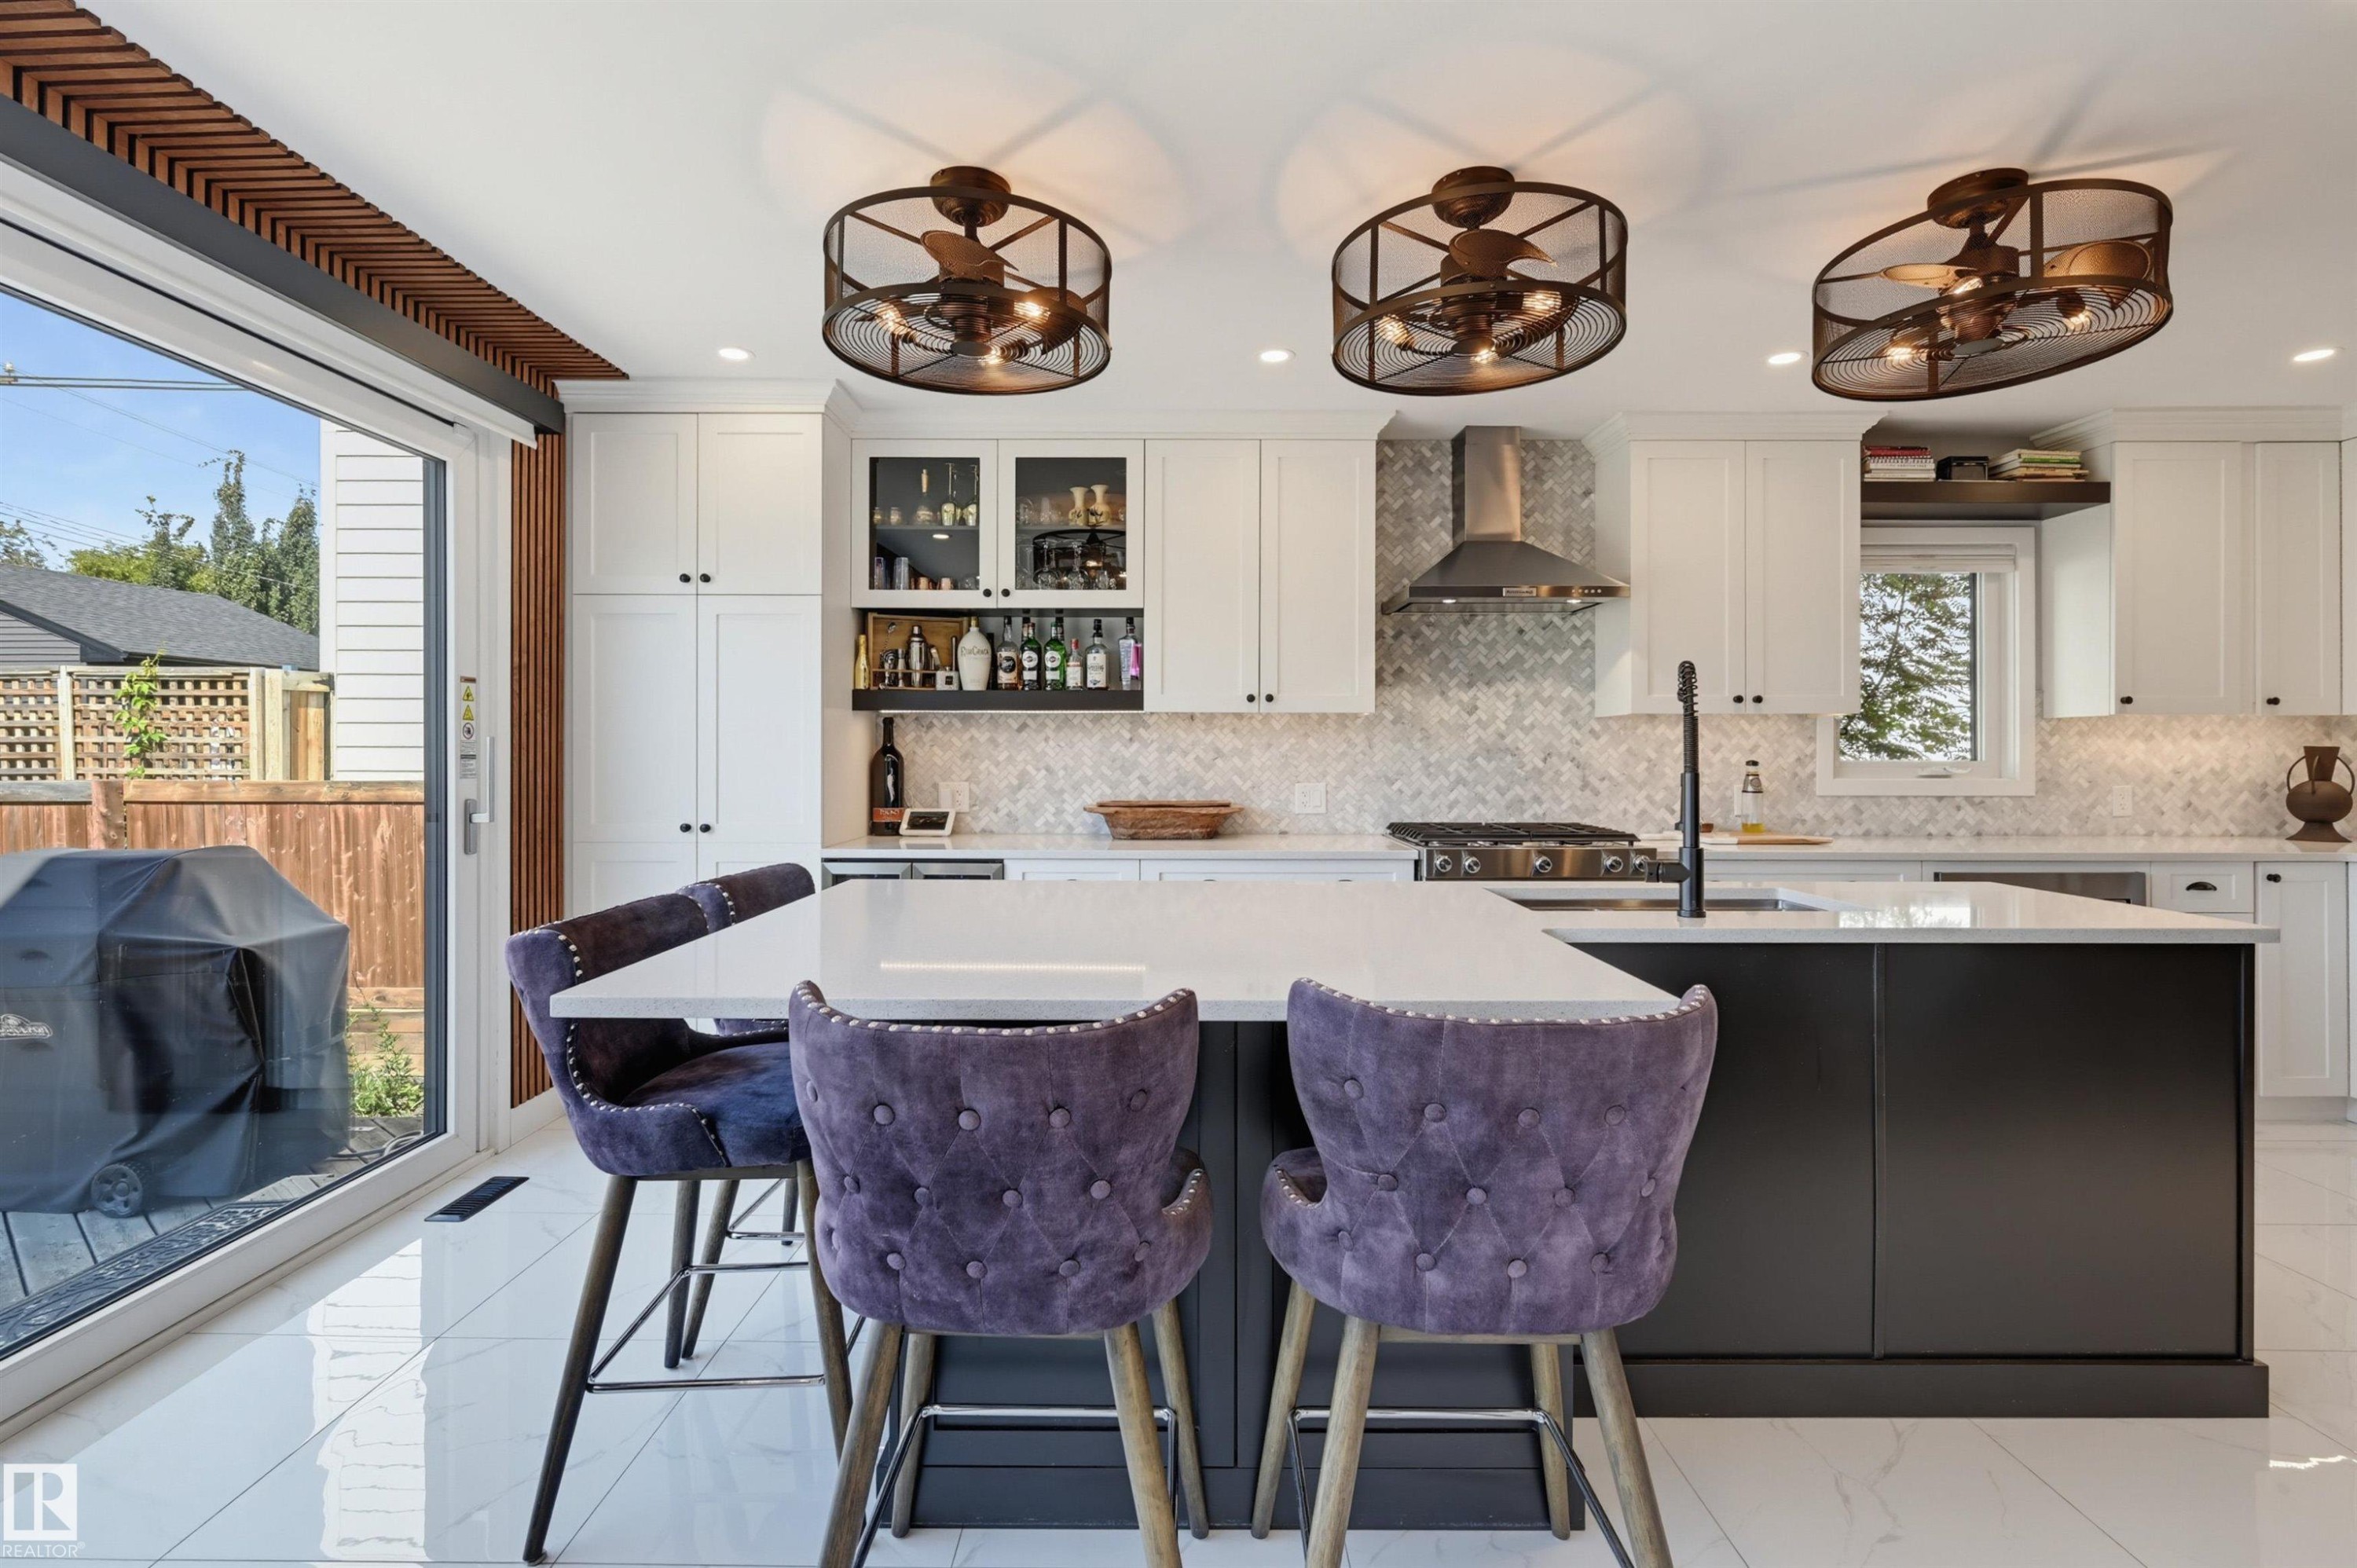
Gourmet kitchen featuring a center island with countertop seating, stainless steel appliances, white cabinetry, and a full-height tile backsplash - 10726 128 Street Nw, Edmonton, AB
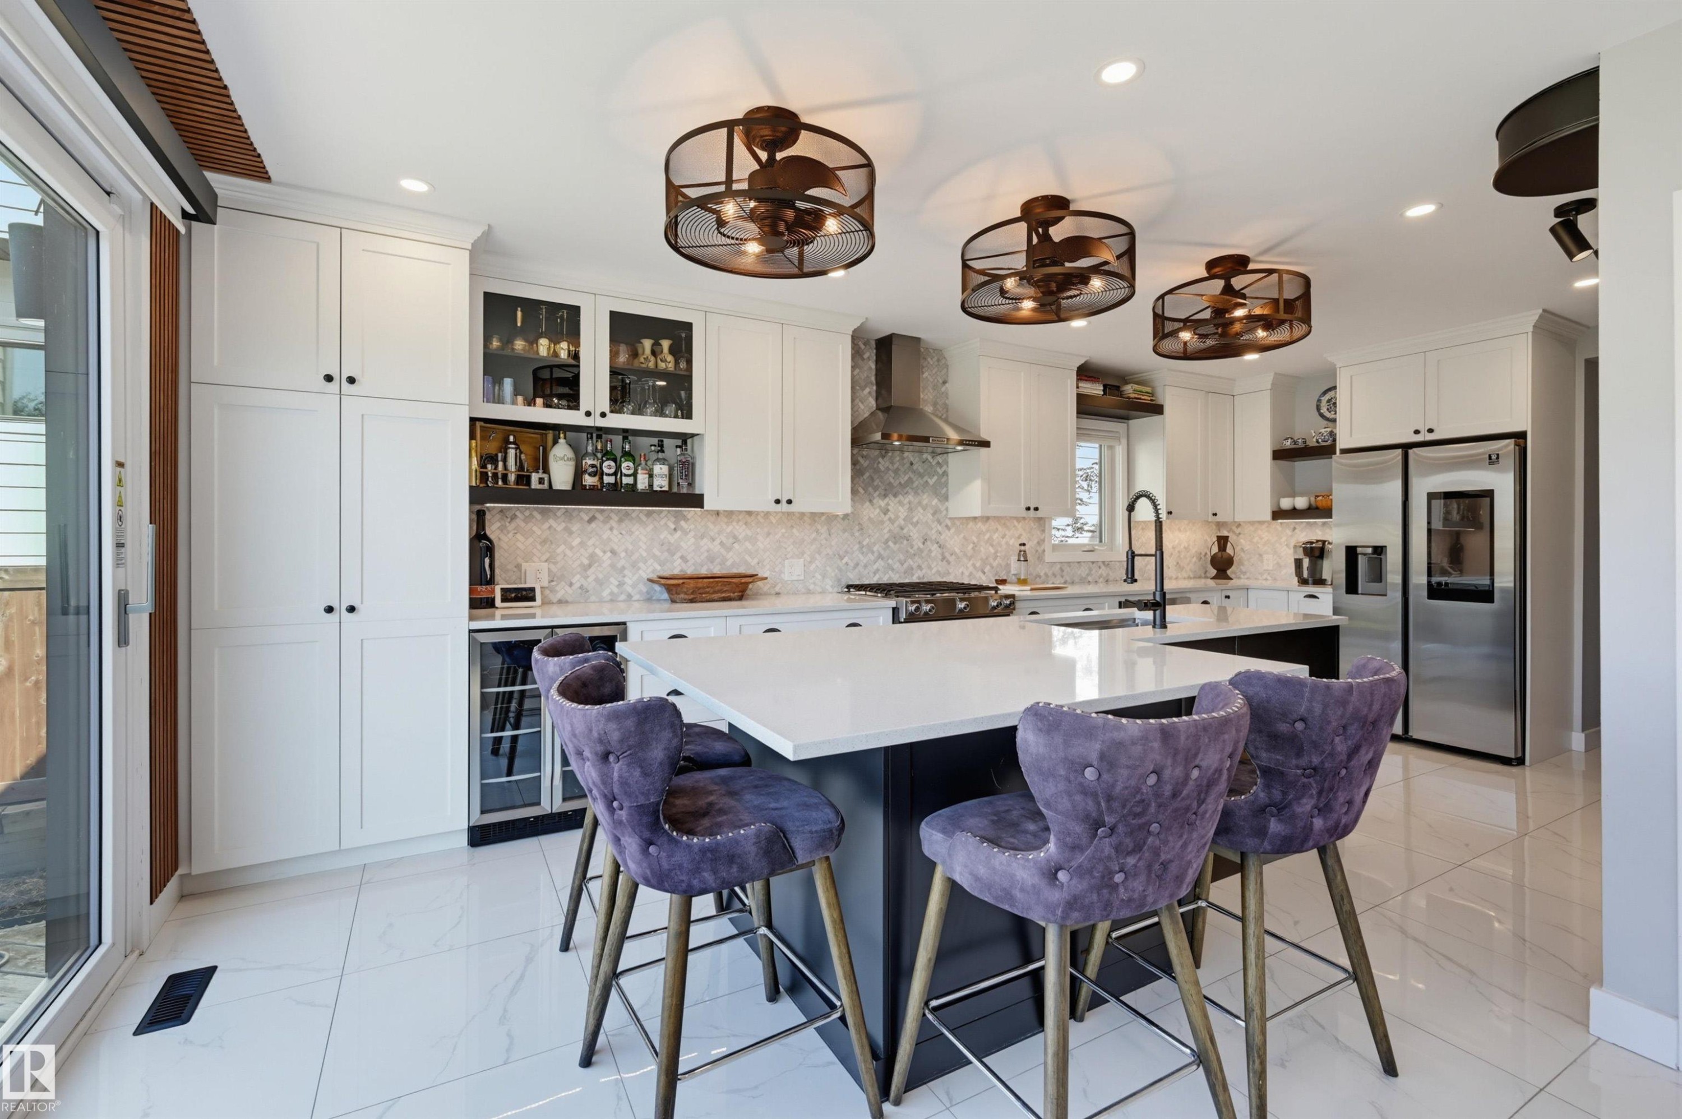
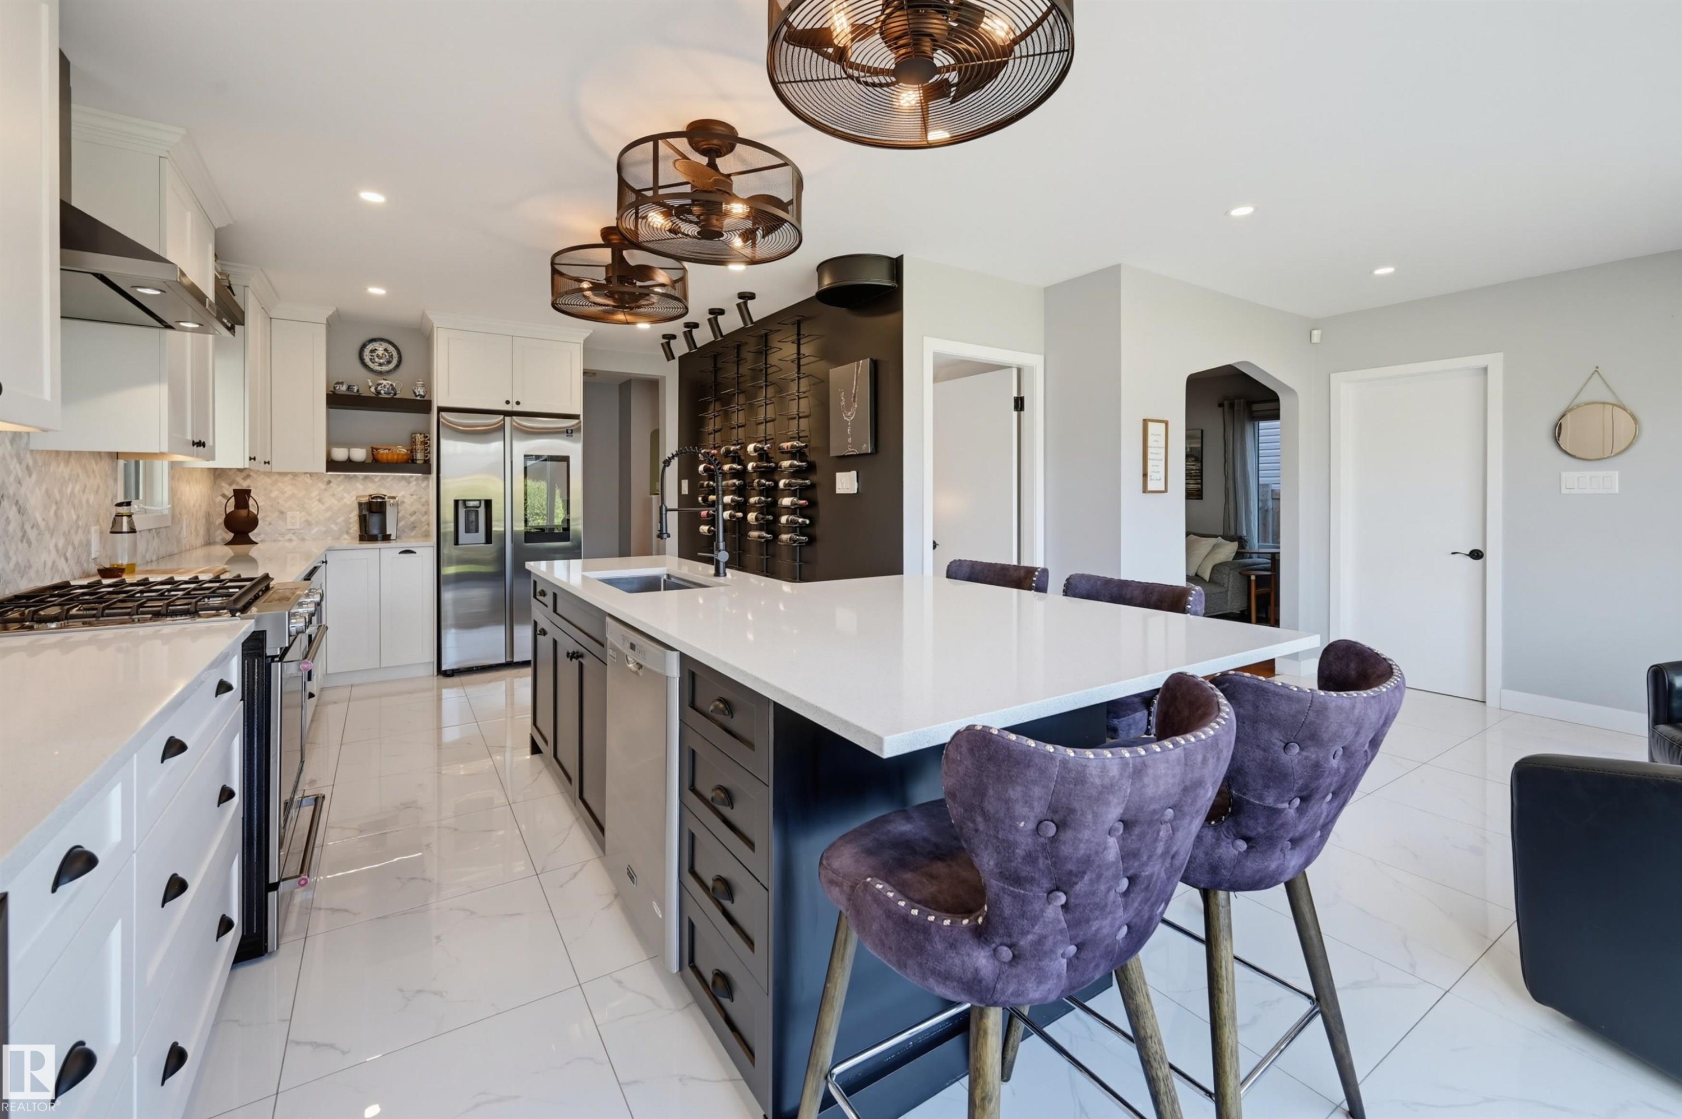
Modern kitchen featuring white shaker cabinetry, an expansive center island with a white countertop, three decorative ceiling fans, and stainless steel appliances - 10726 128 Street Nw, Edmonton, AB
Gourmet kitchen with a large central island, white cabinetry, integrated stainless steel appliances, and tile flooring - 10726 128 Street Nw, Edmonton, AB
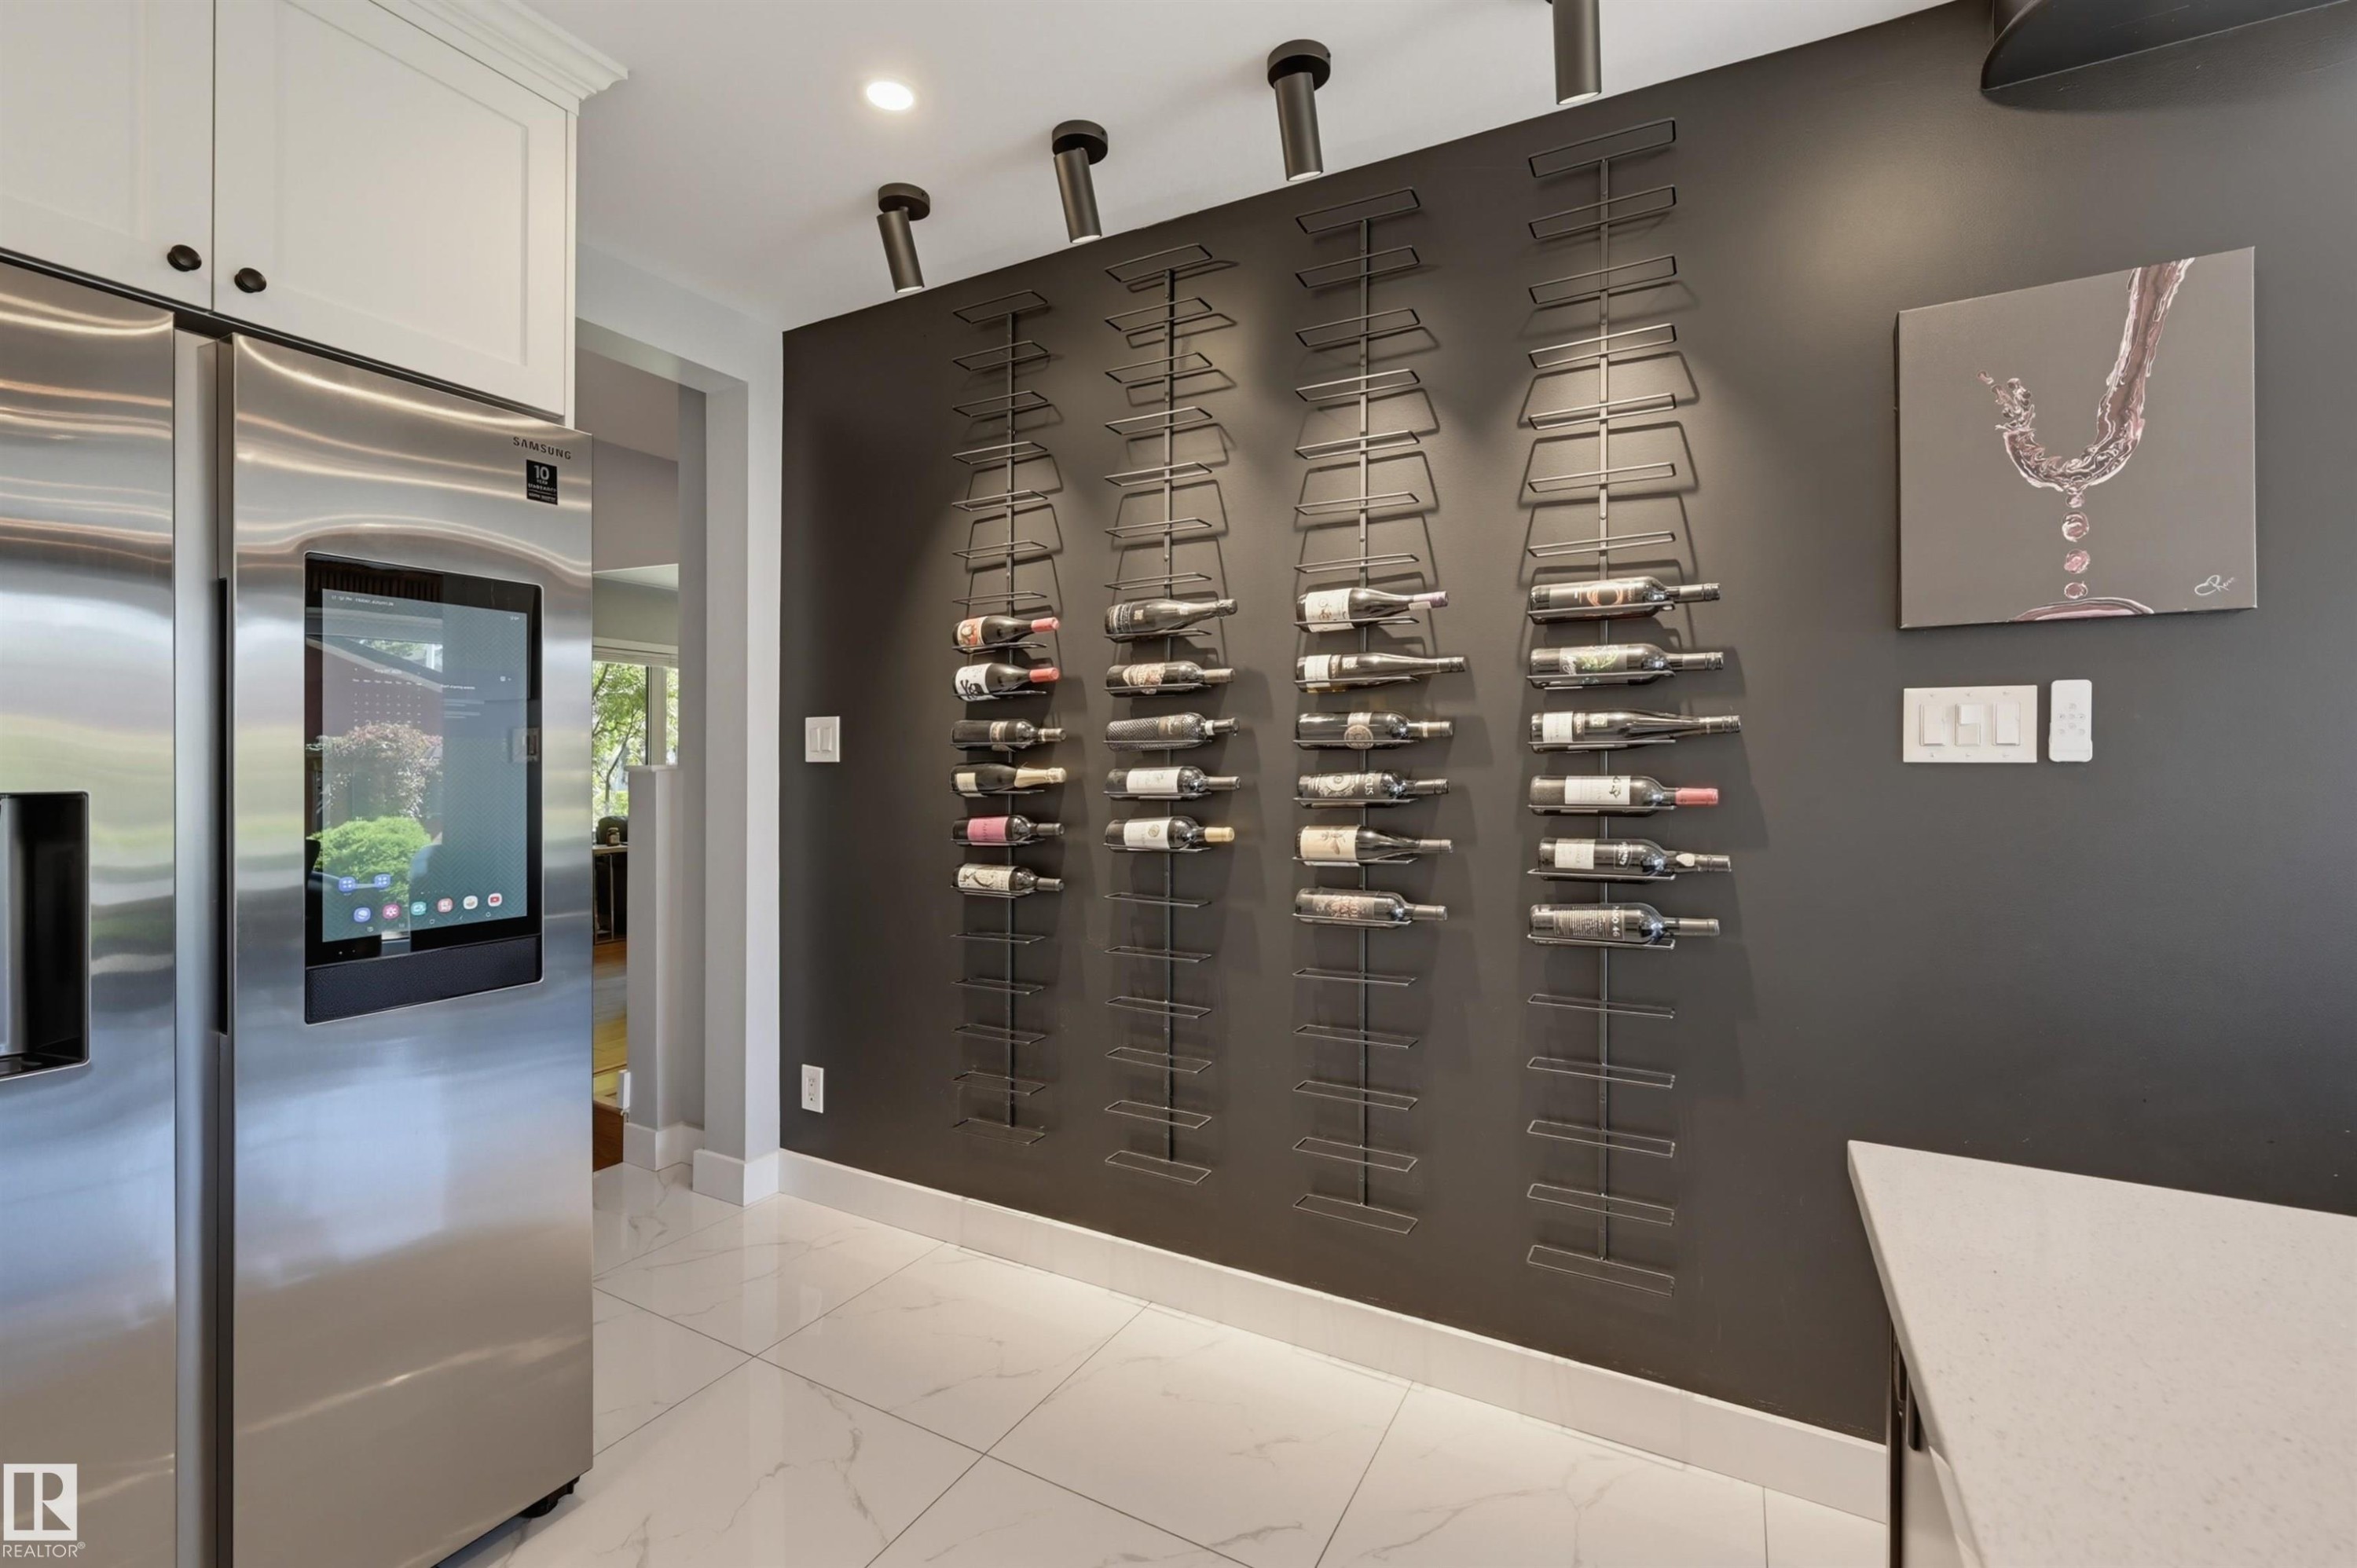
Stainless steel refrigerator, built-in wall-mounted wine racks, track lighting, white baseboards, and white tile flooring - 10726 128 Street Nw, Edmonton, AB
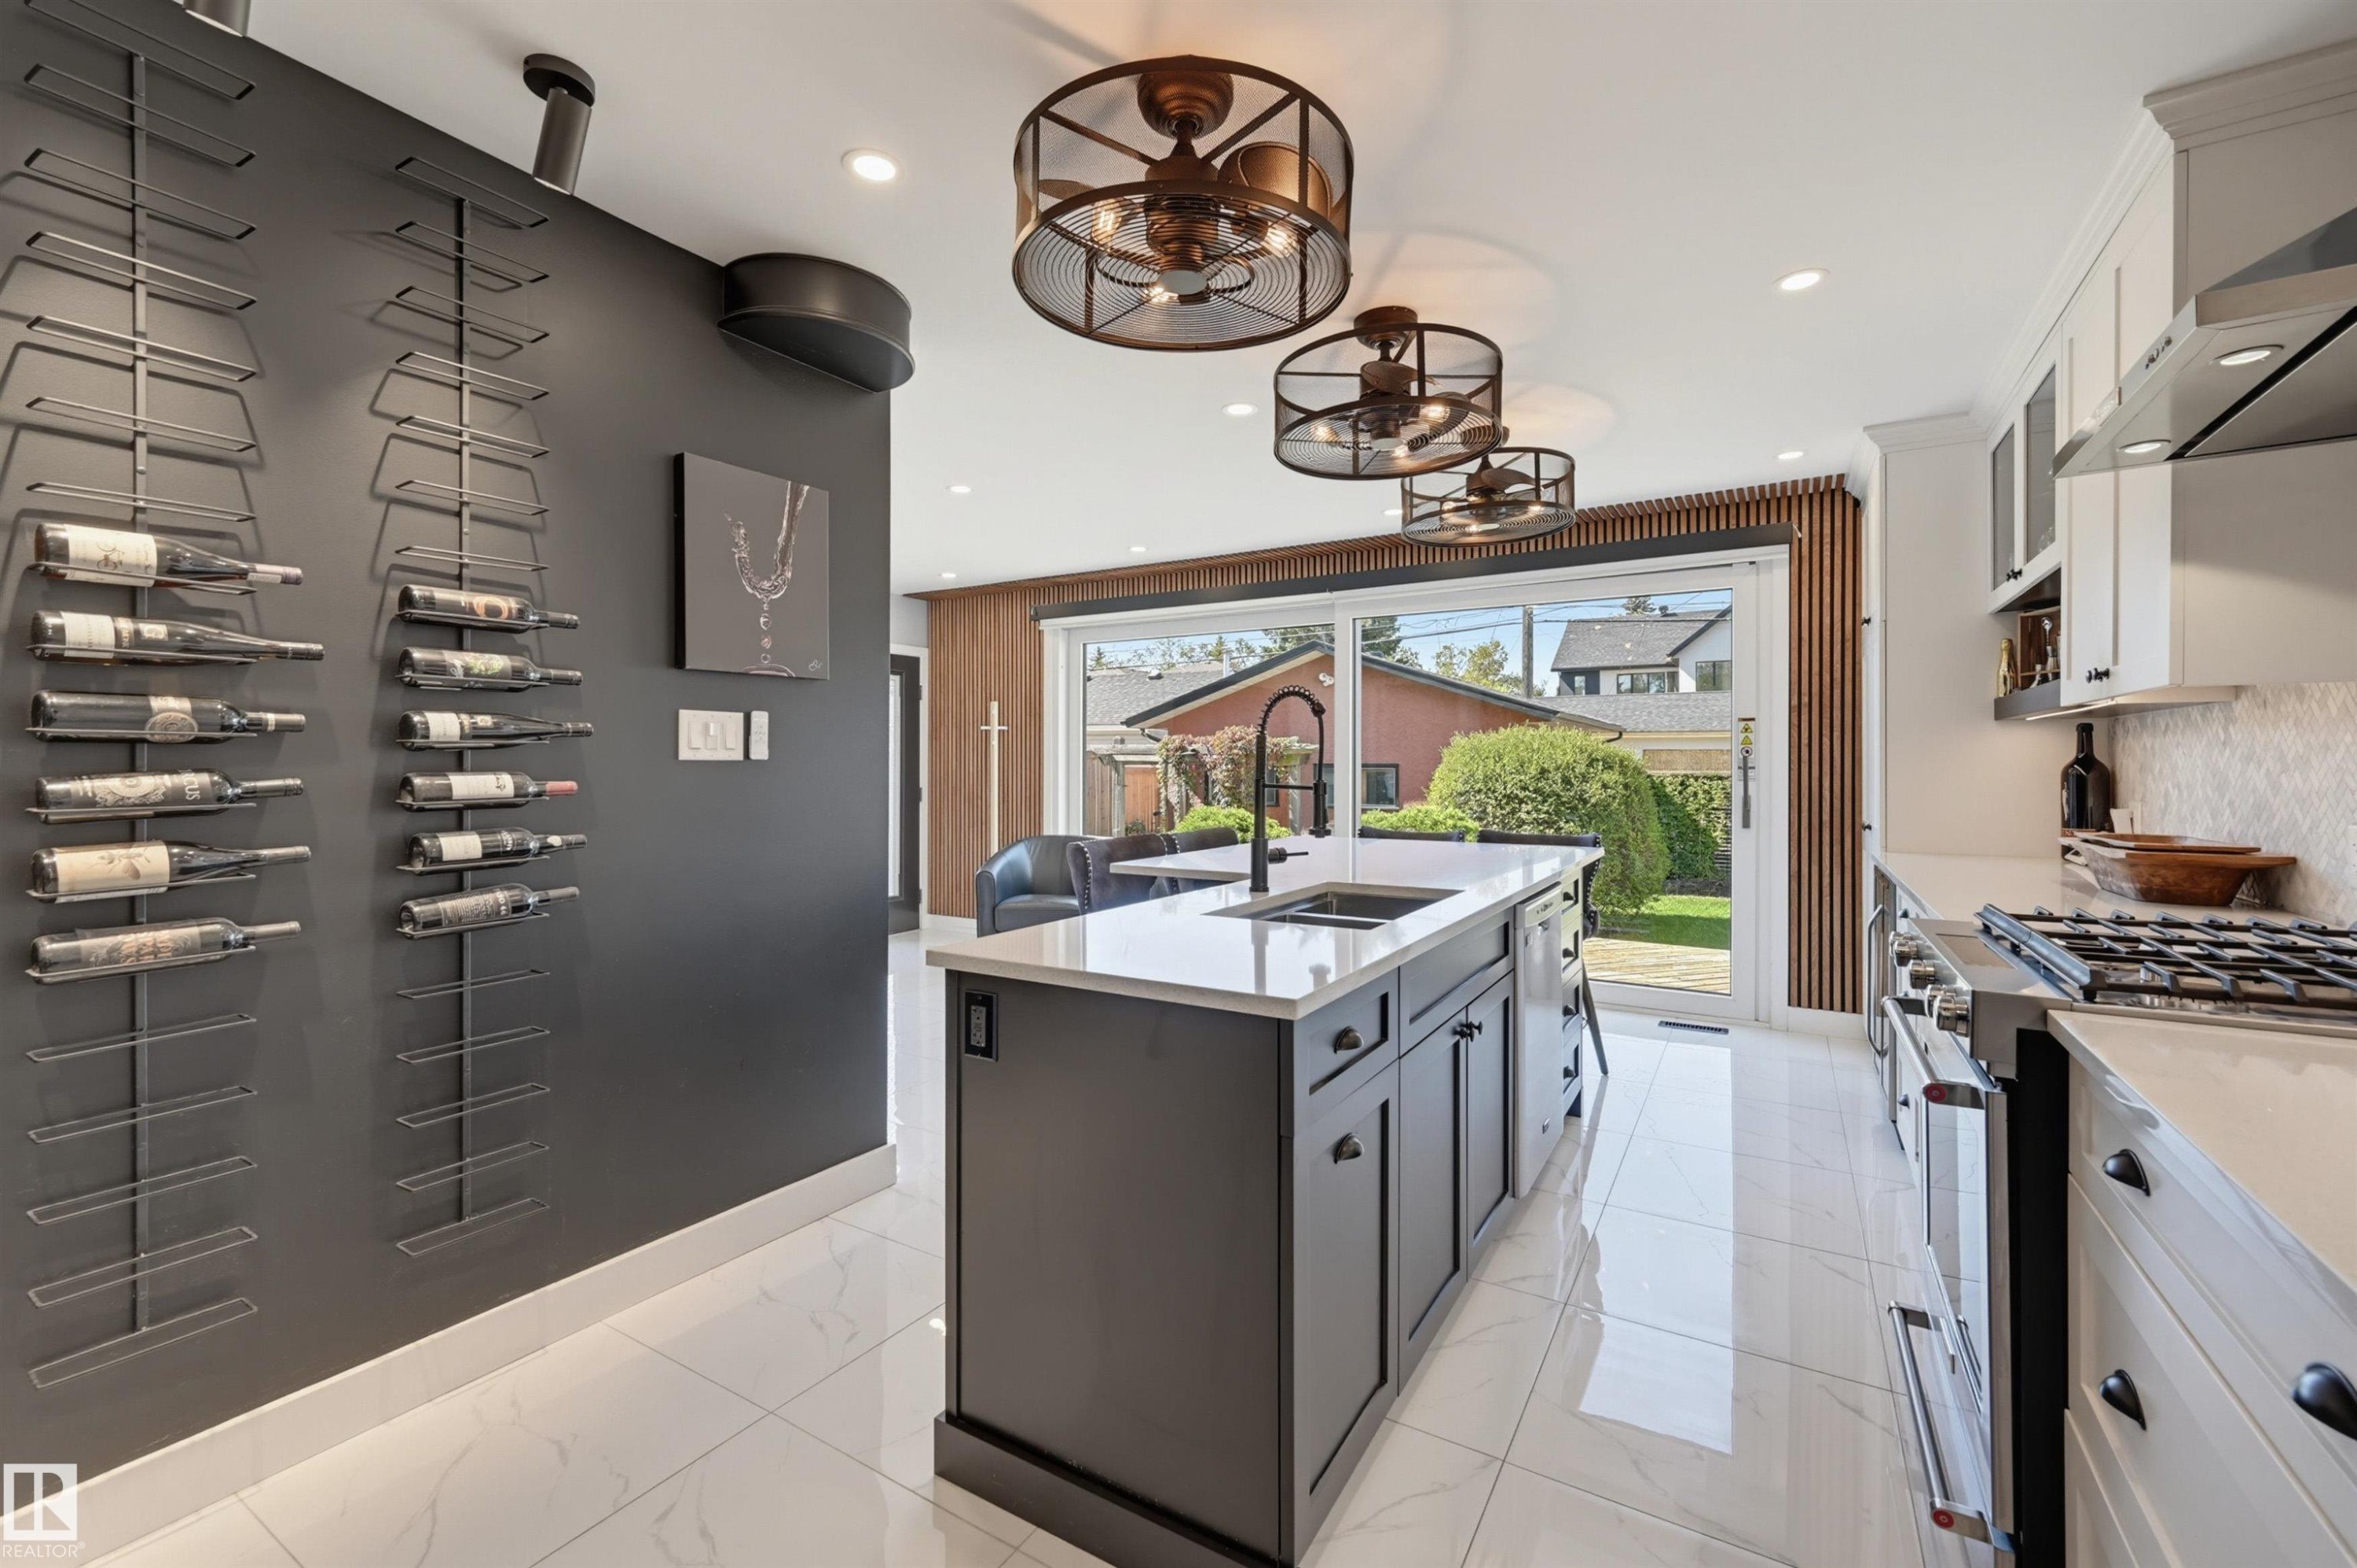
Gleaming tile flooring, a central kitchen island with integrated sink, white cabinetry with dark hardware, a stainless steel gas range, and a glass sliding door leading to the exterior - 10726 128 Street Nw, Edmonton, AB
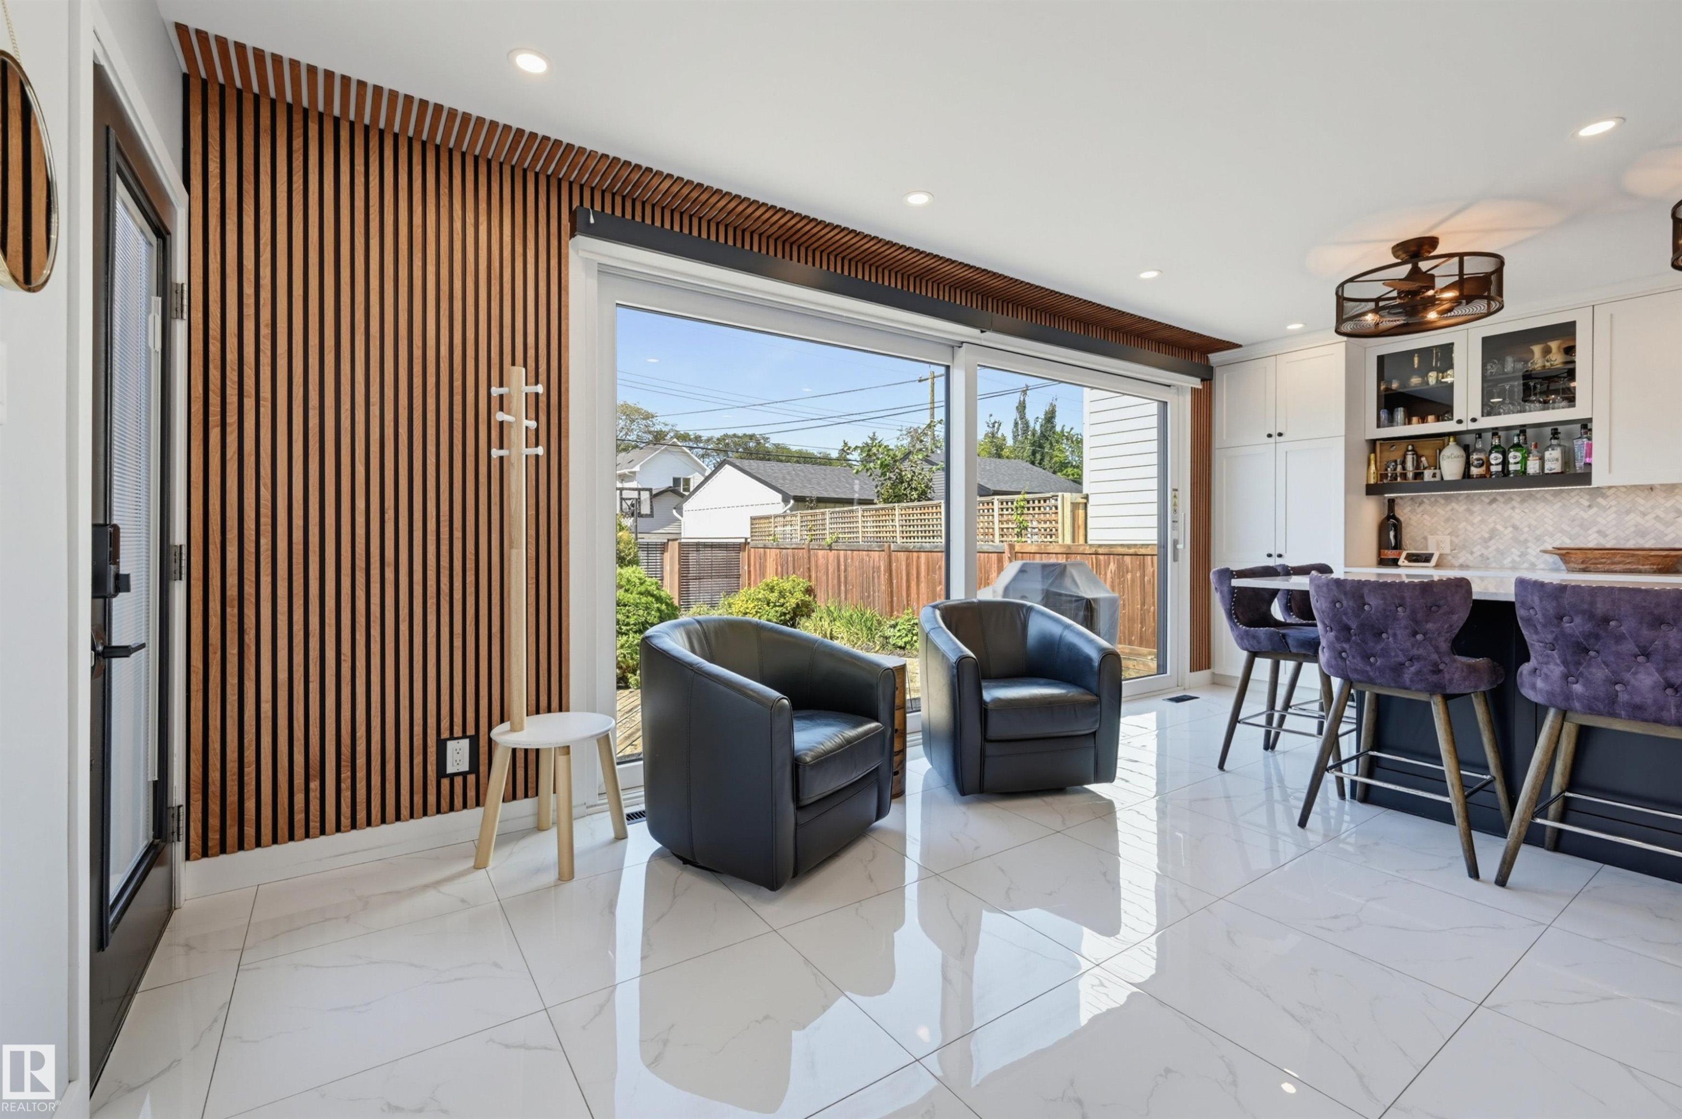
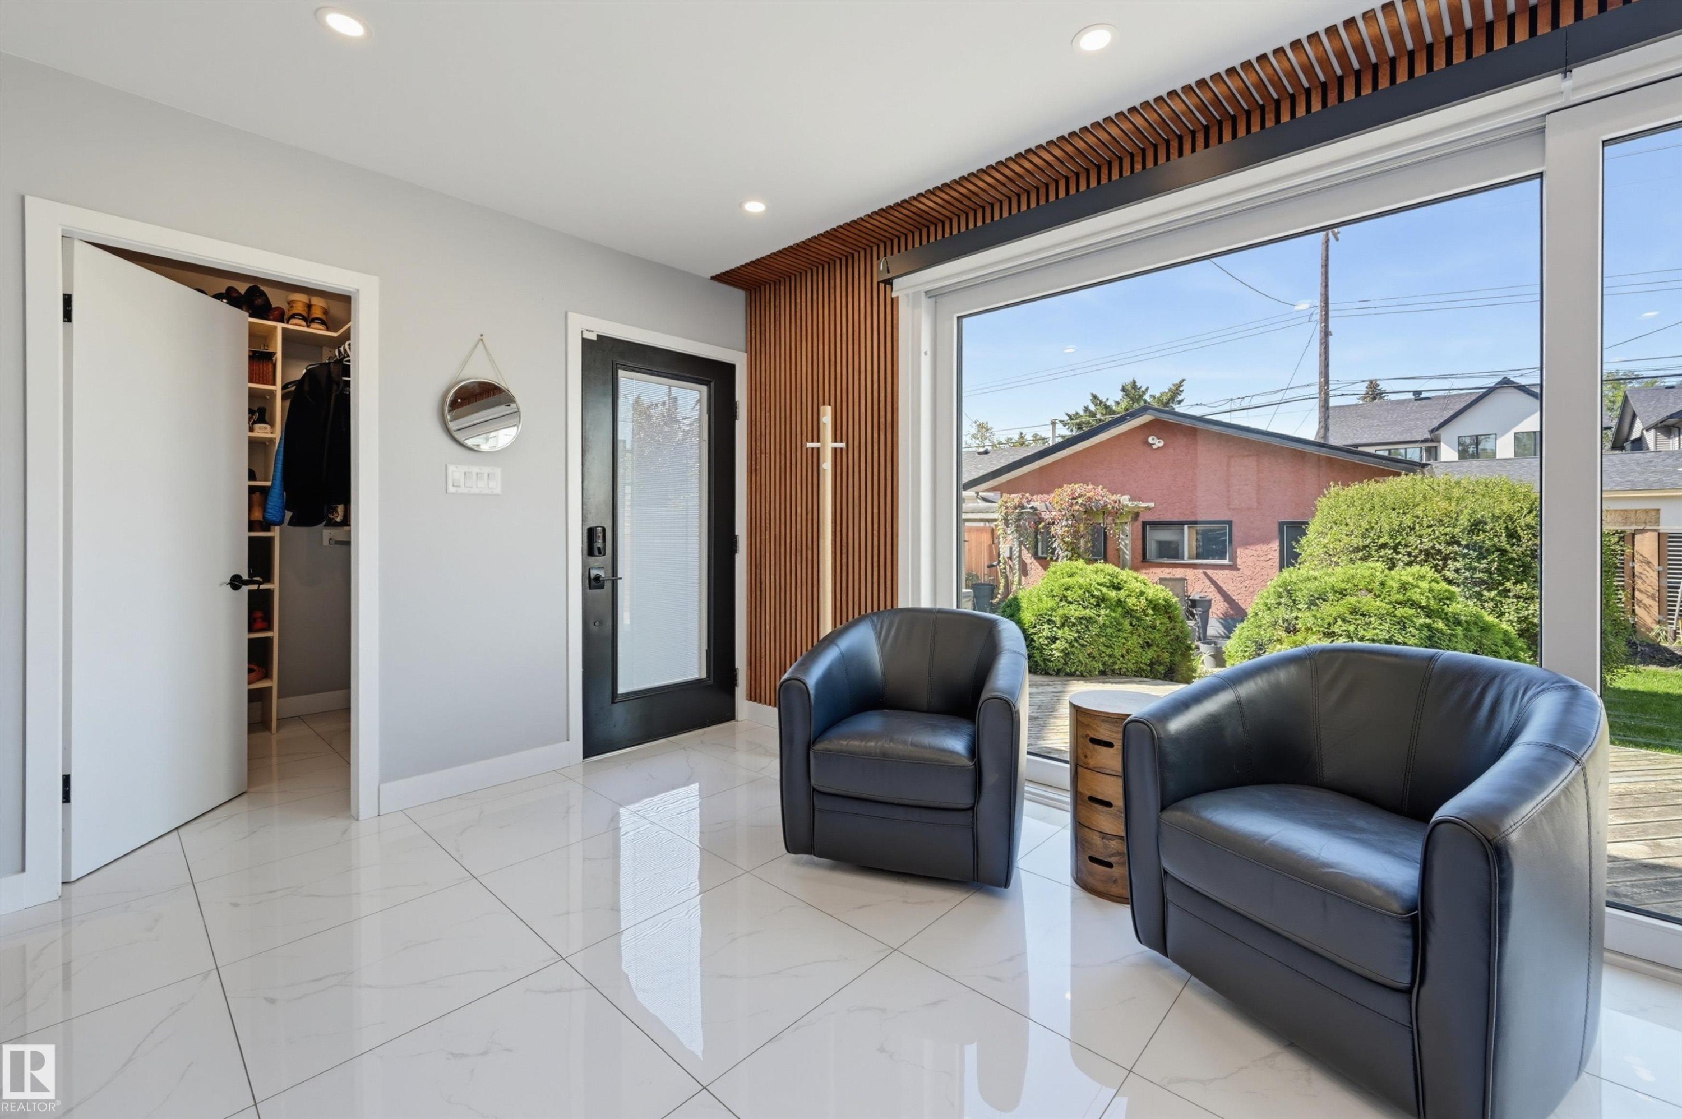
Wood-slat accent wall, white tile flooring, sliding glass door, built-in bar cabinetry, and recessed lighting - 10726 128 Street Nw, Edmonton, AB
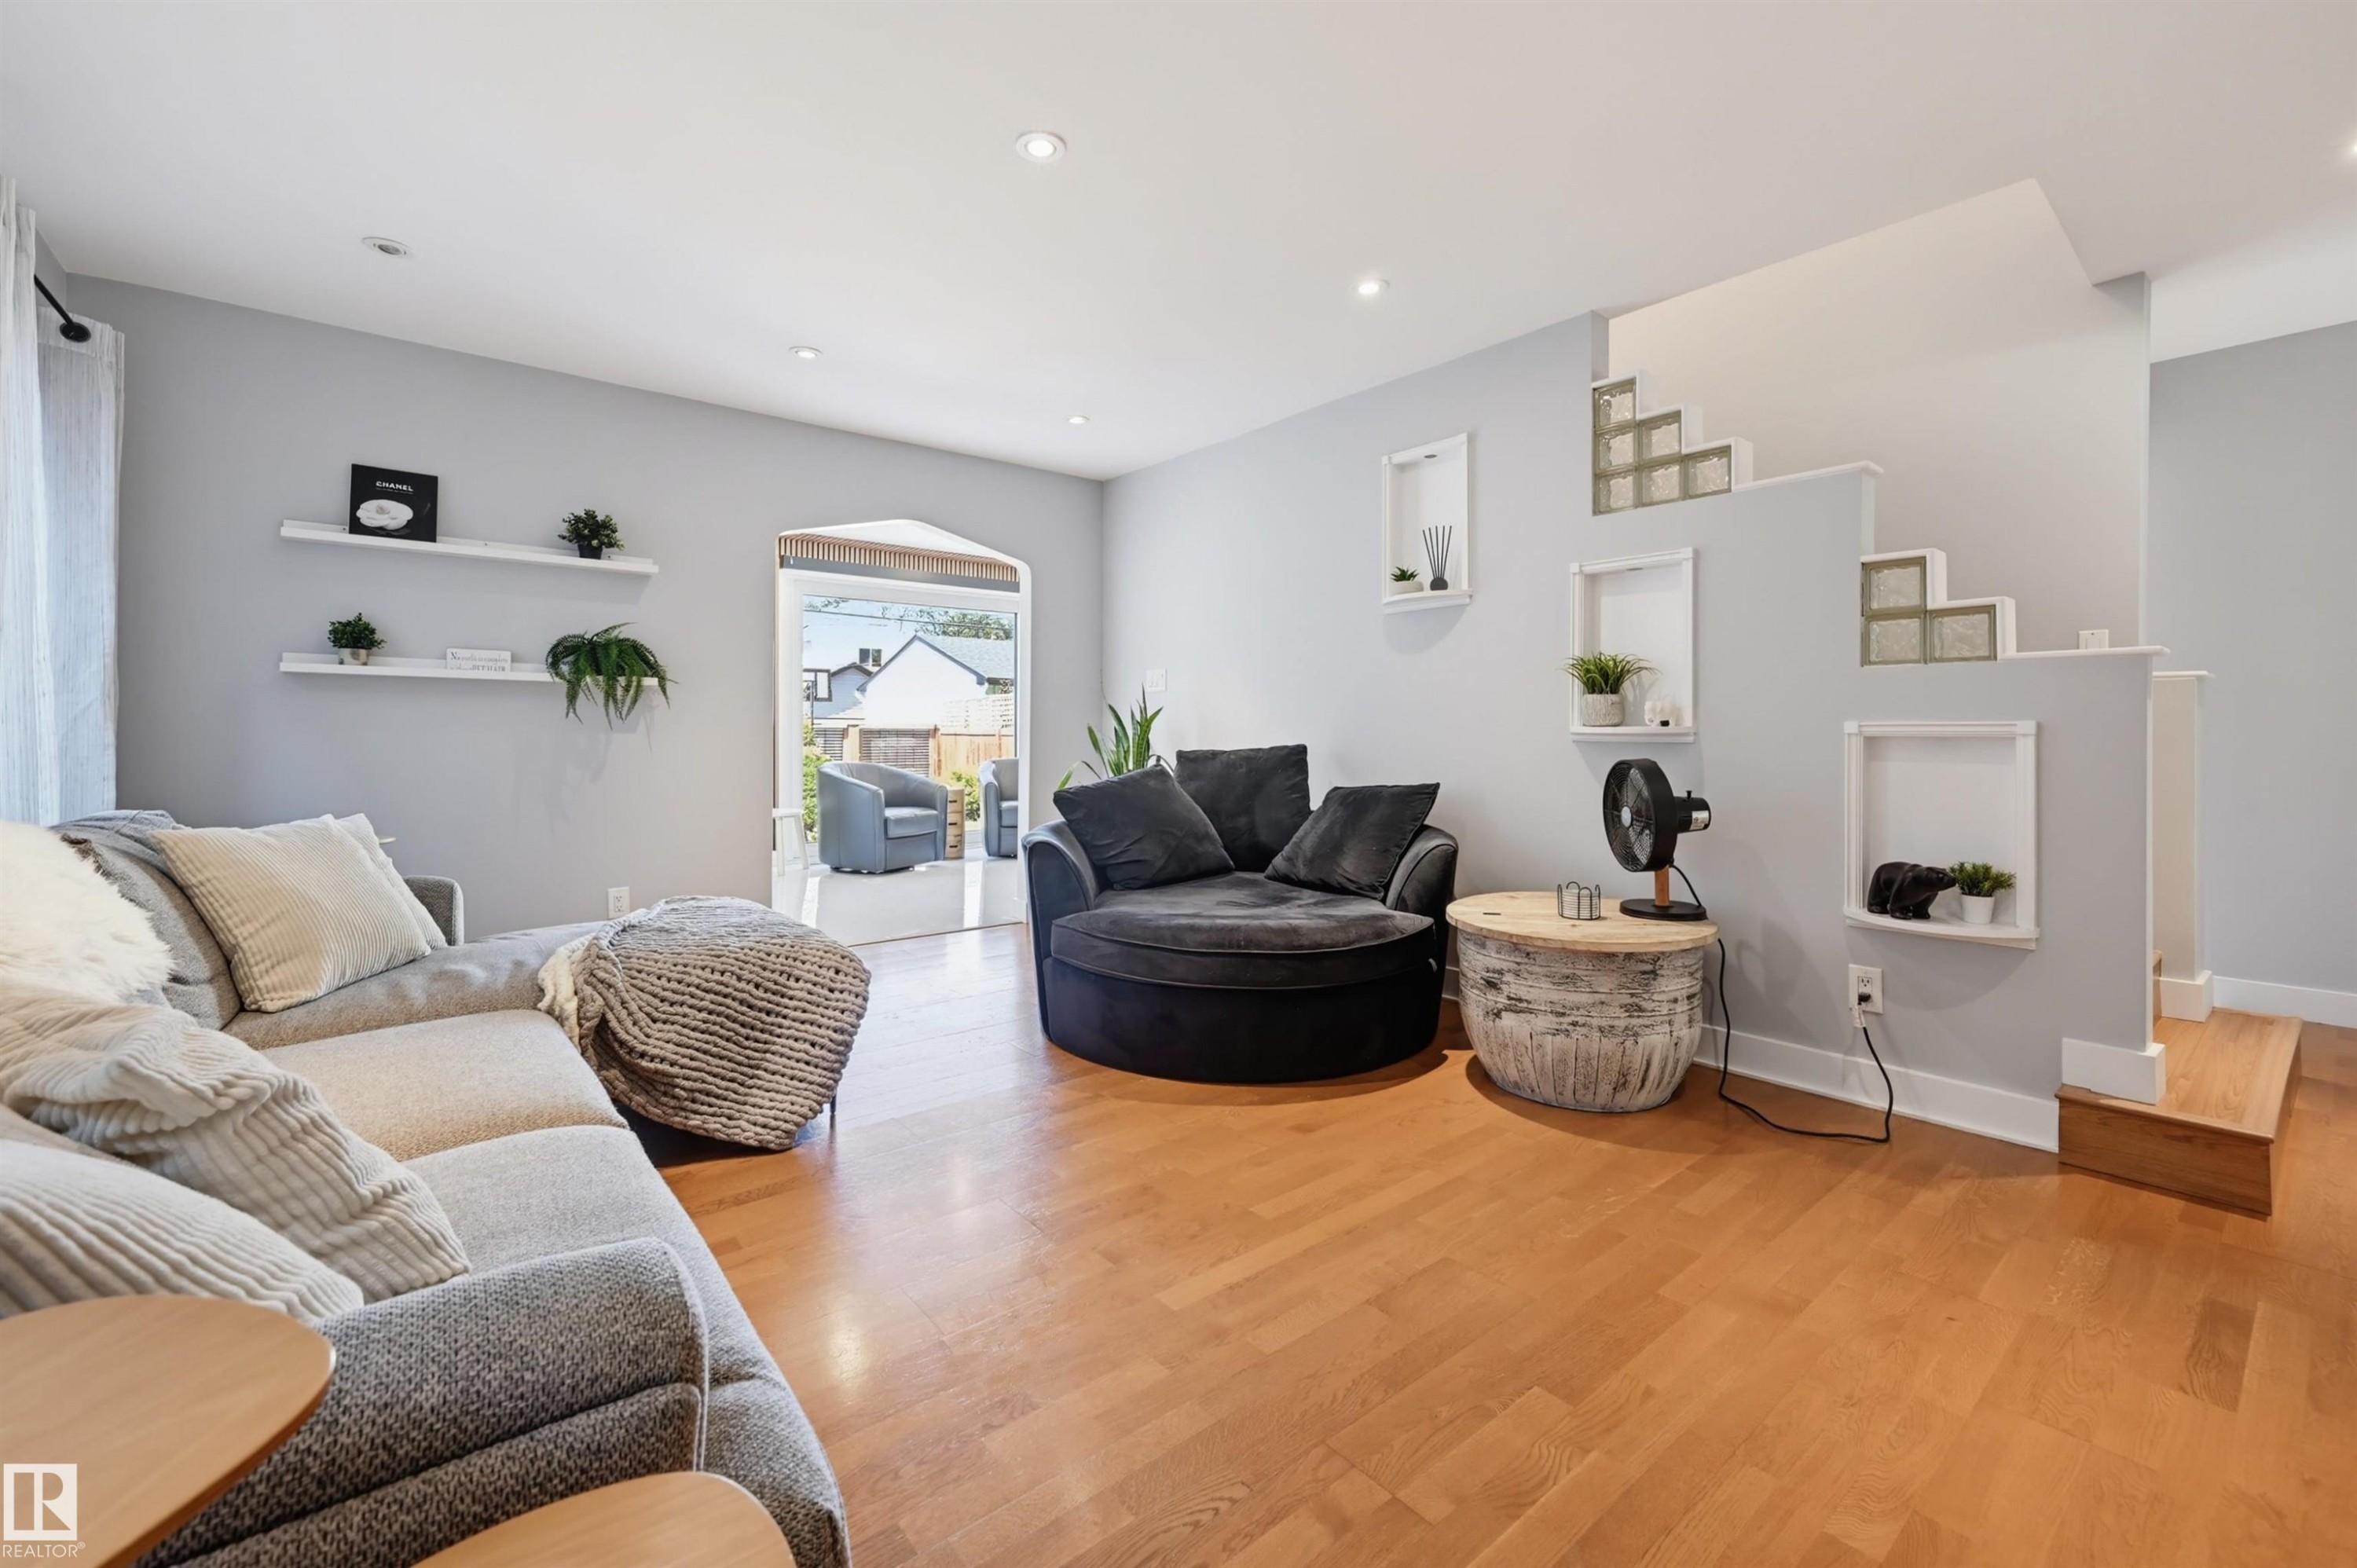
Recessed lighting illuminates the open living area featuring wood-finish flooring, built-in shelving, and a stepped wall with integrated glass block accents - 10726 128 Street Nw, Edmonton, AB
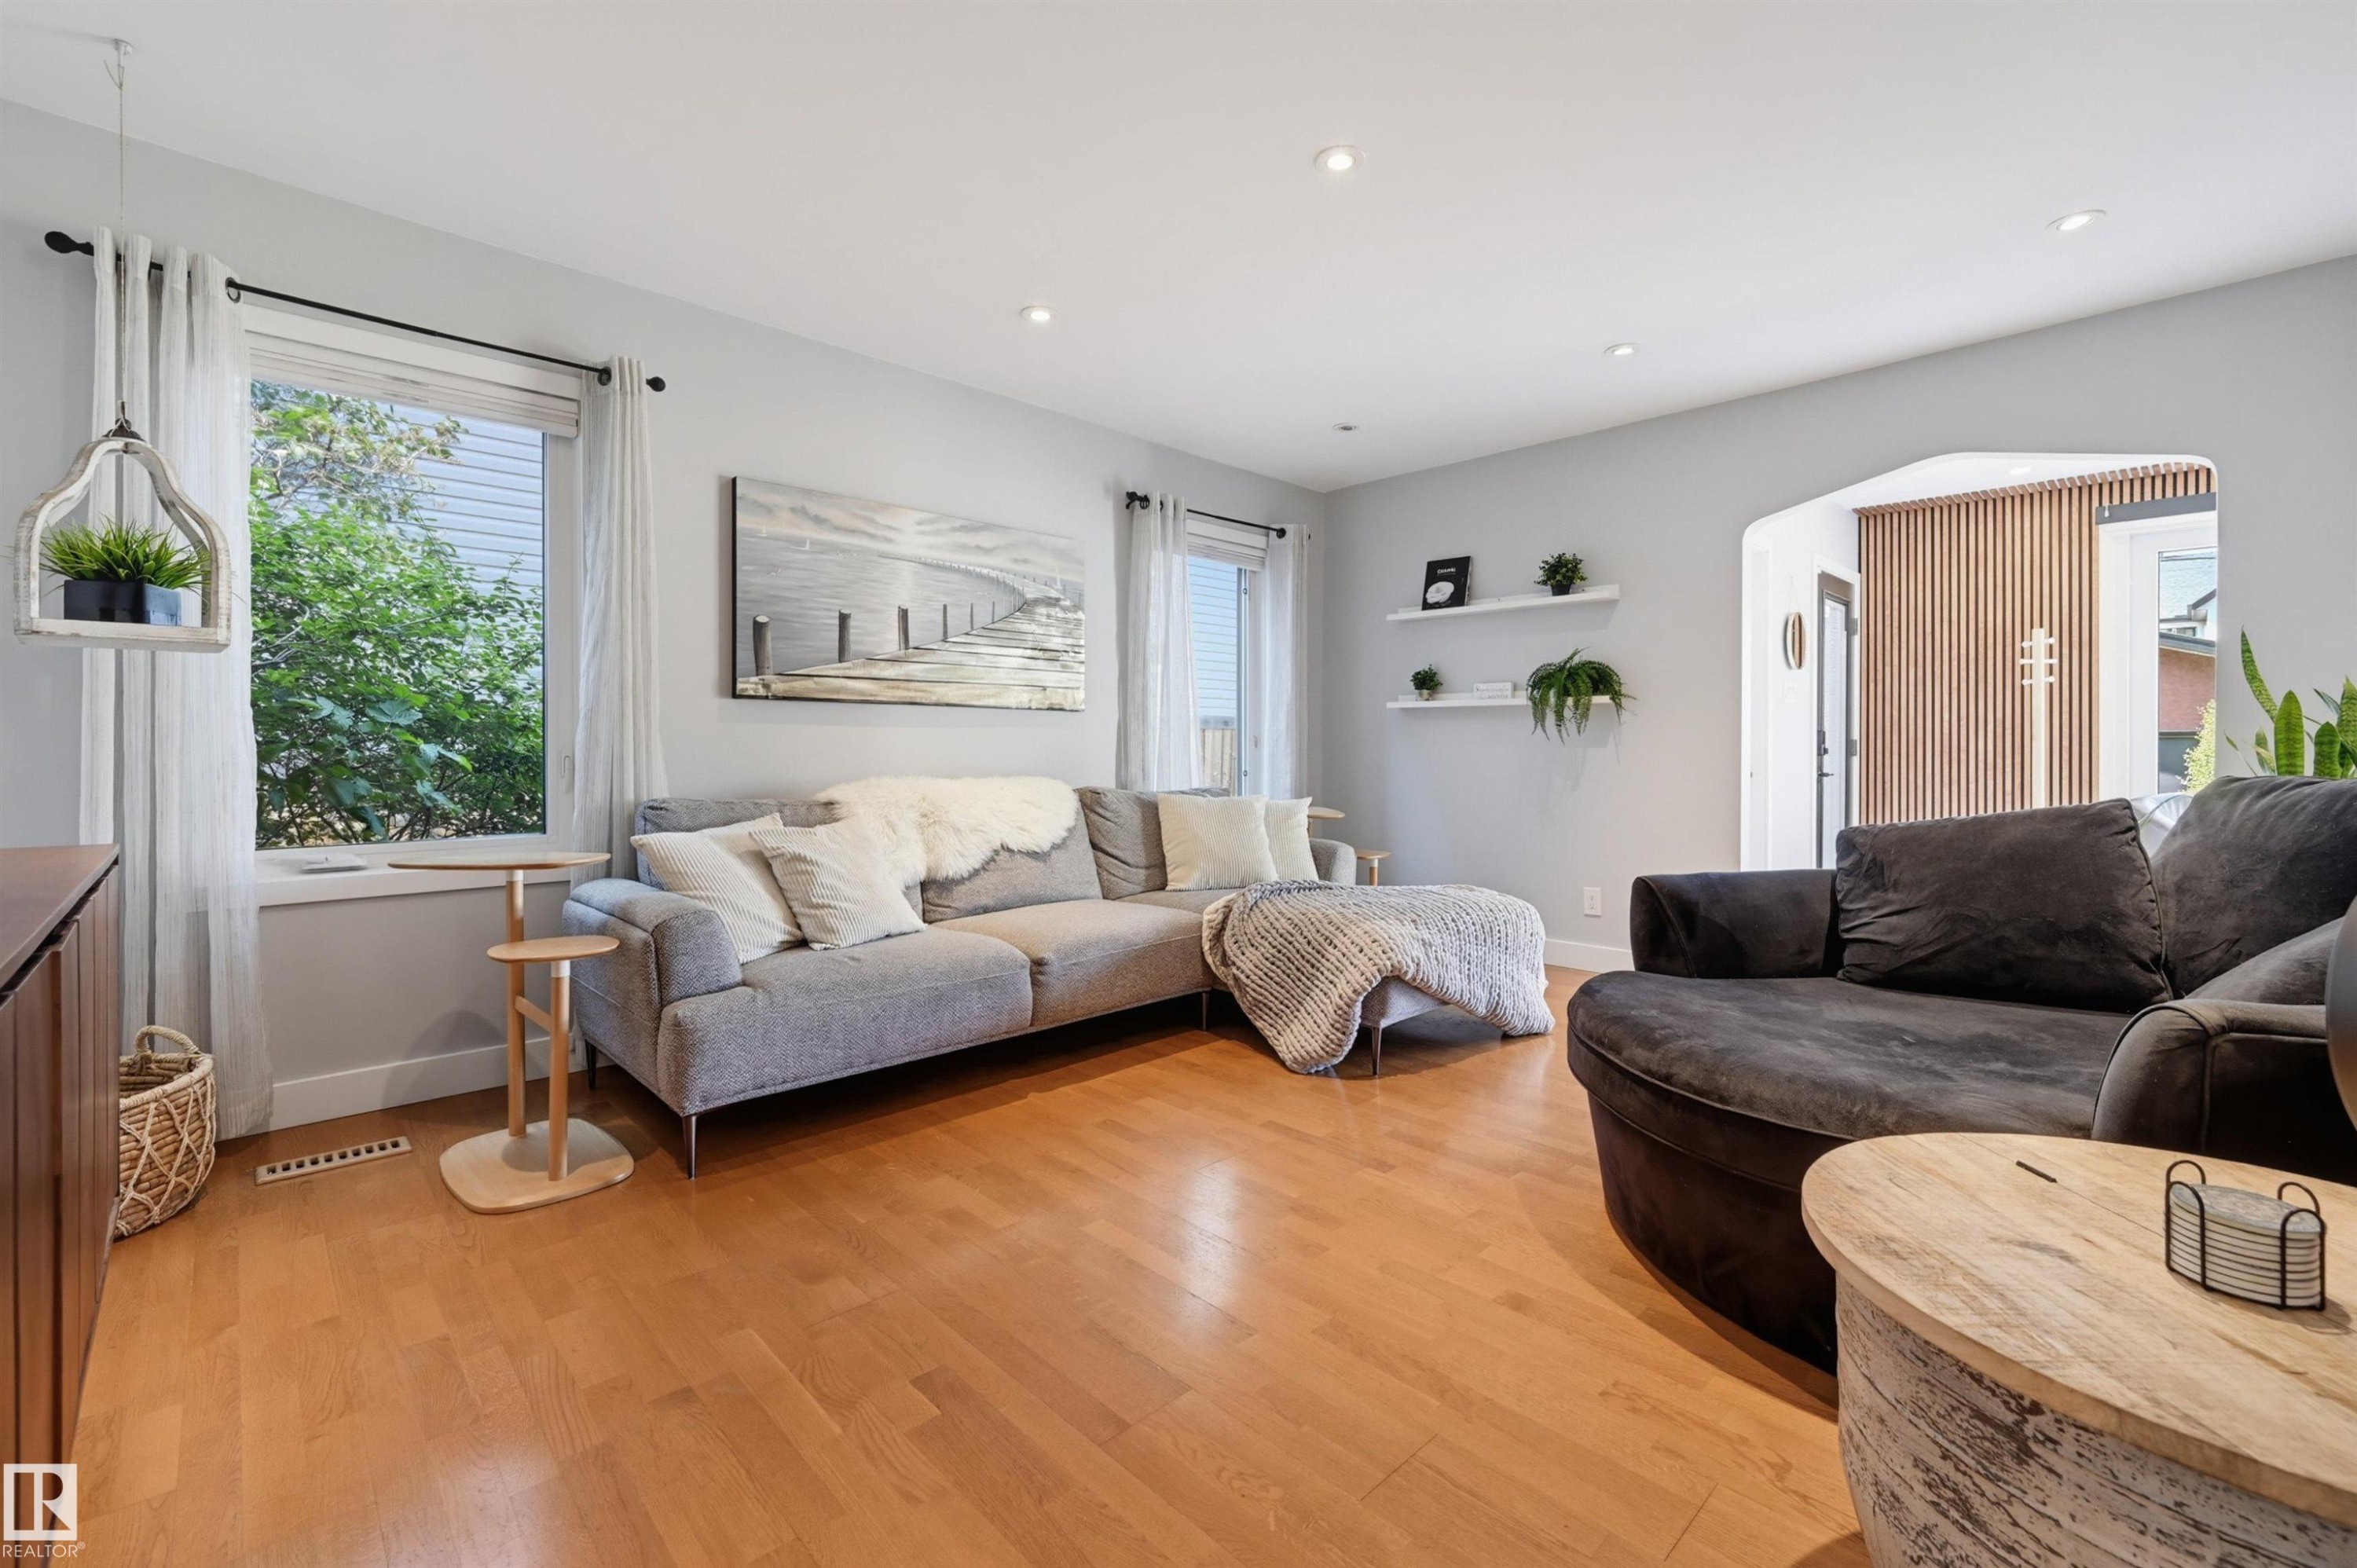
Recessed lighting, wood-finish flooring, arched entryway, and white floating shelves - 10726 128 Street Nw, Edmonton, AB
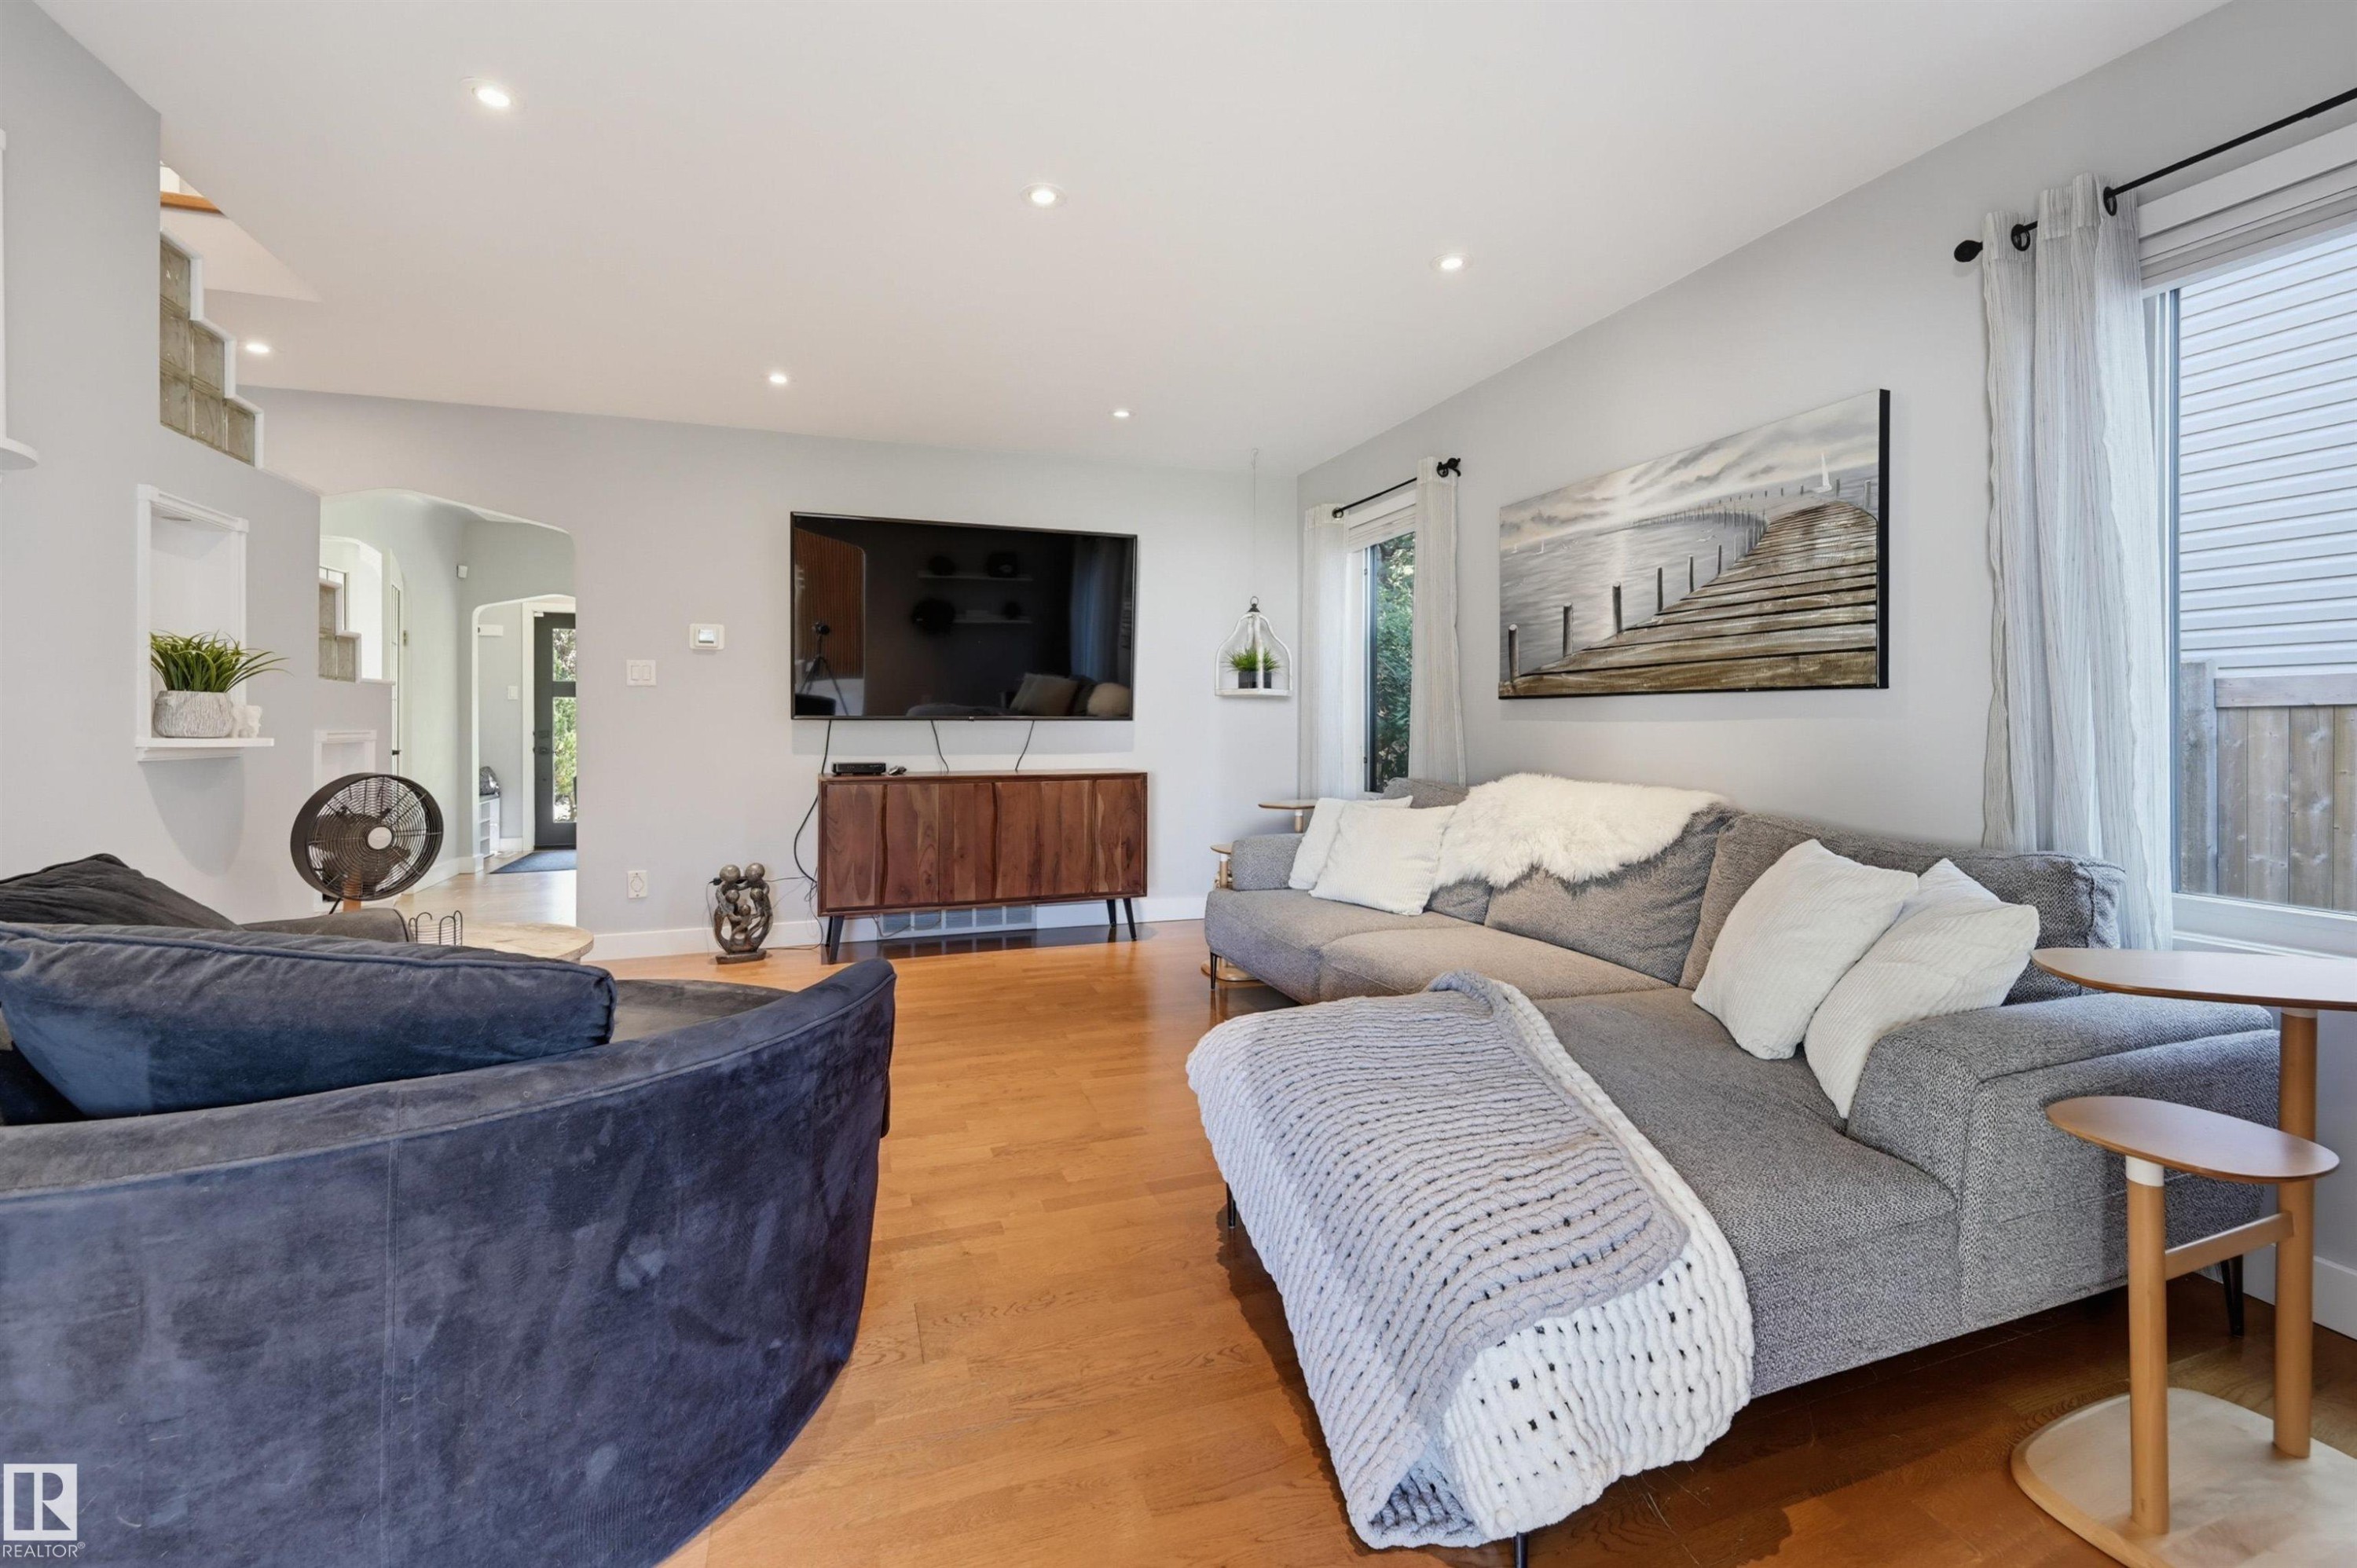
Recessed lighting illuminates the living area with wood-finish flooring - 10726 128 Street Nw, Edmonton, AB
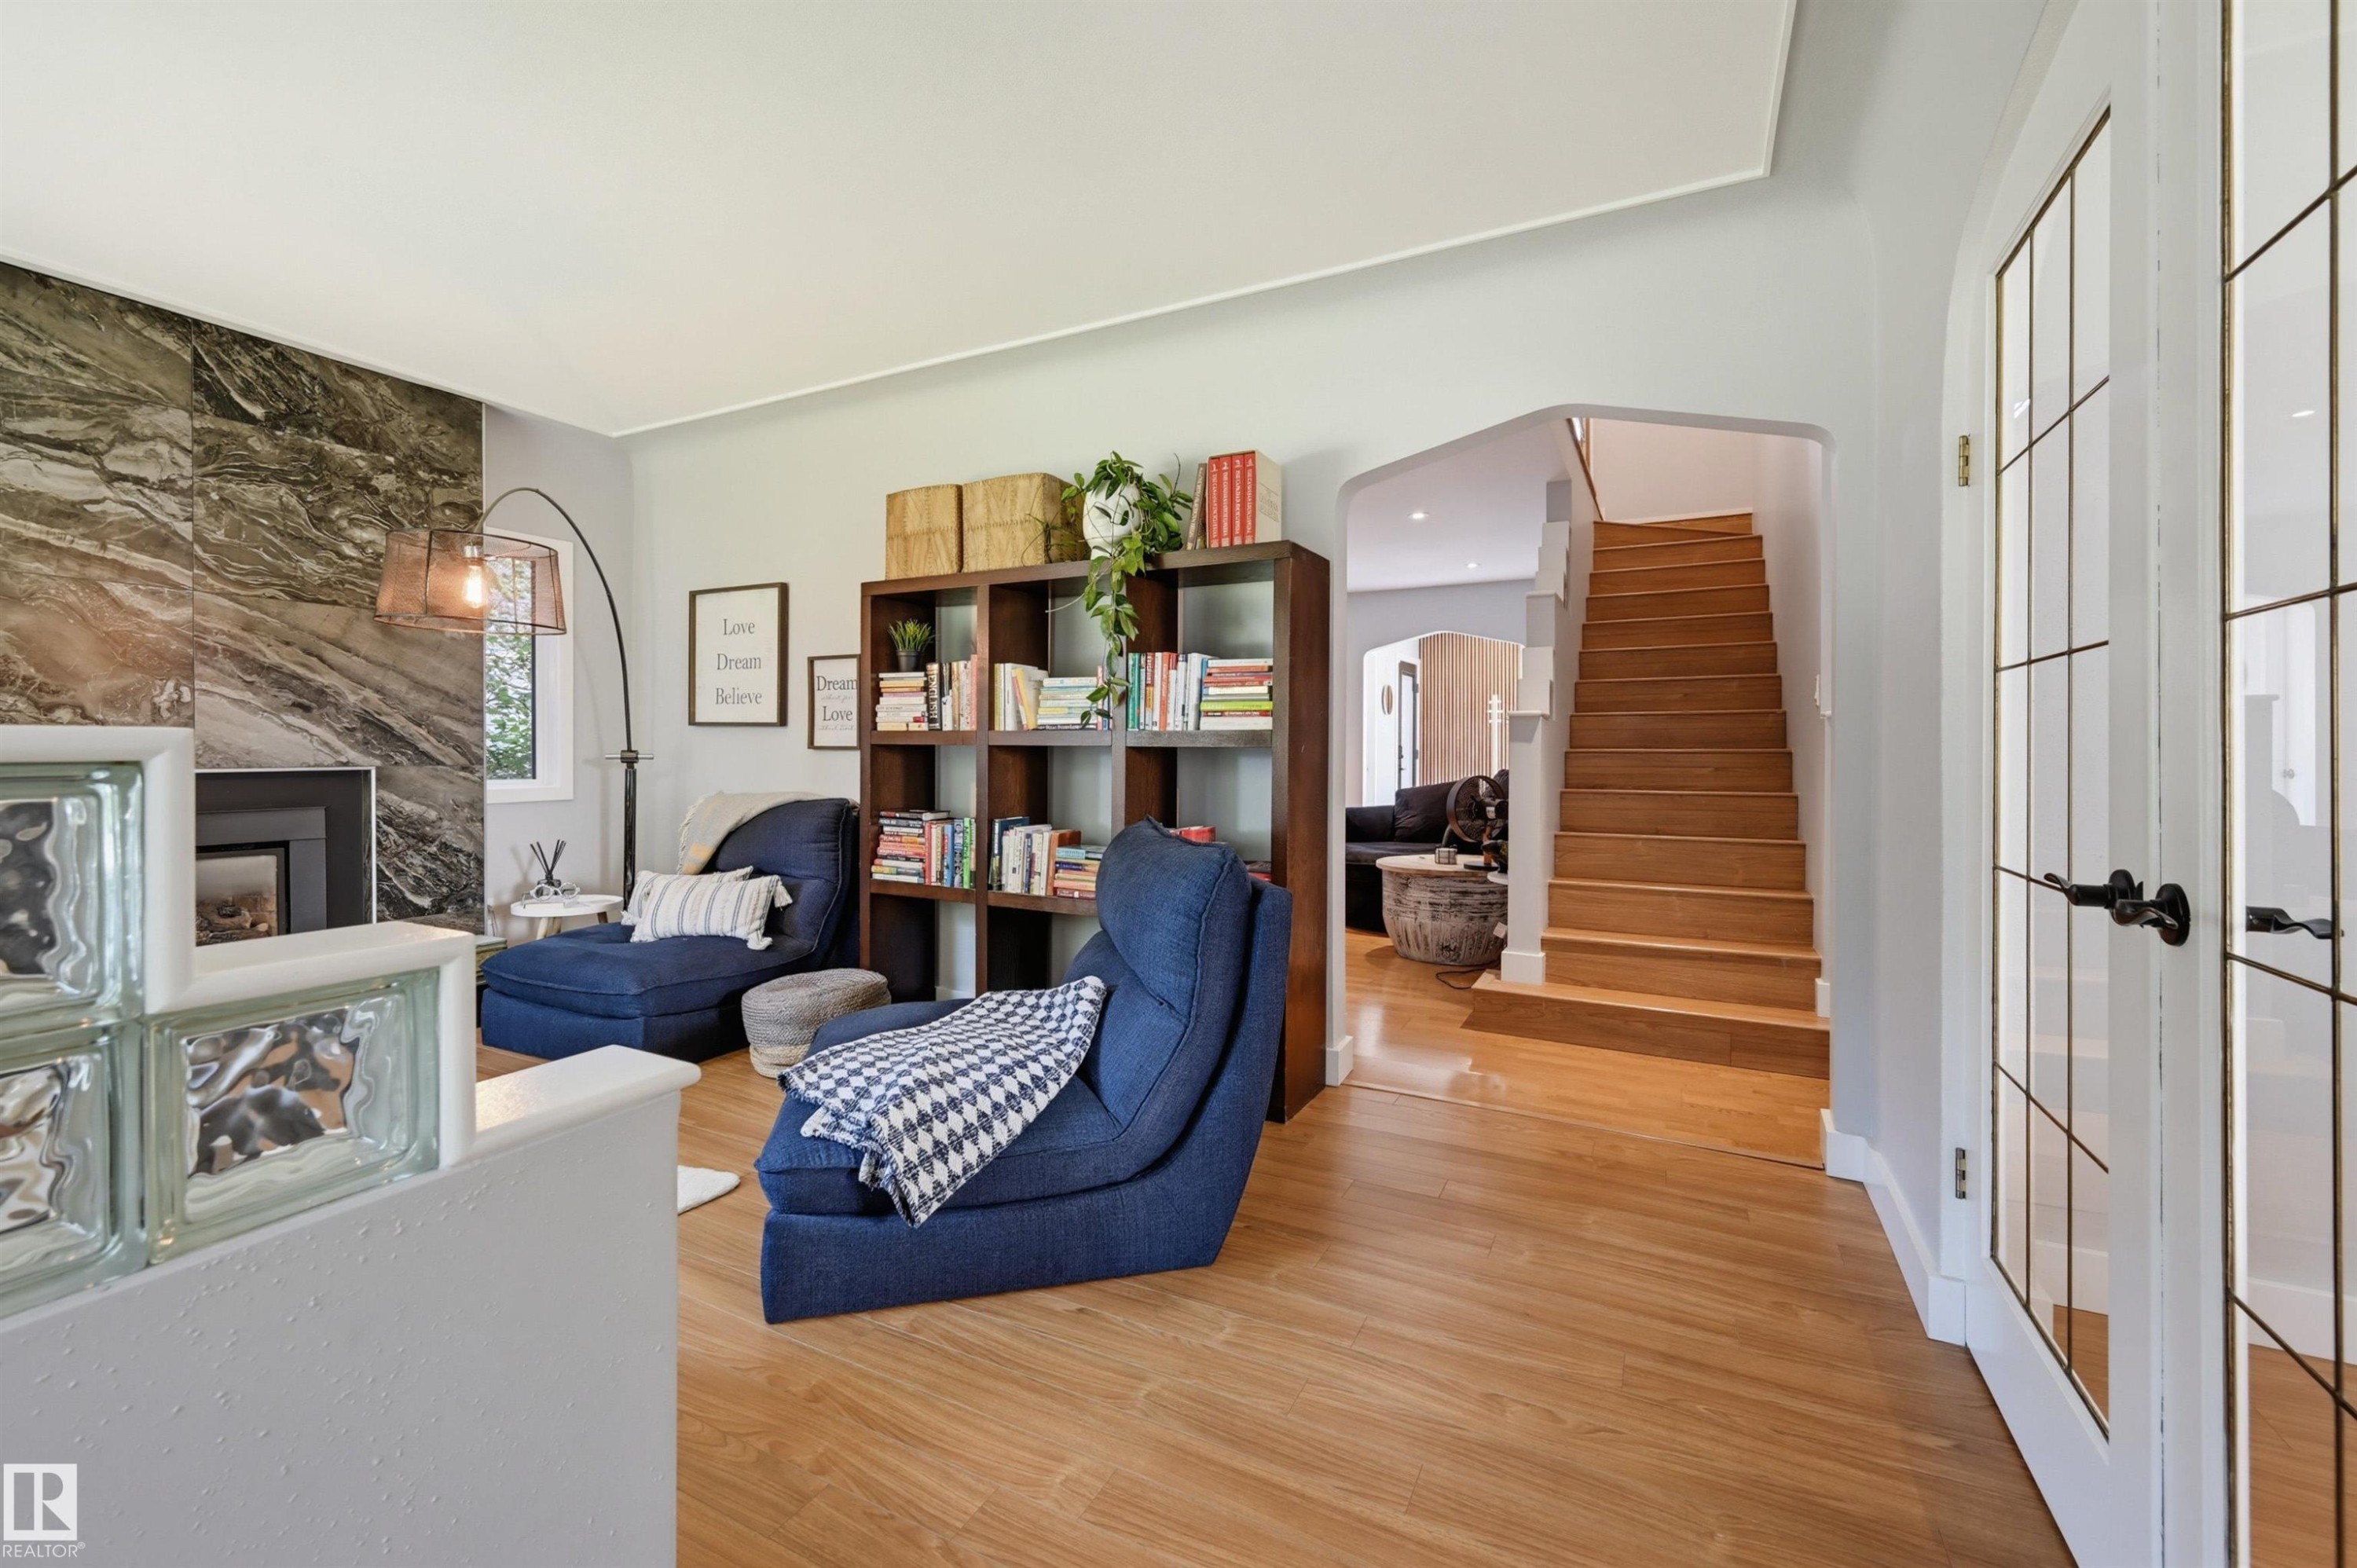
Hardwood flooring, natural stone fireplace surround, built-in shelving, glass block partition, and wood staircase - 10726 128 Street Nw, Edmonton, AB
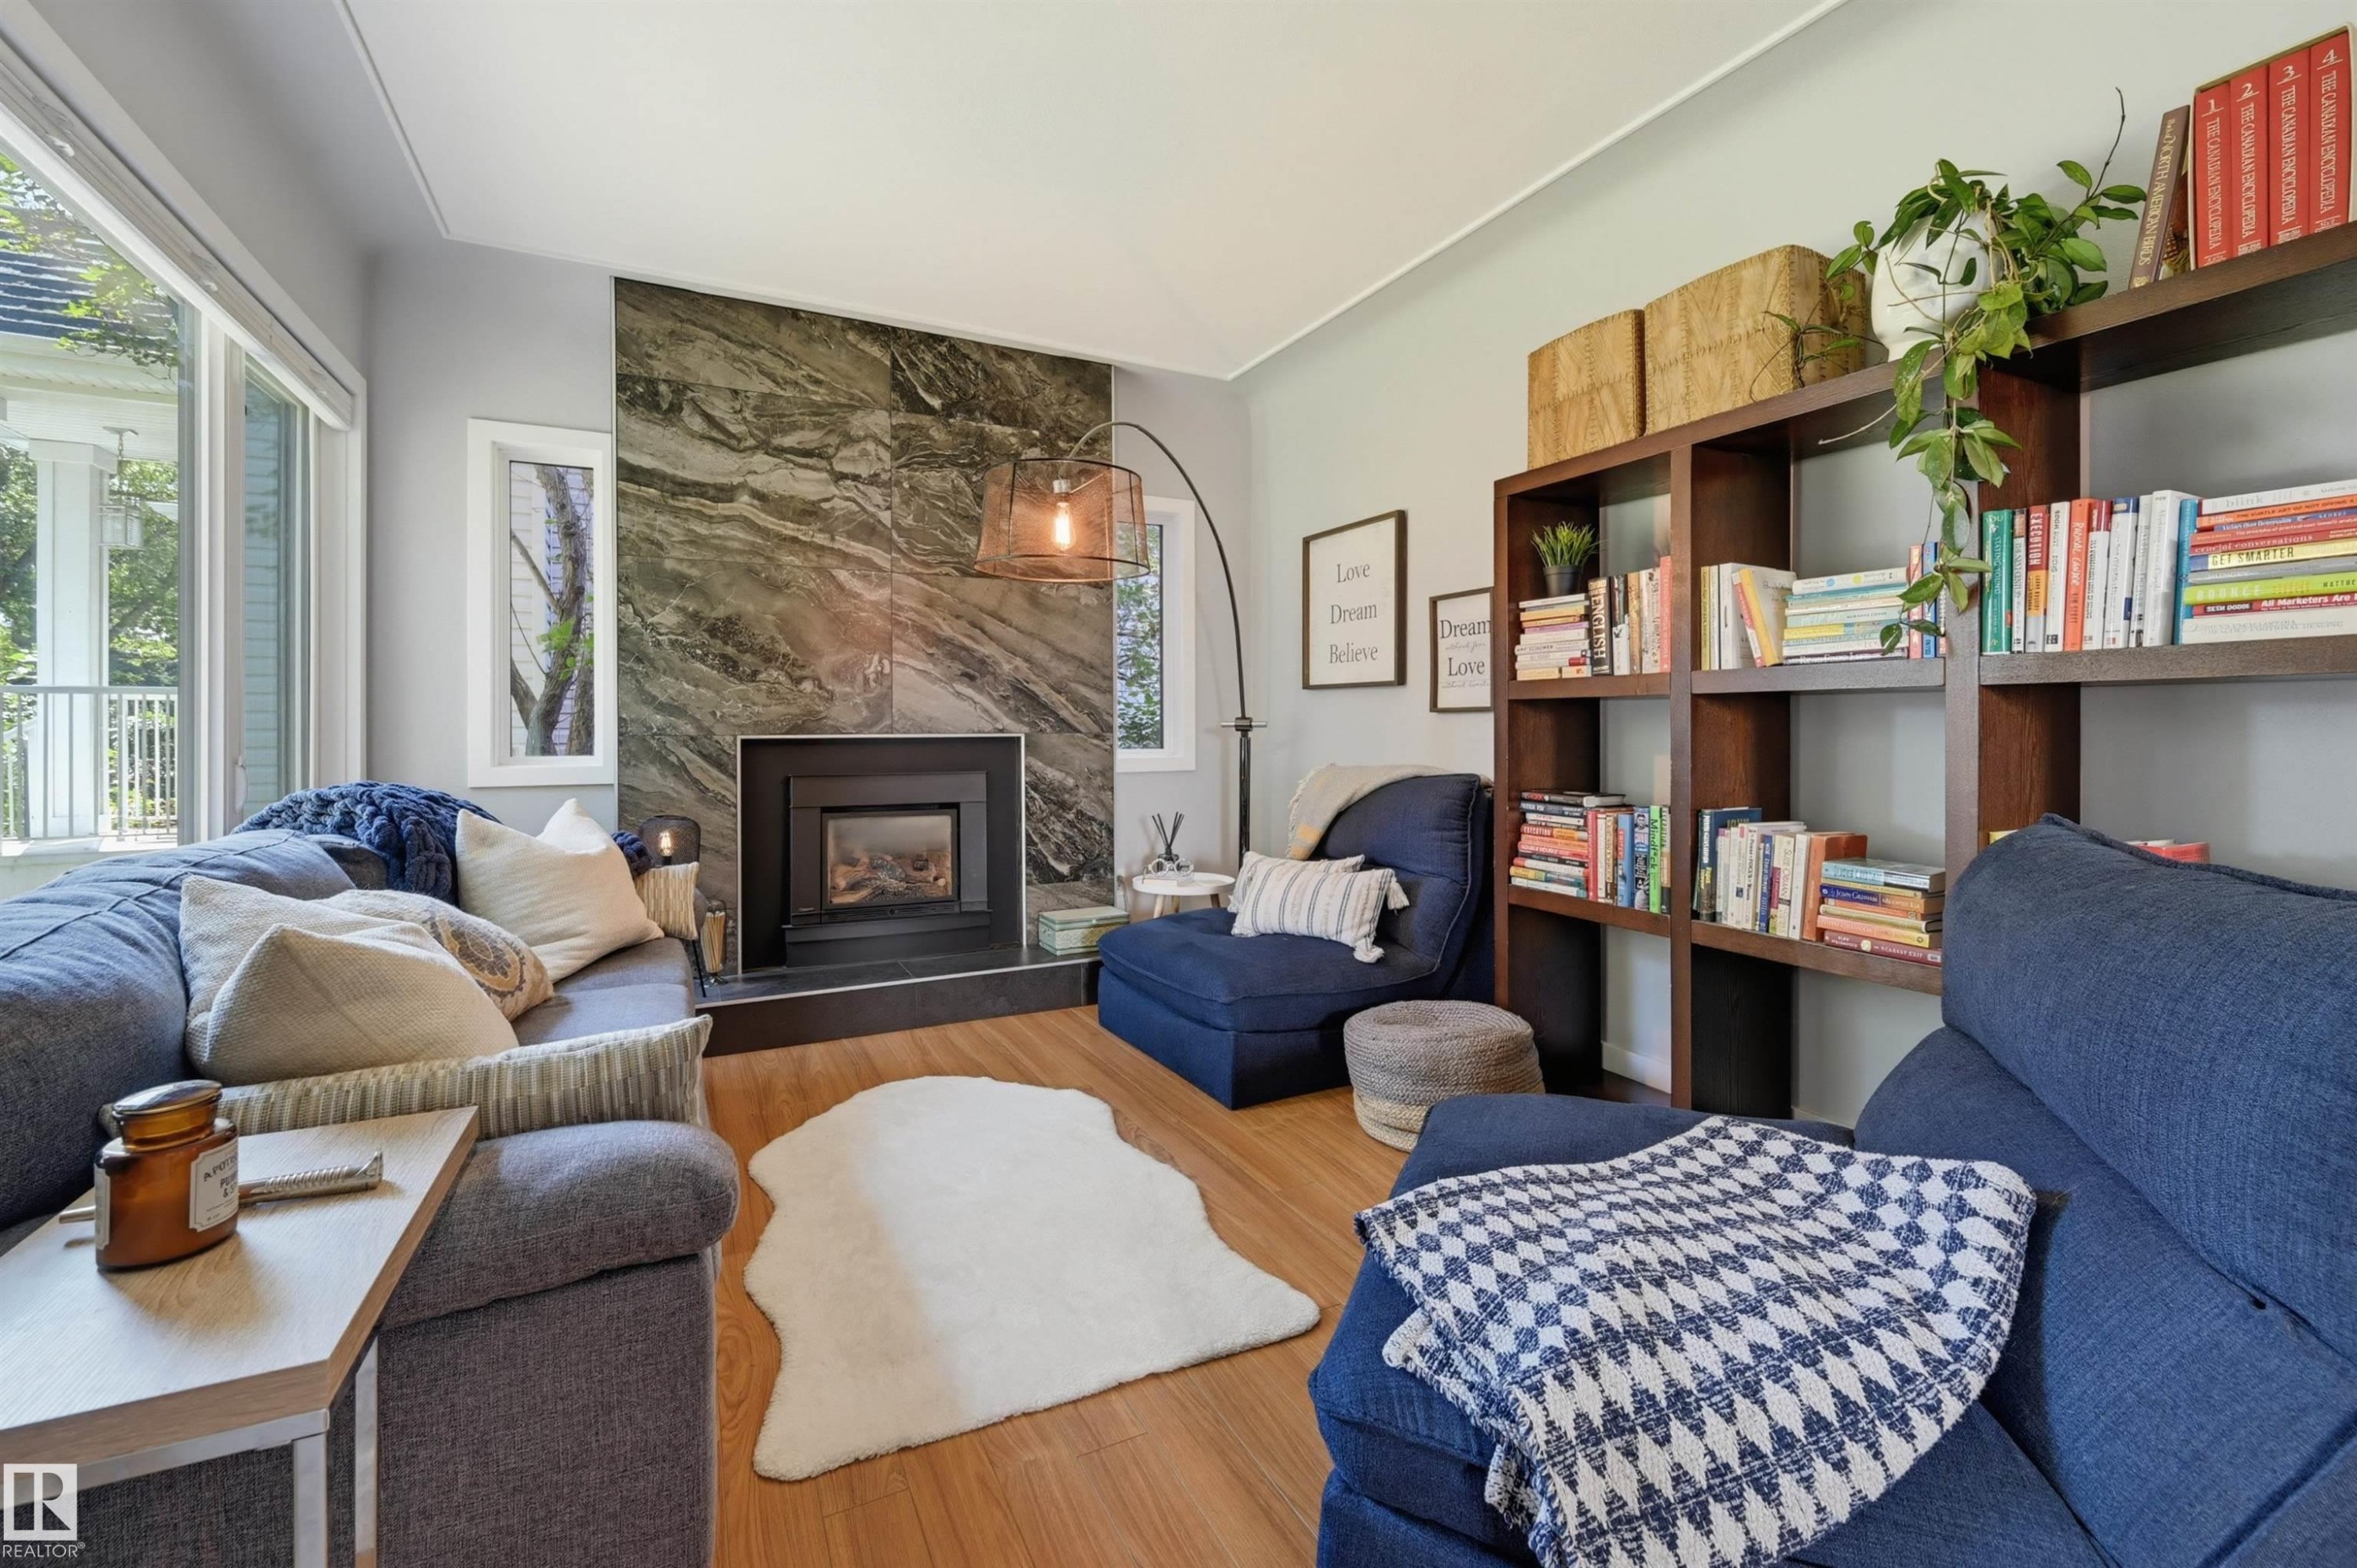
Living area featuring a stone accent wall with a built-in fireplace, wood-finish flooring, large windows, and built-in shelving - 10726 128 Street Nw, Edmonton, AB
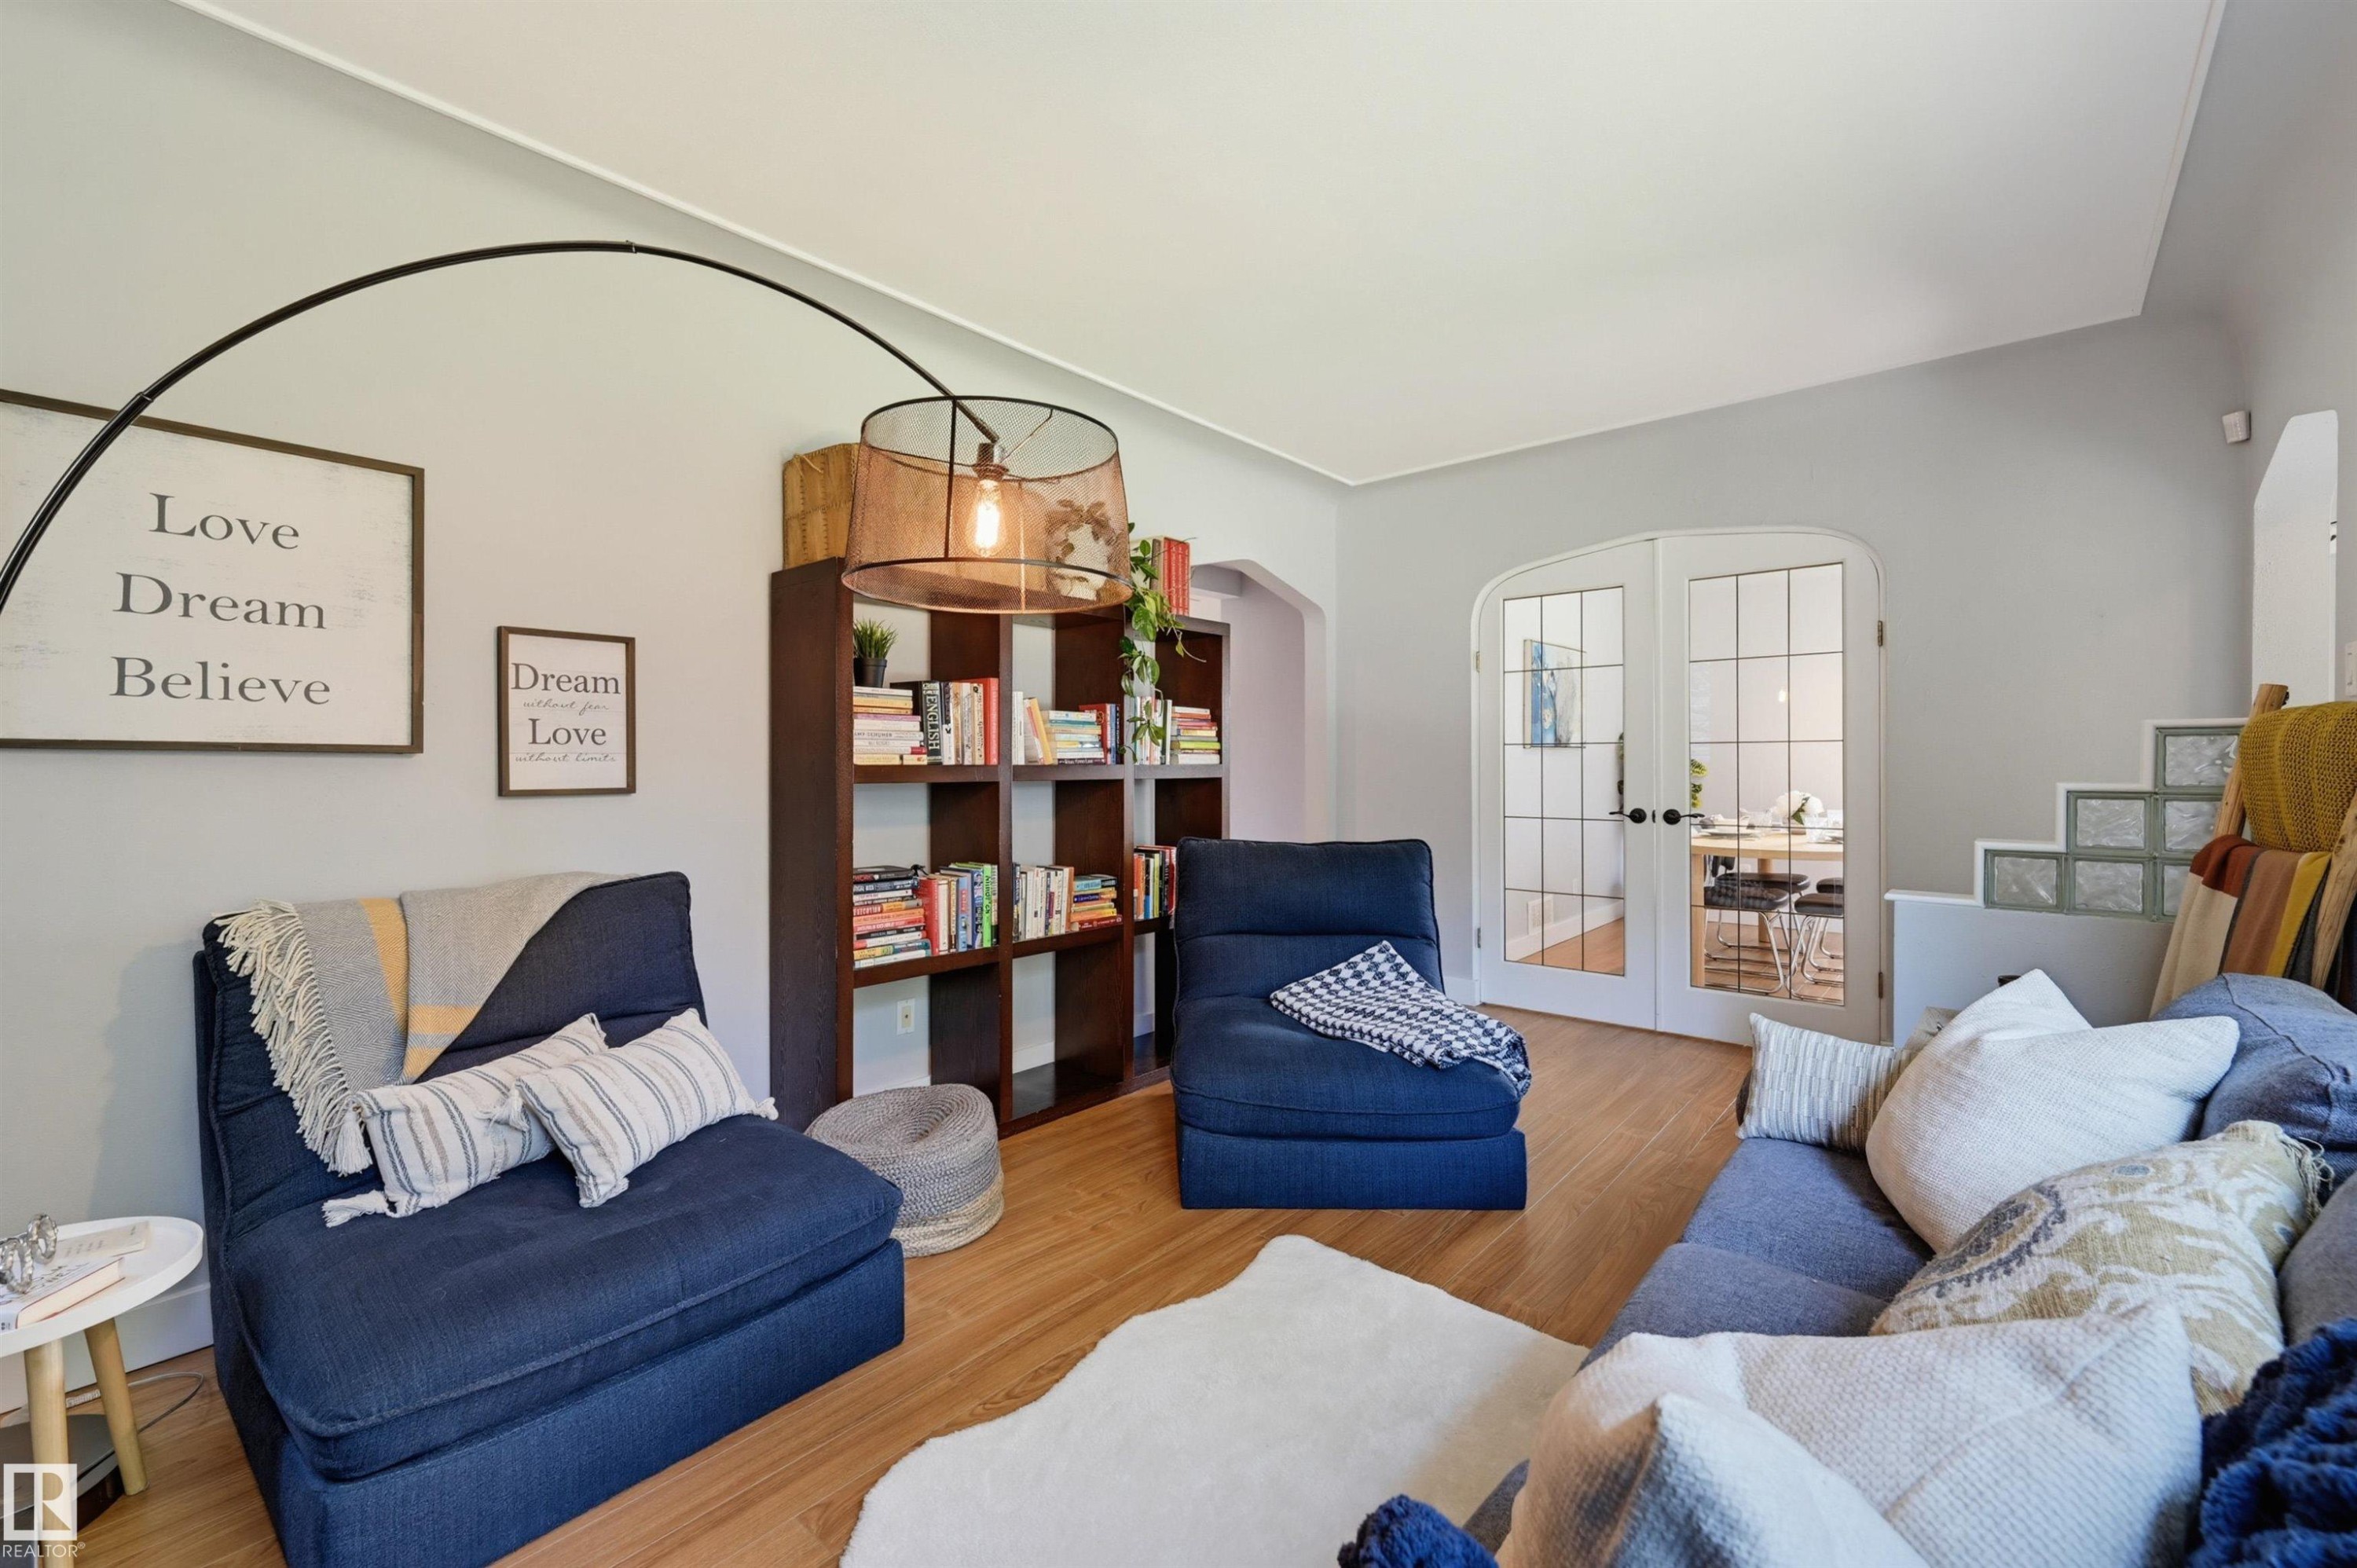
Wood-finish flooring, built-in shelving, glass block architectural details, and arched French doors - 10726 128 Street Nw, Edmonton, AB
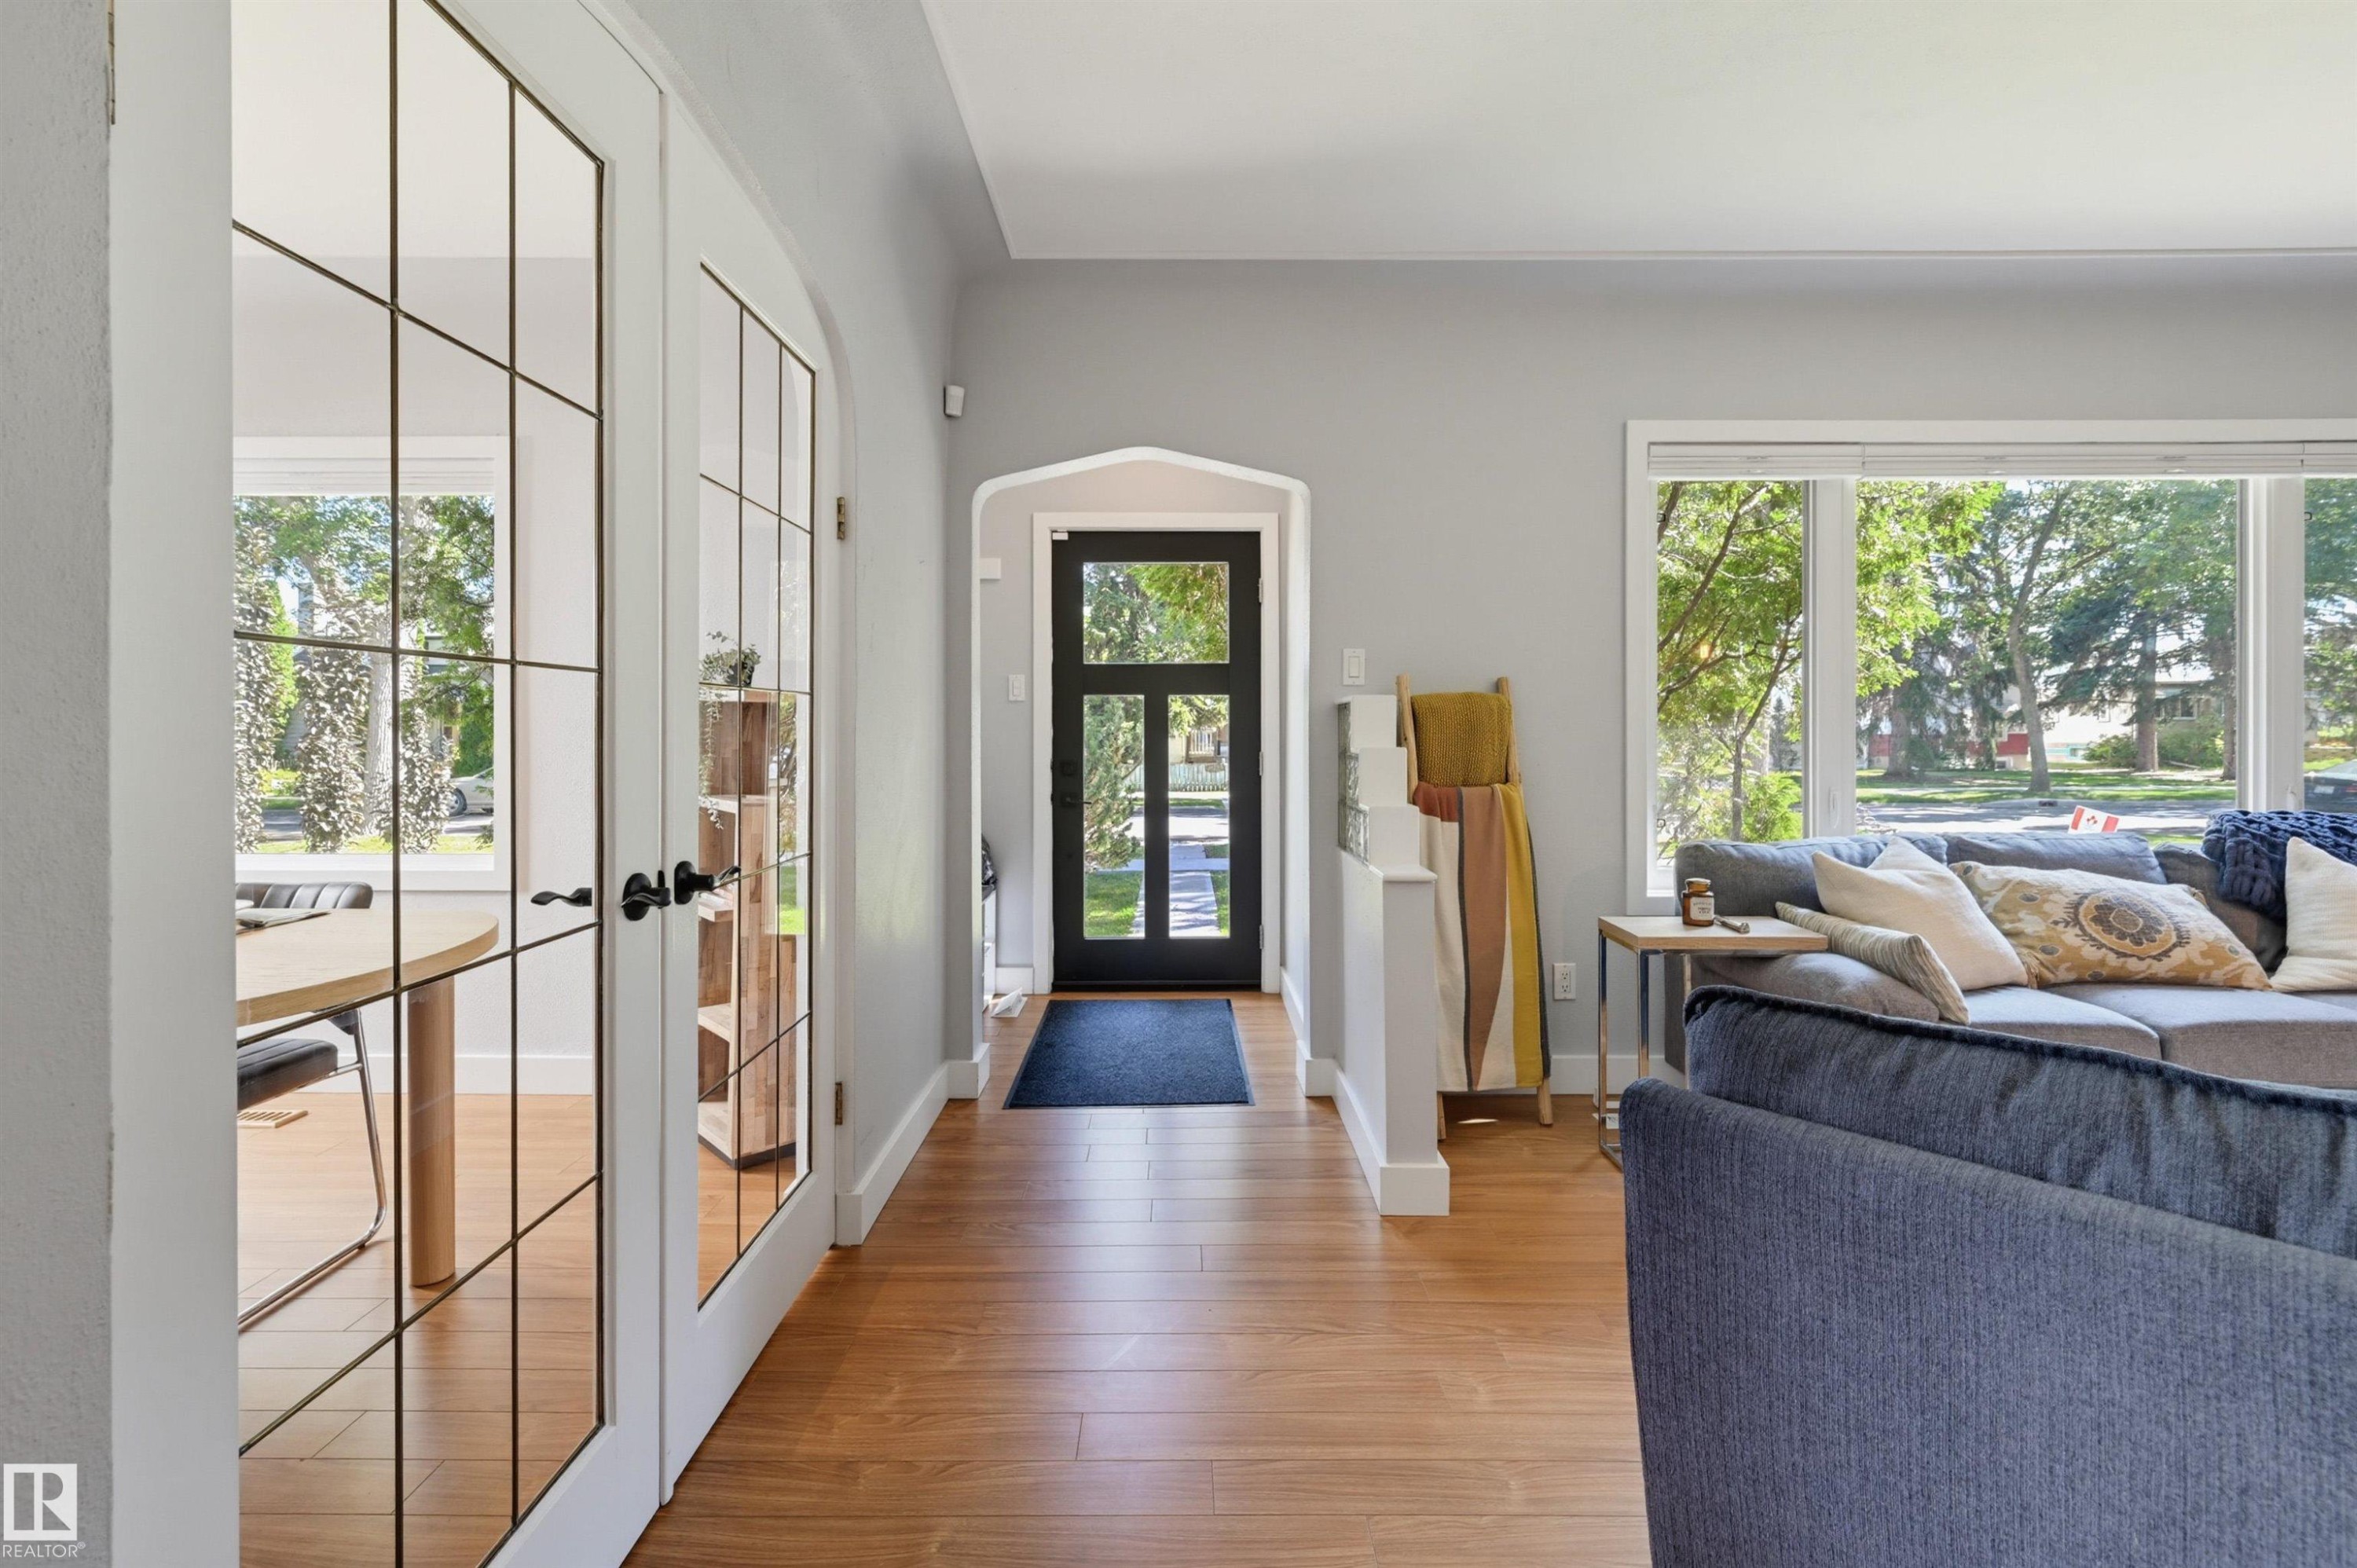
Wood-finish flooring throughout, framed glass double doors, a prominent front entry door, and large picture windows - 10726 128 Street Nw, Edmonton, AB
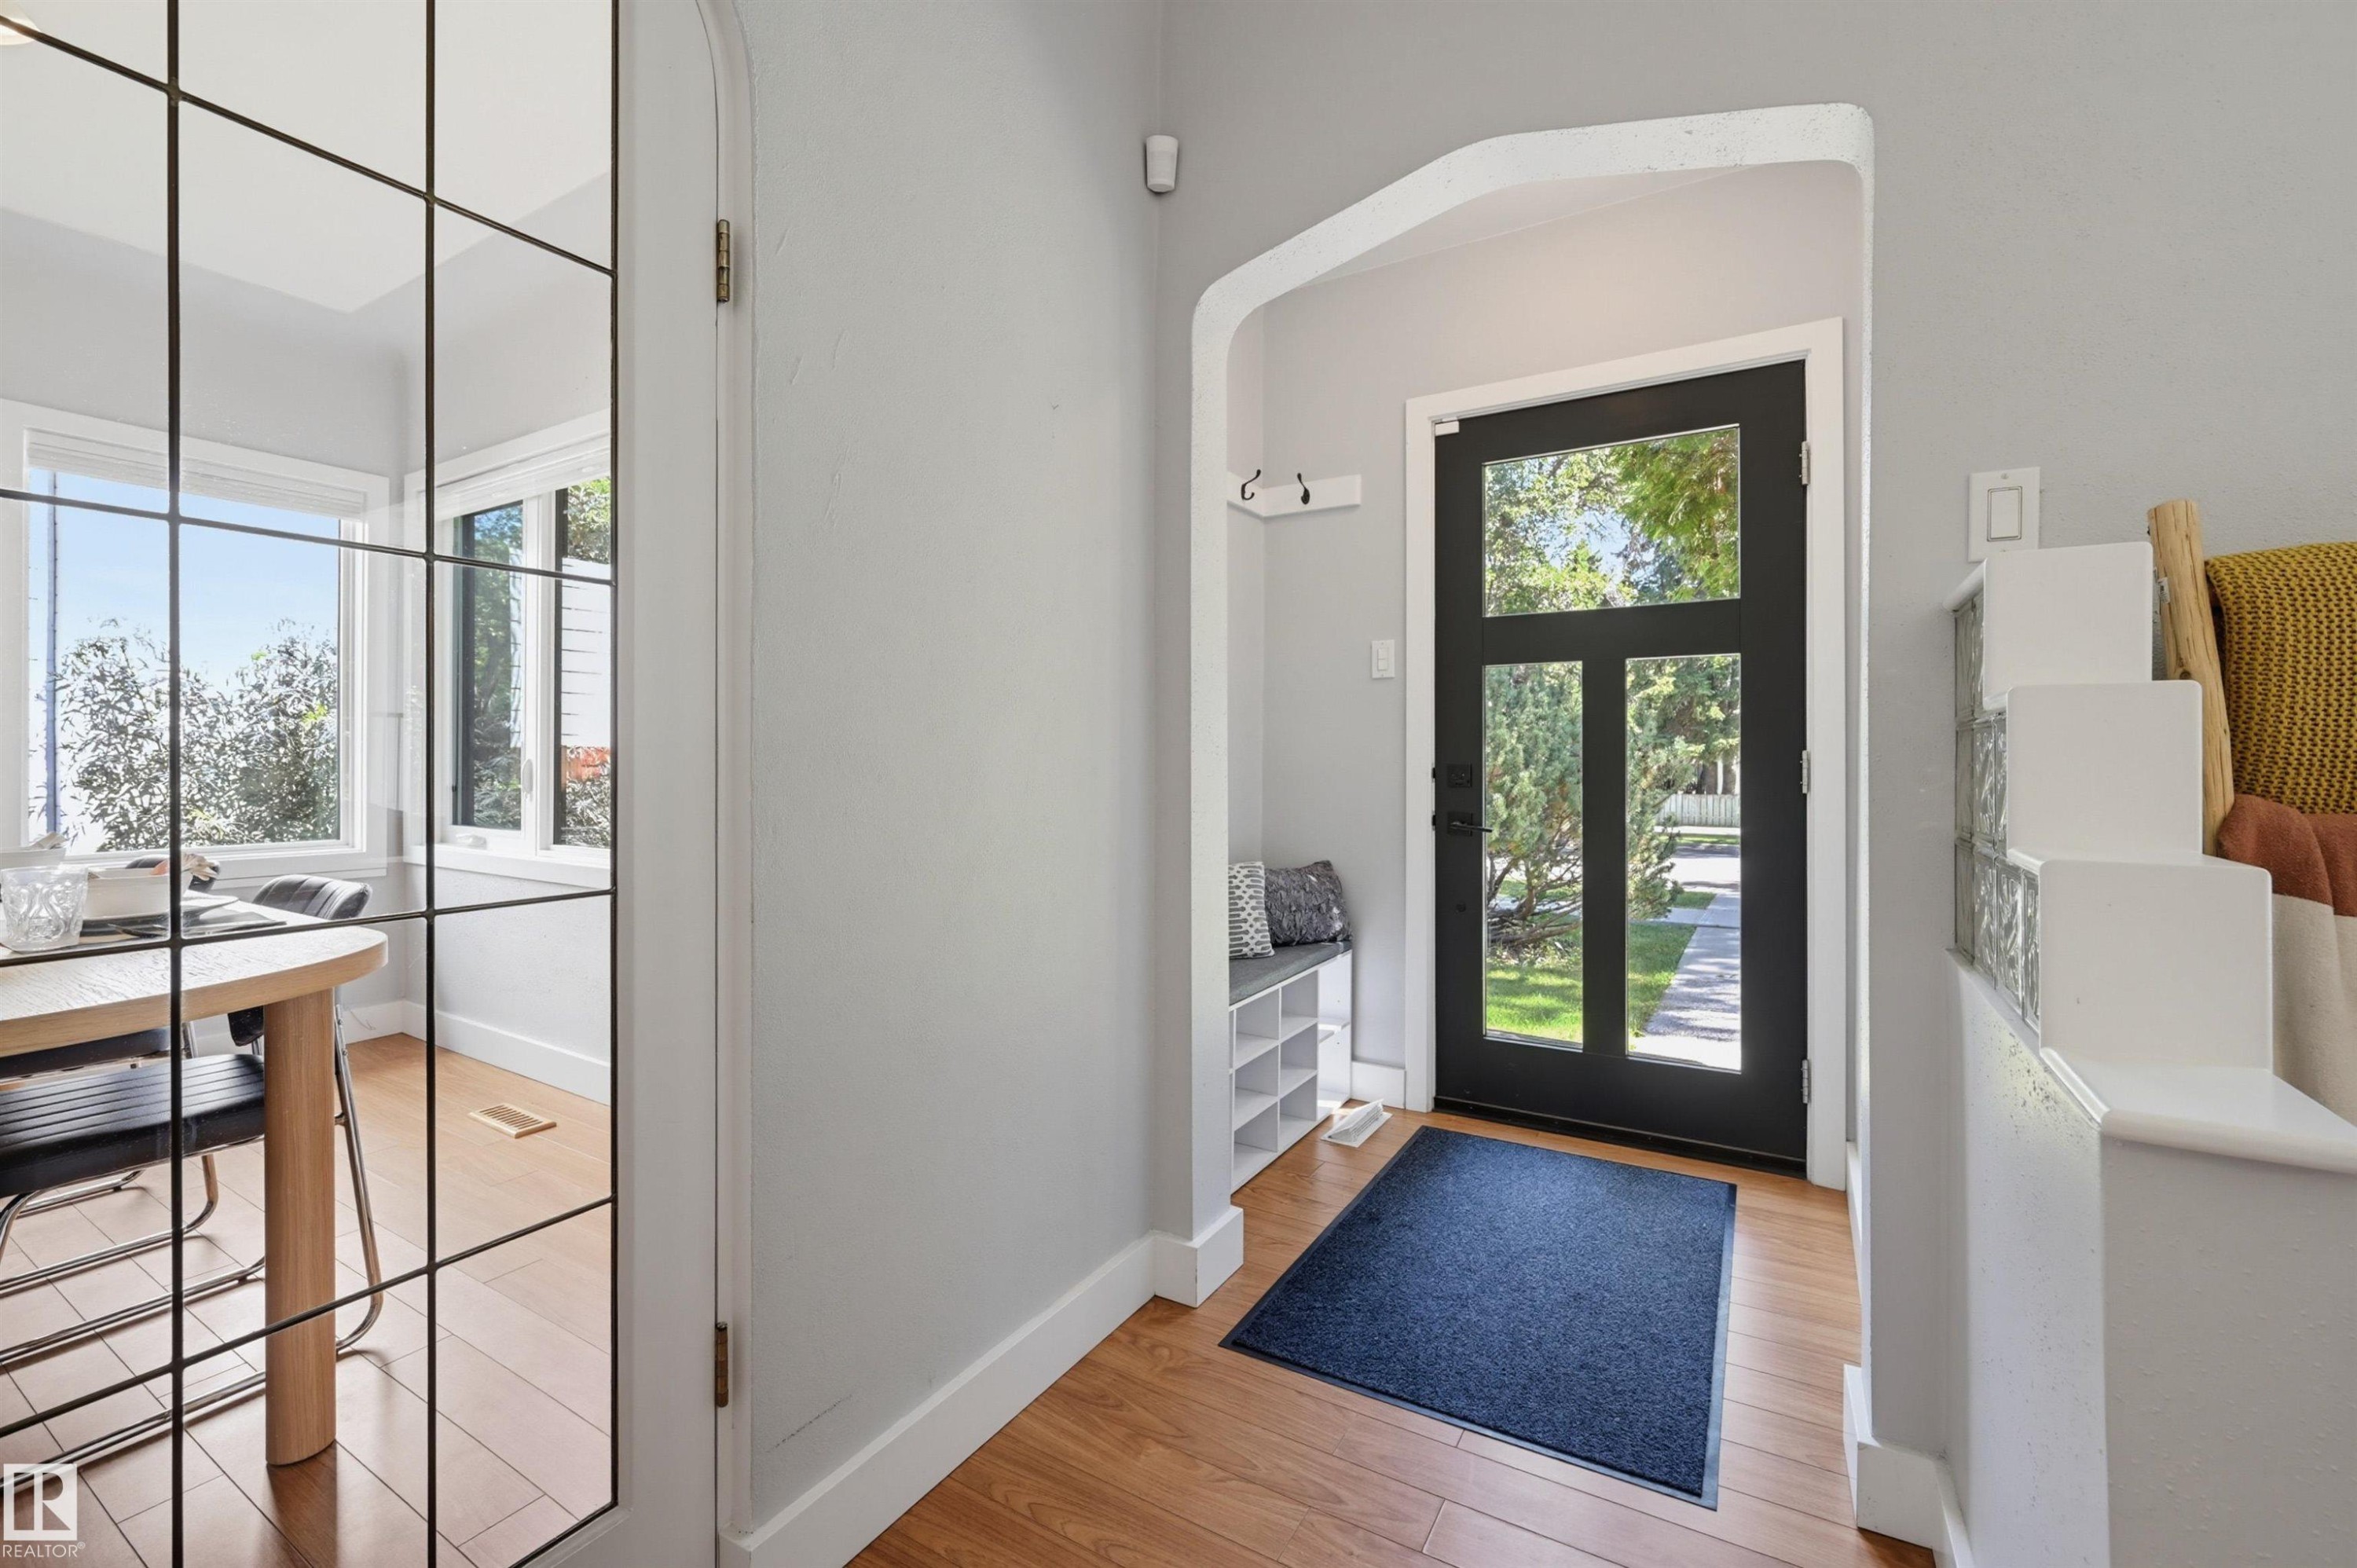
Entryway featuring a black door with glass panels, wood-finish flooring, and a built-in storage bench - 10726 128 Street Nw, Edmonton, AB
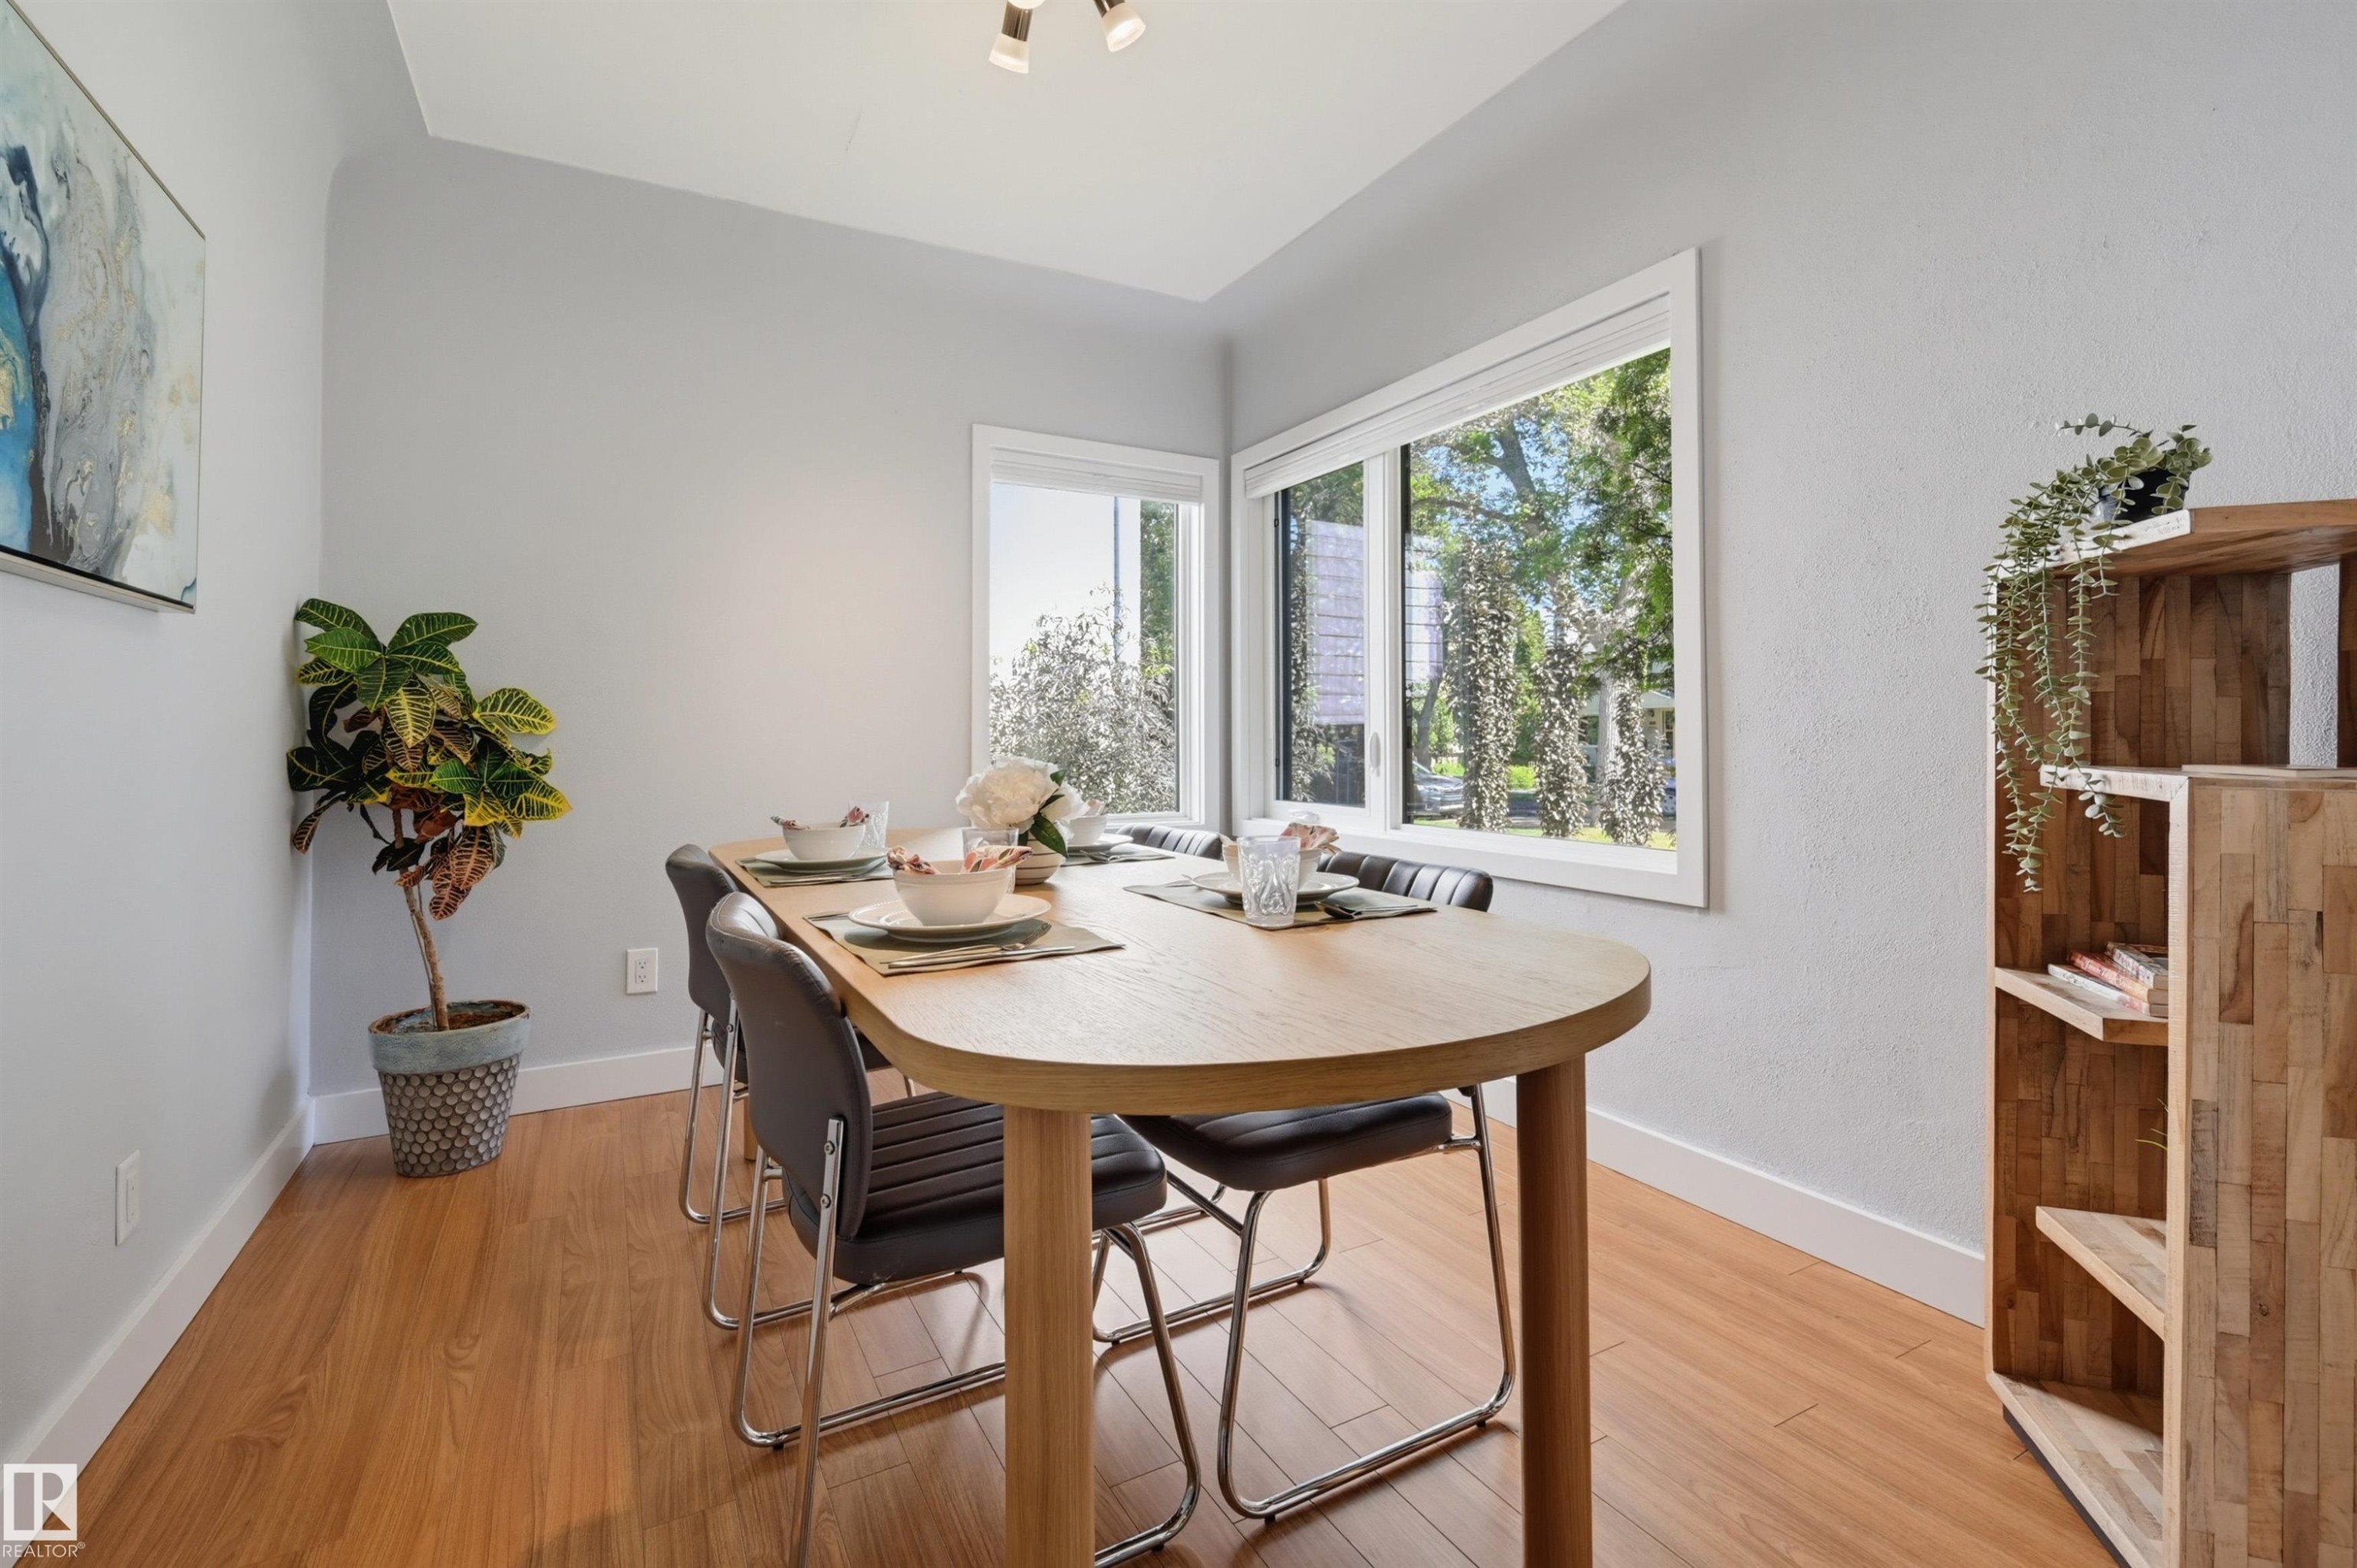
Light wood-finish flooring, corner window configuration, recessed ceiling lighting, and light-toned wall paint - 10726 128 Street Nw, Edmonton, AB
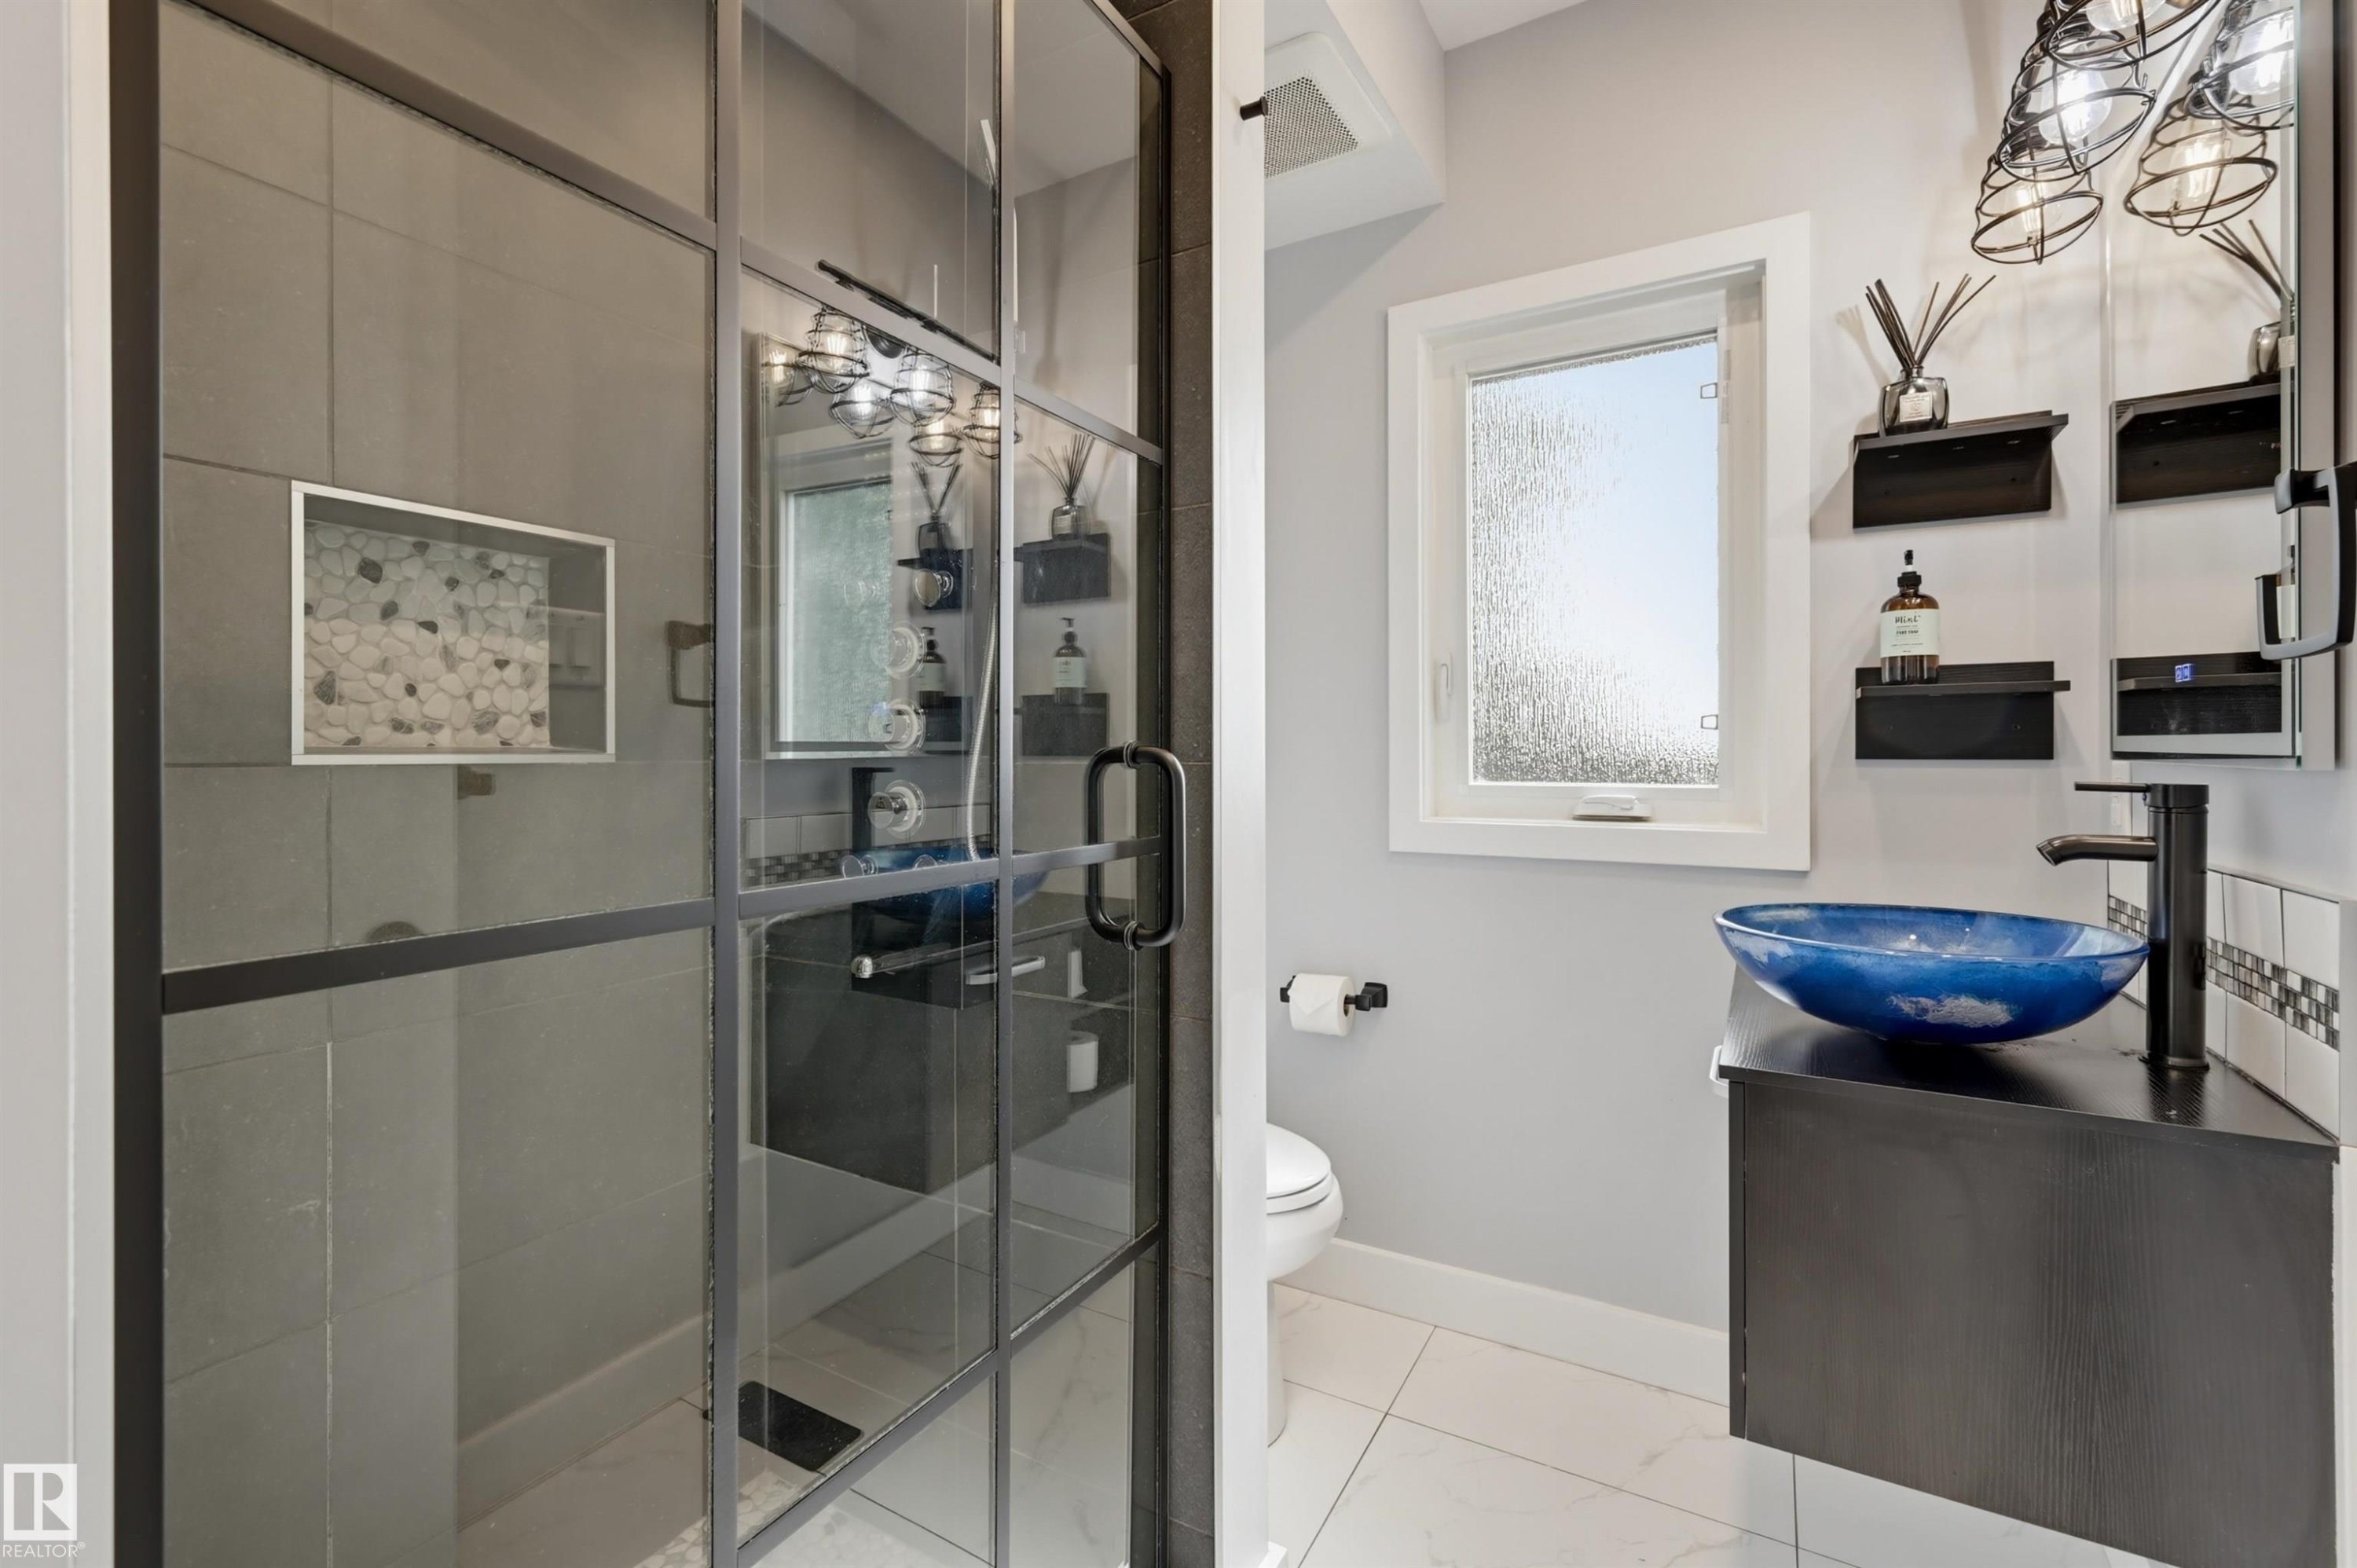
Glass-enclosed shower with black framing, vanity with a vessel sink, black wall-mounted faucet, and overhead cage-style lighting - 10726 128 Street Nw, Edmonton, AB
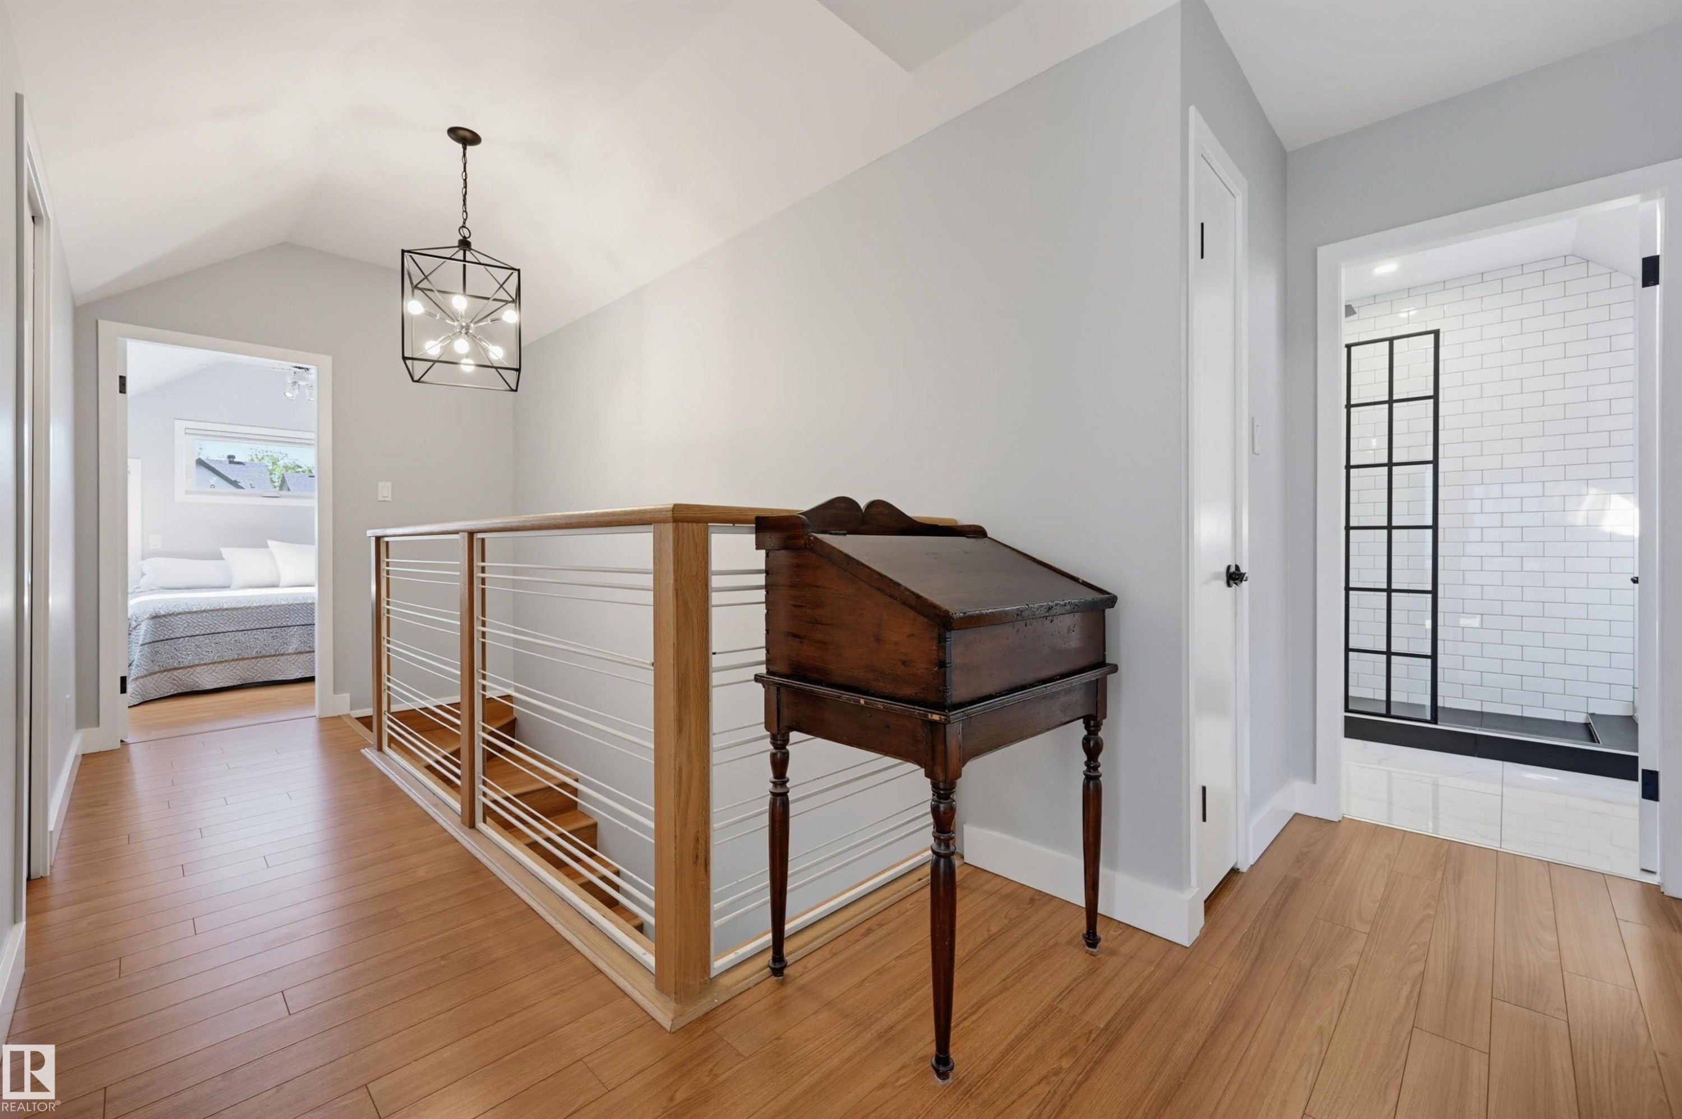
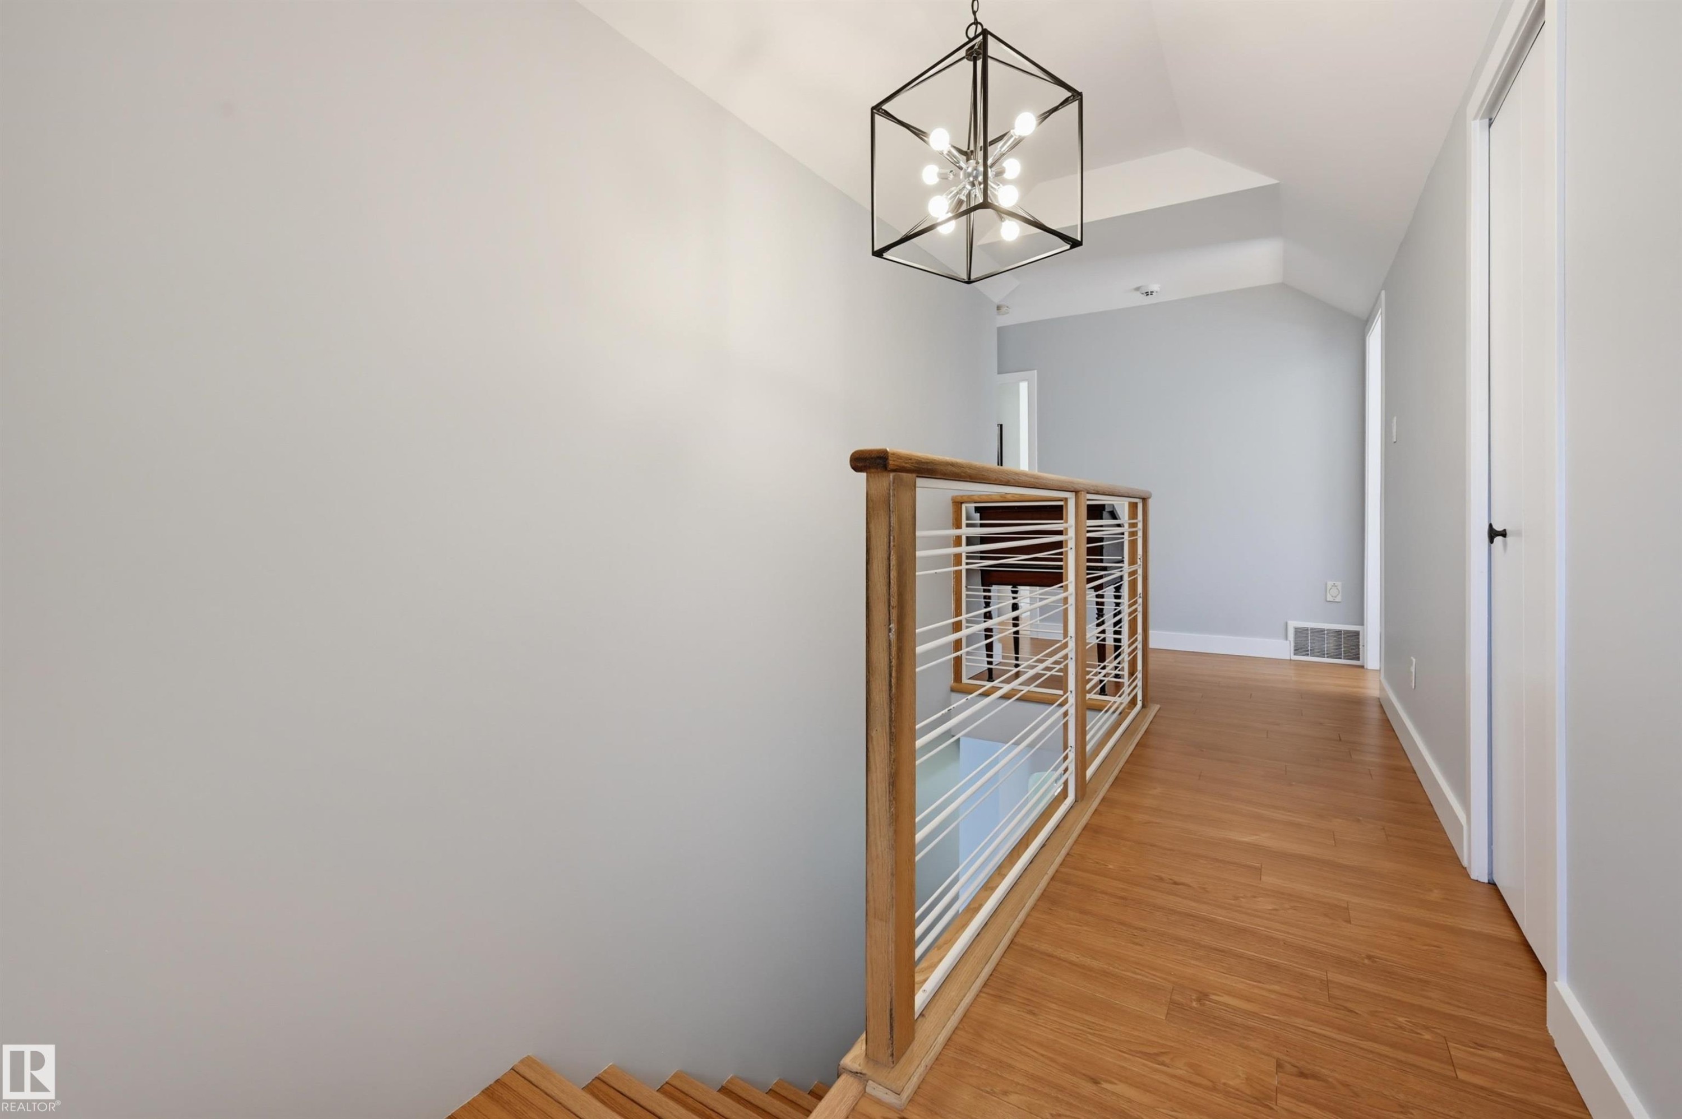
Wood-finish flooring throughout, vaulted ceiling, contemporary chandelier, horizontal cable railing, and a shower with subway tile surround and grid-patterned glass enclosure - 10726 128 Street Nw, Edmonton, AB
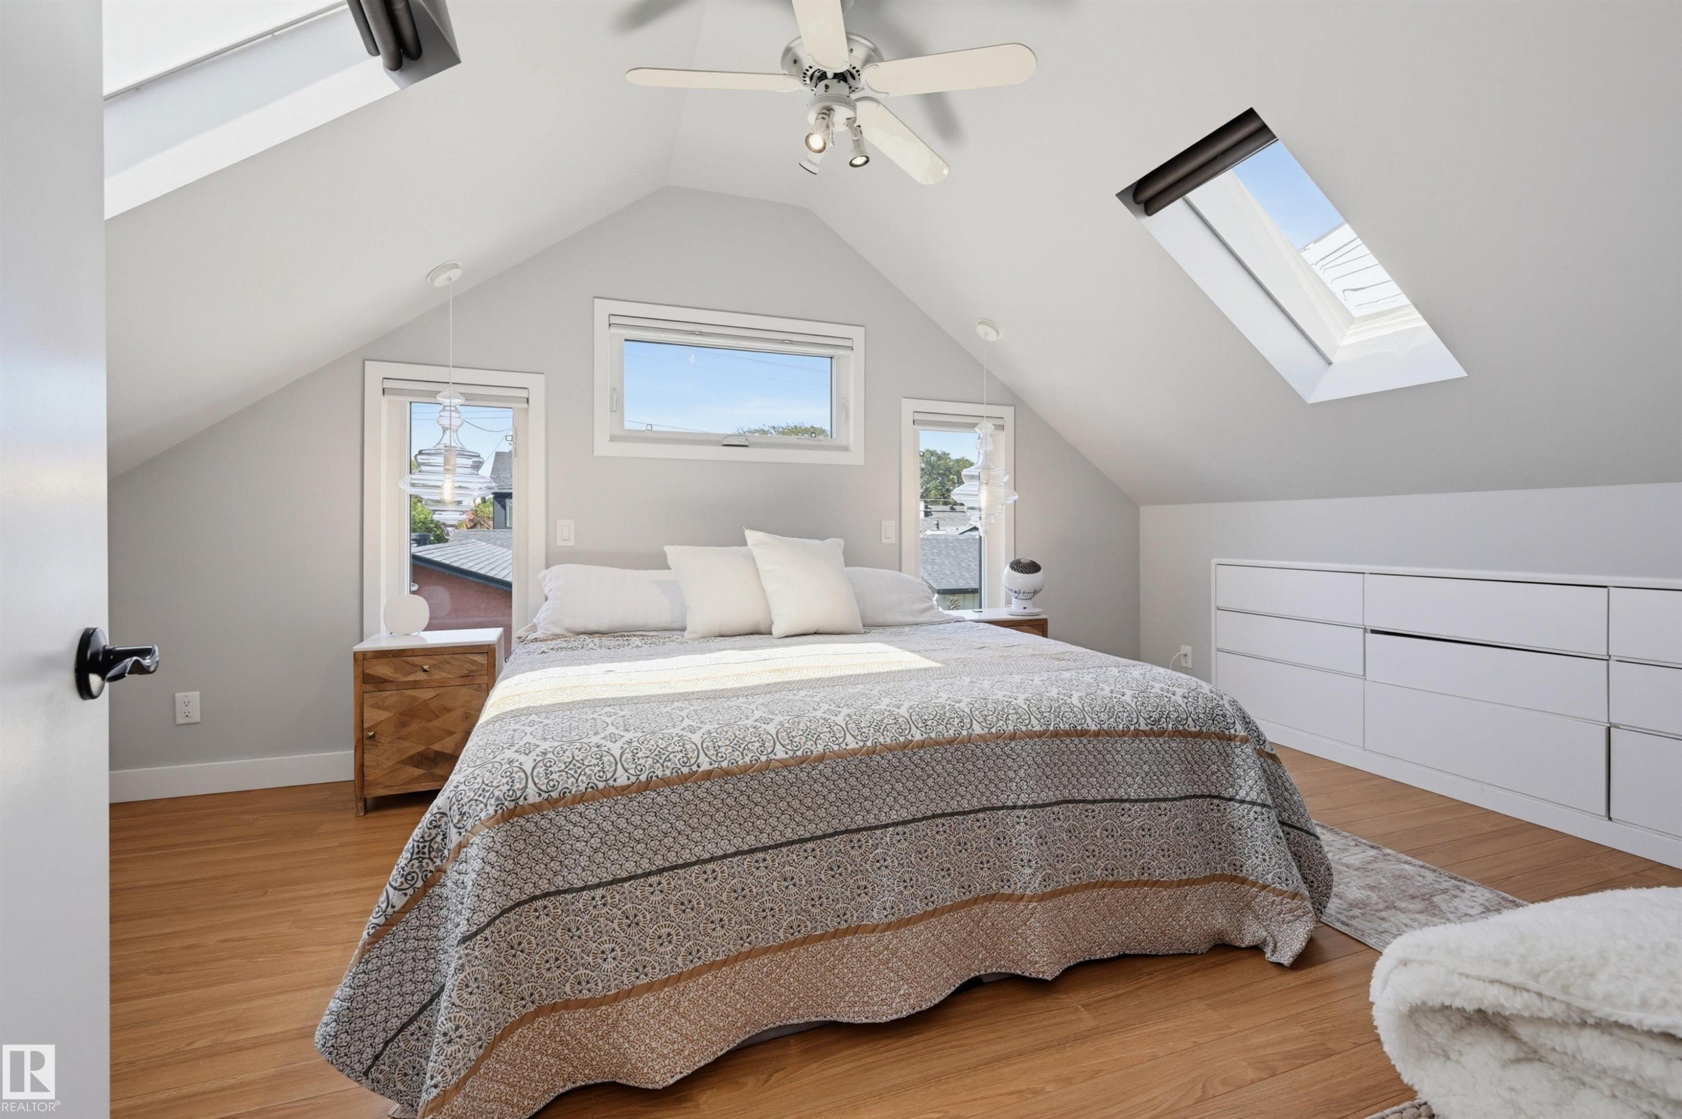
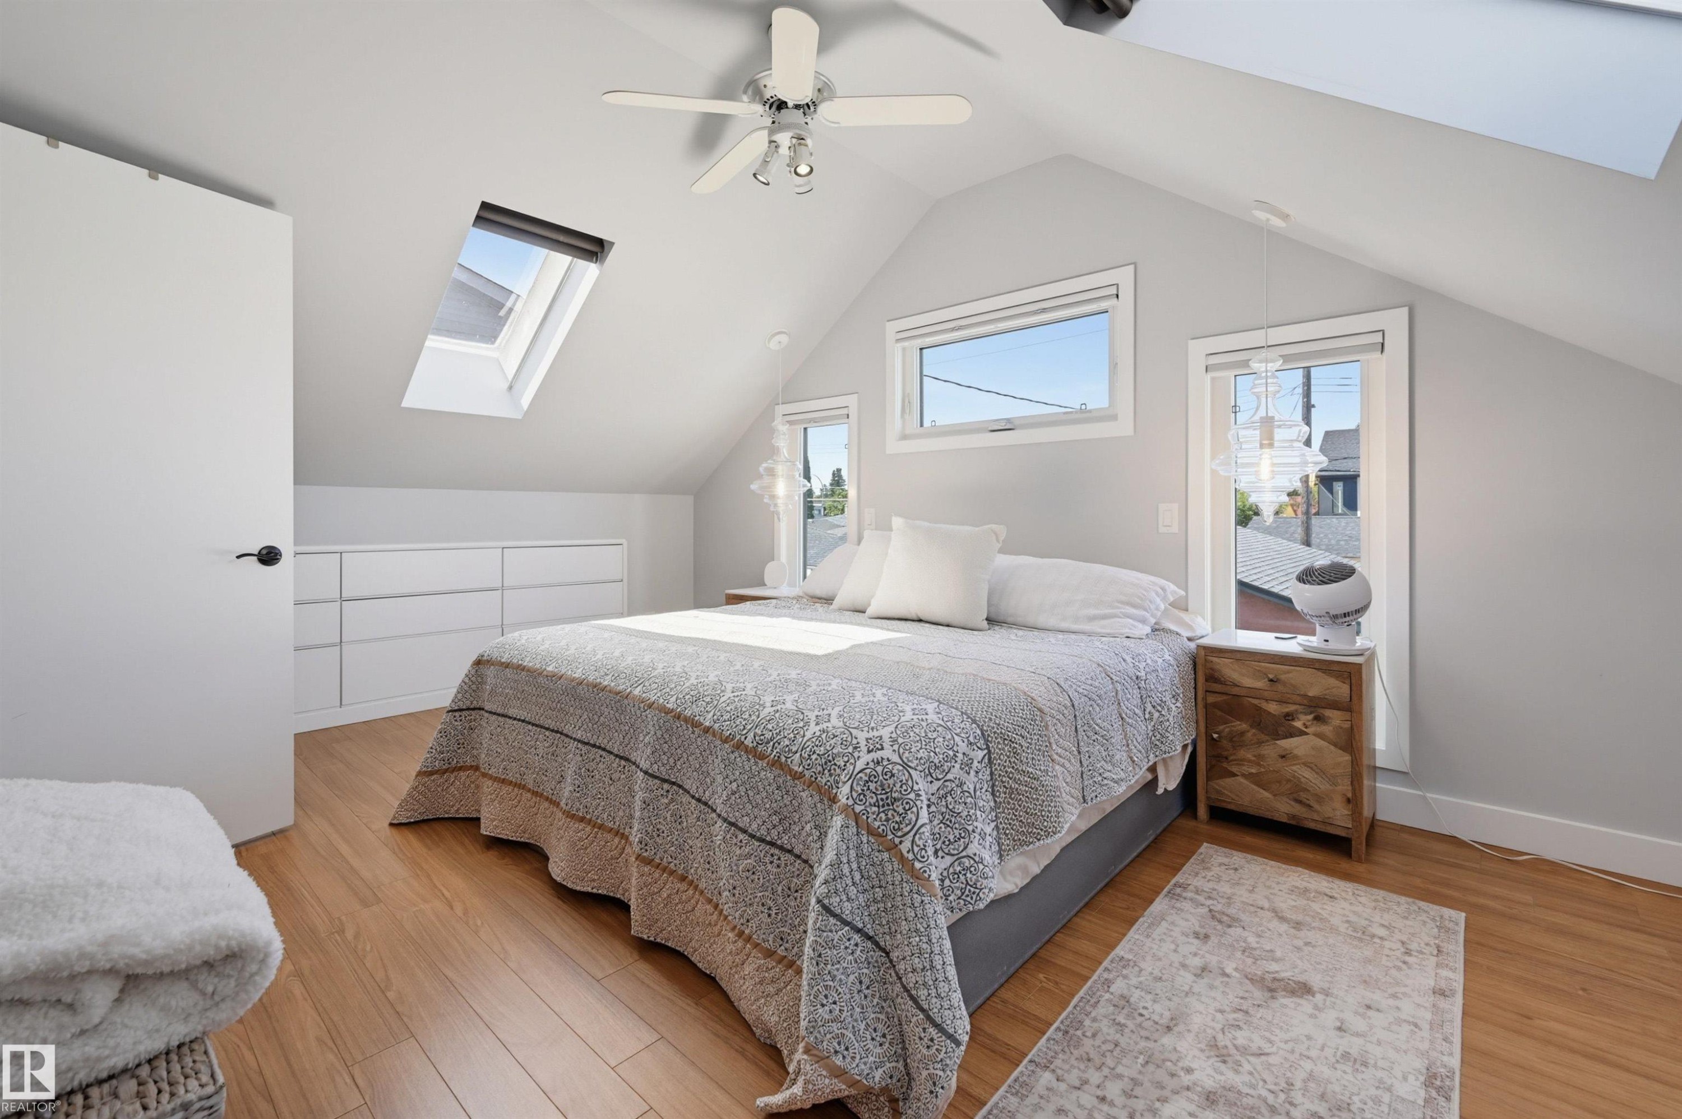
Vaulted ceilings featuring two skylights, a ceiling fan, wood-finish flooring, and built-in white cabinetry with ample storage - 10726 128 Street Nw, Edmonton, AB
Vaulted ceiling, recessed skylights, light wood-finish flooring, built-in cabinetry, and ceiling fan - 10726 128 Street Nw, Edmonton, AB
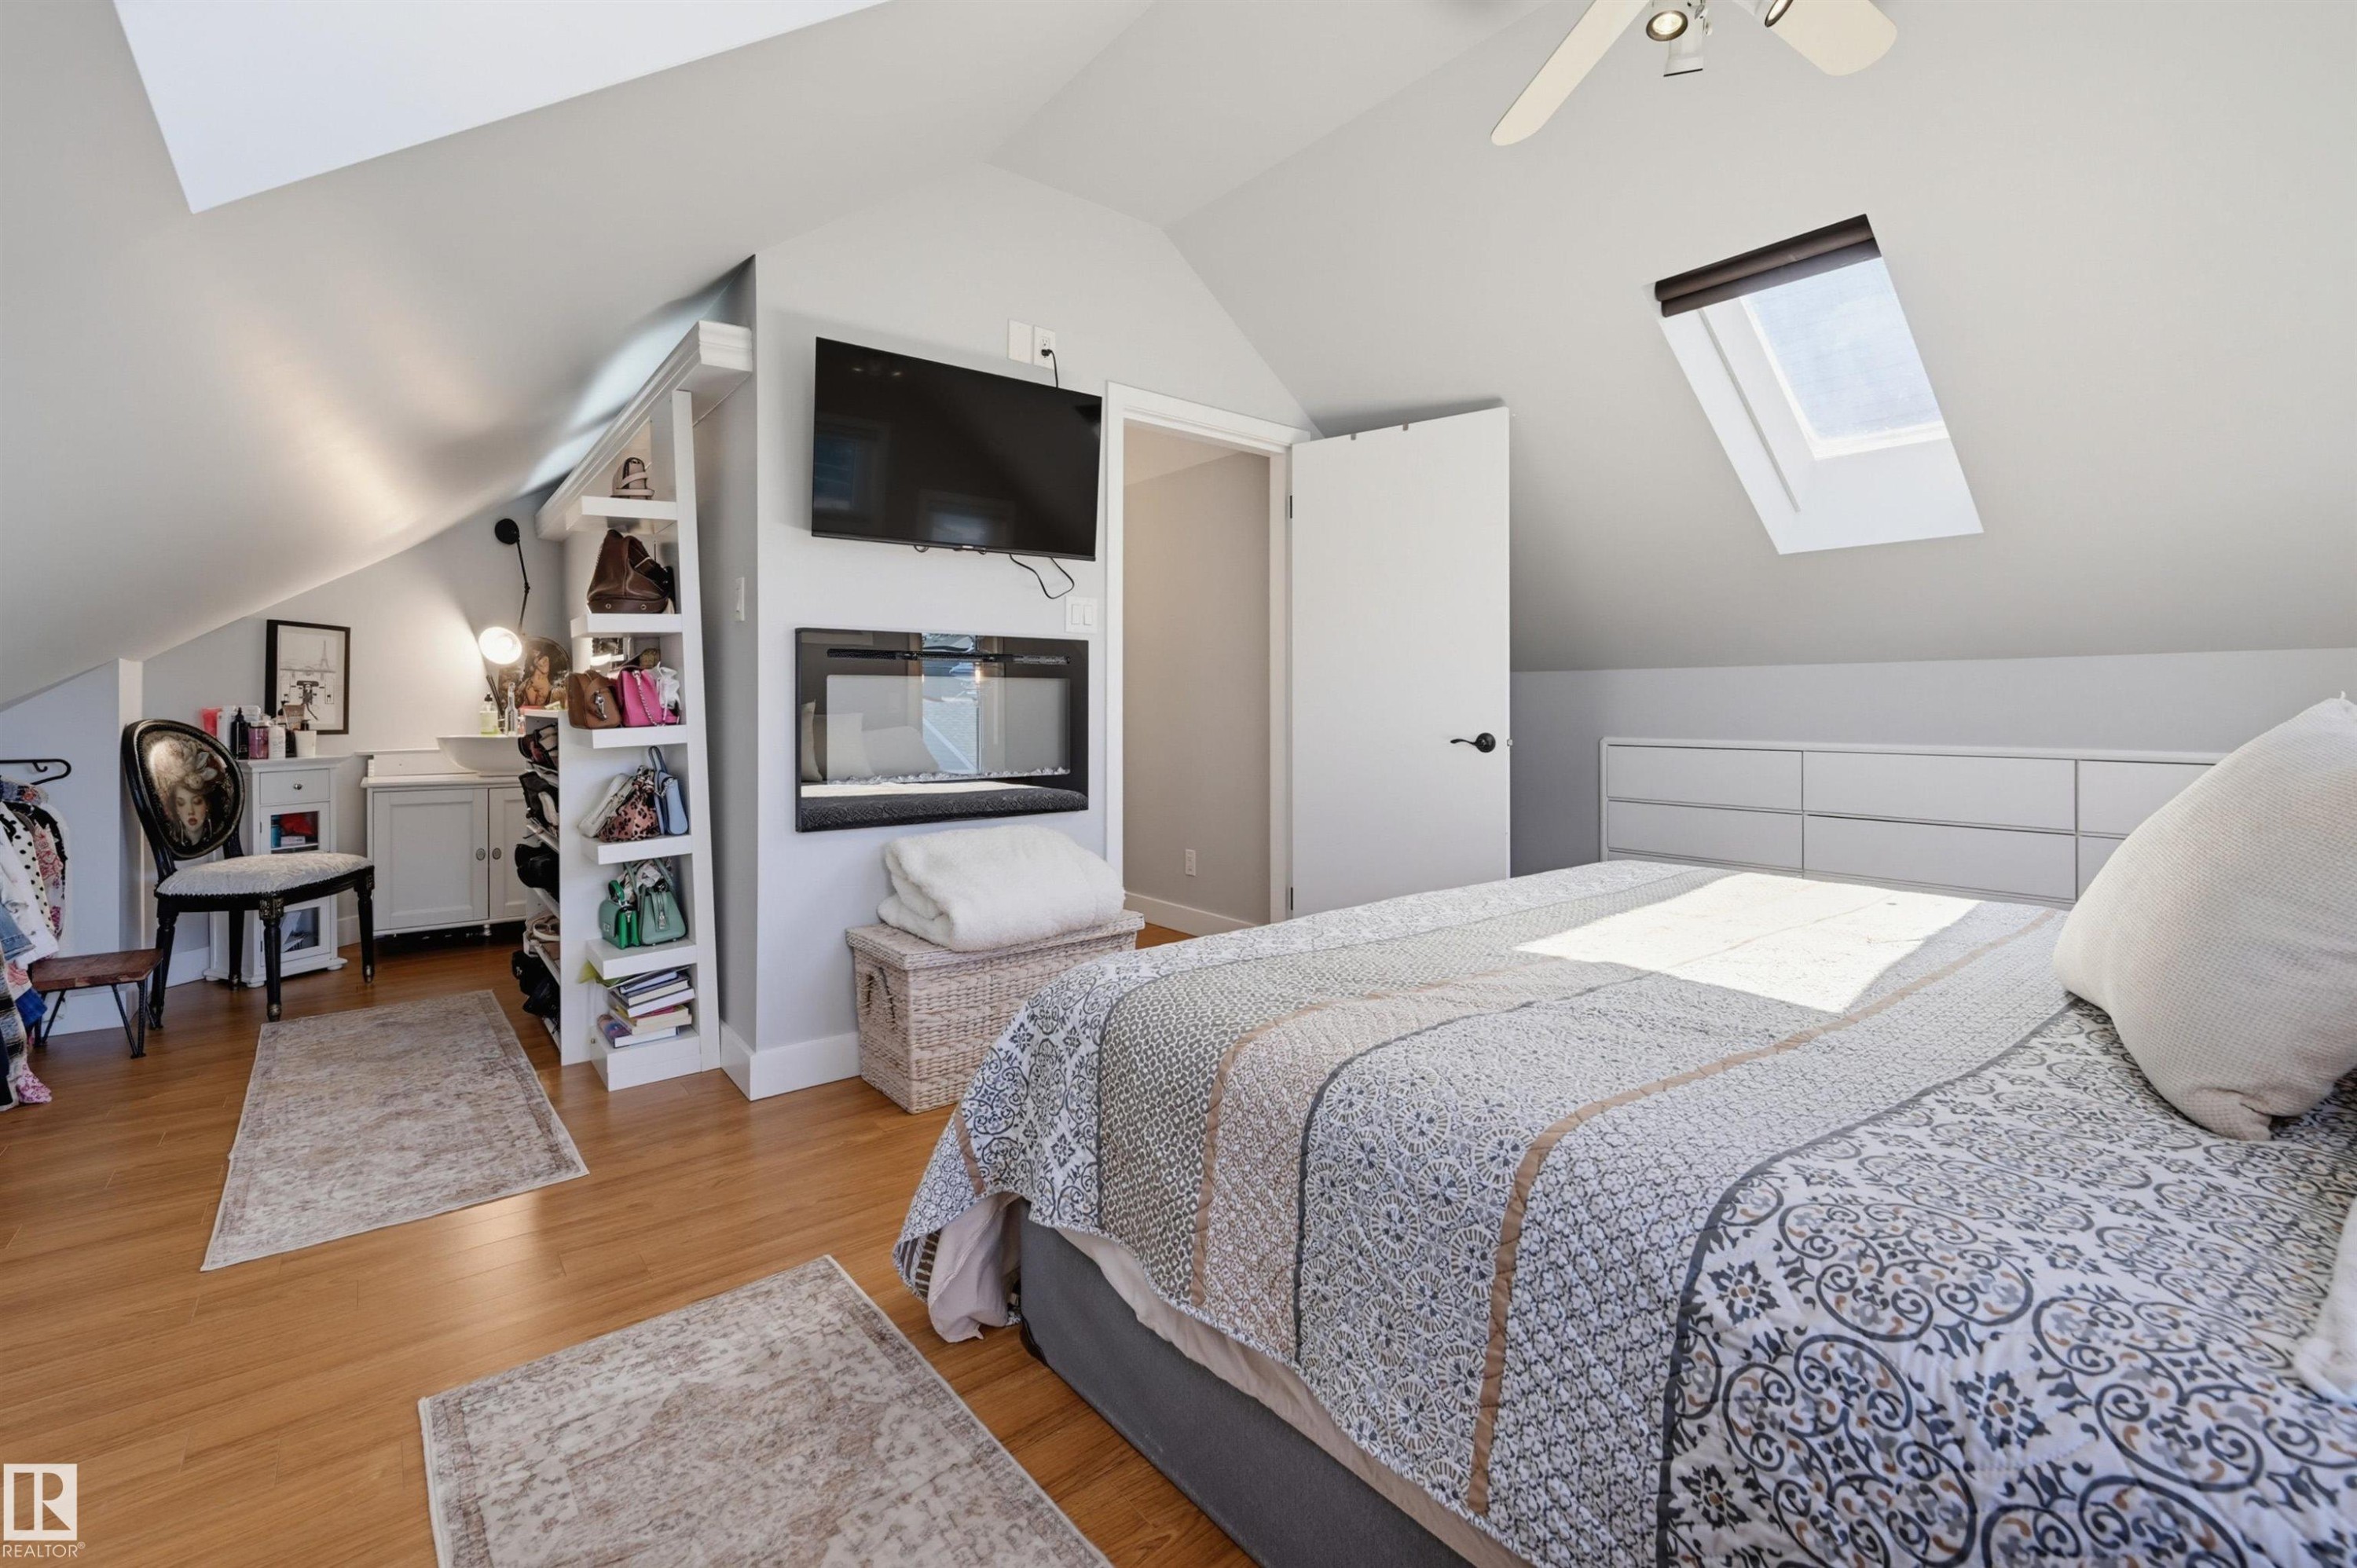
Sloped ceilings with a skylight, wood-finish flooring, built-in shelving, an installed fireplace, and a ceiling fan with integrated lighting - 10726 128 Street Nw, Edmonton, AB
Sloped ceiling design with hardwood flooring - 10726 128 Street Nw, Edmonton, AB
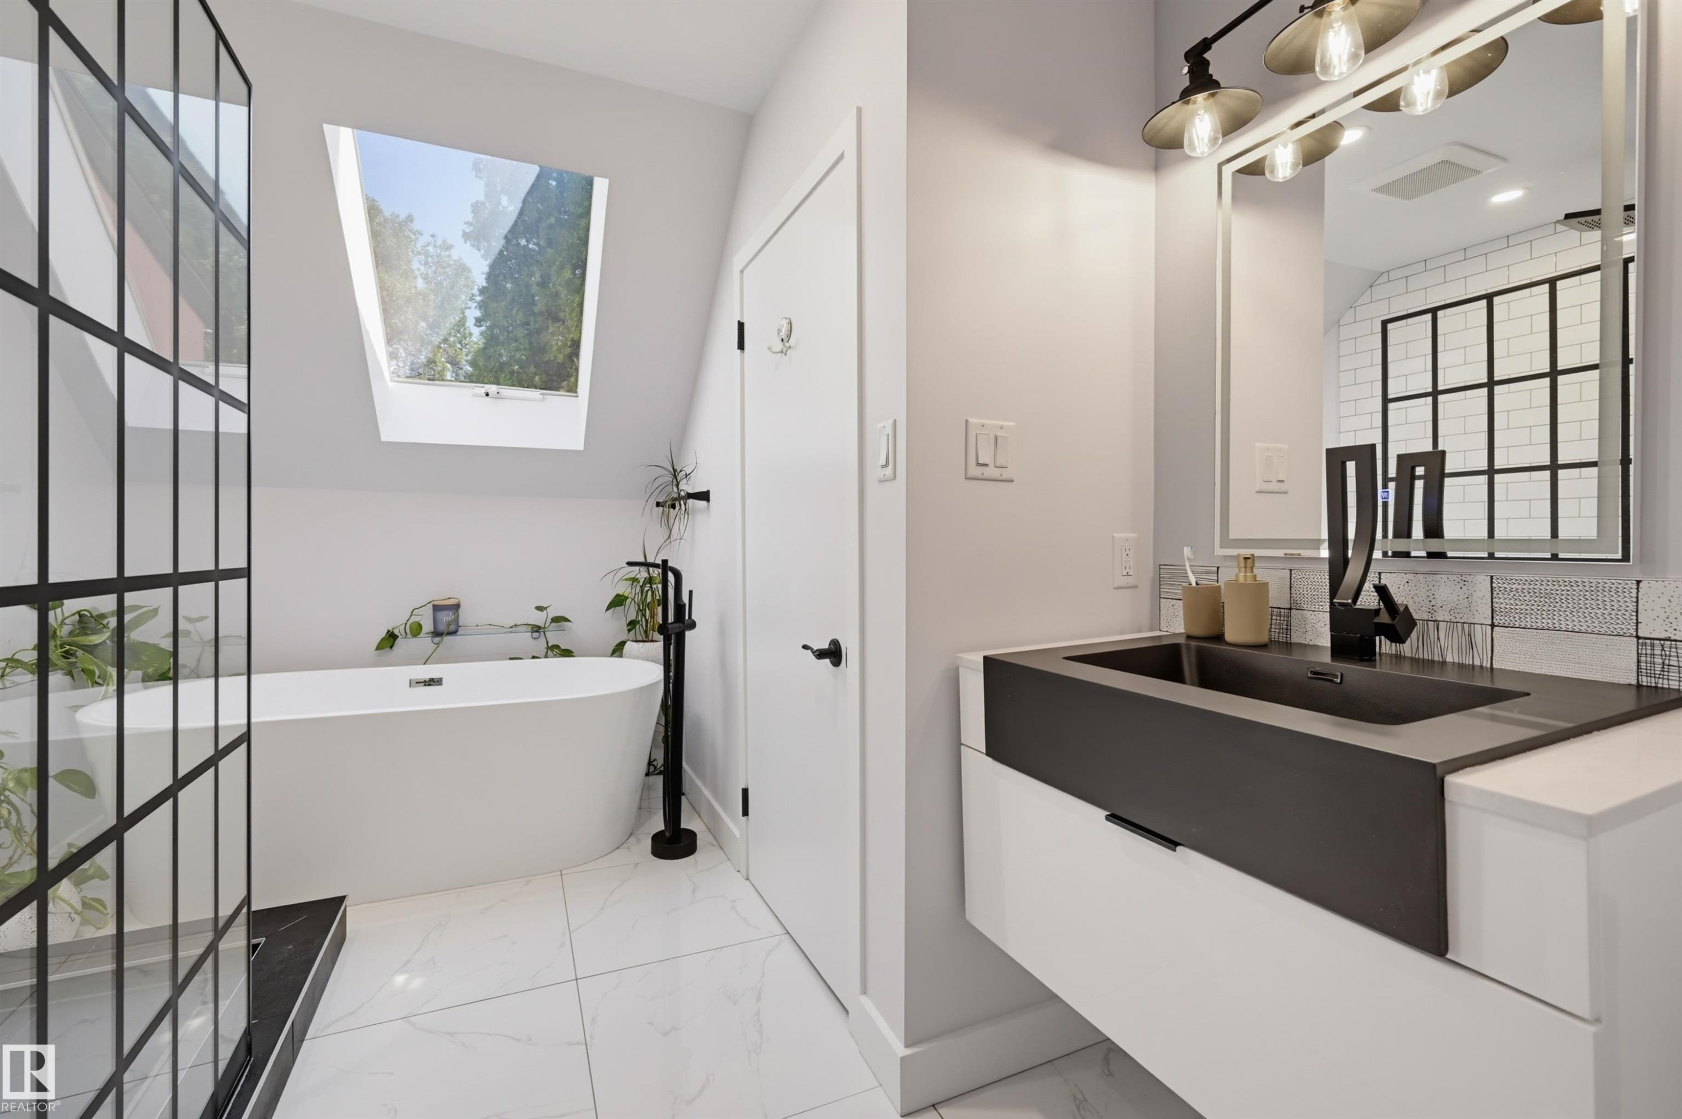
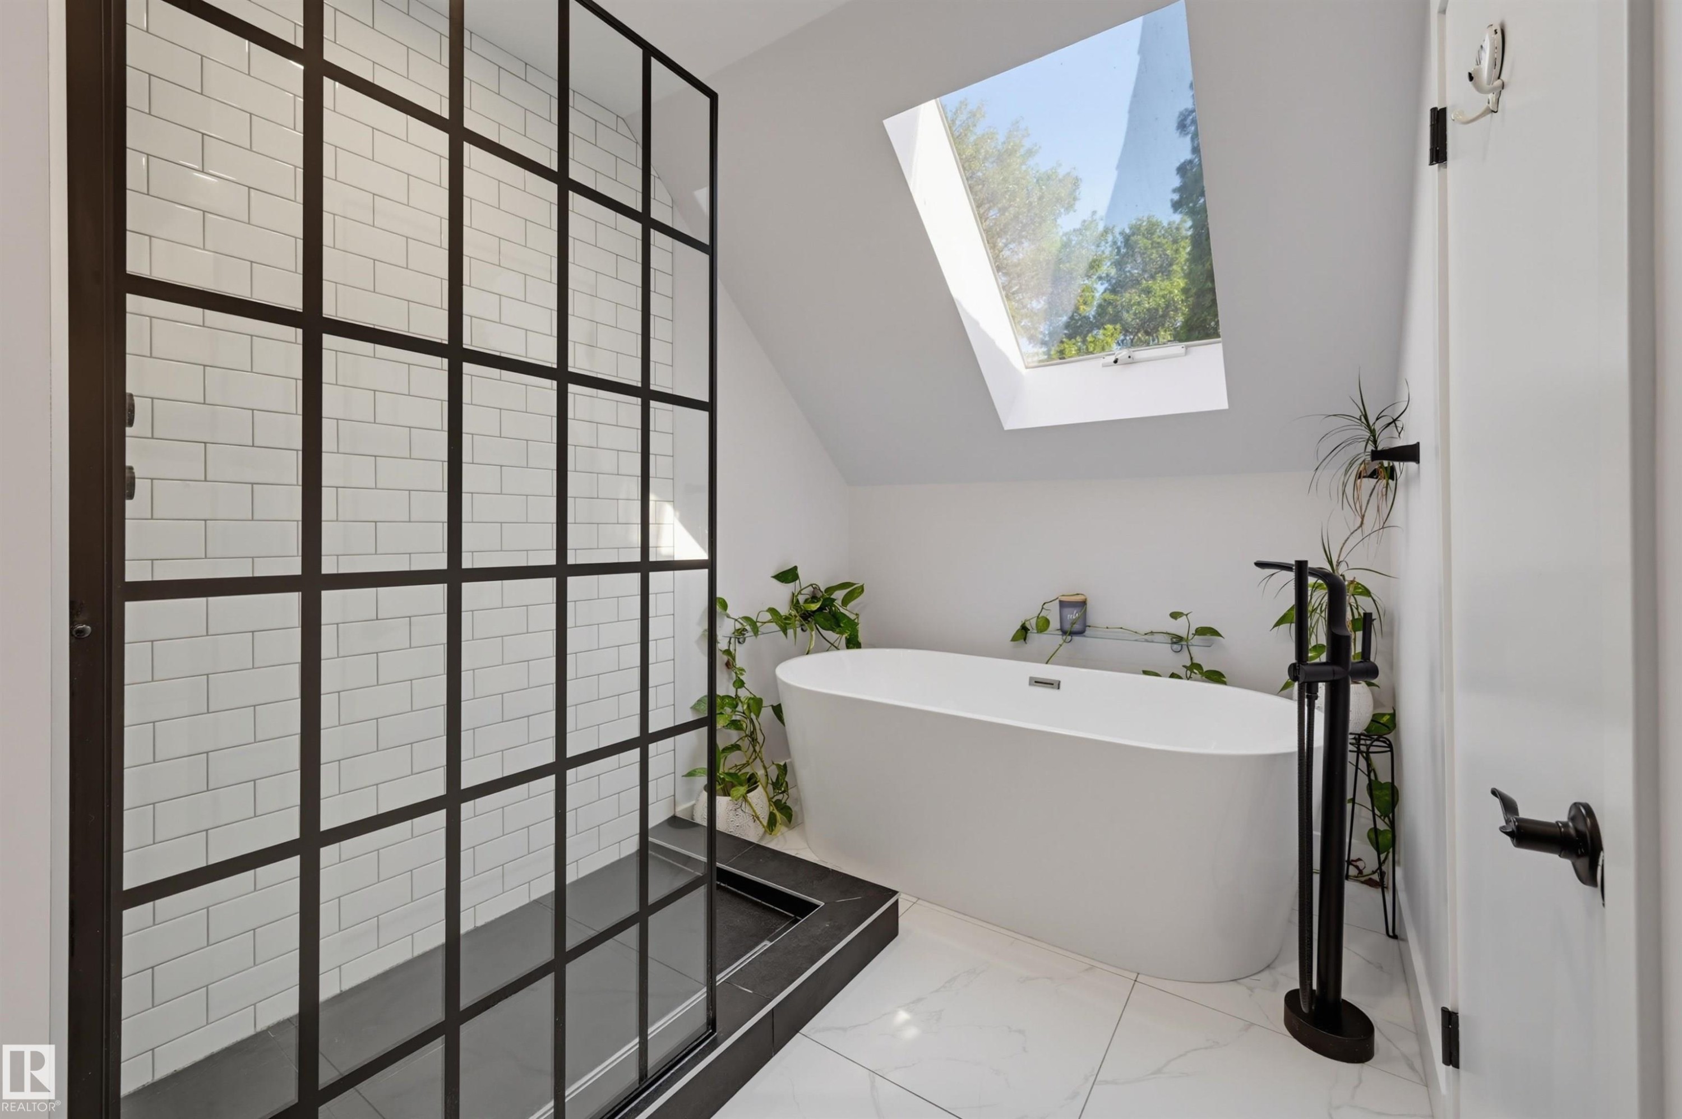
Freestanding soaking tub, skylight, walk-in shower with grid-patterned glass, floating vanity with integrated sink, and wall-mounted faucet - 10726 128 Street Nw, Edmonton, AB
Frameless walk-in shower with grid-patterned glass enclosure and subway tile surround - 10726 128 Street Nw, Edmonton, AB
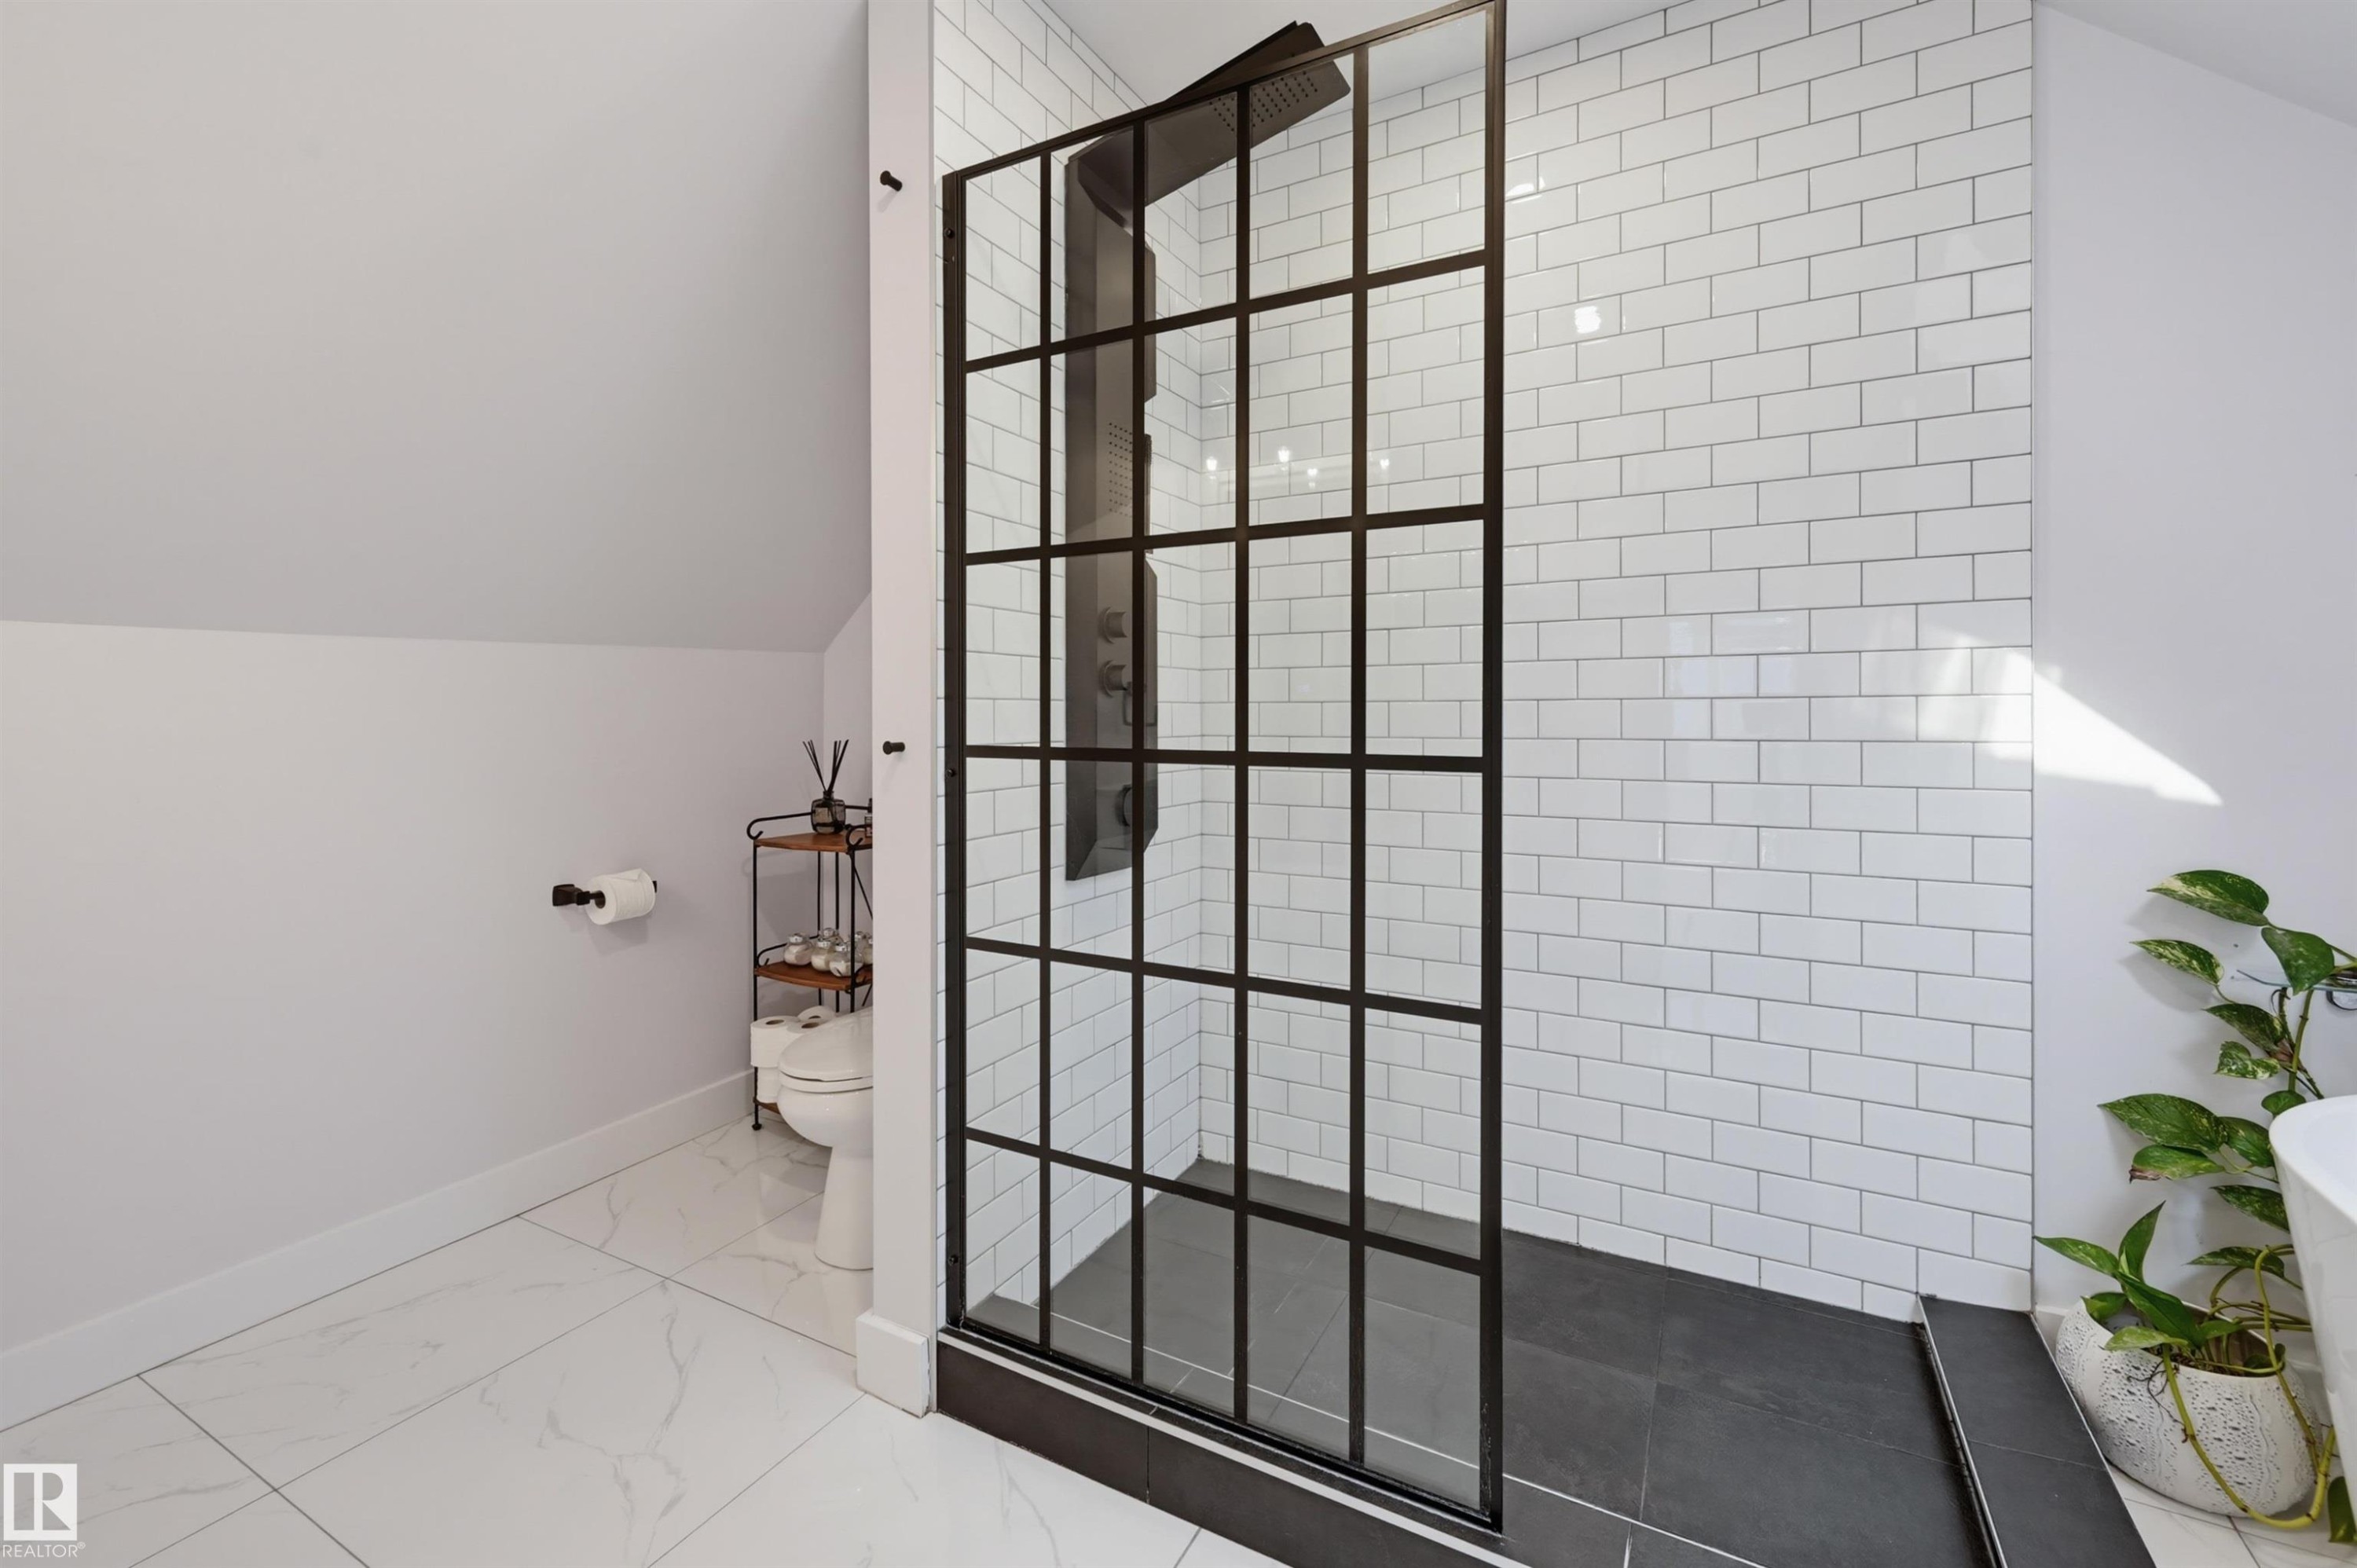
Walk-in shower with black-framed glass enclosure, white subway tile surround, and dark-toned shower floor - 10726 128 Street Nw, Edmonton, AB
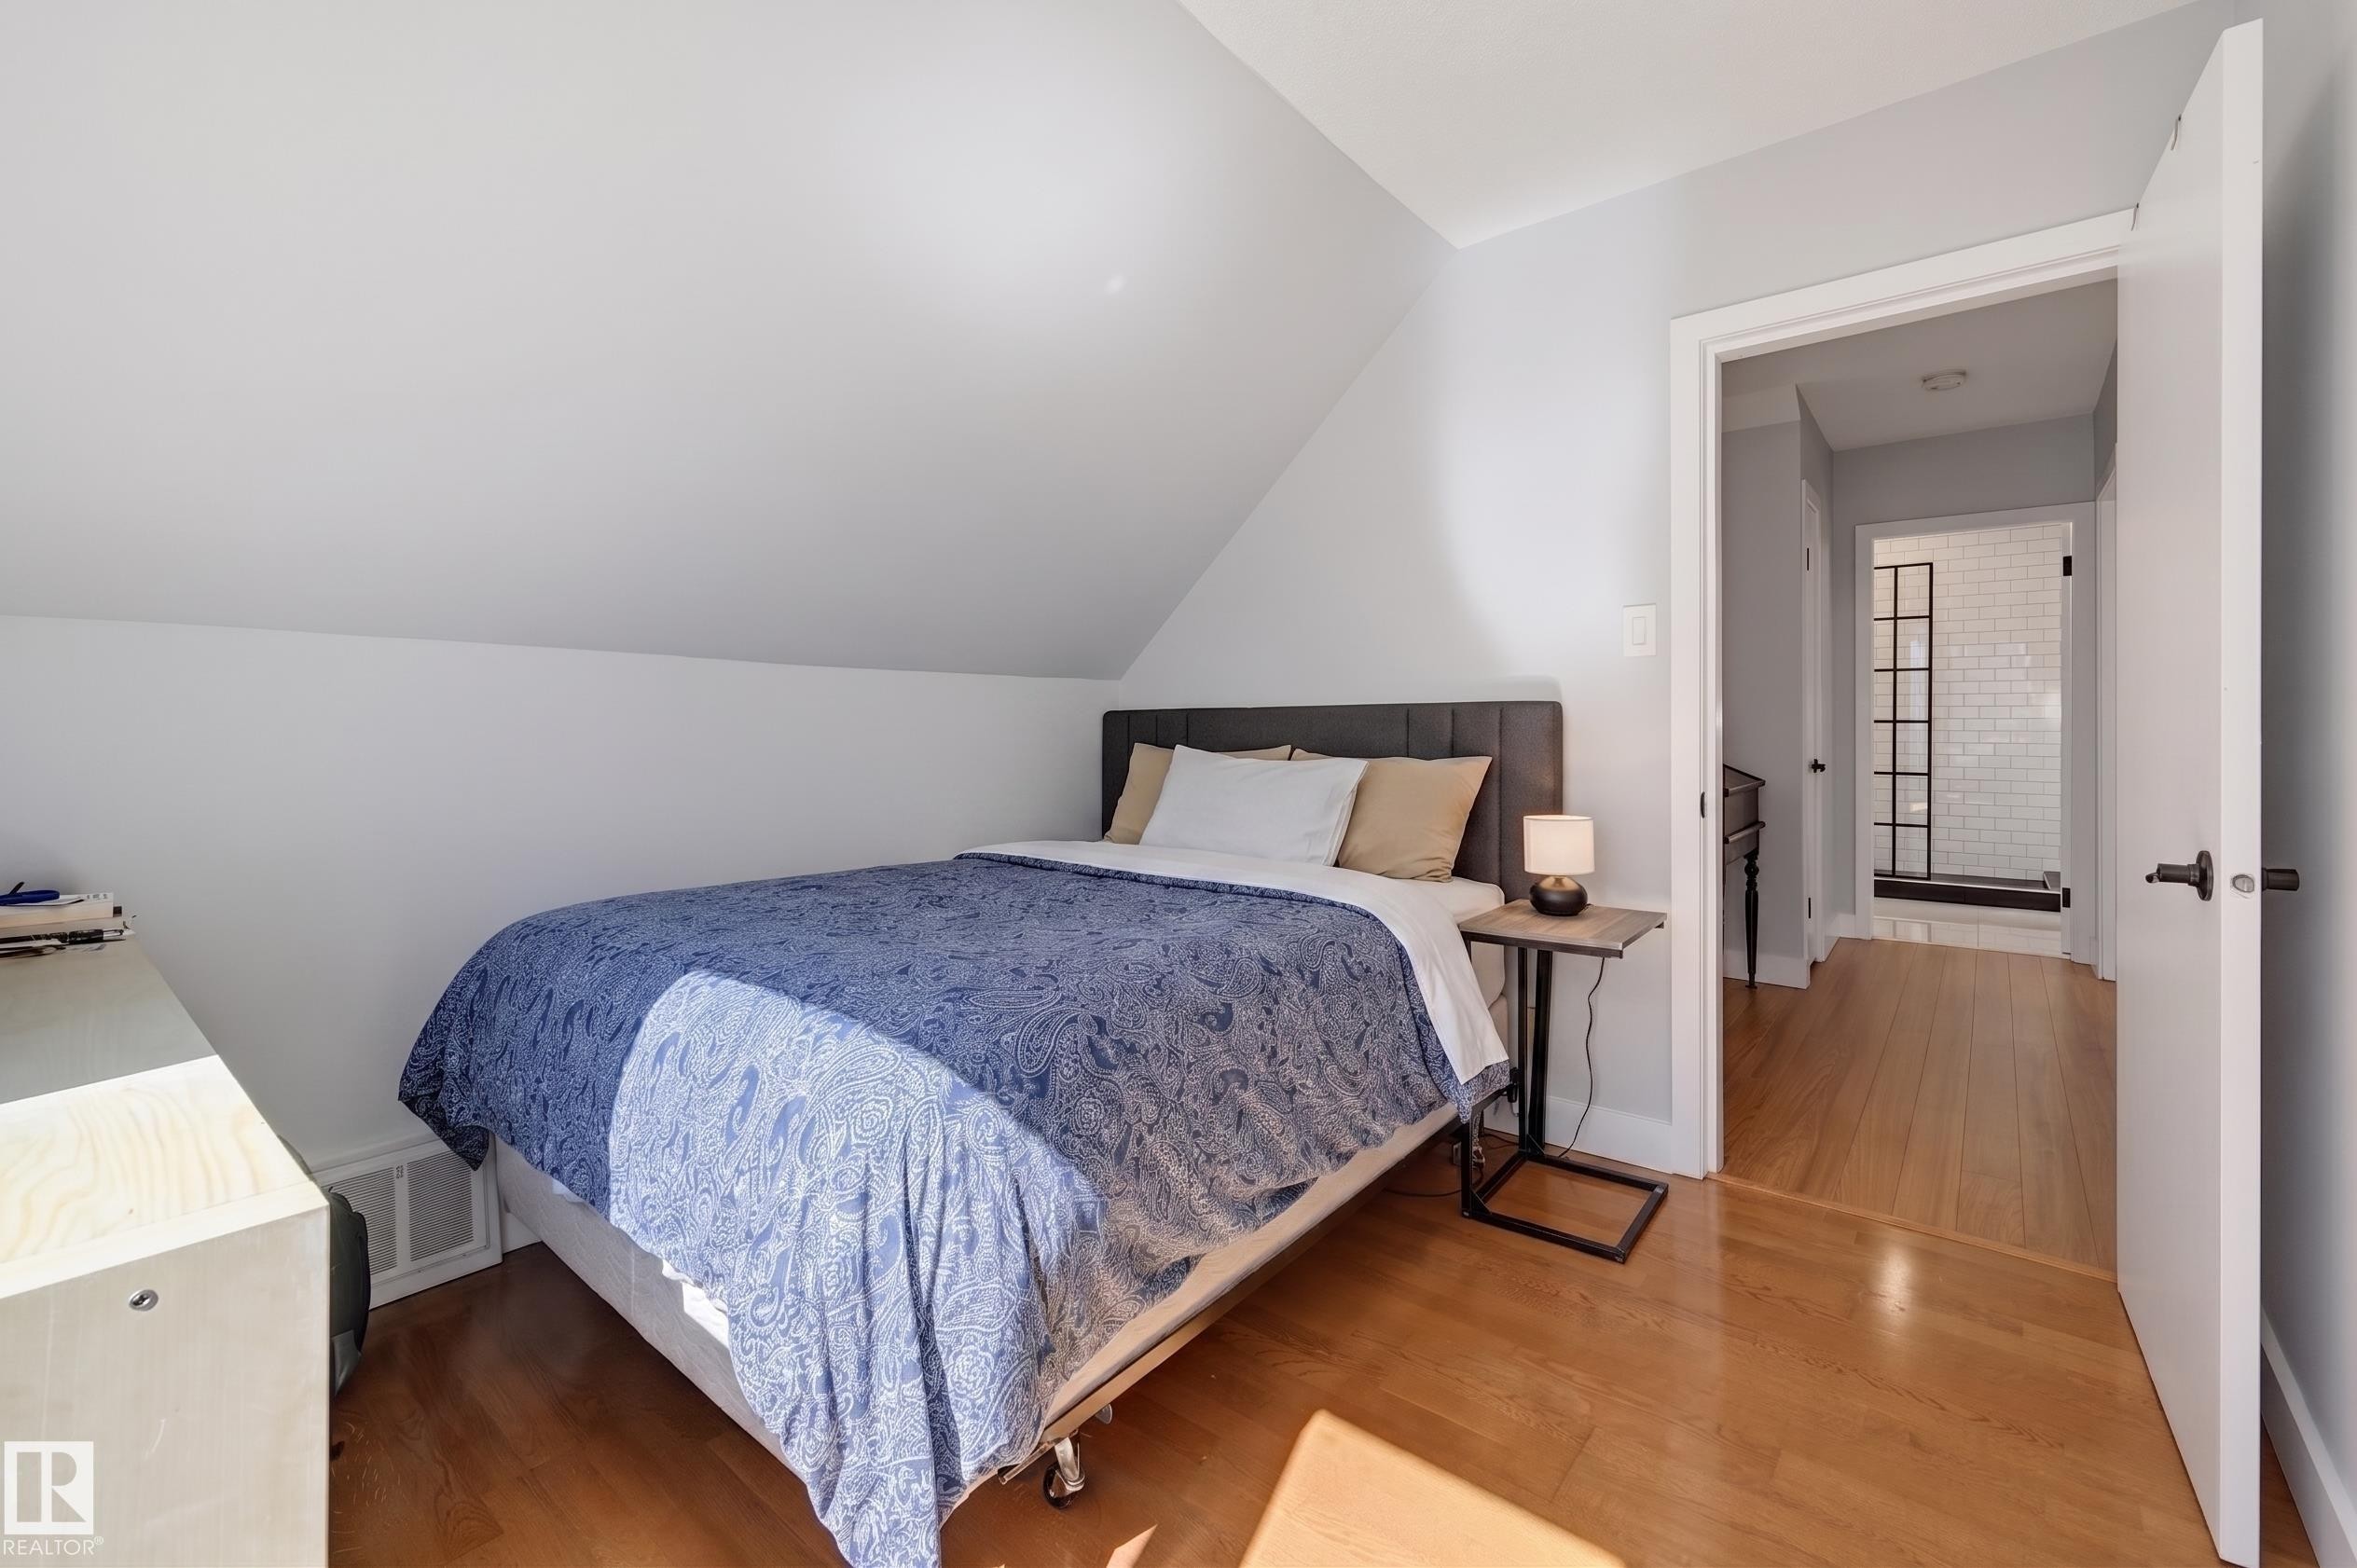
Hardwood flooring throughout, sloped ceiling detail, and a white interior door with black hardware - 10726 128 Street Nw, Edmonton, AB
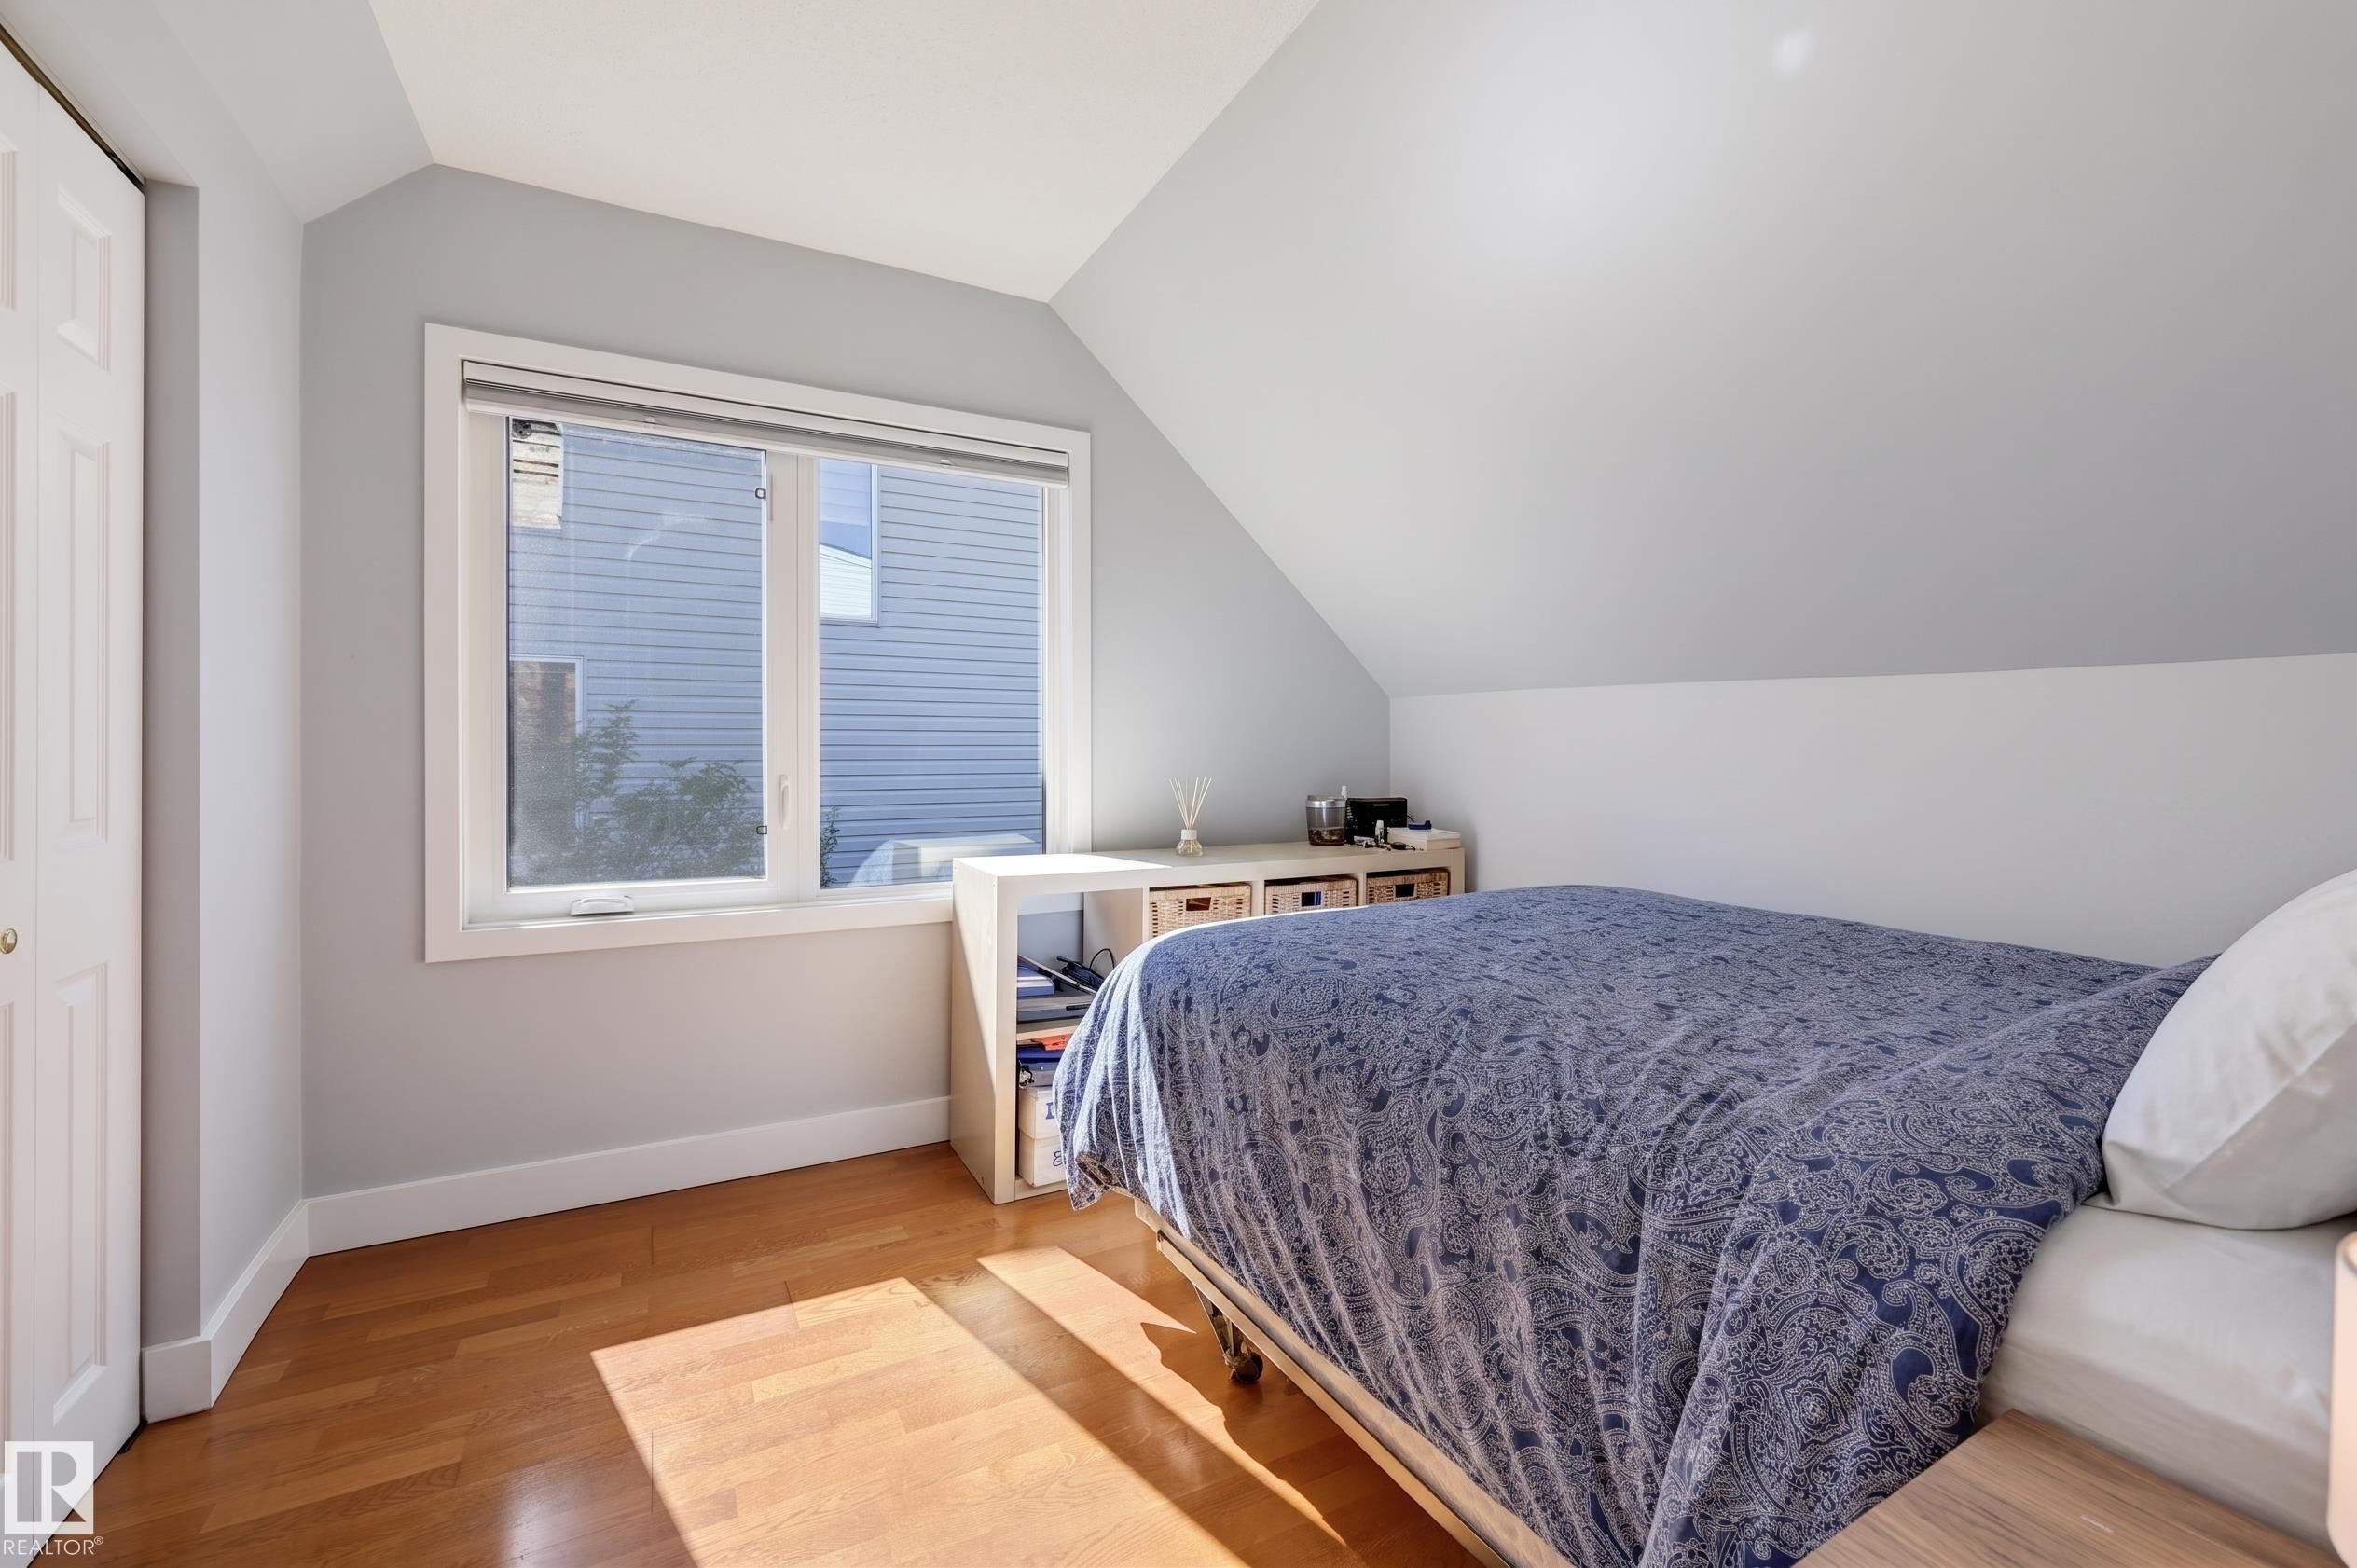
Sloped ceiling room featuring wood-finish flooring, a double window, and a white bi-fold closet door - 10726 128 Street Nw, Edmonton, AB
Hardwood flooring, contemporary chandelier, vaulted ceiling, wood and cable railing, and white interior doors - 10726 128 Street Nw, Edmonton, AB
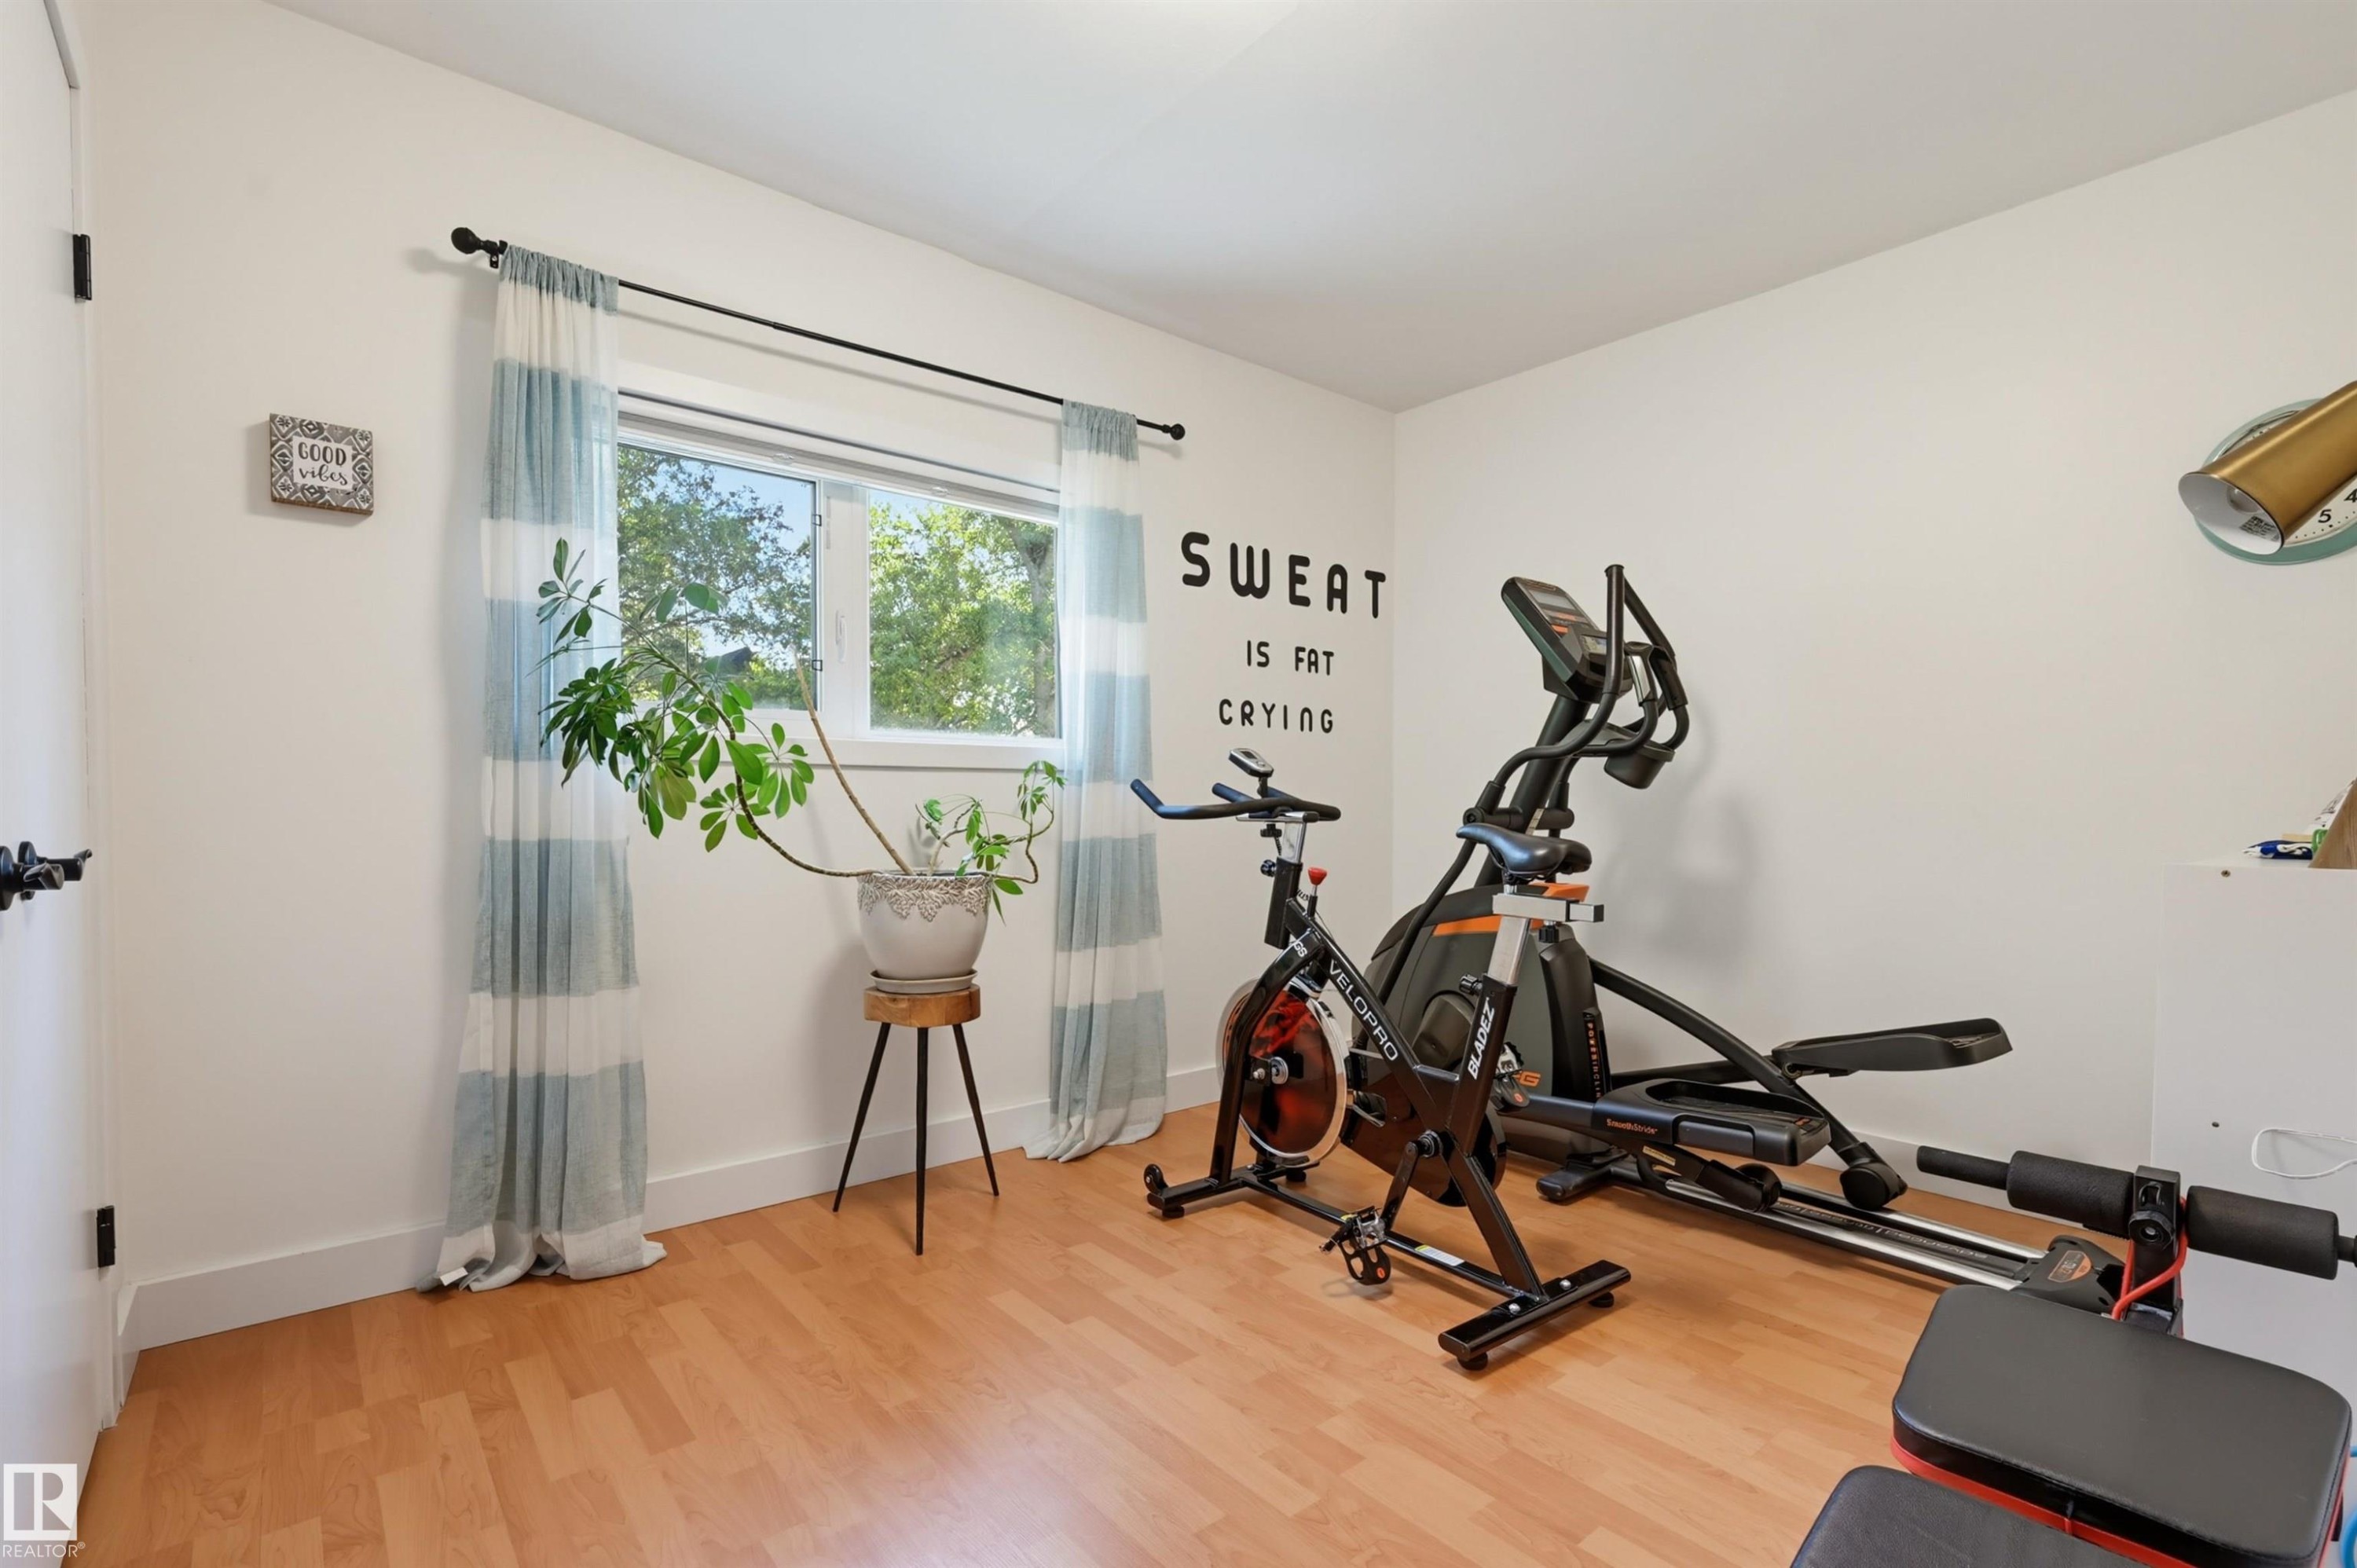
Recessed window with natural light, wood-finish flooring, white walls, and a wall-mounted light fixture - 10726 128 Street Nw, Edmonton, AB
Large format polished tile flooring - 10726 128 Street Nw, Edmonton, AB
Expansive wood decking with integrated hot tub - 10726 128 Street Nw, Edmonton, AB
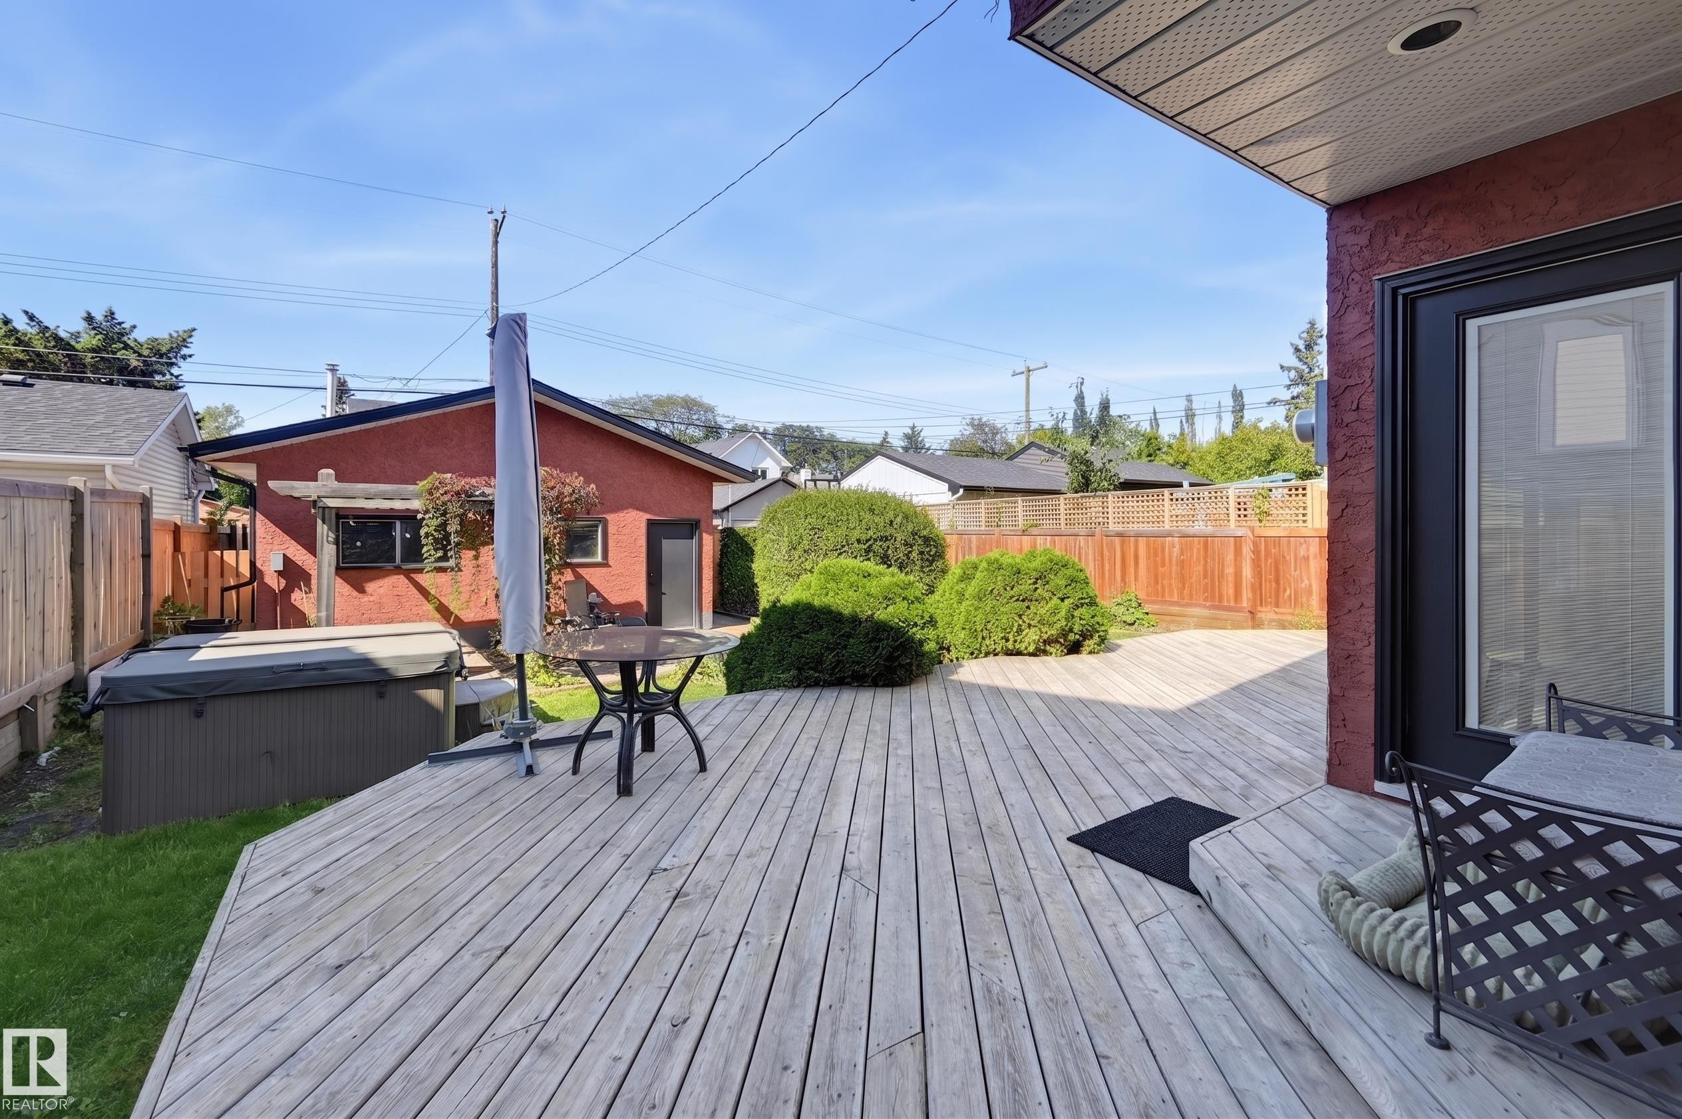
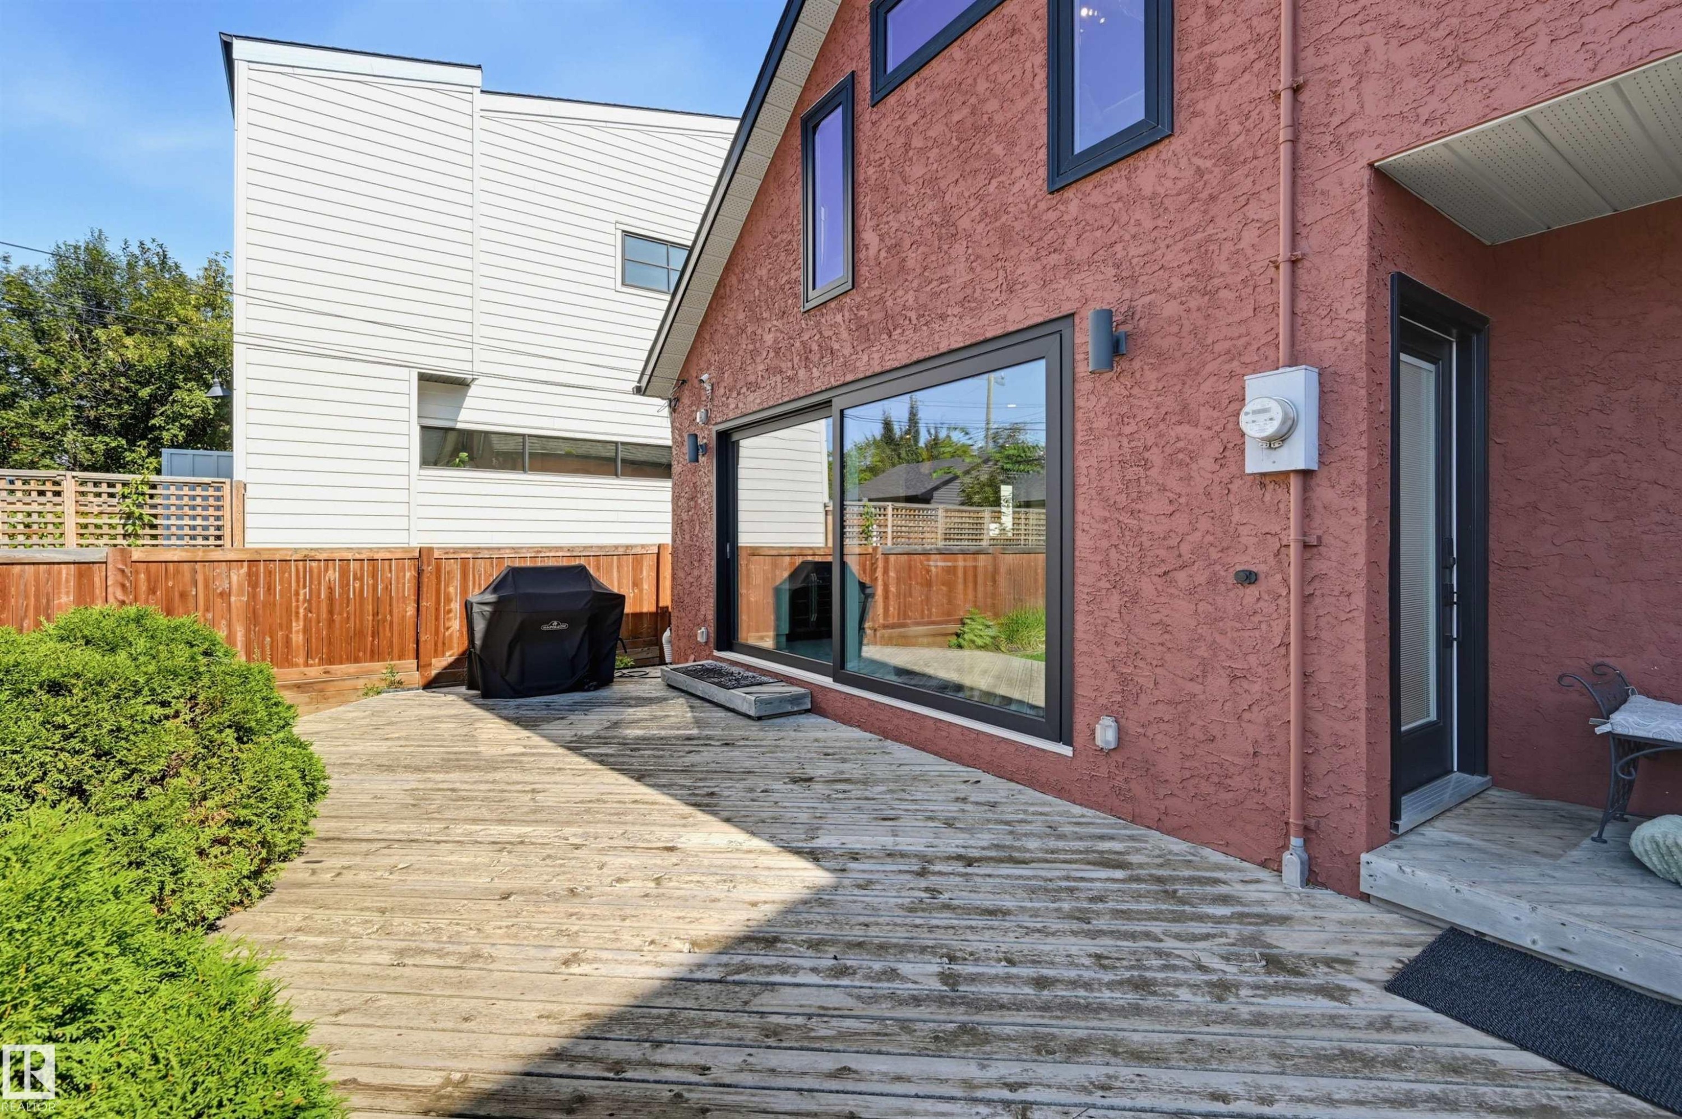
Expansive wood-plank deck with a privacy fence, a stucco exterior, and a large sliding glass door - 10726 128 Street Nw, Edmonton, AB
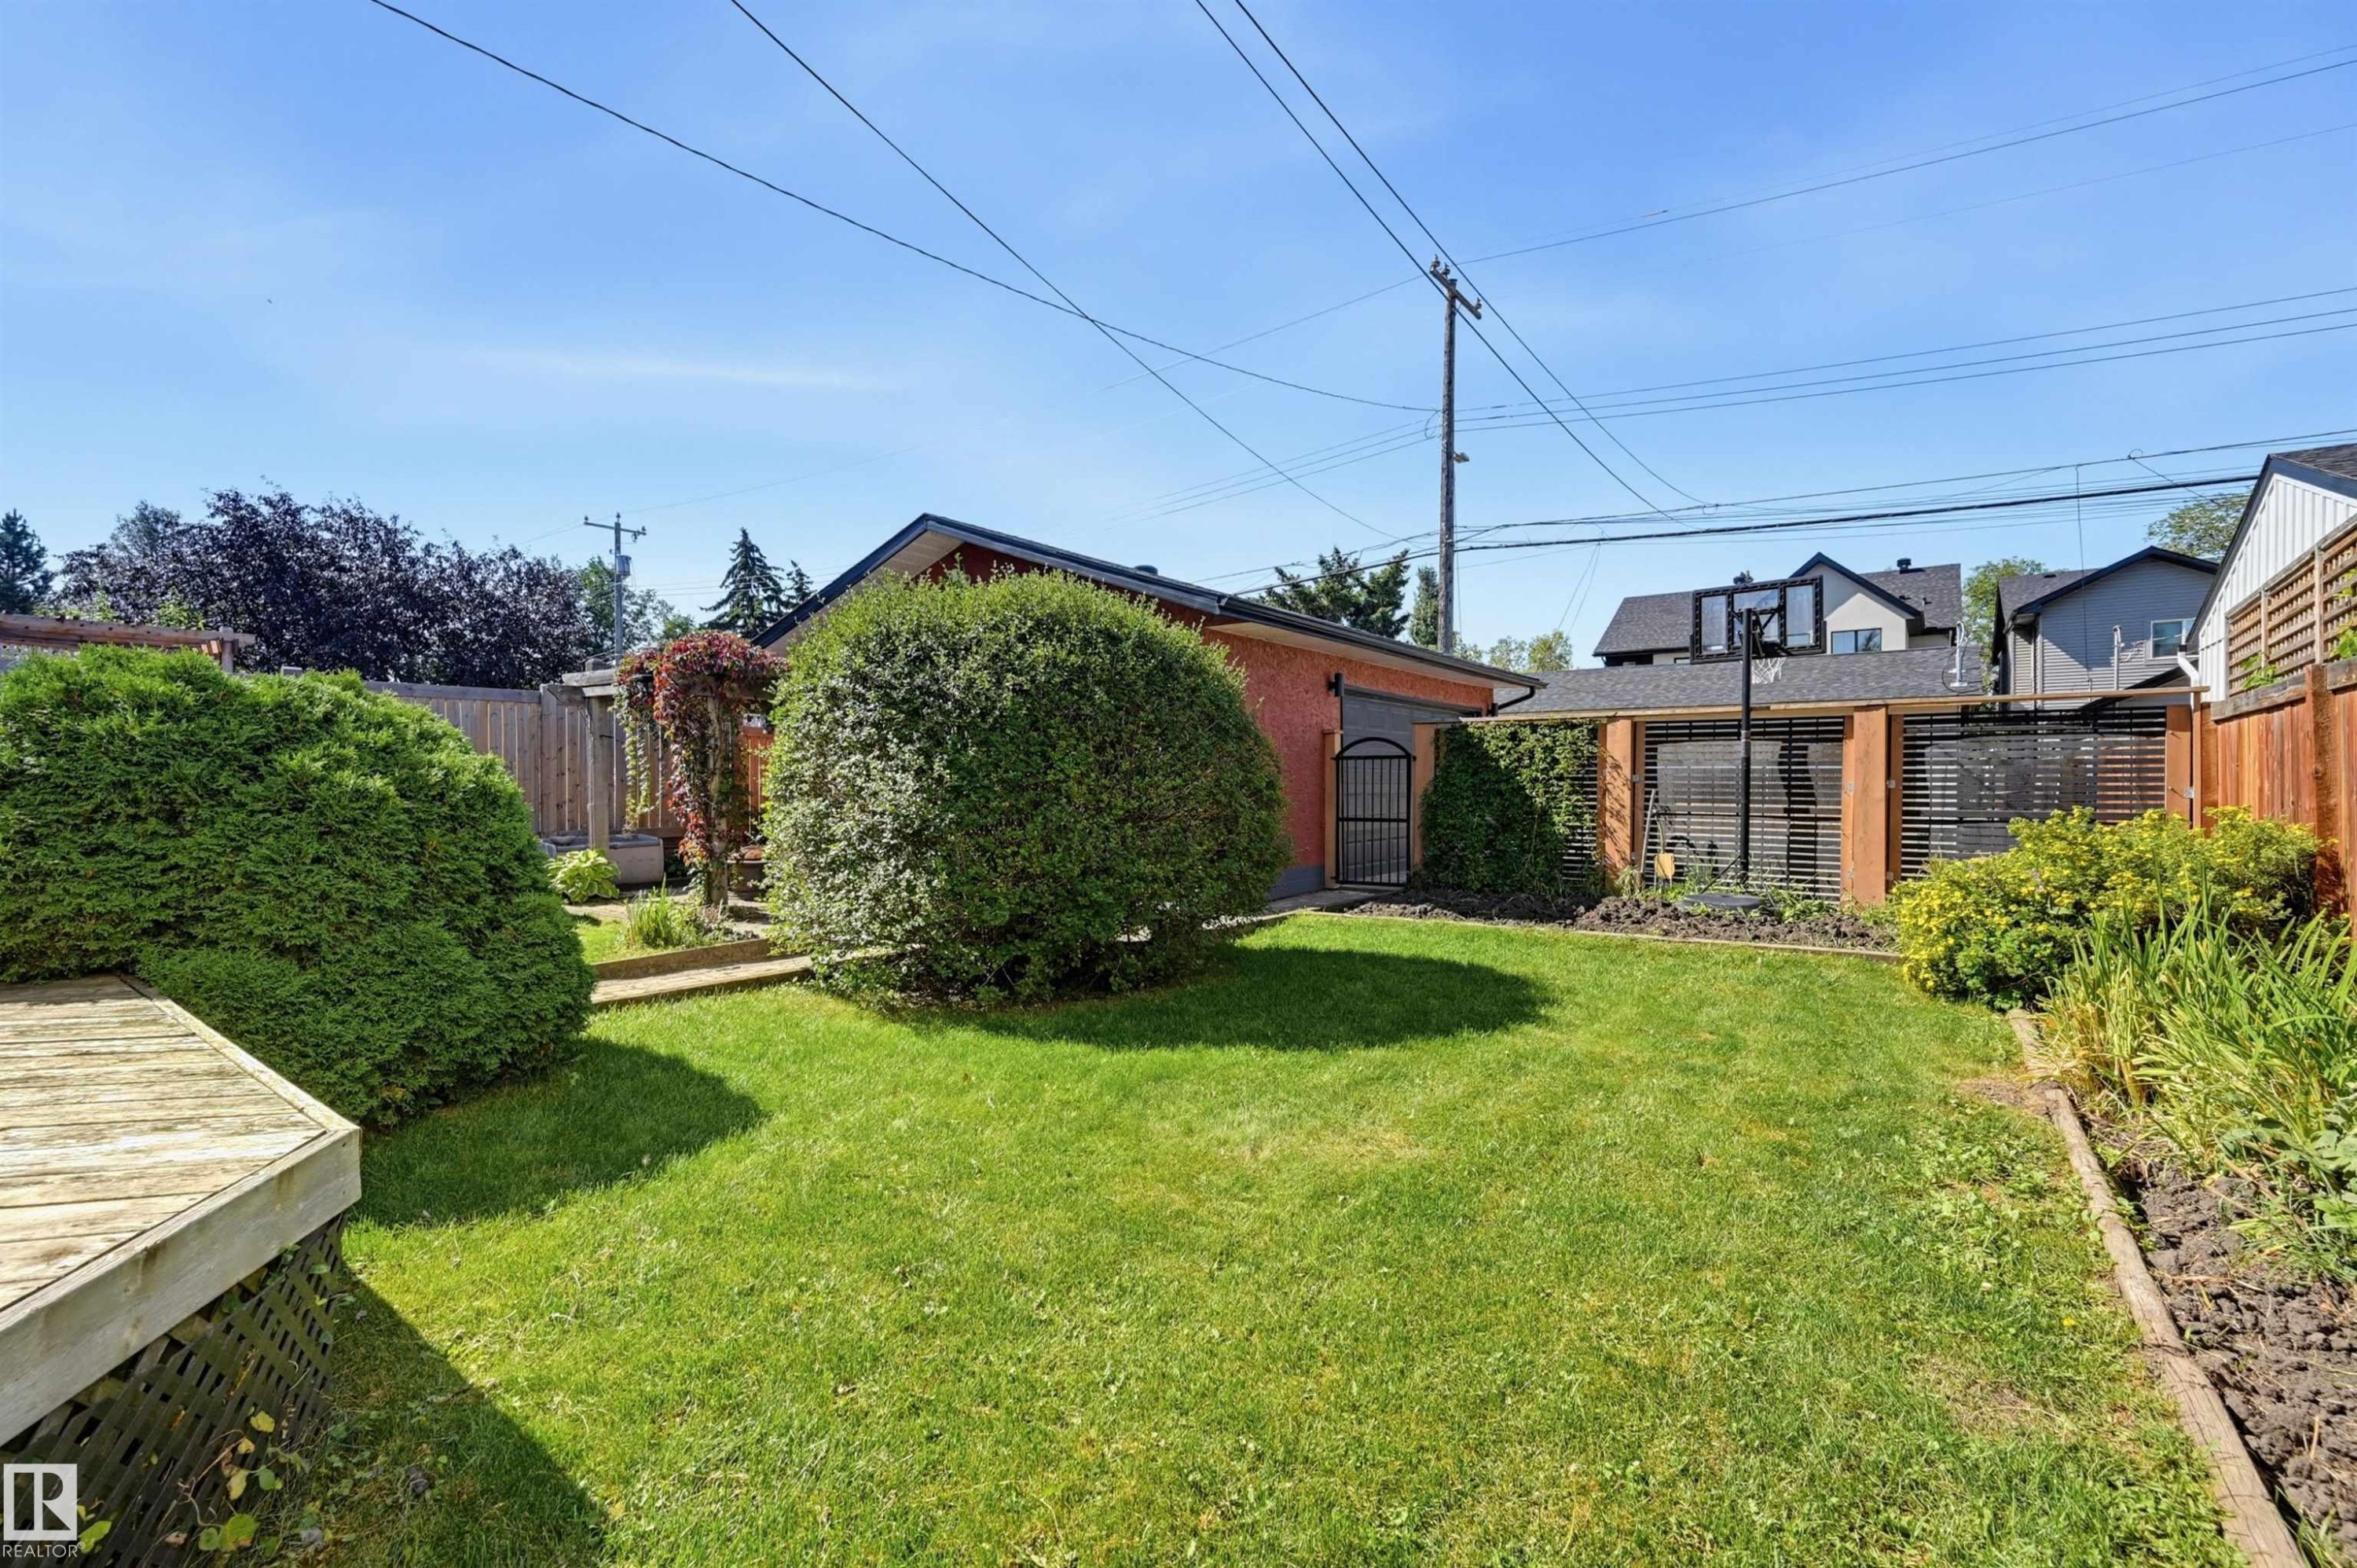
Expansive backyard featuring a lush lawn, a wood-slat deck, and a brick-built outbuilding with a wrought-iron gate - 10726 128 Street Nw, Edmonton, AB
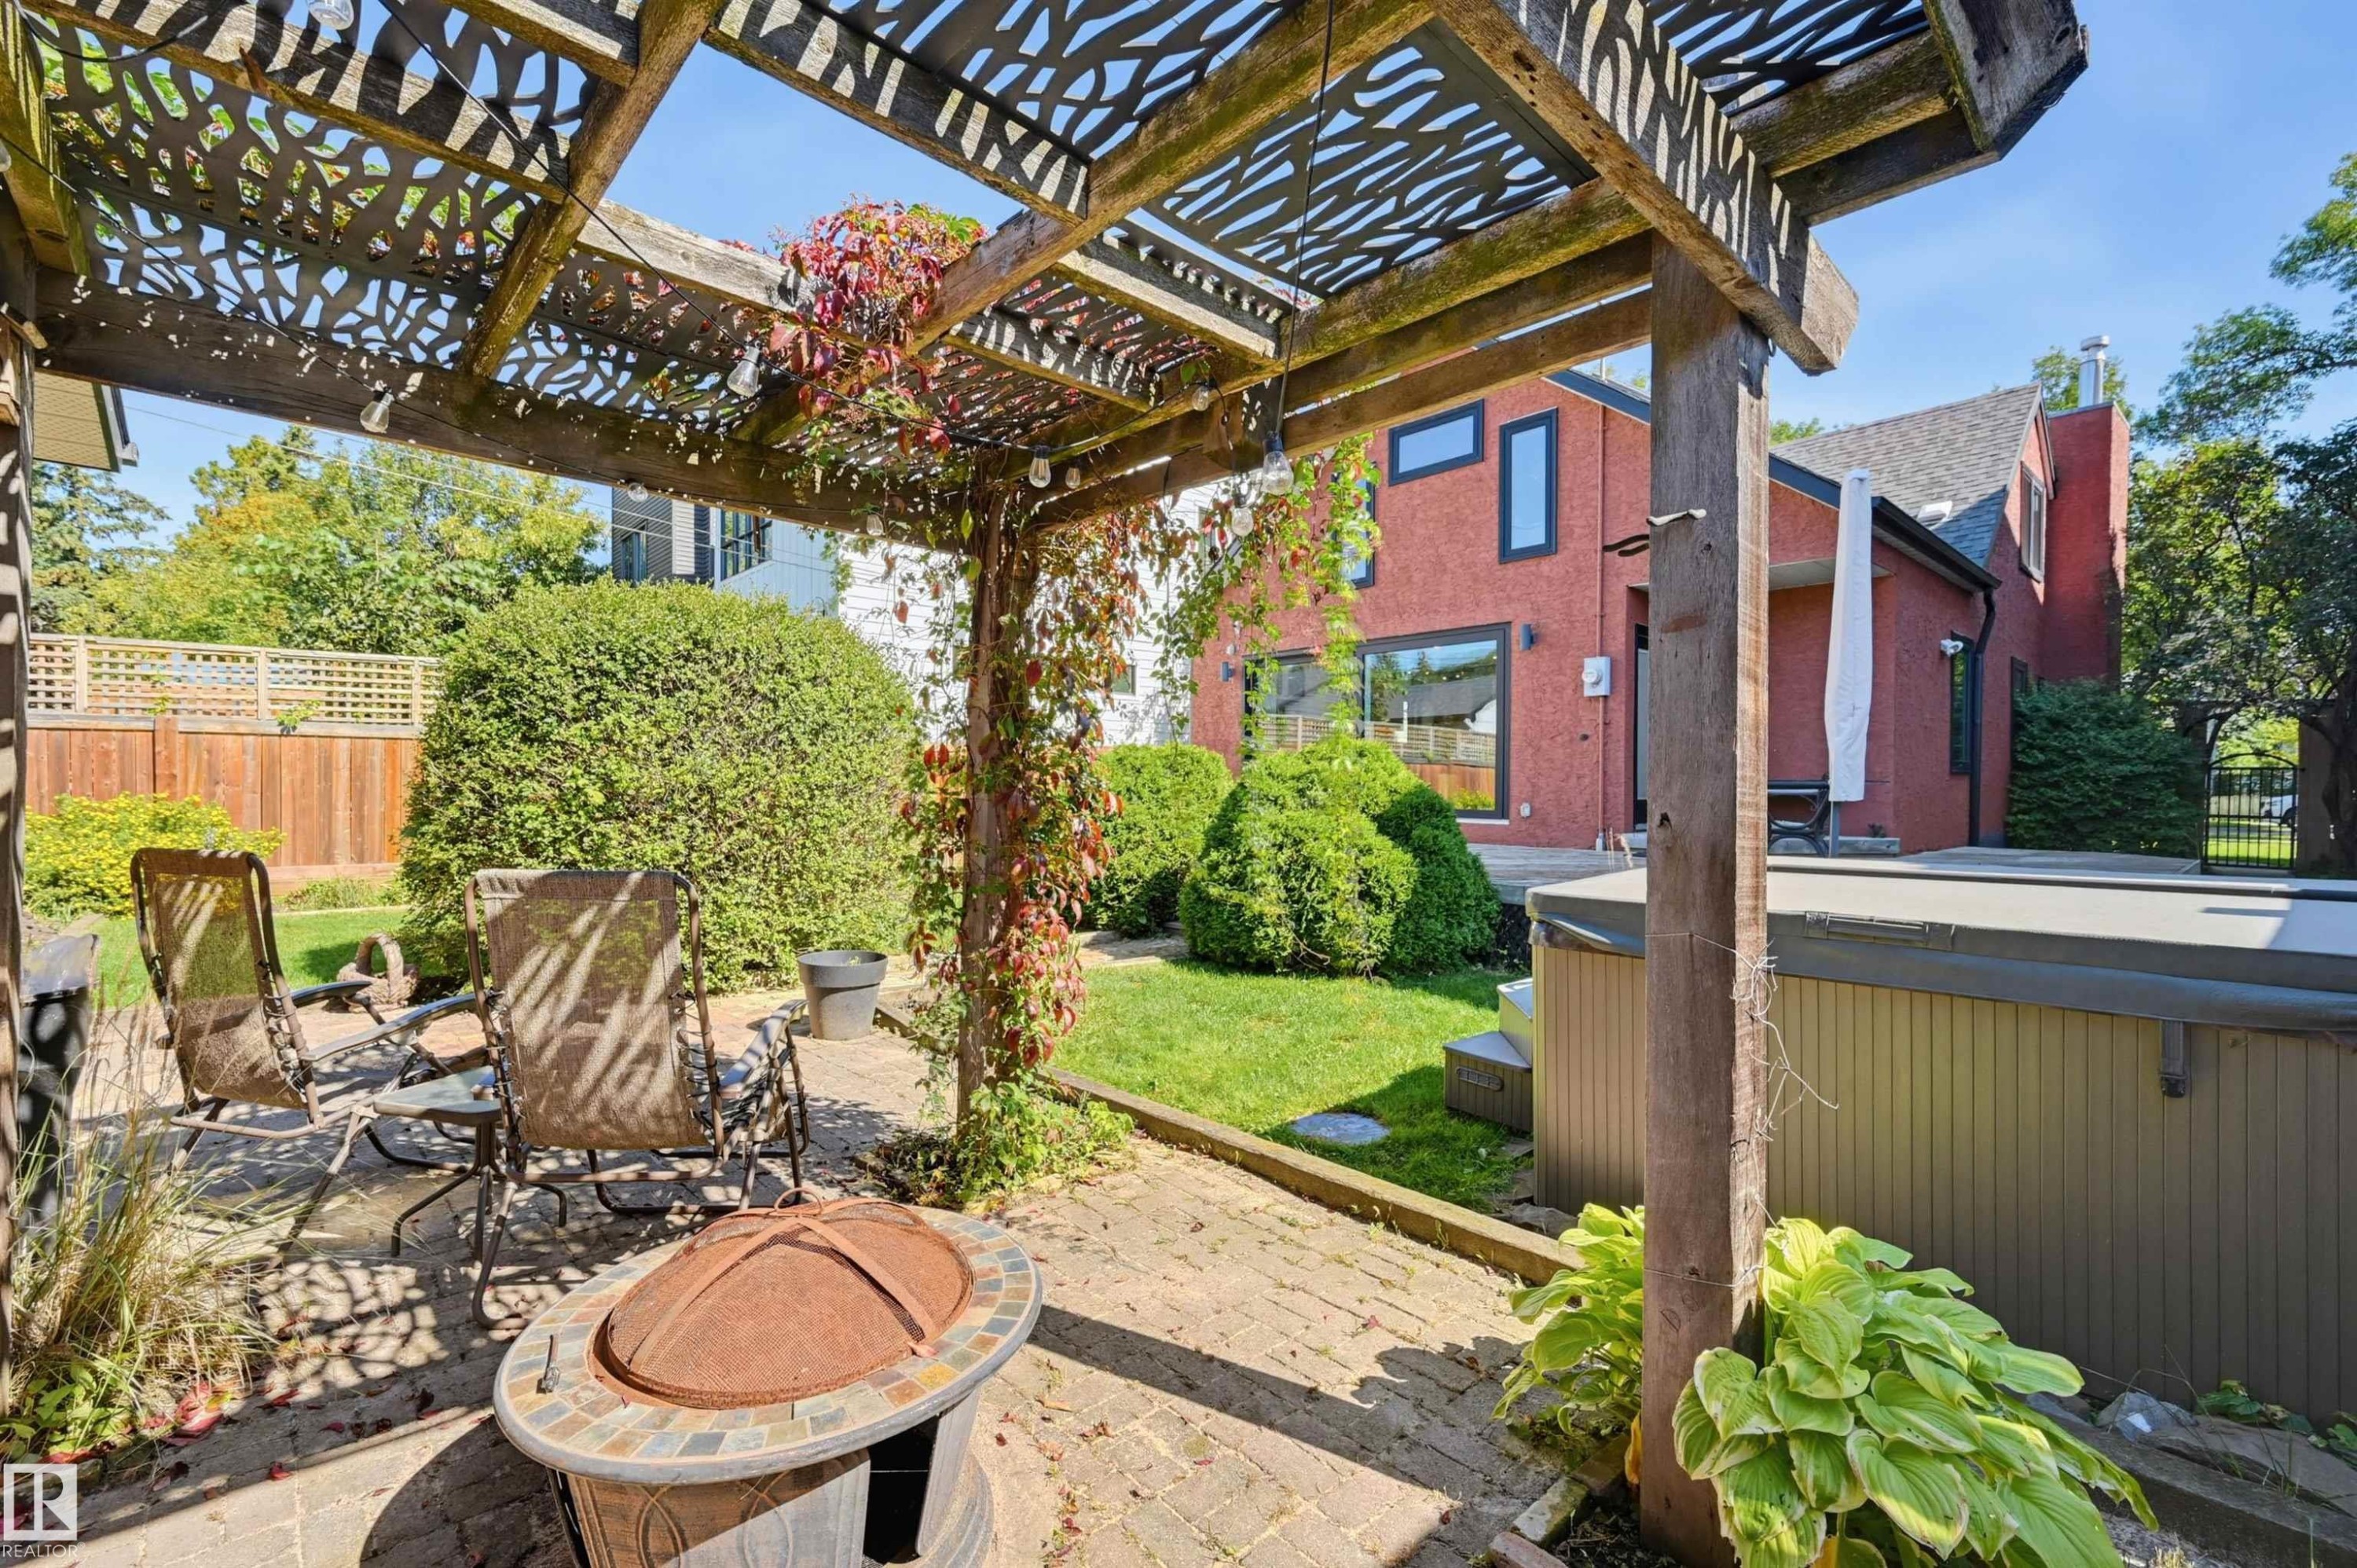
Backyard patio featuring a wood pergola with decorative cutouts, a hot tub, and a brick exterior structure - 10726 128 Street Nw, Edmonton, AB
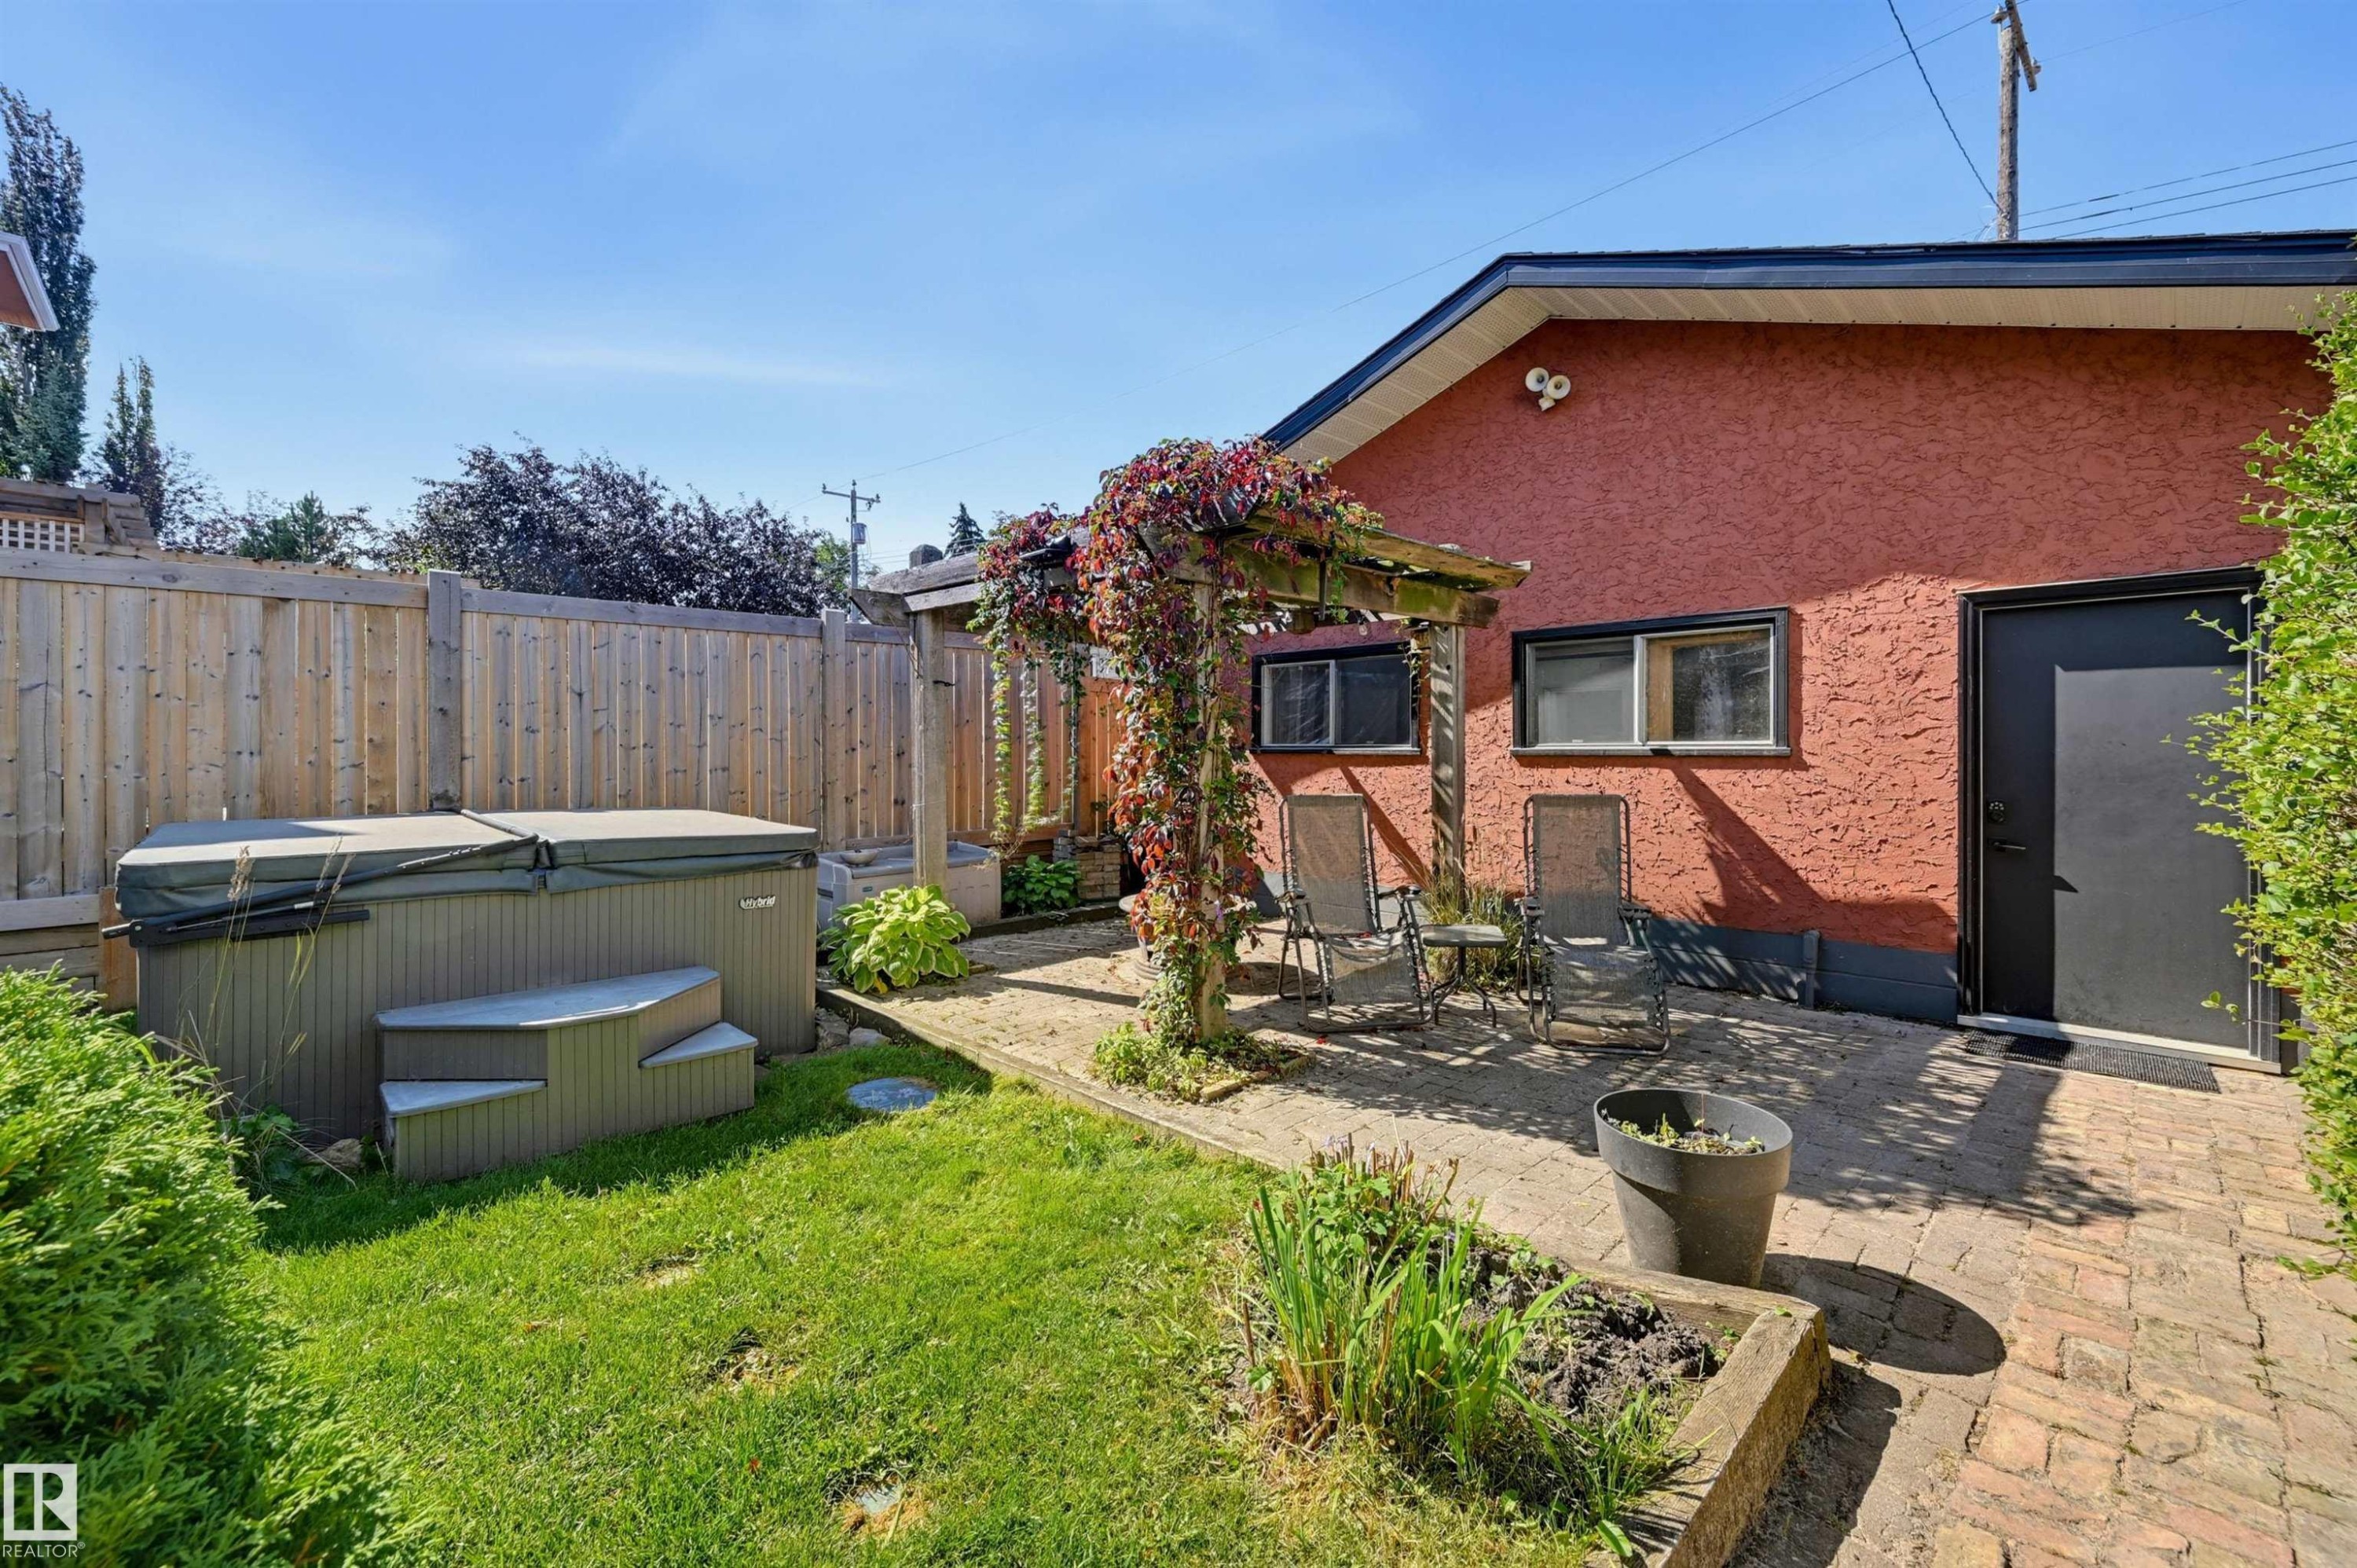
Private yard with a hot tub, wood privacy fence, and a brick paver patio featuring a wood pergola - 10726 128 Street Nw, Edmonton, AB
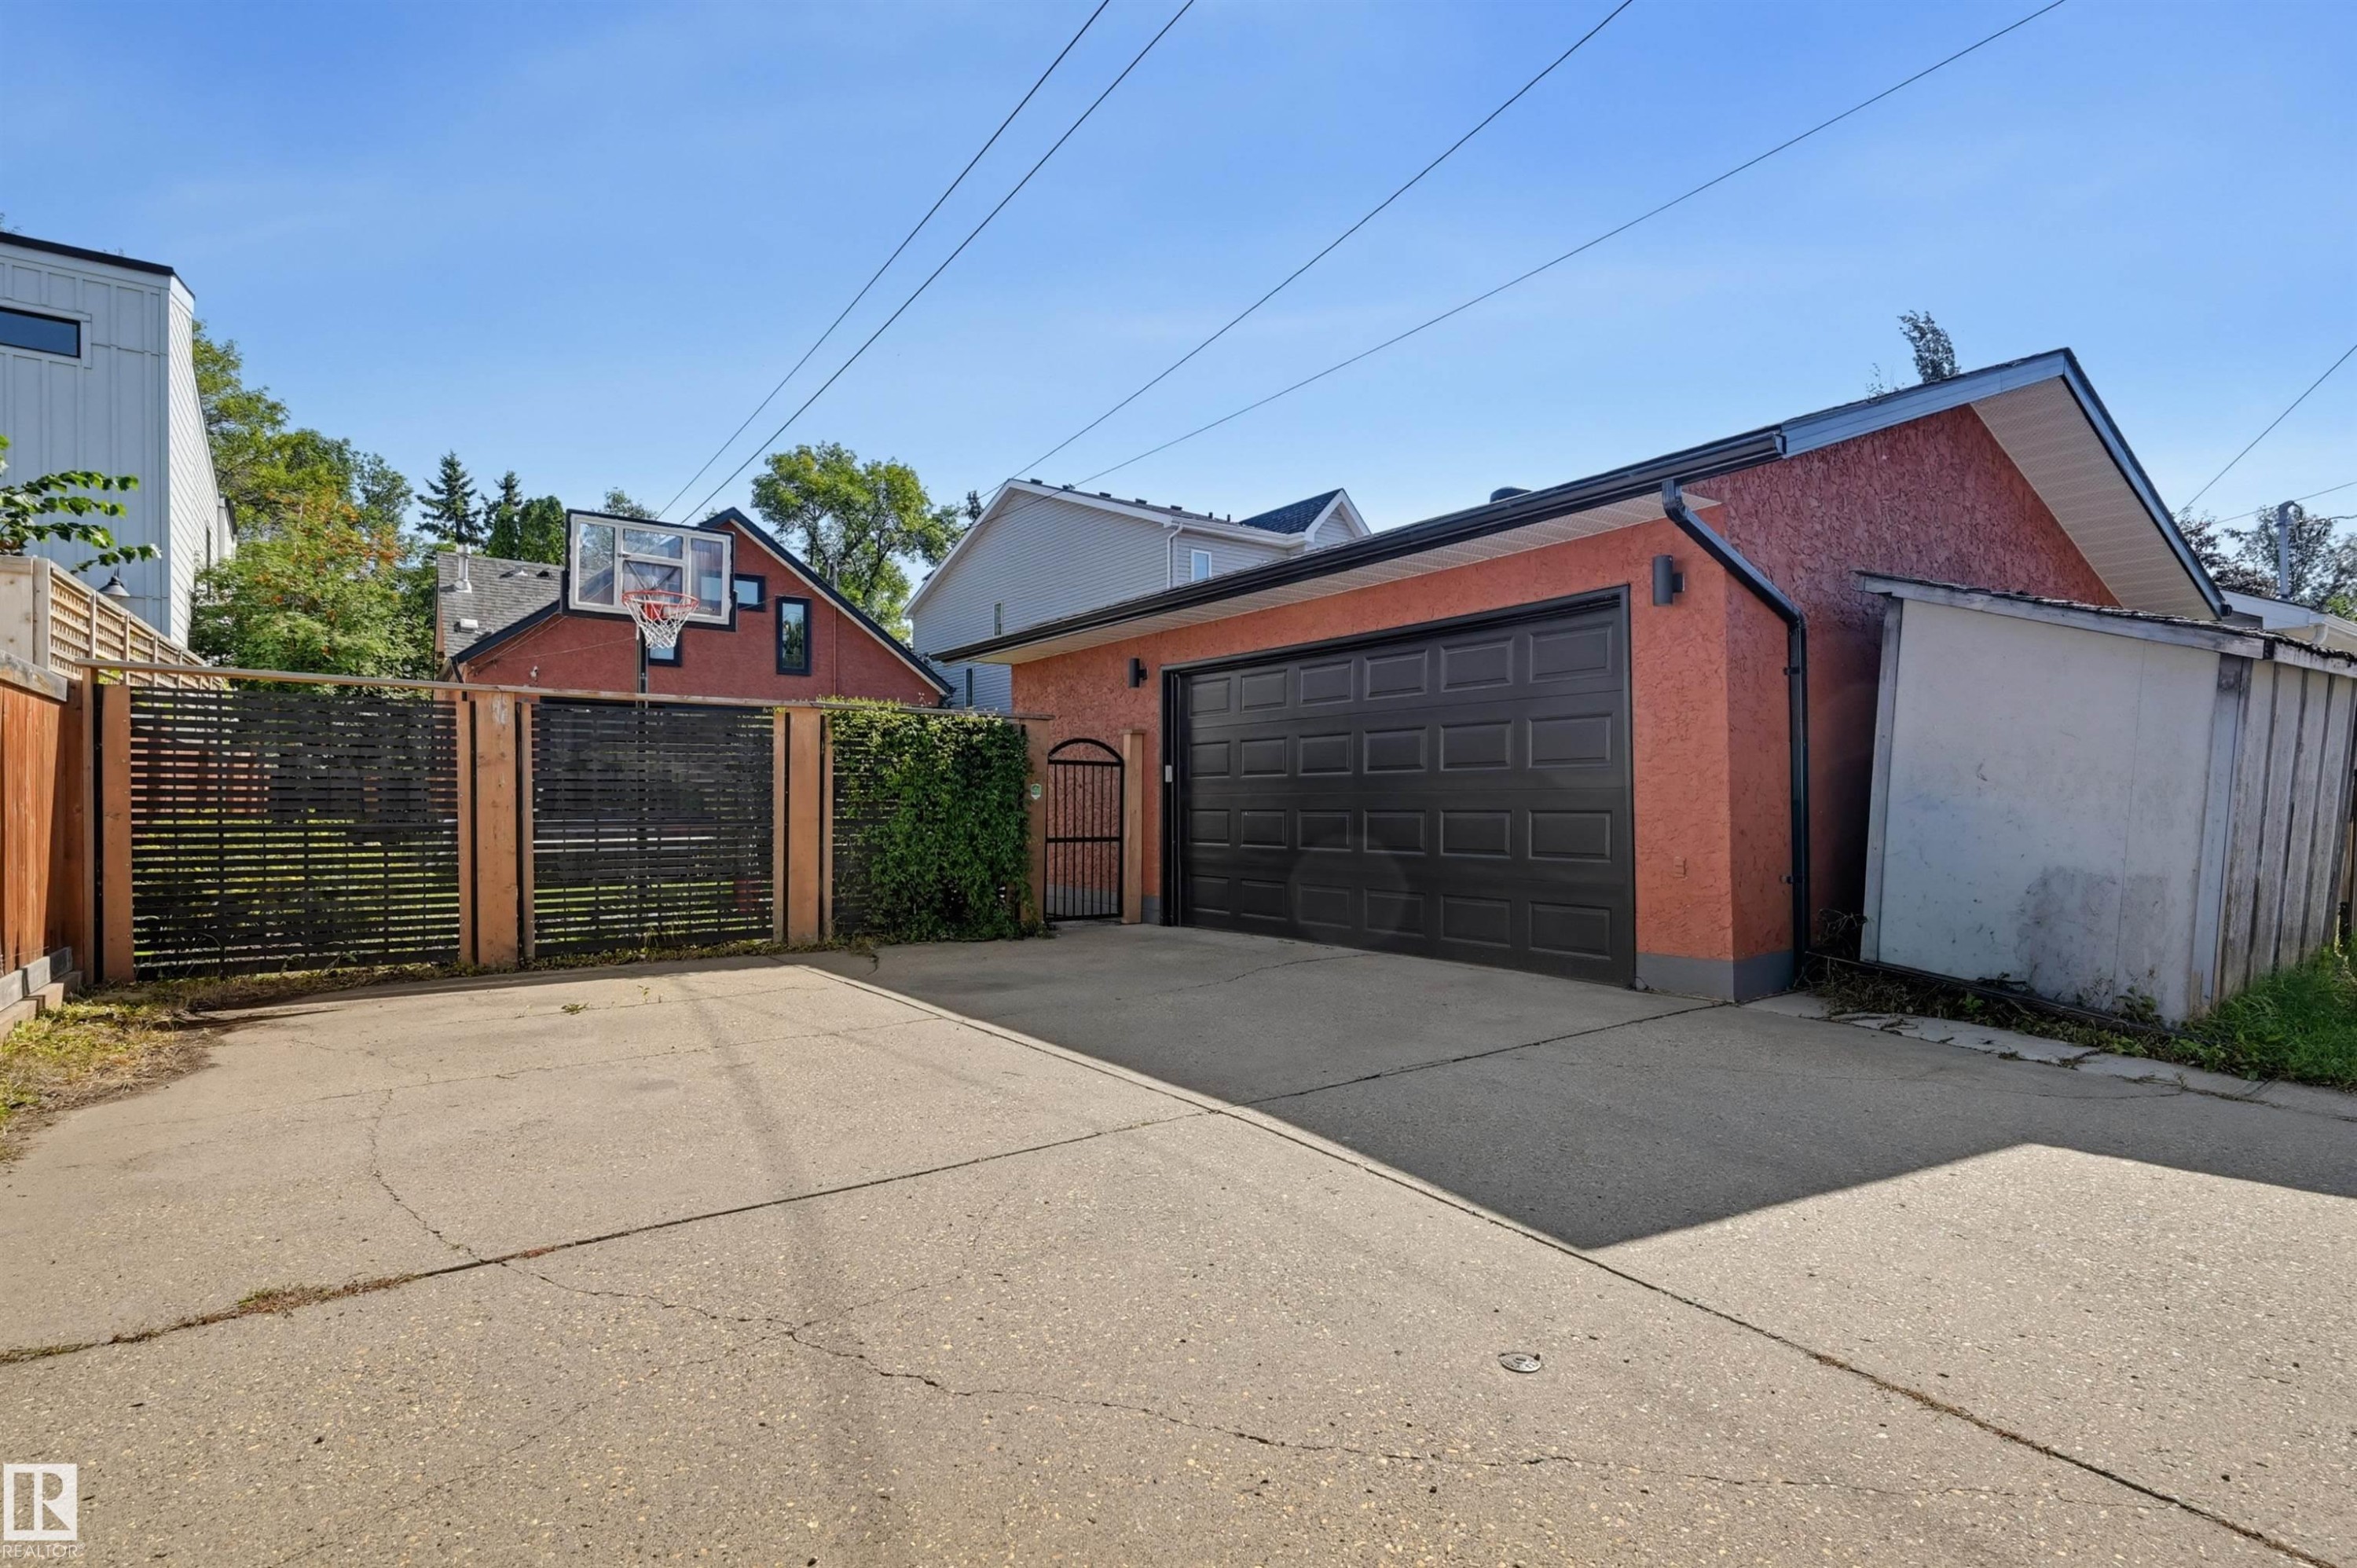
Detached garage with a black panel door, a side entry gate, and an attached storage shed - 10726 128 Street Nw, Edmonton, AB
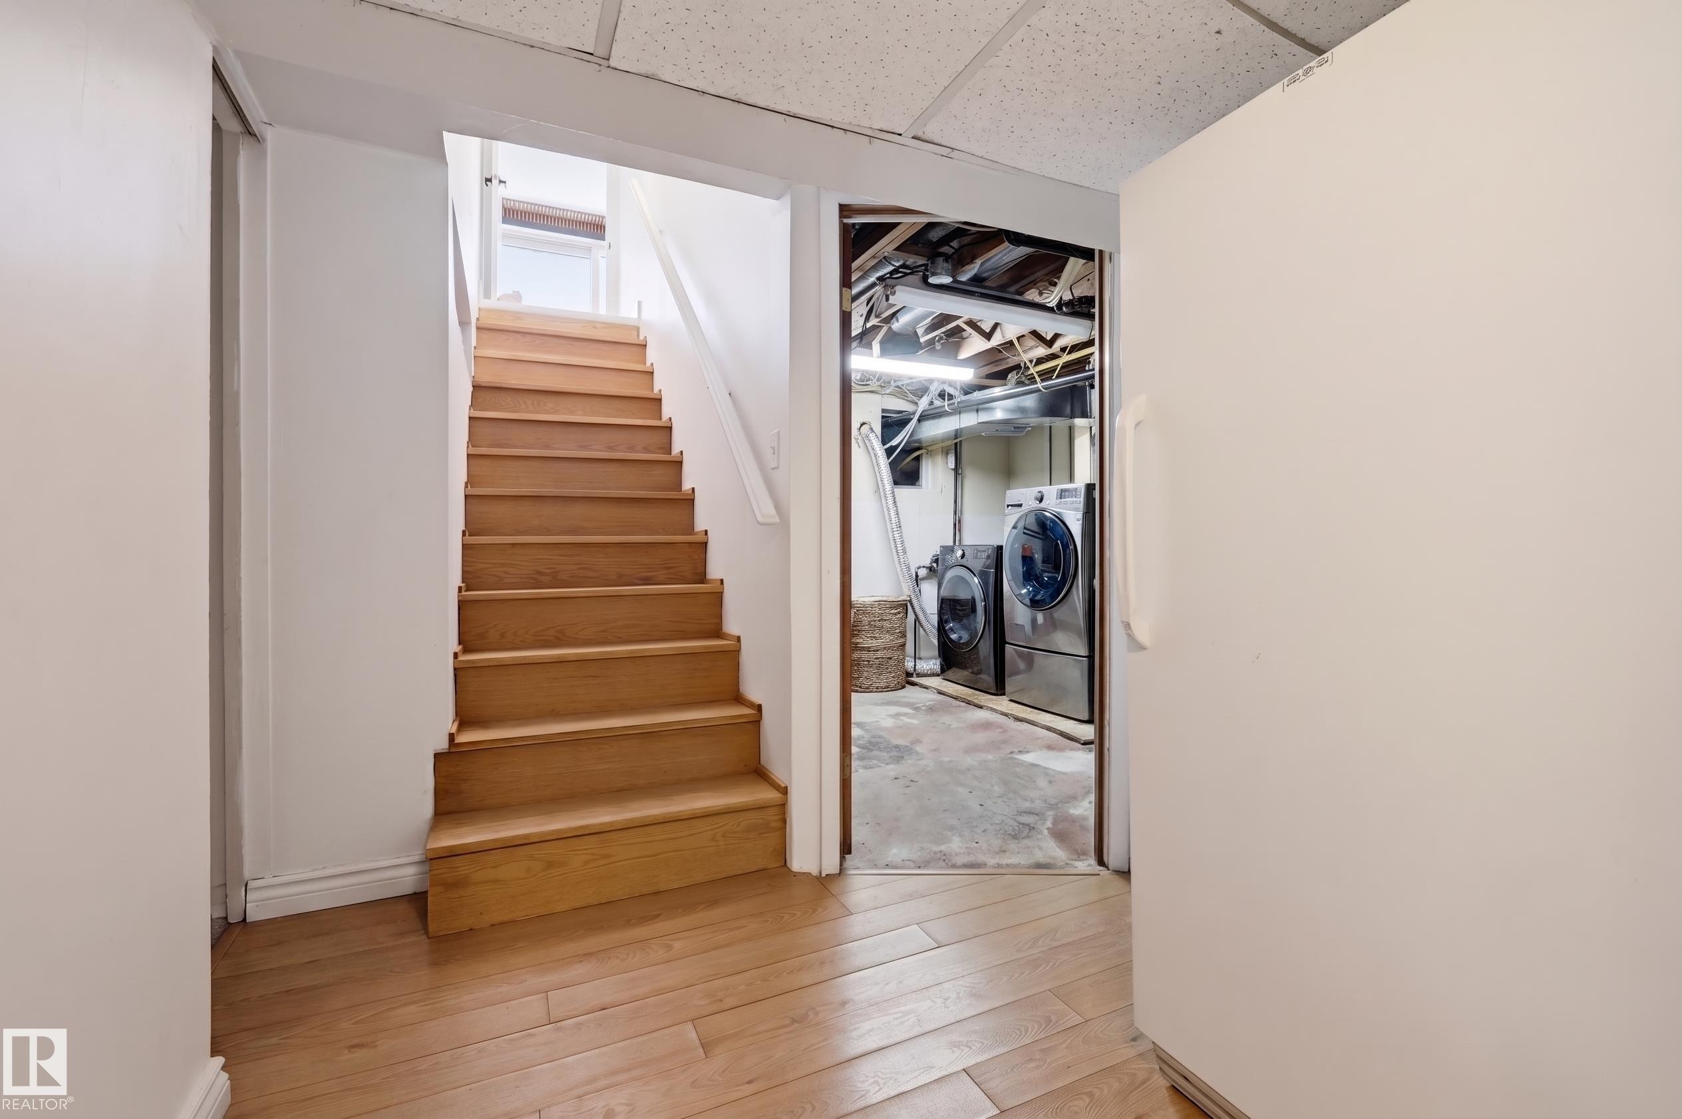
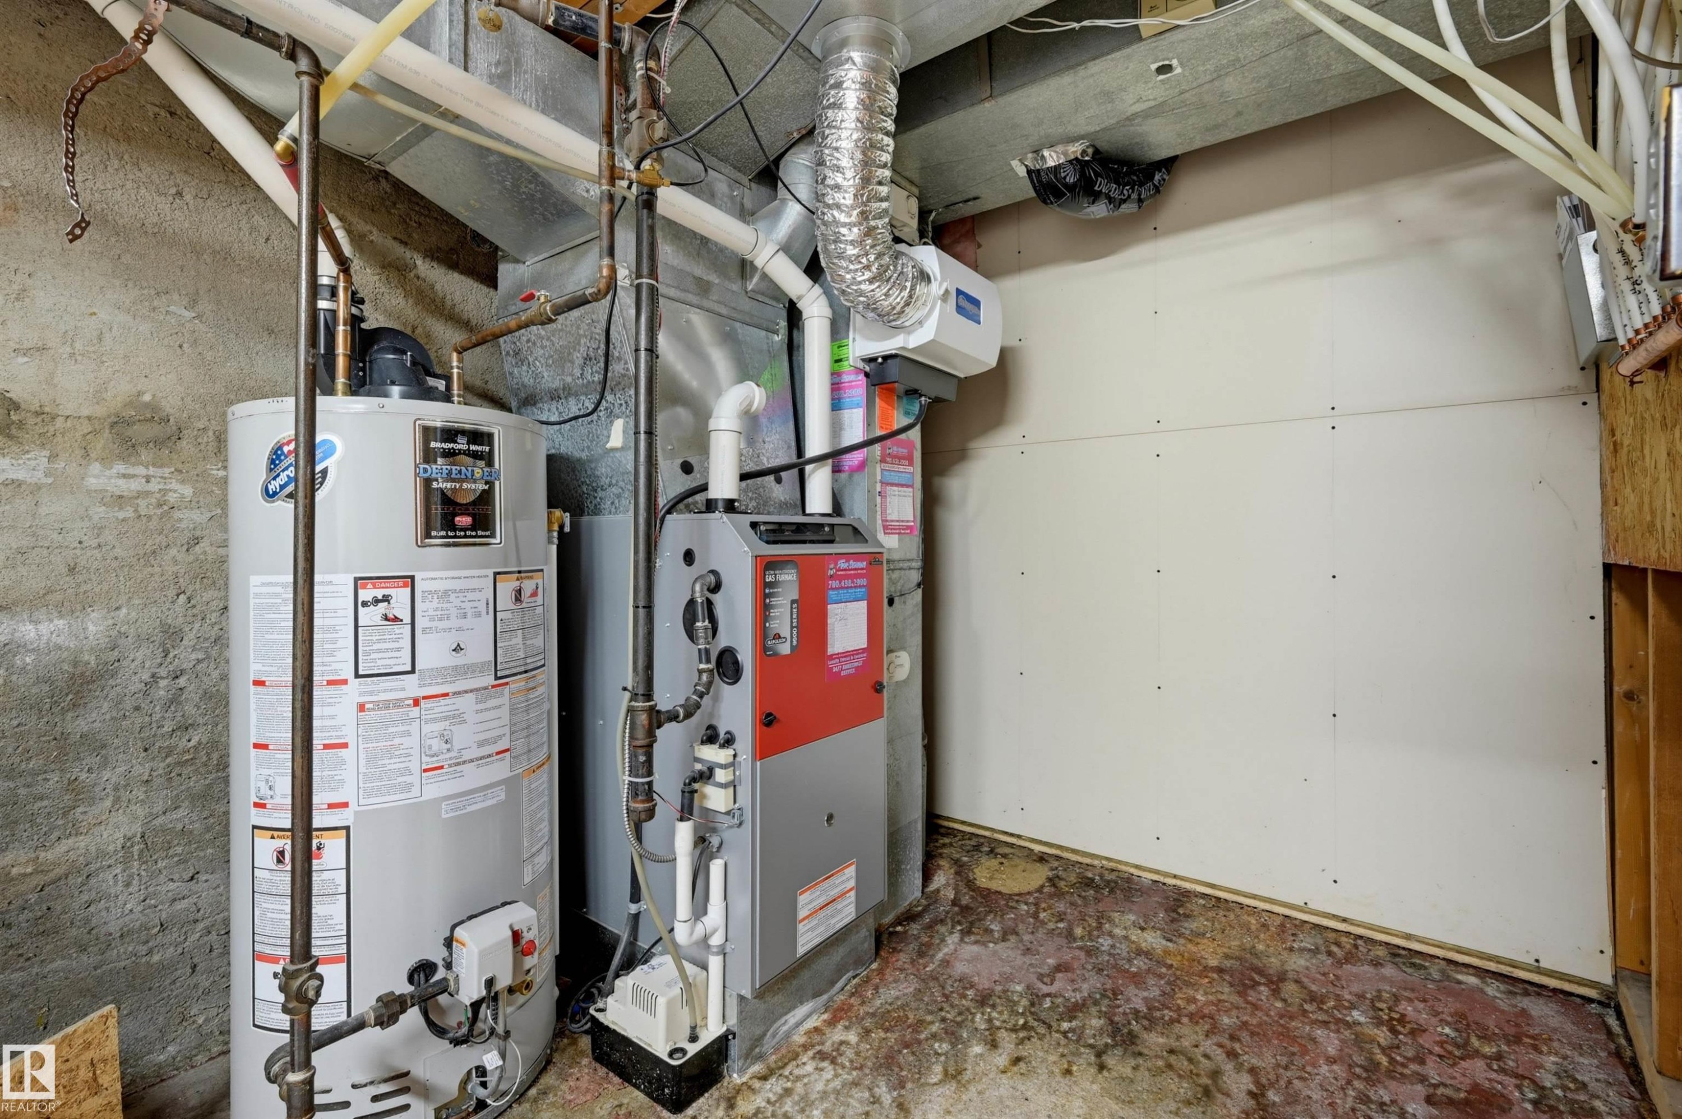
Wood-finish flooring, staircase with wood treads, white painted walls, and an adjacent utility area - 10726 128 Street Nw, Edmonton, AB
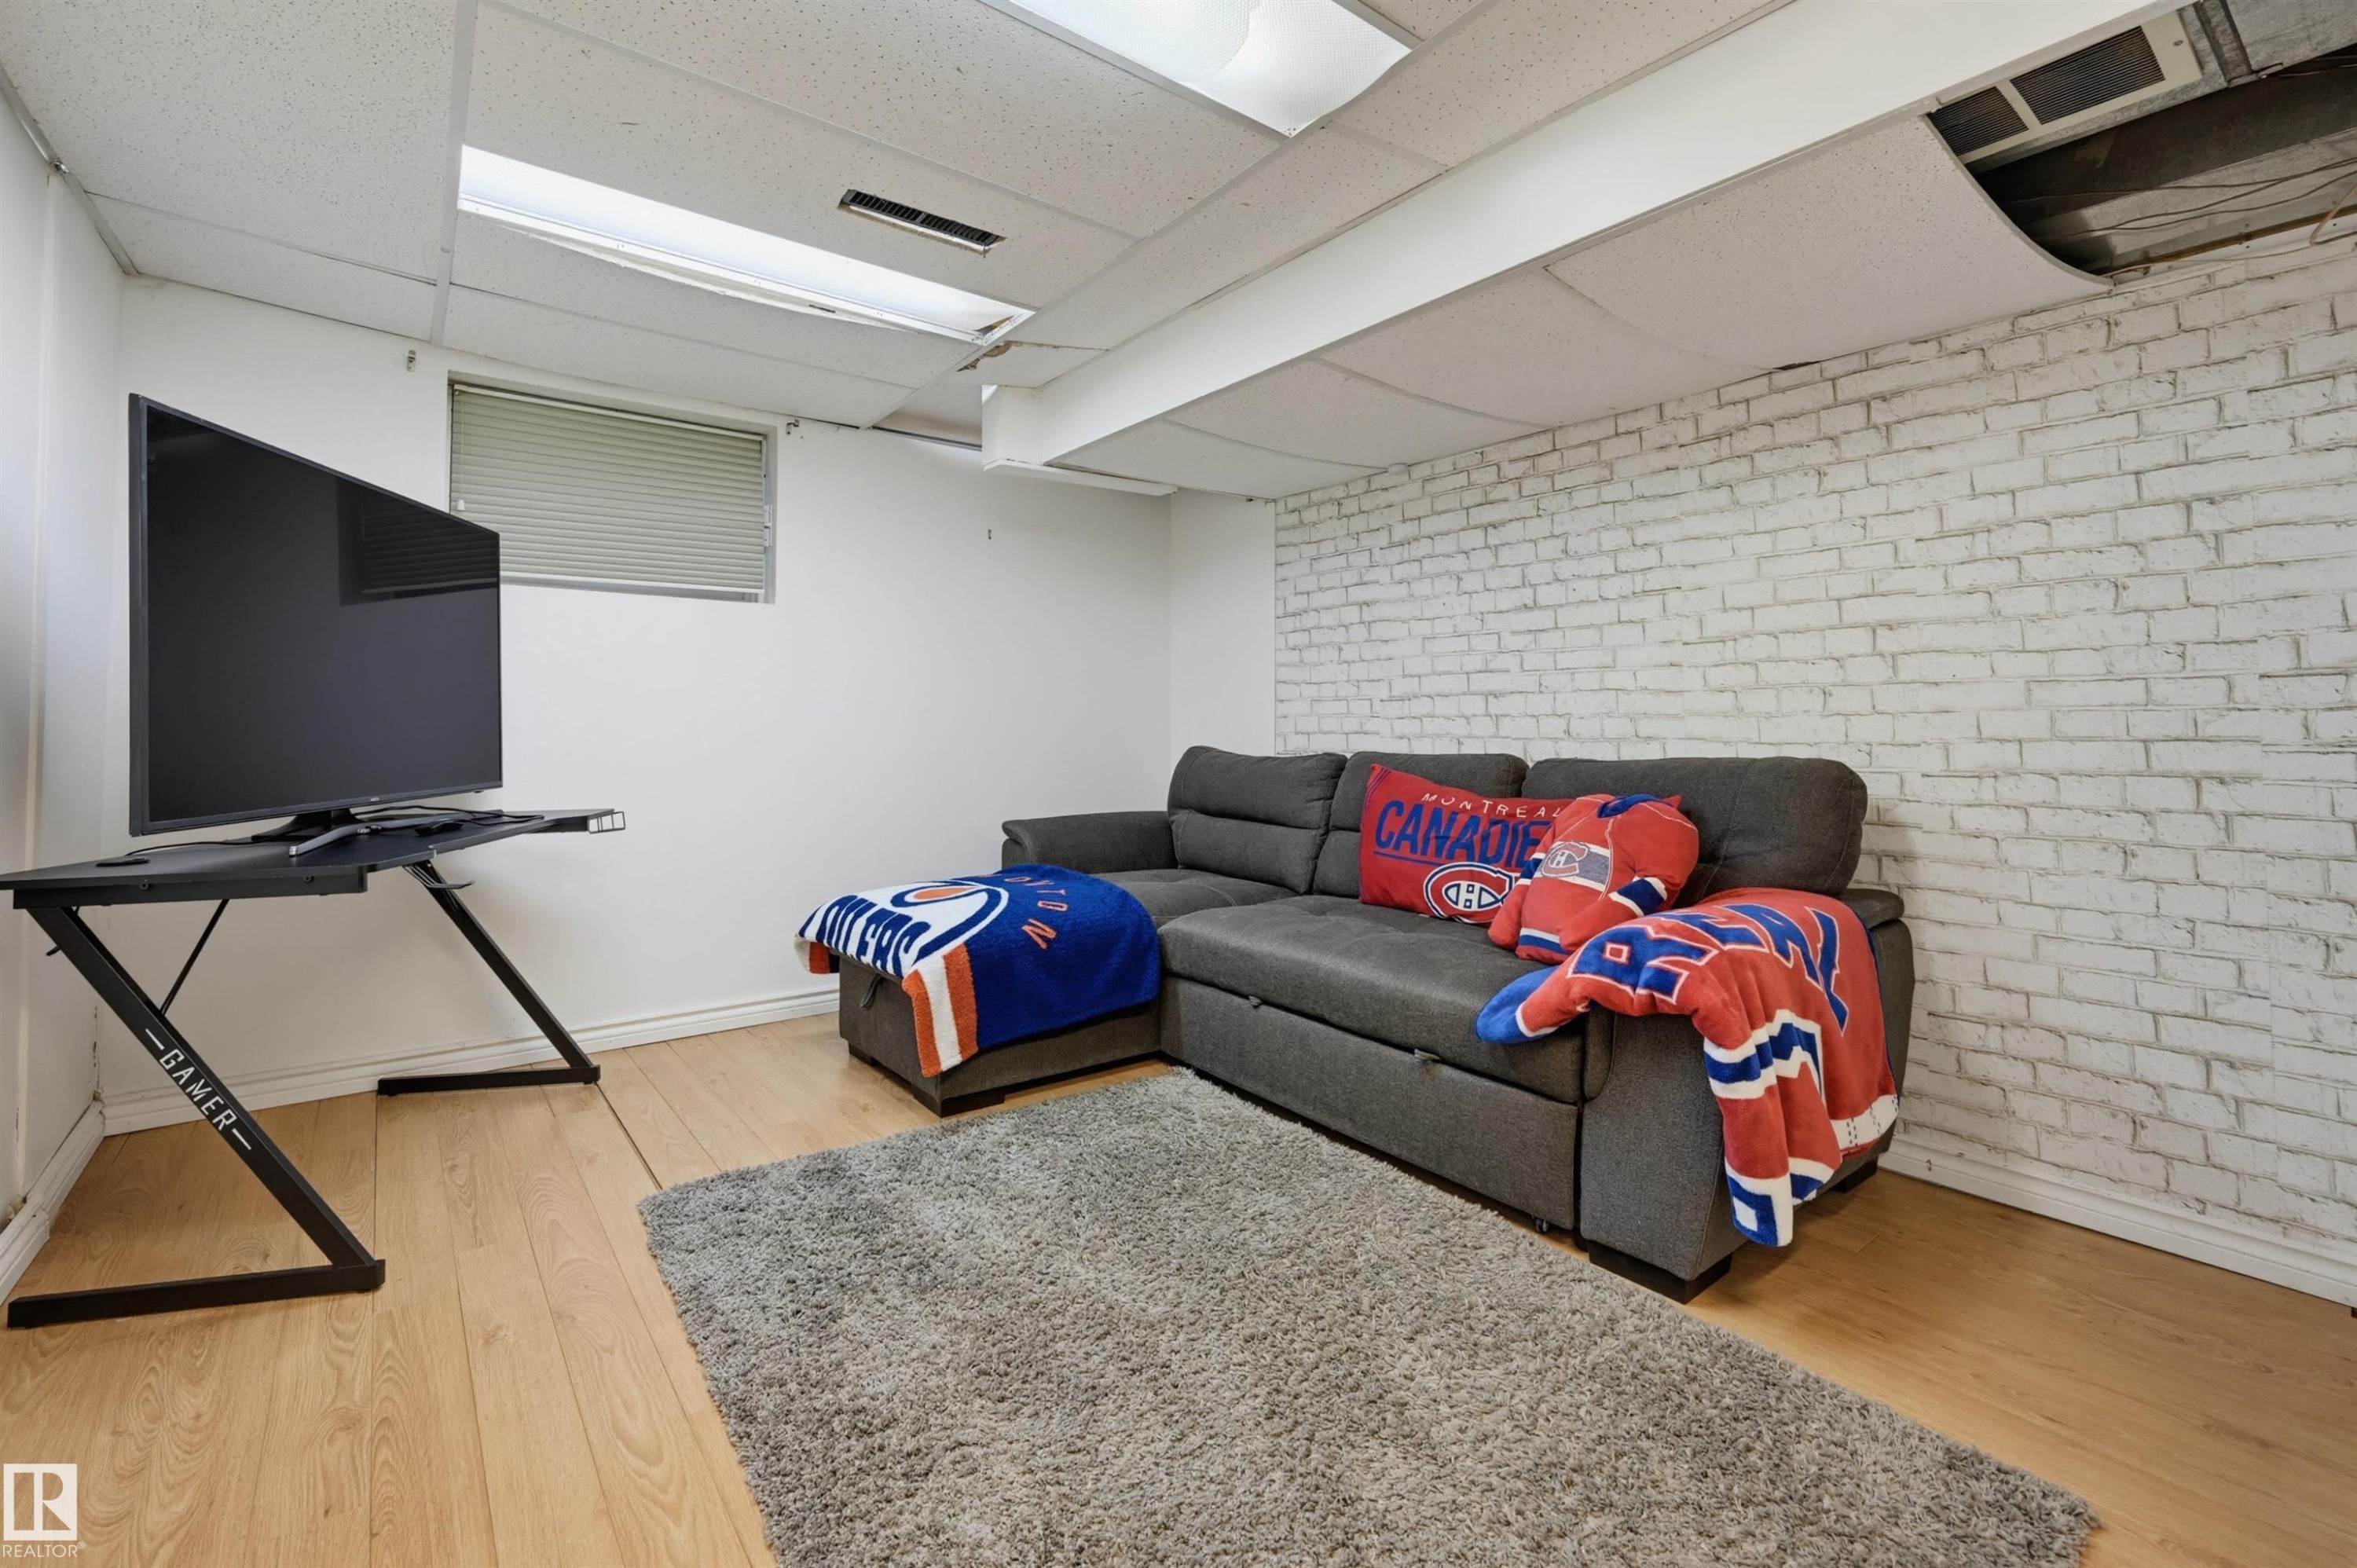
White painted brick accent wall, wood-finish flooring, drop ceiling with integrated lighting, and window with blinds - 10726 128 Street Nw, Edmonton, AB
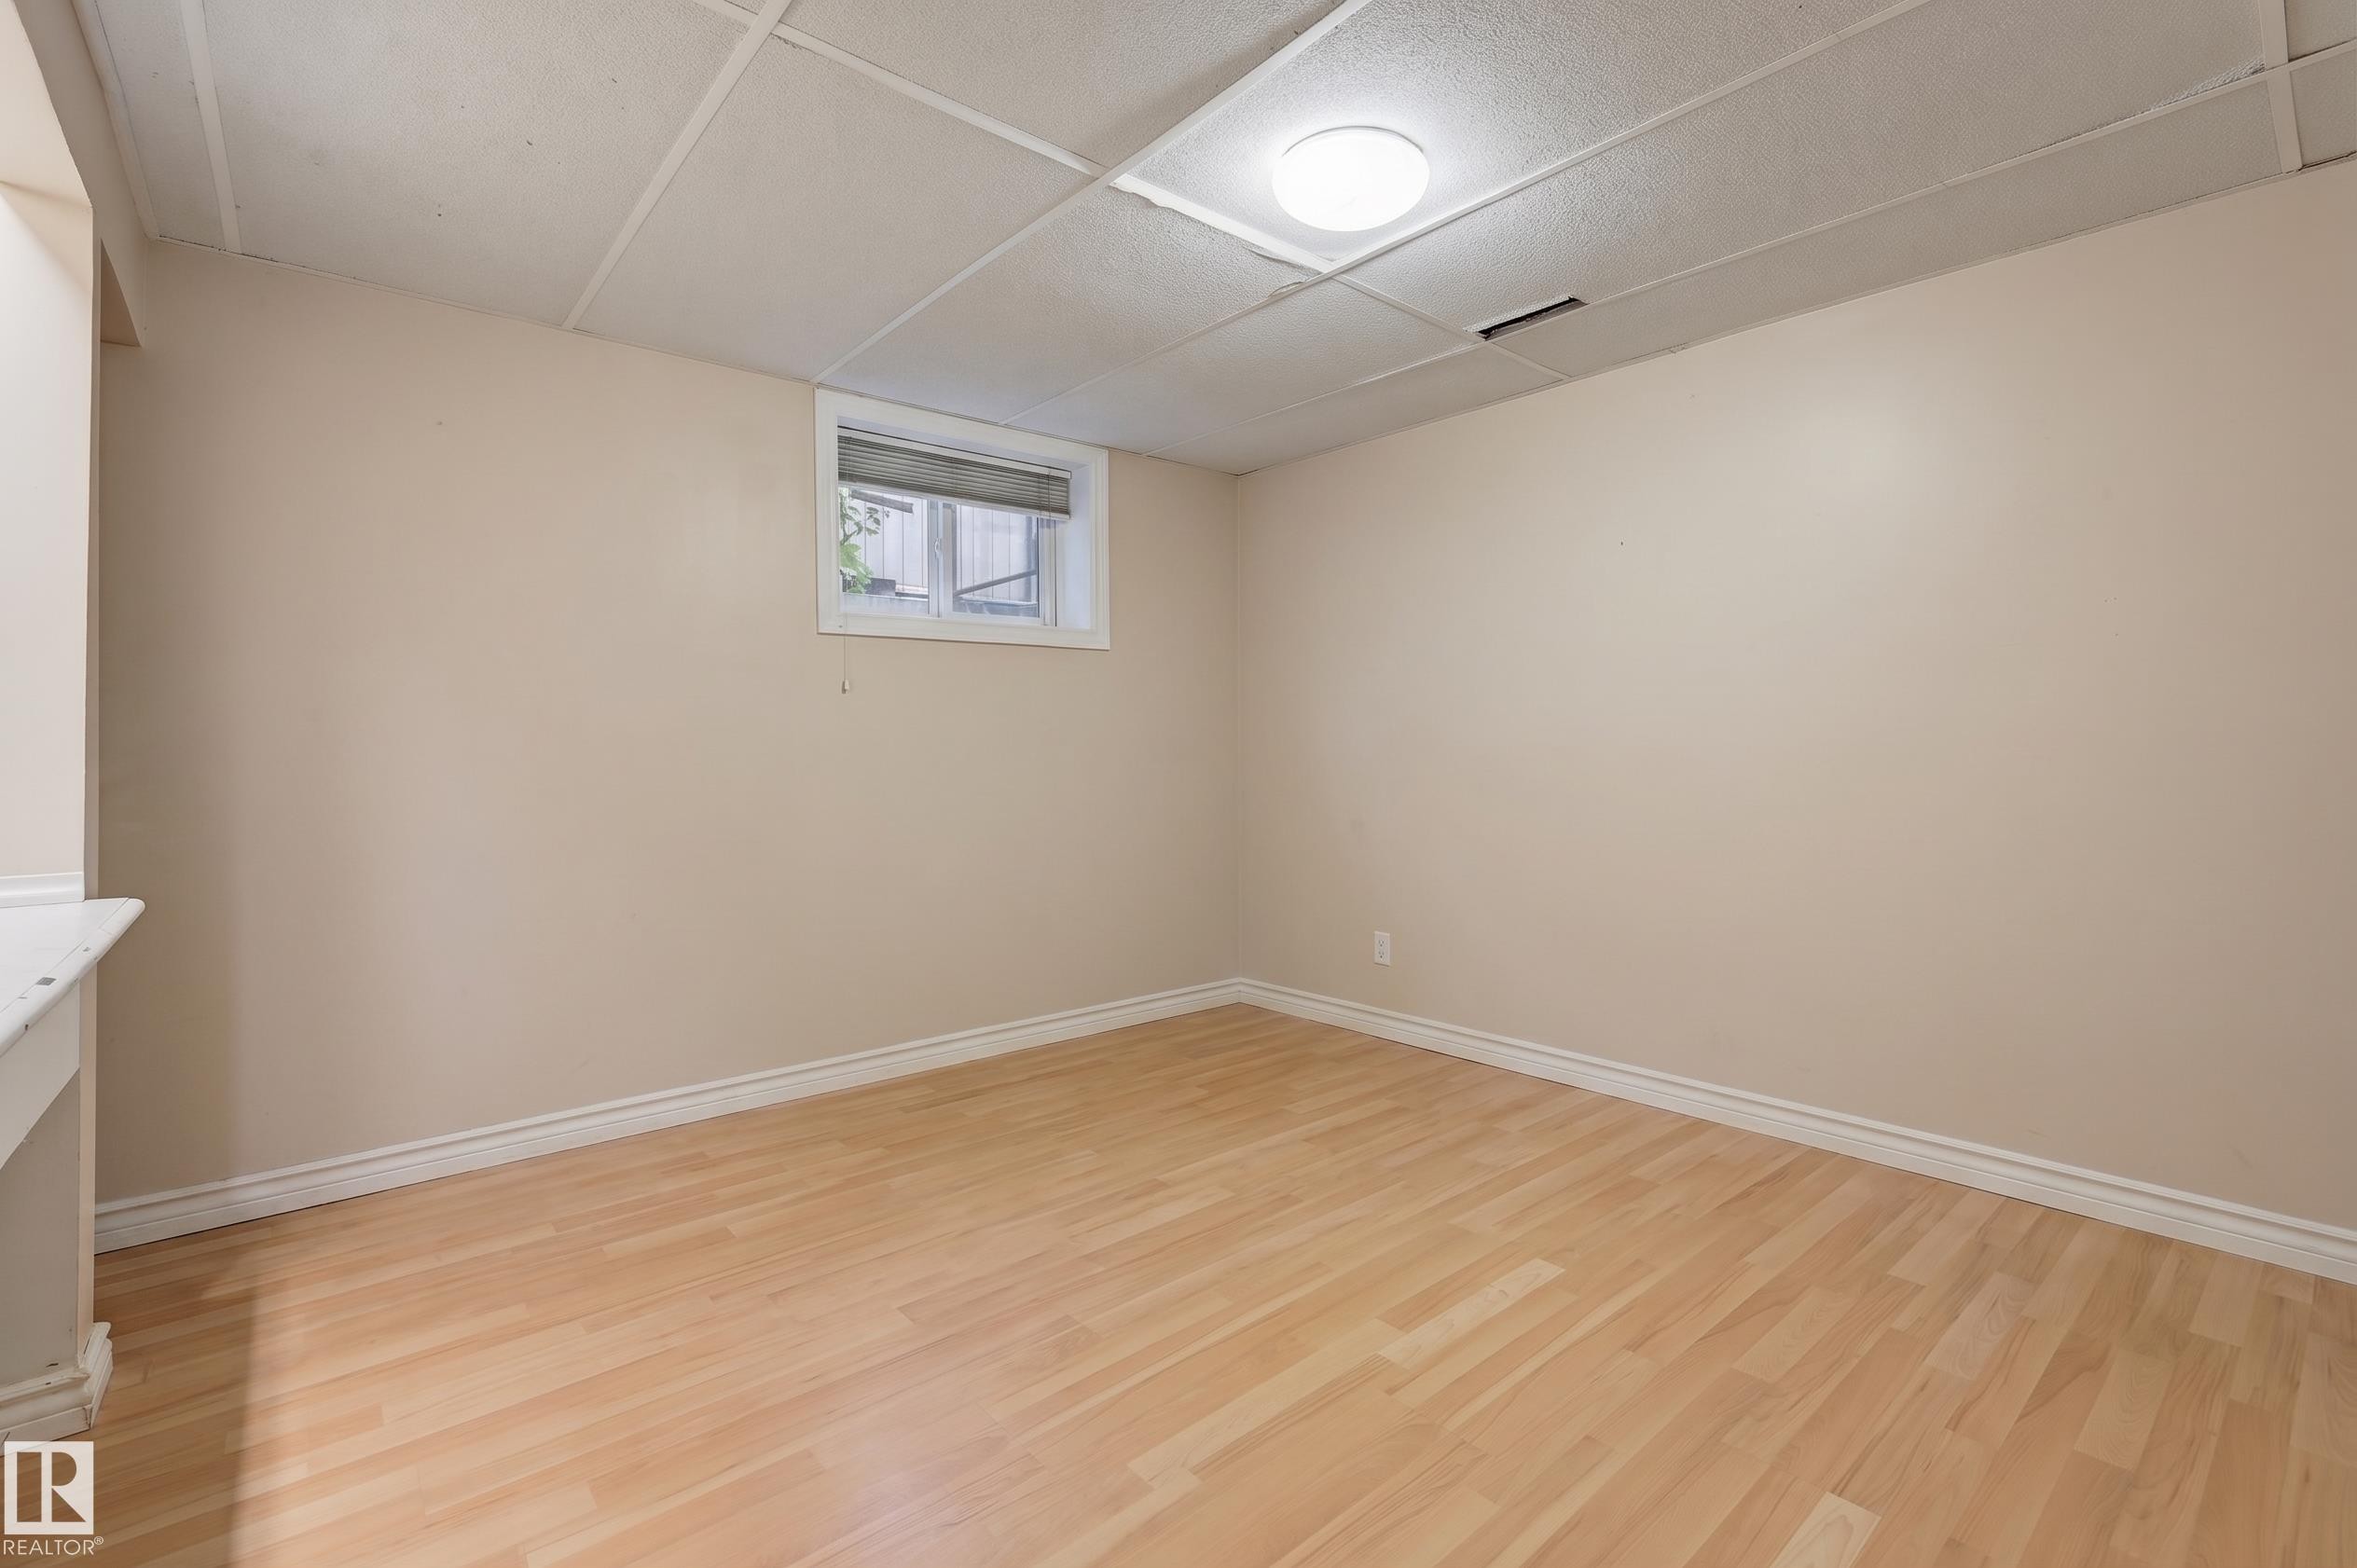
Light wood-finish flooring, neutral wall paint, white trim, recessed window, and overhead flush-mount lighting - 10726 128 Street Nw, Edmonton, AB
Additional content - 10726 128 Street Nw, Edmonton, AB
Red brick exterior with dark trim windows, front lawn, mature trees, and a concrete walkway - 10726 128 Street Nw, Edmonton, AB
Modern kitchen featuring white shaker cabinetry, stainless steel appliances, a center island with a sink, and a herringbone-patterned backsplash - 10726 128 Street Nw, Edmonton, AB
Gourmet kitchen featuring a center island with countertop seating, stainless steel appliances, white cabinetry, and a full-height tile backsplash - 10726 128 Street Nw, Edmonton, AB
Modern kitchen featuring white shaker cabinetry, an expansive center island with a white countertop, three decorative ceiling fans, and stainless steel appliances - 10726 128 Street Nw, Edmonton, AB
Gourmet kitchen with a large central island, white cabinetry, integrated stainless steel appliances, and tile flooring - 10726 128 Street Nw, Edmonton, AB
Stainless steel refrigerator, built-in wall-mounted wine racks, track lighting, white baseboards, and white tile flooring - 10726 128 Street Nw, Edmonton, AB
Gleaming tile flooring, a central kitchen island with integrated sink, white cabinetry with dark hardware, a stainless steel gas range, and a glass sliding door leading to the exterior - 10726 128 Street Nw, Edmonton, AB
Wood-slat accent wall, white tile flooring, sliding glass door, built-in bar cabinetry, and recessed lighting - 10726 128 Street Nw, Edmonton, AB
Recessed lighting illuminates the open living area featuring wood-finish flooring, built-in shelving, and a stepped wall with integrated glass block accents - 10726 128 Street Nw, Edmonton, AB
Recessed lighting, wood-finish flooring, arched entryway, and white floating shelves - 10726 128 Street Nw, Edmonton, AB
Recessed lighting illuminates the living area with wood-finish flooring - 10726 128 Street Nw, Edmonton, AB
Hardwood flooring, natural stone fireplace surround, built-in shelving, glass block partition, and wood staircase - 10726 128 Street Nw, Edmonton, AB
Living area featuring a stone accent wall with a built-in fireplace, wood-finish flooring, large windows, and built-in shelving - 10726 128 Street Nw, Edmonton, AB
Wood-finish flooring, built-in shelving, glass block architectural details, and arched French doors - 10726 128 Street Nw, Edmonton, AB
Wood-finish flooring throughout, framed glass double doors, a prominent front entry door, and large picture windows - 10726 128 Street Nw, Edmonton, AB
Entryway featuring a black door with glass panels, wood-finish flooring, and a built-in storage bench - 10726 128 Street Nw, Edmonton, AB
Light wood-finish flooring, corner window configuration, recessed ceiling lighting, and light-toned wall paint - 10726 128 Street Nw, Edmonton, AB
Glass-enclosed shower with black framing, vanity with a vessel sink, black wall-mounted faucet, and overhead cage-style lighting - 10726 128 Street Nw, Edmonton, AB
Wood-finish flooring throughout, vaulted ceiling, contemporary chandelier, horizontal cable railing, and a shower with subway tile surround and grid-patterned glass enclosure - 10726 128 Street Nw, Edmonton, AB
Vaulted ceilings featuring two skylights, a ceiling fan, wood-finish flooring, and built-in white cabinetry with ample storage - 10726 128 Street Nw, Edmonton, AB
Vaulted ceiling, recessed skylights, light wood-finish flooring, built-in cabinetry, and ceiling fan - 10726 128 Street Nw, Edmonton, AB
Sloped ceilings with a skylight, wood-finish flooring, built-in shelving, an installed fireplace, and a ceiling fan with integrated lighting - 10726 128 Street Nw, Edmonton, AB
Sloped ceiling design with hardwood flooring - 10726 128 Street Nw, Edmonton, AB
Freestanding soaking tub, skylight, walk-in shower with grid-patterned glass, floating vanity with integrated sink, and wall-mounted faucet - 10726 128 Street Nw, Edmonton, AB
Frameless walk-in shower with grid-patterned glass enclosure and subway tile surround - 10726 128 Street Nw, Edmonton, AB
Walk-in shower with black-framed glass enclosure, white subway tile surround, and dark-toned shower floor - 10726 128 Street Nw, Edmonton, AB
Hardwood flooring throughout, sloped ceiling detail, and a white interior door with black hardware - 10726 128 Street Nw, Edmonton, AB
Sloped ceiling room featuring wood-finish flooring, a double window, and a white bi-fold closet door - 10726 128 Street Nw, Edmonton, AB
Hardwood flooring, contemporary chandelier, vaulted ceiling, wood and cable railing, and white interior doors - 10726 128 Street Nw, Edmonton, AB
Recessed window with natural light, wood-finish flooring, white walls, and a wall-mounted light fixture - 10726 128 Street Nw, Edmonton, AB
Large format polished tile flooring - 10726 128 Street Nw, Edmonton, AB
Expansive wood decking with integrated hot tub - 10726 128 Street Nw, Edmonton, AB
Expansive wood-plank deck with a privacy fence, a stucco exterior, and a large sliding glass door - 10726 128 Street Nw, Edmonton, AB
Expansive backyard featuring a lush lawn, a wood-slat deck, and a brick-built outbuilding with a wrought-iron gate - 10726 128 Street Nw, Edmonton, AB
Backyard patio featuring a wood pergola with decorative cutouts, a hot tub, and a brick exterior structure - 10726 128 Street Nw, Edmonton, AB
Private yard with a hot tub, wood privacy fence, and a brick paver patio featuring a wood pergola - 10726 128 Street Nw, Edmonton, AB
Detached garage with a black panel door, a side entry gate, and an attached storage shed - 10726 128 Street Nw, Edmonton, AB
Wood-finish flooring, staircase with wood treads, white painted walls, and an adjacent utility area - 10726 128 Street Nw, Edmonton, AB
White painted brick accent wall, wood-finish flooring, drop ceiling with integrated lighting, and window with blinds - 10726 128 Street Nw, Edmonton, AB
Light wood-finish flooring, neutral wall paint, white trim, recessed window, and overhead flush-mount lighting - 10726 128 Street Nw, Edmonton, AB
Additional content - 10726 128 Street Nw, Edmonton, AB
  • Advertising
Are you a real estate investor?
10726 128 Street NW, Edmonton, AB, T5M 0V9
$829,900

3 Beds

2 Baths

Property Information:

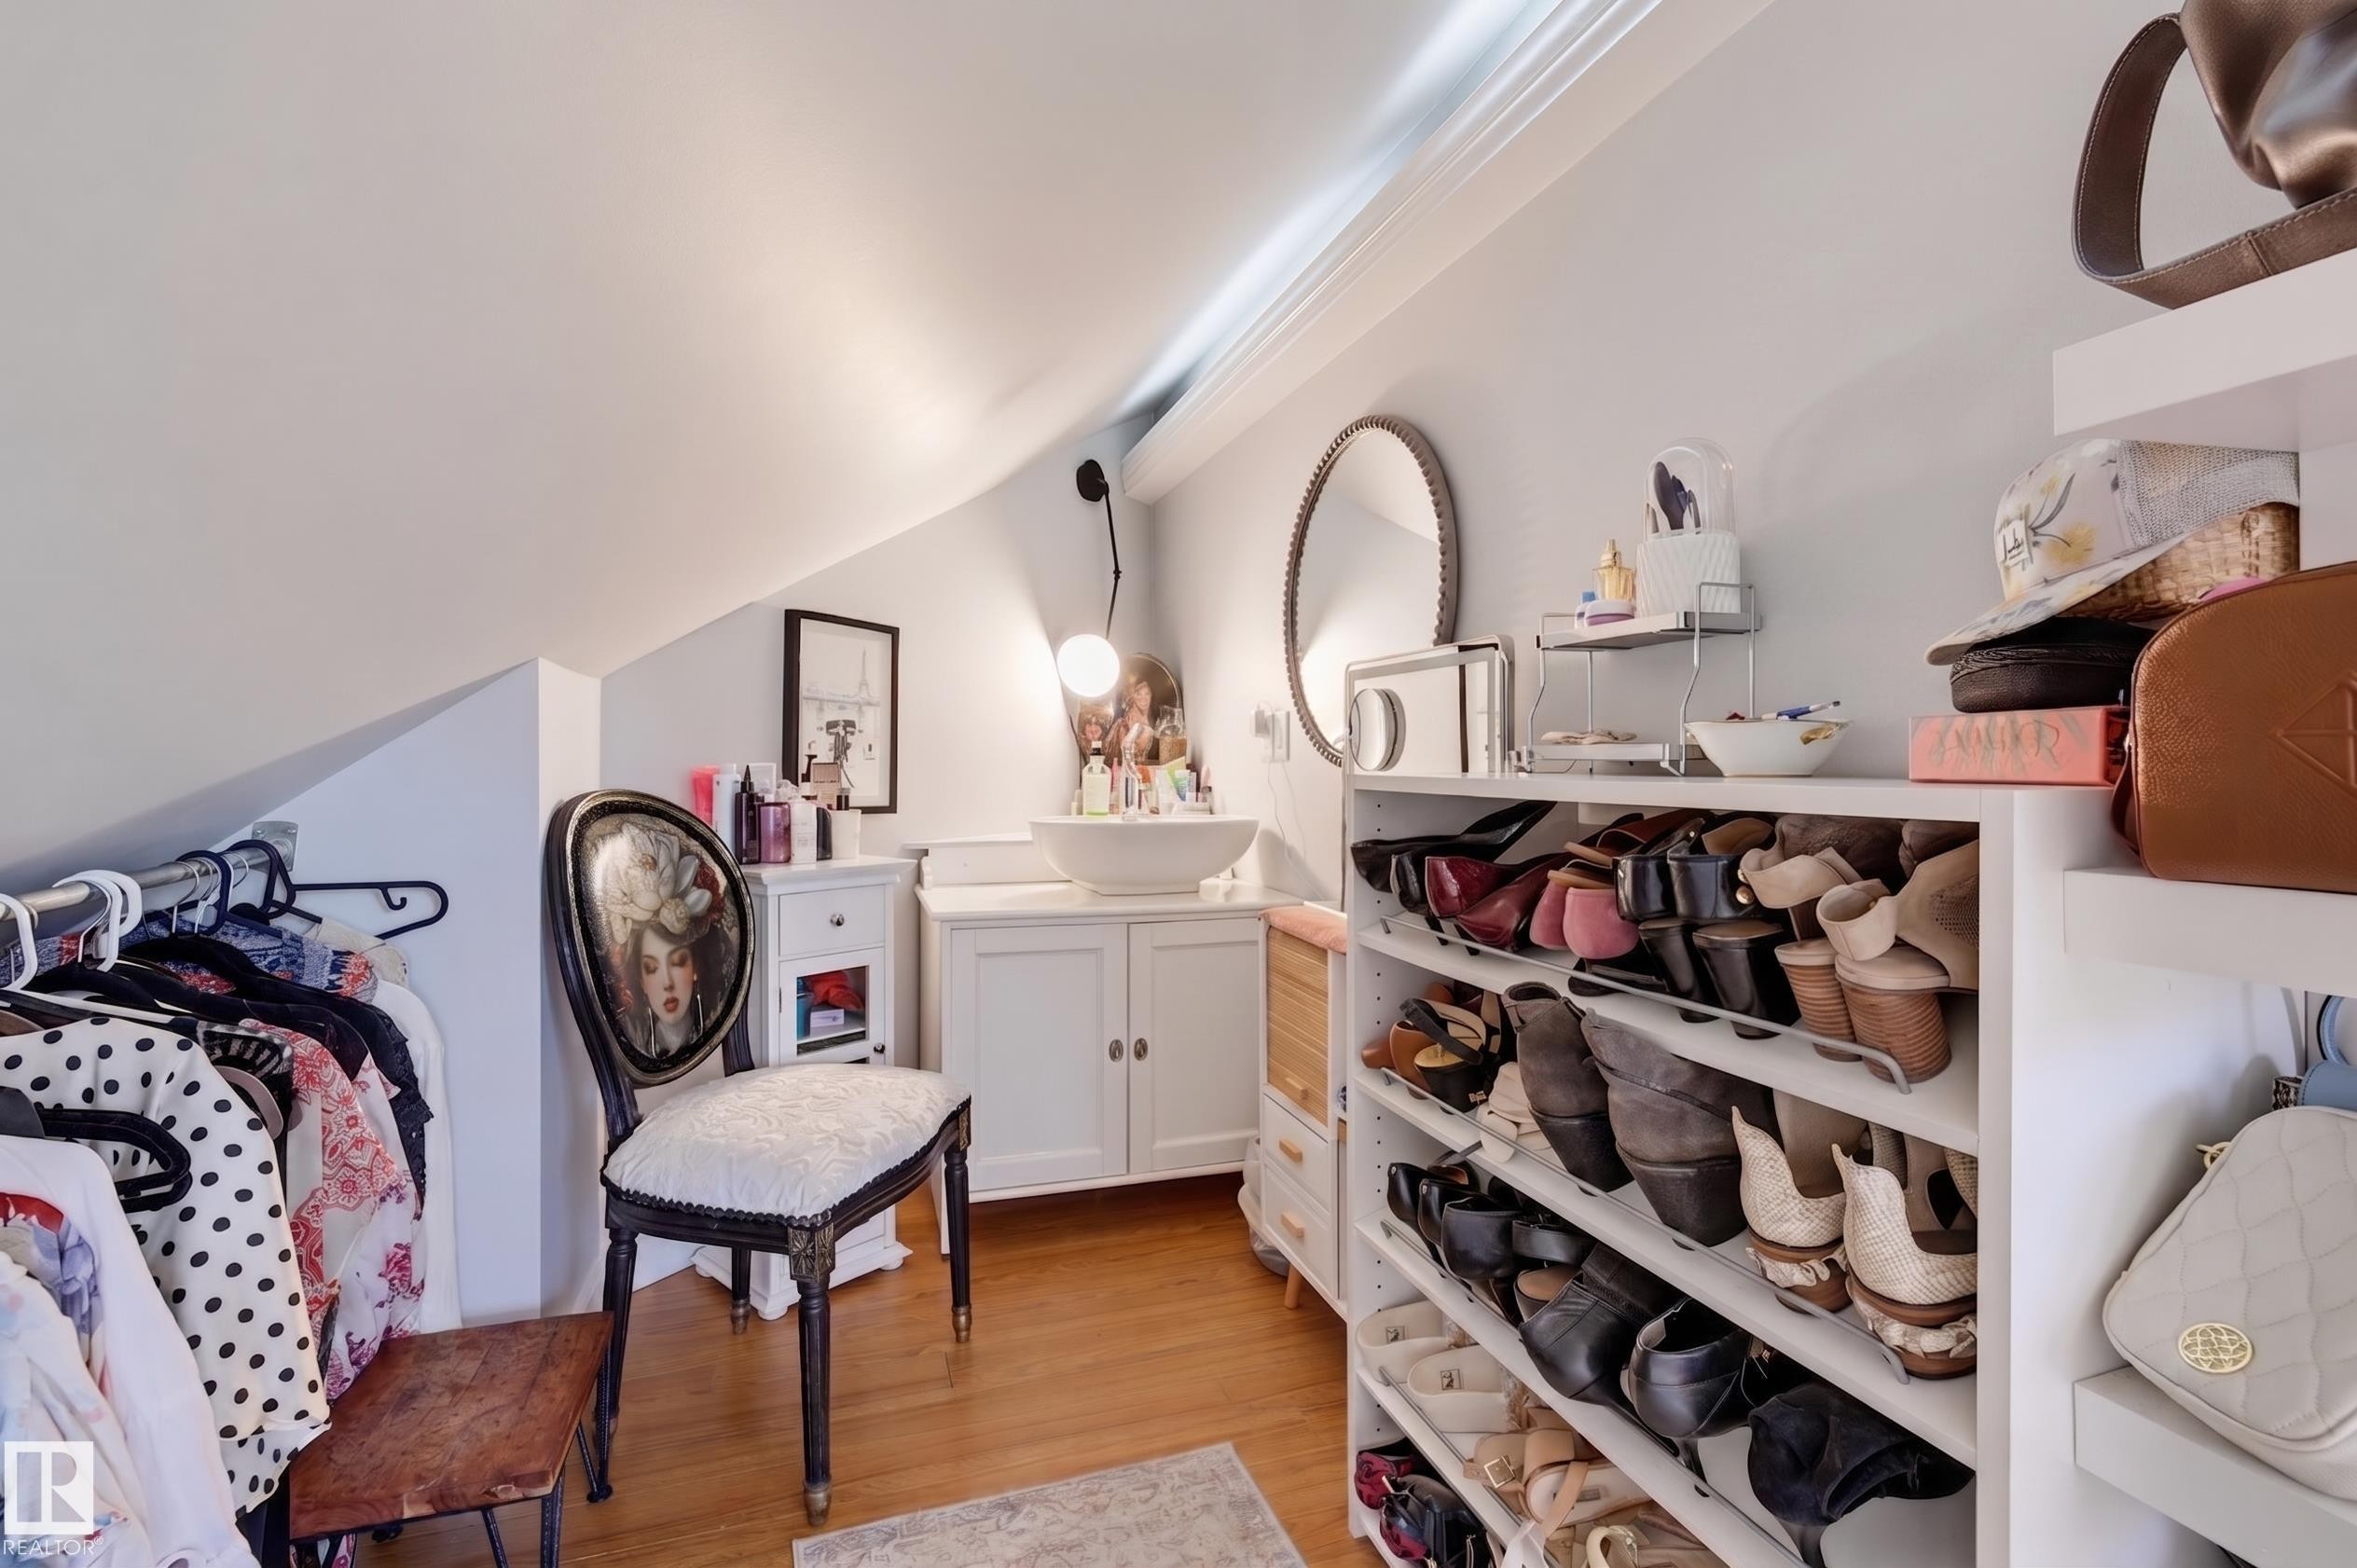
Nestled in the heart of coveted Westmount, this updated 1,775 sq ft gem blends high-end comfort with timeless style. The main floor flows effortlessly for entertaining, anchored by a cozy gas fireplace and scenescape patio doors for seamless indoor-outdoor living. At the center of the home is a gourmet kitchen with a stainless gas range, marble herringbone backsplash, quartz counters, feature wine wall, and a breakfast nook for your morning coffee. Upstairs, the primary suite serves as a private sanctuary complete with a dedicated dressing area and makeup vanity. The spa-inspired bathrooms feature a skylit ensuite with a freestanding soaking tub and glass walk-in shower. Downstairs, the fully developed basement adds a rec room and extra bedroom space. Outside, the lush yard boasts perennial gardens, a hot tub, and a double garage with a parking pad. Located directly across from Westglen School field and steps from 124th Street’s vibrant shops and dining.

Building Features:

  • Floor Space: 164.9

Property Features:

  • Amenities Features: Off Street Parking, On Street Parking, Deck, Fire Pit, Hot Tub, Hot Water Natural Gas, No Smoking Home, Vinyl Windows, See Remarks
  • Appliances: Dishwasher-Built-In, Dryer, Garage Control, Garage Opener, Hood Fan, Refrigerator, Stove-Gas, Washer, Window Coverings, Garage Heater, Hot Tub
  • Architectural Style: 1 and Half Storey
  • Basement: Full, Finished
  • Basement Development: Fully Finished
  • Basement Type: Full
  • Building Type: Detached Single Family
  • Built in: 1948
  • Community Features: Off Street Parking, On Street Parking, Deck, Fire Pit, Hot Tub, Hot Water Natural Gas, No Smoking Home, Vinyl Windows, See Remarks
  • Exterior Features: Back Lane, Fenced, Golf Nearby, Landscaped, Paved Lane, Playground Nearby, Public Swimming Pool, Public Transportation, Schools, Shopping Nearby
  • Fireplace Fuel: Gas
  • Floor Space (approx): 164.9 Square Metres
  • Flooring: Ceramic Tile, Hardwood
  • Foundation Details: Concrete Perimeter
  • Heating: Forced Air-1, Natural Gas
  • Lot Frontage: 15.28 Metre
  • Lot Shape: Rectangular
  • Lot Size: 650.49 Square Metres
  • Parking Features: Double Garage Detached
  • Road Access: Paved
  • Roof: Asphalt Shingles
  • Site Influences: Back Lane, Fenced, Golf Nearby, Landscaped, Paved Lane, Playground Nearby, Public Swimming Pool, Public Transportation, Schools, Shopping Nearby
  • Zoning: Zone 07
  • No. of Parking Spaces: 4

Courtesy of: Realty Unleashed Inc

Data was last updated 2026-08-29 at 16:34

The data relating to real estate for sale on this web site comes in part from the Internet Data exchange (“IDX”) program of the REALTORS® Association of Edmonton. IDX information is provided exclusively for consumers' personal, non-commercial use and may not be used for any purpose other than to identify prospective properties consumers may be interested in purchasing. The data on this website is deemed reliable but is not guaranteed accurate by the REALTORS® Association of Edmonton. Information deemed reliable but not guaranteed.

Copyright 2026 by the REALTORS® Association of Edmonton. All Rights Reserved. Data is deemed reliable but is not guaranteed accurate by the REALTORS® Association of Edmonton.

QuickQuoteTM Powered by RPS

Location of 10726 128 Street NW, Edmonton, AB, T5M 0V9

Demographic Information of 10726 128 Street NW, Edmonton, AB, T5M 0V9

Life Stage

Young Couples

Employment Type

Service Sector/White Collar

Average Household Income

$158,357.23

Average Number of Children

1.69

Household Population

Household Structure

Age of Population

Education

Education Level

No certificate/diploma/degree

10.22 %

High school certificate or equivalent

25.27 %

Apprenticeship trade certificate/diploma

5.56 %

College/non-university certificate

17.32 %

University certificate (below bachelor)

2.2 %

University Degree

39.43 %

Commuter

Travel To Work

By Car

78.25 %

By Public Transit

11.81 %

By Walking

2.9 %

By Bicycle

0.26 %

By Other Methods

6.78 %

Cultural Diversity

Knowledge of Official Language

Mother Tongue

Building Information

Building Type

Apartments (Low and High Rise)

49.97 %

Houses

50.03 %

Own Vs. Rent