Button CopyPathCircle CloseCircle Left ArrowArrow Down Icon GreyClosecirclecircleBurger
  • Advertising

10720 57 Avenue, Edmonton, AB, T6H 0Y6

Courtesy of Anna Trojanowicz of Century 21 All Stars Realty Ltd
MLS® # E4491845
House For Sale In Pleasantview, Edmonton, Alberta
$860,000 QuickQuoteTM: $754K - $900K

1+2 Beds

2 Baths

10720 57 Avenue, Edmonton, AB
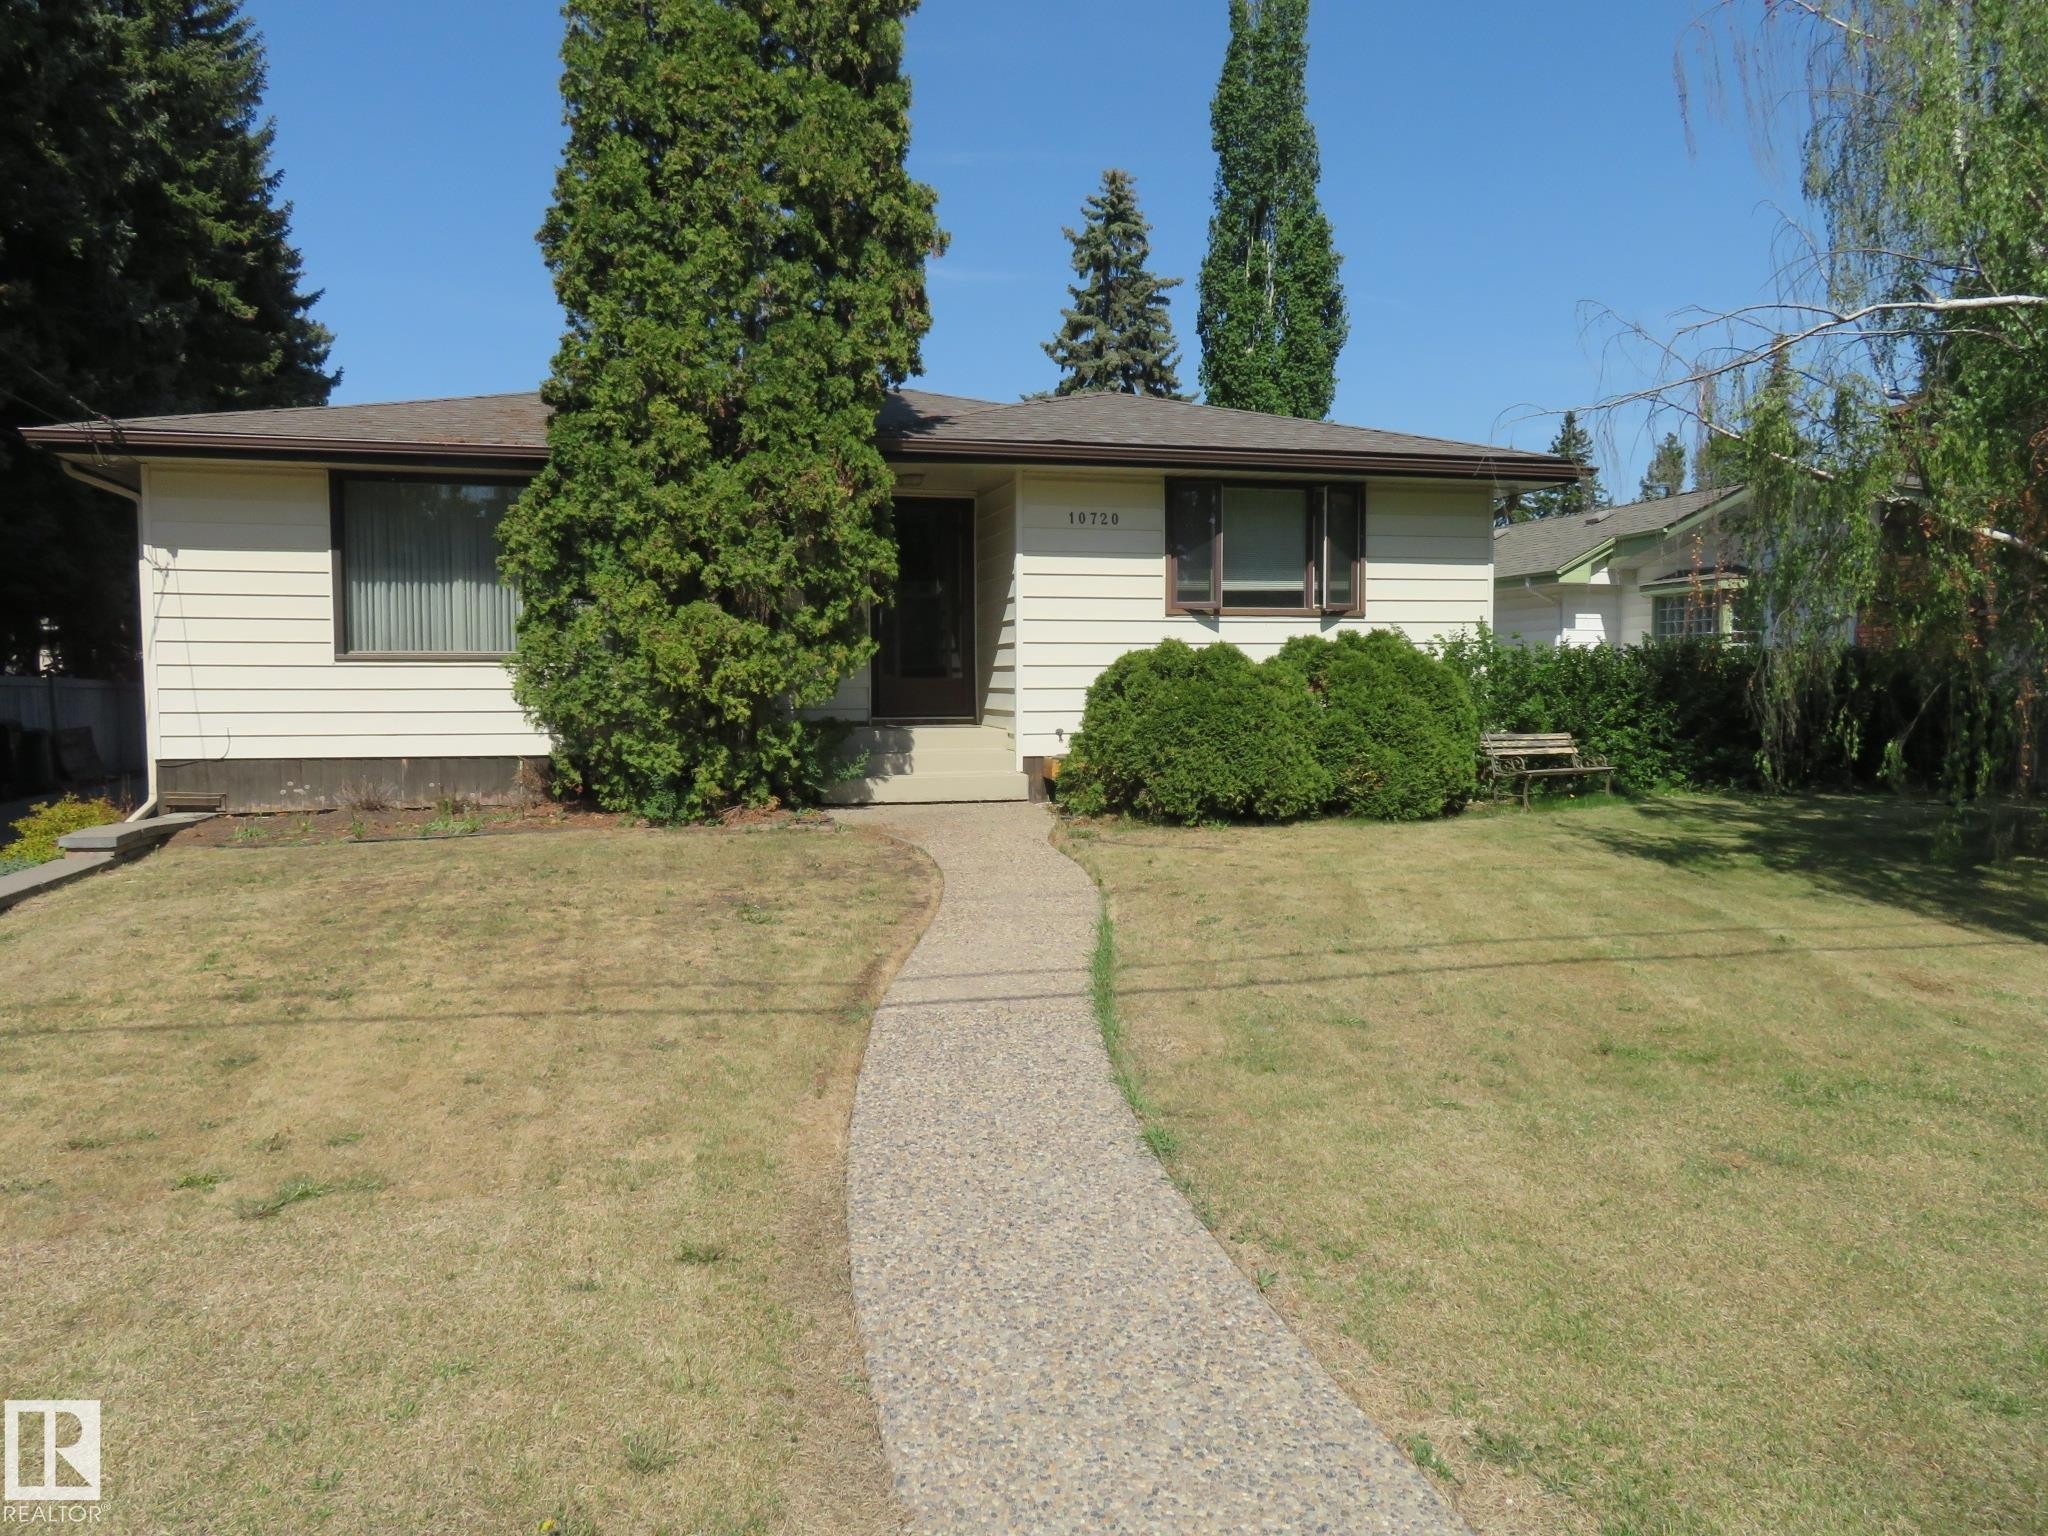
Single-story residence featuring light-colored siding and a dark roof - 10720 57 Avenue, Edmonton, AB
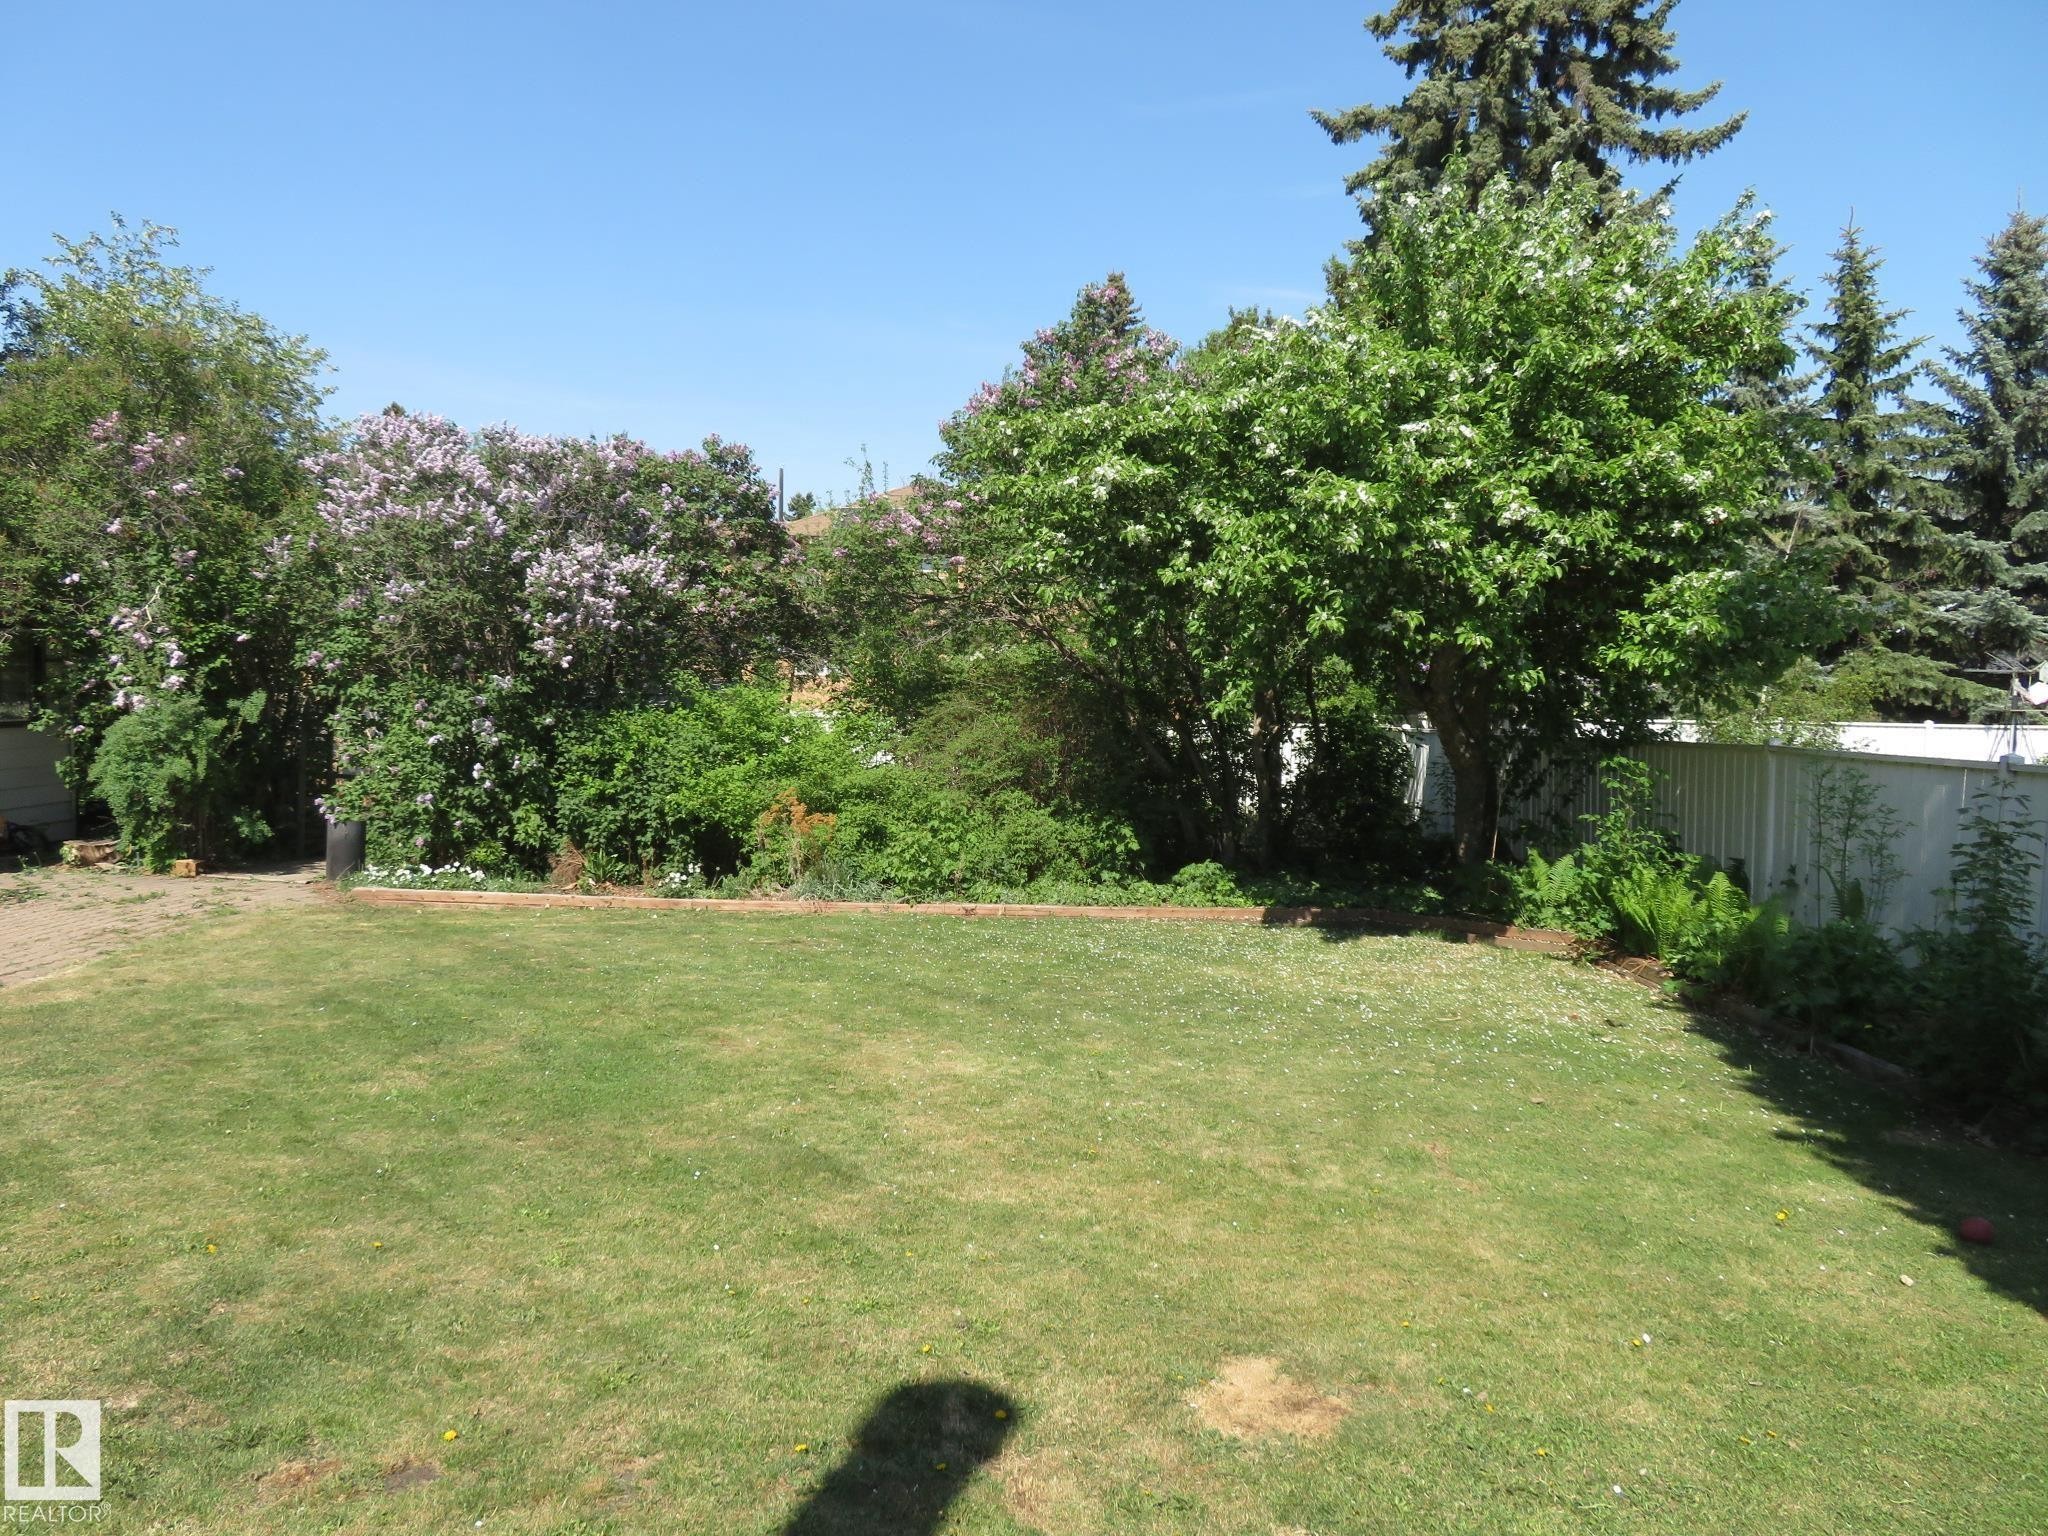
Expansive backyard featuring a large grass lawn - 10720 57 Avenue, Edmonton, AB
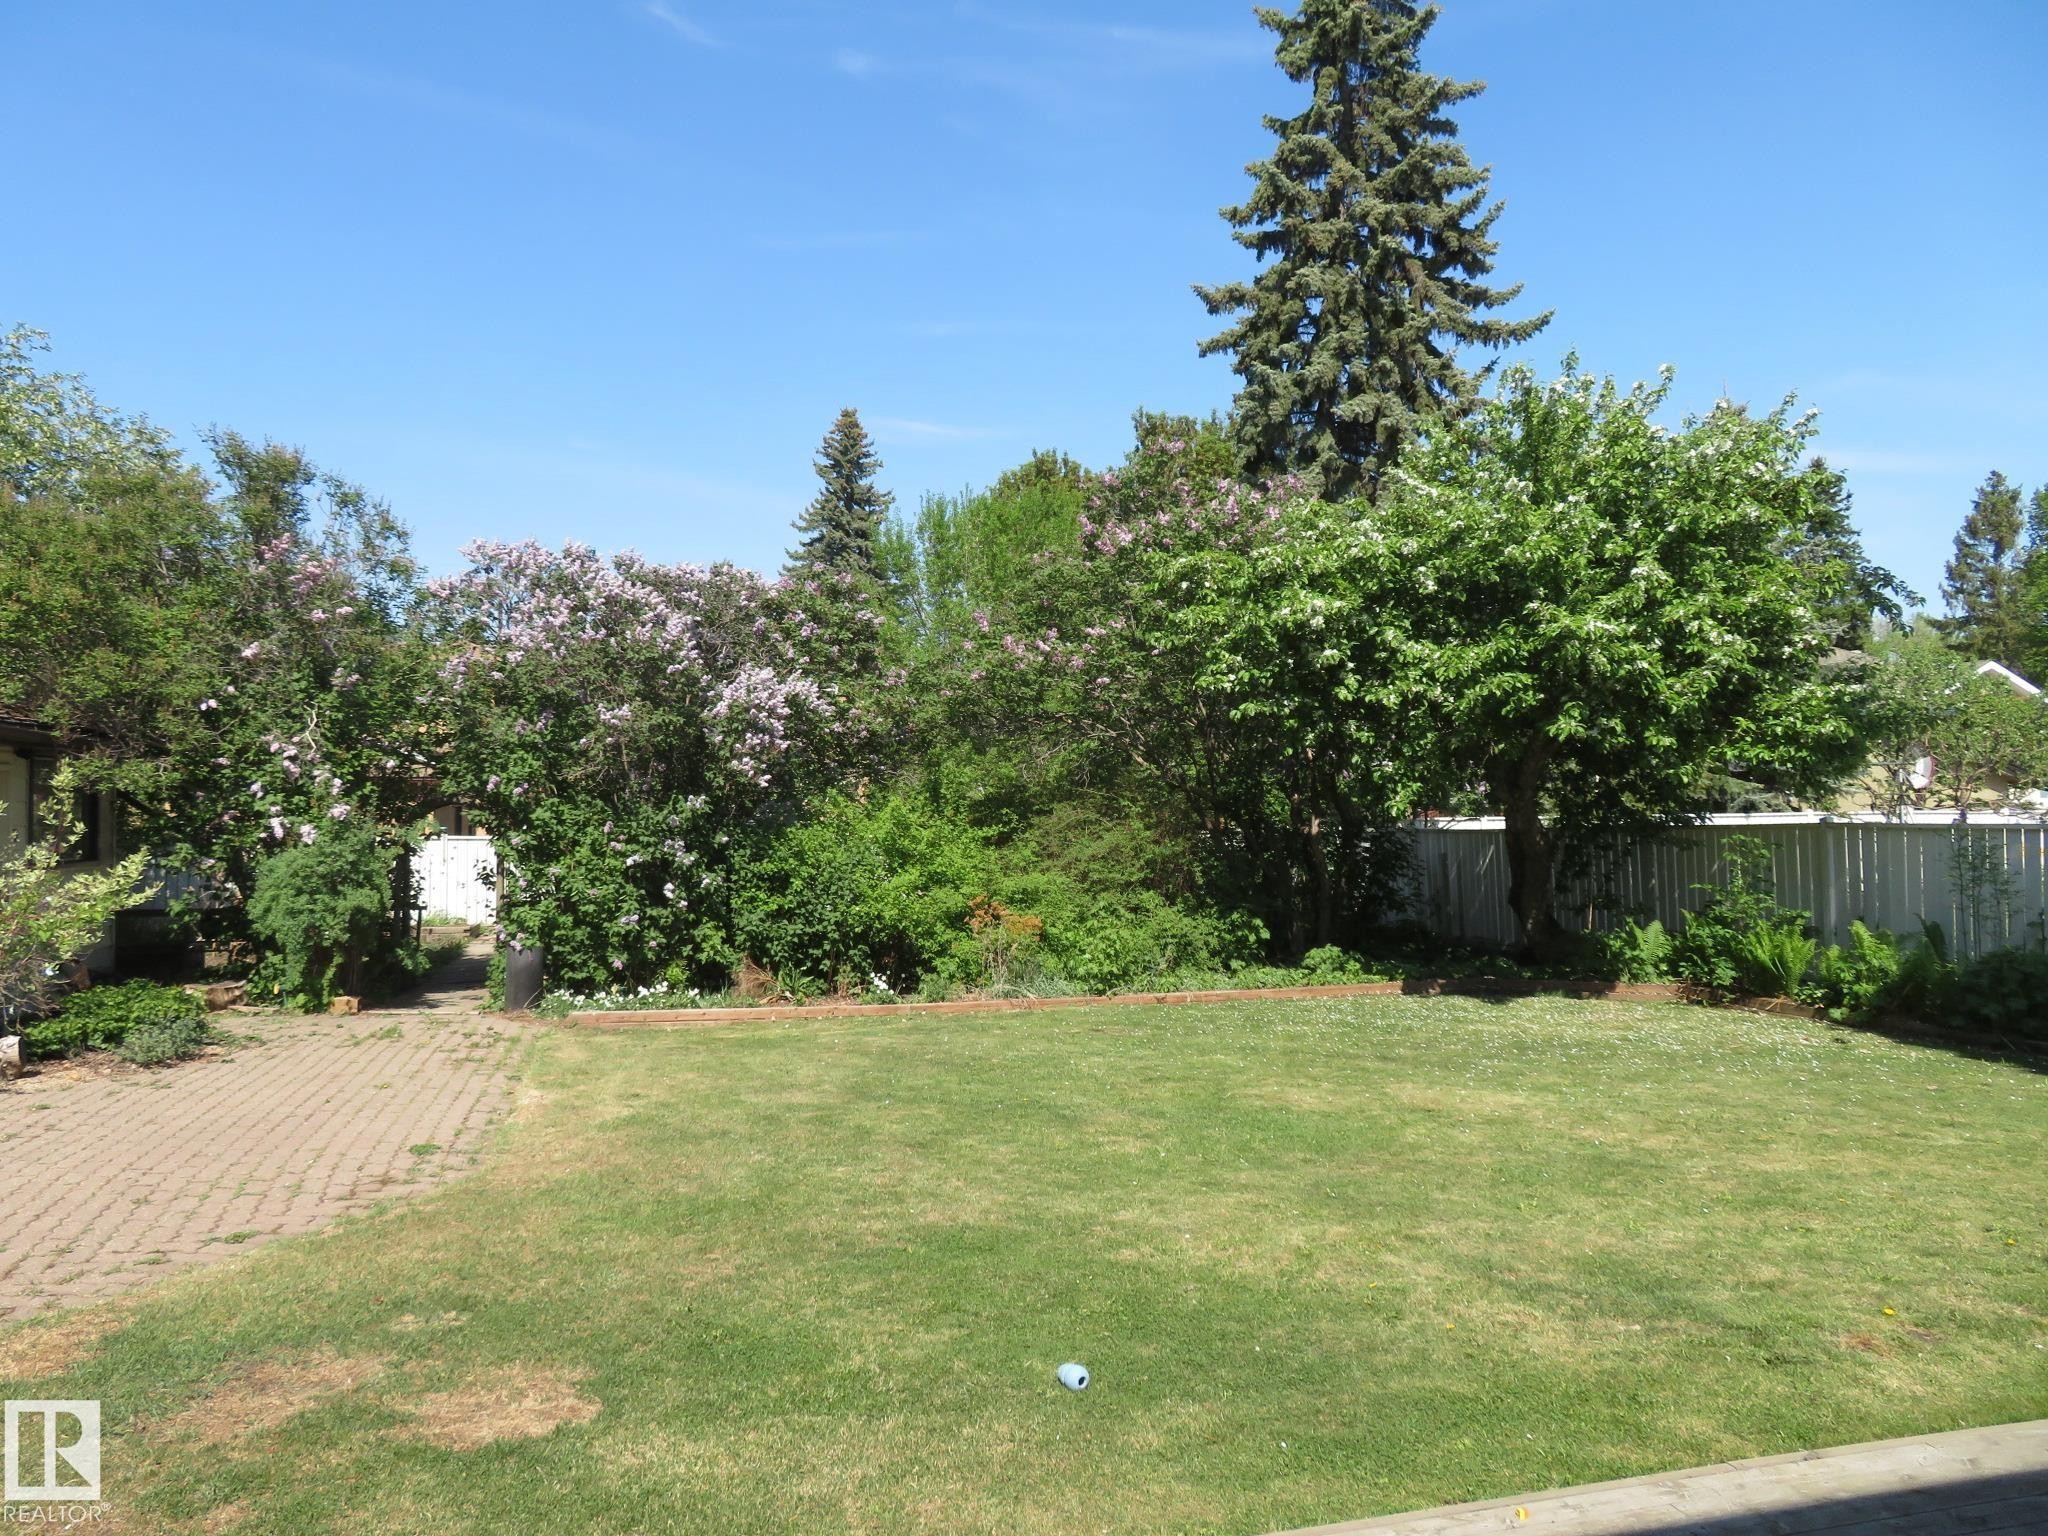
Expansive green lawn surrounded by mature trees and varied foliage - 10720 57 Avenue, Edmonton, AB
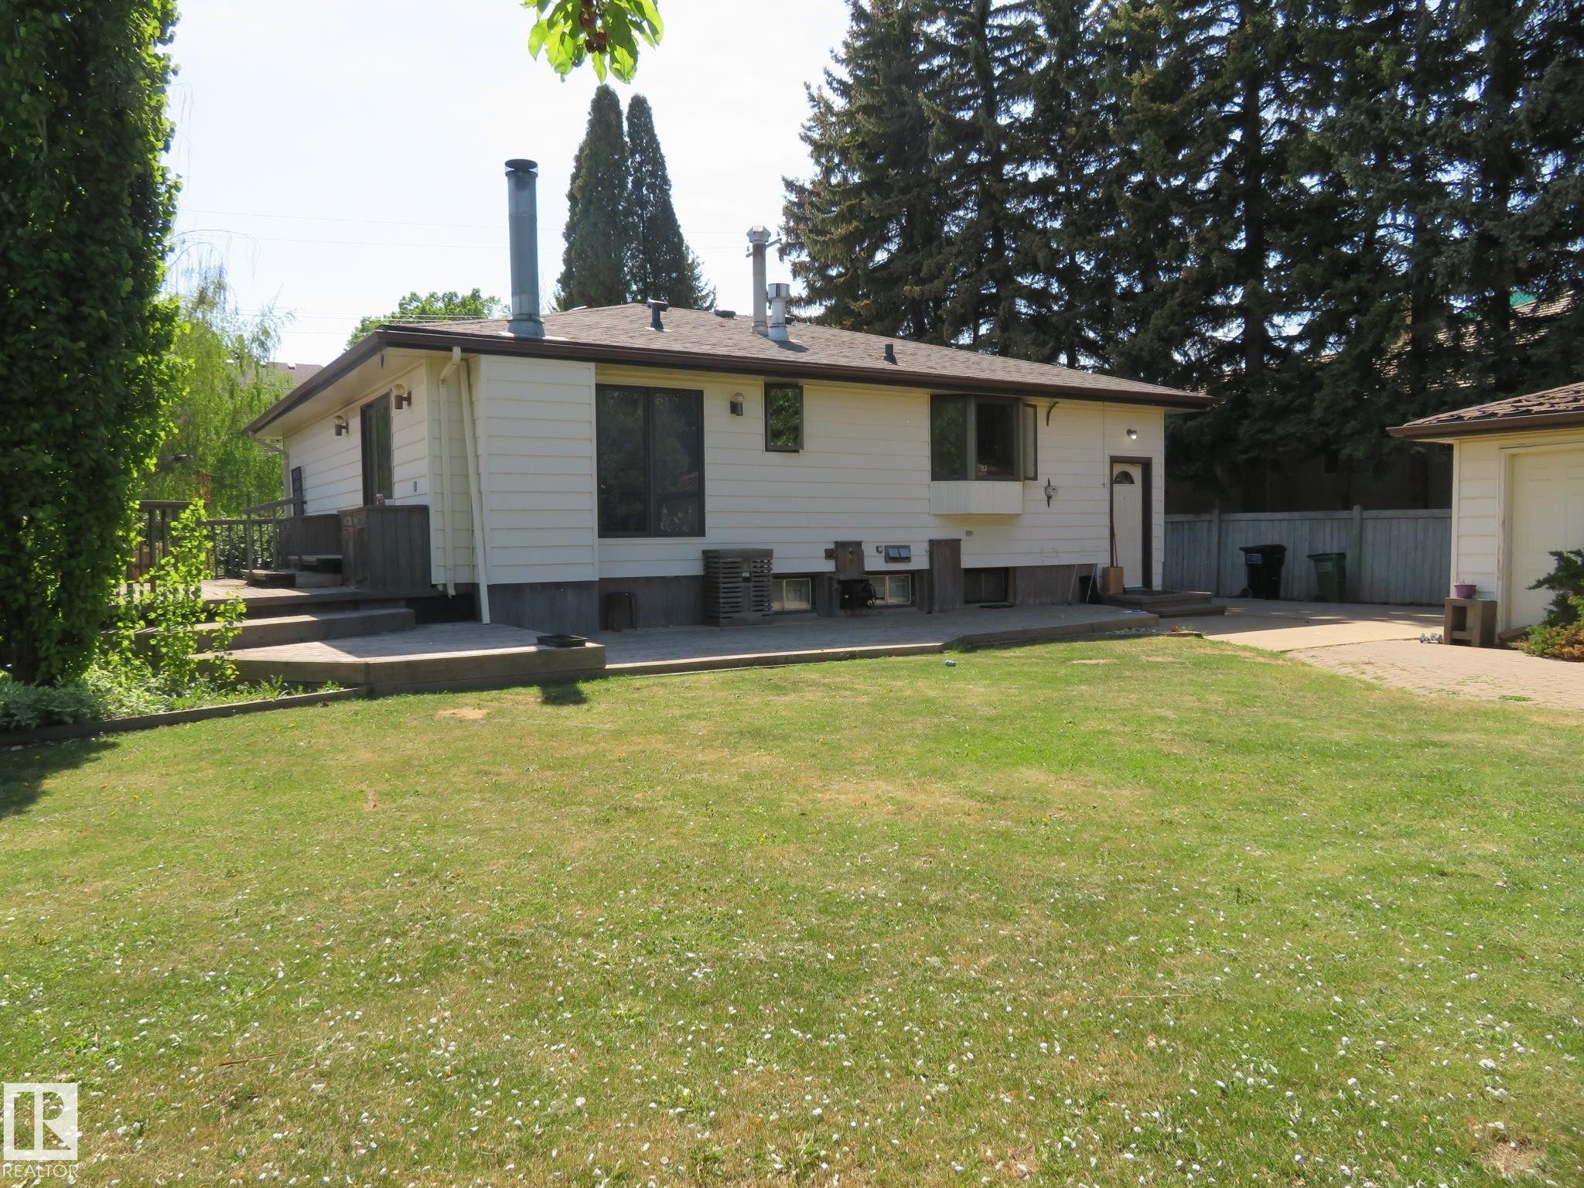
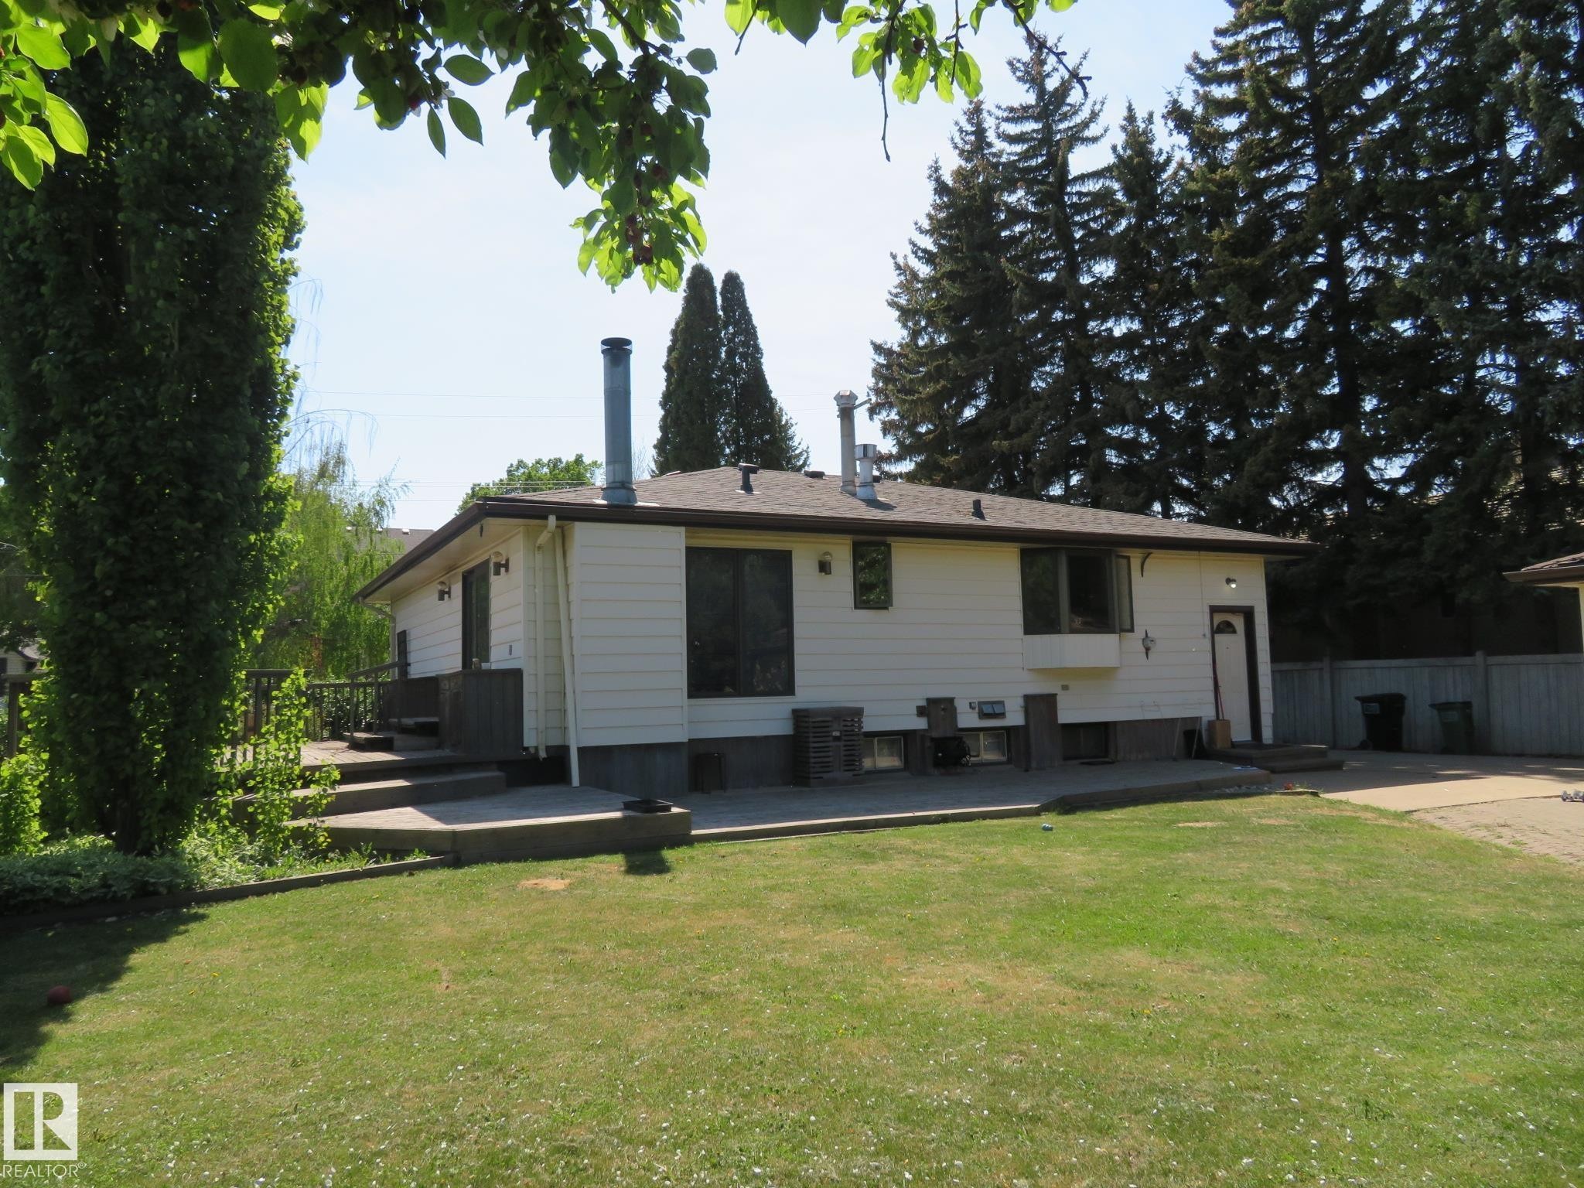
Expansive green space featuring a large lawn area, a concrete patio, and a multi-level deck - 10720 57 Avenue, Edmonton, AB
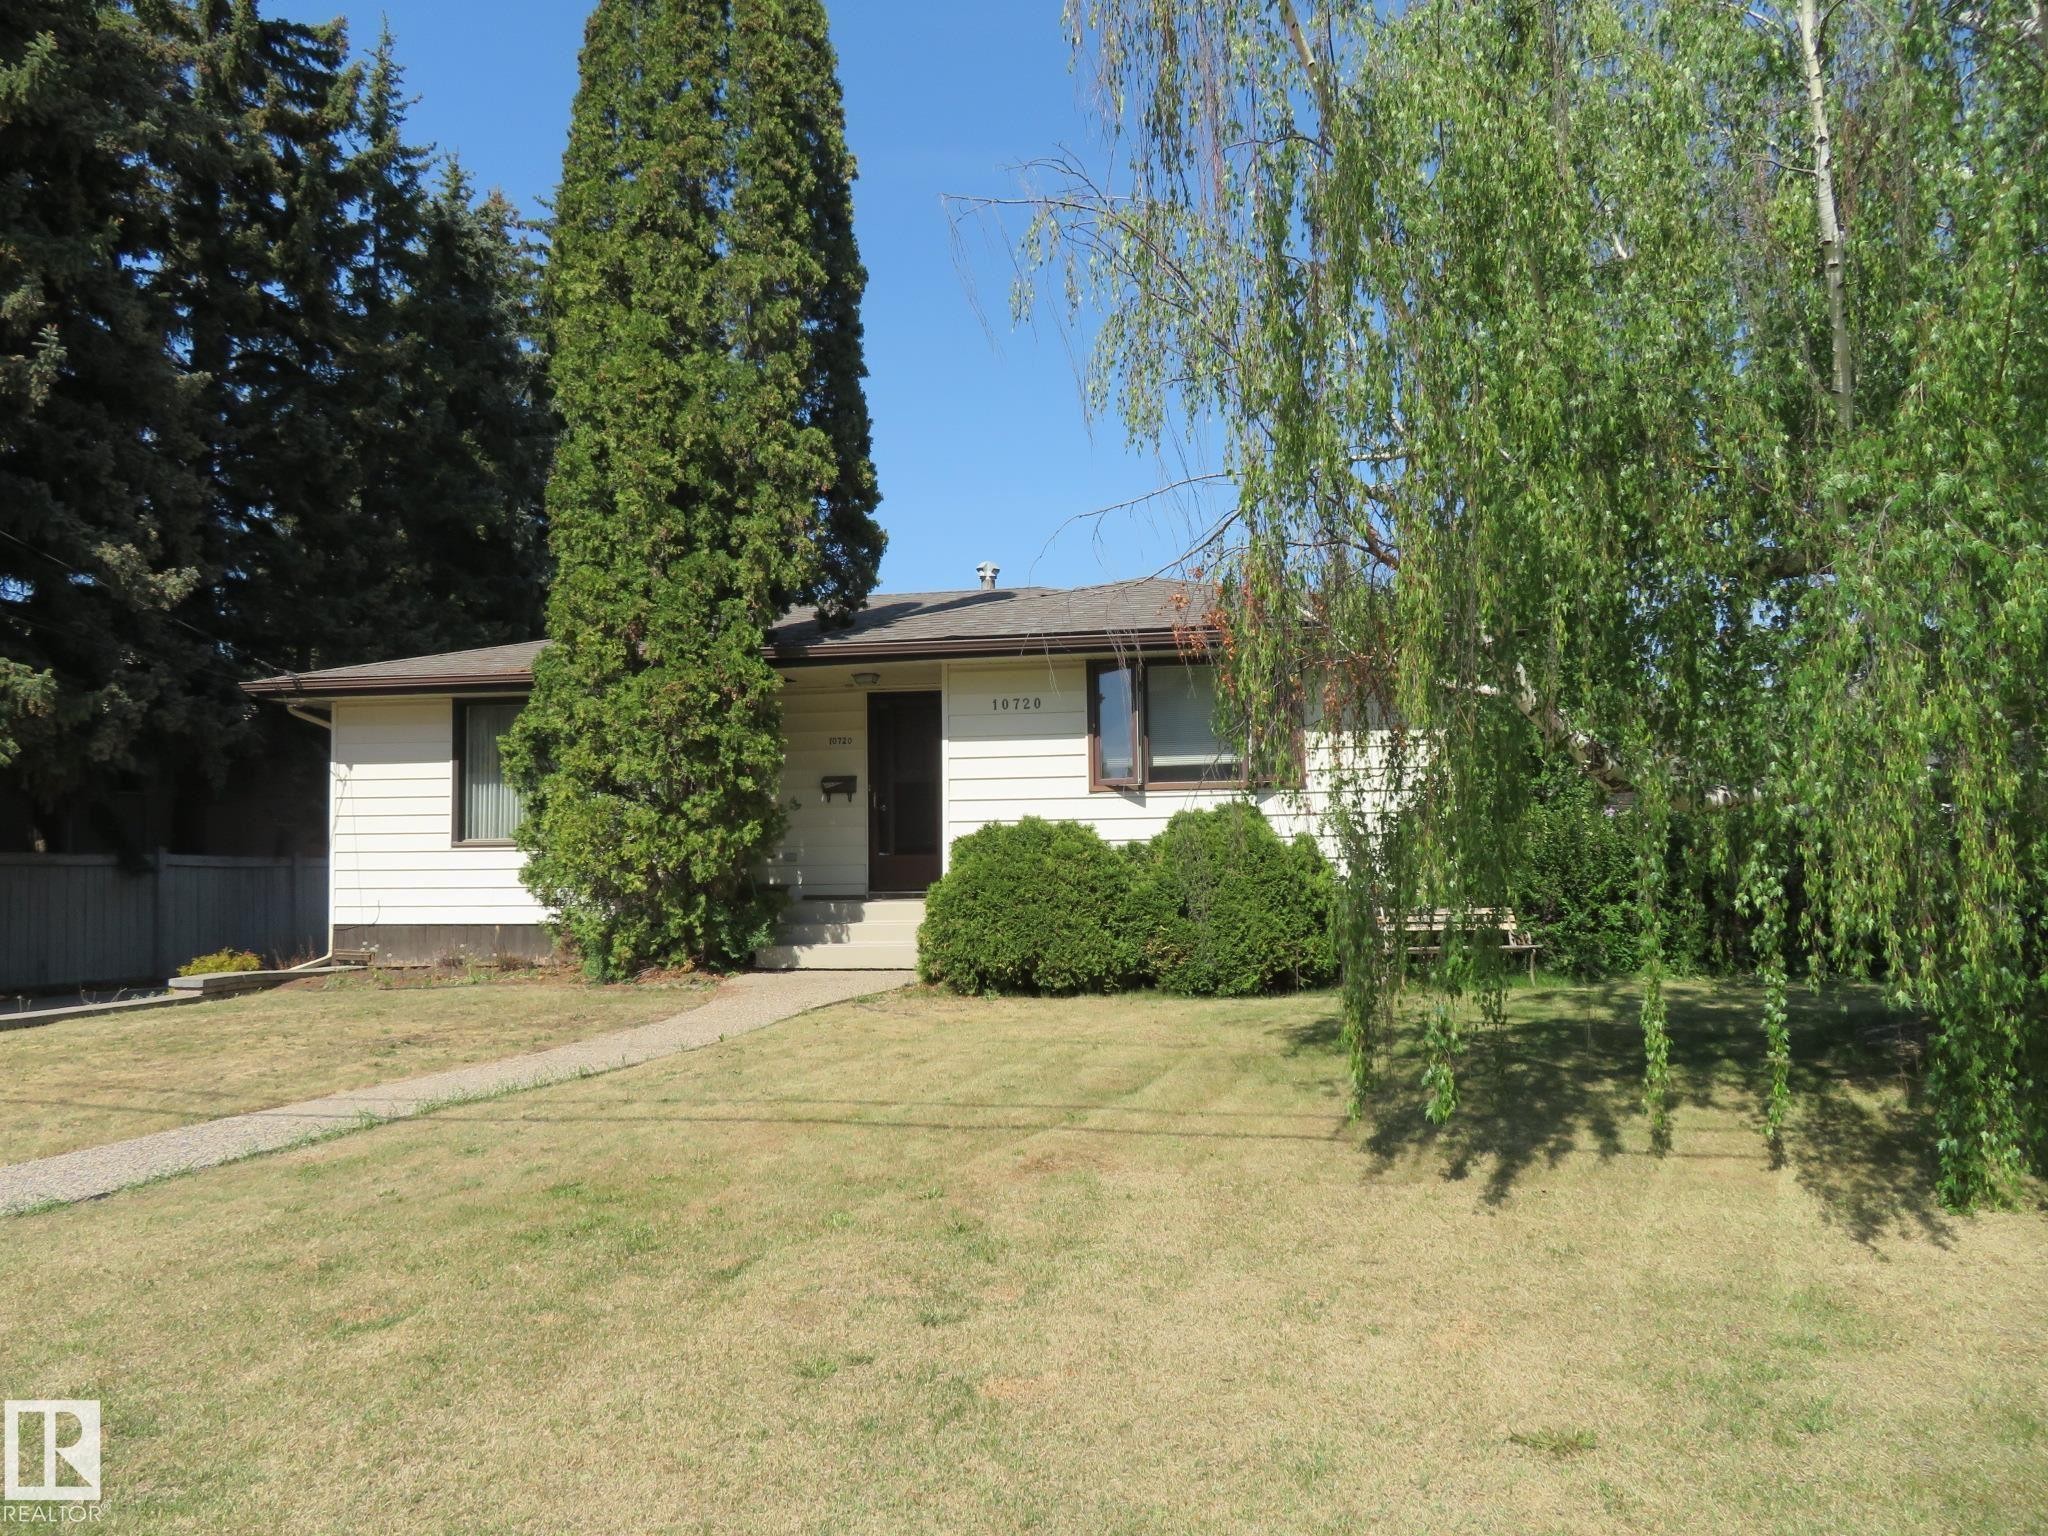
Exterior featuring white siding, a dark shingle roof, and multiple windows - 10720 57 Avenue, Edmonton, AB
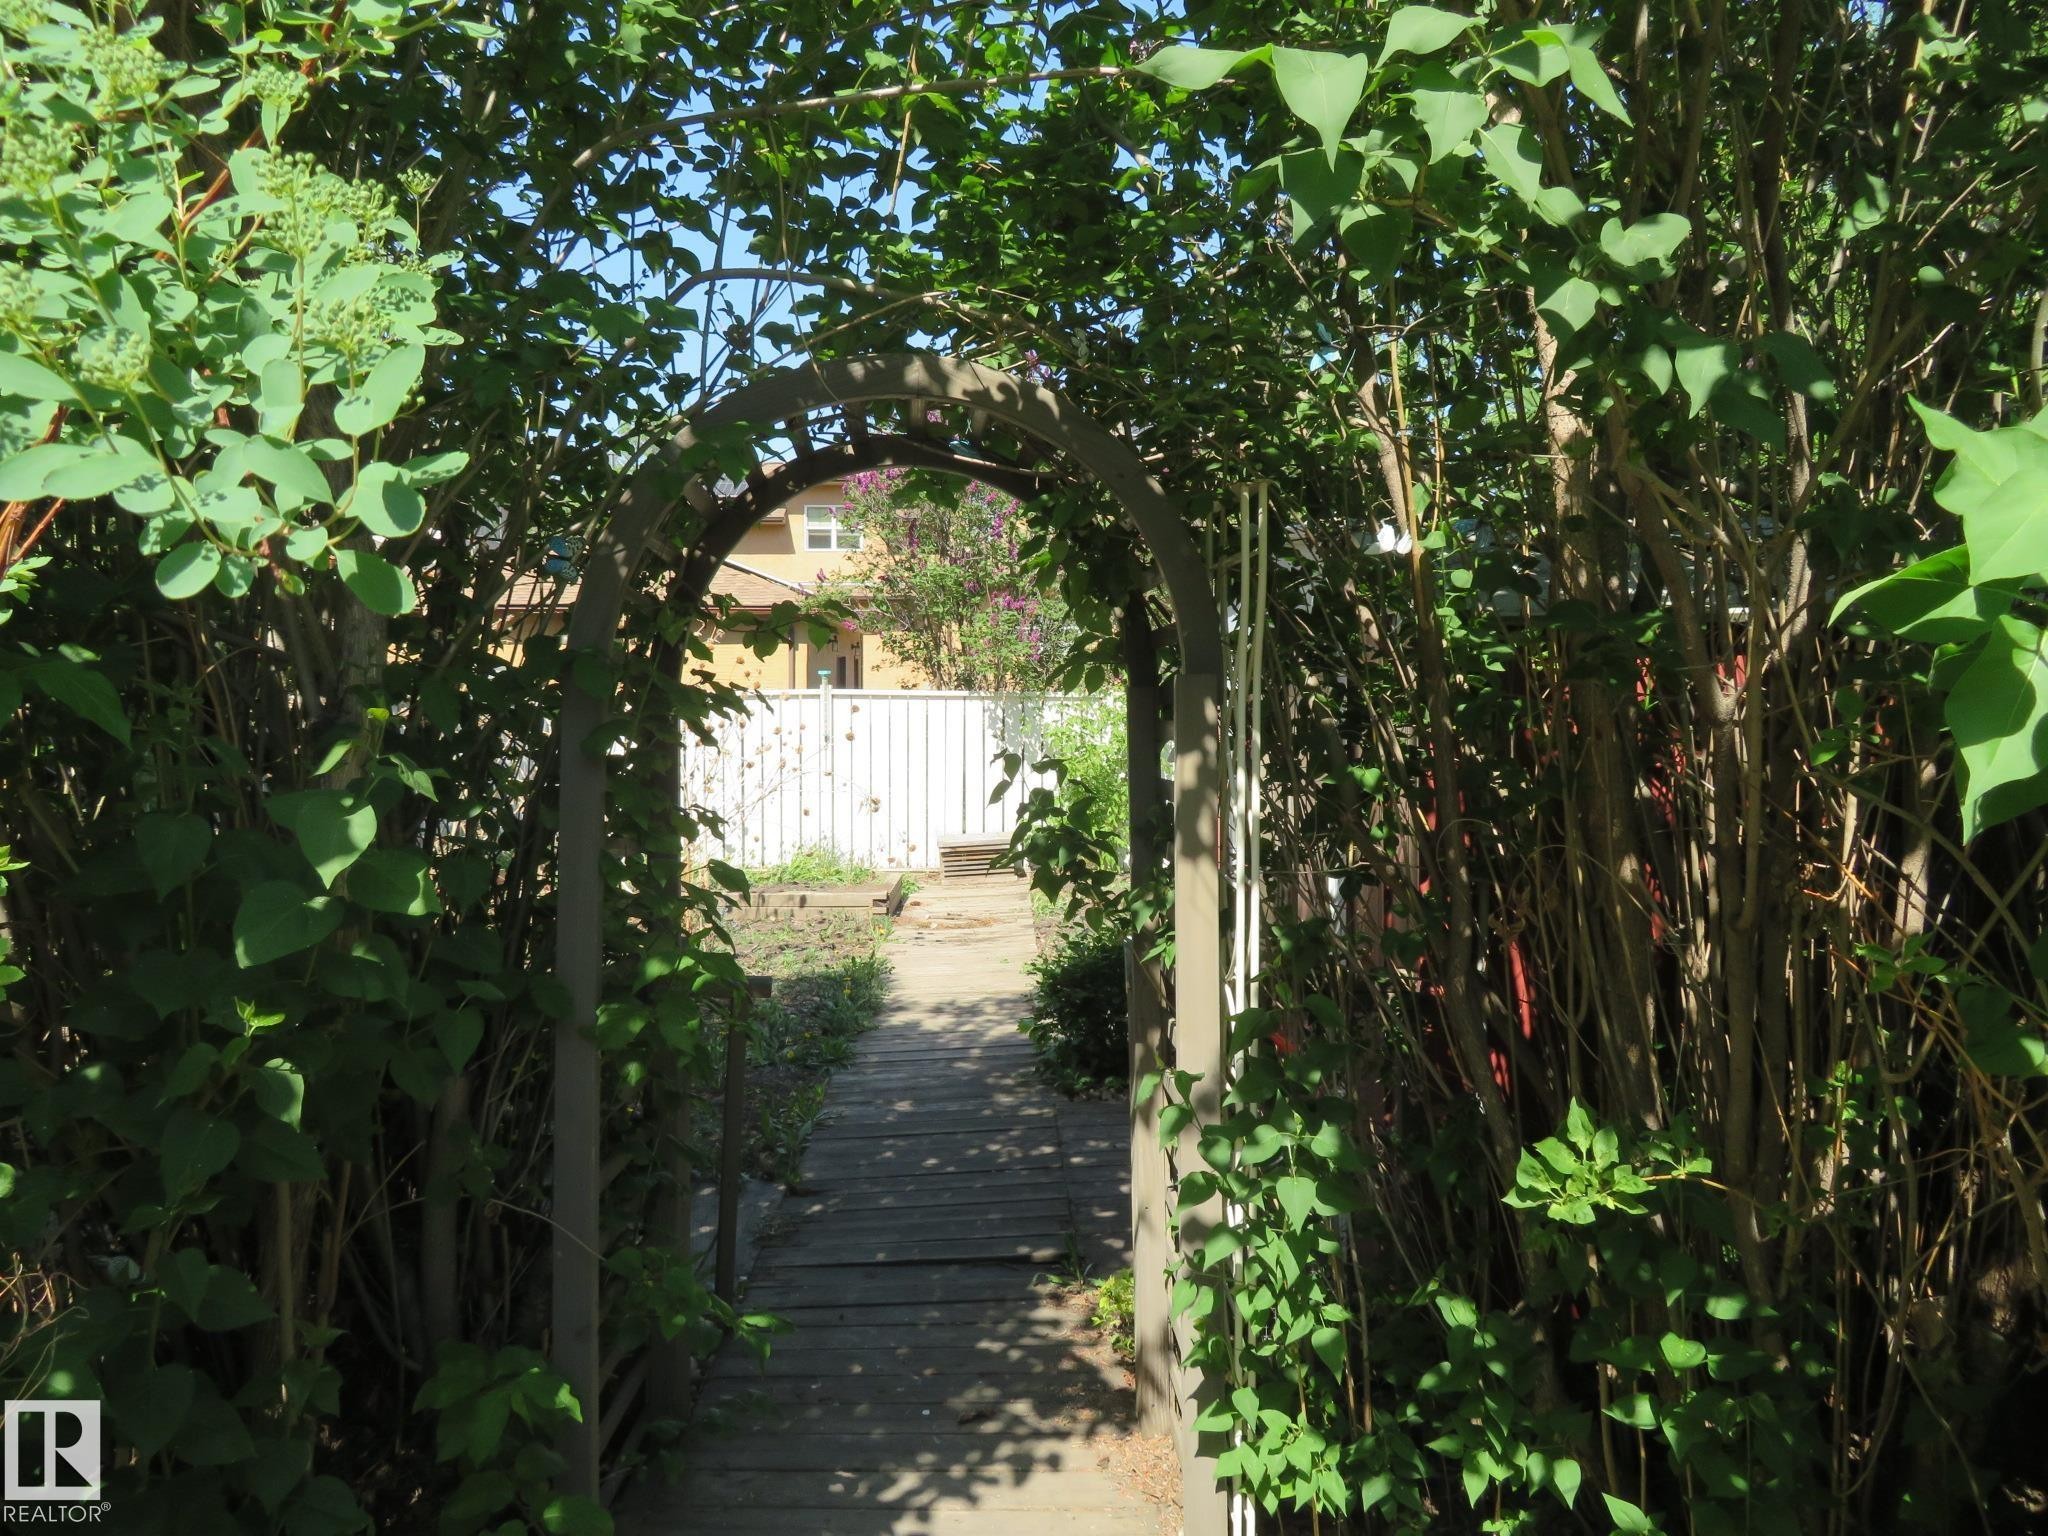
Garden archway with overgrown foliage, leading to a wooden pathway and white picket fence - 10720 57 Avenue, Edmonton, AB
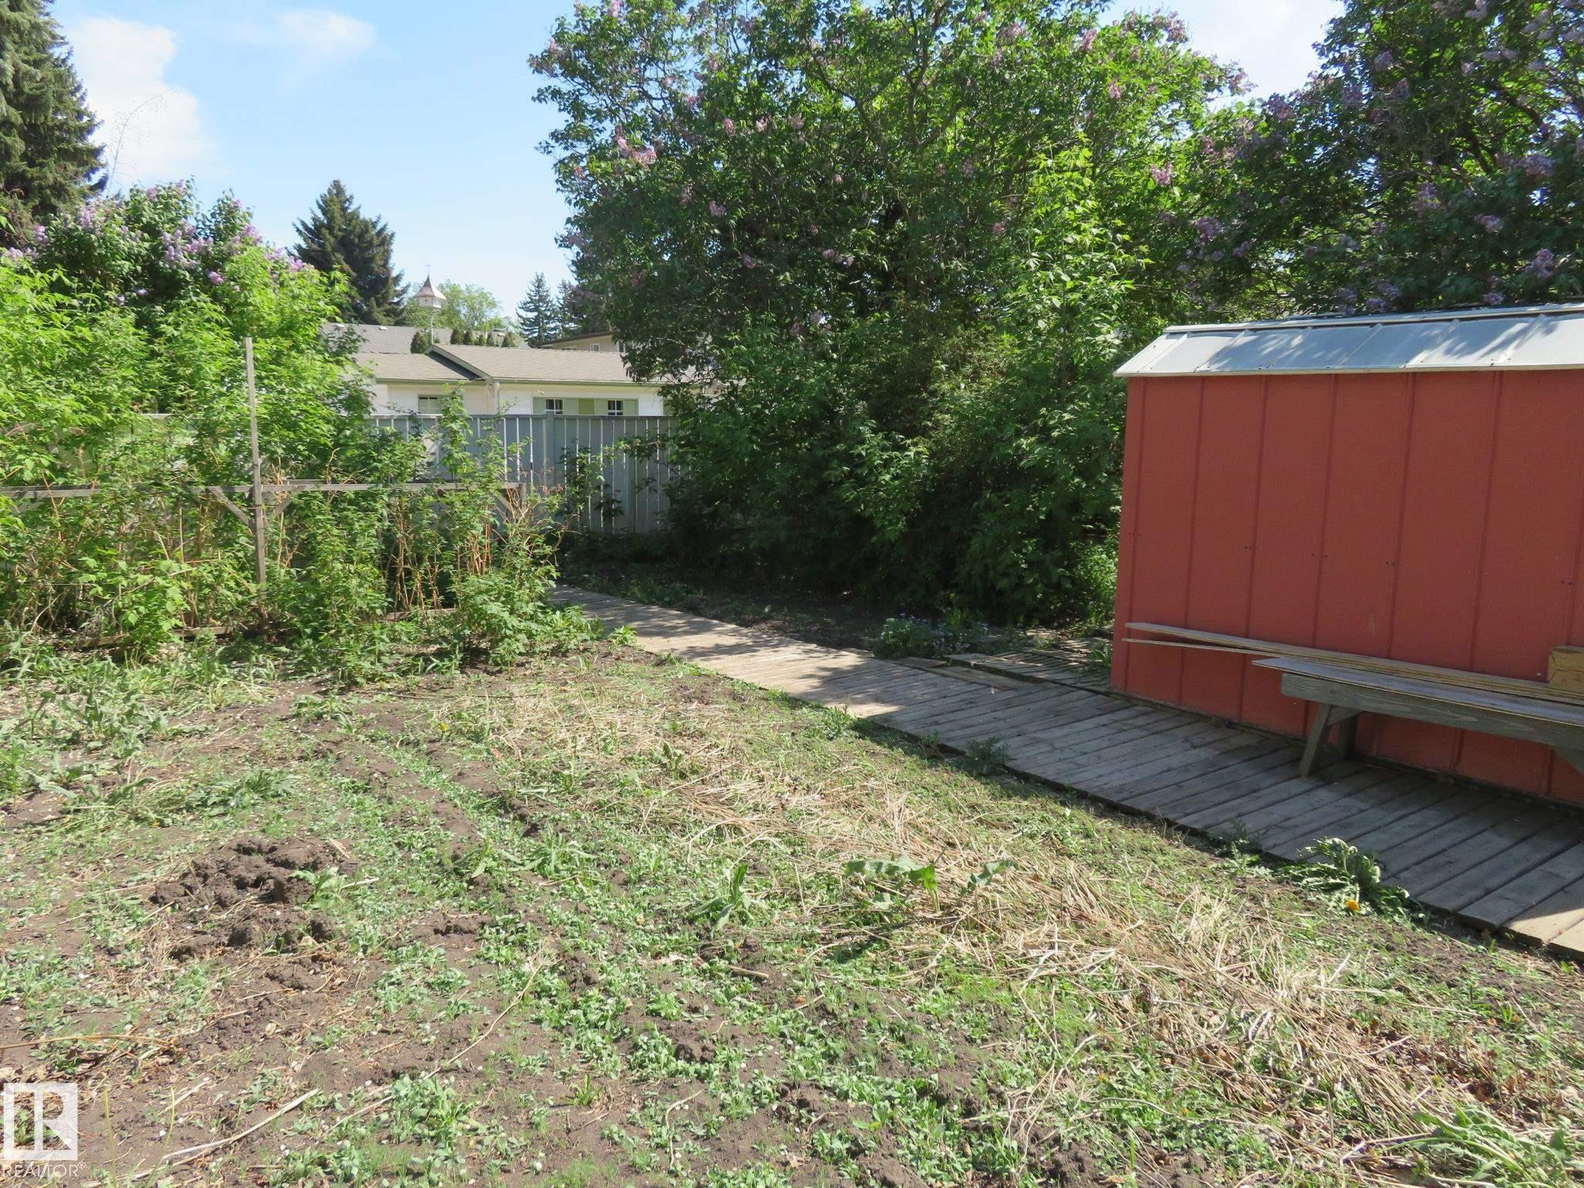
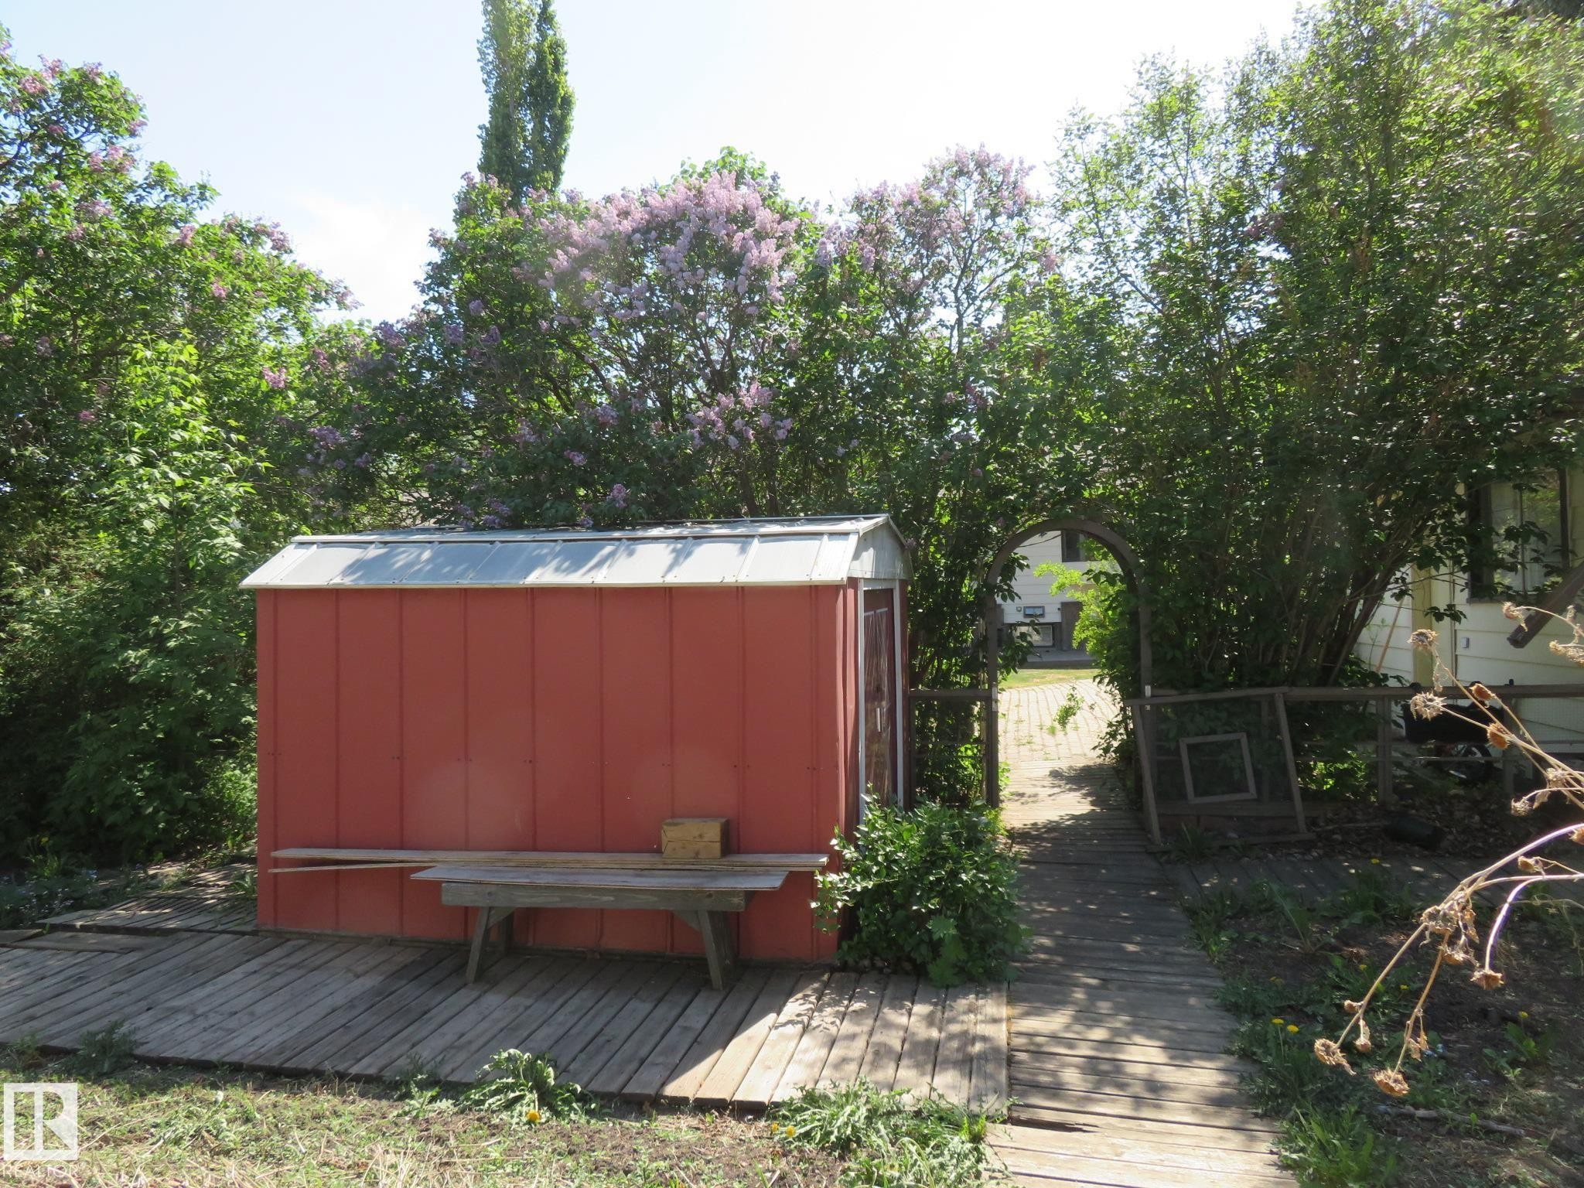
Exterior featuring a red shed with a metal roof and an attached wooden bench - 10720 57 Avenue, Edmonton, AB
Red storage shed with a metal roof, situated on a wood-plank deck - 10720 57 Avenue, Edmonton, AB
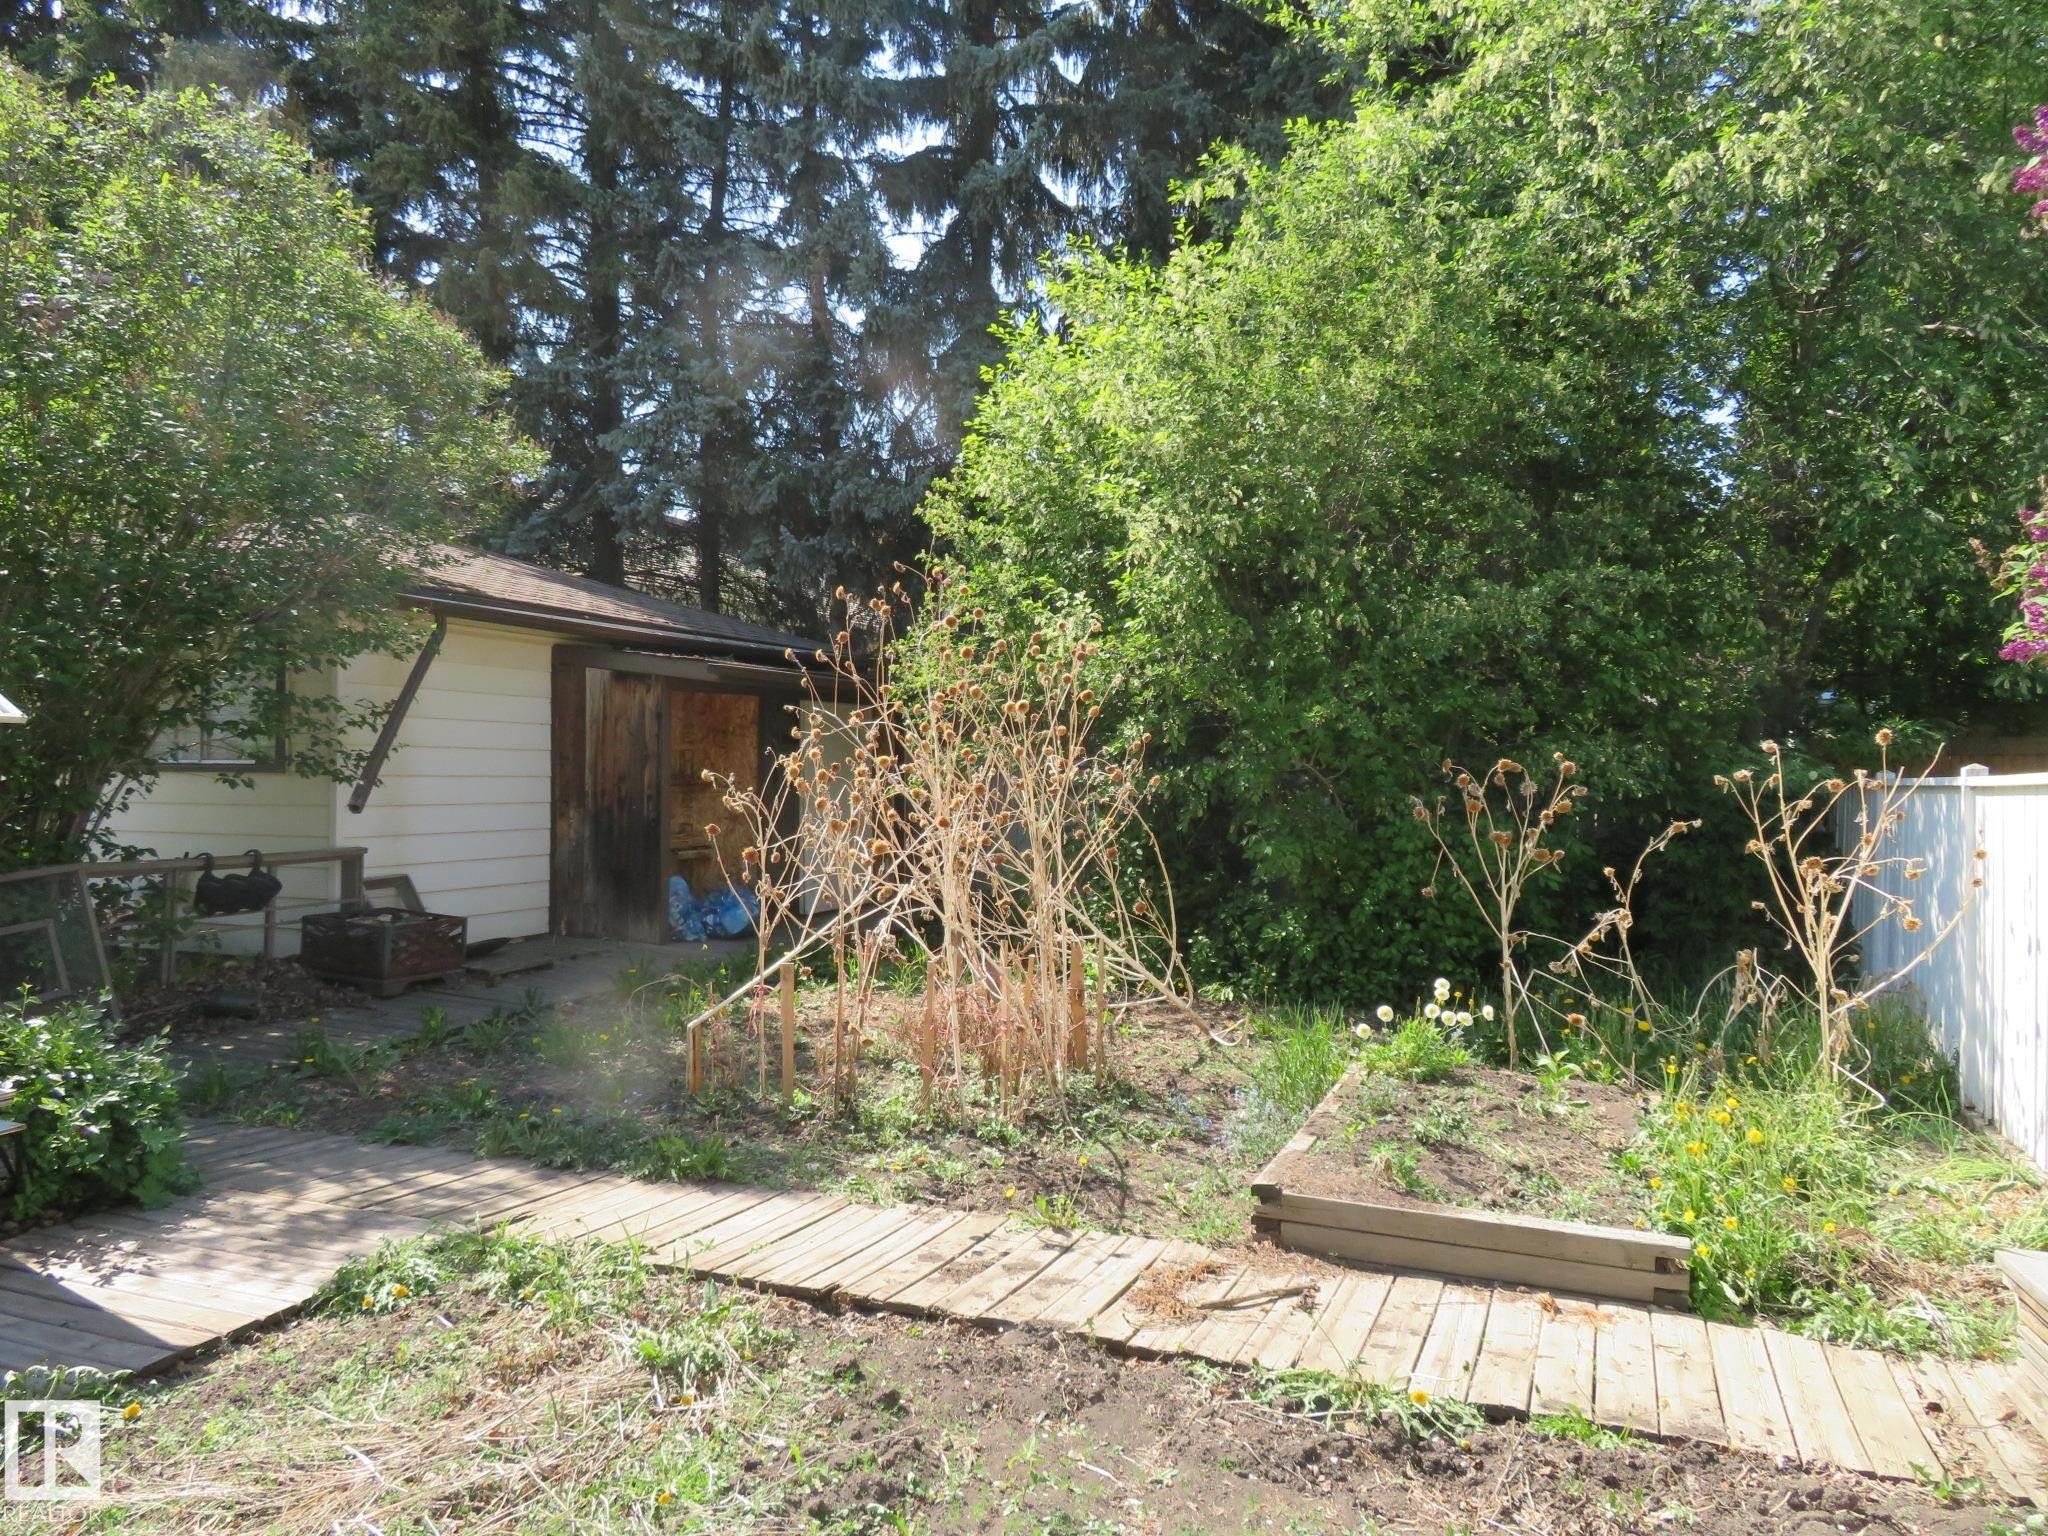
Detached shed with white siding and a brown roof, featuring a wooden door opening - 10720 57 Avenue, Edmonton, AB
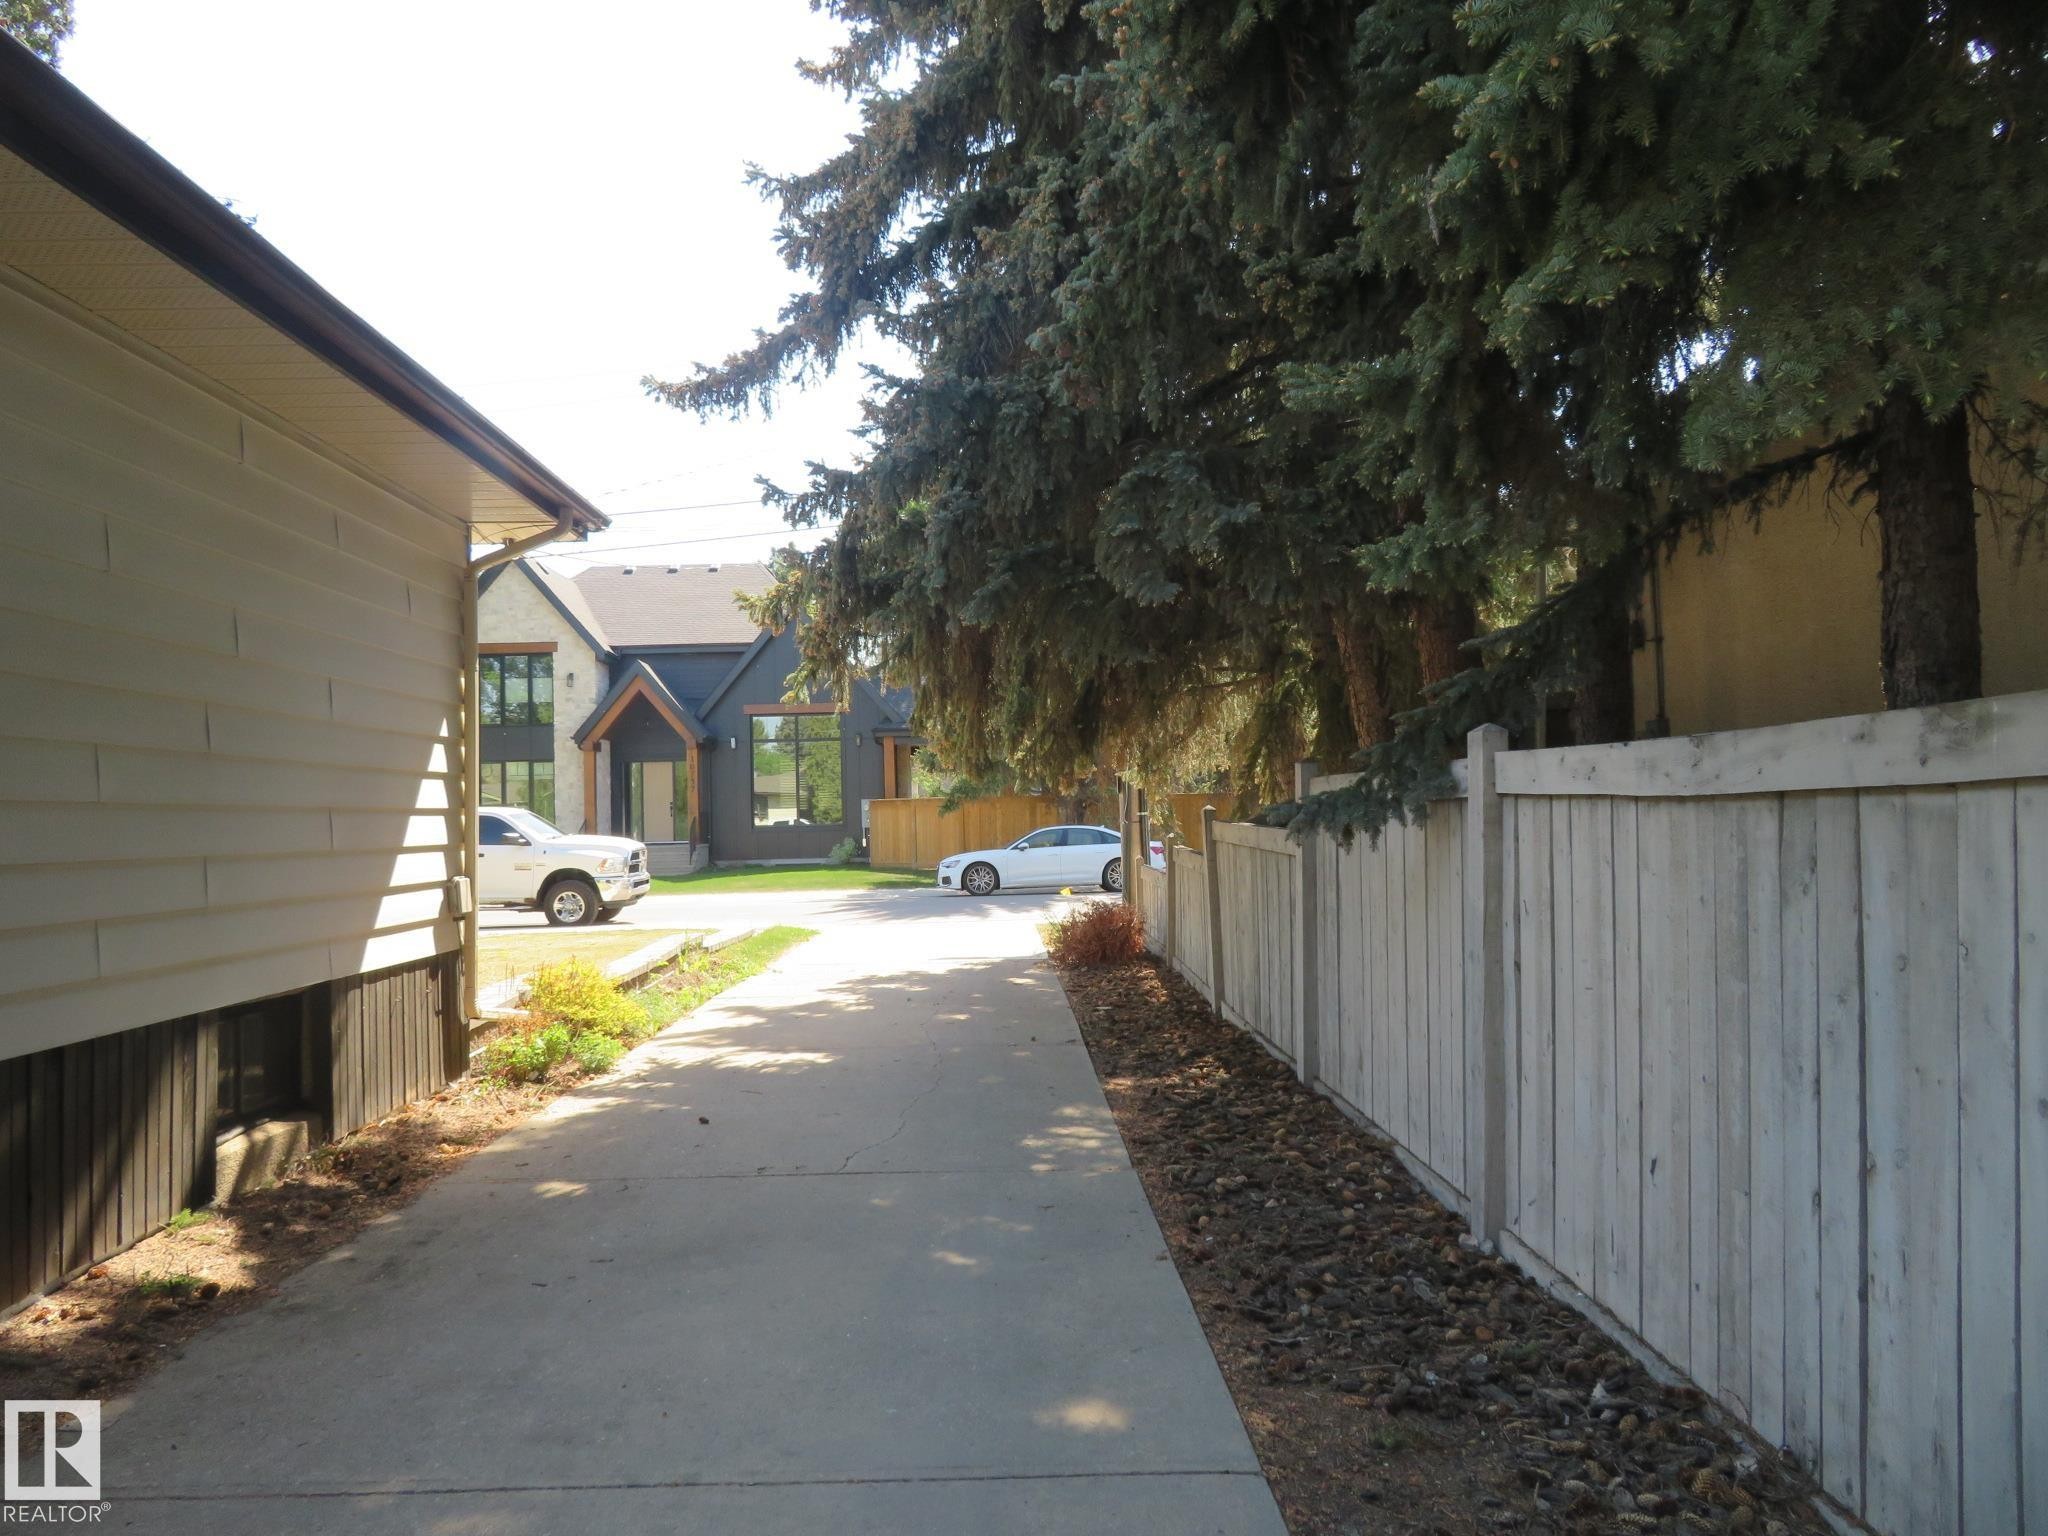
Concrete driveway with a wood fence and mature trees - 10720 57 Avenue, Edmonton, AB
Living area featuring a full-light storm door and triple windows - 10720 57 Avenue, Edmonton, AB
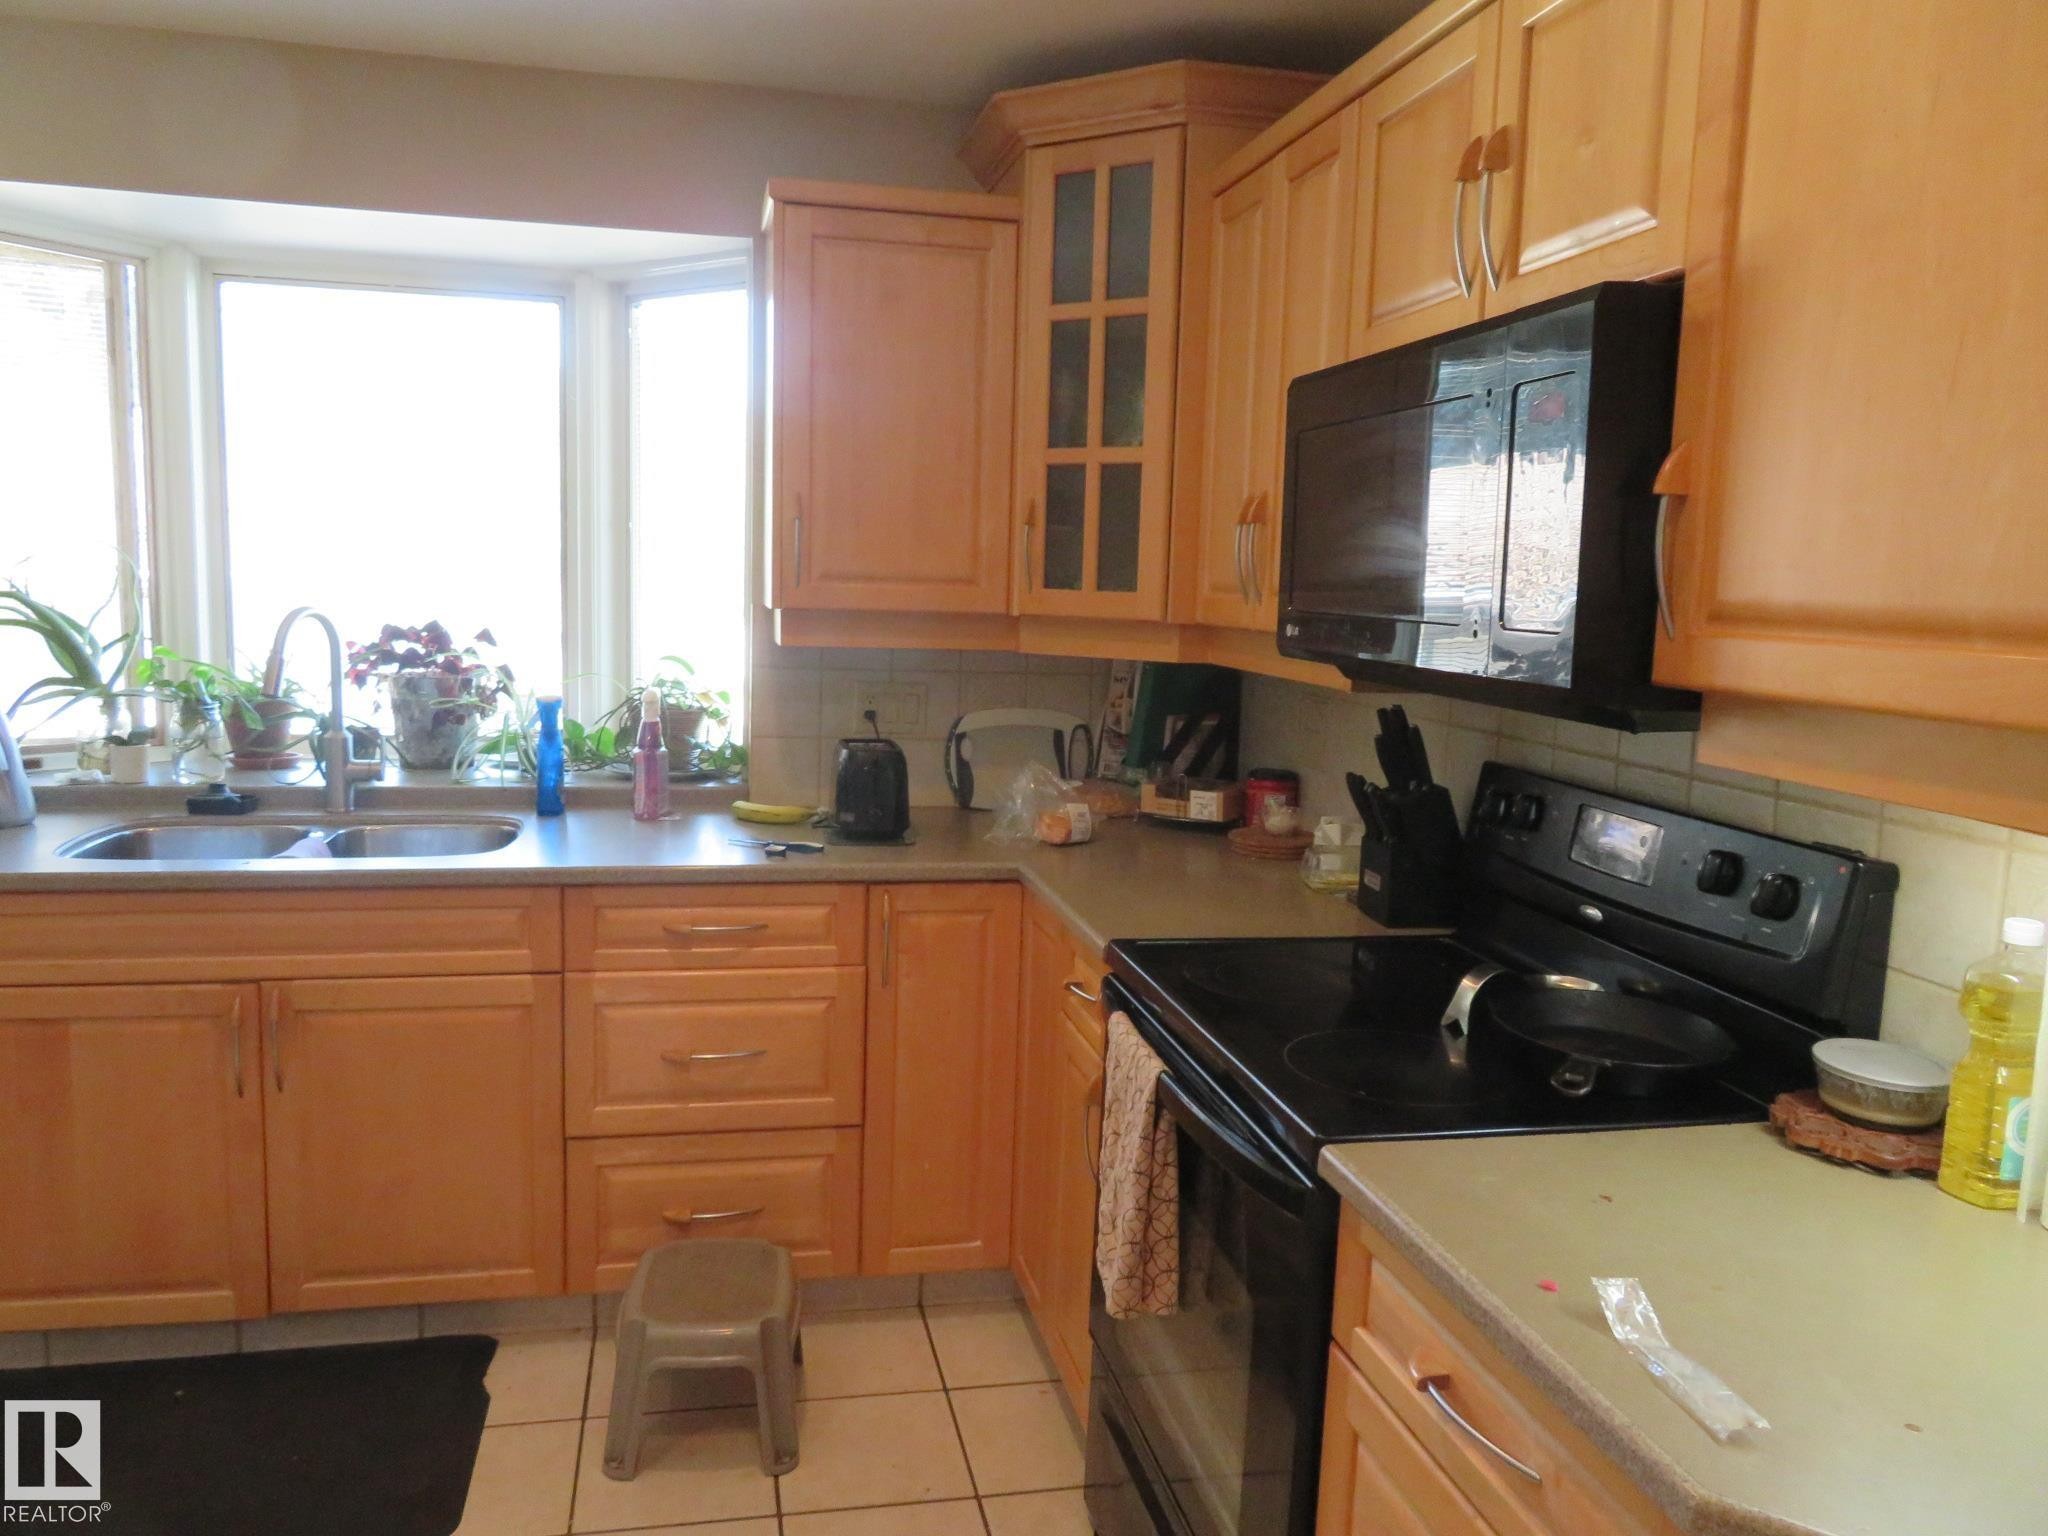
Kitchen featuring light wood cabinetry, a bay window with a double basin stainless steel sink, light-toned countertops, and an over-the-range microwave - 10720 57 Avenue, Edmonton, AB
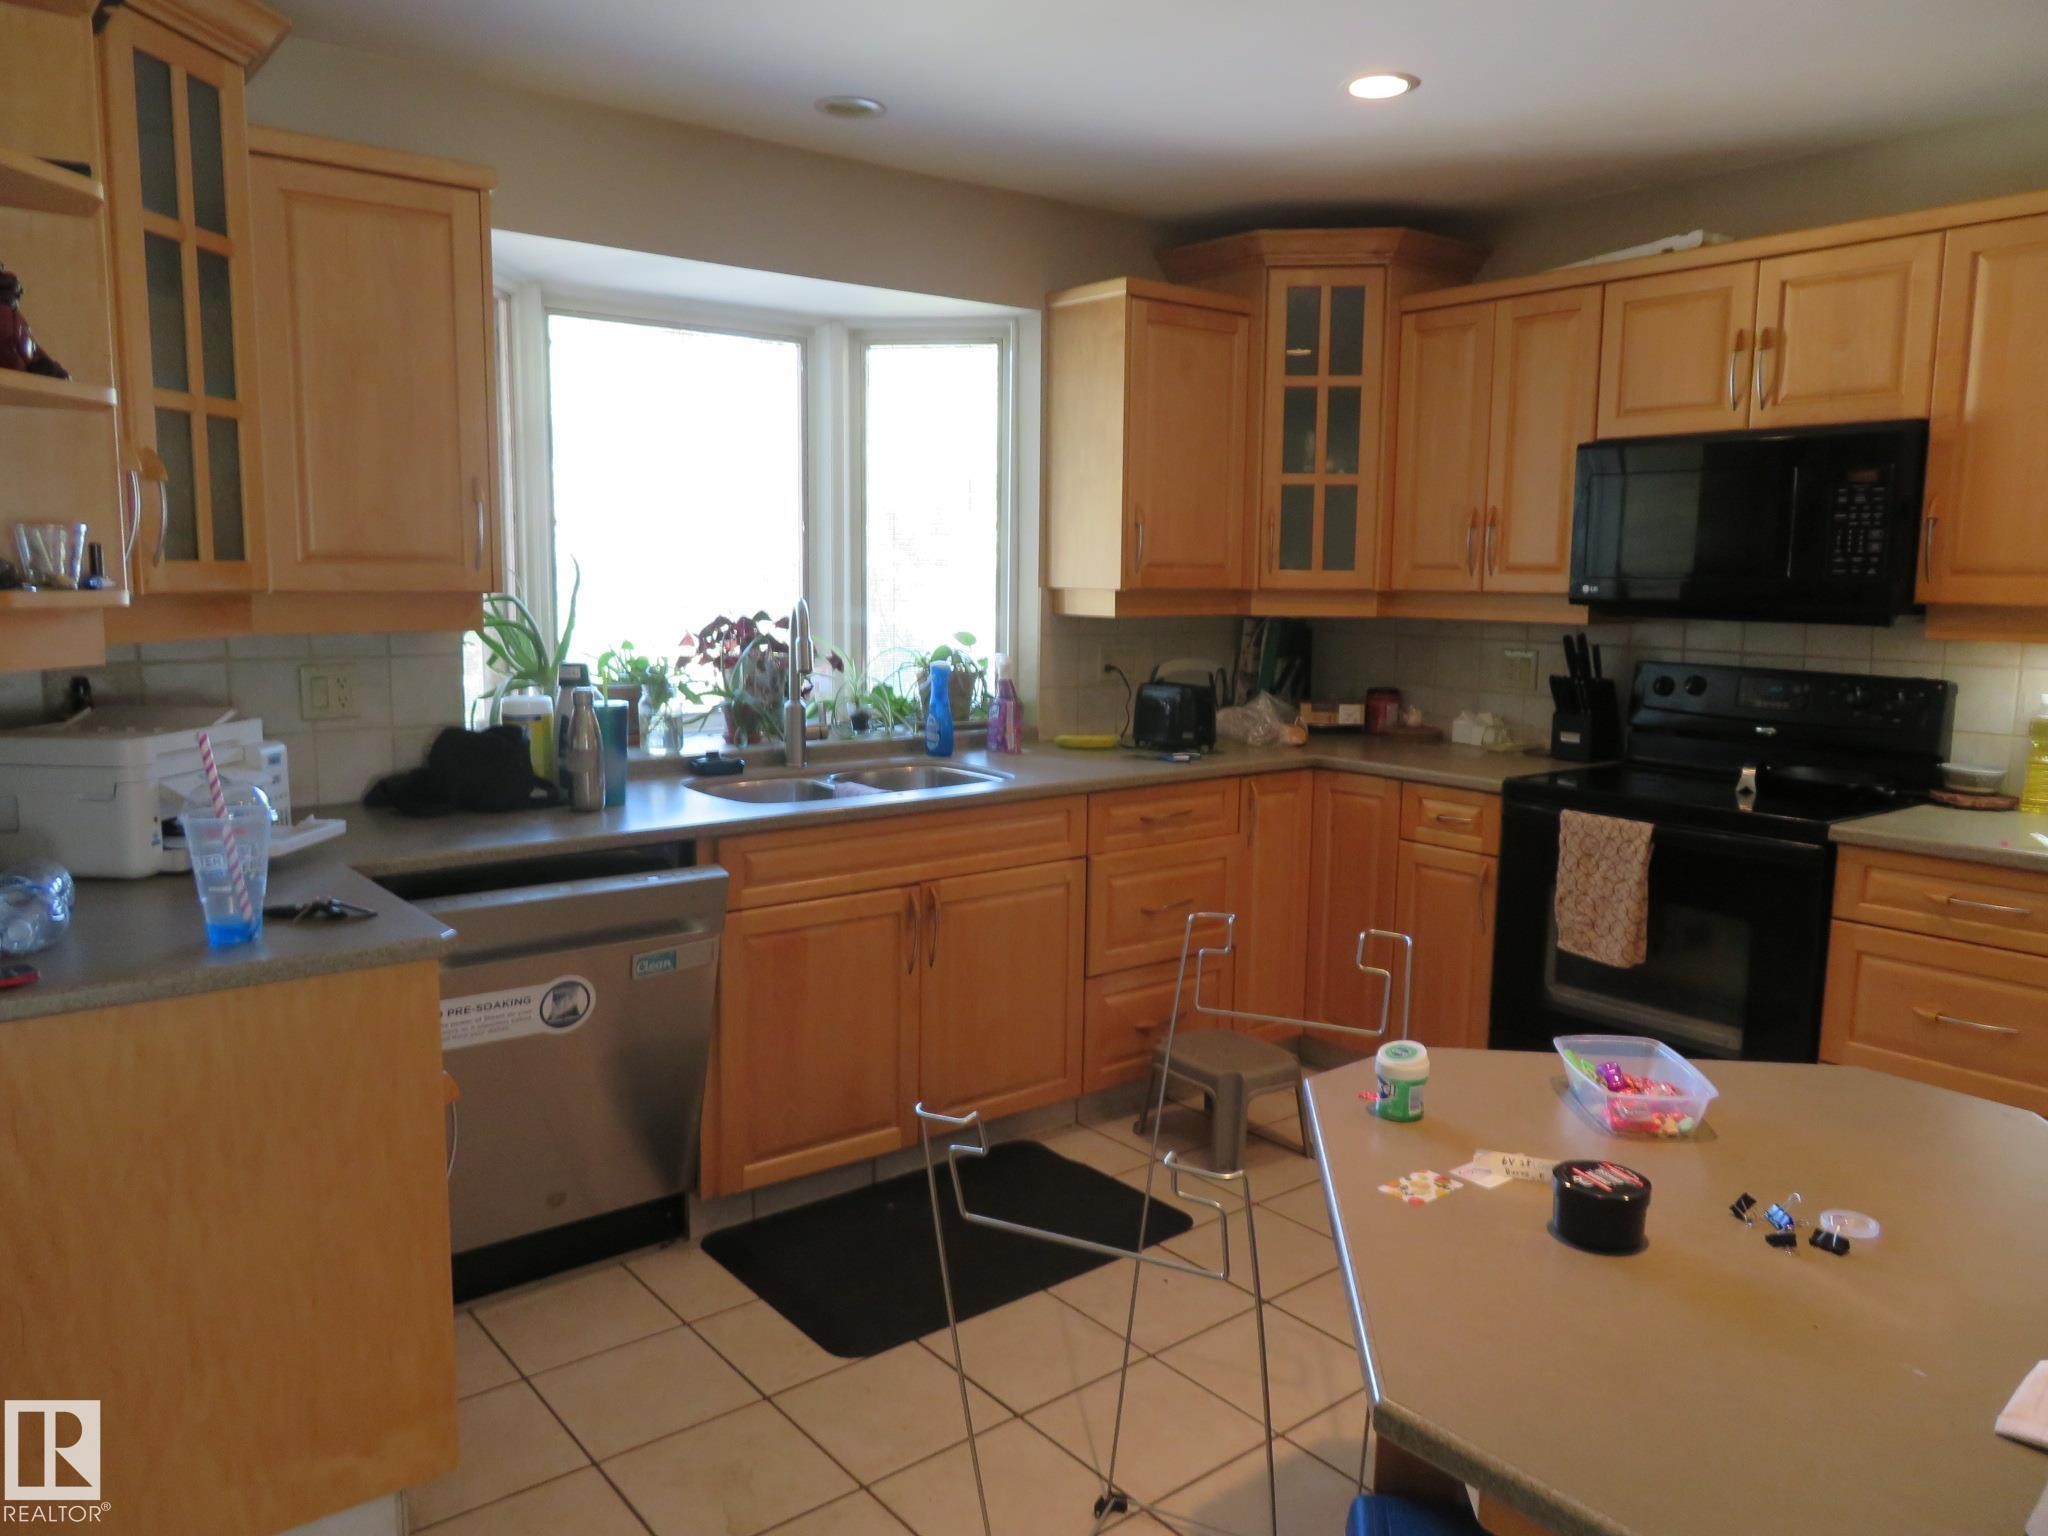
Kitchen featuring light wood cabinetry, a bay window with a double basin sink, black appliances, and neutral countertops - 10720 57 Avenue, Edmonton, AB
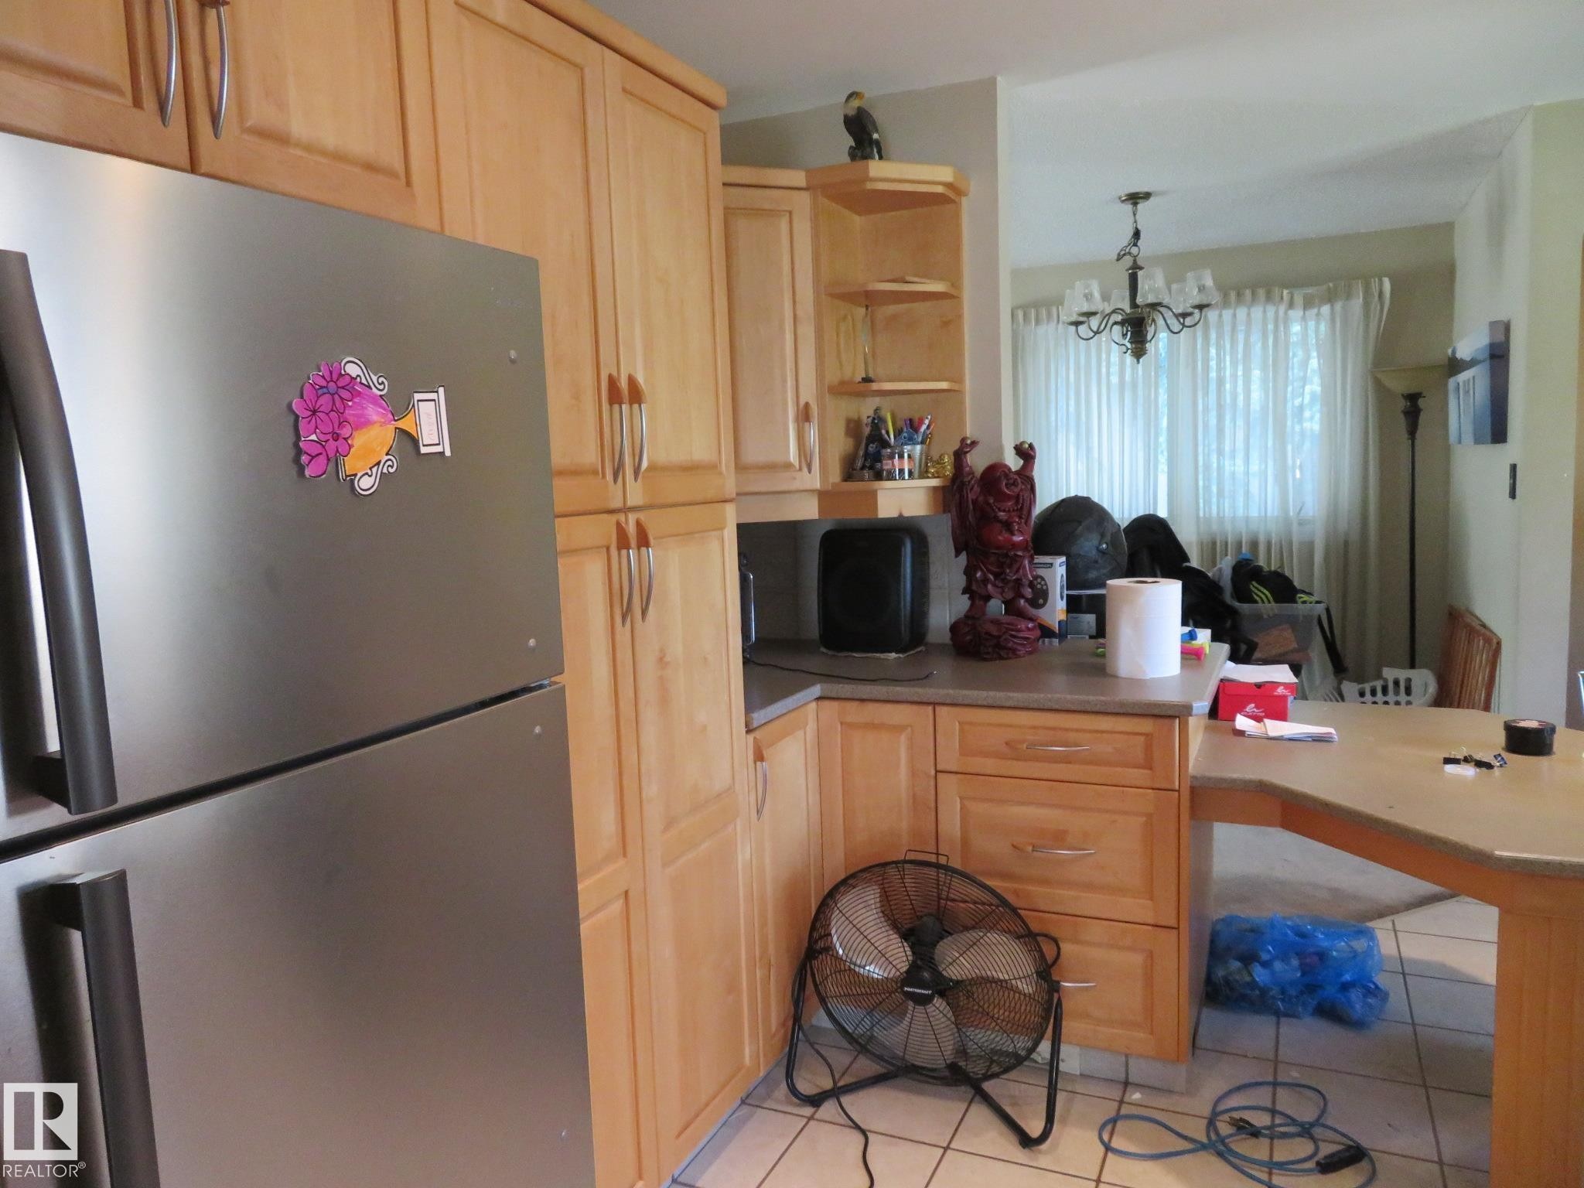
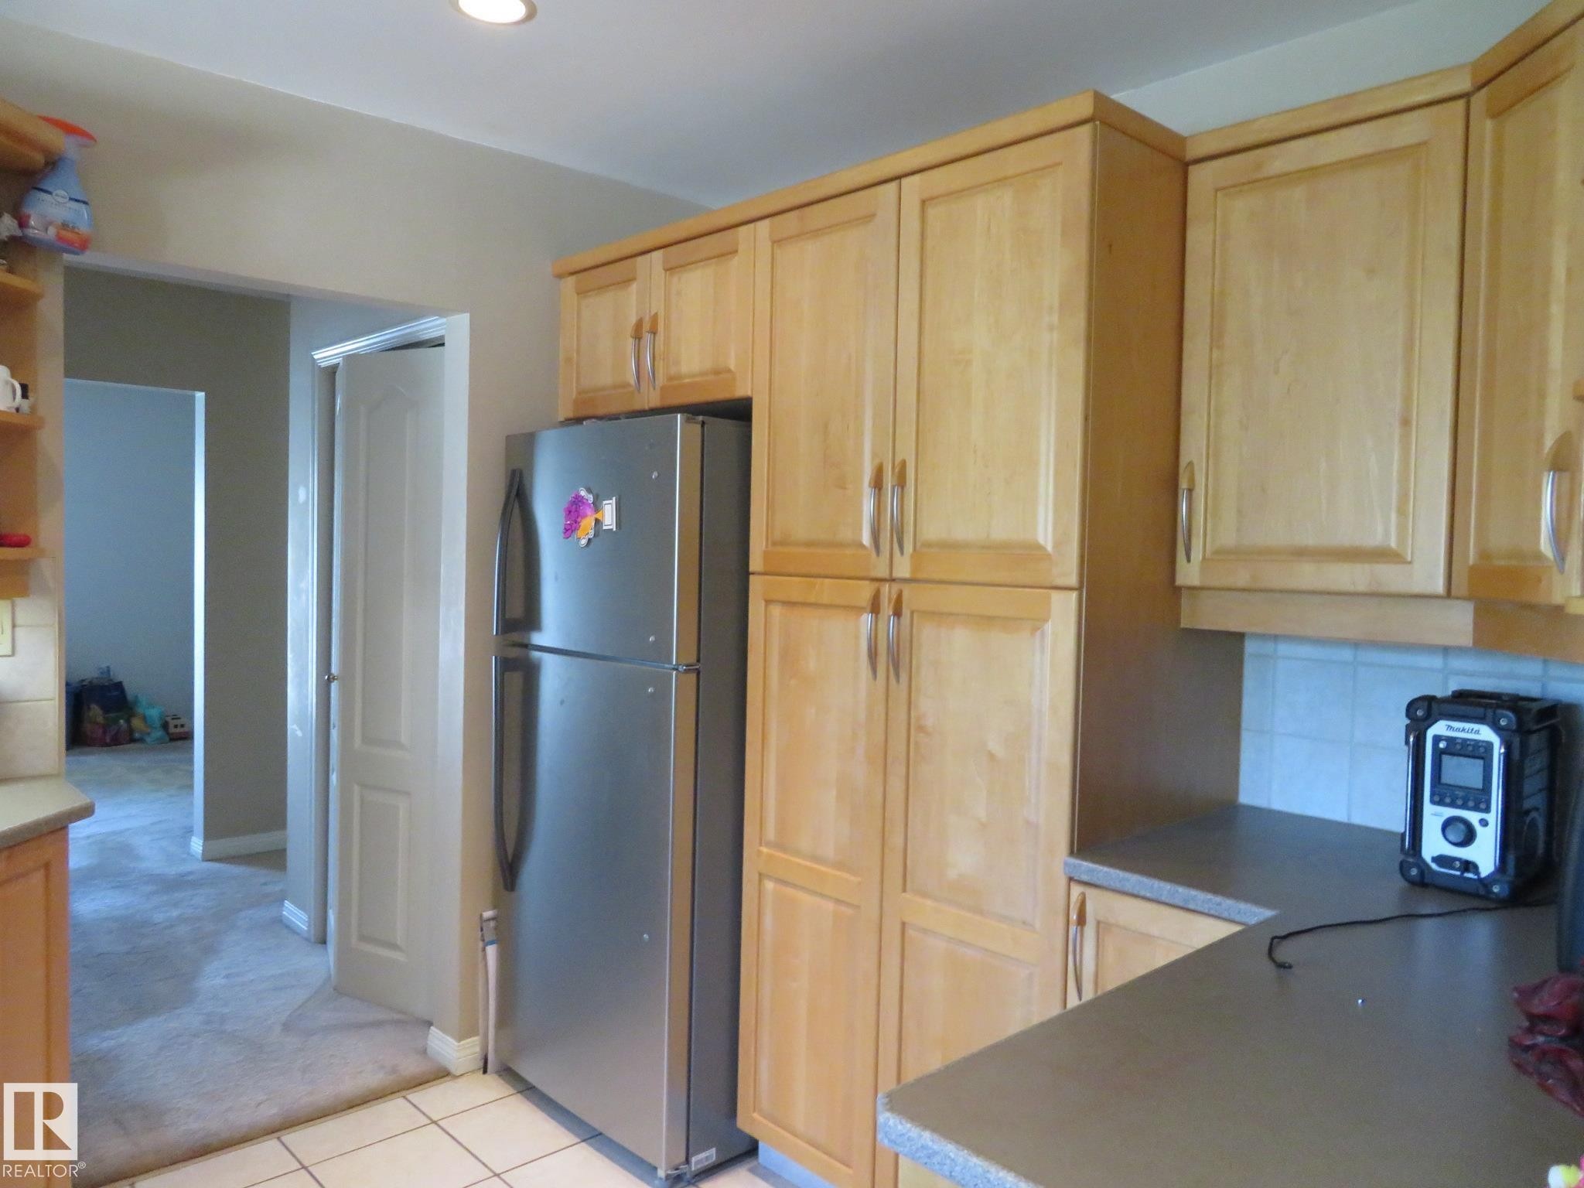
Kitchen featuring natural wood-finish cabinetry, stainless steel refrigerator, and tiled flooring - 10720 57 Avenue, Edmonton, AB
Kitchen featuring light wood cabinetry, a bay window, stainless steel dishwasher, black range, and an integrated microwave - 10720 57 Avenue, Edmonton, AB
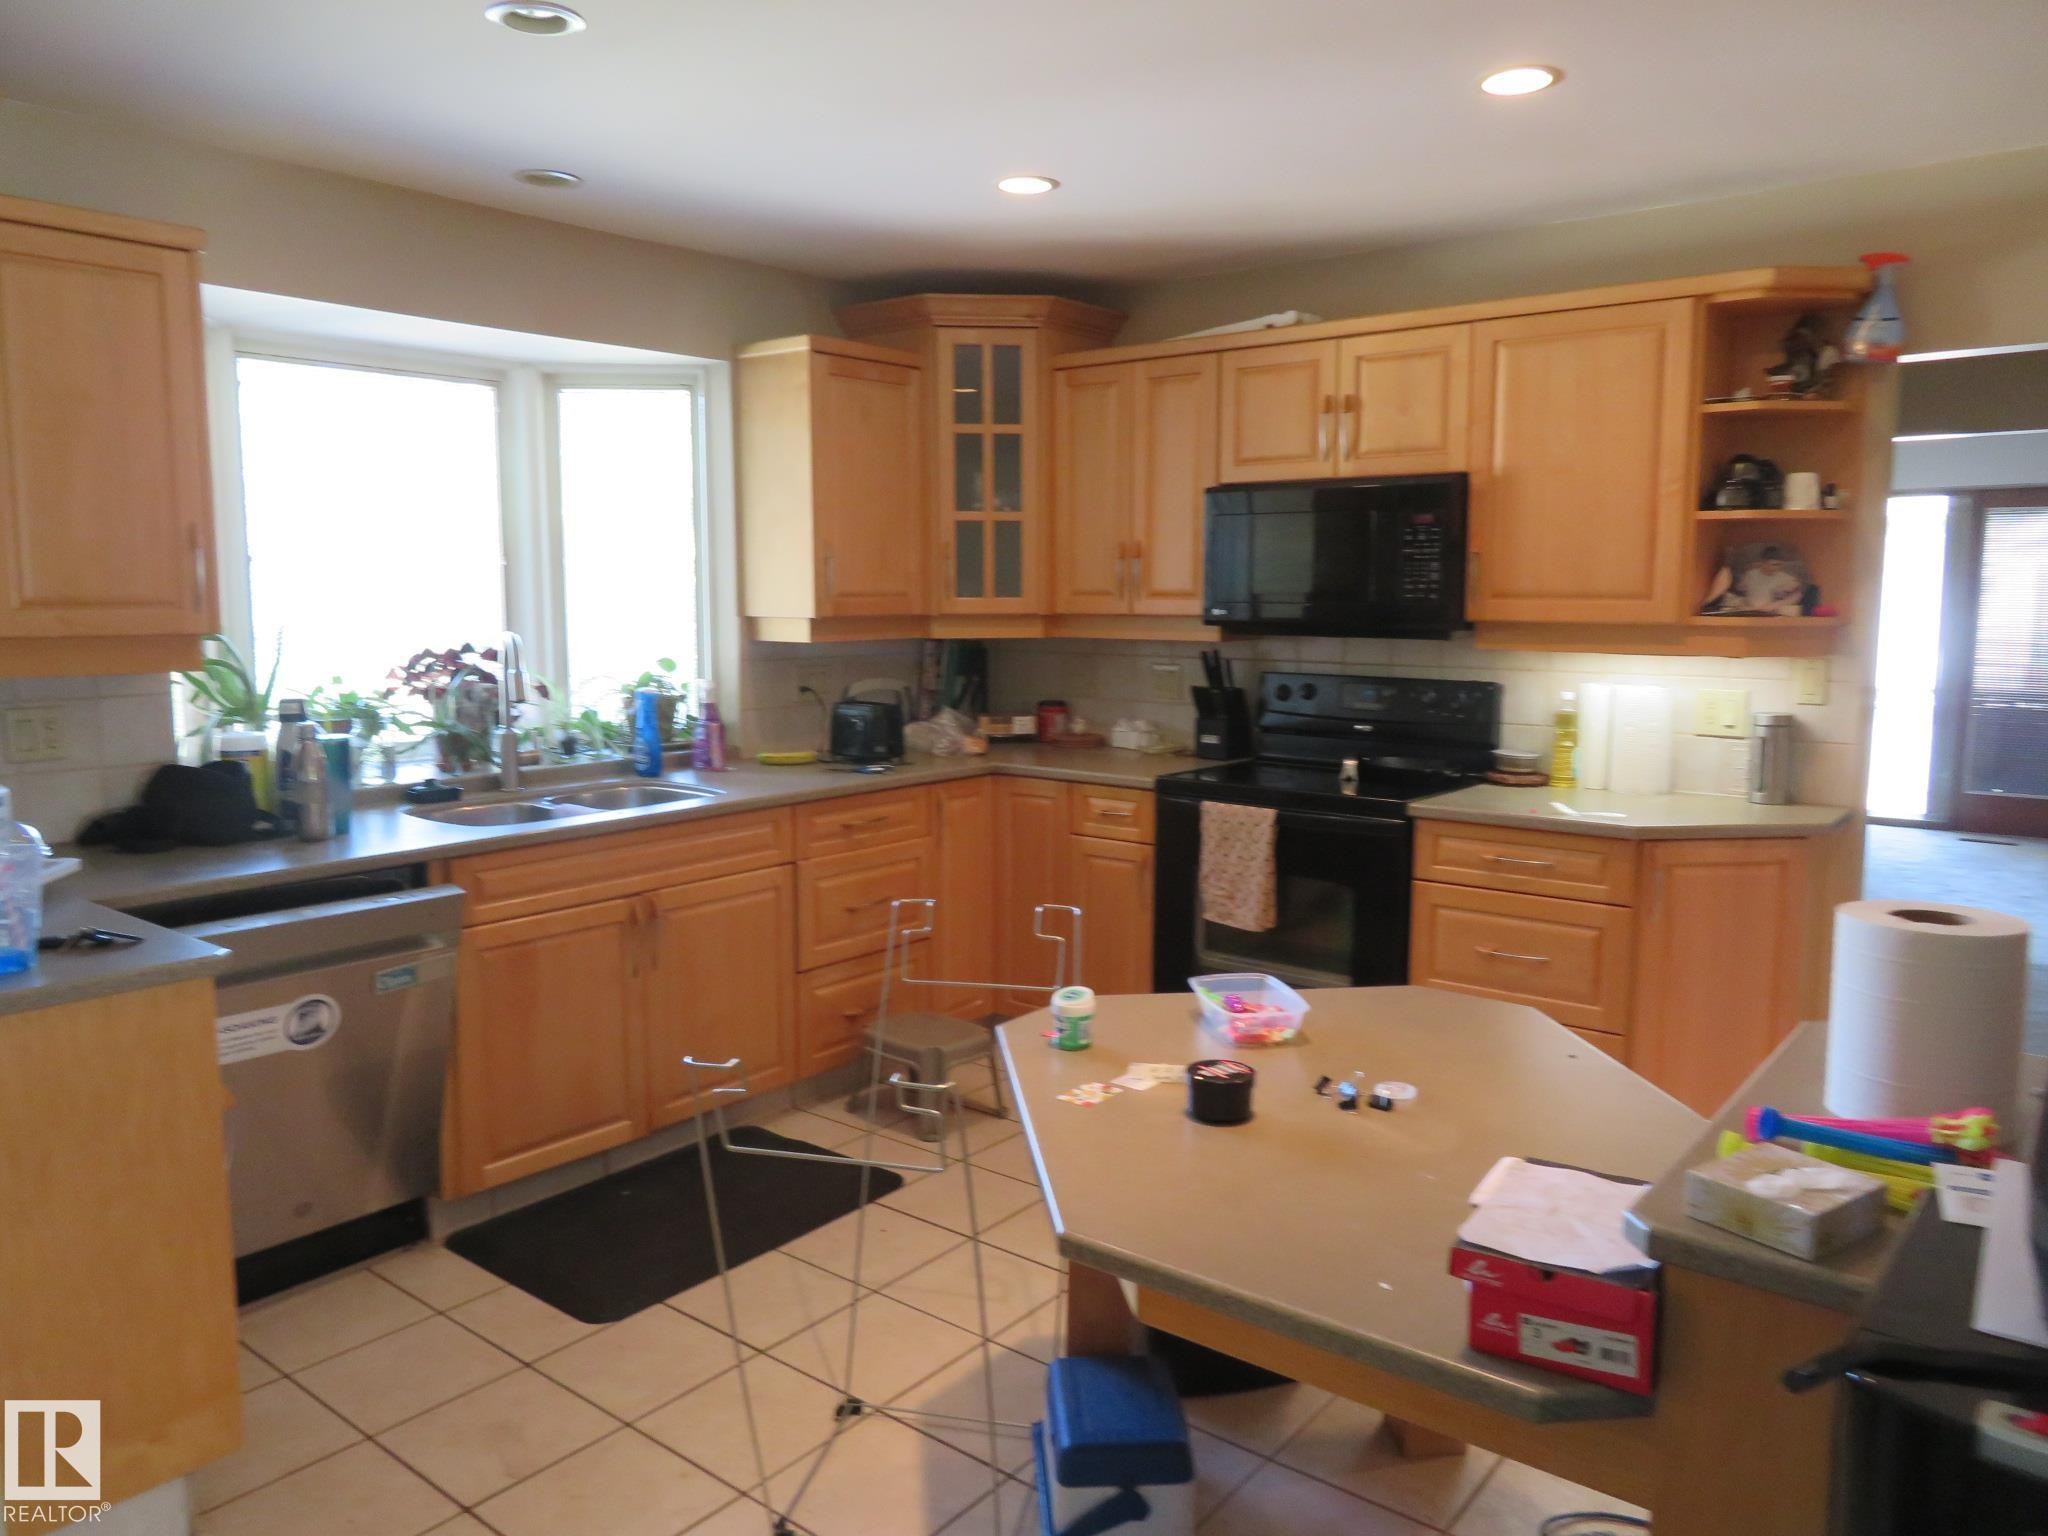
Kitchen featuring light wood cabinetry, white tile flooring, and a stainless steel refrigerator - 10720 57 Avenue, Edmonton, AB
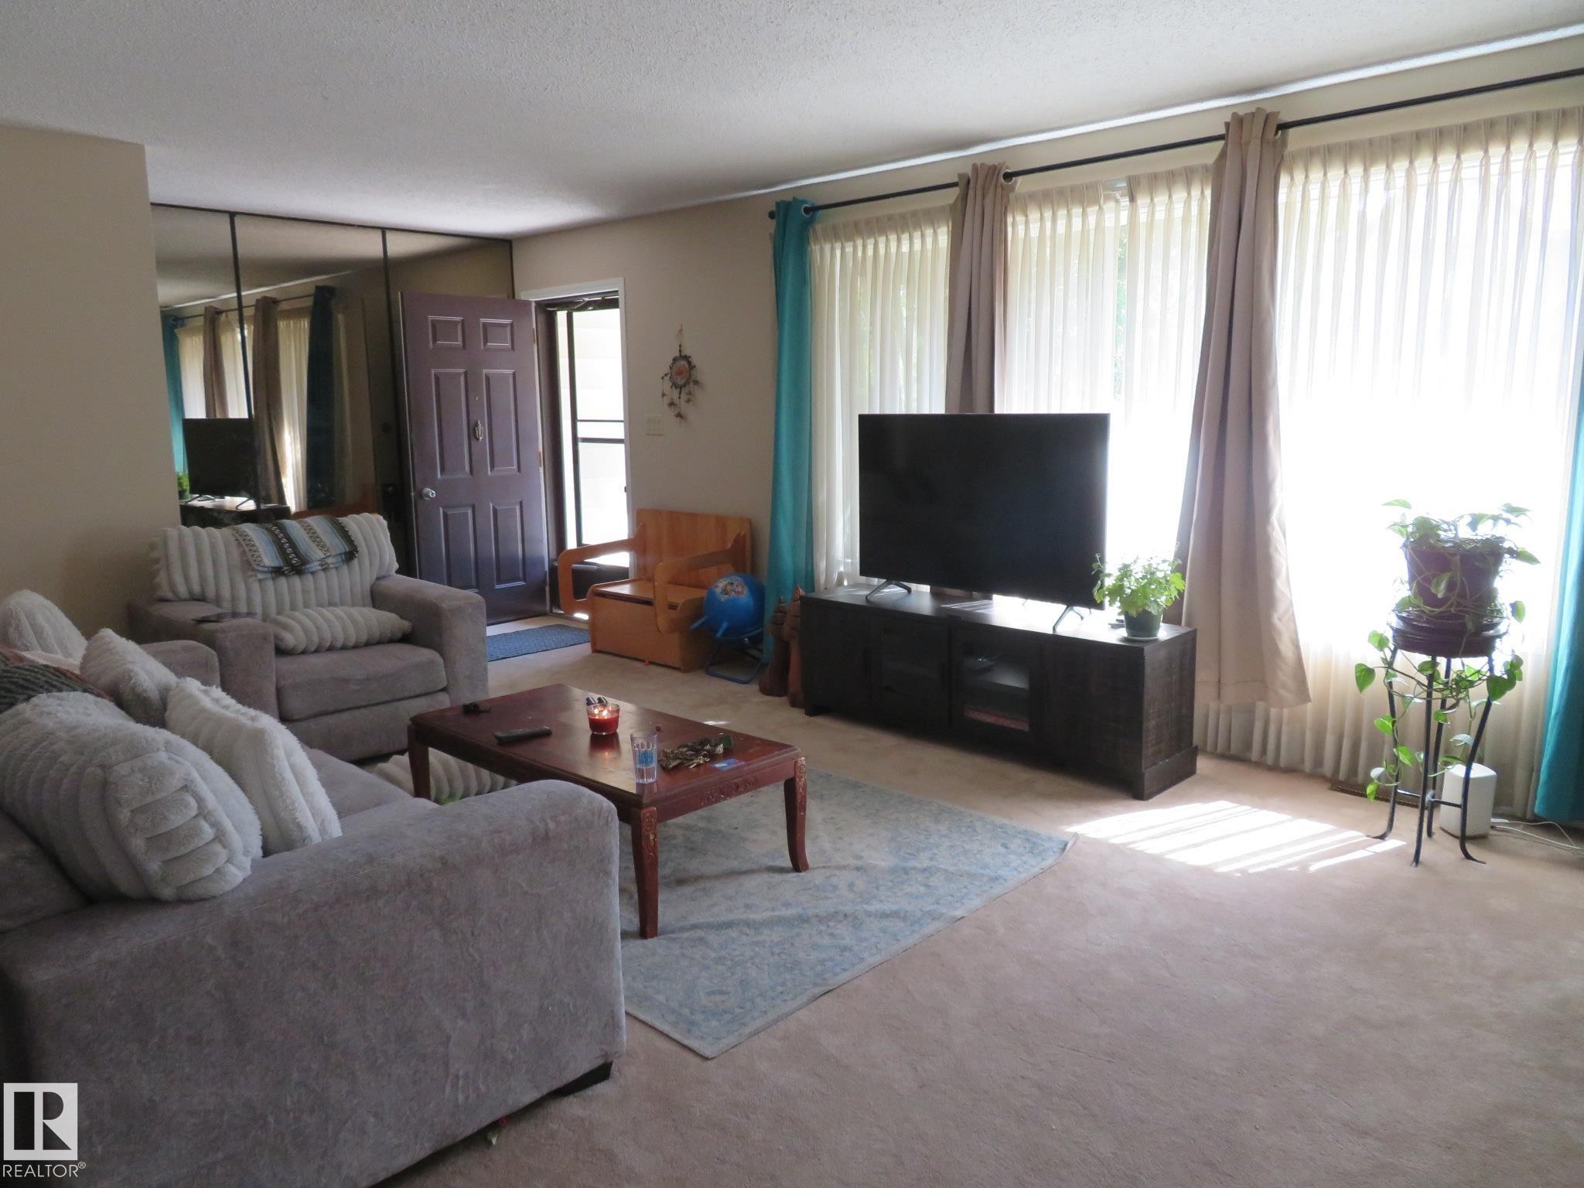
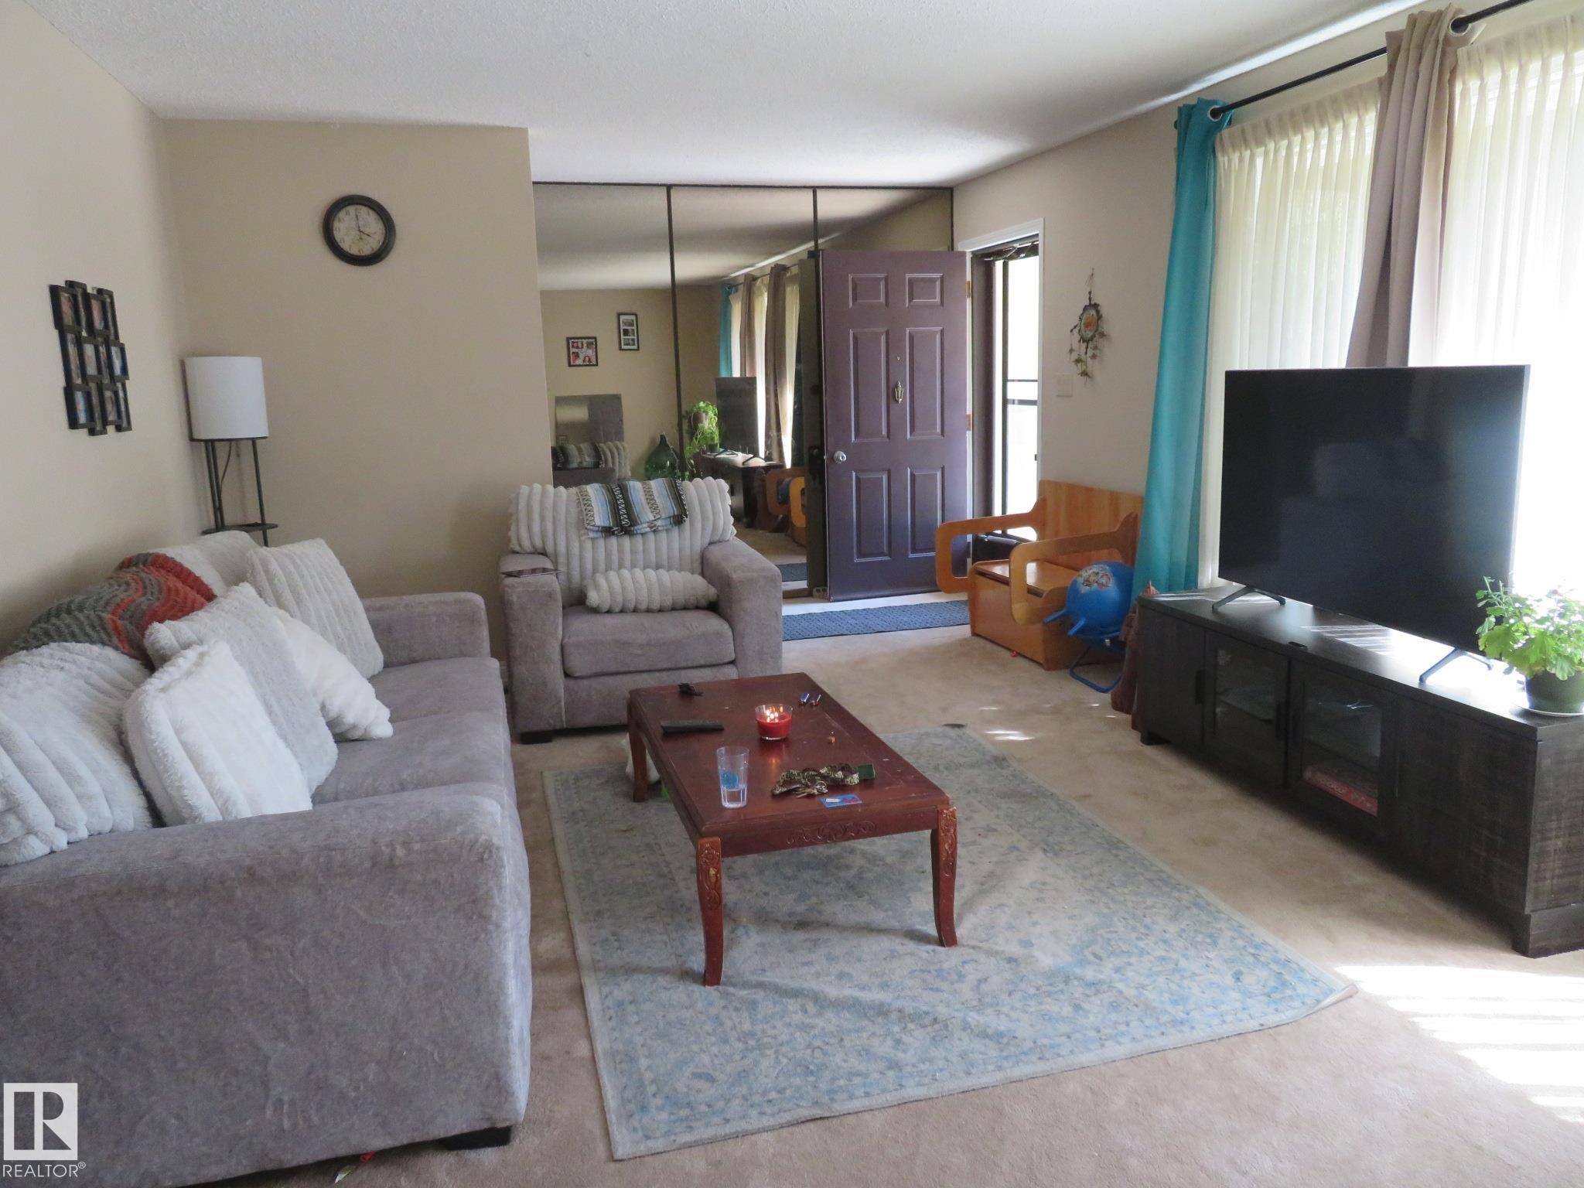
Living area with wall-to-wall carpeting and a full mirrored wall - 10720 57 Avenue, Edmonton, AB
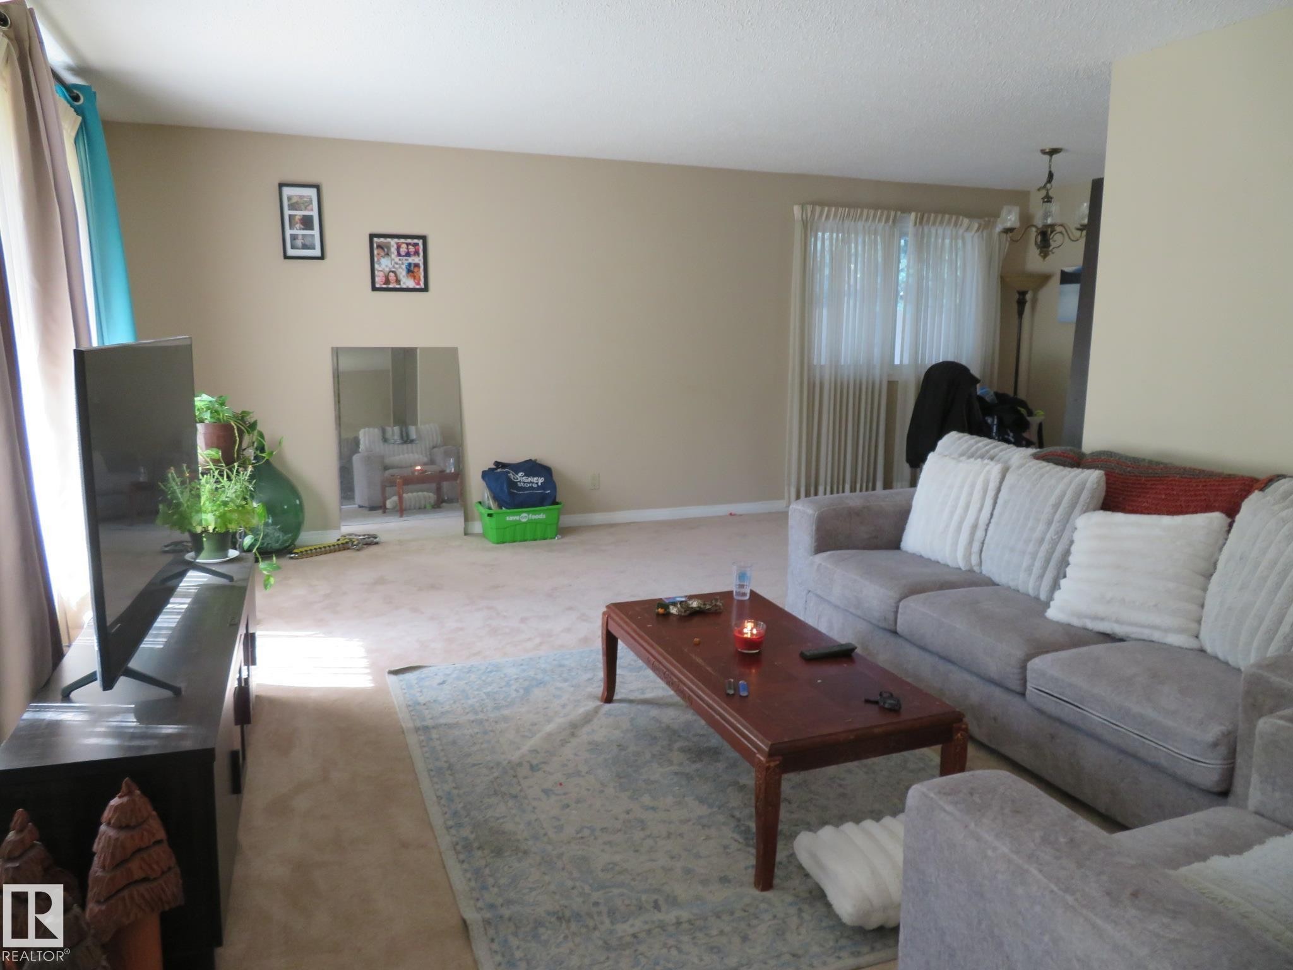
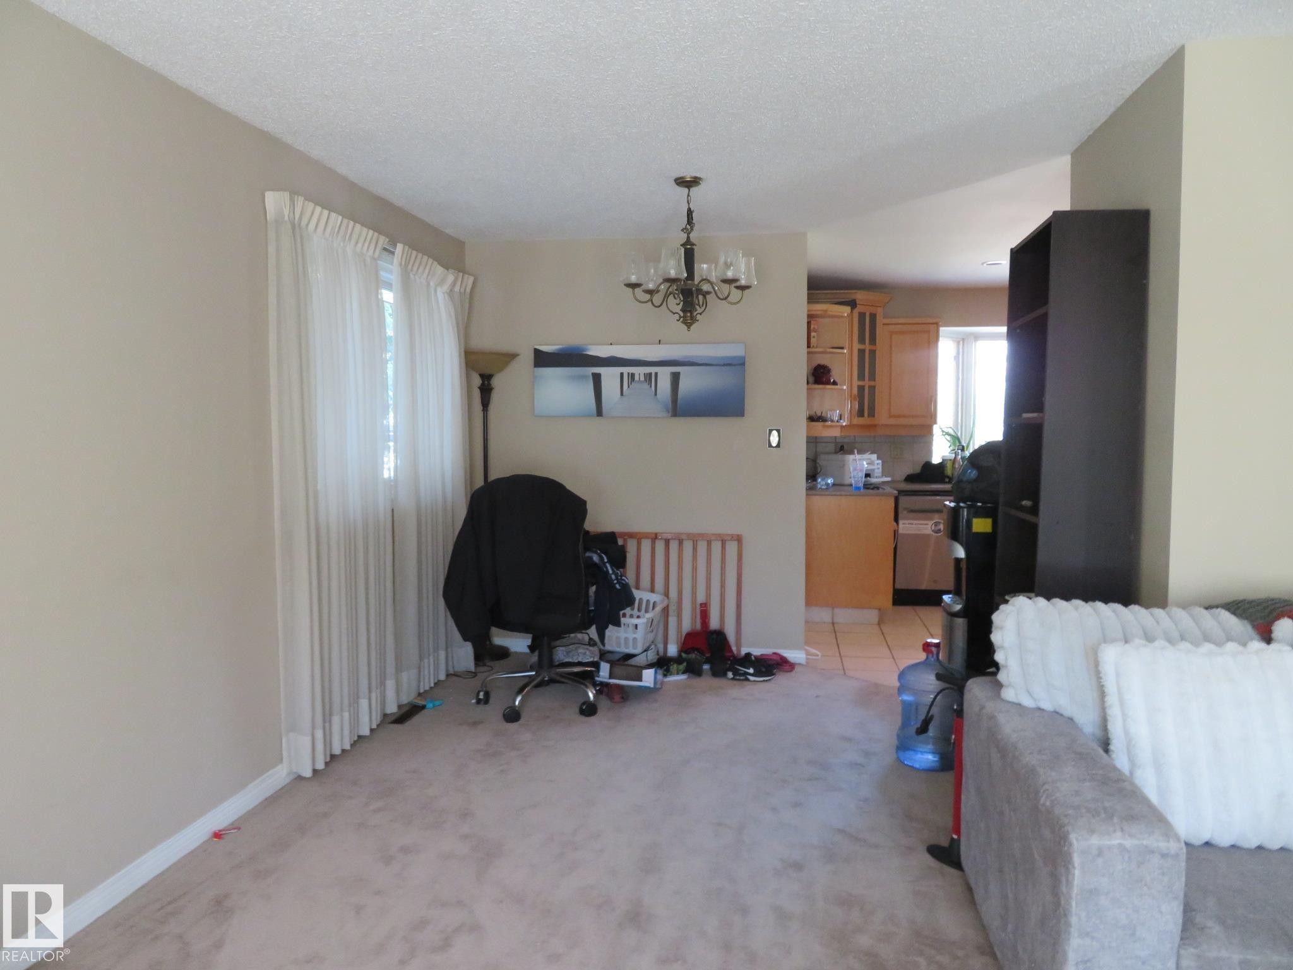
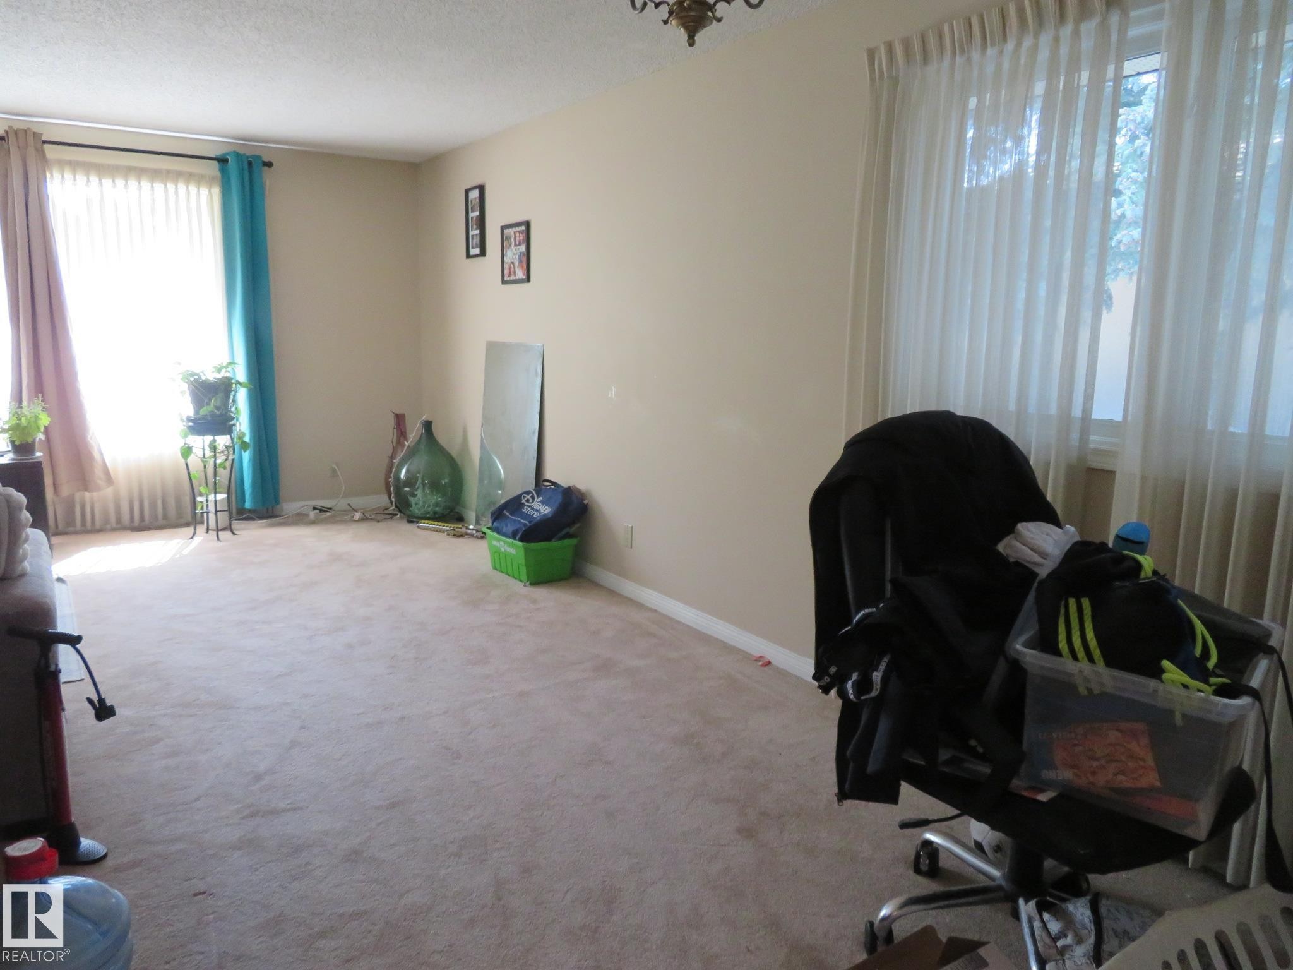
Carpeted living area featuring light-toned walls and multiple windows for natural illumination - 10720 57 Avenue, Edmonton, AB
Living space featuring carpet flooring and light-toned wall paint - 10720 57 Avenue, Edmonton, AB
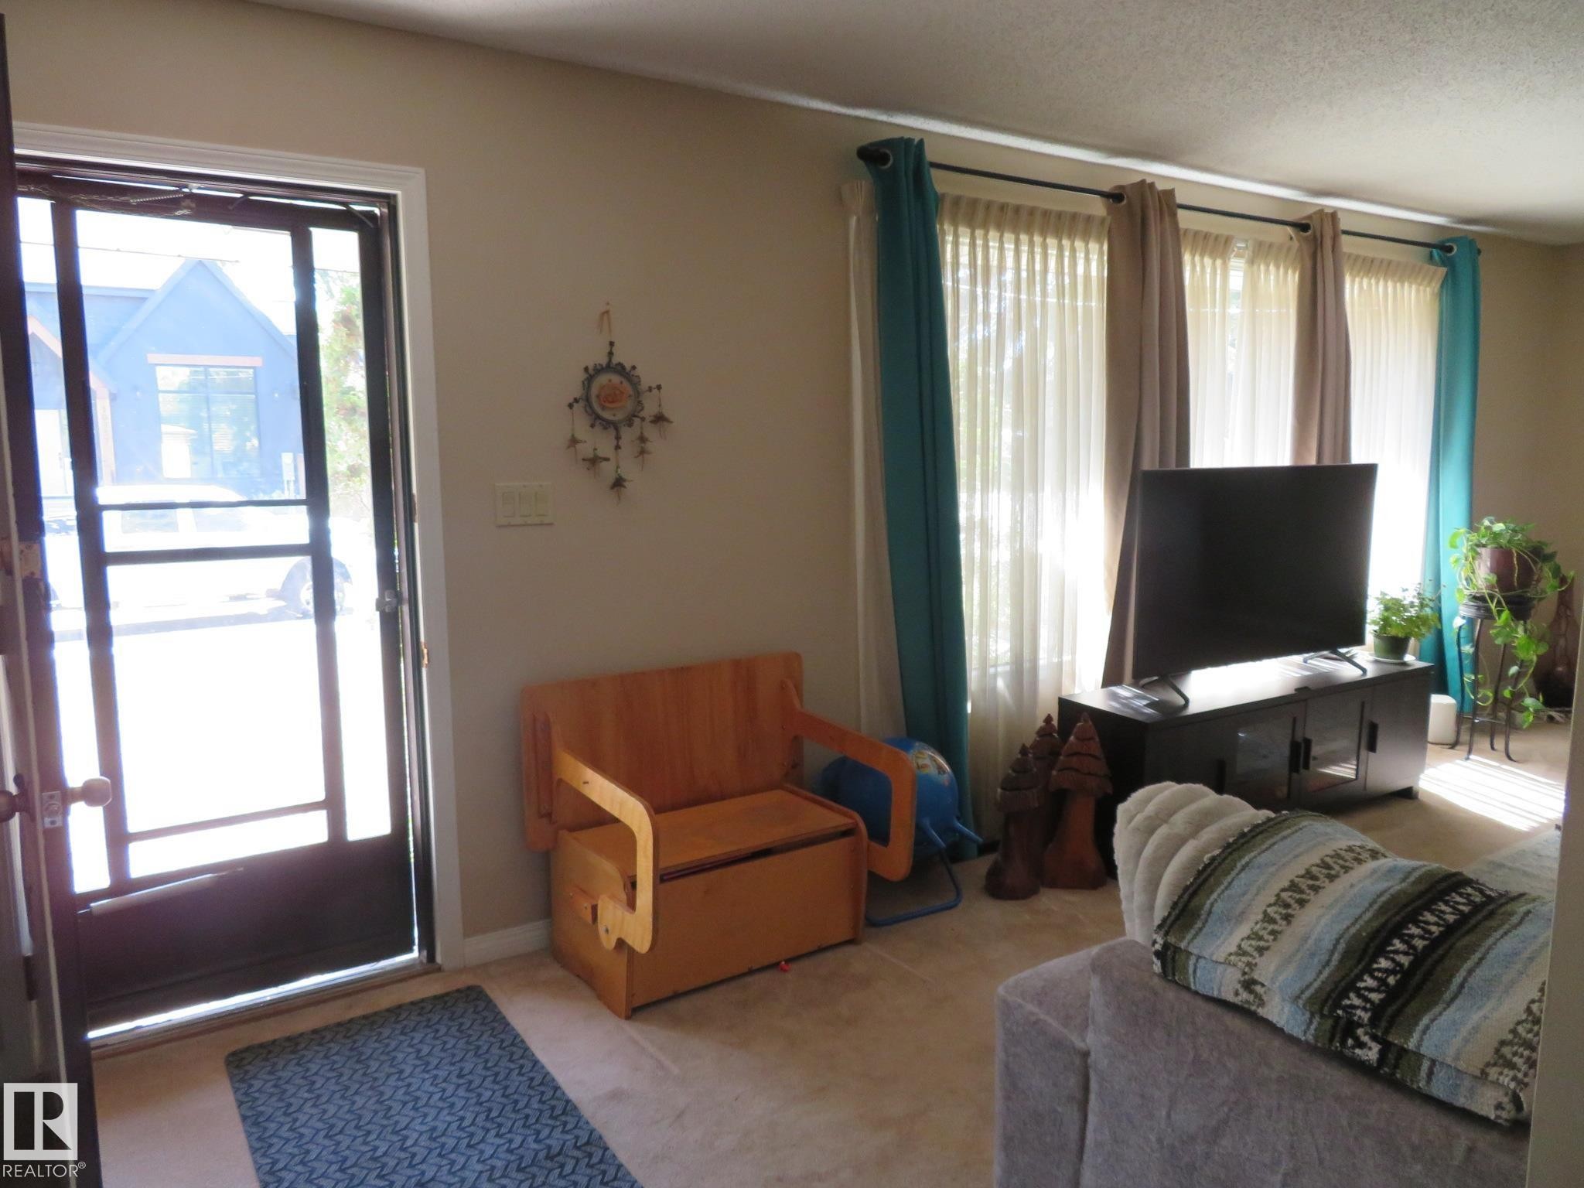
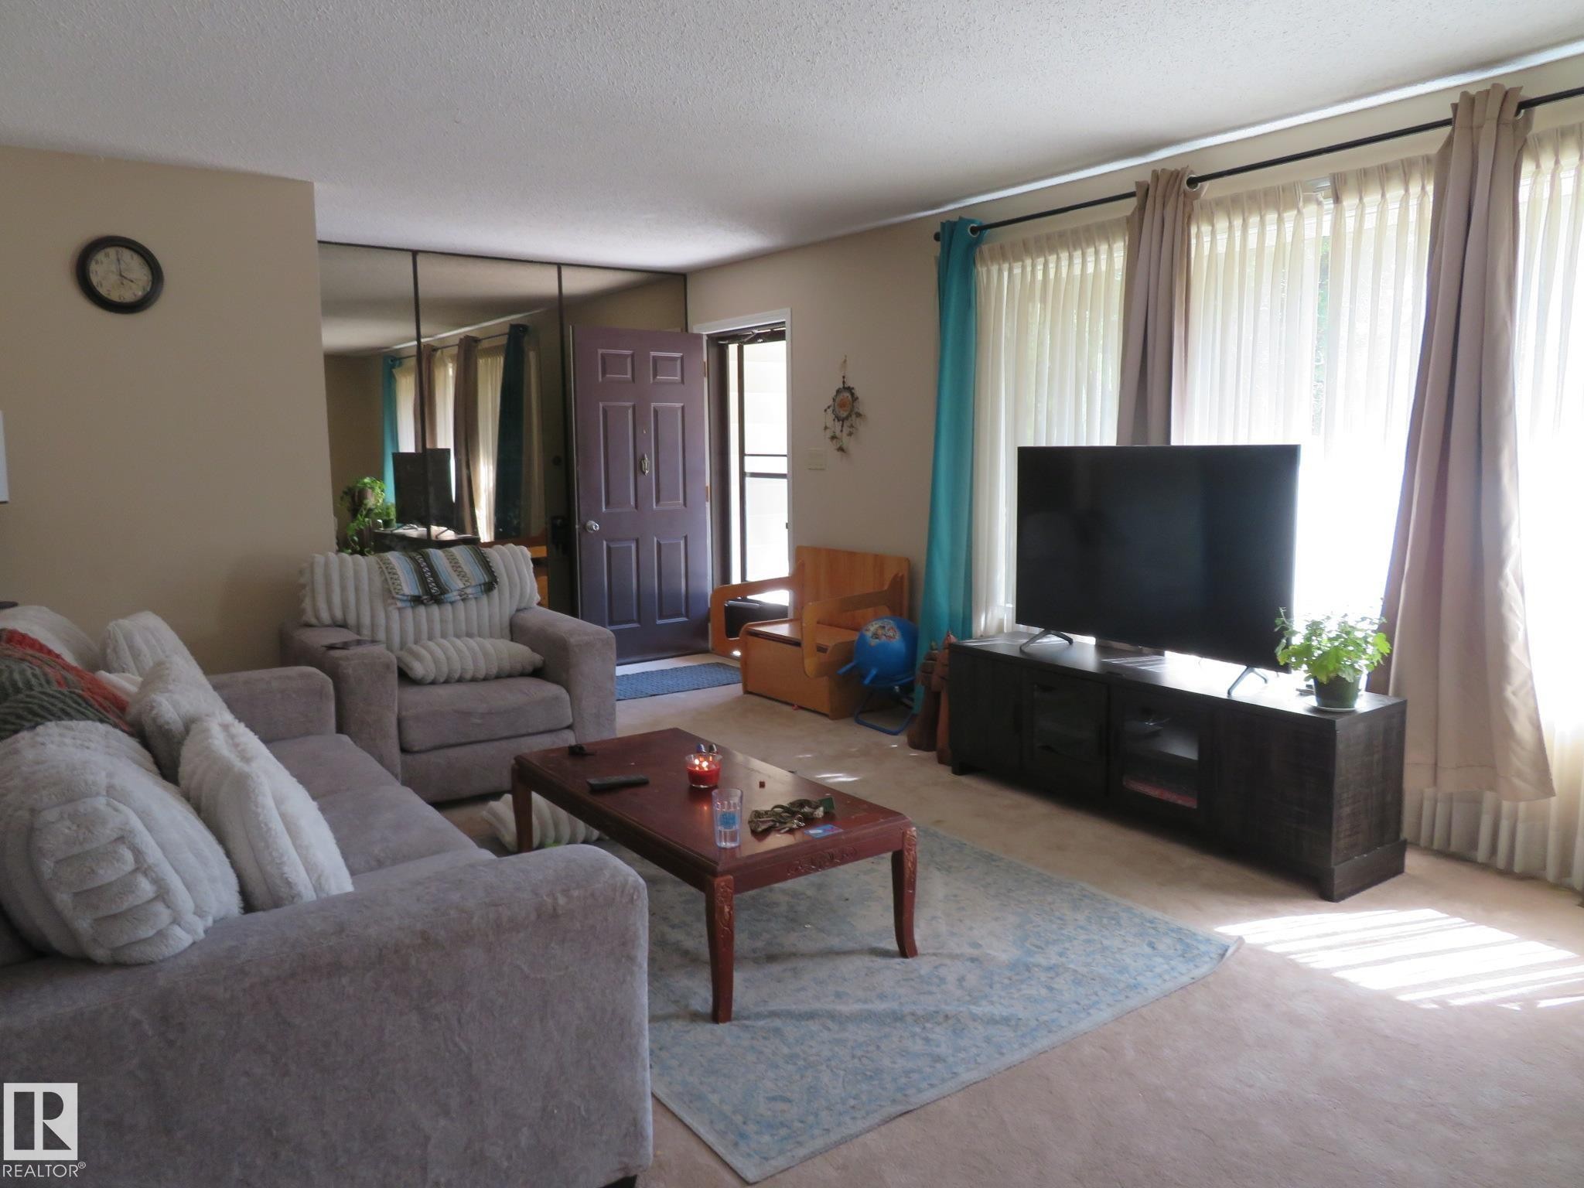
Living room featuring neutral-toned walls, light carpet flooring, large windows with vertical blinds and curtain rods, and a dark wood-finish media console - 10720 57 Avenue, Edmonton, AB
Living area featuring textured carpeting and neutral wall tones - 10720 57 Avenue, Edmonton, AB
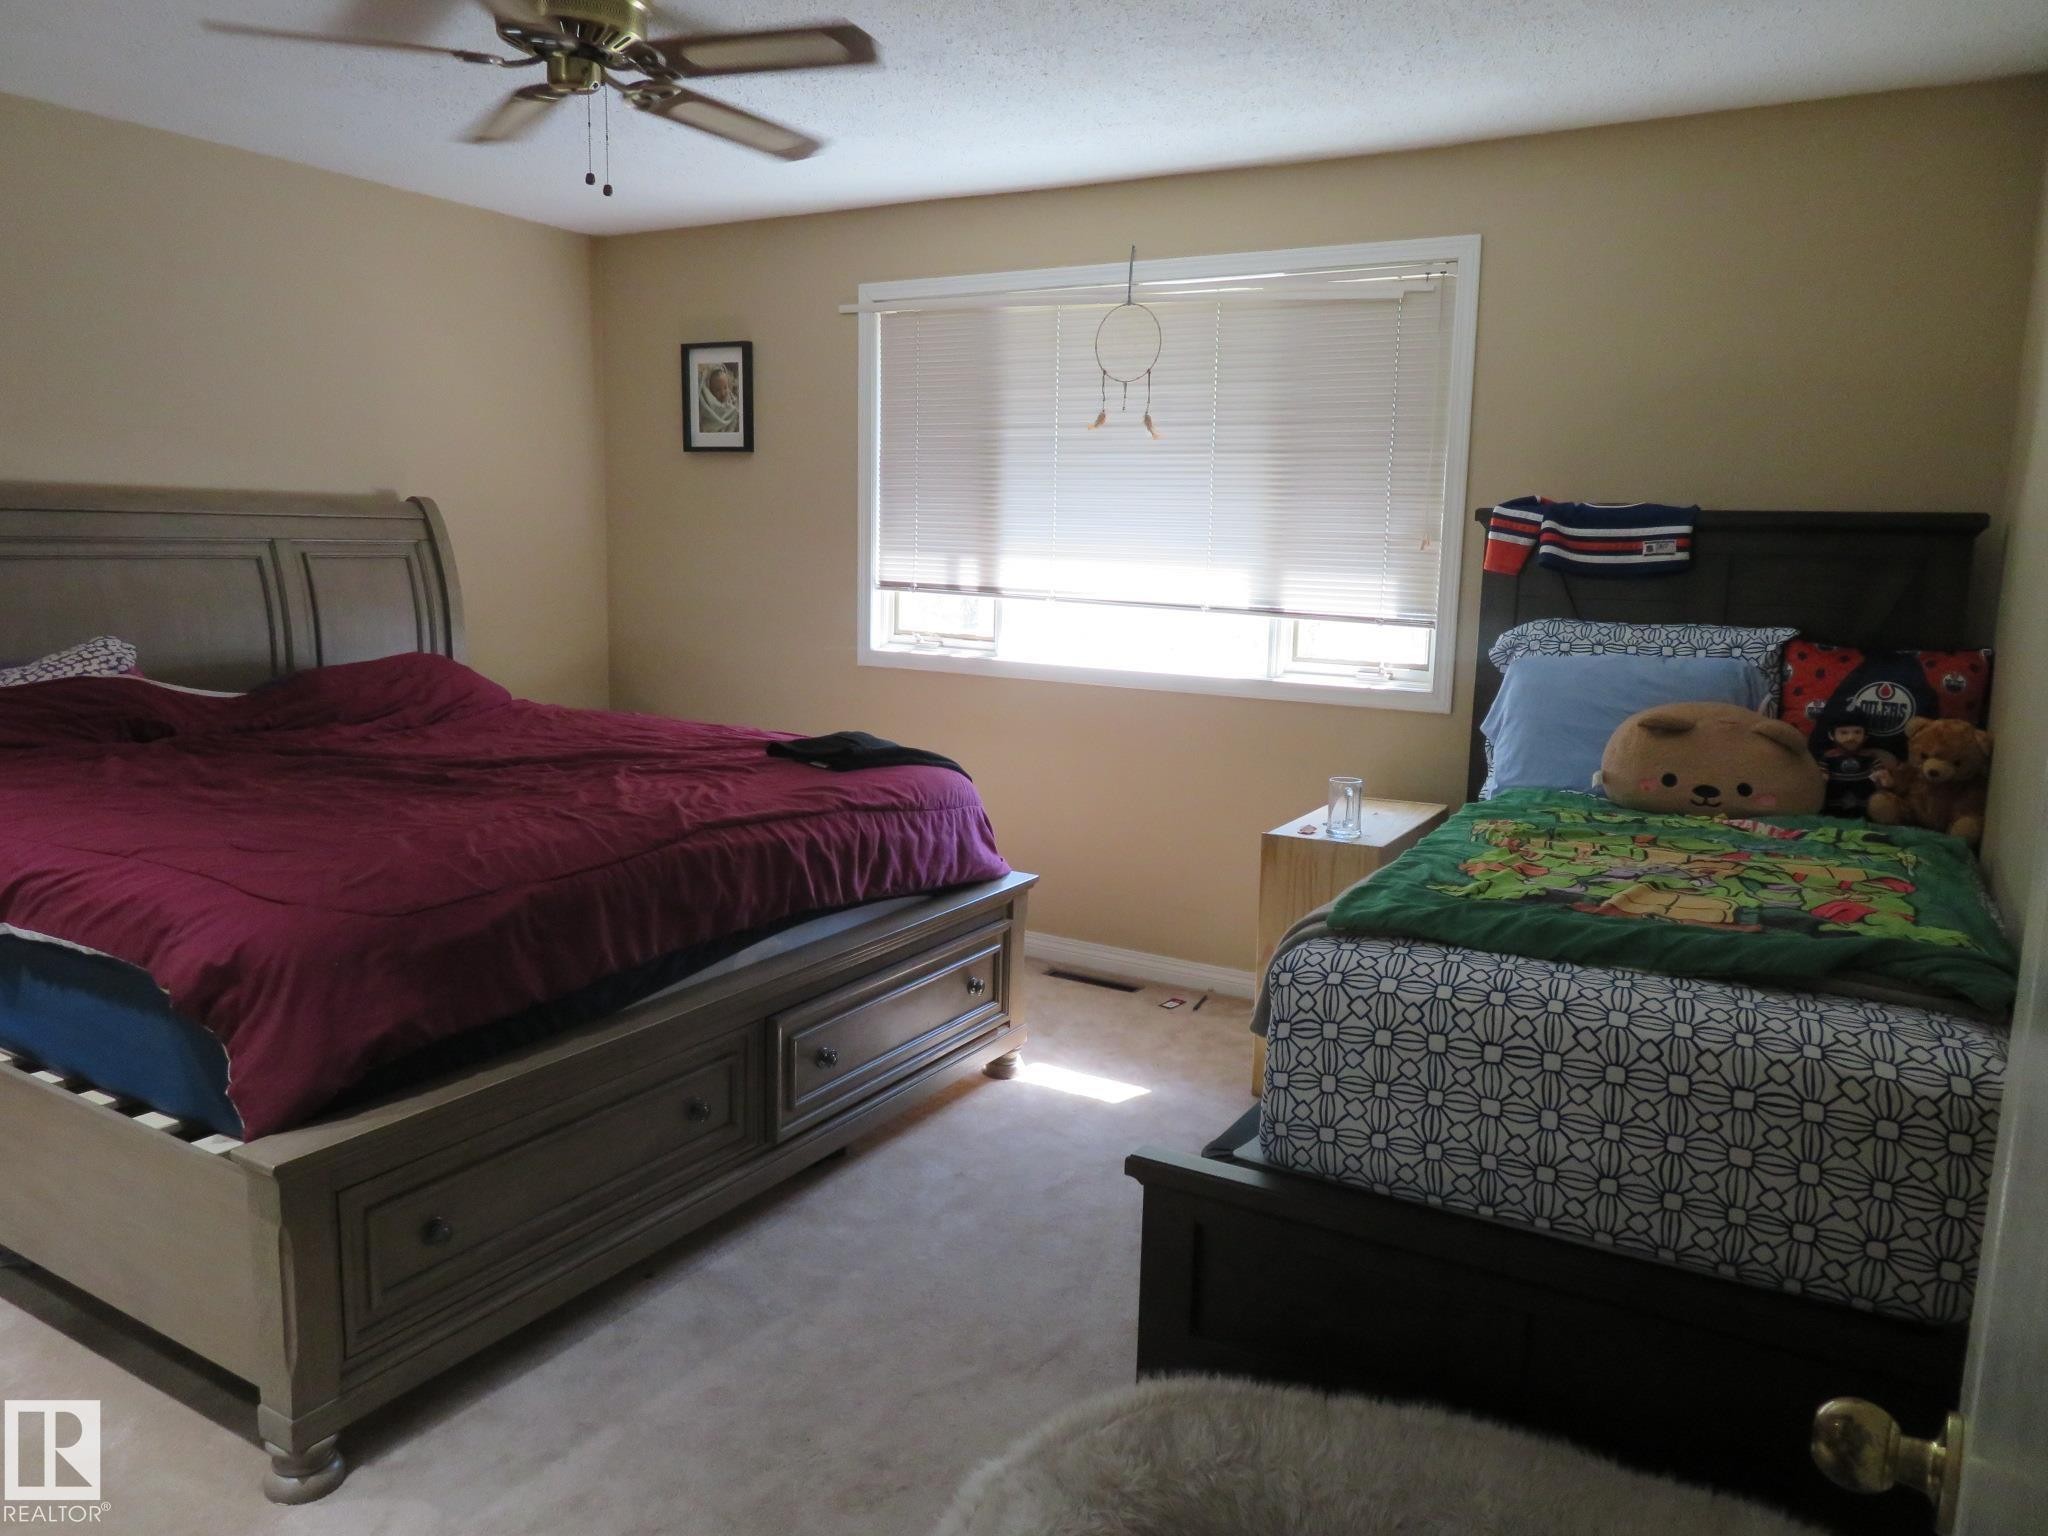
Carpeted room featuring a ceiling fan with light, a window with blinds, and neutral-toned wall paint - 10720 57 Avenue, Edmonton, AB
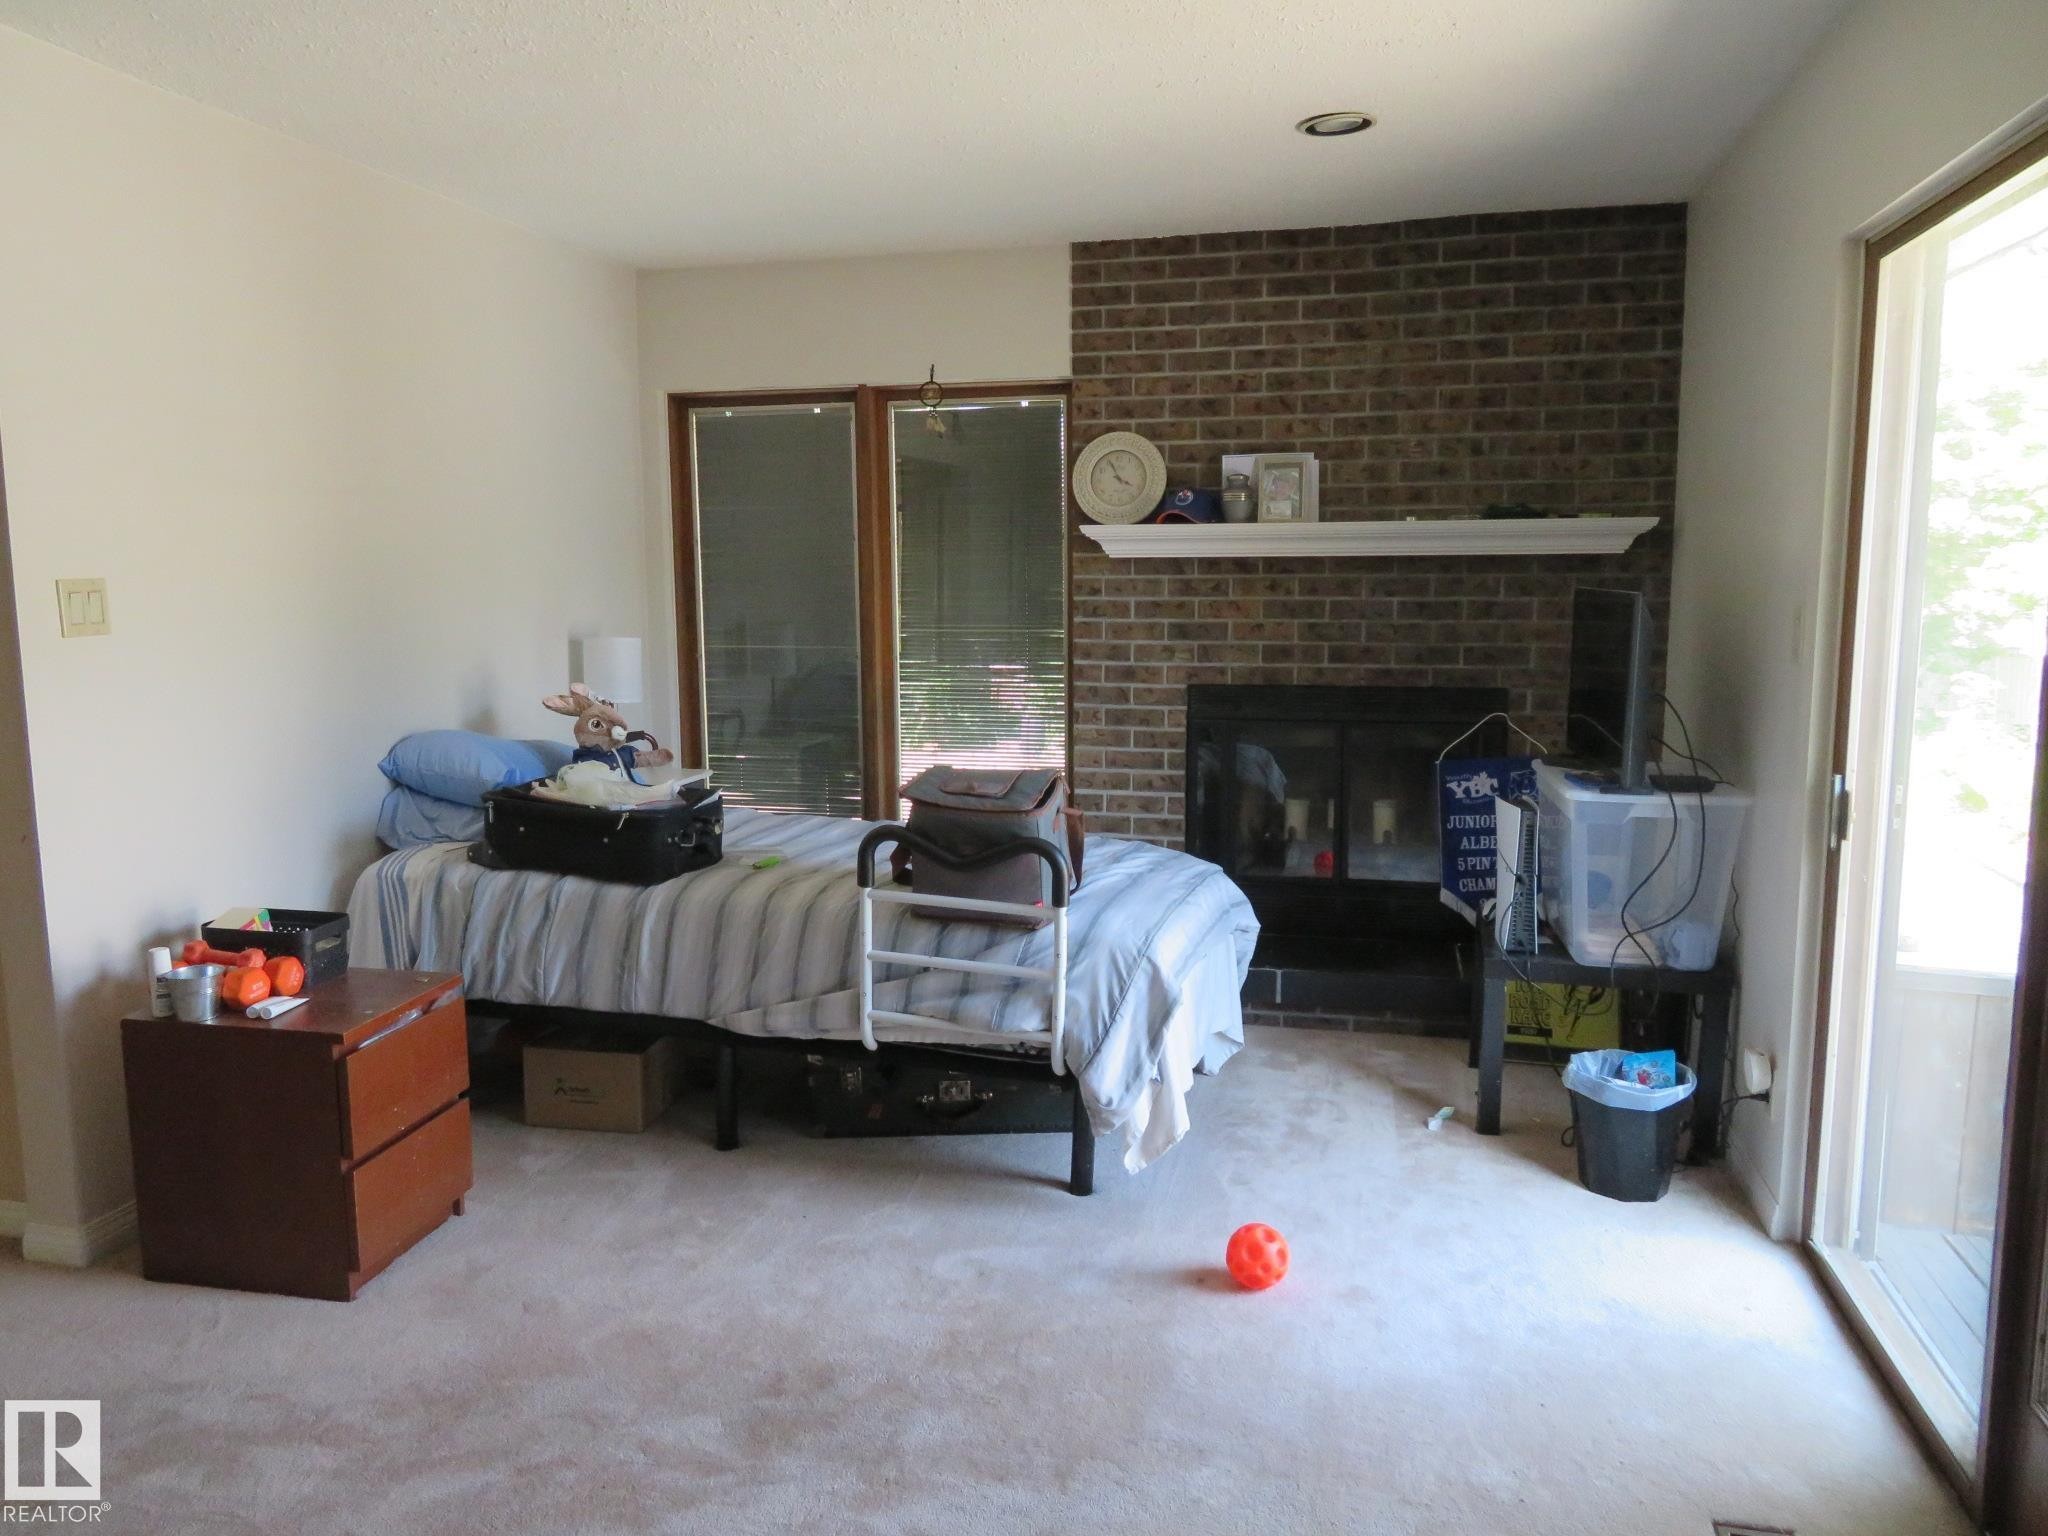
Living area featuring a brick fireplace with a white mantel, sliding glass doors, and recessed lighting - 10720 57 Avenue, Edmonton, AB
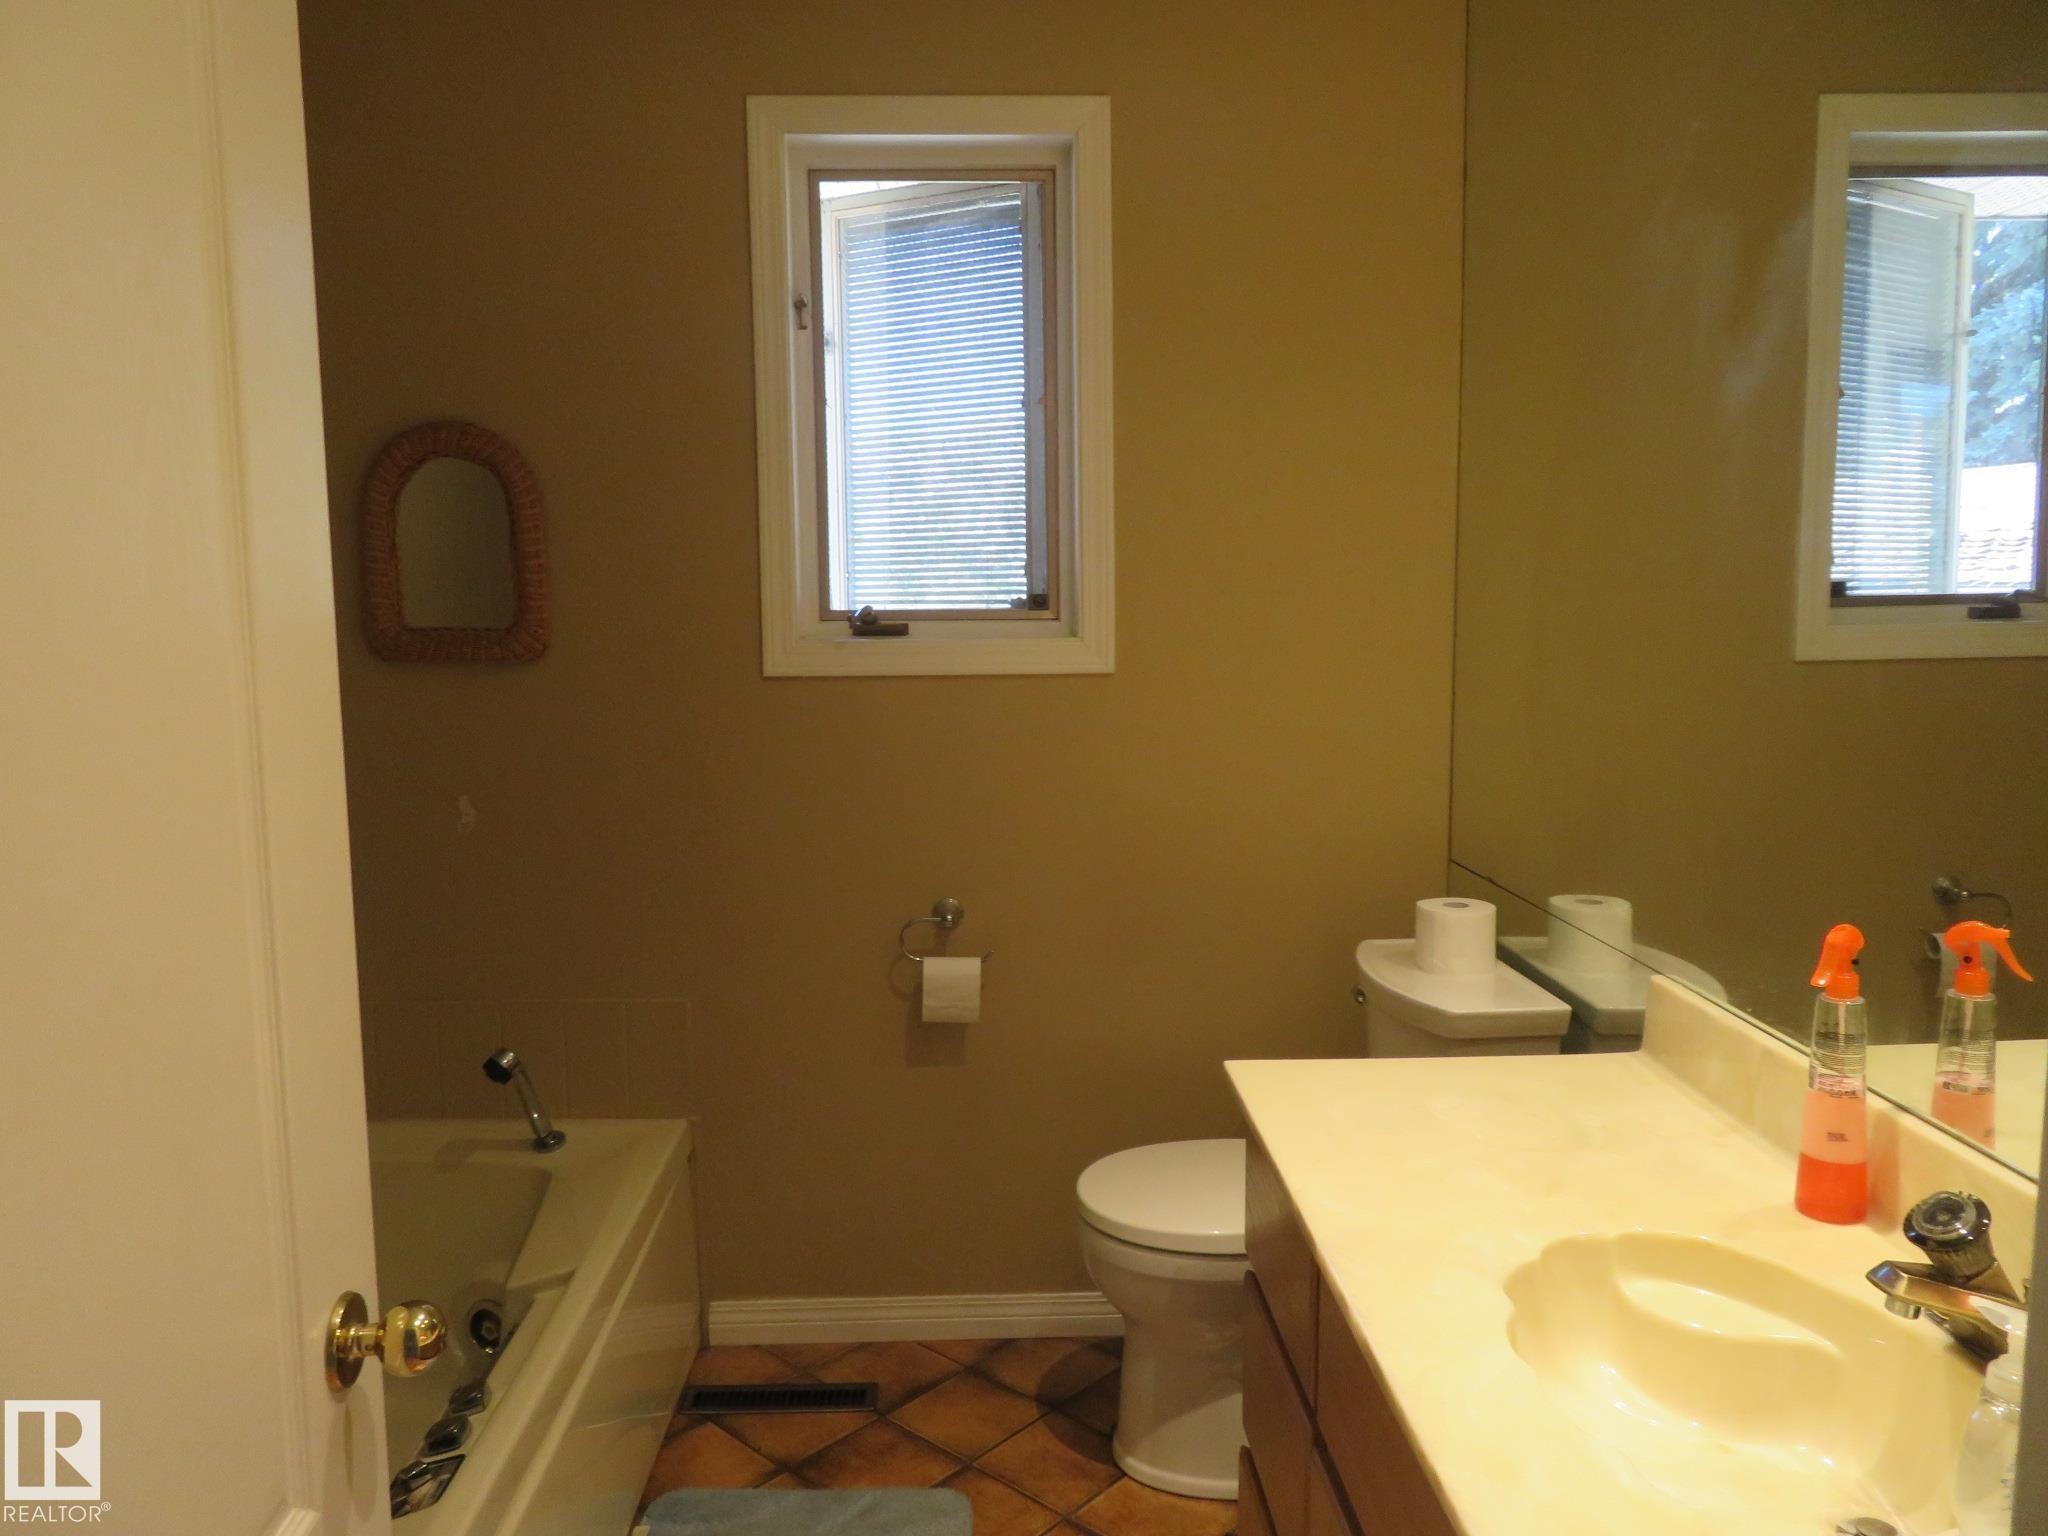
Bathroom featuring a full vanity with an integrated sink, a large wall-mounted mirror, a standard toilet, and a bathtub with a shower fixture - 10720 57 Avenue, Edmonton, AB
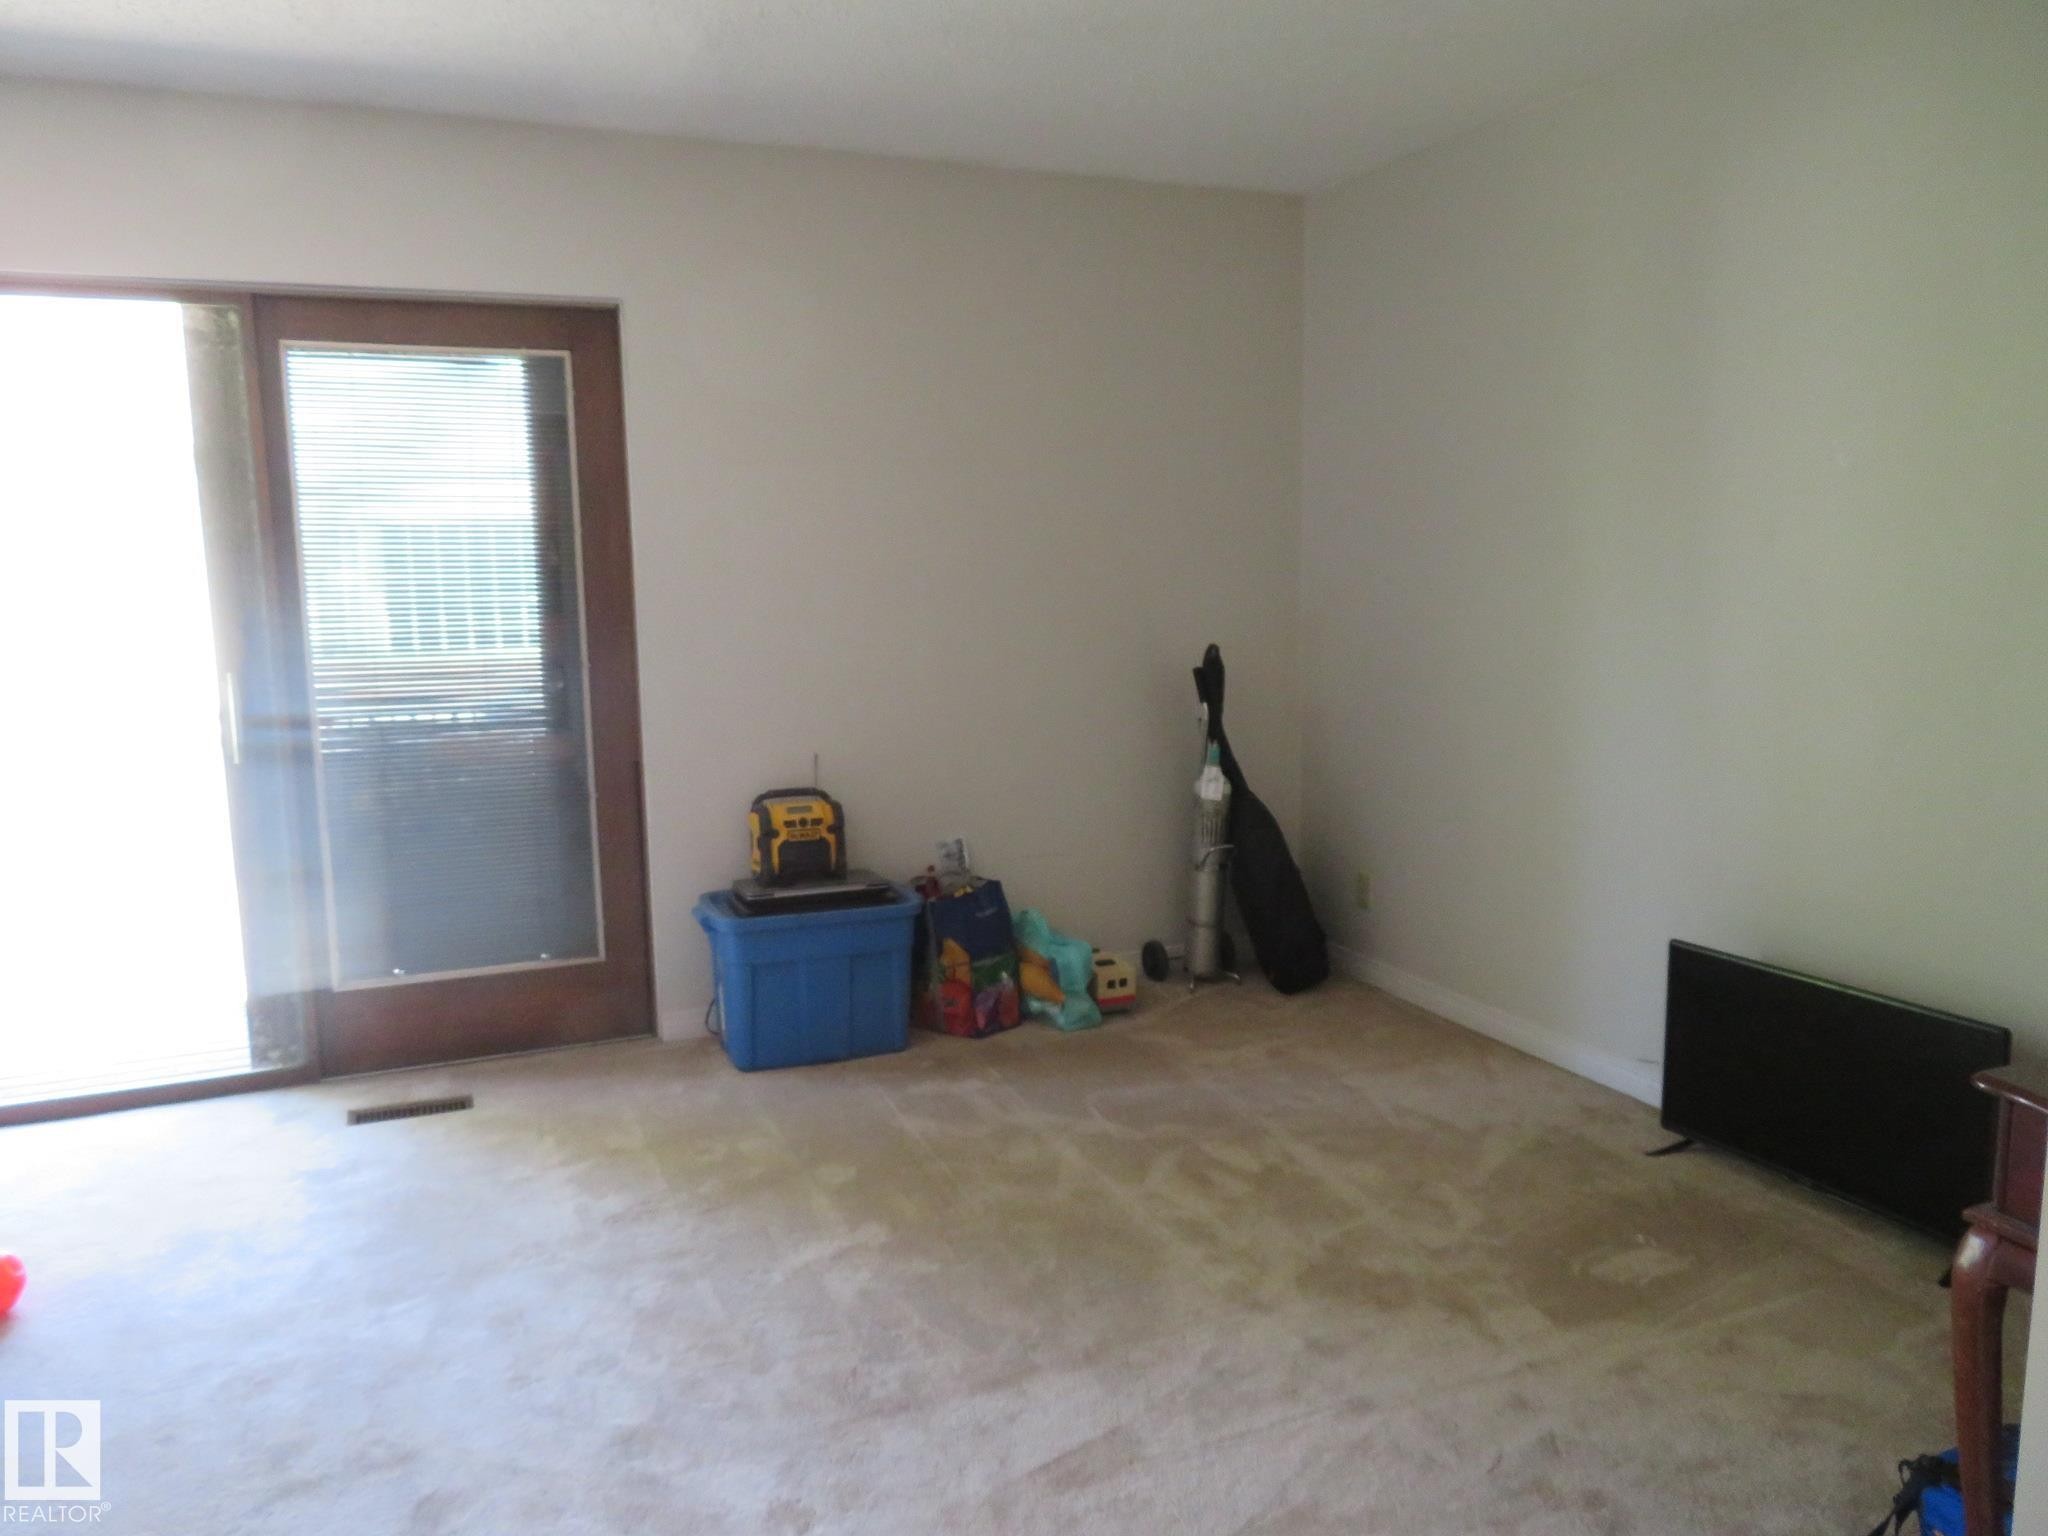
Carpeted room with a sliding glass door featuring a wood-finish frame - 10720 57 Avenue, Edmonton, AB
Carpeted room with neutral wall paint and two large windows - 10720 57 Avenue, Edmonton, AB
Room featuring wall-to-wall carpeting and white painted walls - 10720 57 Avenue, Edmonton, AB
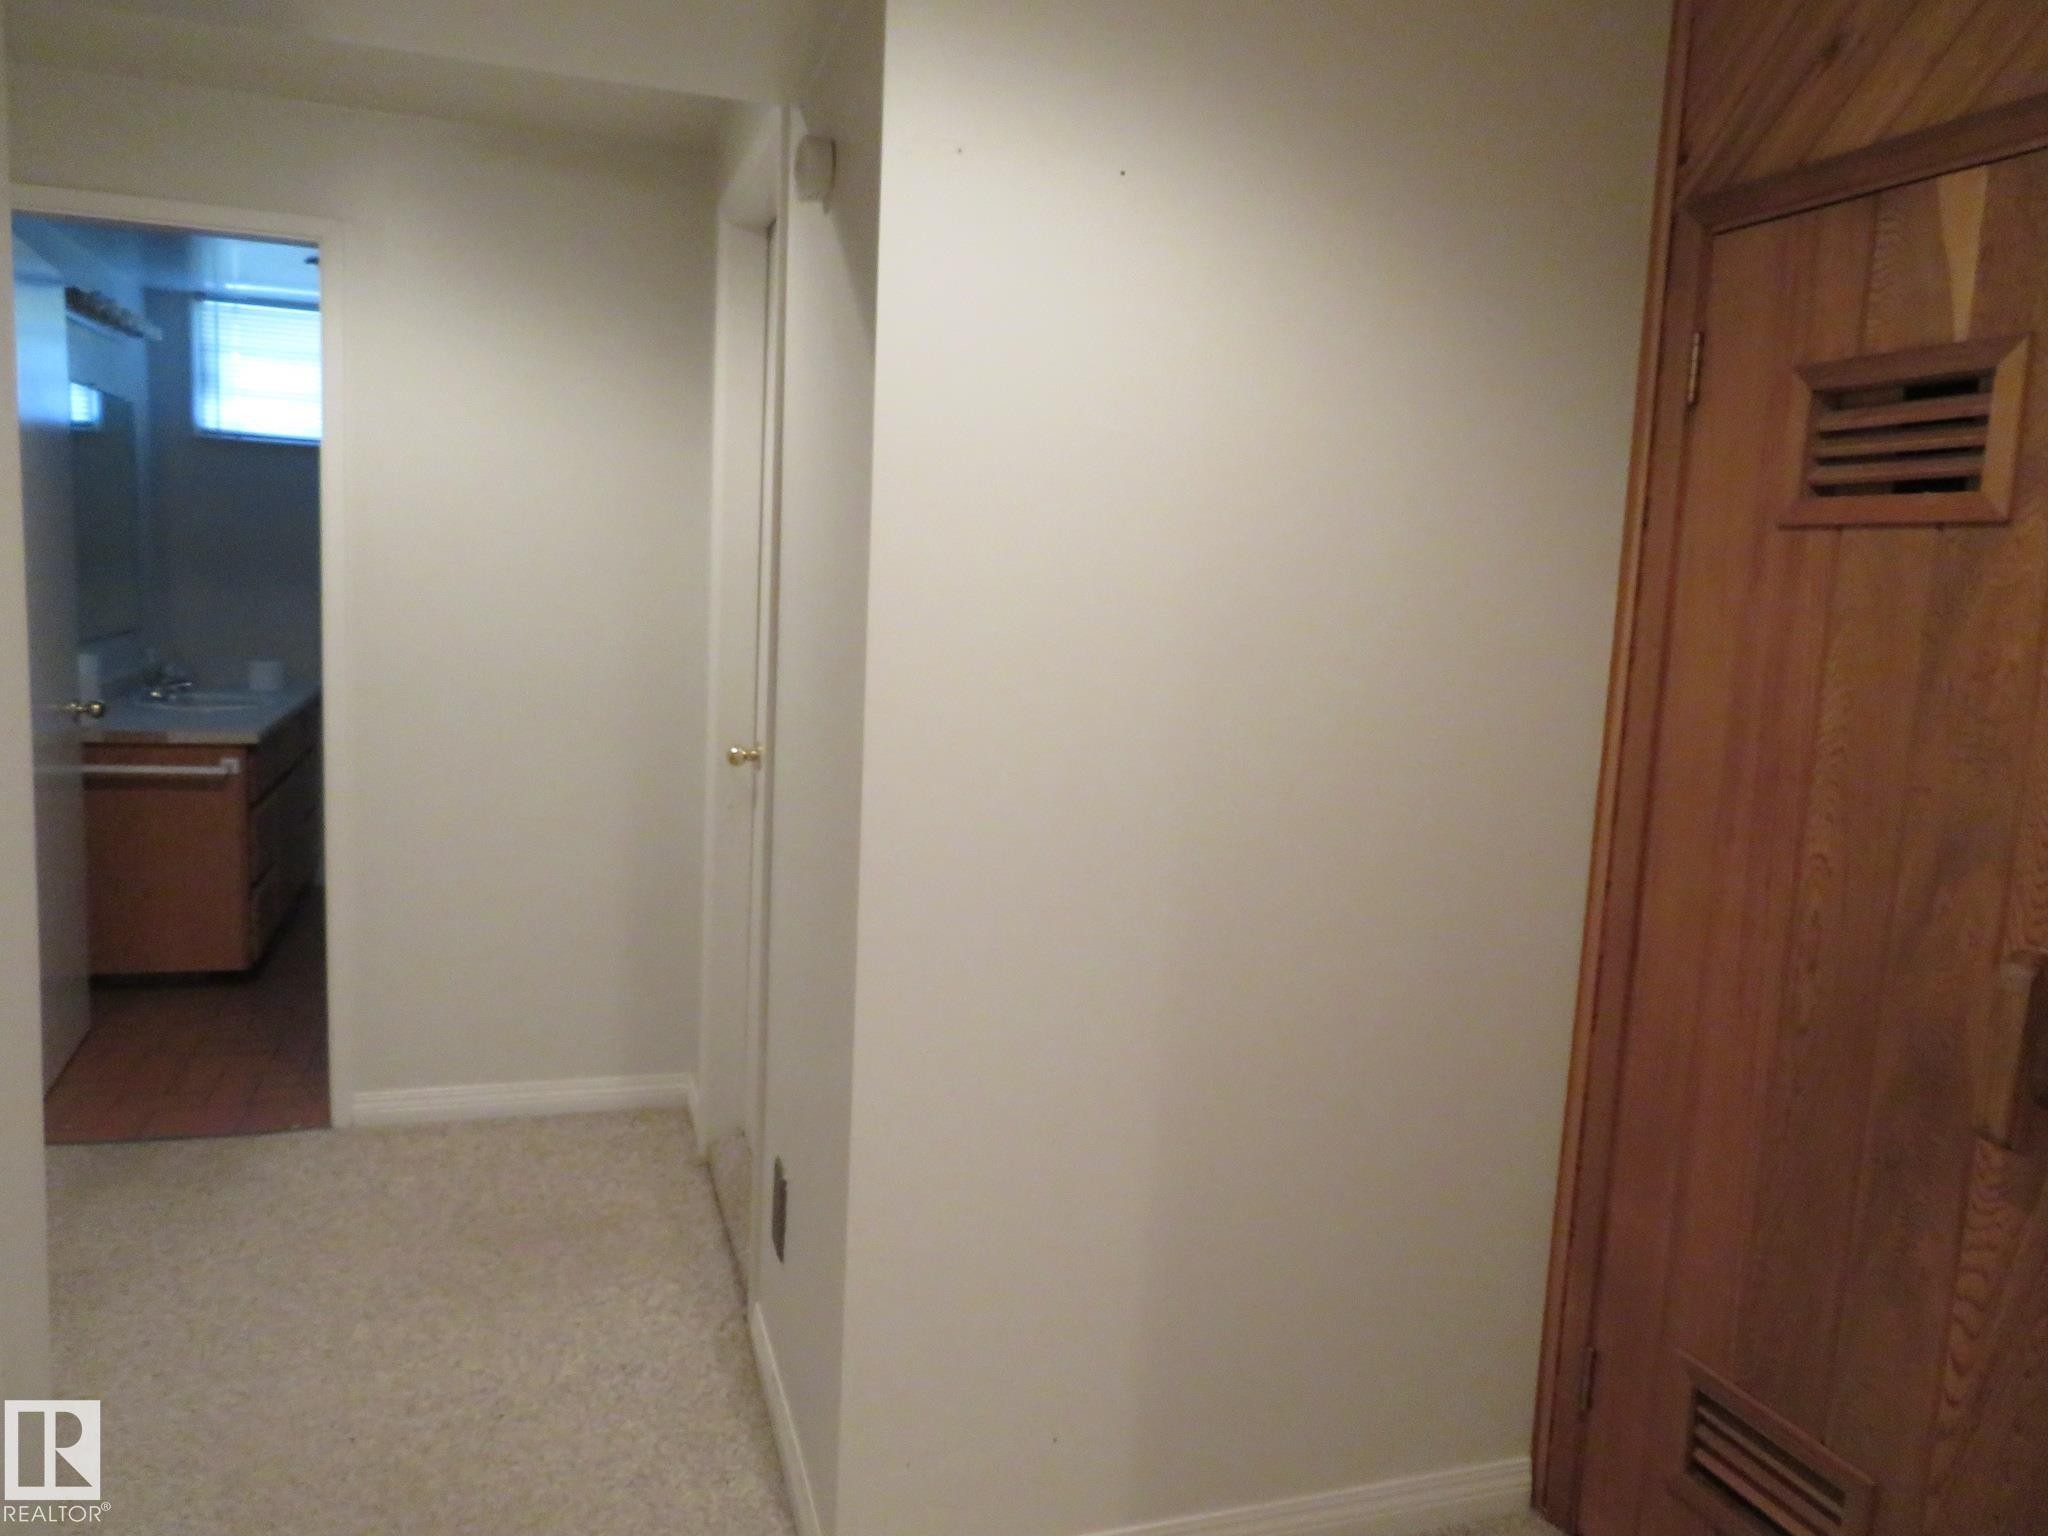
Hallway with light-colored carpet flooring and white baseboards - 10720 57 Avenue, Edmonton, AB
Bathroom featuring a vanity with an integrated sink, mirror, and toilet - 10720 57 Avenue, Edmonton, AB
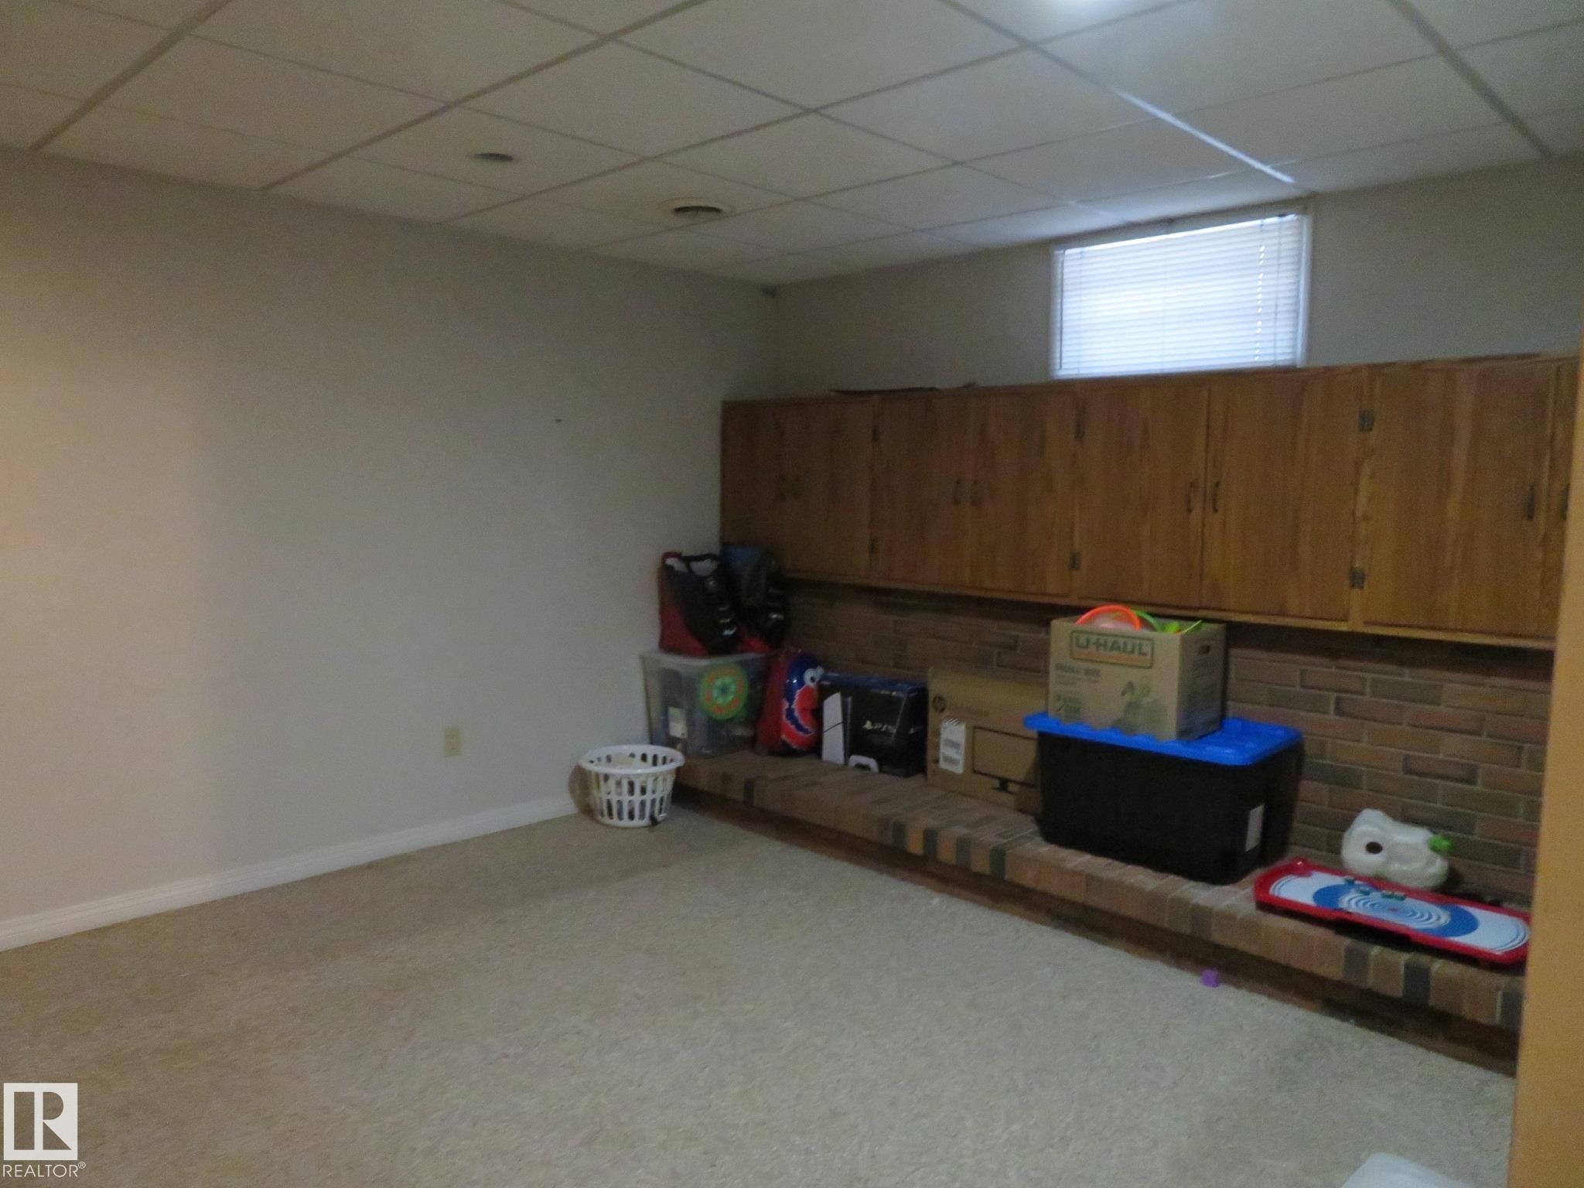
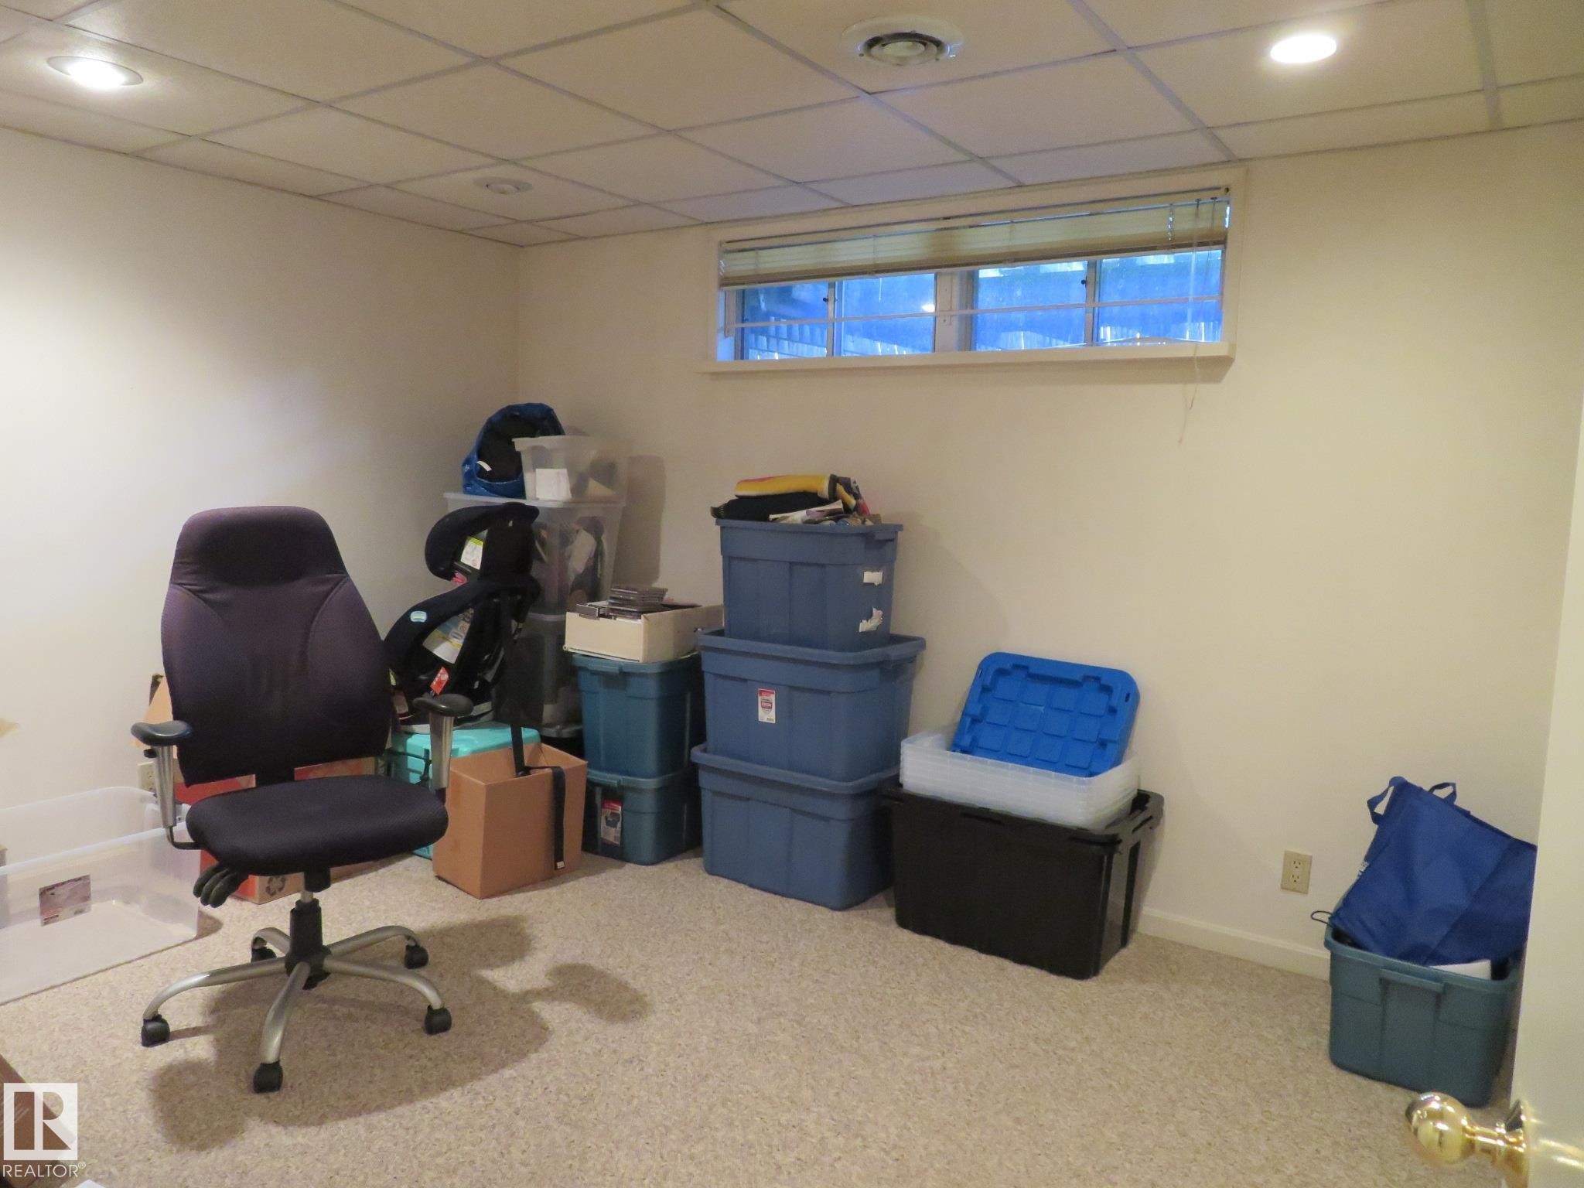
Finished room featuring a drop ceiling with recessed lighting, carpet flooring, a single window with blinds, and painted walls - 10720 57 Avenue, Edmonton, AB
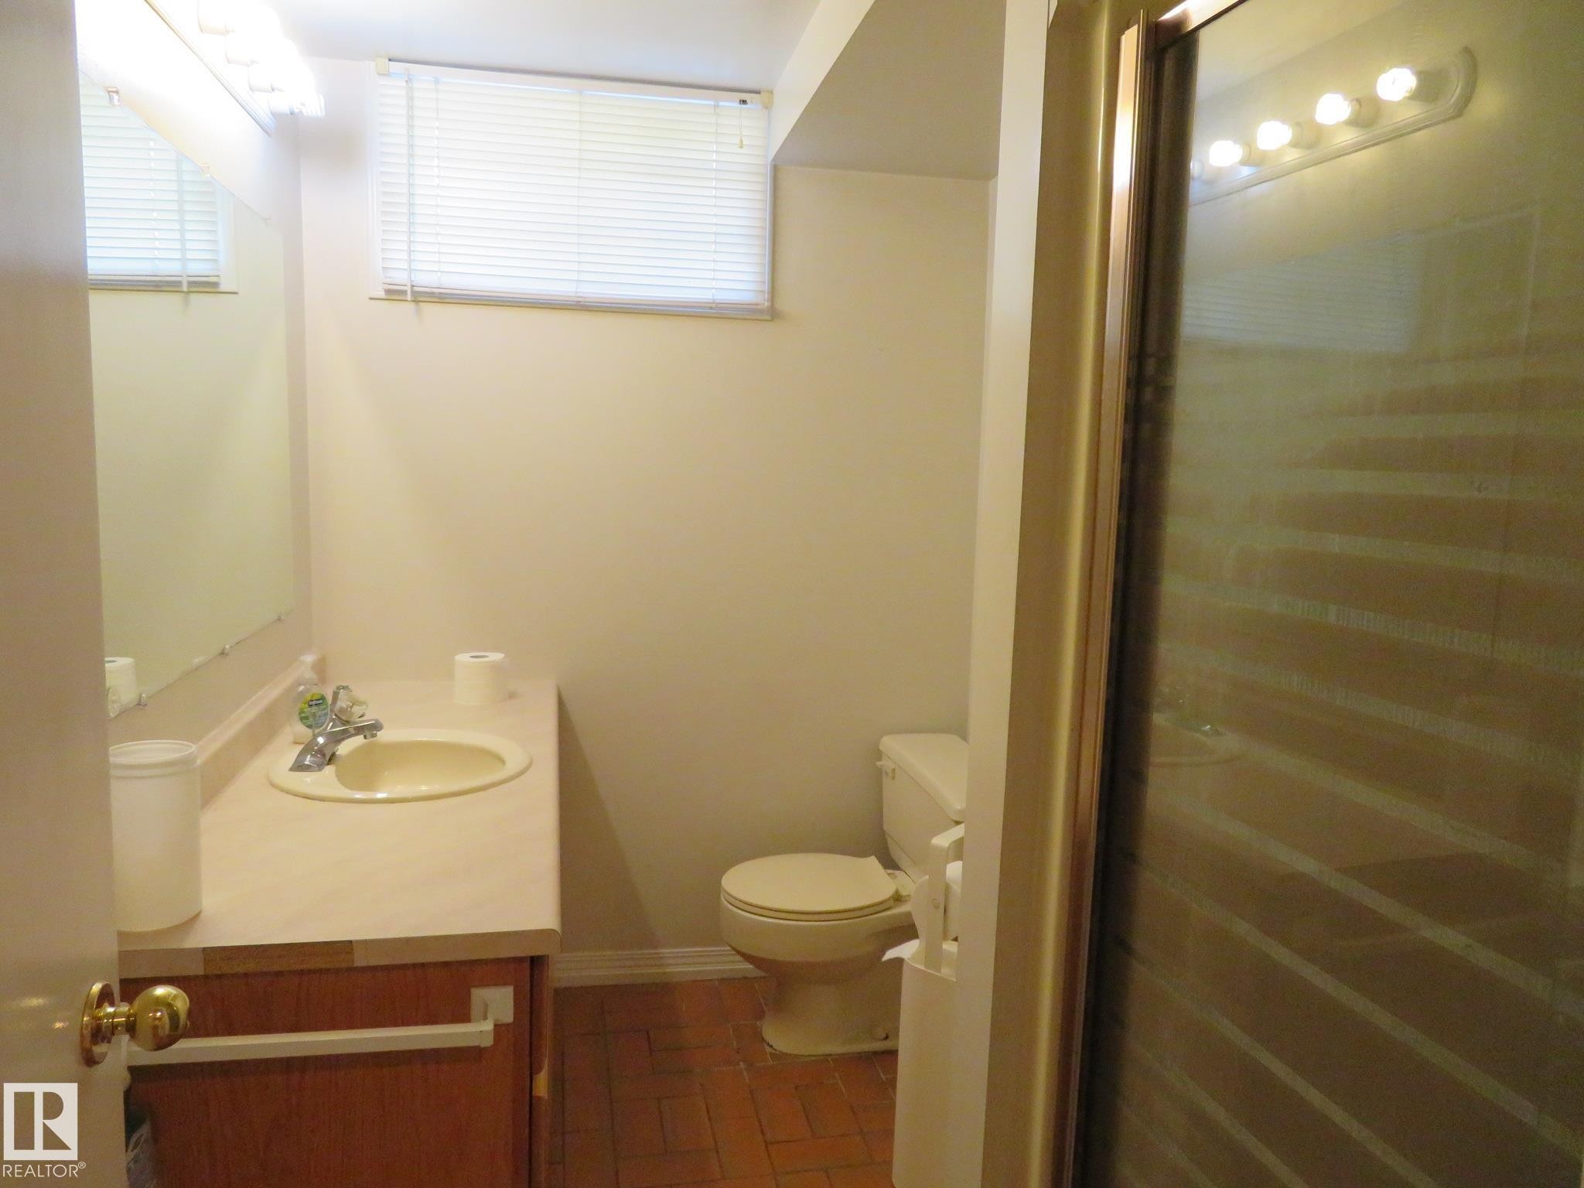
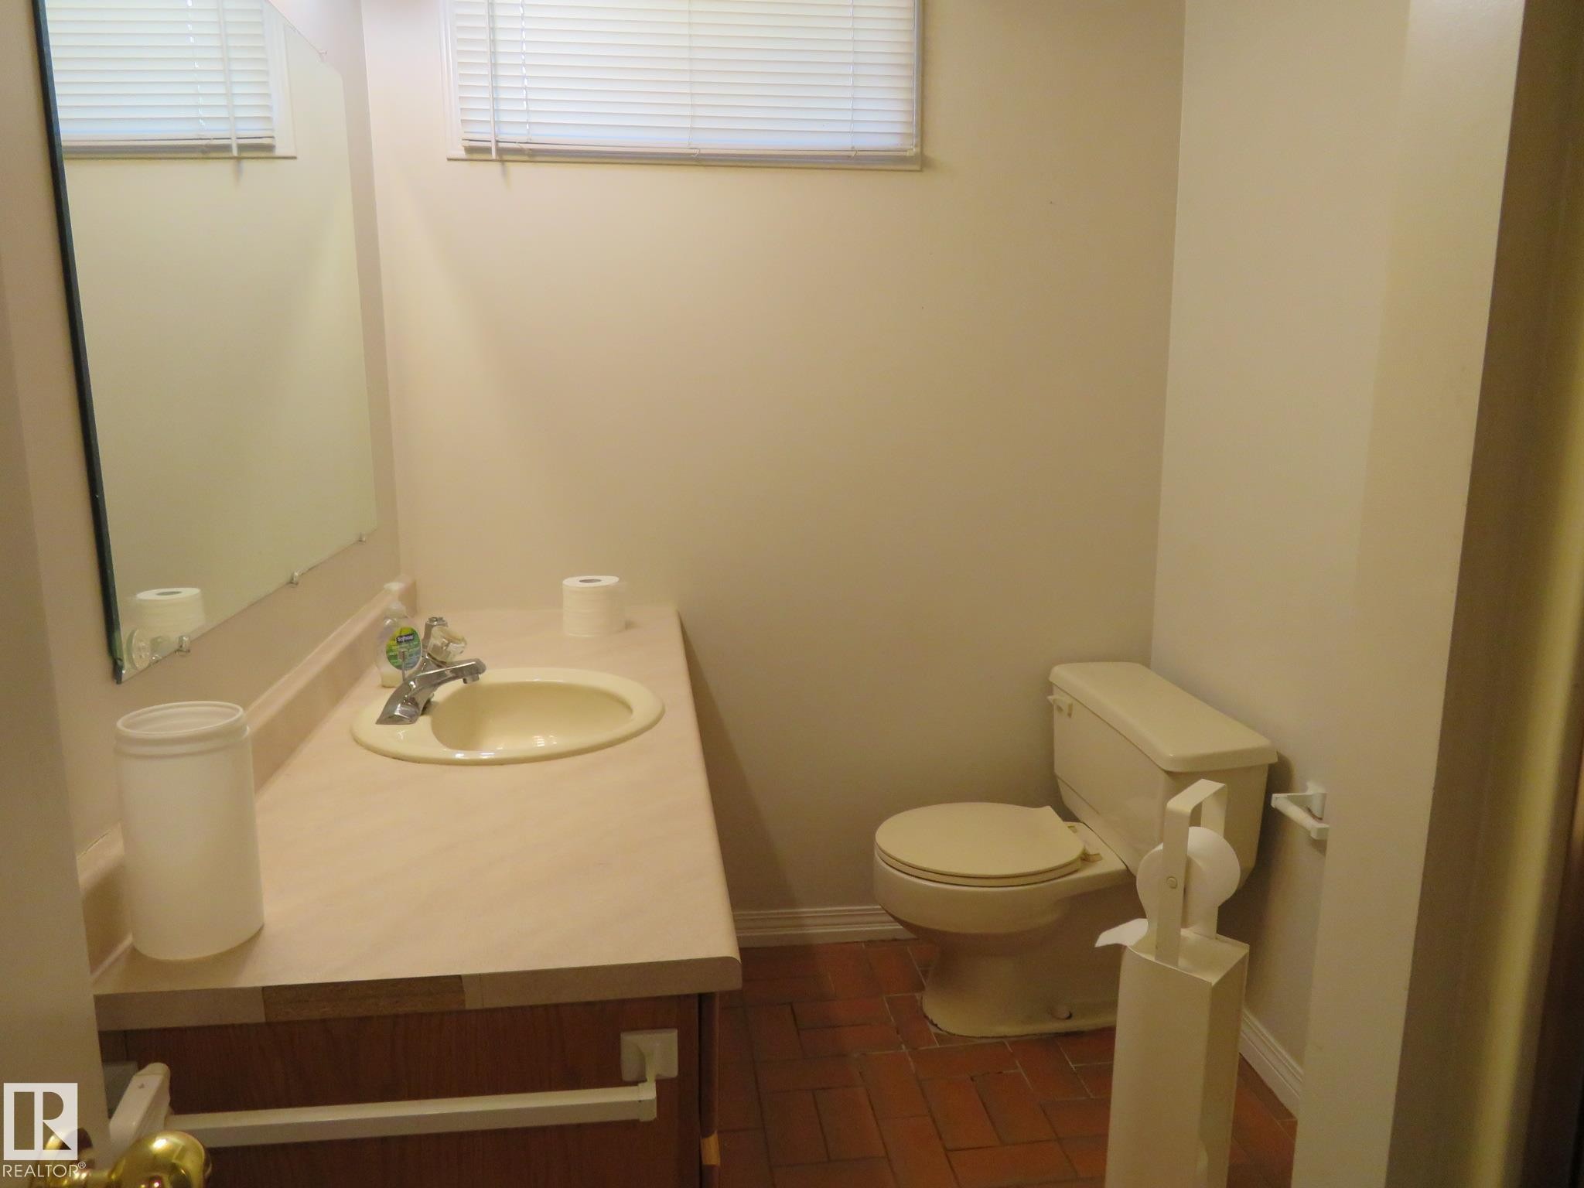
Bathroom featuring a vanity with an integrated sink, a rectangular mirror, a window with blinds, and brick-patterned flooring - 10720 57 Avenue, Edmonton, AB
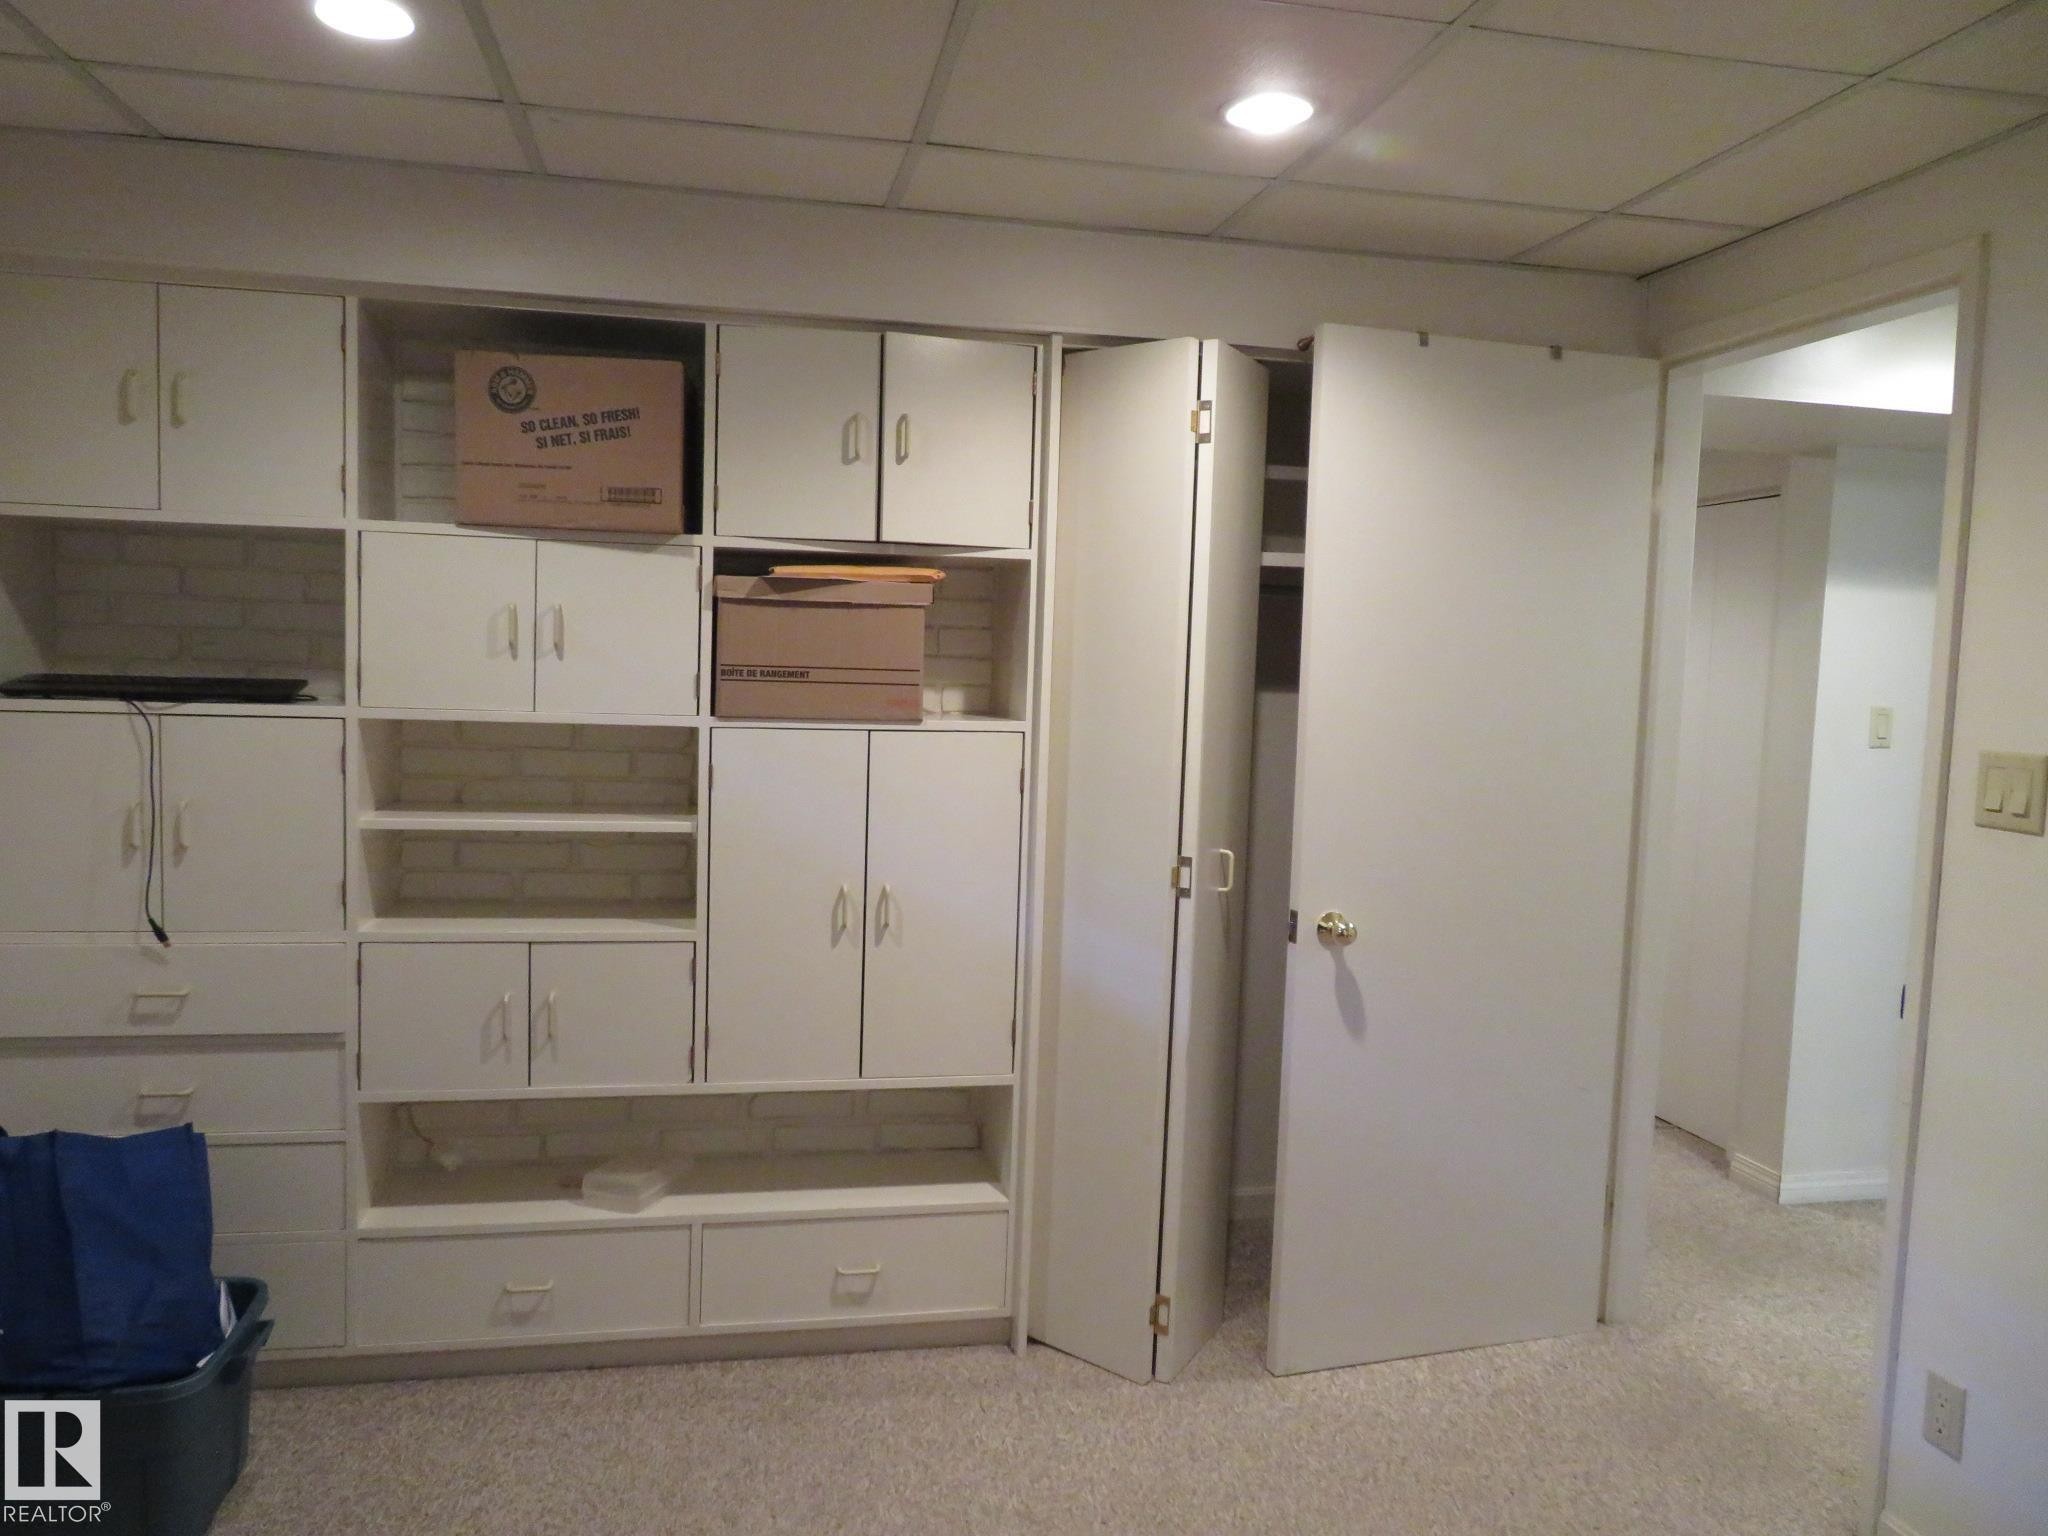
Wall-to-wall built-in cabinetry with white shaker-style doors, integrated open shelving, and drawer storage - 10720 57 Avenue, Edmonton, AB
10720 57 Avenue, Edmonton, AB
Single-story residence featuring light-colored siding and a dark roof - 10720 57 Avenue, Edmonton, AB
Expansive backyard featuring a large grass lawn - 10720 57 Avenue, Edmonton, AB
Expansive green lawn surrounded by mature trees and varied foliage - 10720 57 Avenue, Edmonton, AB
Expansive green space featuring a large lawn area, a concrete patio, and a multi-level deck - 10720 57 Avenue, Edmonton, AB
Exterior featuring white siding, a dark shingle roof, and multiple windows - 10720 57 Avenue, Edmonton, AB
Garden archway with overgrown foliage, leading to a wooden pathway and white picket fence - 10720 57 Avenue, Edmonton, AB
Exterior featuring a red shed with a metal roof and an attached wooden bench - 10720 57 Avenue, Edmonton, AB
Red storage shed with a metal roof, situated on a wood-plank deck - 10720 57 Avenue, Edmonton, AB
Detached shed with white siding and a brown roof, featuring a wooden door opening - 10720 57 Avenue, Edmonton, AB
Concrete driveway with a wood fence and mature trees - 10720 57 Avenue, Edmonton, AB
Living area featuring a full-light storm door and triple windows - 10720 57 Avenue, Edmonton, AB
Kitchen featuring light wood cabinetry, a bay window with a double basin stainless steel sink, light-toned countertops, and an over-the-range microwave - 10720 57 Avenue, Edmonton, AB
Kitchen featuring light wood cabinetry, a bay window with a double basin sink, black appliances, and neutral countertops - 10720 57 Avenue, Edmonton, AB
Kitchen featuring natural wood-finish cabinetry, stainless steel refrigerator, and tiled flooring - 10720 57 Avenue, Edmonton, AB
Kitchen featuring light wood cabinetry, a bay window, stainless steel dishwasher, black range, and an integrated microwave - 10720 57 Avenue, Edmonton, AB
Kitchen featuring light wood cabinetry, white tile flooring, and a stainless steel refrigerator - 10720 57 Avenue, Edmonton, AB
Living area with wall-to-wall carpeting and a full mirrored wall - 10720 57 Avenue, Edmonton, AB
Carpeted living area featuring light-toned walls and multiple windows for natural illumination - 10720 57 Avenue, Edmonton, AB
Living space featuring carpet flooring and light-toned wall paint - 10720 57 Avenue, Edmonton, AB
Living room featuring neutral-toned walls, light carpet flooring, large windows with vertical blinds and curtain rods, and a dark wood-finish media console - 10720 57 Avenue, Edmonton, AB
Living area featuring textured carpeting and neutral wall tones - 10720 57 Avenue, Edmonton, AB
Carpeted room featuring a ceiling fan with light, a window with blinds, and neutral-toned wall paint - 10720 57 Avenue, Edmonton, AB
Living area featuring a brick fireplace with a white mantel, sliding glass doors, and recessed lighting - 10720 57 Avenue, Edmonton, AB
Bathroom featuring a full vanity with an integrated sink, a large wall-mounted mirror, a standard toilet, and a bathtub with a shower fixture - 10720 57 Avenue, Edmonton, AB
Carpeted room with a sliding glass door featuring a wood-finish frame - 10720 57 Avenue, Edmonton, AB
Carpeted room with neutral wall paint and two large windows - 10720 57 Avenue, Edmonton, AB
Room featuring wall-to-wall carpeting and white painted walls - 10720 57 Avenue, Edmonton, AB
Hallway with light-colored carpet flooring and white baseboards - 10720 57 Avenue, Edmonton, AB
Bathroom featuring a vanity with an integrated sink, mirror, and toilet - 10720 57 Avenue, Edmonton, AB
Finished room featuring a drop ceiling with recessed lighting, carpet flooring, a single window with blinds, and painted walls - 10720 57 Avenue, Edmonton, AB
Bathroom featuring a vanity with an integrated sink, a rectangular mirror, a window with blinds, and brick-patterned flooring - 10720 57 Avenue, Edmonton, AB
Wall-to-wall built-in cabinetry with white shaker-style doors, integrated open shelving, and drawer storage - 10720 57 Avenue, Edmonton, AB
  • Advertising
10720 57 Avenue, Edmonton, AB, T6H 0Y6
$860,000

3 Beds

2 Baths

Property Information:

This property might have an incredible potential as it has endless redevelopment options. This bungalow sits on a huge, 75x145 ft lot and it is located on a quiet tree-lined street, in the community of Pleasantview. Spacious family home features: Large living room, formal dining room, main floor family room with fireplace, 3 Bedrooms, 2 Baths, & a fully finished basement. It is within minutes of some of the best schools in Edmonton, University Hospital, U of A campus, Southgate Mall/LRT & it has a short, 15 minutes, drive to Downtown. Great access to Angus Murray Park (w/ a skating rink), which is just down the road, tennis & basketball courts, community park, playground & MORE! Take a drive around this community and you’ll see why it is one of the most highly sought areas in Edmonton for infill development! Great opportunity for future development! Oversized detached garage & MUCH MORE!

Building Features:

  • Floor Space: 115 Metre

Property Features:

  • Amenities Features: Deck
  • Appliances: Dishwasher-Built-In, Dryer, Microwave Hood Fan, Refrigerator, Stove-Electric, Washer
  • Architectural Style: Bungalow
  • Basement: Full, Finished
  • Basement Development: Fully Finished
  • Basement Type: Full
  • Building Type: Detached Single Family
  • Built in: 1964
  • Community Features: Deck
  • Exterior Features: Flat Site, Fruit Trees/Shrubs, Landscaped, Playground Nearby, Public Transportation, Schools, Shopping Nearby
  • Floor Space (approx): 115 Square Metres
  • Flooring: Carpet, Linoleum
  • Foundation Details: Concrete Perimeter
  • Heating: Forced Air-1, Natural Gas
  • Lot Shape: Rectangular
  • Lot Size: 1011.44 Square Metres
  • Parking Features: Double Garage Detached, Over Sized
  • Road Access: Paved
  • Roof: Asphalt Shingles
  • Site Influences: Flat Site, Fruit Trees/Shrubs, Landscaped, Playground Nearby, Public Transportation, Schools, Shopping Nearby
  • Zoning: Zone 15

Courtesy of: Century 21 All Stars Realty Ltd

Data was last updated 2026-06-06 at 09:36

The data relating to real estate for sale on this web site comes in part from the Internet Data exchange (“IDX”) program of the REALTORS® Association of Edmonton. IDX information is provided exclusively for consumers' personal, non-commercial use and may not be used for any purpose other than to identify prospective properties consumers may be interested in purchasing. The data on this website is deemed reliable but is not guaranteed accurate by the REALTORS® Association of Edmonton. Information deemed reliable but not guaranteed.

Copyright 2026 by the REALTORS® Association of Edmonton. All Rights Reserved. Data is deemed reliable but is not guaranteed accurate by the REALTORS® Association of Edmonton.

QuickQuoteTM Powered by RPS

Location of 10720 57 Avenue, Edmonton, AB, T6H 0Y6

Demographic Information of 10720 57 Avenue, Edmonton, AB, T6H 0Y6

Life Stage

Older Families

Employment Type

Service Sector/White Collar

Average Household Income

$147,404.12

Average Number of Children

1.74

Household Population

Household Structure

Age of Population

Education

Education Level

No certificate/diploma/degree

16.48 %

High school certificate or equivalent

28.33 %

Apprenticeship trade certificate/diploma

5.8 %

College/non-university certificate

13.94 %

University certificate (below bachelor)

1.25 %

University Degree

34.2 %

Commuter

Travel To Work

By Car

77.81 %

By Public Transit

12.37 %

By Walking

2.12 %

By Bicycle

0.0 %

By Other Methods

7.7 %

Cultural Diversity

Knowledge of Official Language

Mother Tongue

Building Information

Building Type

Apartments (Low and High Rise)

14.2 %

Houses

85.8 %

Own Vs. Rent