Button CopyPathCircle CloseCircle Left ArrowArrow Down Icon GreyClosecirclecircleBurger
  • Advertising

10612 79 Street, Edmonton, AB, T6A 3H4

Courtesy of Derek Hulewicz of RE/MAX Real Estate
MLS® # E4481951
House For Sale In Forest Heights, Edmonton, Alberta
$599,000 QuickQuoteTM: $598K - $728K

3+2 Beds

2 Baths

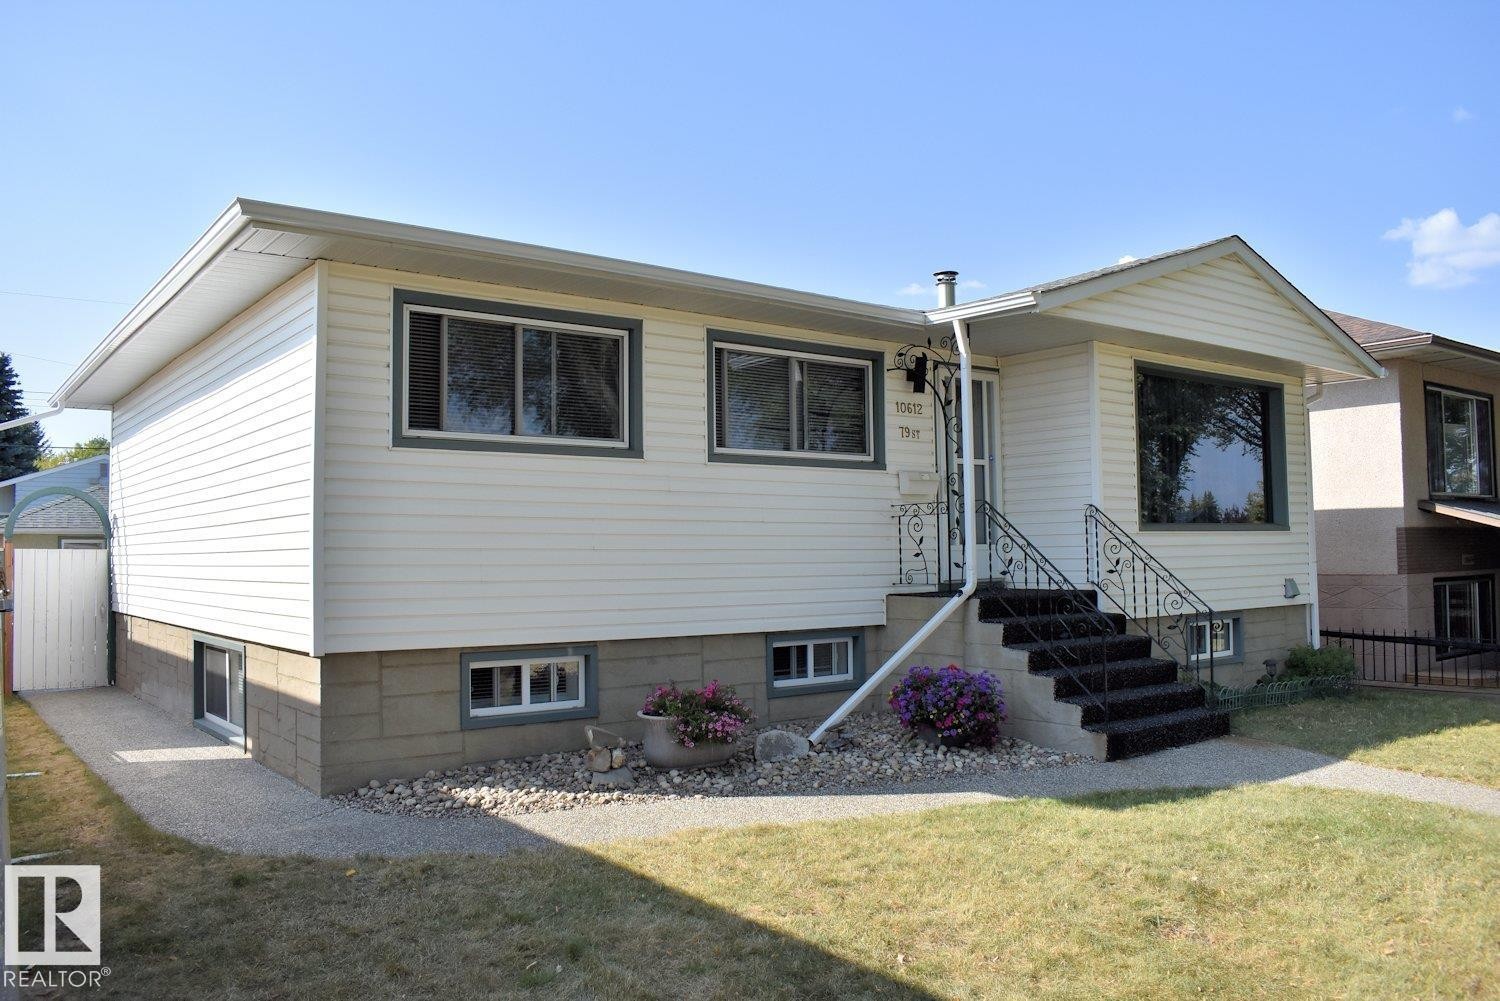
Exterior featuring light-colored siding, a prominent front bay window, and a concrete staircase with wrought iron railings - 10612 79 Street, Edmonton, AB
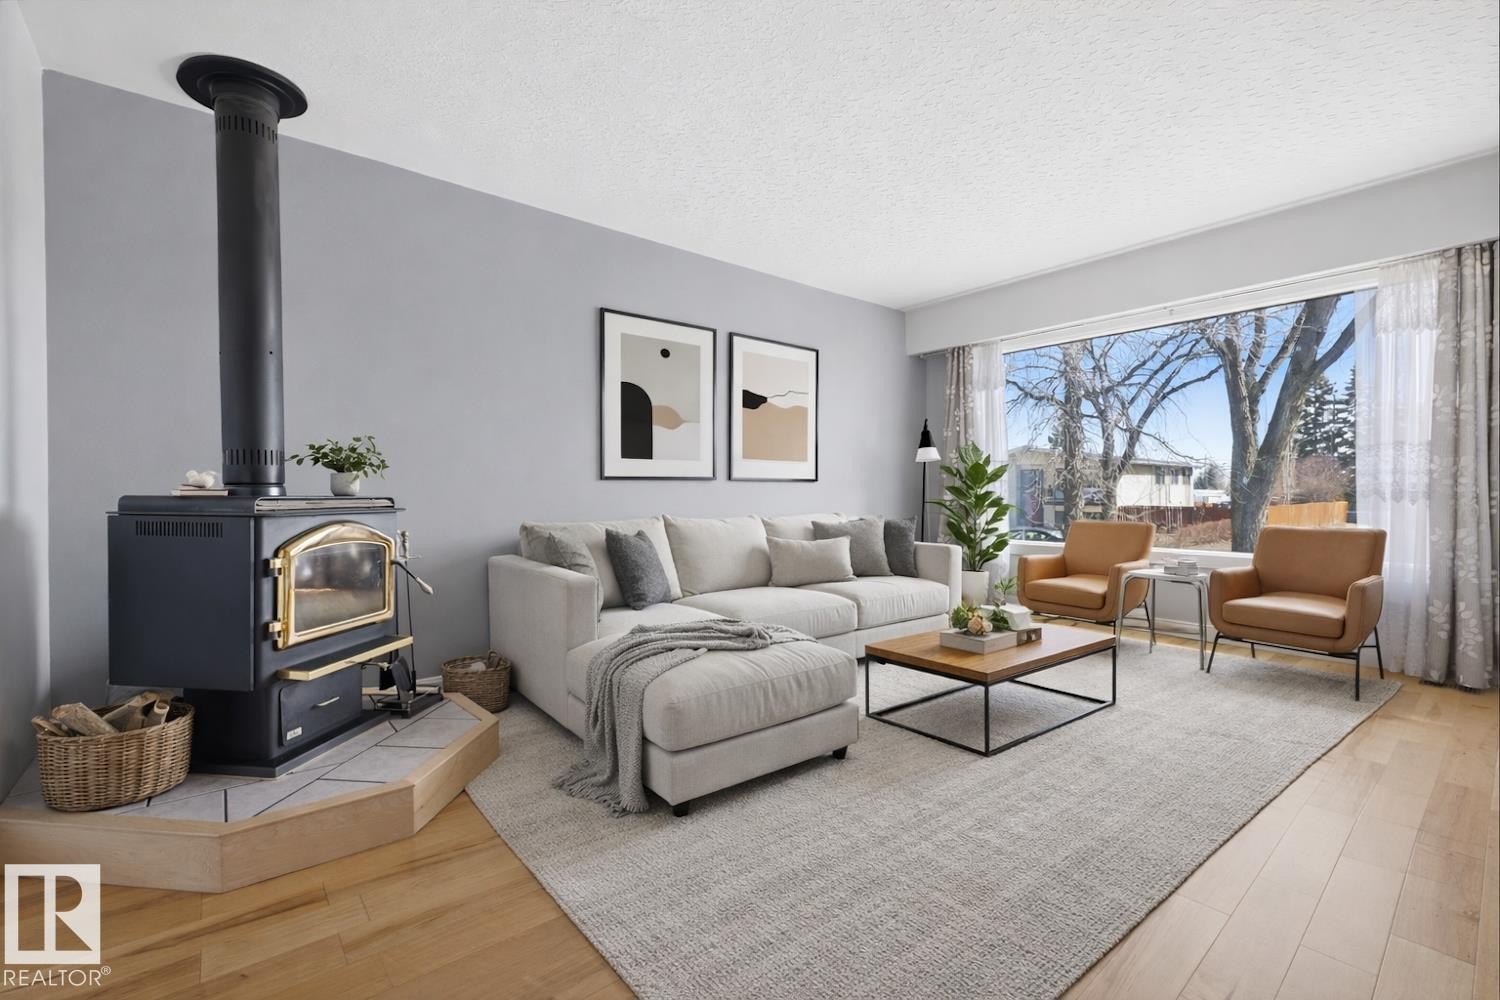
Spacious living area featuring light wood flooring, a large window providing natural light, and a black wood-burning stove with a gold-toned door - 10612 79 Street, Edmonton, AB
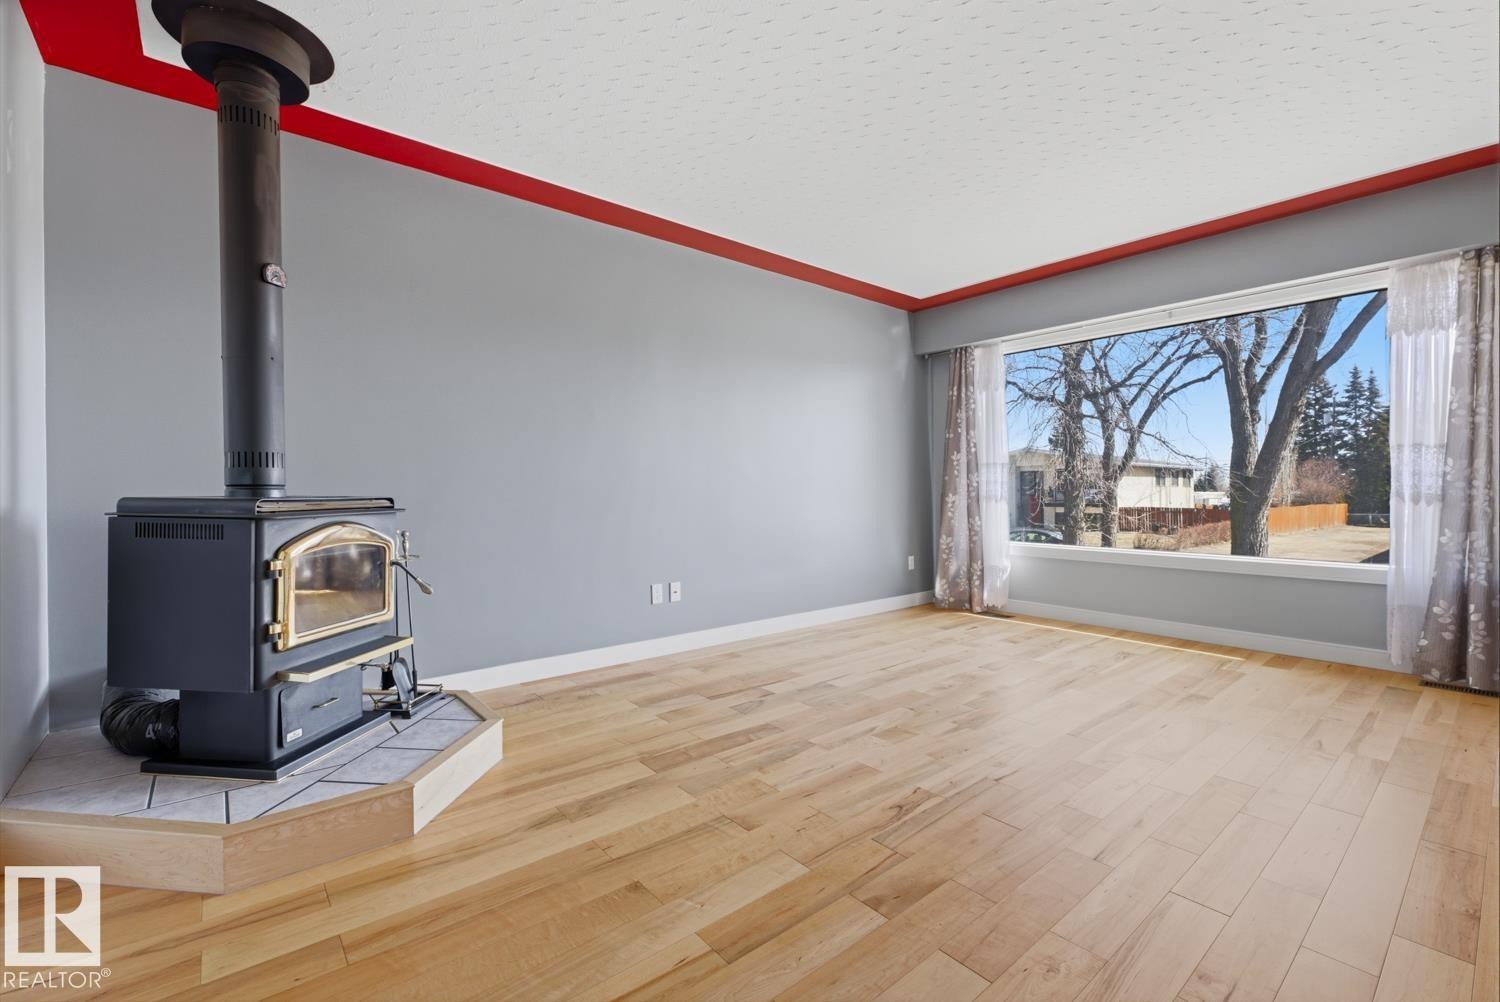
Living area featuring light wood flooring, a corner wood-burning stove with a tiled base, and a large window providing views of trees and other properties - 10612 79 Street, Edmonton, AB
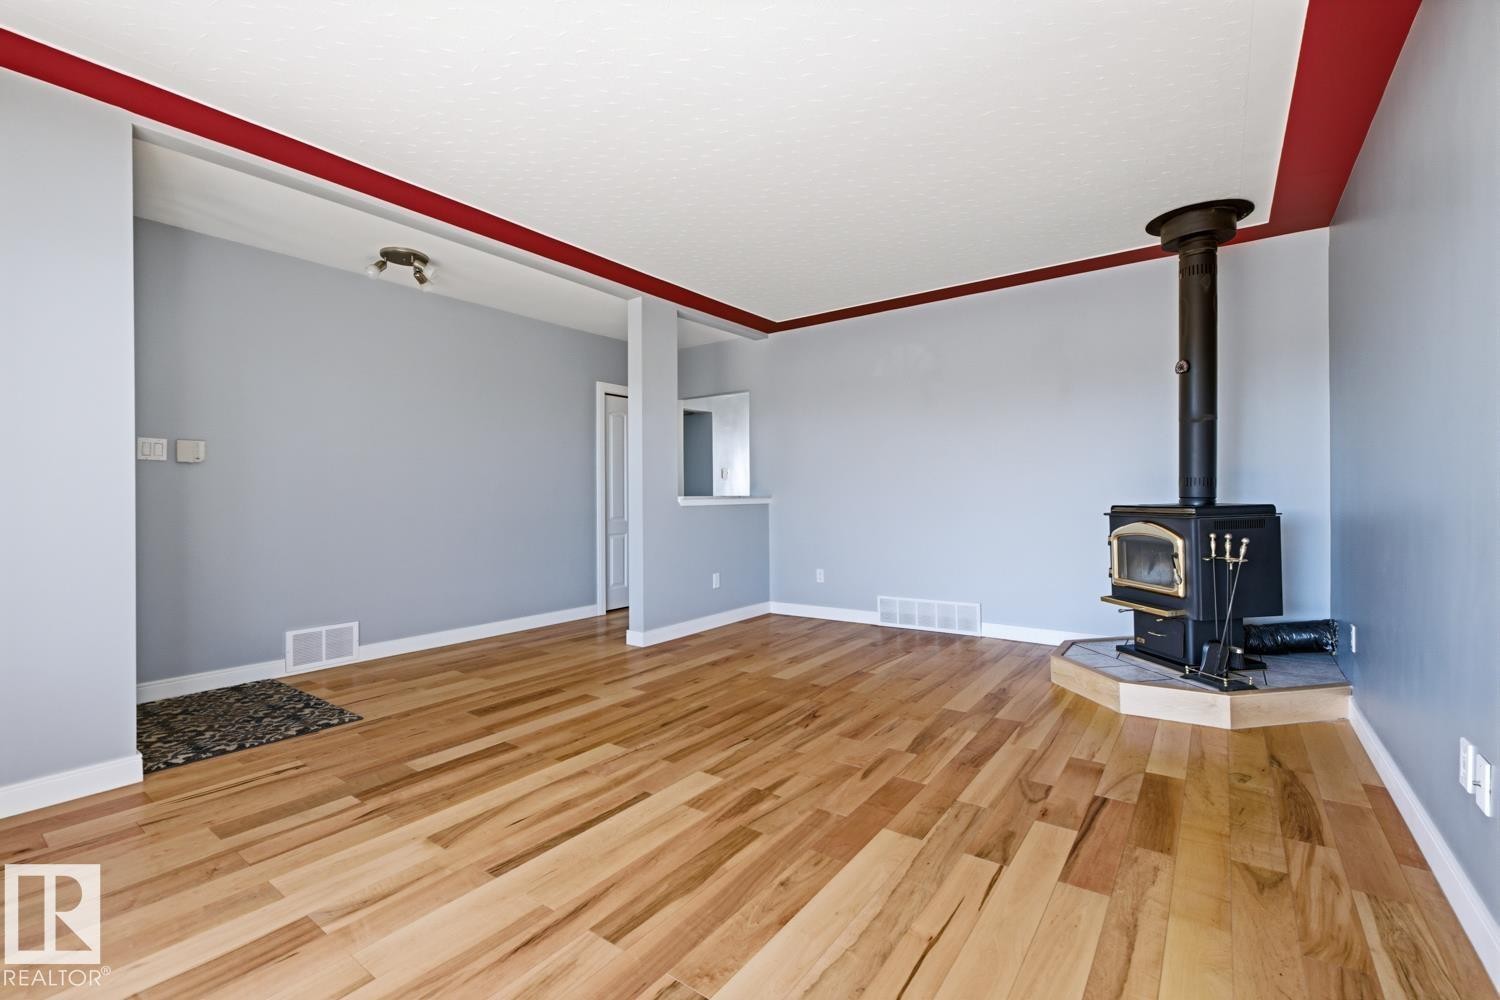
This inviting living space features light-toned hardwood floors, light blue walls, and a prominent black wood-burning stove set on a light-colored hearth - 10612 79 Street, Edmonton, AB
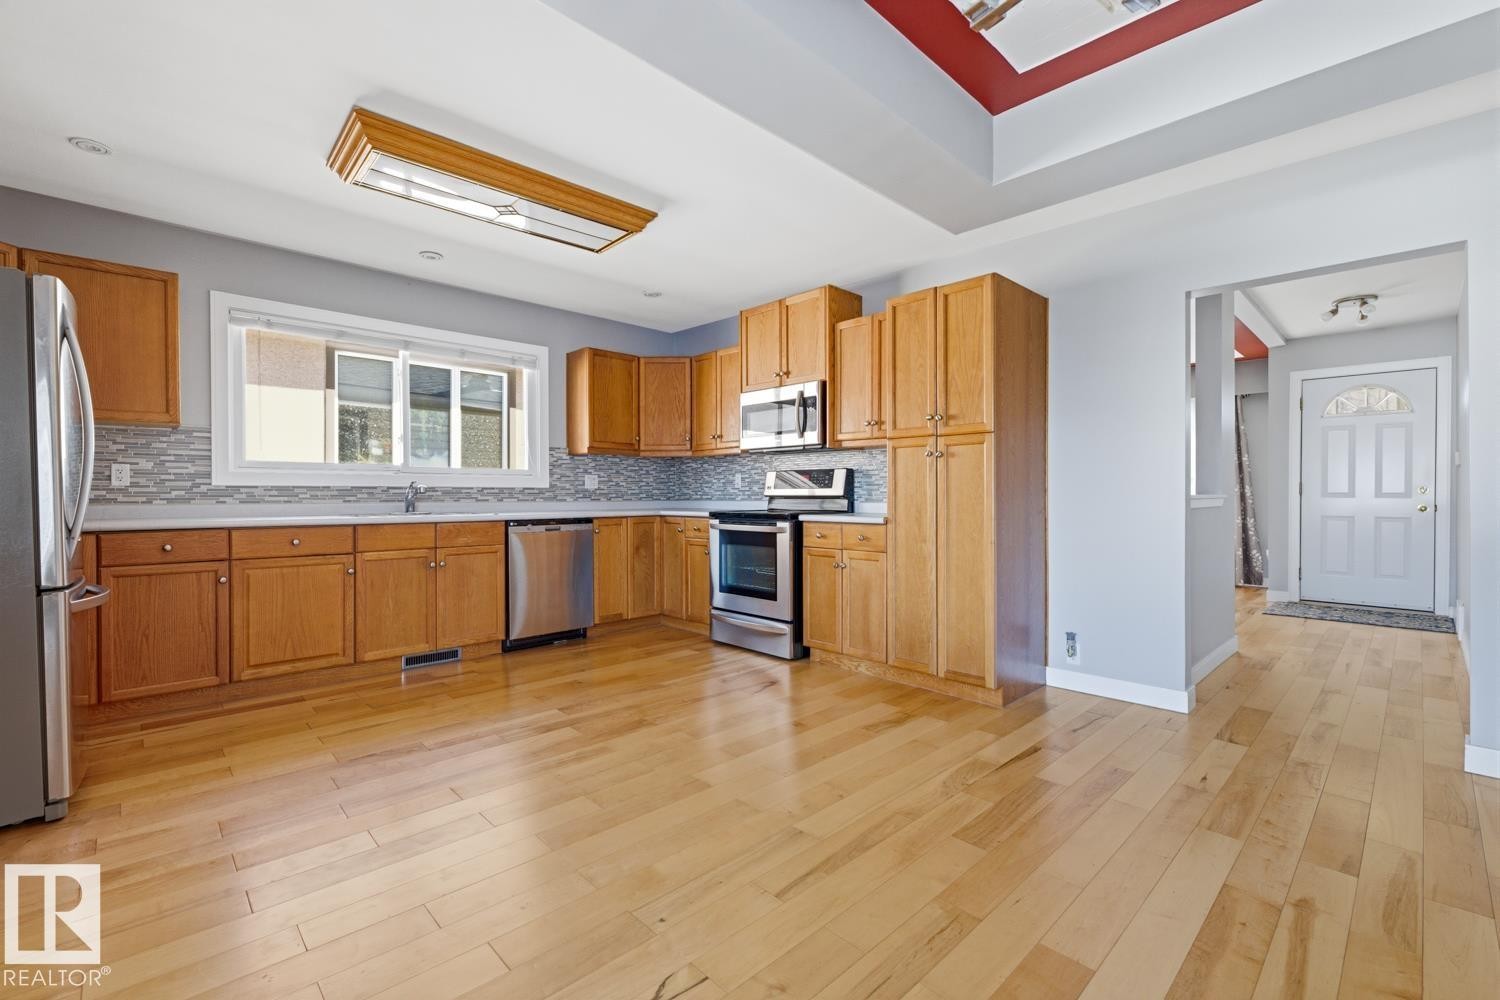
The kitchen features light wood cabinetry, stainless steel appliances, a light-colored backsplash, and hardwood floors - 10612 79 Street, Edmonton, AB
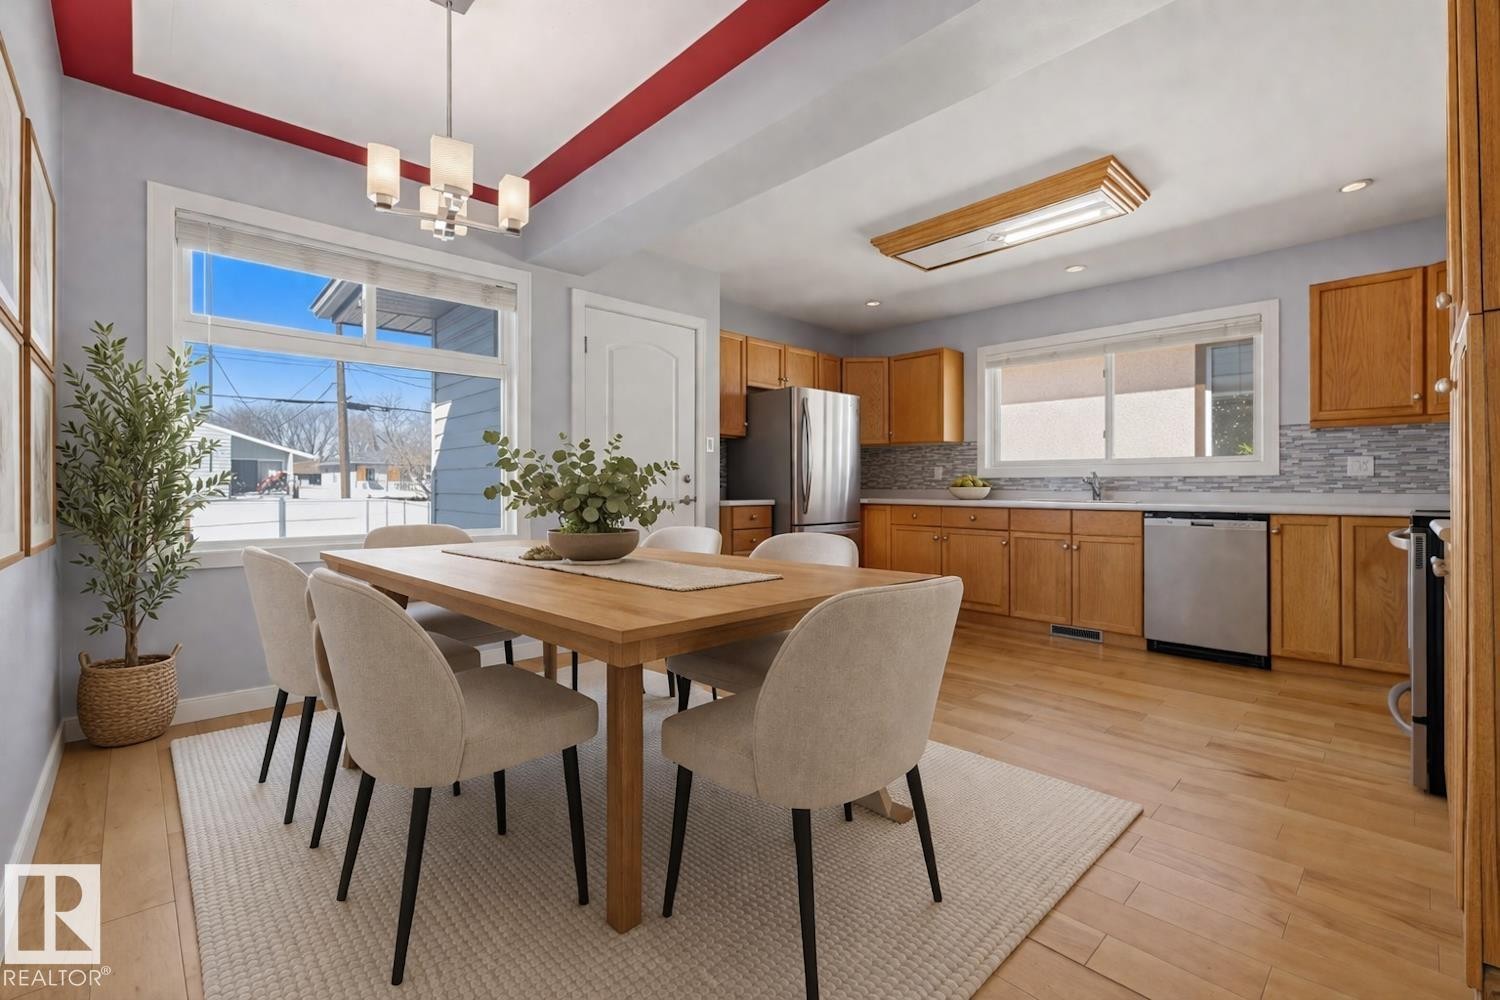
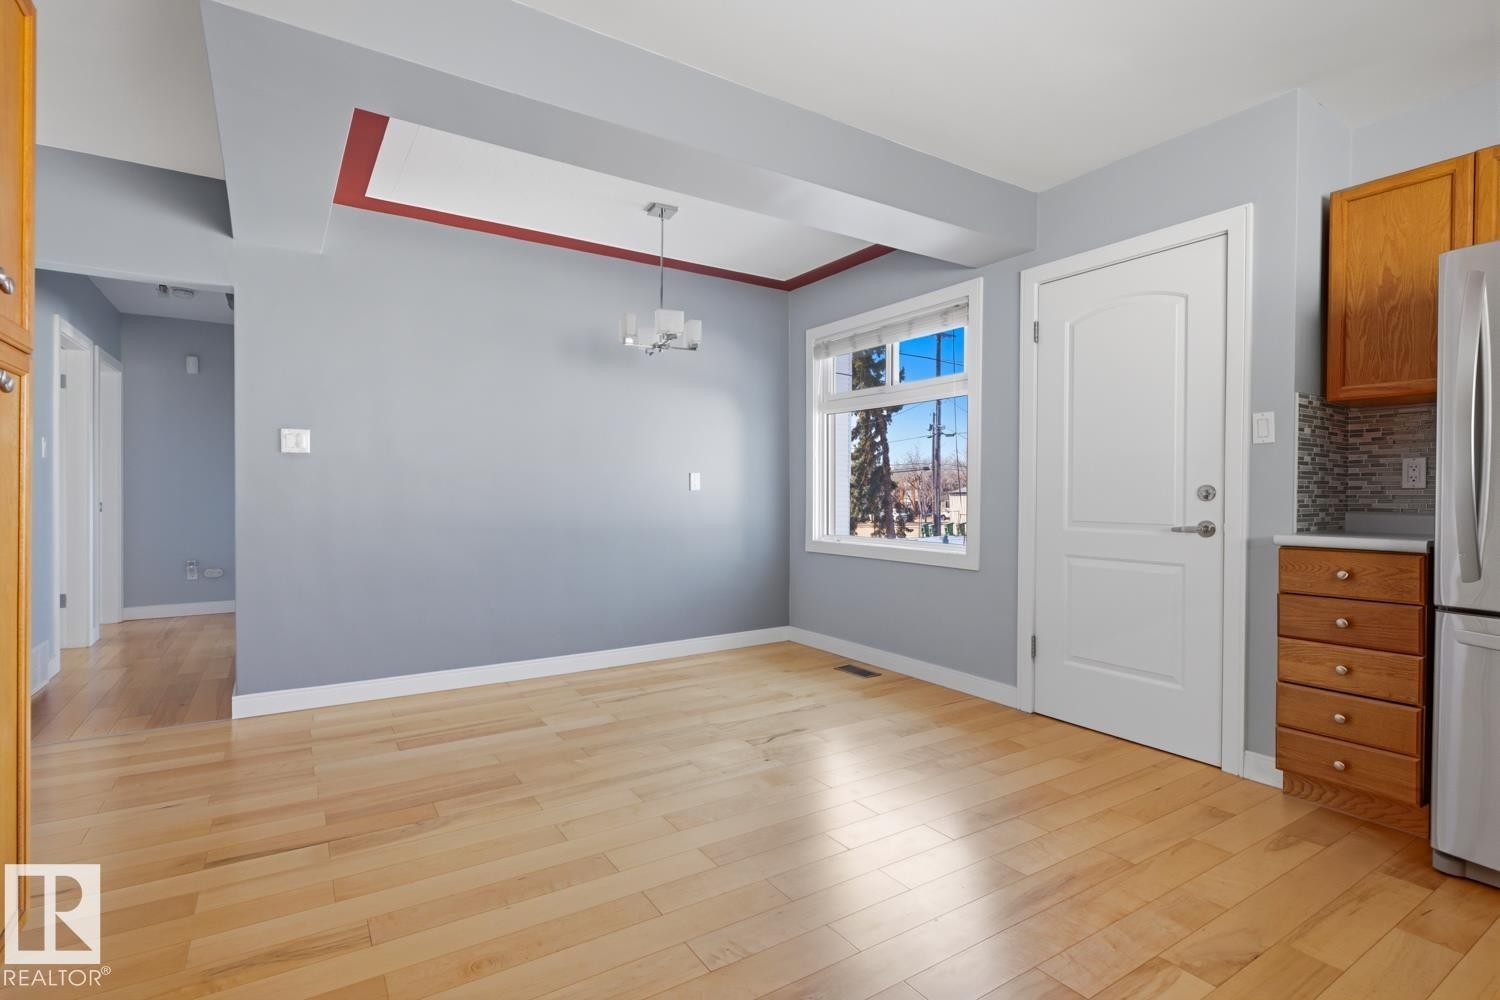
This open-concept dining area features hardwood floors, a large window providing natural light, and a modern chandelier - 10612 79 Street, Edmonton, AB
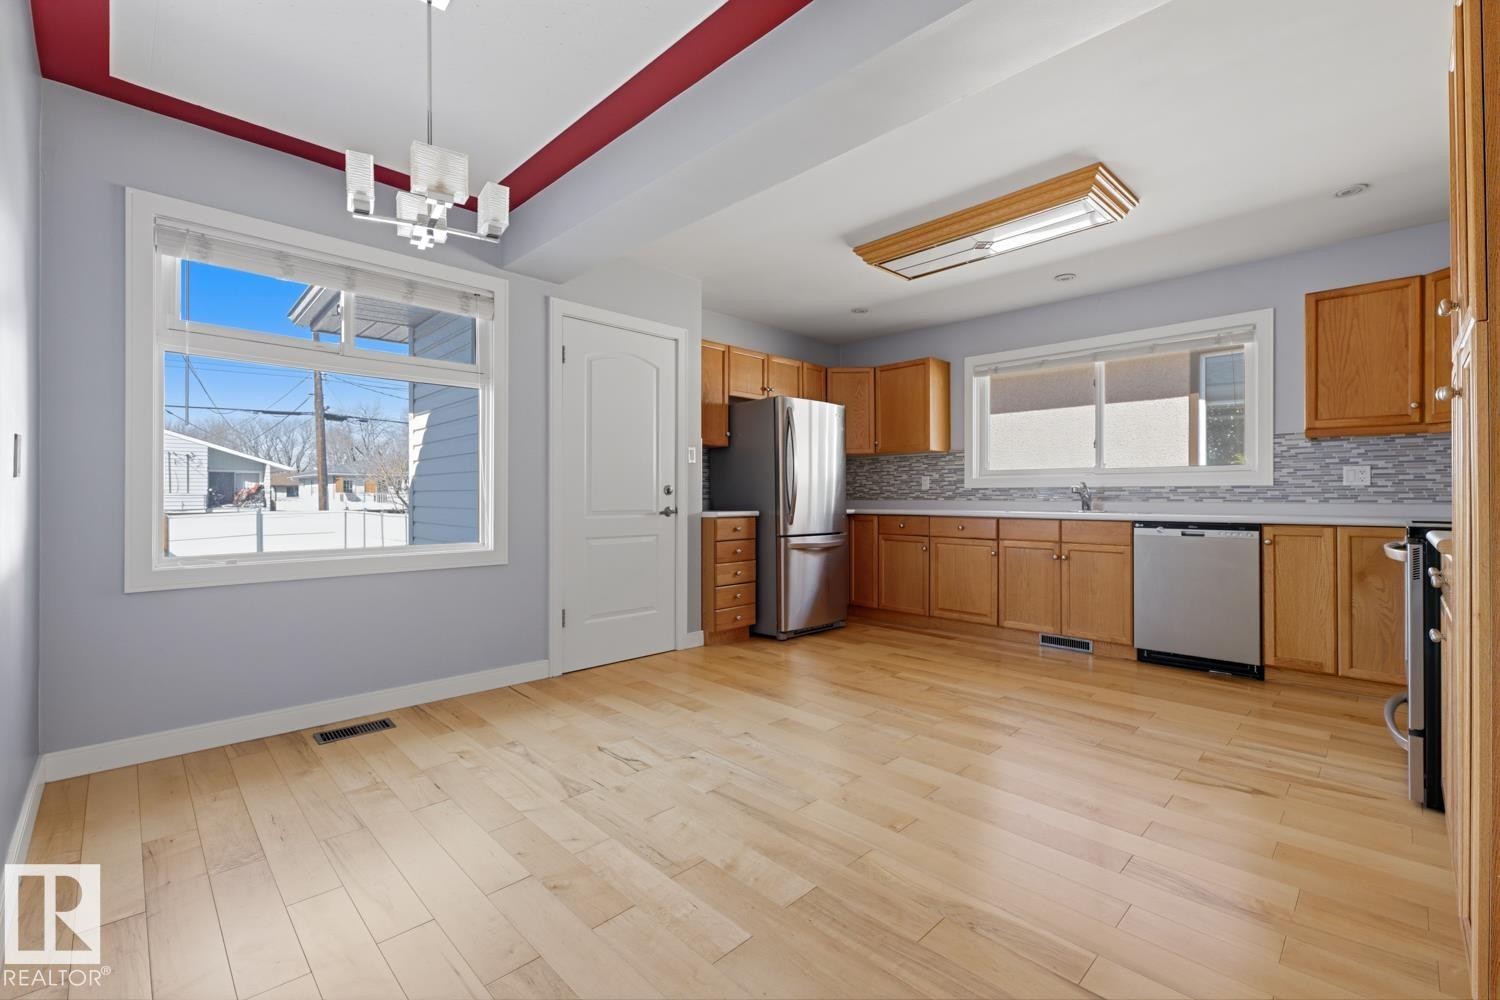
This inviting kitchen and dining area features light hardwood flooring, ample cabinetry, stainless steel appliances, and a tiled backsplash - 10612 79 Street, Edmonton, AB
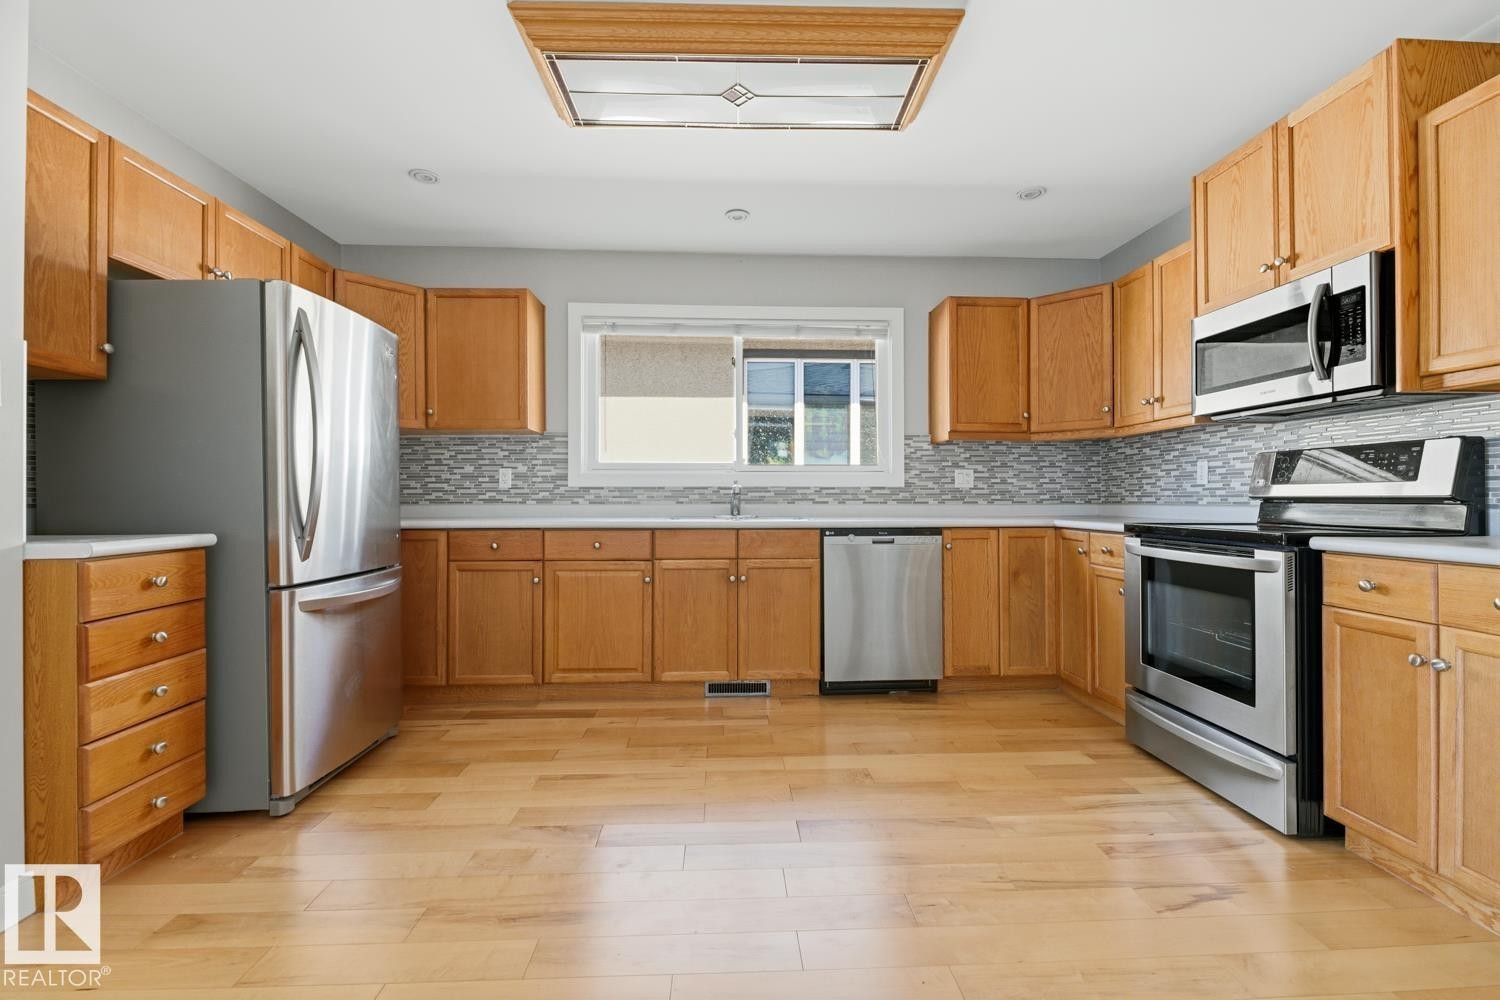
The kitchen features wood cabinetry, stainless steel appliances, a tile backsplash, and light-toned flooring - 10612 79 Street, Edmonton, AB
This bright space features light wood flooring, a window offering views of the outdoors, and a contemporary ceiling light fixture - 10612 79 Street, Edmonton, AB
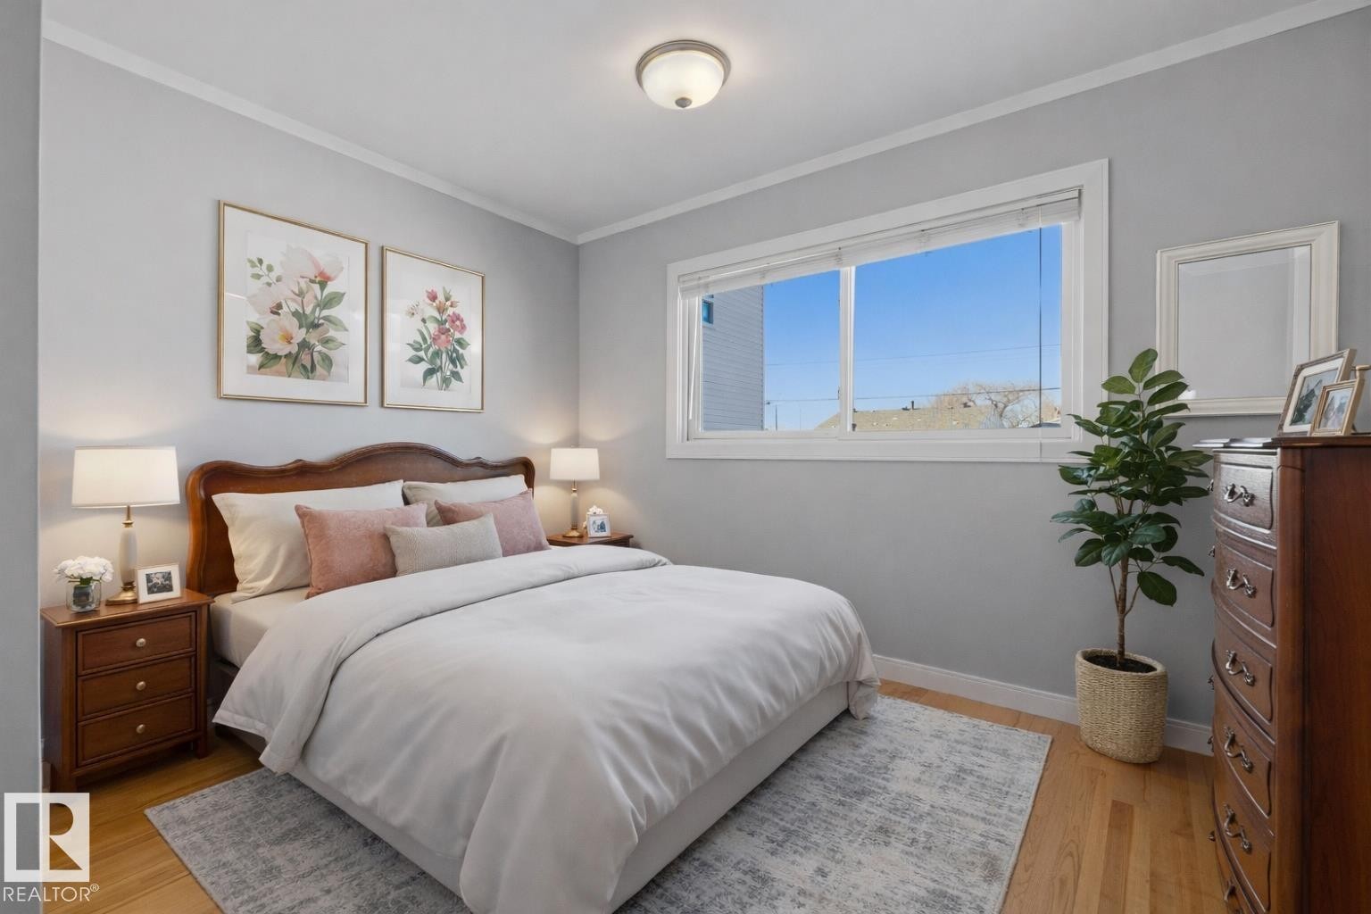
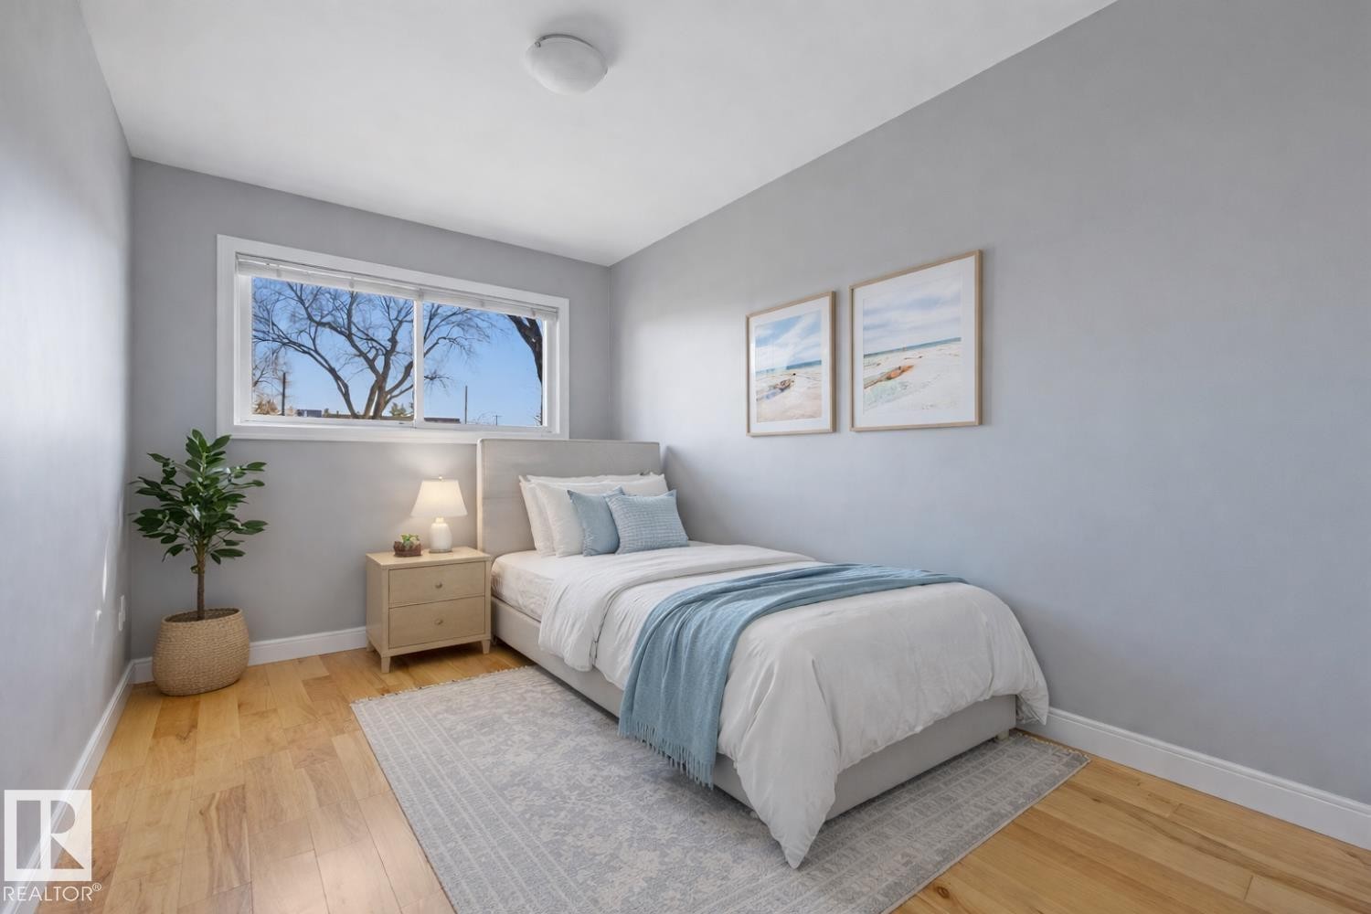
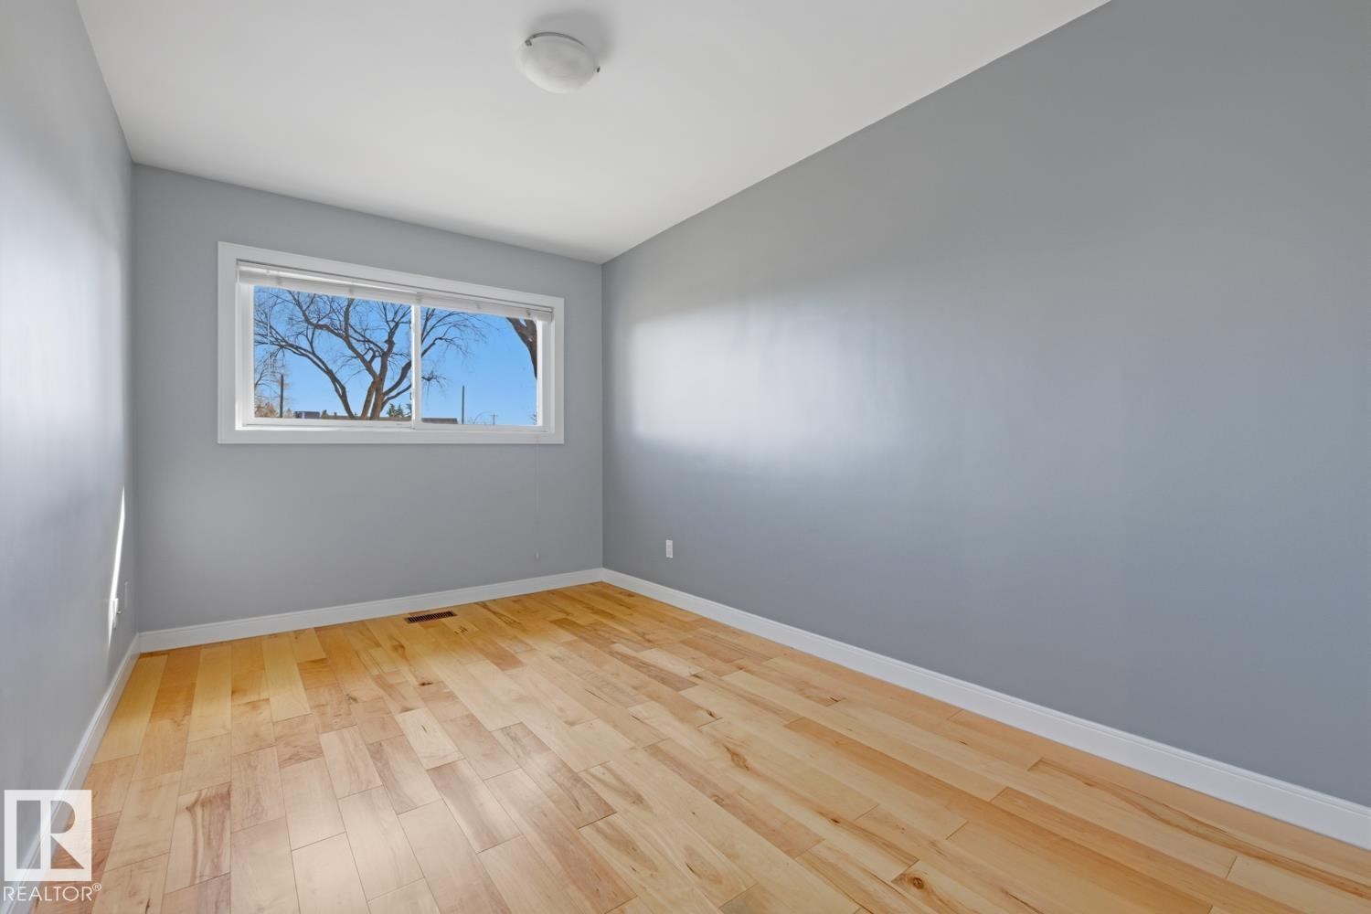
This room features hardwood floors, light gray walls, and a large window providing ample natural light - 10612 79 Street, Edmonton, AB
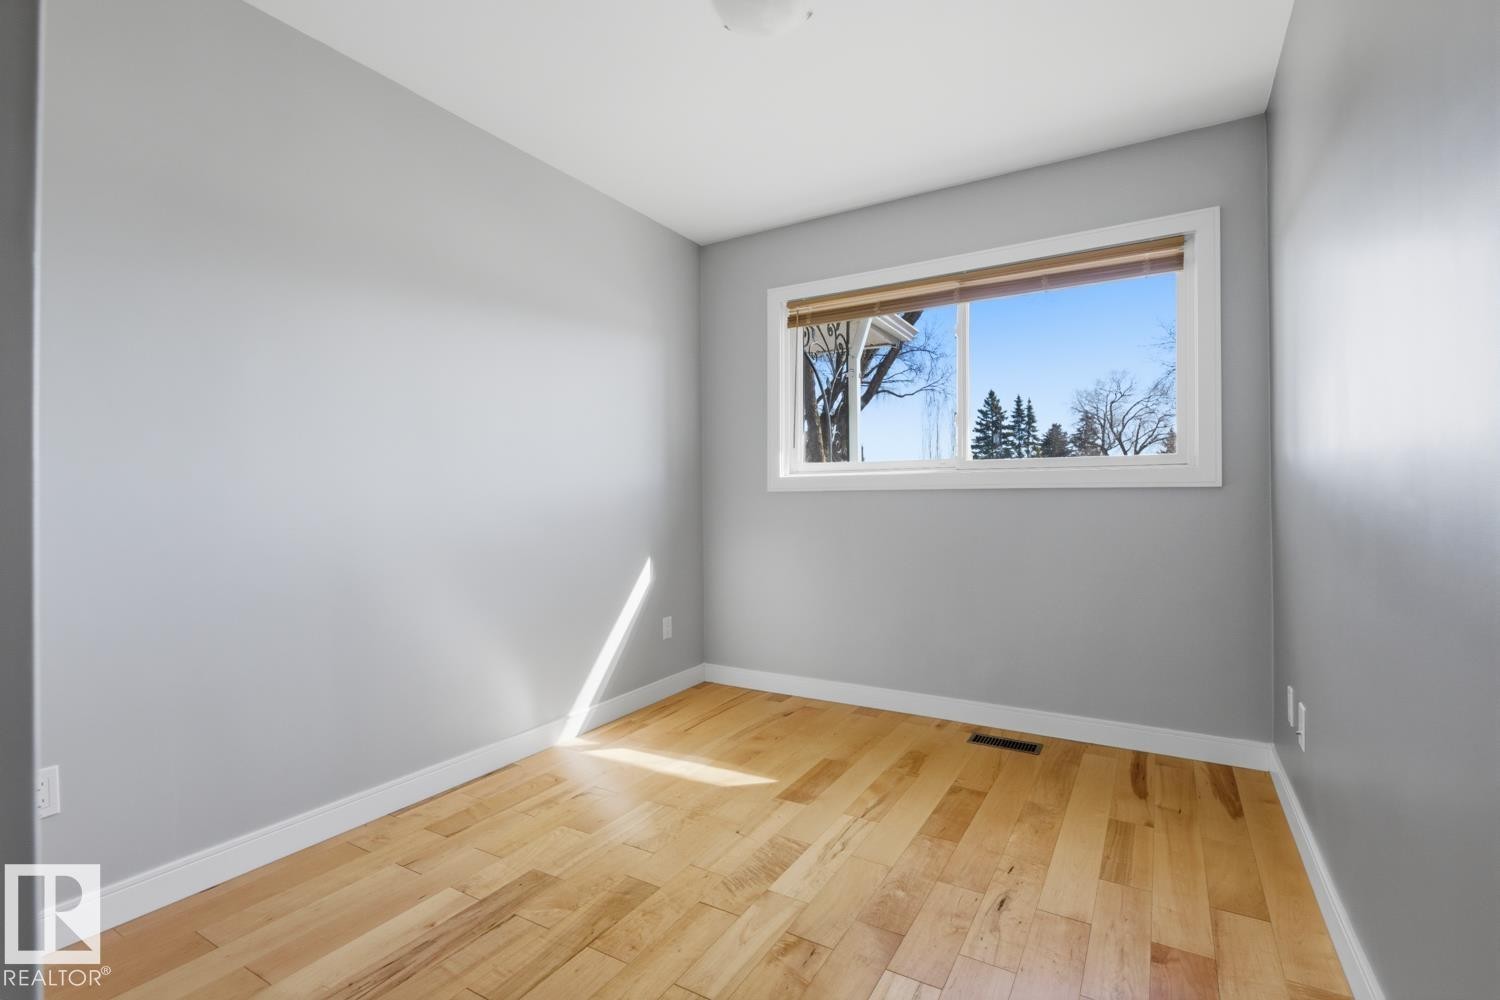
This room features light hardwood flooring and a large window providing views of the exterior - 10612 79 Street, Edmonton, AB
This room features light hardwood flooring and neutral-toned walls, complemented by a window with a white frame - 10612 79 Street, Edmonton, AB
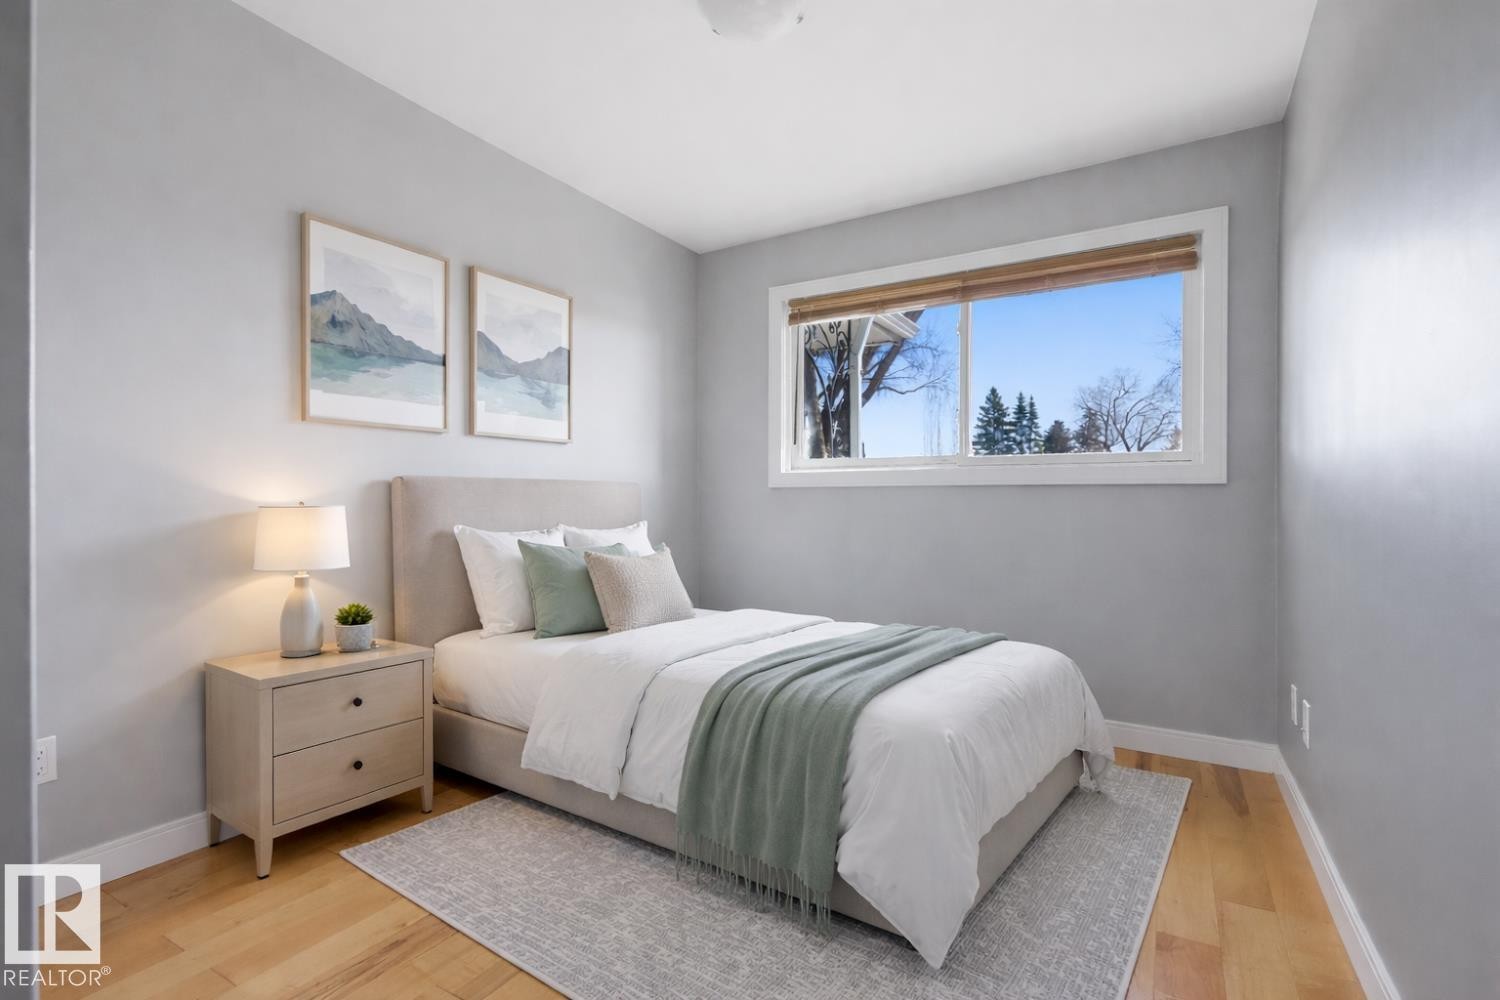
Bedroom featuring light wood floors, a window with a view of trees, and light gray walls - 10612 79 Street, Edmonton, AB
This room features hardwood floors and a window providing natural light - 10612 79 Street, Edmonton, AB
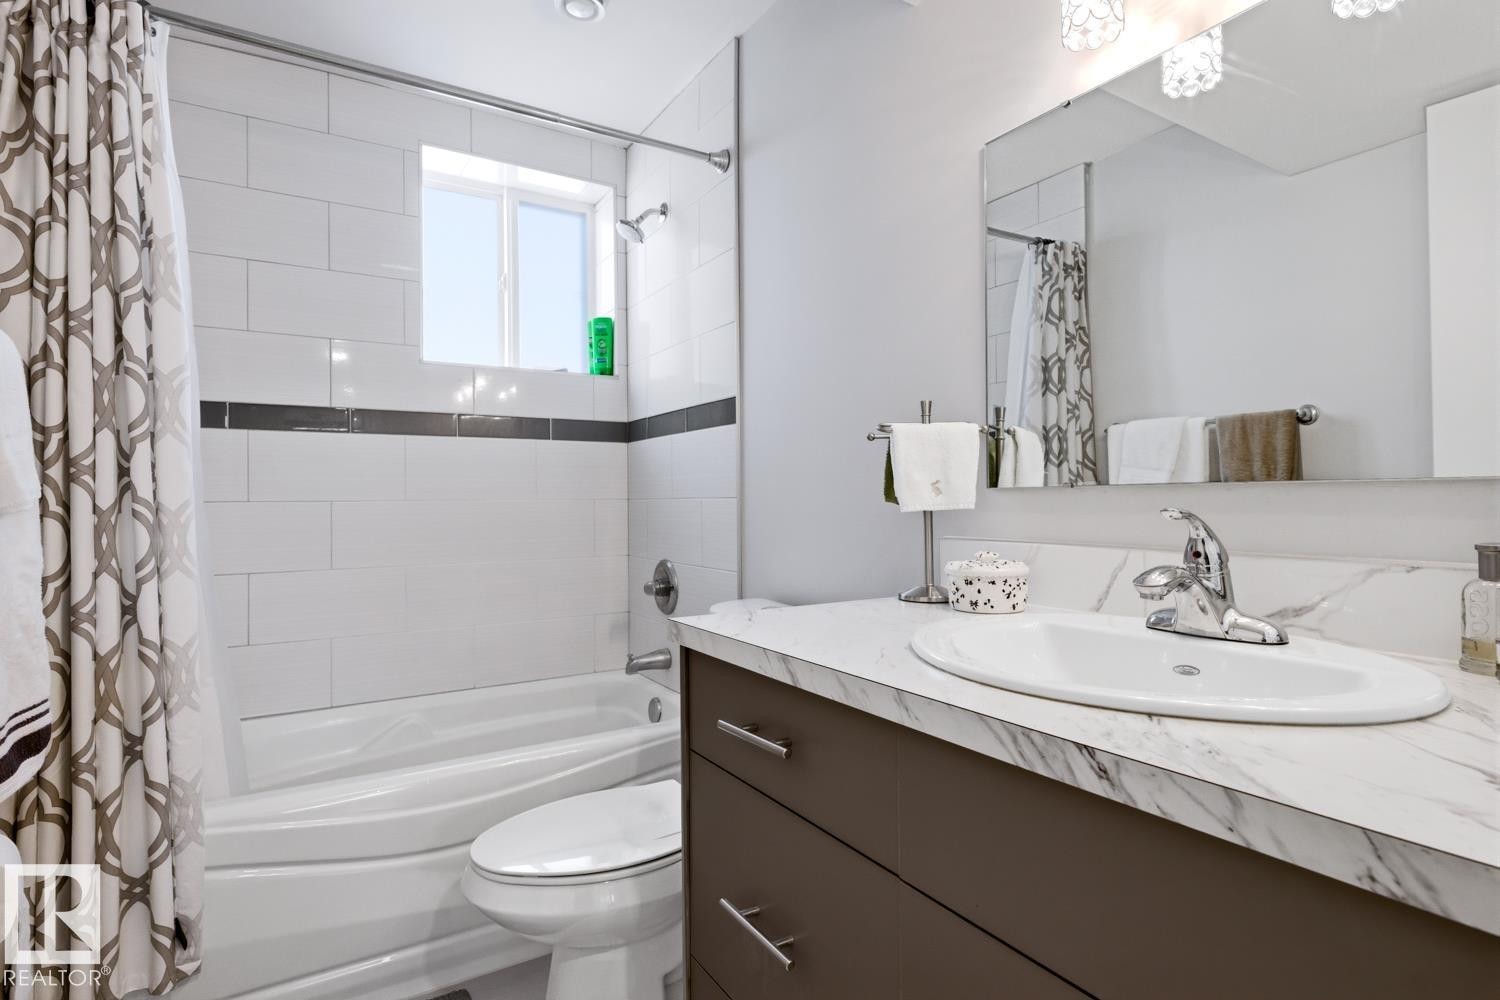
Bathroom featuring a vanity with a white countertop and an integrated sink, a mirror, and a bathtub with white subway tile surround - 10612 79 Street, Edmonton, AB
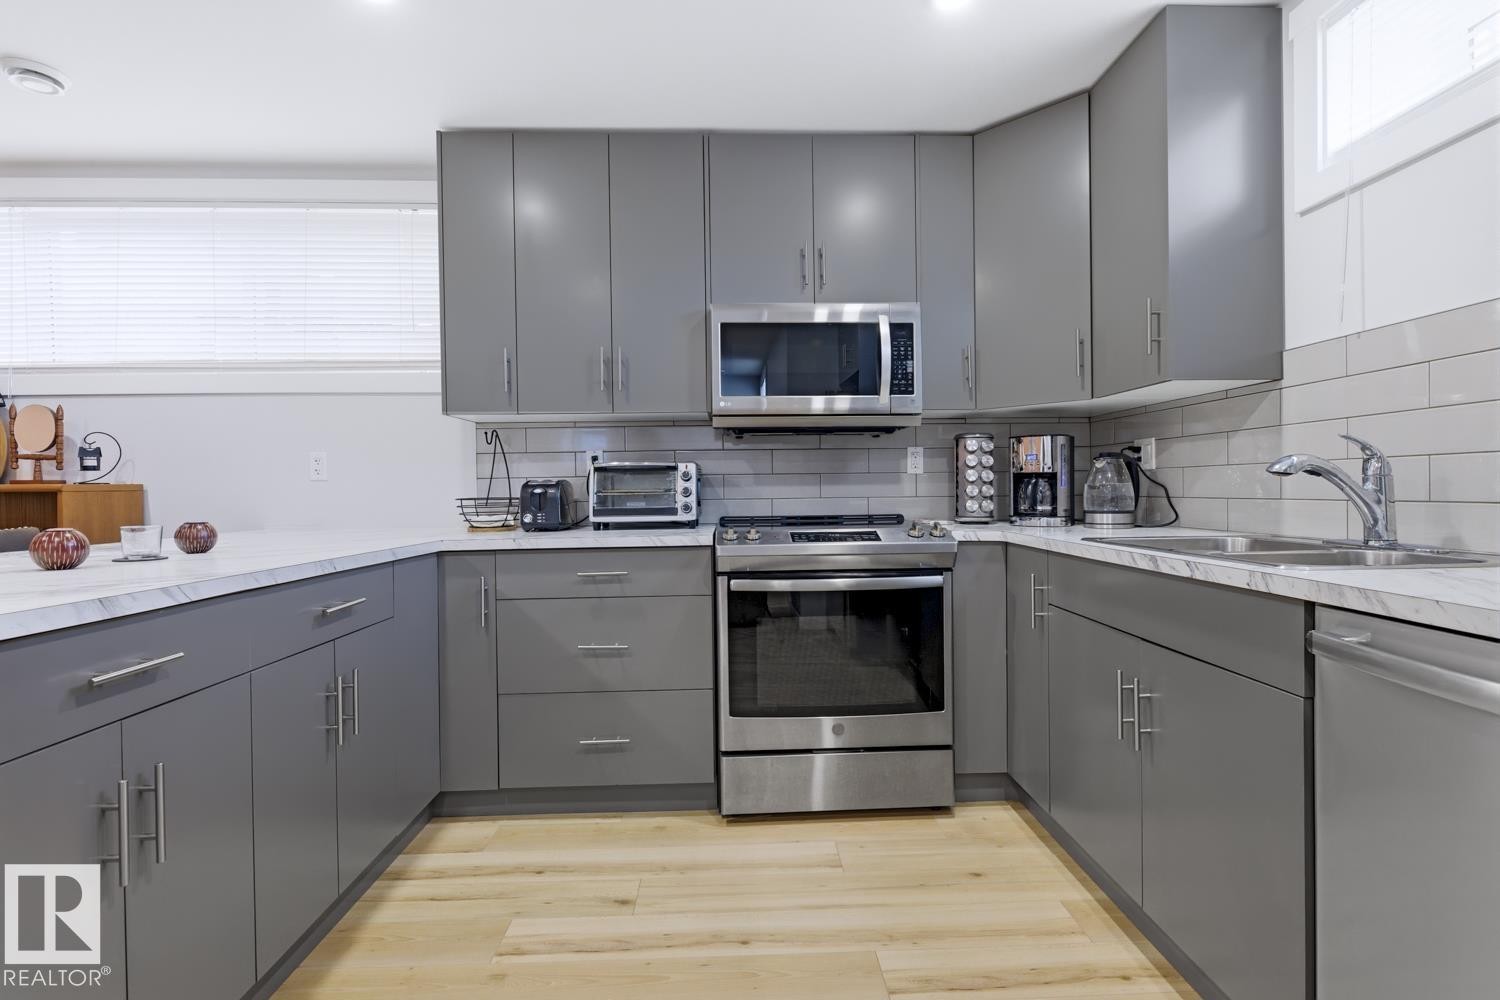
The kitchen features light-colored flooring, sleek gray cabinetry, stainless steel appliances, and a white subway tile backsplash - 10612 79 Street, Edmonton, AB
Kitchen featuring grey cabinetry, stainless steel appliances, white countertops, and light wood flooring - 10612 79 Street, Edmonton, AB
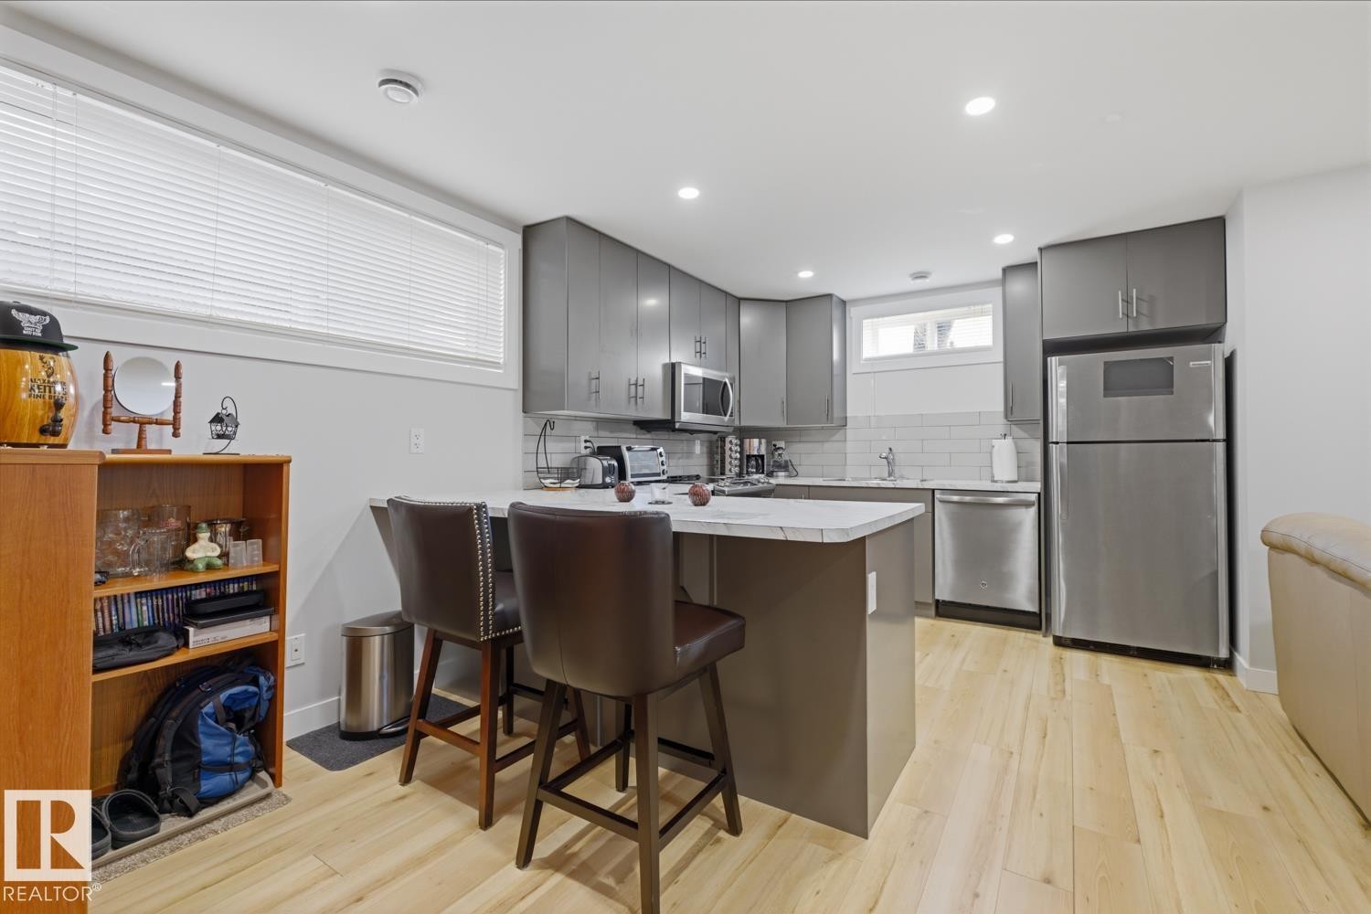
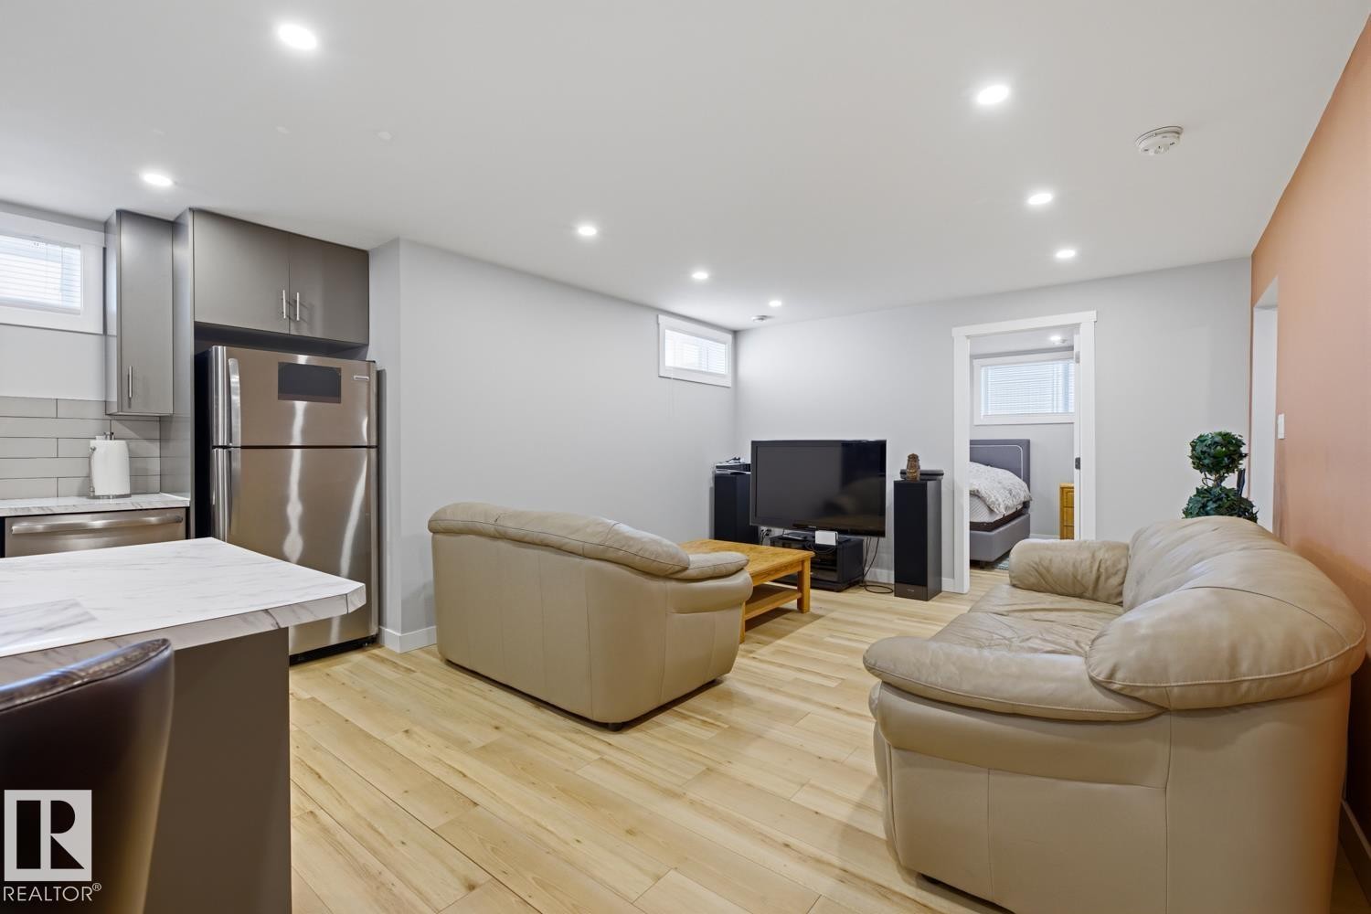
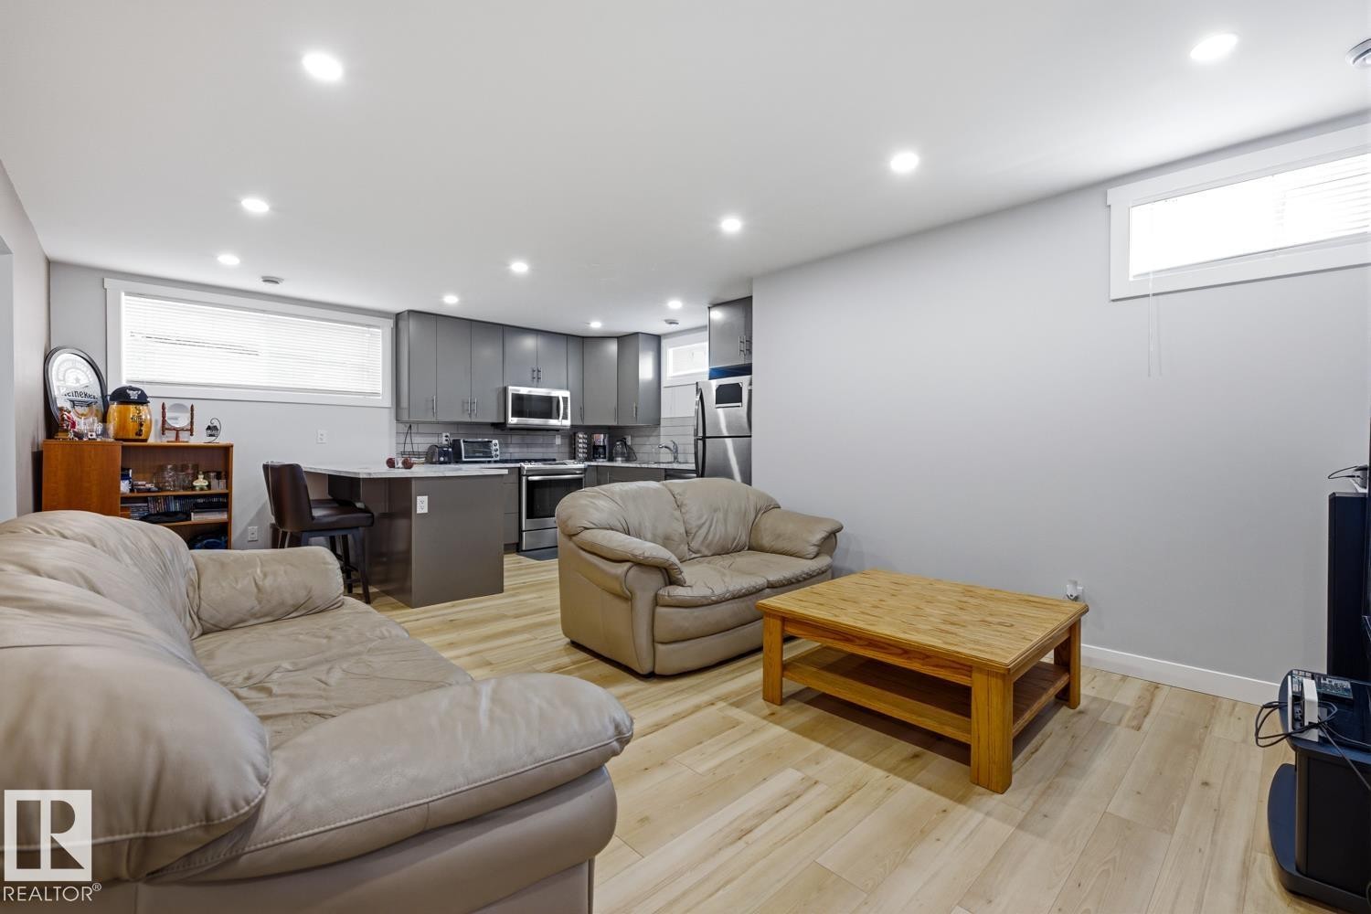
The open concept living area features light-colored flooring, recessed lighting, and a kitchen with stainless steel appliances, grey cabinetry, a light-colored countertop, and a white subway tile backsplash - 10612 79 Street, Edmonton, AB
Open concept living space featuring light wood-style flooring and recessed lighting - 10612 79 Street, Edmonton, AB
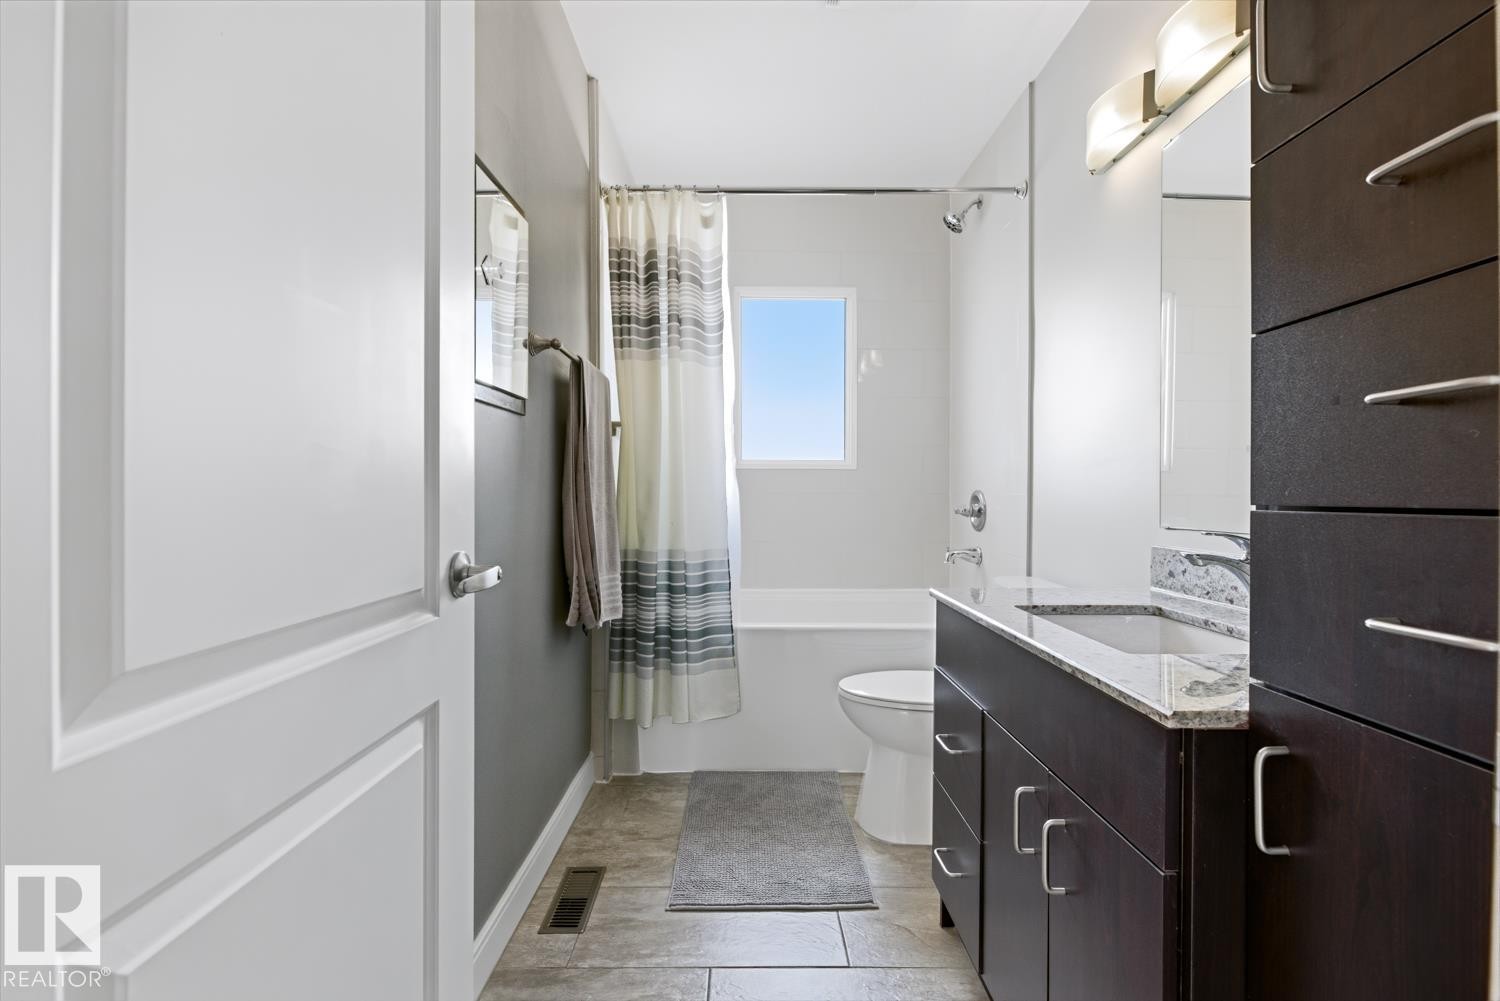
Bathroom featuring a dark wood vanity with a granite countertop, a built-in bathtub with a shower, and light-colored tile flooring - 10612 79 Street, Edmonton, AB
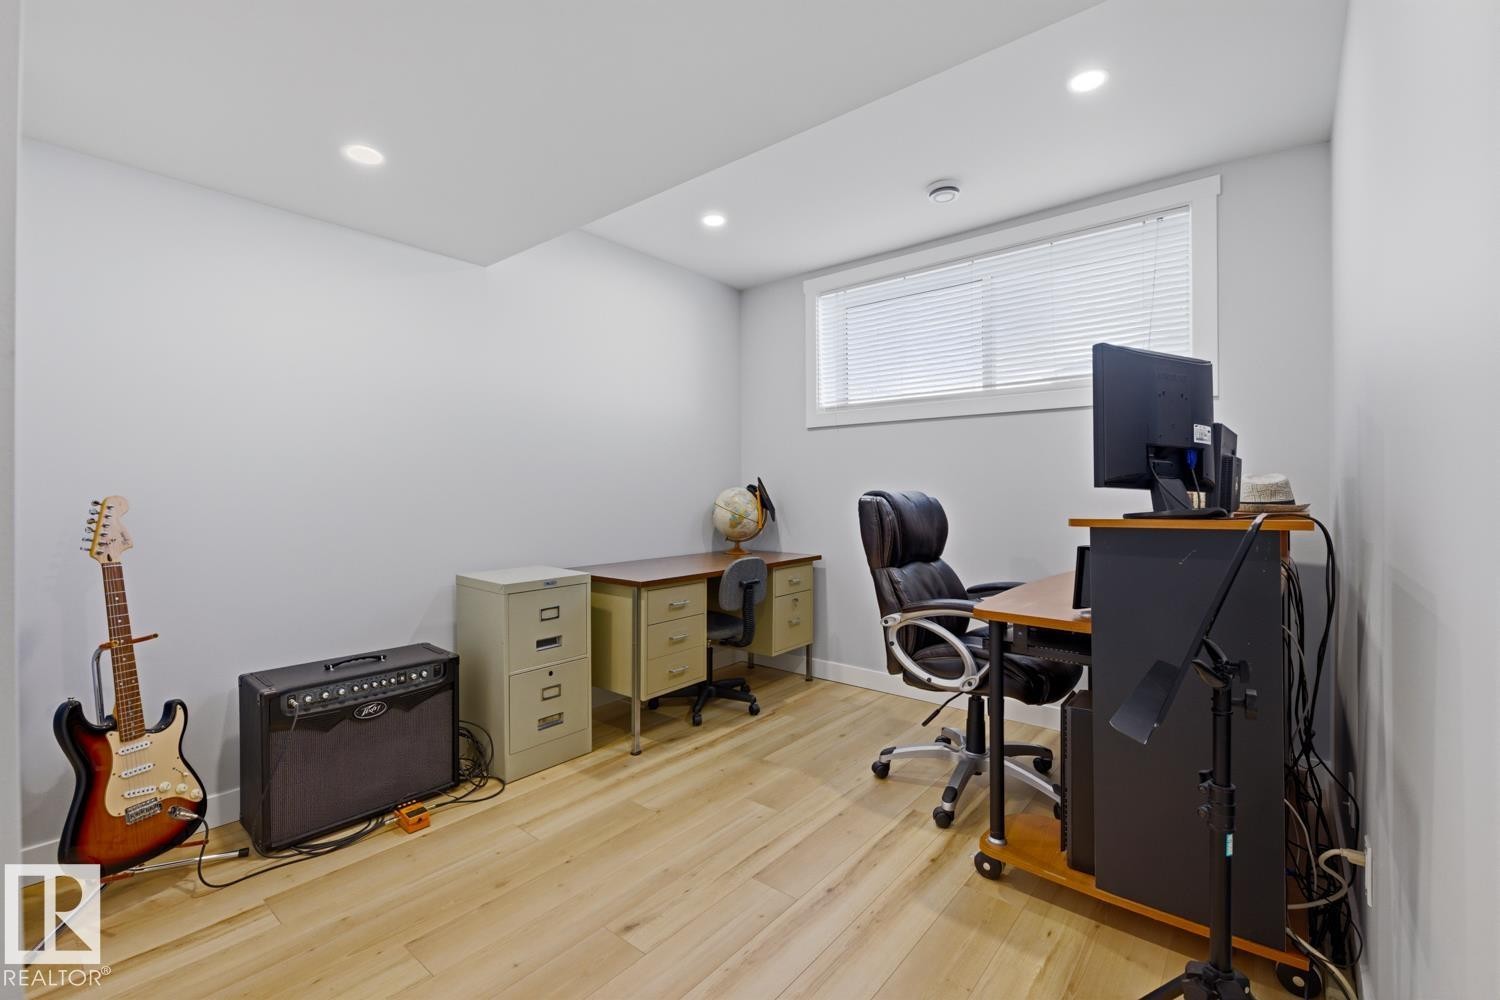
Room with light-colored walls, light wood flooring, and recessed ceiling lights - 10612 79 Street, Edmonton, AB
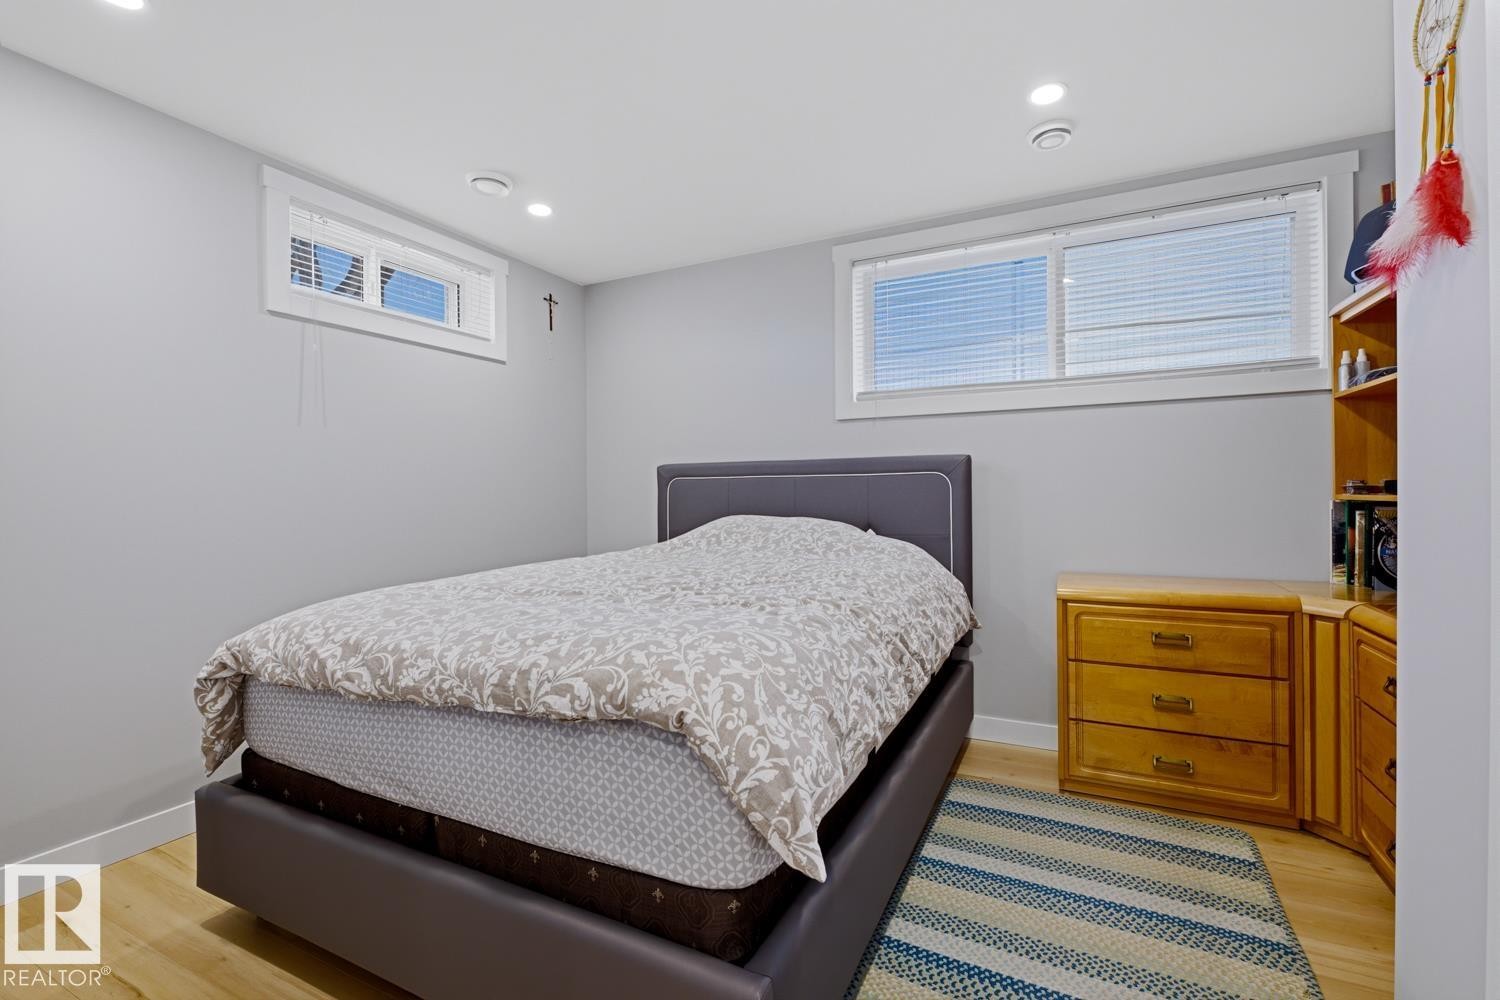
This room features light-colored flooring, recessed lighting, and a window with blinds - 10612 79 Street, Edmonton, AB
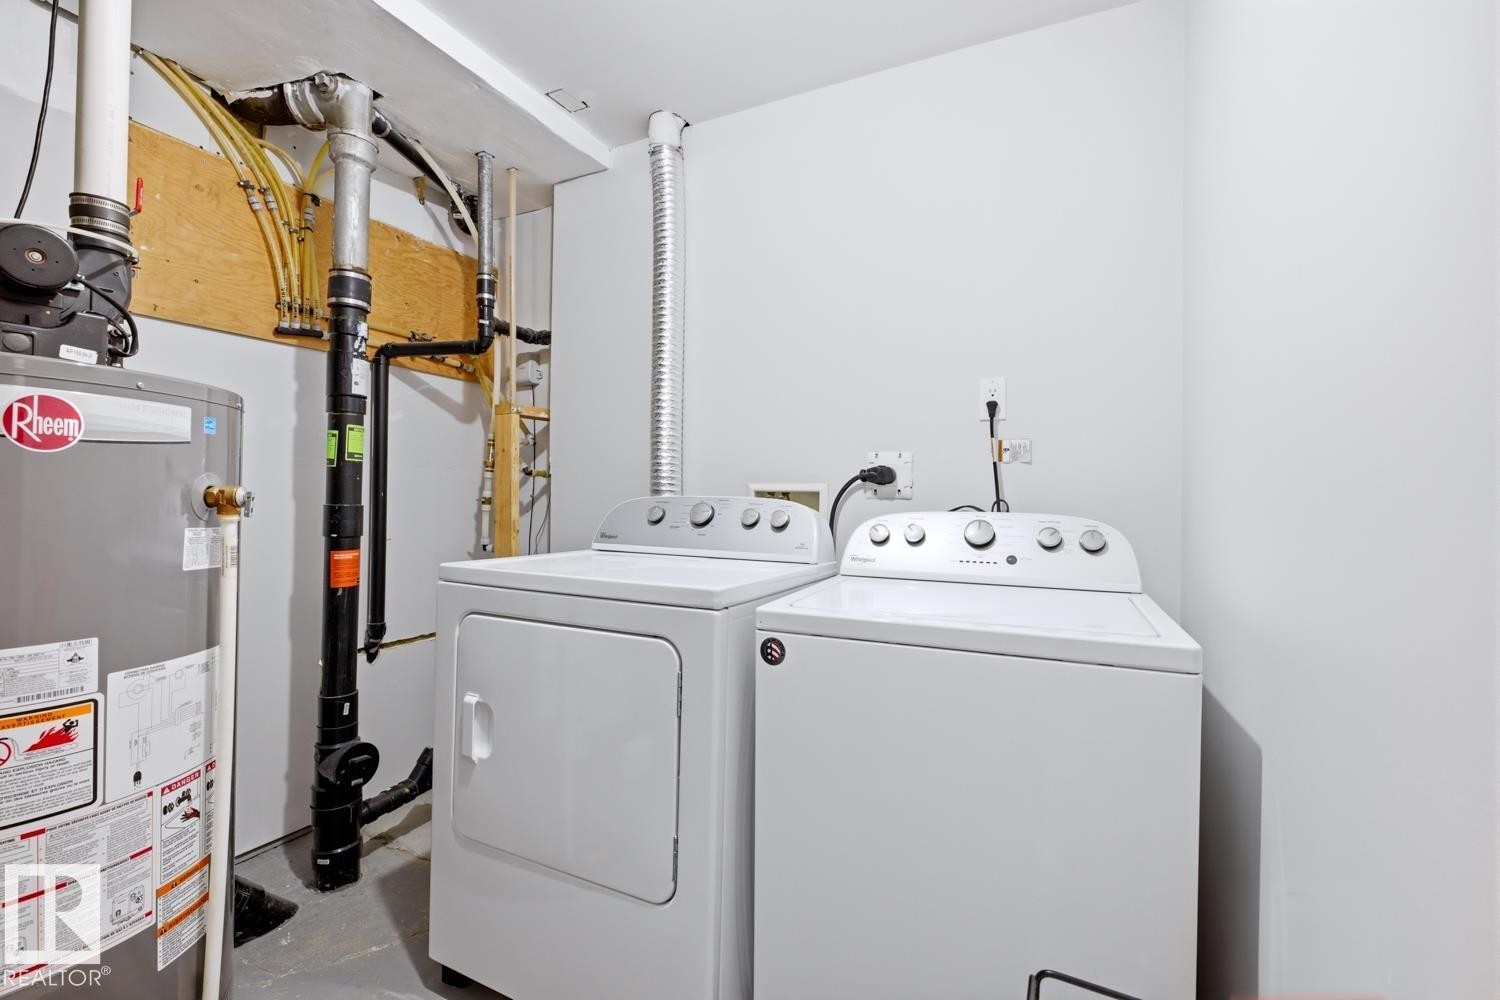
Dedicated laundry area featuring a white top-load washing machine and a white dryer - 10612 79 Street, Edmonton, AB
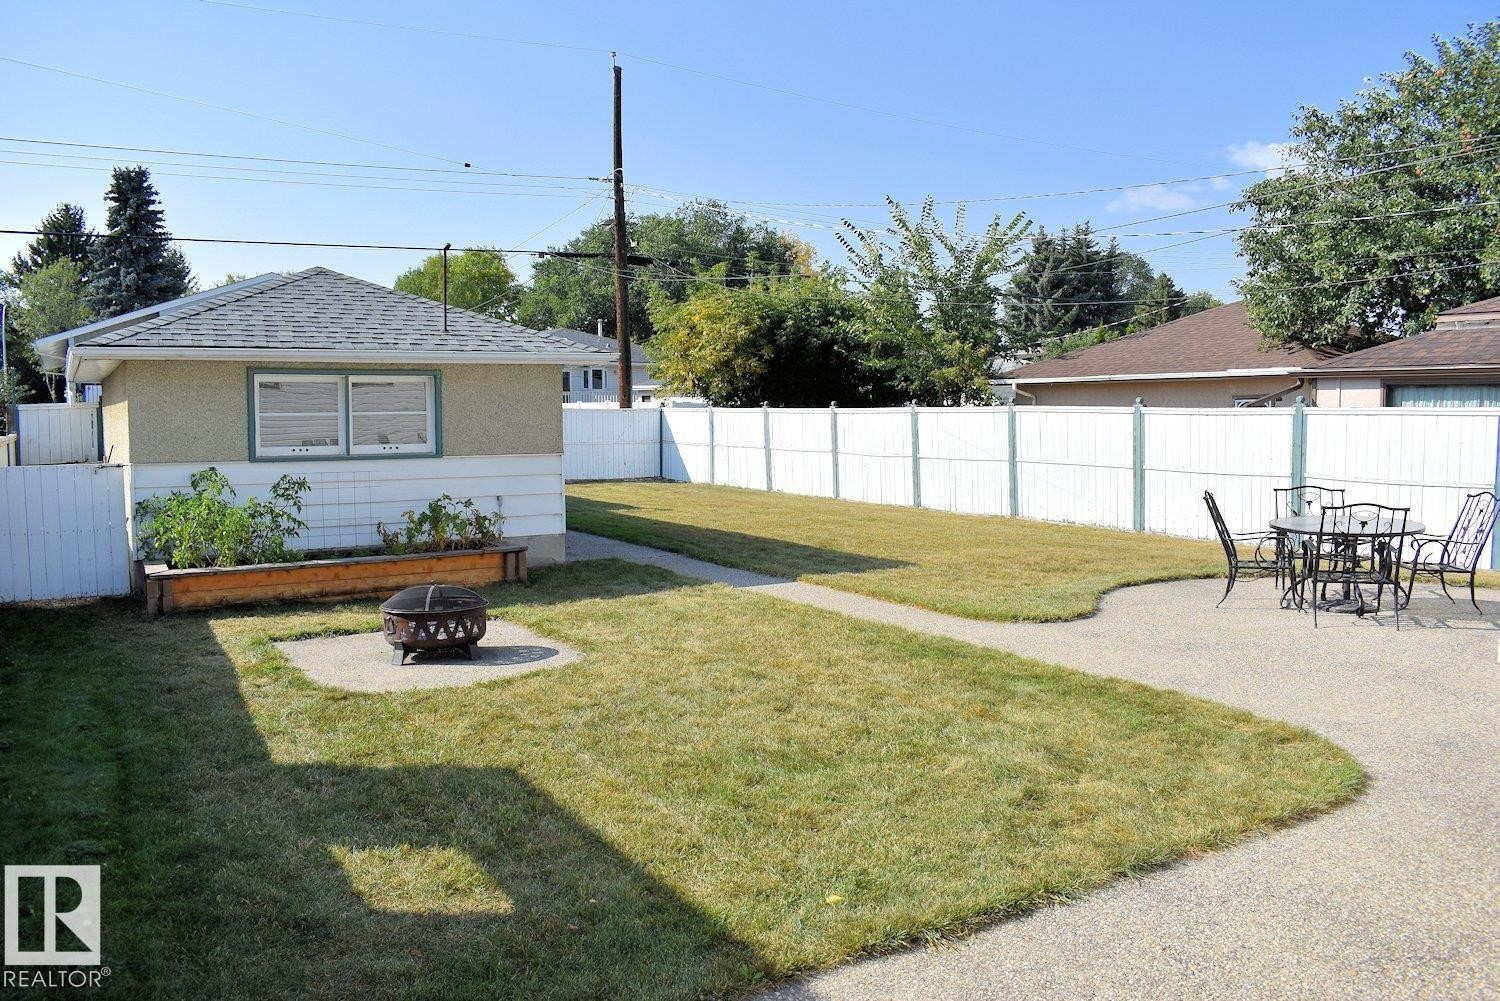
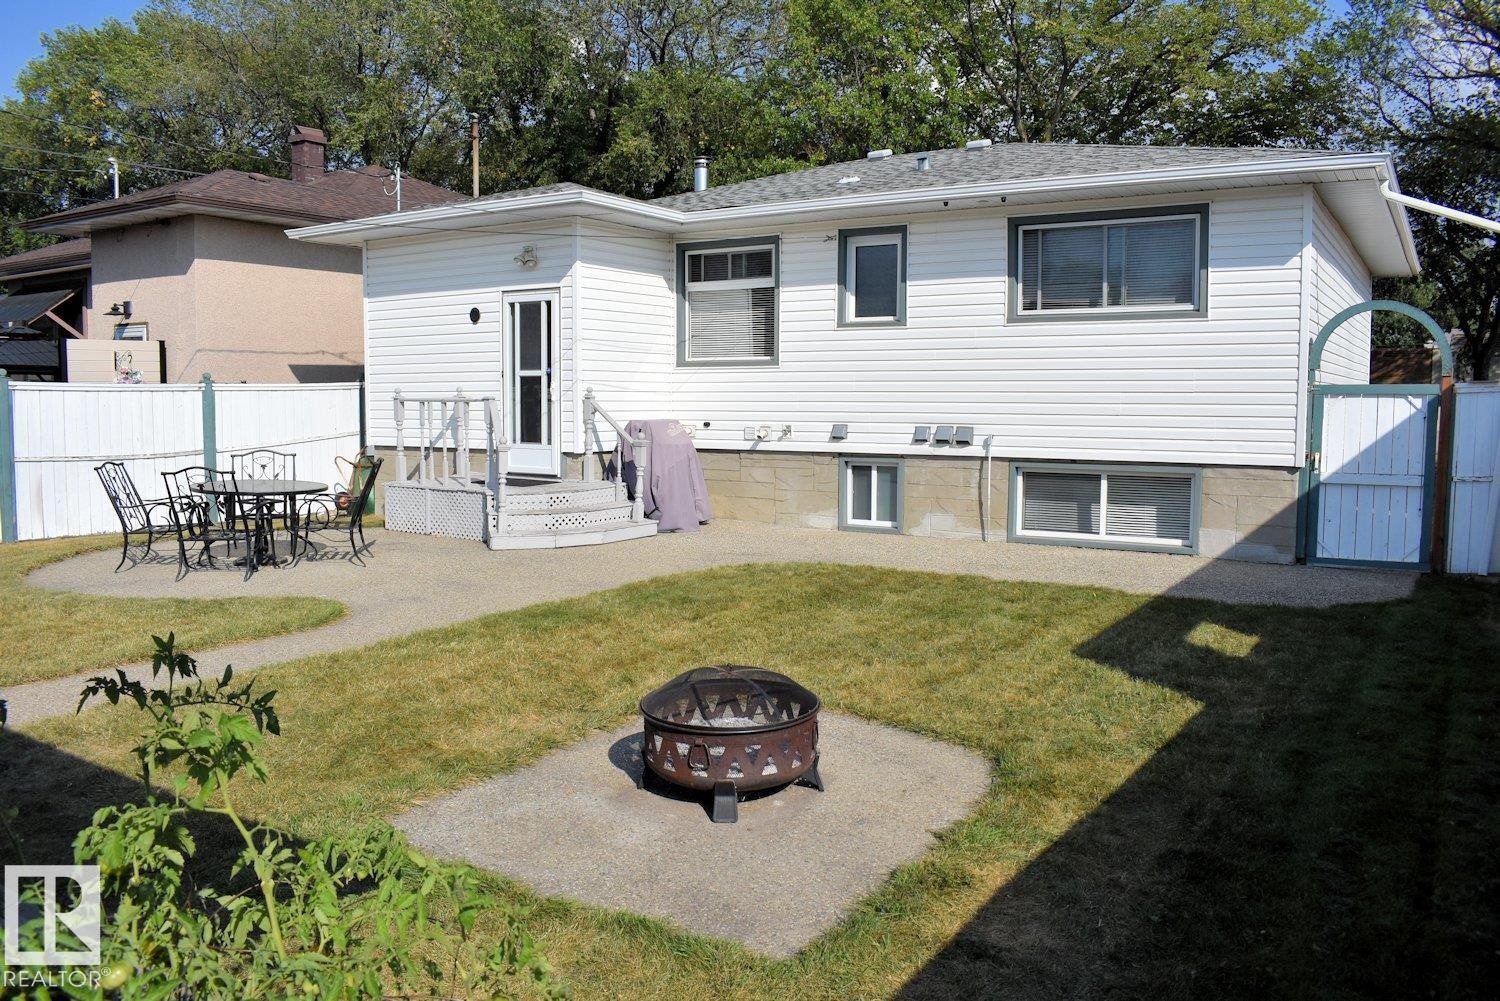
Expansive backyard with a separate garage structure, concrete patio, and a manicured lawn - 10612 79 Street, Edmonton, AB
Expansive backyard featuring a gravel patio, a dedicated fire pit area, and a white privacy fence - 10612 79 Street, Edmonton, AB
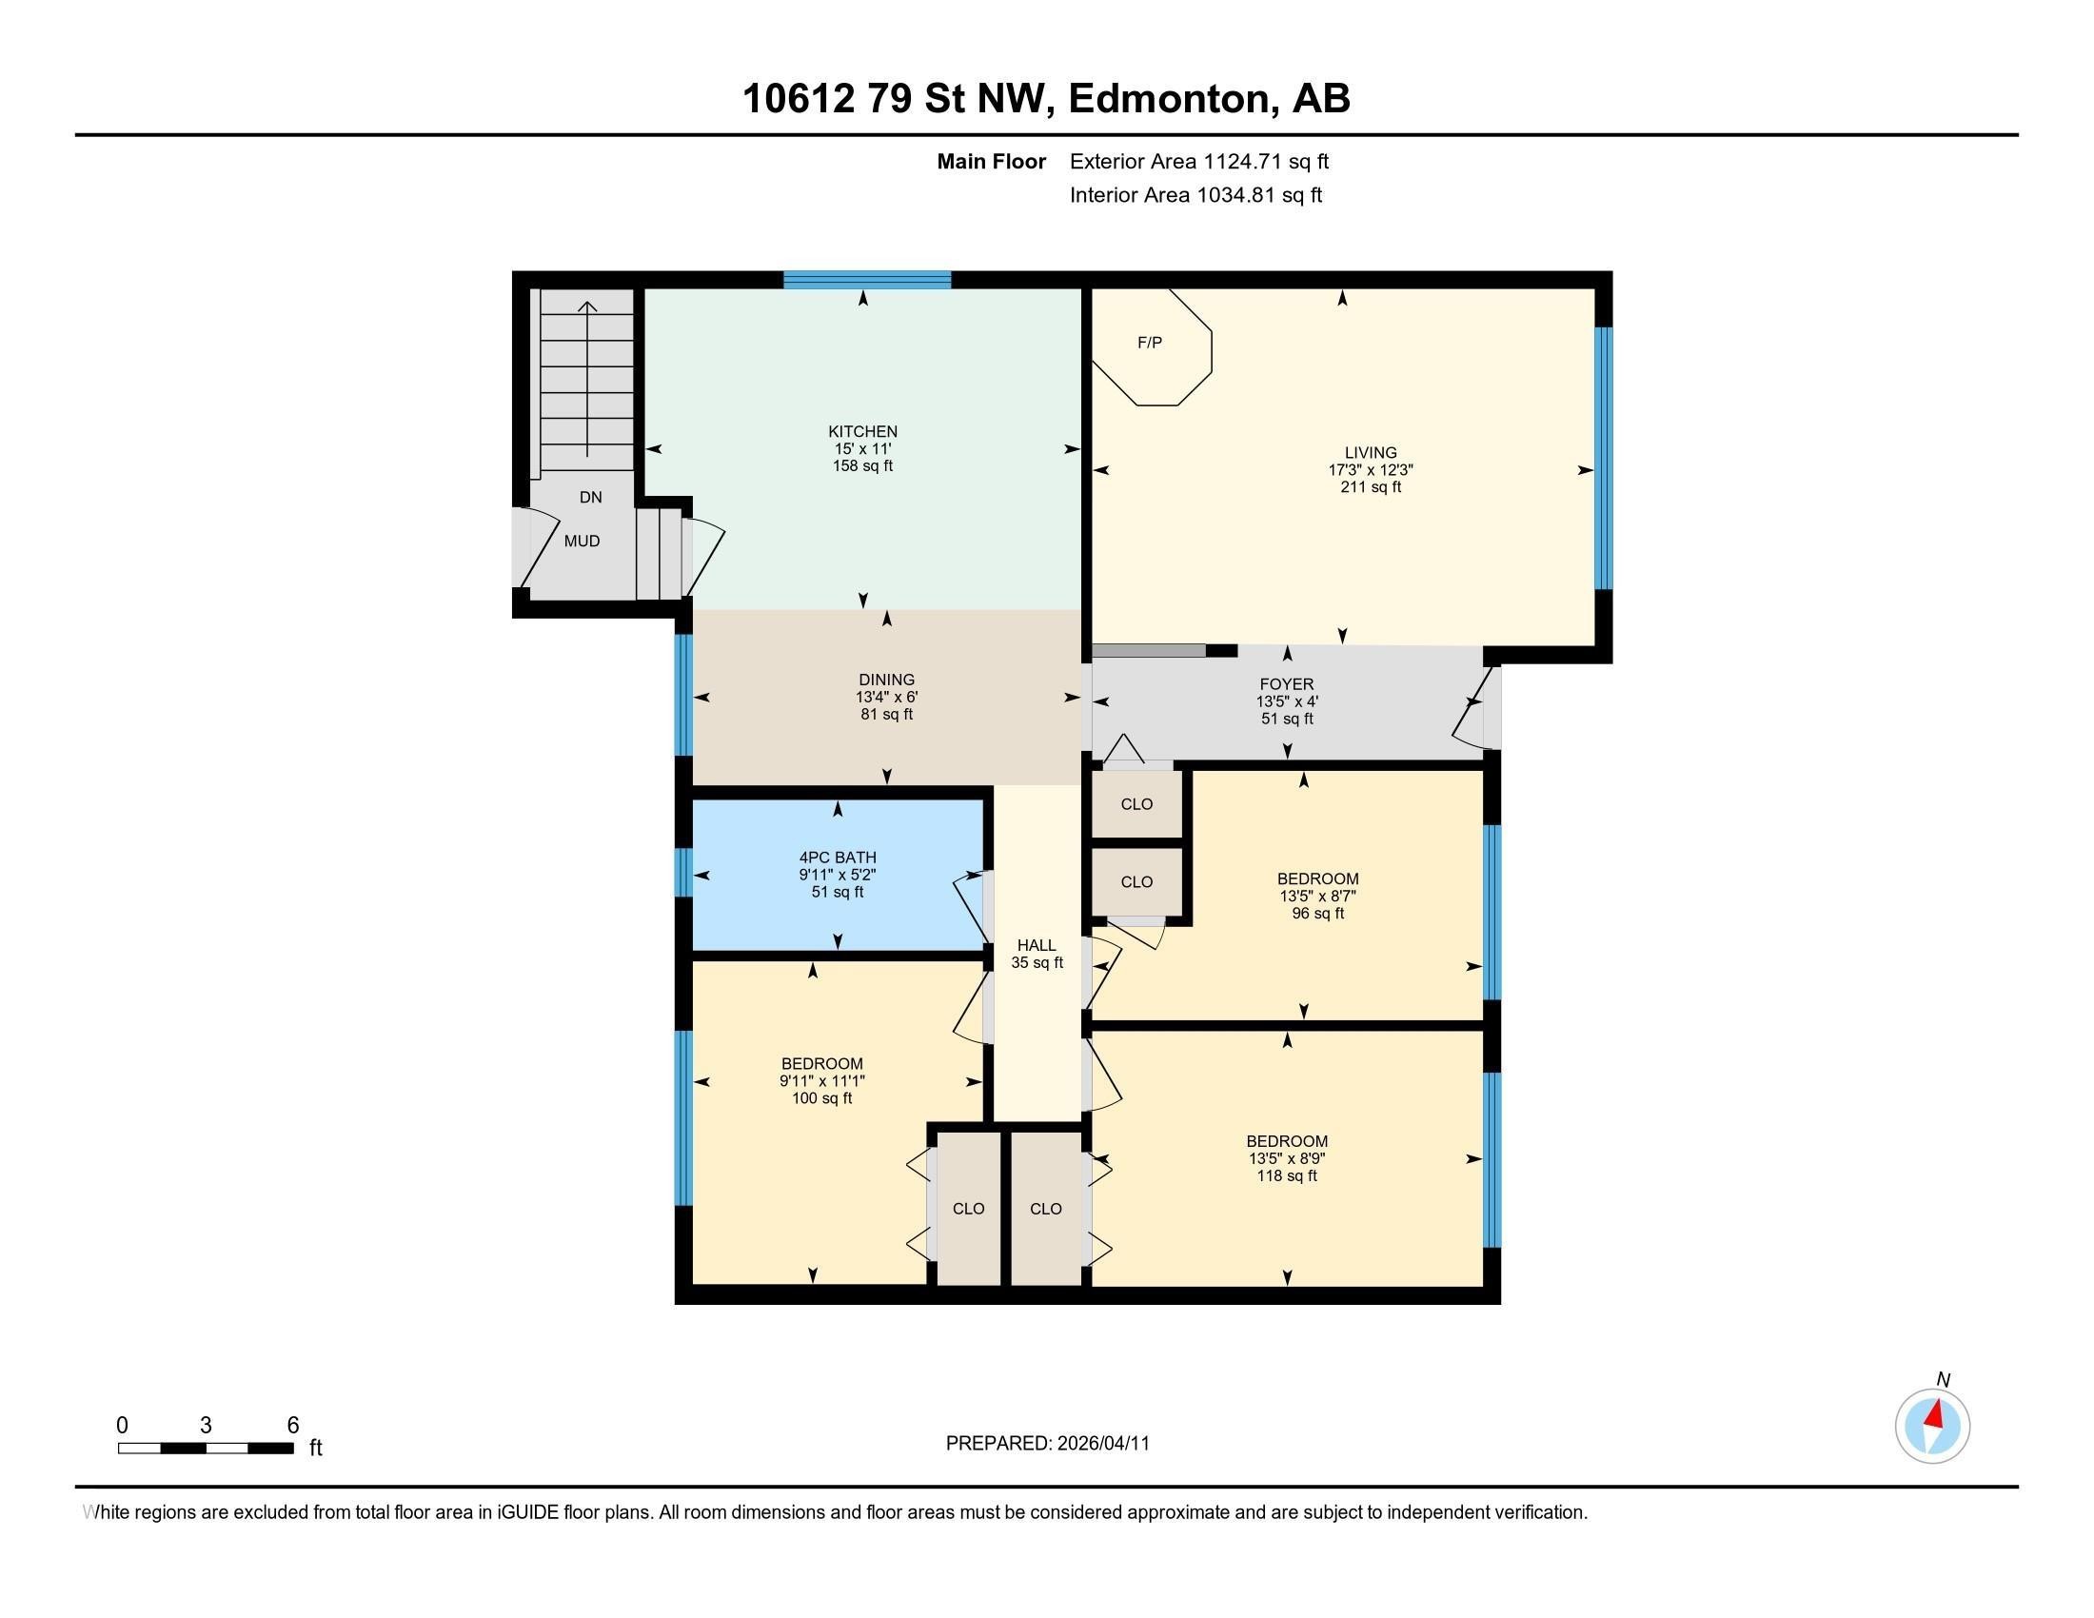
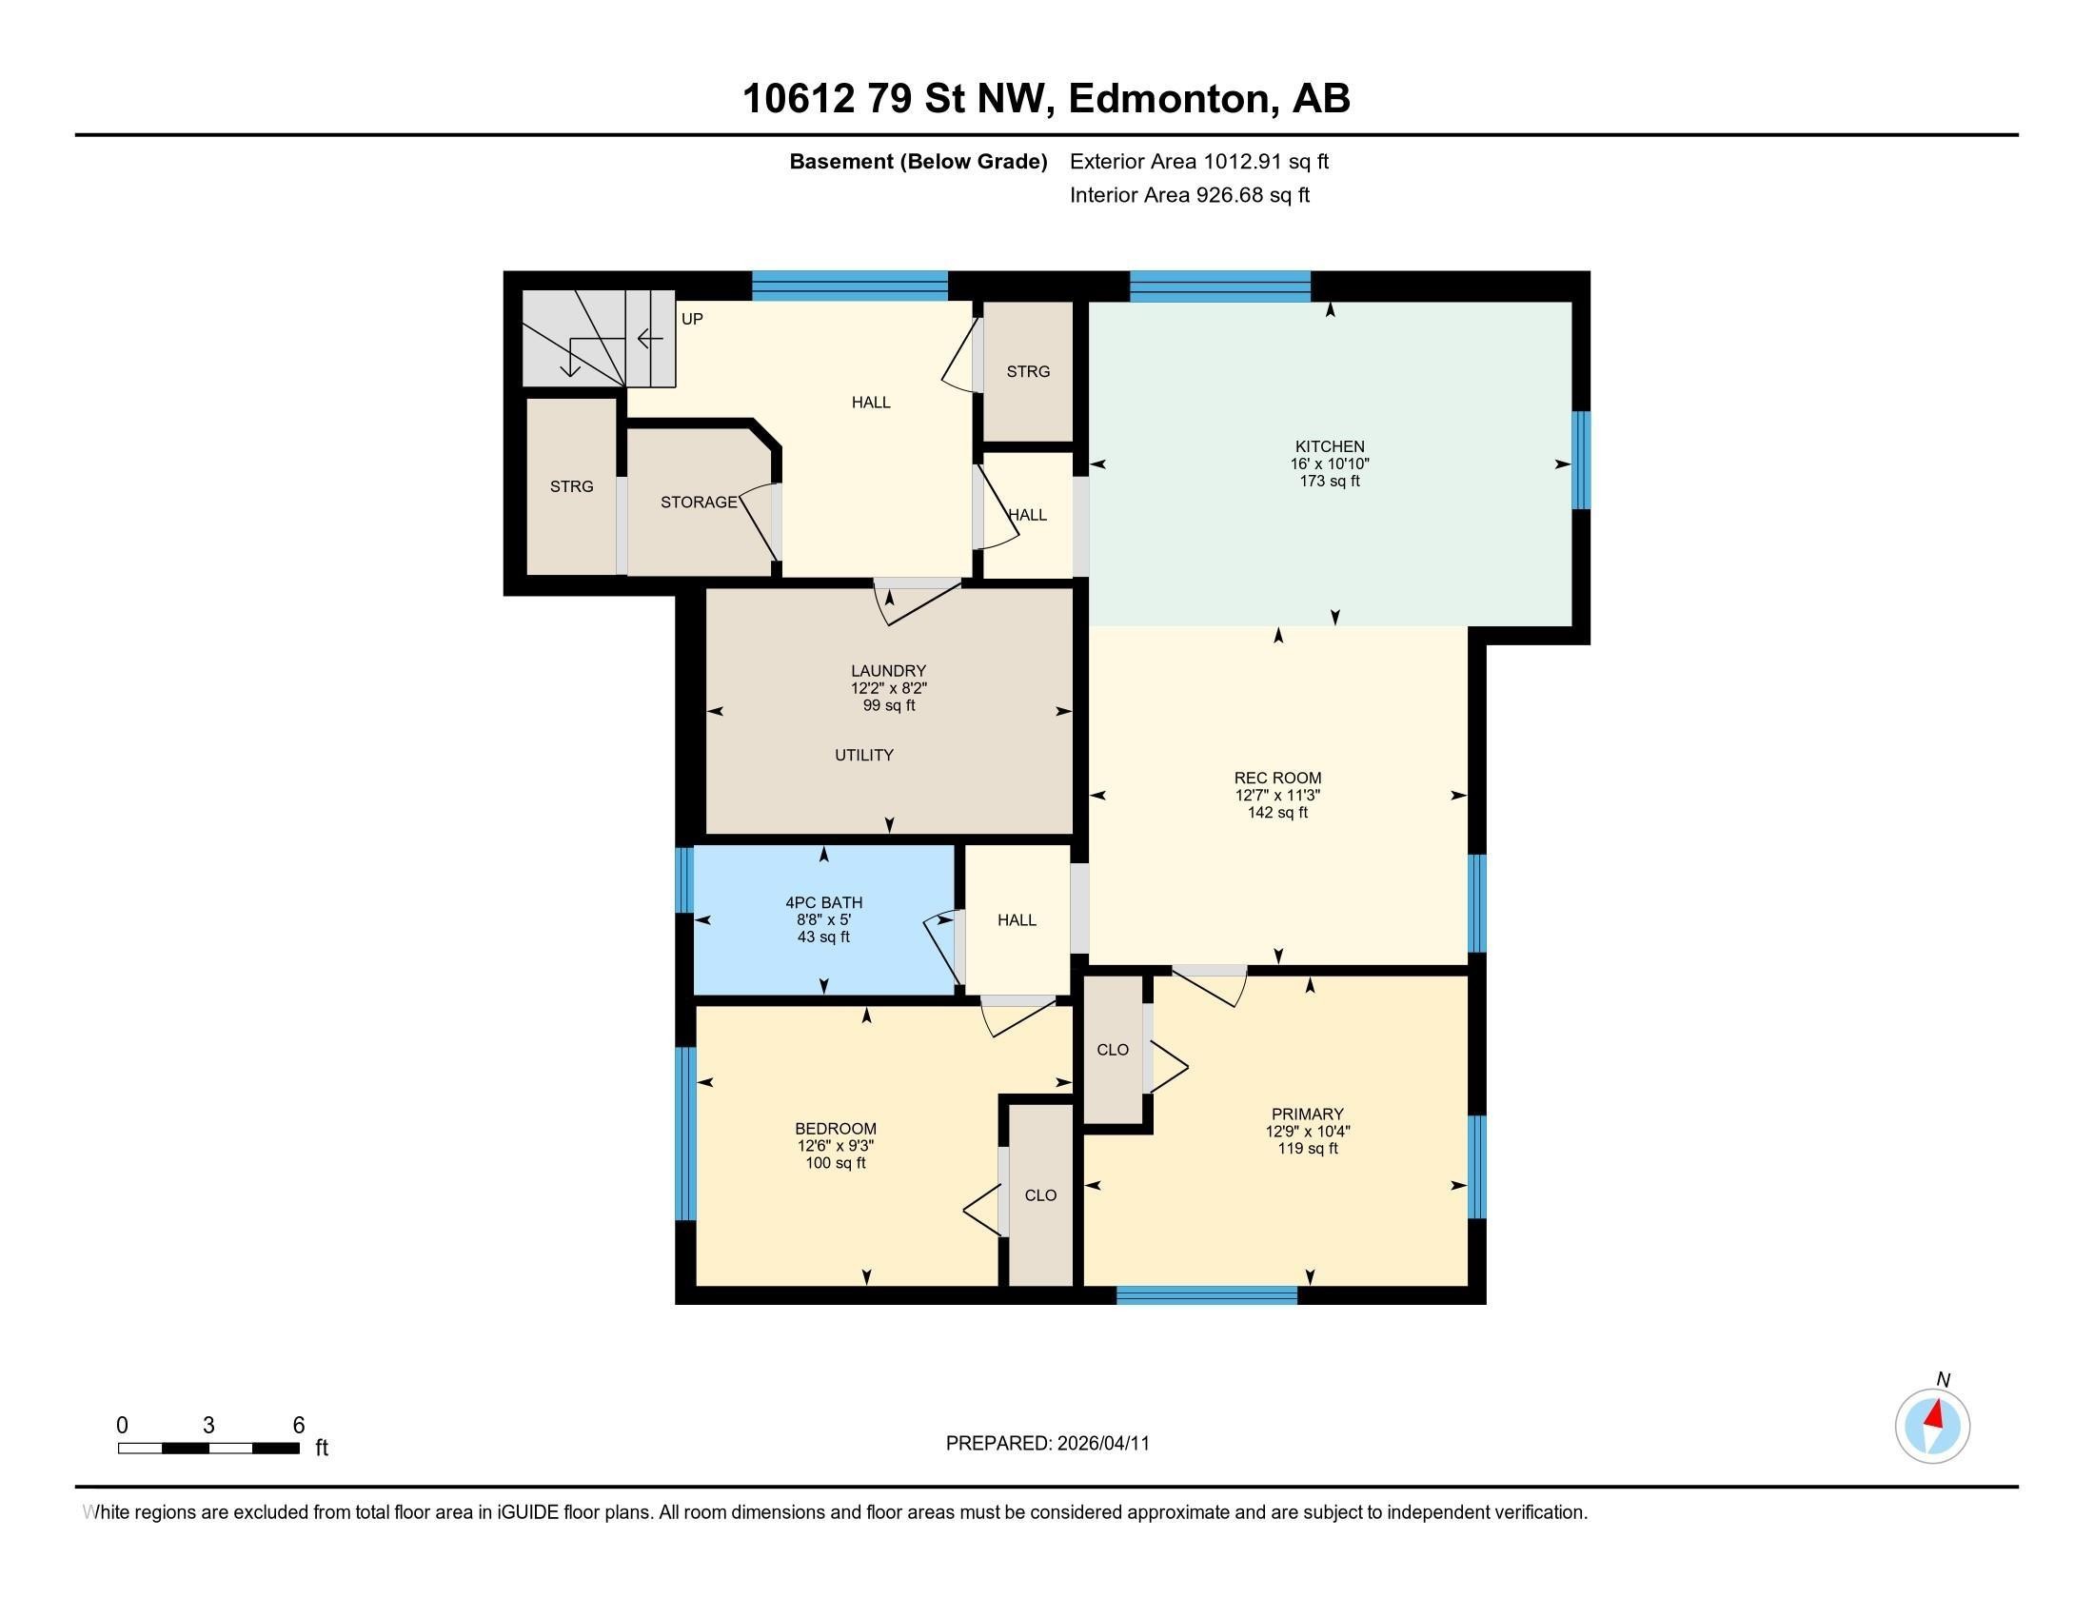
Floor plan - 10612 79 Street, Edmonton, AB
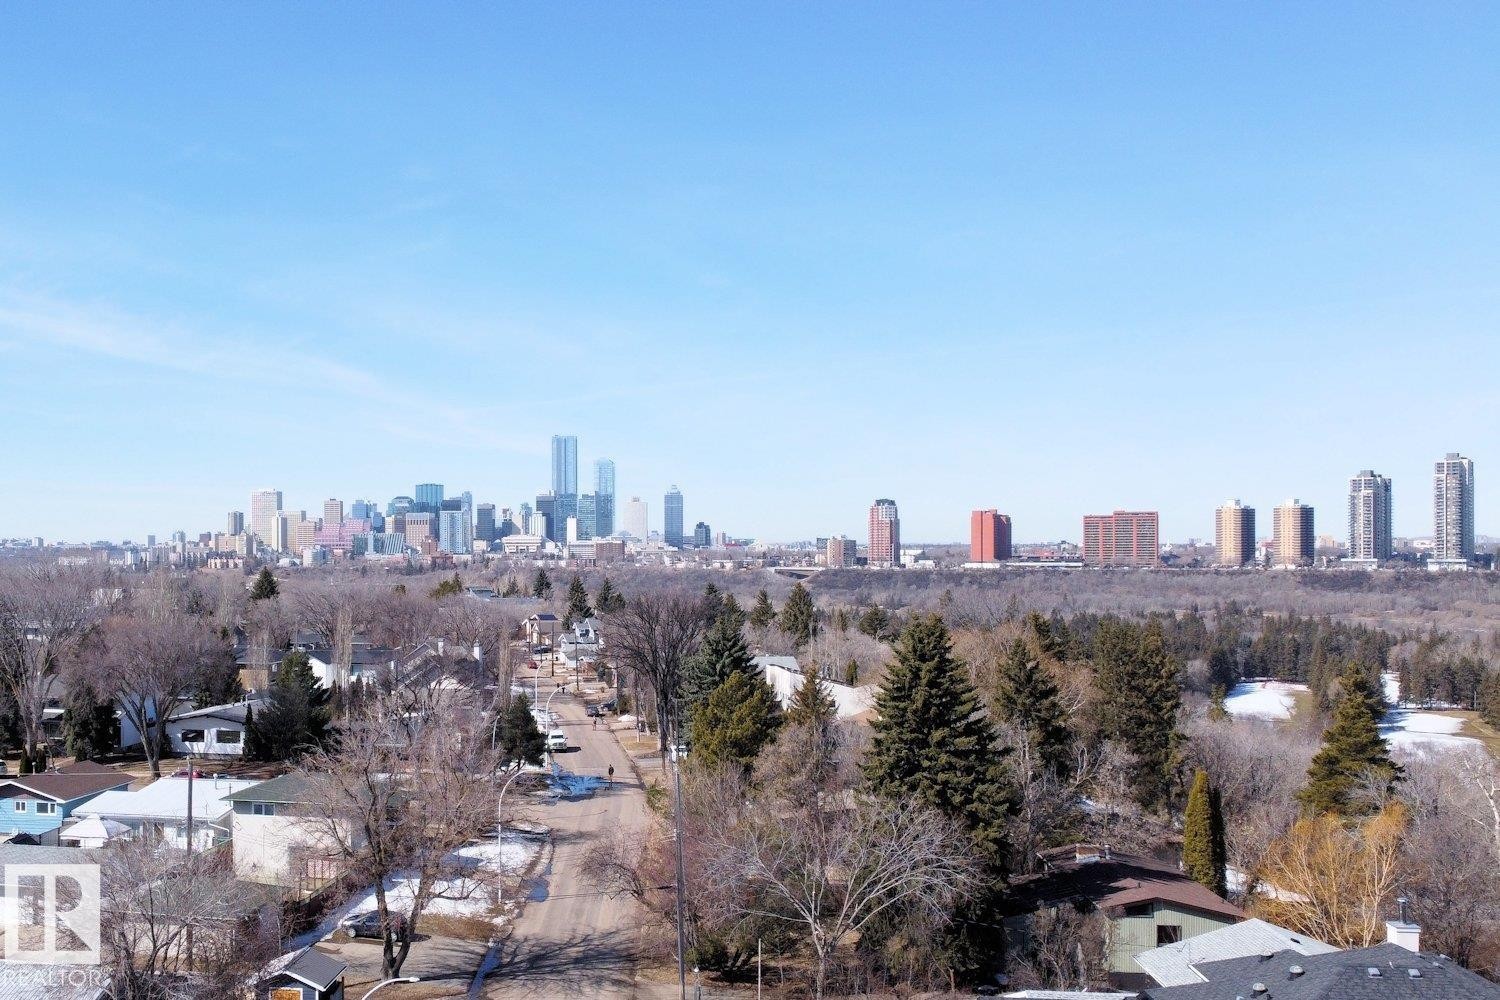
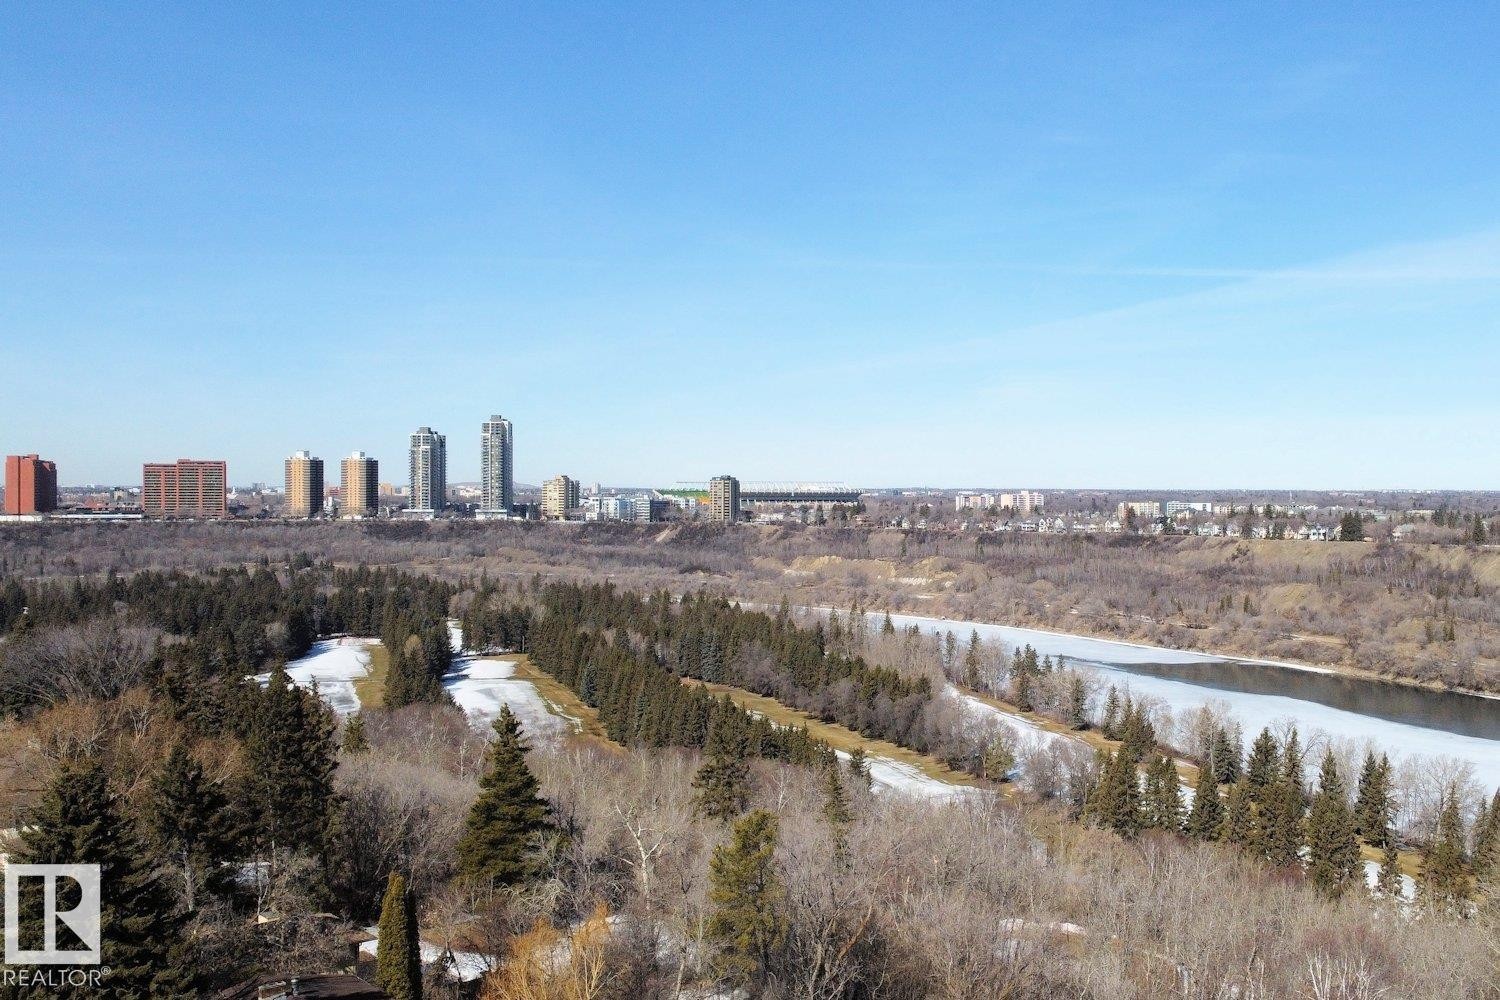
Expansive aerial perspective showcasing a cityscape backdrop with residential areas and forested terrain in the foreground - 10612 79 Street, Edmonton, AB
Expansive city skyline, natural river, mature tree canopy, and recreational green spaces - 10612 79 Street, Edmonton, AB
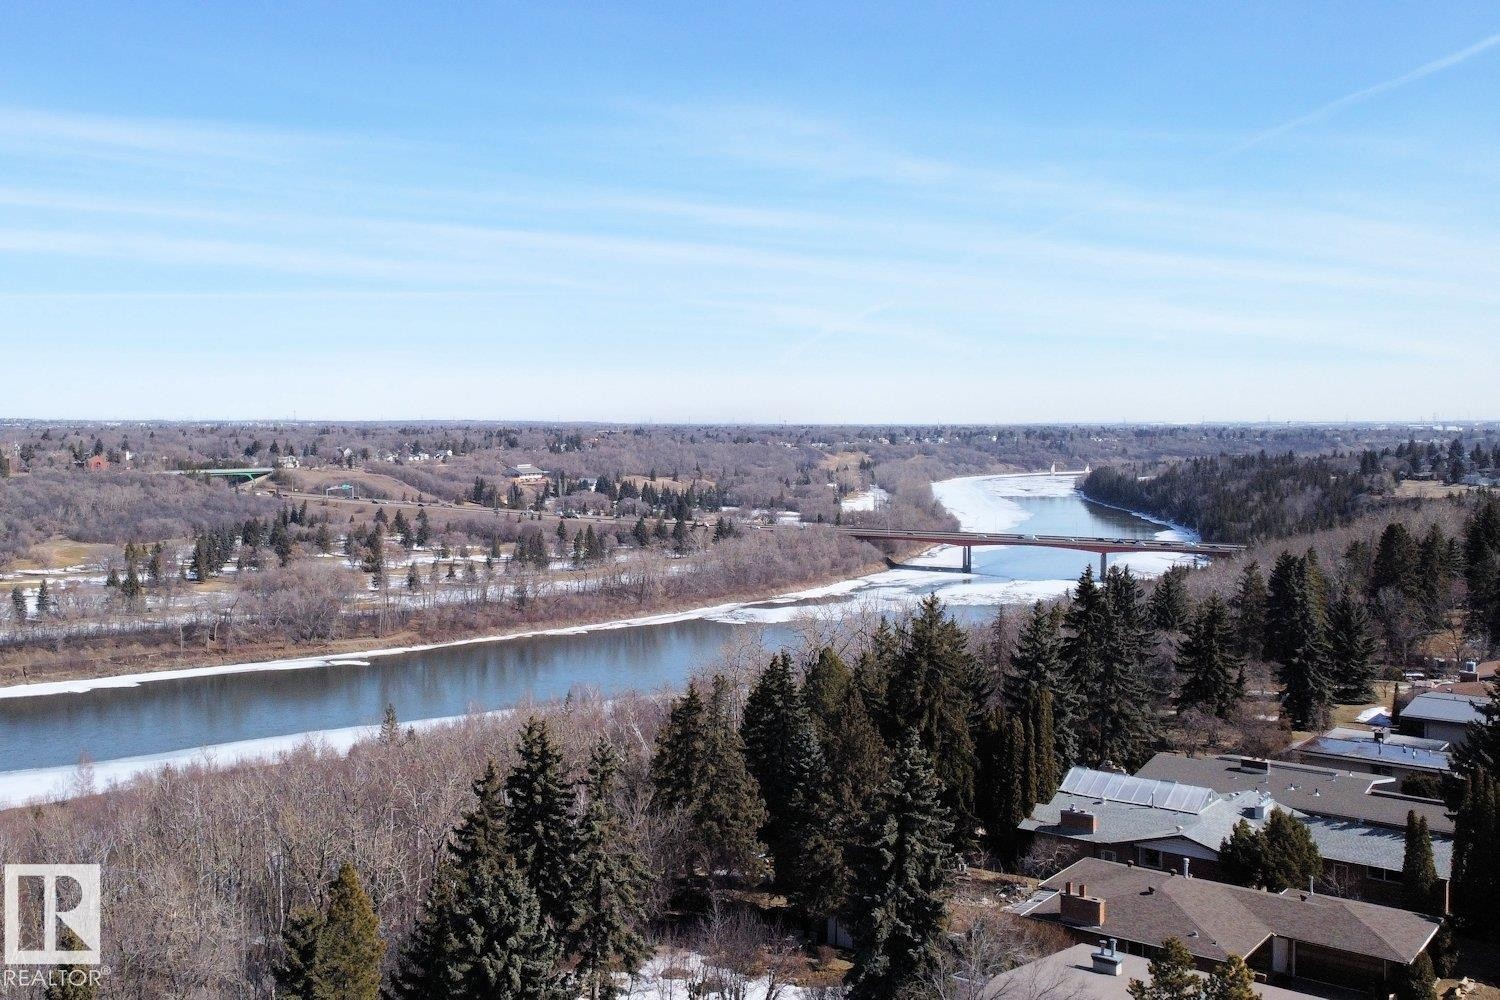
Expansive riverfront setting with a visible bridge structure, mature evergreen trees, and residential rooftops in the foreground - 10612 79 Street, Edmonton, AB
Virtual Tour
Exterior featuring light-colored siding, a prominent front bay window, and a concrete staircase with wrought iron railings - 10612 79 Street, Edmonton, AB
Spacious living area featuring light wood flooring, a large window providing natural light, and a black wood-burning stove with a gold-toned door - 10612 79 Street, Edmonton, AB
Living area featuring light wood flooring, a corner wood-burning stove with a tiled base, and a large window providing views of trees and other properties - 10612 79 Street, Edmonton, AB
This inviting living space features light-toned hardwood floors, light blue walls, and a prominent black wood-burning stove set on a light-colored hearth - 10612 79 Street, Edmonton, AB
The kitchen features light wood cabinetry, stainless steel appliances, a light-colored backsplash, and hardwood floors - 10612 79 Street, Edmonton, AB
This open-concept dining area features hardwood floors, a large window providing natural light, and a modern chandelier - 10612 79 Street, Edmonton, AB
This inviting kitchen and dining area features light hardwood flooring, ample cabinetry, stainless steel appliances, and a tiled backsplash - 10612 79 Street, Edmonton, AB
The kitchen features wood cabinetry, stainless steel appliances, a tile backsplash, and light-toned flooring - 10612 79 Street, Edmonton, AB
This bright space features light wood flooring, a window offering views of the outdoors, and a contemporary ceiling light fixture - 10612 79 Street, Edmonton, AB
This room features hardwood floors, light gray walls, and a large window providing ample natural light - 10612 79 Street, Edmonton, AB
This room features light hardwood flooring and a large window providing views of the exterior - 10612 79 Street, Edmonton, AB
This room features light hardwood flooring and neutral-toned walls, complemented by a window with a white frame - 10612 79 Street, Edmonton, AB
Bedroom featuring light wood floors, a window with a view of trees, and light gray walls - 10612 79 Street, Edmonton, AB
This room features hardwood floors and a window providing natural light - 10612 79 Street, Edmonton, AB
Bathroom featuring a vanity with a white countertop and an integrated sink, a mirror, and a bathtub with white subway tile surround - 10612 79 Street, Edmonton, AB
The kitchen features light-colored flooring, sleek gray cabinetry, stainless steel appliances, and a white subway tile backsplash - 10612 79 Street, Edmonton, AB
Kitchen featuring grey cabinetry, stainless steel appliances, white countertops, and light wood flooring - 10612 79 Street, Edmonton, AB
The open concept living area features light-colored flooring, recessed lighting, and a kitchen with stainless steel appliances, grey cabinetry, a light-colored countertop, and a white subway tile backsplash - 10612 79 Street, Edmonton, AB
Open concept living space featuring light wood-style flooring and recessed lighting - 10612 79 Street, Edmonton, AB
Bathroom featuring a dark wood vanity with a granite countertop, a built-in bathtub with a shower, and light-colored tile flooring - 10612 79 Street, Edmonton, AB
Room with light-colored walls, light wood flooring, and recessed ceiling lights - 10612 79 Street, Edmonton, AB
This room features light-colored flooring, recessed lighting, and a window with blinds - 10612 79 Street, Edmonton, AB
Dedicated laundry area featuring a white top-load washing machine and a white dryer - 10612 79 Street, Edmonton, AB
Expansive backyard with a separate garage structure, concrete patio, and a manicured lawn - 10612 79 Street, Edmonton, AB
Expansive backyard featuring a gravel patio, a dedicated fire pit area, and a white privacy fence - 10612 79 Street, Edmonton, AB
Floor plan - 10612 79 Street, Edmonton, AB
Expansive aerial perspective showcasing a cityscape backdrop with residential areas and forested terrain in the foreground - 10612 79 Street, Edmonton, AB
Expansive city skyline, natural river, mature tree canopy, and recreational green spaces - 10612 79 Street, Edmonton, AB
Expansive riverfront setting with a visible bridge structure, mature evergreen trees, and residential rooftops in the foreground - 10612 79 Street, Edmonton, AB
  • Advertising
Rent Today. Own Tomorrow.
Explore our Rent-to-own Path to Homeownership™ designed to help you become a homeowner.

10612 79 Street, Edmonton, AB, T6A 3H4
$599,000

5 Beds

2 Baths

Property Information:

DESIRABLE FOREST HEIGHTS! FULLY RENOVATED Bungalow with A LEGAL RENTAL Basement Suite! Main floor offers: large and bright living room with a charming wood burning fireplace, efficient kitchen with an ample dining area, 3 bedrooms and 4pc bath. Downstairs suite offers excellent income potential or multigenerational living which contains: spacious kitchen and living area, 2 additional bedrooms, 4pc bath and shared laundry. Extensive upgrades provide peace of mind and include: electrical, plumbing, vinyl windows, two furnaces, hot water tank, sewer line, entire basement suite and more. Spacious fully fenced west facing yard with single oversized garage. Located just steps to Edmonton’s breathtaking River Valley trail system, you’ll love the unbeatable access to nature, walking and biking paths, while still being minutes to schools, Downtown and the University of Alberta via nearby public transit. Note: some photos have been virtually staged. RARE OPPORTUNITY & QUICK POSSESSION!

Building Features:

  • Floor Space: 104.49

Property Features:

  • Amenities Features: Parking-Extra, Vinyl Windows
  • Appliances: Dryer, Washer, Window Coverings, Refrigerators-Two, Stoves-Two, Dishwasher-Two
  • Architectural Style: Raised Bungalow
  • Basement: Full, Finished
  • Basement Development: Fully Finished
  • Basement Type: Full
  • Building Type: Detached Single Family
  • Built in: 1956
  • Community Features: Parking-Extra, Vinyl Windows
  • Exterior Features: Back Lane, Fenced, Flat Site, Golf Nearby, Landscaped, Public Transportation, Schools, Shopping Nearby
  • Fireplace Fuel: Wood
  • Floor Space (approx): 104.49 Square Metres
  • Flooring: Engineered Wood, Laminate Flooring, Vinyl Plank
  • Foundation Details: Concrete Perimeter
  • Heating: Forced Air-1, Natural Gas
  • Lot Shape: Rectangular
  • Lot Size: 570.76 Square Metres
  • Parking Features: Over Sized, Single Garage Detached
  • Road Access: Paved Driveway to House
  • Roof: Asphalt Shingles
  • Site Influences: Back Lane, Fenced, Flat Site, Golf Nearby, Landscaped, Public Transportation, Schools, Shopping Nearby
  • Zoning: Zone 19

Courtesy of: RE/MAX Real Estate

Data was last updated 2026-07-12 at 15:10

The data relating to real estate for sale on this web site comes in part from the Internet Data exchange (“IDX”) program of the REALTORS® Association of Edmonton. IDX information is provided exclusively for consumers' personal, non-commercial use and may not be used for any purpose other than to identify prospective properties consumers may be interested in purchasing. The data on this website is deemed reliable but is not guaranteed accurate by the REALTORS® Association of Edmonton. Information deemed reliable but not guaranteed.

Copyright 2026 by the REALTORS® Association of Edmonton. All Rights Reserved. Data is deemed reliable but is not guaranteed accurate by the REALTORS® Association of Edmonton.

QuickQuoteTM Powered by RPS

Location of 10612 79 Street, Edmonton, AB, T6A 3H4

Demographic Information of 10612 79 Street, Edmonton, AB, T6A 3H4

Life Stage

Young Couples

Employment Type

Service Sector/White Collar

Average Household Income

$145,405.60

Average Number of Children

1.66

Household Population

Household Structure

Age of Population

Education

Education Level

No certificate/diploma/degree

11.82 %

High school certificate or equivalent

25.81 %

Apprenticeship trade certificate/diploma

8.19 %

College/non-university certificate

15.63 %

University certificate (below bachelor)

1.57 %

University Degree

36.98 %

Commuter

Travel To Work

By Car

87.15 %

By Public Transit

2.5 %

By Walking

1.78 %

By Bicycle

1.18 %

By Other Methods

7.39 %

Cultural Diversity

Knowledge of Official Language

Mother Tongue

Building Information

Building Type

Apartments (Low and High Rise)

15.39 %

Houses

84.61 %

Own Vs. Rent